List Price: $299,000 | $346 per sq.ft. | 3 Bedroom | 1 Bathroom | 1 Story Single Family Home
Price Change! Reduced by $20,000 down 7% on July 29th 2026

Listed Monday Jun 22, 2026 | MLS# 5096011
48 Carriage Hill Road Brattleboro VT
Listed by Jonathan Griffus BHG Masiello Keene
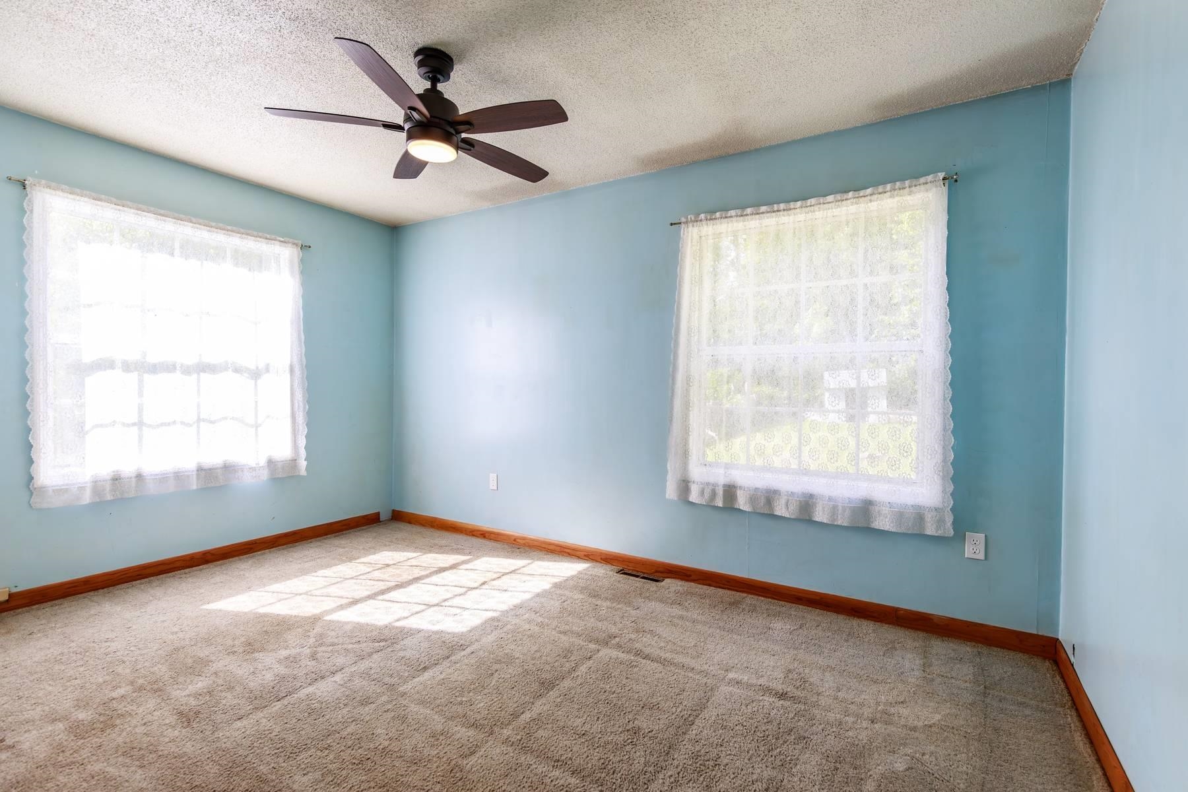
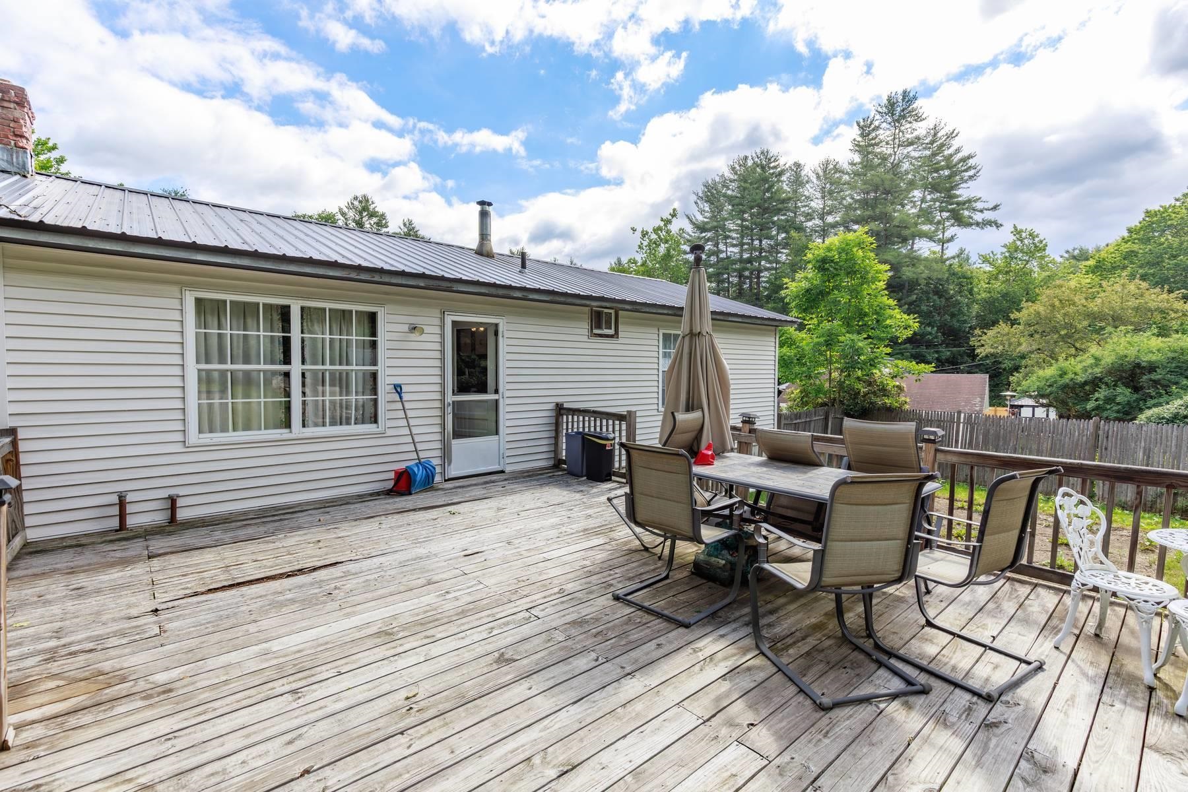
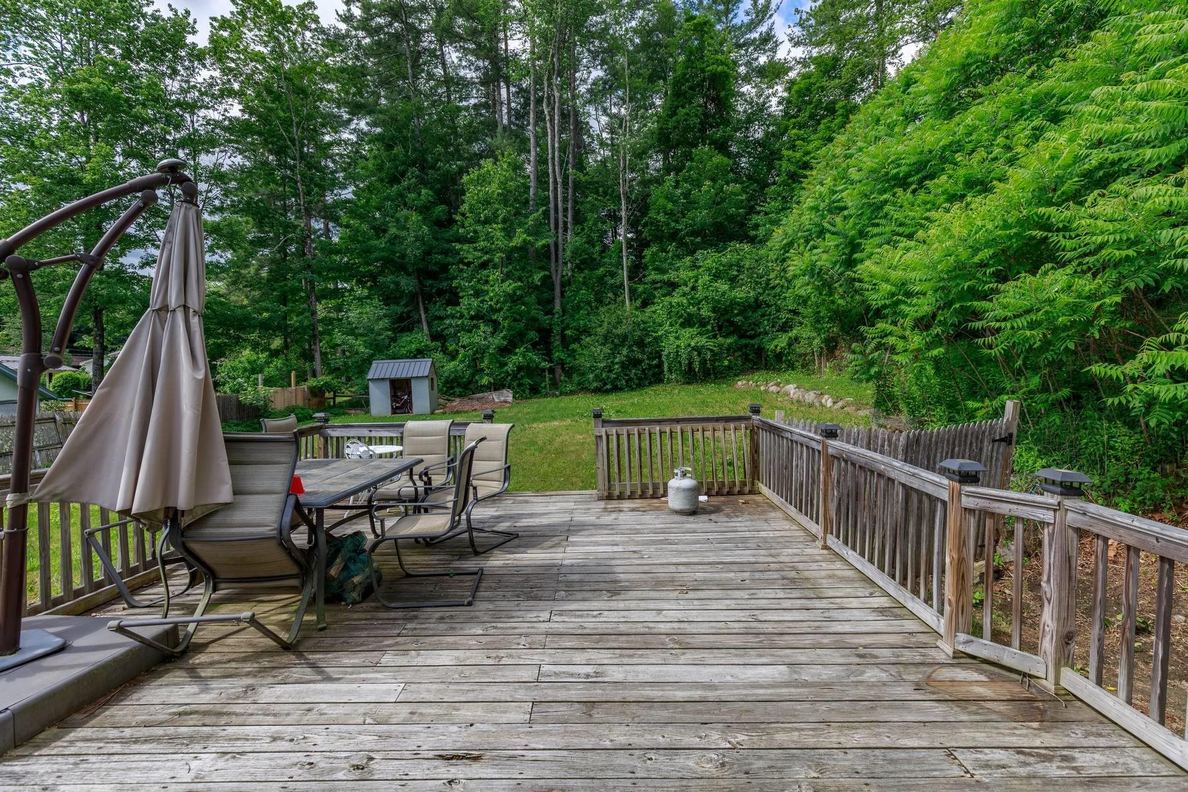
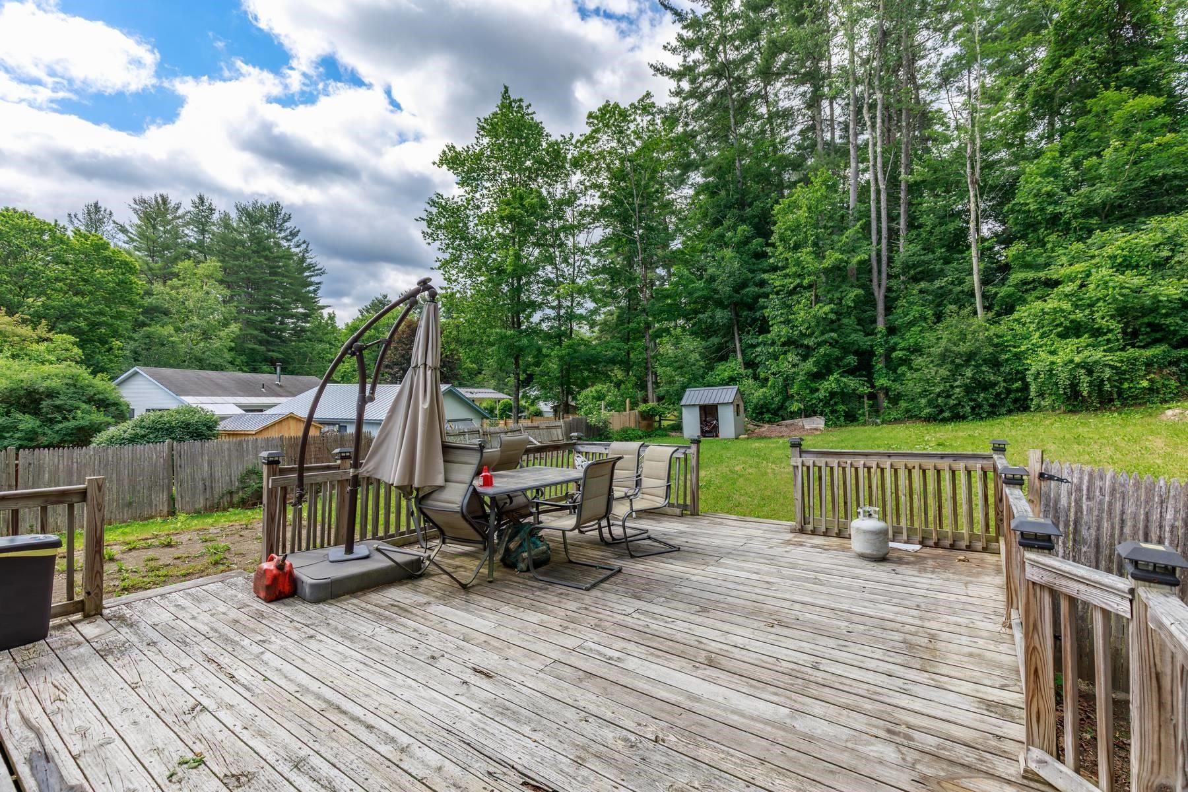
***Open House Sunday 7/19 from 11am-1pm** Welcome to a home where everyday living feels just a little more special. Offering three comfortable bedrooms and a functional, inviting layout, this property is designed for everything from quiet evenings at home to hosting family and friends. The true highlight is the incredible backyard, a rare, fully fenced, level oasis that's ready for every season of life. Fire up the grill on the spacious back deck, let the kids and pets roam freely, plant the garden you've always wanted, or gather around a fire pit under the Vermont stars. This is the kind of outdoor space buyers dream about and seldom find. In addition to the incredible yard. A fully paved driveway with room for multiple cars, space for RV's Boats and other recreational items is at your service. Located in one of Brattleboro's most convenient neighborhoods, you'll love being just minutes from vibrant downtown shops, local restaurants, schools, parks, and minutes from I-91 leaving you 30 minutes to major MA and NH Hubs. Enjoy year-round community events while still enjoying the peace and privacy of your own backyard retreat. Whether you're grabbing a morning coffee, exploring the local arts scene, or taking advantage of nearby hiking and recreation, everything you love about Brattleboro is right at your fingertips. This isn't just a place to live, it's a place to make memories. This home offers the lifestyle you've been waiting for. Don't miss your chance to experience everything this exceptional property has to offer. List Agent is related to the Sellers

Appliances : Dishwasher | Dryer | Electric Range | Refrigerator | Washer
Heating: Oil | Forced Air
Total Rooms: 7
Total Baths: 1
Full Baths: 1
Total Bedrooms: 3
Living Room: Room Dimensions: Floor: 1
Eat-in Kitchen : Room Dimensions: Floor: 1
Bathroom Full : Room Dimensions: Floor: 1
Bedroom : Room Dimensions: Floor: 1
Family Room : Room Dimensions: Floor: Basement

Building Info
Year Built: 1974
Type: Wood Frame | Vinyl Siding
Total Structure SqFt.: 1692
Finished Sqft. Above Ground: 864
Below Ground SqFt.: 276
Apx Below Grade Unfinished SqFt.: 552
Basement: Concrete | Concrete Floor | Full | Insulated | Partially Finished | Interior Stairs | Interior Access | Basement Stairs

Exterior Info
Style: Ranch | Split Level
Roof: Metal

Utilities
Electric: 100 Amp Service | Circuit Breaker(s)
Water: Public
Sewer: Public

Land Description:
Level | Sidewalks | Subdivision | Neighborhood
Lot size: 0.41 acres
Zoned: Residential
Surveyed: Unk
Flood Zone: No
Seasonal: No
Road Frontage: 80
Driveway: Paved


Taxes $4,962
Assesed Value Not Reported
Schools
School District: Windham Southeast
Middle School: Brattleboro Area Middle School
High School: Brattleboro High School

© 2000-2026 Clerkin Agency Real Estate
NEREN Logo
565 Maple Street, White River Junction, Vermont. 05001 802-295-1355
Copyright © 2026 PrimeMLS, Inc. All rights reserved. This information is deemed reliable, but not guaranteed. The data relating to real estate displayed on this display comes in part from the IDX Program of PrimeMLS. The information being provided is for consumers’ personal, non-commercial use and may not be used for any purpose other than to identify prospective properties consumers may be interested in purchasing. Data last updated August 1st, 2026

PLEASE NOTE: Both New Hampshire and Vermont law require brokers and agents to disclose at the “time of first business meeting, prior to any discussion of confidential information”, in New Hampshire’s case, and “first reasonable opportunity”, in Vermont’s case, the nature of the relationships brokers have or may have with customers and clients. Each state requires that a disclosure form be presented to consumers for their review and acknowledgment at the appropriate time. These forms can be accessed here:
VT: VERMONT REAL ESTATE COMMISSION MANDATORY CONSUMER DISCLOSURE FORM
NH: NEW HAMPSHIRE REAL ESTATE COMMISSION BROKERAGE RELATIONSHIP DISCLOSURE FORM