List Price: $299,000 | $214 per sq.ft. | 3 Bedroom | 2 Bathroom | 1 Story Single Family Home Under Contract
Listed Friday Aug 7, 2026 | MLS# 5103897
68 East Bonnyvale Lane Brattleboro VT
Listed by Dan Normandeau Berkley & Veller Greenwood Country
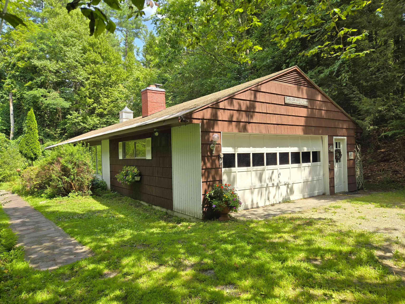
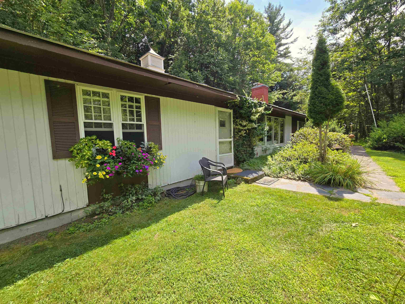
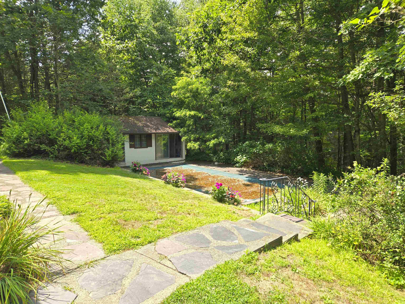
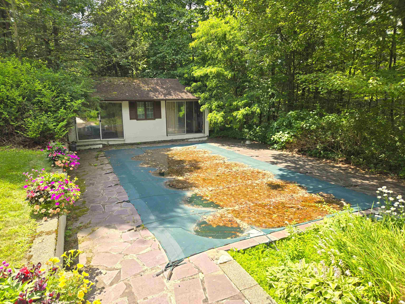
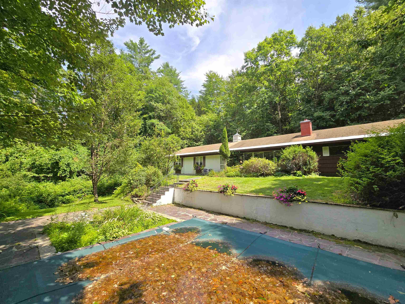
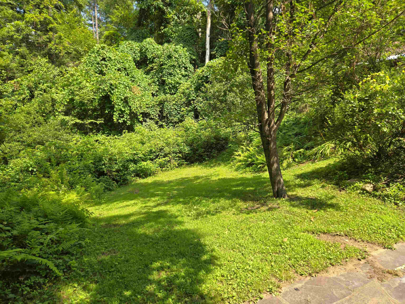
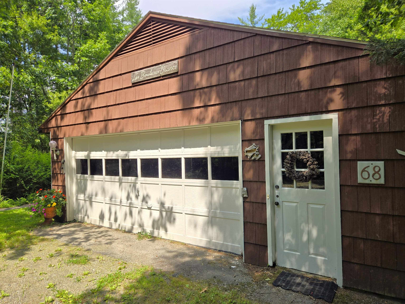
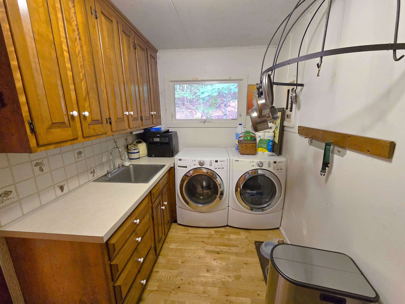
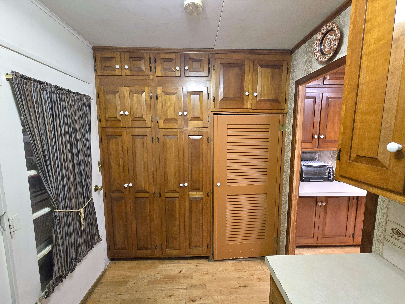
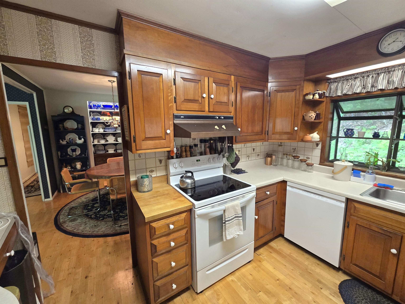
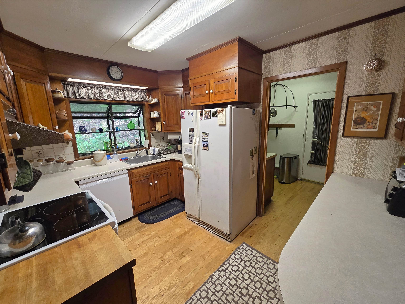
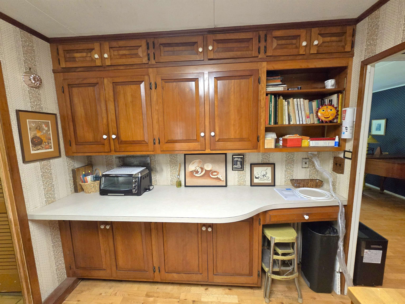
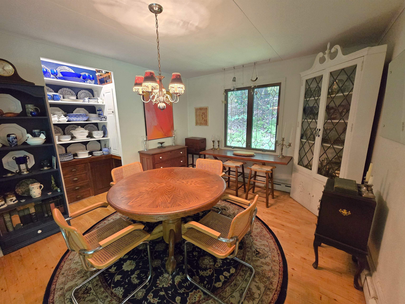
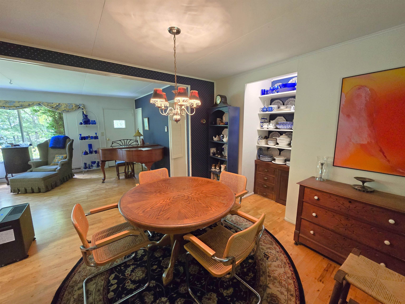
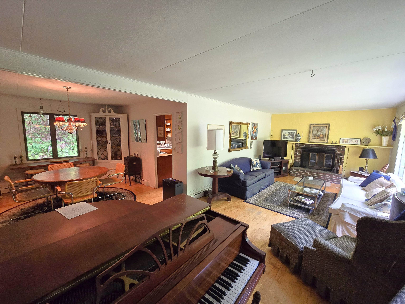
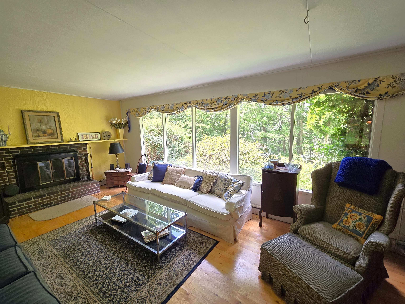
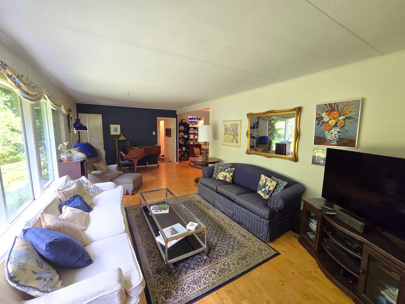
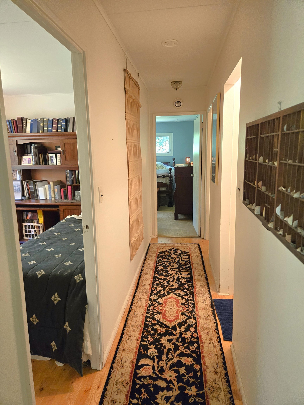
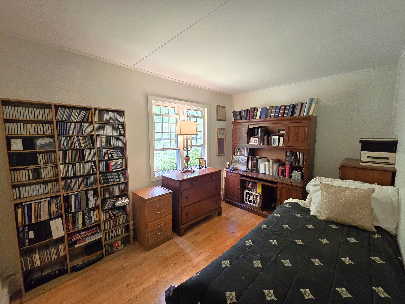
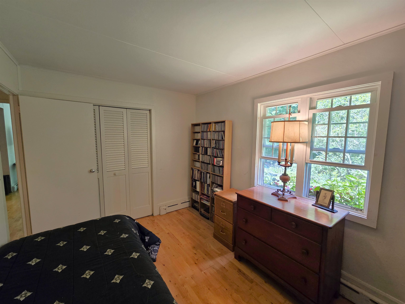
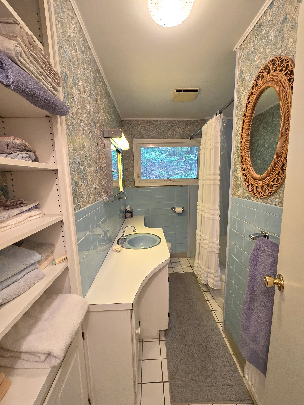
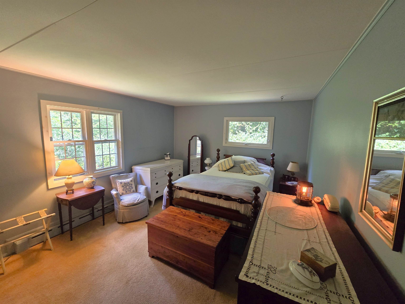
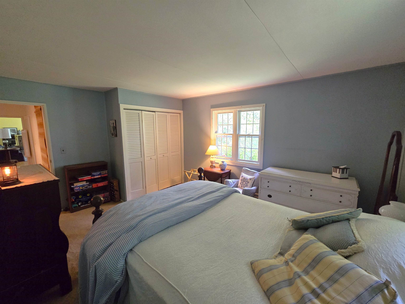
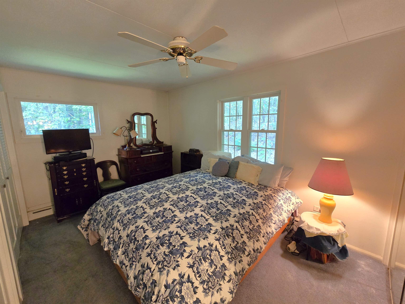
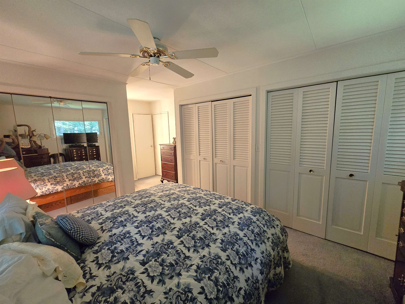
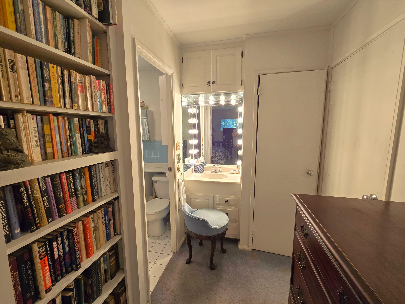
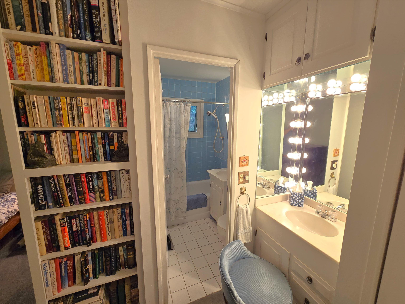
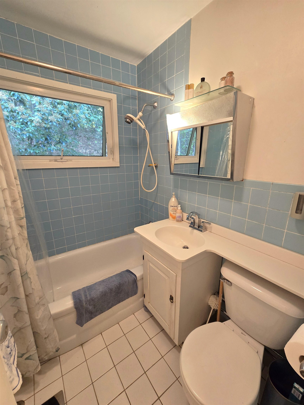
Looking for your first home, ready to downsize, or seeking single level living? This one is for you. Set in a peaceful rural location near the end of a quiet dead end road, this single level ranch offers comfort, privacy, and great potential on 6.5+ acres just outside the village of West Brattleboro. Enjoy an in ground swimming pool with a pool house and bathroom - perfect for summer relaxation. High speed internet keeps you connected, a reliable Buderus boiler provides heat and hot water, and most windows have been updated to double glazed vinyl for improved efficiency. Inside, the layout is practical and inviting. Enter from the attached 24x24 two car garage into a substantial mudroom/laundry room - a huge perk in Vermont. The kitchen offers ample workspace and storage, opening to the dining and living areas with a wall of west facing windows. The living room fireplace is an ideal candidate for a woodstove insert, offering efficient heat with the ambiance of a traditional hearth. Off the central living area are three bedrooms, including a primary bedroom with full bath. Two additional bedrooms - or office/studio/workout spaces - plus a second full bath complete the floor plan. Outside, there's room to garden, play, and enjoy the land. The price reflects the opportunity for a new owner to perform work and updates to build meaningful equity while enjoying a cozy home in a rural setting close to everyday necessities. Minutes from Memorial Park, trail networks, shopping, schools, the hospital, and I 91, this property delivers outstanding value at a competitive price. Don't let it get away.

Appliances : Dishwasher | Dryer | Electric Range | Refrigerator | Washer | Water Heater off Boiler
Flooring: Carpet | Ceramic Tile | Laminate
Heating: Oil | Baseboard | Hot Water | Boiler
Total Rooms: 7
Total Baths: 2
Full Baths: 2
Total Bedrooms: 3
Kitchen: Room Dimensions: 12x9 Floor: 1
Dining Room : Room Dimensions: 12x11.5 Floor: 1
Living Room : Room Dimensions: 25.3x12 Floor: 1
Mudroom : Room Dimensions: 10x7 Floor: 1
Bedroom : Room Dimensions: 15x12 Floor: 1
Bedroom : Room Dimensions: 13.75x9.5 & 6.6x5.5 Floor: 1
Bedroom : Room Dimensions: 12.25x8.75 Floor: 1
Bathroom Full : Room Dimensions: 9x6.5 Floor: 1
Bathroom Full : Room Dimensions: 6.5x5 Floor: 1

Building Info
Year Built: 1954
Type: Wood Frame | Wood Siding
Total Structure SqFt.: 1400
Finished Sqft. Above Ground: 1400
Apx Below Grade Unfinished SqFt.: 0

Exterior Info
Style: Ranch
Exterior Color Brown
Roof: Asphalt Shingle

Utilities
Electric: 100 Amp Service | Circuit Breaker(s)
Water: Private
Sewer: Private

Land Description:
Country Setting | Level | Open | Sloping | Wooded | Rural | Private
Lot size: 6.5 acres
Zoned: Rural Residential
Surveyed: Unk
Flood Zone: No
Seasonal: No
Driveway: Gravel


Taxes $7,960
Assesed Value Not Reported
Schools
School District: Windham Southeast
Elementary School: Brattleboro Elem Schools
Middle School: Brattleboro Area Middle School
High School: Brattleboro High School

© 2000-2026 Clerkin Agency Real Estate
NEREN Logo
565 Maple Street, White River Junction, Vermont. 05001 802-295-1355
Copyright © 2026 PrimeMLS, Inc. All rights reserved. This information is deemed reliable, but not guaranteed. The data relating to real estate displayed on this display comes in part from the IDX Program of PrimeMLS. The information being provided is for consumers’ personal, non-commercial use and may not be used for any purpose other than to identify prospective properties consumers may be interested in purchasing. Data last updated September 15th, 2026

PLEASE NOTE: Both New Hampshire and Vermont law require brokers and agents to disclose at the “time of first business meeting, prior to any discussion of confidential information”, in New Hampshire’s case, and “first reasonable opportunity”, in Vermont’s case, the nature of the relationships brokers have or may have with customers and clients. Each state requires that a disclosure form be presented to consumers for their review and acknowledgment at the appropriate time. These forms can be accessed here:
VT: VERMONT REAL ESTATE COMMISSION MANDATORY CONSUMER DISCLOSURE FORM
NH: NEW HAMPSHIRE REAL ESTATE COMMISSION BROKERAGE RELATIONSHIP DISCLOSURE FORM