List Price: $499,900 | $249 per sq.ft. | 3 Bedroom | 2 Bathroom | 1 Story Single Family Home Under Contract
Listed Sunday Jun 14, 2026 | MLS# 5094676
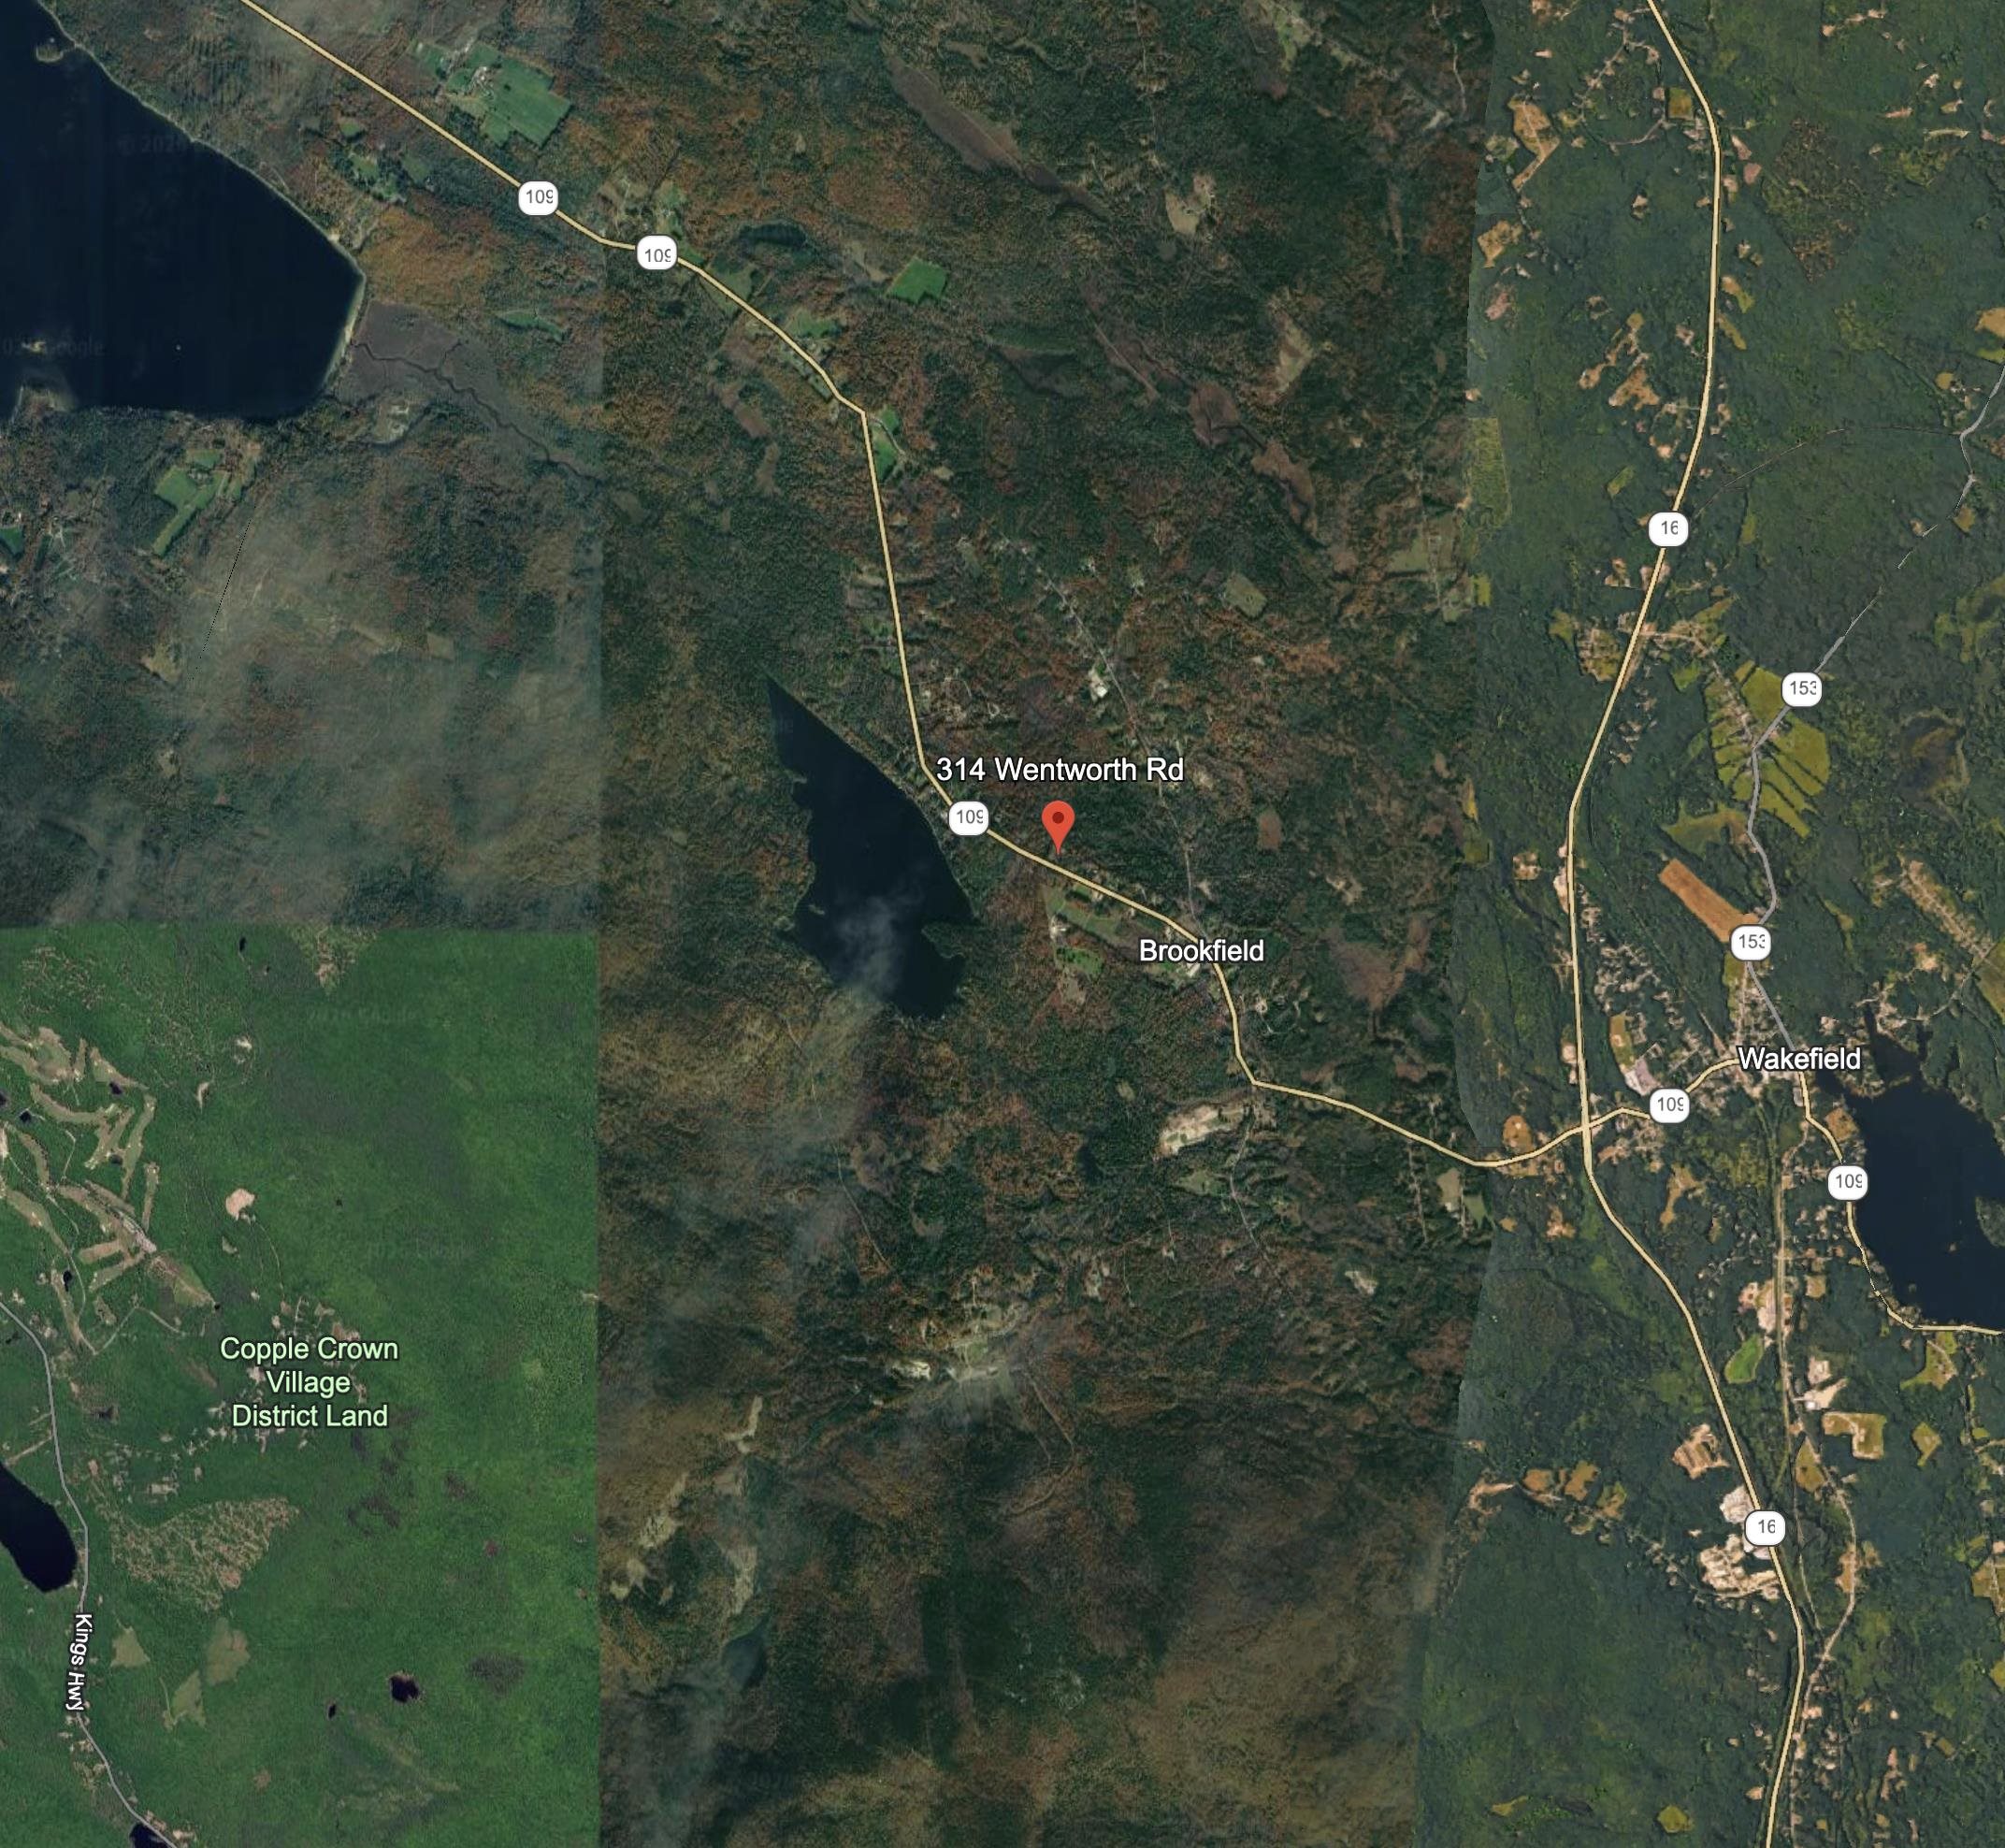
314 Wentworth Road Brookfield NH
Listed by Colin Amidon REAL Broker NH, LLC
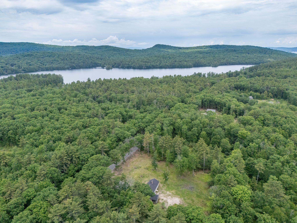
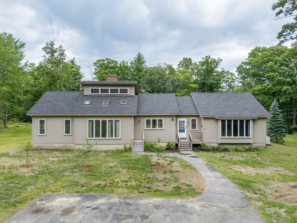
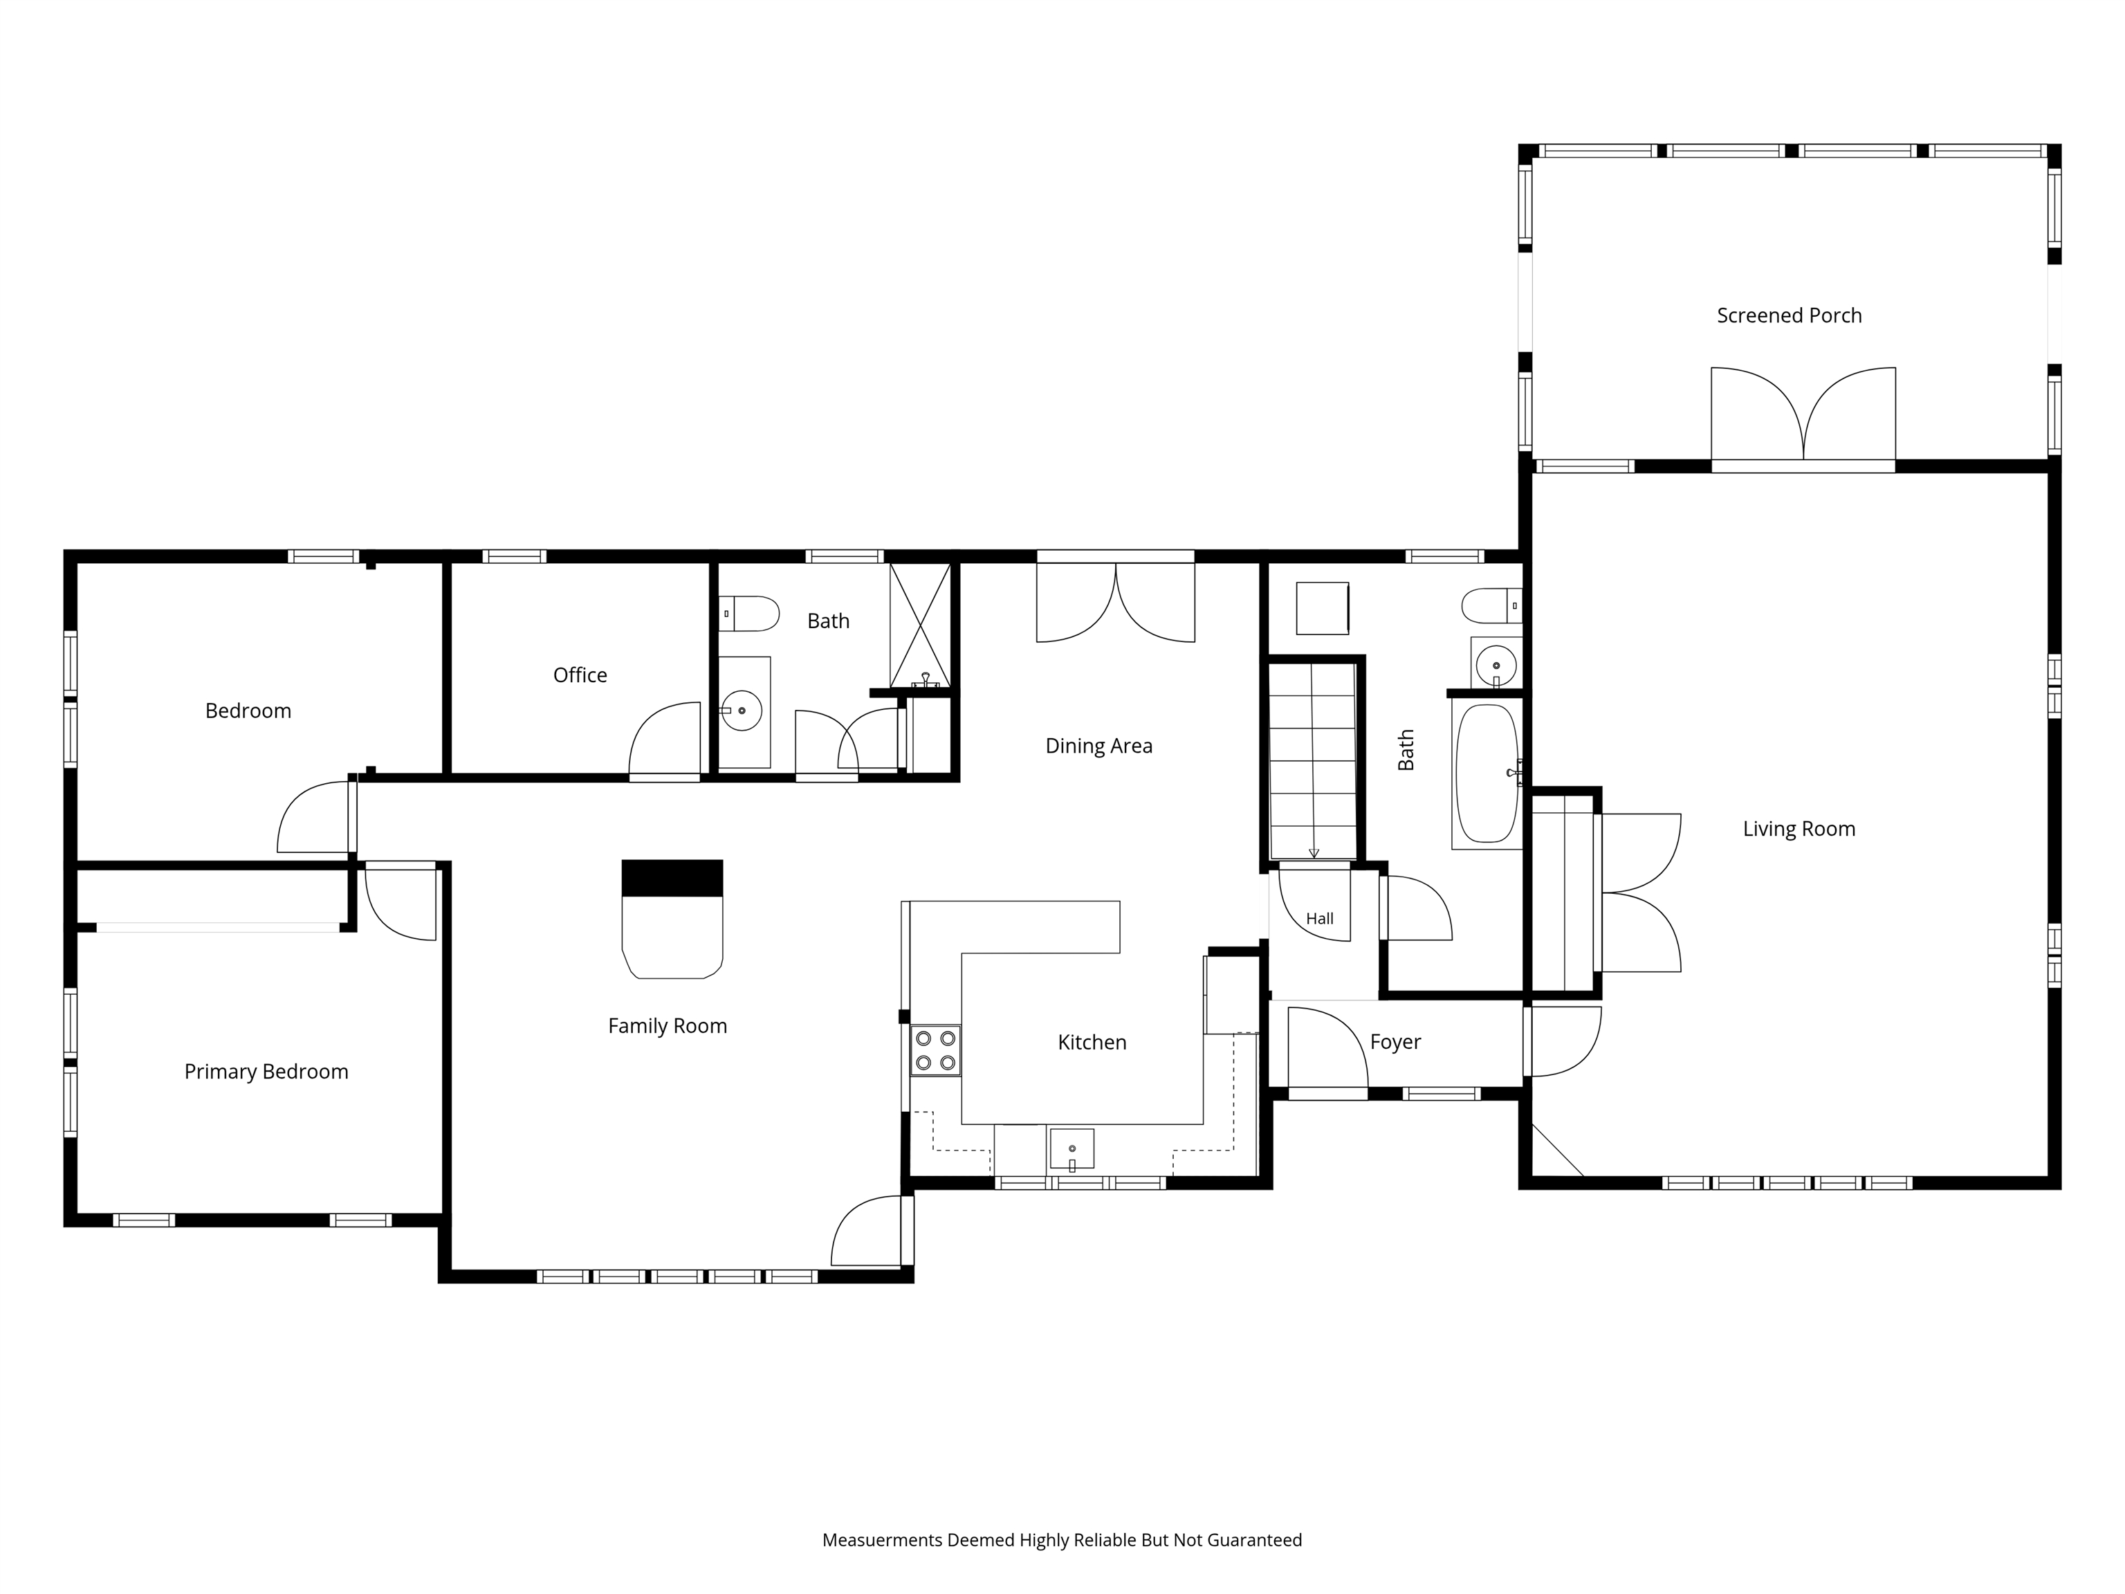
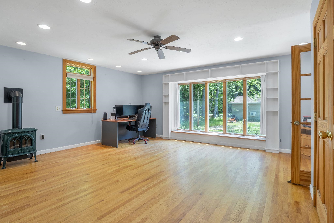
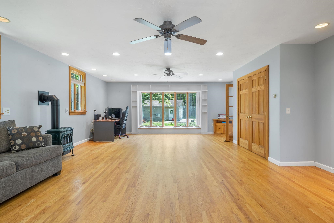
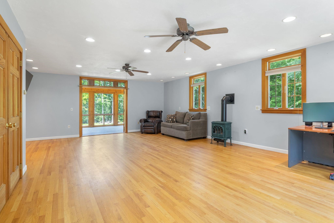
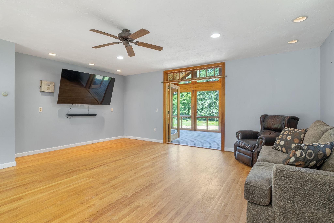
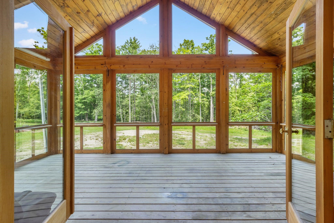
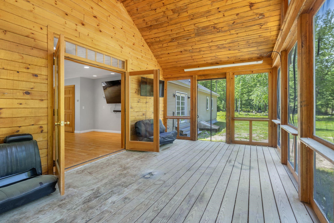
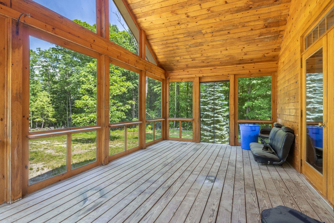
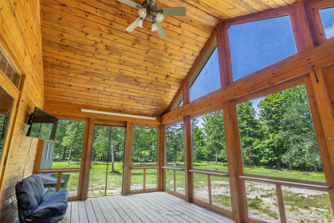
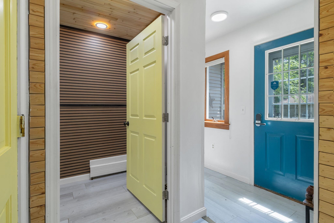
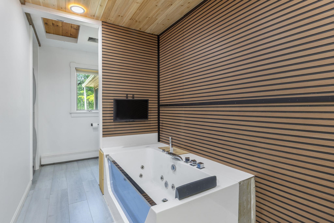
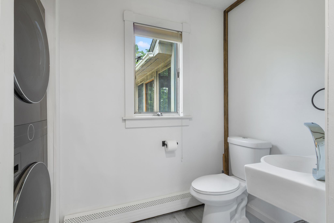
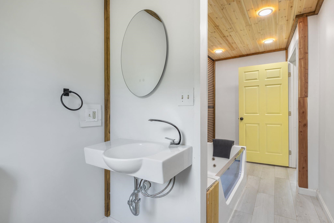
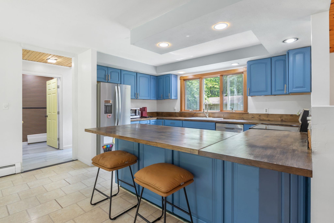
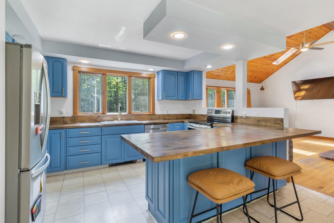
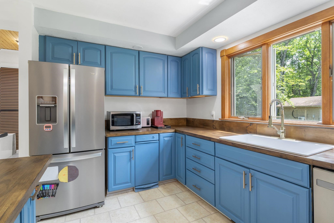
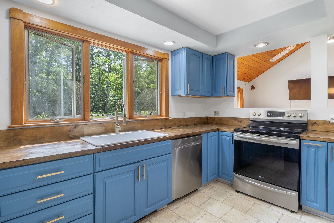
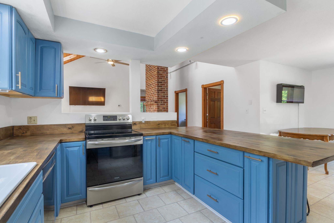
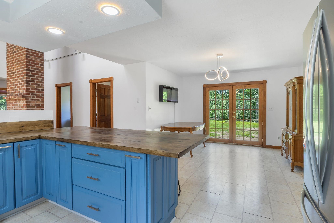
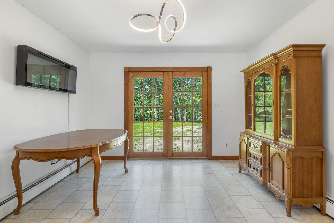
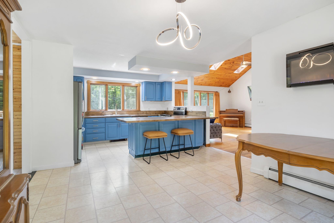
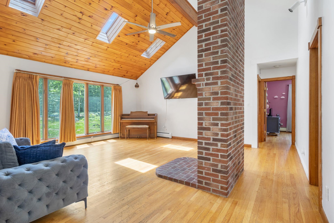
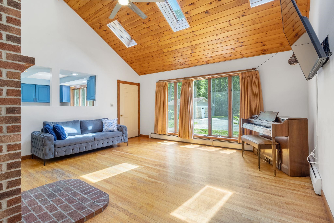
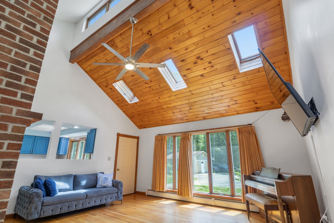
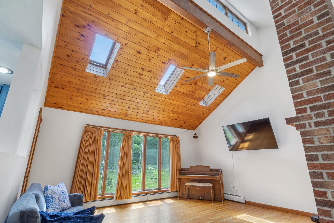
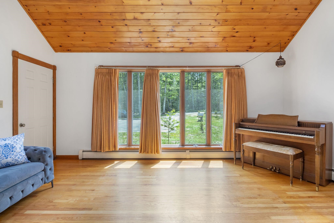
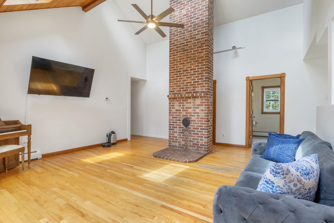
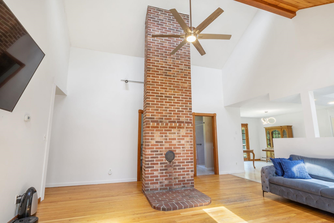
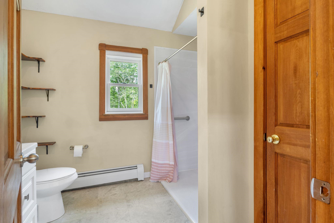
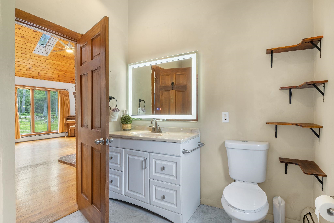
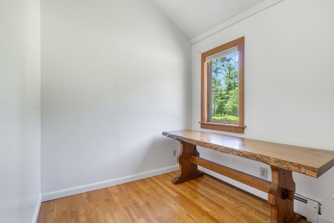
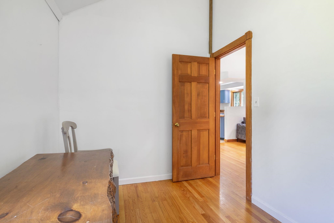
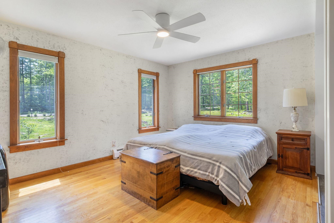
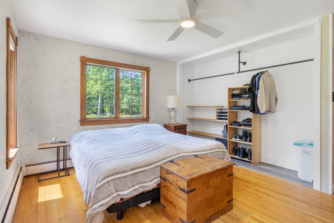
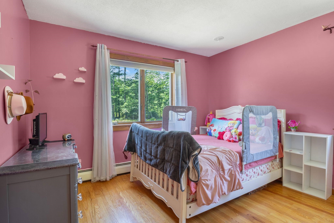
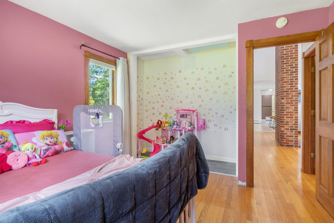
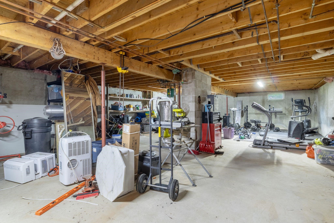
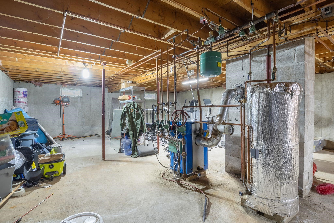
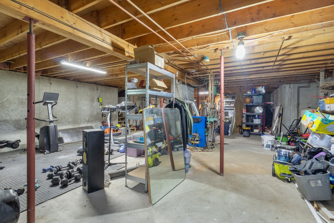
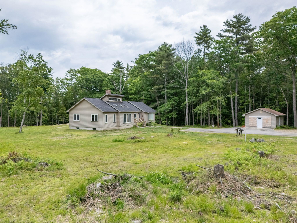
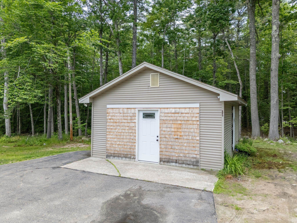
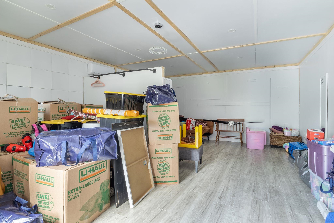
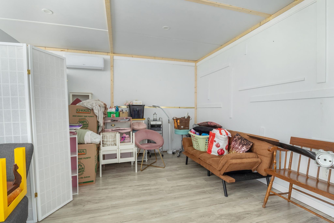
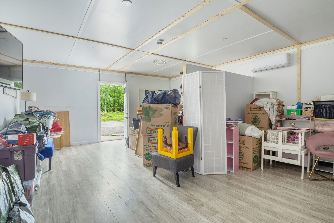
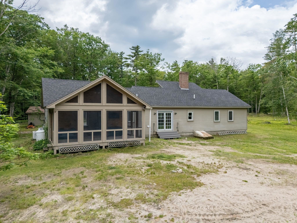
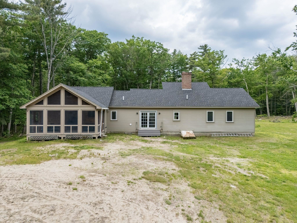
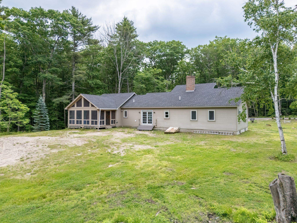
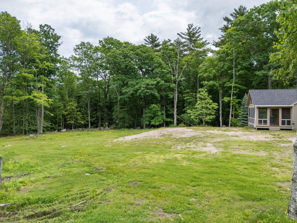
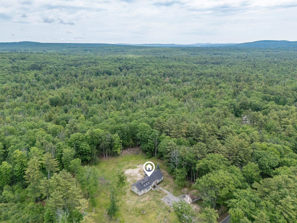
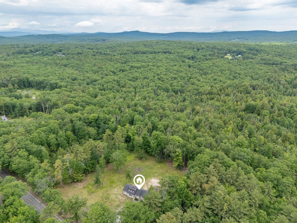
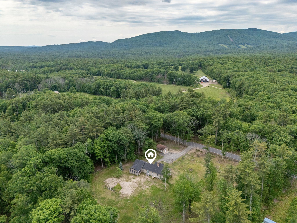
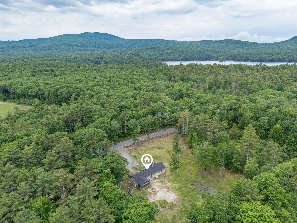
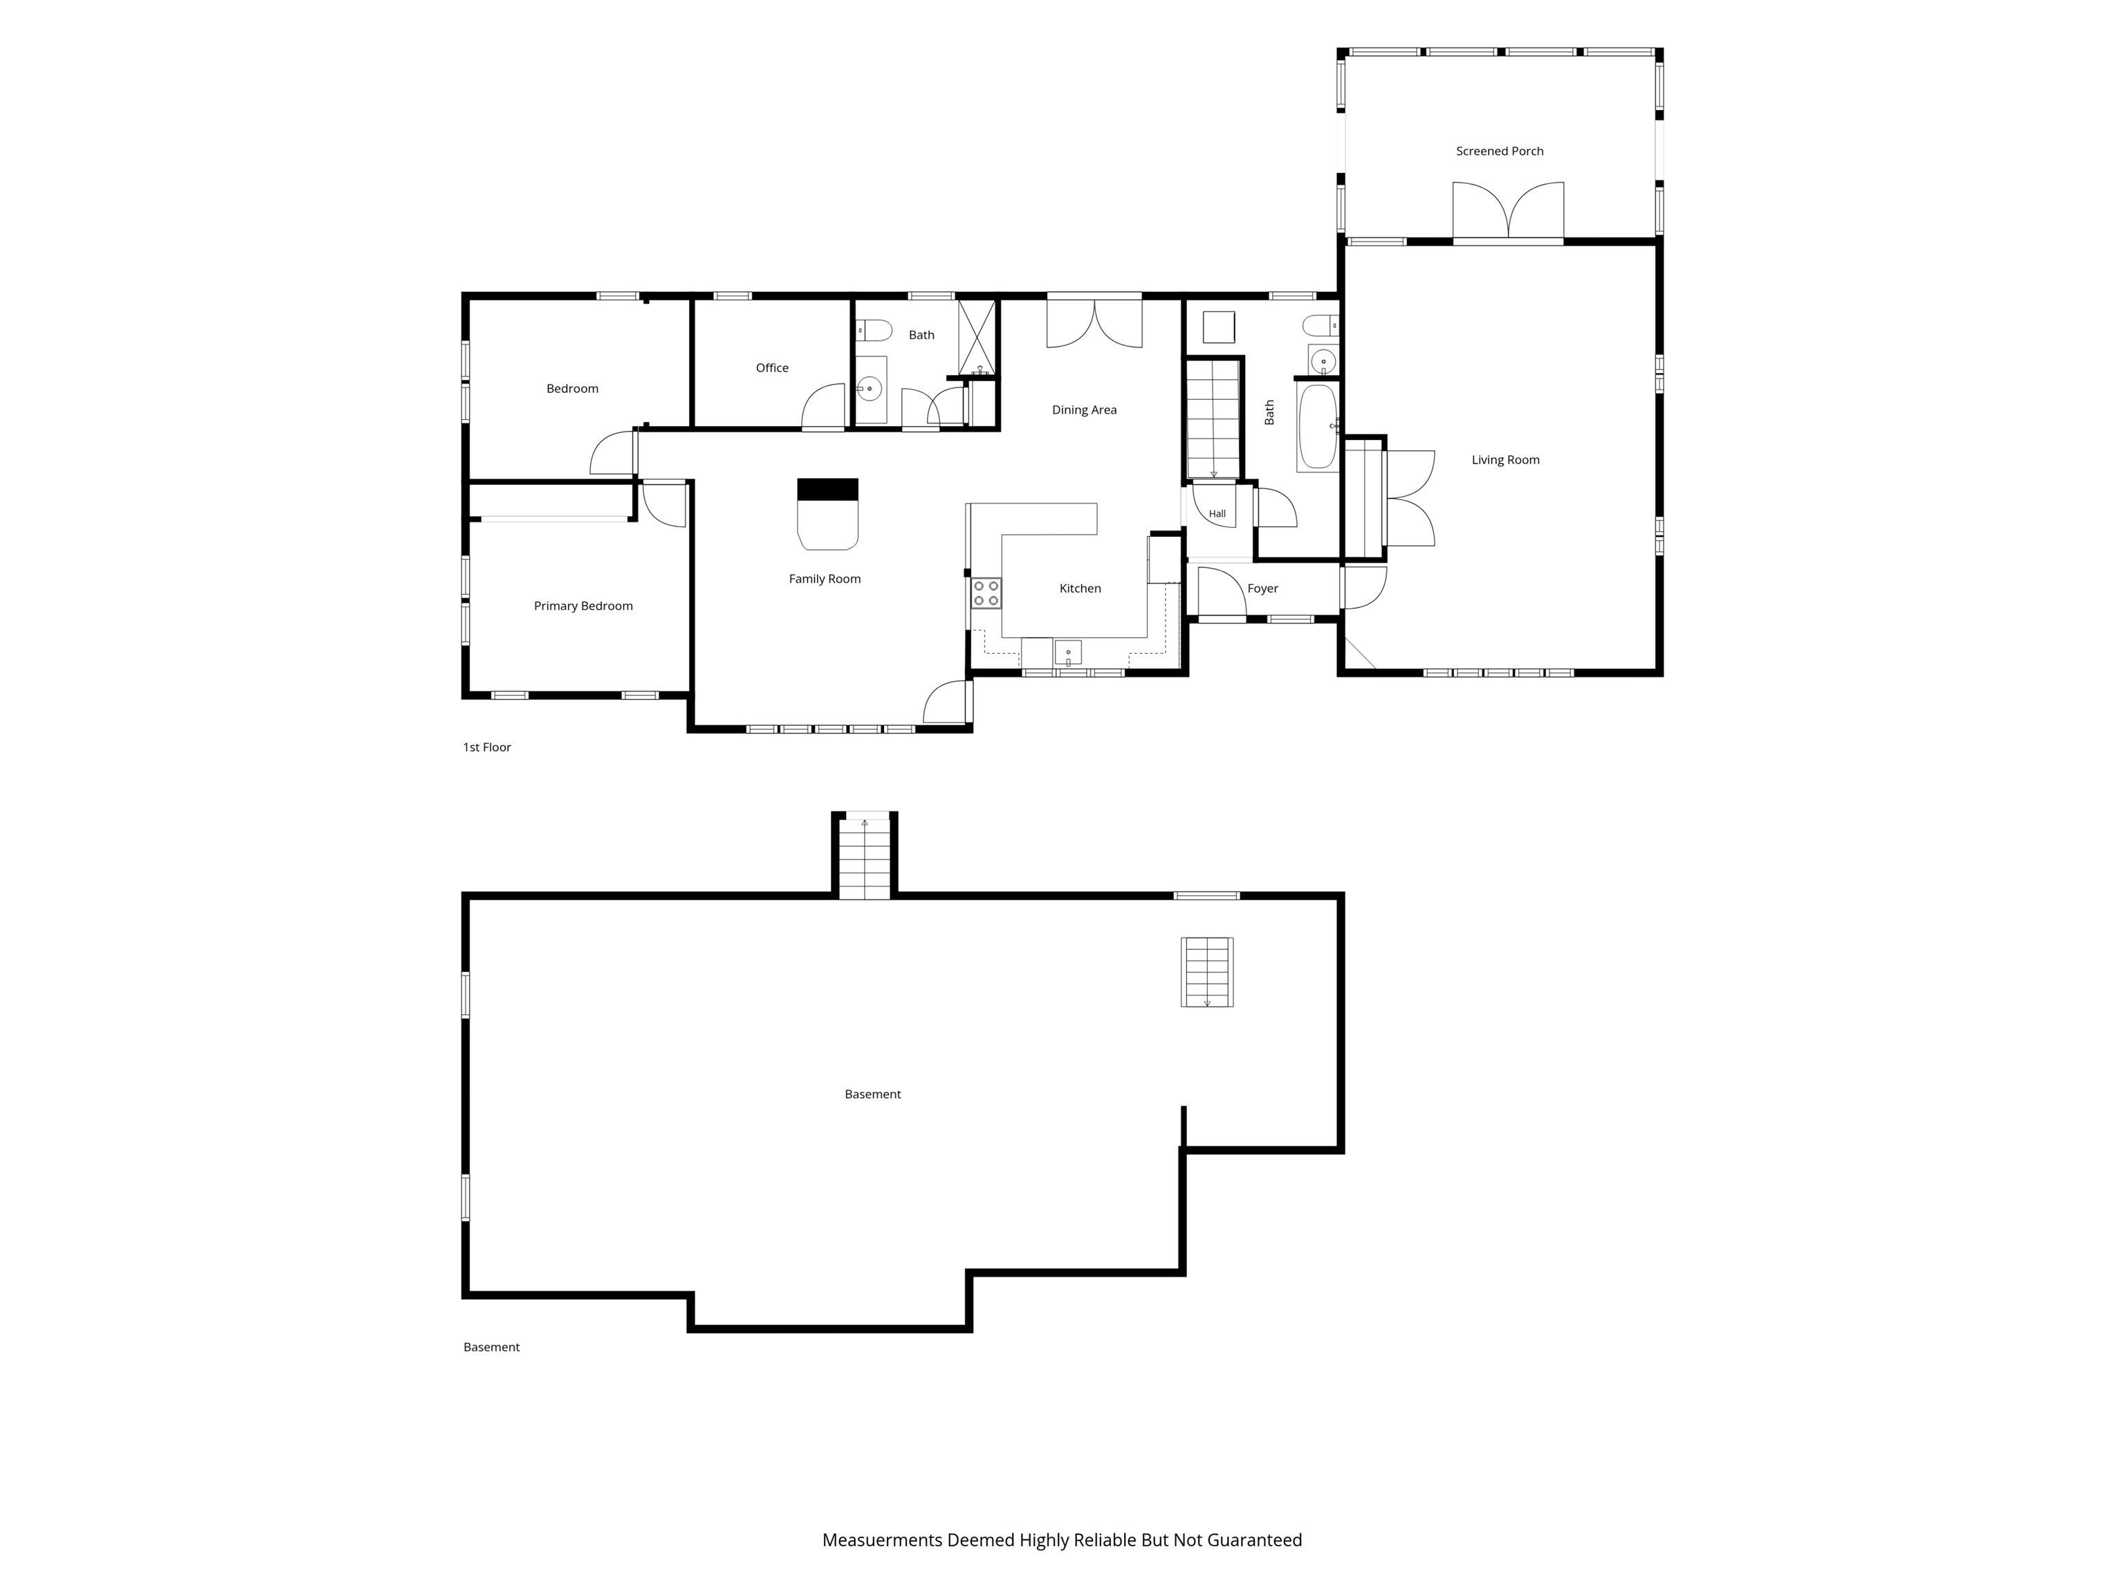
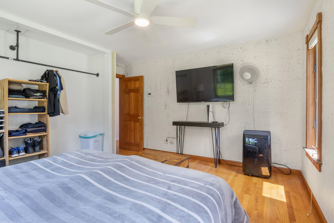
If your weekends involve a trailer, a kayak rack, or a couple of dirt bikes, read this one twice. 314 Wentworth Road sits on close to three acres in Brookfield, most of it cleared and open, the woods pulled back to the edges and room to actually use the land. The Cotton Valley Rail Trail runs right through town, so the walking, biking, and winter sledding start about where the driveway ends. Lake Wentworth and its state-park swim beach are a straight shot up Route 109, downtown Wolfeboro and Lake Winnipesaukee are about fifteen minutes, and Wakefield's string of lakes sits just the other way. King Pine and the skiing are under an hour north. Come home to a single-floor 1984 ranch that fits the life. Just over 2,000 square feet, three bedrooms and two baths on one level, no stairs after a long day outside. A great room under a pine cathedral ceiling with skylights and a brick chimney, a redone kitchen with blue cabinets and butcher block, and a second big living room with a heated floor, a cast-iron stove, and a cedar screened porch for bug season. A whole-house generator keeps the lights on when the weather turns, and the detached, heated studio out back stores the gear or works as a shop. Oil hot water heat, private drilled well and septic, full basement, a paved driveway with room for the trailer, all in the Governor Wentworth school district about ten minutes from Sanbornville. Land you can use, trails out the door, and the whole lake region around you. Come kick the tires. Buyer to do own due diligence.

Appliances : Dishwasher | Electric Range | Refrigerator | Trash Compactor
Flooring: Wood
Heating: Baseboard | Hot Water | Radiant Floor
Total Rooms: 8
Total Baths: 2
Full Baths: 1
3/4 Baths: 1
Total Bedrooms: 3

Building Info
Year Built: 1984
Type: Wood Frame | Vinyl Siding
Total Structure SqFt.: 3422
Finished Sqft. Above Ground: 2005
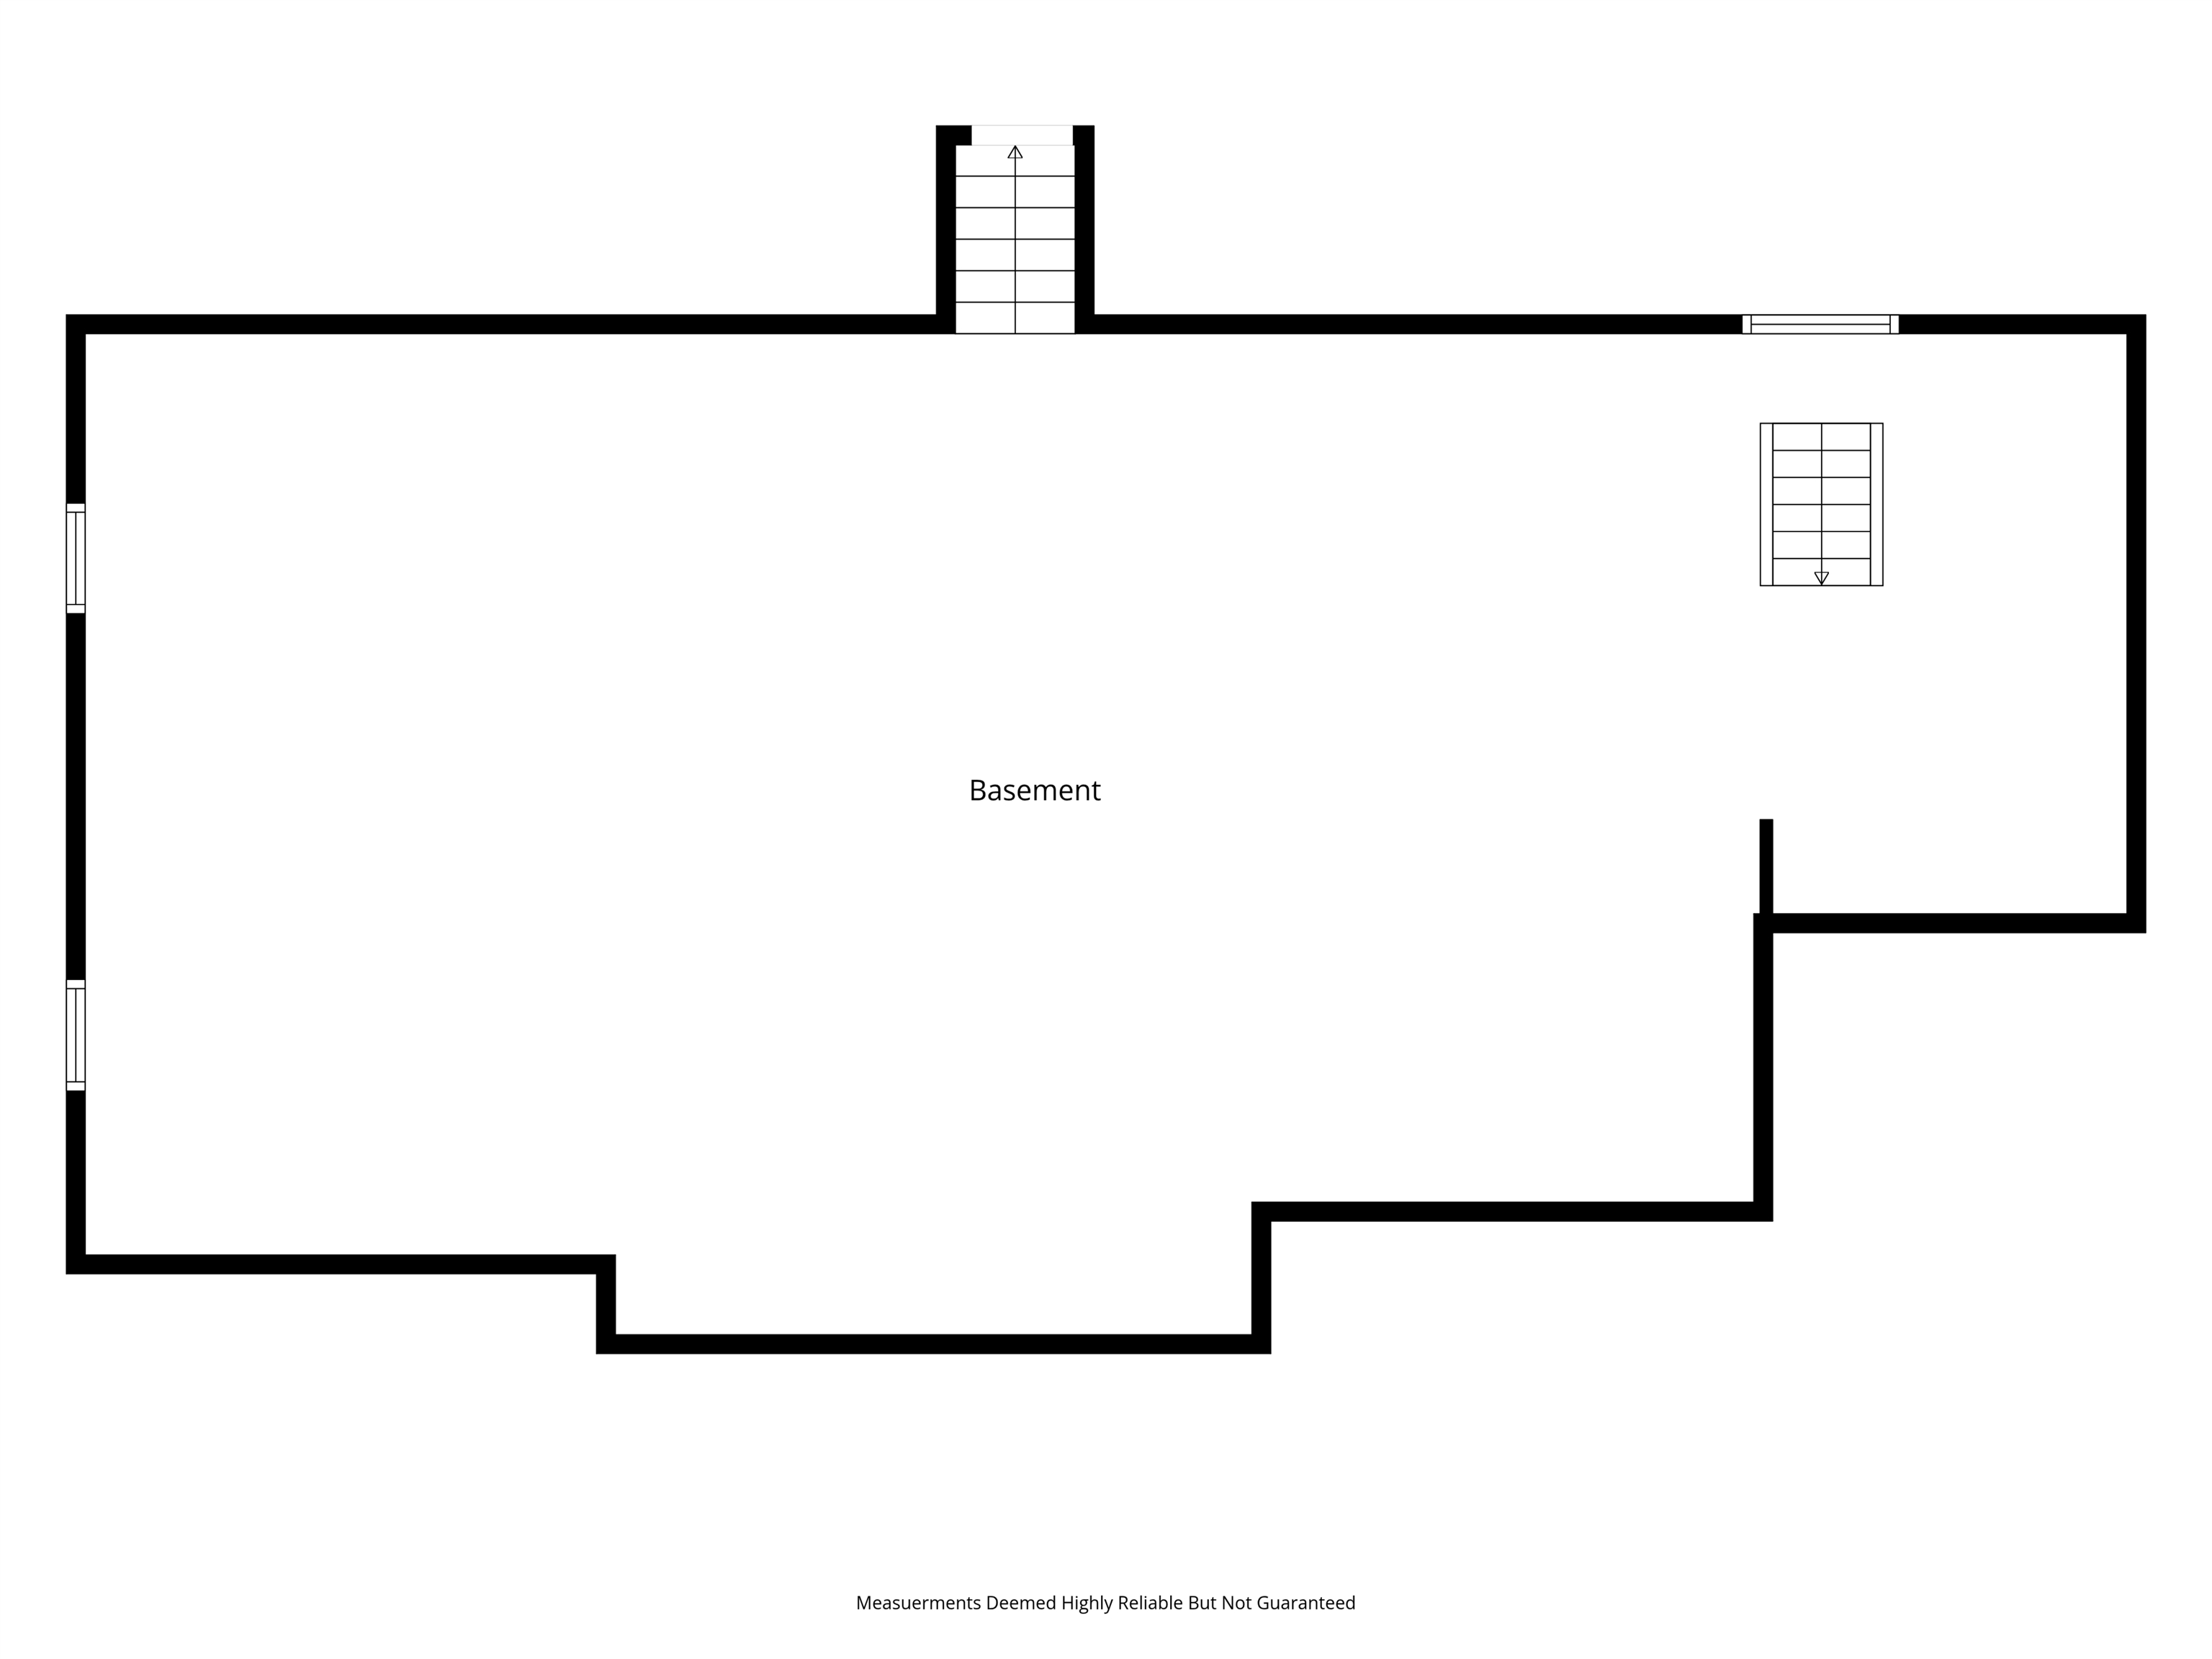
Apx Below Grade Unfinished SqFt.: 1417
Basement: Concrete

Exterior Info
Style: Ranch
Roof: Asphalt Shingle

Utilities
Electric: 200+ Amp Service
Water: Drilled Well
Sewer: Septic

Land Description:
Country Setting
Lot size: 2.7 acres
Zoned: 1F
Surveyed: Unk
Flood Zone: Unknown
Seasonal: No
Road Frontage: 337
Driveway: Paved


Block - 000000
Taxes $6,839
Assesed Value Not Reported
Schools

© 2000-2026 Clerkin Agency Real Estate
NEREN Logo
565 Maple Street, White River Junction, Vermont. 05001 802-295-1355
Copyright © 2026 PrimeMLS, Inc. All rights reserved. This information is deemed reliable, but not guaranteed. The data relating to real estate displayed on this display comes in part from the IDX Program of PrimeMLS. The information being provided is for consumers’ personal, non-commercial use and may not be used for any purpose other than to identify prospective properties consumers may be interested in purchasing. Data last updated July 27th, 2026

PLEASE NOTE: Both New Hampshire and Vermont law require brokers and agents to disclose at the “time of first business meeting, prior to any discussion of confidential information”, in New Hampshire’s case, and “first reasonable opportunity”, in Vermont’s case, the nature of the relationships brokers have or may have with customers and clients. Each state requires that a disclosure form be presented to consumers for their review and acknowledgment at the appropriate time. These forms can be accessed here:
VT: VERMONT REAL ESTATE COMMISSION MANDATORY CONSUMER DISCLOSURE FORM
NH: NEW HAMPSHIRE REAL ESTATE COMMISSION BROKERAGE RELATIONSHIP DISCLOSURE FORM