List Price: $479,995 | $429 per sq.ft. | 3 Bedroom | 2 Bathroom | 1 Story Single Family Home
Price Change! Reduced by $20,000 down 4% on June 24th 2026

Listed Friday May 22, 2026 | MLS# 5090365
87 Stage Road Brookfield VT
Listed by Nathan Wright Century 21 The One
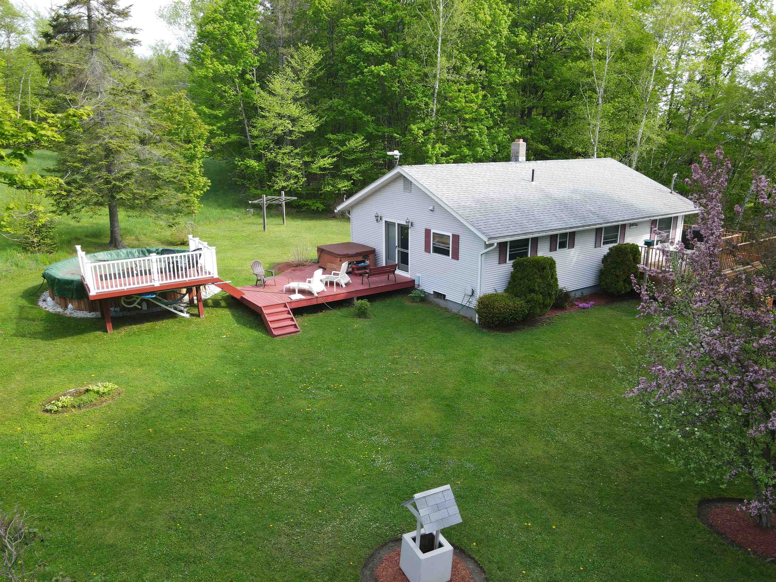
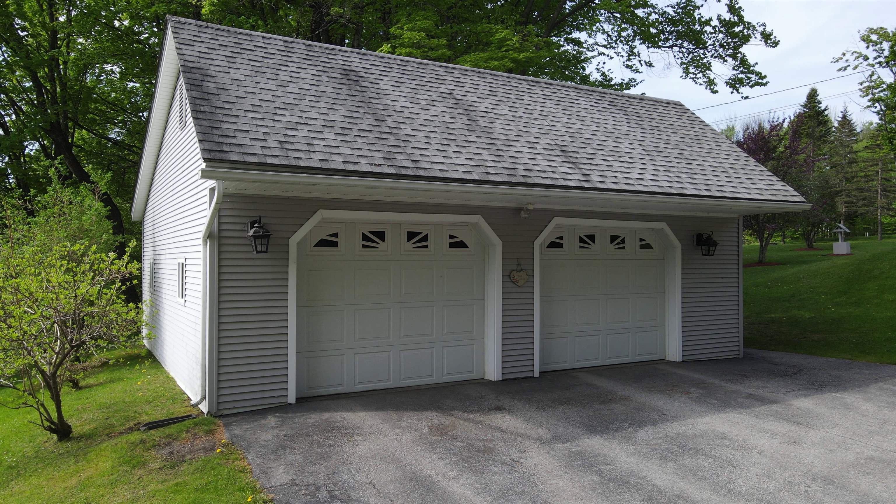
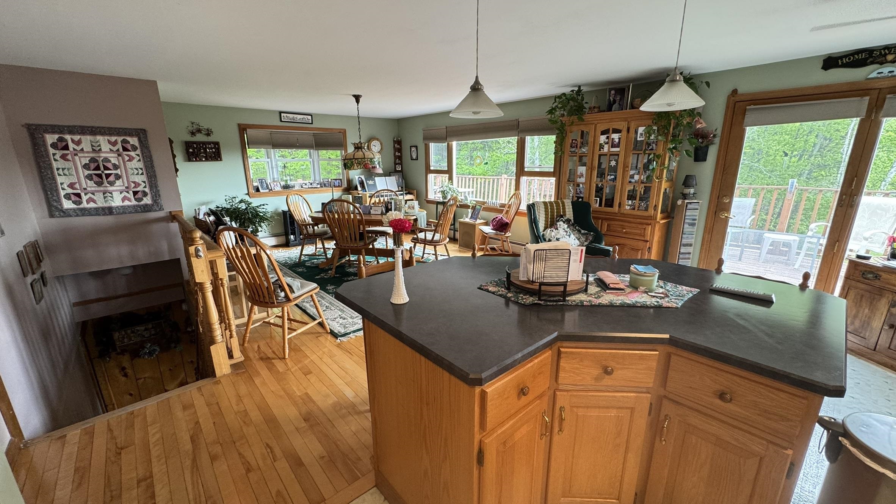
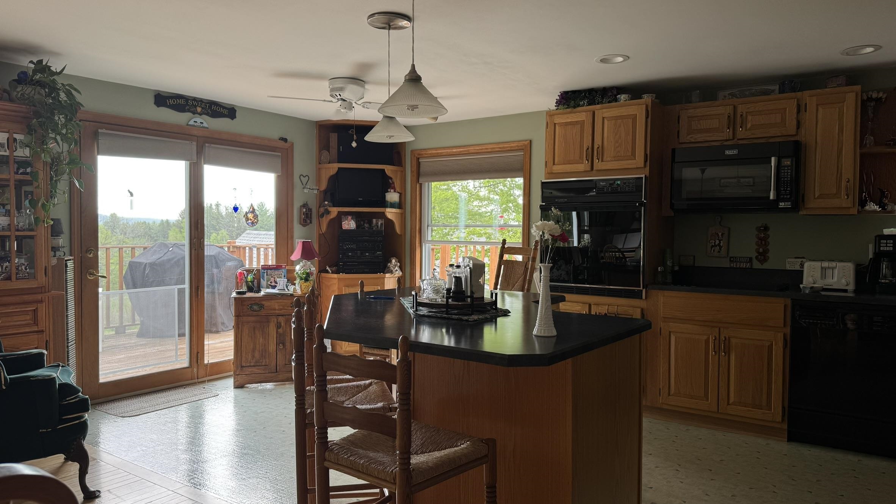
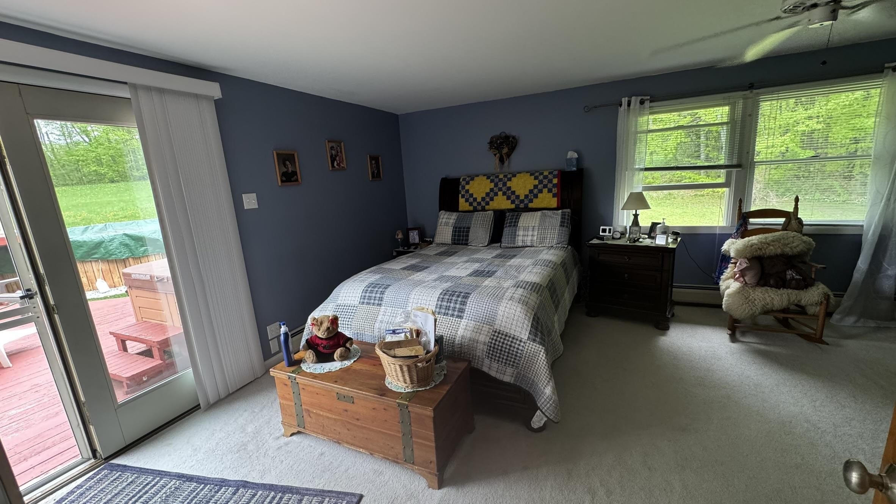
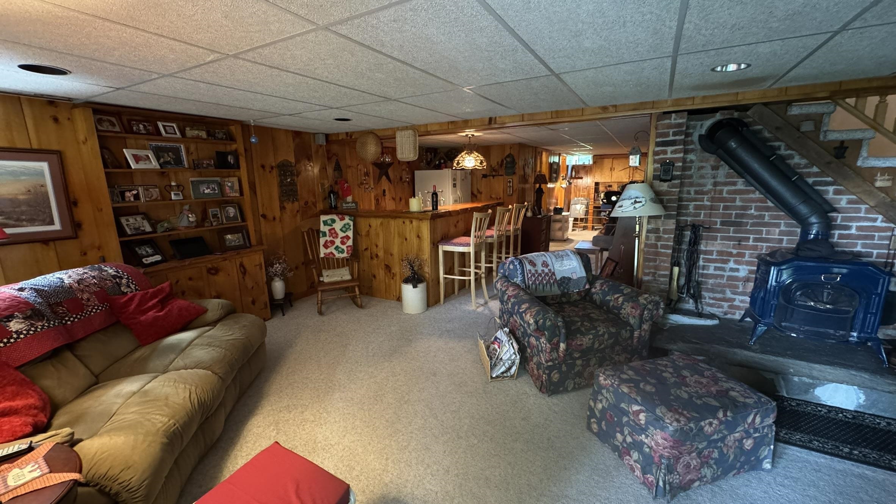
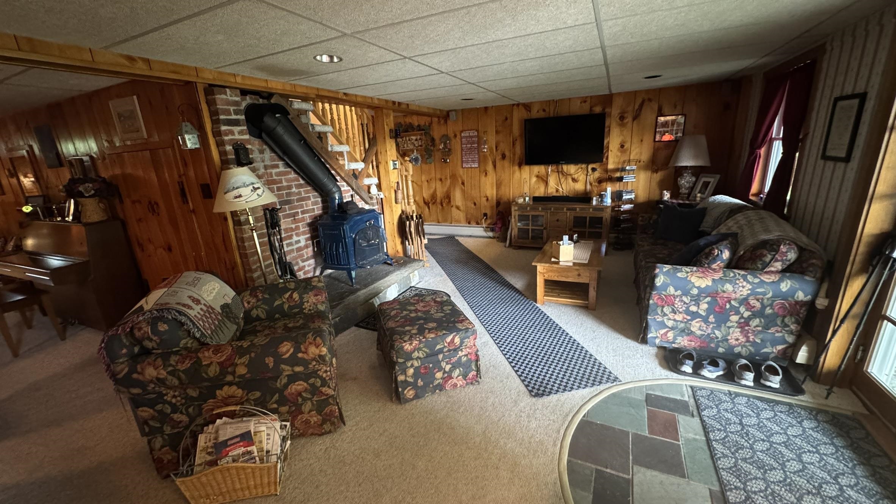
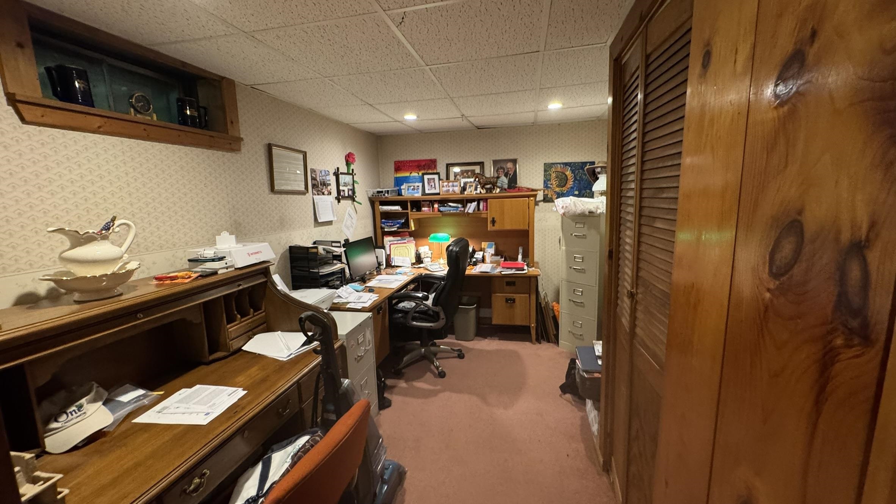
Set on approximately 2 private acres surrounded by Vermont countryside, this spacious 3-bedroom, 2-bath home offers the perfect blend of comfort, recreation, and country living. From the moment you arrive, the paved driveway and detached 2-car garage provide convenience and curb appeal, while the expansive setting creates a peaceful retreat just minutes from local amenities. Inside, you'll find a bright and inviting layout with abundant natural light, hardwood flooring, and generous living spaces designed for everyday living and entertaining. The large kitchen features ample cabinetry, extensive counter space, and a center island that opens seamlessly to the dining and living areas. Oversized windows frame beautiful views of the surrounding landscape, bringing the outdoors in throughout the seasons. The huge primary suite offers a true owner's retreat, complete with a walk-in closet and direct access to the outdoor deck and hot tub area. Two additional bedrooms and a second full bath provide plenty of room for family, guests, or a home office. The fully finished walkout basement expands the living space considerably and features a warm, inviting family room with a wood stove, custom bar area, office space, and additional flex rooms perfect for hobbies, recreation, or working from home. Outdoor living is where this property truly shines. Enjoy summer gatherings on the expansive three-quarter wraparound deck, relax in the hot tub, or cool off in the above-ground pool with surrounding deck. The open lawn provides room for gardening, recreation, pets, and outdoor activities while maintaining a sense of privacy. Whether you're looking for a year-round residence or a Vermont retreat with room to entertain, this well-maintained property offers generous living space, exceptional outdoor amenities, and the peaceful setting buyers have been searching for.

Heating: Baseboard | Stove
Total Rooms: 5
Total Baths: 2
Full Baths: 2
Total Bedrooms: 3

Building Info
Year Built: 1973
Type: Vinyl Siding
Total Structure SqFt.: 2240
Finished Sqft. Above Ground: 1120
Below Ground SqFt.: 1120
Apx Below Grade Unfinished SqFt.: 0
Basement: Finished | Full | Walkout

Exterior Info
Style: Raised Ranch
Roof: Shingle

Utilities
Electric: 200+ Amp Service
Water: Dug Well
Sewer: 750 Gallon

Land Description:
Country Setting | Mountain View | View | Rural
Lot size: 2 acres
Zoned: Residential
Surveyed: Yes
Flood Zone: No
Seasonal: No
Driveway: Paved


Taxes $6,139
Assesed Value Not Reported

Schools

© 2000-2026 Clerkin Agency Real Estate
NEREN Logo
565 Maple Street, White River Junction, Vermont. 05001 802-295-1355
Copyright © 2026 PrimeMLS, Inc. All rights reserved. This information is deemed reliable, but not guaranteed. The data relating to real estate displayed on this display comes in part from the IDX Program of PrimeMLS. The information being provided is for consumers’ personal, non-commercial use and may not be used for any purpose other than to identify prospective properties consumers may be interested in purchasing. Data last updated August 1st, 2026

PLEASE NOTE: Both New Hampshire and Vermont law require brokers and agents to disclose at the “time of first business meeting, prior to any discussion of confidential information”, in New Hampshire’s case, and “first reasonable opportunity”, in Vermont’s case, the nature of the relationships brokers have or may have with customers and clients. Each state requires that a disclosure form be presented to consumers for their review and acknowledgment at the appropriate time. These forms can be accessed here:
VT: VERMONT REAL ESTATE COMMISSION MANDATORY CONSUMER DISCLOSURE FORM
NH: NEW HAMPSHIRE REAL ESTATE COMMISSION BROKERAGE RELATIONSHIP DISCLOSURE FORM