Price Change! Reduced by $80,100 down 11% on July 21st 2026
Under Contract
Listed Tuesday May 12, 2026 | MLS# 5088860

Welcome to...
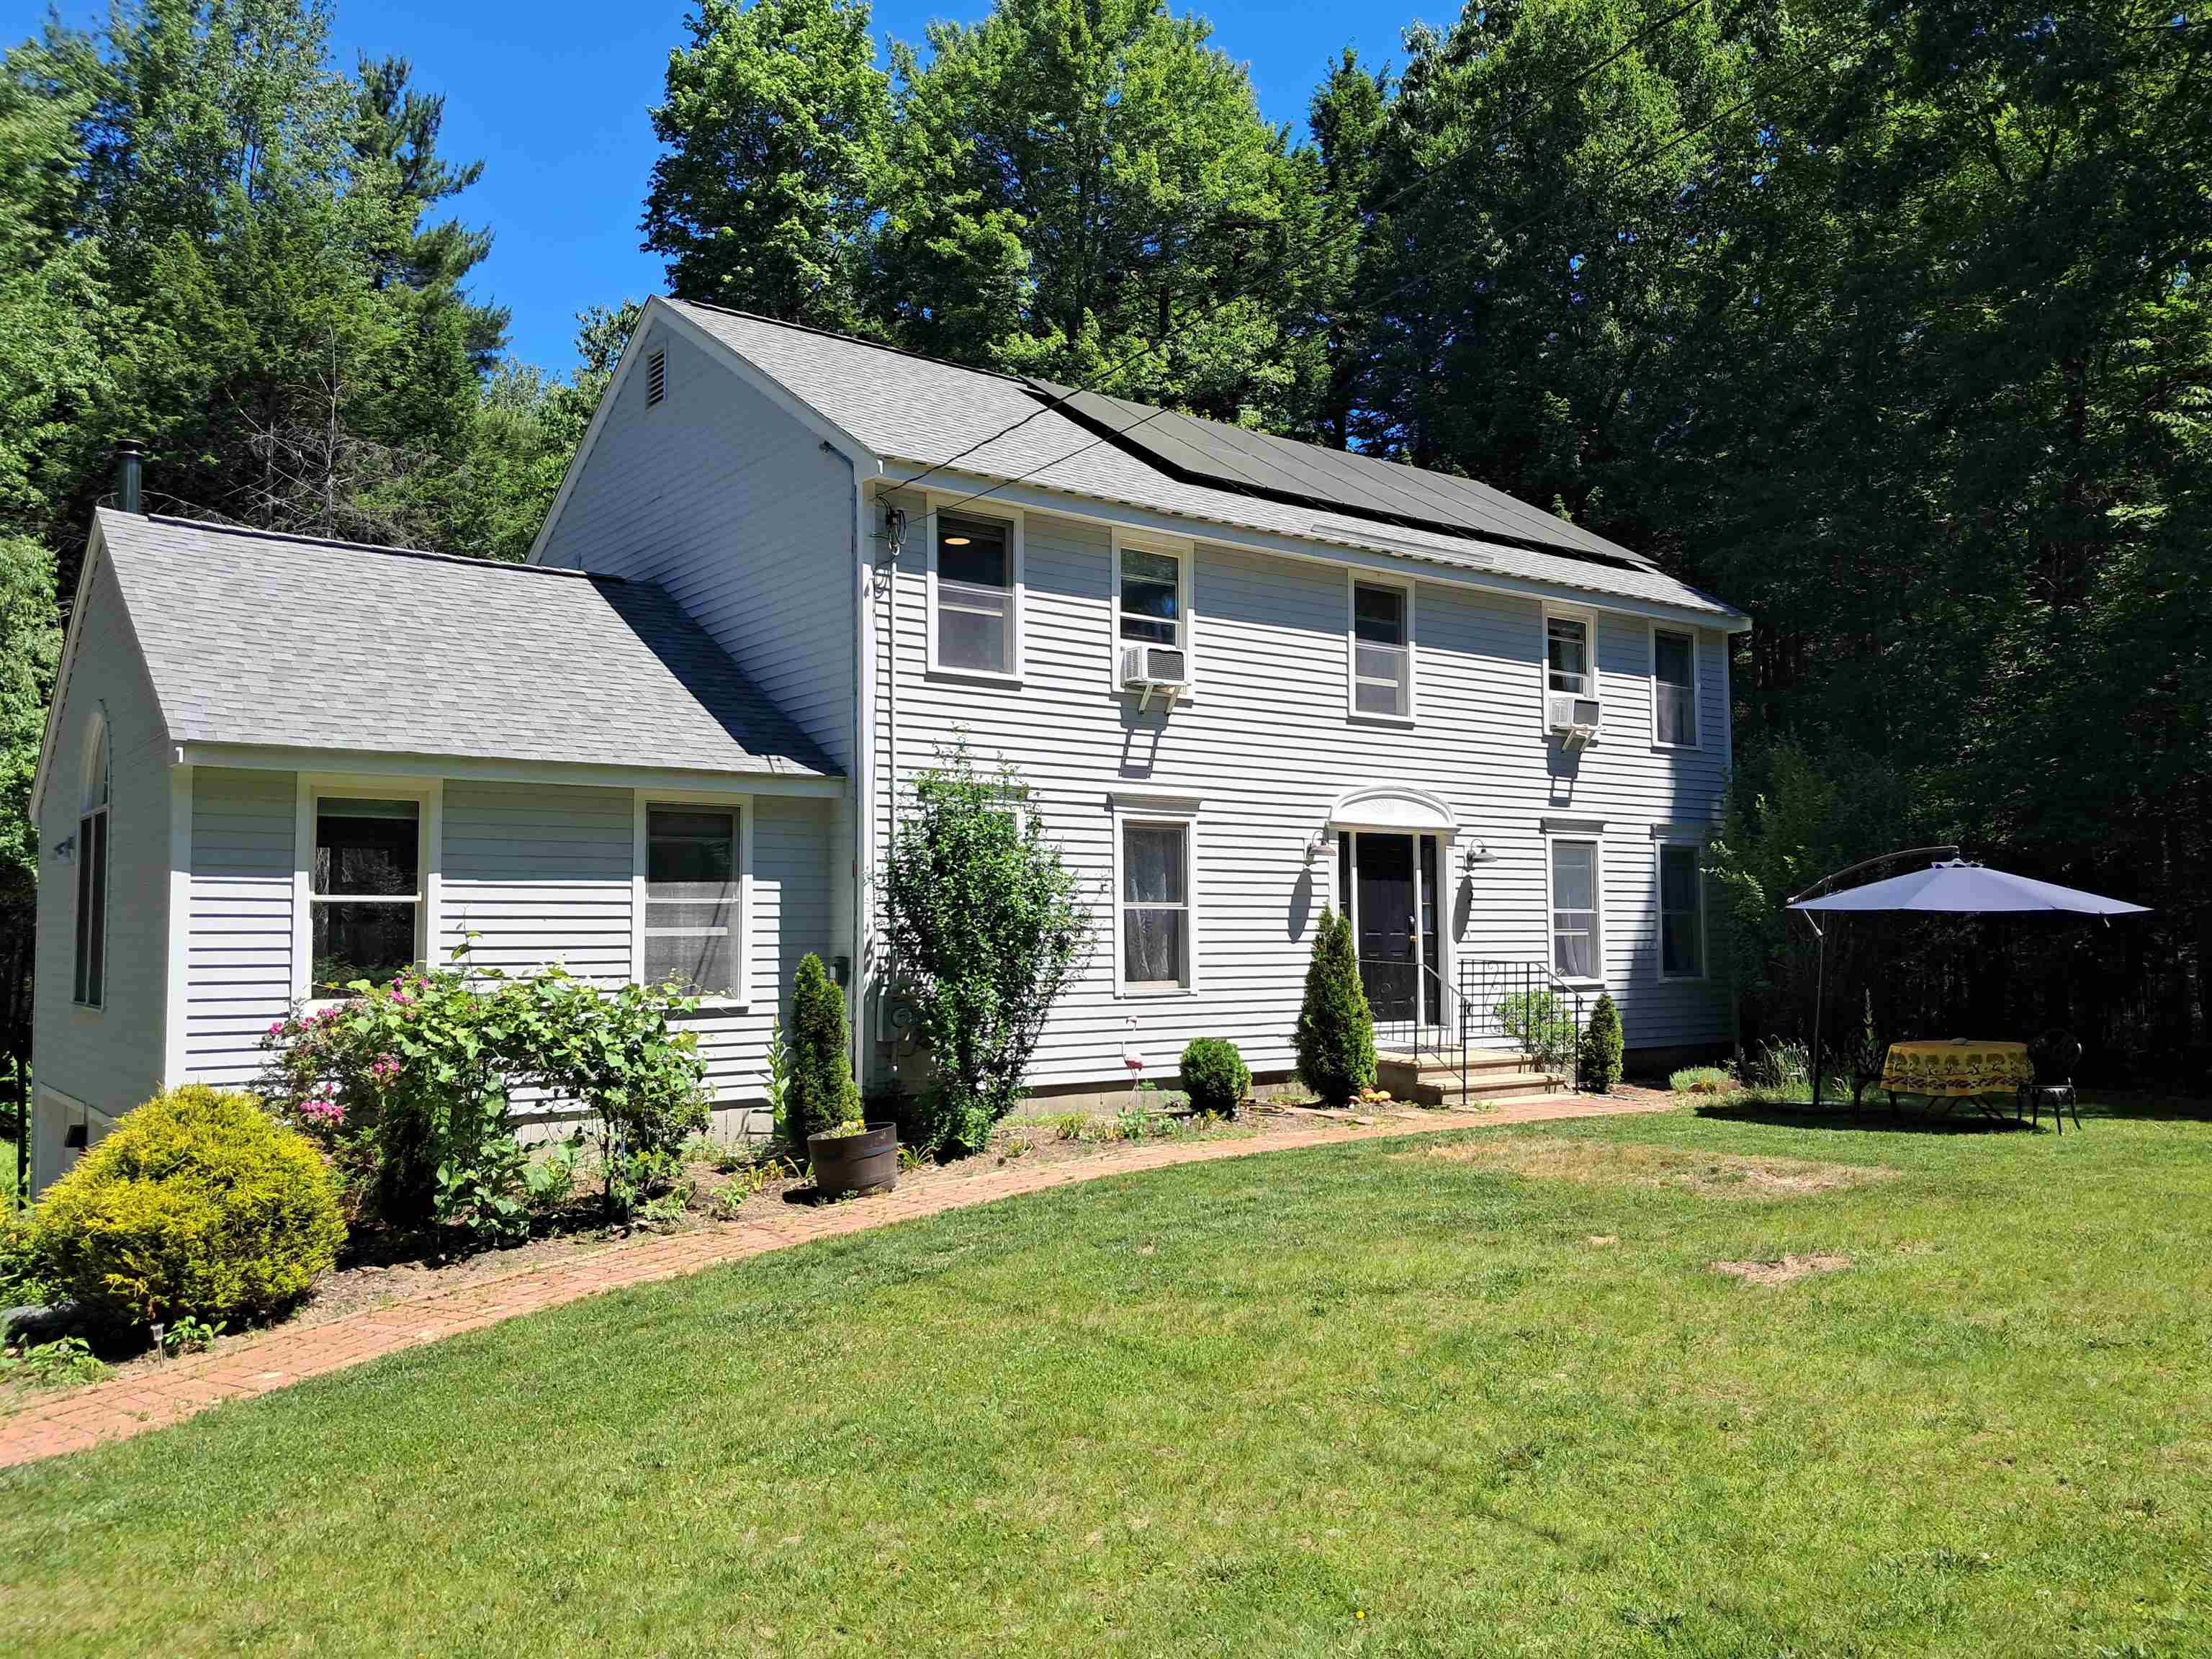
...B2 Wildwood Drive

Boasting Award Winning...

...Hollis/Brookline School District

The gourmet kitchen...

...will please all cooks...
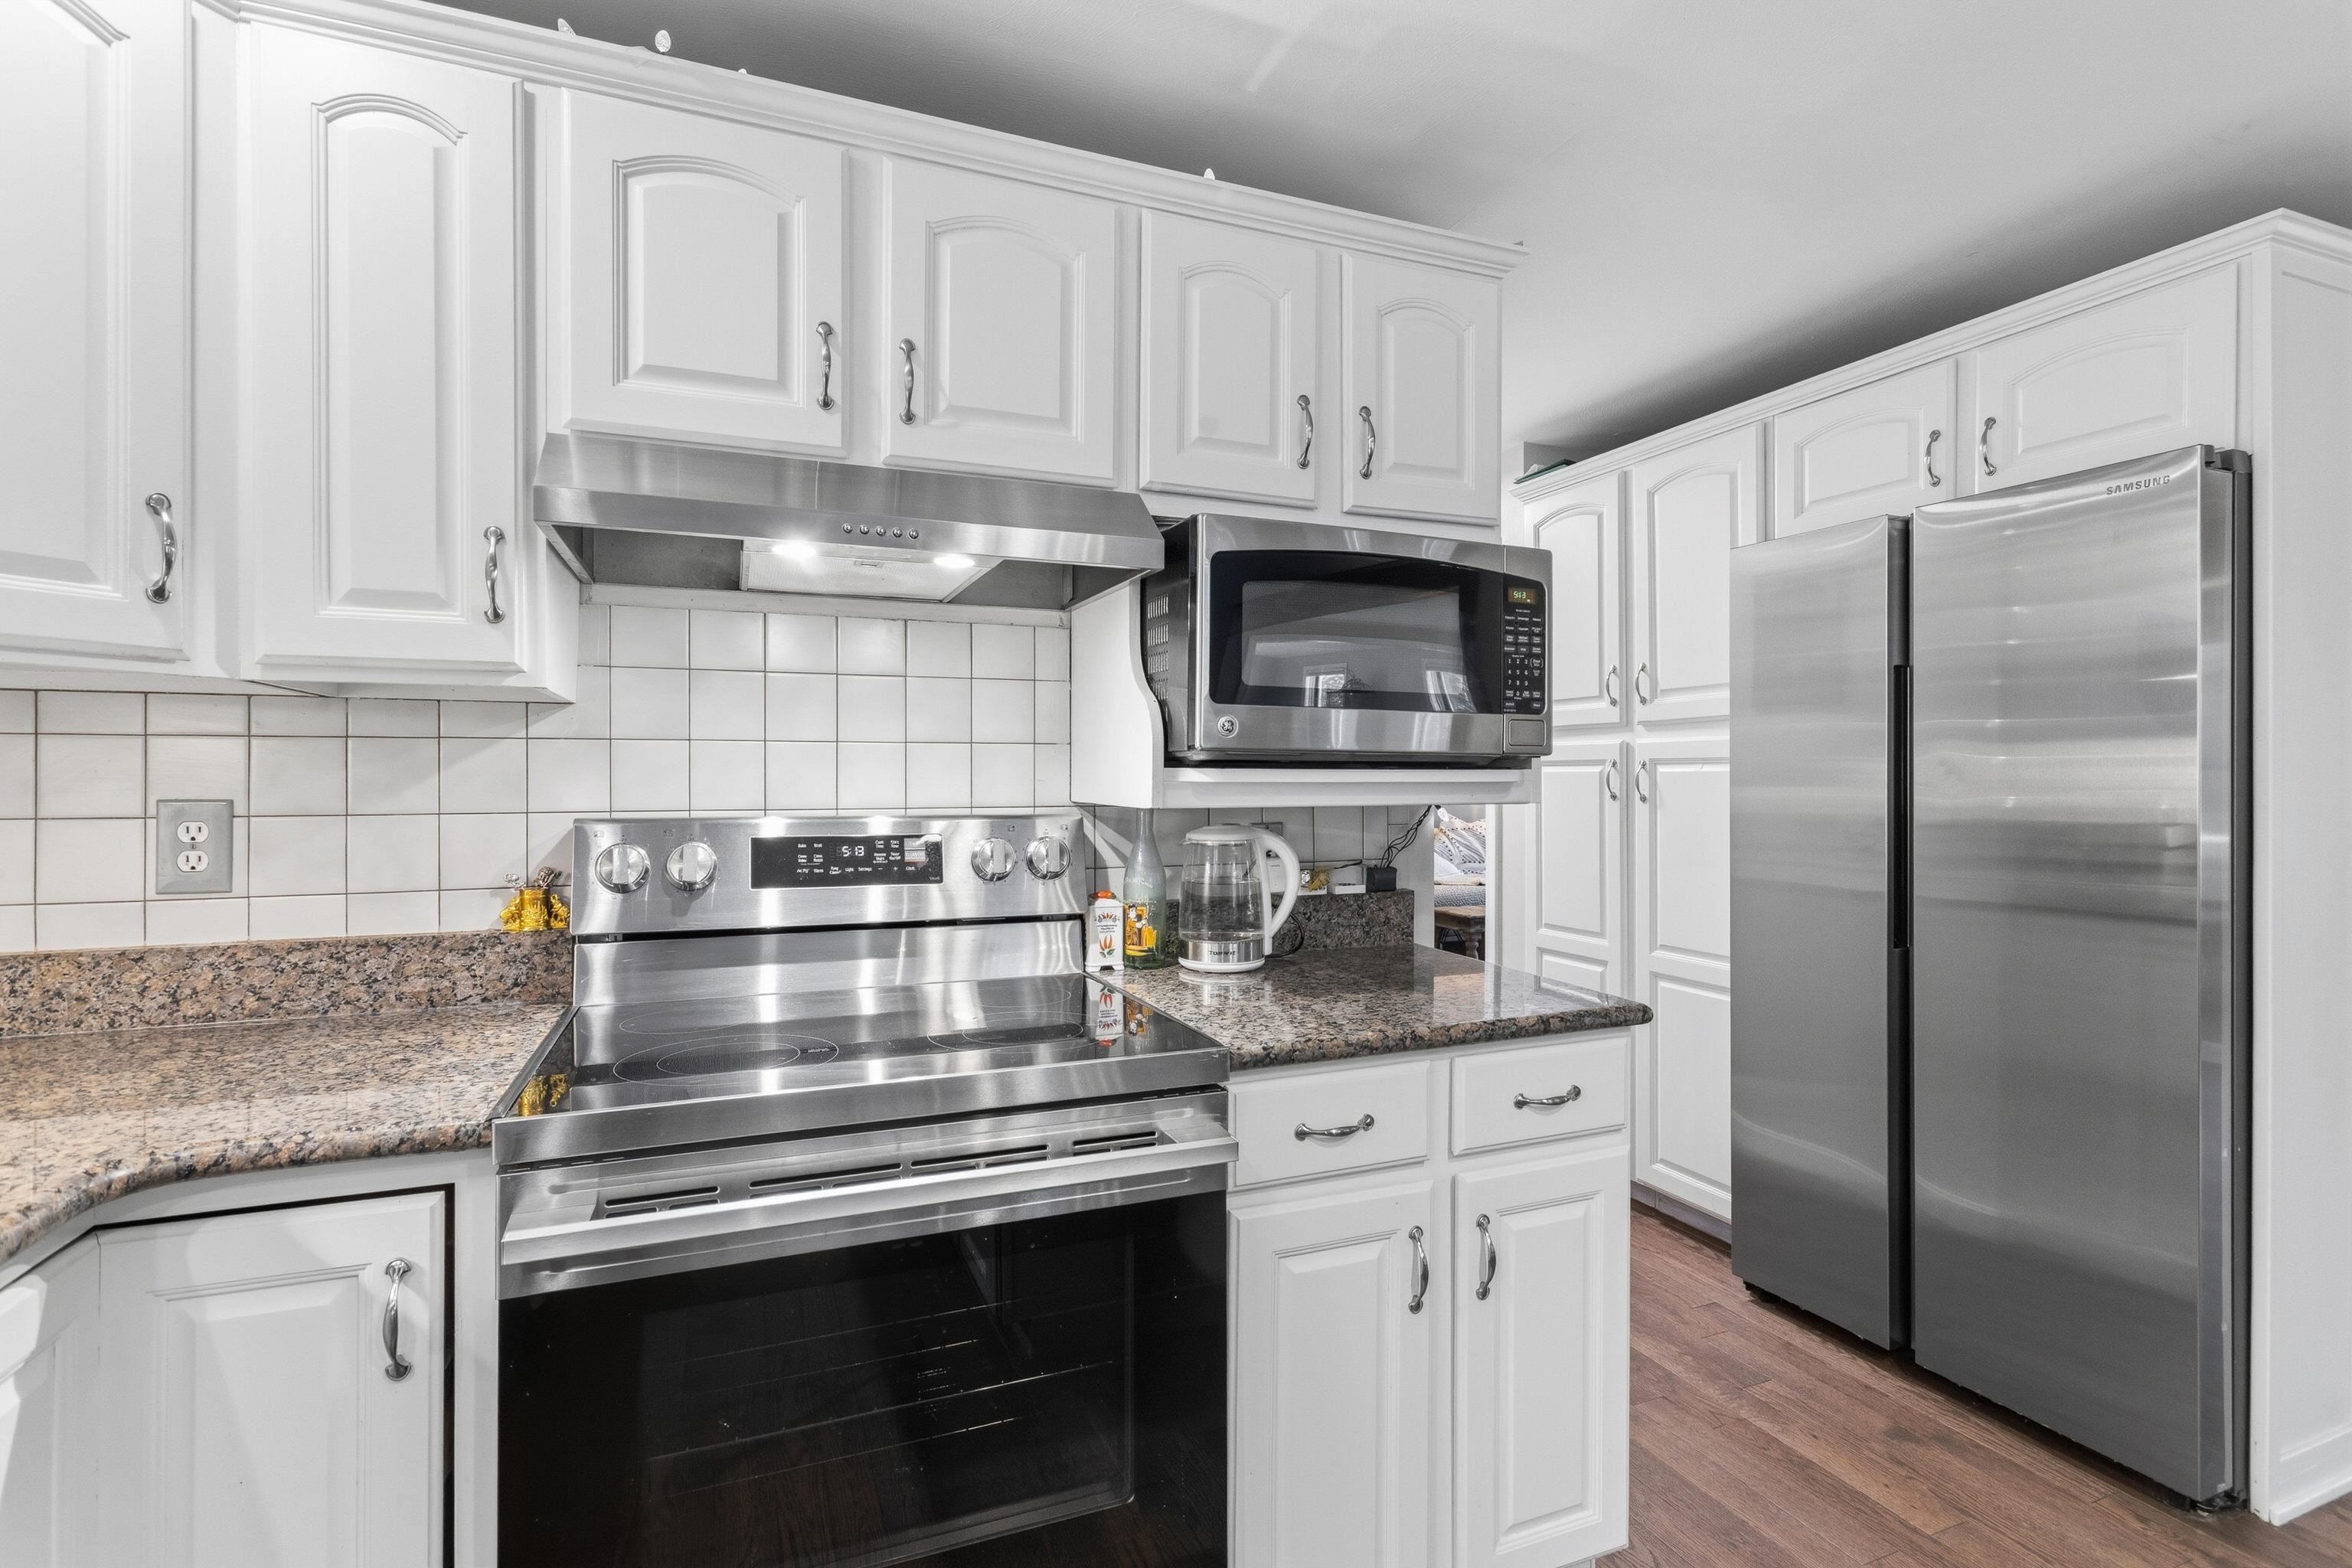
...offering stainless steel appliances...
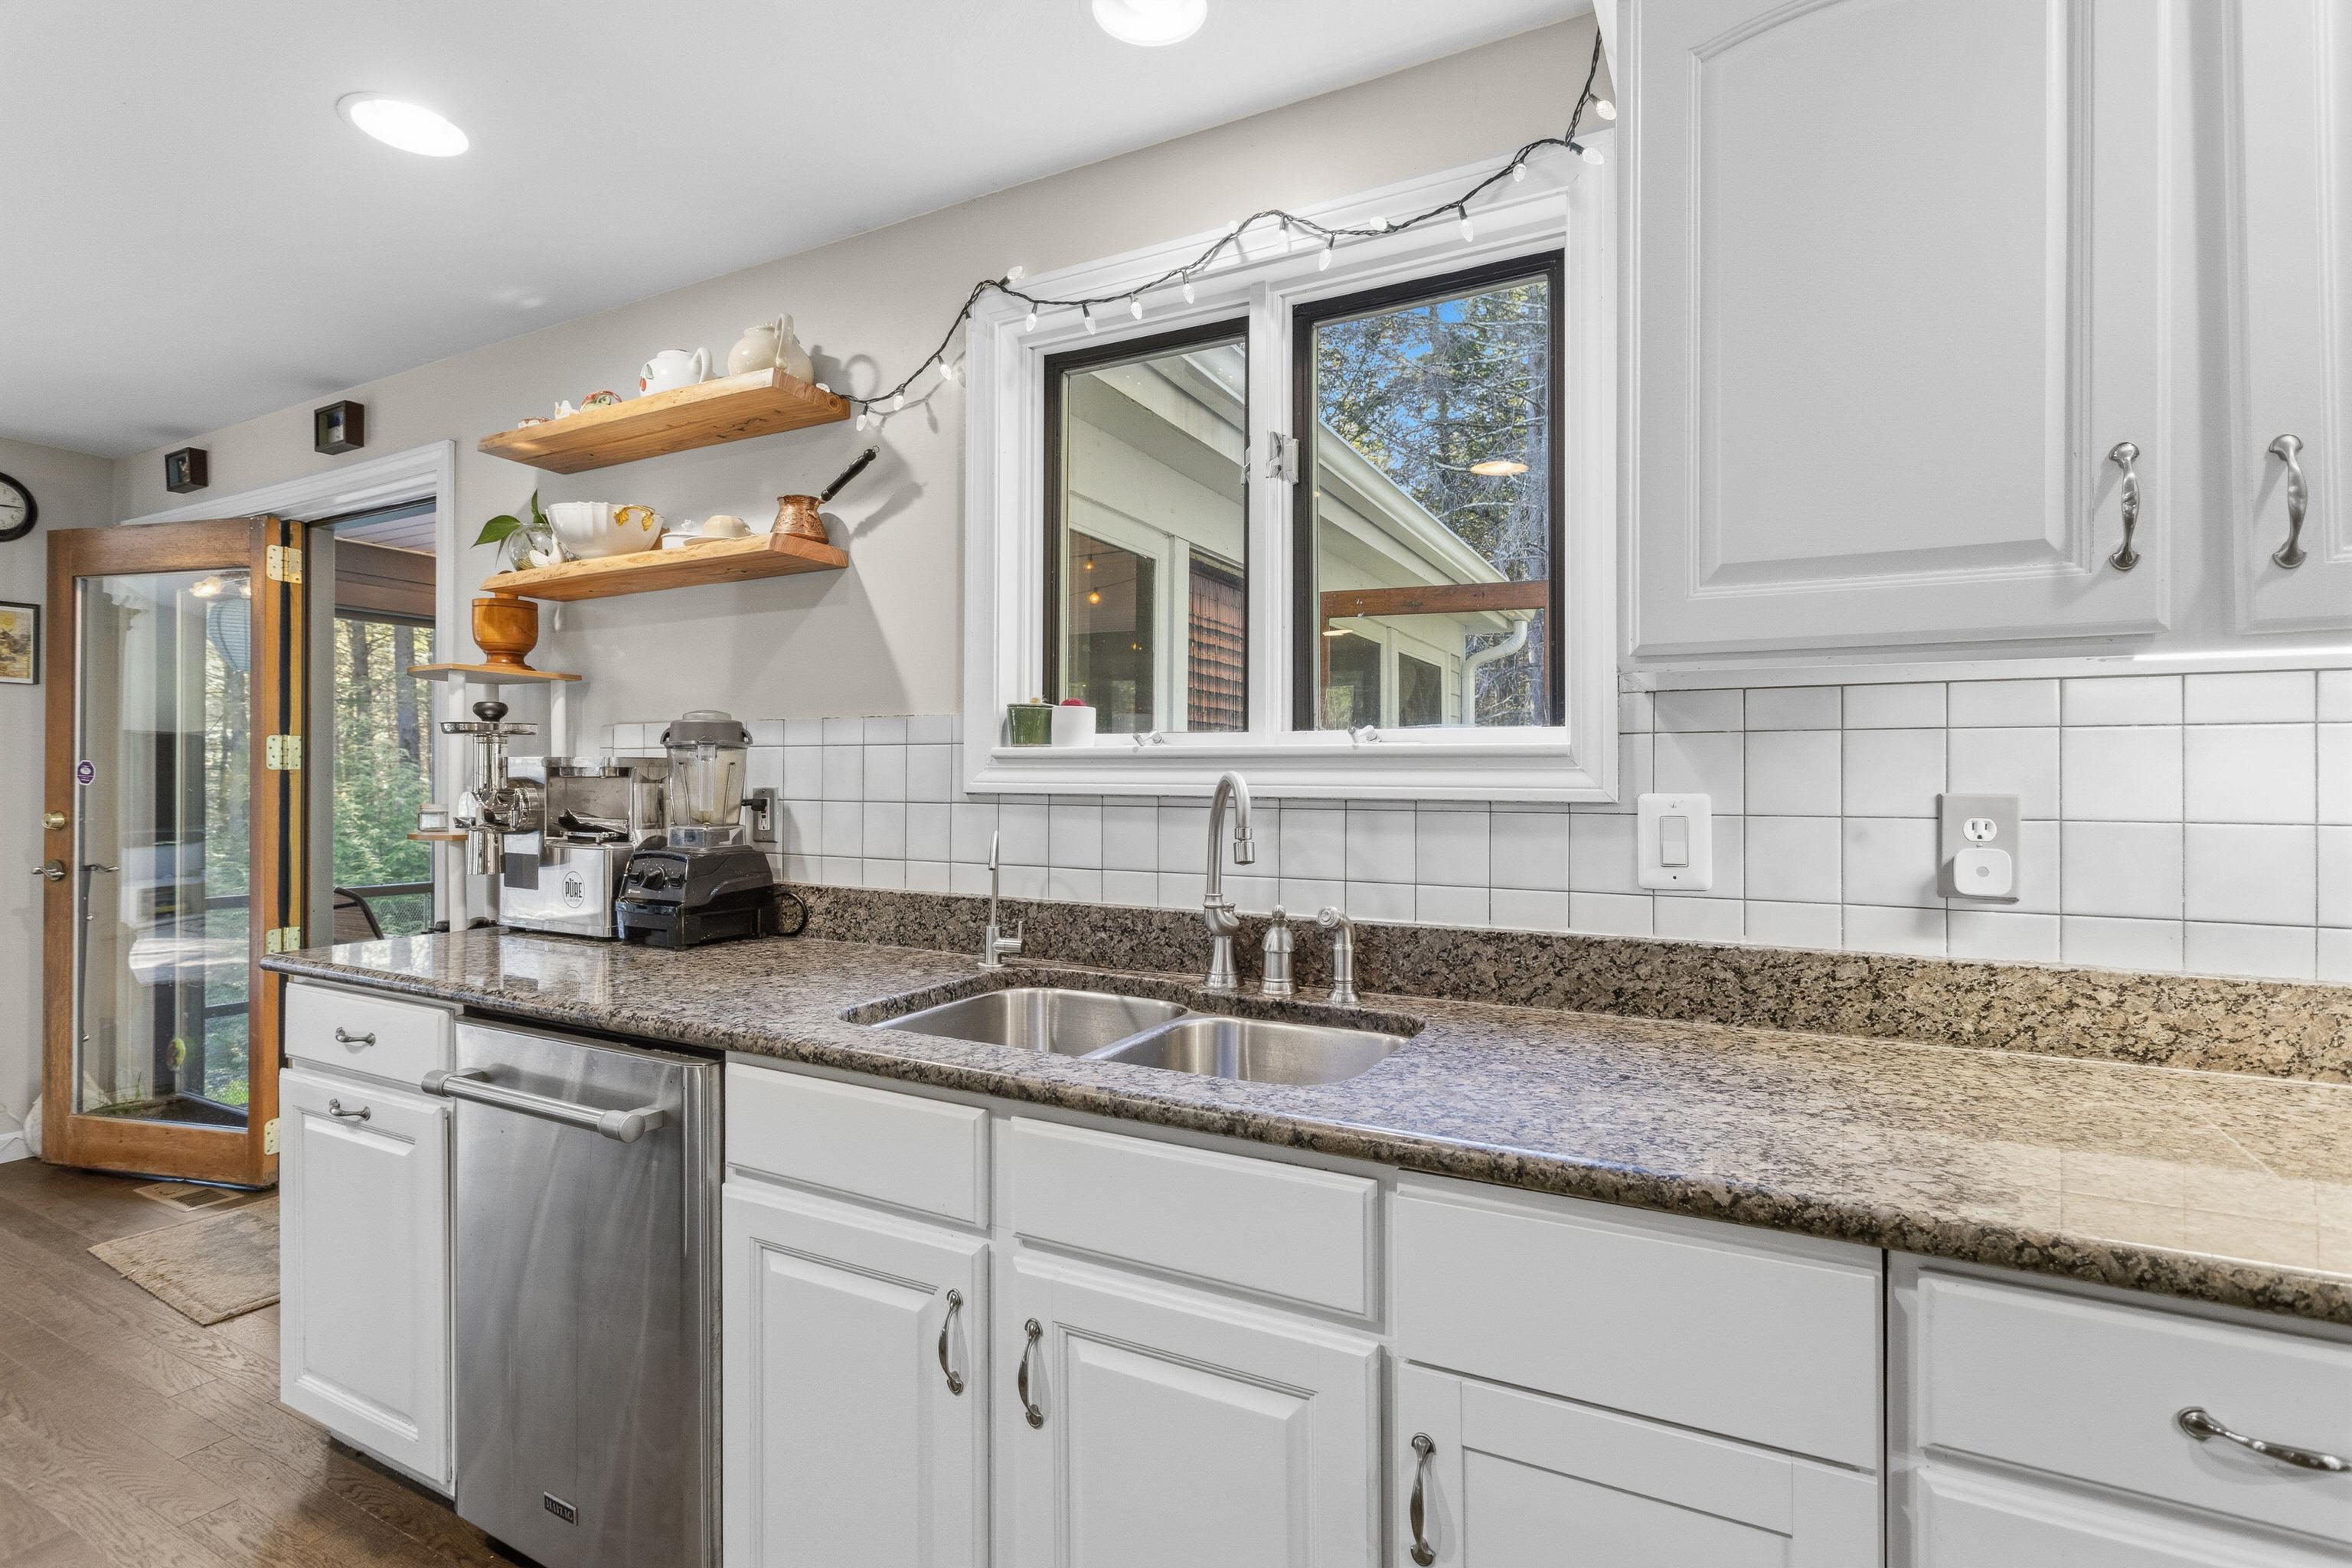
...granite counters...
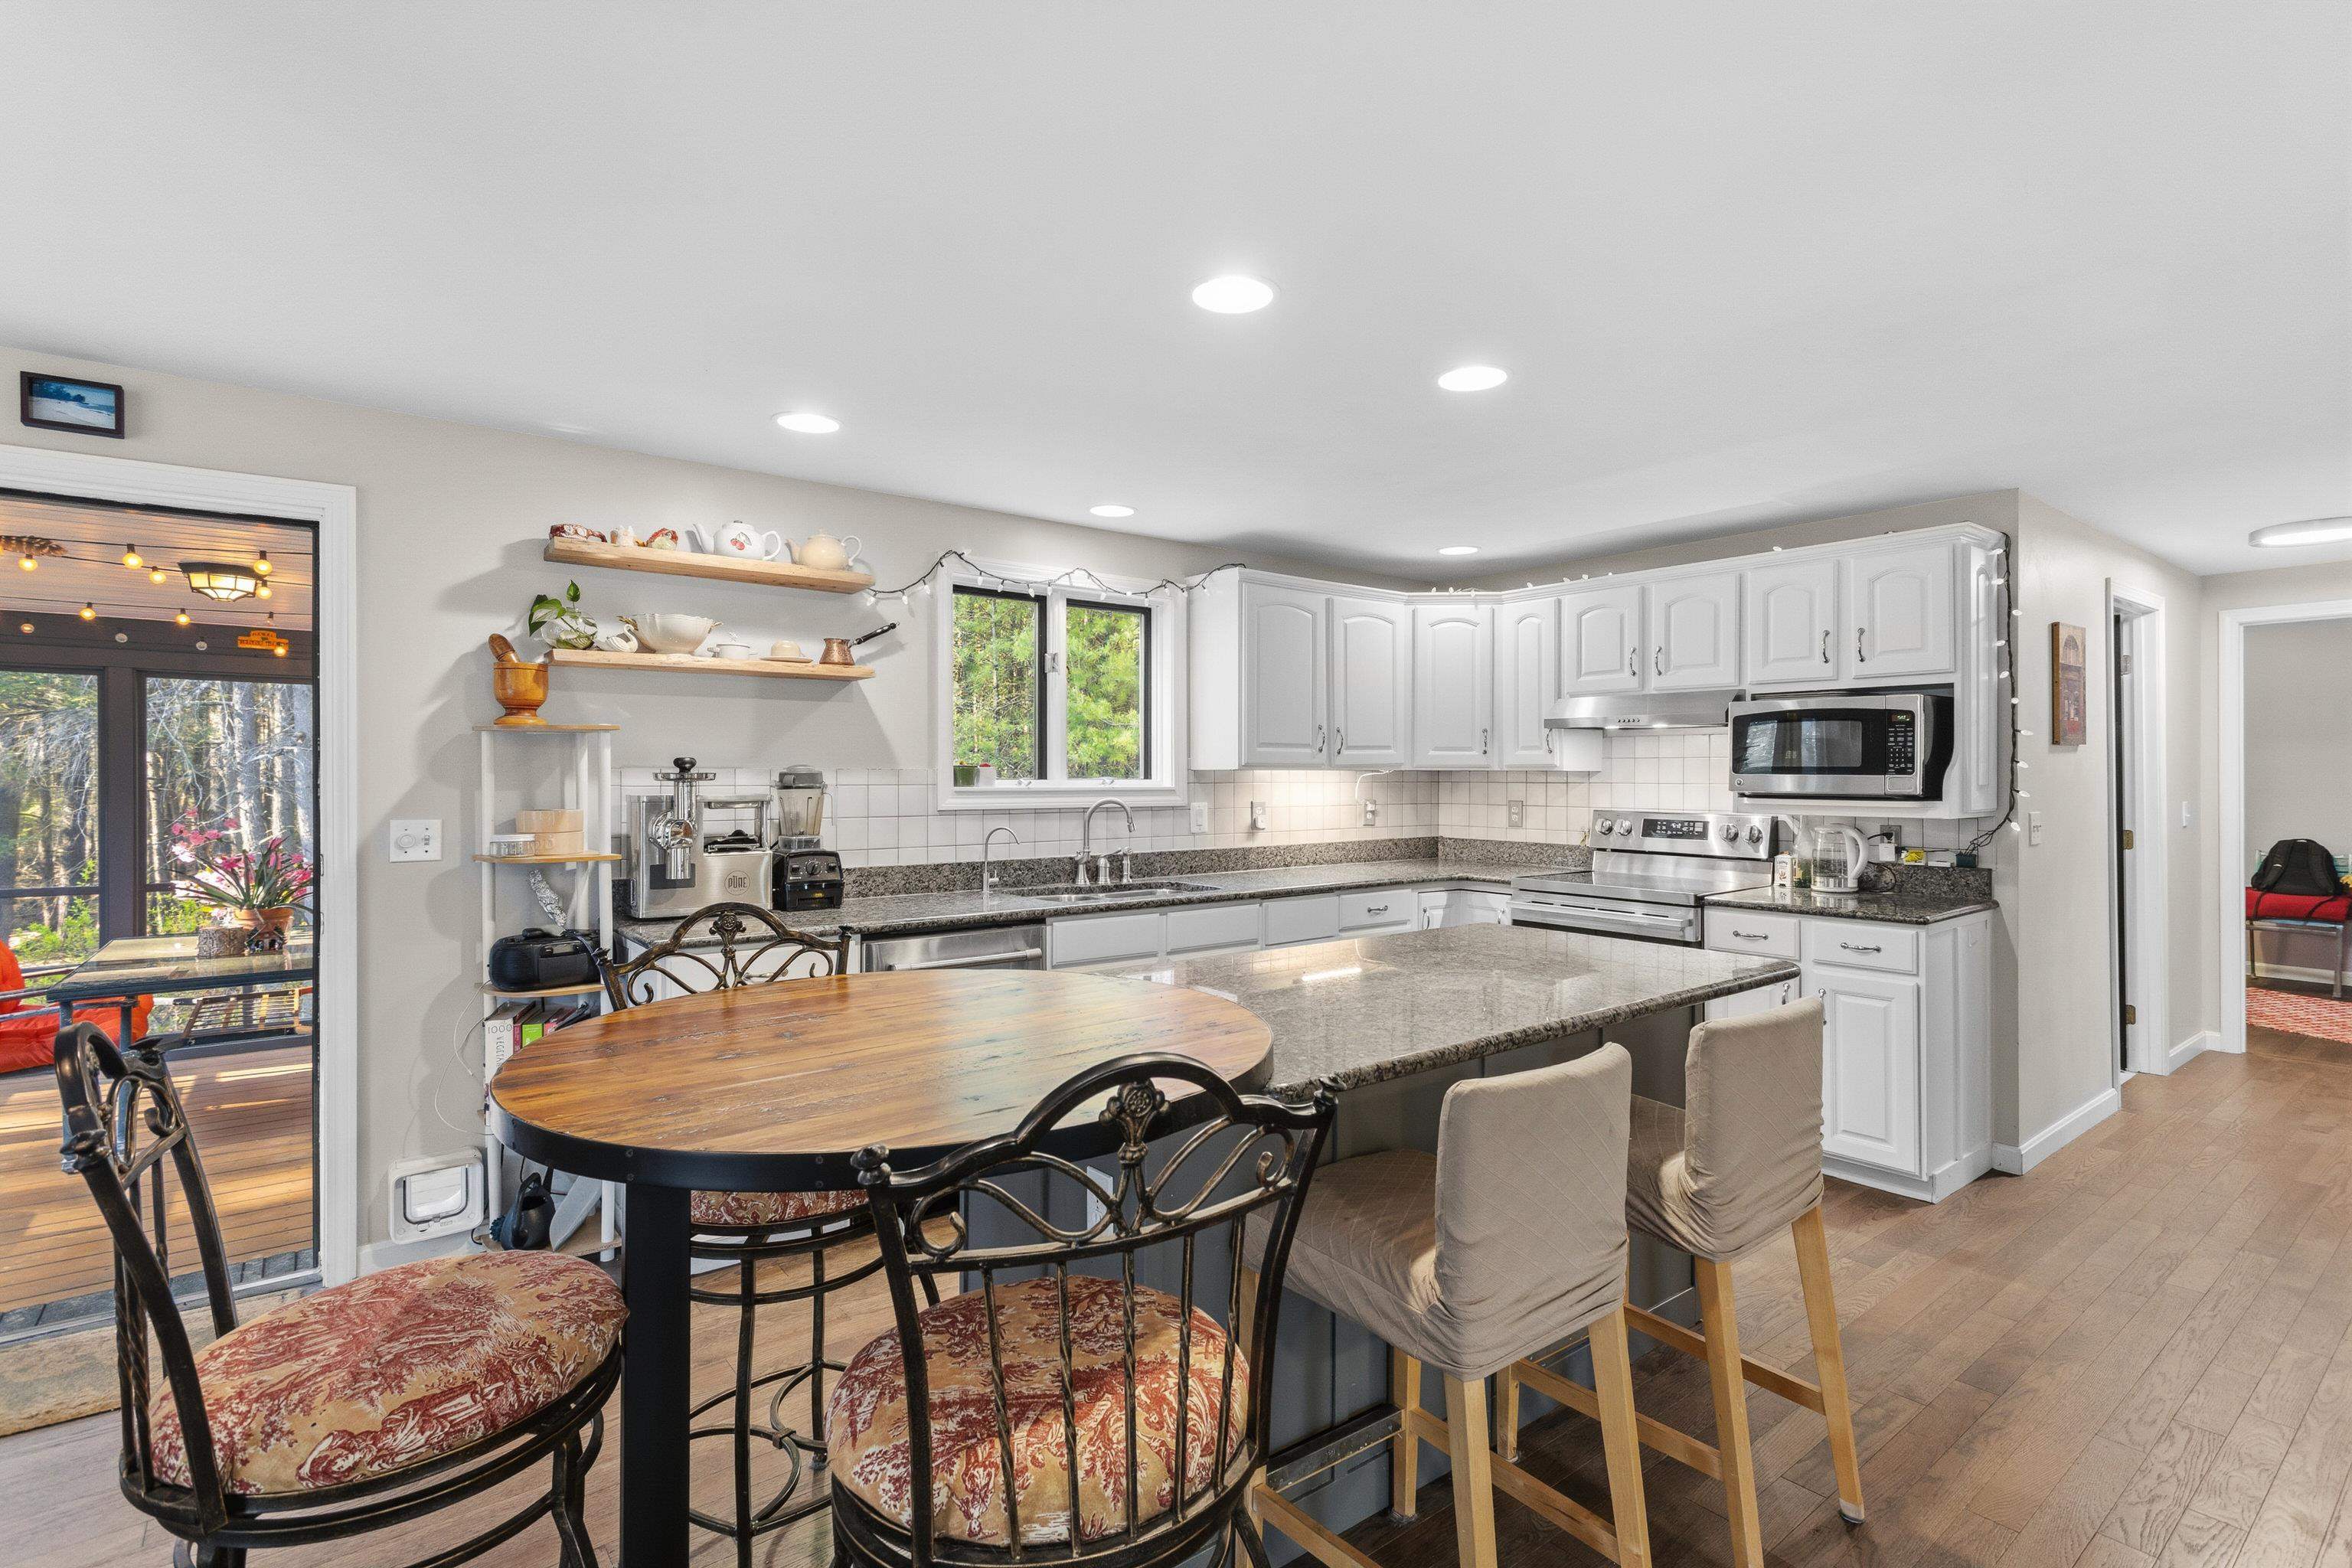
...center island...

...and opens to a private enclosed porch

The kitchen seemlessly flows...
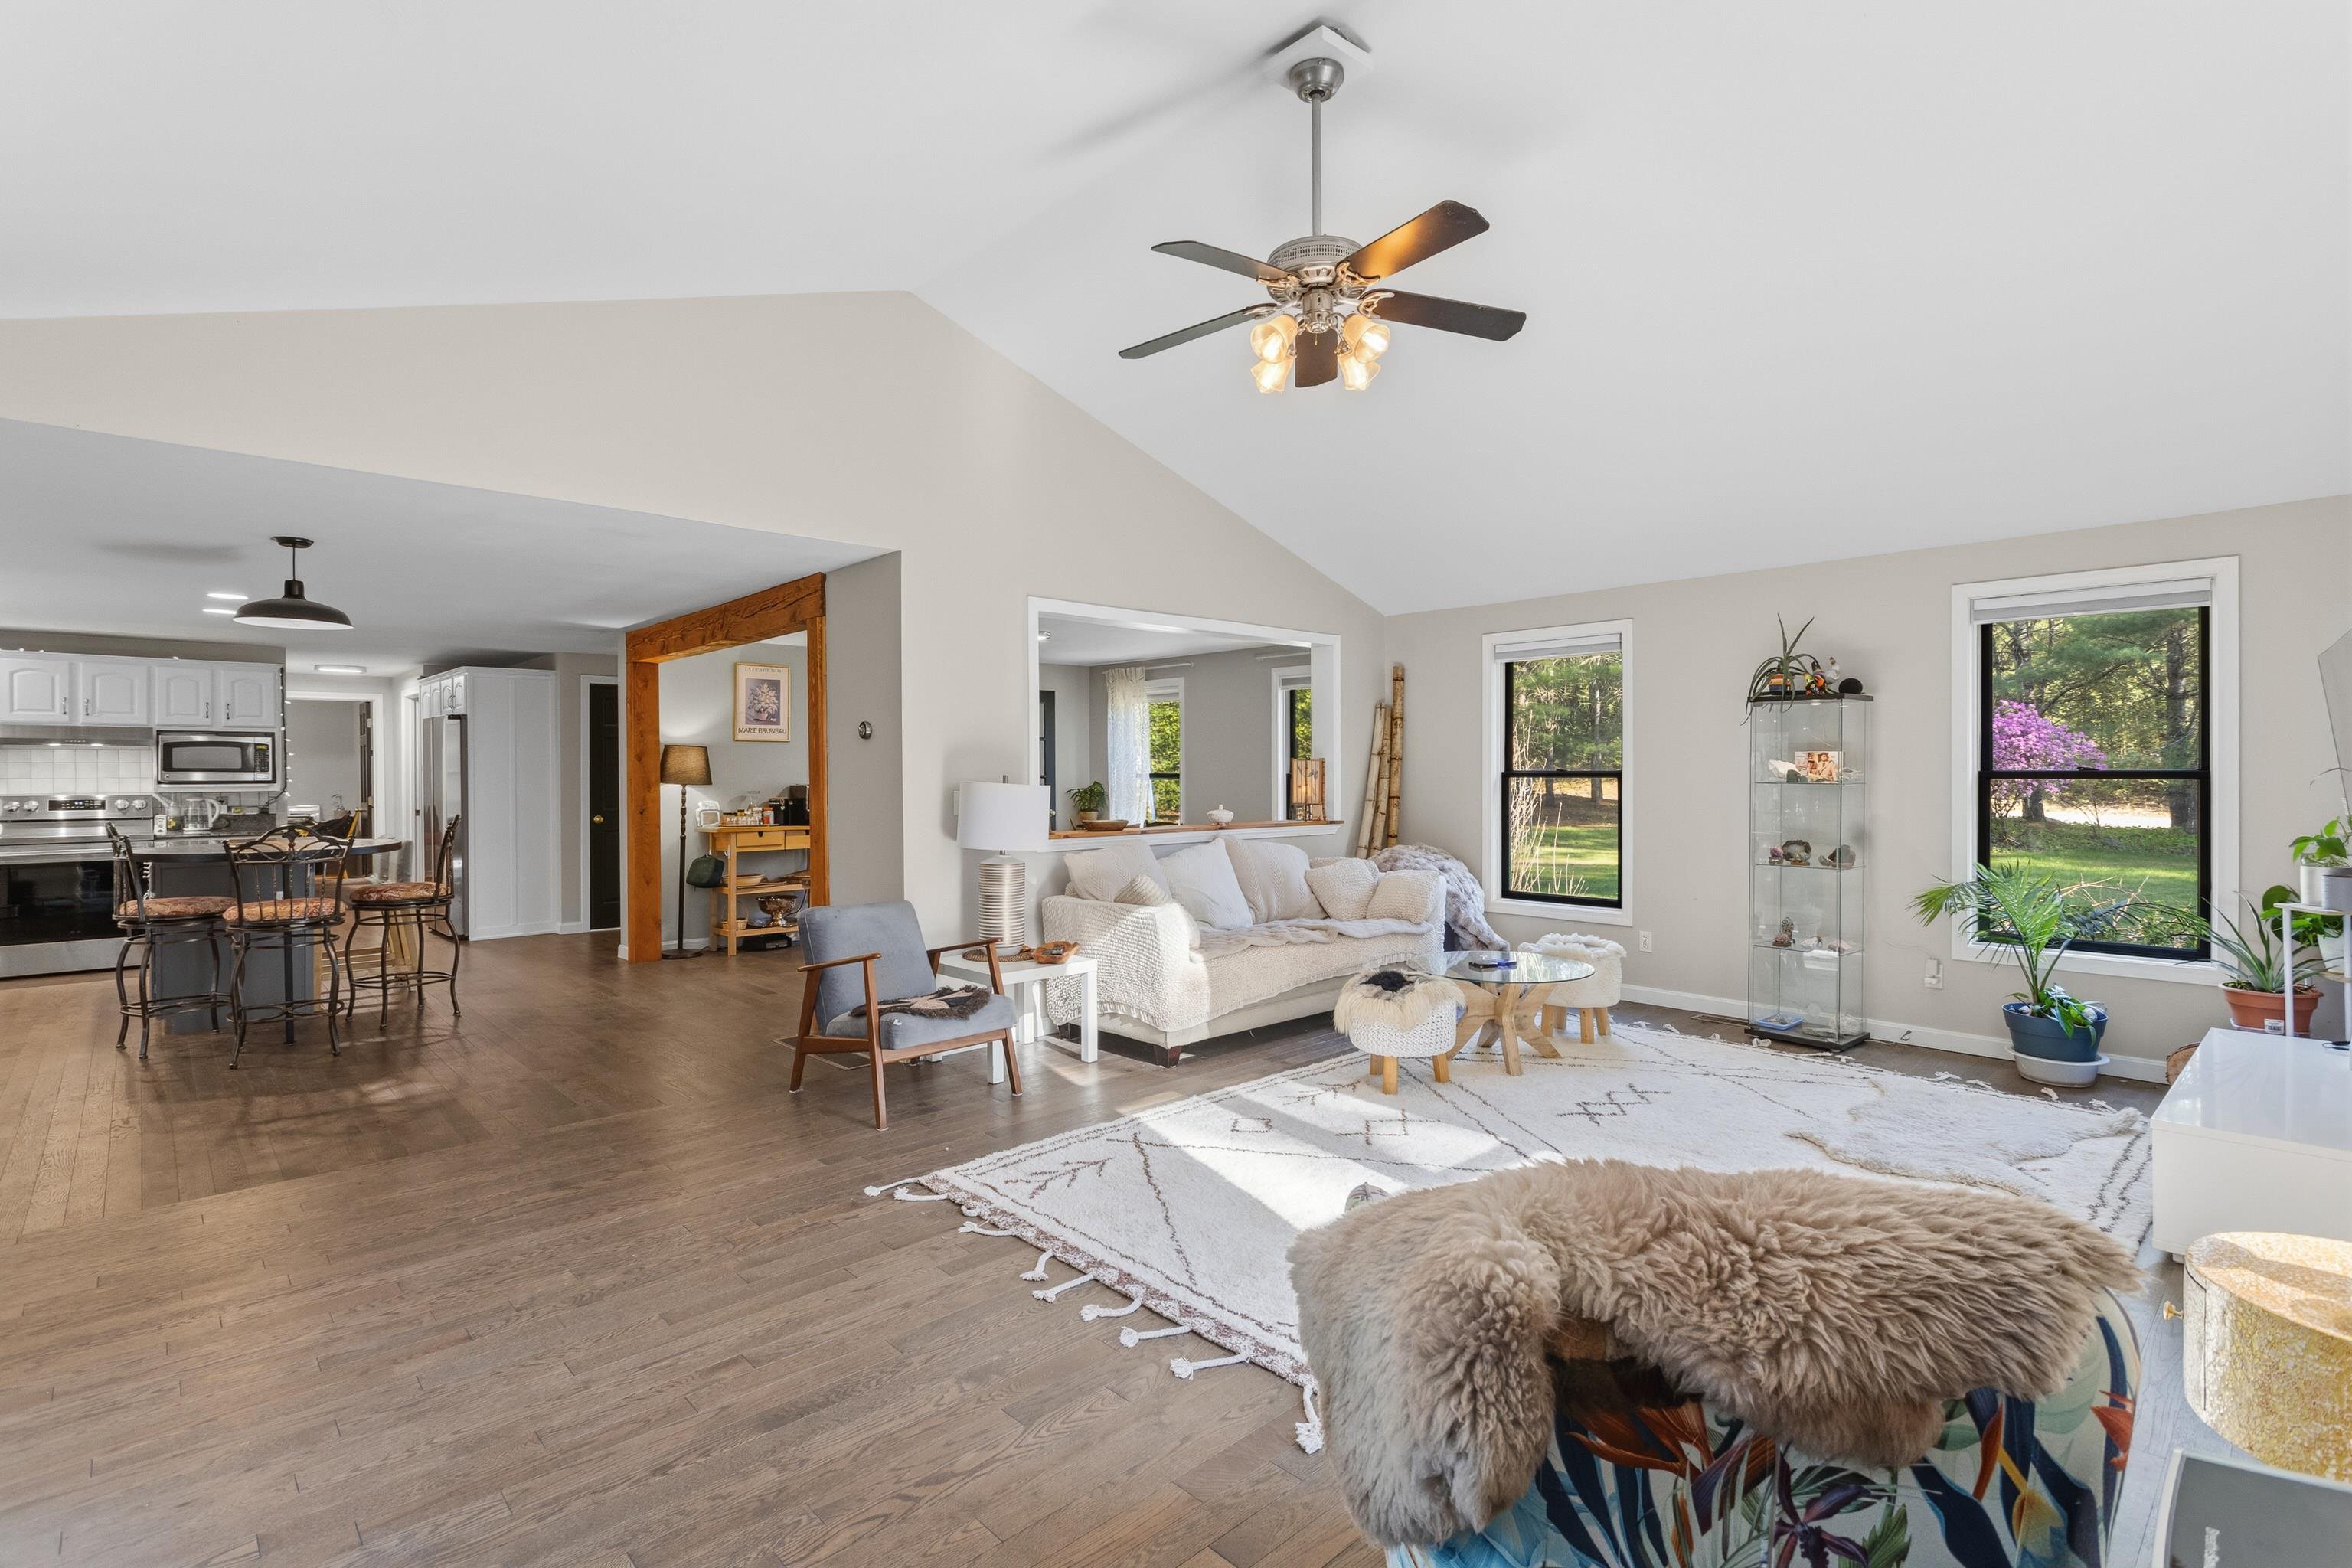
...into a spacious...
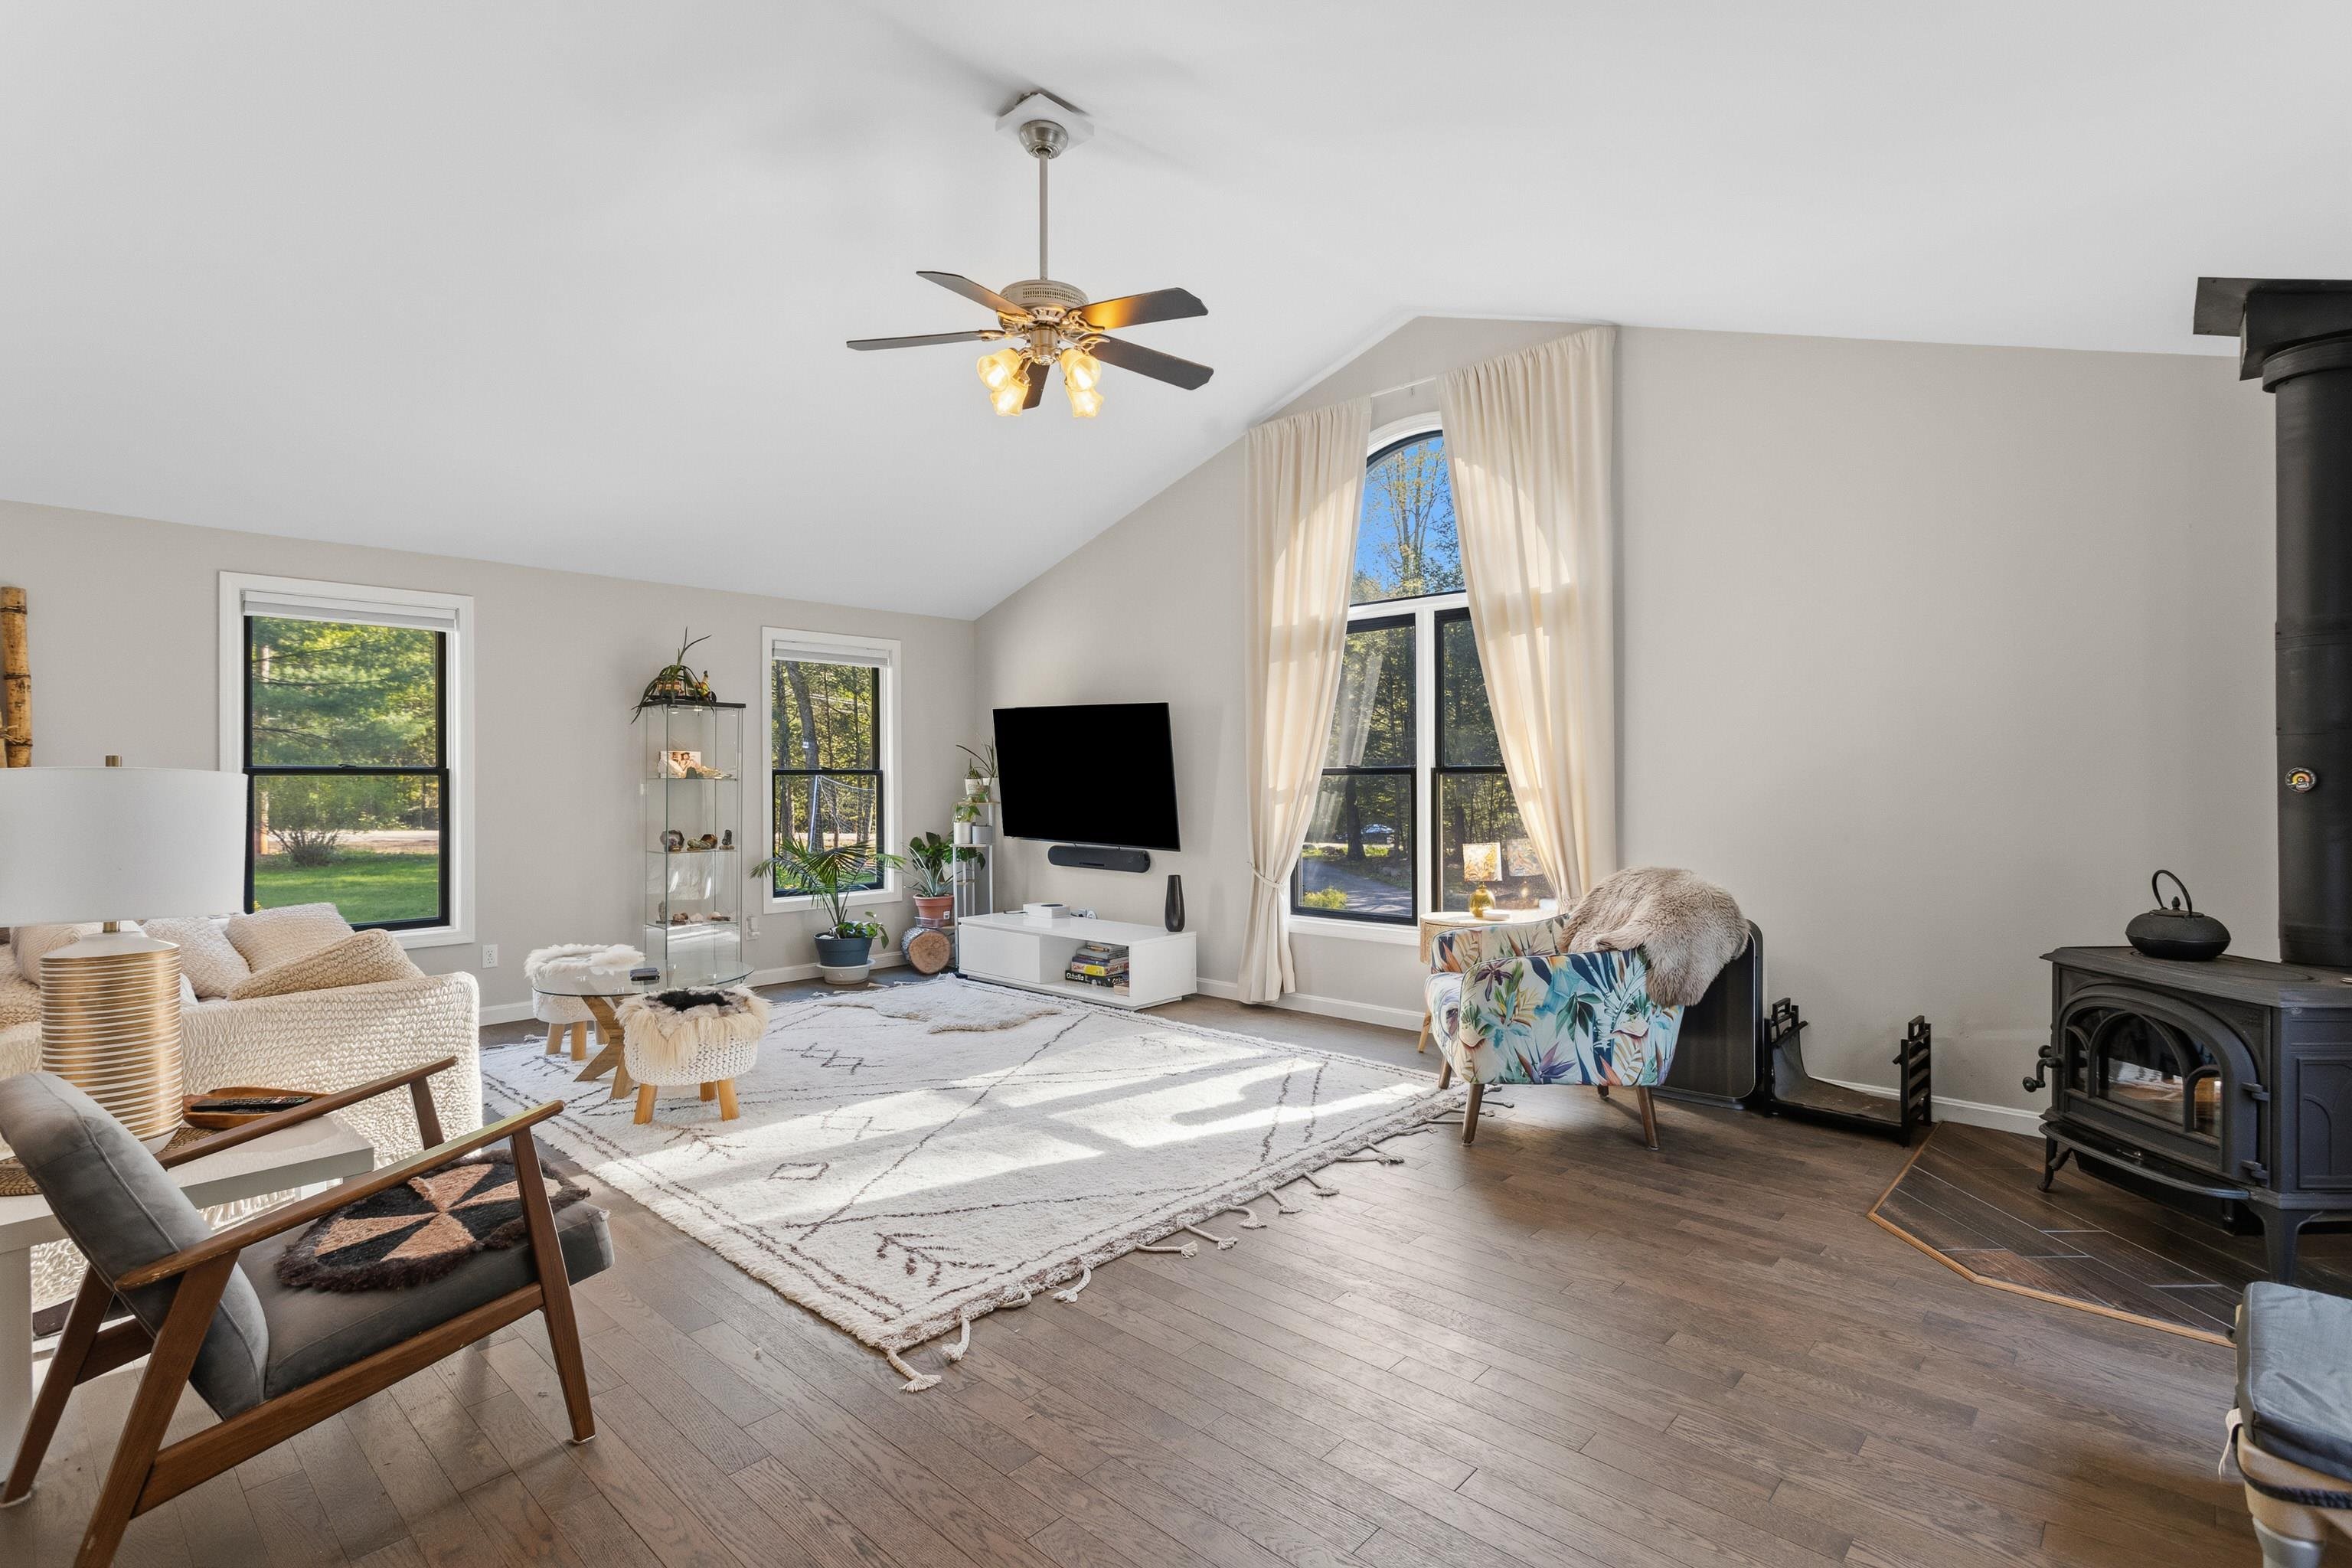
...family room...

...with cathedral ceilings...

...a round top mullion window...

...and Jotul wood stove

The beamed entrance...

...off the kitchen...
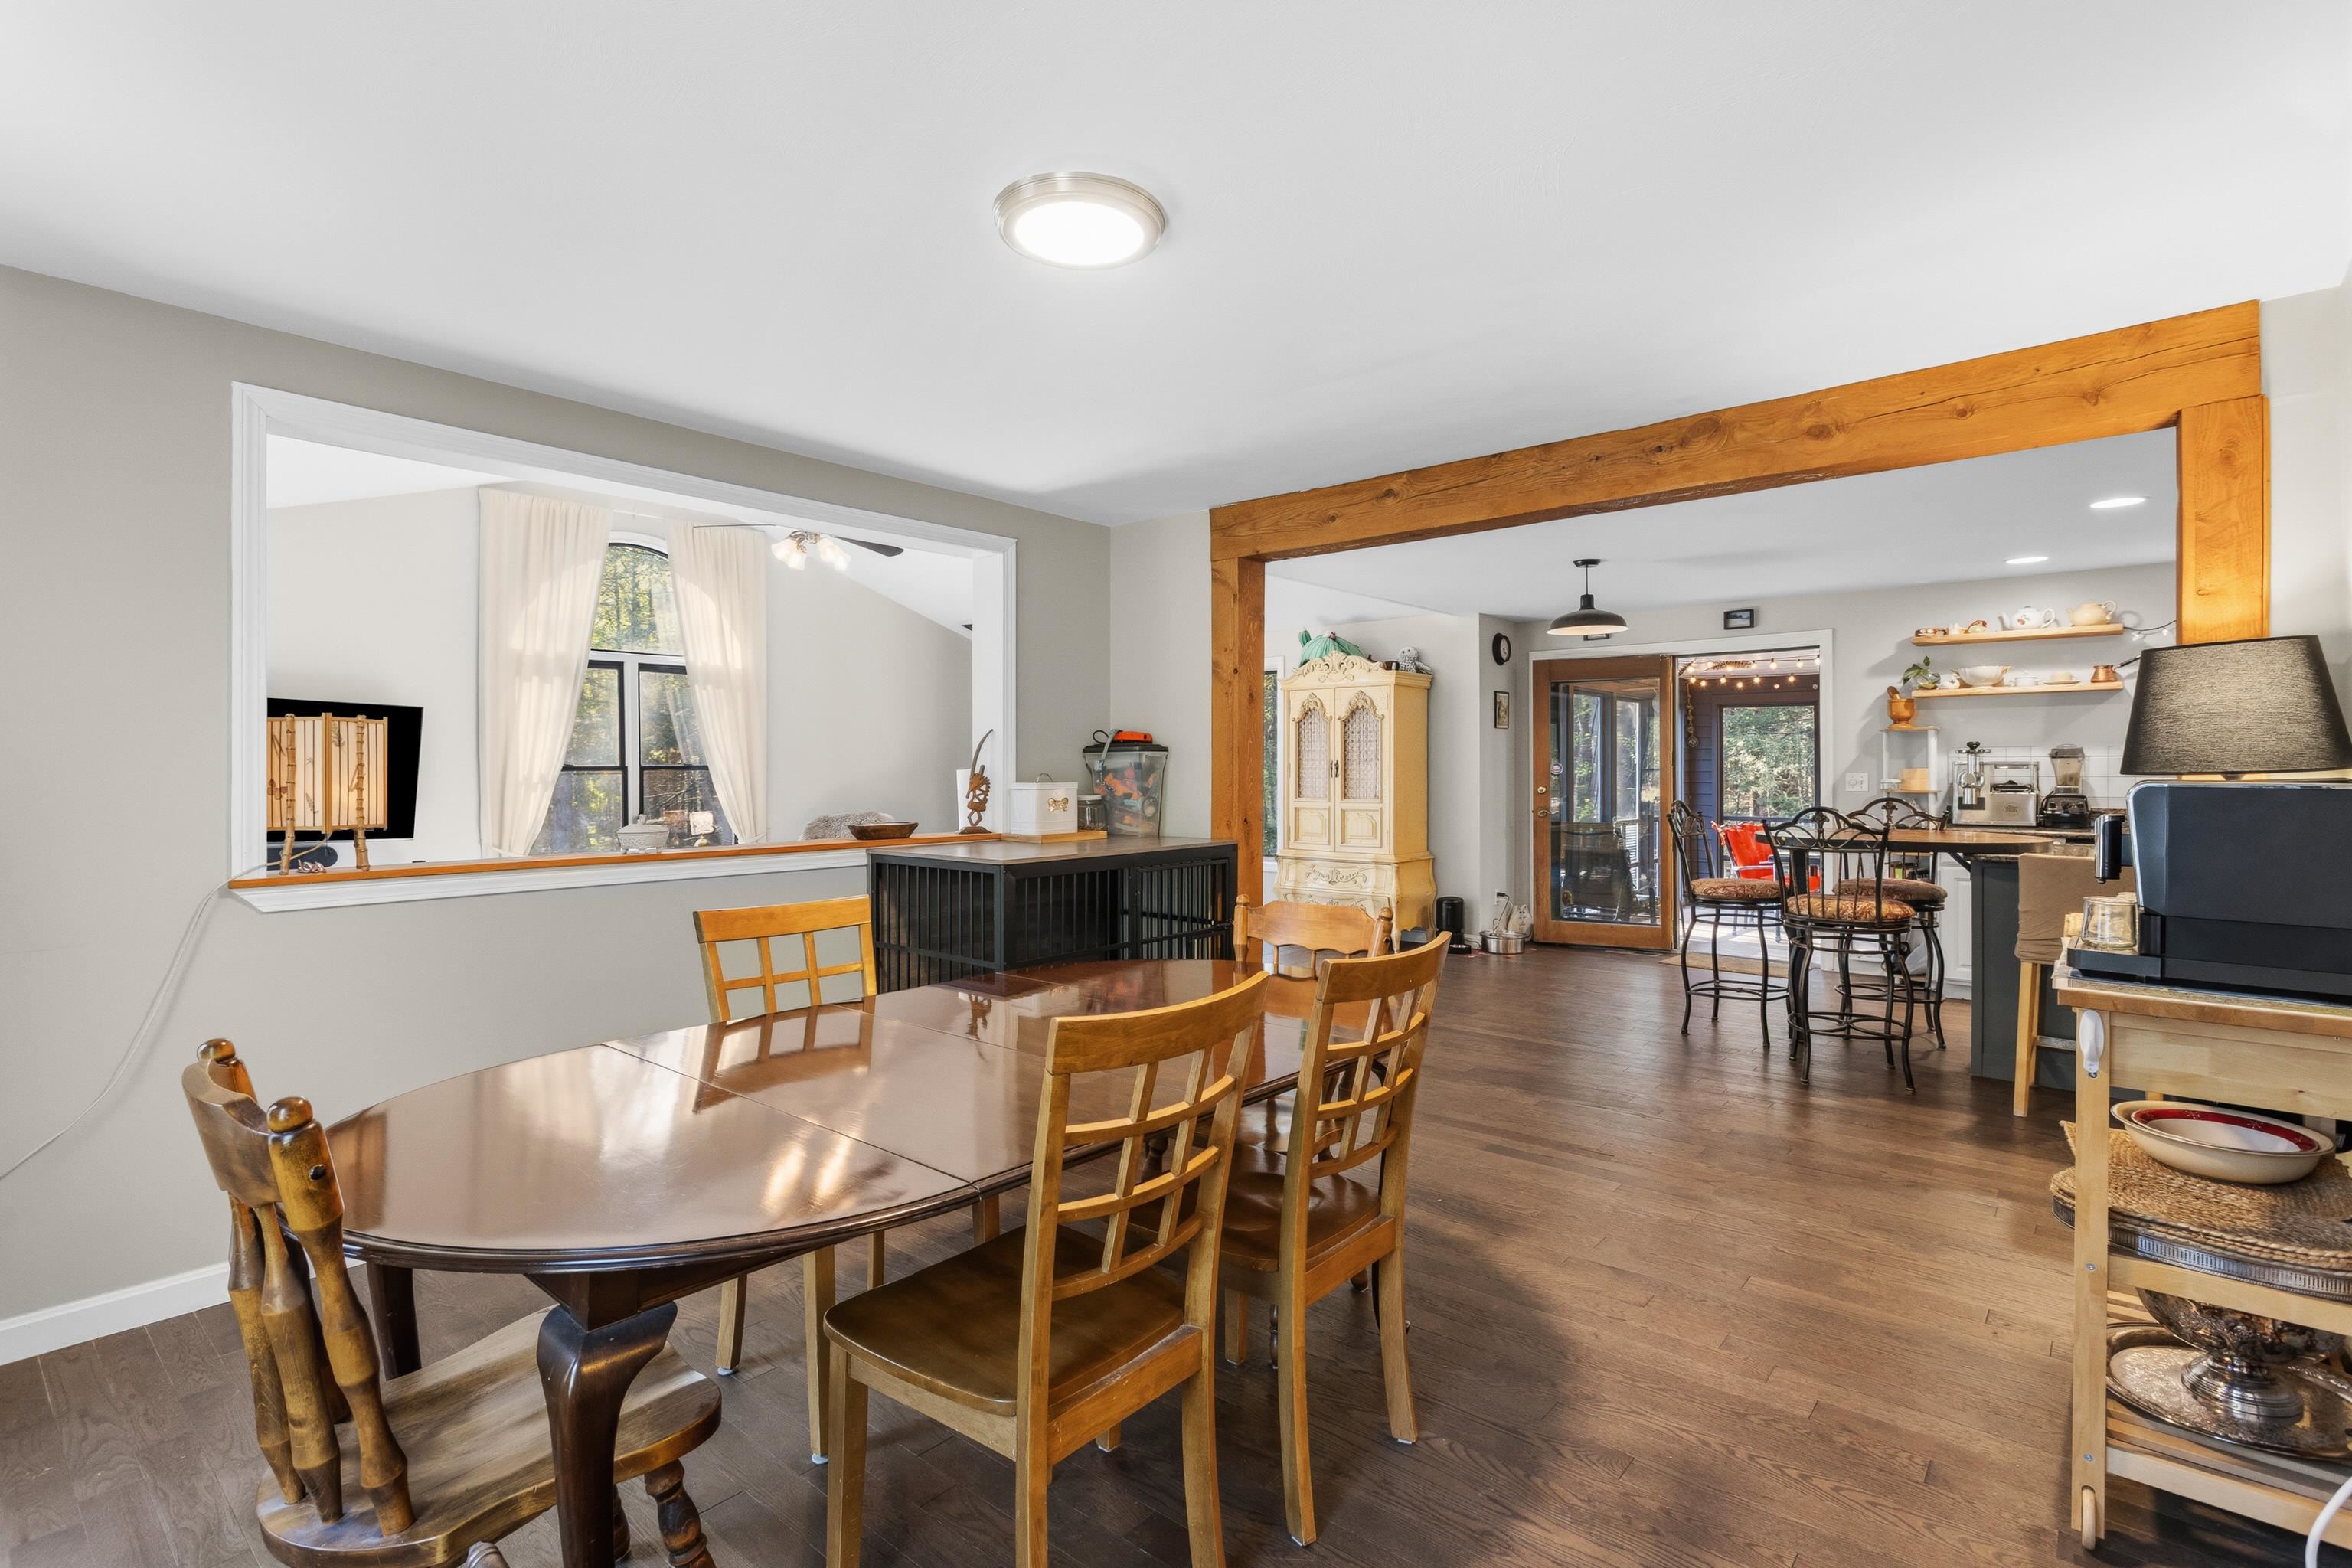
...invites you into a sunny...
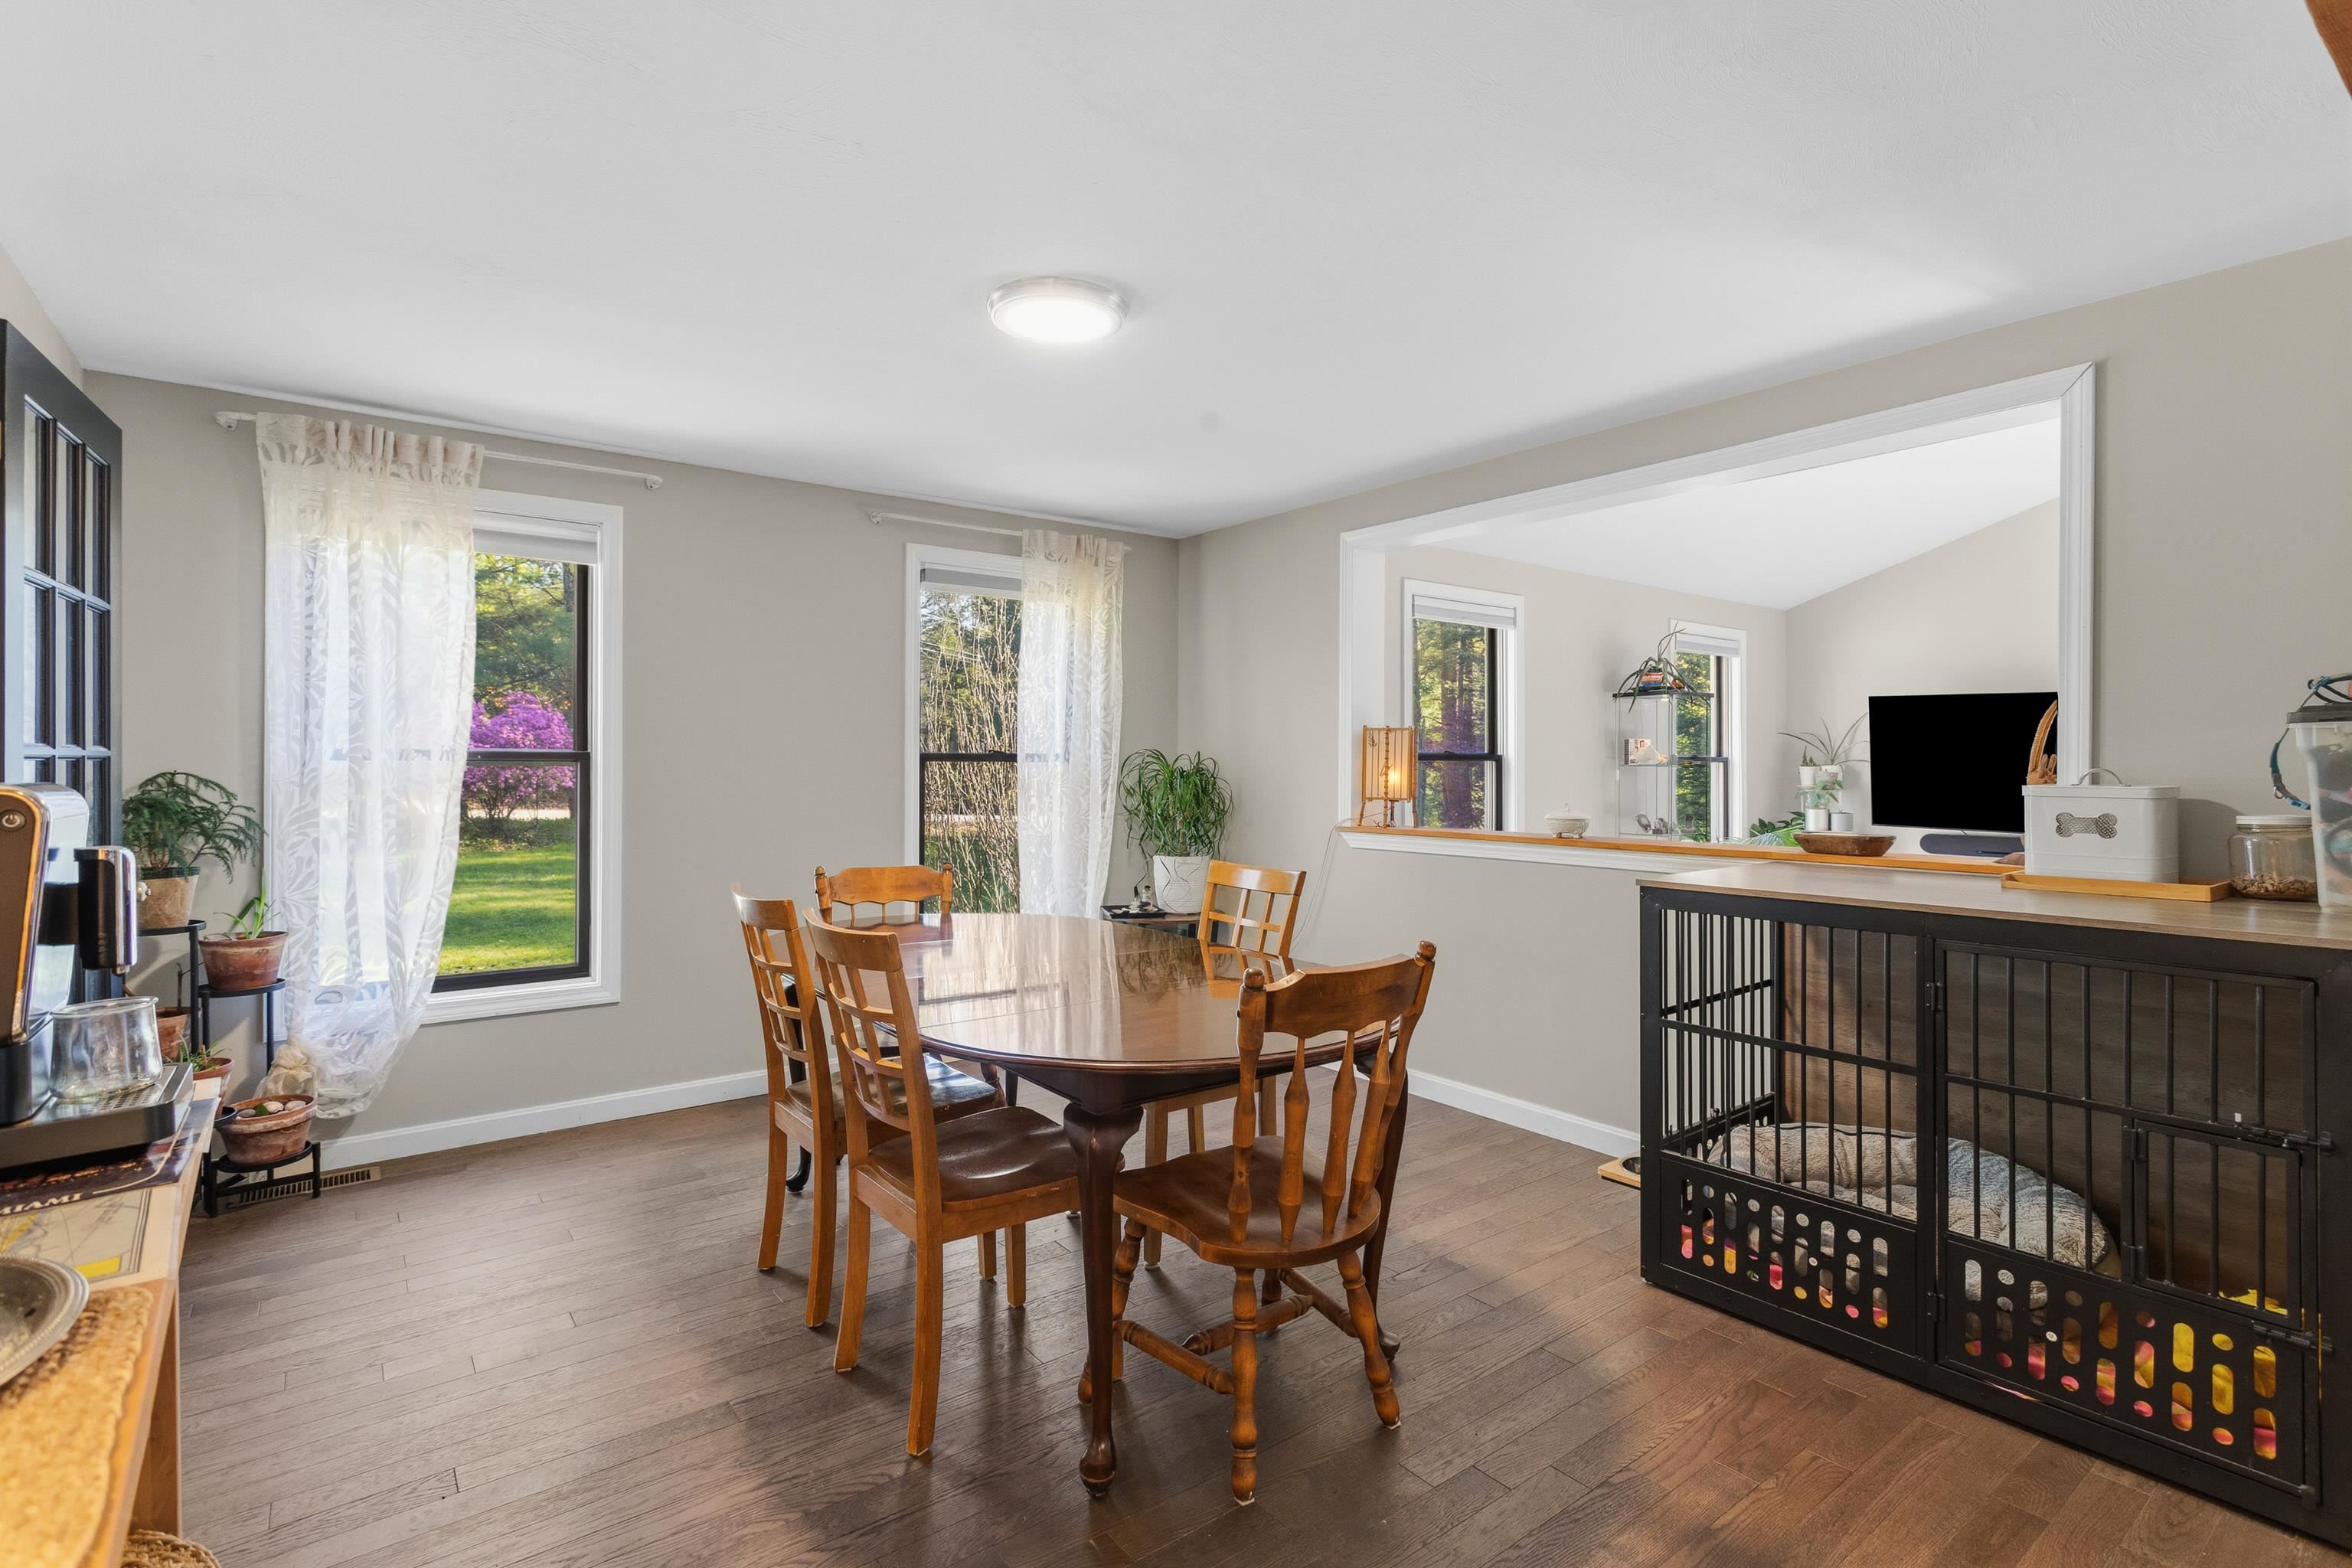
...and bright dining room

1st floor living room...

...or guest room


A potential 1st floor bedroom or den

and 1/2 bath round out the main floor

Upstairs...

...you'll find...

...a spacious primary bedroom...

...with cathedral ceilings...

...a private...

...ensuite...

...full bath

Next...

2nd bedroom...

...with lots of natural light

3rd bedroom...

is just as sunny

4th bedroom or office

2nd floor washer/dryer

Spacious 2nd floor...

...Bath

Remodeled basement in 2024...

...makes a great rec room

The kitchenette...

...is also a great addition

Very clean utility room...

...with plenty of storage

Looking for privacy...

...this 4.92 acres is it...

Relax at the firepit...

...or stroll through your...

....private haven...

A 2 car garage...

...lots of land...

...what more could you want

1st level floorplan

2nd level floorplan

Lower level floorplan

Make this your Dream Home
Listed by Meri Reid BHHS Verani Nashua
Appliances : Dishwasher | Dryer | Electric Range | Refrigerator | Washer
Flooring: Carpet | Hardwood | Tile
Heating: Propane | Forced Air
Total Baths: 3
Full Baths: 2
1/2 Baths: 1
Total Bedrooms: 4
Kitchen: Room Dimensions: 21x13 Floor: 1
Dining Room : Room Dimensions: 13x12 Floor: 1
Living Room : Room Dimensions: 14X14 Floor: 1
Office/Study : Room Dimensions: 11.5x9 Floor: 1
Bathroom Half : Room Dimensions: 7X6.5 Floor: 1
Porch : Room Dimensions: 14x11 Floor: 1
Primary BR Suite : Room Dimensions: 18.5X17 Floor: 2
Bathroom Full : Room Dimensions: Floor: 2
Bedroom : Room Dimensions: 13X11 Floor: 2
Bedroom : Room Dimensions: 12x10 Floor: 2
Bedroom : Room Dimensions: 12X10 Floor: 2
Bathroom Full : Room Dimensions: 14X5 Floor: 2
Laundry Room : Room Dimensions: 5X4 Floor: 2Rec Room : Room Dimensions: 25X15.5 Floor: Basement
Building Info
Year Built: 1996
Type: Wood Frame | Clapboard Exterior
Total Structure SqFt.: 3576
Finished Sqft. Above Ground: 2624
Below Ground SqFt.: 234
Apx Below Grade Unfinished SqFt.: 718
Basement: Concrete Floor | Daylight | Partially Finished
Foundation size 56x28.
Exterior Info
Style: Colonial
Exterior Color Light Grey
Roof: Asphalt Shingle
Utilities
Electric: Circuit Breaker(s)
Water: Drilled Well | Private
Sewer: Private | Septic
Land Description:
Landscaped | Subdivision | Walking Trails | Wetlands
Lot size: 4.92 acres
Zoned: residential
Surveyed: Unk
Flood Zone: Unknown
Seasonal: No
Road Frontage: 532
Driveway: Paved
Docs Available : Deed | Property Disclosure | Tax Map
Block - 61
Taxes $15,265
Assesed Value Not Reported
School District: Hollis-Brookline Sch Dst
Elementary School: Richard Maghakian Memorial
Middle School: Hollis Brookline Middle Sch
High School: Hollis-Brookline High School

PLEASE NOTE: Both New Hampshire and Vermont law require brokers and agents to disclose at the “time of first business meeting, prior to any discussion
of confidential information”, in New Hampshire’s case, and “first reasonable opportunity”, in Vermont’s case, the
nature of the relationships brokers have or may have with customers and clients. Each state requires that a disclosure form be presented to
consumers for their review and acknowledgment at the appropriate time. These forms can be accessed here:
VT: VERMONT REAL ESTATE COMMISSION MANDATORY CONSUMER DISCLOSURE FORM
NH: NEW HAMPSHIRE REAL ESTATE COMMISSION BROKERAGE RELATIONSHIP DISCLOSURE FORM