List Price: $509,900 | $233 per sq.ft. | 4 Bedroom | 2 Bathroom | 2 Story Single Family Home Under Contract
Listed Thursday Jul 16, 2026 | MLS# 5100190
10 N Mason Road Brookline NH
Listed by Holleigh Tlapa EXP Realty
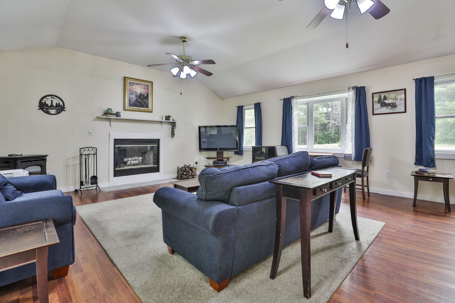
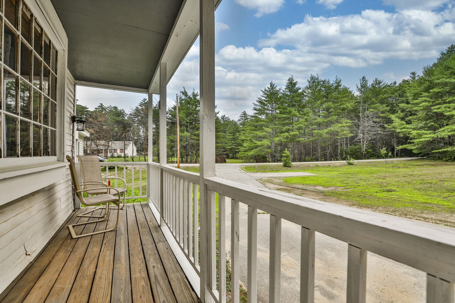
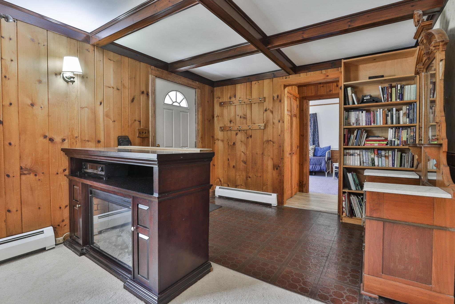
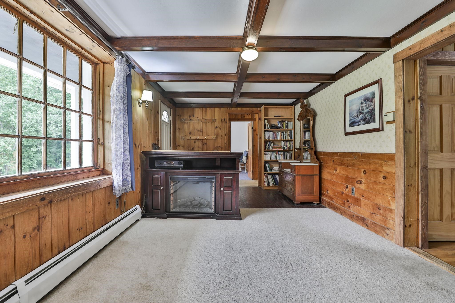
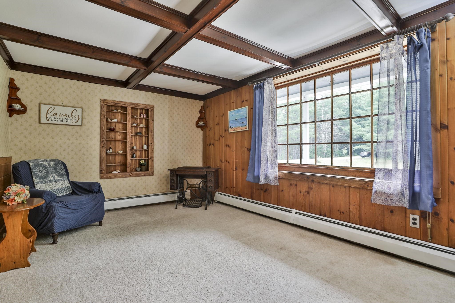
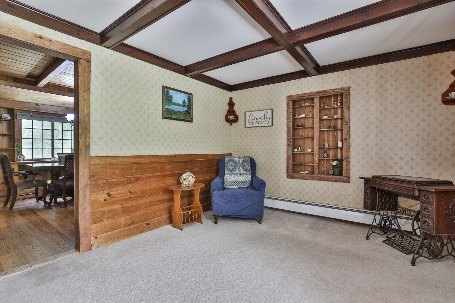
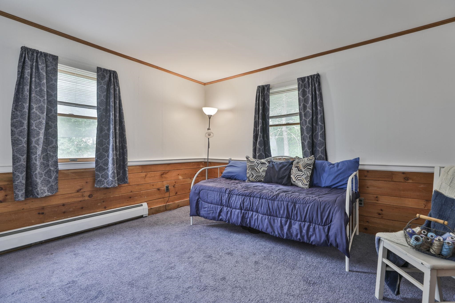
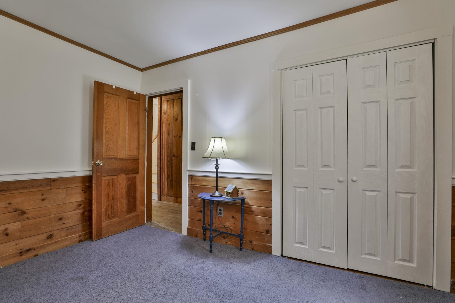
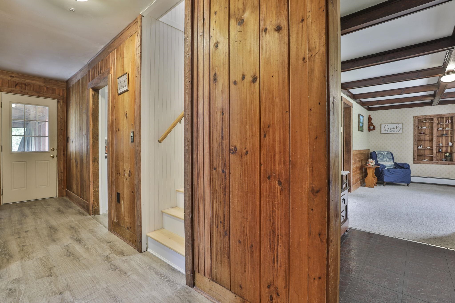
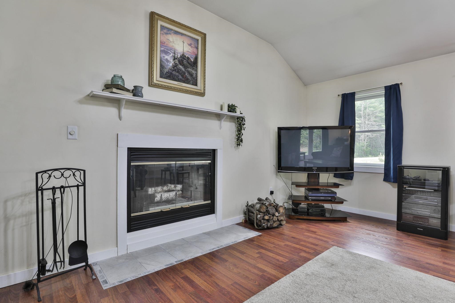
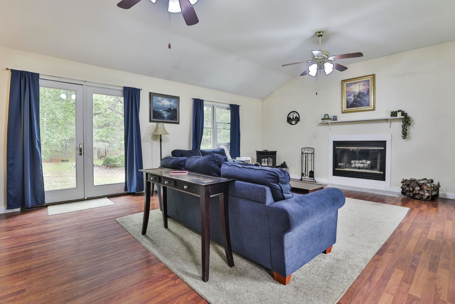
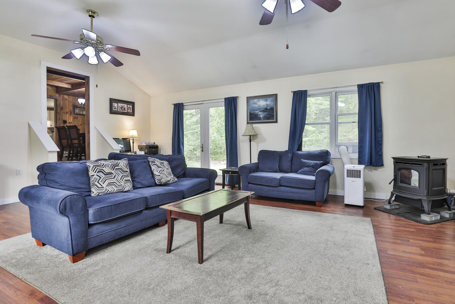
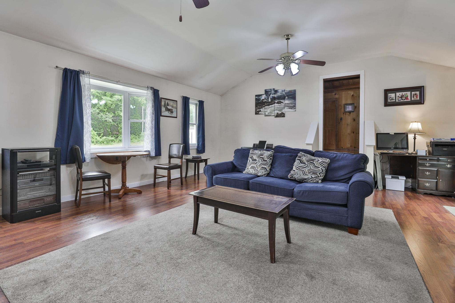
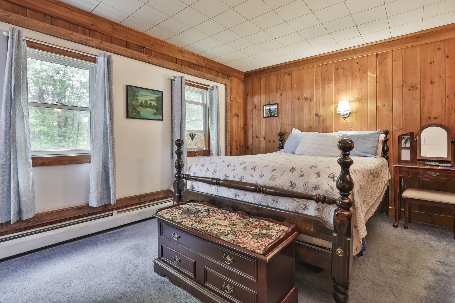
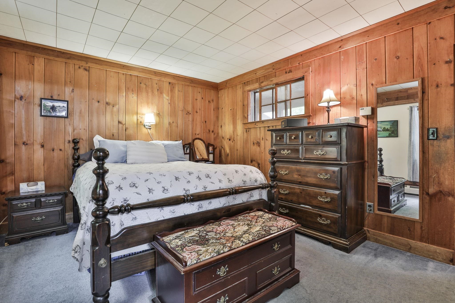
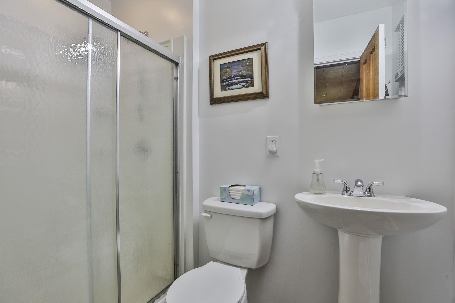
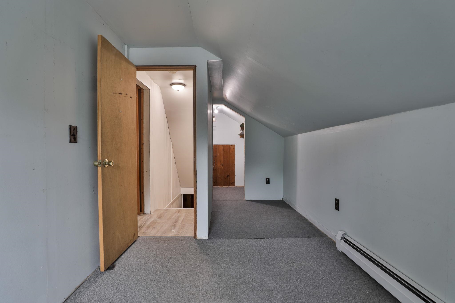
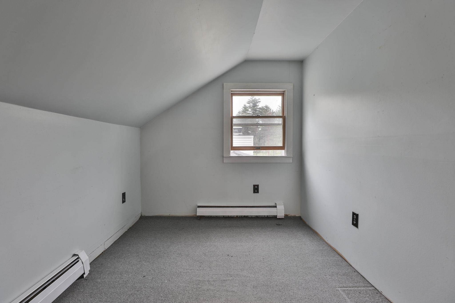
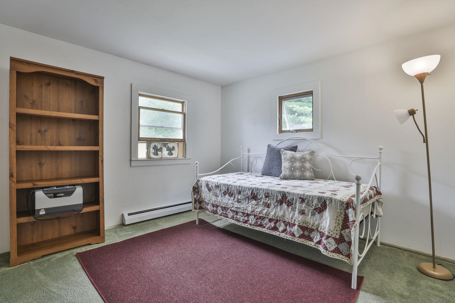
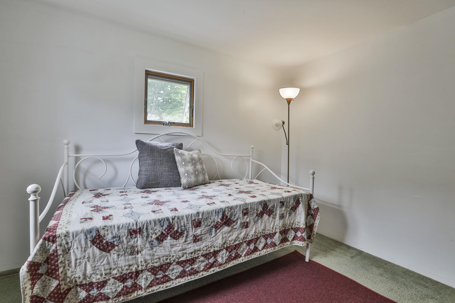
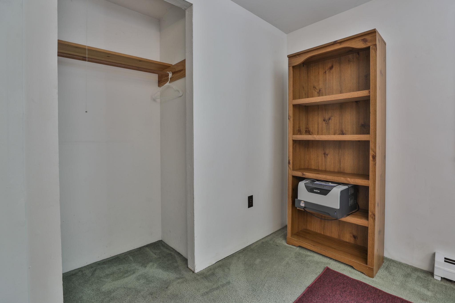
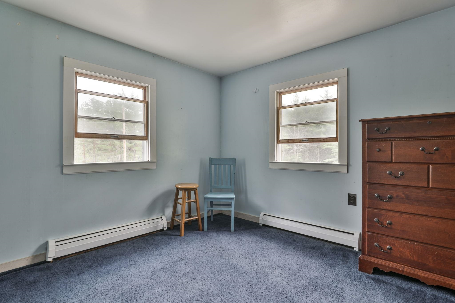
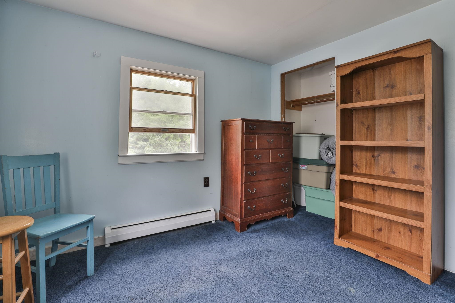
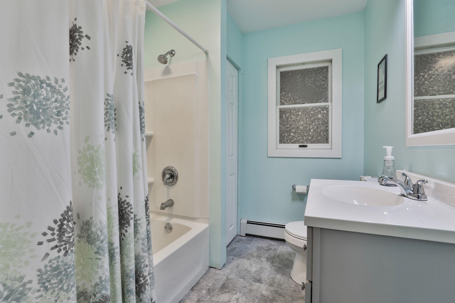
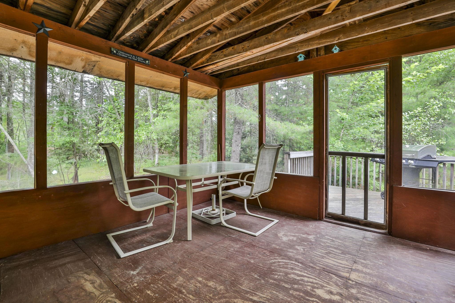
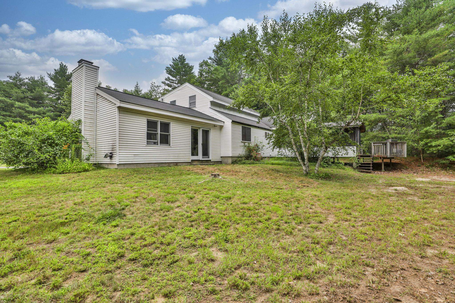
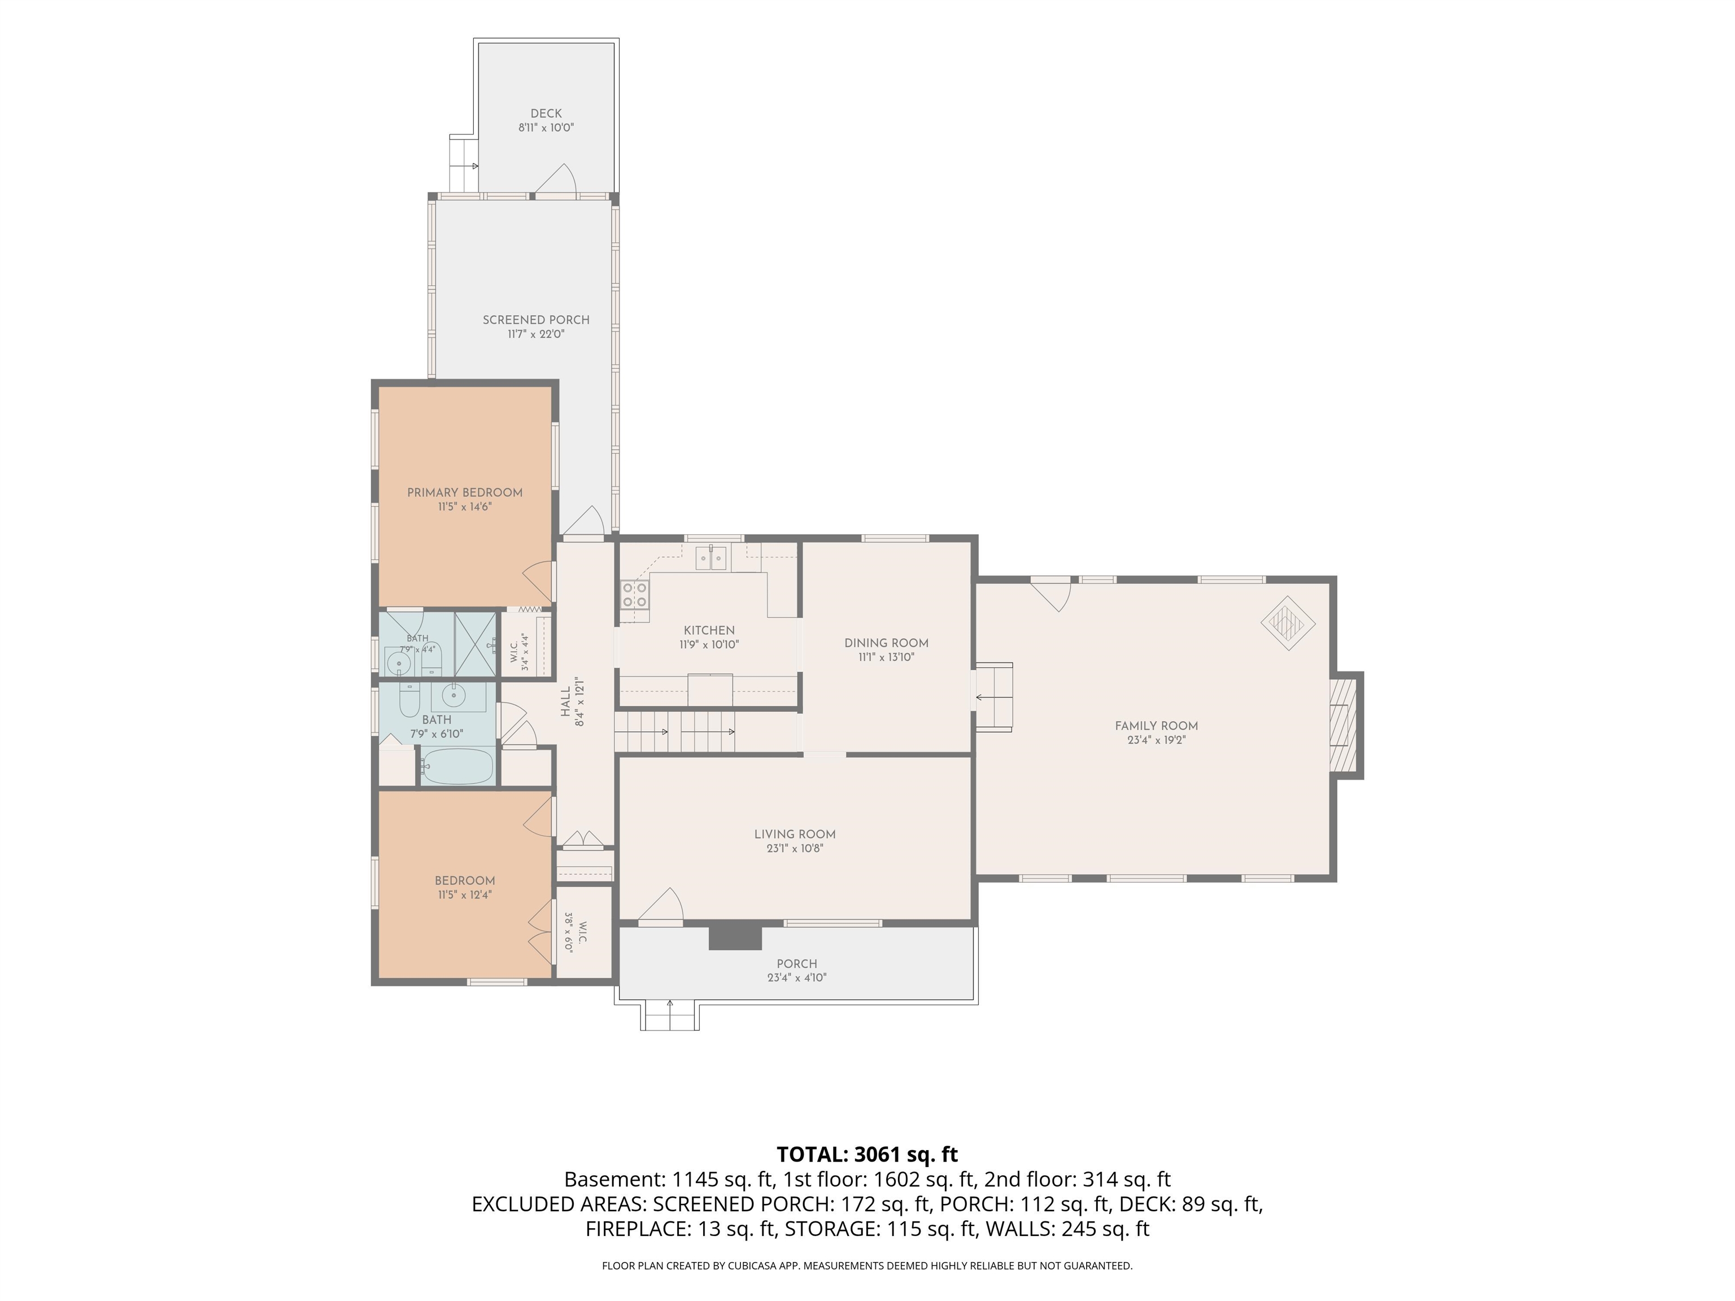
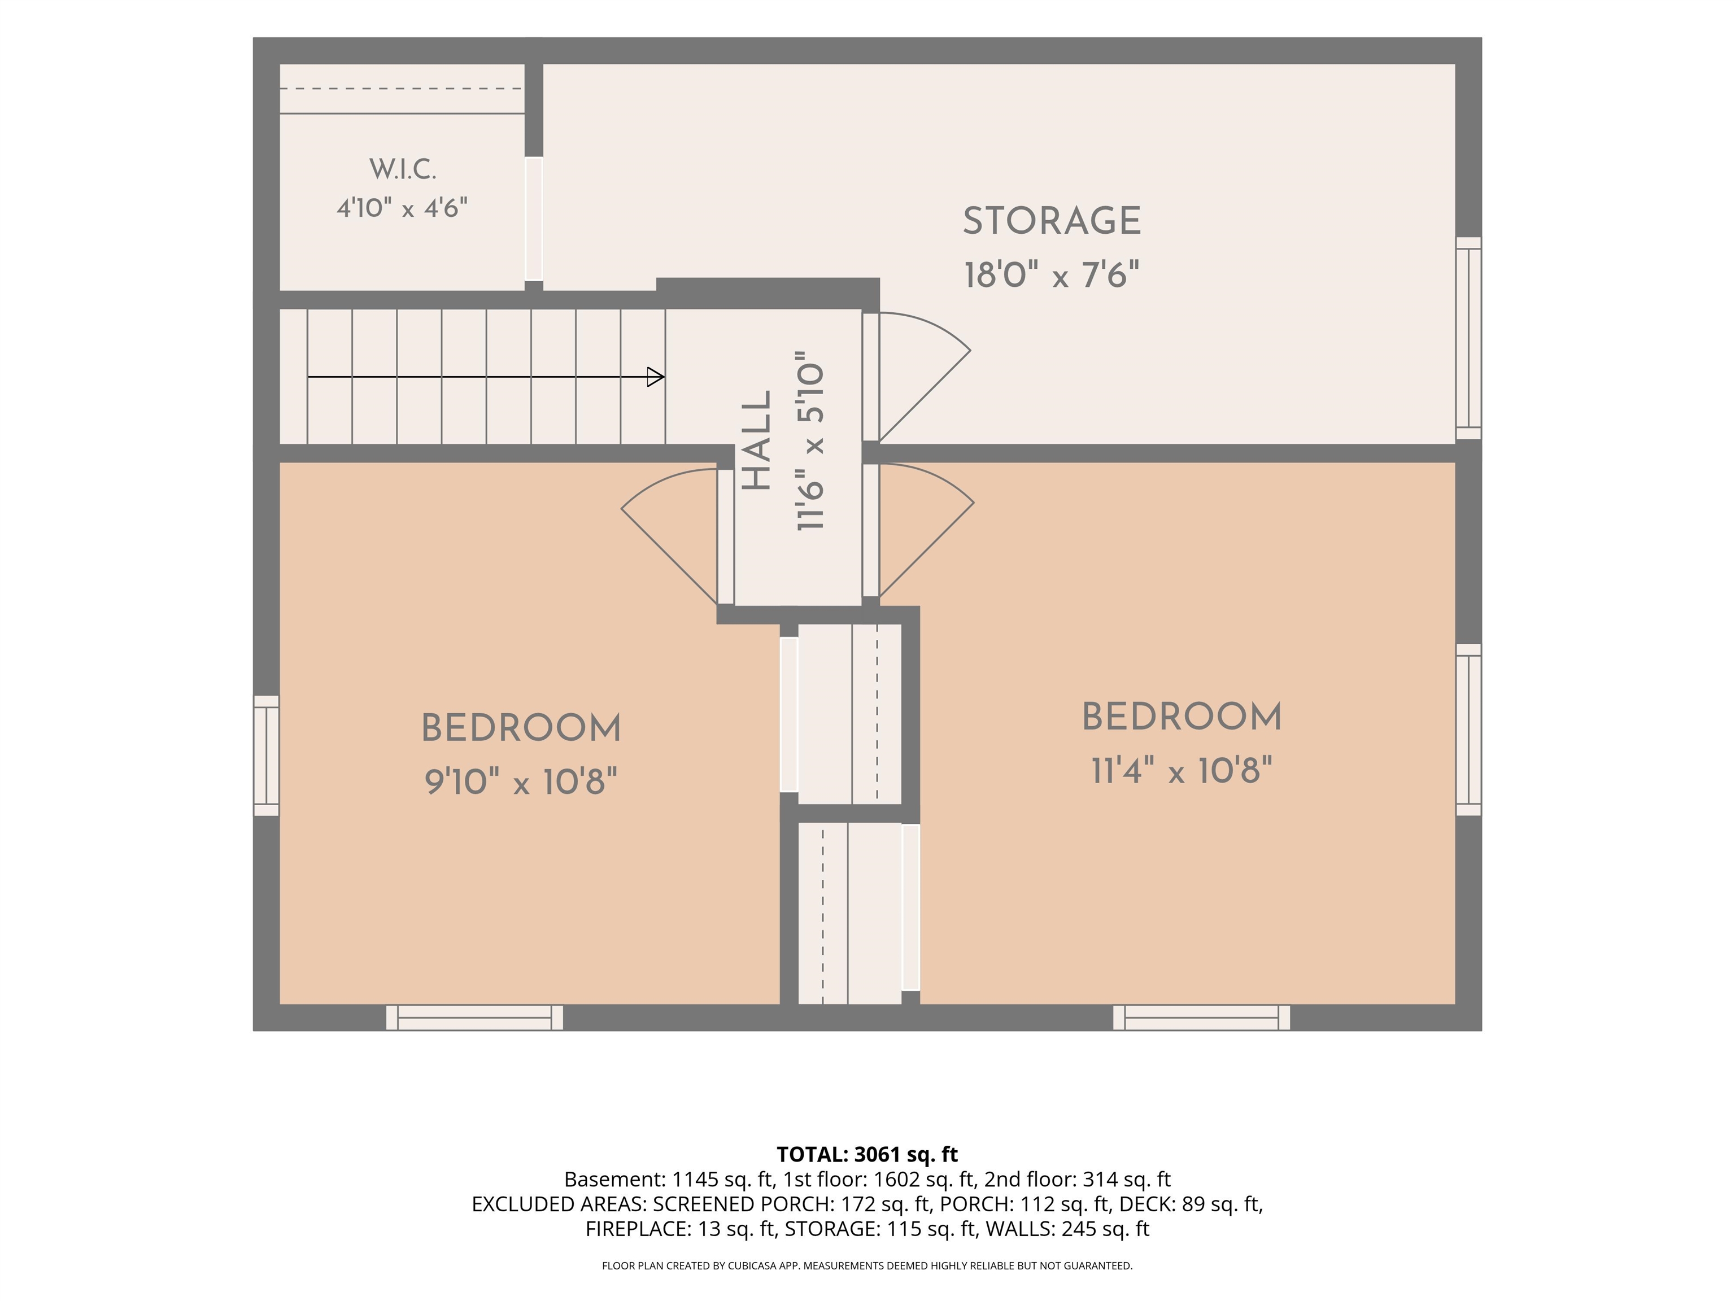
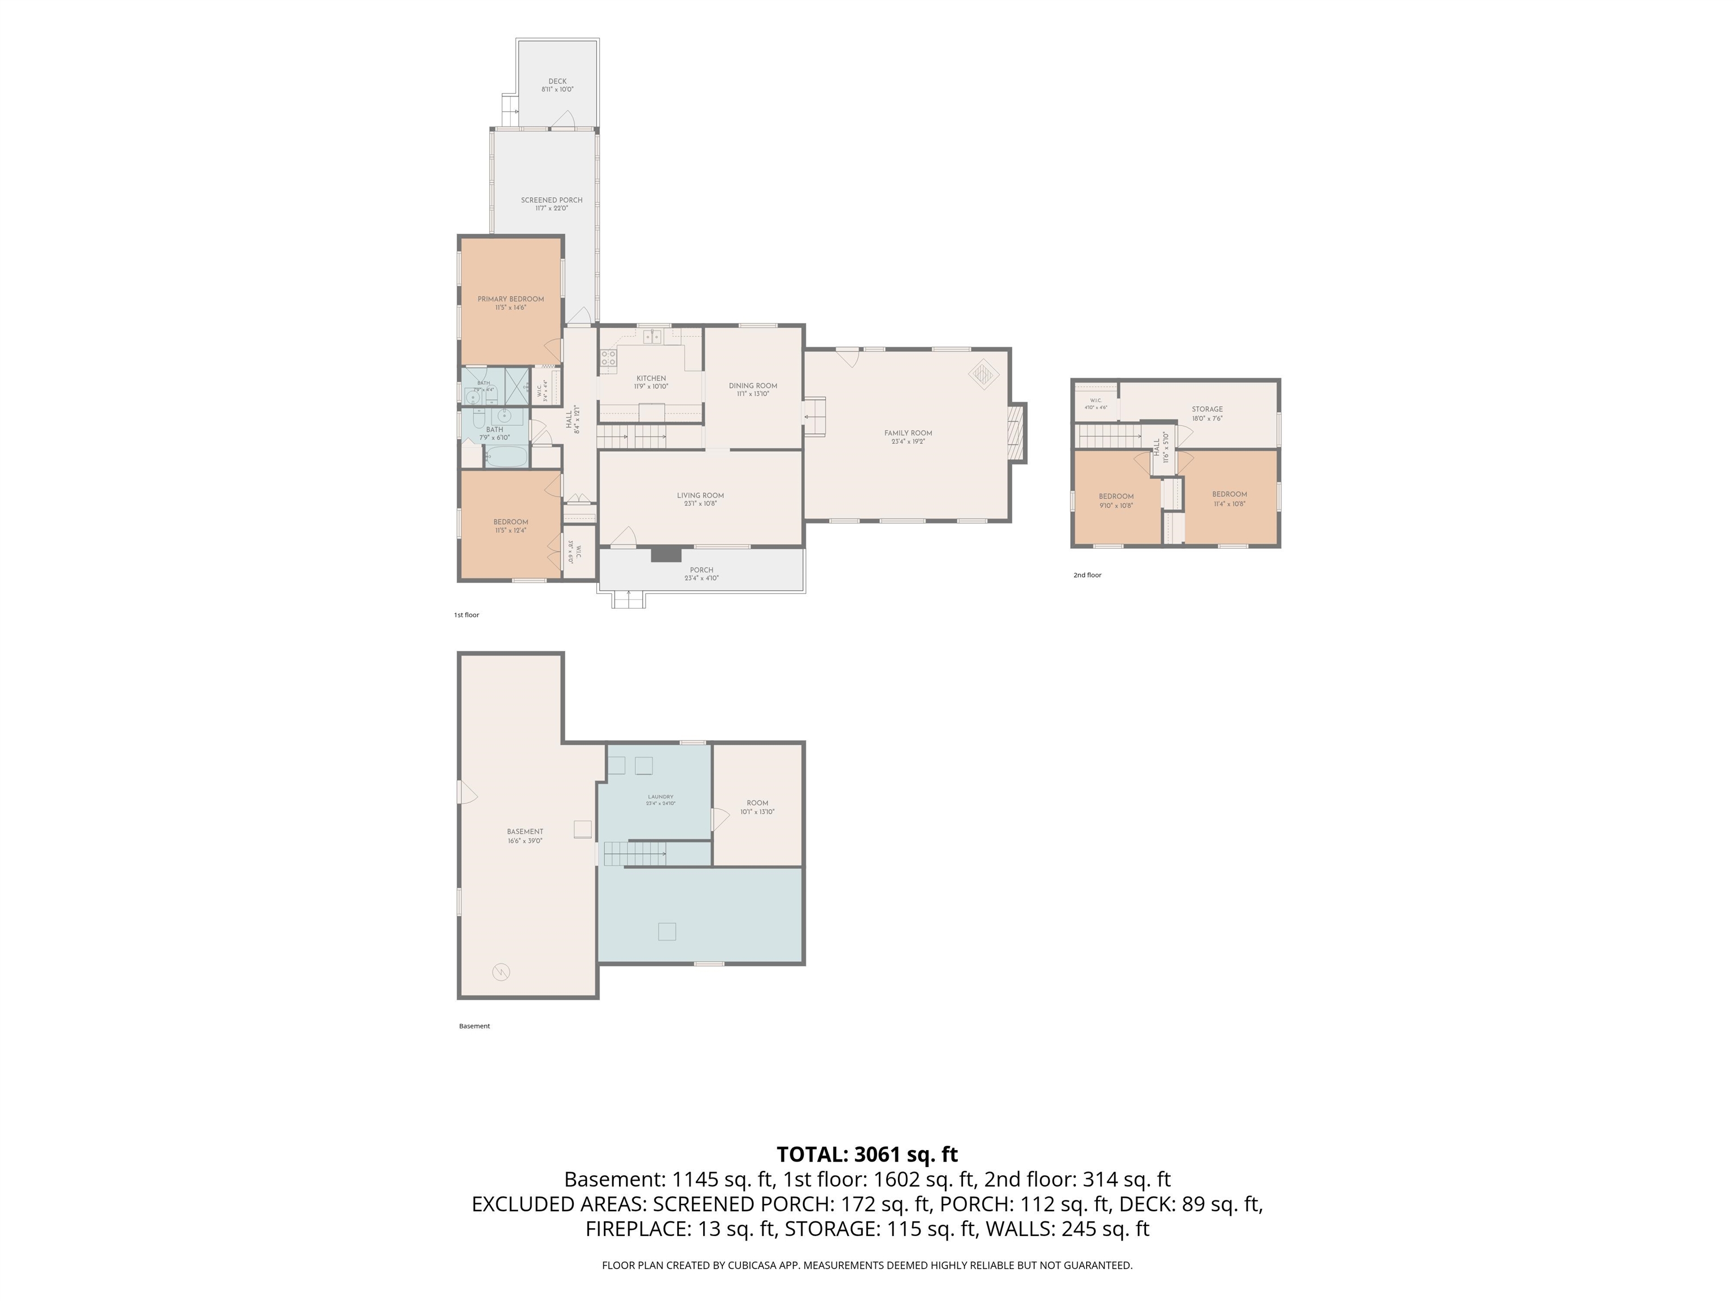
OFFER Deadline Saturday July 25 at 4 pm. Offered for the first time in over 43 years, this lovingly maintained Brookline home has been the heart of generations of family gatherings, holiday celebrations, and lifelong memories. Nestled on a beautiful, flat lot surrounded by mature trees, this spacious home offers the perfect blend of warmth, flexibility, and country charm in one of southern New Hampshire's most desirable communities. Designed for bringing people together, the home features an expansive great room filled with natural light, complete with a cozy pellet stove and fireplace, an inviting space for entertaining, relaxing, or celebrating every season. The charming farmer's porch welcomes you home, while the large screened porch overlooks the peaceful, level backyard and provides the perfect setting for morning coffee, summer dinners, or simply enjoying the sights and sounds of nature. The versatile floor plan includes two first-floor bedrooms, one with a private ¾ bath, plus a second full bath, offering ideal one-level living, guest accommodations, or multigenerational flexibility. Upstairs are three additional bedrooms that can remain as configured or easily be reimagined into two larger bedrooms while still providing space for a home office, nursery, or hobby room. Outside, the level yard offers endless opportunities for recreation, gardening, and entertaining, with ample off-street parking for family and guests. Conveniently located just minutes from Milford, Amherst, and the Massachusetts border, this home combines the tranquility of country living with easy access to shopping, dining, schools, and commuting routes. Homes like this rarely become available. Come experience the warmth, space, and possibilities this special property has to offer. OPEN HOUSE Saturday 7/25 from Noon - 2!

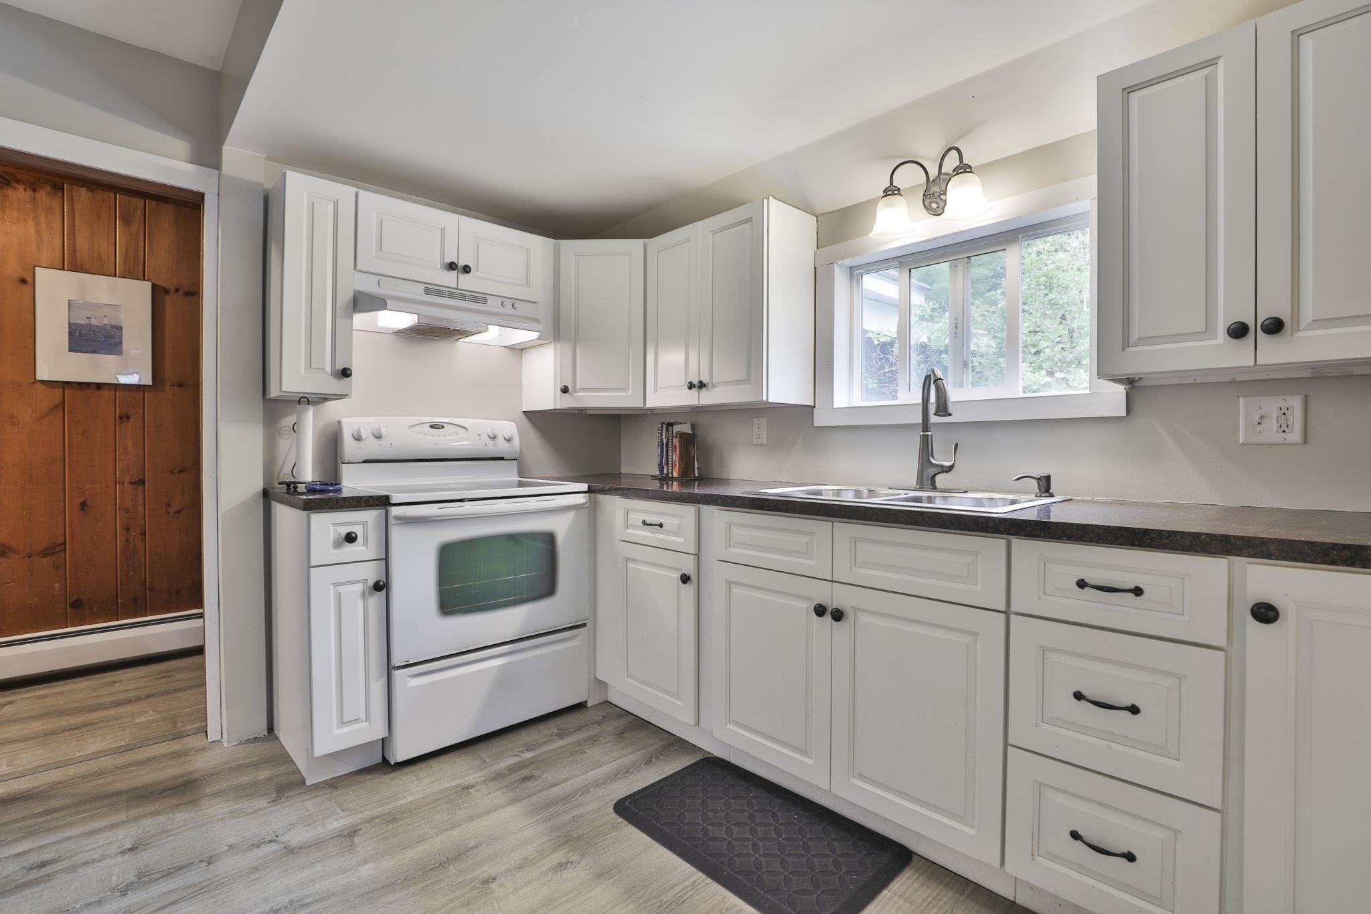
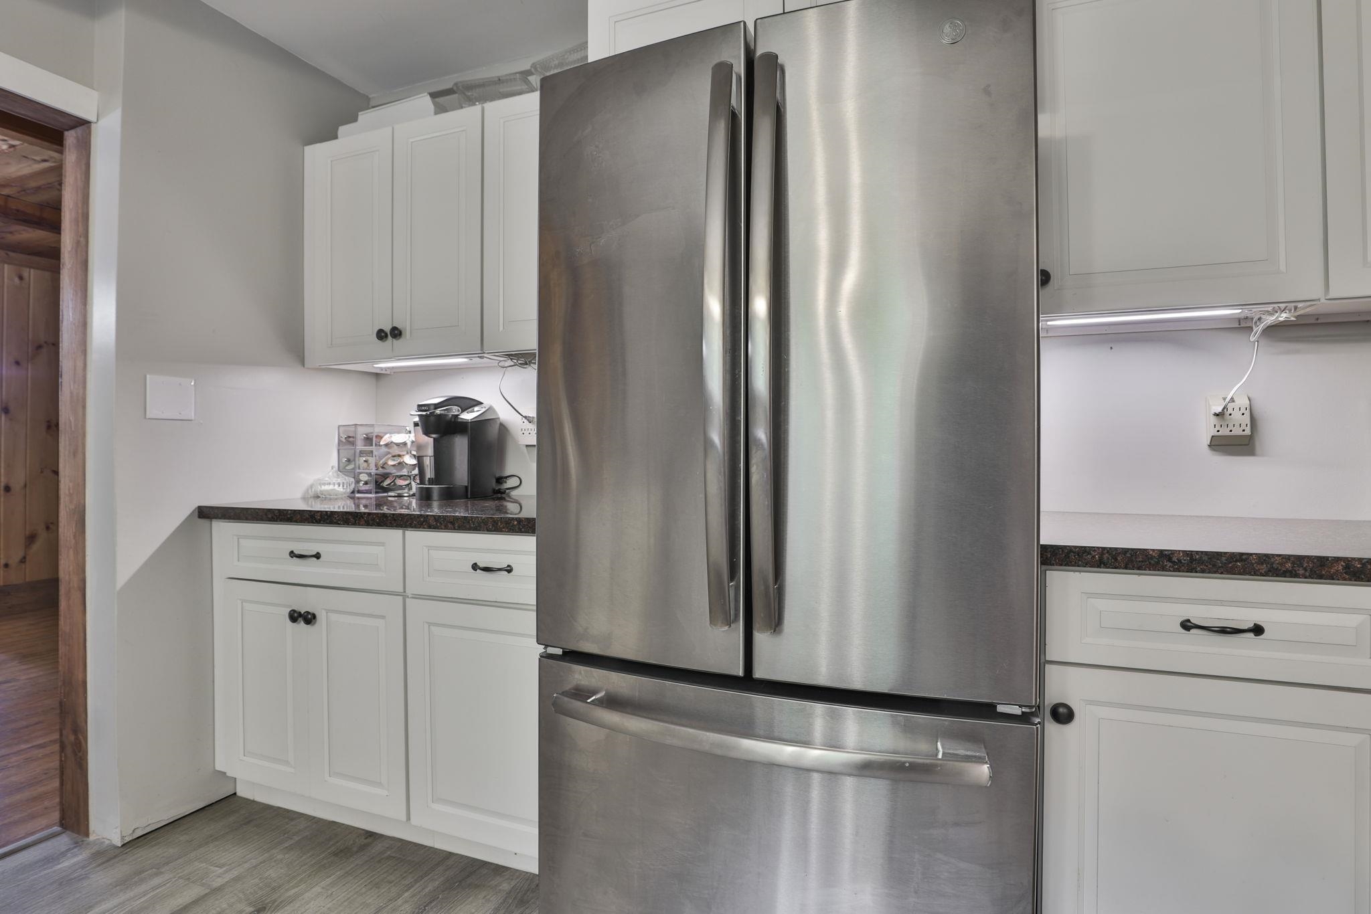
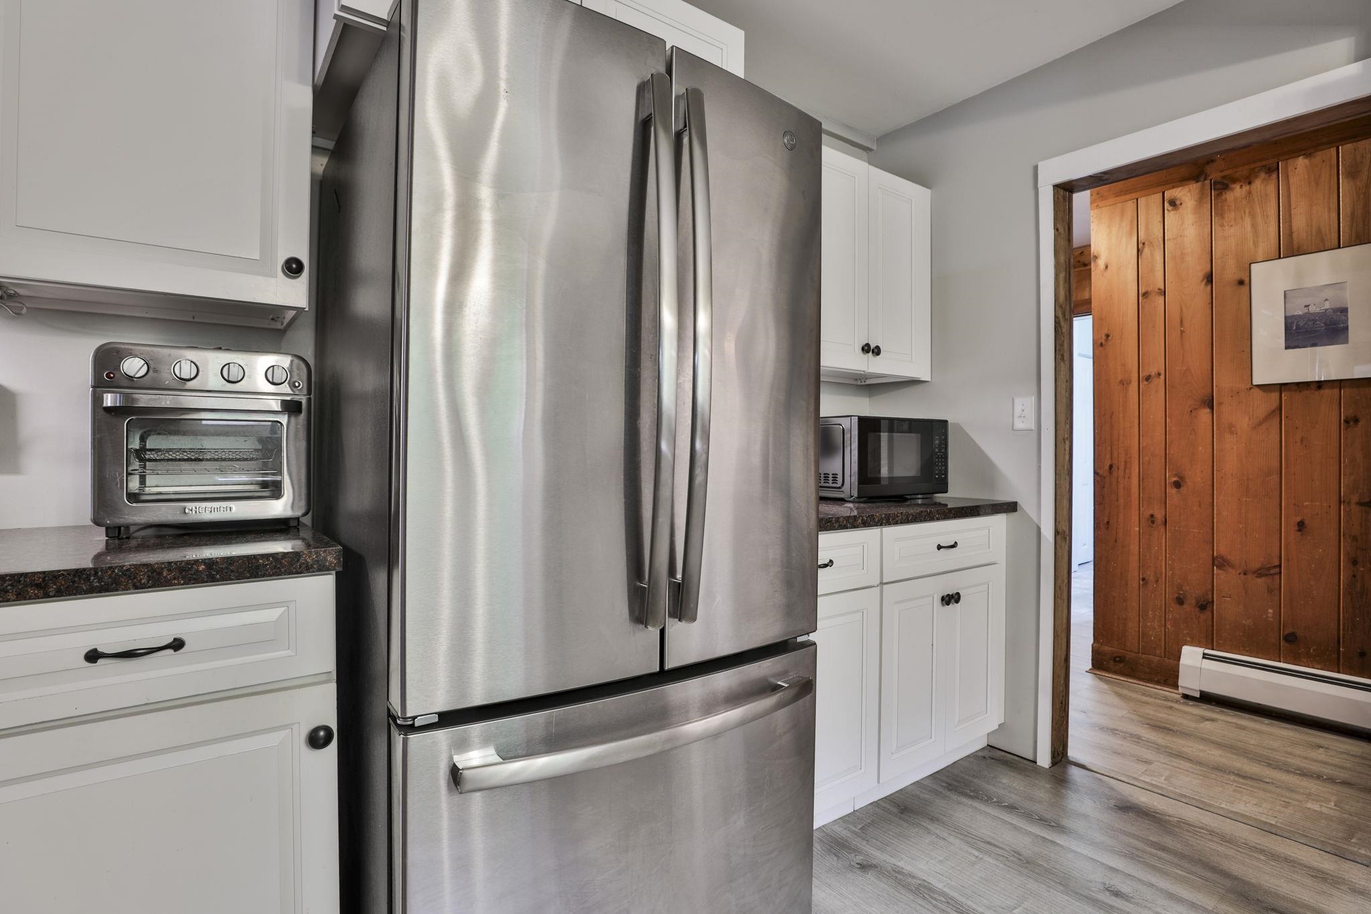
Appliances : Dryer | Refrigerator | Washer | Electric Stove
Flooring: Carpet | Laminate | Vinyl | Vinyl Plank
Heating: Oil | Hot Water
Total Rooms: 9
Total Baths: 2
Full Baths: 1
3/4 Baths: 1
Total Bedrooms: 4
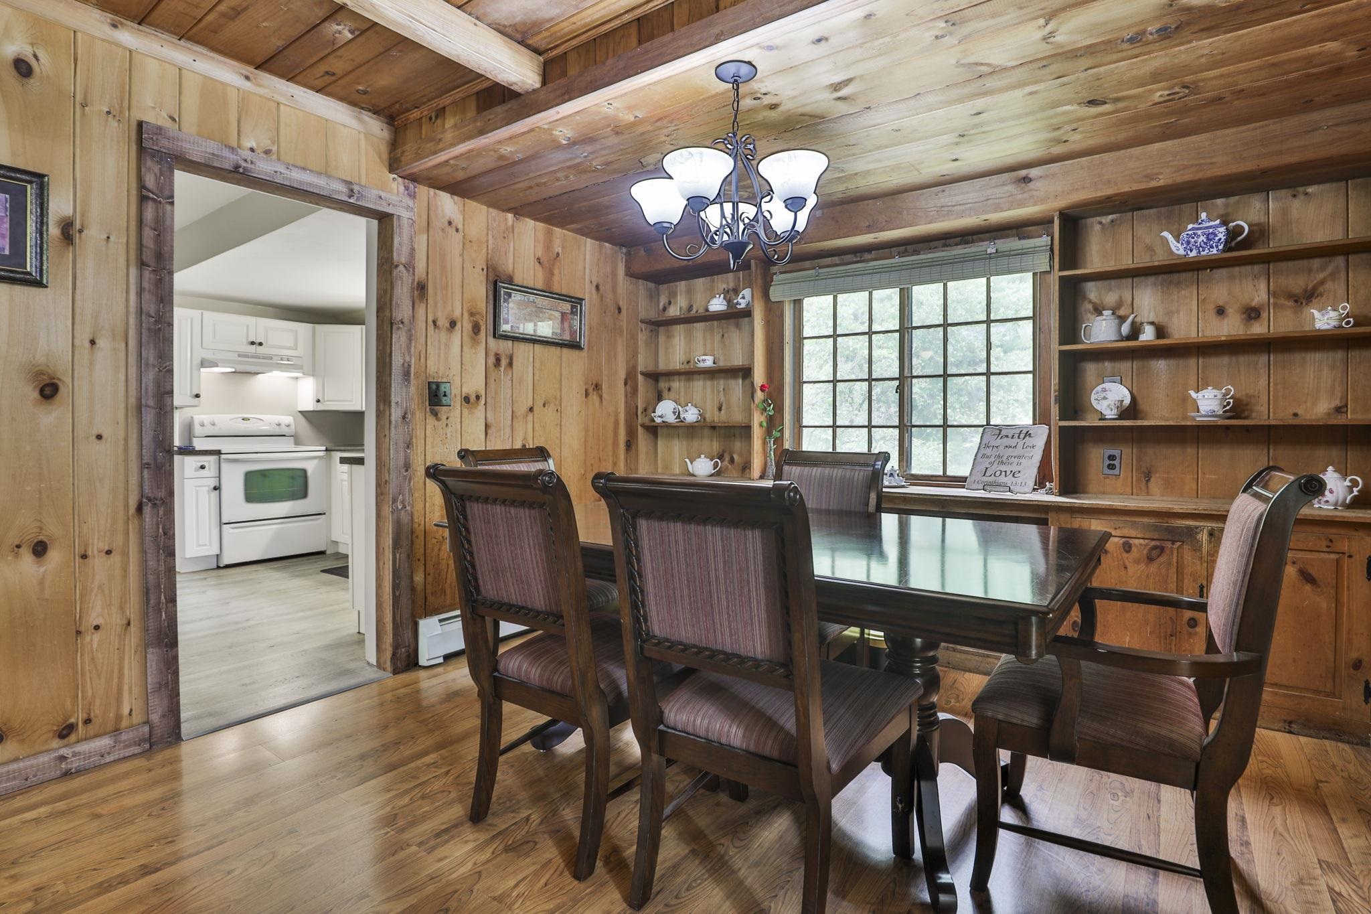
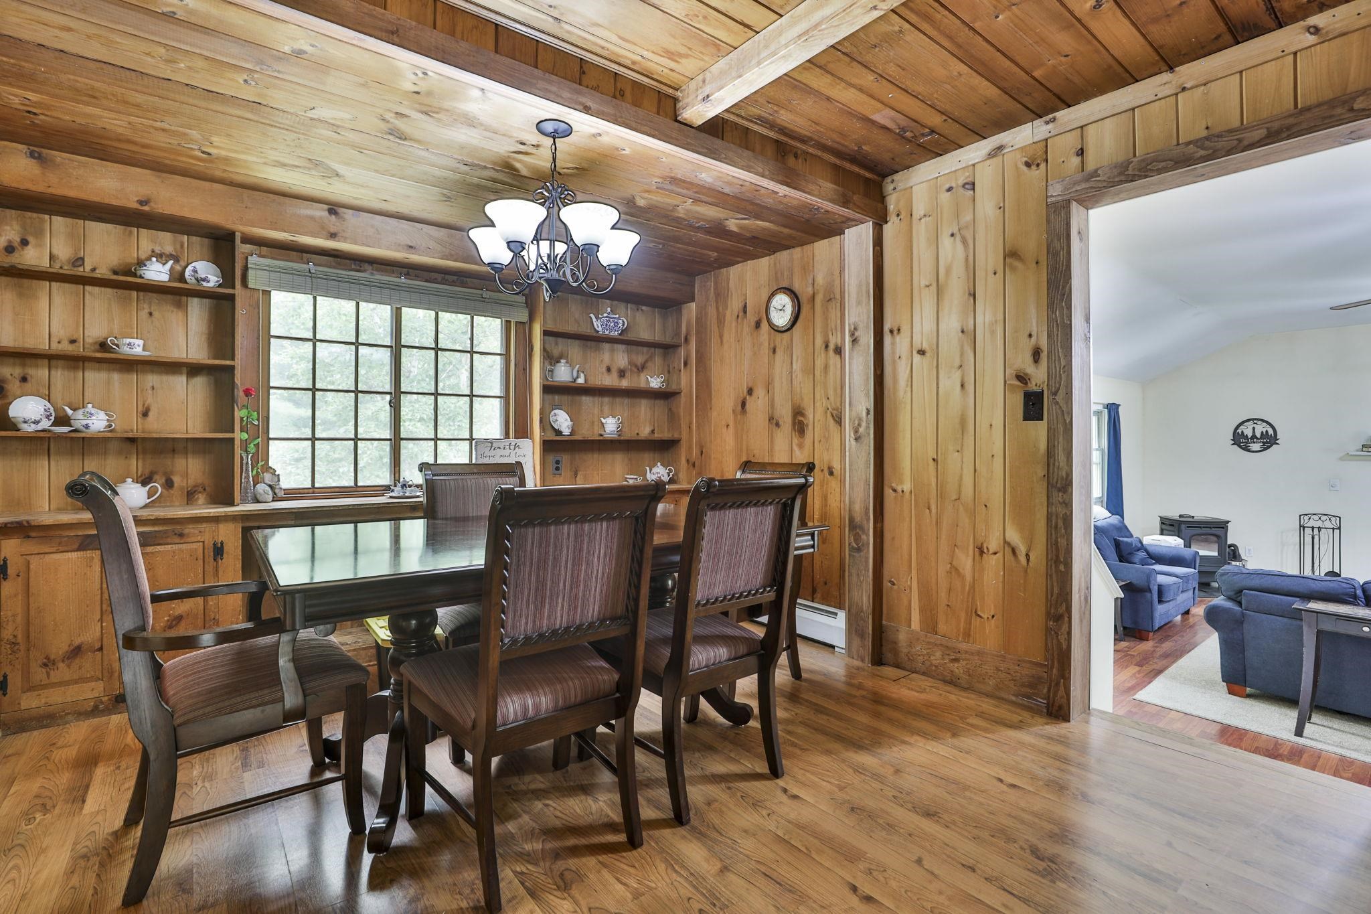
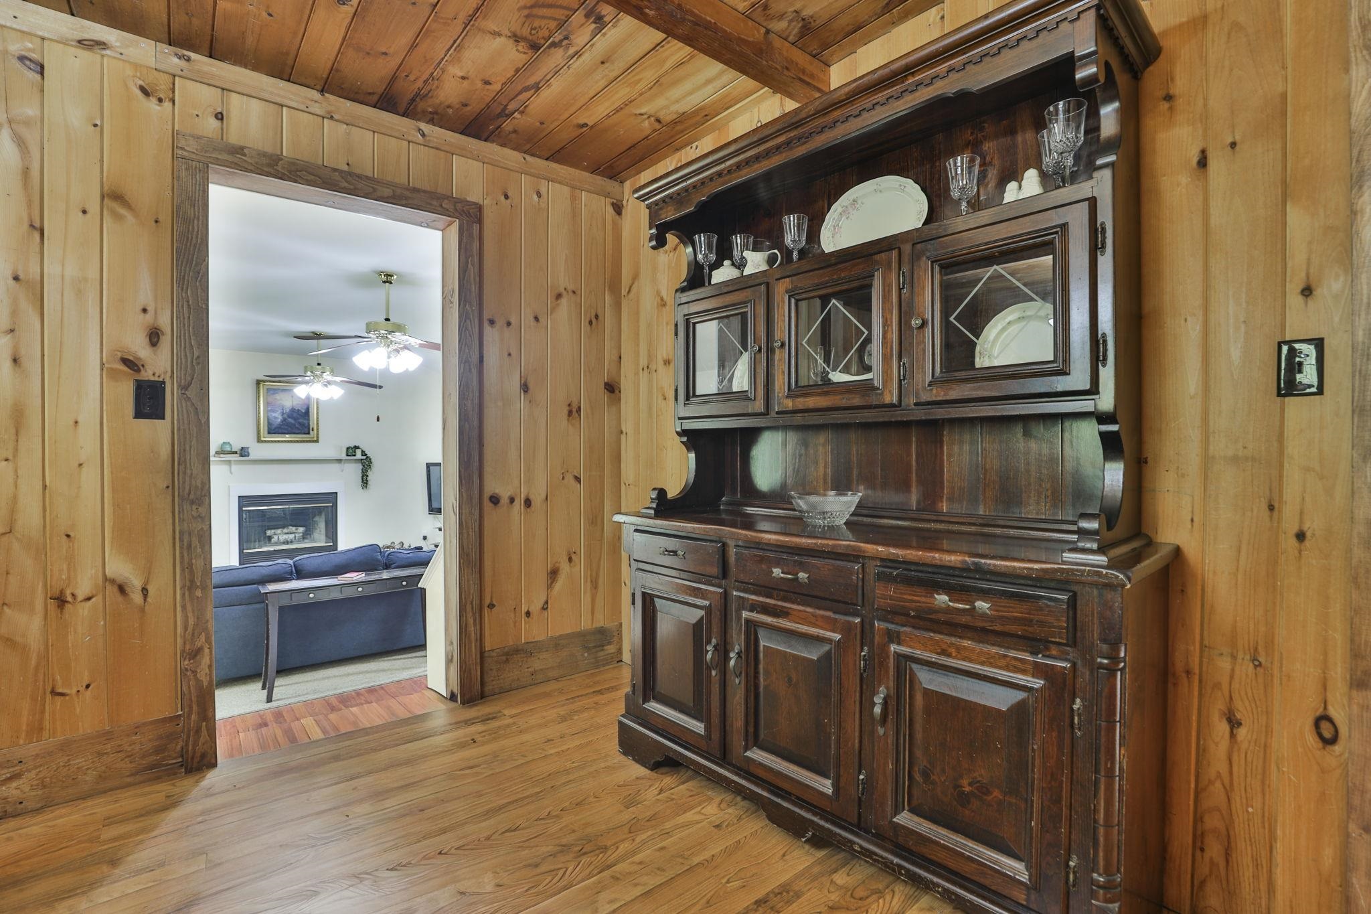
Dining Room: Room Dimensions: 11'1" x 13'10" Floor: 1
Bathroom Full : Room Dimensions: 7'9" x 6'10" Floor: 1
Primary Bedroom : Room Dimensions: 11'5" x 14'6" Floor: 1
Bathroom Three Quarter : Room Dimensions: 7'9" x 4'4" Floor: 1
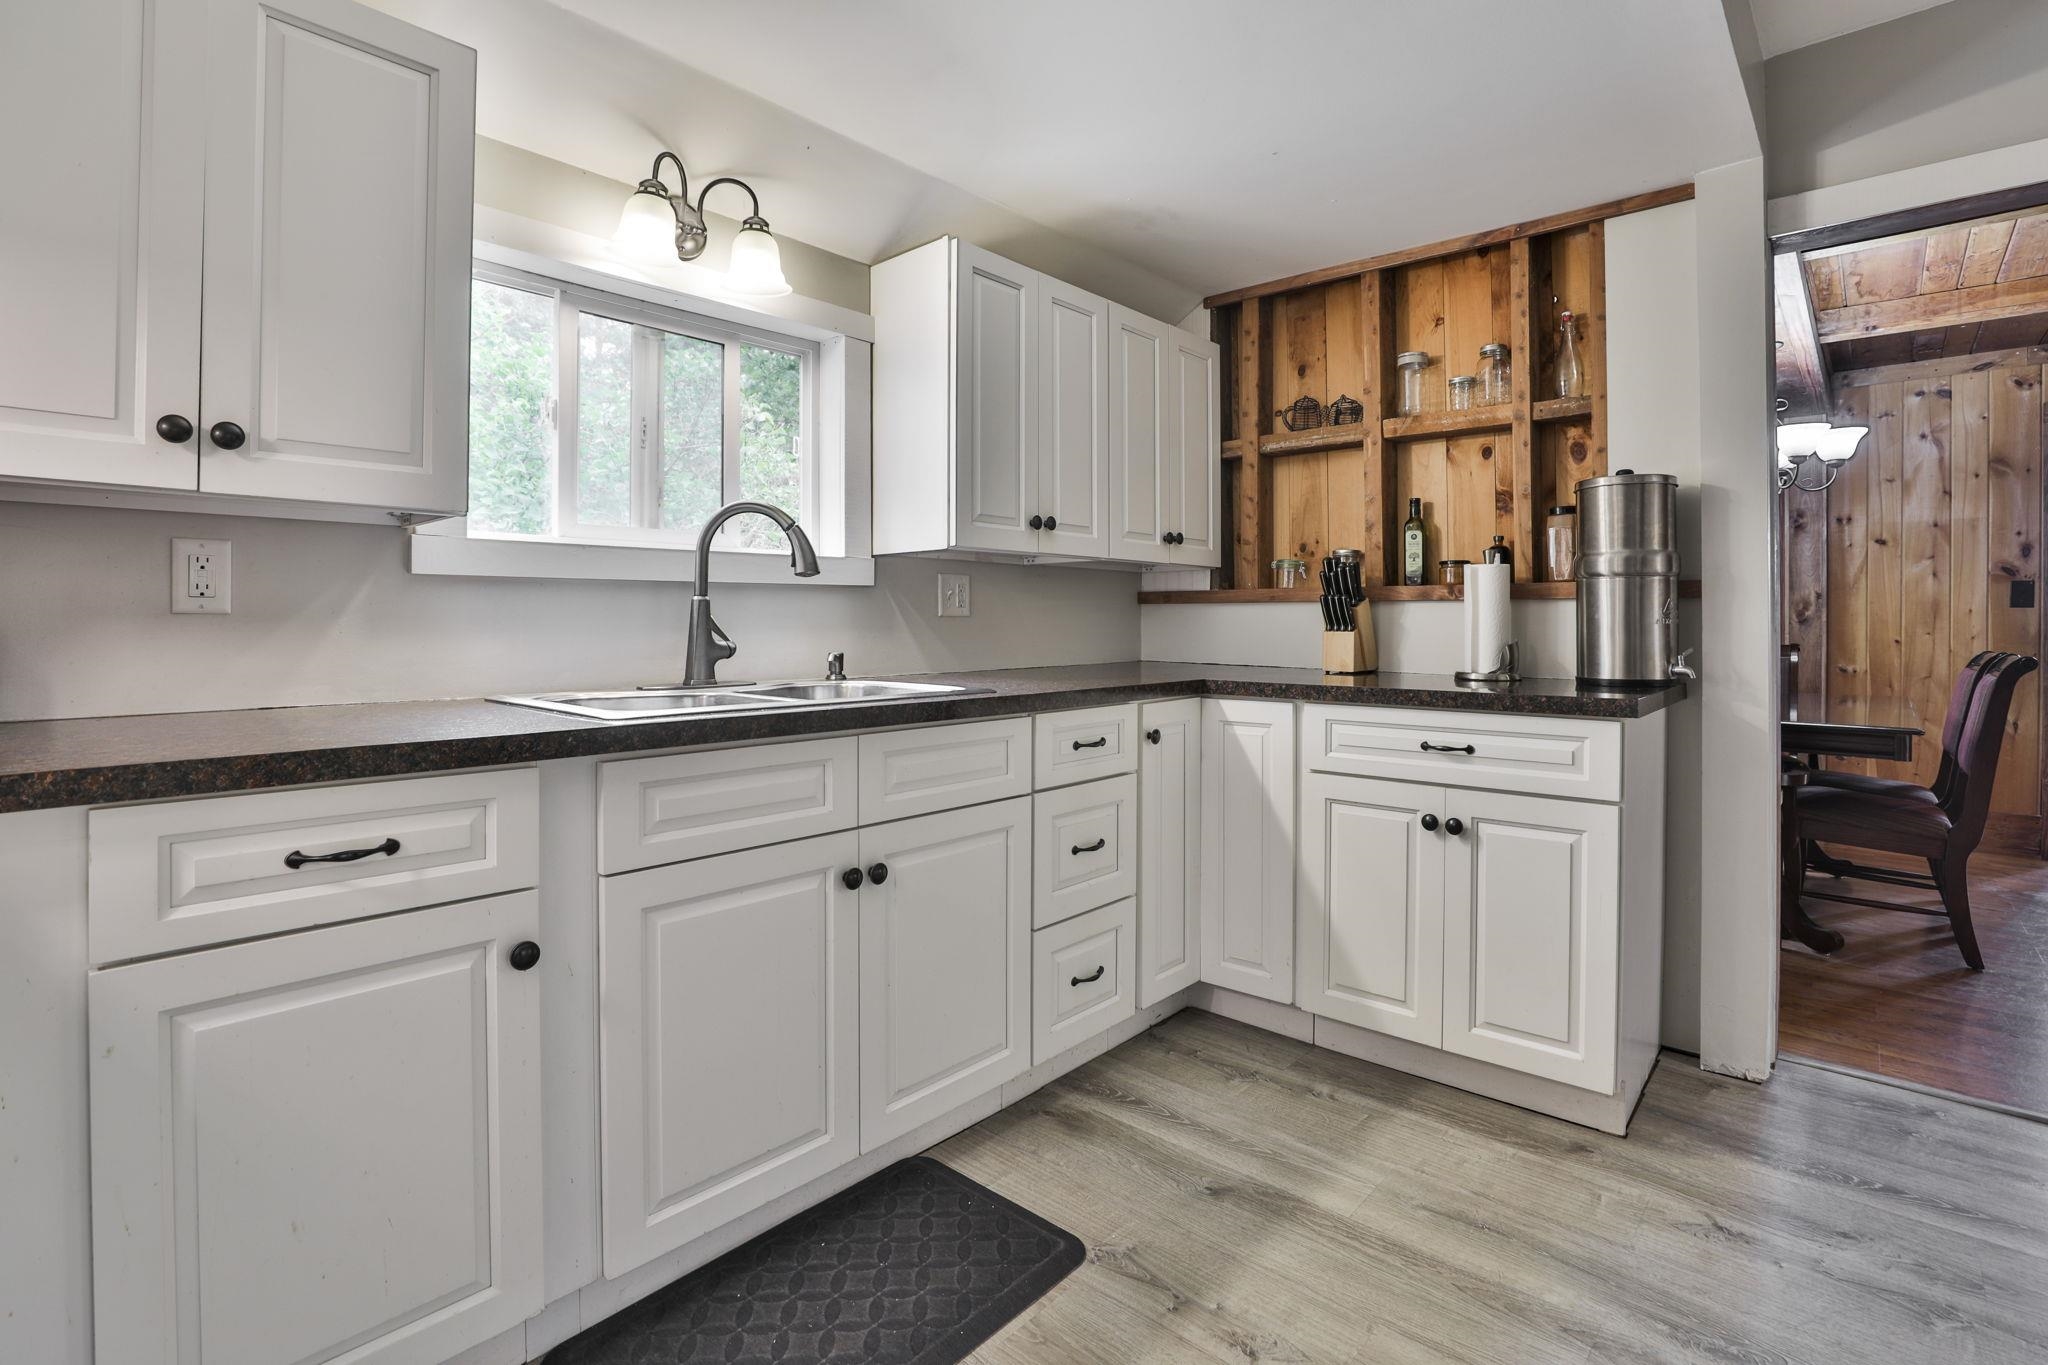
Kitchen : Room Dimensions: 11'9" x 10'10" Floor: 1
Living Room : Room Dimensions: 23'1" x 10'8" Floor: 1
Family Room : Room Dimensions: 23'4" x 19'2" Floor: 1
Bedroom : Room Dimensions: 11'4" x 10'8" Floor: 2
Bedroom : Room Dimensions: Floor: 2
Bonus Room : Room Dimensions: 18'0" x 7'6" Floor: 2

Building Info
Year Built: 1920
Type: Wood Frame
Total Structure SqFt.: 3468
Finished Sqft. Above Ground: 2184
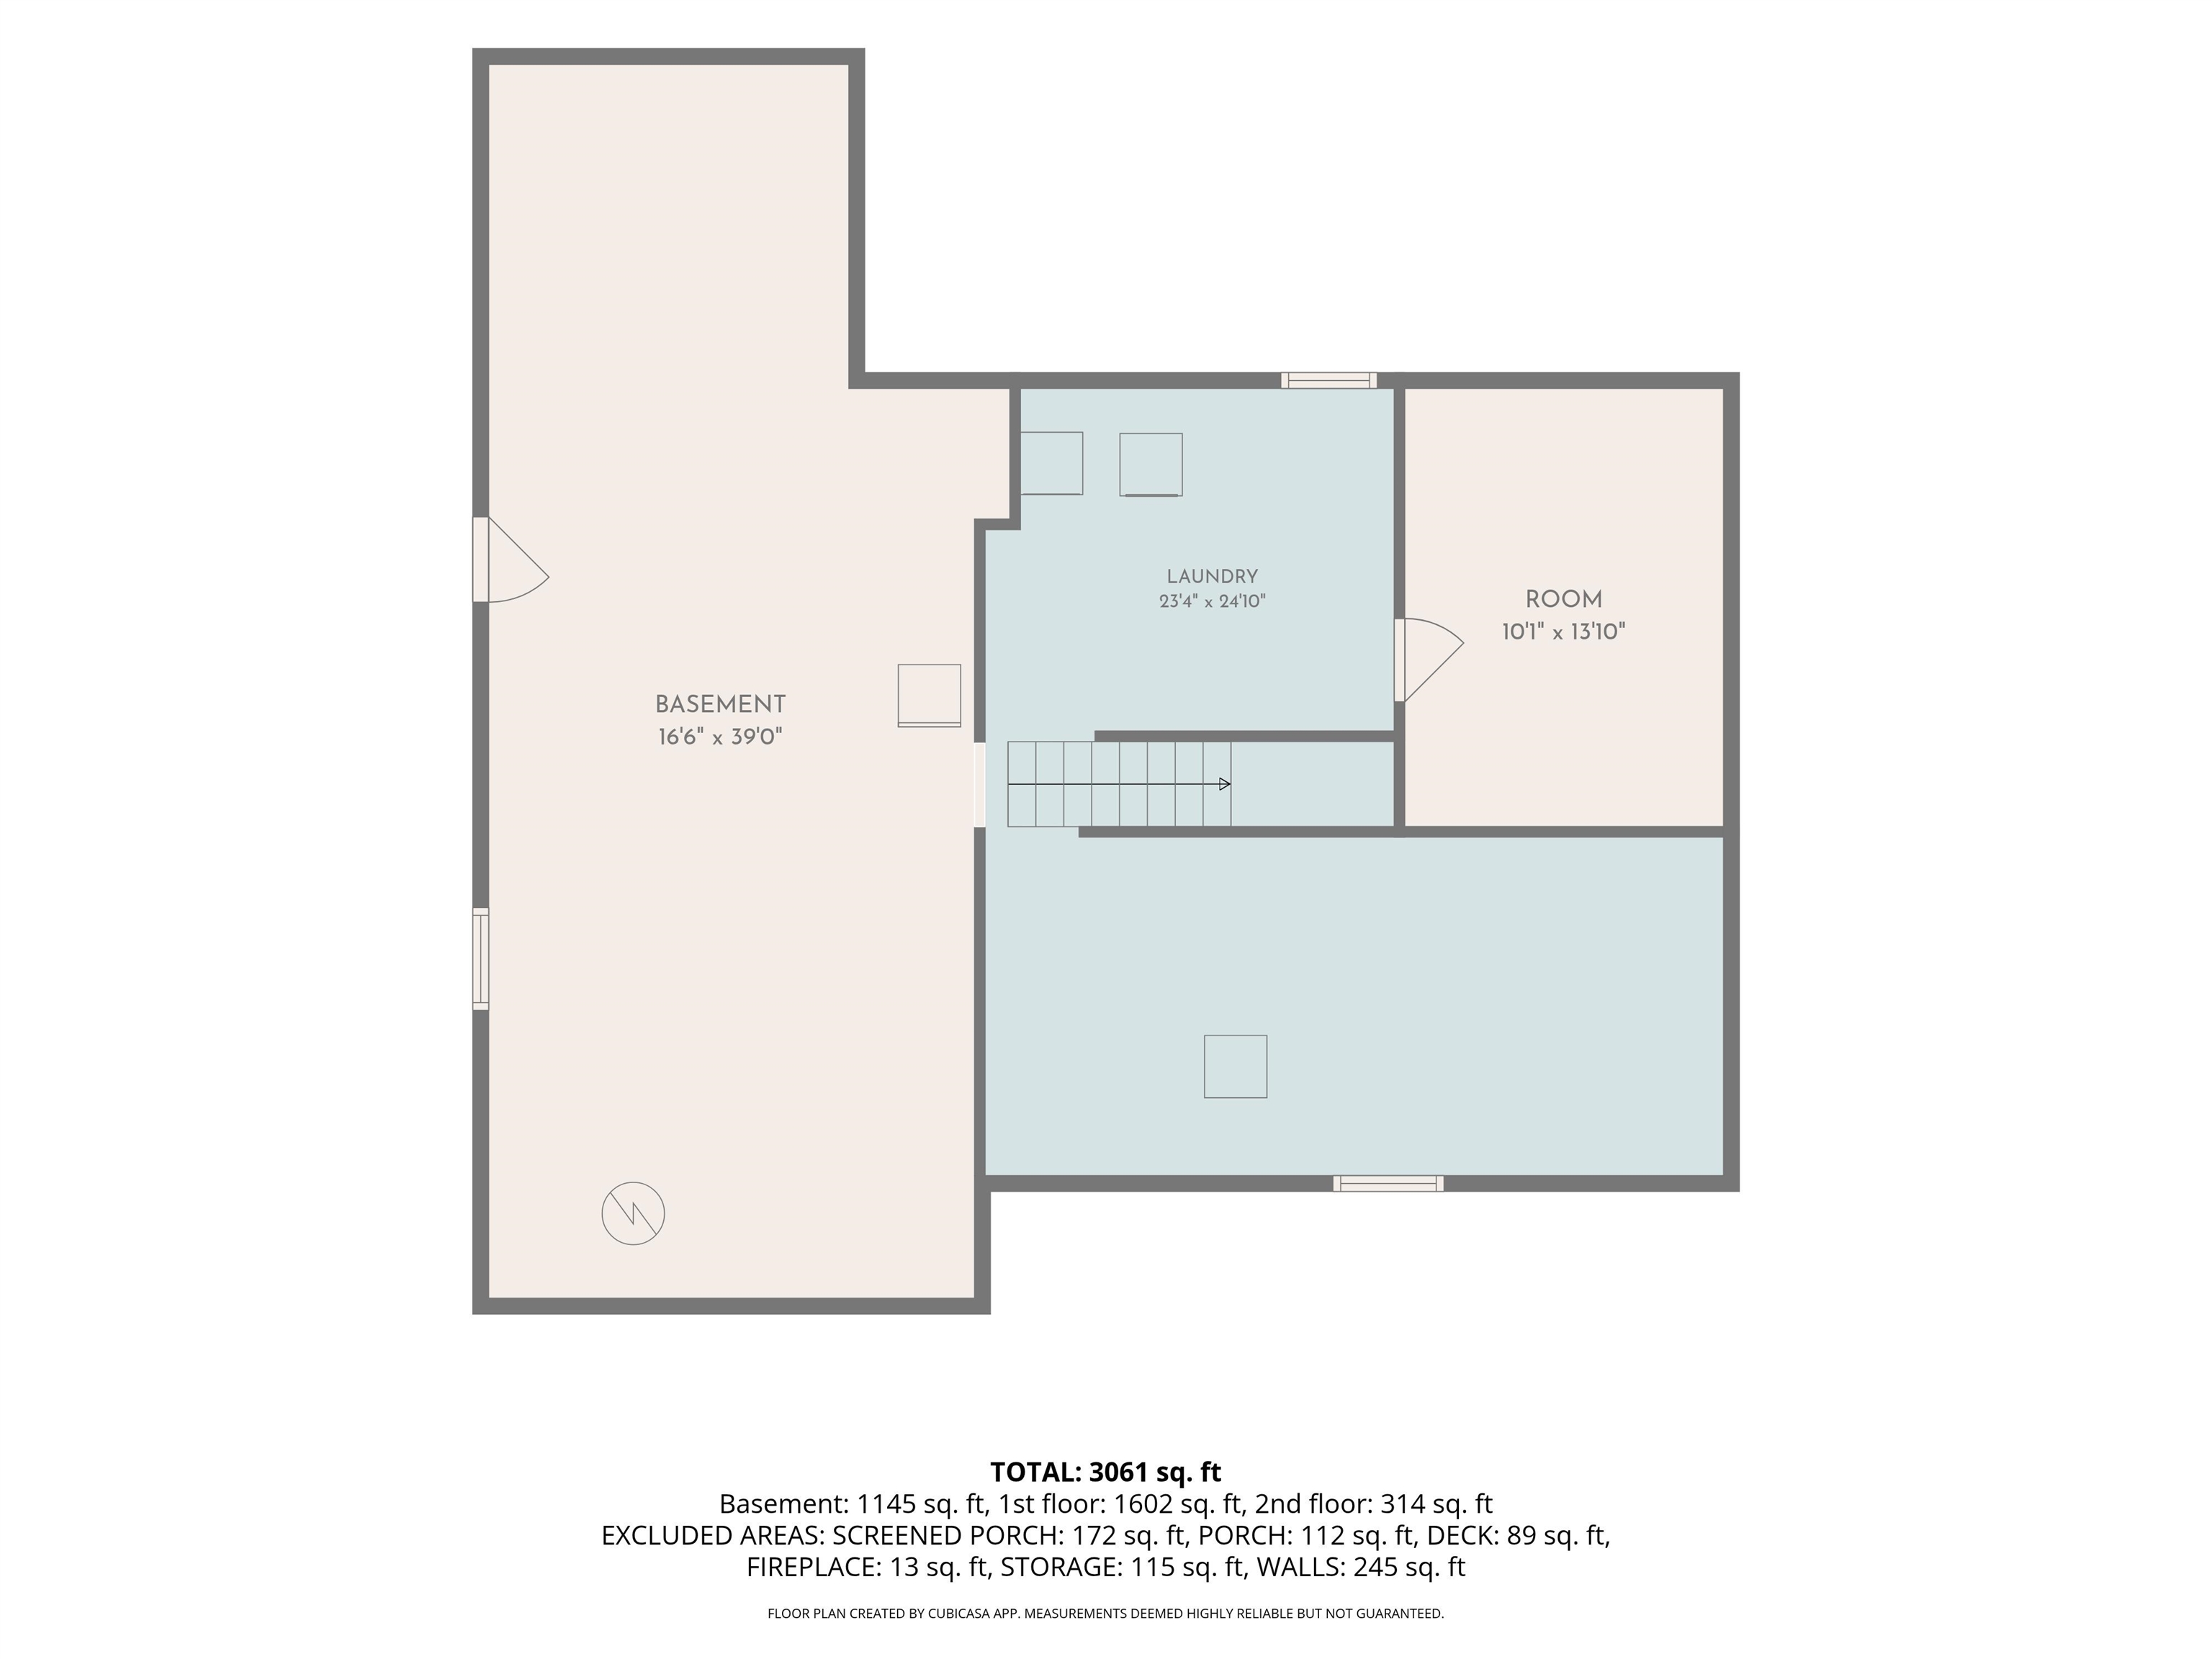
Apx Below Grade Unfinished SqFt.: 1284
Basement: Unfinished

Exterior Info
Style: New Englander
Exterior Color White
Roof: Shingle

Utilities
Electric: Circuit Breaker(s)
Water: Dug Well
Sewer: Private

Land Description:
Country Setting | Level | Wooded
Lot size: 0.8 acres
Zoned: RESIDE
Surveyed: Unk
Flood Zone: Unknown
Seasonal: No
Road Frontage: 260
Driveway: Paved


Block - 0
Taxes $9,886
Assesed Value Not Reported
Schools
School District: Hollis-Brookline Sch Dst
Elementary School: Brookline Elementary
Middle School: Hollis Brookline Middle Sch
High School: Hollis-Brookline High School

© 2000-2026 Clerkin Agency Real Estate
NEREN Logo
565 Maple Street, White River Junction, Vermont. 05001 802-295-1355
Copyright © 2026 PrimeMLS, Inc. All rights reserved. This information is deemed reliable, but not guaranteed. The data relating to real estate displayed on this display comes in part from the IDX Program of PrimeMLS. The information being provided is for consumers’ personal, non-commercial use and may not be used for any purpose other than to identify prospective properties consumers may be interested in purchasing. Data last updated July 27th, 2026

PLEASE NOTE: Both New Hampshire and Vermont law require brokers and agents to disclose at the “time of first business meeting, prior to any discussion of confidential information”, in New Hampshire’s case, and “first reasonable opportunity”, in Vermont’s case, the nature of the relationships brokers have or may have with customers and clients. Each state requires that a disclosure form be presented to consumers for their review and acknowledgment at the appropriate time. These forms can be accessed here:
VT: VERMONT REAL ESTATE COMMISSION MANDATORY CONSUMER DISCLOSURE FORM
NH: NEW HAMPSHIRE REAL ESTATE COMMISSION BROKERAGE RELATIONSHIP DISCLOSURE FORM