List Price: $749,900 | $340 per sq.ft. | 4 Bedroom | 3 Bathroom | 2 Story Single Family Home
Listed Thursday Jul 23, 2026 | MLS# 5101435
14 Ames Road Brookline NH
Listed by Timothy Morgan RE/MAX Innovative Properties
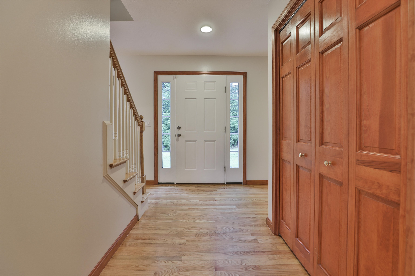
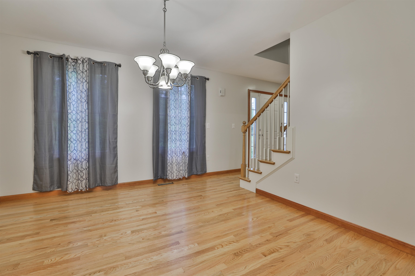
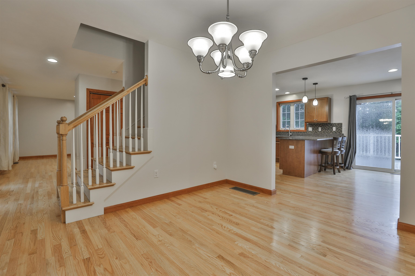
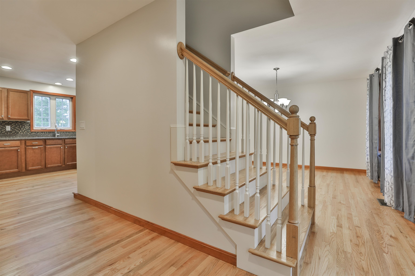
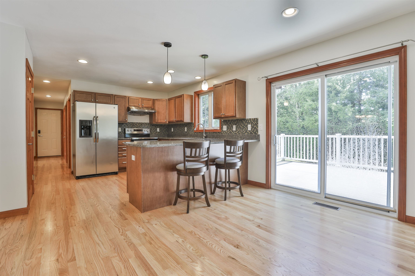
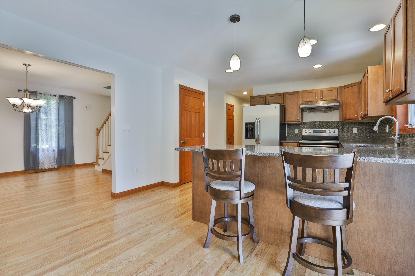
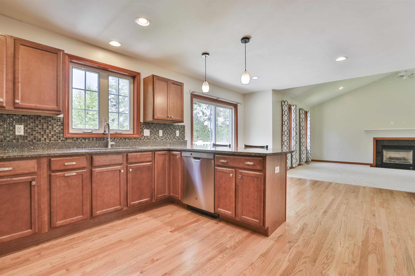
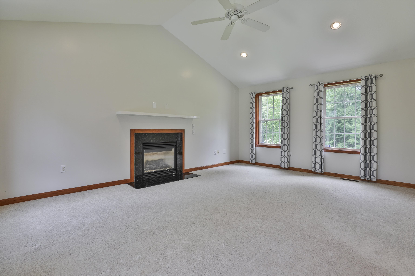
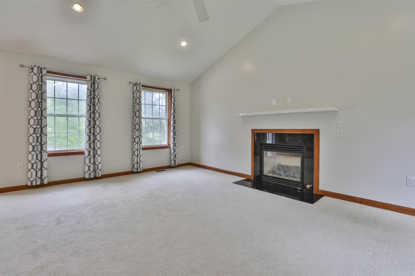
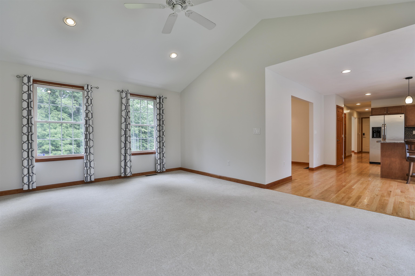
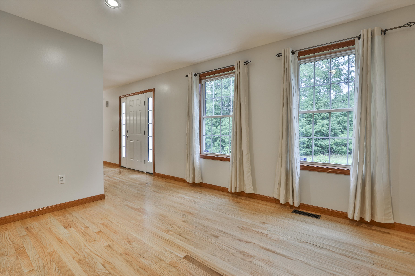
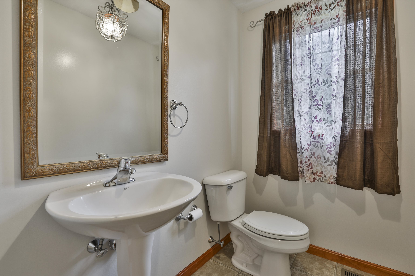
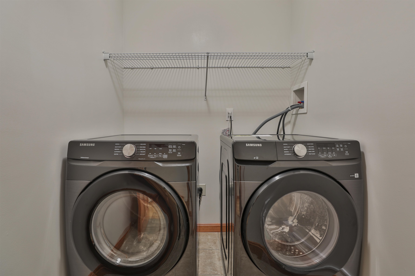
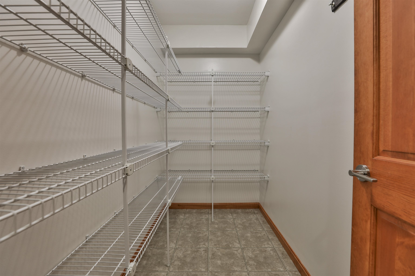
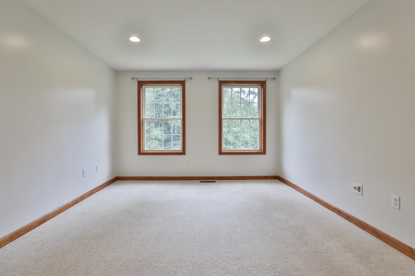
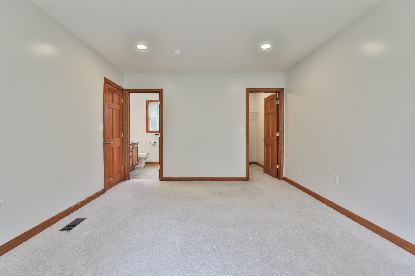
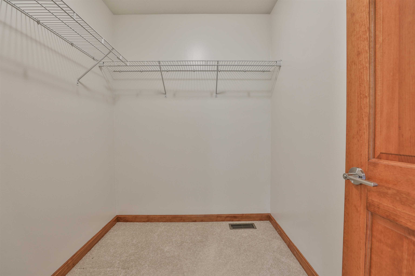
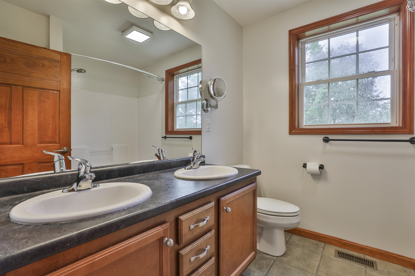
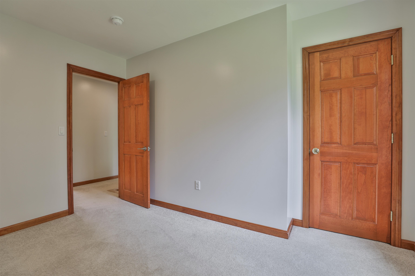
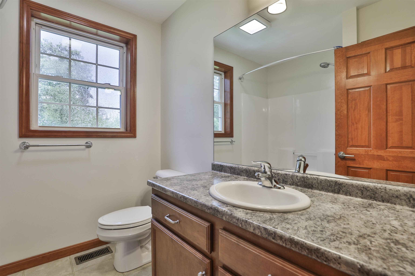
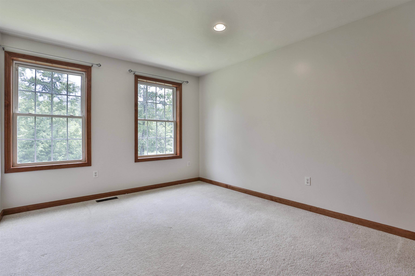
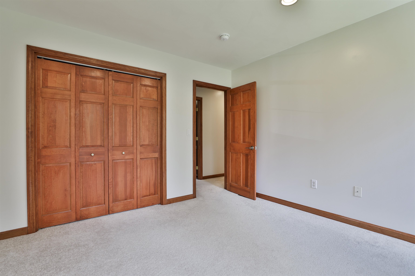
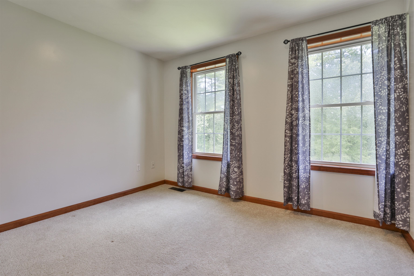
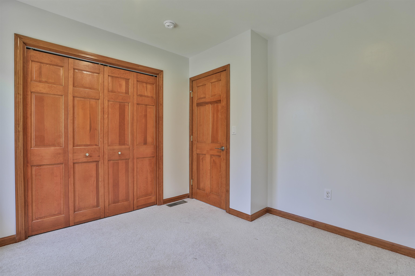
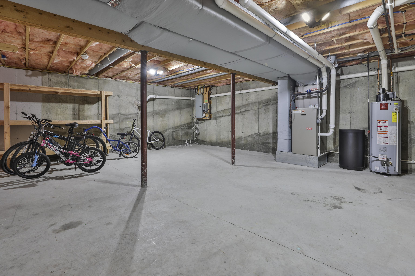
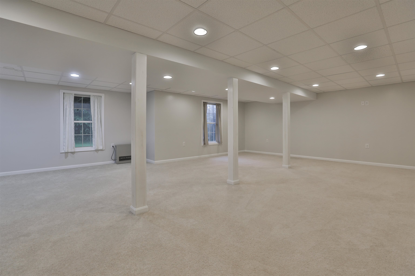
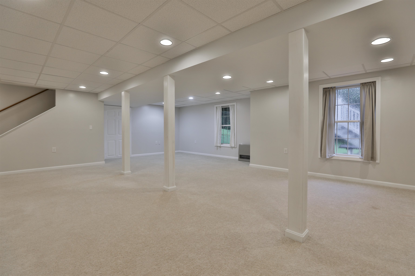
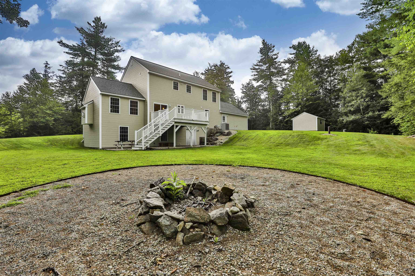
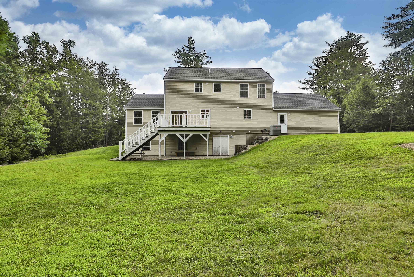
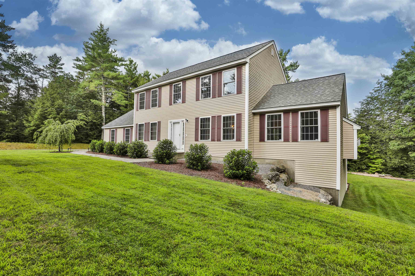
Situated in a beautiful neighborhood stands this classic colonial with a side load garage. As you pull down the newly paved driveway you will appreciate the private setting. As you walk up the paver walkway to the front door you will notice the care that has been poured into this home. The front foyer is spacious to greet guests and contains a large closet. To the left is a formal living room that leads to the rear hall. Off the hall is first floor laundry, The 2 Car garage, a half bathroom and a large walk in pantry. The spacious kitchen boasts stainless appliances, stained cabinetry and ample counter space with peninsula seating. There is a breakfast area that leads to a spacious back deck. The kitchen is open to both the formal dining room as well as the family room with gas fireplace and cathedral ceiling. Enjoy gleaming hardwoods through the majority of the main level. Upstairs holds 3 well appointed bedrooms that are serviced by a full bathroom. The Primary Suite is large and boasts a full bathroom and spacious walk in closet. The walkout lower level is partially finished with full daylight windows and would make a phenomenal hangout space. Outside the yard boasts grassy level areas, a fire pit and a new shed! Great access to Route 13 and Top rated schools make this home a winner.

Appliances : Dishwasher | Dryer | Range Hood | Refrigerator | Washer | Gas Stove
Flooring: Carpet | Hardwood | Laminate
Heating: Forced Air
Total Rooms: 10
Total Baths: 3
Full Baths: 2
1/2 Baths: 1
Total Bedrooms: 4

Building Info
Year Built: 2008
Type: Other
Total Structure SqFt.: 3446
Finished Sqft. Above Ground: 2204
Below Ground SqFt.: 618
Apx Below Grade Unfinished SqFt.: 624
Basement: Partially Finished

Exterior Info
Style: Colonial
Exterior Color Tan
Roof: Asphalt Shingle

Utilities
Electric: Circuit Breaker(s)
Water: Drilled Well
Sewer: Septic

Land Description:
Subdivision
Lot size: 1.4 acres
Zoned: RES/AG
Surveyed: Yes
Flood Zone: No
Seasonal: No
Driveway: Paved


Block - 0
Taxes $15,329
Assesed Value Not Reported
Schools
School District: Brookline School District
Middle School: Hollis Brookline Middle Sch
High School: Hollis-Brookline High School

© 2000-2026 Clerkin Agency Real Estate
NEREN Logo
565 Maple Street, White River Junction, Vermont. 05001 802-295-1355
Copyright © 2026 PrimeMLS, Inc. All rights reserved. This information is deemed reliable, but not guaranteed. The data relating to real estate displayed on this display comes in part from the IDX Program of PrimeMLS. The information being provided is for consumers’ personal, non-commercial use and may not be used for any purpose other than to identify prospective properties consumers may be interested in purchasing. Data last updated July 29th, 2026

PLEASE NOTE: Both New Hampshire and Vermont law require brokers and agents to disclose at the “time of first business meeting, prior to any discussion of confidential information”, in New Hampshire’s case, and “first reasonable opportunity”, in Vermont’s case, the nature of the relationships brokers have or may have with customers and clients. Each state requires that a disclosure form be presented to consumers for their review and acknowledgment at the appropriate time. These forms can be accessed here:
VT: VERMONT REAL ESTATE COMMISSION MANDATORY CONSUMER DISCLOSURE FORM
NH: NEW HAMPSHIRE REAL ESTATE COMMISSION BROKERAGE RELATIONSHIP DISCLOSURE FORM