List Price: $500,000 | $322 per sq.ft. | 3 Bedroom | 2 Bathroom | 1 Story Single Family Home Under Contract
Listed Tuesday Aug 18, 2026 | MLS# 5105525
17 Mason Road Brookline NH
Listed by Denise Clermont Coldwell Banker Realty Bedford NH
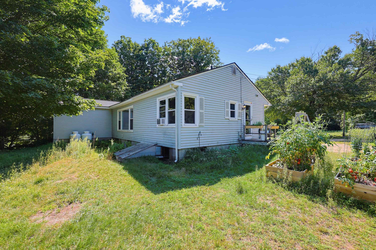
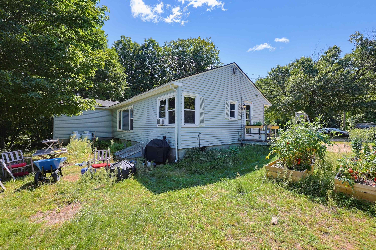
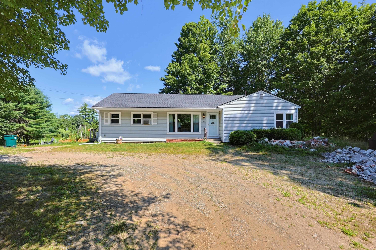
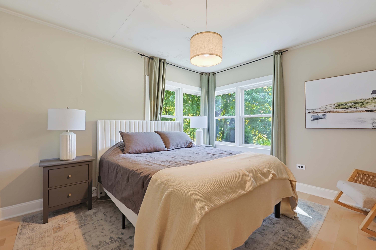
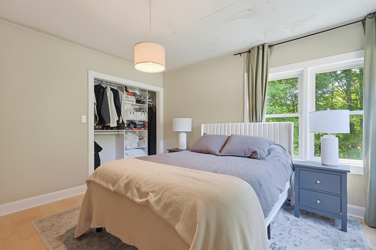
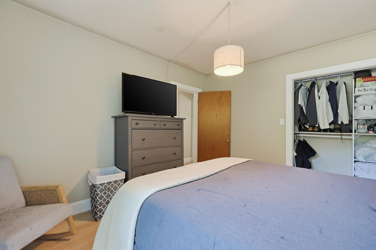
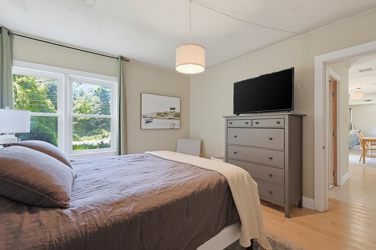
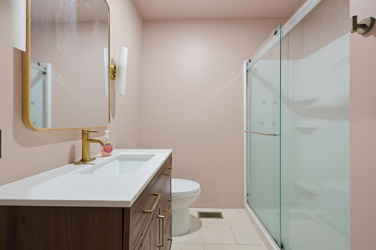
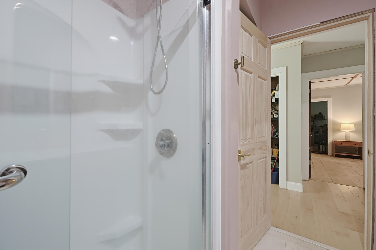
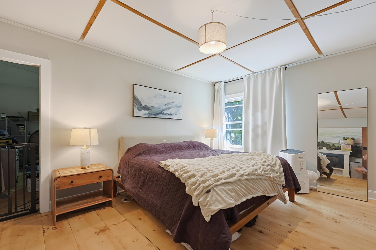
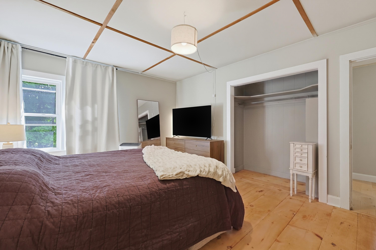
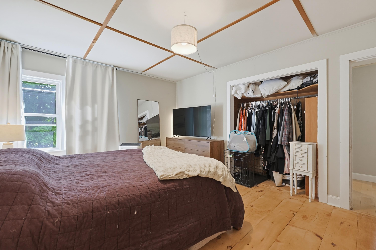
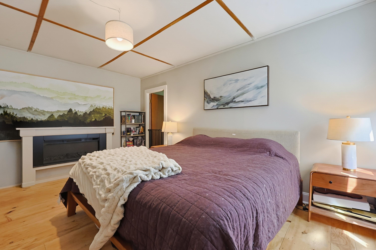
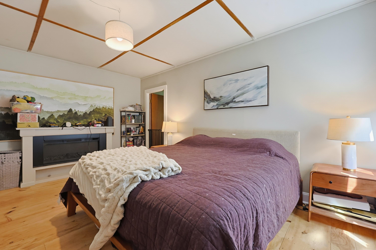
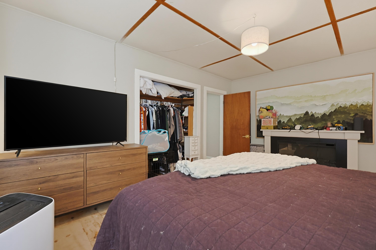
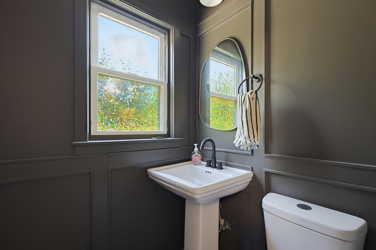
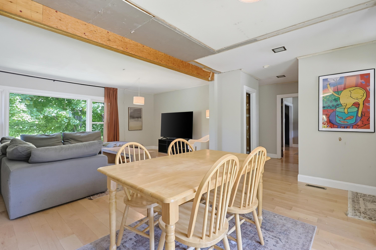
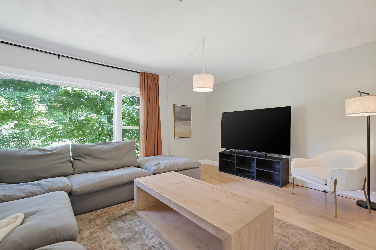
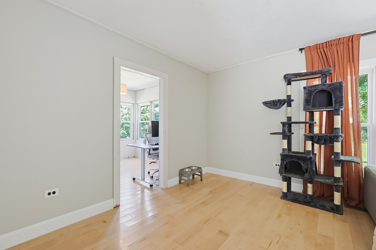
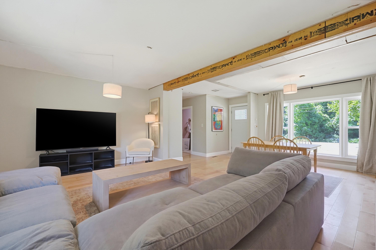
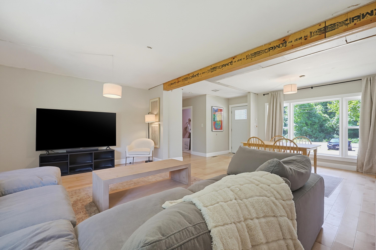
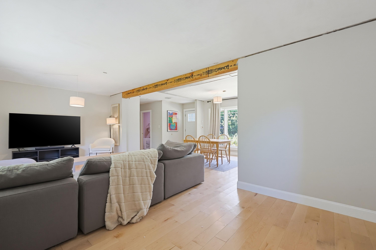
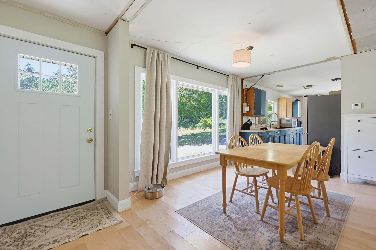
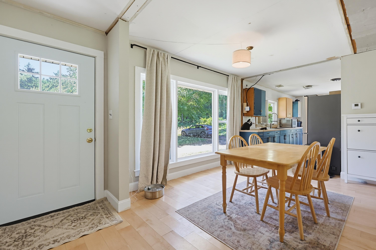
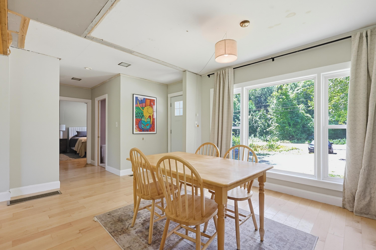
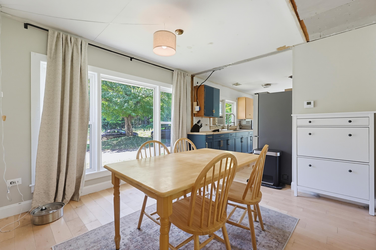
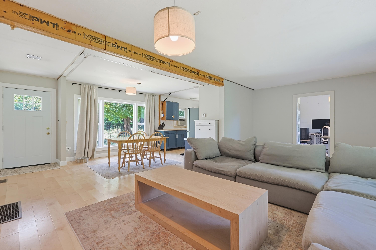
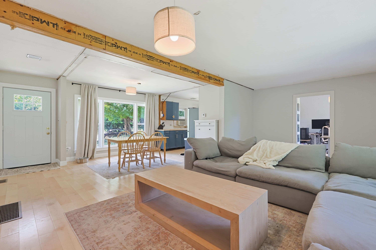
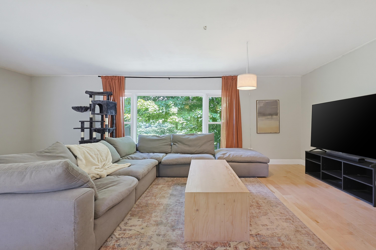
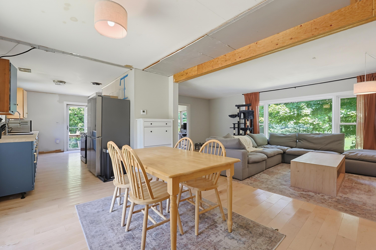
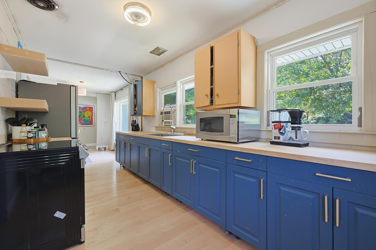
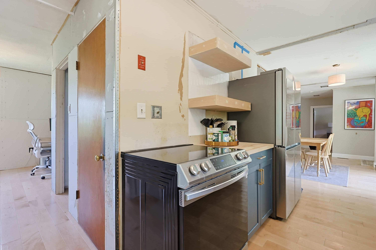
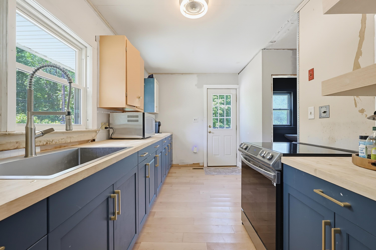
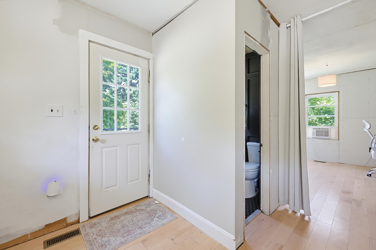
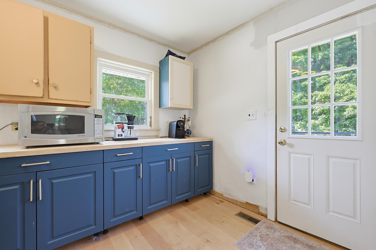
Welcome to 17 Mason Road! This 3 bedroom, 1.5 bath ranch set on a spacious 1.72 acre lot has been recently updated with some big ticket items. The sellers have invested in the improvements that matter most, including a new roof, new forced hot air furnace, new hot water heater, gleaming new hardwood floors, a beautifully refreshed main bathroom, and a remodeled half bath. Easily add central air conditioning with the new furnace system already in place. Move in with peace of mind knowing the major systems are ready to go. Single-level living makes this home a smart fit for buyers at any stage, and the full basement offers abundant storage with excellent potential for a workshop. Outside, the generous lot provides plenty of room for gardening, play, and outdoor entertaining. With so many updates complete, simply add your own finishing touches and truly make this home your own. The location is hard to beat. Set in the heart of beautiful Brookline, you're within walking distance of Lake Potanipo, where you can enjoy swimming, kayaking, and lakeside sunsets all summer long. Commuters will love being just minutes from the Massachusetts border, offering easy access to Nashua and the greater Boston area while enjoying the low taxes and small-town charm of southern New Hampshire. Homes like this in Brookline don't last long. Schedule your showing today!

Appliances : Dryer | Refrigerator | Washer | Electric Stove | Induction Cooktop
Flooring: Hardwood | Tile
Heating: Propane | Hot Air
Total Rooms: 7
Total Baths: 2
Full Baths: 1
1/2 Baths: 1
Total Bedrooms: 3
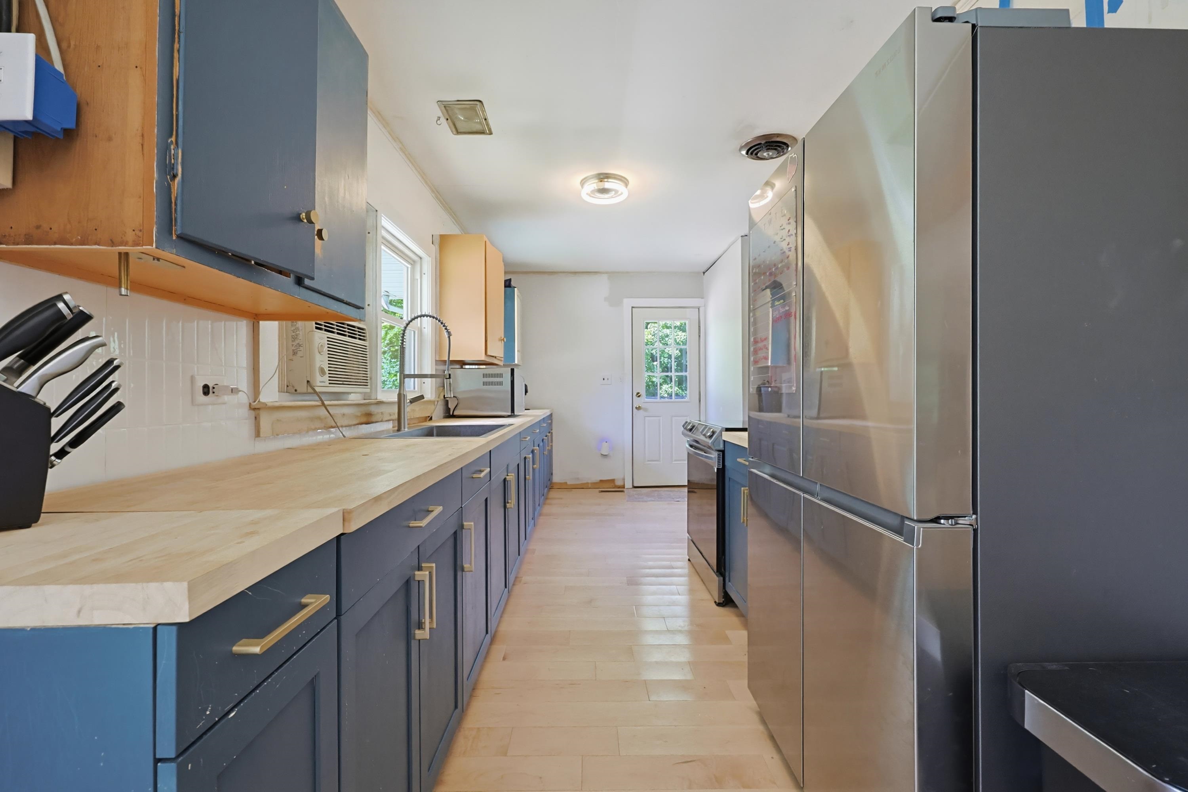
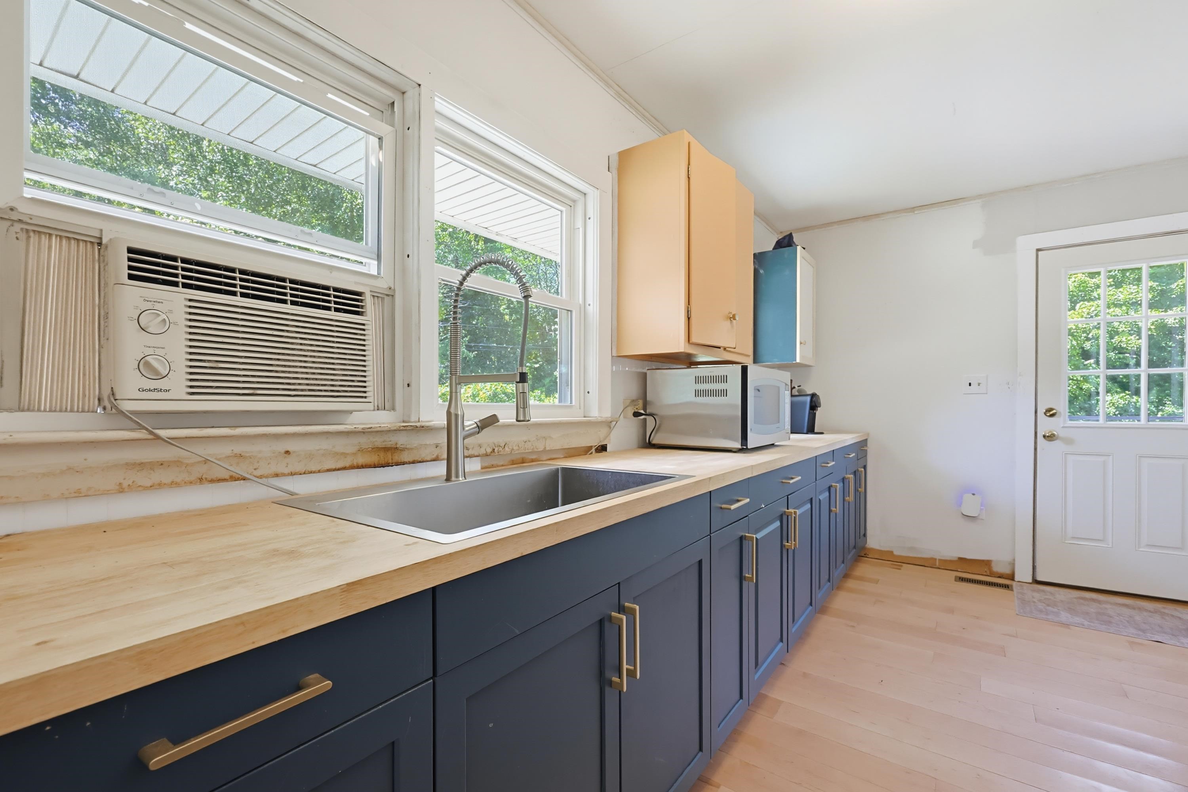
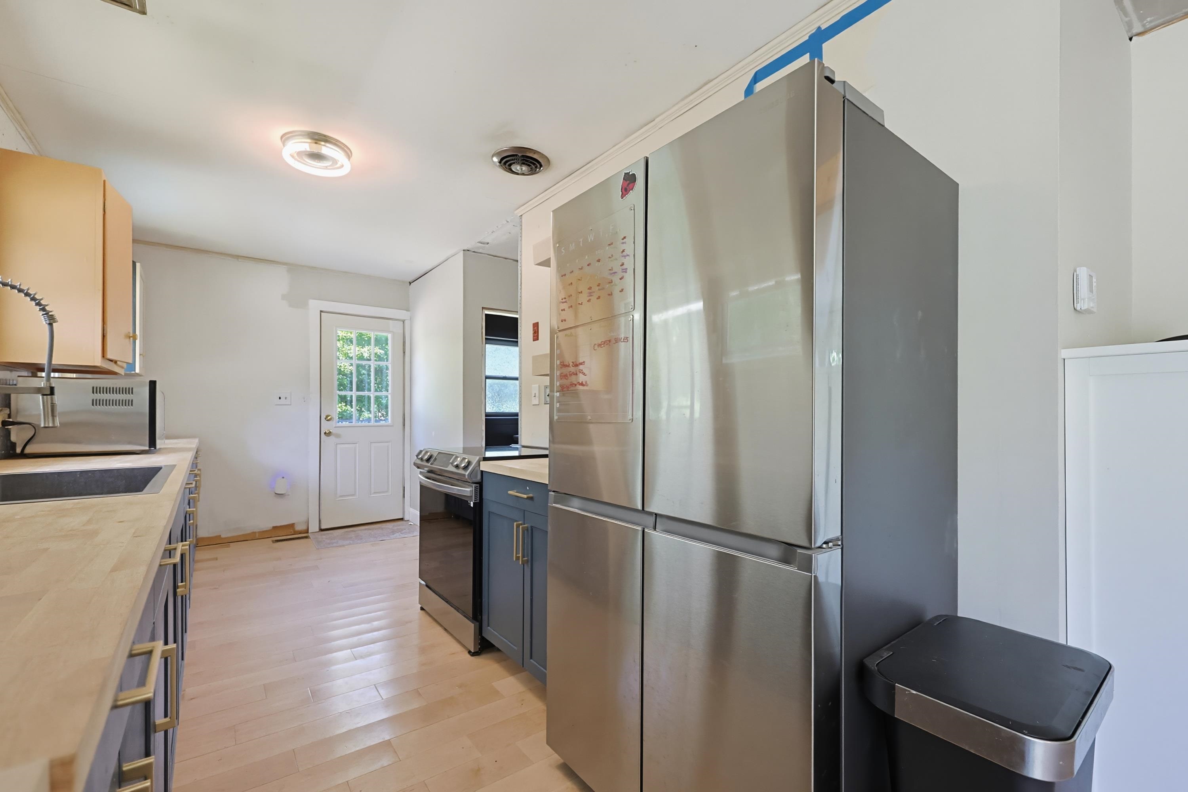
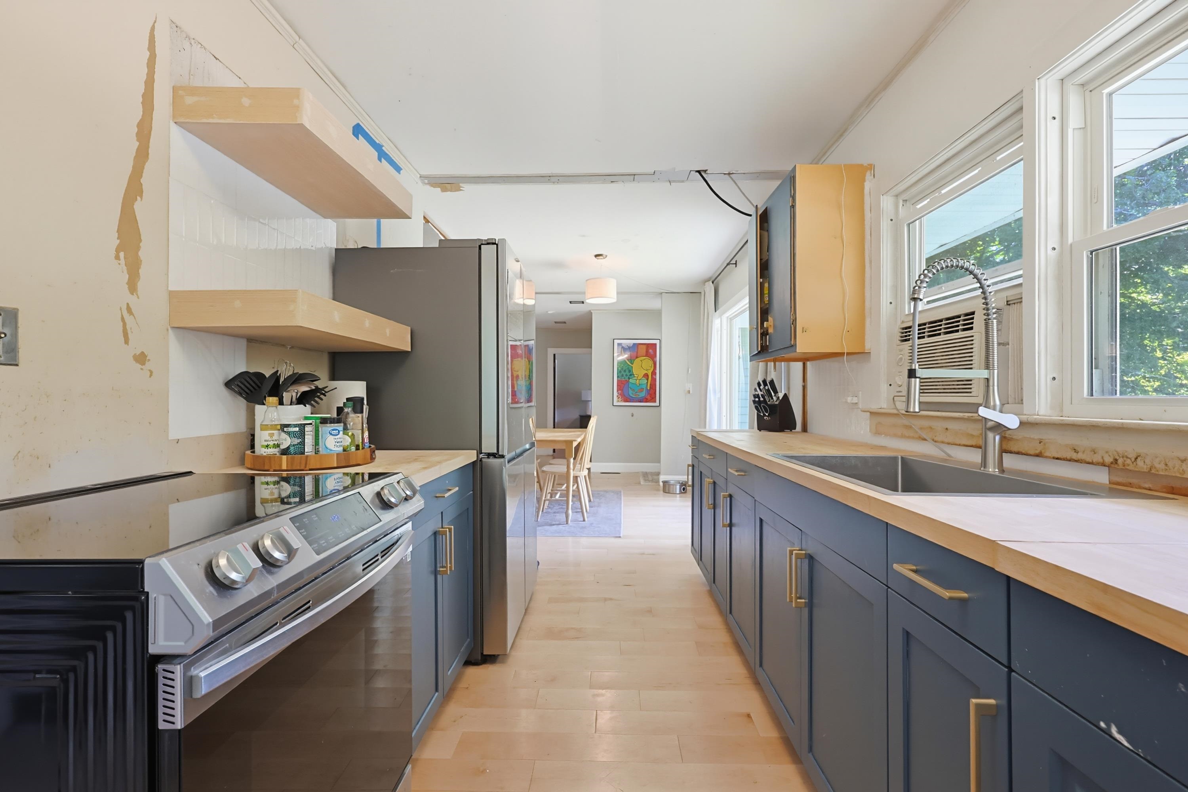
Kitchen: Room Dimensions: Floor: 1
Kitchen/Dining : Room Dimensions: Floor: 1
Living Room : Room Dimensions: Floor: 1
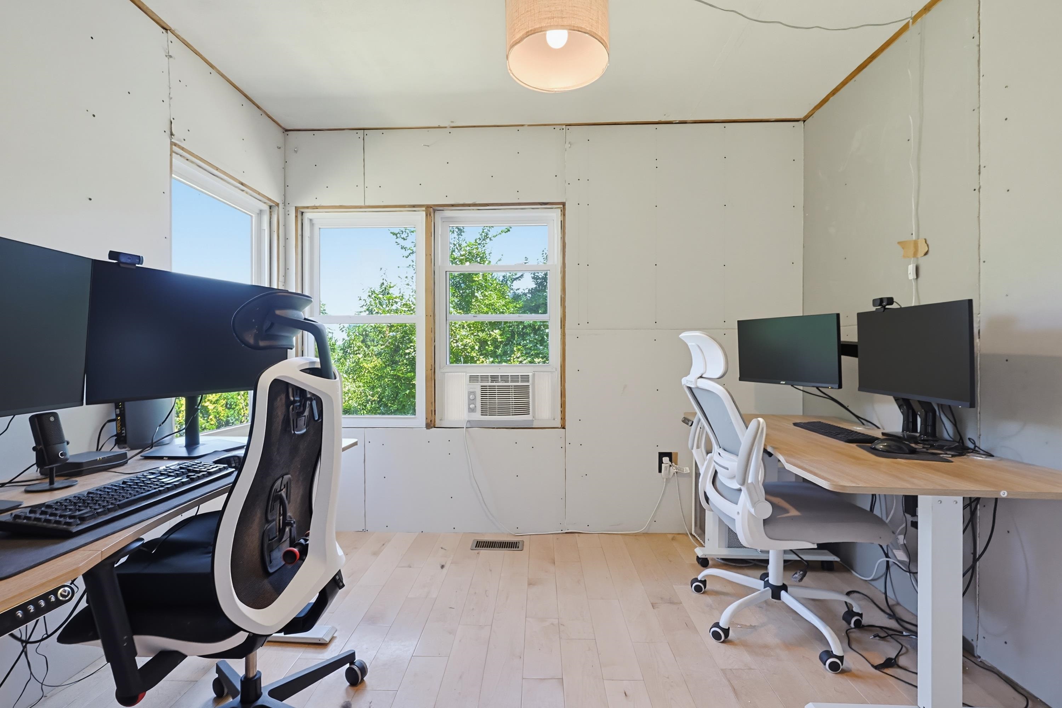
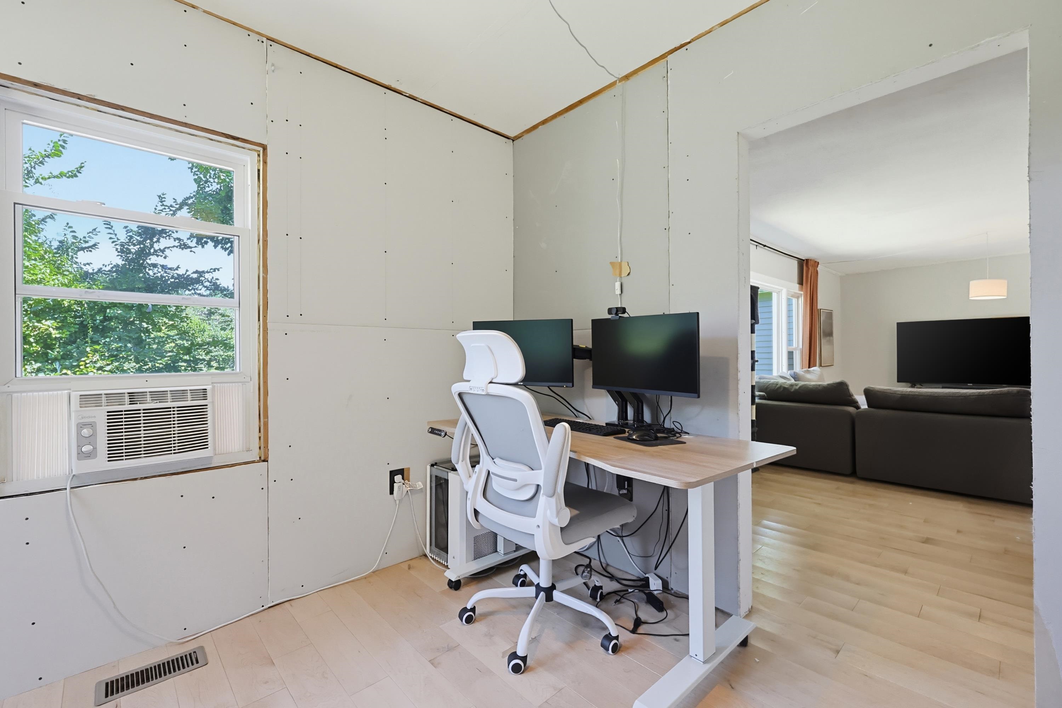
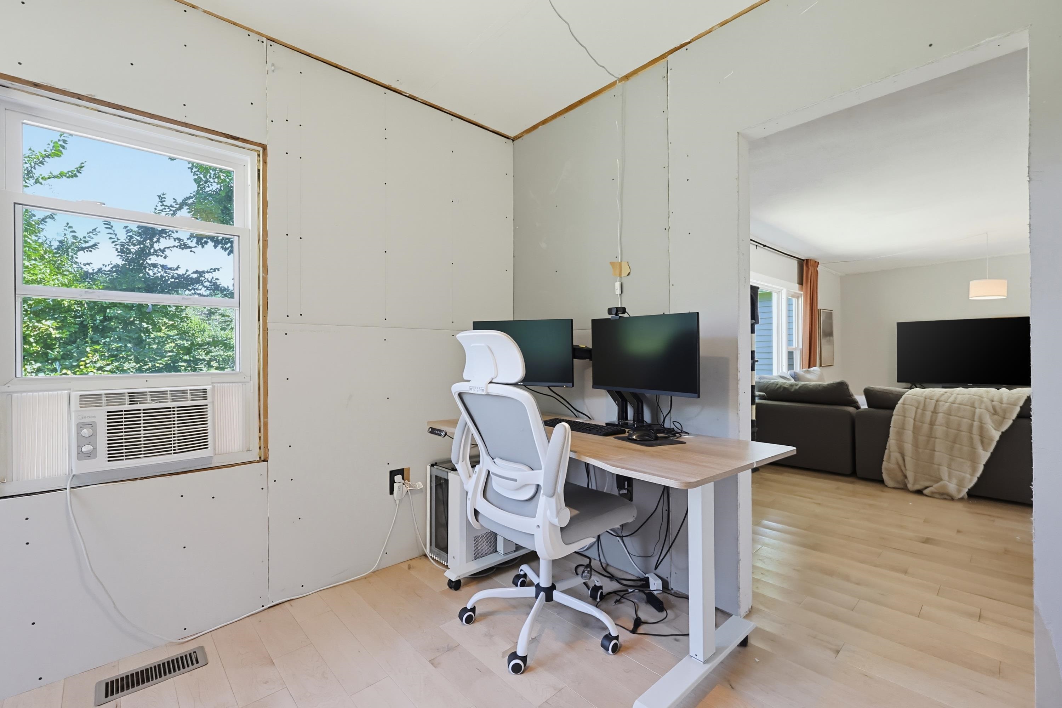
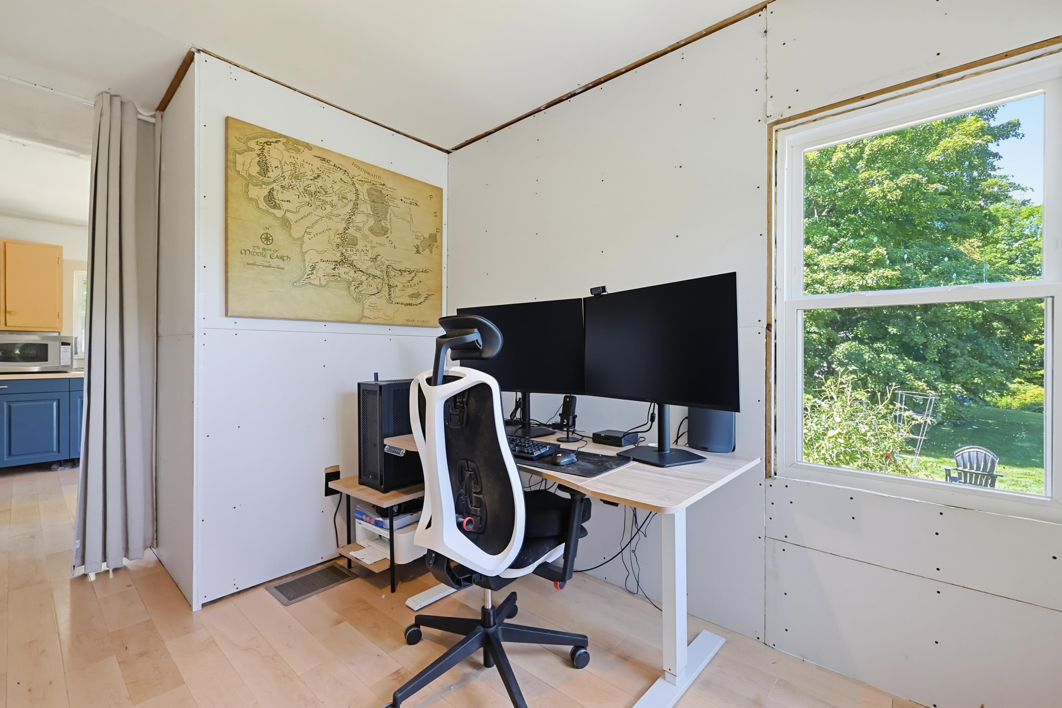
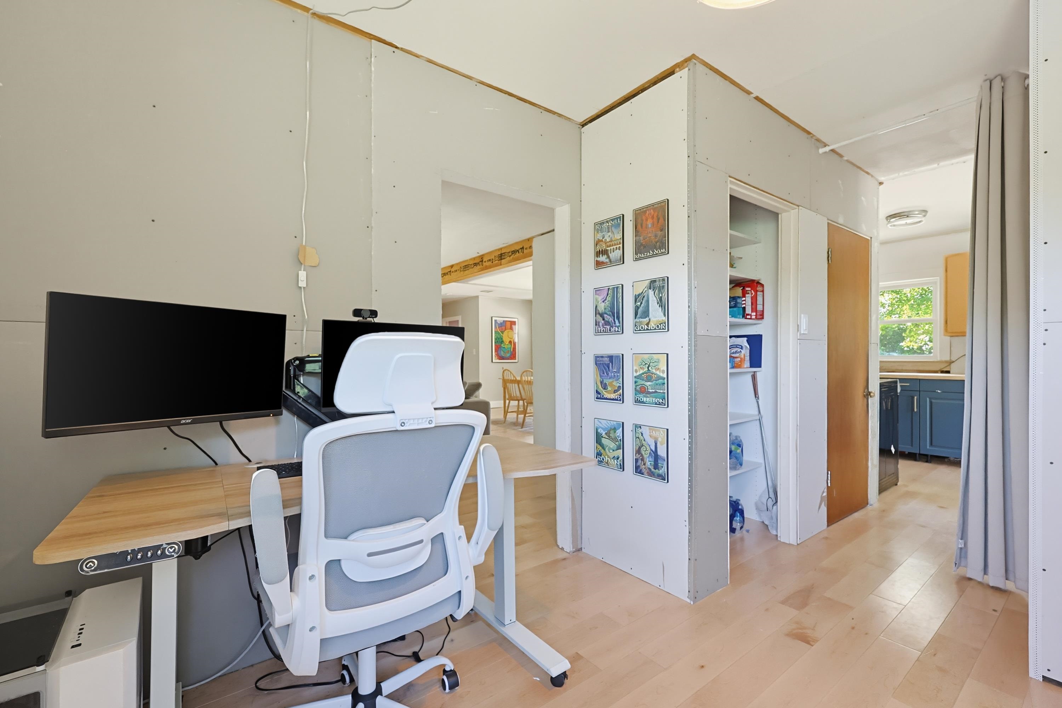
Office/Study : Room Dimensions: Floor: 1
Bedroom : Room Dimensions: Floor: 1

Building Info
Year Built: 1954
Type: Vinyl Siding
Total Structure SqFt.: 1785
Finished Sqft. Above Ground: 1552
Apx Below Grade Unfinished SqFt.: 233
Basement: Concrete | Interior Stairs | Unfinished | Interior Access | Basement Stairs

Exterior Info
Style: Ranch
Roof: Asphalt Shingle

Utilities
Electric: 100 Amp Service
Water: Private
Sewer: Private

Land Description:
Country Setting
Lot size: 1.72 acres
Zoned: RESIDE
Surveyed: Unk
Flood Zone: Unknown
Seasonal: No
Driveway: Dirt


Block - 32
Taxes $9,780
Assesed Value Not Reported

Schools

© 2000-2026 Clerkin Agency Real Estate
NEREN Logo
565 Maple Street, White River Junction, Vermont. 05001 802-295-1355
Copyright © 2026 PrimeMLS, Inc. All rights reserved. This information is deemed reliable, but not guaranteed. The data relating to real estate displayed on this display comes in part from the IDX Program of PrimeMLS. The information being provided is for consumers’ personal, non-commercial use and may not be used for any purpose other than to identify prospective properties consumers may be interested in purchasing. Data last updated September 15th, 2026

PLEASE NOTE: Both New Hampshire and Vermont law require brokers and agents to disclose at the “time of first business meeting, prior to any discussion of confidential information”, in New Hampshire’s case, and “first reasonable opportunity”, in Vermont’s case, the nature of the relationships brokers have or may have with customers and clients. Each state requires that a disclosure form be presented to consumers for their review and acknowledgment at the appropriate time. These forms can be accessed here:
VT: VERMONT REAL ESTATE COMMISSION MANDATORY CONSUMER DISCLOSURE FORM
NH: NEW HAMPSHIRE REAL ESTATE COMMISSION BROKERAGE RELATIONSHIP DISCLOSURE FORM