Price Change! Reduced by $34,900 down 5% on August 31st 2026
Listed Wednesday Aug 19, 2026 | MLS# 5105699

Welcome Home
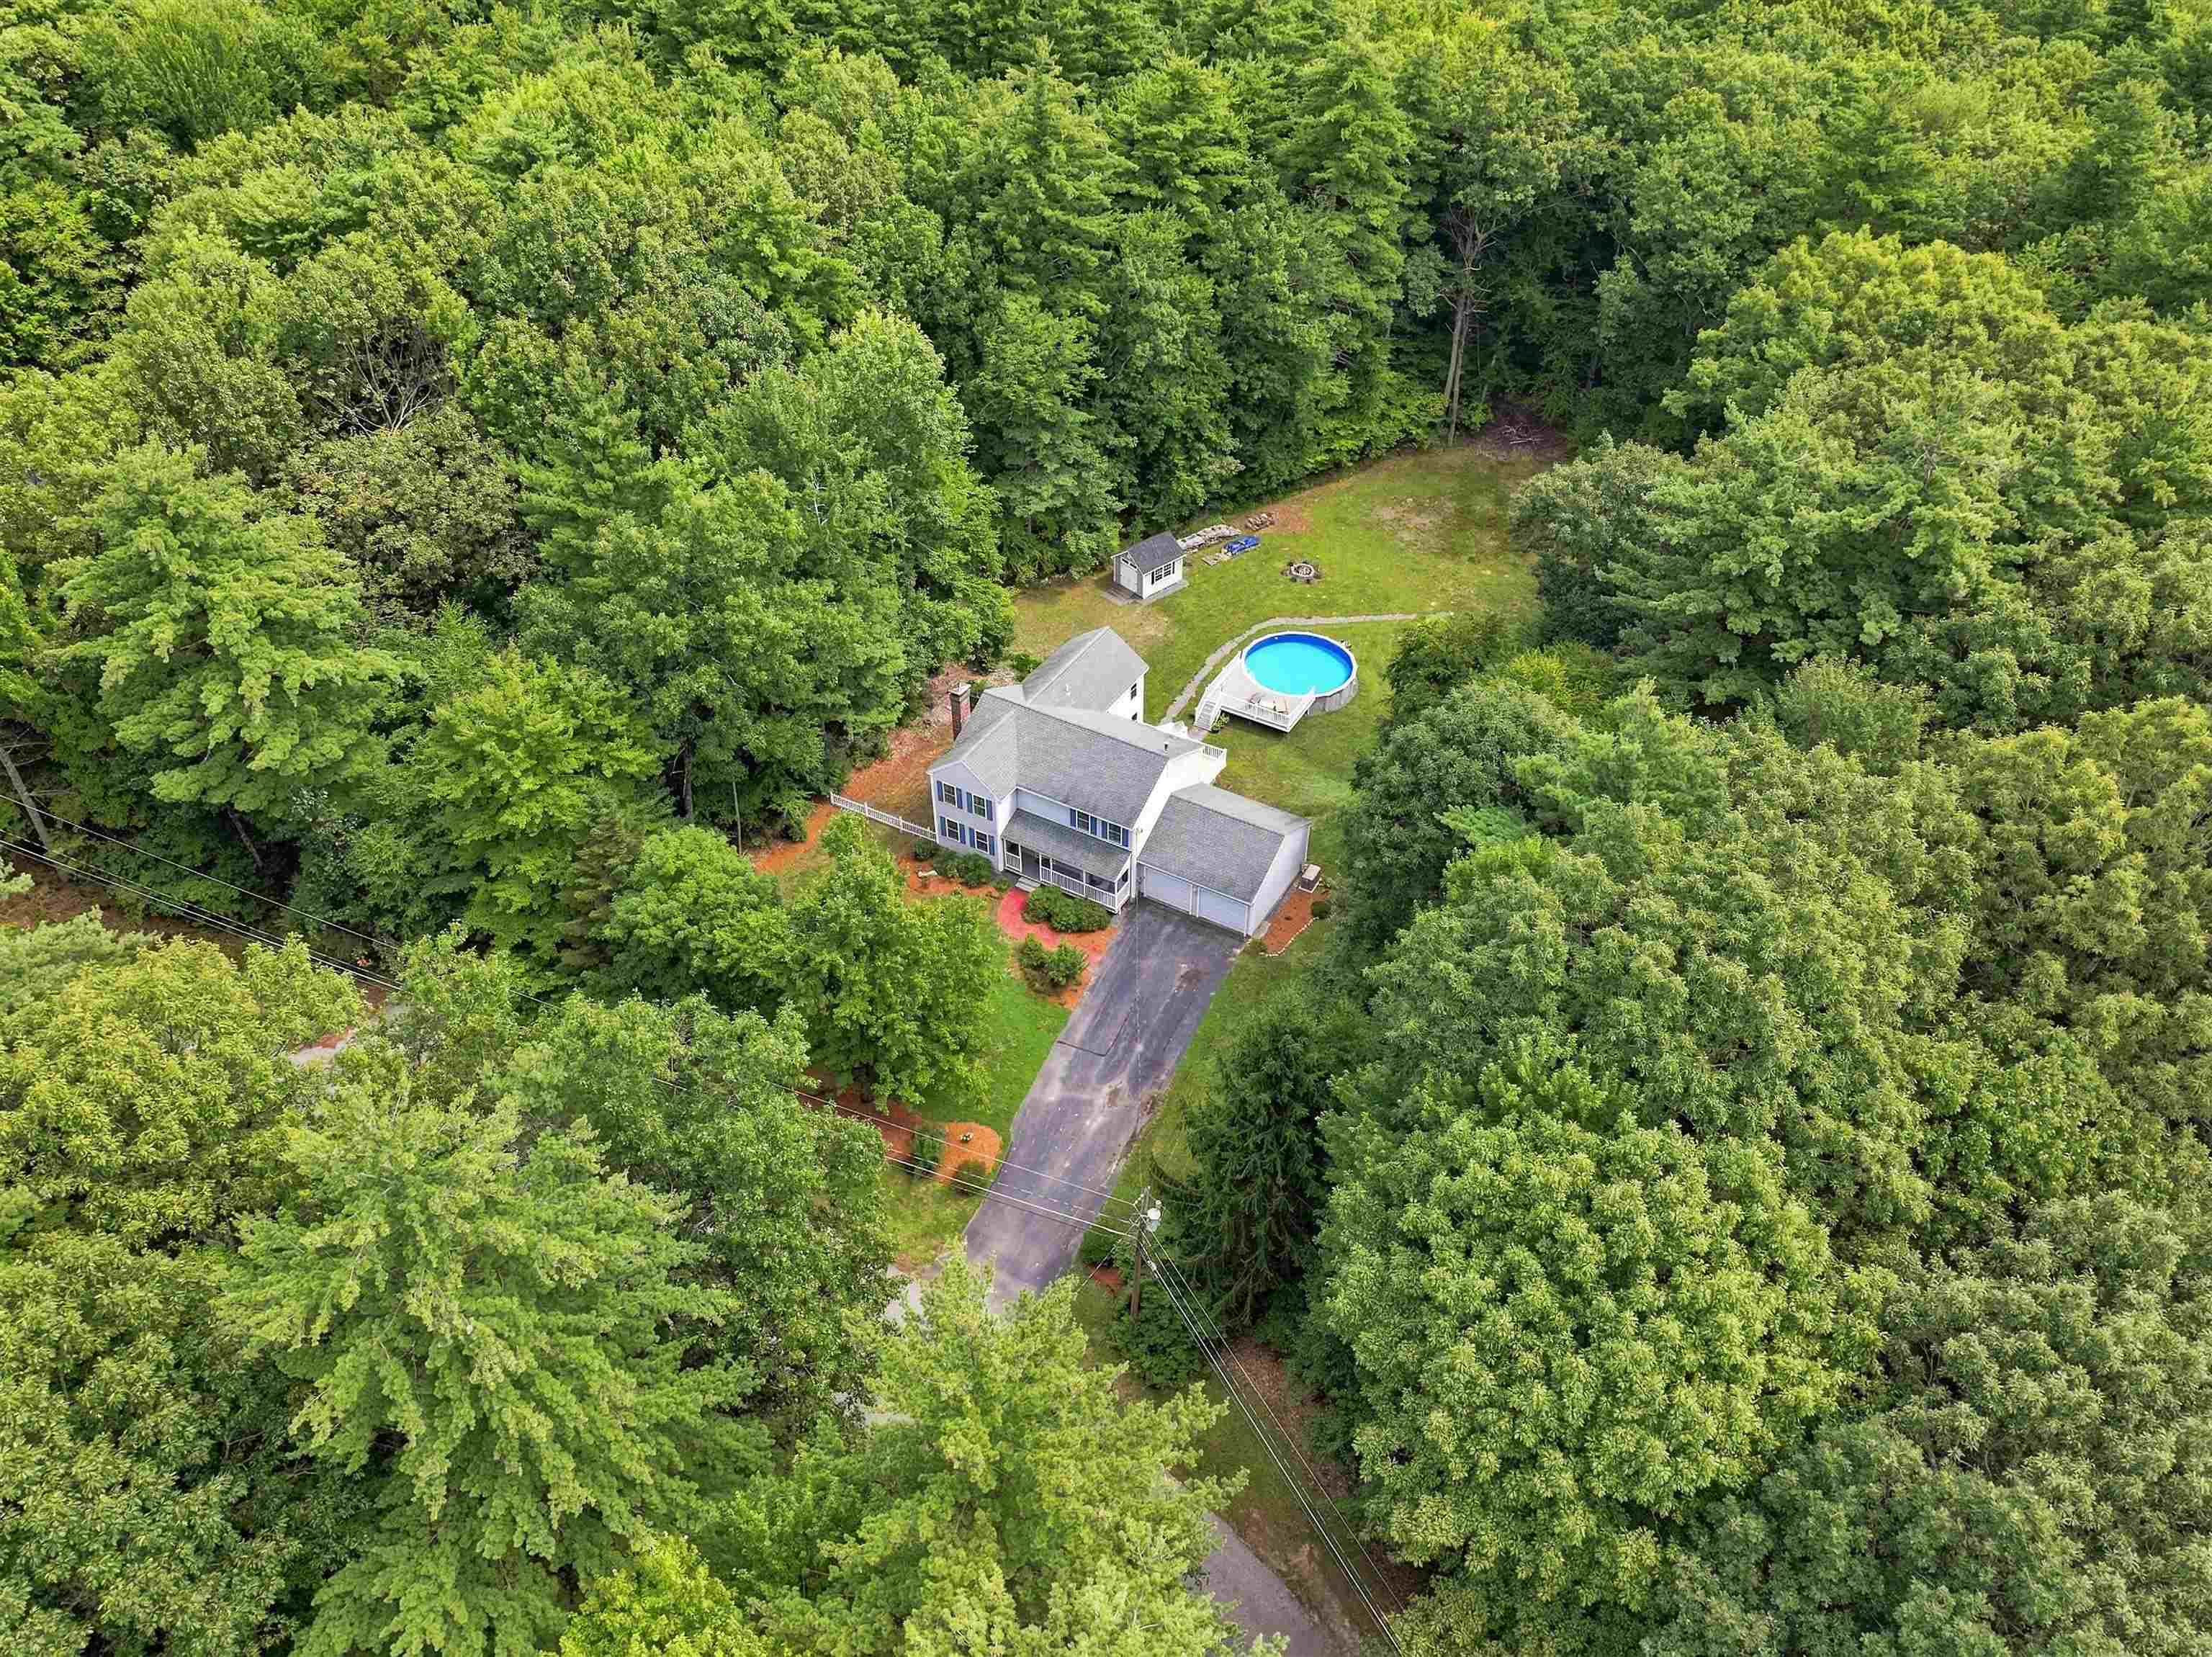
4.53 Acres
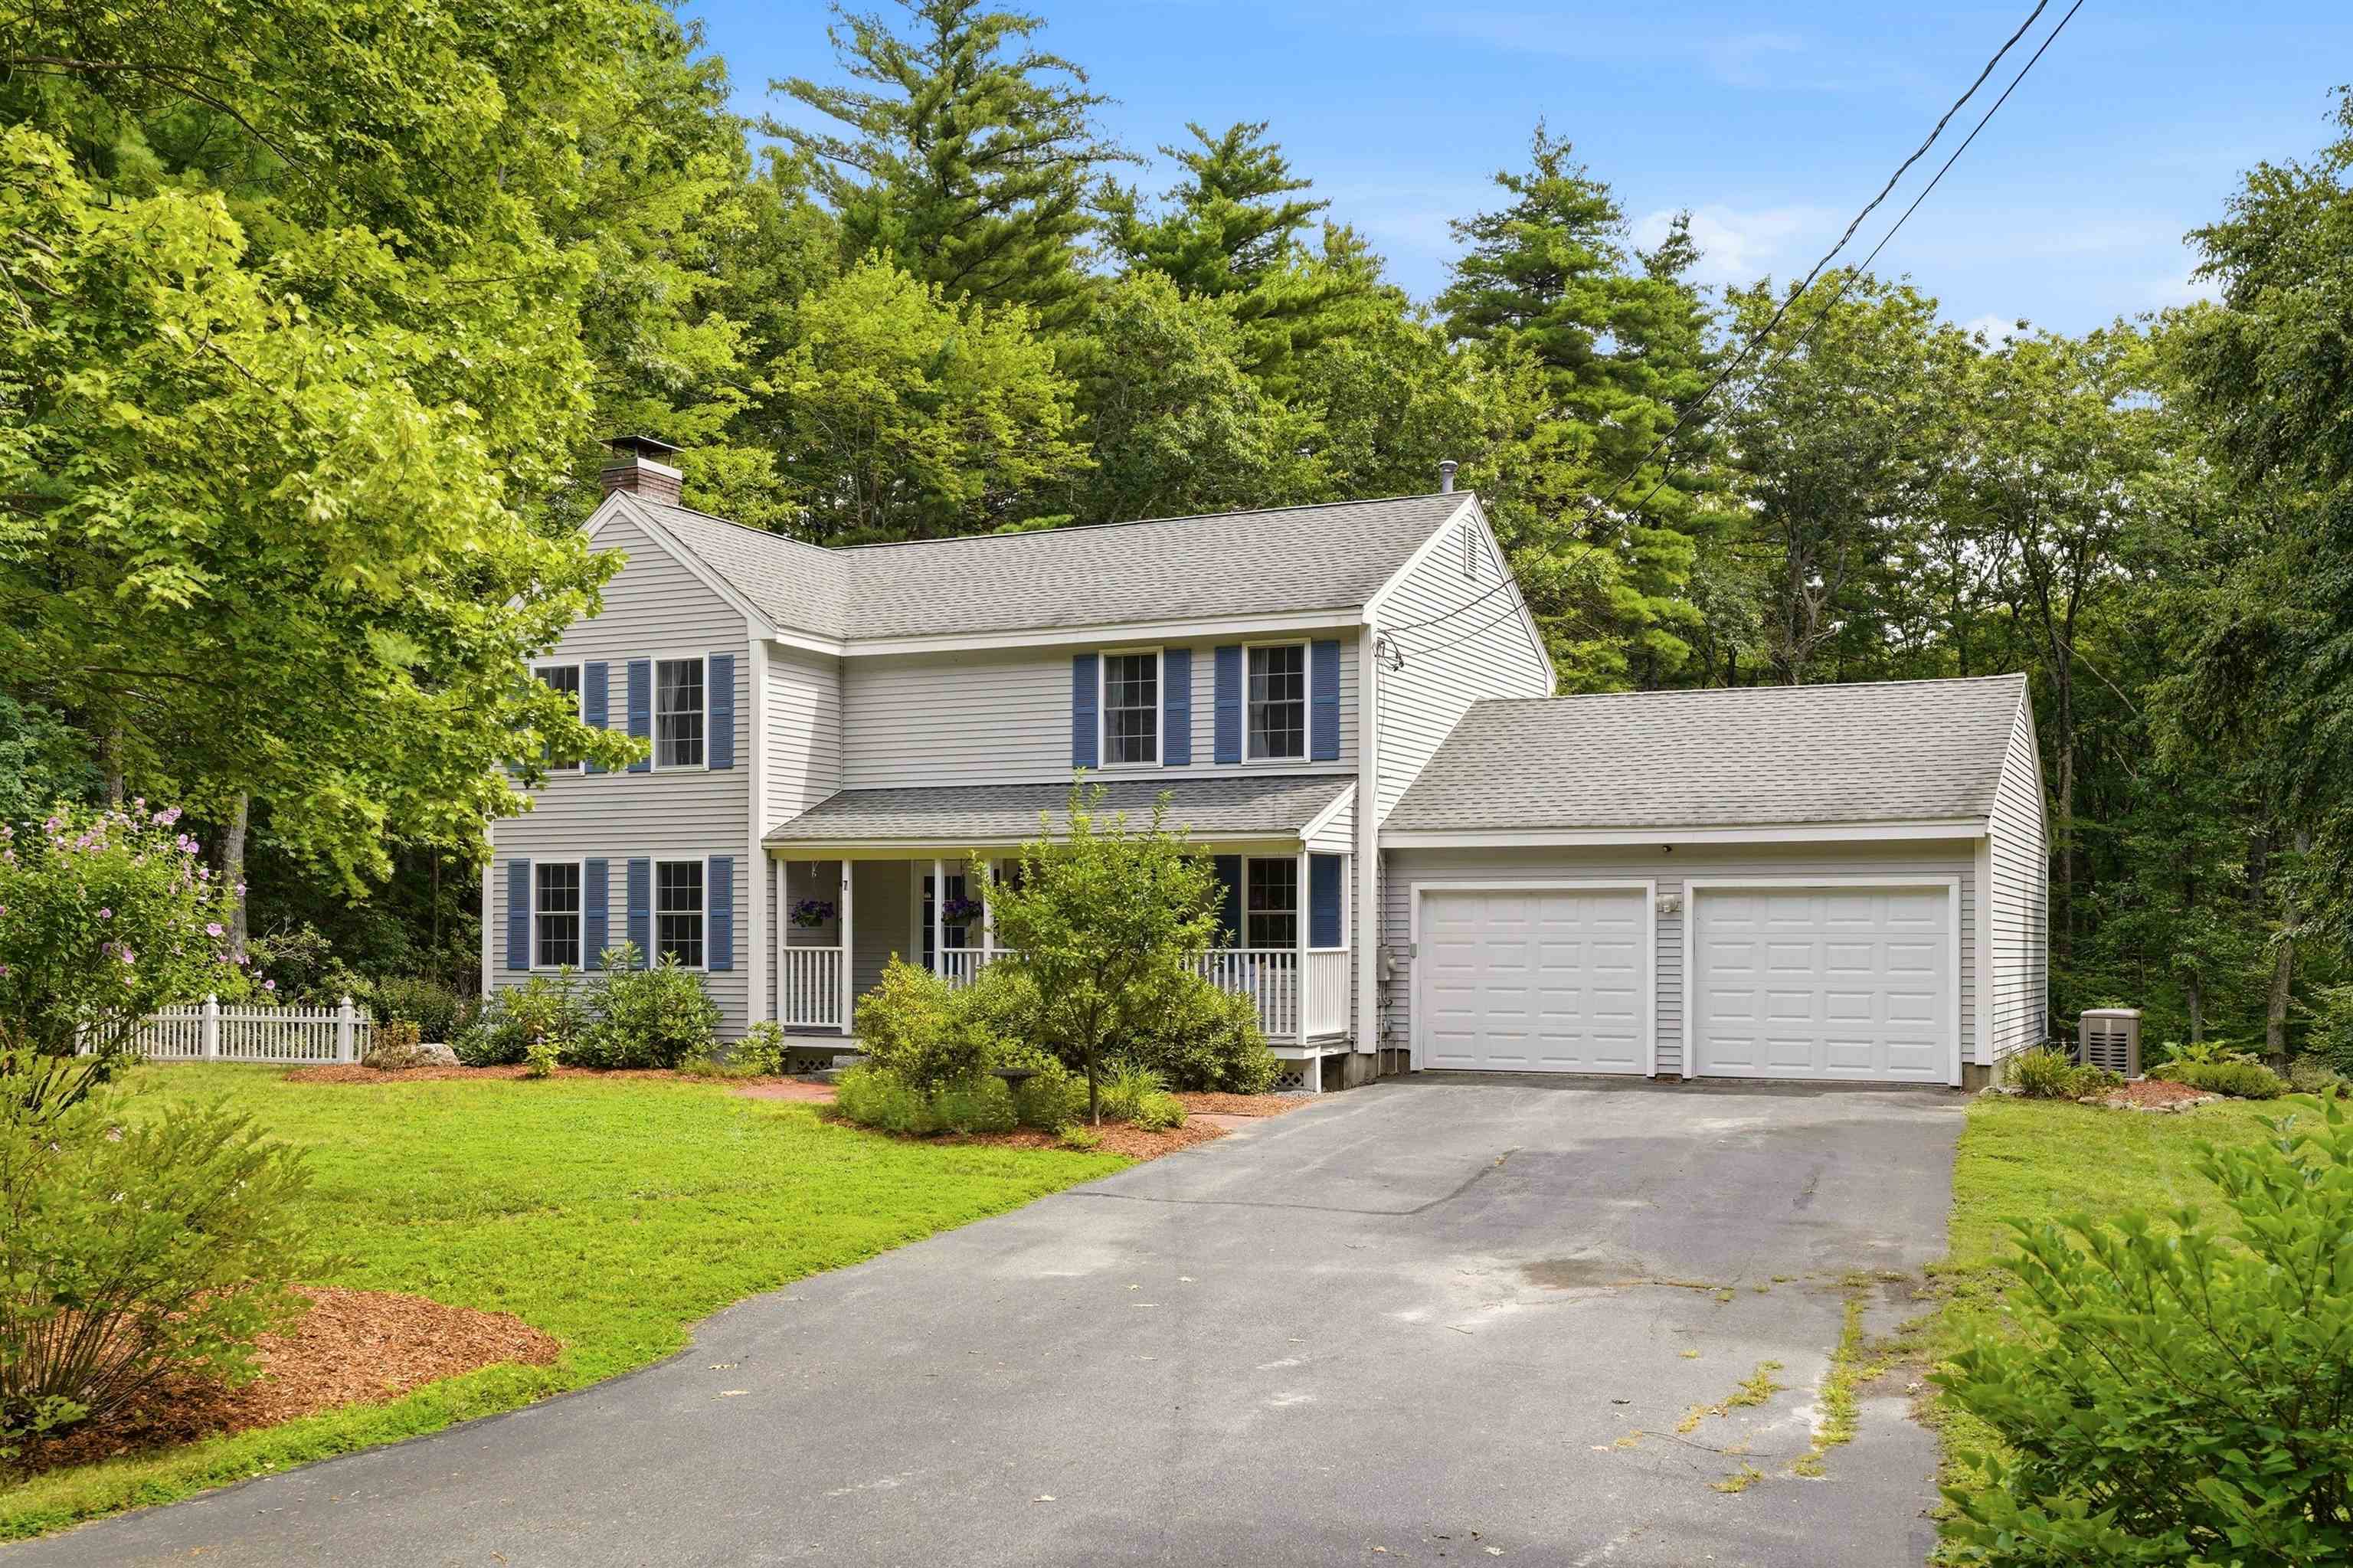
2 car garage
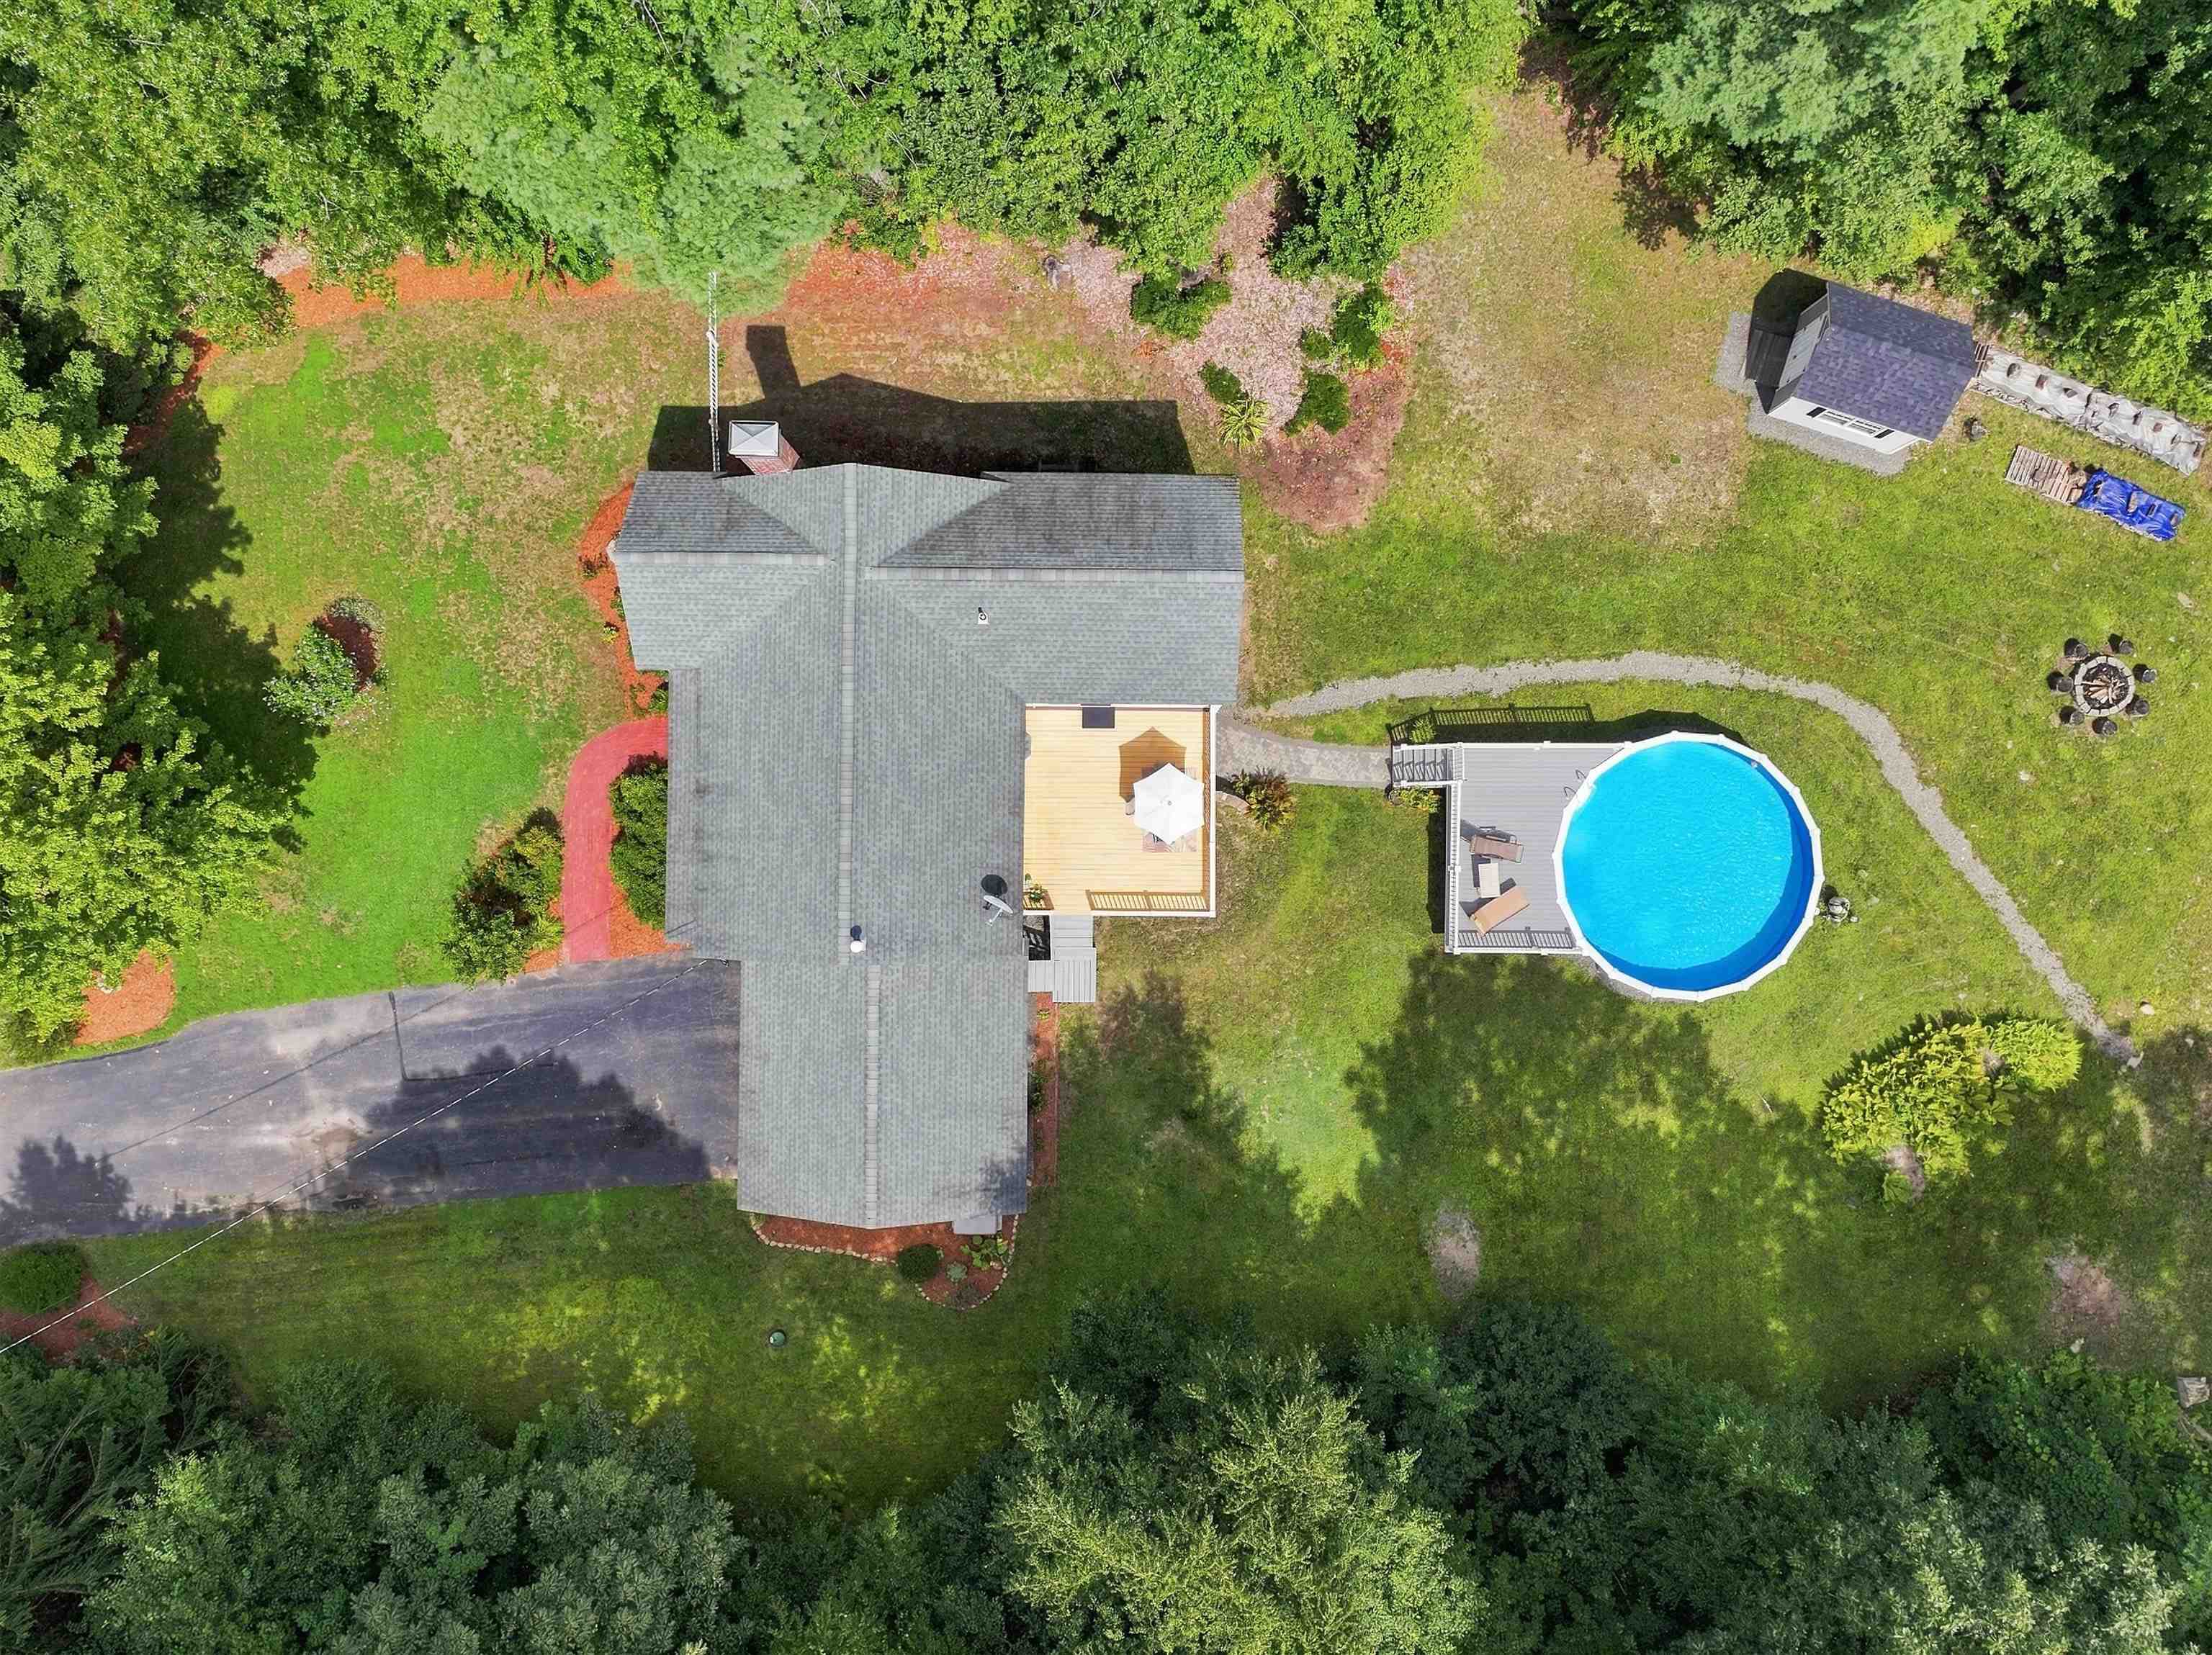
WOW
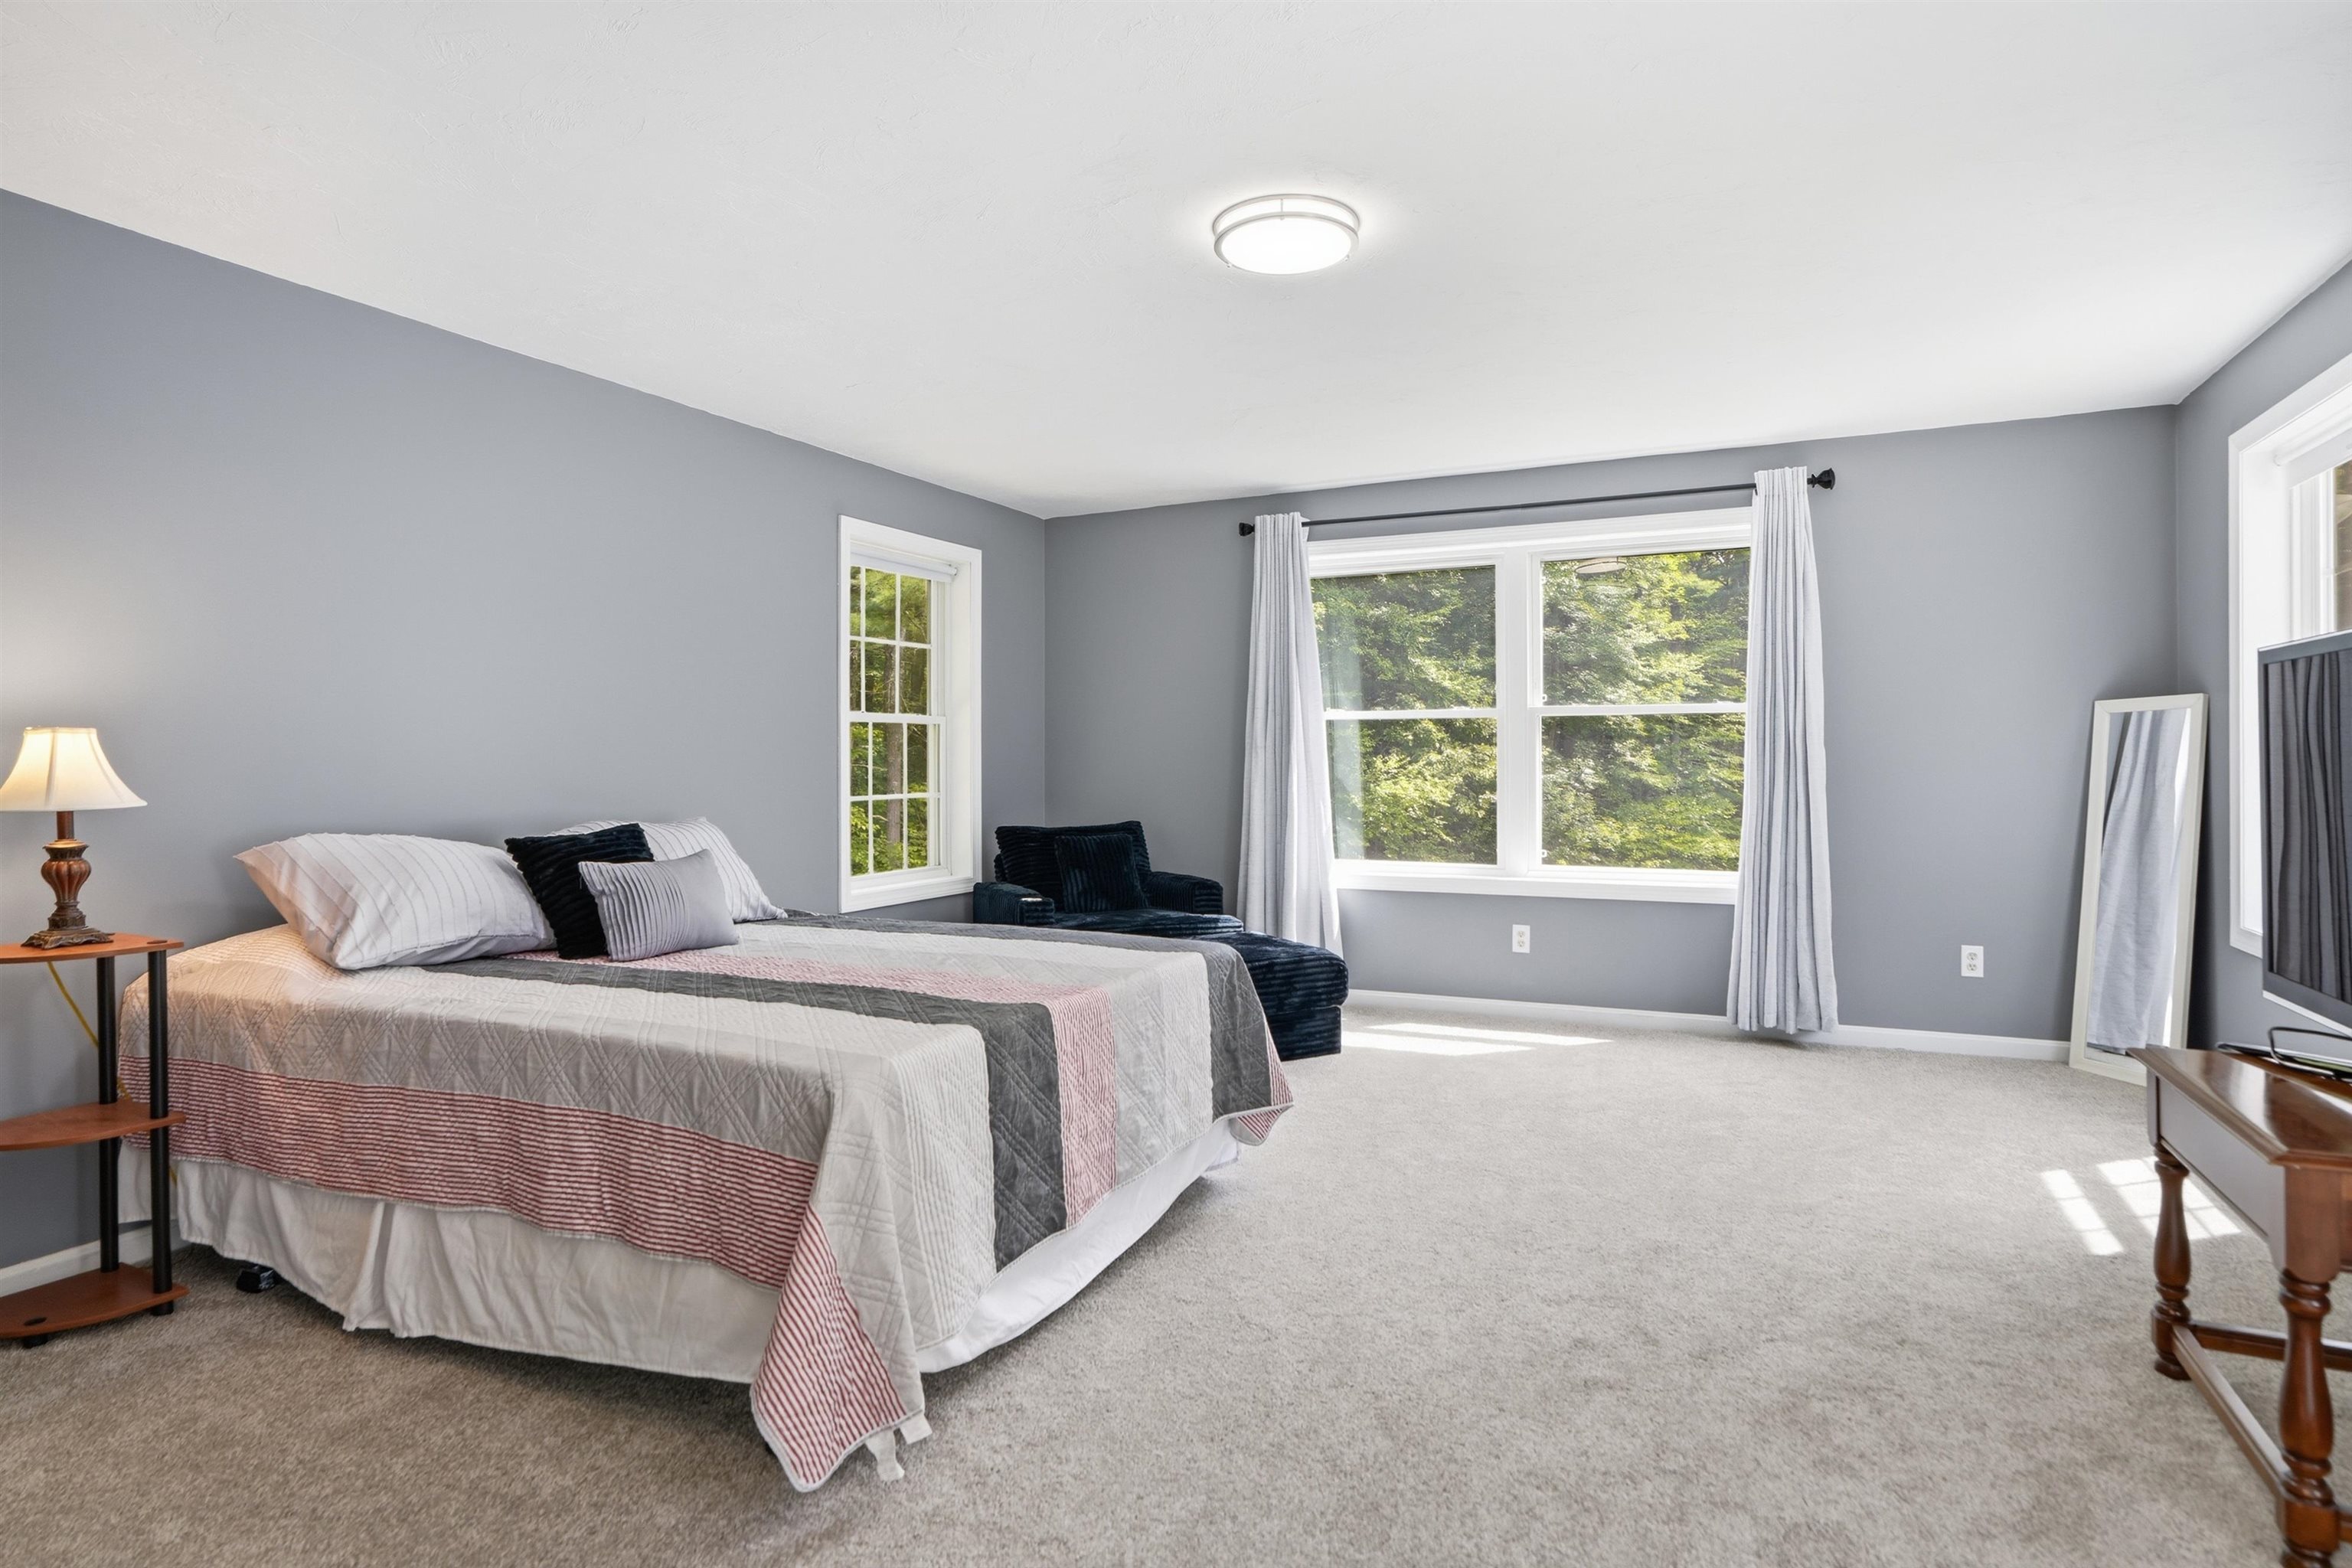
Primary Bedroom
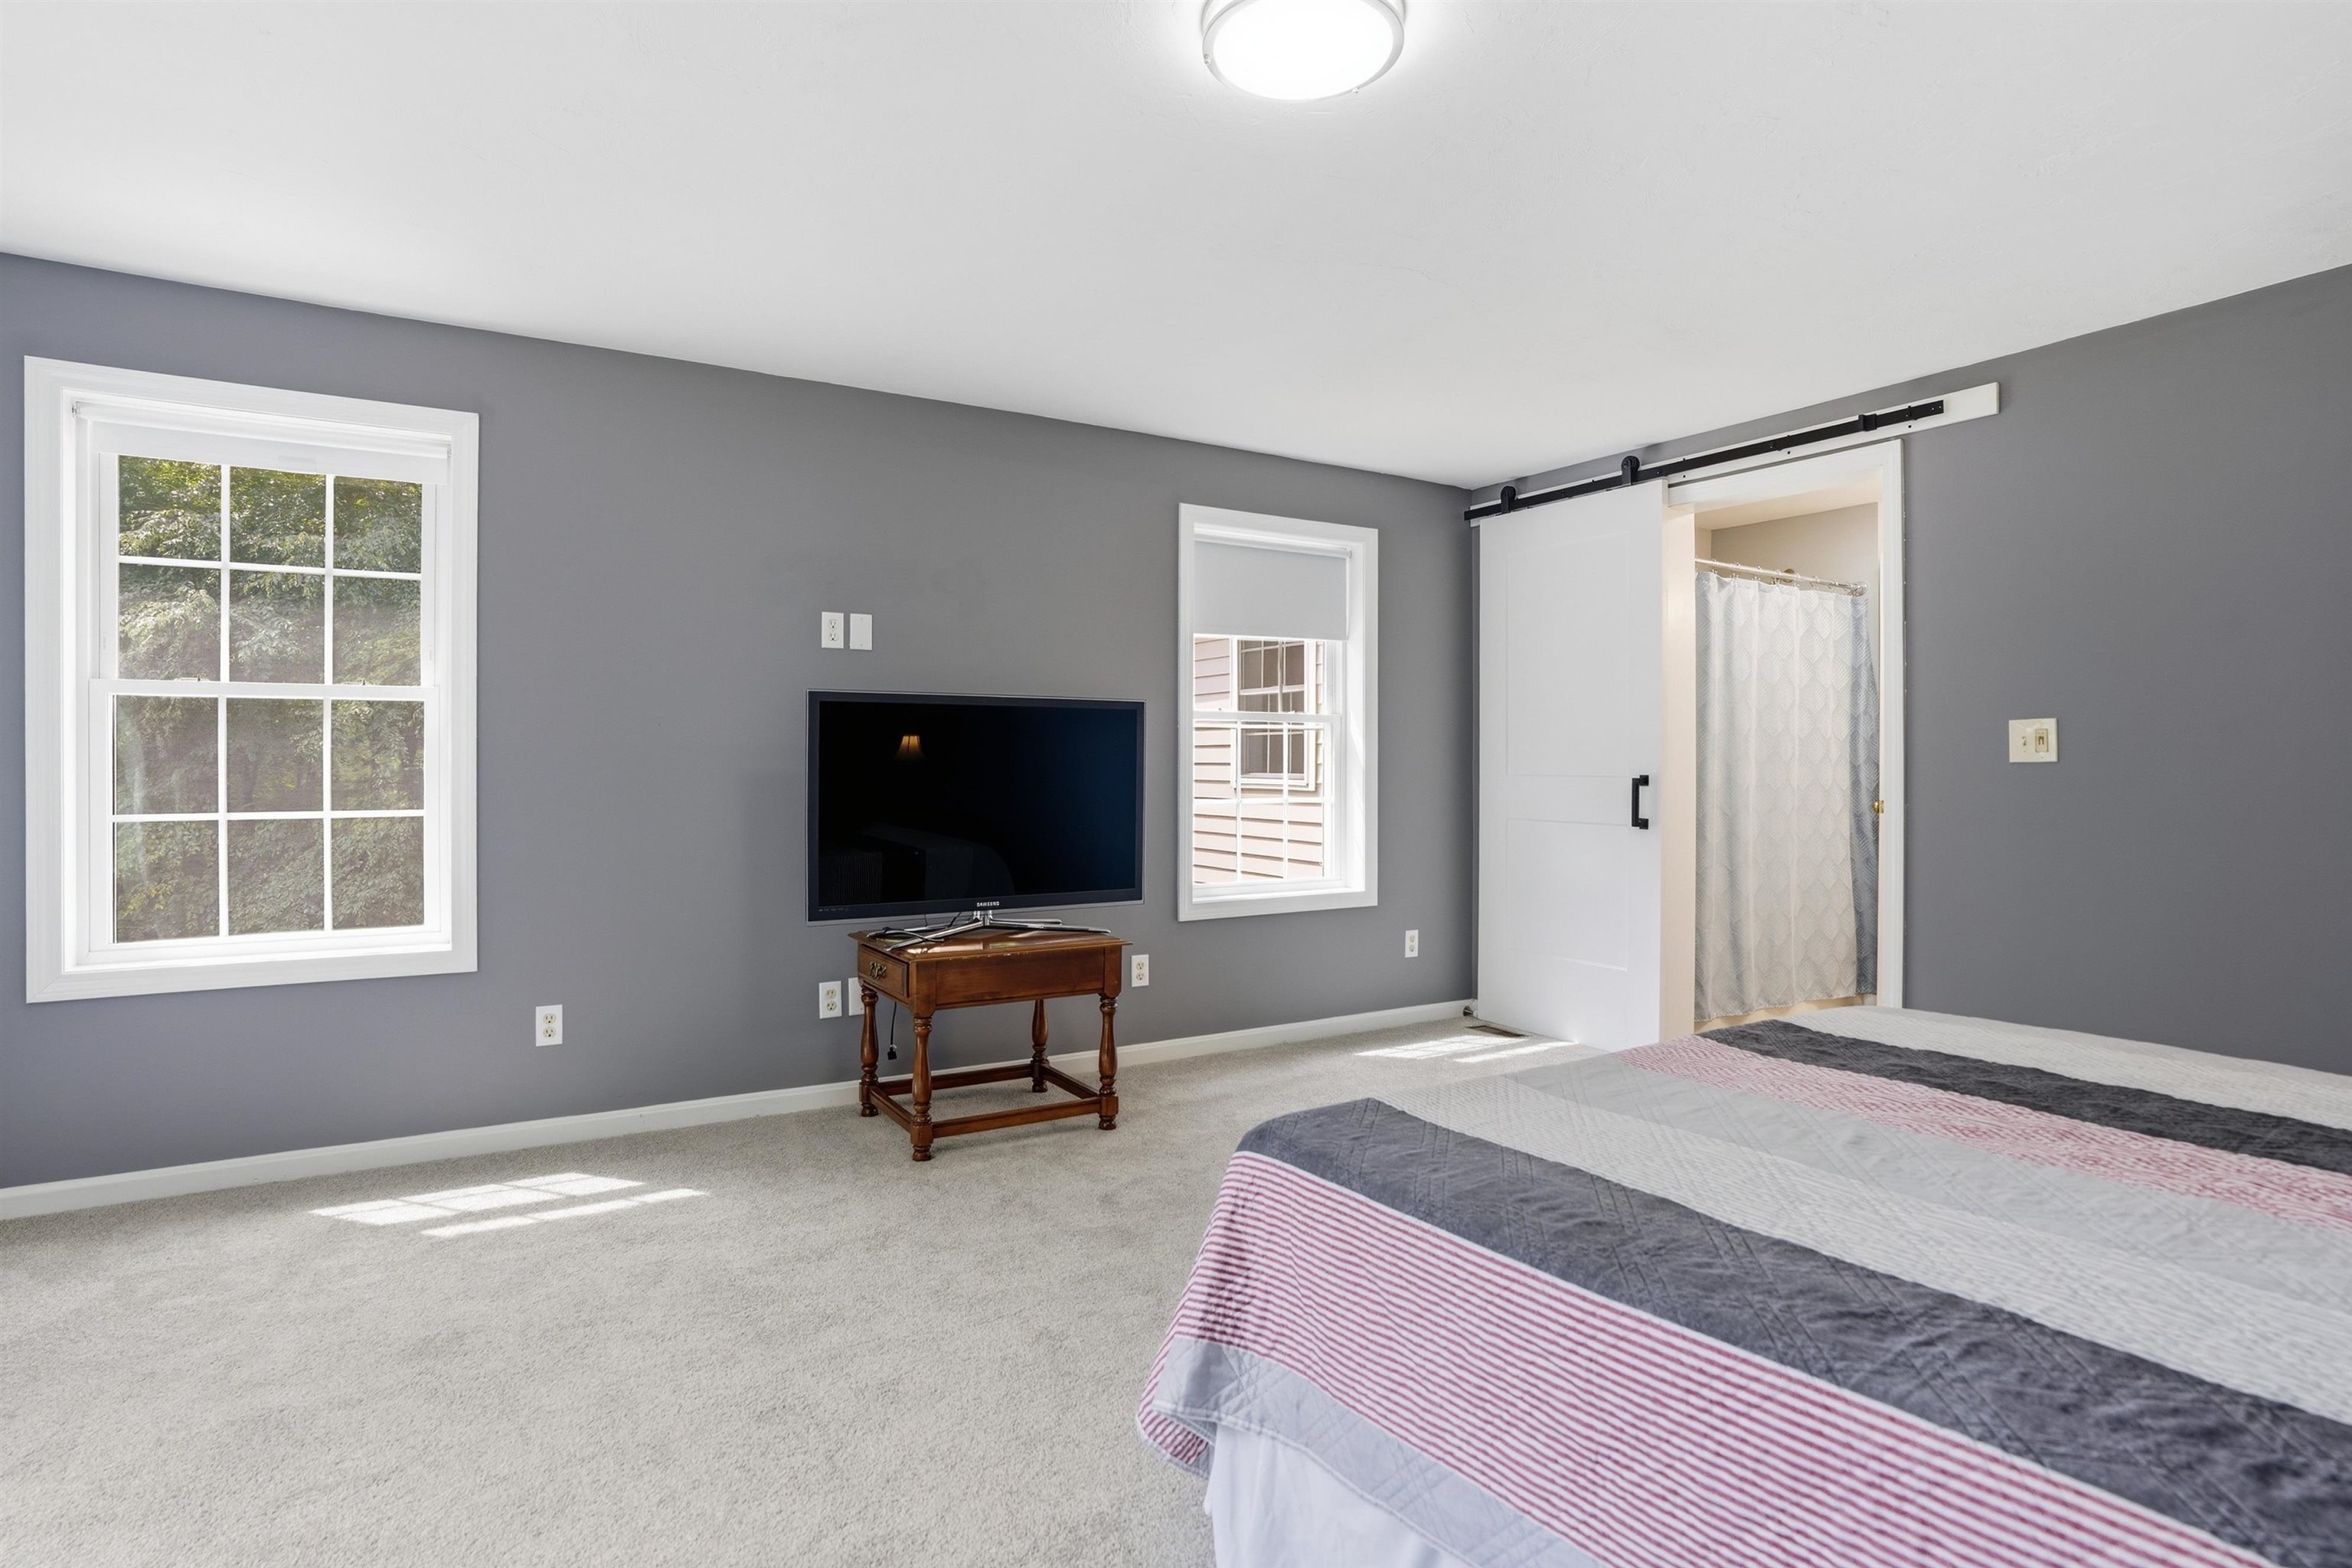
New Paint
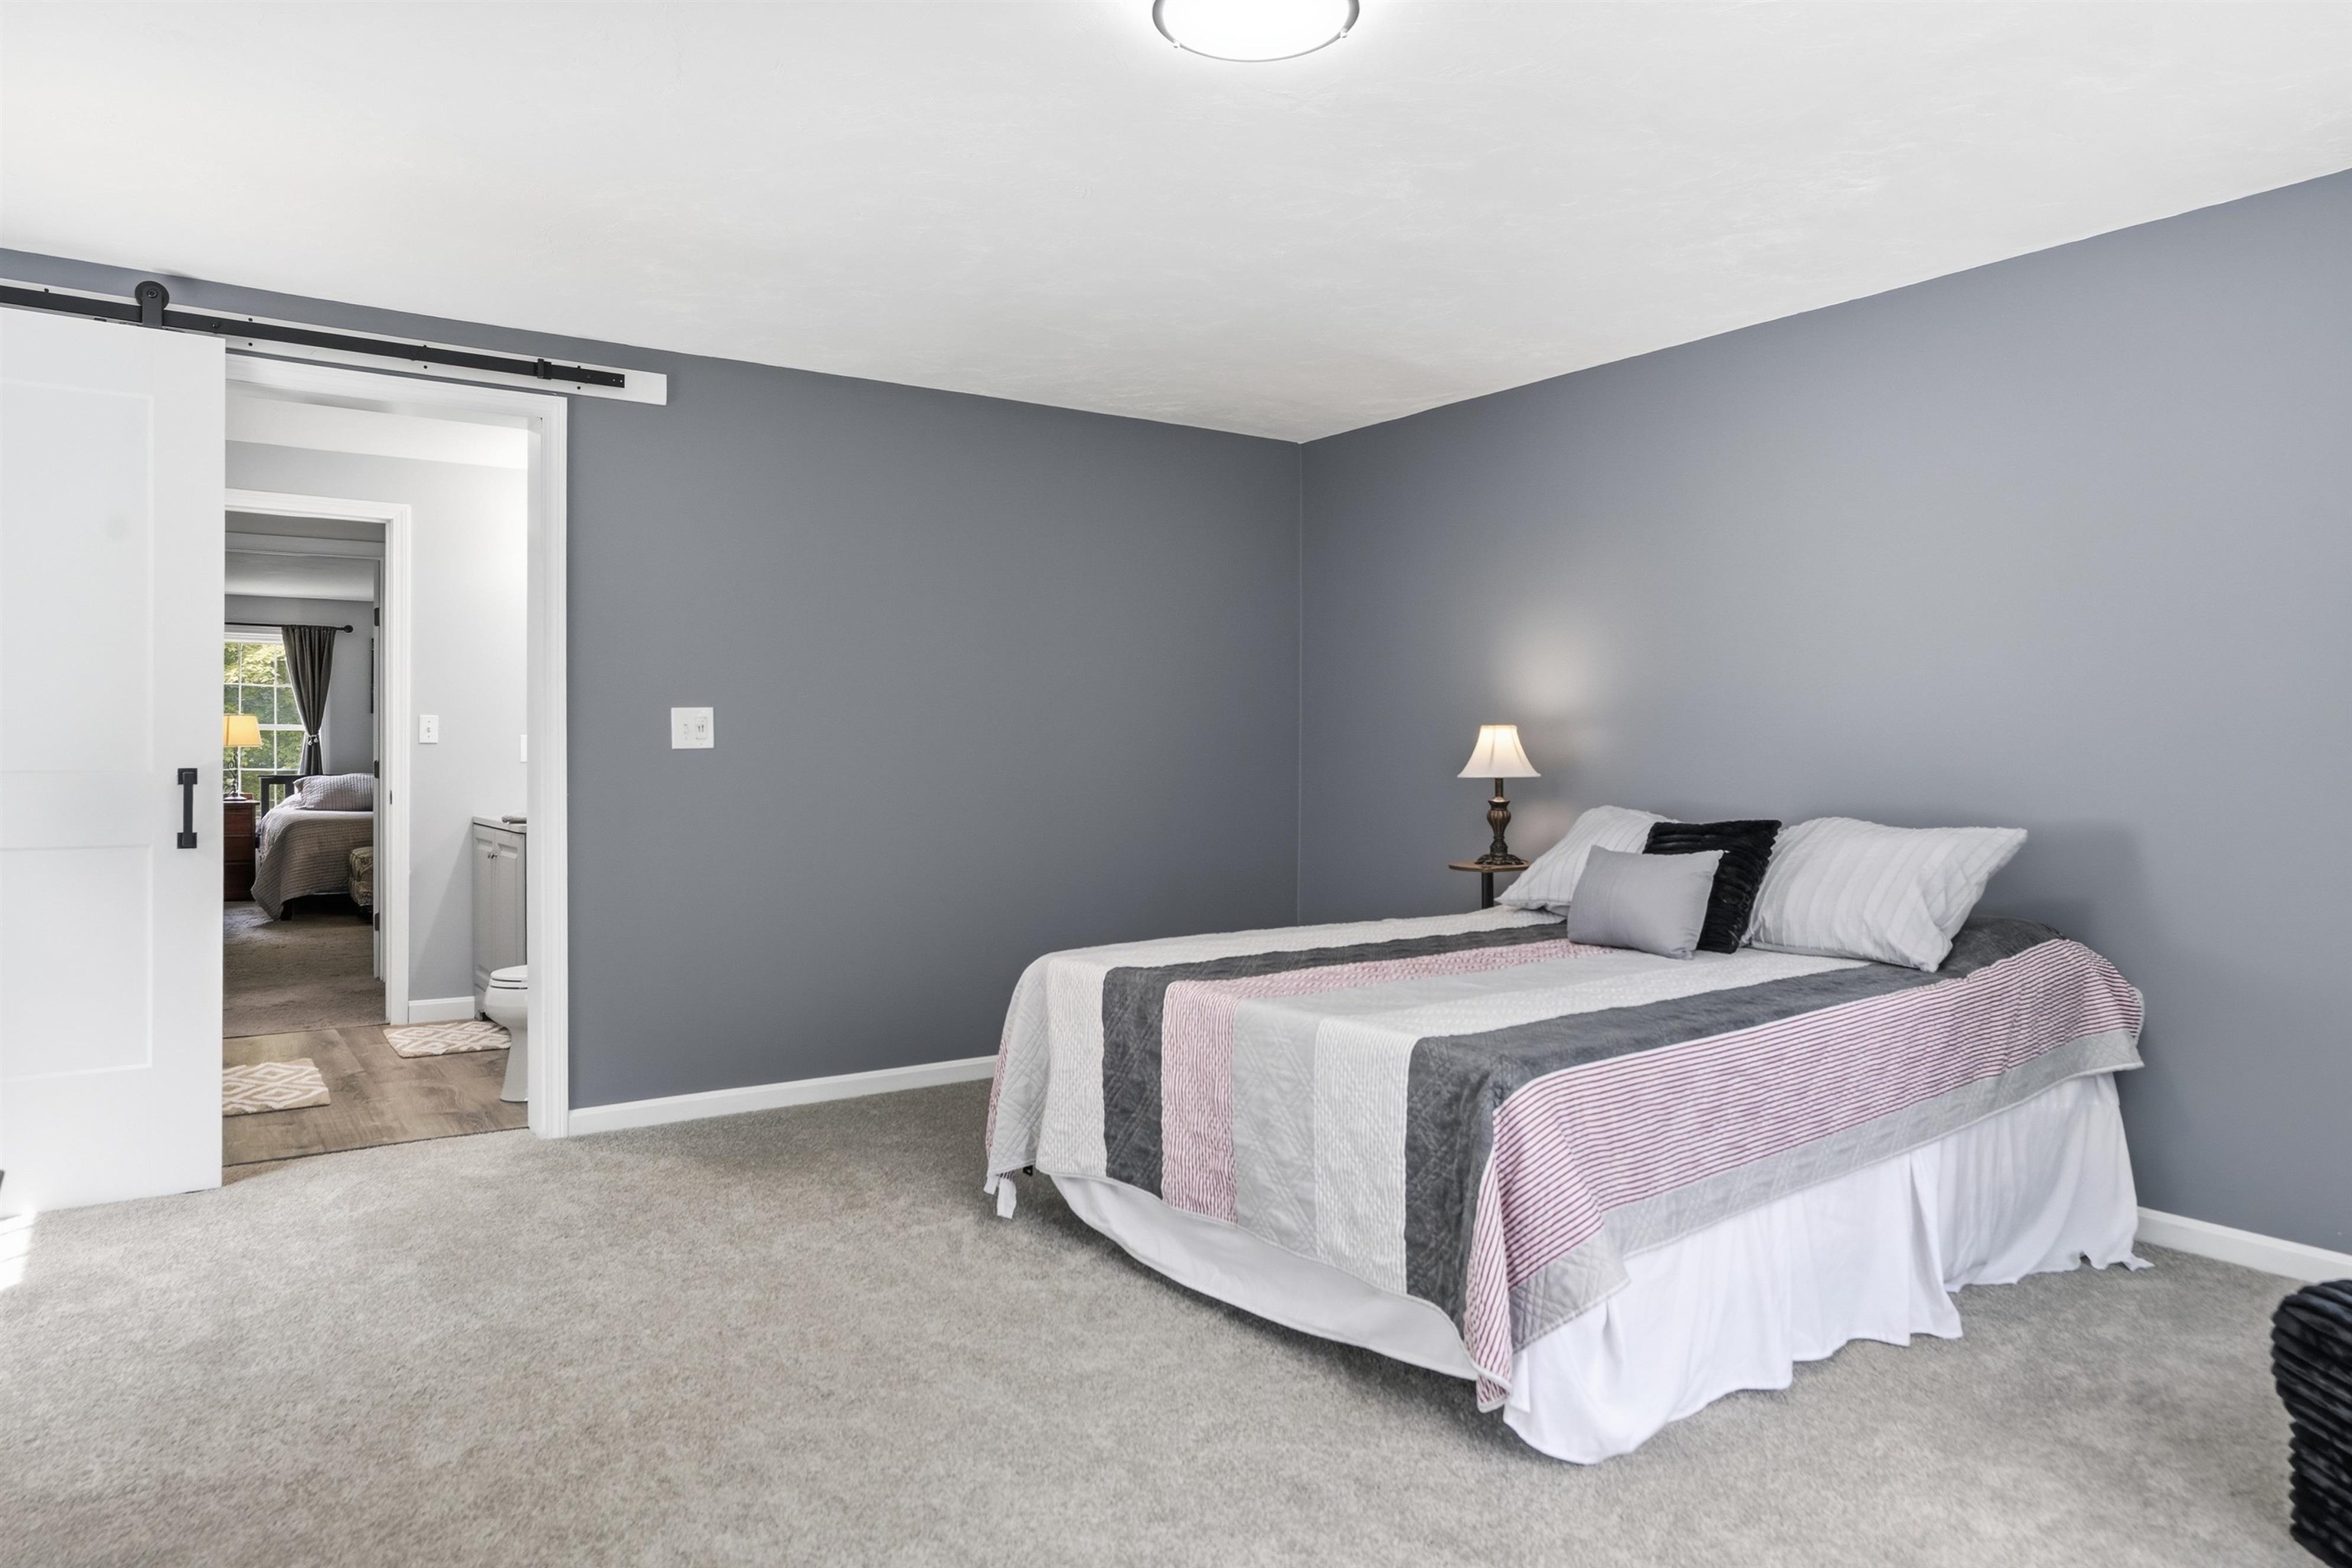
New Capret
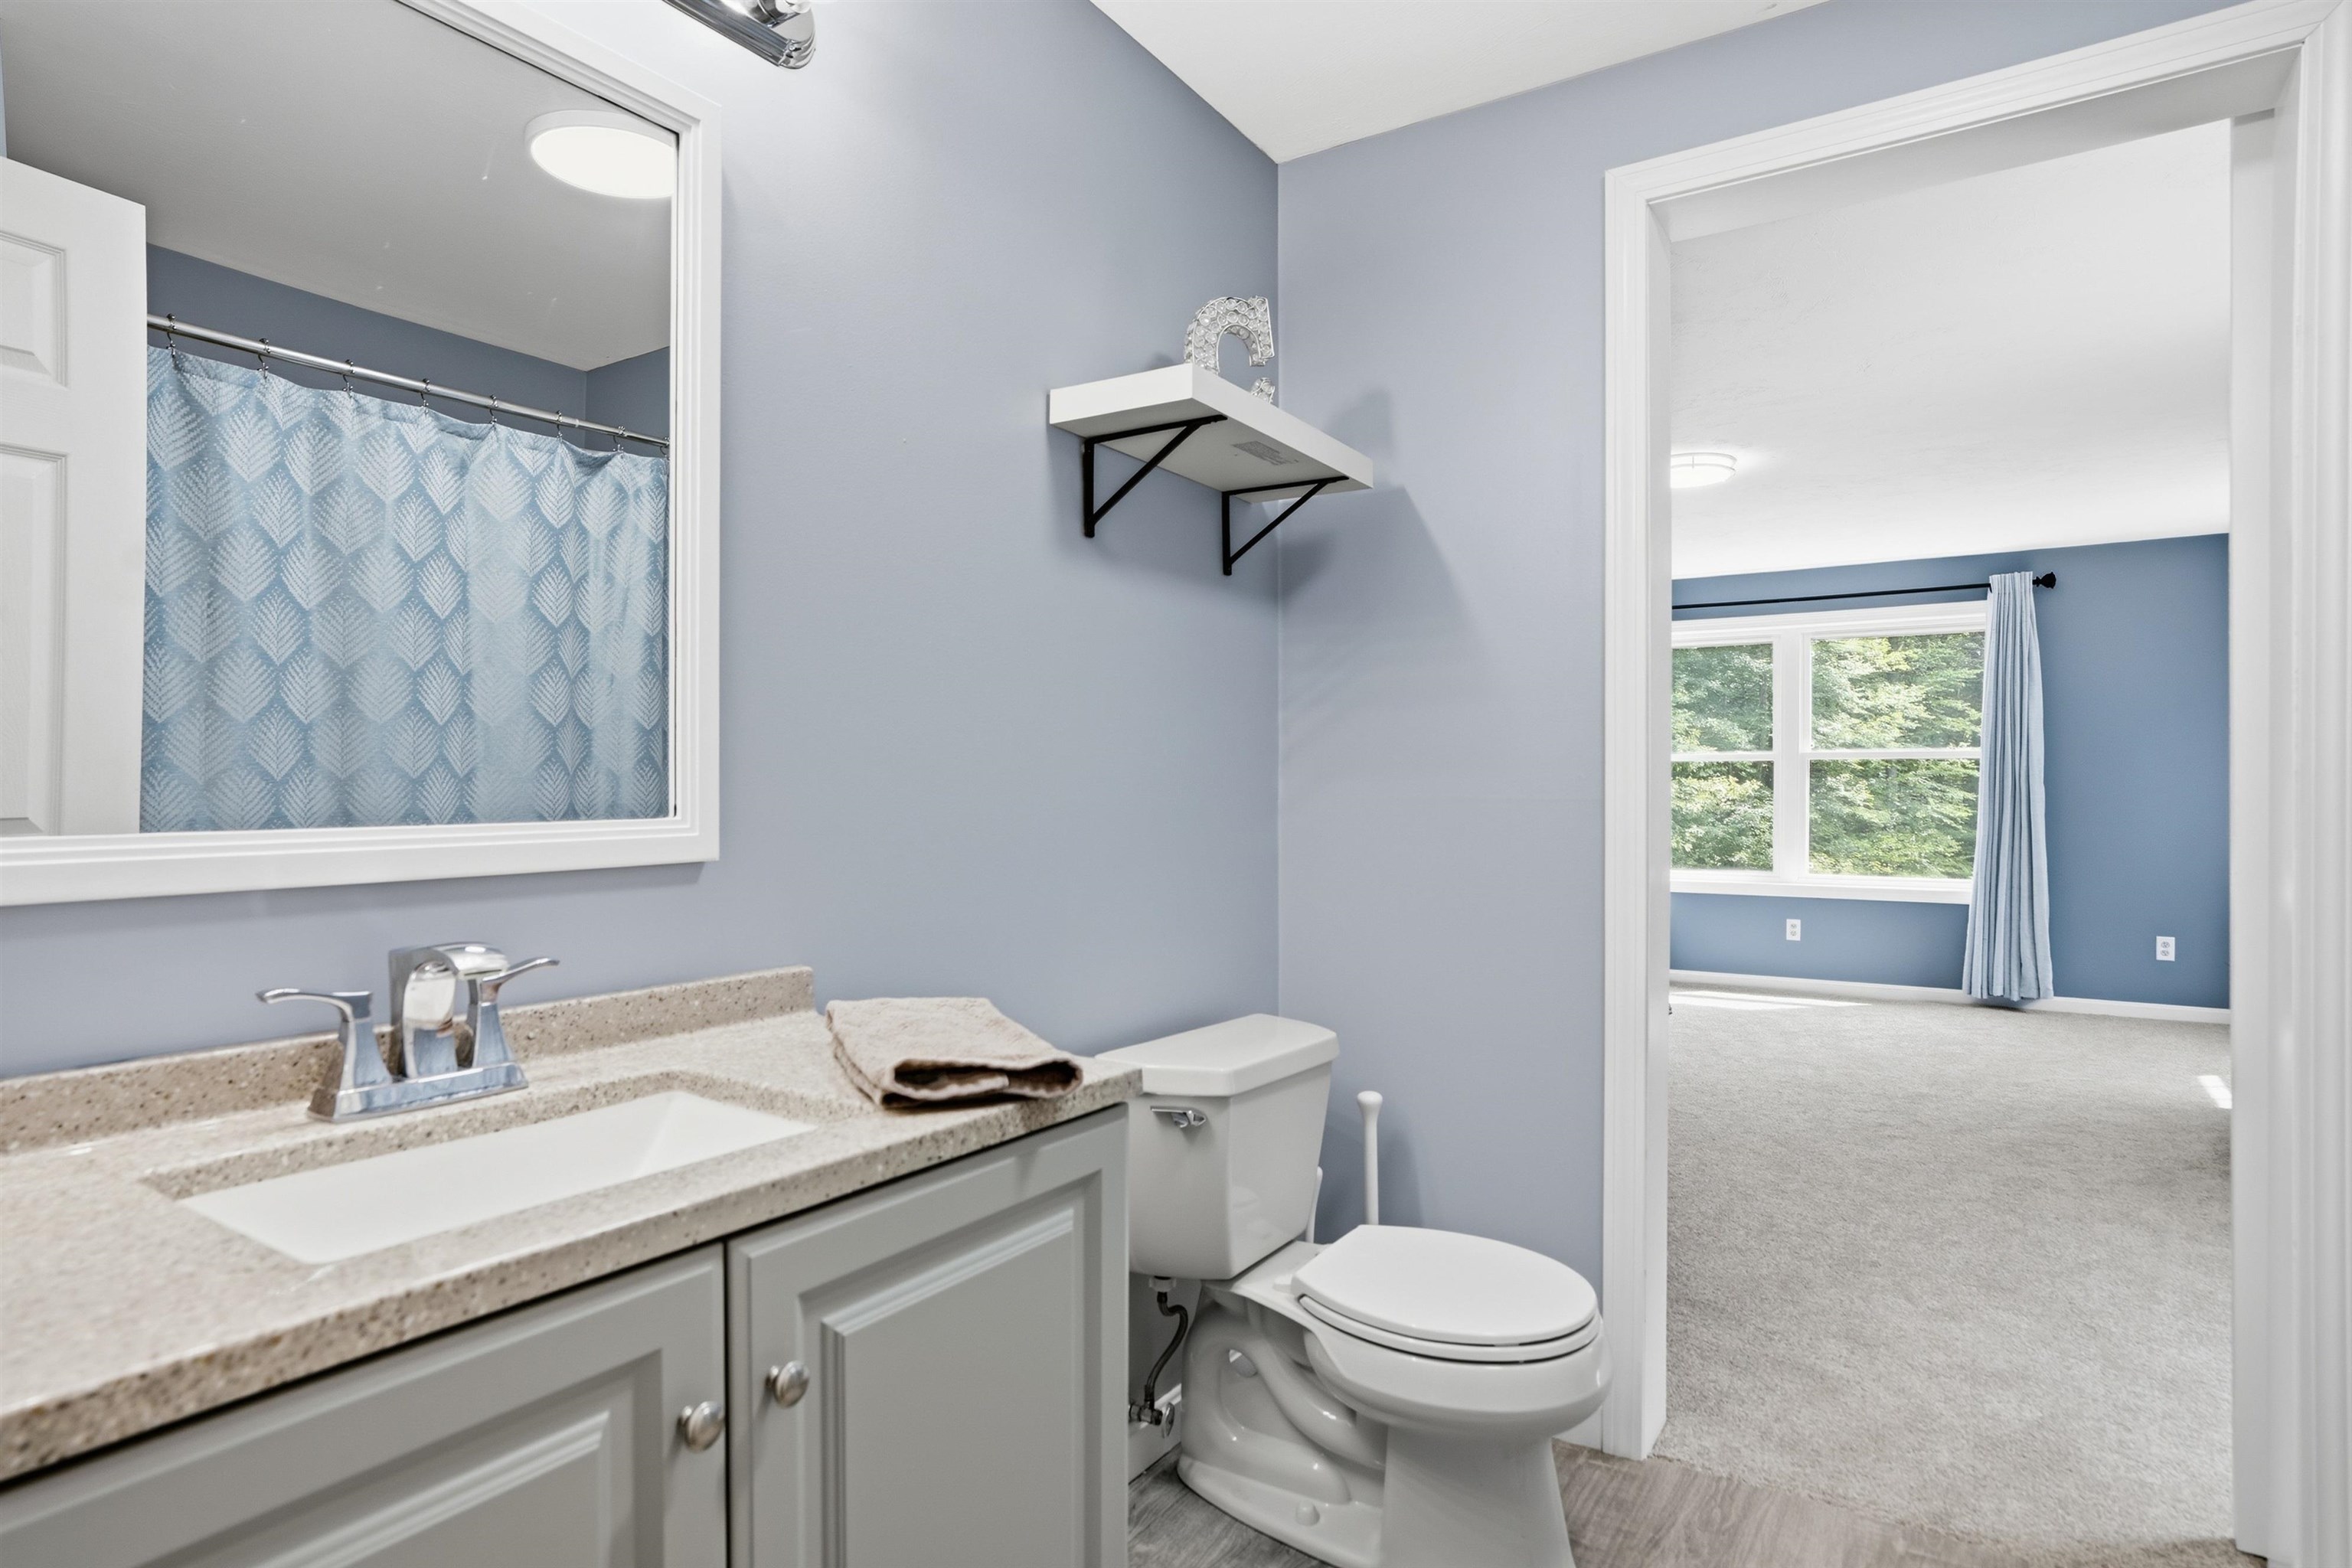
Primary Bathroom

Sunroom

Hardwood Floors

Natural Light
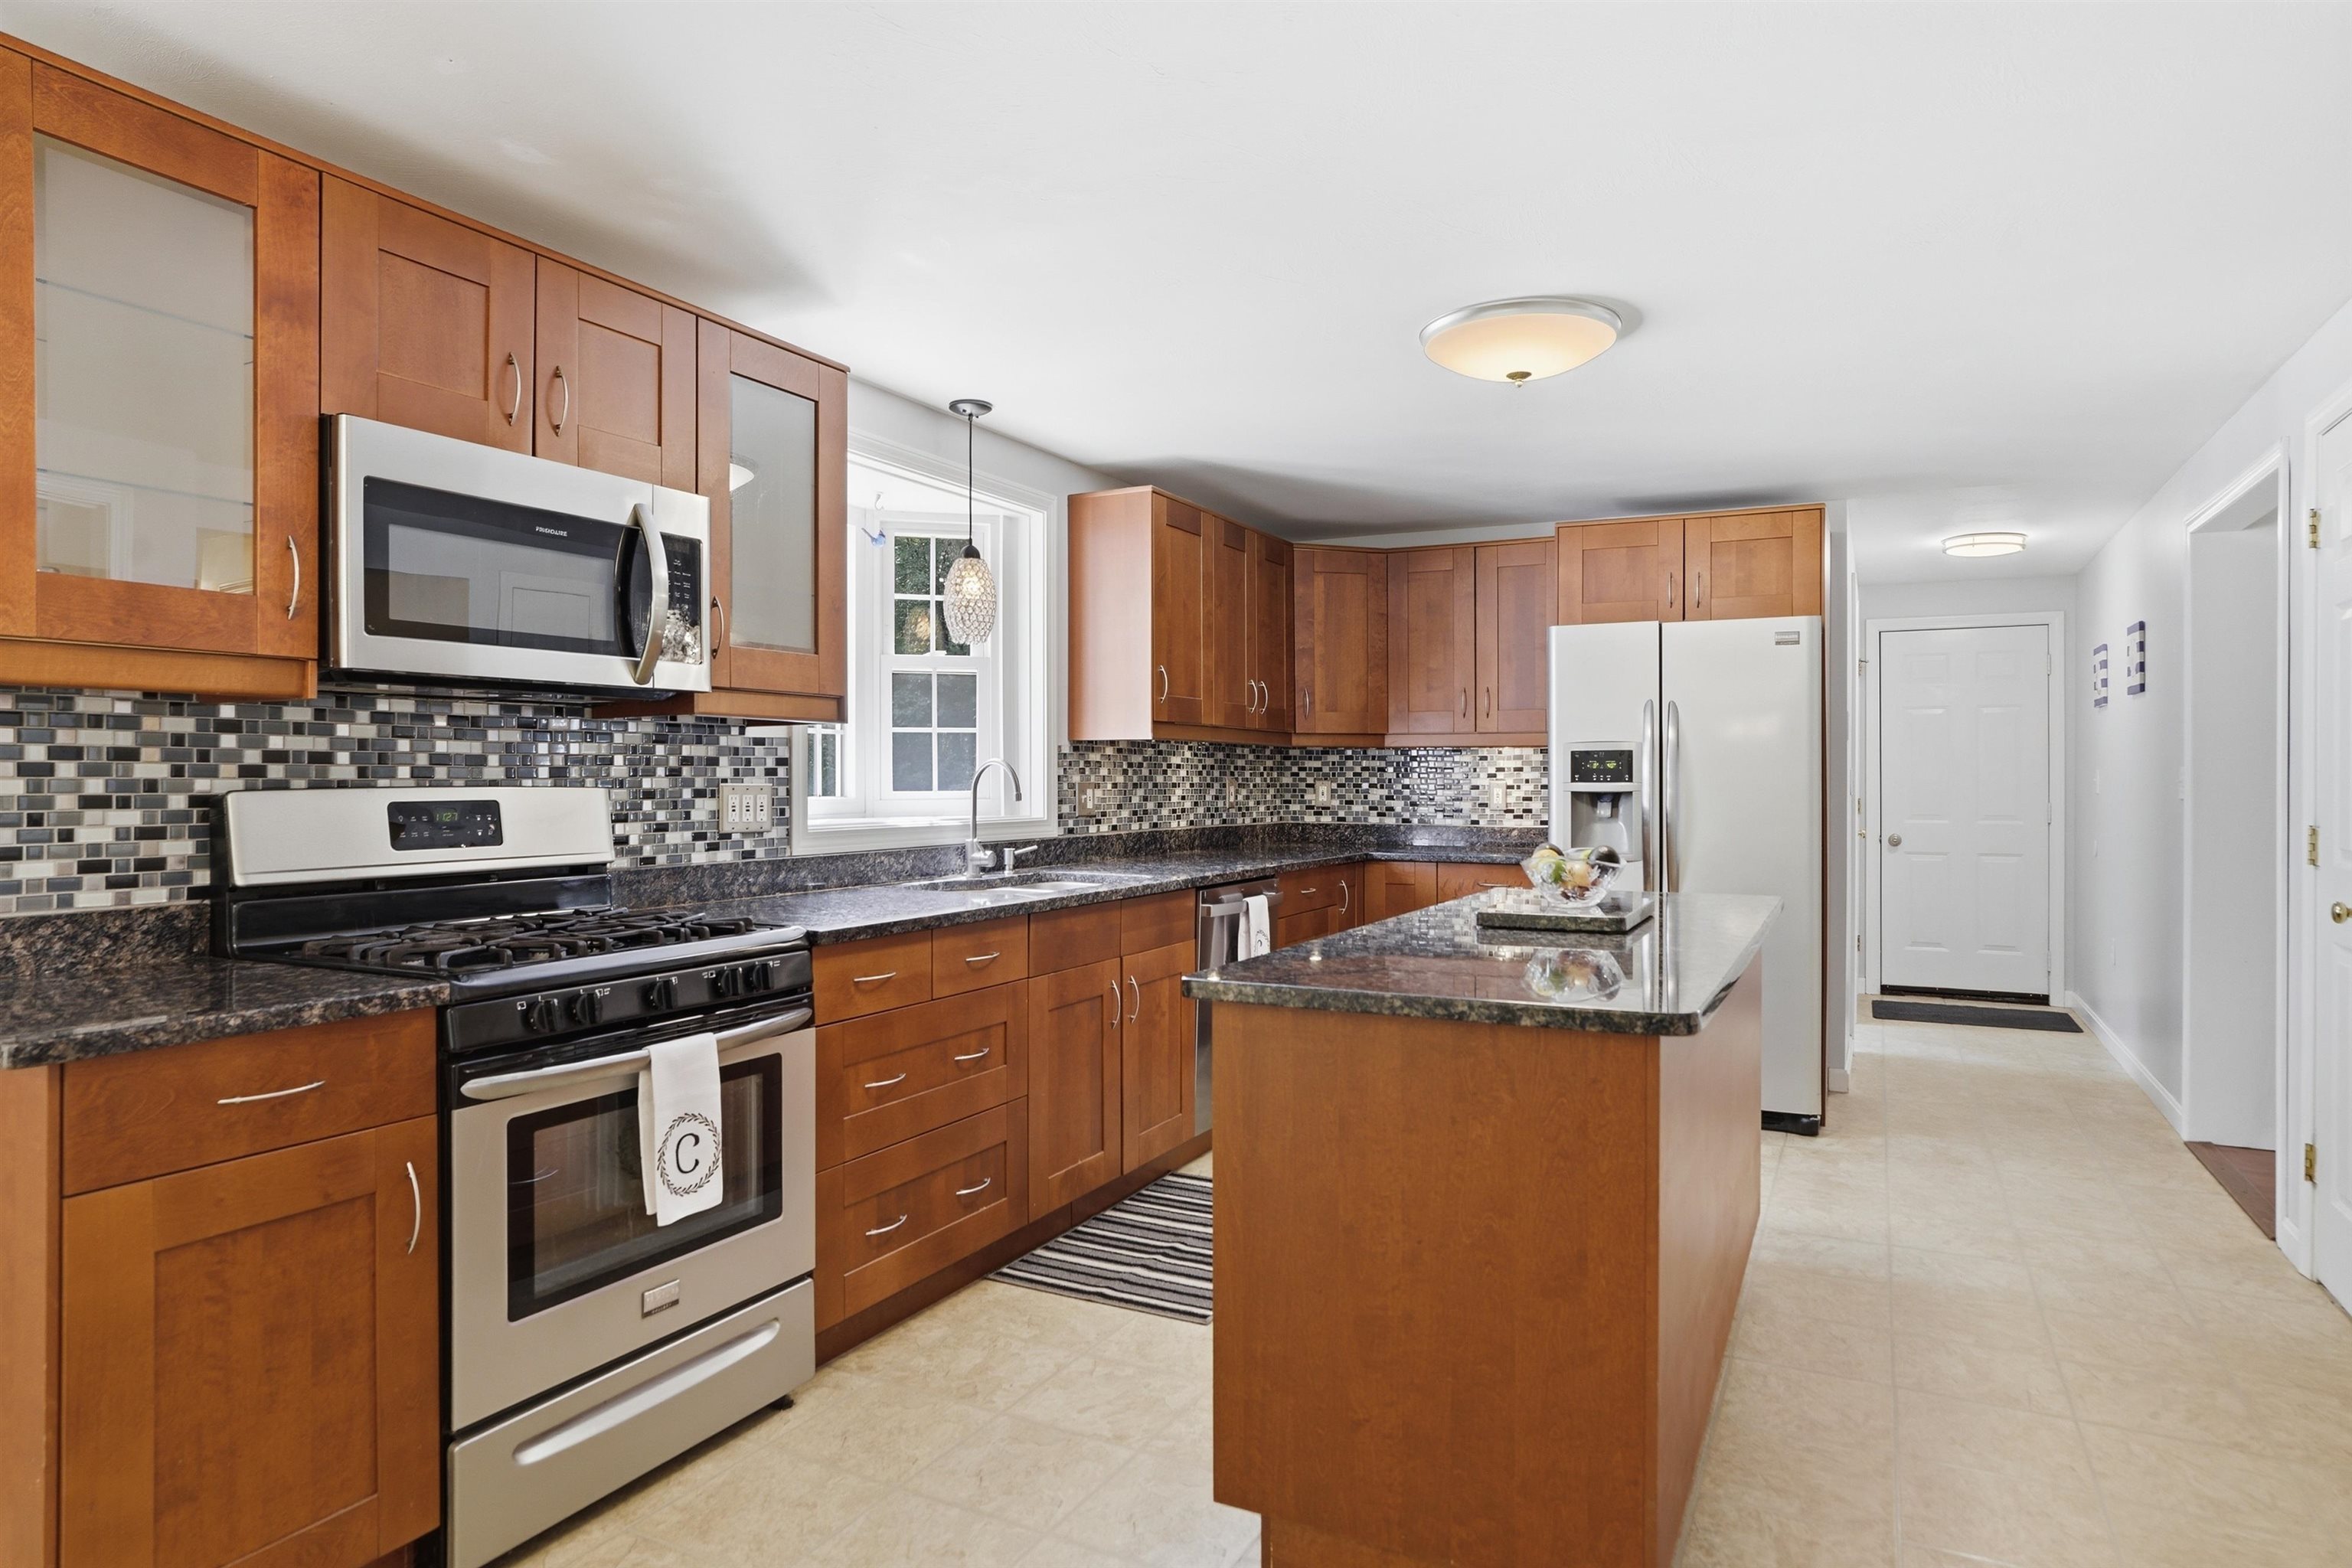
Open Concept Kitchen
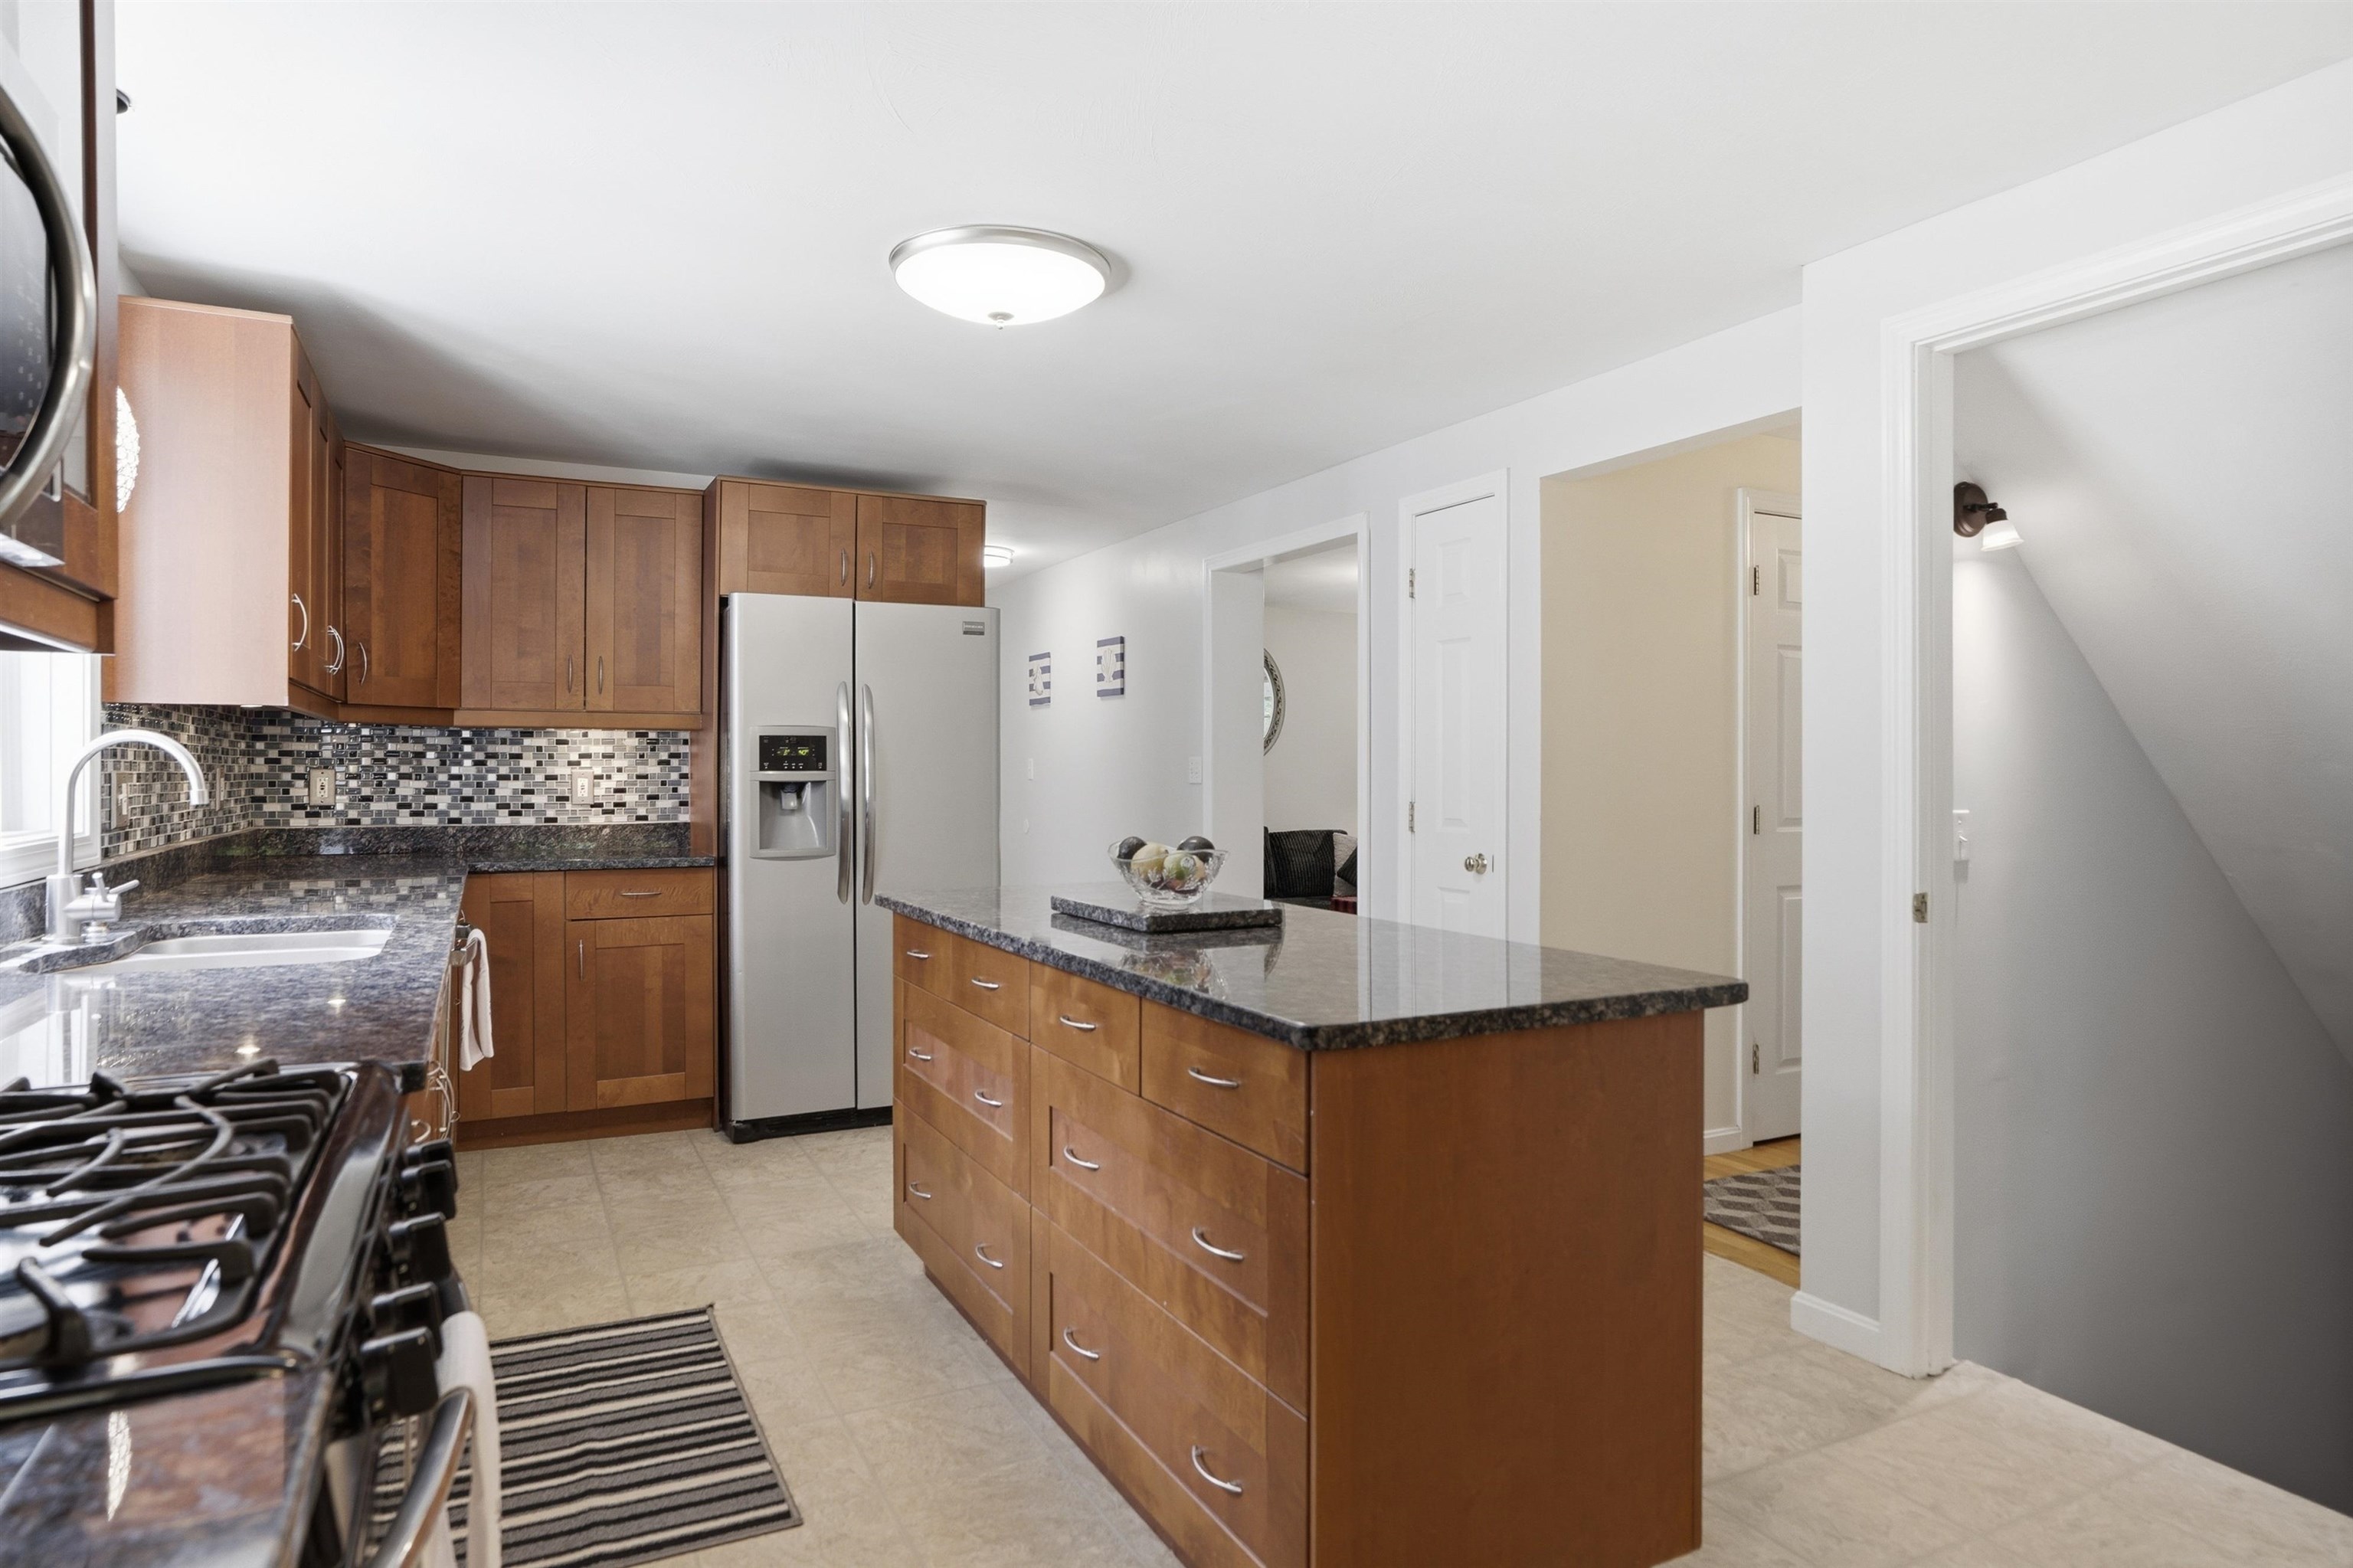
Gas Stove
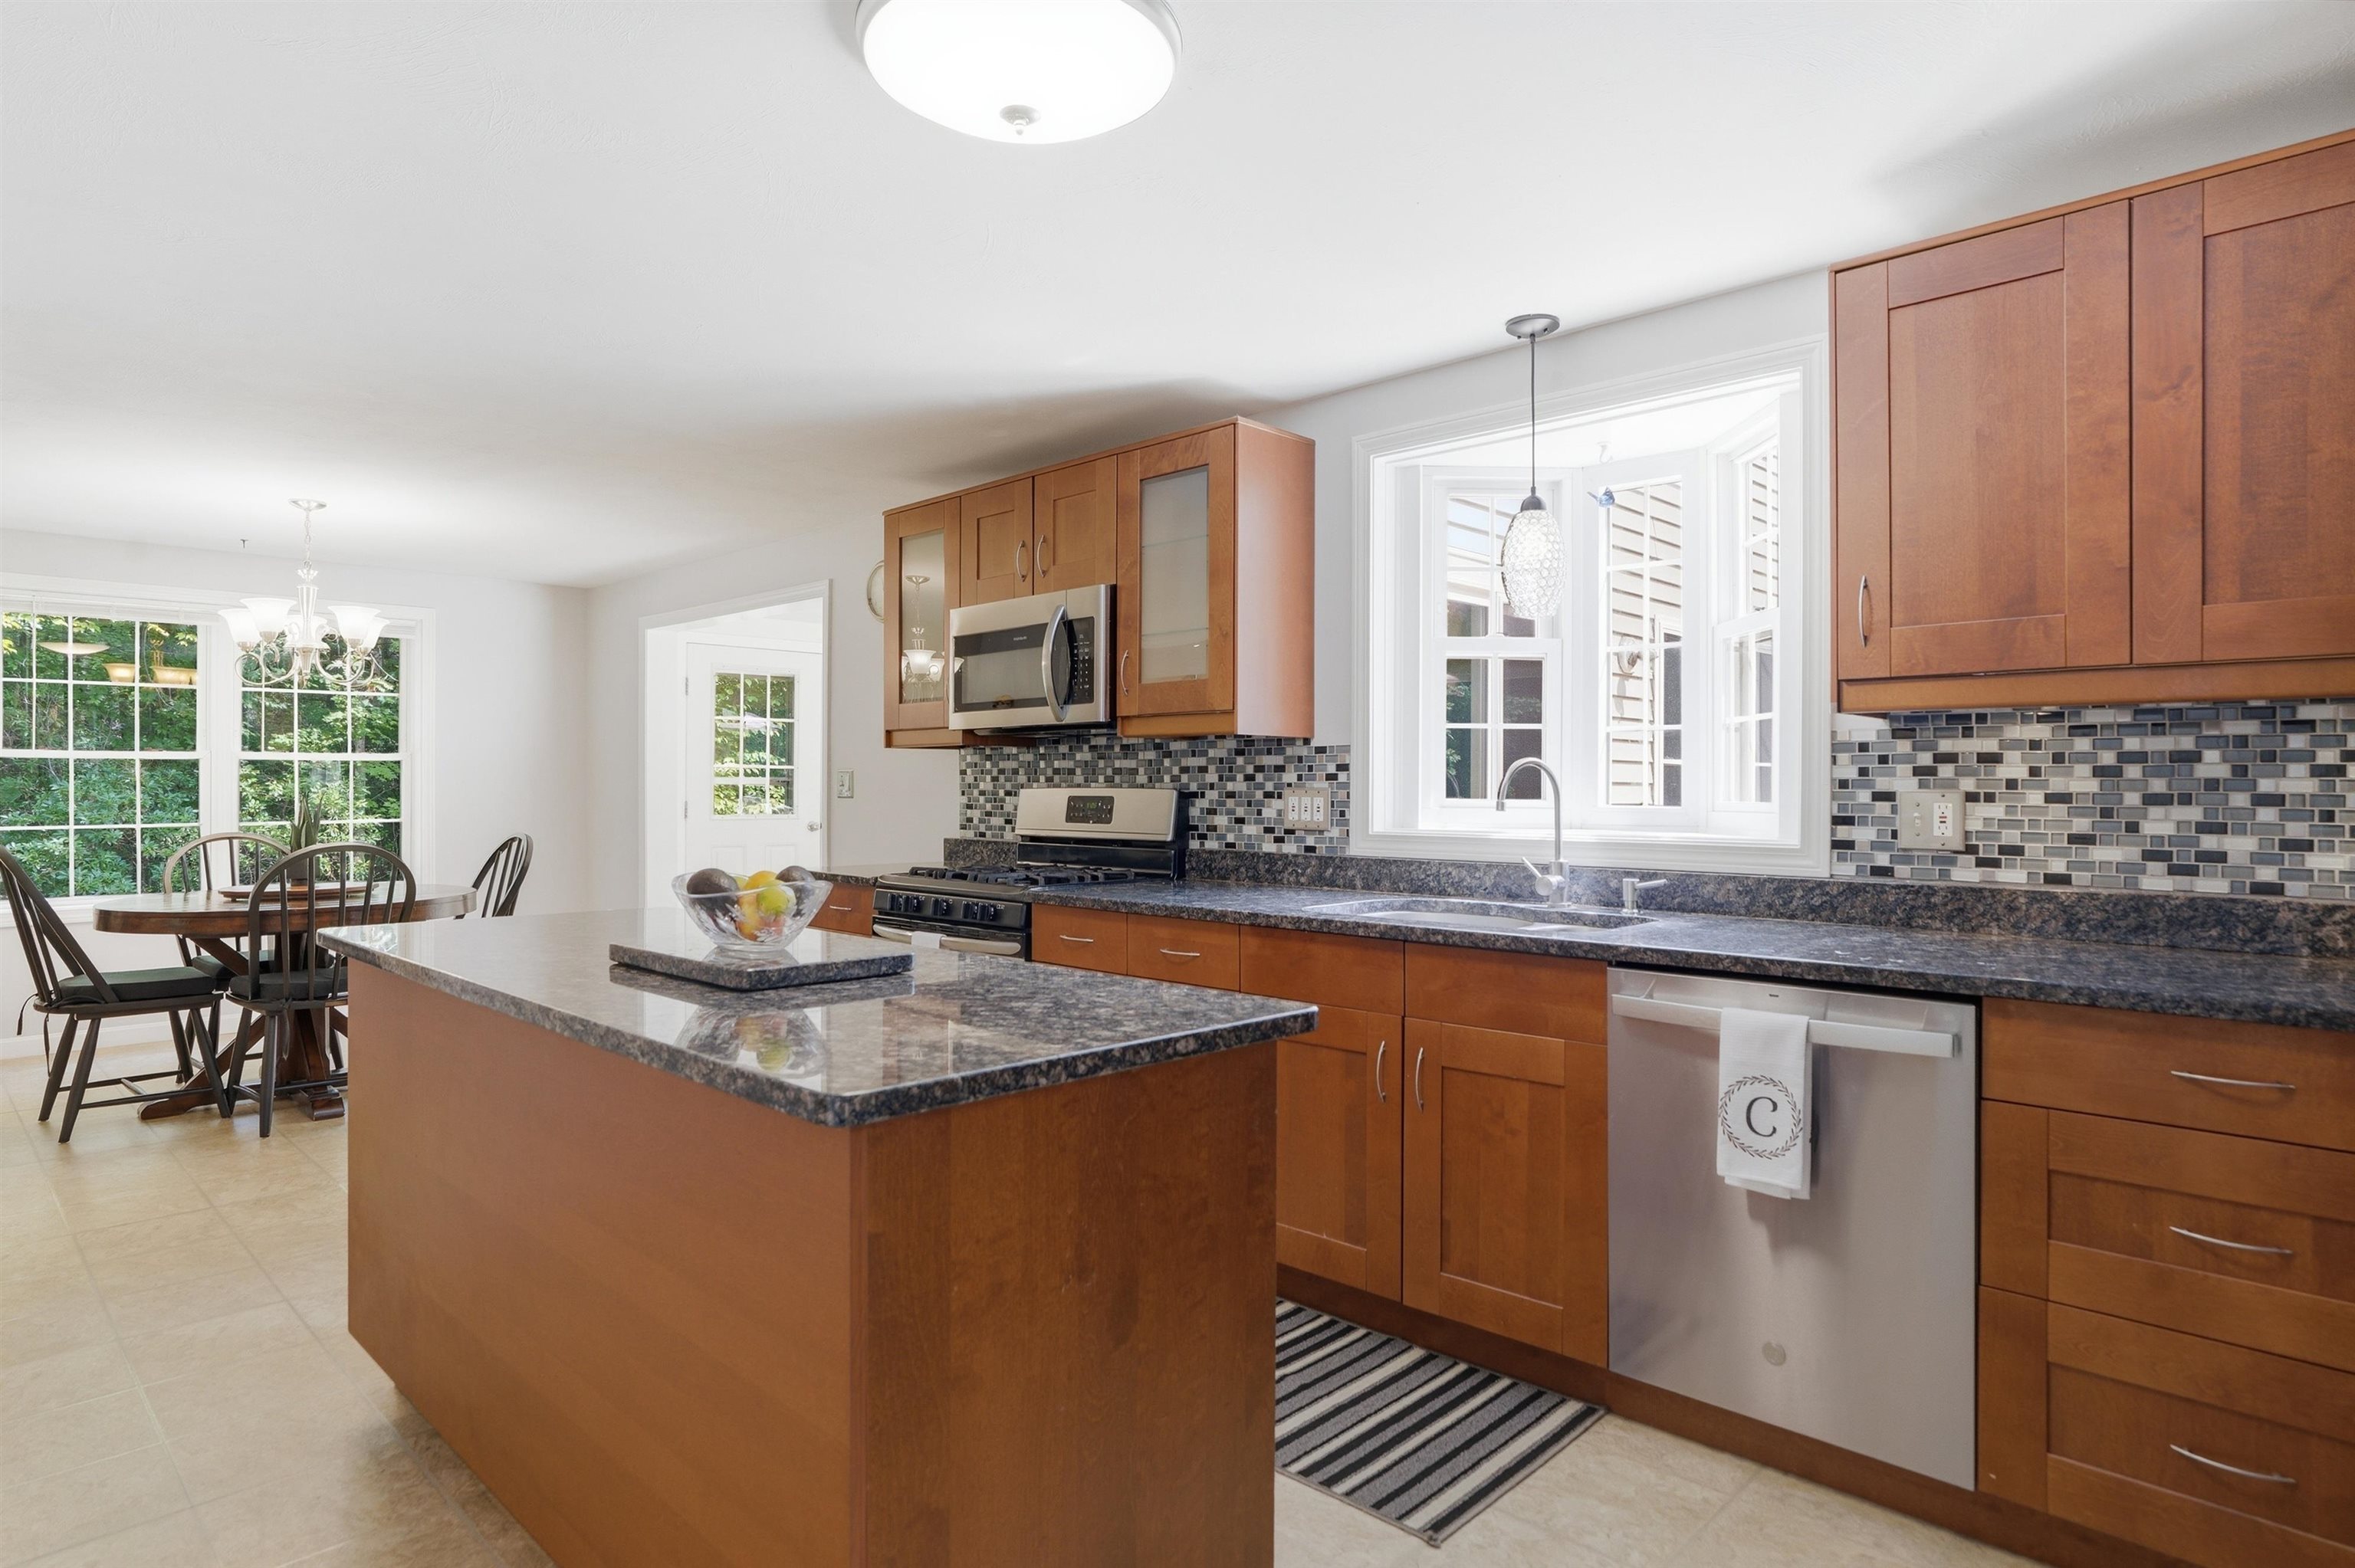
Granite Counters
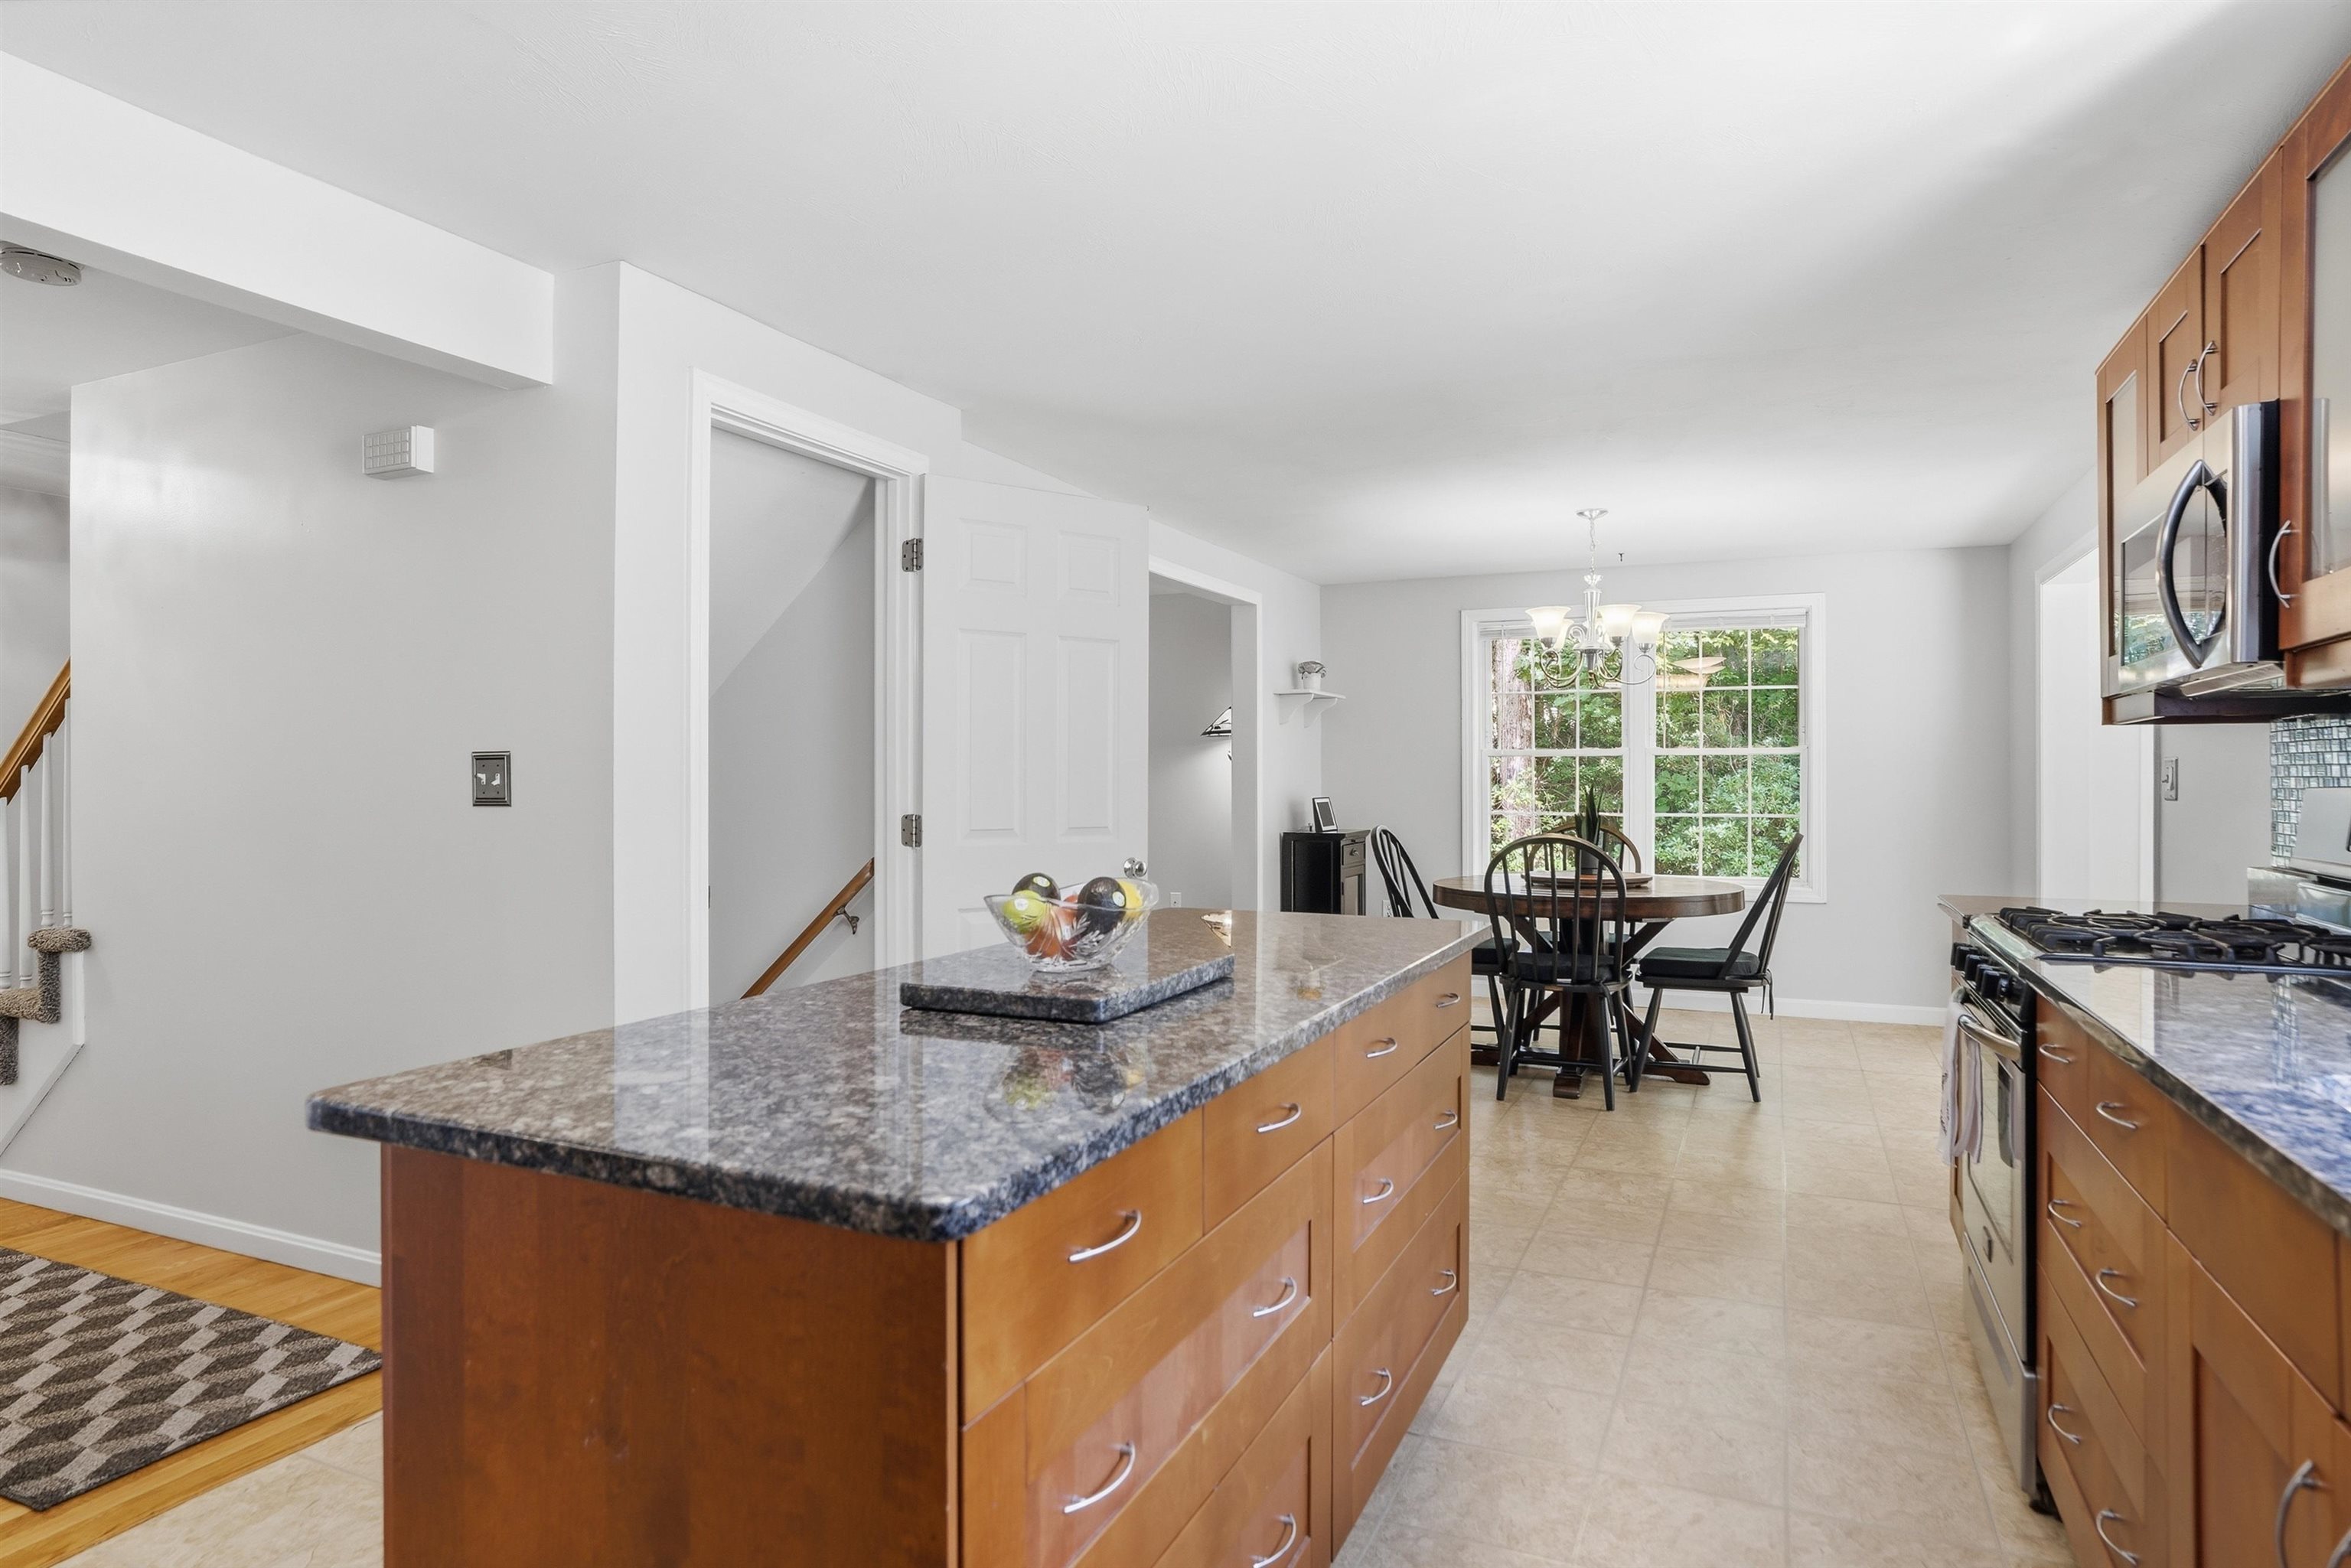
Eat in Kitchen
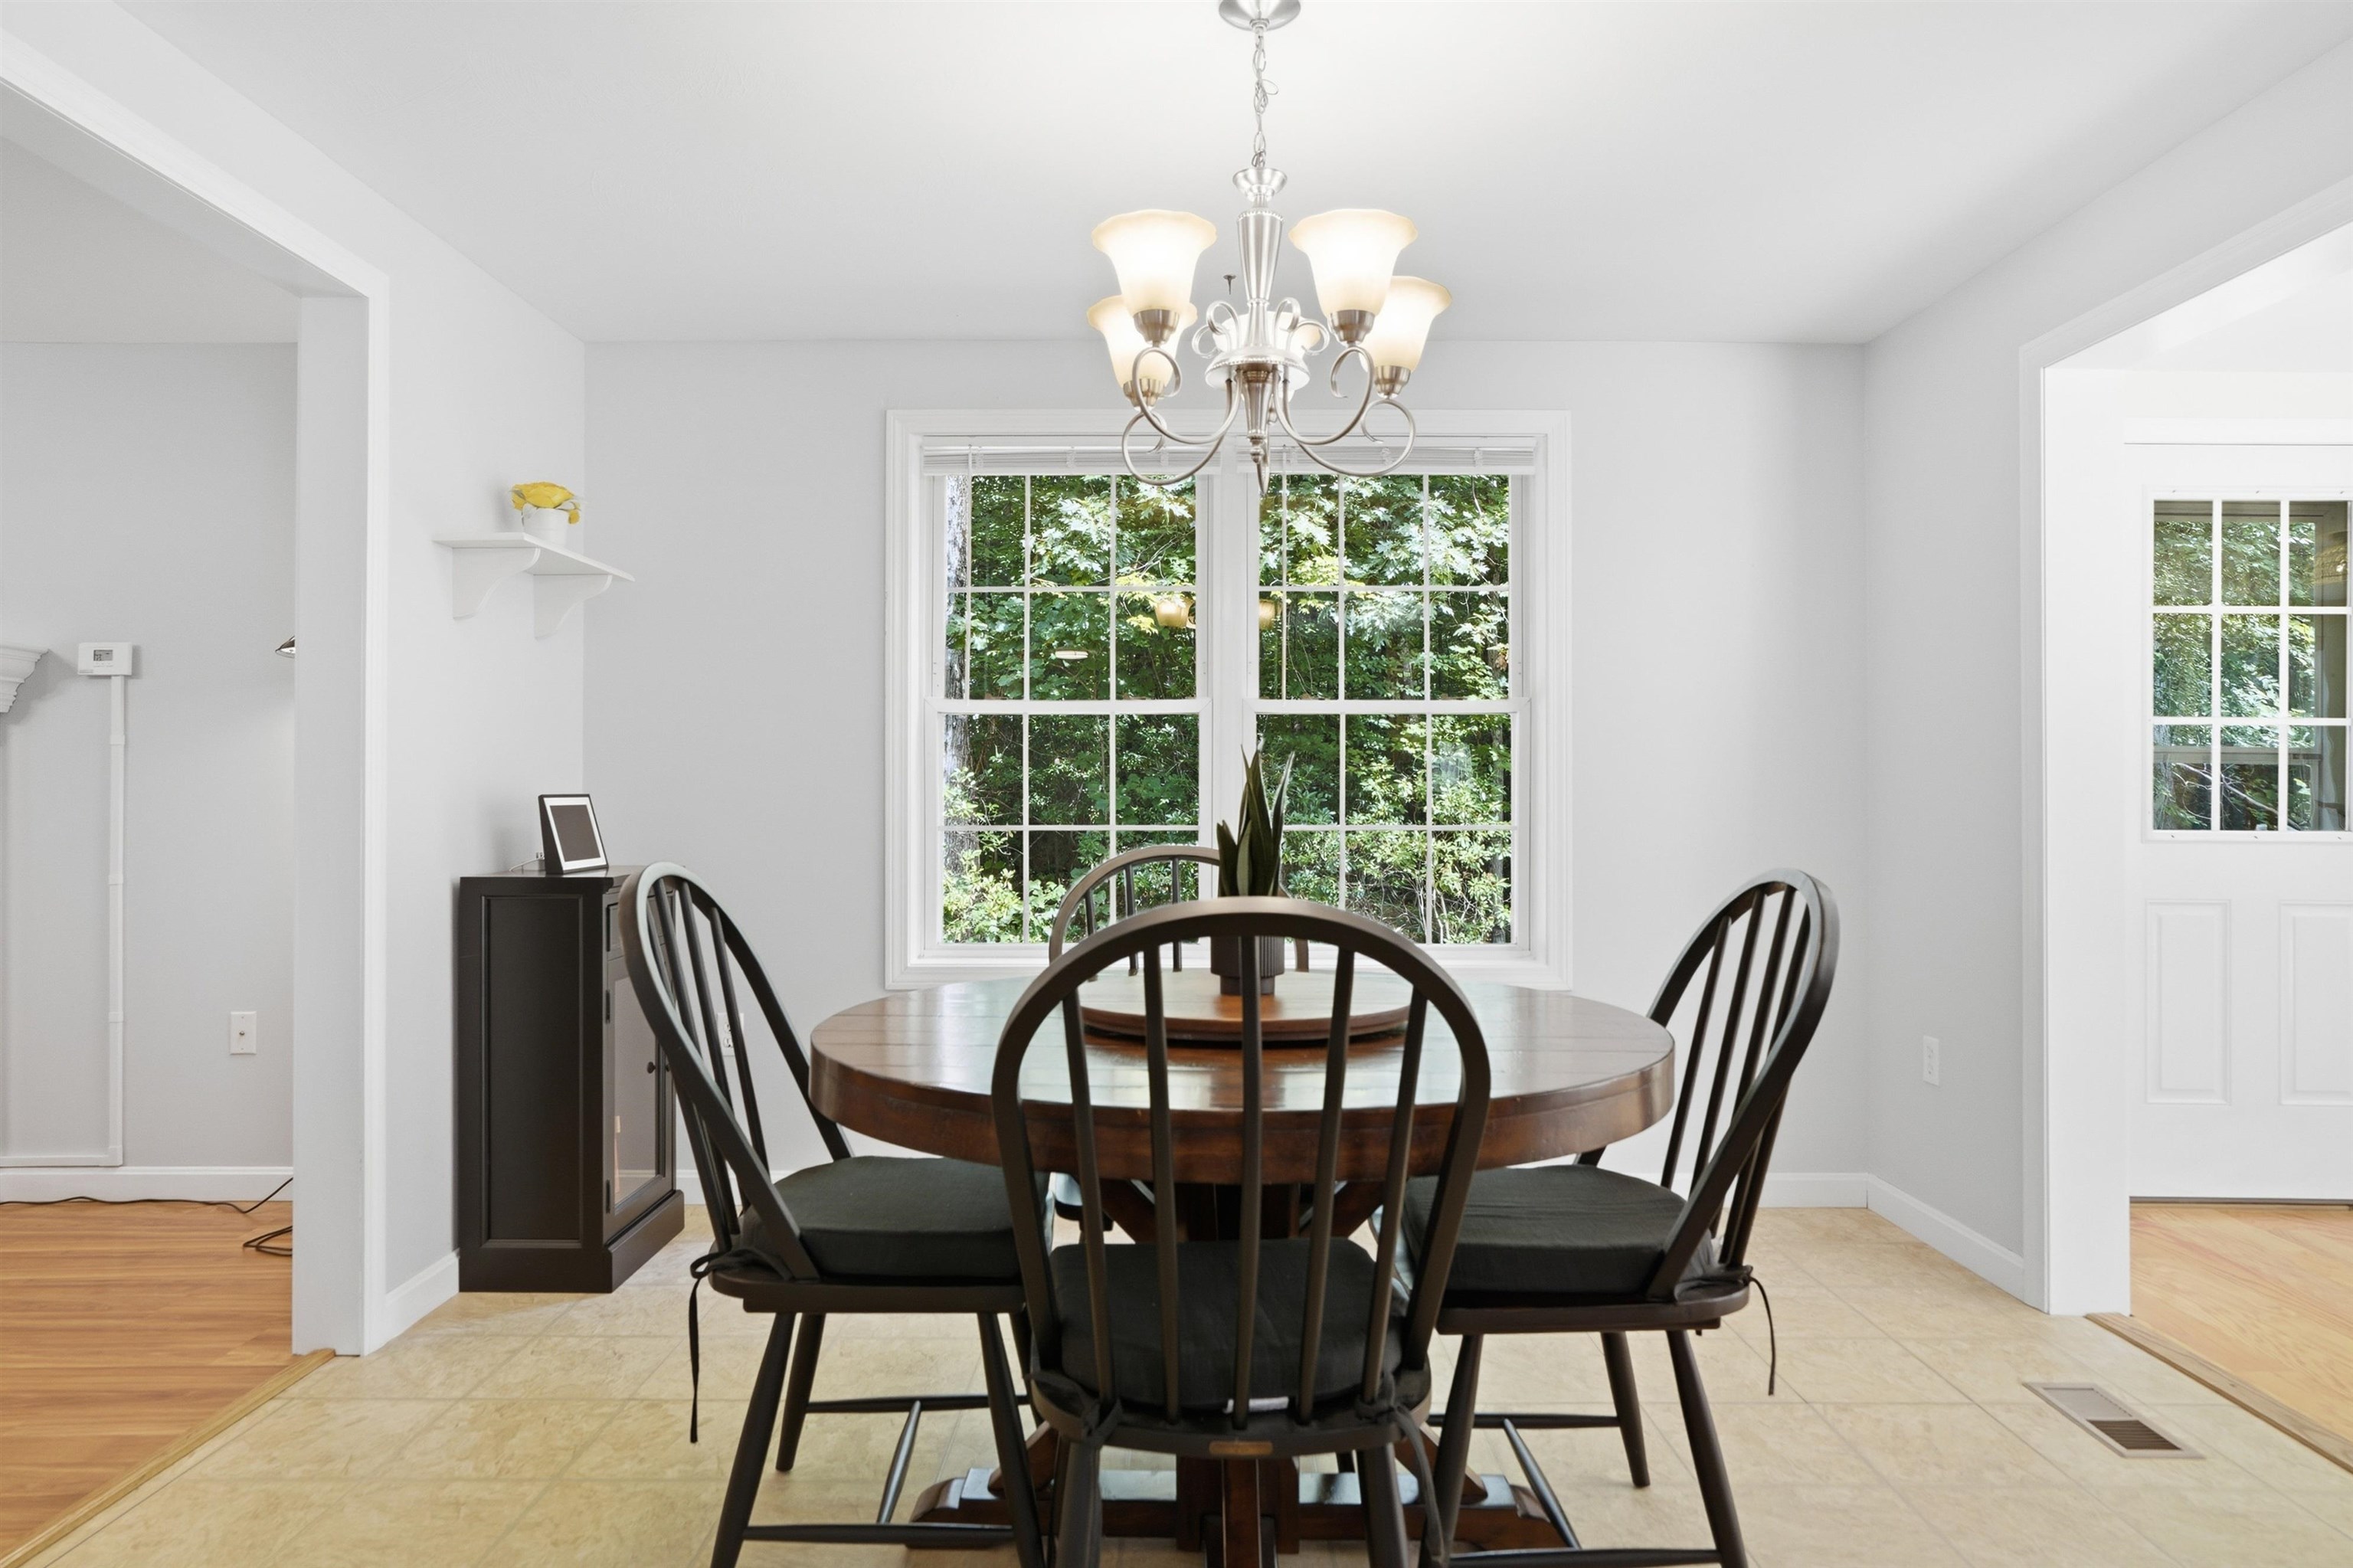
Dining Area
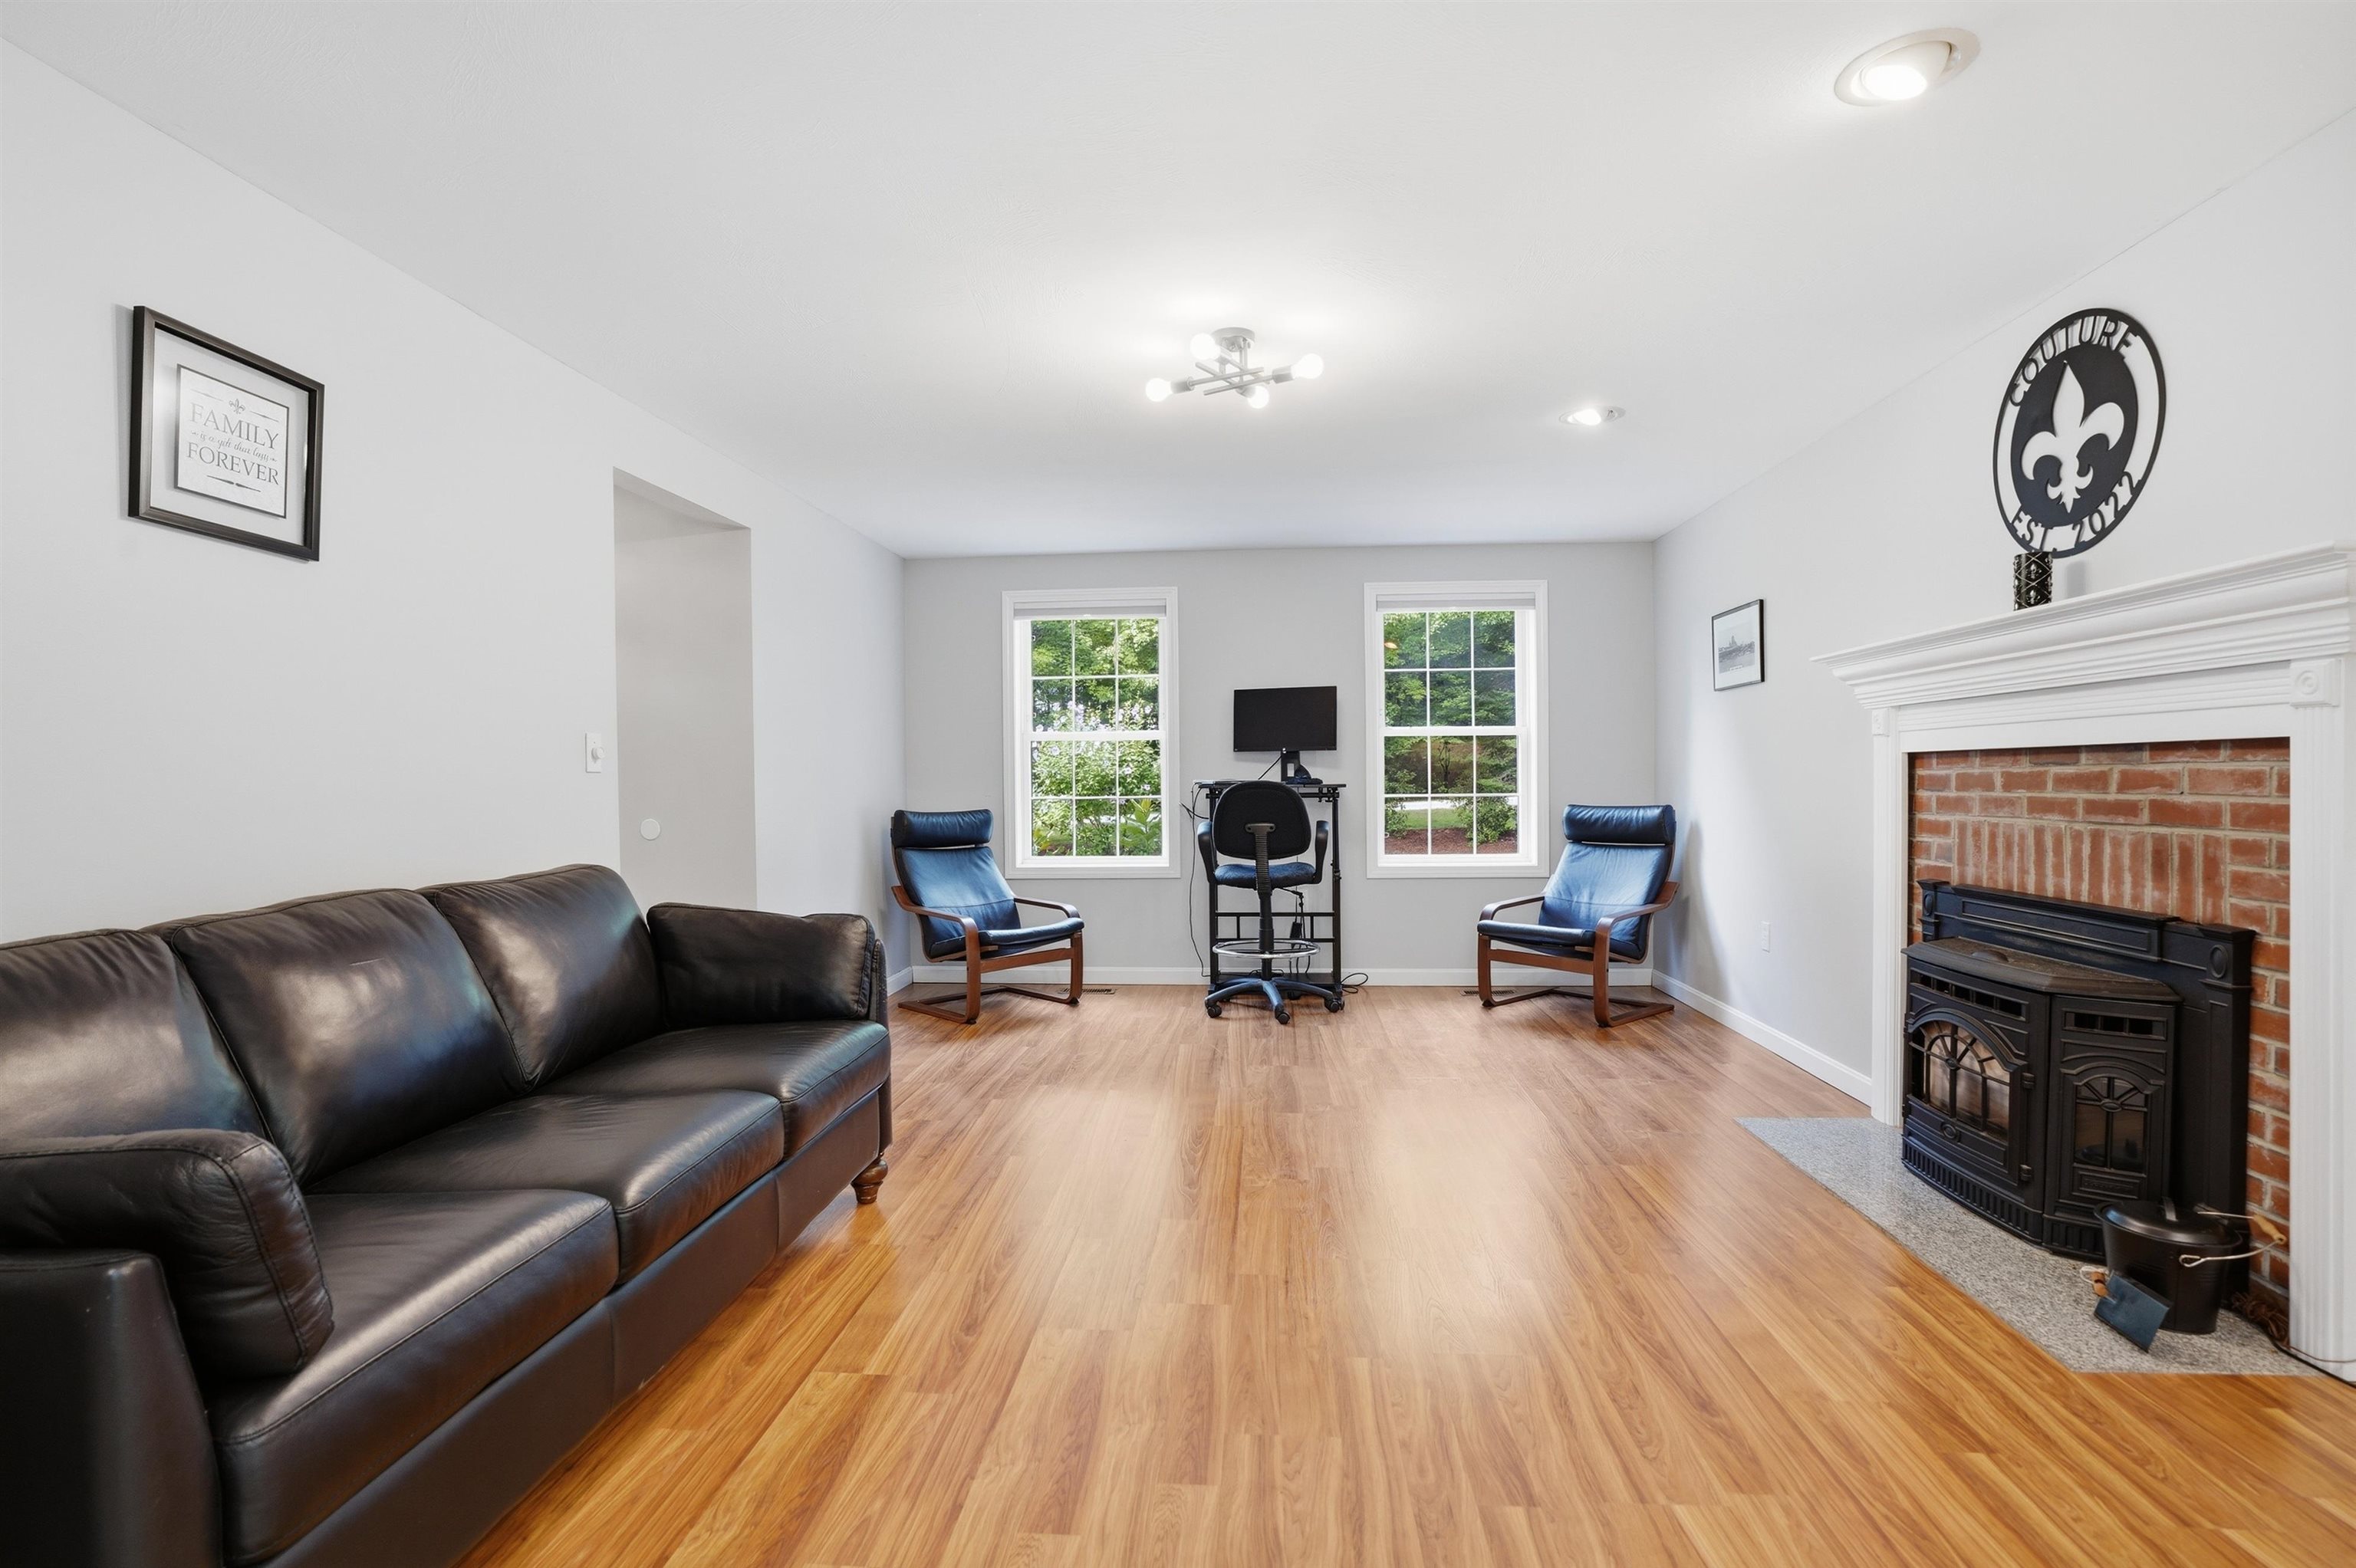
Living Room
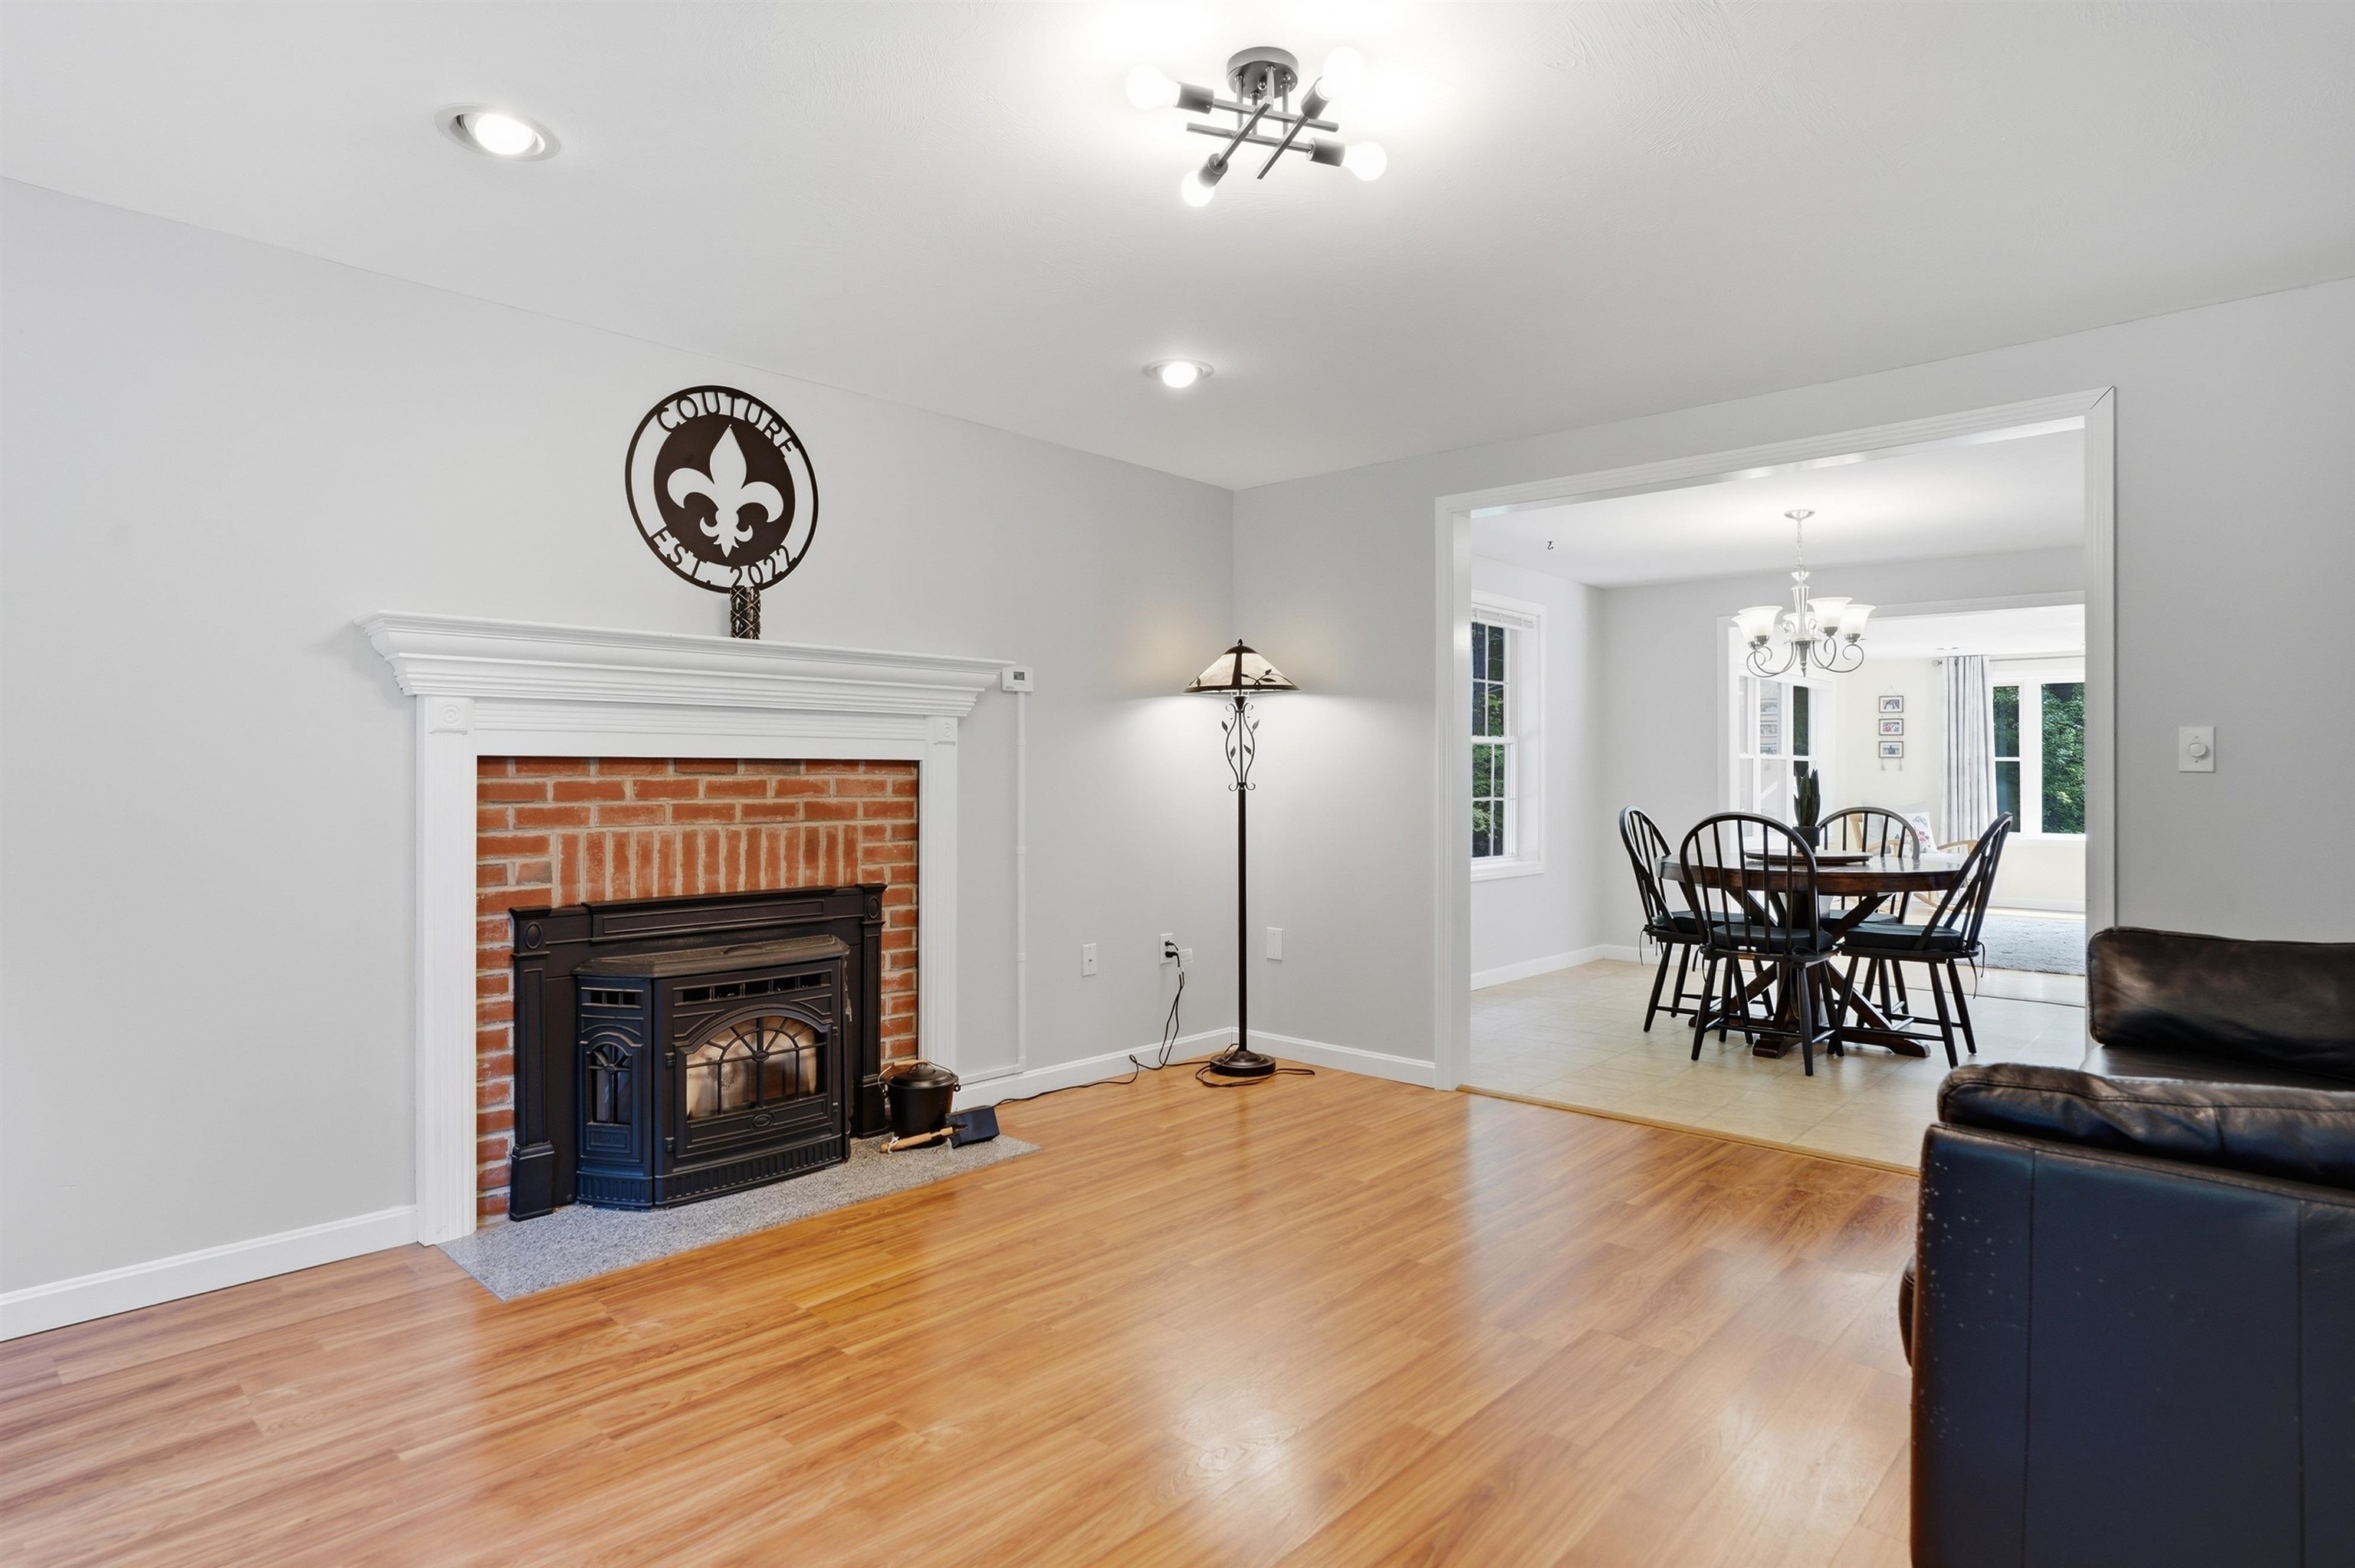
New Pellet Stove
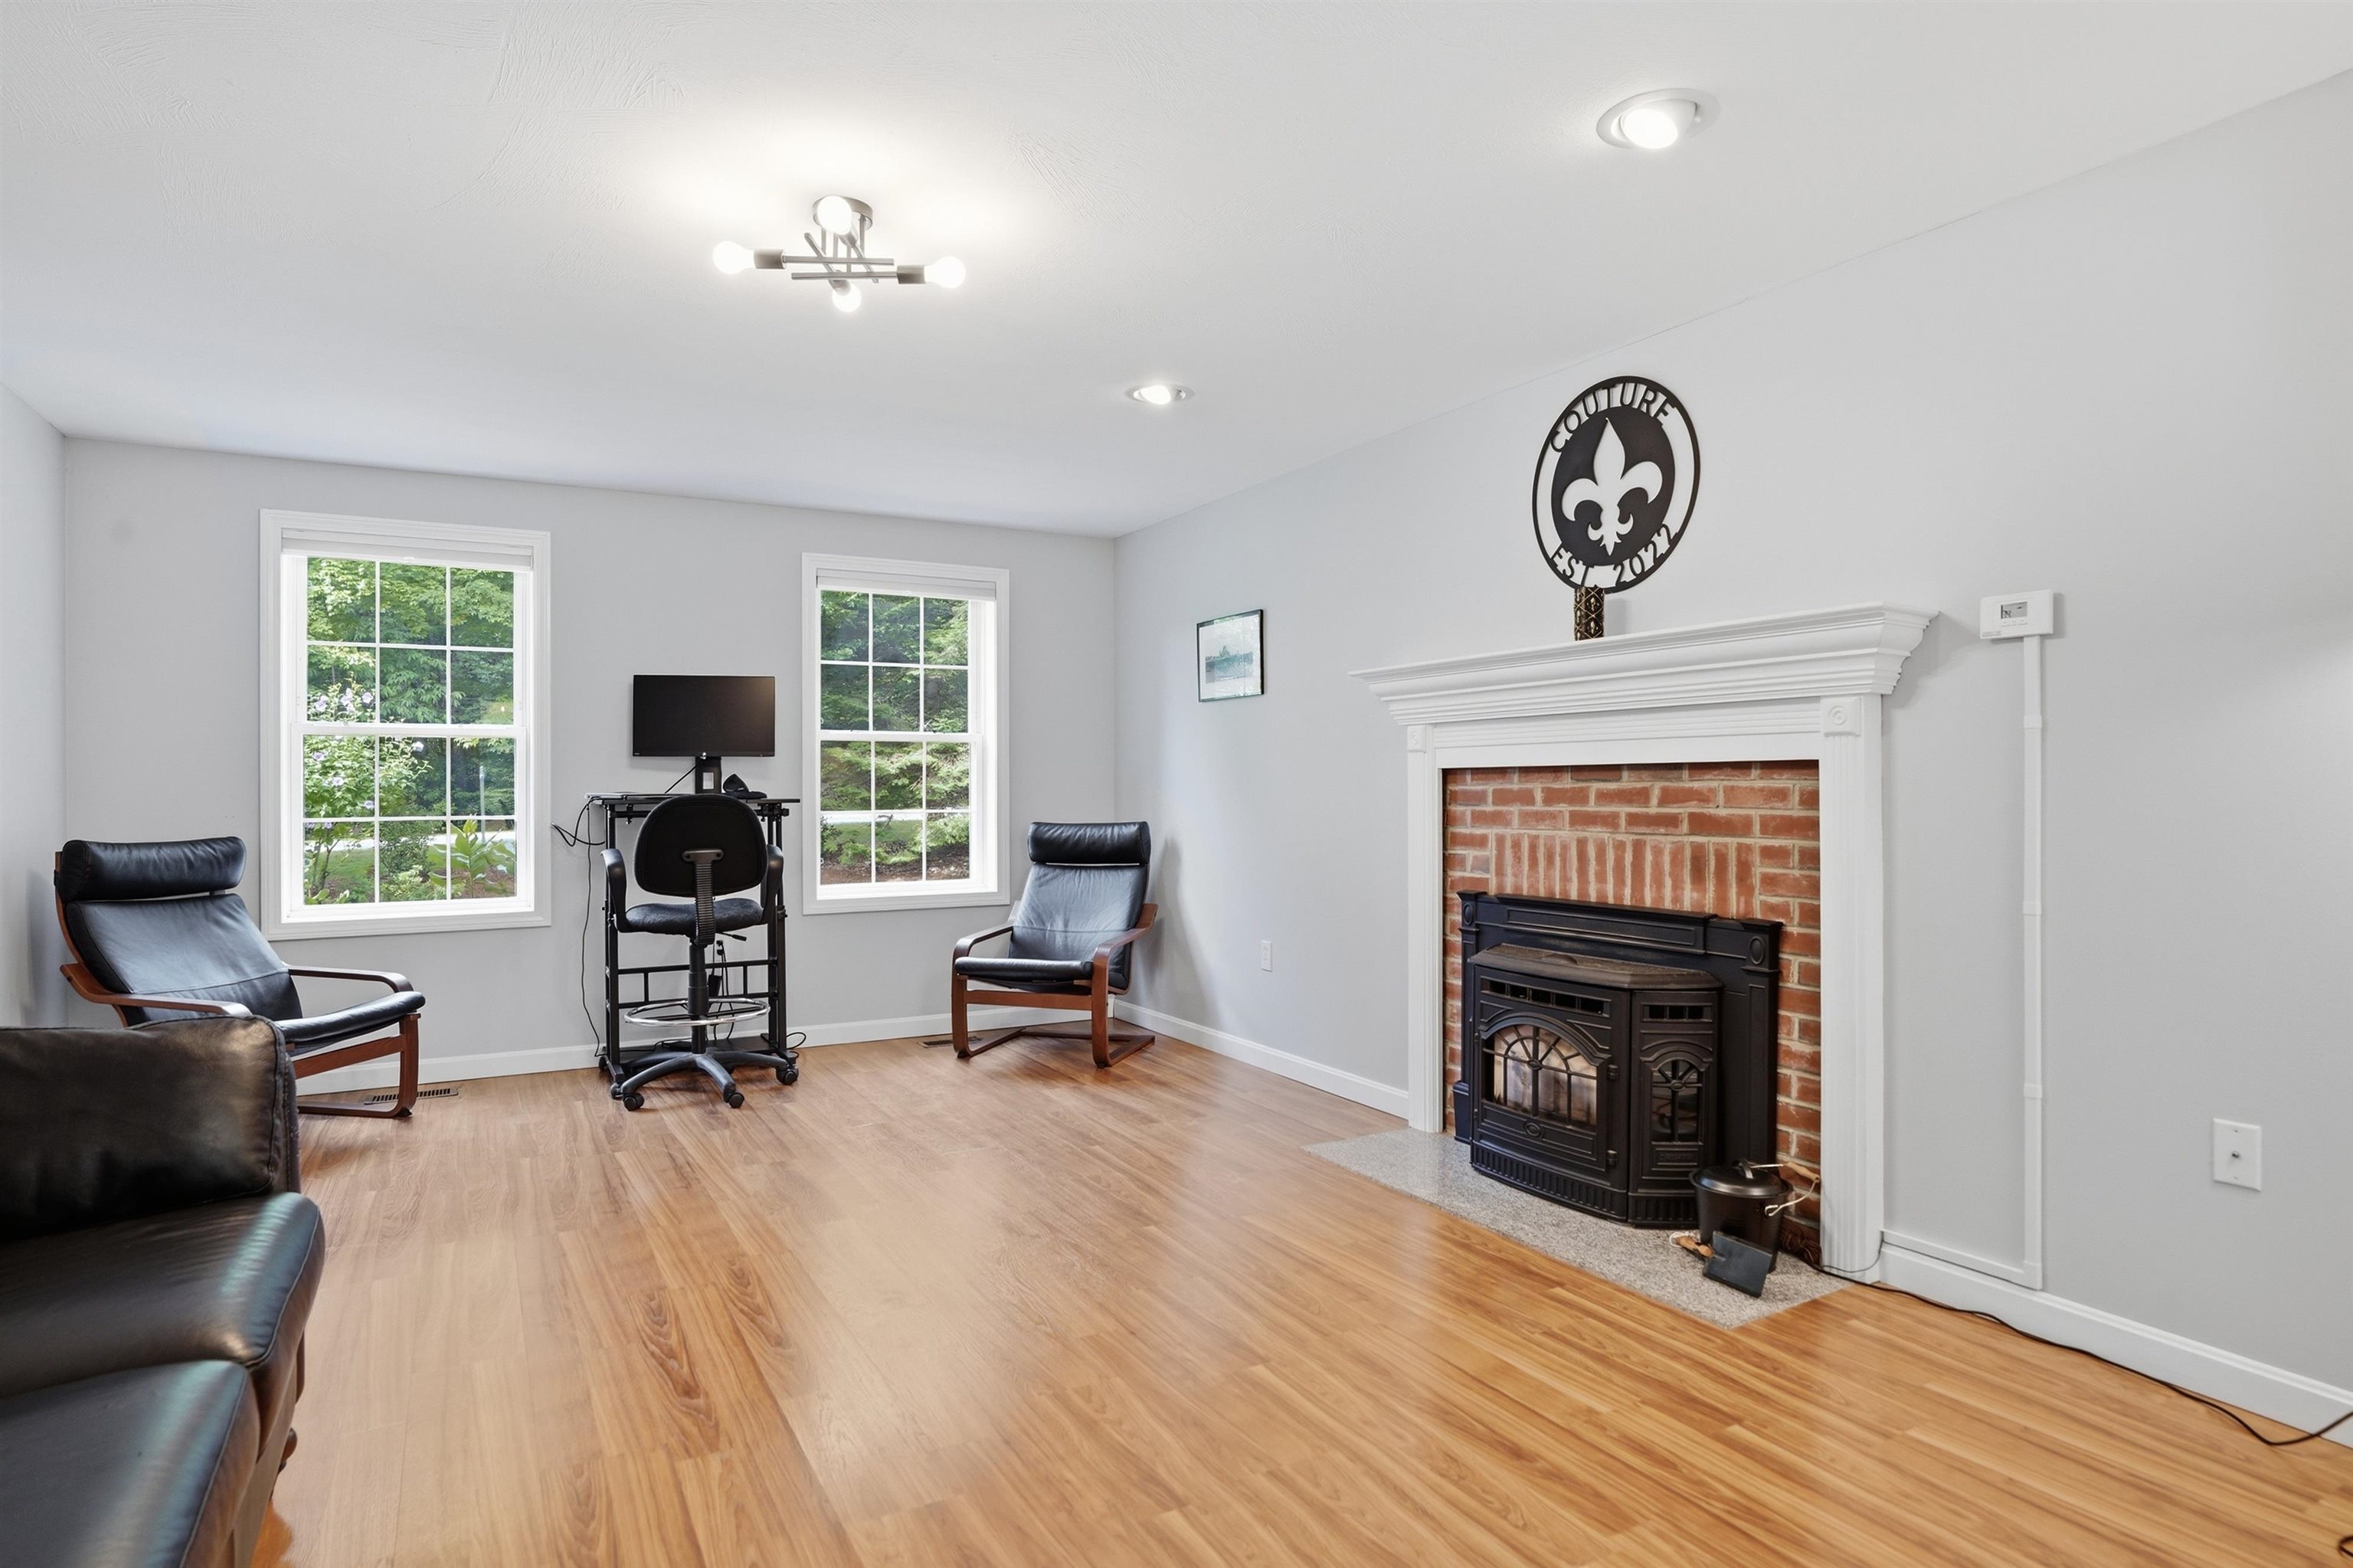
Think Holidays!!
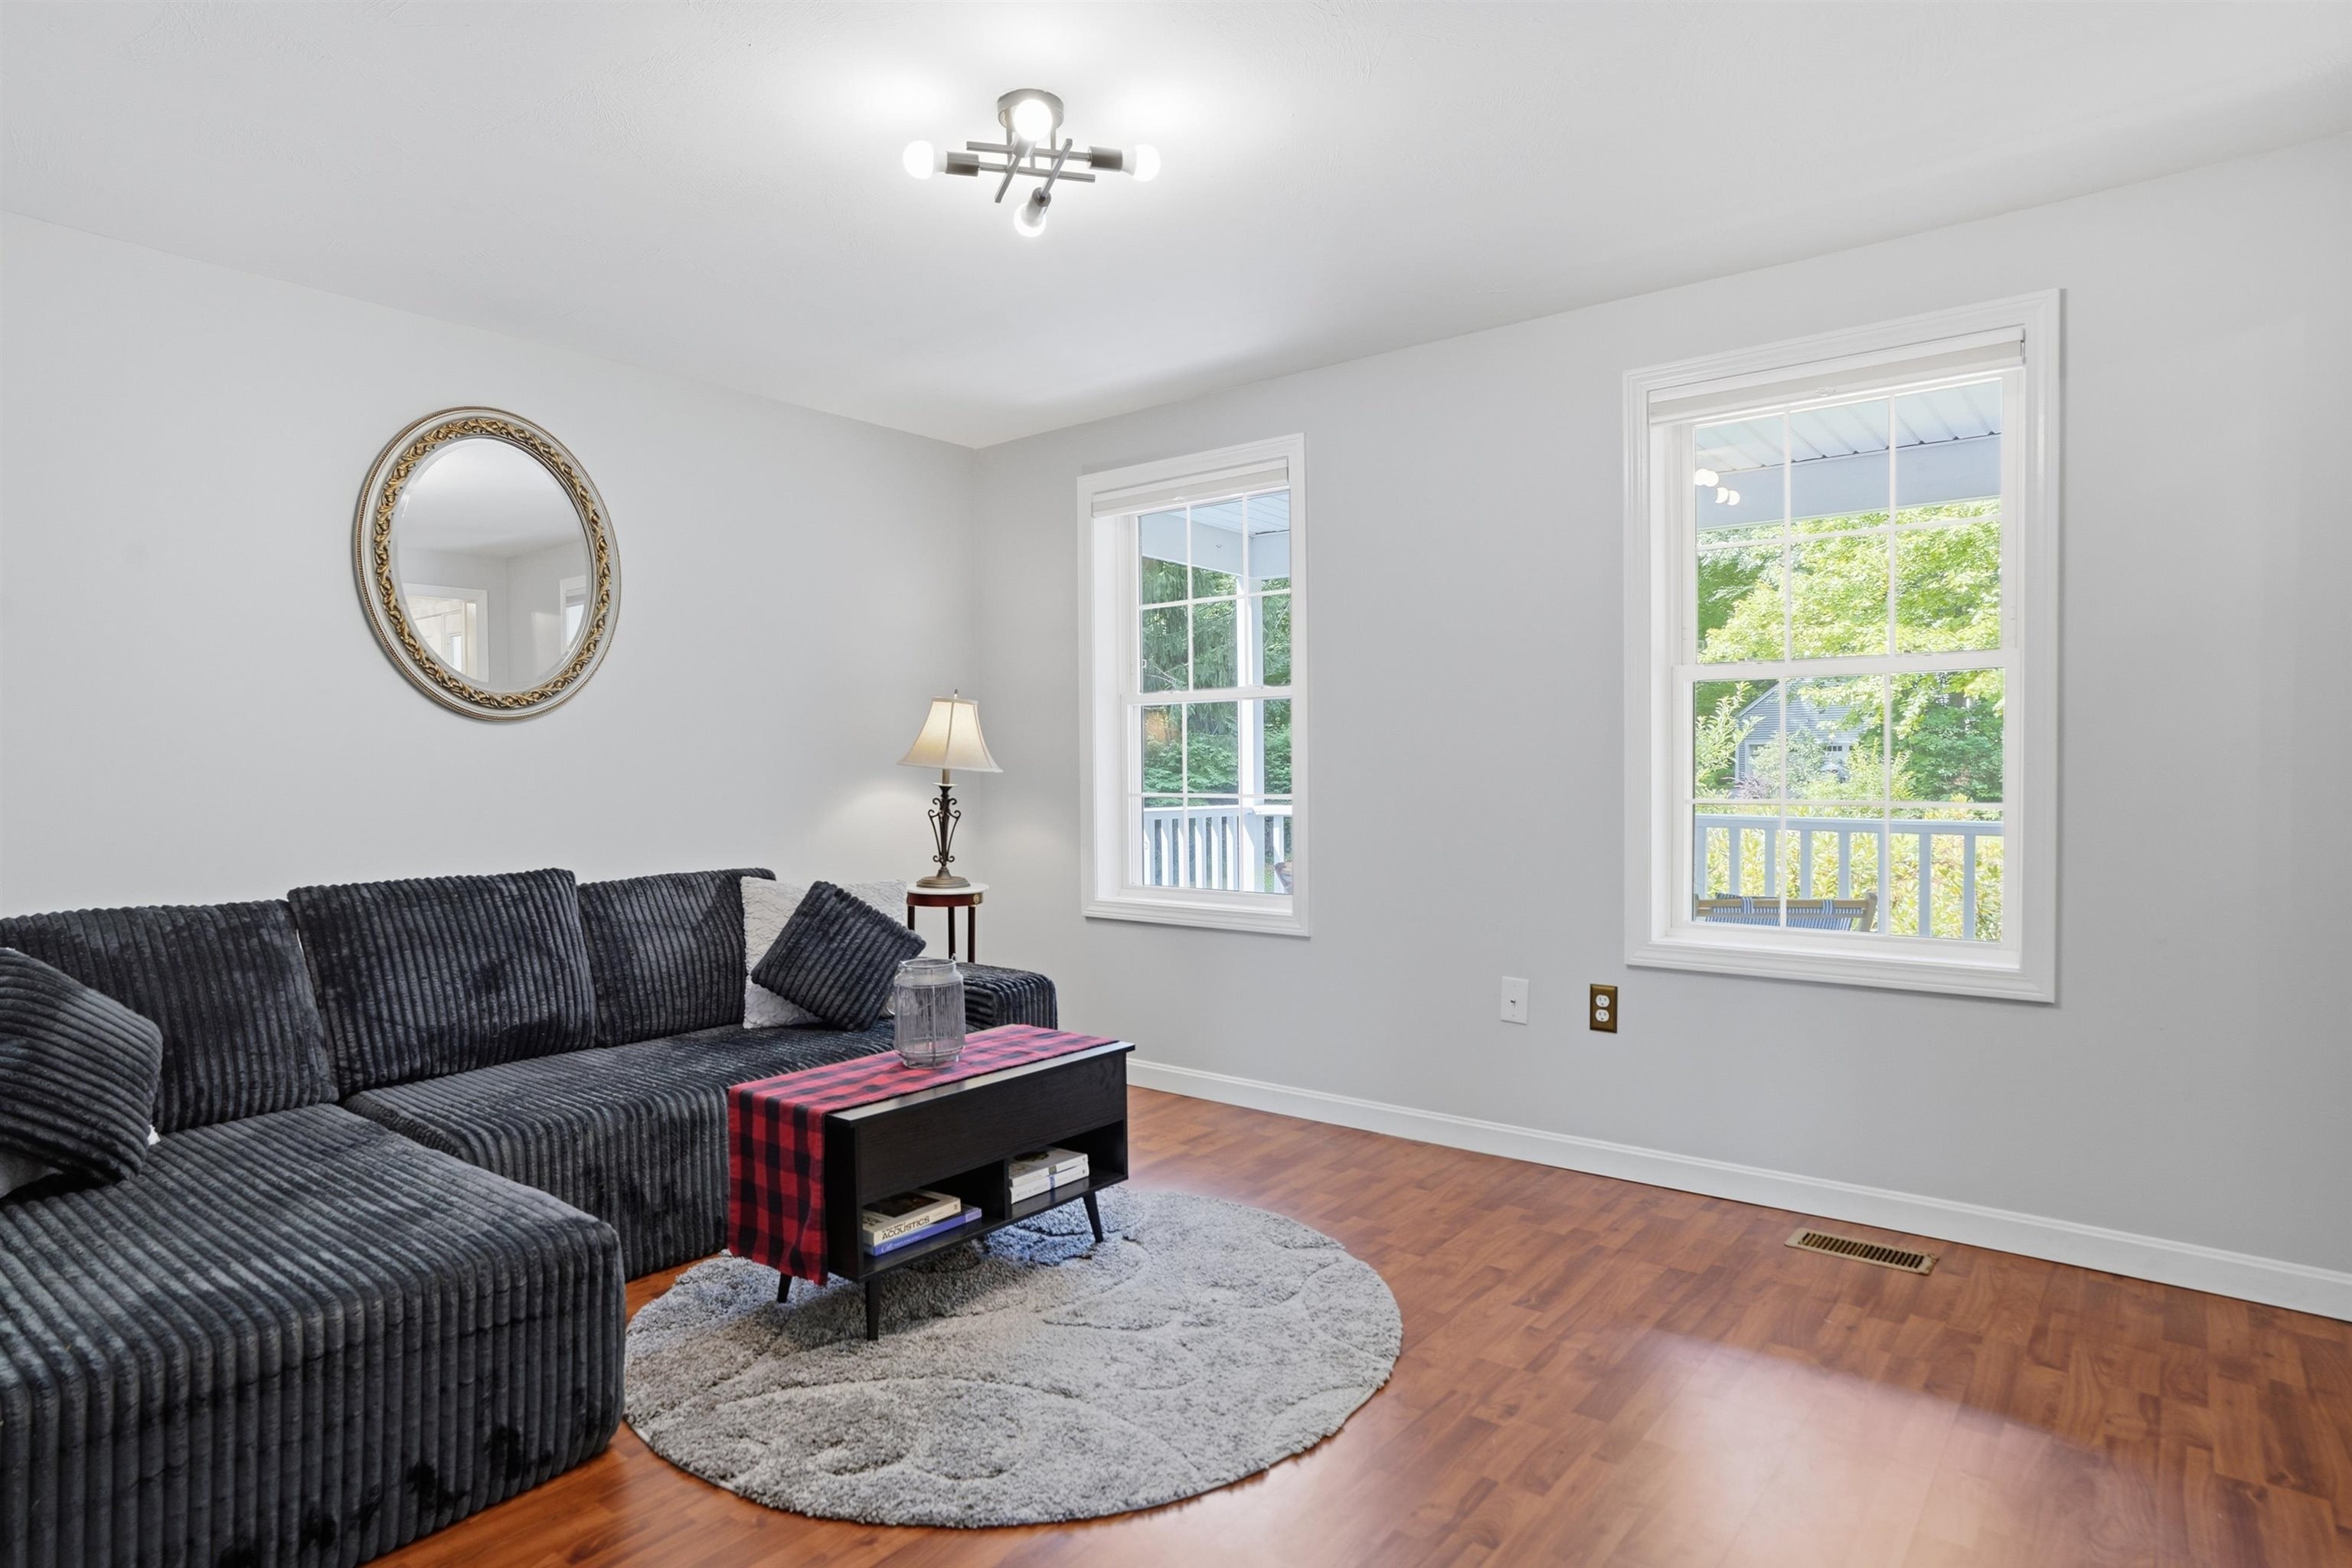
TV Room
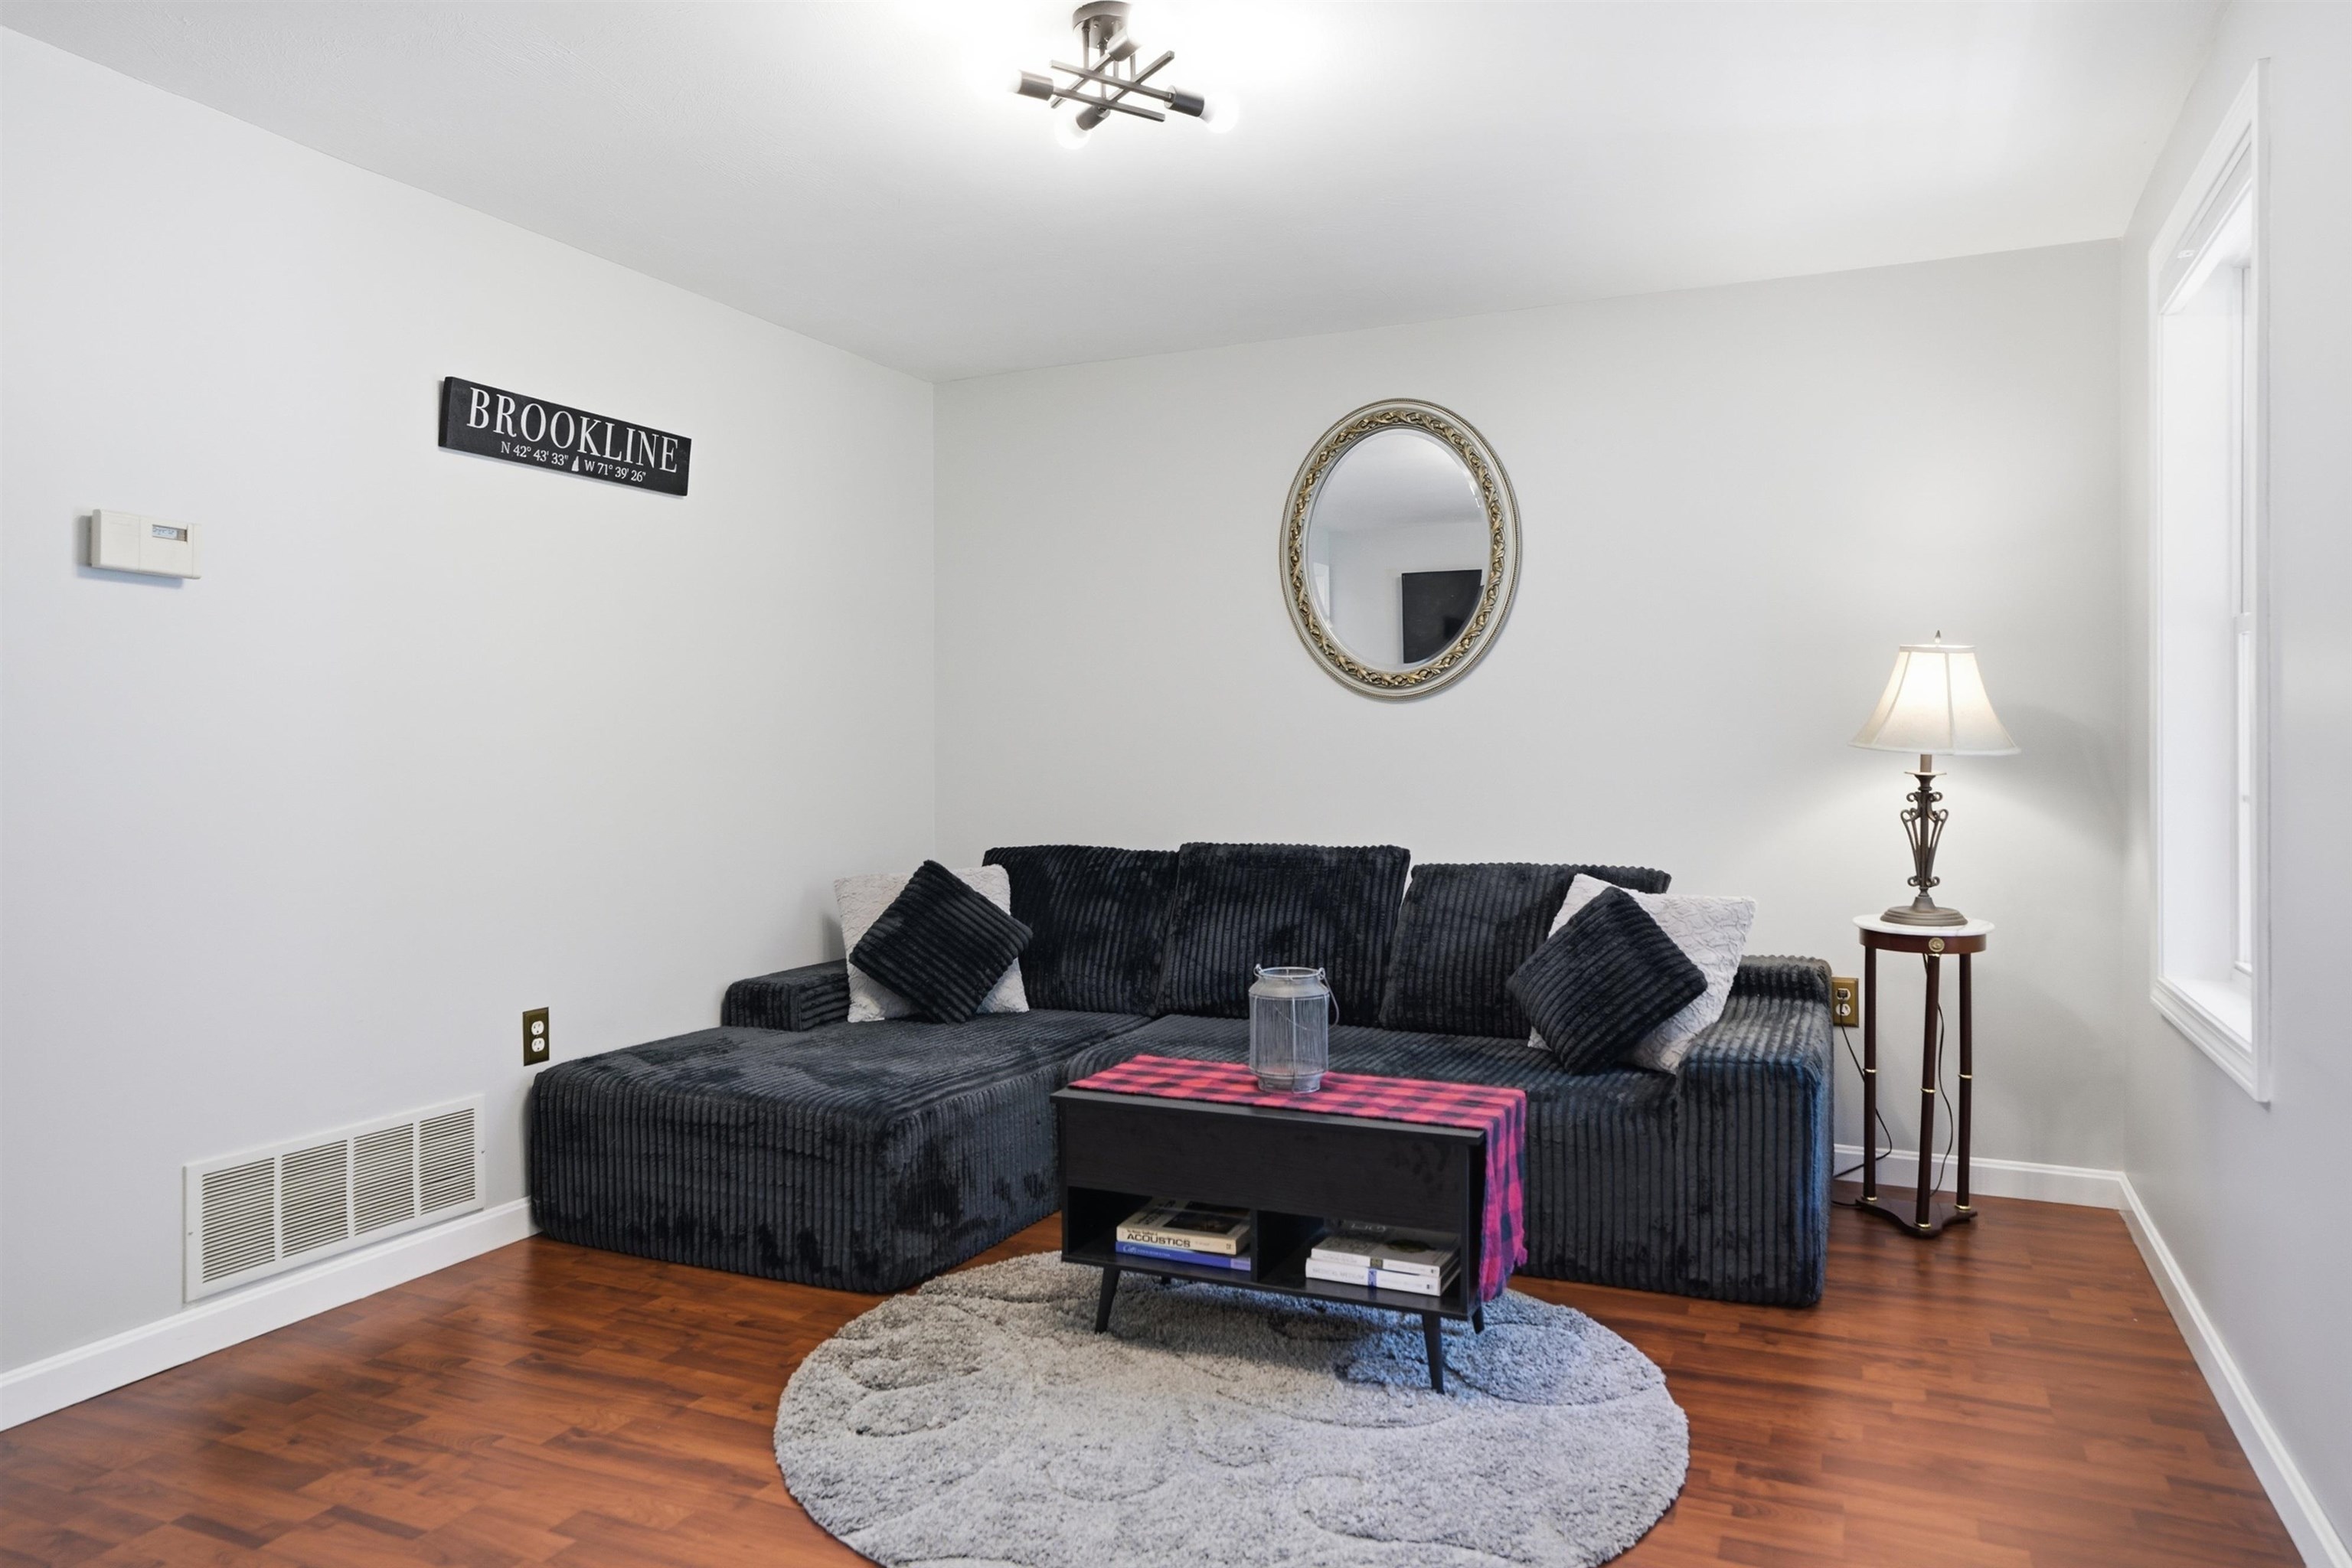
Office space??
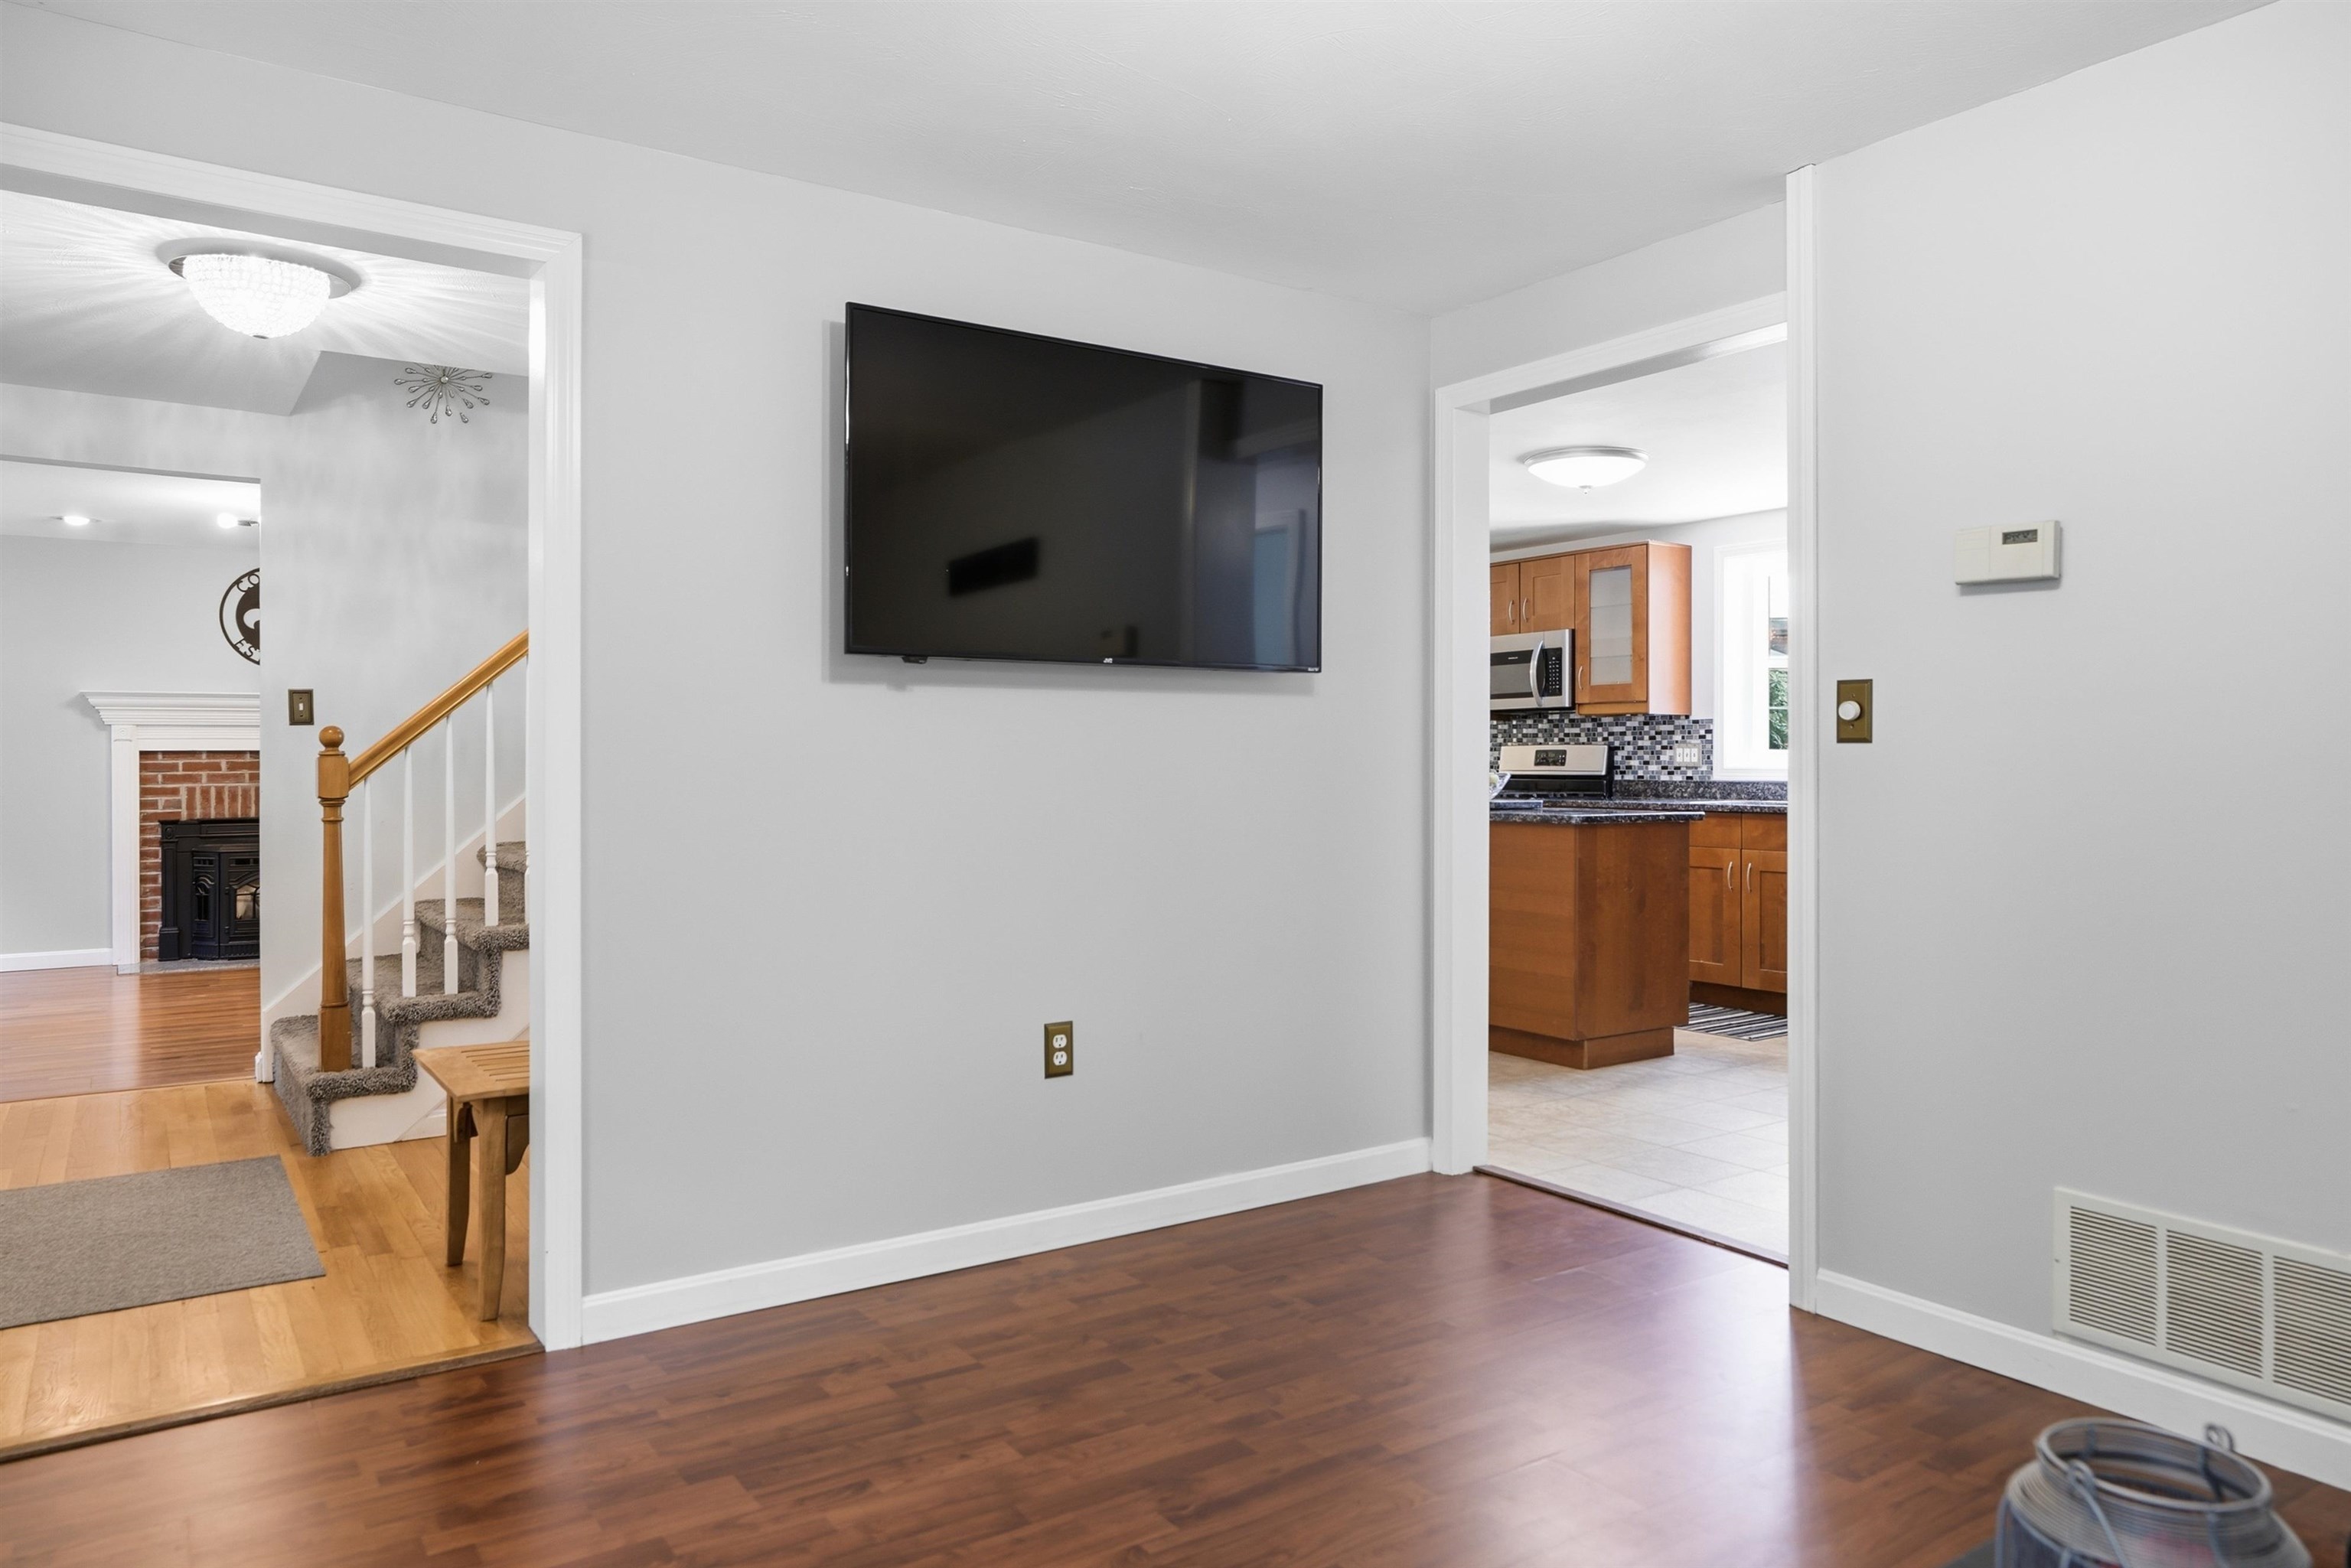
Open Concept
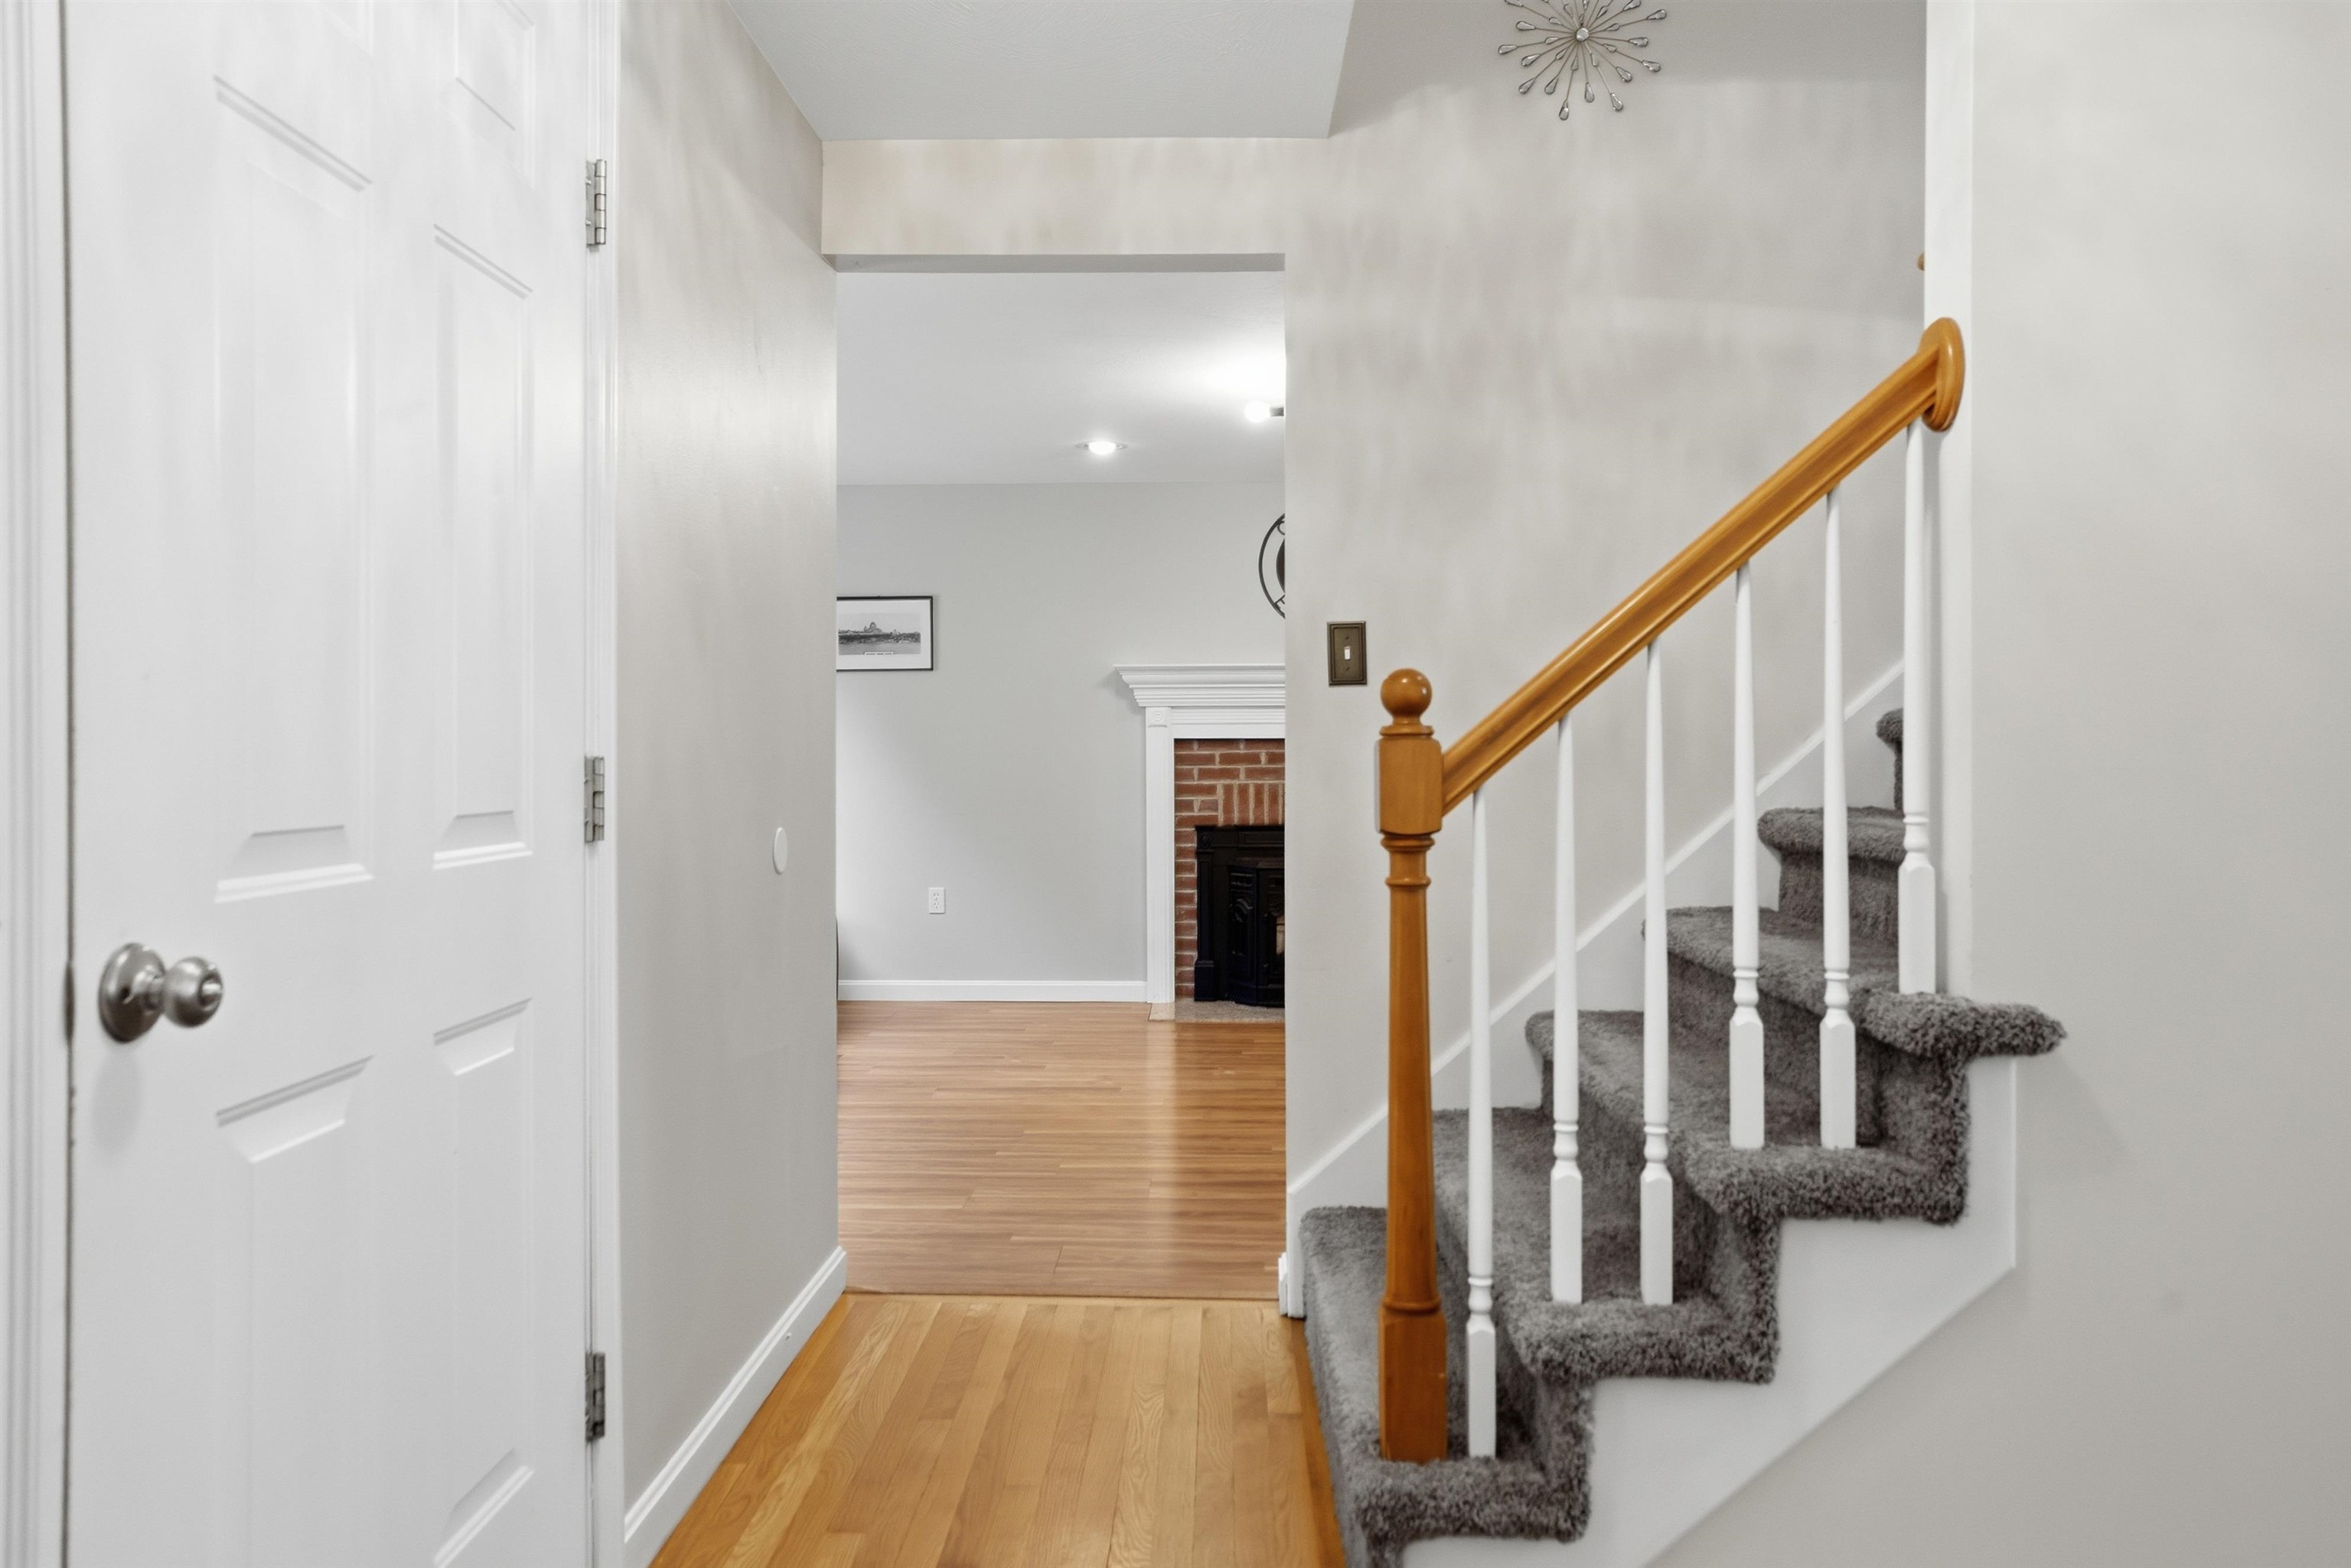
Large Foyer
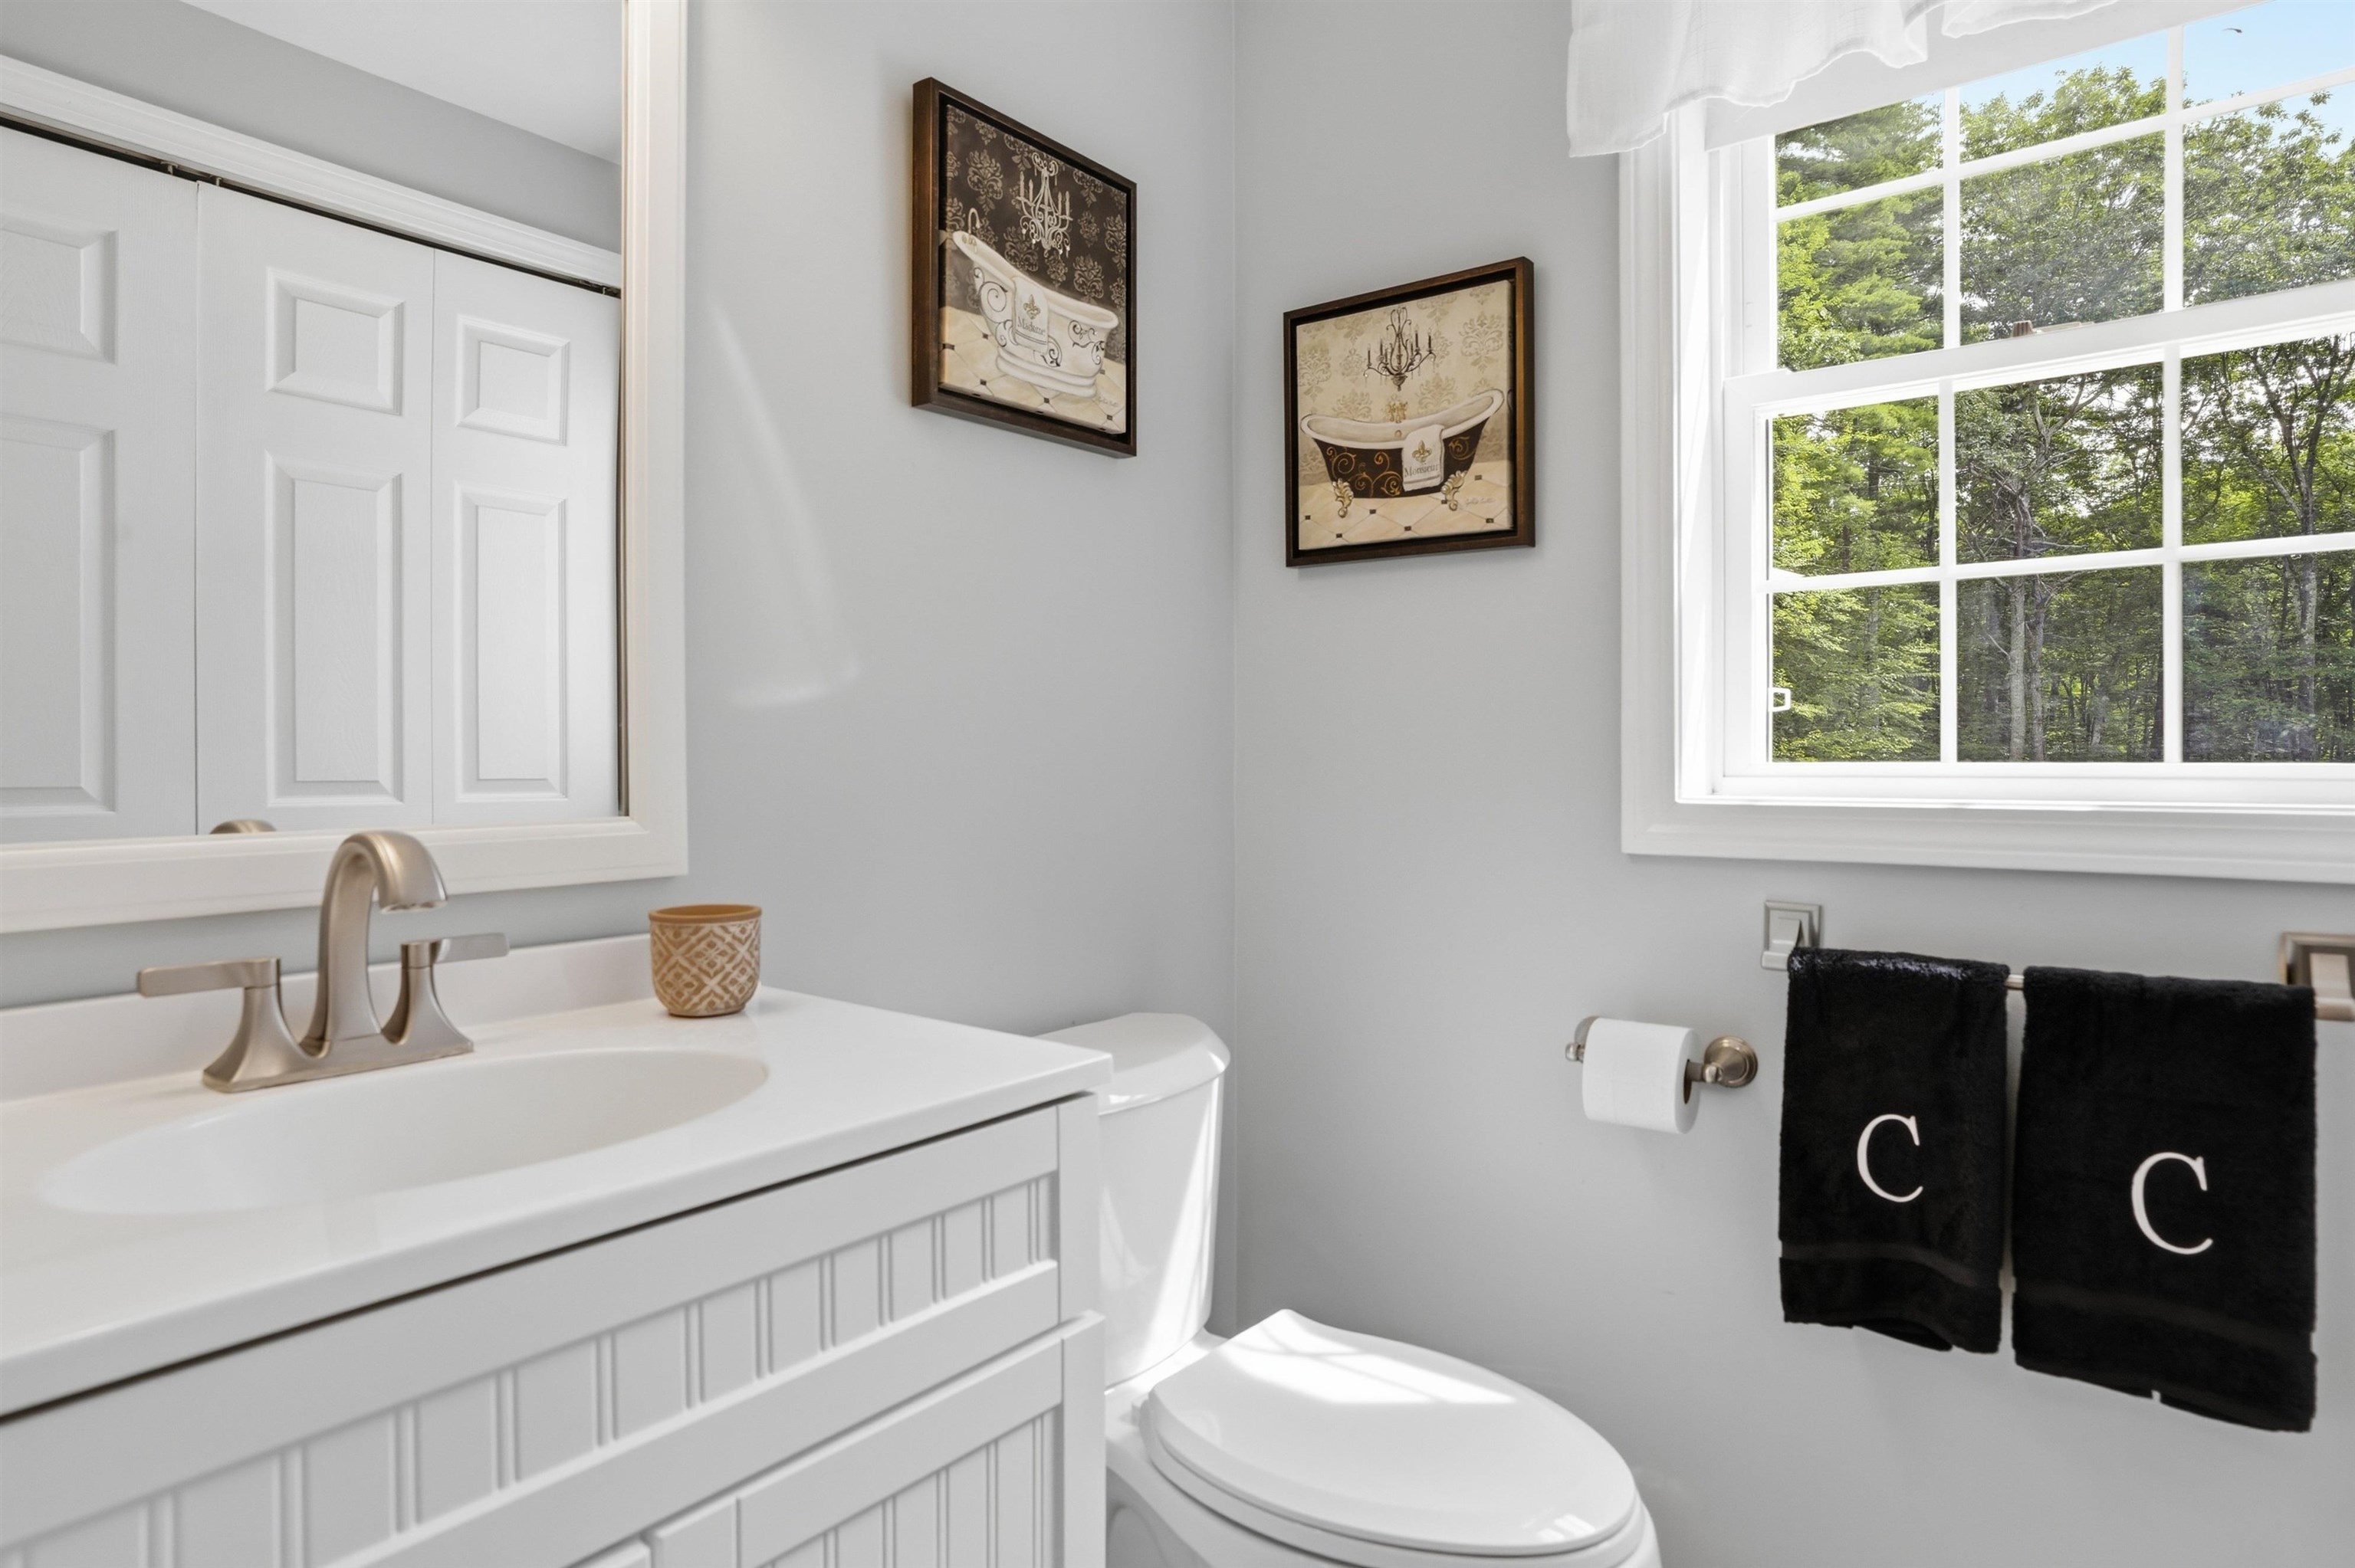
1st Floor Laundry and 1/2 Bath
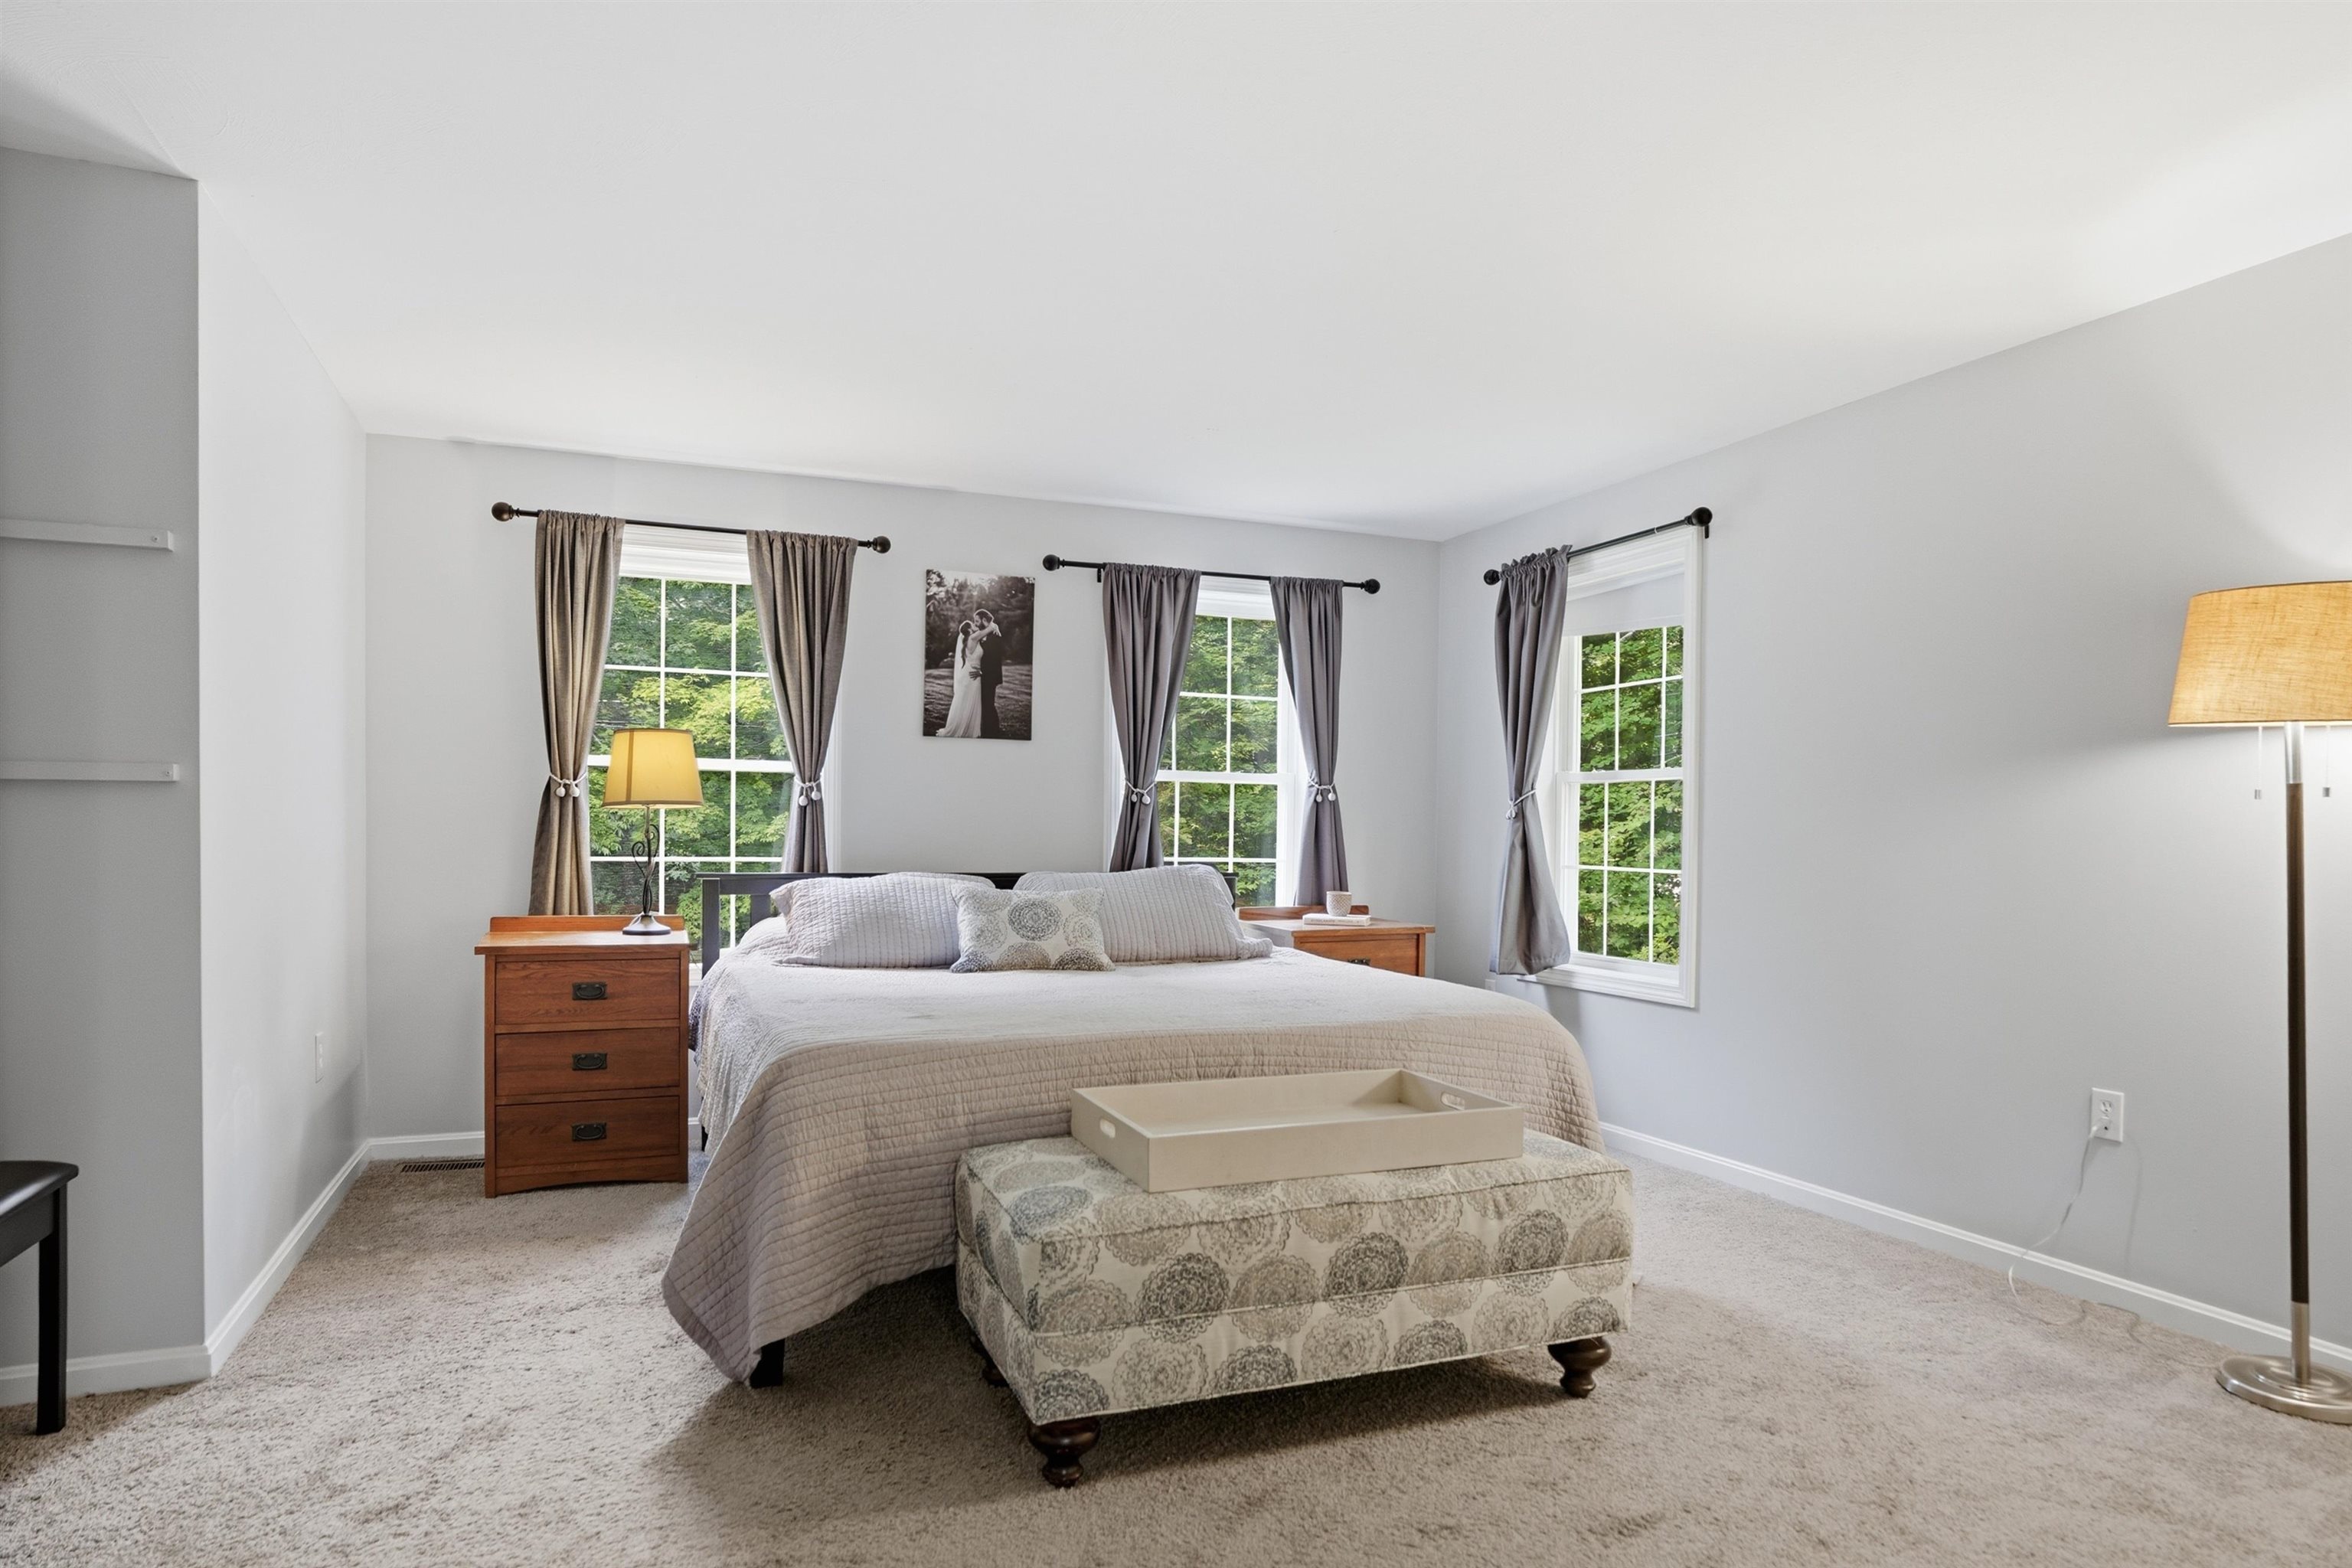
1st Guest Bedroom
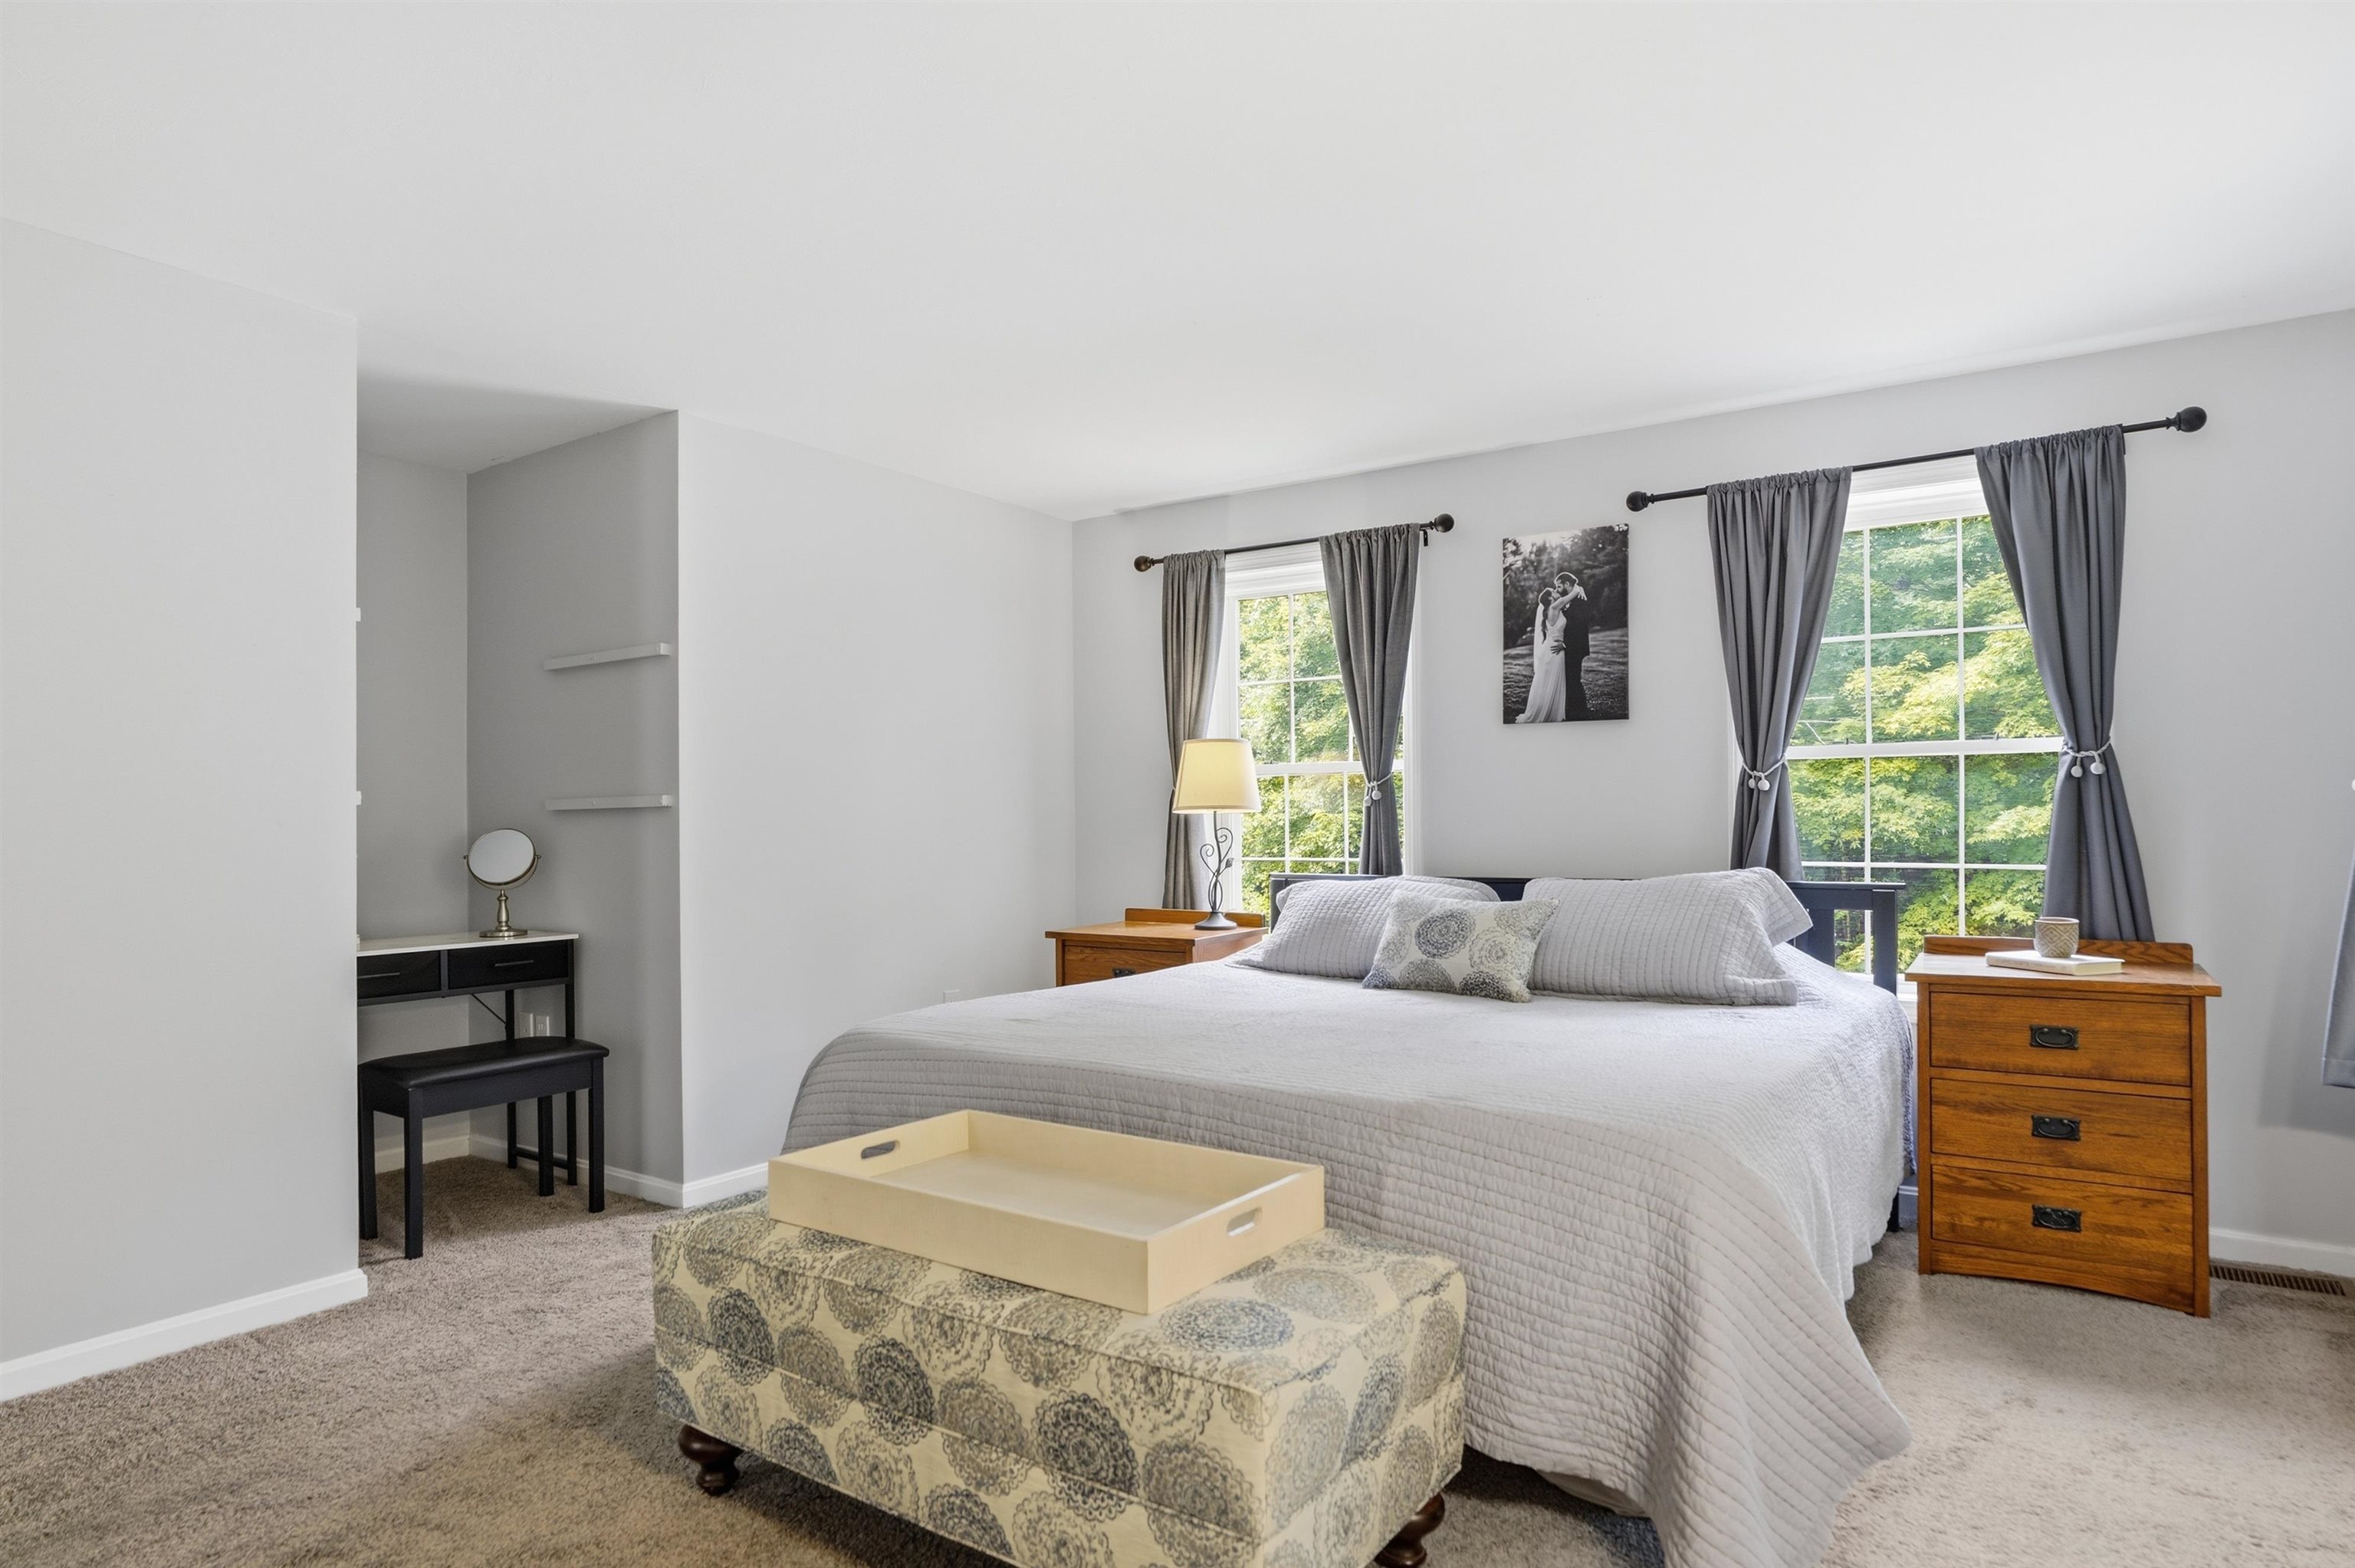
Spacious
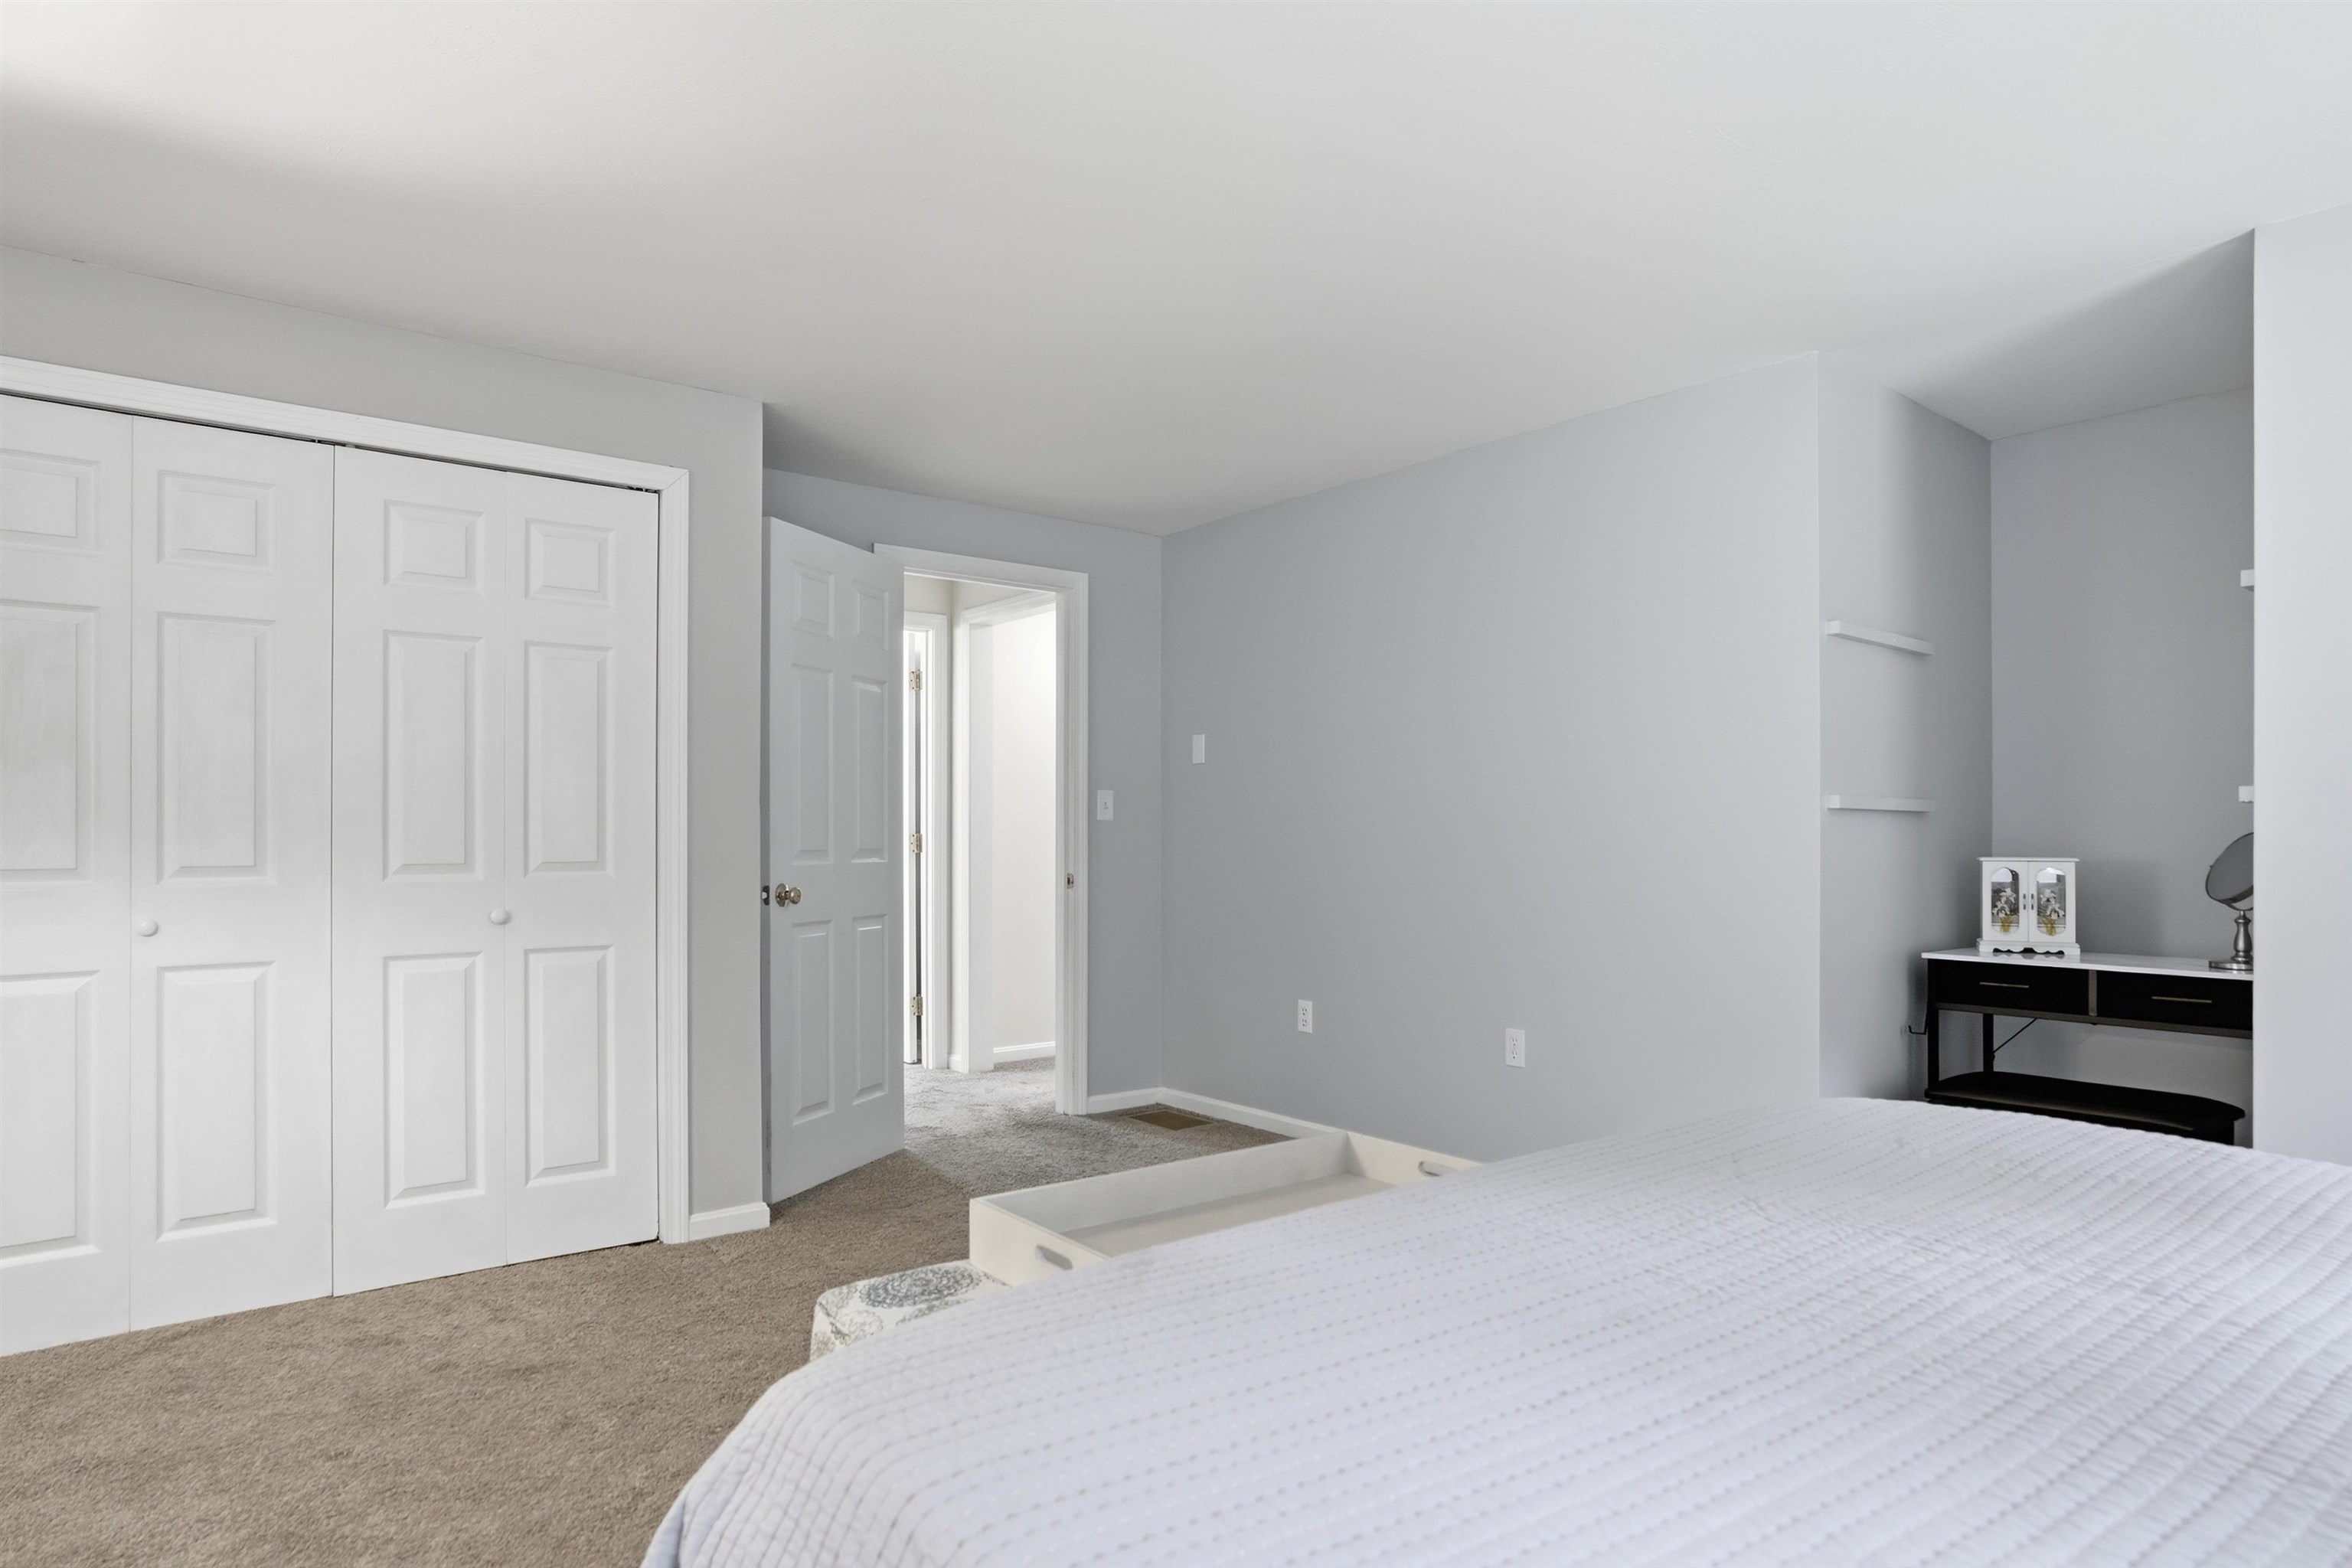
Large Closet
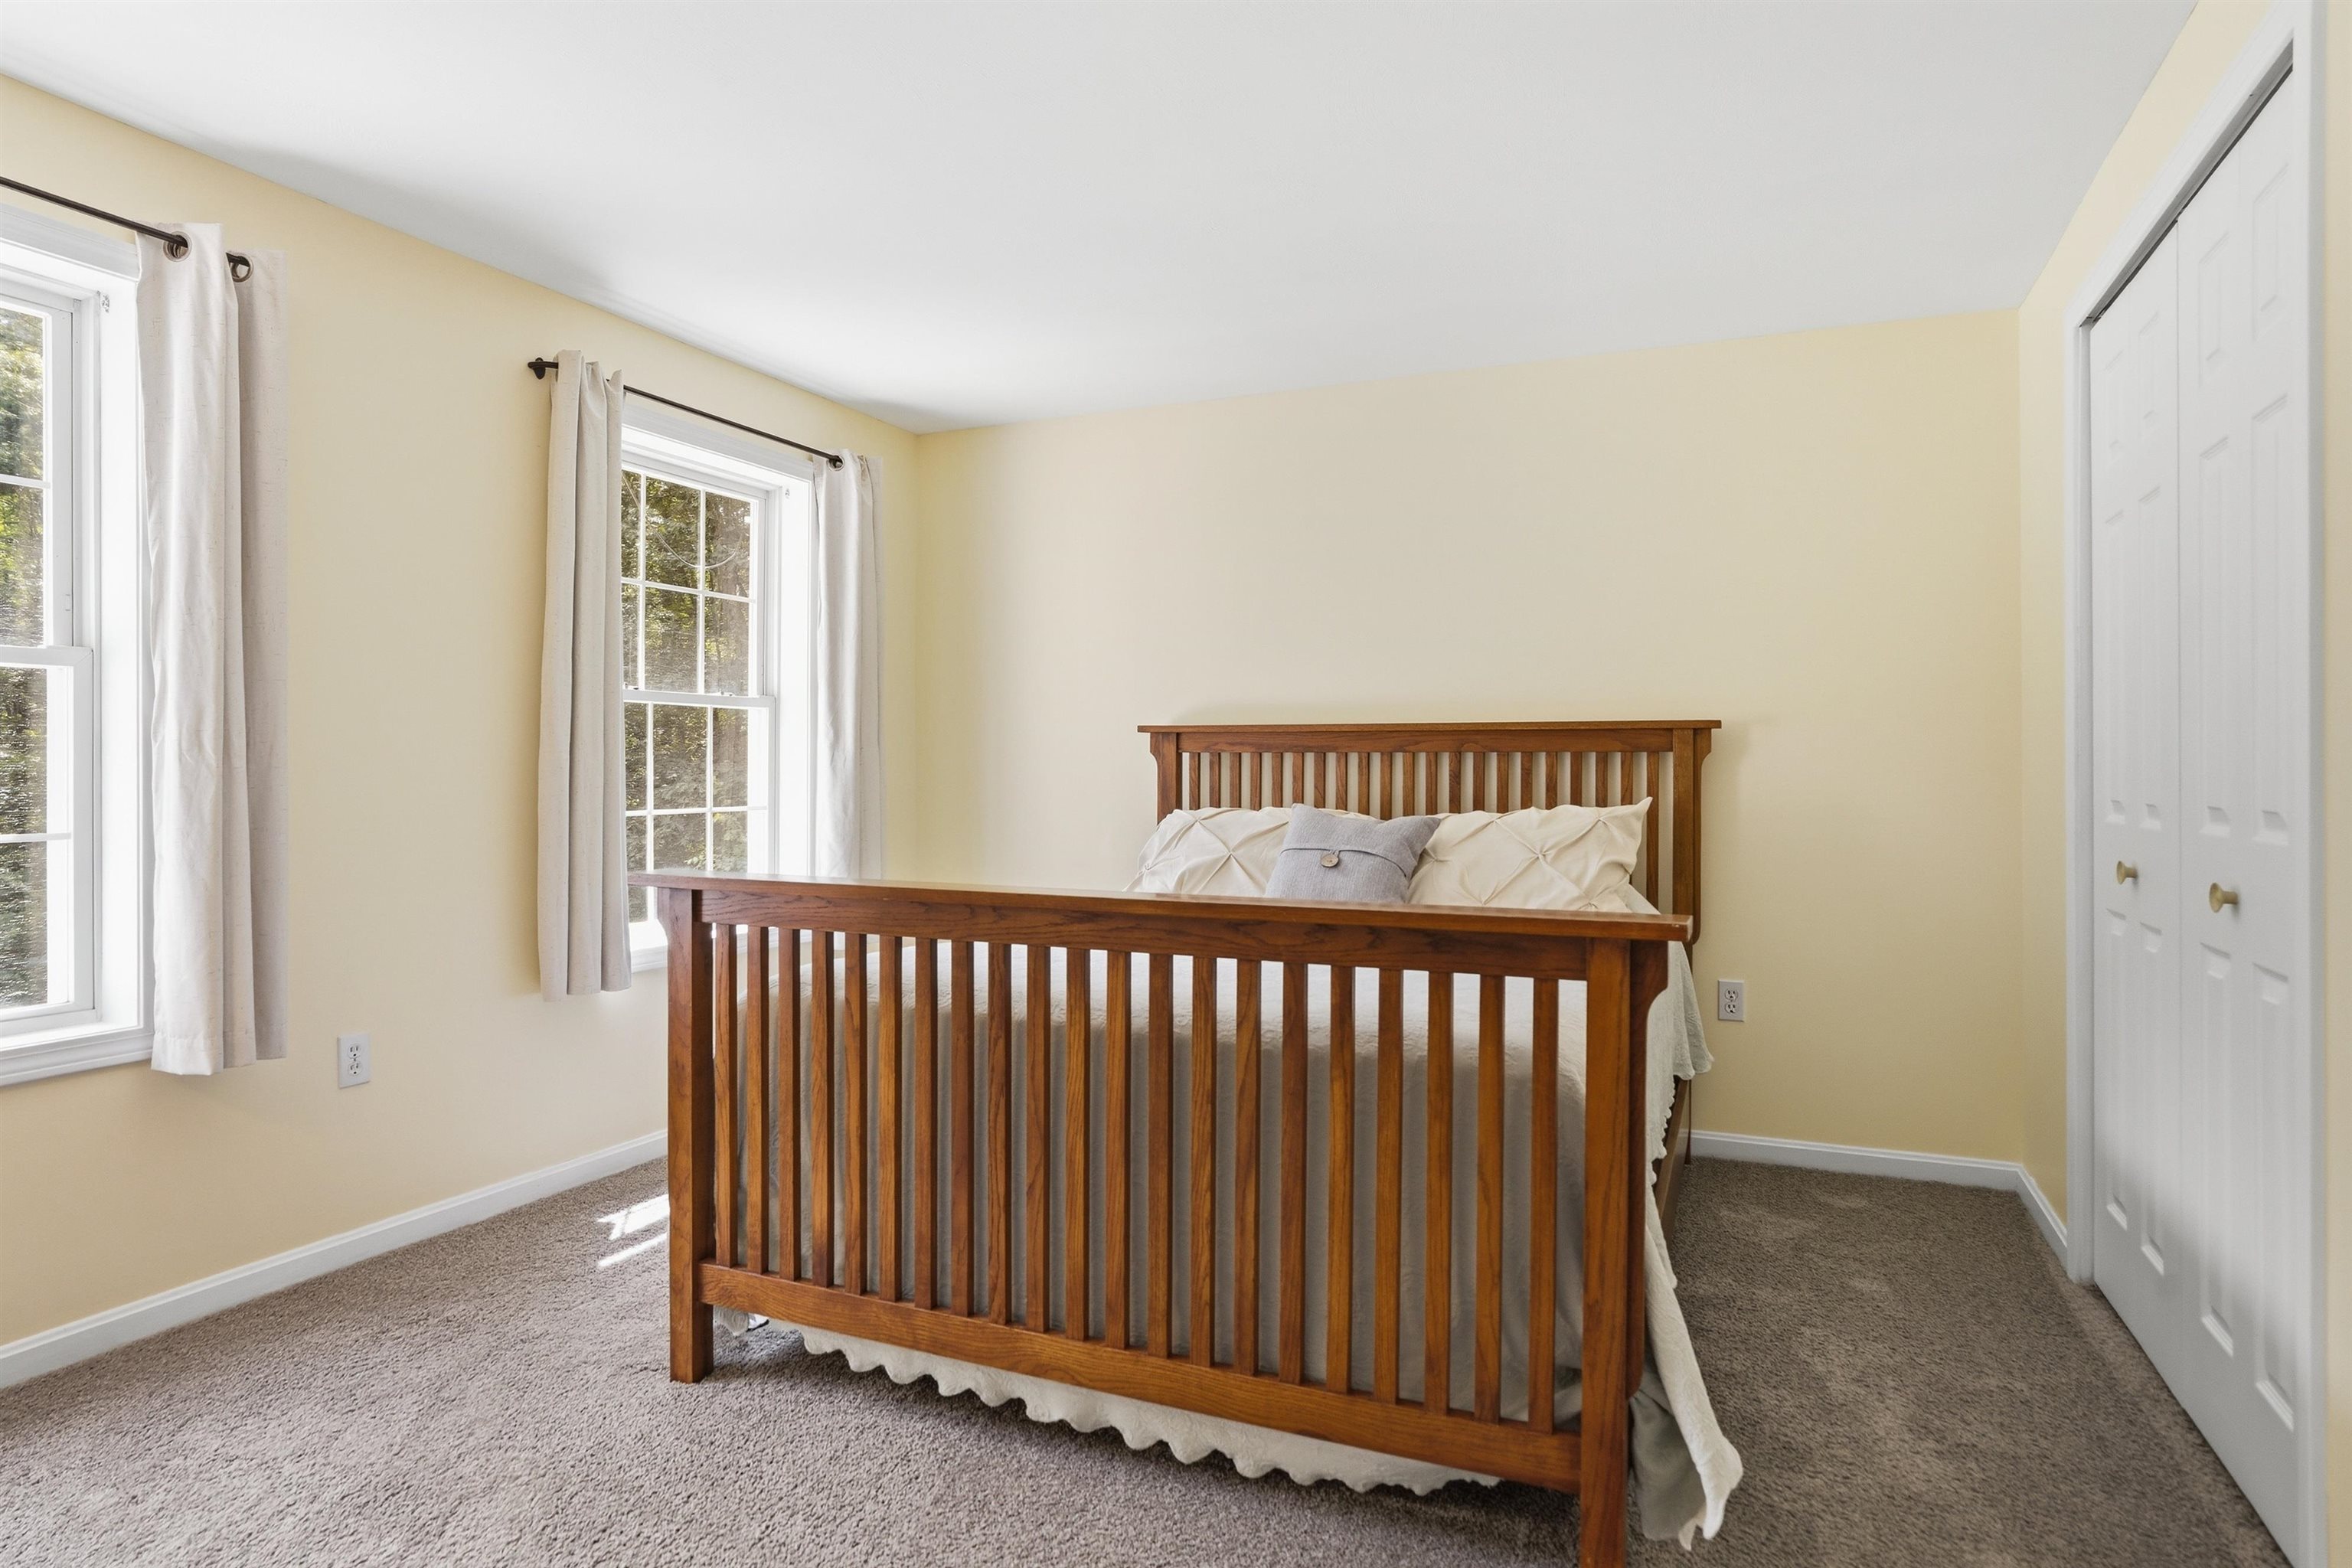
2nd Guest Bedroom
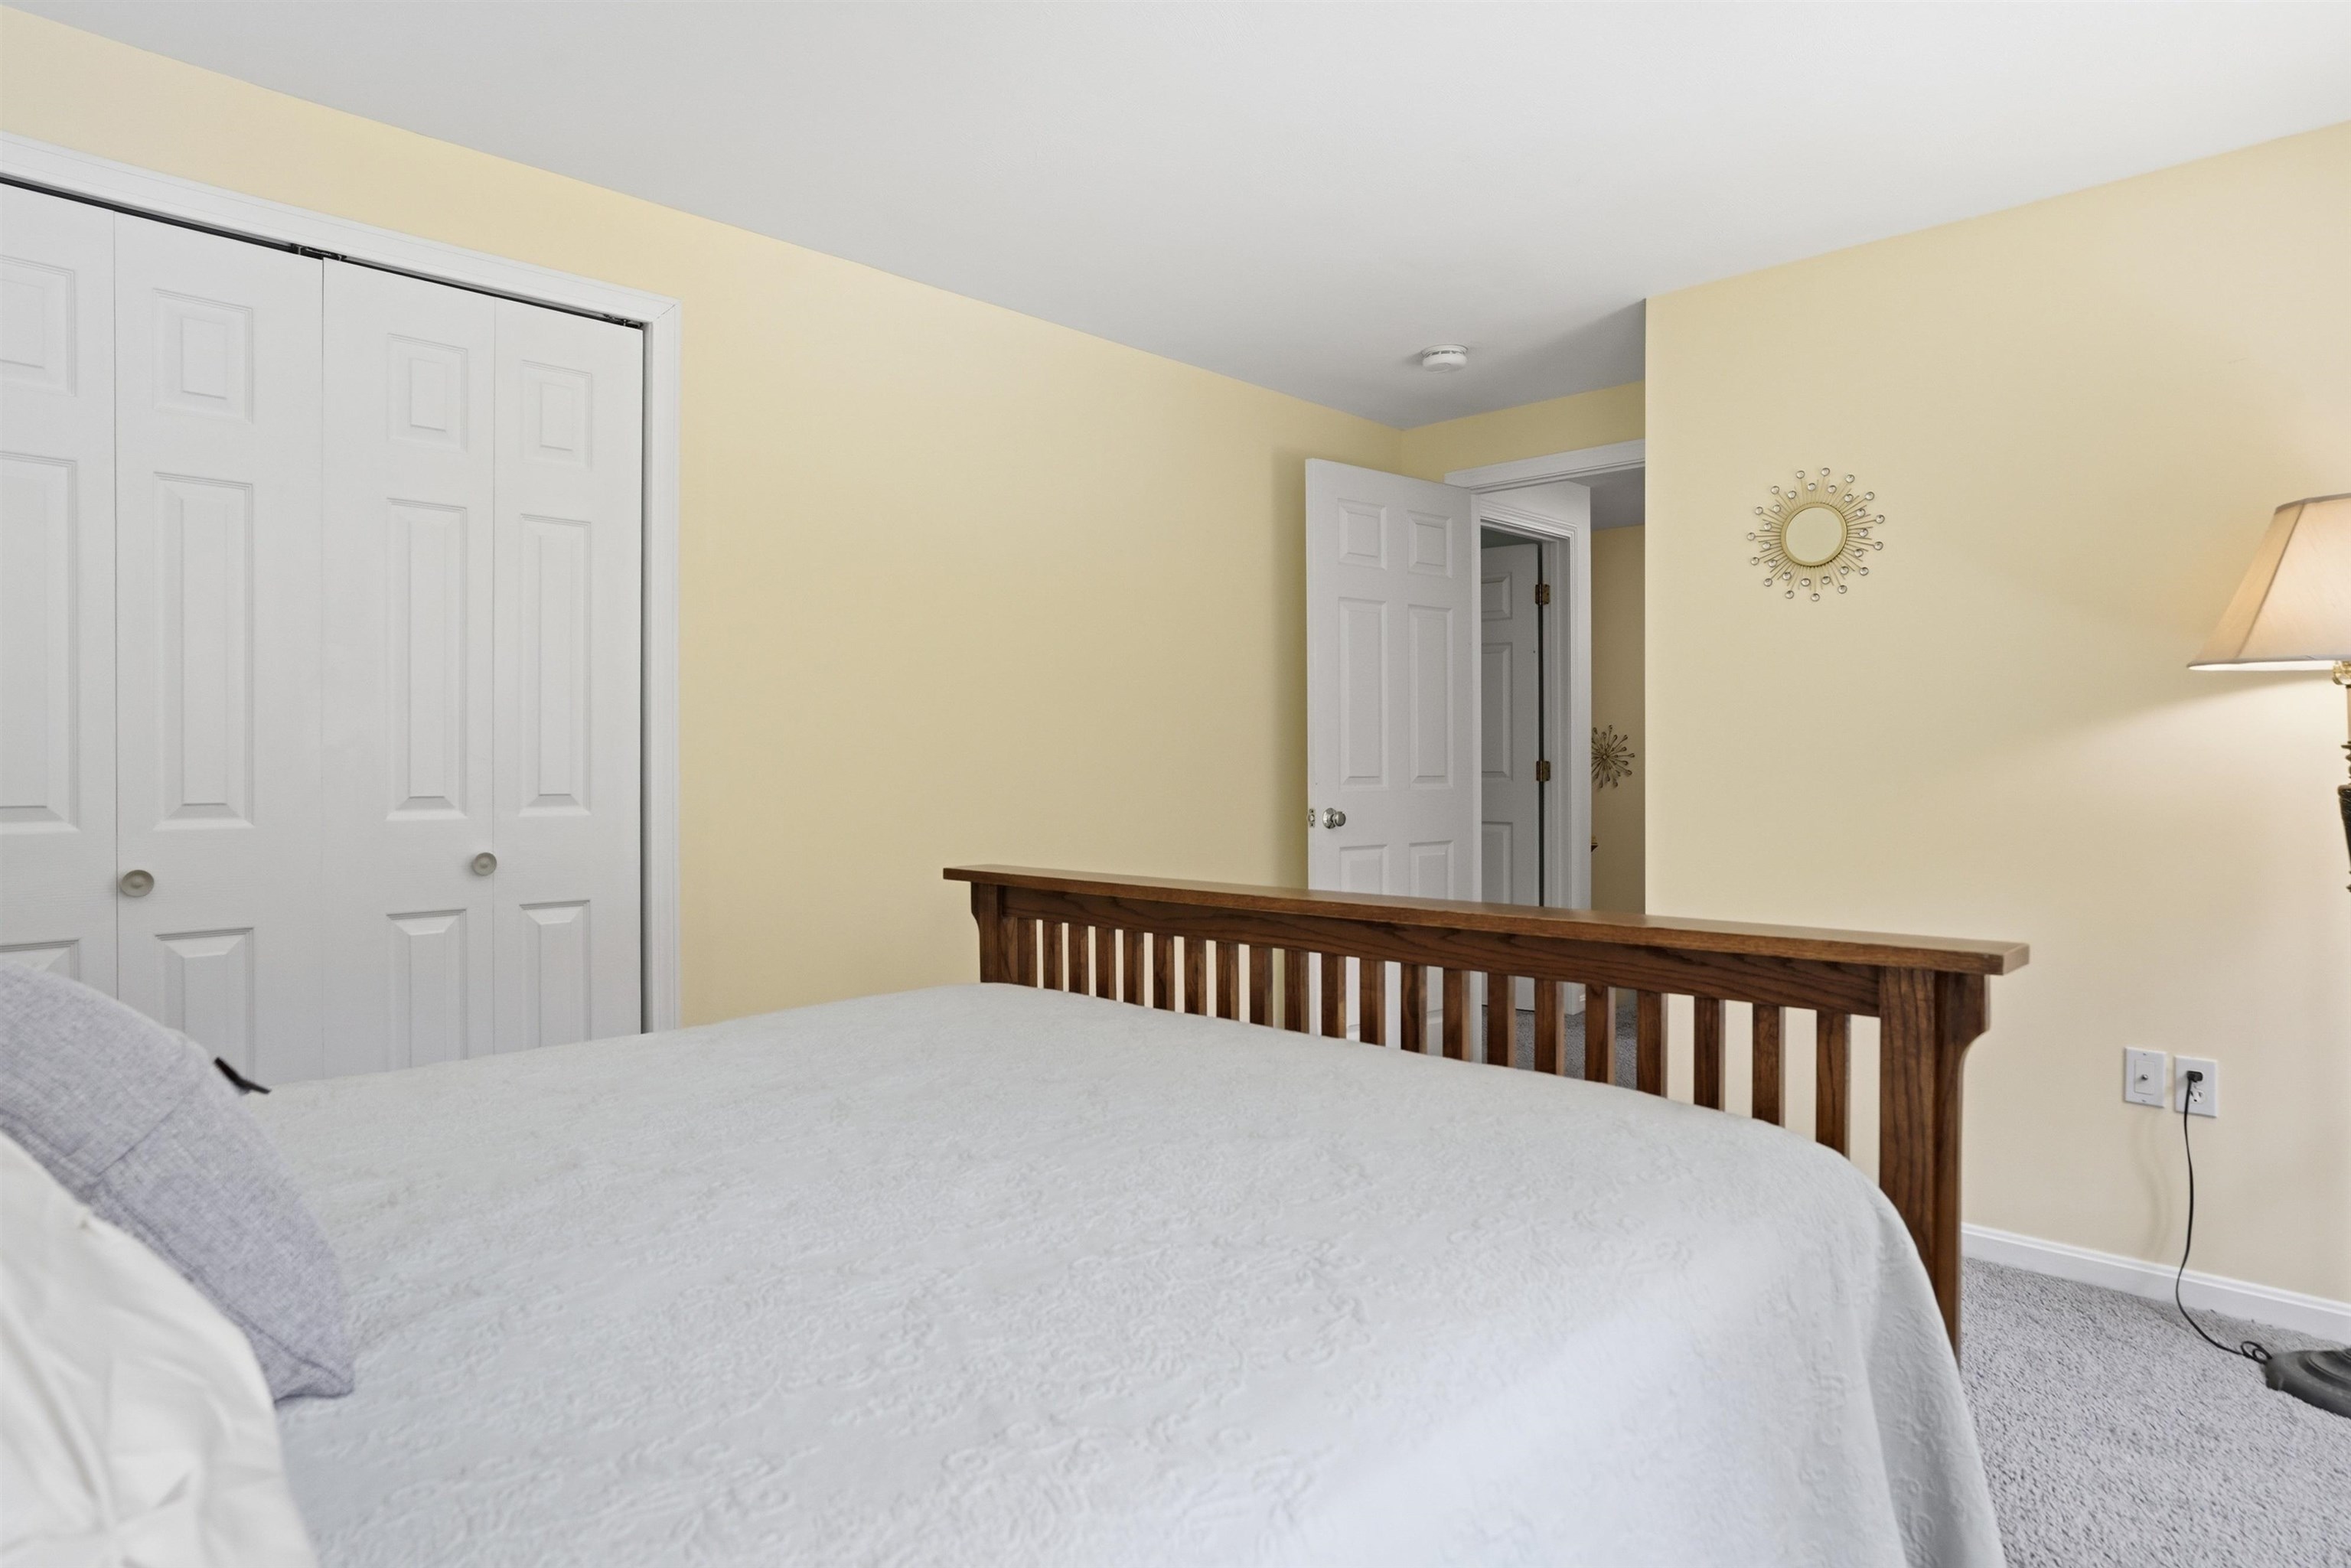
Plenty of storage
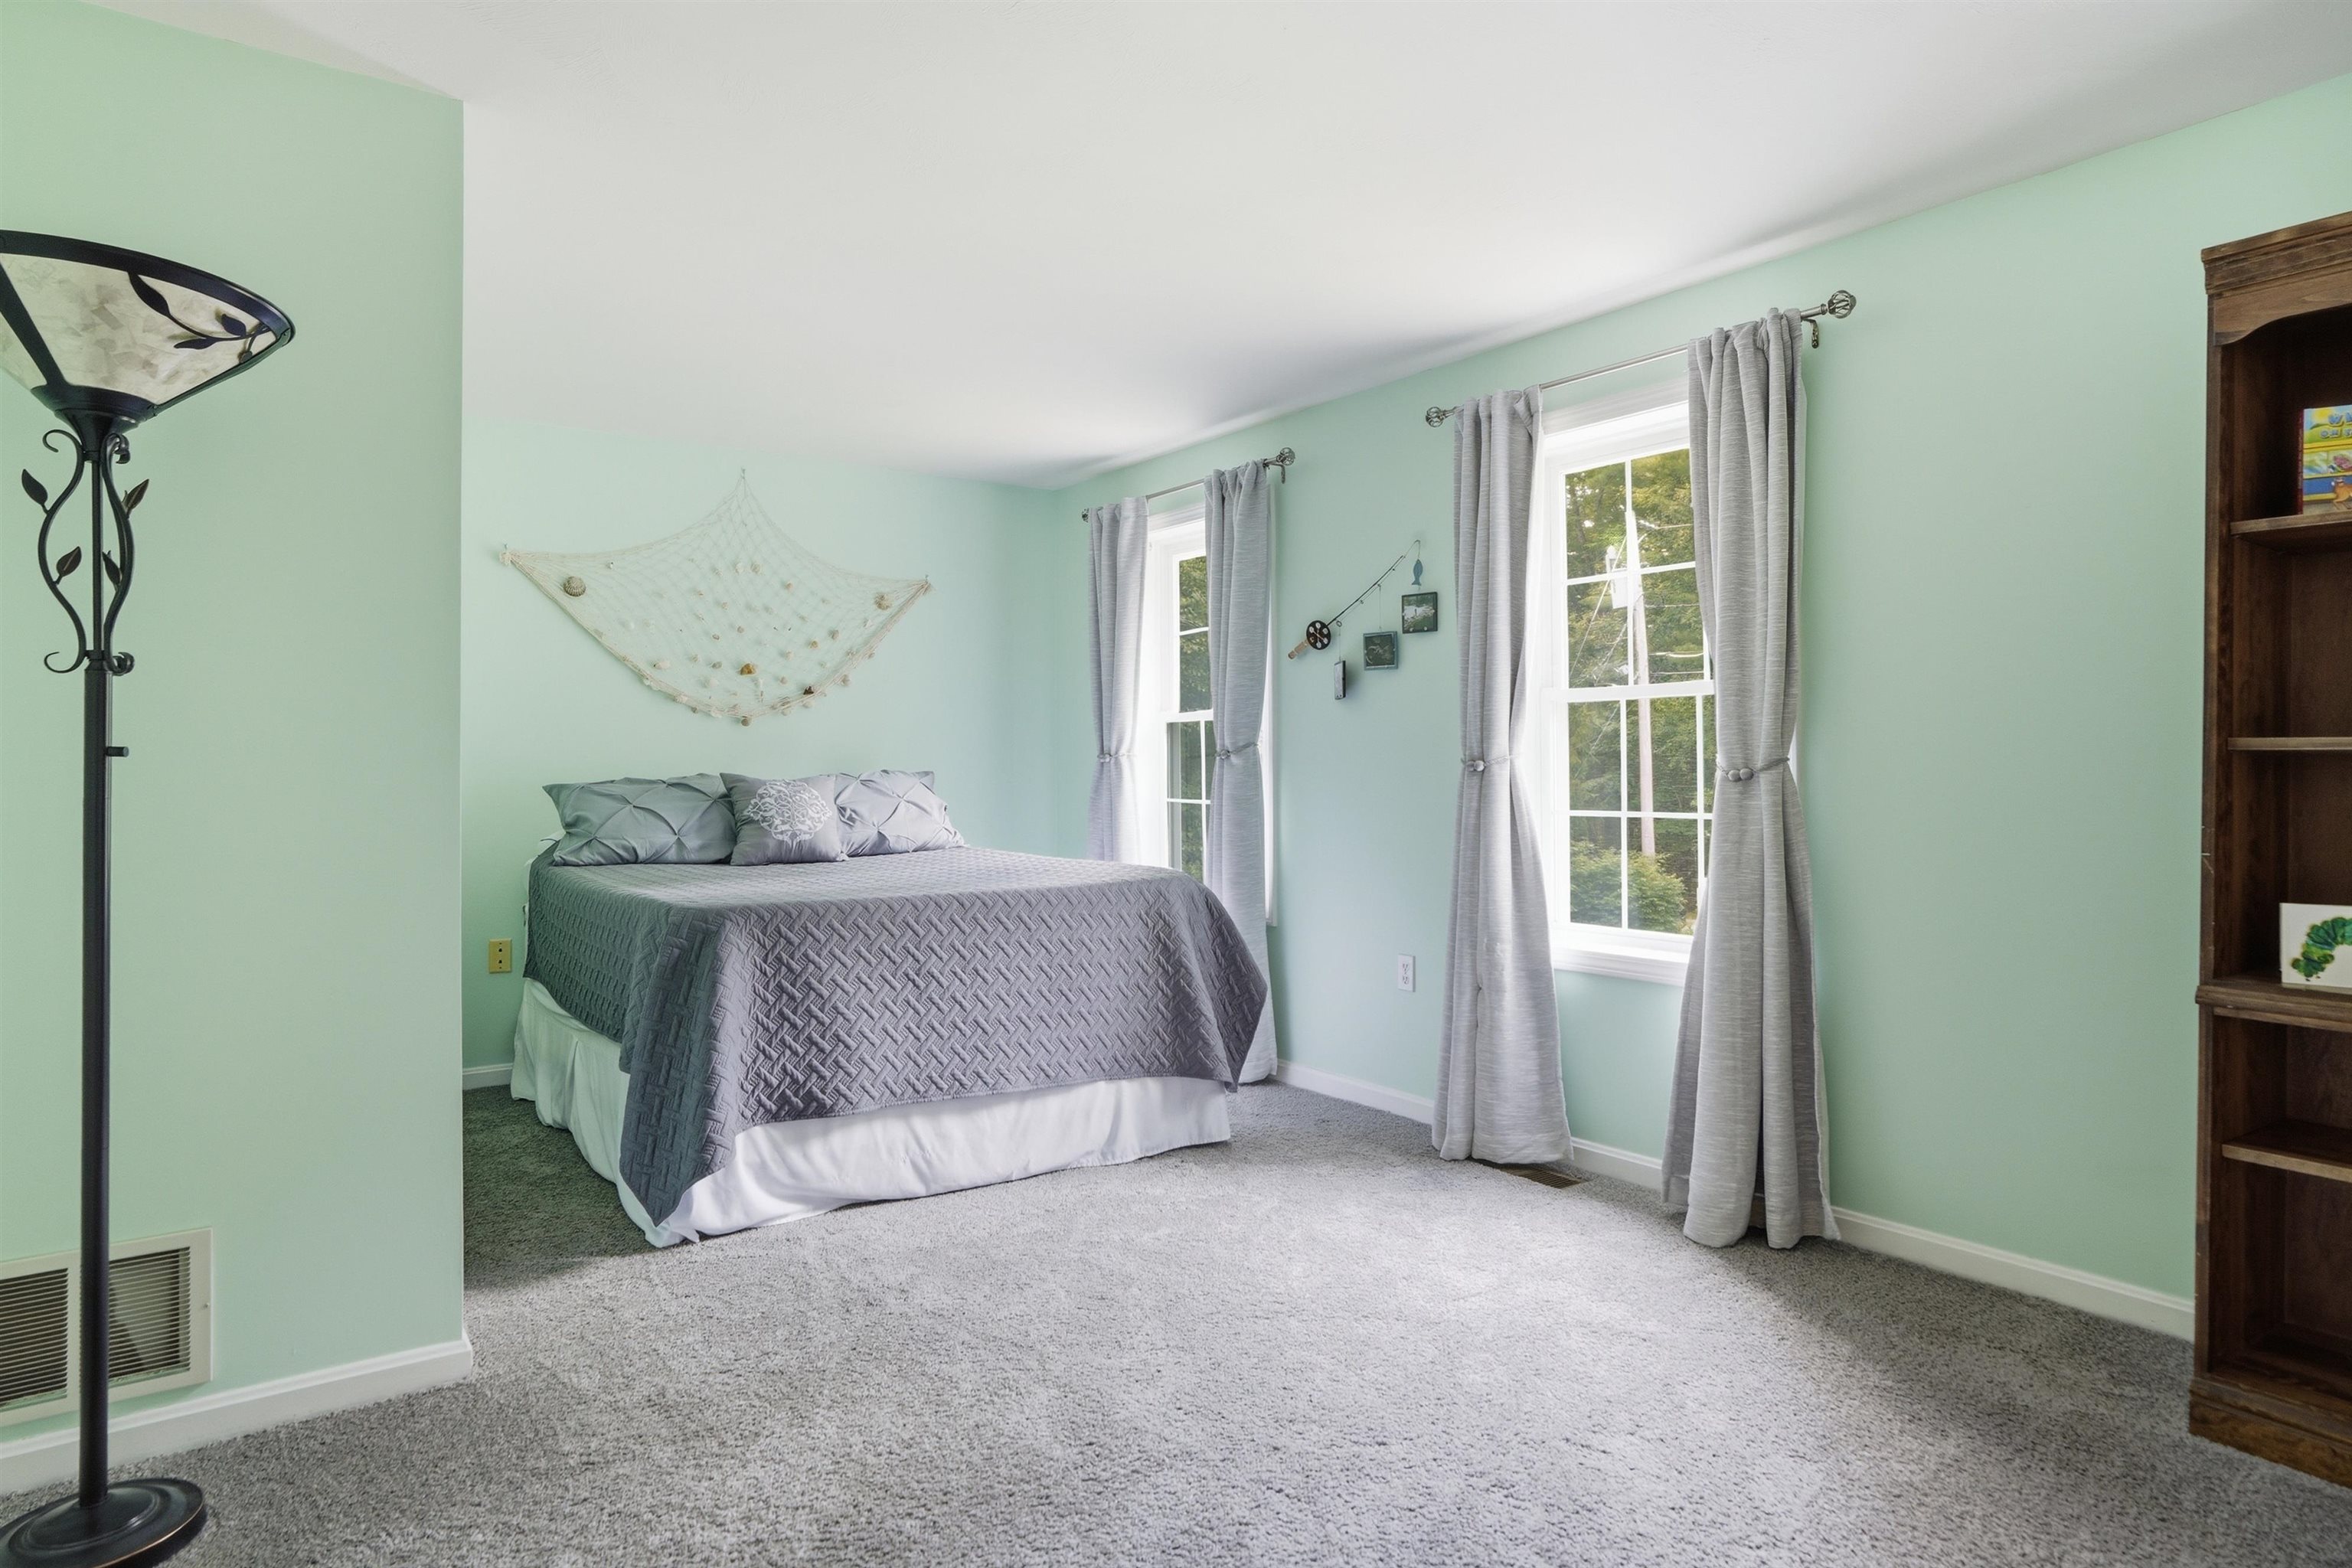
3rd Guest Bedroom
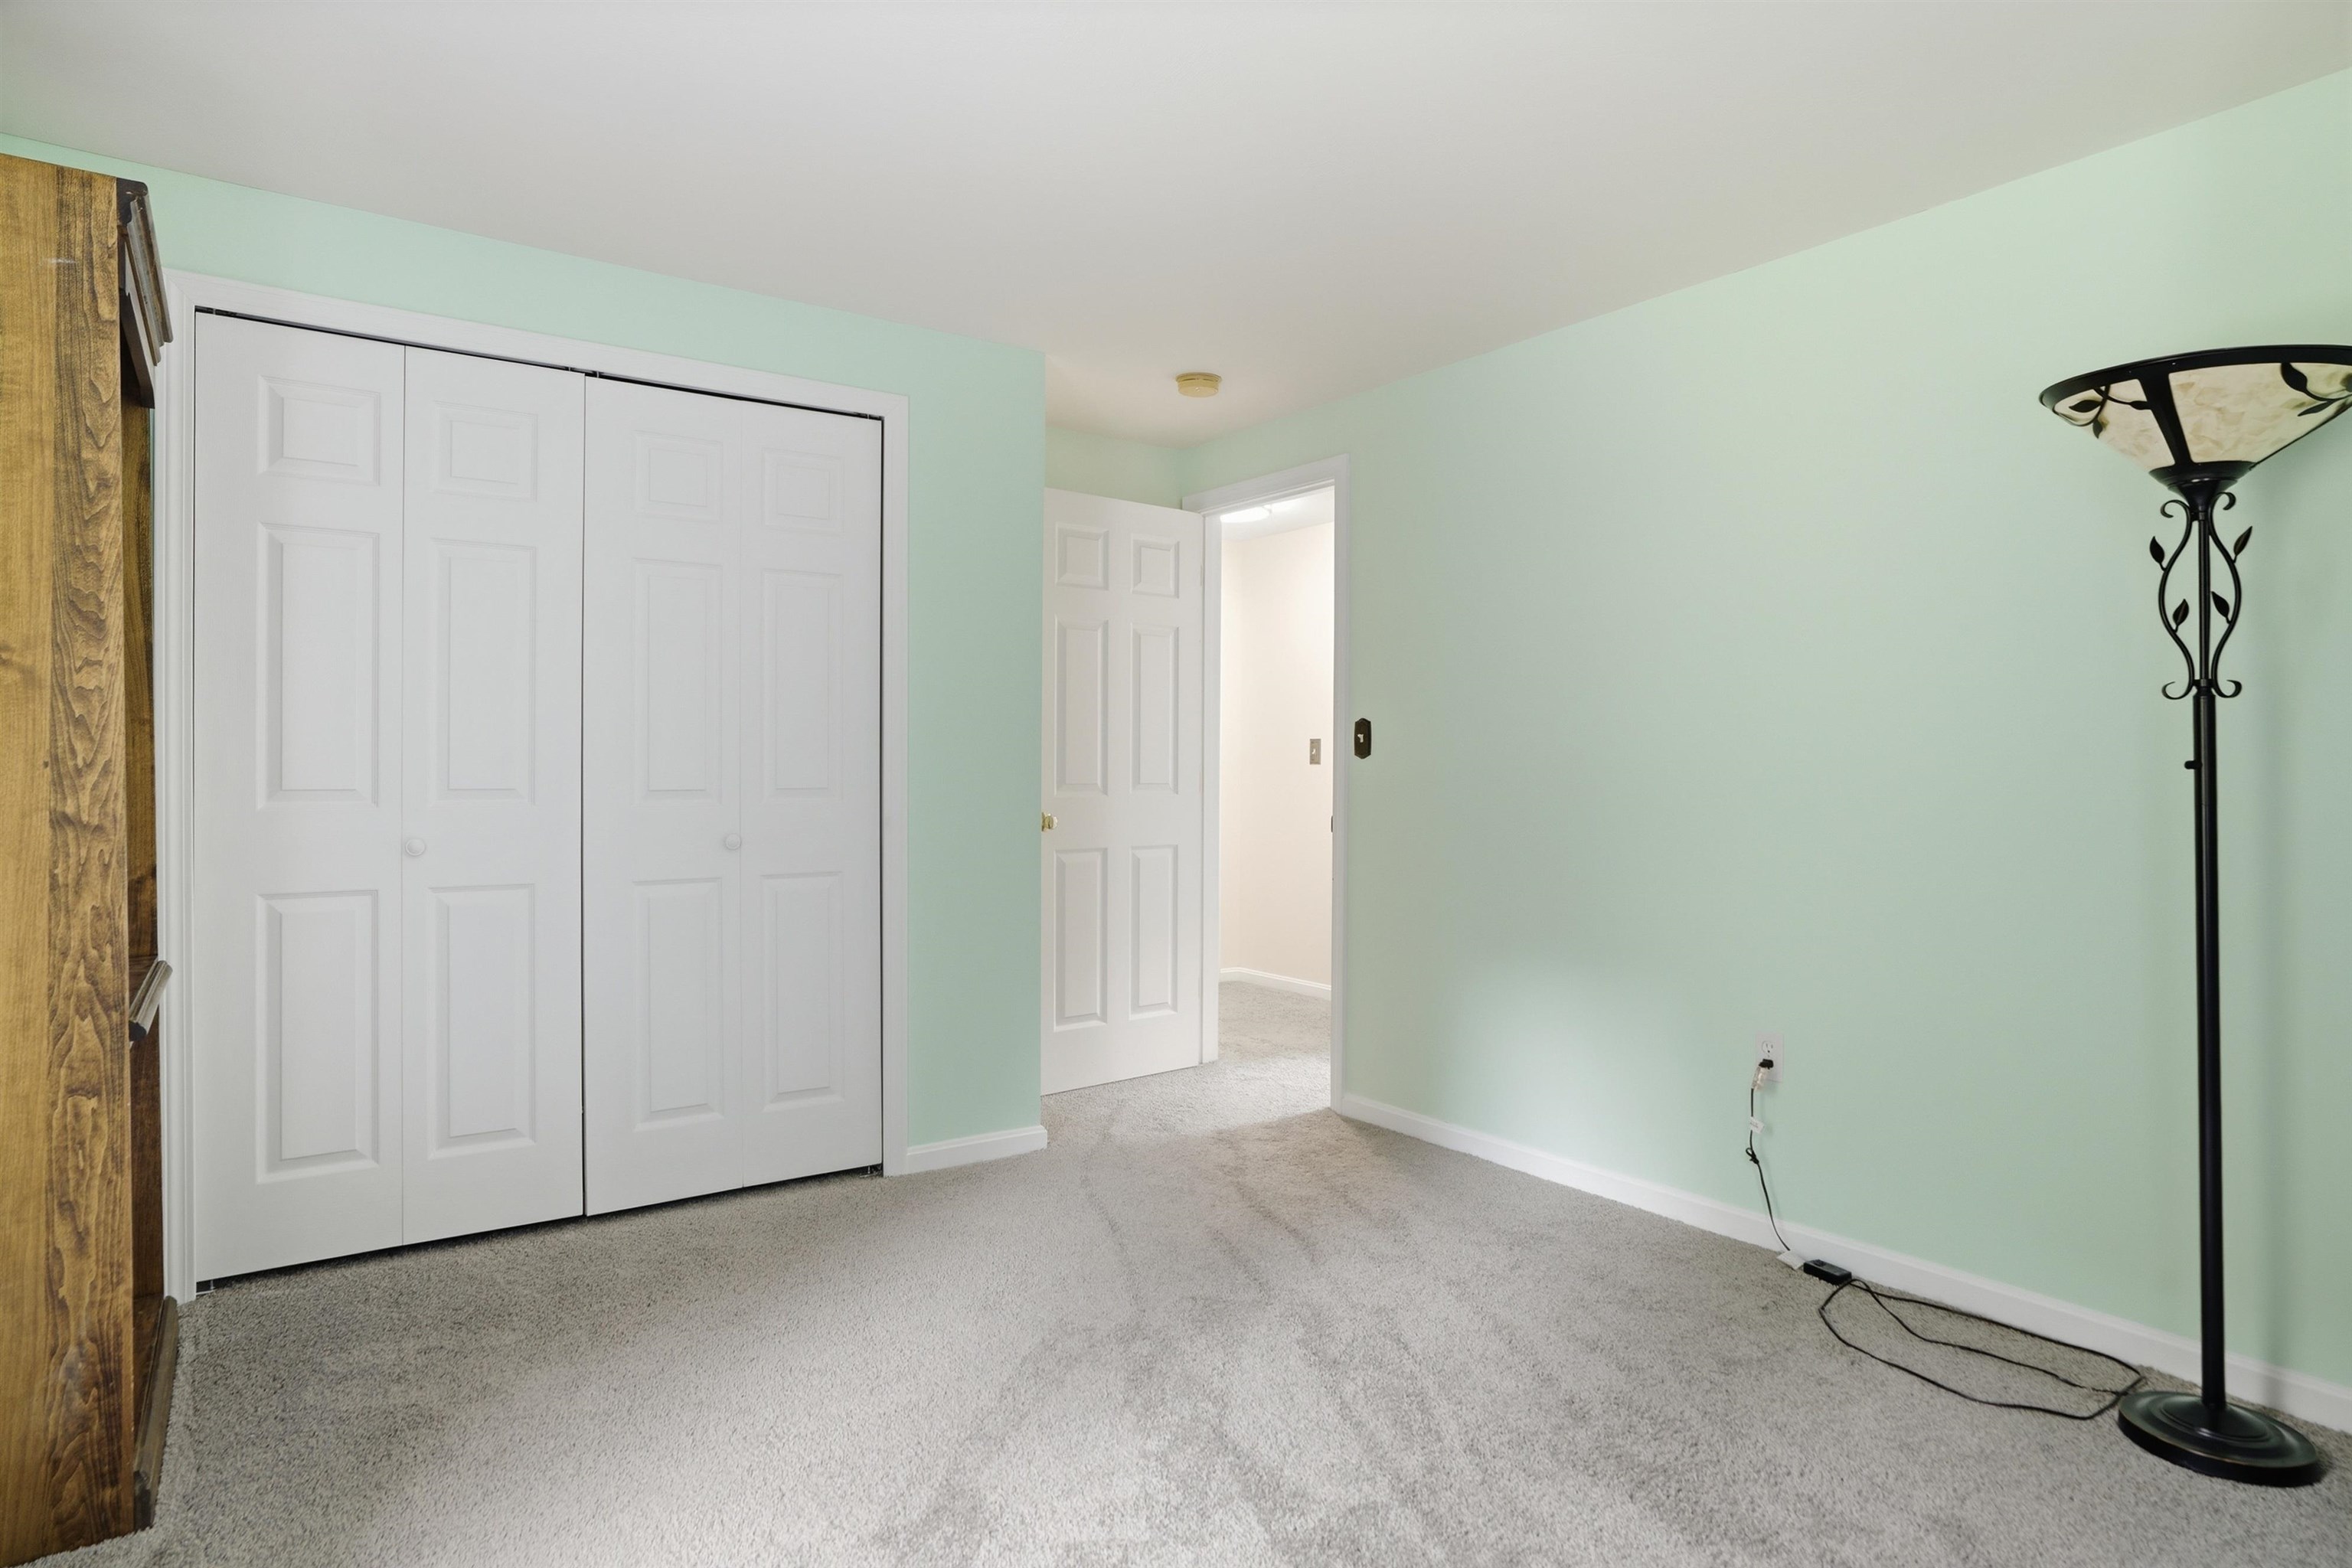
Cozy
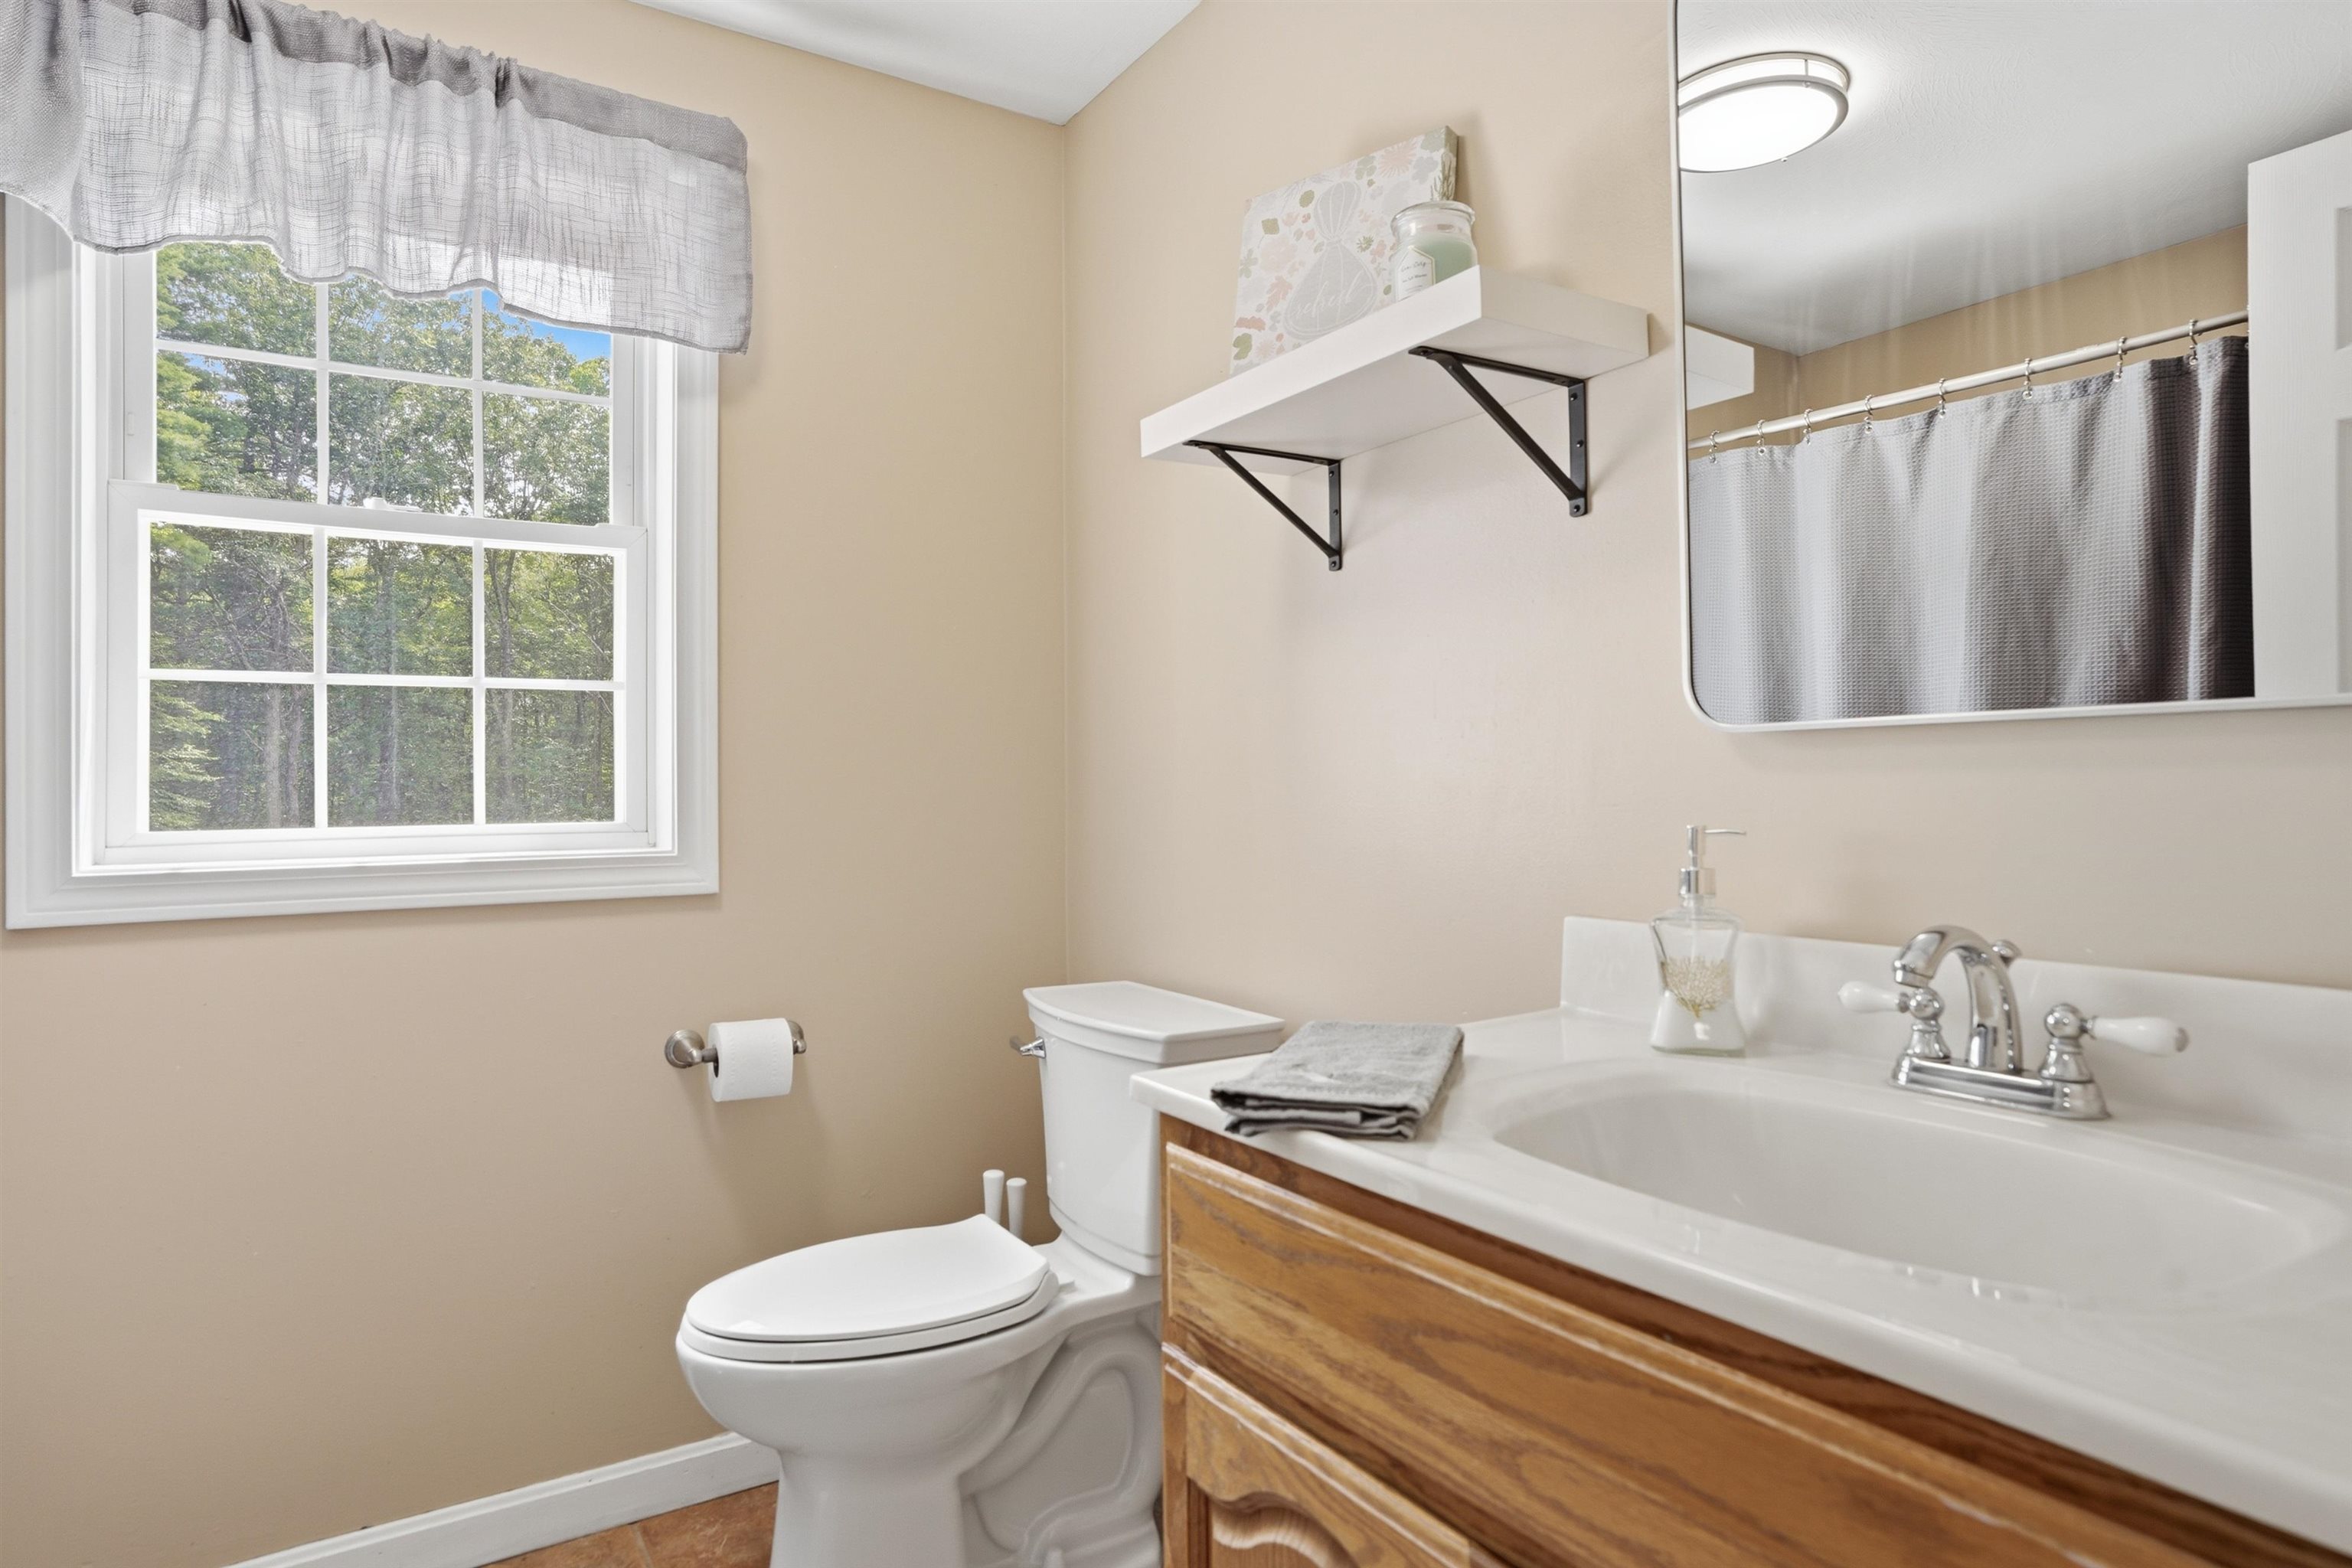
Full Guest Bathroom
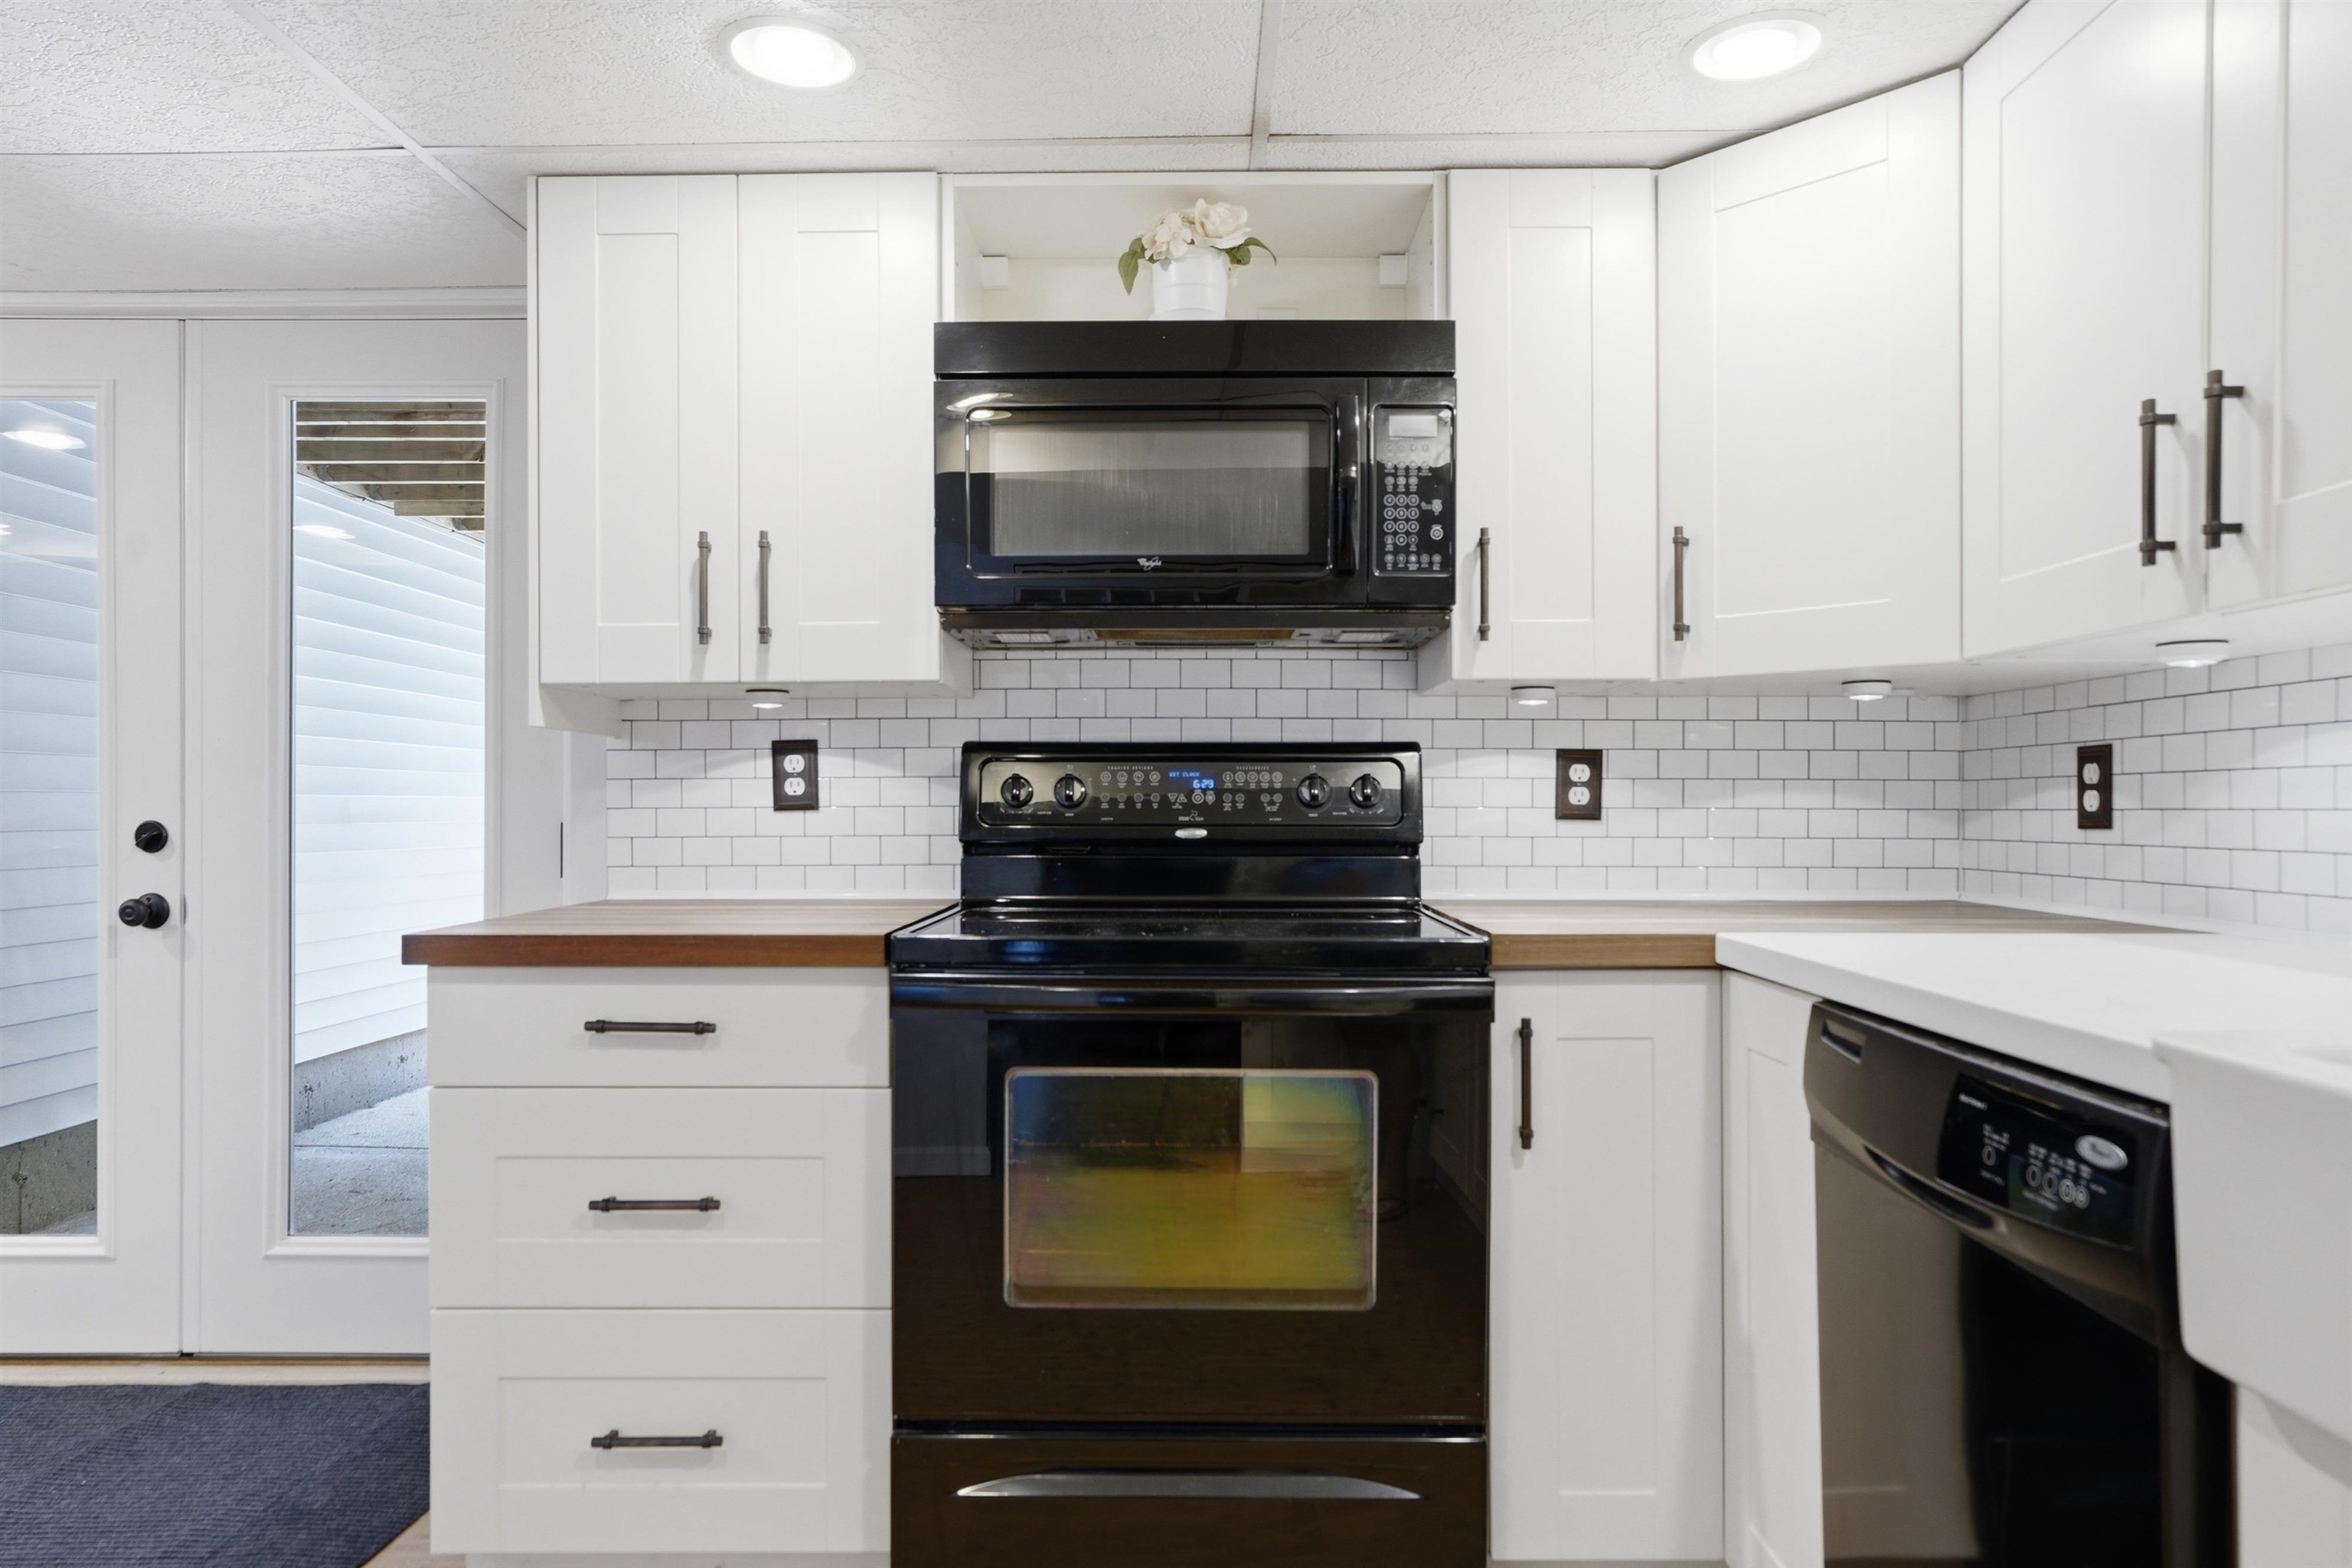
In-Law Kitchen
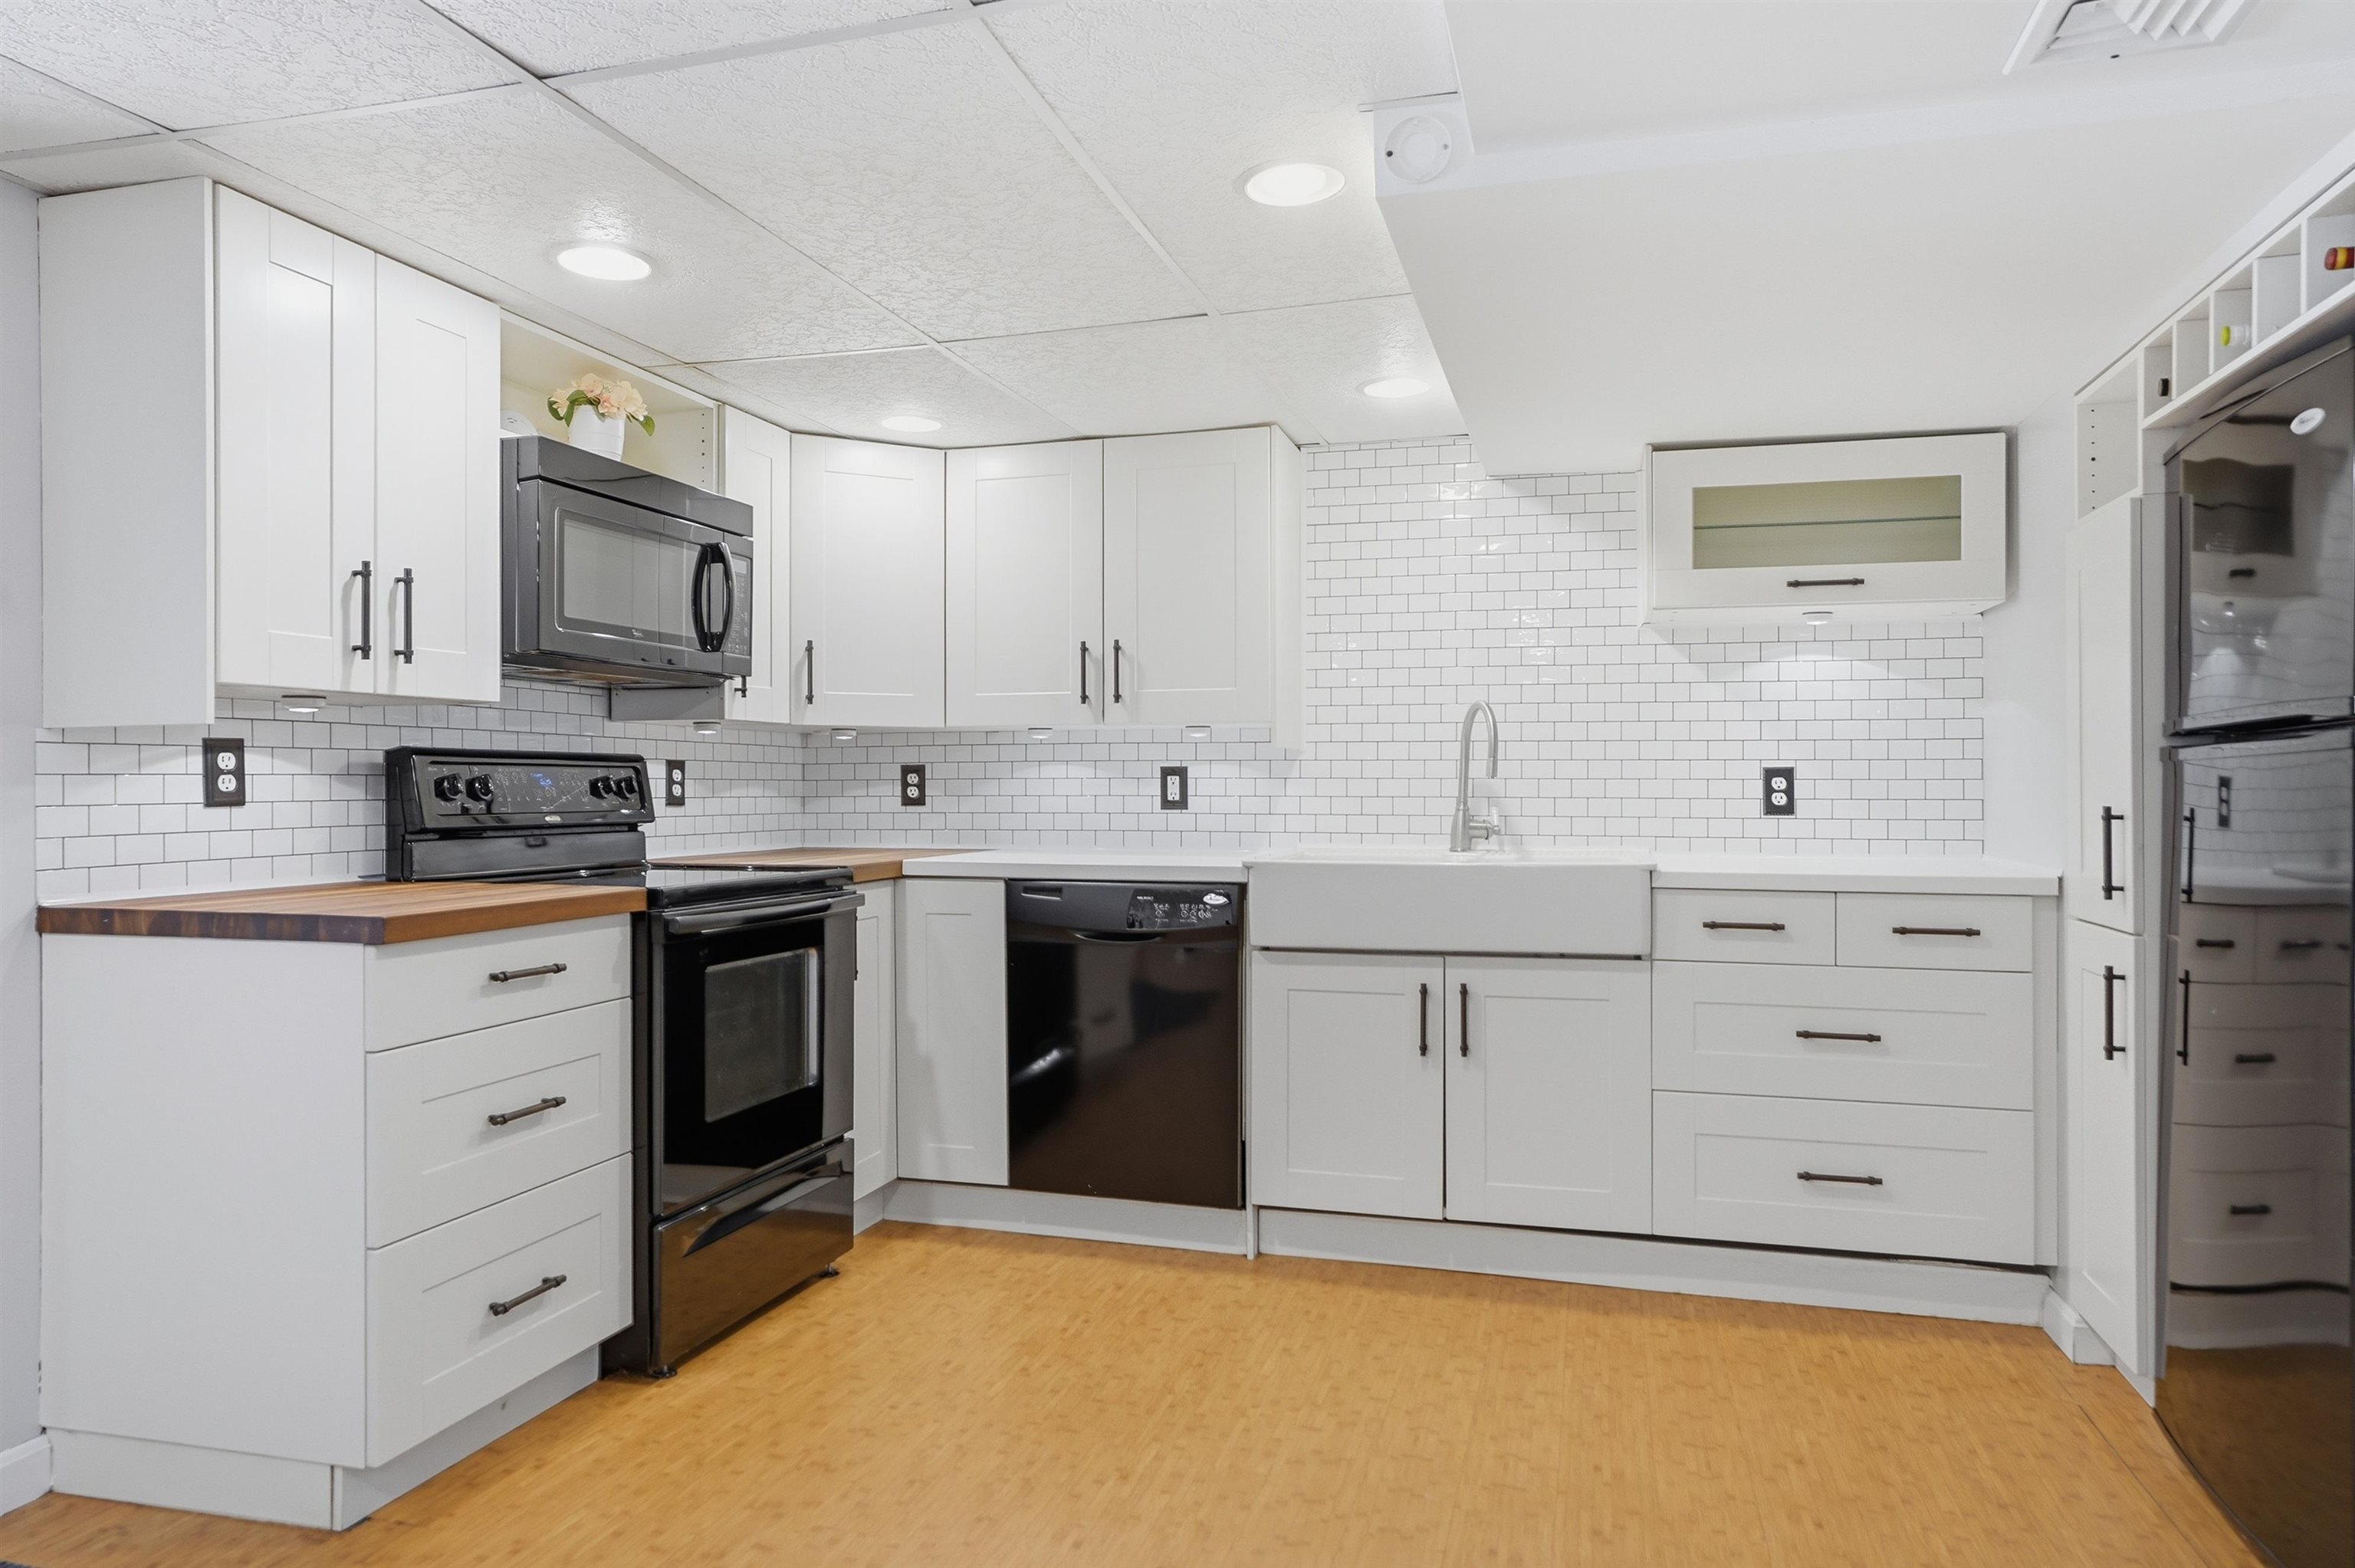
New paint
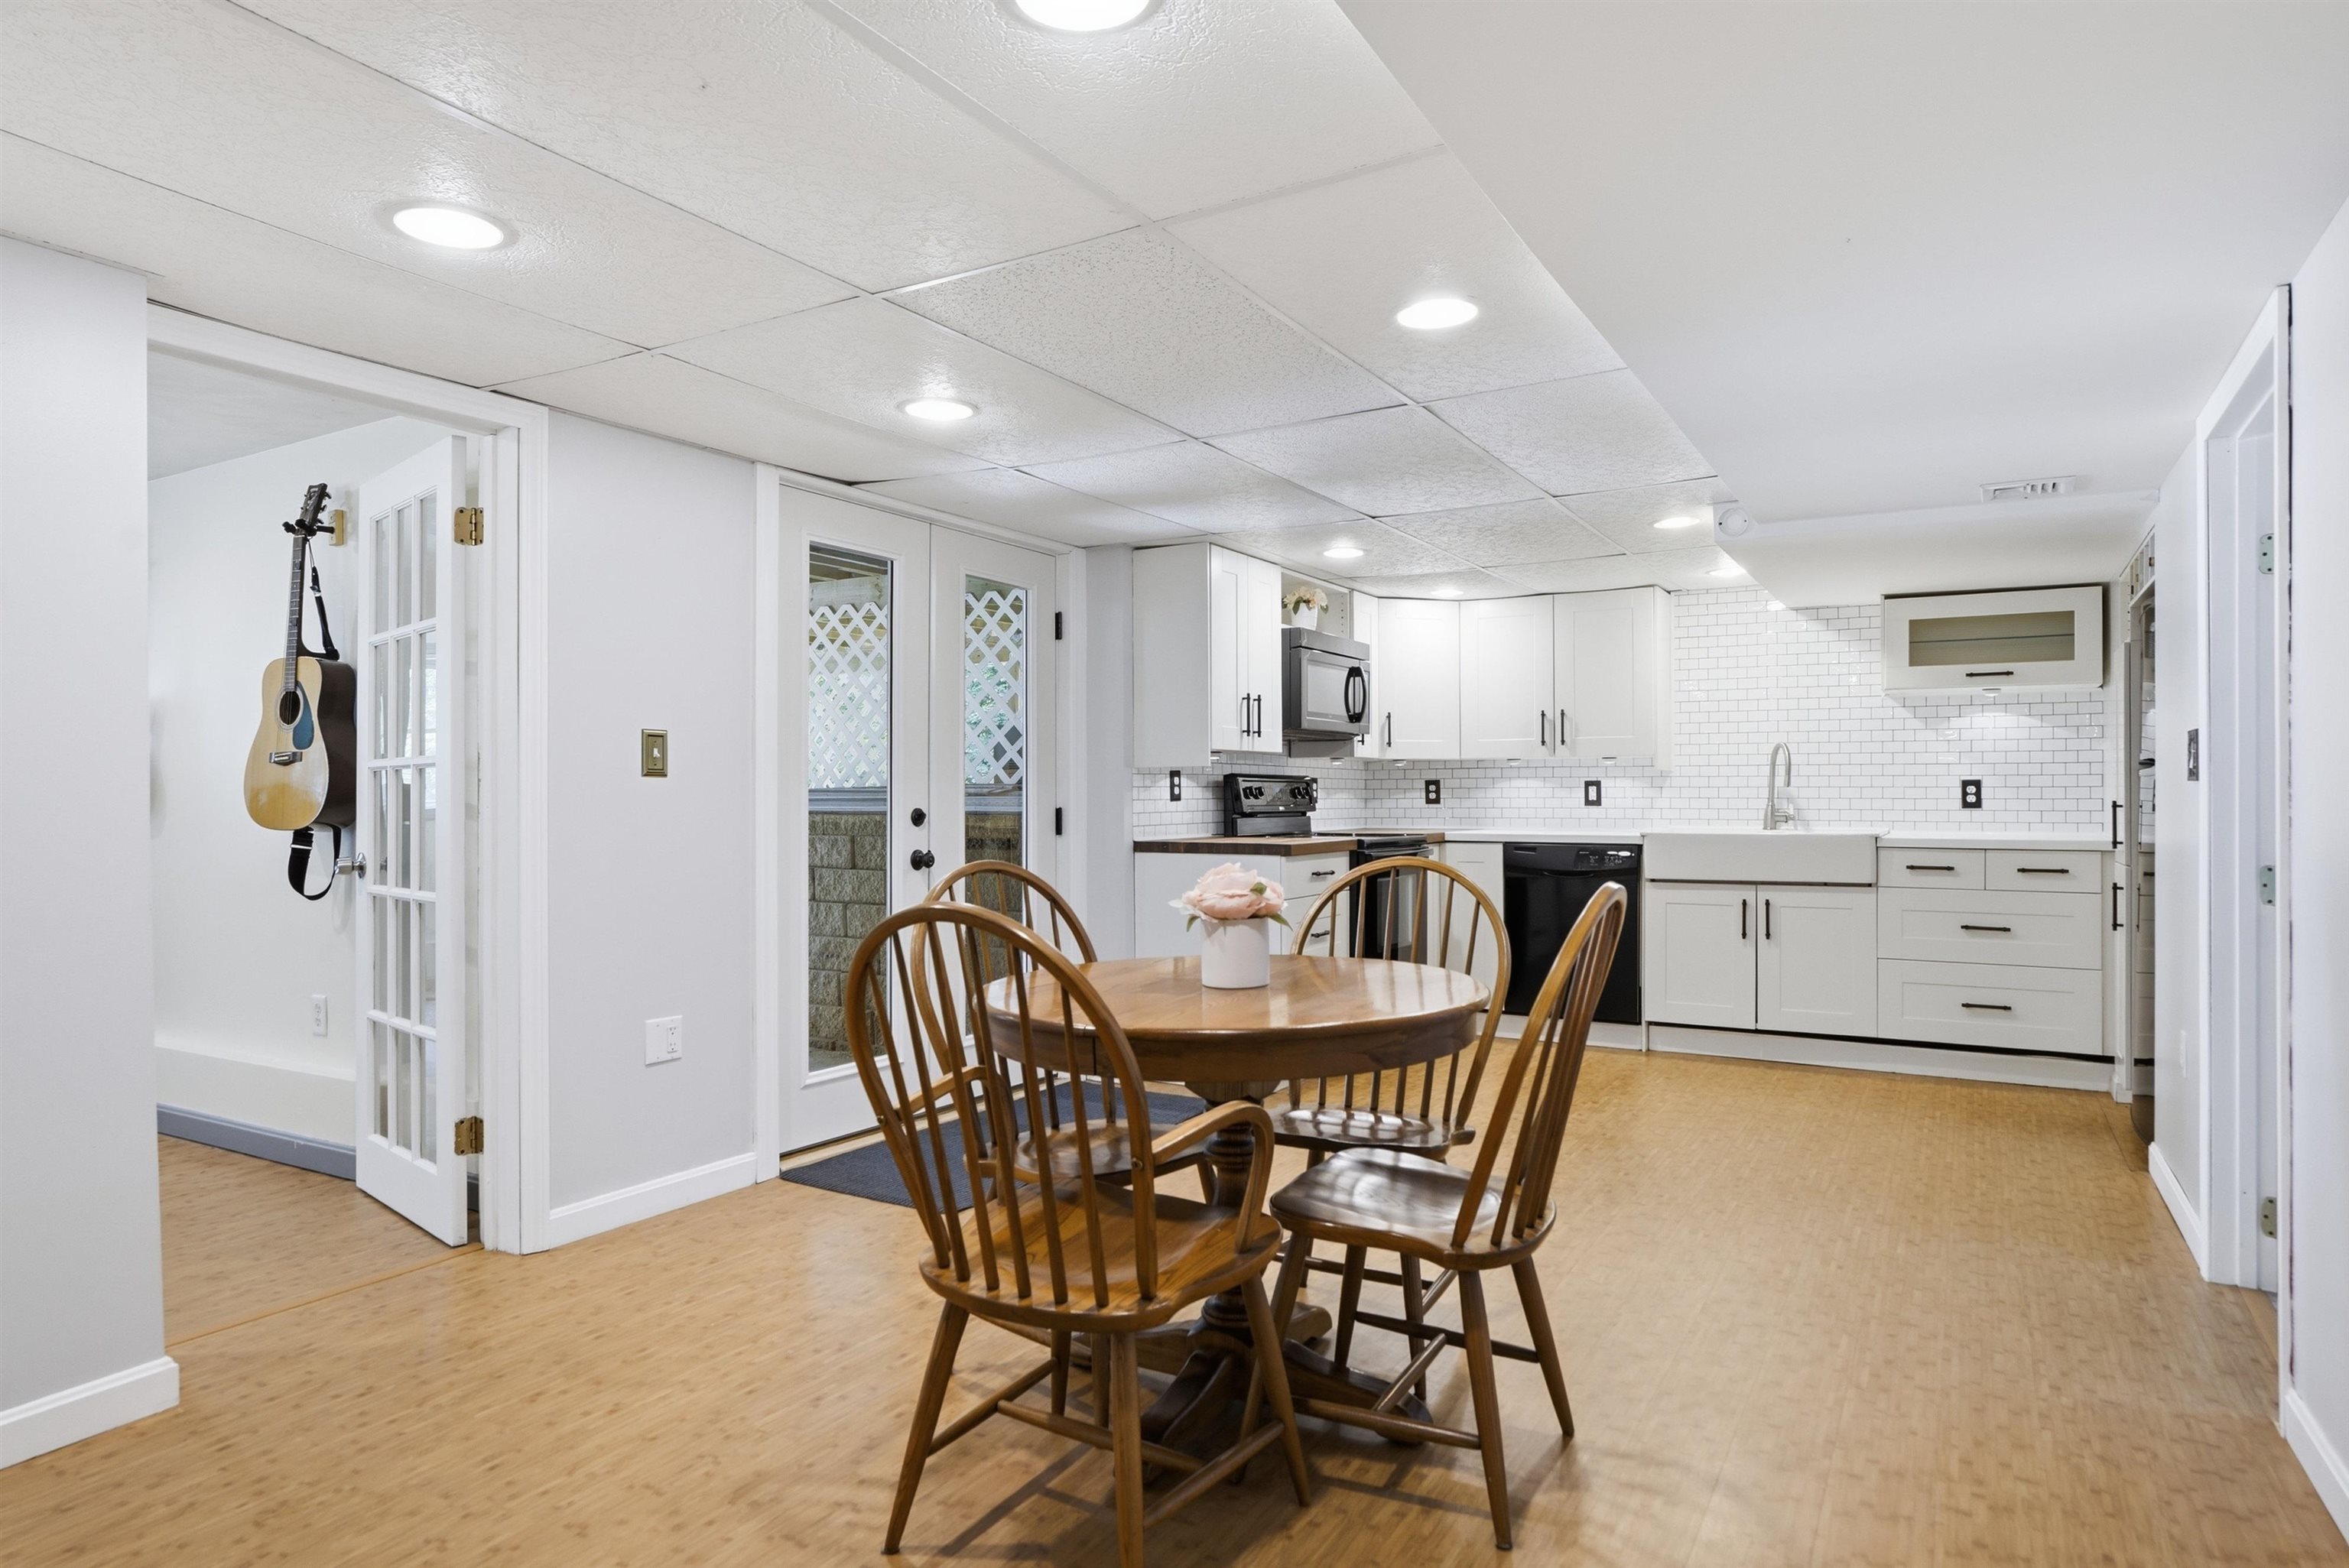
In Law Dining Area
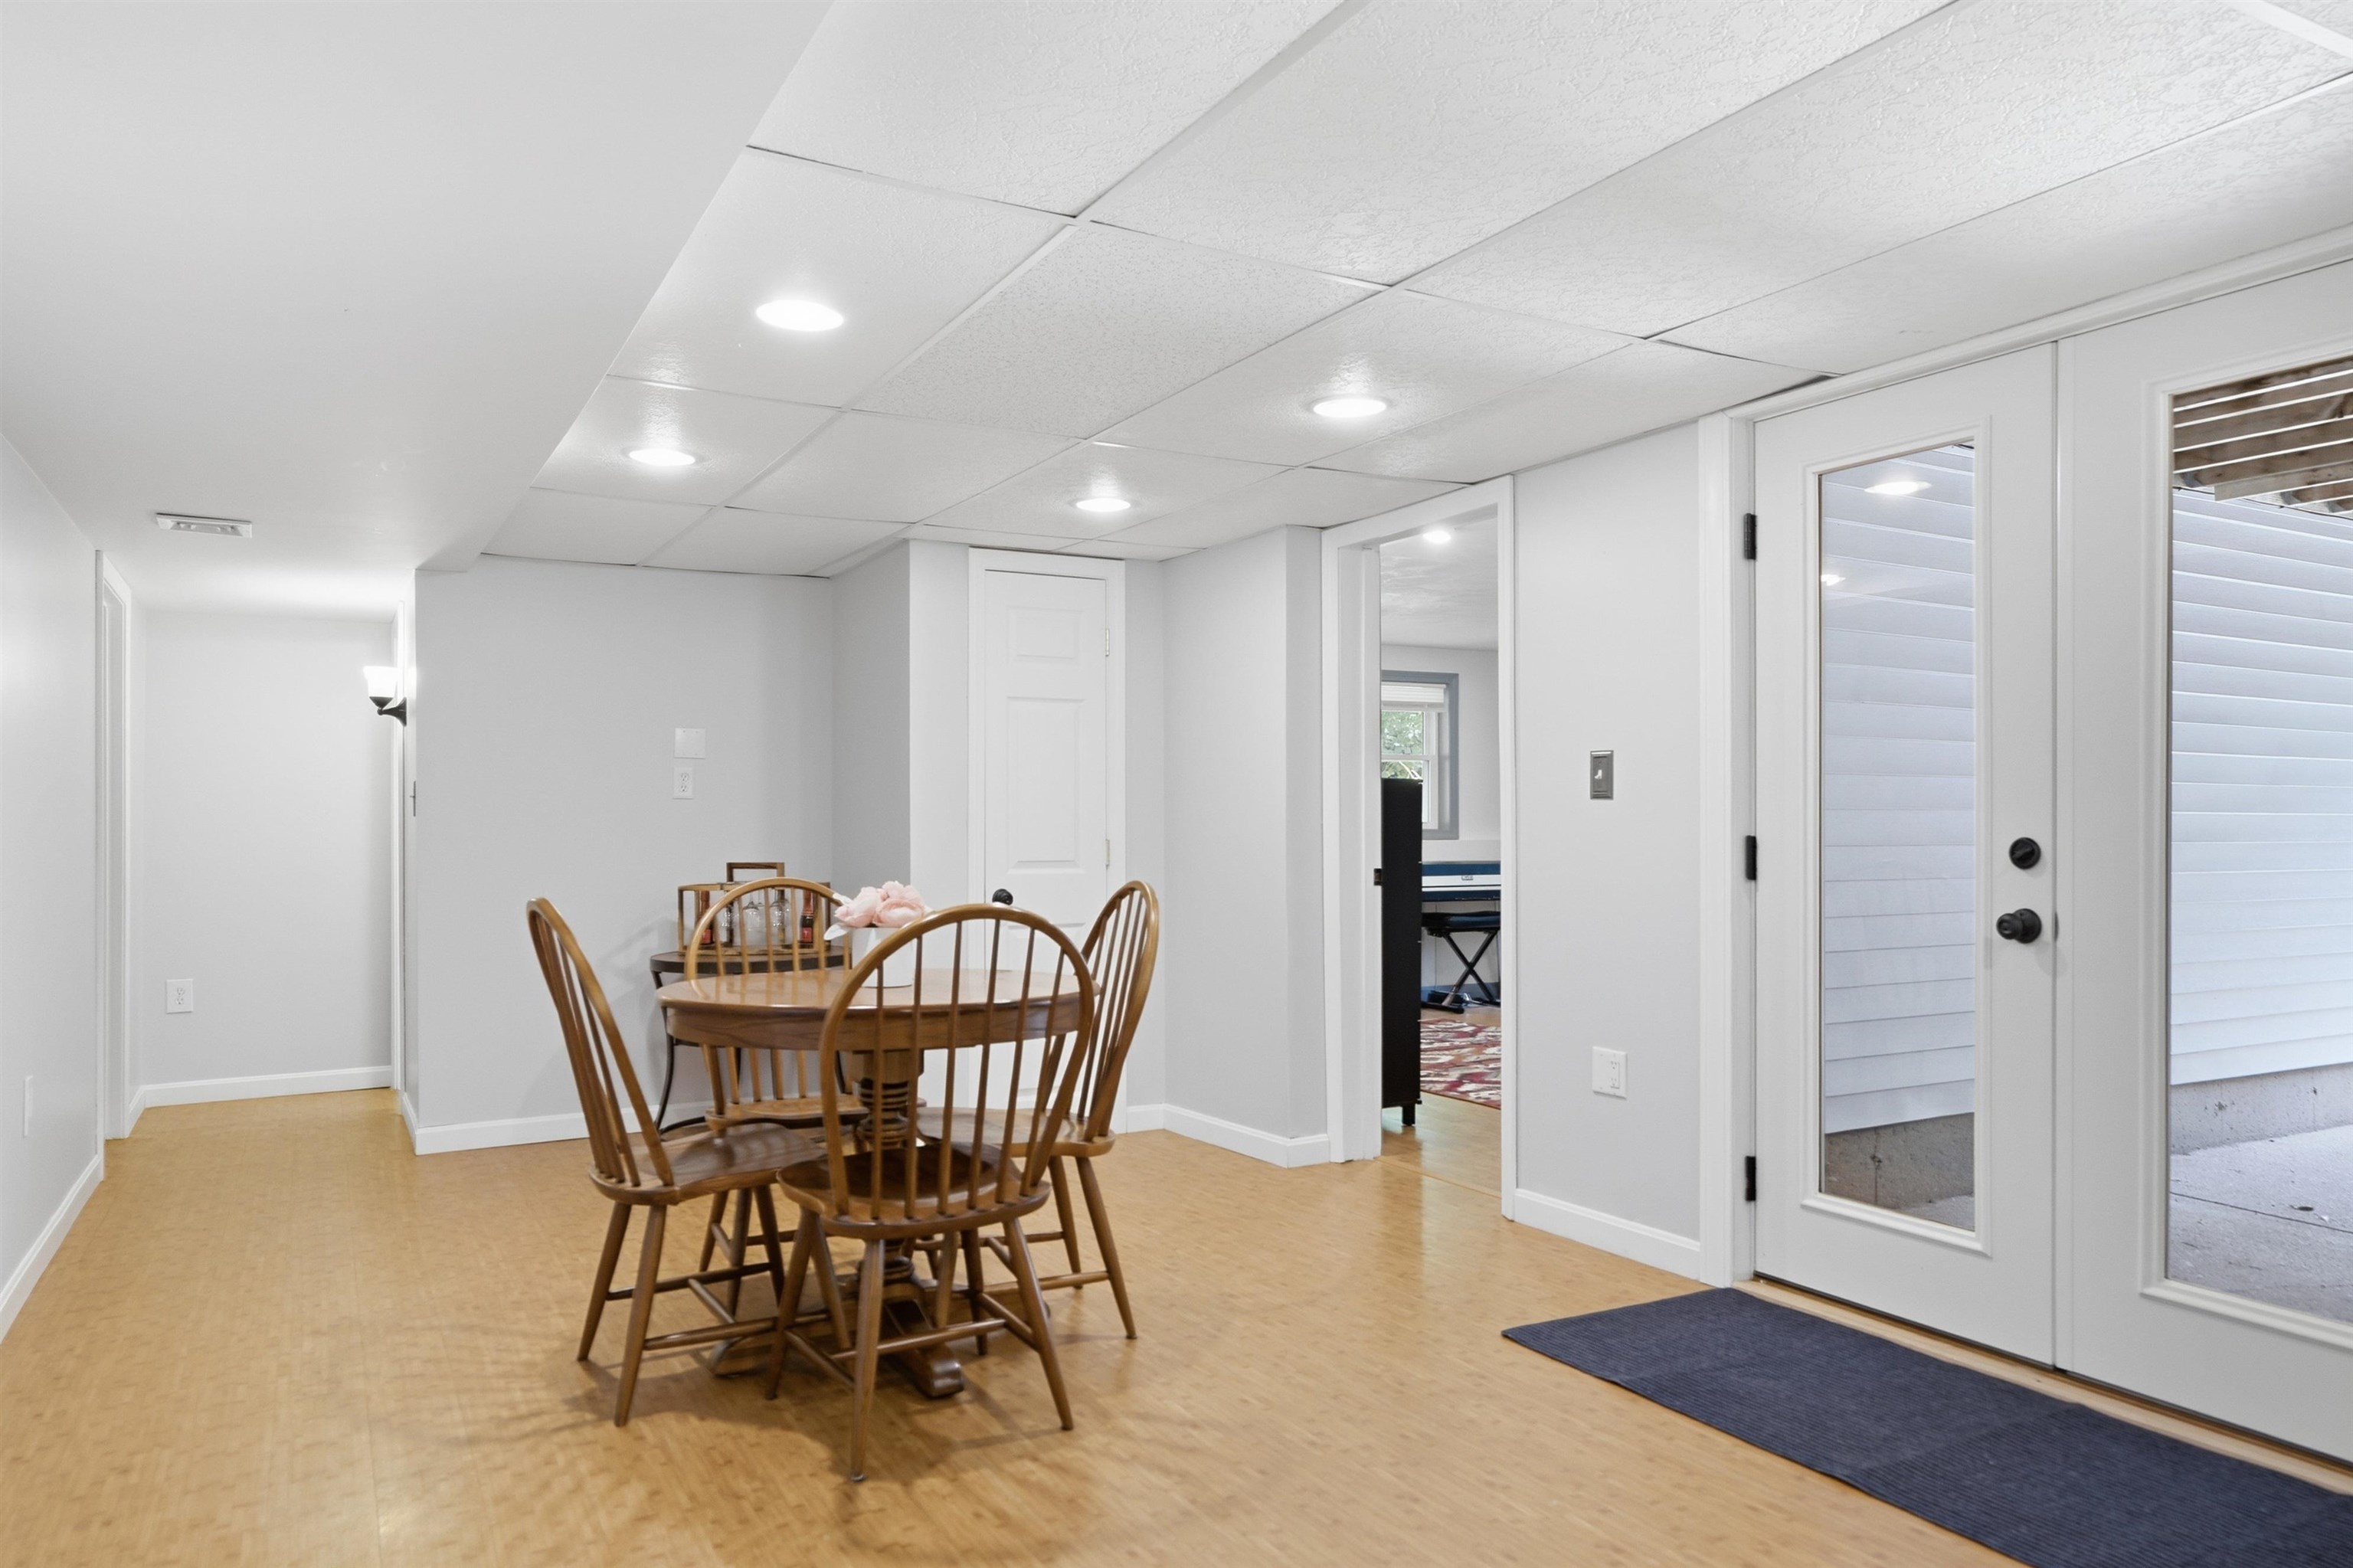
Great for guests
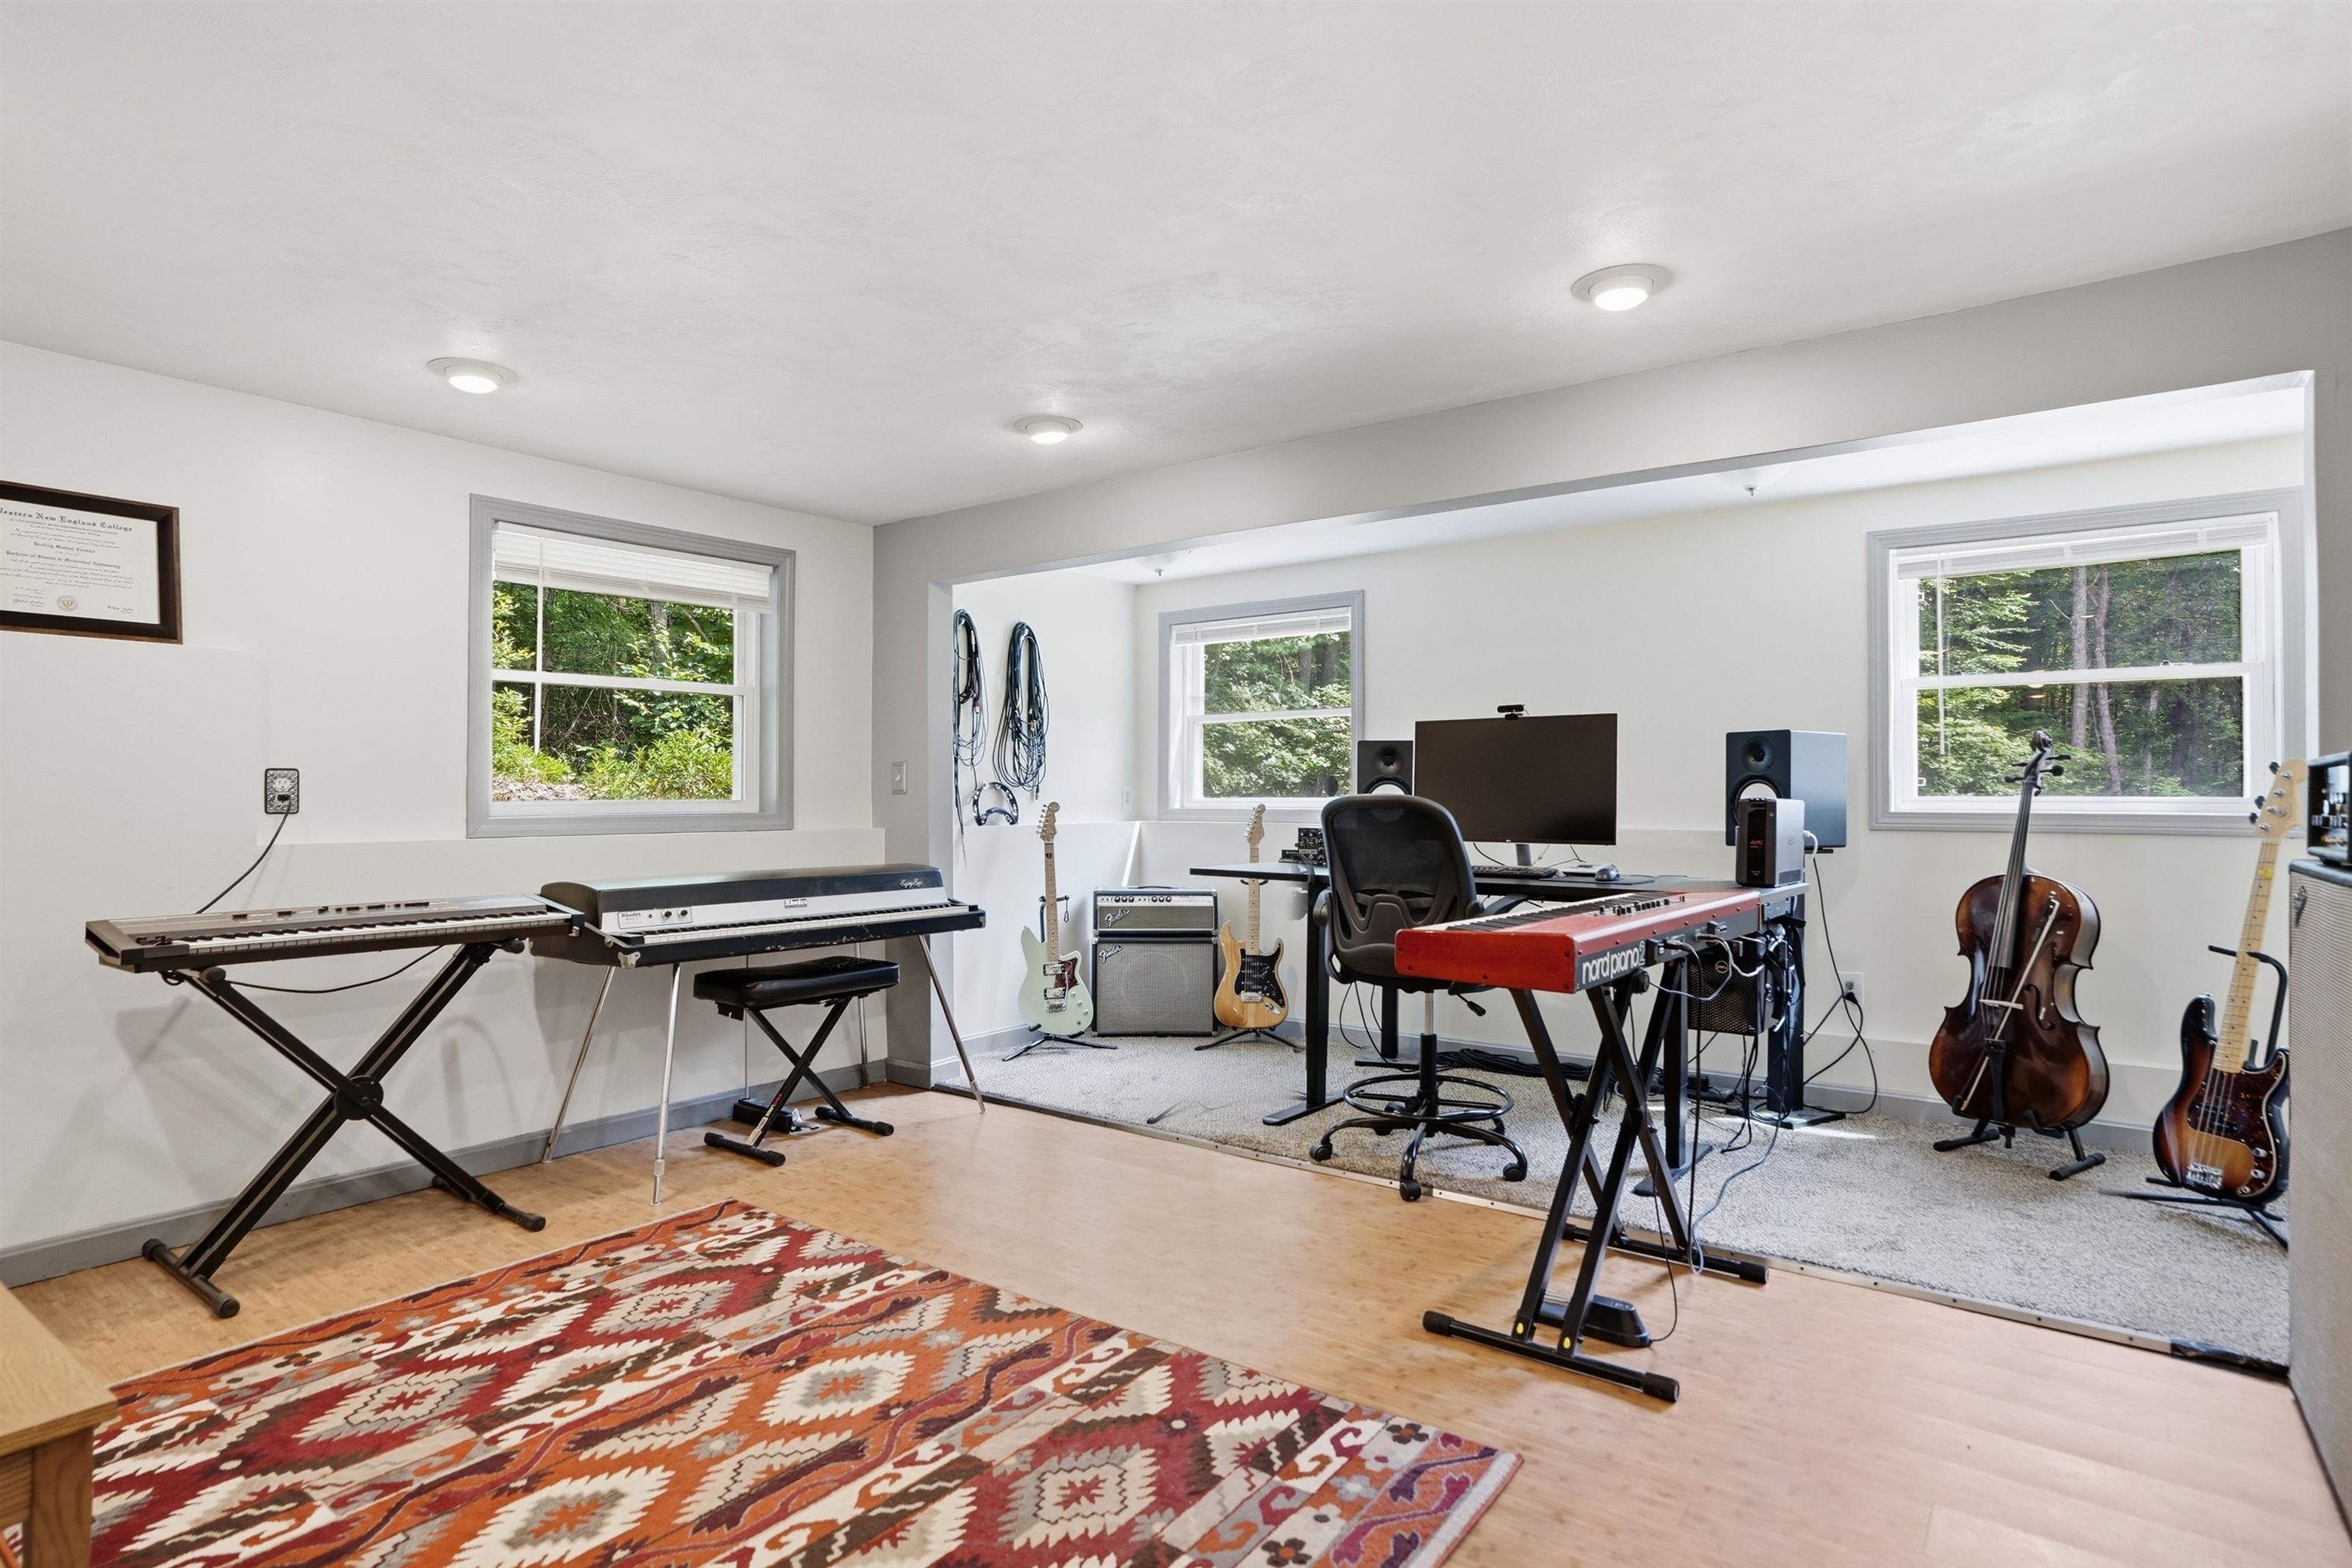
Bonus Bedroom???
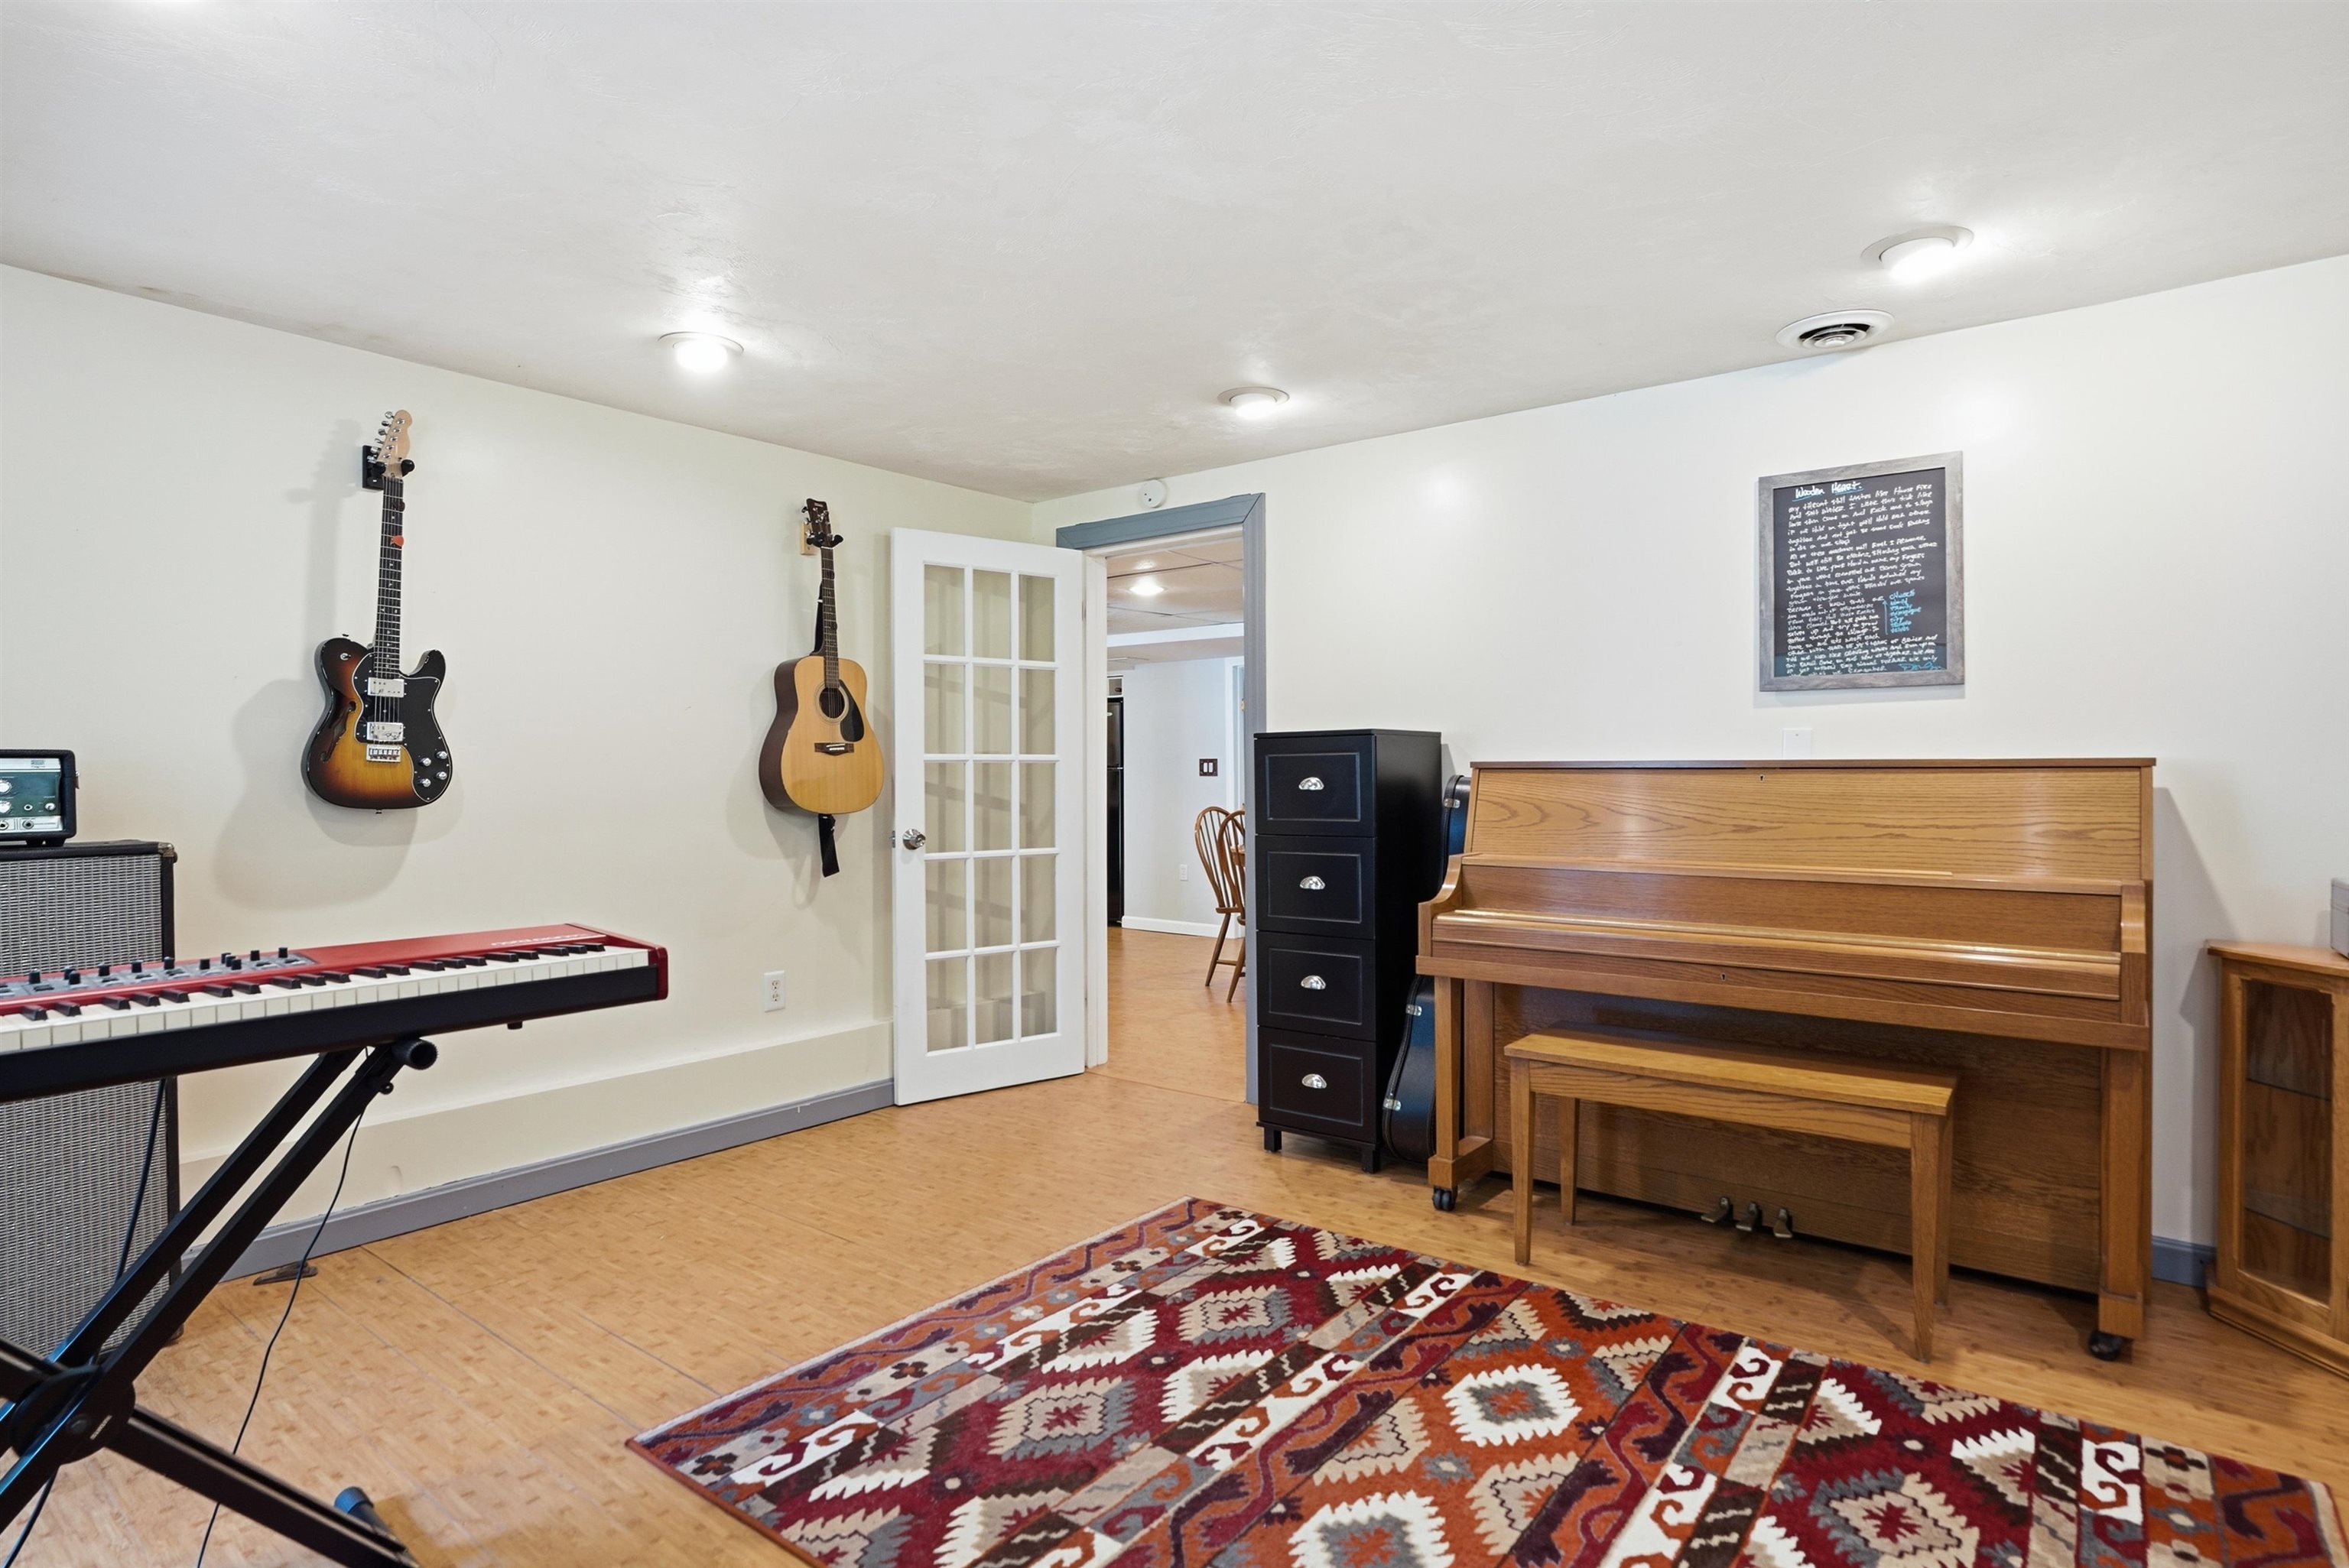
Home office??
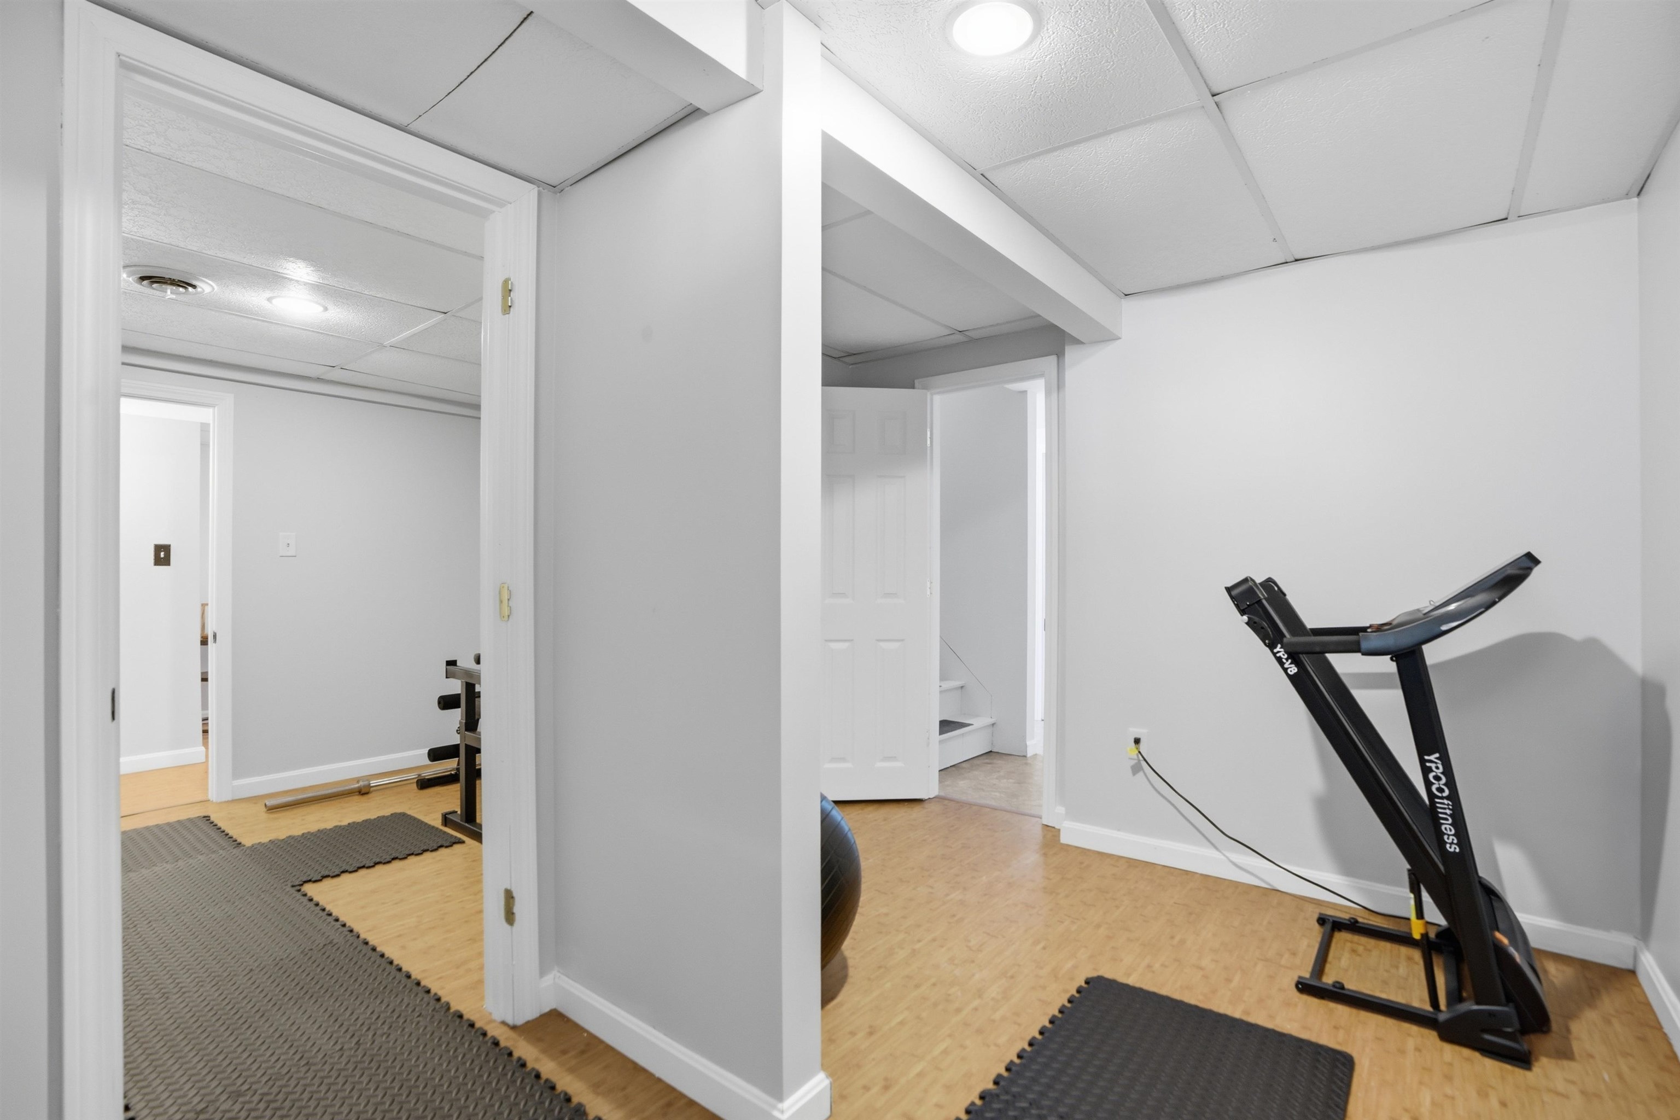
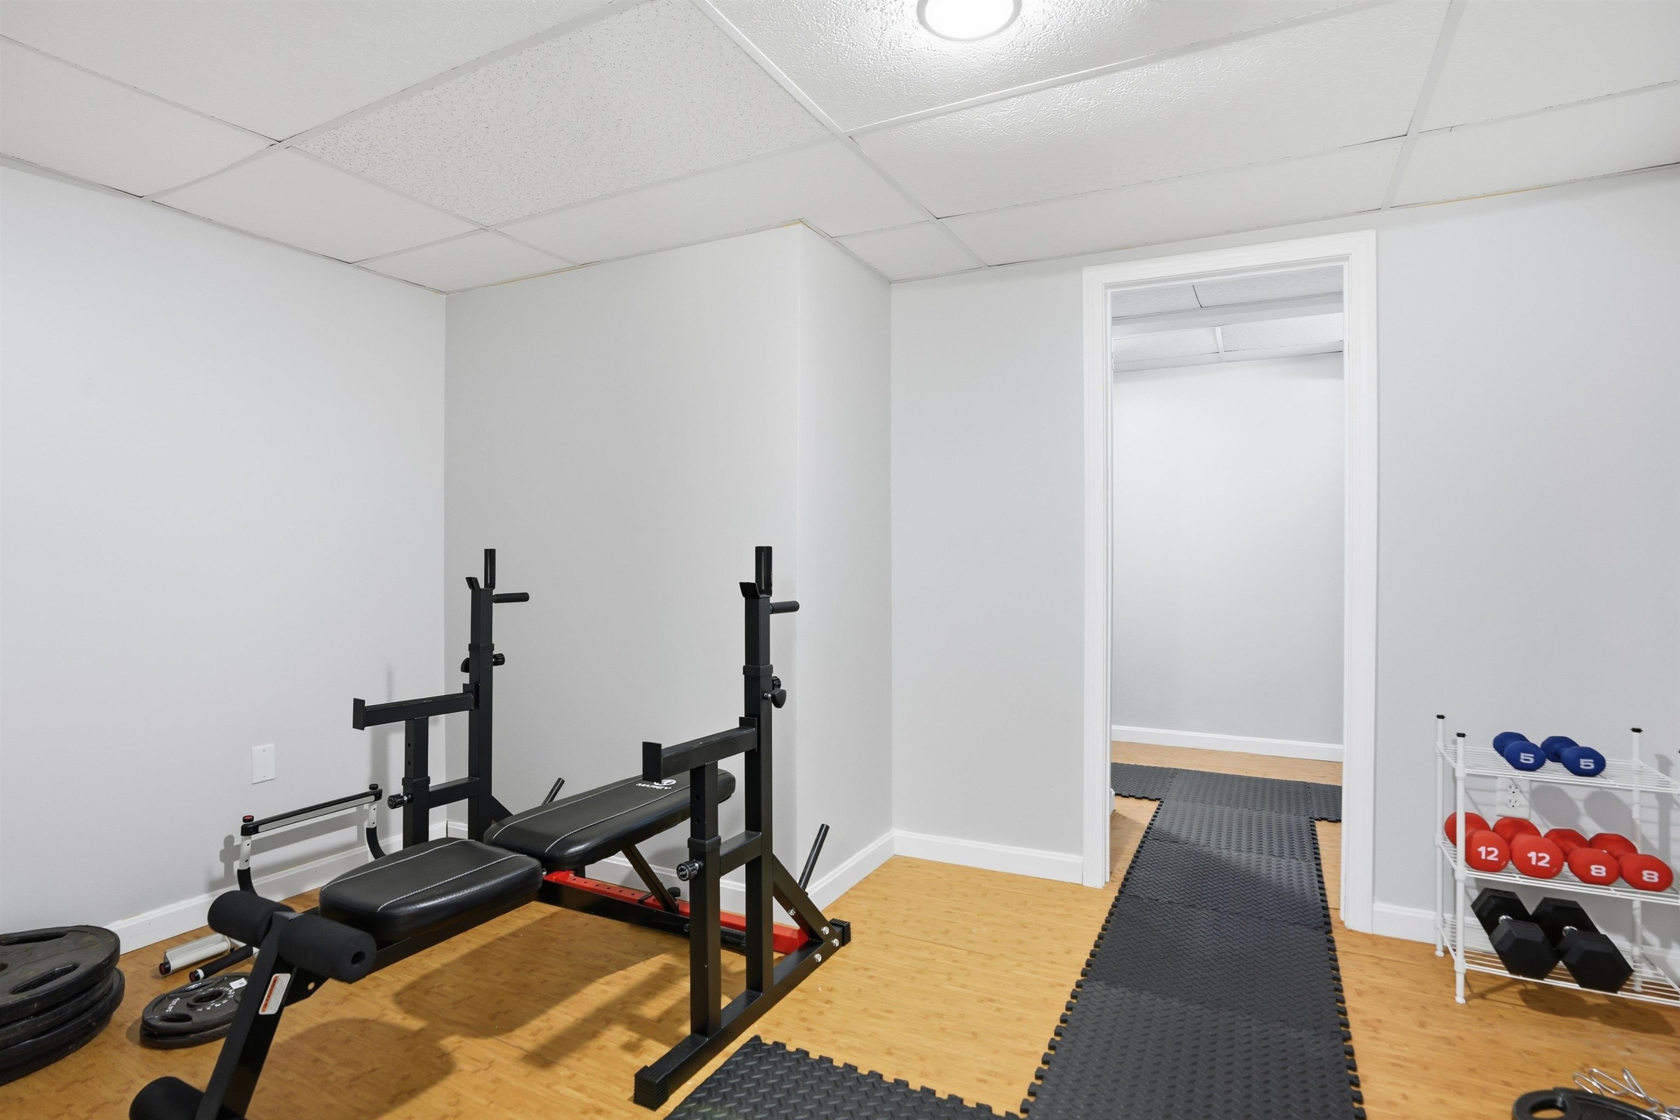
Gym
Den??
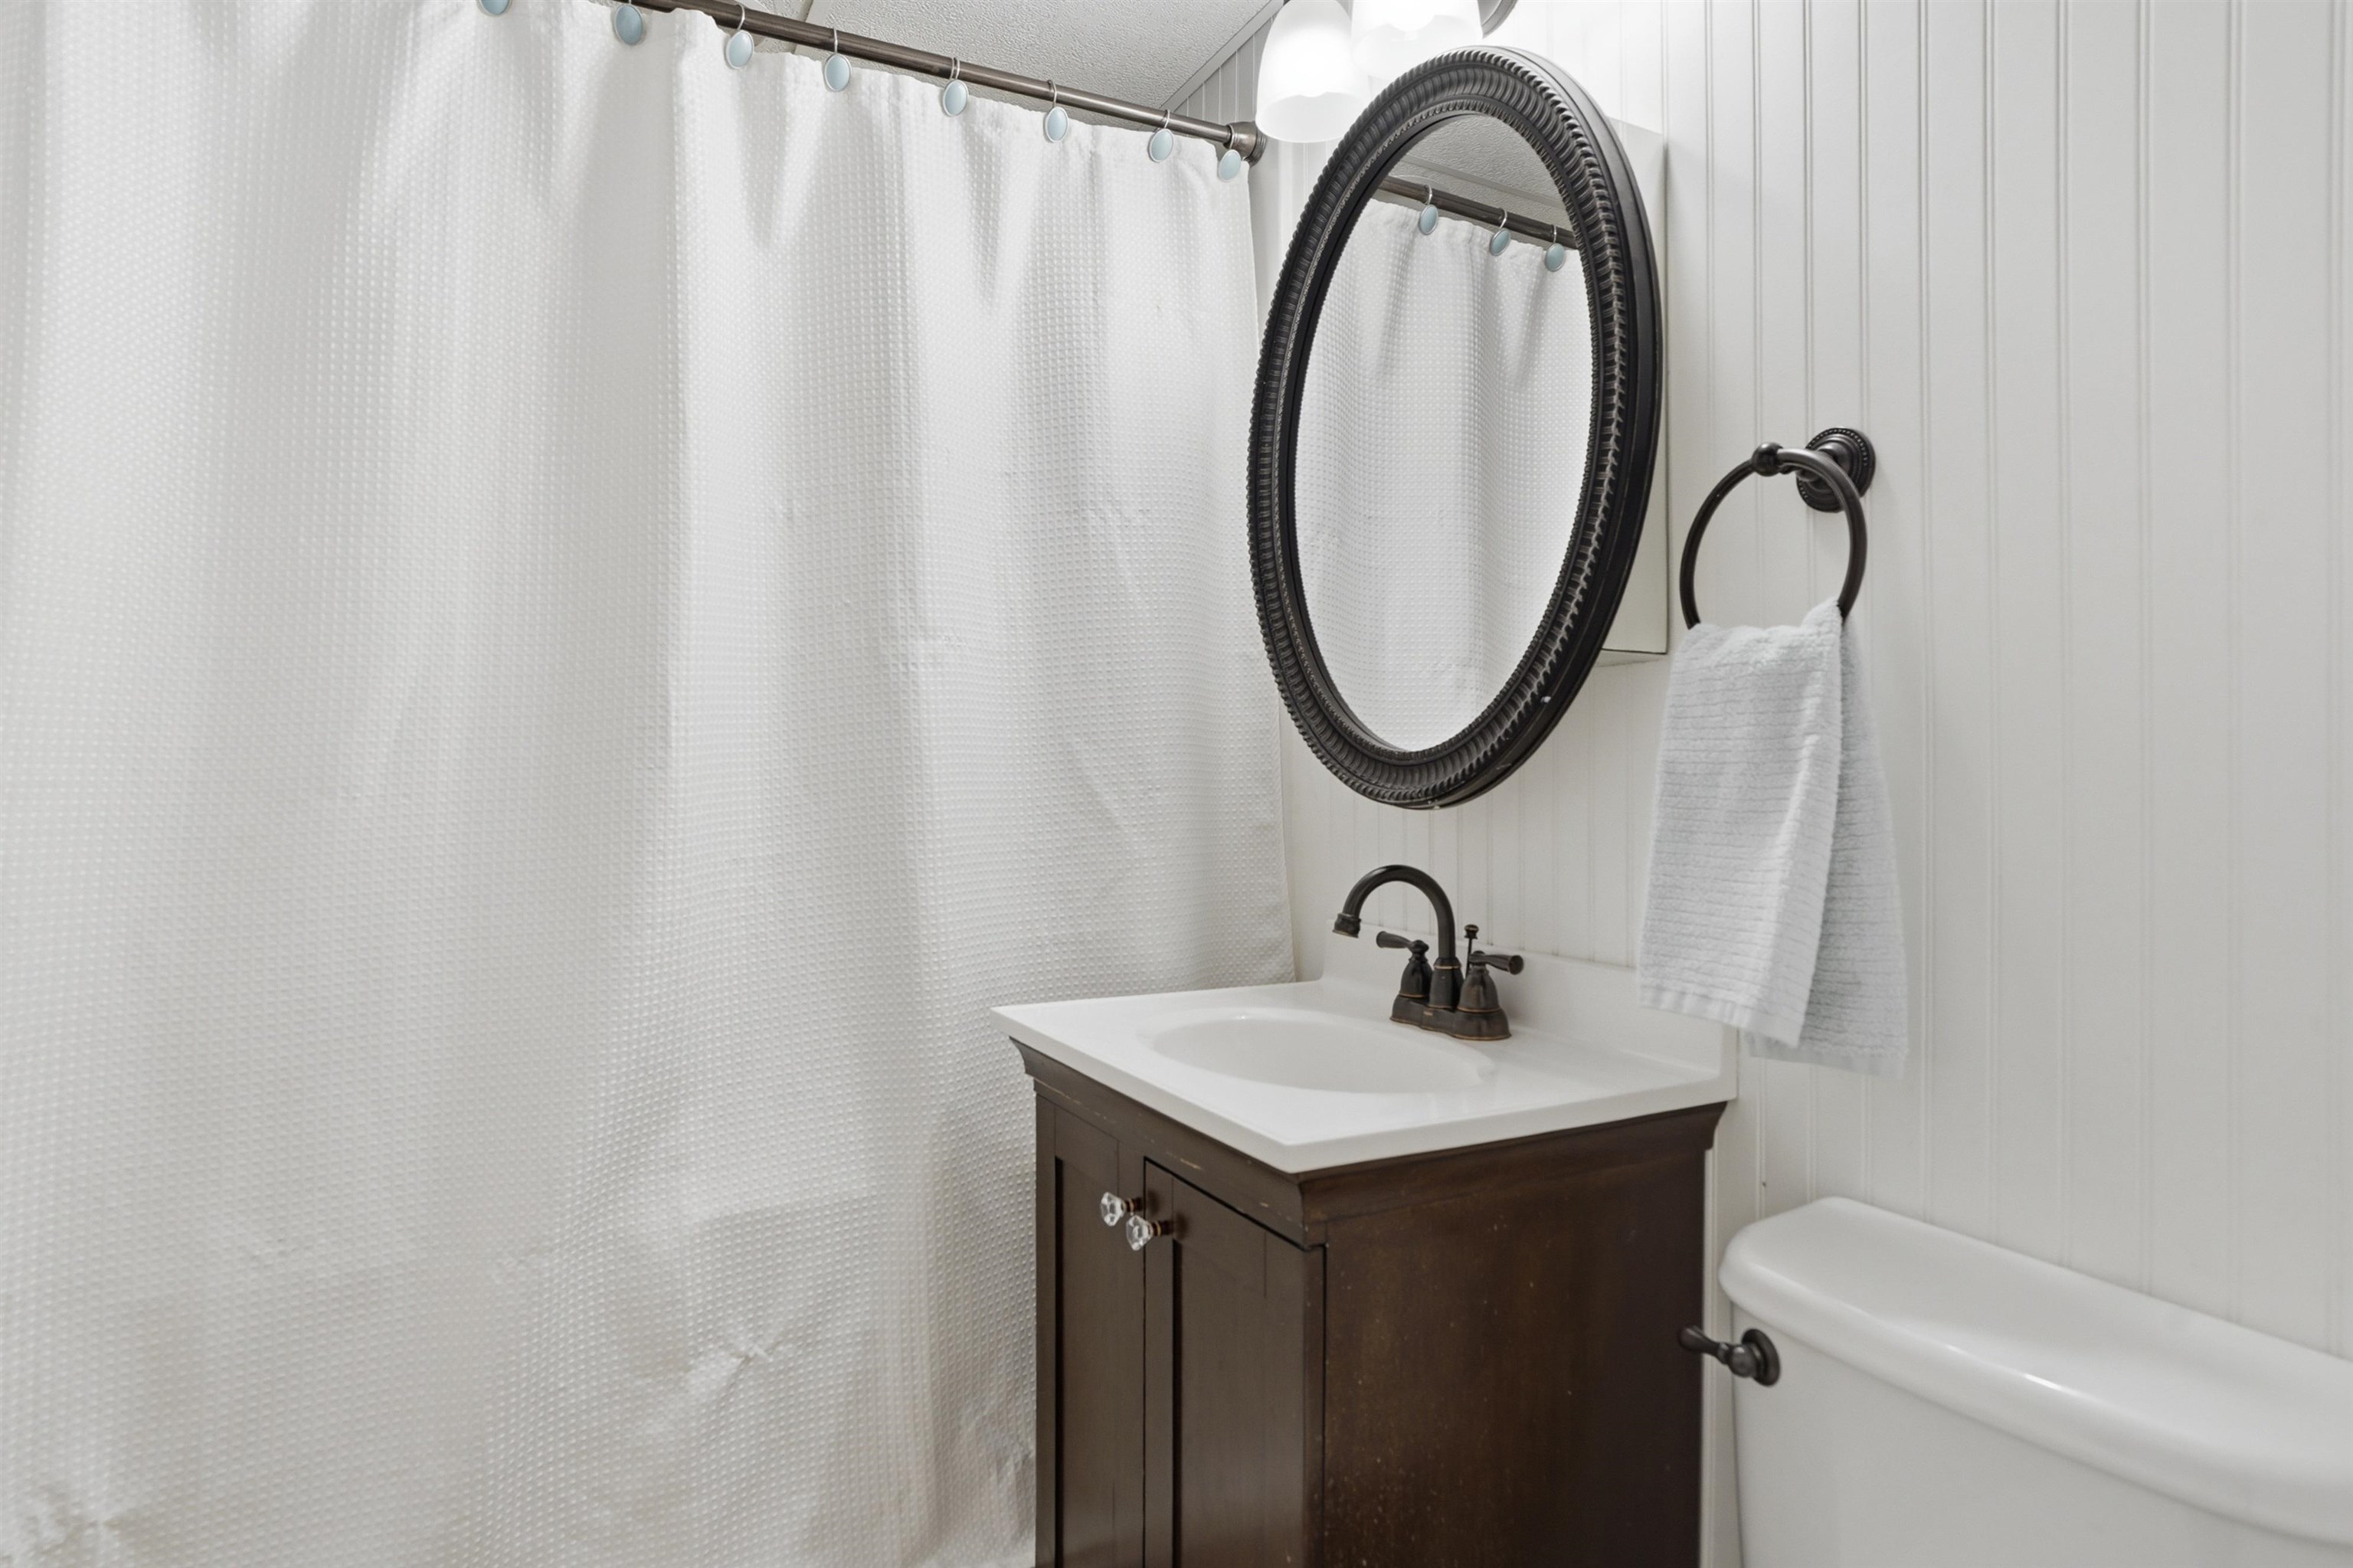
In Law Full Bath
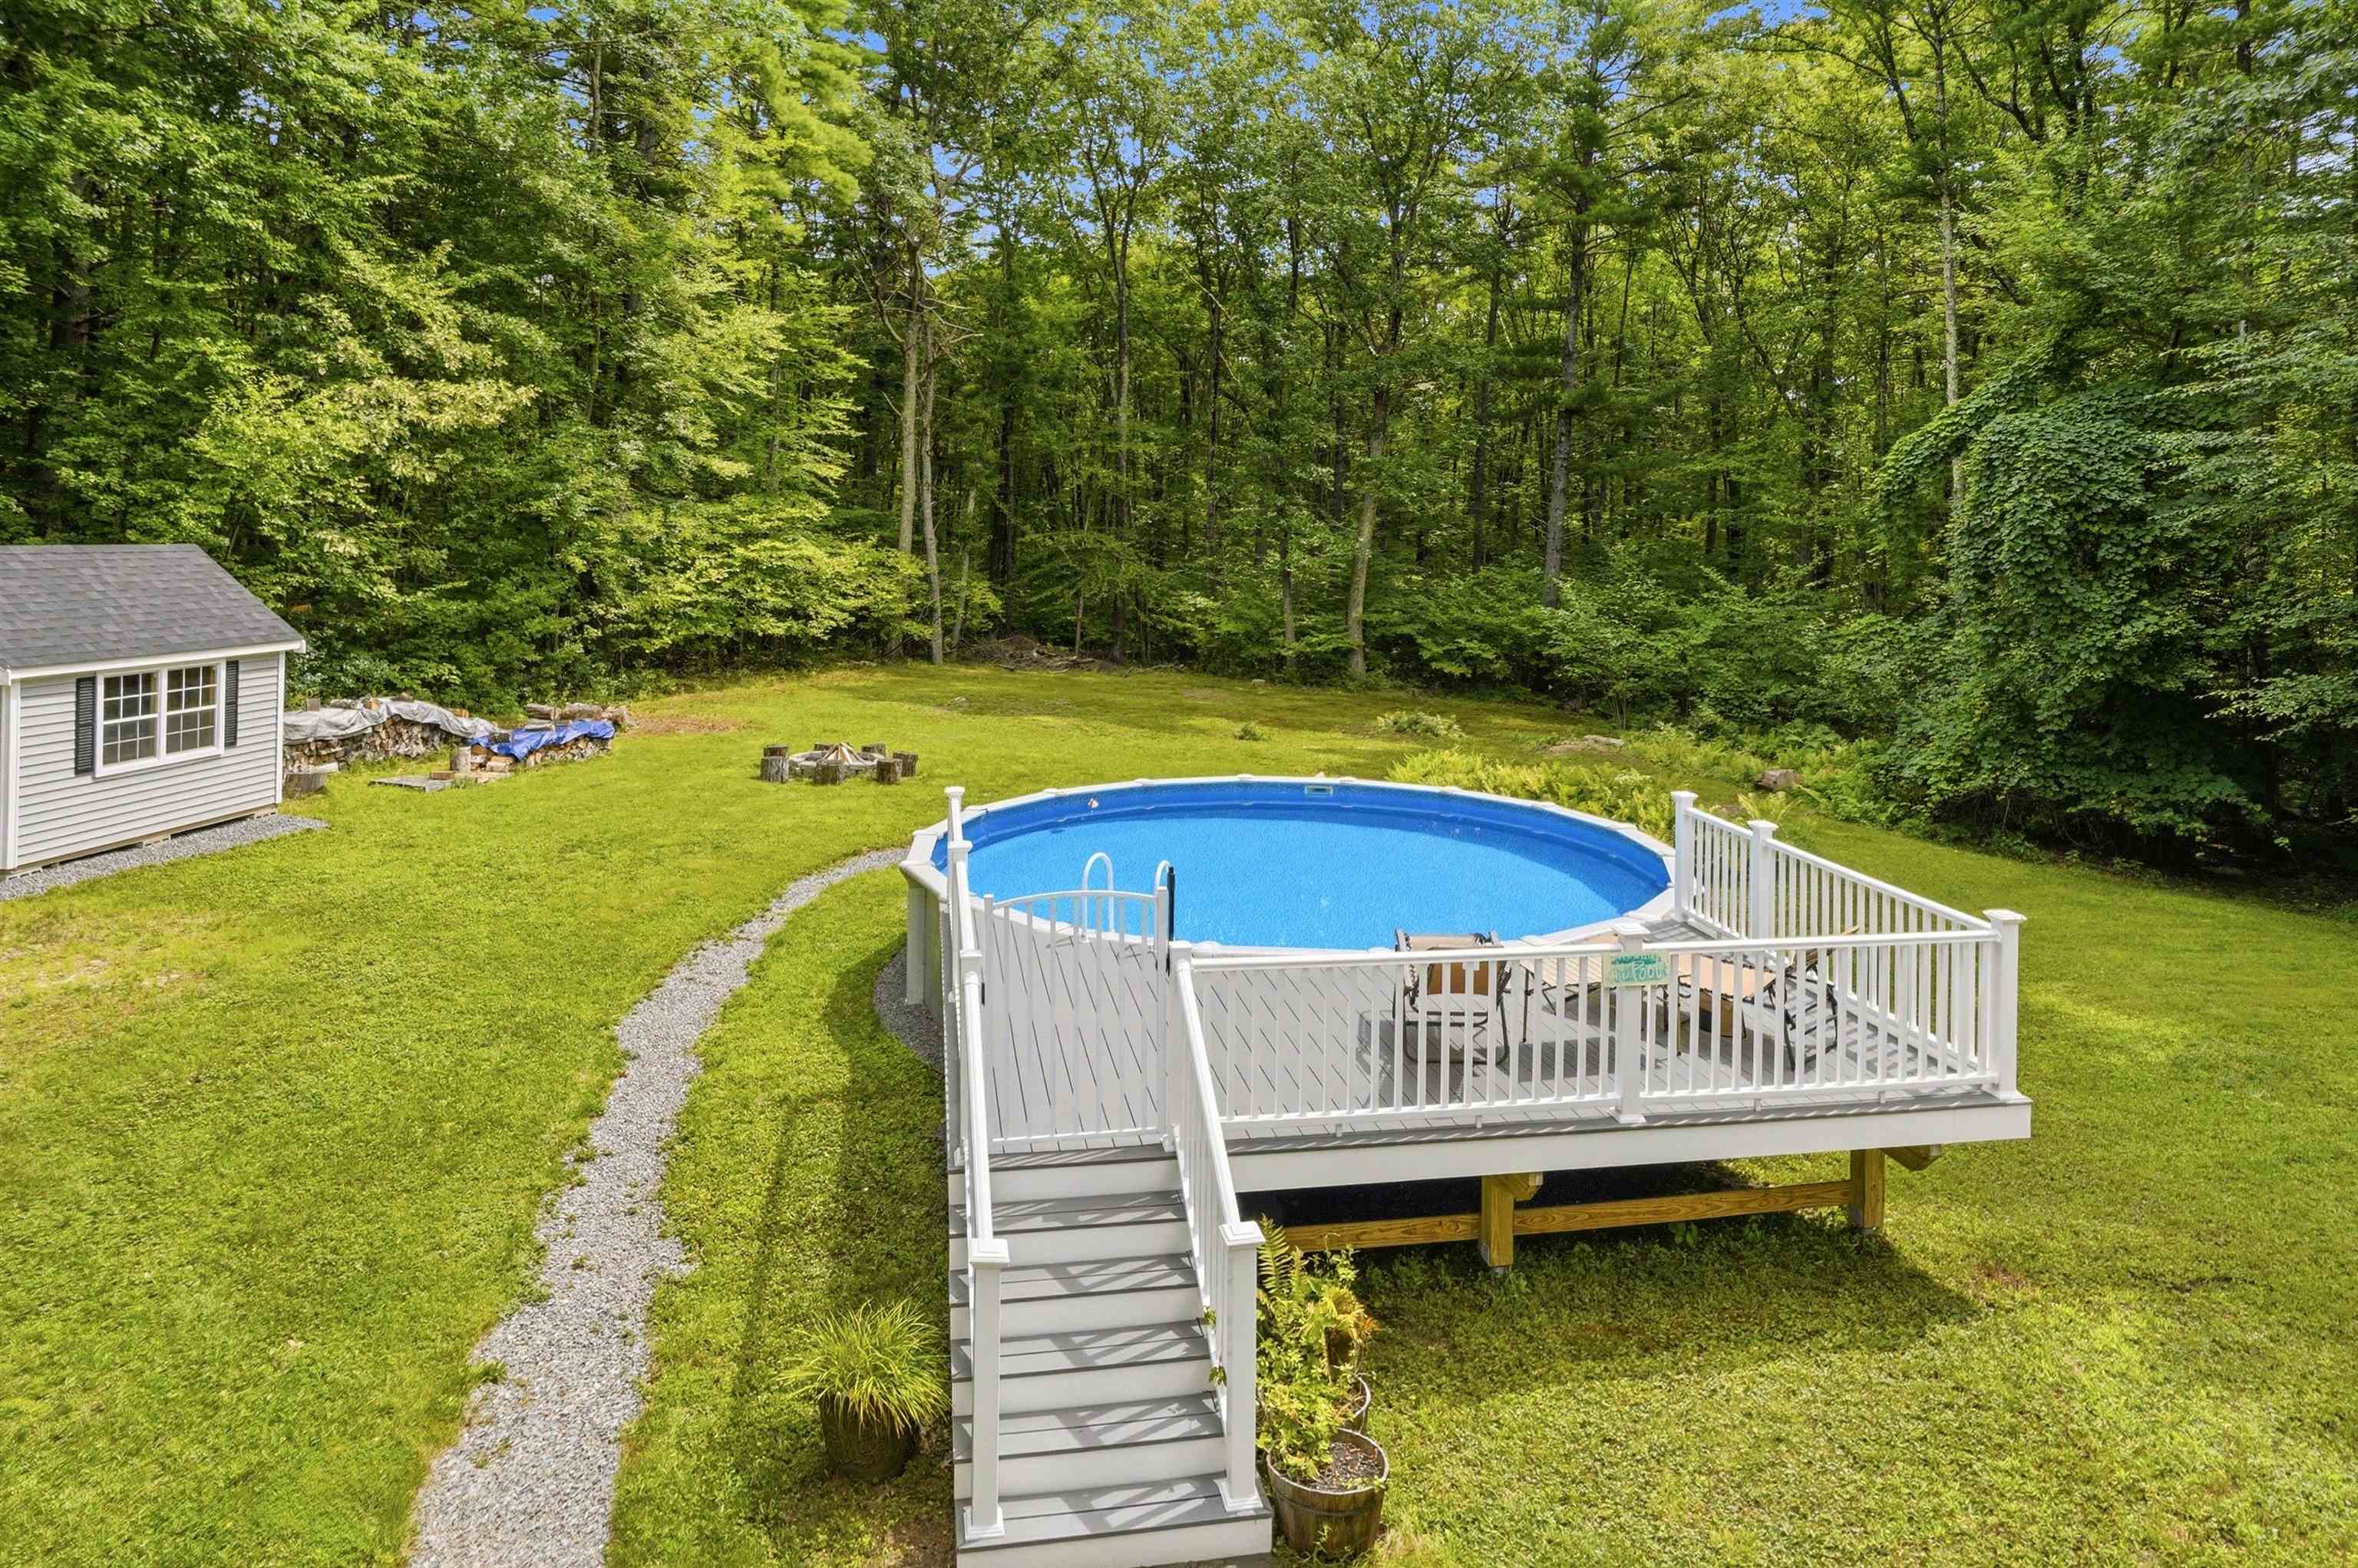
Splash time
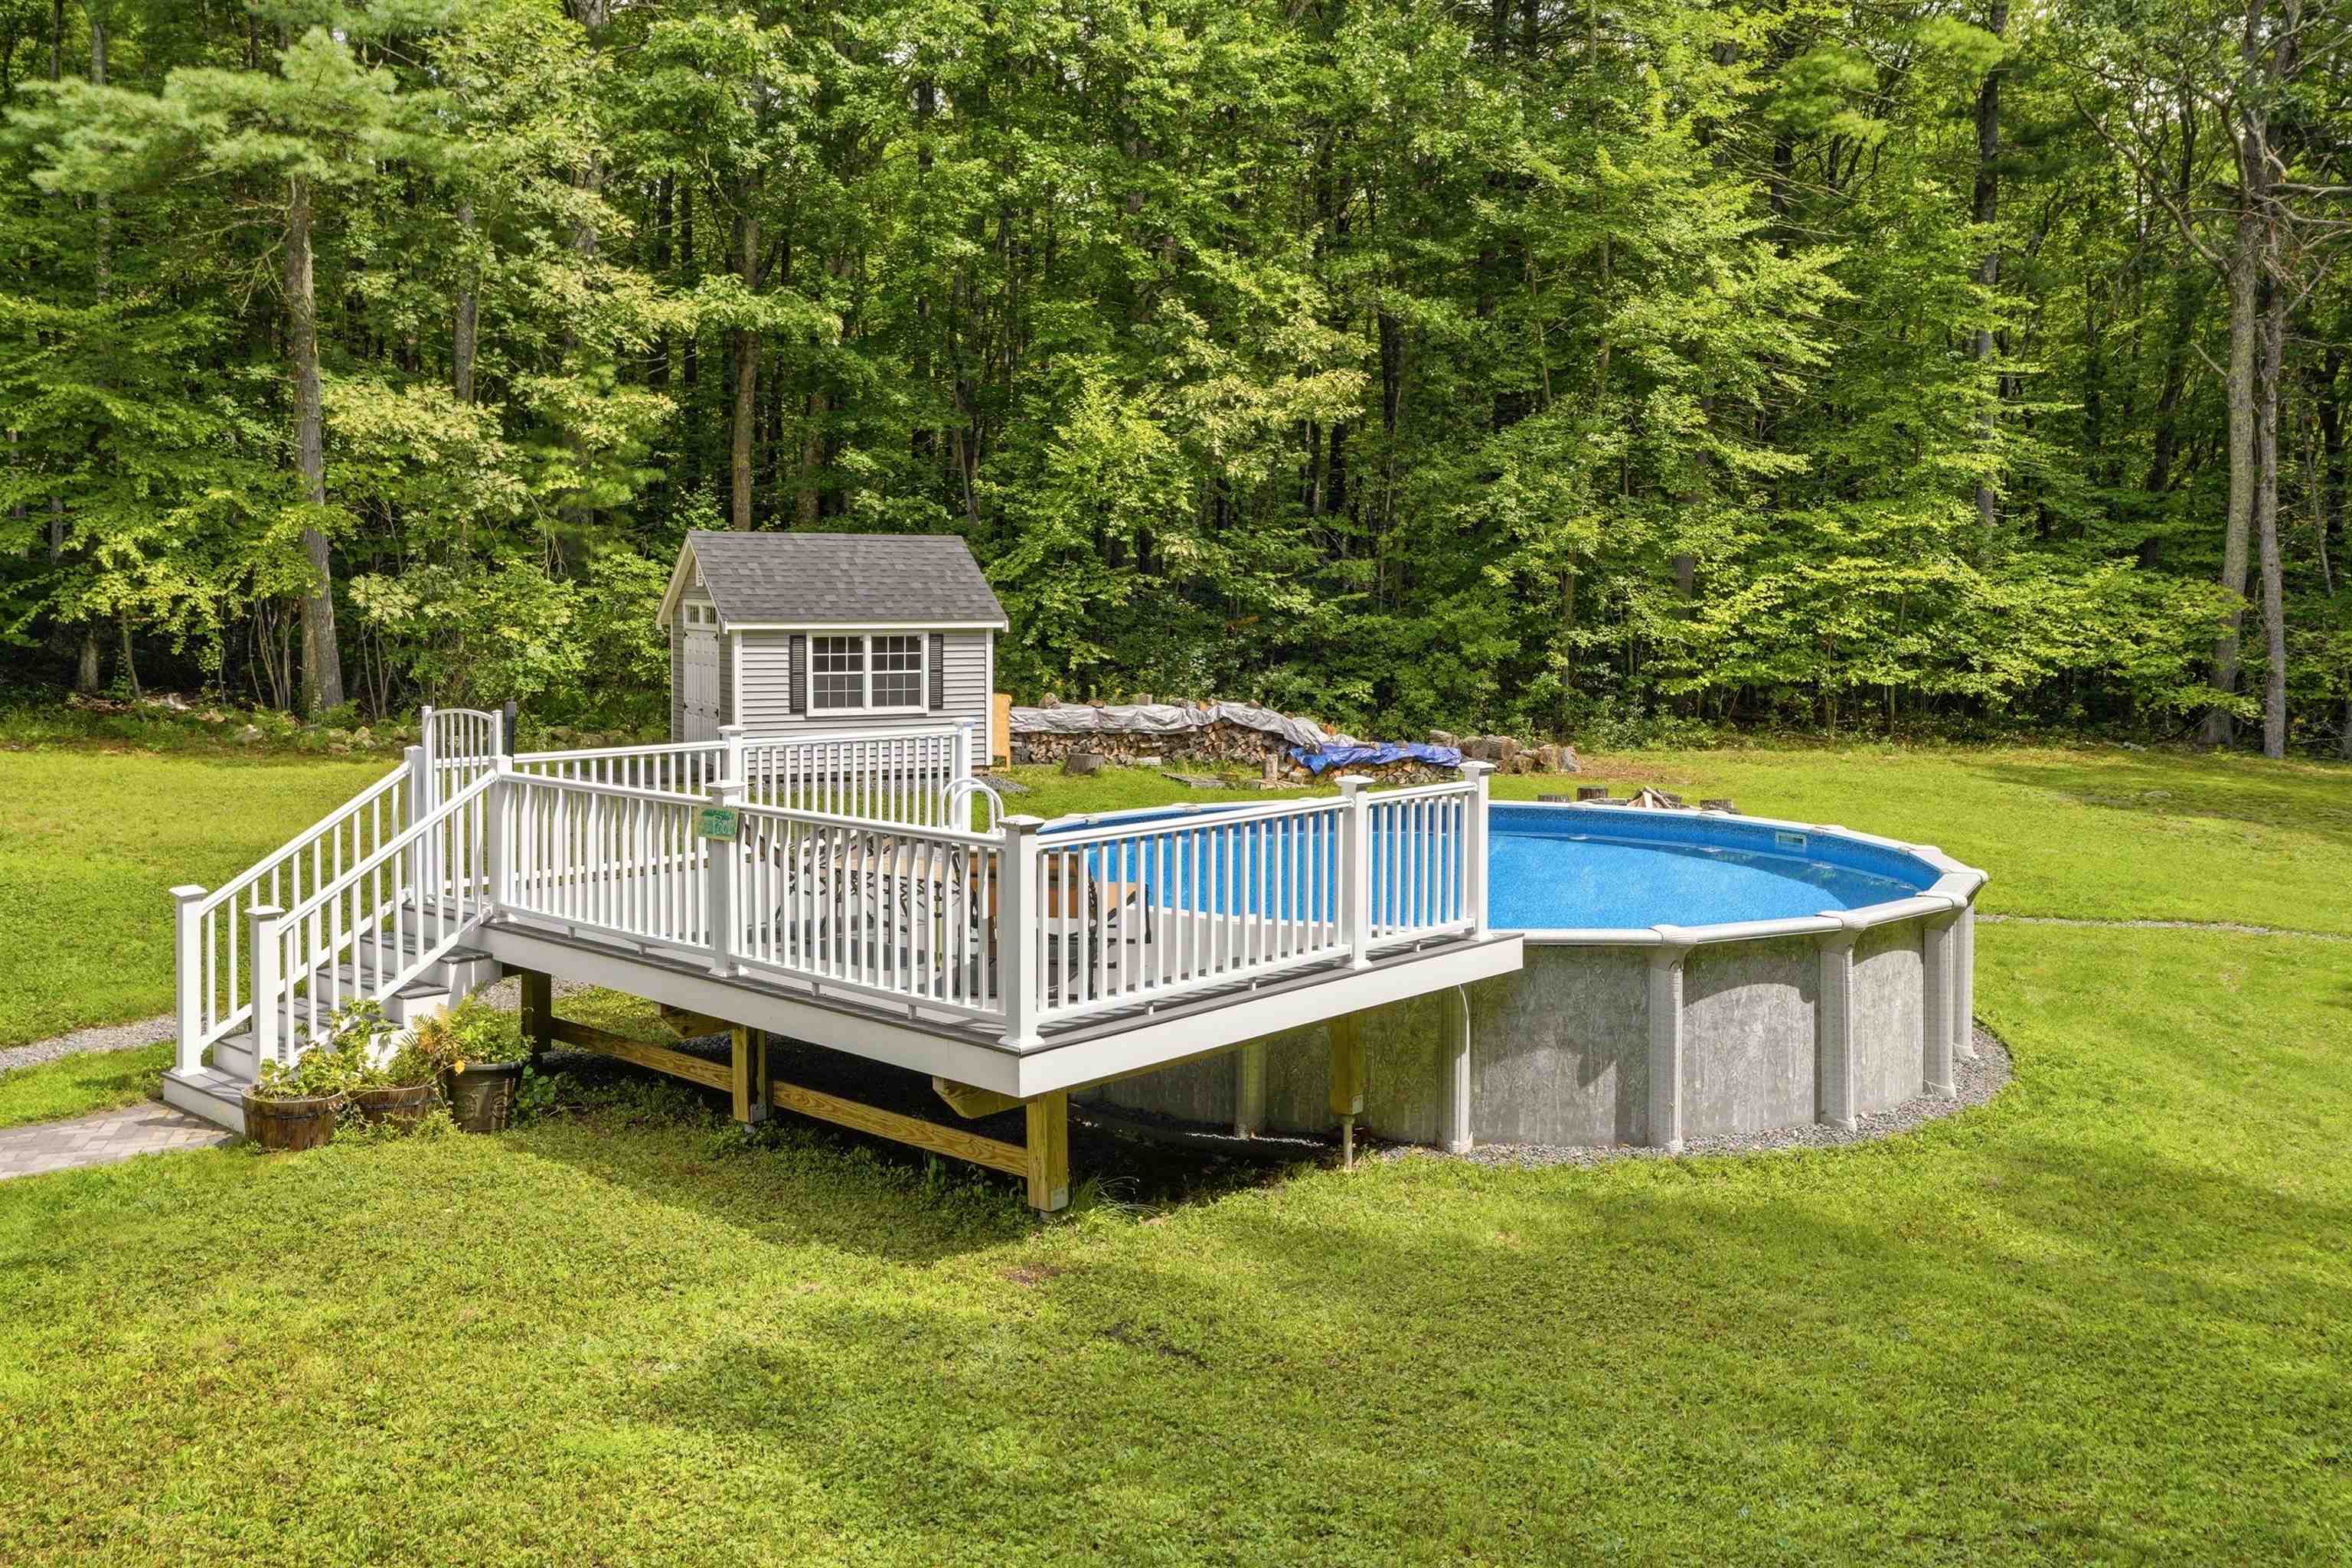
New Pool Deck and Walk way
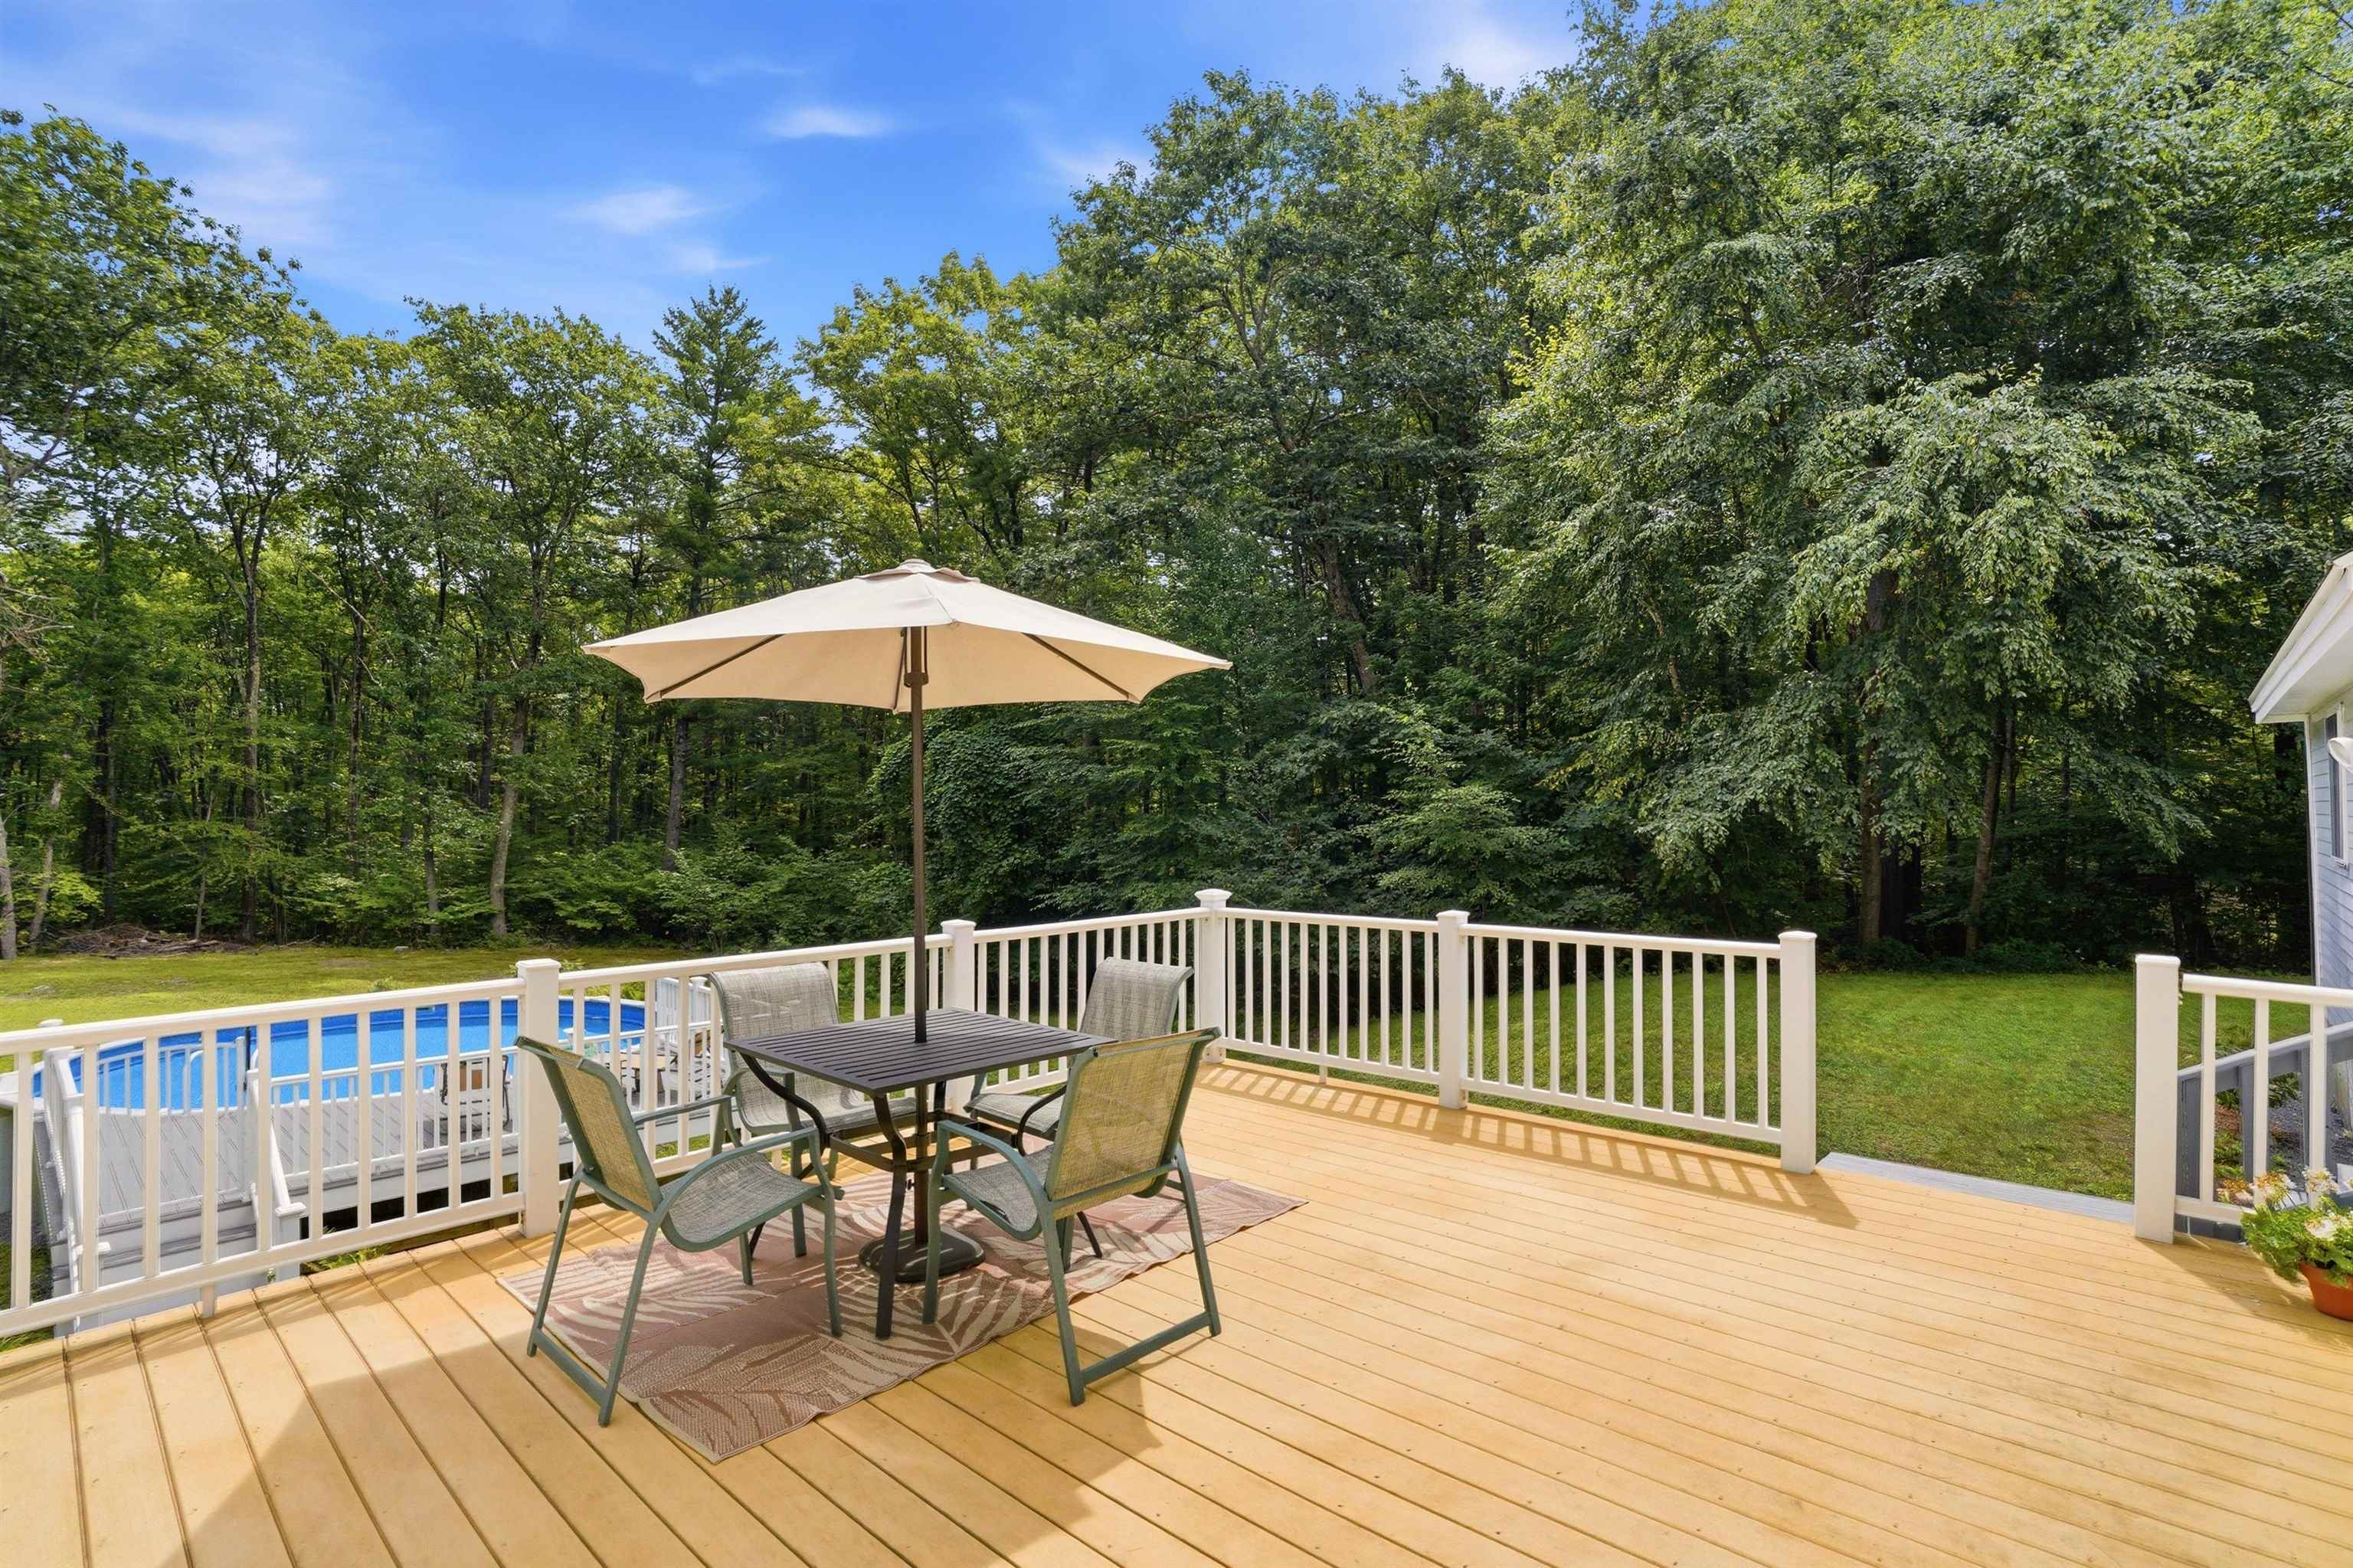
Large deck off sunporch
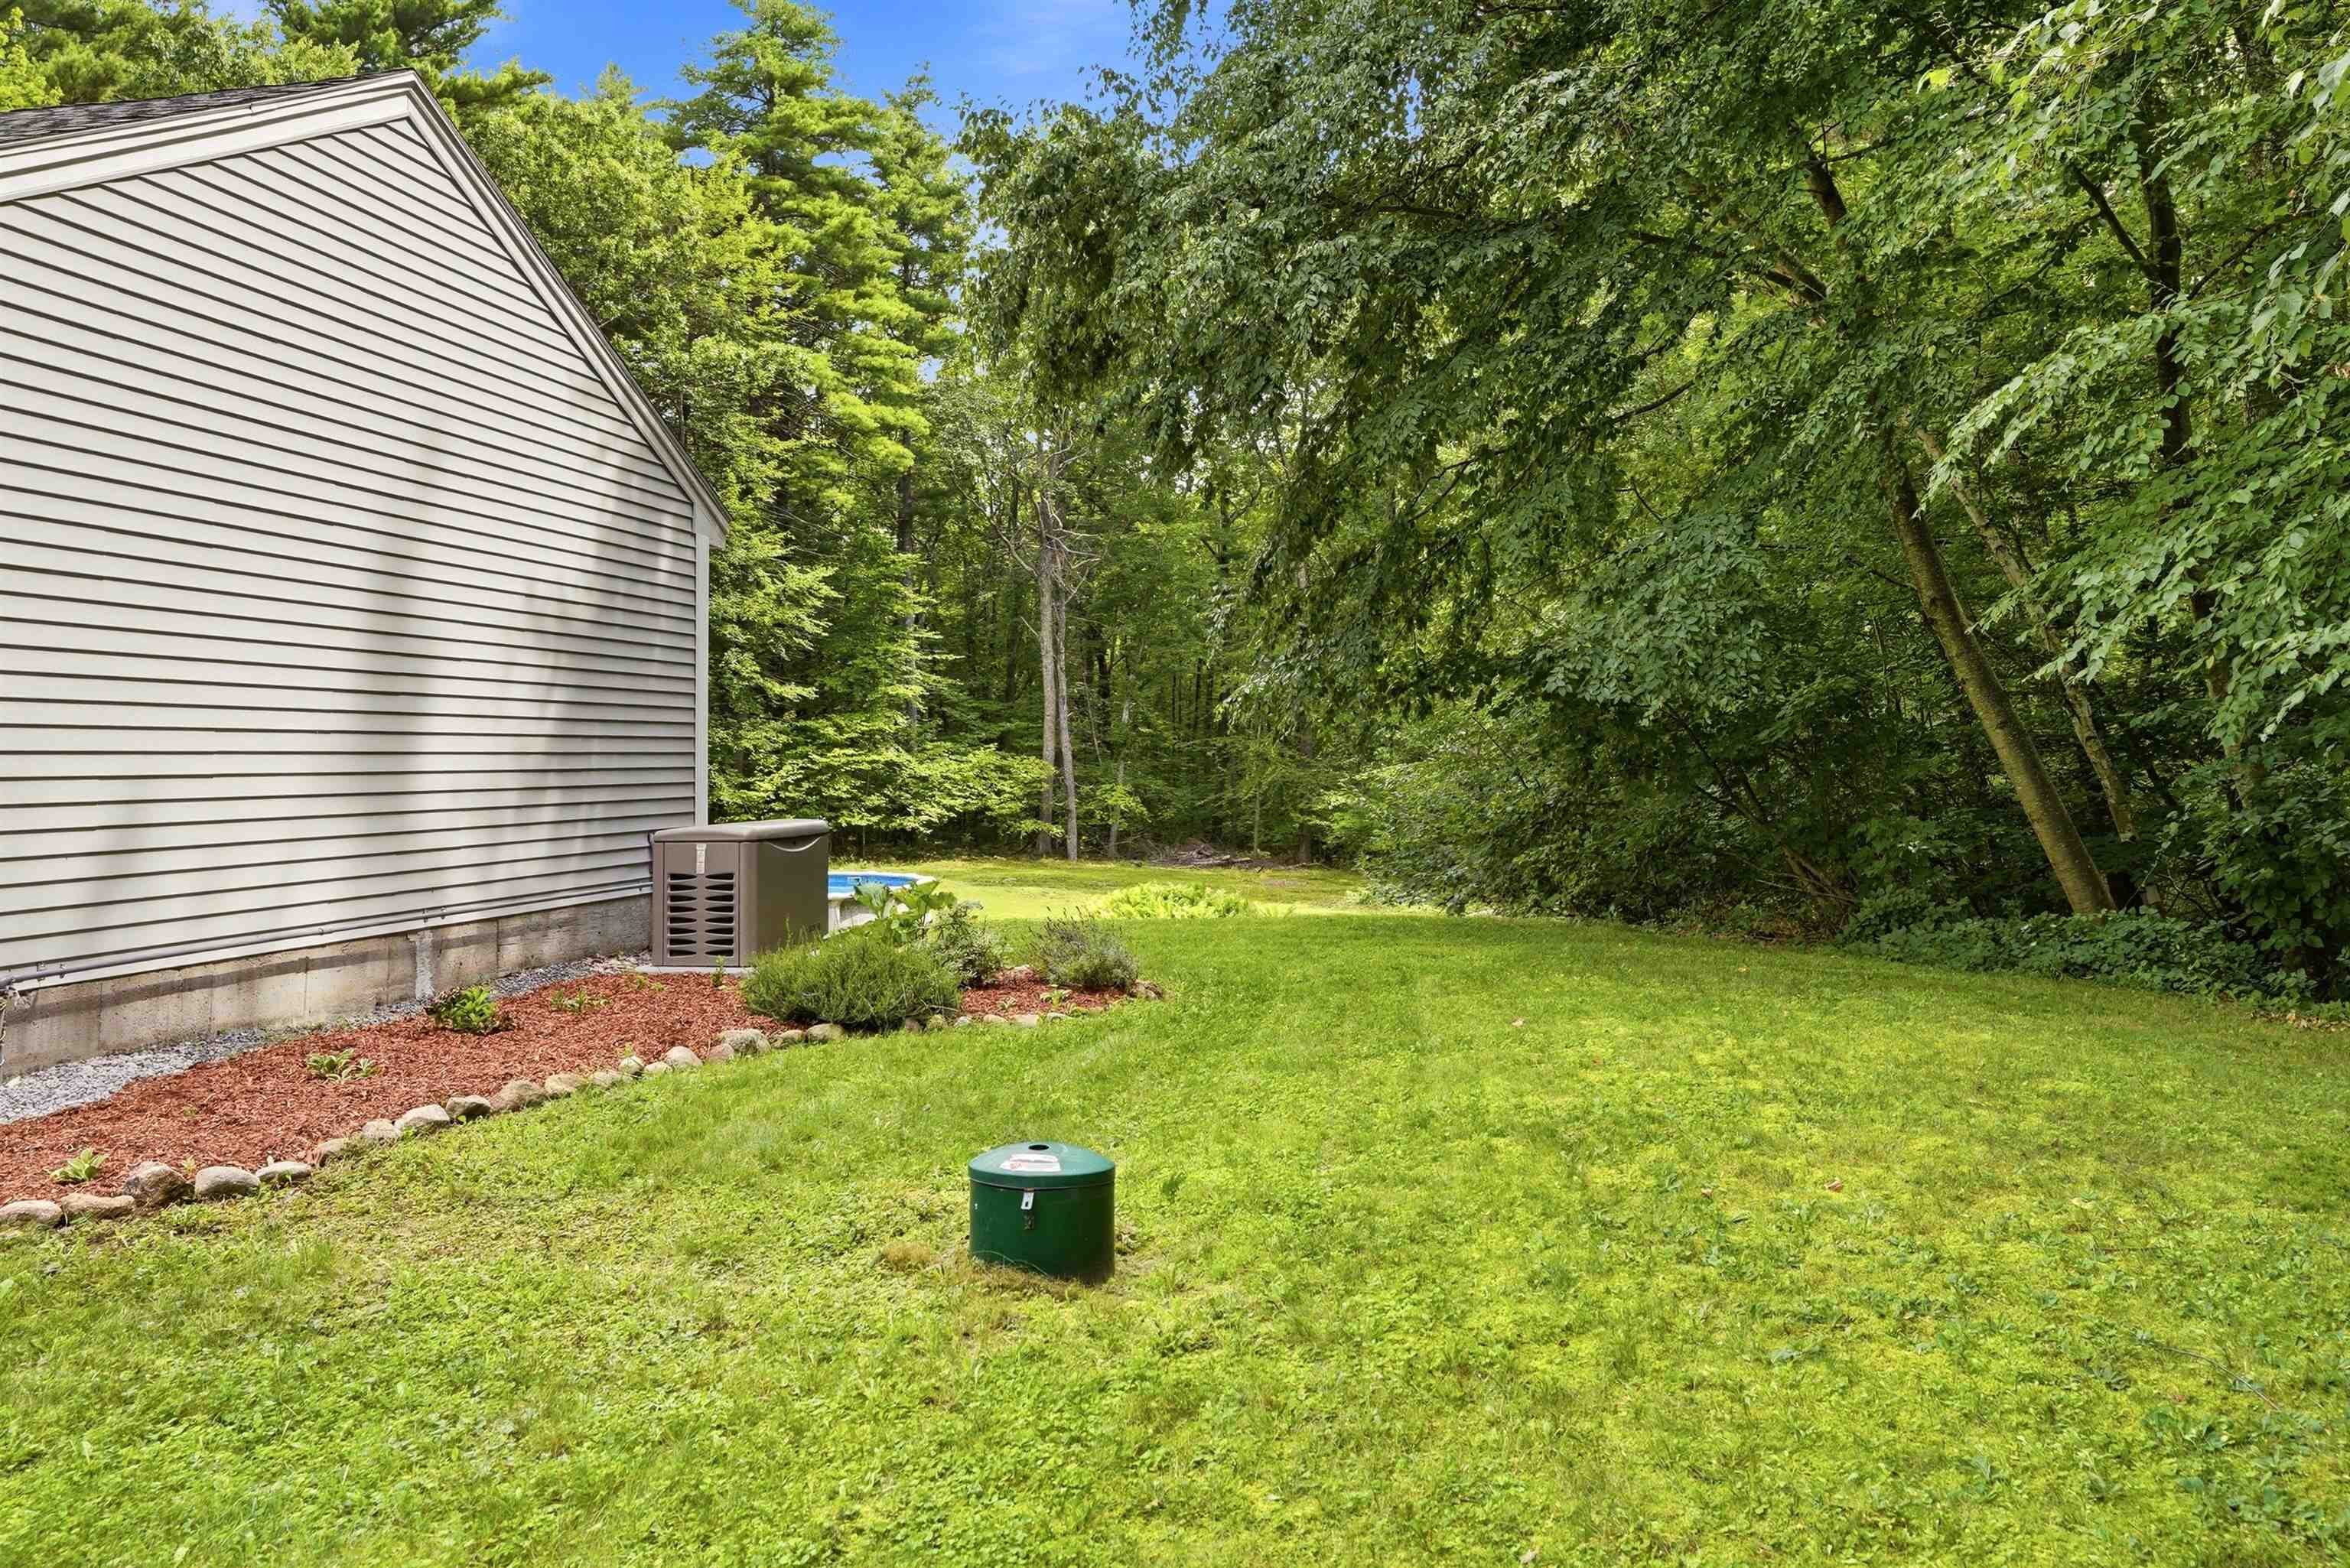
On demand Gentrac
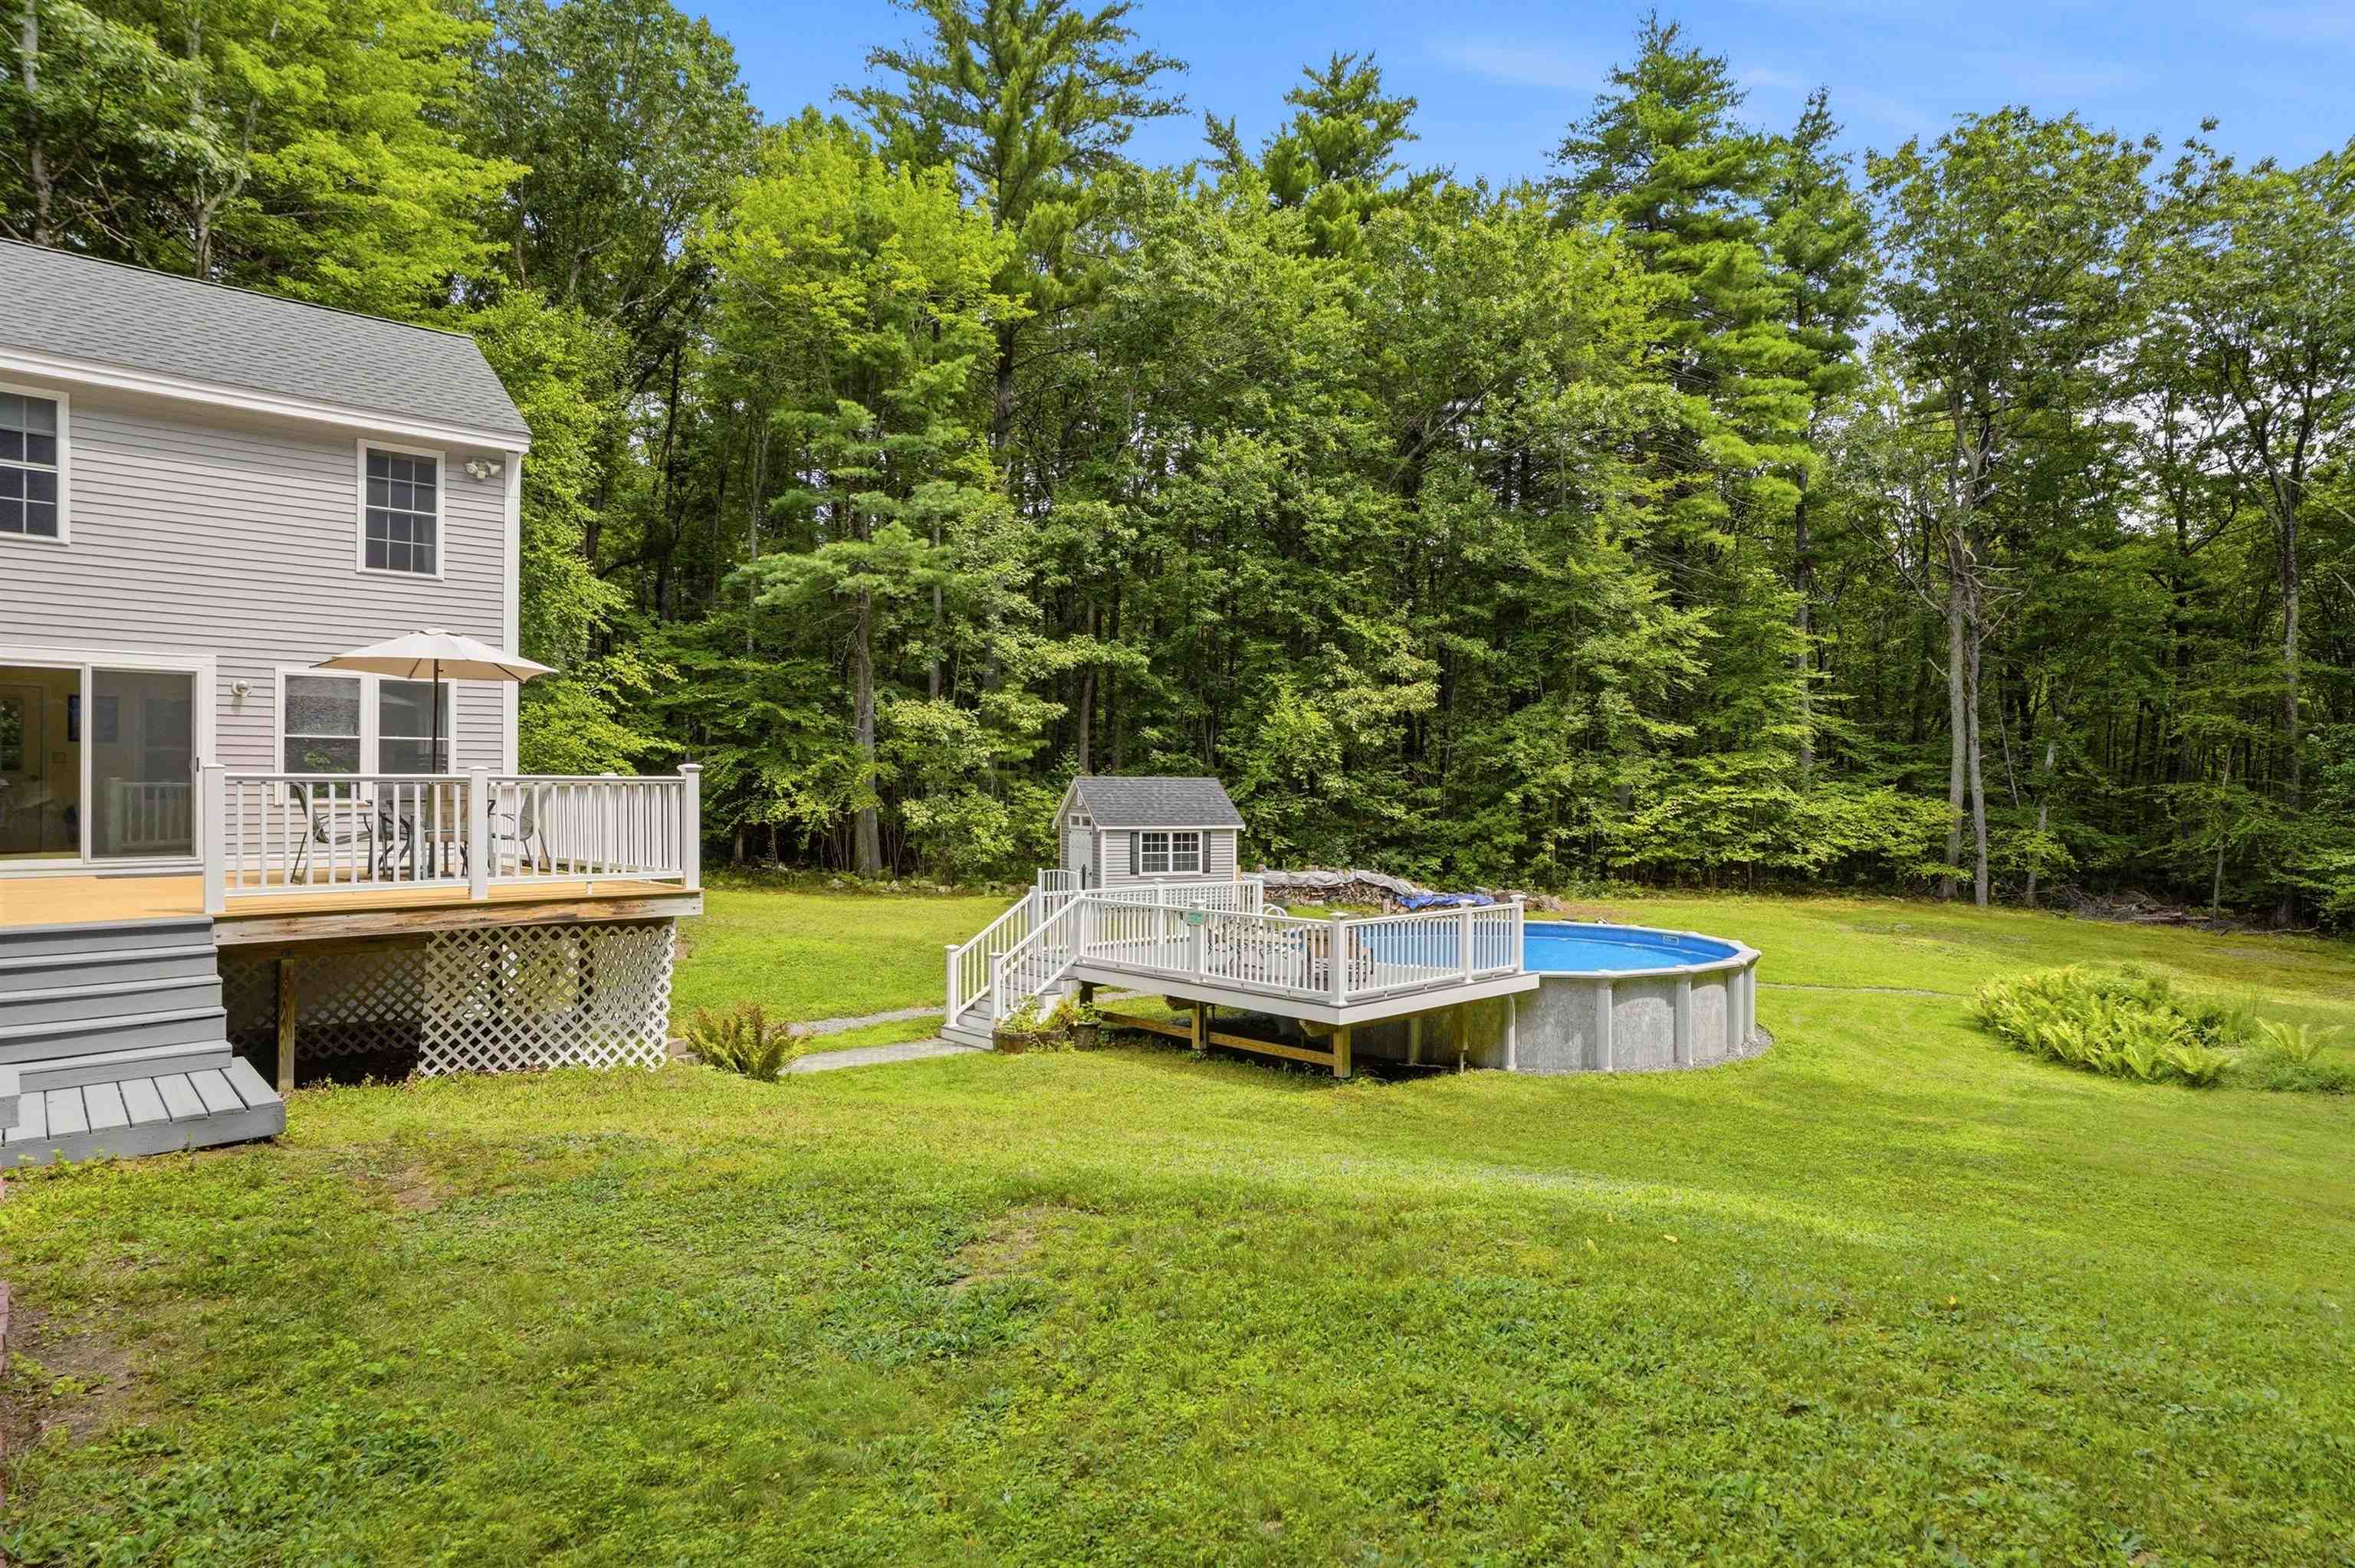
Secluded
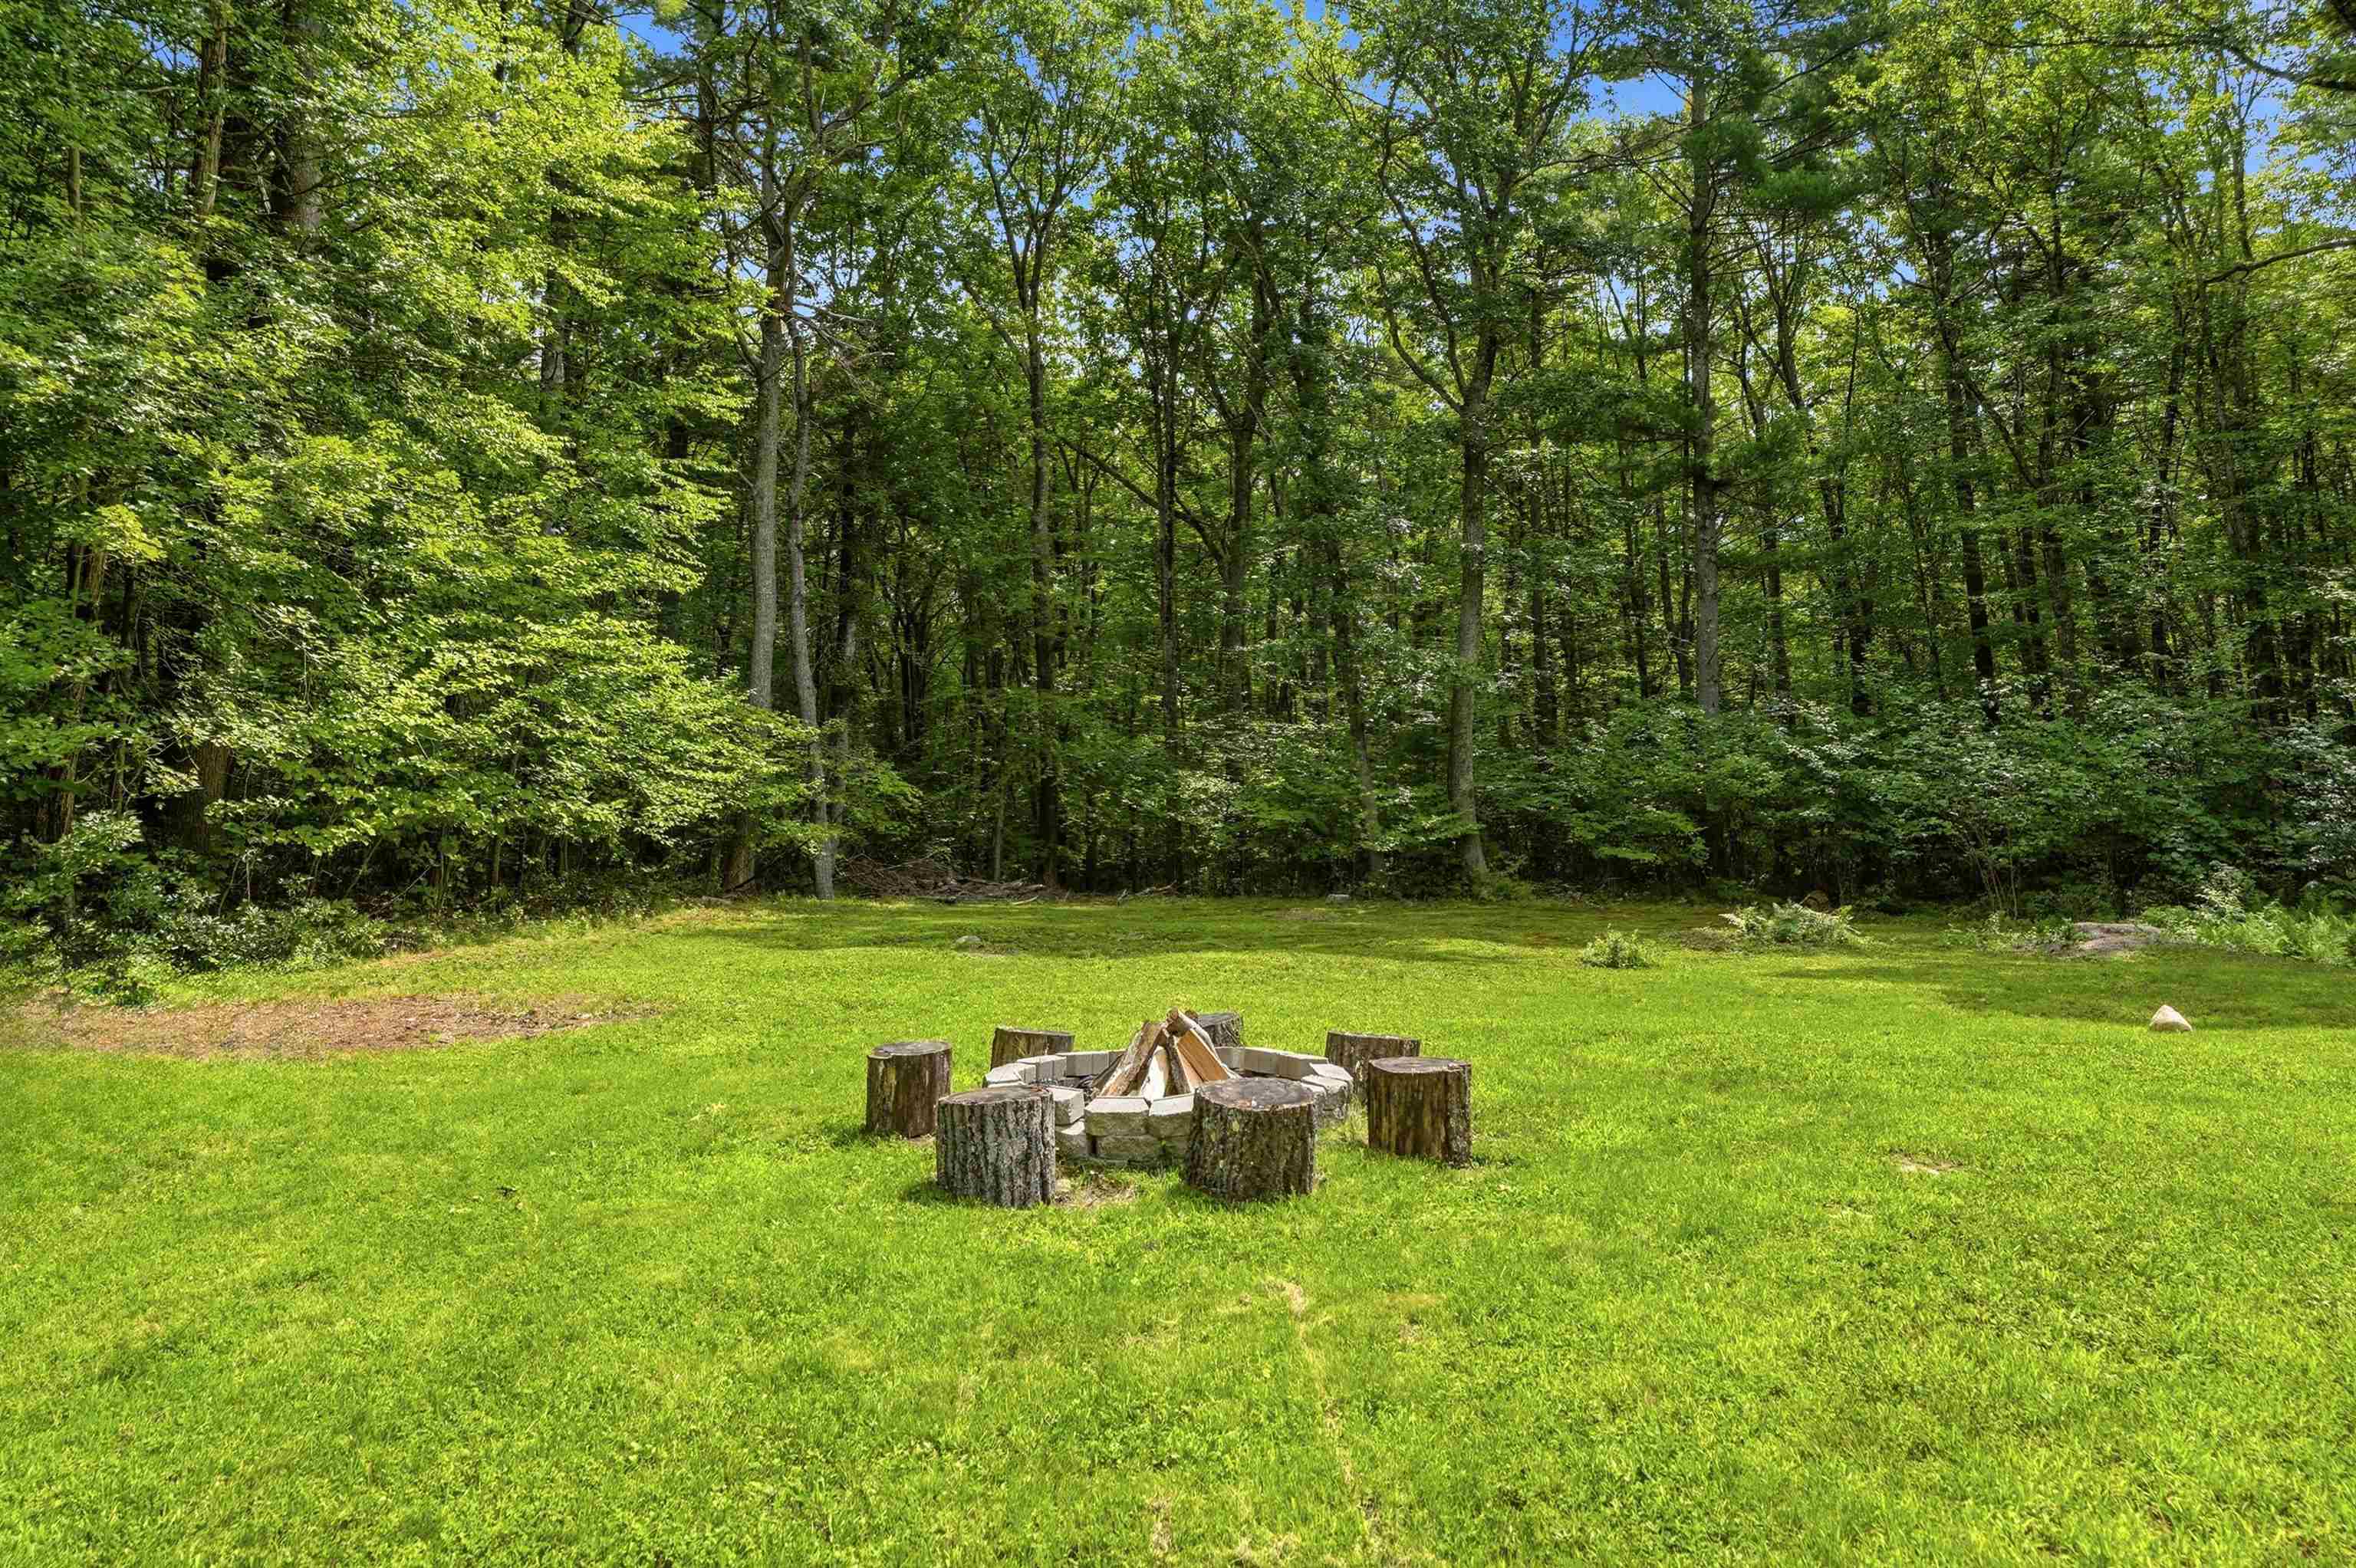
Smores anyone??
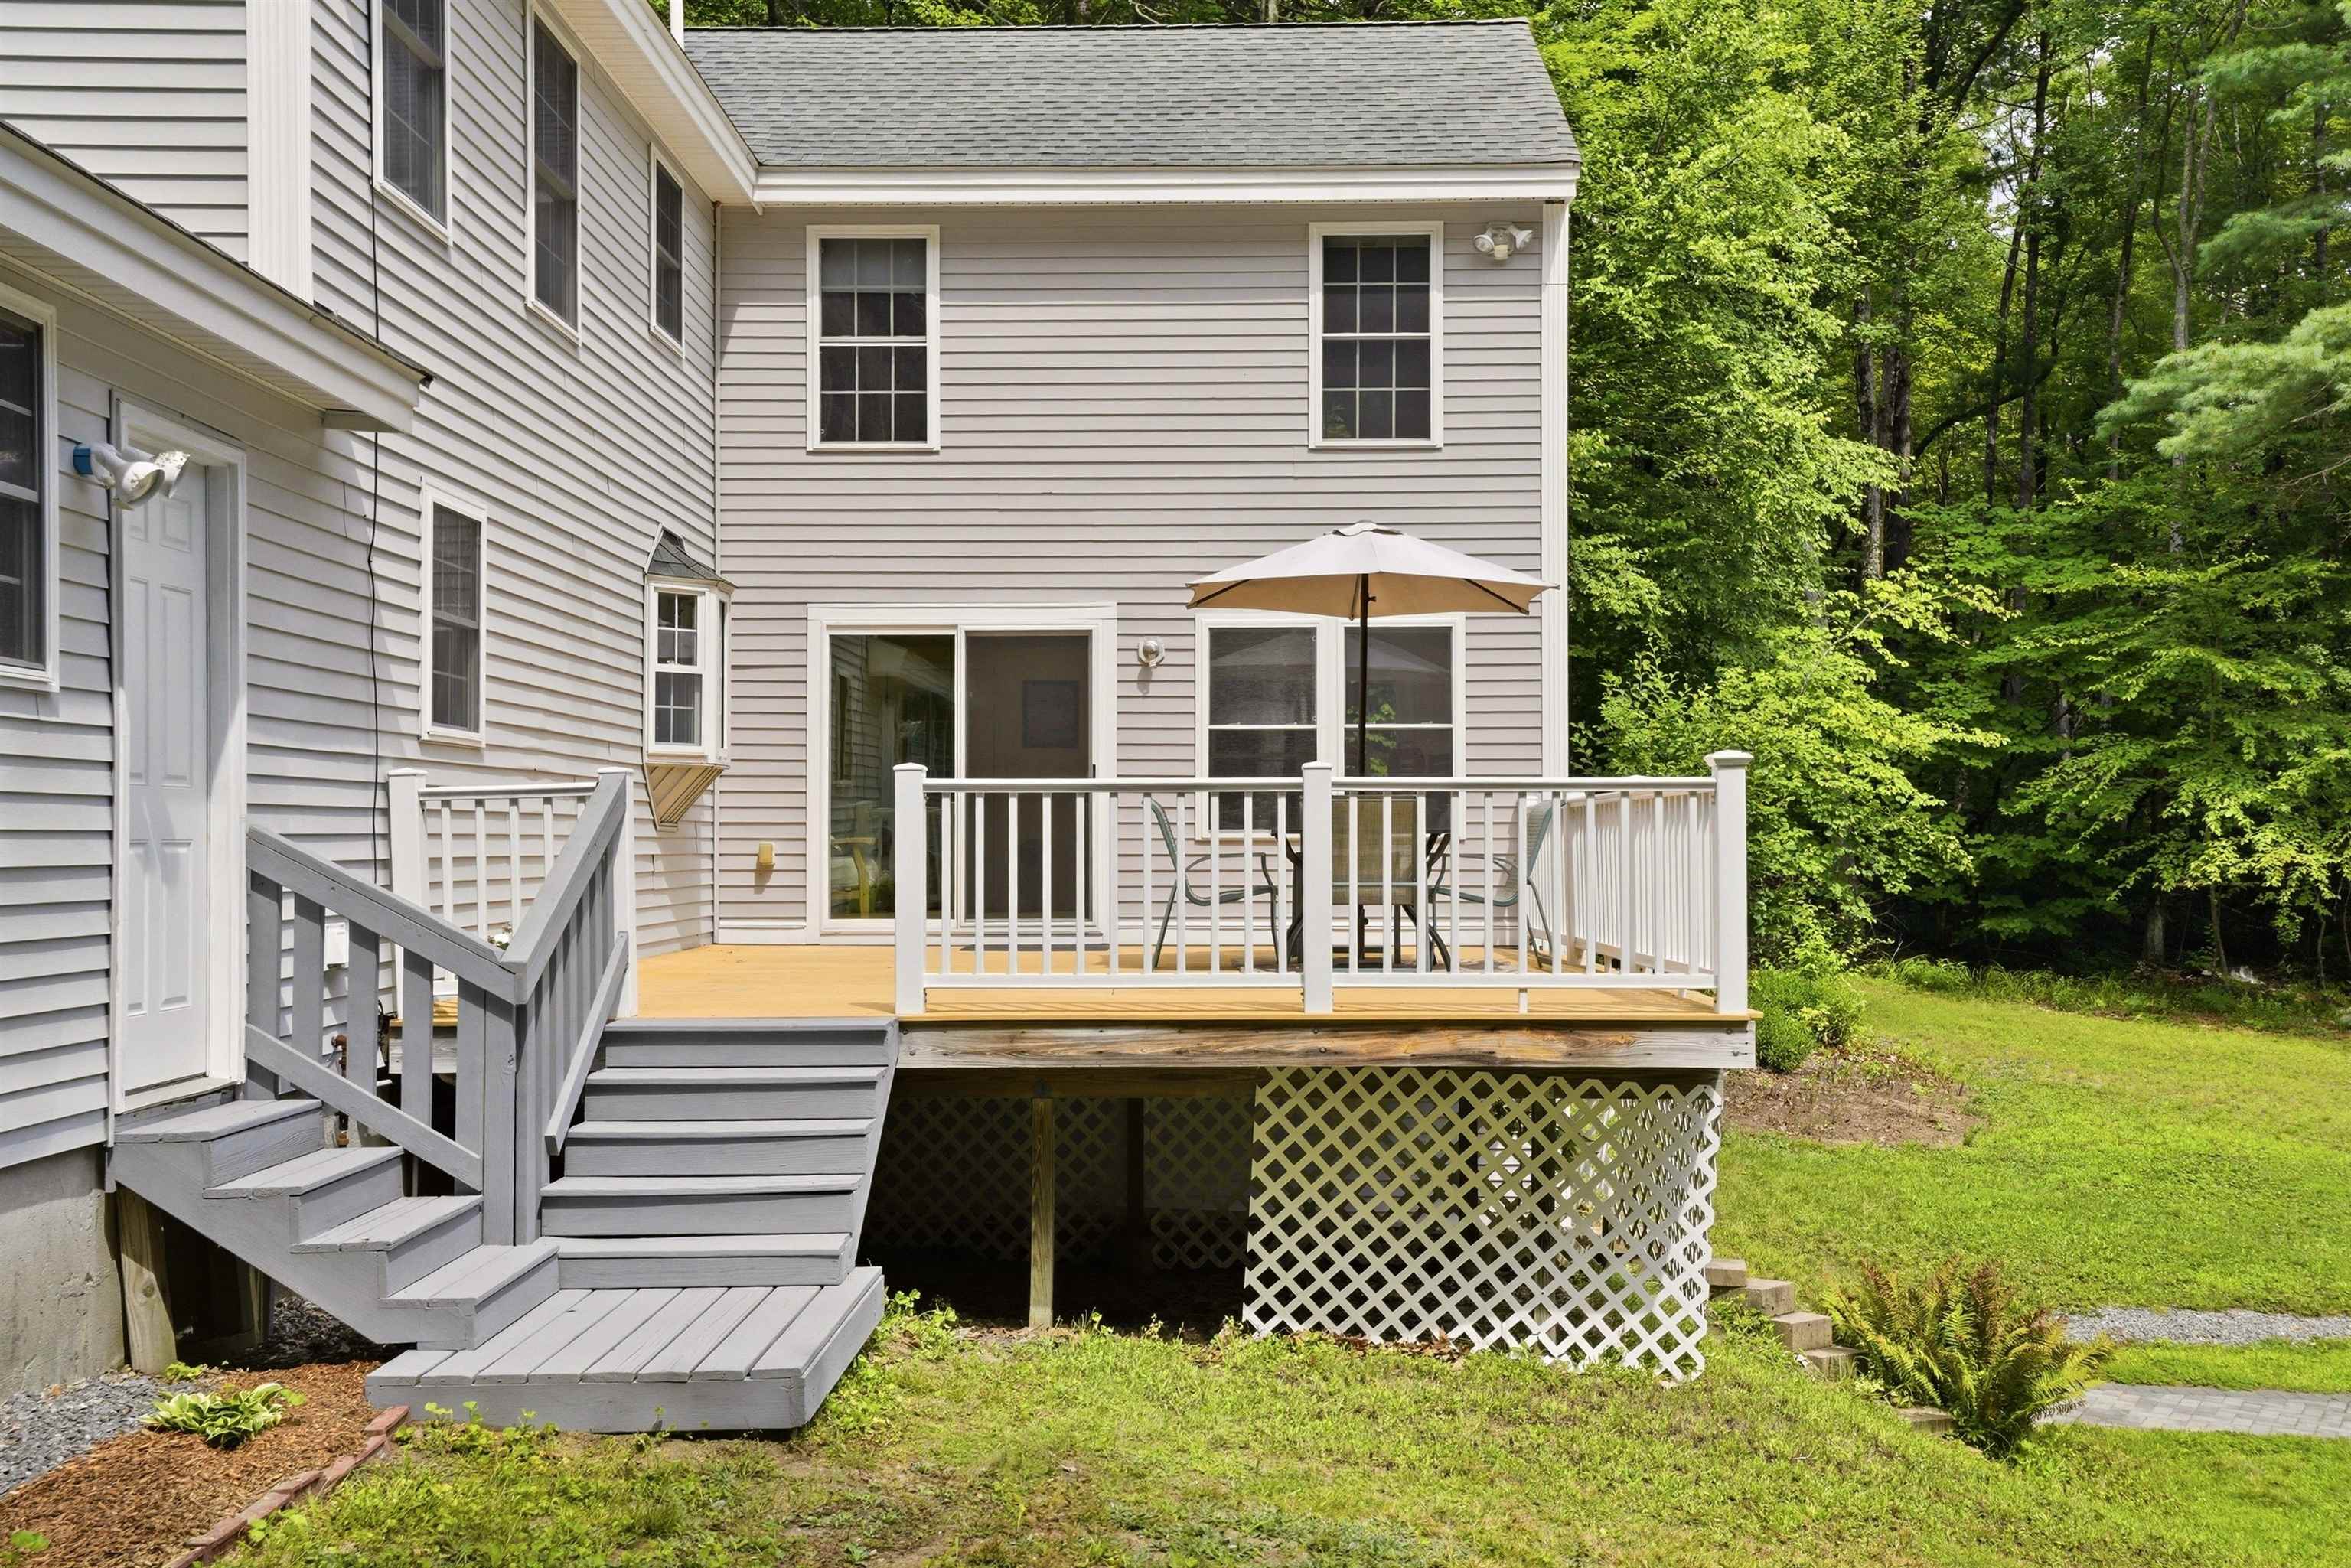
Entertainment sapce
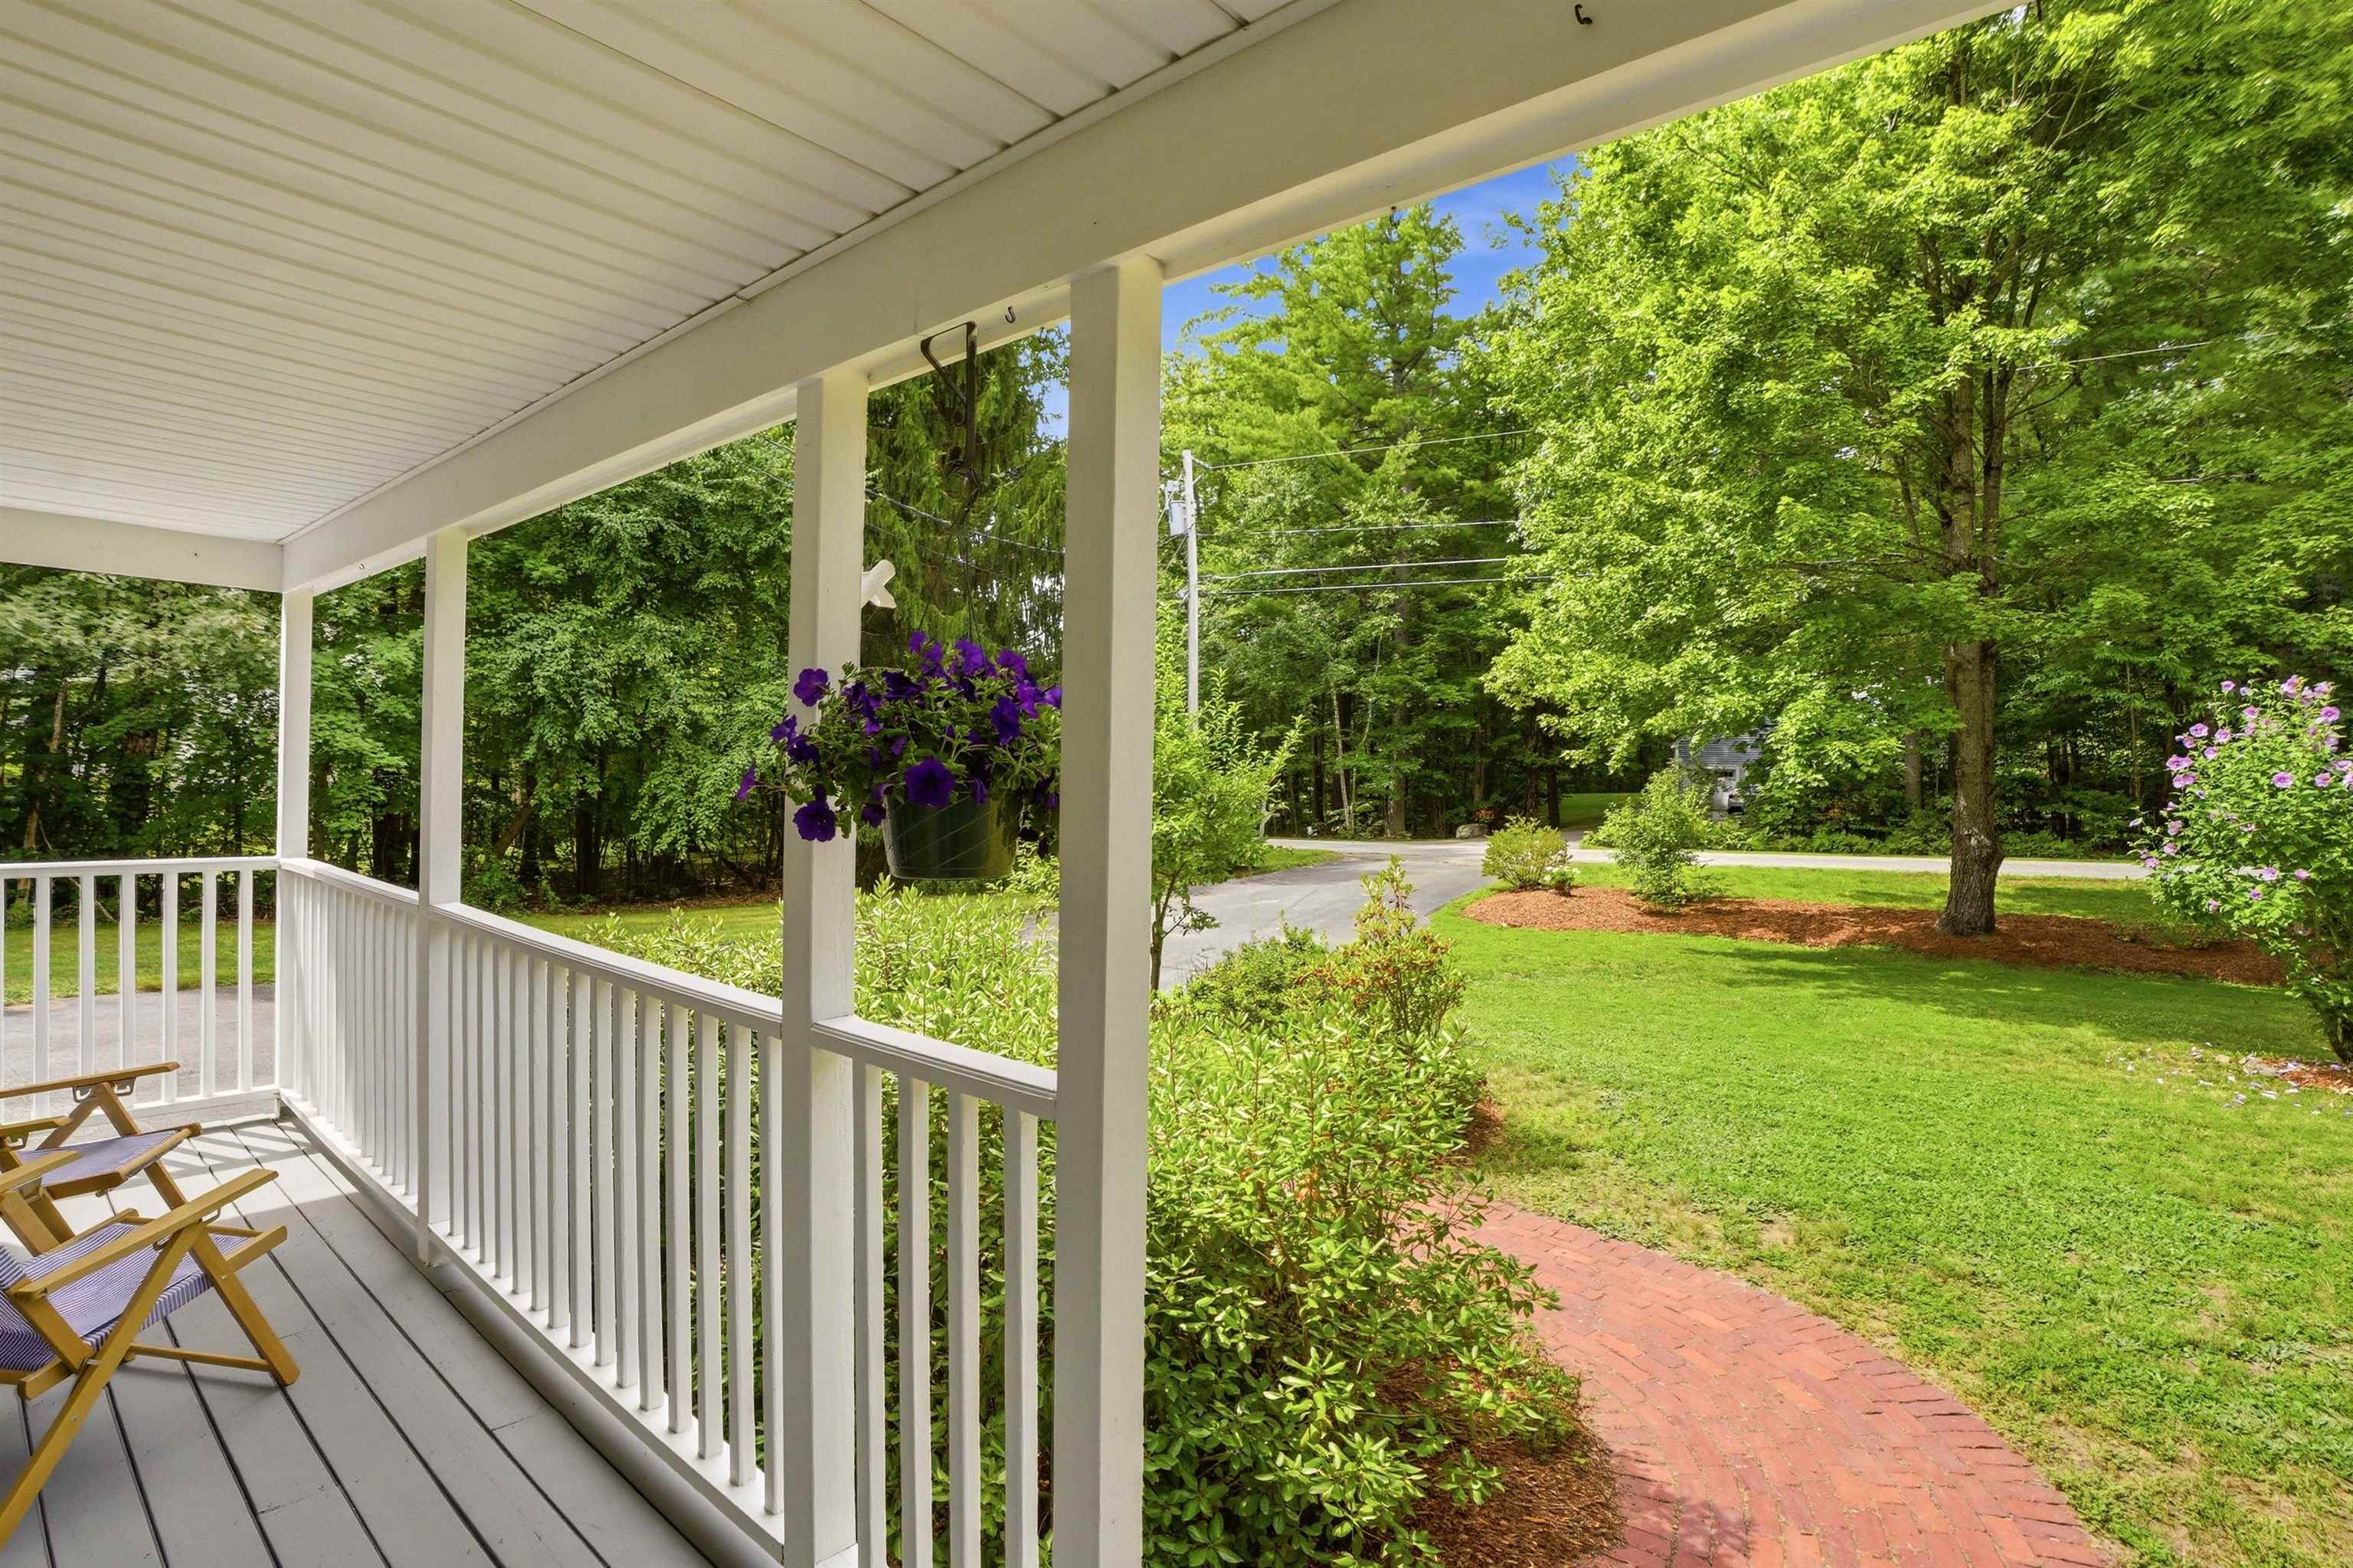
Farmers Porch
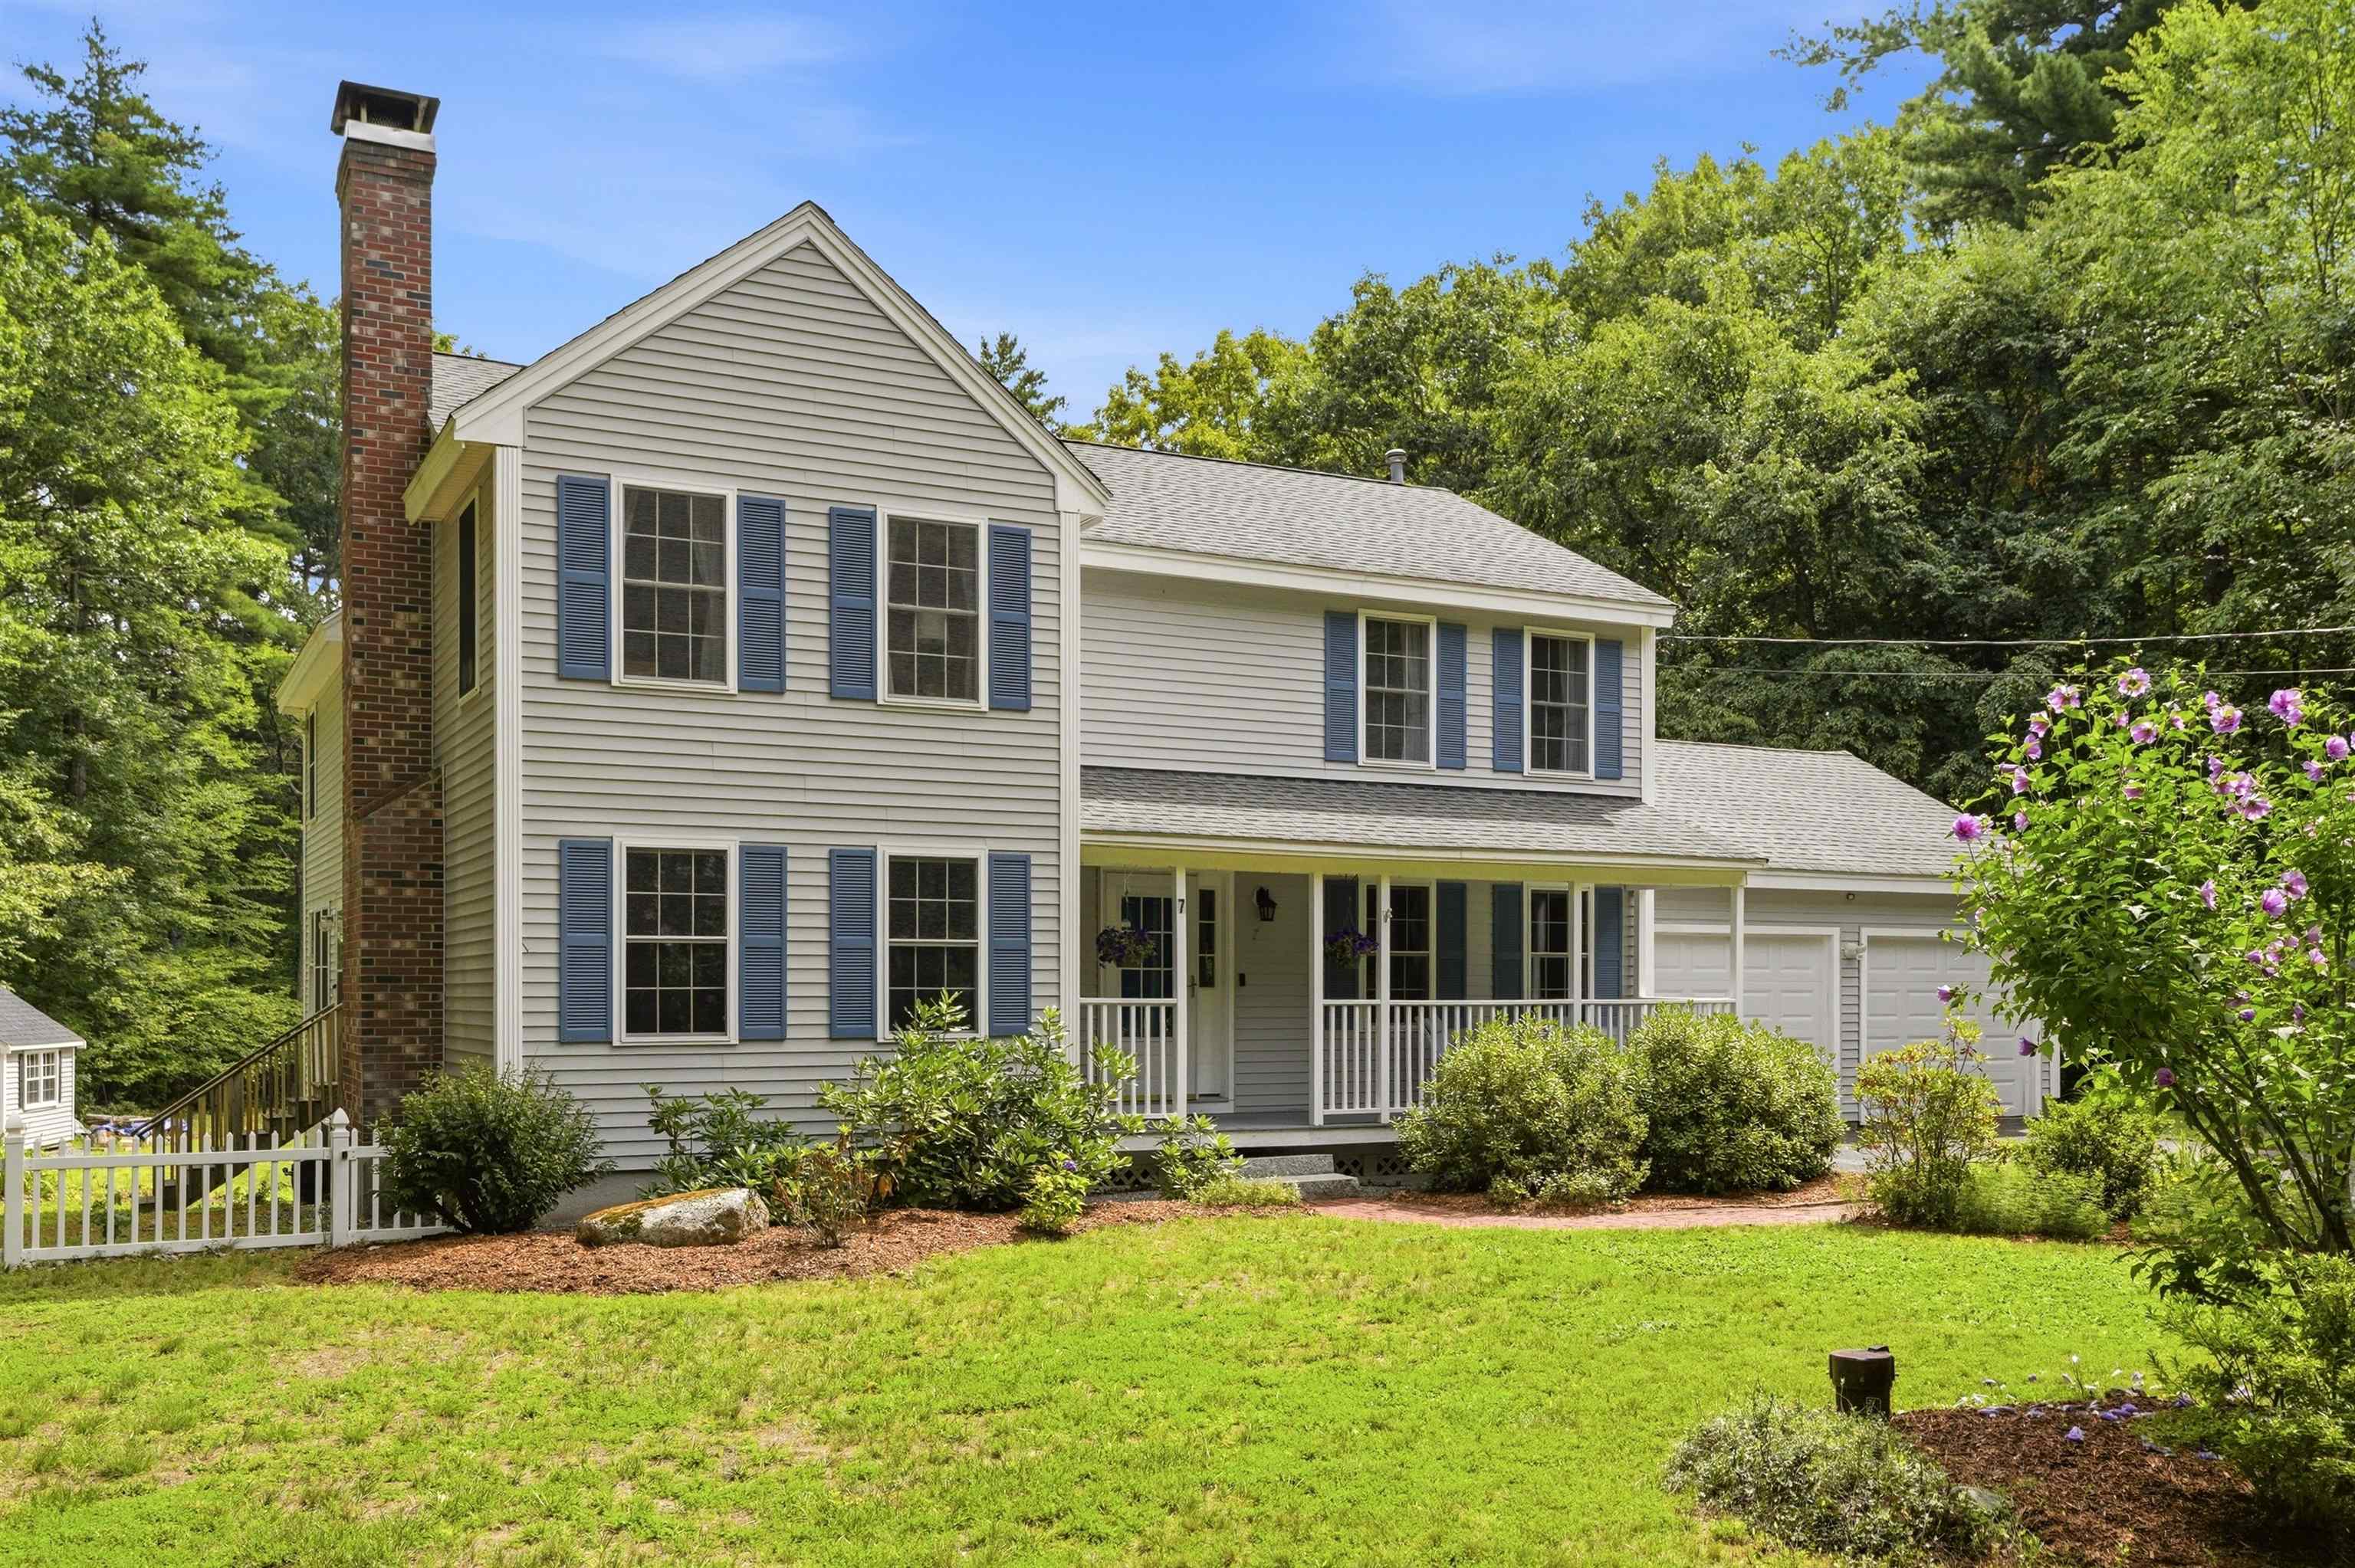
Charming Colonial
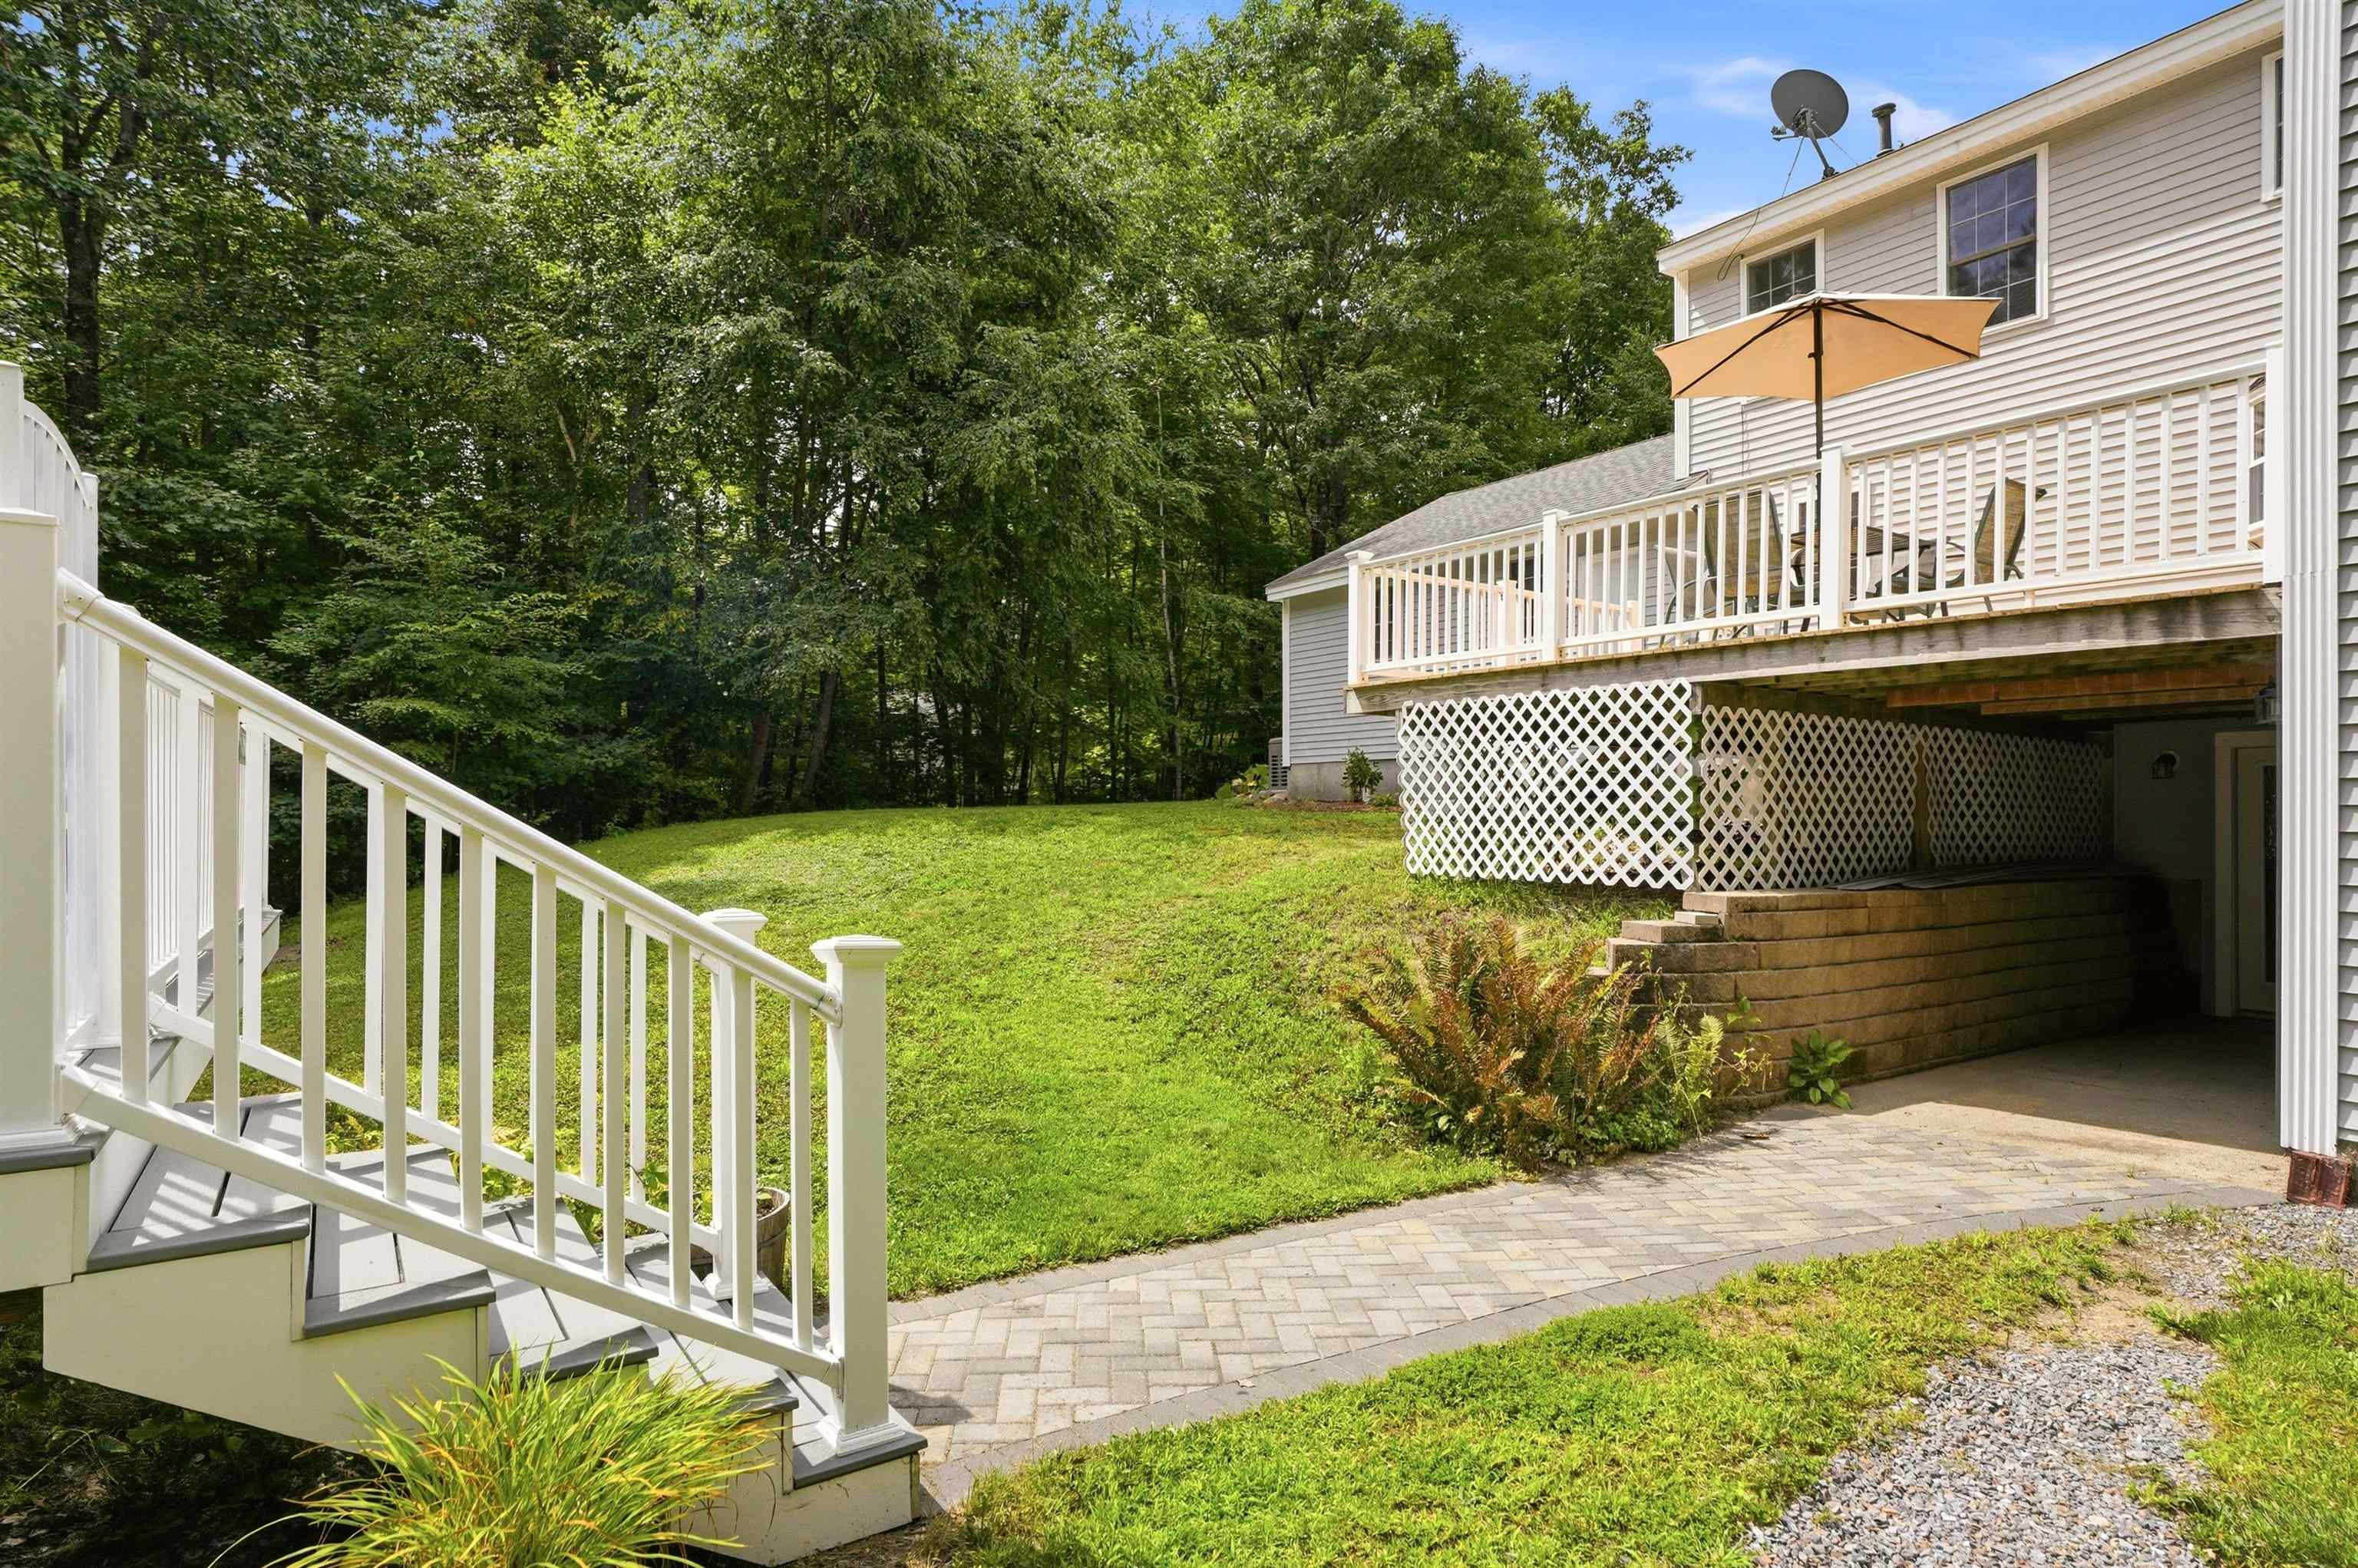
Walk out basement
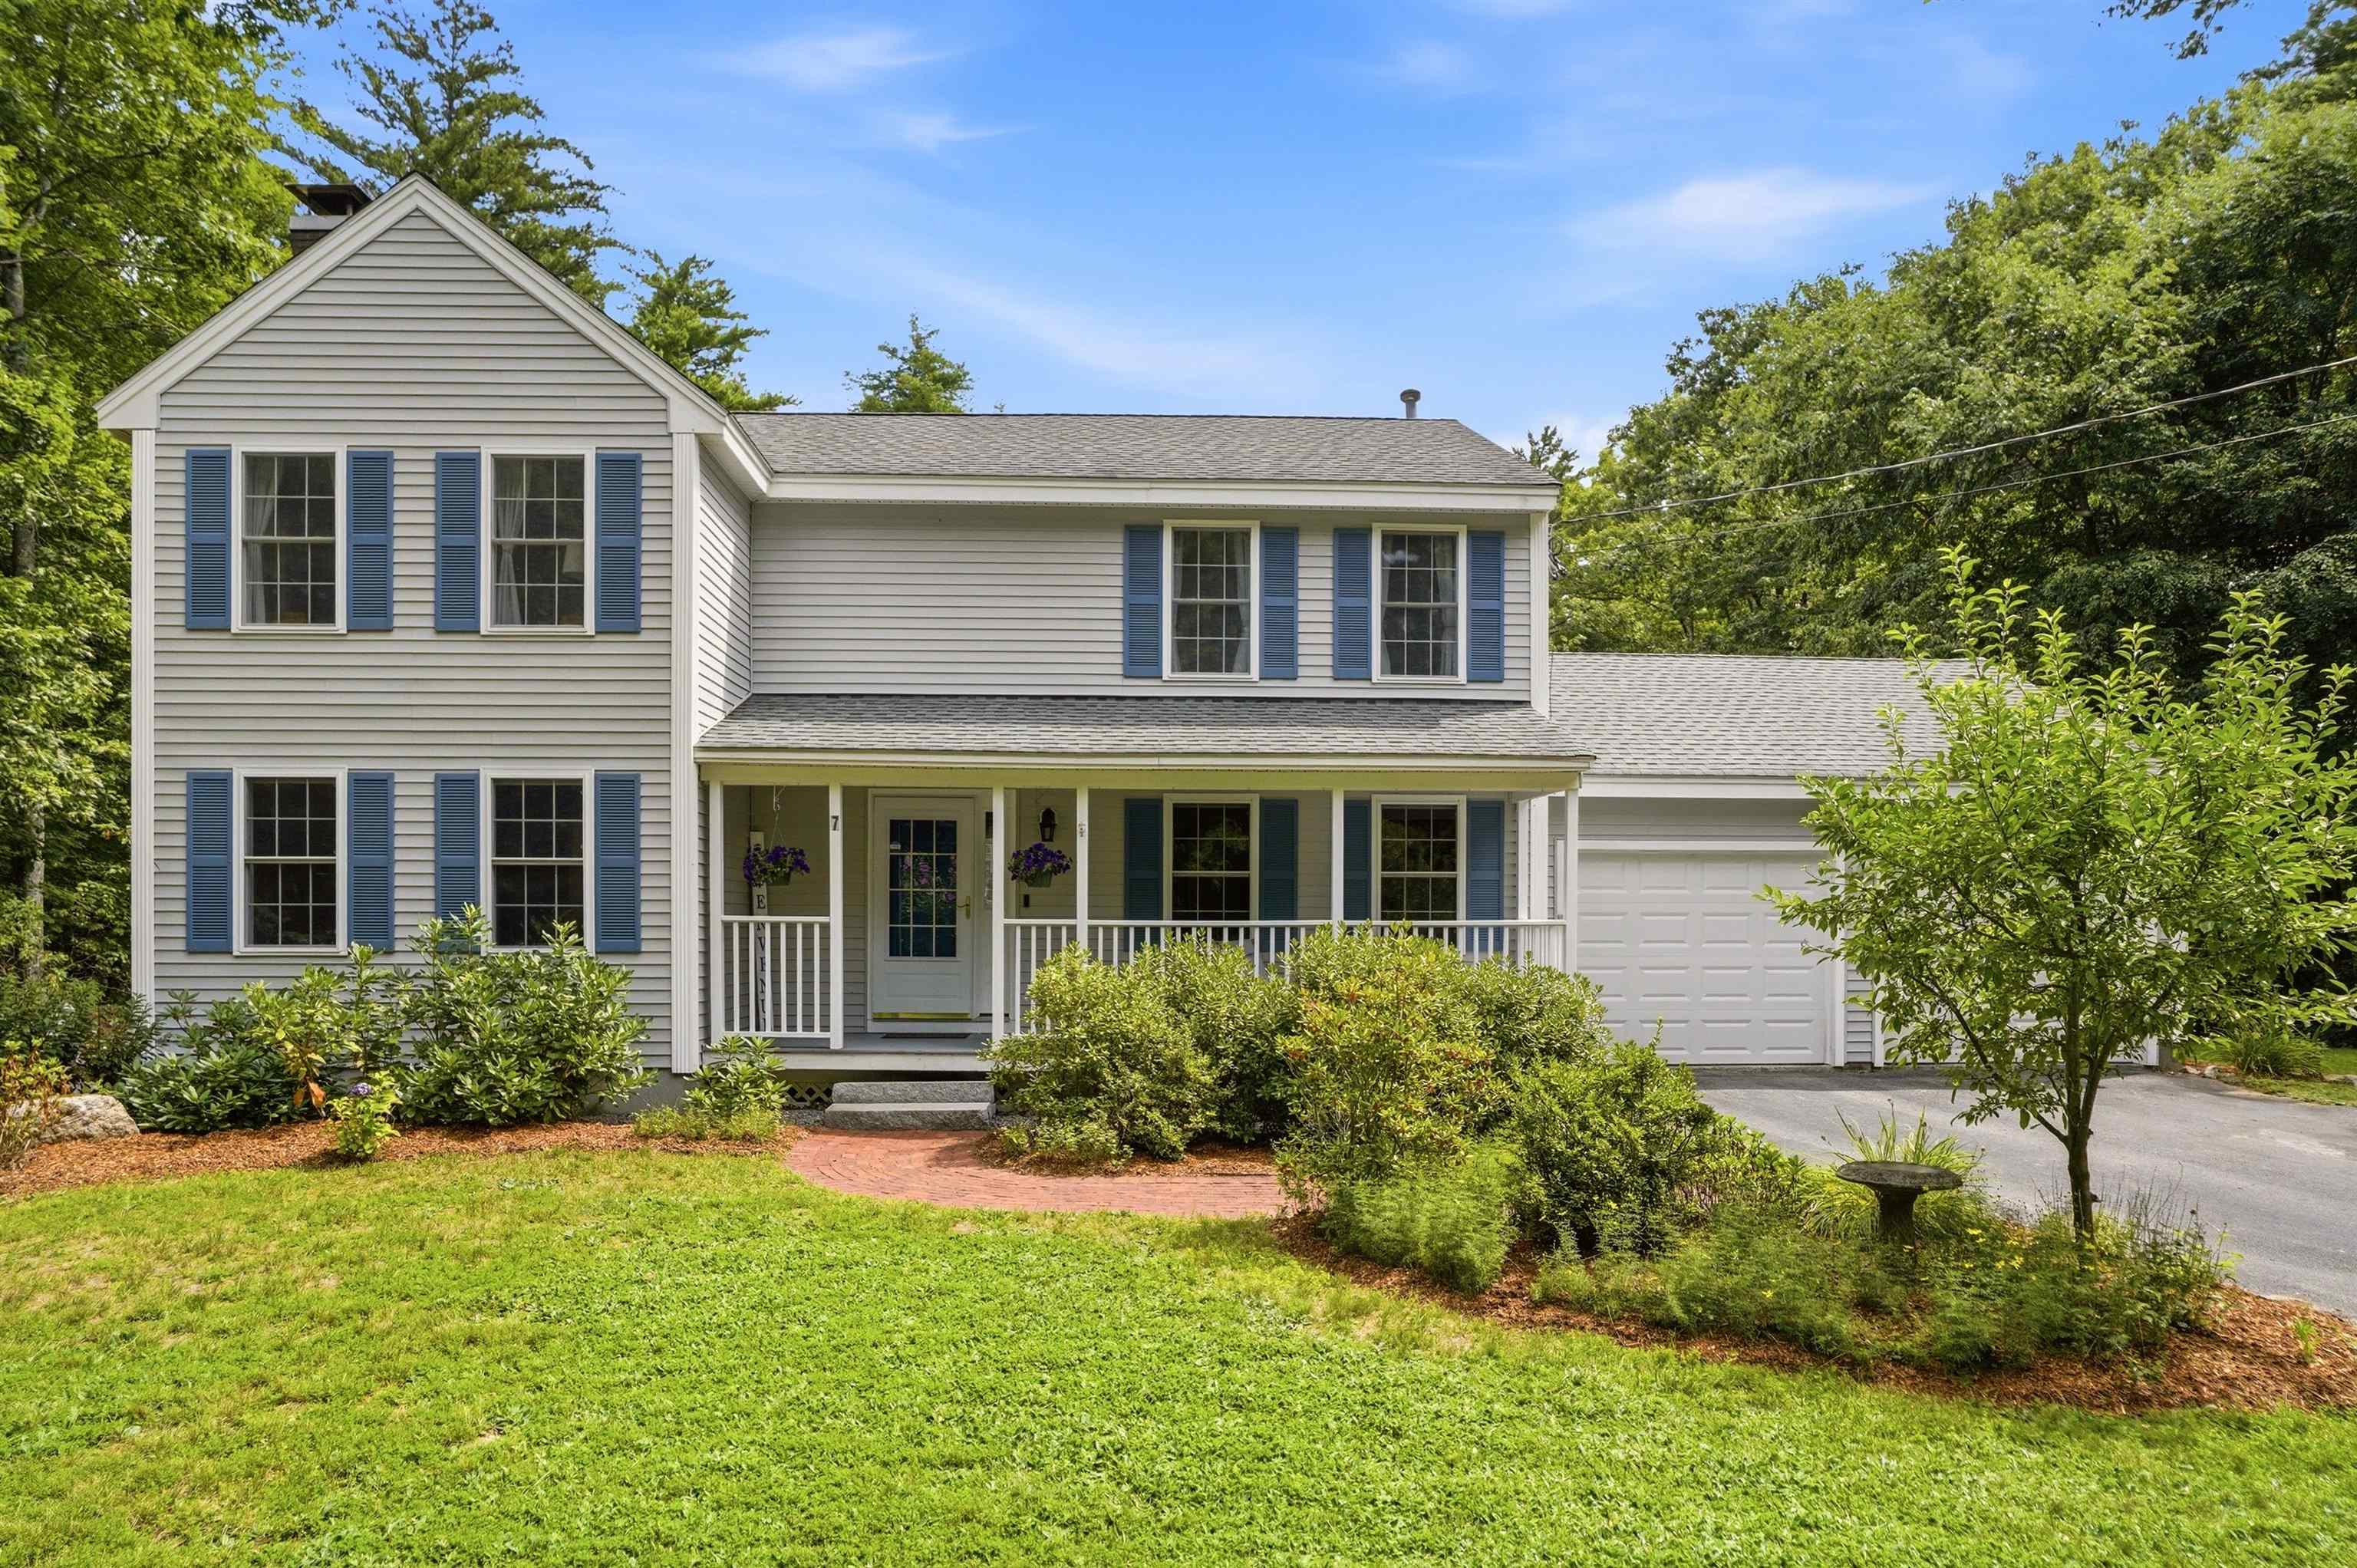
Landscaped
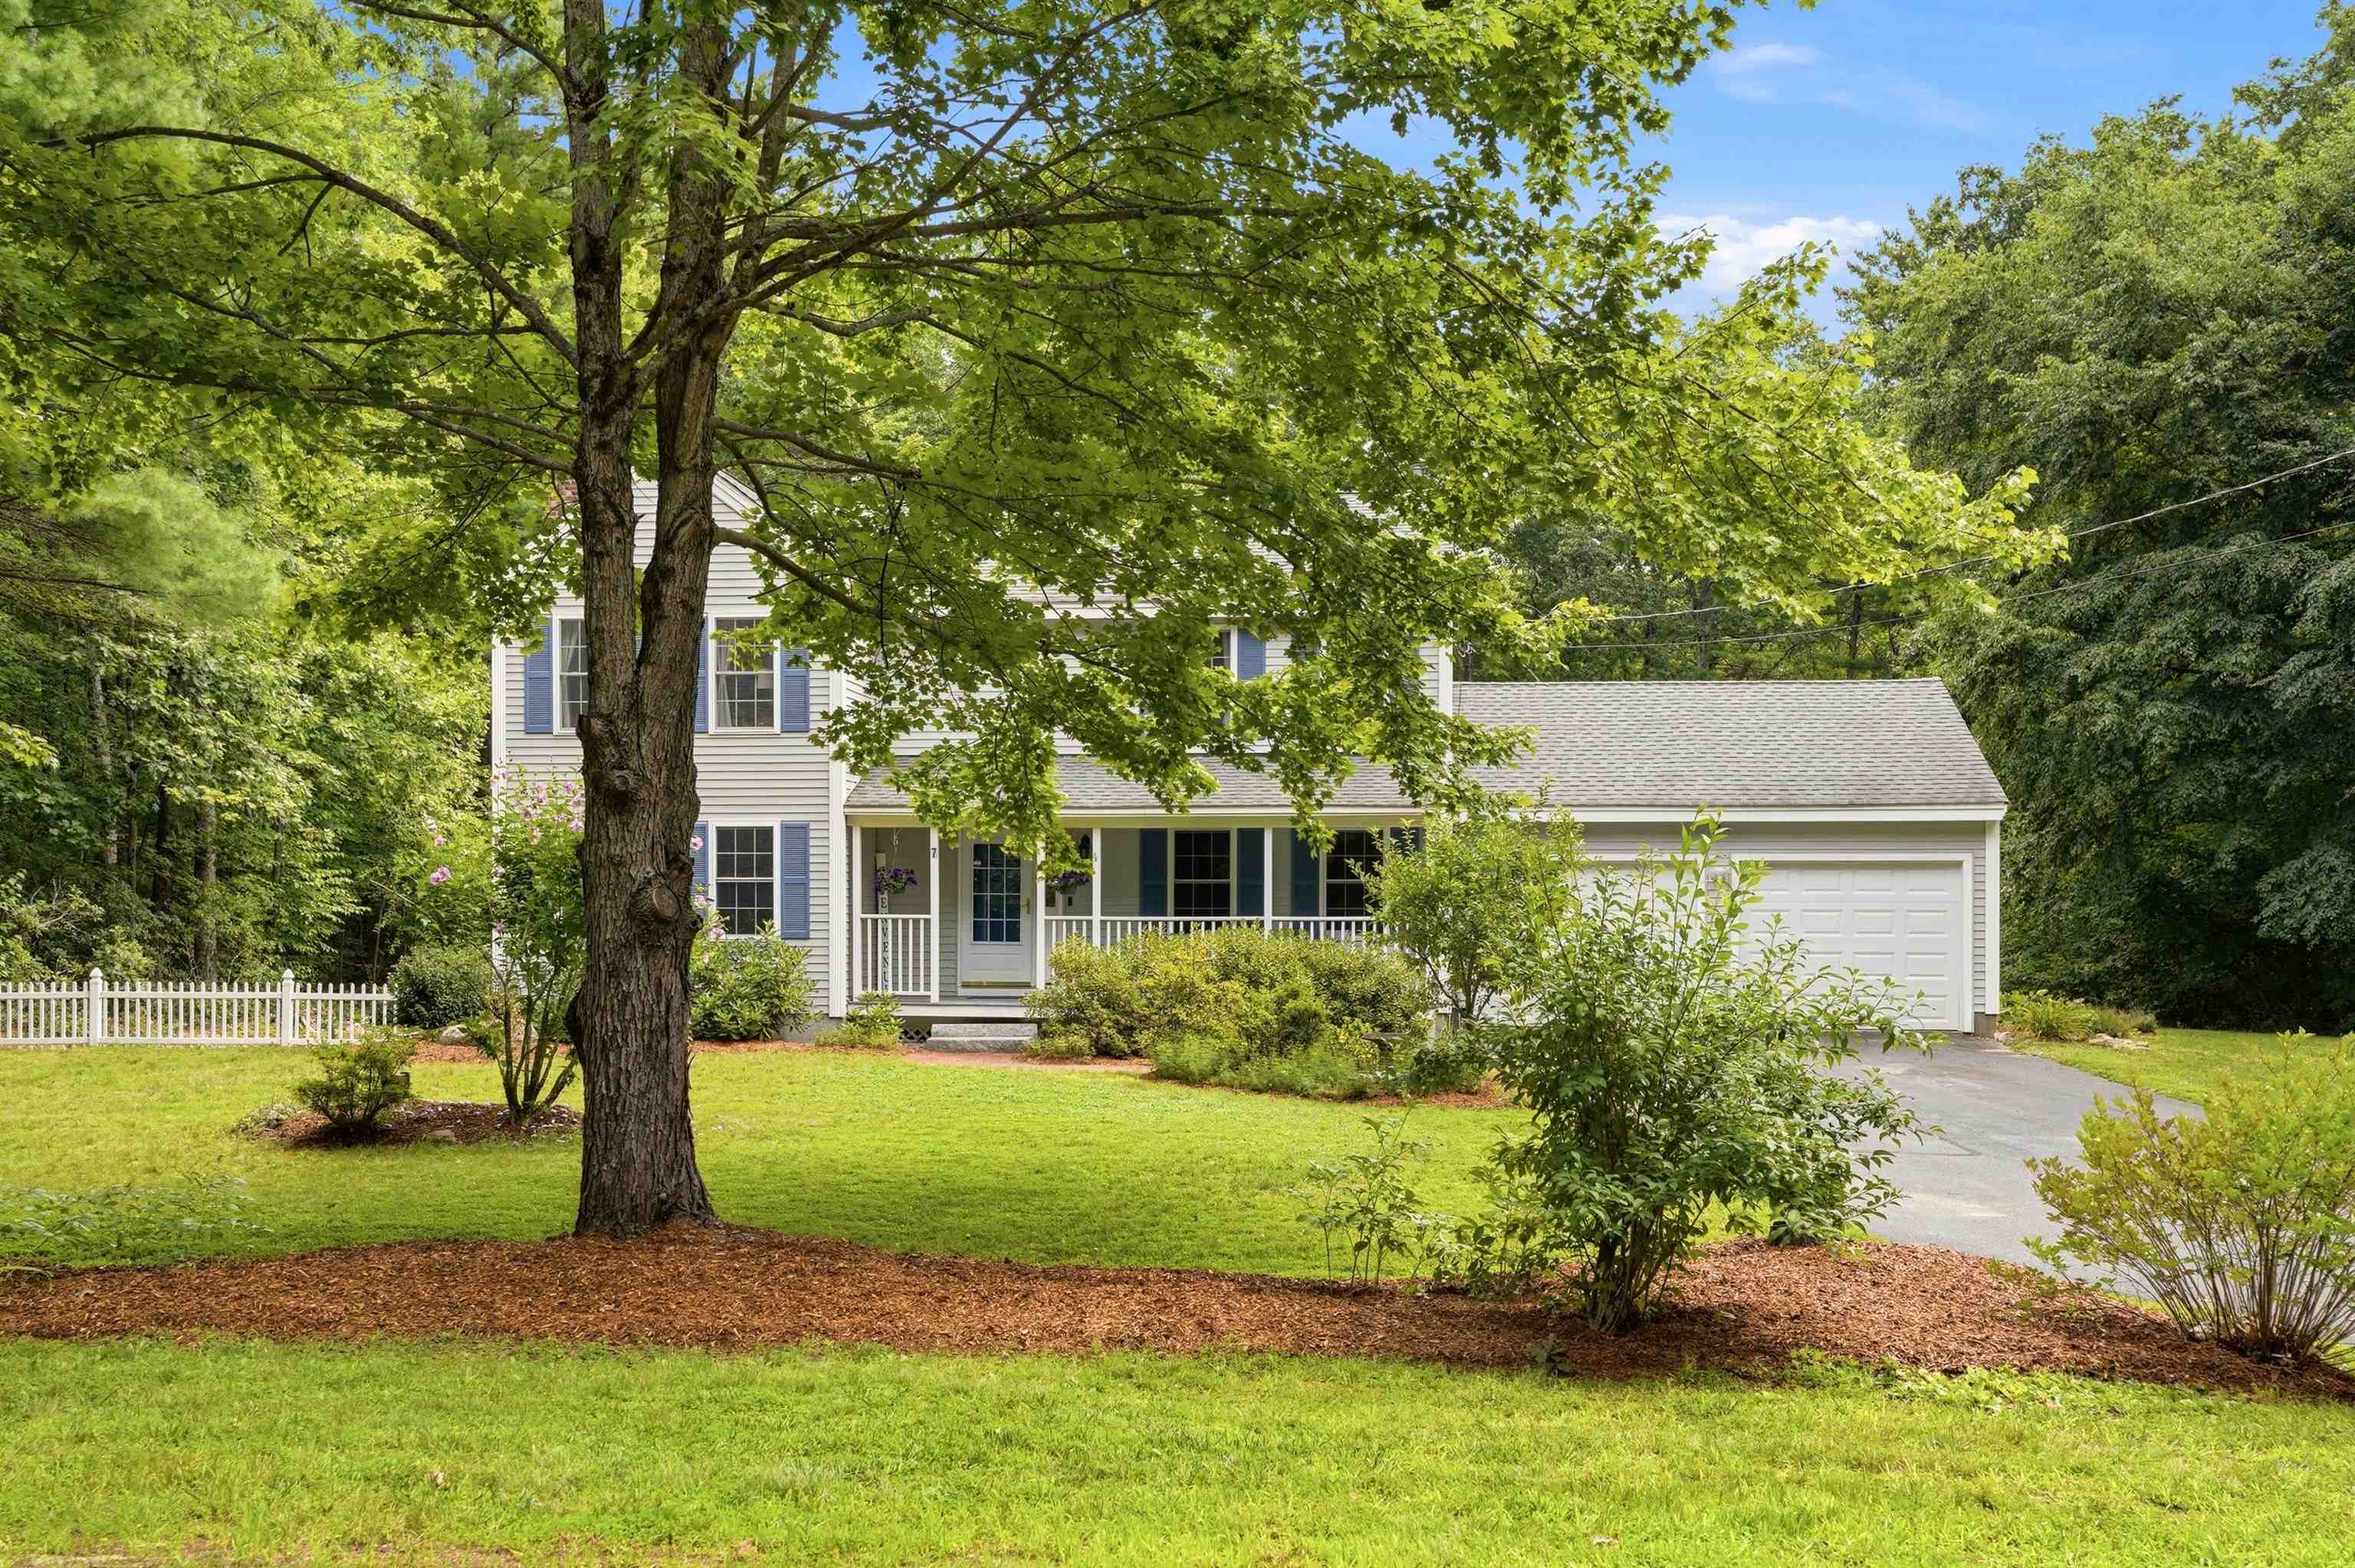
Set Back

Got a Book?

Wooded

New Home

See yourself here

You are here

Views

Hiking anyone?
Listed by Tara Keating LXTN Realty
Appliances : Dishwasher | Dryer | Microwave | Refrigerator | Washer | Gas Stove | Electric Stove | Domestic Water Heater
Flooring: Carpet | Hardwood | Tile | Vinyl | Vinyl Plank
Heating: Propane | Pellet Stove | Forced Air
Total Baths: 4
Full Baths: 3
1/2 Baths: 1
Total Bedrooms: 4
Eat-in Kitchen: Room Dimensions: 11.7X28.2 Floor: 1
Foyer : Room Dimensions: 5.3X9.7 Floor: 1
Bathroom Half : Room Dimensions: 4.11X7.2 Floor: 1
Living Room : Room Dimensions: 13X17.4 Floor: 1
Sunroom : Room Dimensions: 15X17.9 Floor: 1
Bathroom Full : Room Dimensions: 7.11X6.9 Floor: 2
Primary BR Suite : Room Dimensions: 17.4X15 Floor: 2
Bathroom Full : Room Dimensions: Floor: 2
Bedroom : Room Dimensions: 17.7X12.11 Floor: 2
Bedroom : Room Dimensions: 11.4X15.5 Floor: 2
Bedroom : Room Dimensions: 19.11X11.7 Floor: 2
Eat-in Kitchen : Room Dimensions: 10.4X24 Floor: Basement
Bonus Room : Room Dimensions: 15X17.4 Floor: BasementDen : Room Dimensions: 8.11X12.5 Floor: Basement
Bathroom Full : Room Dimensions: 4.11X7.4 Floor: Basement
Building Info
Year Built: 1996
Type: Vinyl Siding
Total Structure SqFt.: 3562
Finished Sqft. Above Ground: 2533
Below Ground SqFt.: 1002
Apx Below Grade Unfinished SqFt.: 27
Basement: Climate Controlled | Concrete Floor | Daylight | Finished | Full | Interior Stairs | Storage Space | Walkout | Interior Access | Basement Stairs
Exterior Info
Style: Colonial
Exterior Color Blue
Roof: Asphalt Shingle
Utilities
Electric: 200+ Amp Service | Circuit Breaker(s) | Generator | Generator Ready
Water: Drilled Well | Private
Sewer: 1250 Gallon | Leach Field | Private | Septic
Land Description:
Country Setting | Landscaped | Secluded | Walking Trails | Wooded | Abuts Conservation | Near Golf Course | Near Paths | Near Shopping | Near Snowmobile Trails | Neighborhood | Rural | Near ATV Trail
Lot size: 4.53 acres
Zoned: RESIDE
Surveyed: Unk
Flood Zone: No
Seasonal: No
Road Frontage: 224
Driveway: Paved
Docs Available : Deed | Plot Plan | Property Disclosure | Tax Map
Block - D
Taxes $17,388
Assesed Value Not Reported
School District: Brookline School District
Elementary School: Richard Maghakian Memorial
Middle School: Hollis Brookline Middle Sch
High School: Hollis-Brookline High School

PLEASE NOTE: Both New Hampshire and Vermont law require brokers and agents to disclose at the “time of first business meeting, prior to any discussion
of confidential information”, in New Hampshire’s case, and “first reasonable opportunity”, in Vermont’s case, the
nature of the relationships brokers have or may have with customers and clients. Each state requires that a disclosure form be presented to
consumers for their review and acknowledgment at the appropriate time. These forms can be accessed here:
VT: VERMONT REAL ESTATE COMMISSION MANDATORY CONSUMER DISCLOSURE FORM
NH: NEW HAMPSHIRE REAL ESTATE COMMISSION BROKERAGE RELATIONSHIP DISCLOSURE FORM