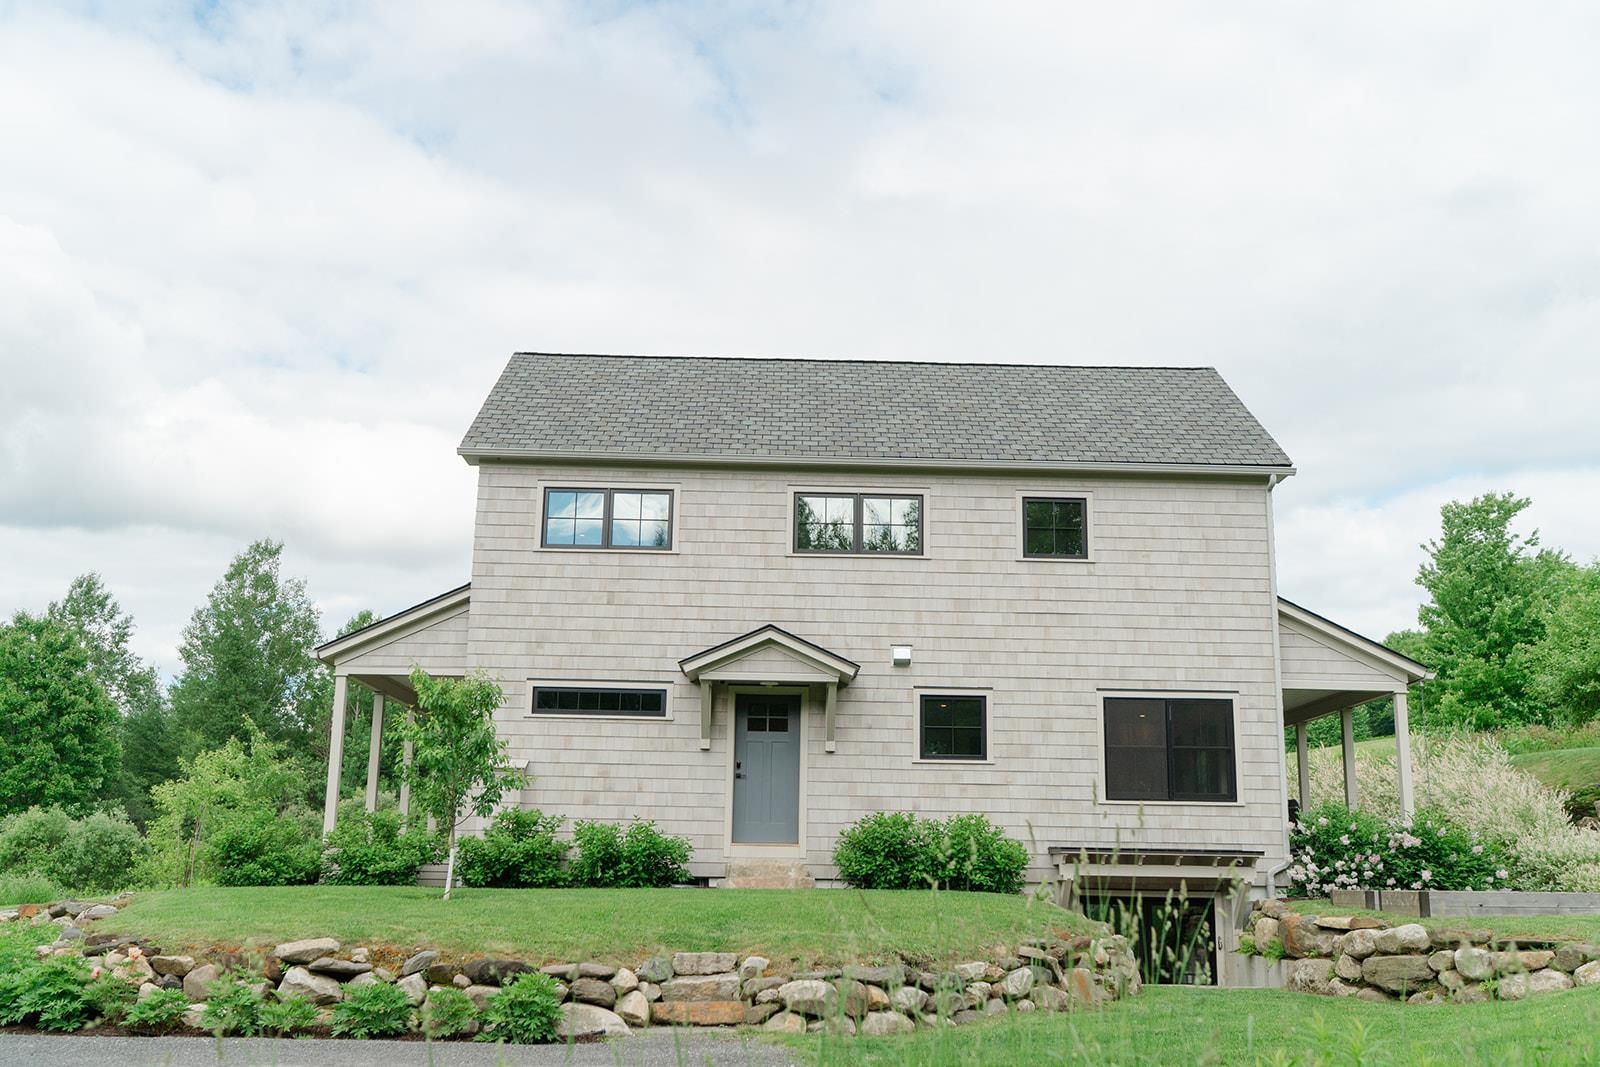
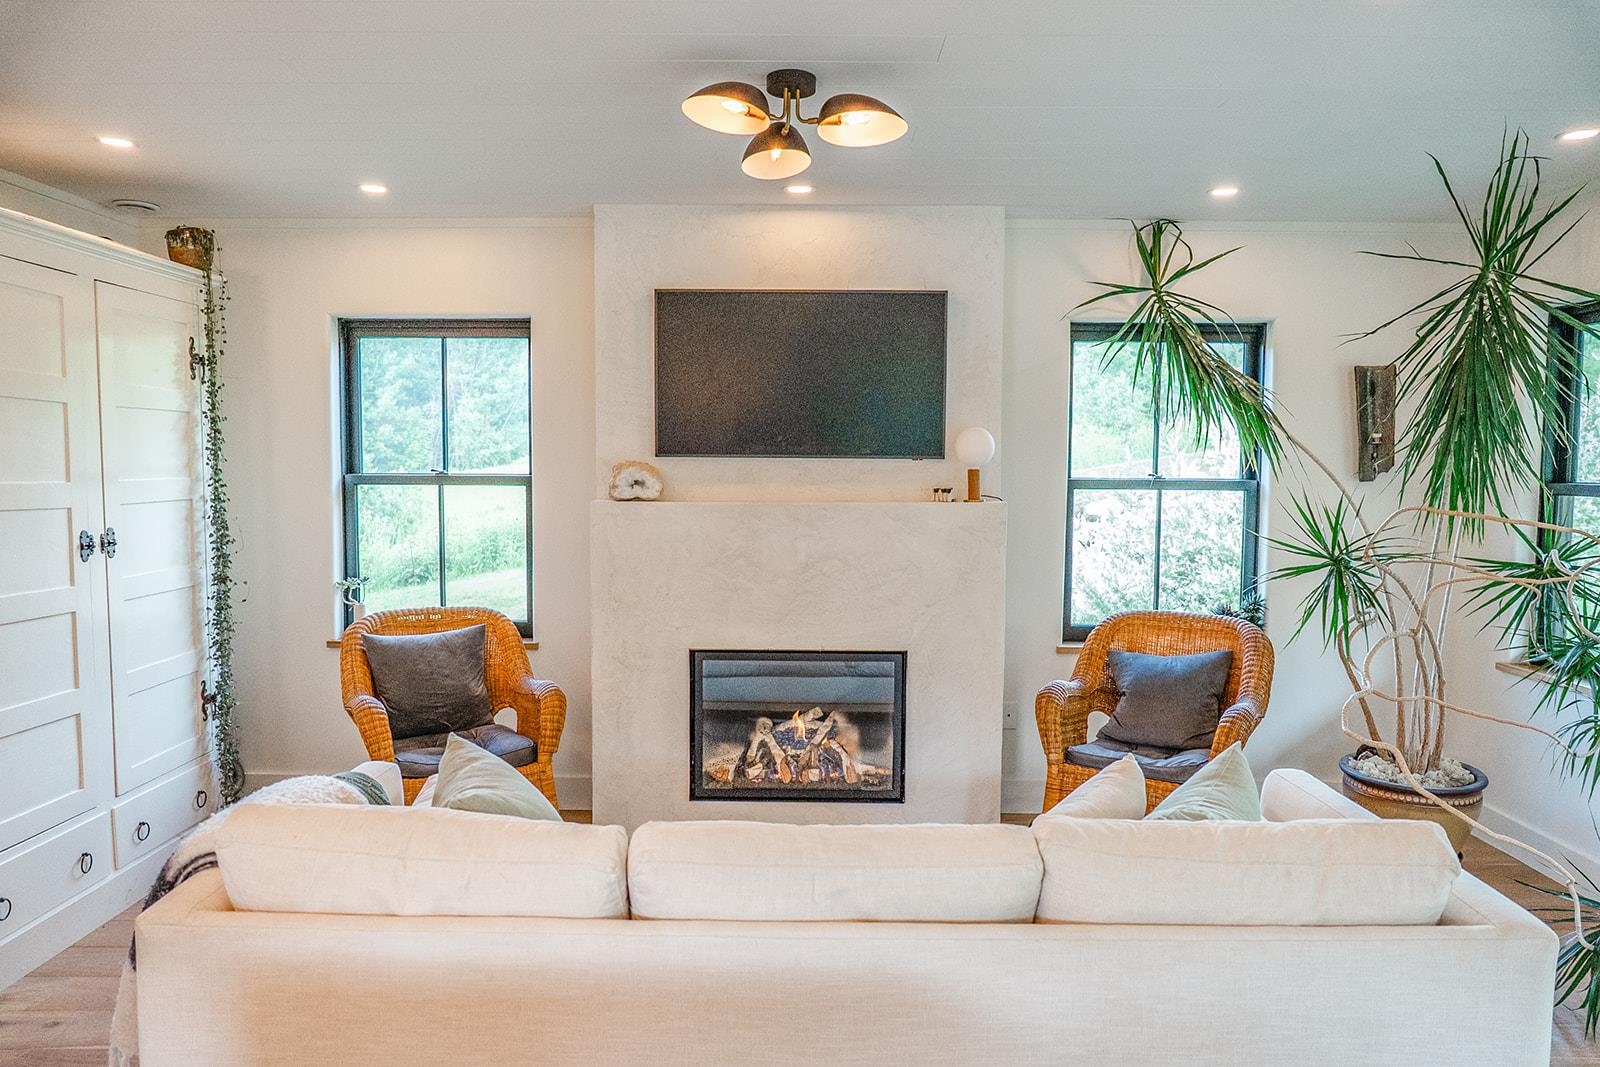
List Price: $1,400,000 | $810 per sq.ft. | 3 Bedroom | 2 Bathroom | 2 Story Single Family Home
Listed Tuesday Jun 23, 2026 | MLS# 5096204
2035 Mountain Road Burke VT
Listed by Derek Greene Derek Greene
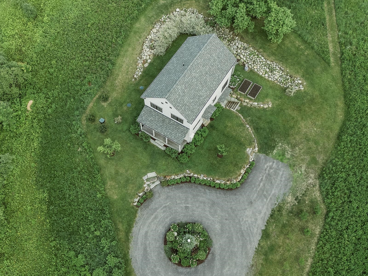
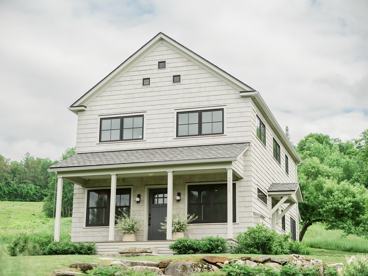
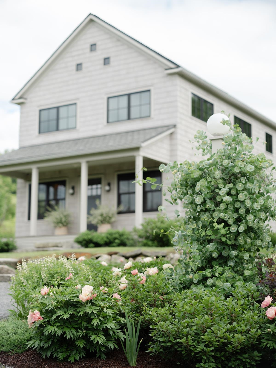
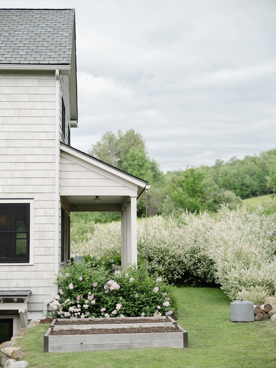
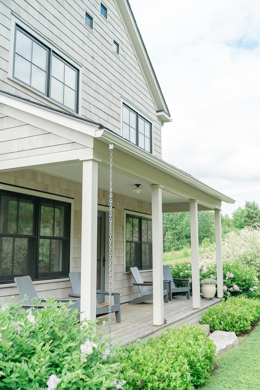
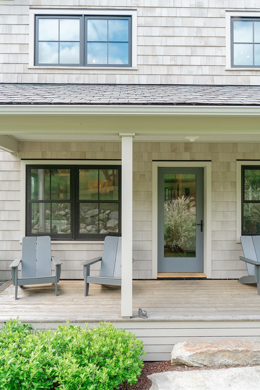
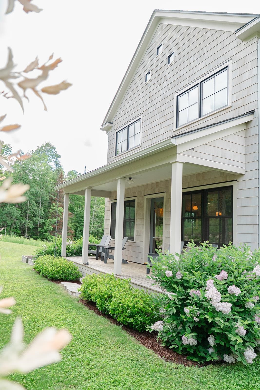
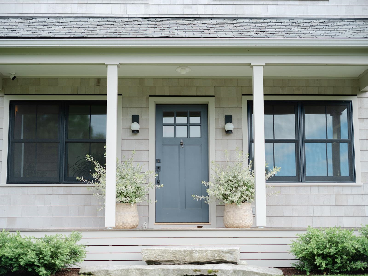
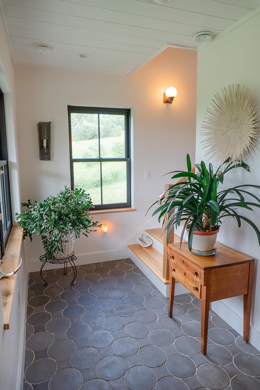
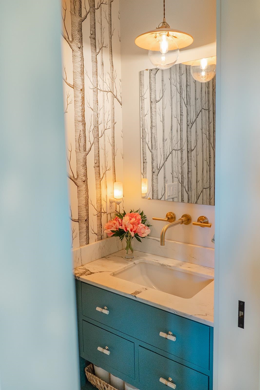
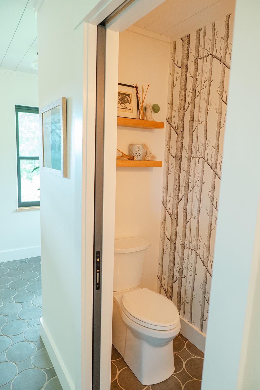
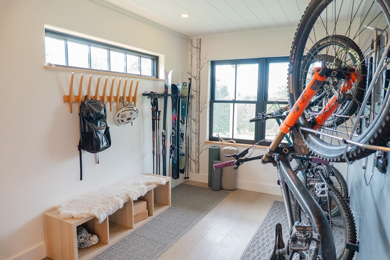
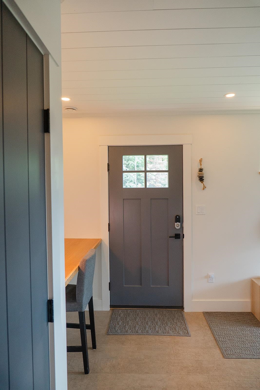
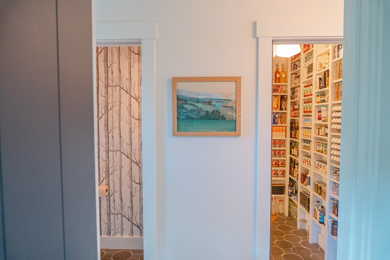
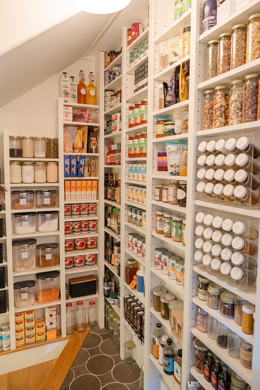
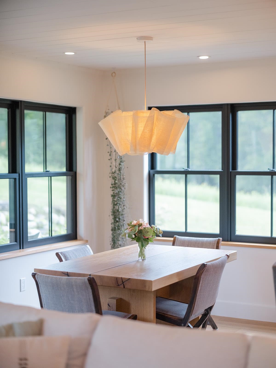
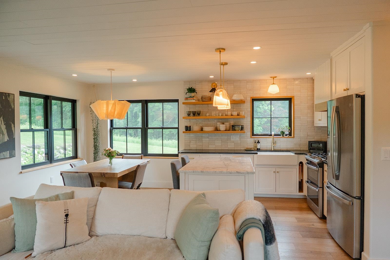
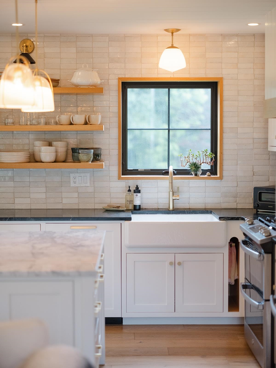
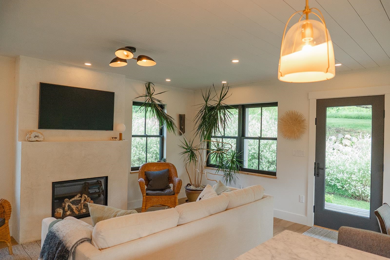
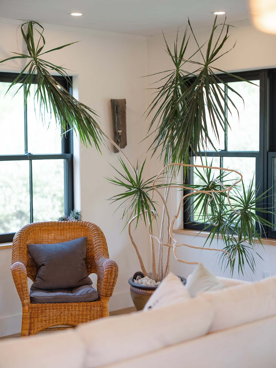
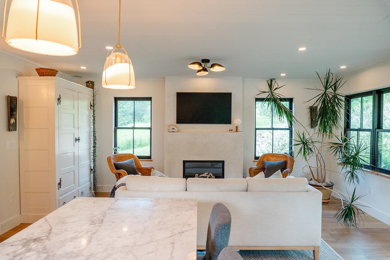
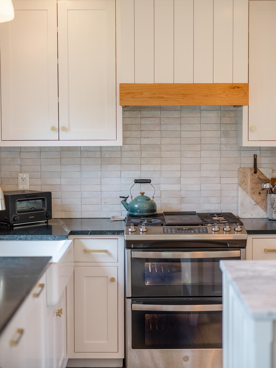
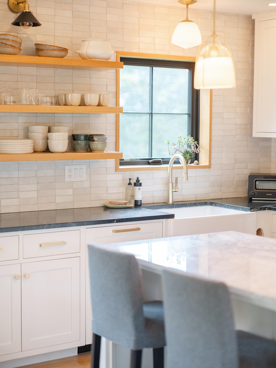
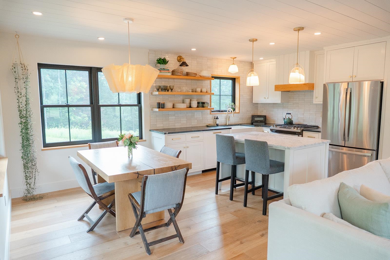
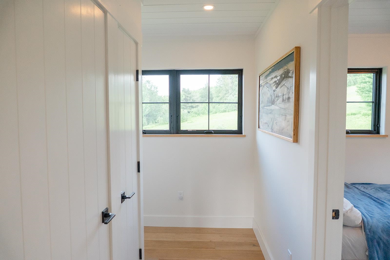
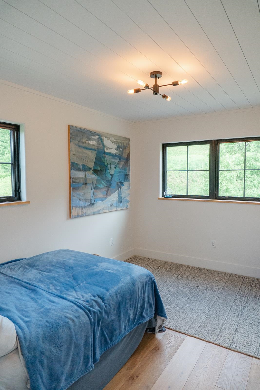
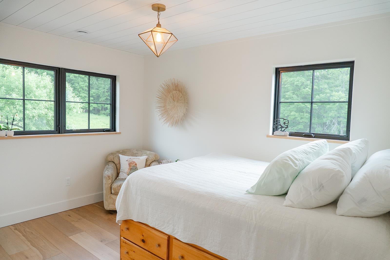
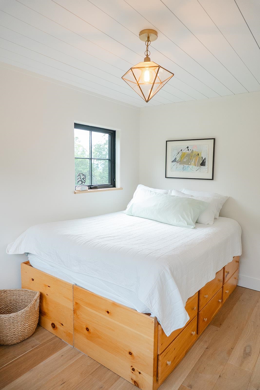
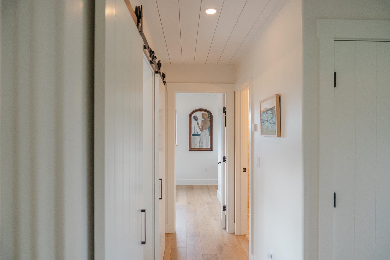
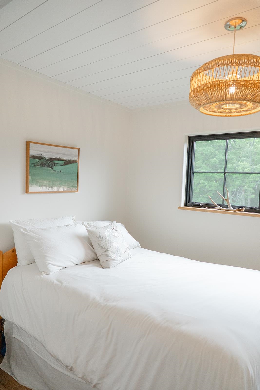
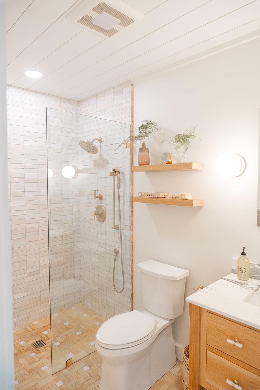
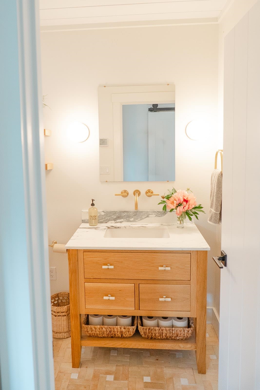
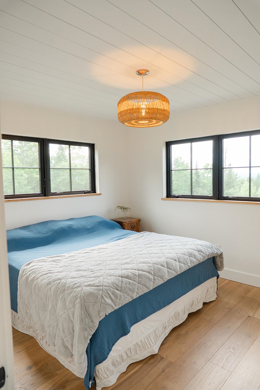
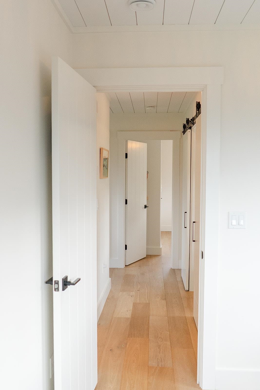
For Sale By Owner: $1,400,000 Modern Trailside Sanctuary: 2035 Mountain Rd, East Burke 3+ Bed | 1.25 Bath | 1,728 SF + Expandable Walkout Basement | 3.4 +/- Acres 2022 custom Organic Modern home offers architectural sophistication & world-class recreation. True ski-in/skin-out capability with direct Kingdom Trails access, abutting state land adjacent to Burke Mountain Academy. Views of the iconic Willoughby Gap nestled in quintessential rolling Vermont fields. Interior Highlights: ~ Chef's Inspired Kitchen: Open-concept, custom cabinetry, hand-crafted Clé zellige tile, marble island, soapstone counters, & a handcrafted Pinch Design London light fixture. ~ Premium Finishes: White Oak flooring throughout with multi-zone radiant heat, authentic Belgian reproduction entryway flooring, walk-in pantry, & a sleek propane stucco fireplace. ~ Athlete's Gear Room: Functional gear storage with built-in office space or ski tuning/bike maintenance area. High-Performance Infrastructure: ~ Vermont Efficiency code qualified, Energy Star-rated envelope, Marvin Ultimate triple-pane windows, & HRV air exchange. ~ 200-amp service, 12 GPM well, Staymat driveway, & extensive landscaping. ~ Expansion Potential: Septic/leach field designed & basement plumbed for a future 1-bed apartment/second kitchen in the walkout lower level. A turn-key, high-performance mountain retreat sold directly by owner.
Appliances : ENERGY STAR Qual Dishwshr | Dryer | Refrigerator | ENERGY STAR Qual Washer | Gas Stove | Exhaust Fan
Flooring: Other | Tile | Wood
Heating: Energy Star System | Multi Zone | Passive Solar | Radiant Floor
Total Rooms: 6
Total Baths: 2
Full Baths: 1
1/4 Baths: 1
Total Bedrooms: 3

Building Info
Year Built: 2021
Type: Foam Insulation | Other | Wood Frame
Total Structure SqFt.: 2592
Finished Sqft. Above Ground: 1728
Apx Below Grade Unfinished SqFt.: 864
Basement: Concrete | Concrete Floor | Insulated | Partially Finished | Interior Stairs | Storage Space | Sump Pump
Building Energy Certification: ENERGY STAR Certified Homes

Exterior Info
Style: Other
Exterior Color Grey
Roof: Asphalt Shingle

Utilities
Electric: 200+ Amp Service | Generator Ready | Underground
Water: Drilled Well | Private
Sewer: 1000 Gallon | Mound Leach Field | Pump Up

Land Description:
Field/Pasture | Landscaped | Mountain View | Recreational | Ski Area | Sloping | Stream | Trail/Near Trail | View | Walking Trails | Wetlands
Lot size: 3.5 acres
Zoned: R
Surveyed: Yes
Flood Zone: No
Seasonal: No
Driveway: Other


Taxes $9,884
Assesed Value Not Reported
Schools
School District: Kingdom East
Elementary School: Burke Town School
Middle School: Burke Town School
High School: Choice

© 2000-2026 Clerkin Agency Real Estate
NEREN Logo
565 Maple Street, White River Junction, Vermont. 05001 802-295-1355
Copyright © 2026 PrimeMLS, Inc. All rights reserved. This information is deemed reliable, but not guaranteed. The data relating to real estate displayed on this display comes in part from the IDX Program of PrimeMLS. The information being provided is for consumers’ personal, non-commercial use and may not be used for any purpose other than to identify prospective properties consumers may be interested in purchasing. Data last updated August 1st, 2026

PLEASE NOTE: Both New Hampshire and Vermont law require brokers and agents to disclose at the “time of first business meeting, prior to any discussion of confidential information”, in New Hampshire’s case, and “first reasonable opportunity”, in Vermont’s case, the nature of the relationships brokers have or may have with customers and clients. Each state requires that a disclosure form be presented to consumers for their review and acknowledgment at the appropriate time. These forms can be accessed here:
VT: VERMONT REAL ESTATE COMMISSION MANDATORY CONSUMER DISCLOSURE FORM
NH: NEW HAMPSHIRE REAL ESTATE COMMISSION BROKERAGE RELATIONSHIP DISCLOSURE FORM