Listed Wednesday May 27, 2026 | MLS# 5091276
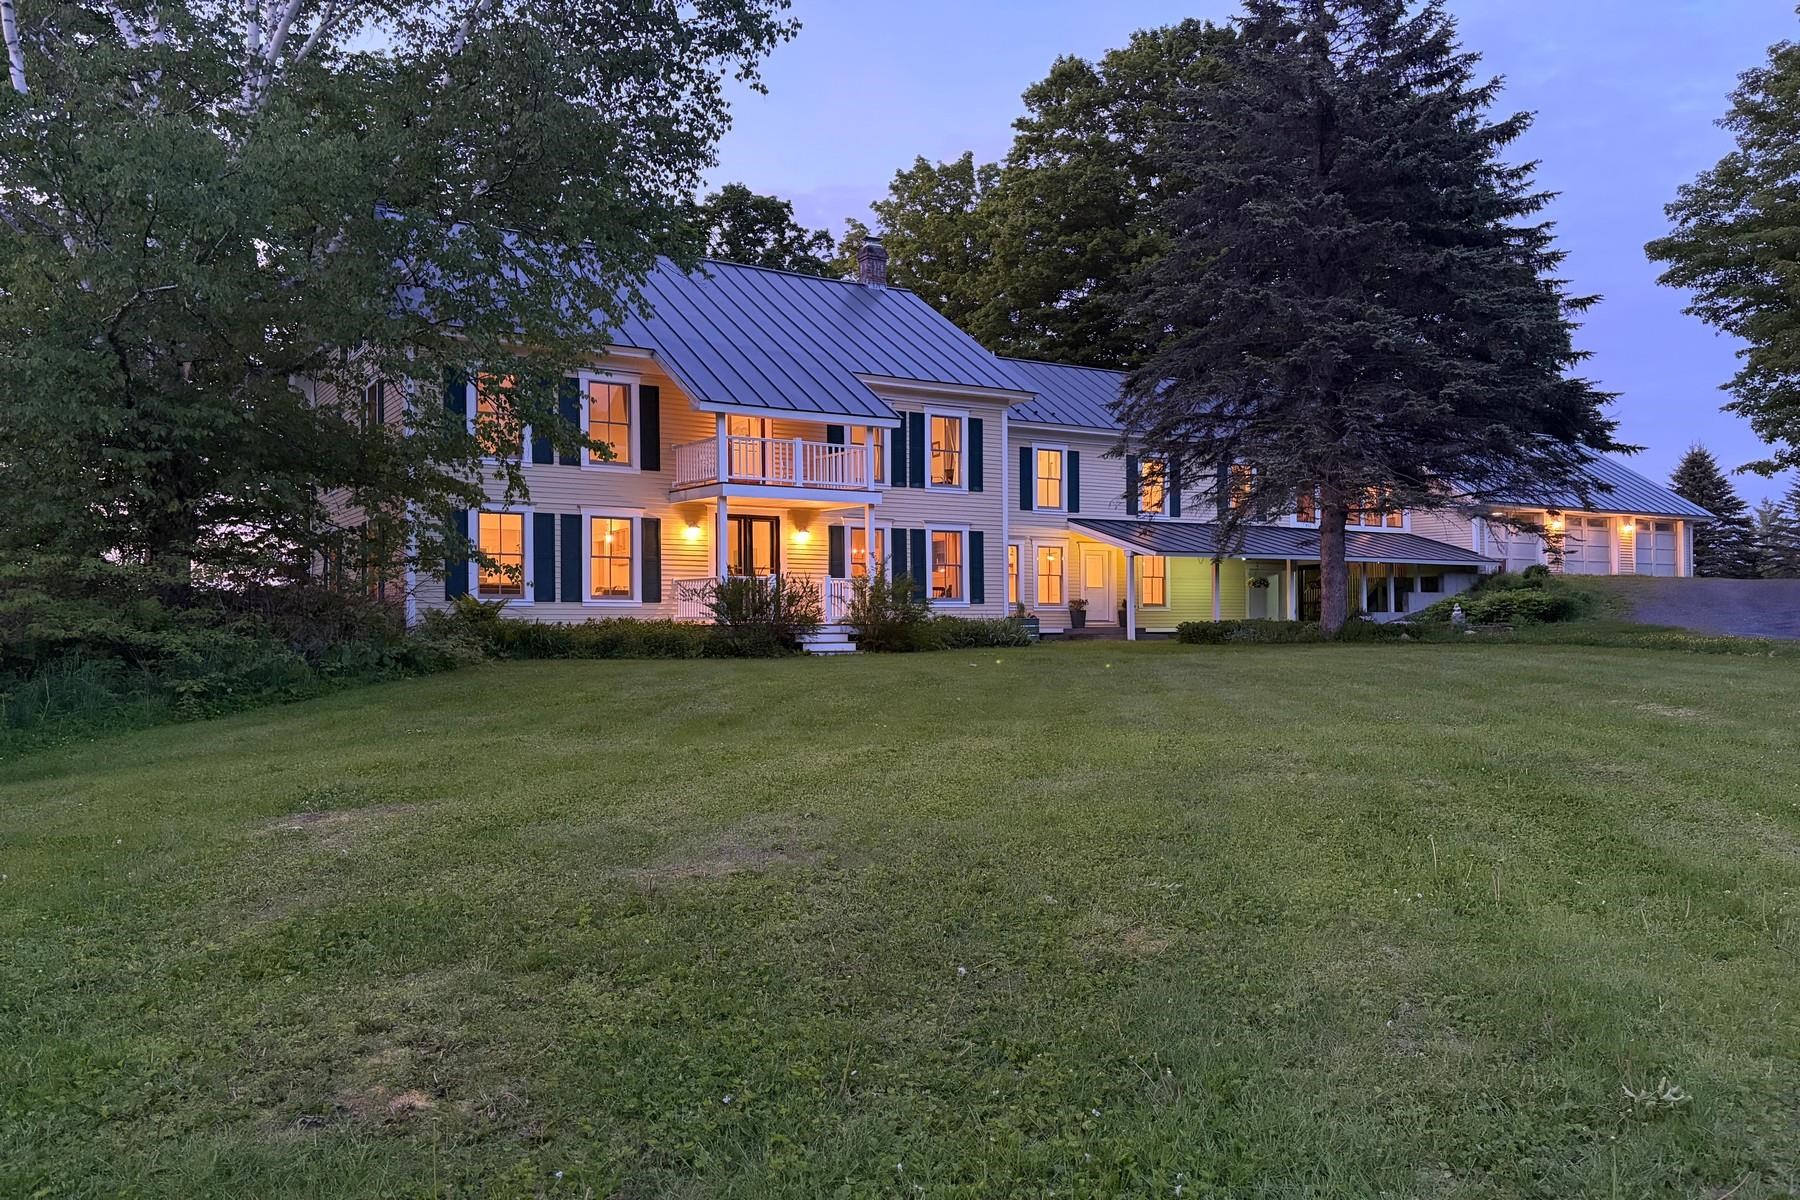
Welcome to 365 days of dreamy living...
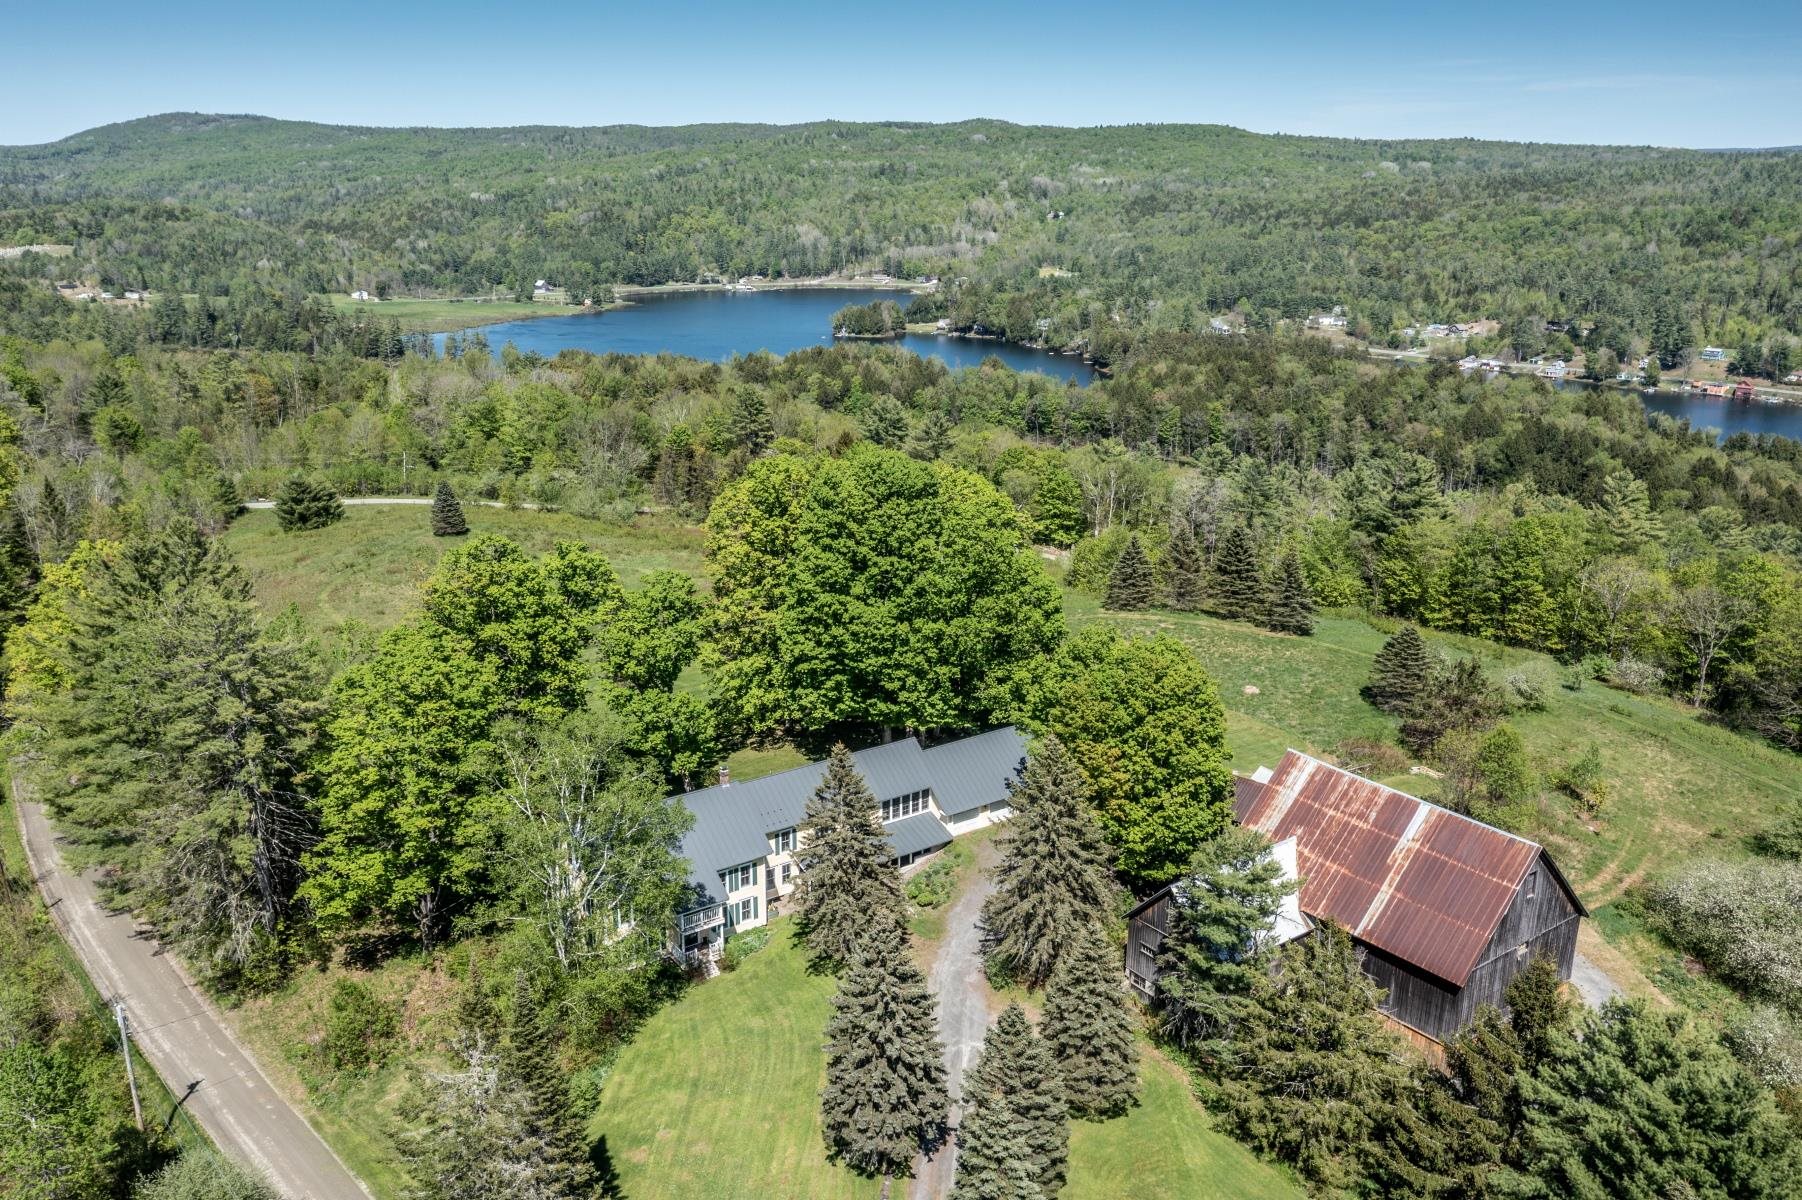
36 acres with Sabin Pond/Woodbury Lake access
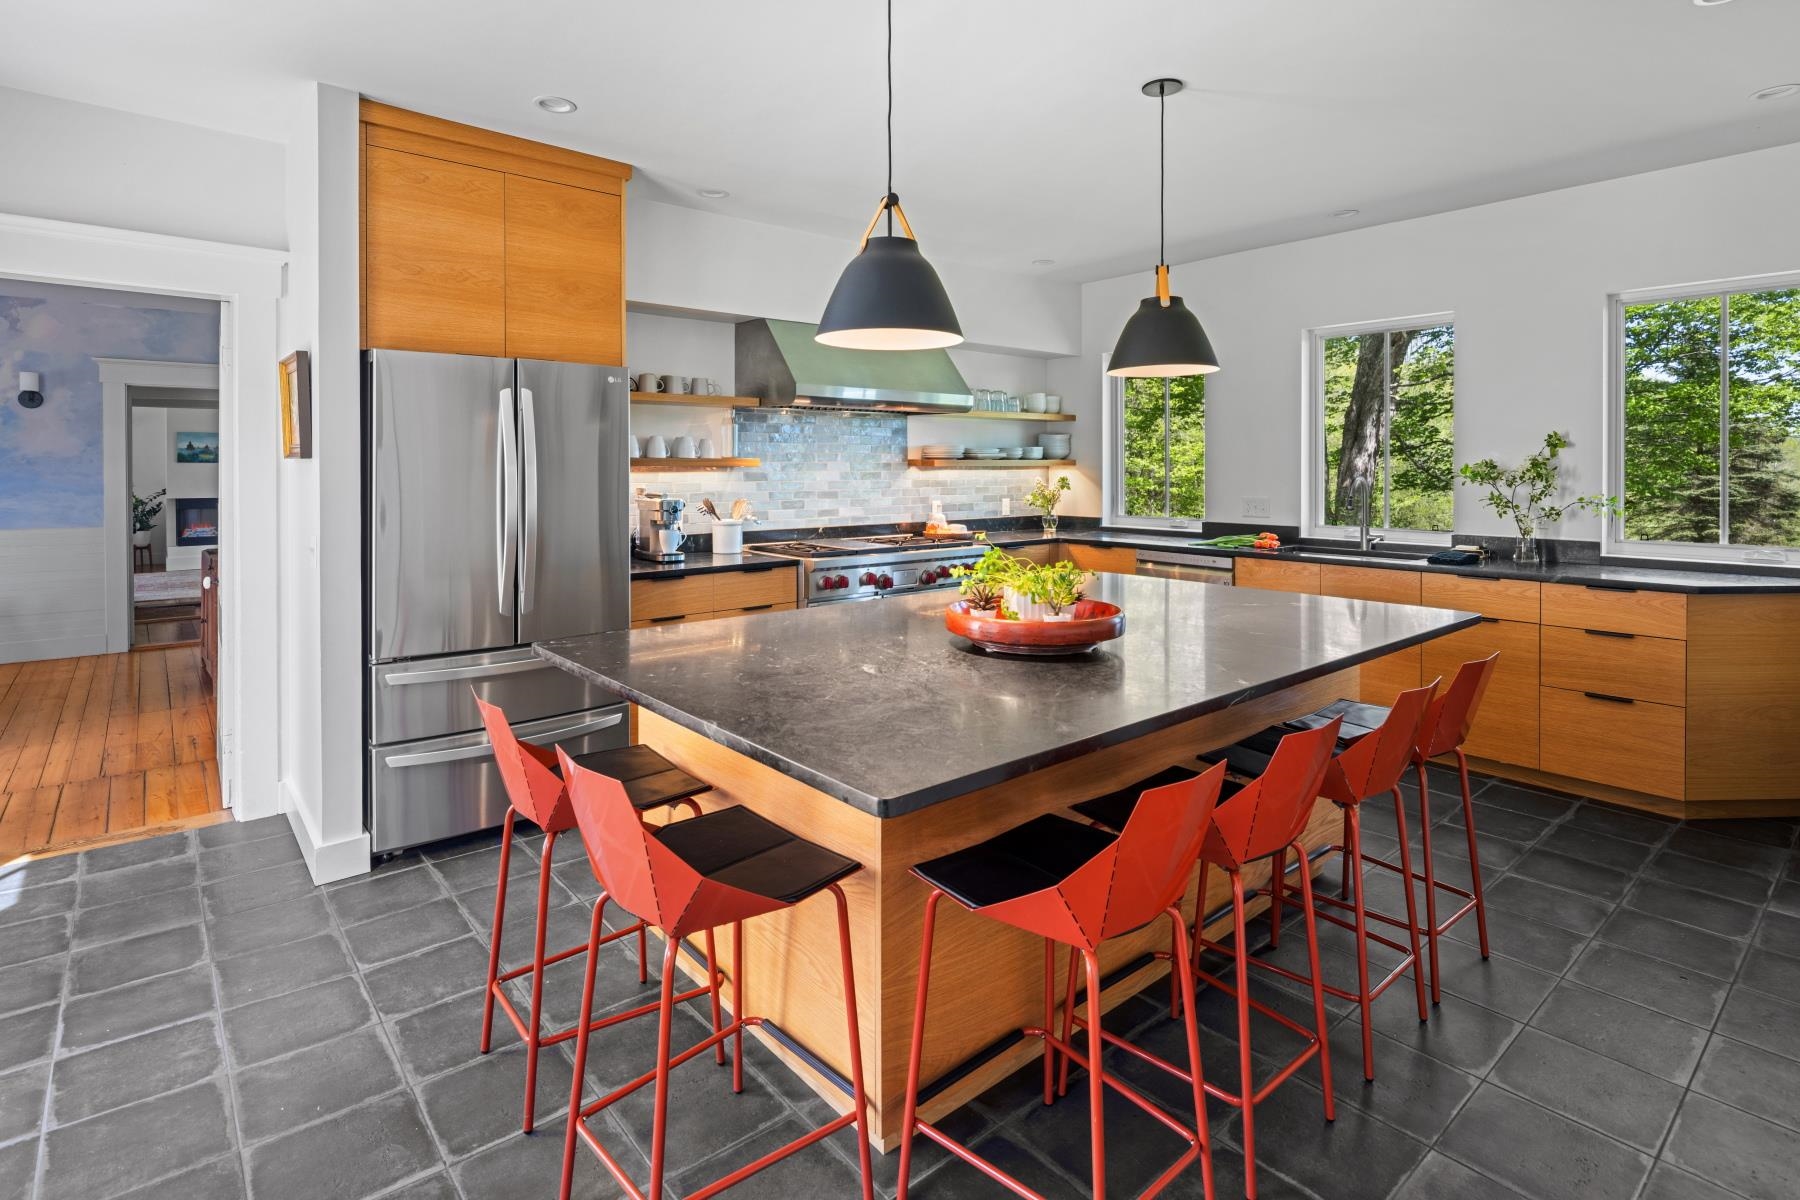
Gourmet kitchen + soapstone countrtops
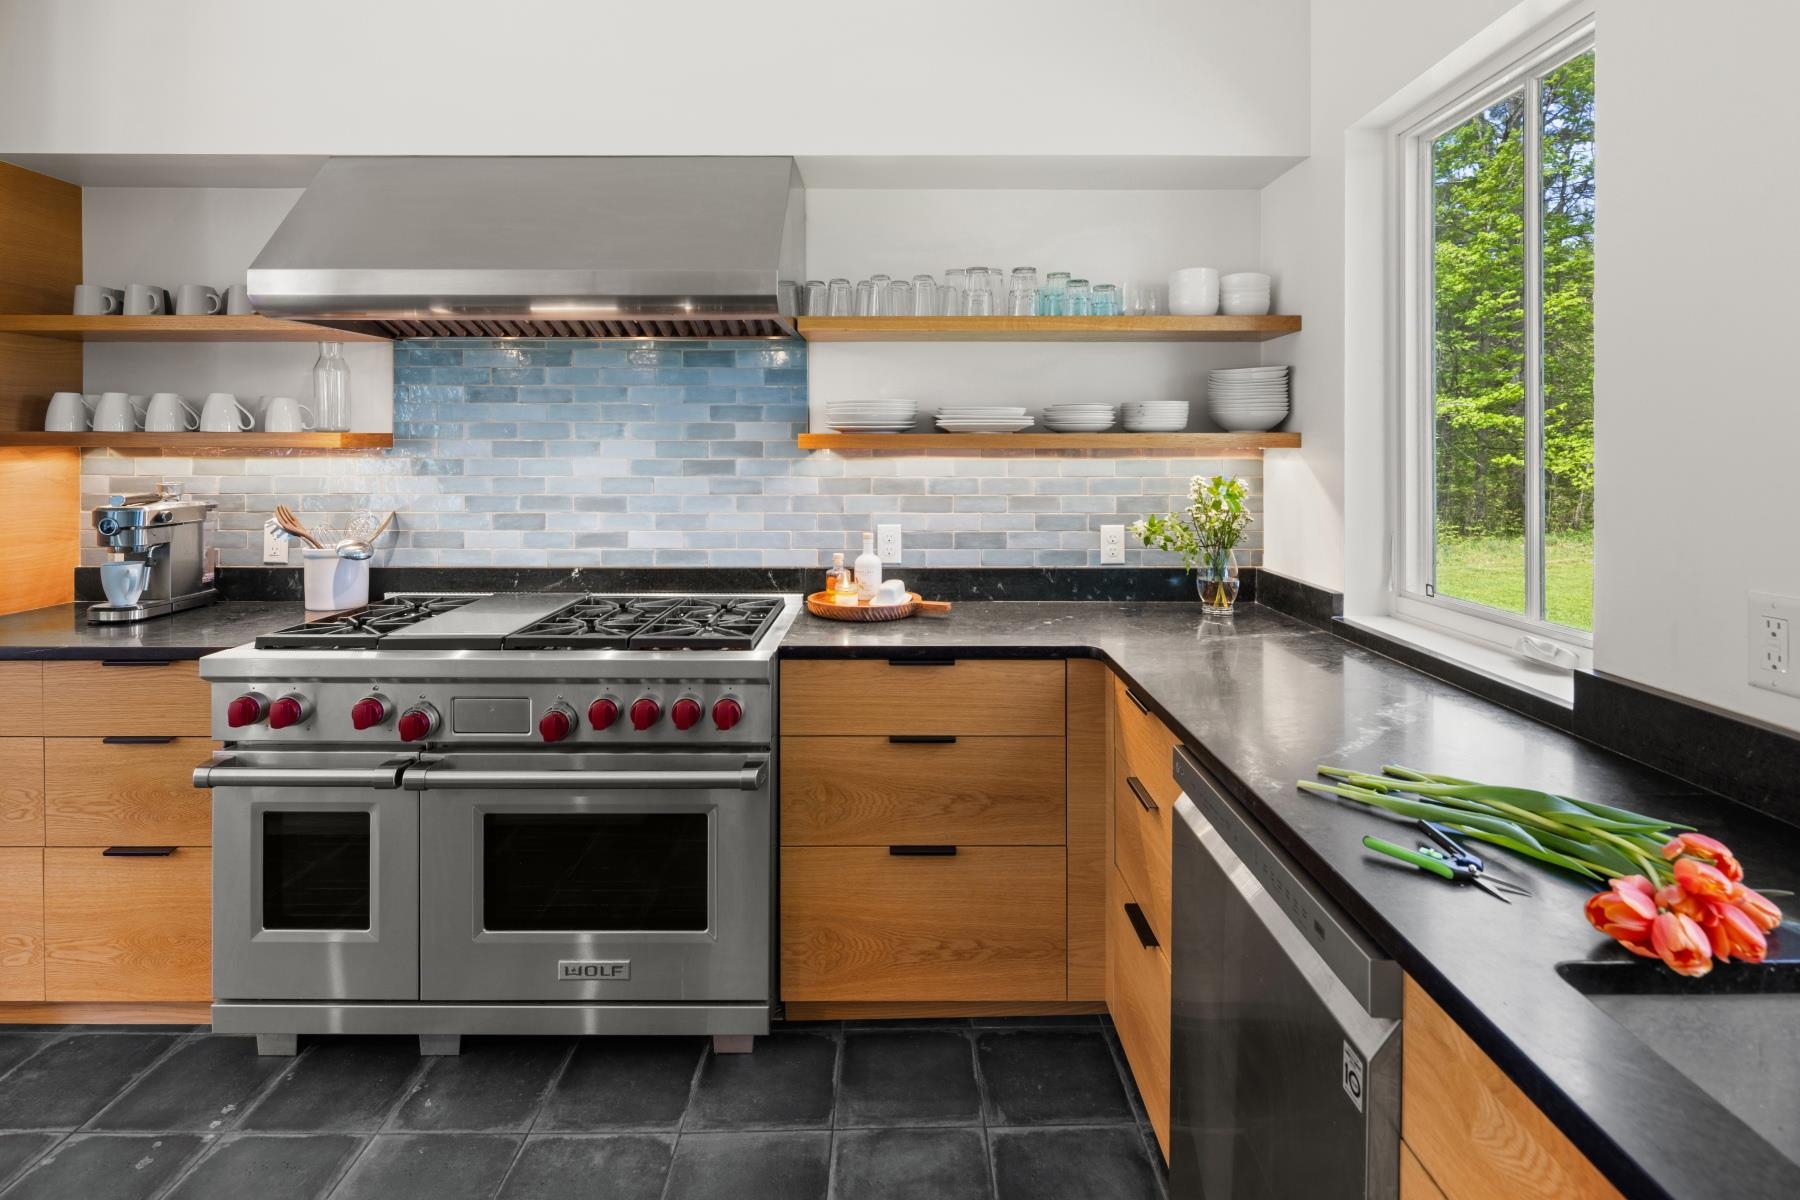
WOLF range envy
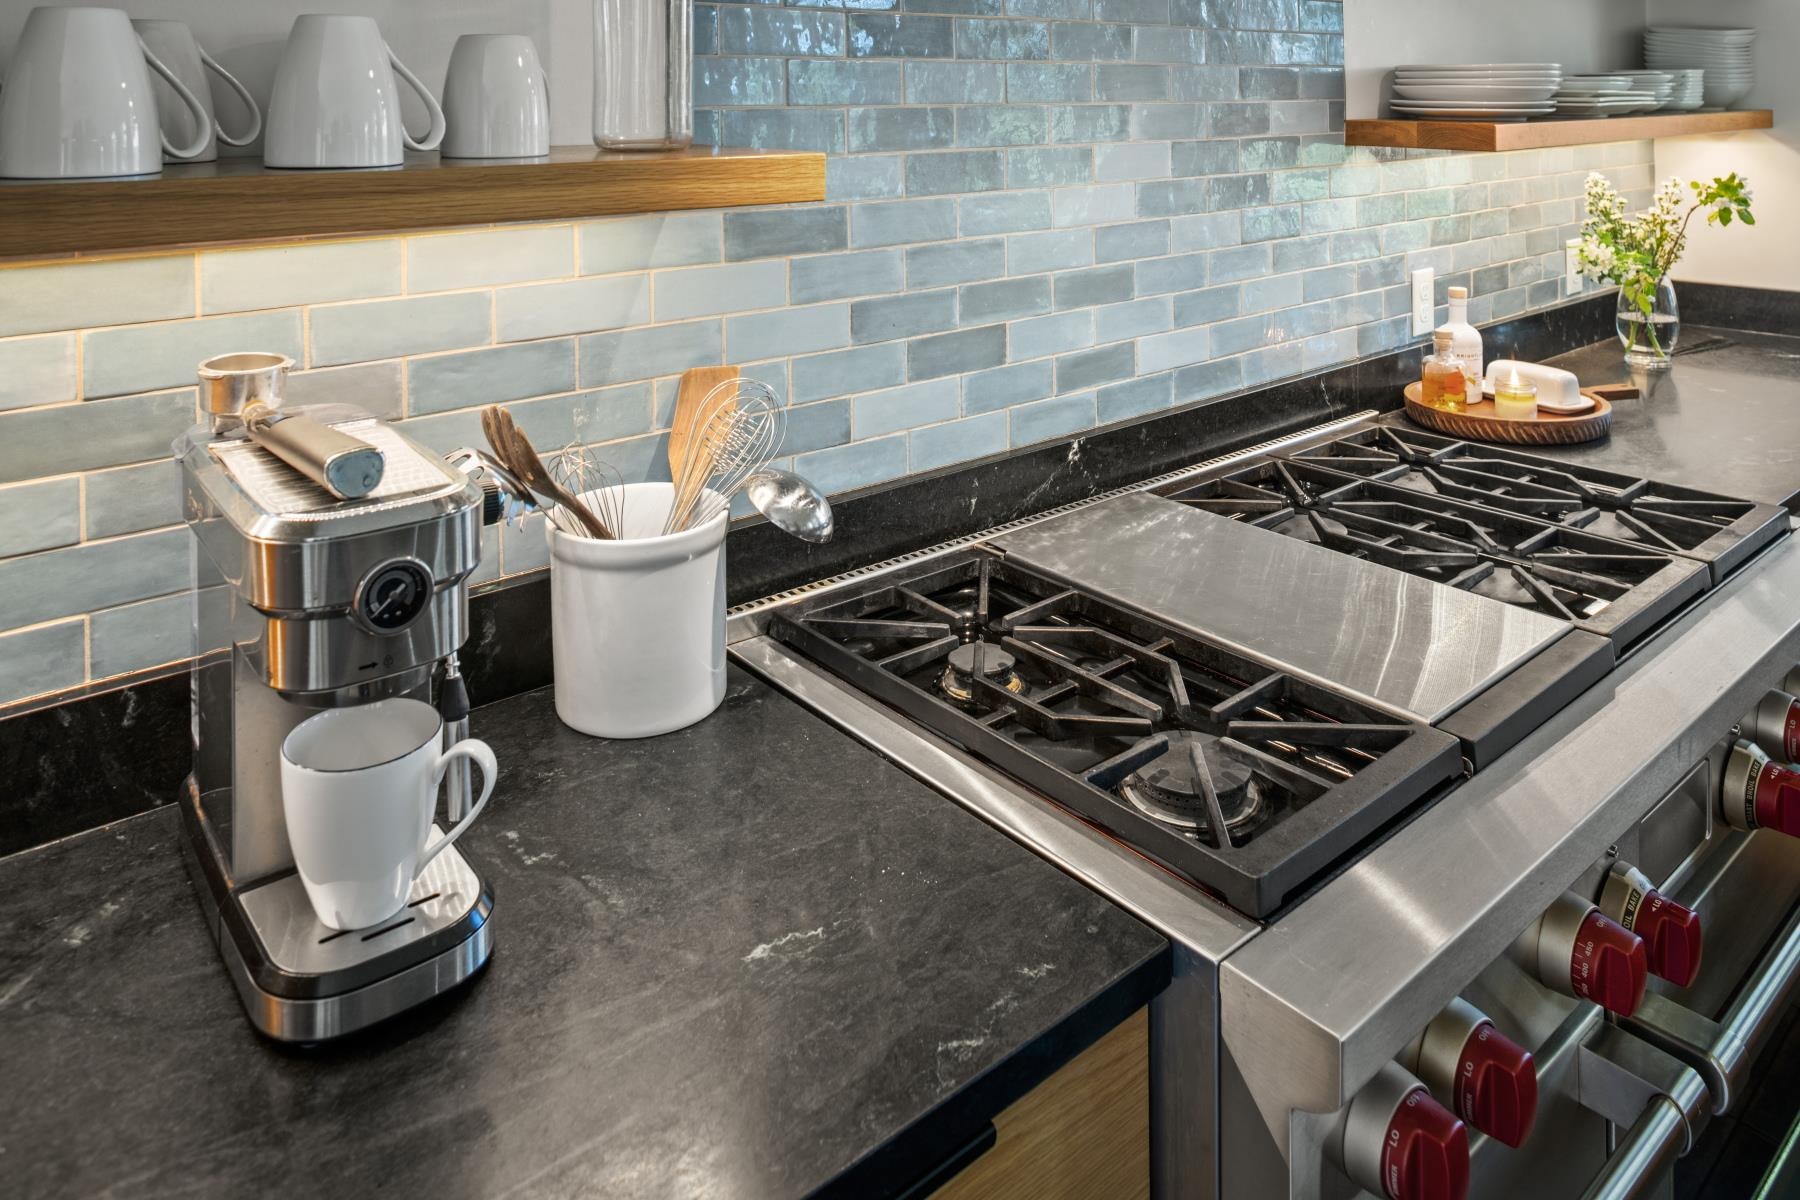
Calling all serious cooks!
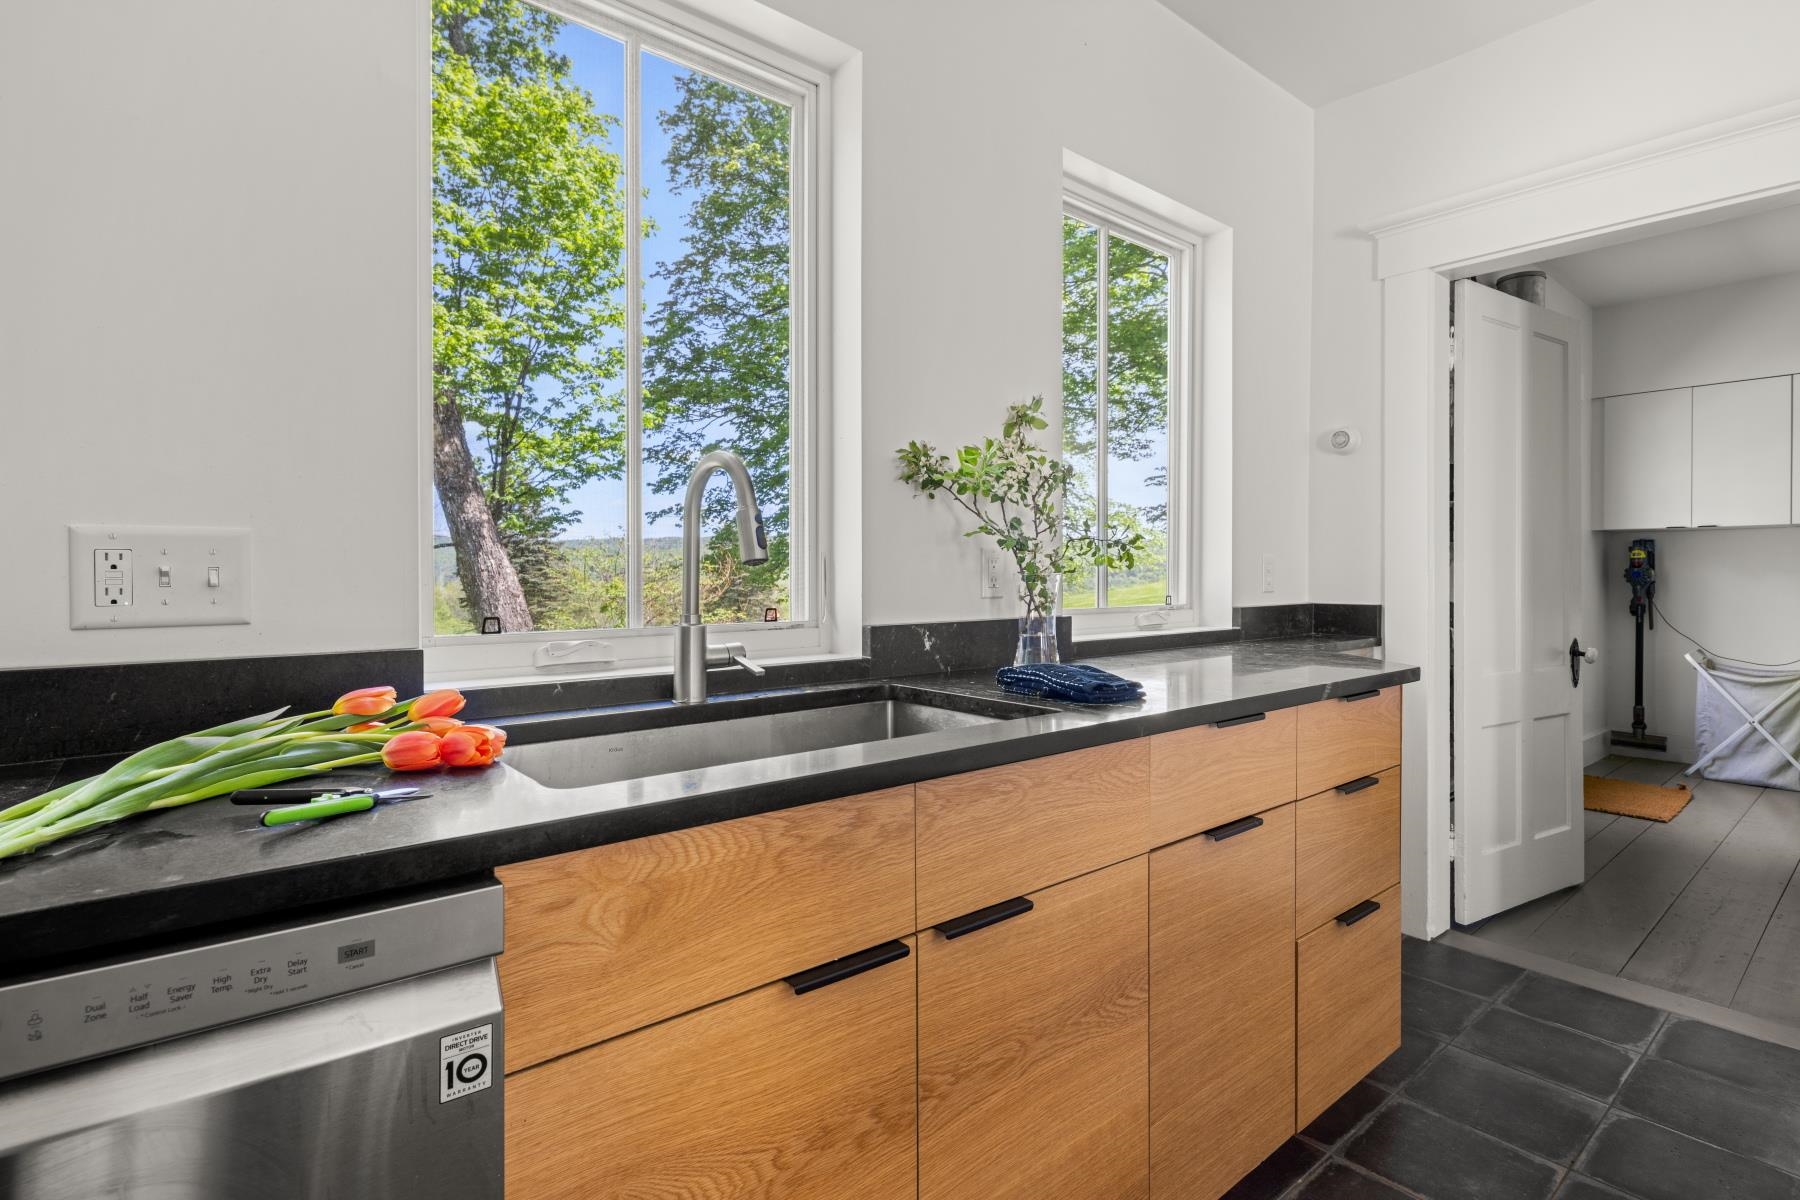
A sink with a view, WOW factor!
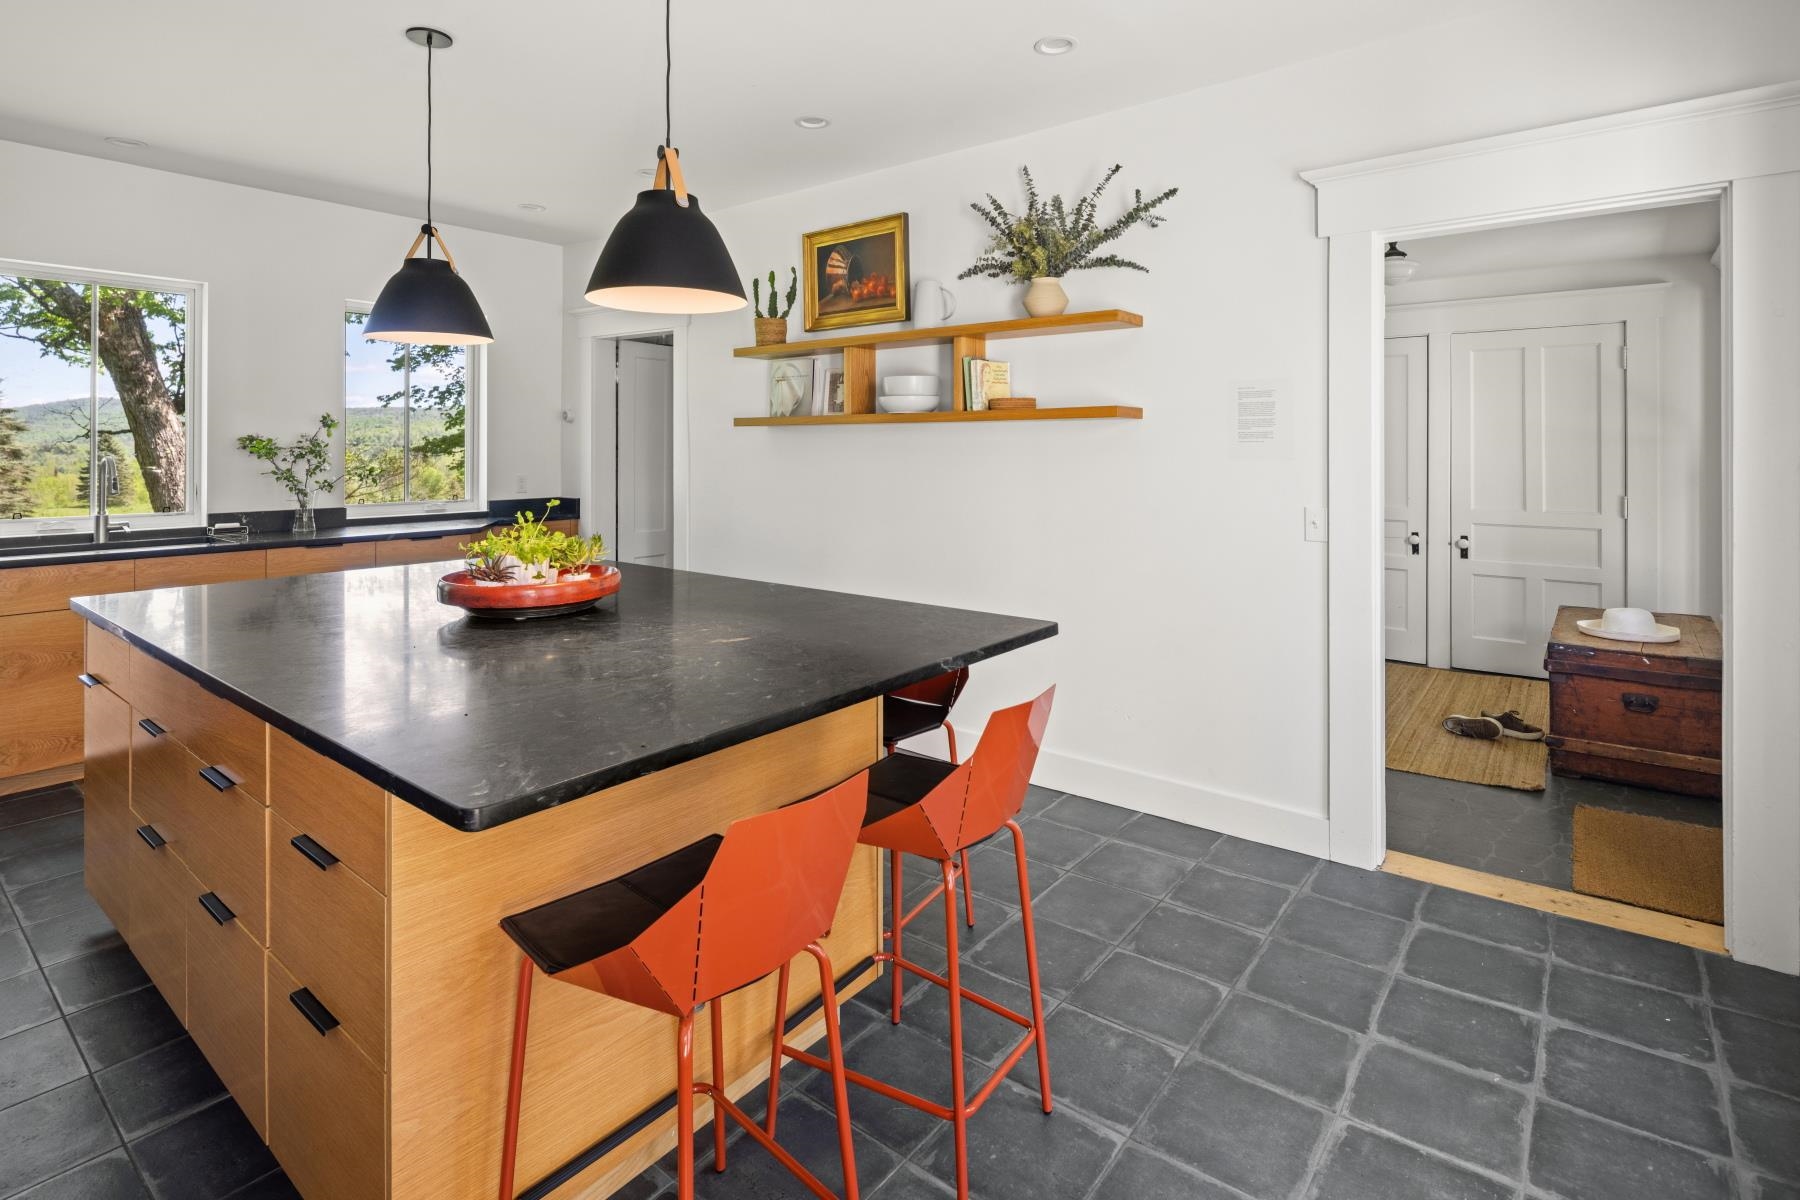
Where everyone somehow ends up
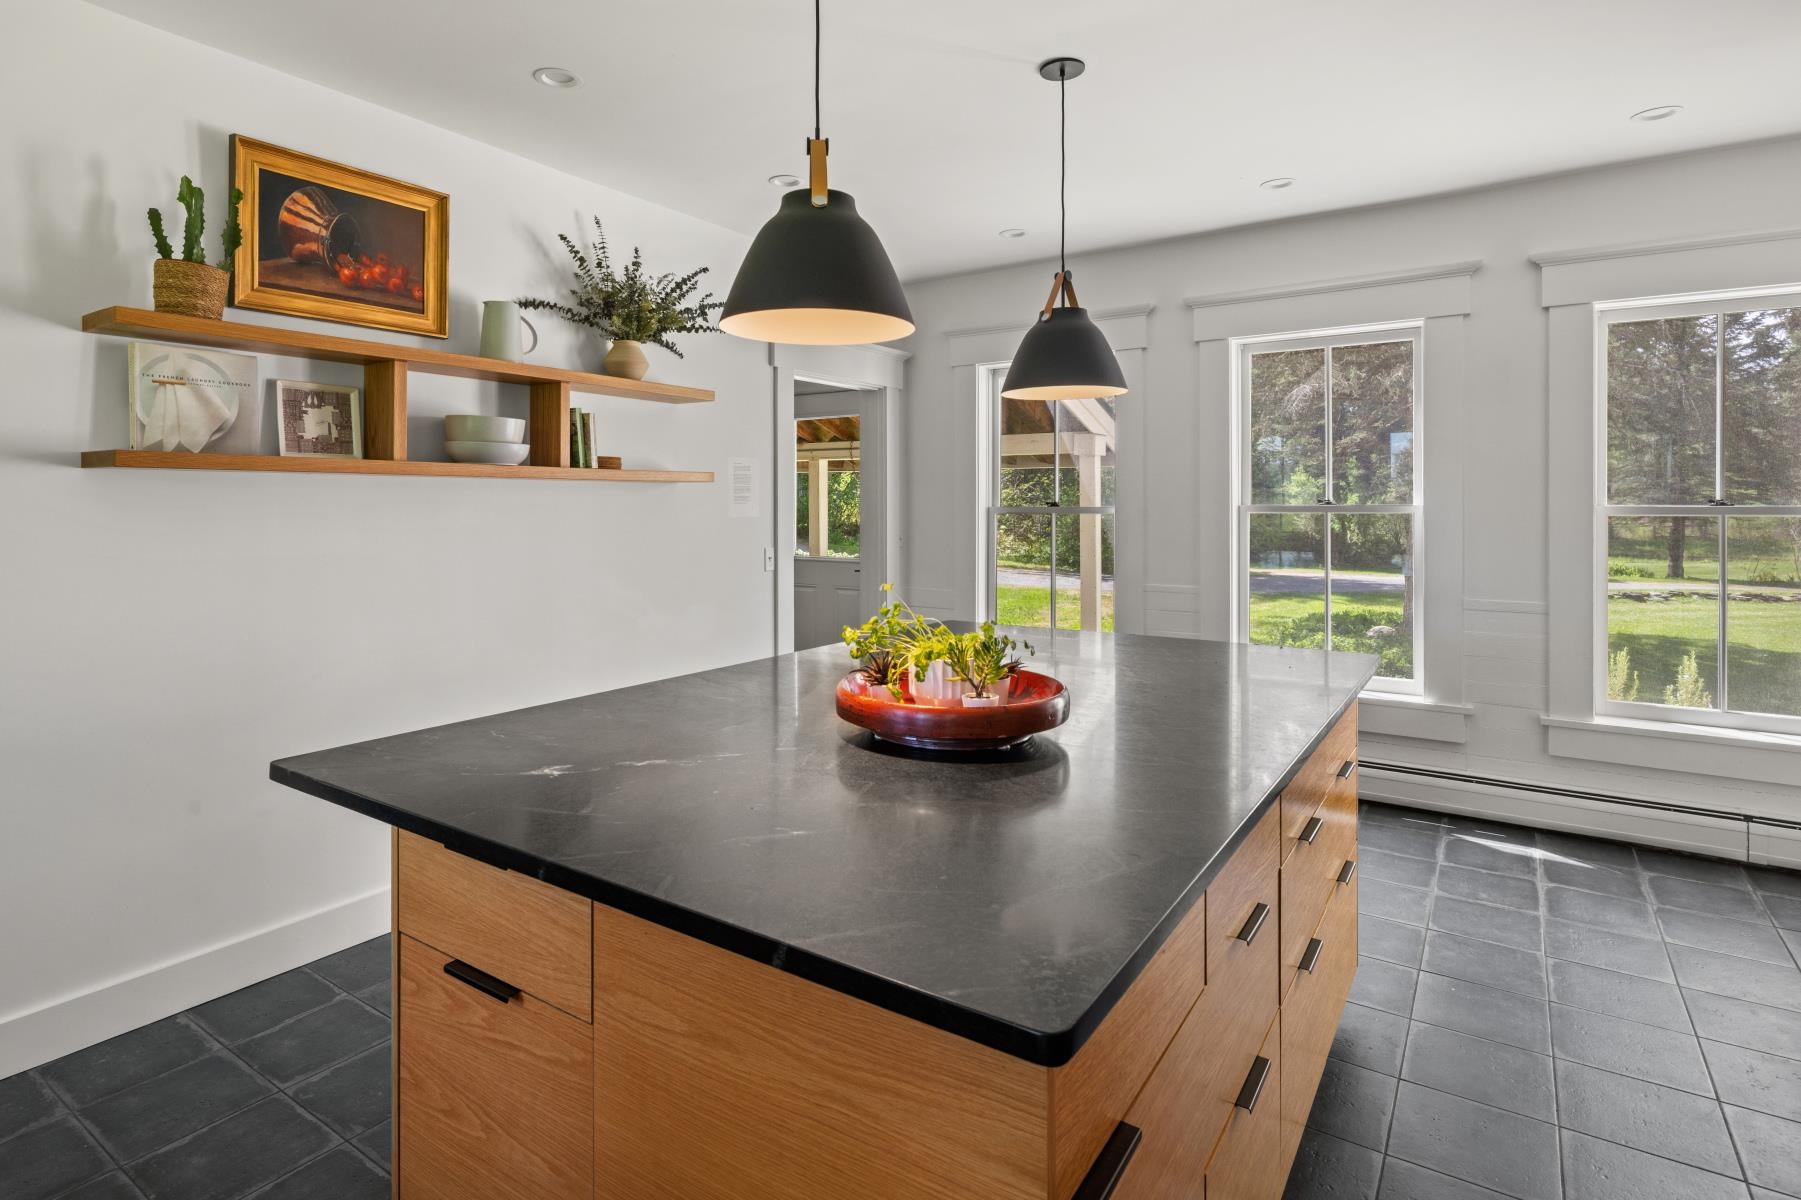
Beautiful soapstone countertops
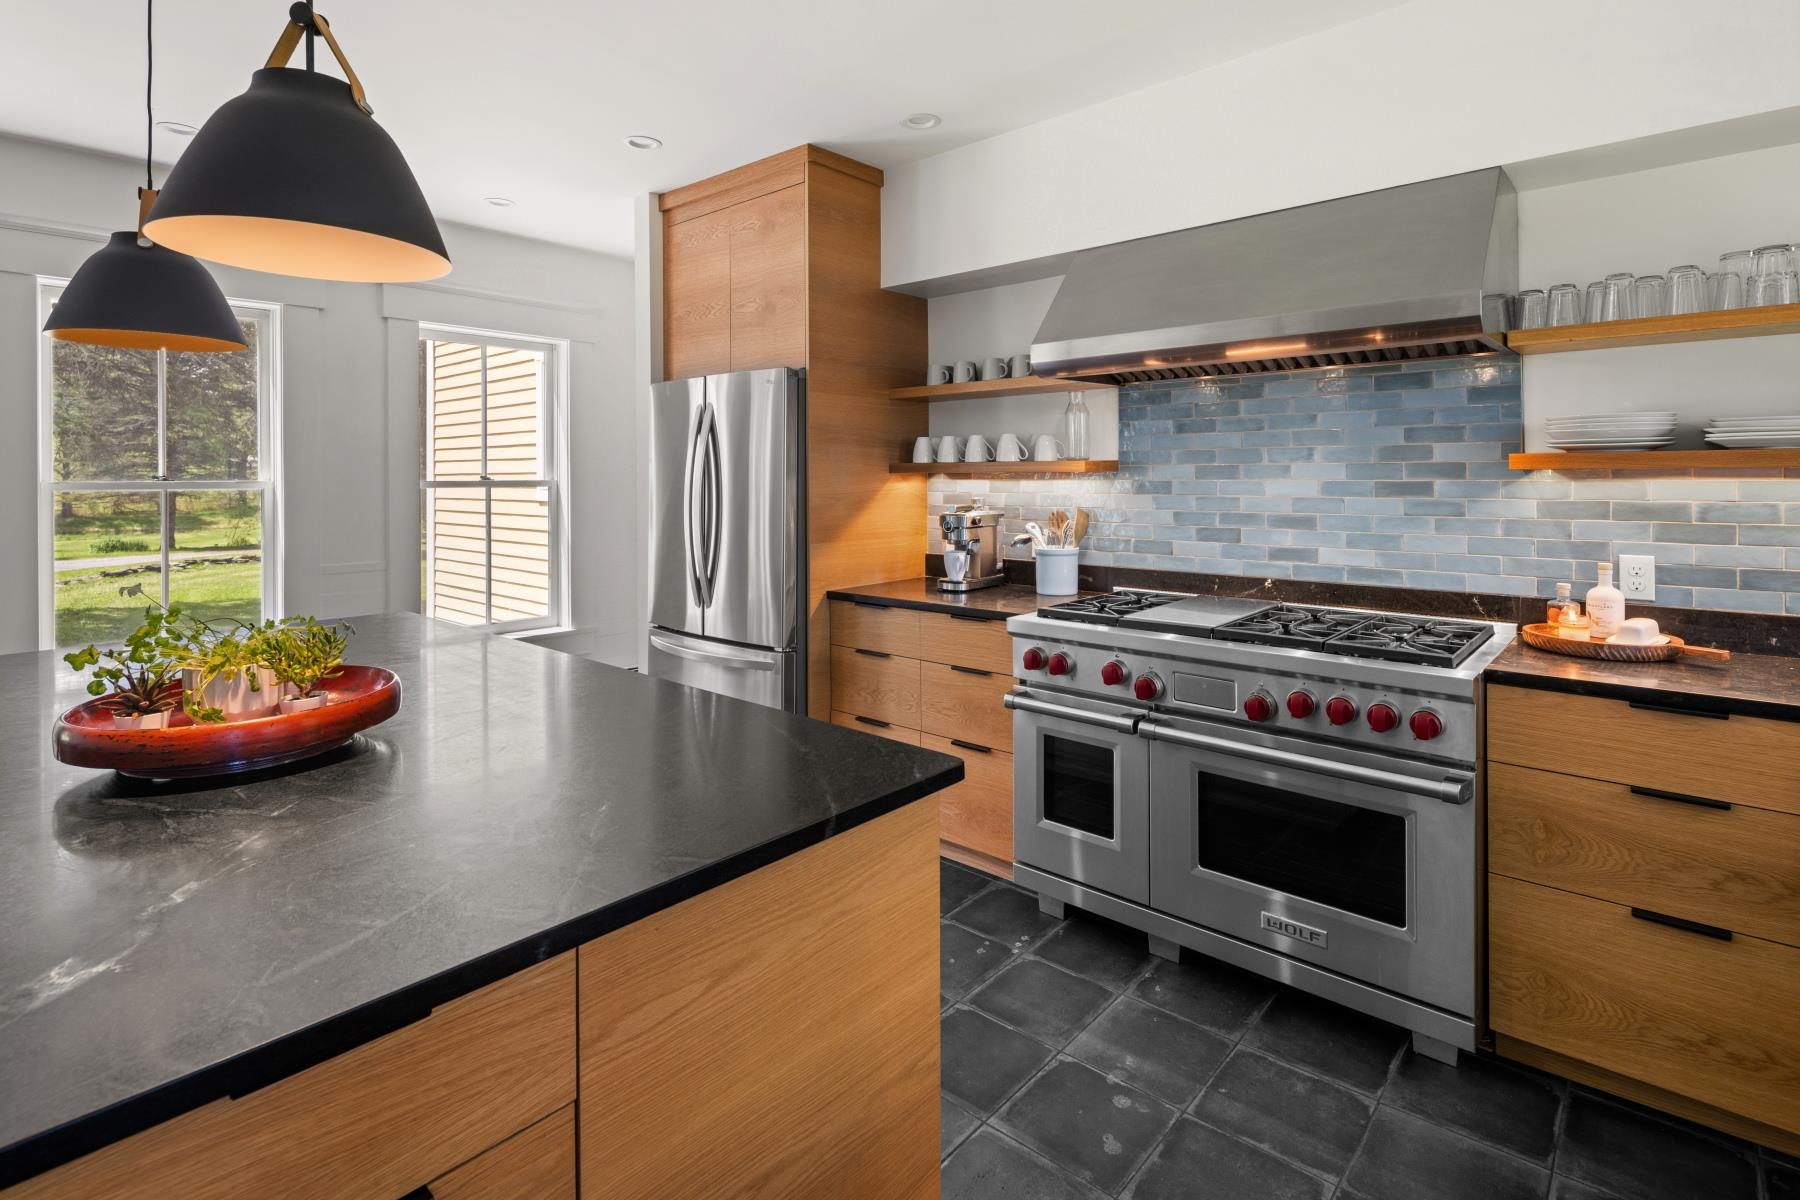
Craftsmanship steals the show-custom oak cabinetry
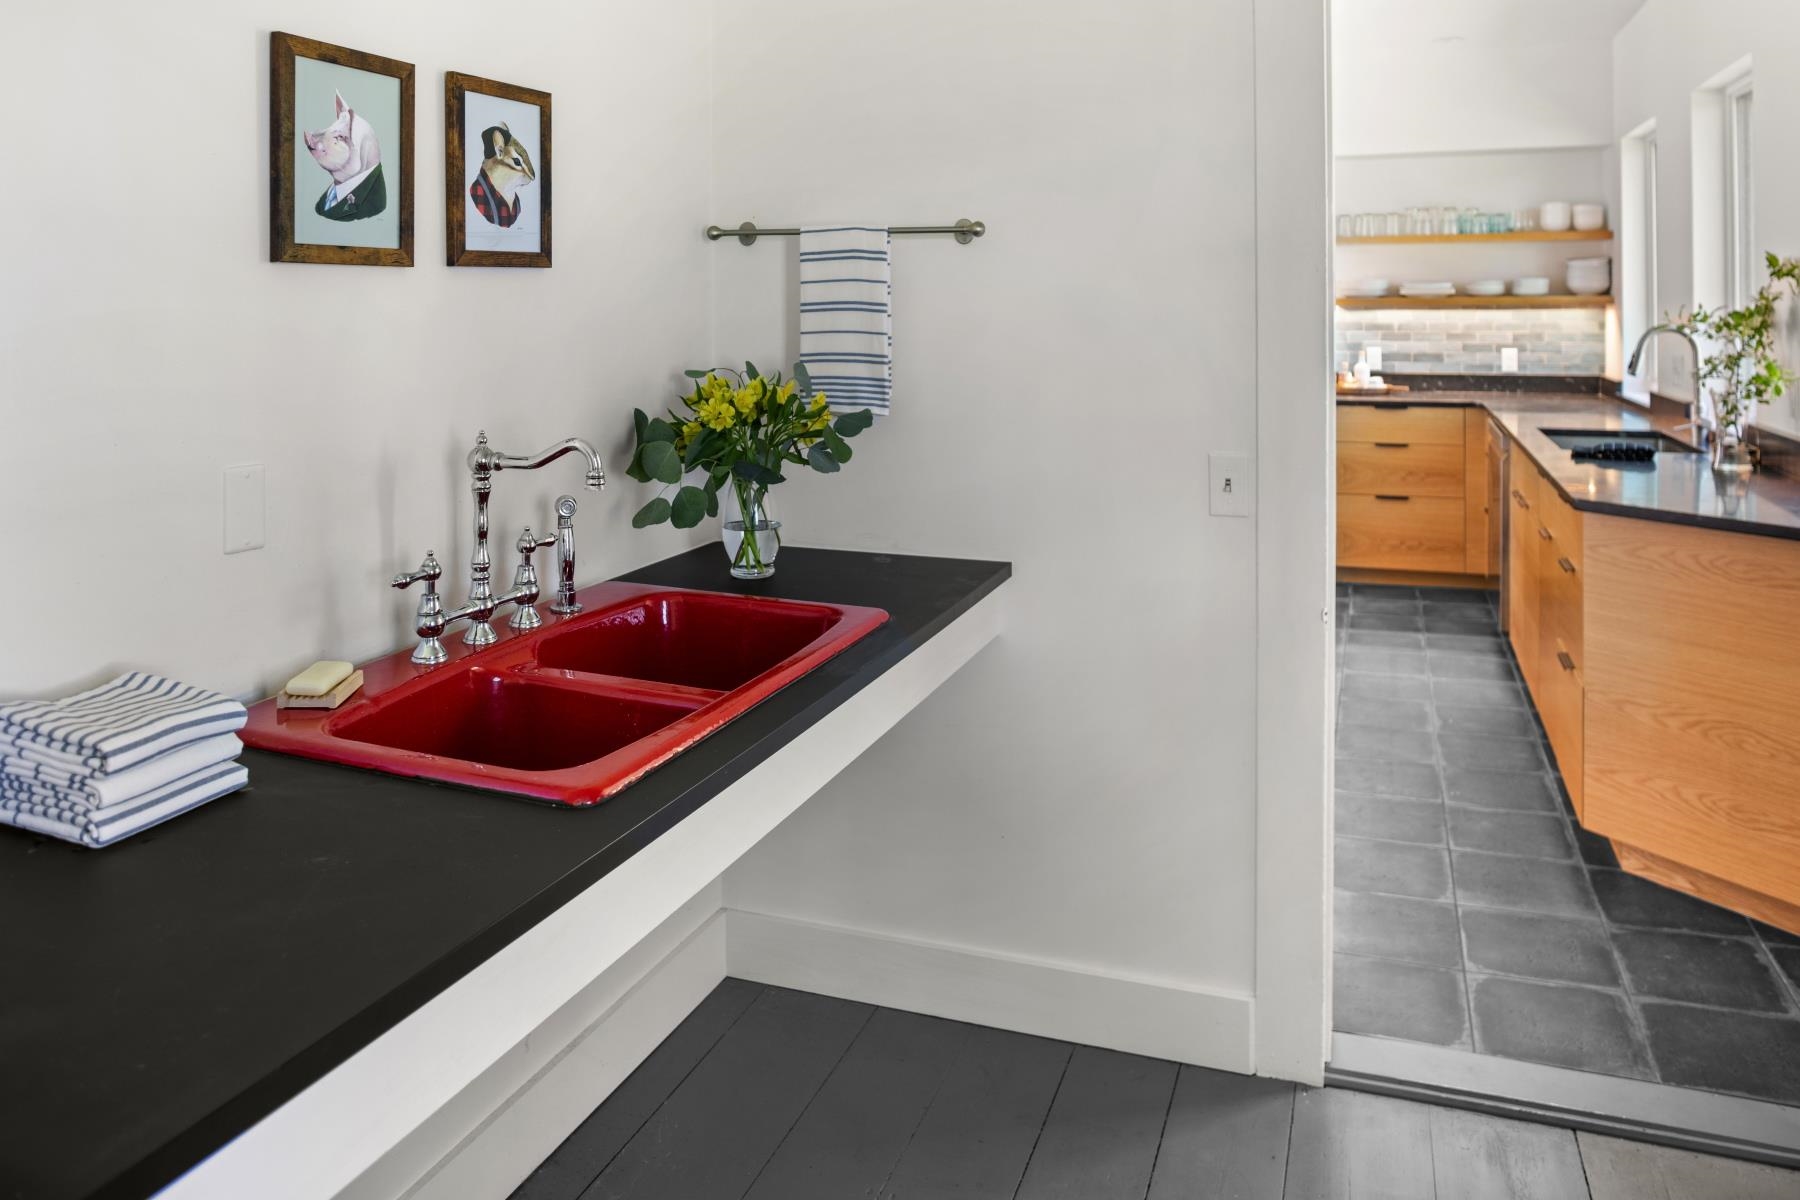
Who doesn't want a red vintage sink?
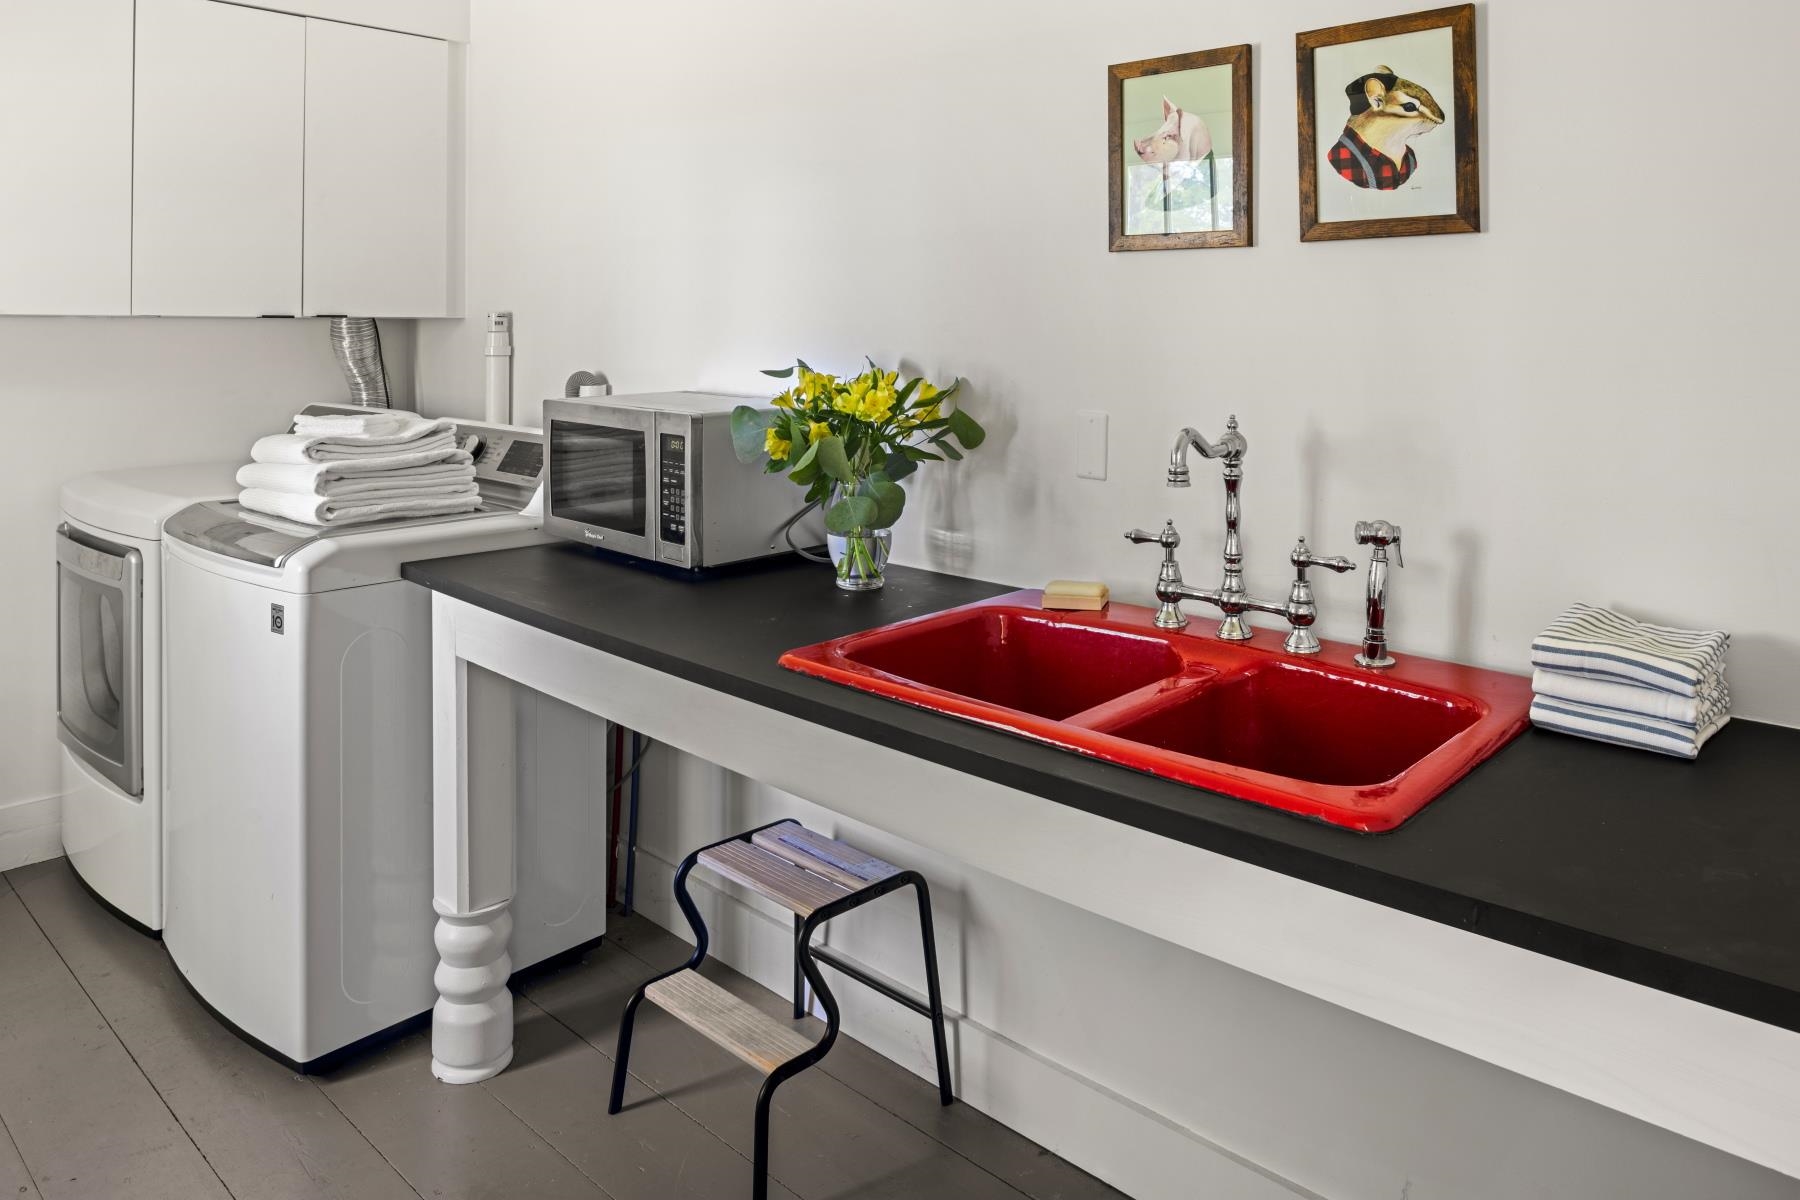
Sweet looking laundry room off the kitchen
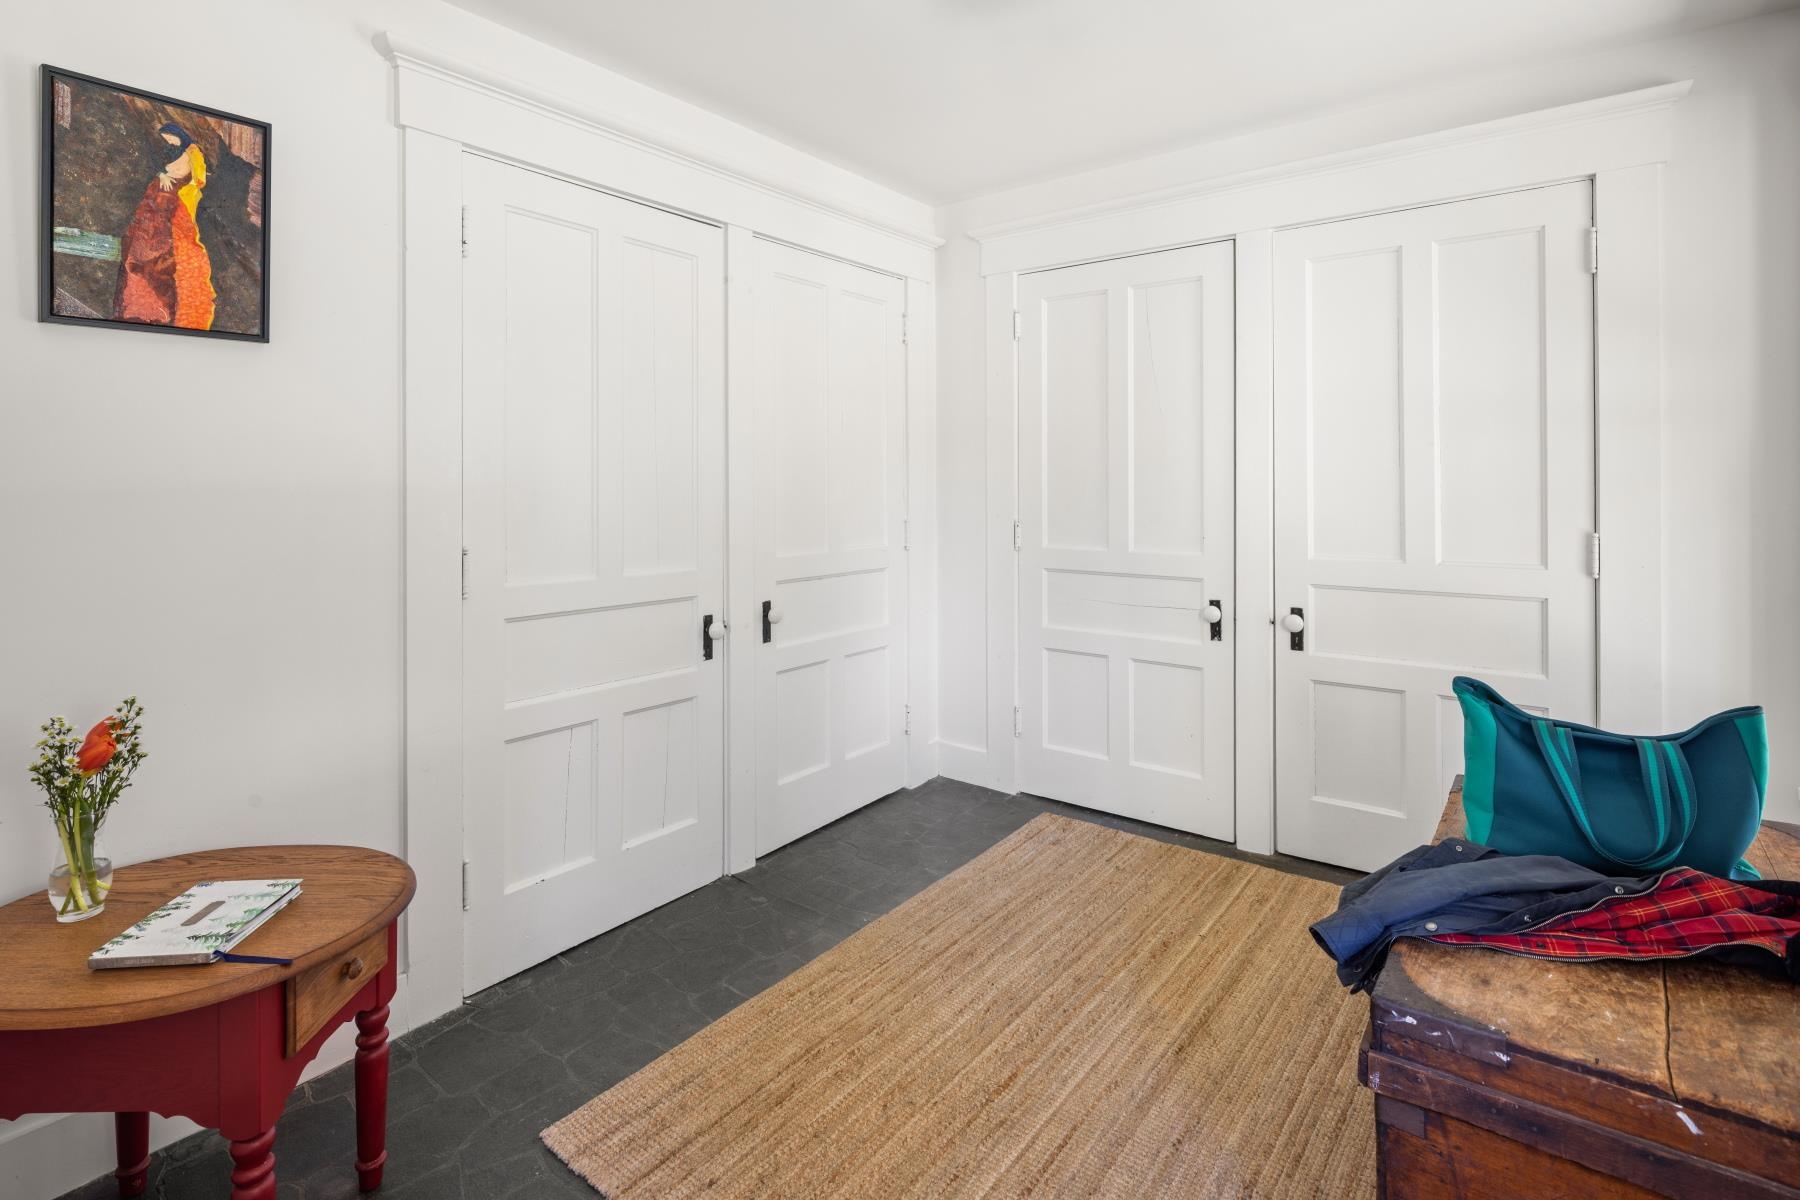
Every home needs a dumping station...mudroom
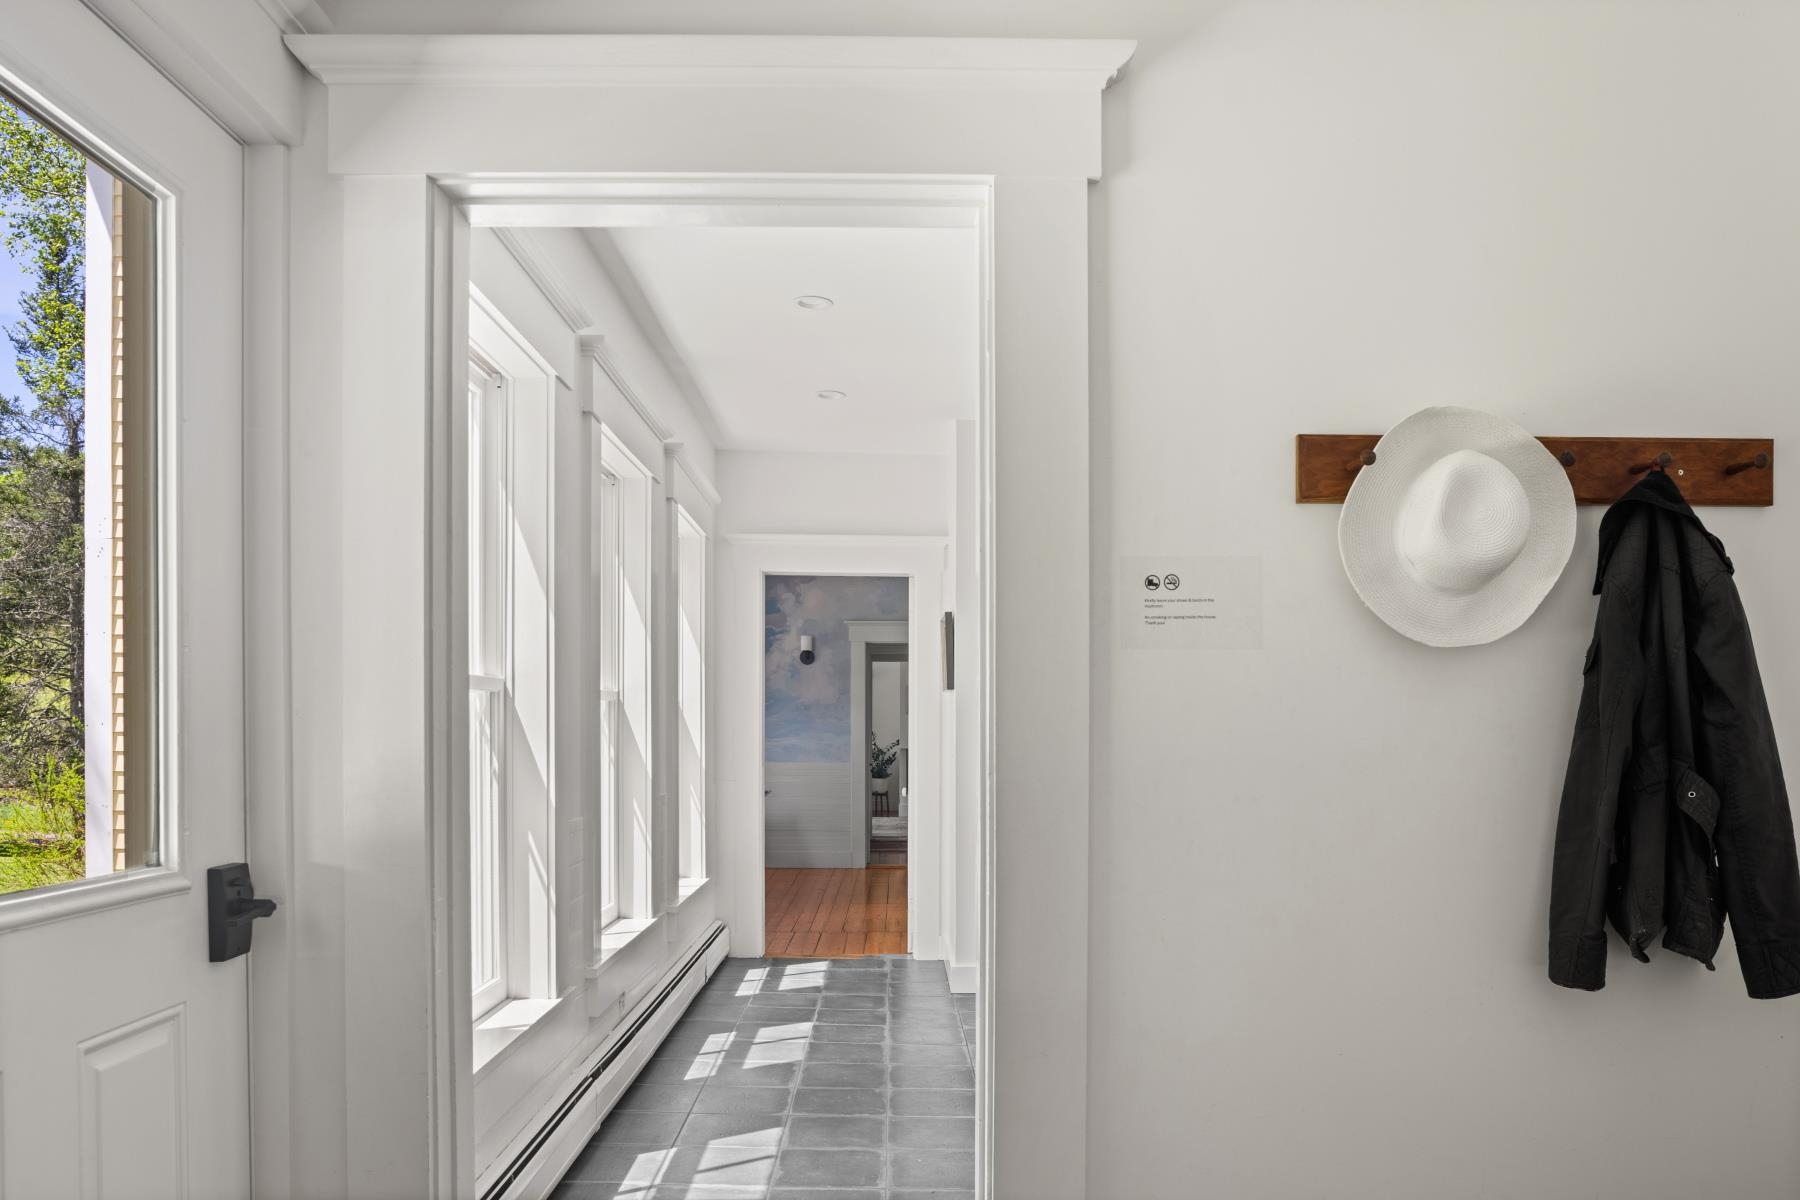
Take off your shoes and stay a while...
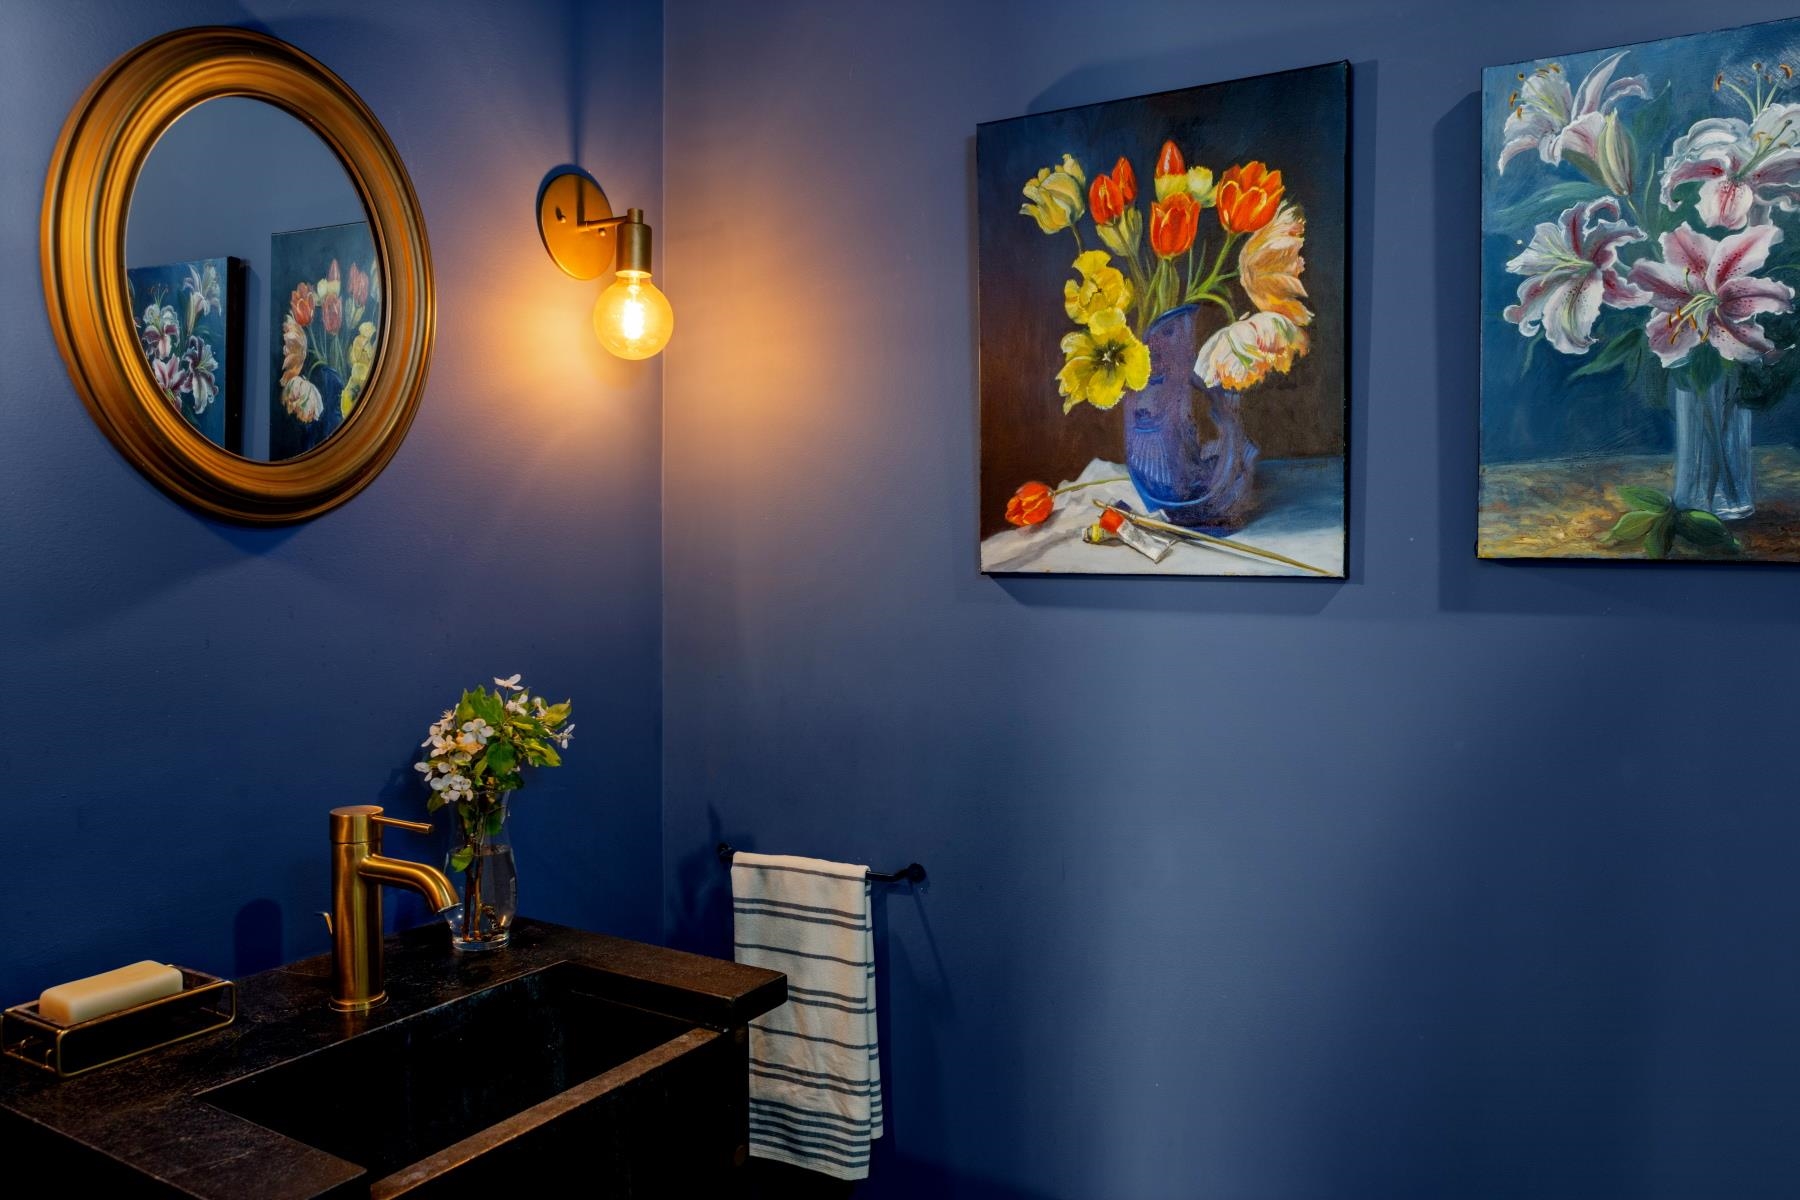
Too pretty to just be a powder room
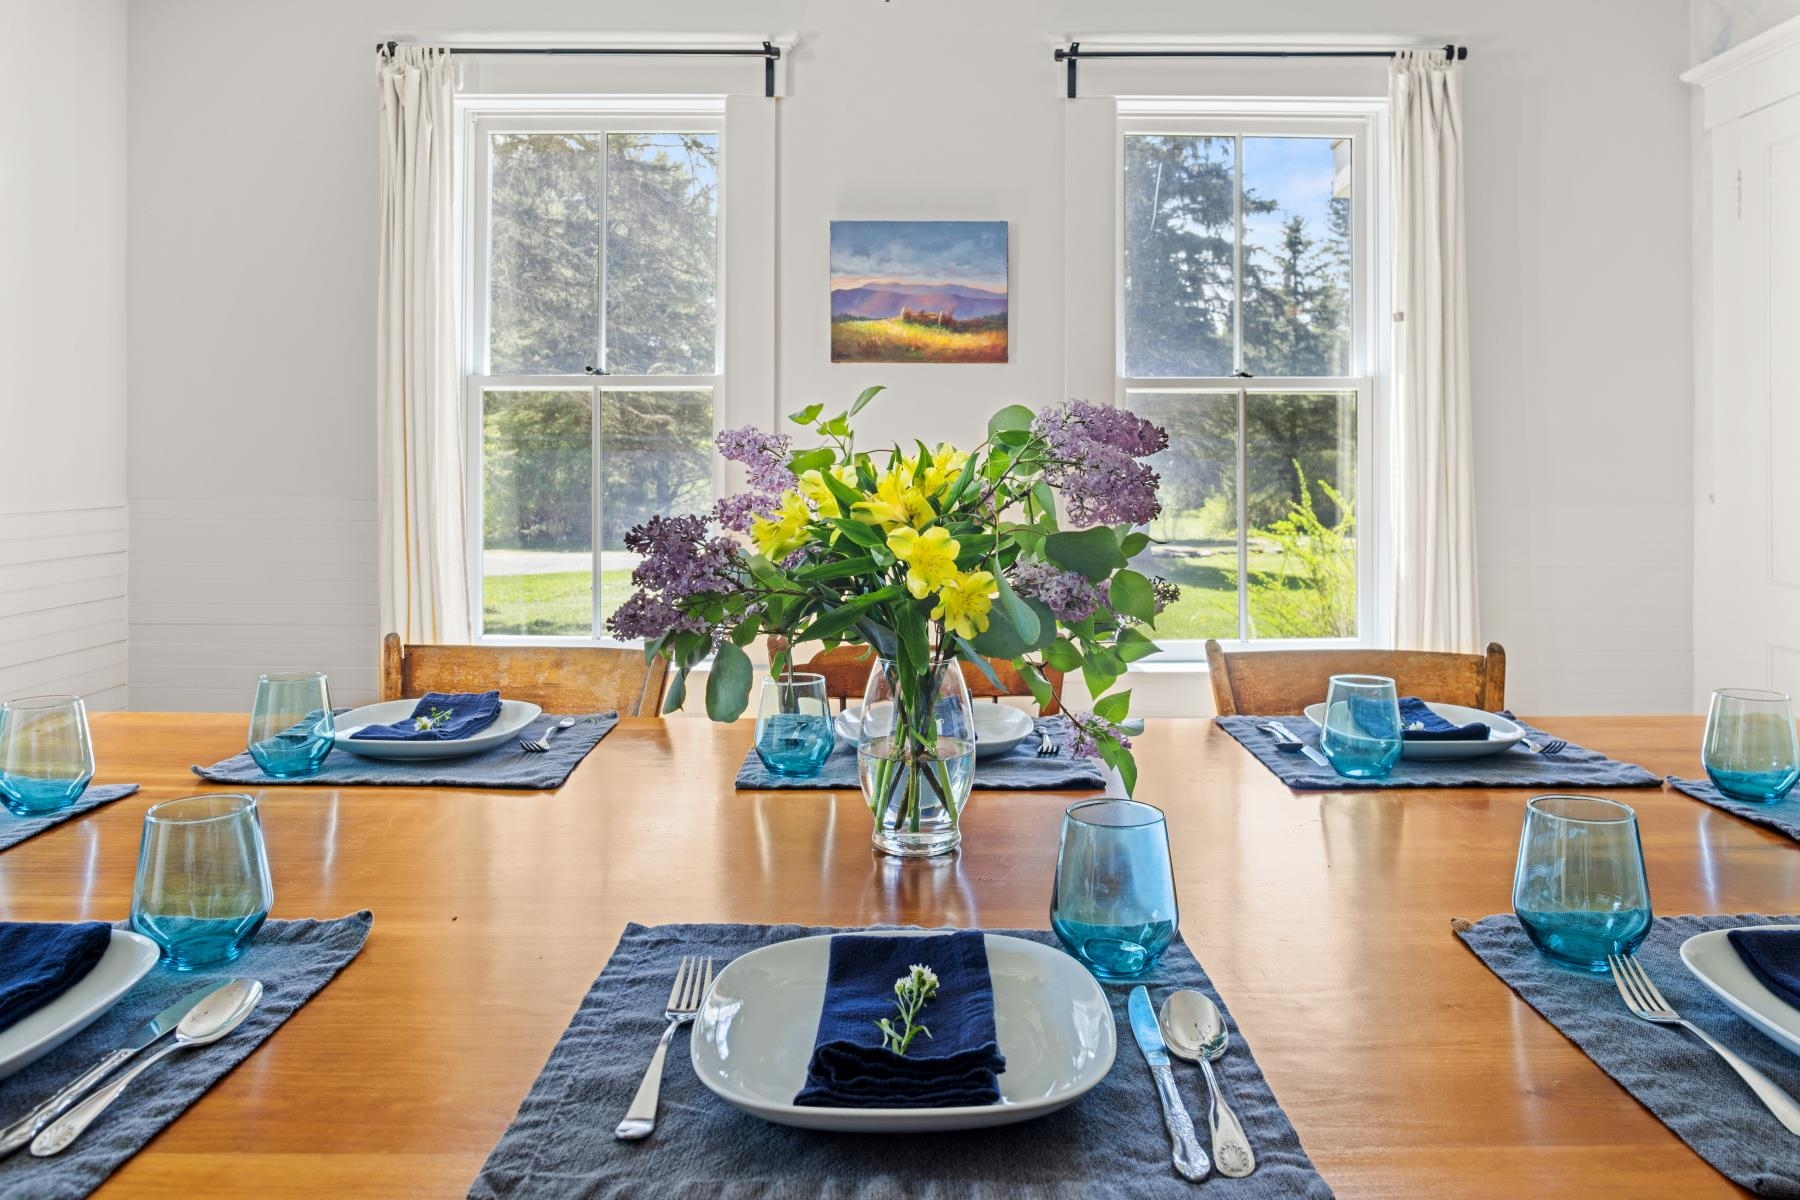
Easy dning for 10 people
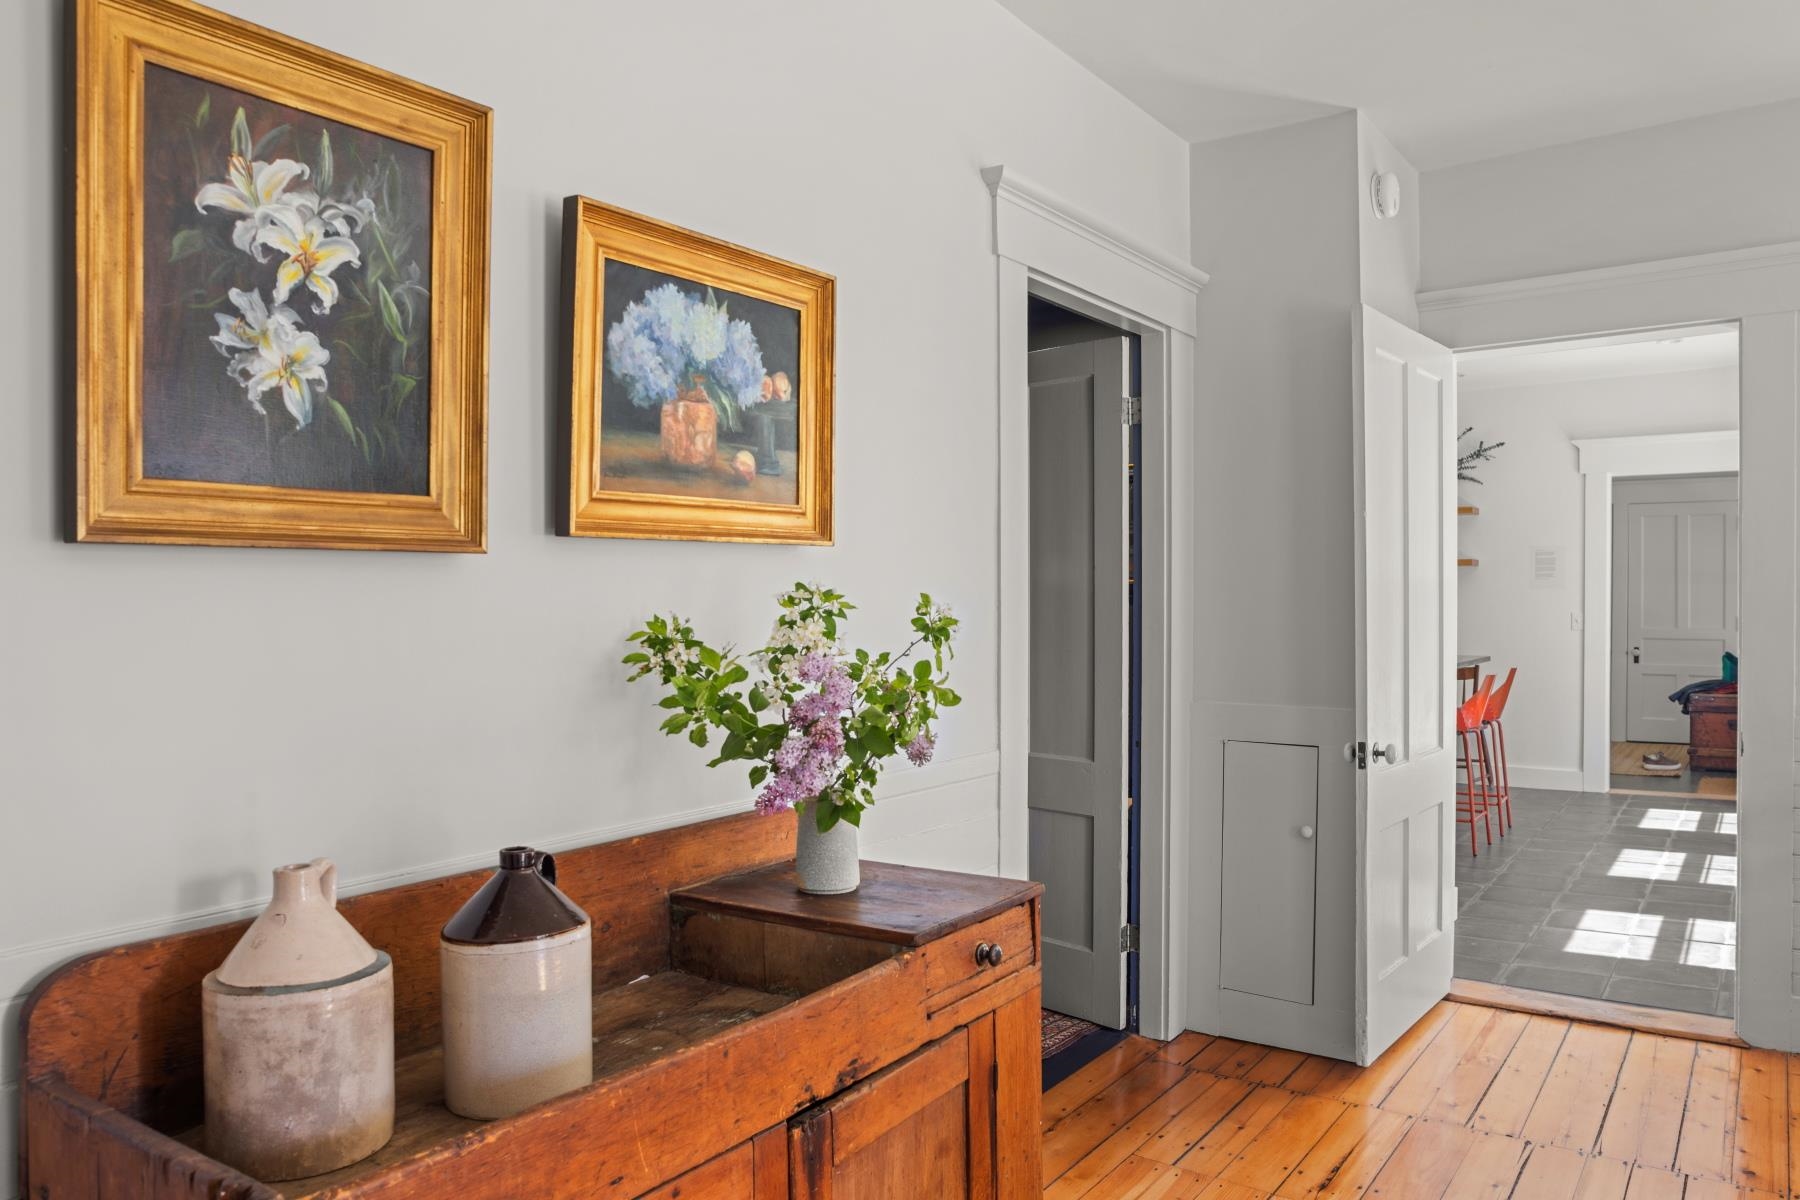
Just off the kitchen...spacious dining area
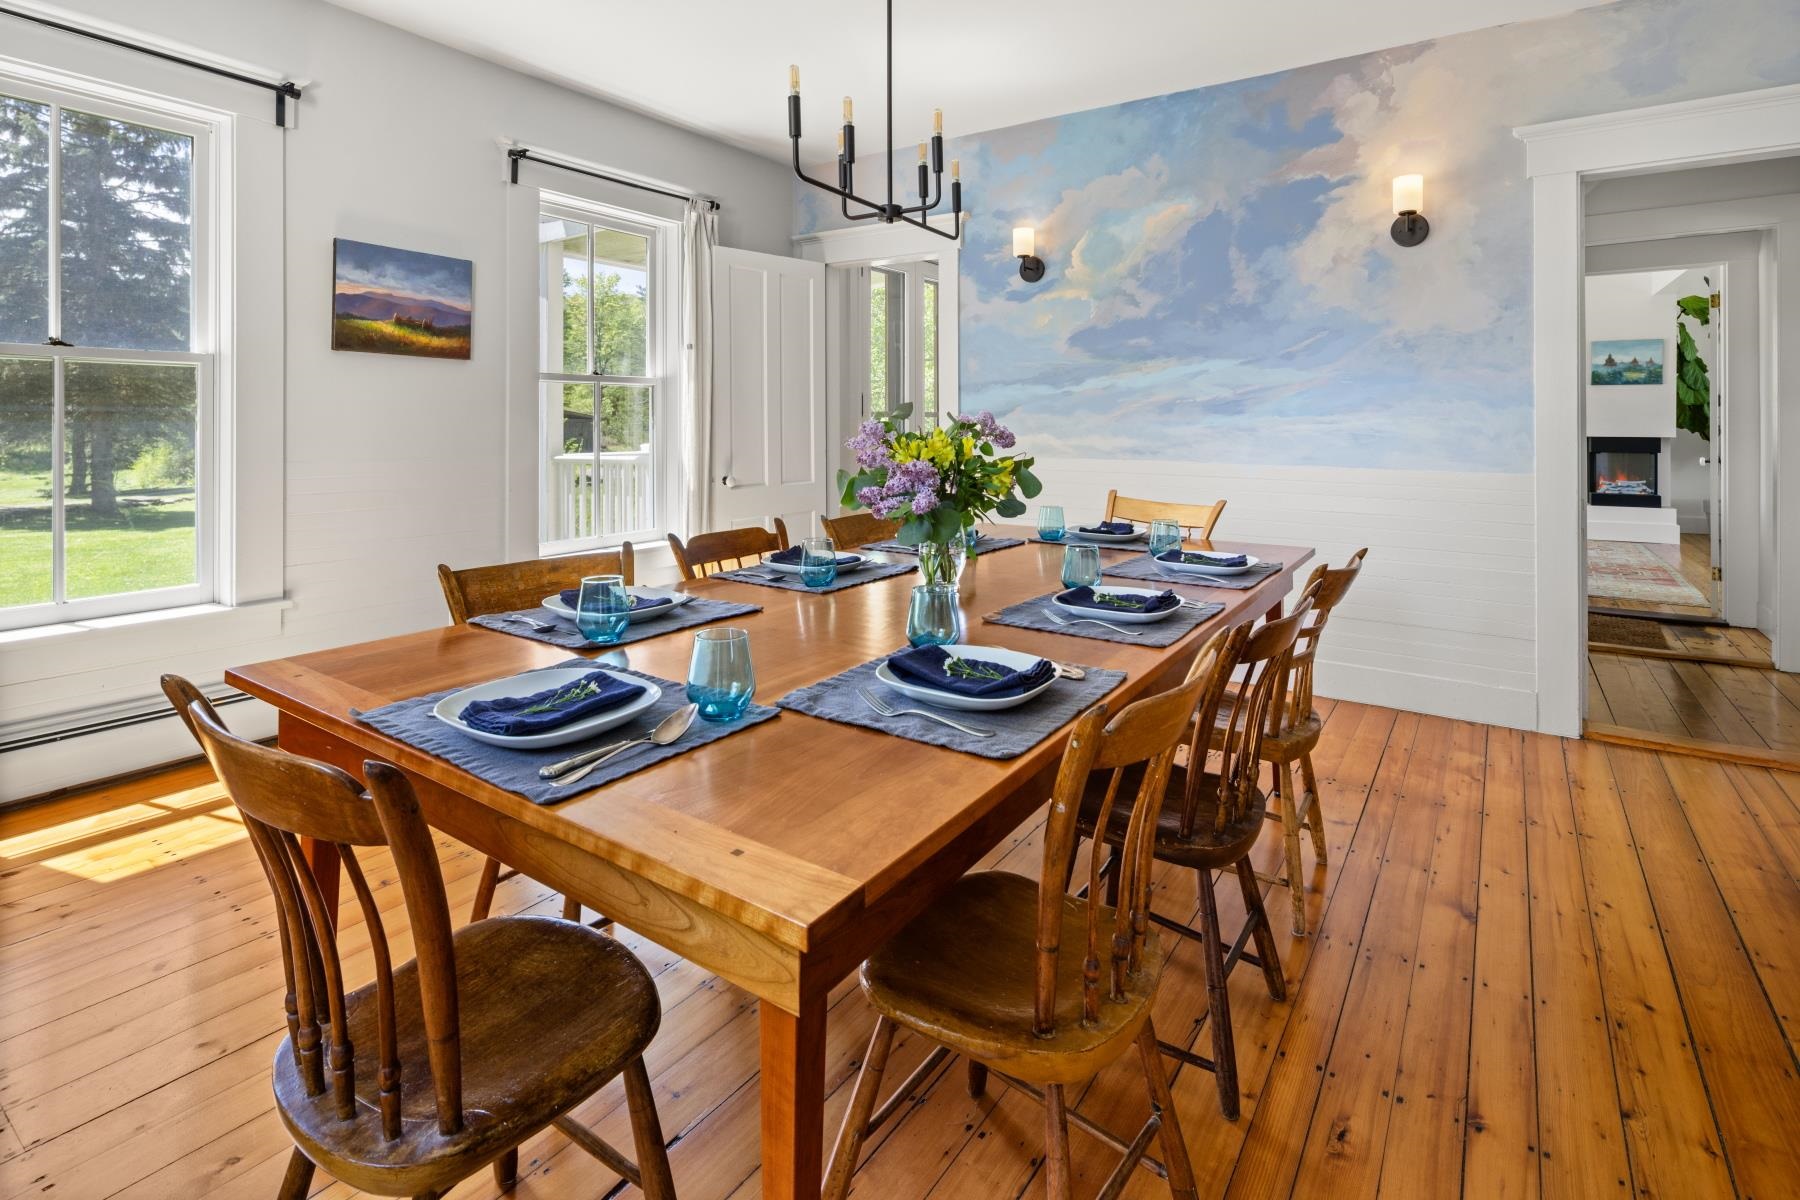
Dinner parties just got a dreamy backdrop - by Jan Brough
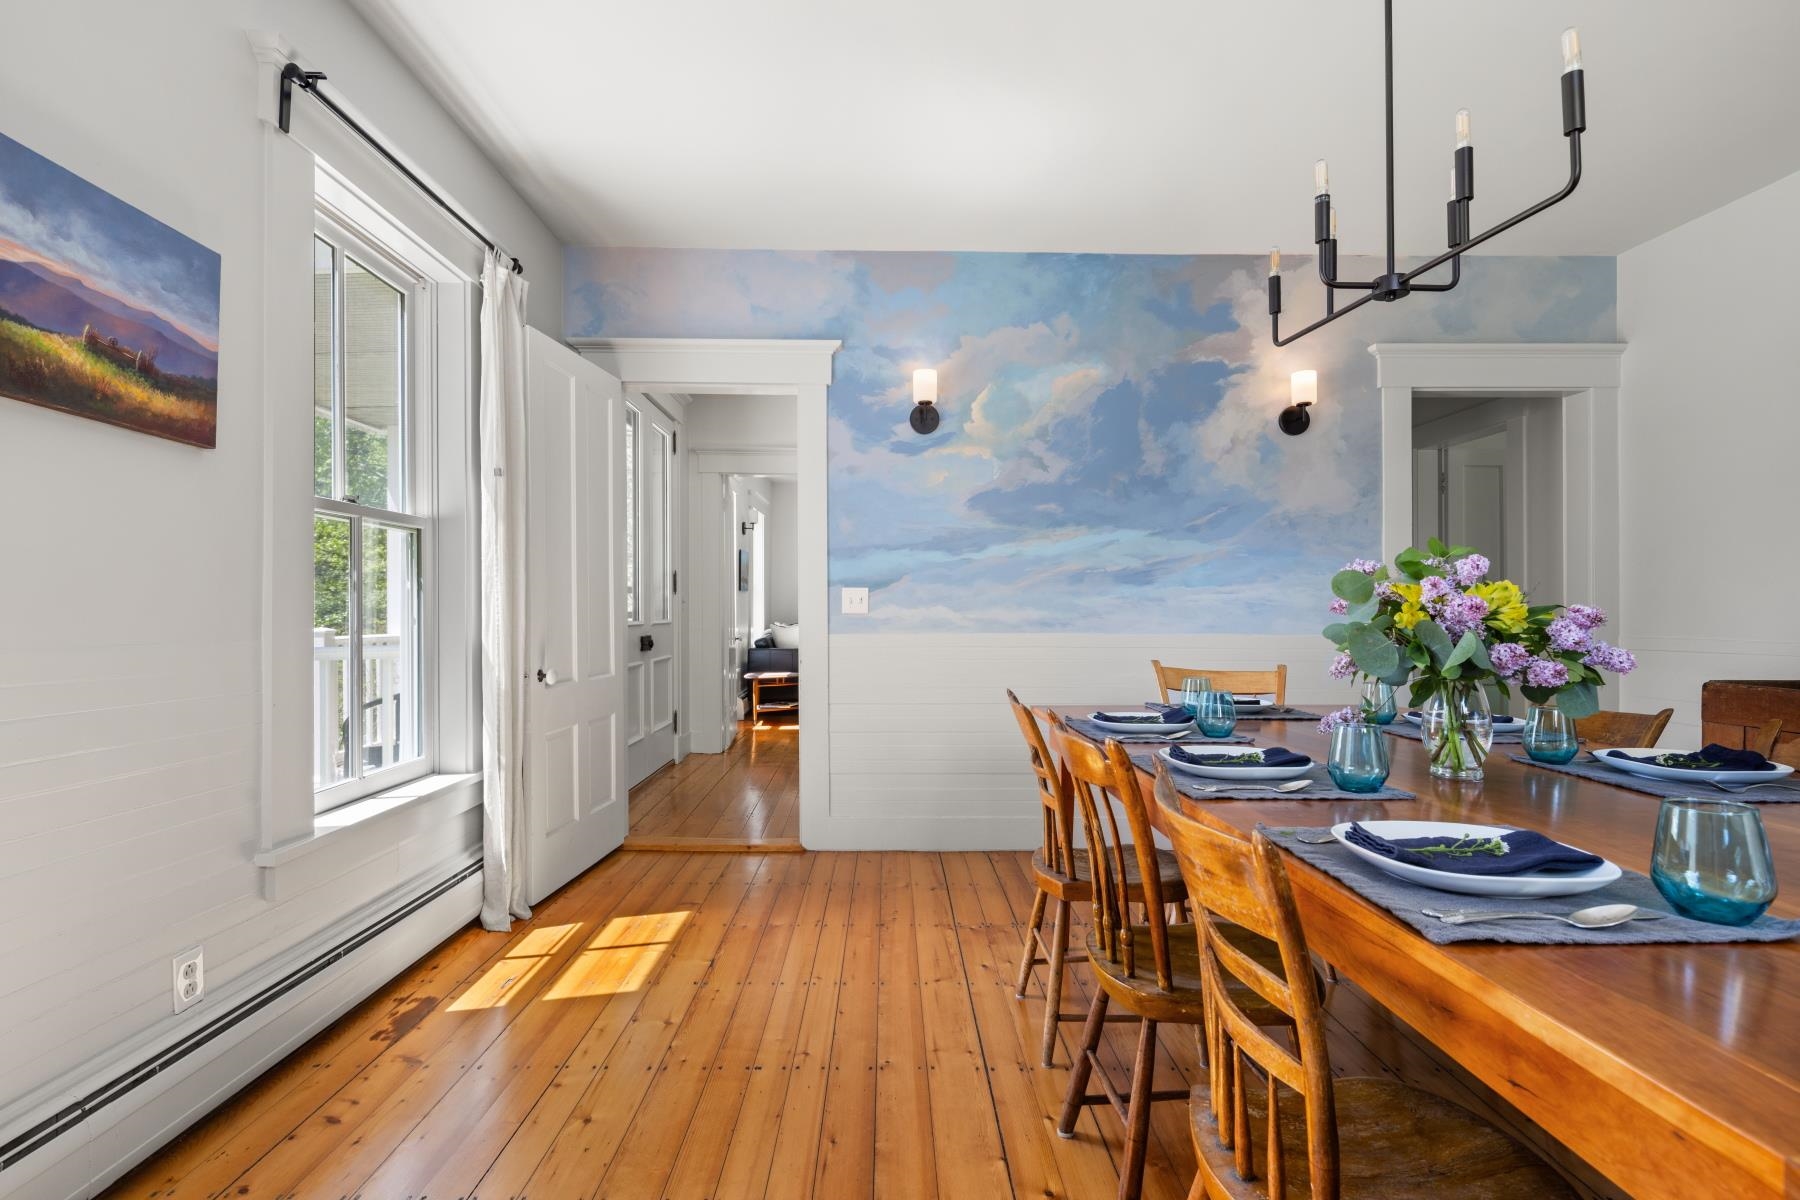
Lots of room to spare in this dining area
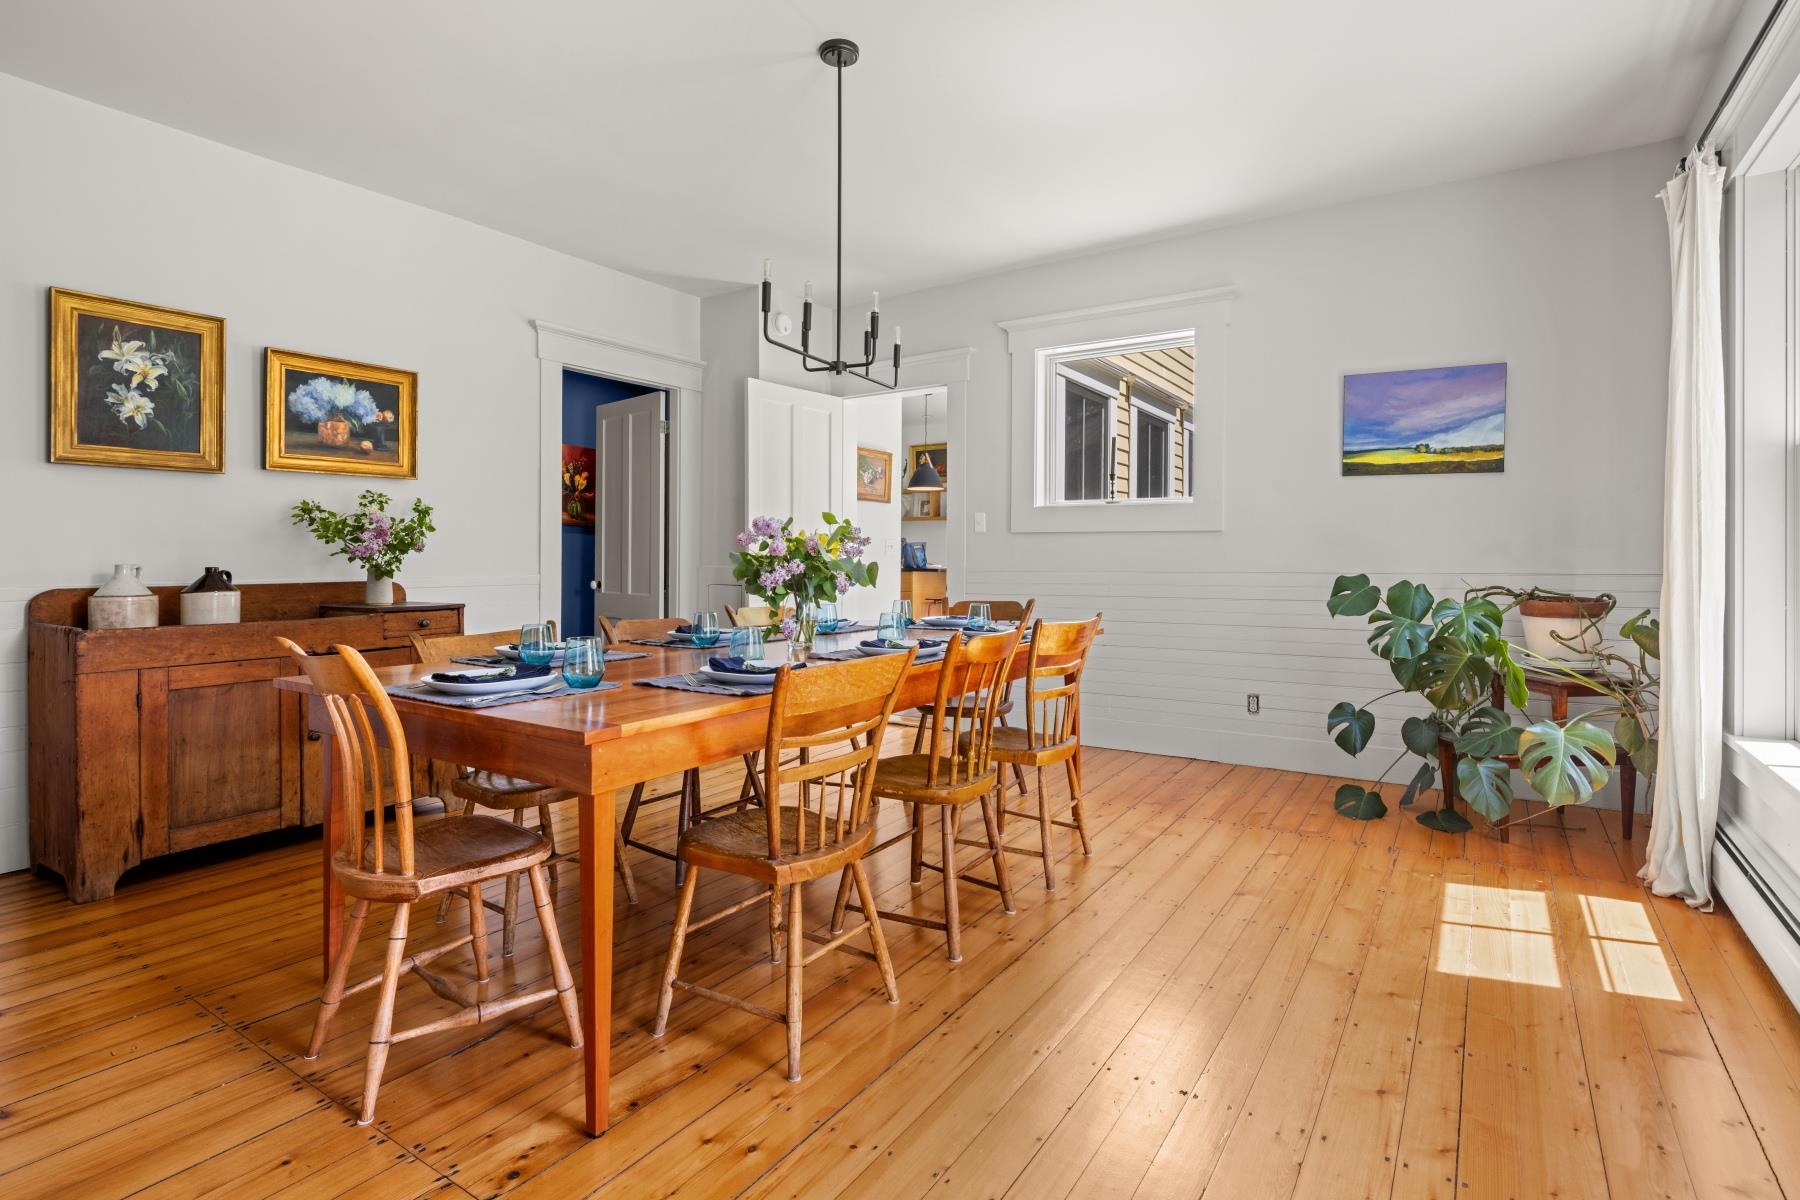
Ahhhhh, the light beams!!!
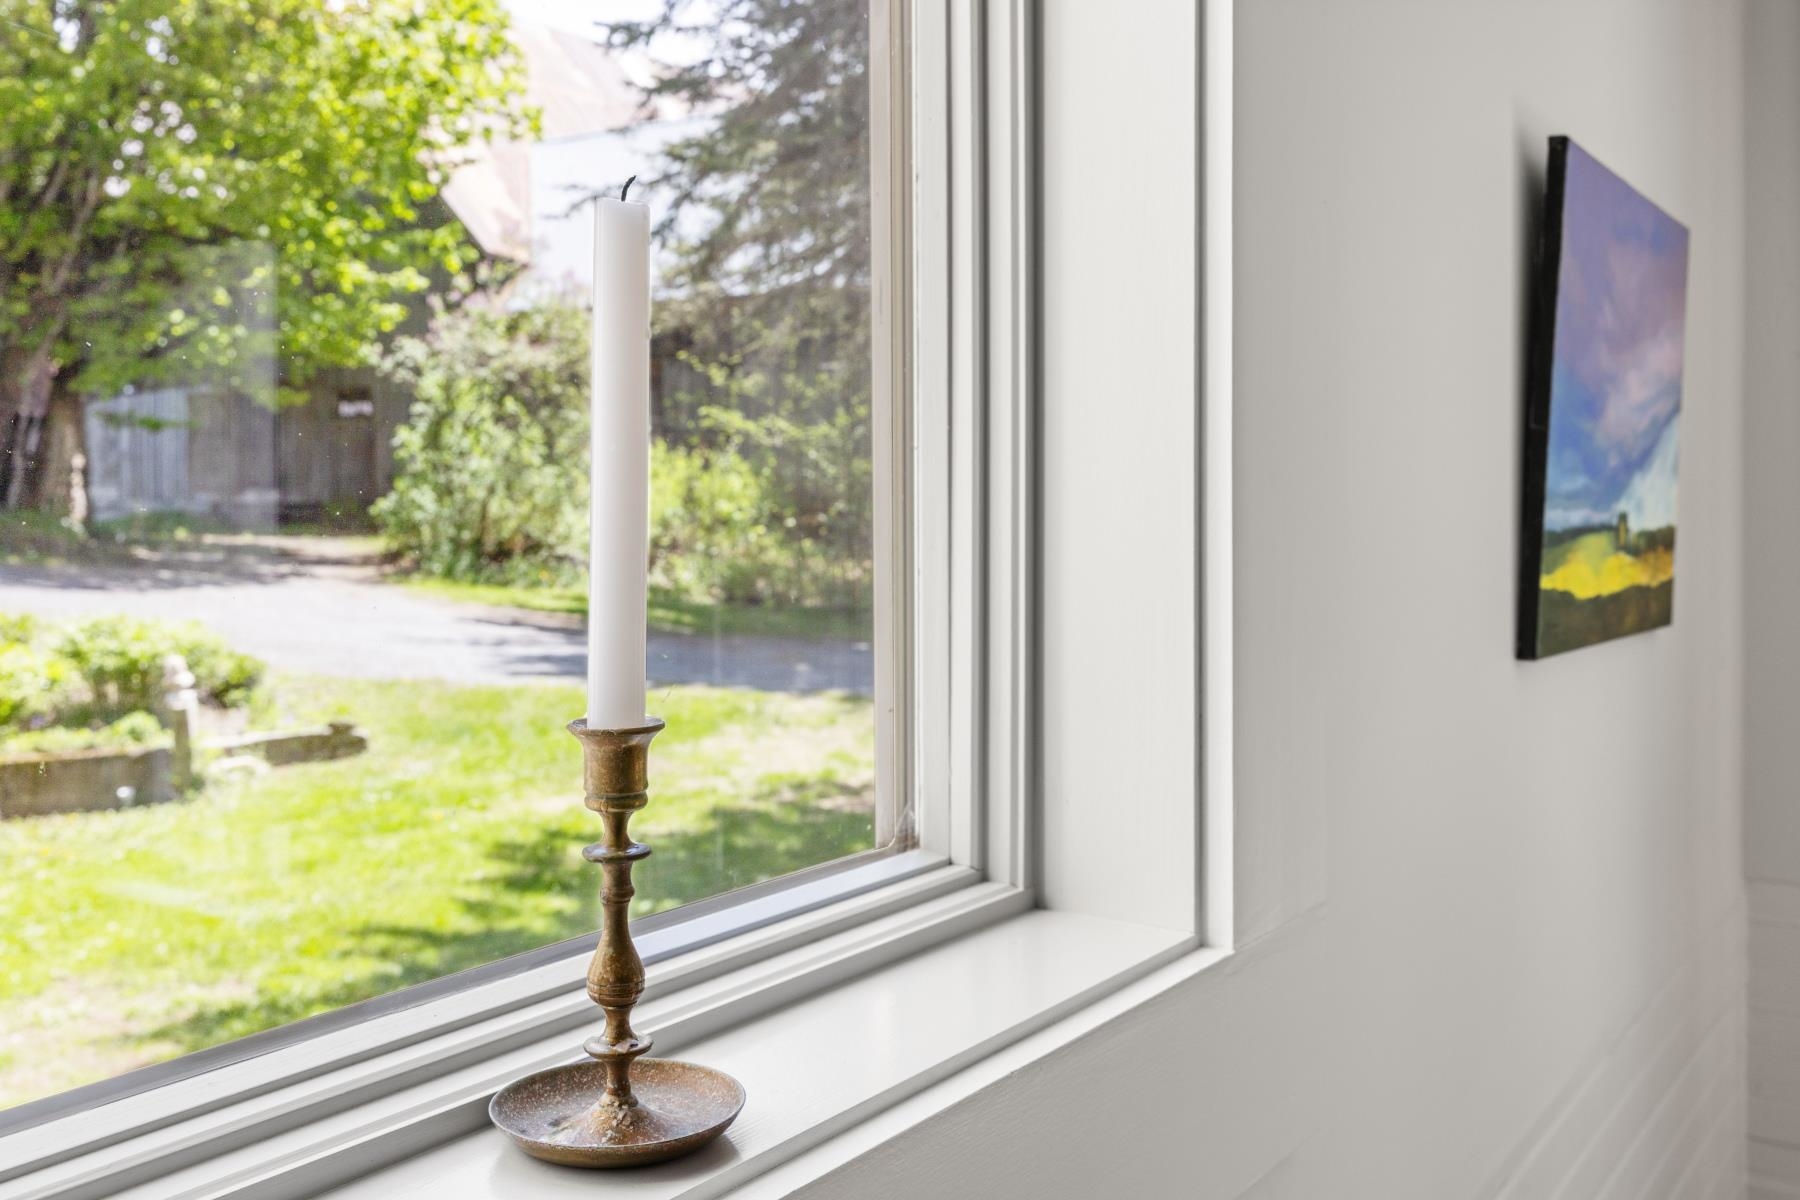
A little window with a side of VT history
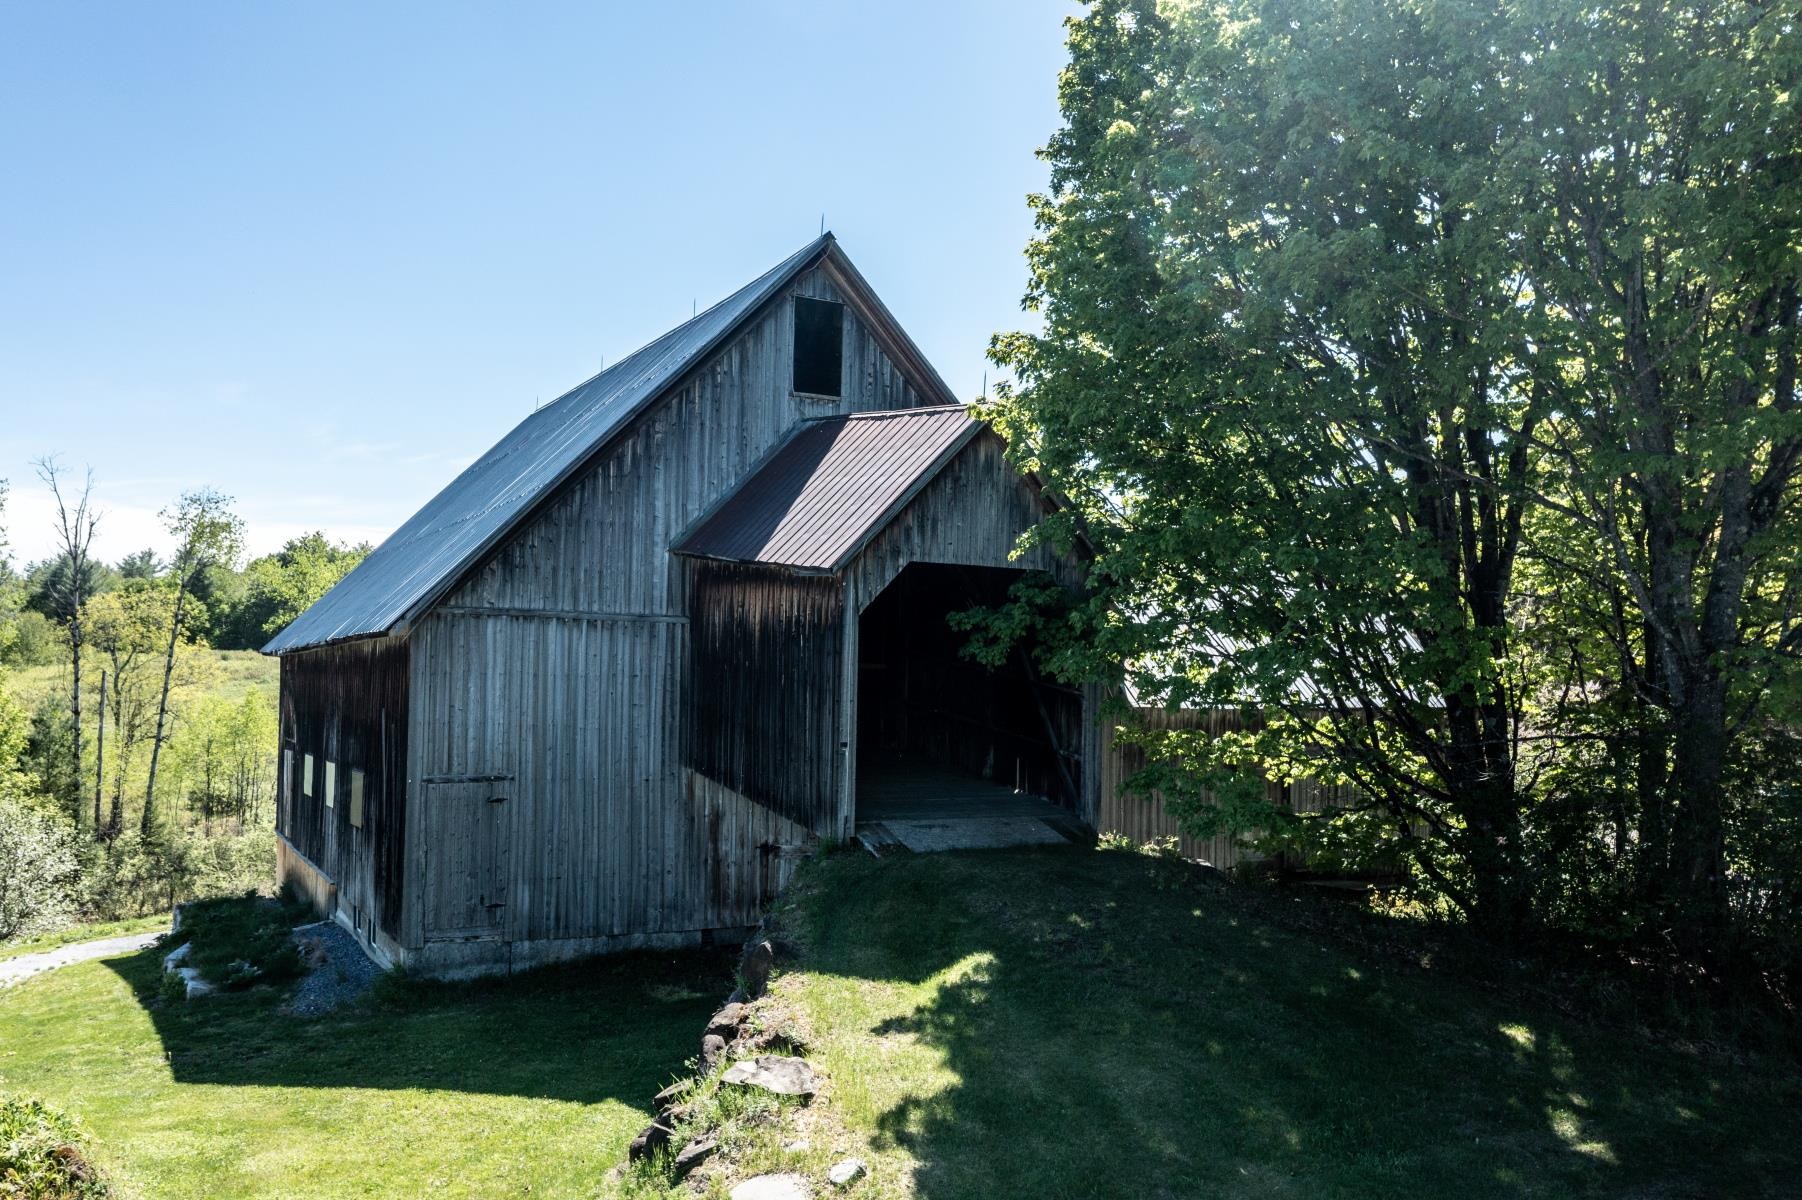
Old barns steal the show on any property
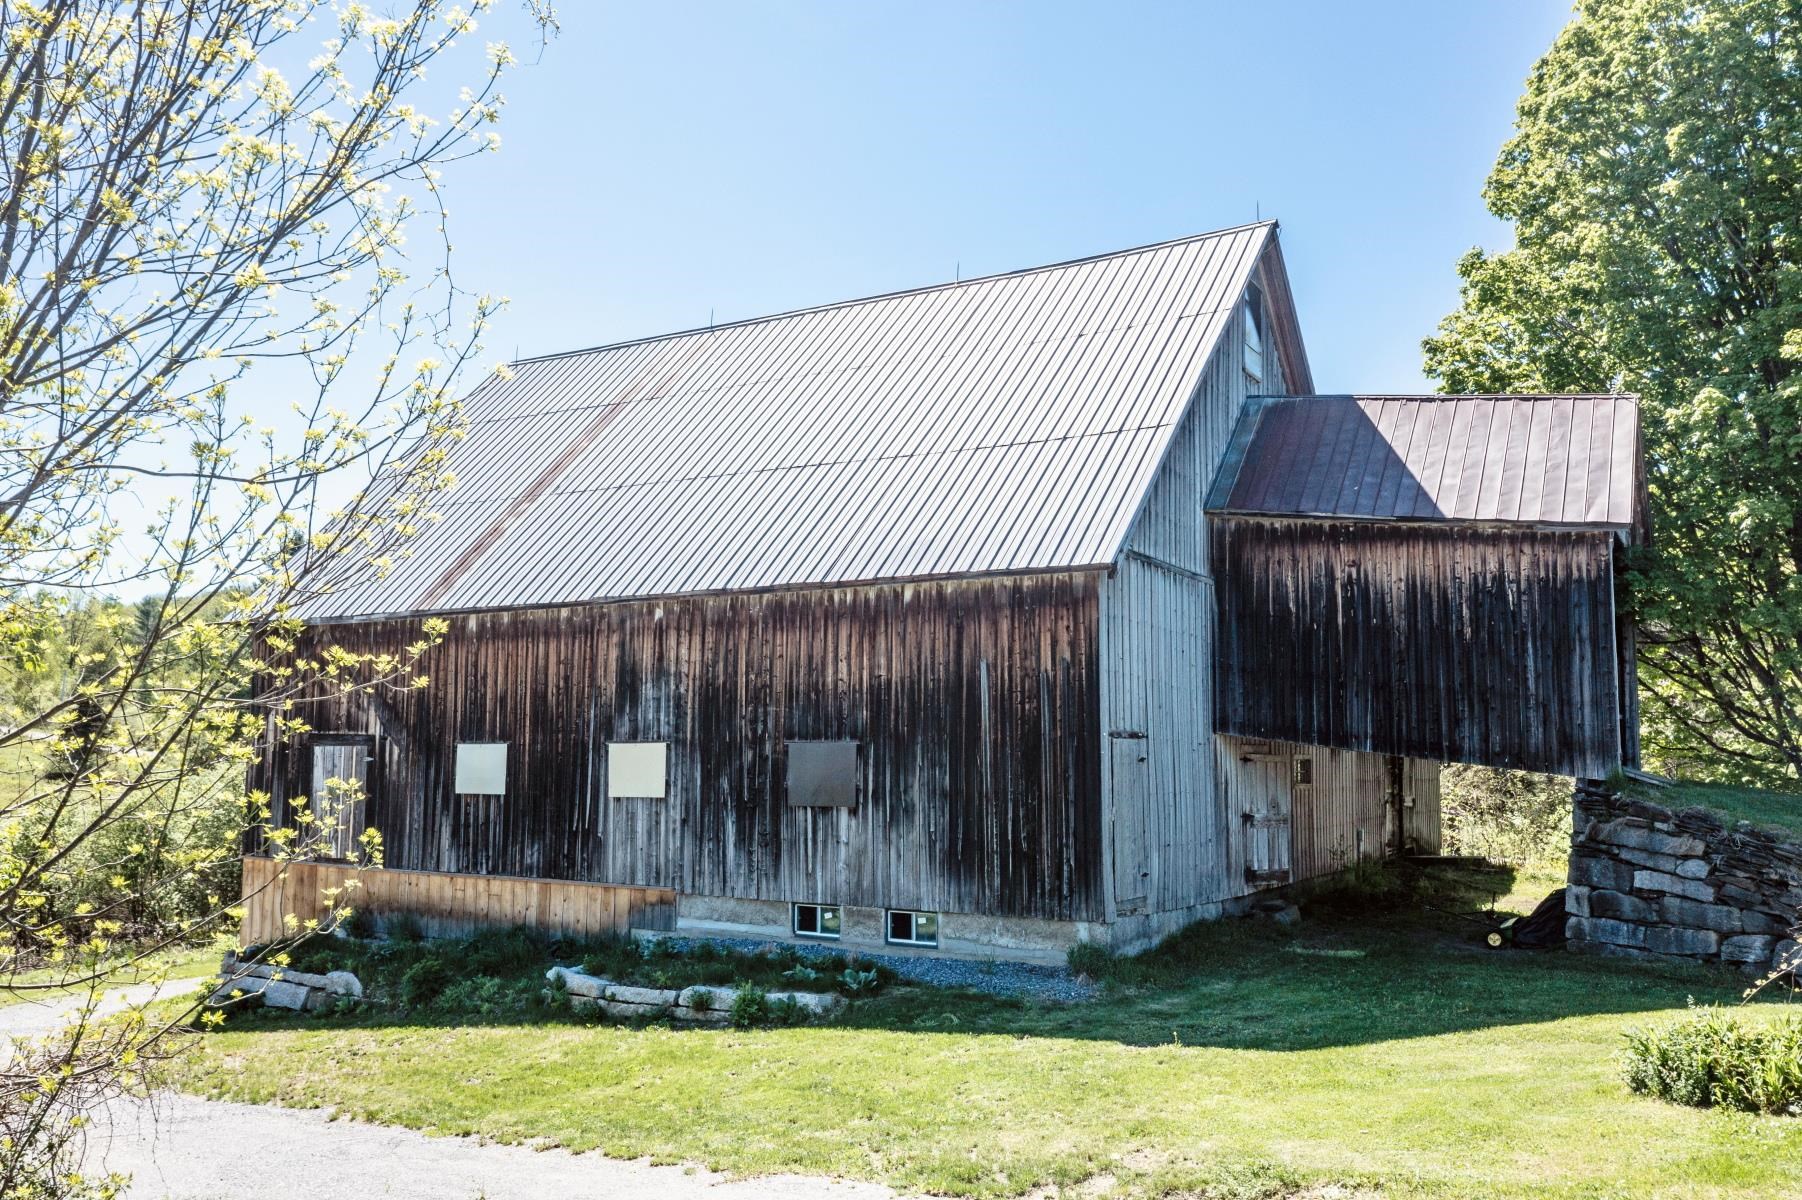
Restored barn - it's a keeper
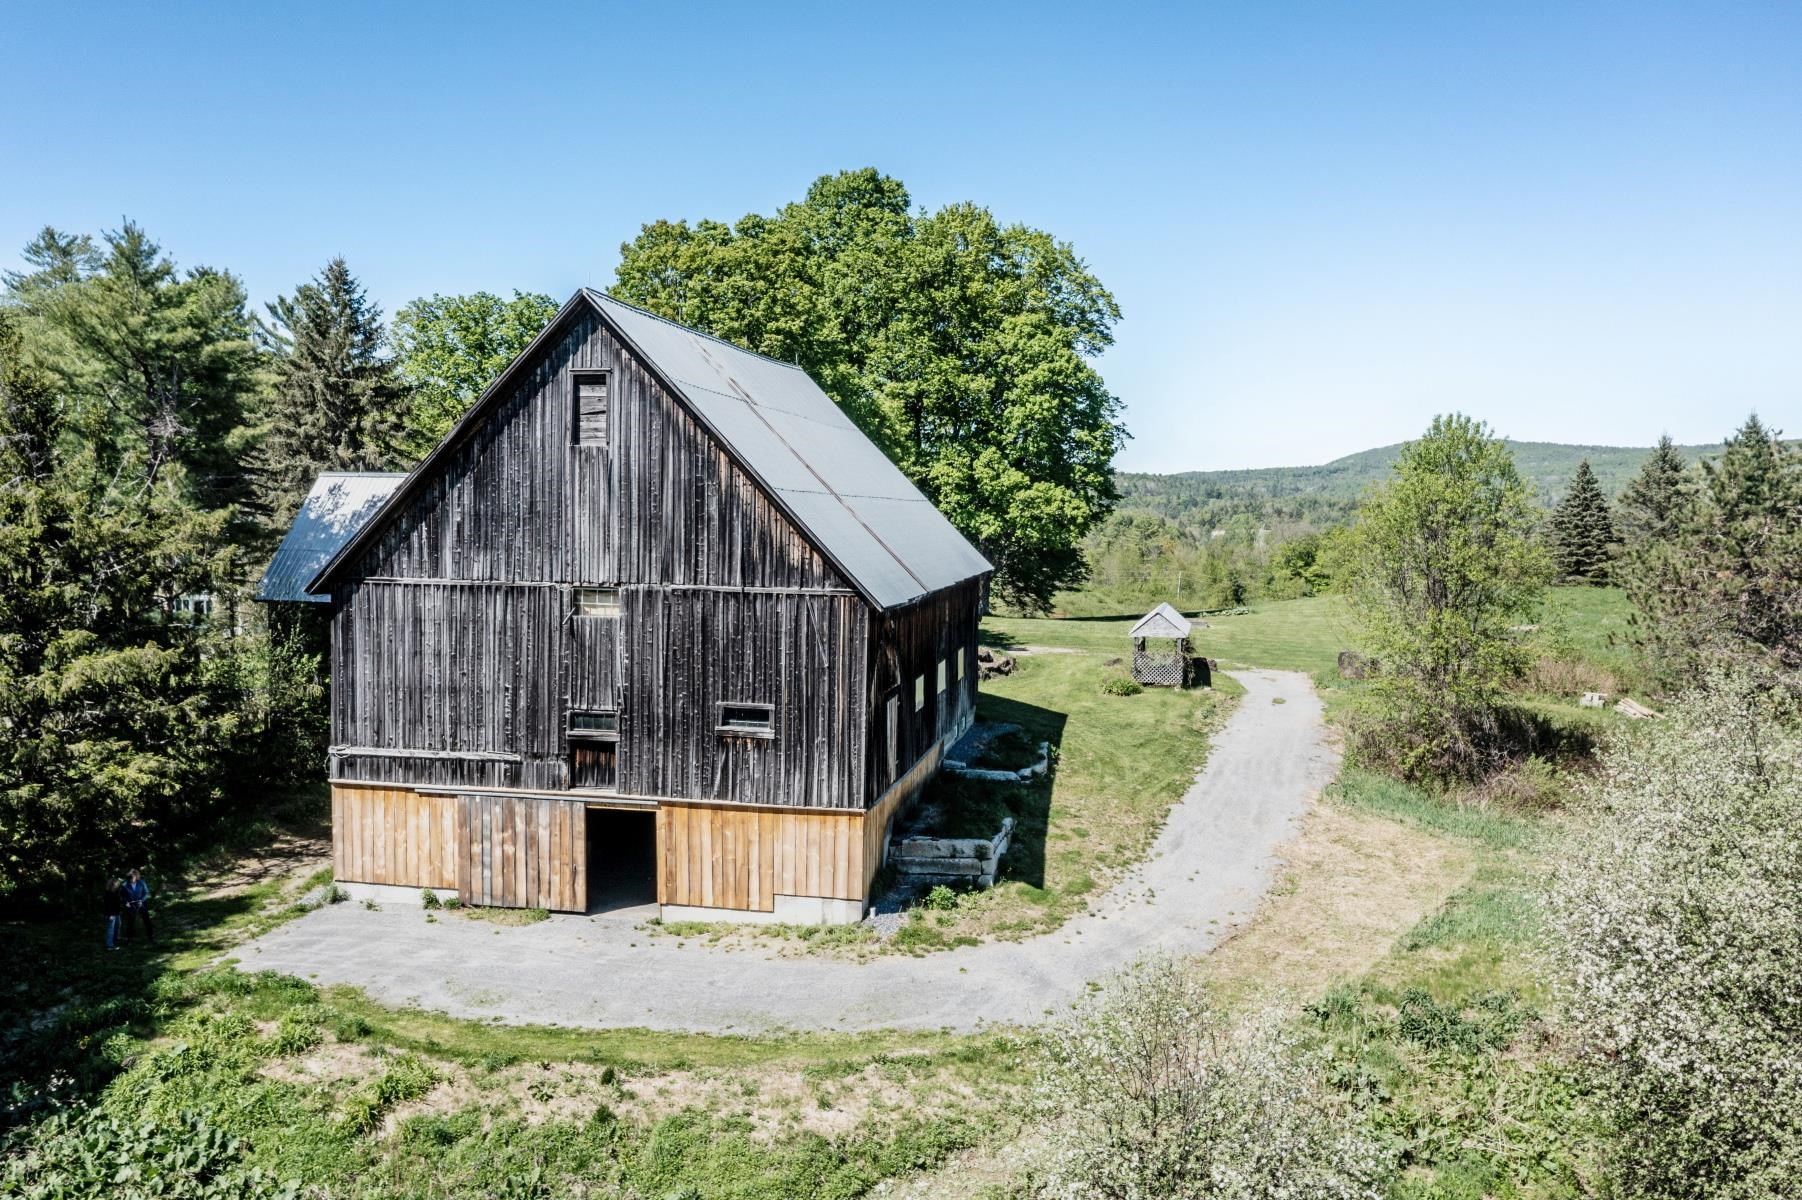
Majestic!
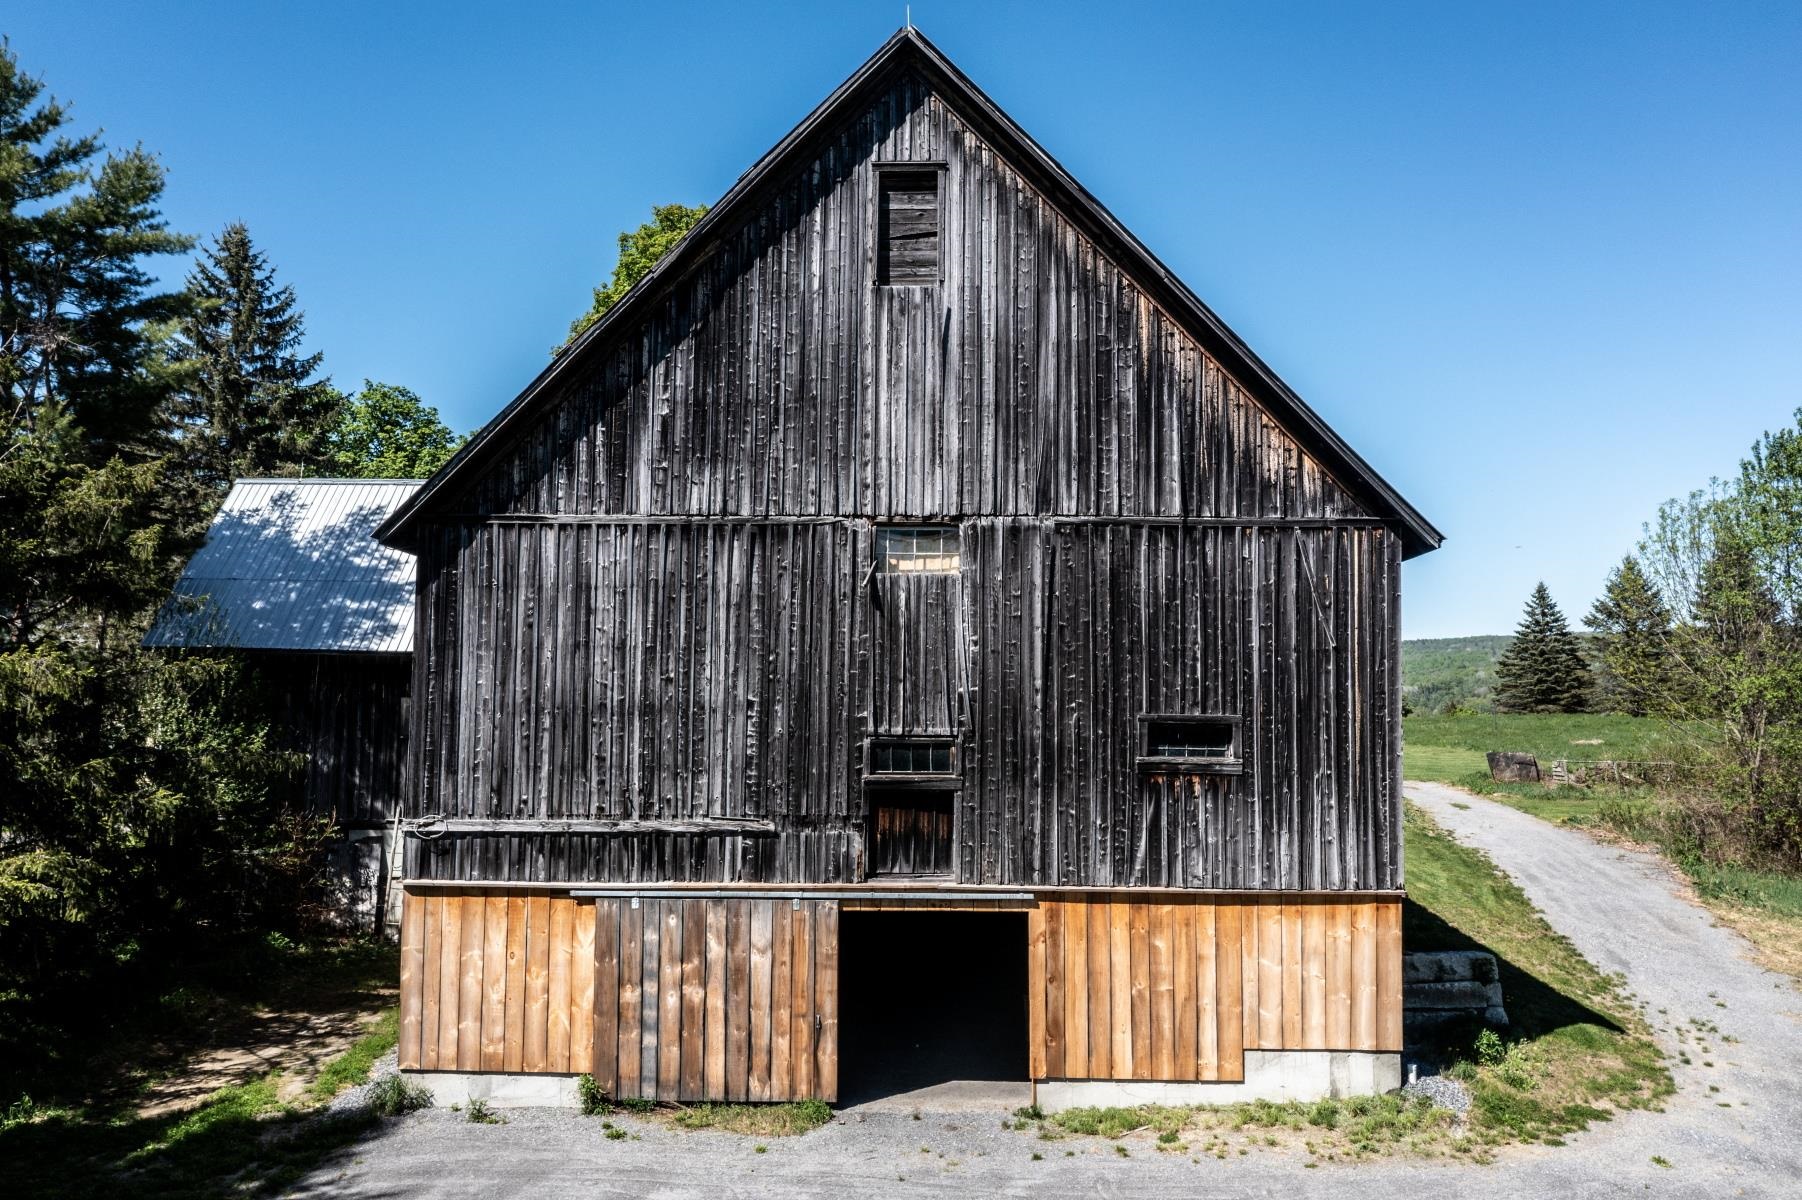
A sight that never gets old—literally or figuratively
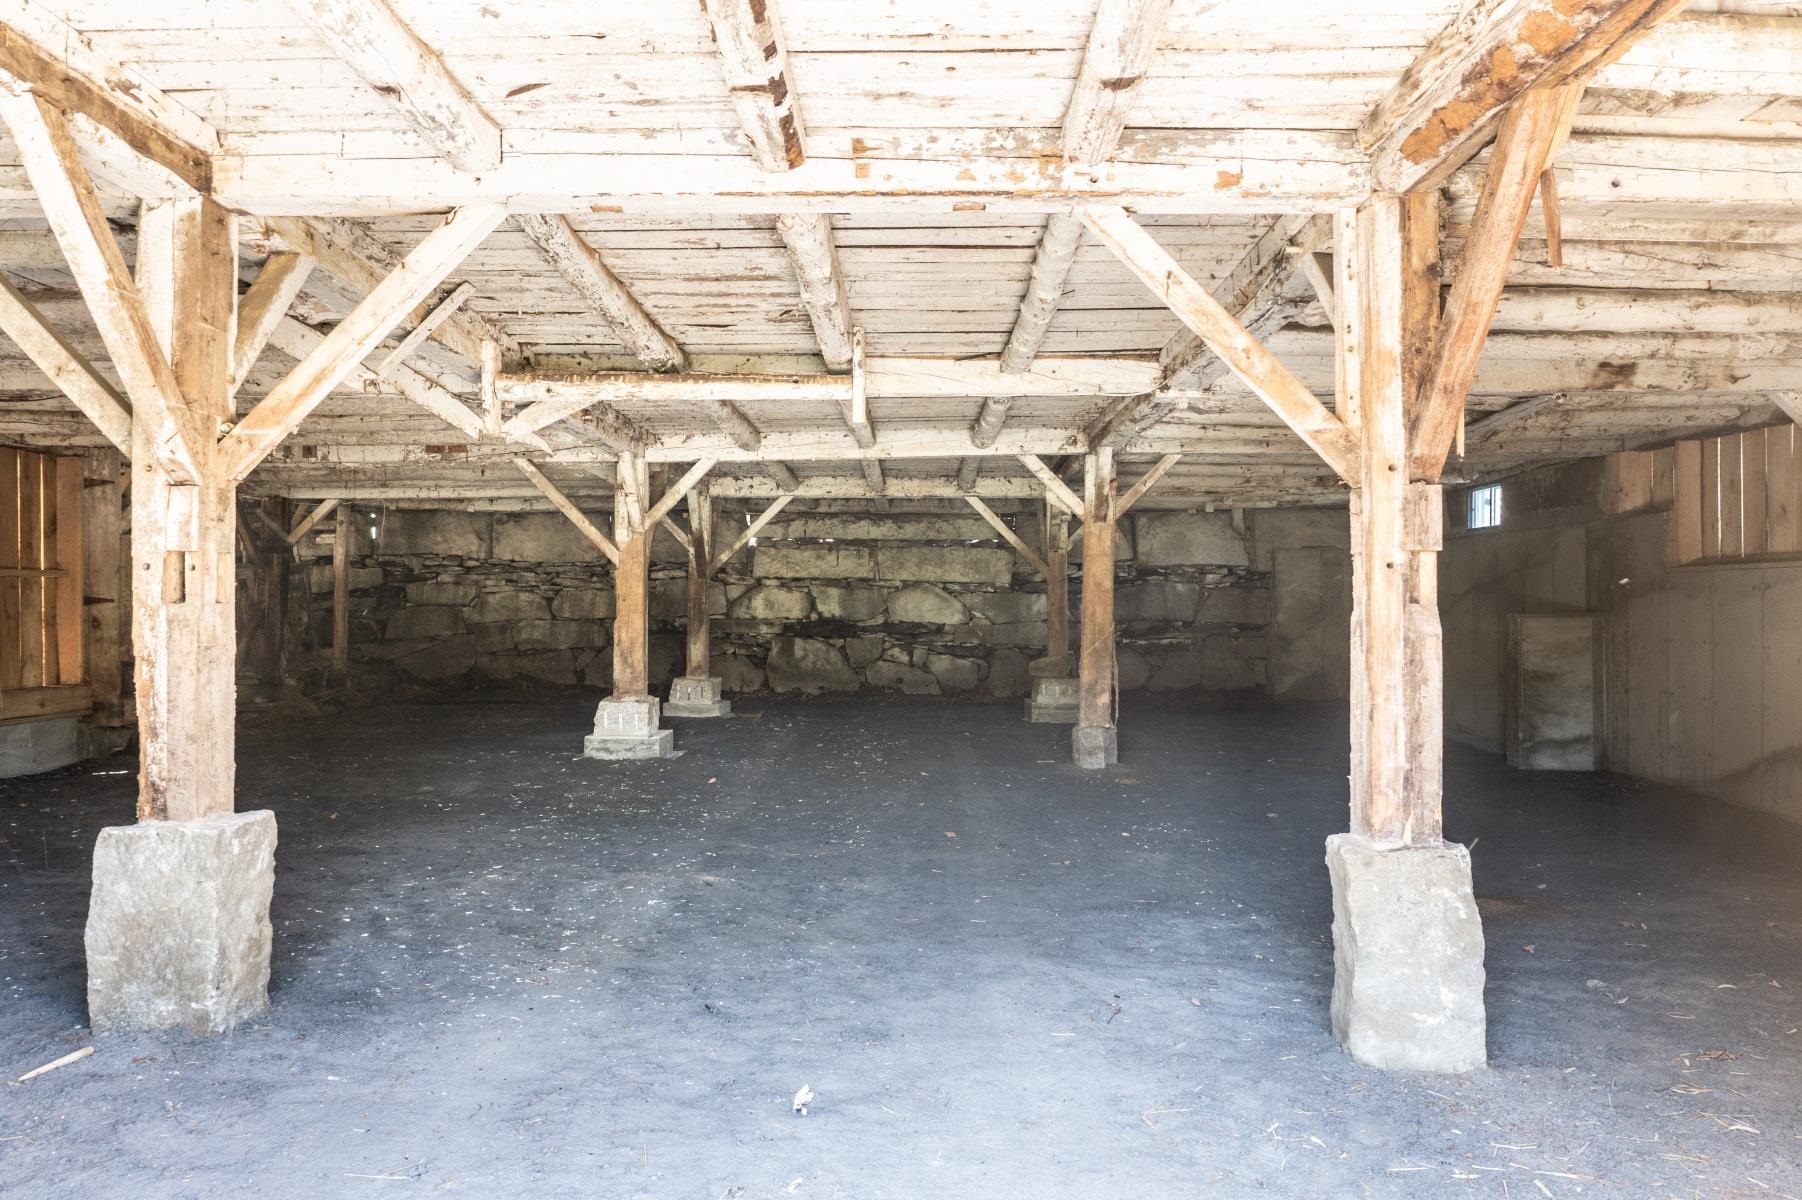
Hmmm, what would you do with this barn?

Main floor bedroom
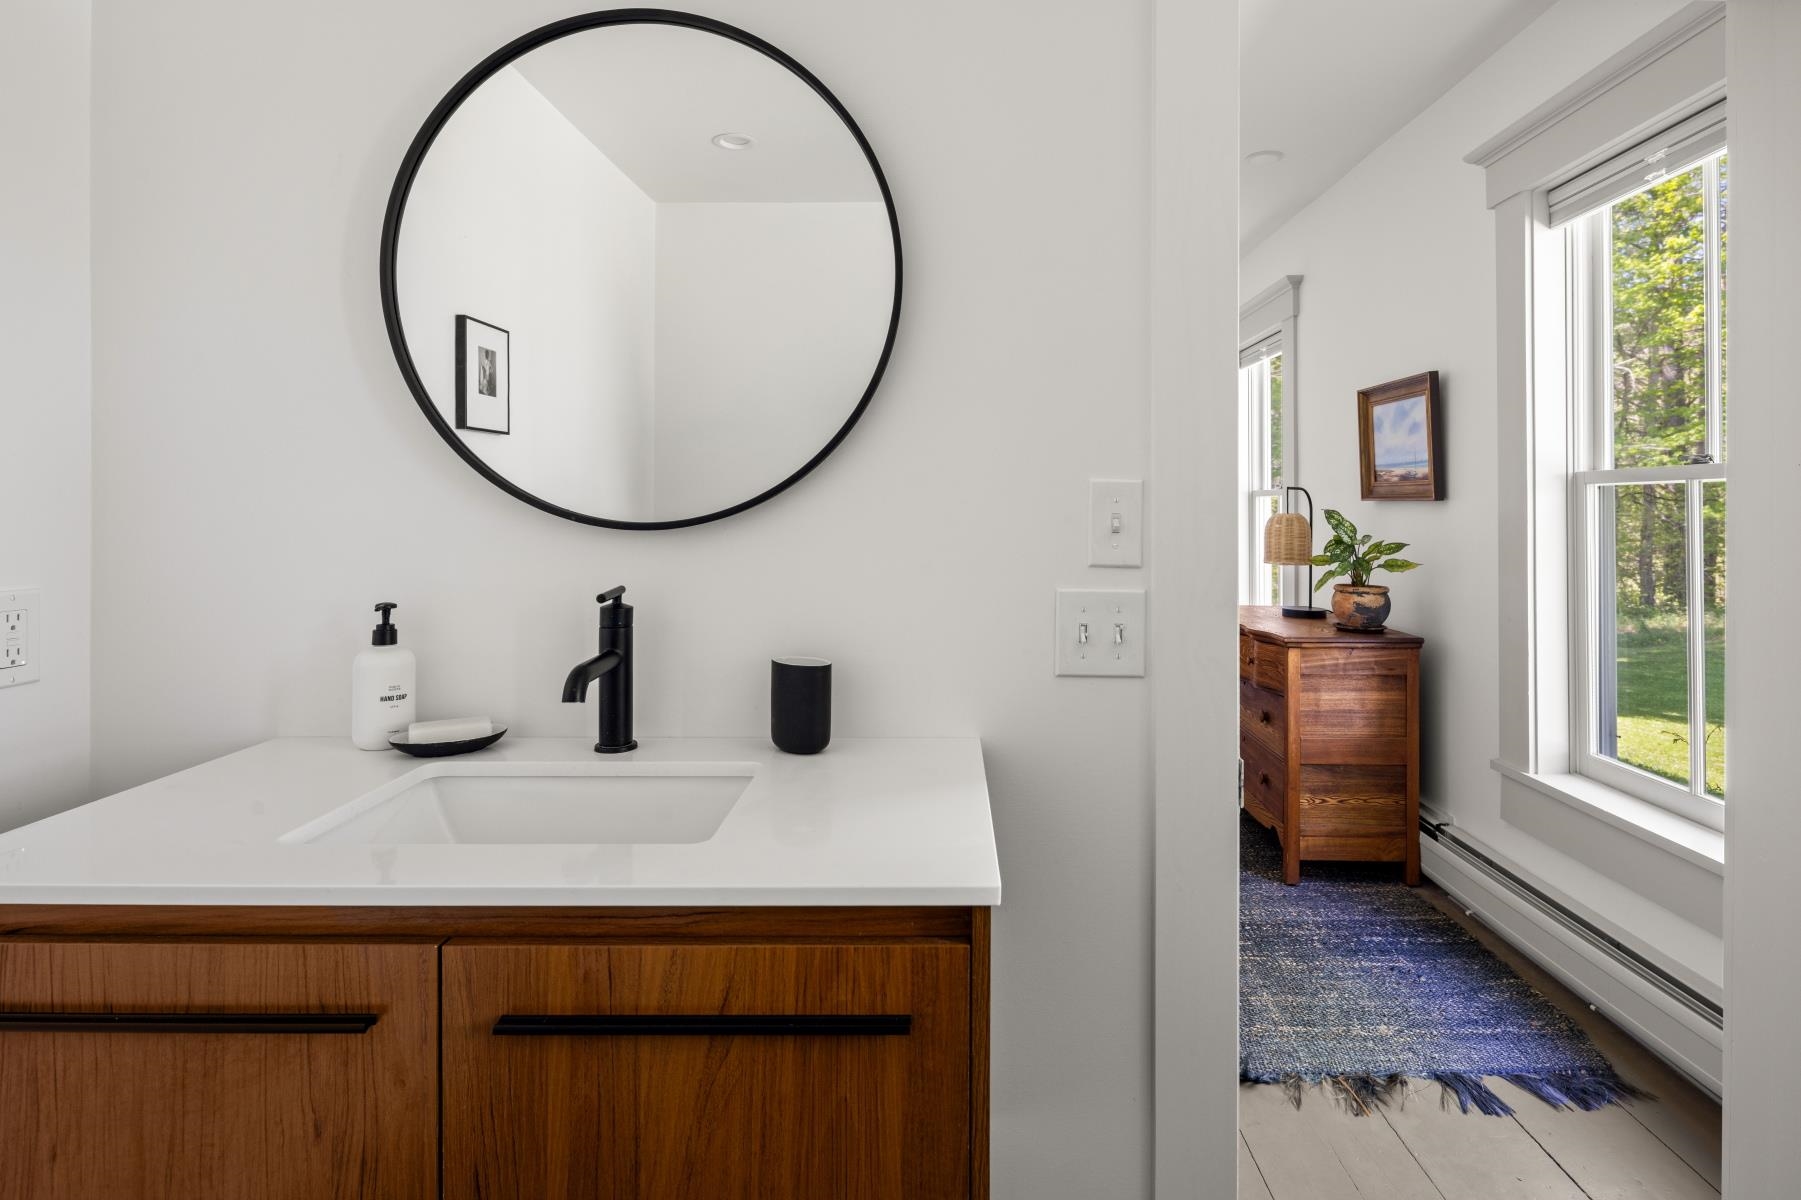
Main floor bedroom with bathroom ensuite
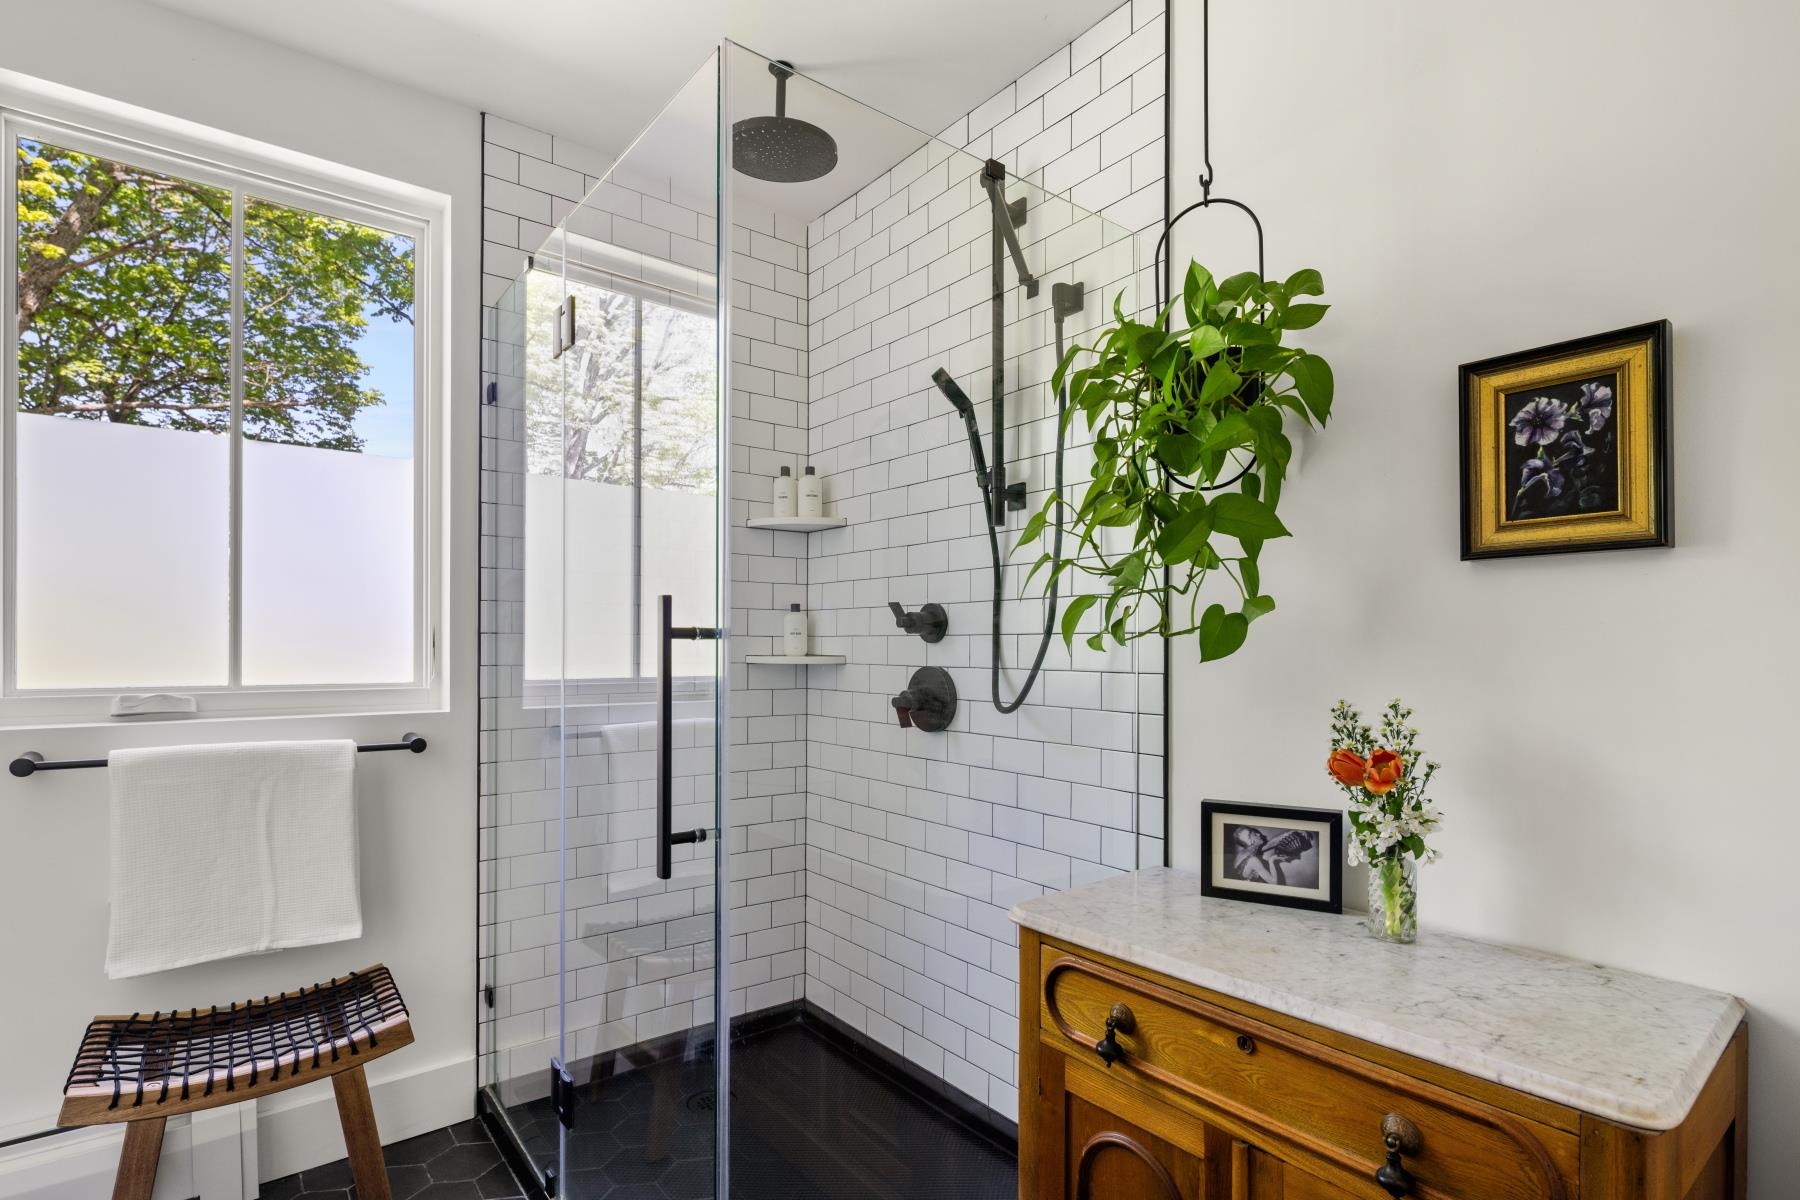
Old soul charm with modern amenities
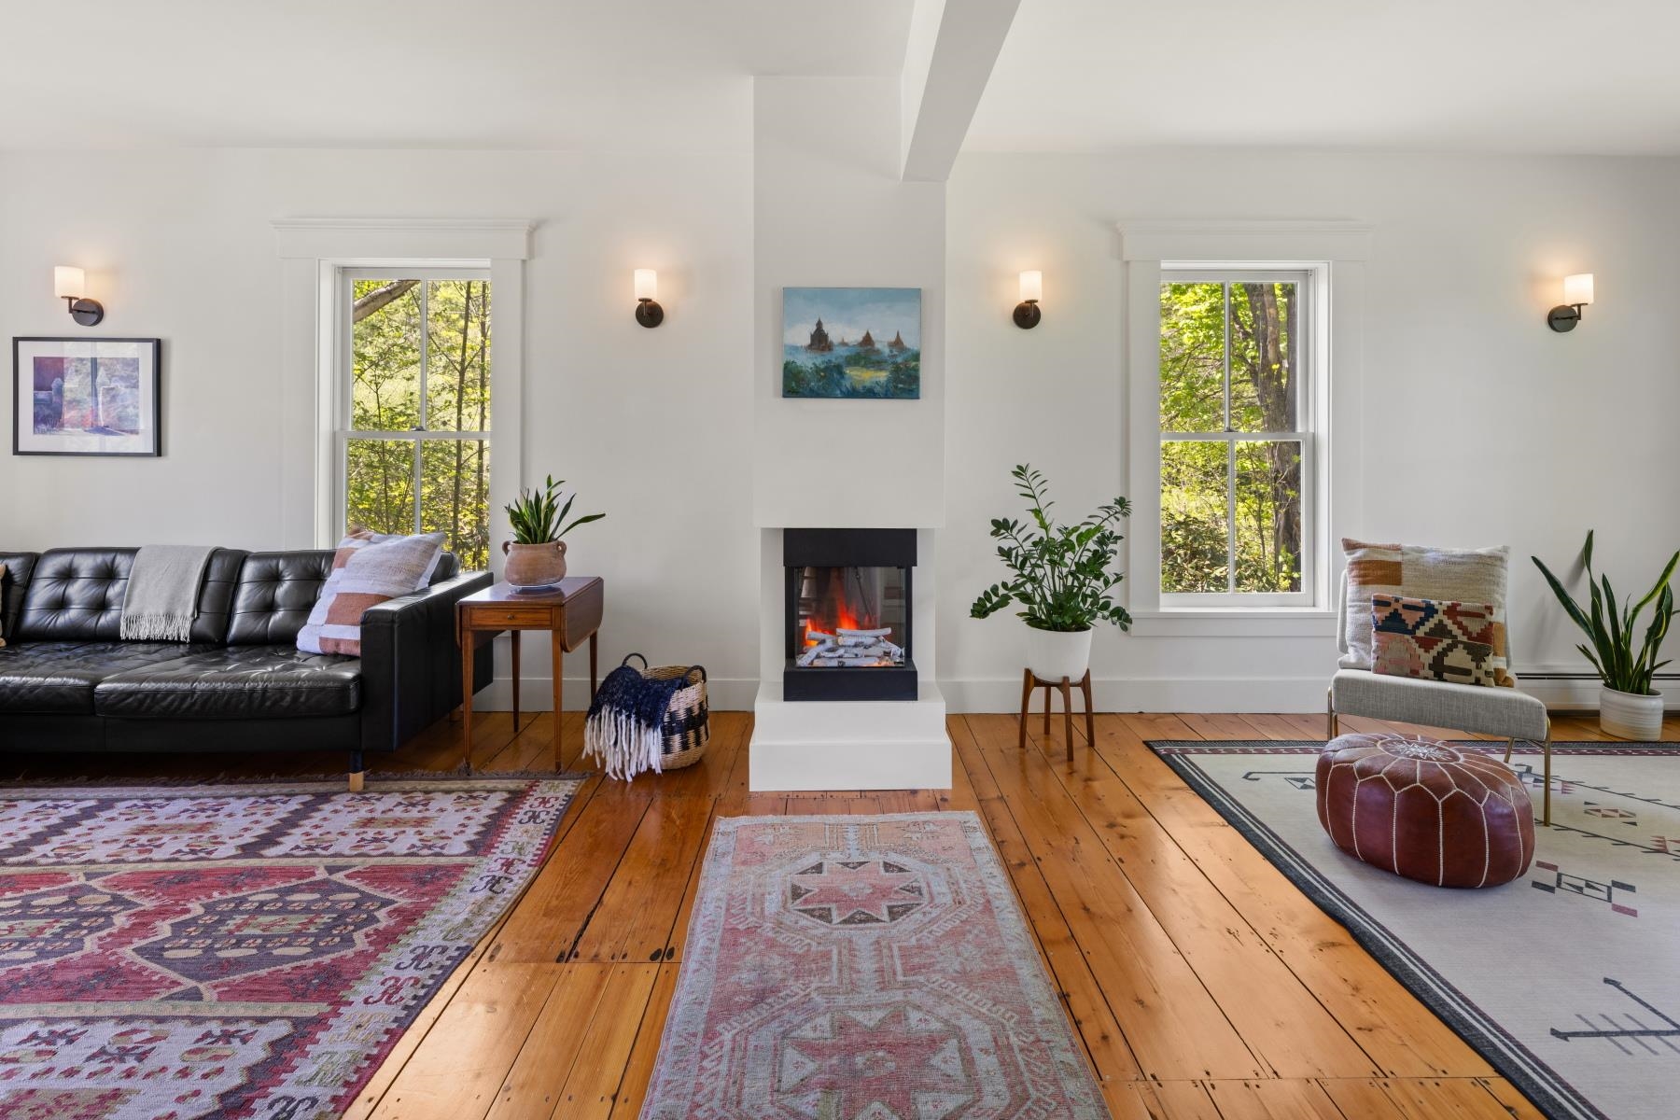
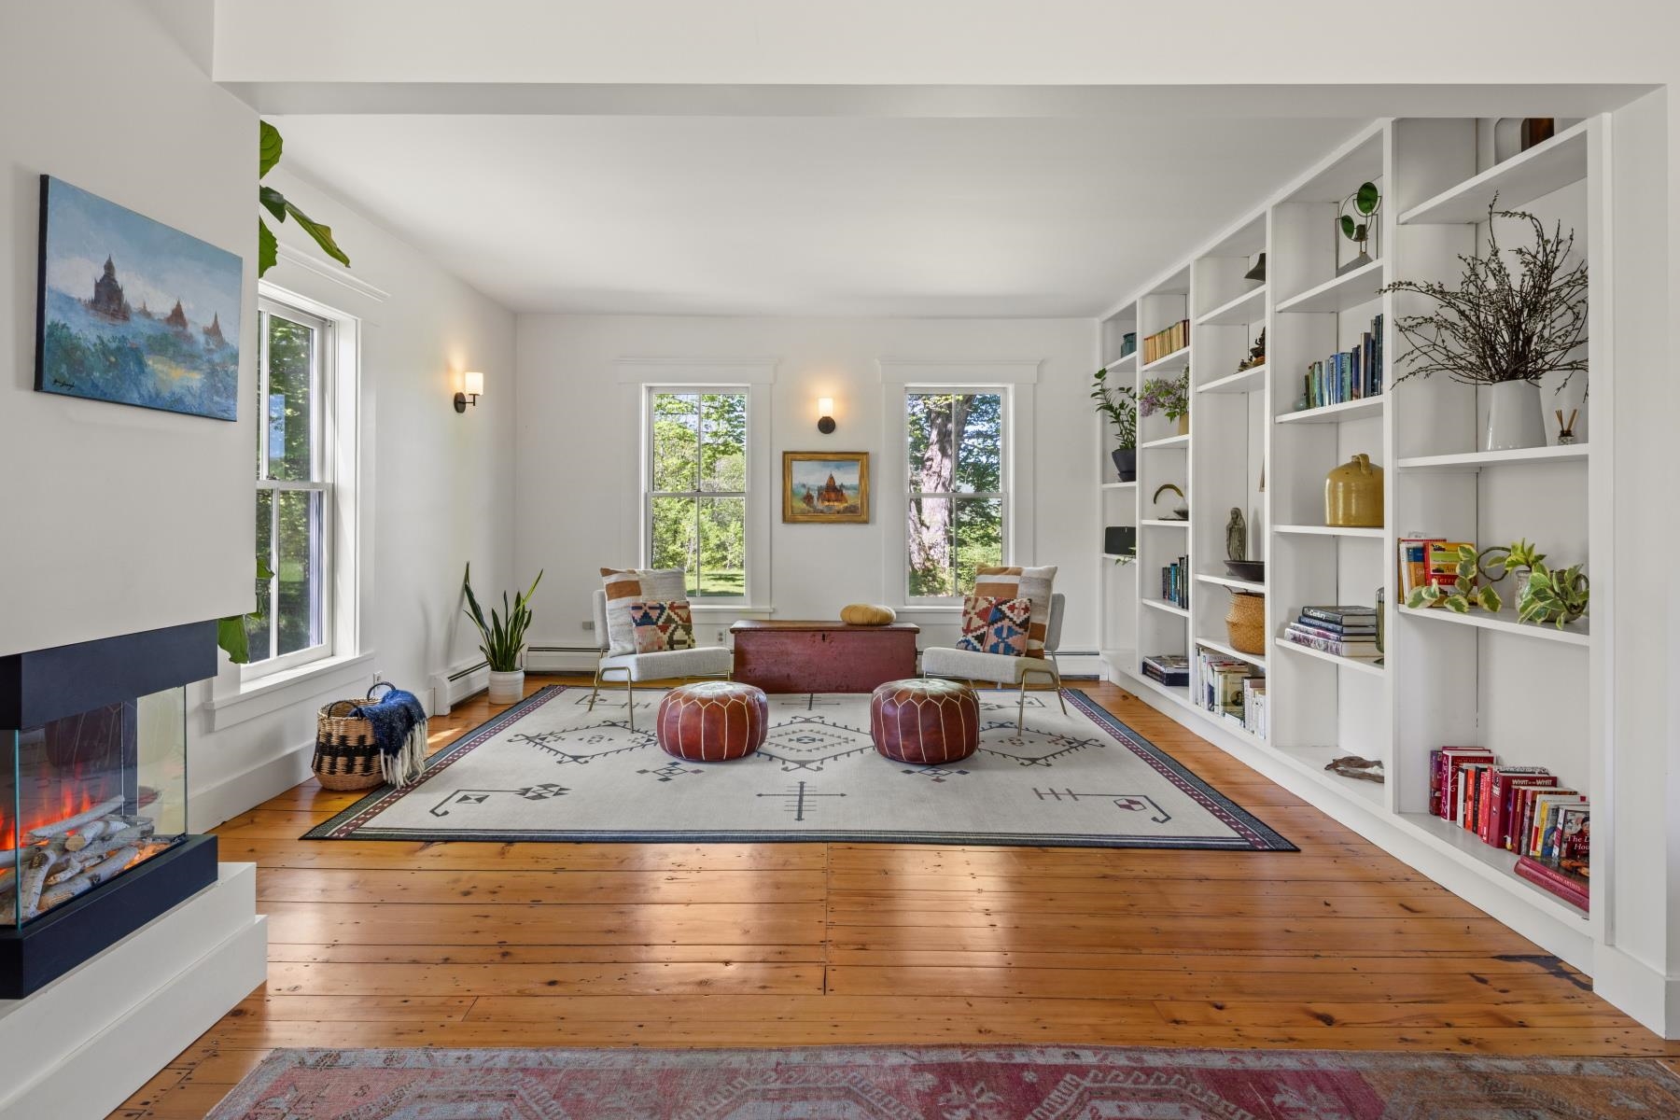
Instant warmth, instant ambiance, instant “stay awhile”

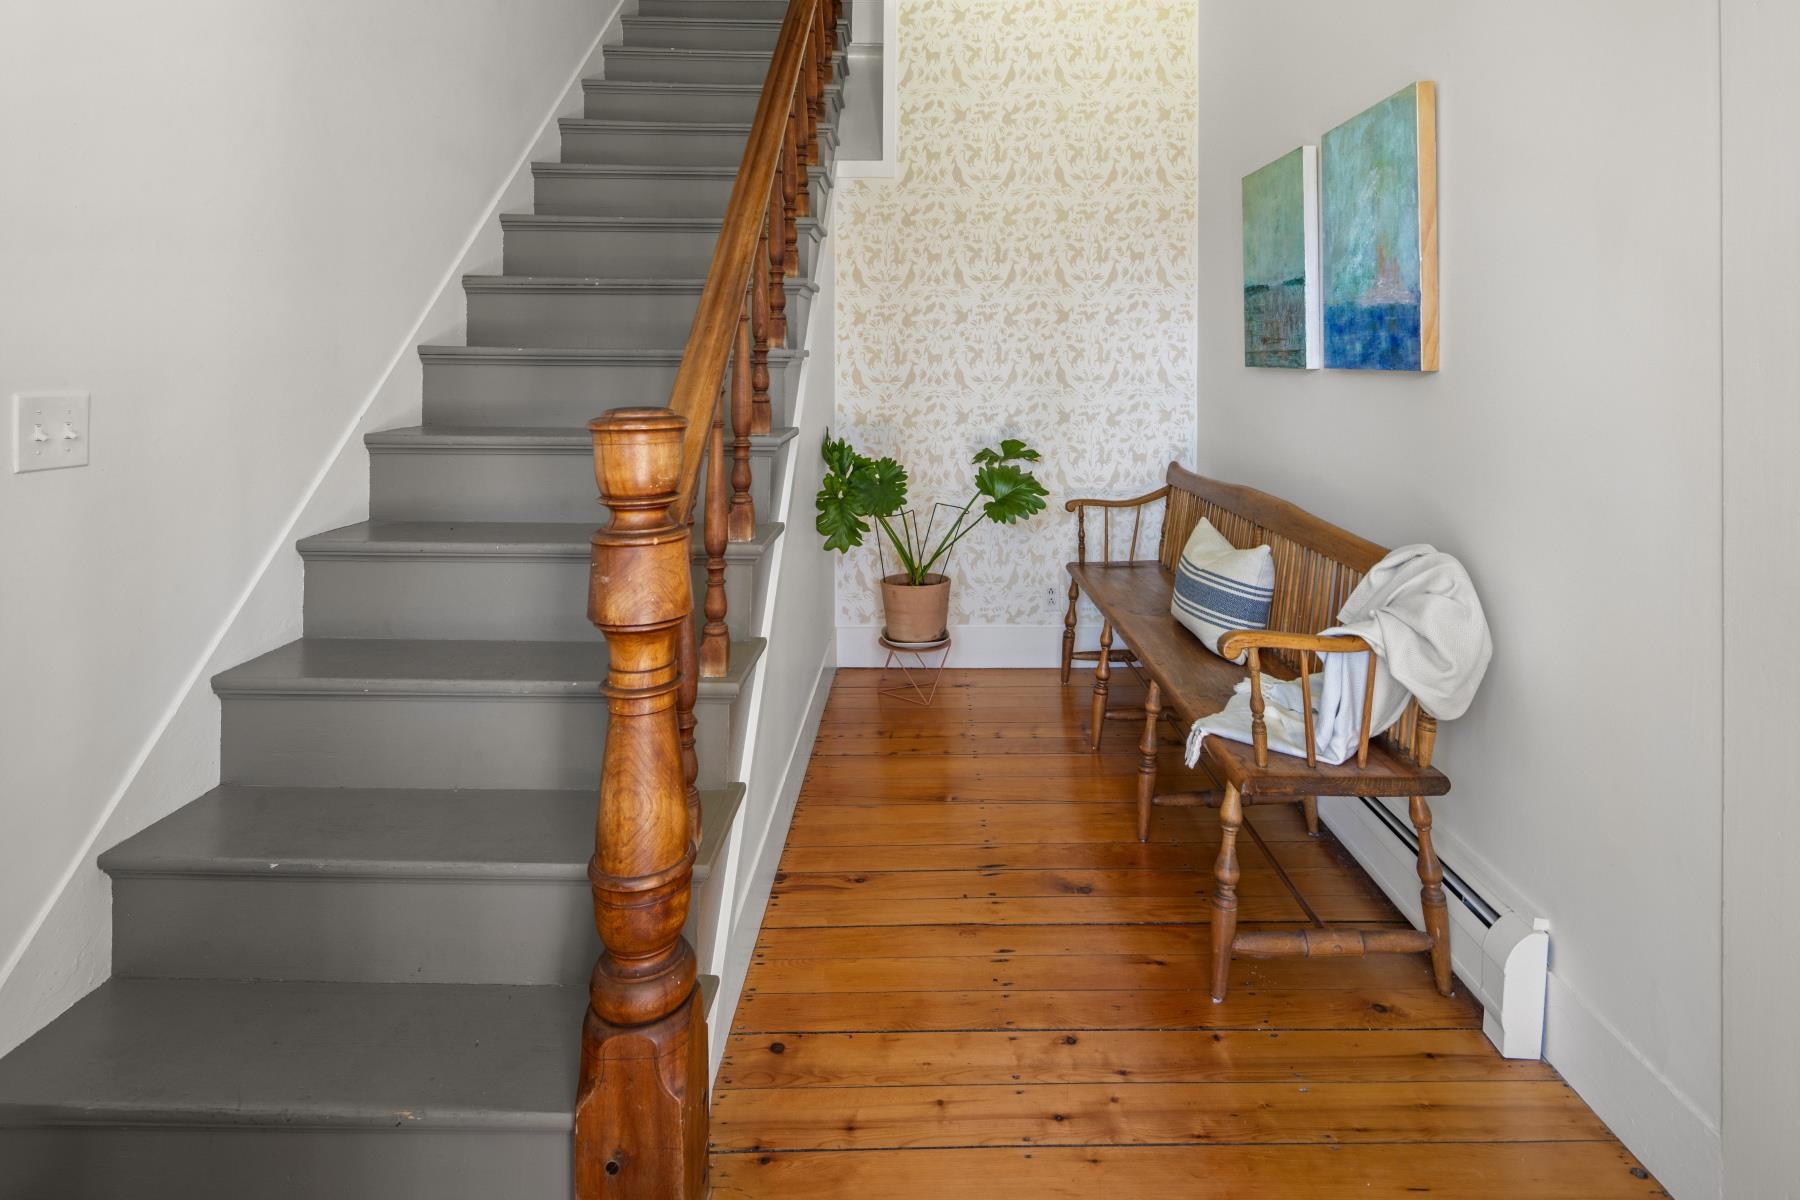
A custom stencil moment worth a second look
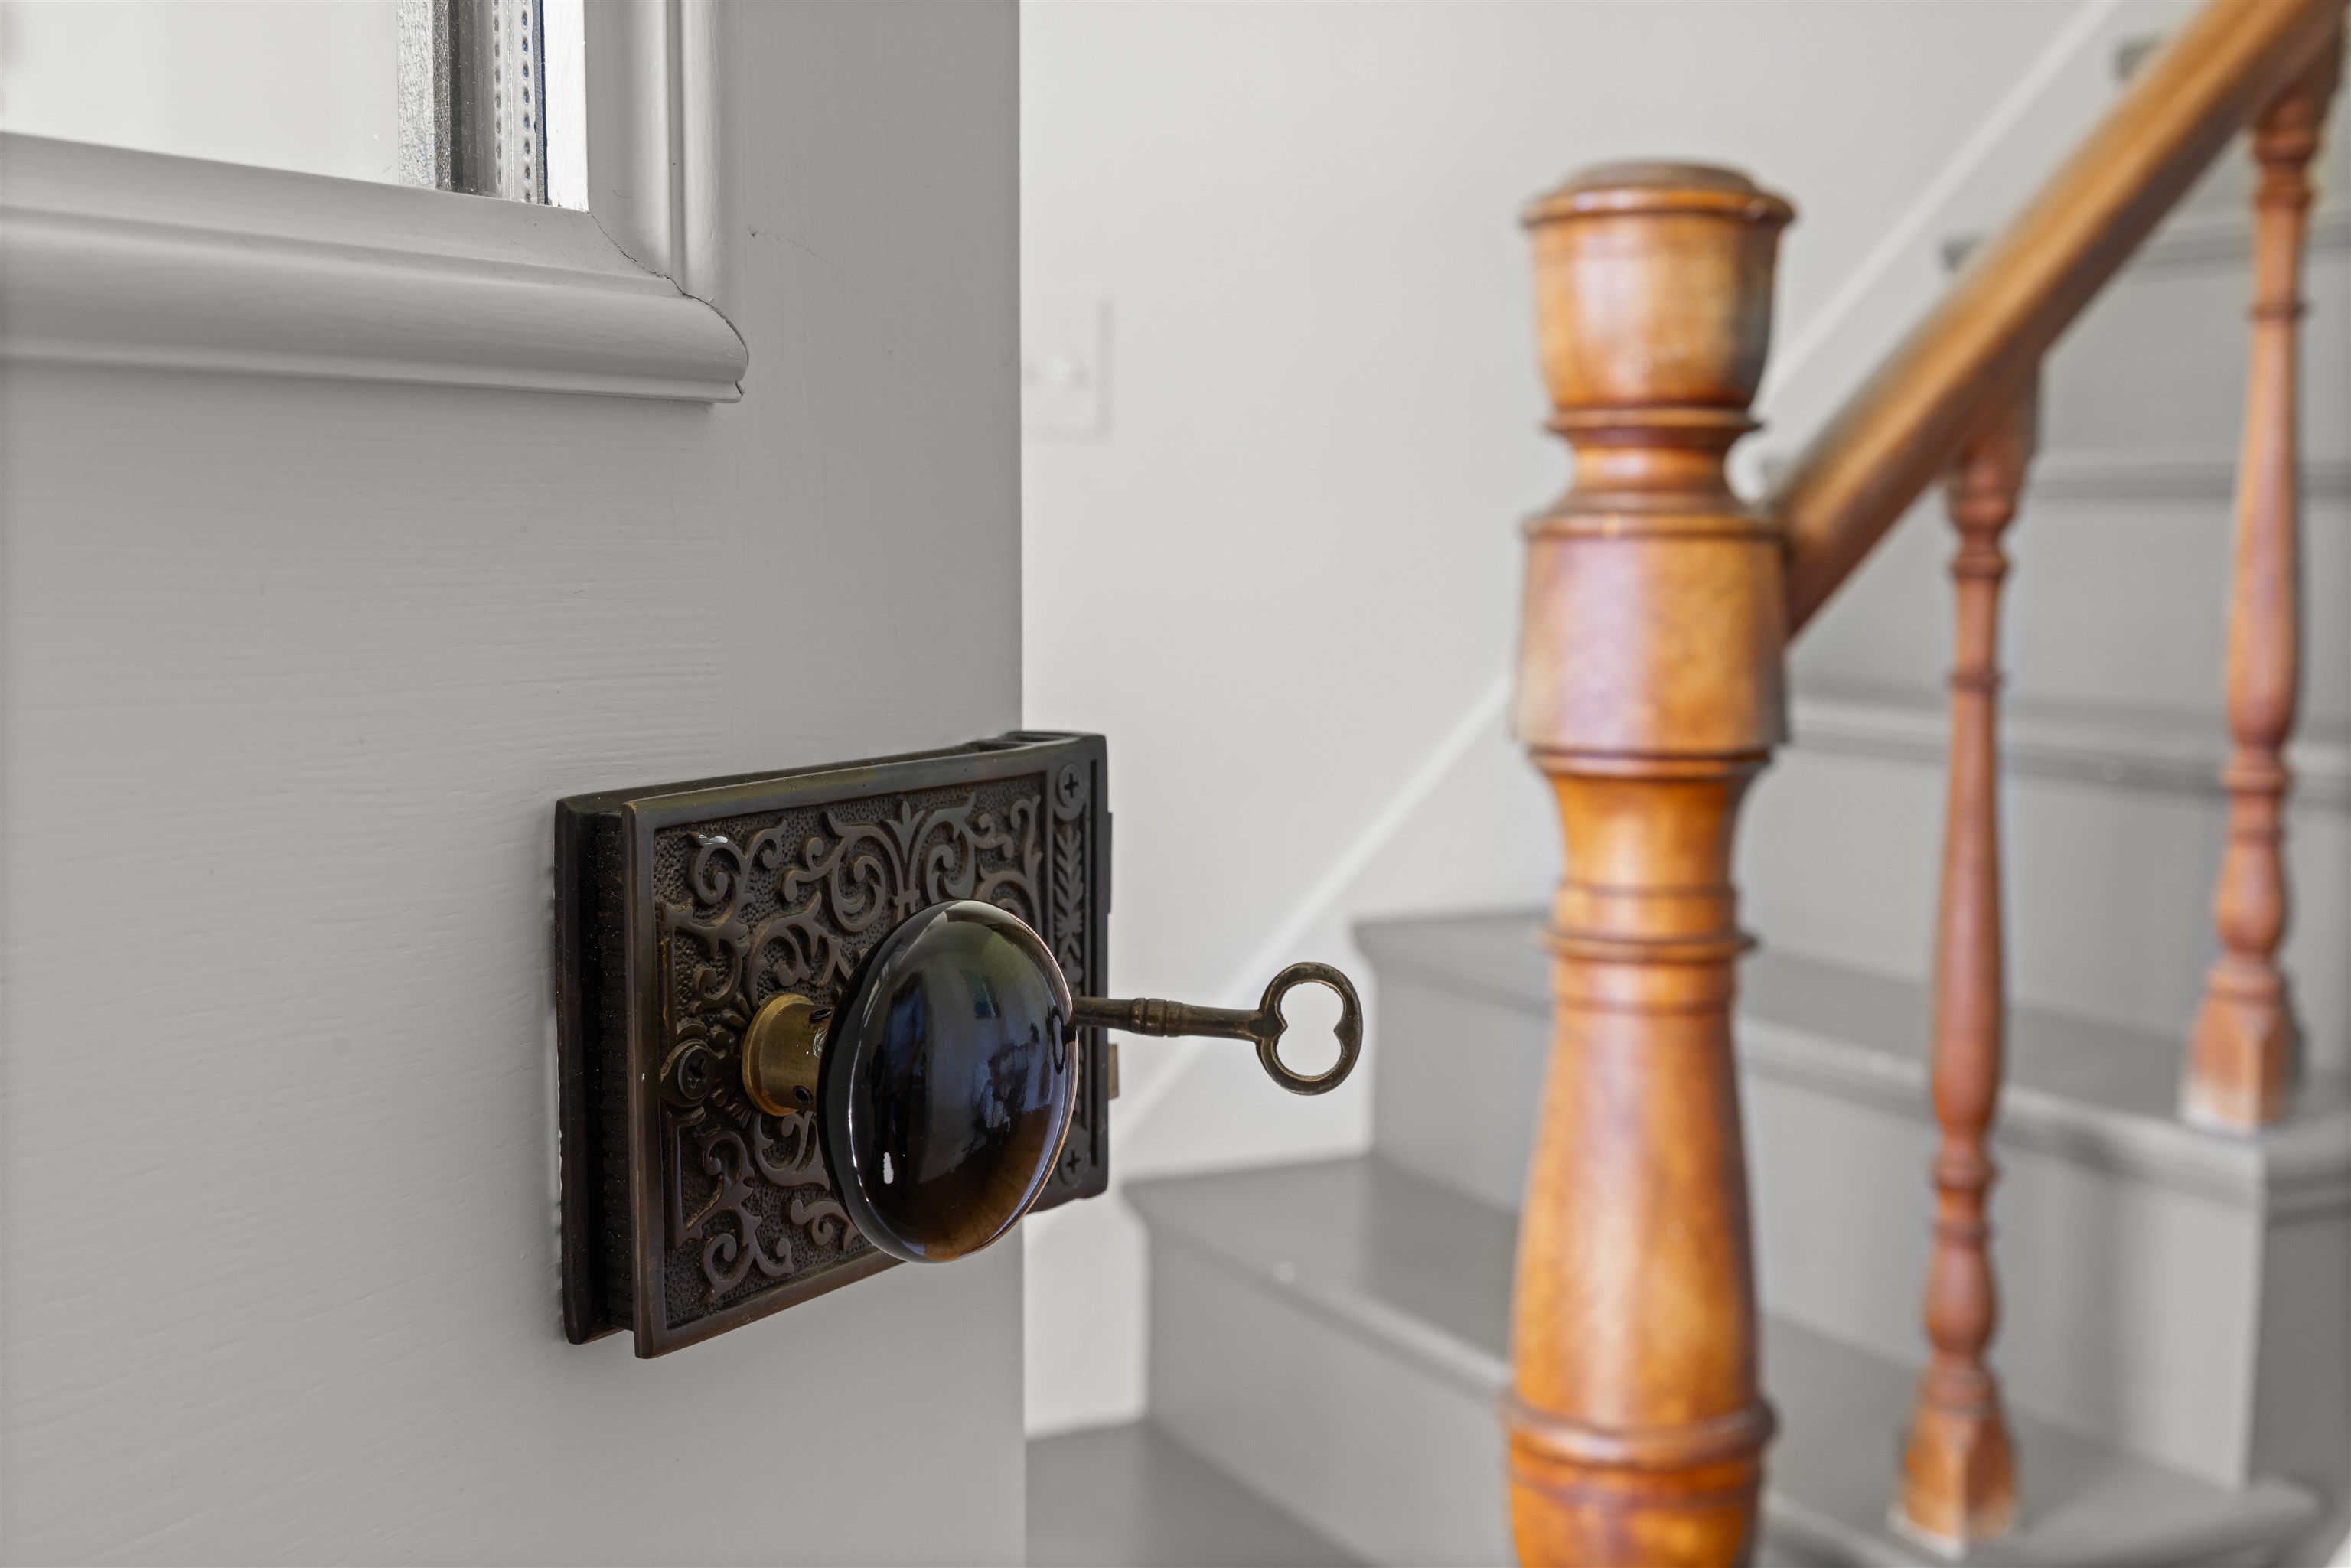
Doors built long ago by the current owner's father
A special place indeed
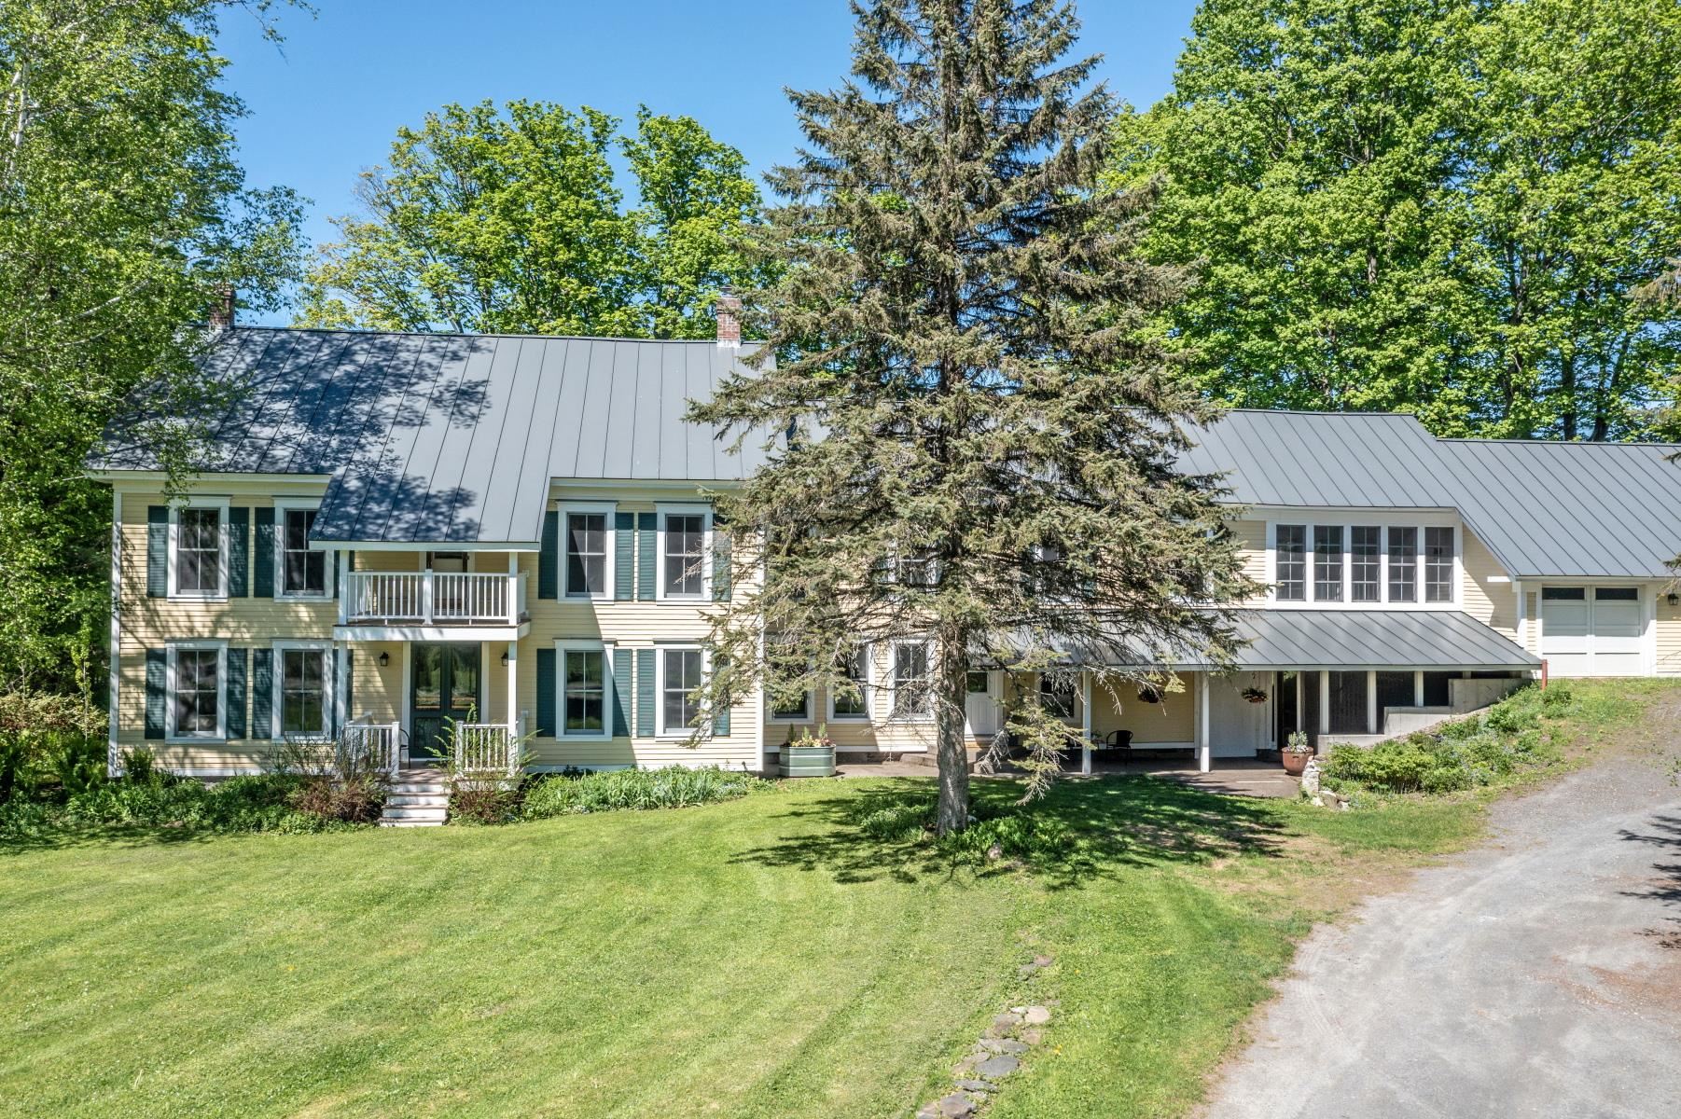
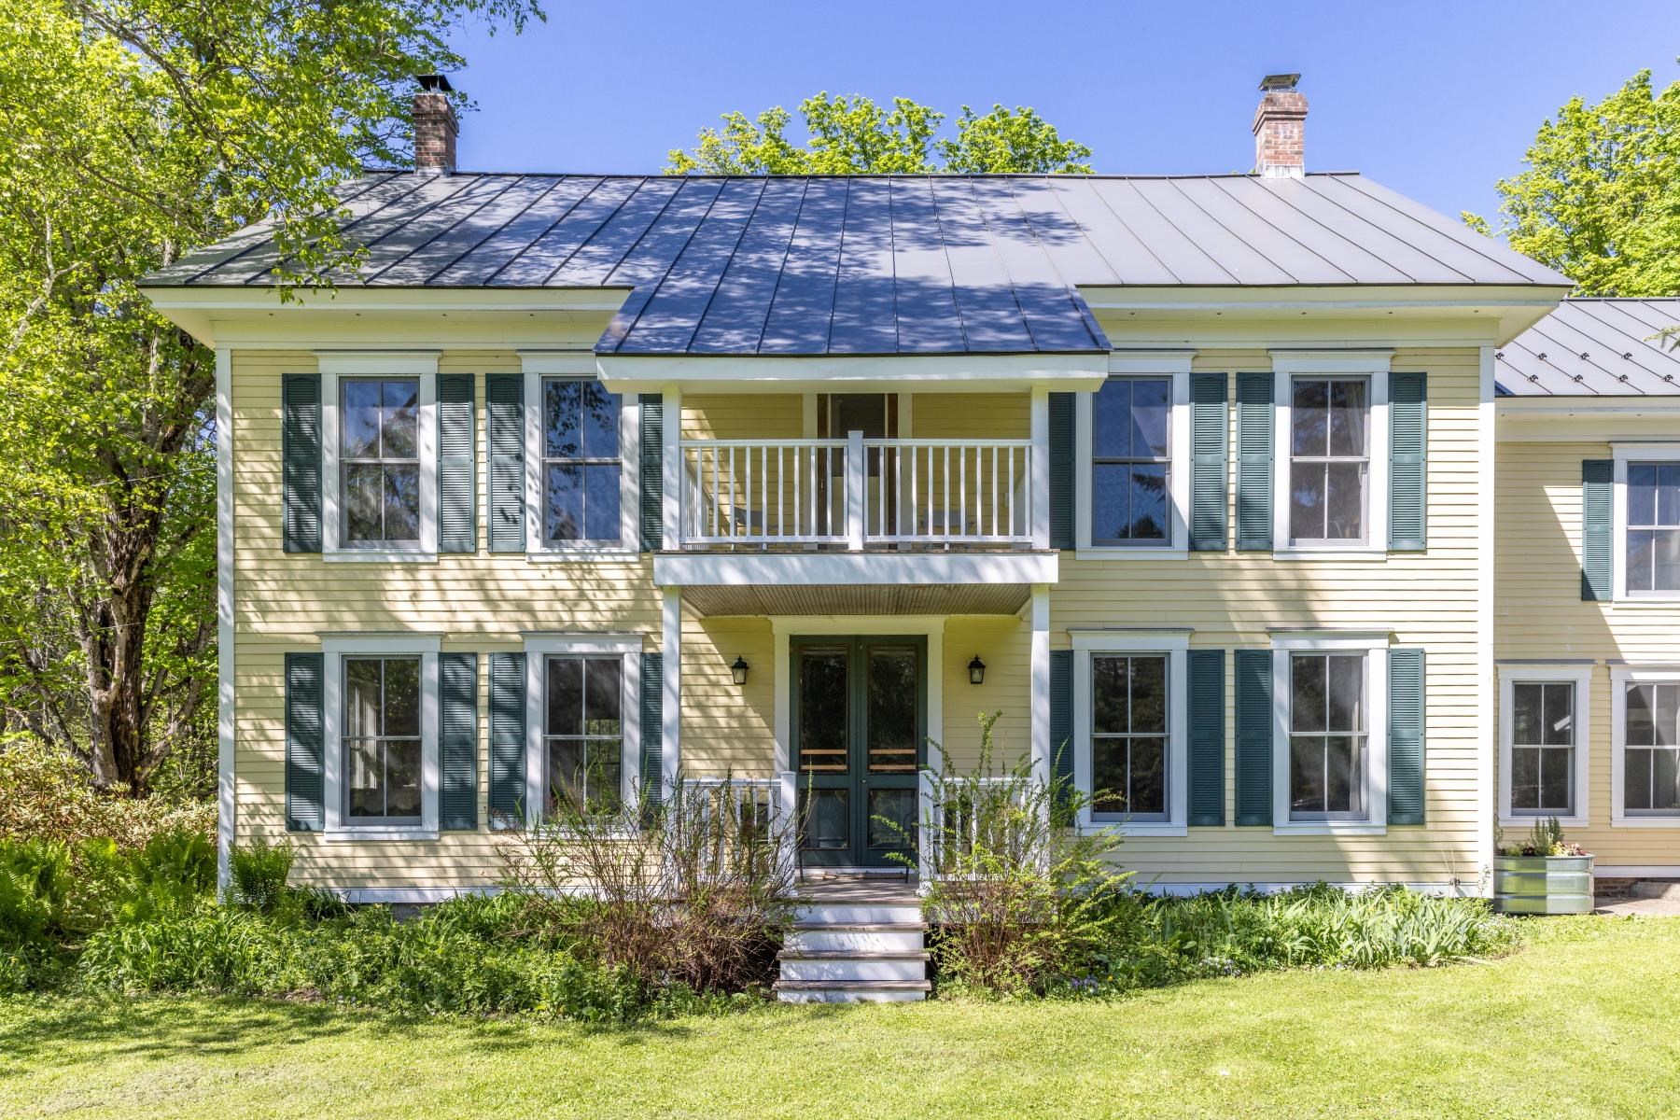
1860 historic farmhouse - fondly known as "Holden House"
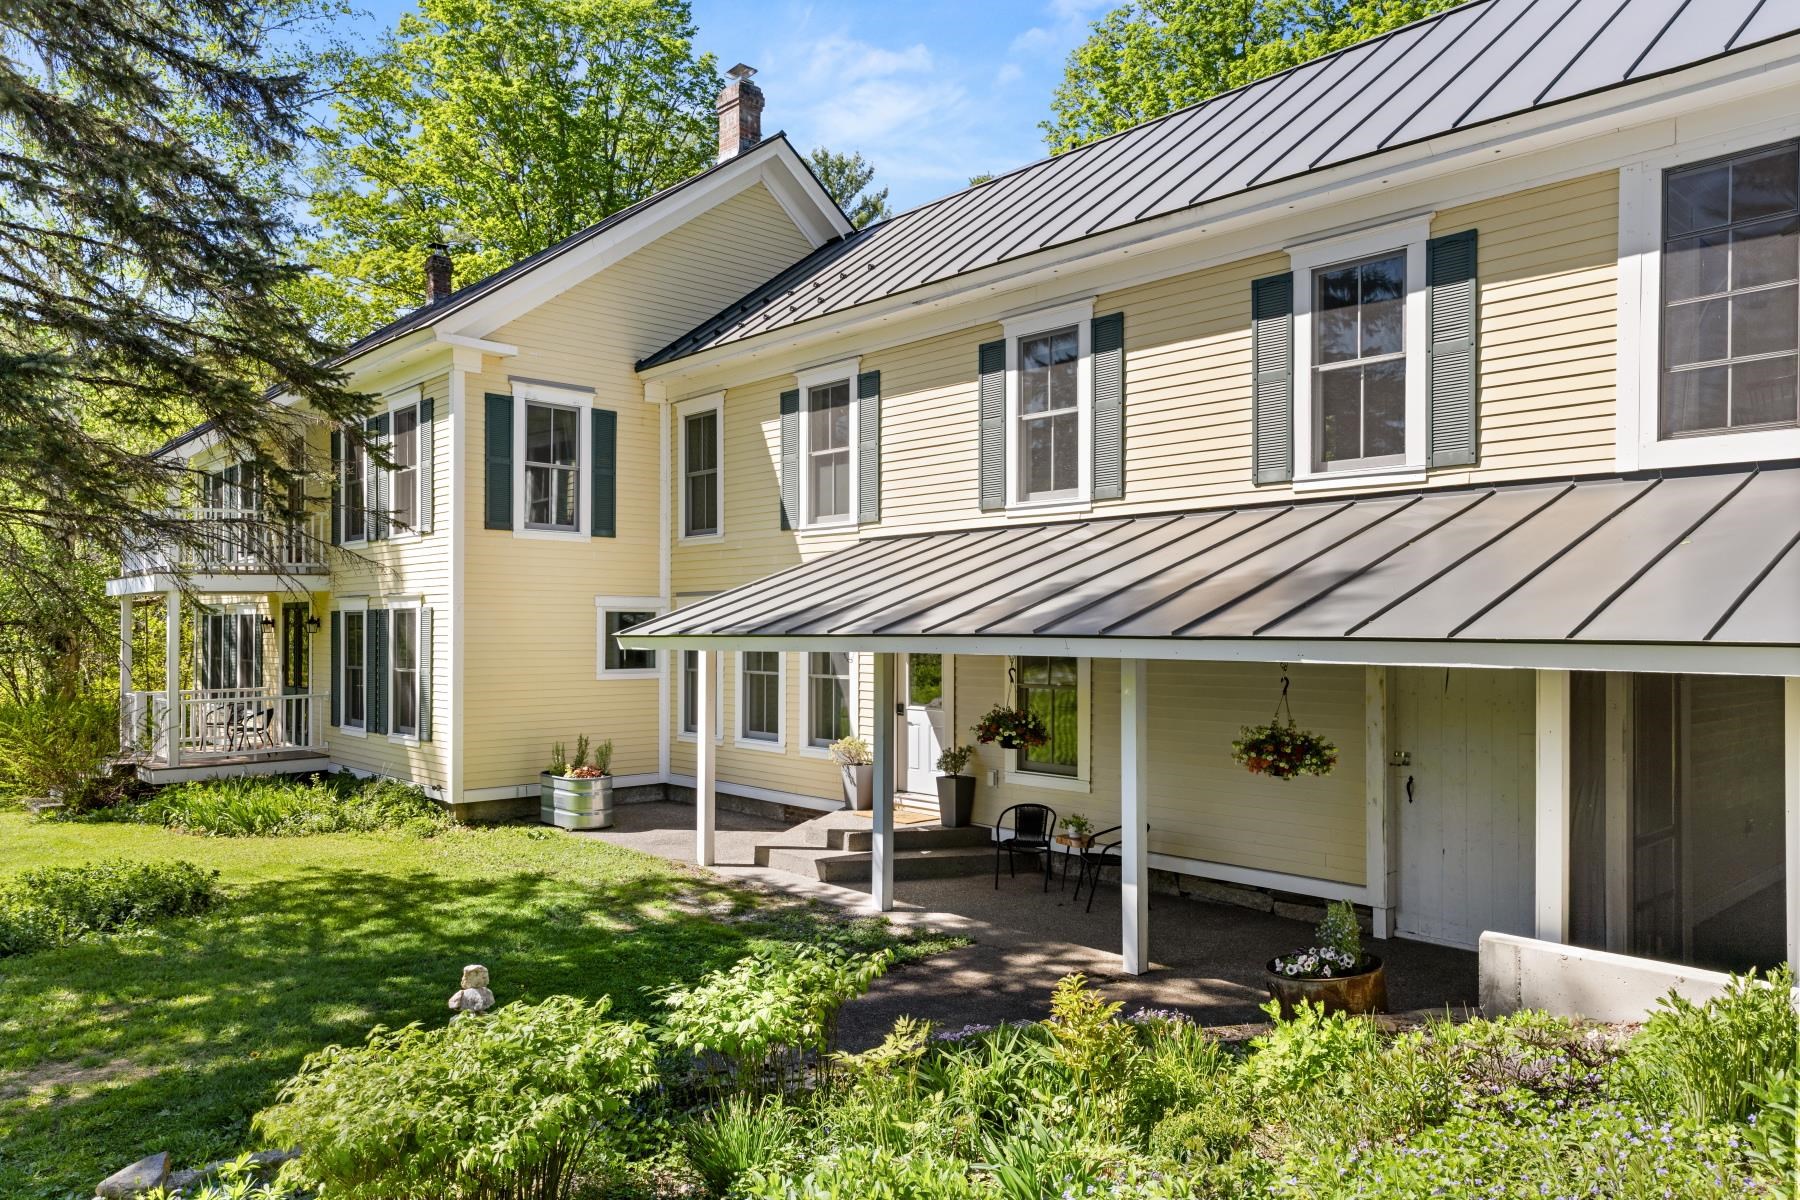
Nice covered area on the front of the house
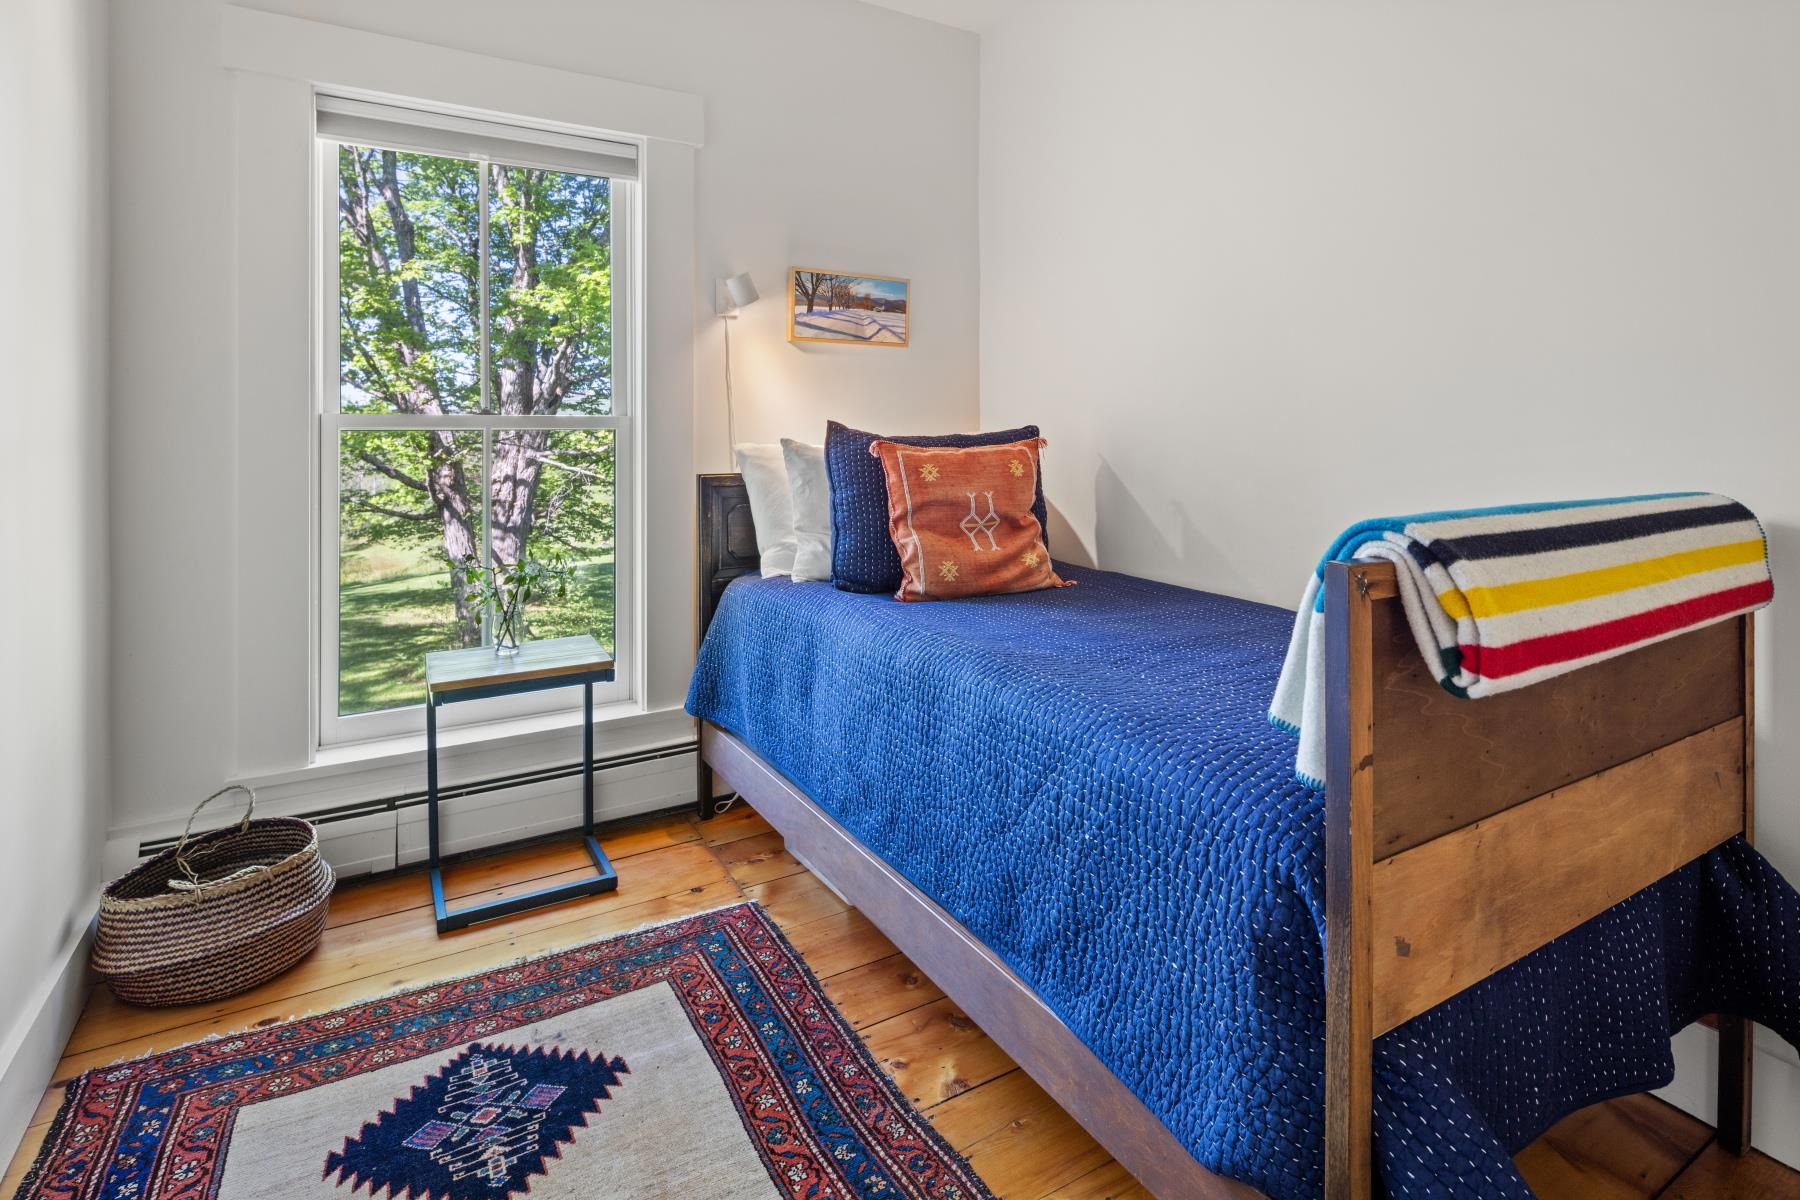
Single bedroom #2
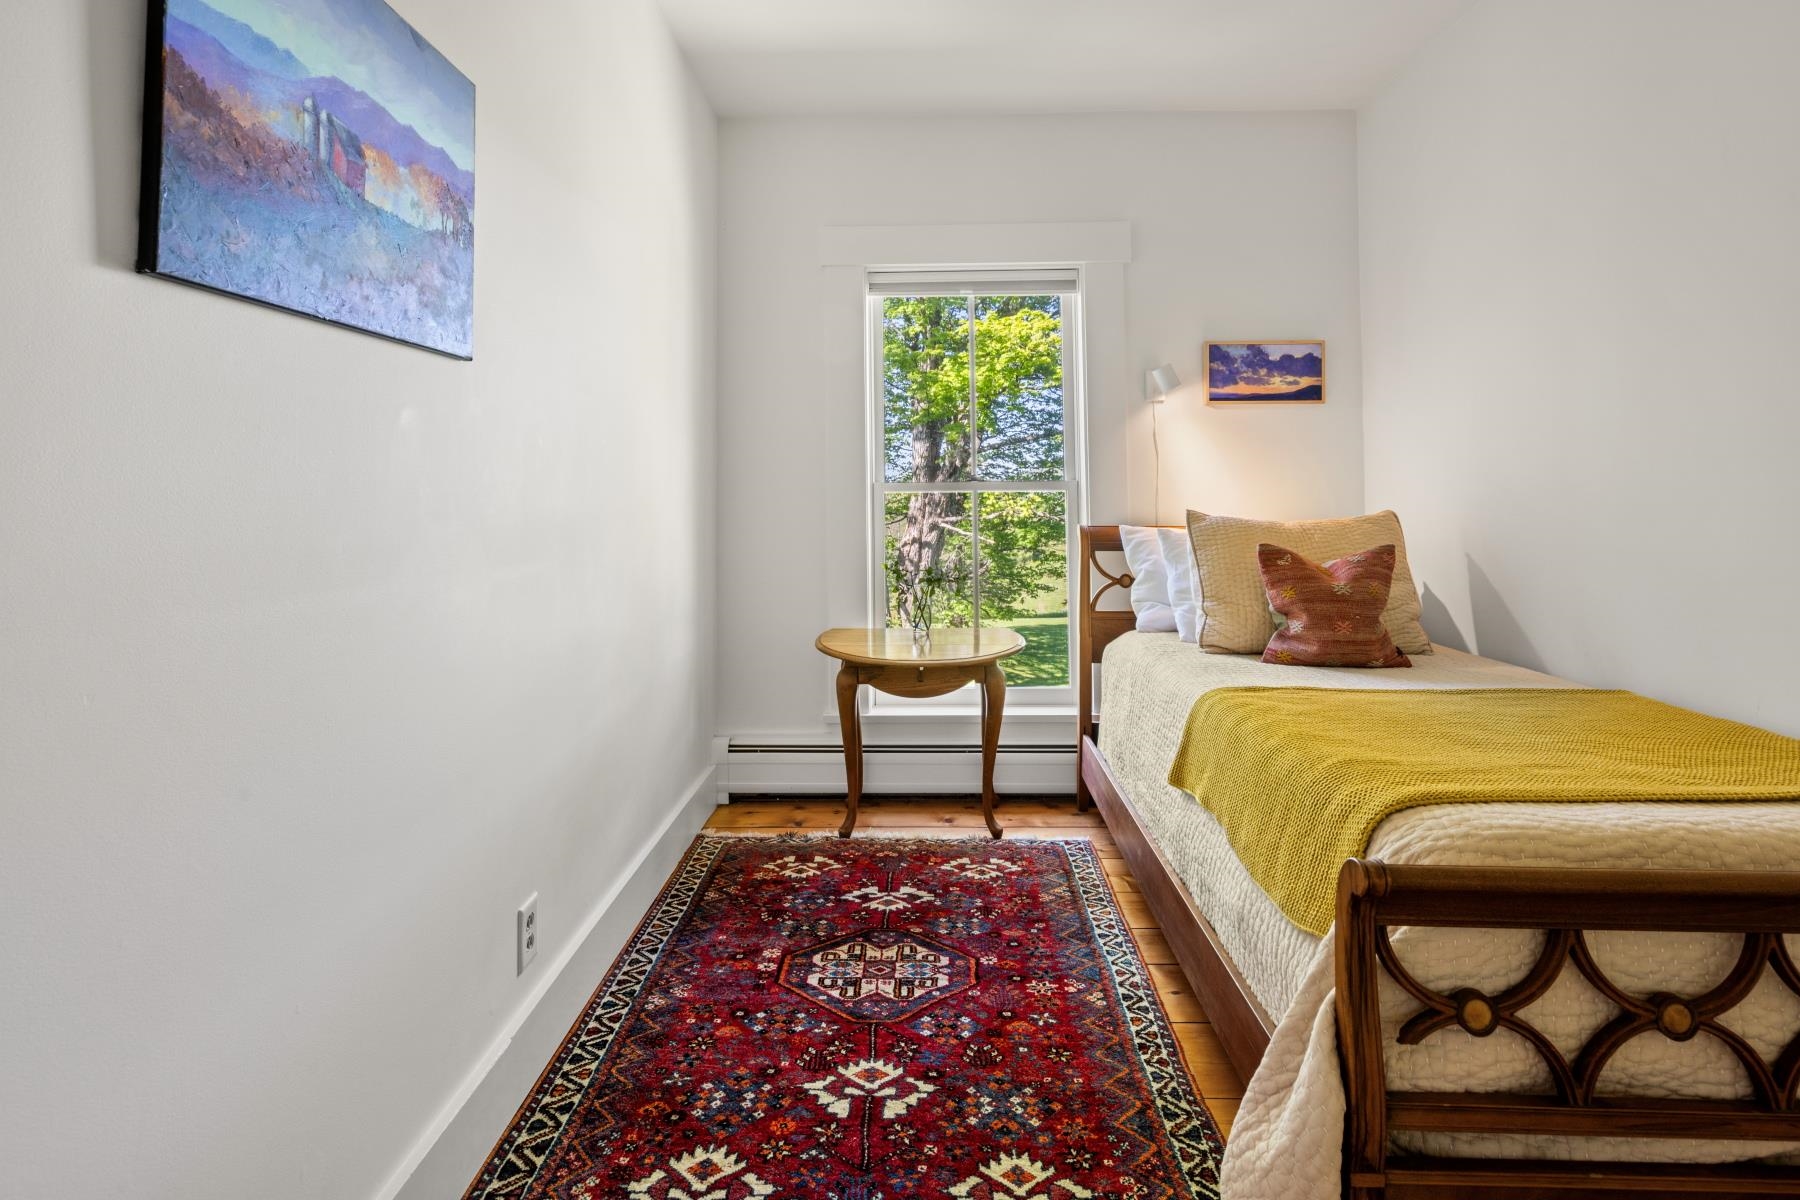
Single bedroom #3
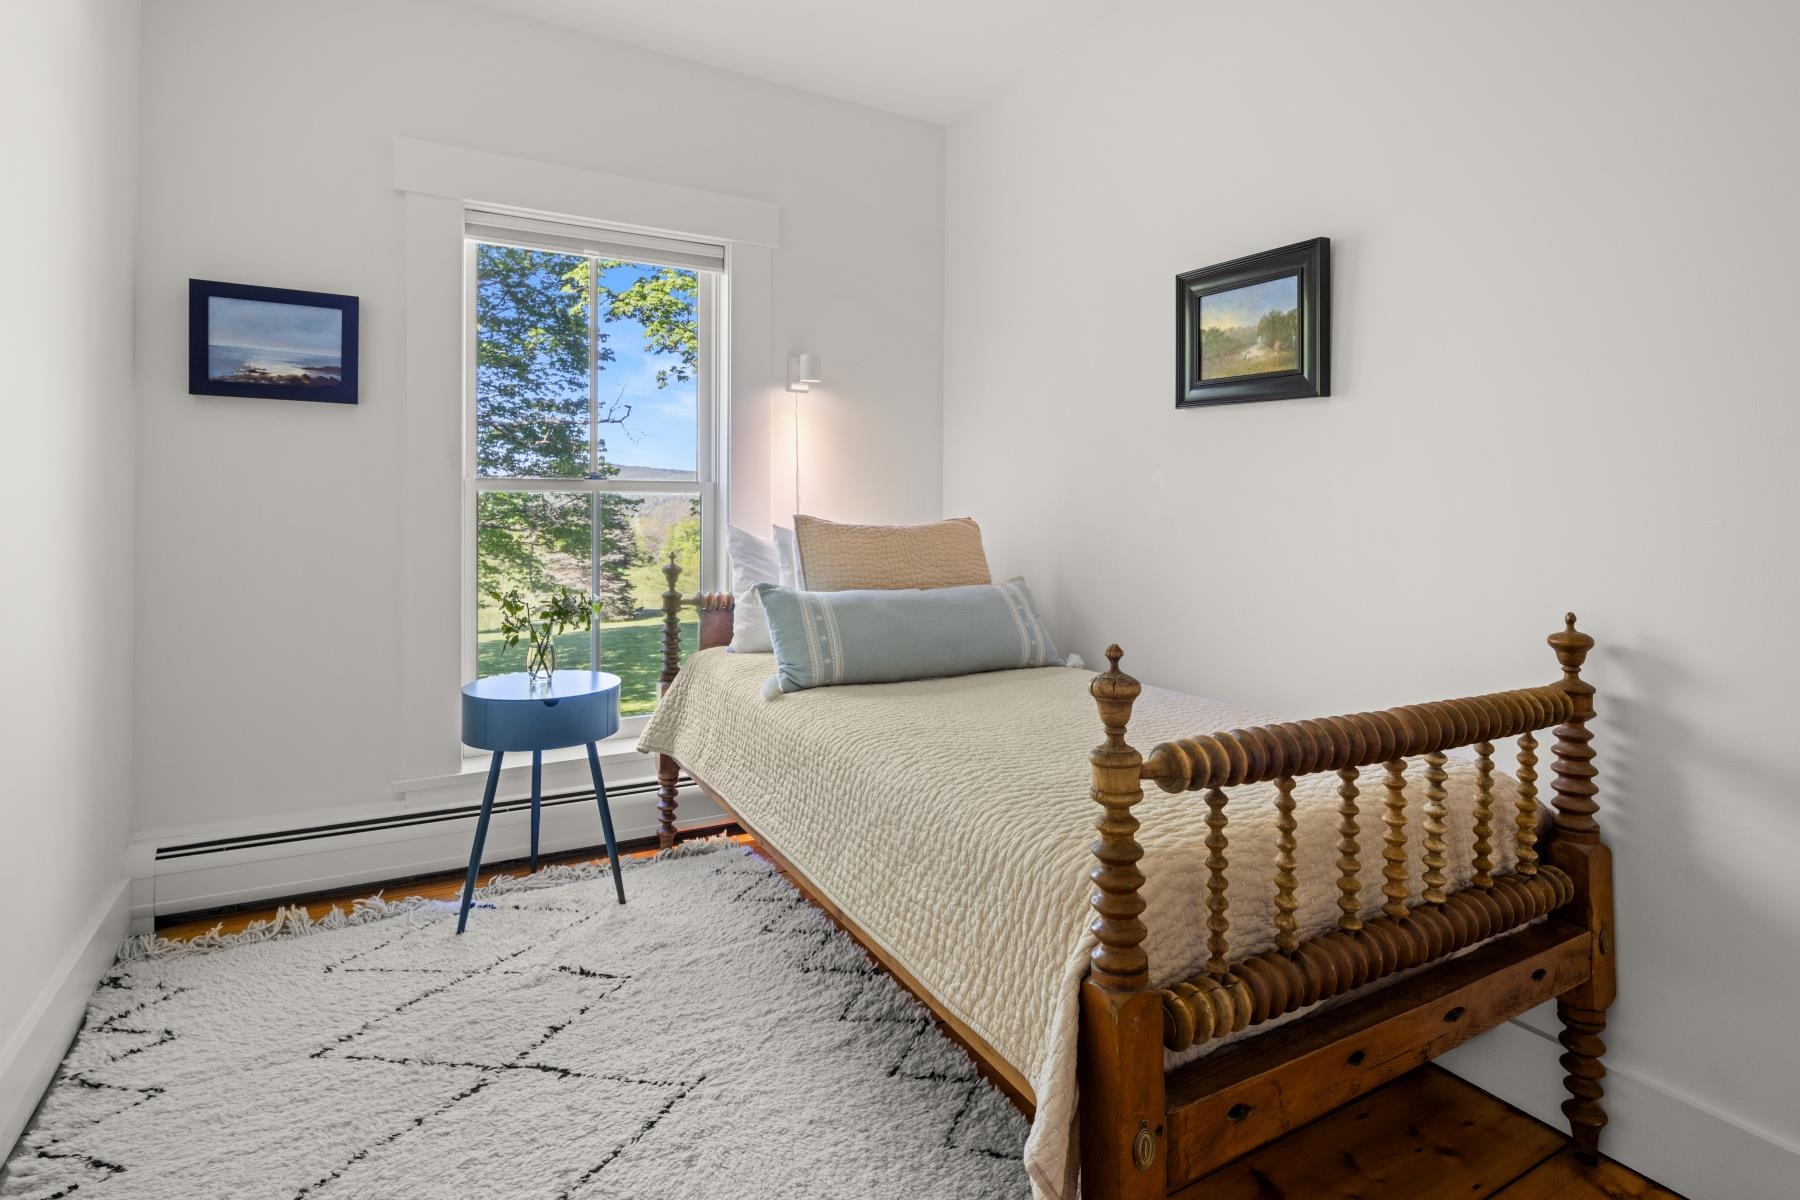
Single bedroom #4
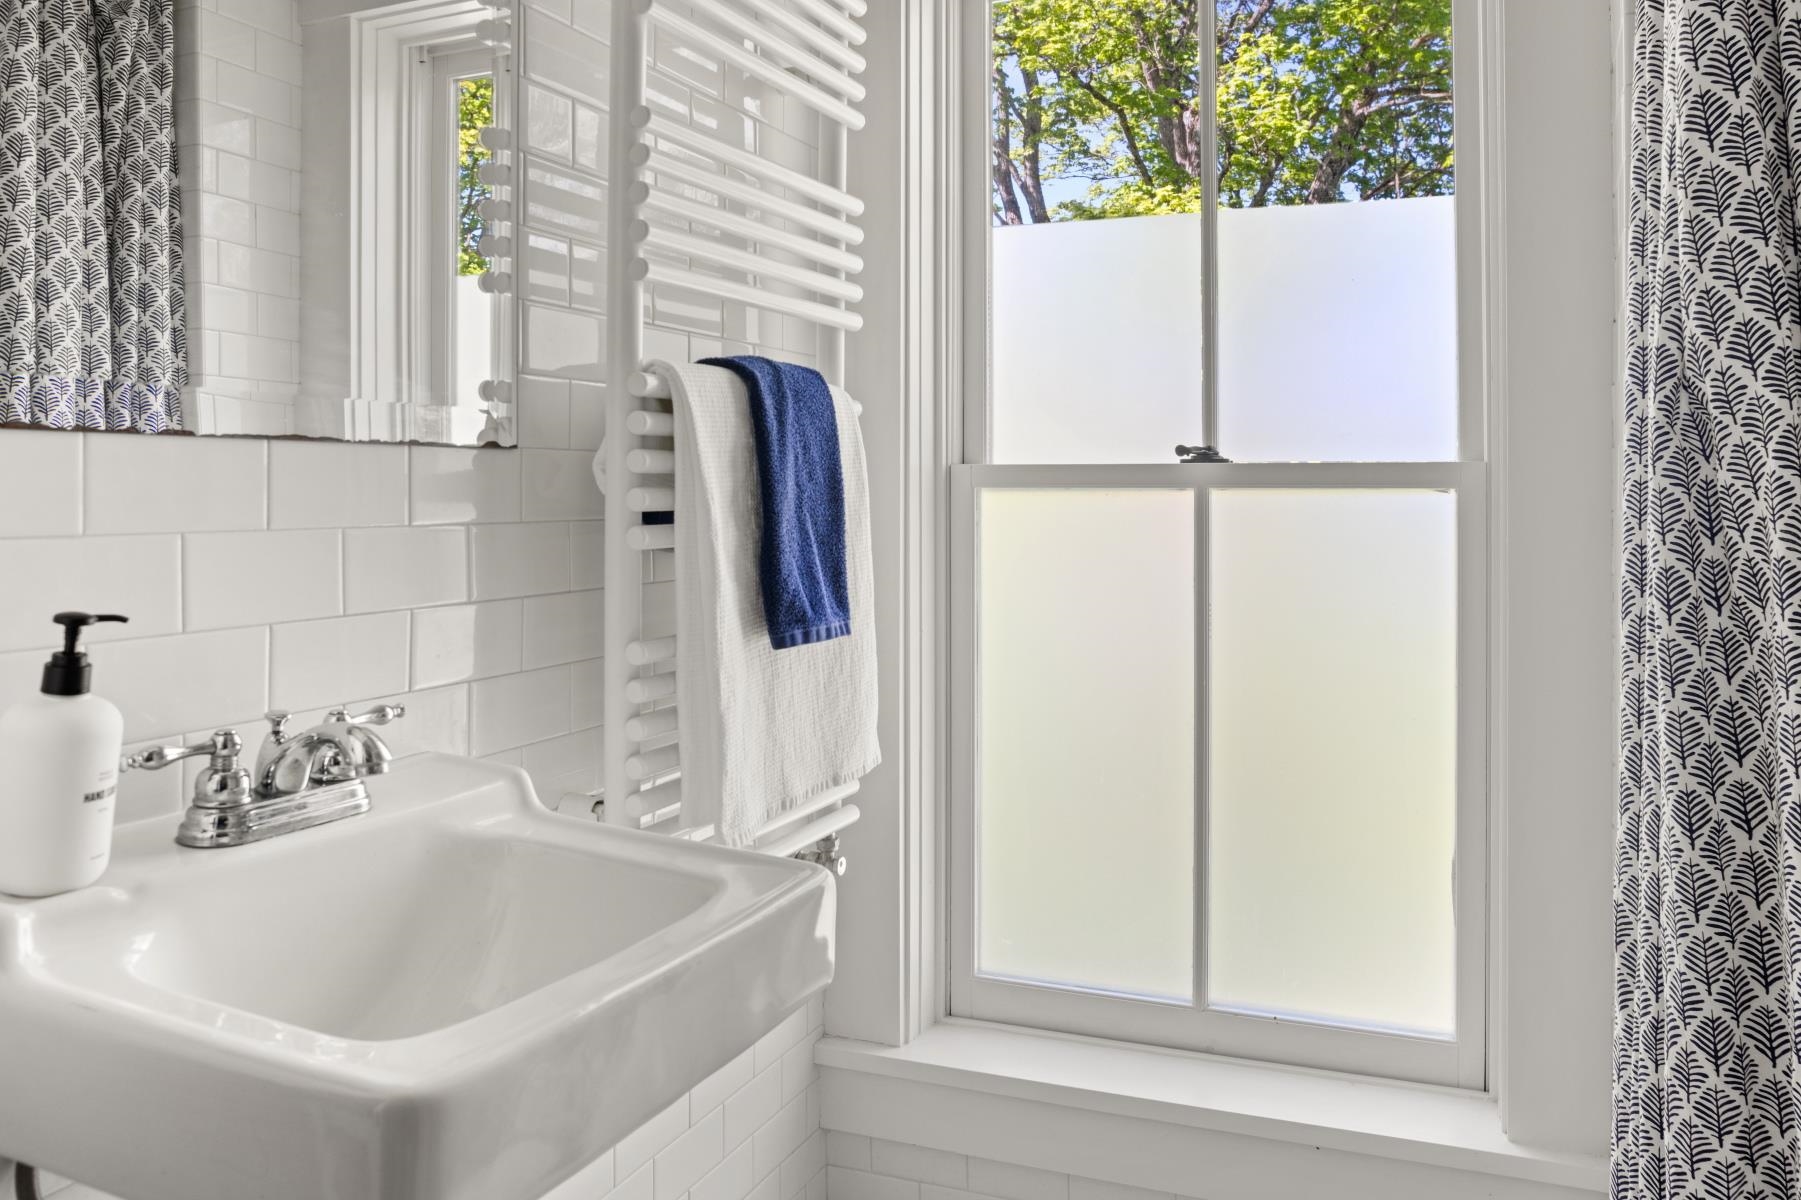
2nd floor - shared 3/4 bathroom
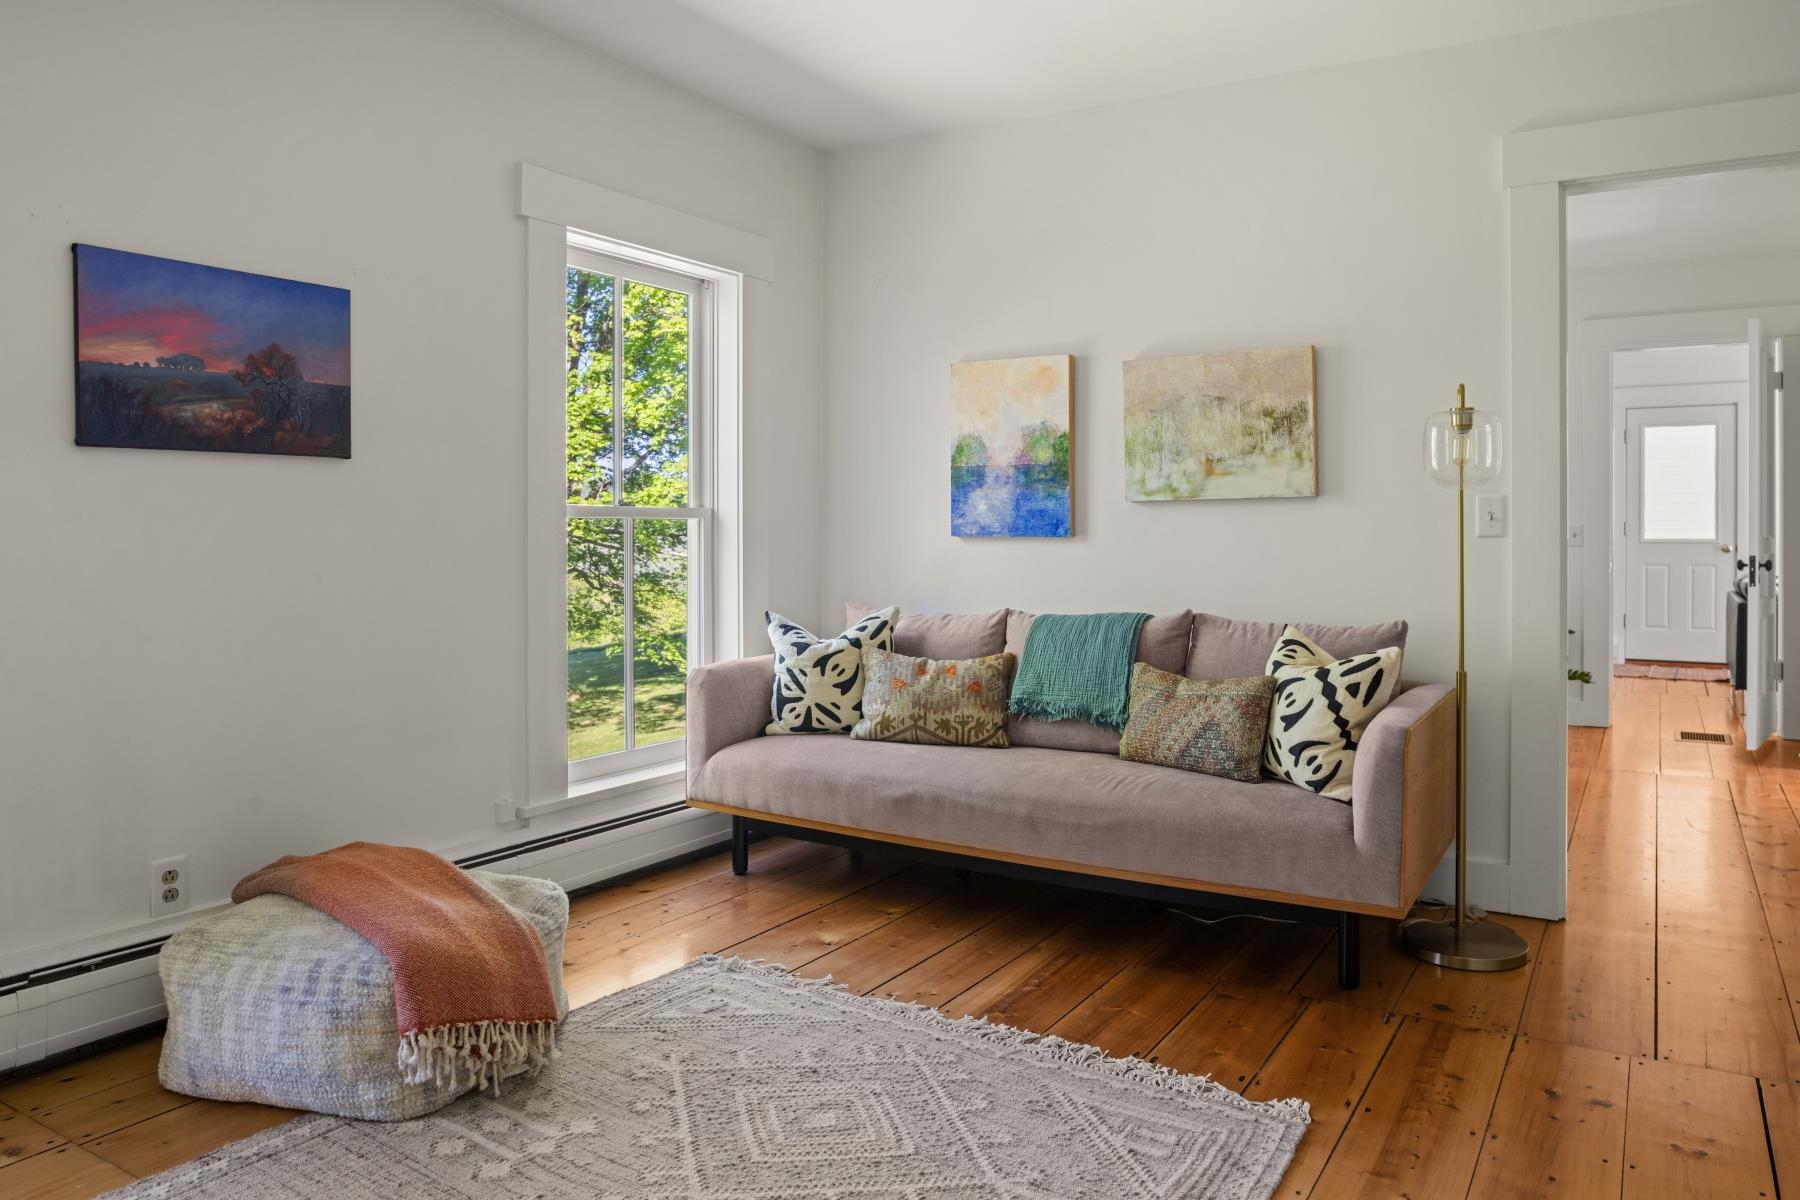
Work from home with a side of scenery - 2nd floor
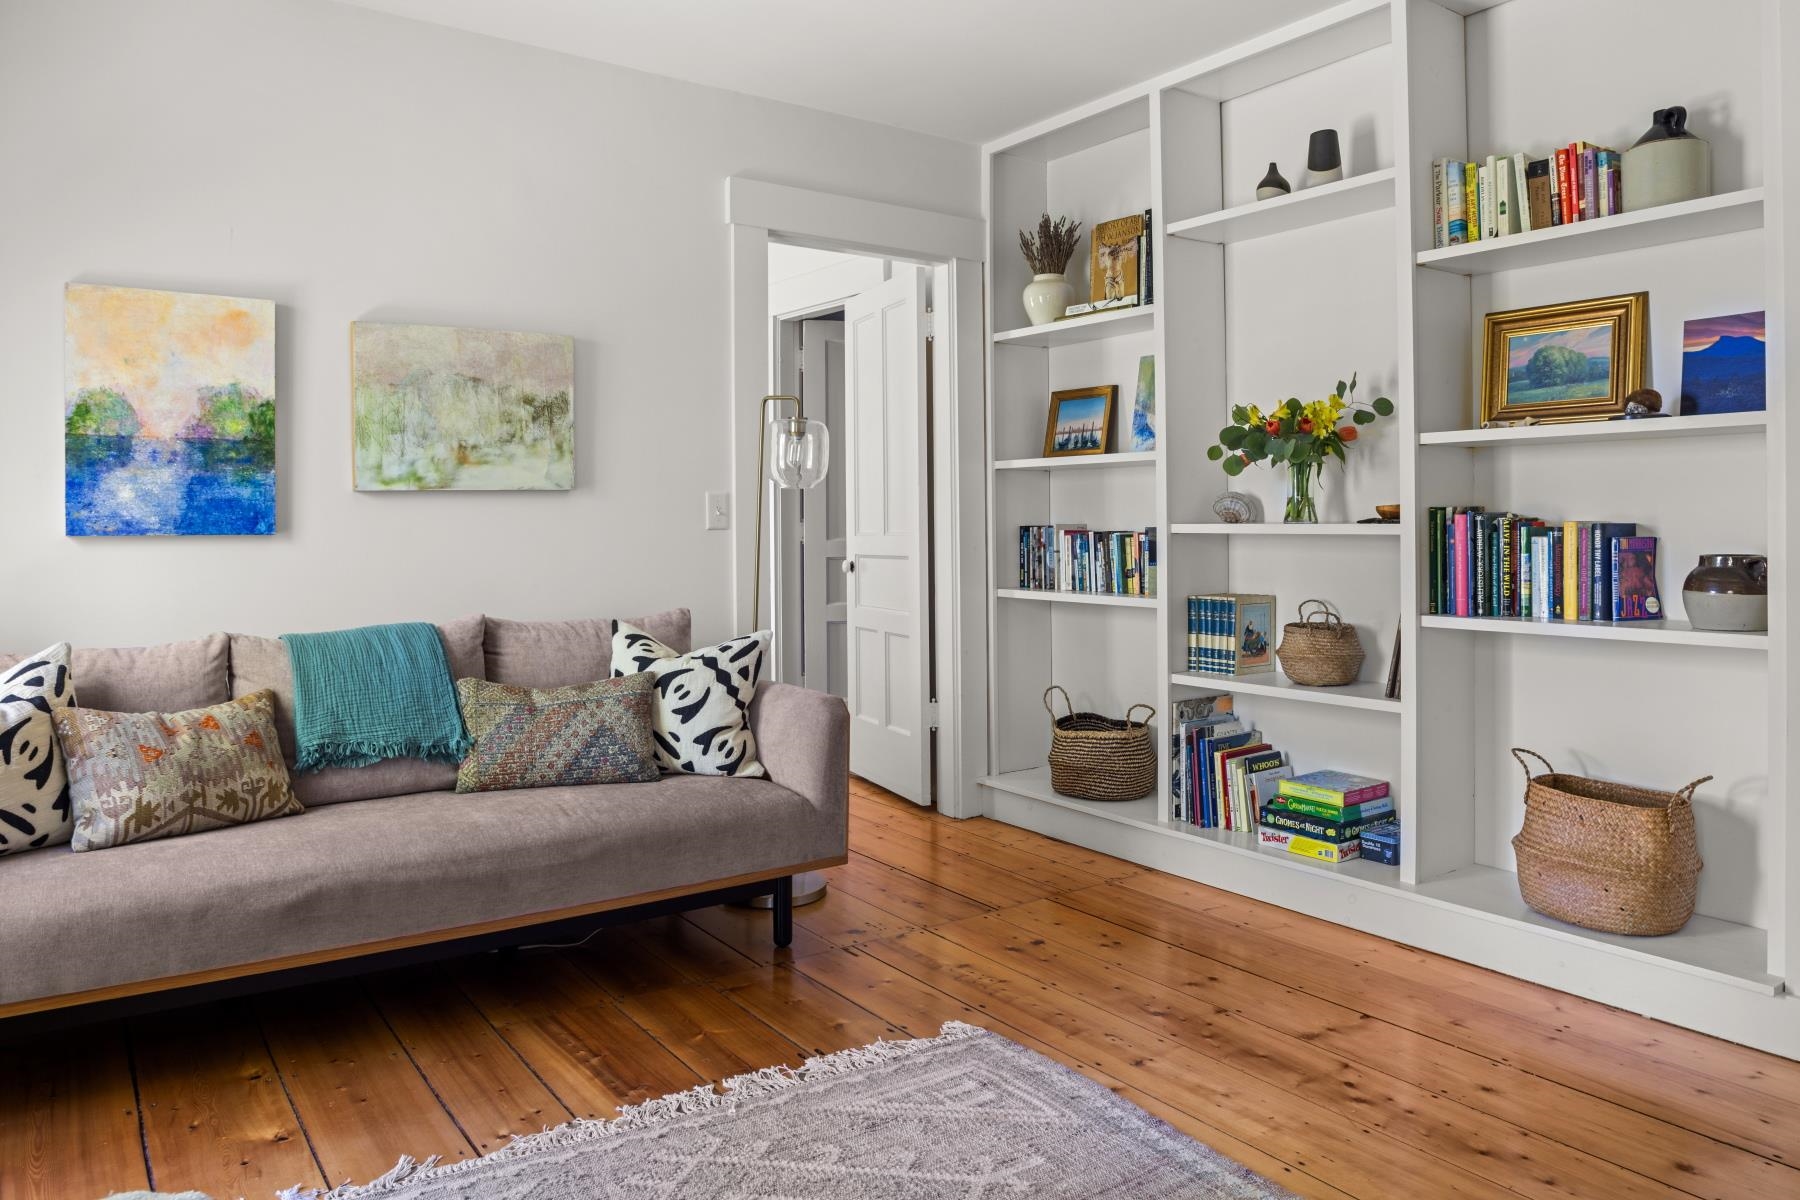
Plenty of room for your treasures to shine
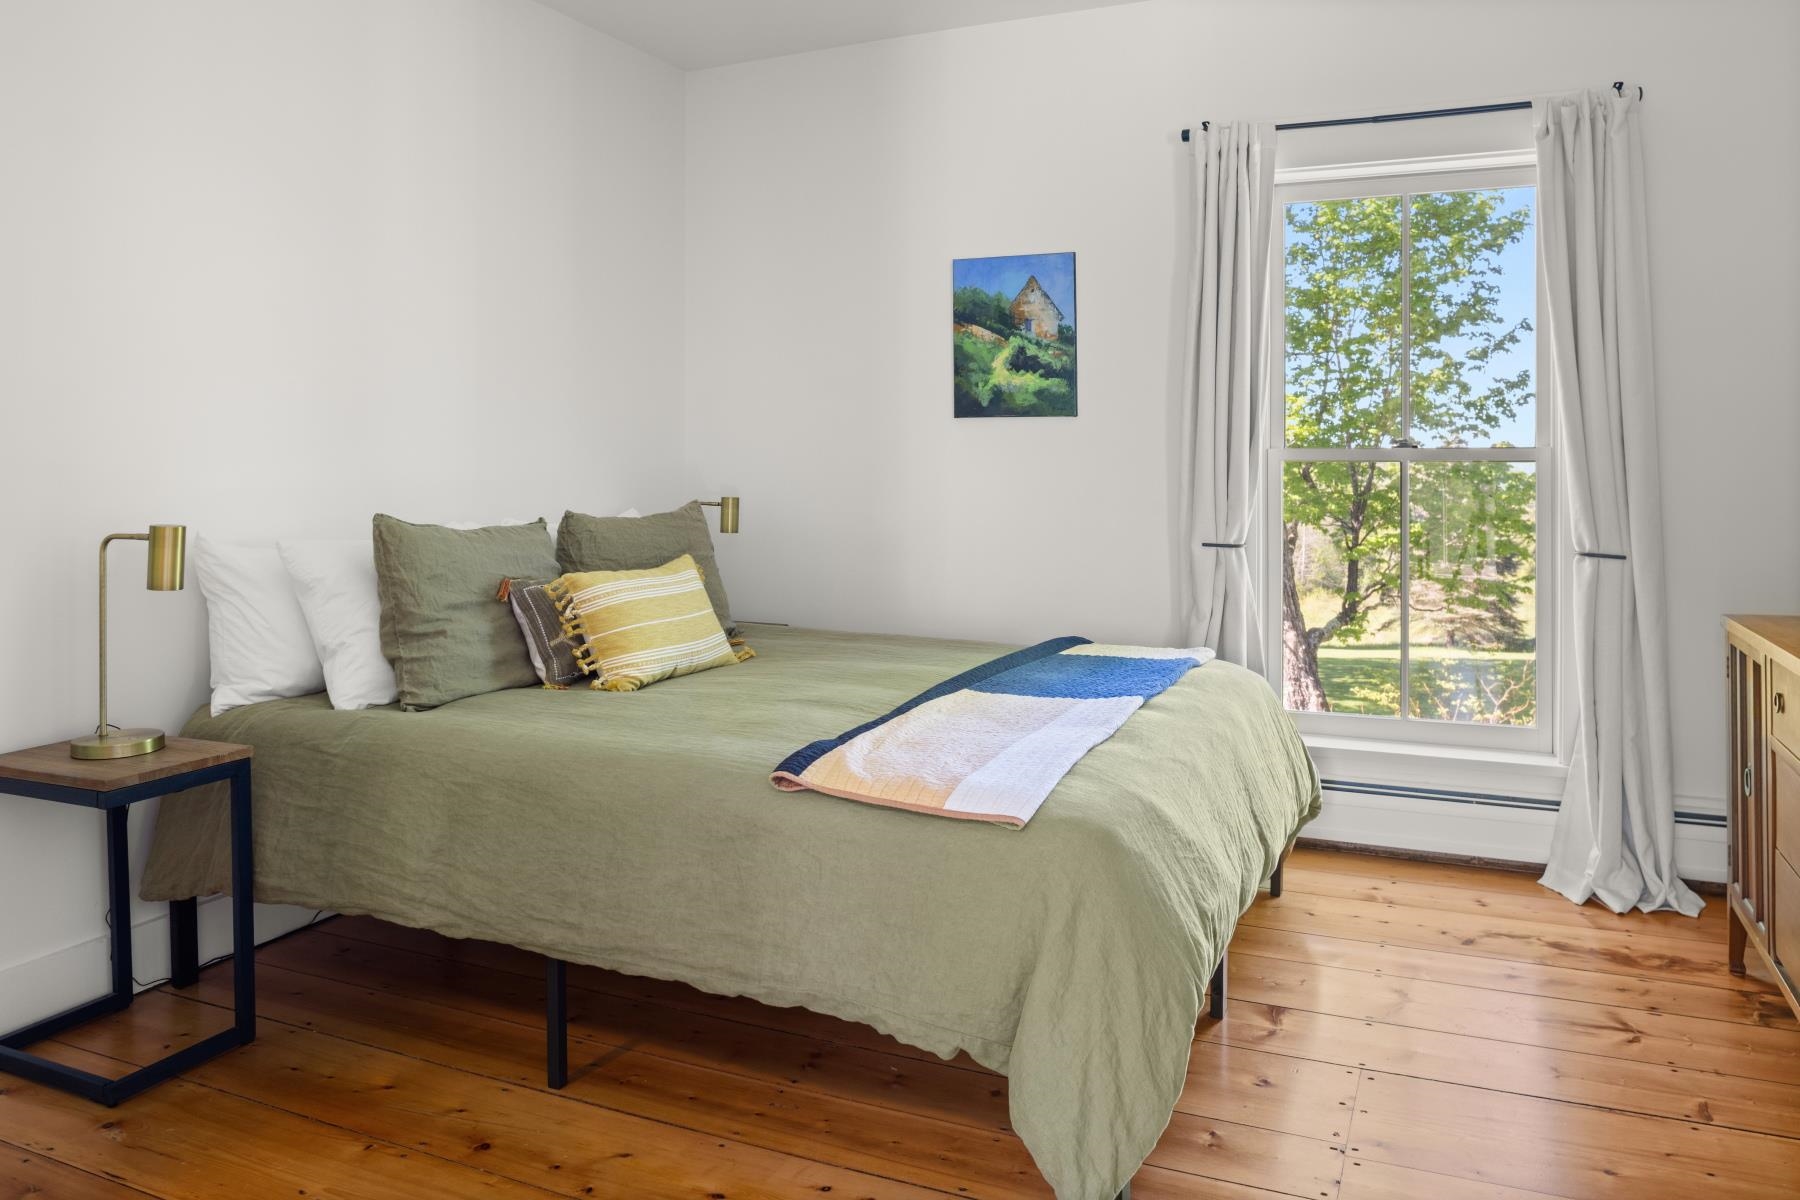
2nd floor - queen bed ensuite next to den/office
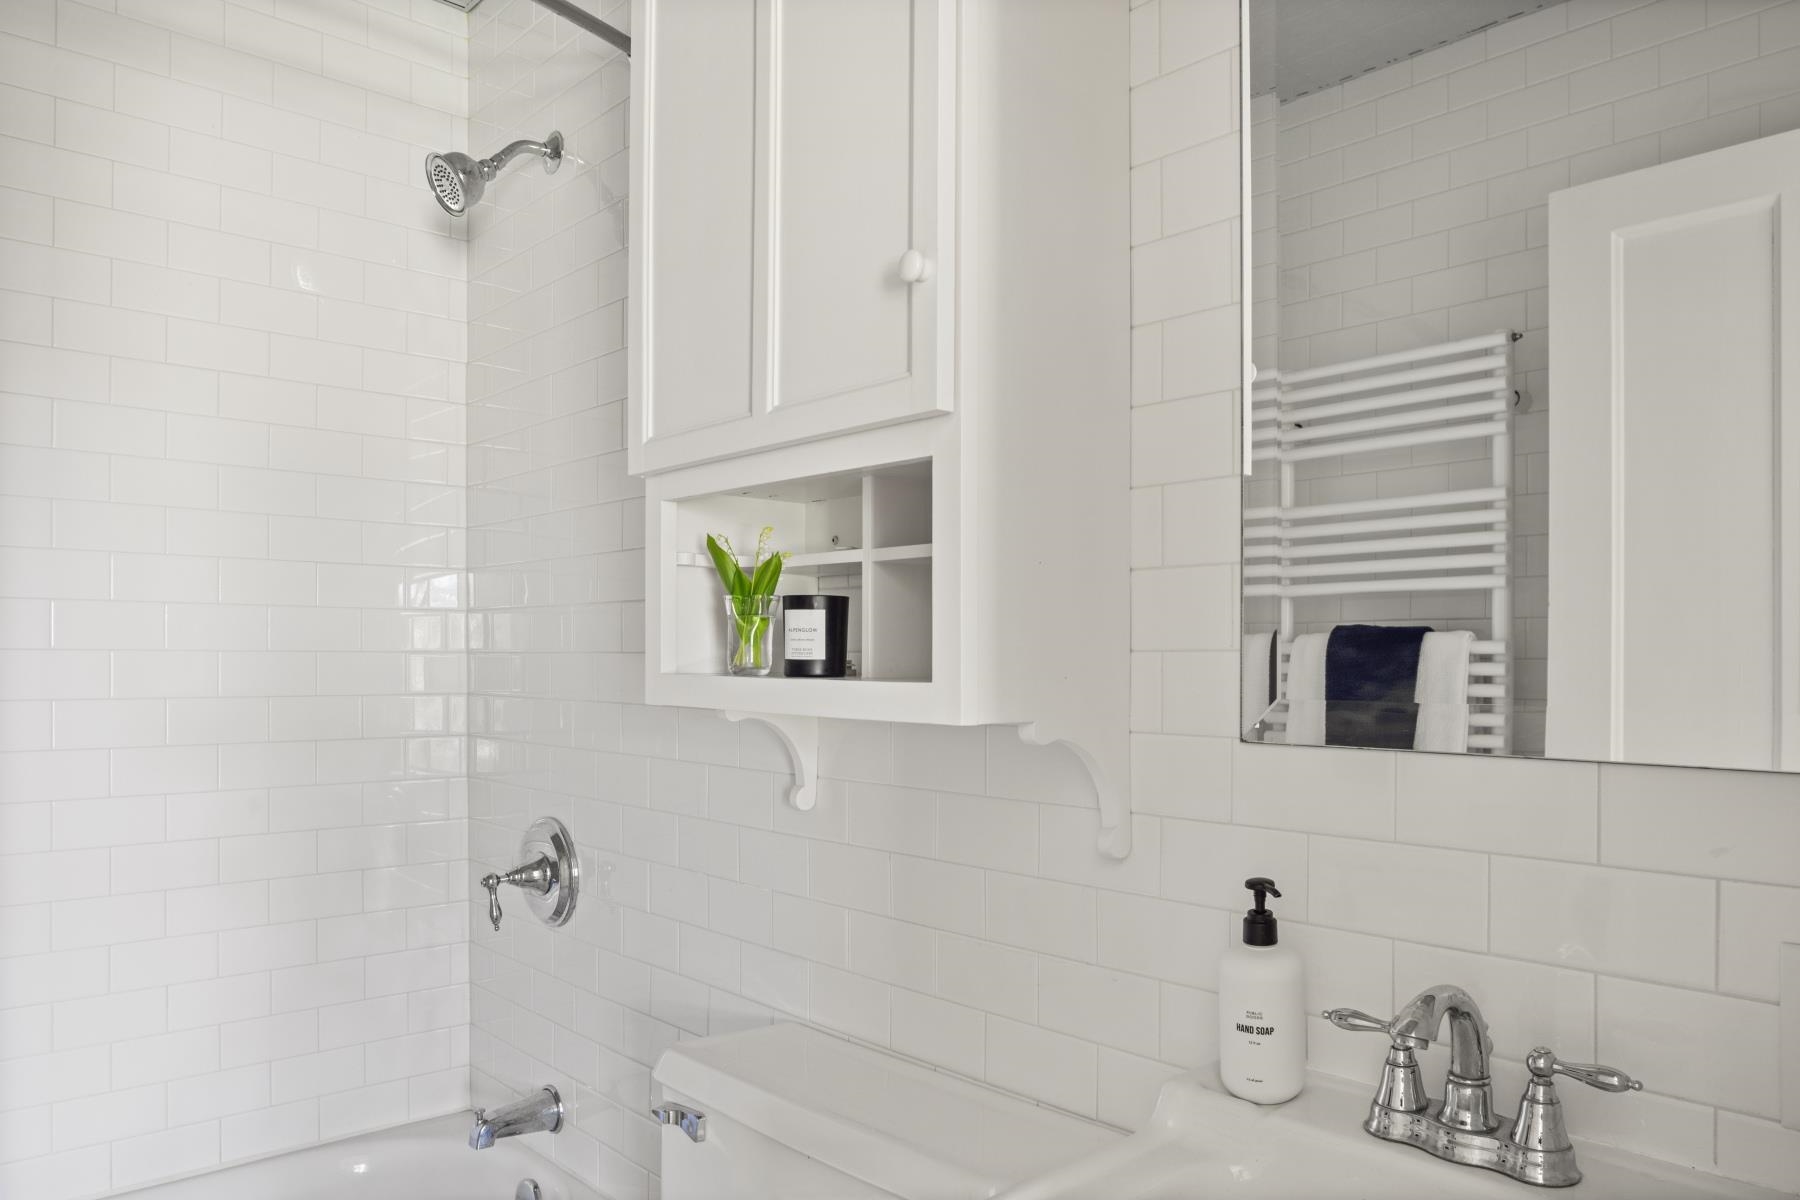
Ensuite bathroom to bedroom with queen bed and den/officehouse
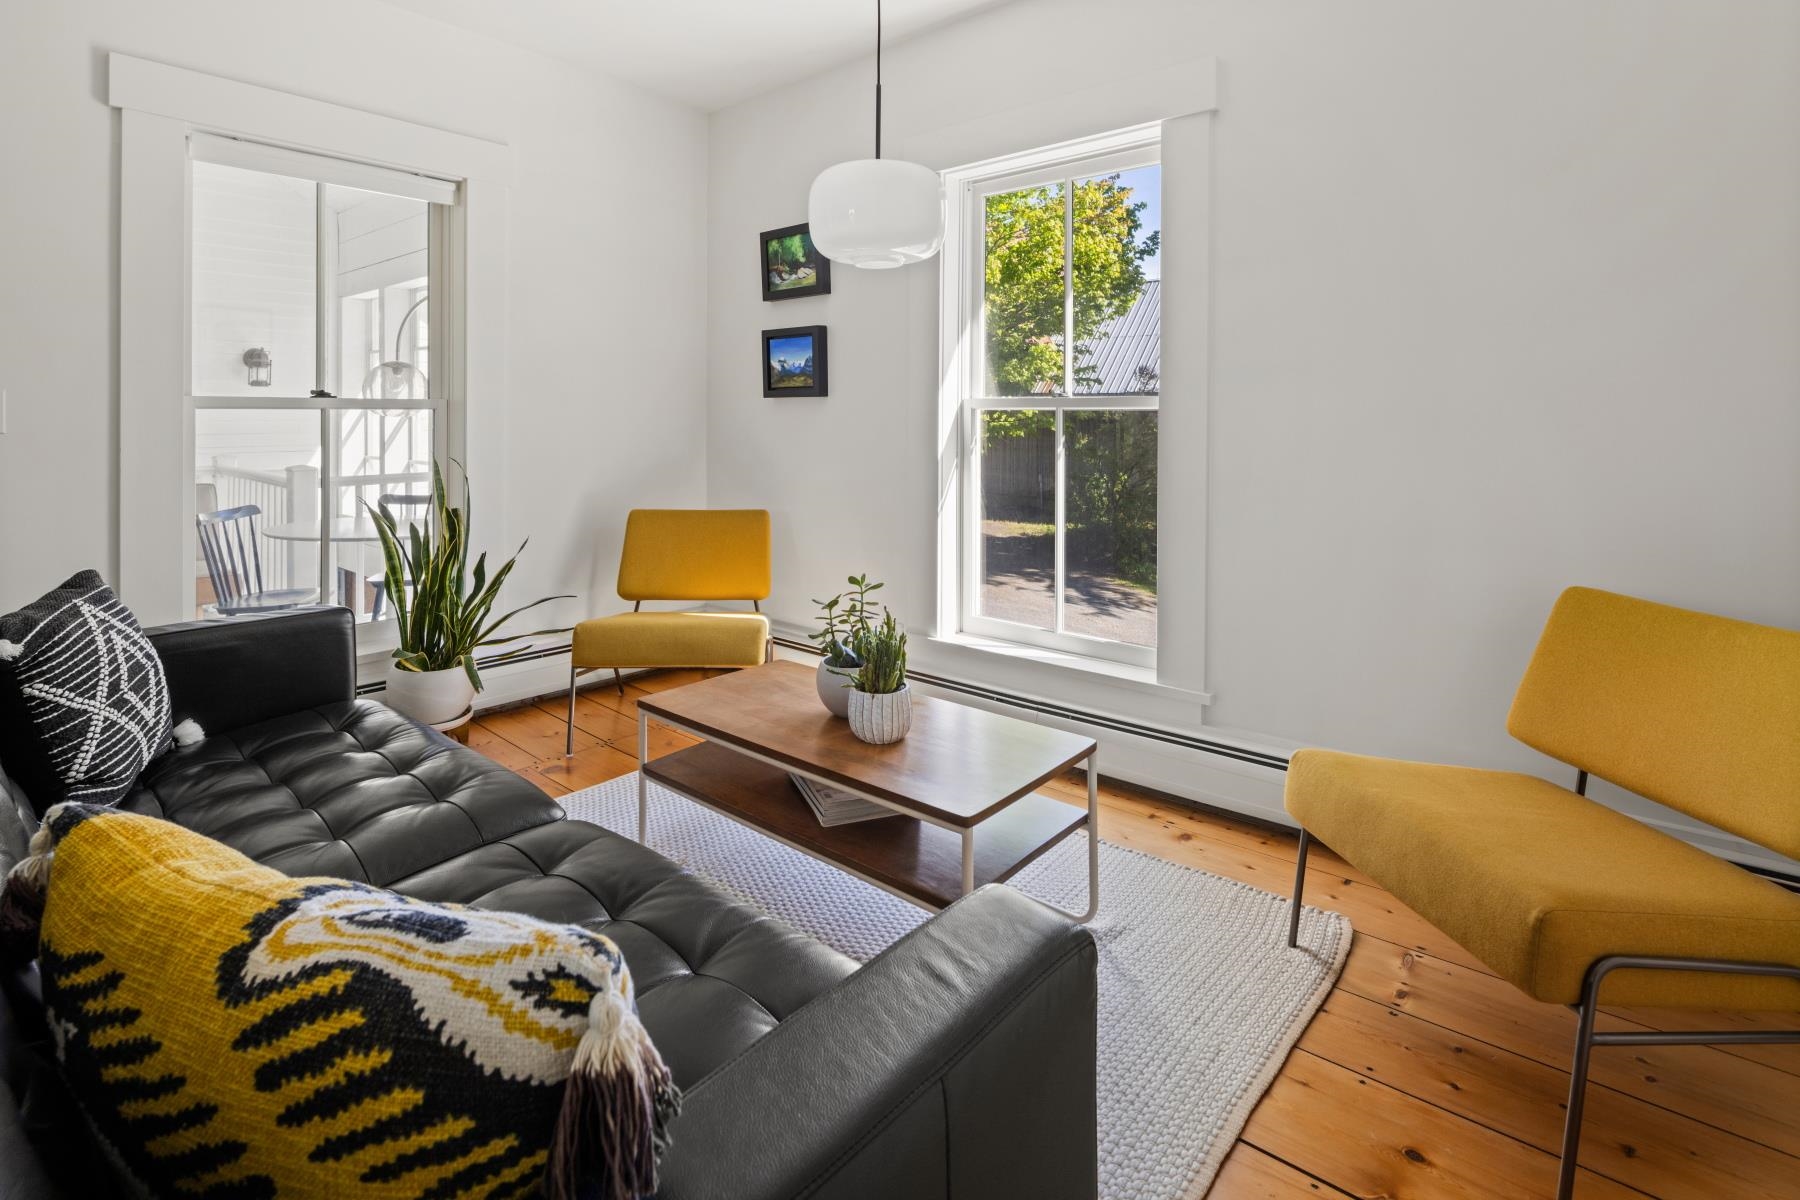
Even more lounging...off the bedroom...
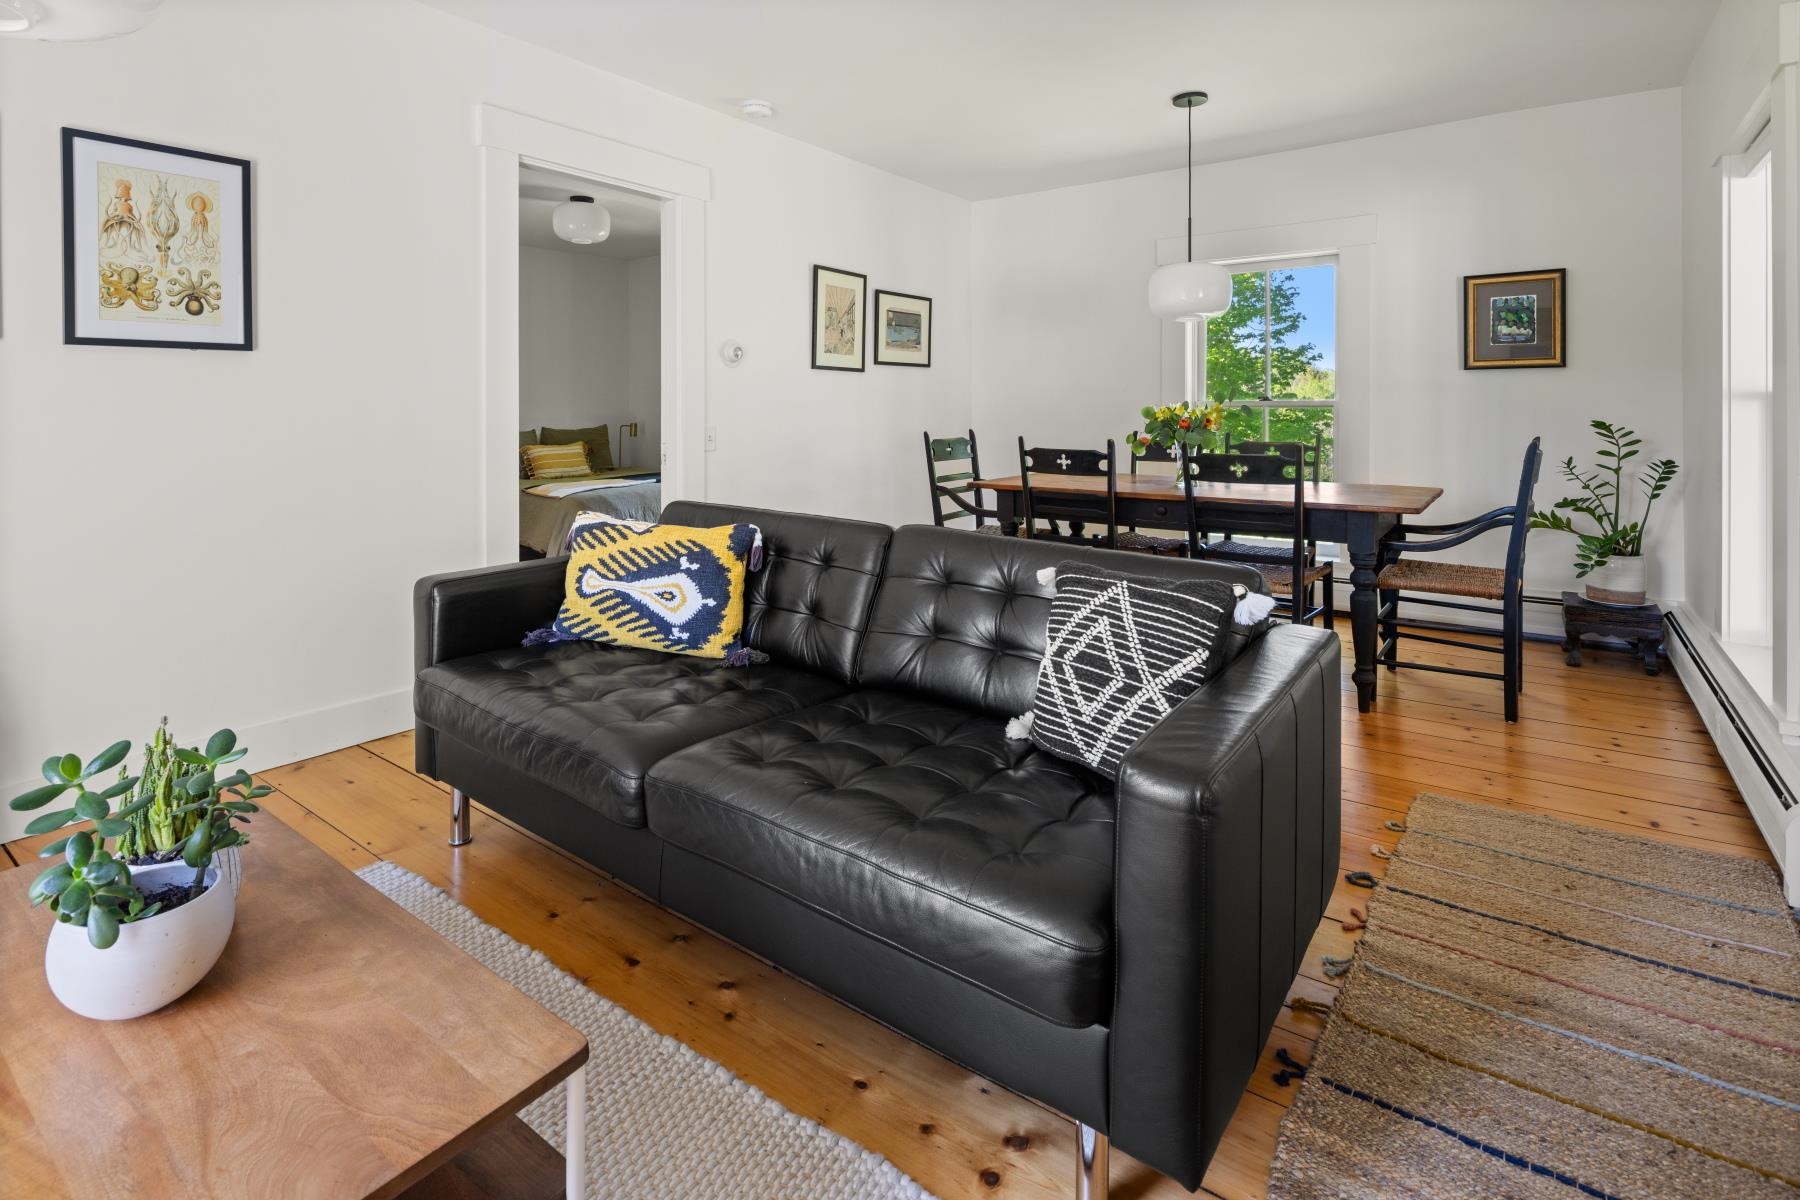
Your private oasis
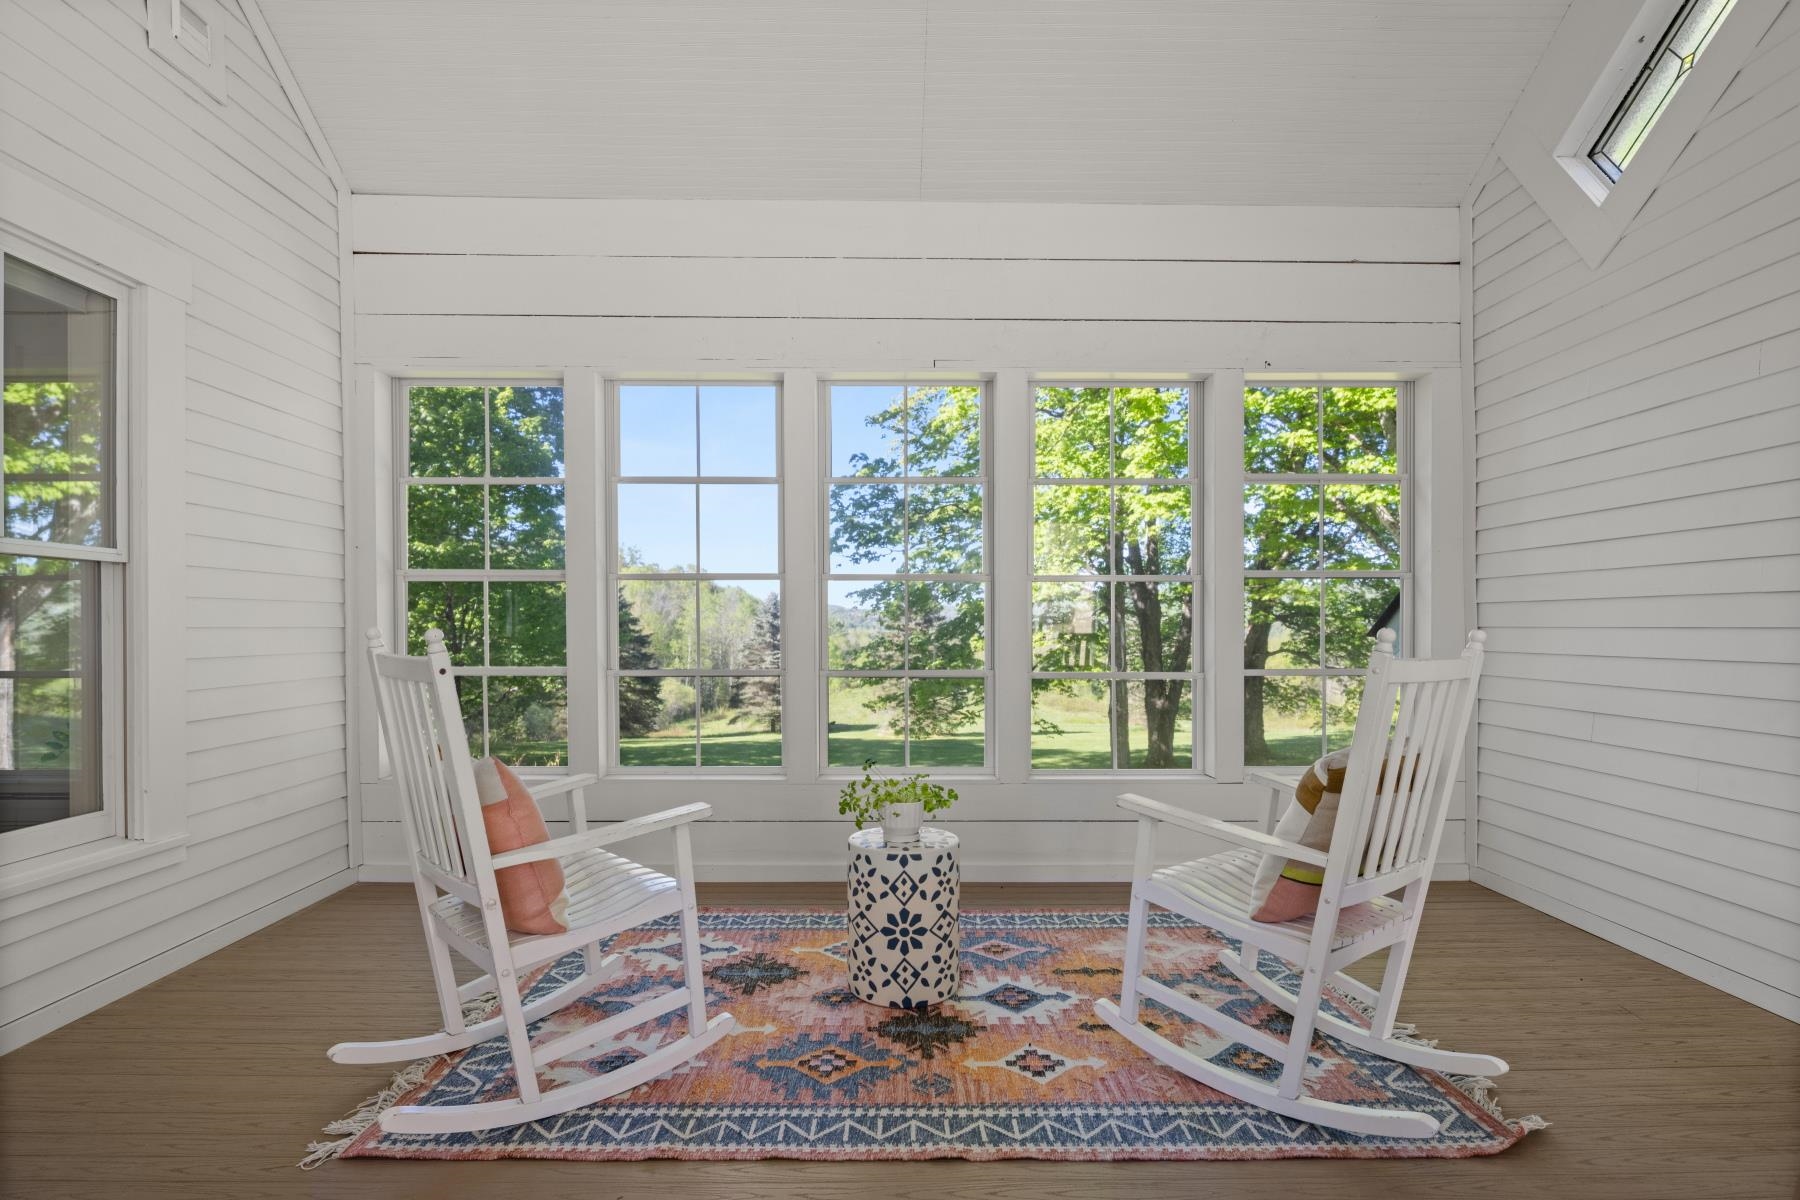
And, if you want to take it outside...you can do that too
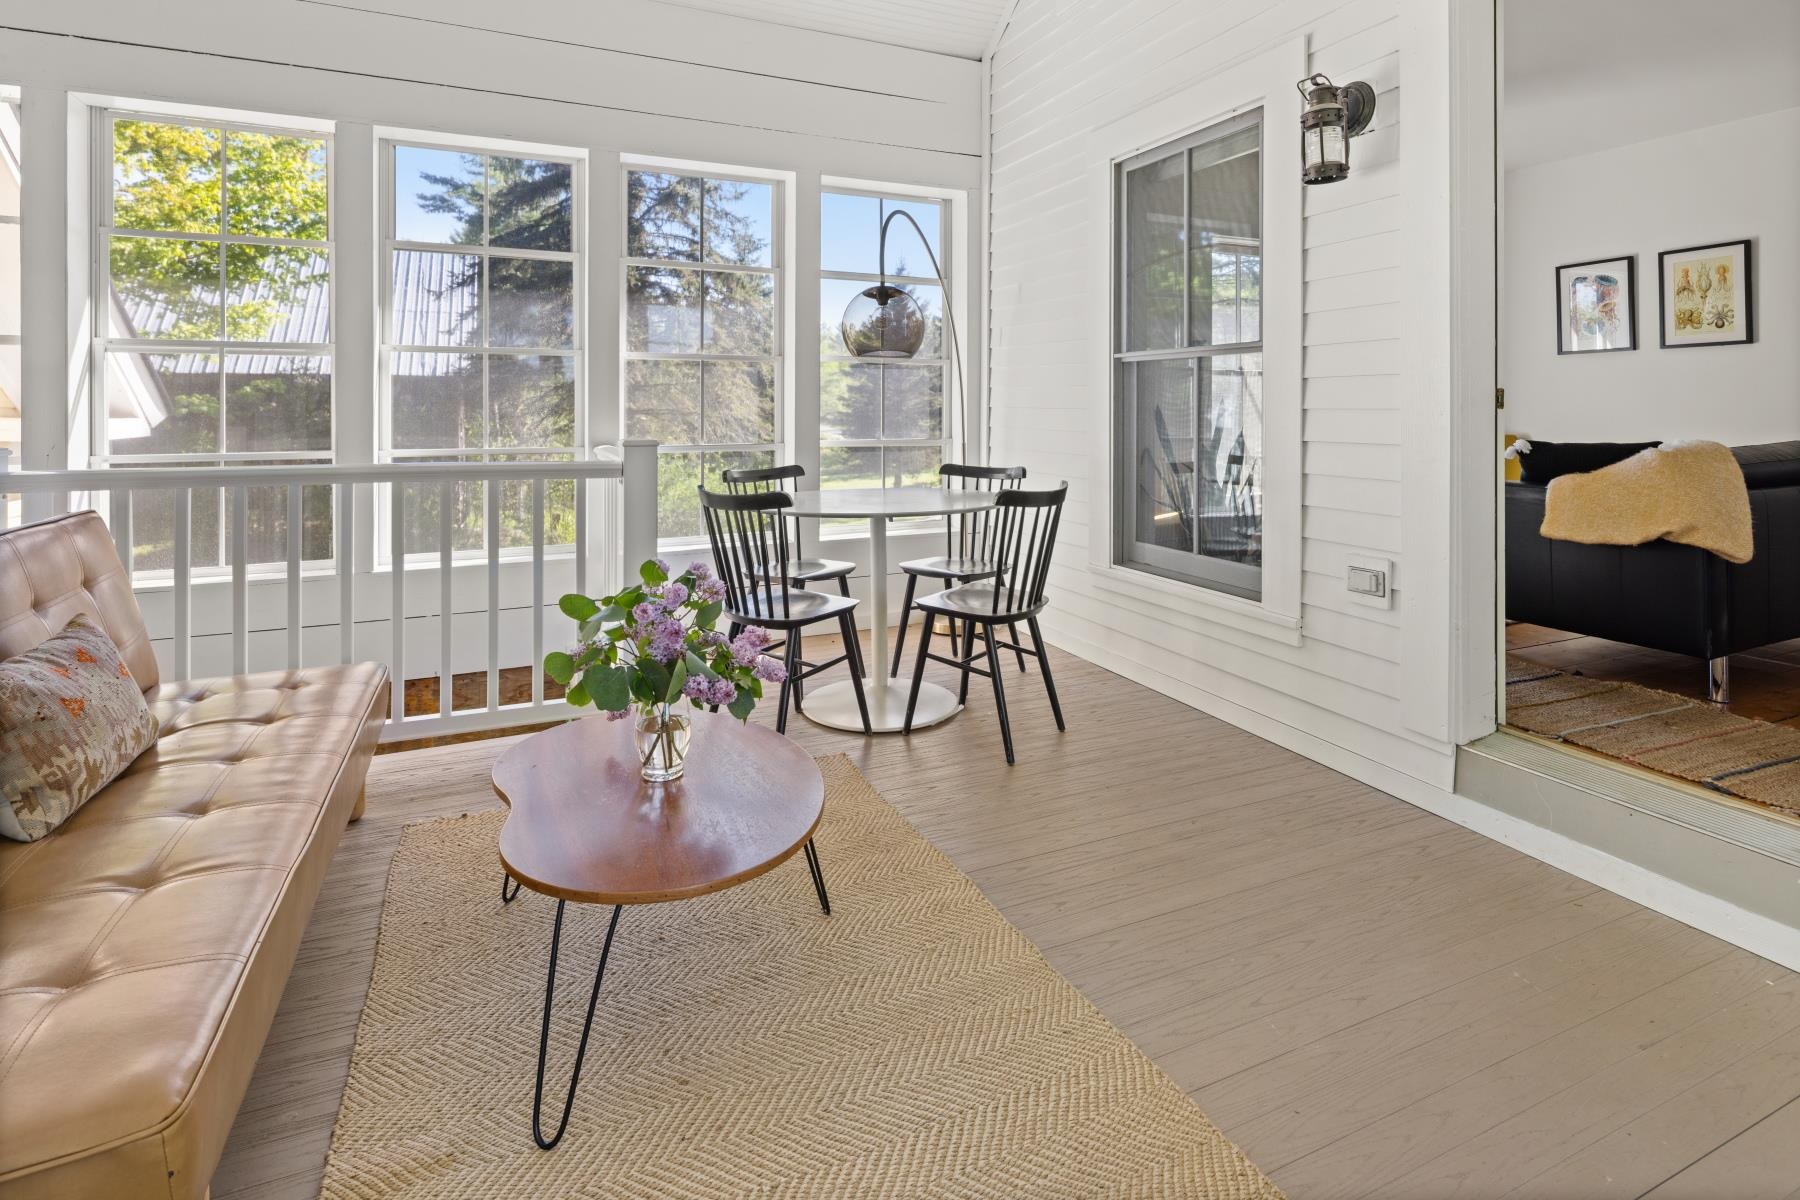
All screened in for your comfort!
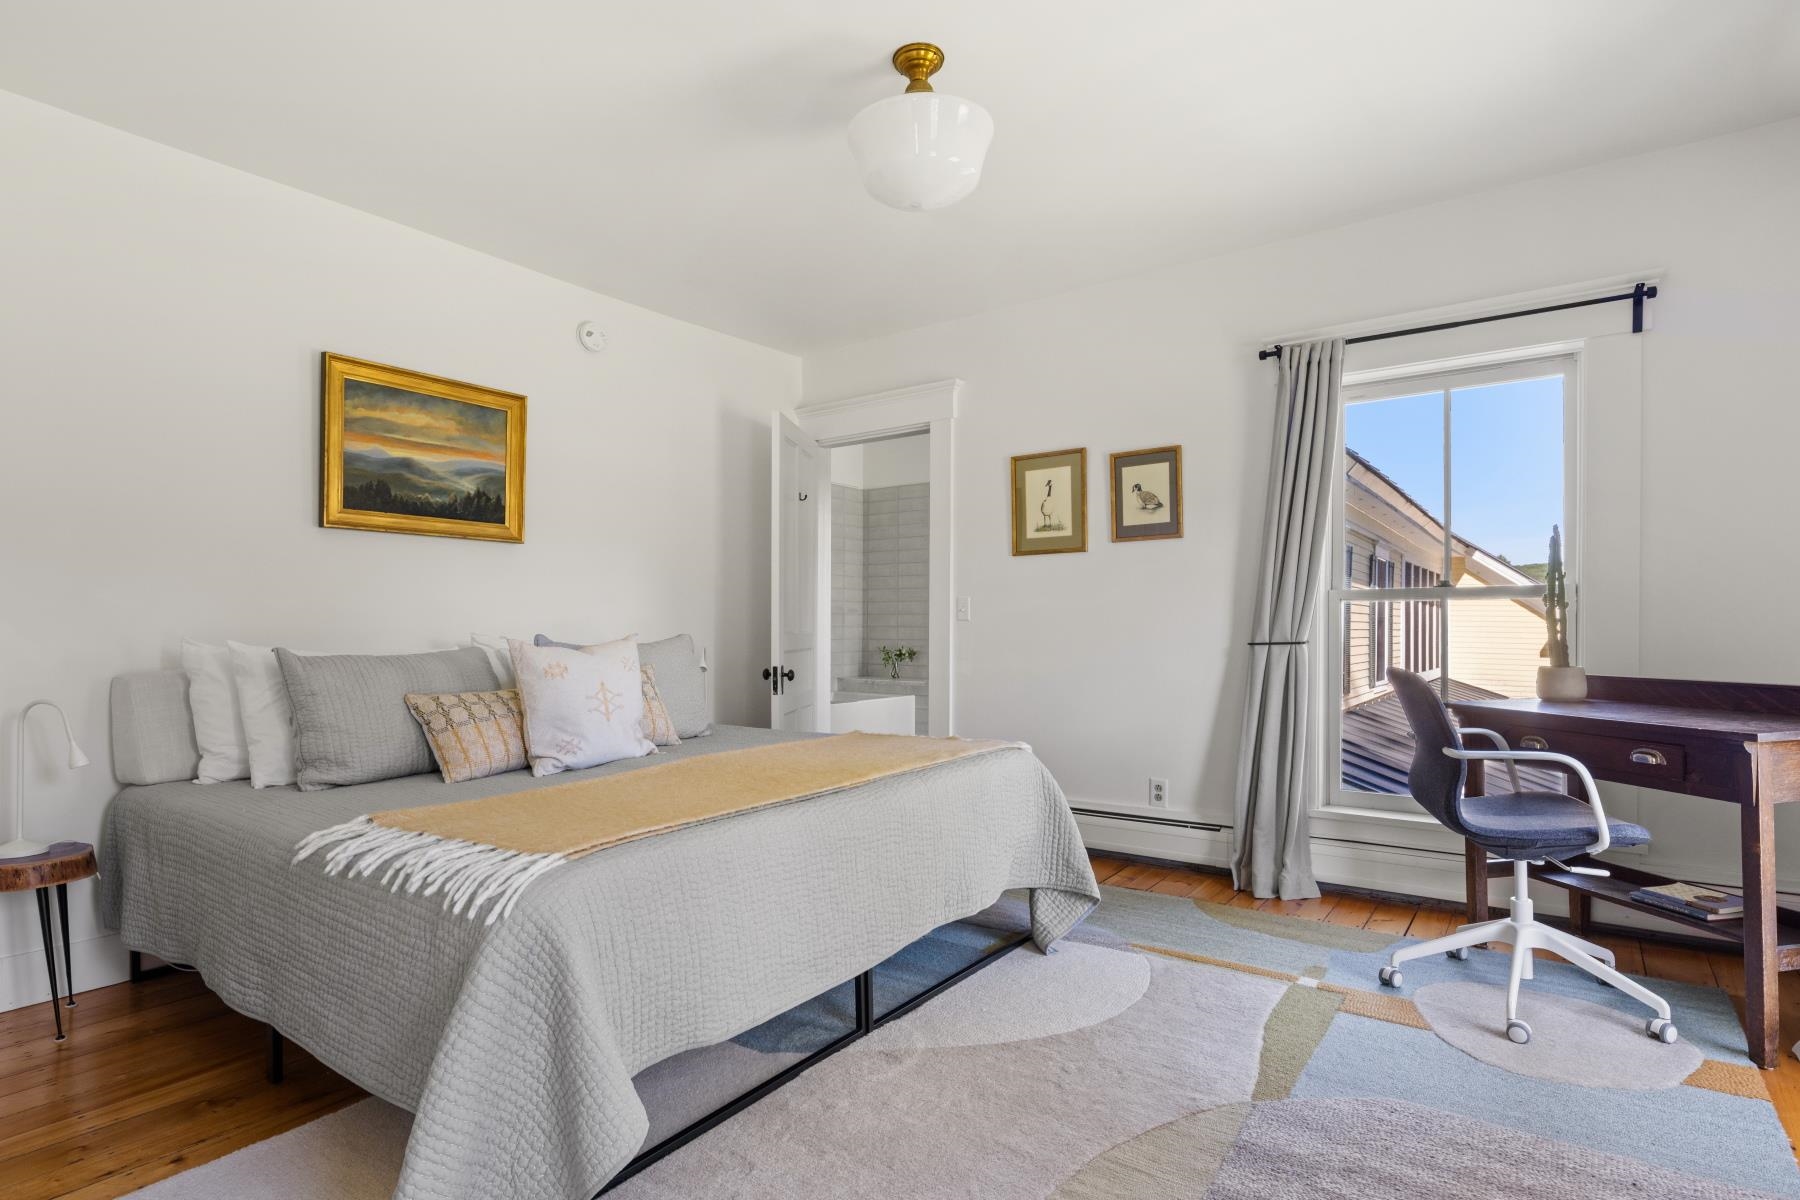
Yup, still more bedrooms...2nd floor
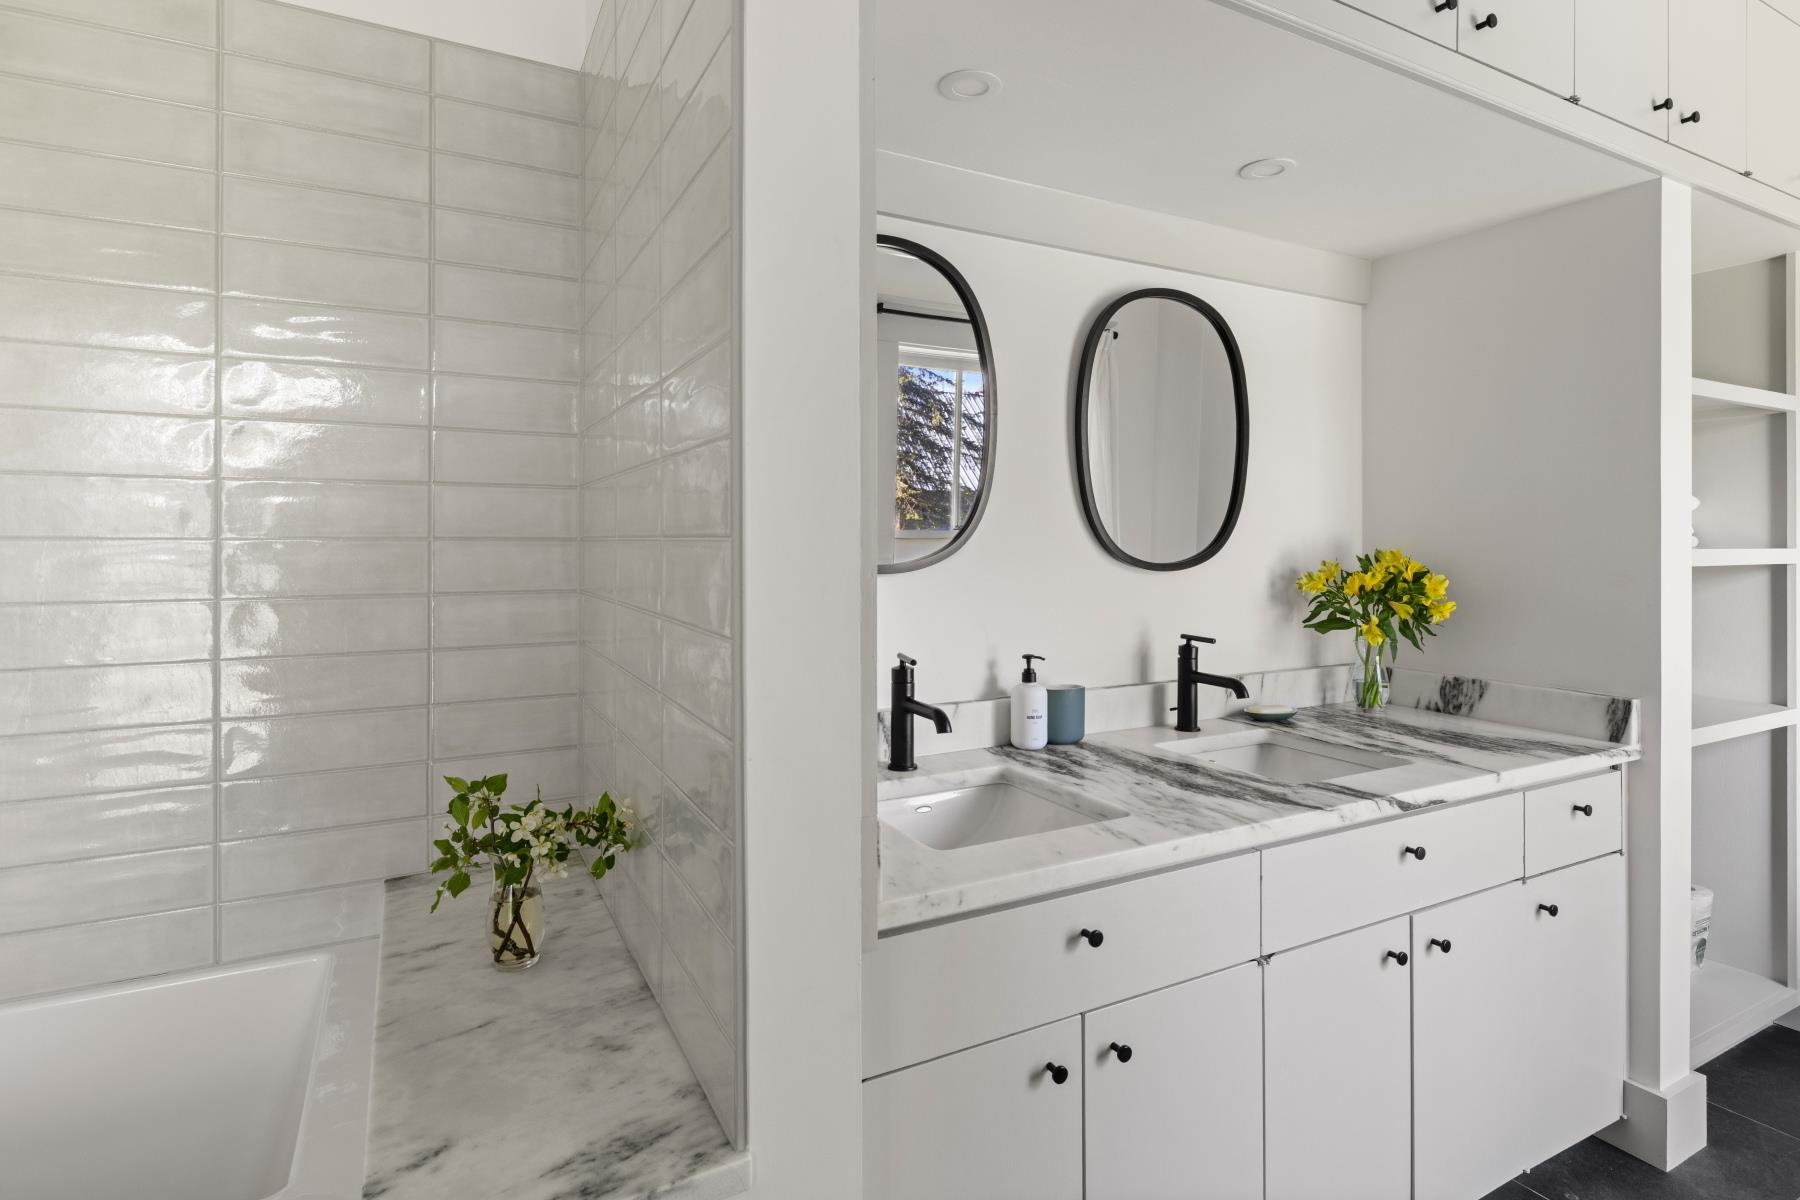
Private ensuite bathroom for this bedroom with king size bed
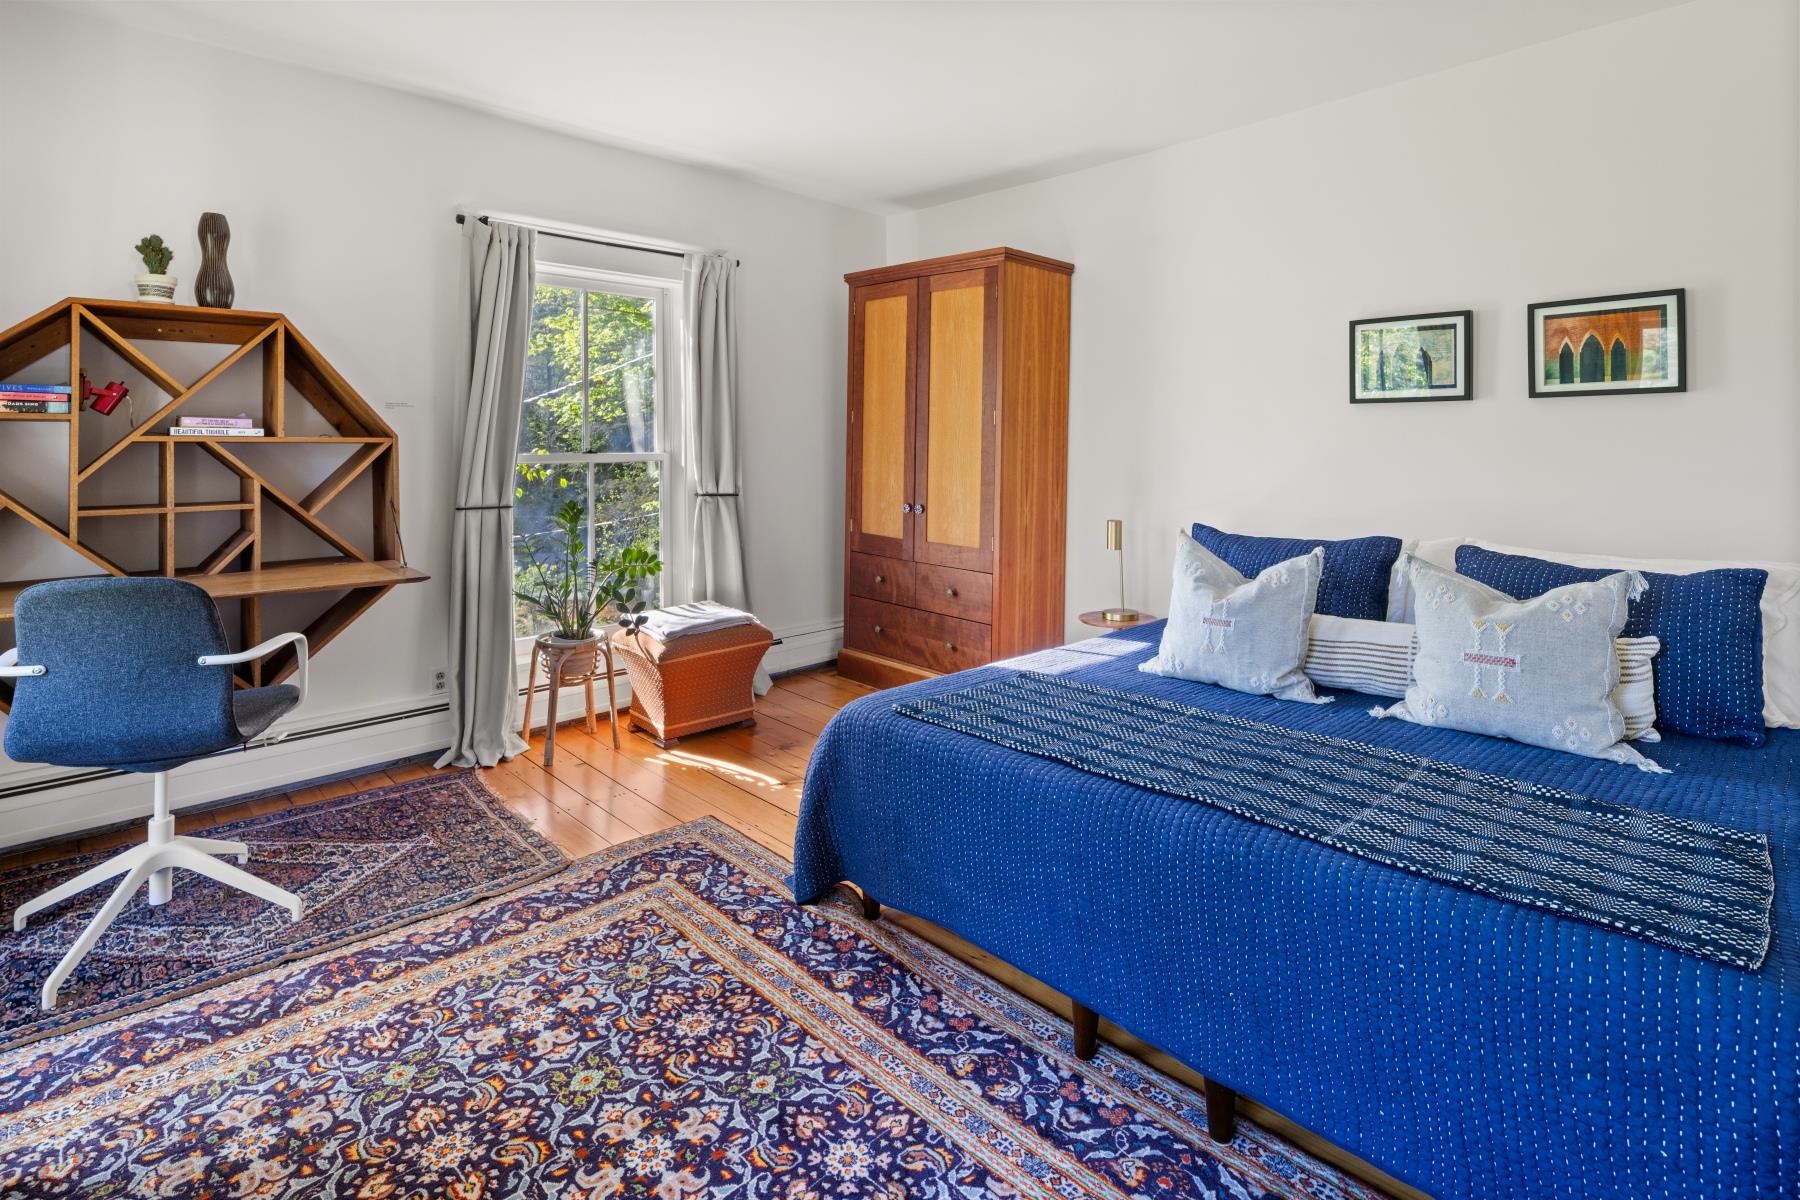
An last but not least the last of 8 bedrooms :-)
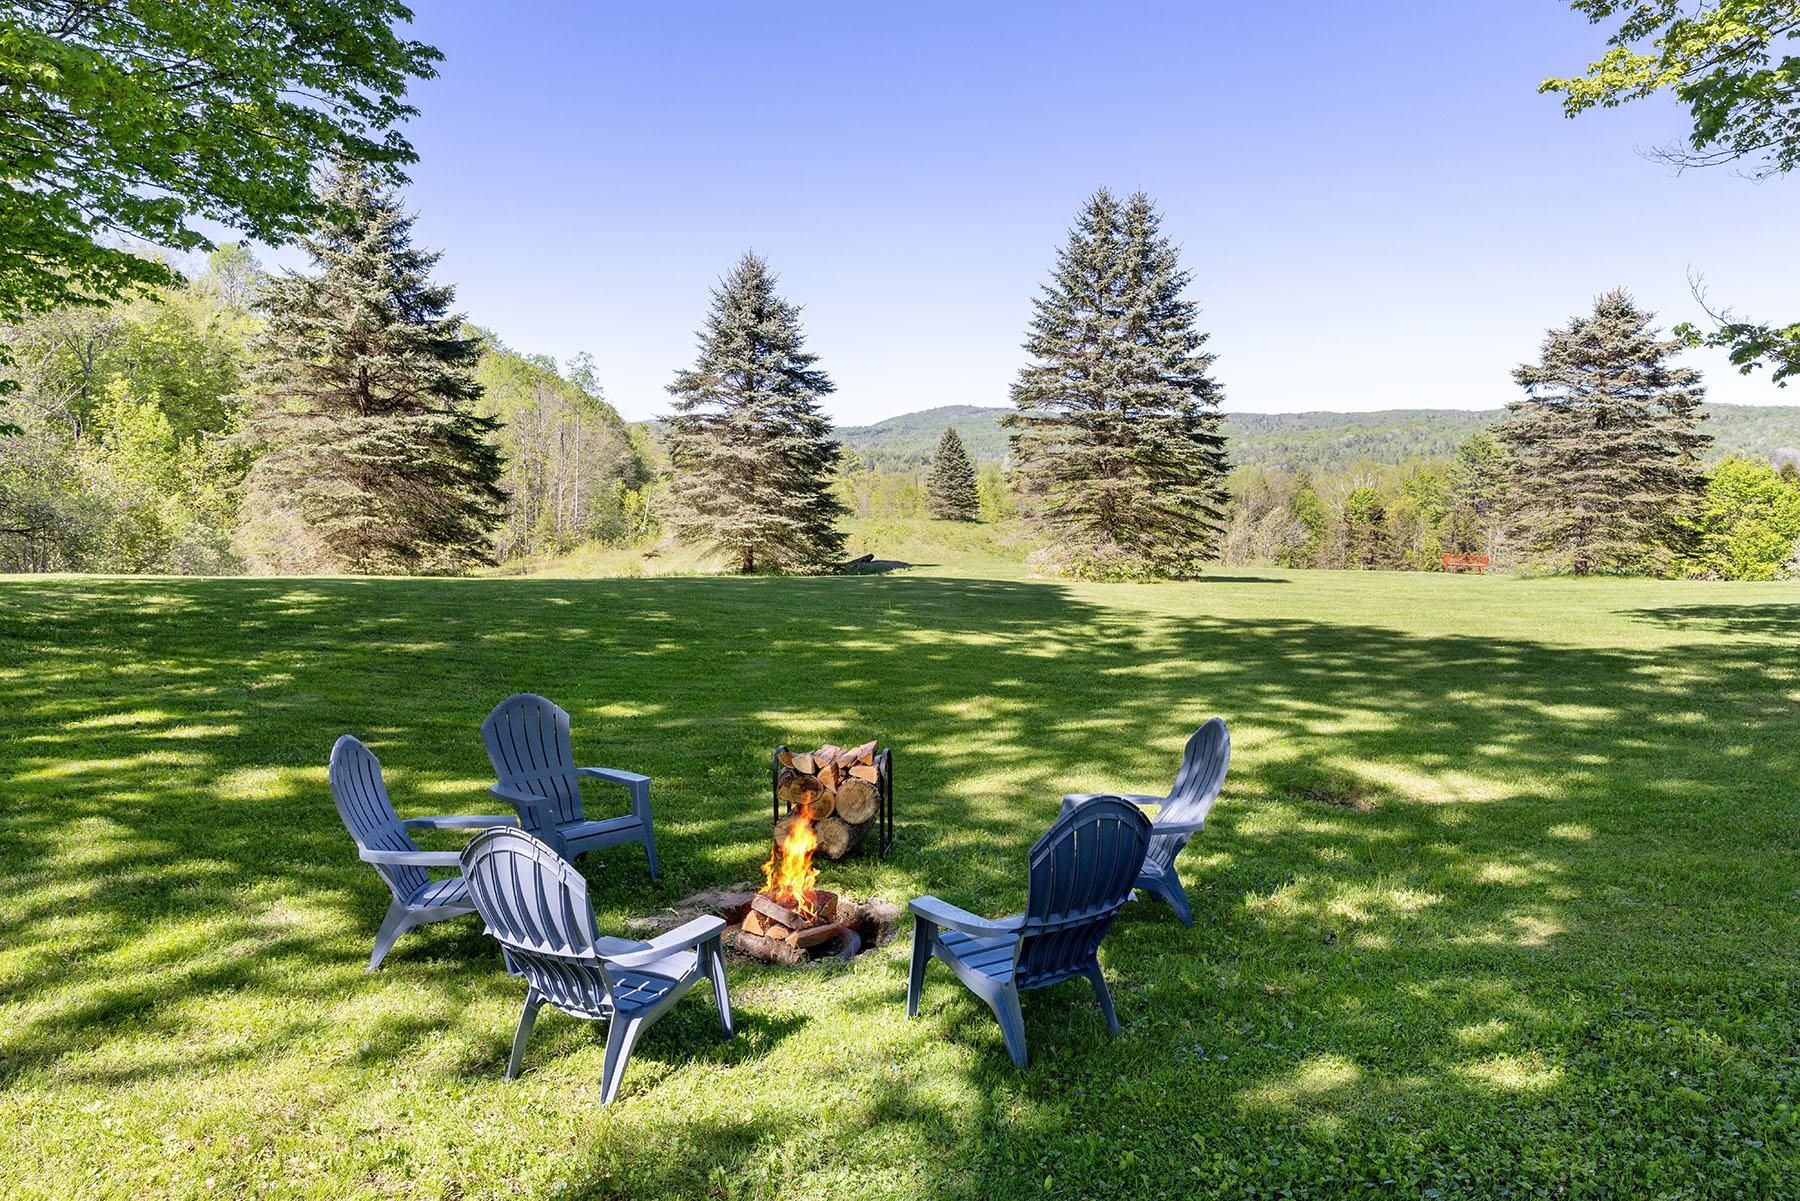
Want smores...coming right up!
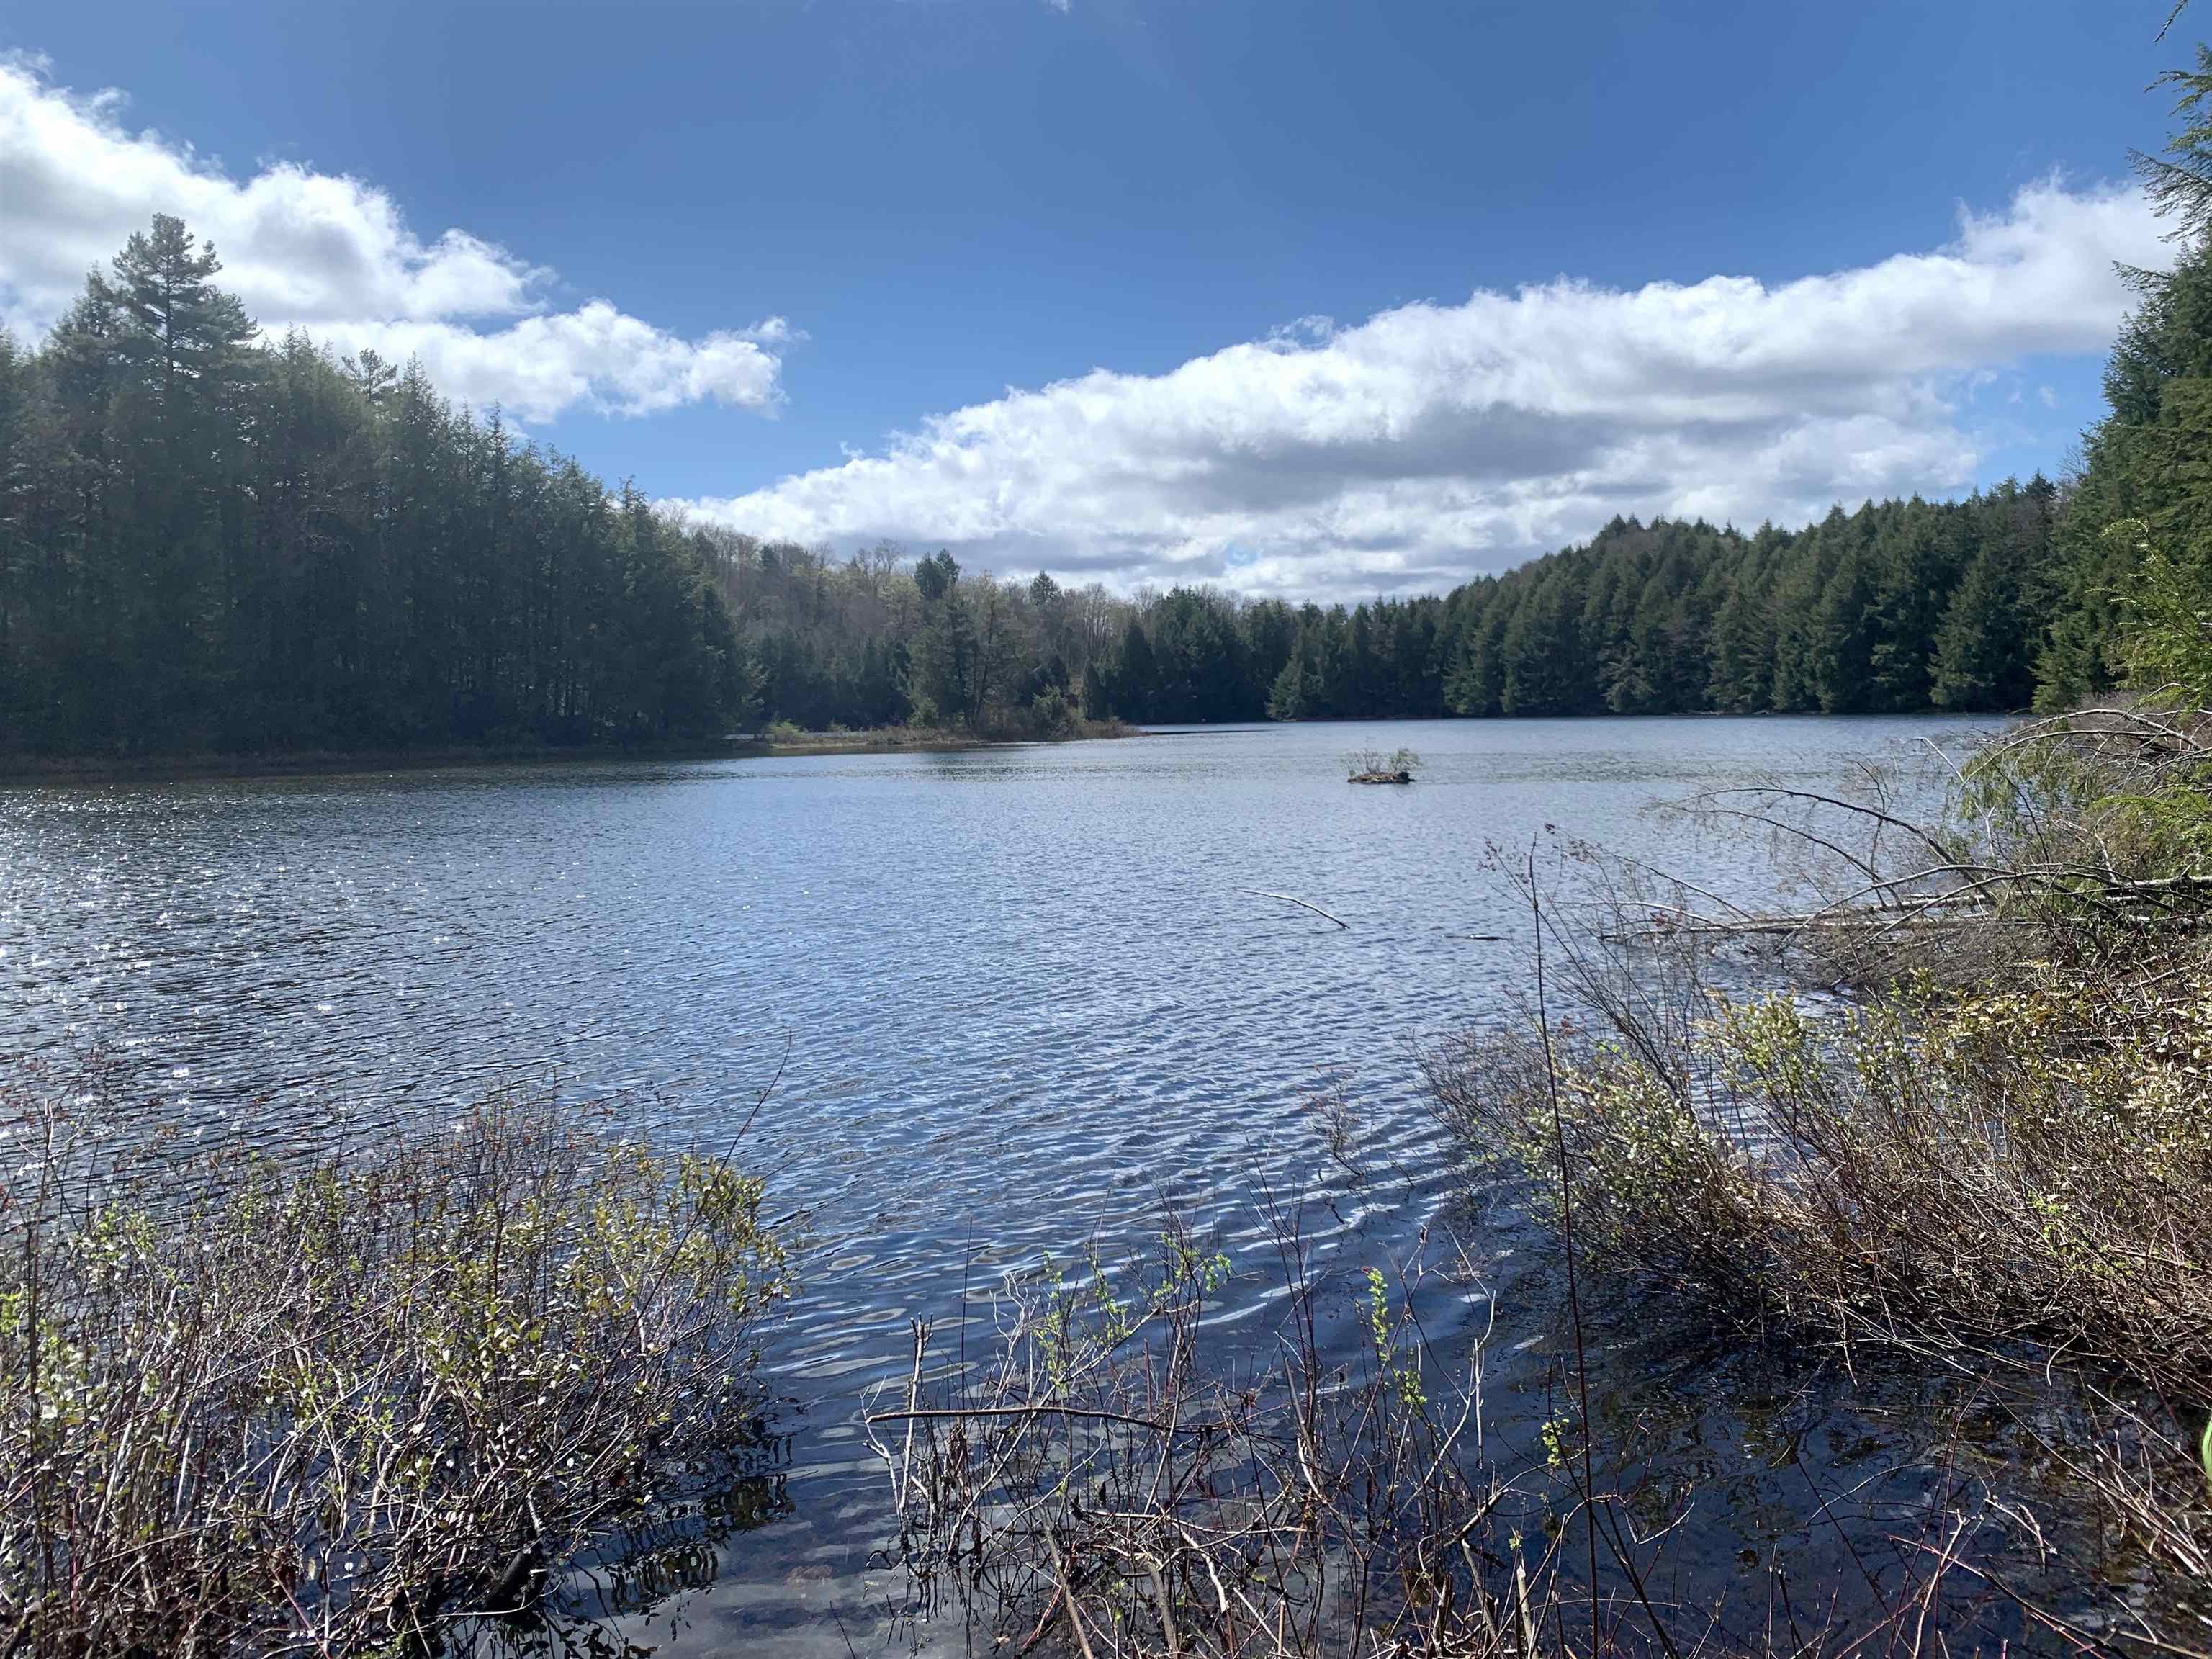
Sabin Pond/Woodbury Lake
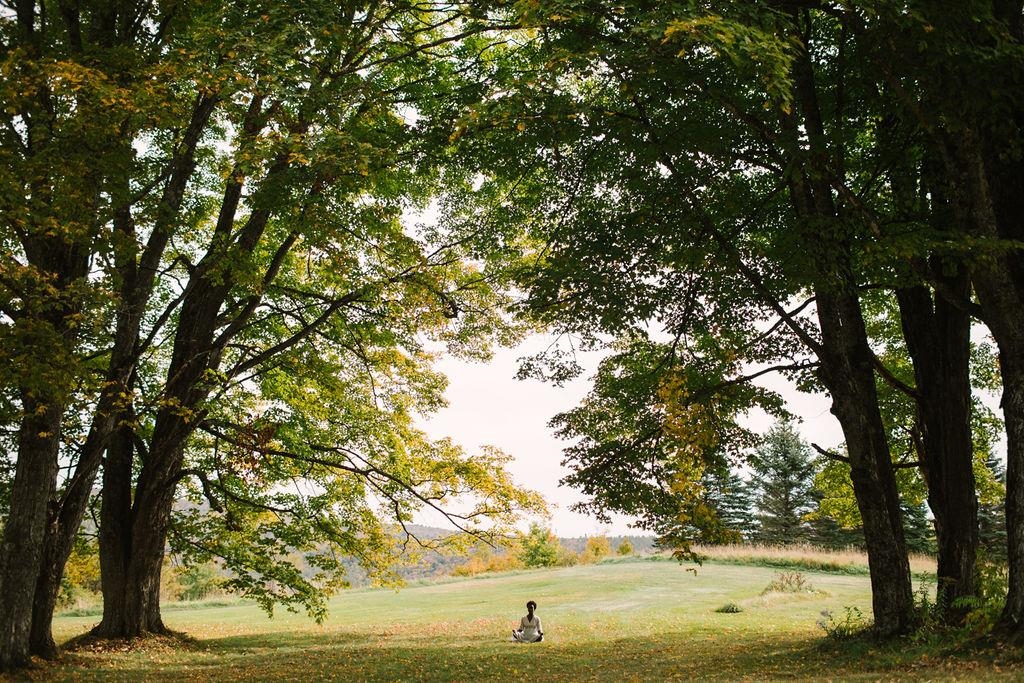
Views, views and more views
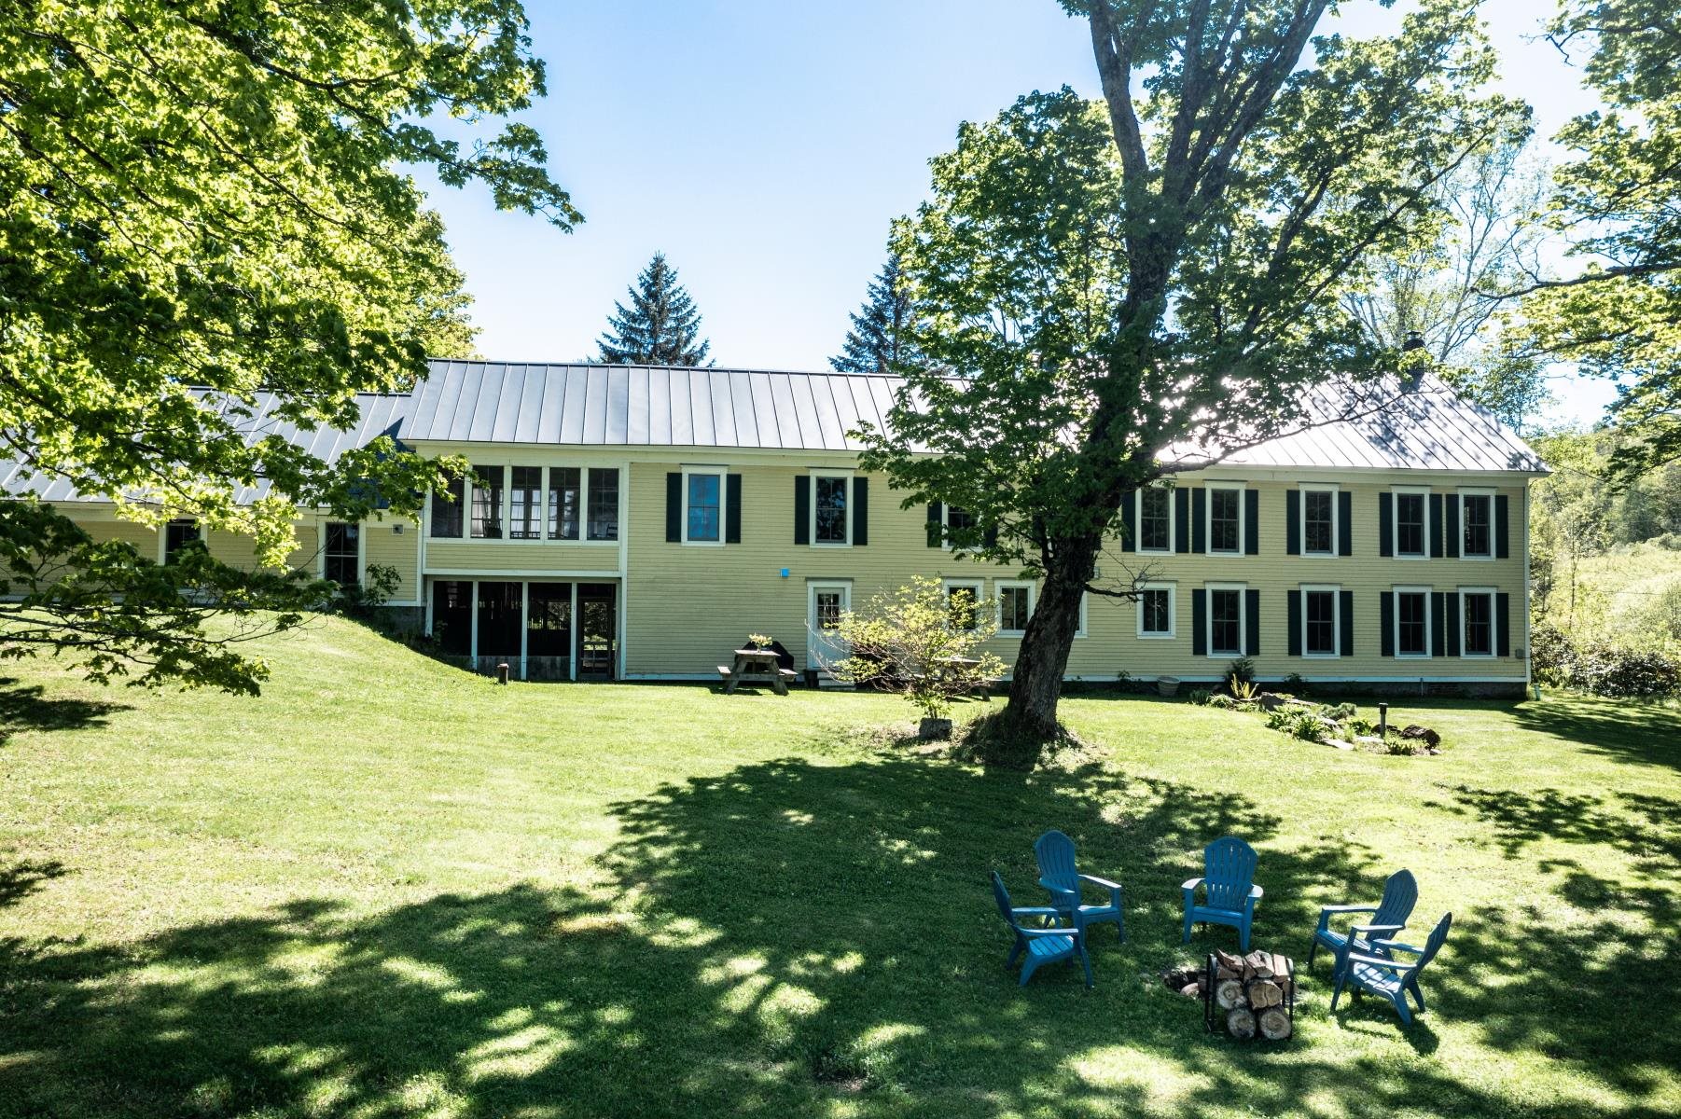
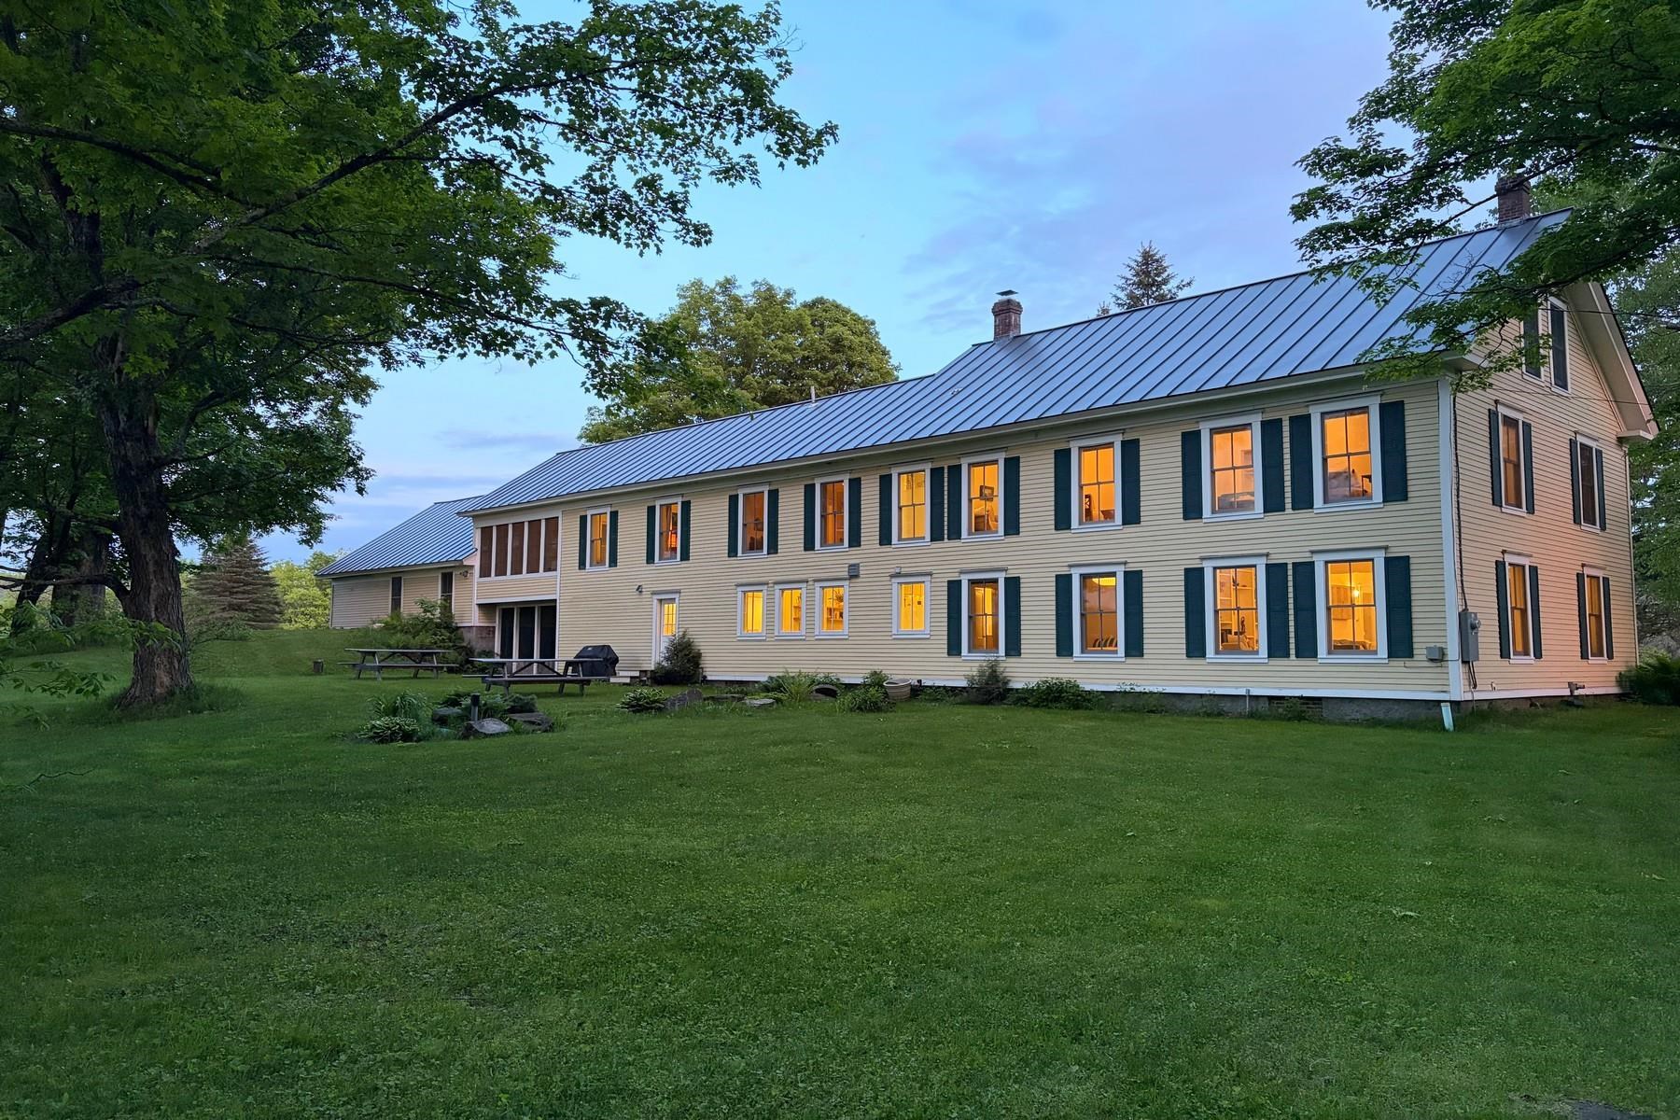
Sweet view of the back of the home
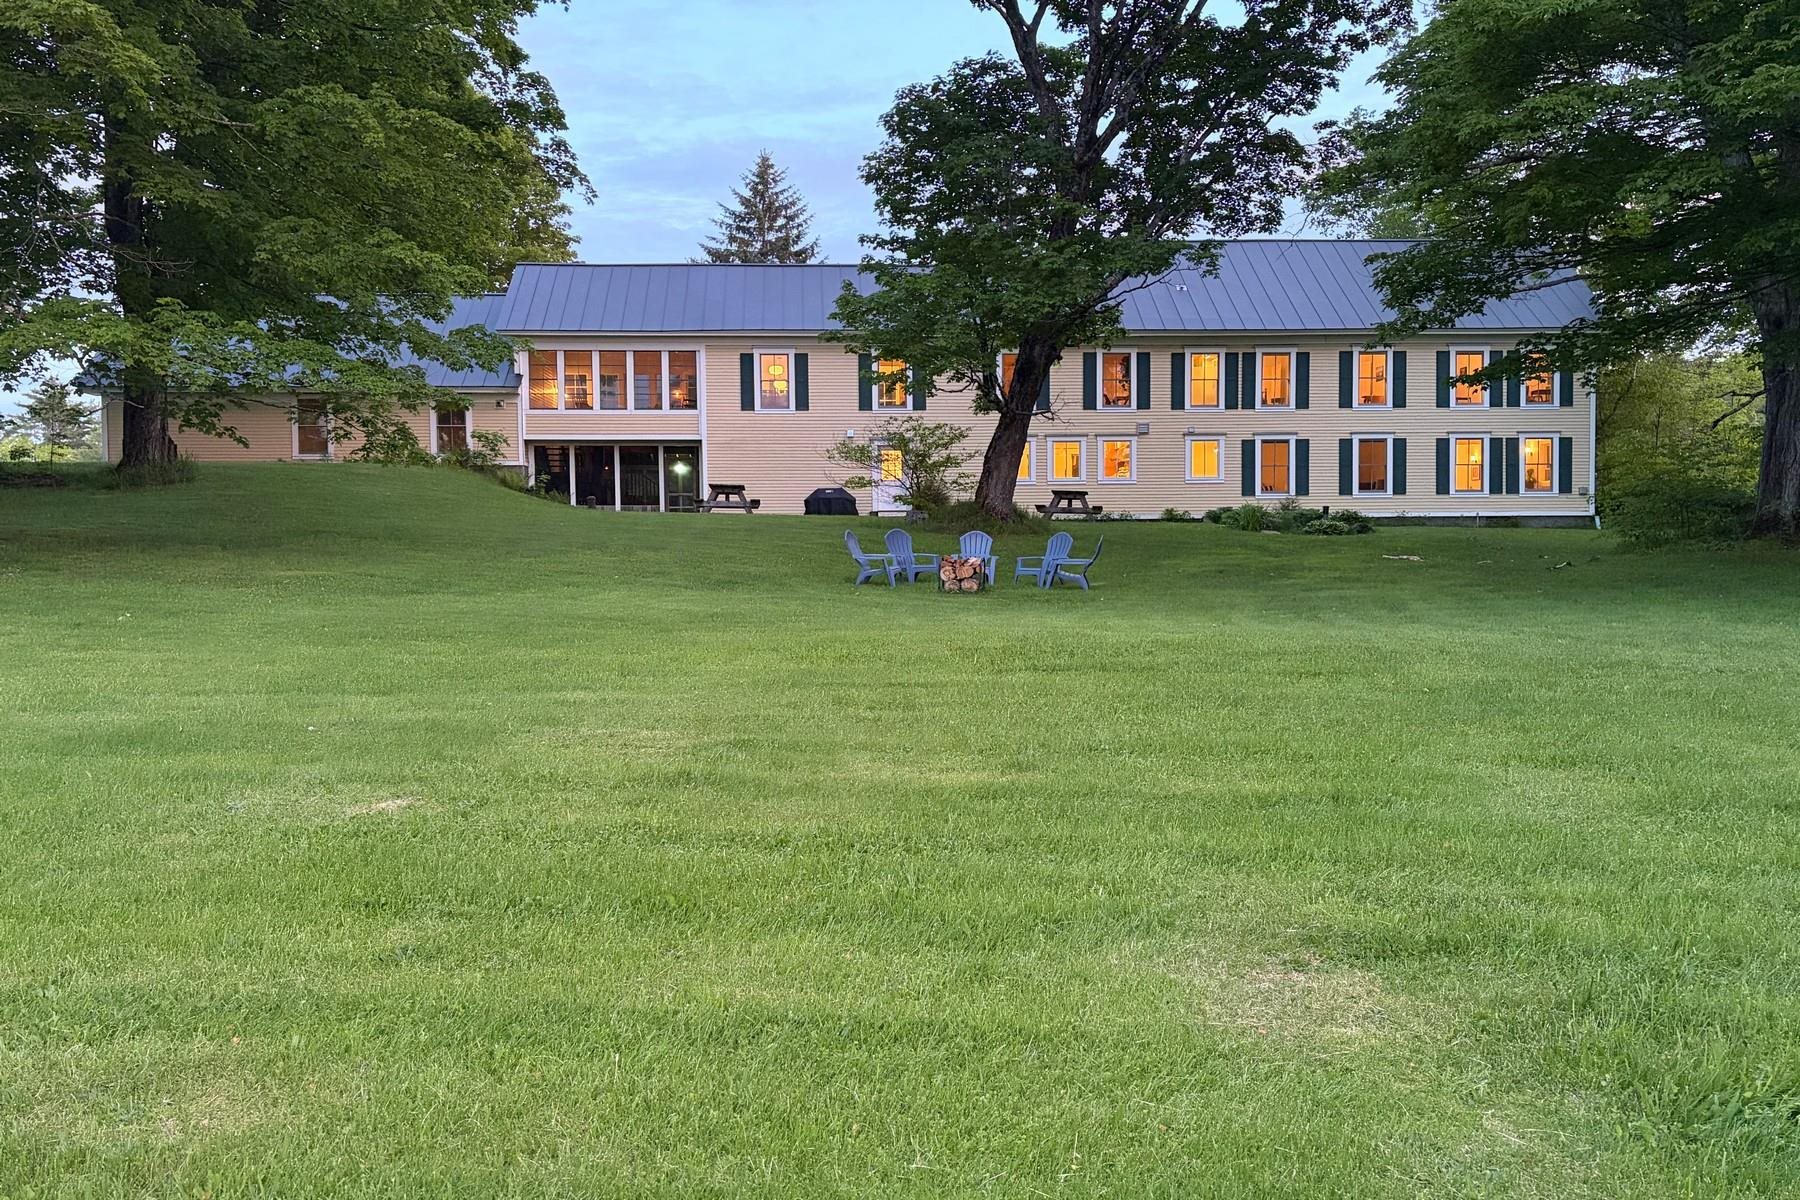
Even at dusk
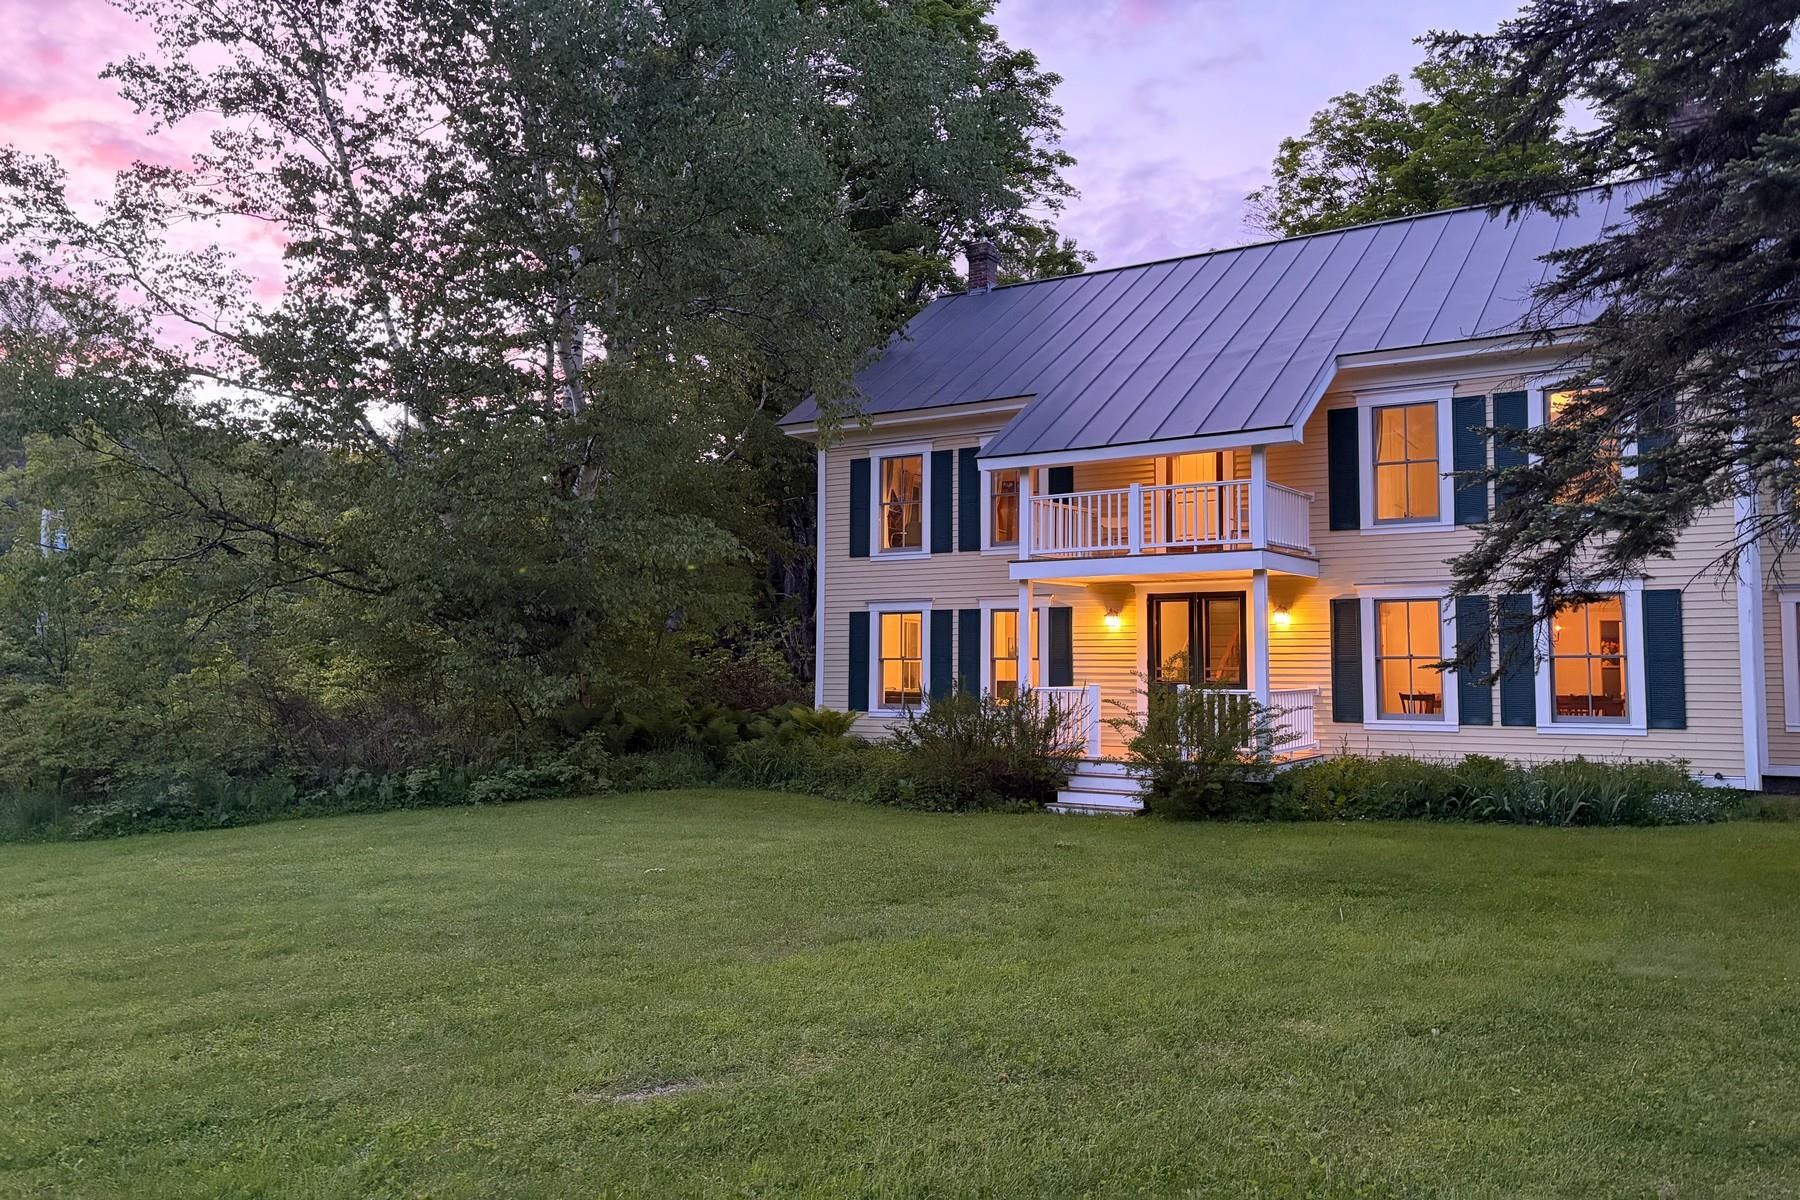
Cozy by nature, magincal at dusk
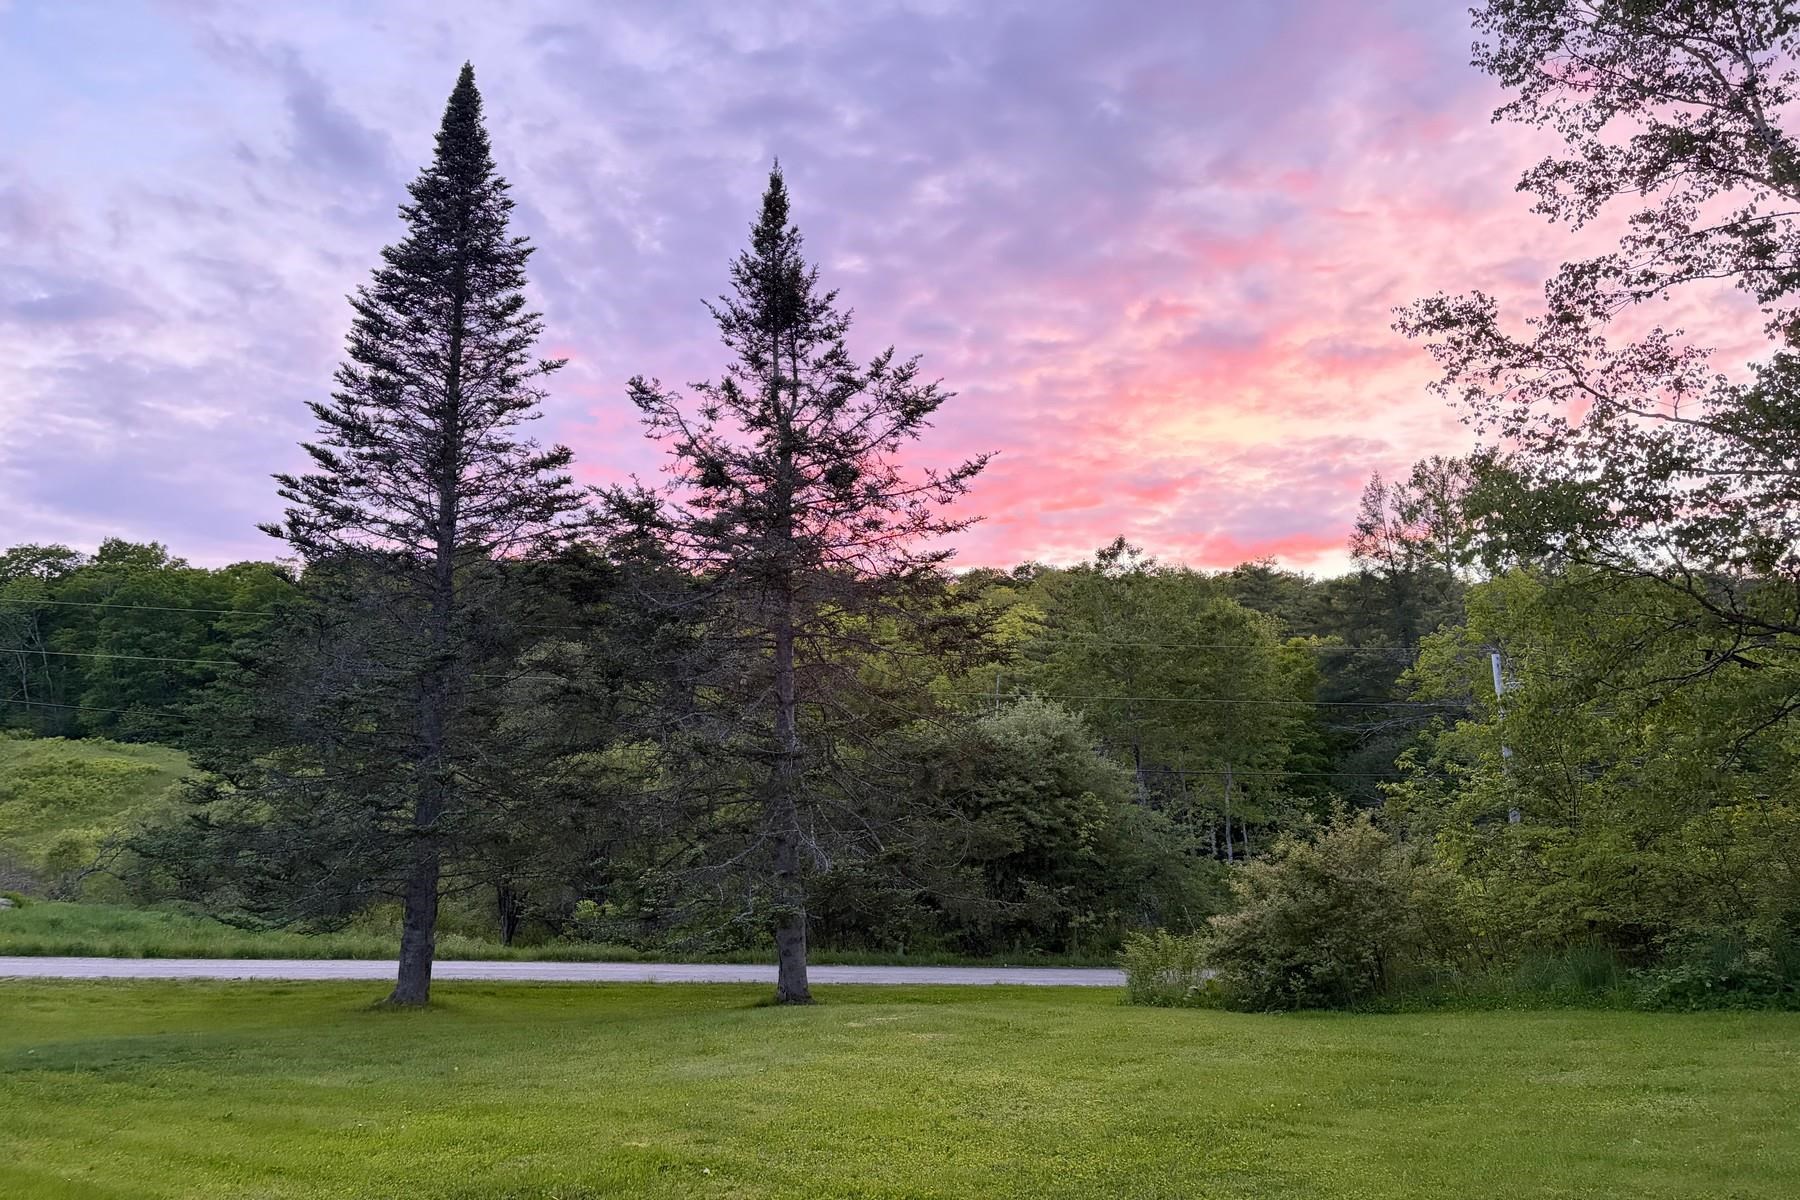
Most people only dream of ending their day like this.
Listed by Caroline Marhefka Four Seasons Sotheby's Int'l Realty
Appliances : Dishwasher | Dryer | Range Hood | Freezer | Microwave | Double Oven | Gas Range | Refrigerator | Washer | Domestic Water Heater | Exhaust Fan
Flooring: Ceramic Tile | Laminate | Tile | Wood
Heating: Propane | Baseboard | Hot Water | Multi Zone | Pellet Furnace | Boiler
Total Baths: 5
Full Baths: 2
1/2 Baths: 1
3/4 Baths: 2
Total Bedrooms: 8
Kitchen: Room Dimensions: Floor: 1
Mudroom : Room Dimensions: Floor: 1
Other : Room Dimensions: Floor: 1
Living Room : Room Dimensions: Floor: 1
Bedroom with Bath : Room Dimensions: Floor: 1
Bathroom Three Quarter : Room Dimensions: Floor: 1
Foyer : Room Dimensions: Floor: 1
Bedroom : Room Dimensions: Floor: 2
Bedroom : Room Dimensions: Floor: 2
Bedroom : Room Dimensions: Floor: 2
Bedroom : Room Dimensions: Floor: 2
Bedroom : Room Dimensions: Floor: 2
Bathroom Three Quarter : Room Dimensions: Floor: 2Bedroom with Bath : Room Dimensions: Floor: 2
Bedroom with Bath : Room Dimensions: Floor: 2
Bathroom Full : Room Dimensions: Floor: 2
Bathroom Half : Room Dimensions: Floor: 1
Building Info
Year Built: 1860
Type: Clapboard Exterior | Fiber Cement Exterior
Total Structure SqFt.: 6448
Finished Sqft. Above Ground: 4000
Apx Below Grade Unfinished SqFt.: 804
Basement: Gravel | Unfinished | Walkout
Exterior Info
Style: Farmhouse
Exterior Color Yellow
Roof: Metal | Standing Seam
Utilities
Electric: Circuit Breaker(s)
Water: Drilled Well | On-Site Well Exists | Private
Sewer: 1500+ Gallon | Concrete | Leach Field | Mound Leach Field | On-Site Septic Exists | Private | Septic
Land Description:
Conserved Land | Country Setting | Hilly | Lake Access | Lake View | Landscaped | Major Road Frontage | Mountain View | Pond | Rolling | Secluded | Stream | View | Walking Trails | Water View | Wooded | Mountain | Rural
Lot size: 36.3 acres
Zoned: Rural
Surveyed: Unk
Flood Zone: No
Seasonal: No
Road Frontage: 1801
Driveway: Crushed Stone | Dirt | Gravel
Easement - Unknown
Taxes $16,242
Assesed Value Not Reported
School District: Washington Central
Elementary School: Calais Elementary School
Middle School: U-32
High School: Union 32 High UHSD #41

PLEASE NOTE: Both New Hampshire and Vermont law require brokers and agents to disclose at the “time of first business meeting, prior to any discussion
of confidential information”, in New Hampshire’s case, and “first reasonable opportunity”, in Vermont’s case, the
nature of the relationships brokers have or may have with customers and clients. Each state requires that a disclosure form be presented to
consumers for their review and acknowledgment at the appropriate time. These forms can be accessed here:
VT: VERMONT REAL ESTATE COMMISSION MANDATORY CONSUMER DISCLOSURE FORM
NH: NEW HAMPSHIRE REAL ESTATE COMMISSION BROKERAGE RELATIONSHIP DISCLOSURE FORM