List Price: $649,500 | $435 per sq.ft. | 3 Bedroom | 2 Bathroom | 1.5 Story Single Family Home
Listed Wednesday Jun 24, 2026 | MLS# 5096495
2307 Bliss Road Calais VT
Listed by Lucy Ferrada Heney Realtors - Element Real Estate (Montpelier)
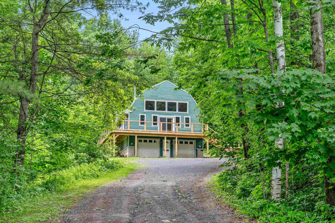
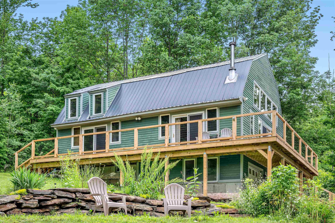
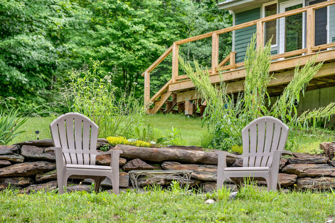
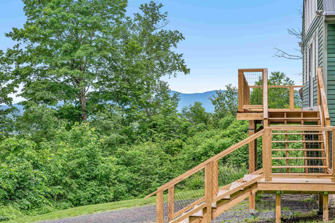
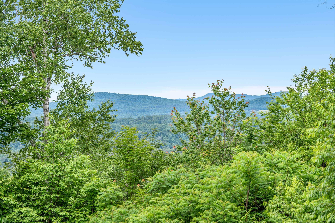
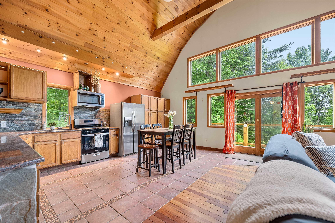
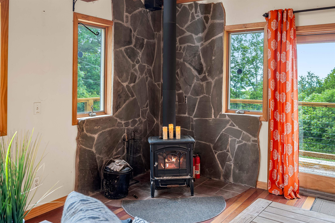
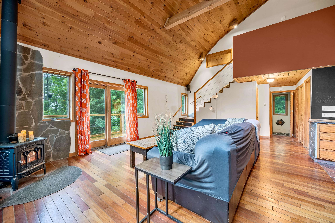
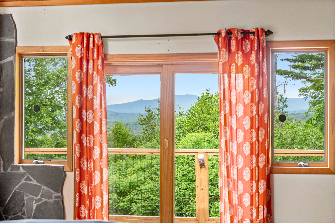
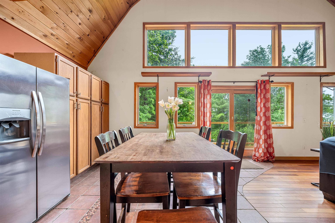
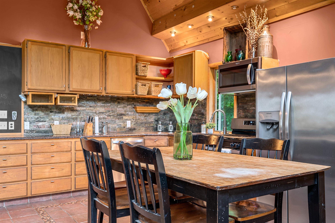
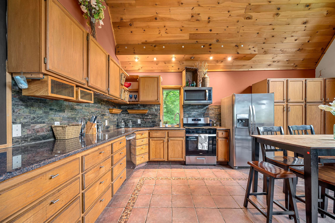
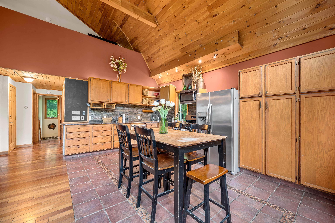
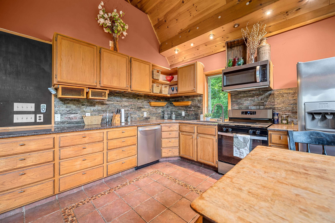
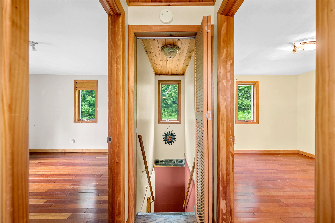
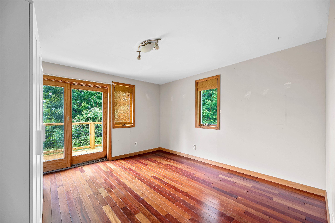
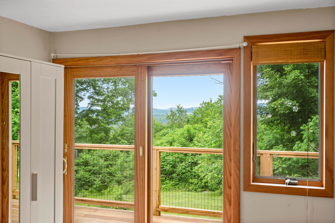
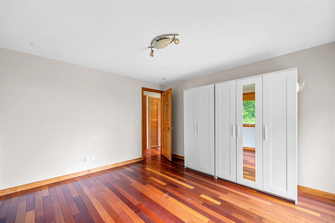
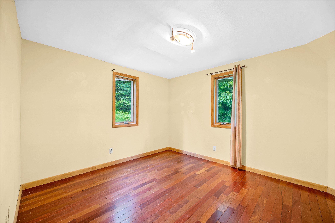
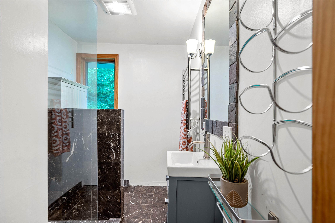
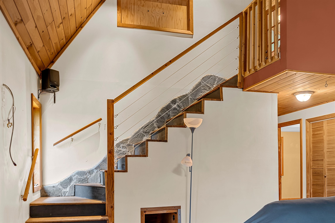
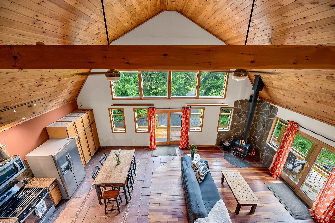
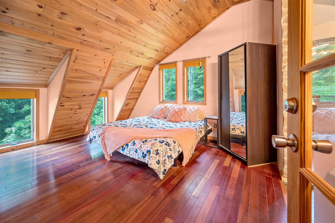
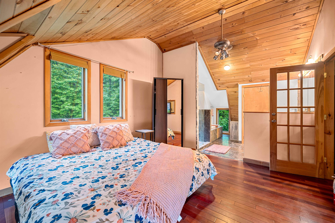
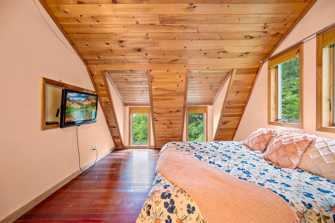
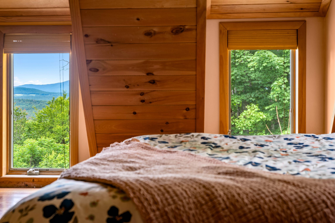
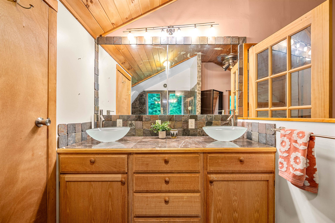
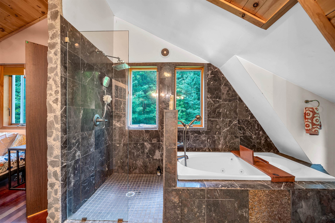
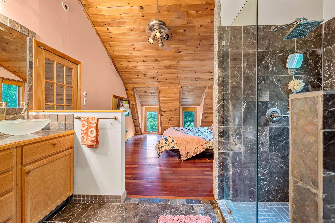
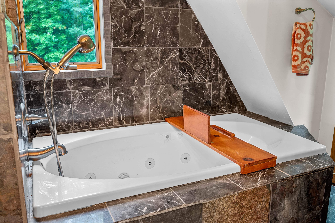
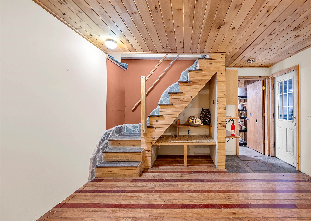
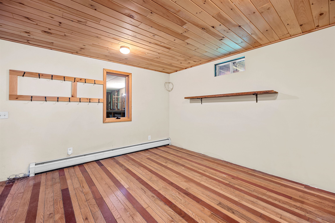
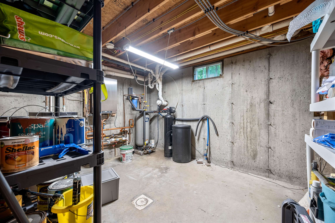
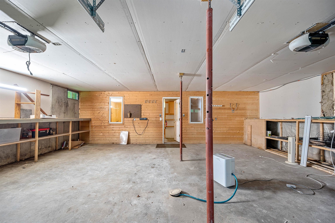
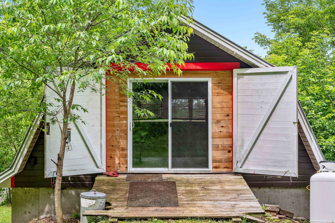
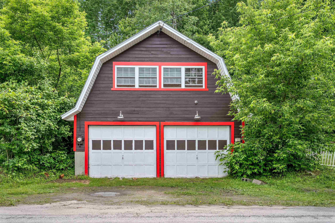
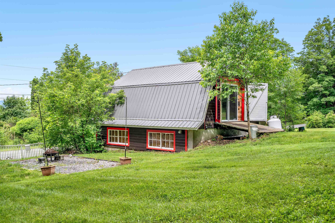
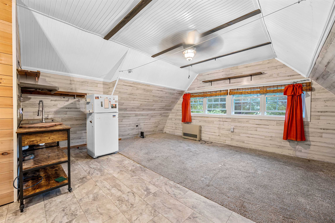
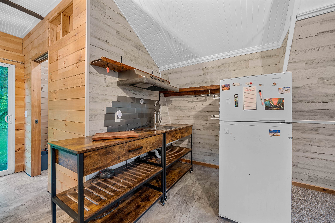
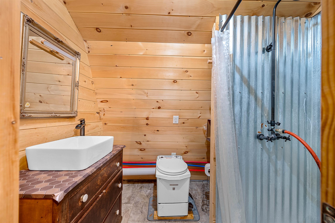
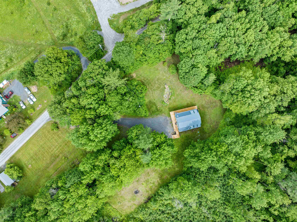
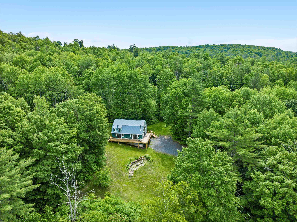
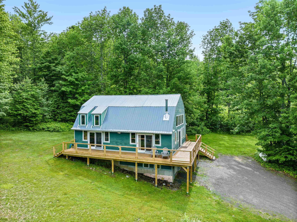
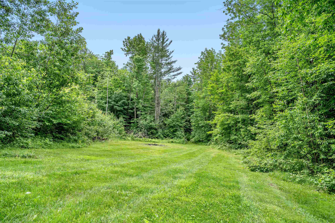
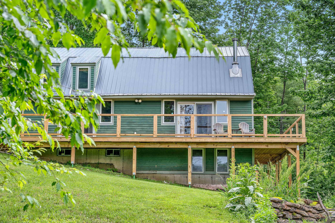
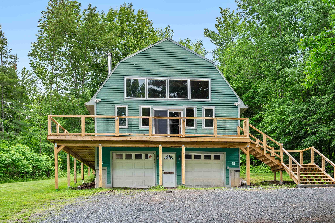
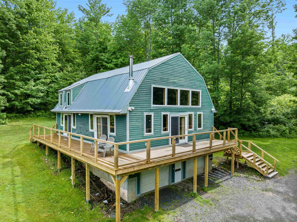
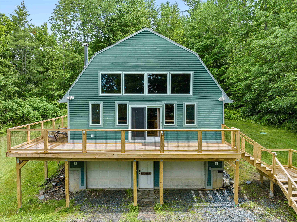
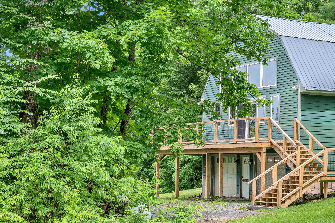
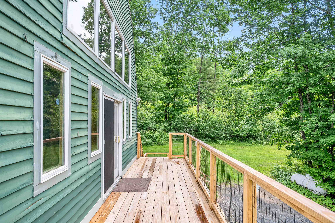
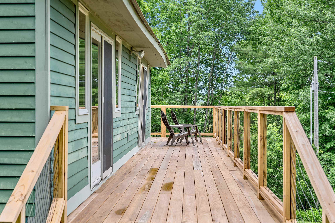
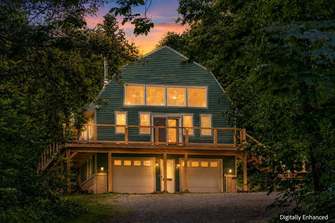
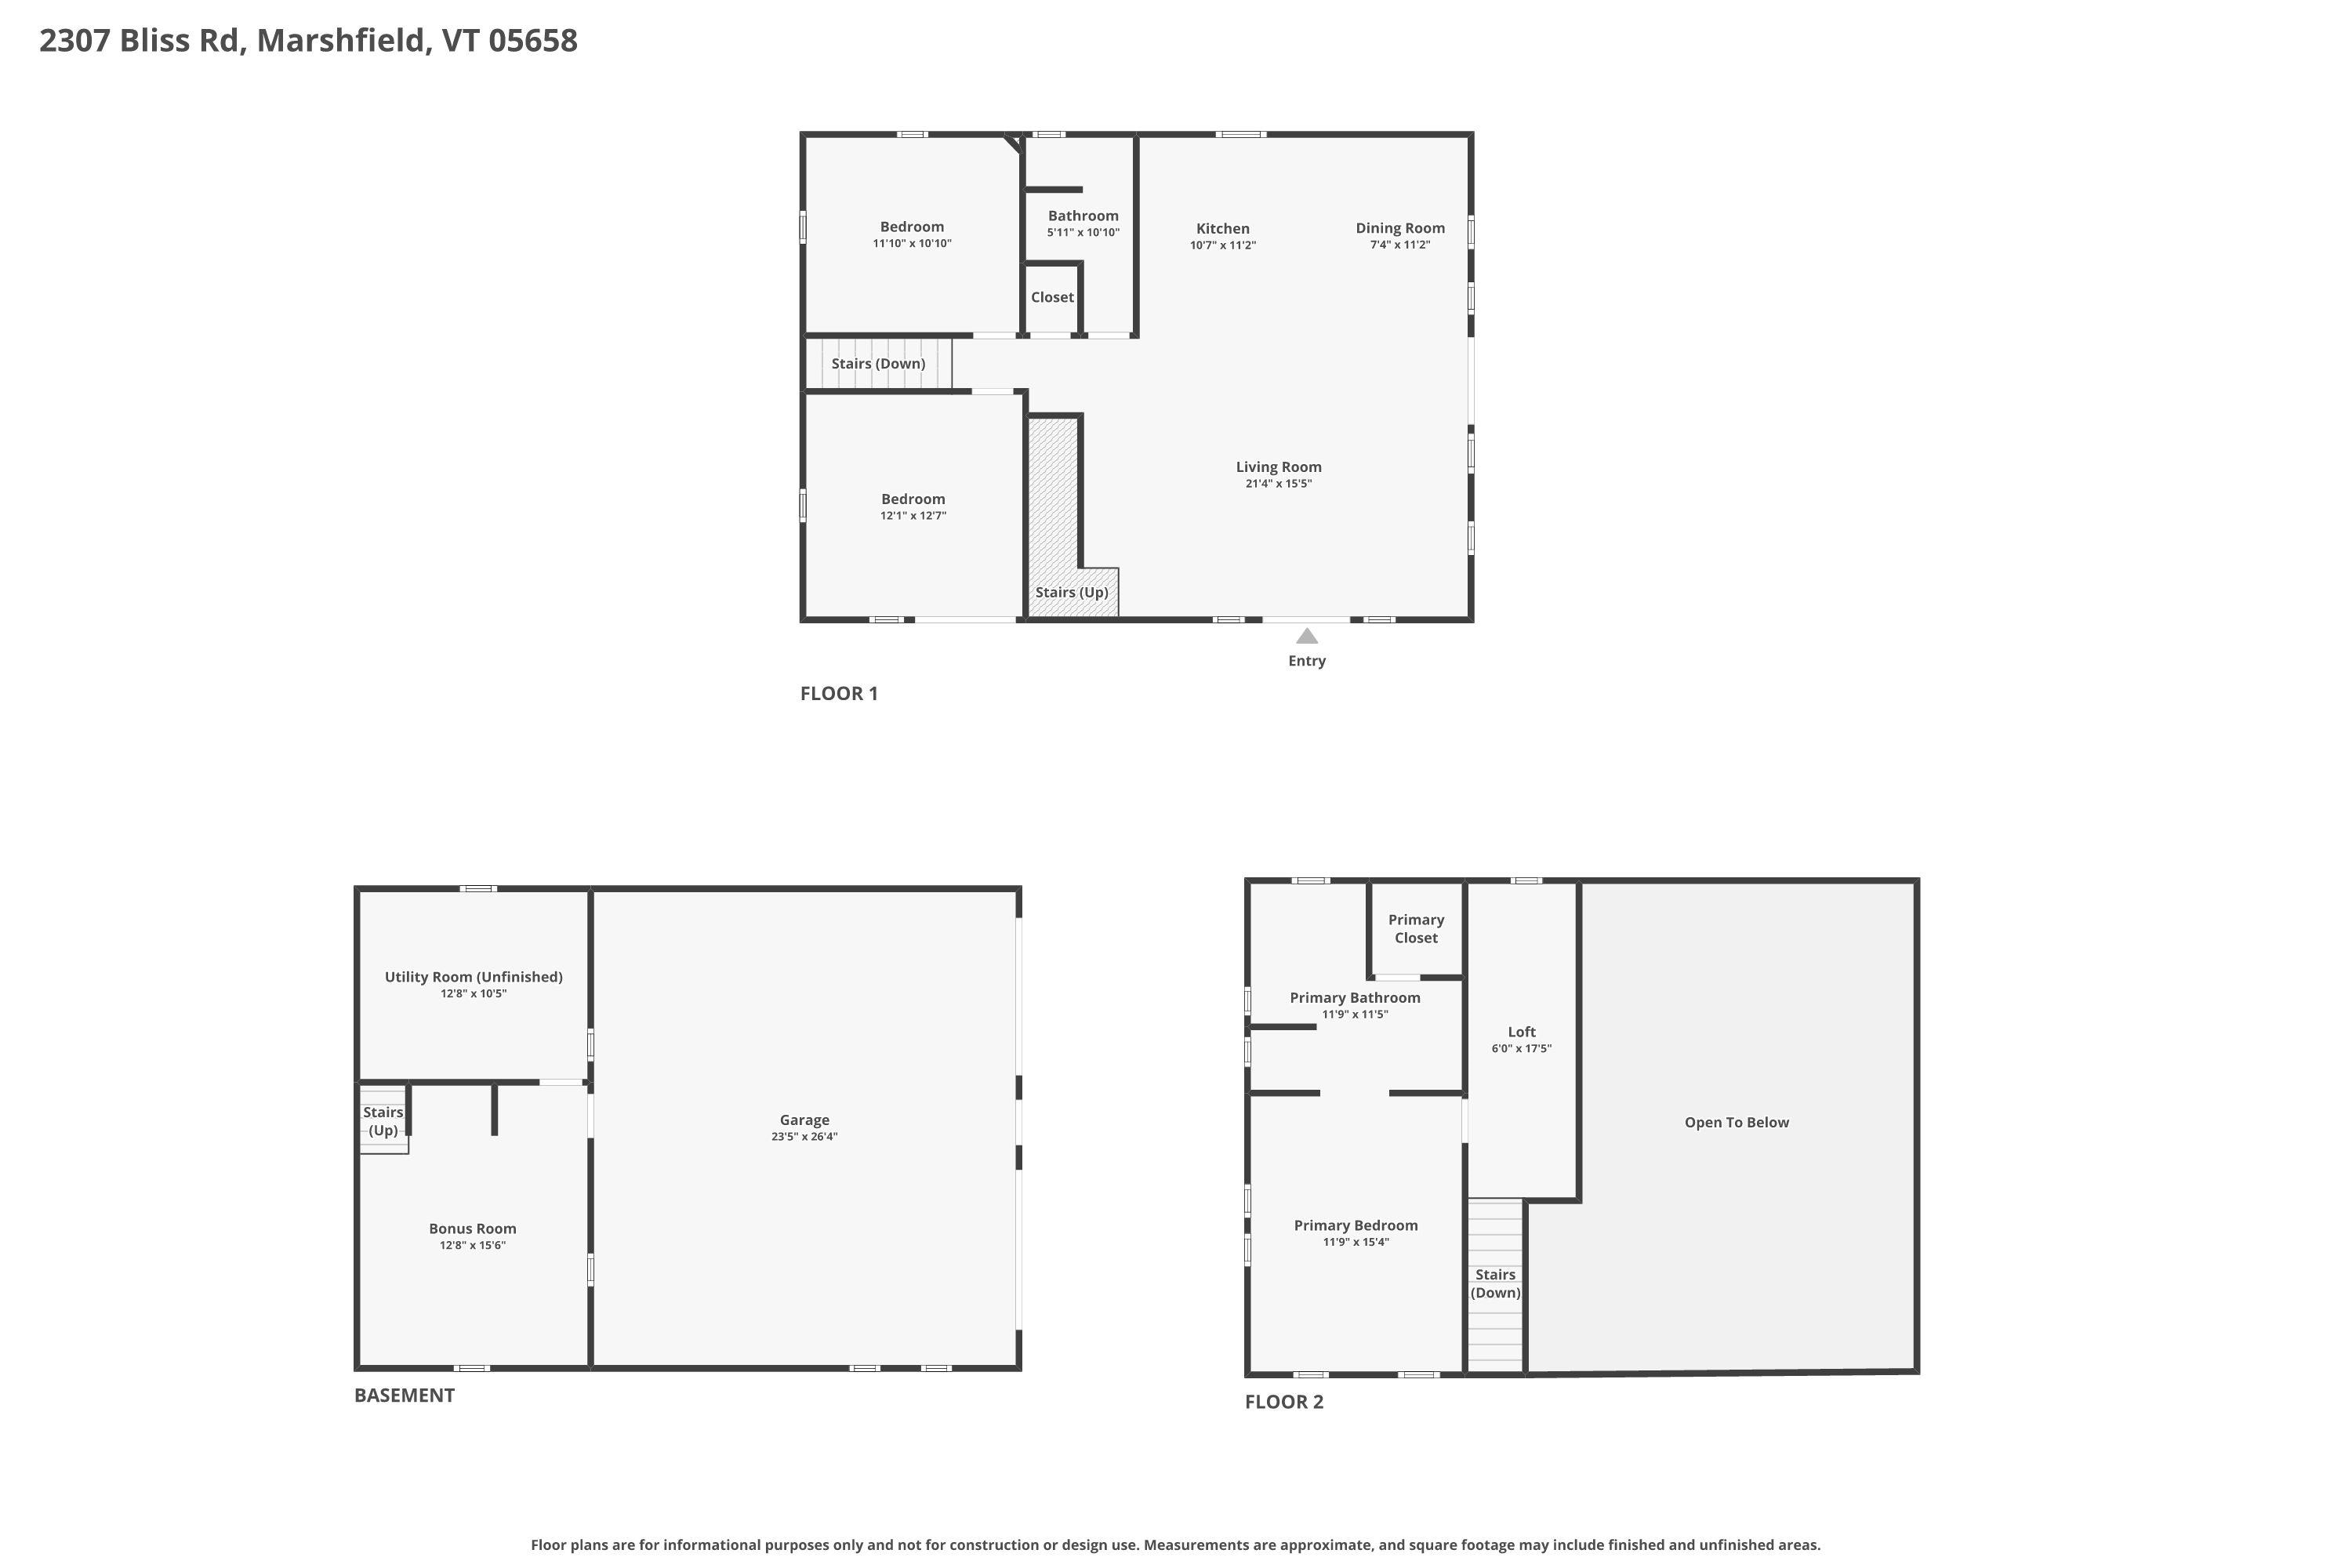
Nestled along a quiet country road in East Calais, this distinctive contemporary Gambrel offers the perfect blend of comfort, character, and natural beauty. Surrounded by open meadows, gentle woods, and perennial gardens, the property captures mountain views from its expansive wraparound deck, an ideal setting for morning coffee, evening sunsets, and everything in between. Designed for both everyday living and effortless entertaining, the home welcomes you through a convenient lower level featuring a two-car garage, abundant storage, a spacious bonus room, and utility space. Upstairs, the heart of the home opens to a stunning great room with vaulted ceilings, radiant floor heat, and walls of glass that frame the landscape and provide seamless access to the deck. The open-concept kitchen, dining, and living area is both functional and inviting, showcasing generous cabinetry, ample counter space, and a cozy wood stove accented by artistic stonework. This main level also includes two comfortable bedrooms, a tiled bathroom, and laundry. Above, the private primary suite offers a peaceful retreat with an en suite bath featuring a soaking tub, oversized tiled shower, and double vanity. An additional lofted landing creates the perfect space for a home office, reading nook, or creative space while maintaining a sense of openness and privacy. Set on 5+ picturesque acres, the property also includes a detached two-car garage with a finished studio space above. With a wastewater permit already in place for an accessory dwelling unit (ADU), the possibilities for guest accommodations, rental income, or multigenerational living are ready to be explored. The VAST trail crosses Bliss Road a short distance from the property and Unadilla Theater is minutes away. Find your home in Calais, where a truly special Vermont property offers unique design and the tranquility of the countryside.

Appliances : Dishwasher | Dryer | Microwave | Gas Range | Refrigerator | Washer | Owned Water Heater
Flooring: Tile | Wood
Heating: Propane | Baseboard | Radiant Floor | Wood Stove
Total Rooms: 6
Total Baths: 2
Full Baths: 1
3/4 Baths: 1
Total Bedrooms: 3
Kitchen/Dining: Room Dimensions: Floor: 1
Living Room : Room Dimensions: Floor: 1
Bedroom : Room Dimensions: Floor: 1
Primary BR Suite : Room Dimensions: Floor: 2
Bonus Room : Room Dimensions: Floor: Basement

Building Info
Year Built: 2007
Type: Wood Frame
Total Structure SqFt.: 2614
Finished Sqft. Above Ground: 1494
Below Ground SqFt.: 192
Apx Below Grade Unfinished SqFt.: 928
Basement: Full | Partially Finished | Walkout

Exterior Info
Style: Gambrel
Roof: Metal

Utilities
Electric: Circuit Breaker(s)
Water: Drilled Well | On-Site Well Exists | Purifier/Soft
Sewer: On-Site Septic Exists

Land Description:
Country Setting | Landscaped | Mountain View | View | Near Snowmobile Trails | Rural | Private
Lot size: 5.4 acres
Zoned: Rural Residential
Surveyed: Unk
Flood Zone: Unknown
Seasonal: No
Road Frontage: 1142
Driveway: Crushed Stone


Docs Available : Deed | Other | Property Disclosure
Taxes $6,471
Assesed Value Not Reported
Schools
School District: Washington Central
Elementary School: Calais Elementary School
Middle School: U-32
High School: U32 High School

© 2000-2026 Clerkin Agency Real Estate
NEREN Logo
565 Maple Street, White River Junction, Vermont. 05001 802-295-1355
Copyright © 2026 PrimeMLS, Inc. All rights reserved. This information is deemed reliable, but not guaranteed. The data relating to real estate displayed on this display comes in part from the IDX Program of PrimeMLS. The information being provided is for consumers’ personal, non-commercial use and may not be used for any purpose other than to identify prospective properties consumers may be interested in purchasing. Data last updated August 1st, 2026

PLEASE NOTE: Both New Hampshire and Vermont law require brokers and agents to disclose at the “time of first business meeting, prior to any discussion of confidential information”, in New Hampshire’s case, and “first reasonable opportunity”, in Vermont’s case, the nature of the relationships brokers have or may have with customers and clients. Each state requires that a disclosure form be presented to consumers for their review and acknowledgment at the appropriate time. These forms can be accessed here:
VT: VERMONT REAL ESTATE COMMISSION MANDATORY CONSUMER DISCLOSURE FORM
NH: NEW HAMPSHIRE REAL ESTATE COMMISSION BROKERAGE RELATIONSHIP DISCLOSURE FORM