Price Change! Reduced by $195,100 down 21% on August 19th 2026
Listed Wednesday Jun 17, 2026 | MLS# 5095123

Welcome to 11 Loft Circle

Beautiful Mountain views, better in person

Corner lot

Attached two-car garage

Beautifully landscaped, let's go inside
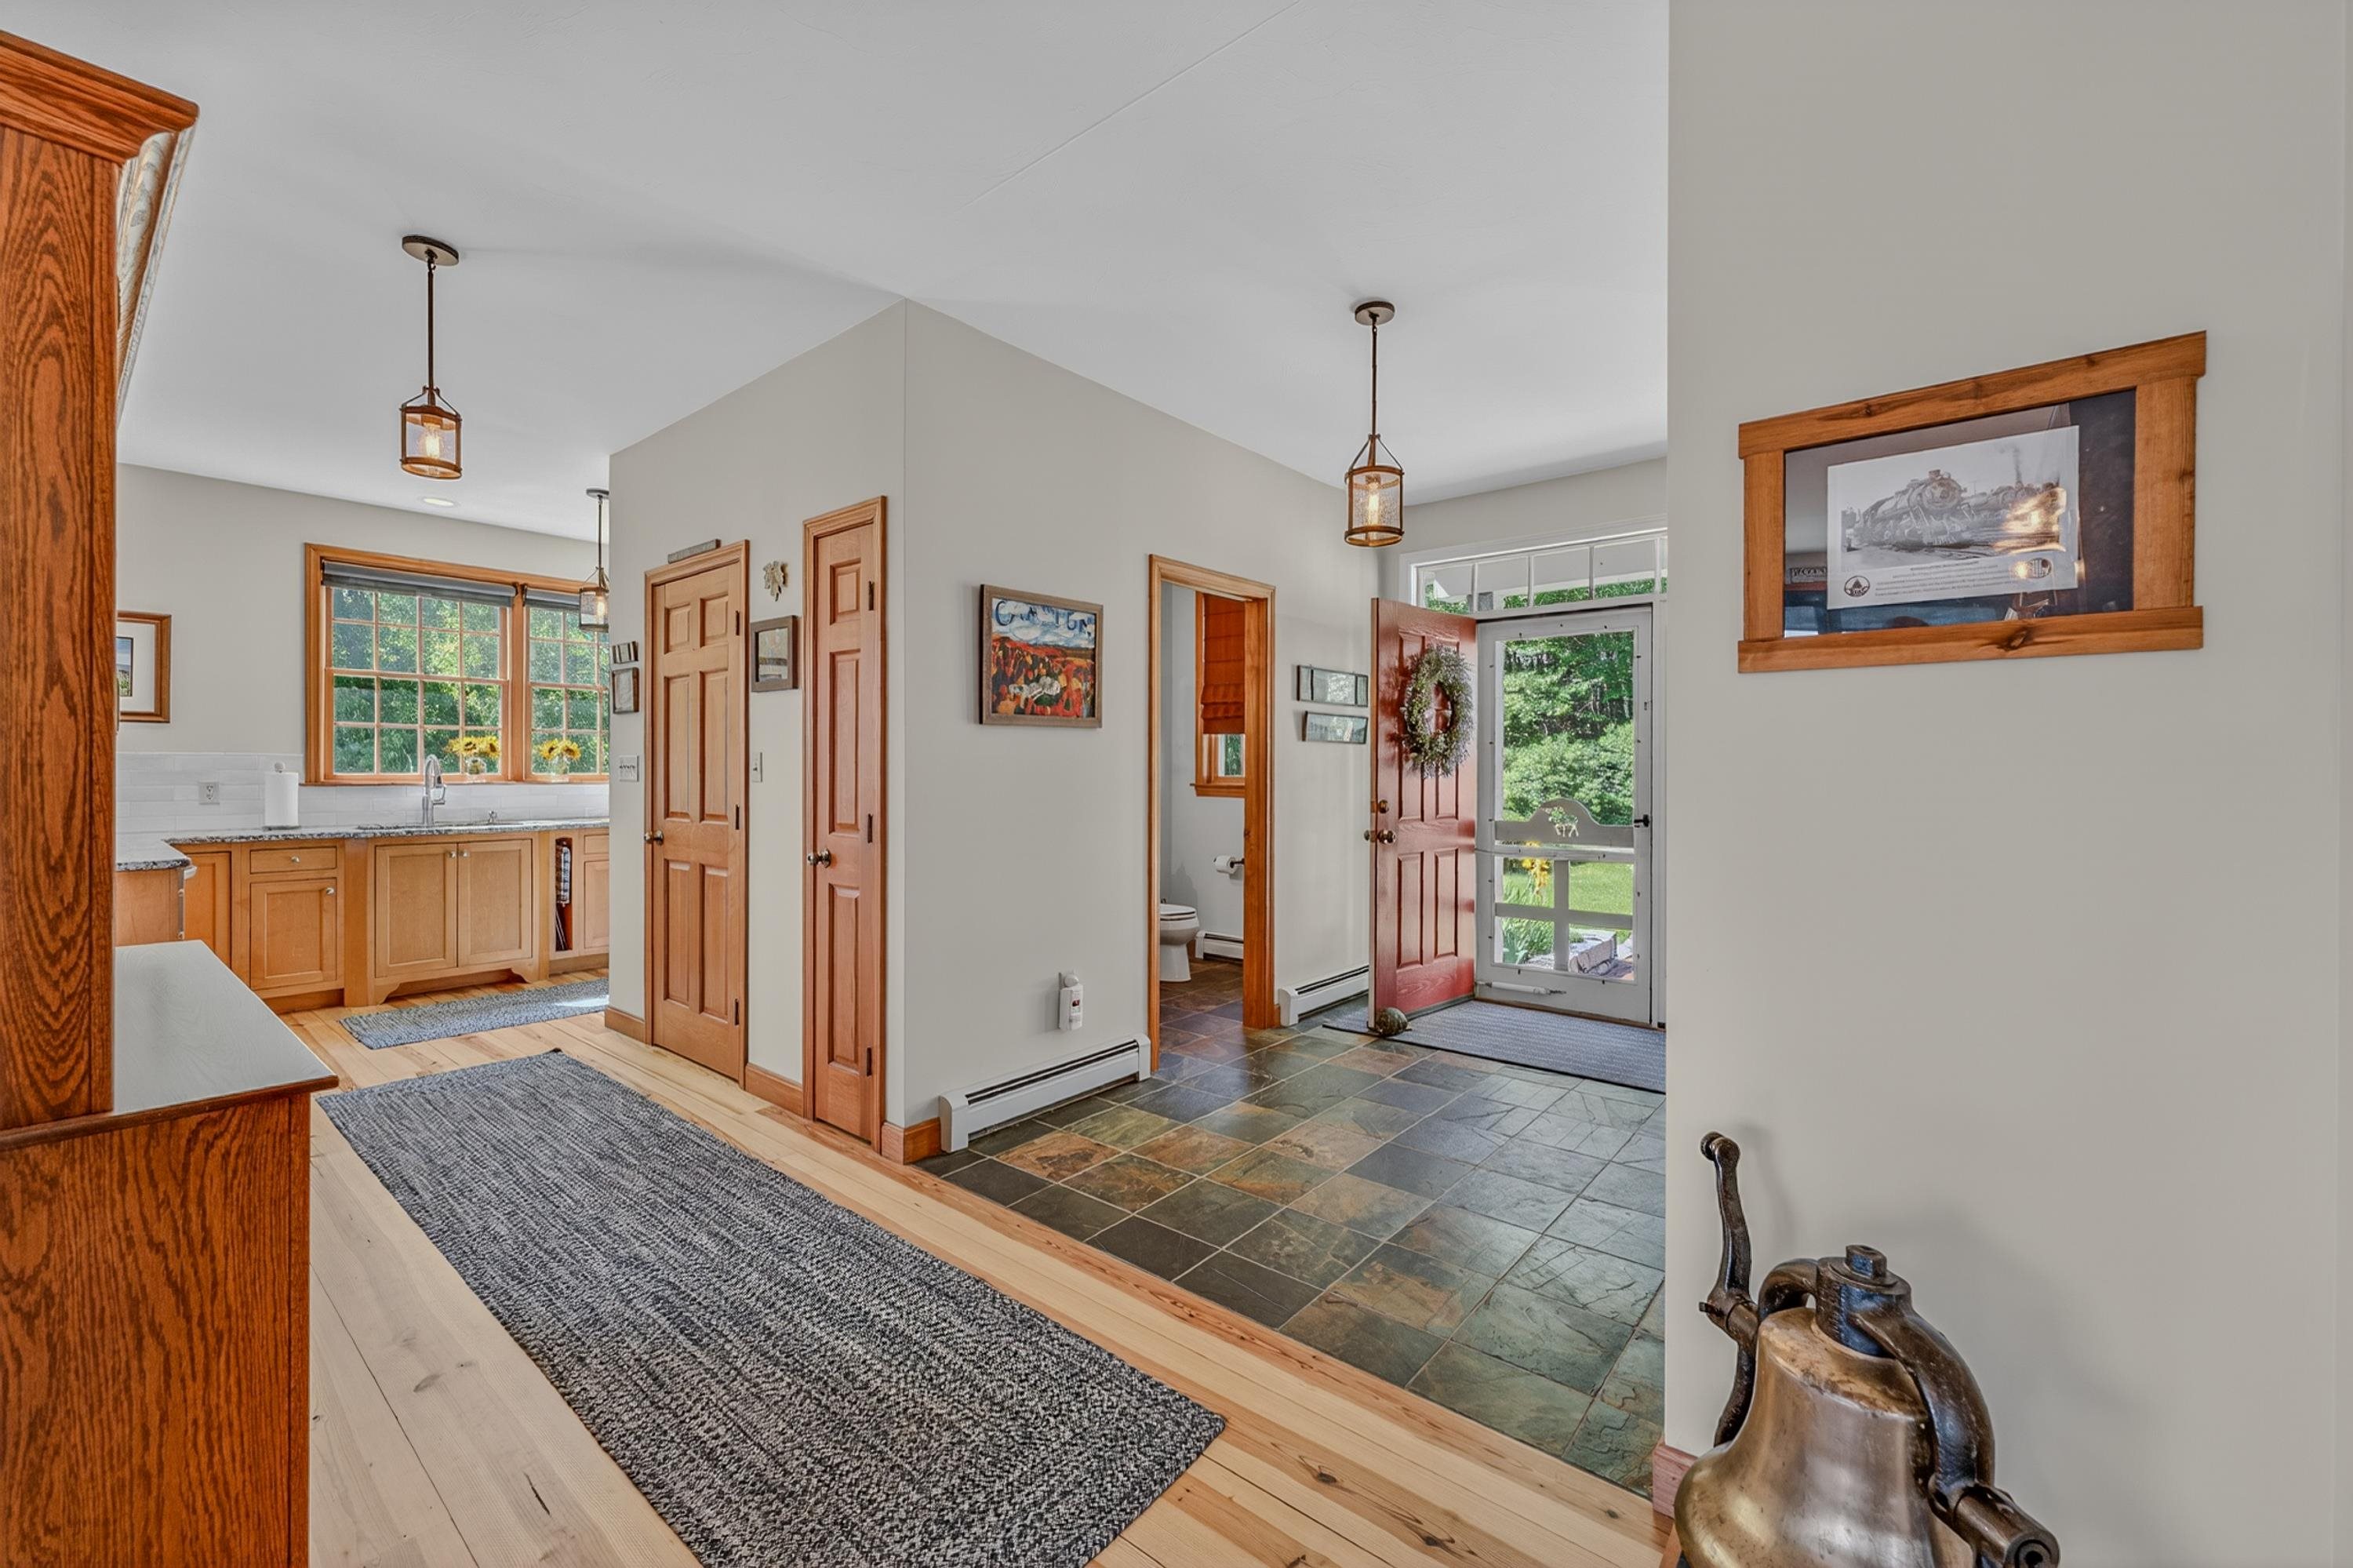
Wide inviting entry
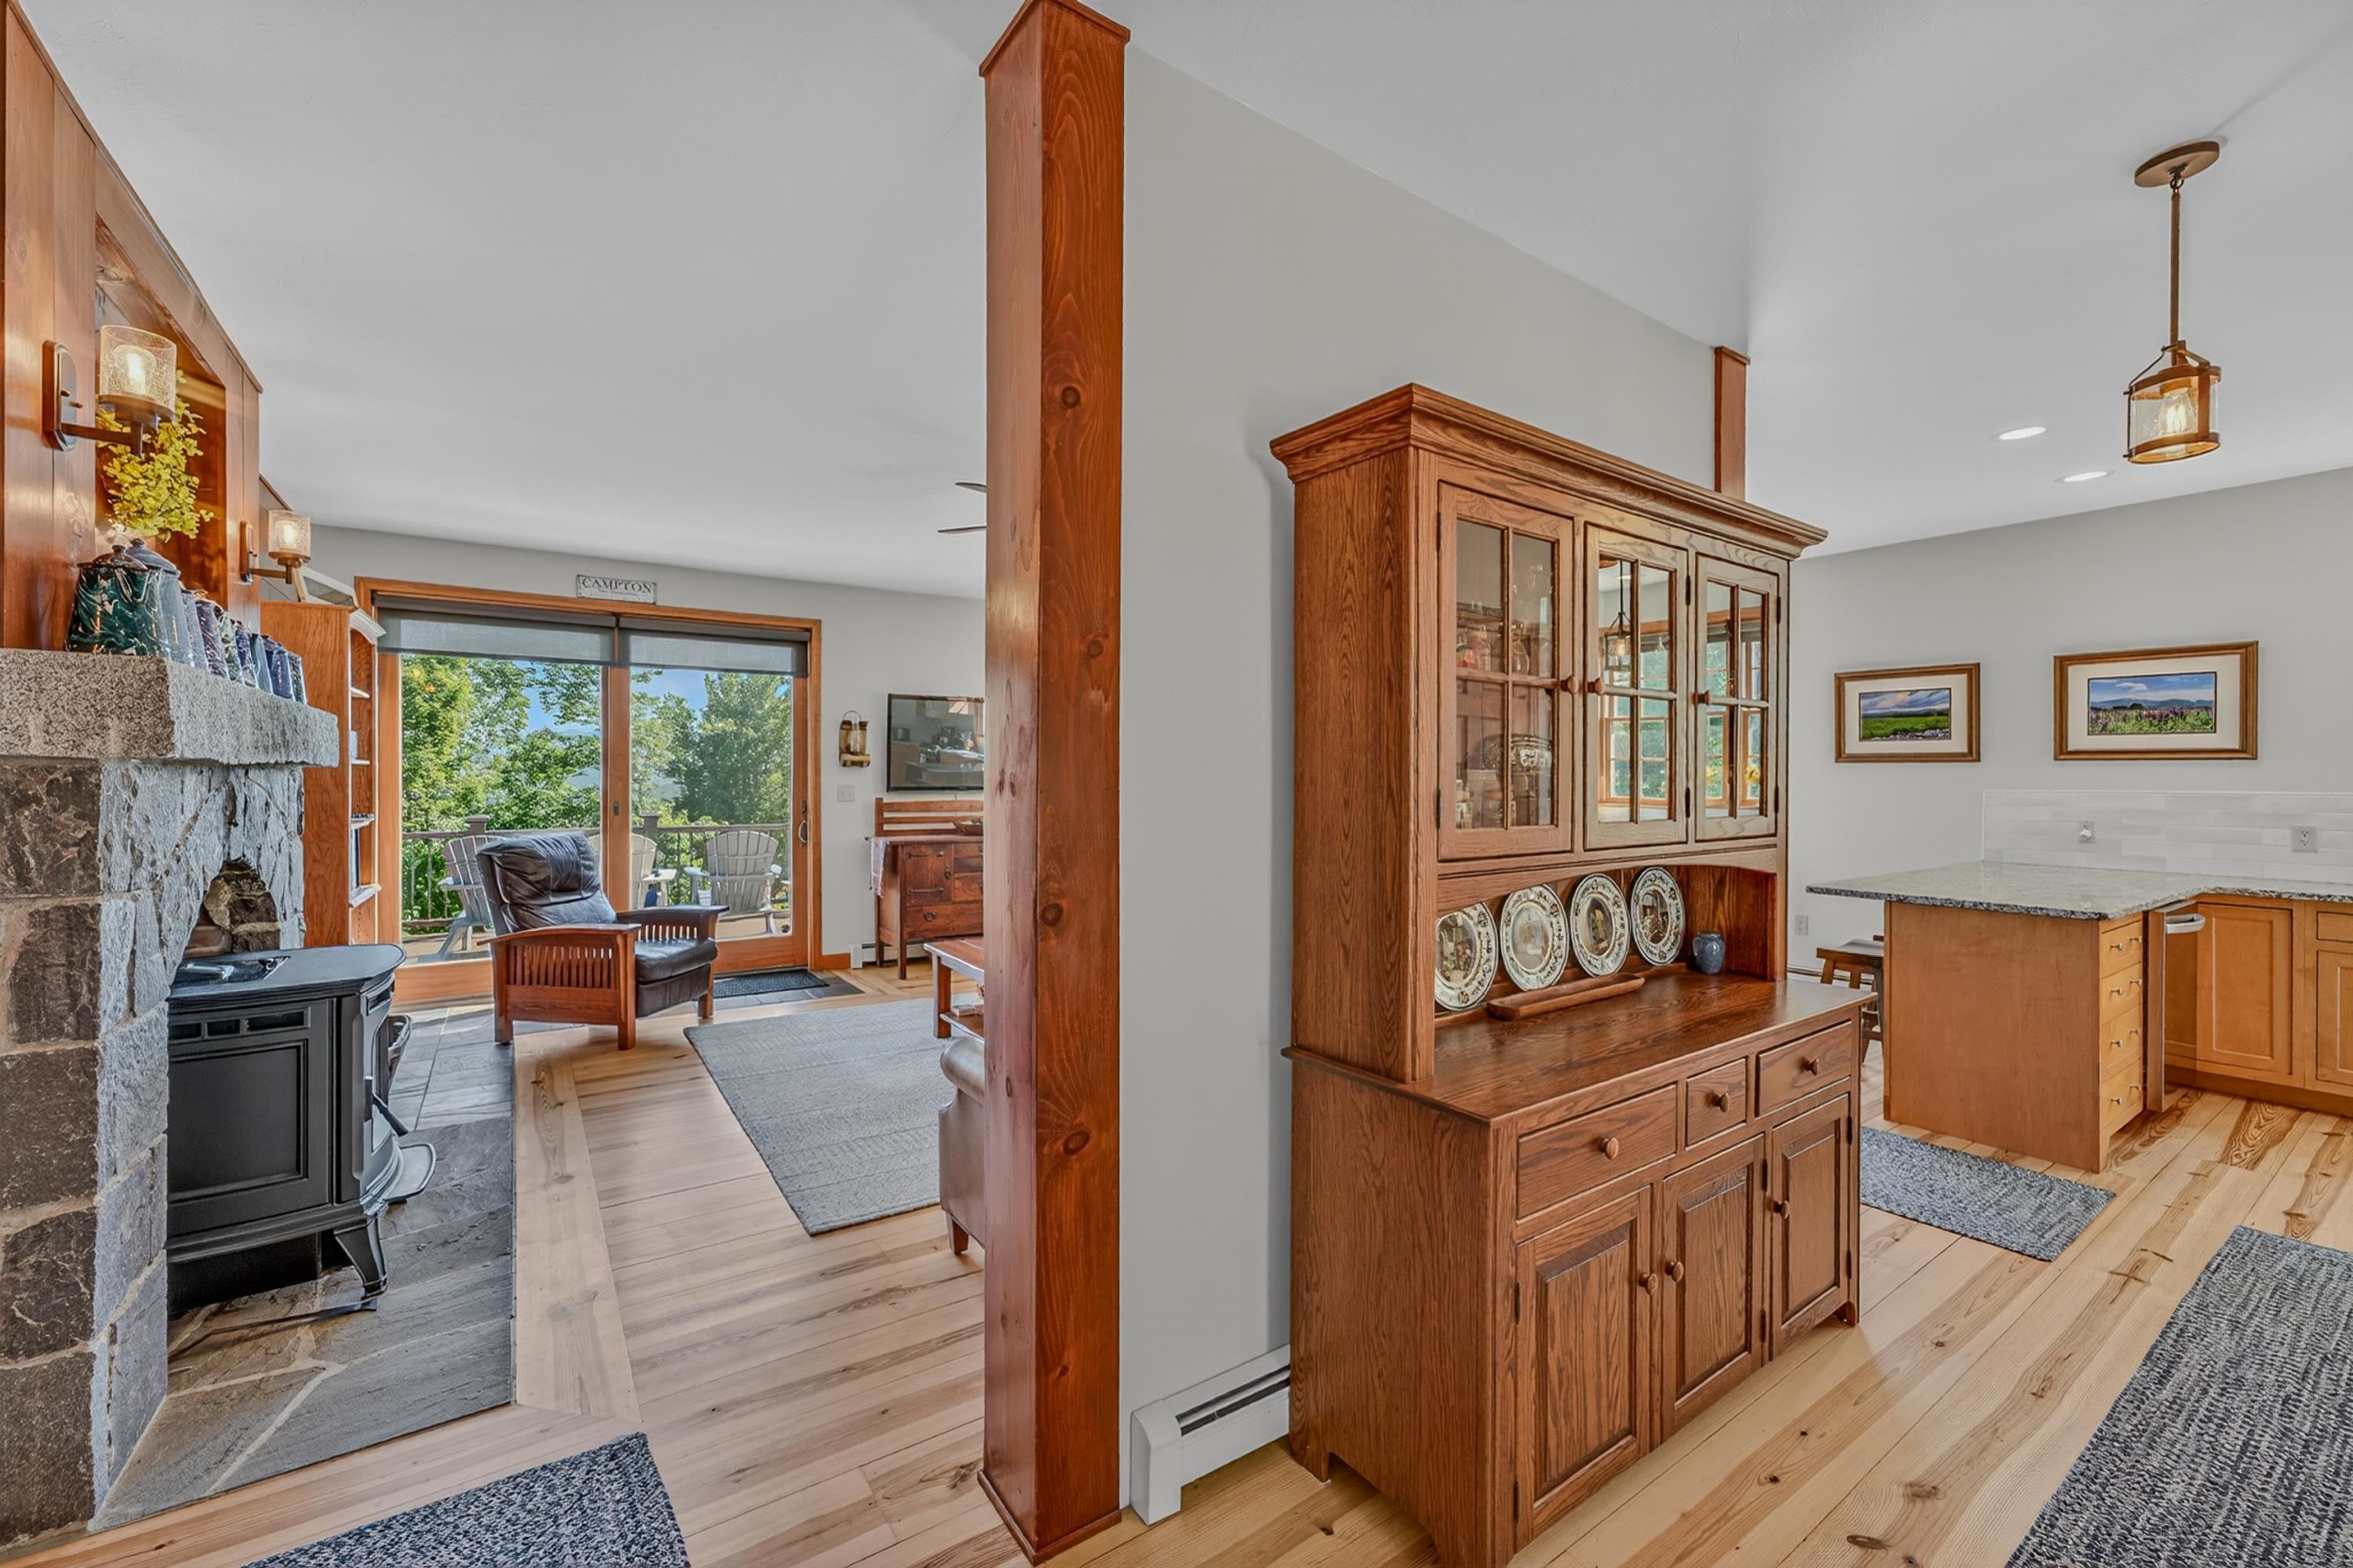
Gorgeous, refinished pine floors
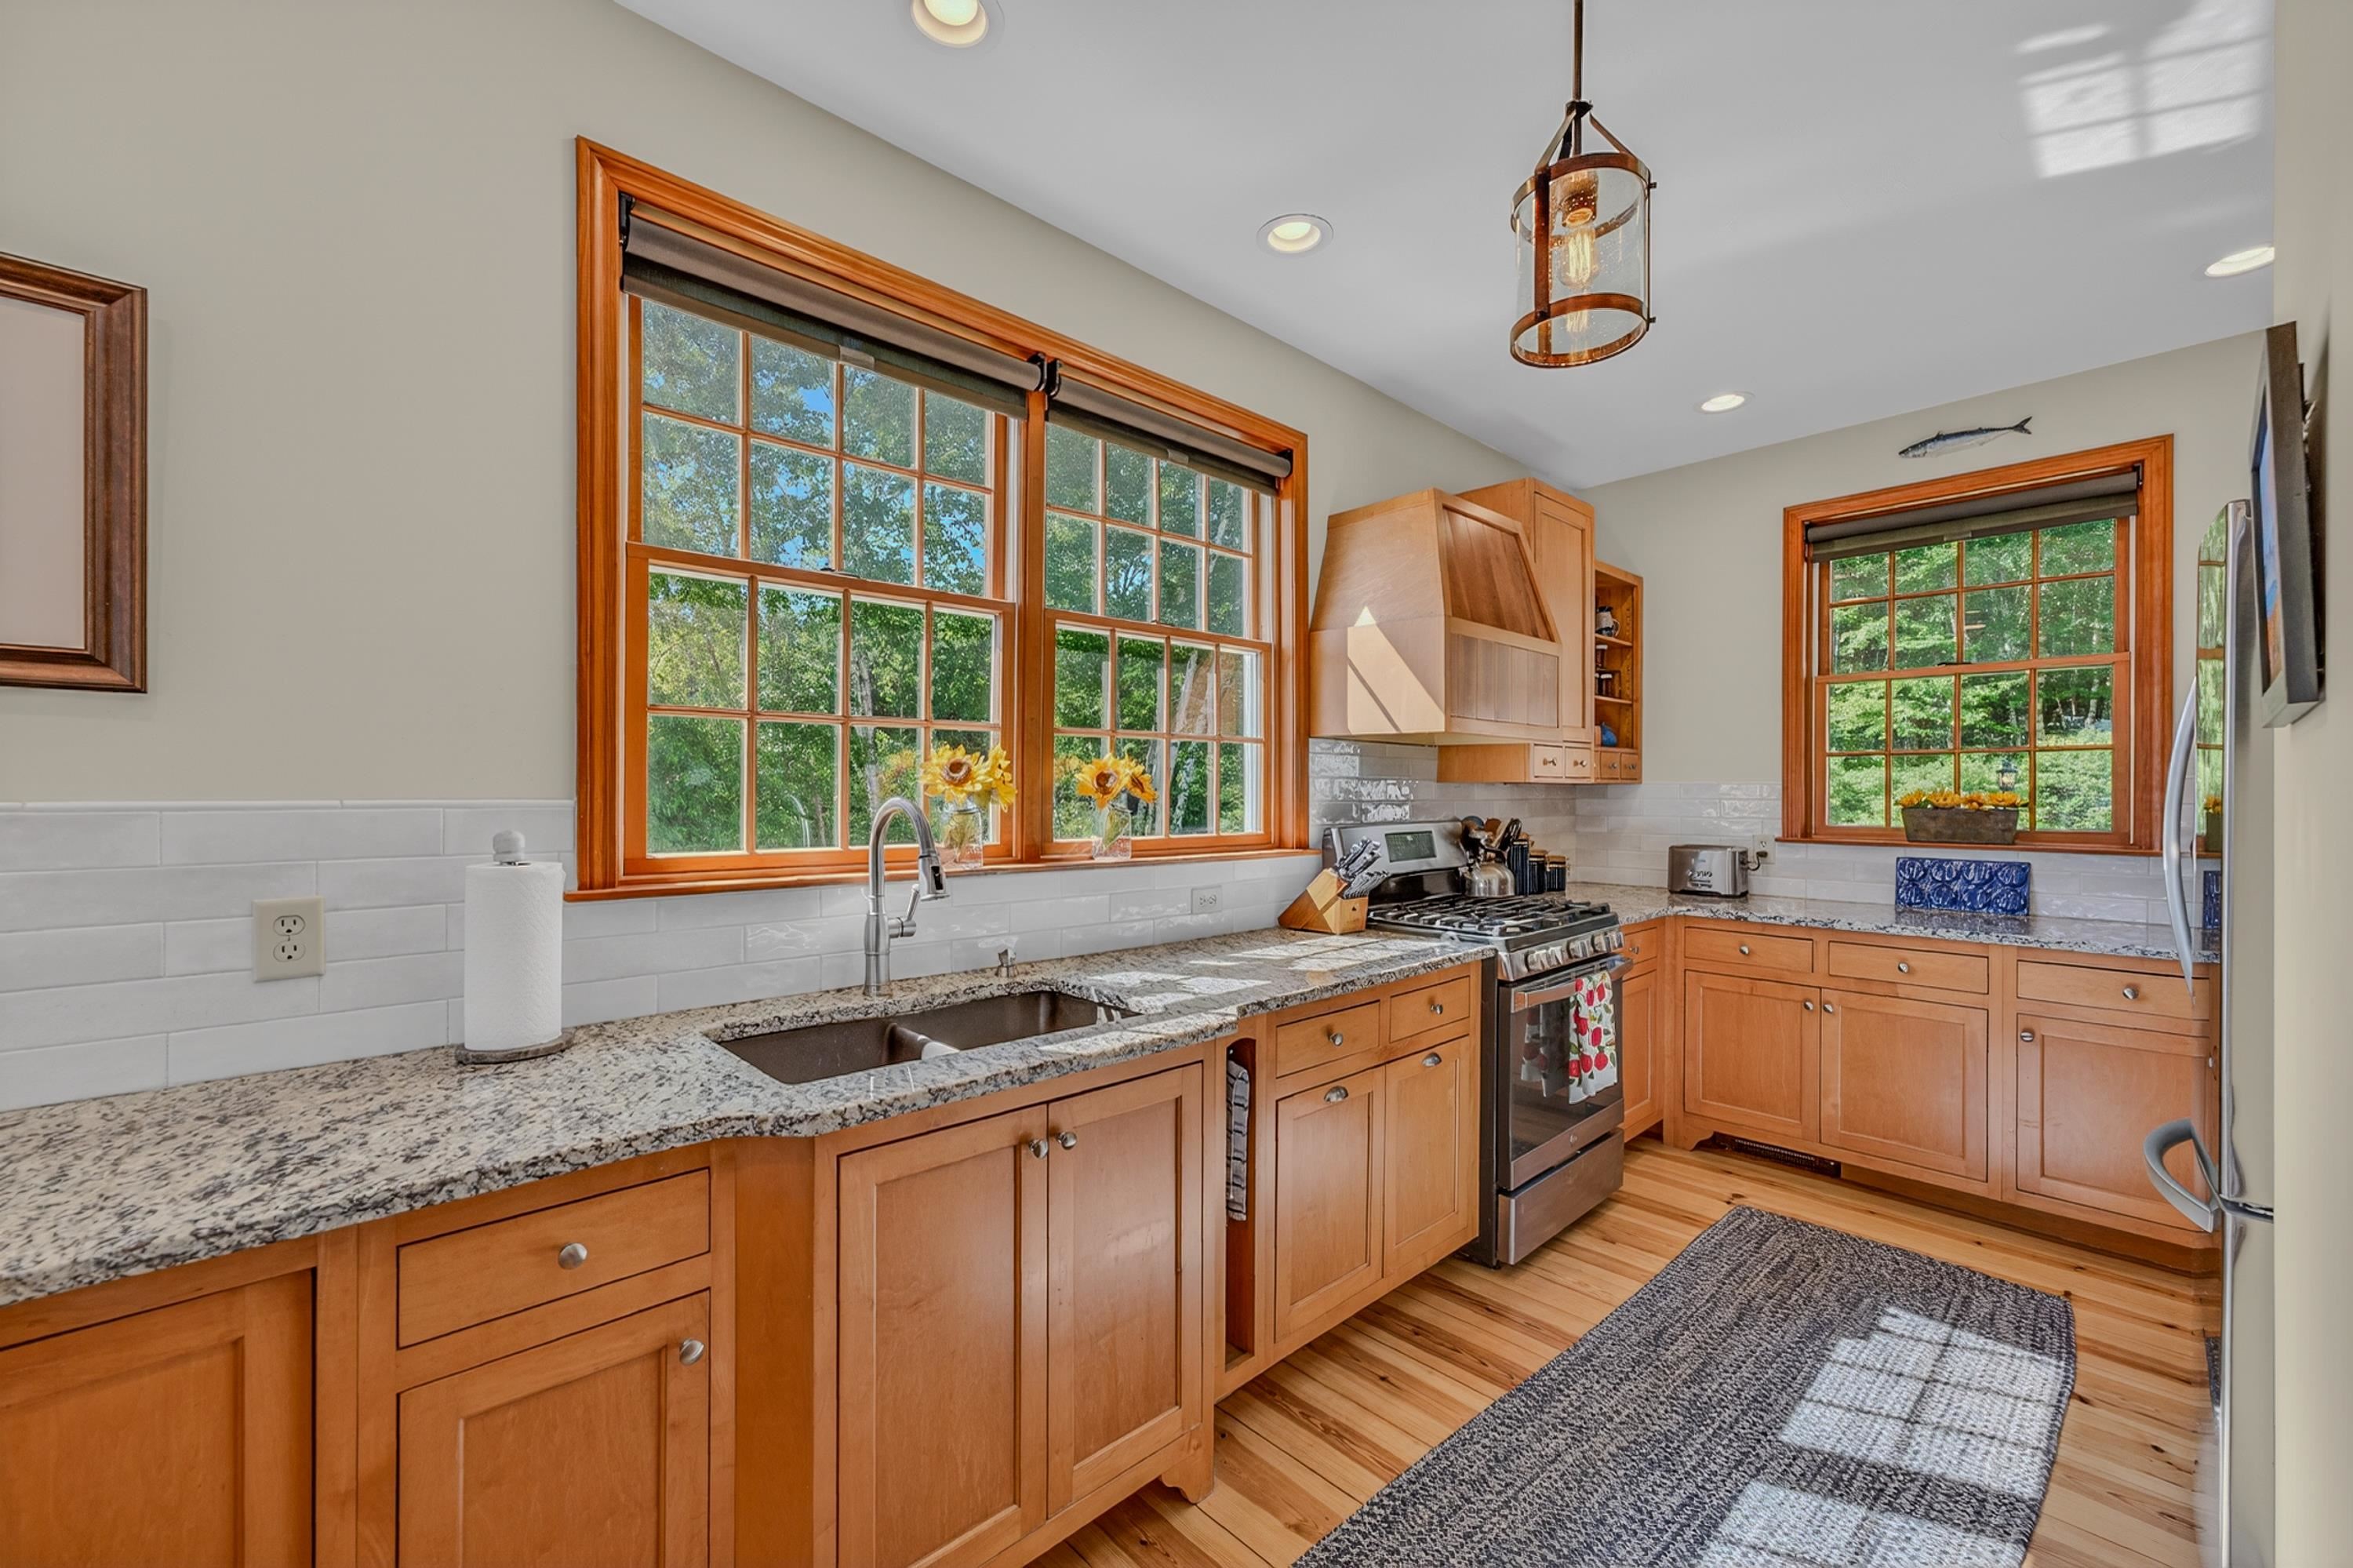
Bright open kitchen
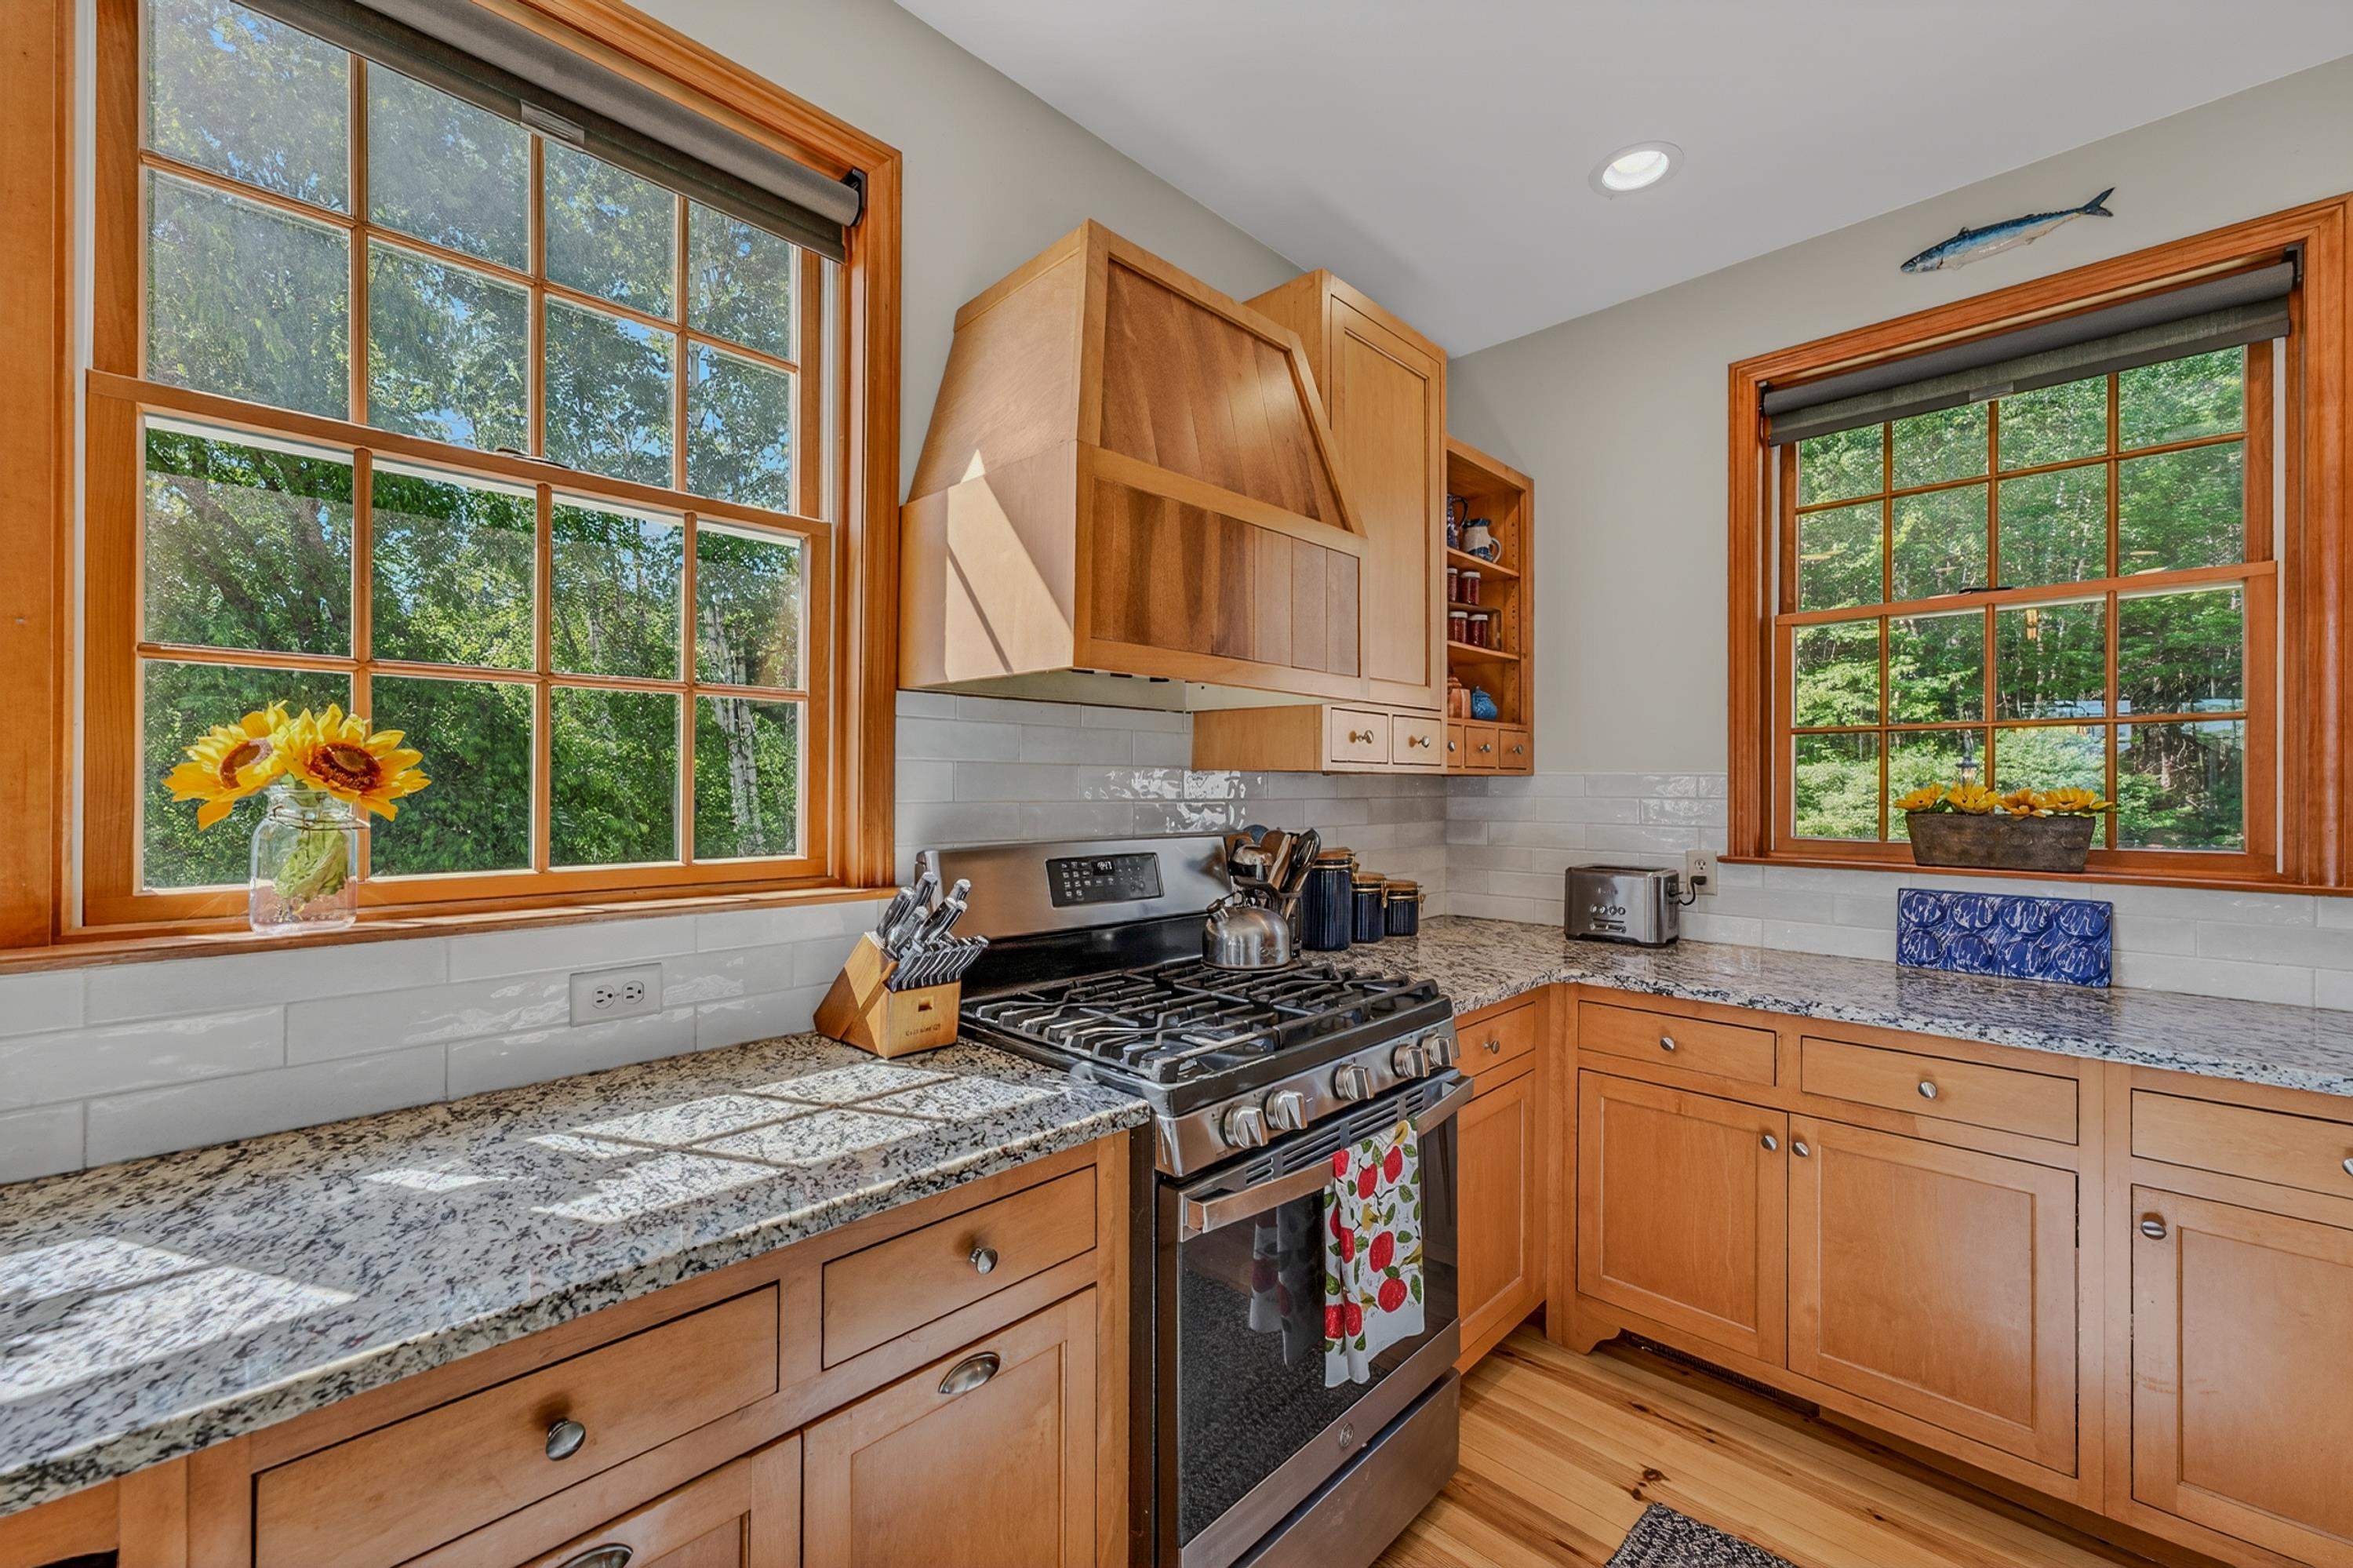
Gas range for all the chefs in the house
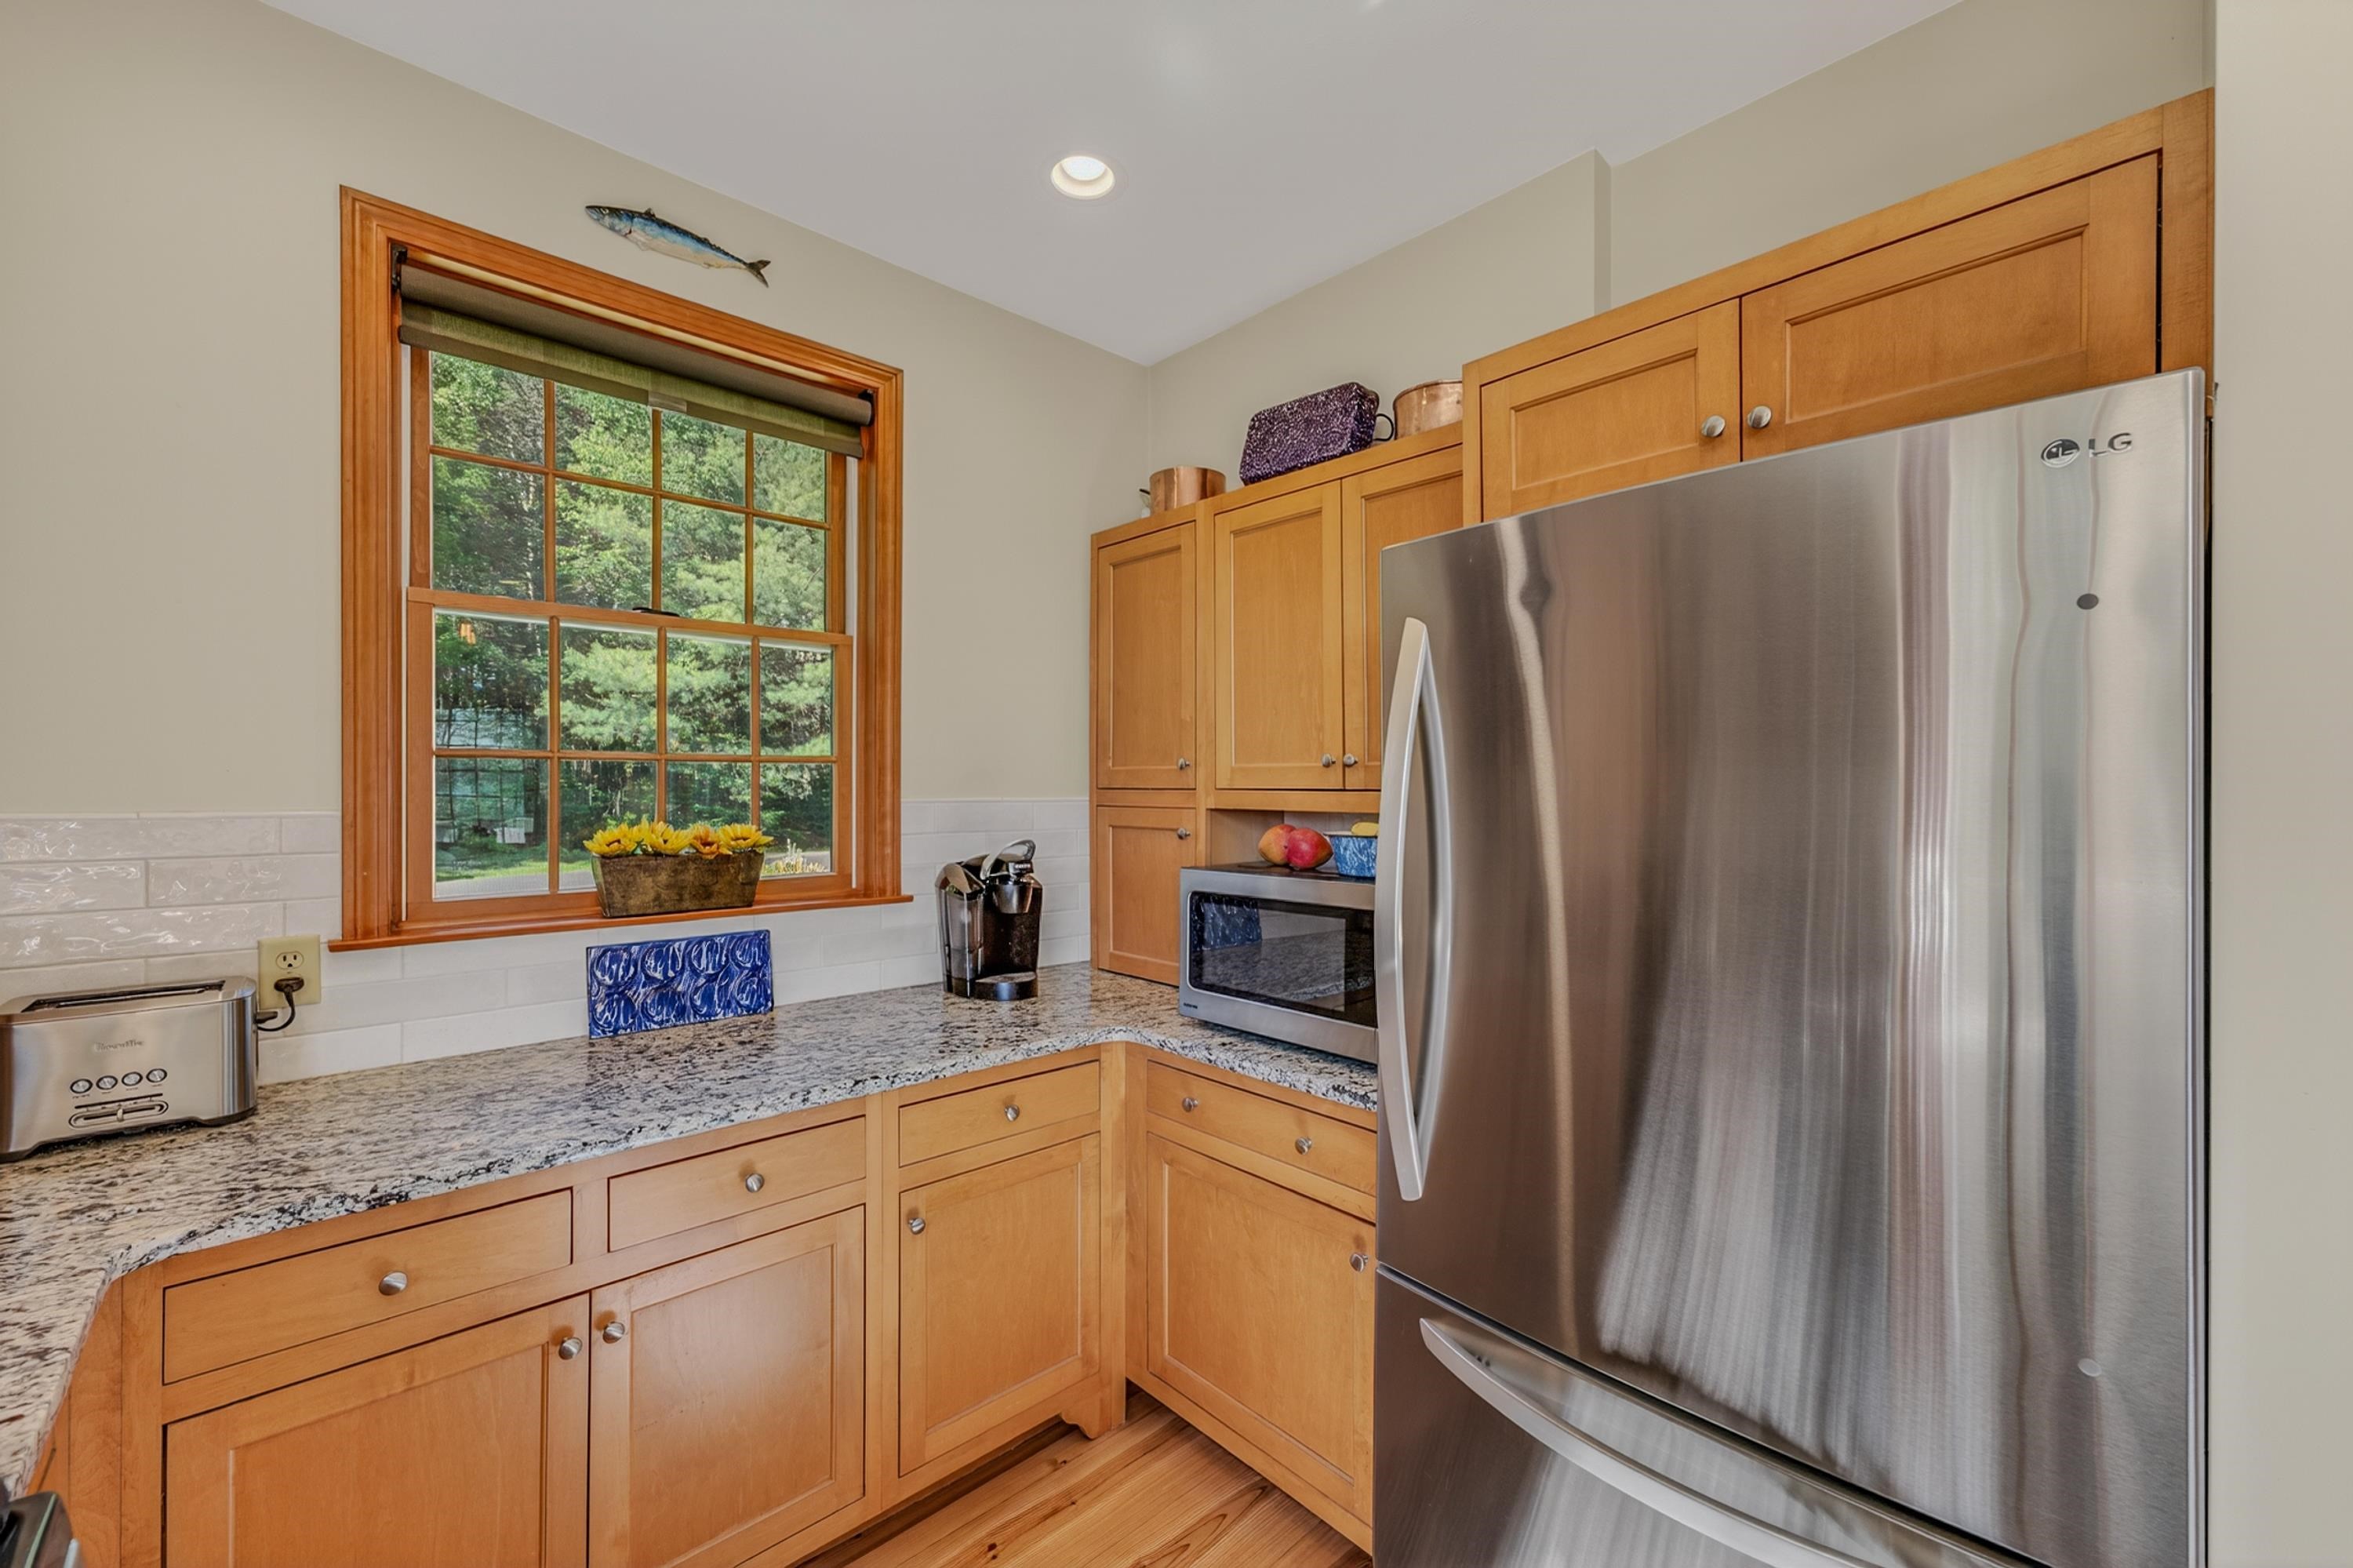
Updated appliances
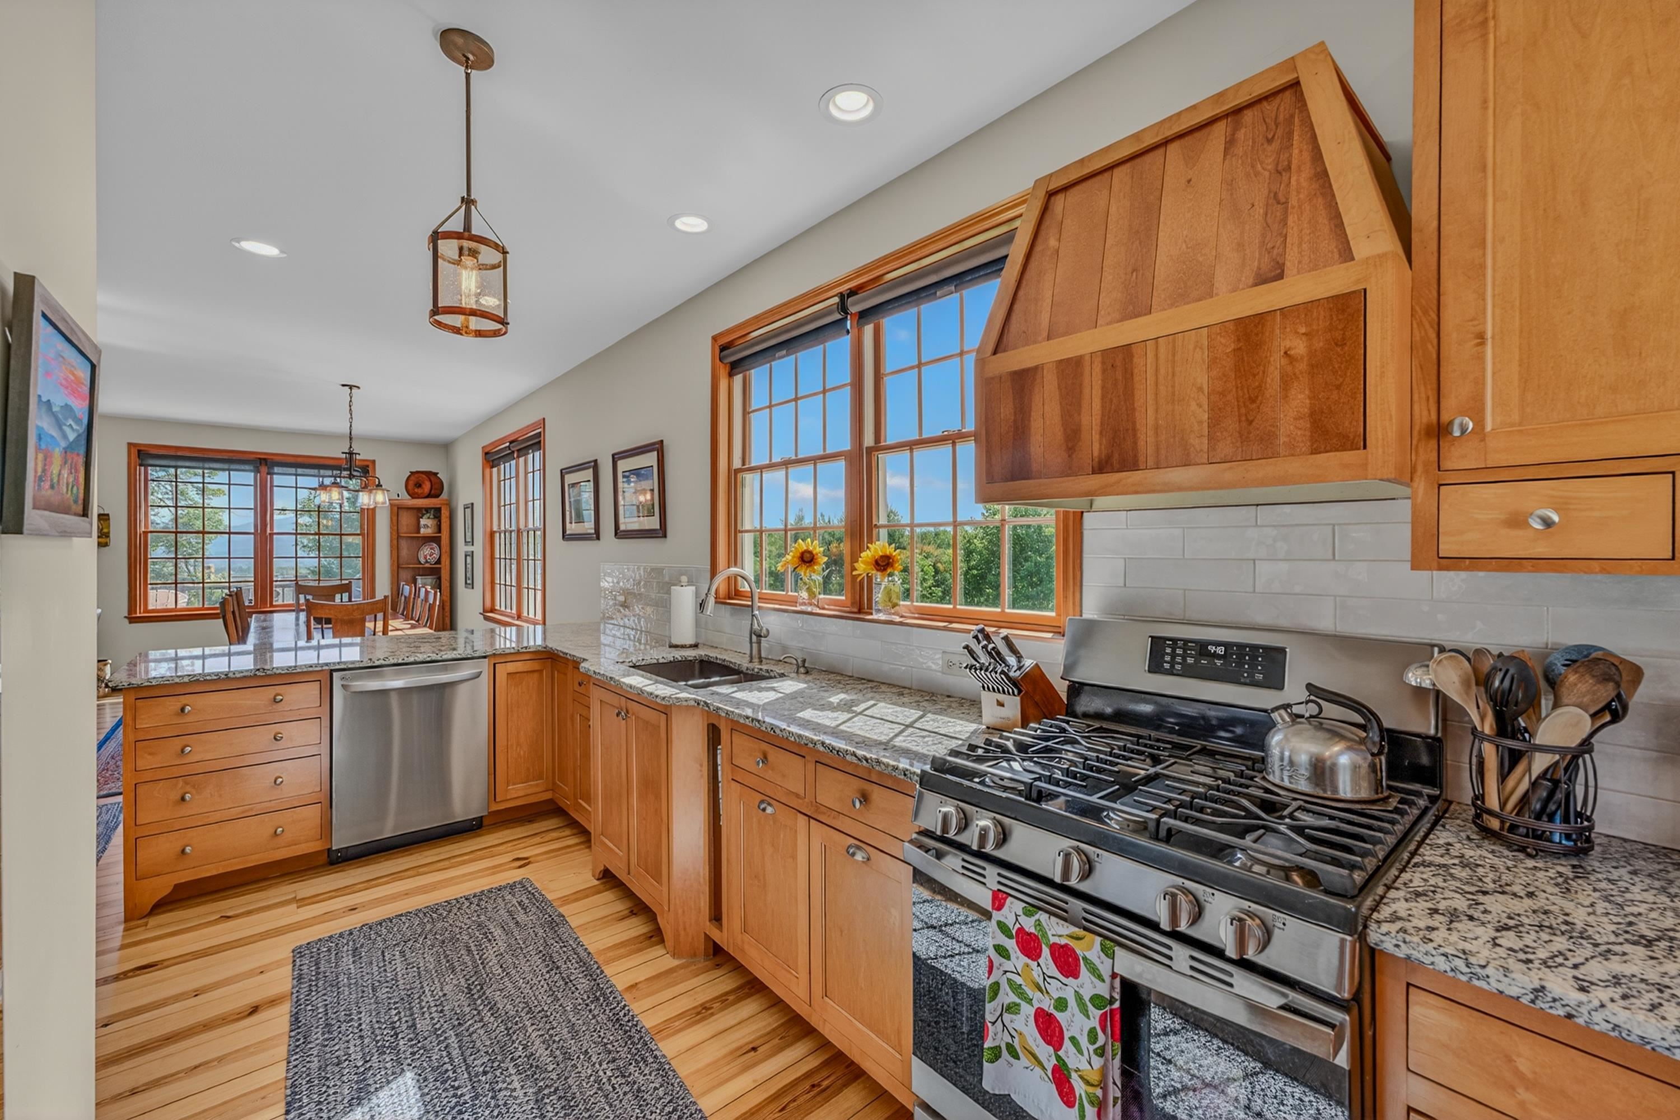
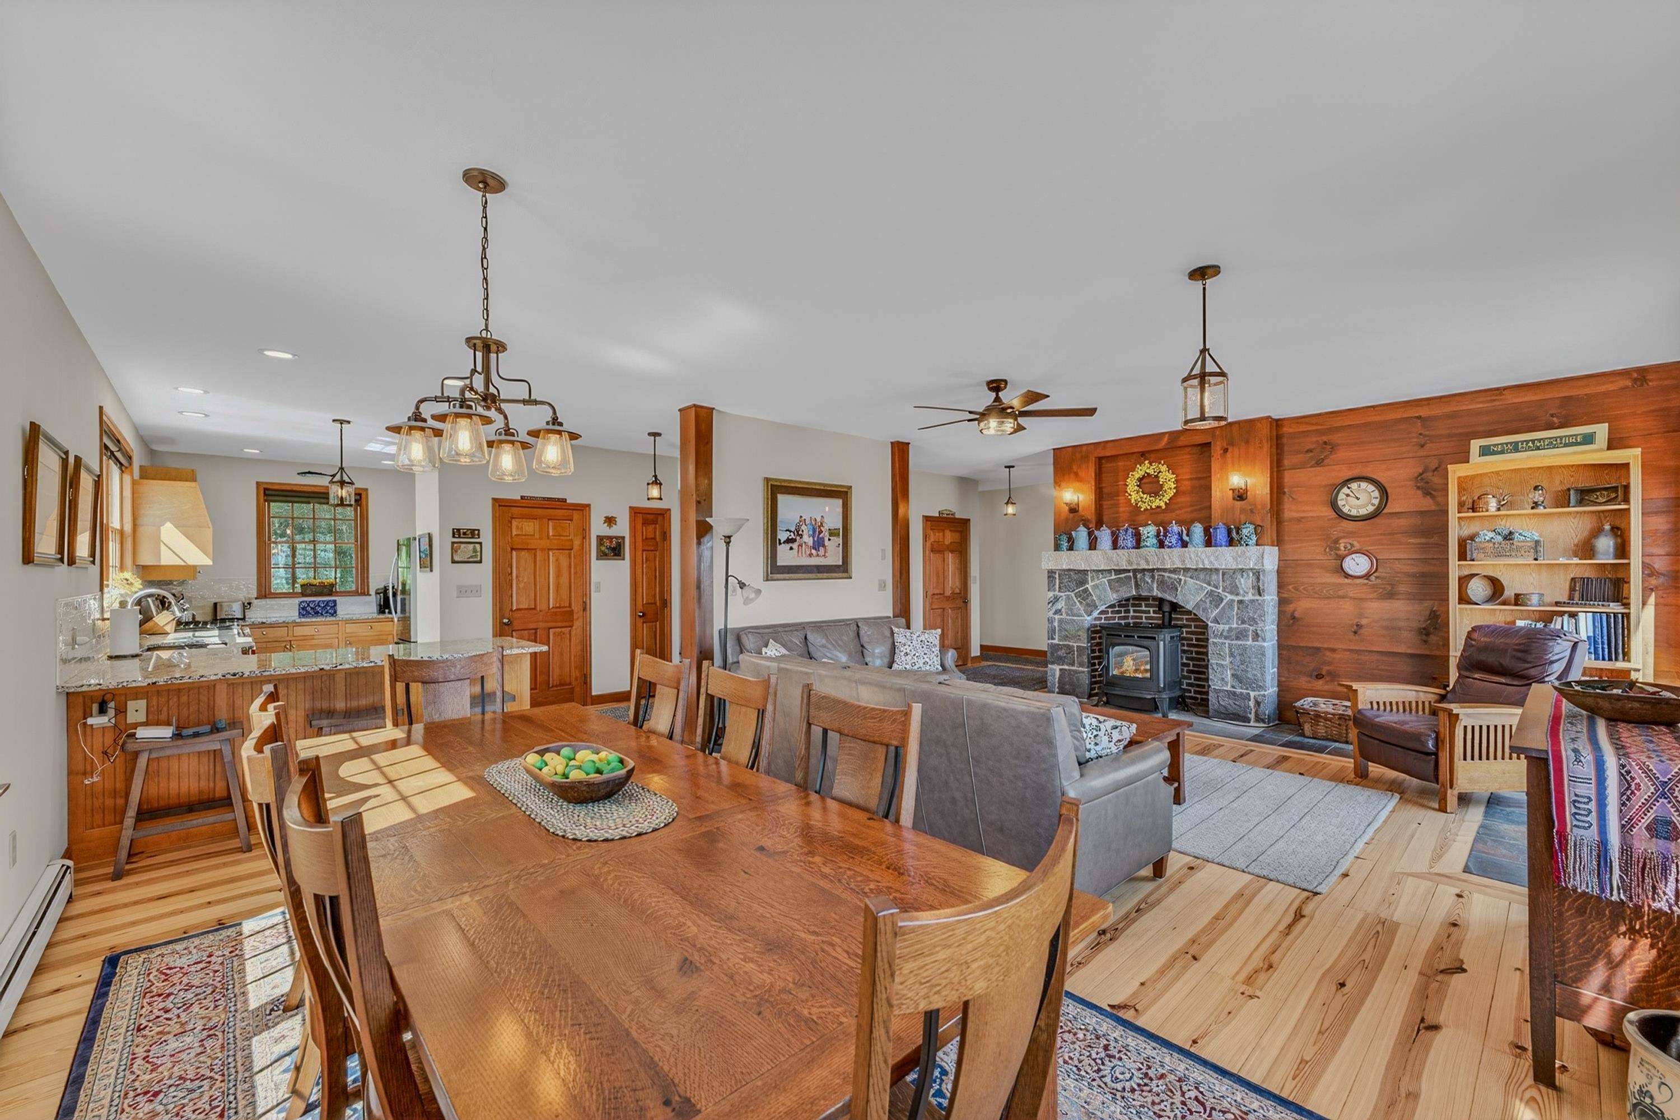
Kitchen open to dining and living room
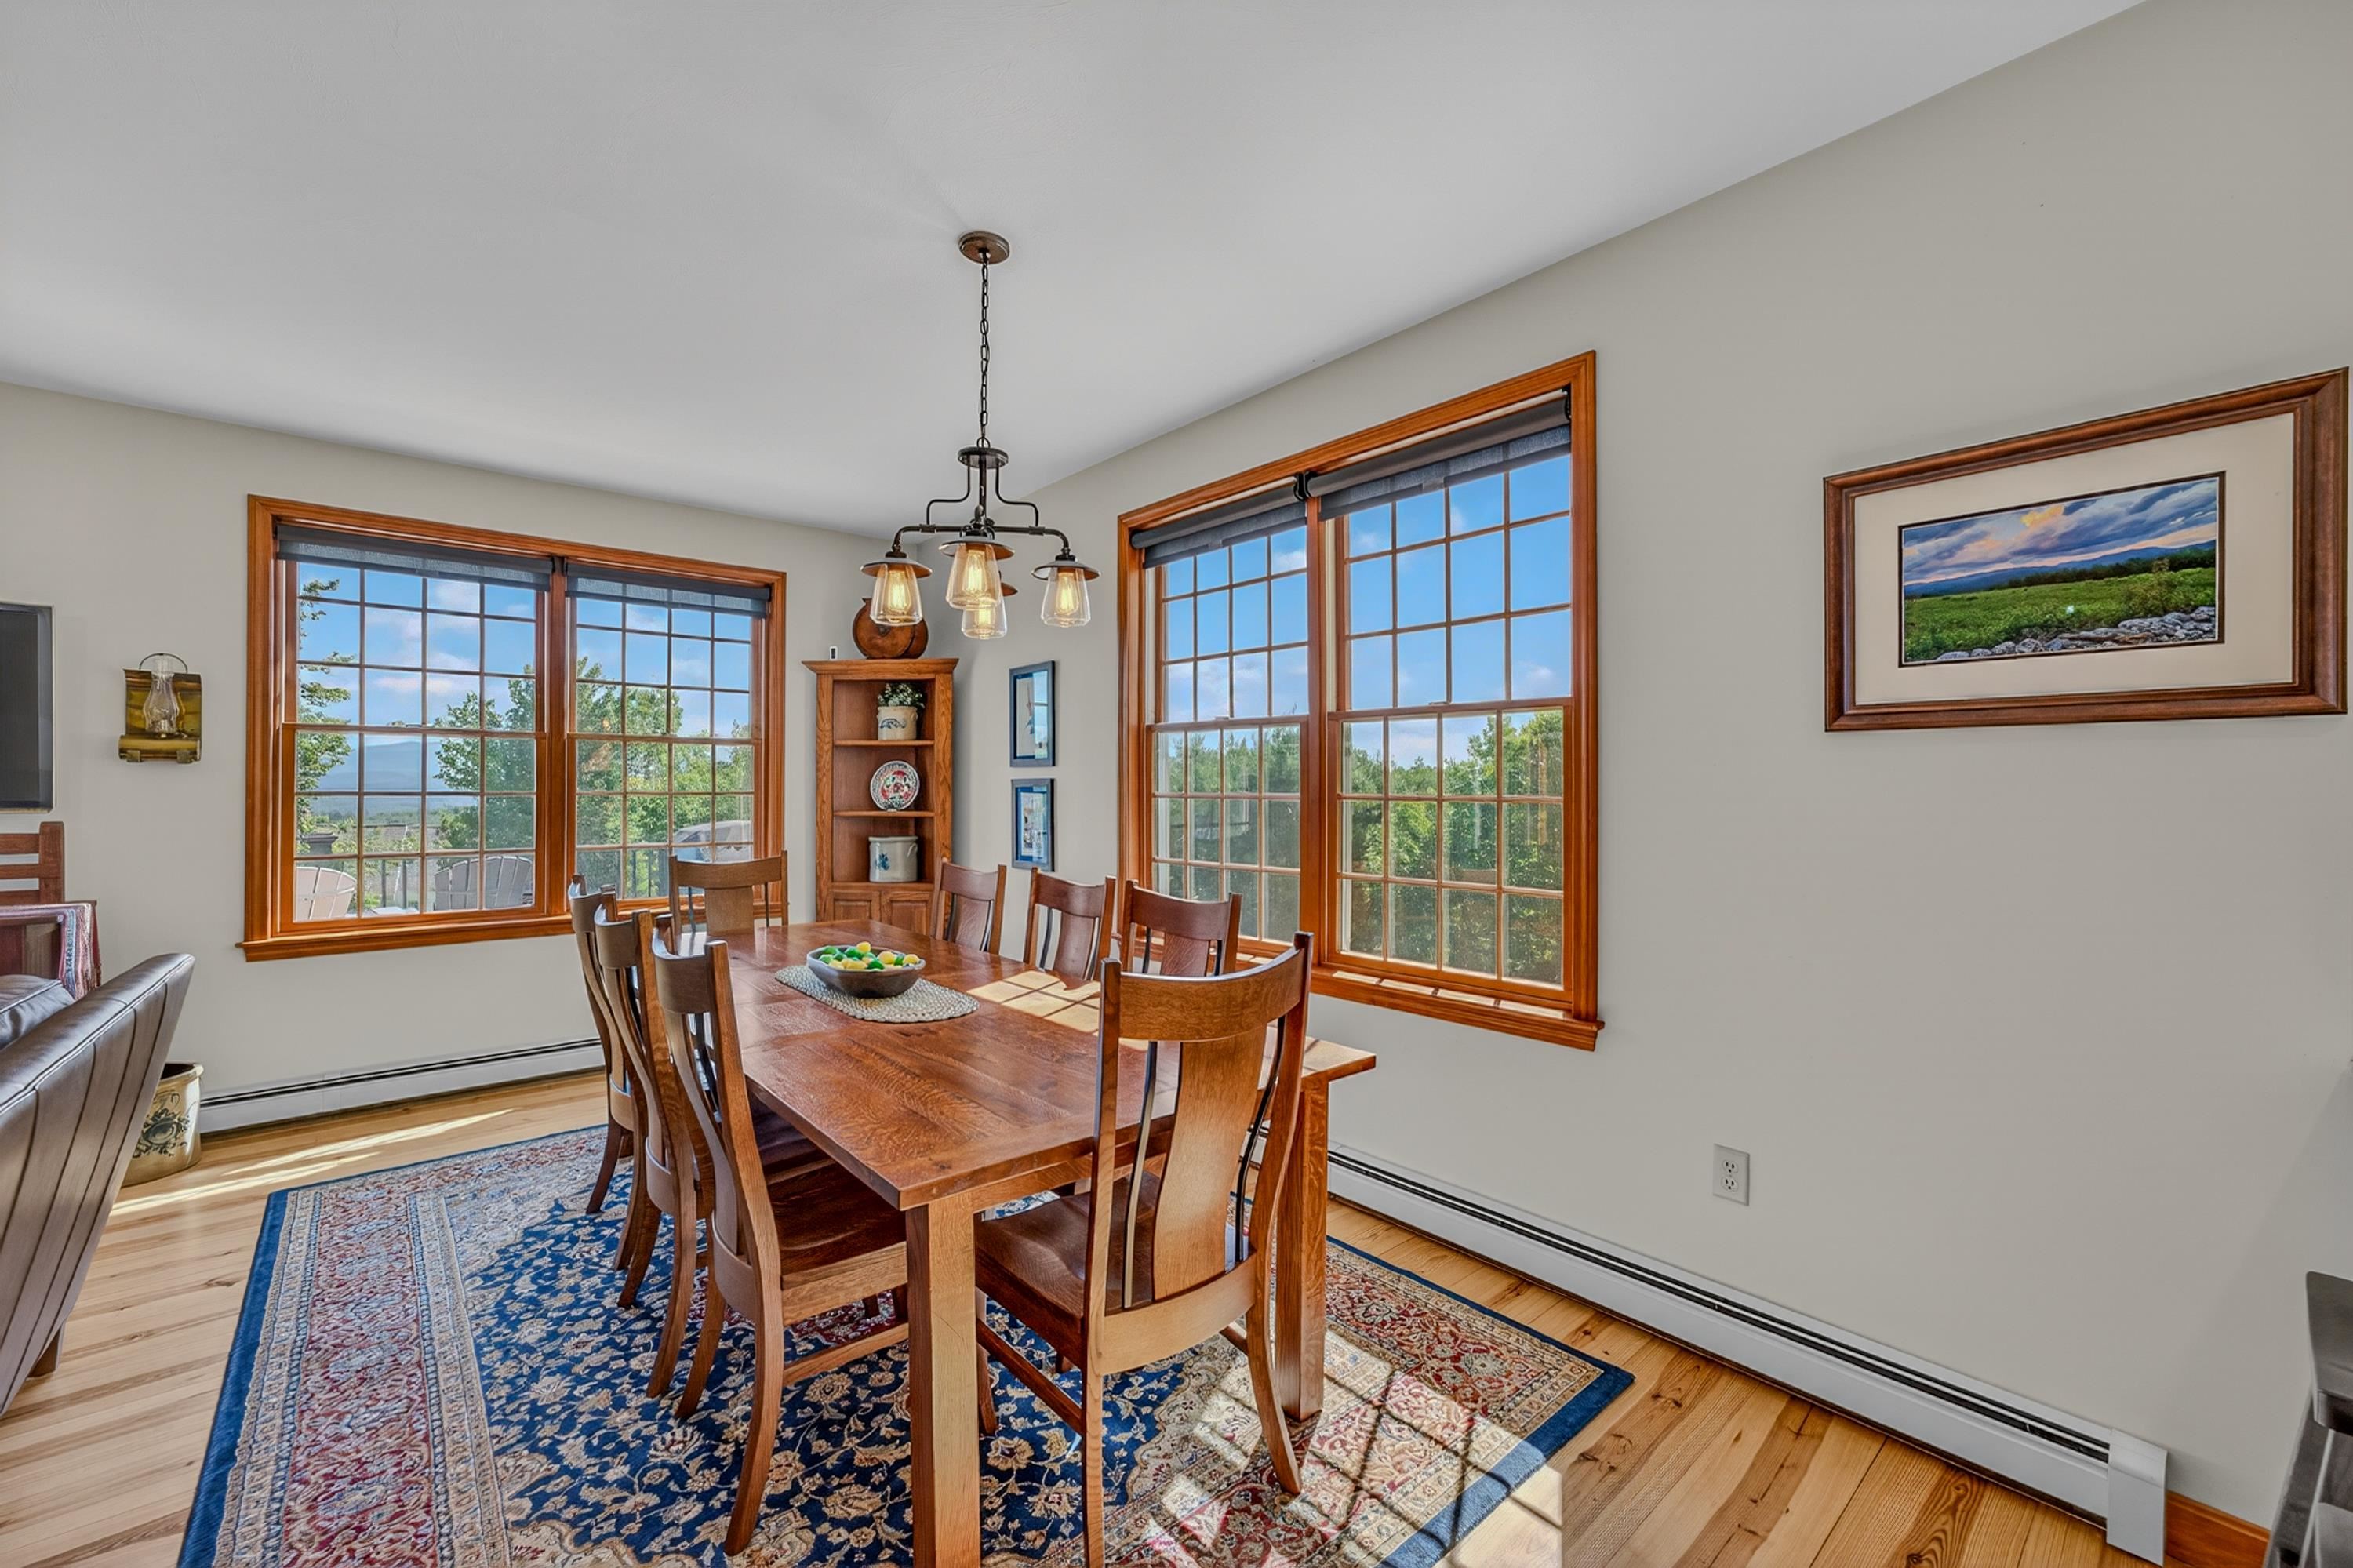
Dining area, where the memories are made
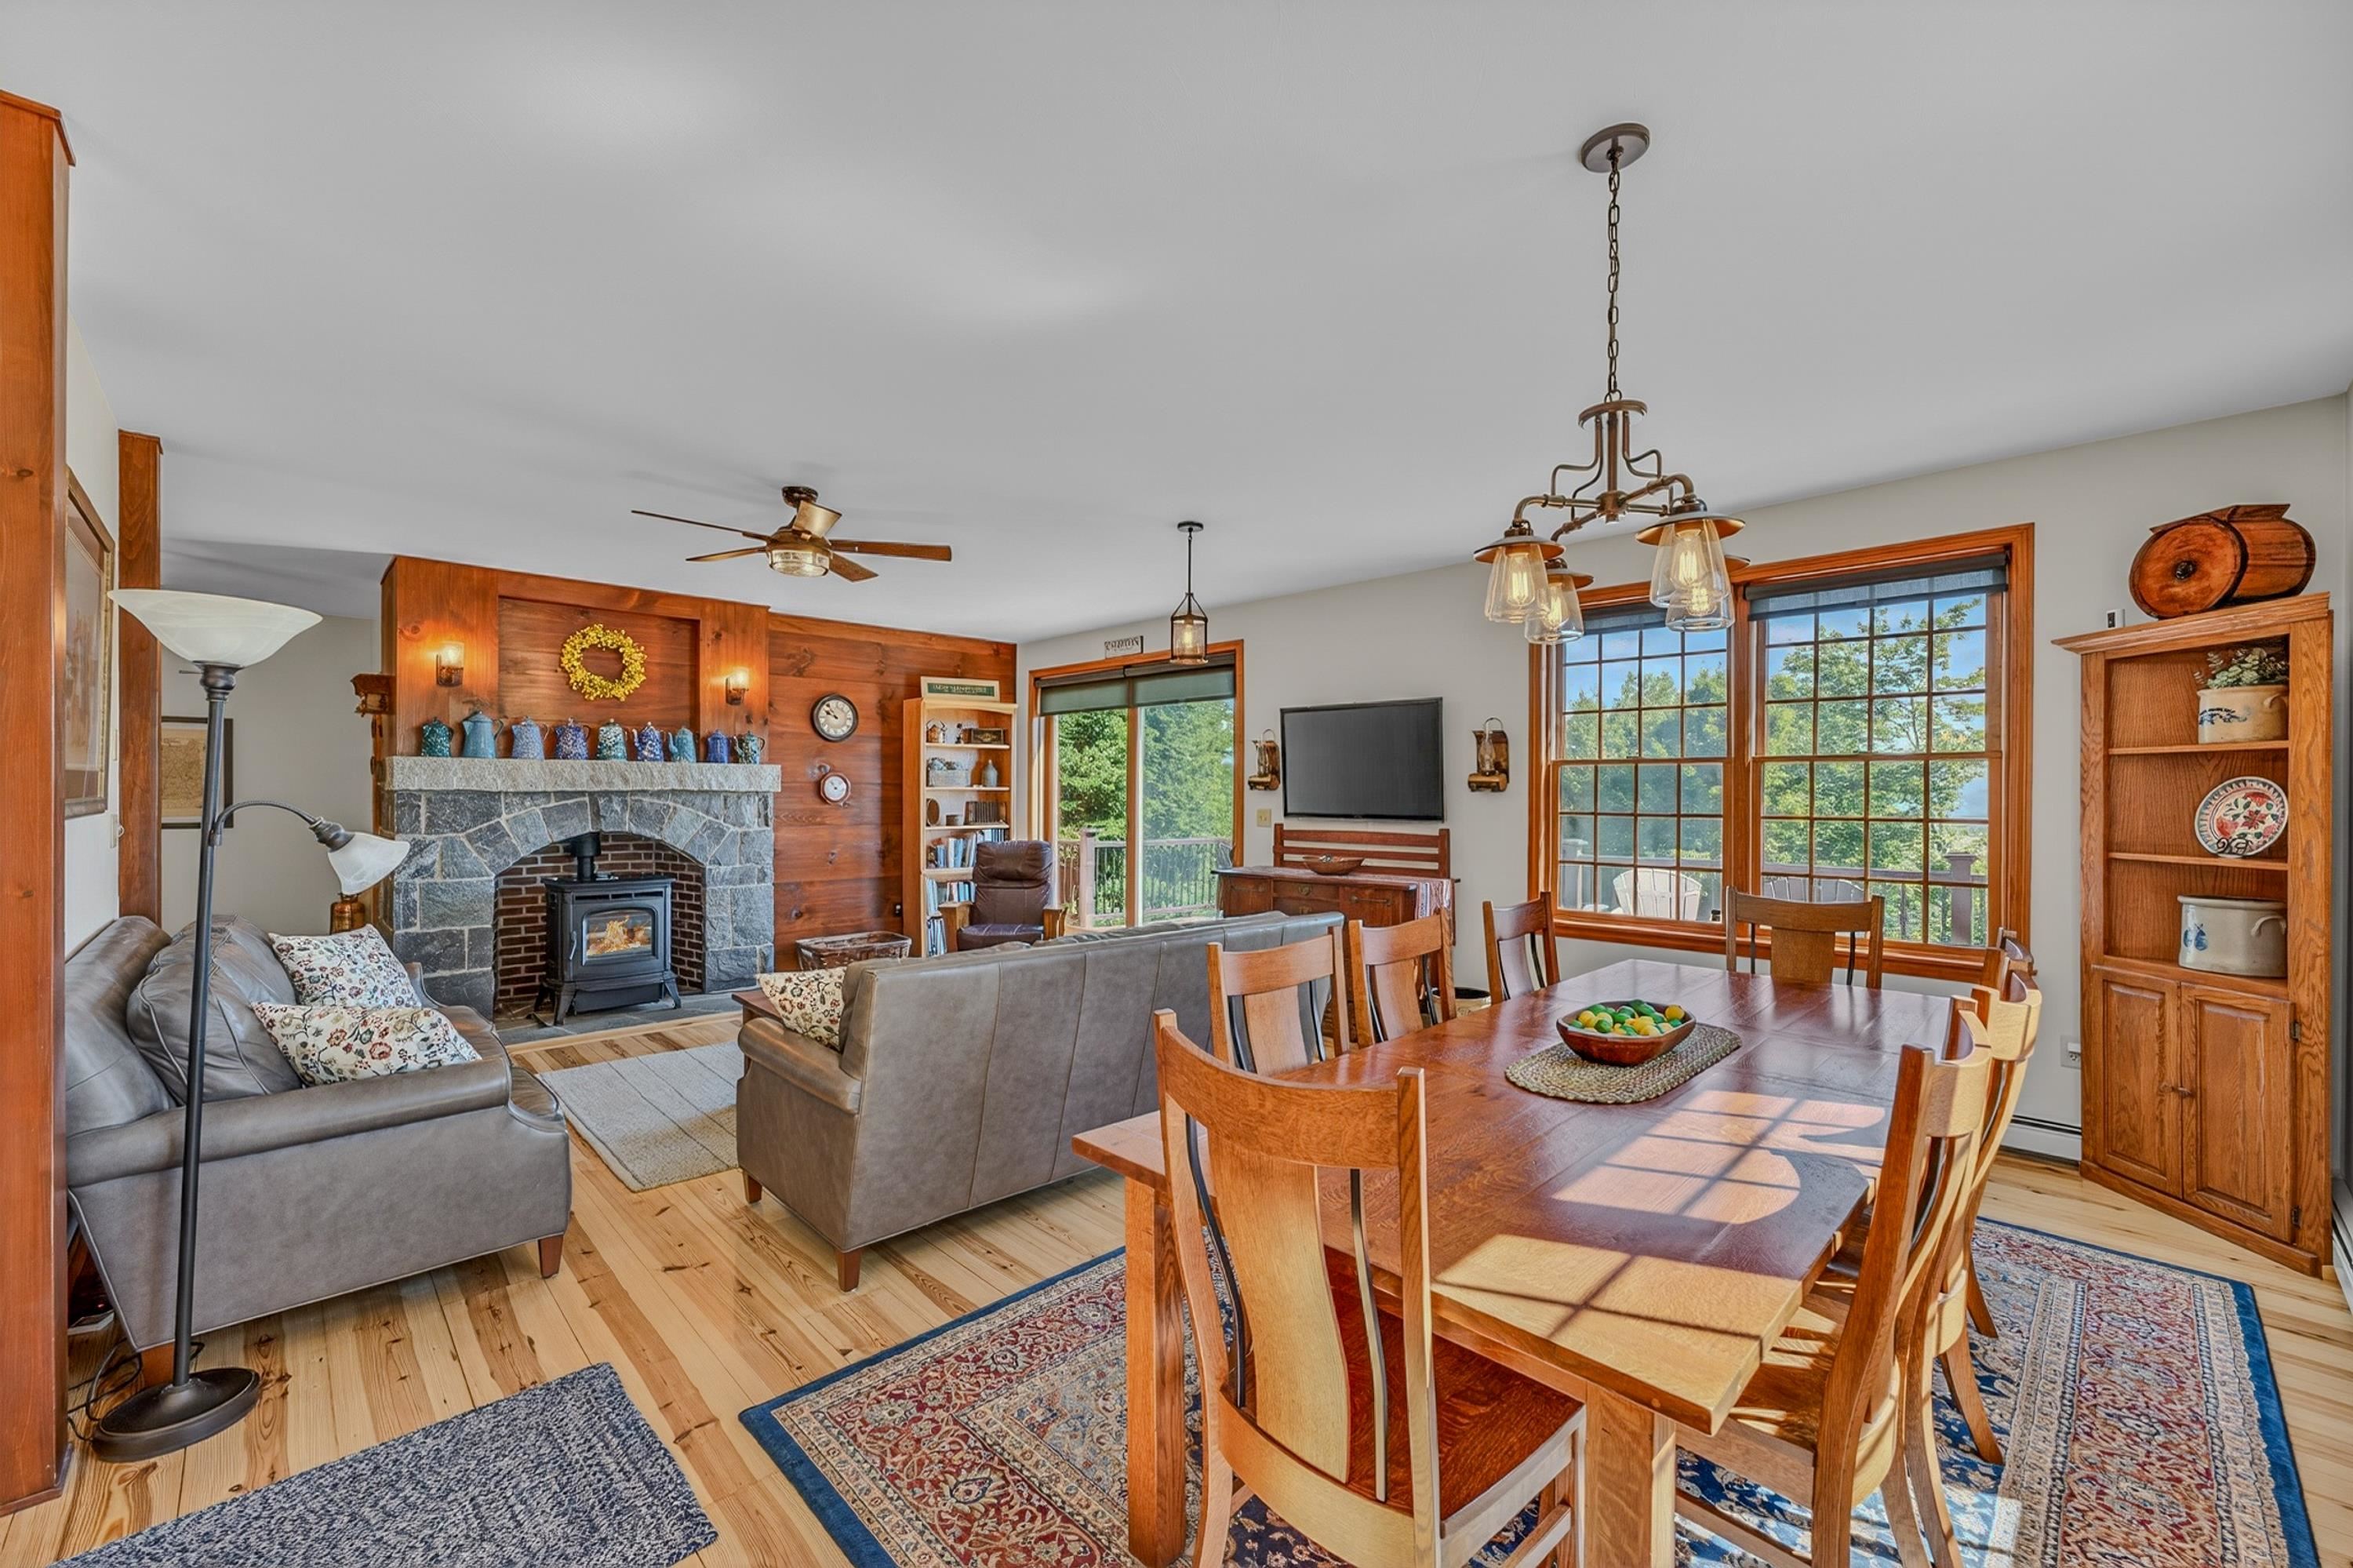
spacious open concept feel
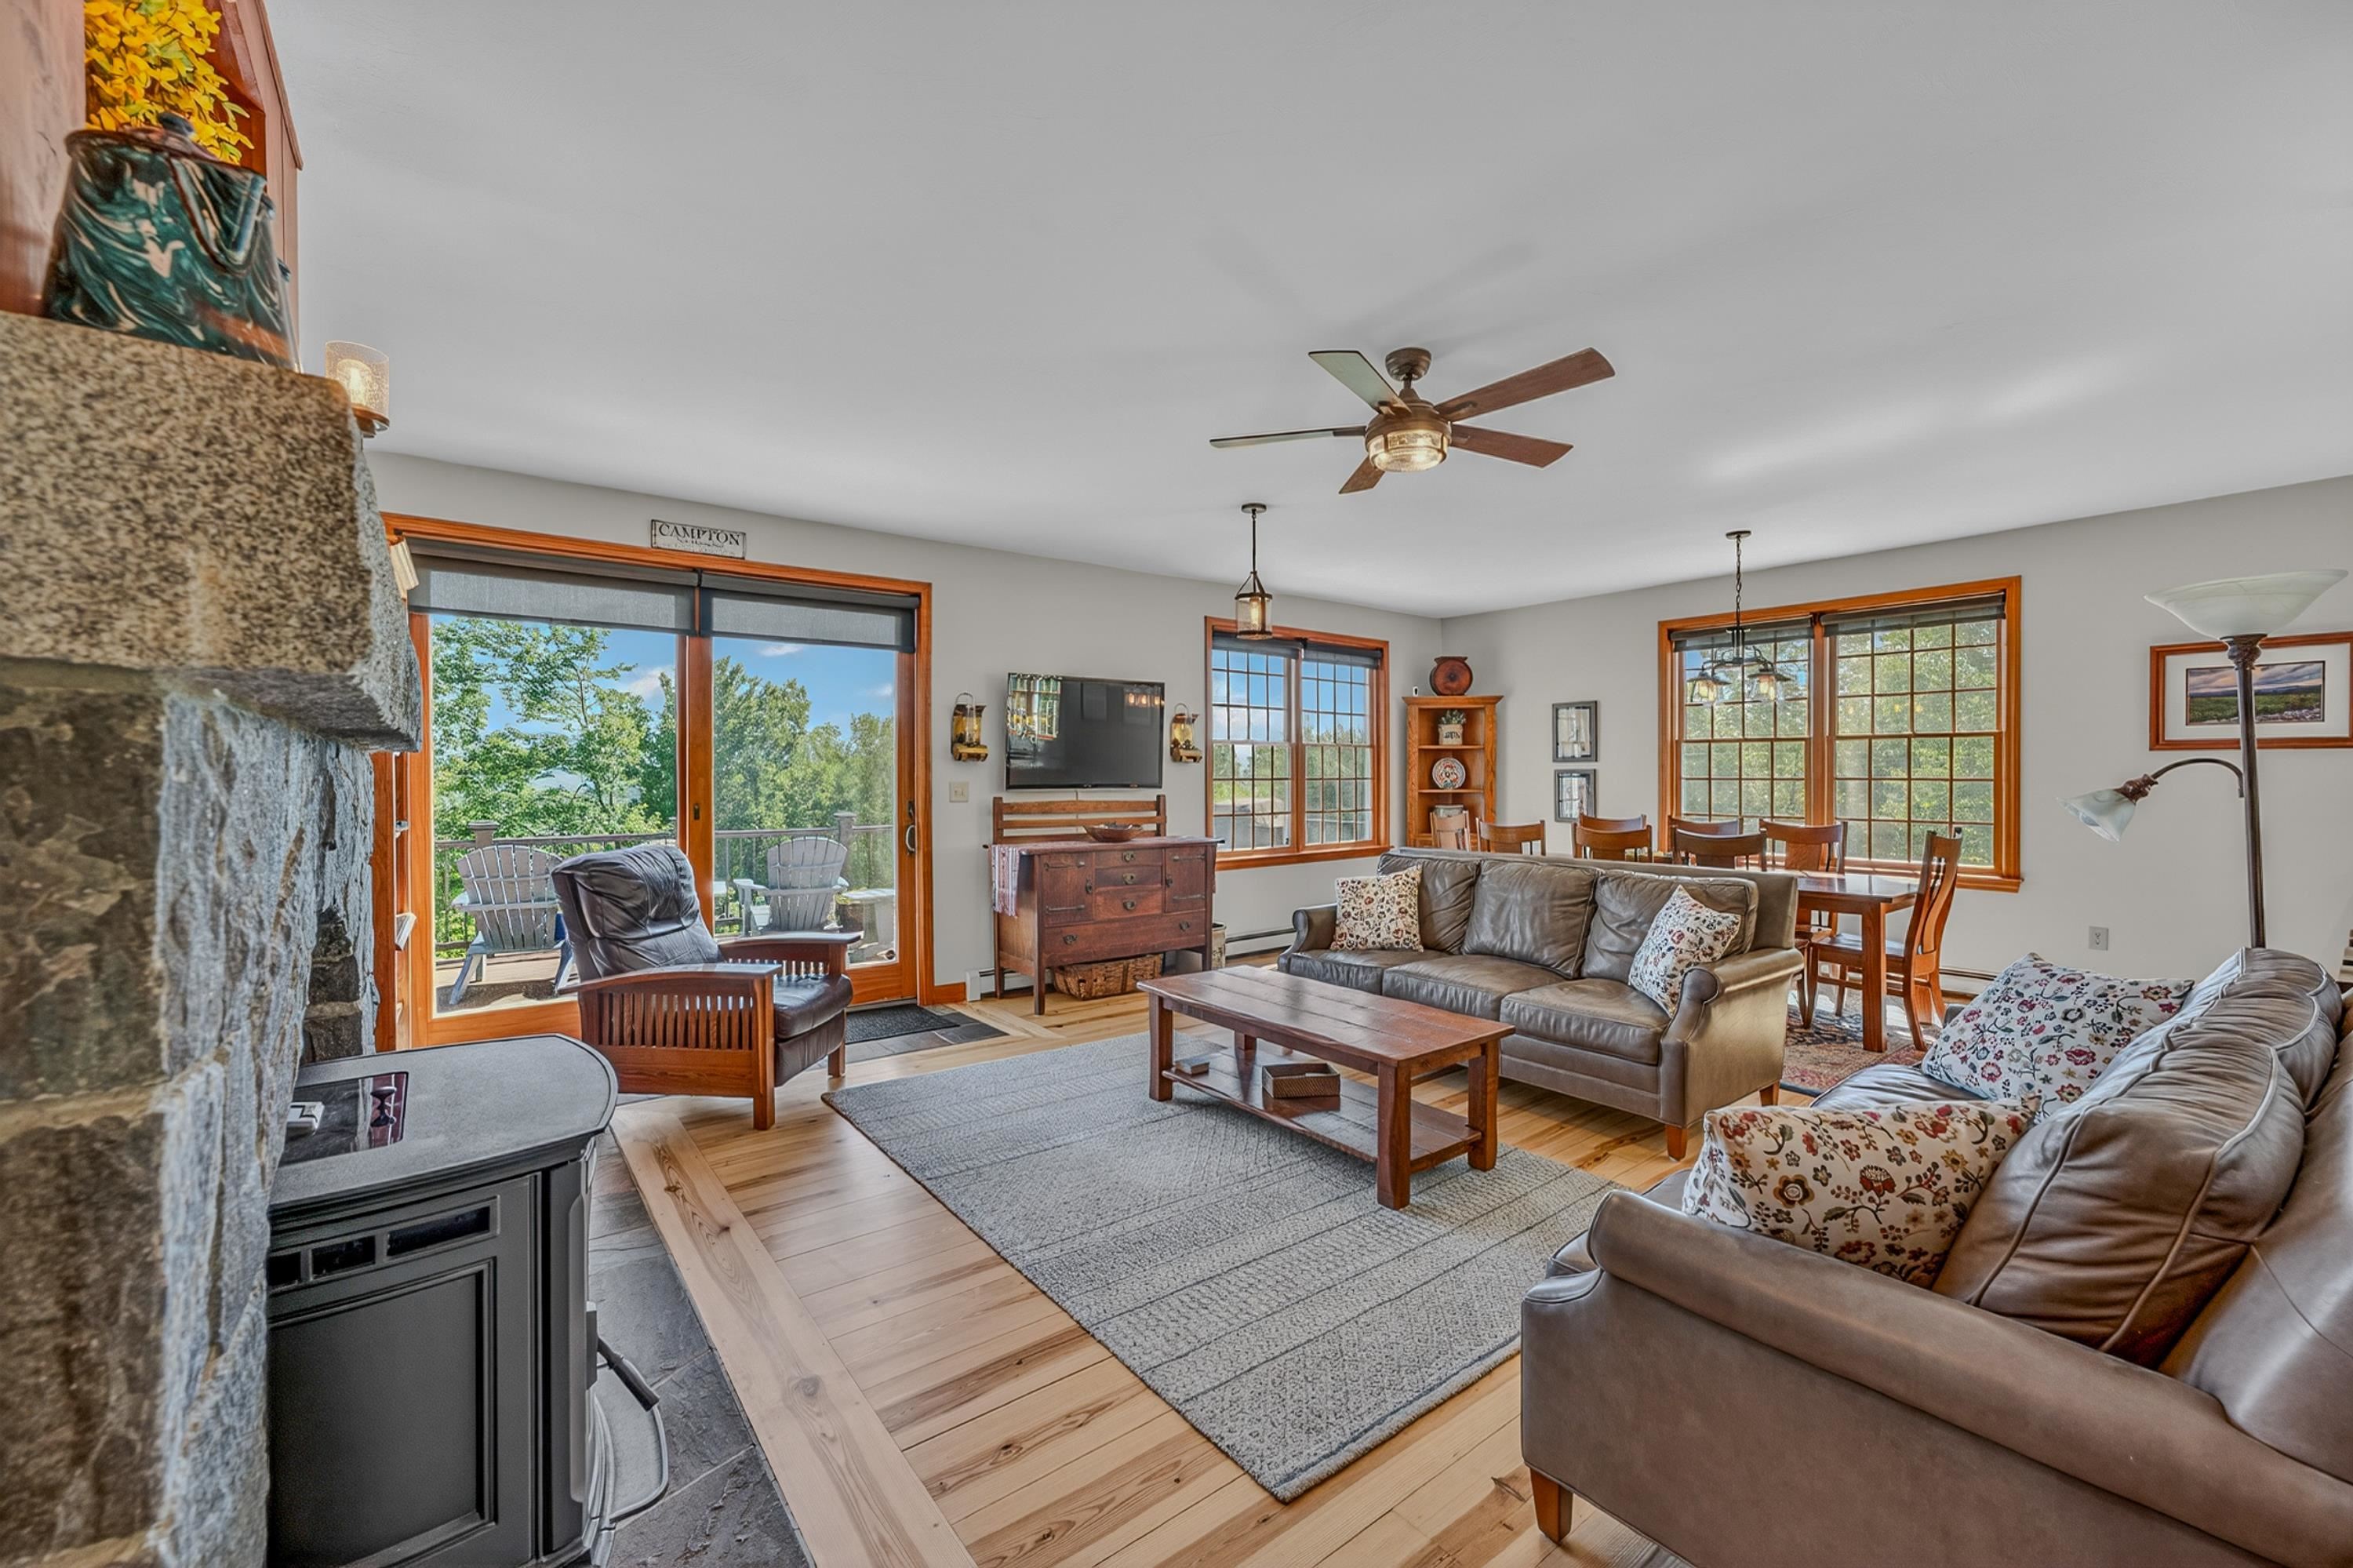
Living and dining overlook expansive deck
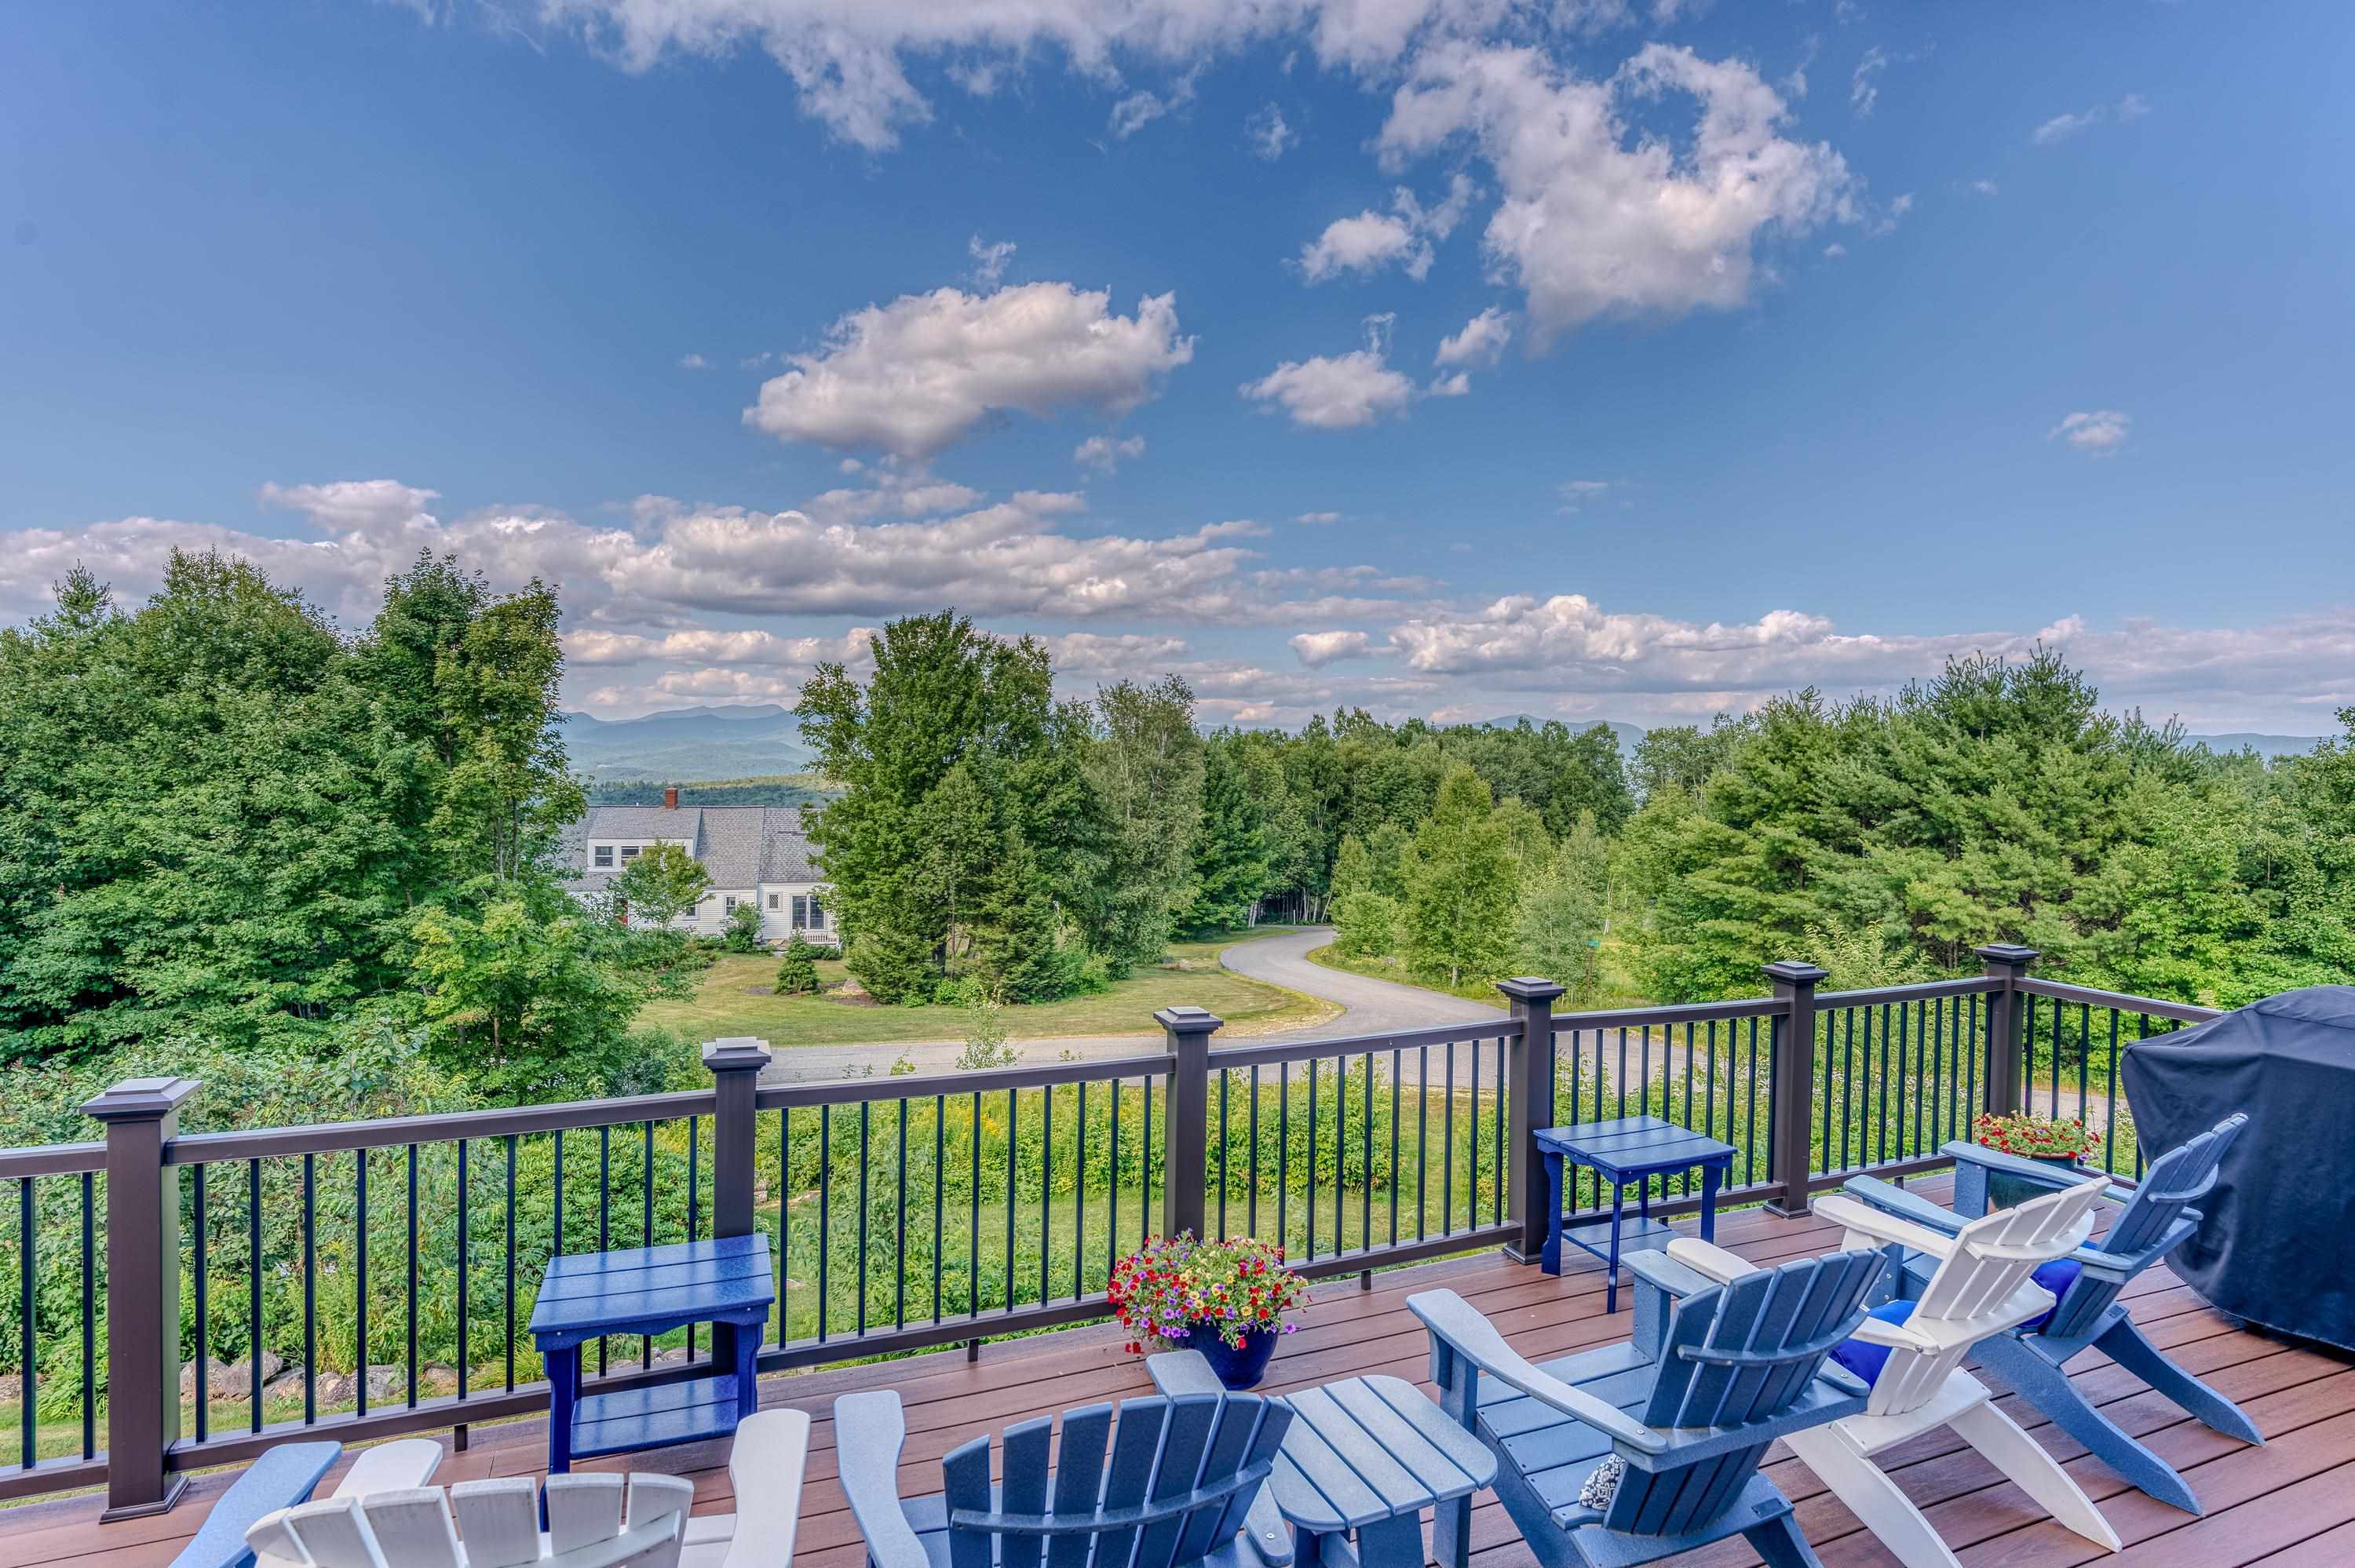
Views to the north
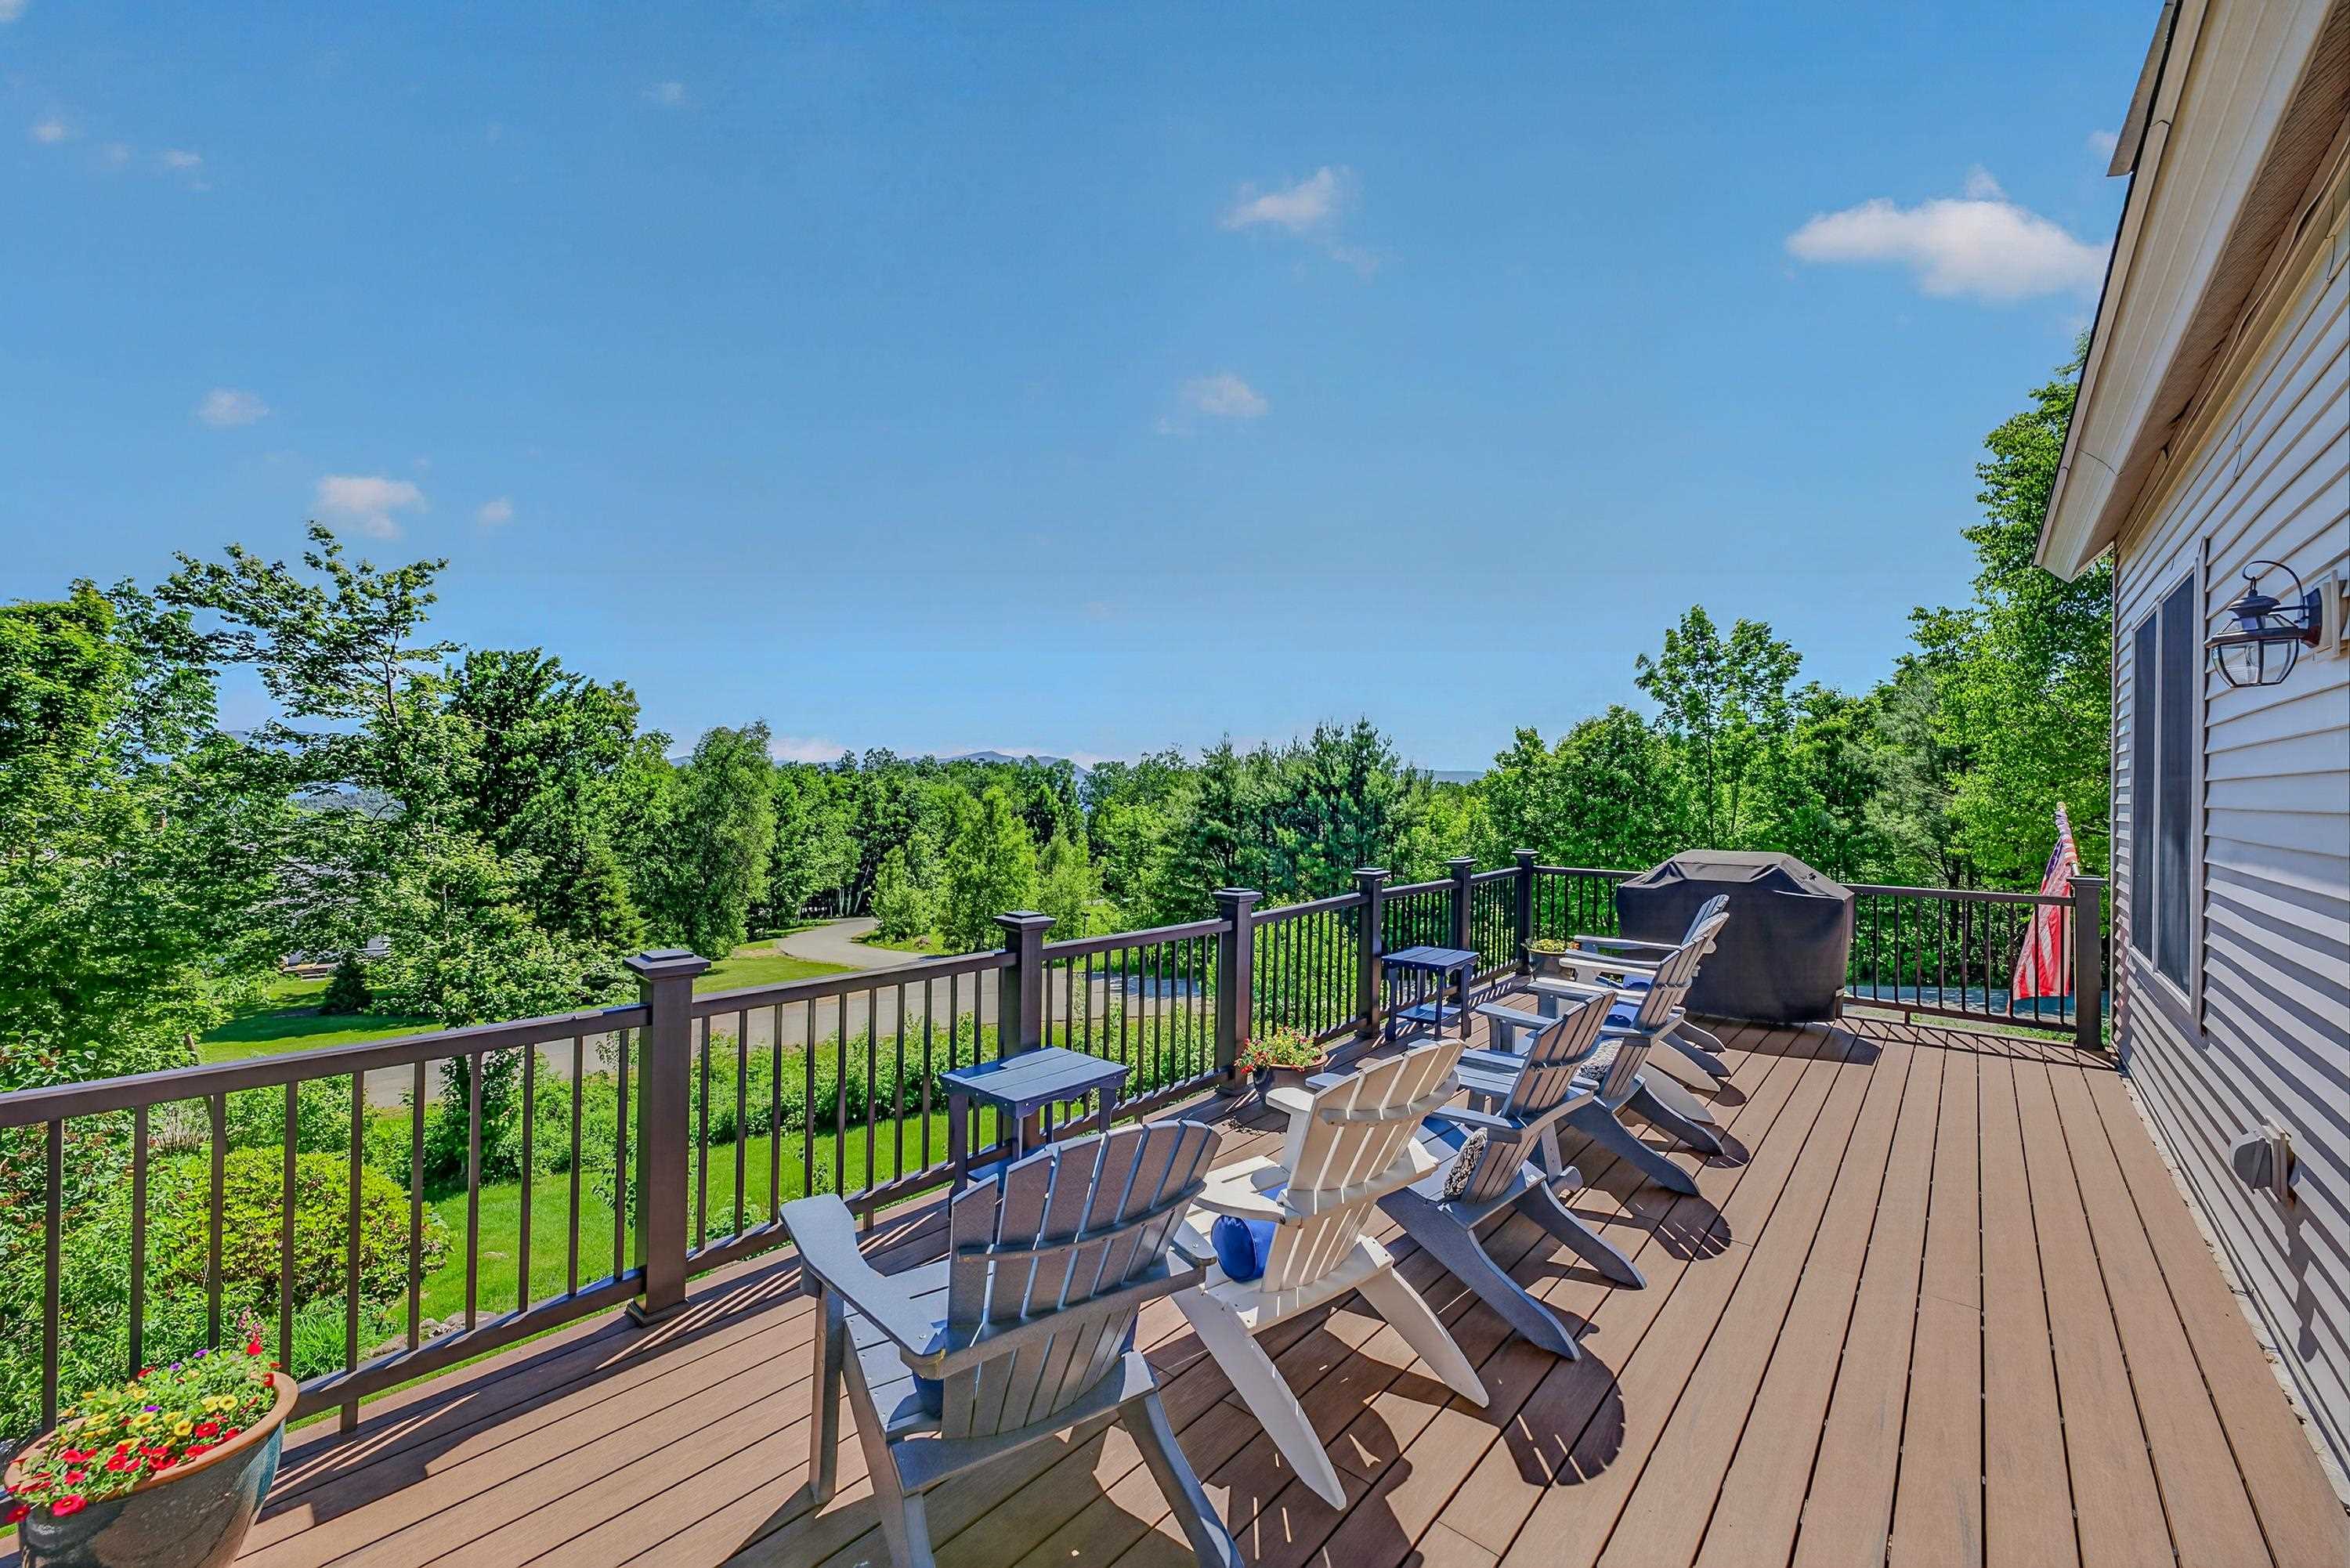
Perfect spot for morning coffee
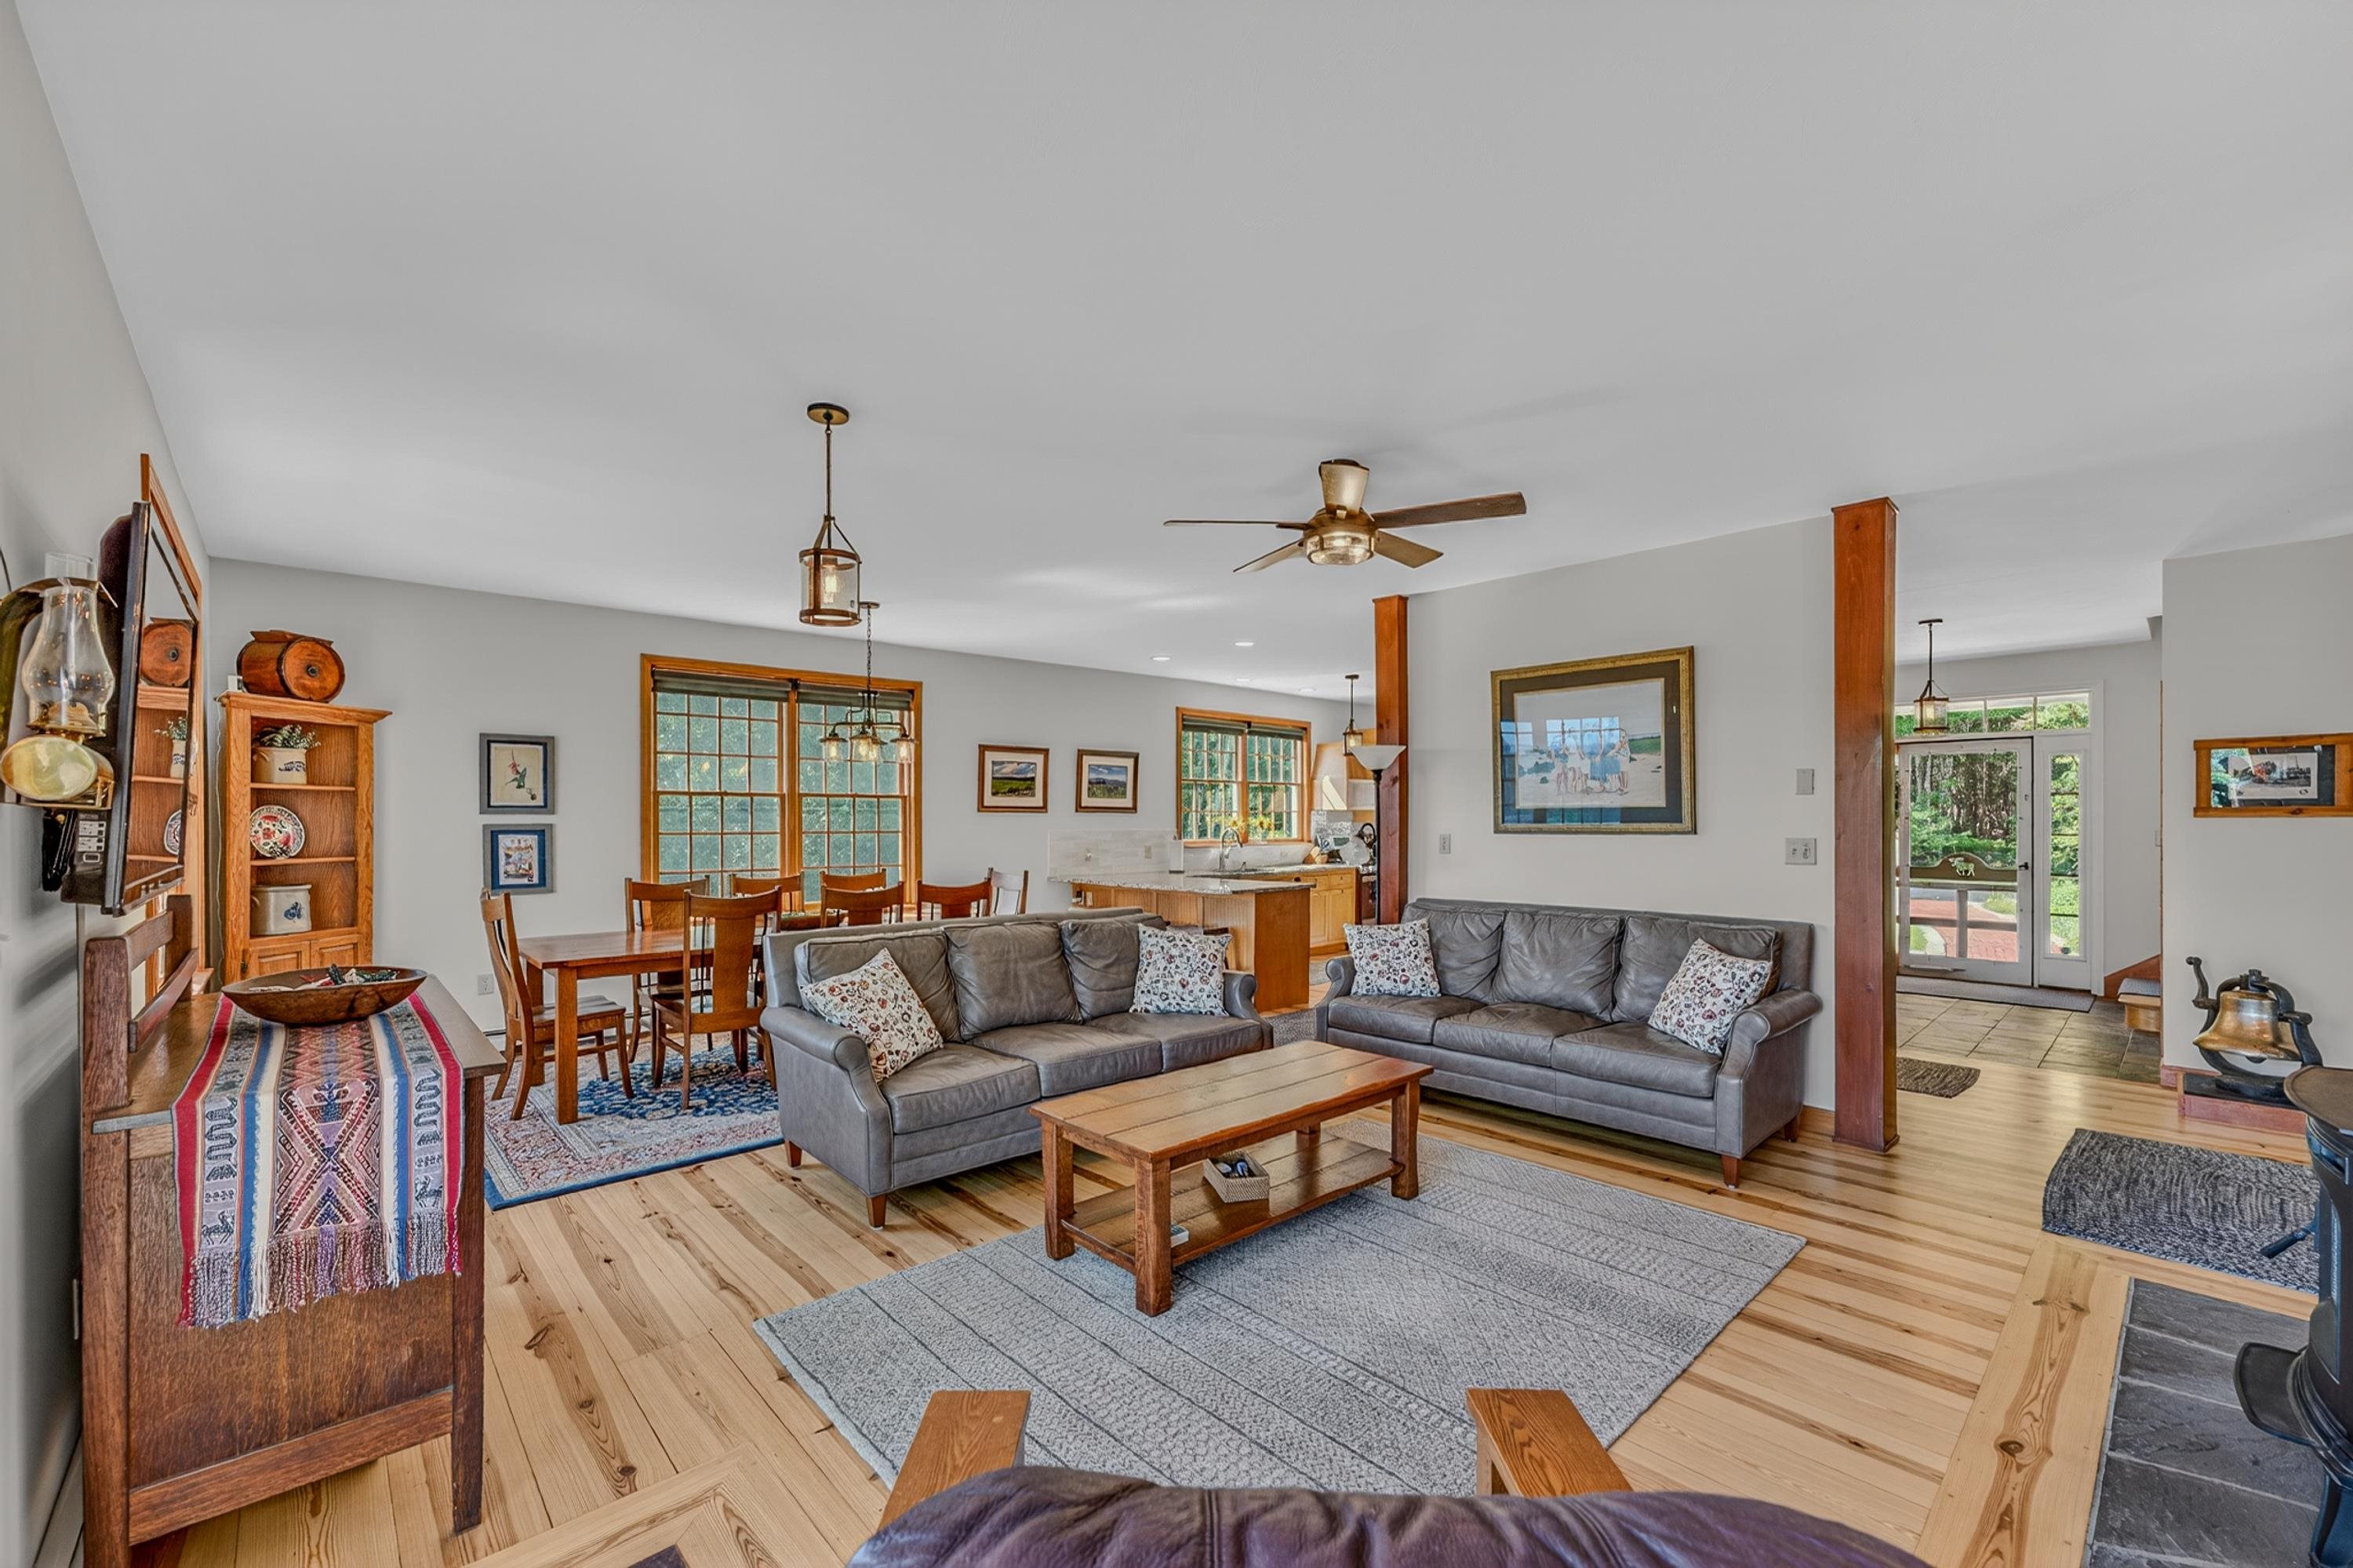
Confortable country feel
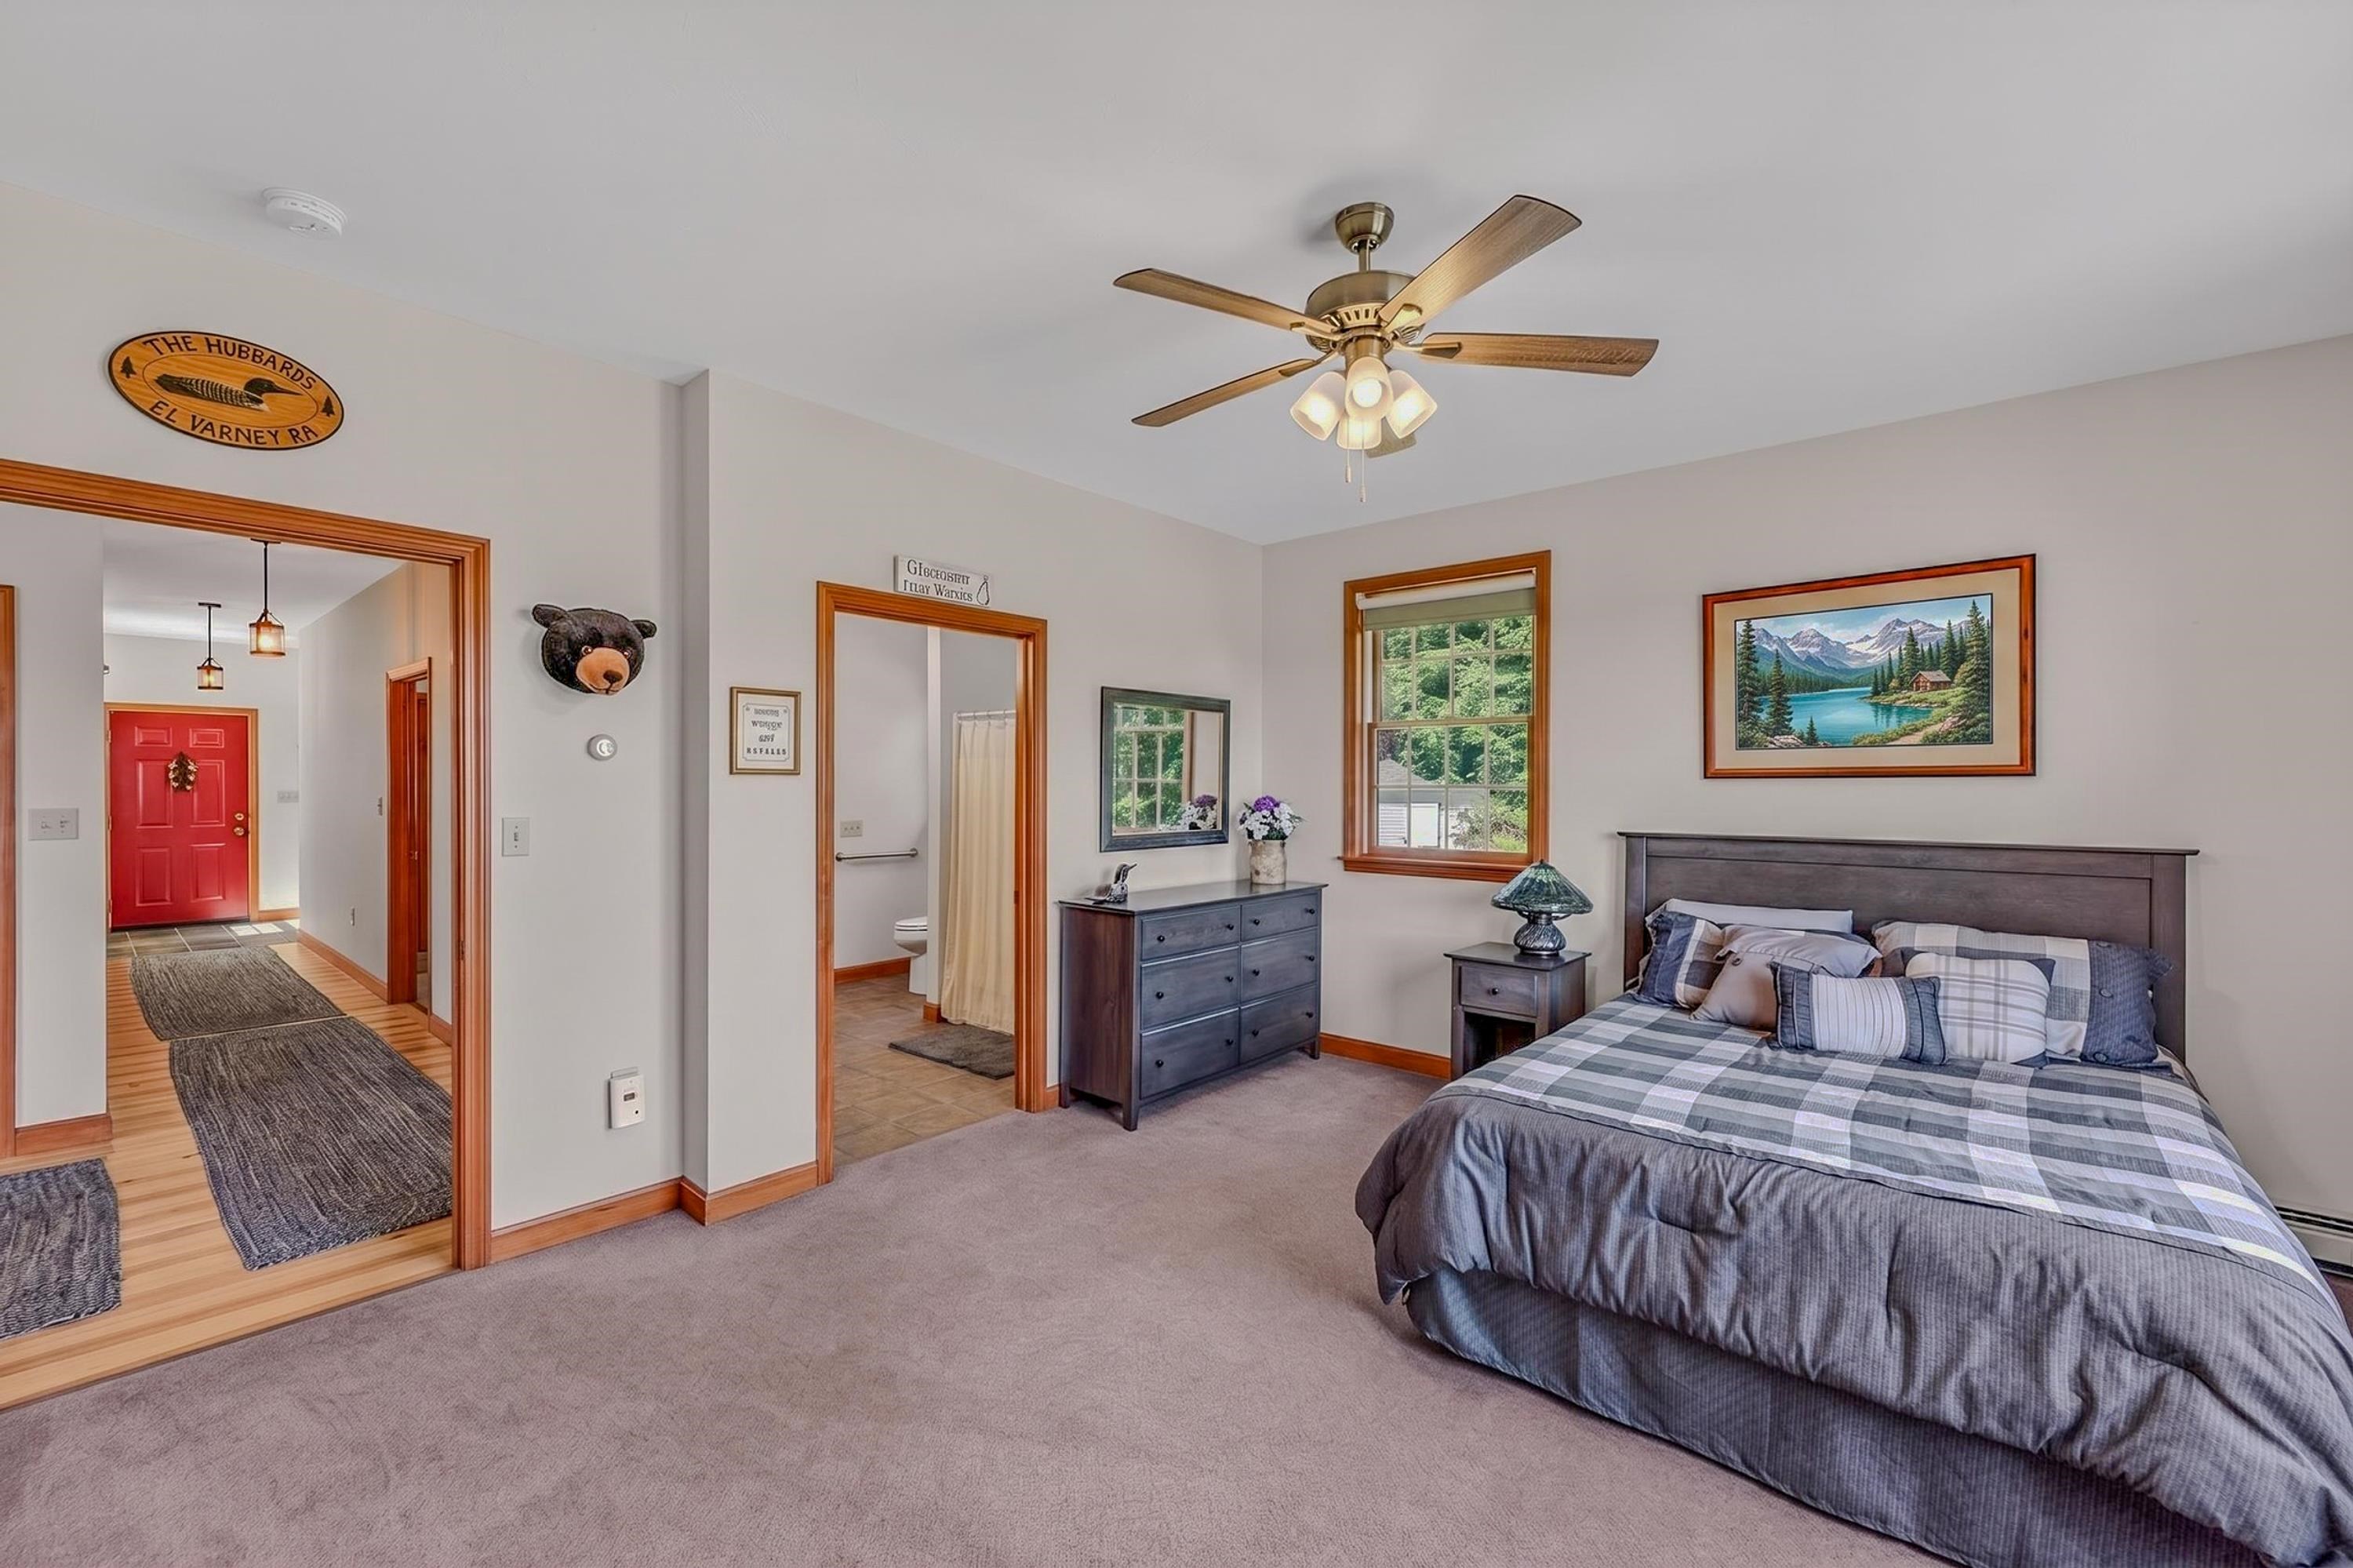
First floor primary option with attached bath
One level living w/ wide halls and access to bath
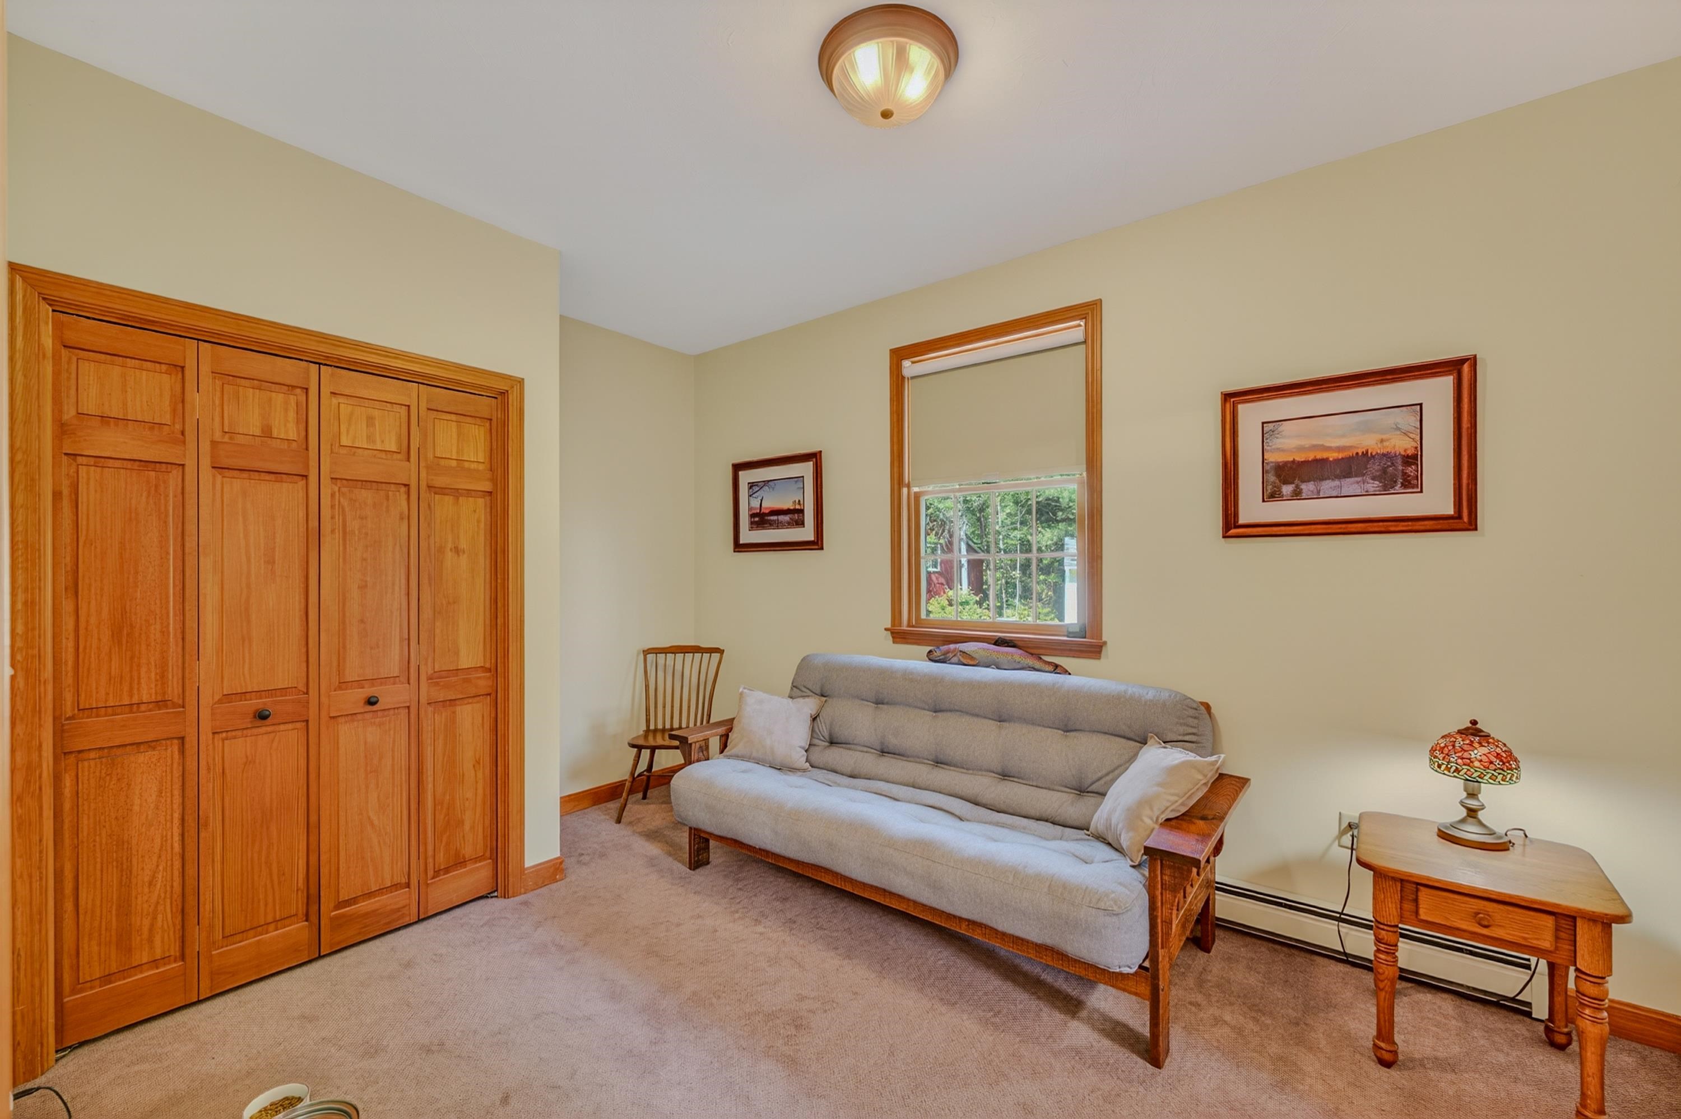
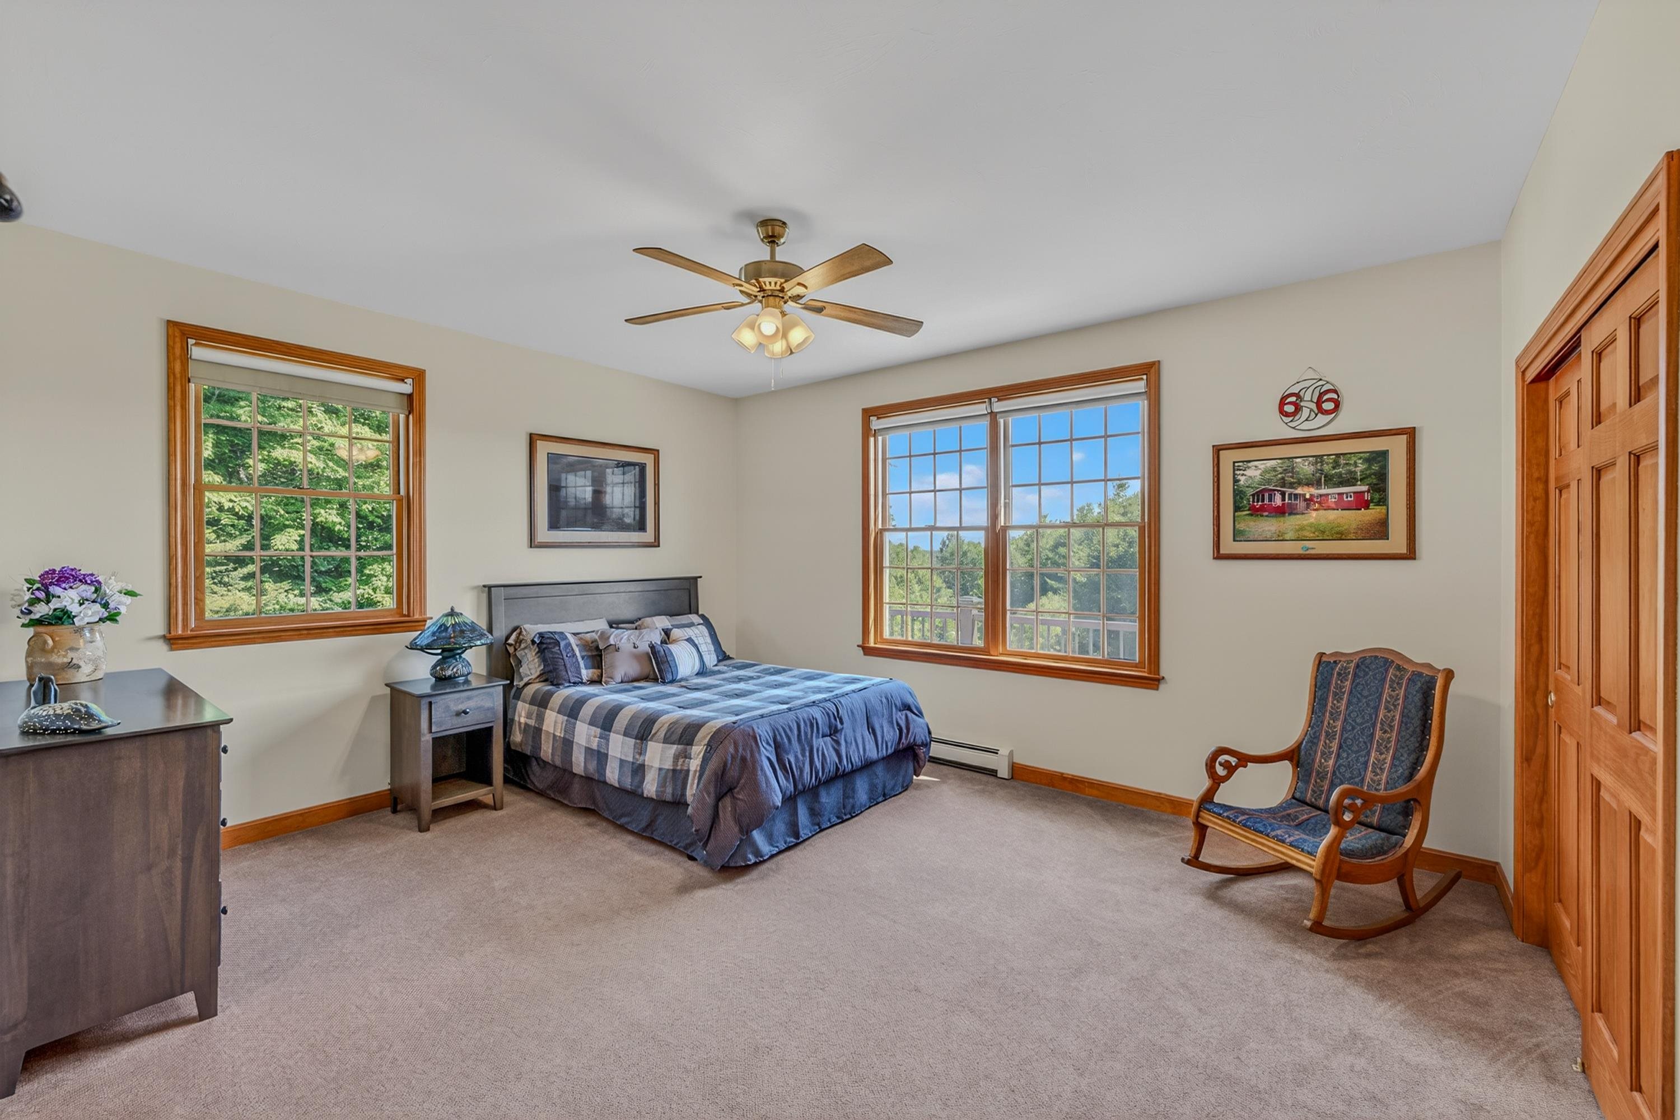
Second bedroom on main floor
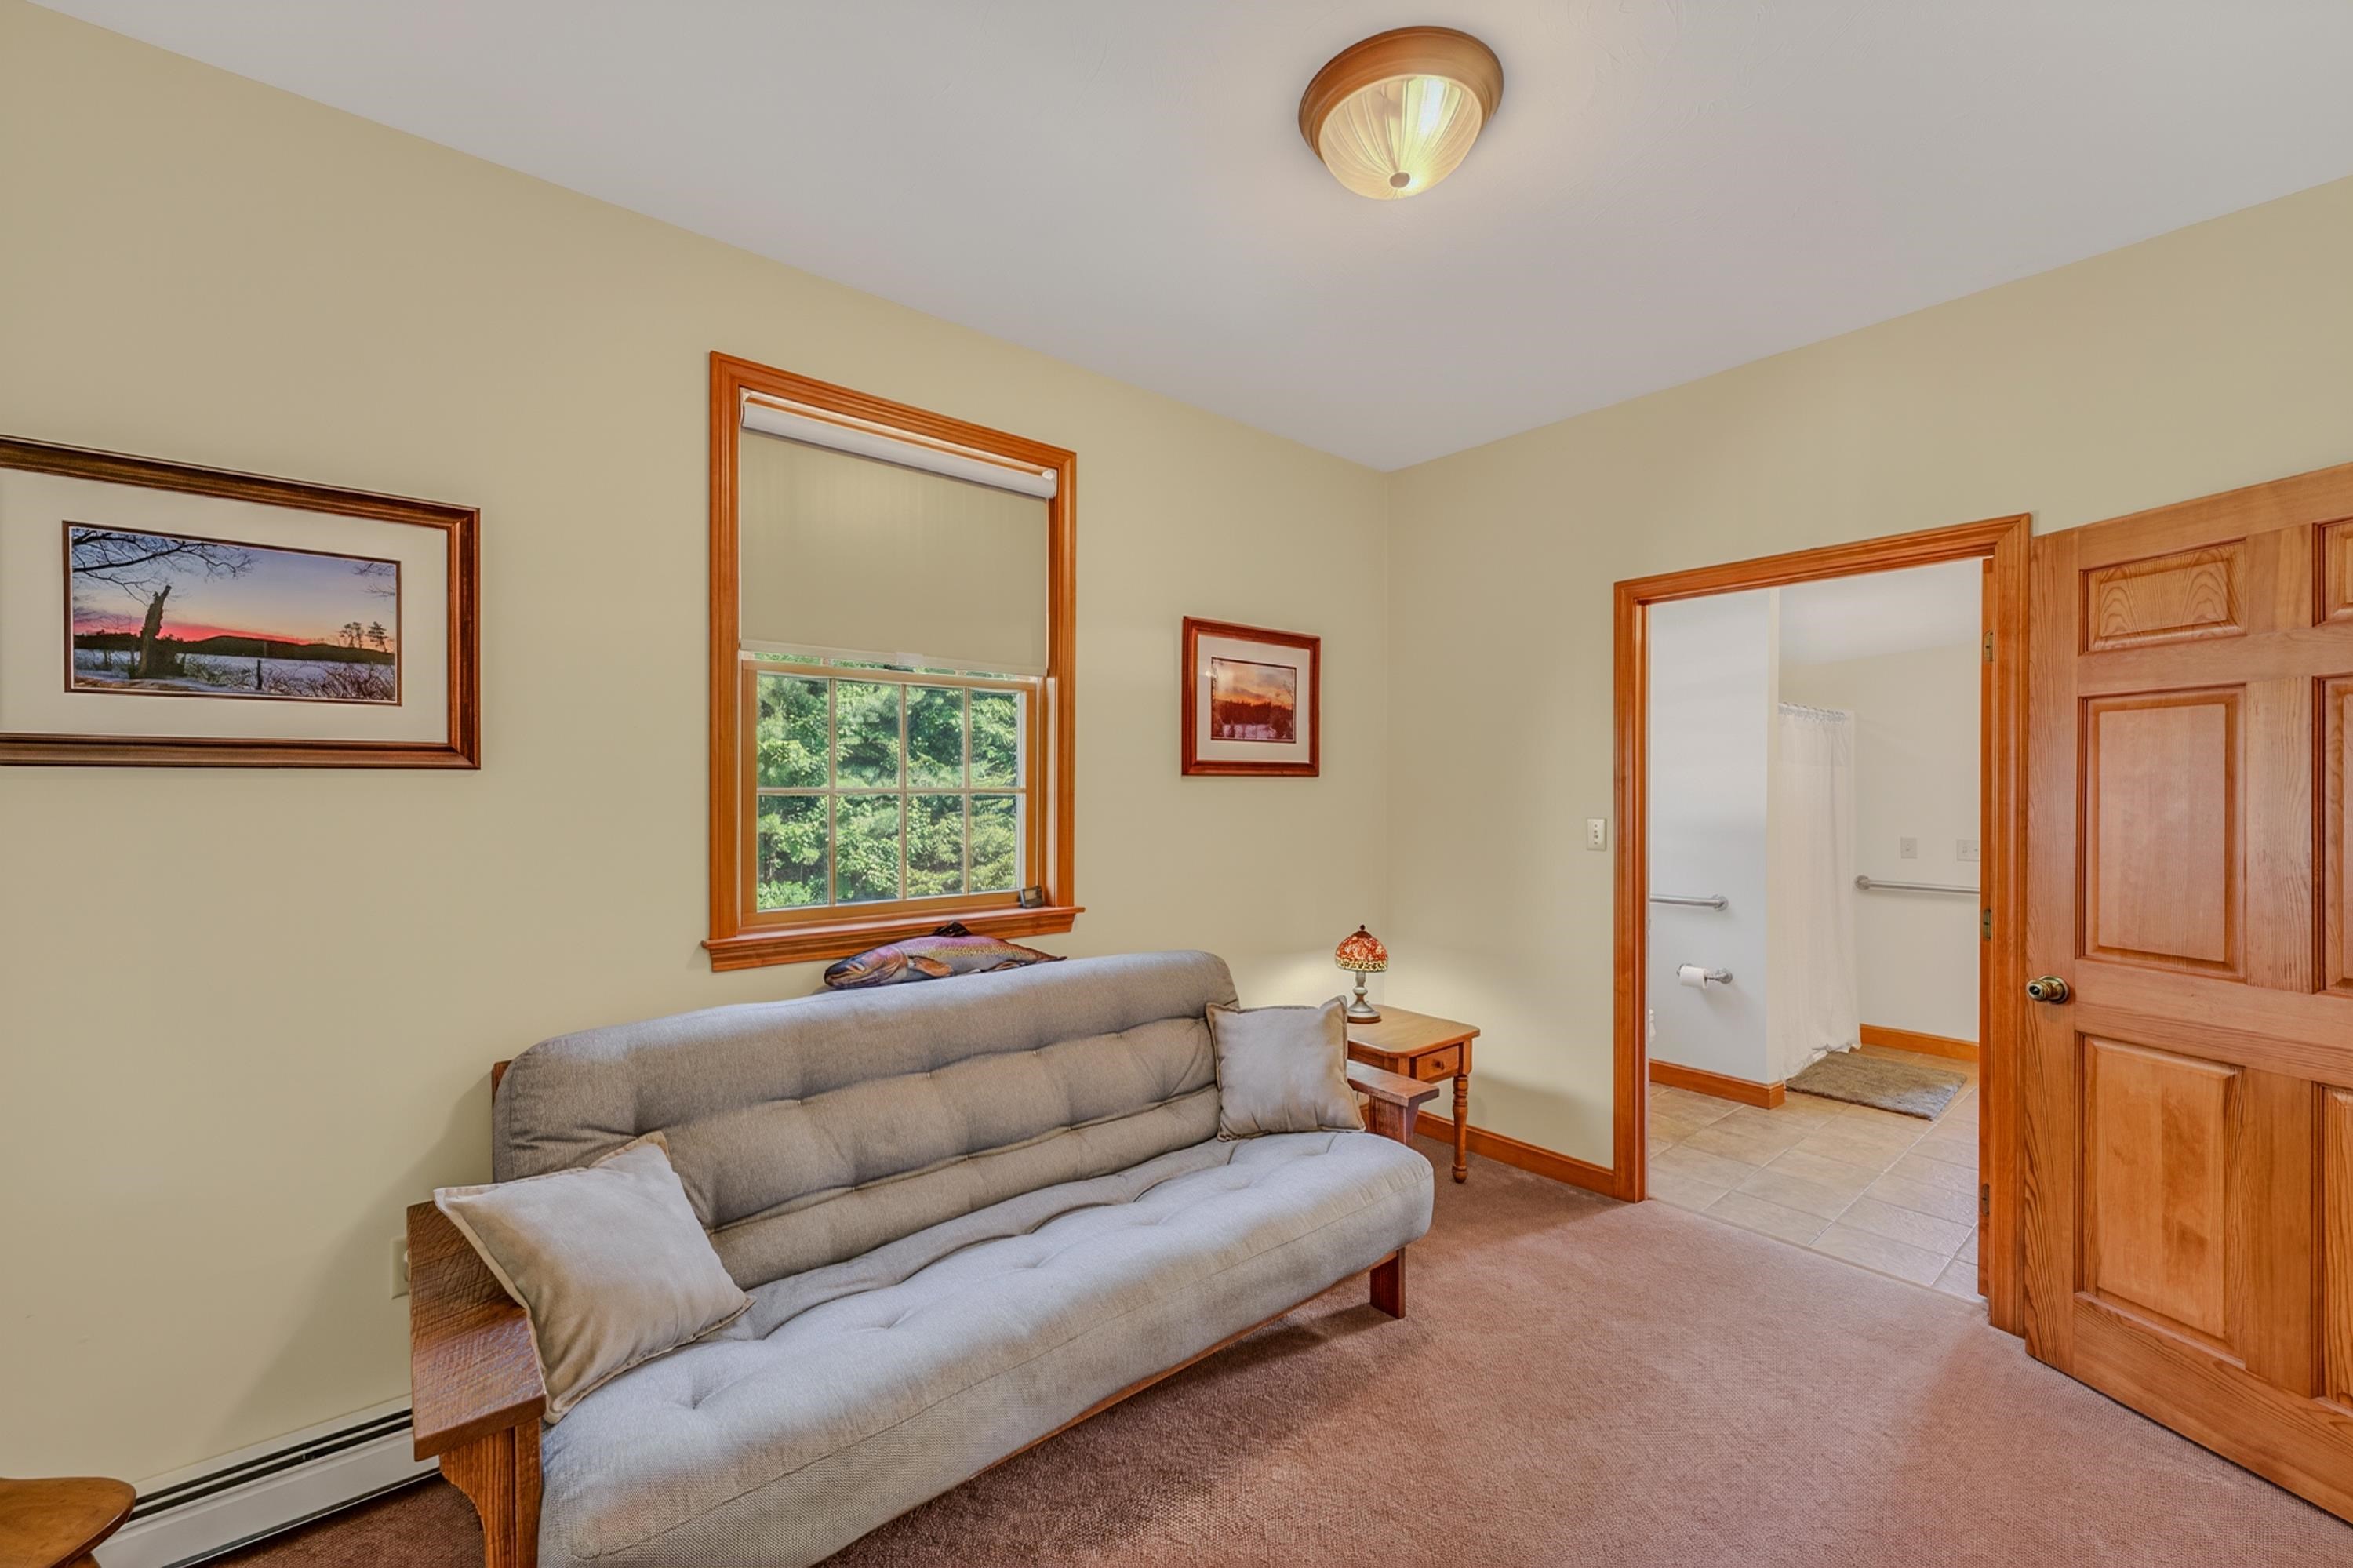
Reverse view with bathroom access
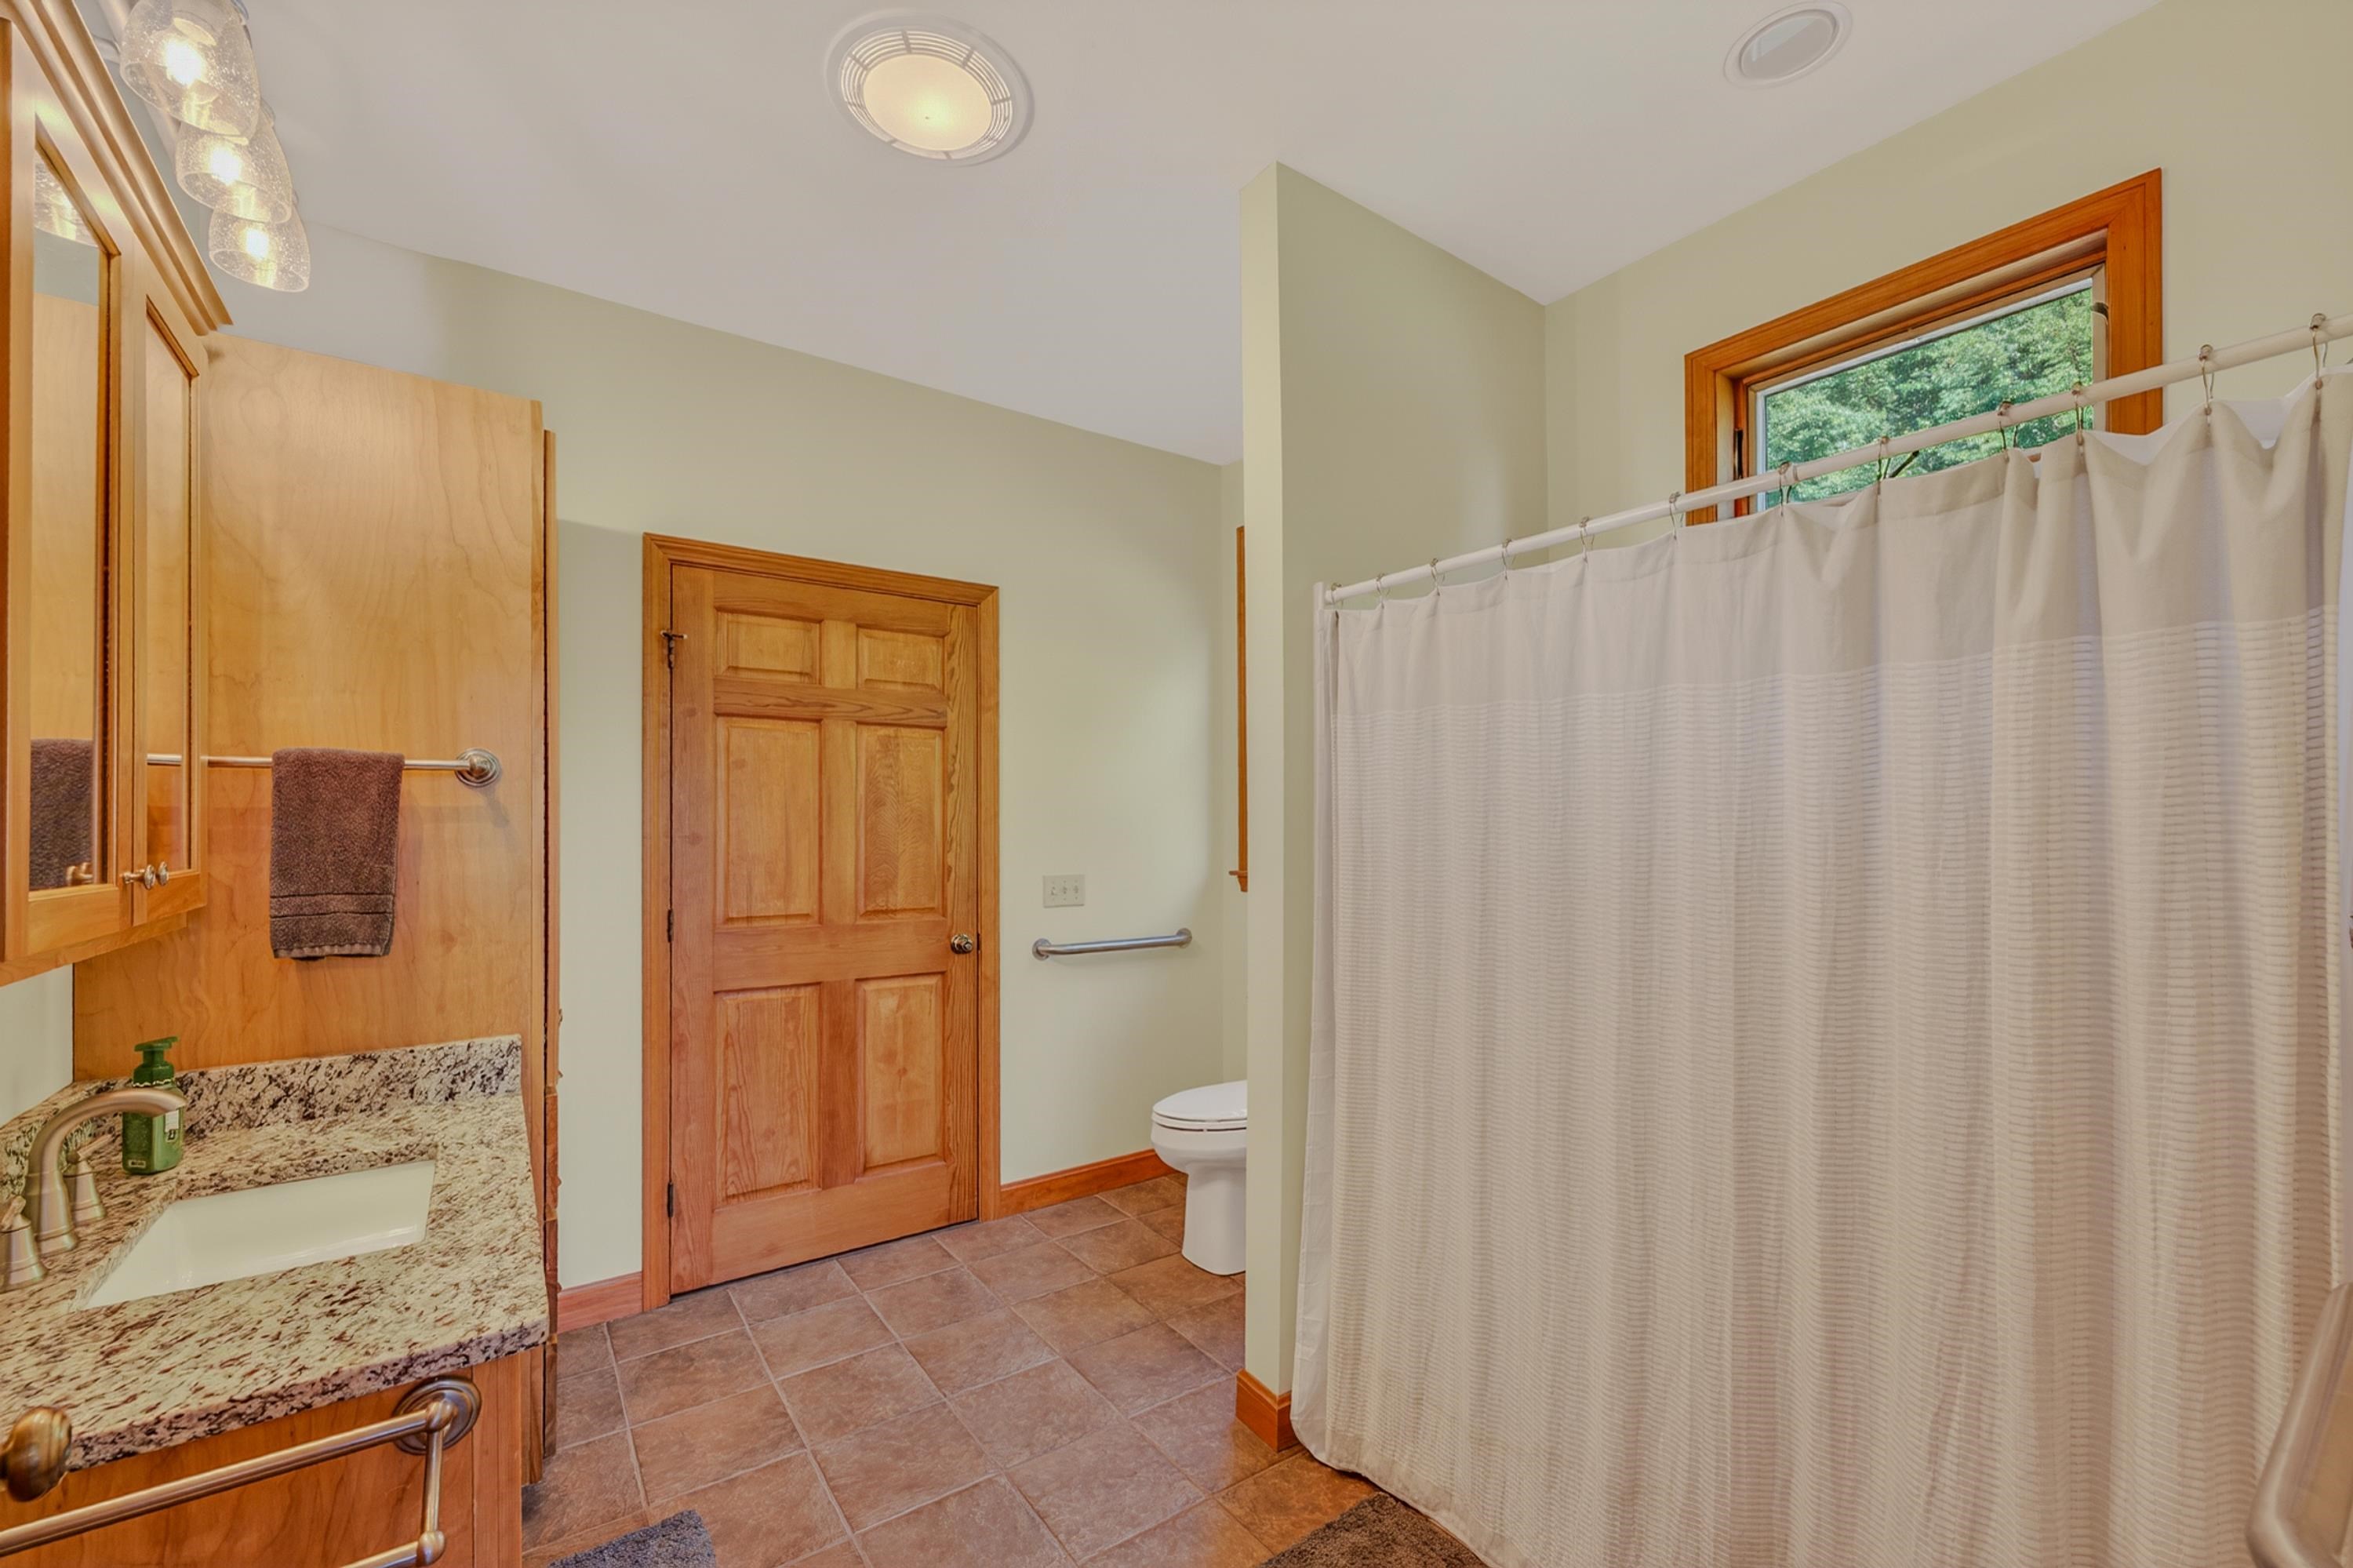
Full bath main level
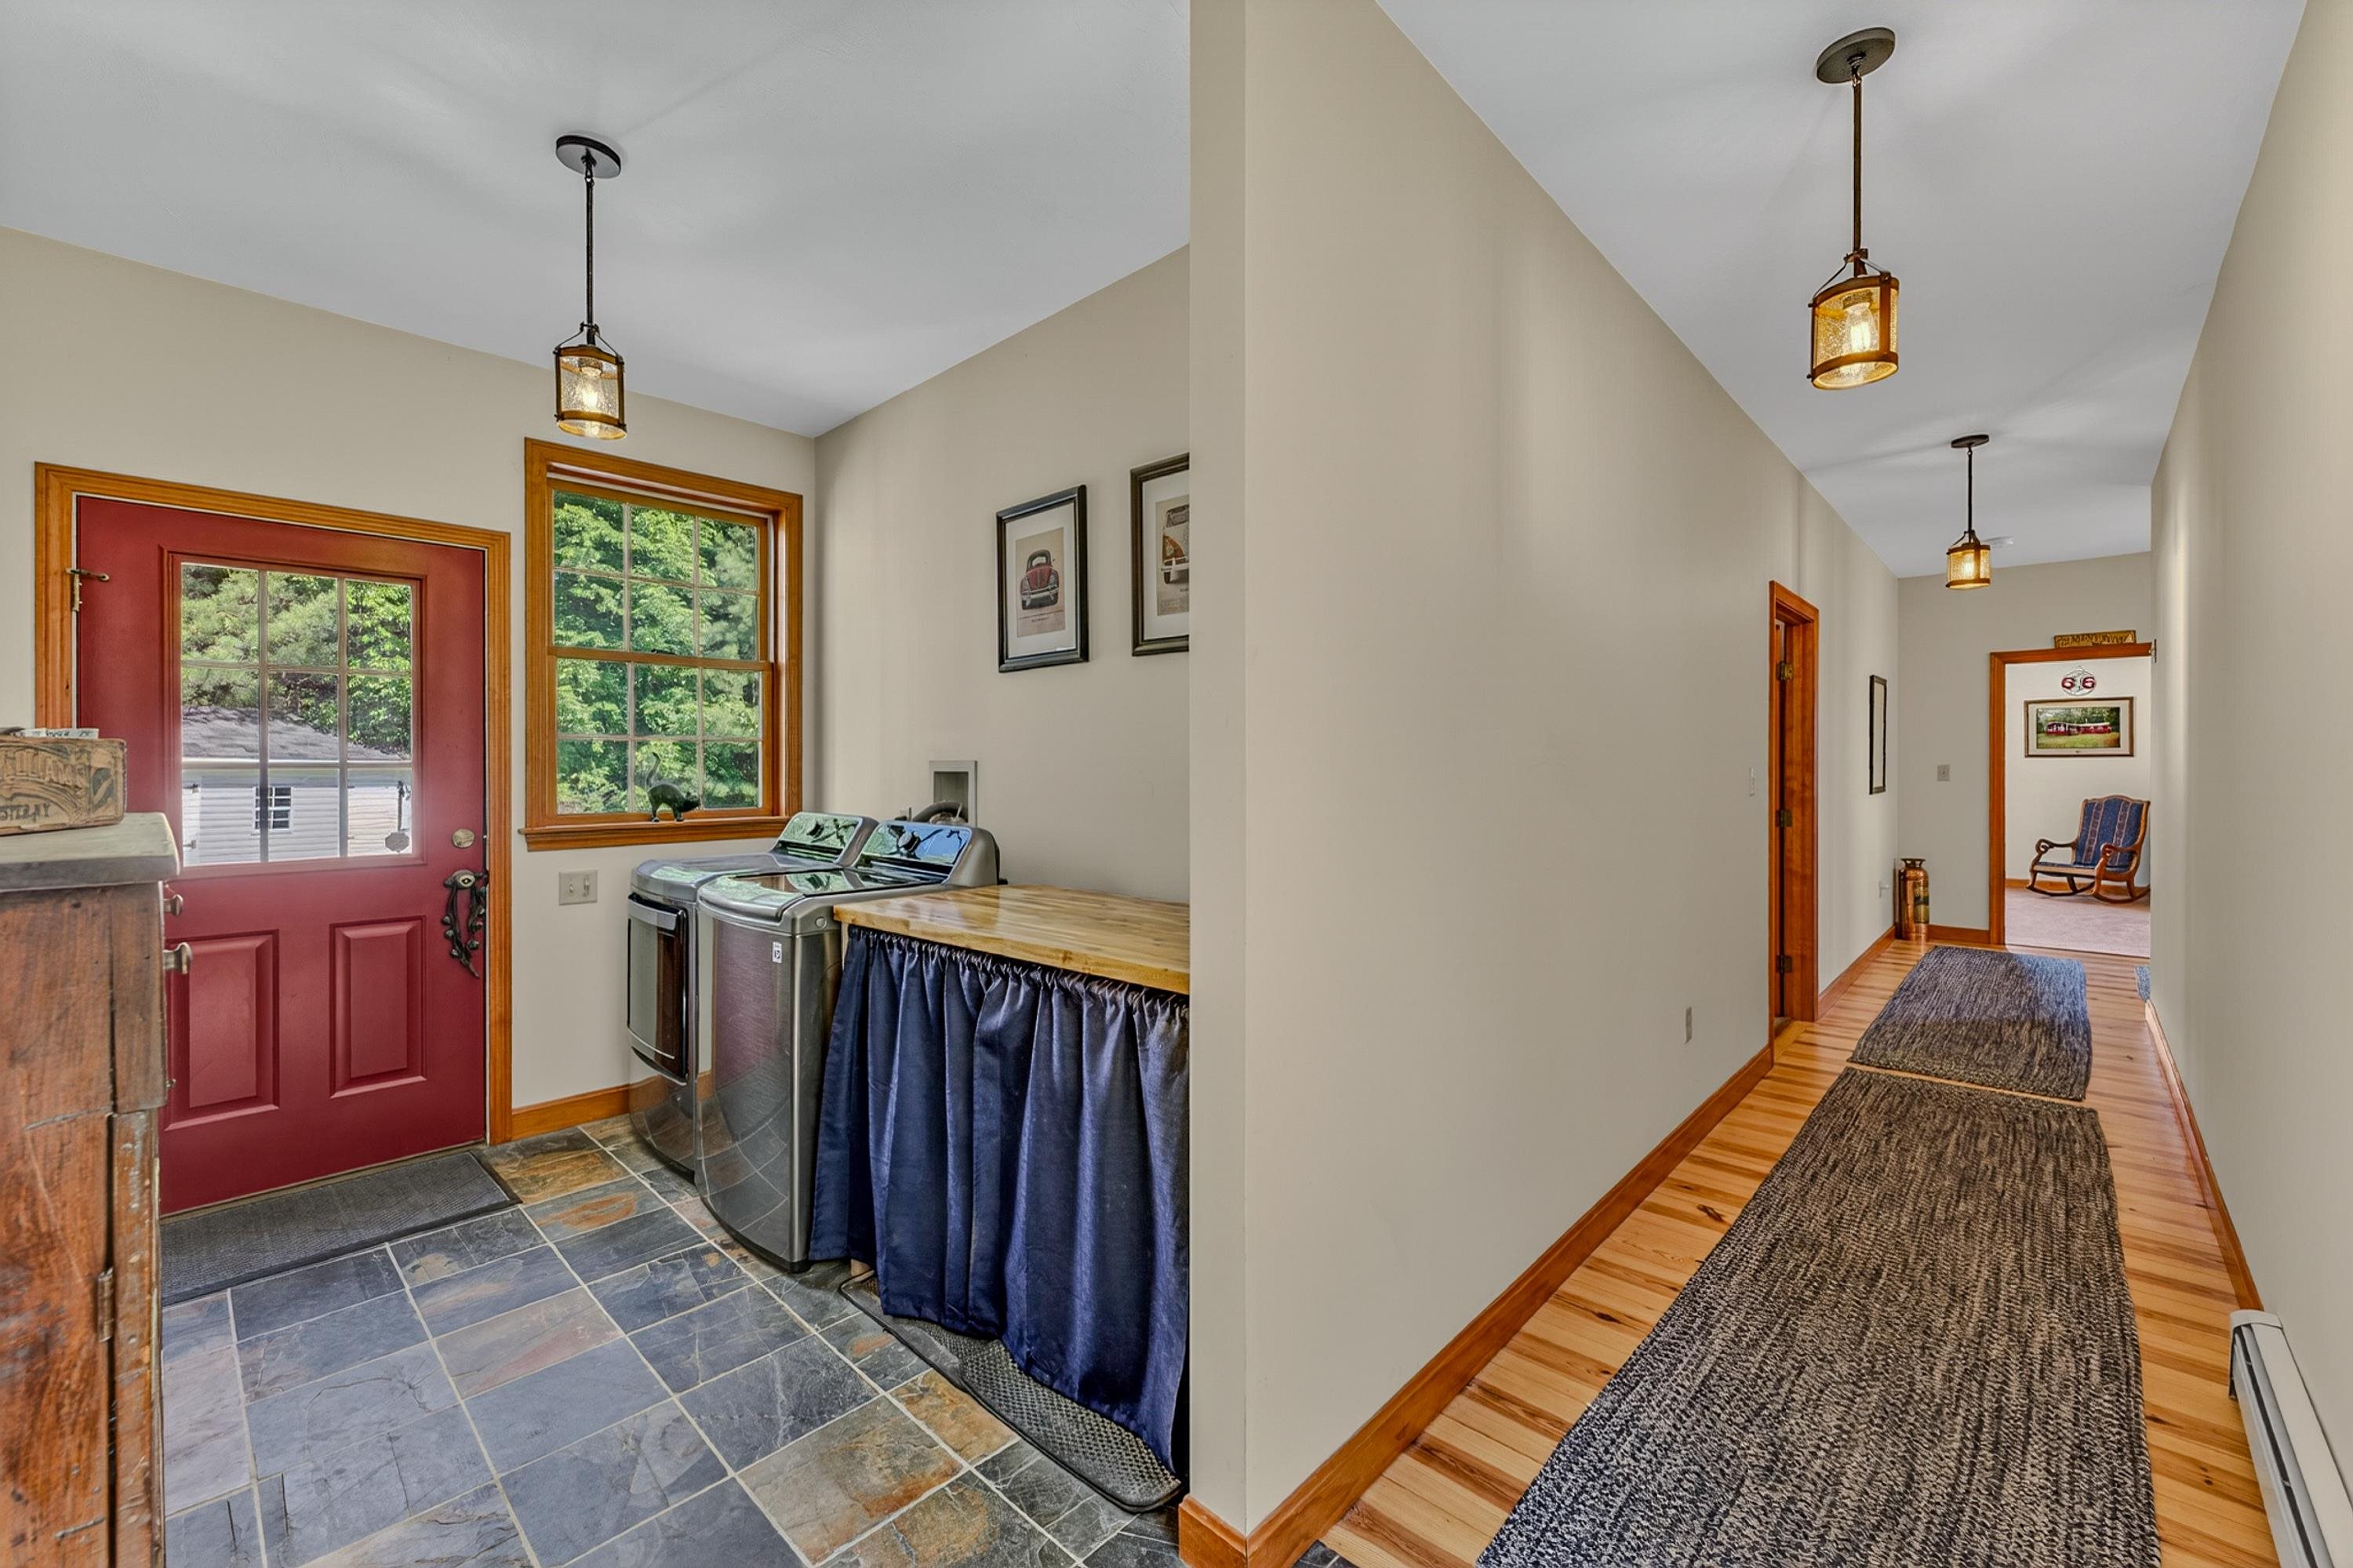
Laundry/mudroom access from garage and outside
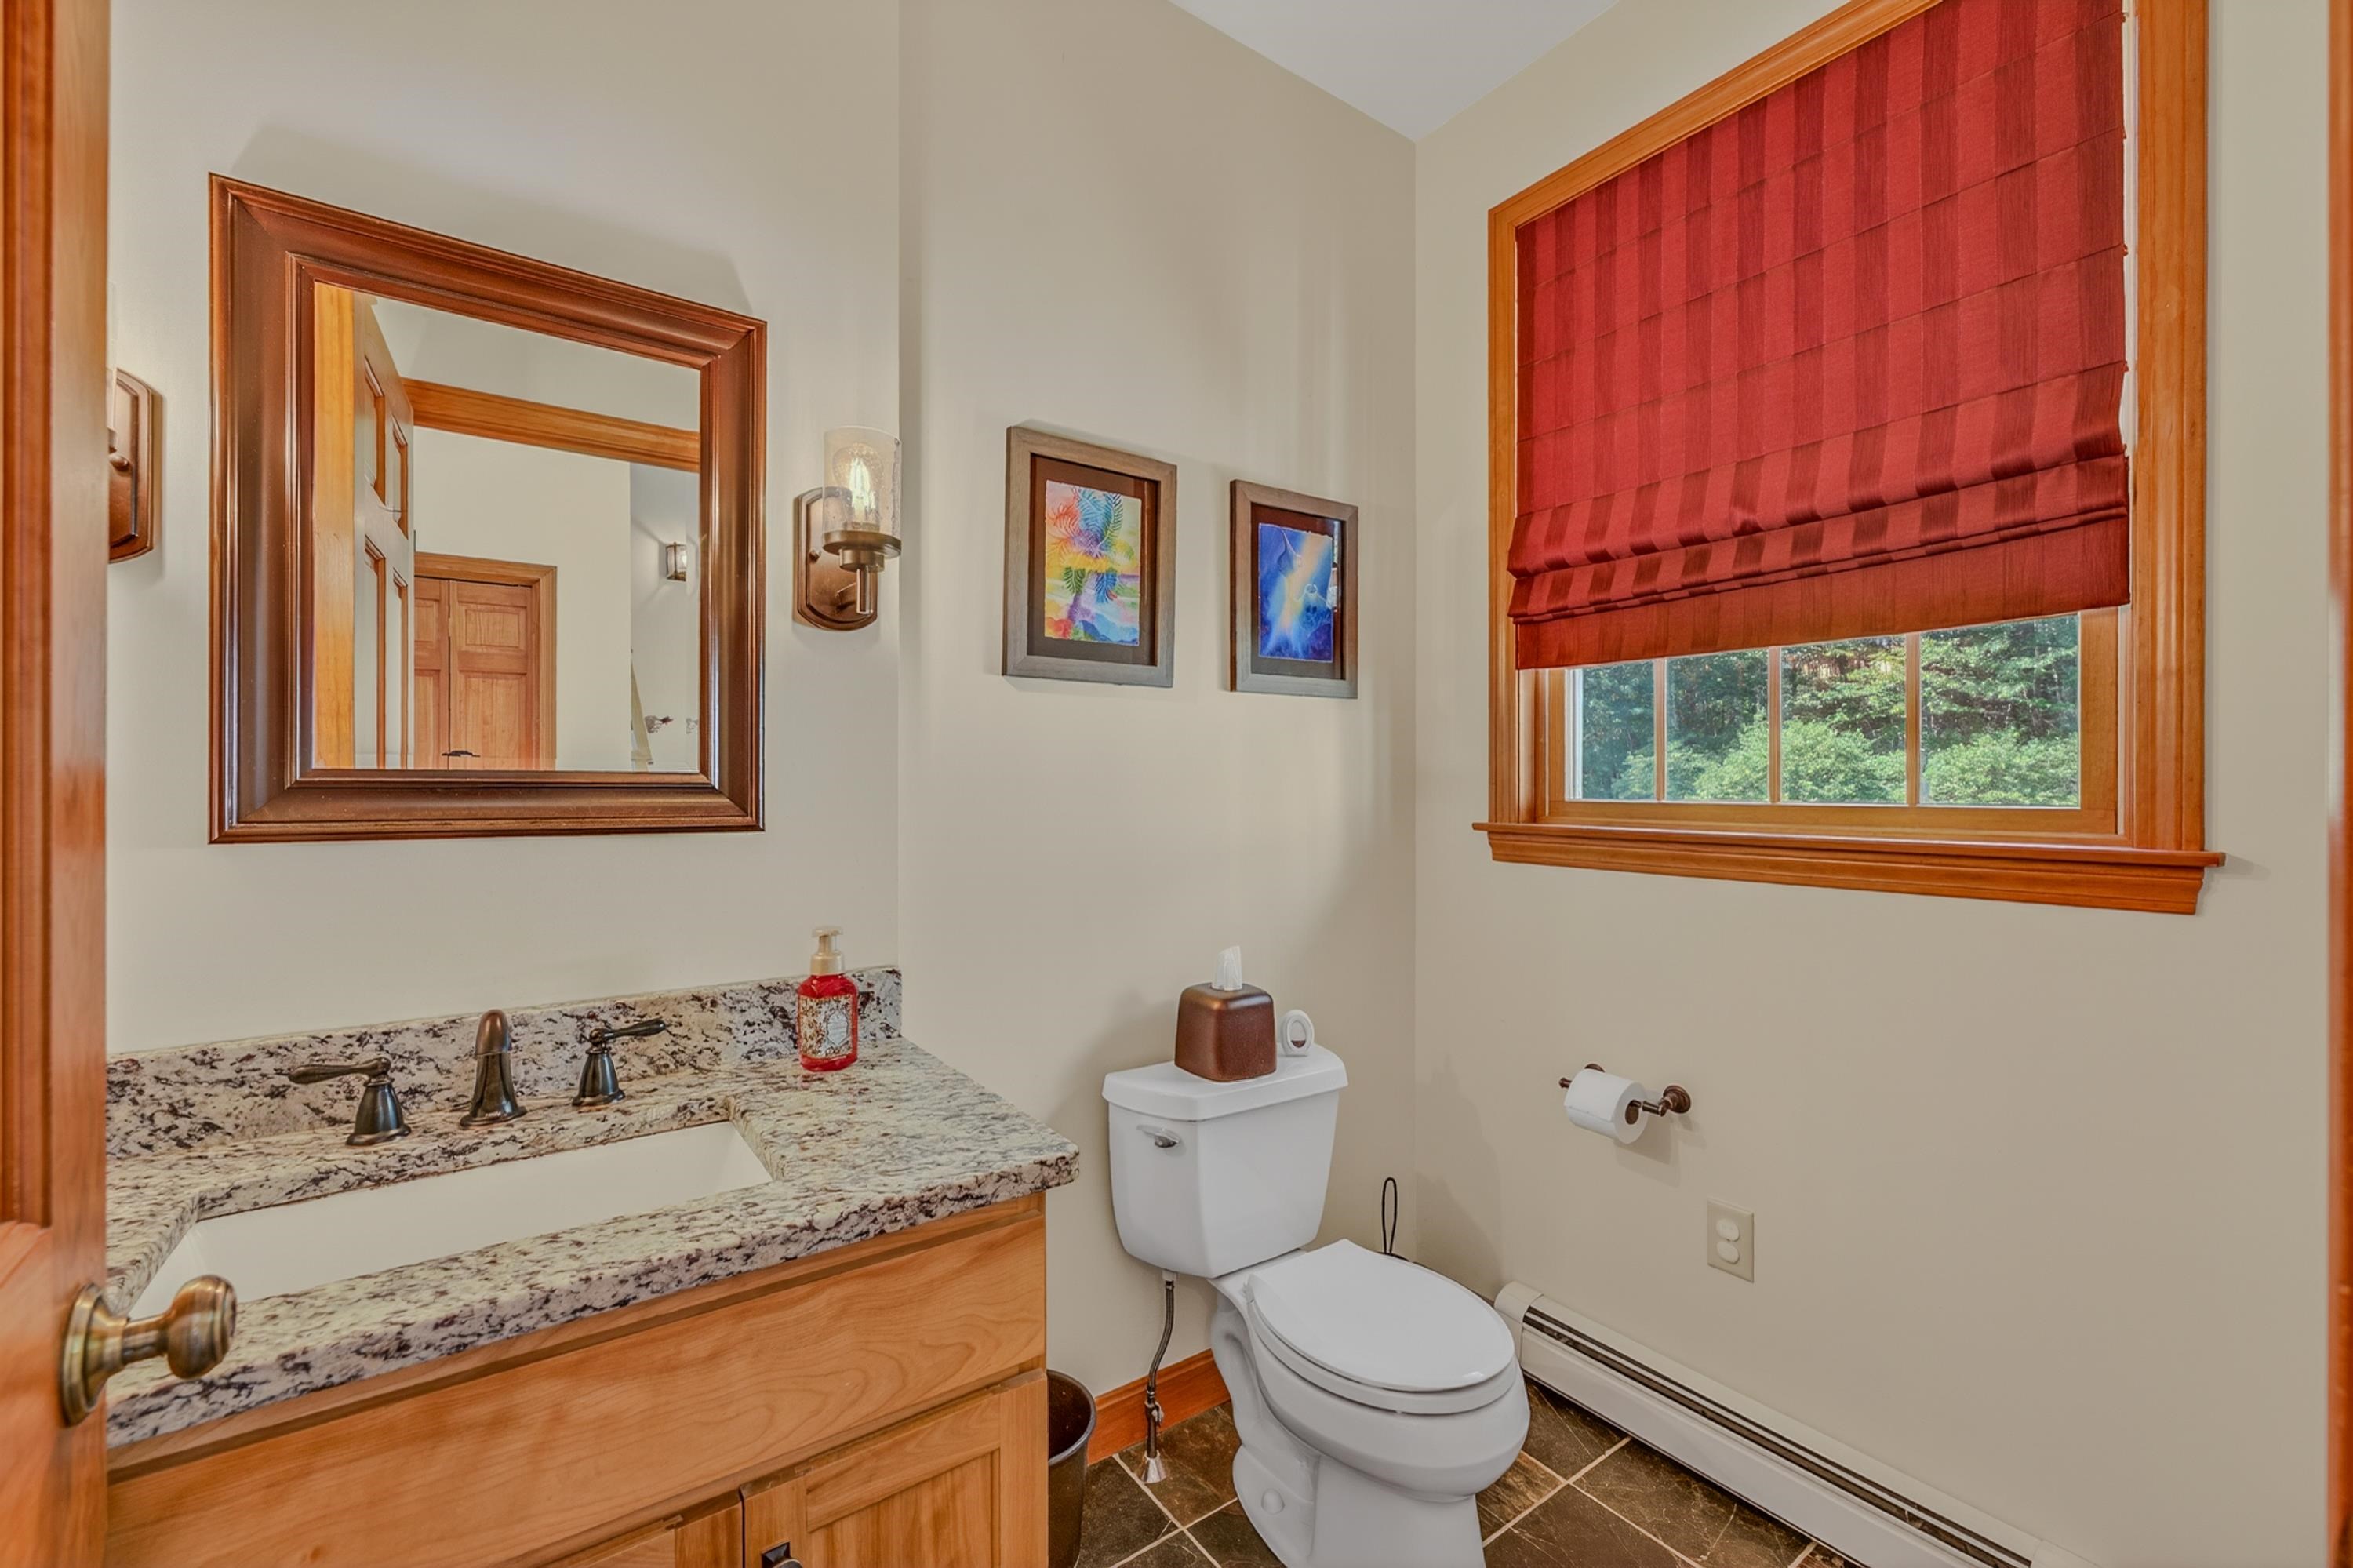
Powder room first floor
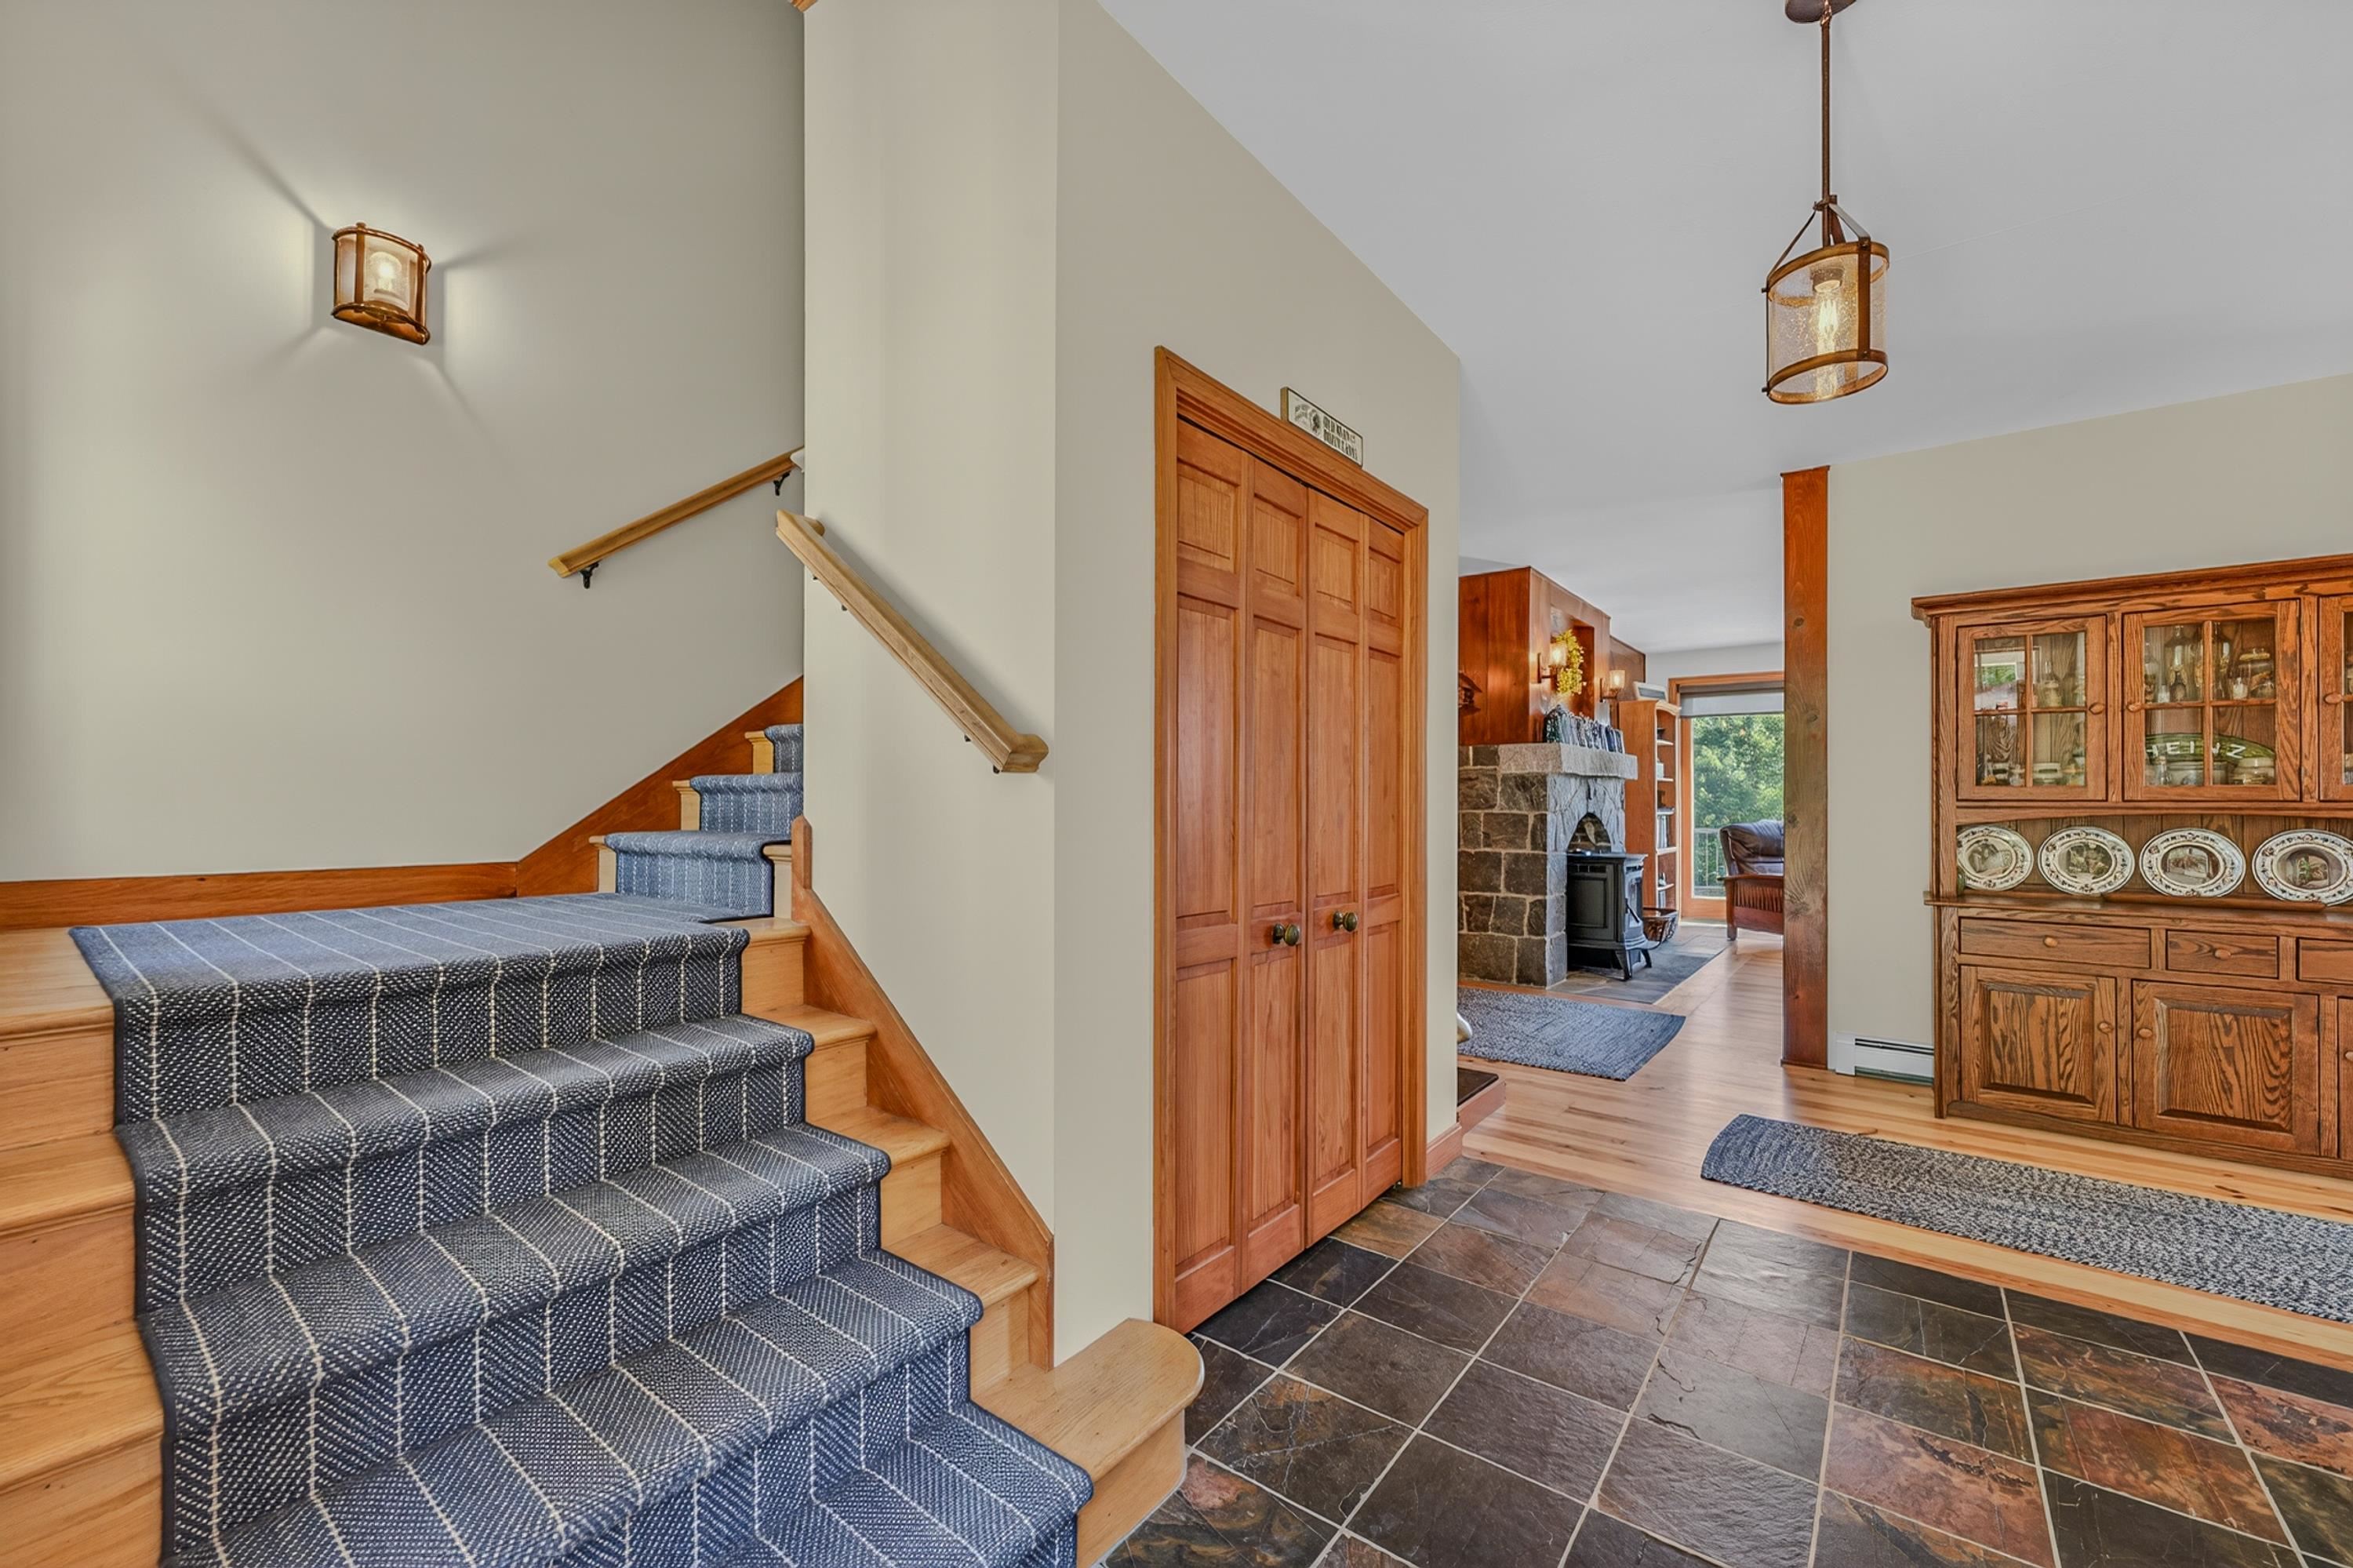
Let's head upstairs
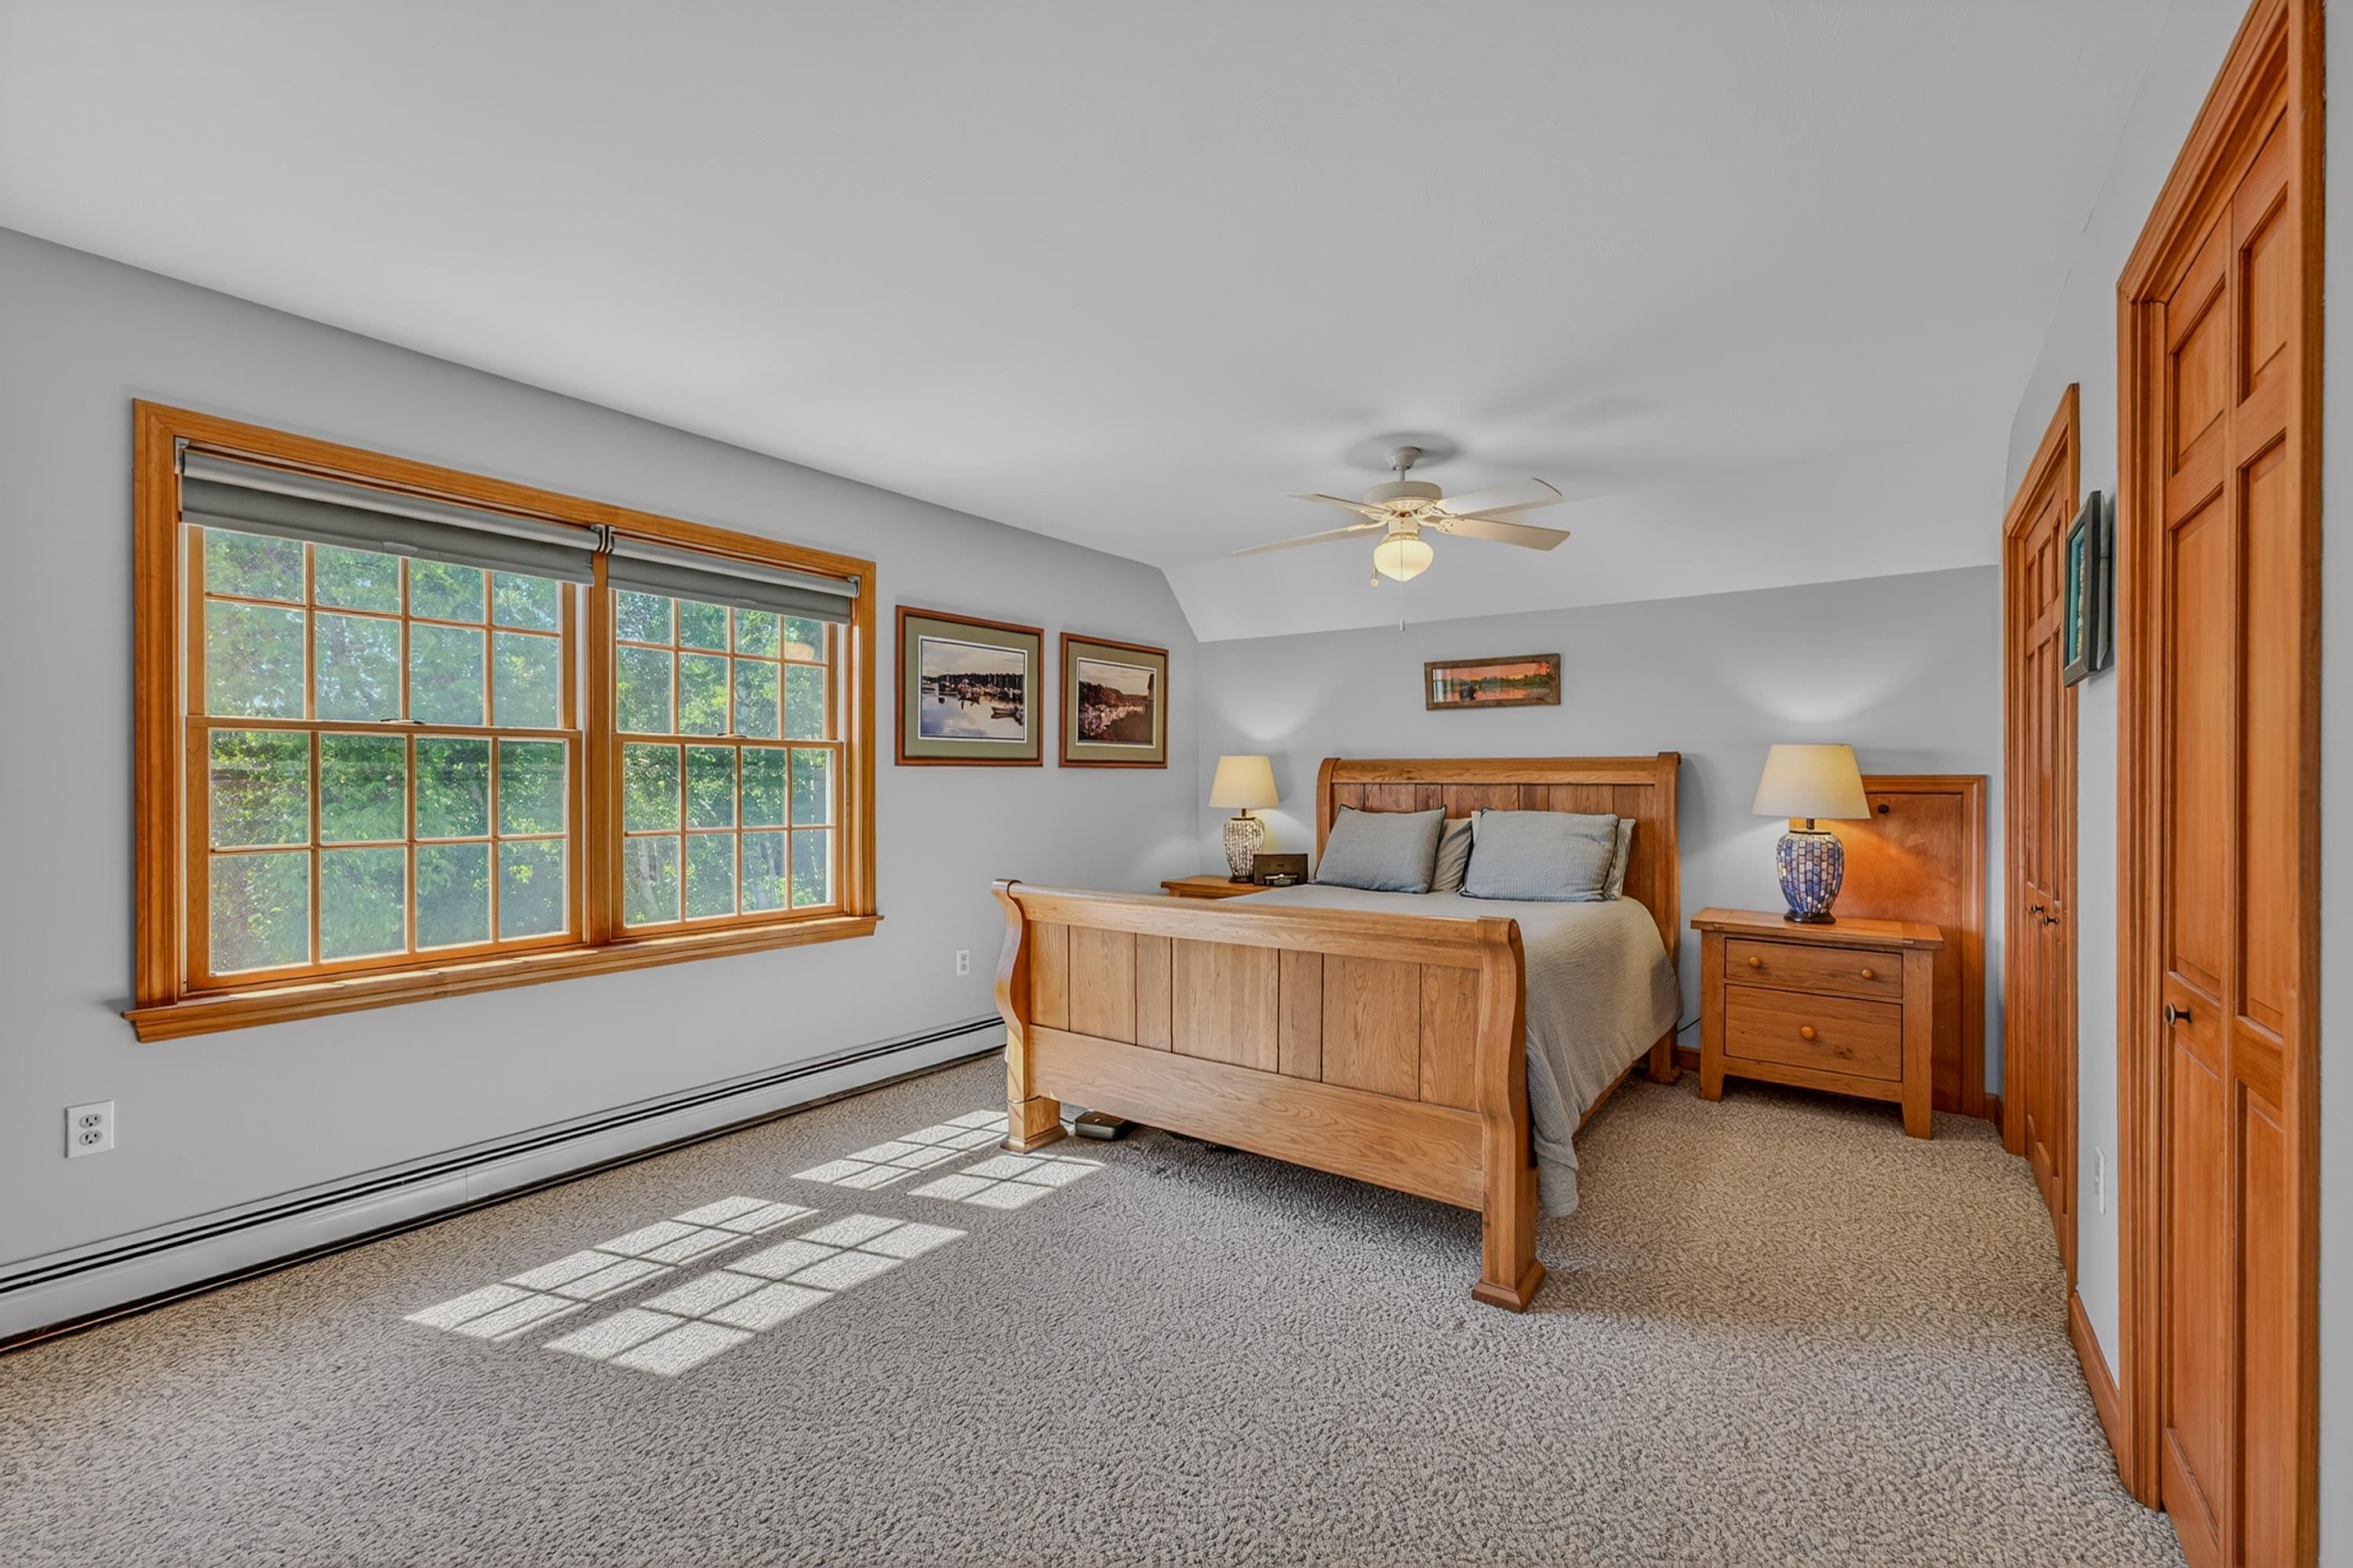
Primary suite second level
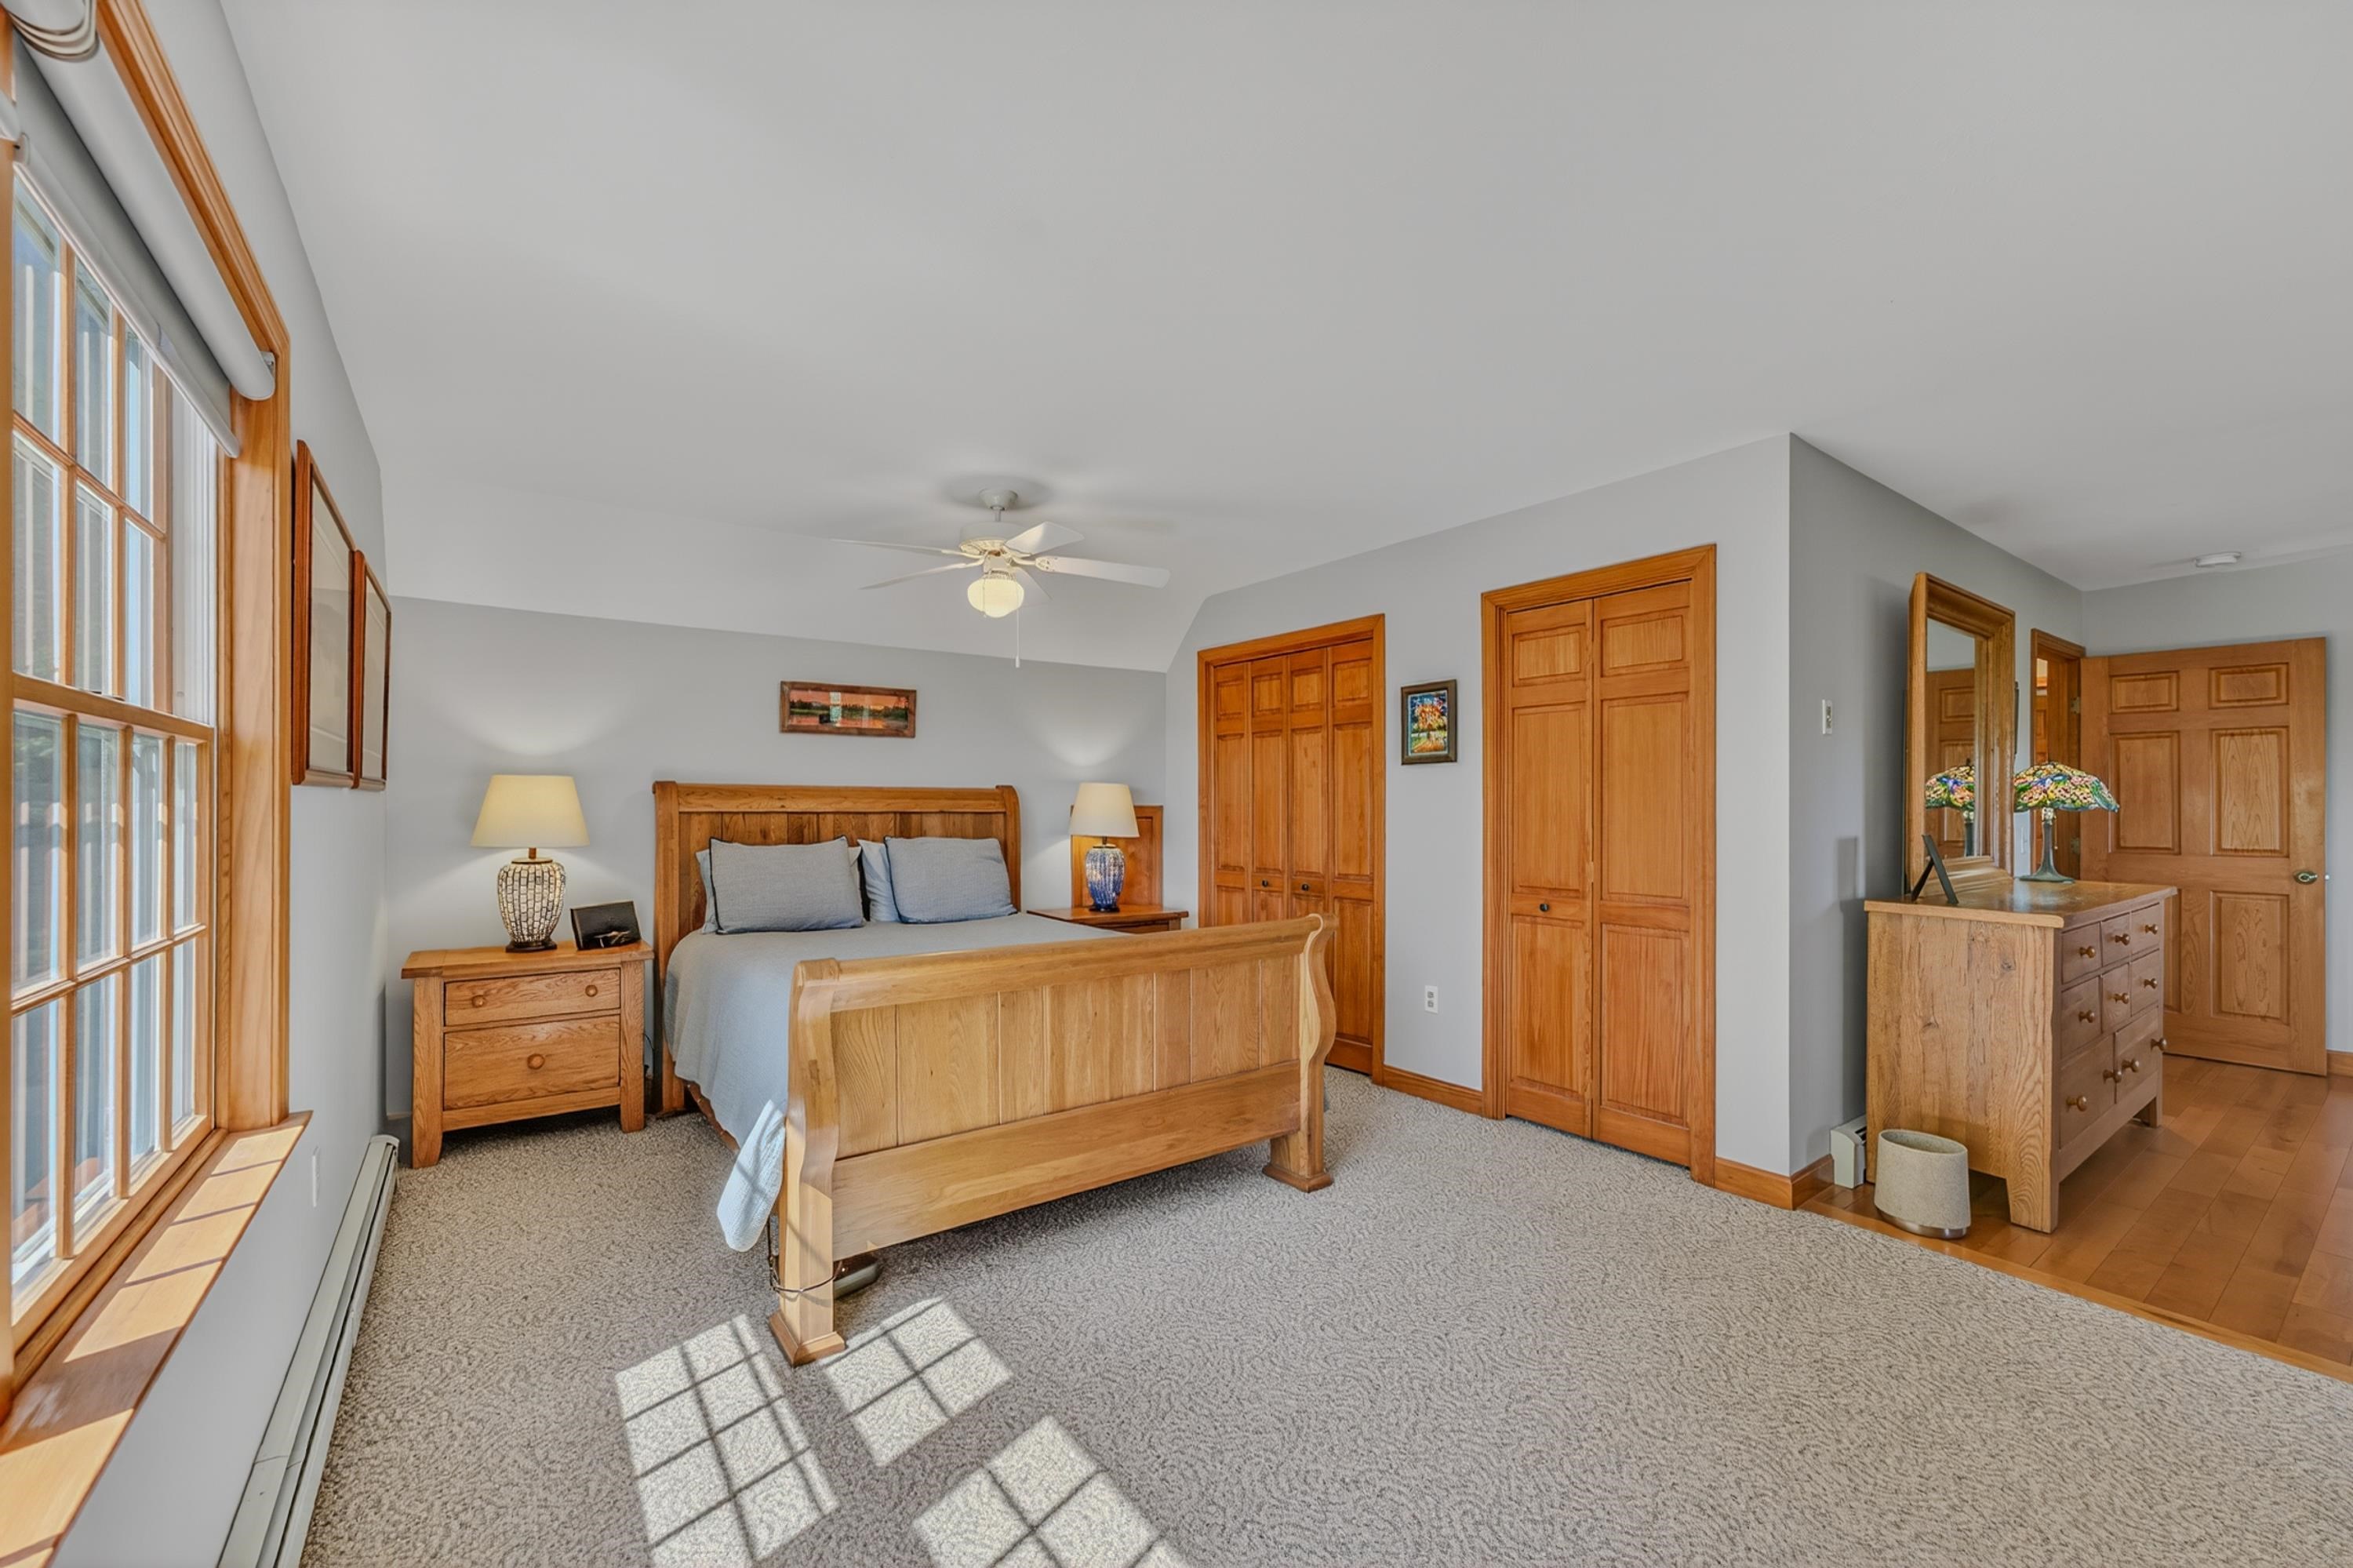
Primary with plenty of closet space
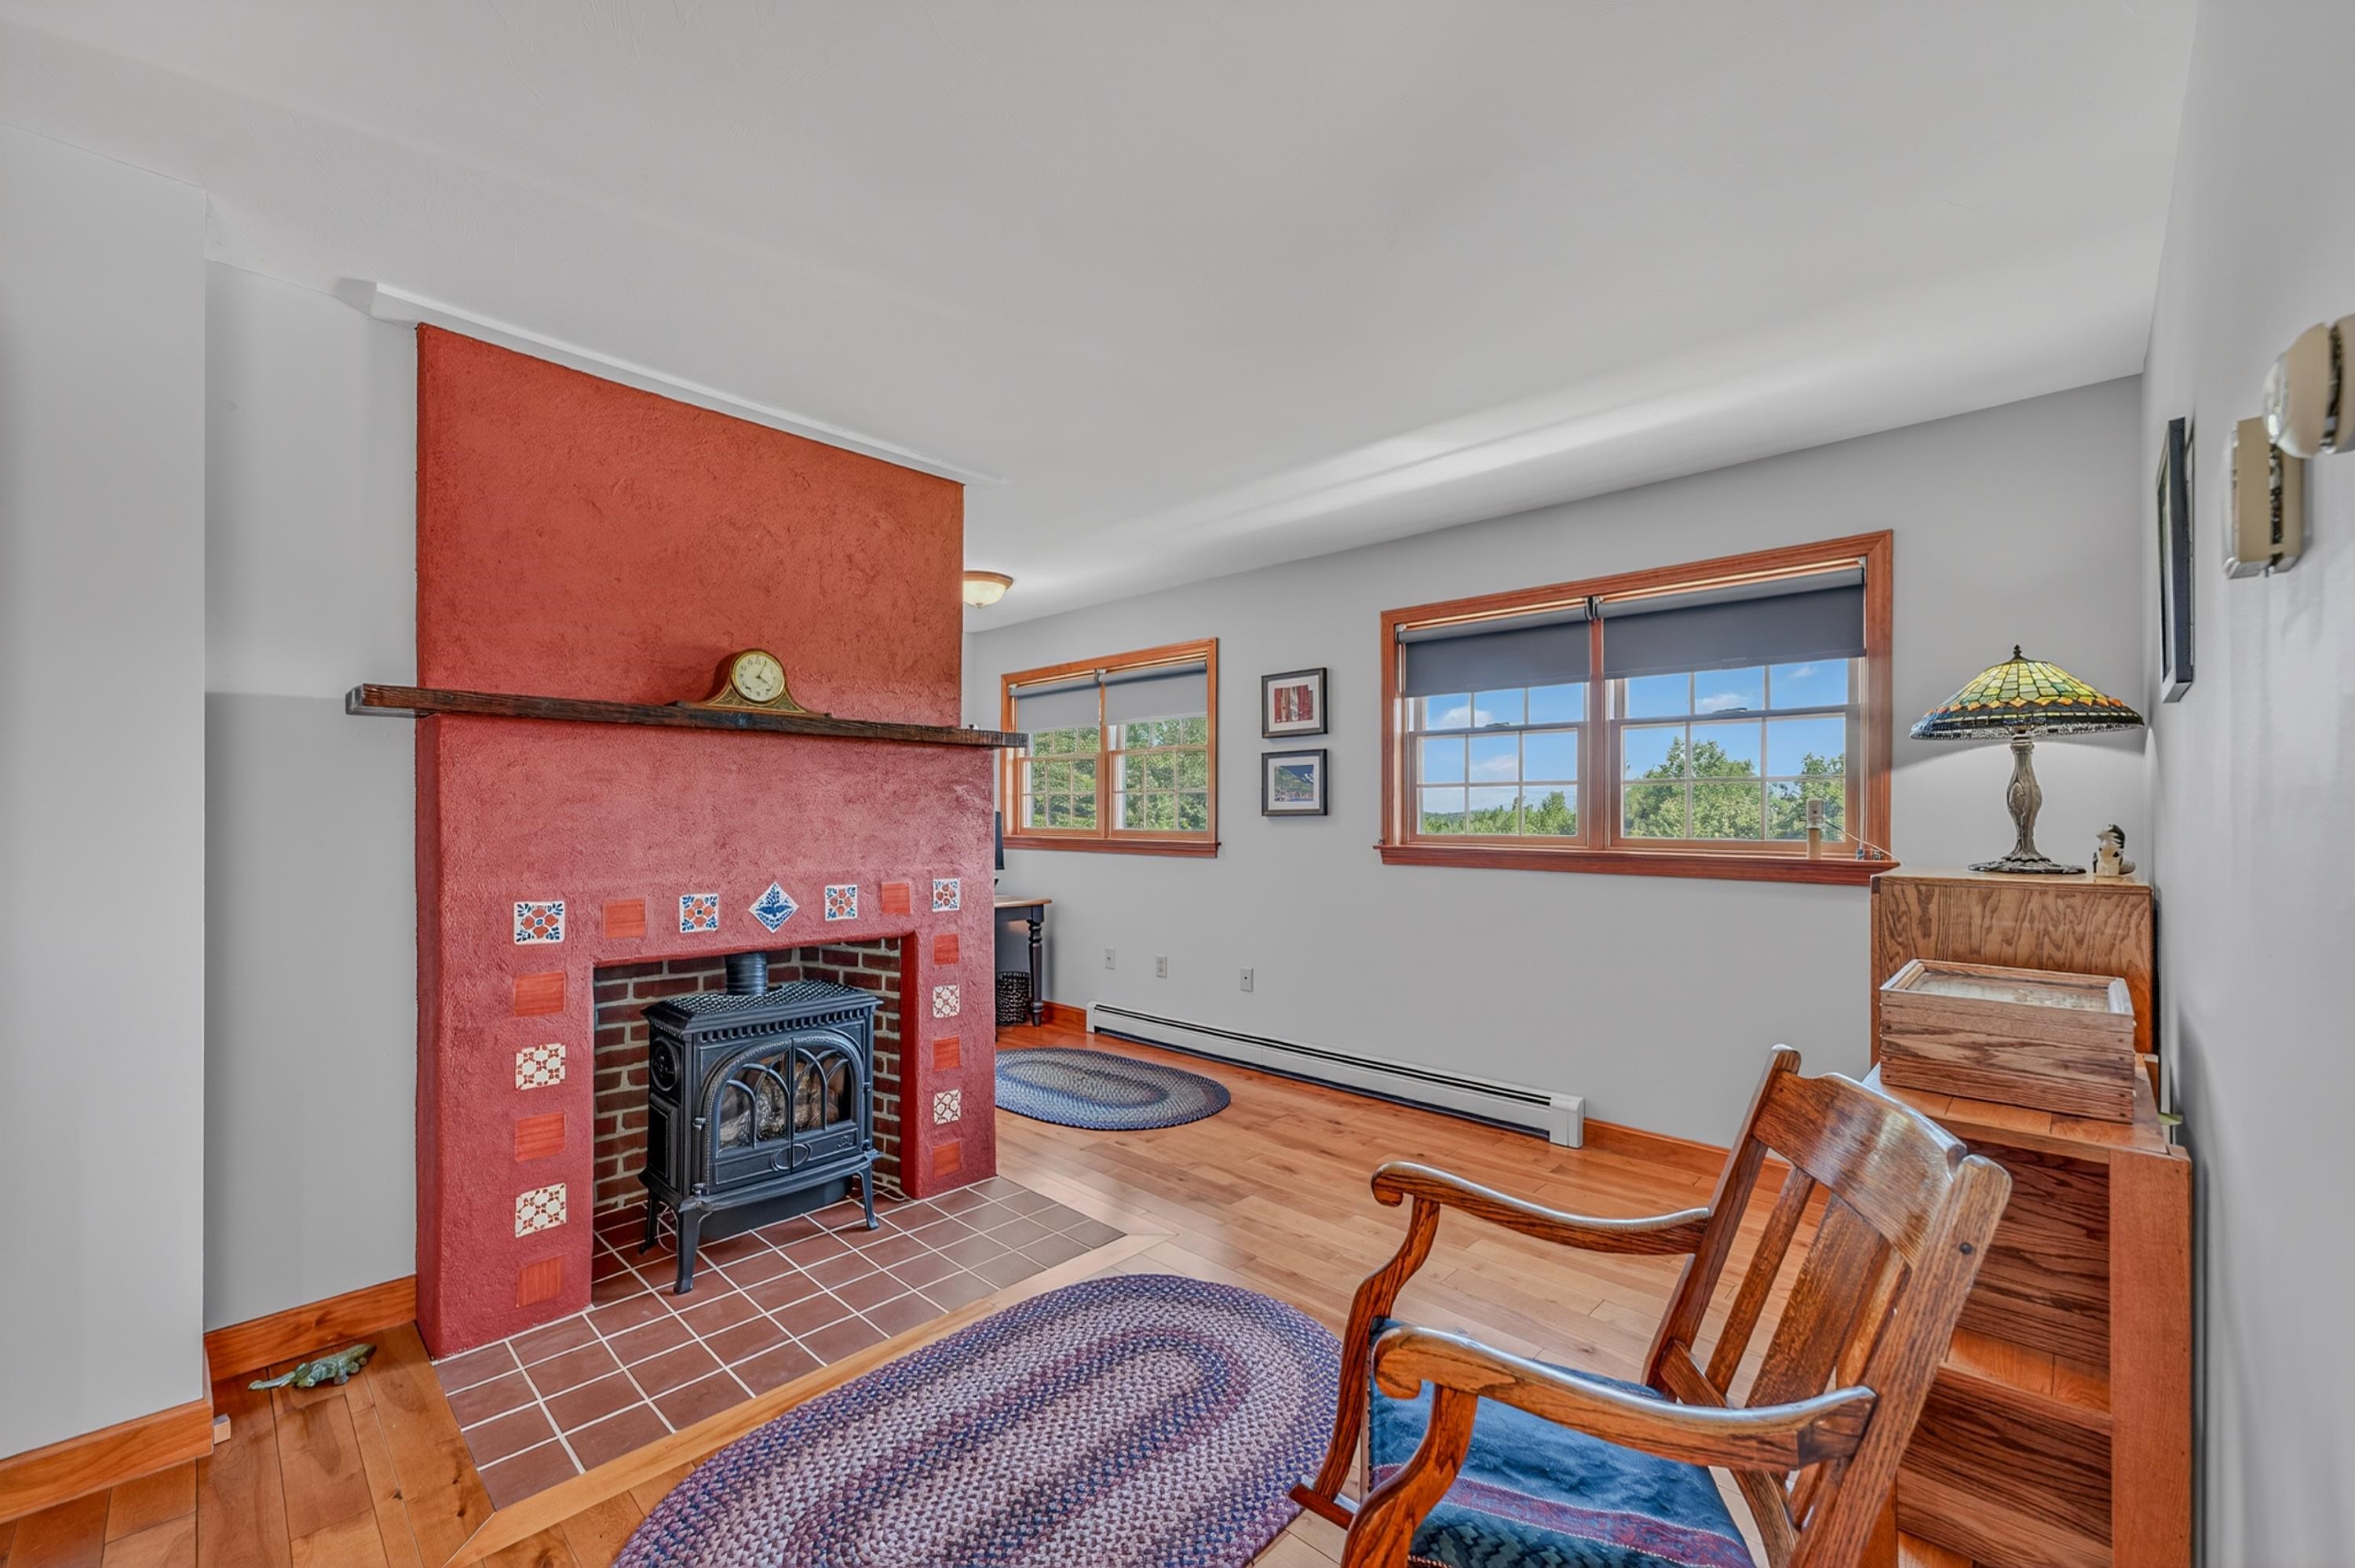
Propane gas stove perfect for chilly nights

View from window
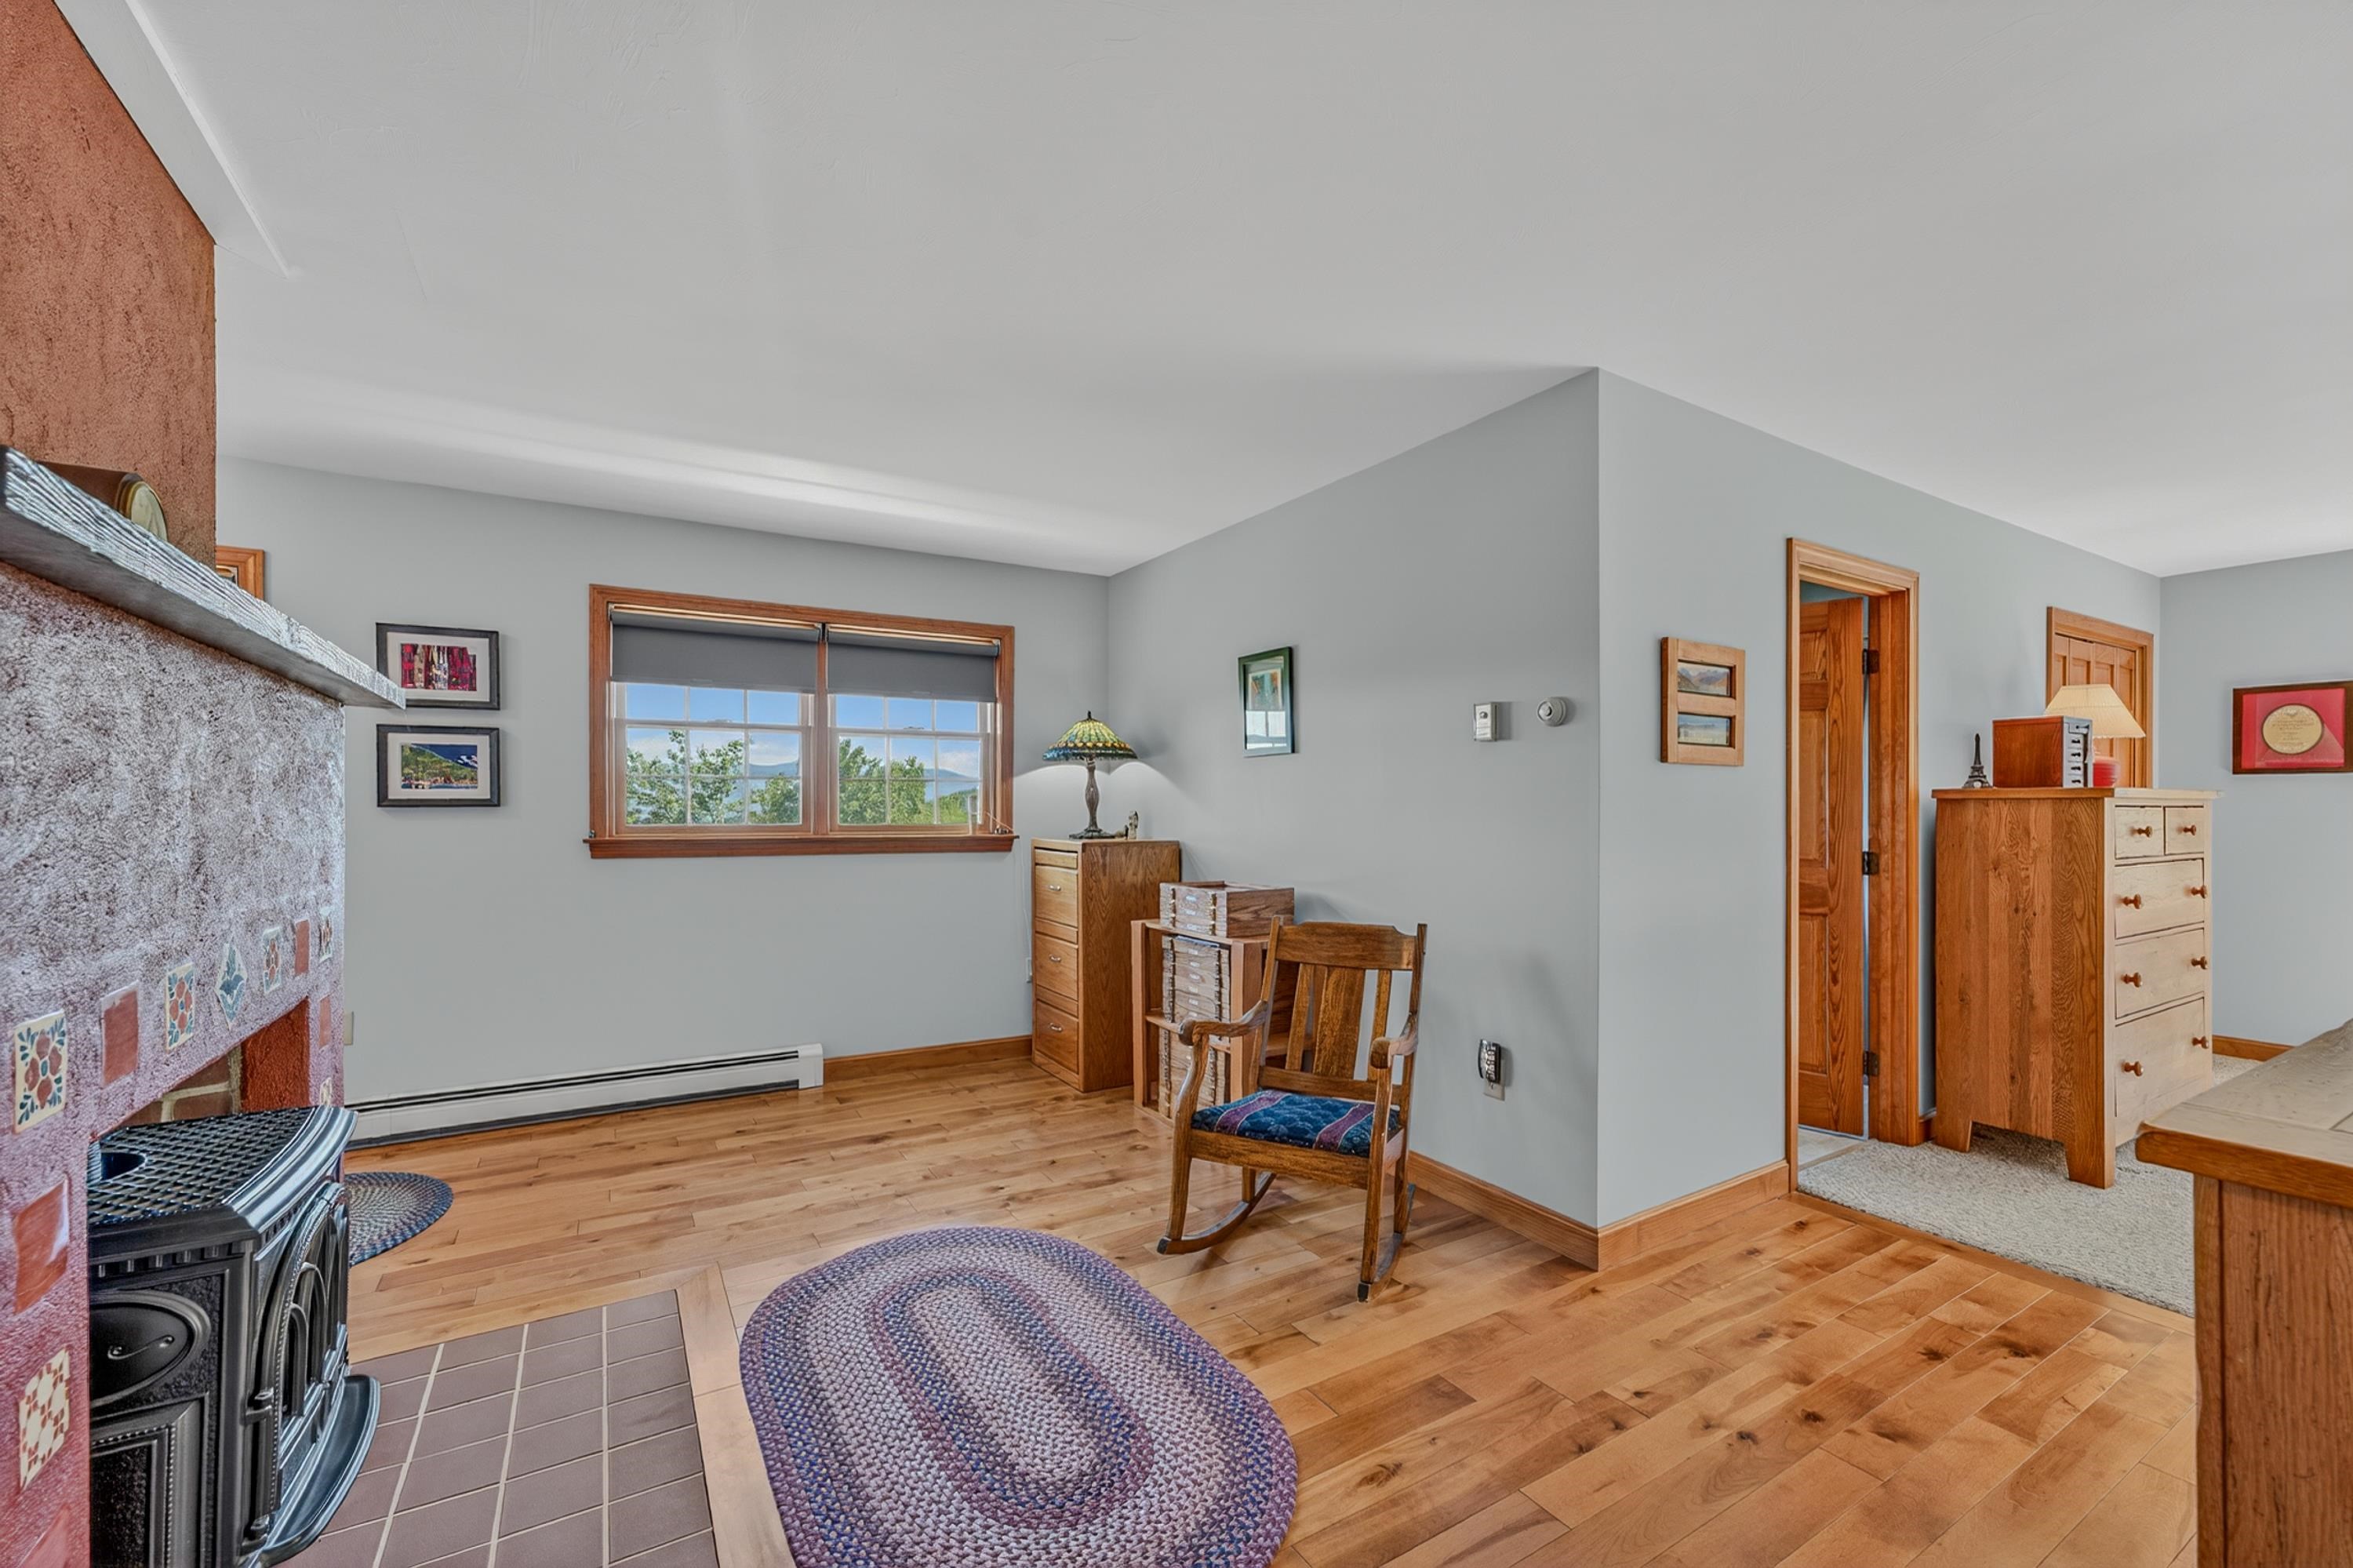
Grab a book and relax
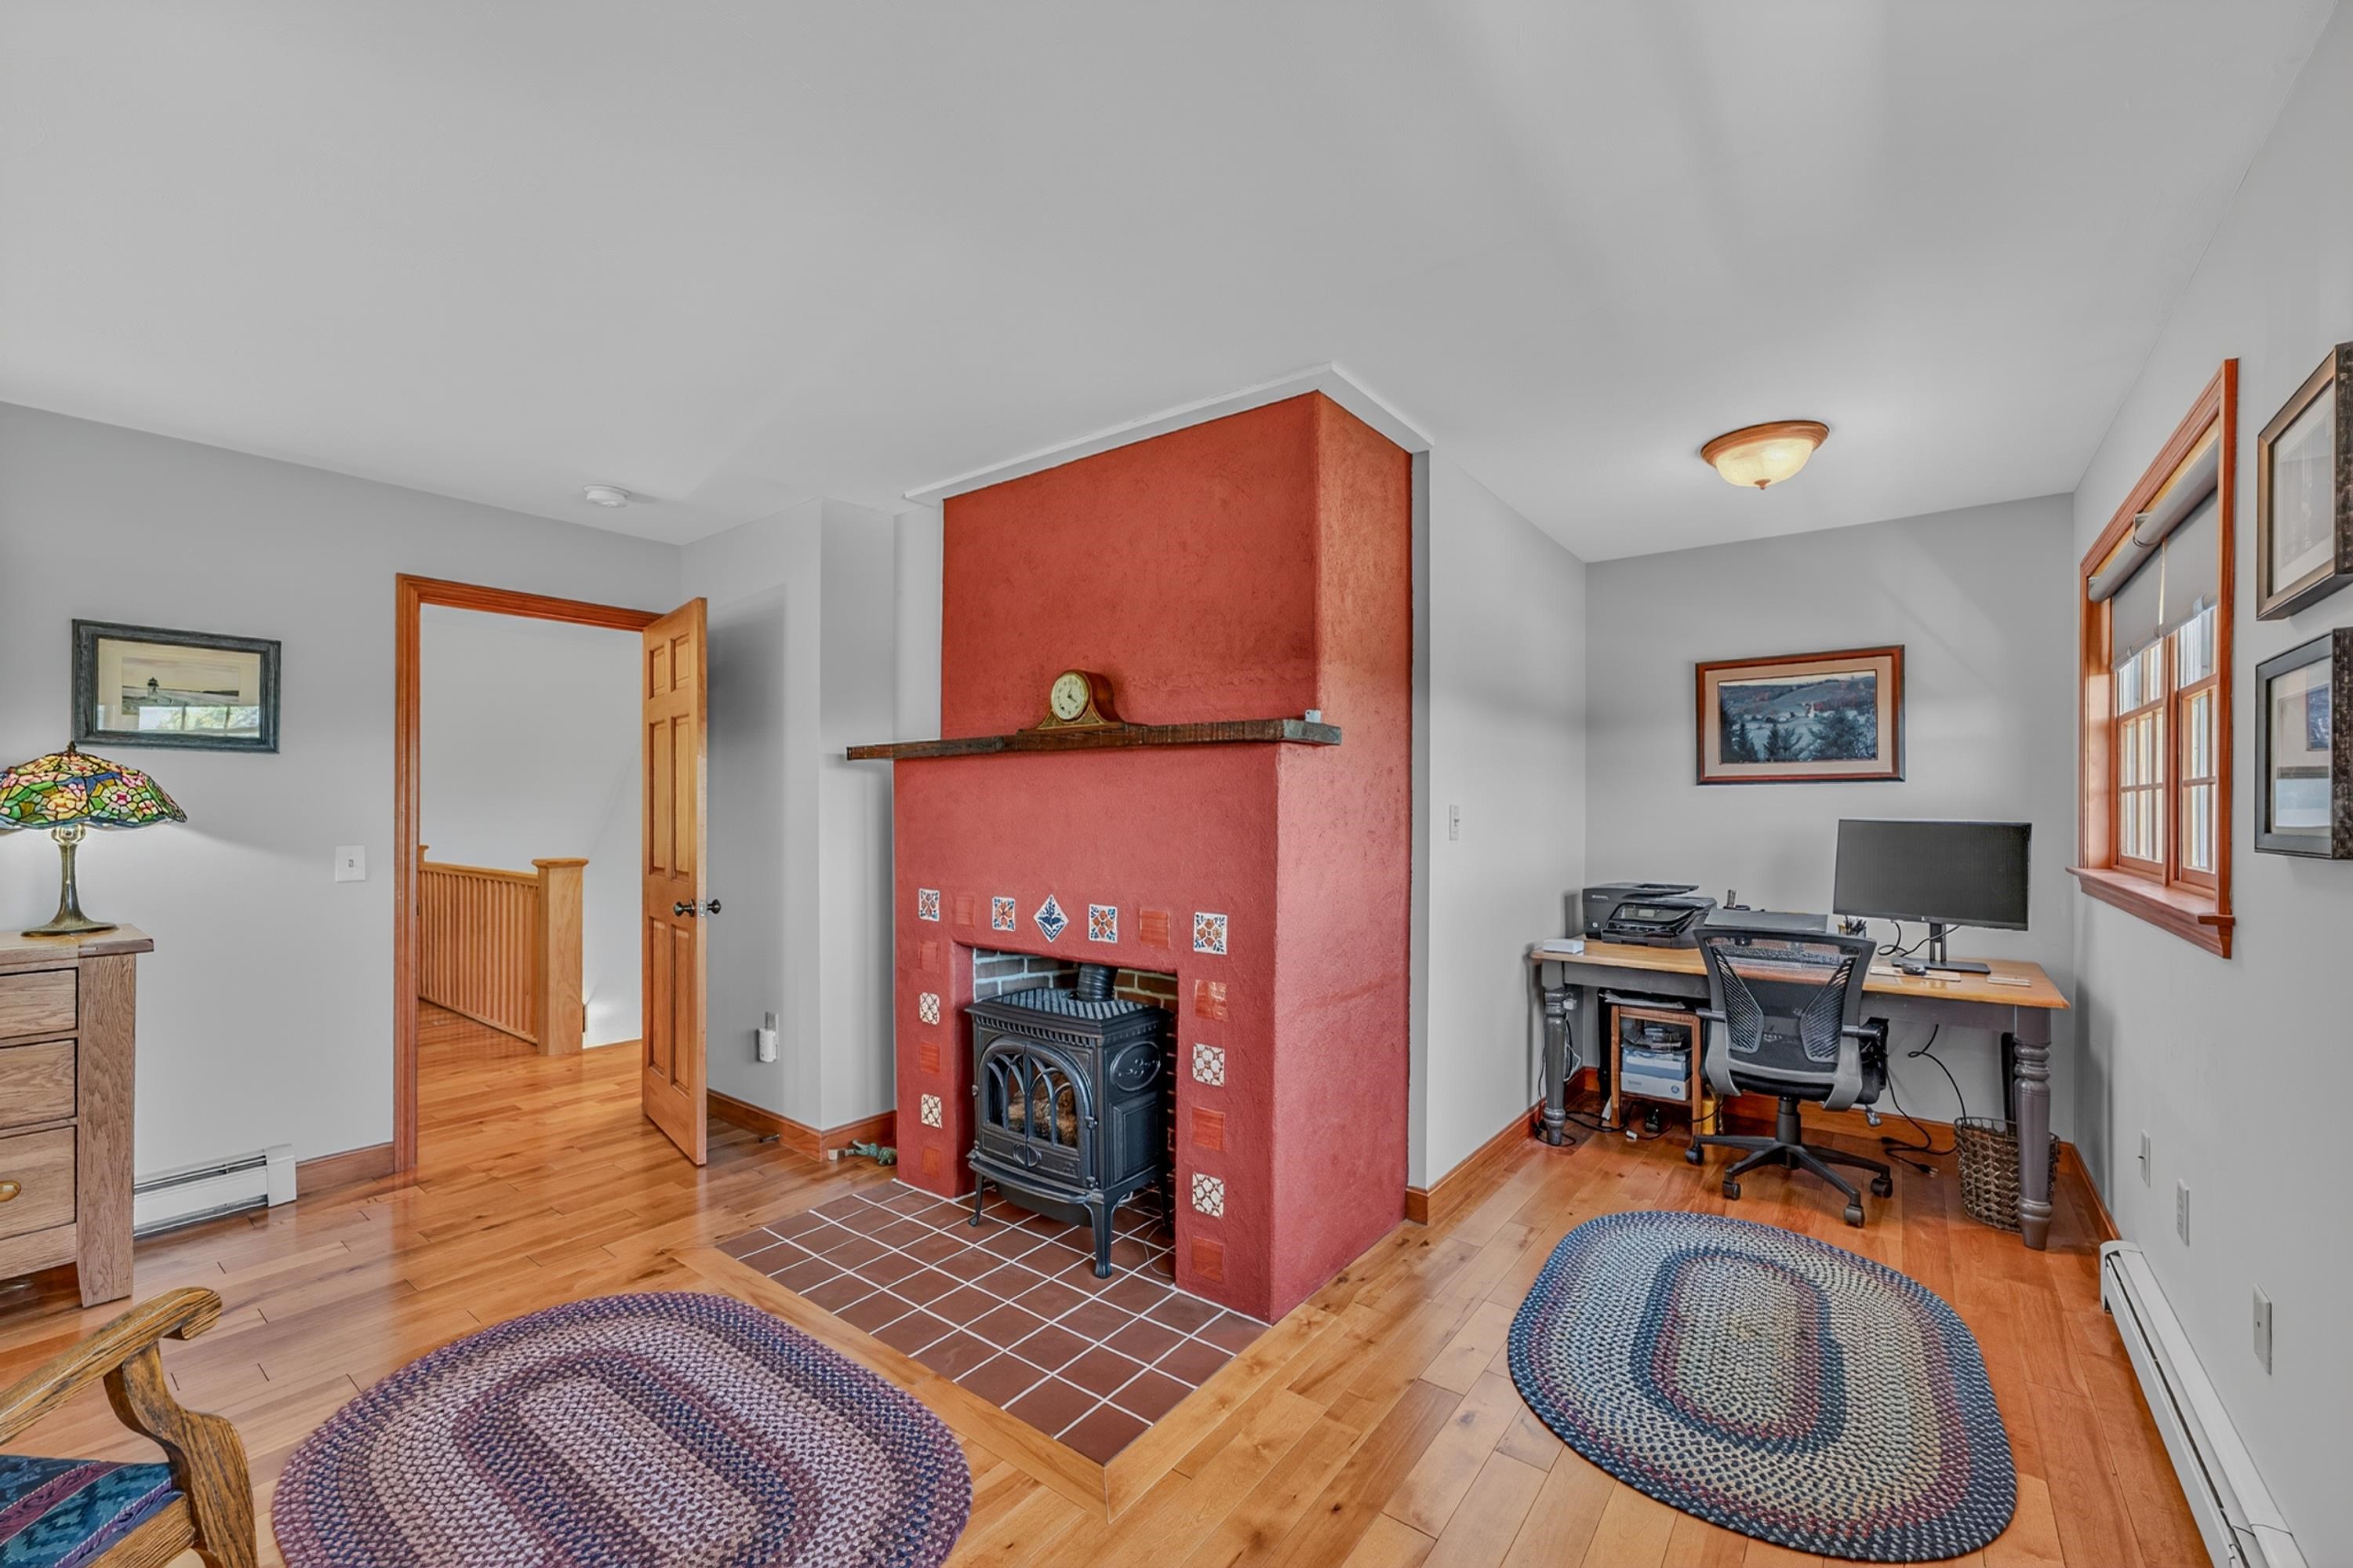
Office space if needed in primary
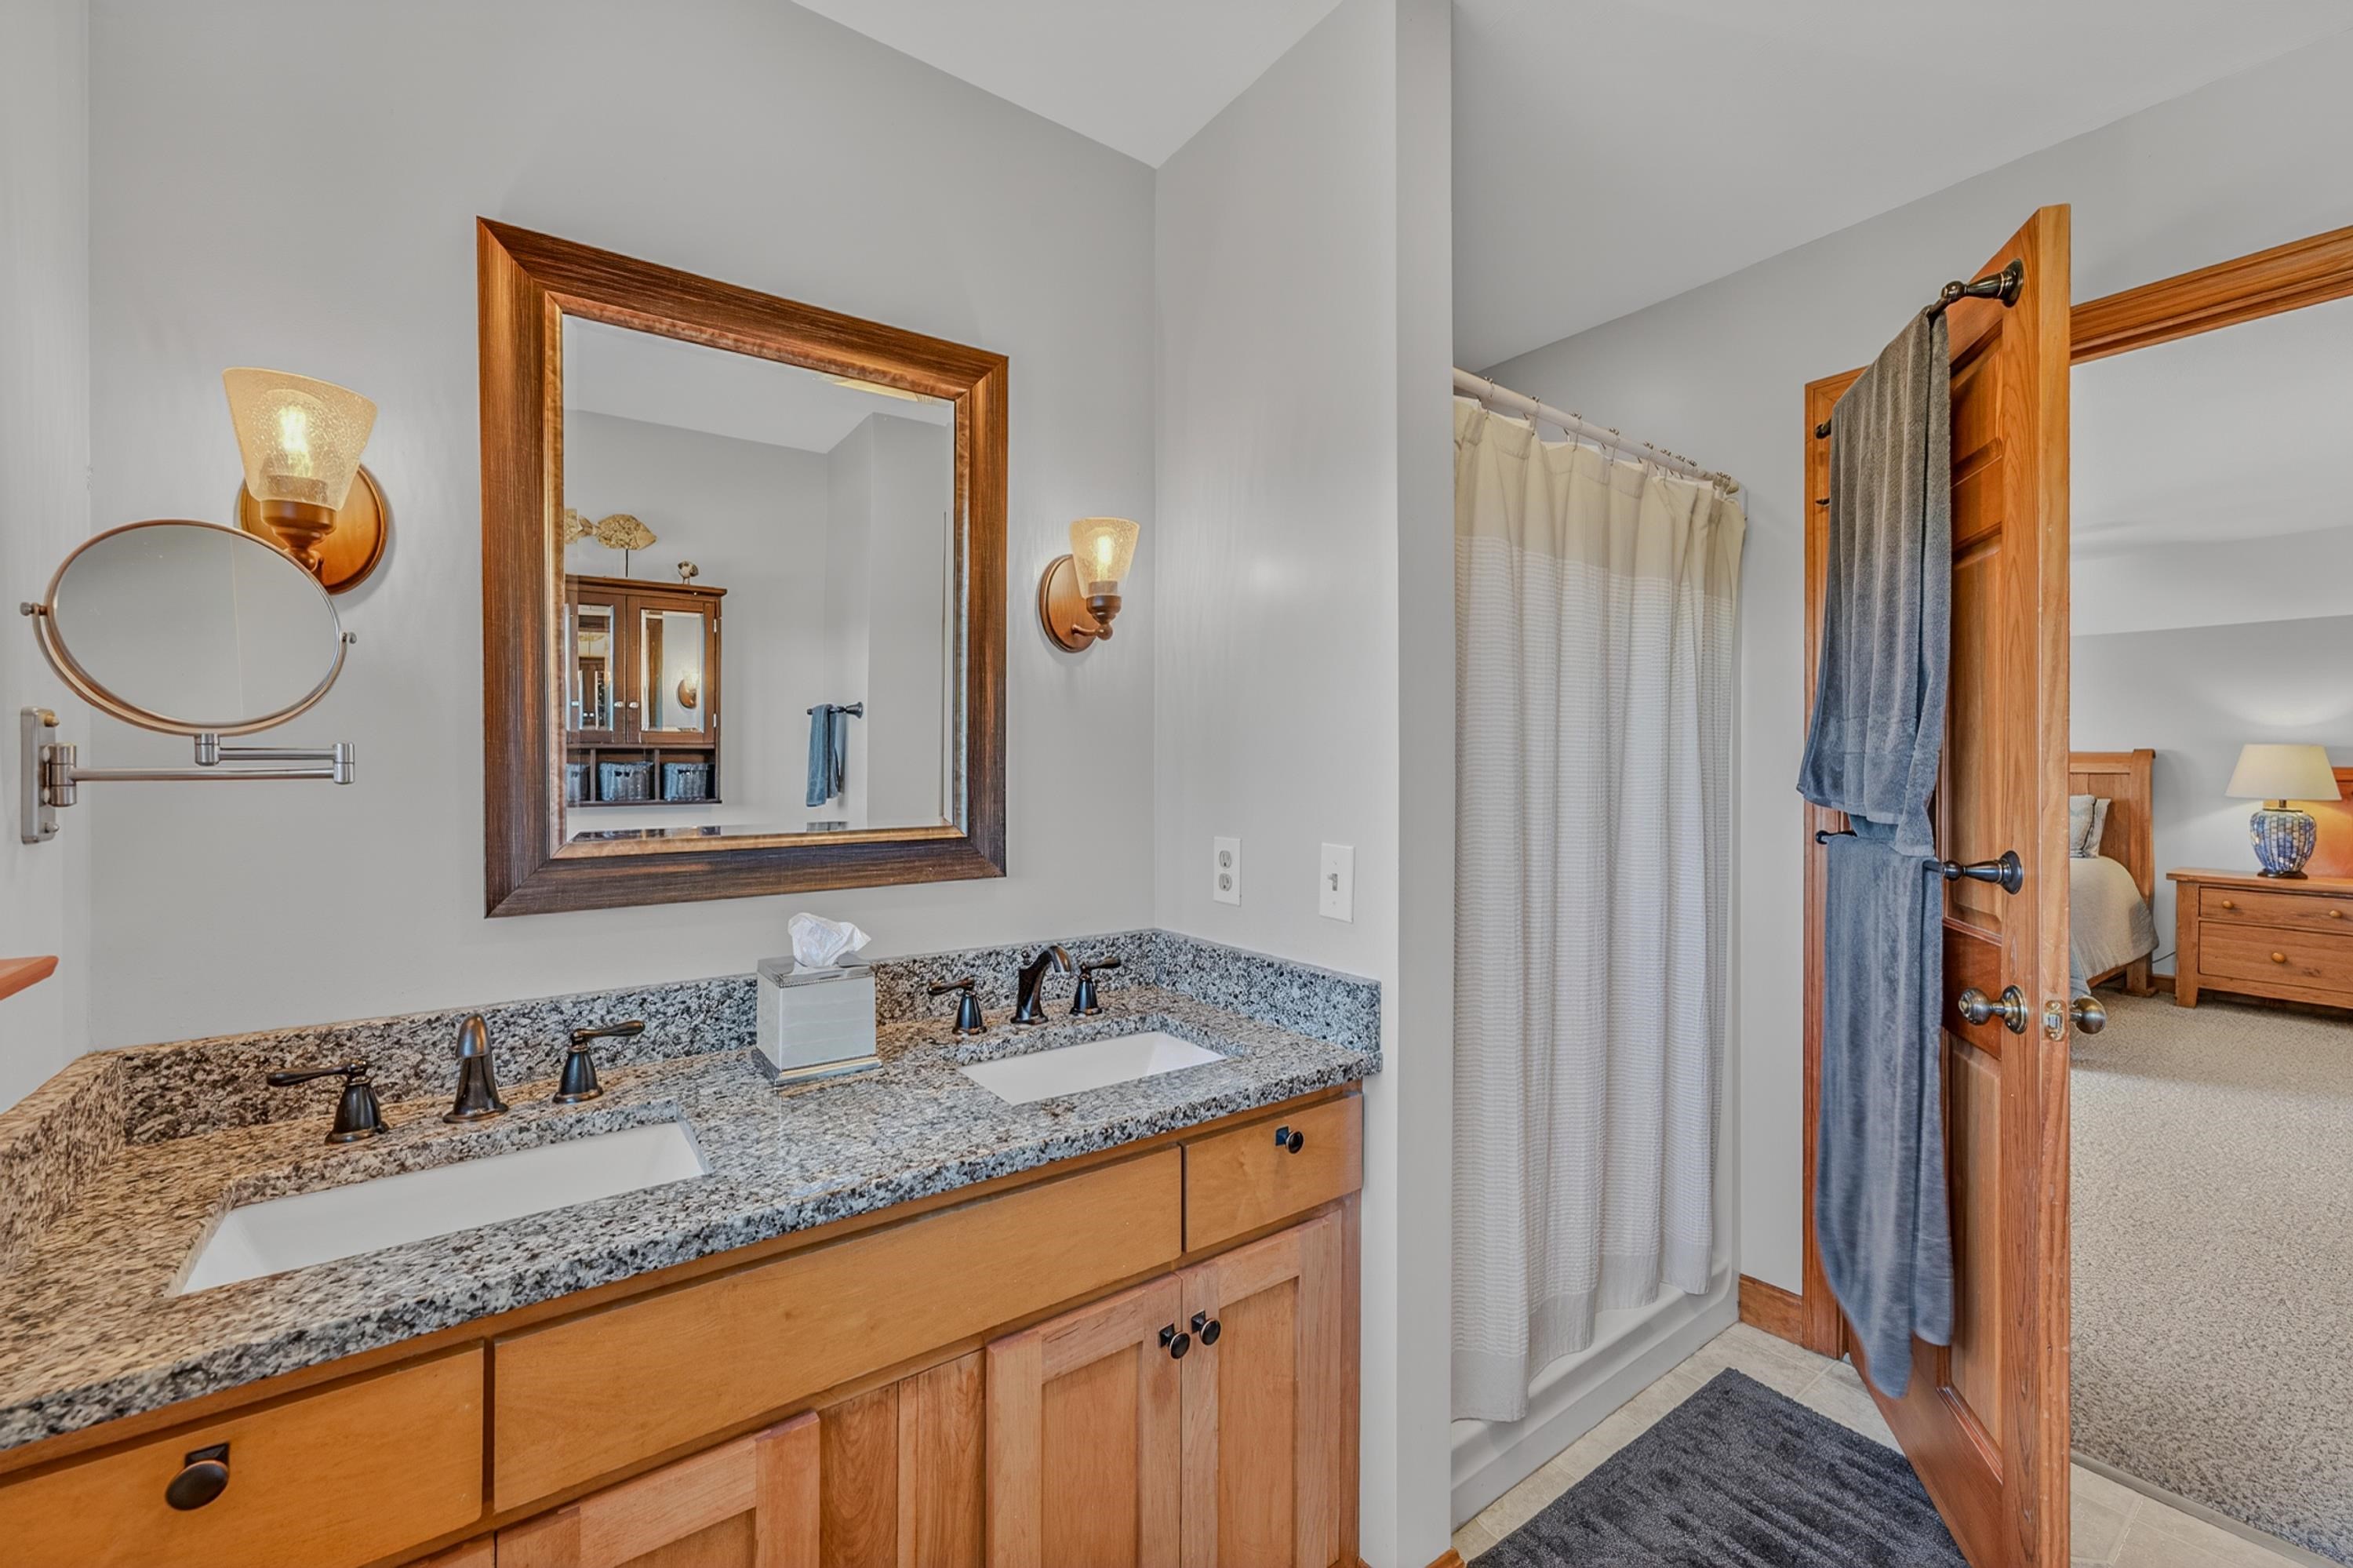
3/4 primary with double sinks
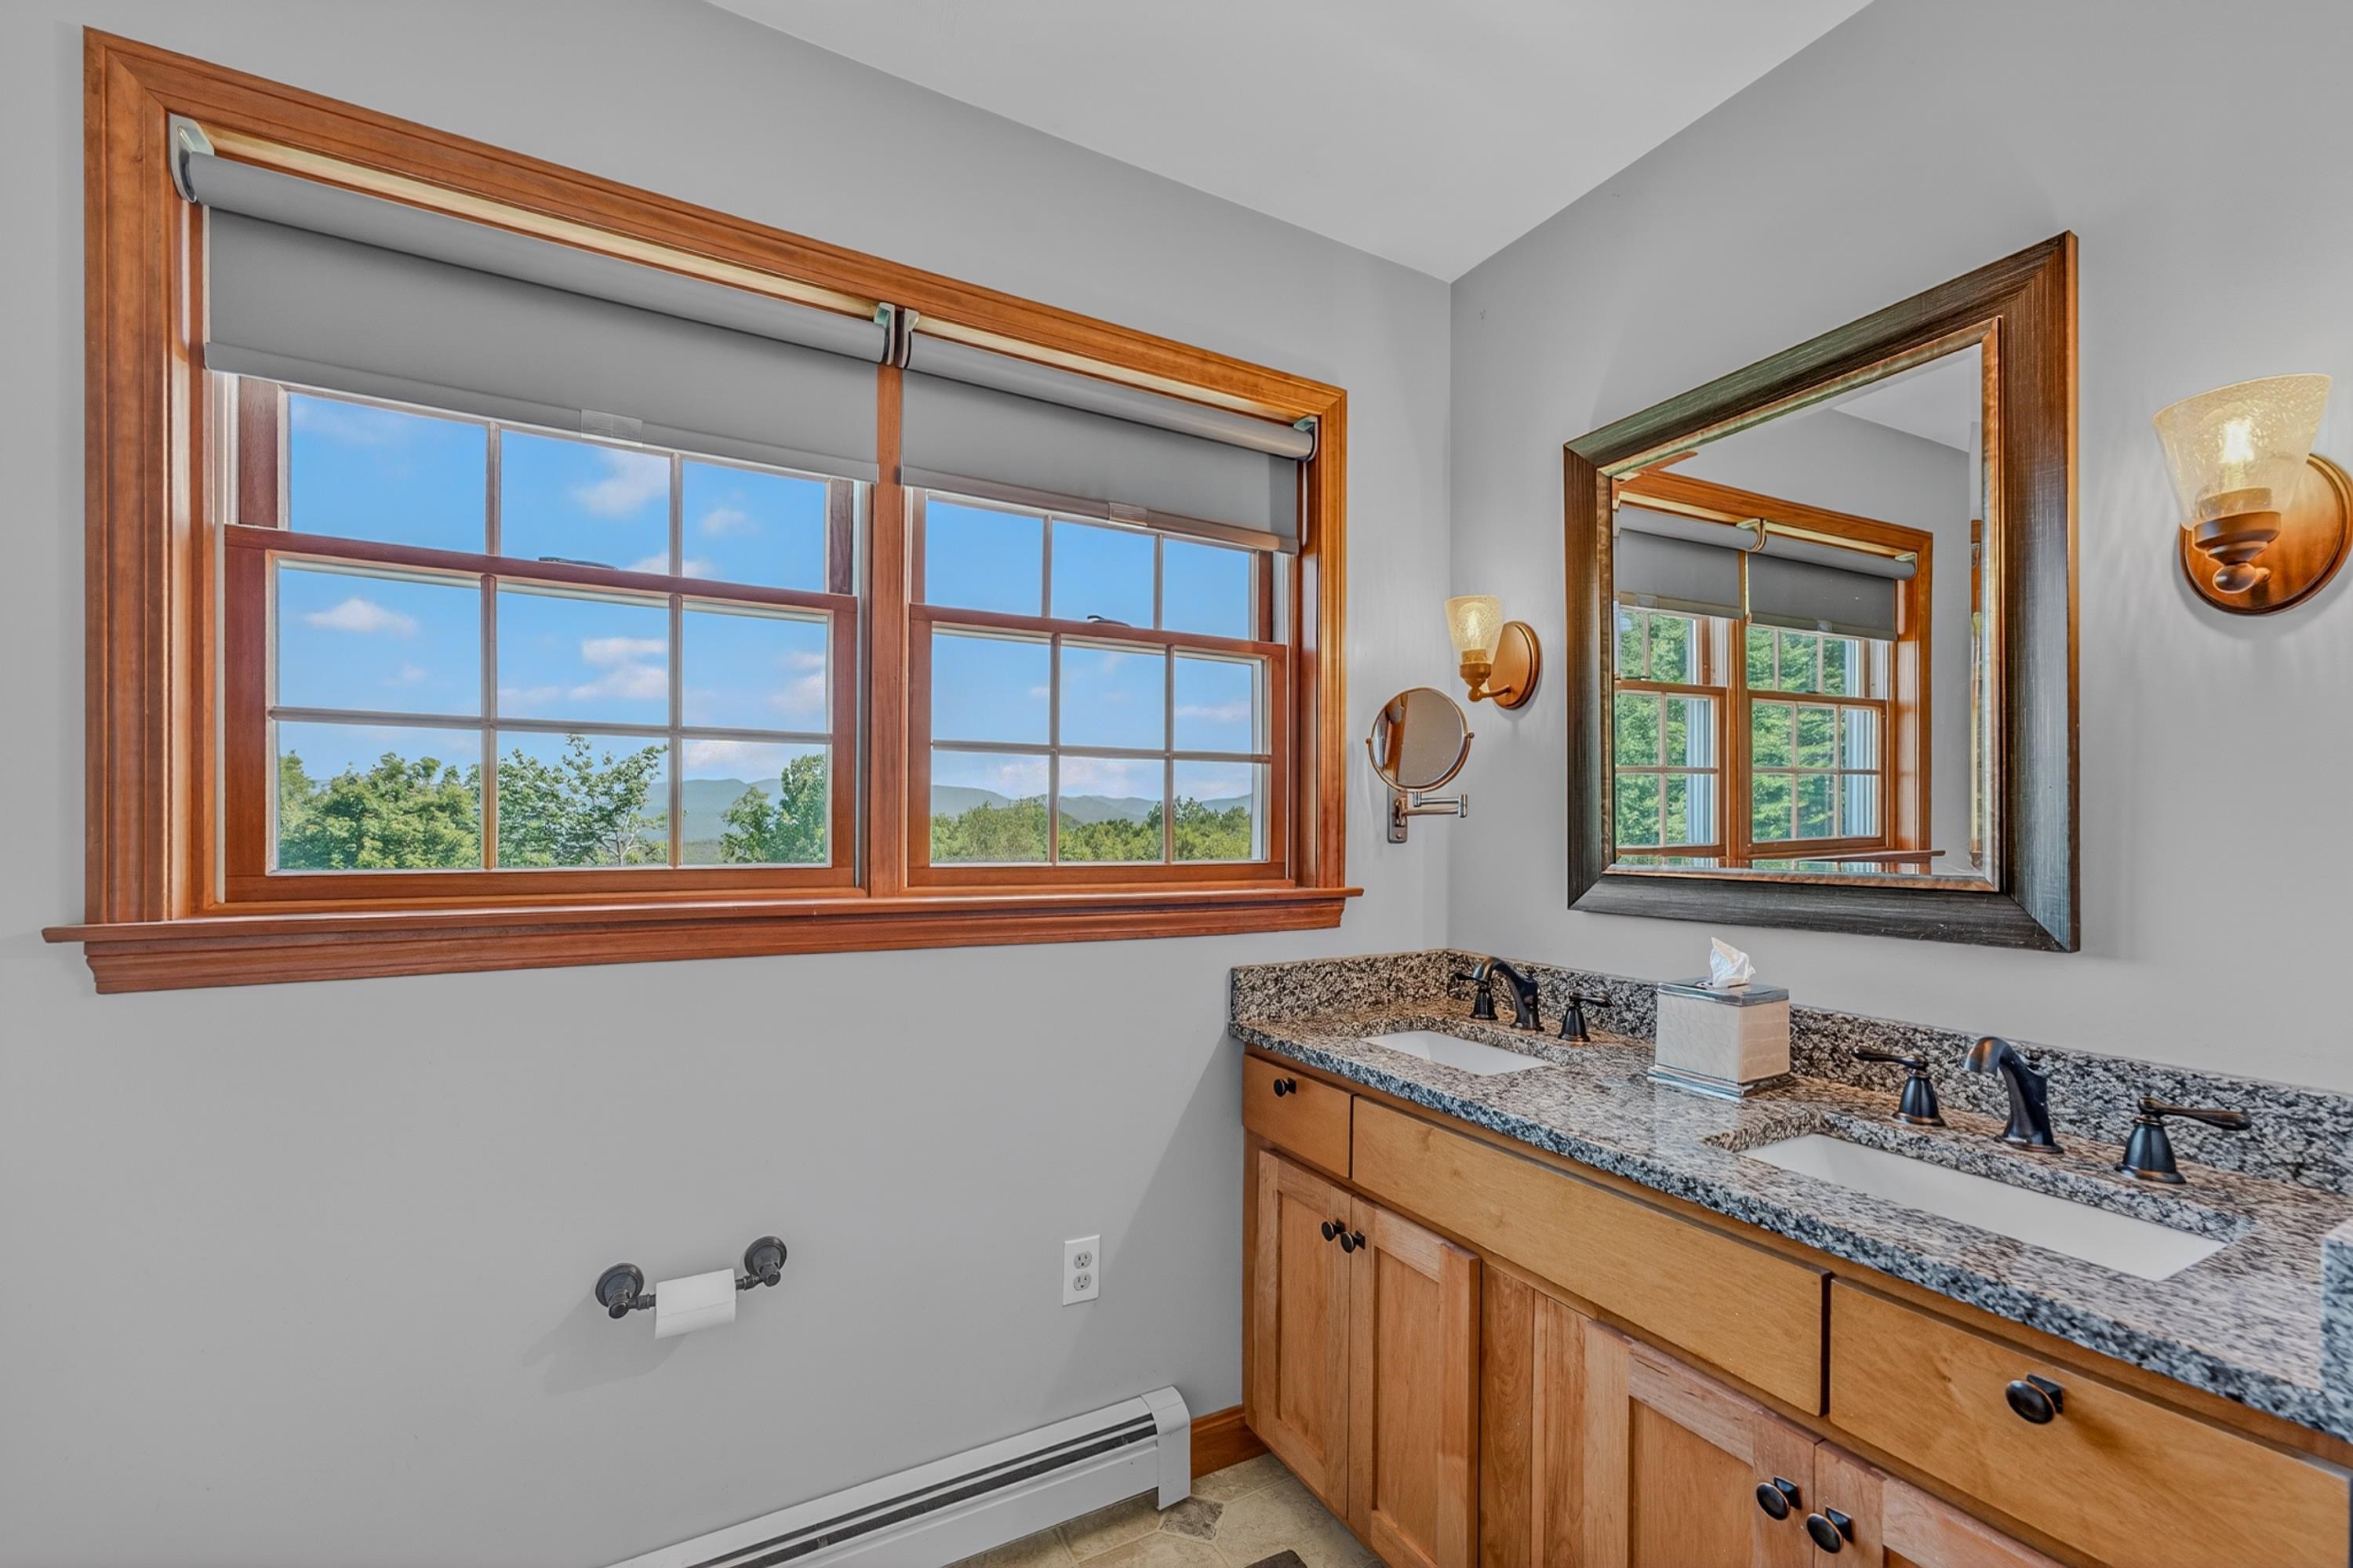
Plenty of light in primary bath
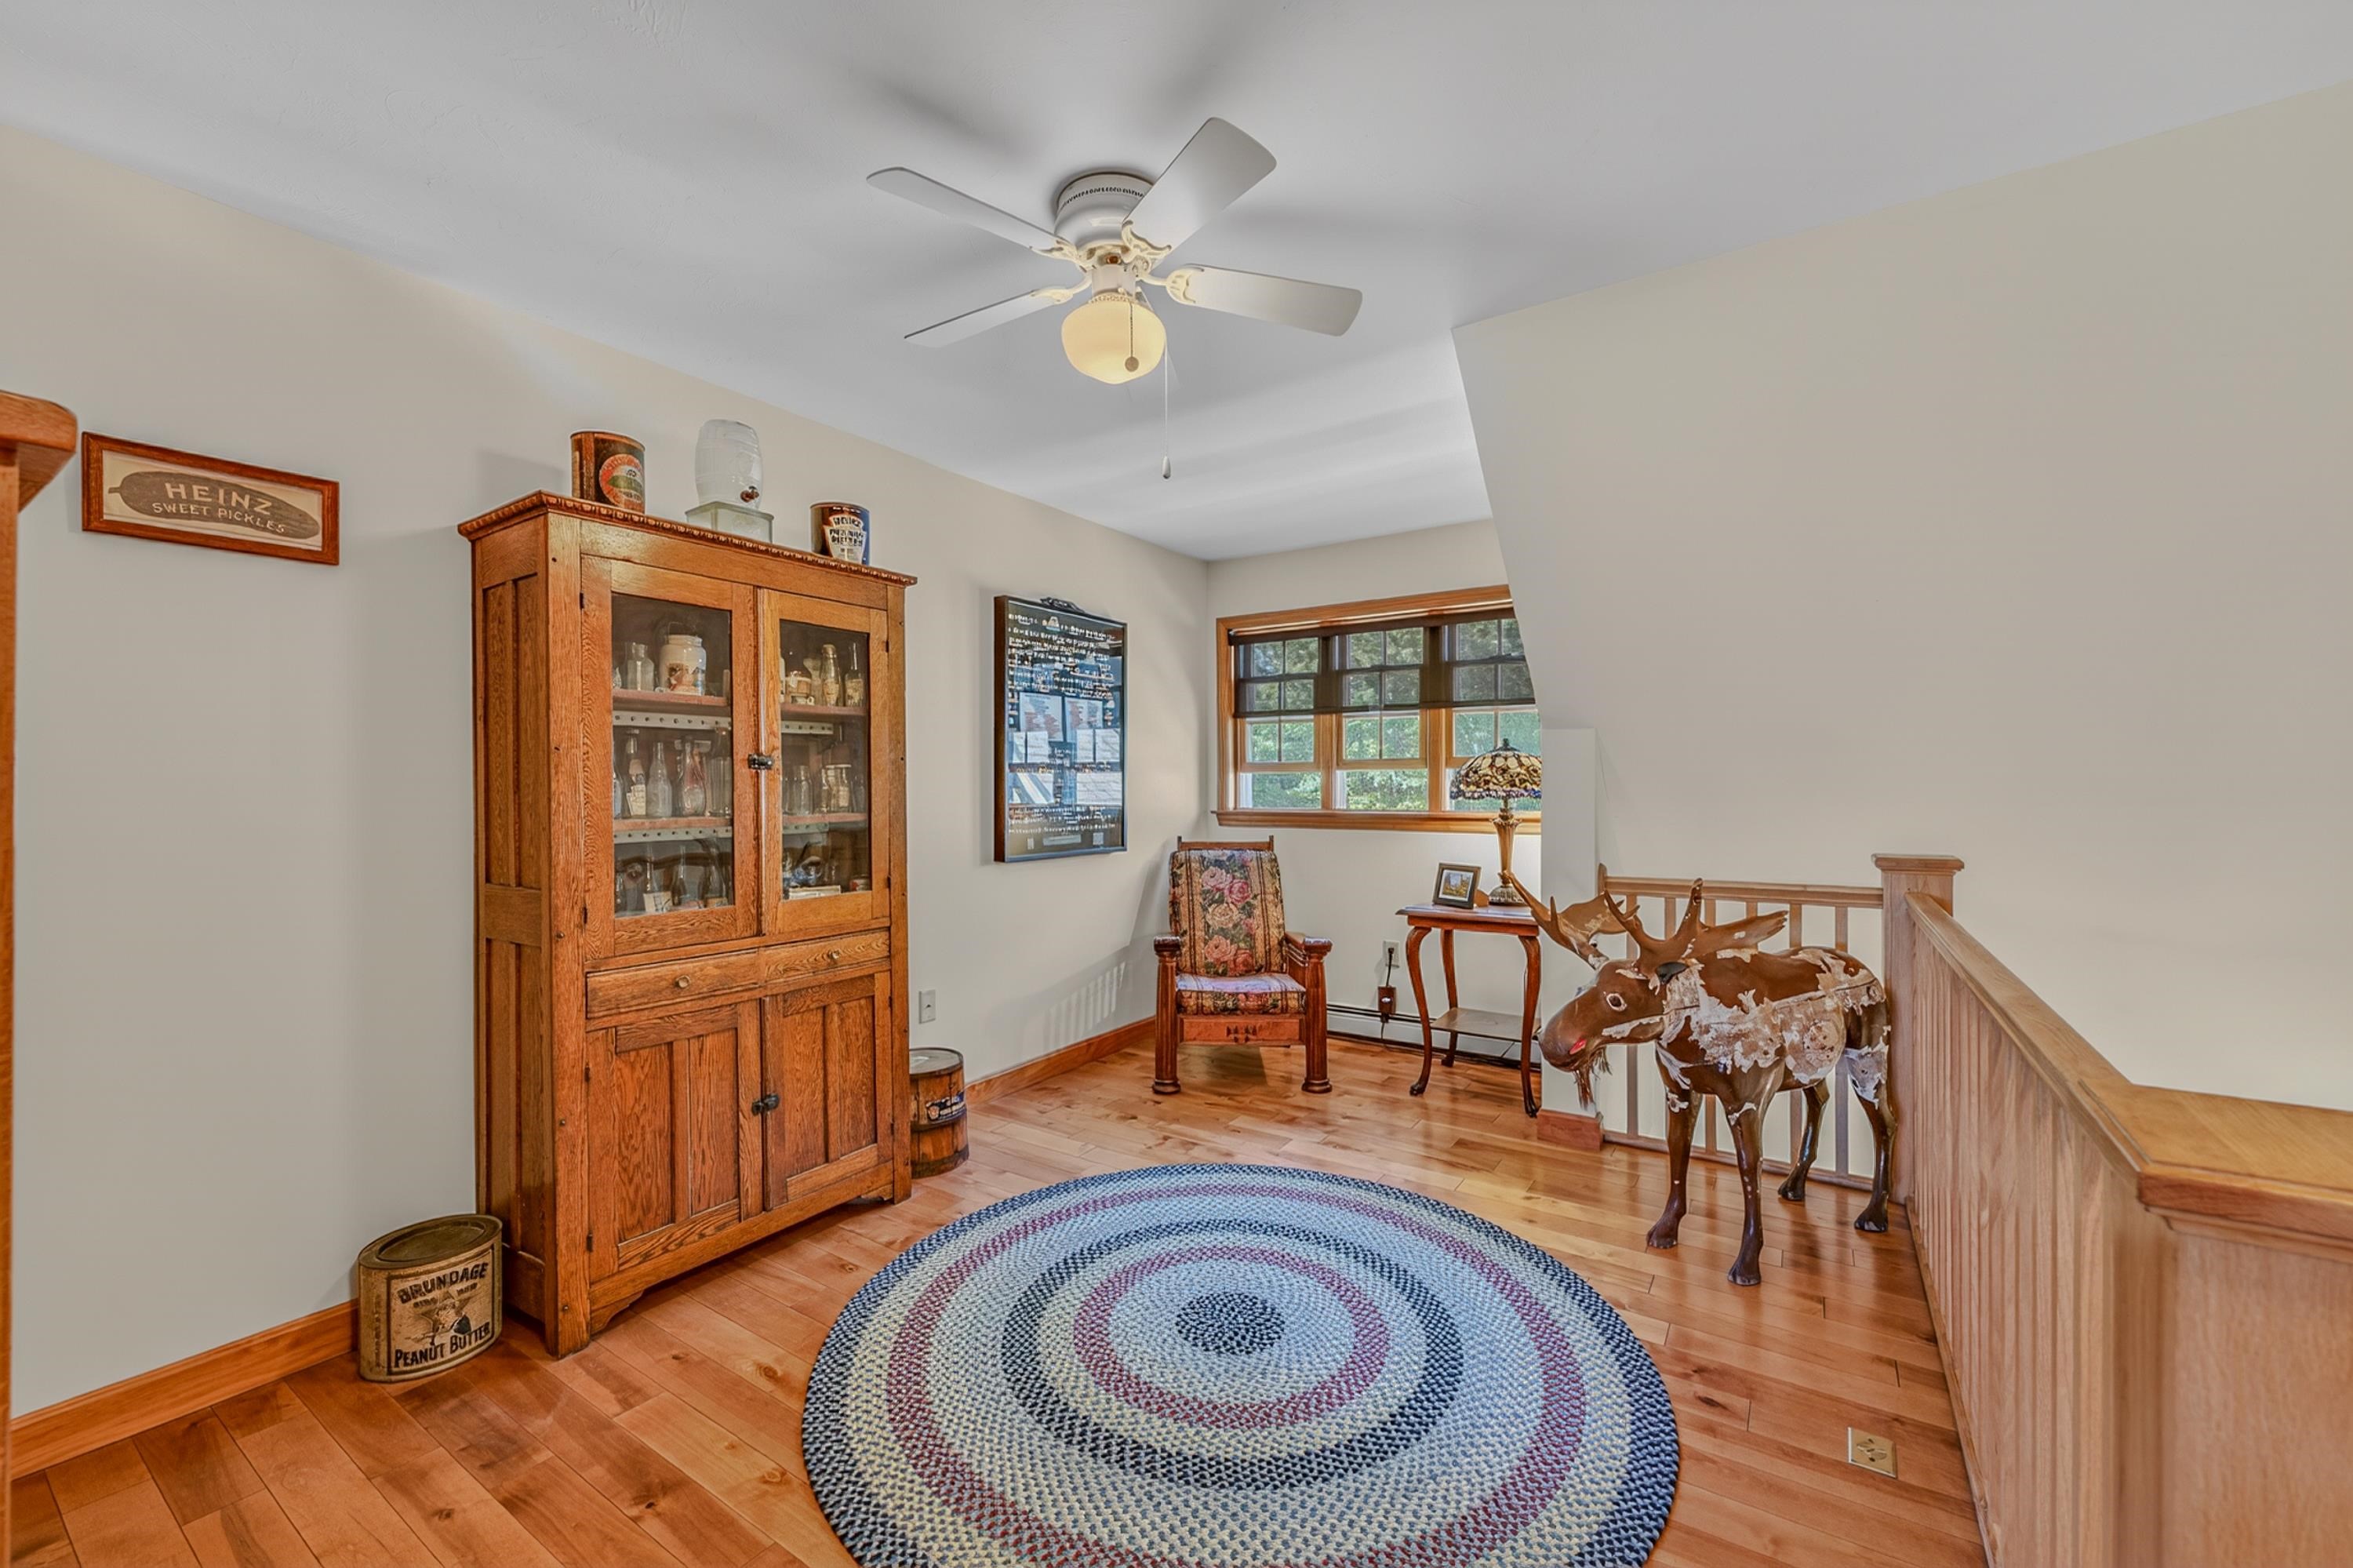
Reading nook or office space
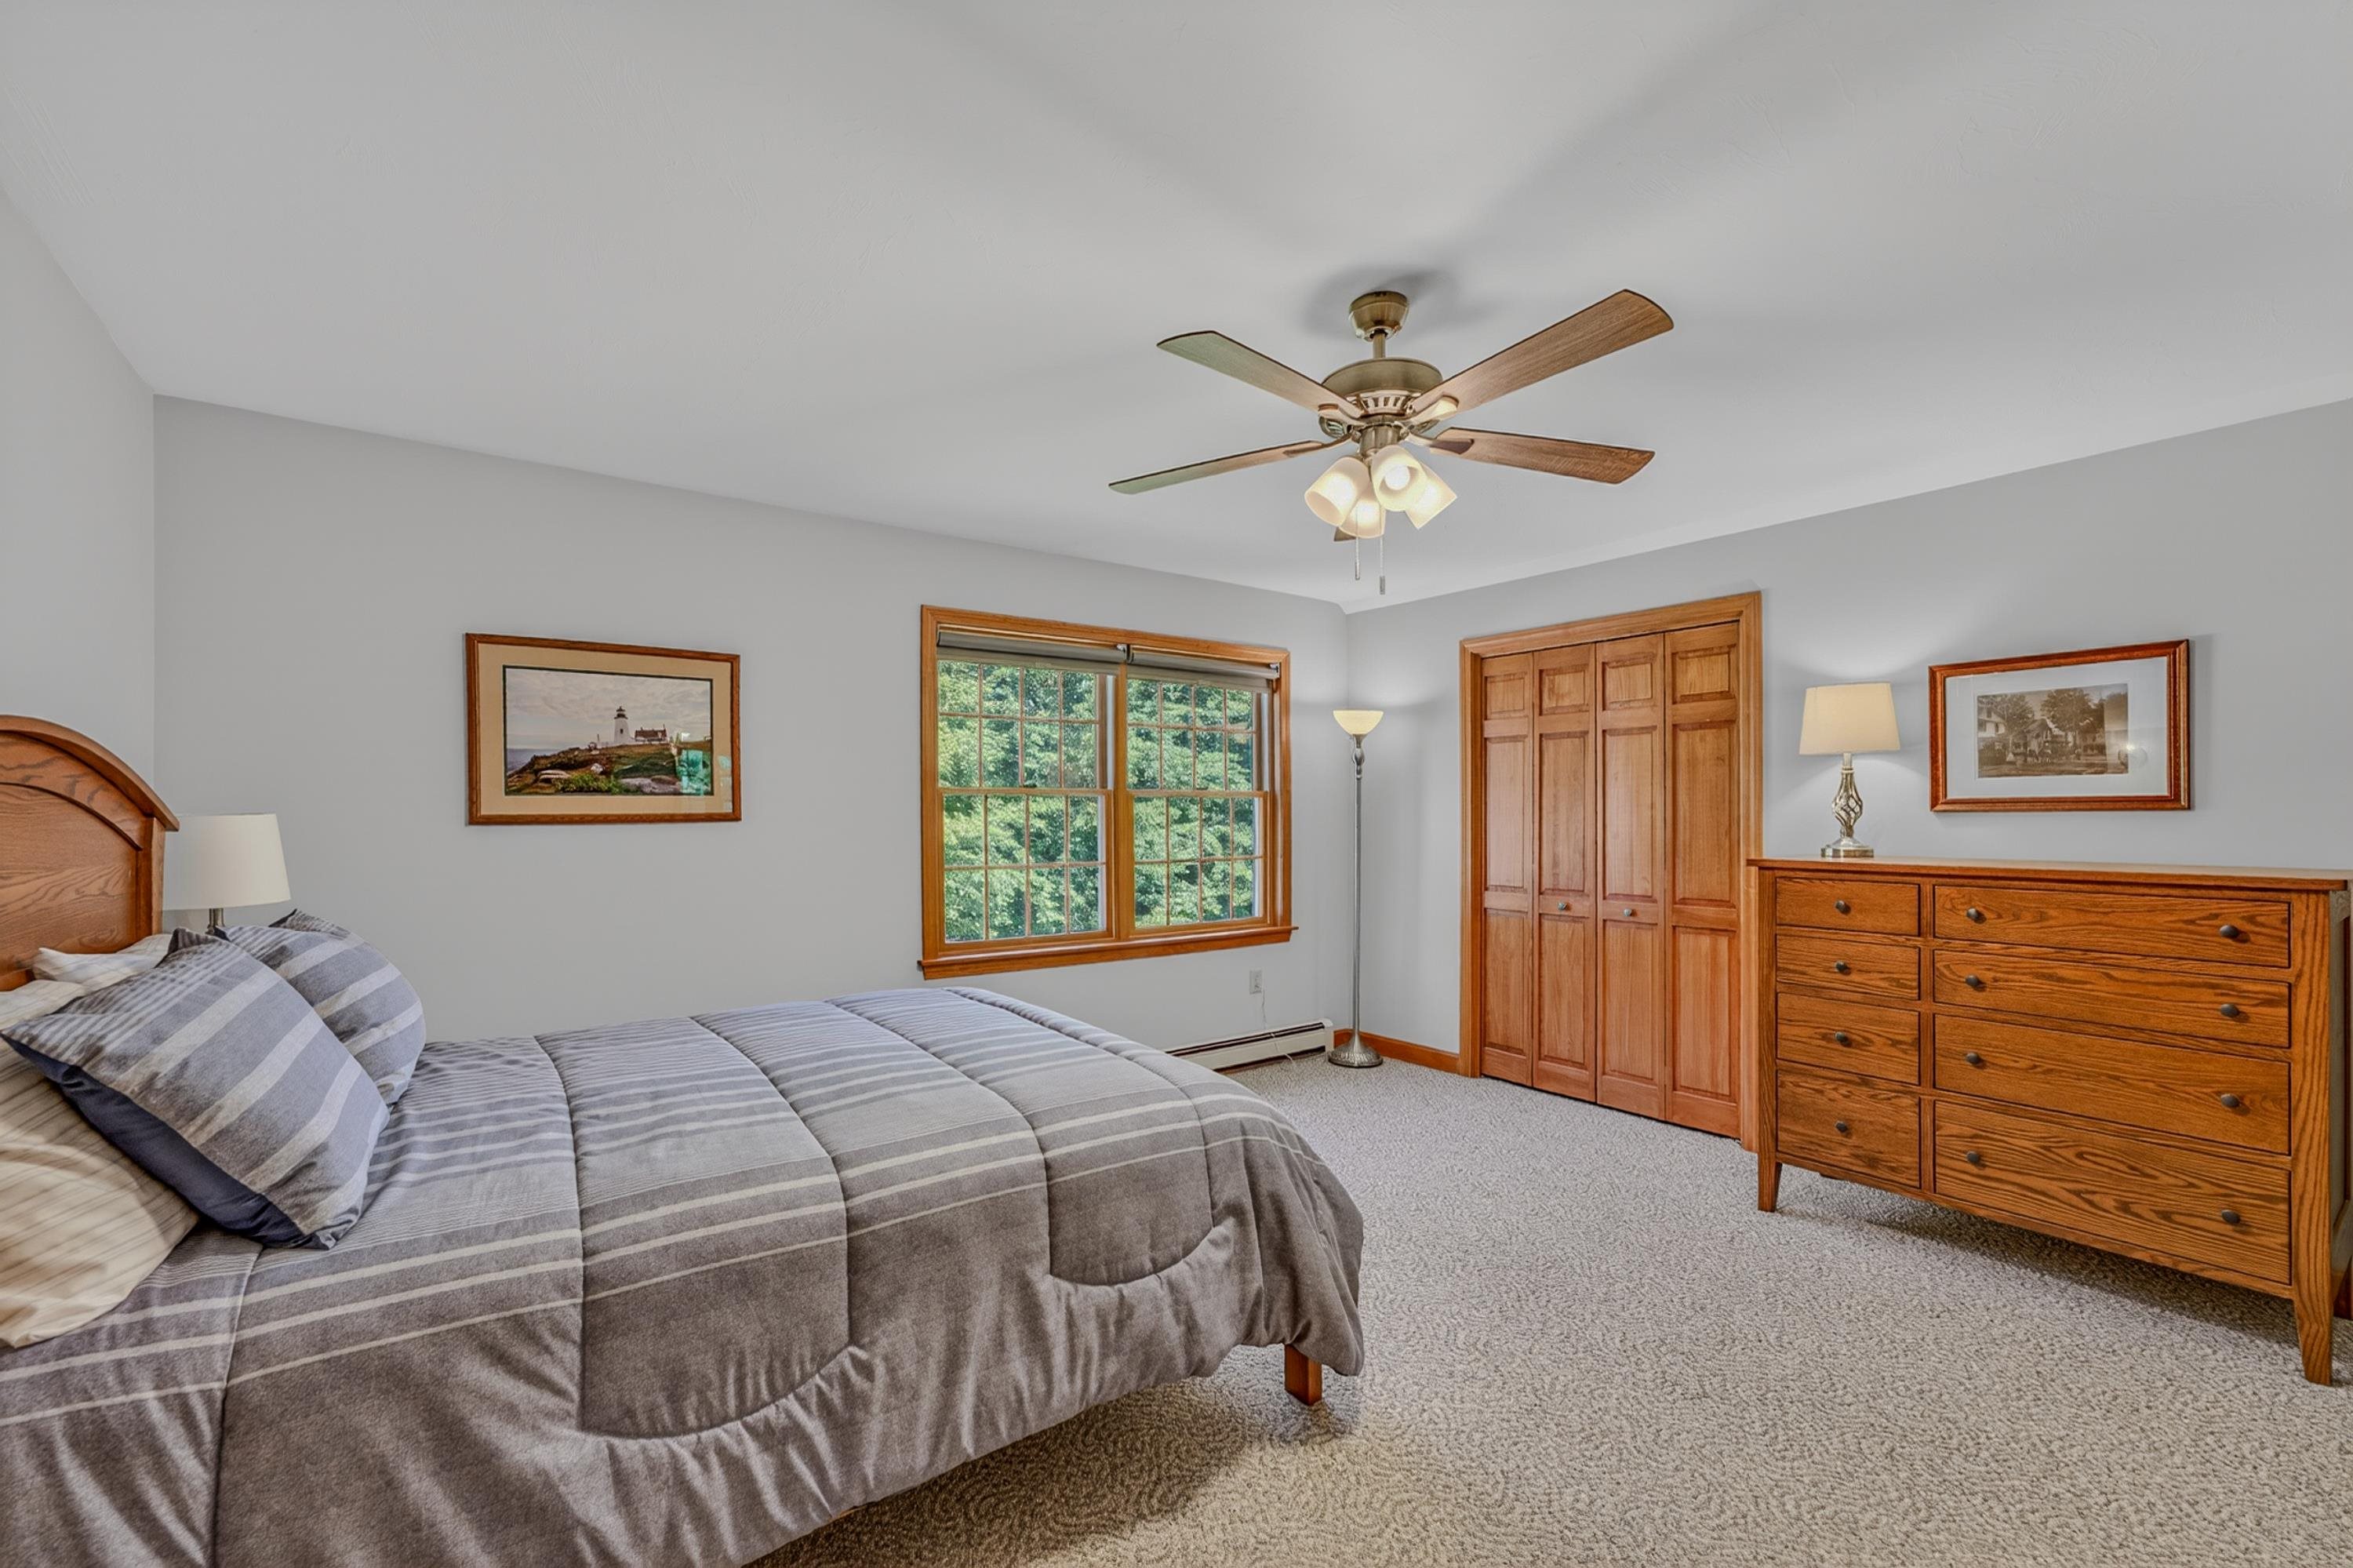
Second bedroom second level
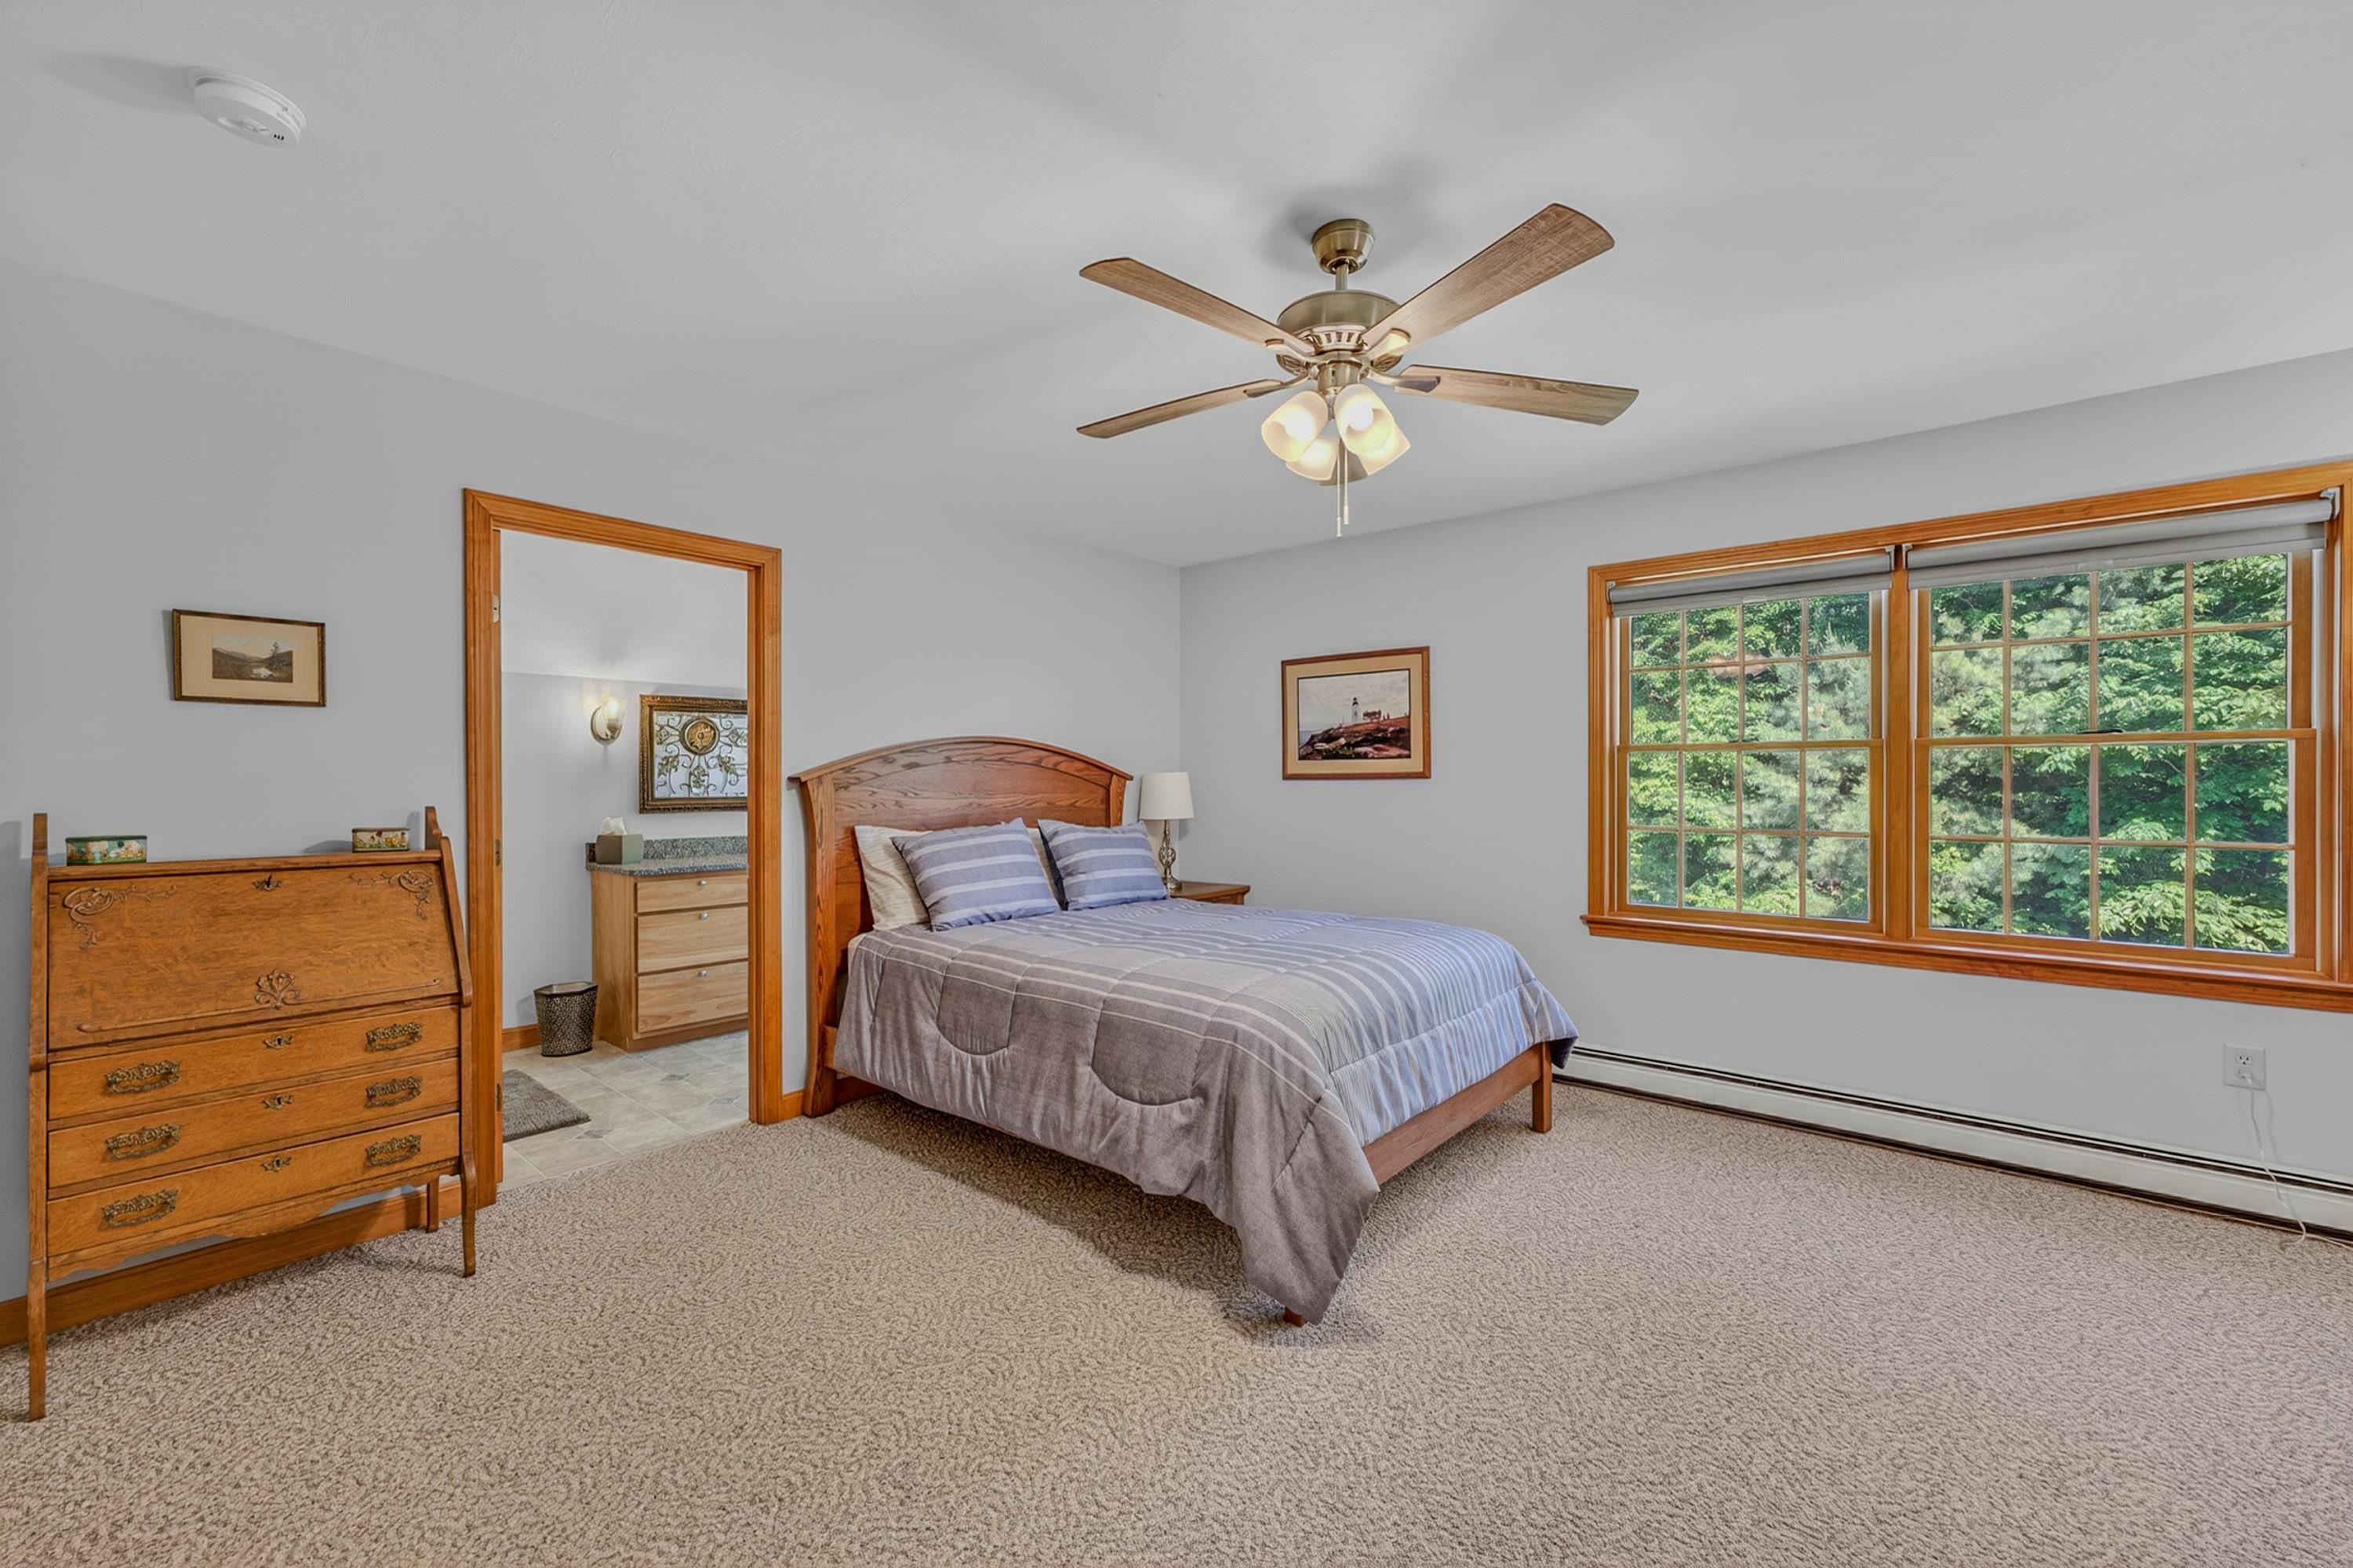
Private dedicated bath for second bedroom
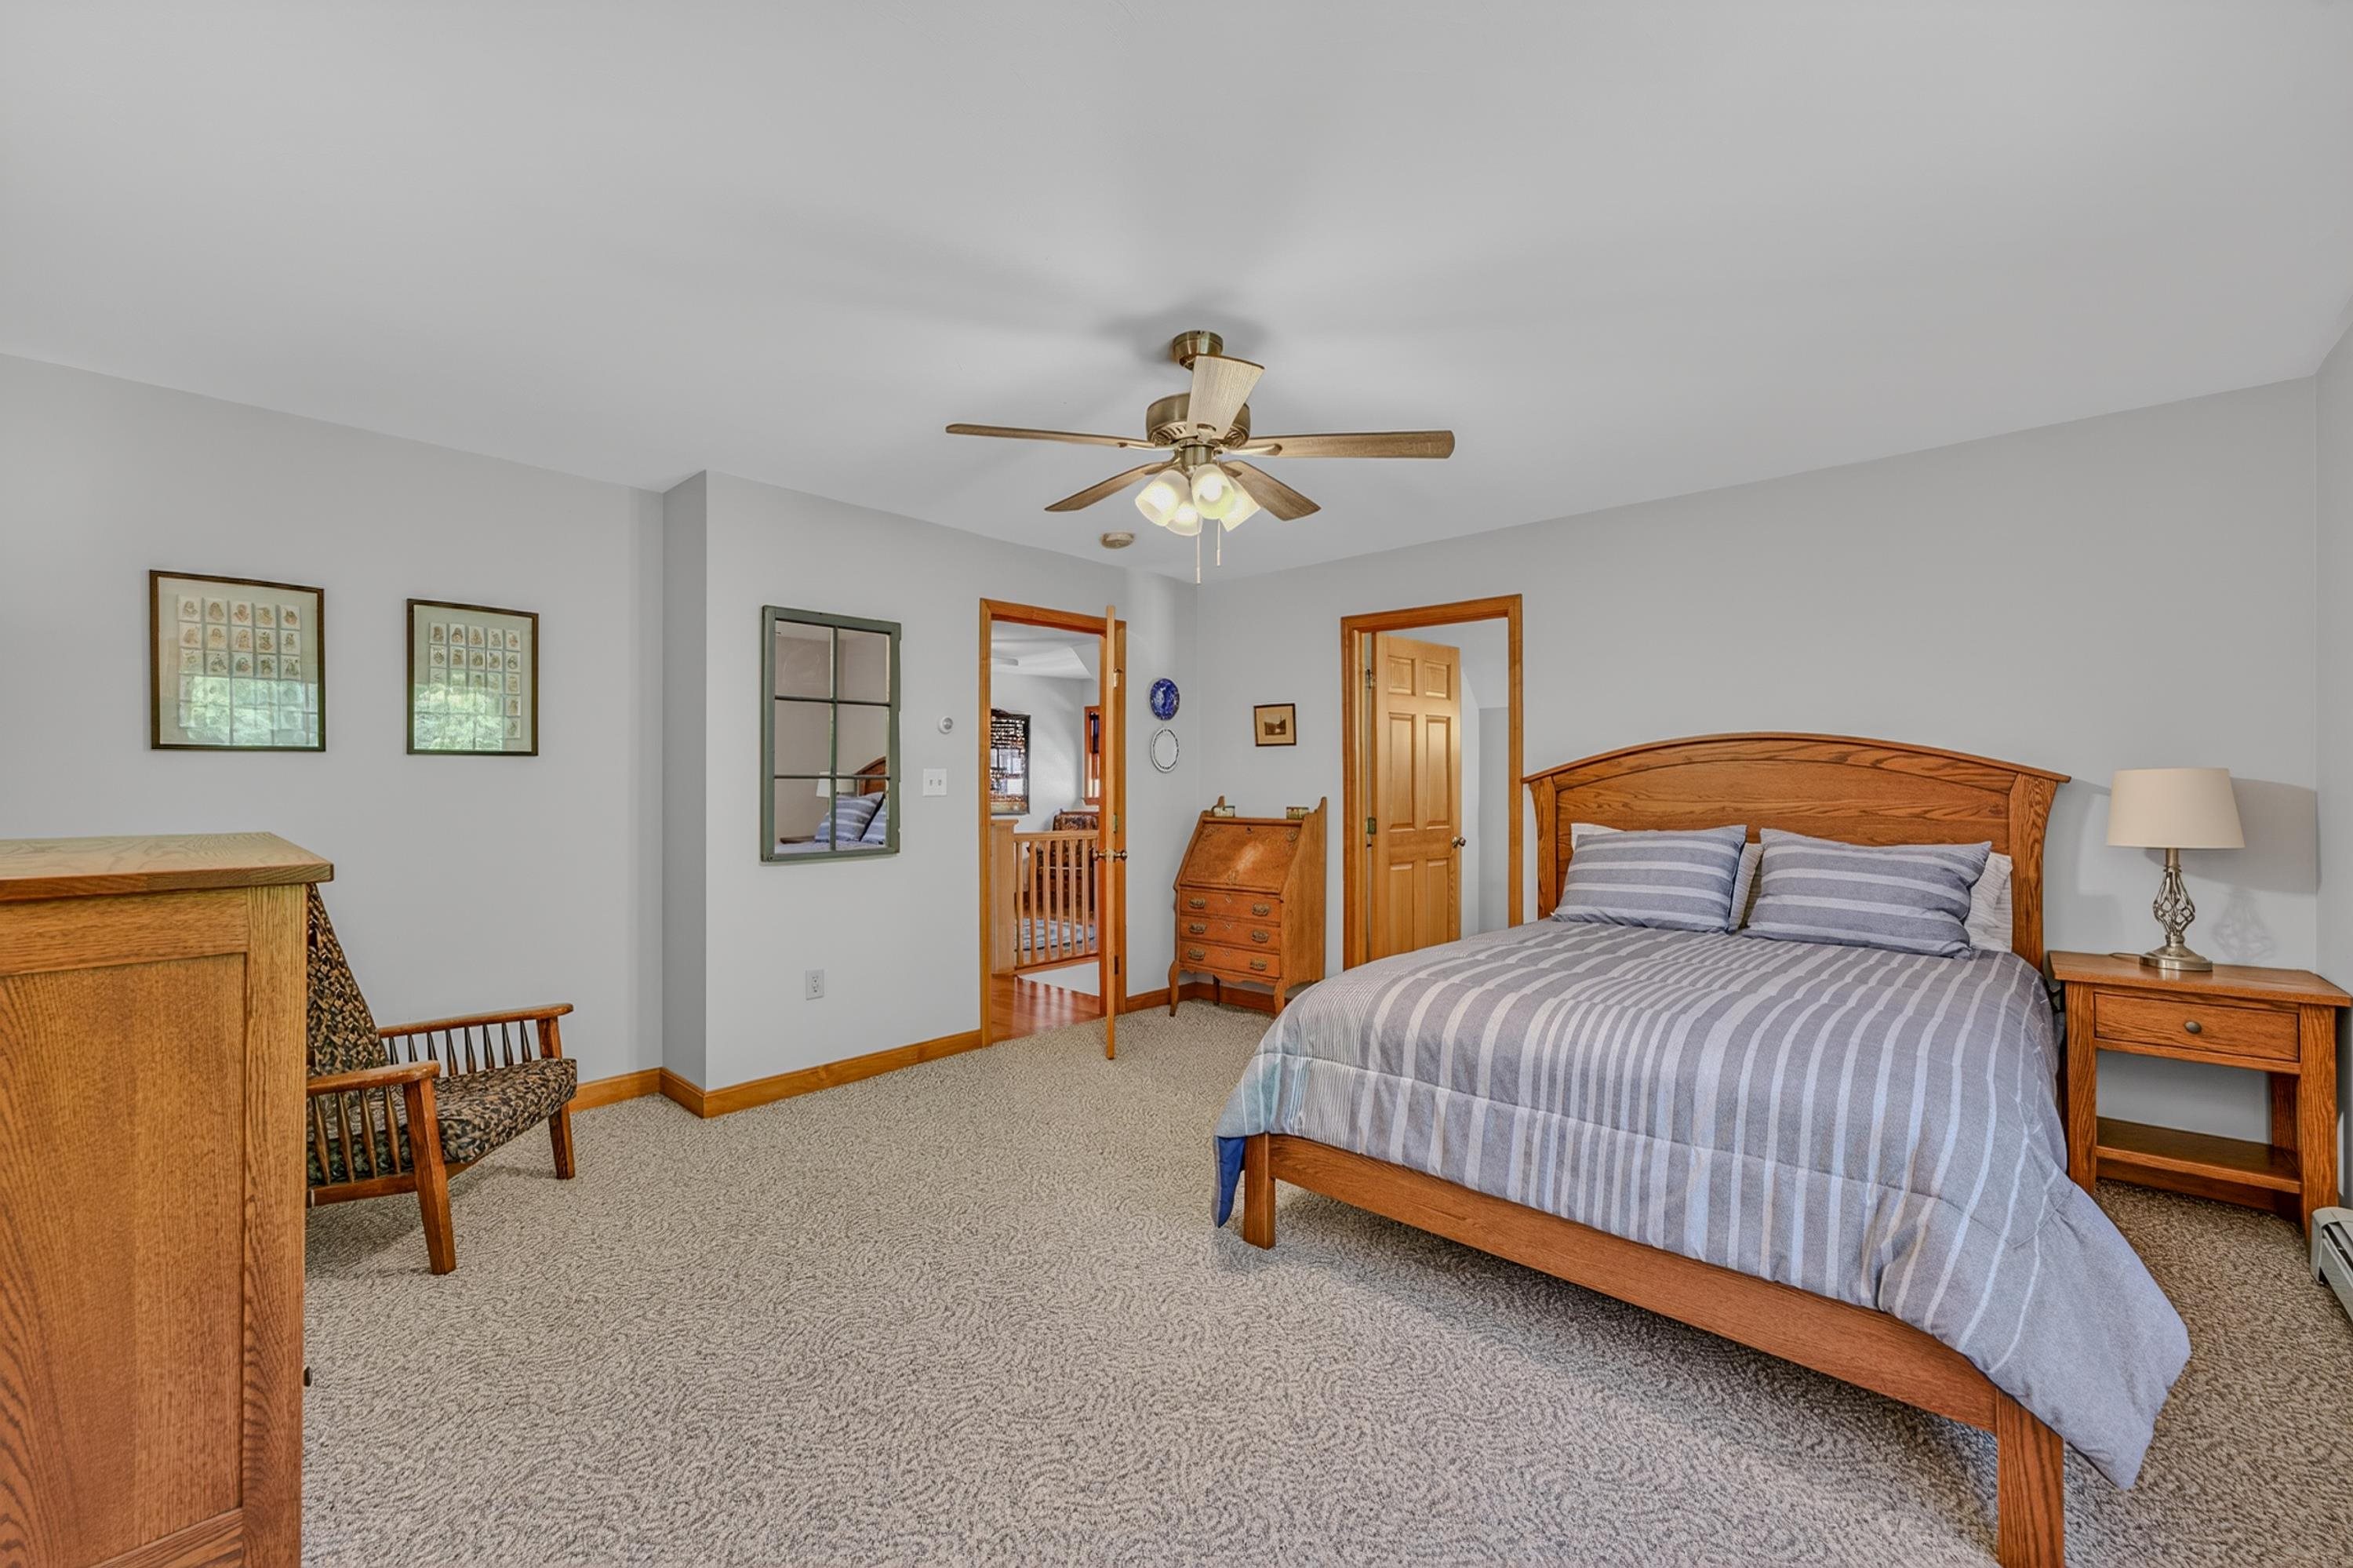
Spacious rooms
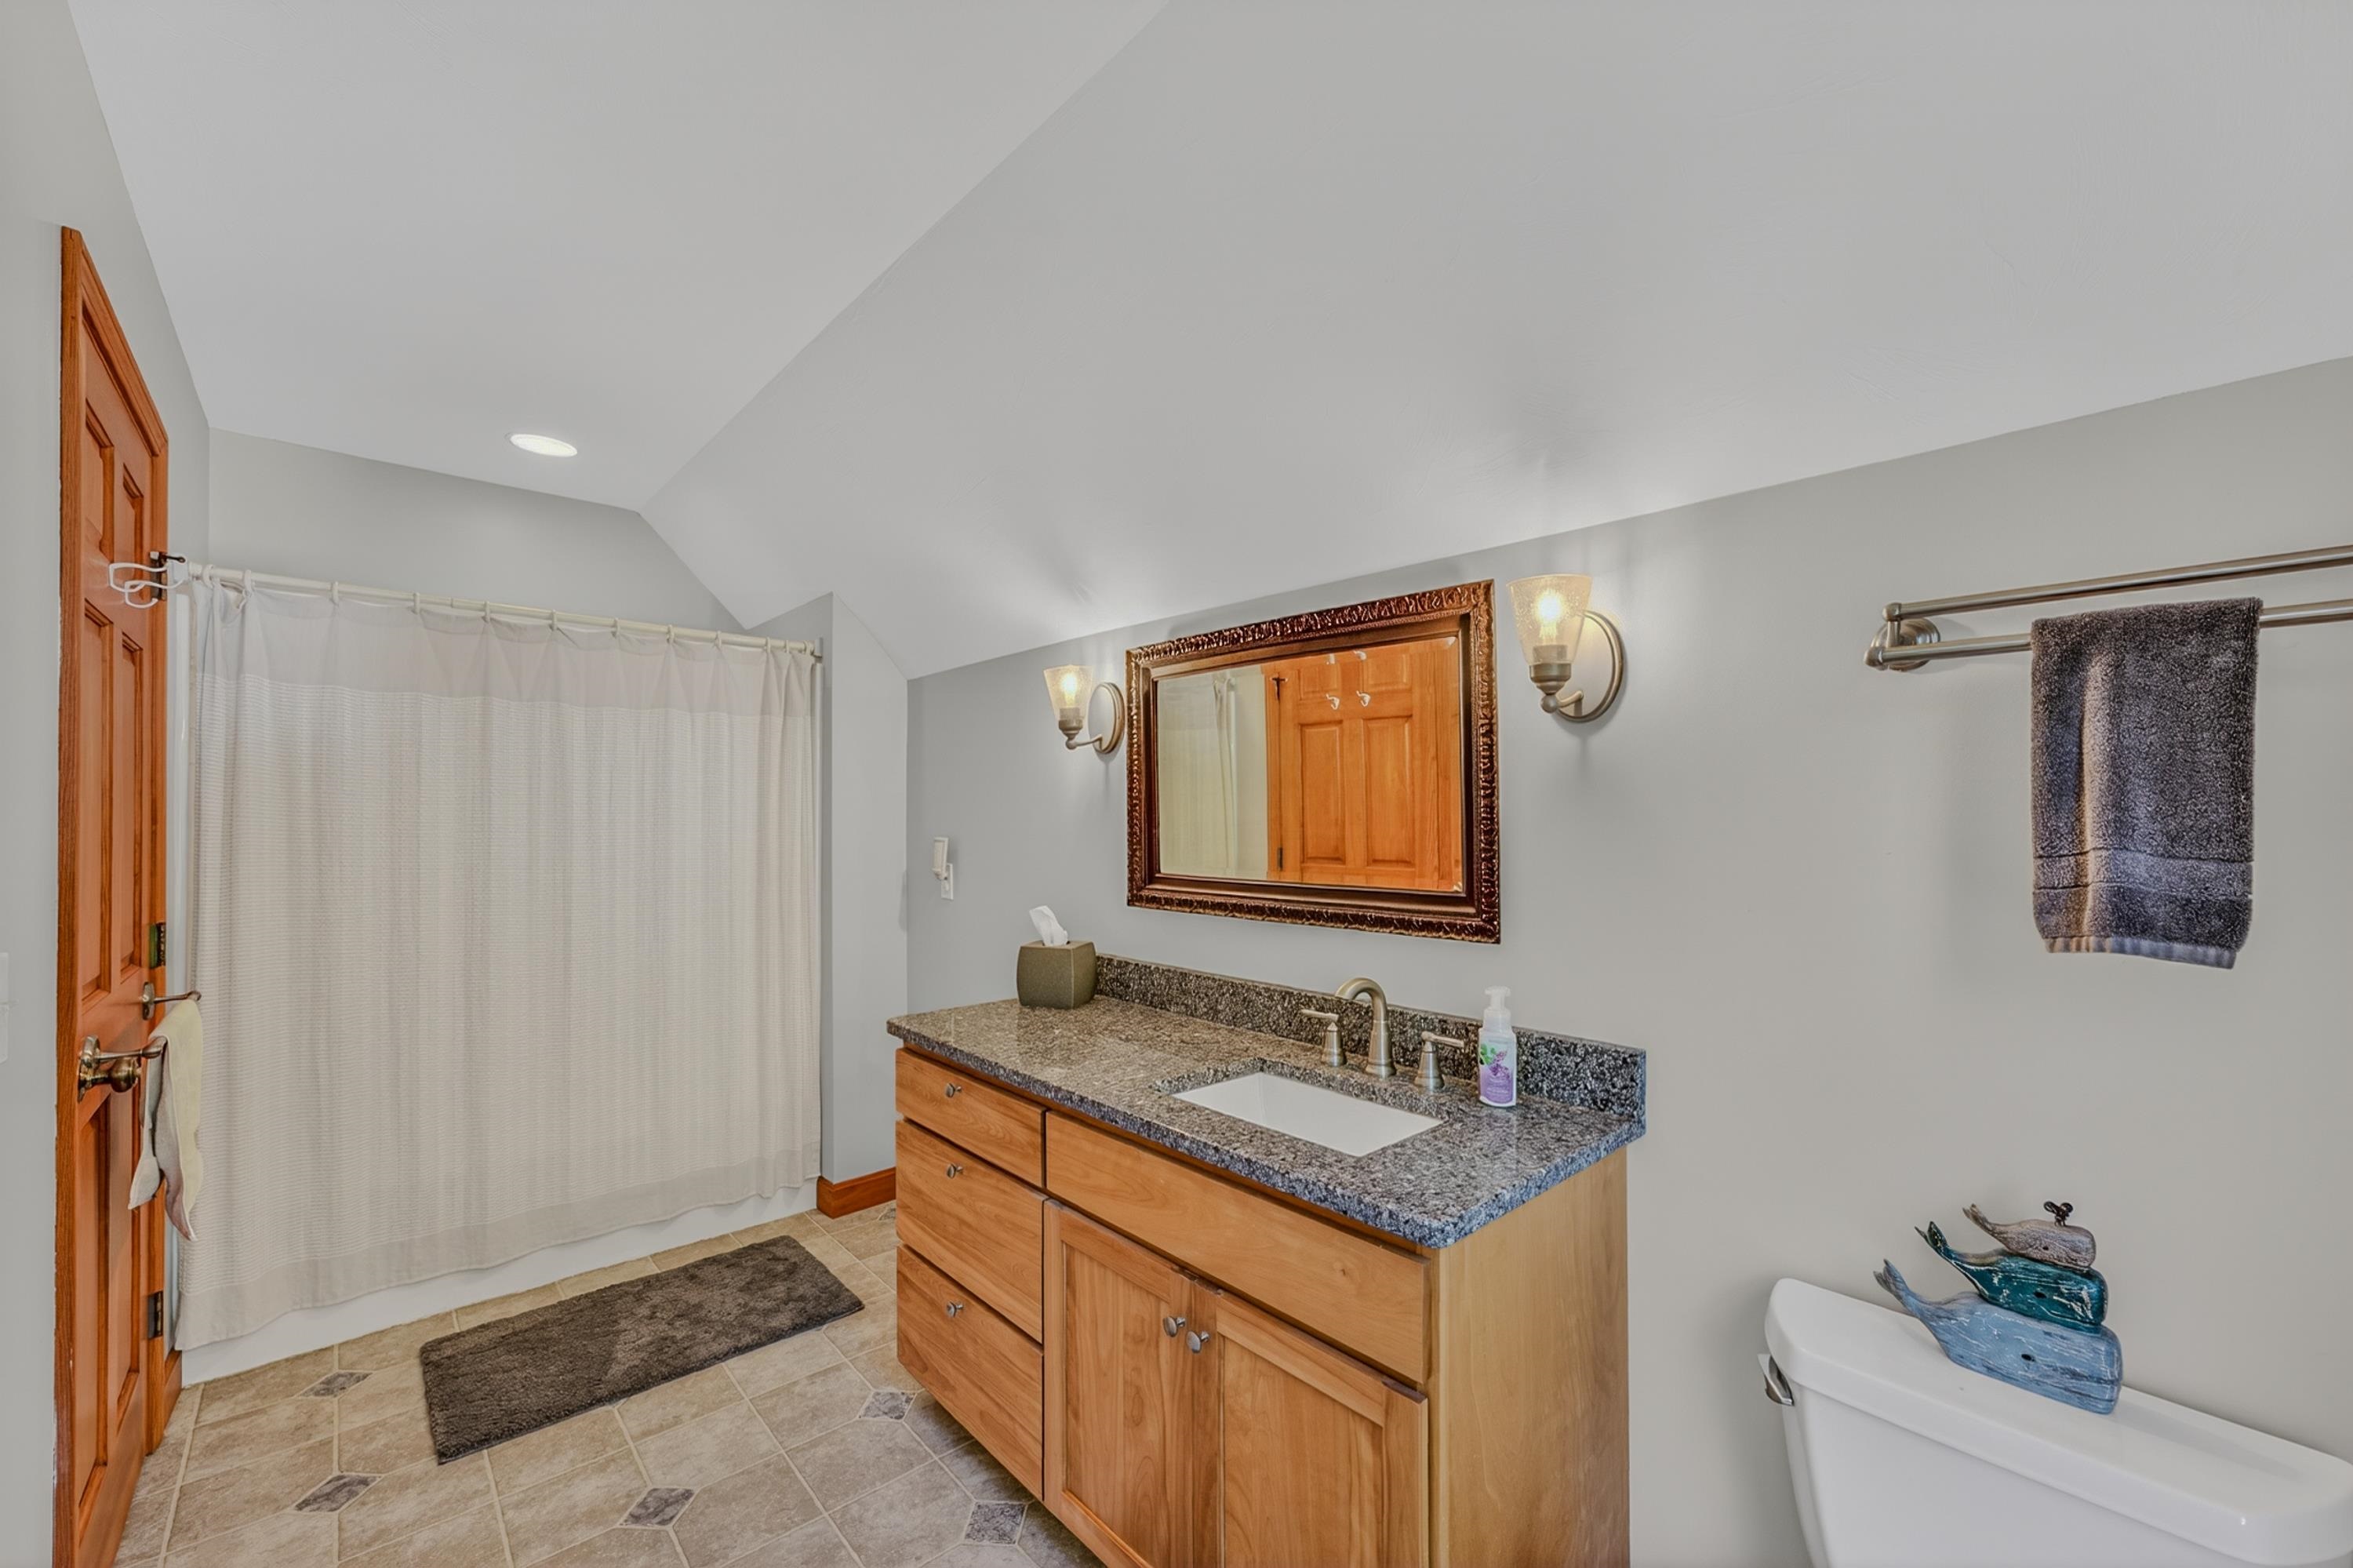
Full bath for second bedroom
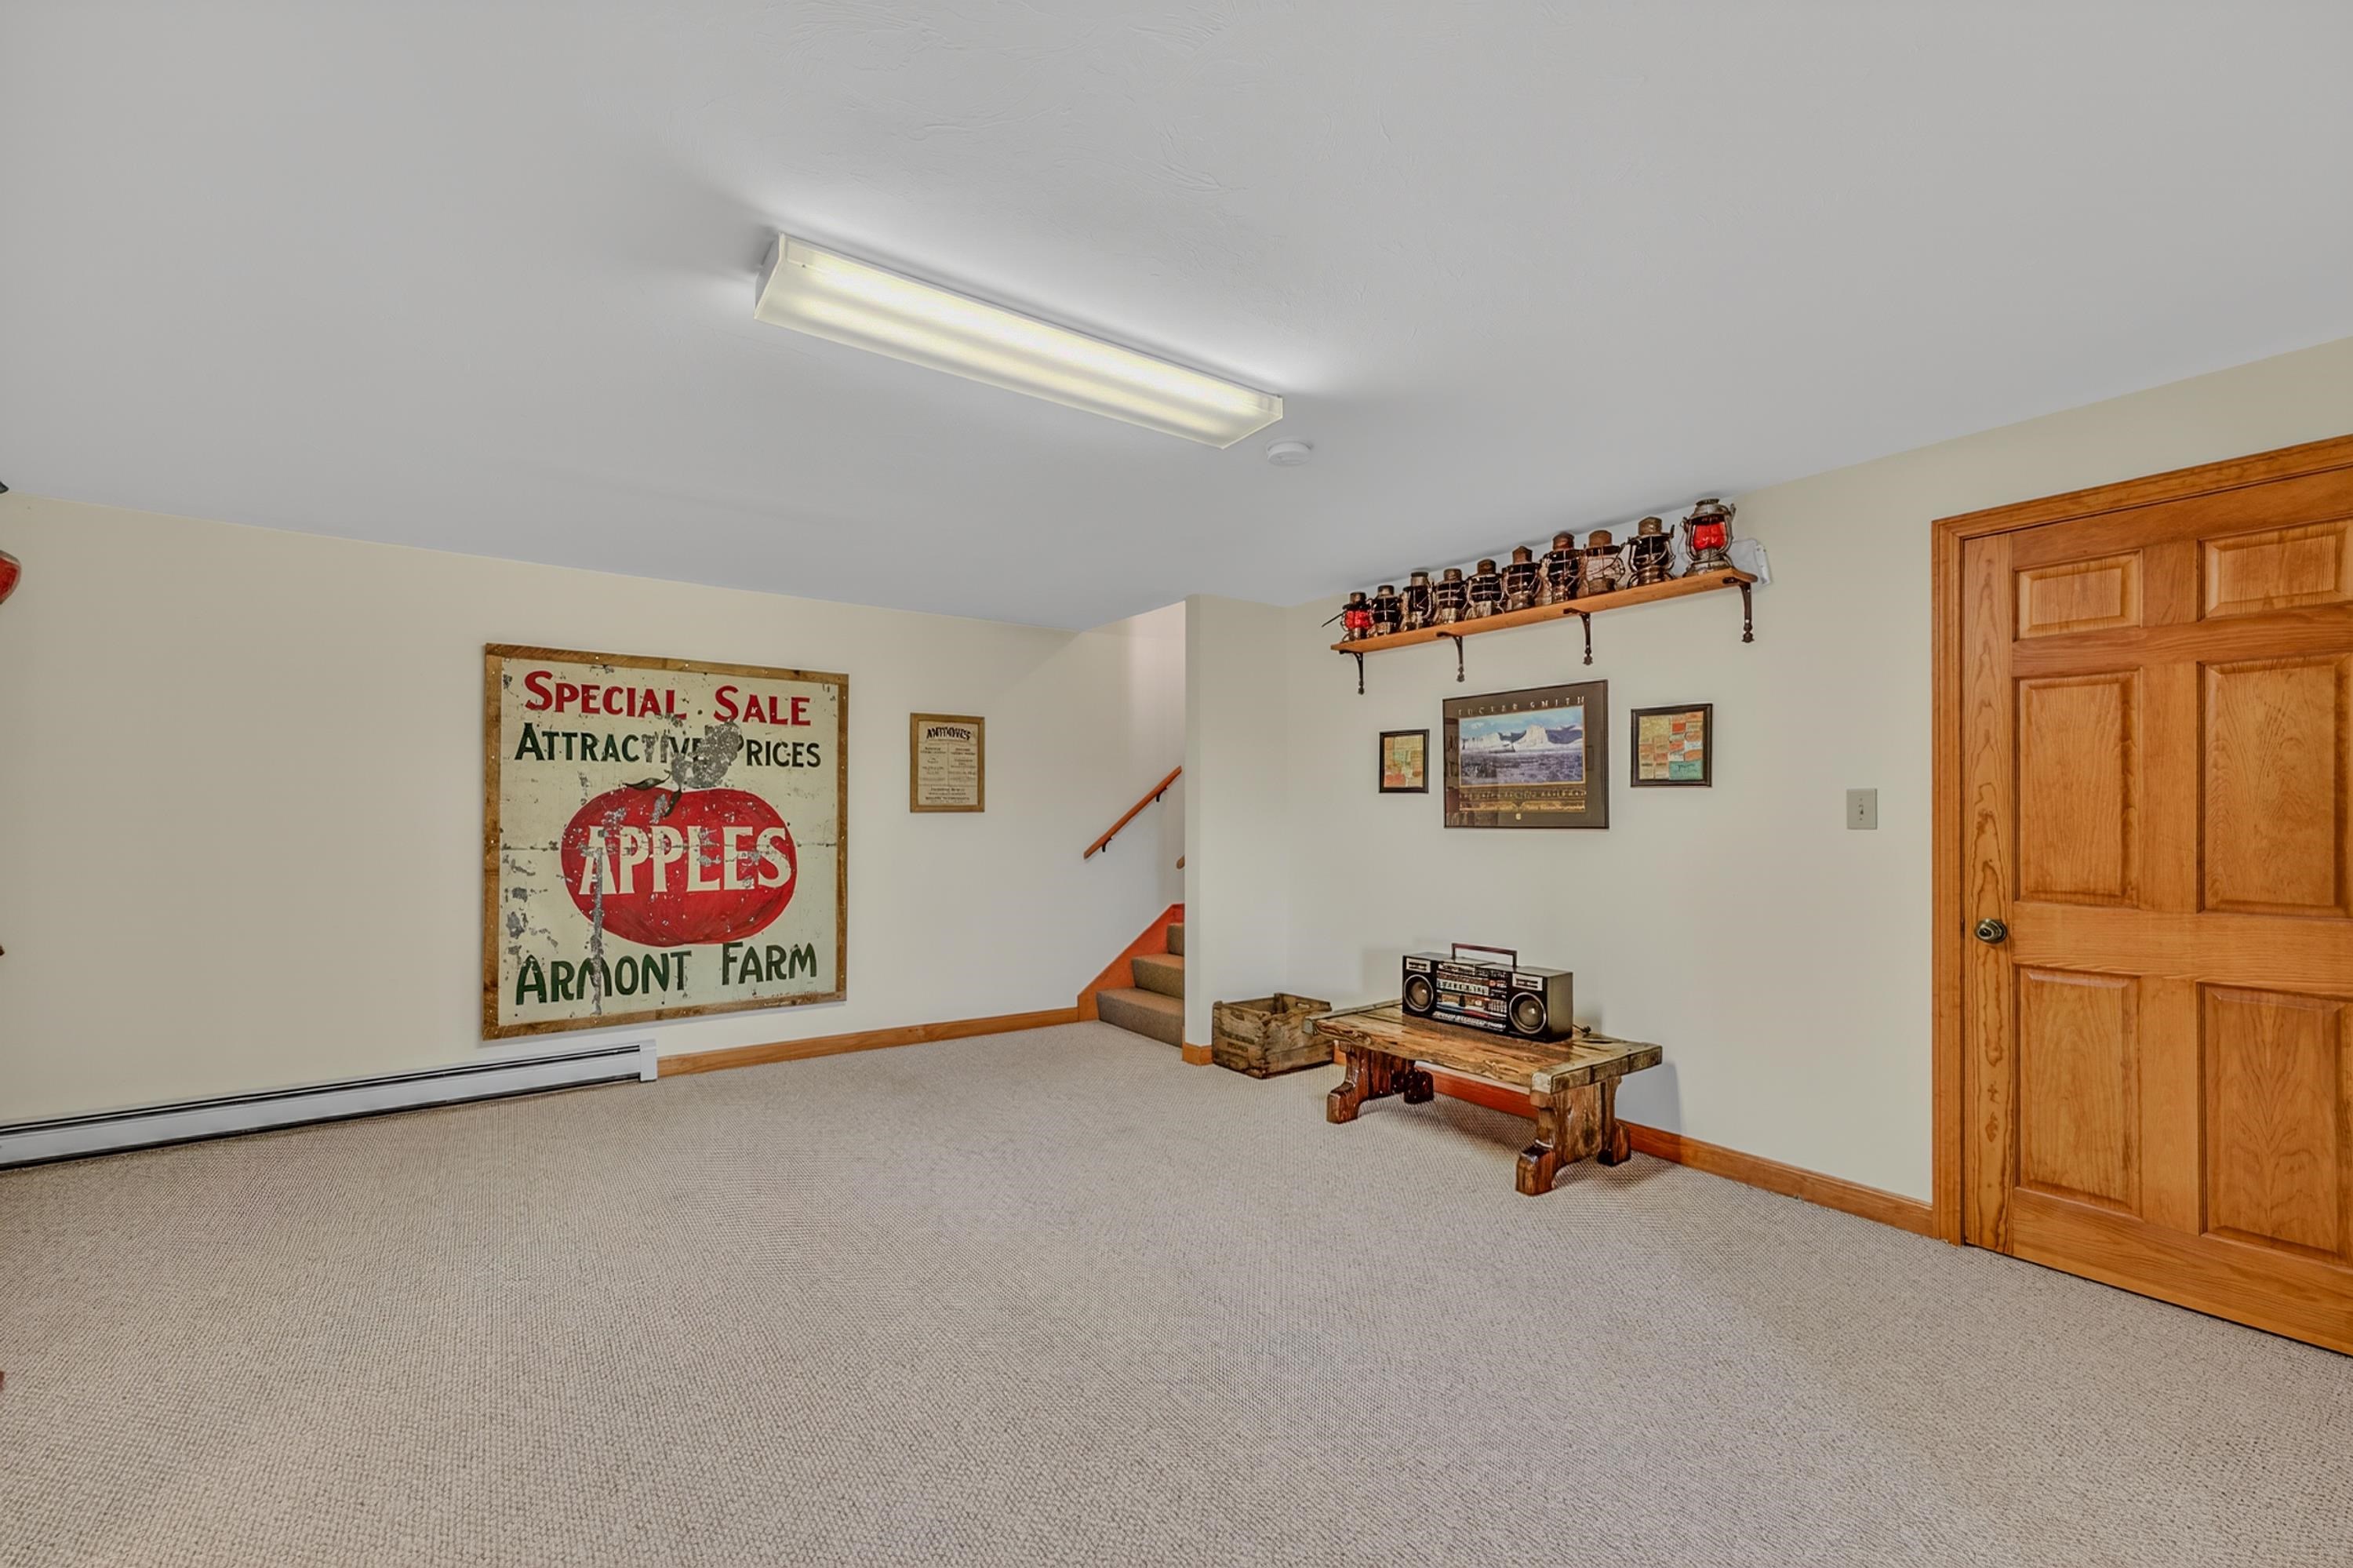
Downstairs finished space
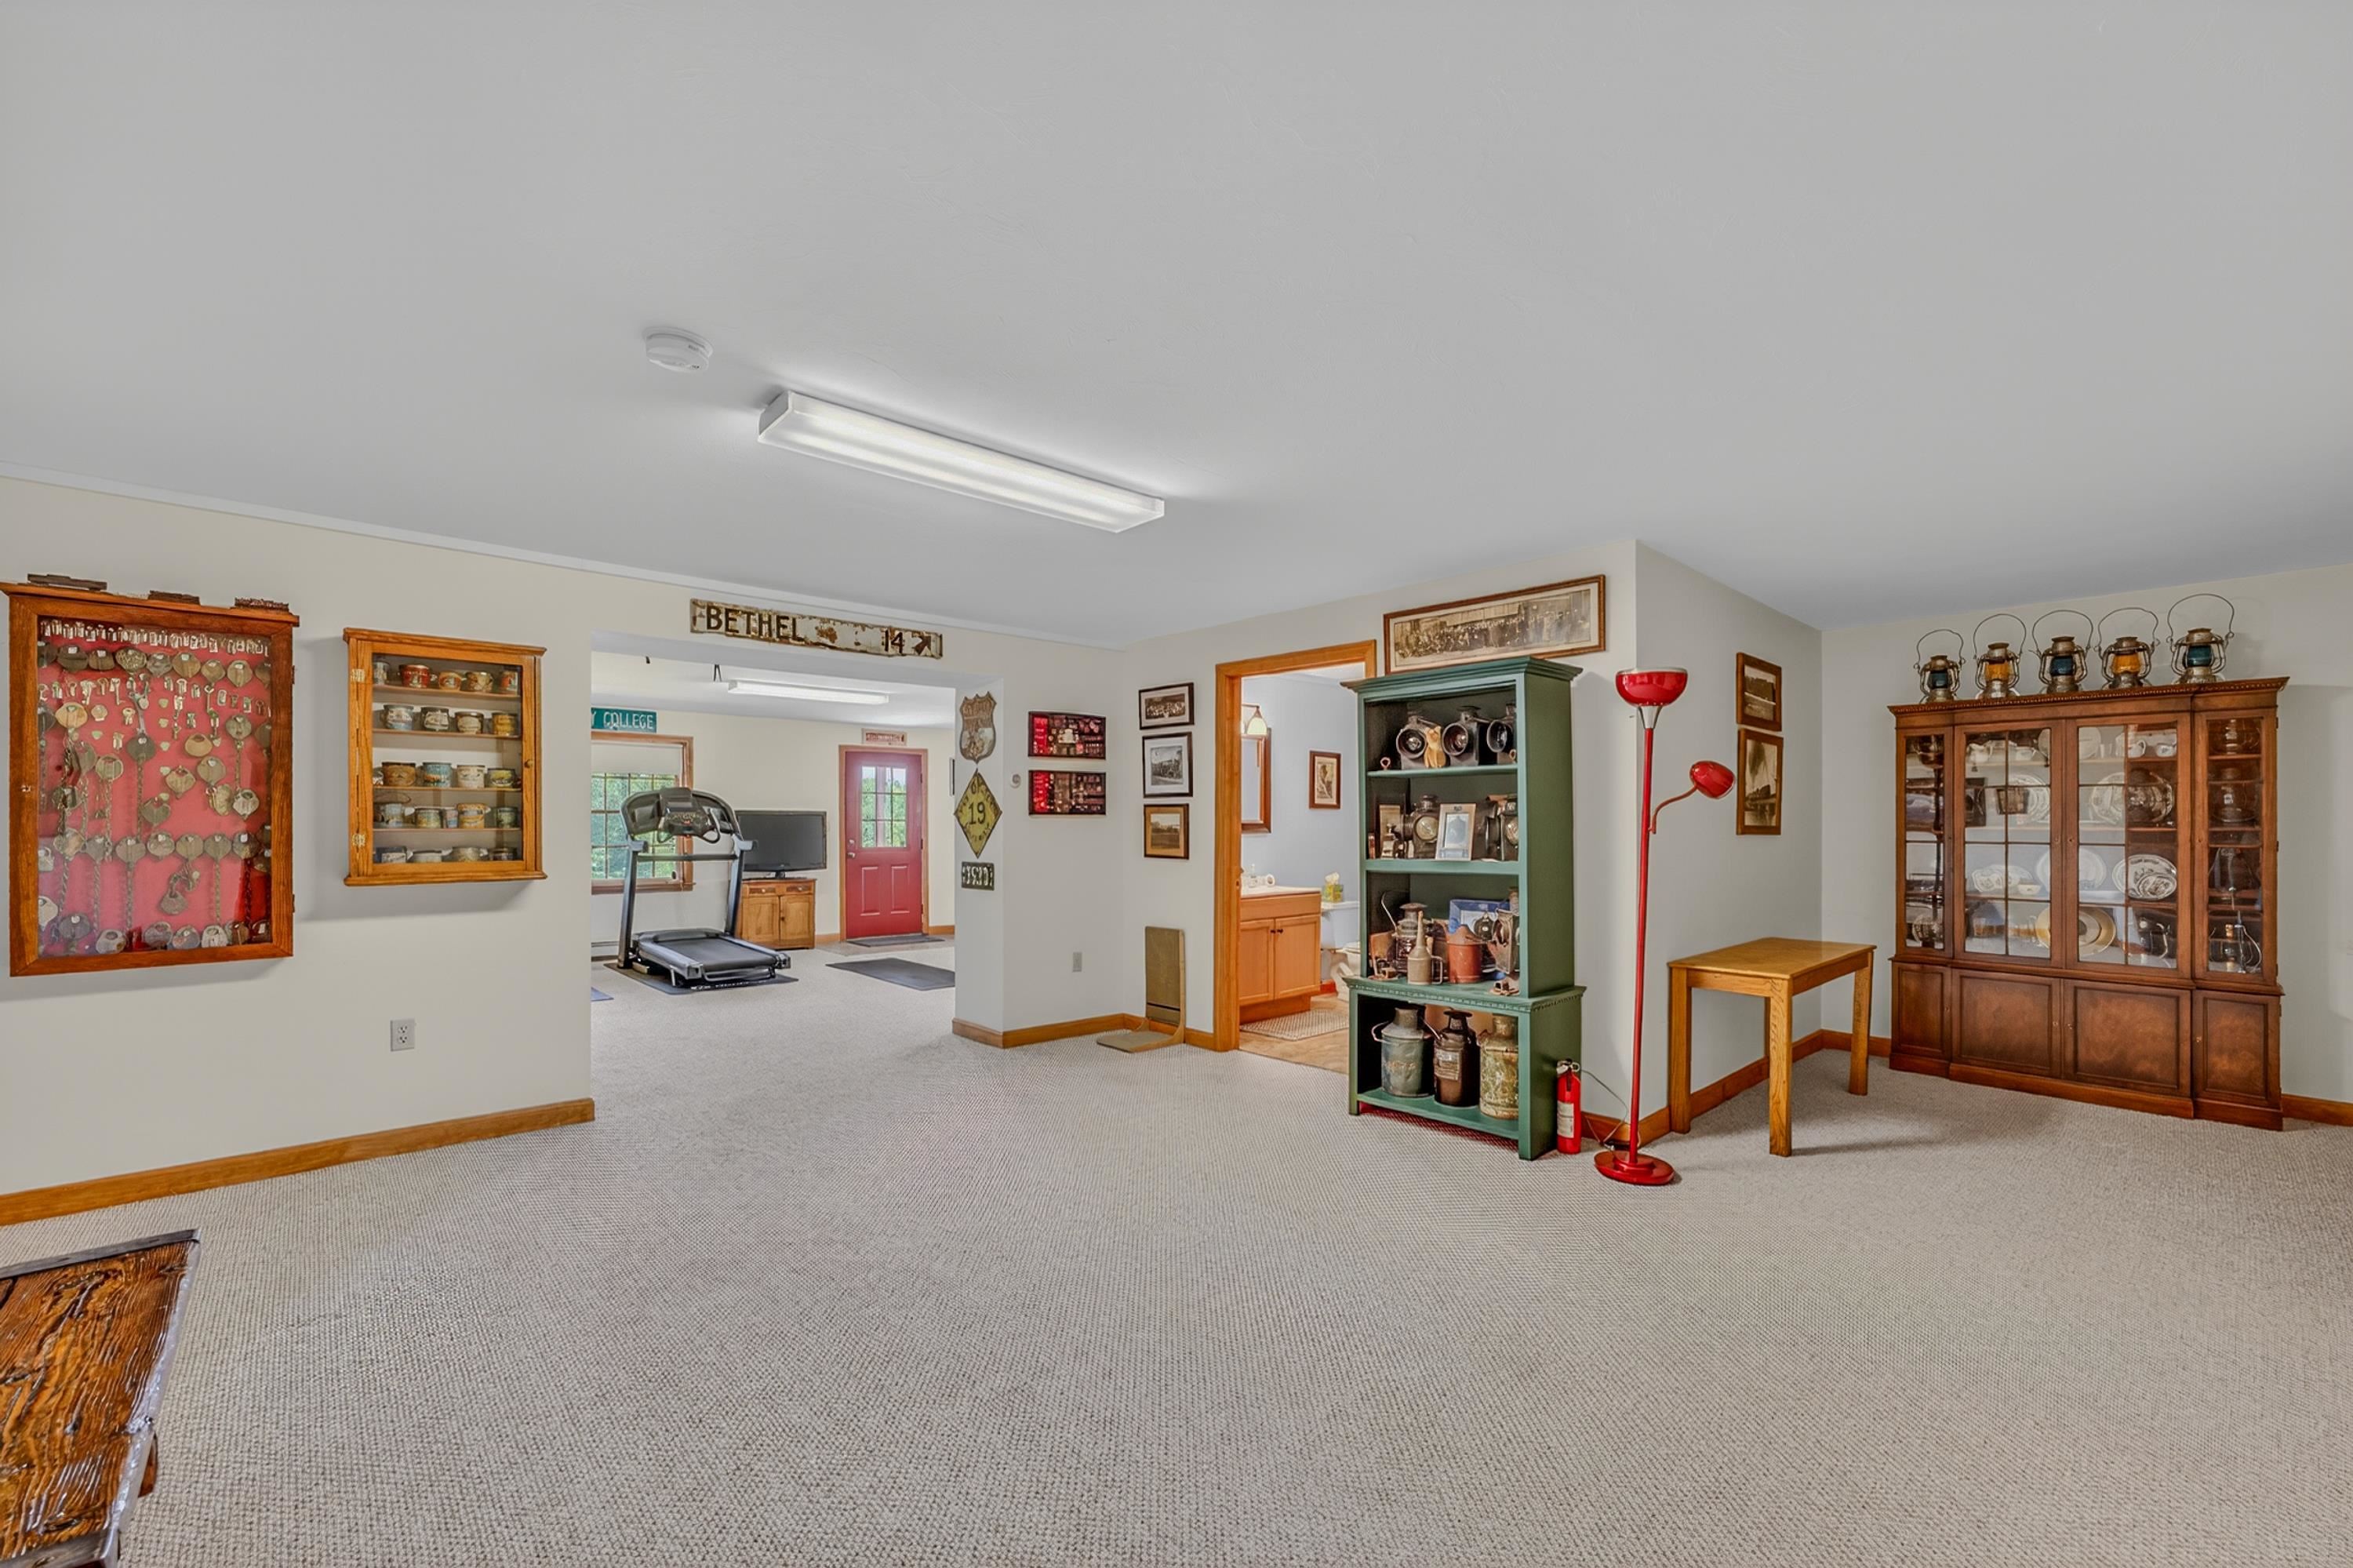
Playroom, family room or place a murphy bed
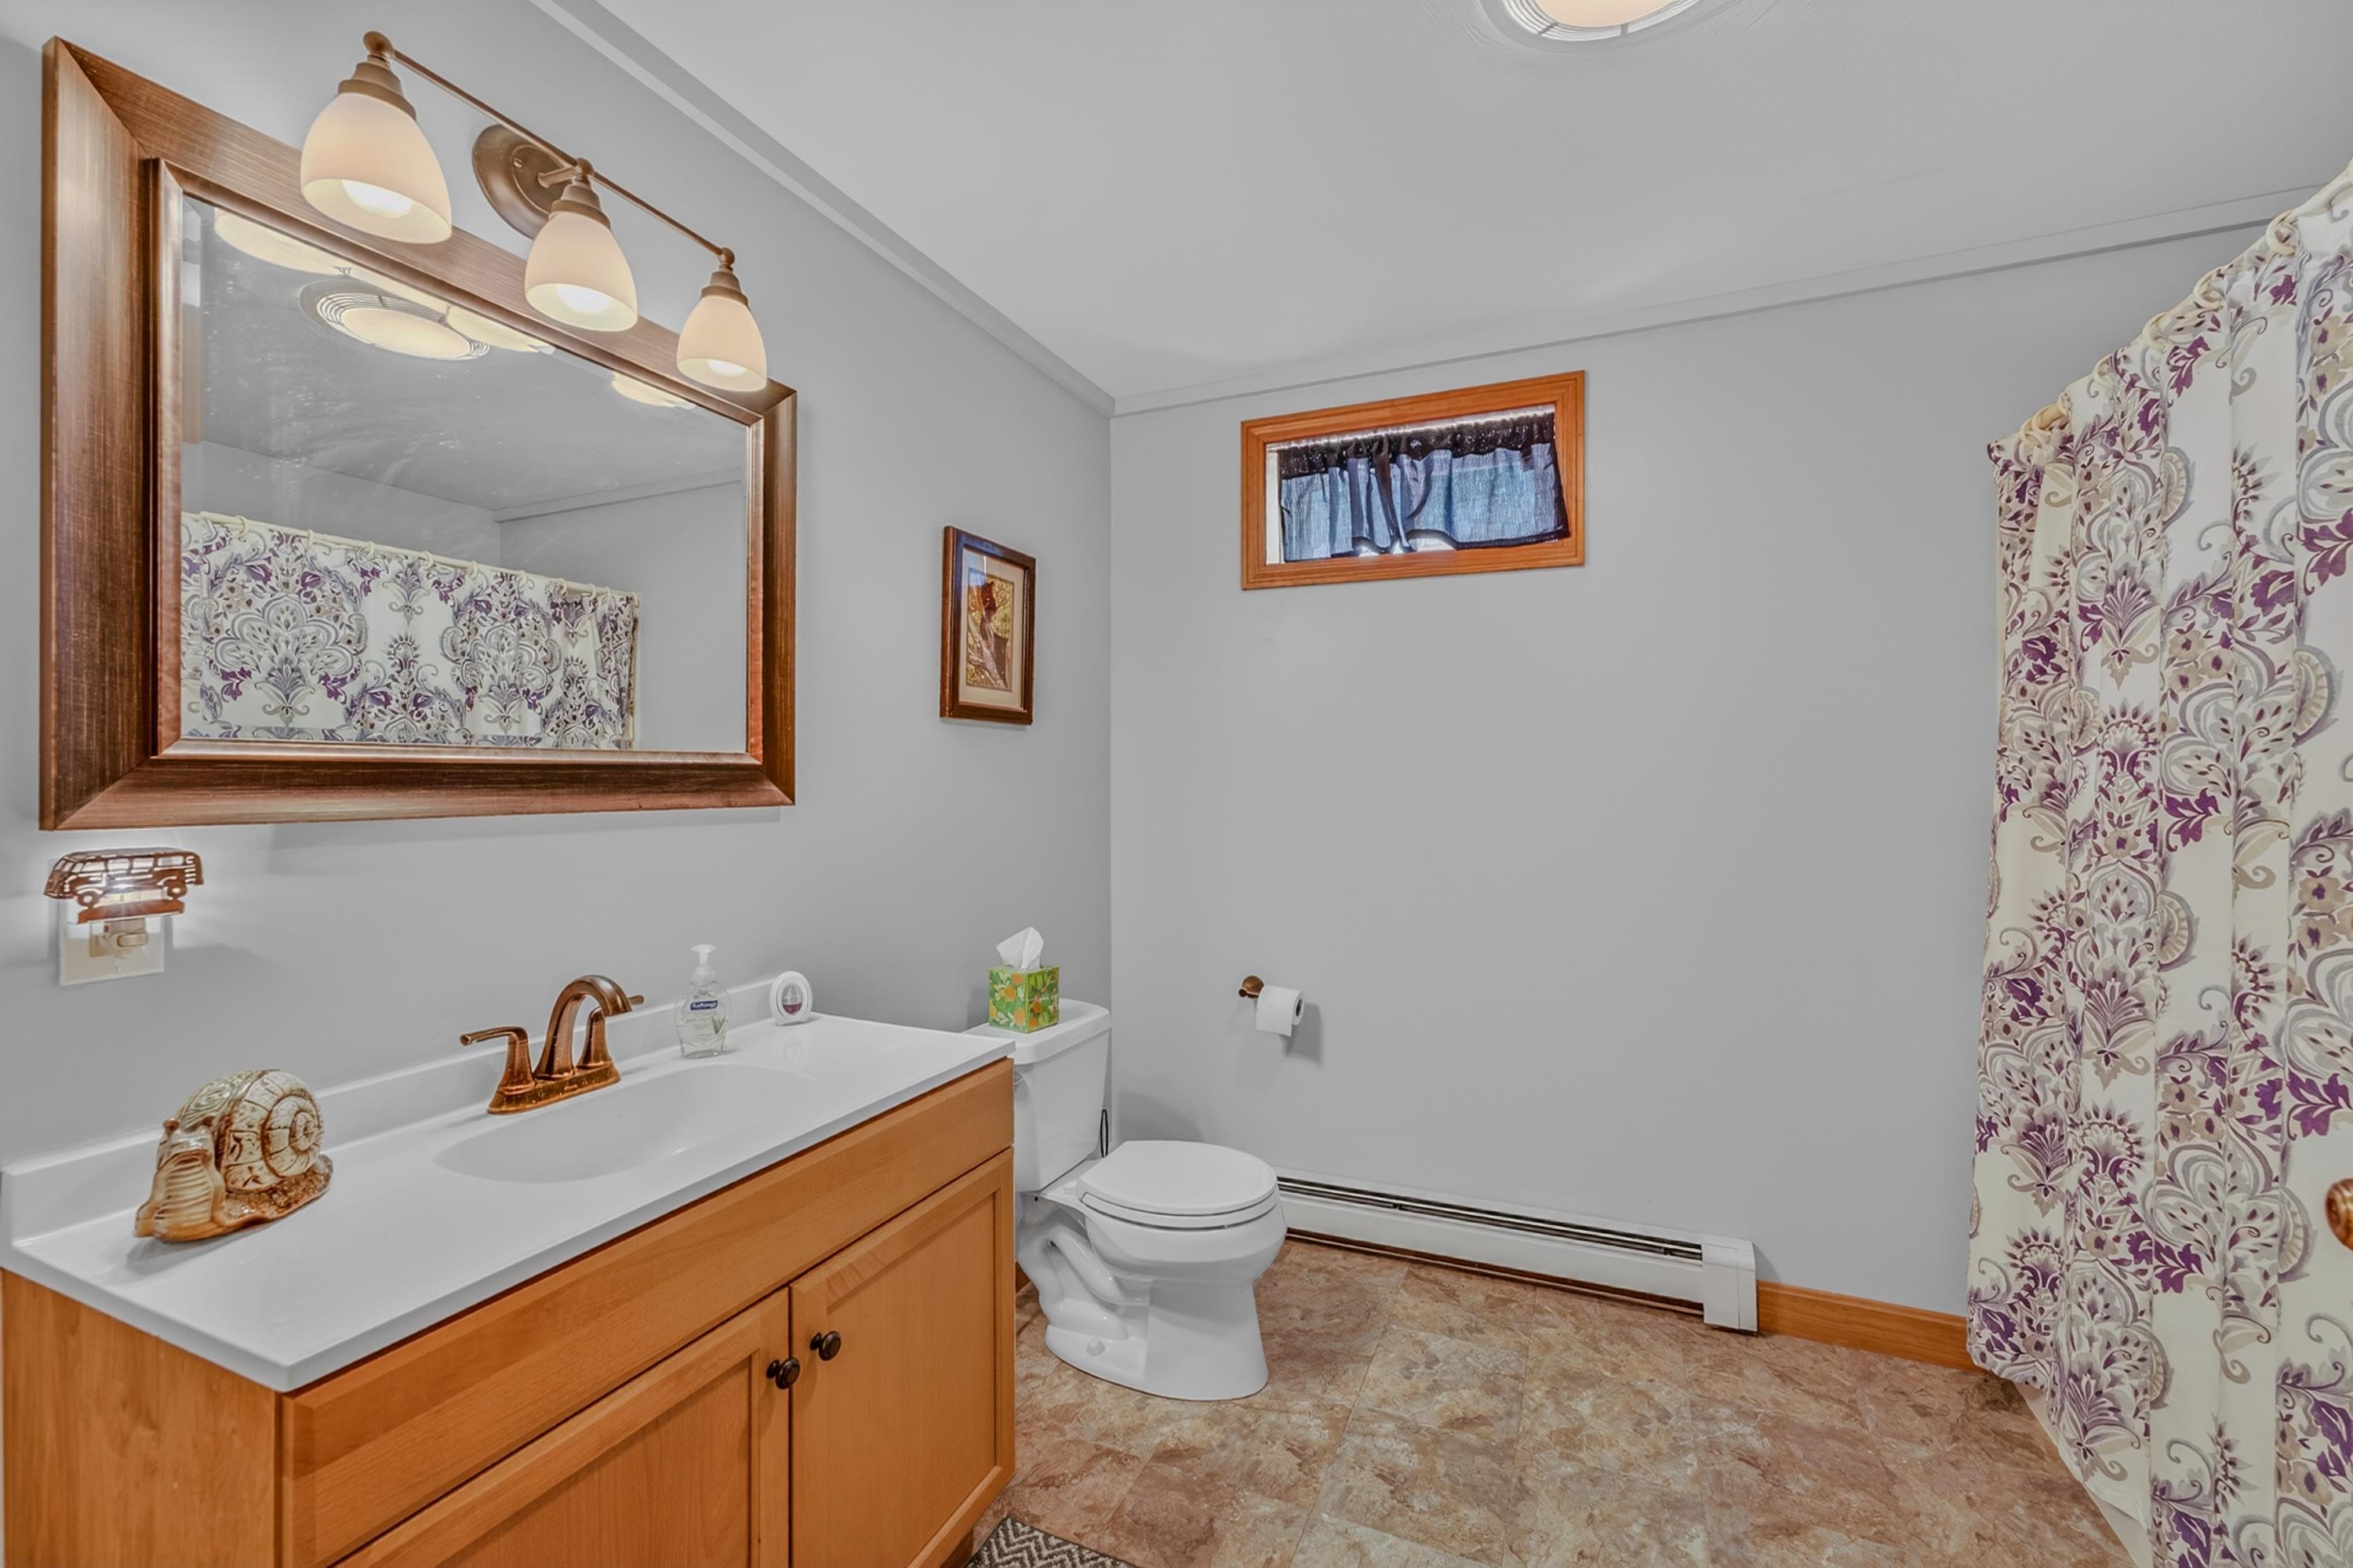
Full bath on walkout lower level
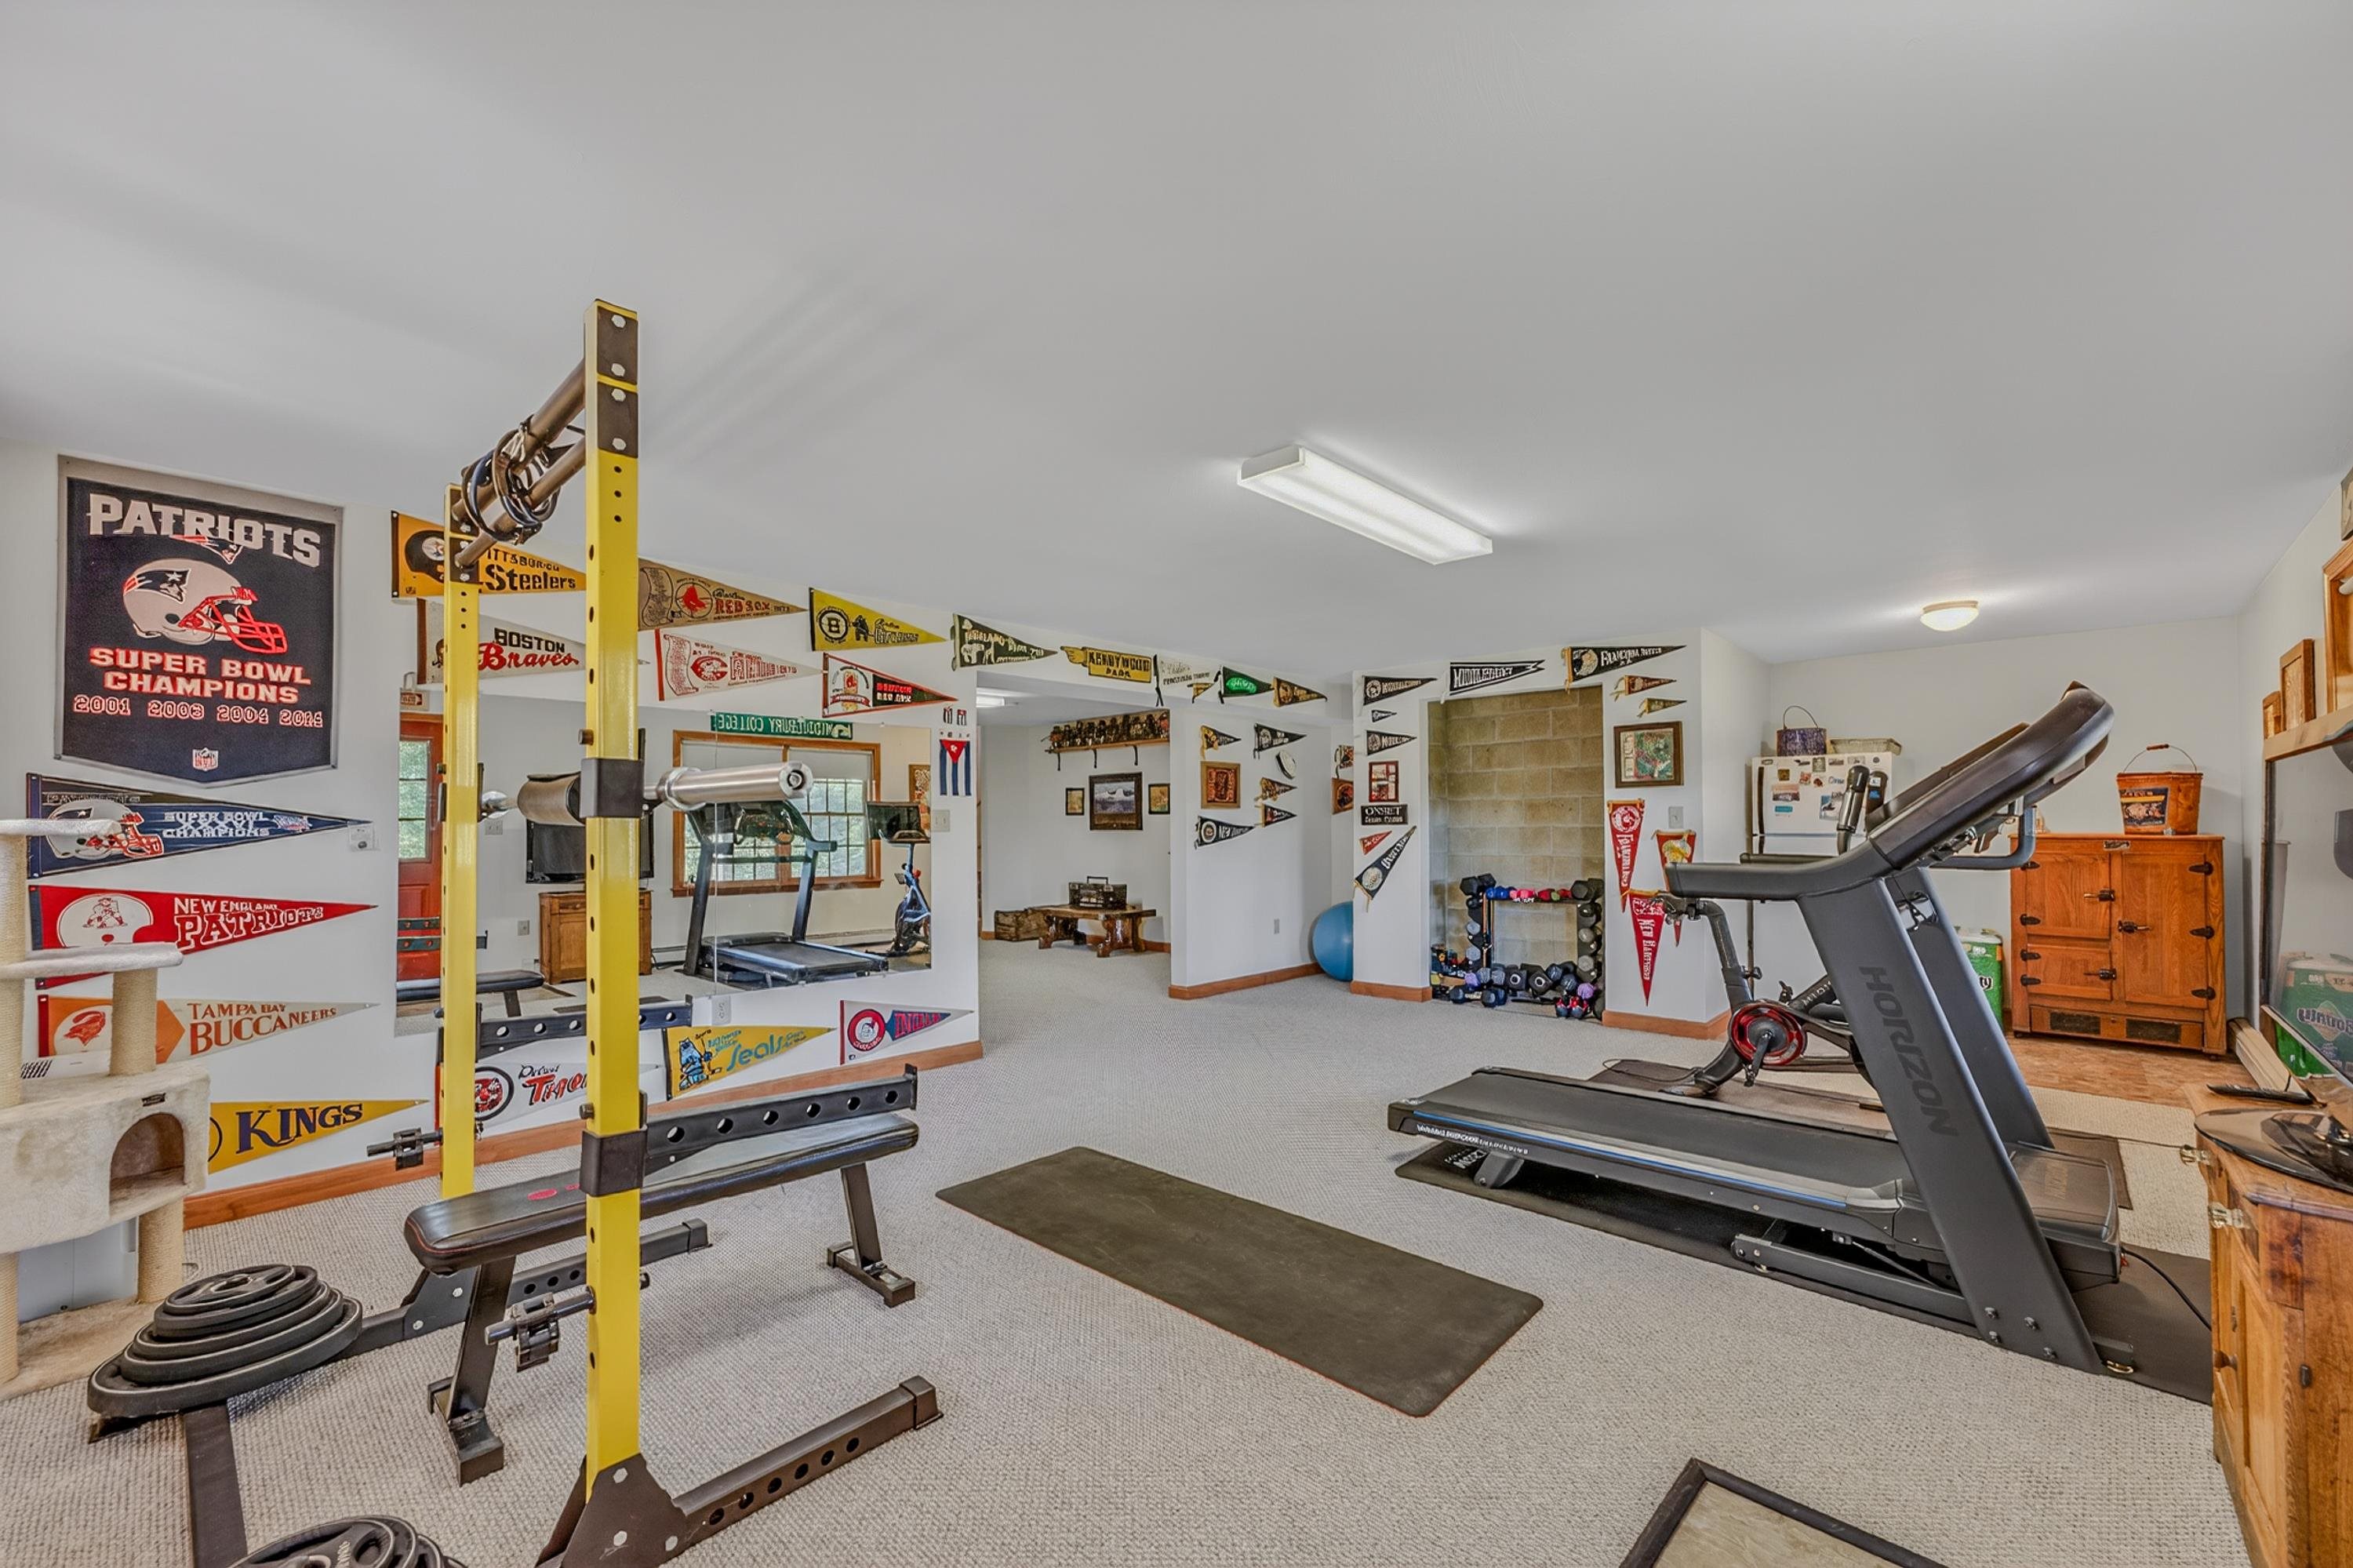
Plenty of room for exercise equipement
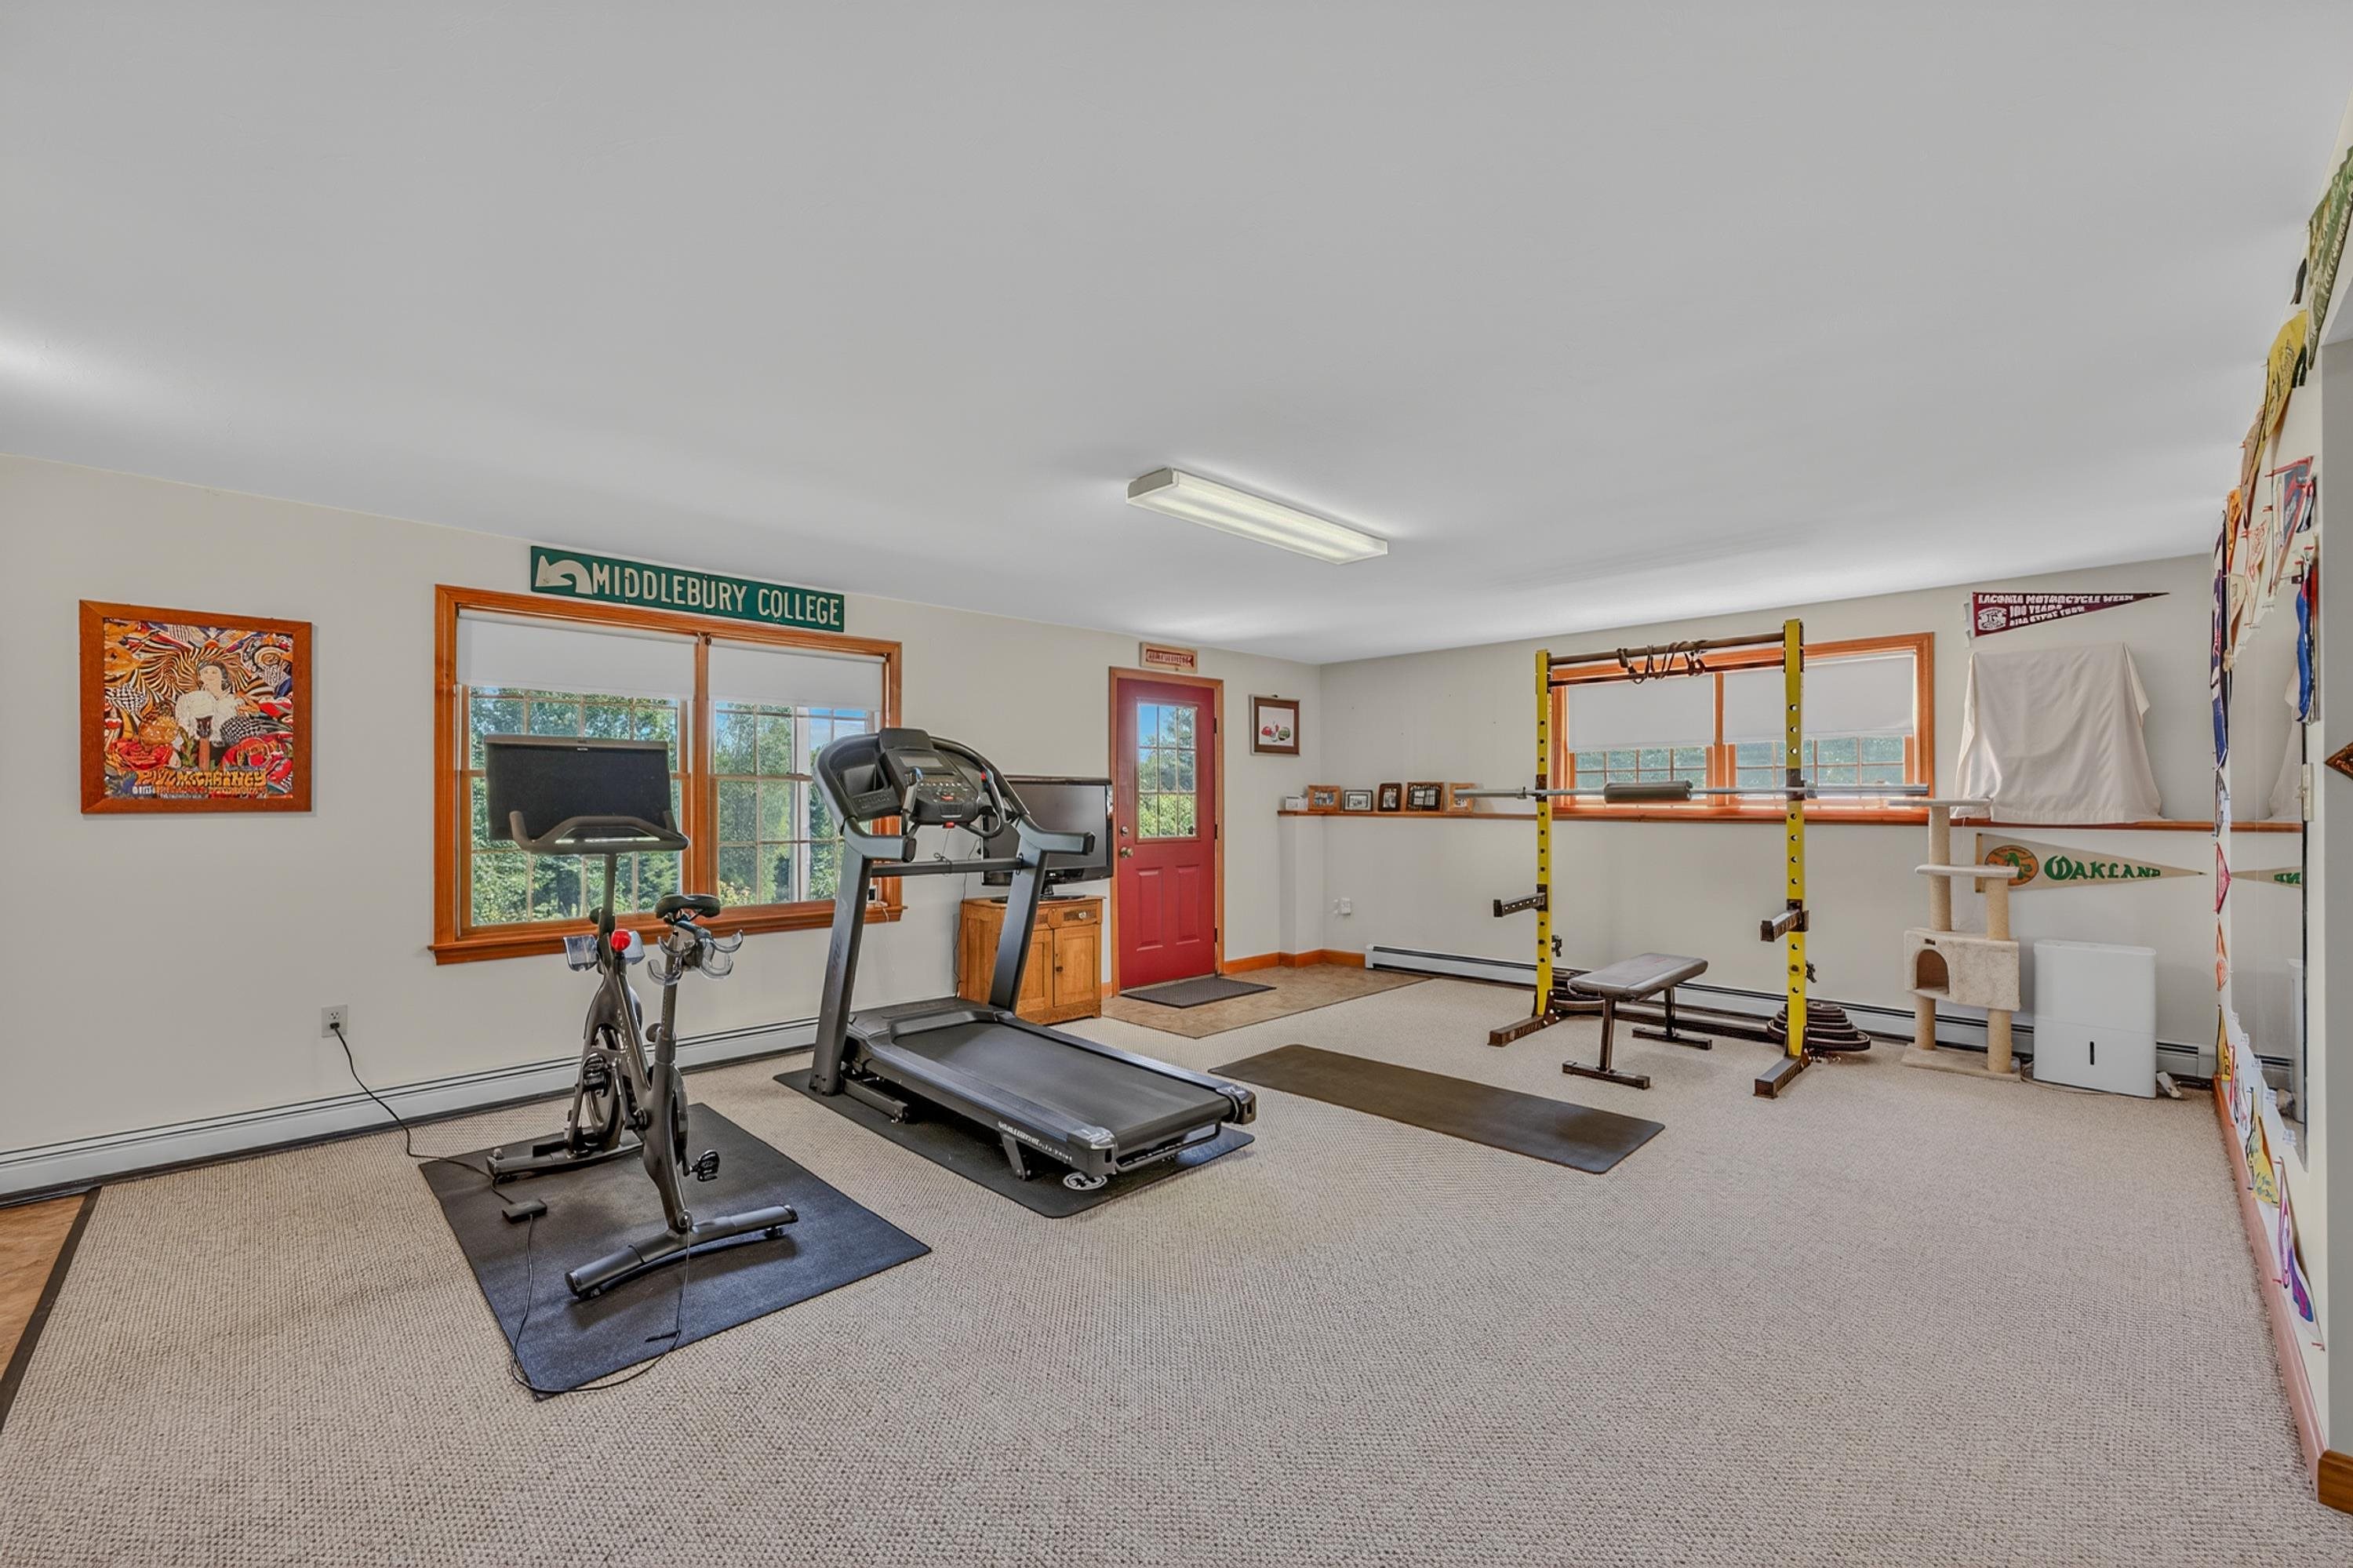
Plenty of light in this walkout lower level
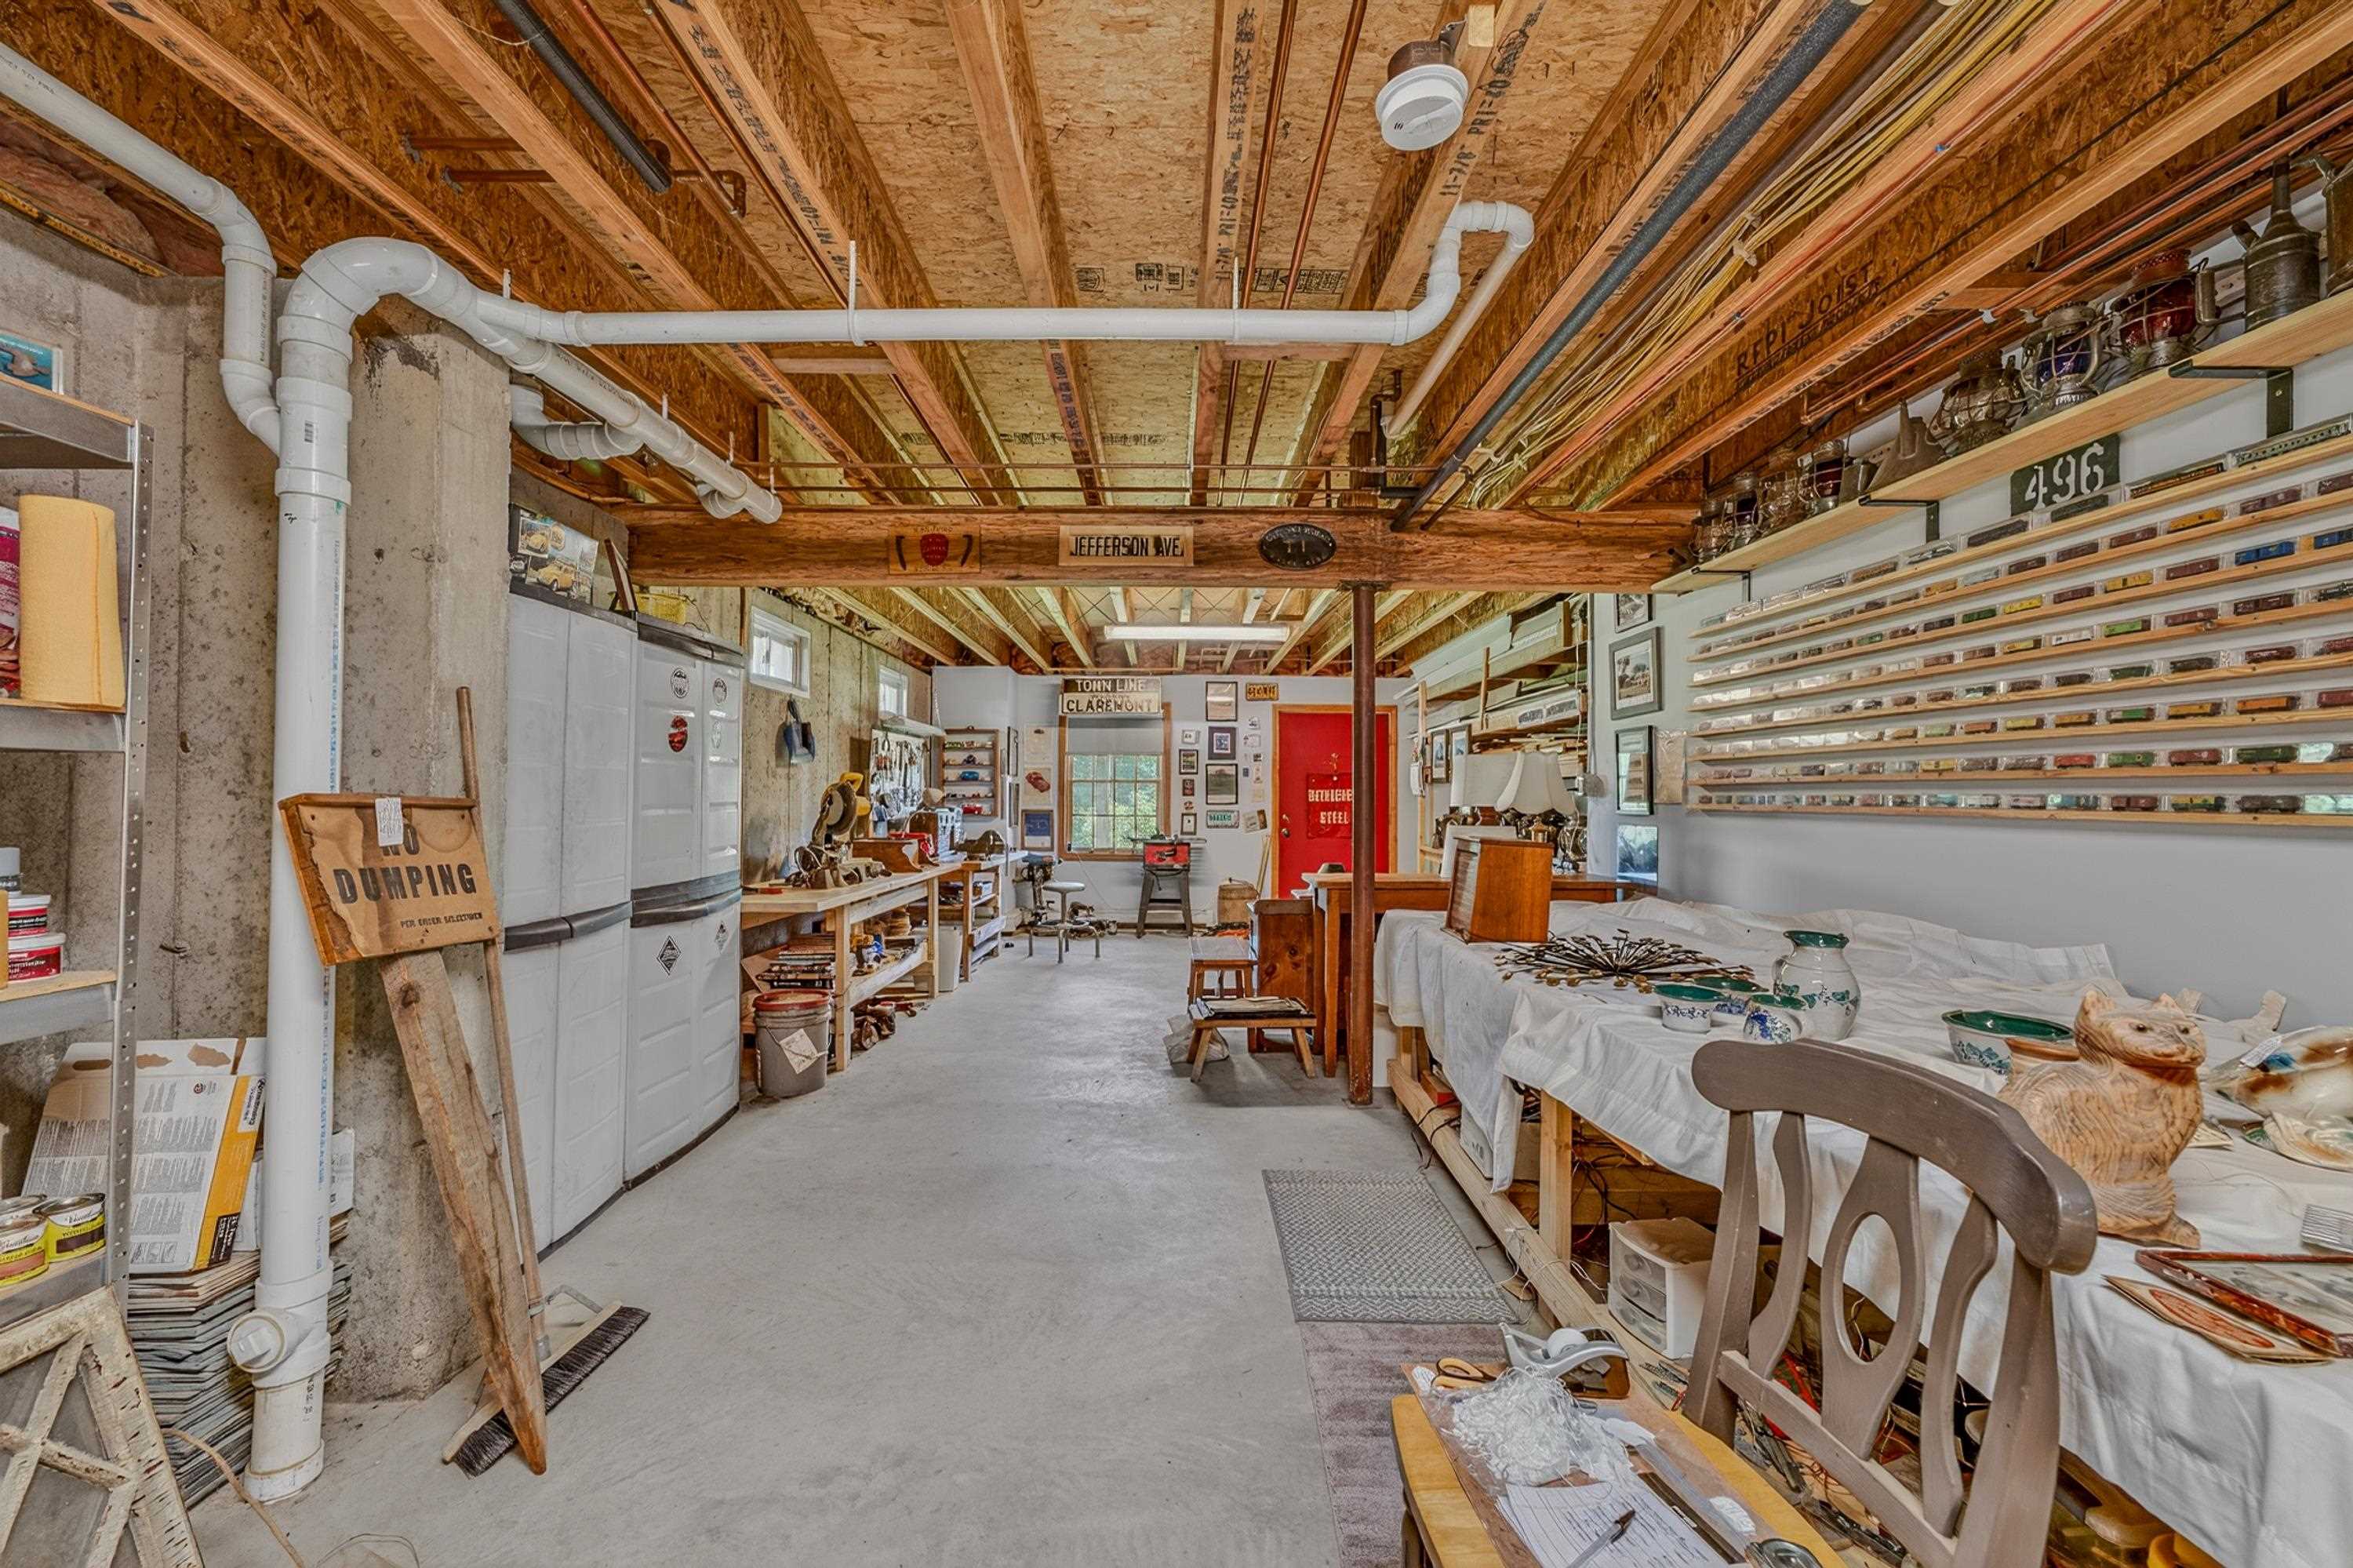
Unfinished basement area for a shop or storage
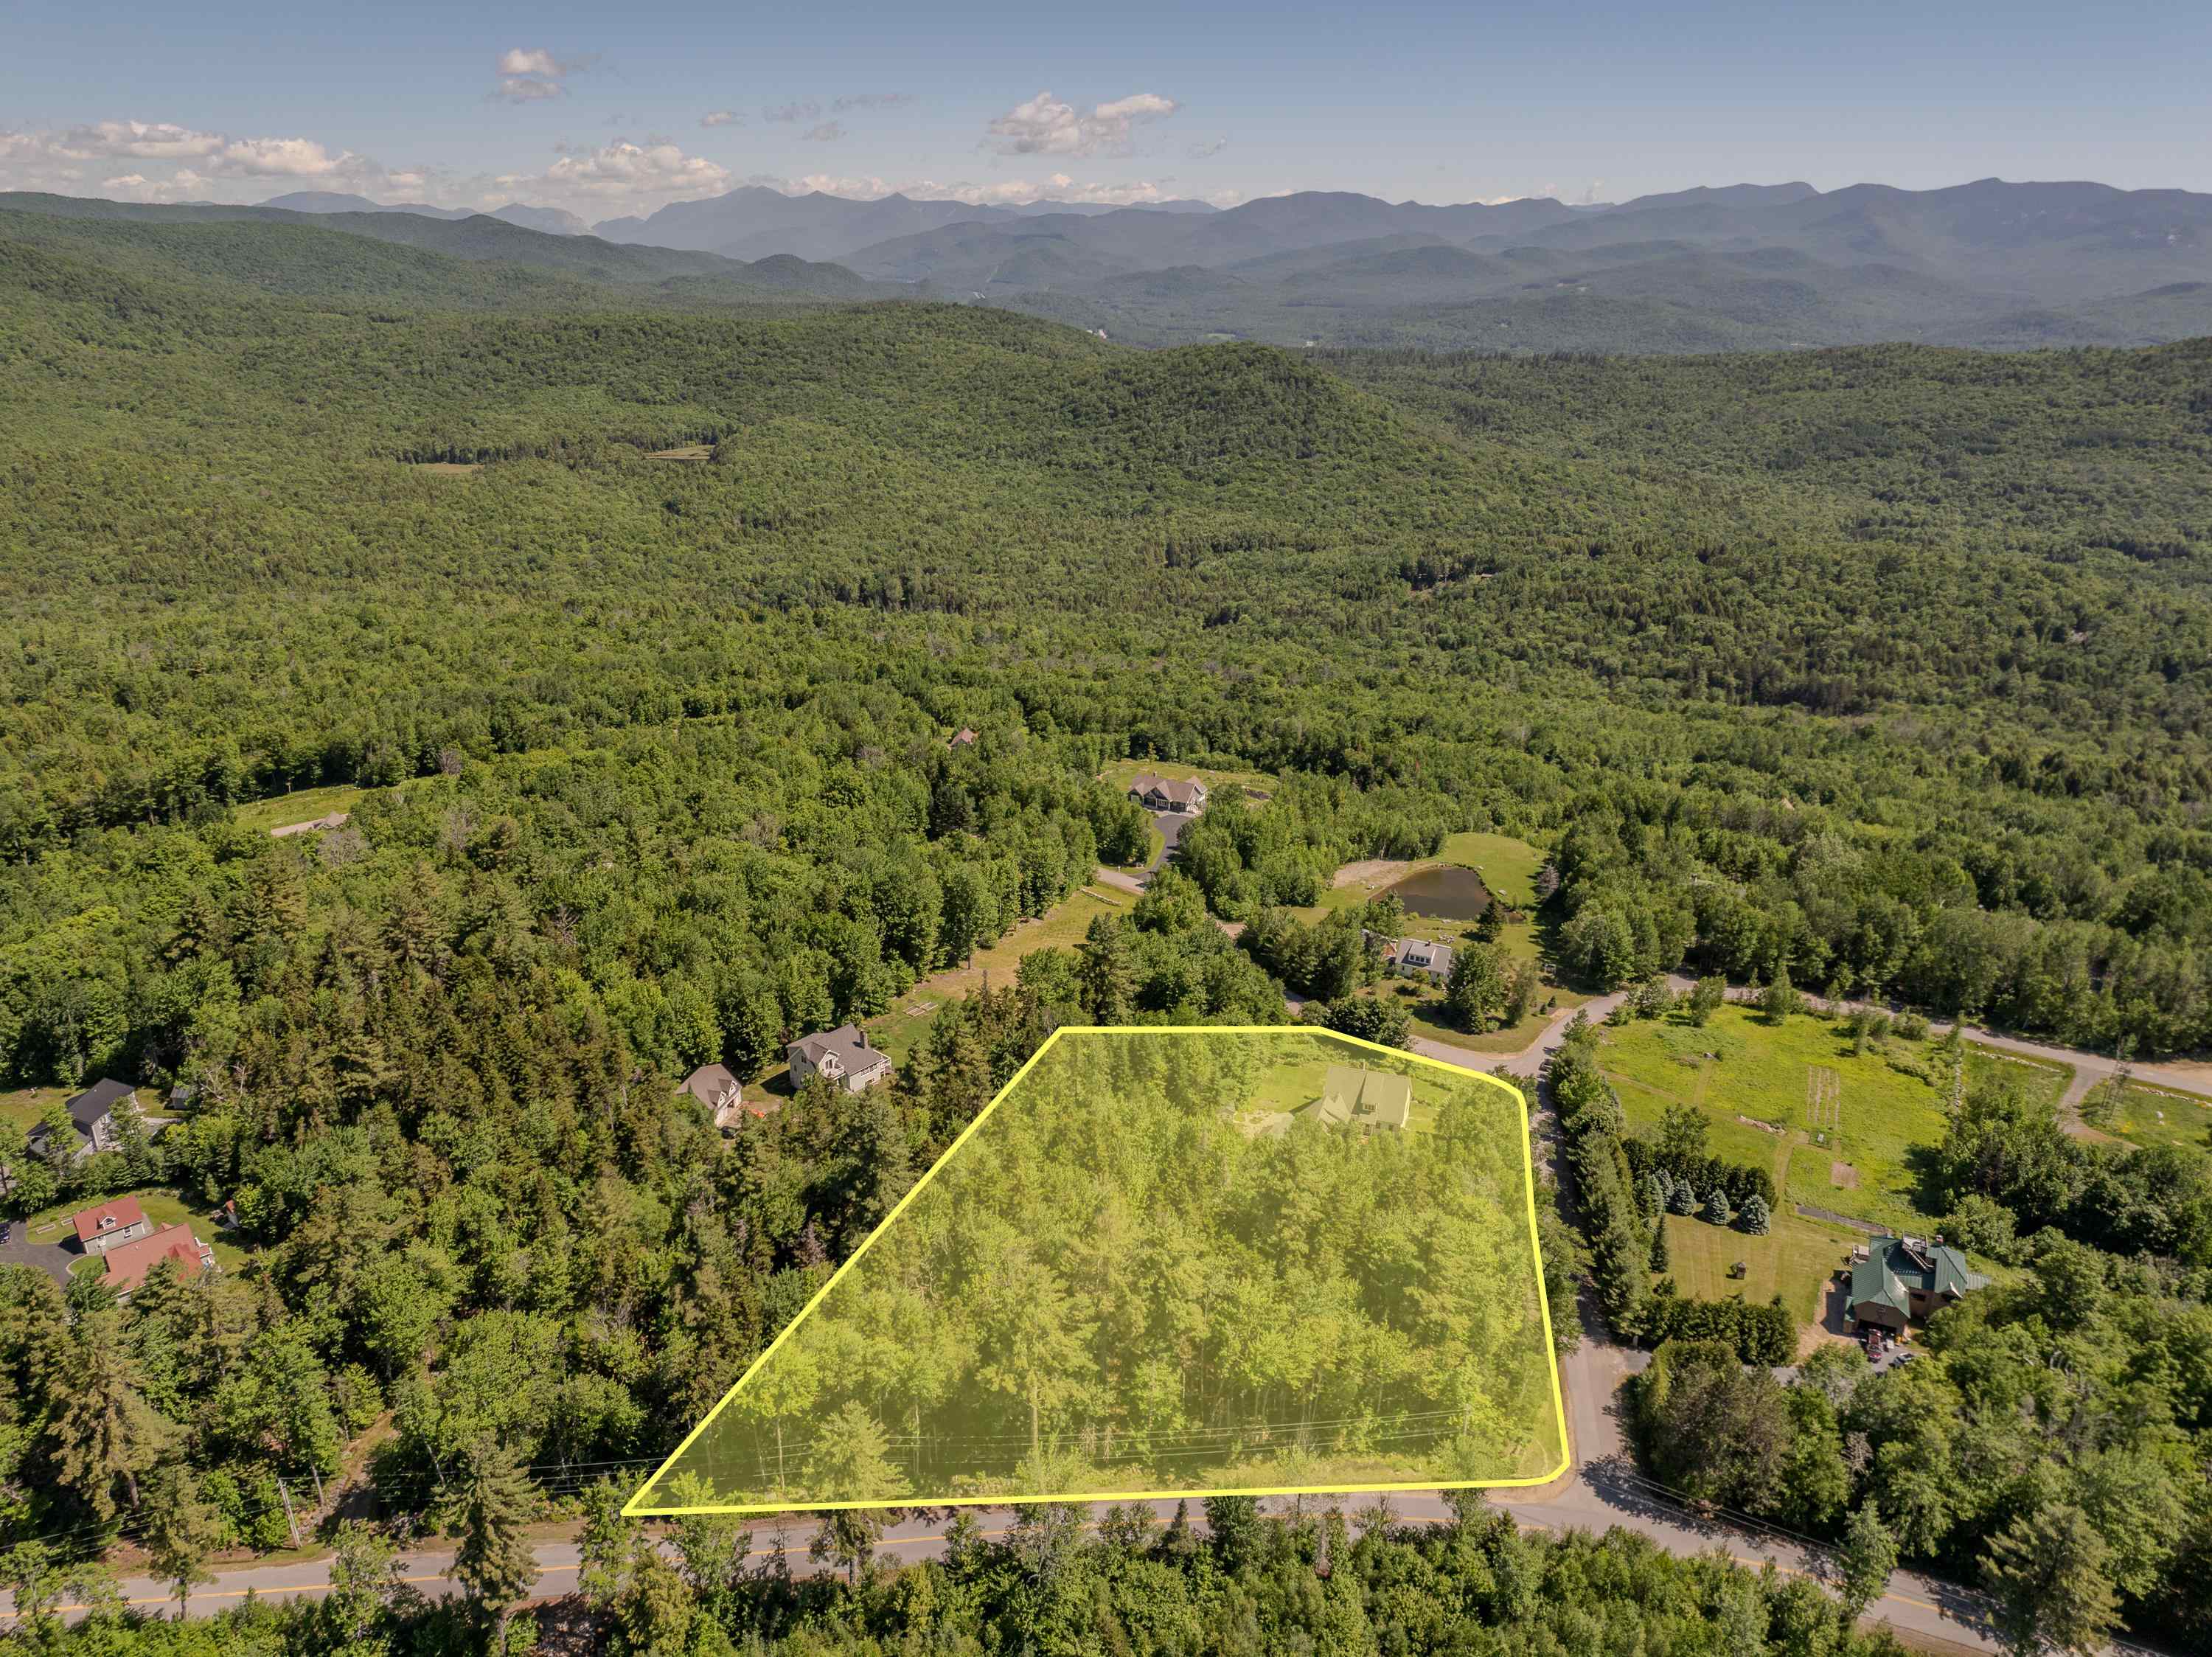
Approximate corner lot lines 3 acres of land
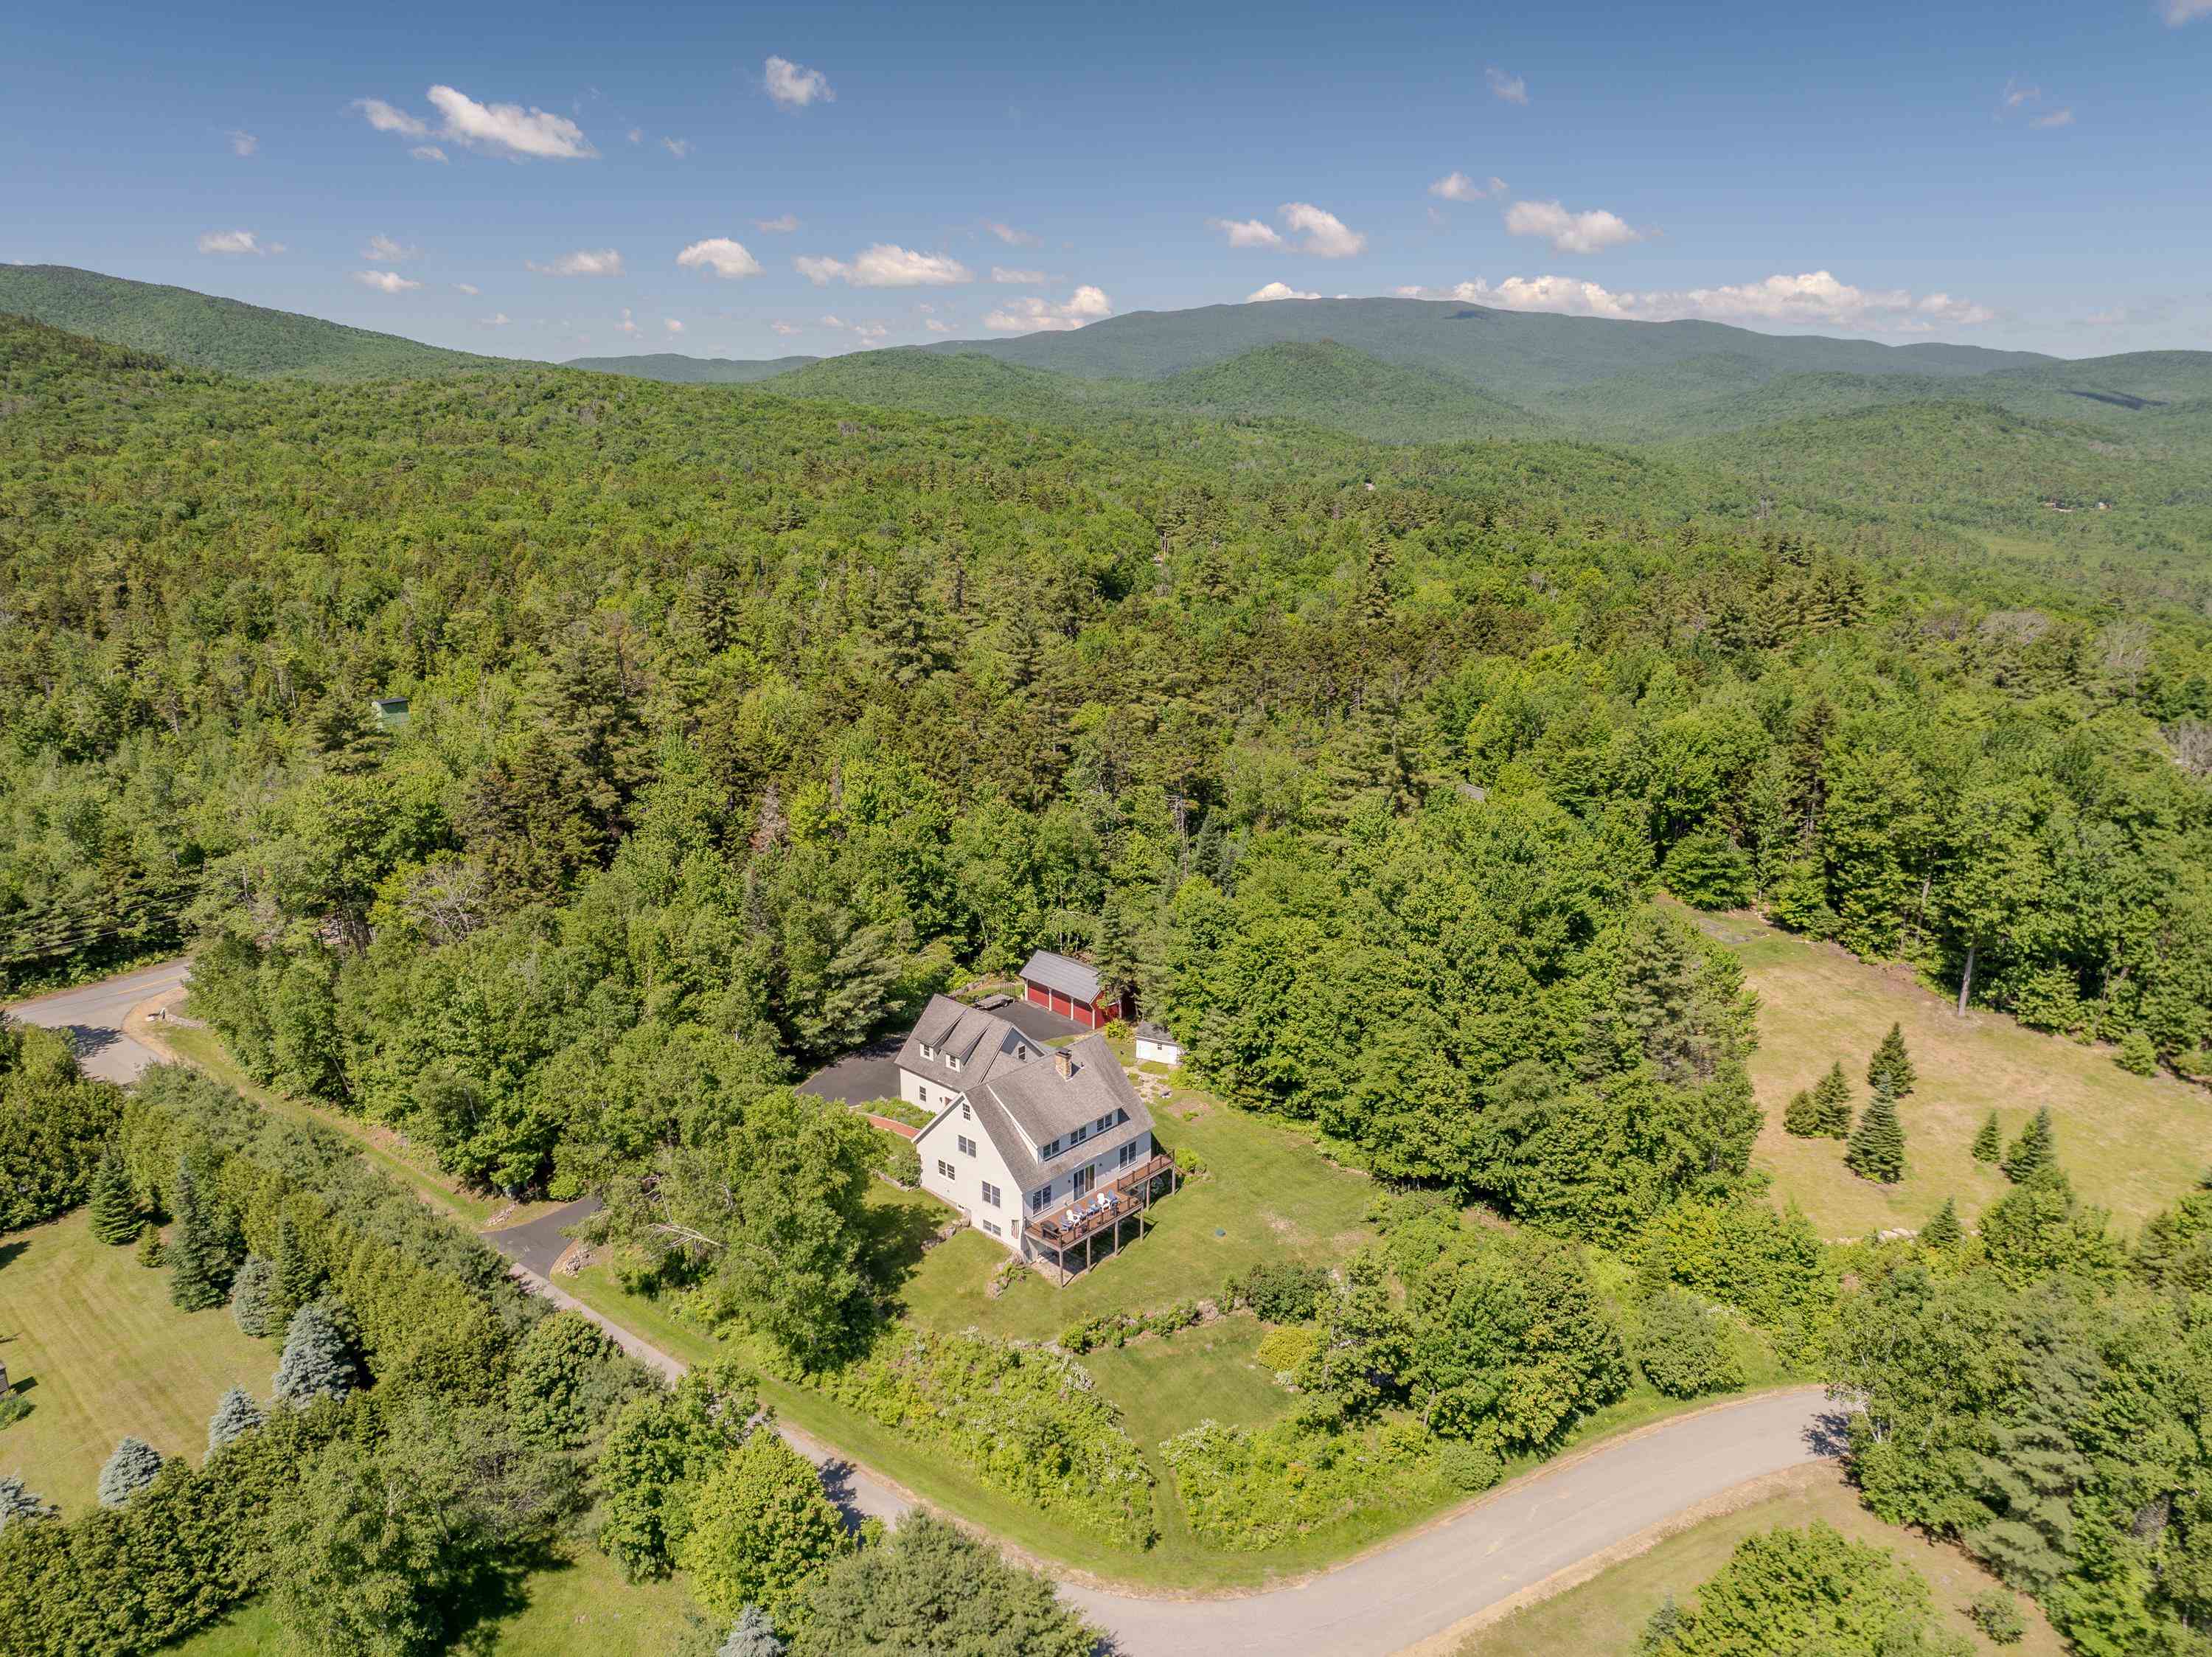
Private country feel
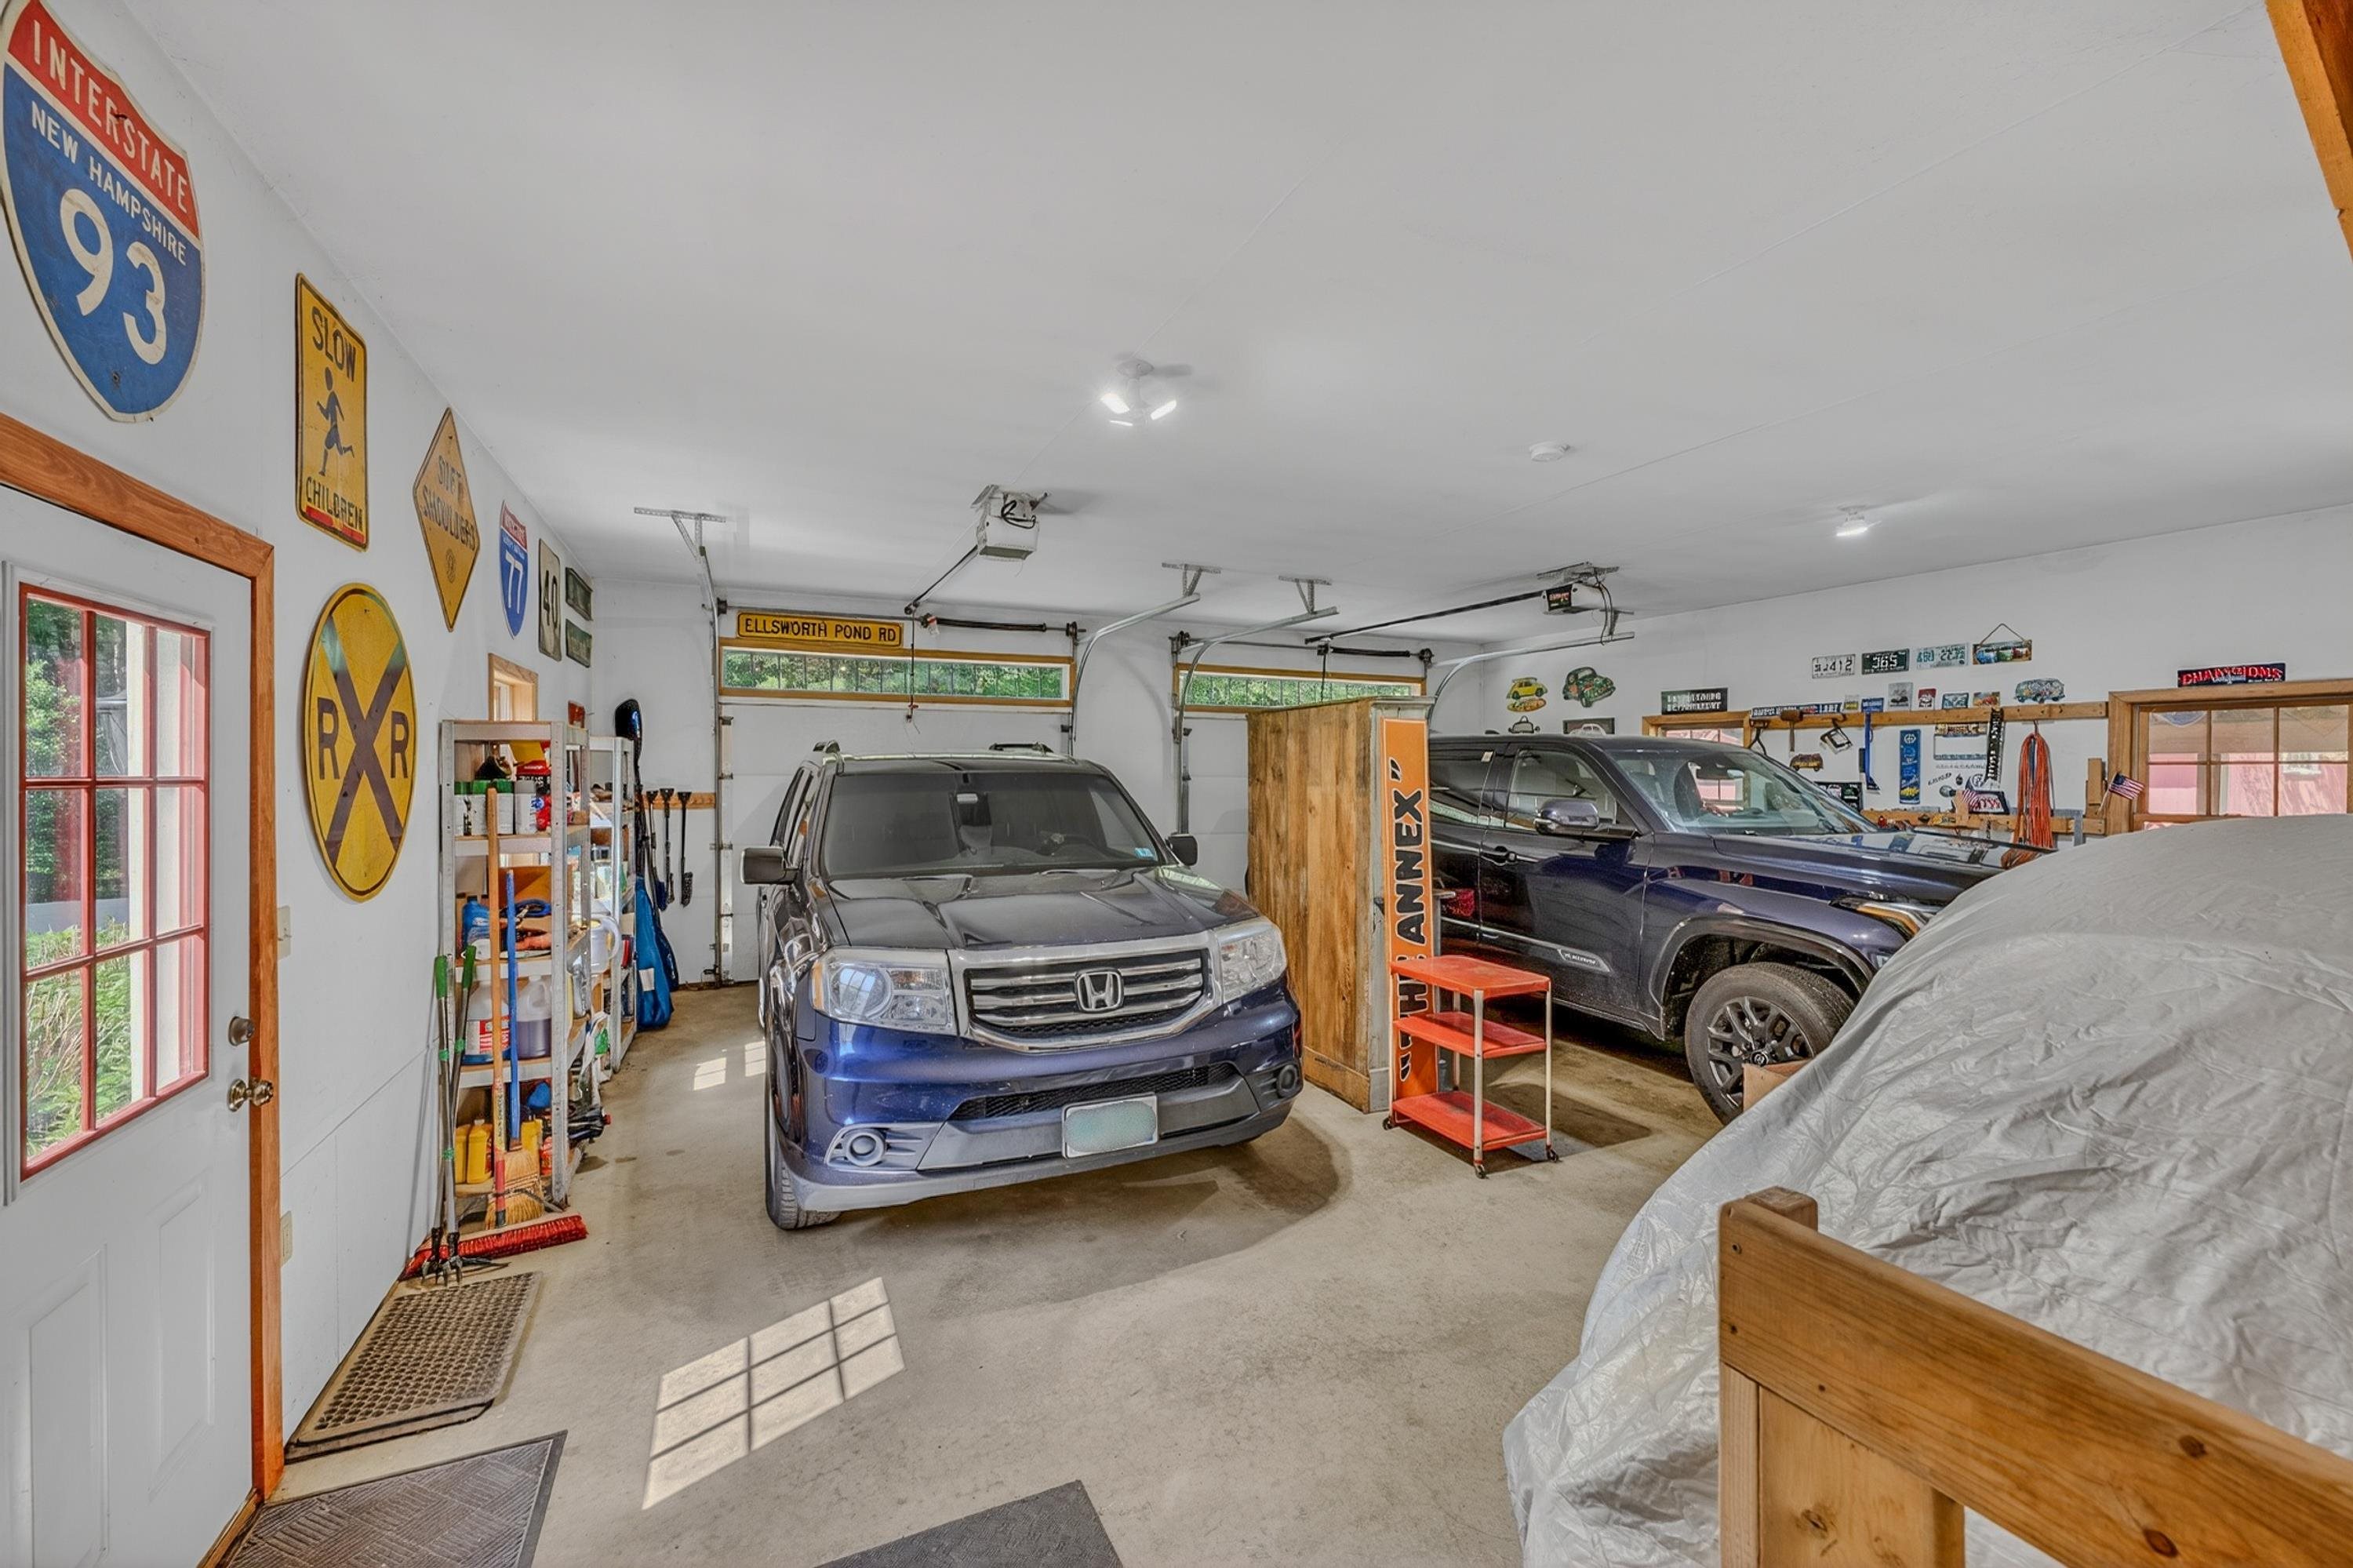
Attached two-car garage fits most vehicles
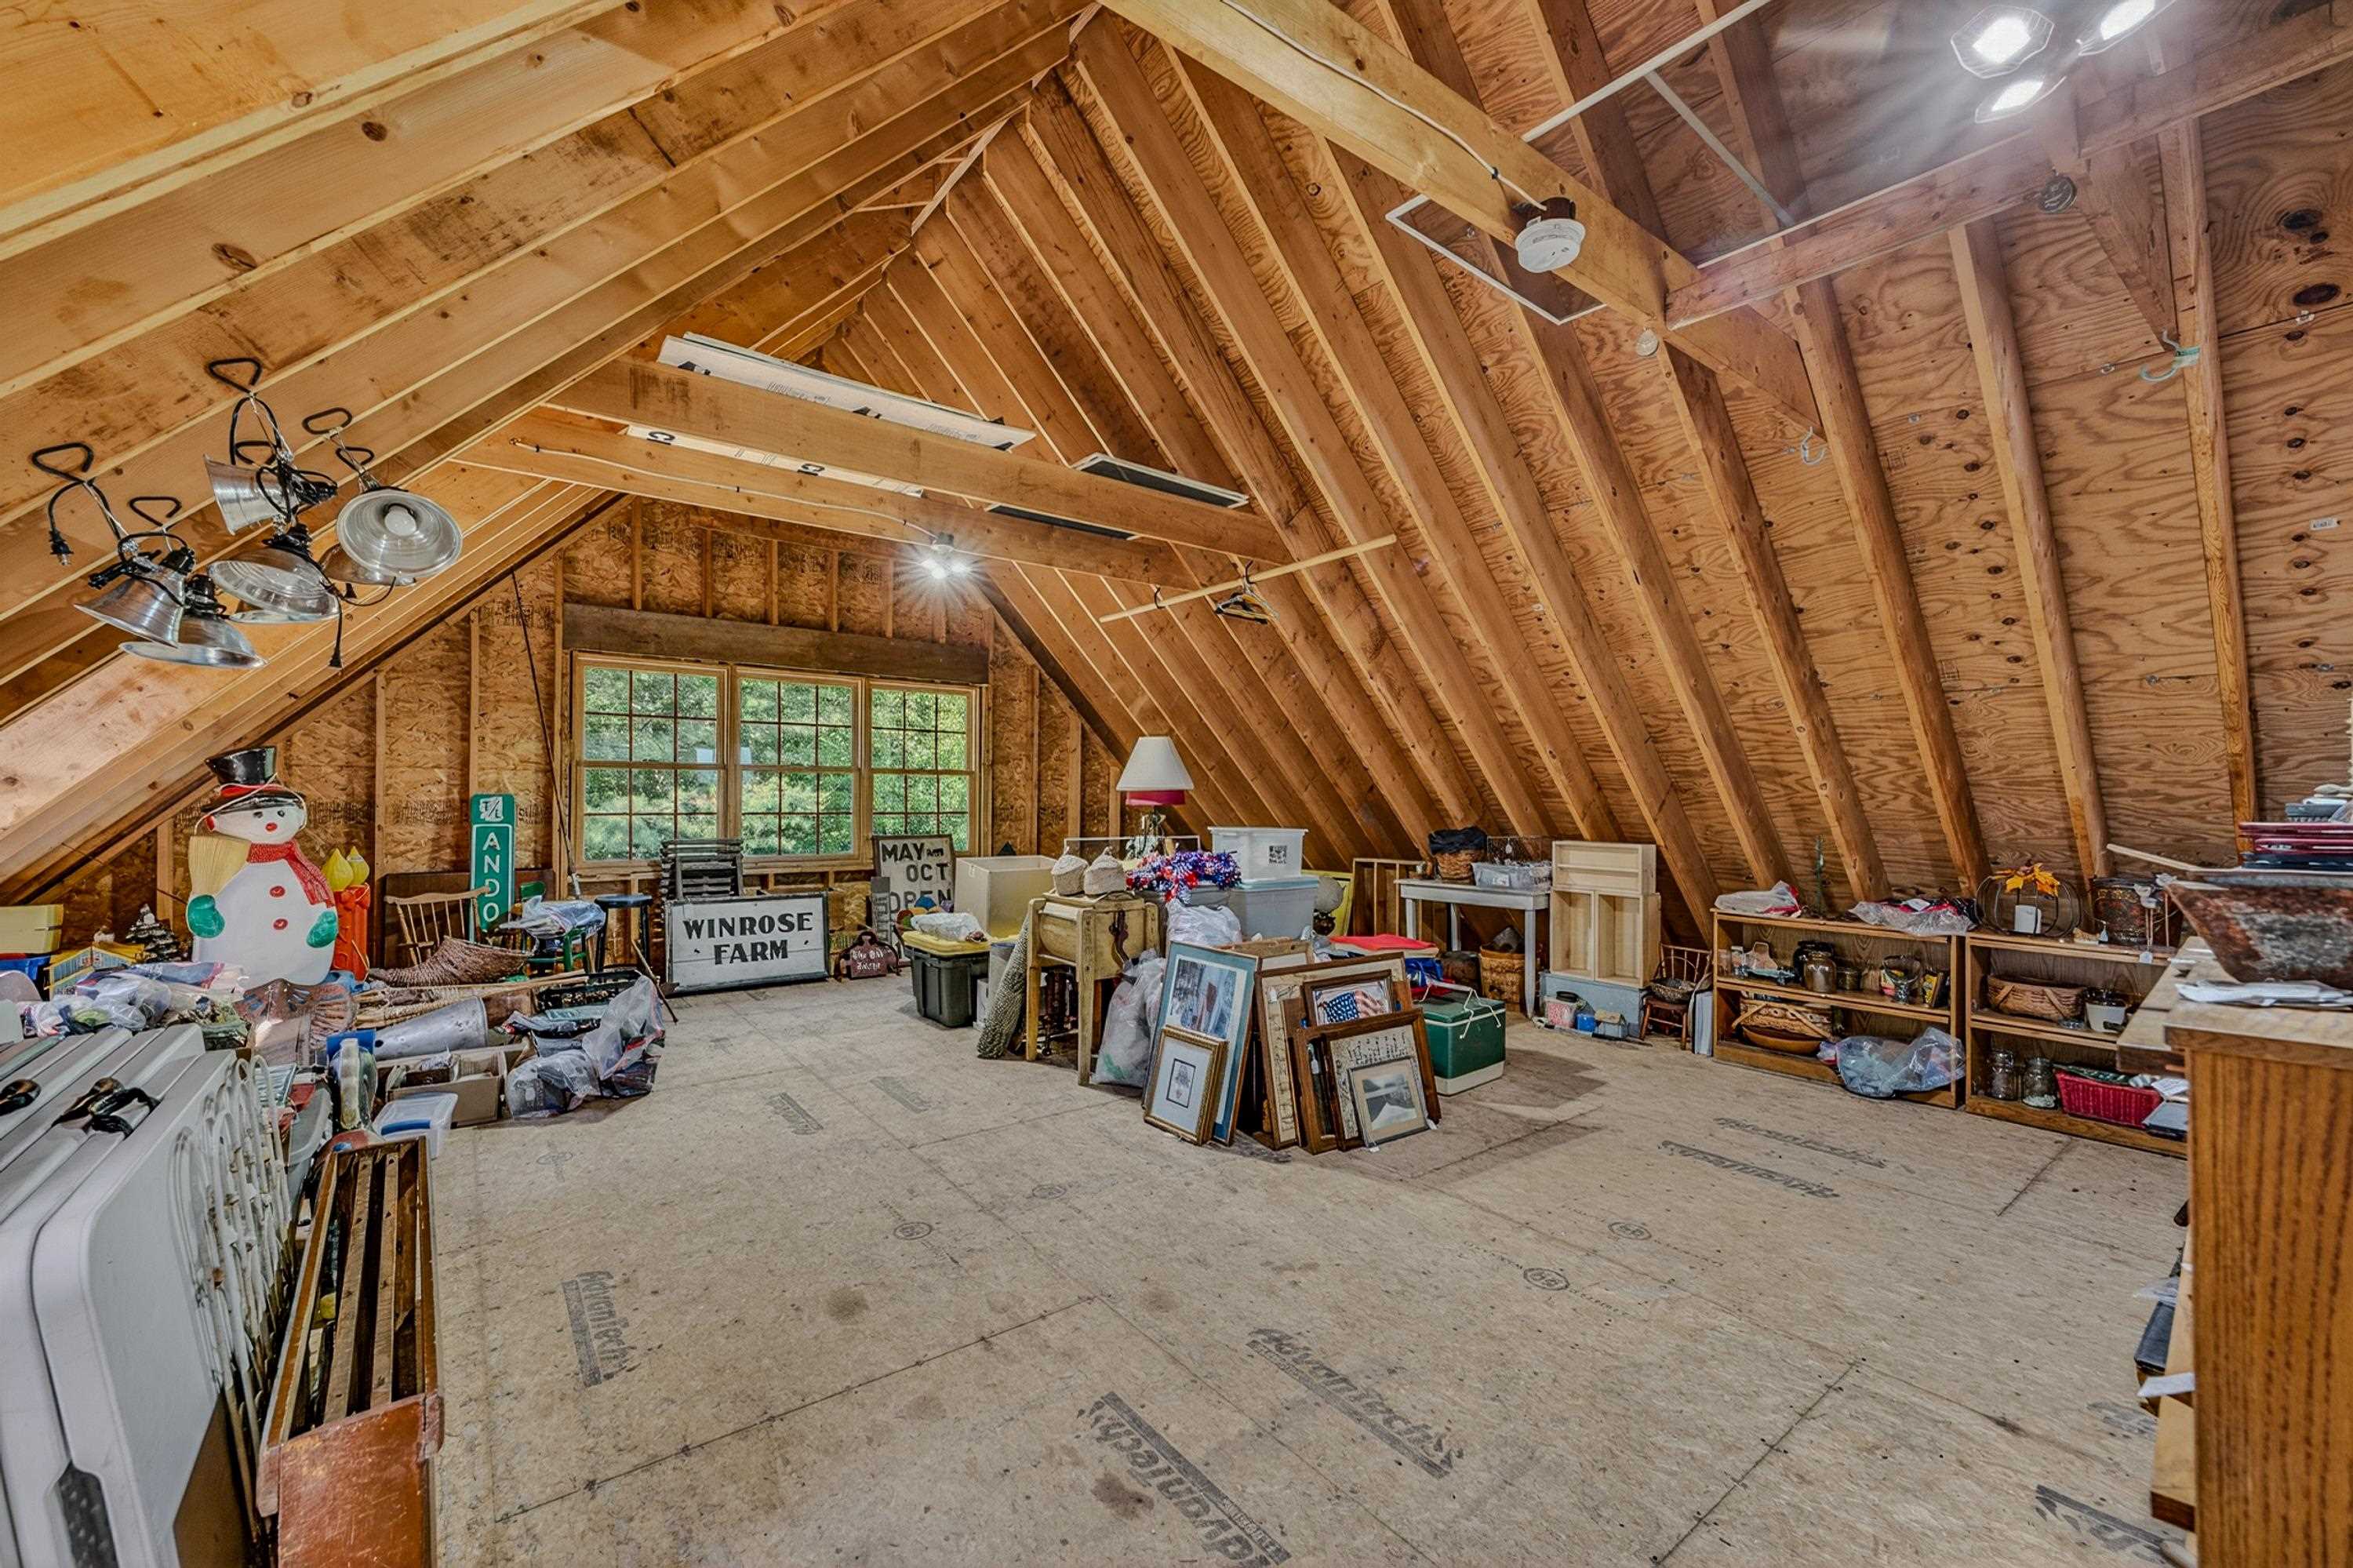
Upstairs storage over the two-car garage
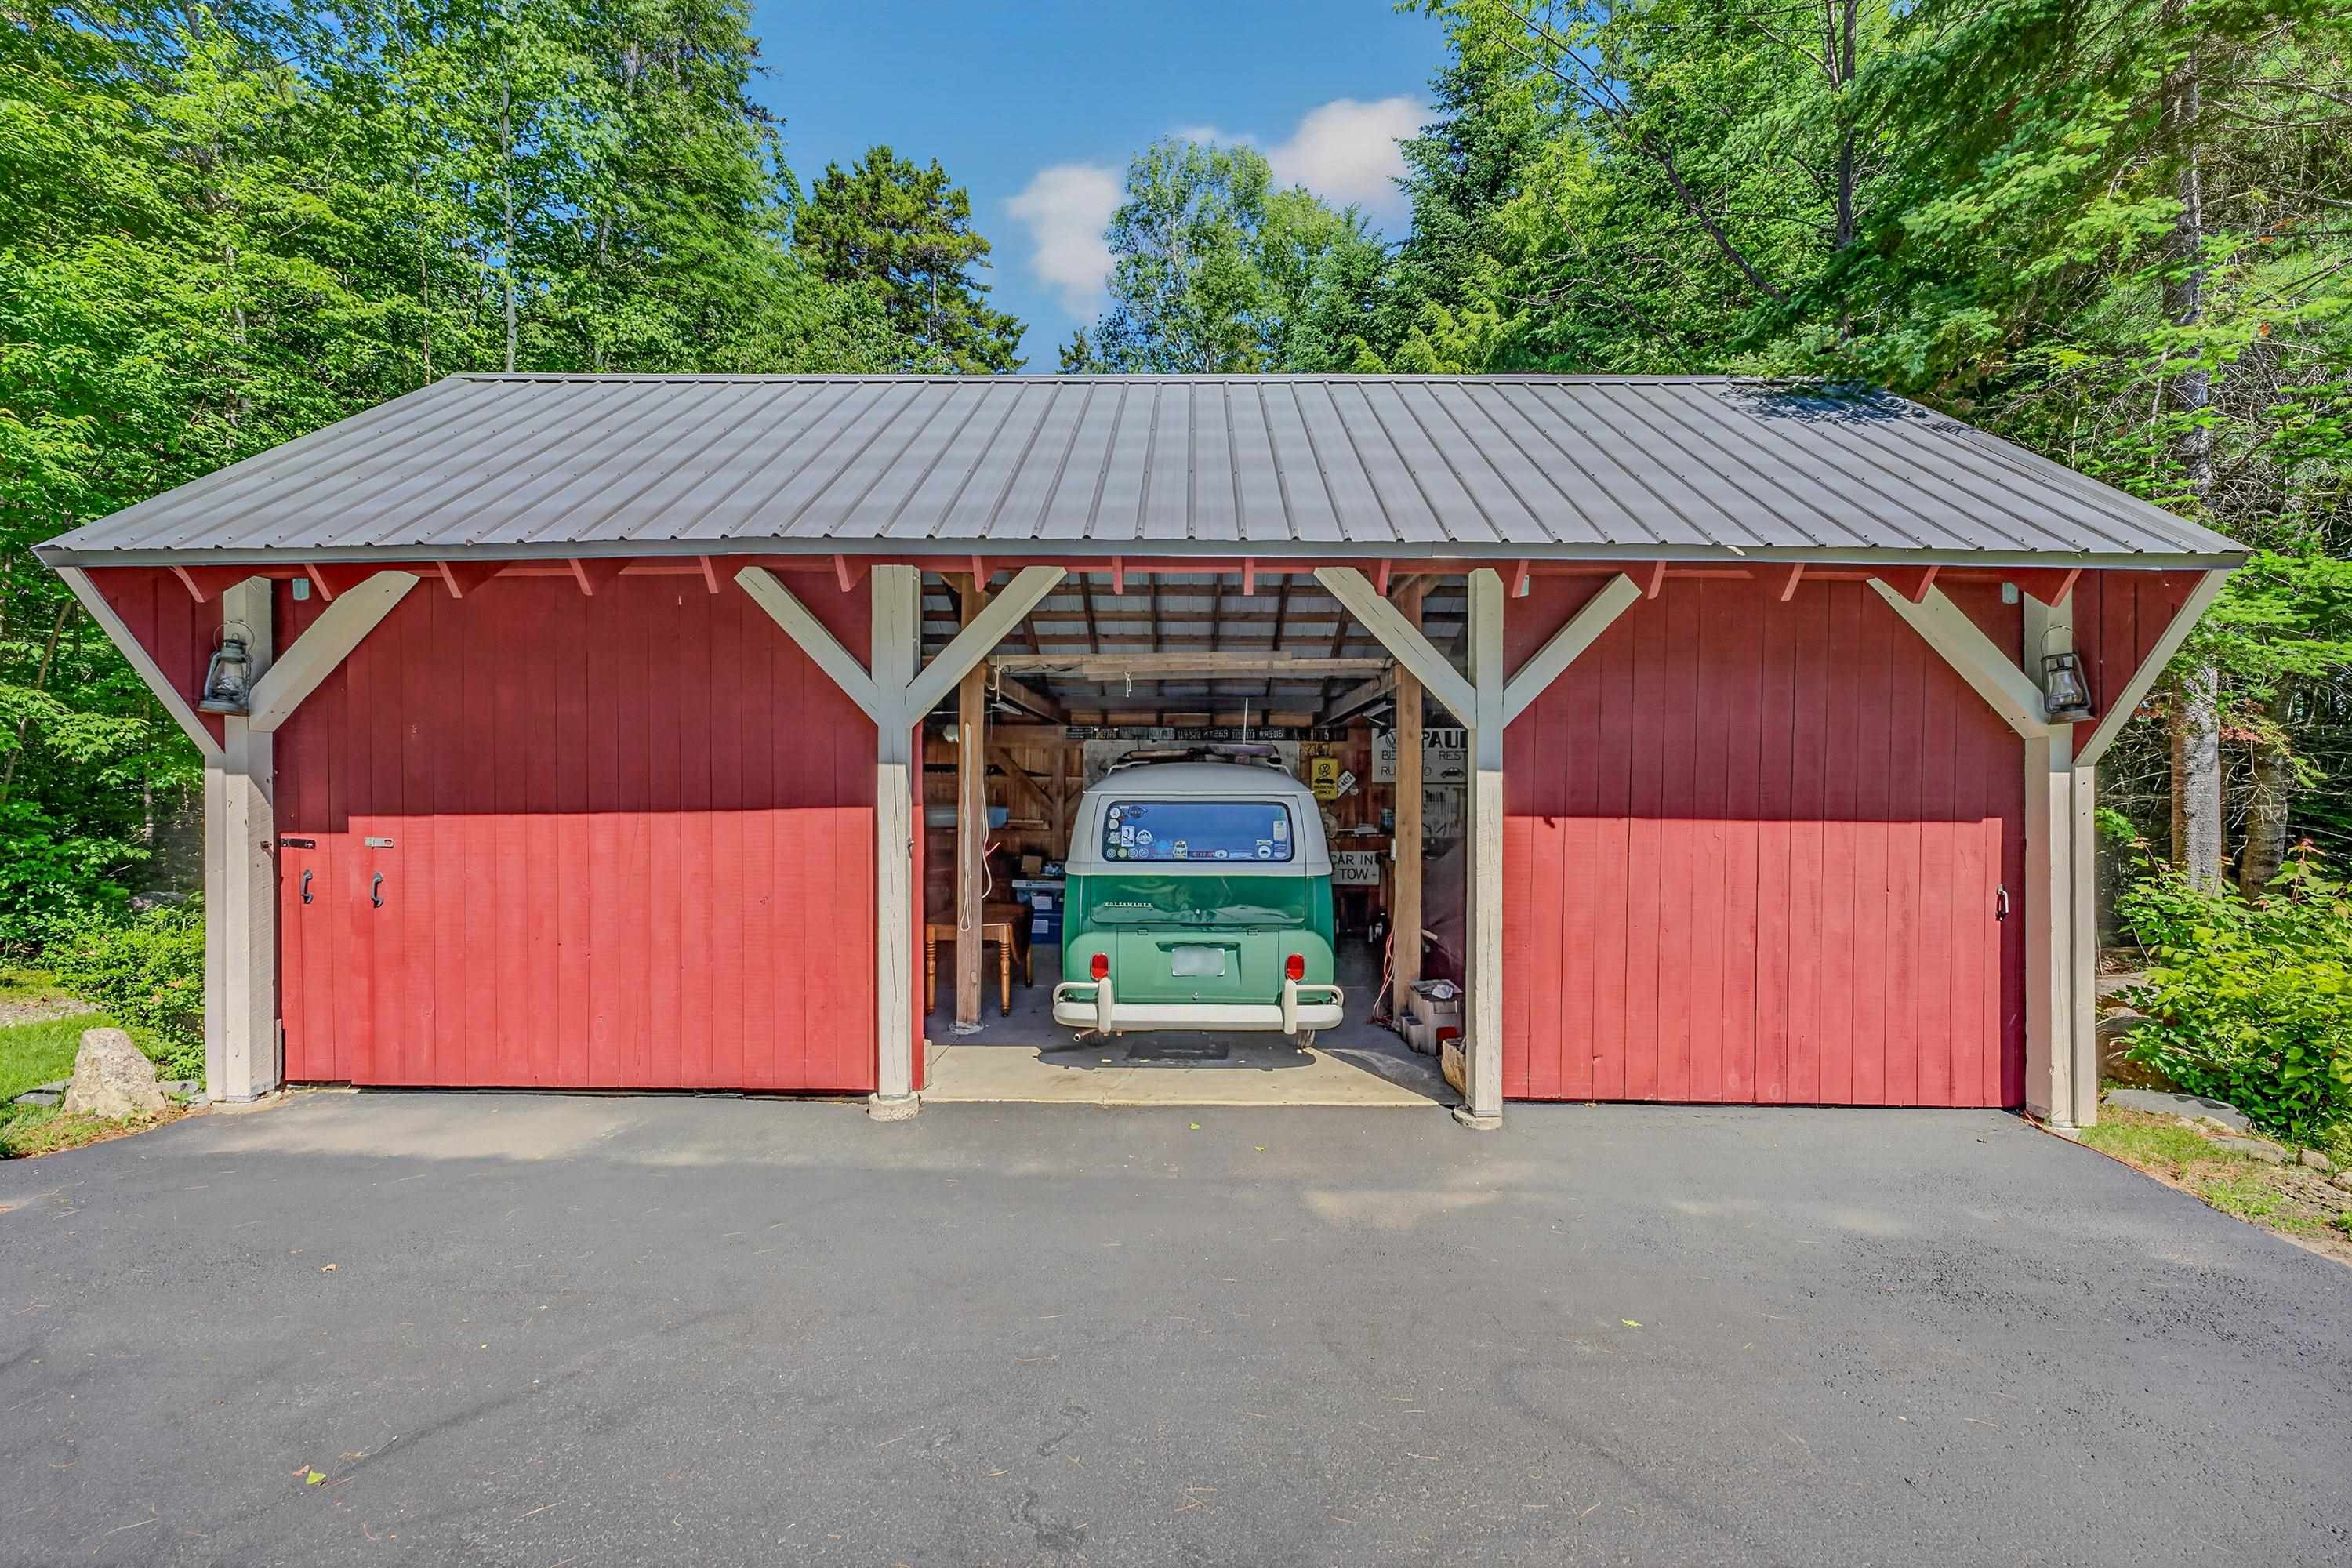
Three more bays in the carriage house
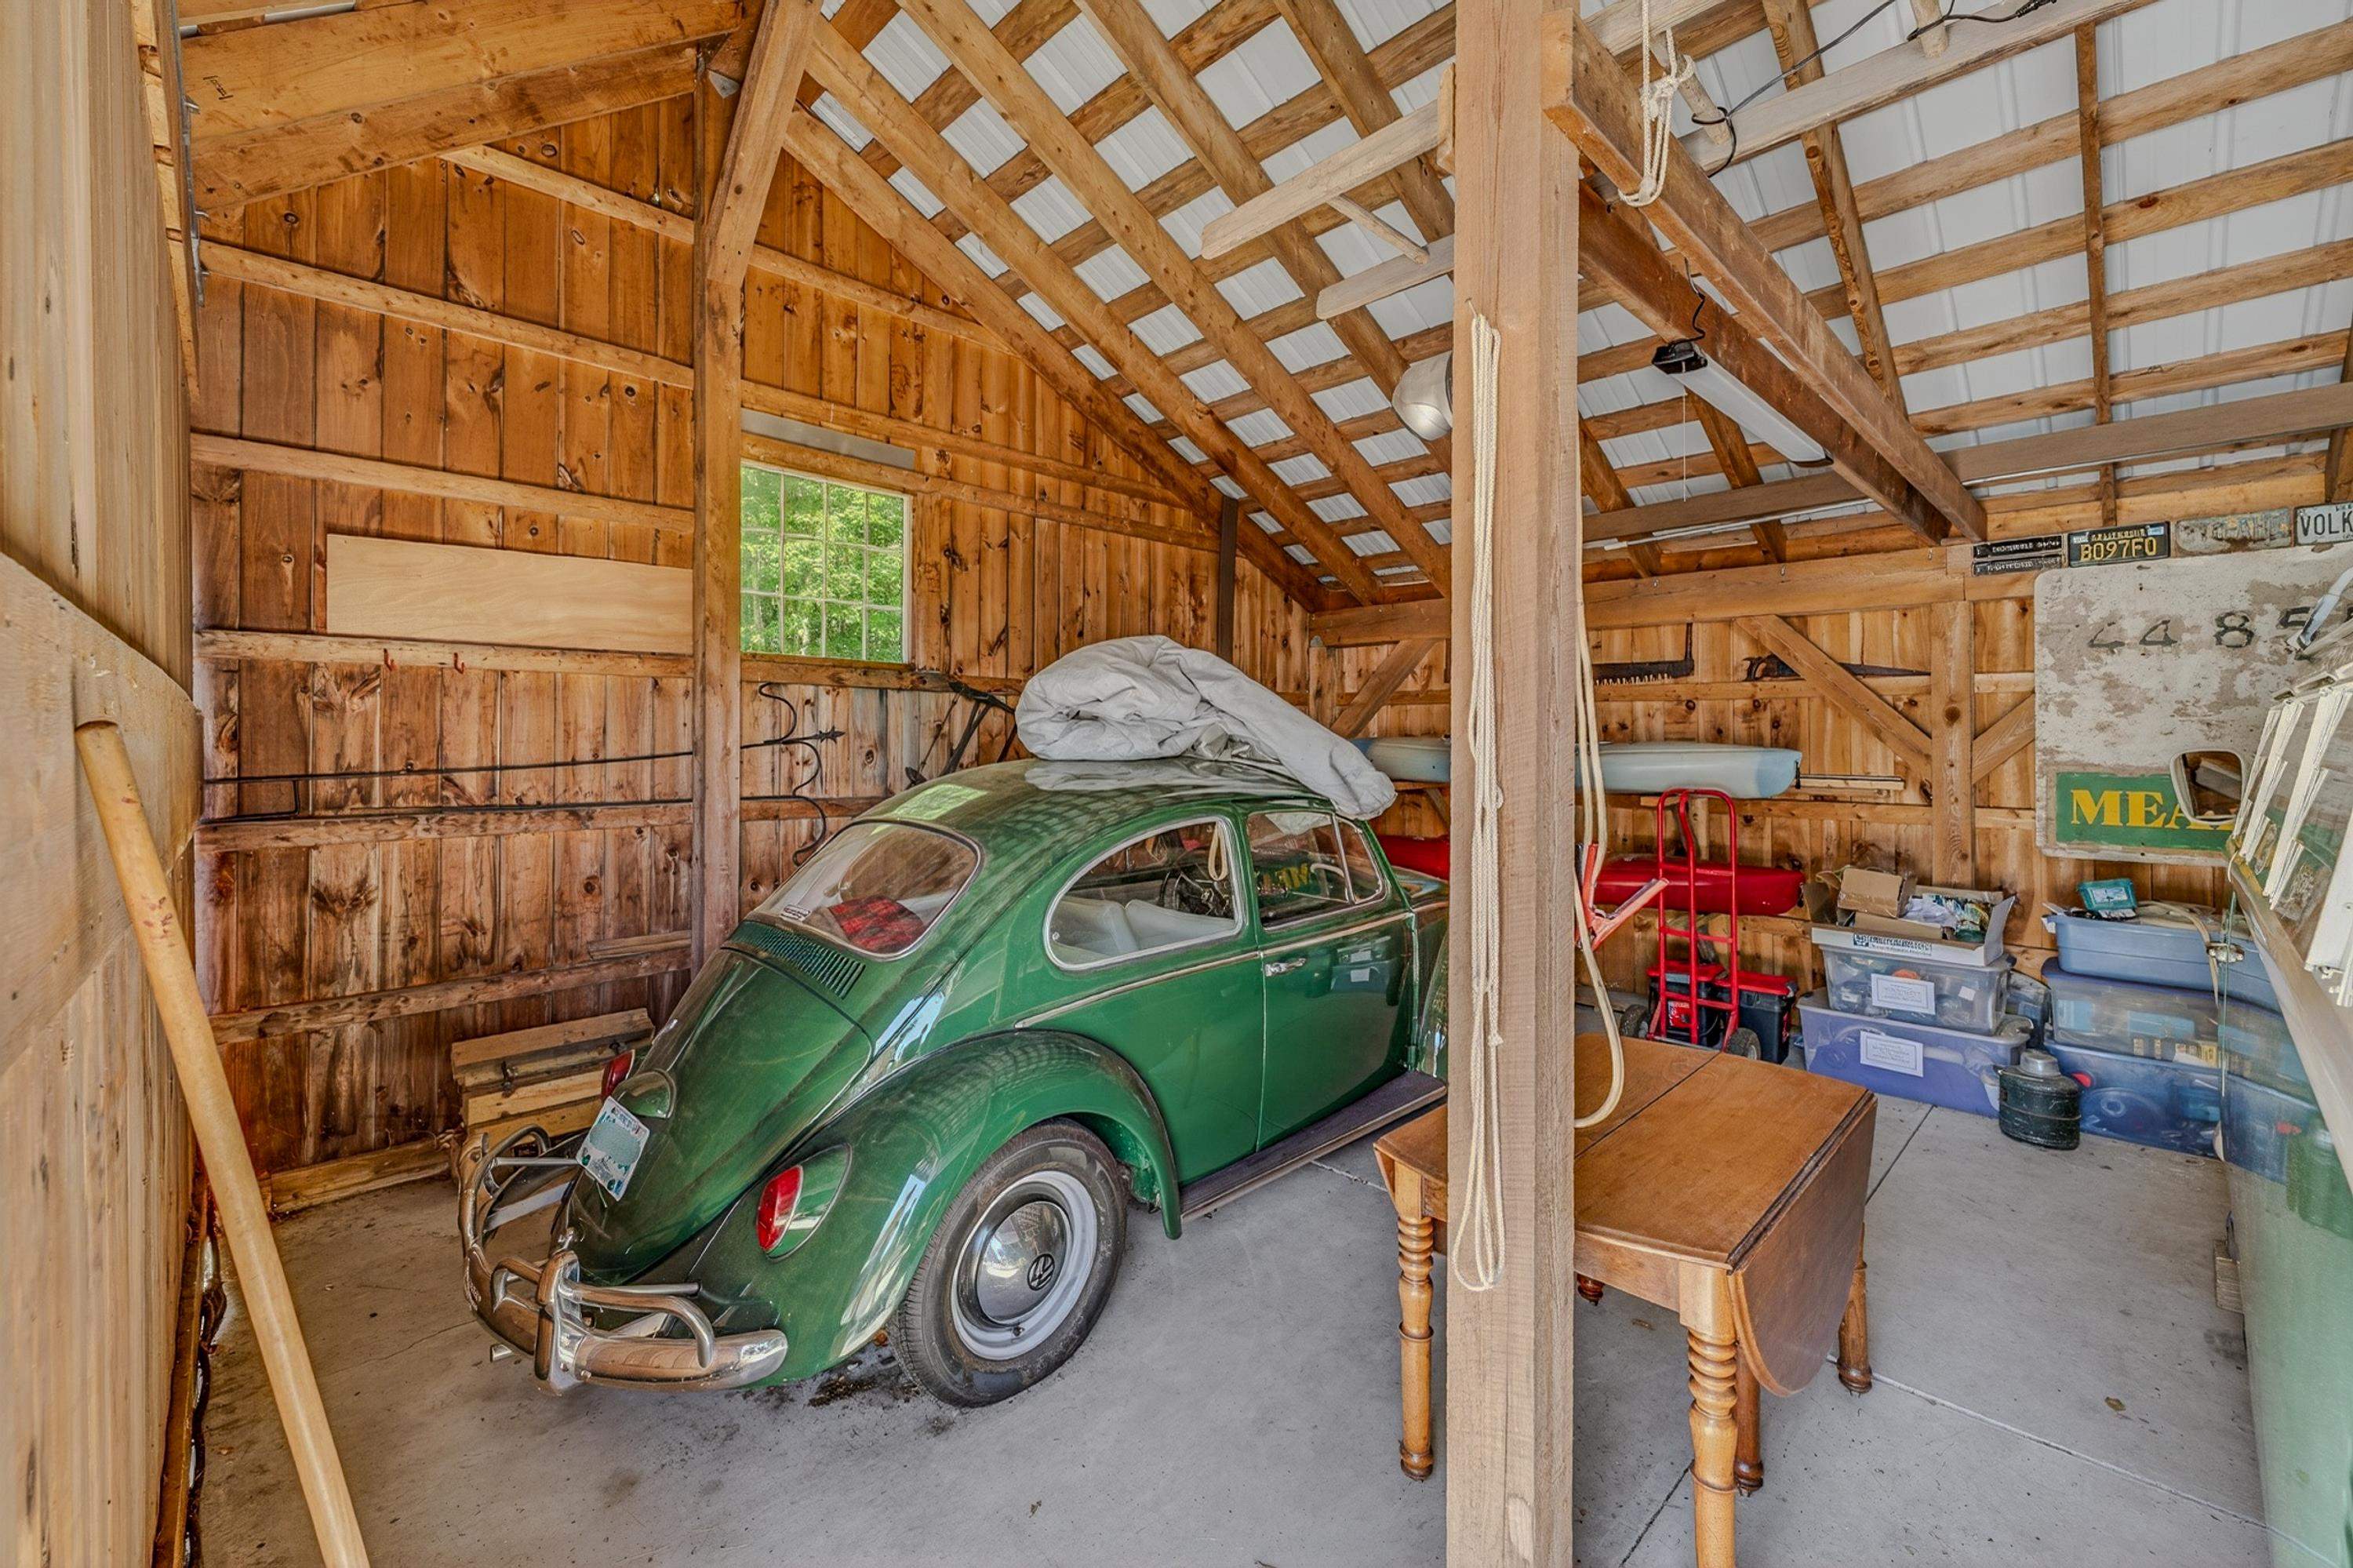
Rooms for cars, snow mobiles and more!
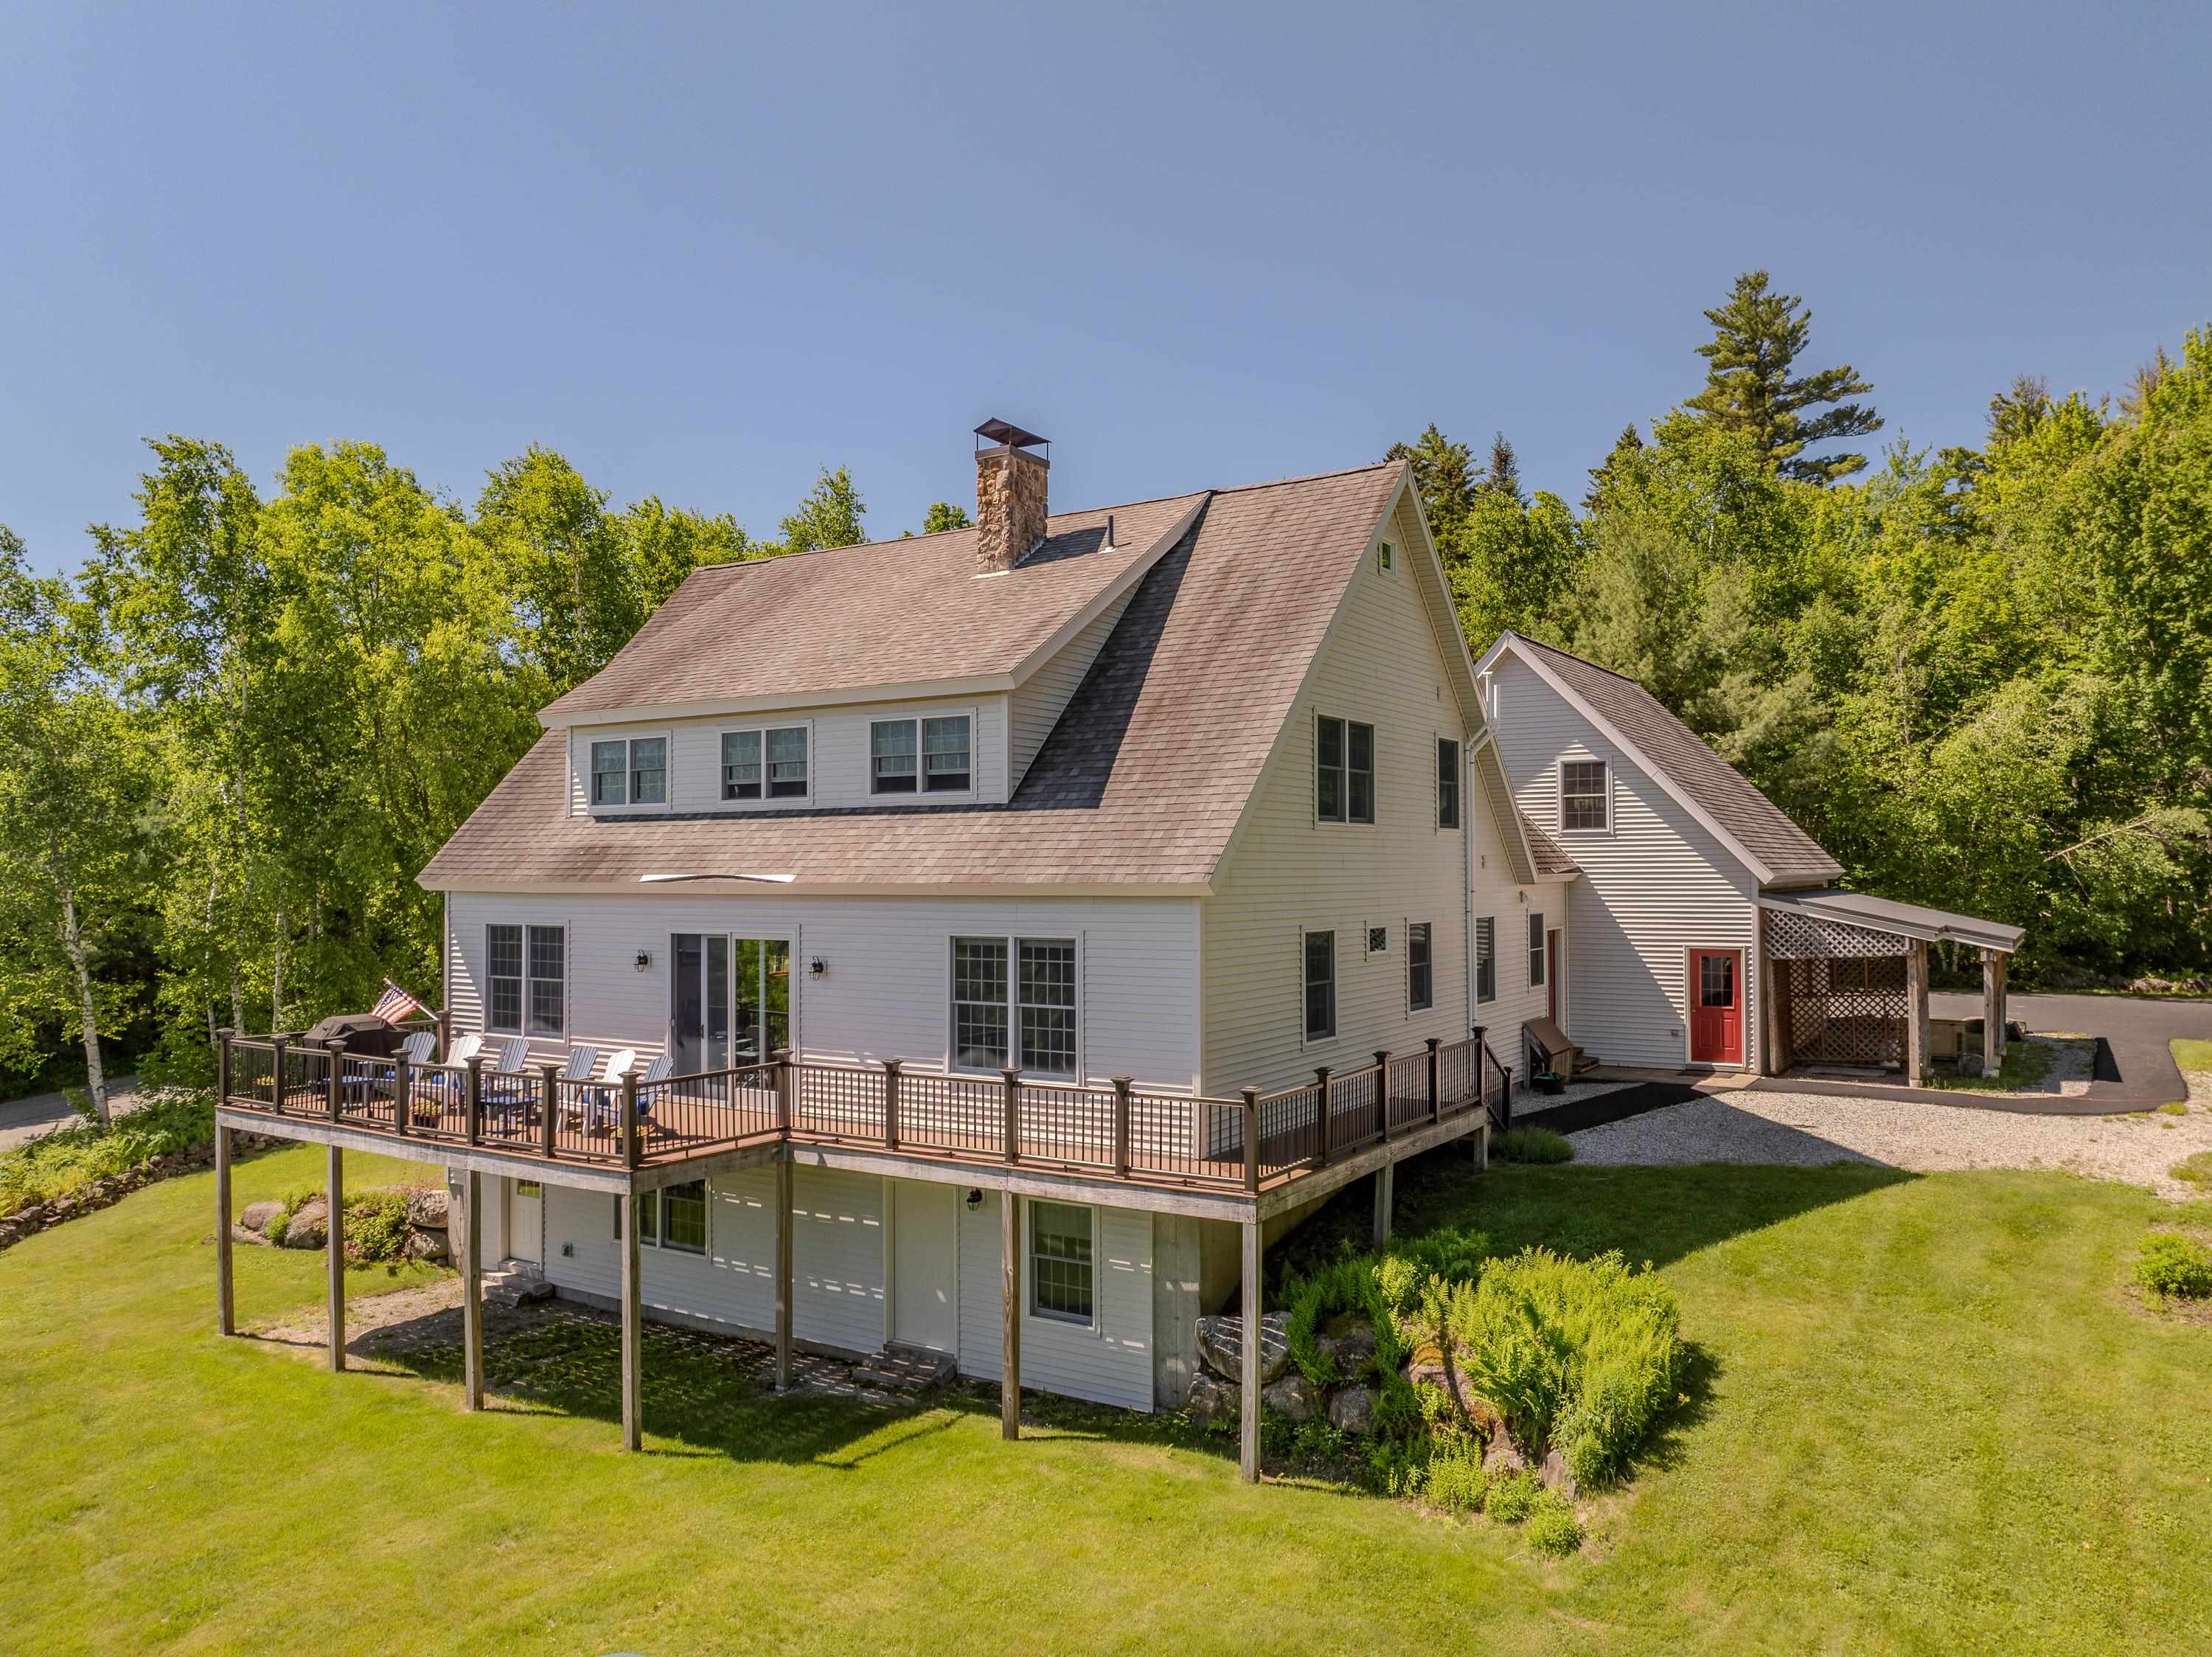
Well maintains, new generator
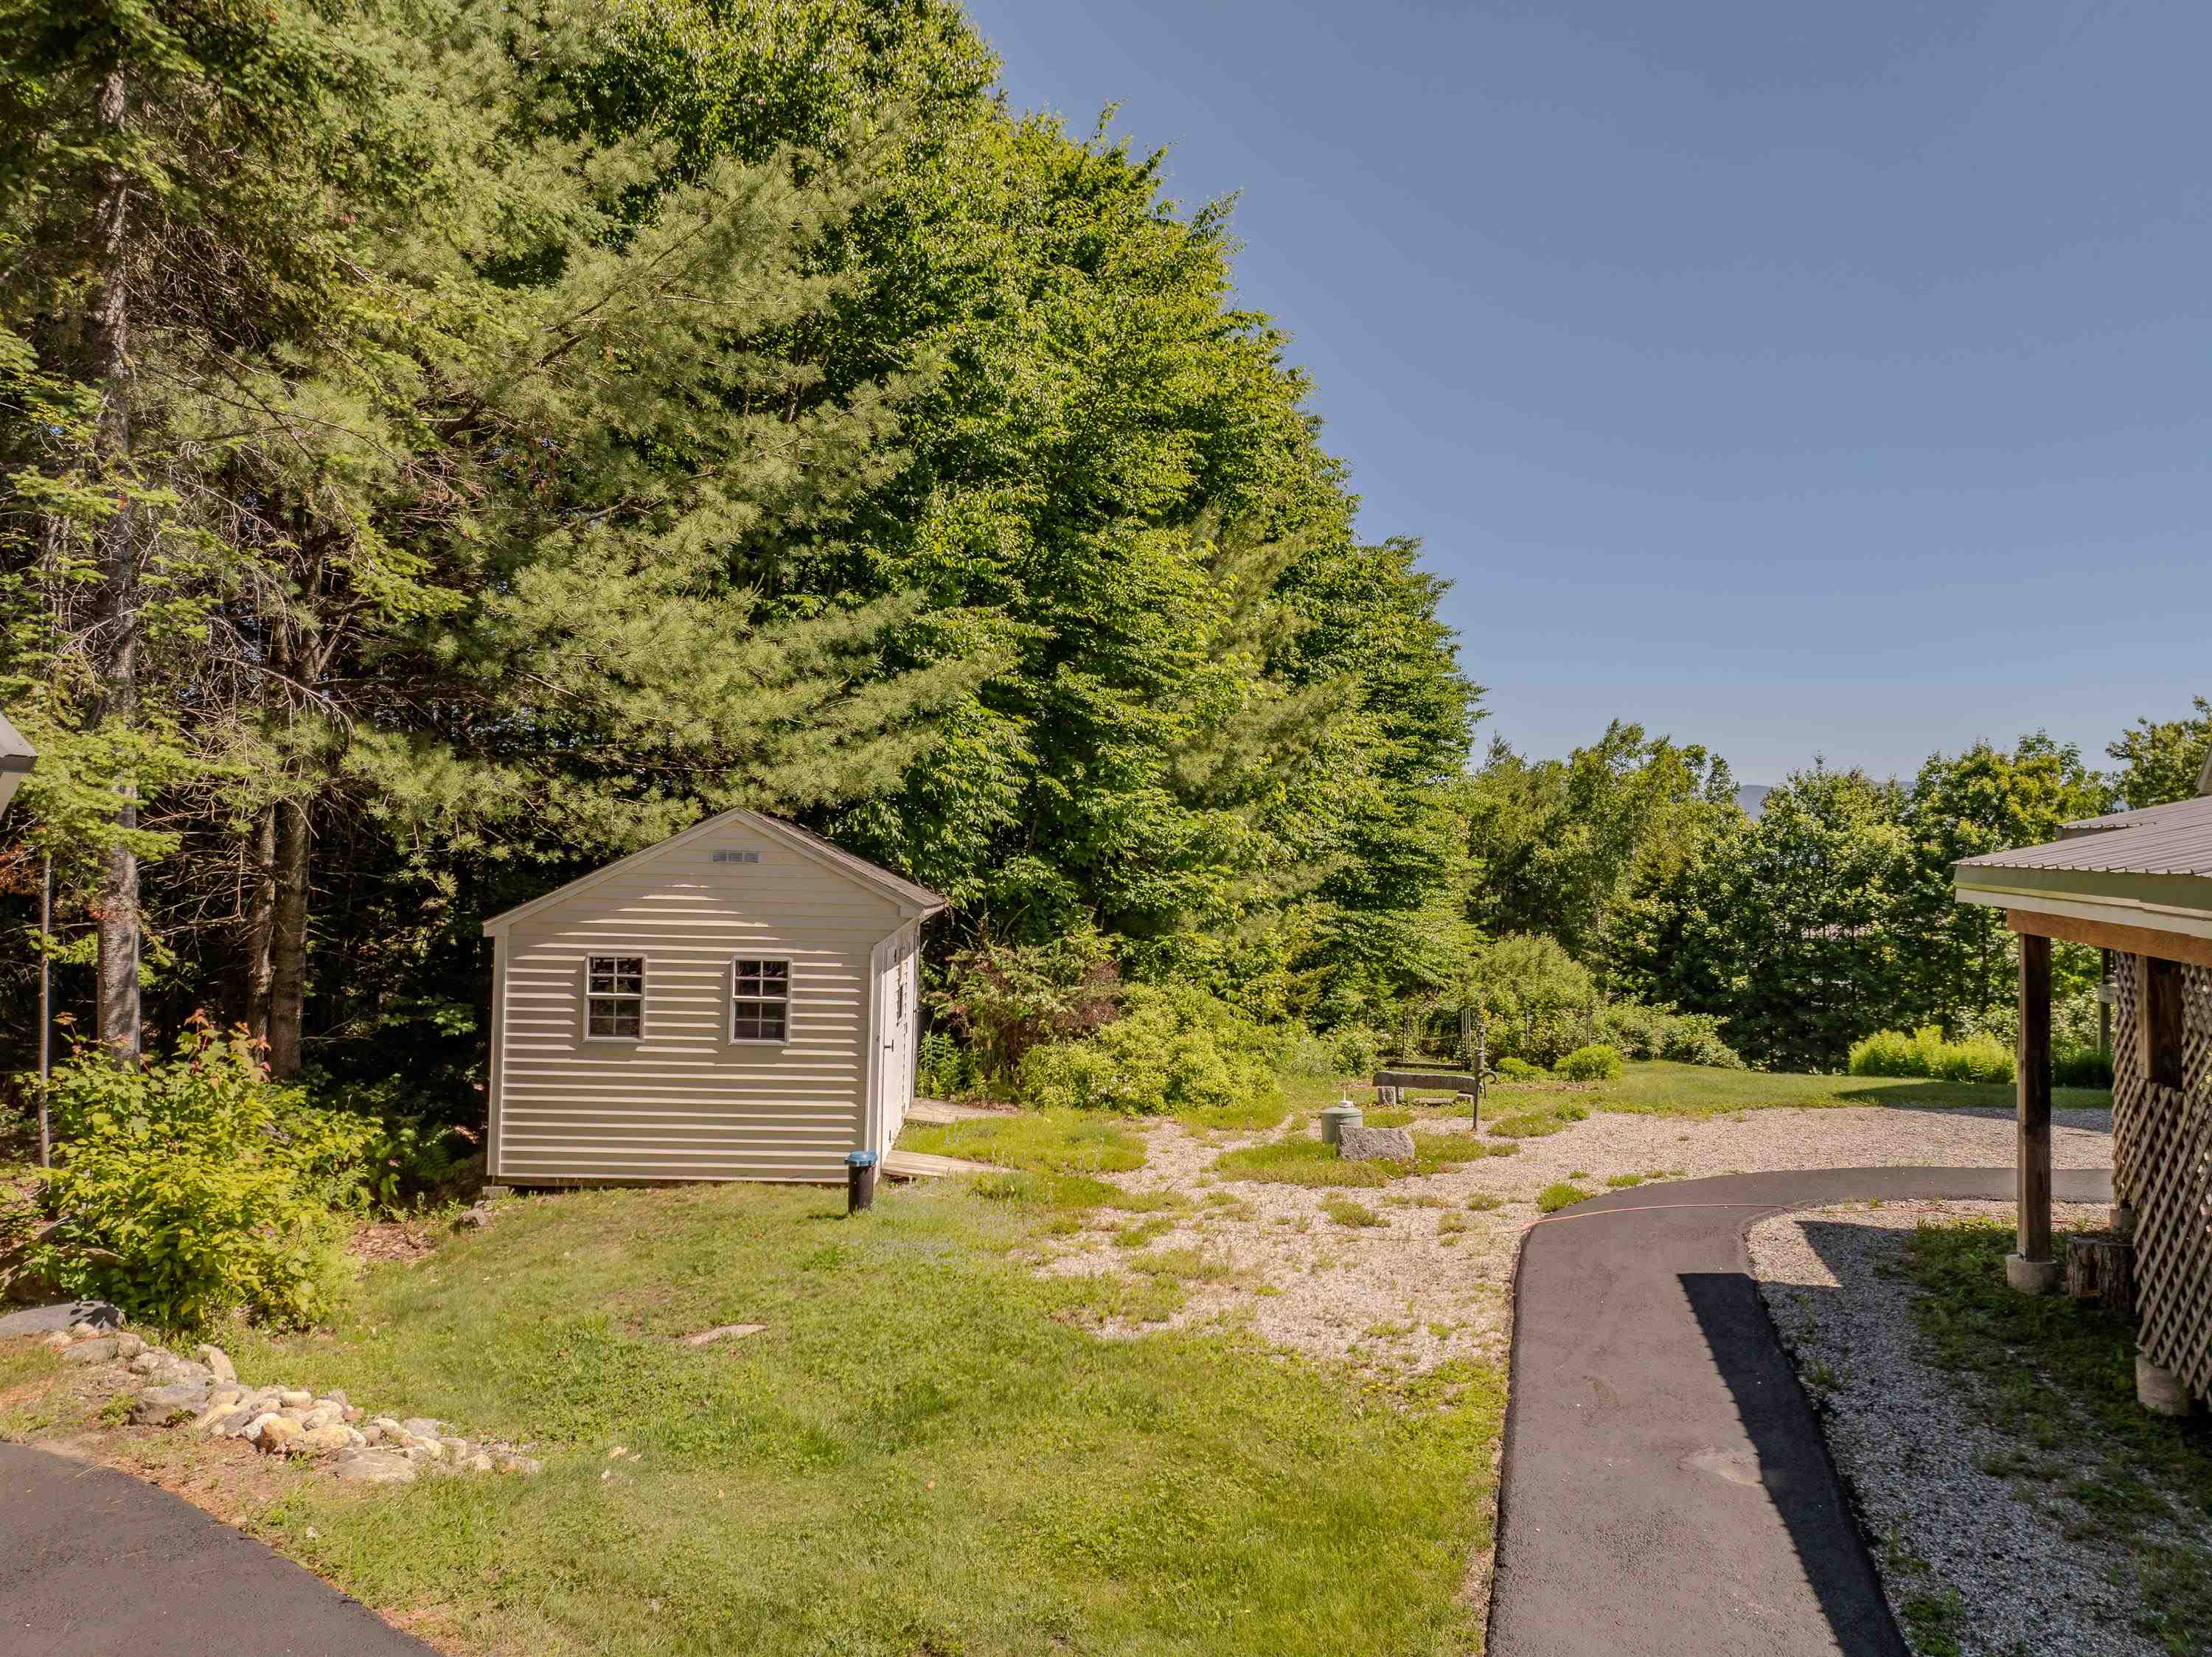
Storage shed
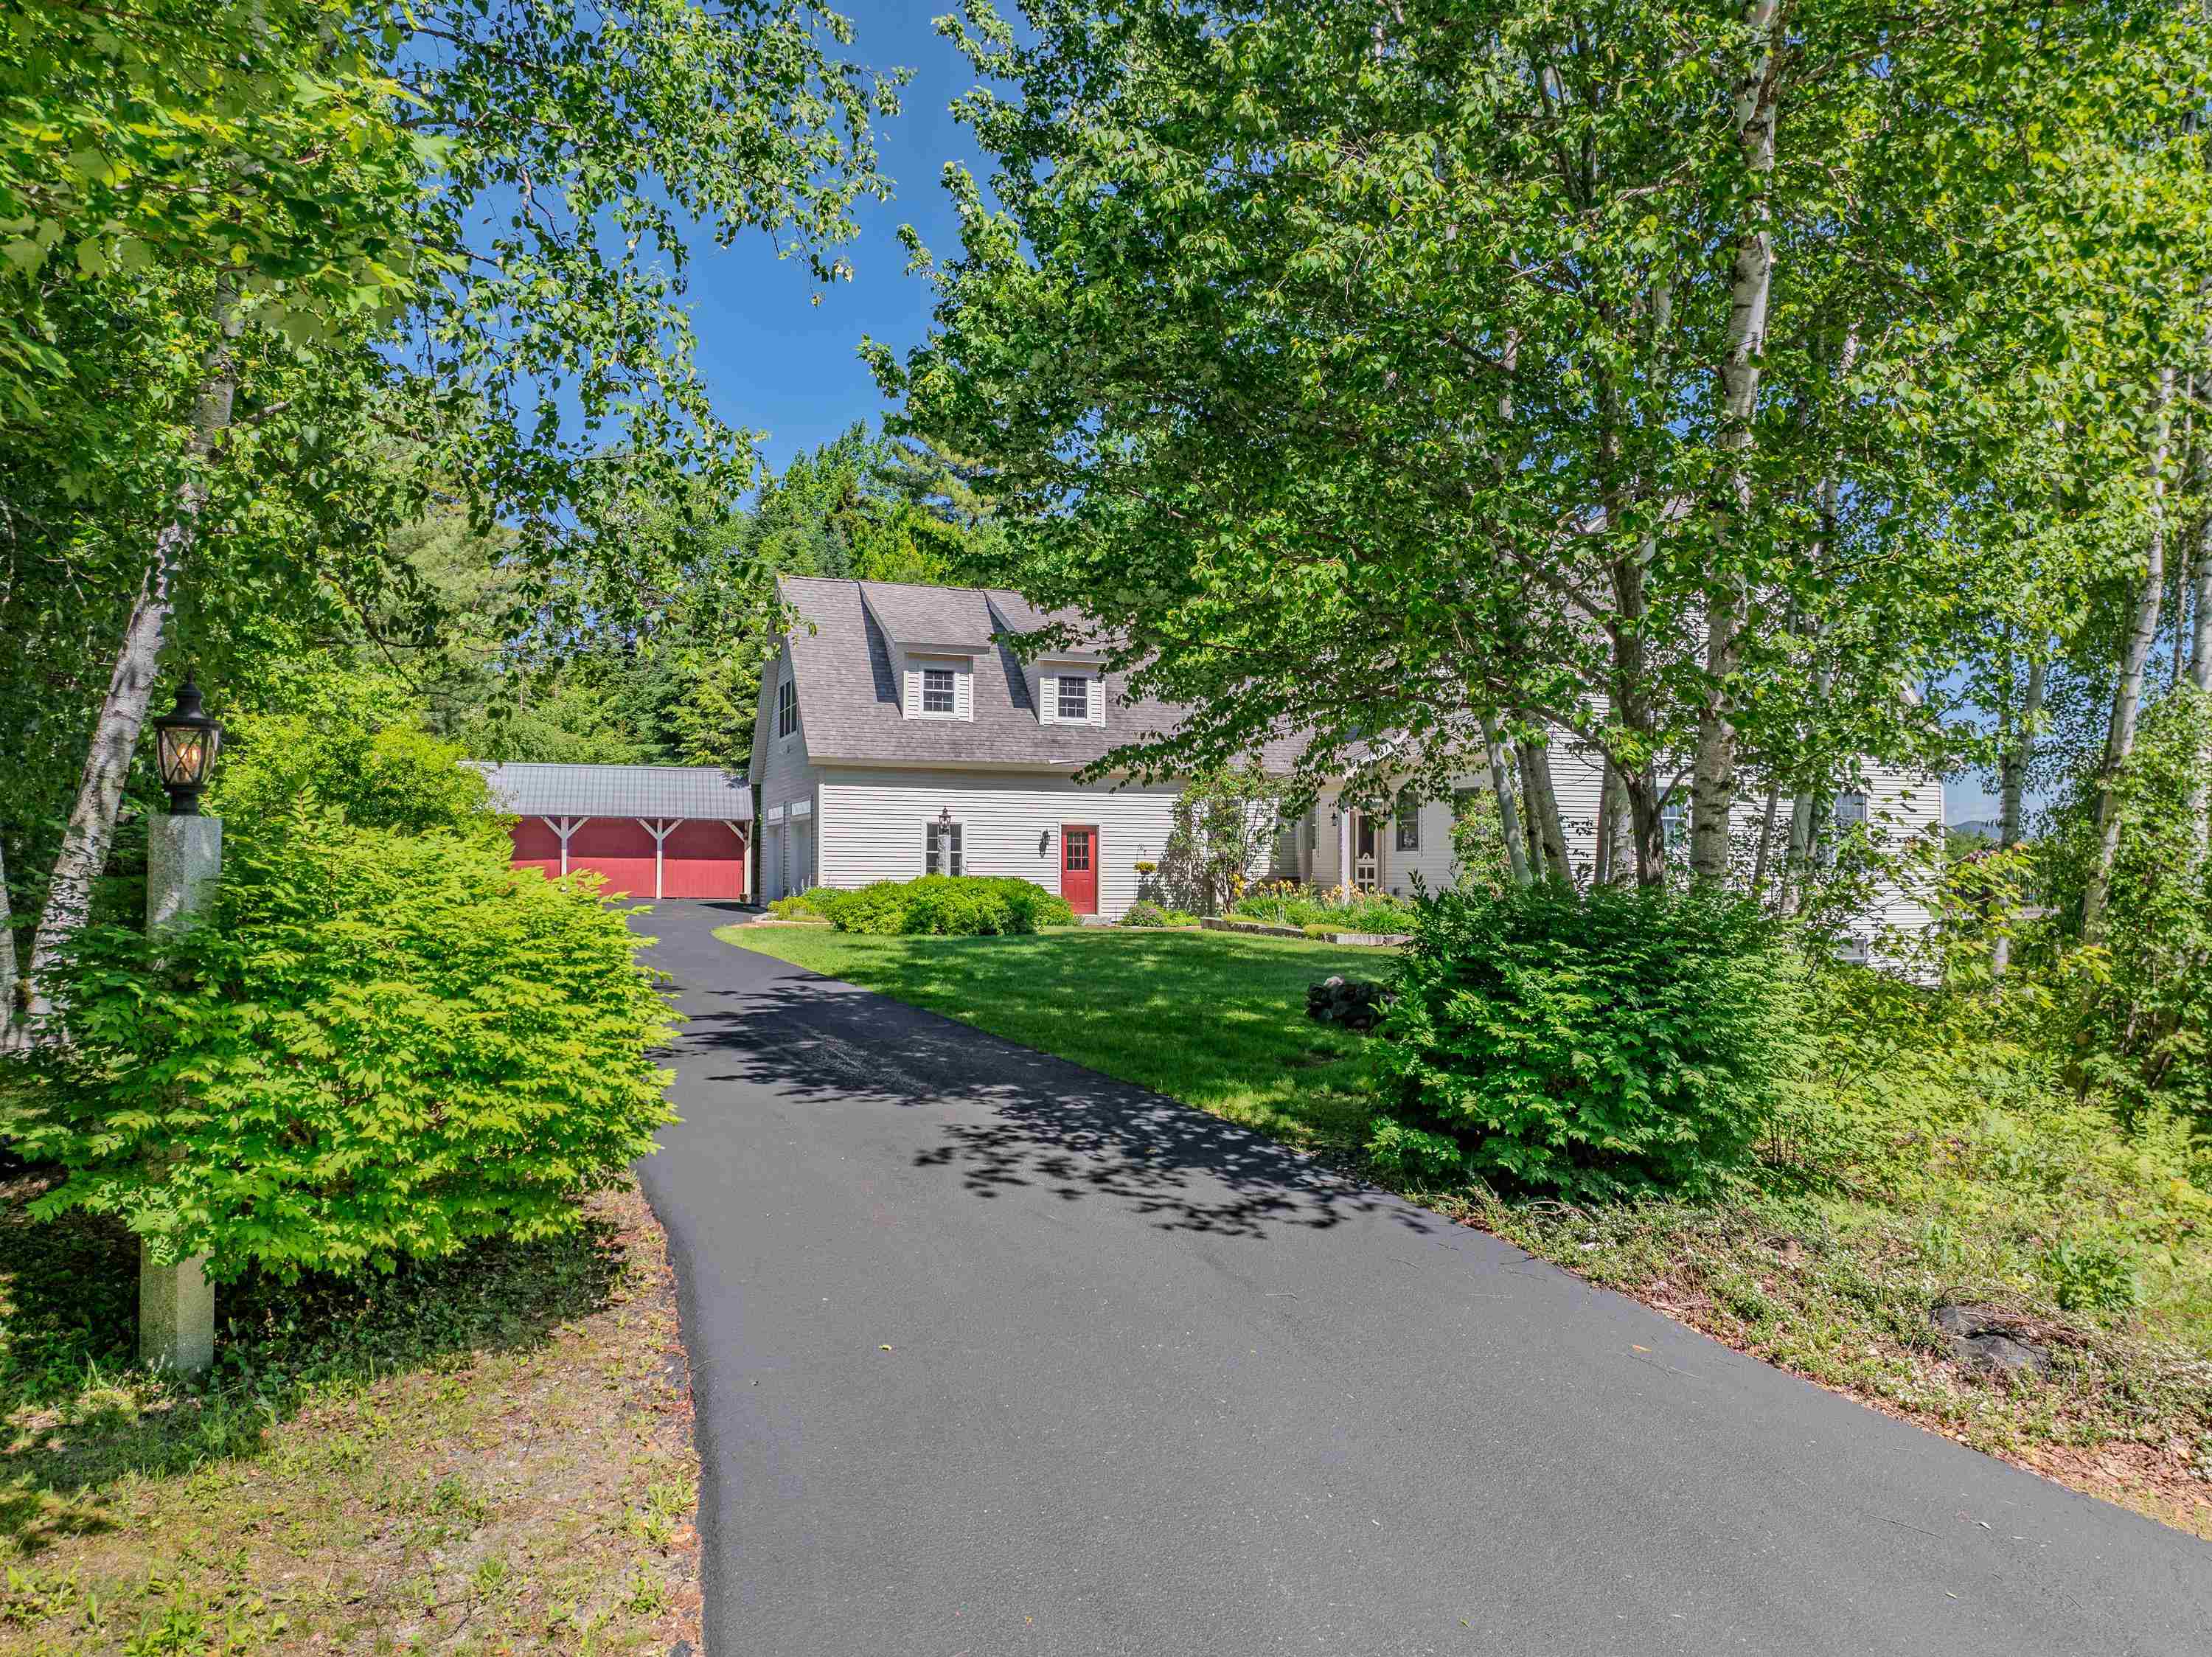
Paved driveway and friendly entrance to home
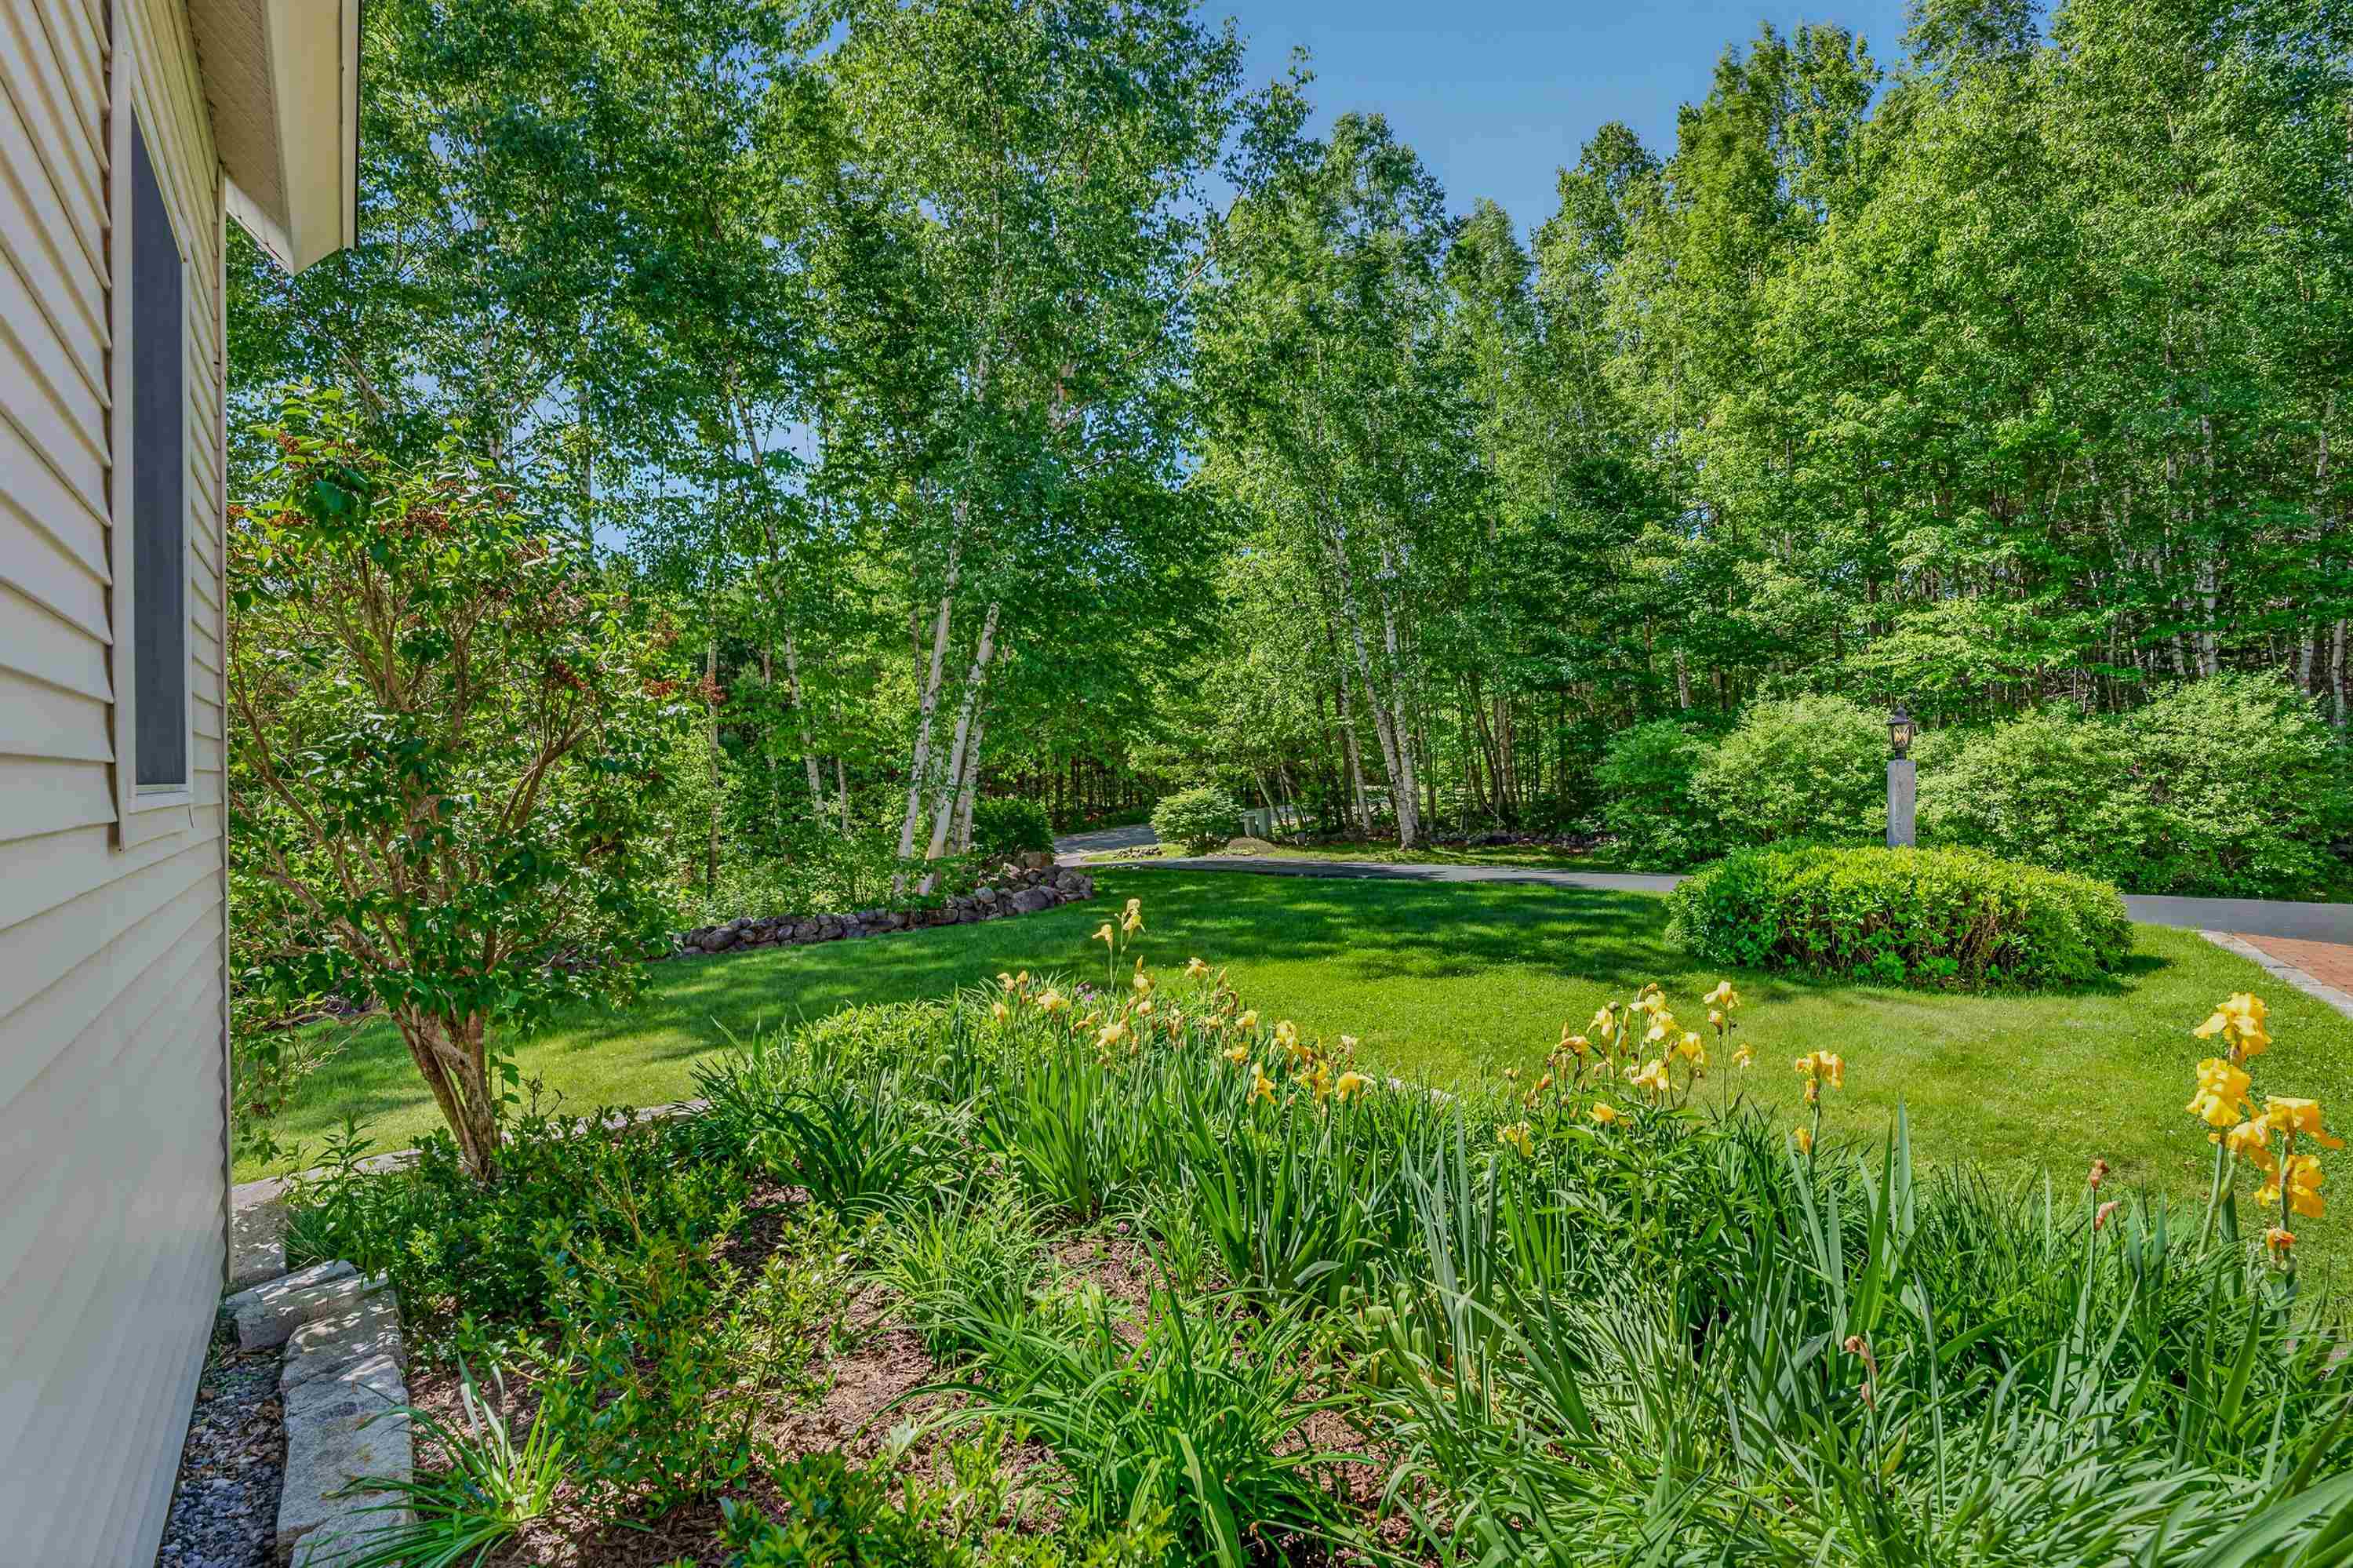
The landscaping is all done!
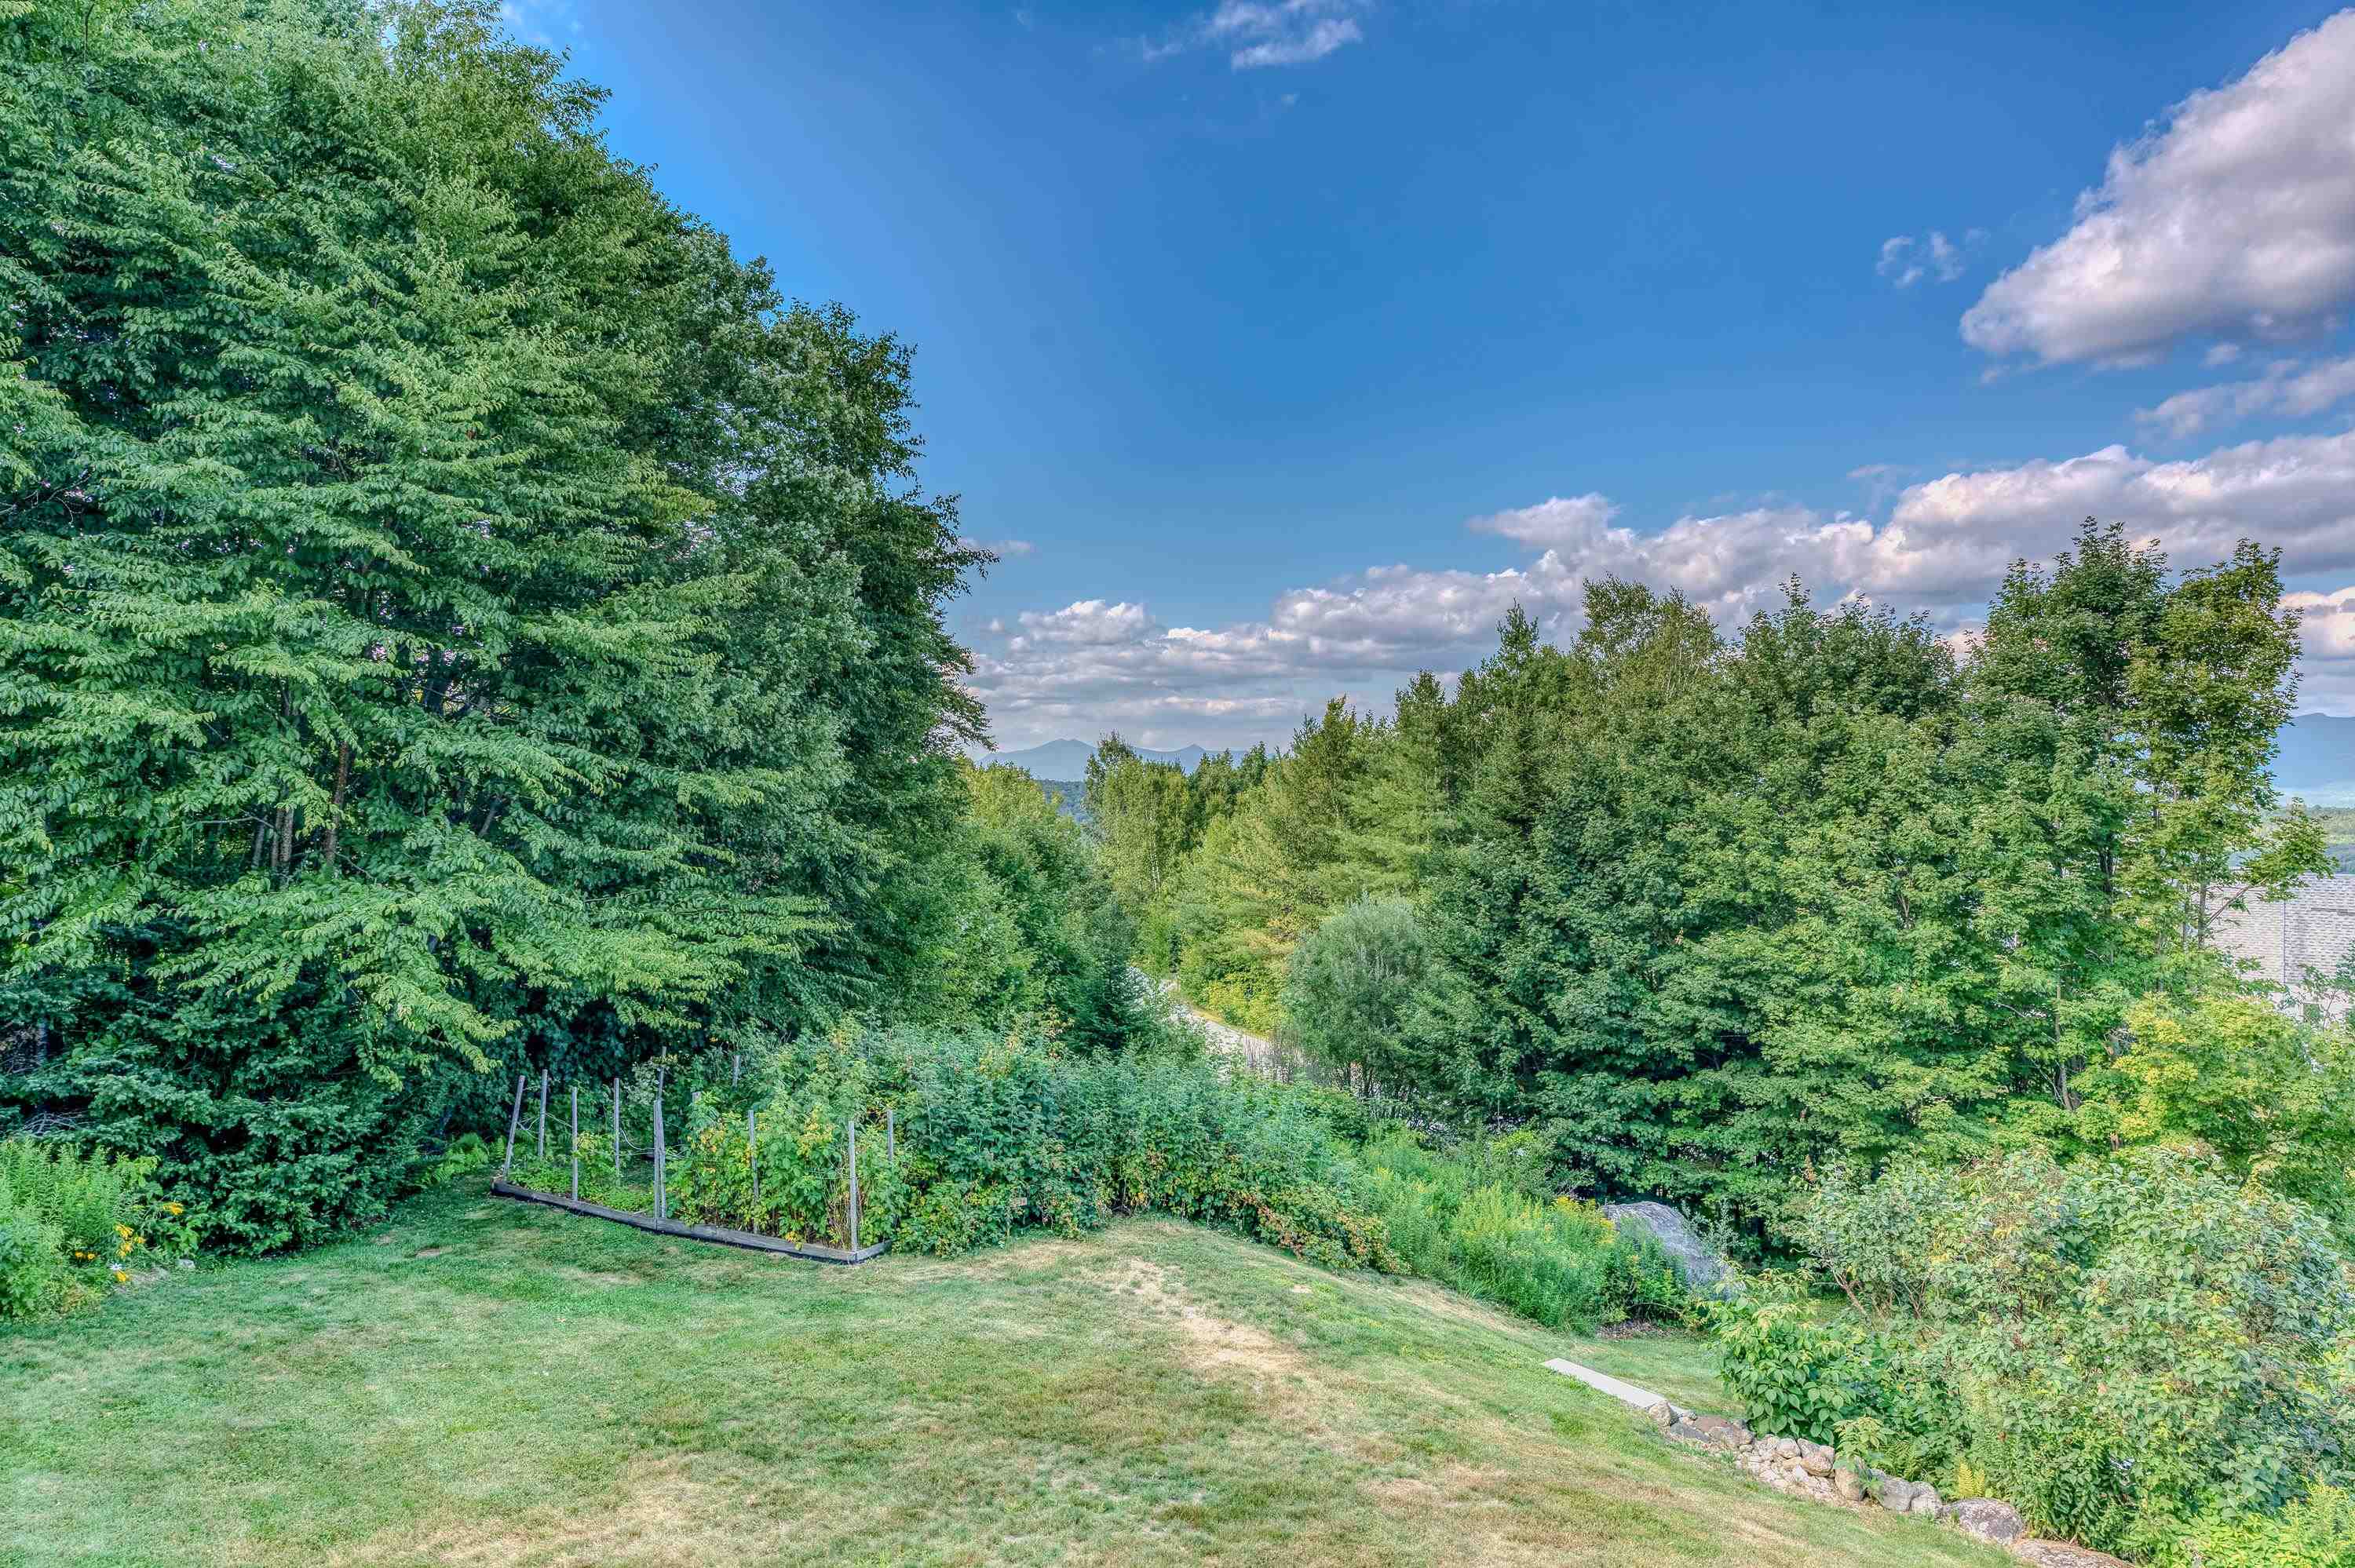
Raspberry and blackberry bushes surround the home

Neighborhood views

Loft Circle taken from deck
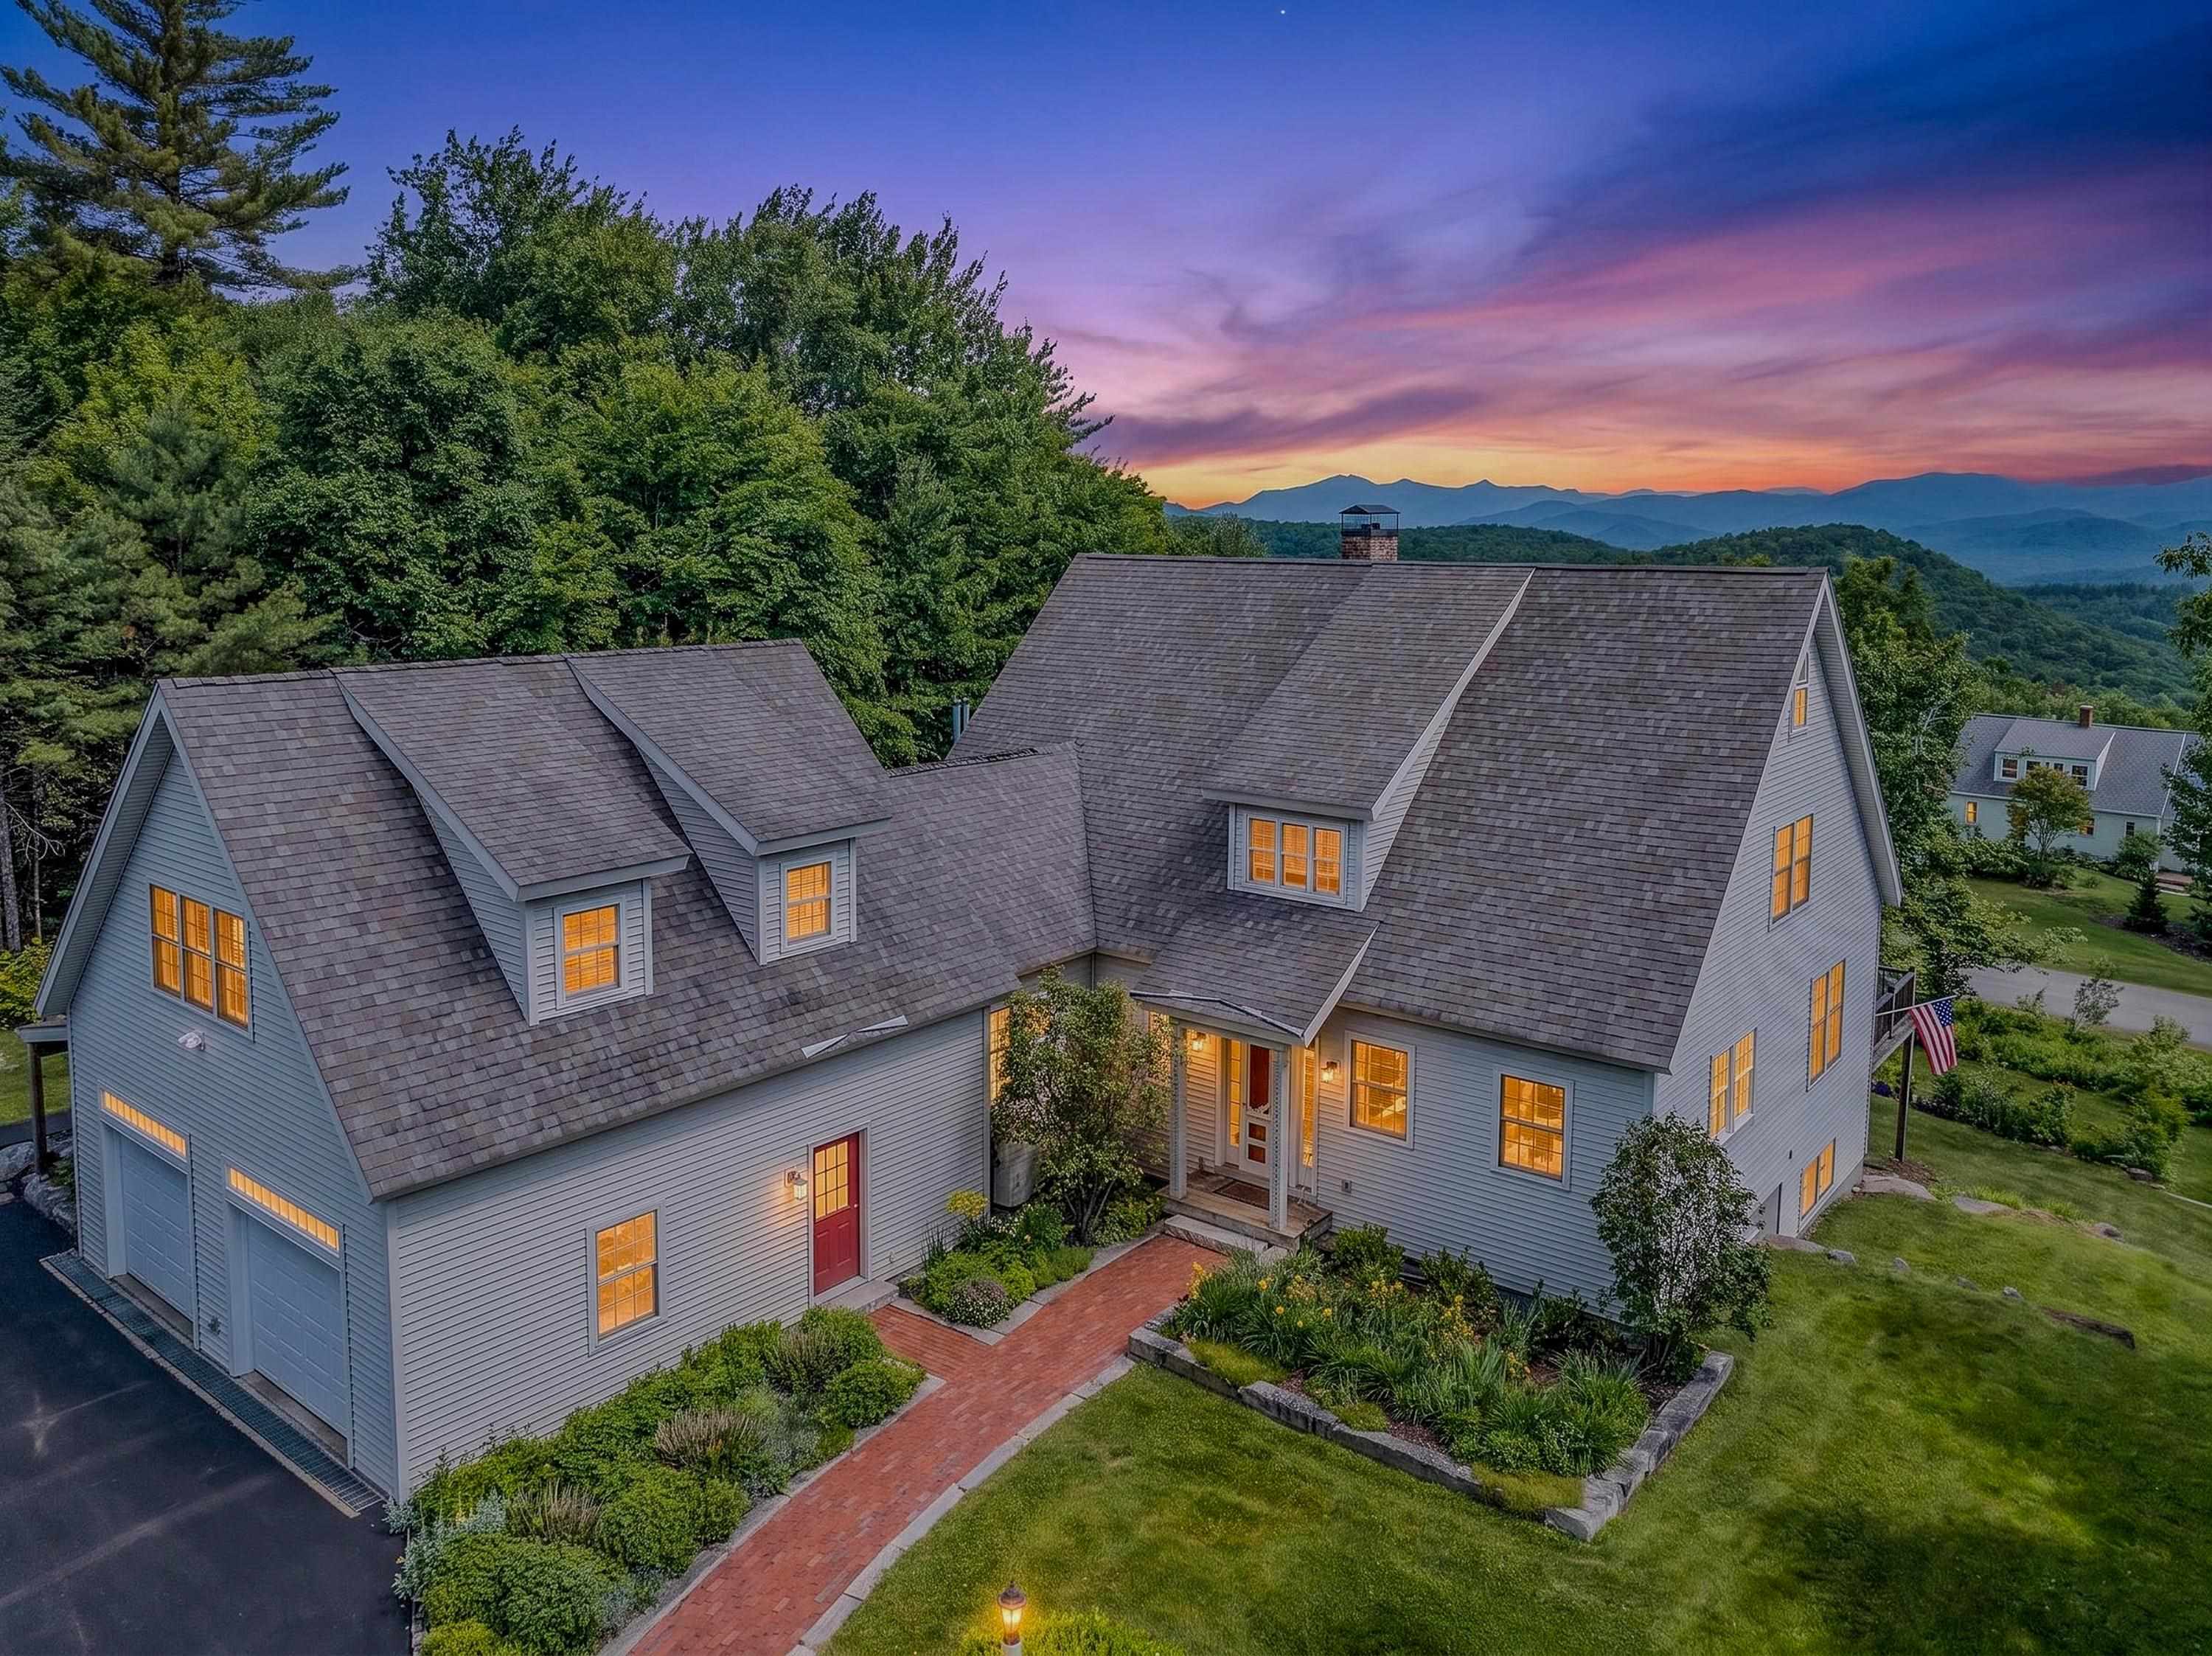
Digitally enhanced twilight photo
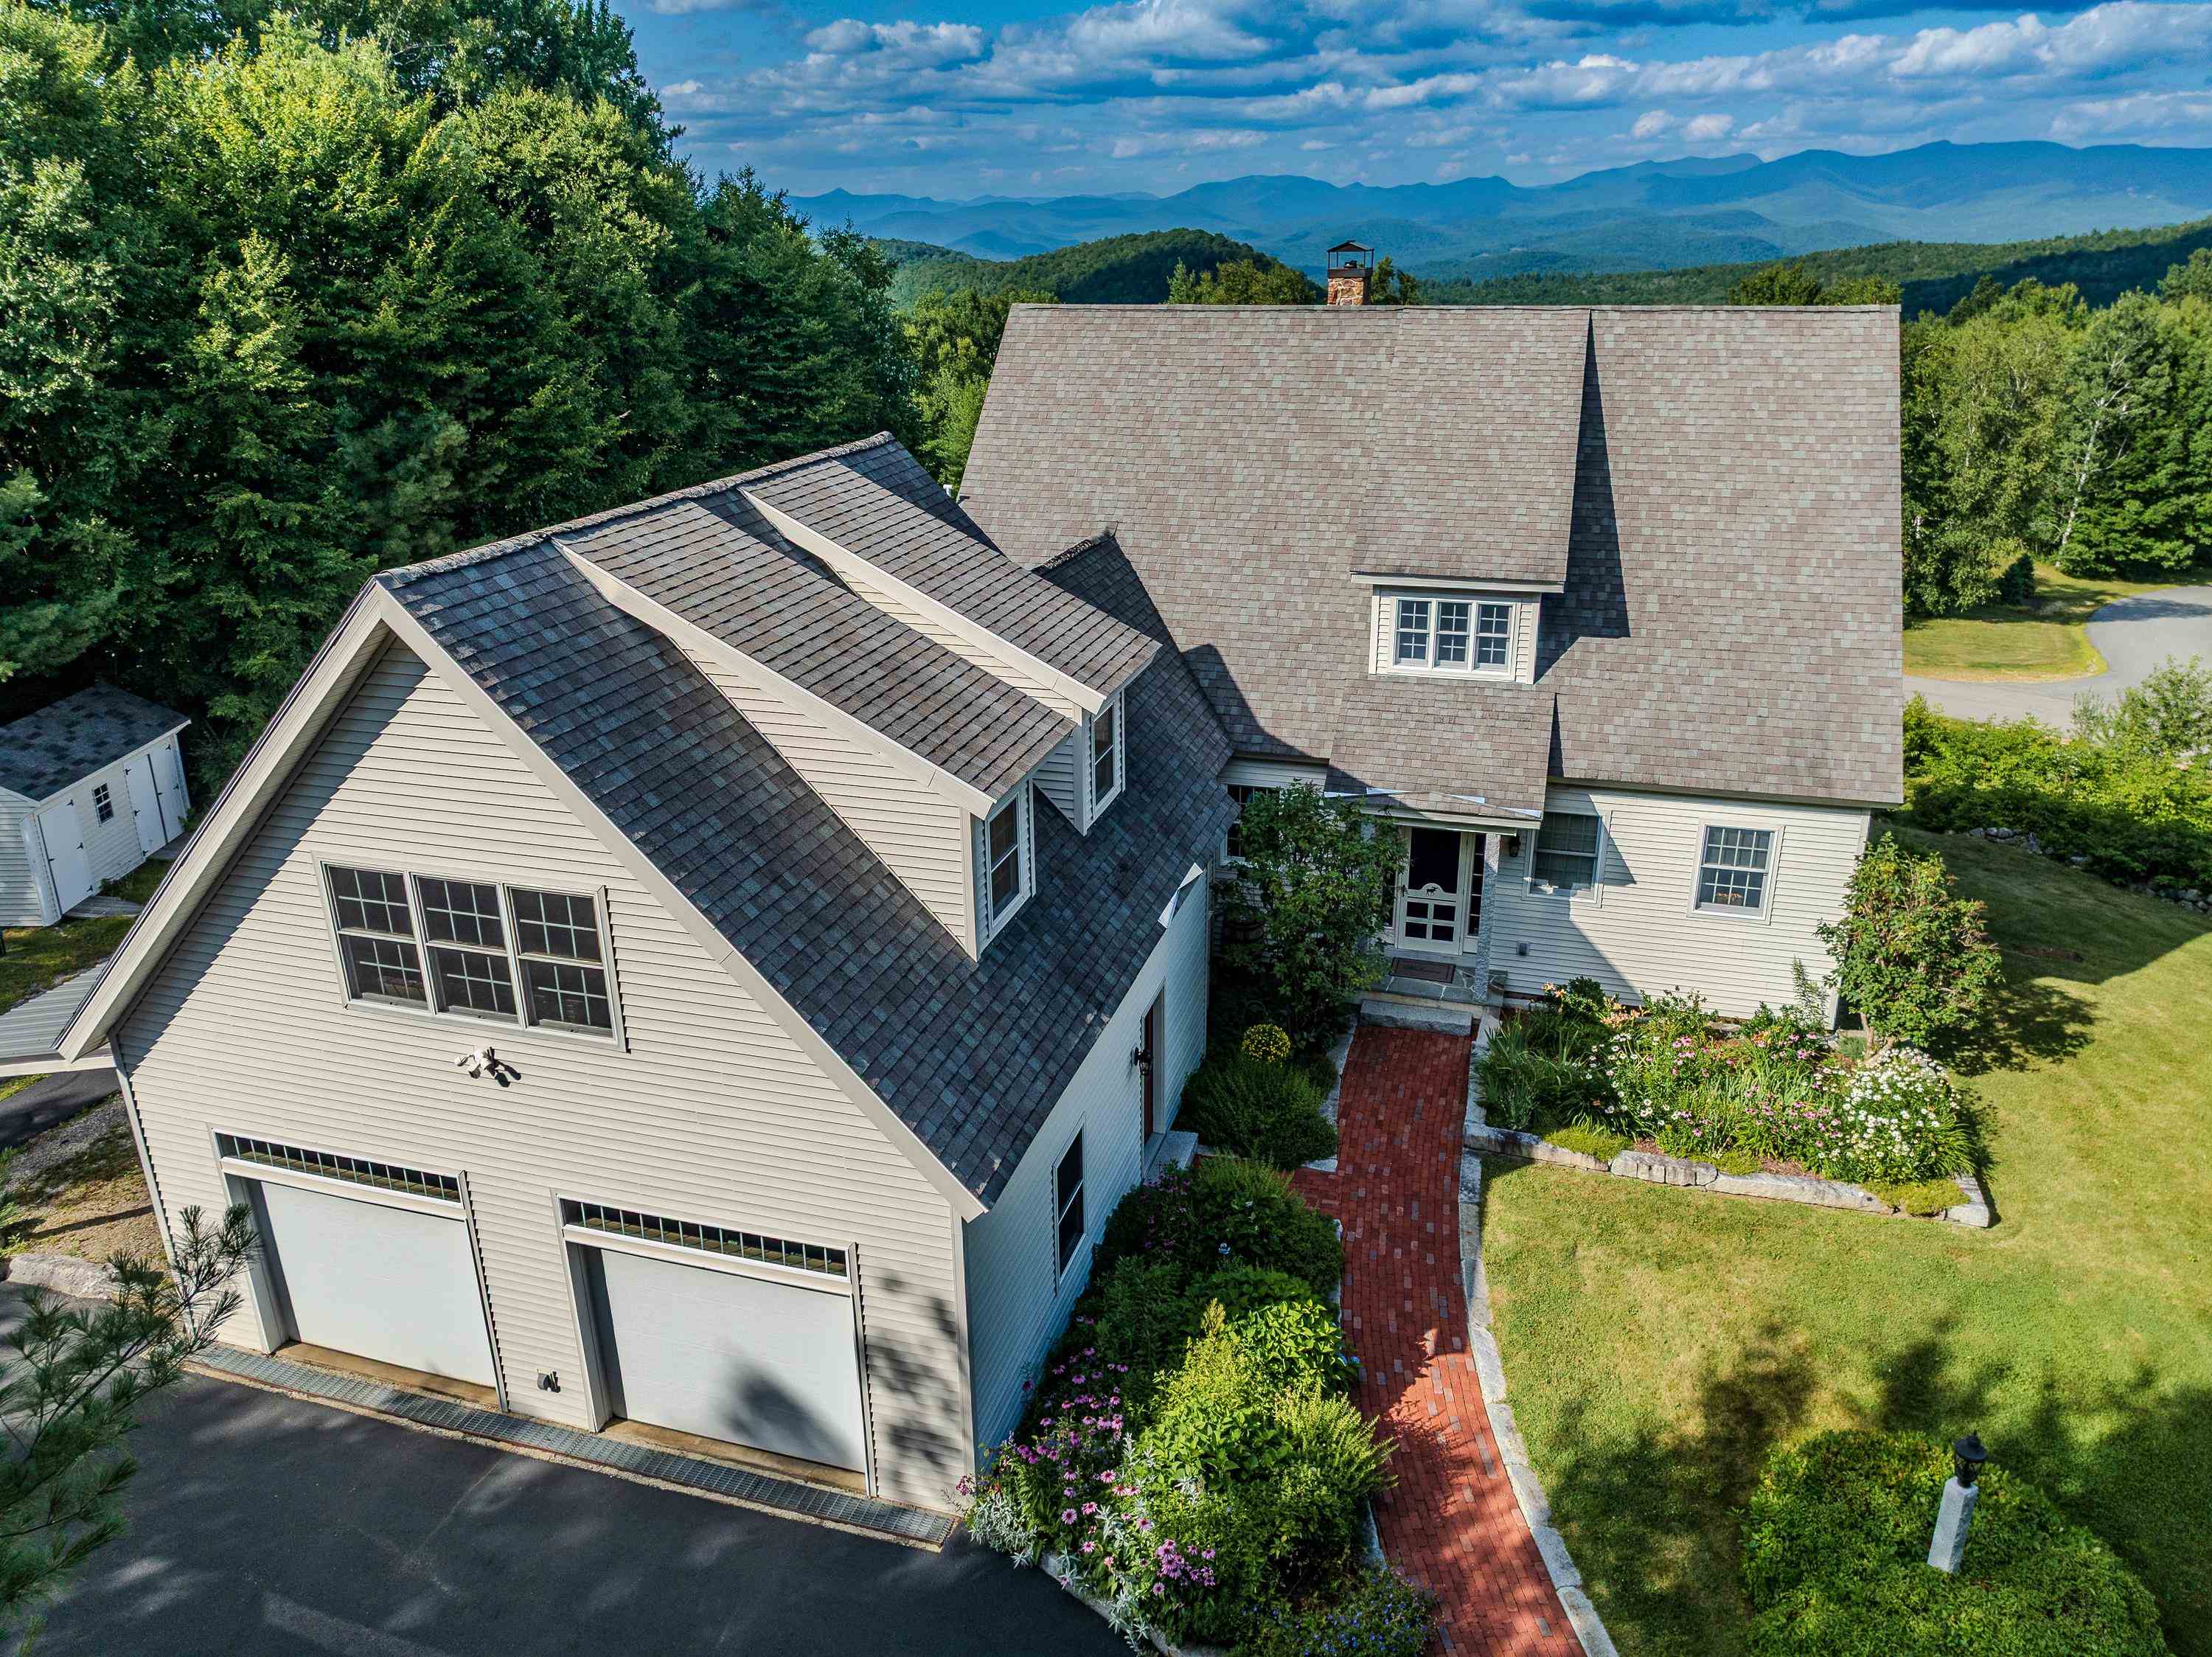
One last look!
Listed by Melissa Sullivan Badger Peabody & Smith Realty/Plymouth
Appliances : Dishwasher | Dryer | Microwave | Gas Range | Refrigerator | Washer
Flooring: Carpet | Hardwood | Tile
Heating: Propane | Baseboard | Hot Water | Multi Zone | Wood Stove
Total Baths: 5
Full Baths: 3
1/2 Baths: 1
3/4 Baths: 1
Total Bedrooms: 4
Foyer: Room Dimensions: 6.7X10.4 Floor: 1
Living Room : Room Dimensions: 18X13 Floor: 1
Dining Room : Room Dimensions: 18X13 Floor: 1
Bedroom : Room Dimensions: 13.3X15.7 Floor: 1
Bathroom Three Quarter : Room Dimensions: 9.8X9.7 Floor: 1
Bedroom : Room Dimensions: 12X9.7 Floor: 1
Laundry Room : Room Dimensions: 9.7X7.10 Floor: 1
Primary BR Suite : Room Dimensions: Floor: 2
Bathroom Full : Room Dimensions: 10X10 Floor: 2
Office/Study : Room Dimensions: 15.10X9 Floor: 2
Bedroom : Room Dimensions: 15.3X14.1 Floor: 2
Den : Room Dimensions: 24X17 Floor: Basement
Exercise Room : Room Dimensions: 27X16.11 Floor: BasementBathroom Full : Room Dimensions: 8.2X10 Floor: Basement
Utility Room : Room Dimensions: Floor: Basement
Building Info
Year Built: 2003
Type: Wood Frame
Total Structure SqFt.: 4852
Finished Sqft. Above Ground: 2922
Below Ground SqFt.: 1044
Apx Below Grade Unfinished SqFt.: 690
Basement: Climate Controlled | Daylight | Finished | Full | Partially Finished | Interior Stairs | Storage Space | Walkout | Interior Access
Foundation size 36x44.
Exterior Info
Style: Farmhouse
Exterior Color white
Roof: Architectural Shingle
Utilities
Electric: 200+ Amp Service | Circuit Breaker(s)
Water: Drilled Well
Sewer: 1250 Gallon | Concrete | Leach Field On-Site | On-Site Septic Exists | Septic
Land Description:
Corner | Landscaped | Mountain View | Subdivision | View | Wooded | Near Golf Course | Near Skiing | Near Snowmobile Trails | Neighborhood
Lot size: 3 acres
Zoned: SFR
Surveyed: Yes
SurveyedBy: Barnard Survey
Flood Zone: No
Seasonal: No
Road Frontage: 780
Driveway: Paved
Docs Available : Covenants | Deed | Plot Plan | Property Disclosure | Survey | Tax Map
Easement - Unknown
Block - 1
Taxes $15,522
Assesed Value Not Reported
School District: Pemi-Baker Regional
Elementary School: Campton Elementary
High School: Plymouth Regional High School

PLEASE NOTE: Both New Hampshire and Vermont law require brokers and agents to disclose at the “time of first business meeting, prior to any discussion
of confidential information”, in New Hampshire’s case, and “first reasonable opportunity”, in Vermont’s case, the
nature of the relationships brokers have or may have with customers and clients. Each state requires that a disclosure form be presented to
consumers for their review and acknowledgment at the appropriate time. These forms can be accessed here:
VT: VERMONT REAL ESTATE COMMISSION MANDATORY CONSUMER DISCLOSURE FORM
NH: NEW HAMPSHIRE REAL ESTATE COMMISSION BROKERAGE RELATIONSHIP DISCLOSURE FORM