List Price: $539,000 | $263 per sq.ft. | 4 Bedroom | 3 Bathroom | 2 Story Single Family Home
Listed Saturday Jul 25, 2026 | MLS# 5101708
15 Silver Dawn Road Campton NH
Listed by Kayli Currier KW Coastal and Lakes & Mountains Realty/Meredith
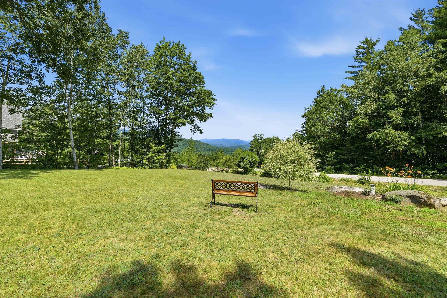
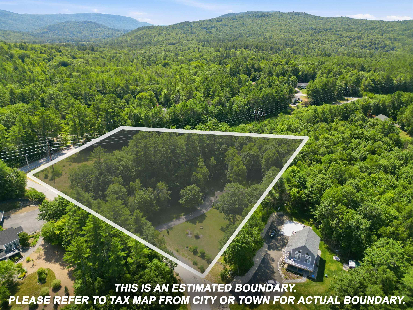
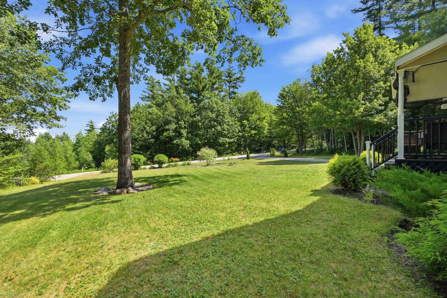
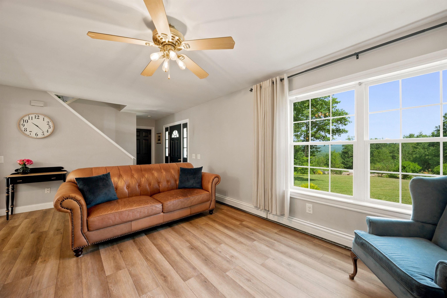
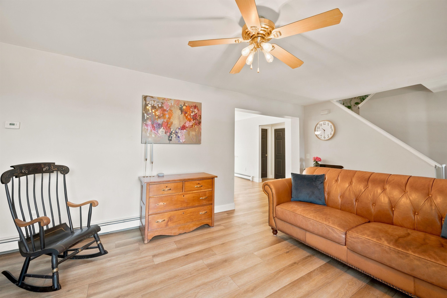
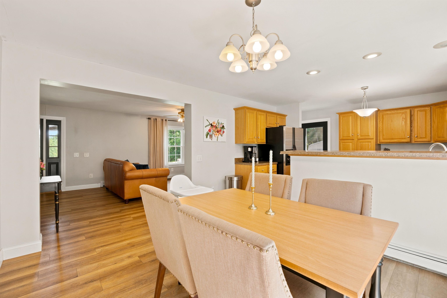
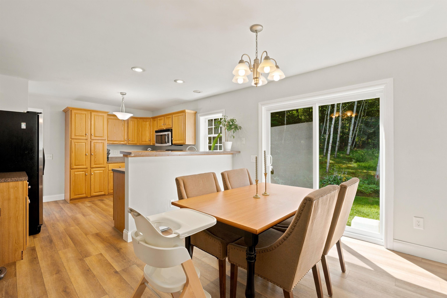
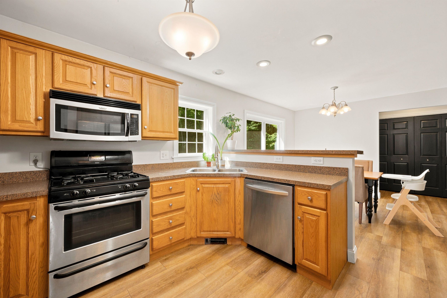
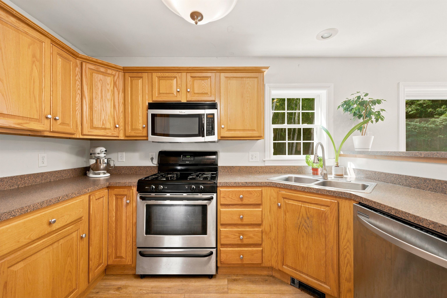
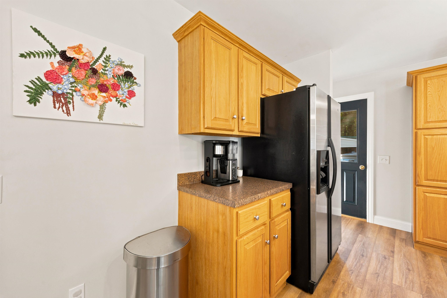
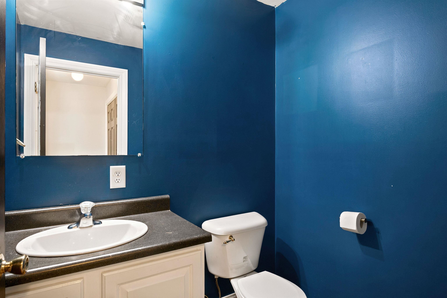
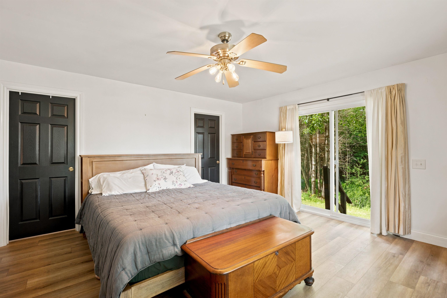
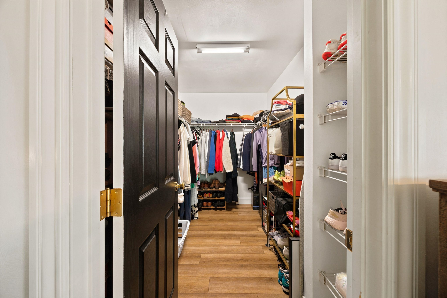
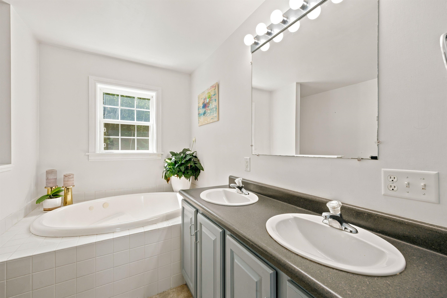
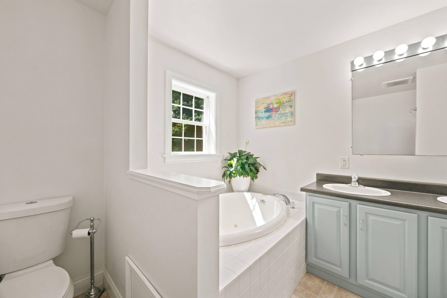
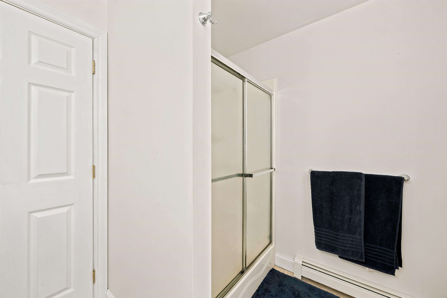
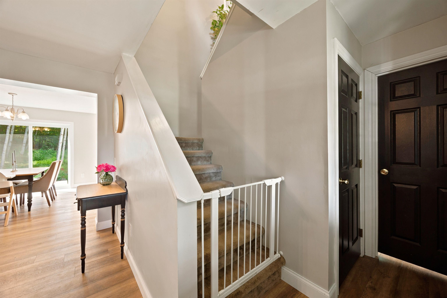
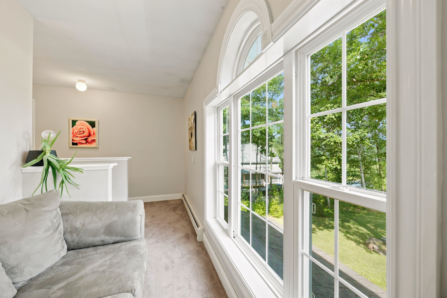
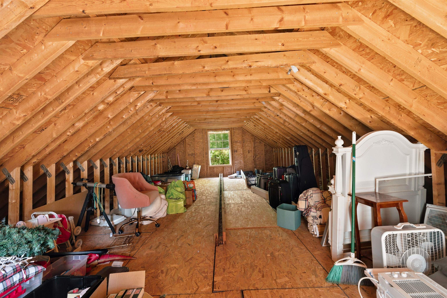
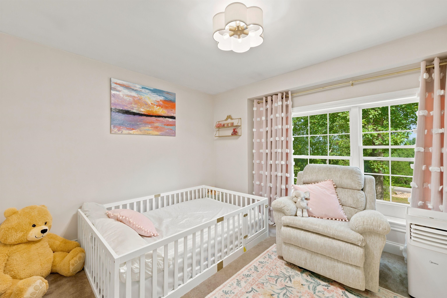
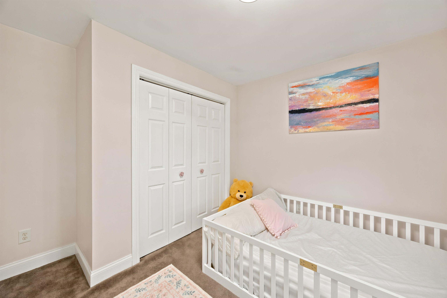
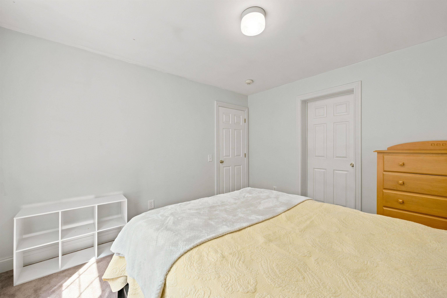
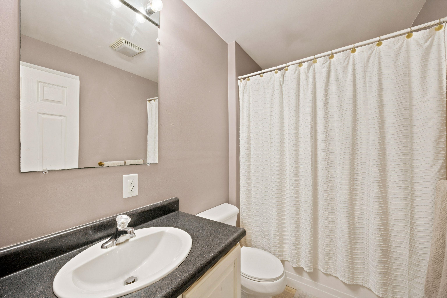
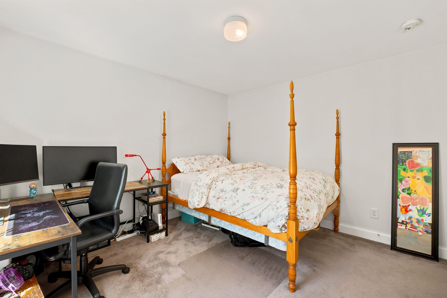
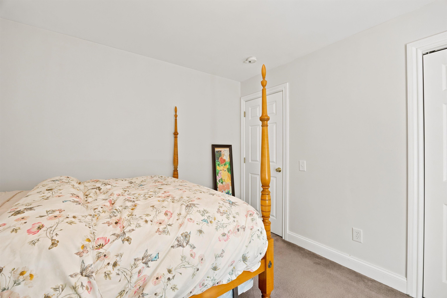
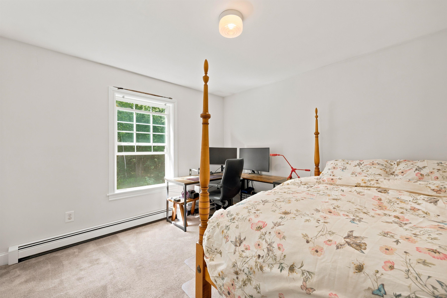
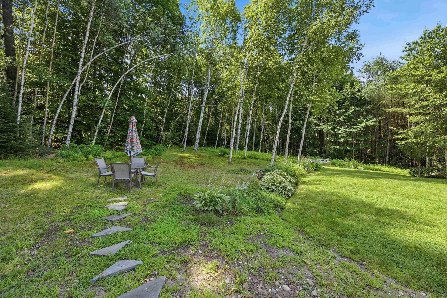
Take in stunning northwestern views of Mt. Moosilauke and the surrounding White Mountains from this well-maintained Colonial, sited on a level 2.3-acre lot in Campton. Offering 4 bedrooms, 2.5 baths, and a walk-up unfinished attic for future expansion, this home provides both comfortable living and room to grow. Recently installed luxury Pergo flooring flows throughout the main level, creating a warm and inviting atmosphere. The eat-in kitchen features ample cabinet space and opens to the dining area with glass sliders leading to the peaceful backyard. The living room features a cozy gas fireplace, while the oversized window perfectly frames the beautiful mountain views. The first-floor primary suite offers a walk-in closet and an ensuite bath complete with a jetted tub. A convenient half bath and first-floor laundry hookups complete the main level. Upstairs, you'll find three additional bedrooms, a full bath, and a cozy sitting nook at the top of the stairs. The walk-up unfinished attic presents an excellent opportunity to add additional finished living space. The unfinished basement provides abundant storage and includes a second washer and dryer hookup. Step onto the covered front porch to enjoy your morning coffee or unwind while soaking in the scenery. Outside, the paved driveway leads to a convenient carport, offering covered parking. Ideally located less than 10 minutes from I-93, Plymouth and Owl's Nest Resort, with close proximity and endless opportunities for skiing, golfing, hiking, and exploring the White Mountains and the Lakes Region.

Appliances : Dishwasher | Gas Range | Refrigerator
Flooring: Carpet | Vinyl Plank
Heating: Oil | Baseboard | Hot Water
Total Rooms: 7
Total Baths: 3
Full Baths: 2
1/2 Baths: 1
Total Bedrooms: 4
Kitchen: Room Dimensions: 11'3" x 12'6" Floor: 1
Dining Room : Room Dimensions: 10'2" x 12'6" Floor: 1
Living Room : Room Dimensions: 28'3" x 12'0" Floor: 1
Bathroom Half : Room Dimensions: 6'6" x 5'1" Floor: 1
Primary Bedroom : Room Dimensions: 15'10" x 15'2" Floor: 1
Bathroom Full : Room Dimensions: 9'0" x 10'7" Floor: 1
Bedroom : Room Dimensions: 11'9" x 12'11" Floor: 2
Bedroom : Room Dimensions: 10'8" x 12'2" Floor: 2
Bathroom Full : Room Dimensions: Floor: 2
Bedroom : Room Dimensions: 11'3" x 12'2" Floor: 2
Other : Room Dimensions: 30'5" x 14'0" Floor: 2

Building Info
Year Built: 2005
Type: Vinyl Siding
Total Structure SqFt.: 4464
Finished Sqft. Above Ground: 2050
Apx Below Grade Unfinished SqFt.: 1207
Basement: Bulkhead | Concrete | Interior Stairs | Unfinished

Exterior Info
Style: Colonial
Roof: Asphalt Shingle

Utilities
Electric: Circuit Breaker(s)
Water: Drilled Well | Private
Sewer: Private | Septic

Land Description:
Level | Mountain View | View
Lot size: 2.3 acres
Zoned: Res
Surveyed: Unk
Flood Zone: Unknown
Seasonal: No
Road Frontage: 627
Driveway: Paved


Block - 15
Taxes $8,878
Assesed Value Not Reported
Schools
Elementary School: Campton Elementary
High School: Plymouth Regional High School

© 2000-2026 Clerkin Agency Real Estate
NEREN Logo
565 Maple Street, White River Junction, Vermont. 05001 802-295-1355
Copyright © 2026 PrimeMLS, Inc. All rights reserved. This information is deemed reliable, but not guaranteed. The data relating to real estate displayed on this display comes in part from the IDX Program of PrimeMLS. The information being provided is for consumers’ personal, non-commercial use and may not be used for any purpose other than to identify prospective properties consumers may be interested in purchasing. Data last updated July 27th, 2026

PLEASE NOTE: Both New Hampshire and Vermont law require brokers and agents to disclose at the “time of first business meeting, prior to any discussion of confidential information”, in New Hampshire’s case, and “first reasonable opportunity”, in Vermont’s case, the nature of the relationships brokers have or may have with customers and clients. Each state requires that a disclosure form be presented to consumers for their review and acknowledgment at the appropriate time. These forms can be accessed here:
VT: VERMONT REAL ESTATE COMMISSION MANDATORY CONSUMER DISCLOSURE FORM
NH: NEW HAMPSHIRE REAL ESTATE COMMISSION BROKERAGE RELATIONSHIP DISCLOSURE FORM