Price Change! Reduced by $49,200 down 5% on June 26th 2026
Listed Friday Aug 29, 2025 | MLS# 5058931

front of house , notice stained glass in center

sunset from the deck
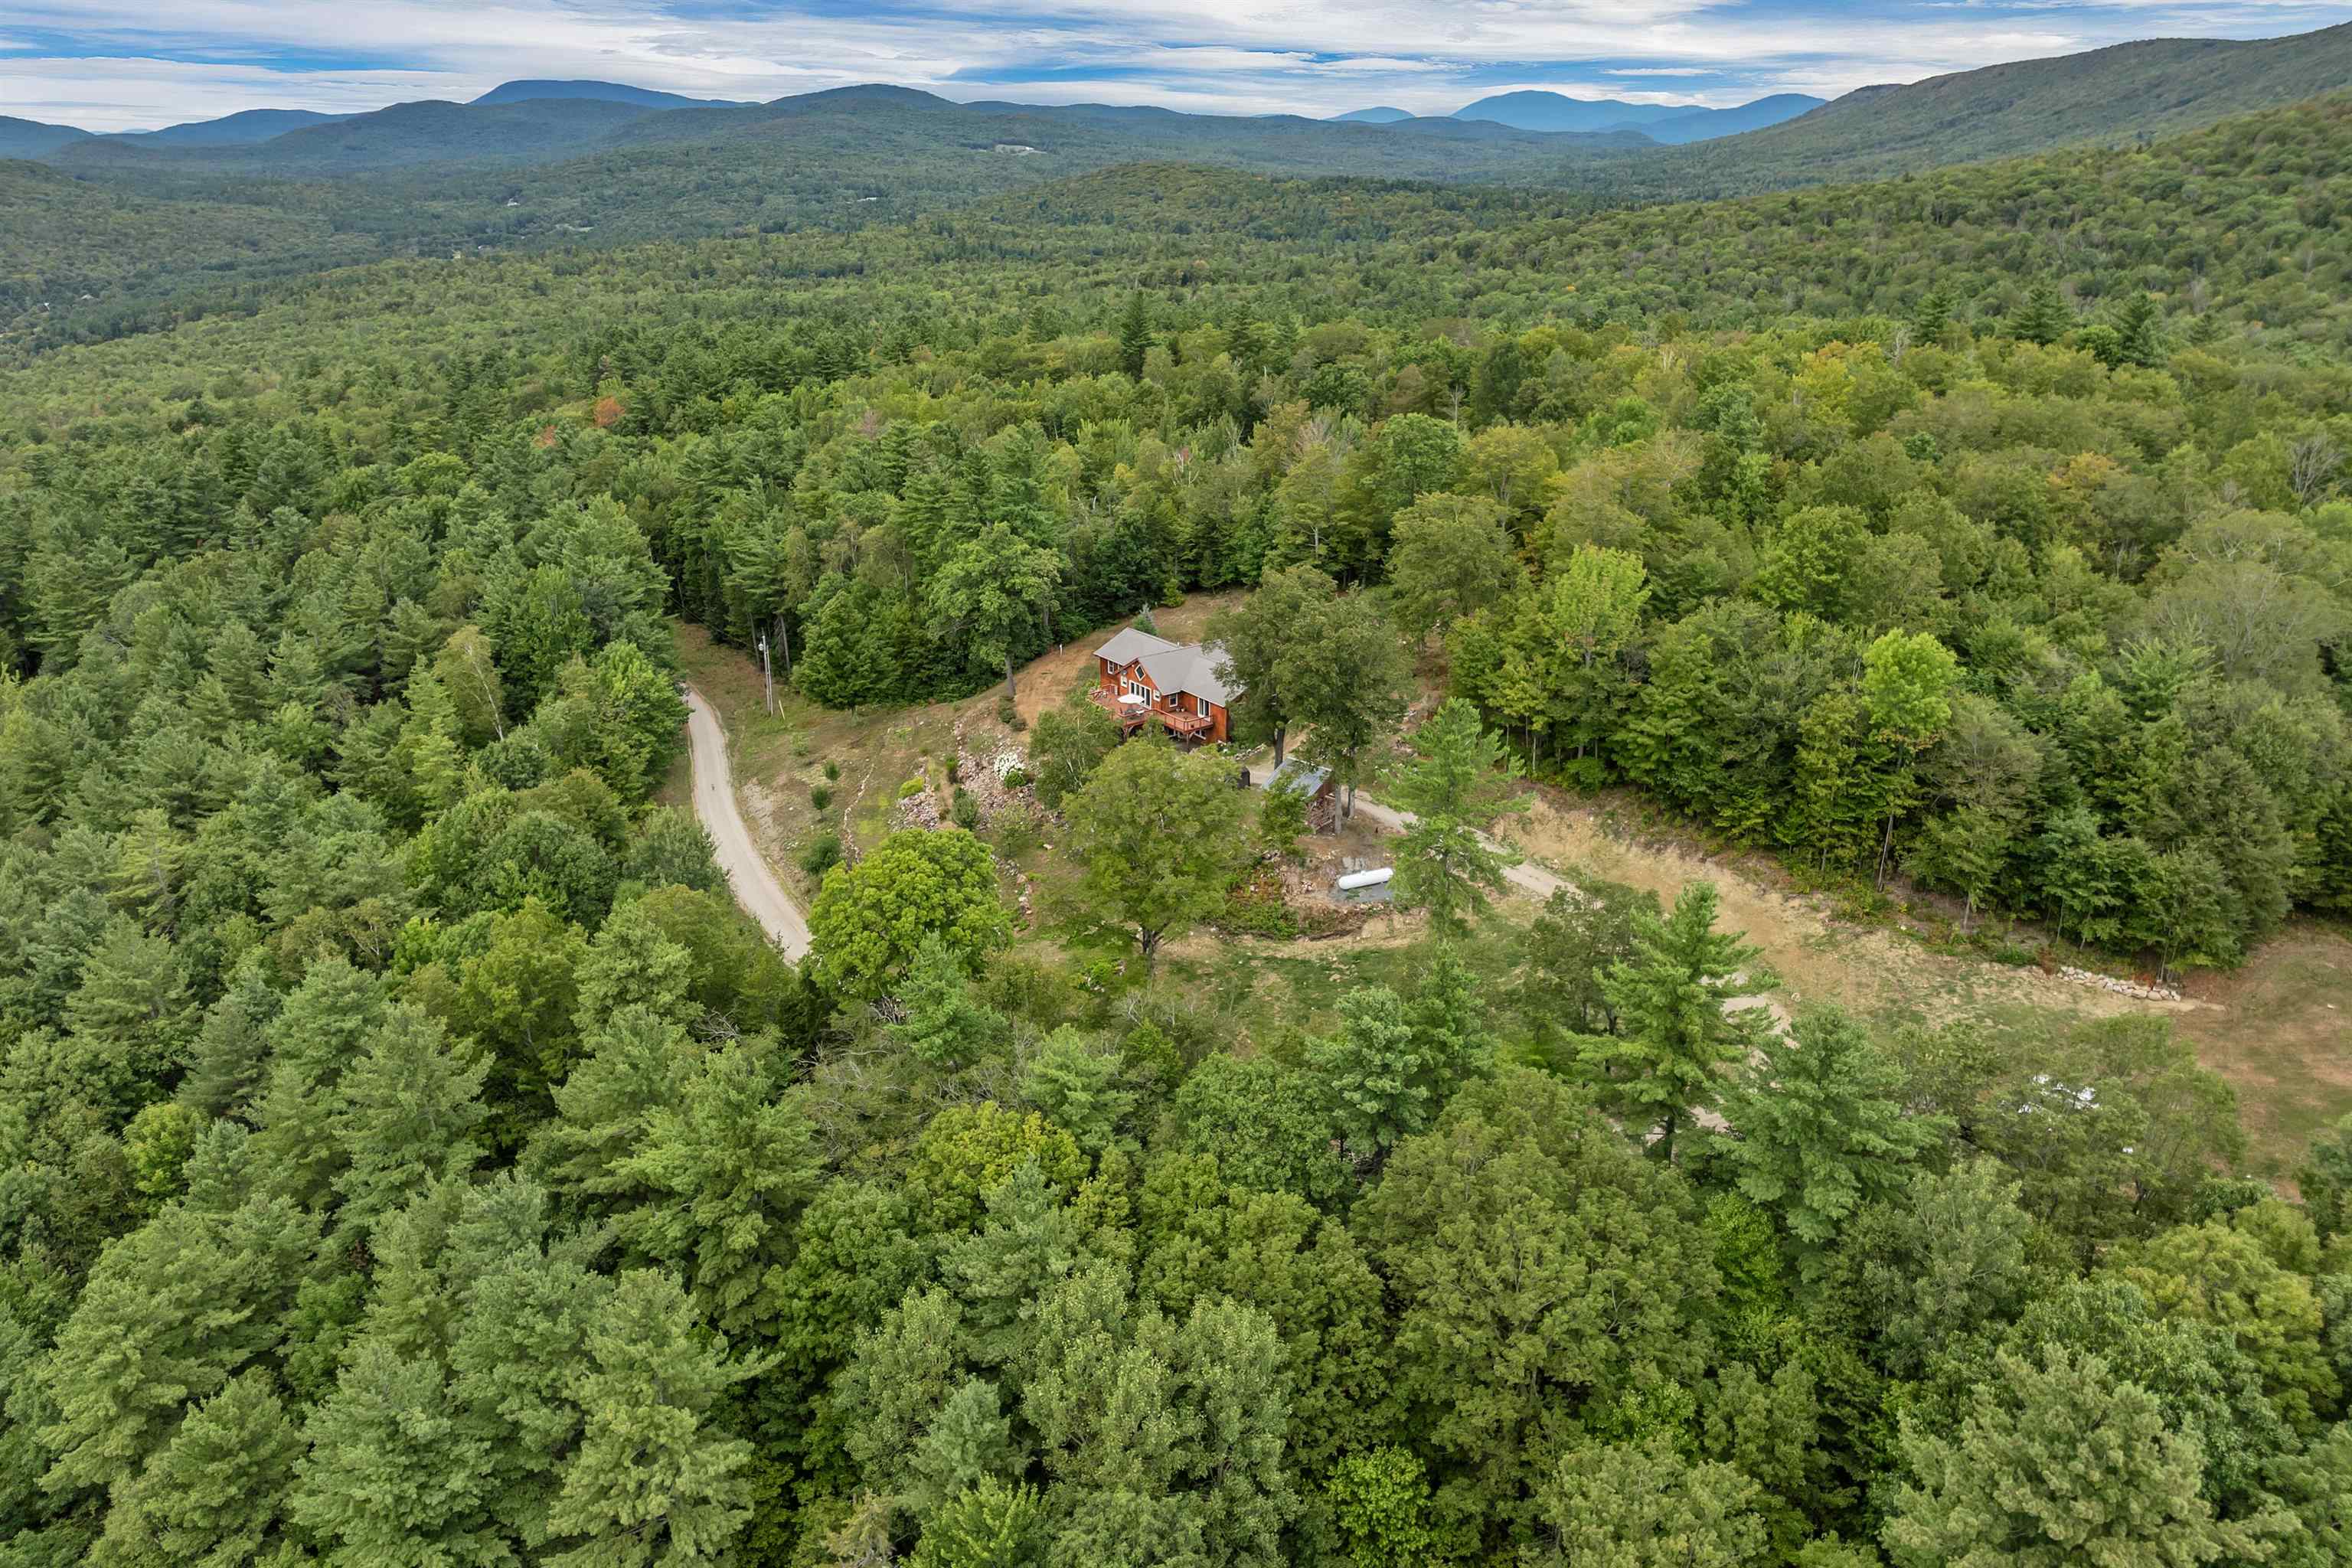
arial view of property
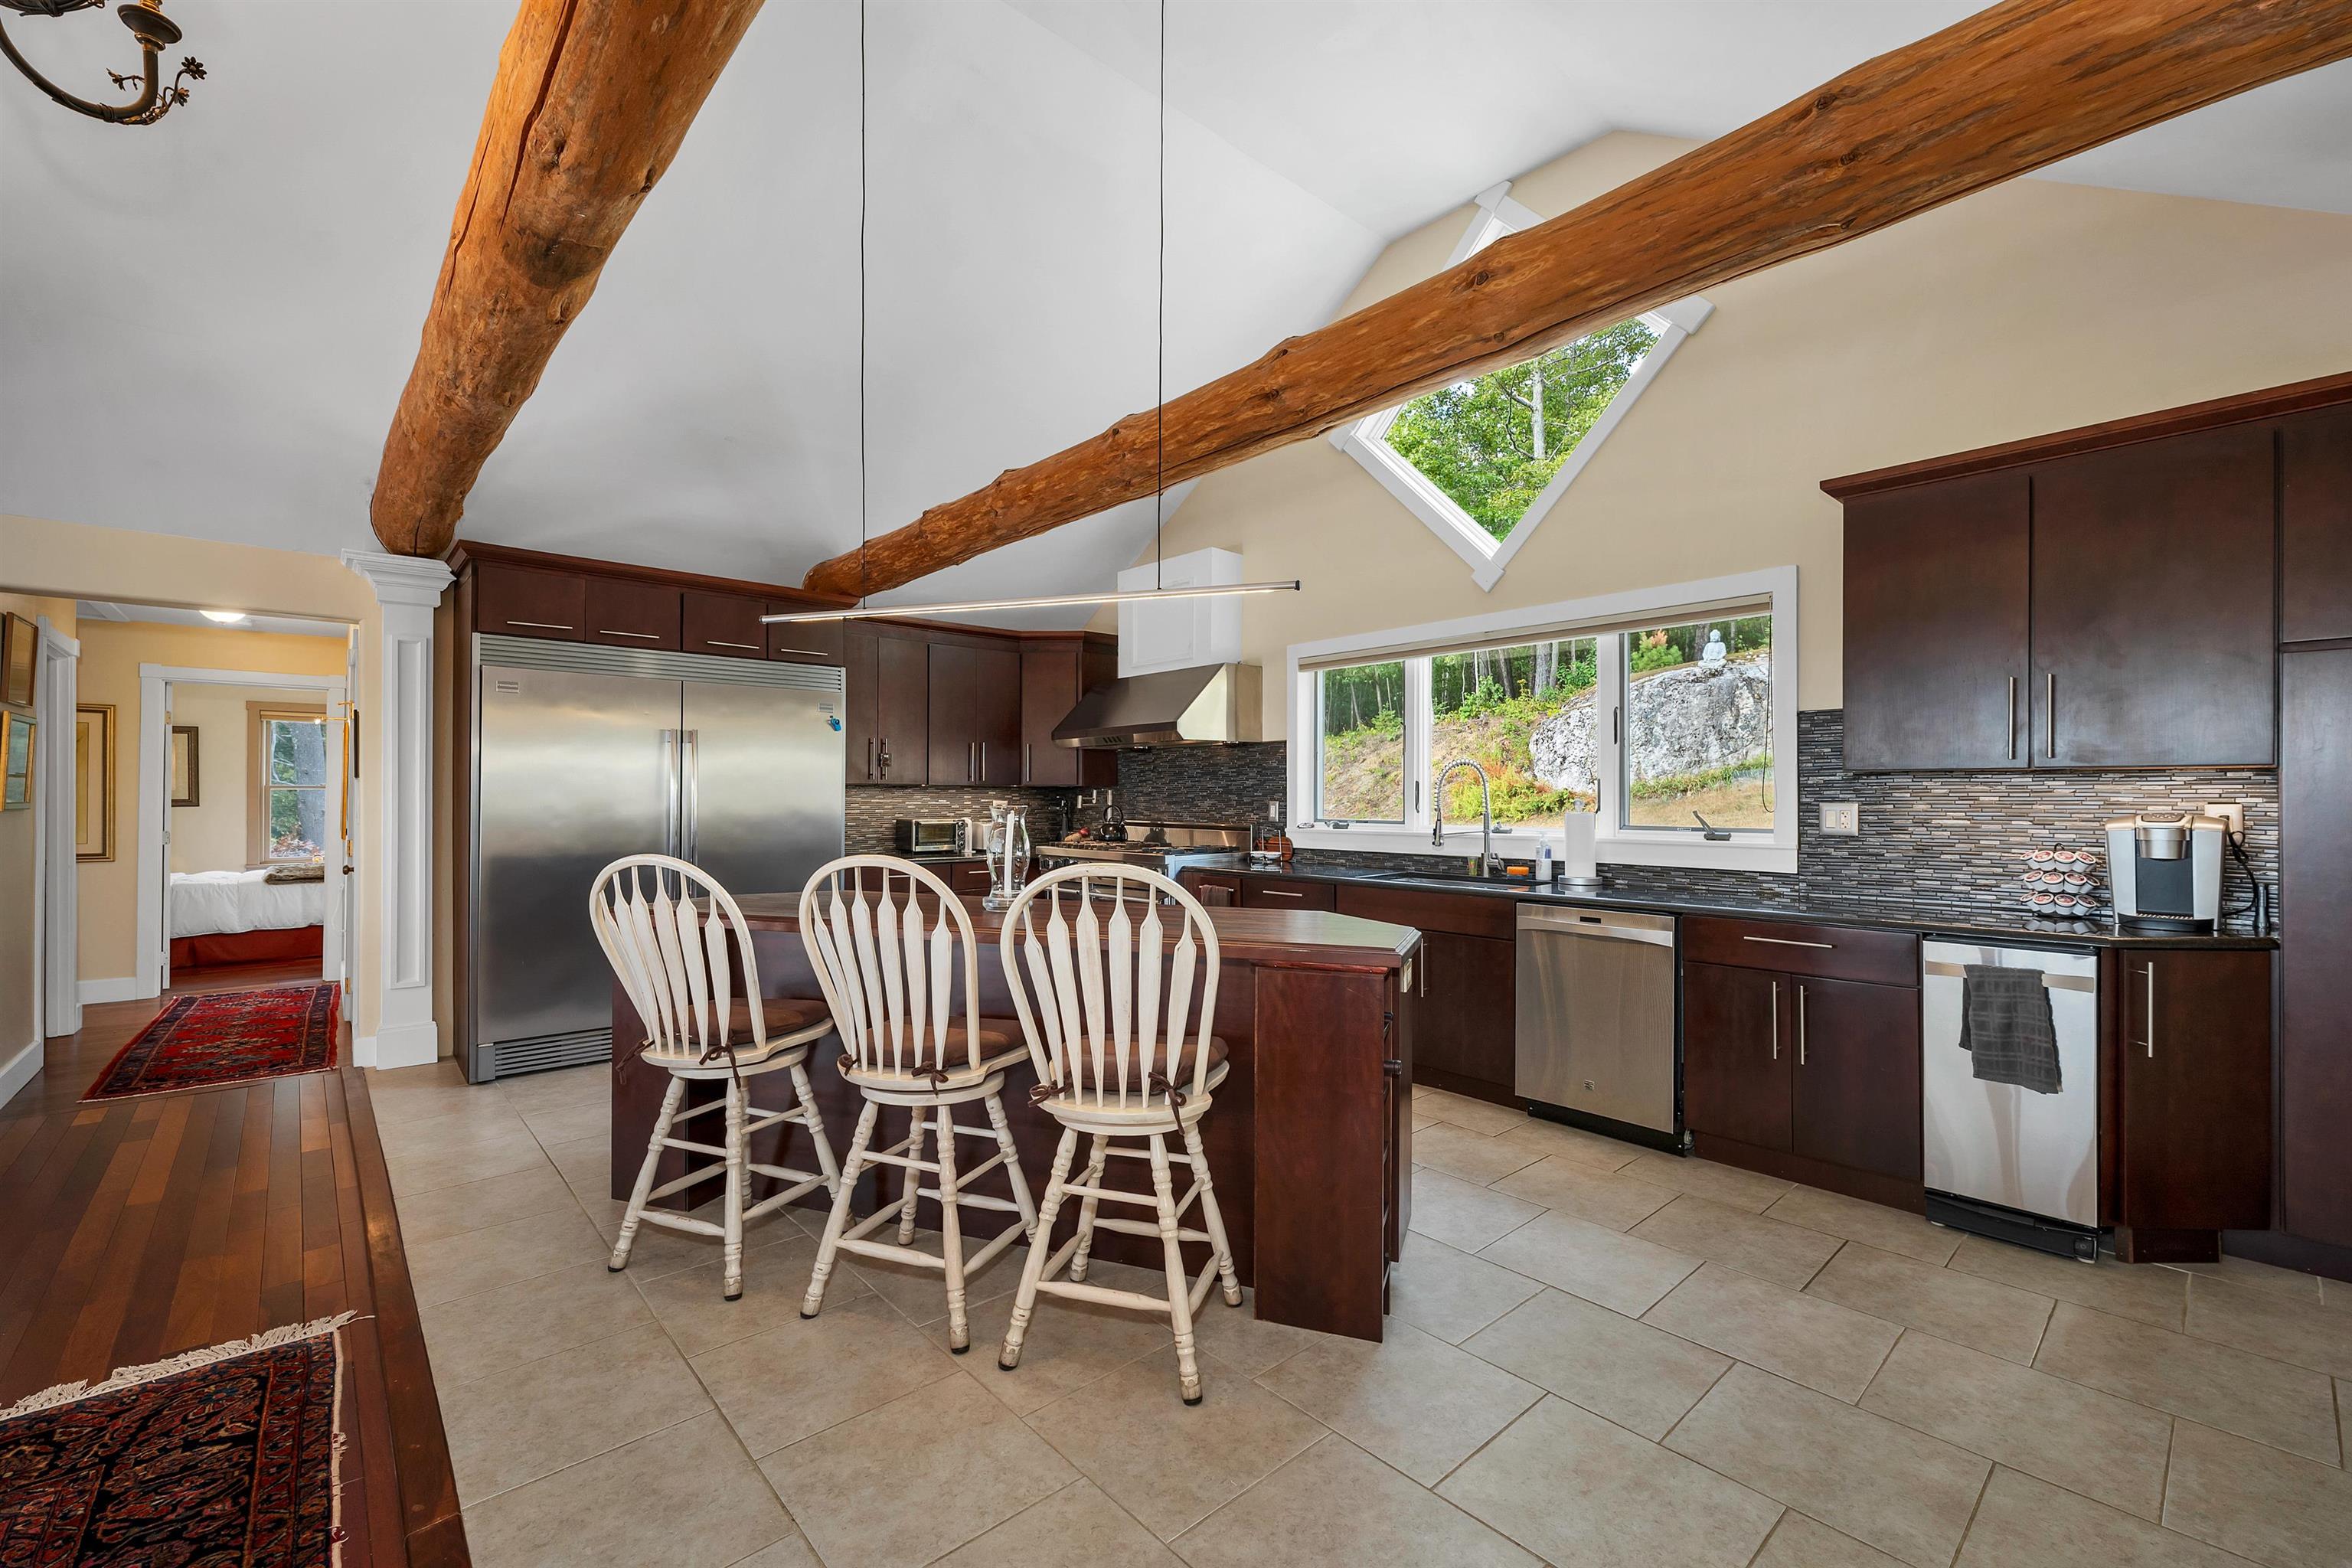
kitchen & Island
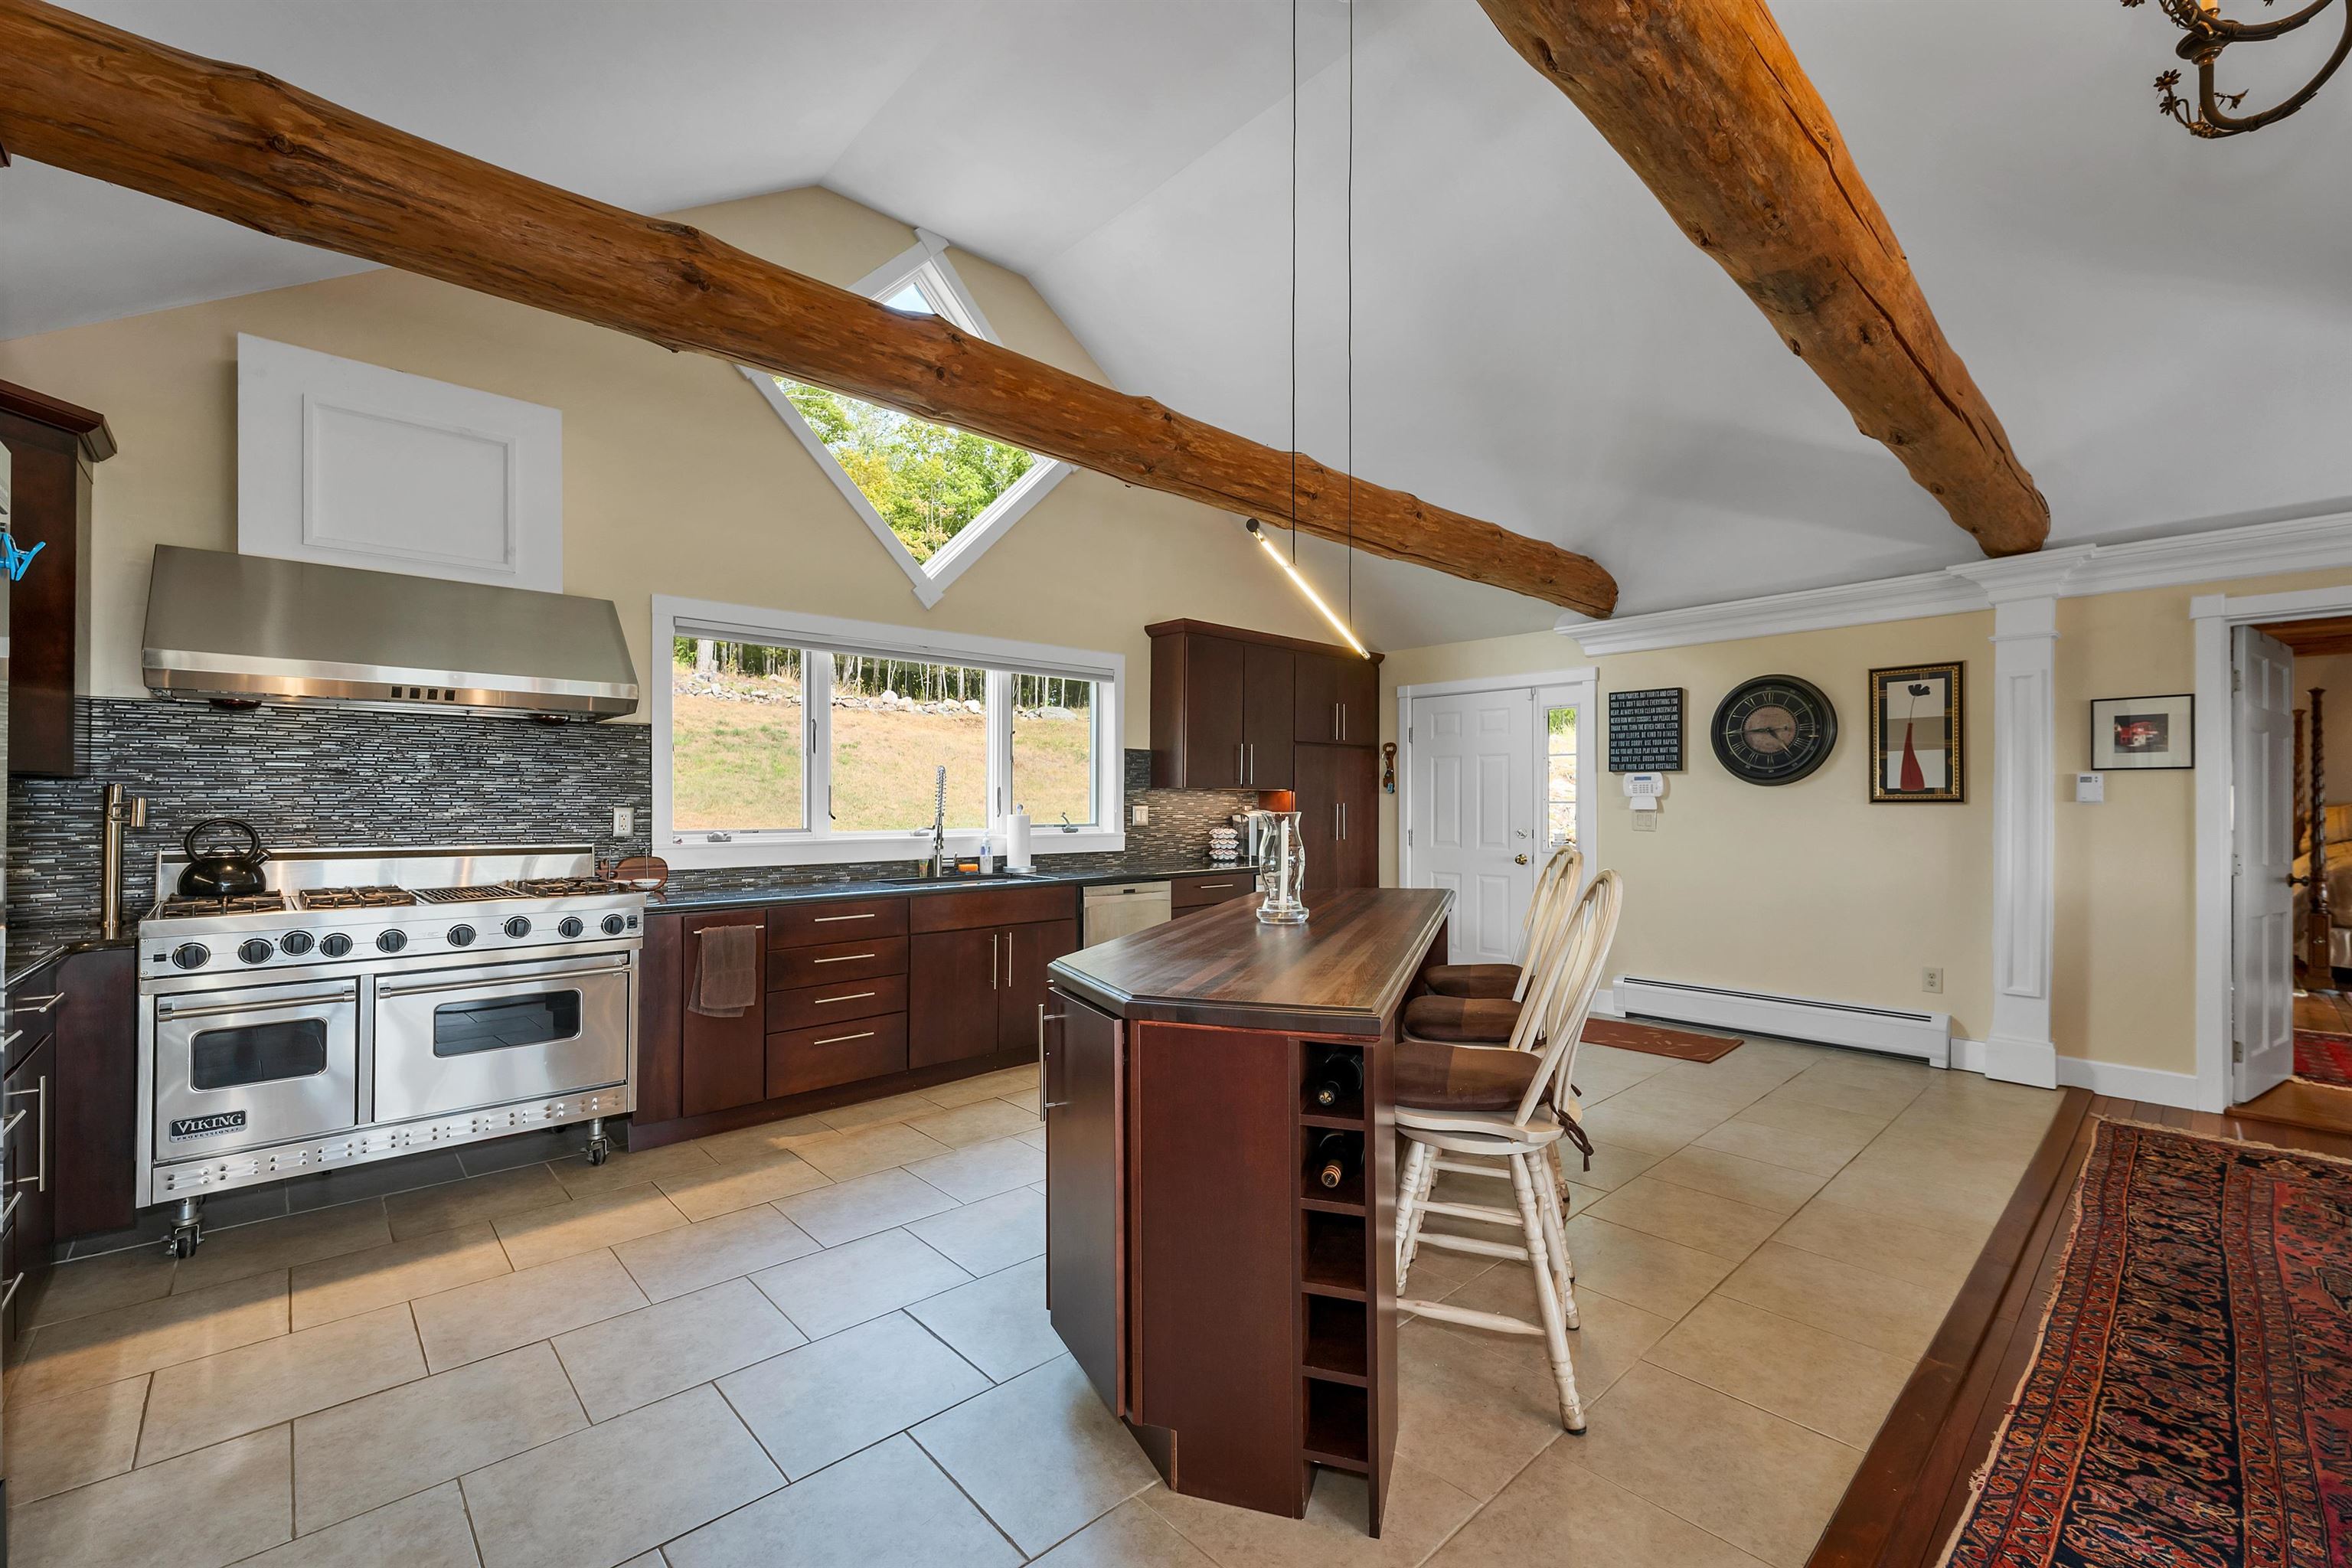
Professional stove & Brazilian cherry counter top
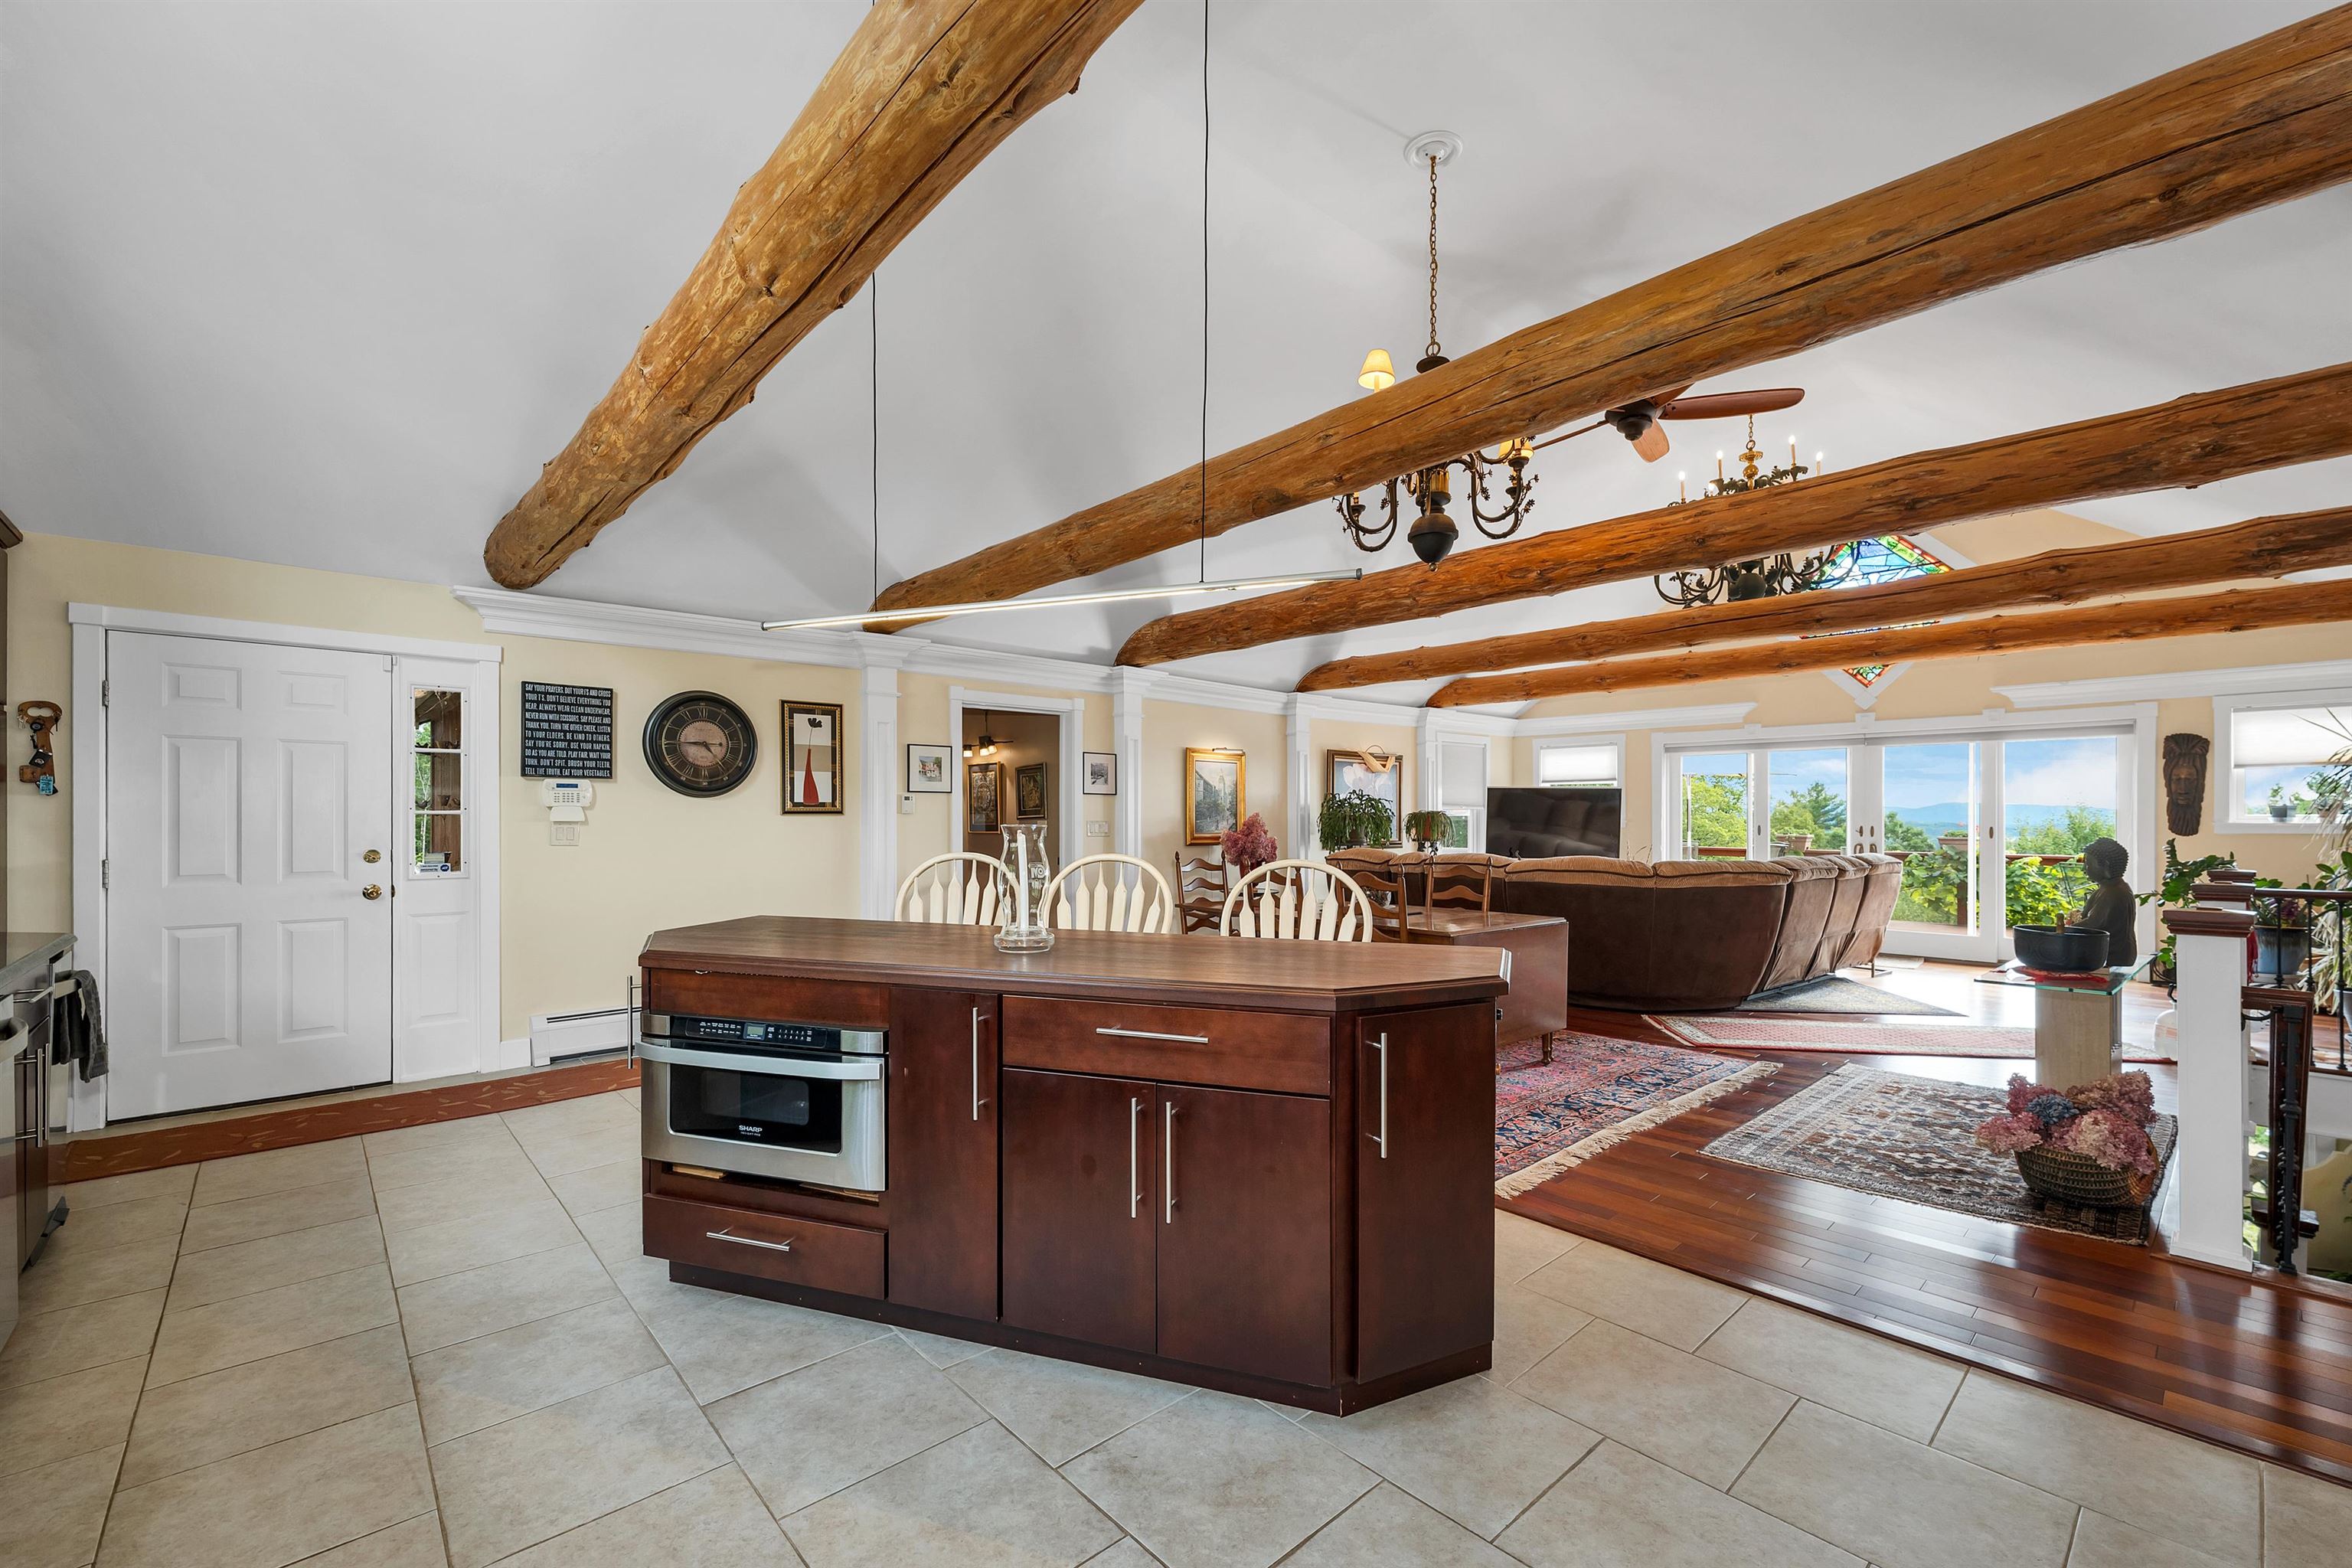
in drawer microwave, exposed beams newly painted ceiling
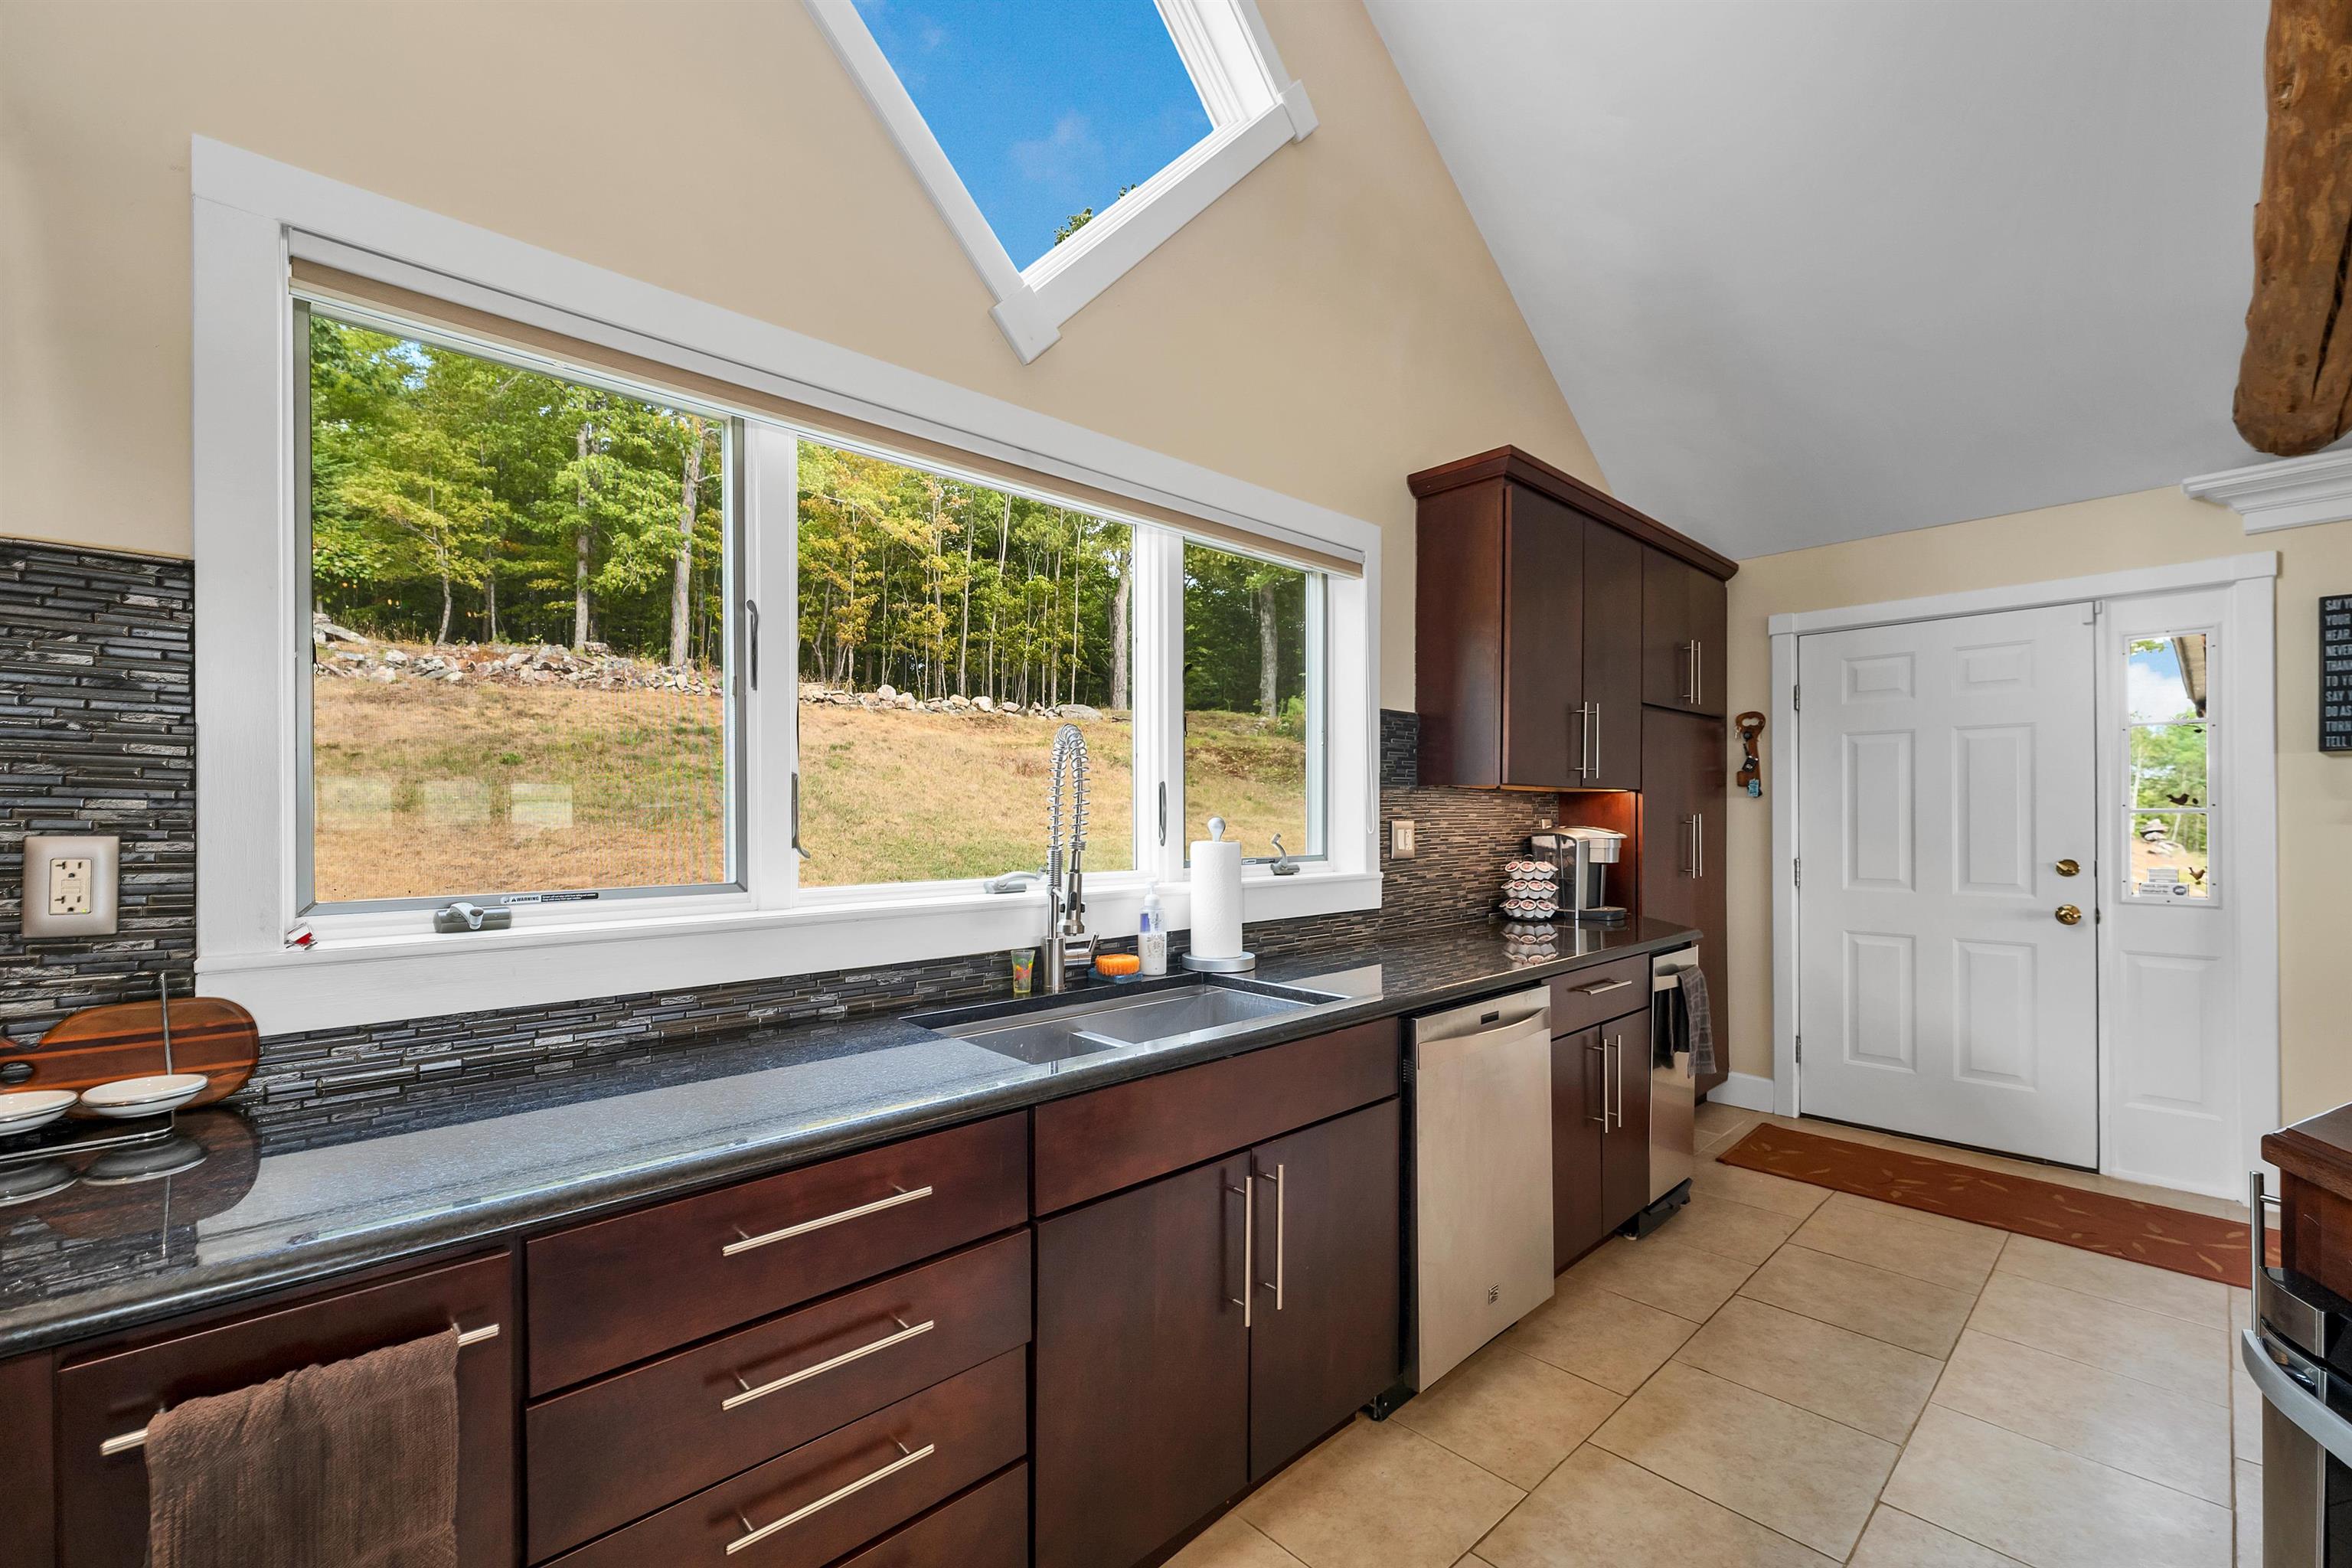
sink with view, sink, dishwasher, trash compactor
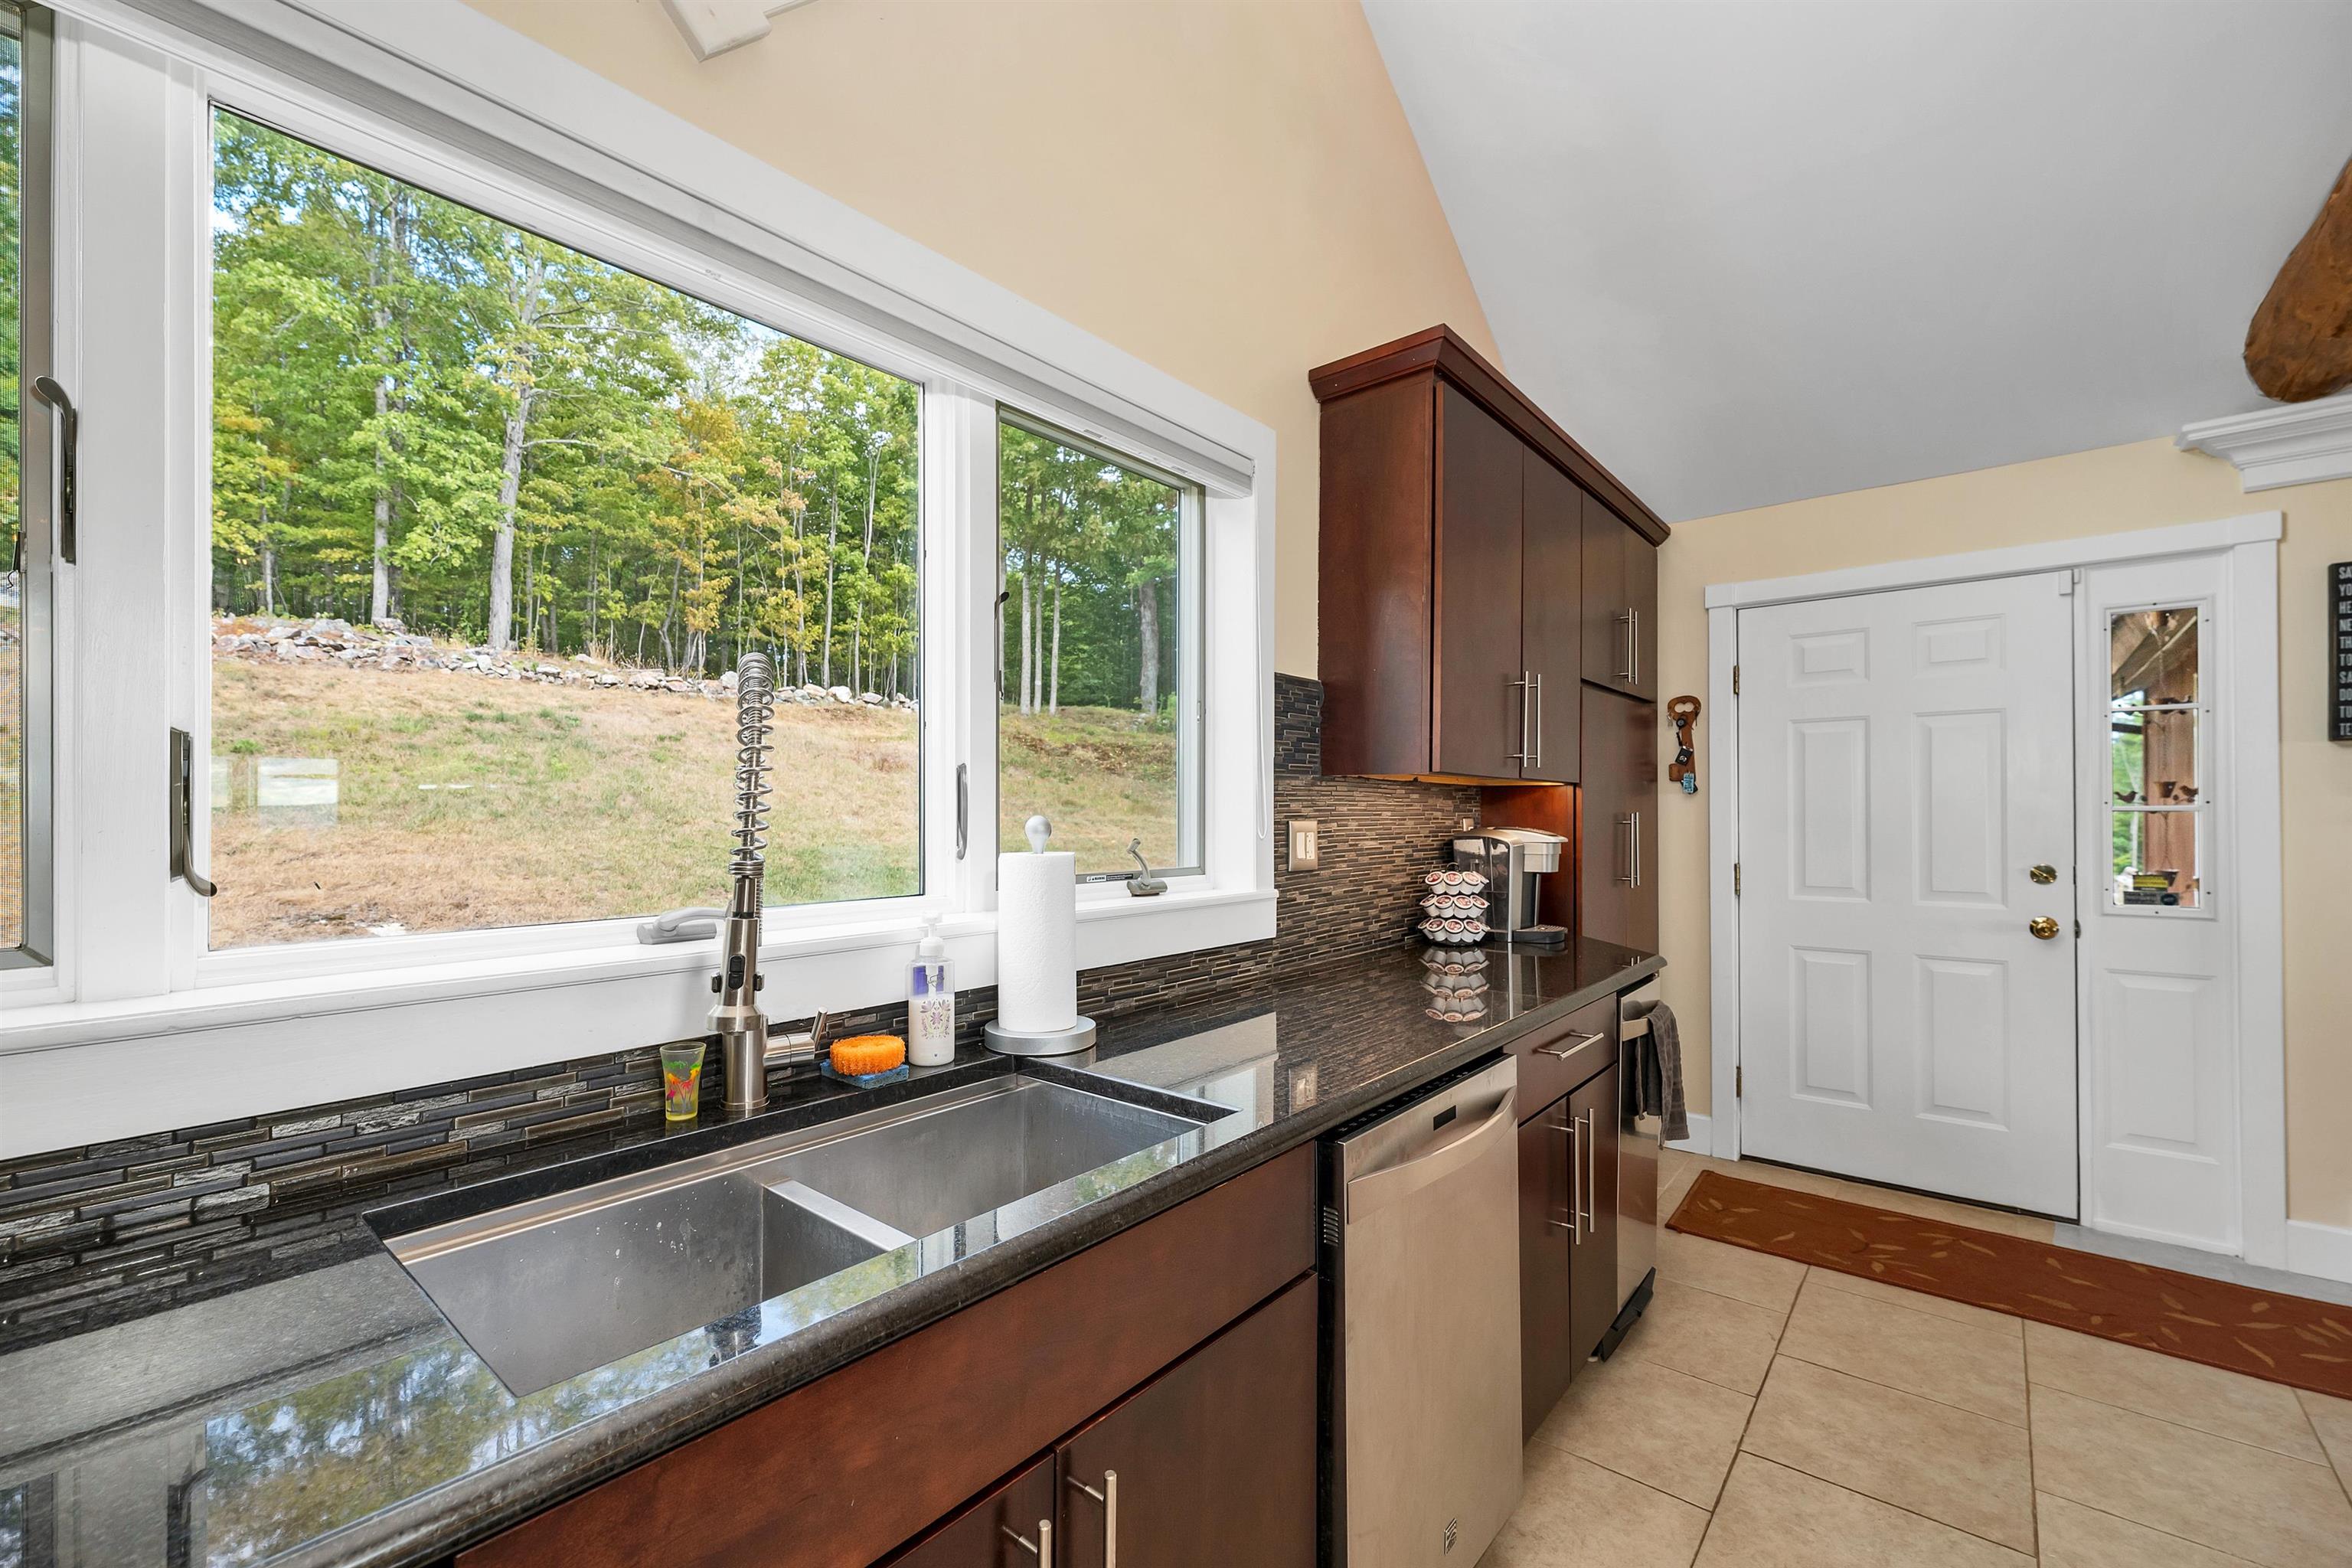
back door , great view of back yard
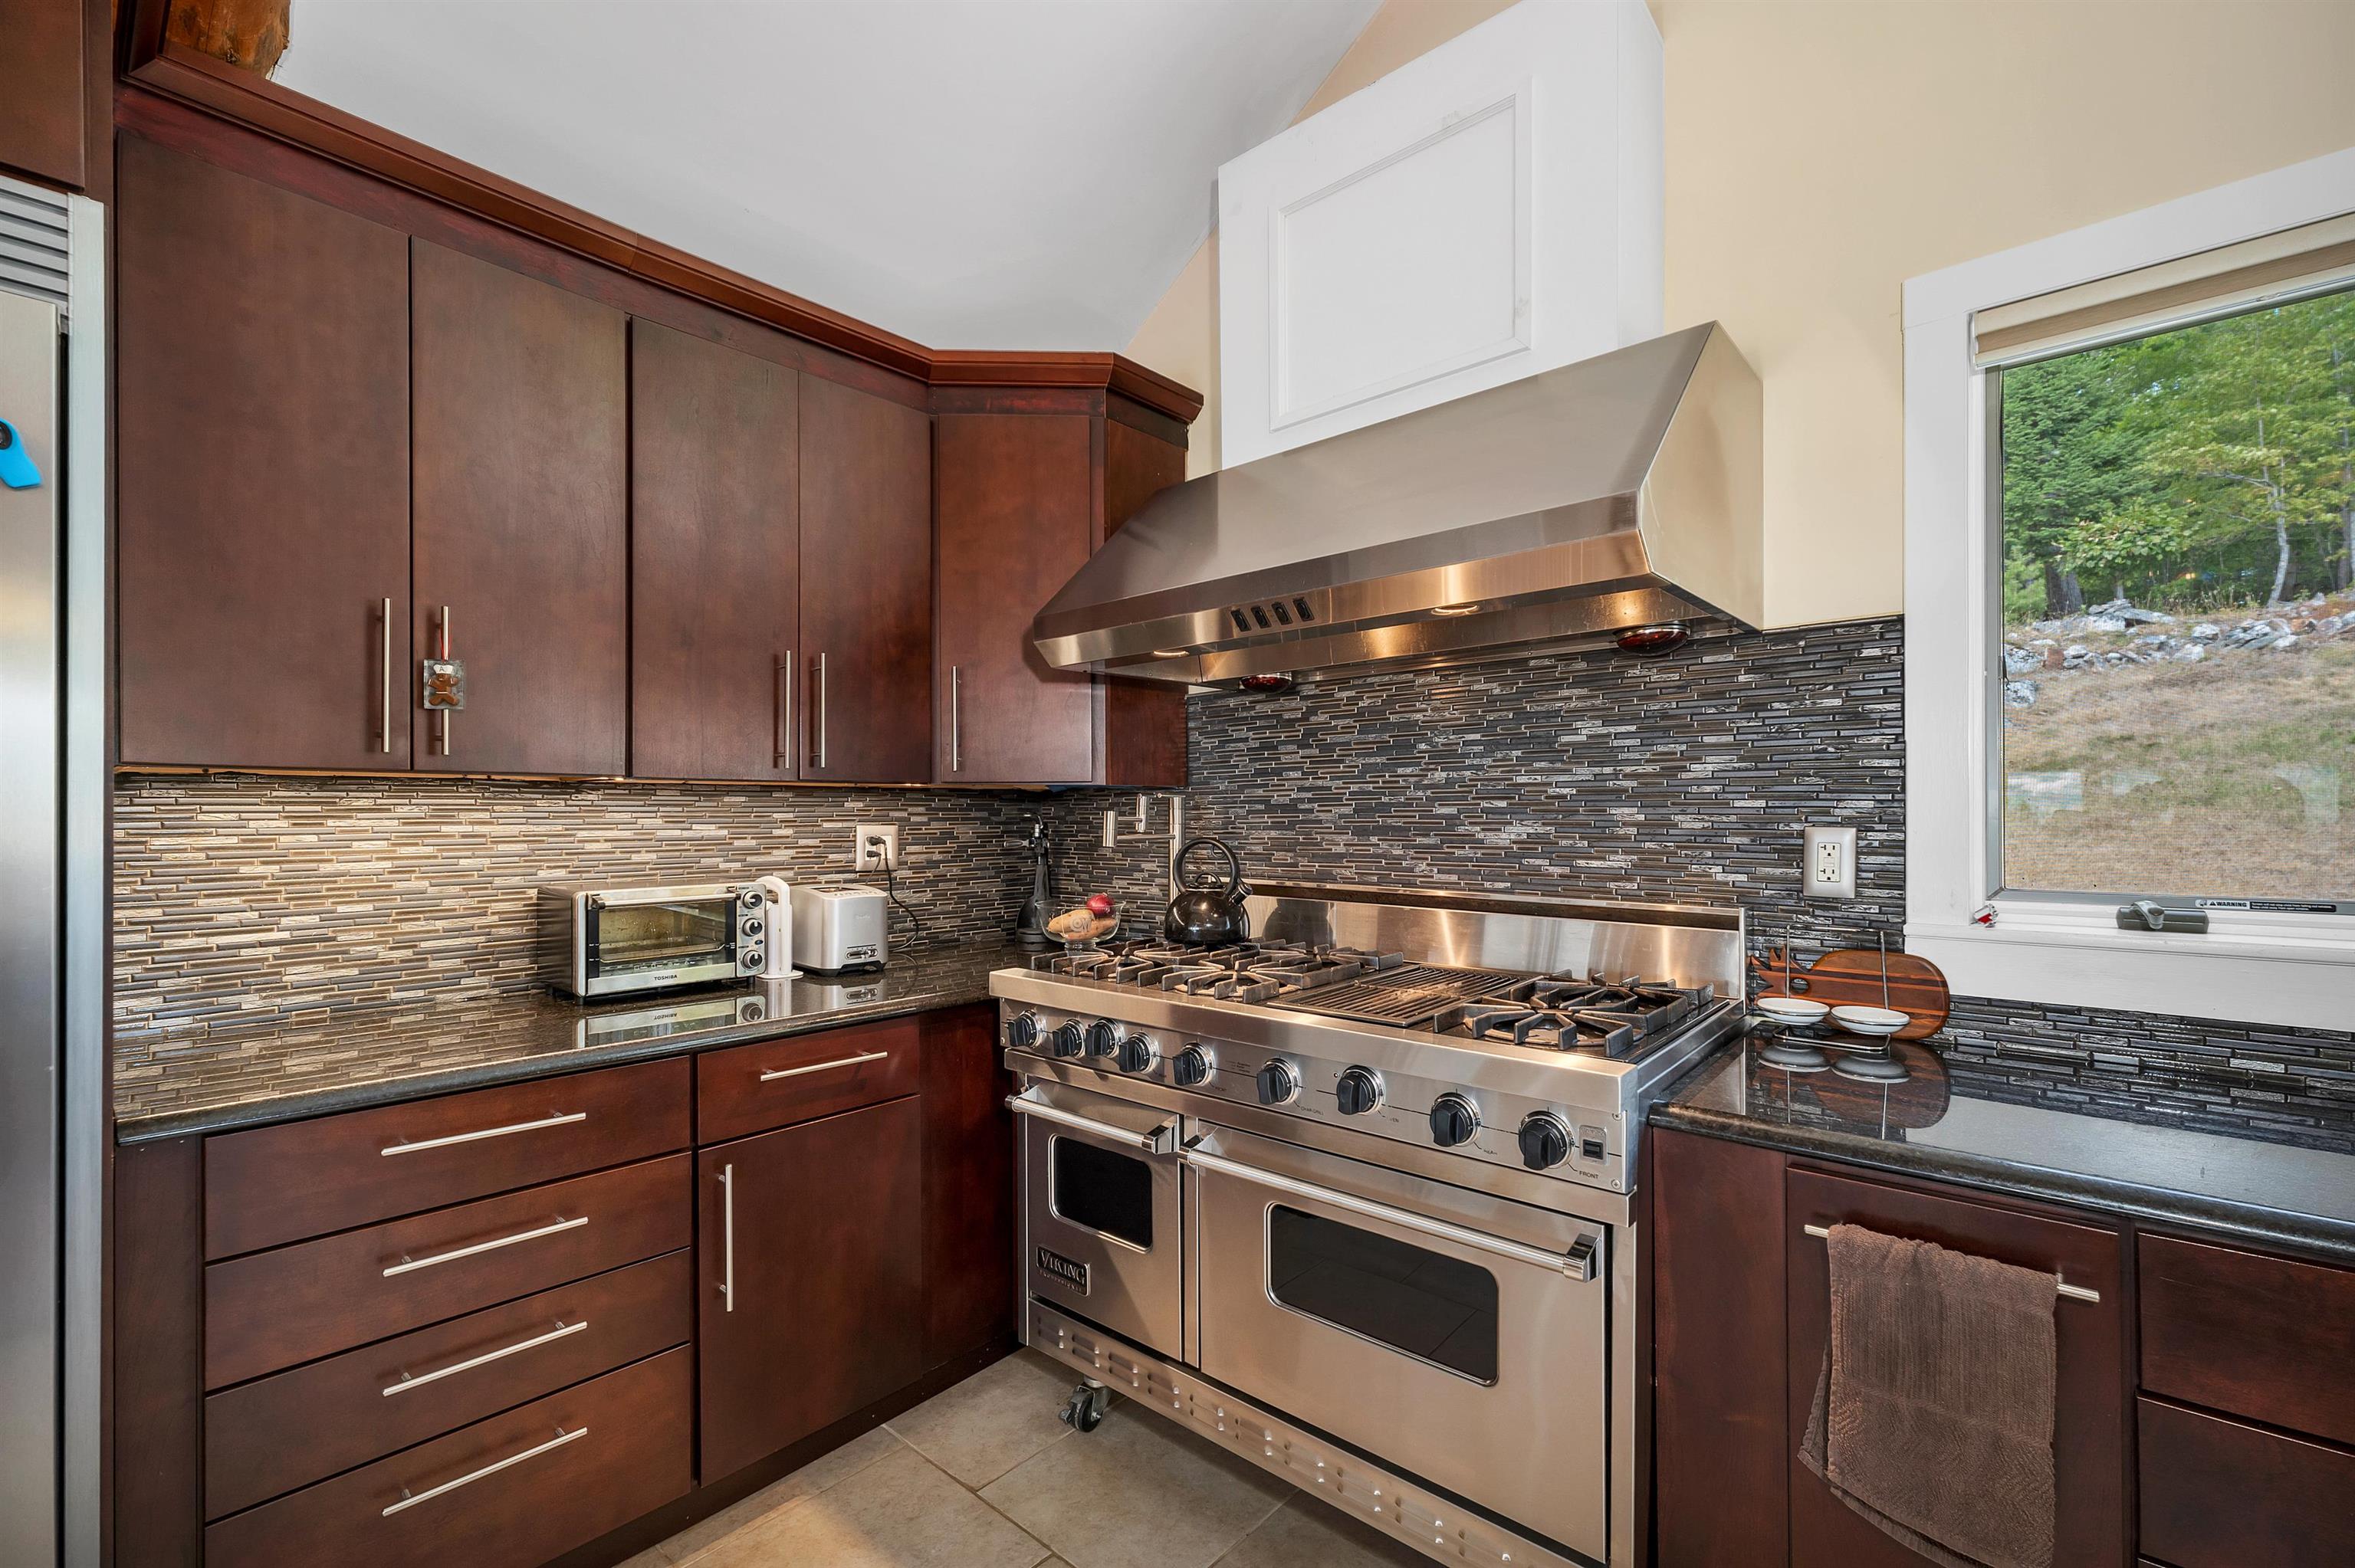
6 burners 2 ovens including convection
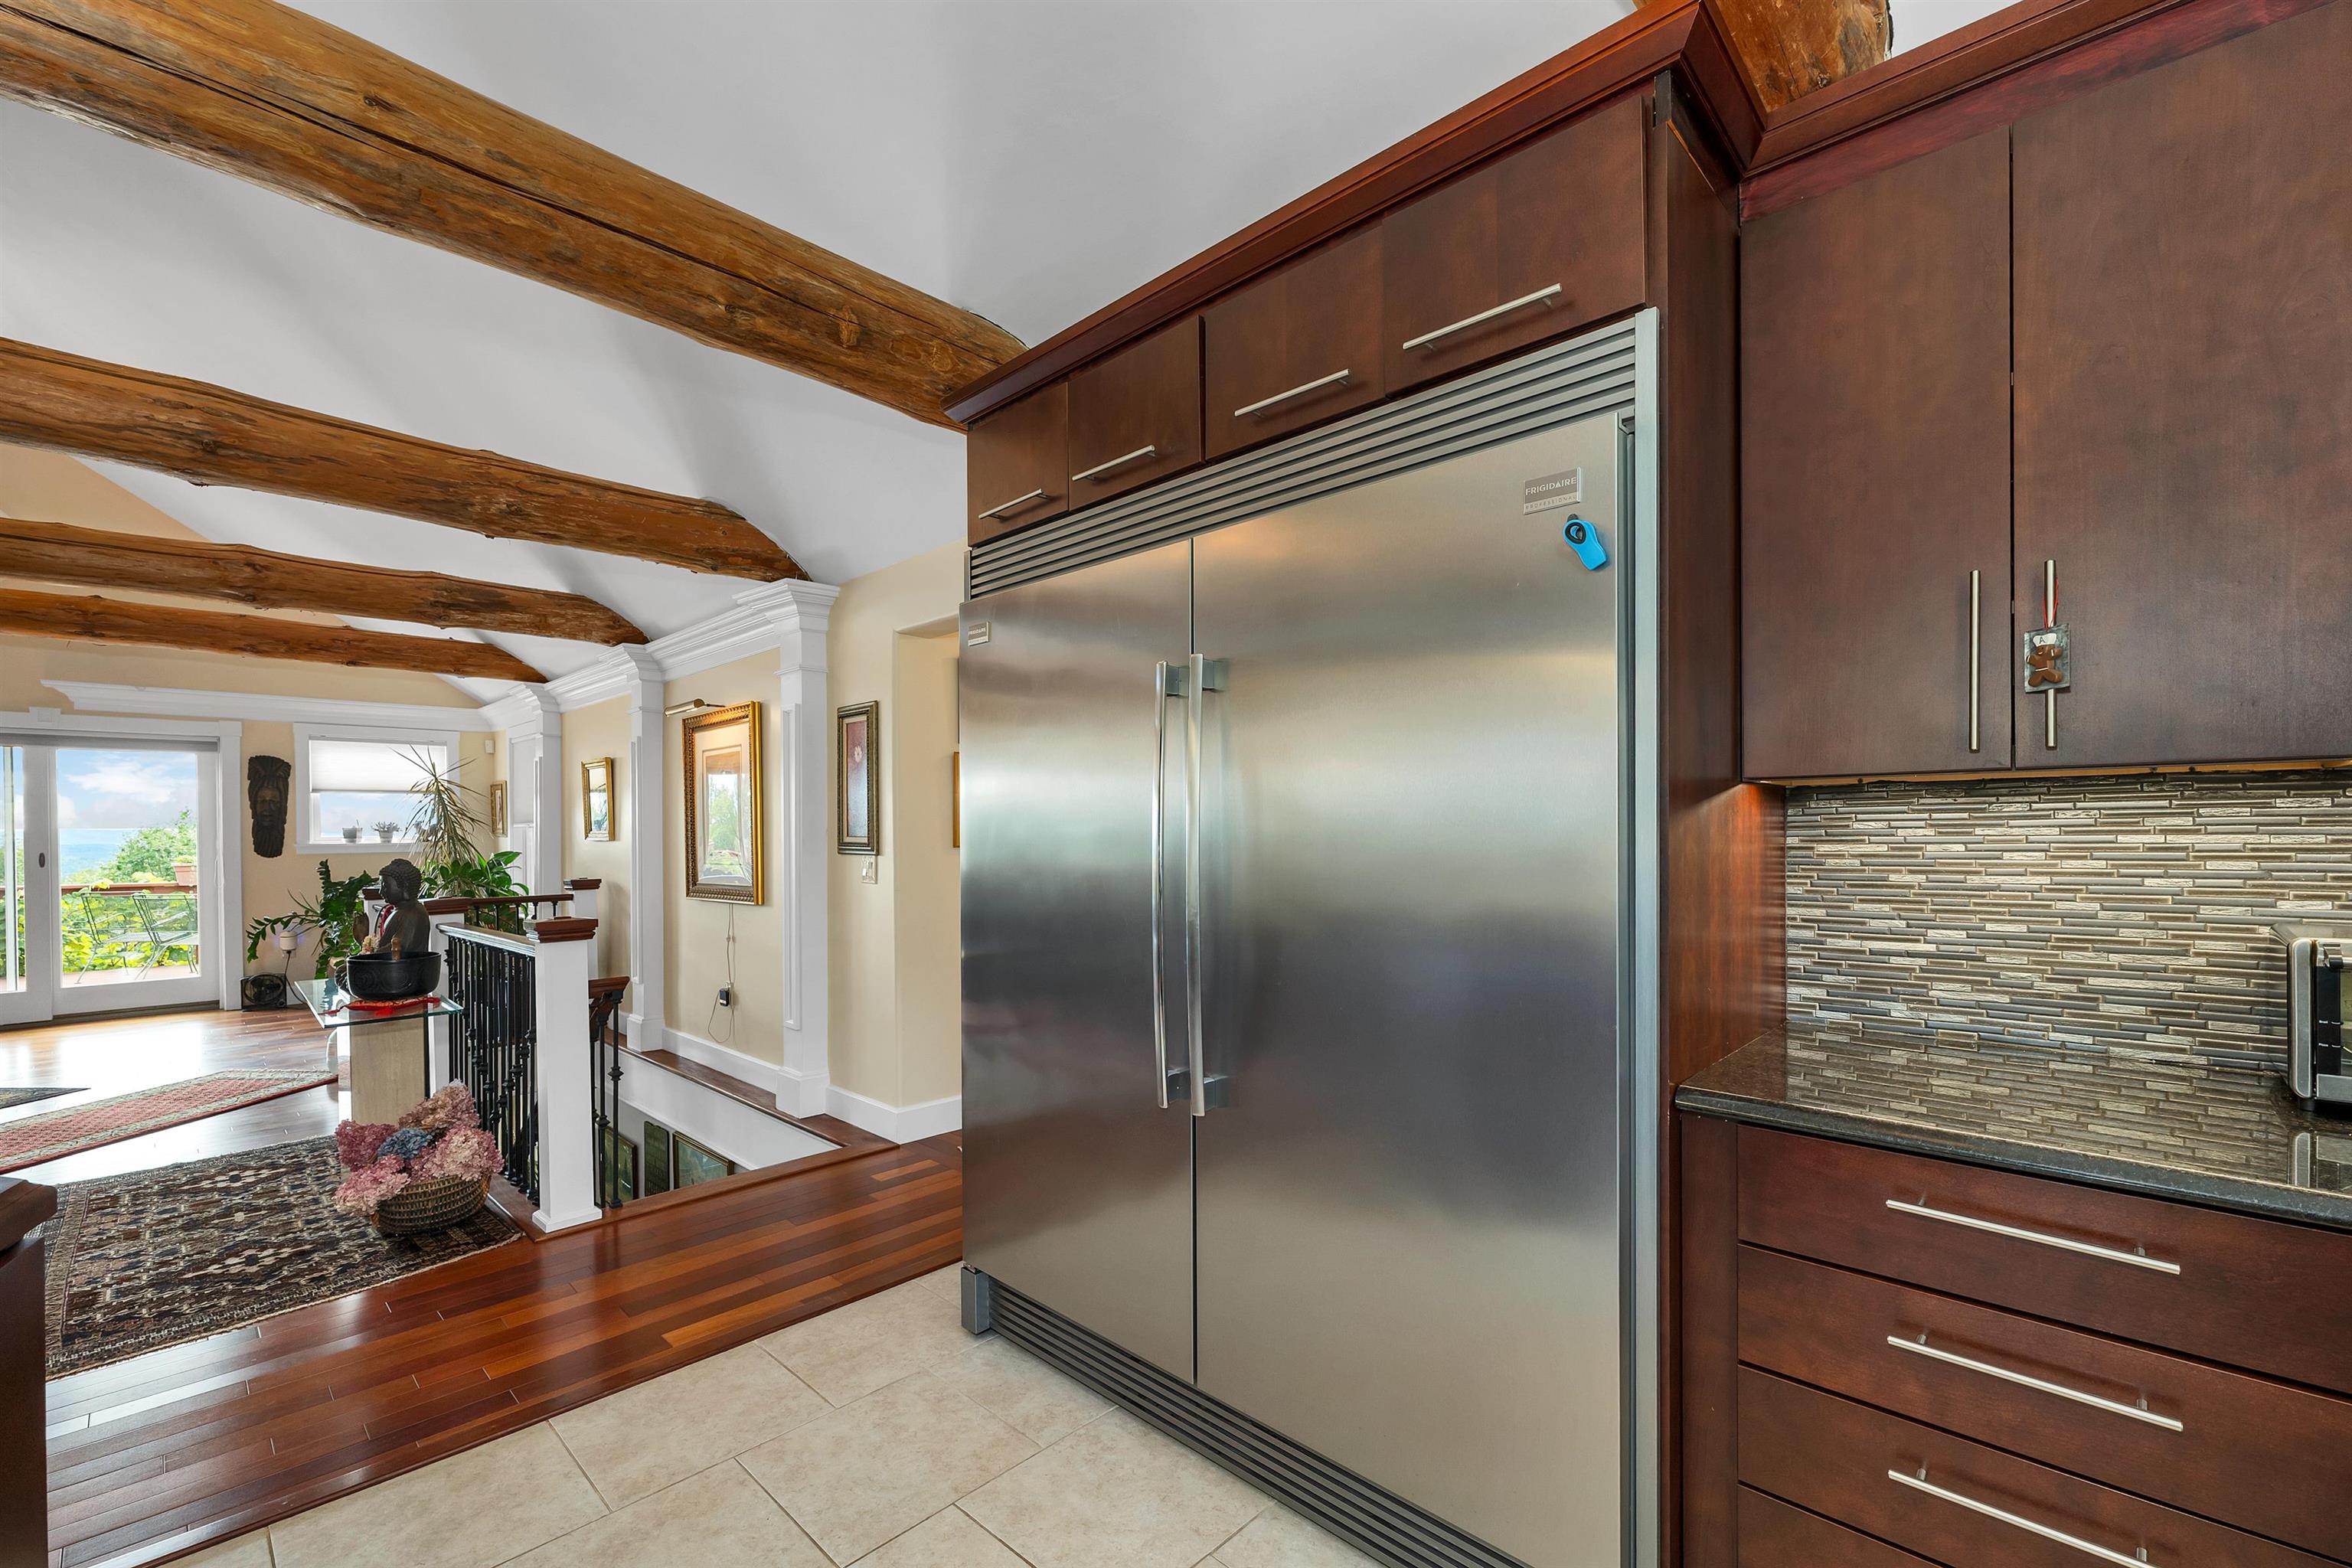
Large double door professional fridge
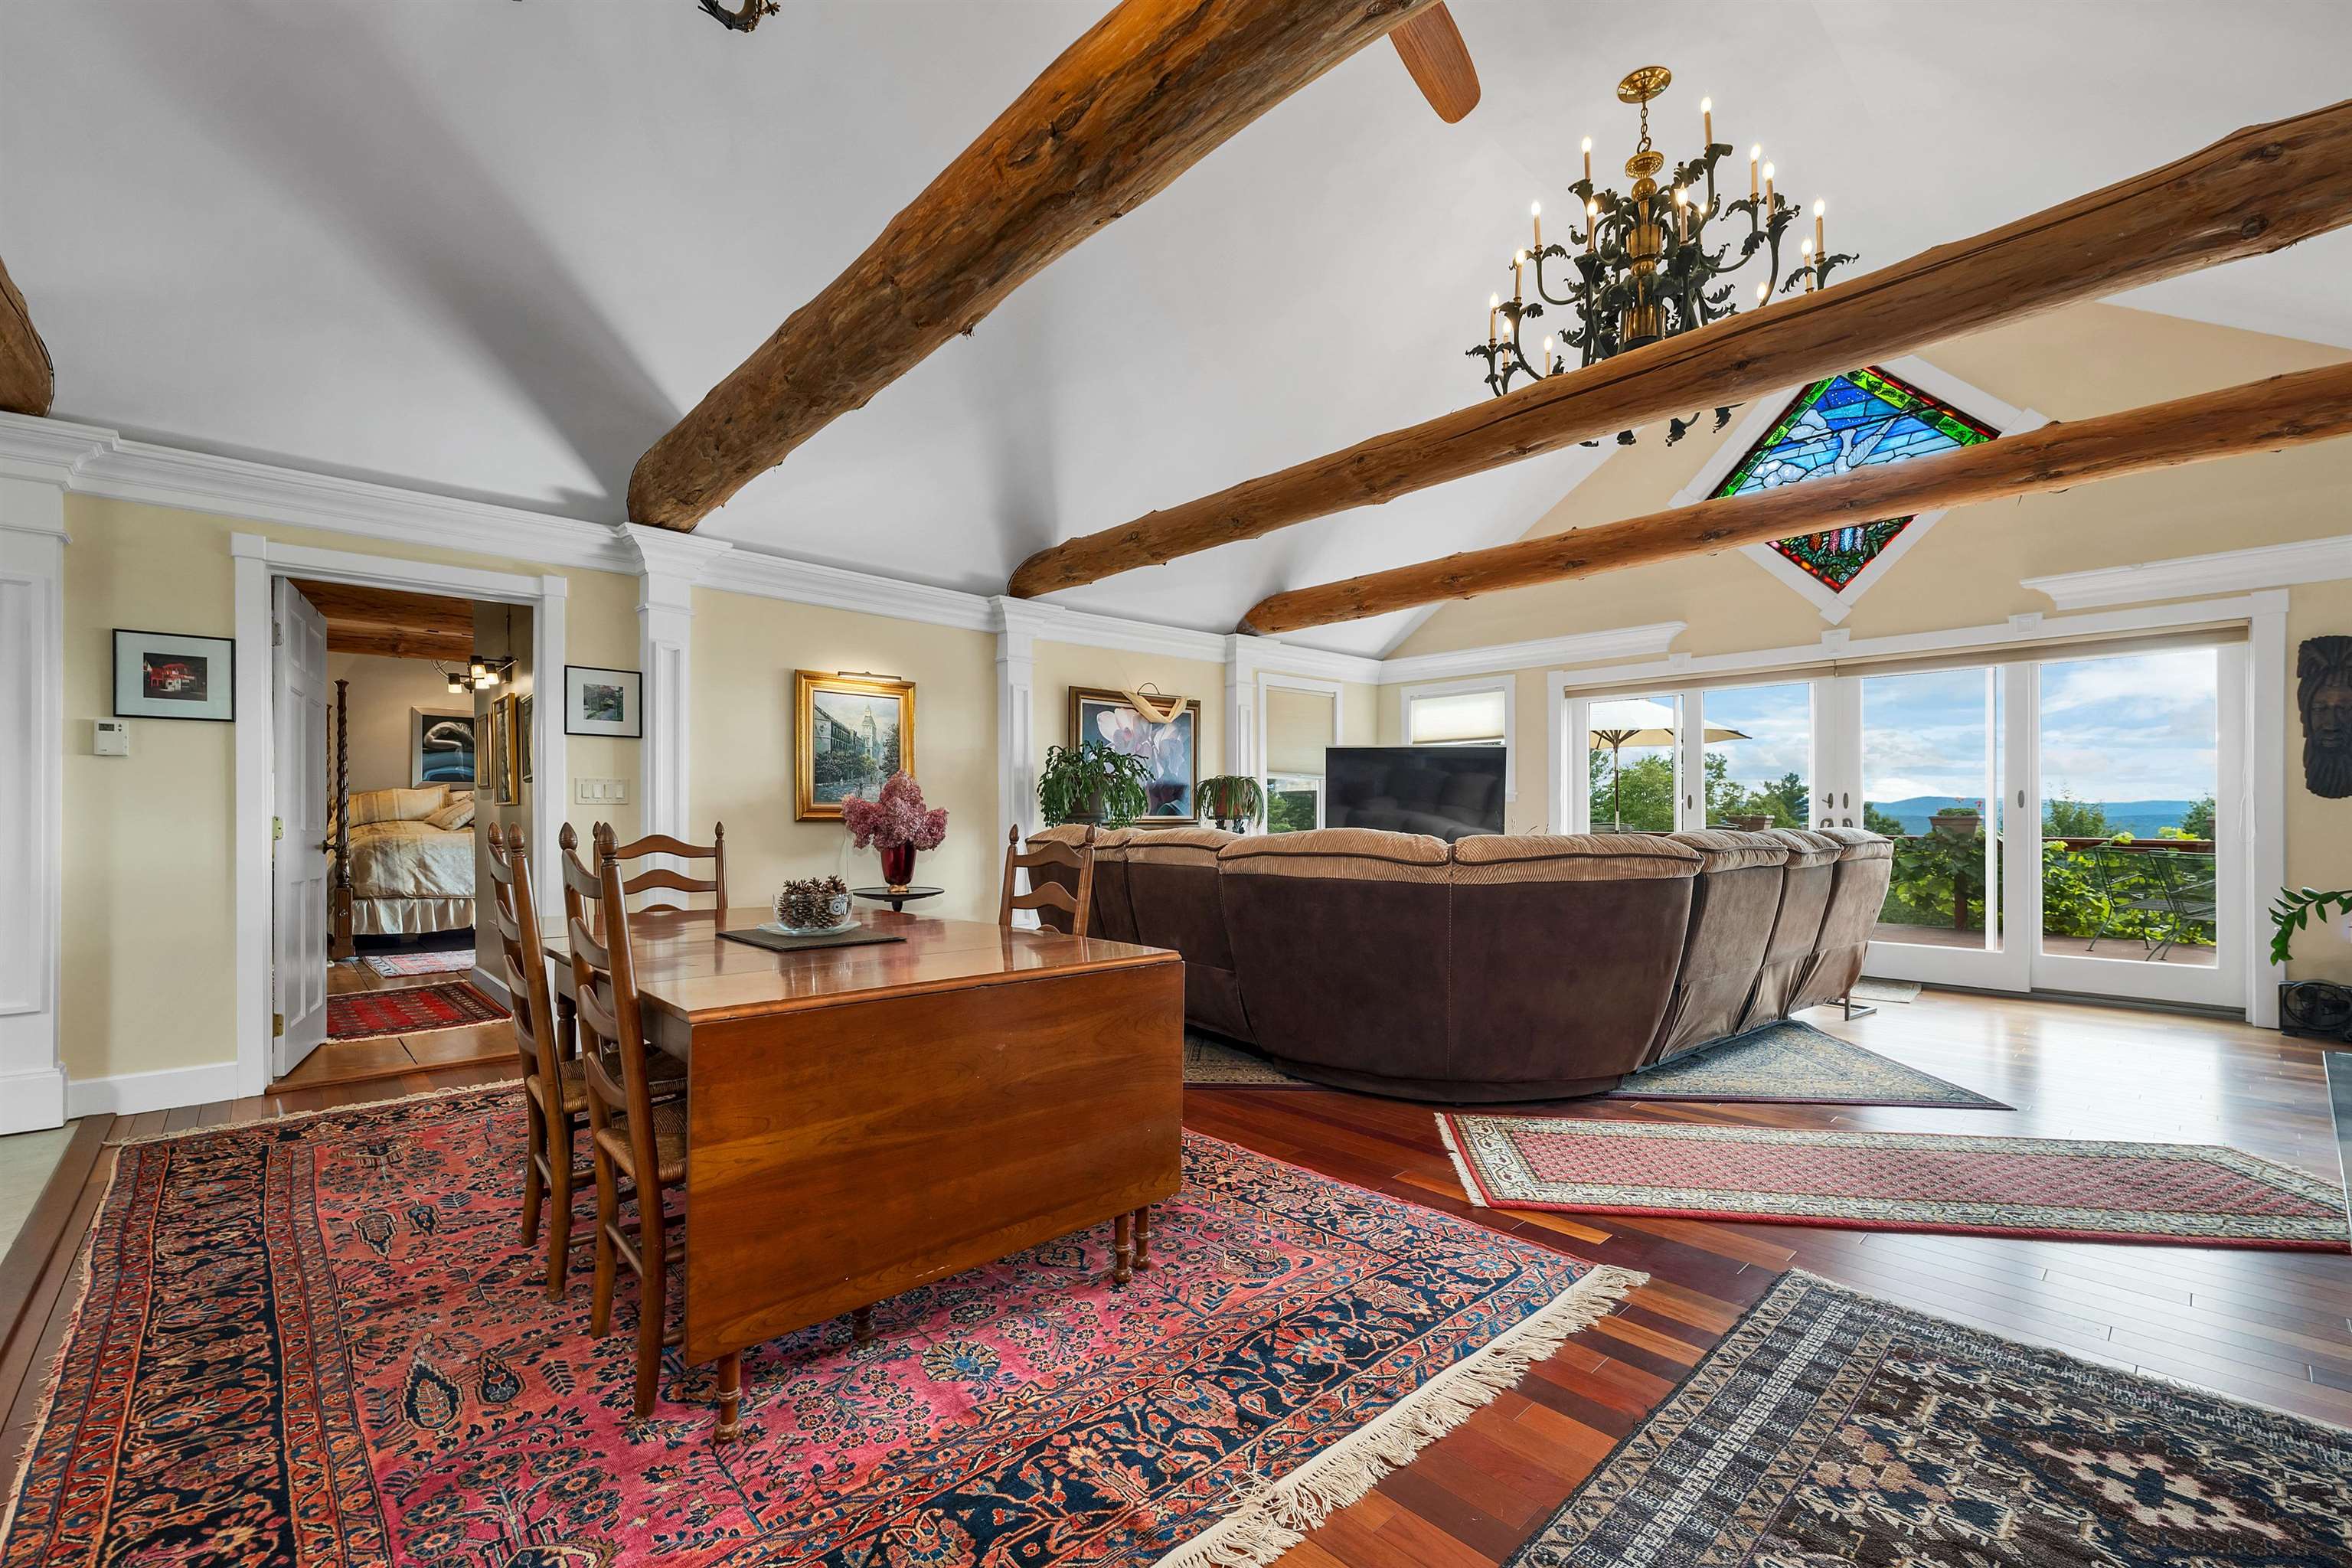
table, chairs and sofa included
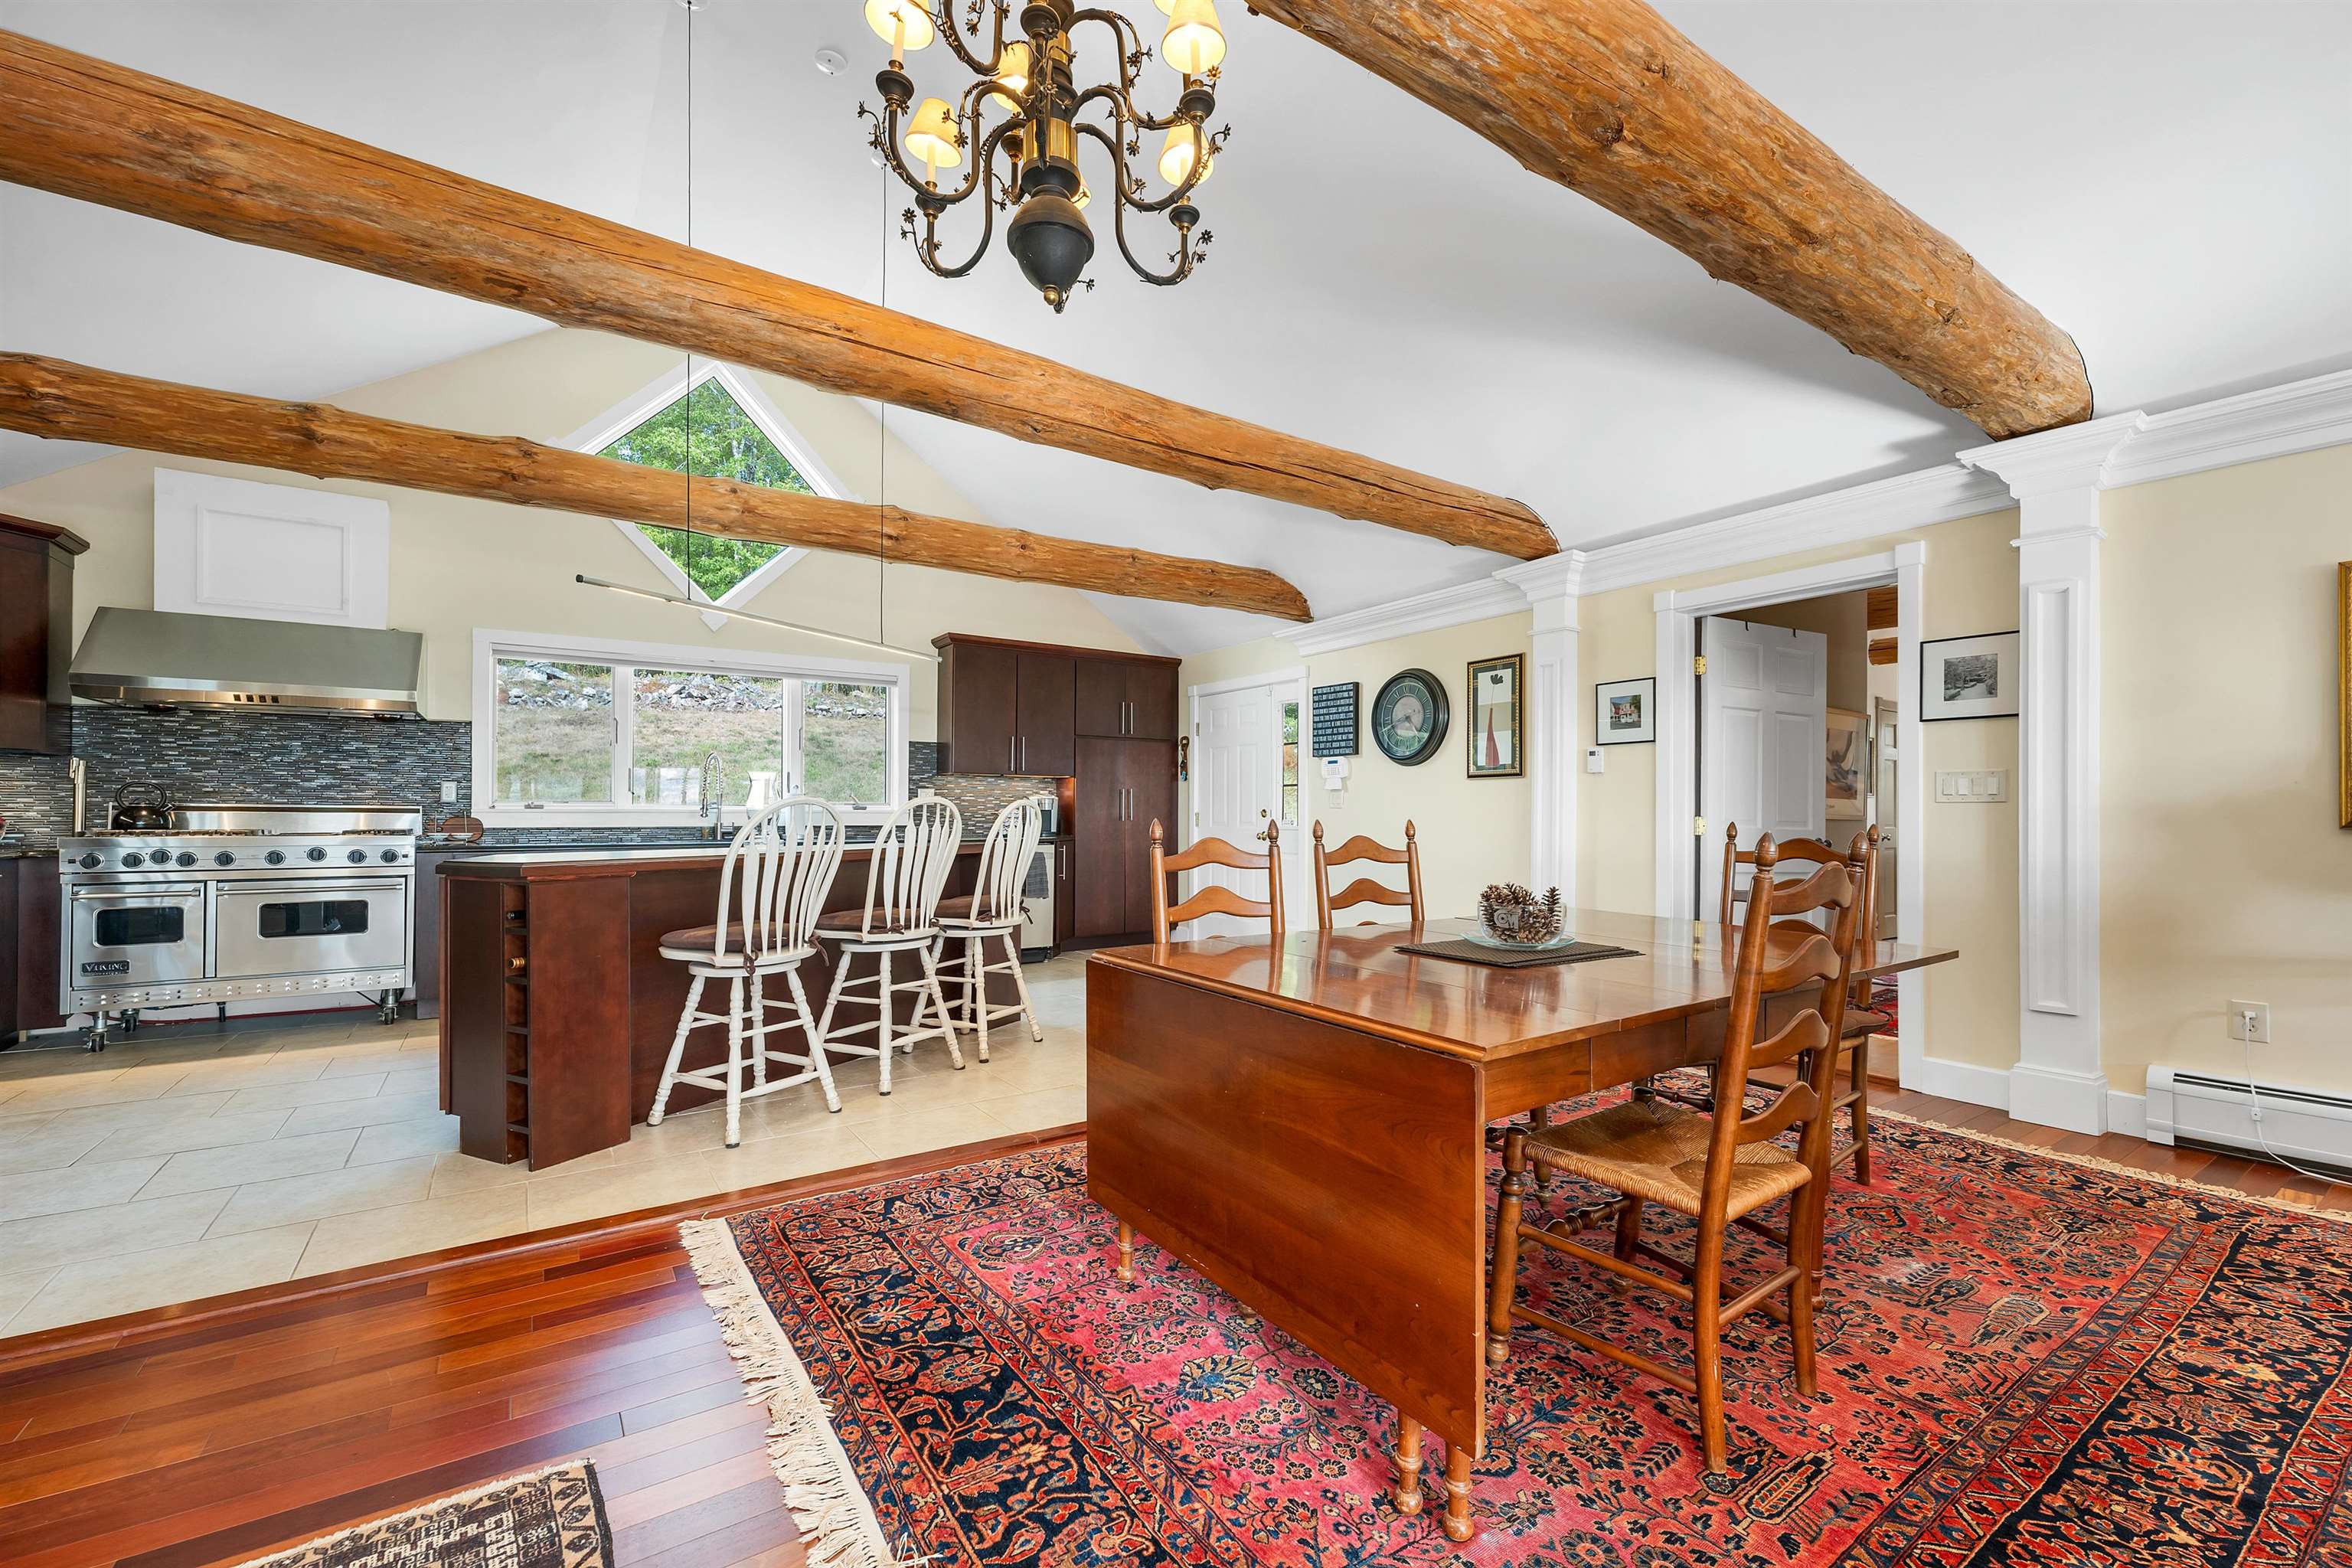
view from living room
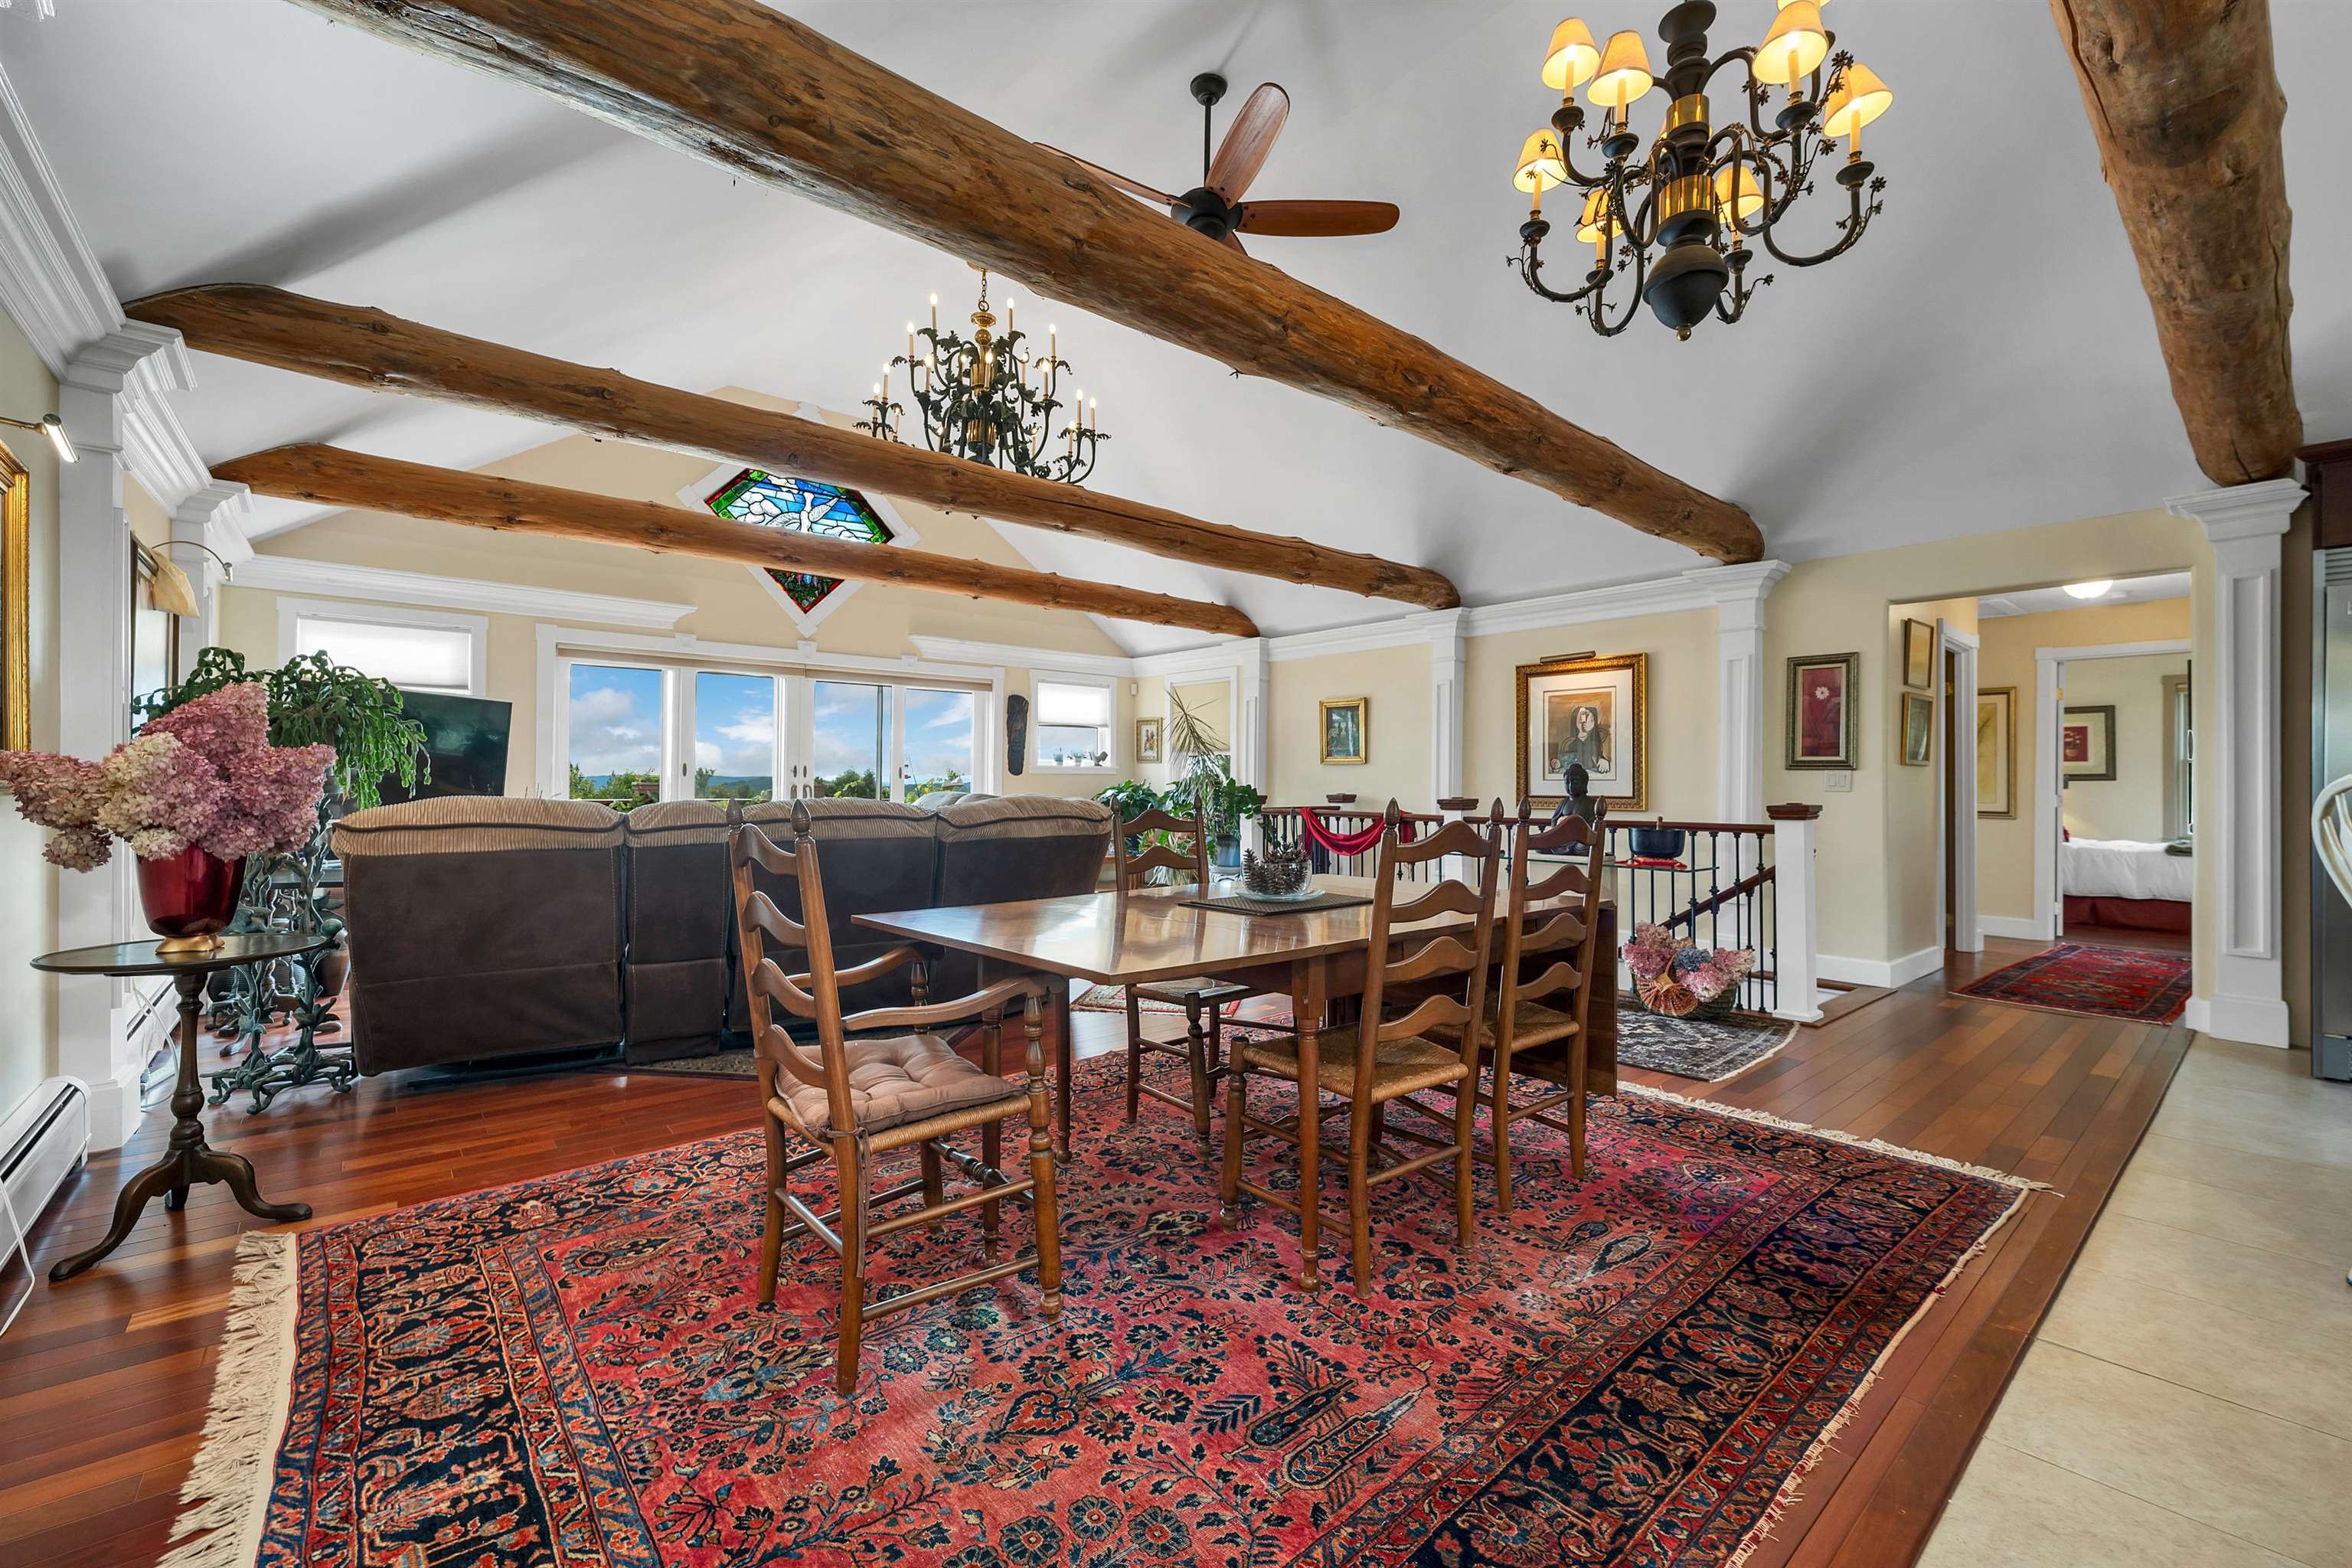
living room view from kitchen
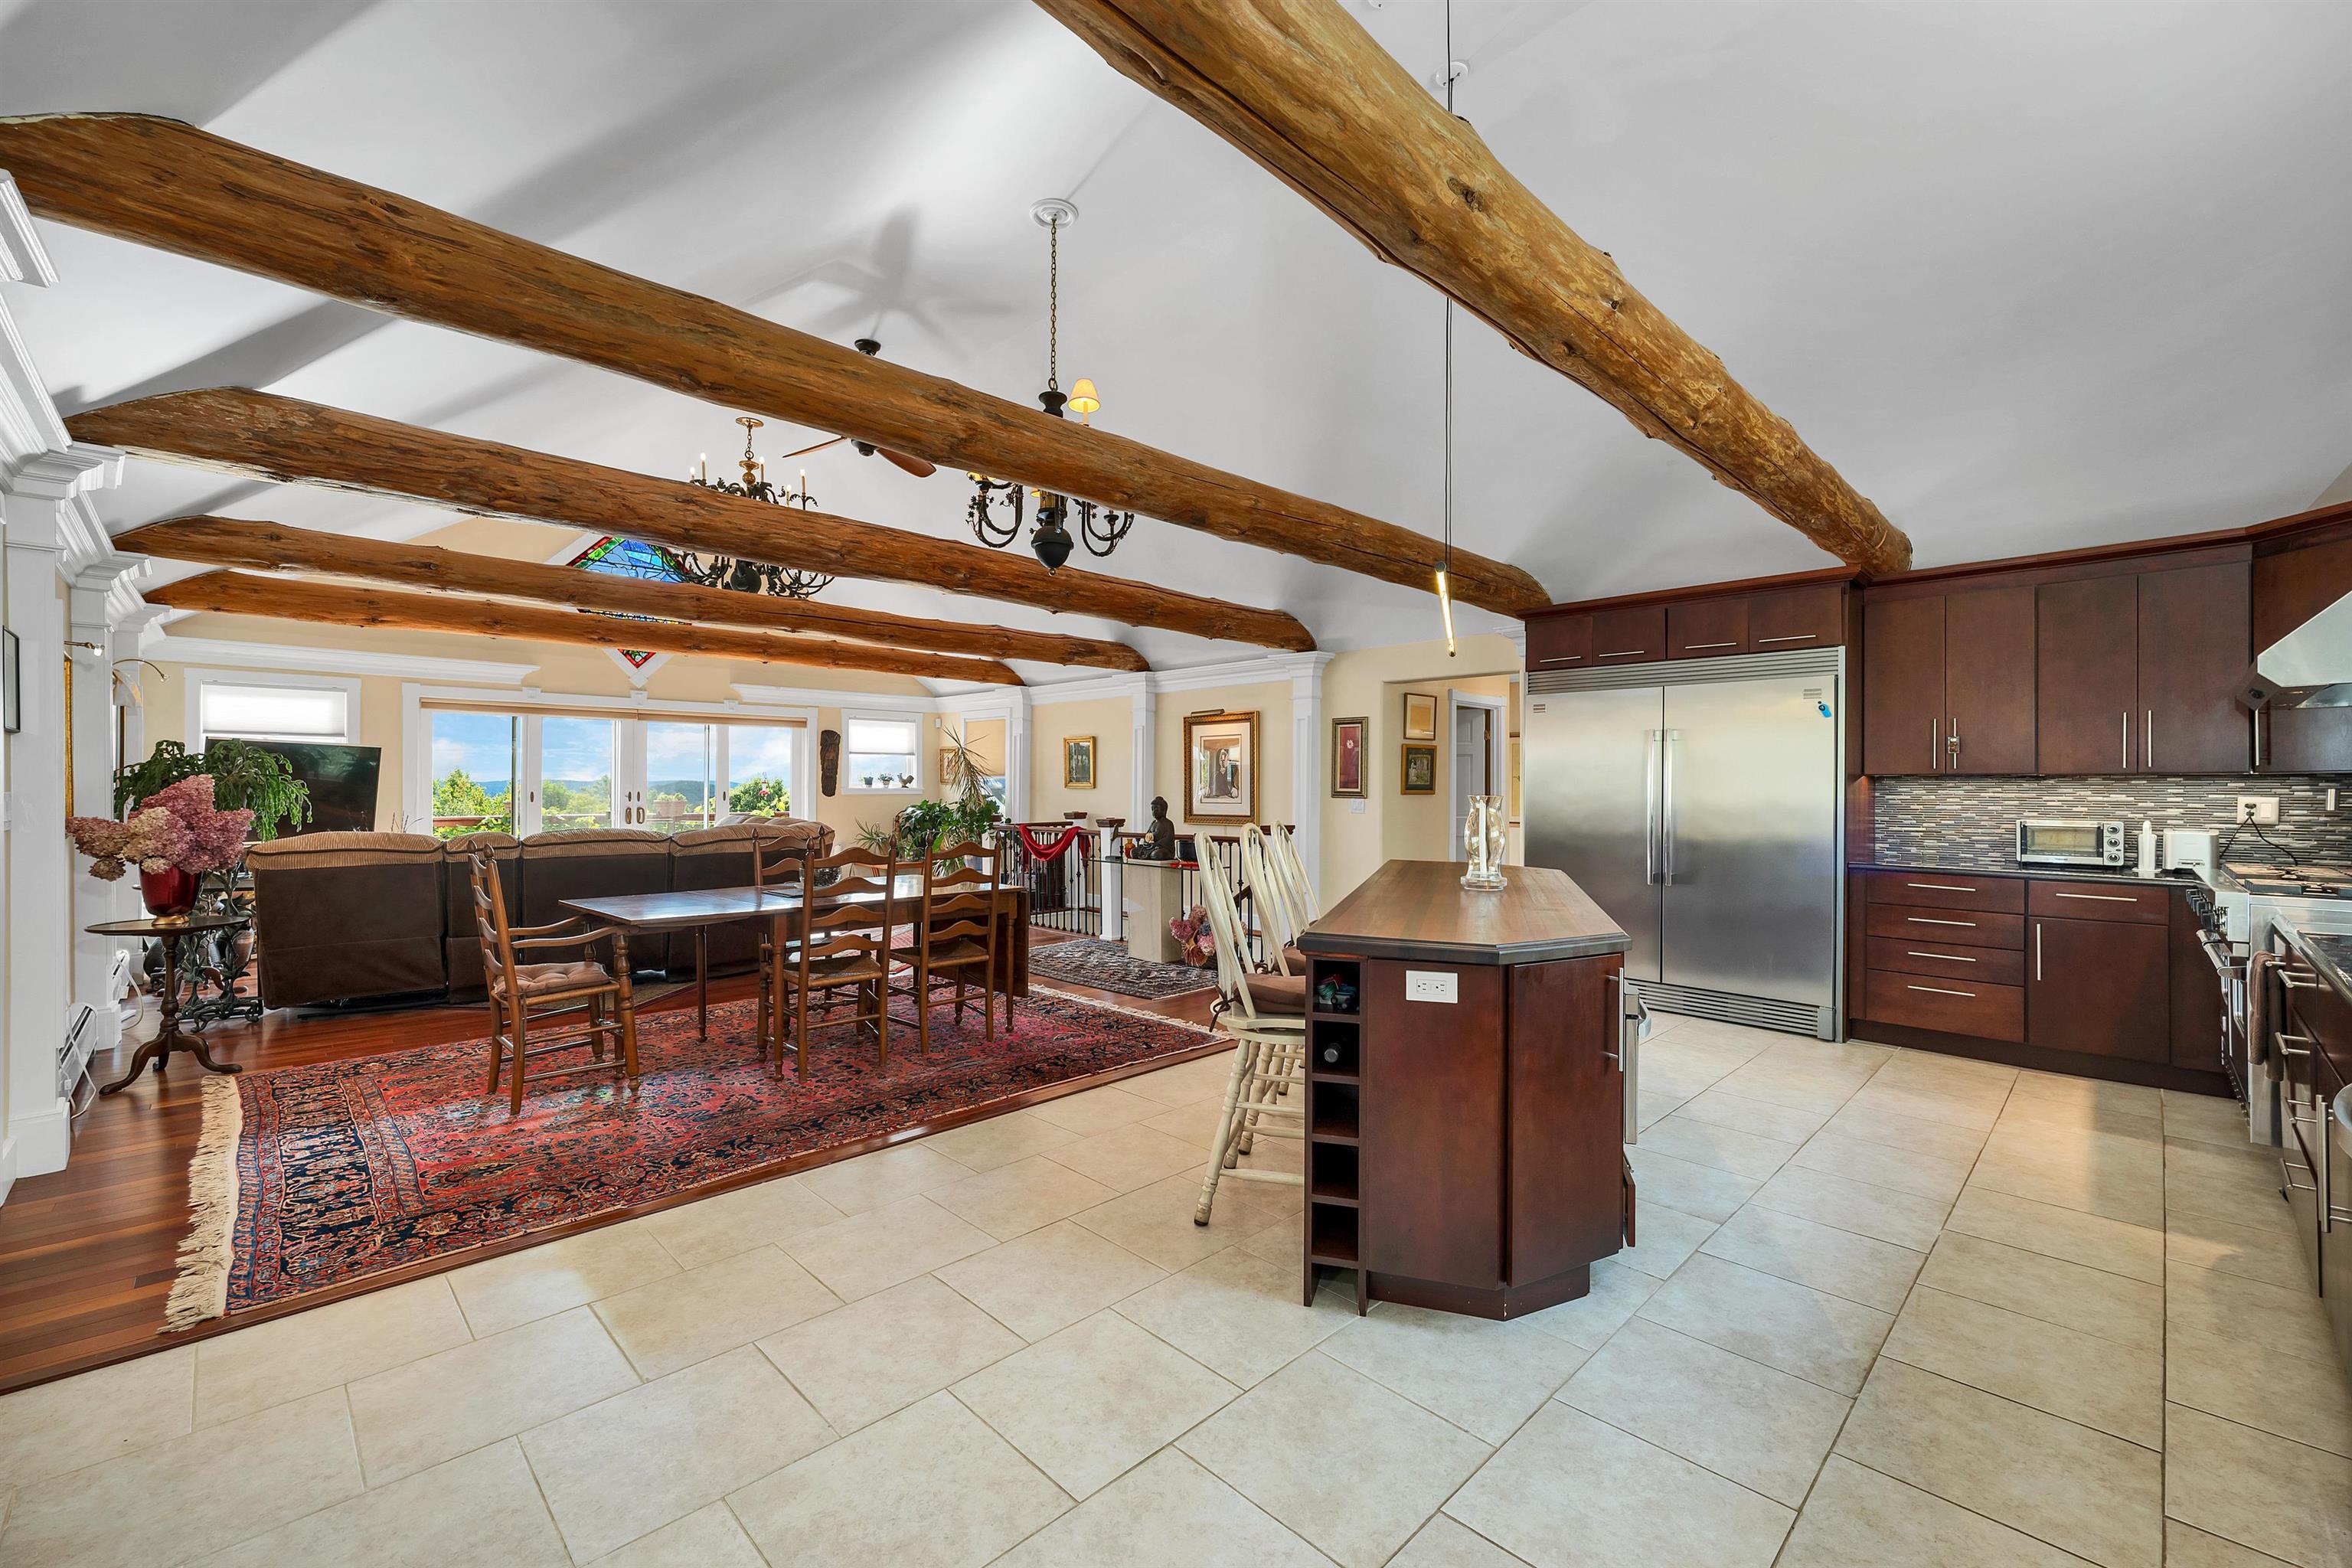
view from kitchen island
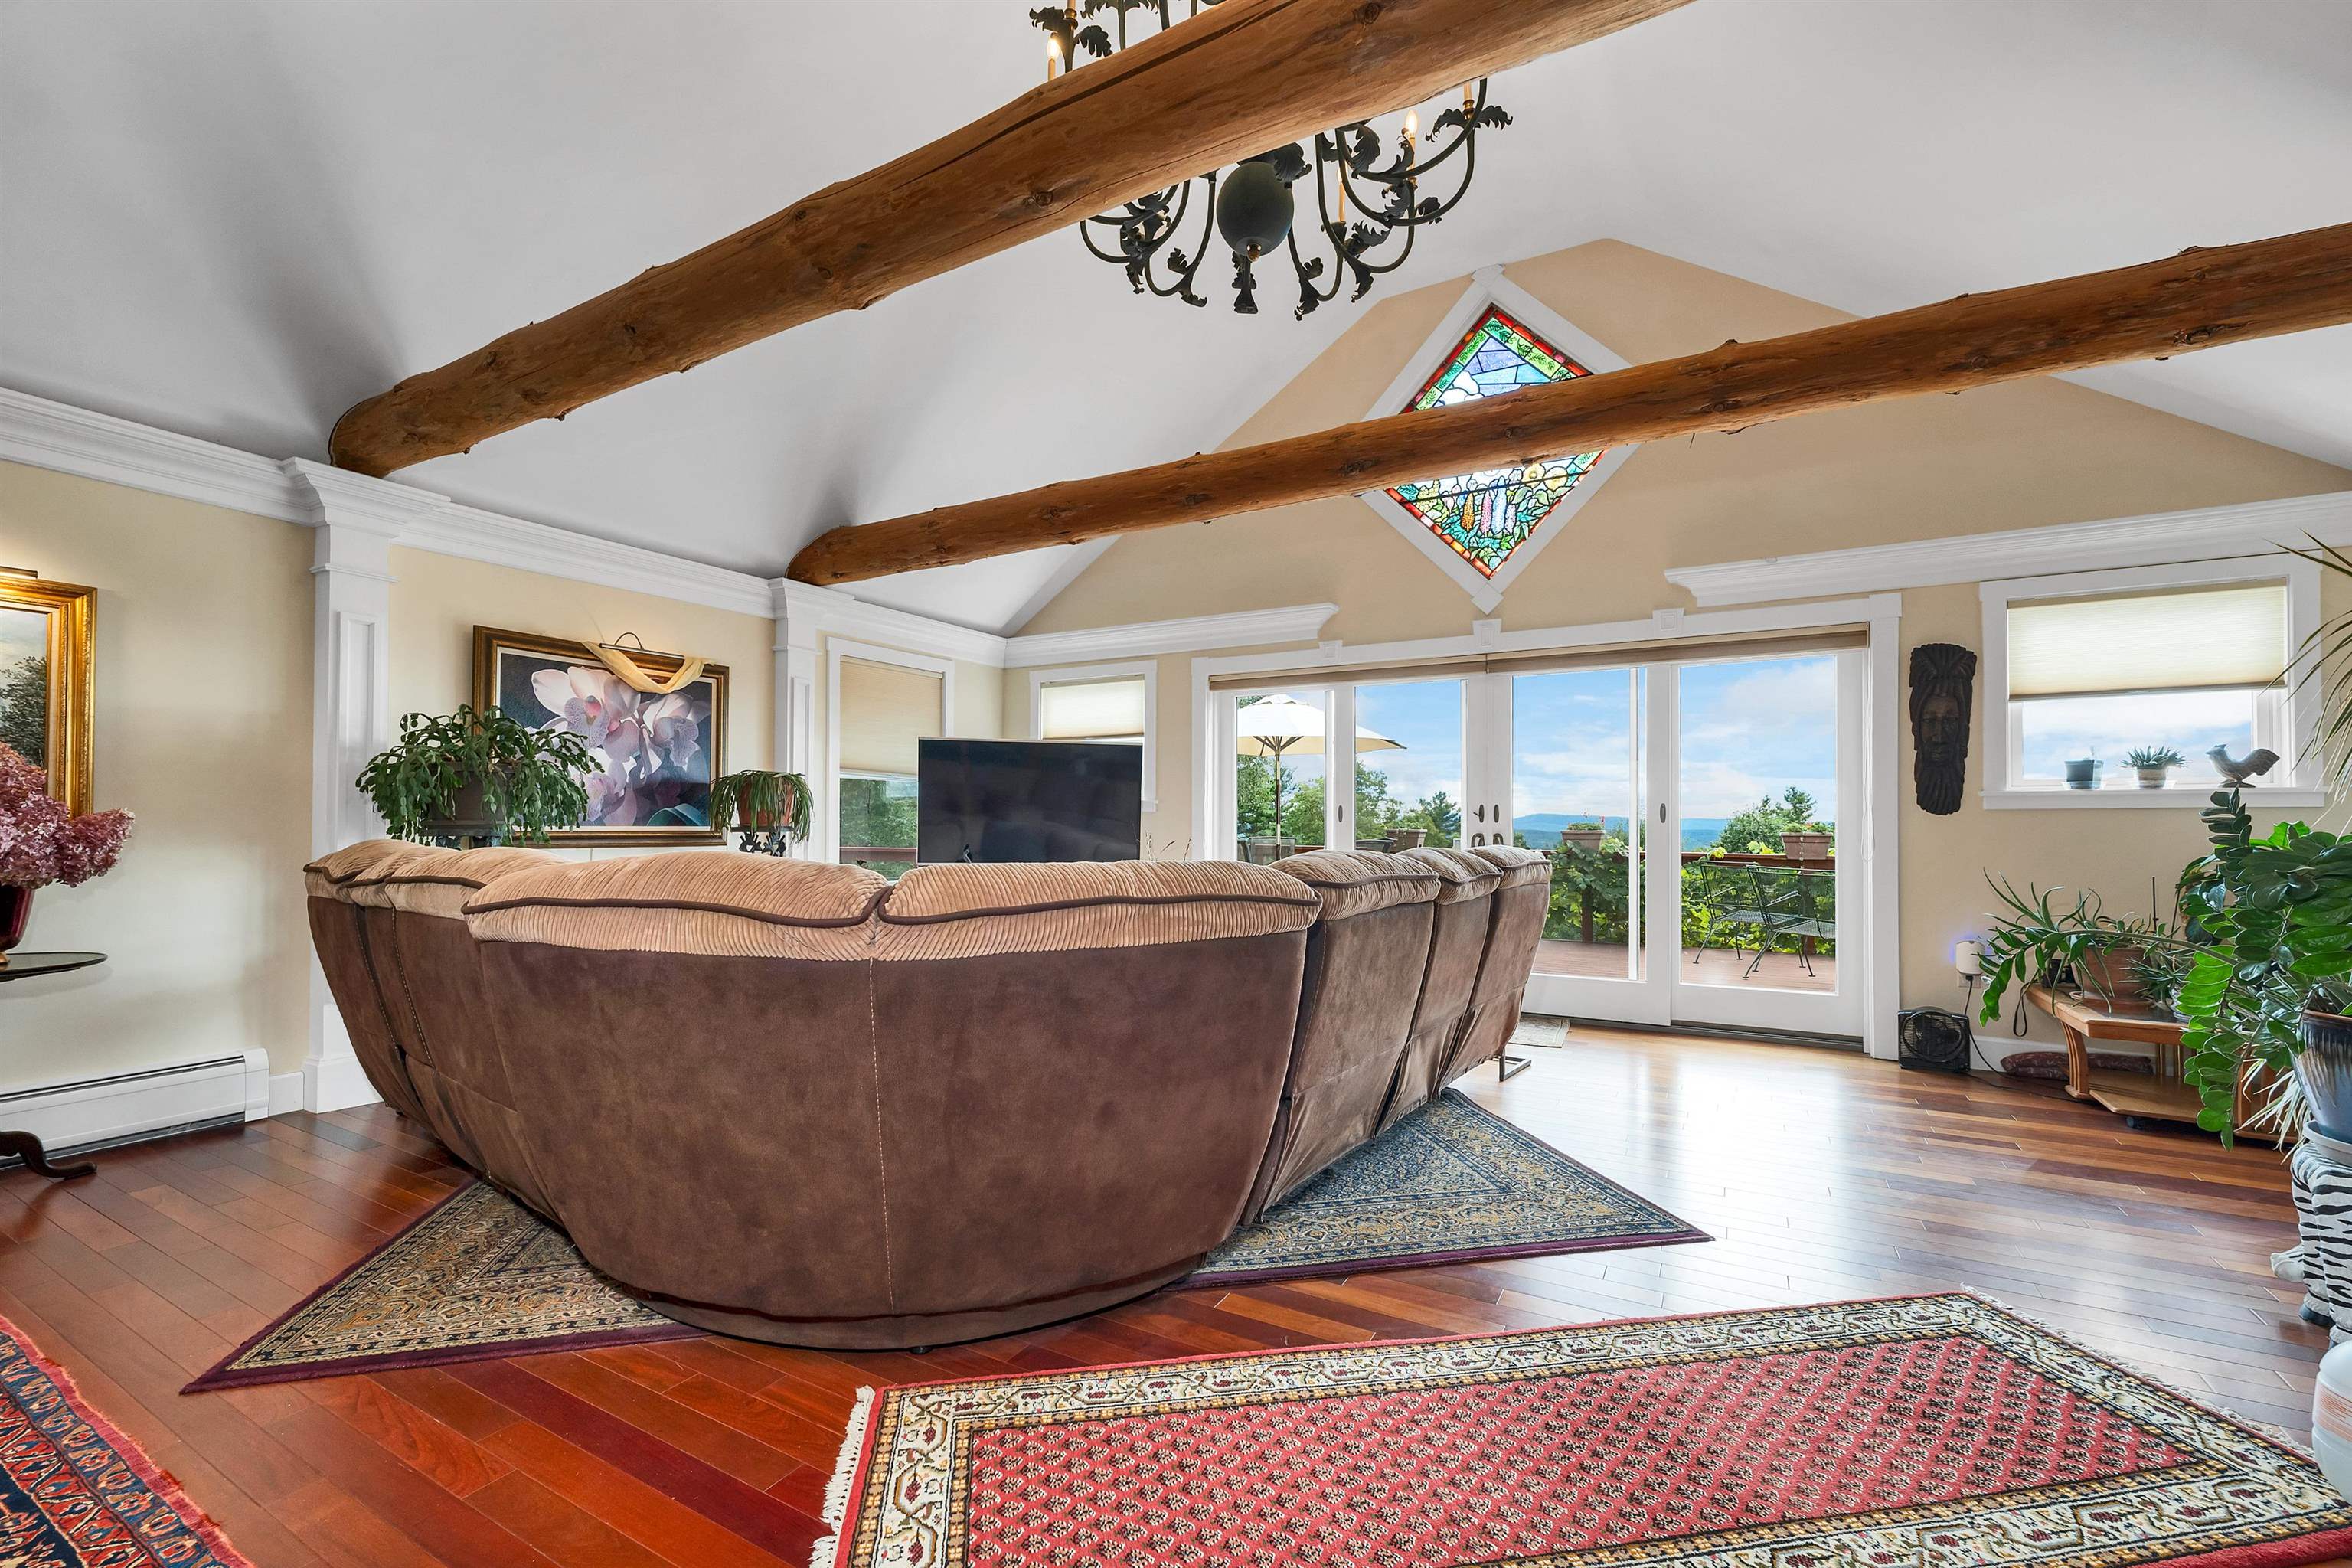
stained glass
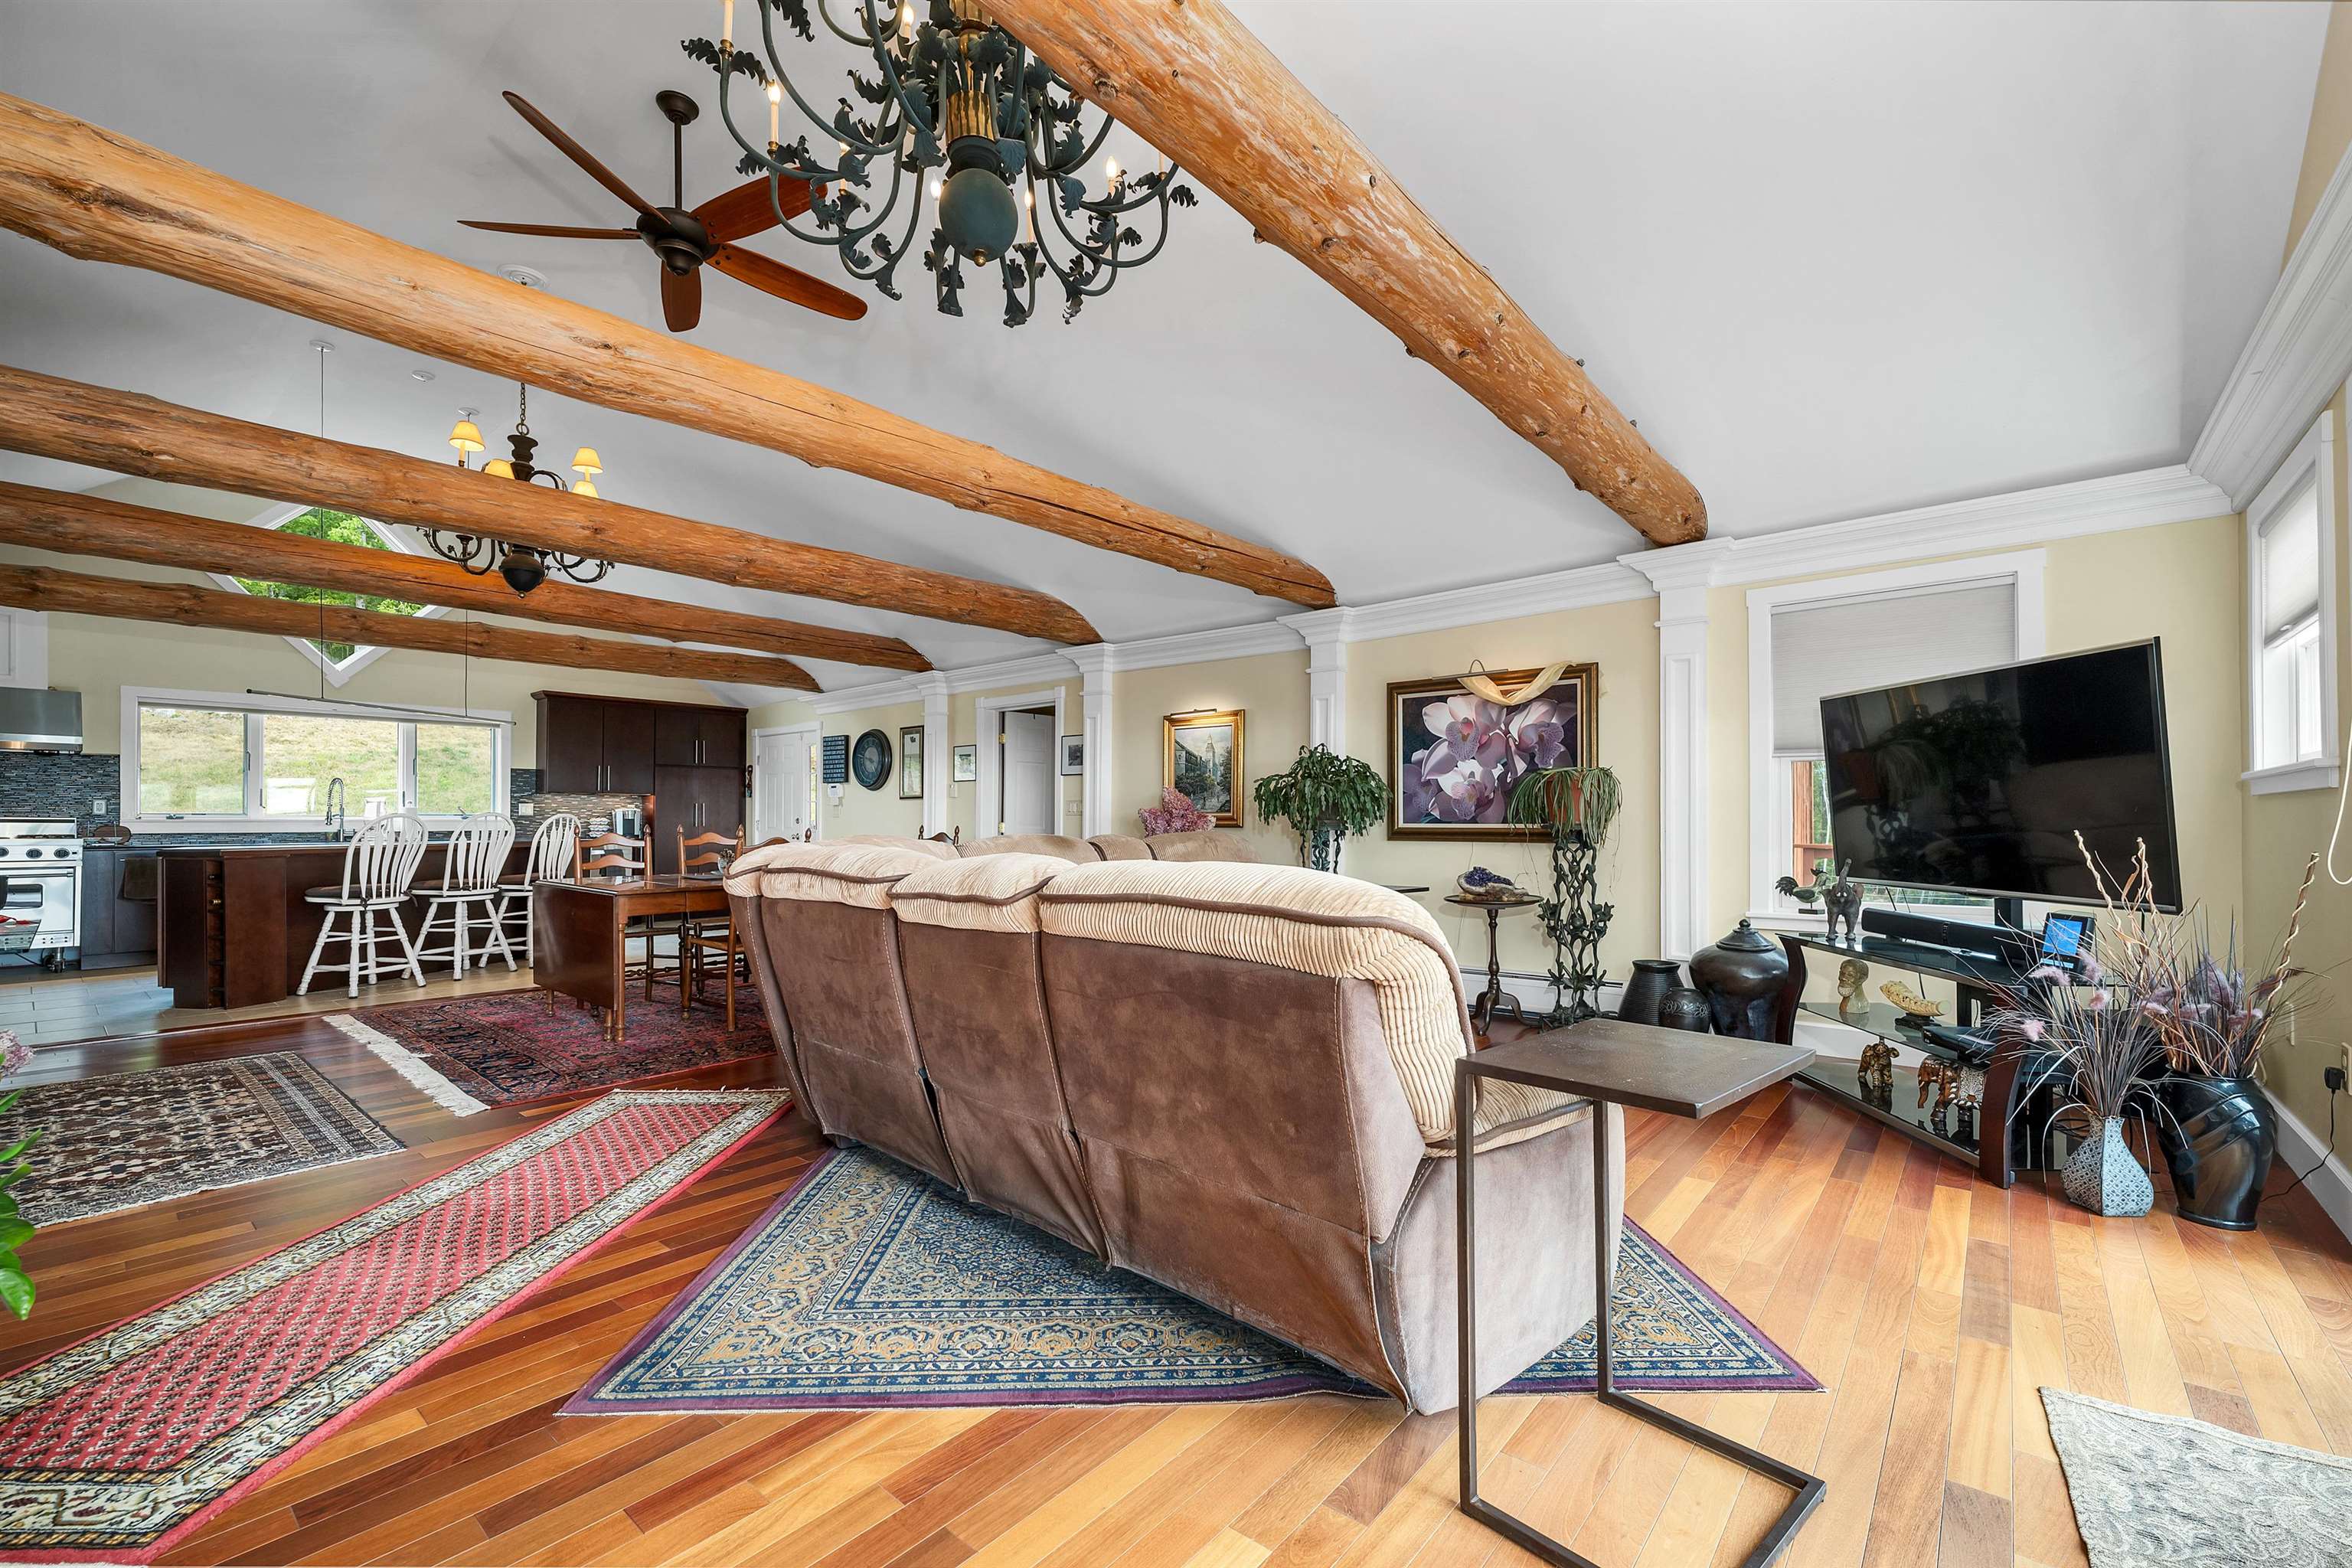
Living room
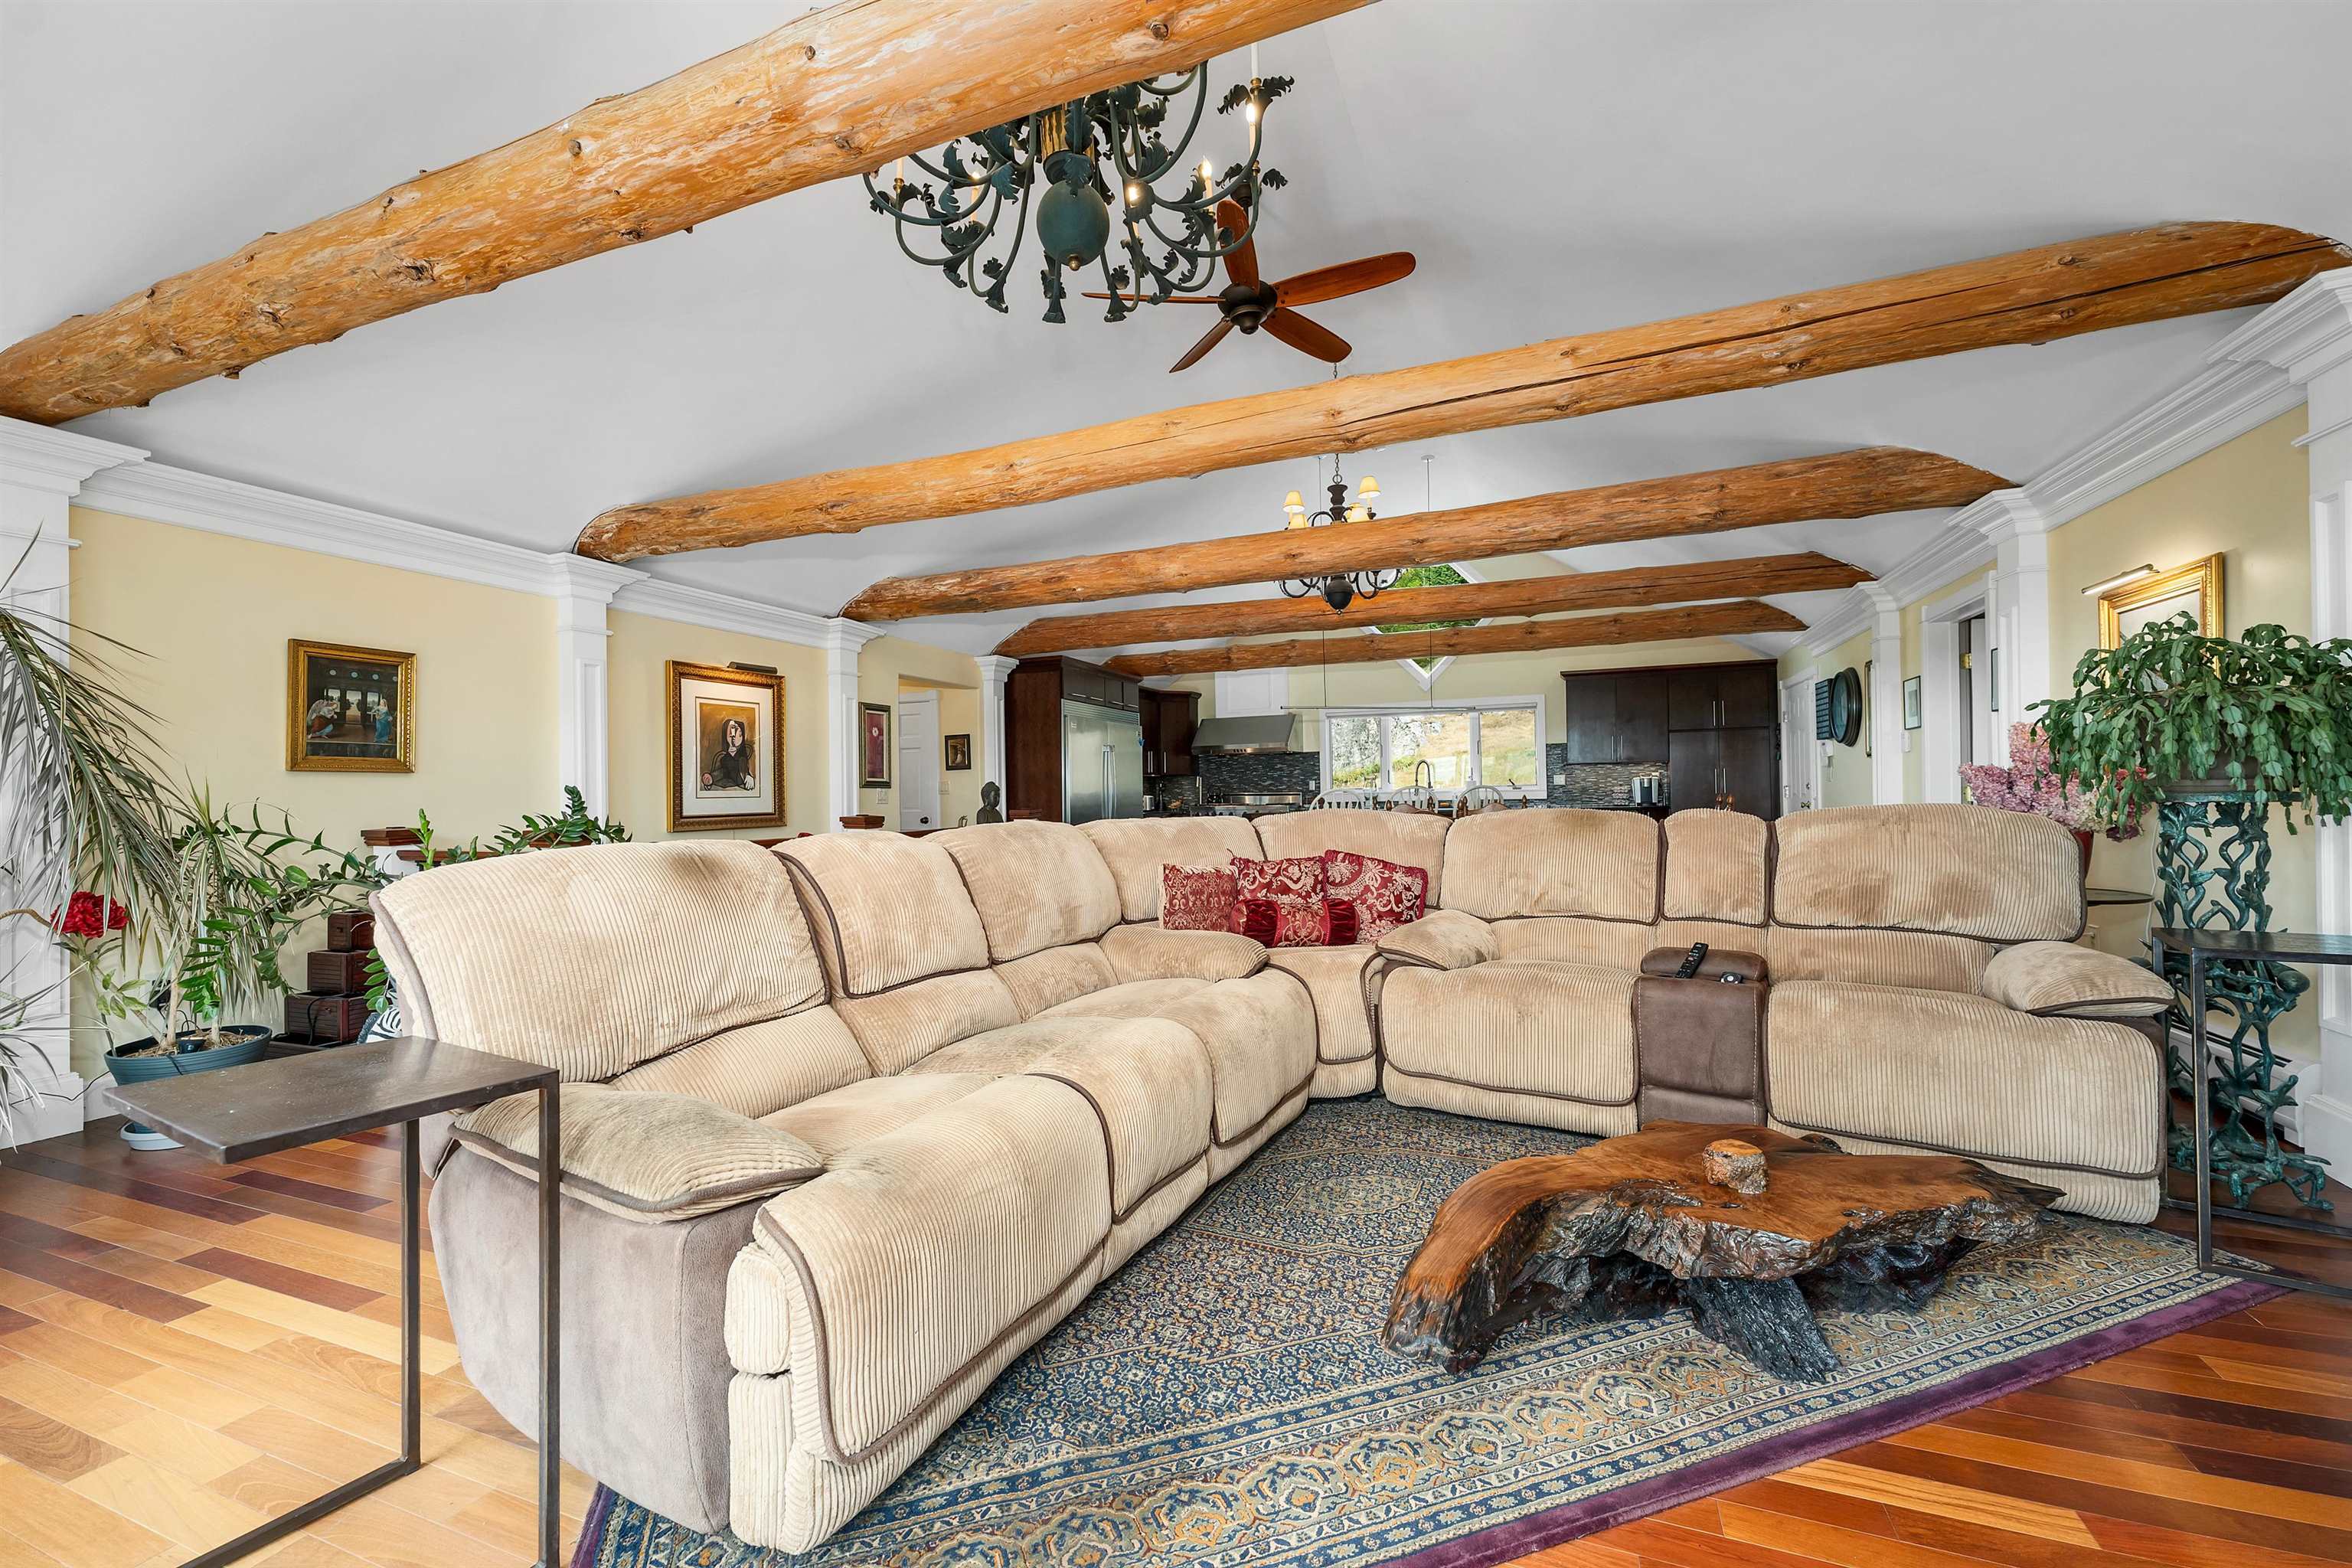
Living room
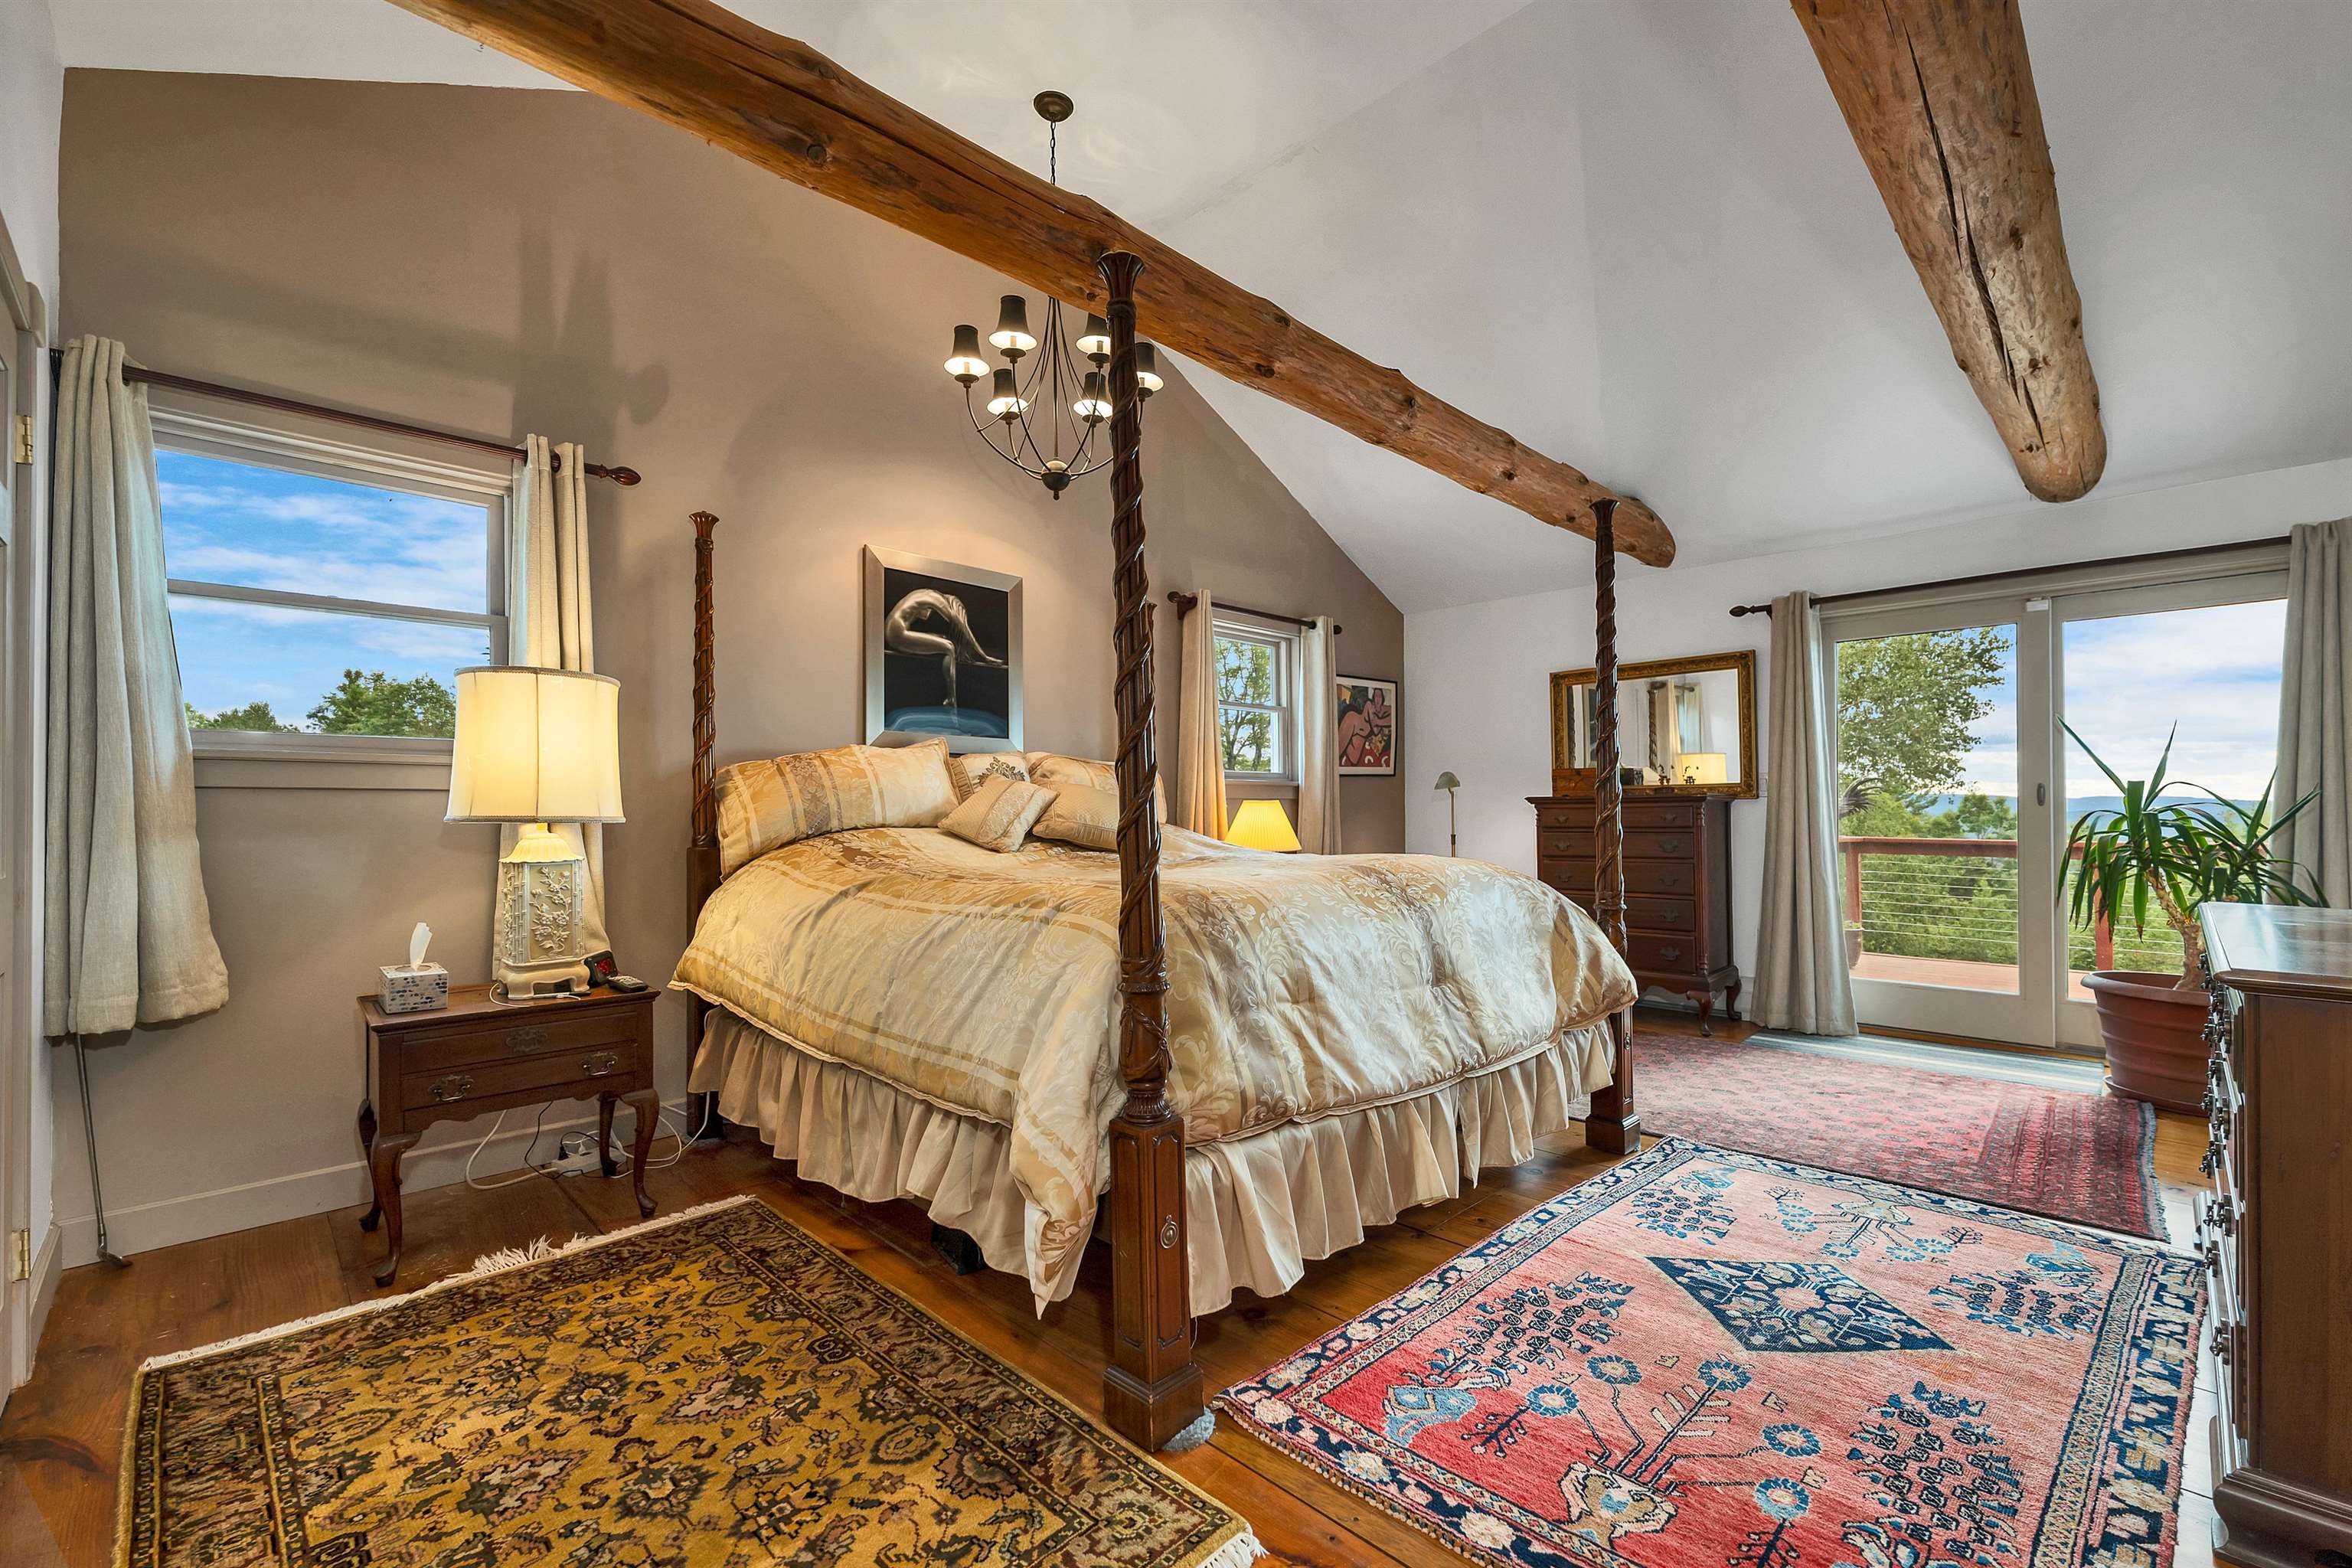
Primary bedroom, king bed

Primary bedroom

1 of 2 walk in closets in Primary

Primary looking in to primary bath
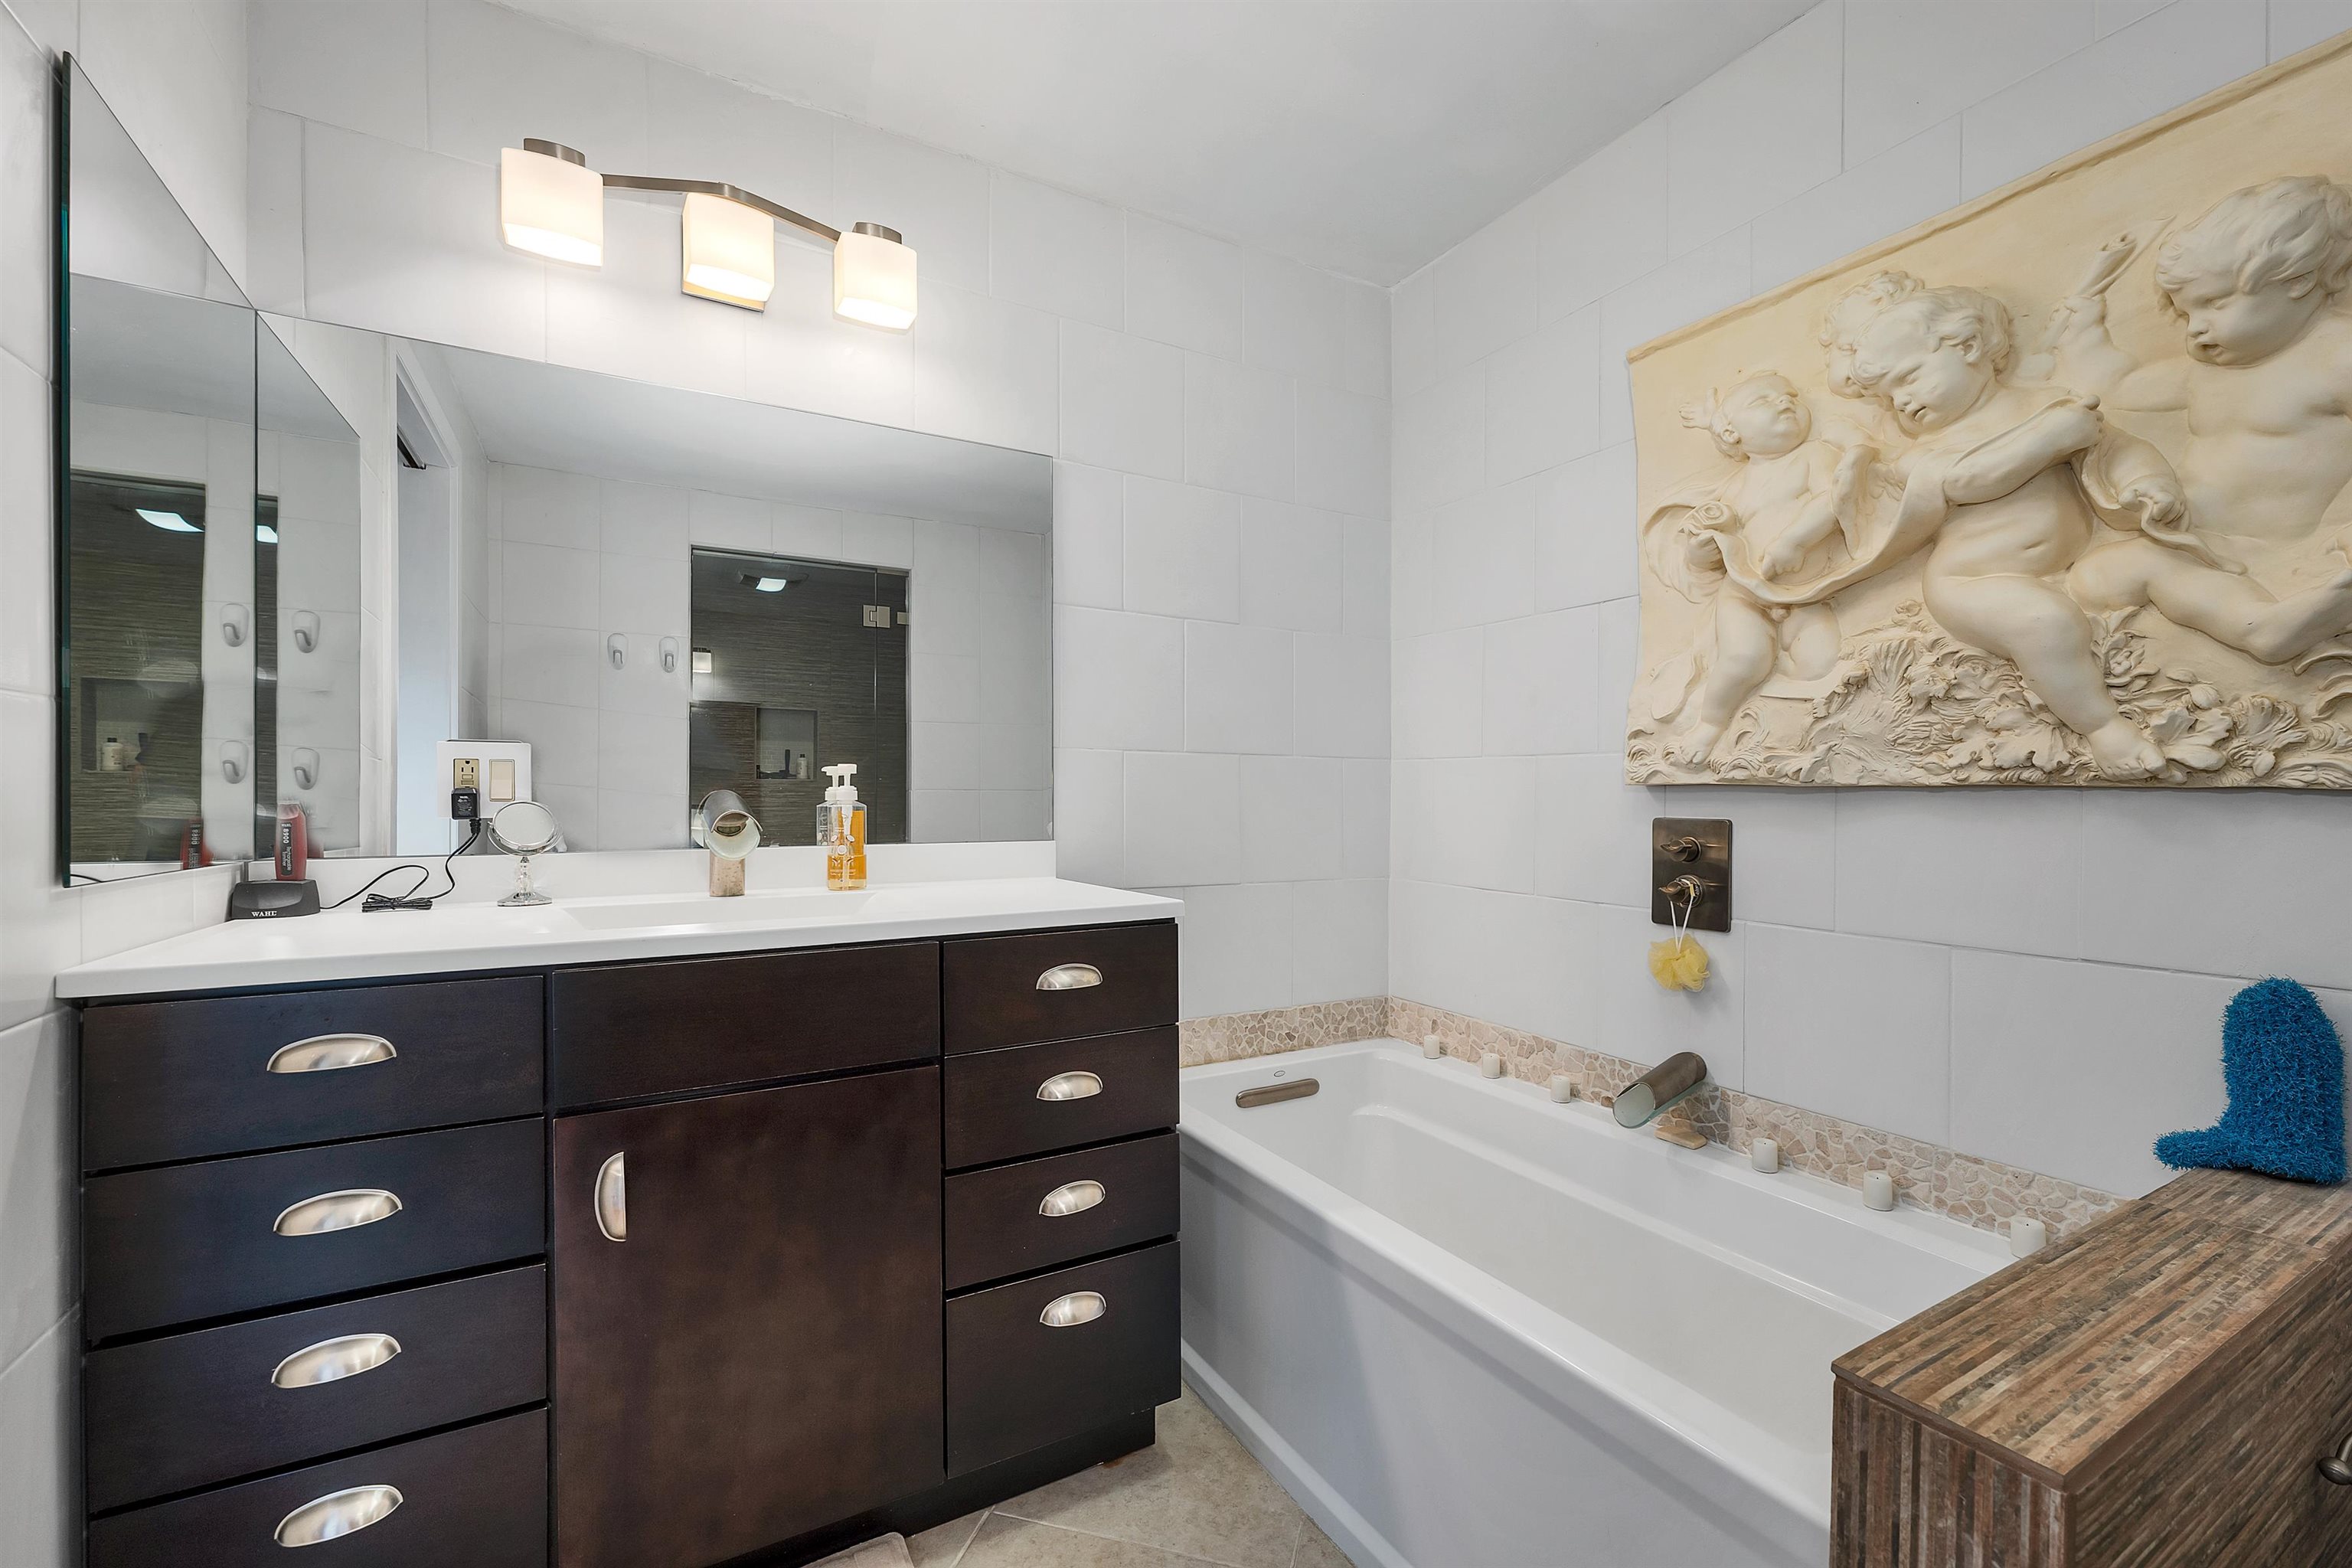
Primary bath with soaking tub
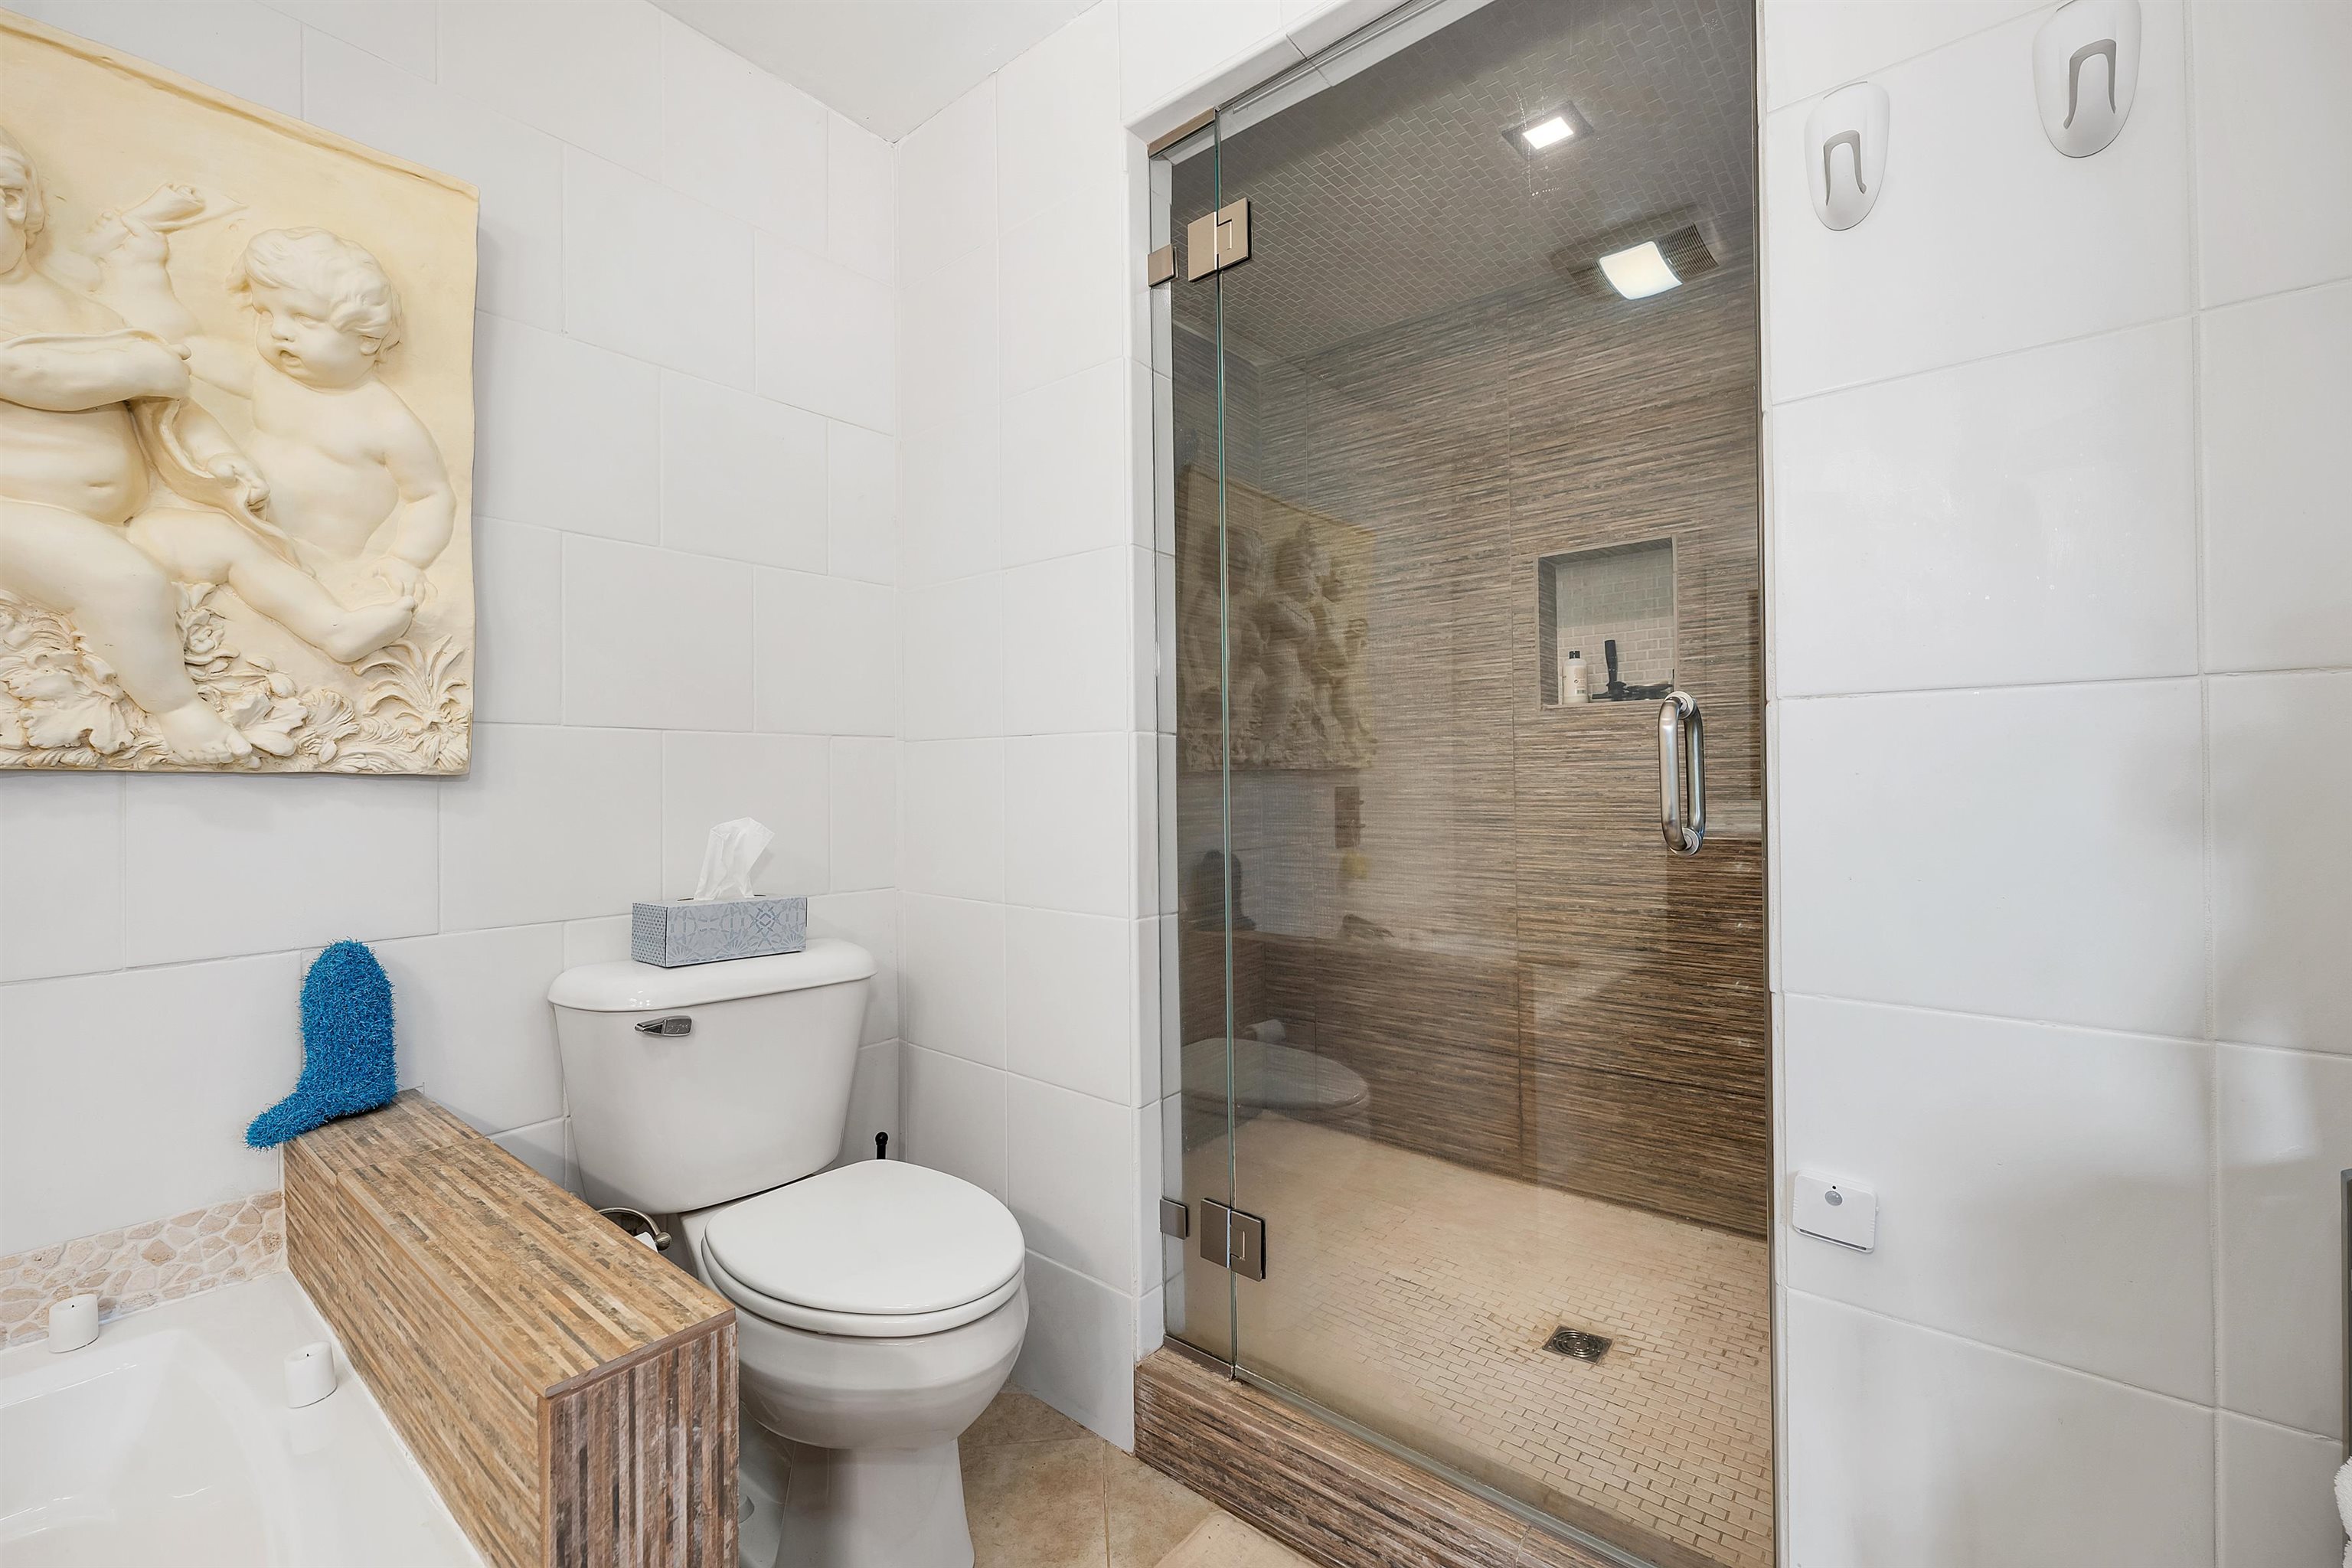
Primary with shower/steam room
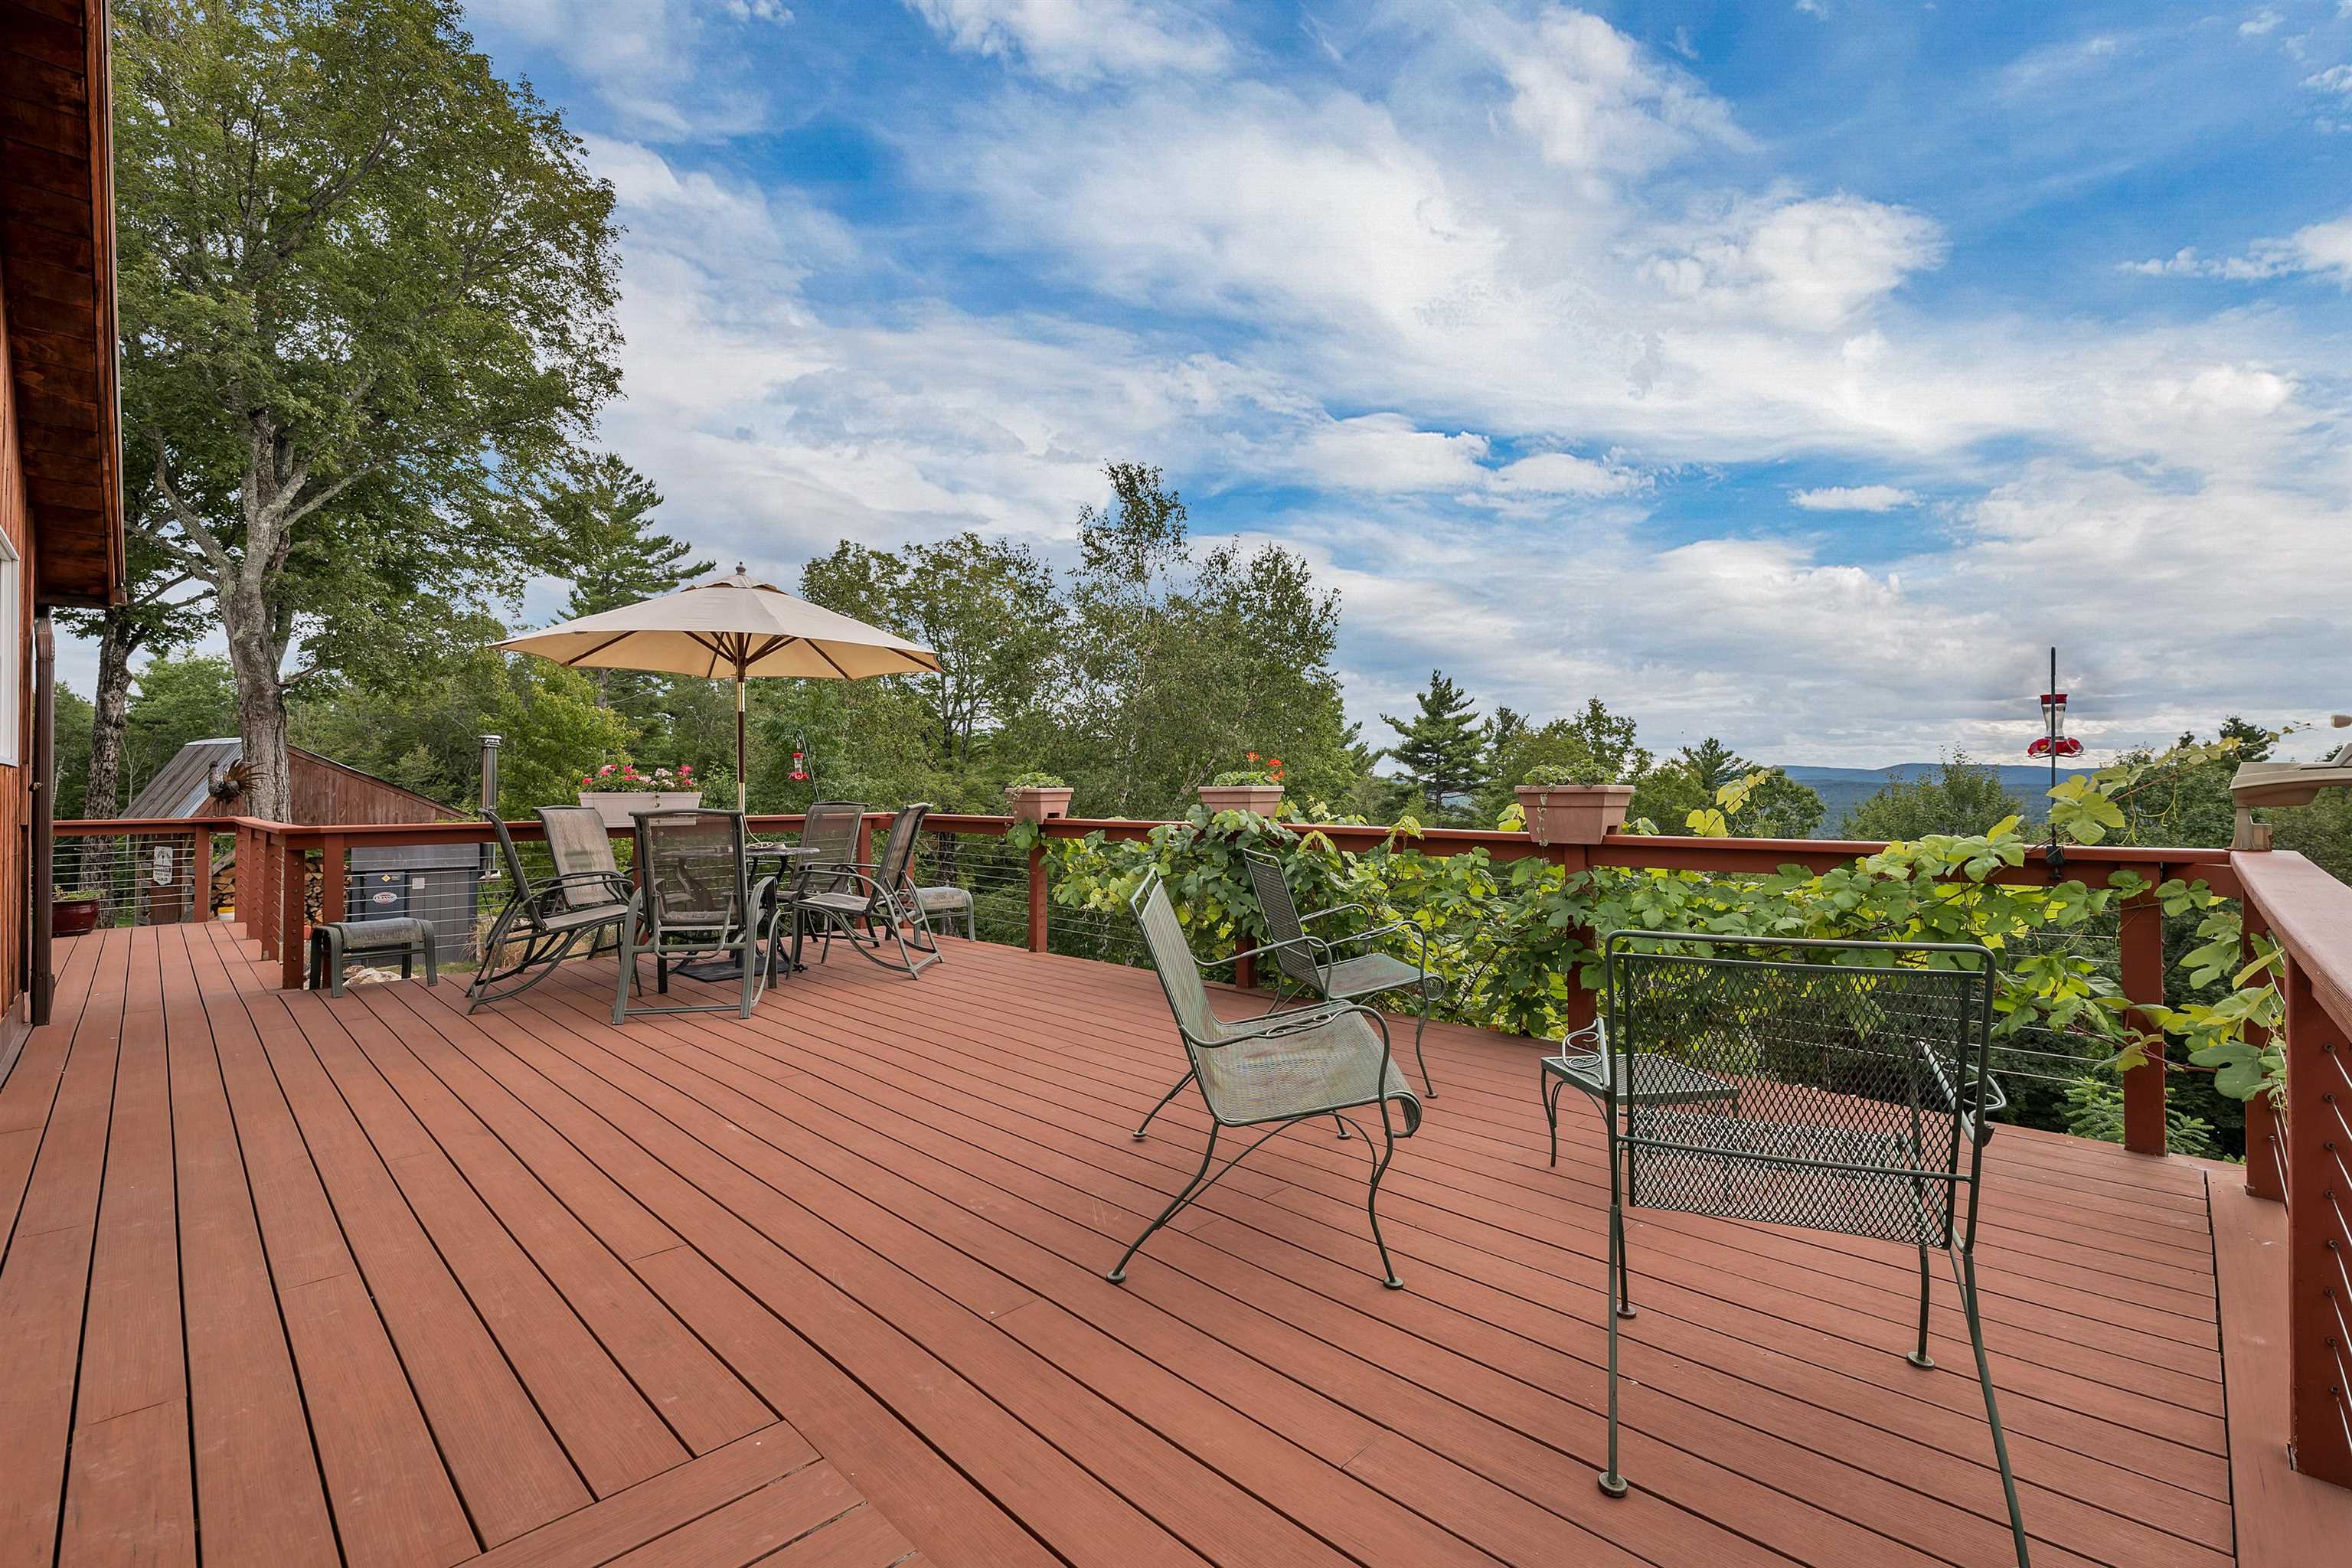
Large deck off living room overlooking Killington Mt.
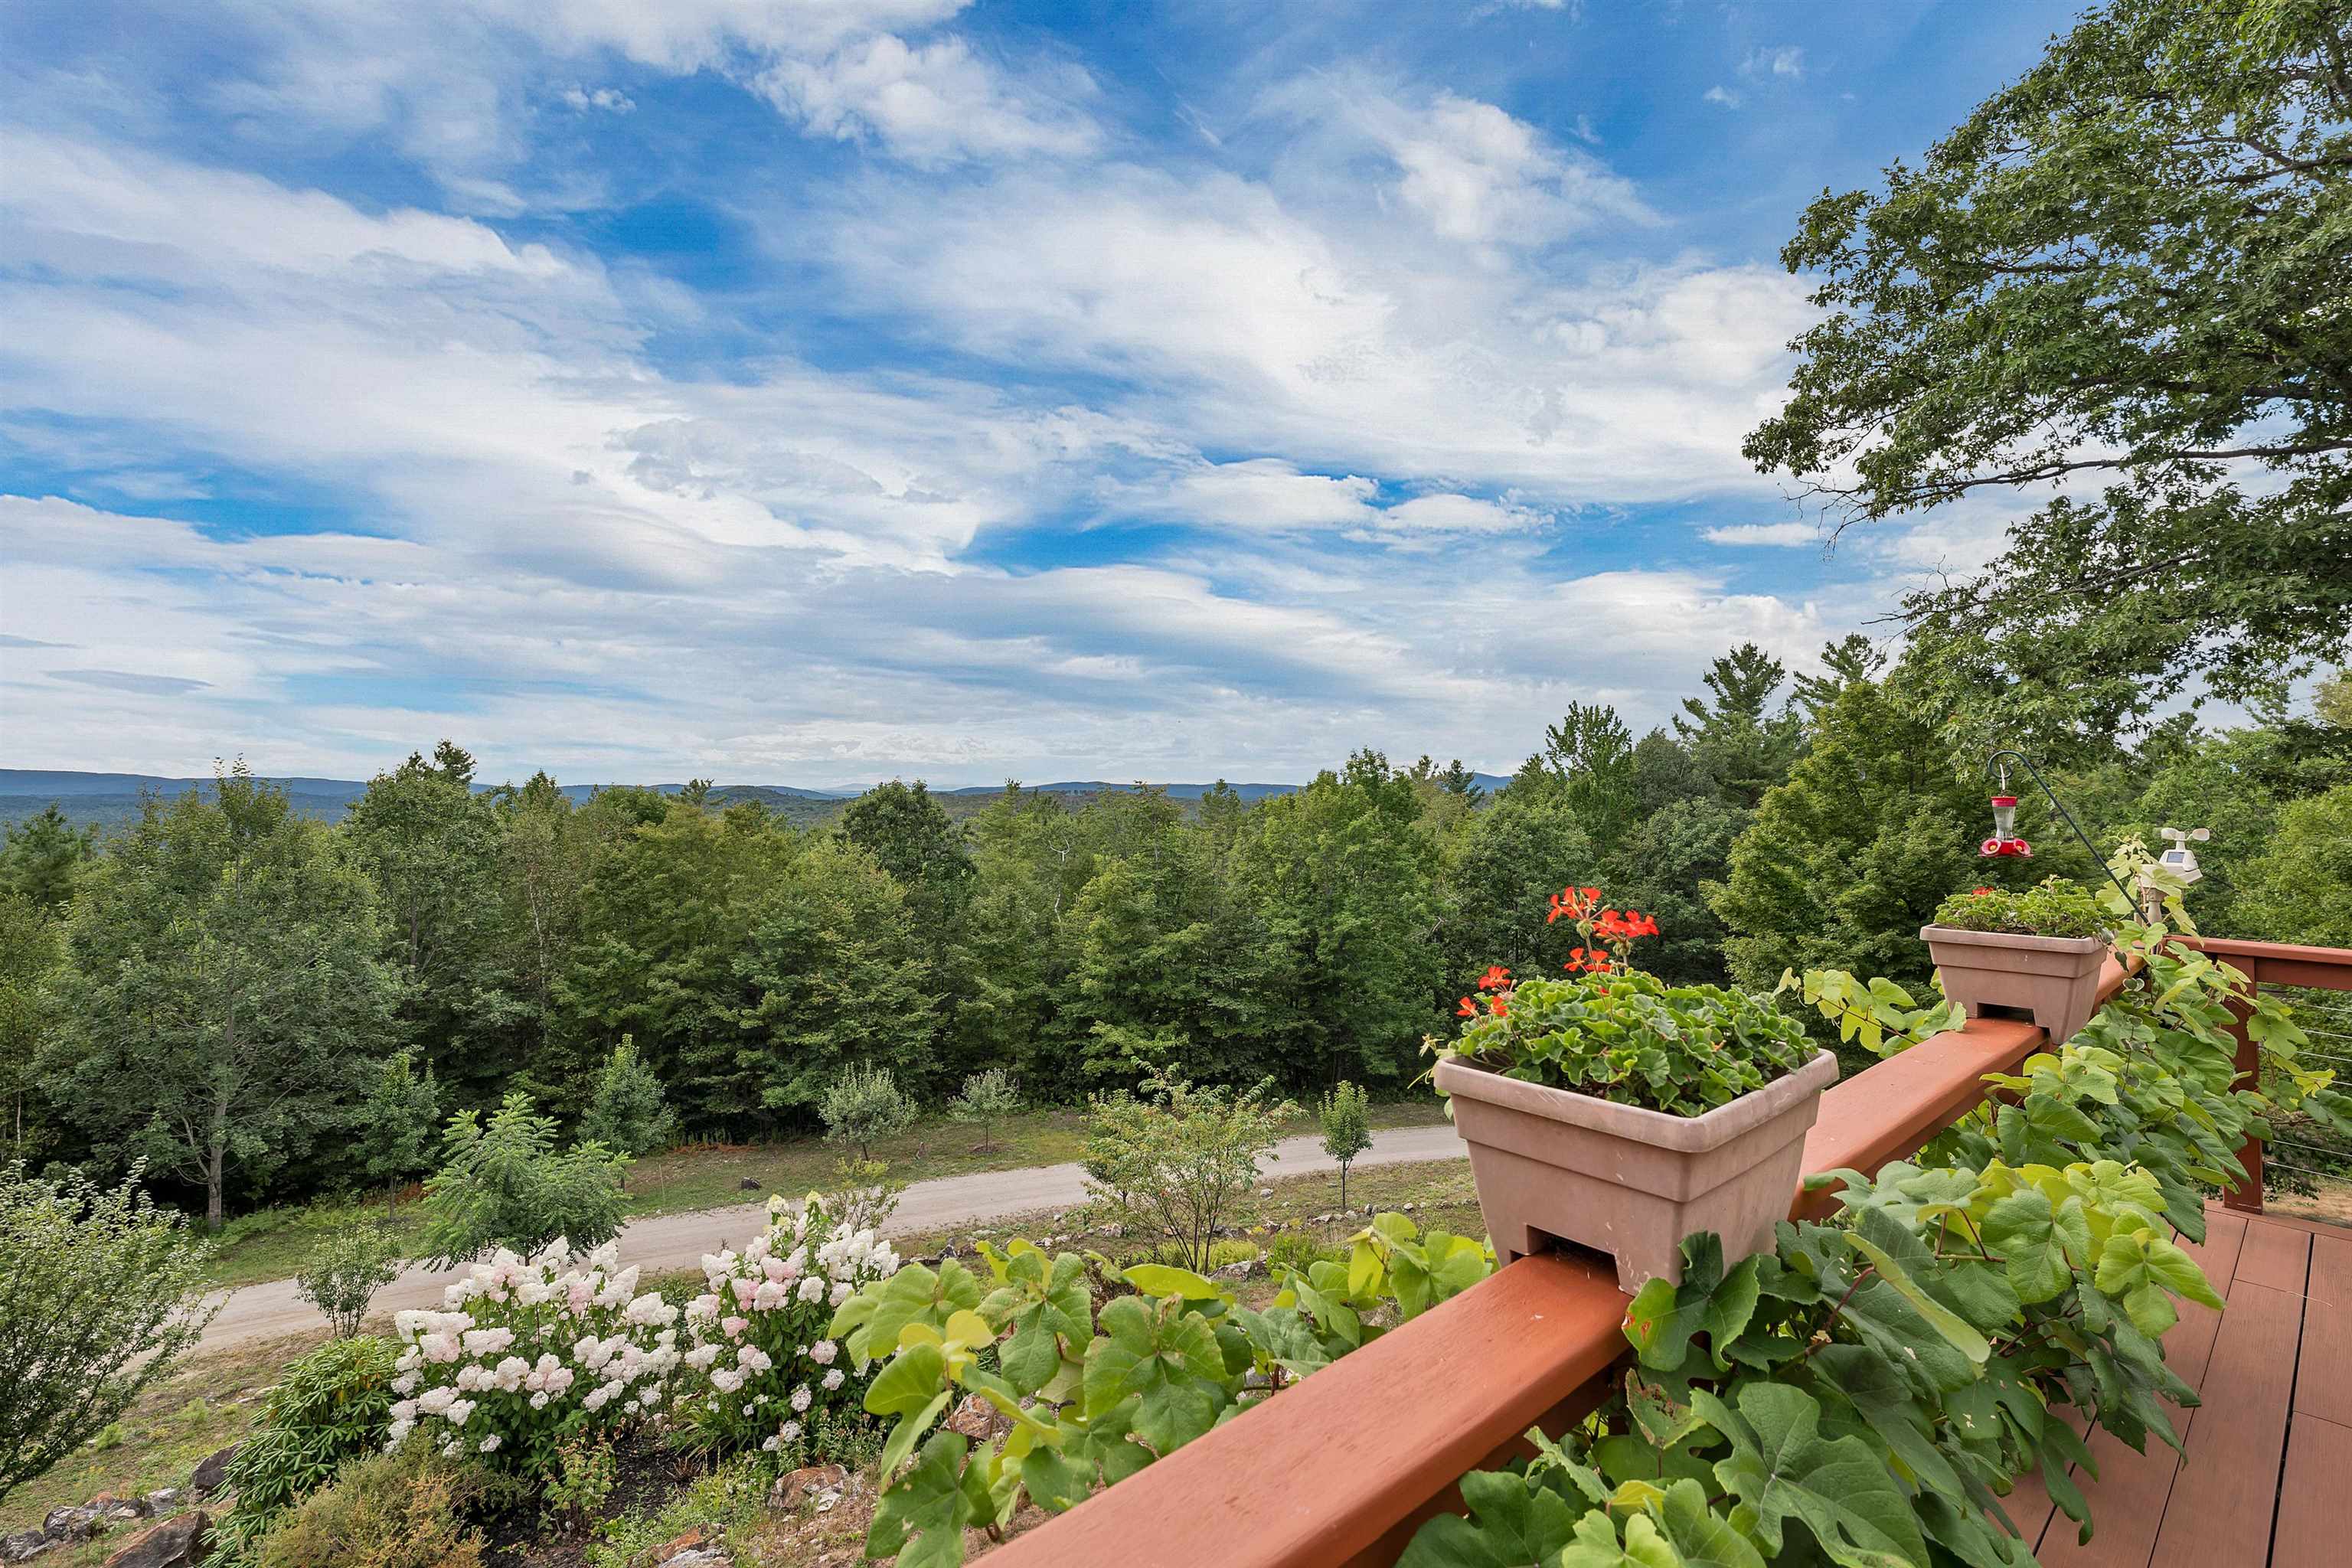
4:00 view from deck
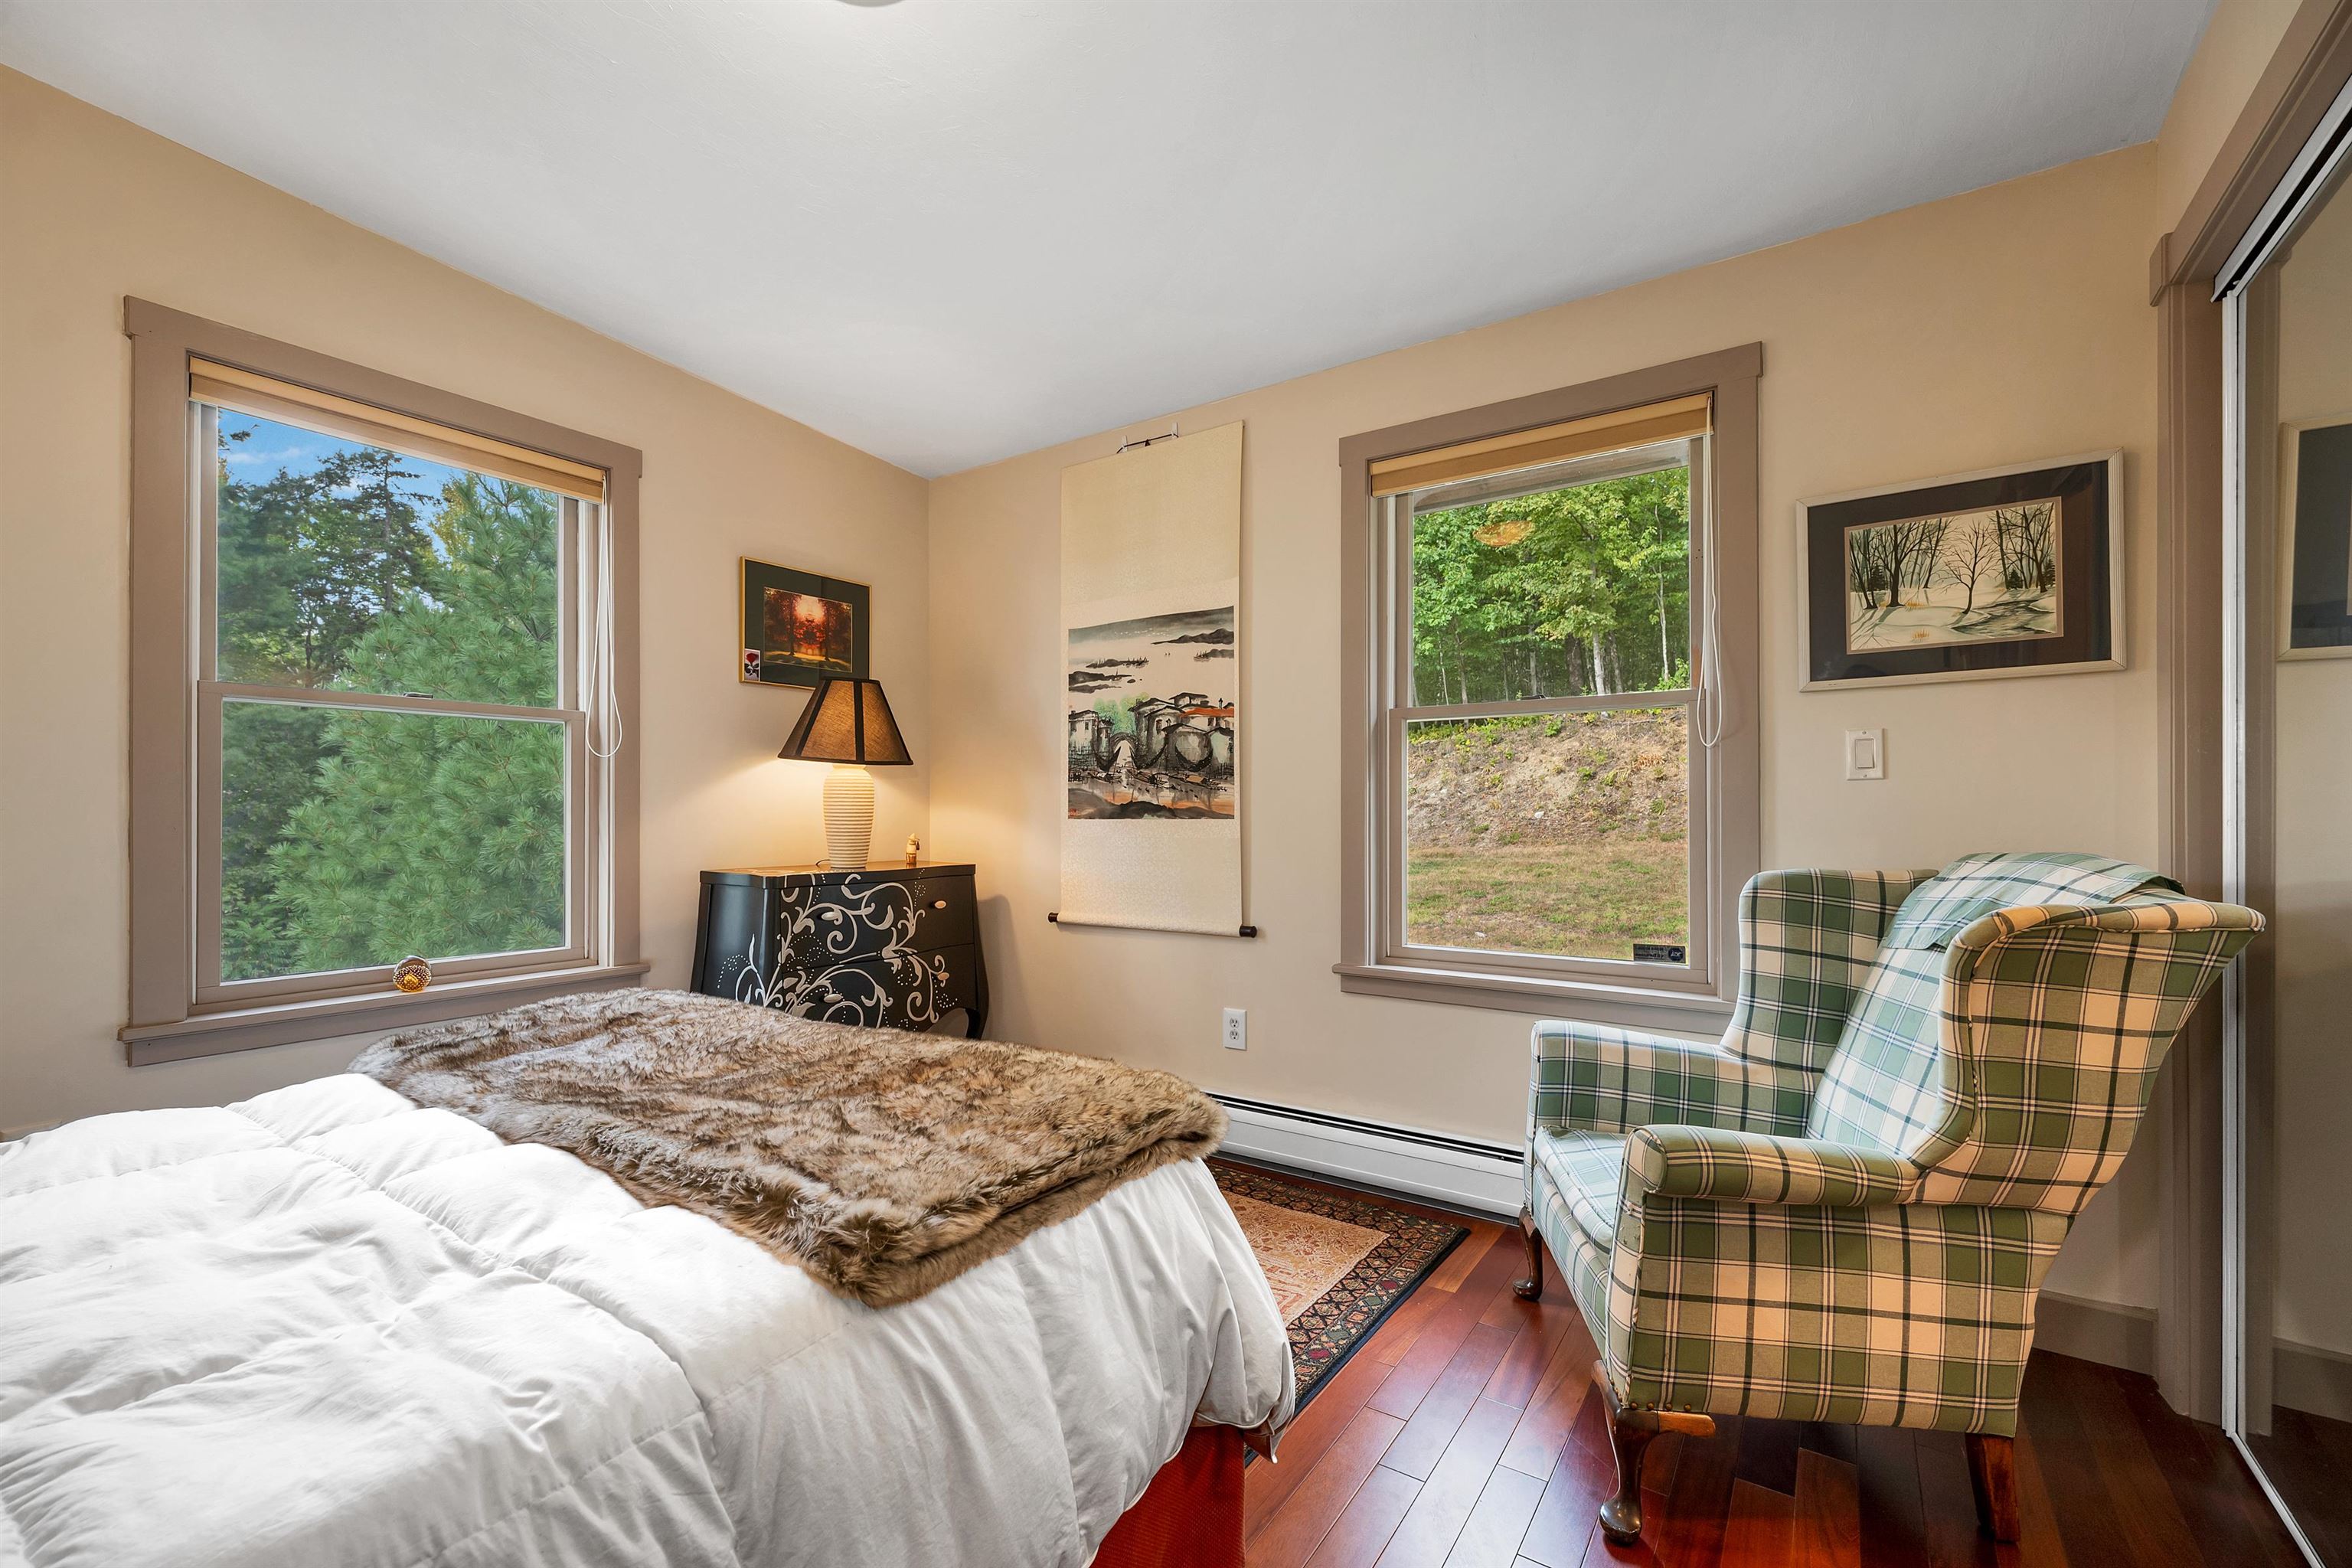
2nd (guest) bedroom
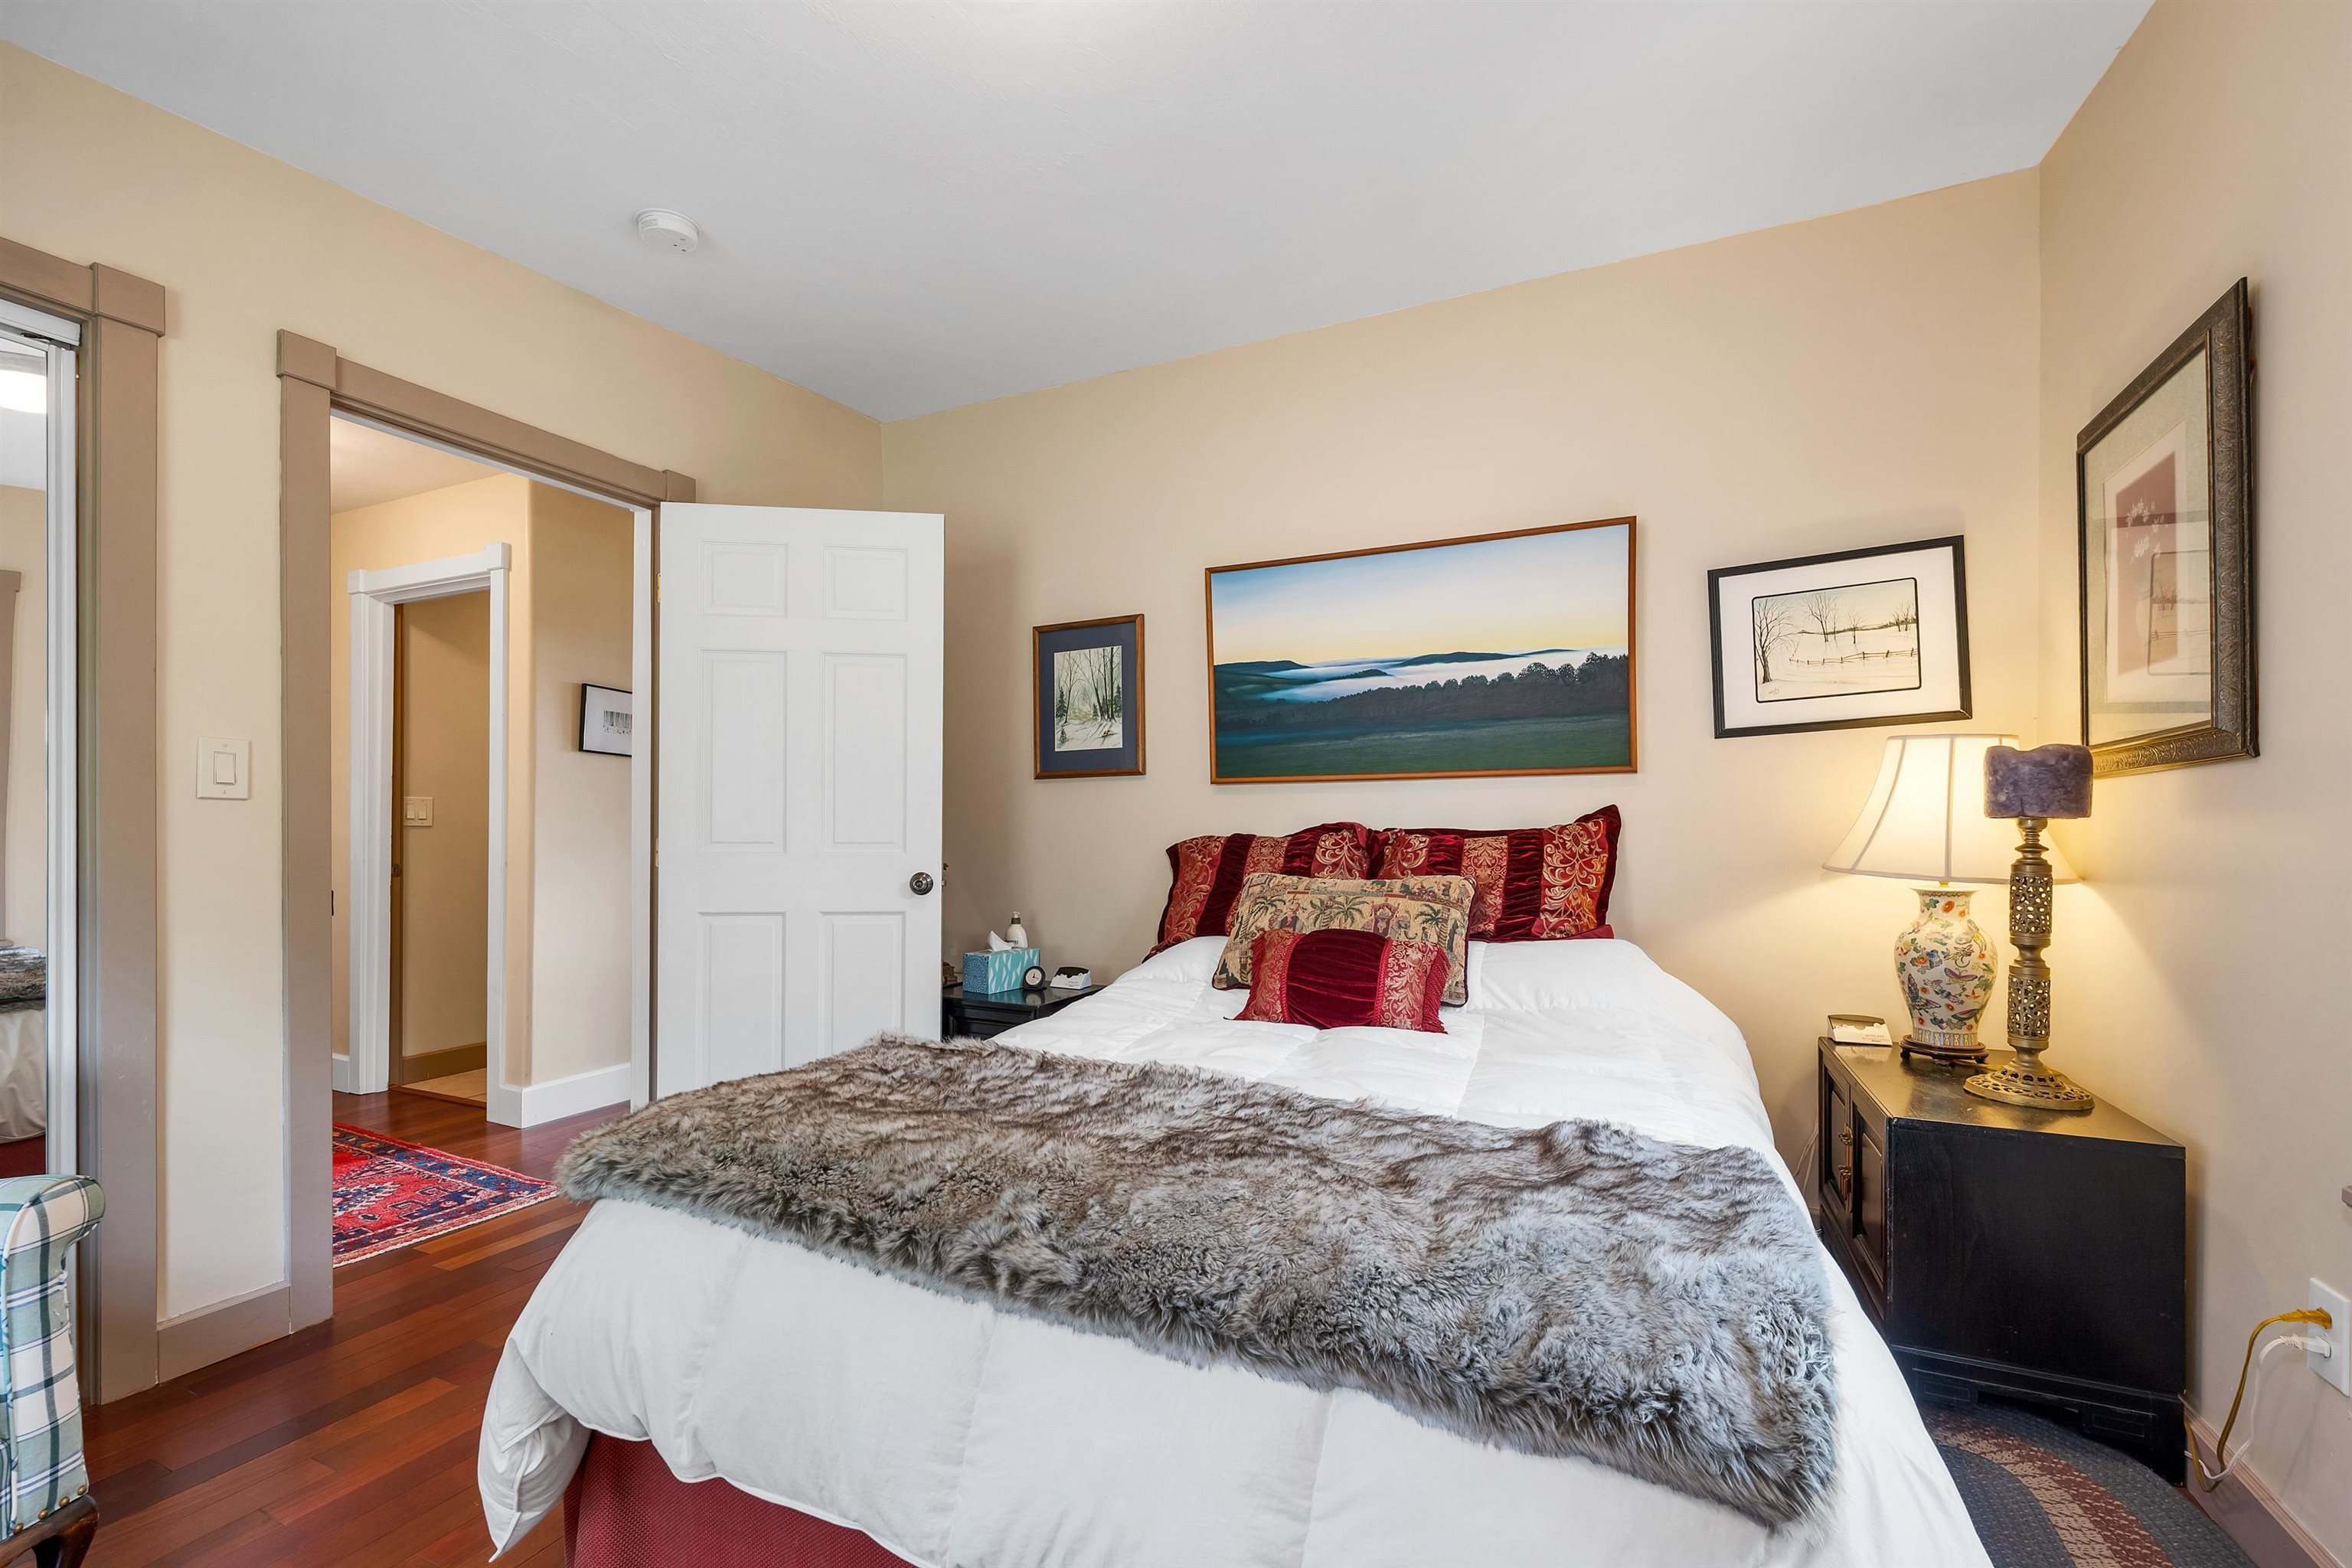
2nd bedroom with queen
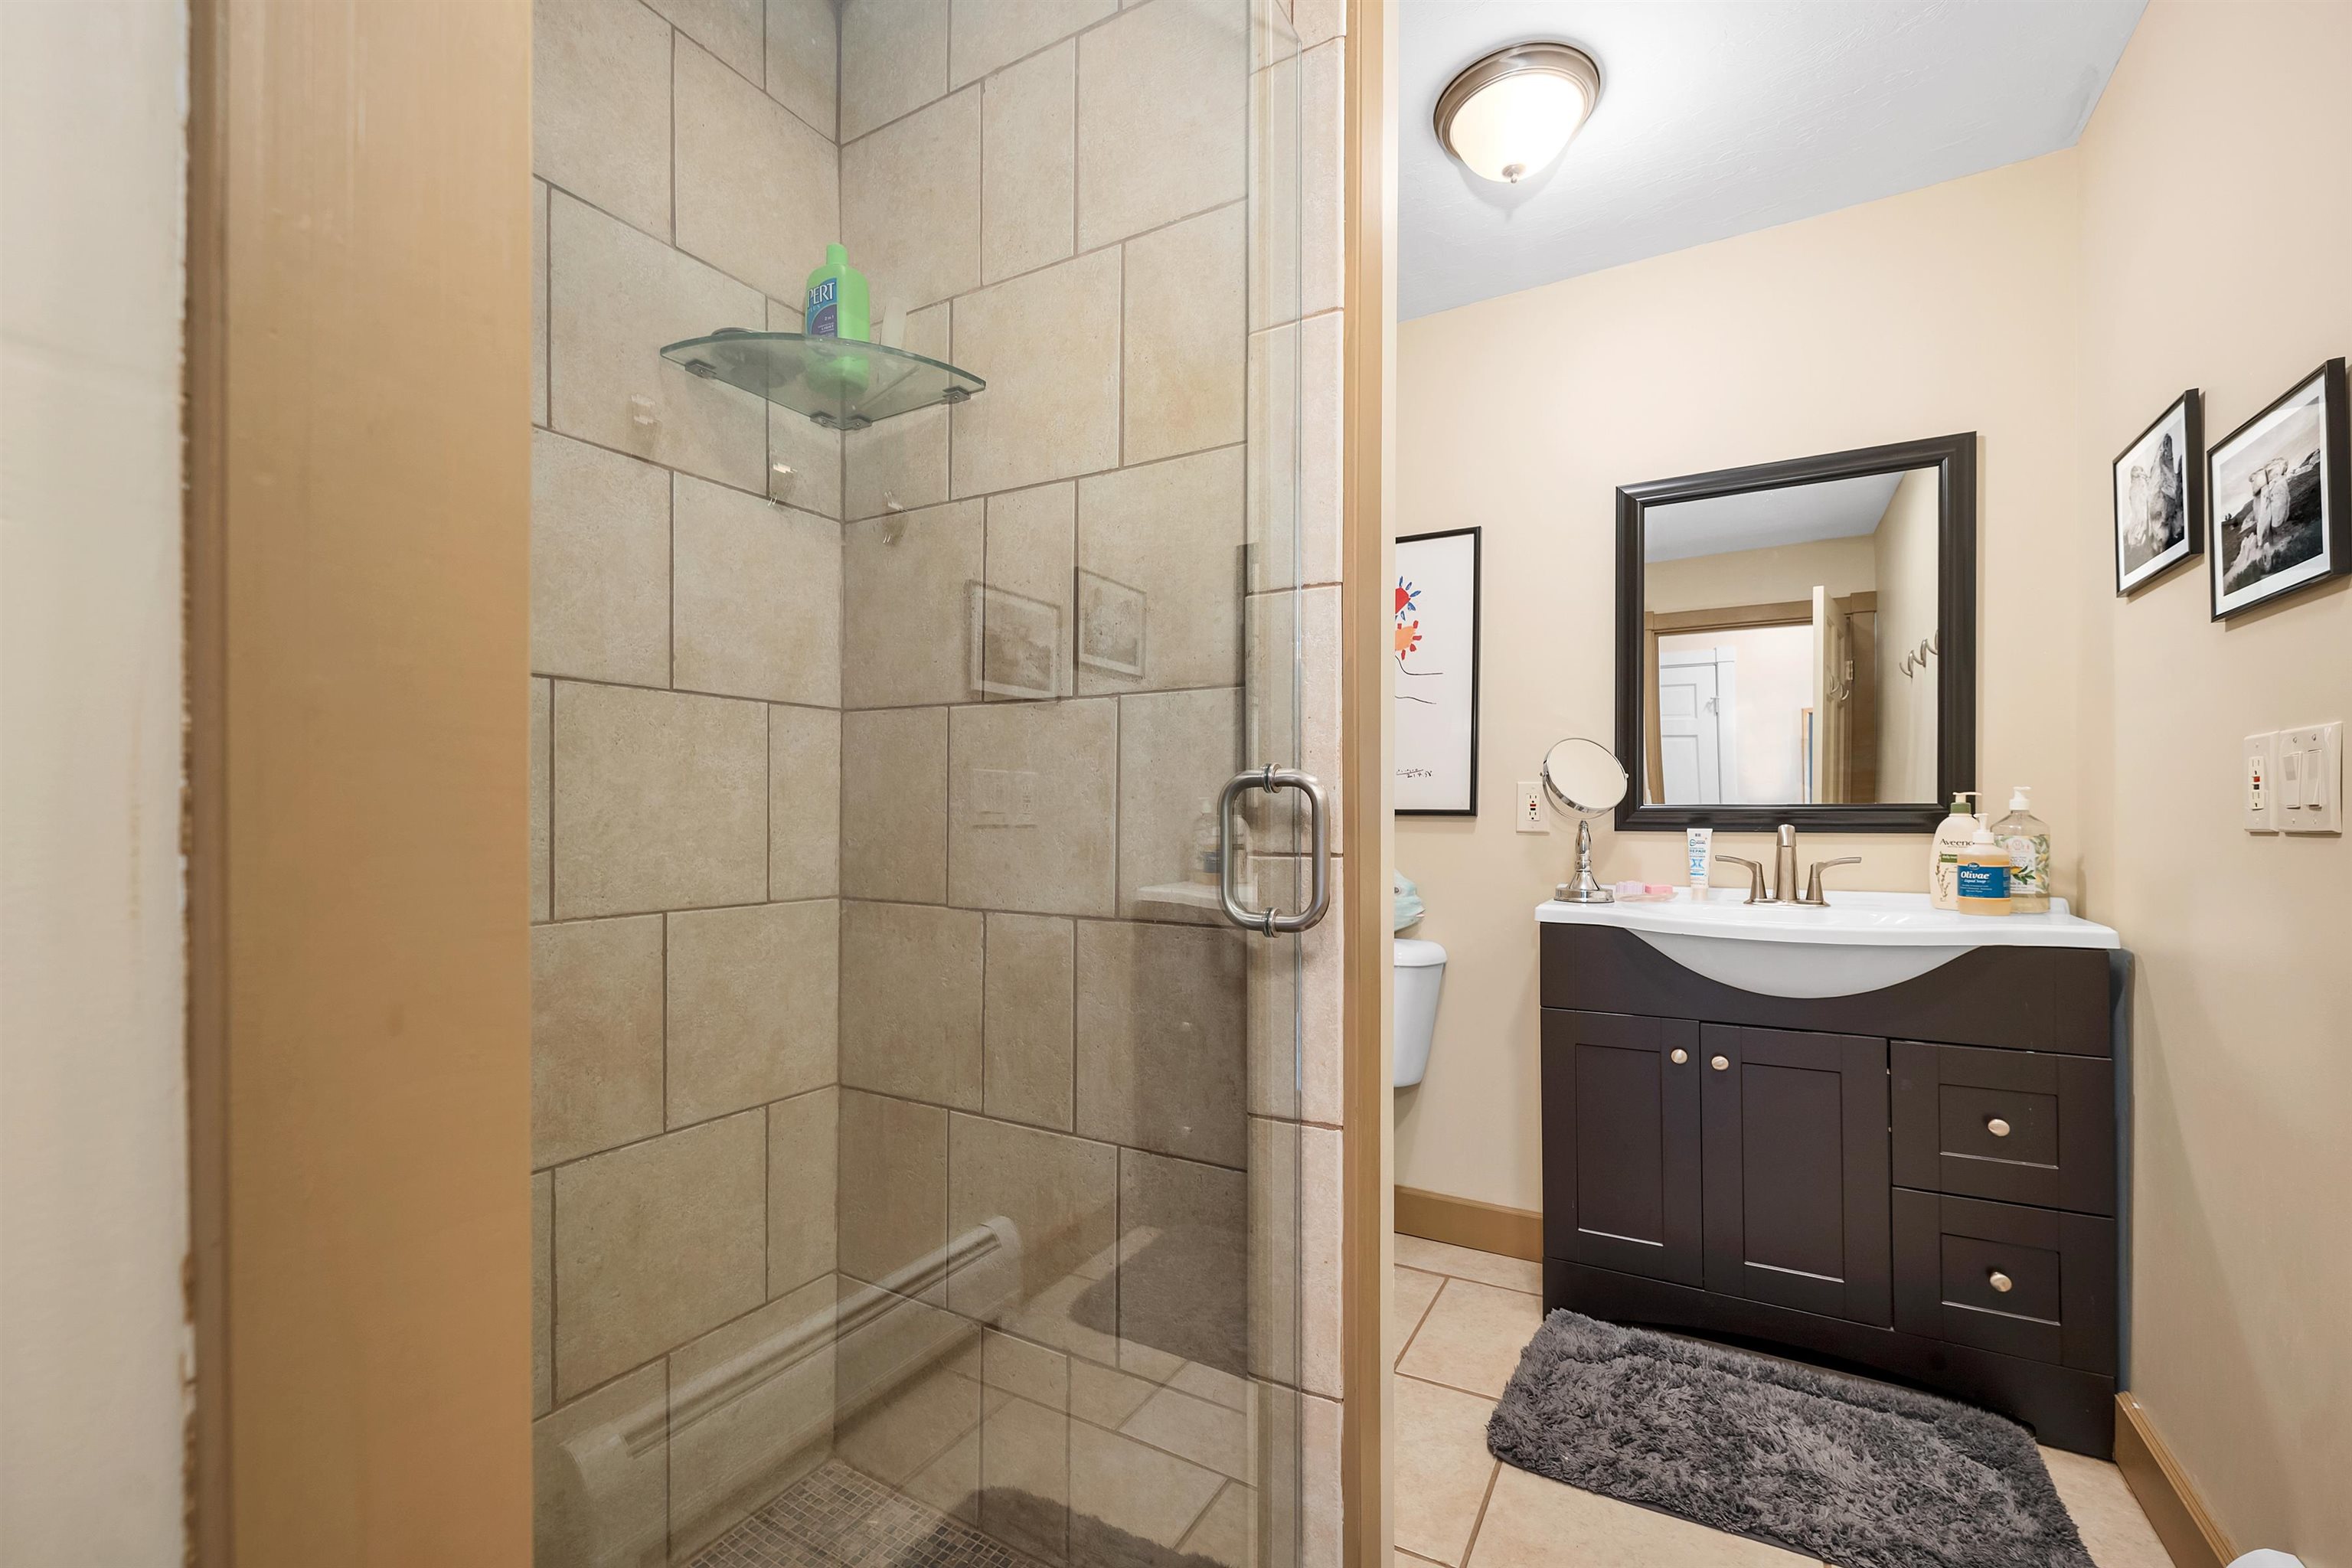
2nd bath, 3/4 with tiled shower
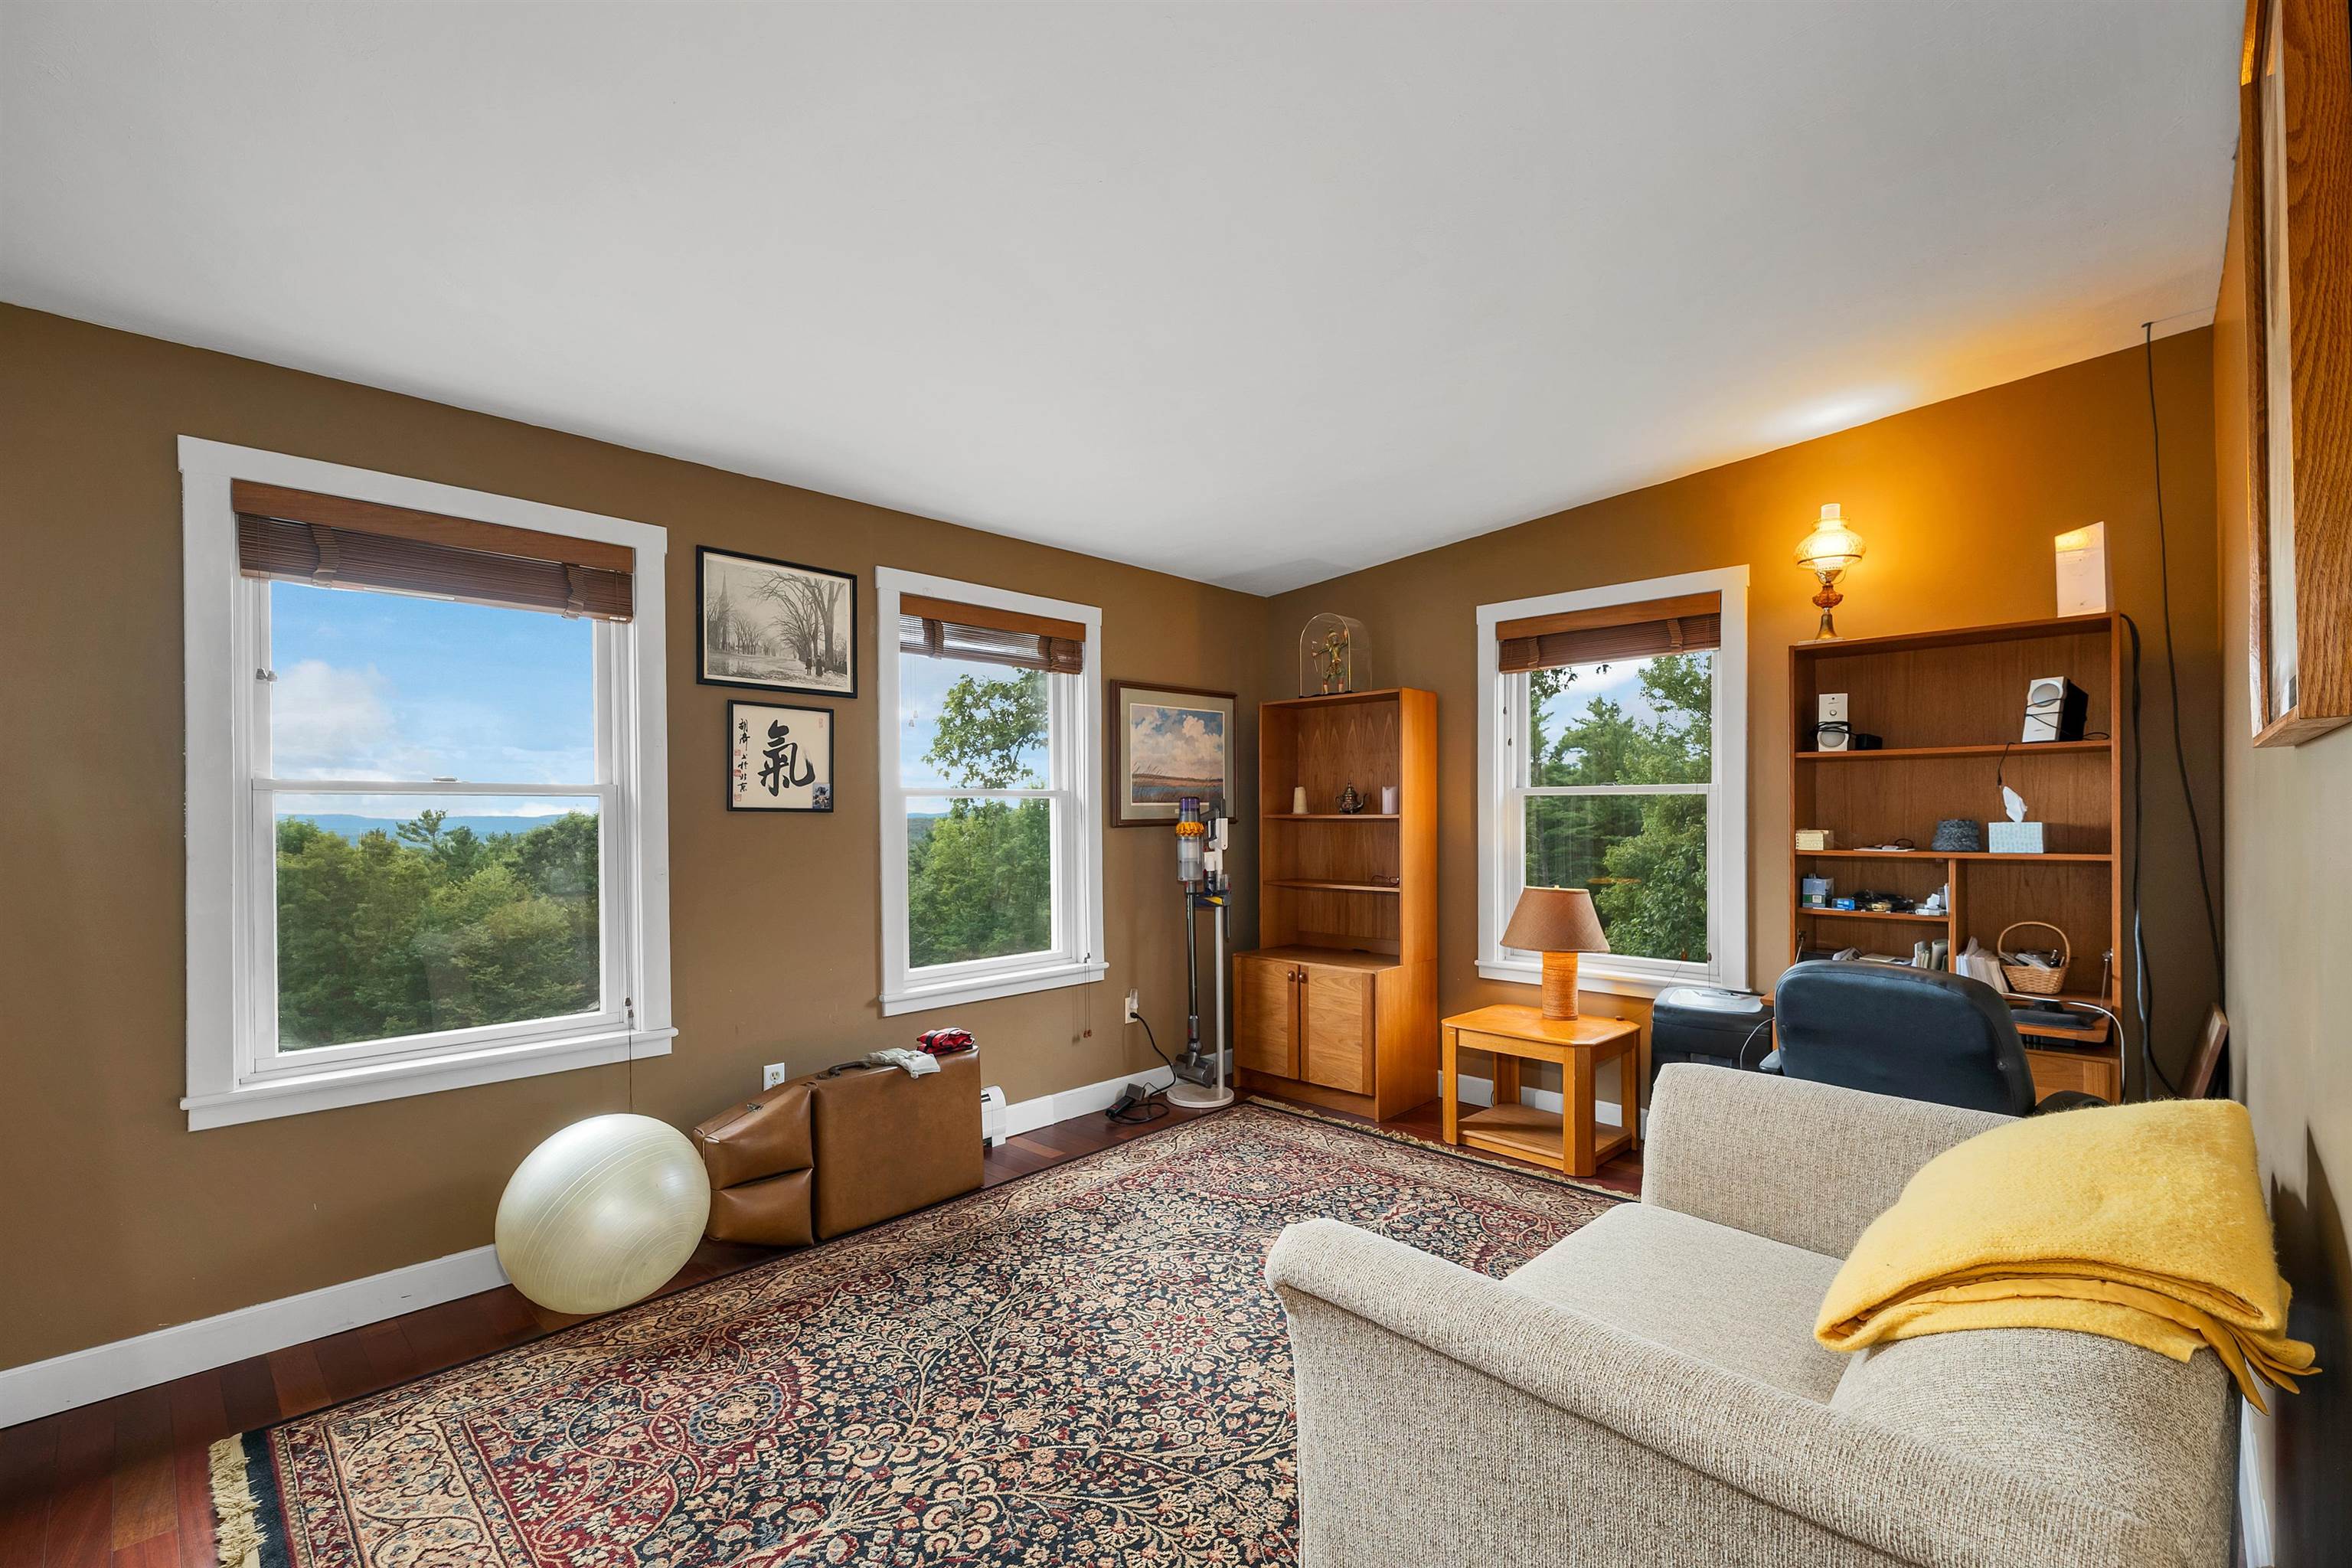
3rd bedroom
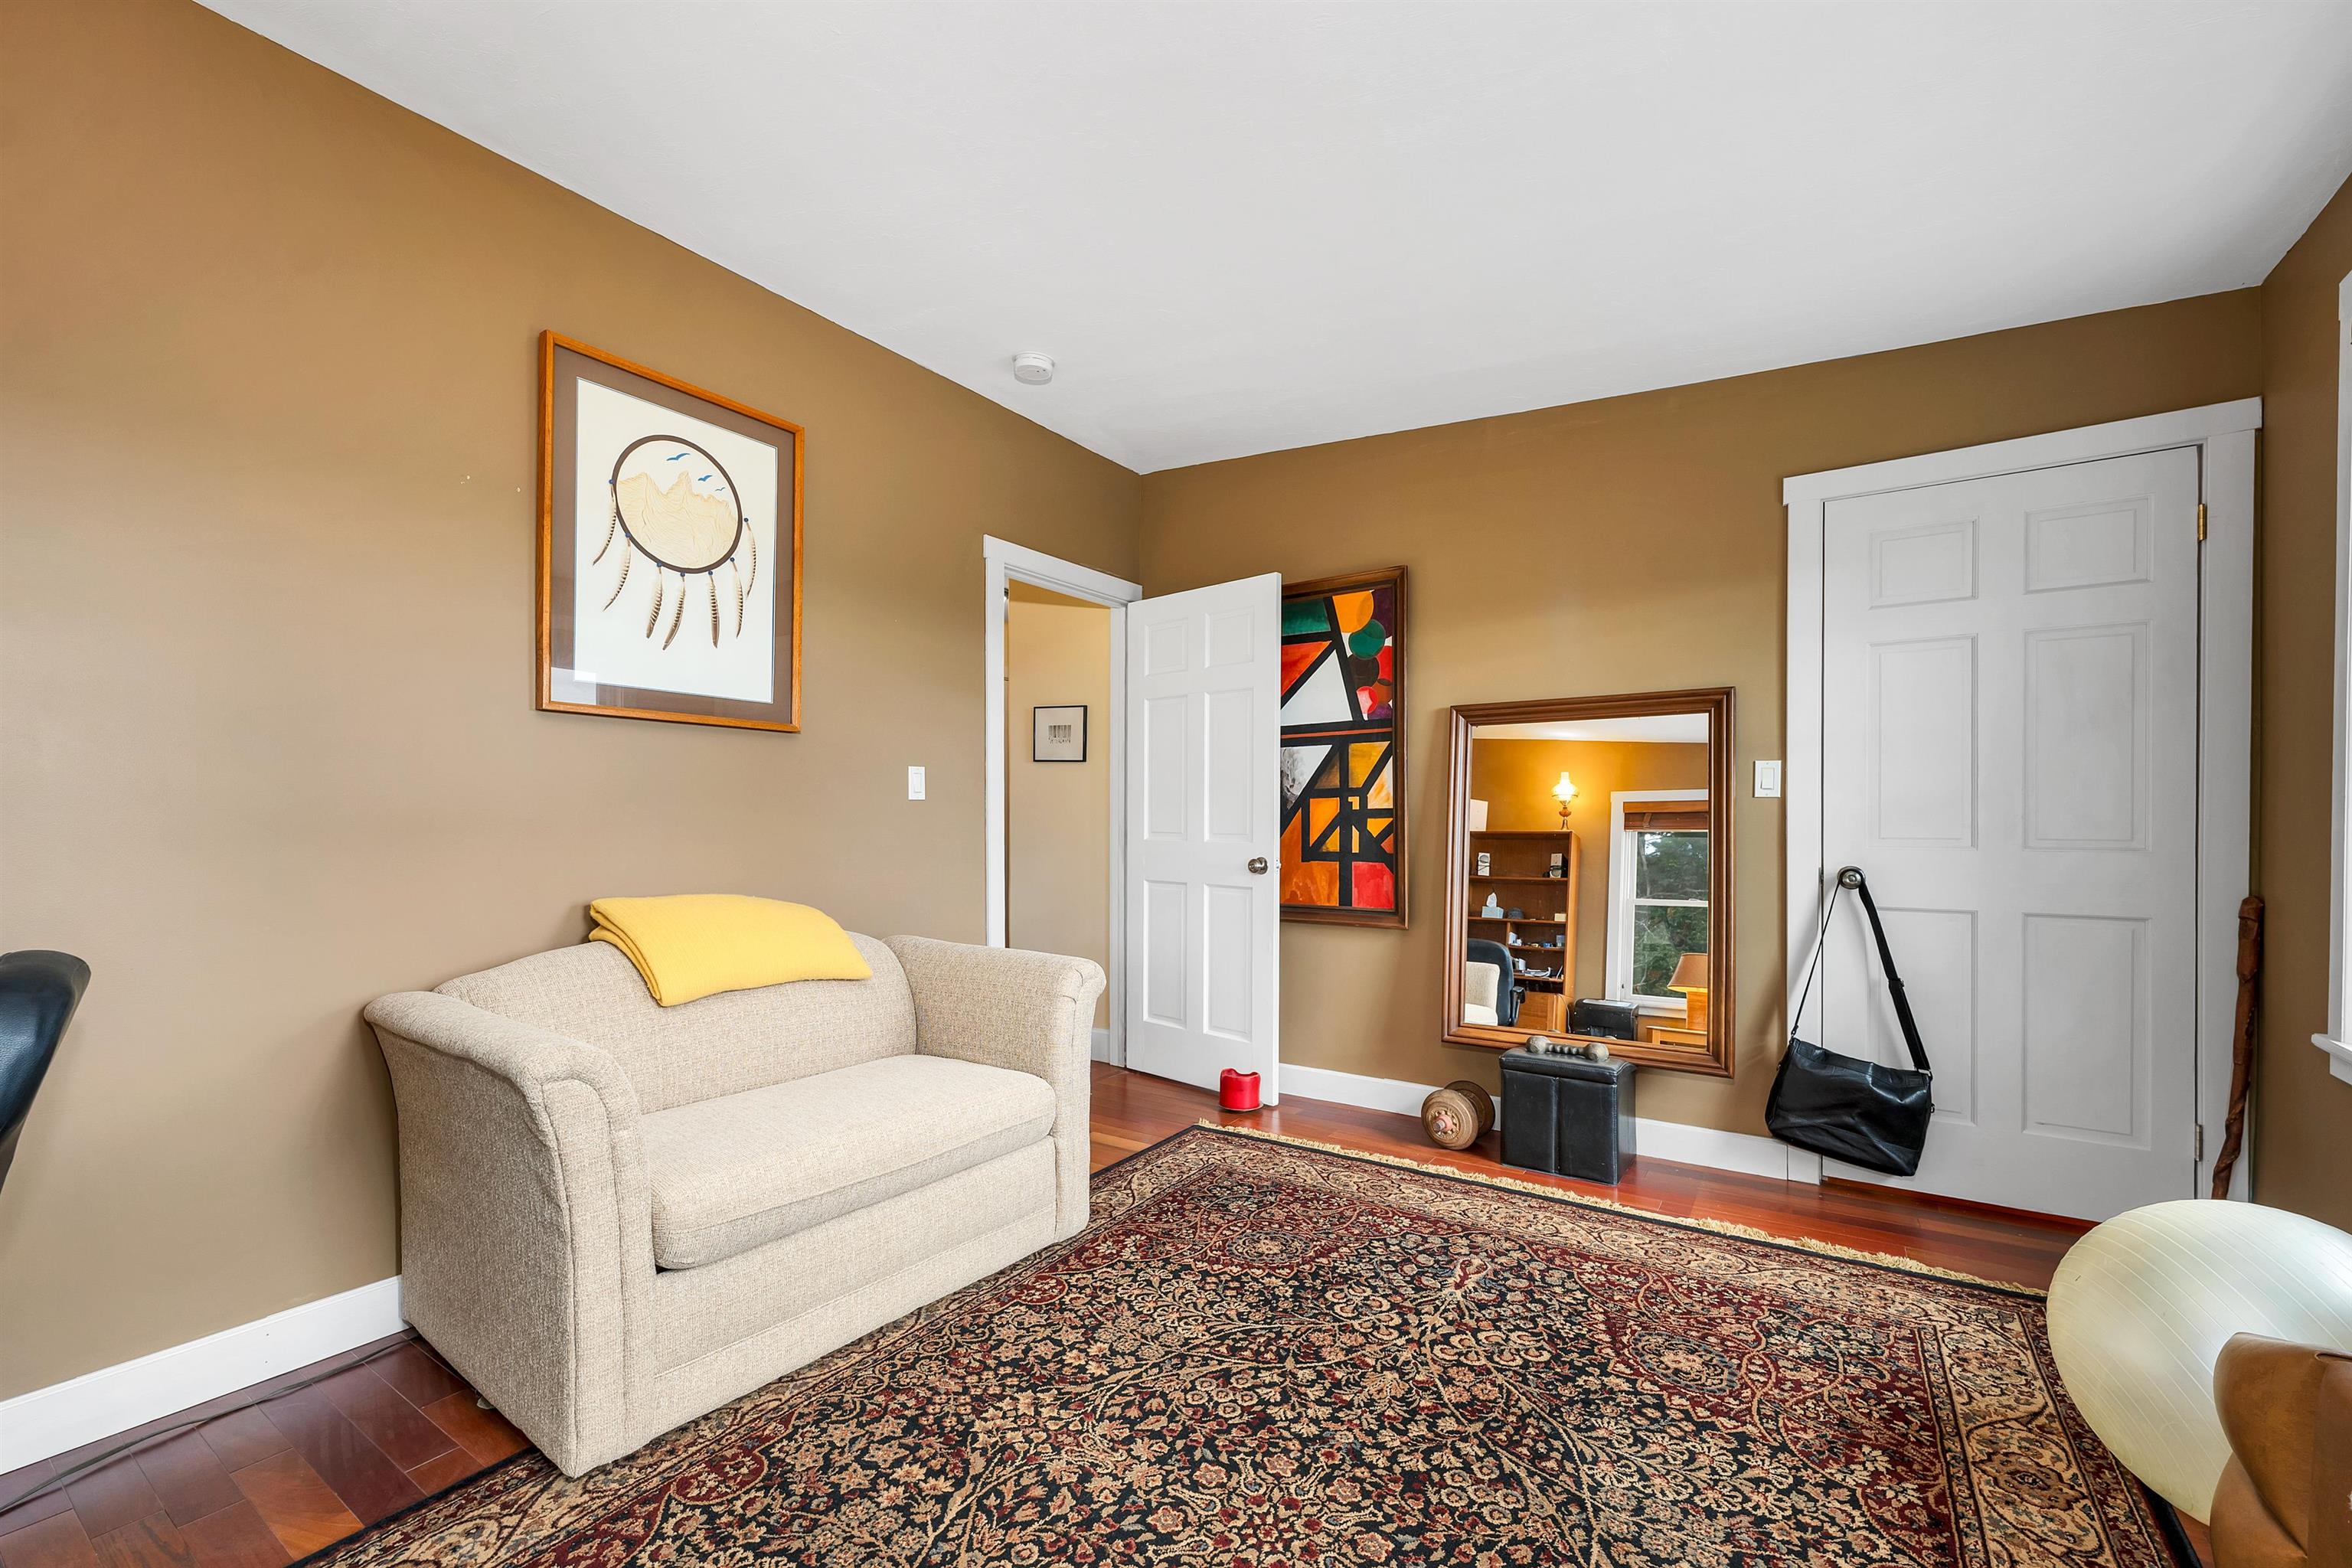
3rd bedroom
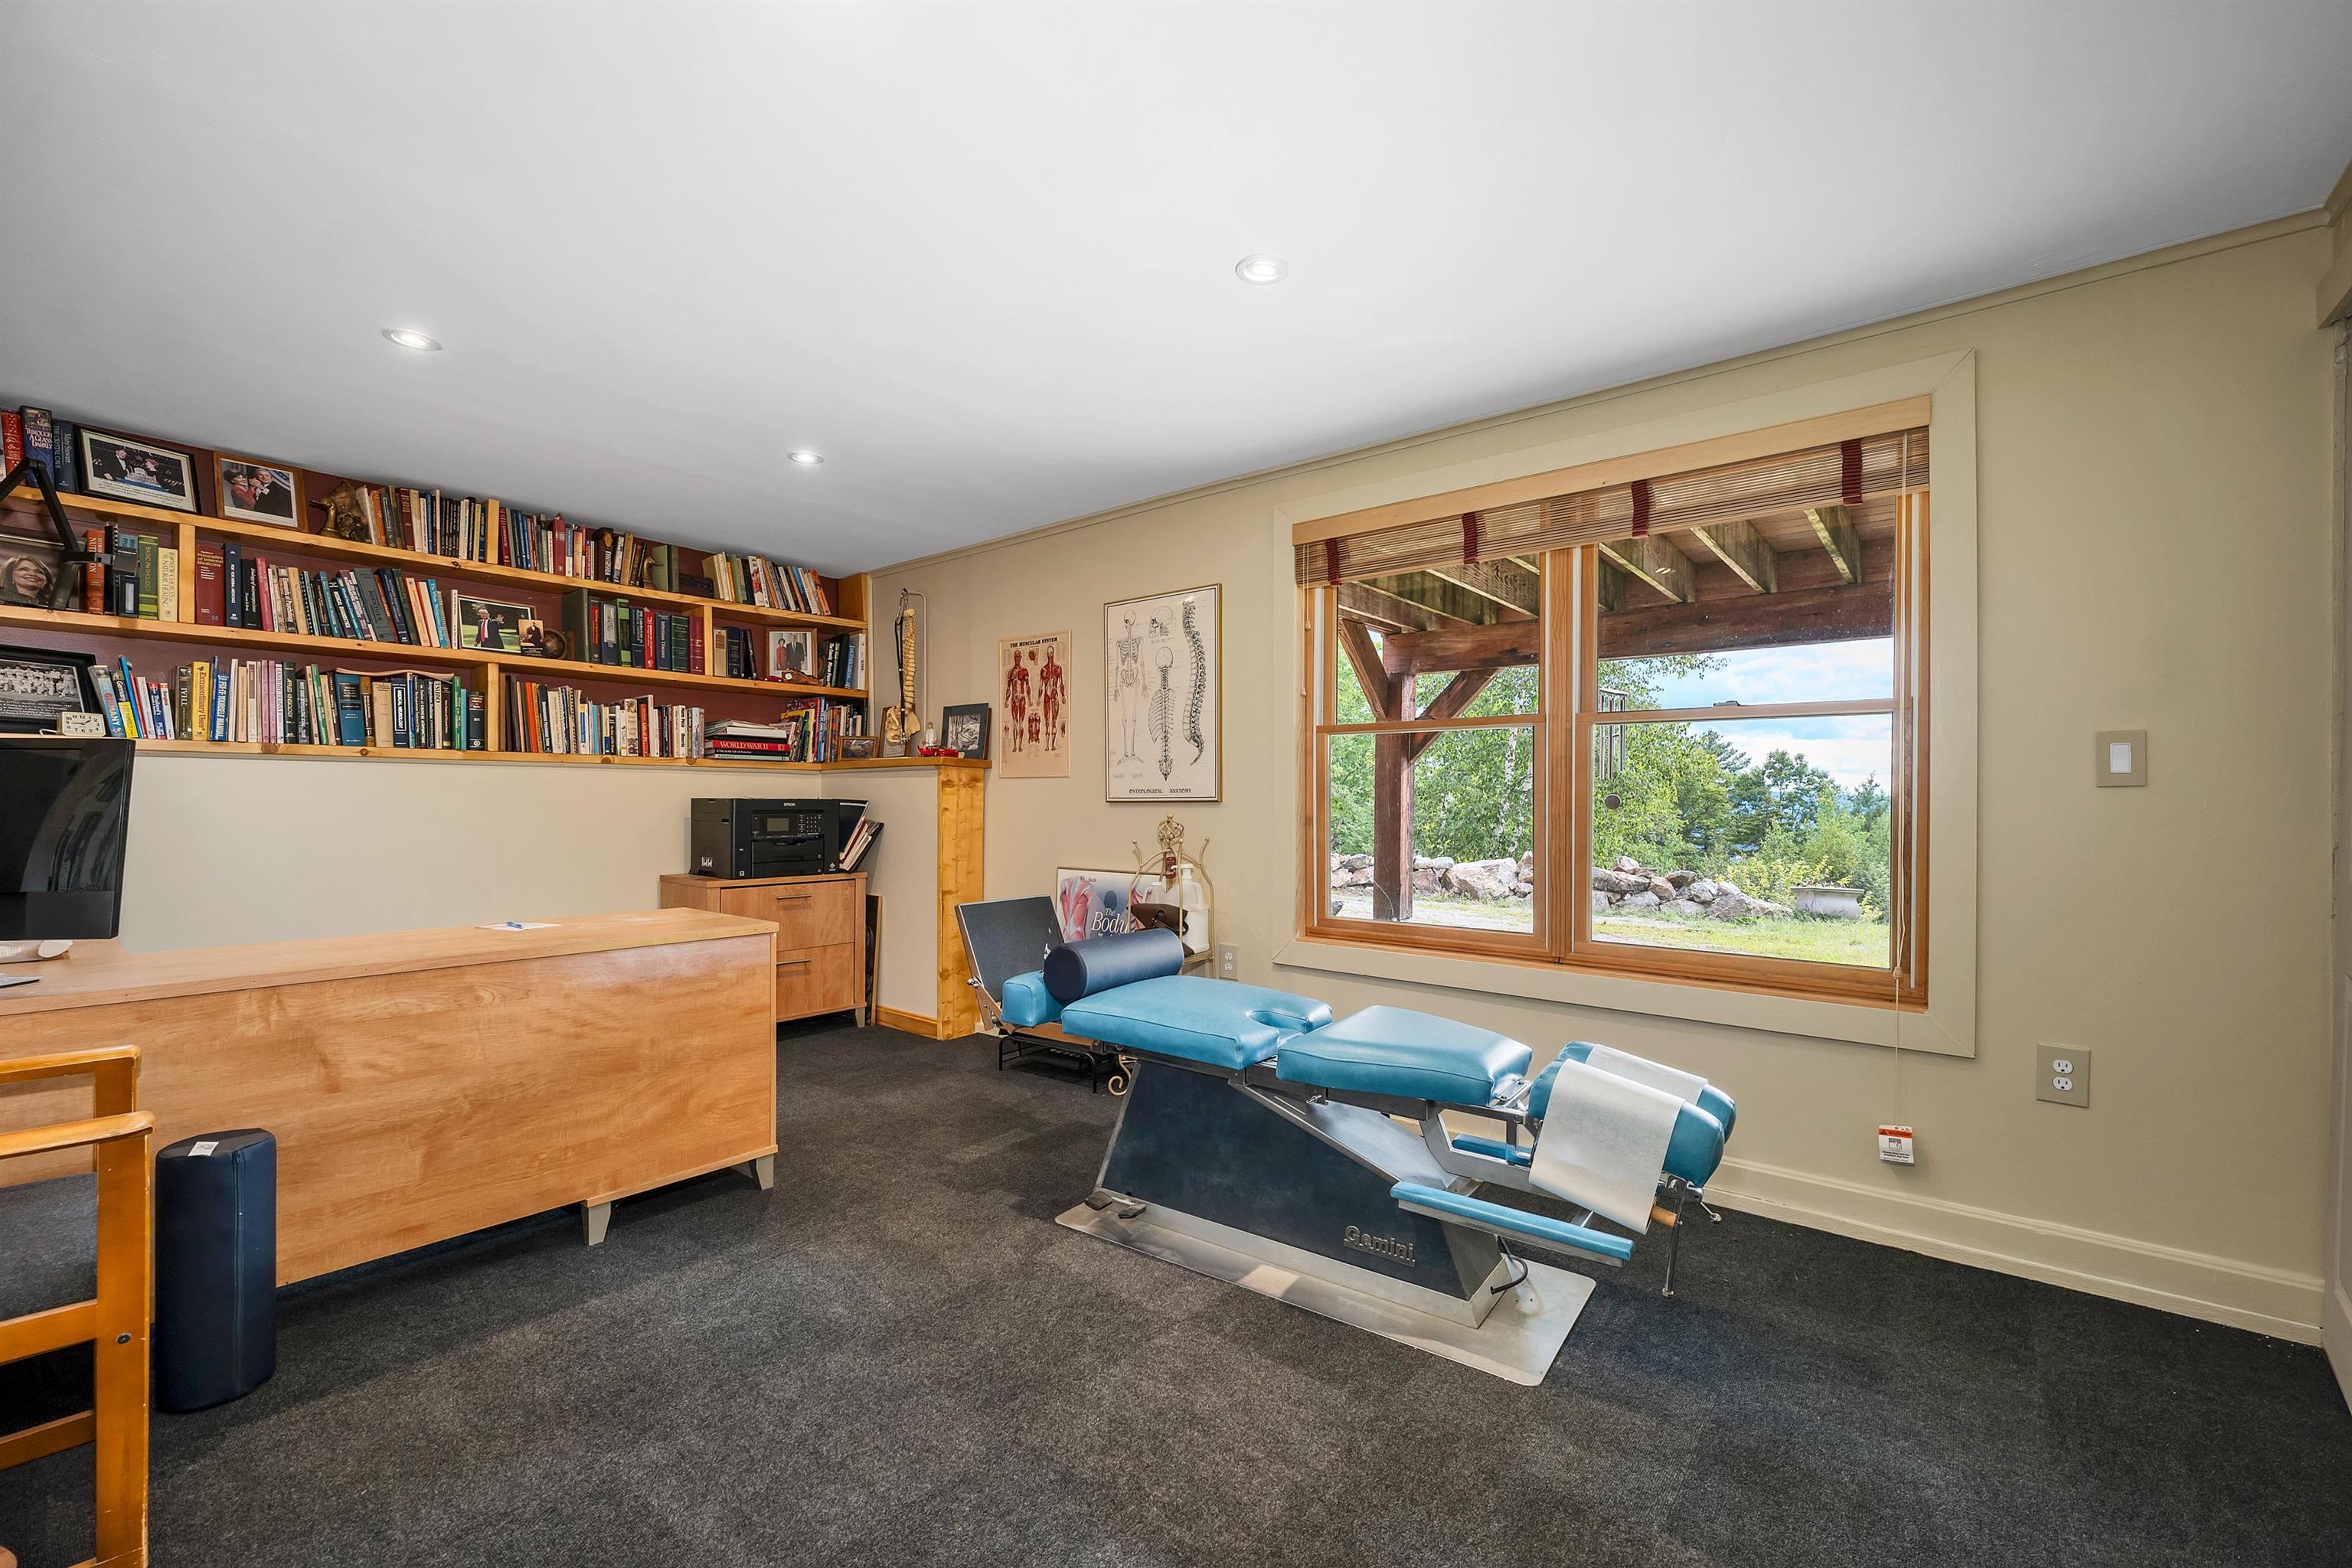
4th bedroom/office
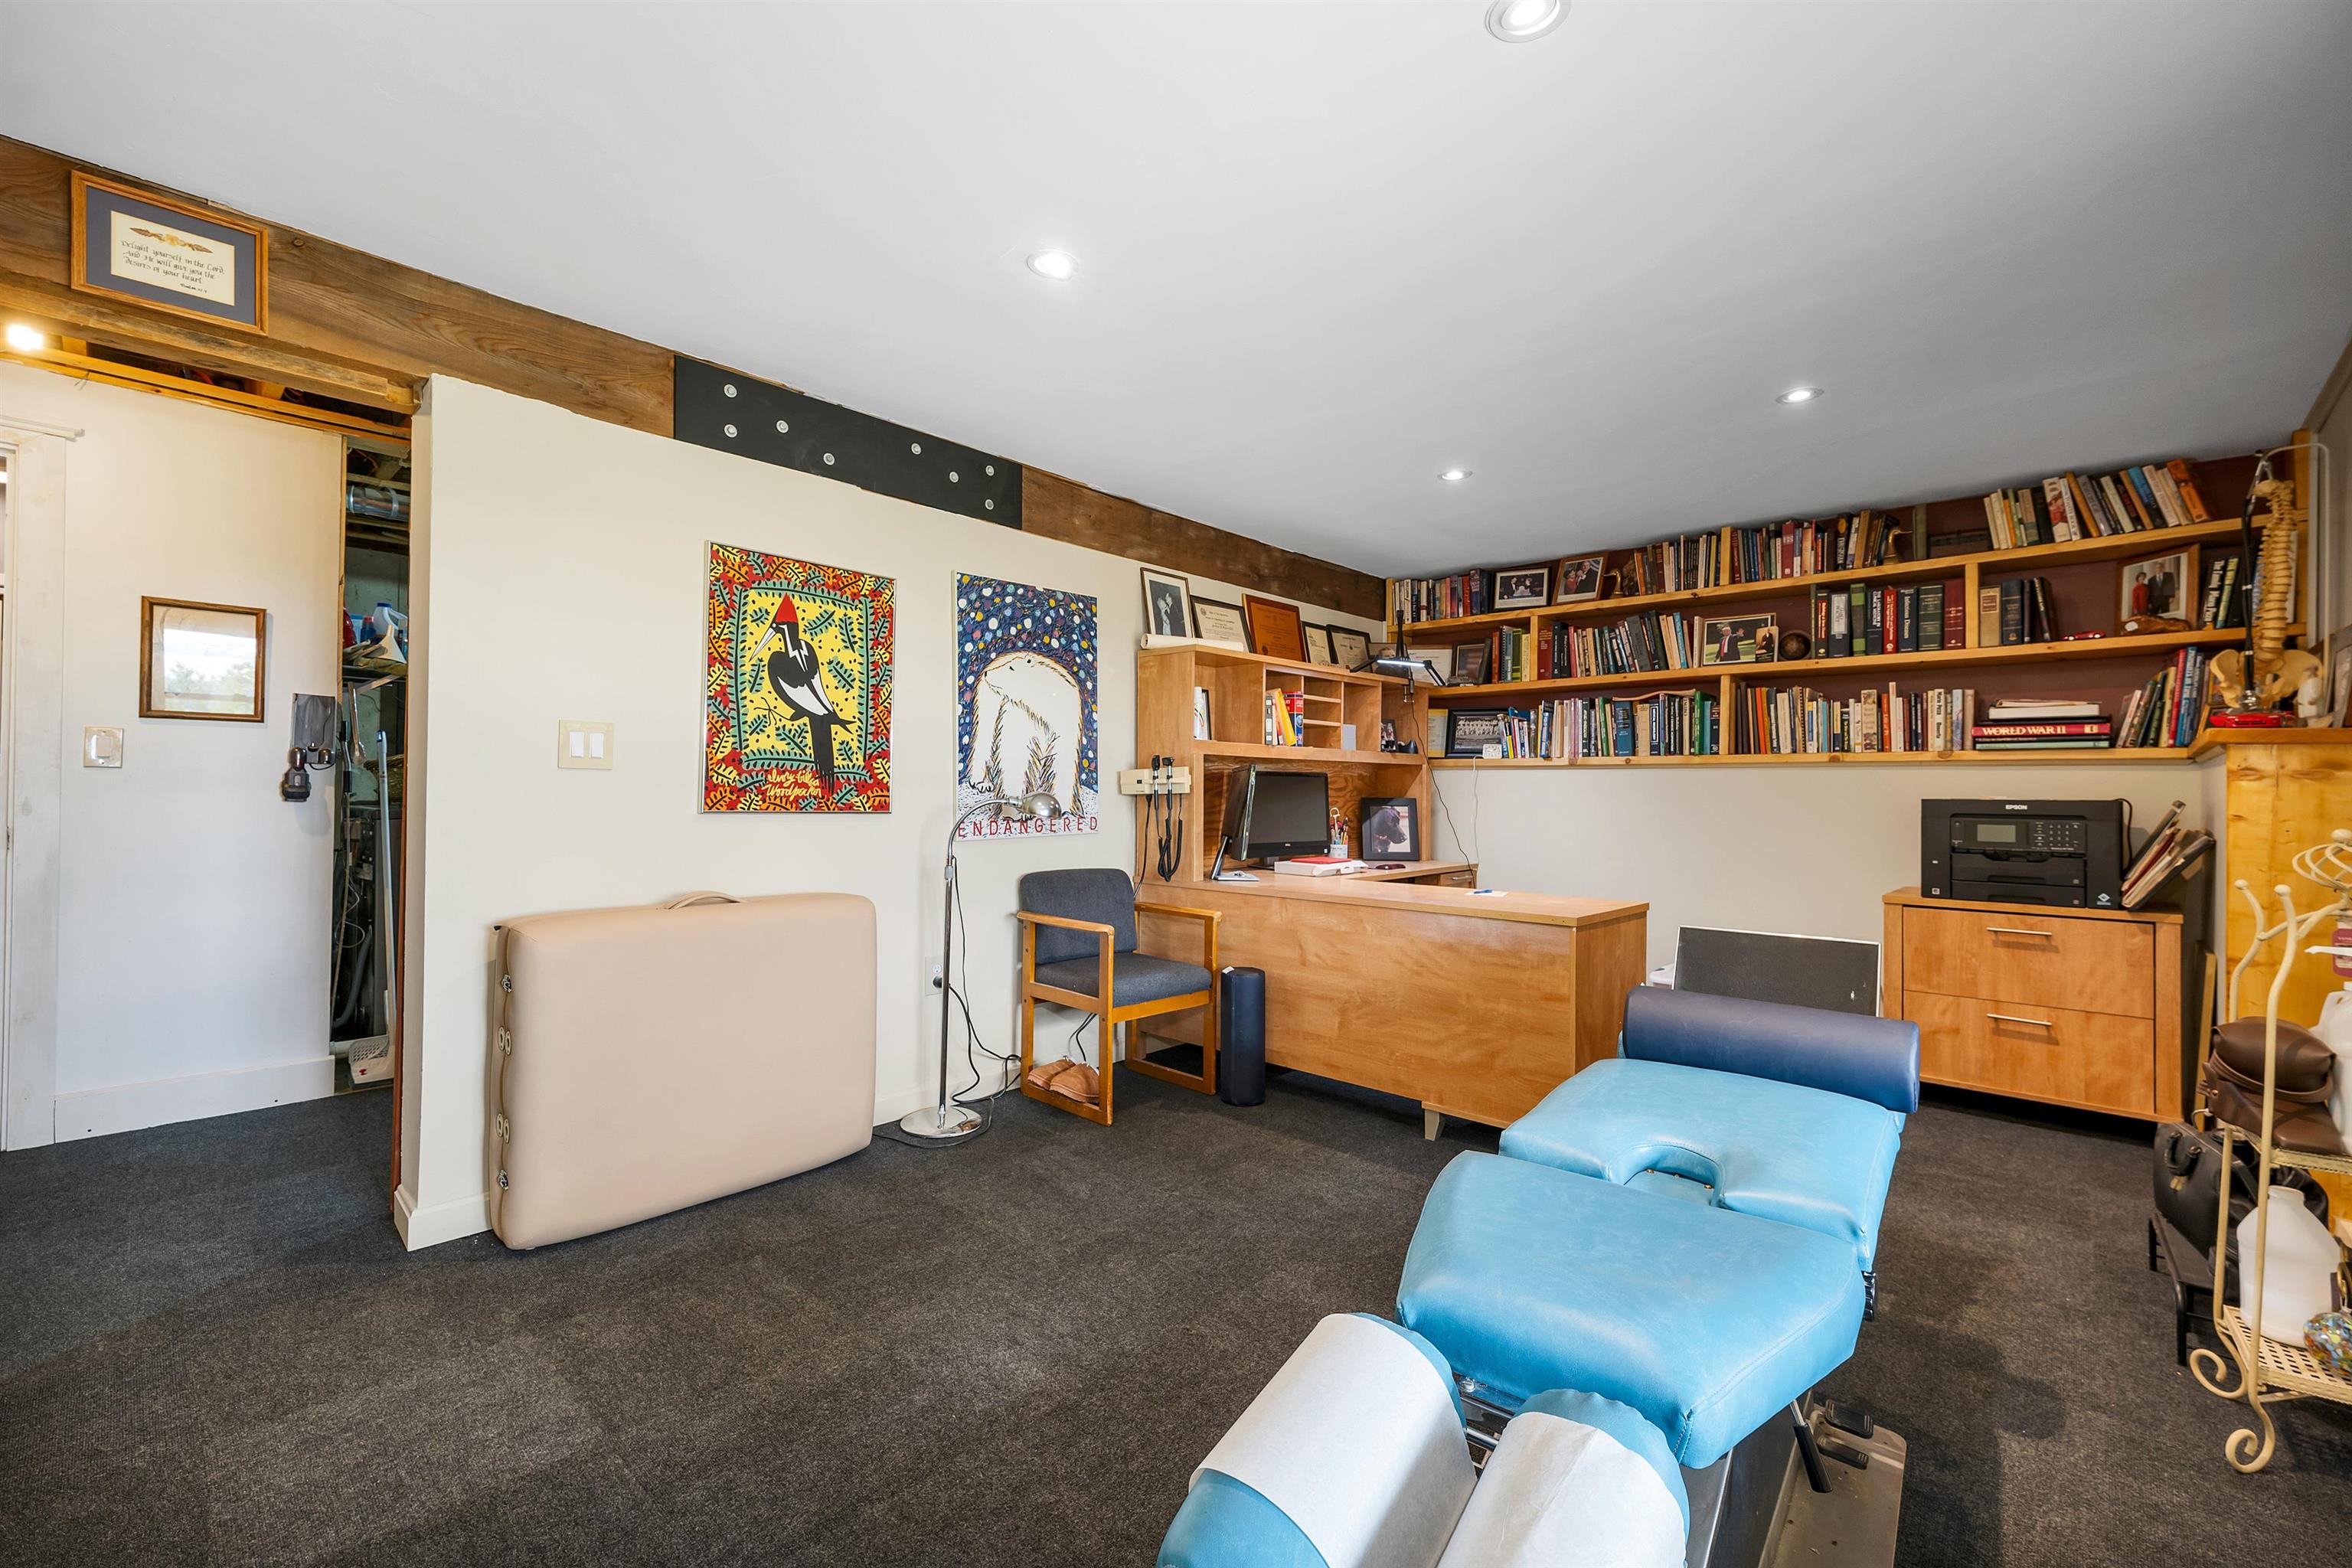
4th bedroom
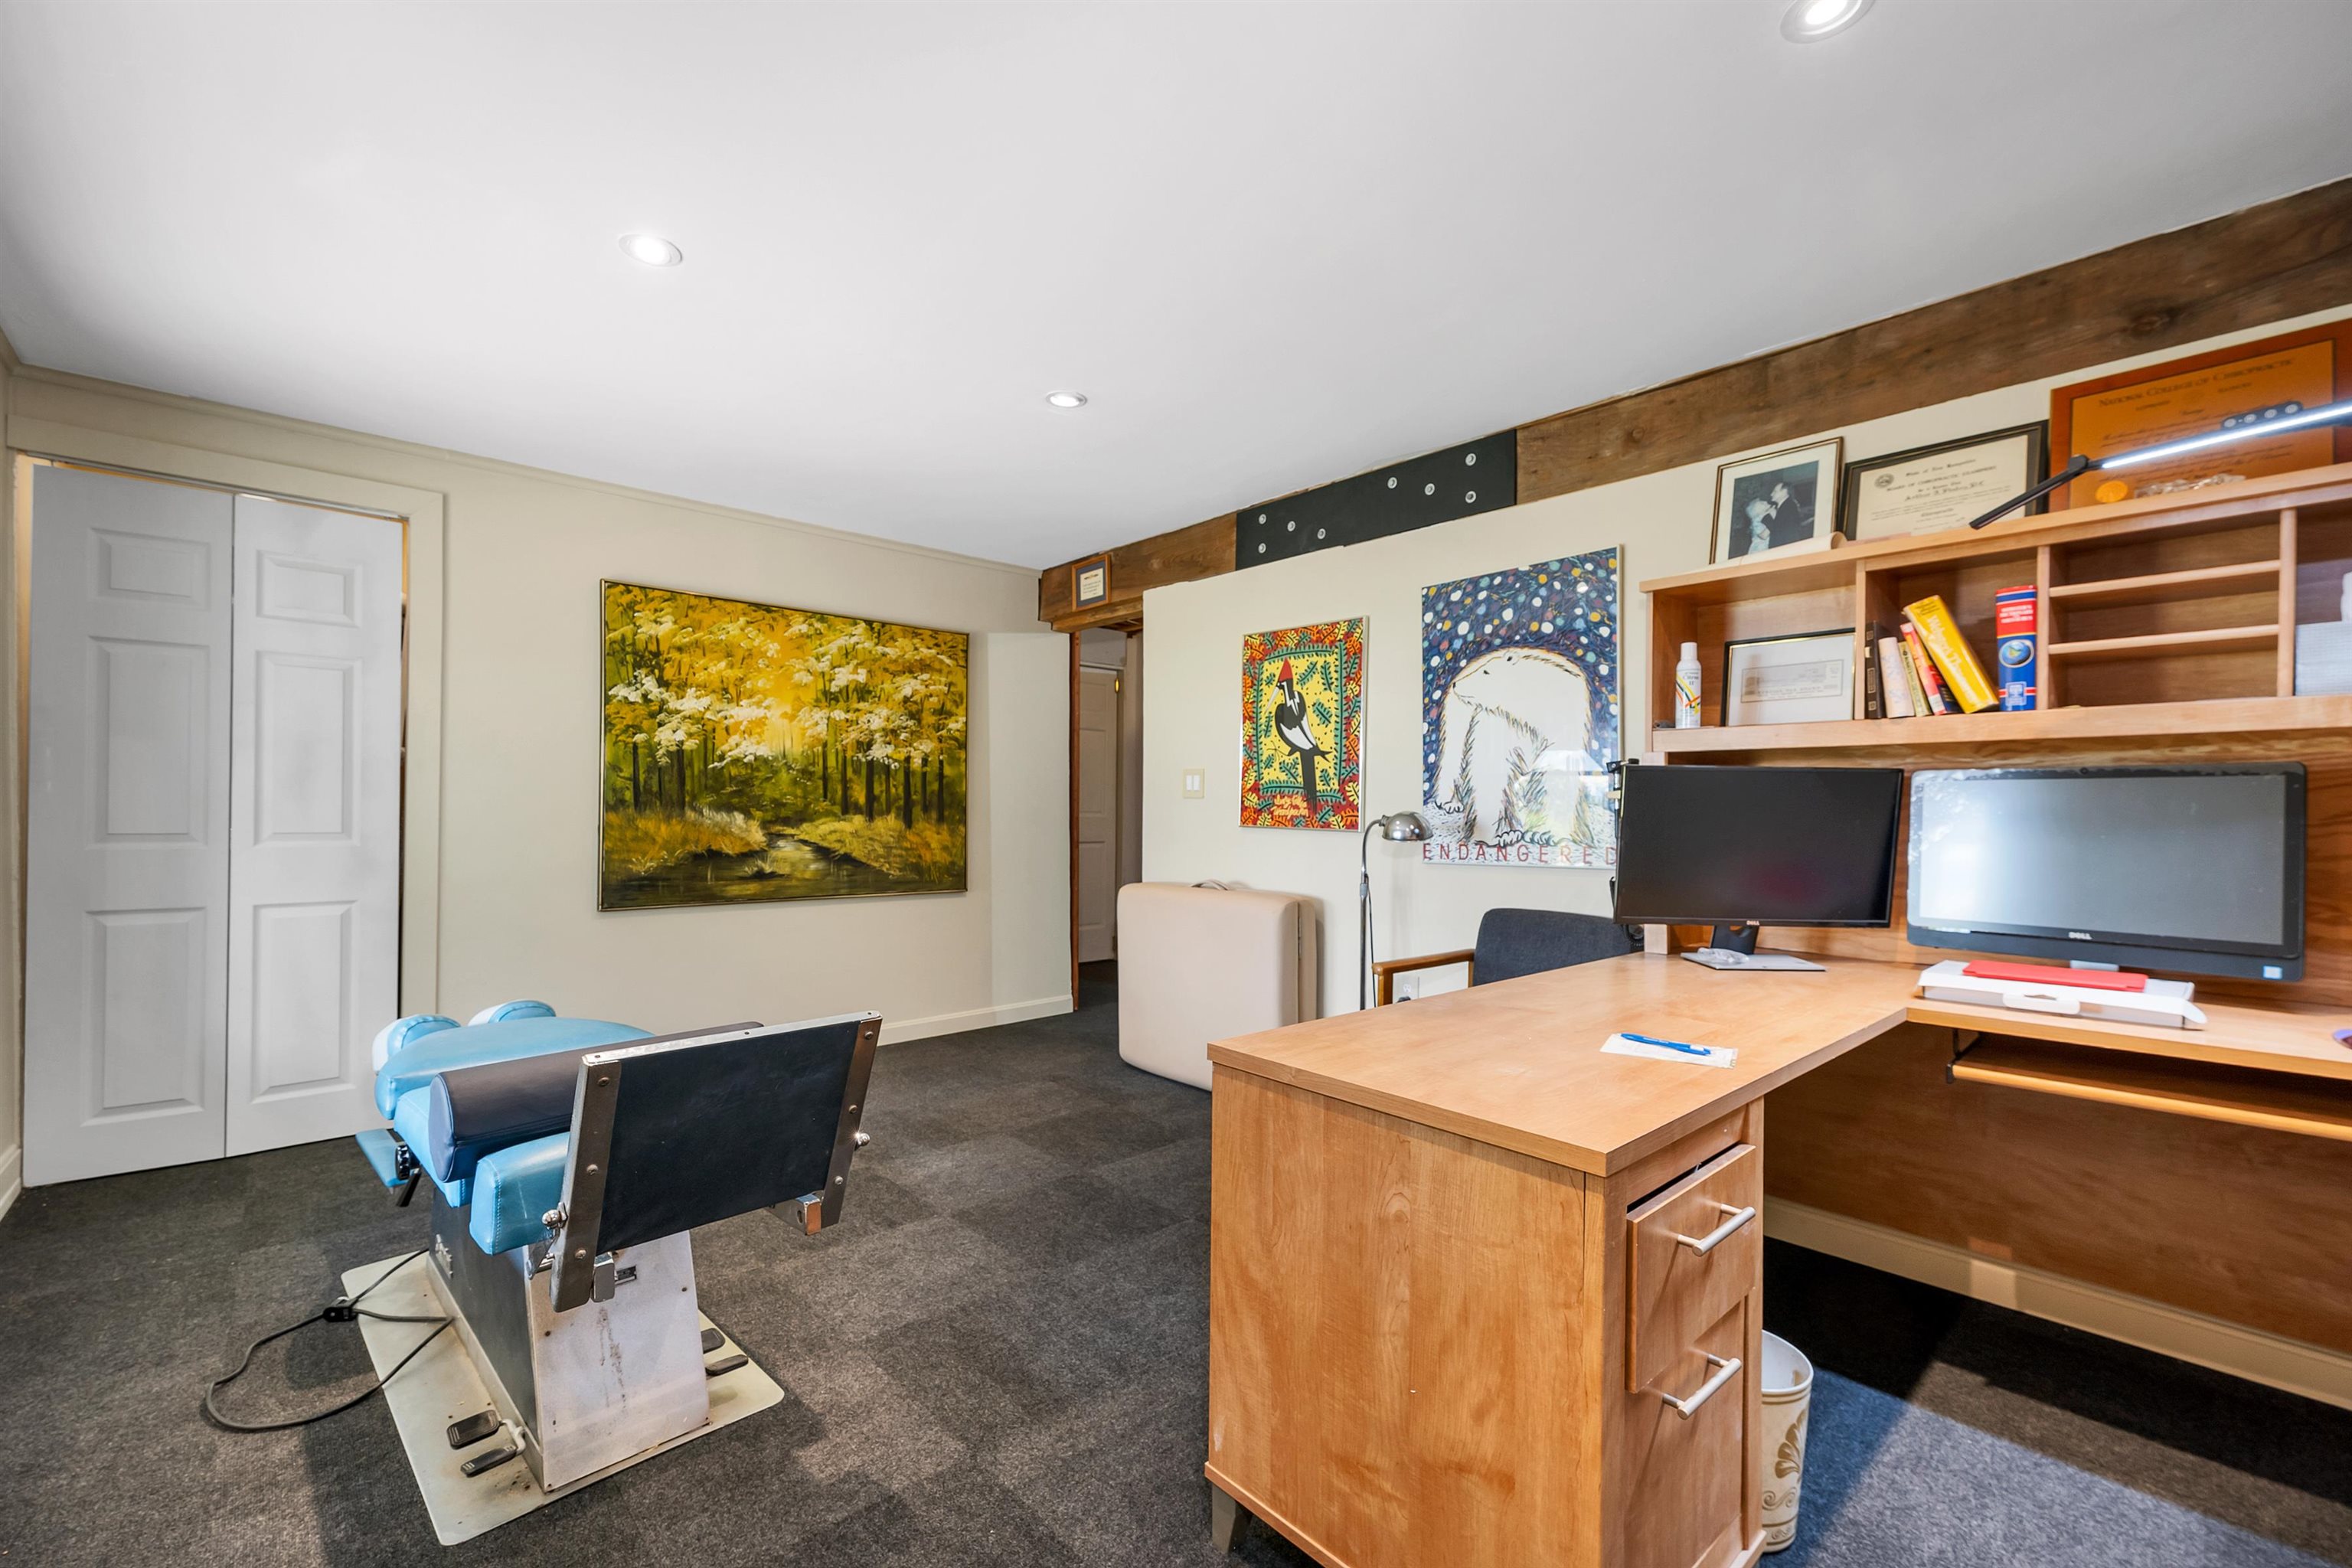
4th bedroom/office
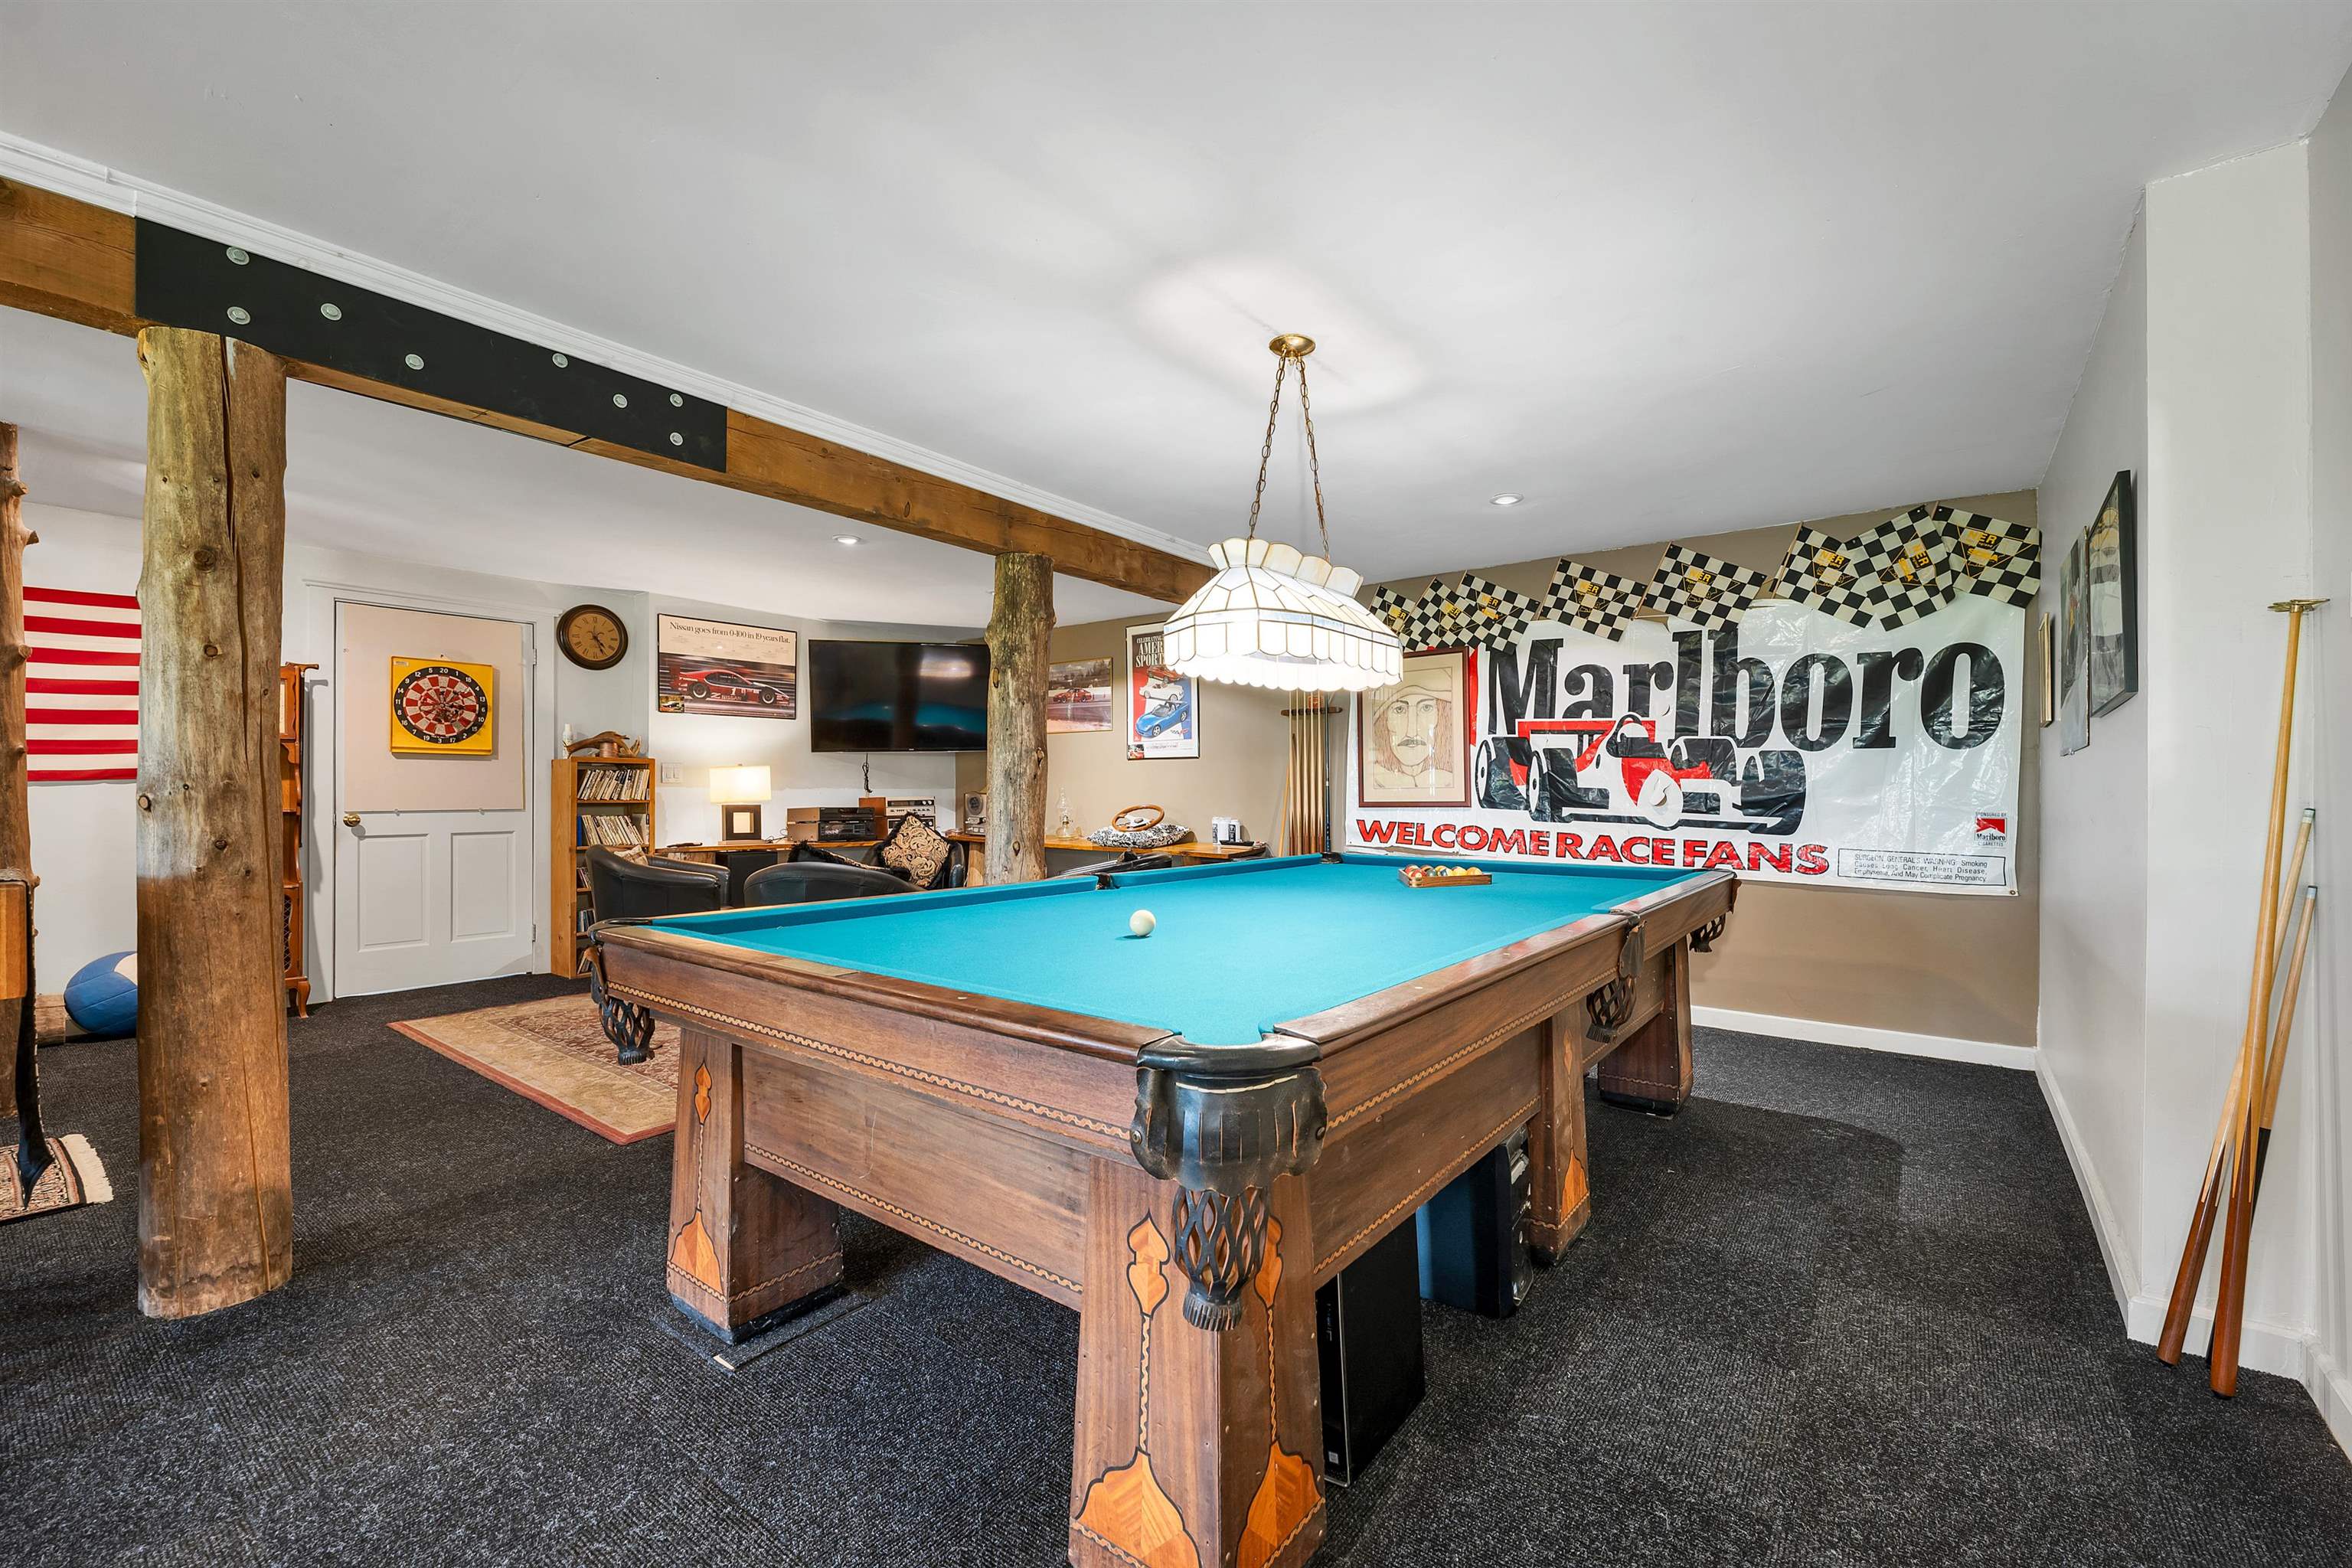
snooker pool table ready to play
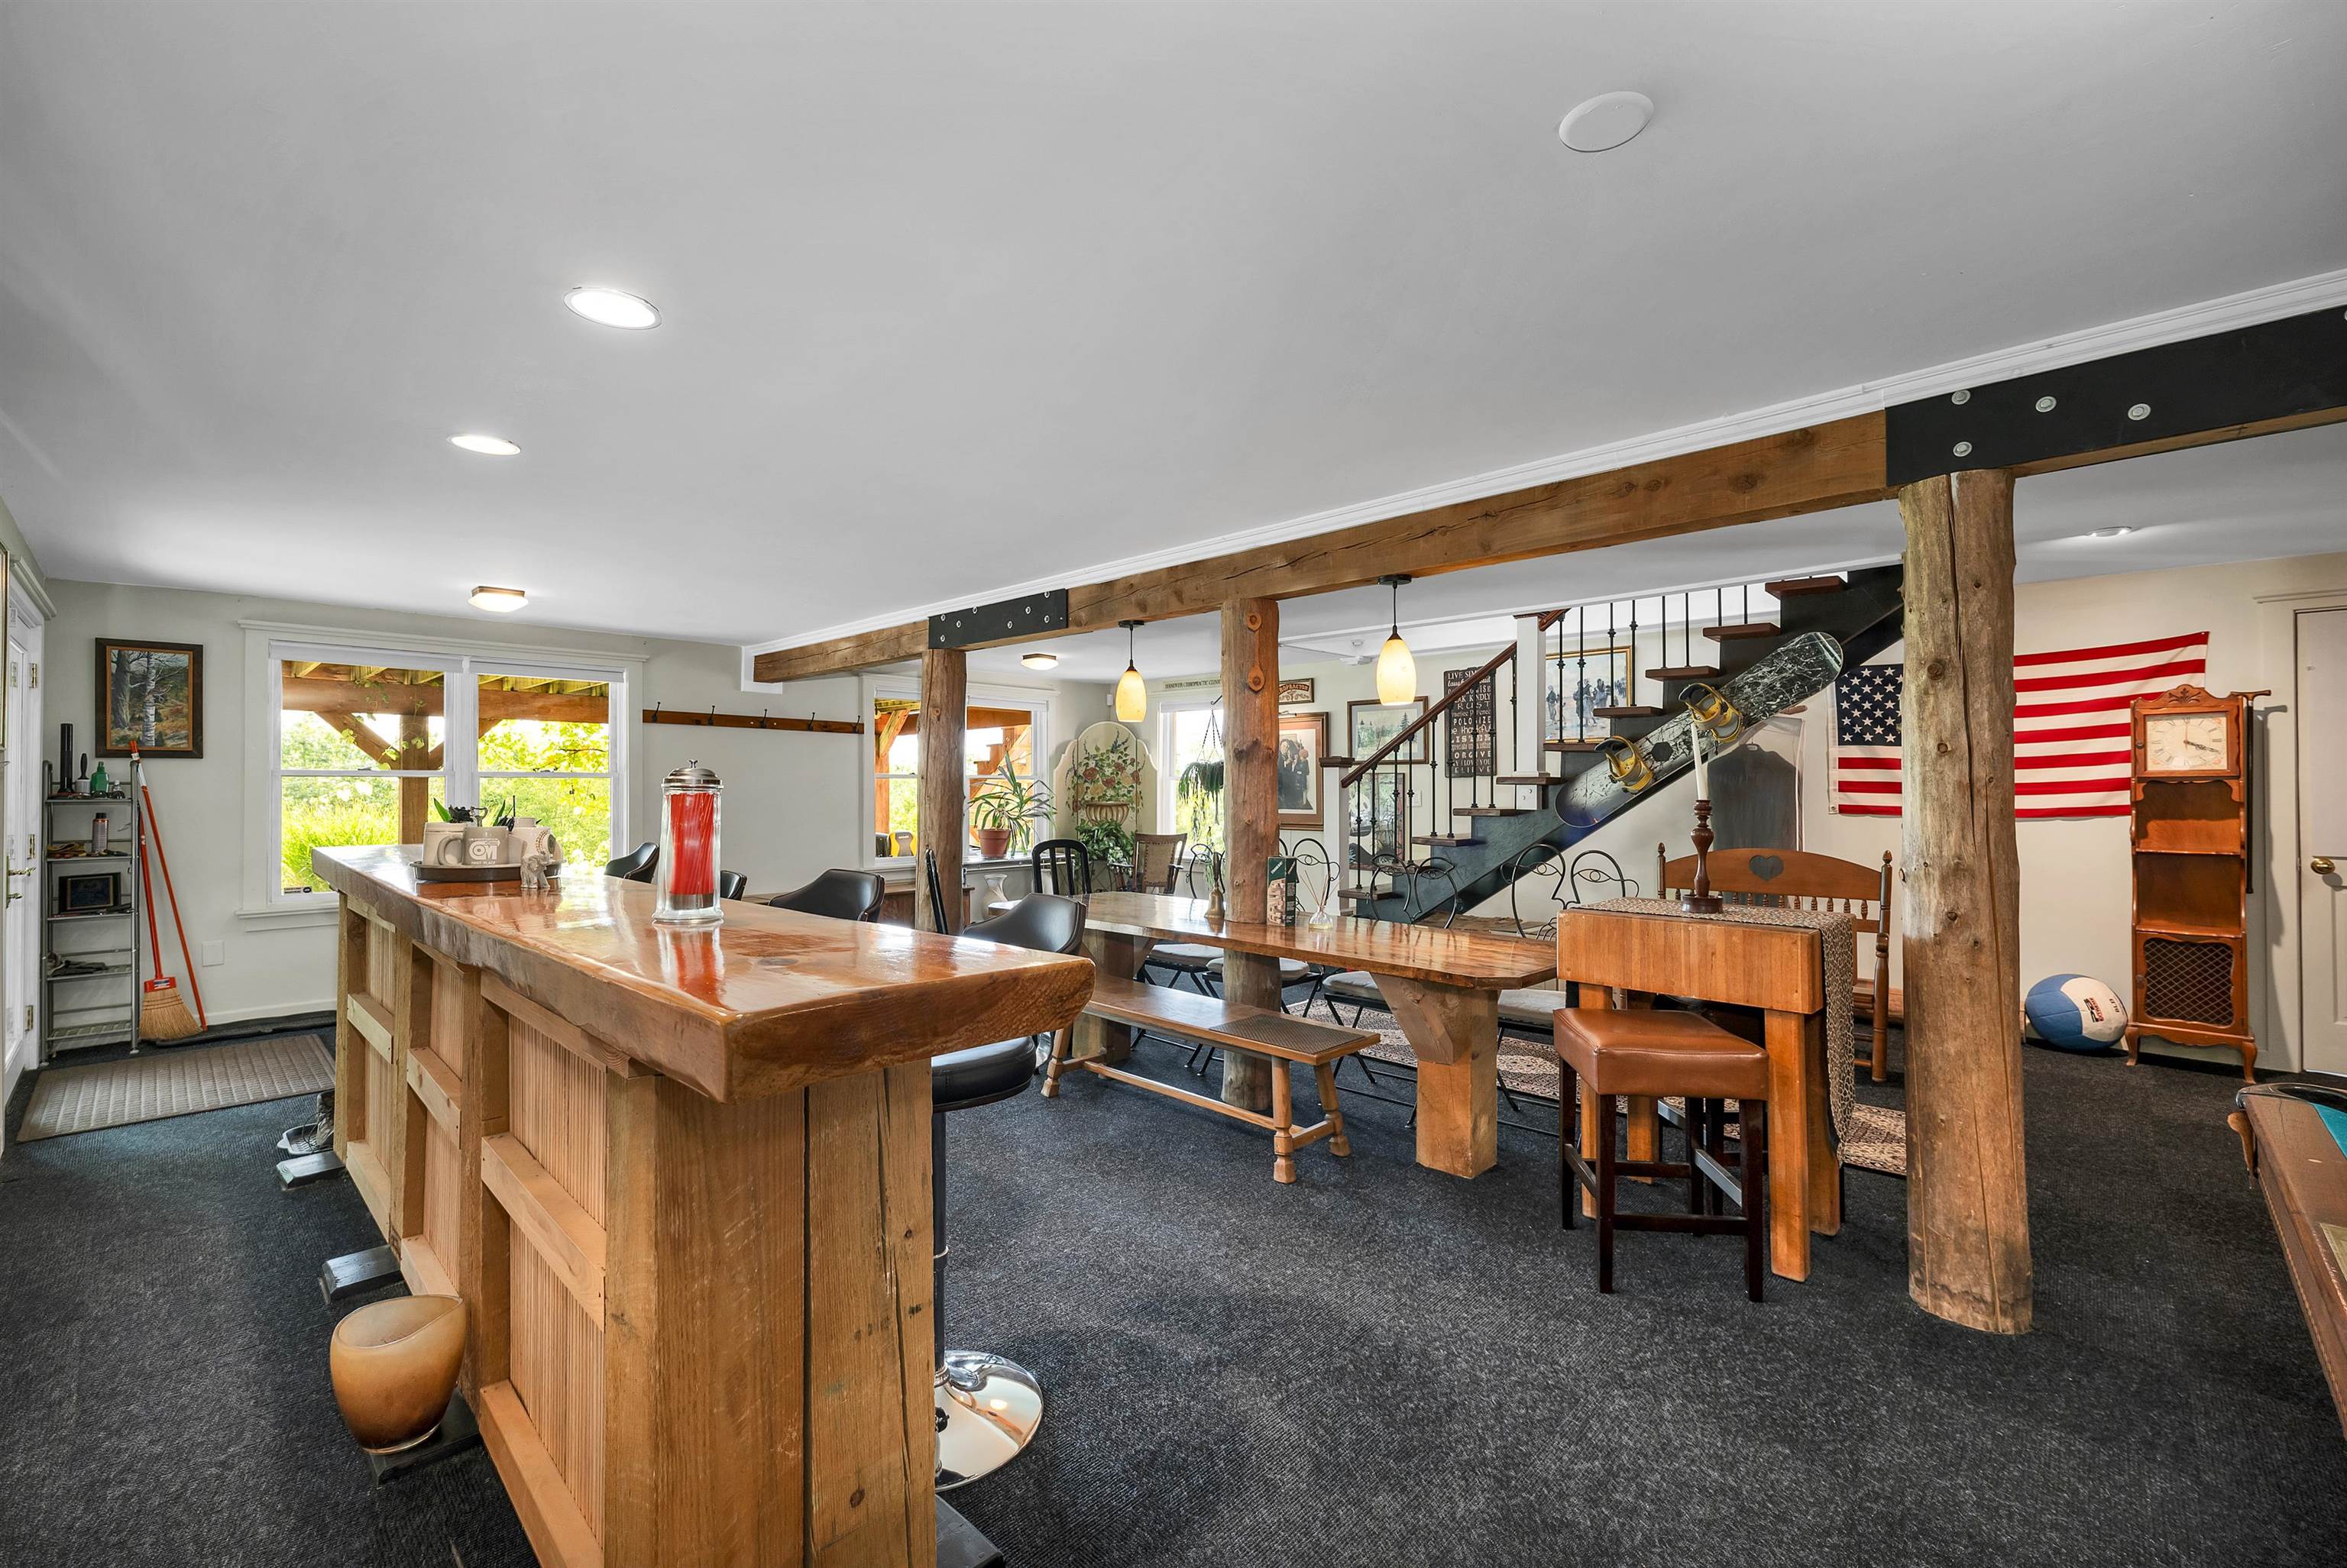
view from bar area
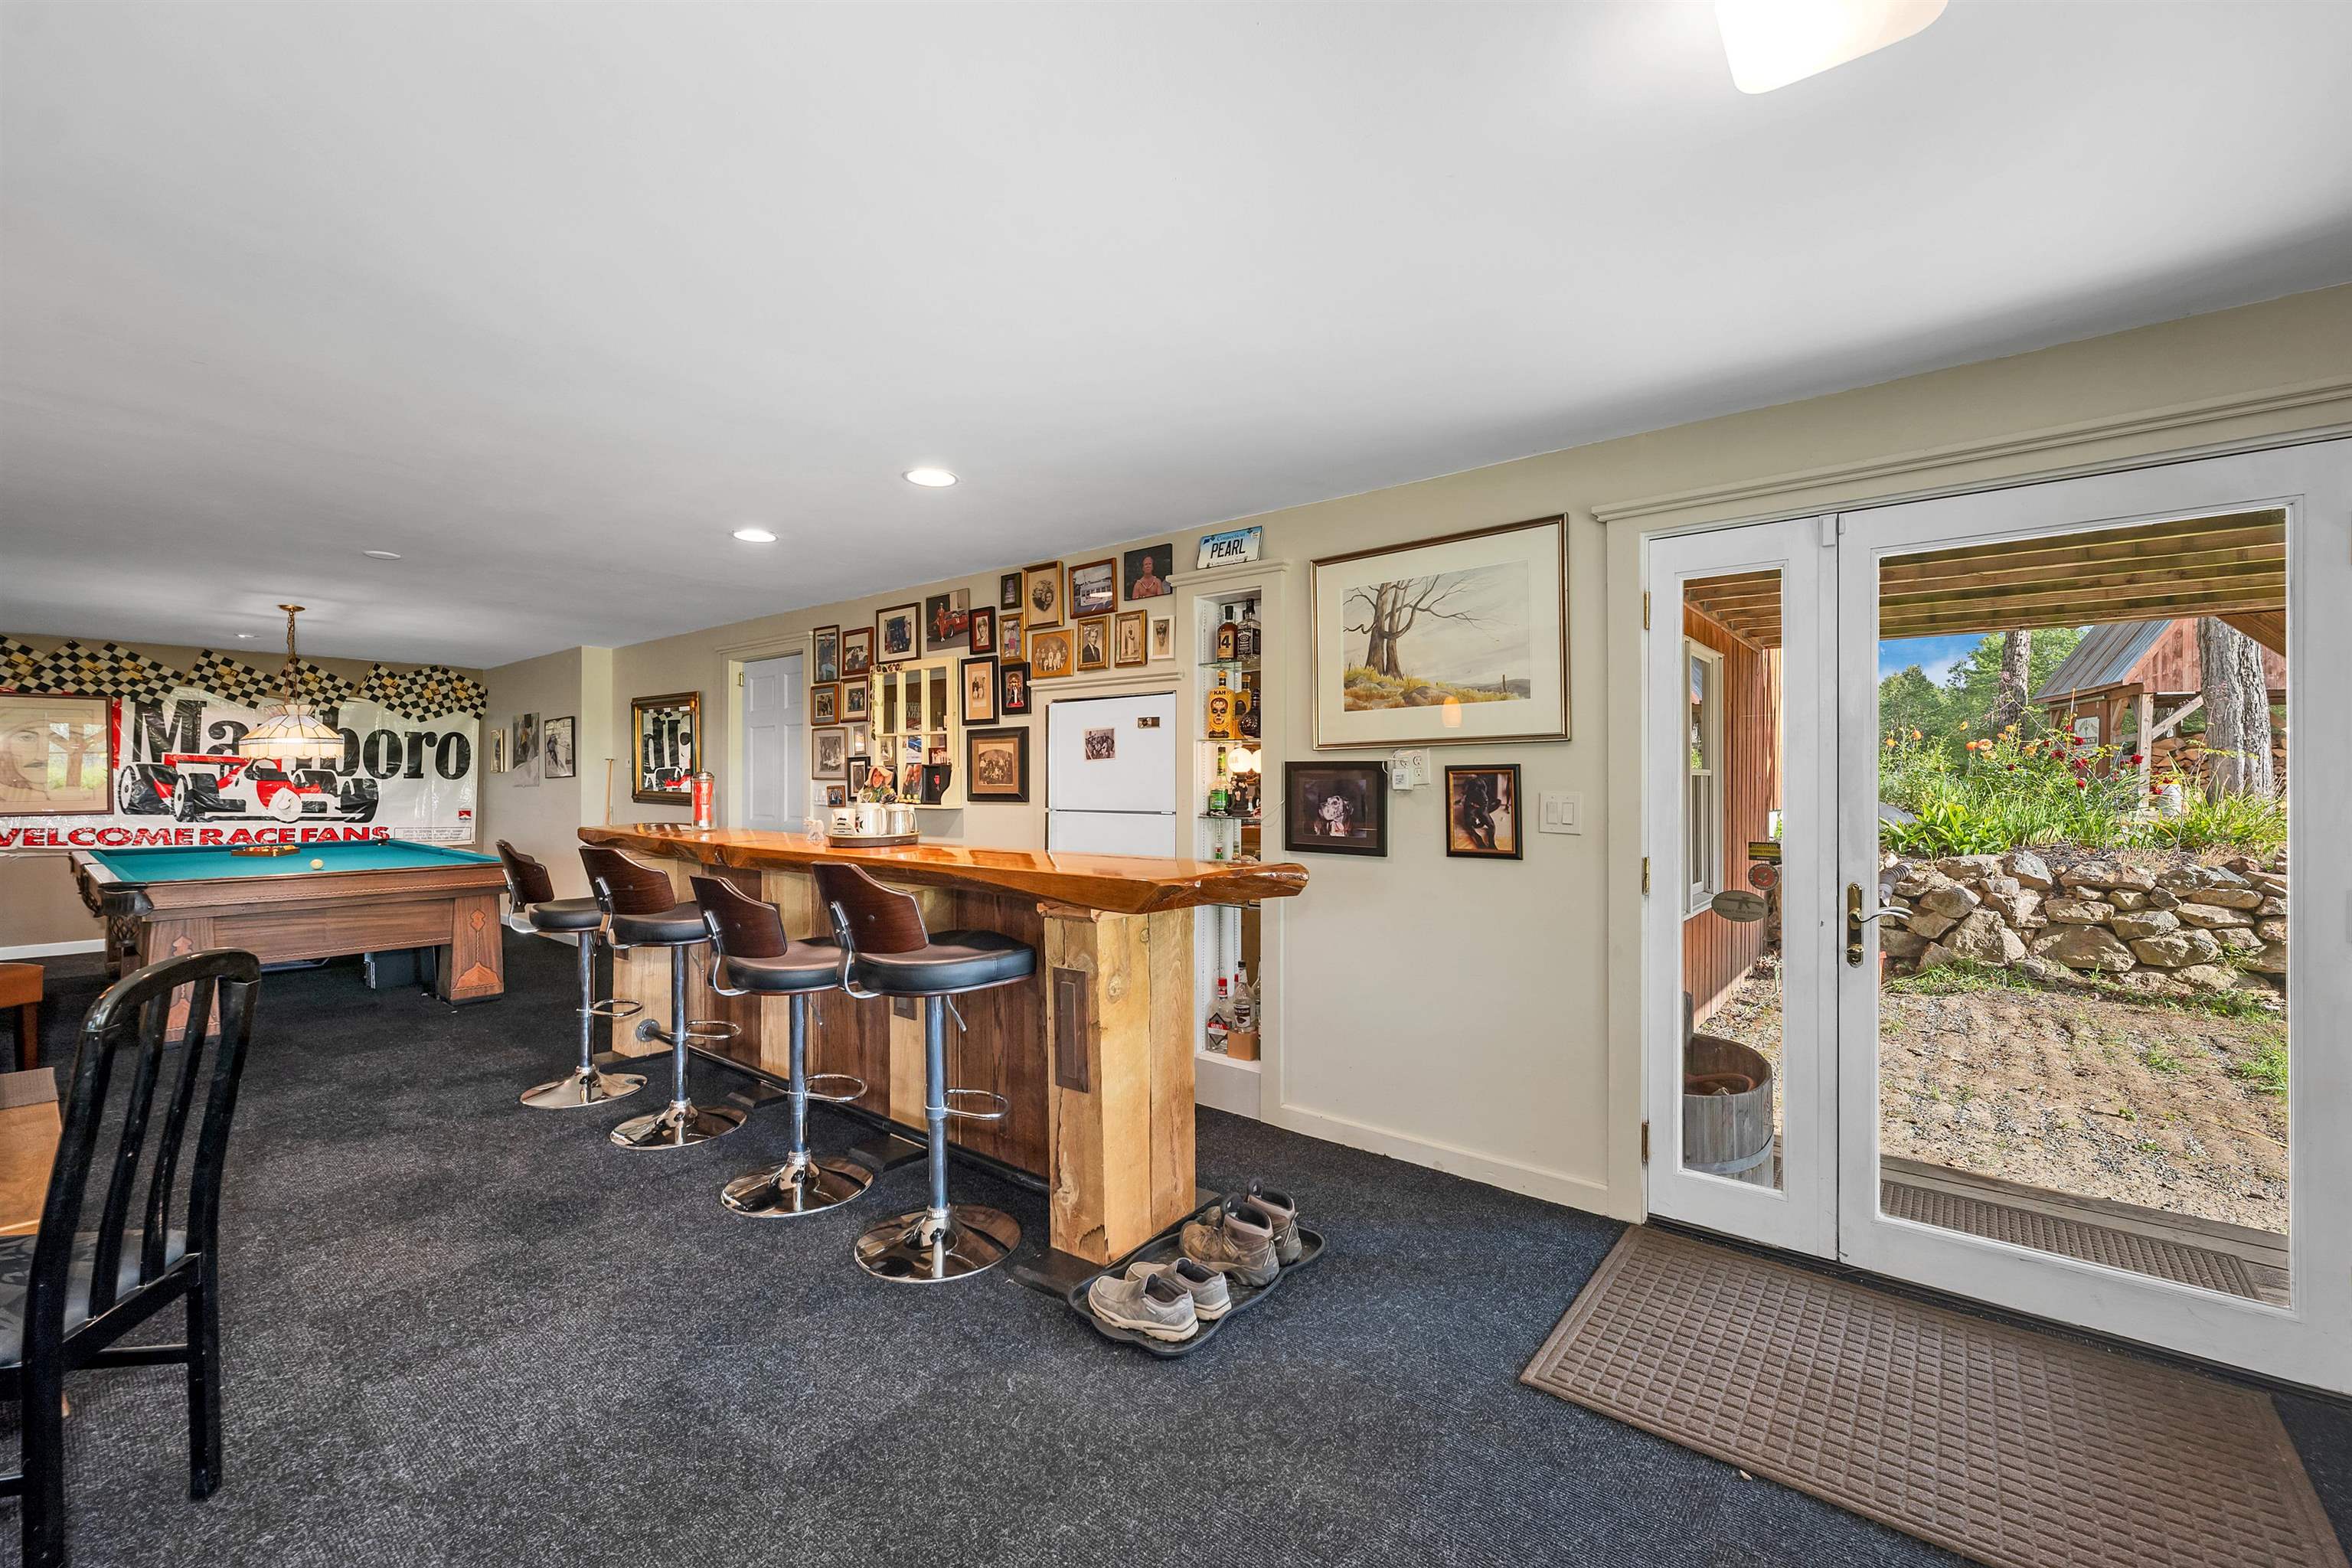
downstairs bar
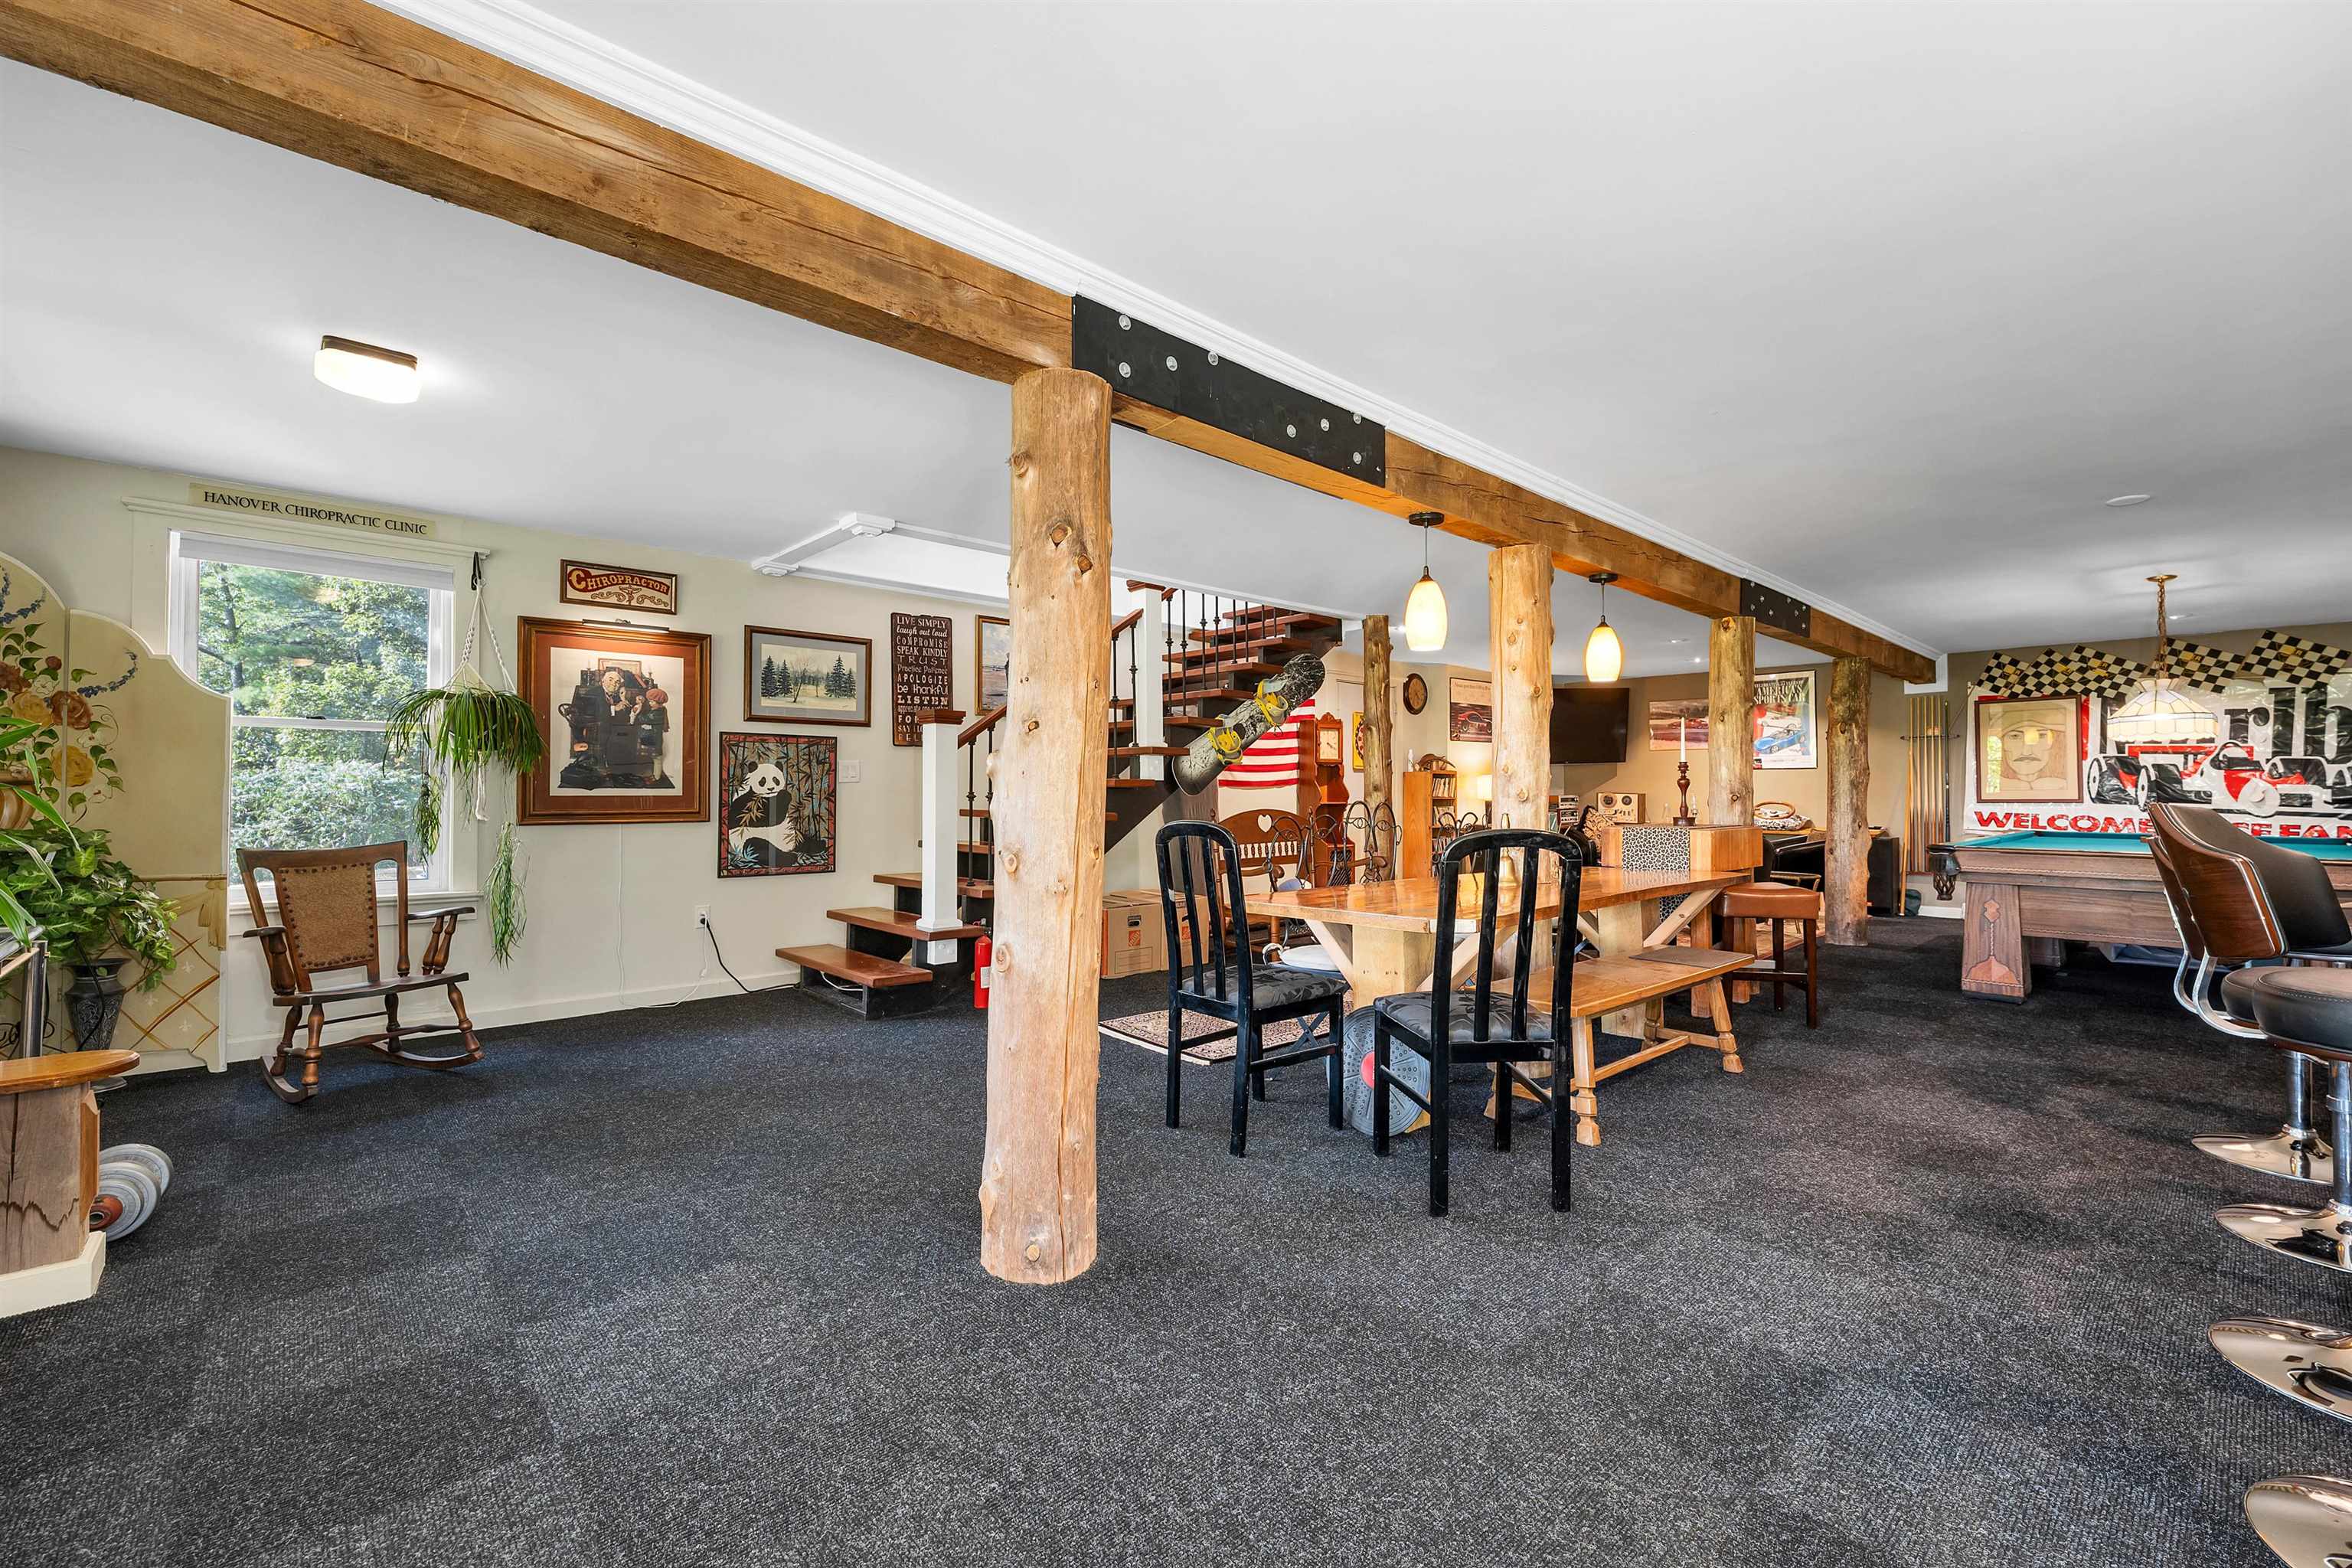
great room at entry level
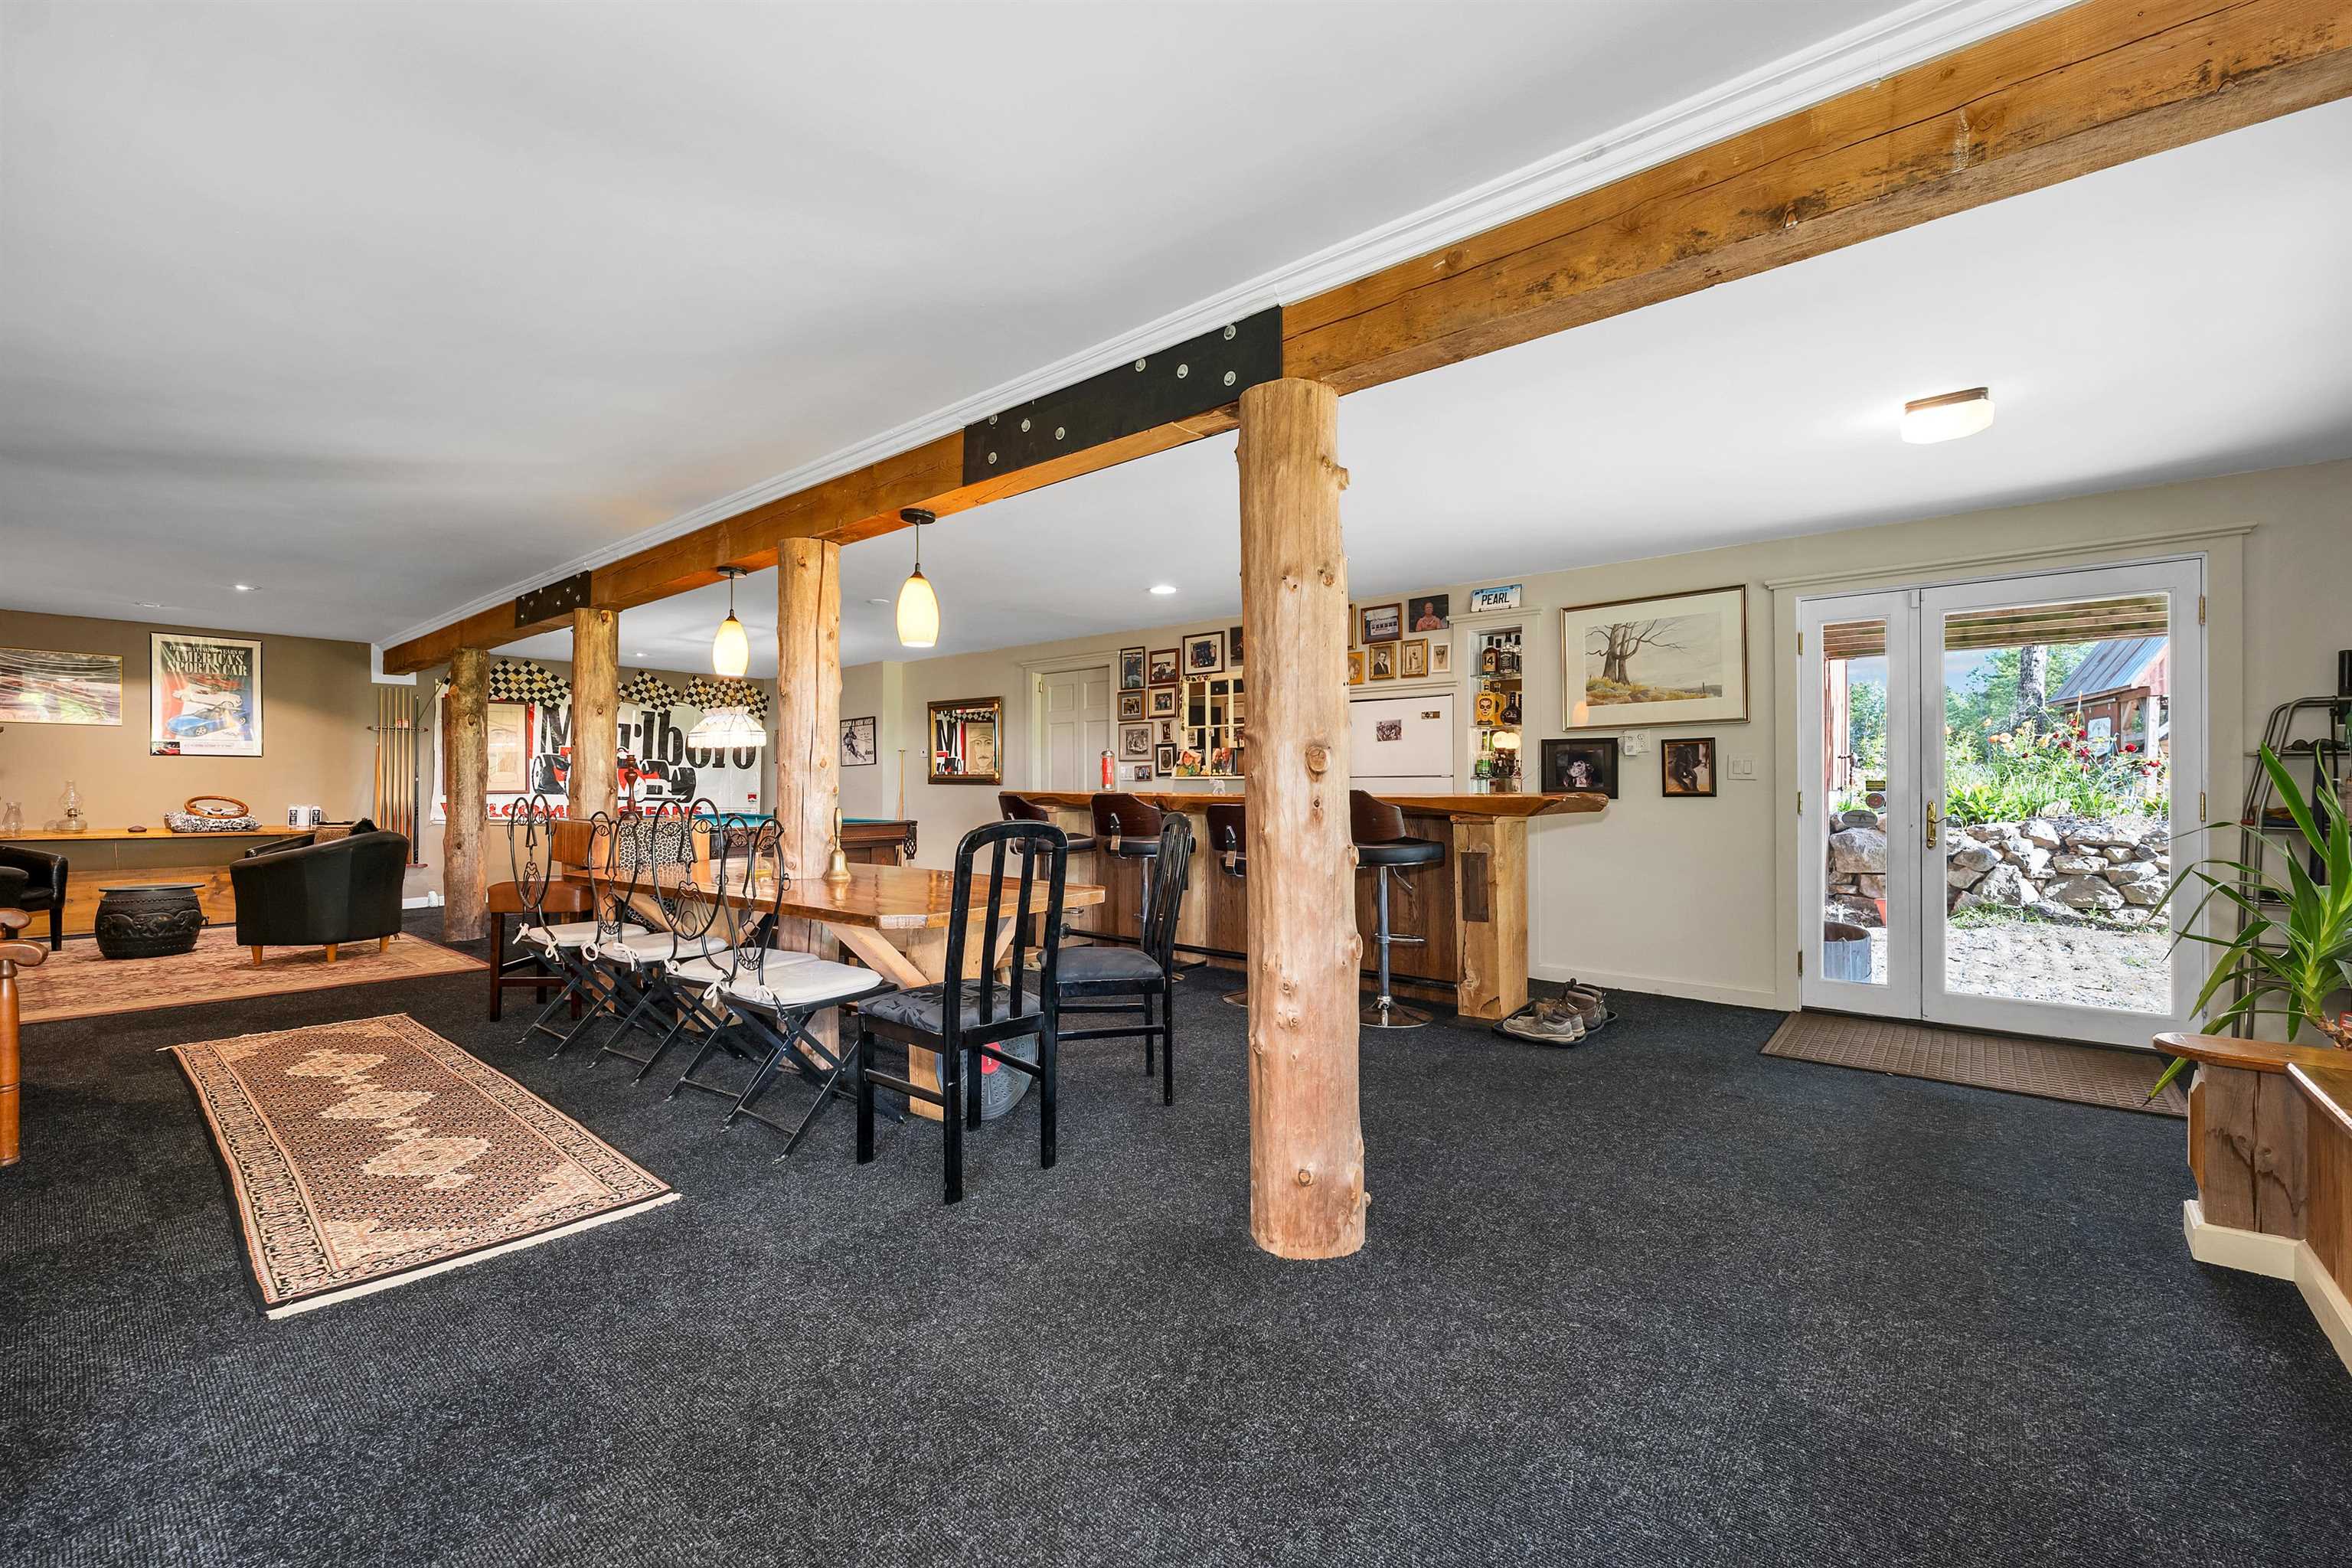
great room with character
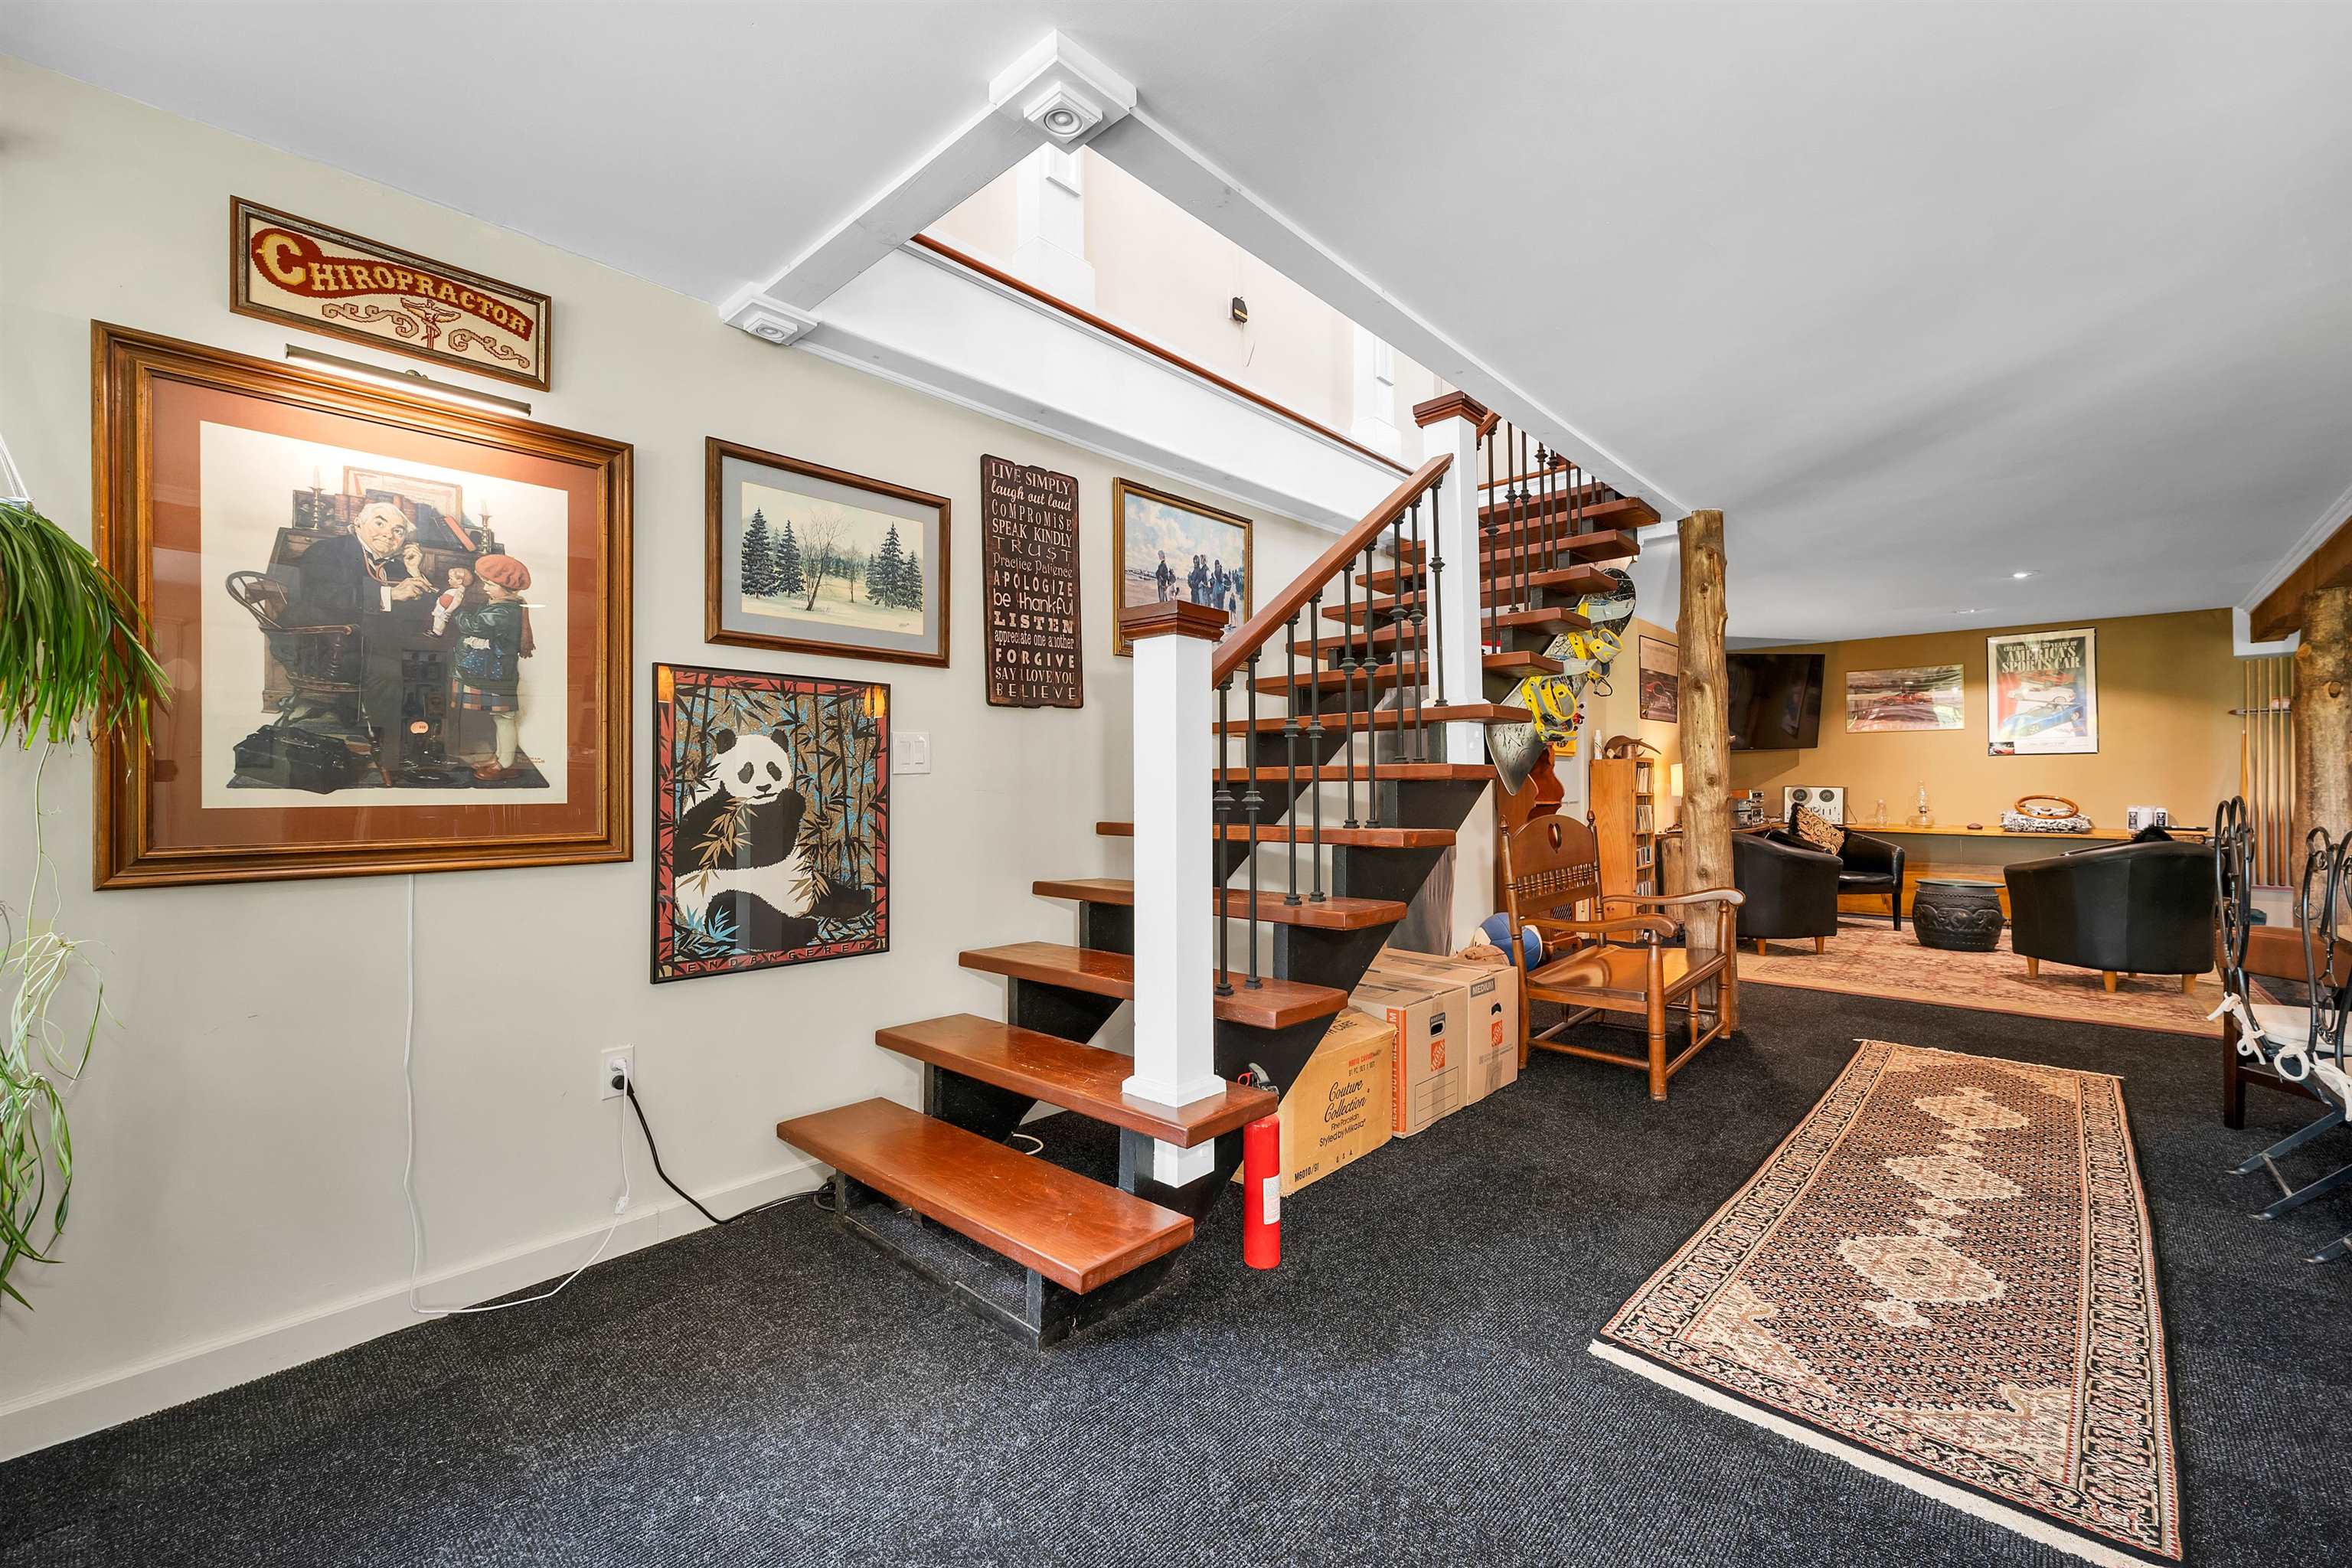
stairs to upper level
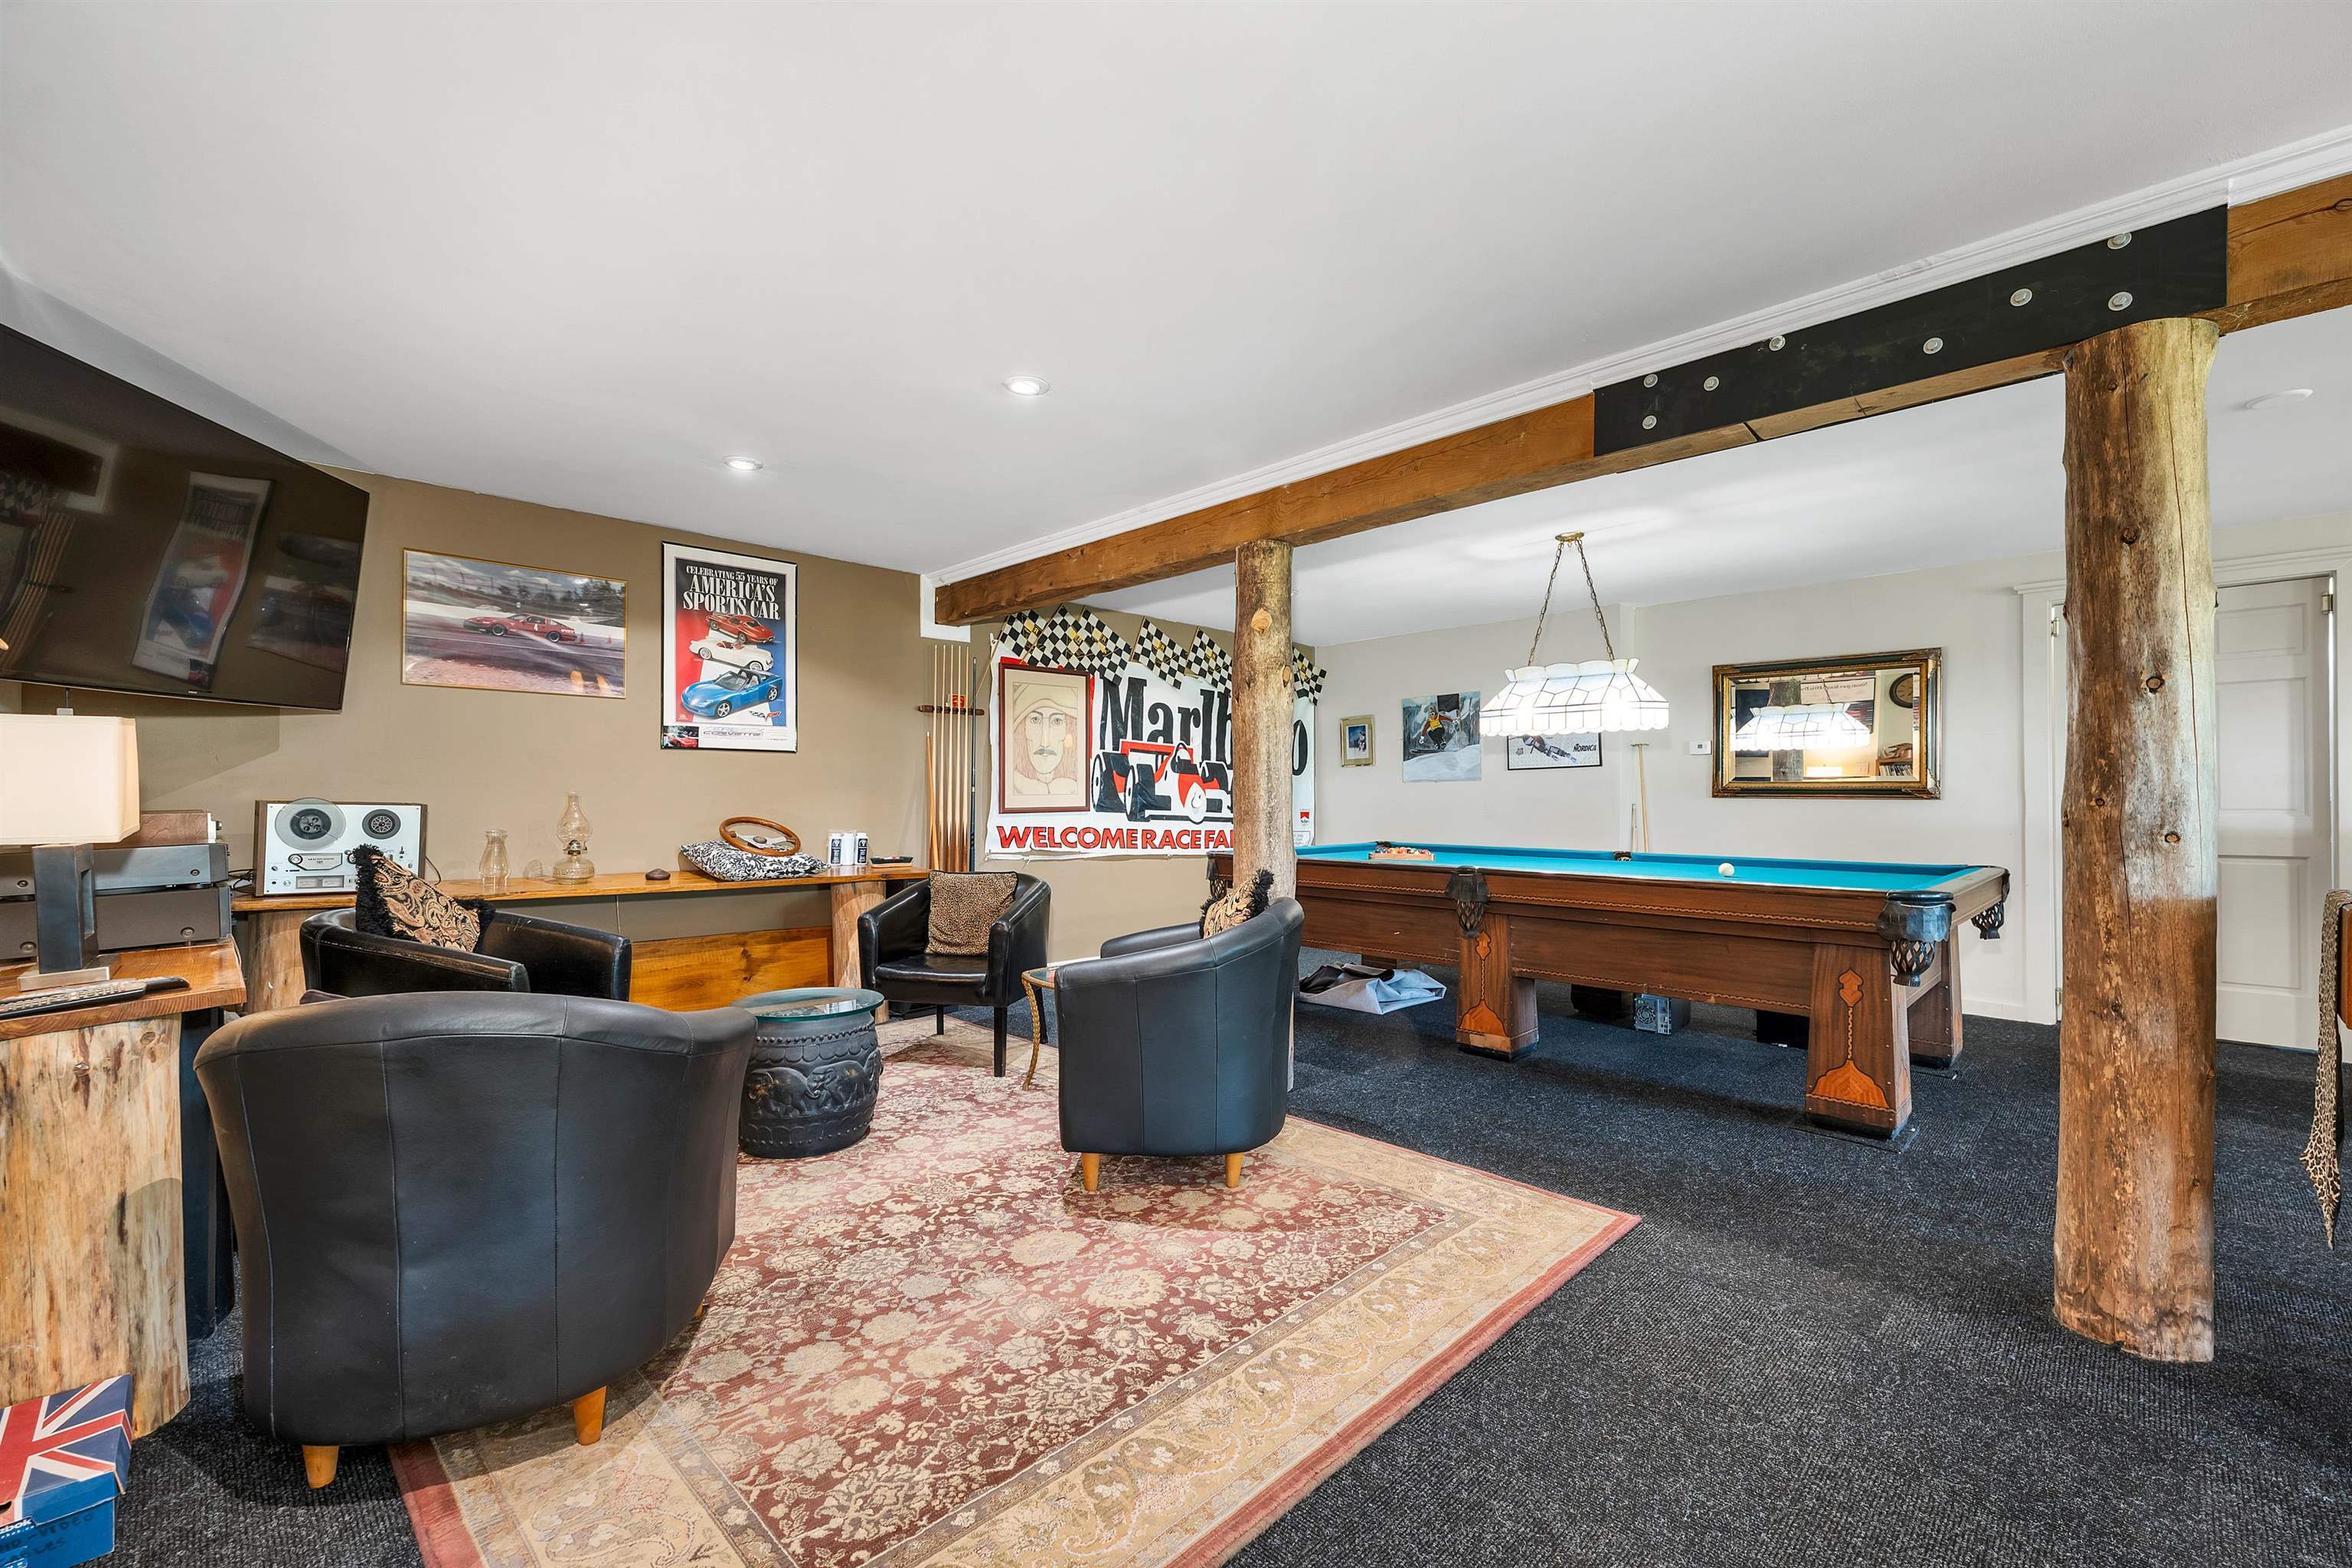
lounging area
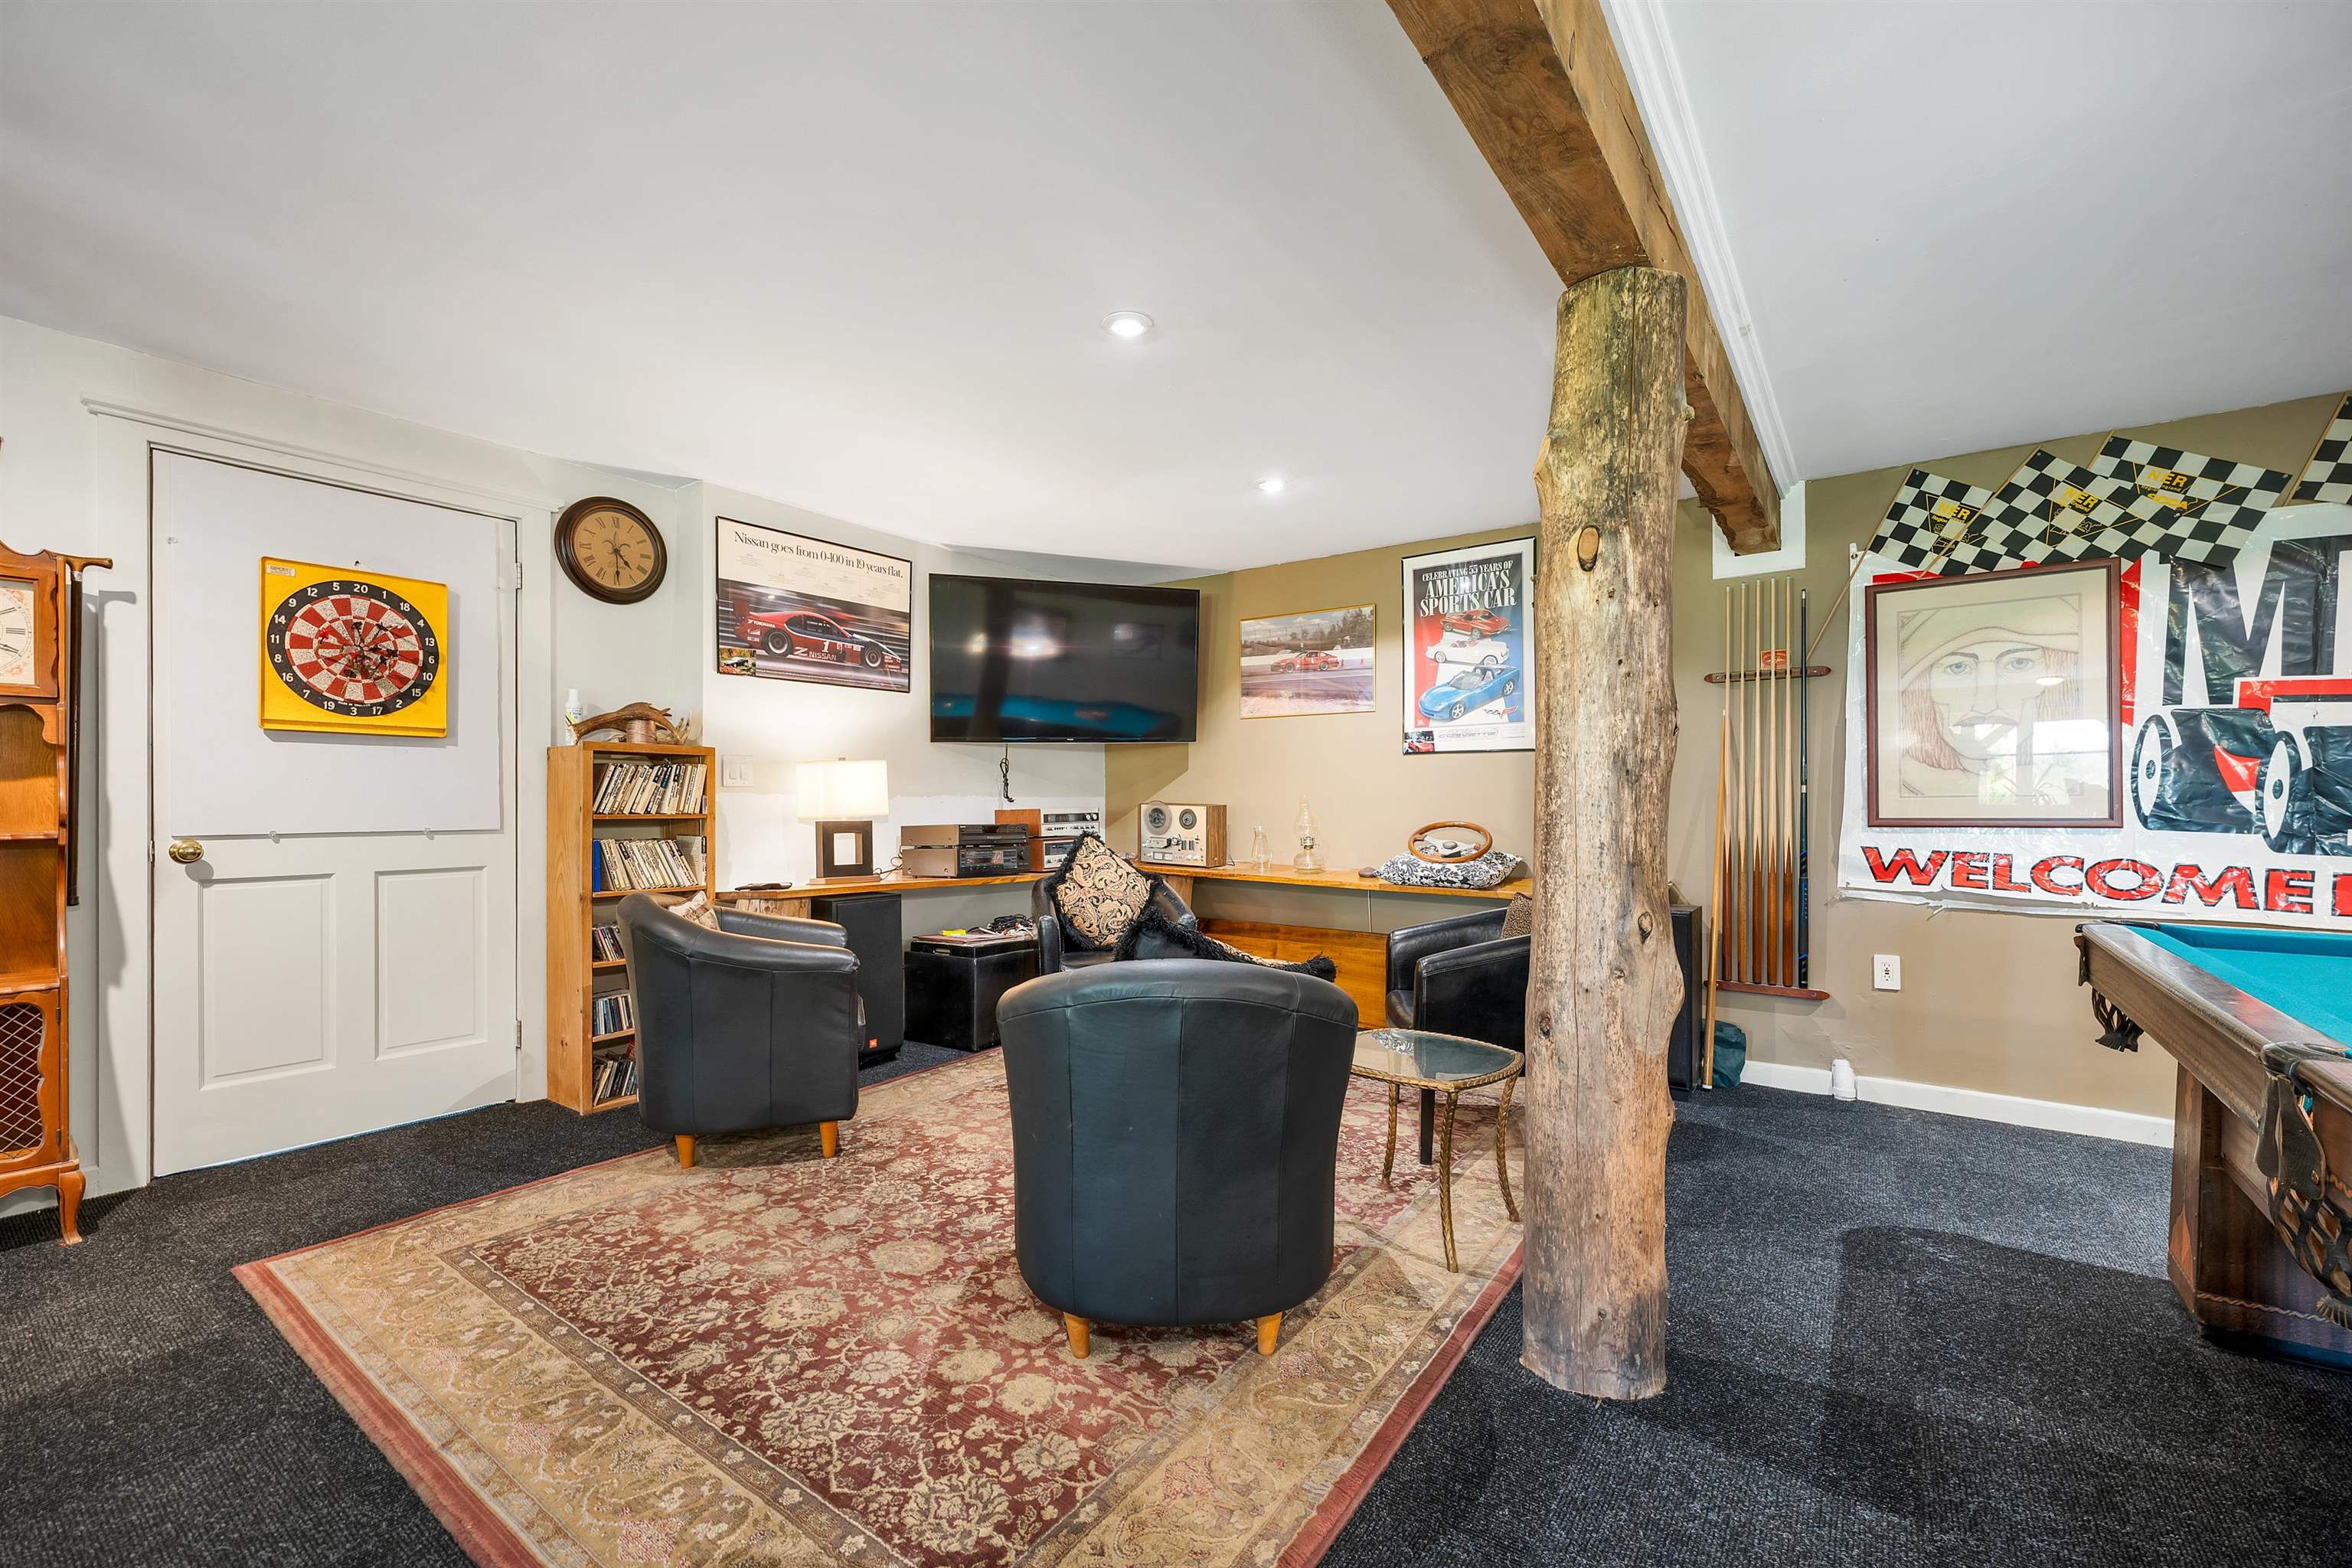
game area
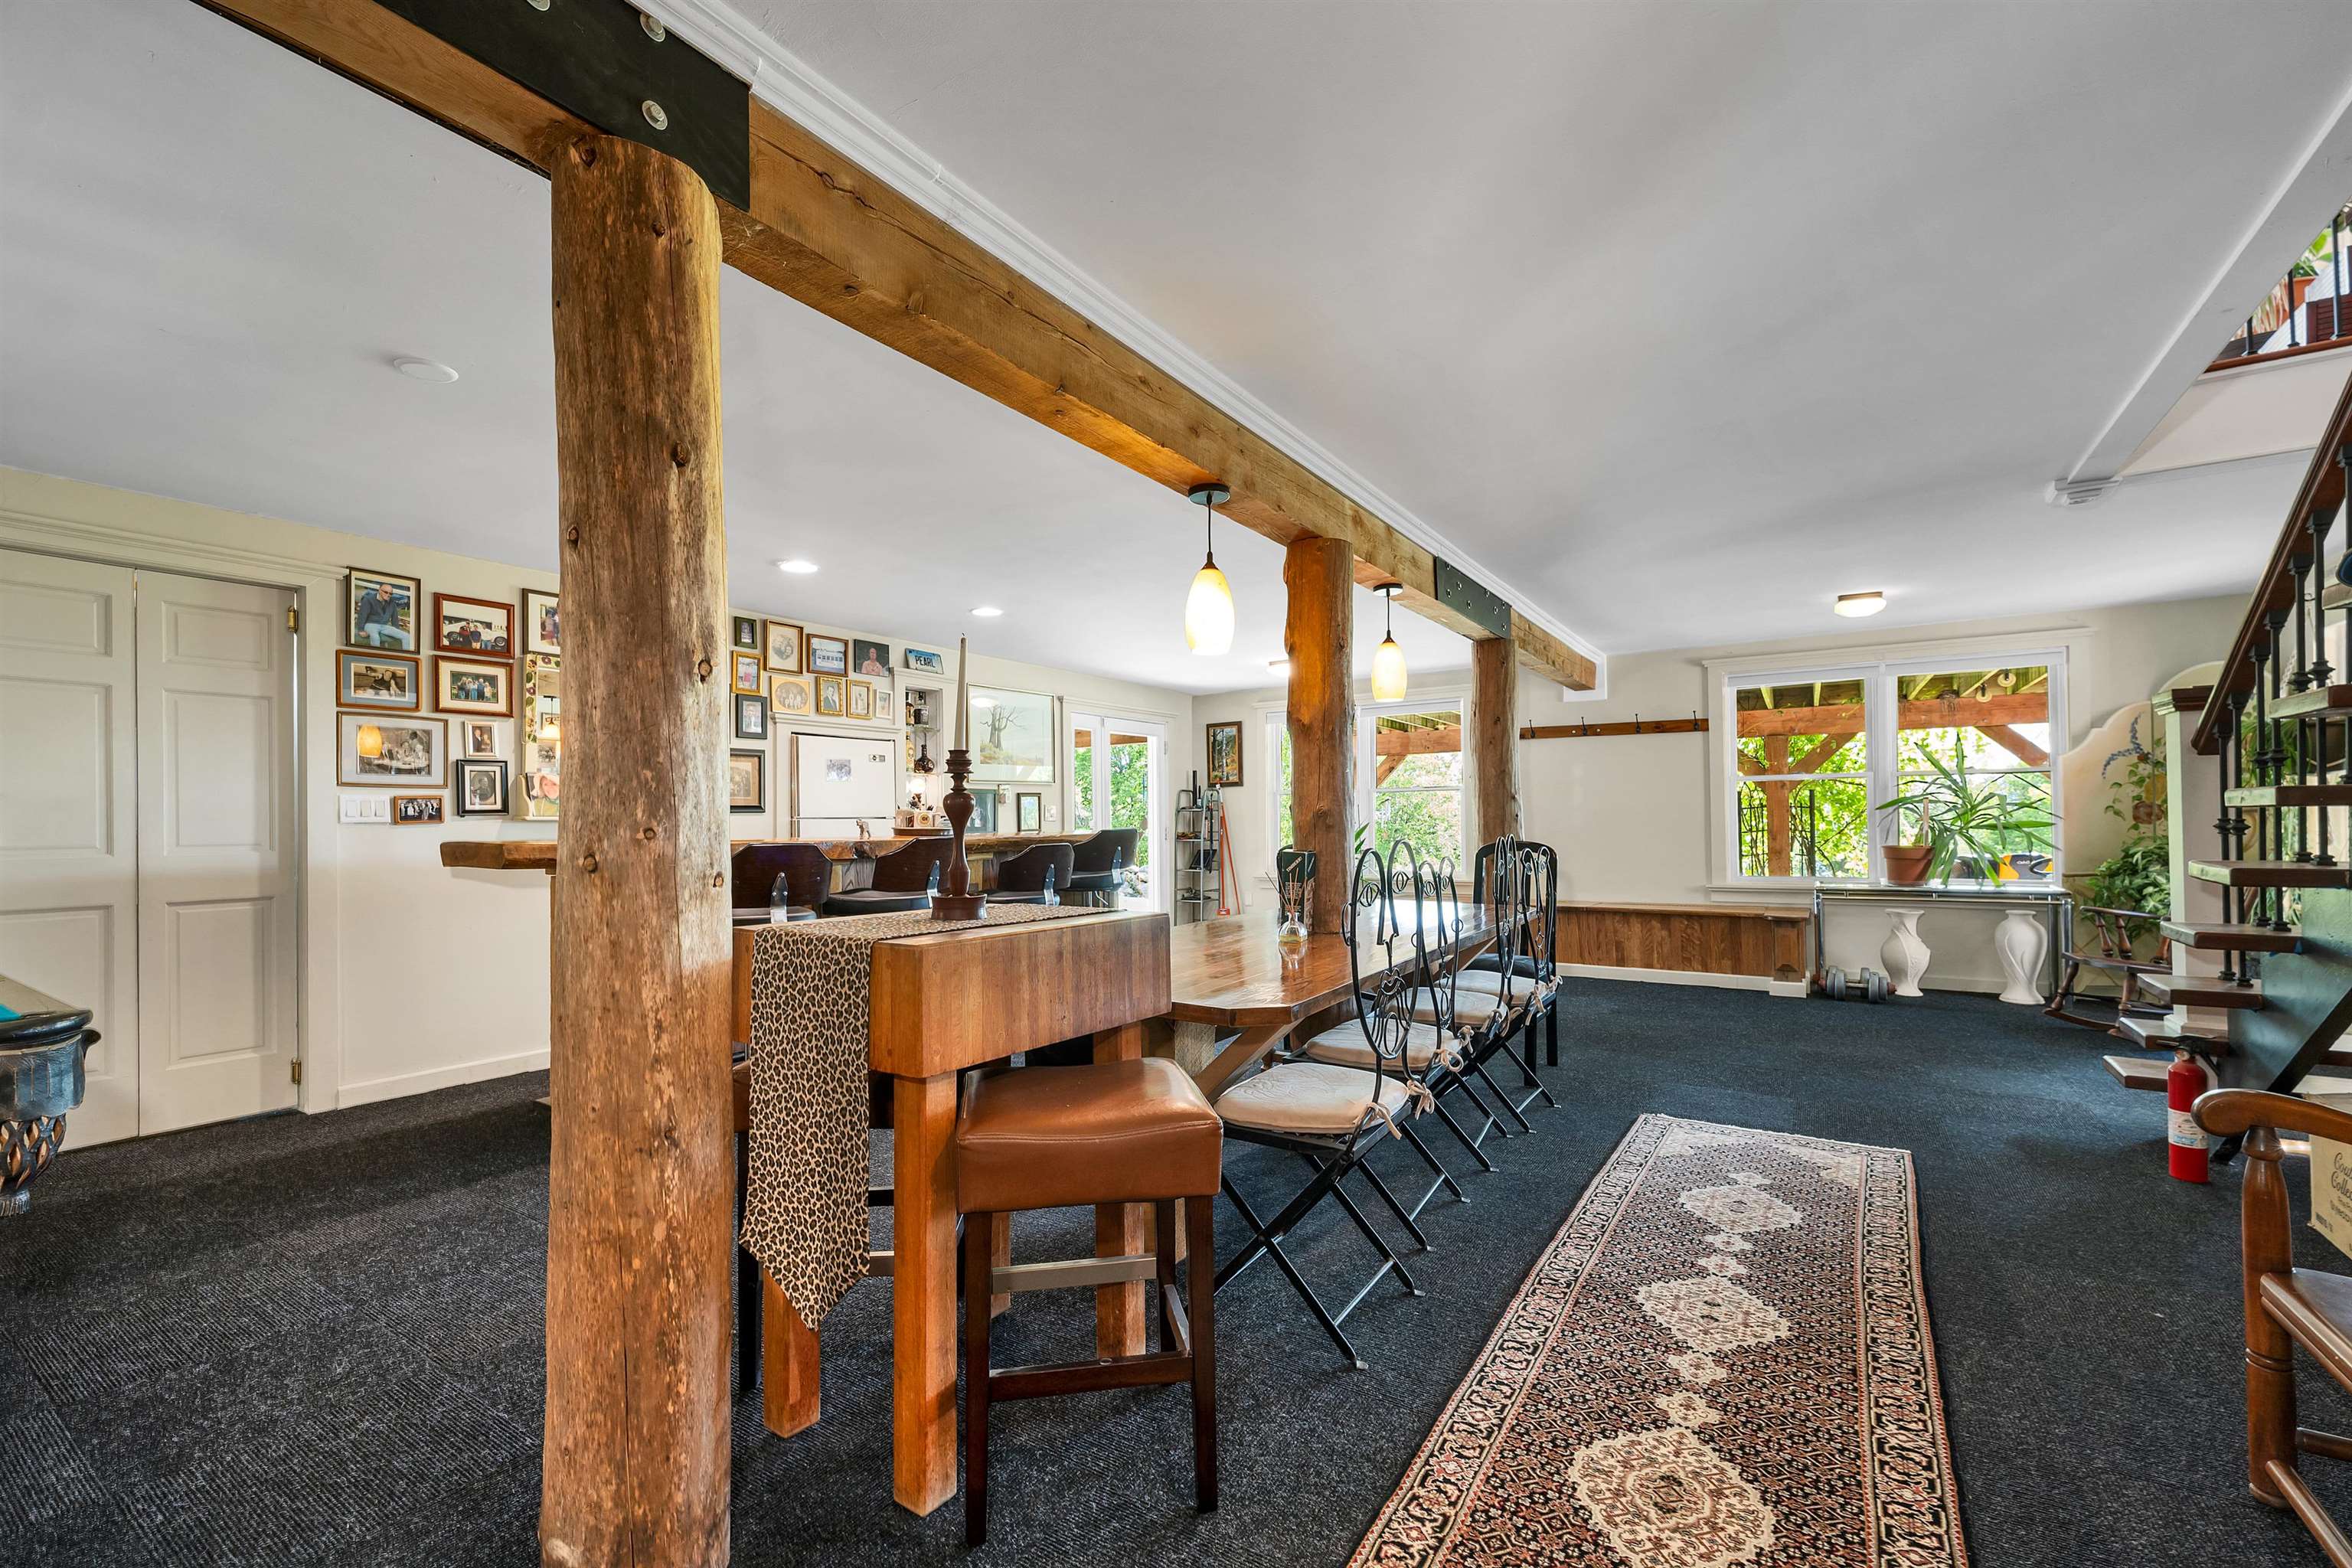
view from game area

downstairs half bath
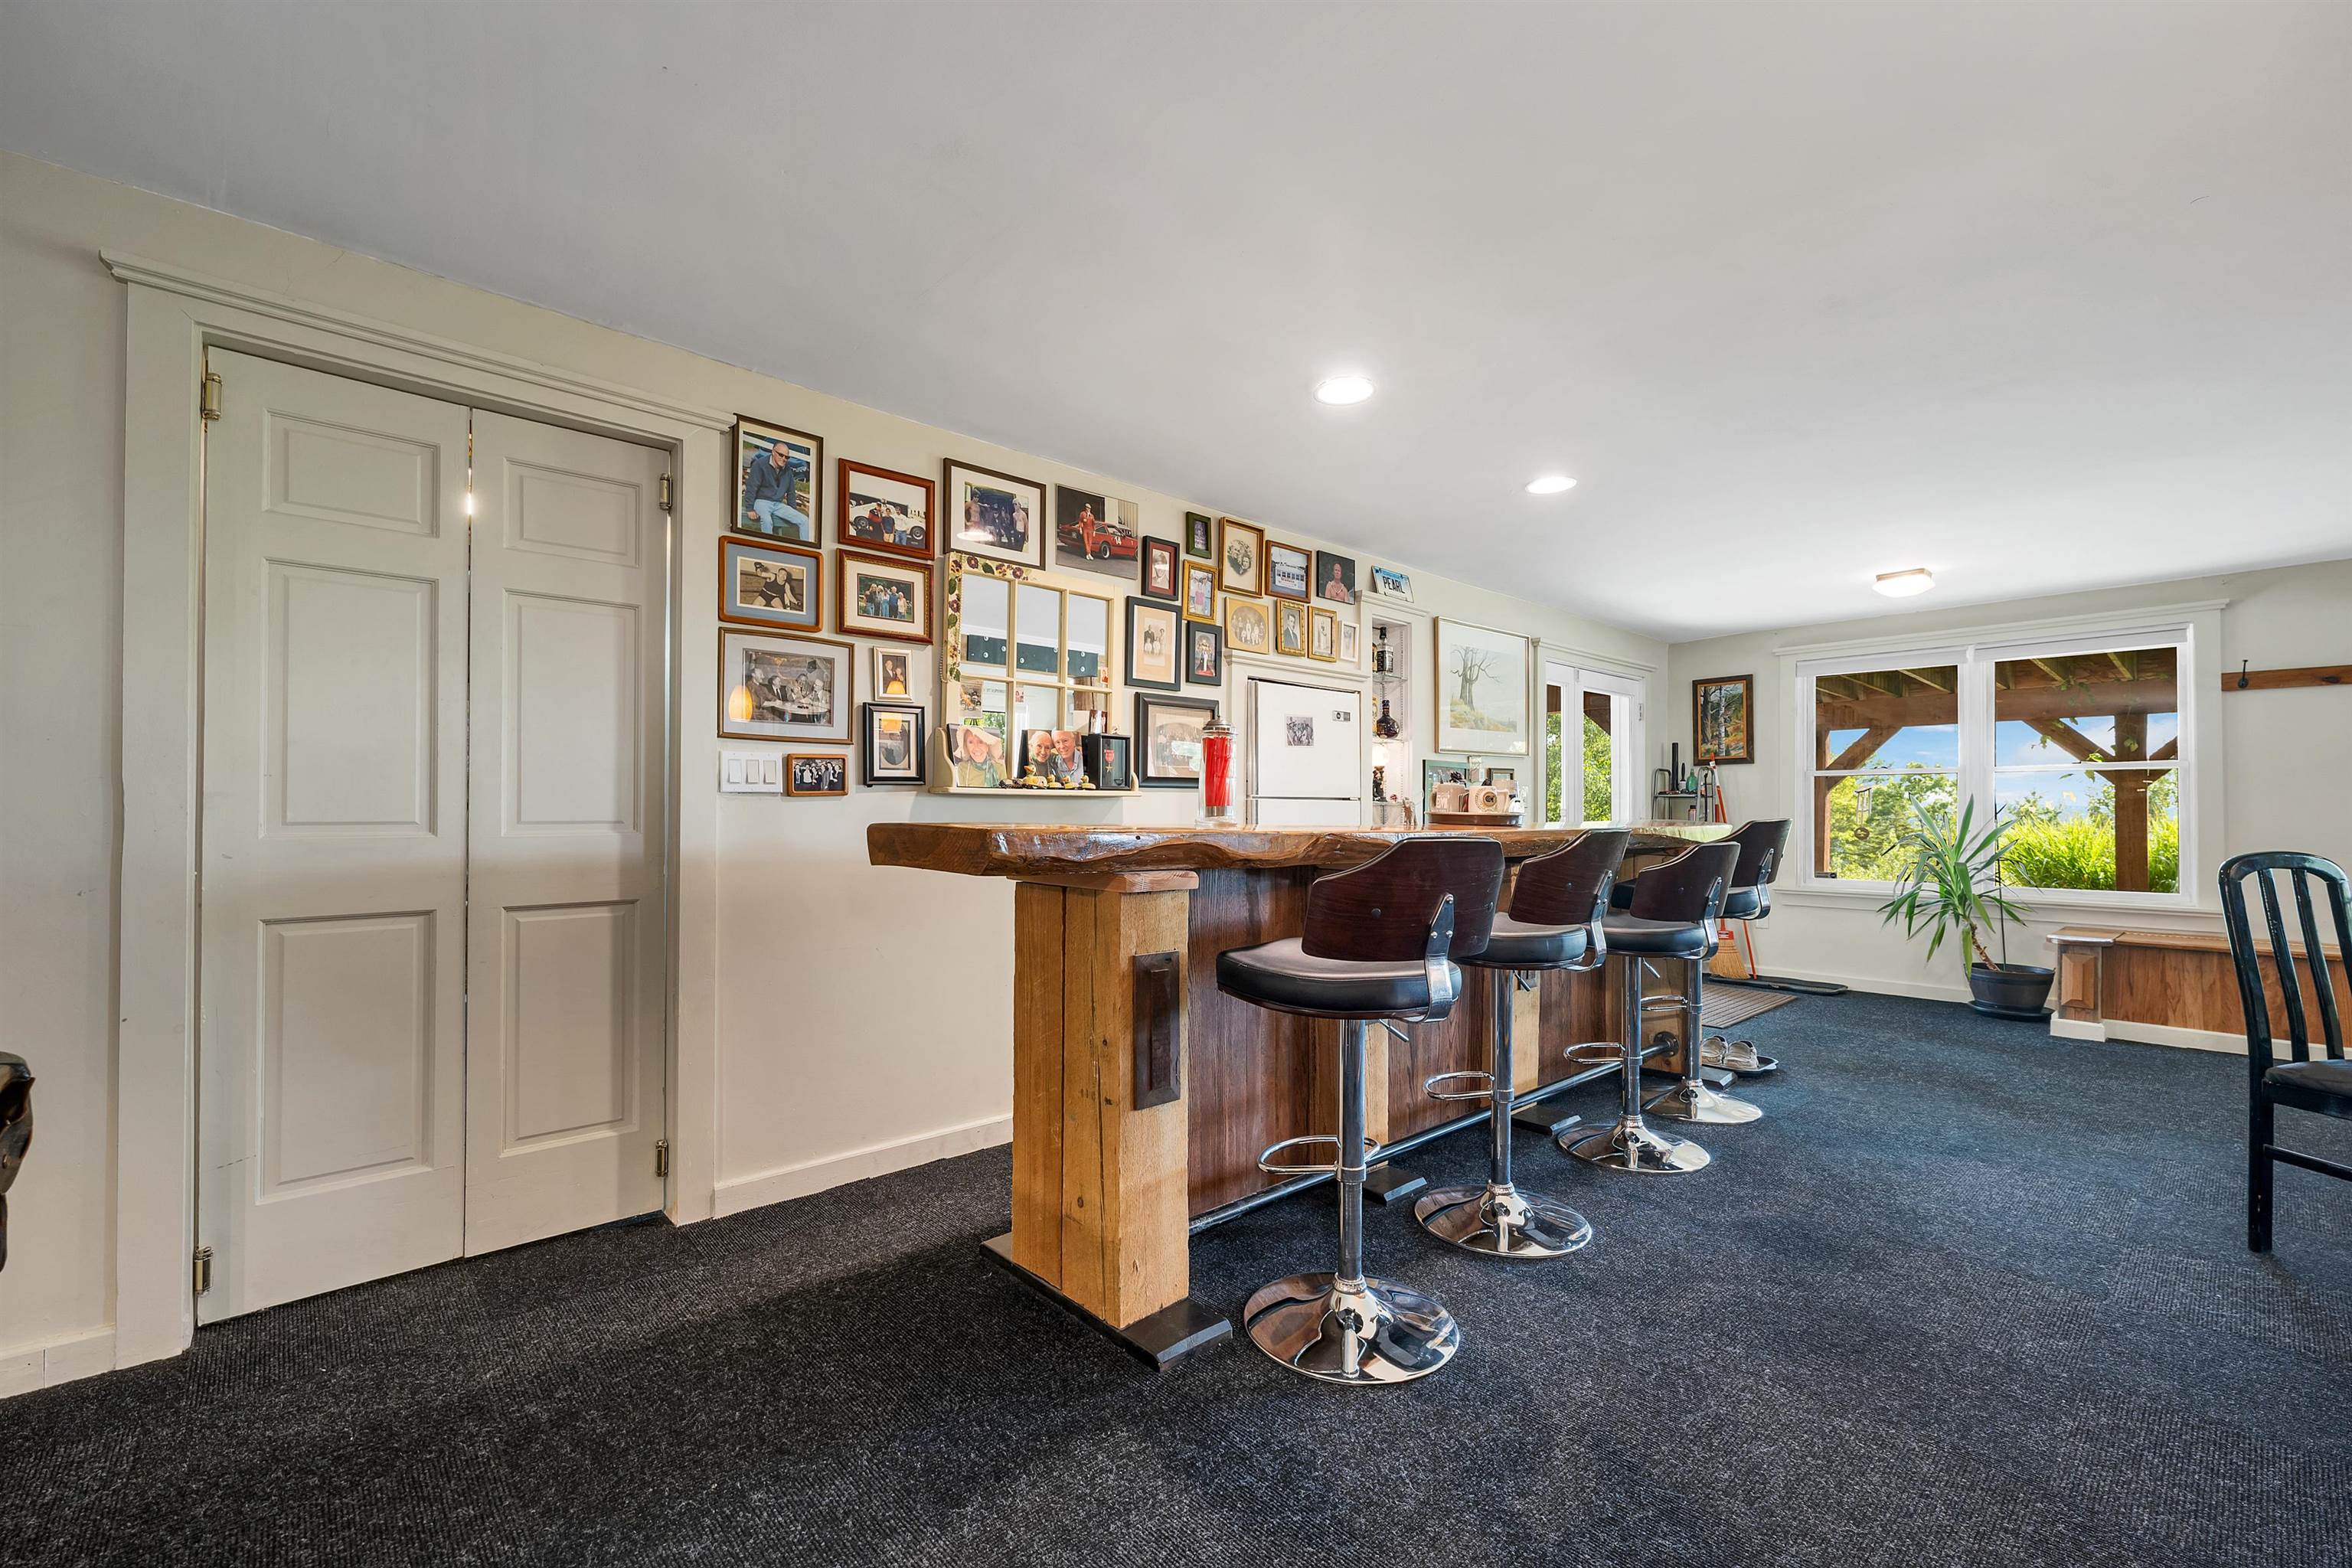
first liar doesn't have a chance
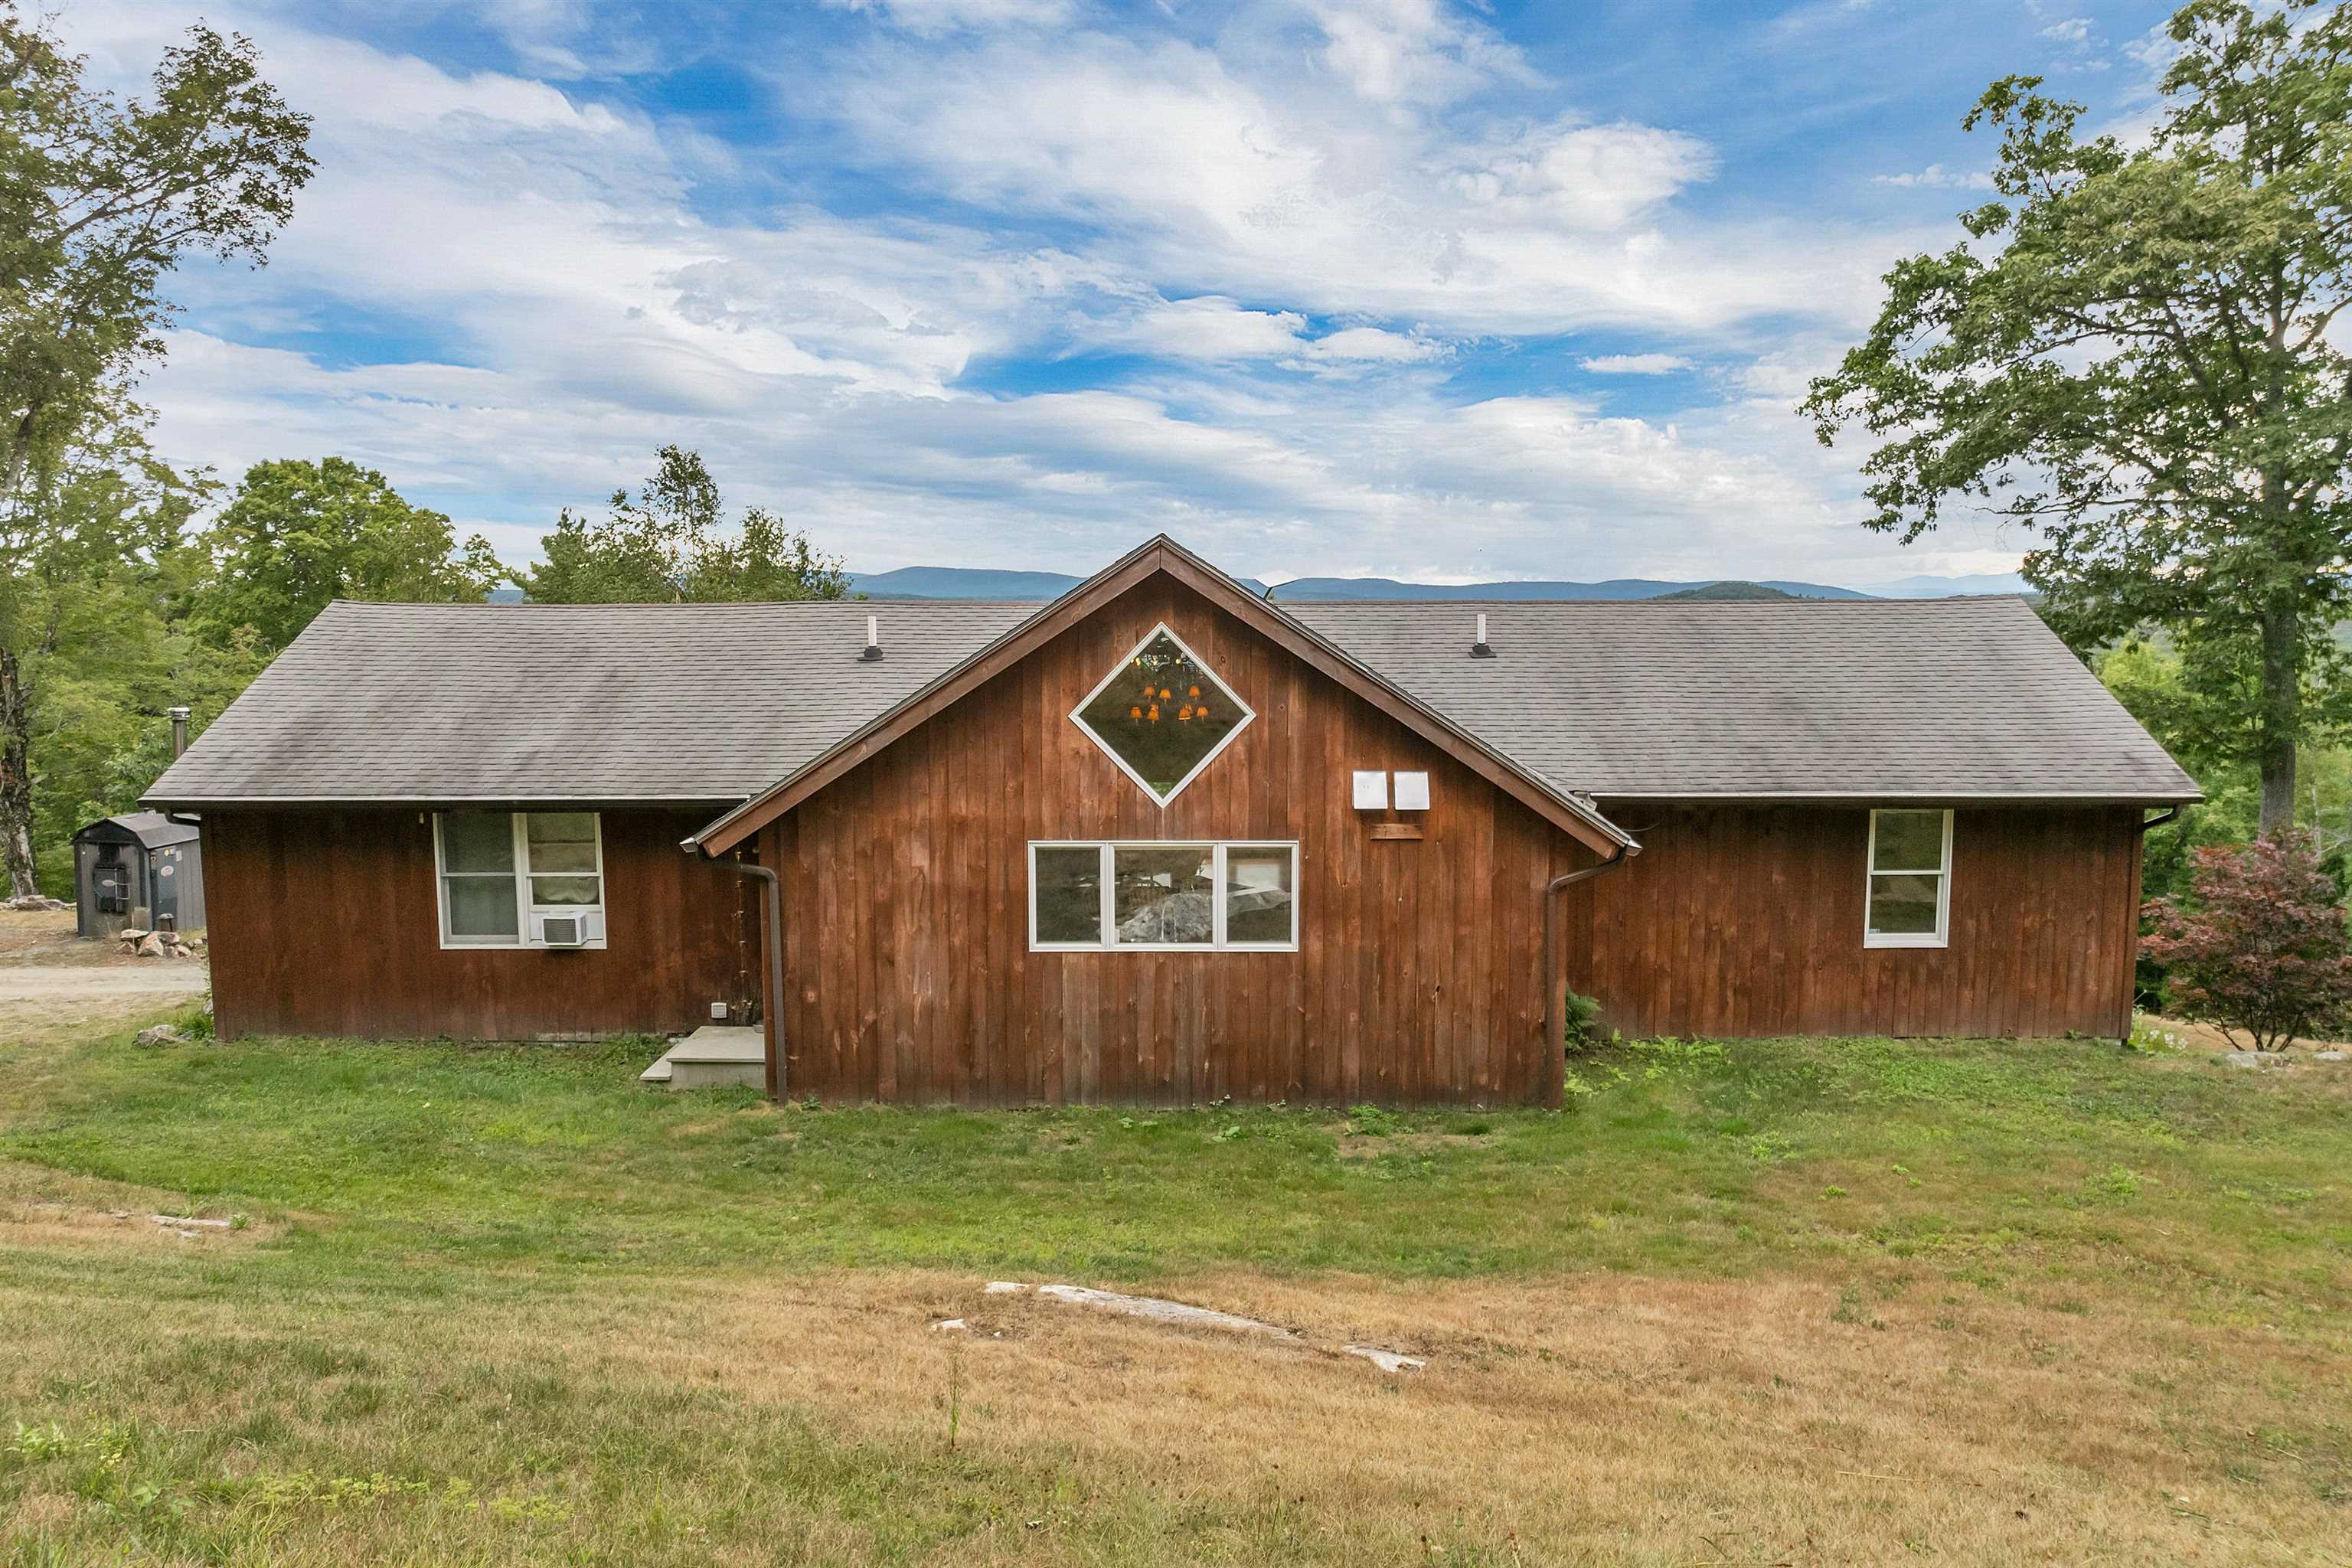
view from back yard
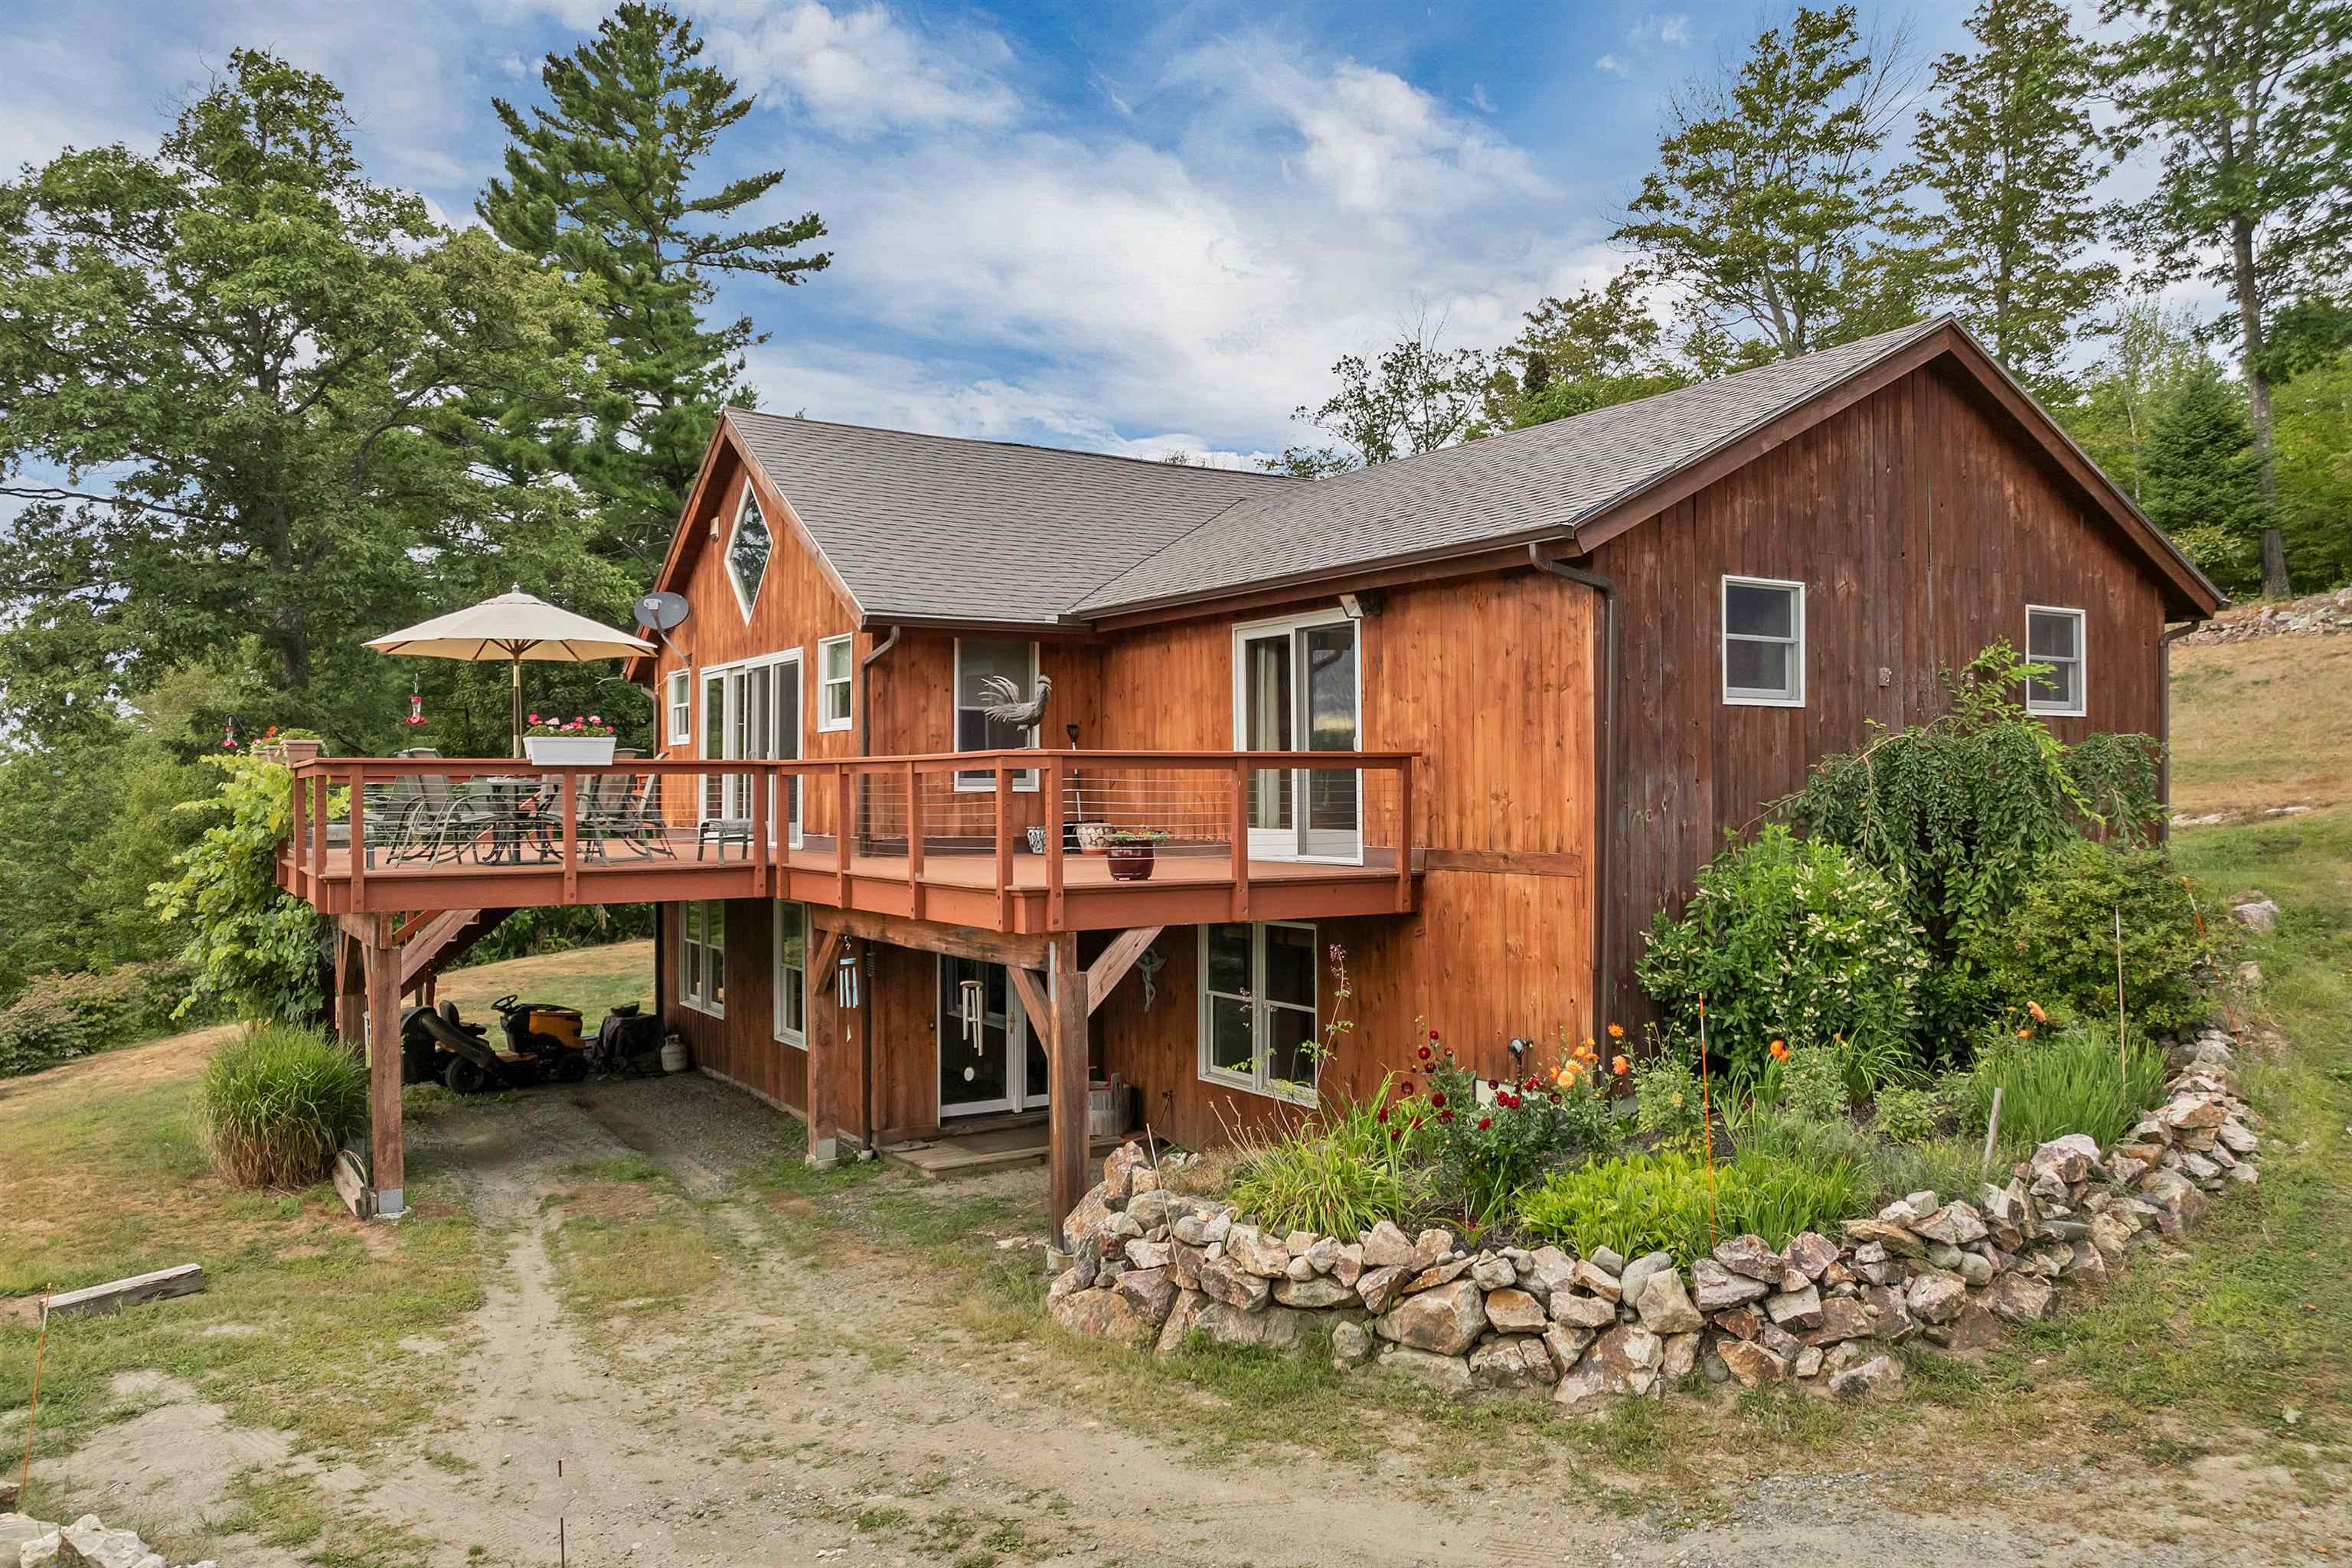
driveway view showing carport
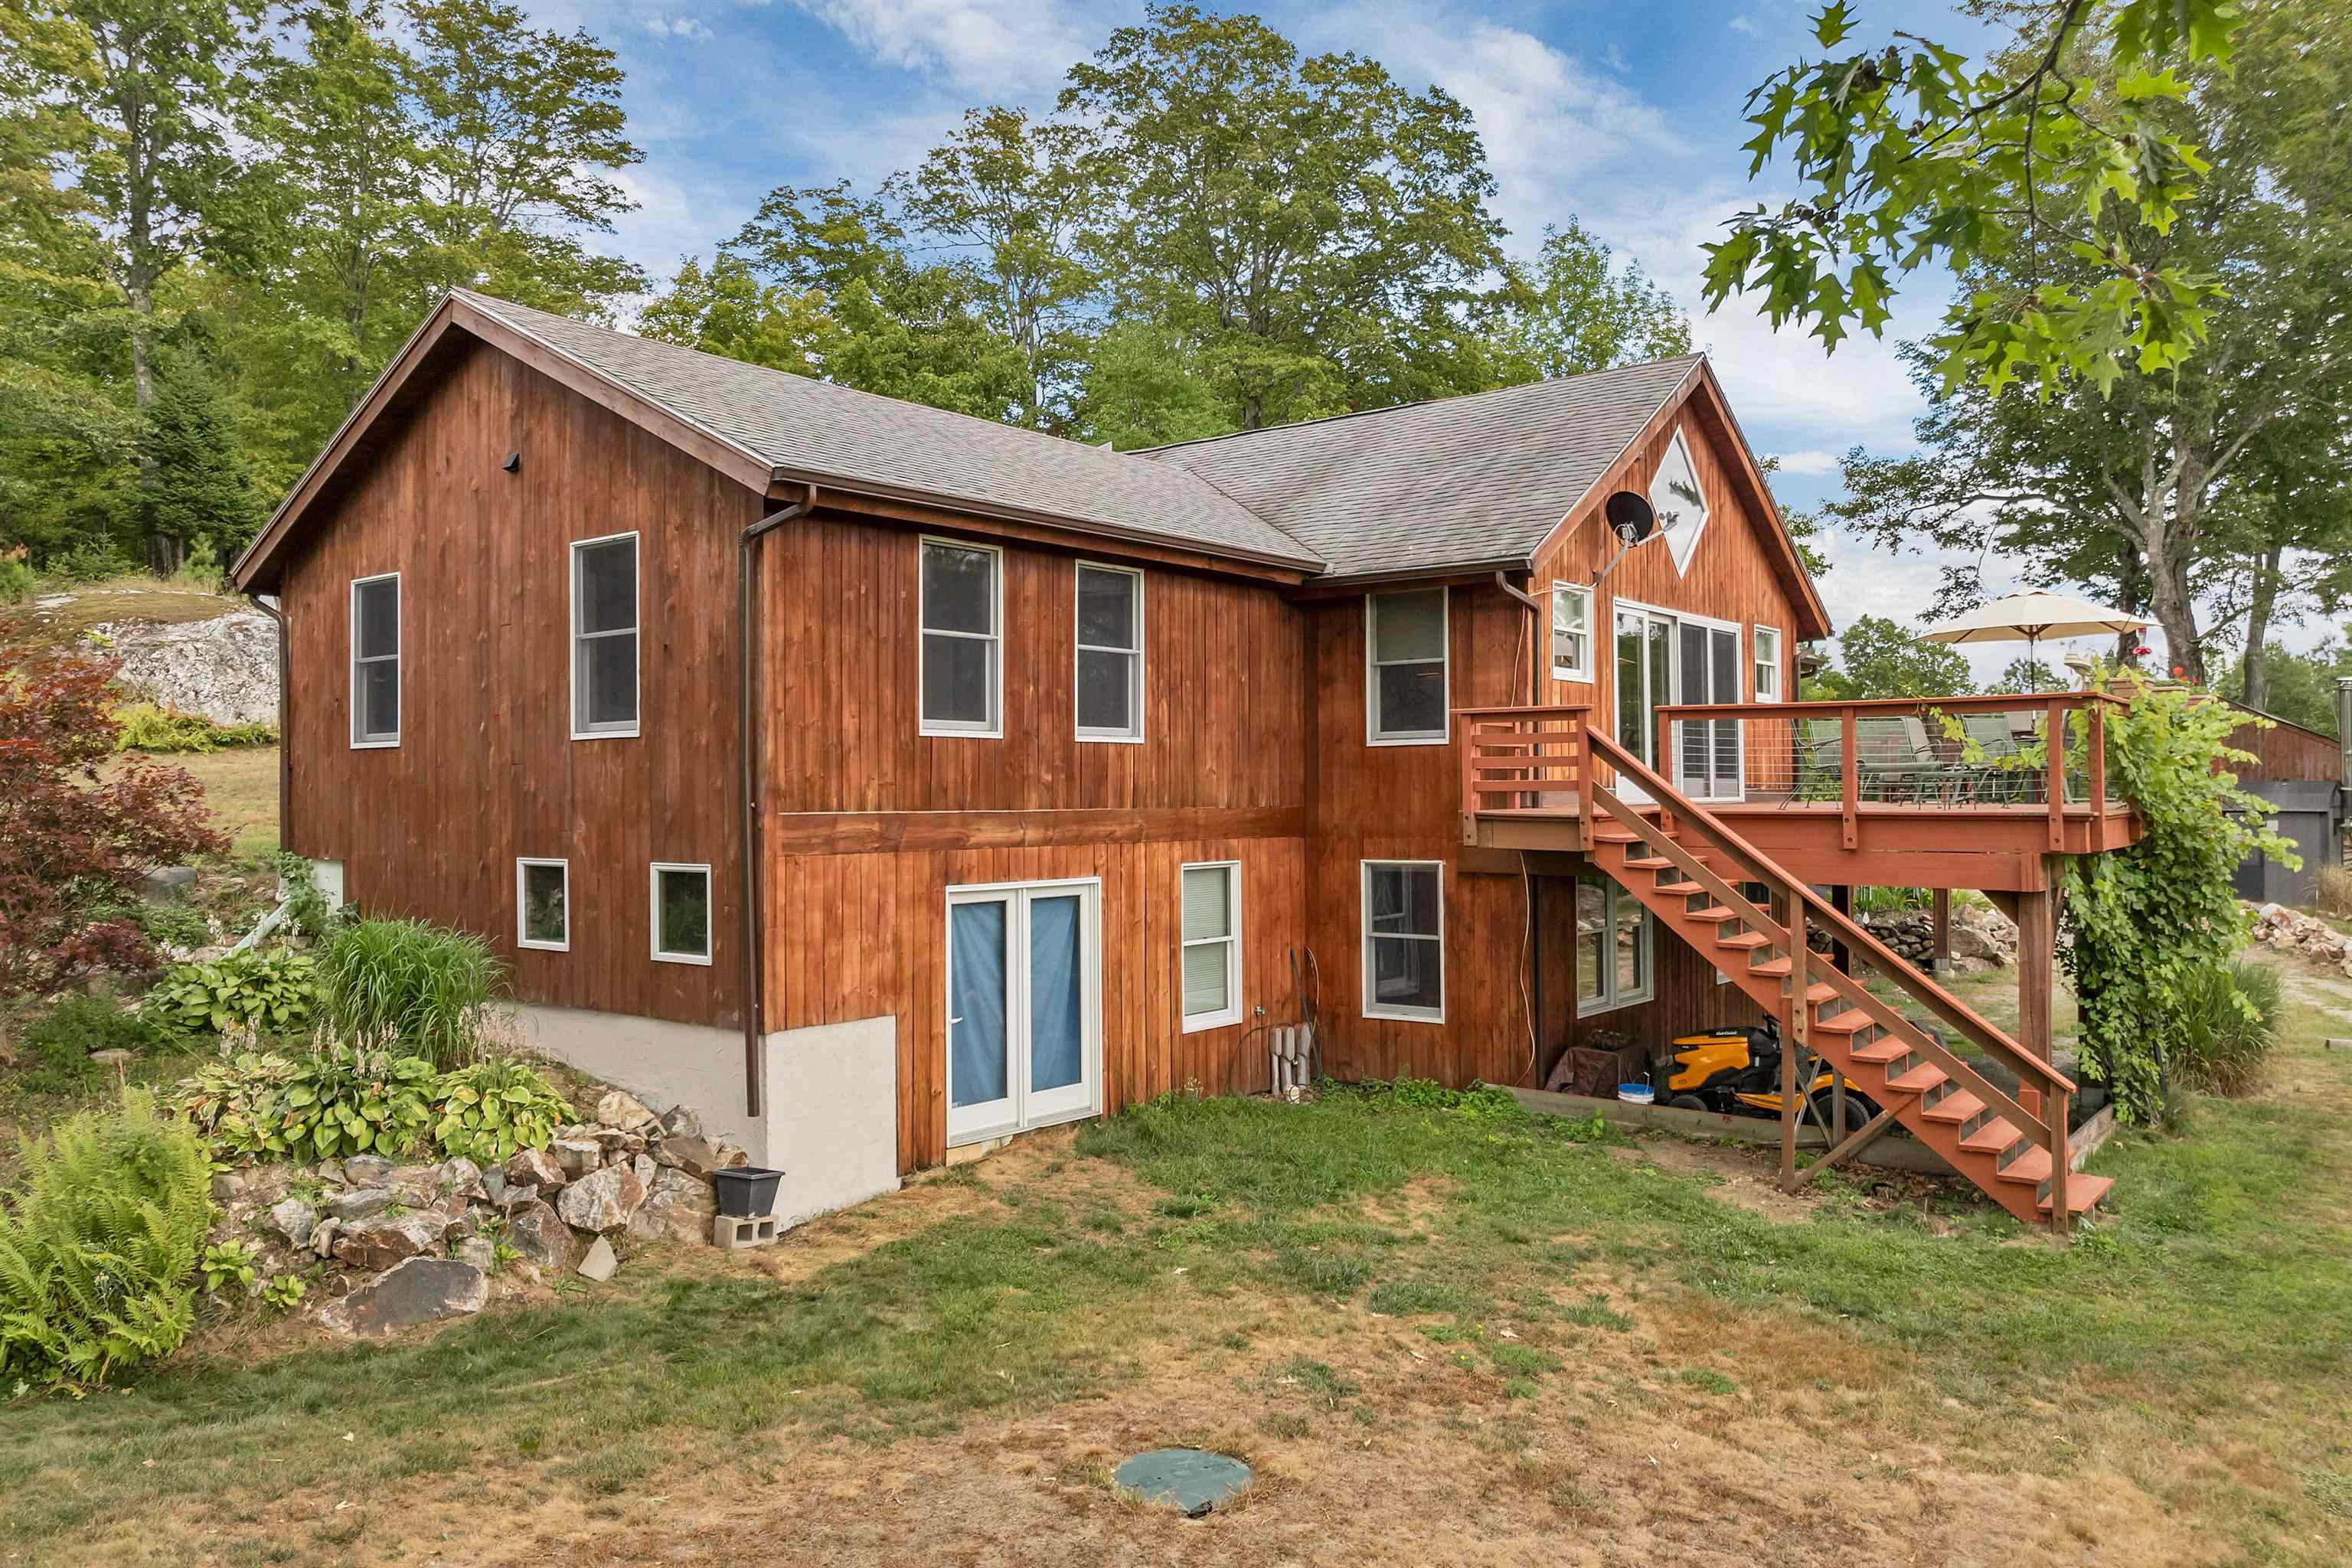
view from left front of home
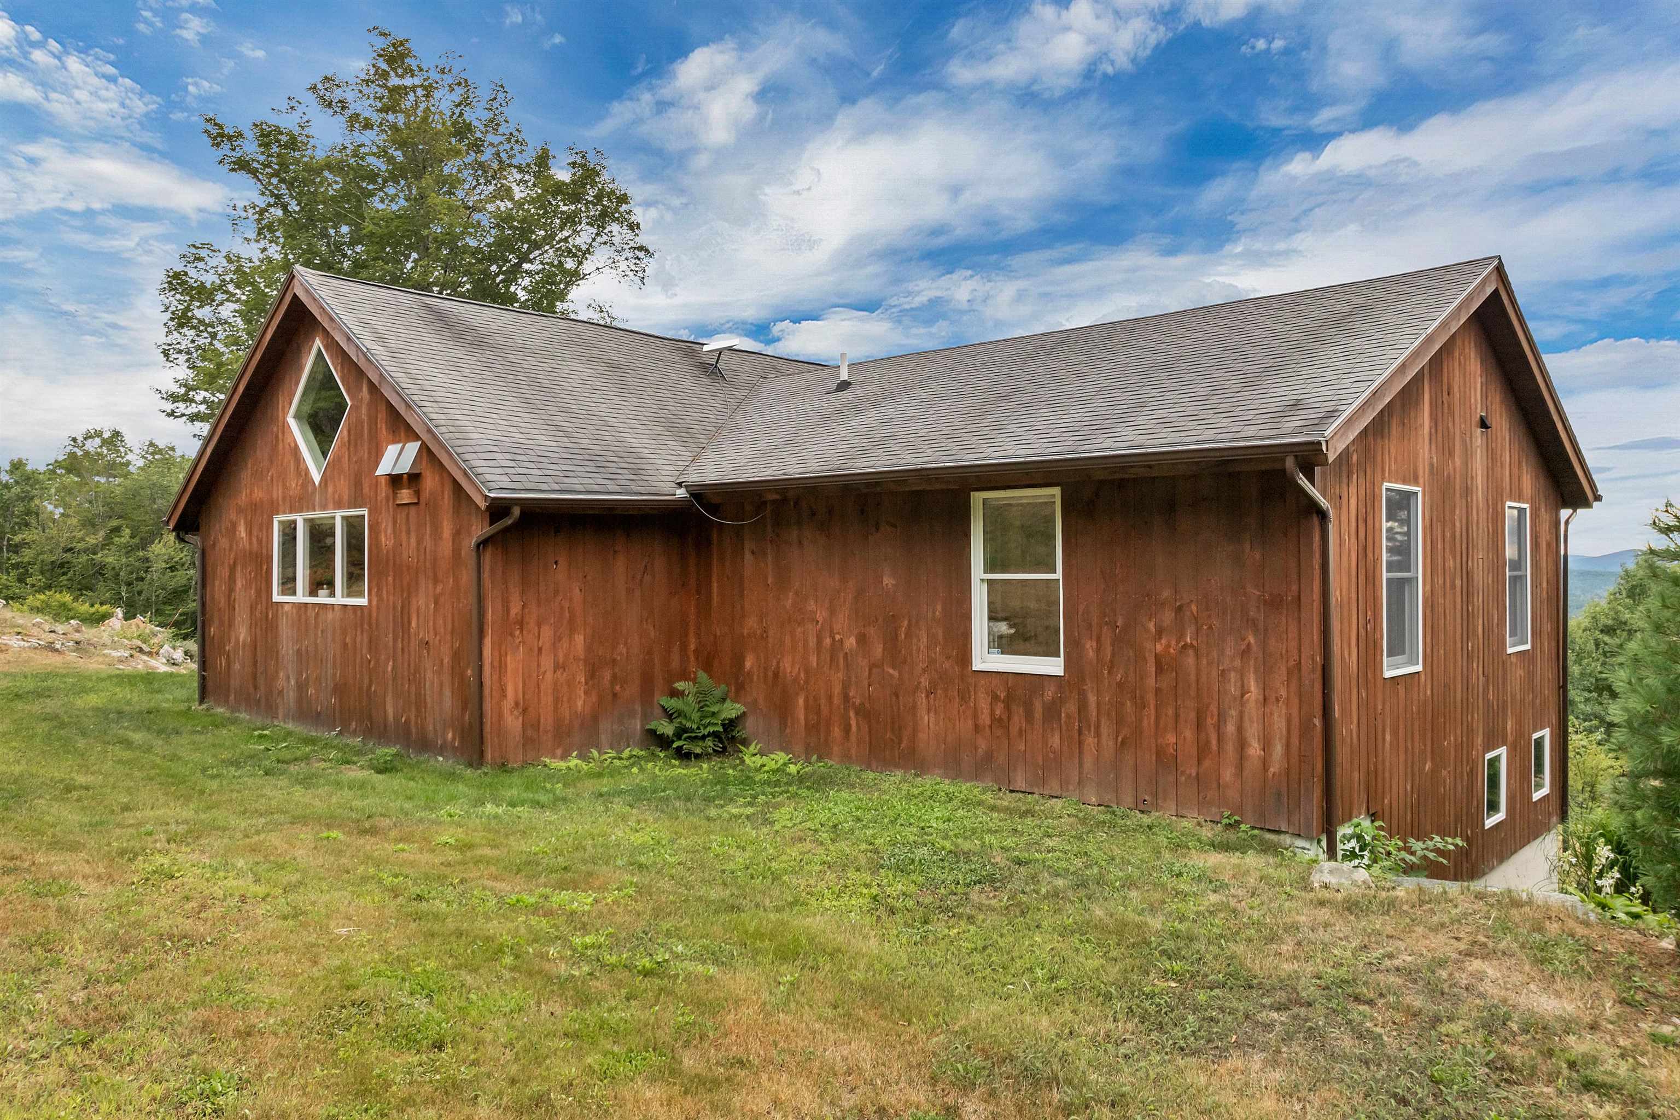
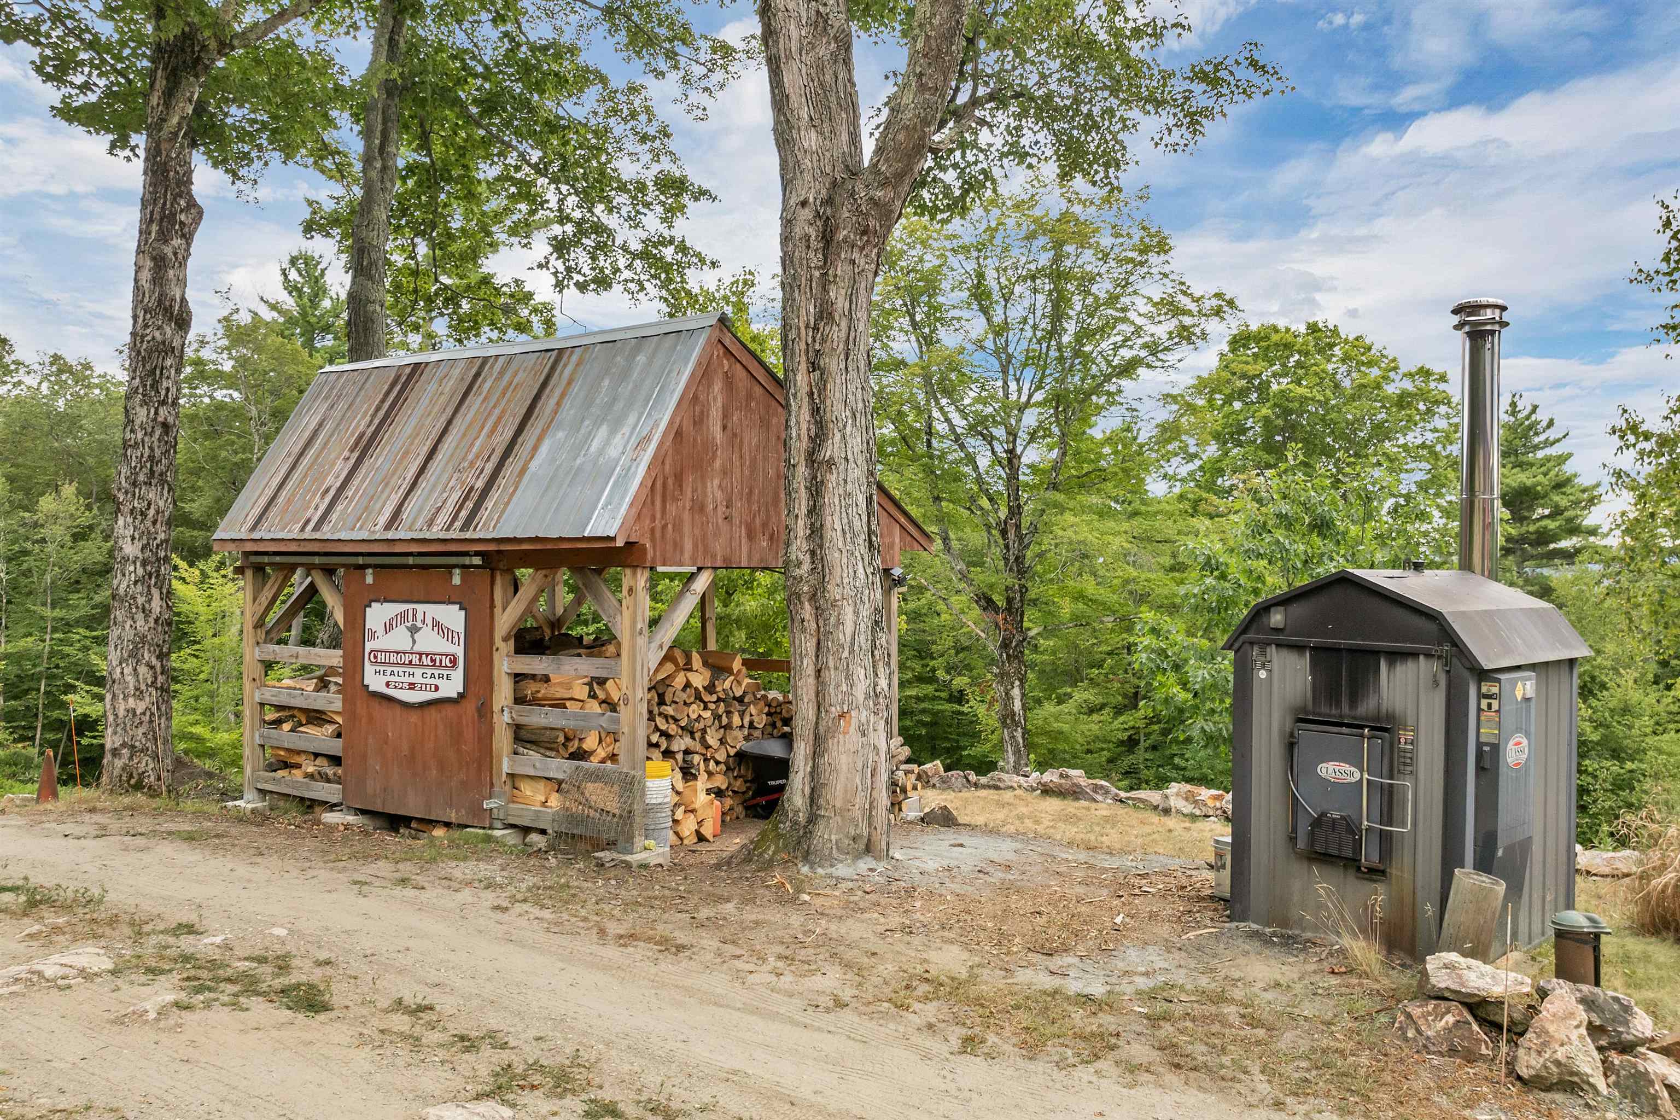
Outdoor wood boiler & wood shed stocked for winter
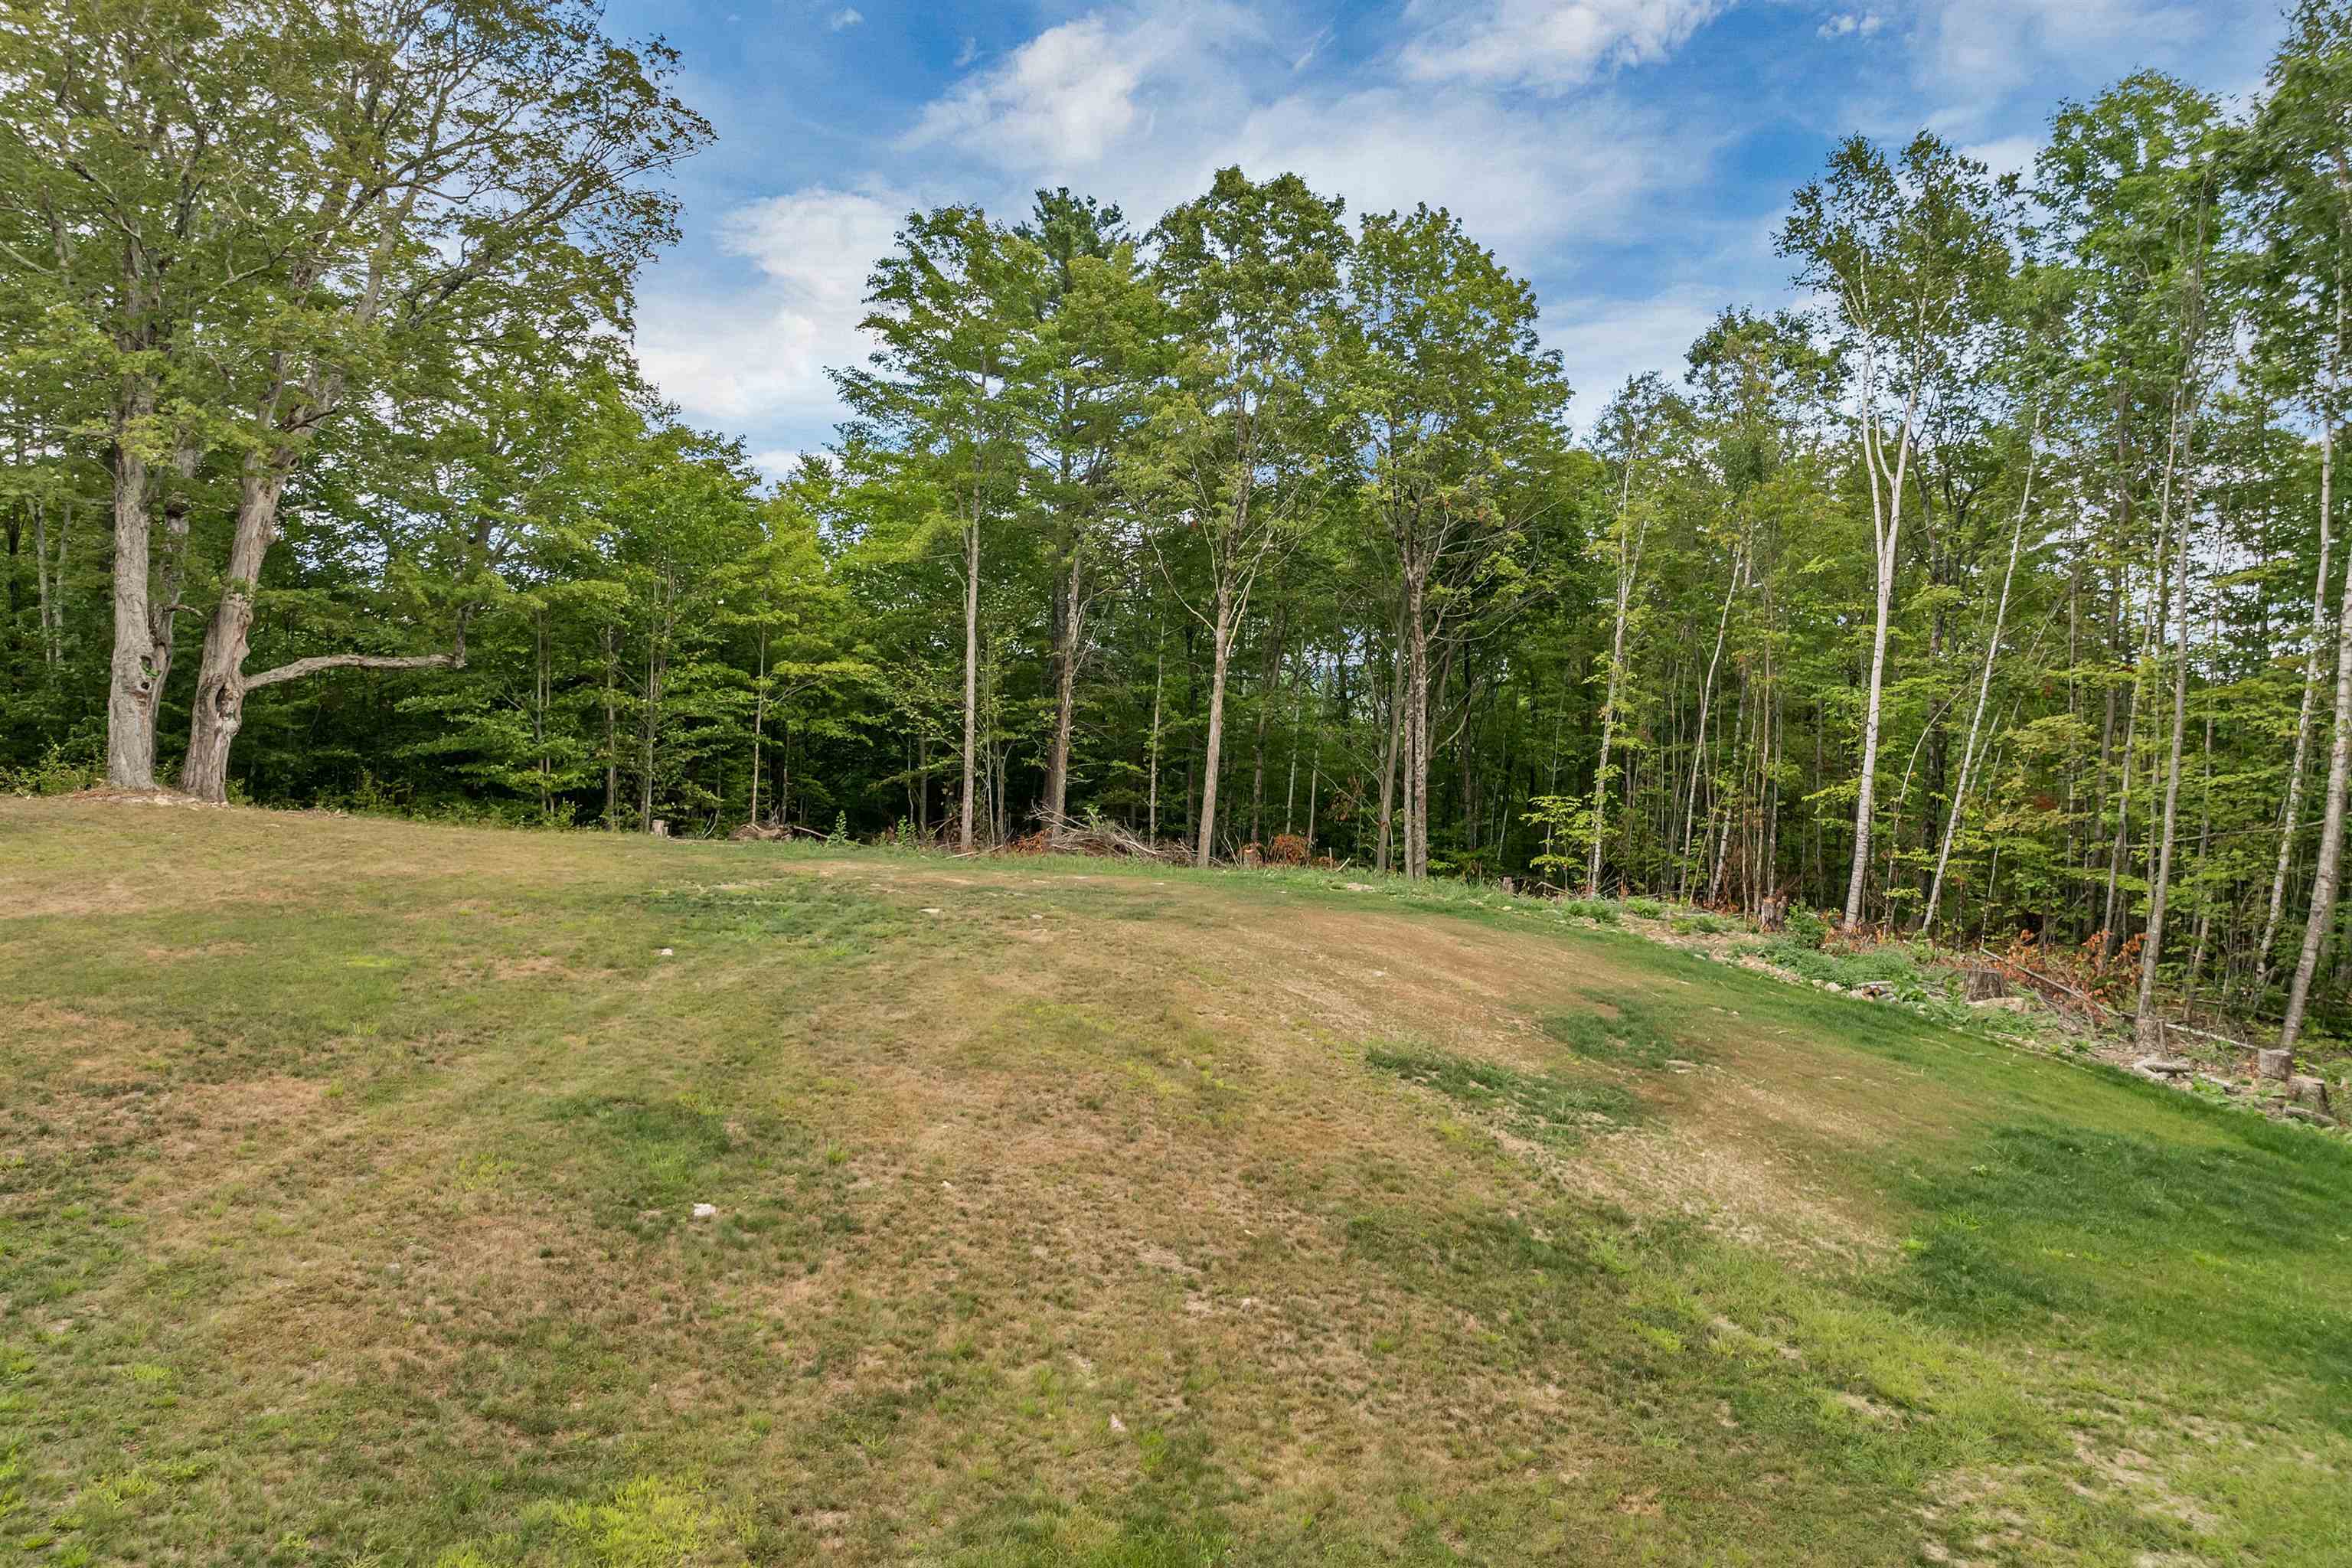
newly seeded and sculpted yard
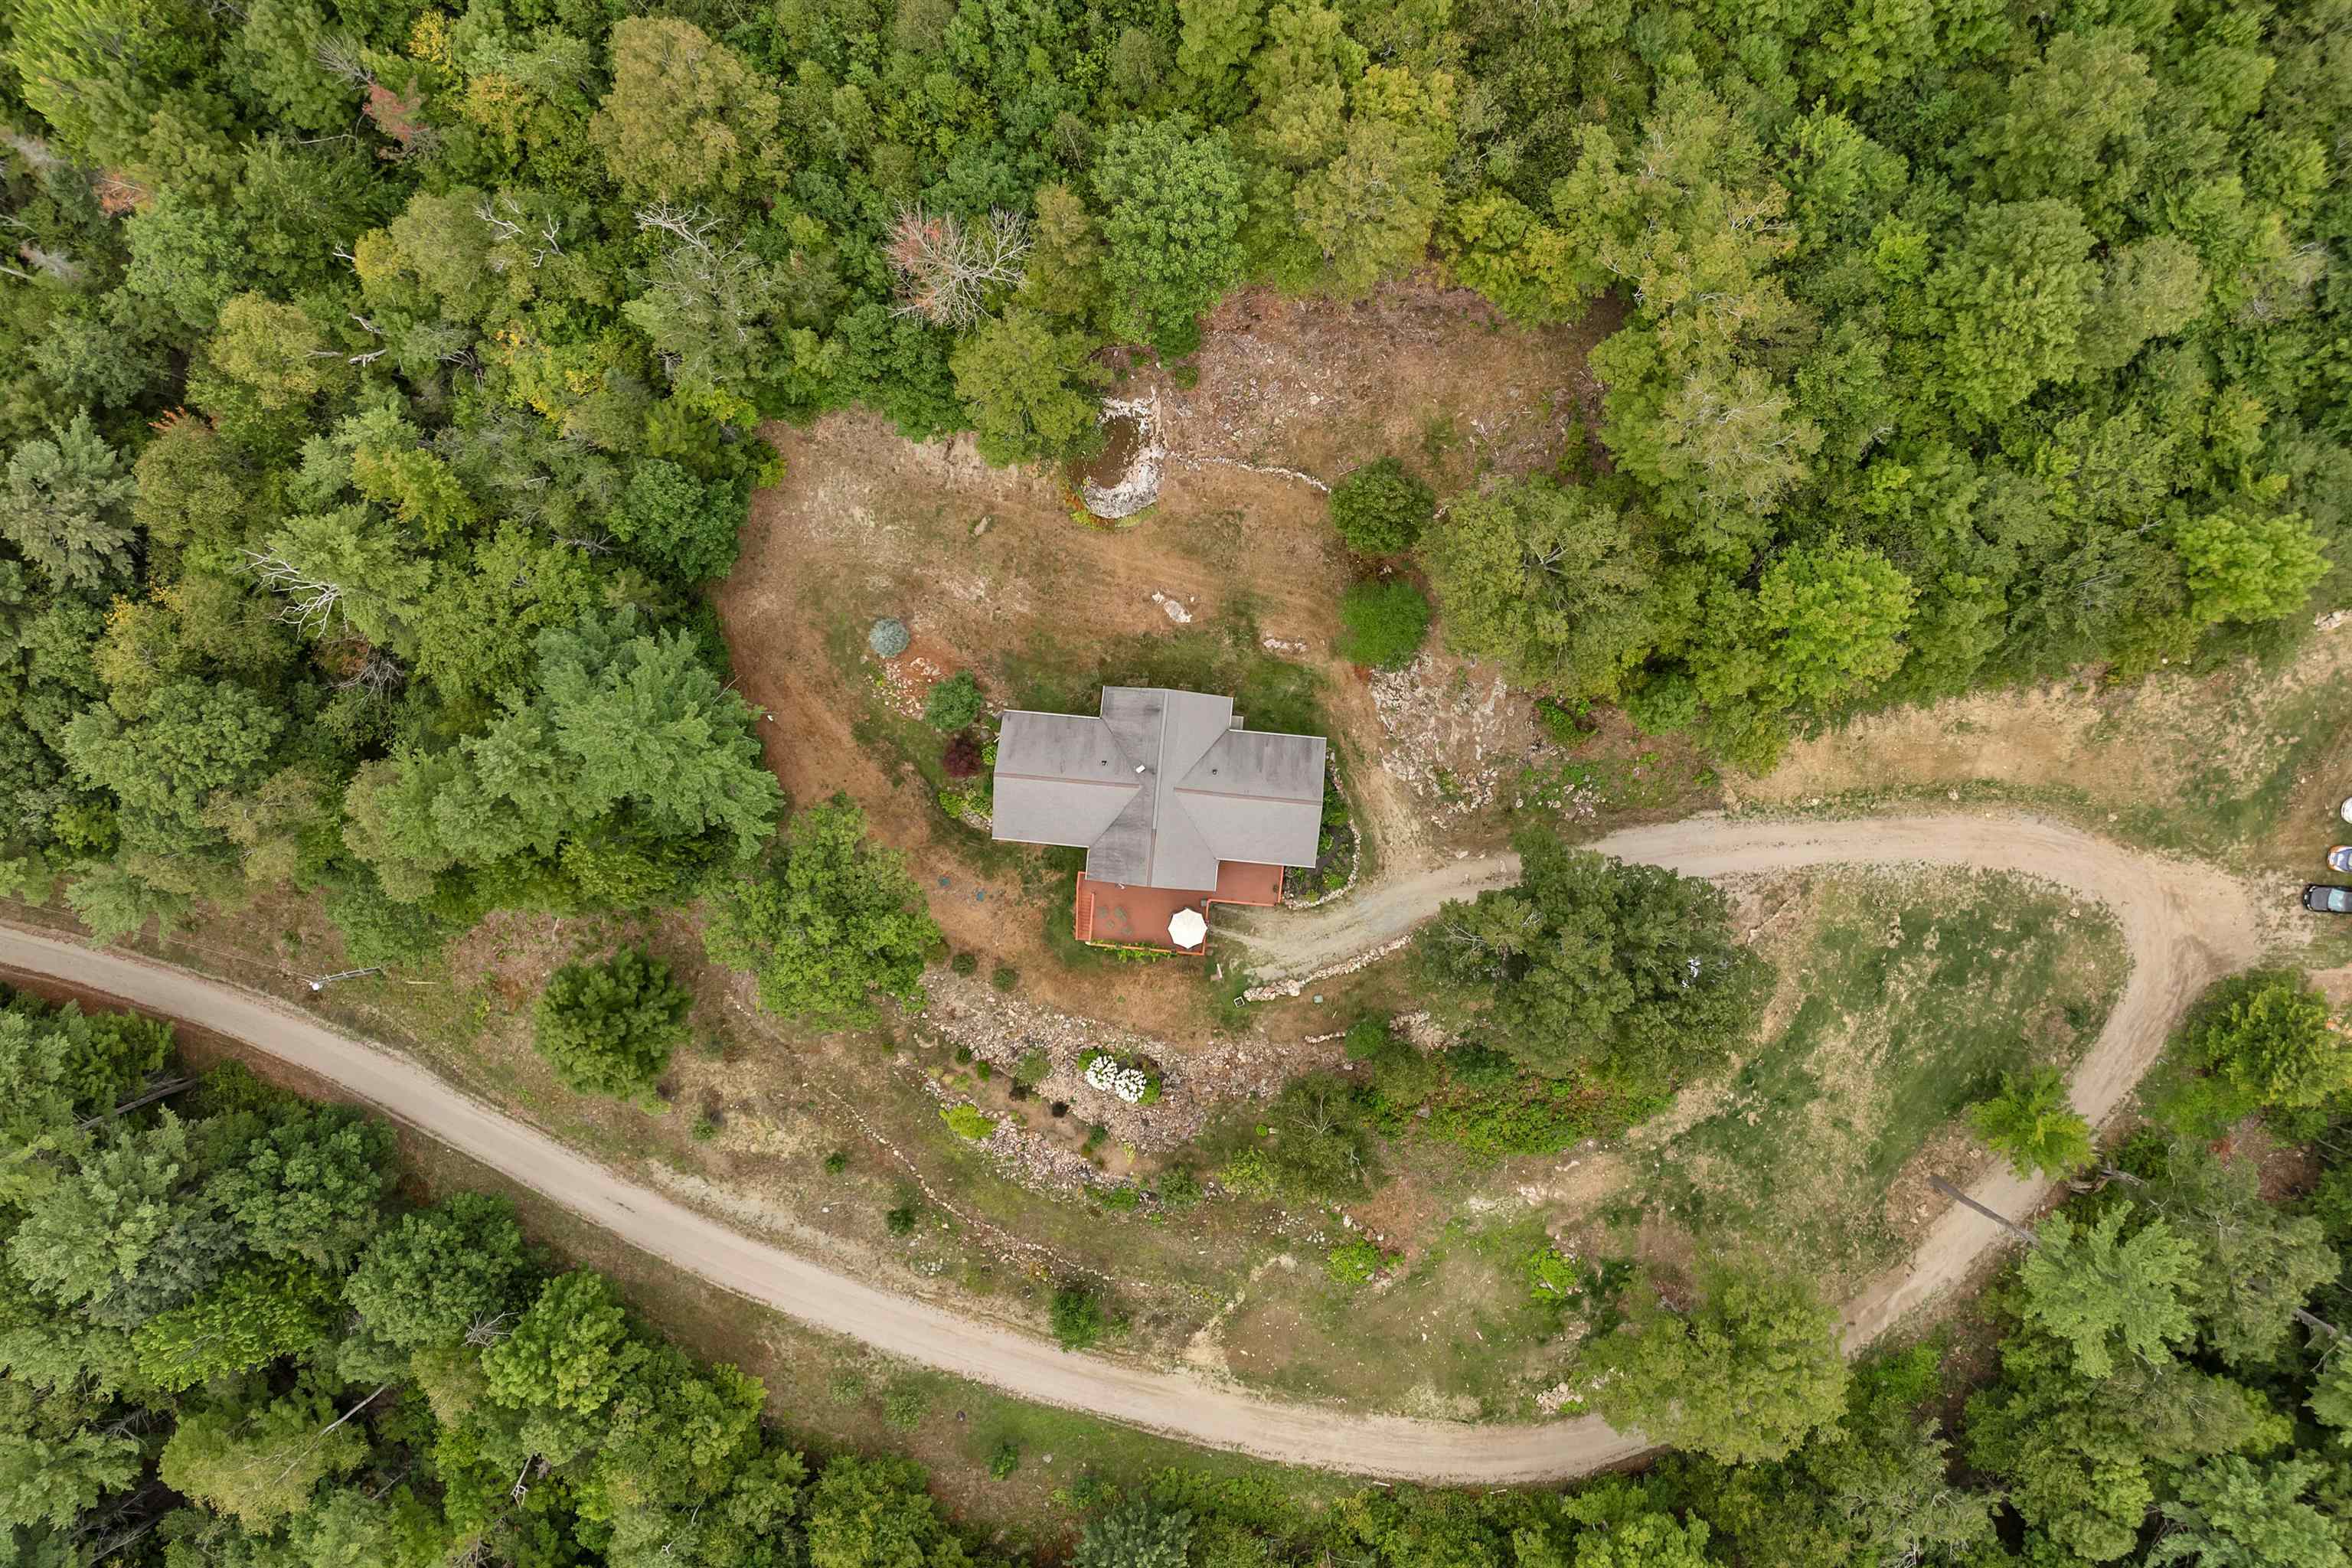
overhead view
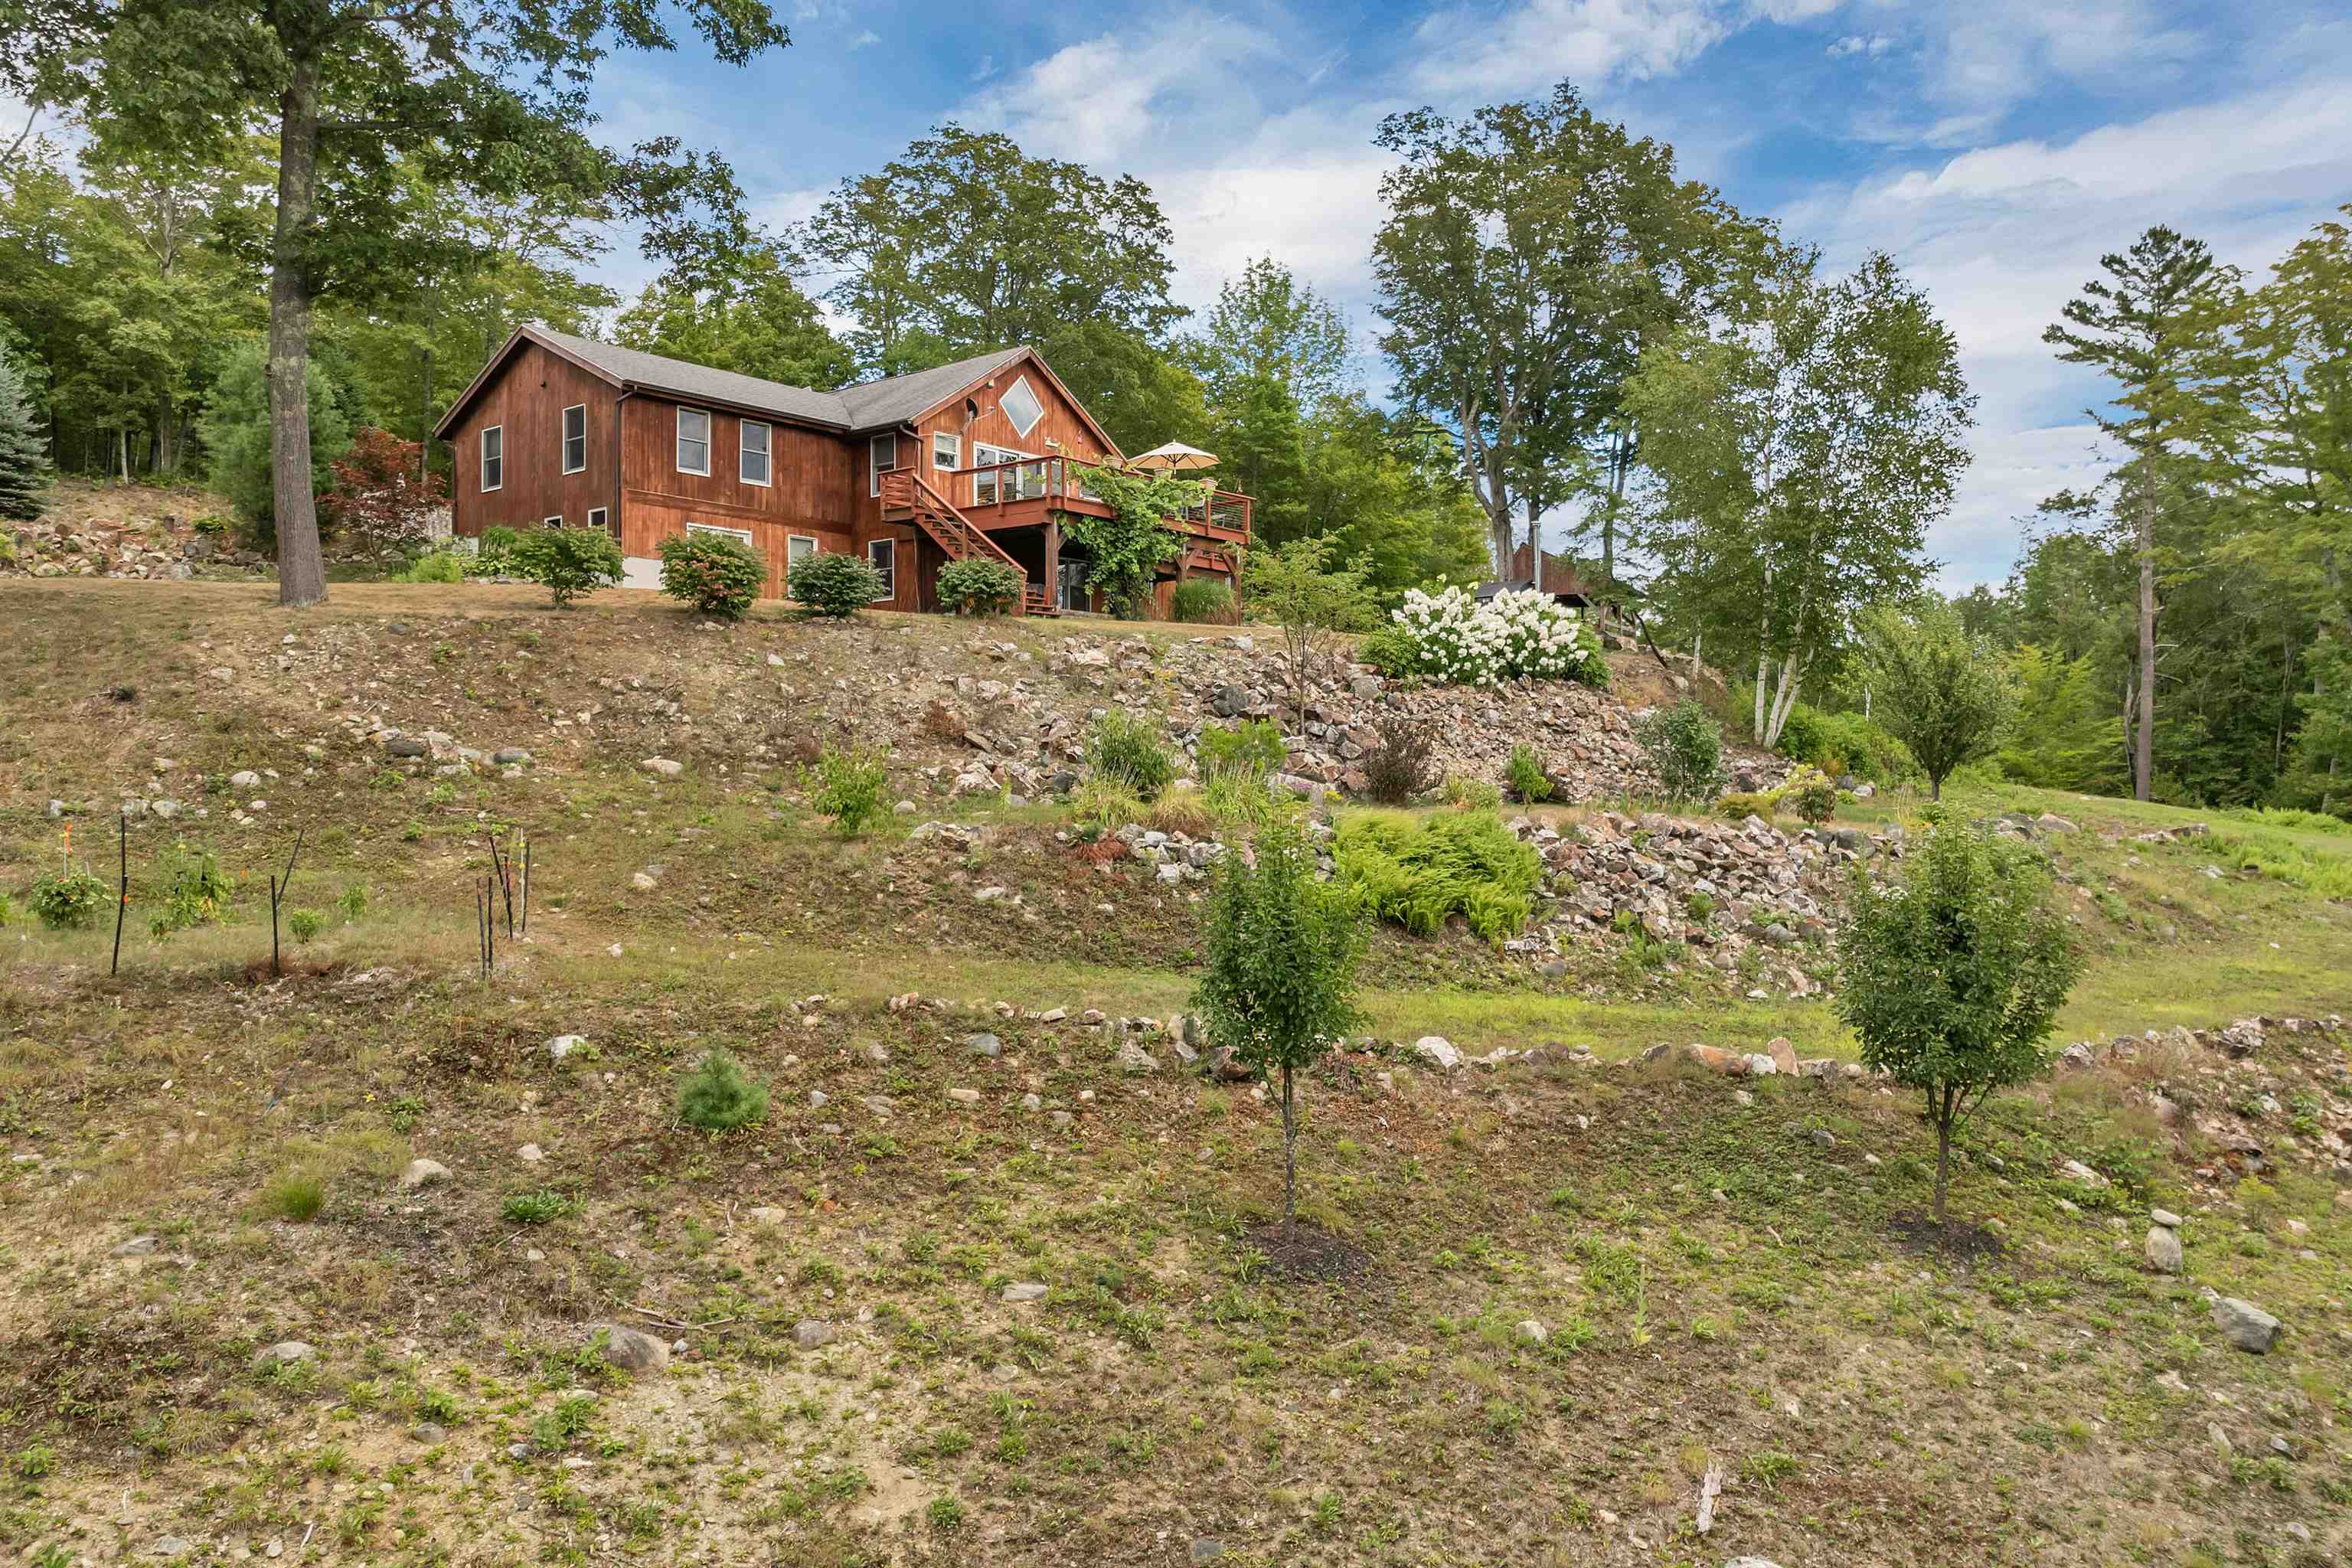
sculpted landscape with an abundance of fruit trees

private drive
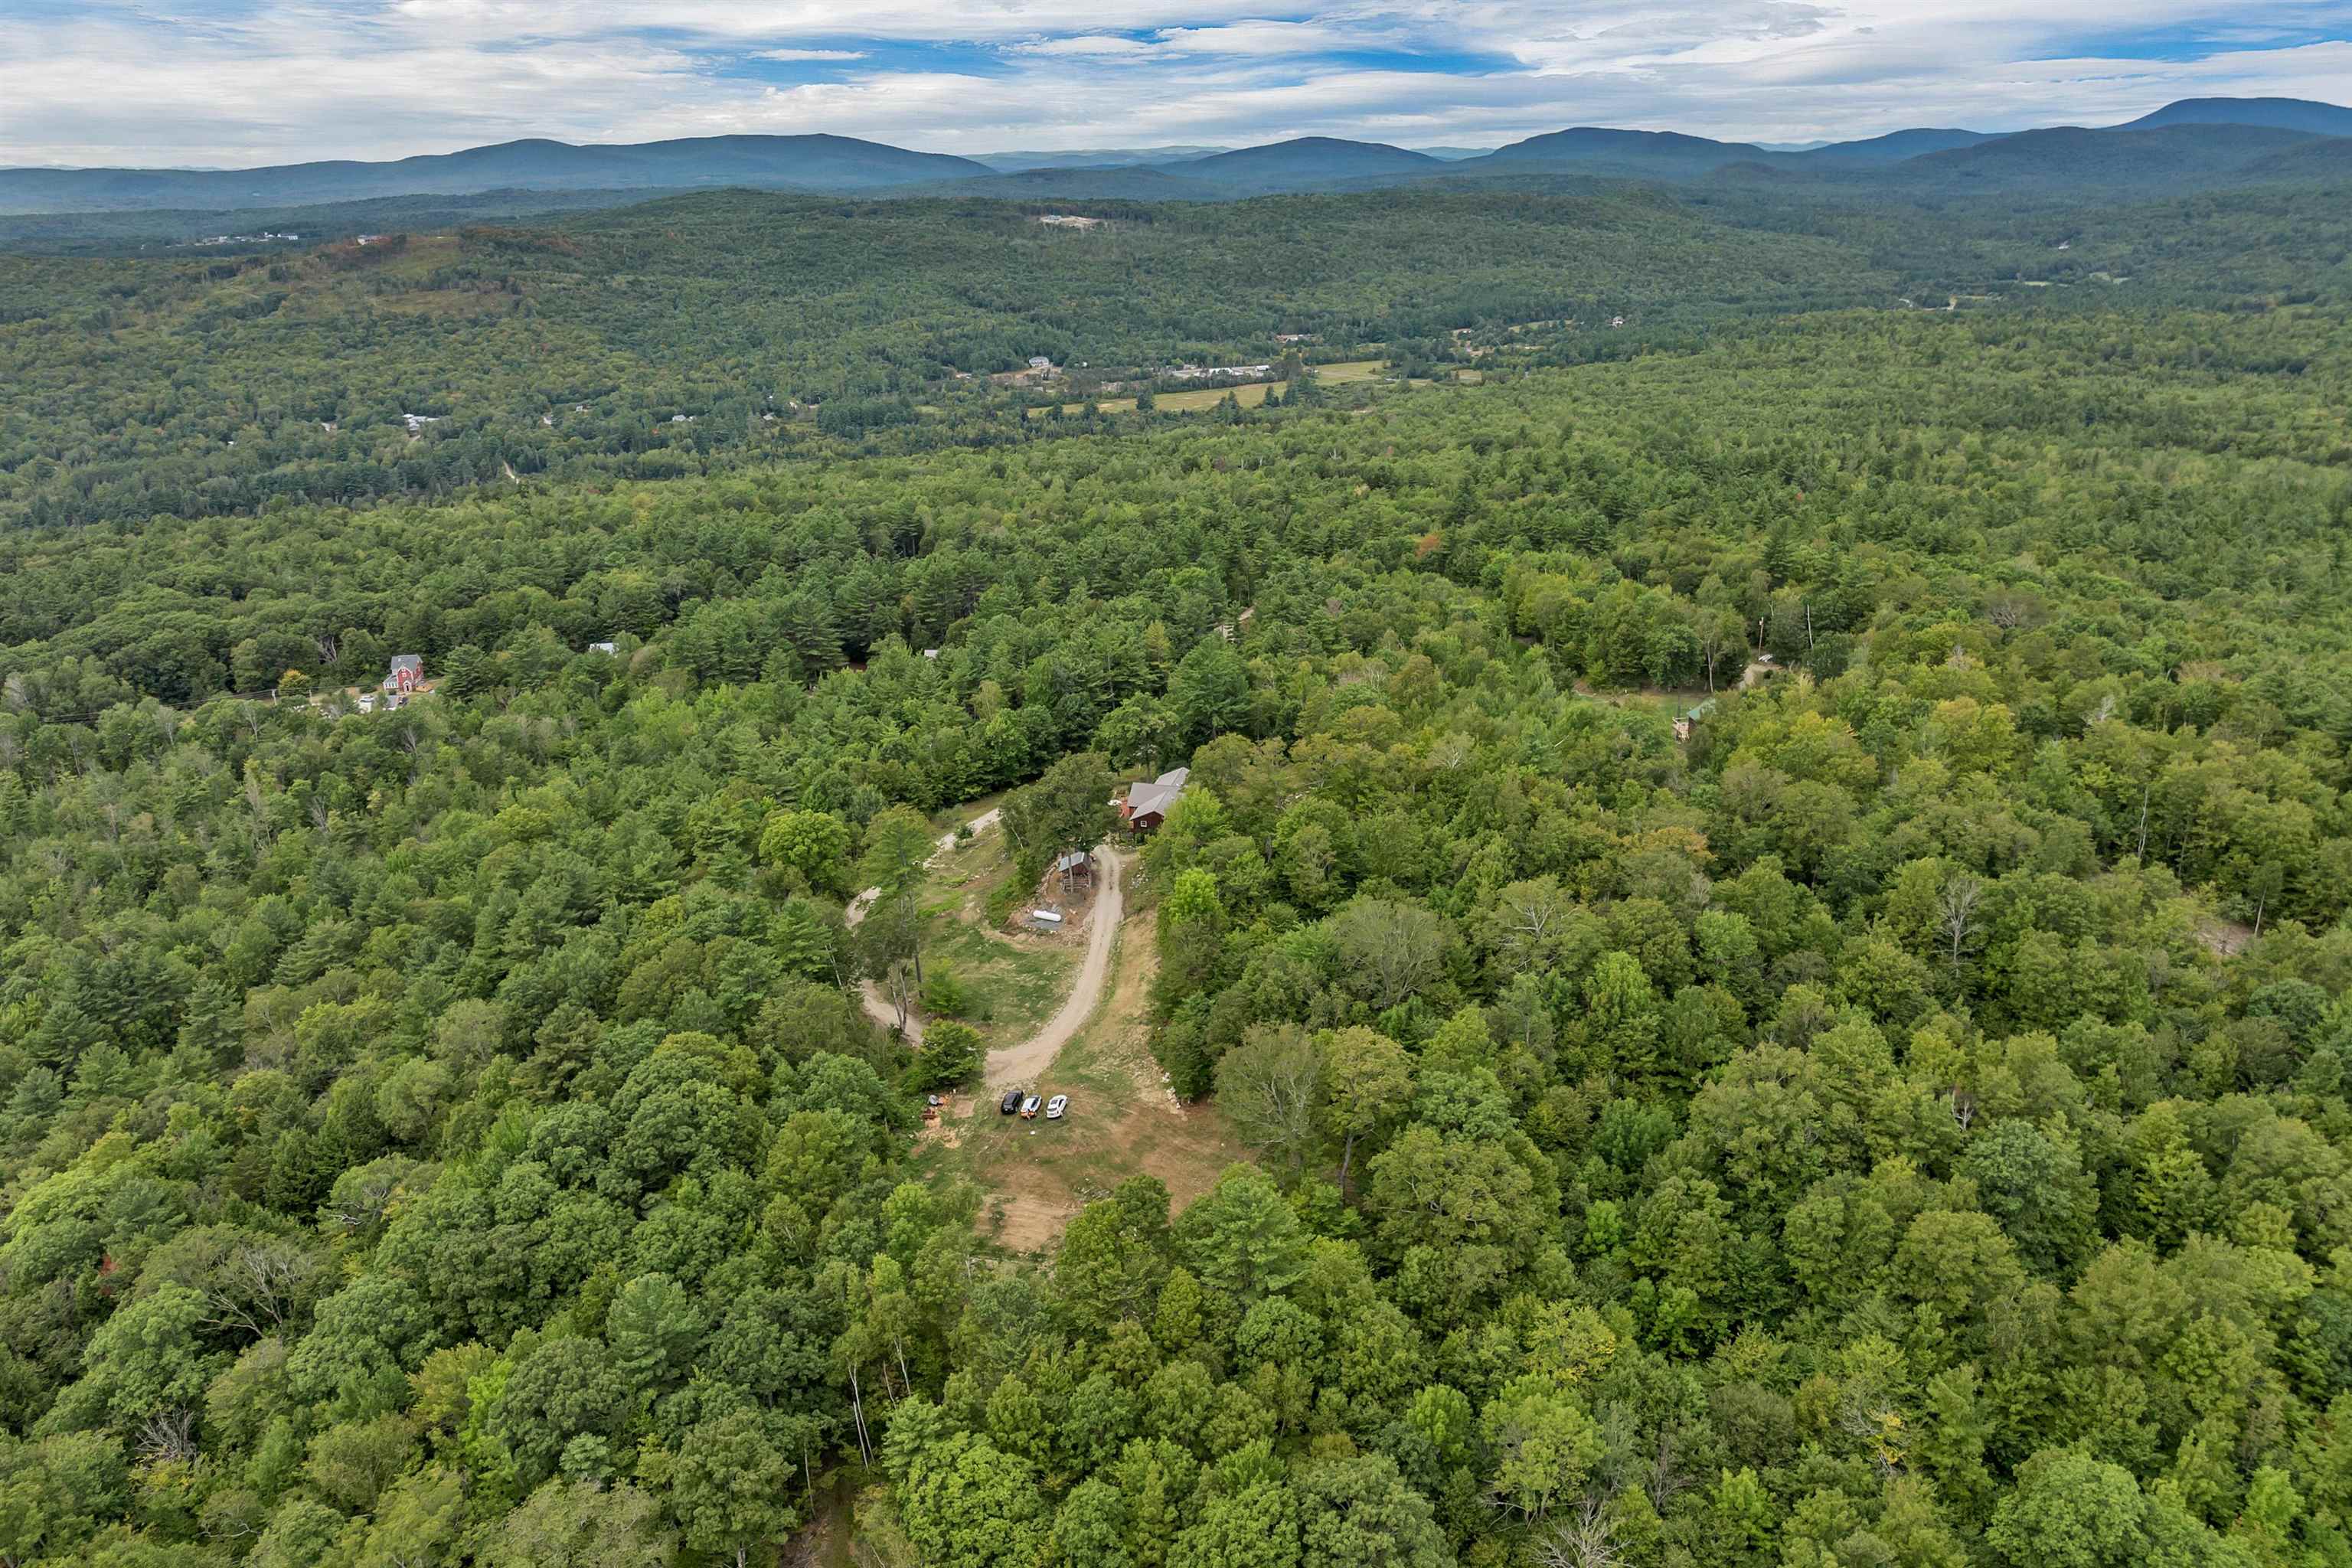
arial view from west end of 26 acres
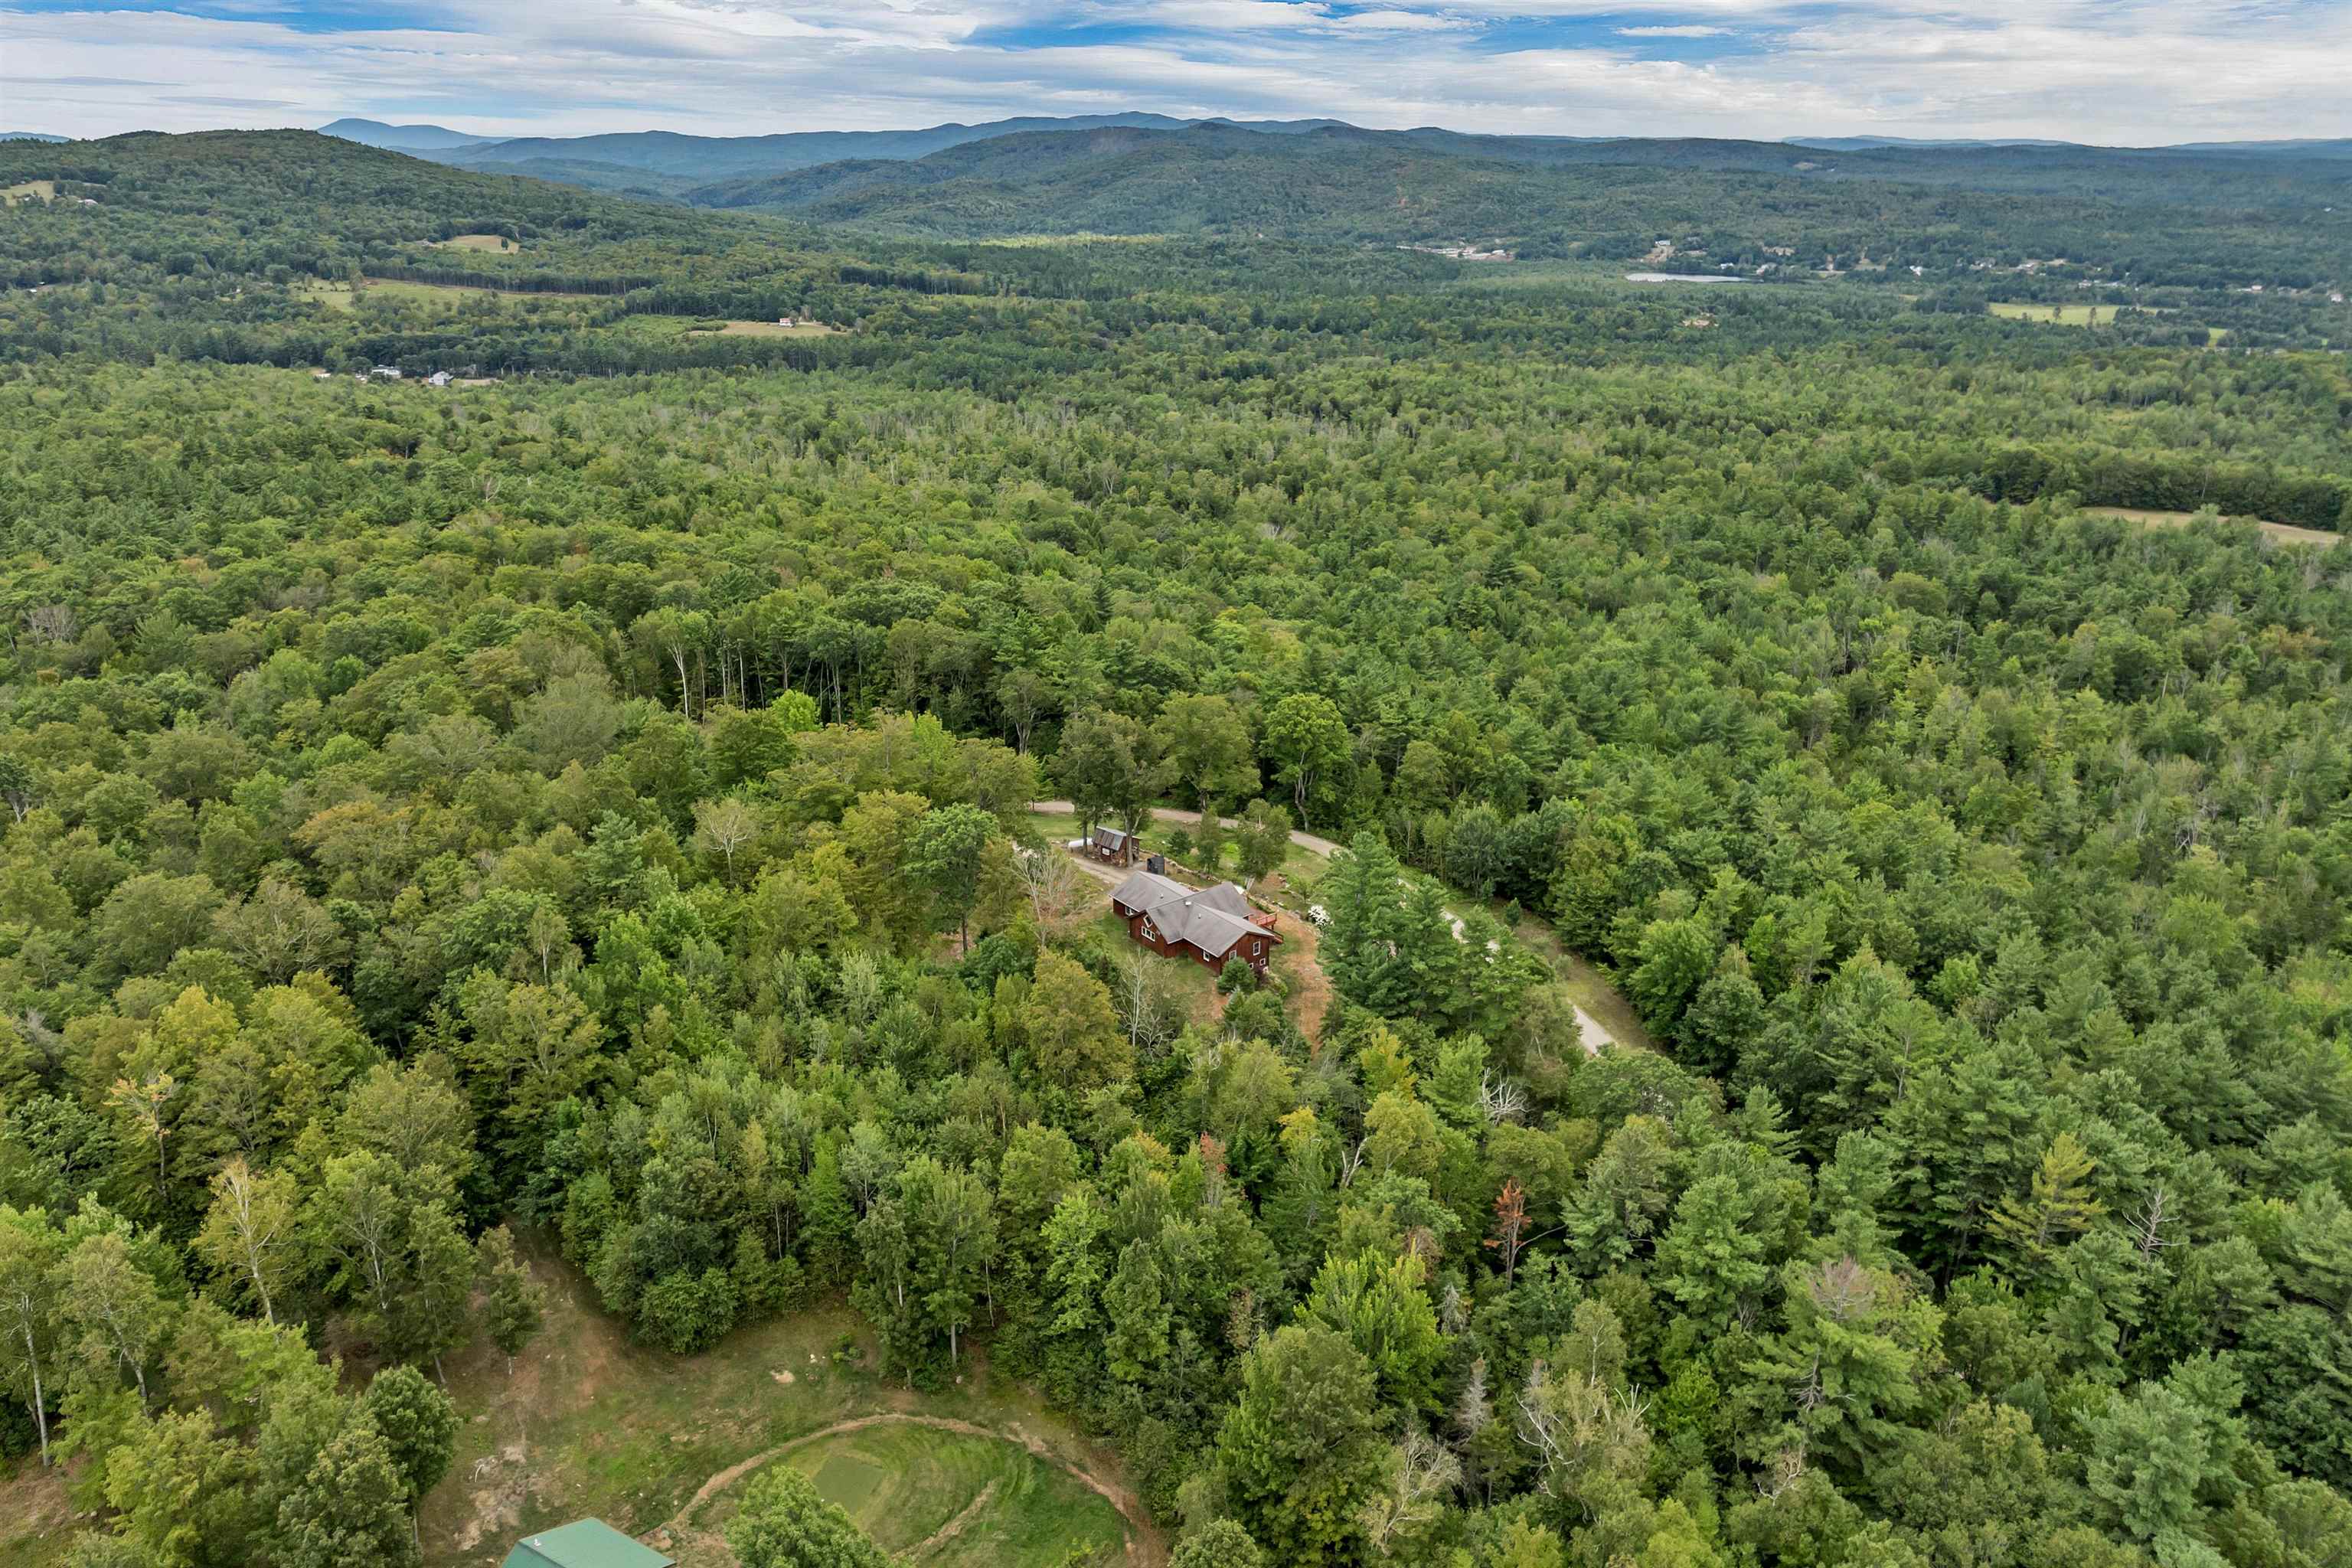
ariel view from back of property
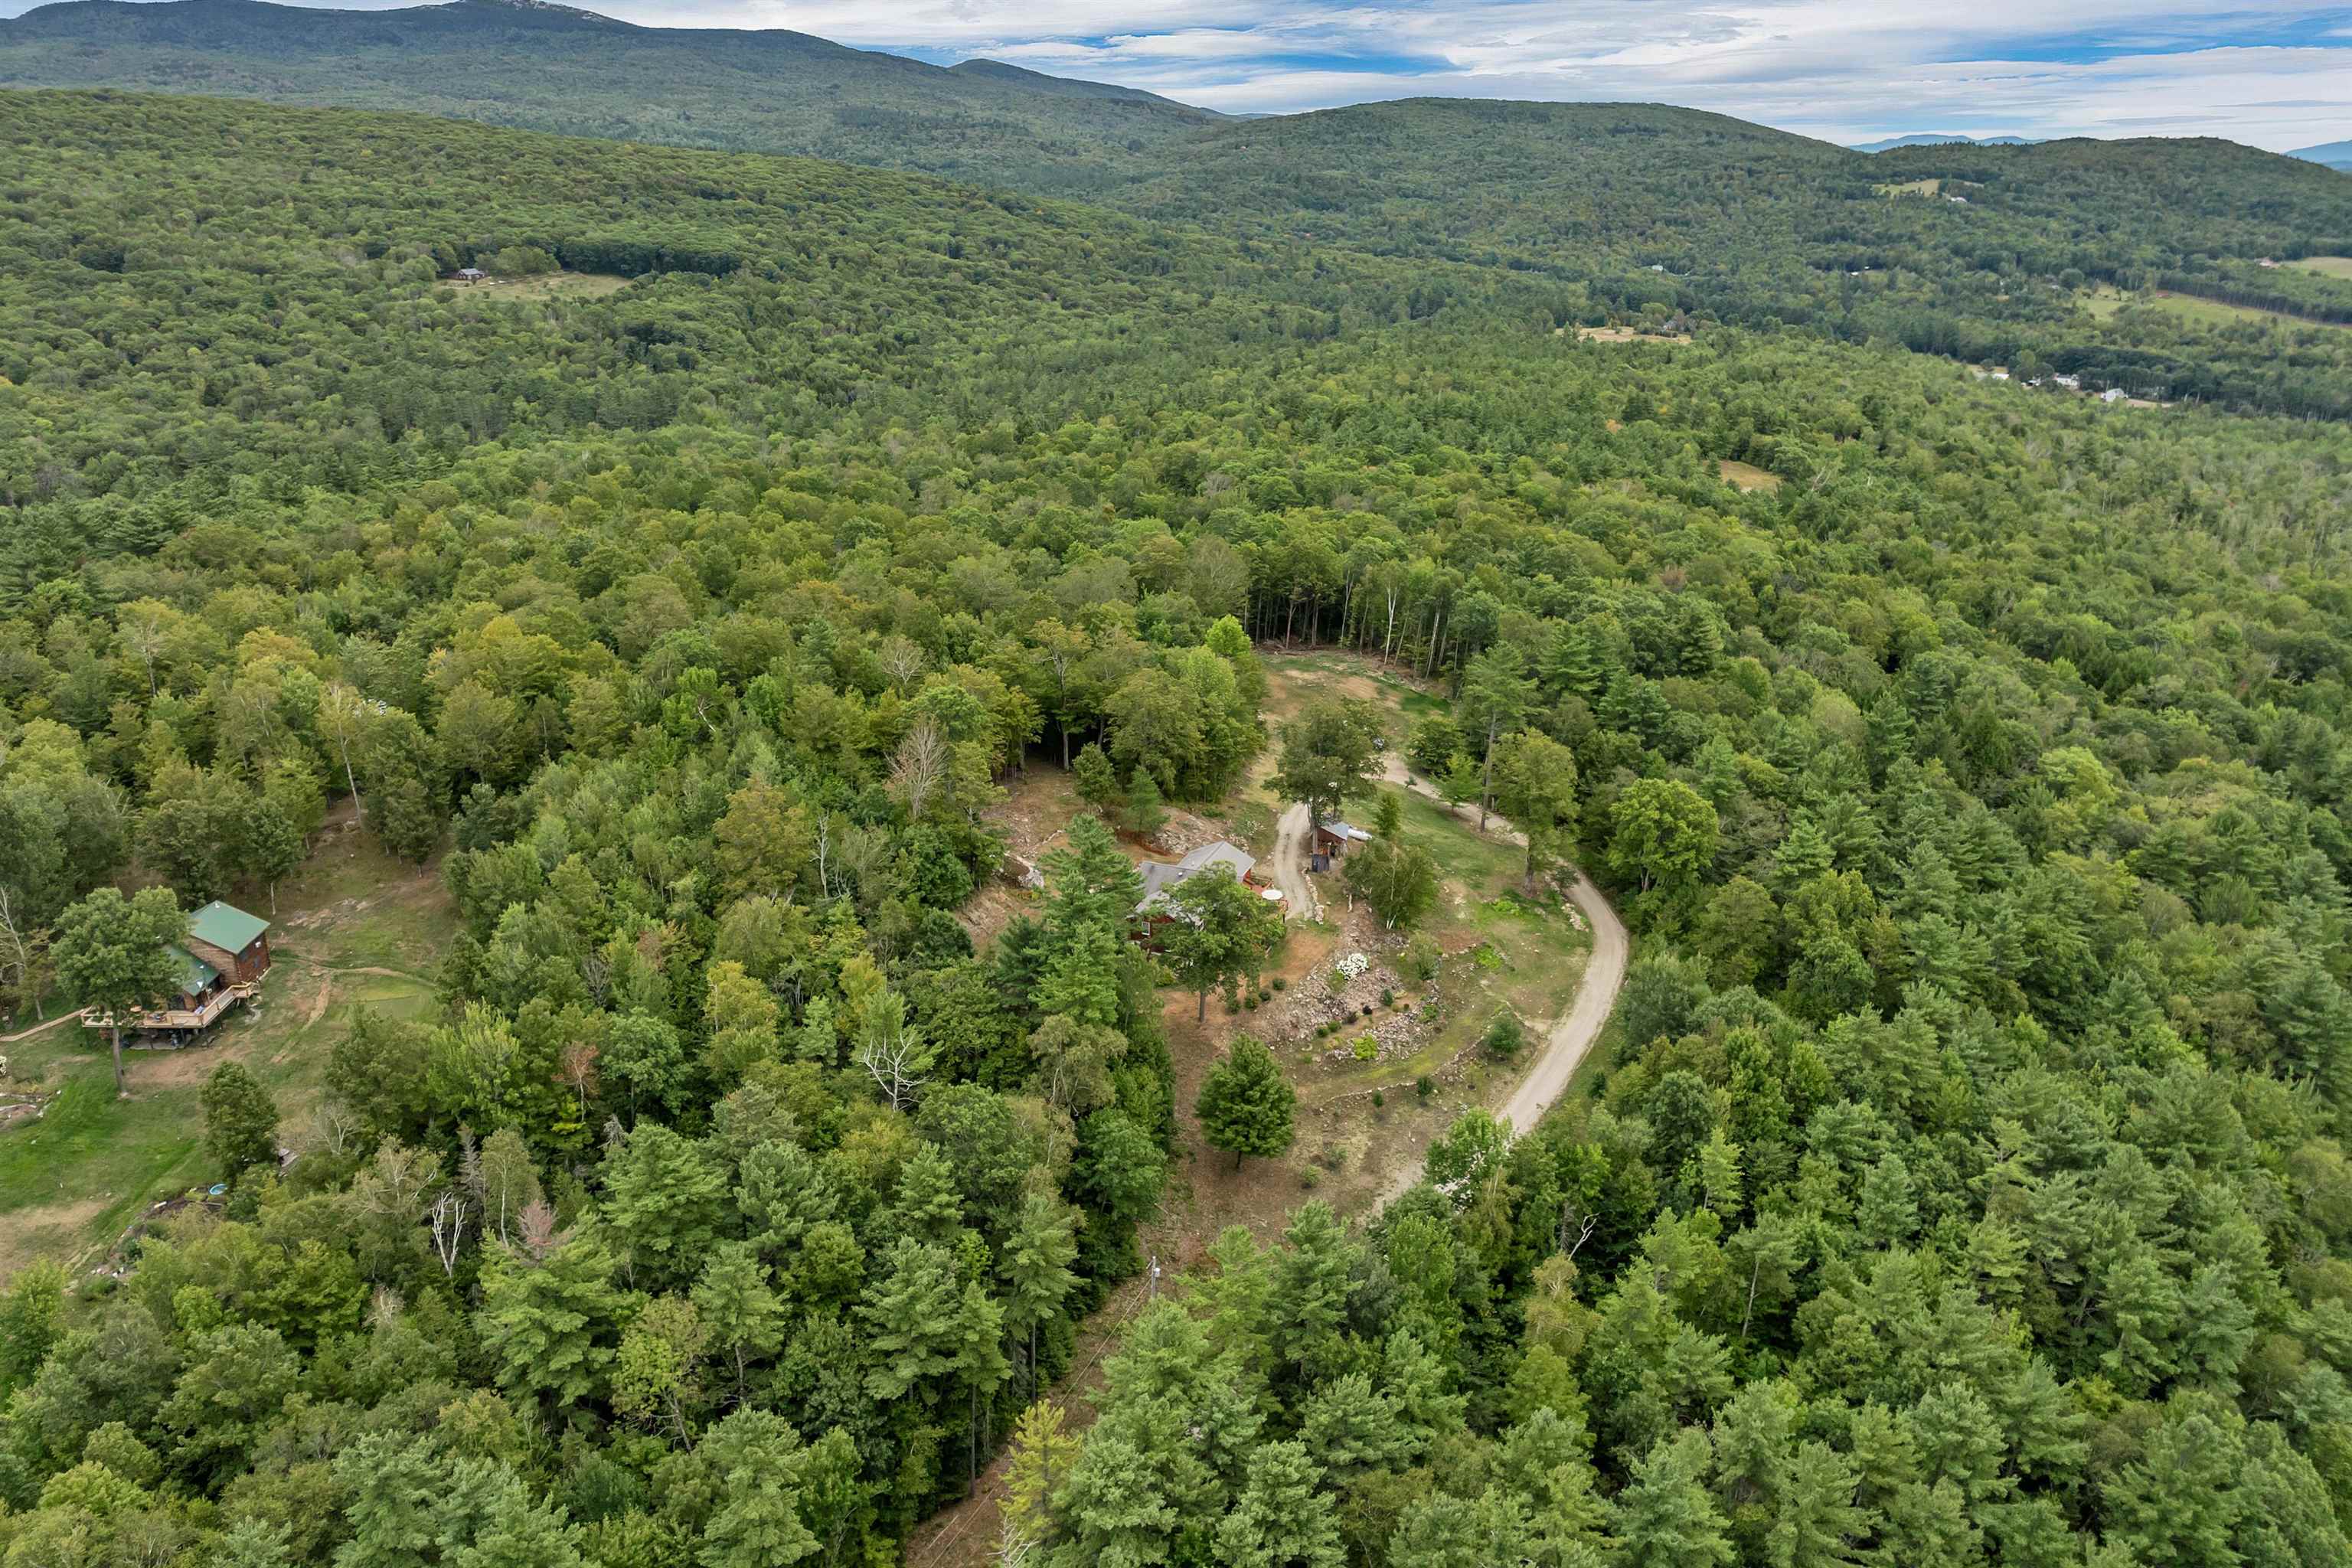
private setting
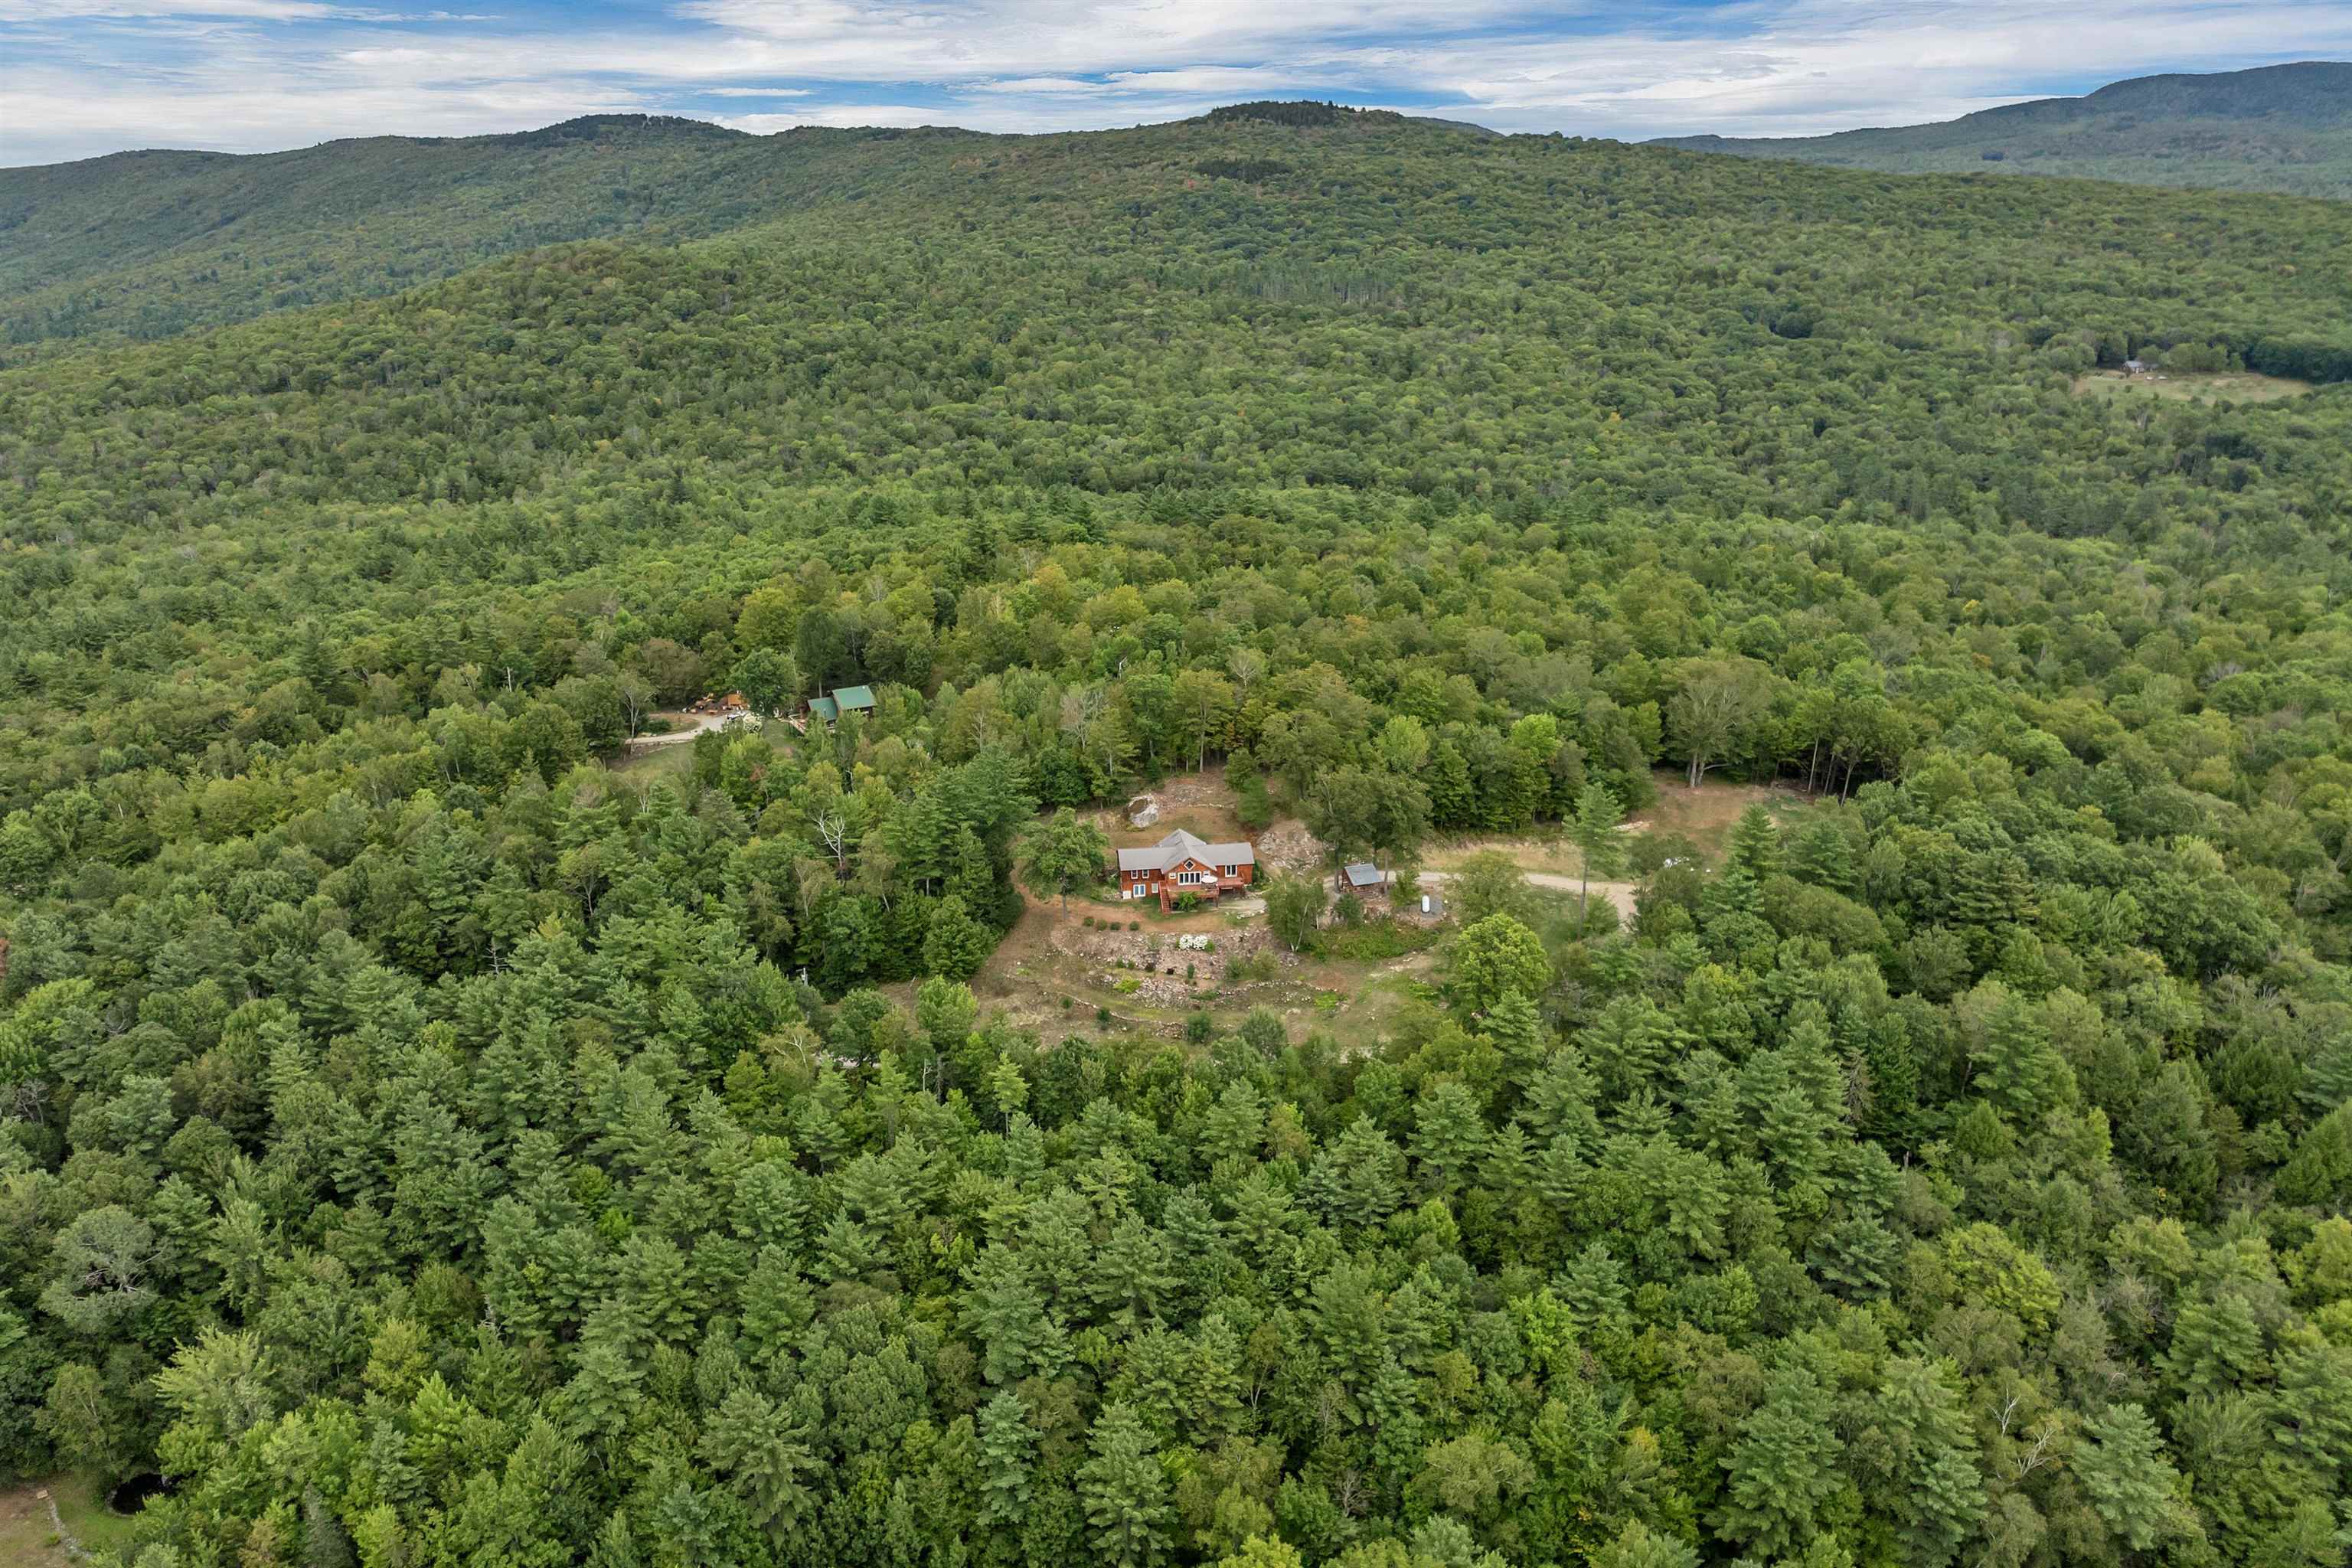
lots to explore
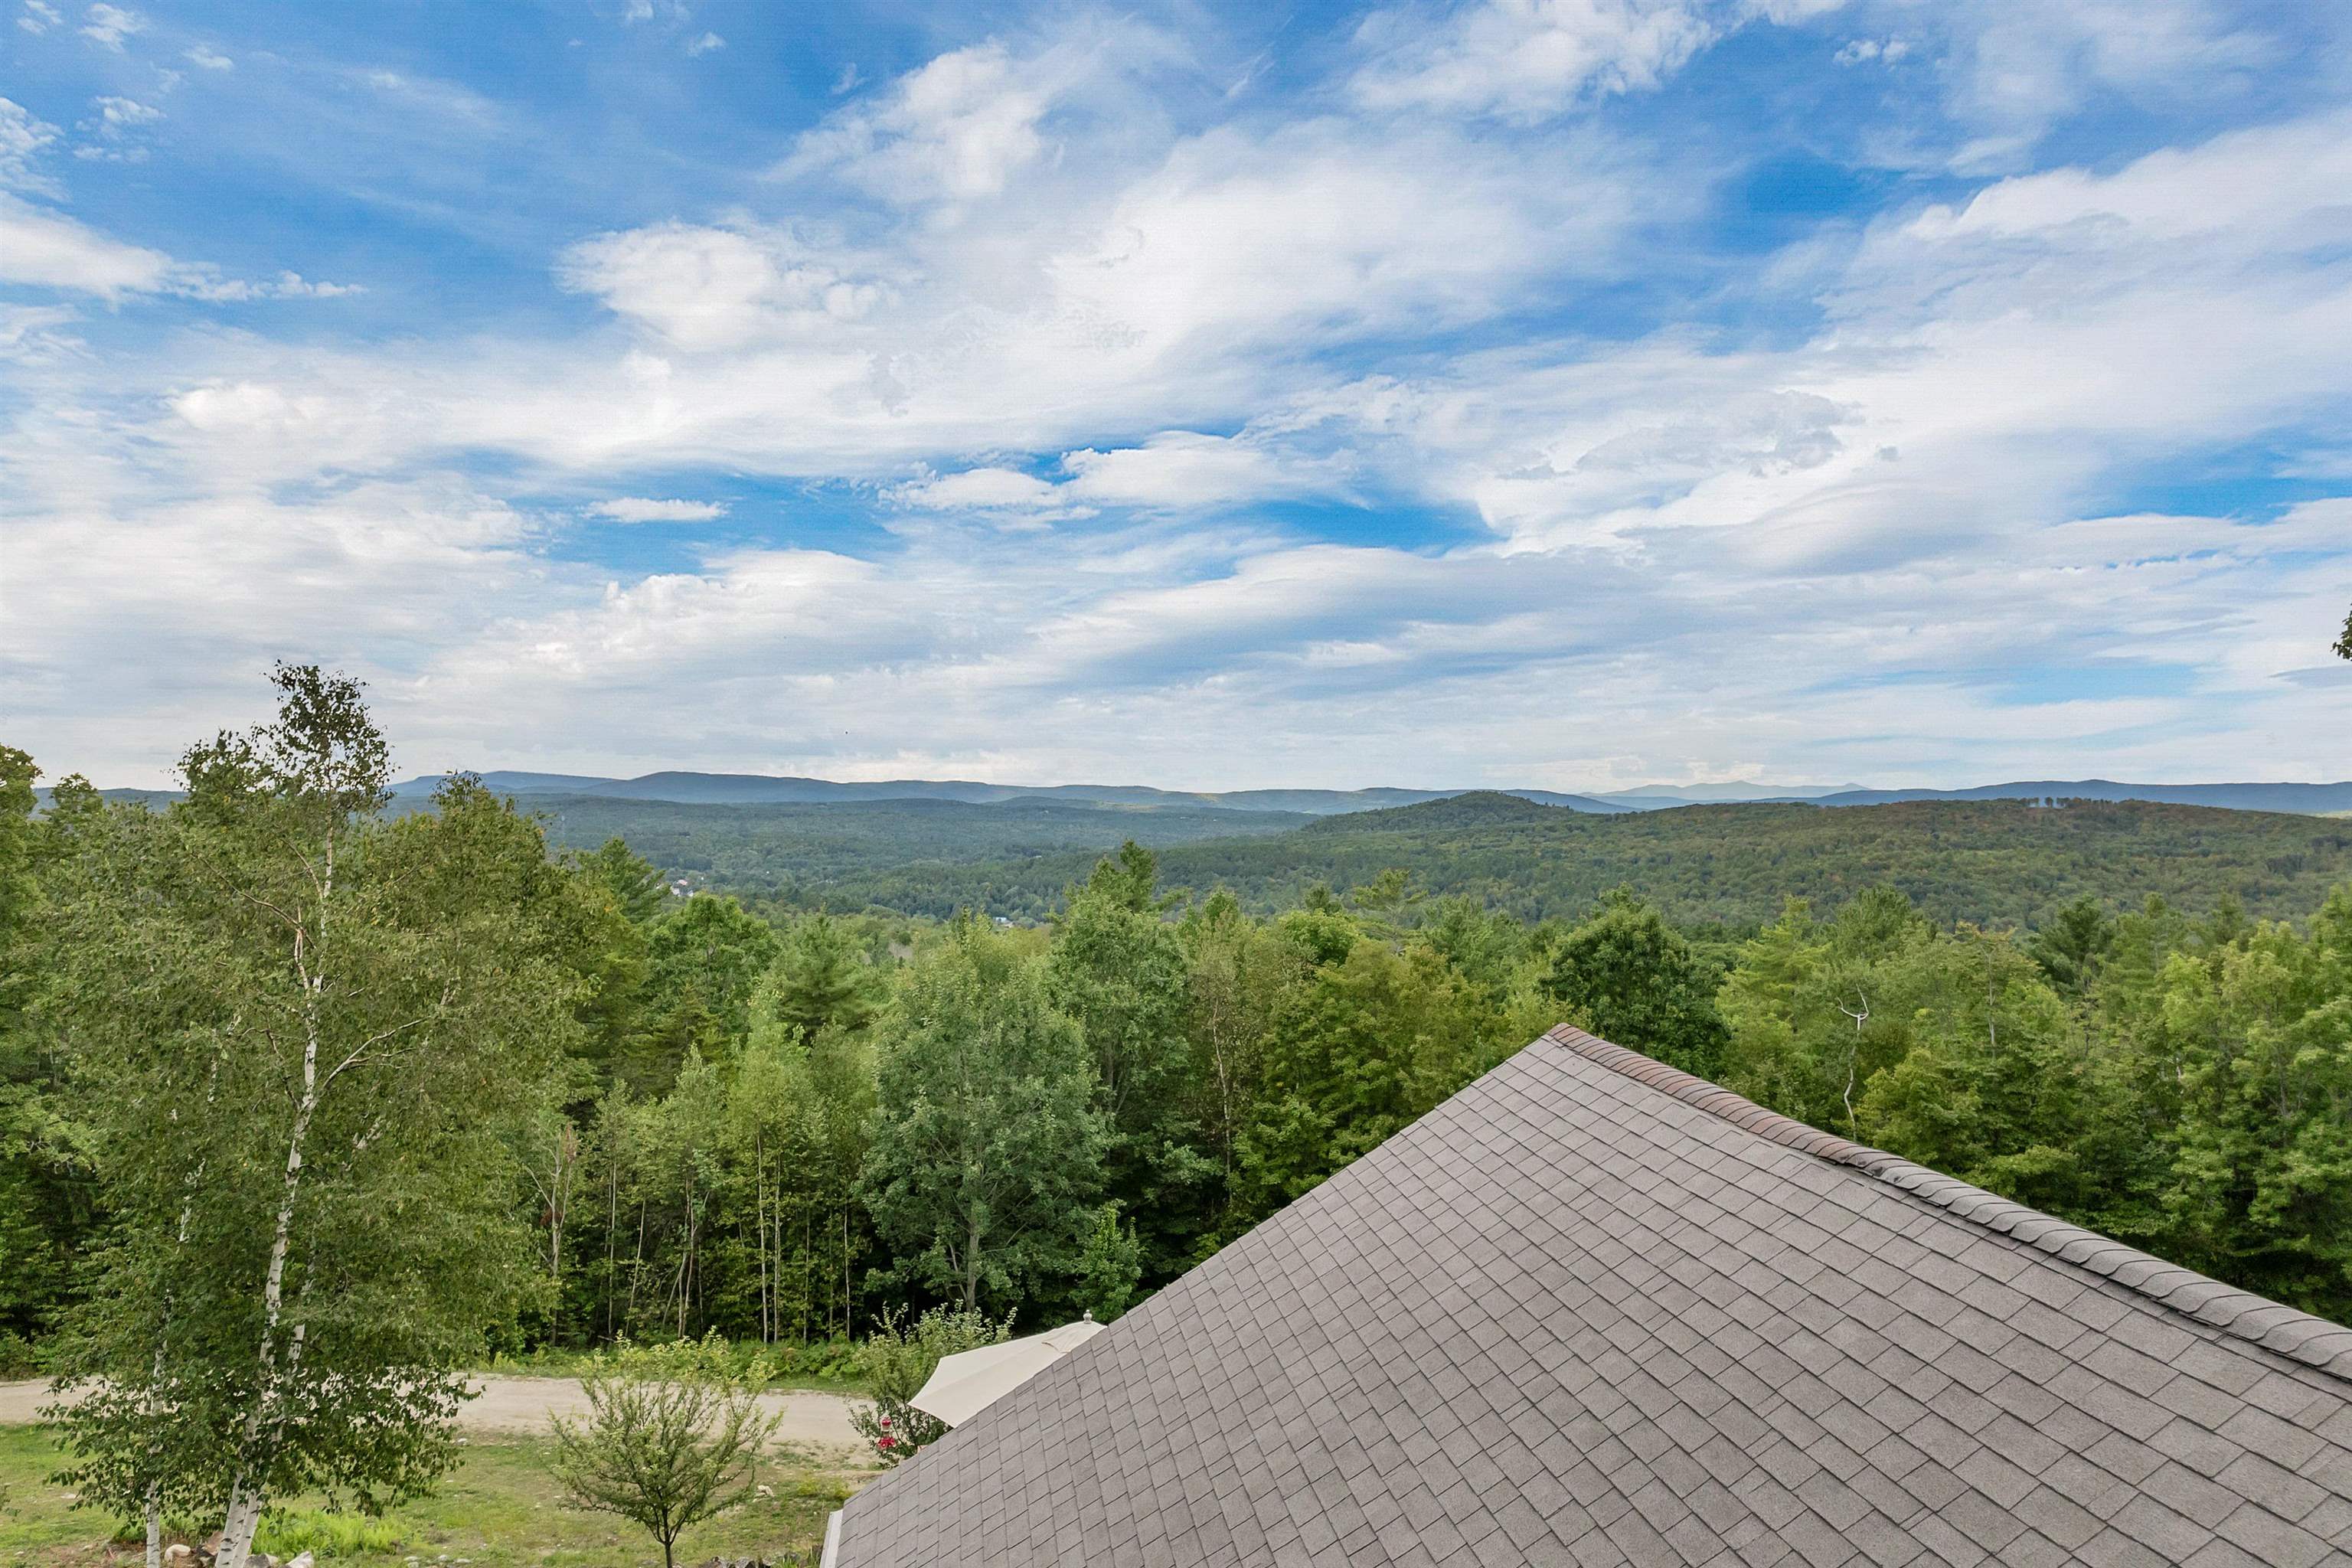
one of many beautiful views
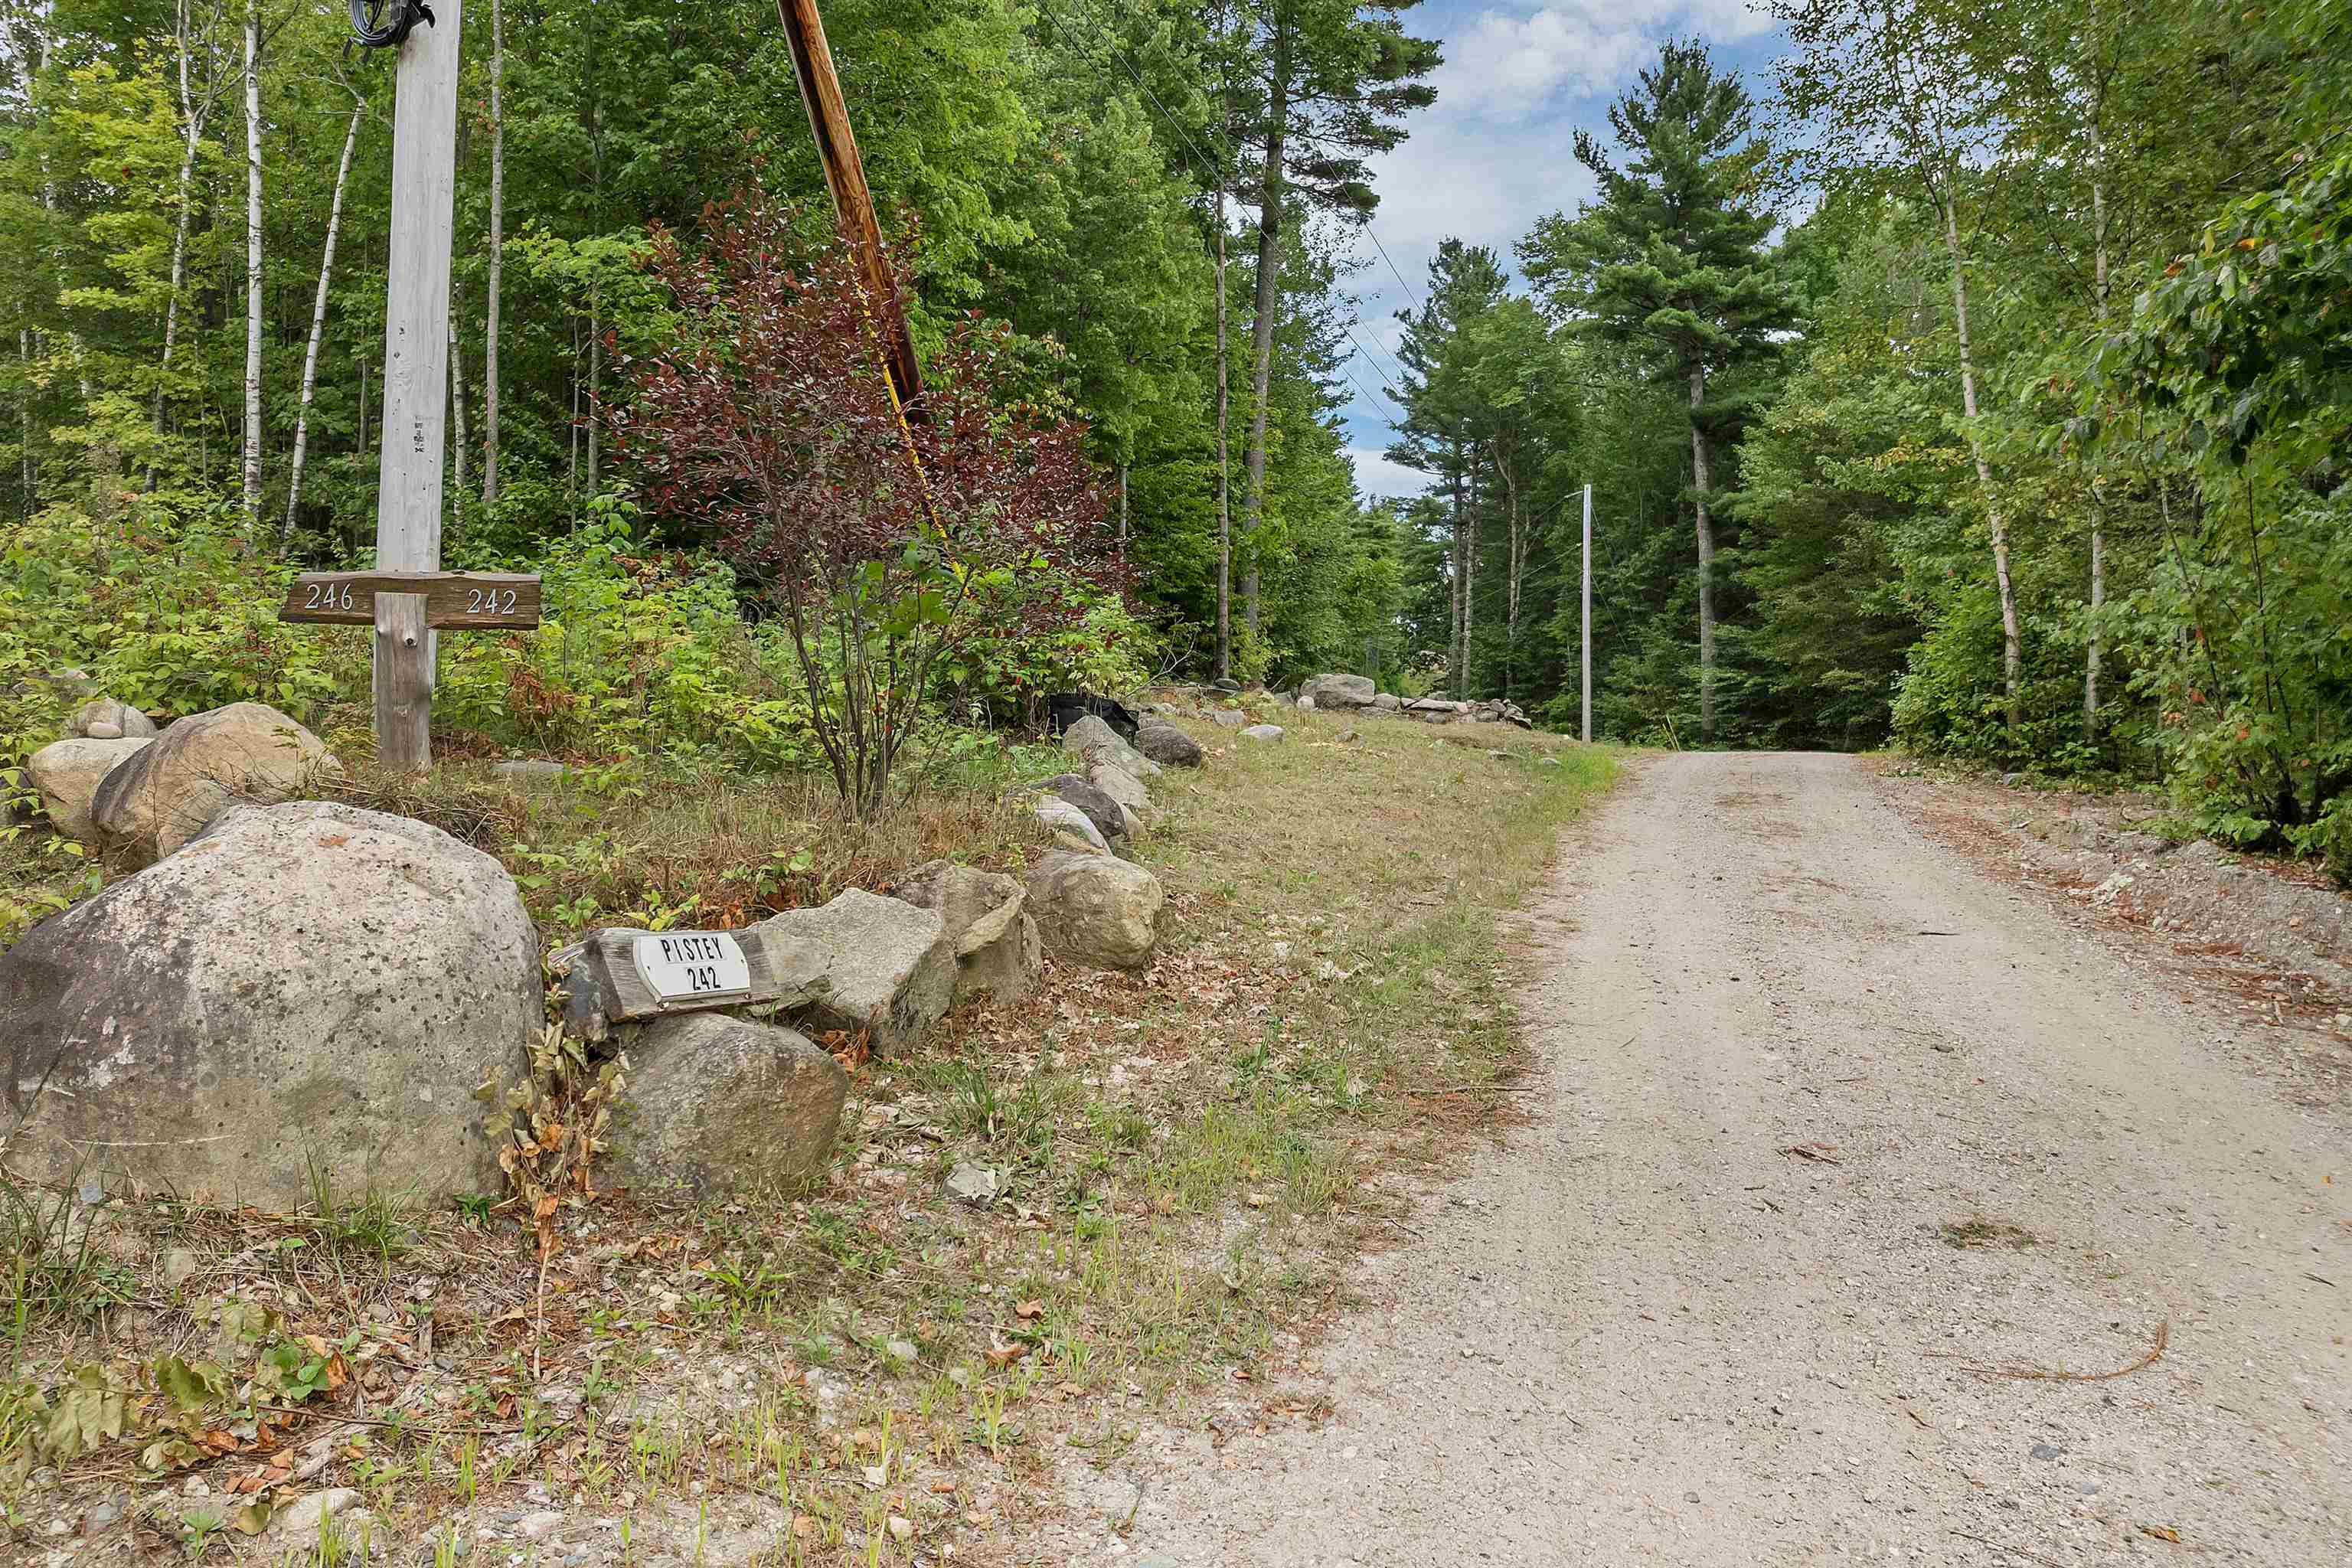
midway up driveway
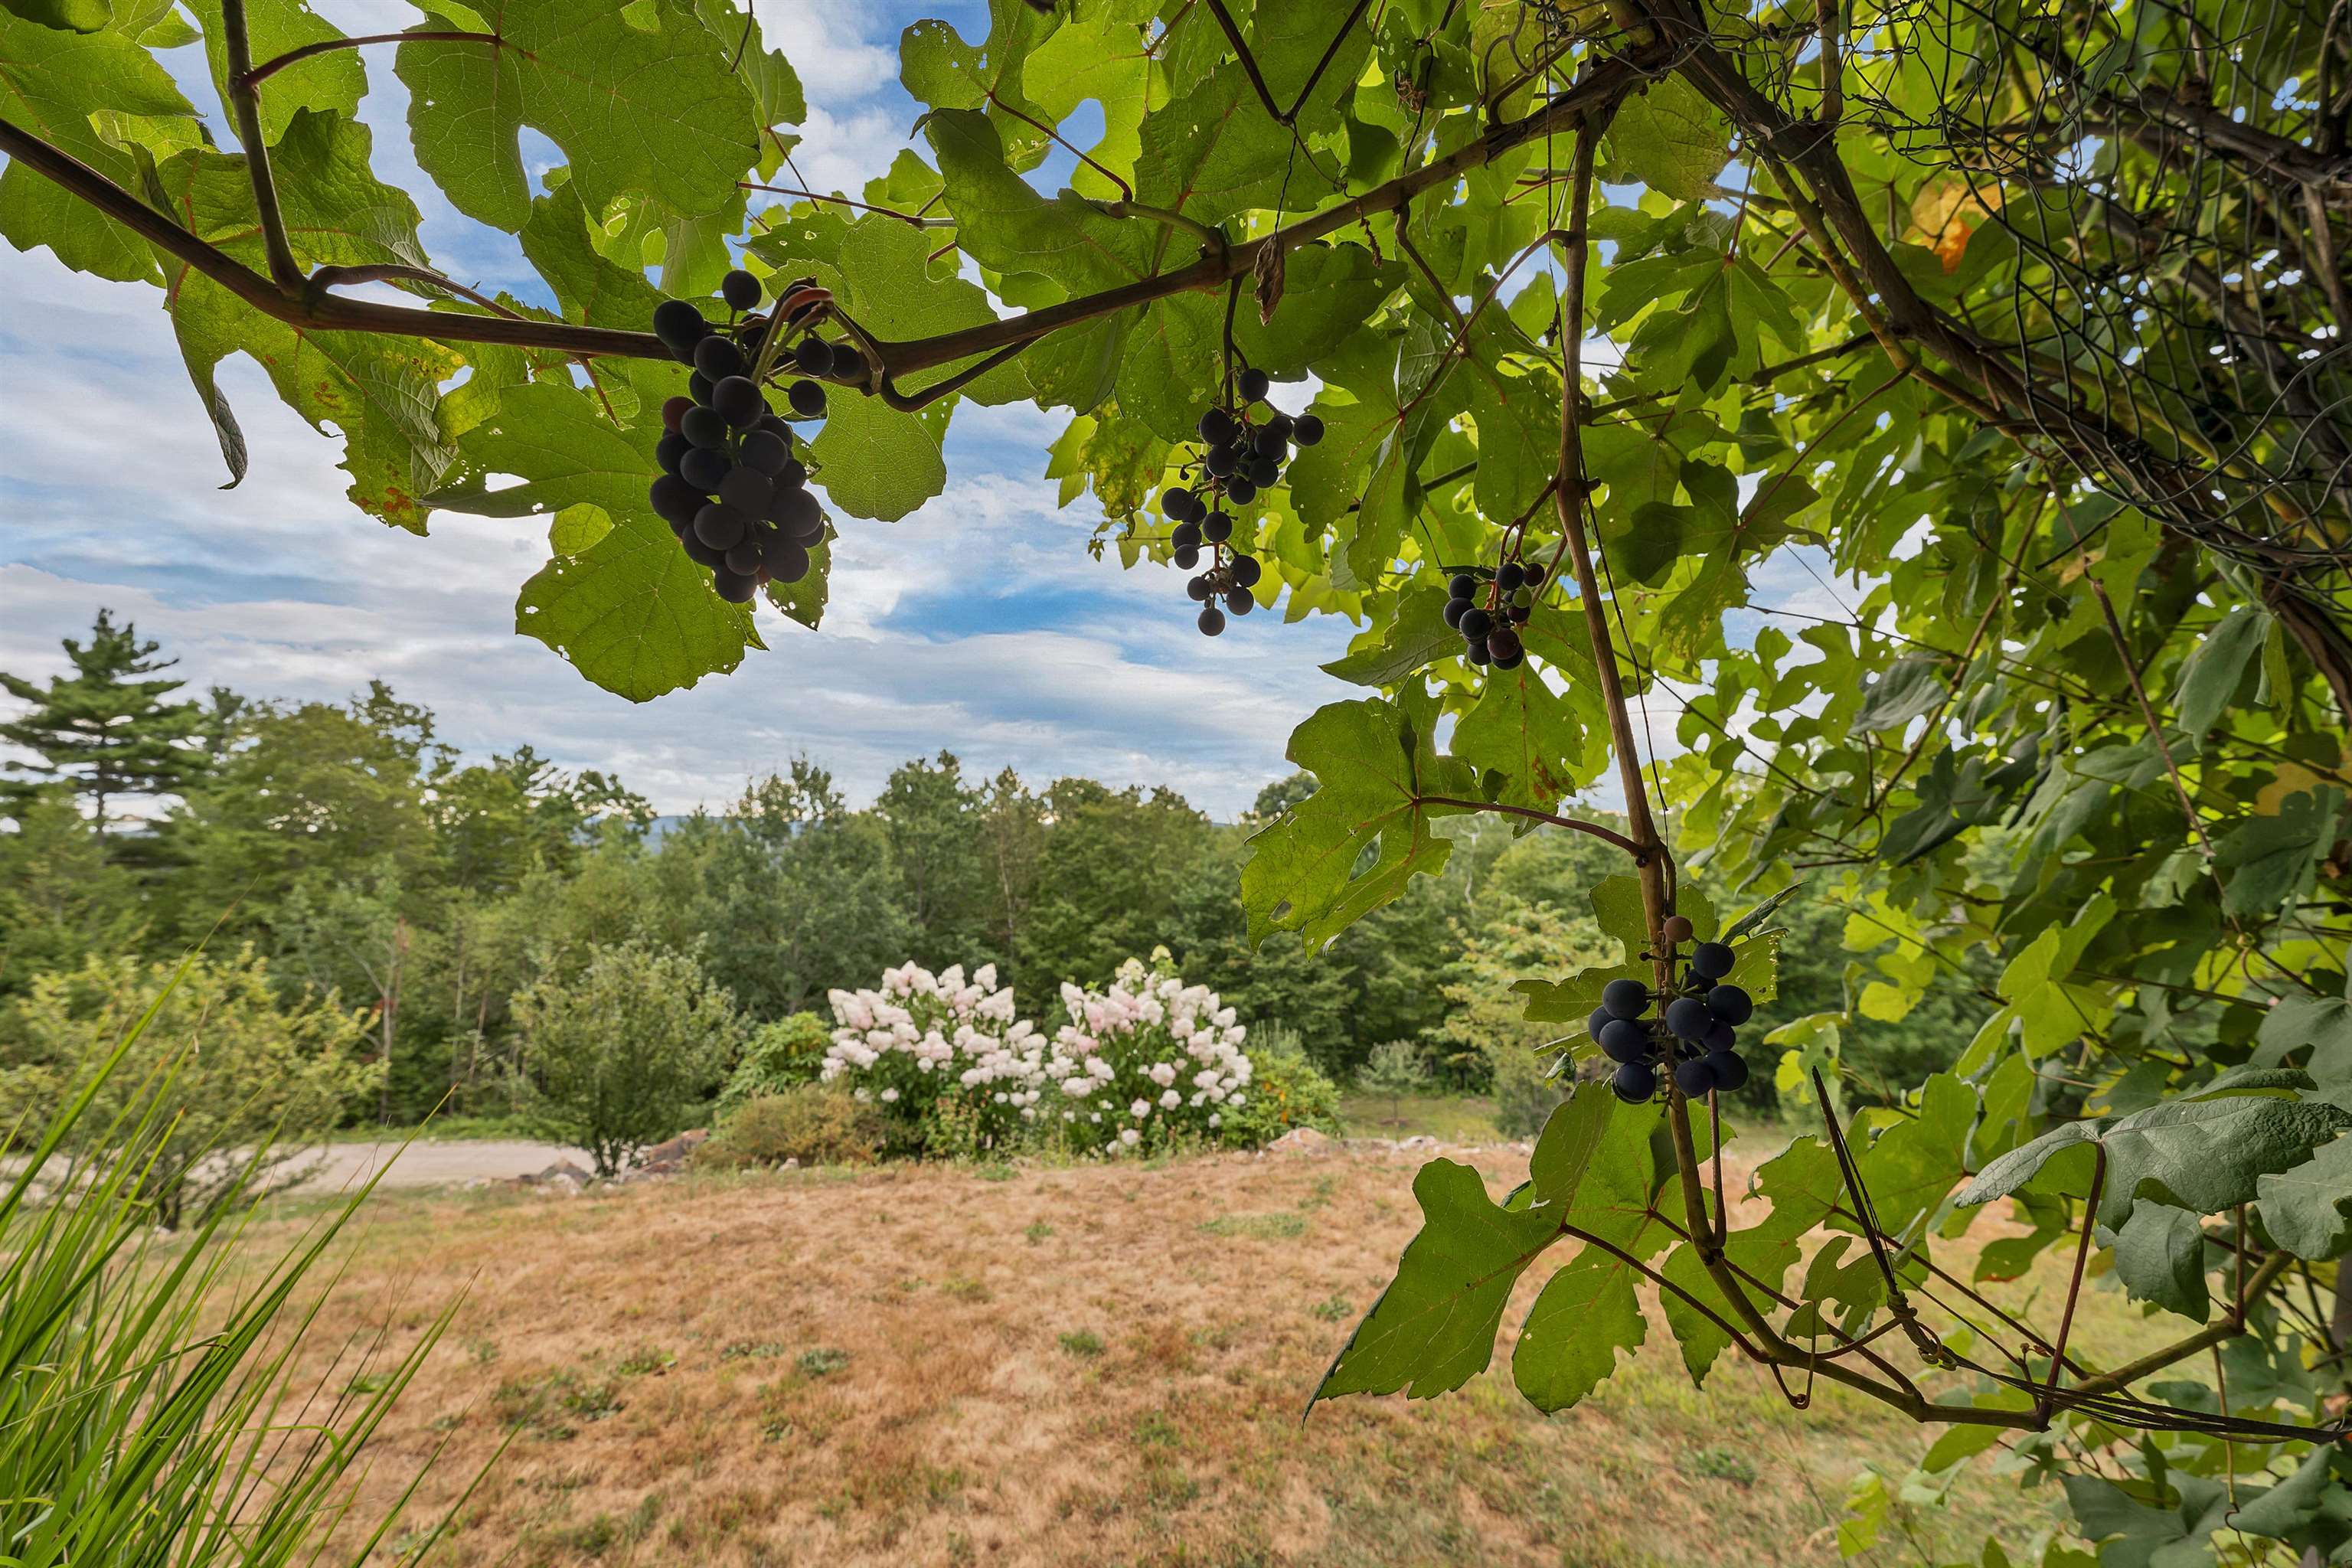
grapes & flowers from under carport
Listed by Robbie McLoud EXP Realty
Appliances : Dishwasher | Disposal | Dryer | Range Hood | Microwave | Double Oven | Refrigerator | Trash Compactor | Washer | Electric Water Heater | Gas Water Heater | Propane Water Heater | Water Heater off Boiler | Wood Water Heater | Exhaust Fan | Vented Exhaust Fan | Water Heater
Heating: Propane | Wood | Alternative Heat Stove | Baseboard | Hot Water | In Floor | Multi Zone | Wood Boiler
Total Baths: 3
Full Baths: 1
1/2 Baths: 1
3/4 Baths: 1
Total Bedrooms: 4
Building Info
Year Built: 2008
Type: Wood Frame | Wood Siding
Total Structure SqFt.: 4032
Finished Sqft. Above Ground: 2016
Below Ground SqFt.: 960
Apx Below Grade Unfinished SqFt.: 1056
Basement: Climate Controlled | Concrete | Concrete Floor | Finished | Full | Insulated | Partially Finished | Storage Space | Walkout
Exterior Info
Style: Contemporary
Exterior Color Brown
Roof: Asphalt Shingle
Utilities
Electric: 200+ Amp Service
Water: On-Site Well Exists
Sewer: 1500+ Gallon | Leach Field
Land Description:
Mountain View | Wooded
Lot size: 26.1 acres
Zoned: Residential
Surveyed: Unk
Flood Zone: No
Seasonal: No
Road Frontage: 75
Driveway: Gravel
Easement - No
Block - 0
Taxes $9,816
Assesed Value Not Reported
School District: Mascoma Valley Sch Dst SAU #62
Elementary School: Canaan Elementary School
Middle School: Indian River Middle School
High School: Mascoma Valley Regional High

PLEASE NOTE: Both New Hampshire and Vermont law require brokers and agents to disclose at the “time of first business meeting, prior to any discussion
of confidential information”, in New Hampshire’s case, and “first reasonable opportunity”, in Vermont’s case, the
nature of the relationships brokers have or may have with customers and clients. Each state requires that a disclosure form be presented to
consumers for their review and acknowledgment at the appropriate time. These forms can be accessed here:
VT: VERMONT REAL ESTATE COMMISSION MANDATORY CONSUMER DISCLOSURE FORM
NH: NEW HAMPSHIRE REAL ESTATE COMMISSION BROKERAGE RELATIONSHIP DISCLOSURE FORM