Price Change! Reduced by $36,000 down 4% on August 27th 2026
Listed Wednesday Jun 24, 2026 | MLS# 5096541

1803 Colonial & 13 acres+/-

Rolling Fields/Sunsets

Located On Historic Canaan Street
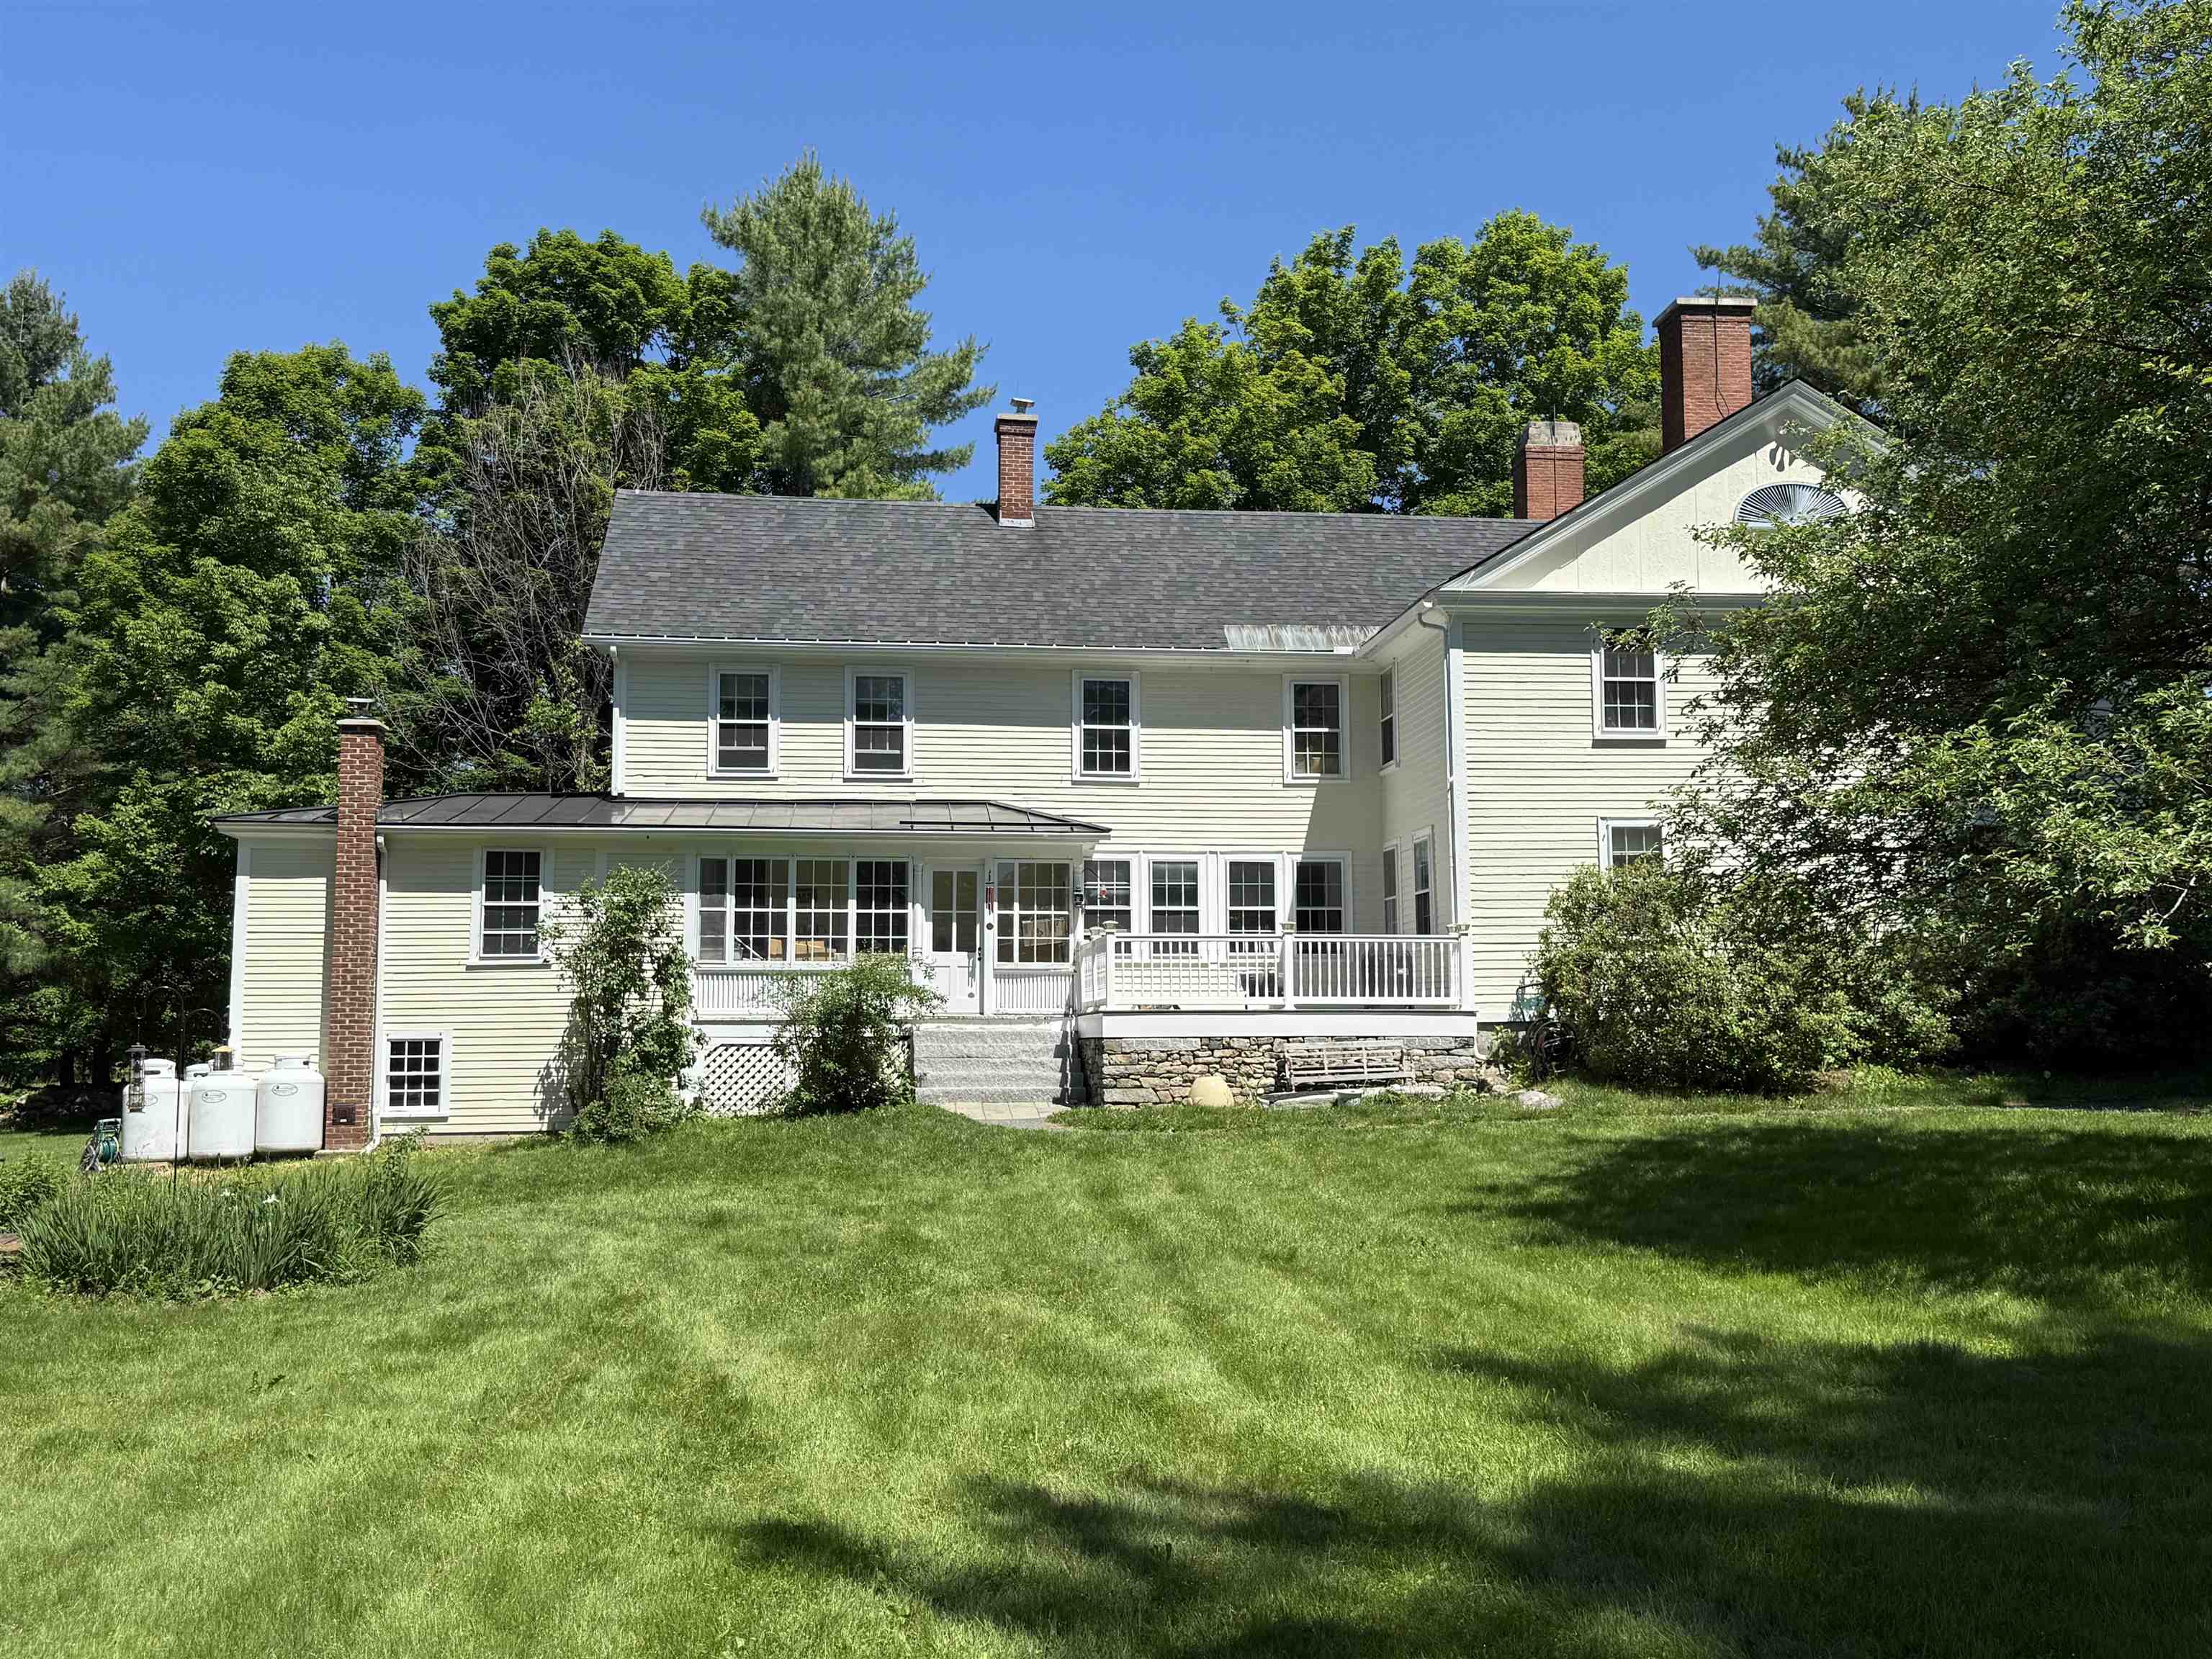
Perennial Gardens

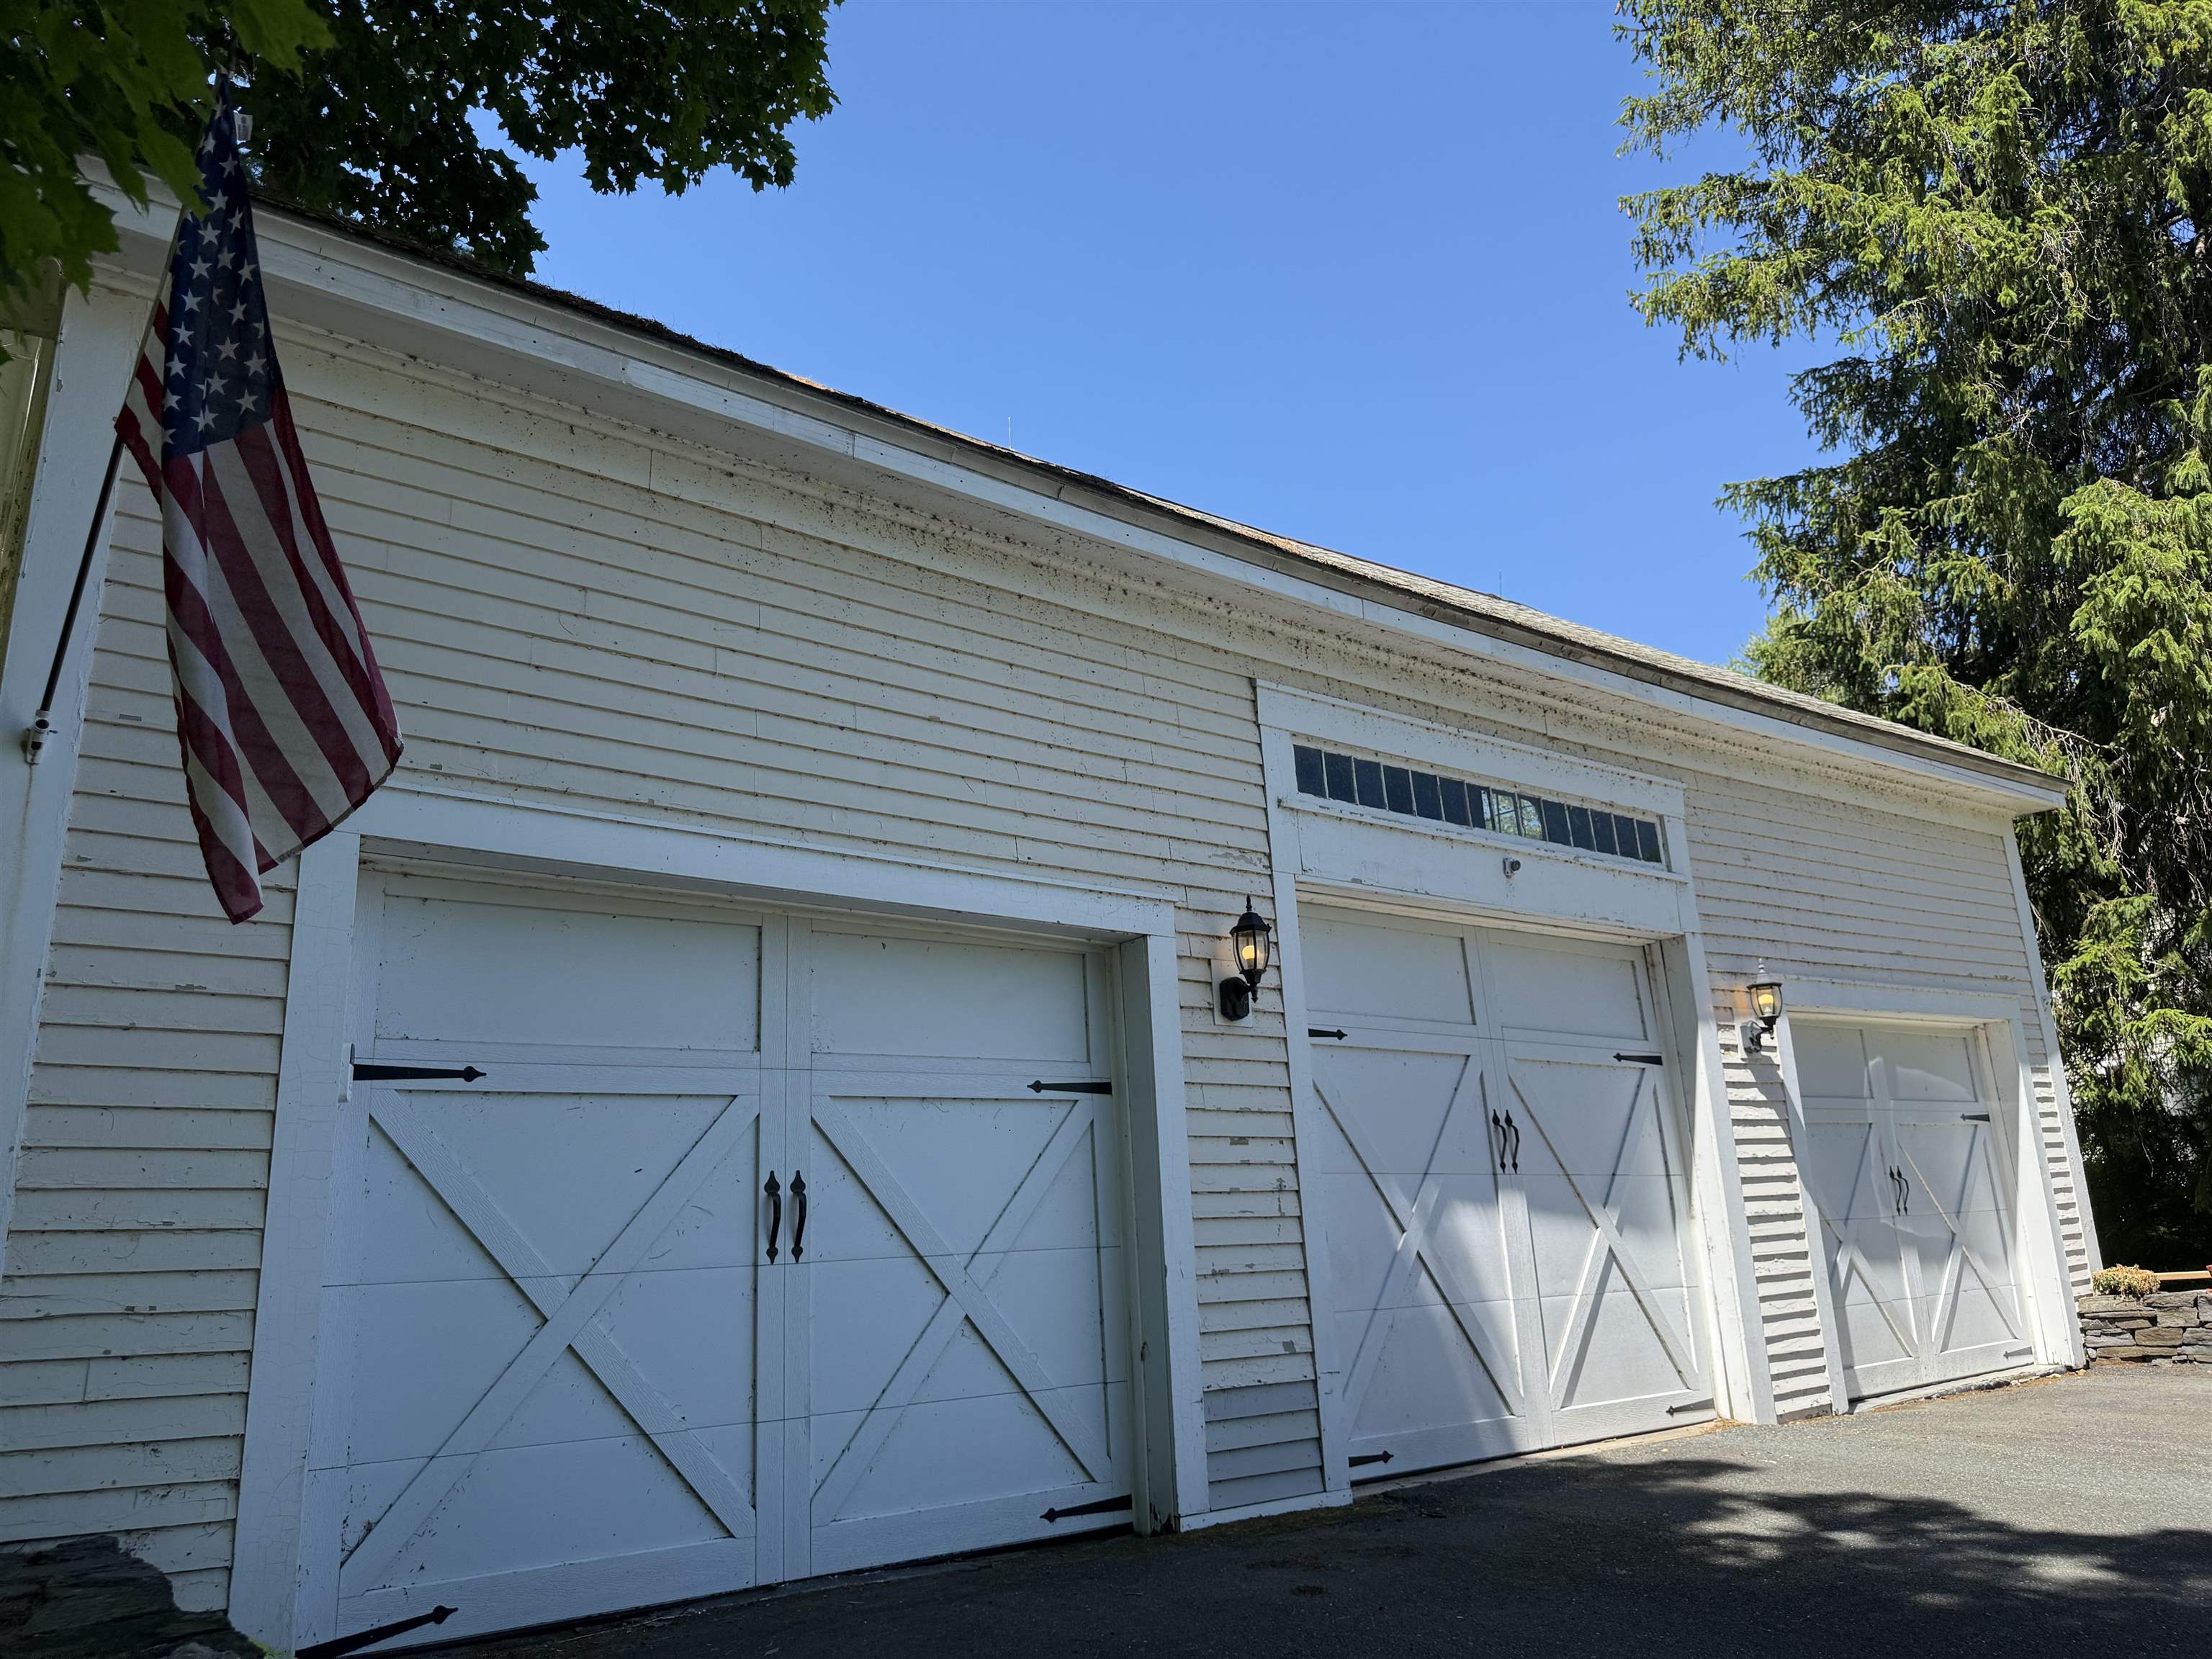
3 Bay Garage
Relax Here! Morning Sun!
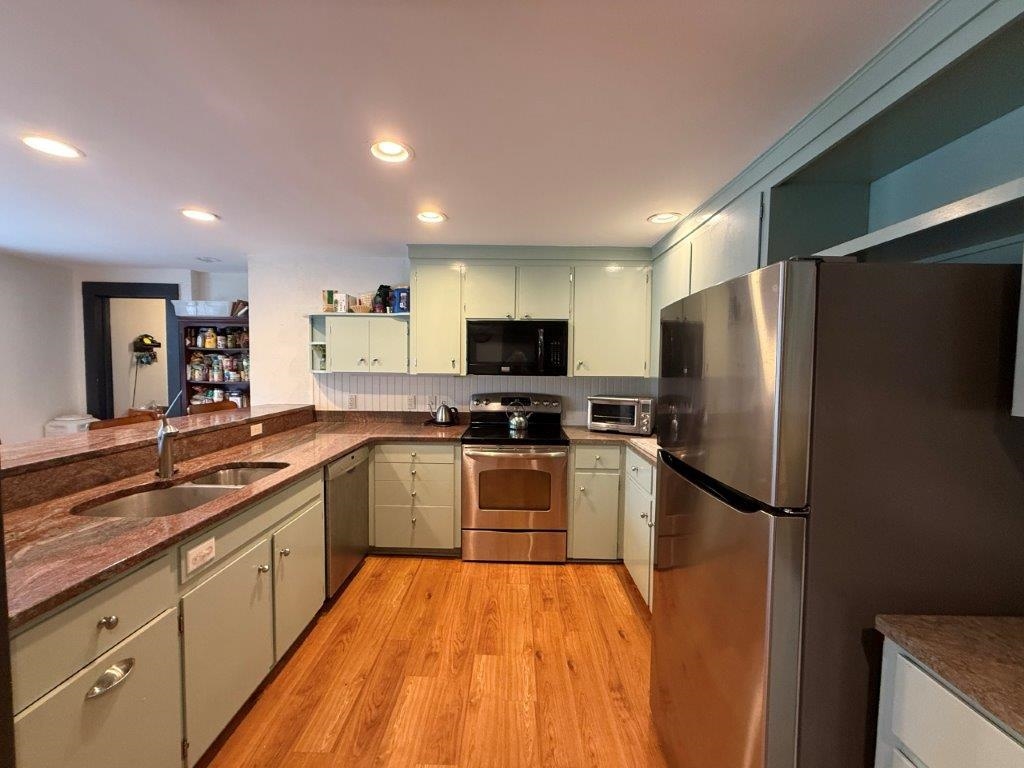
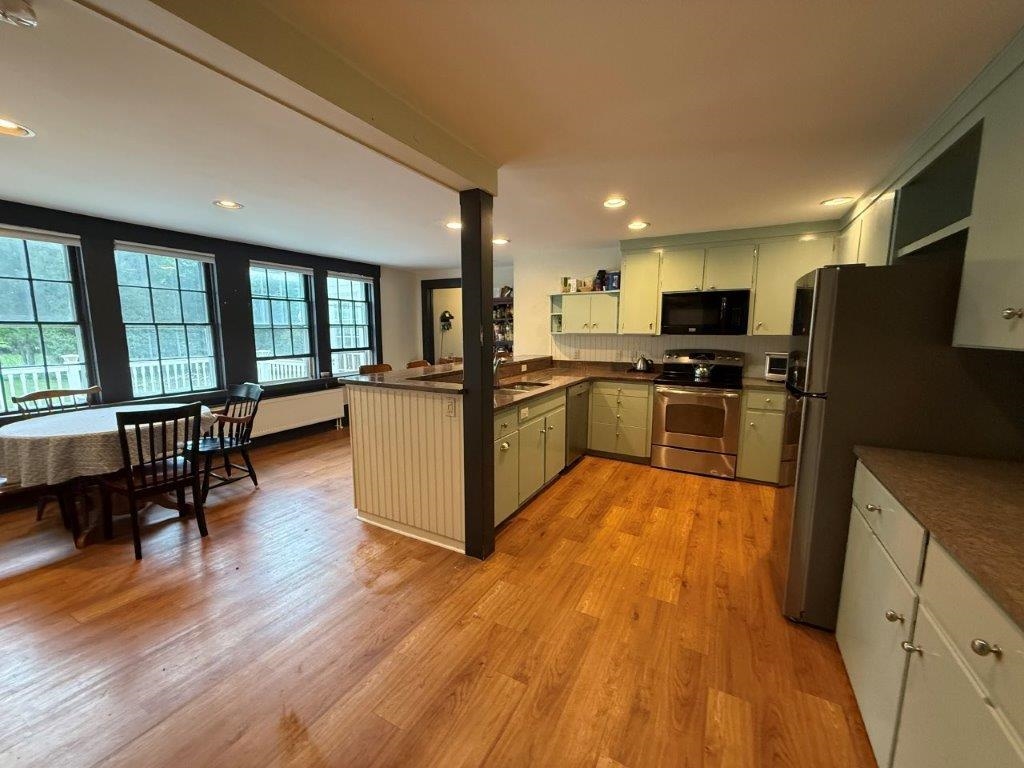
Loads Of Cabinet/Counter Space
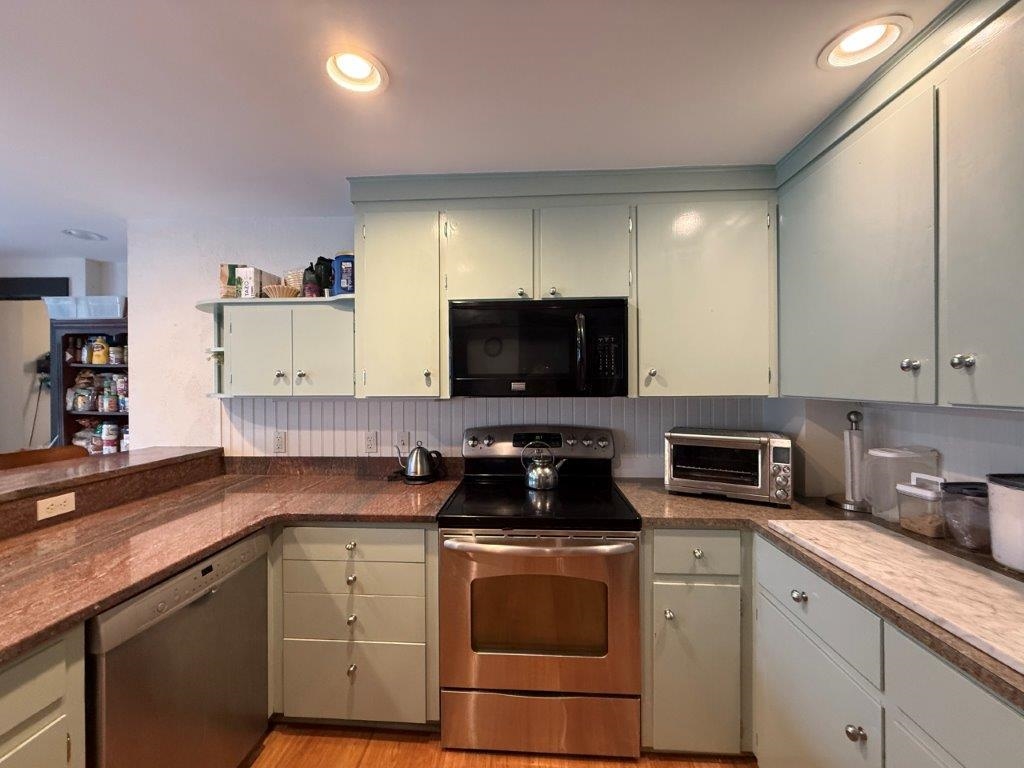
Appliances Included
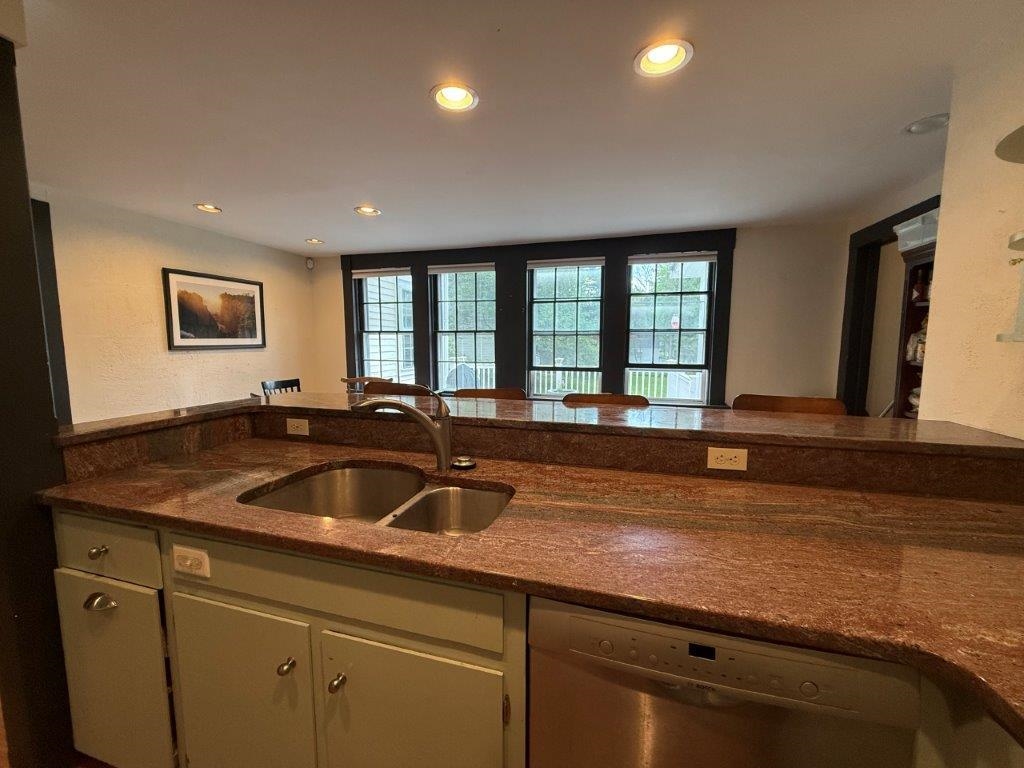
Granite Counter Tops
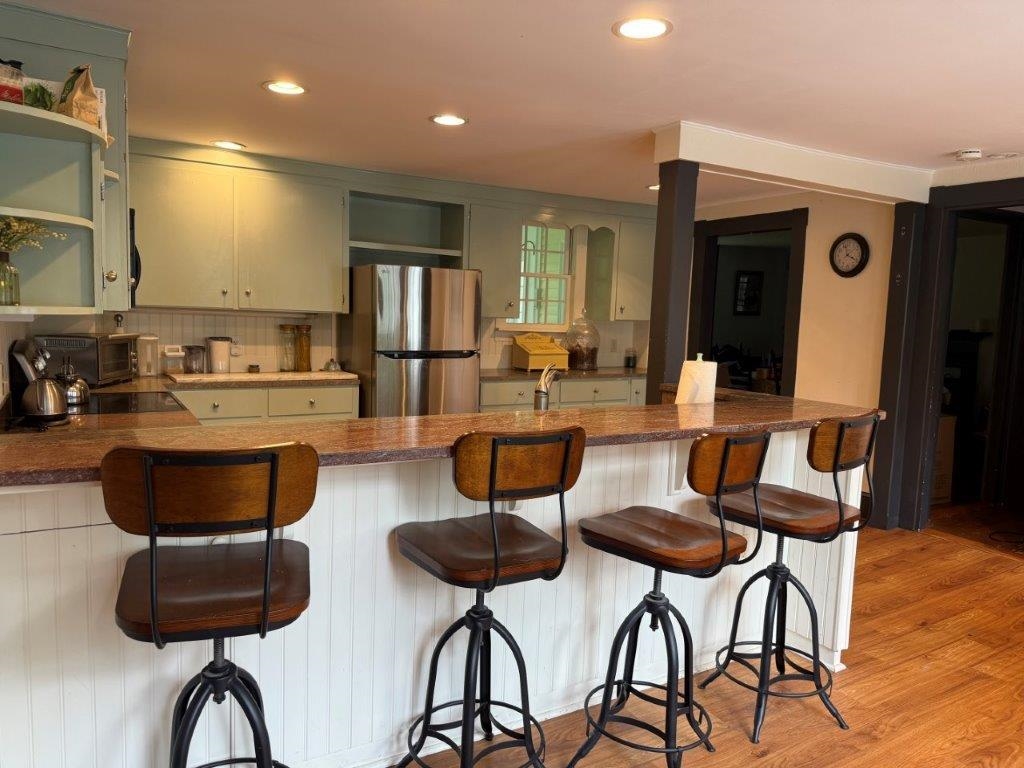
Breakfast Bar
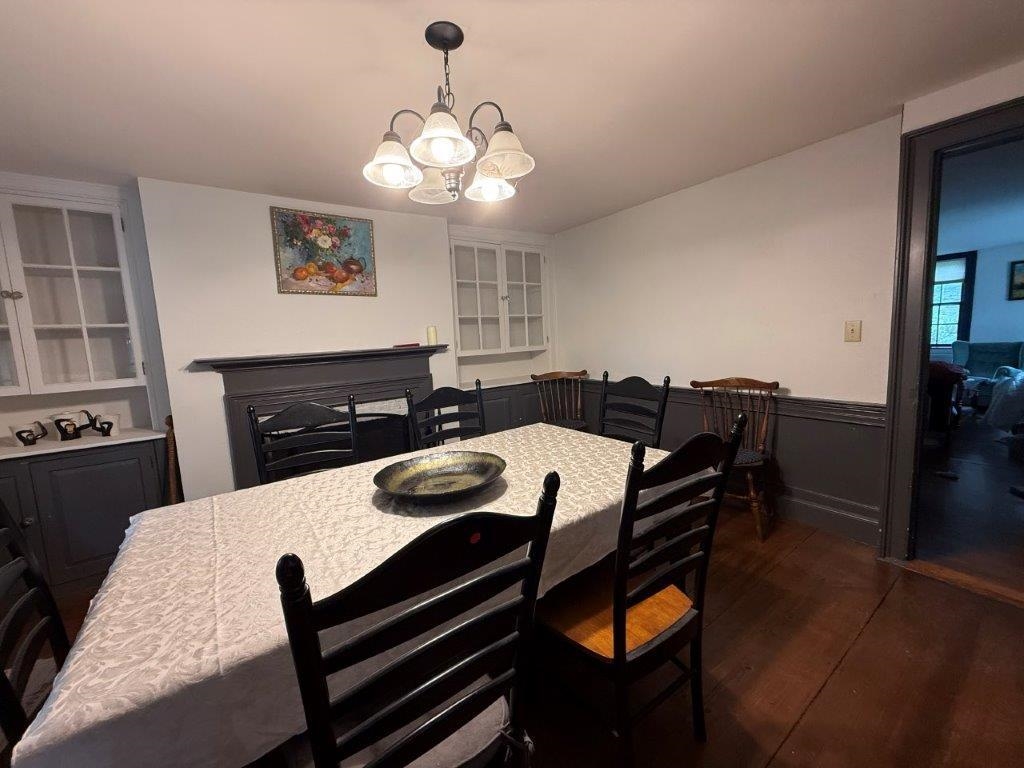
Formal Dining Room
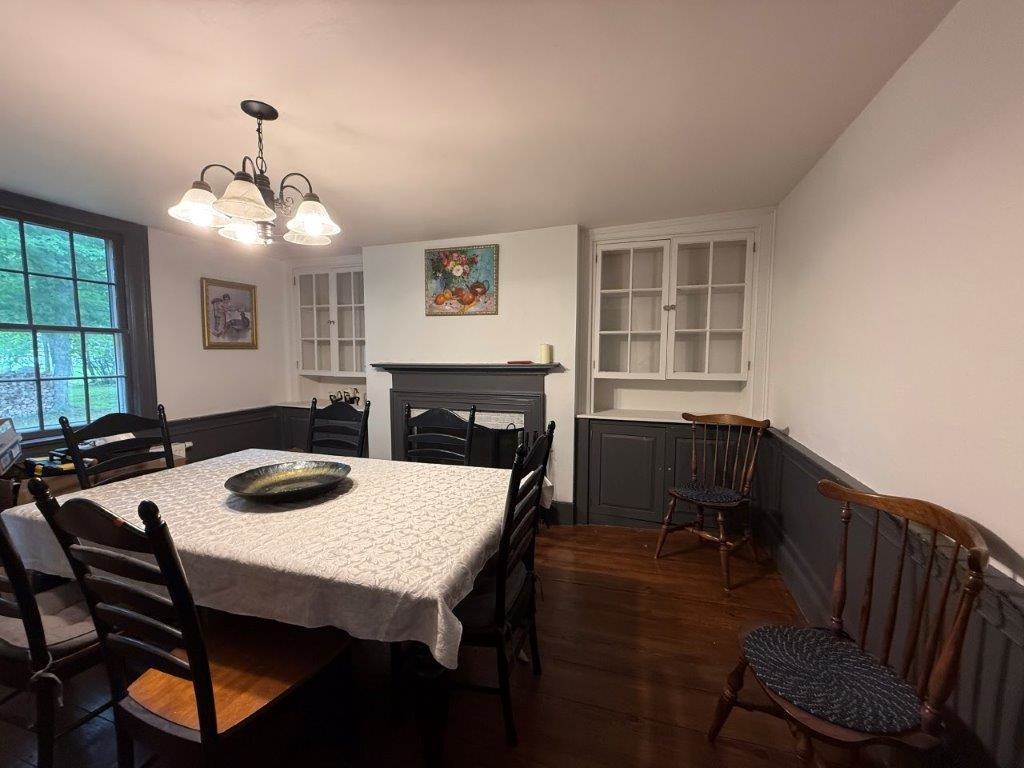
Custom Built Ins
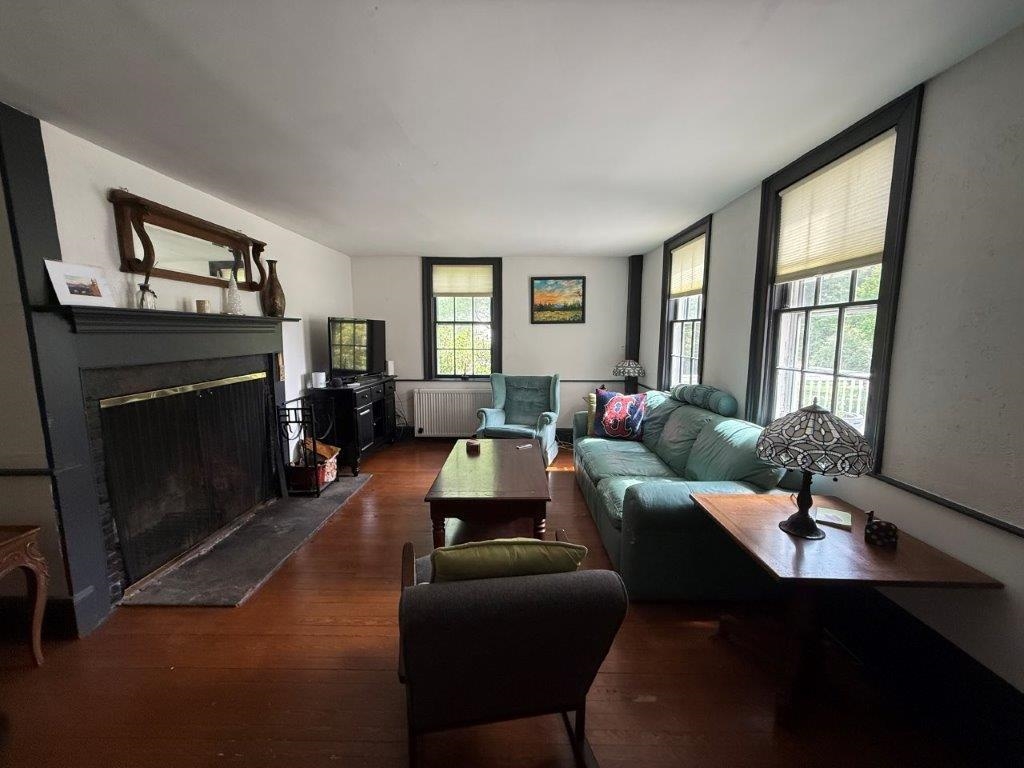
Family Room
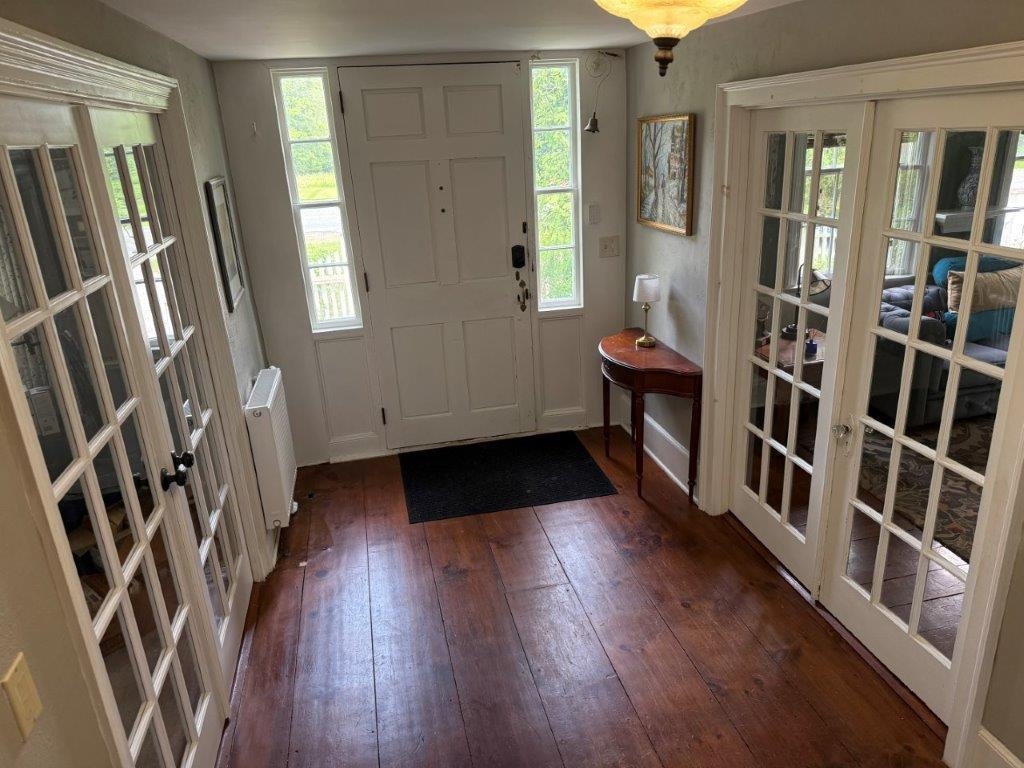
Foyer
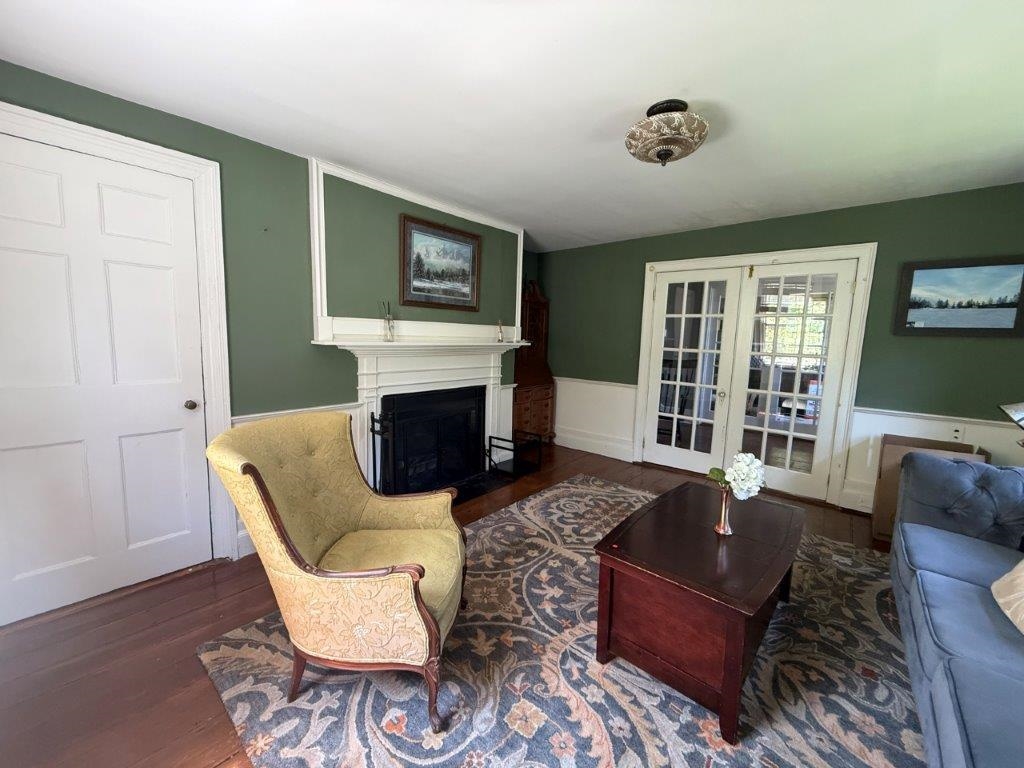
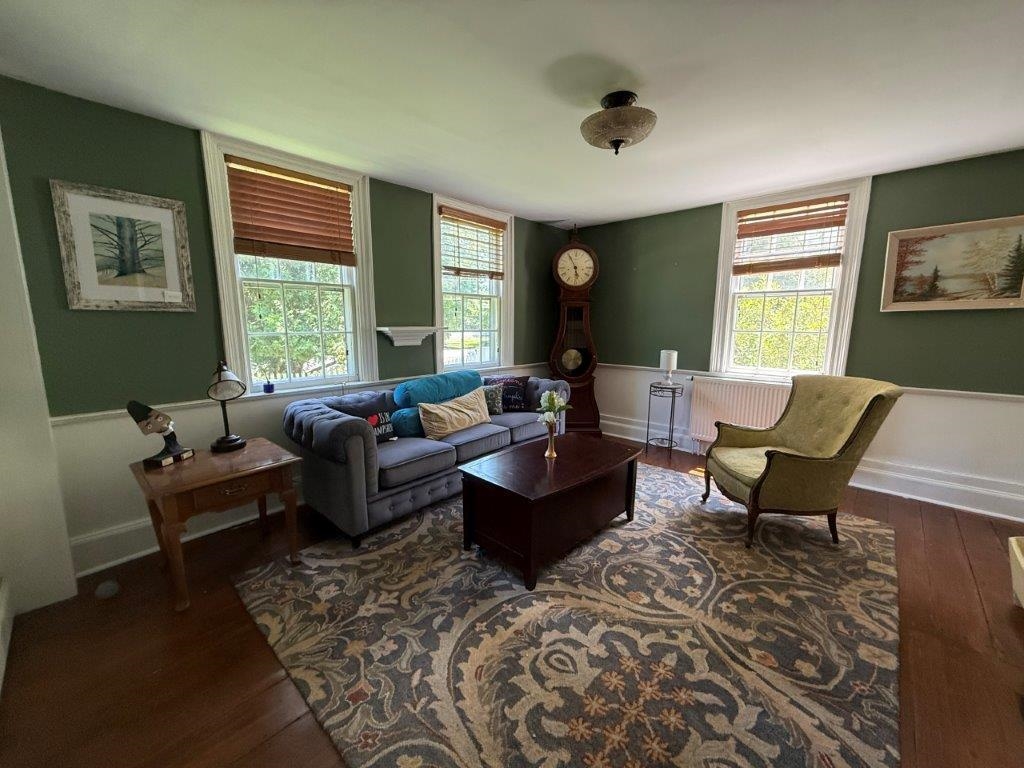
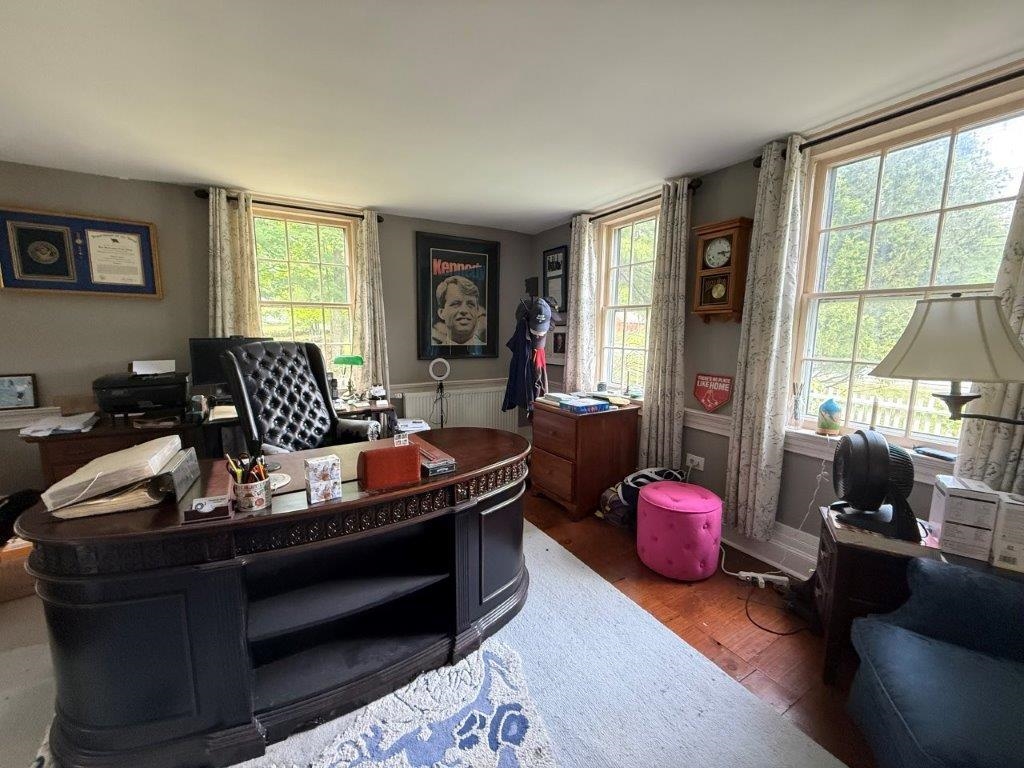
Office or First Floor Bedroom
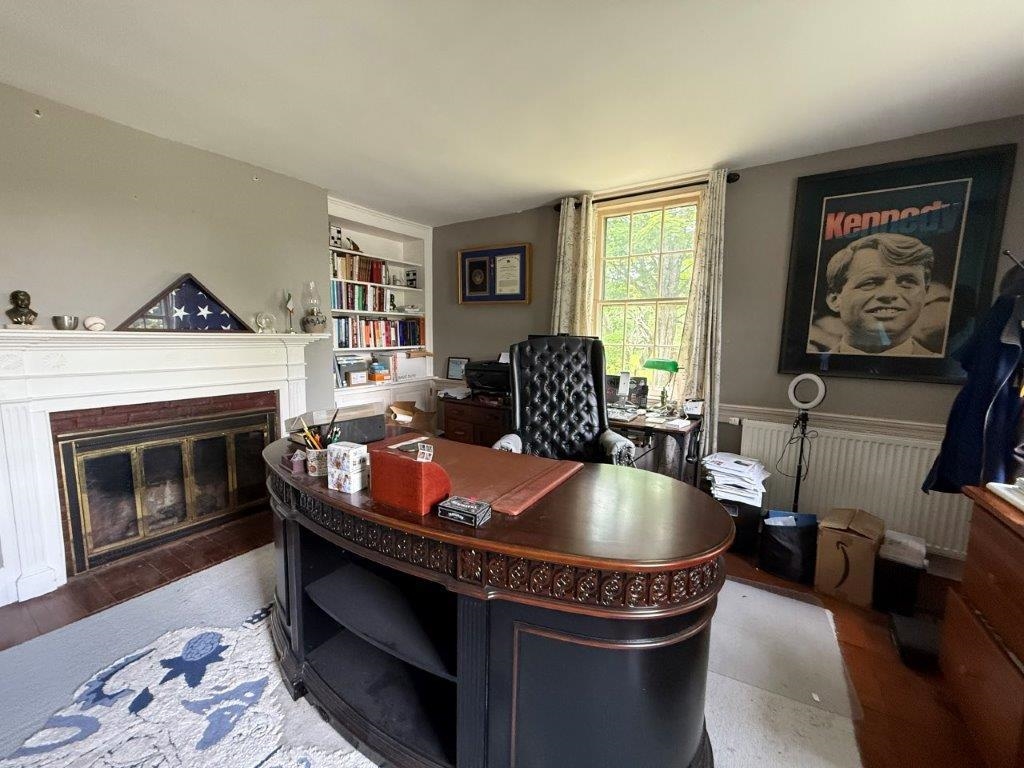
Office
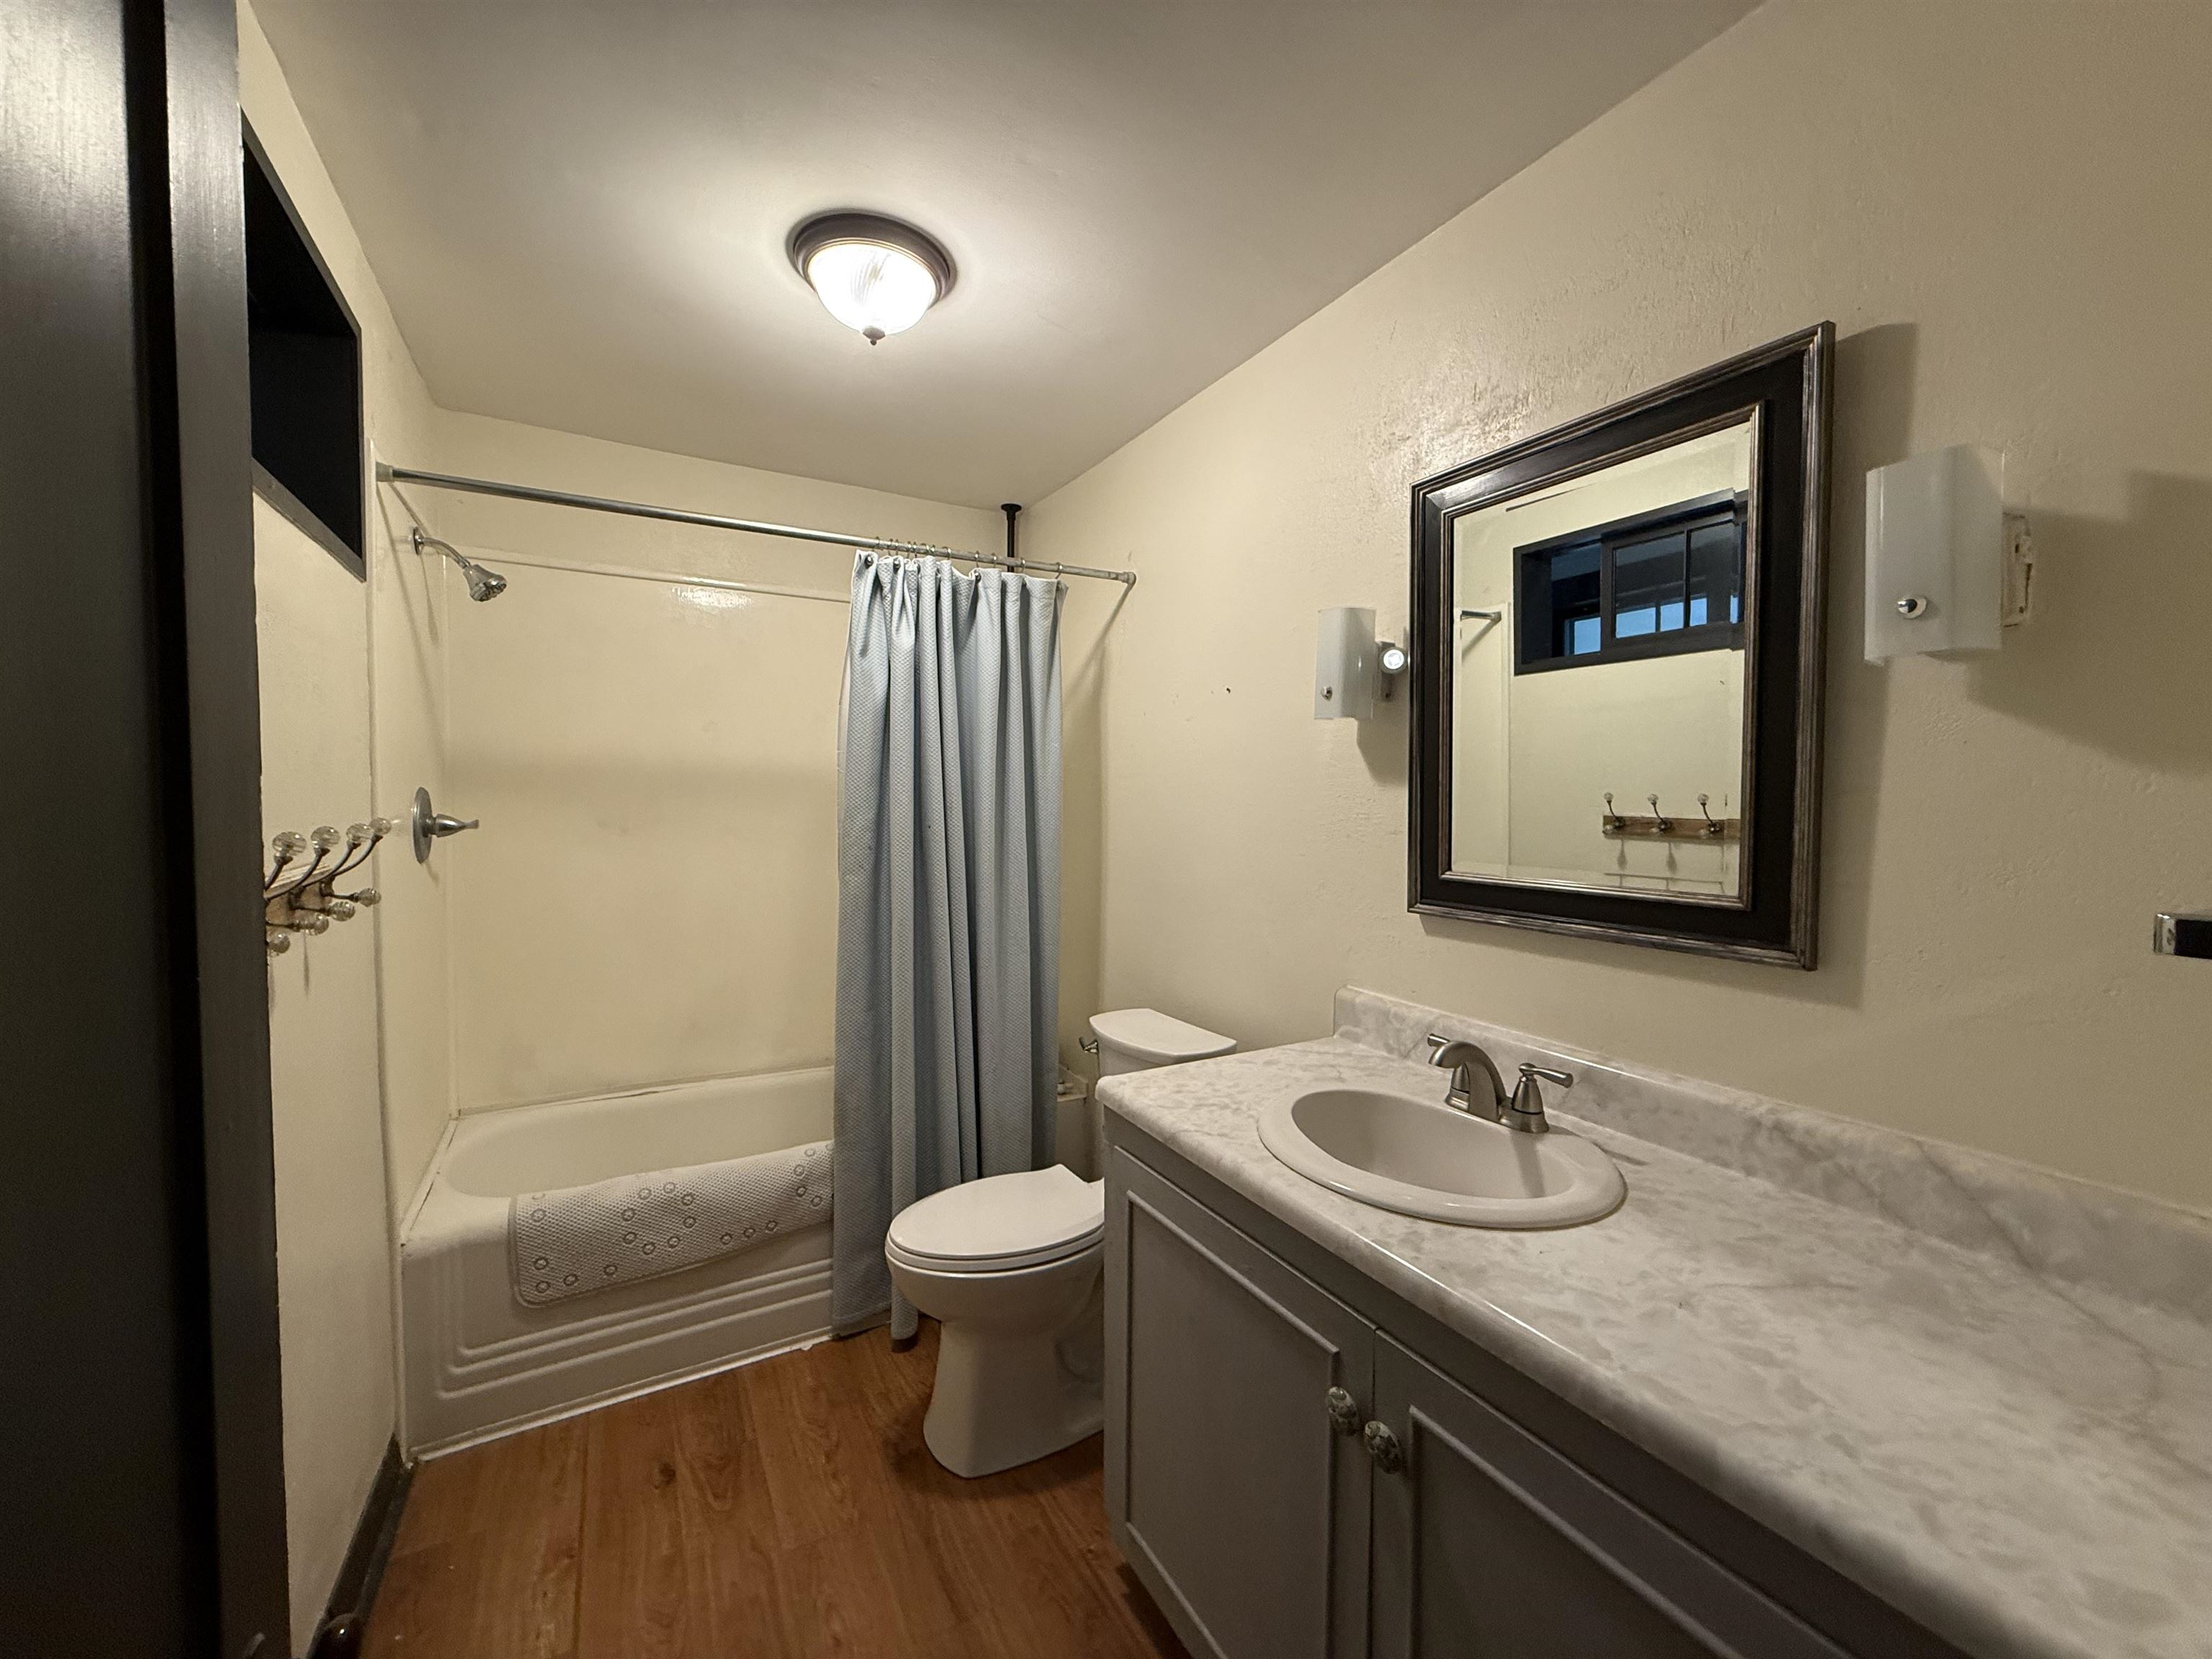
First Floor Full Bath
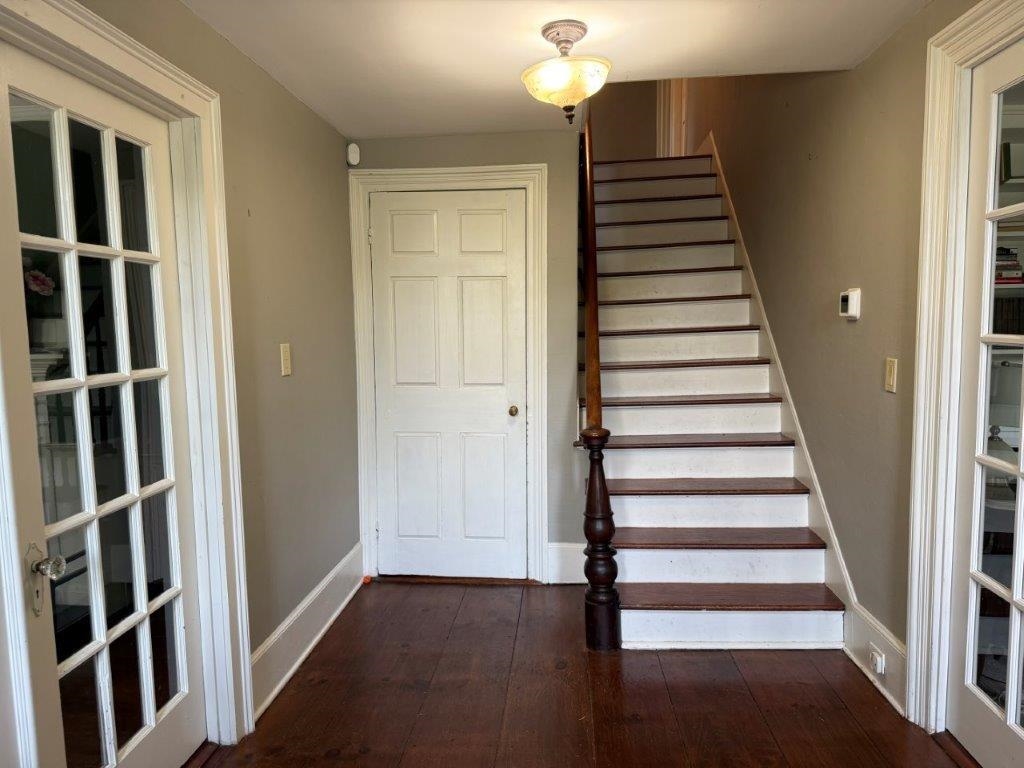
Staircase To Second Floor
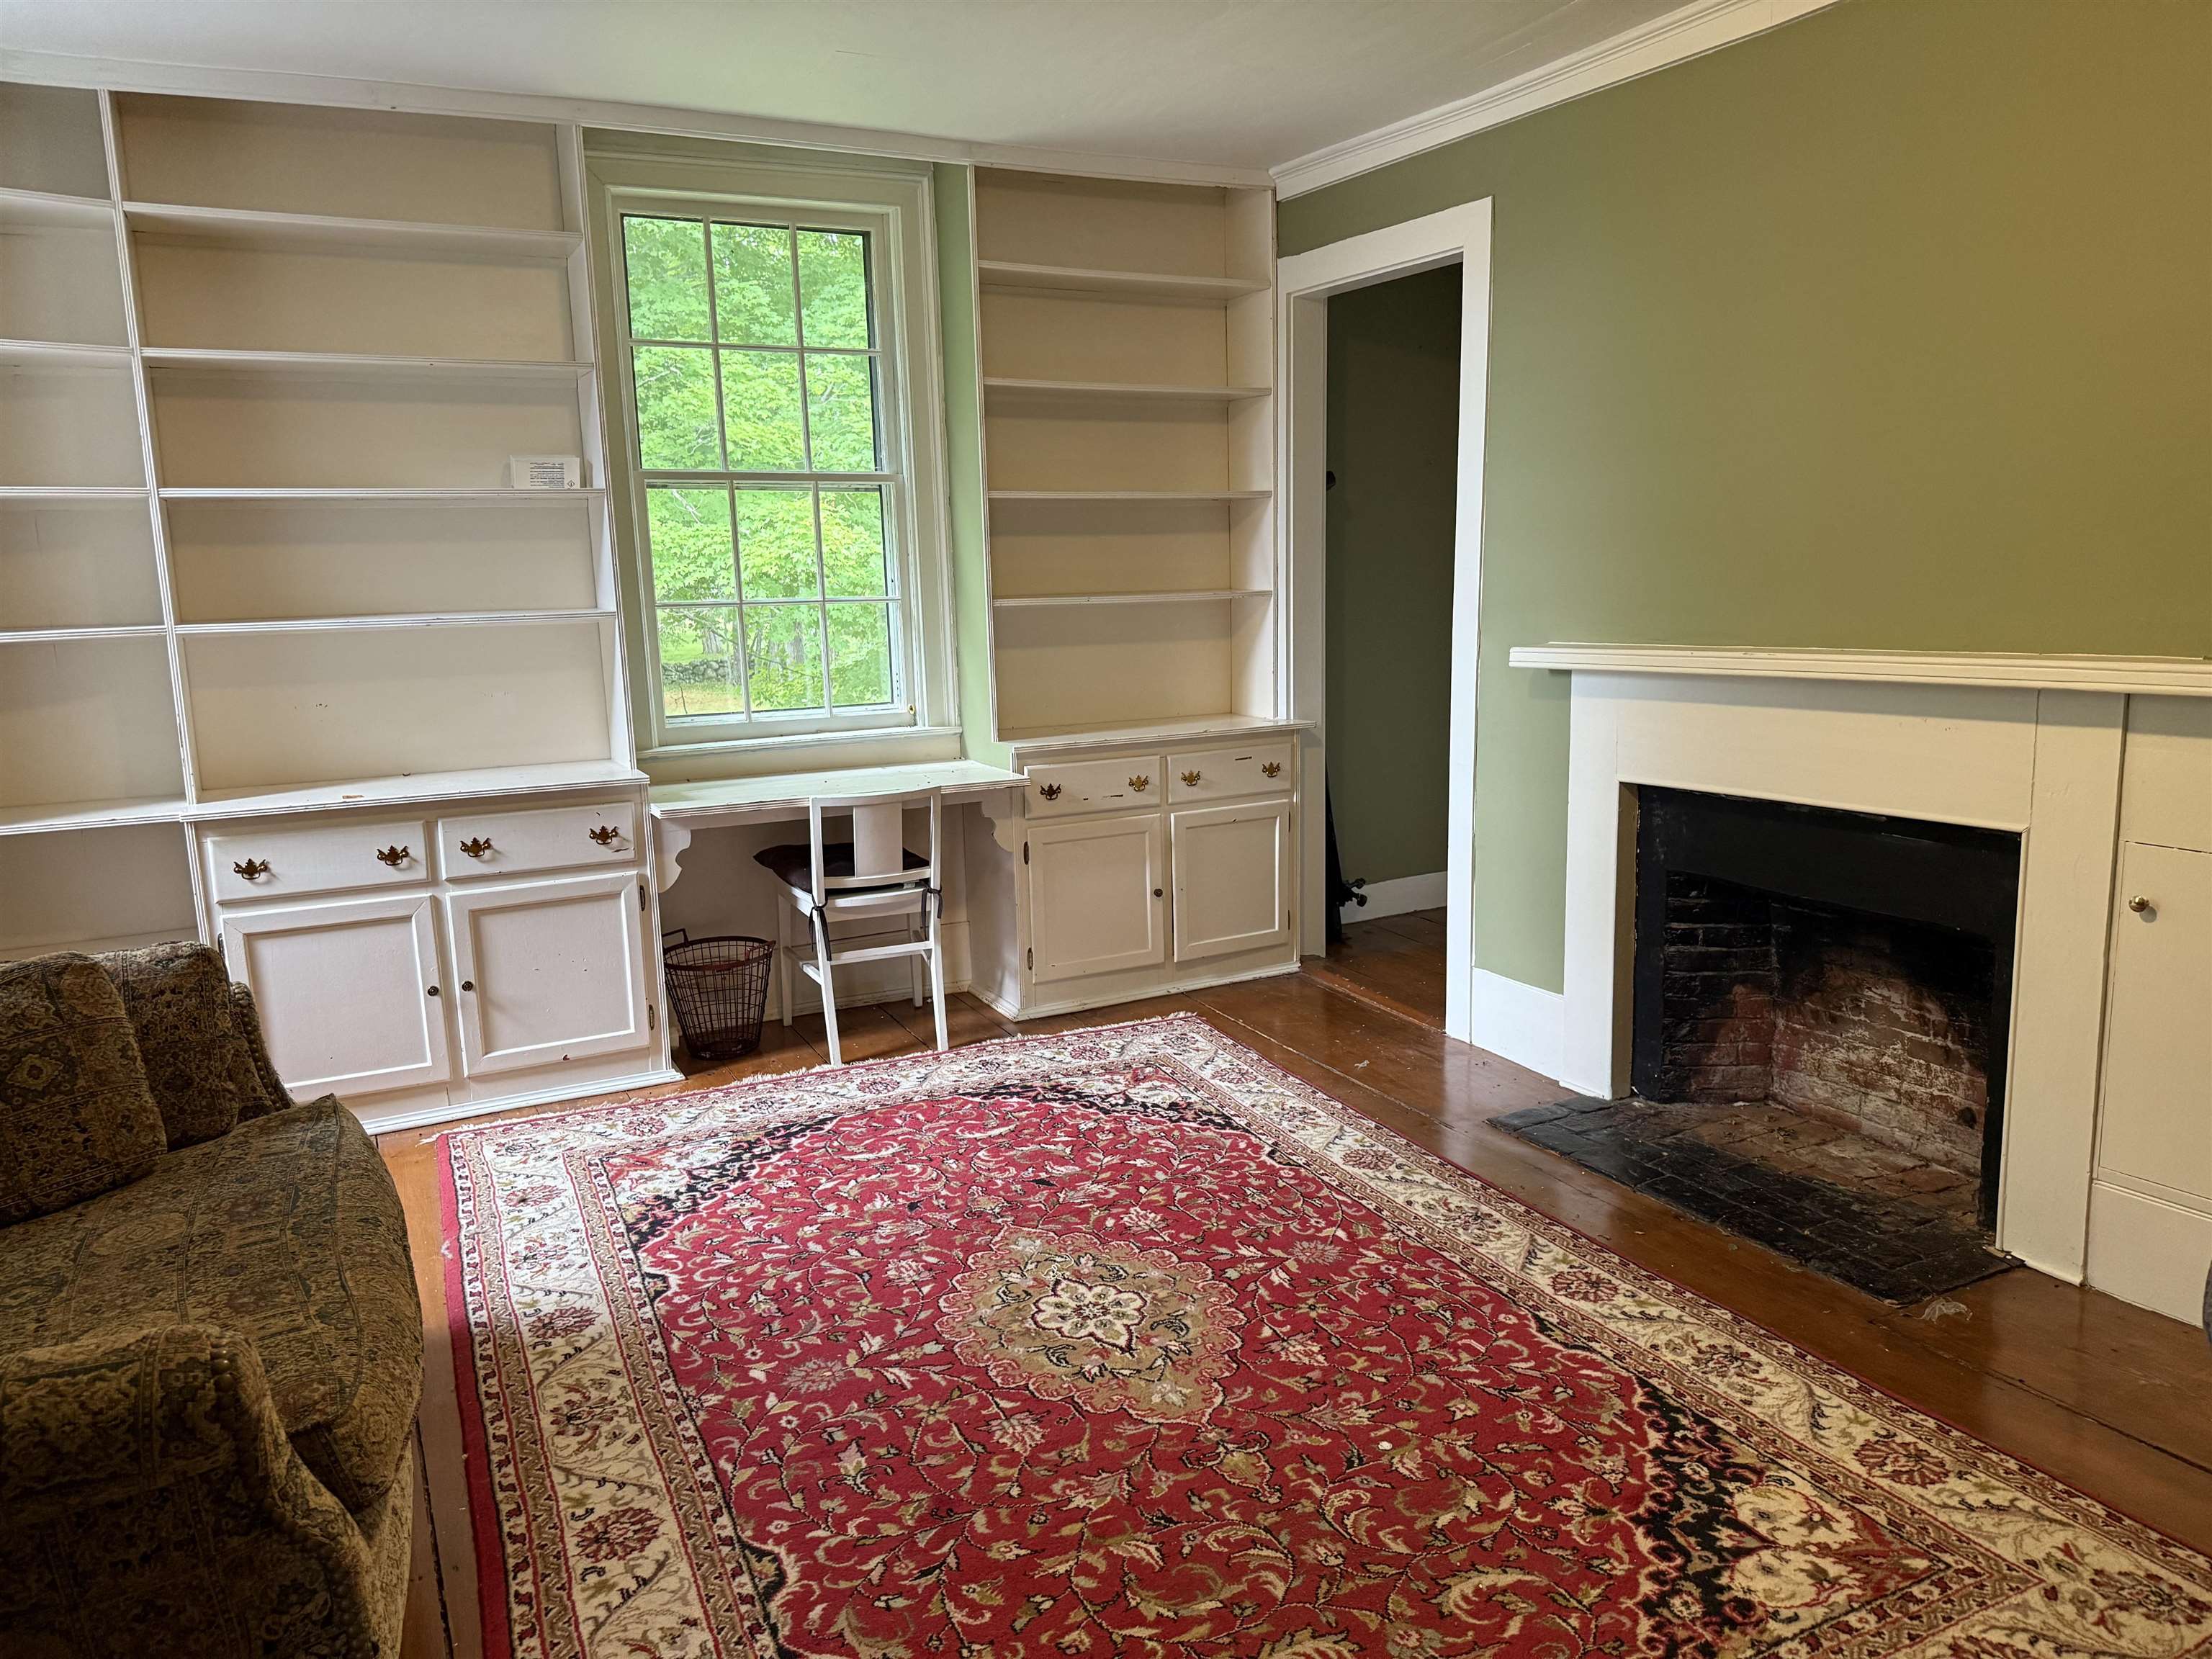
Playroom
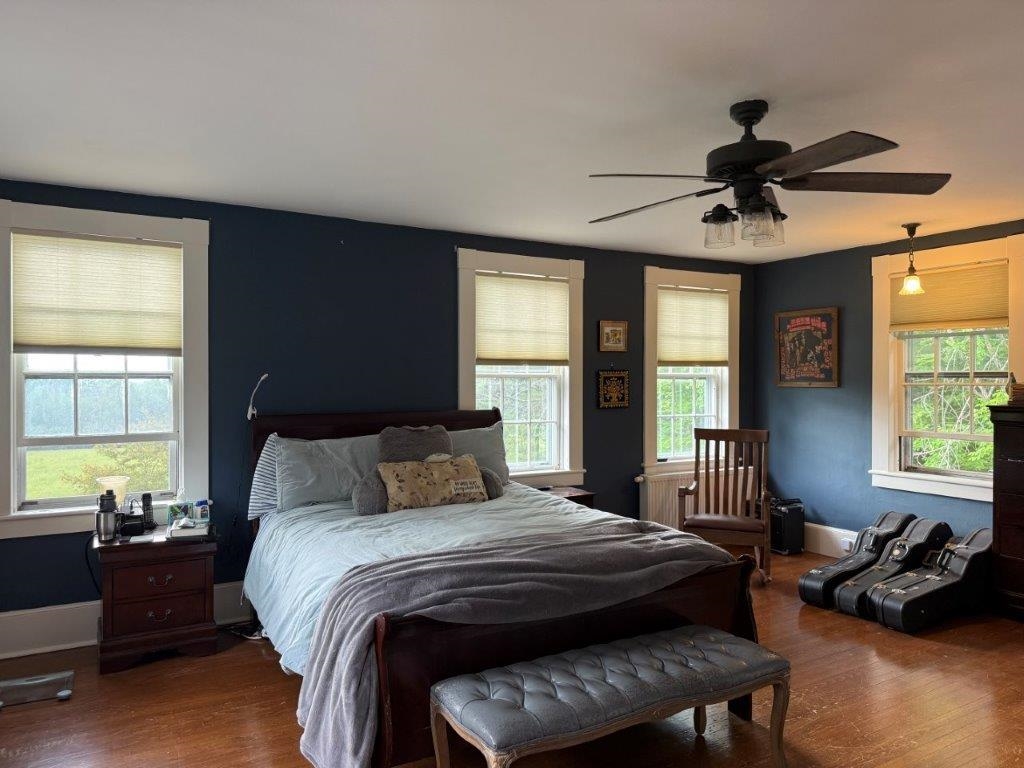
Primary Bedroom Overlooking Backyard
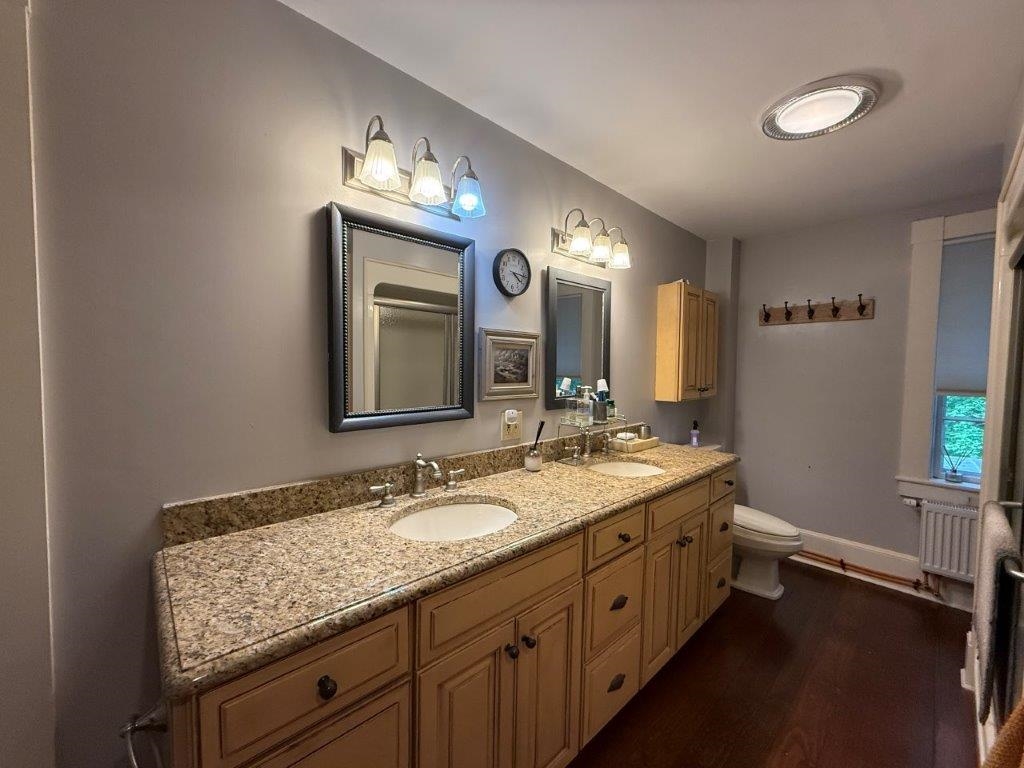
Primary Bedroom En Suite
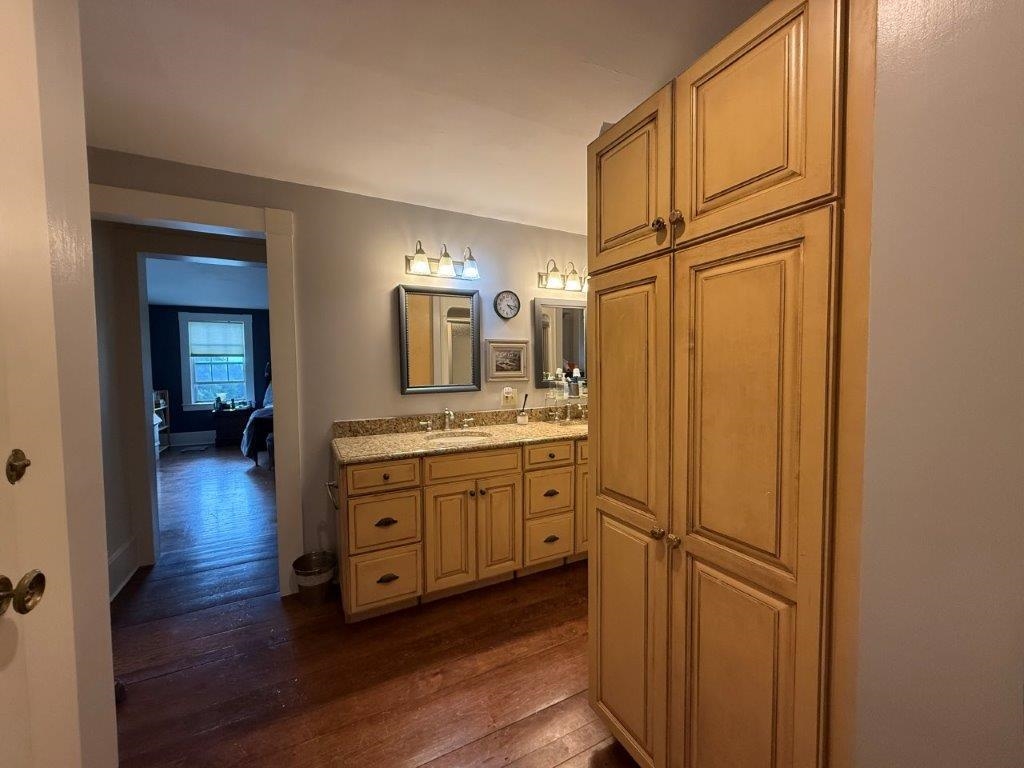
Loads Of Storage
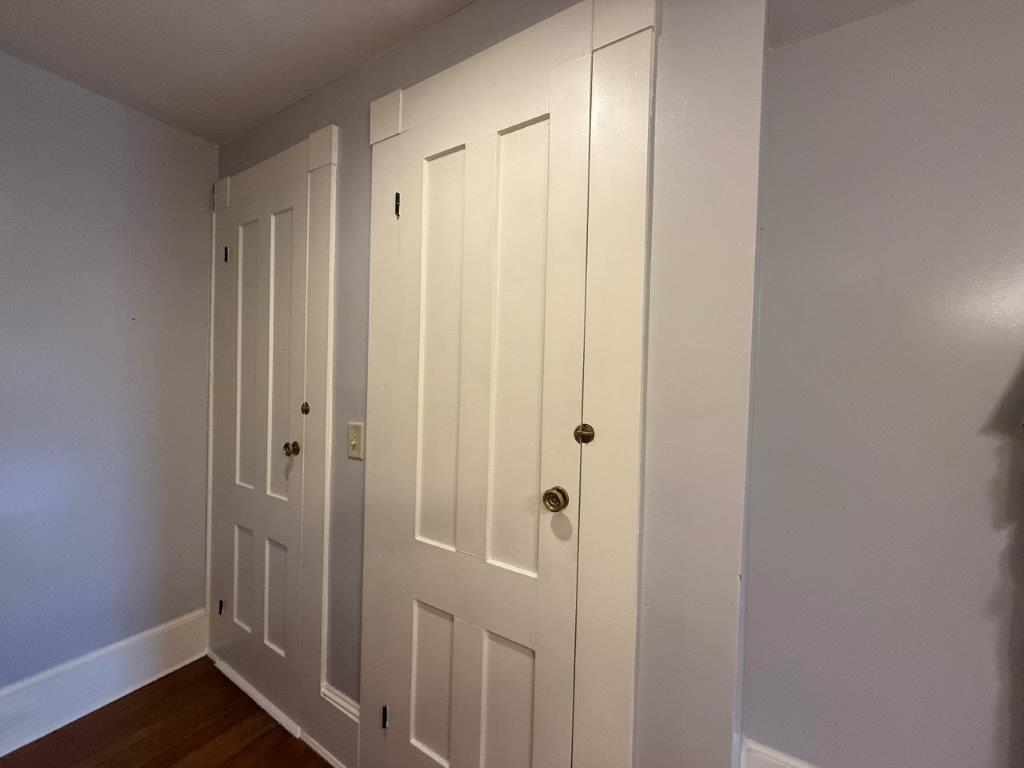
Great Closets
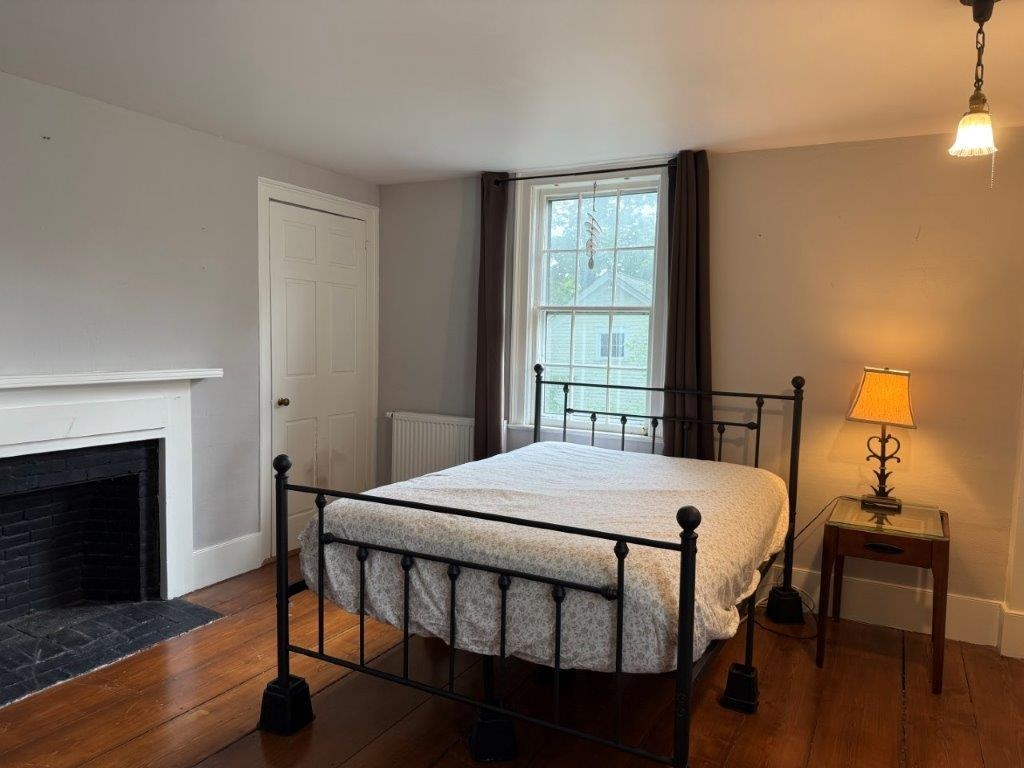
Second Floor Bedroom
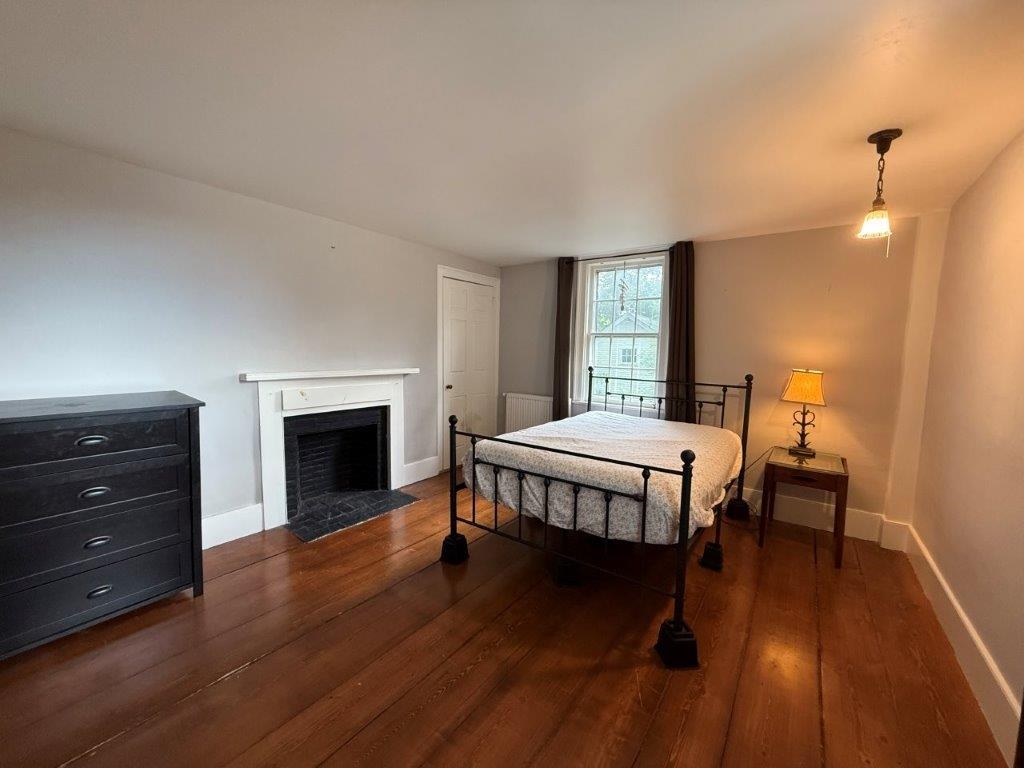
Beautiful Wood Floors
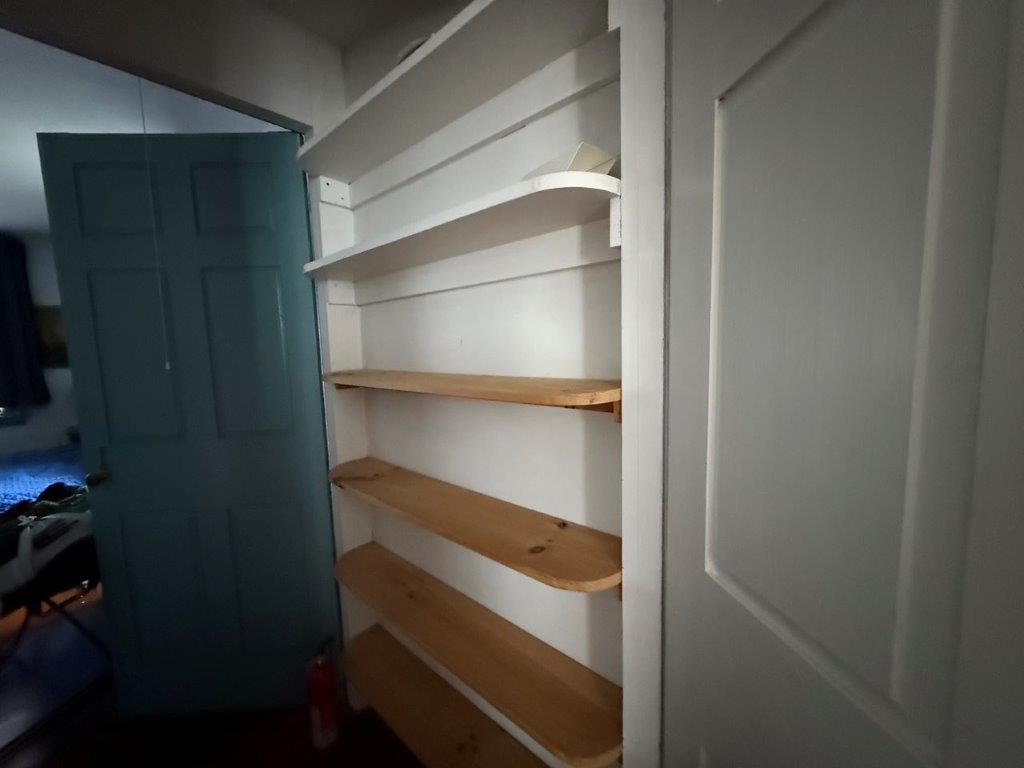
Big Closets
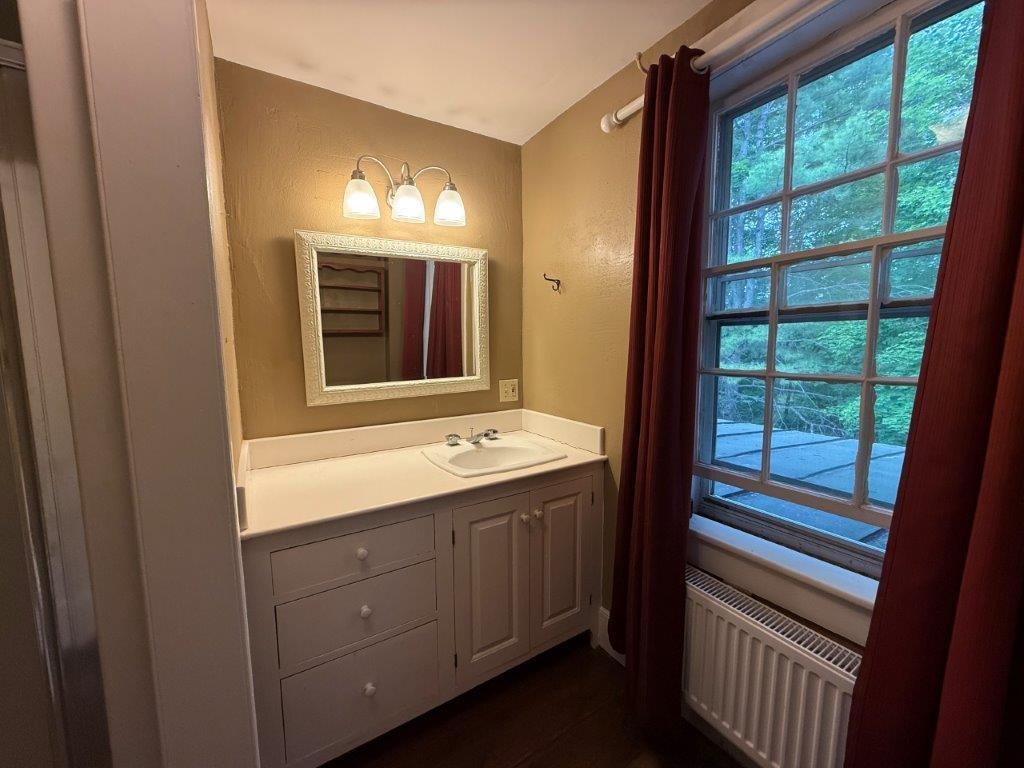
Second Floor Bathroom
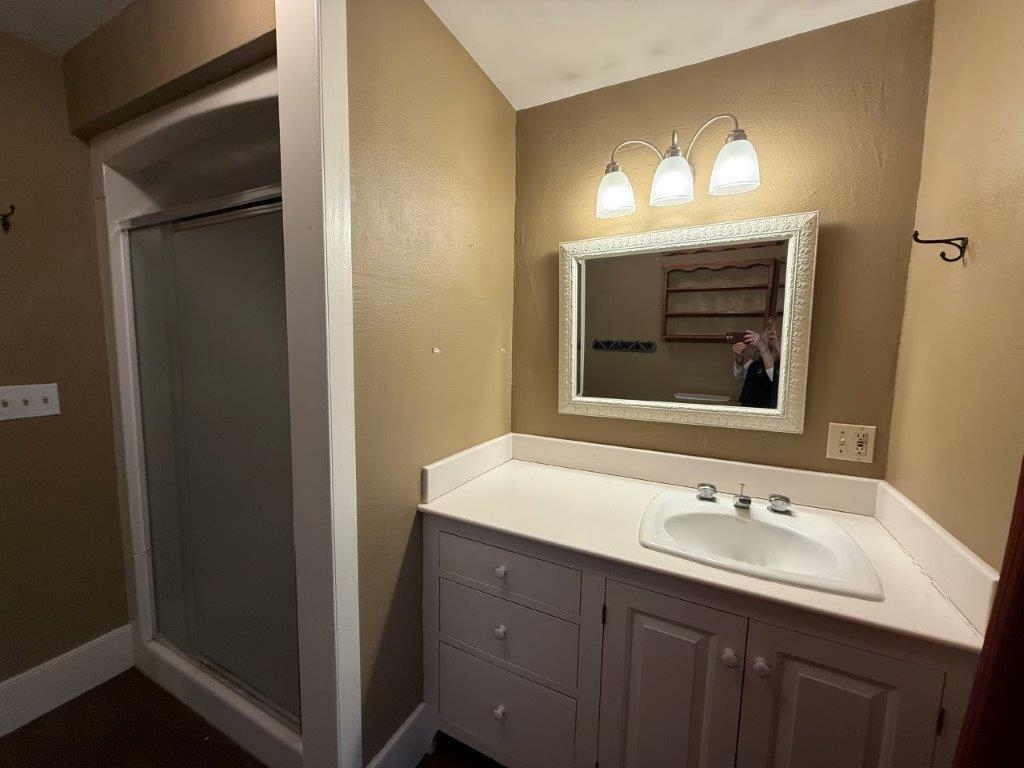
Second Floor Bathroom
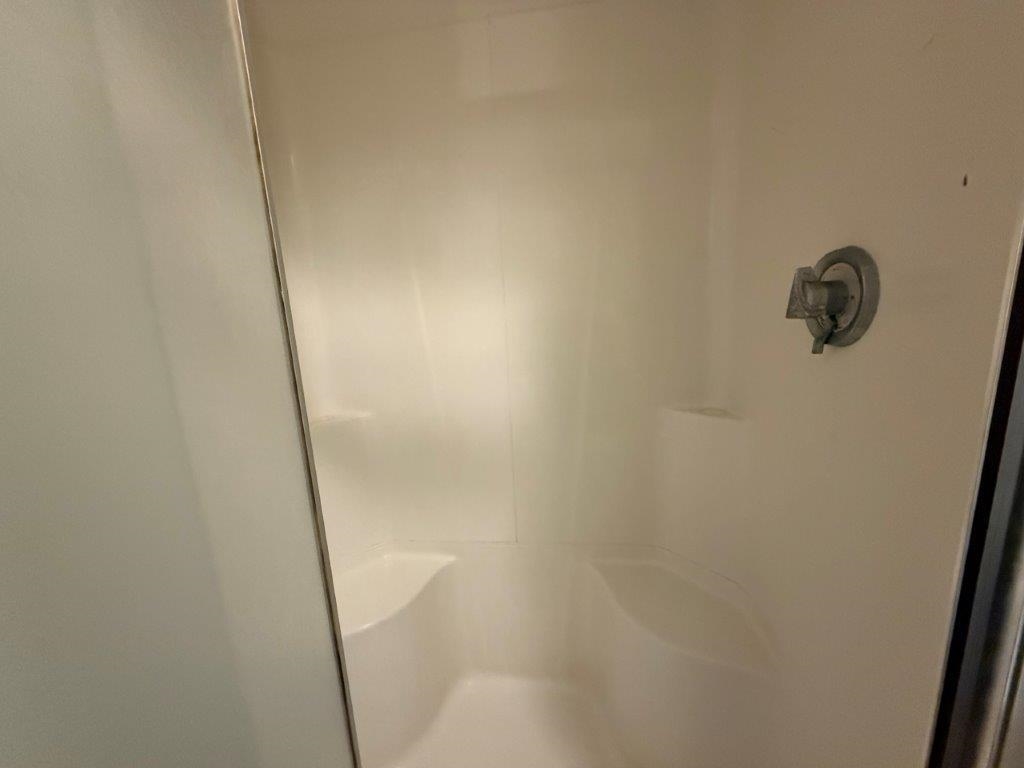
Second Floor Bathroom
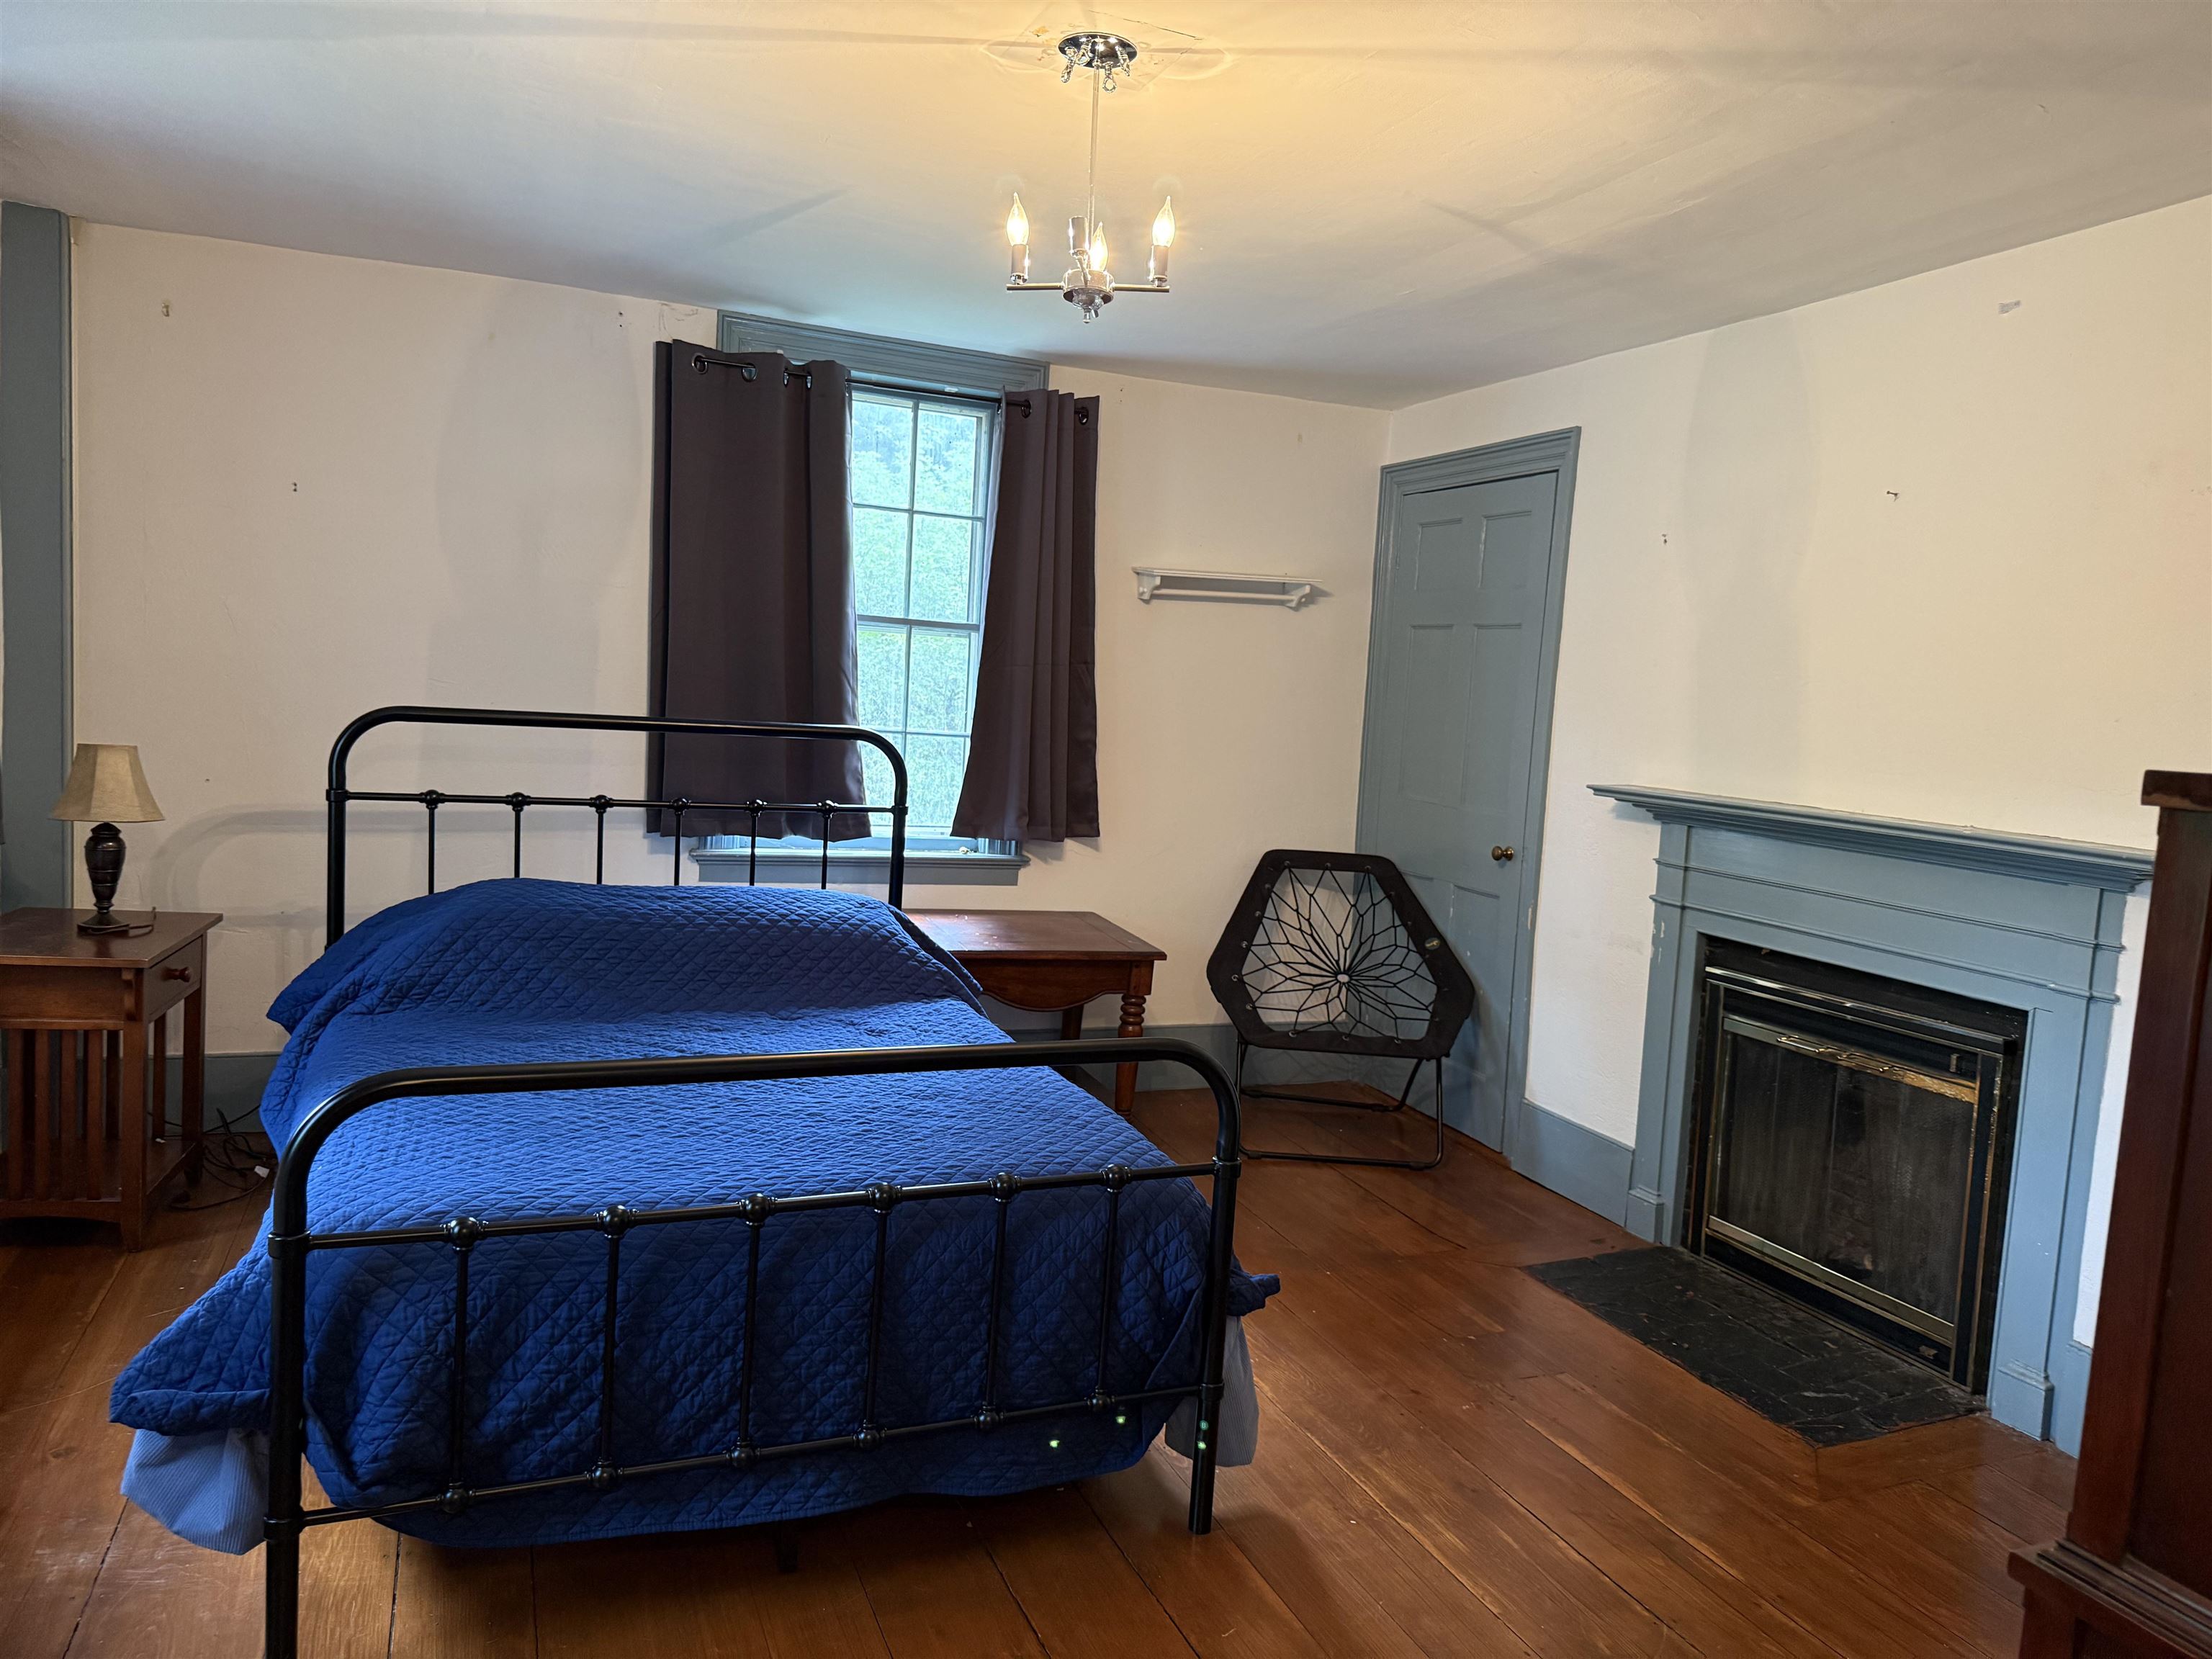
Second Floor Front Bedroom
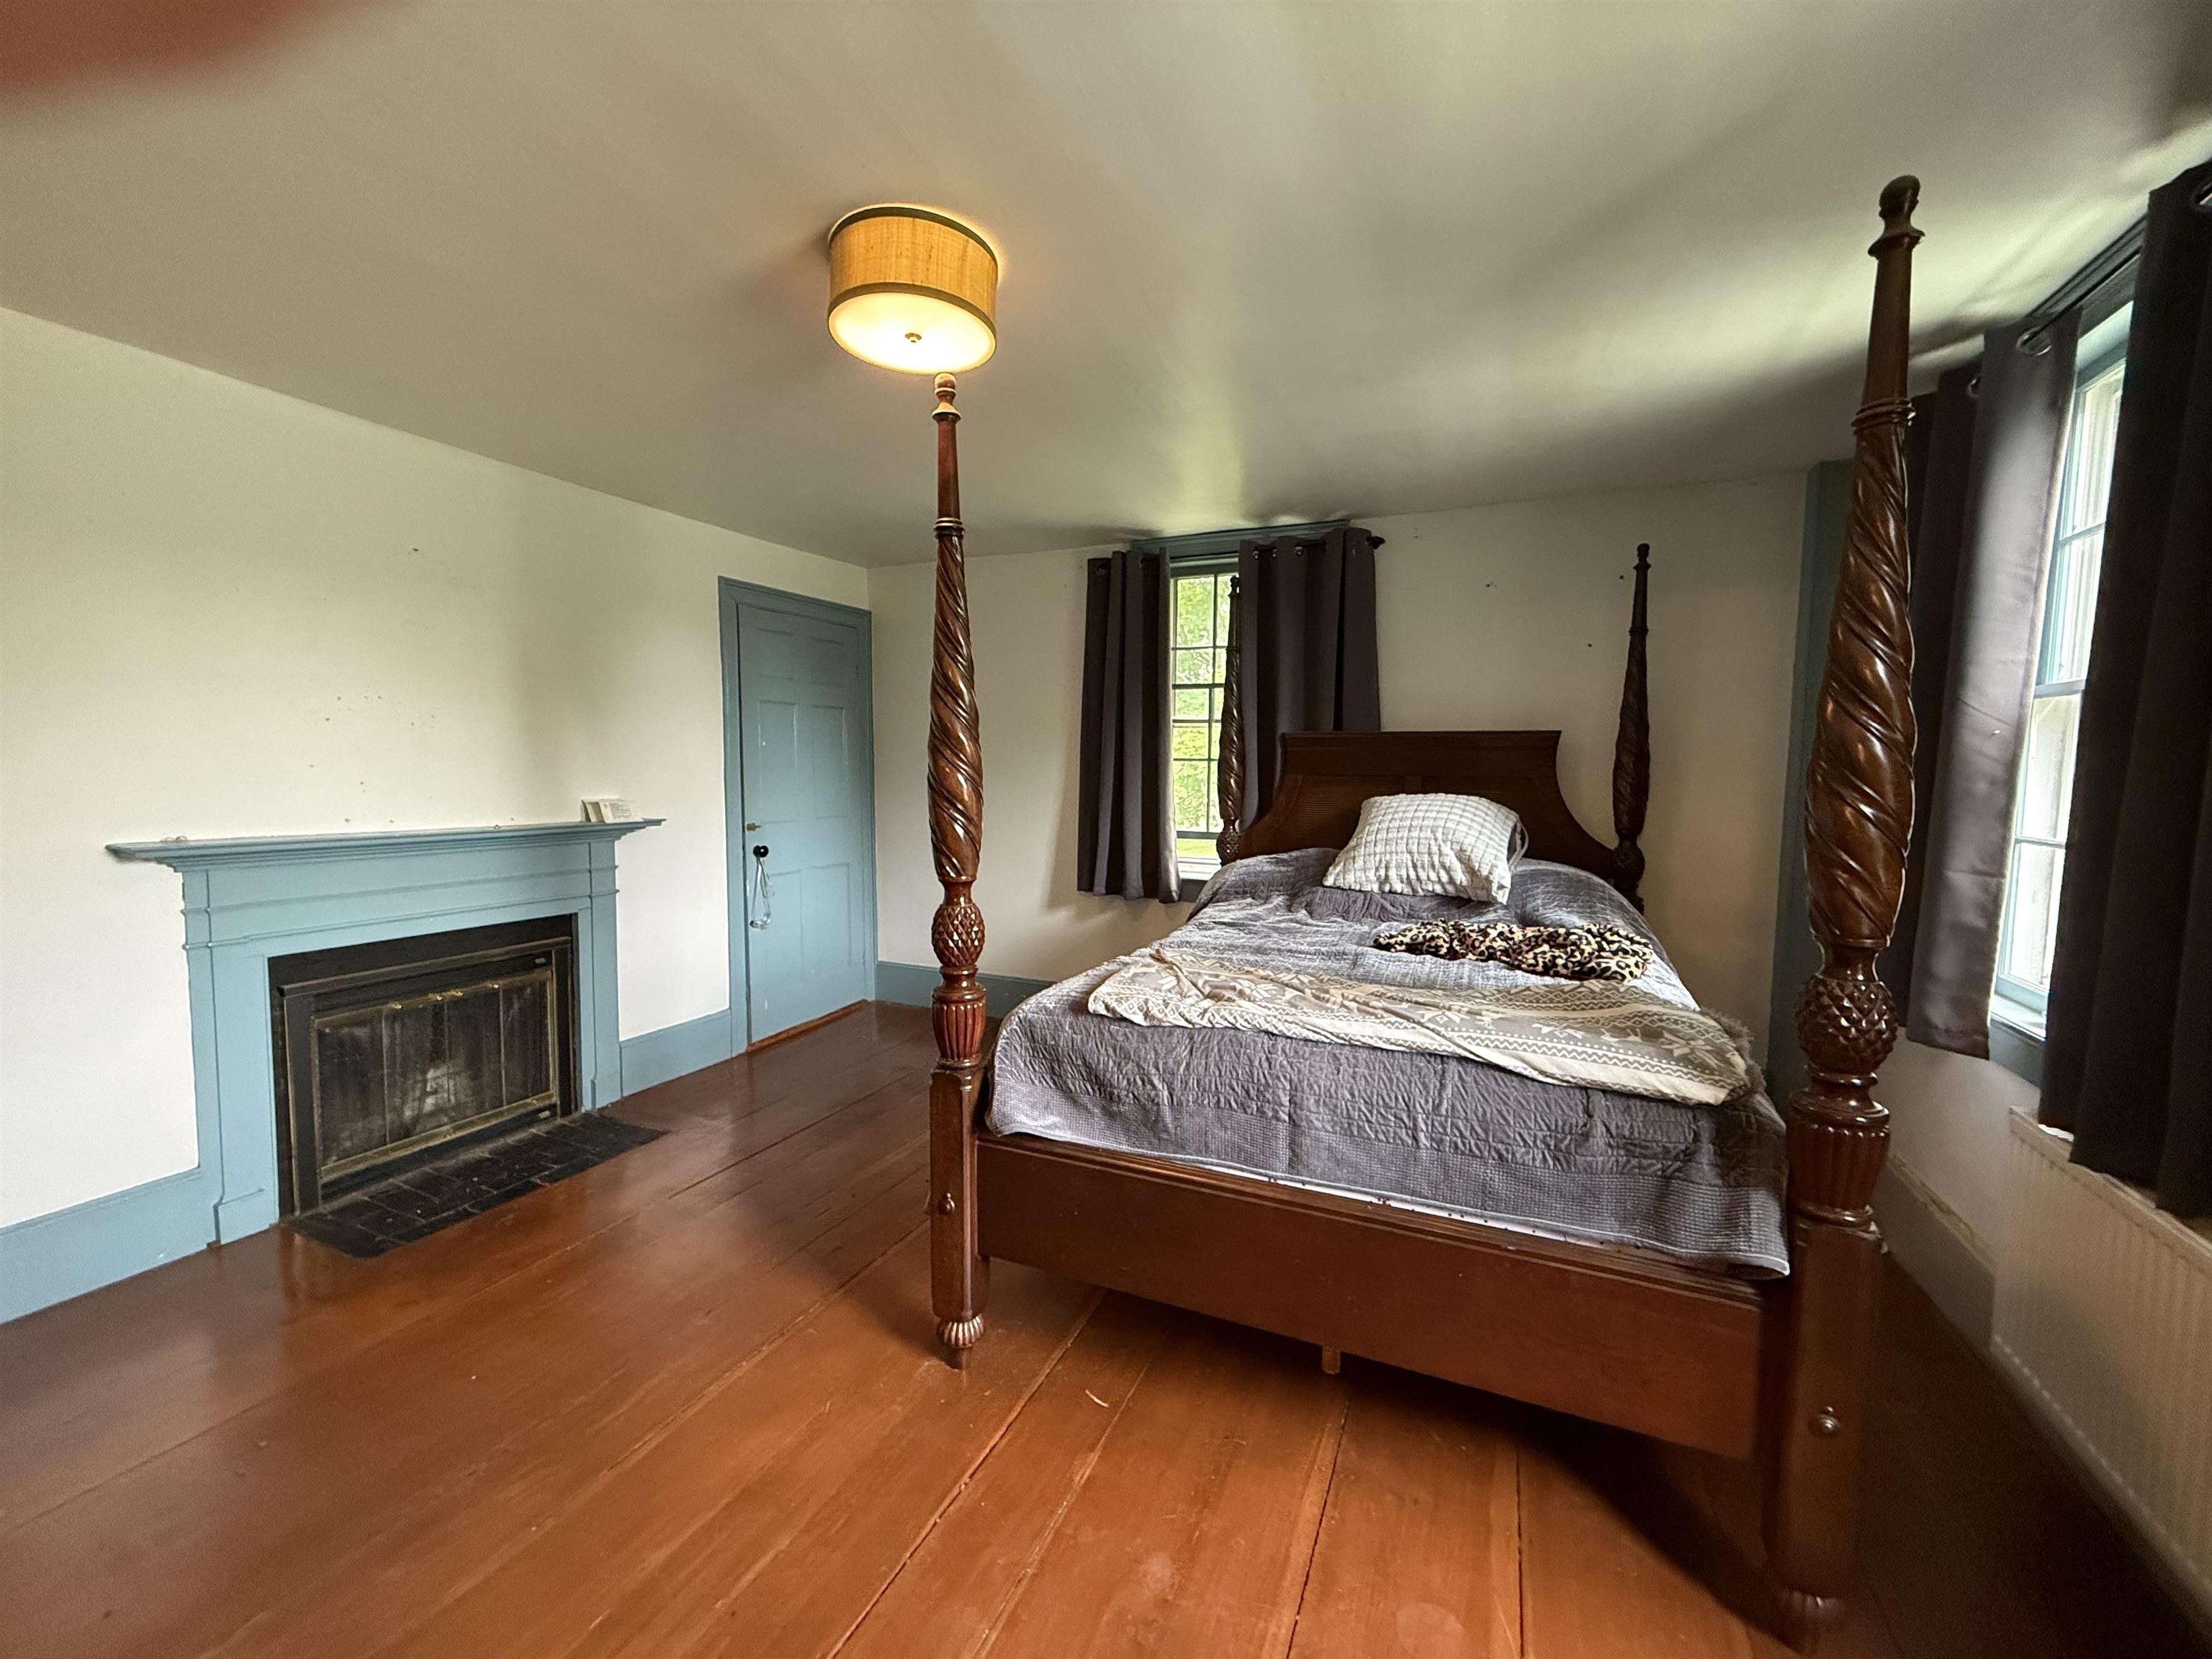
Second Floor Bedroom
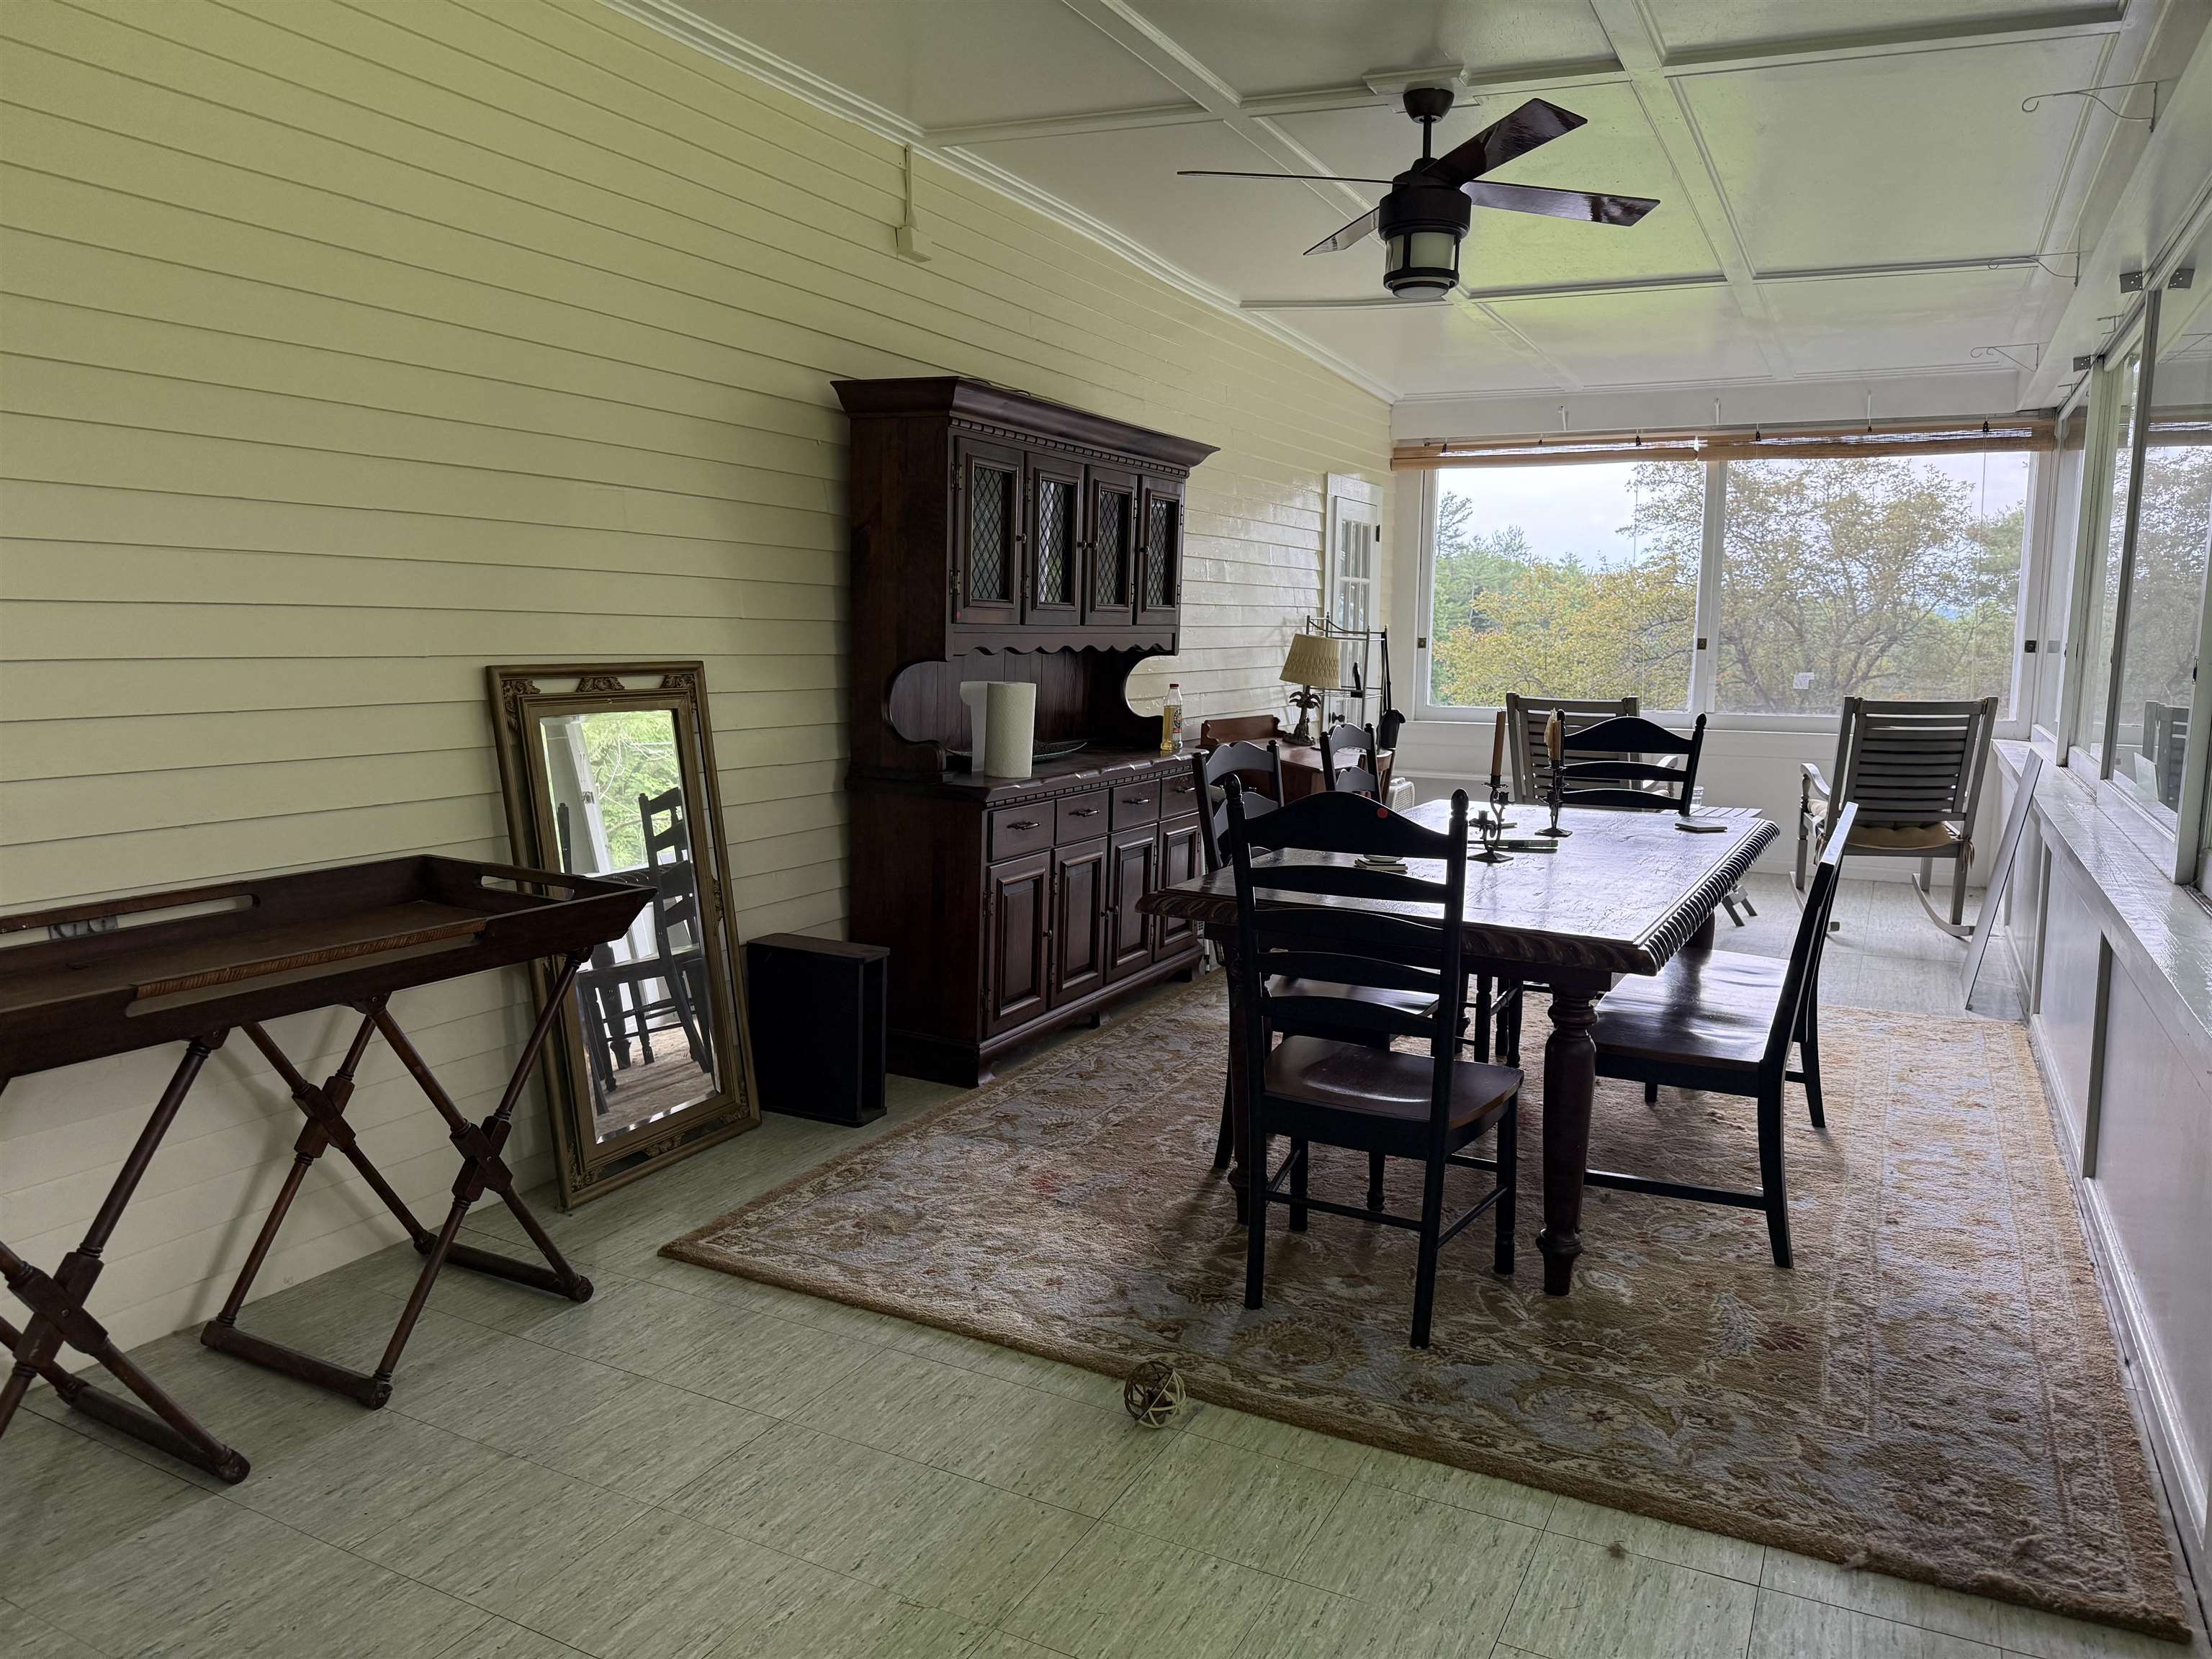
Enjoy Sunsets Here!
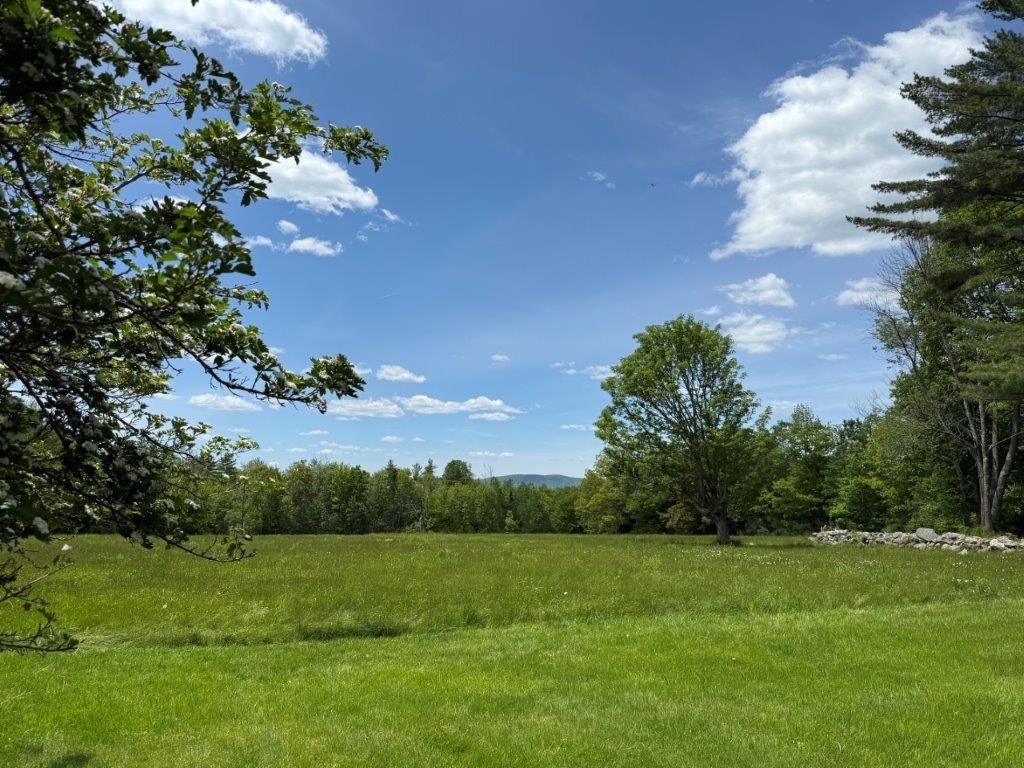
13 acres +/-
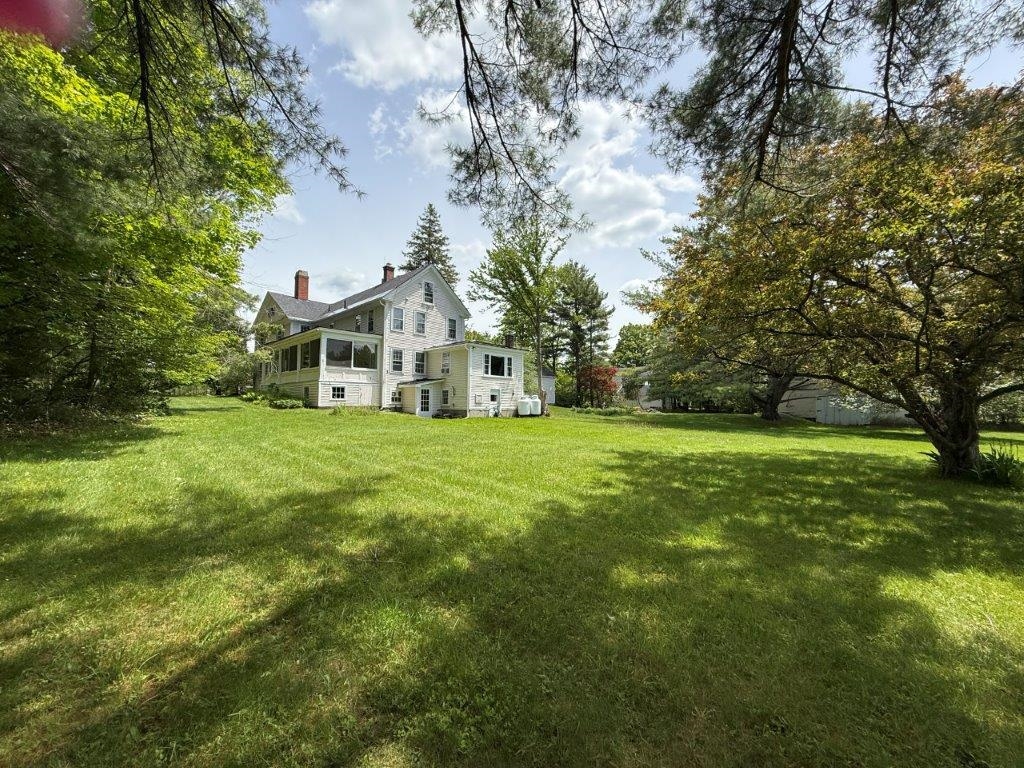
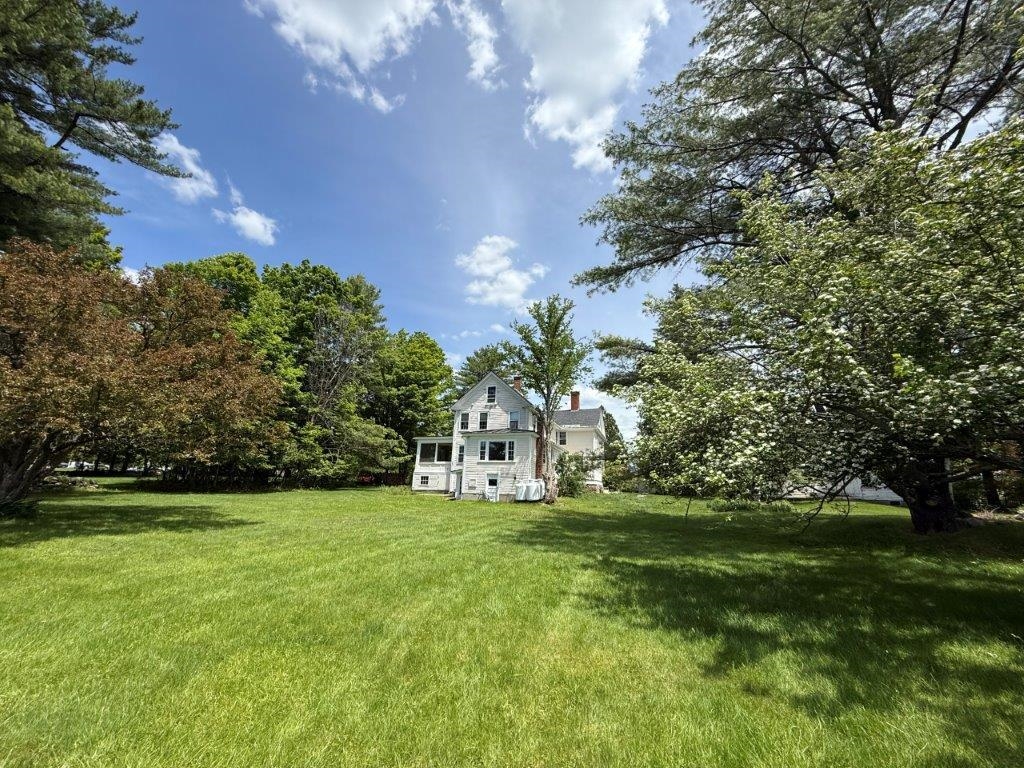
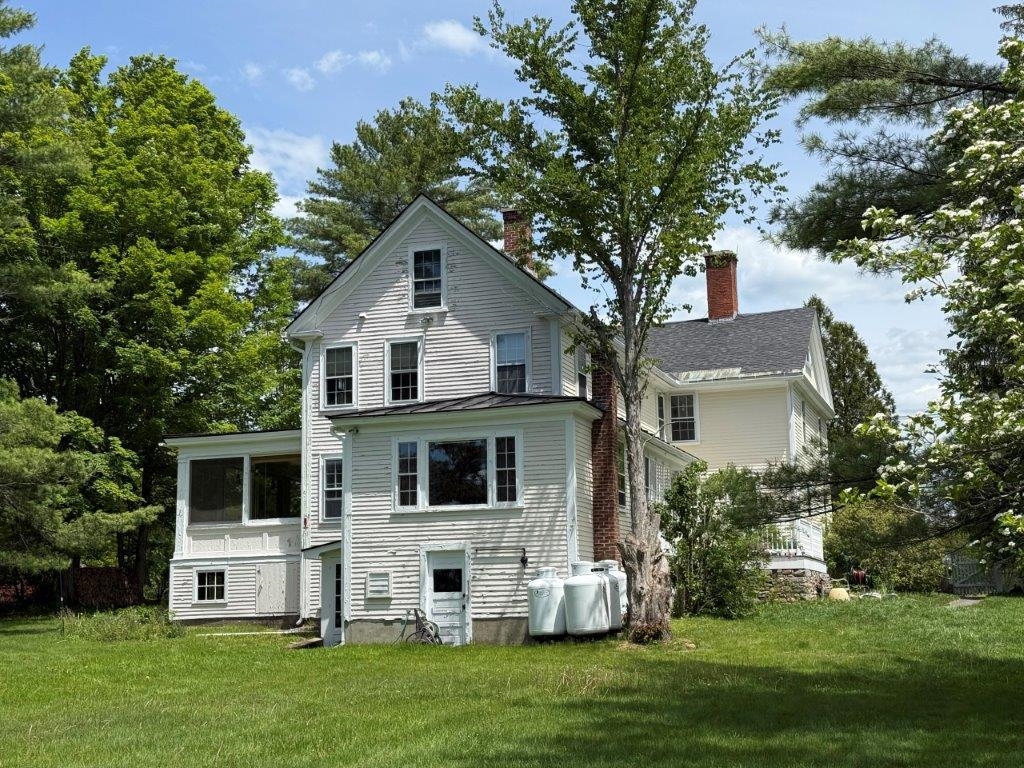
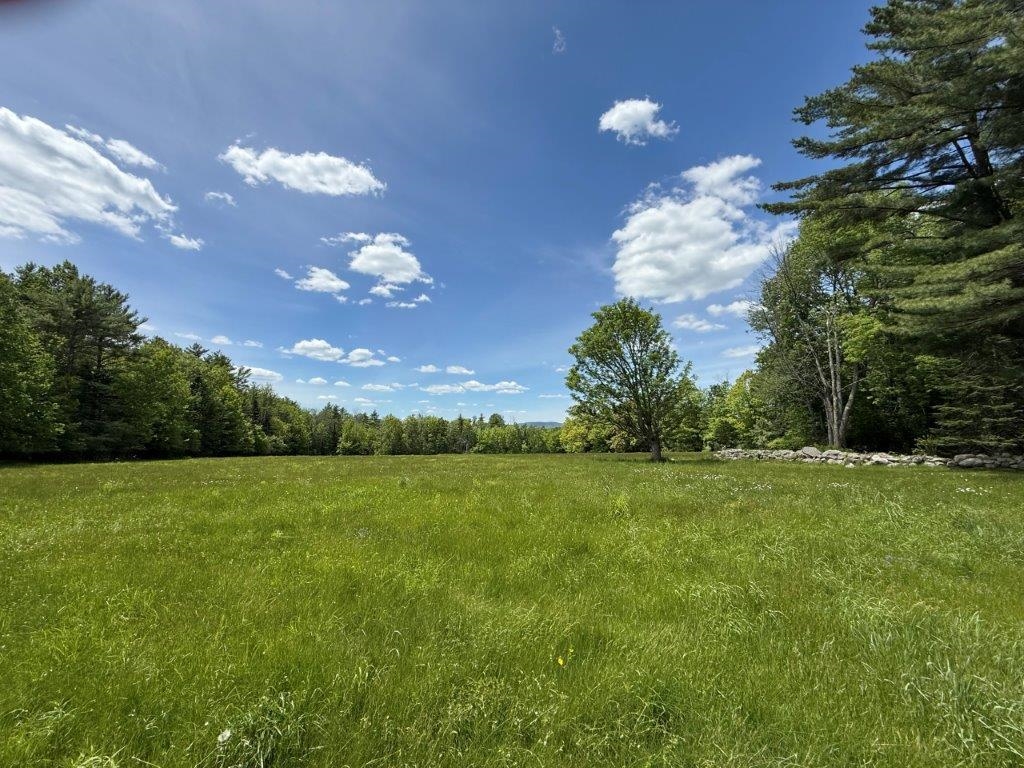
Rolling Fields/Unspoiled Woodlands
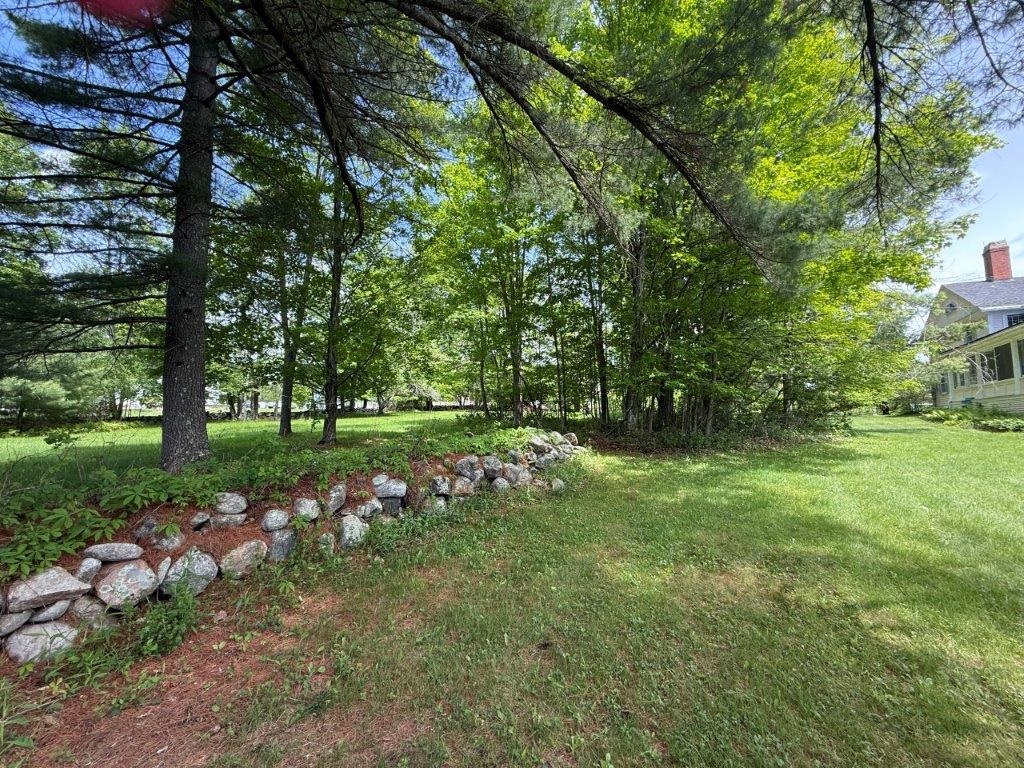
Private Yard
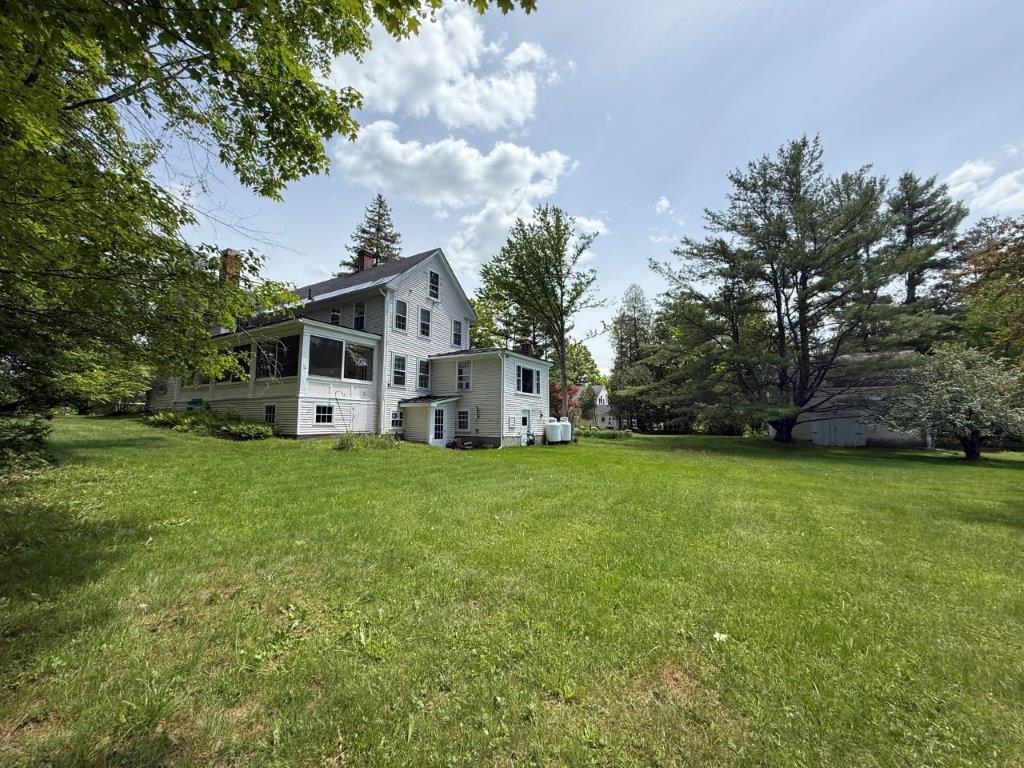
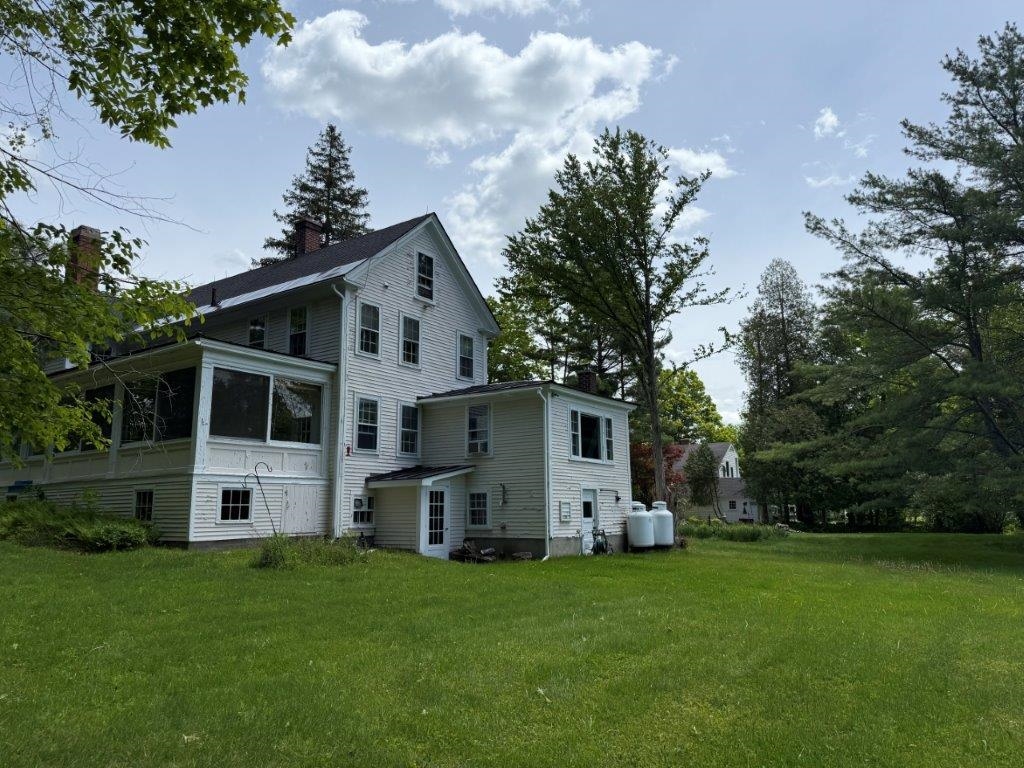
Walk Out Basement
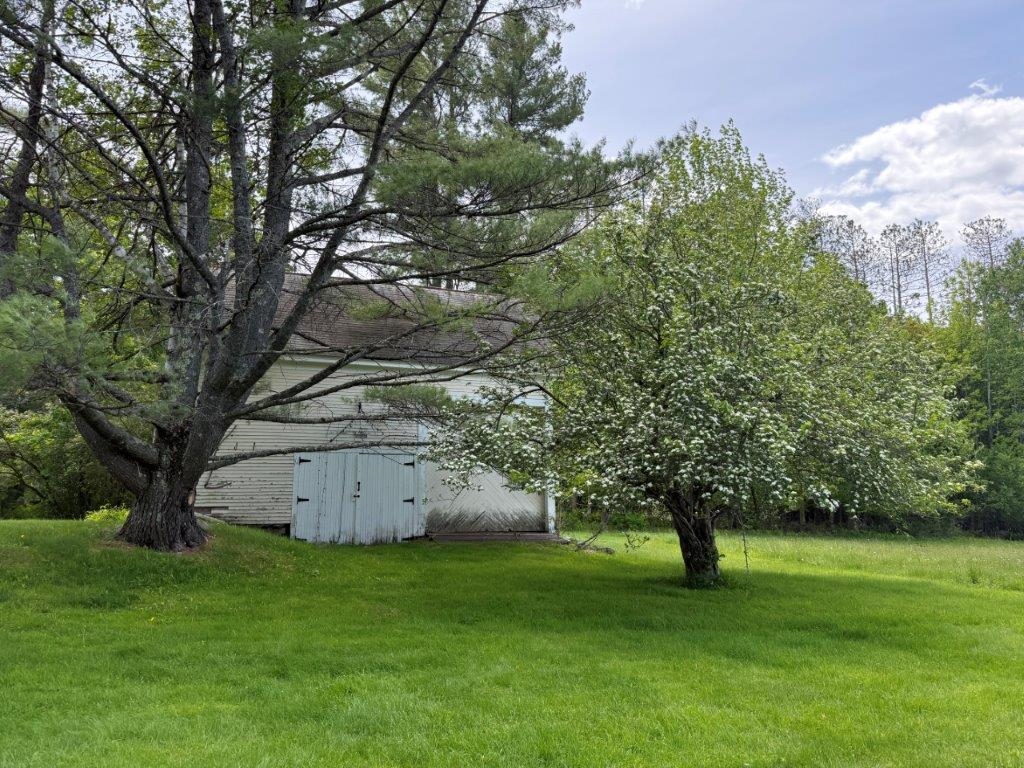
Flowering Spring Trees
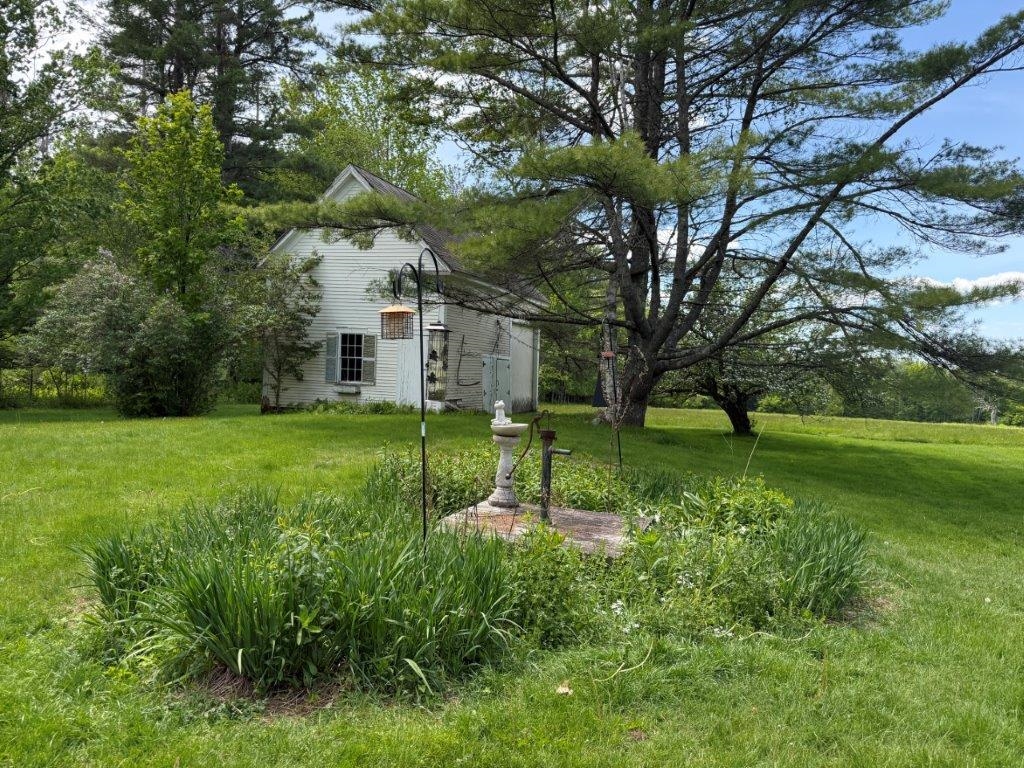
Iris Garden
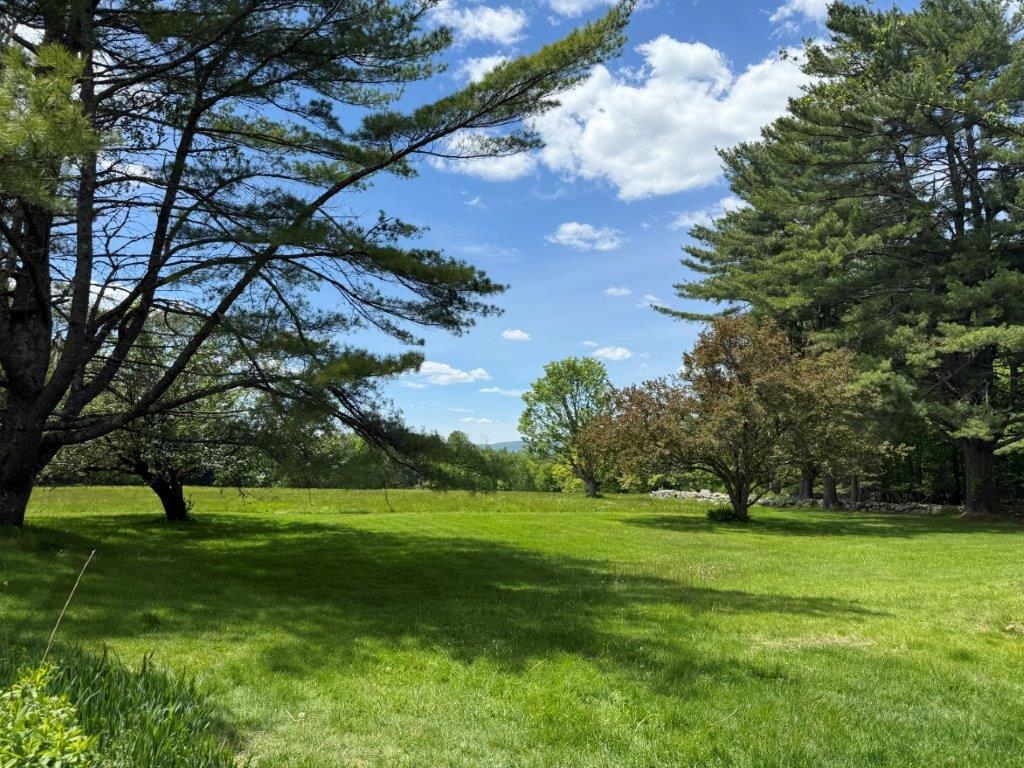
Level To Rolling Yard
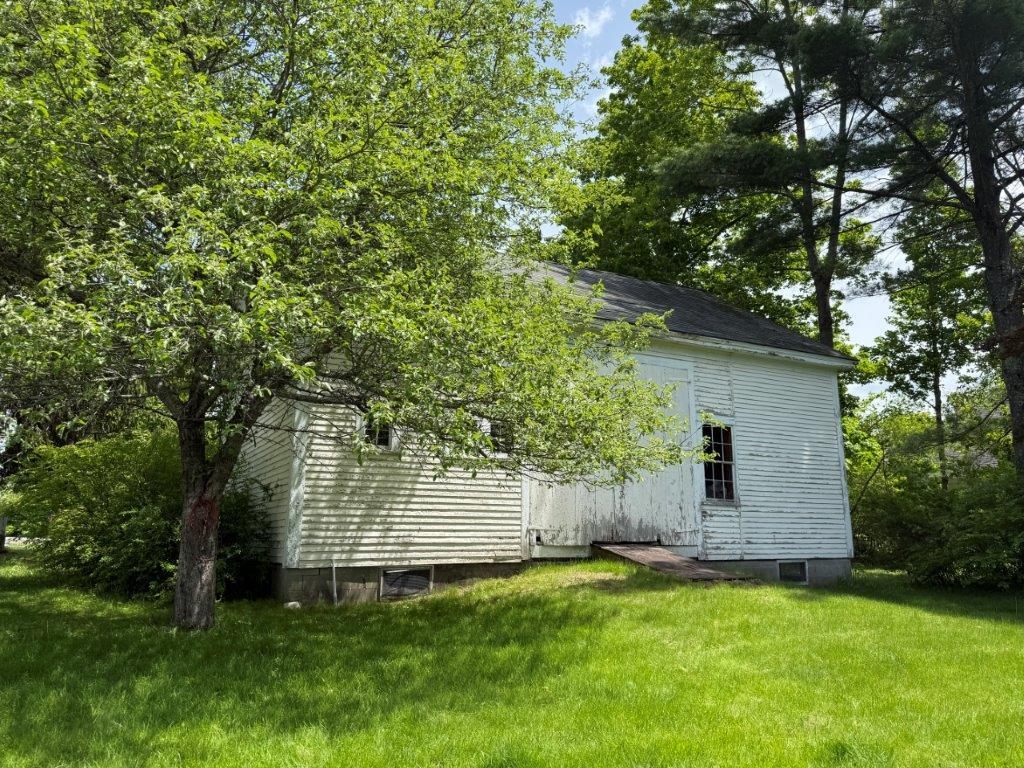
Barn
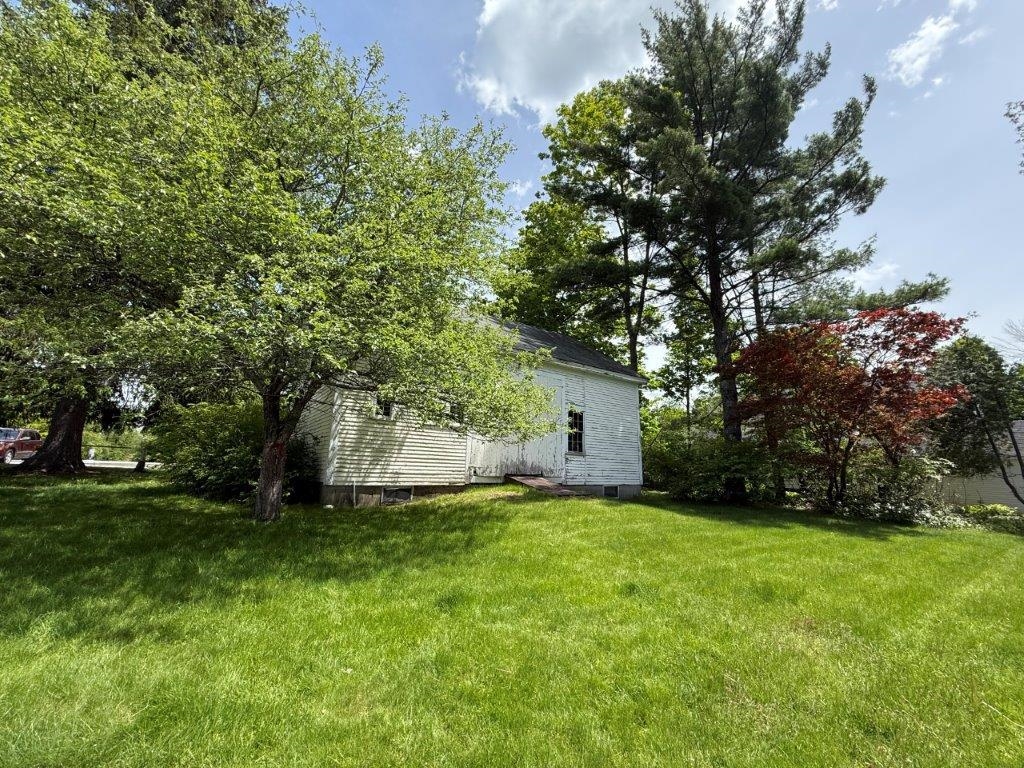
Bring Your Horse
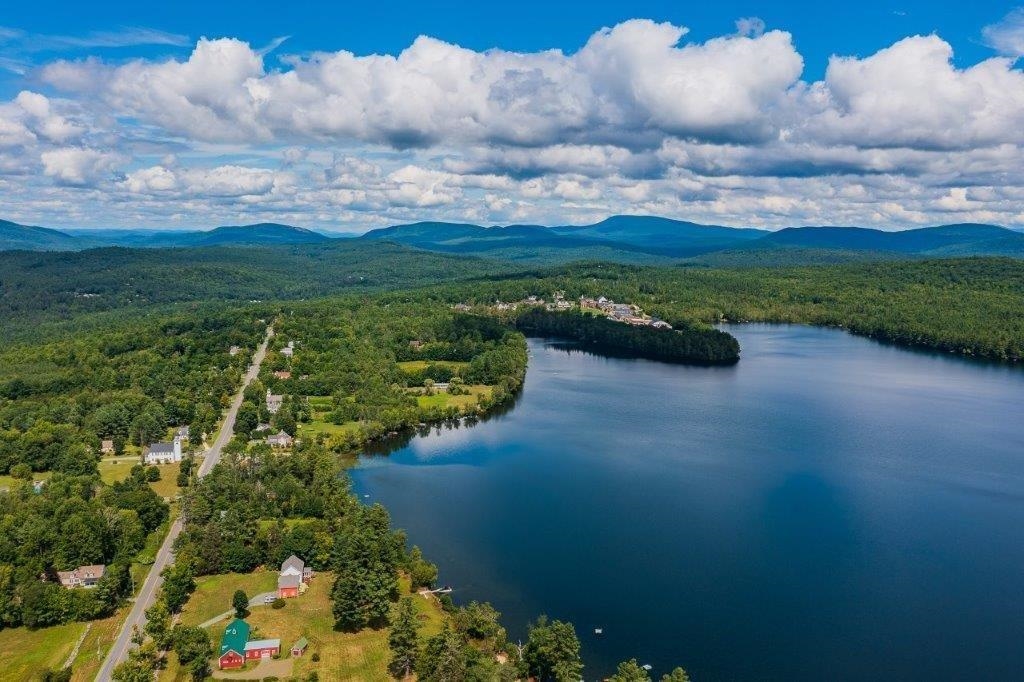
Beautiful Lake
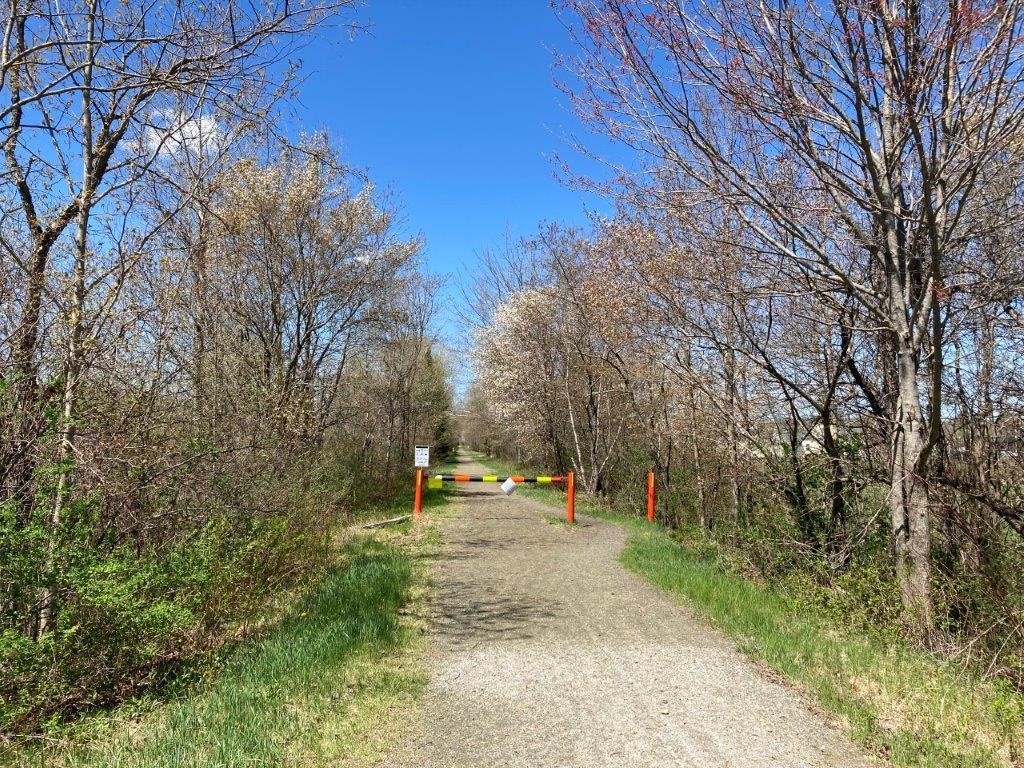
Enjoy the Northern Rail Trail
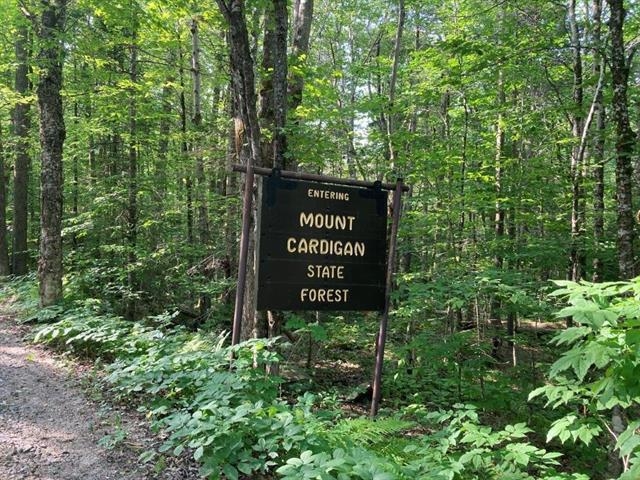
Climb Cardigan
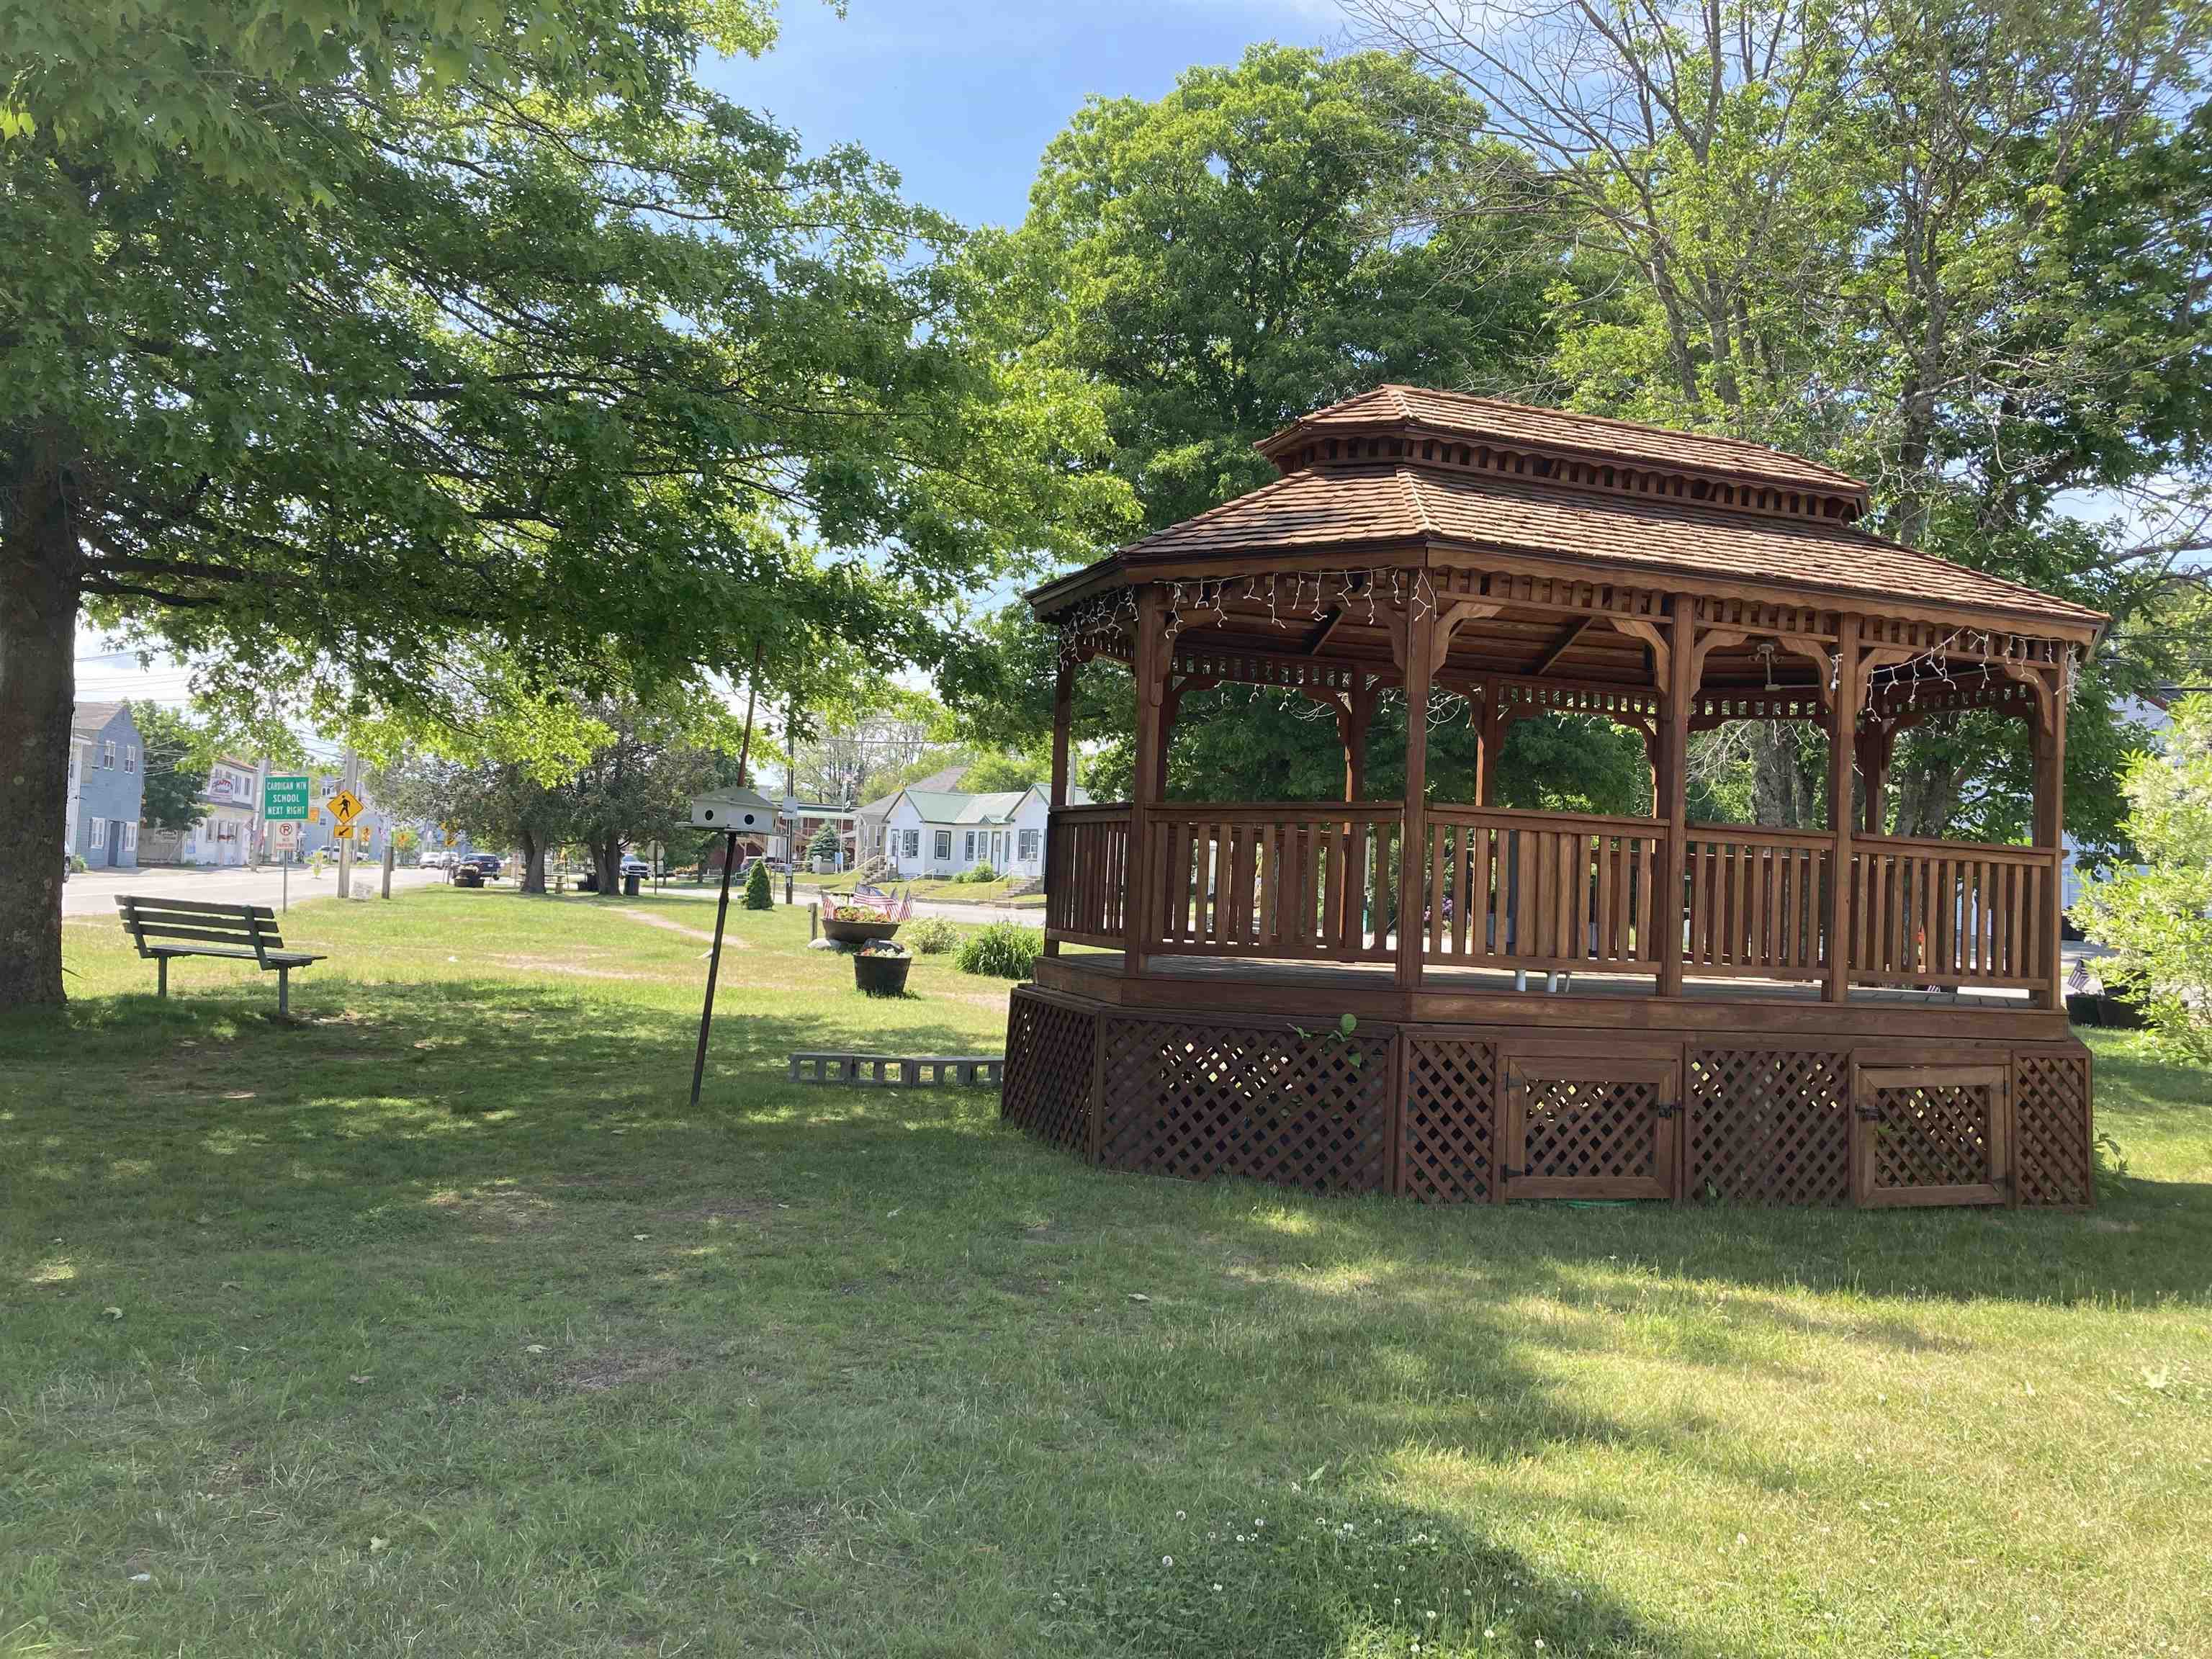
Farmer's Market On The Green
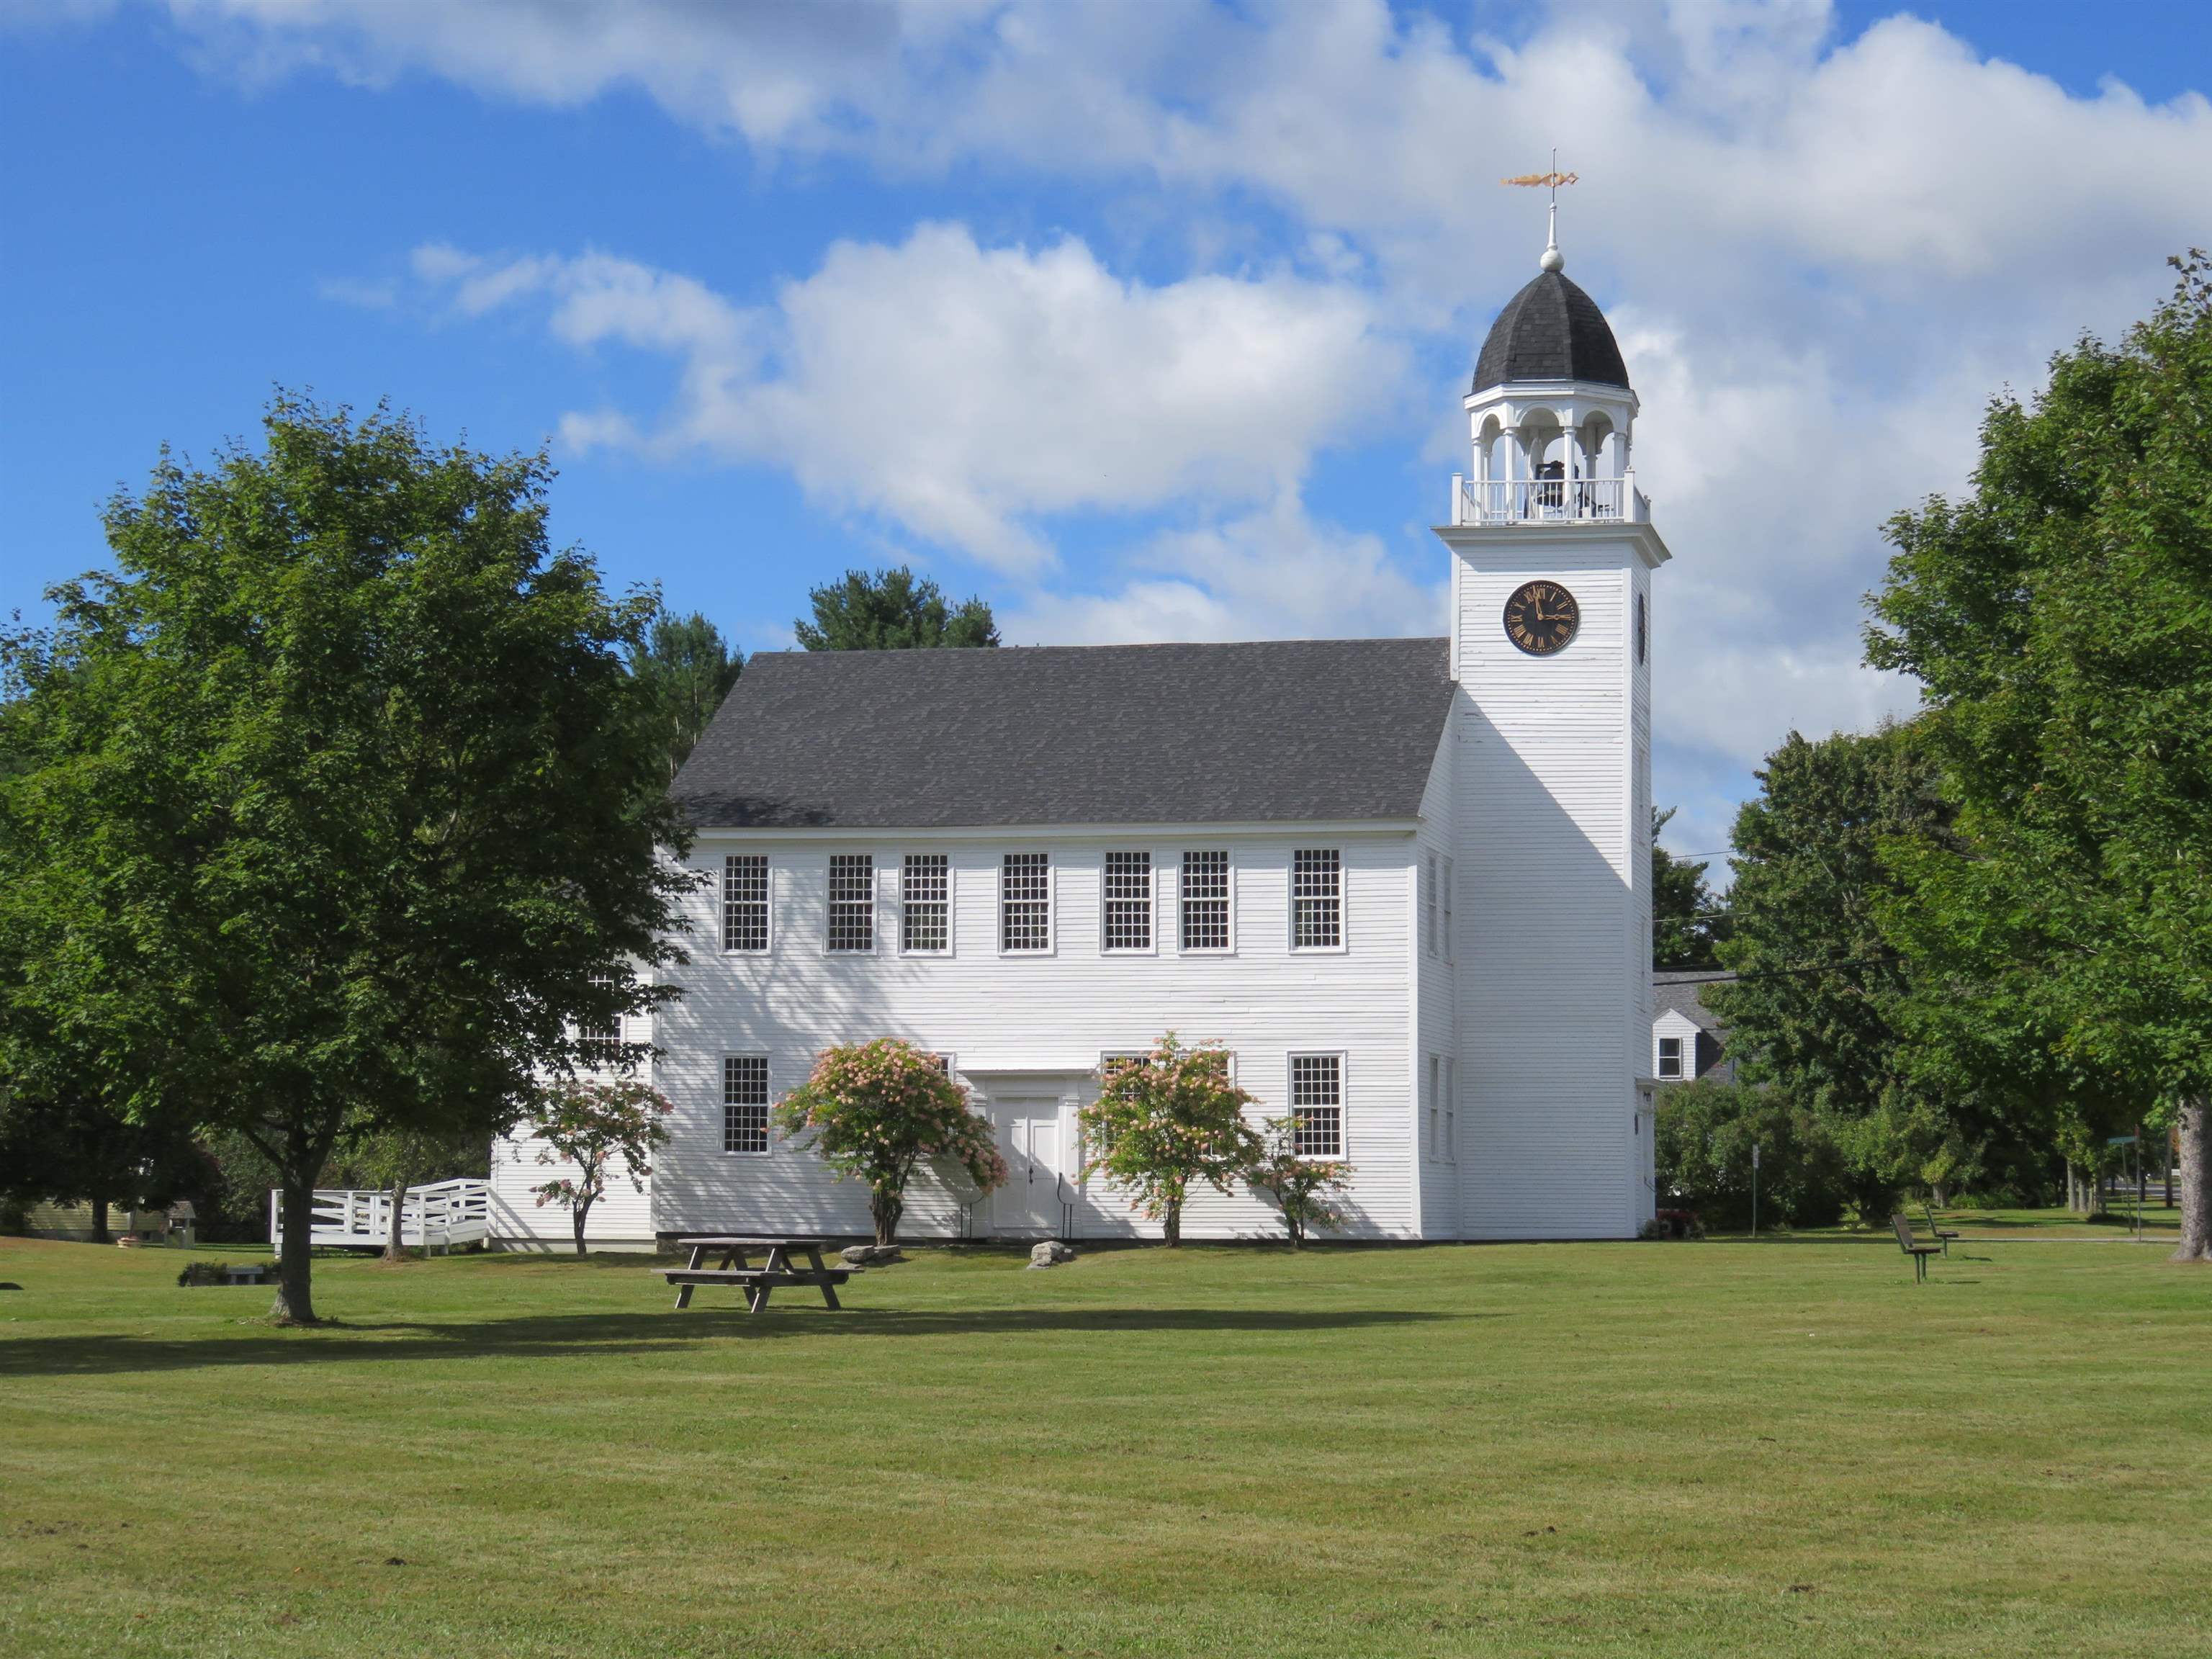
Readings At The Meeting House
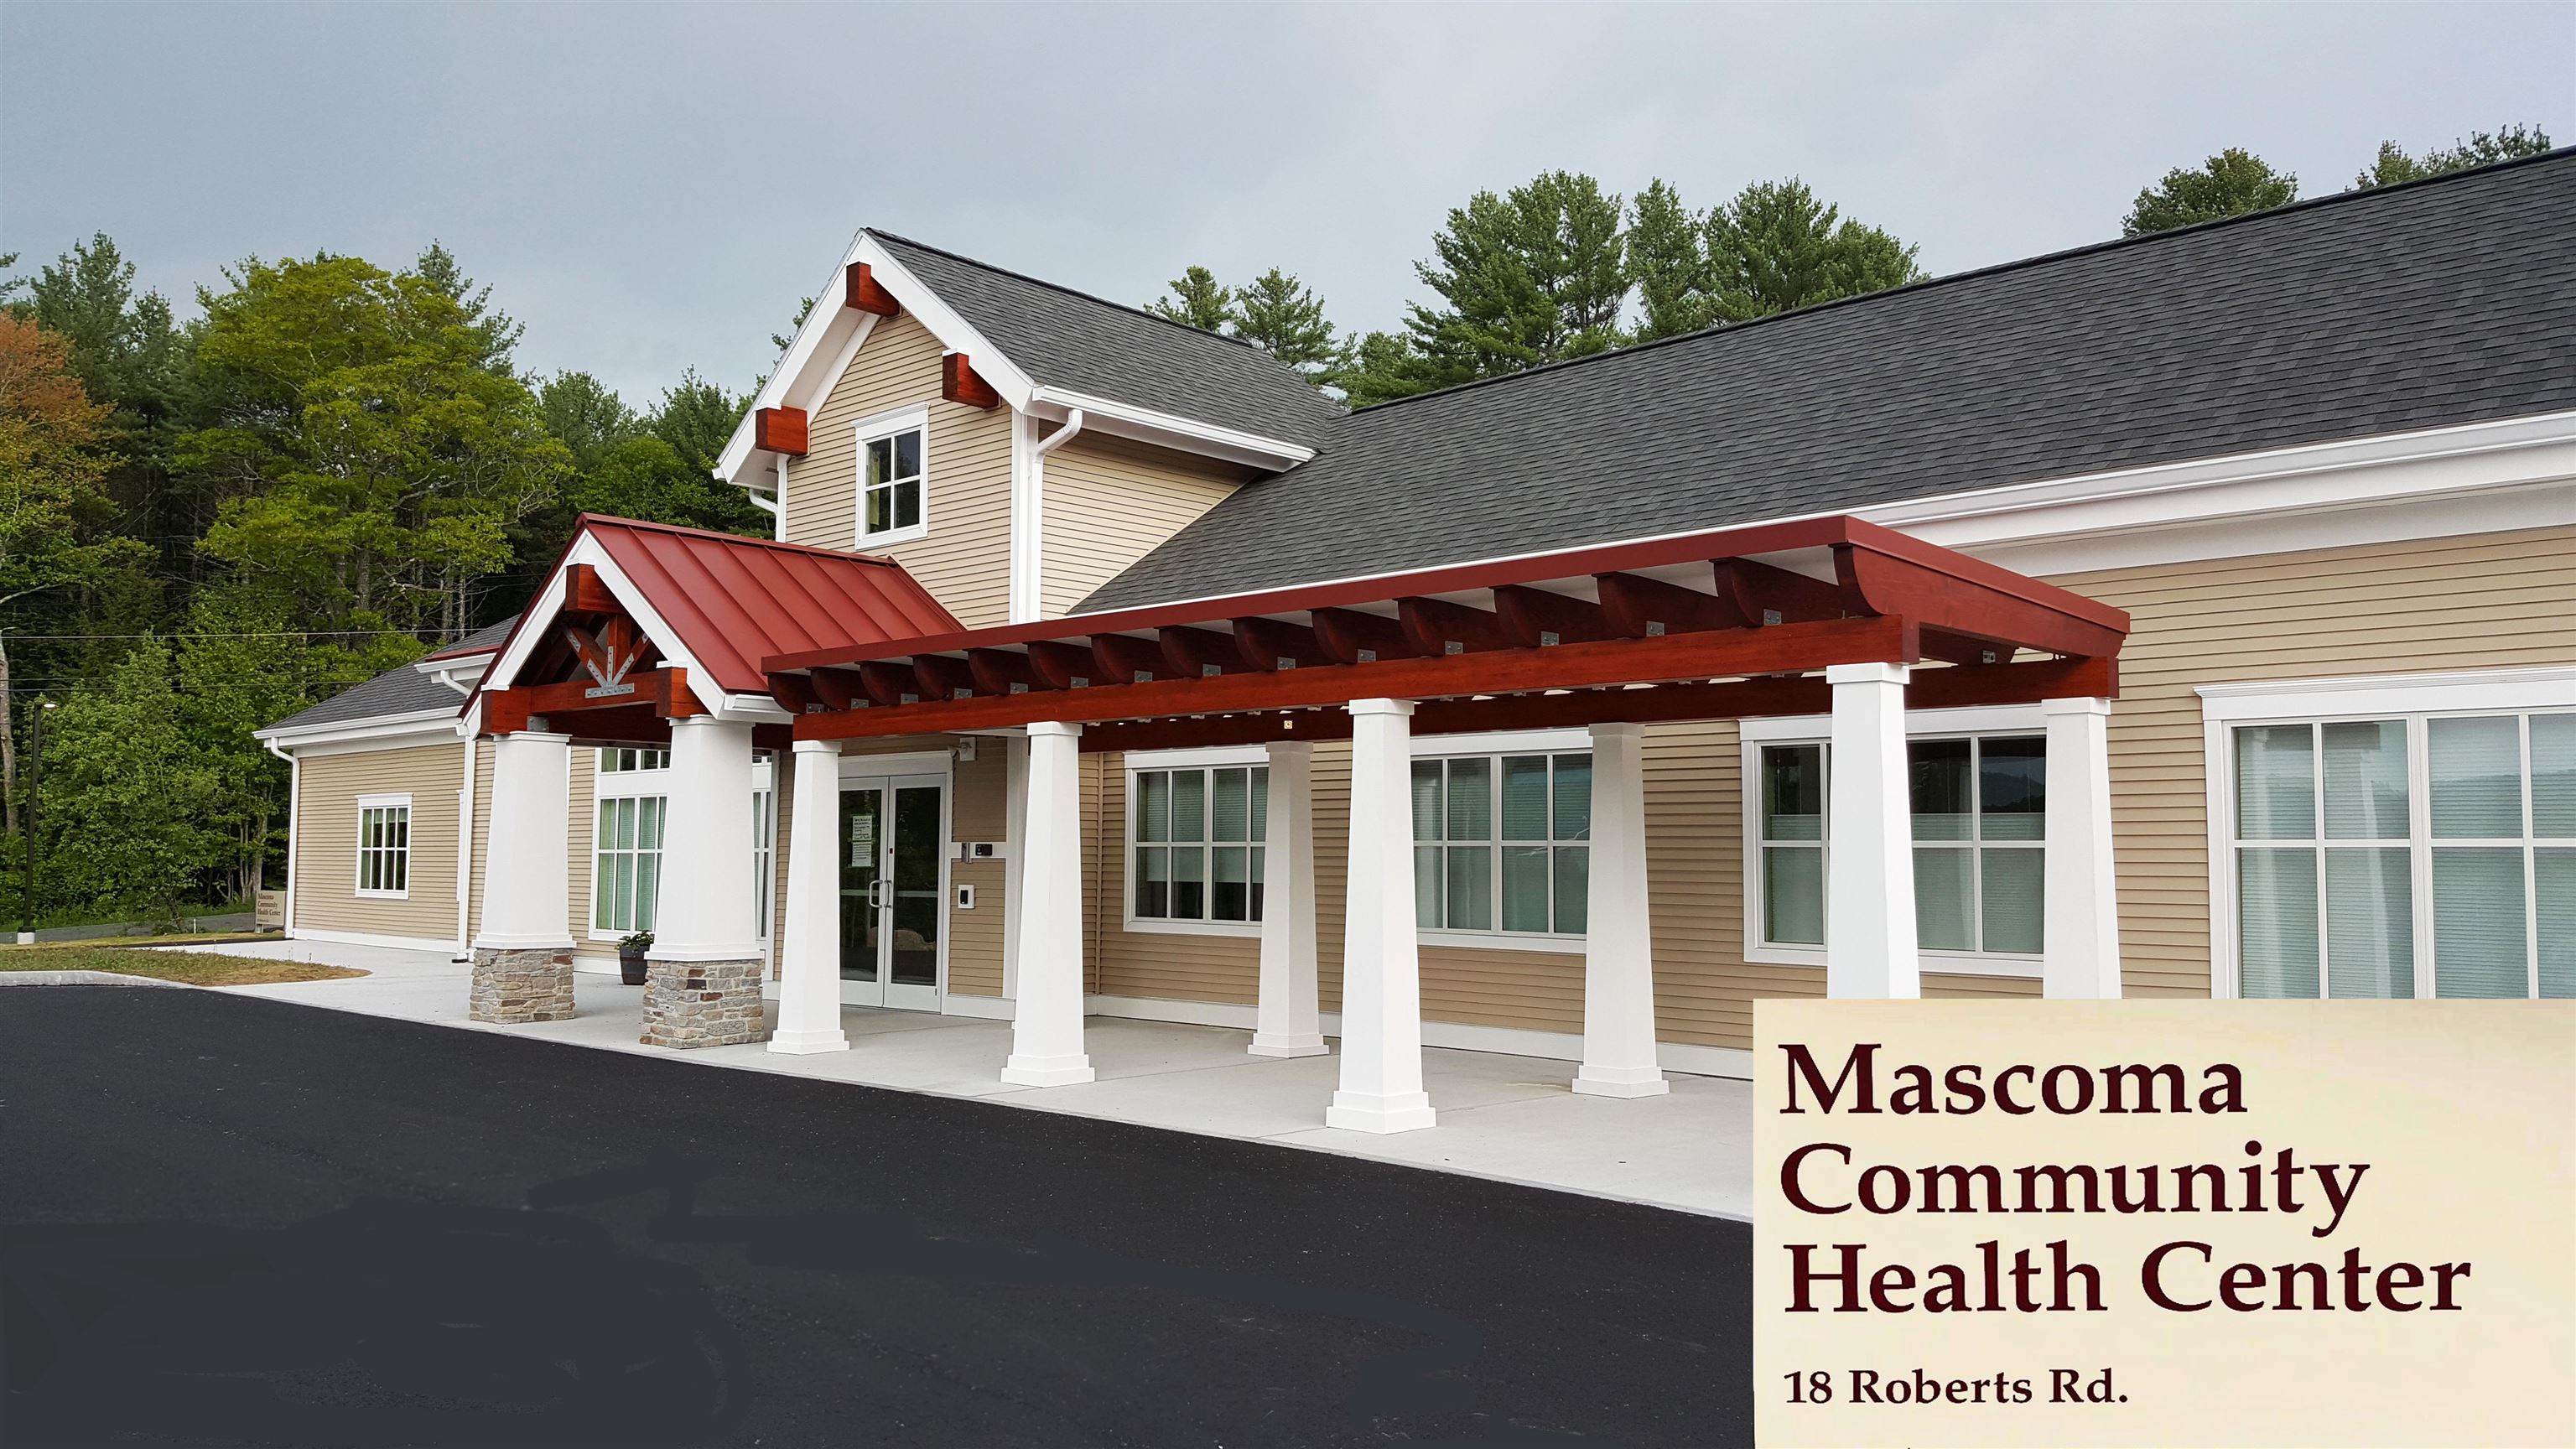
Nearby Health Center
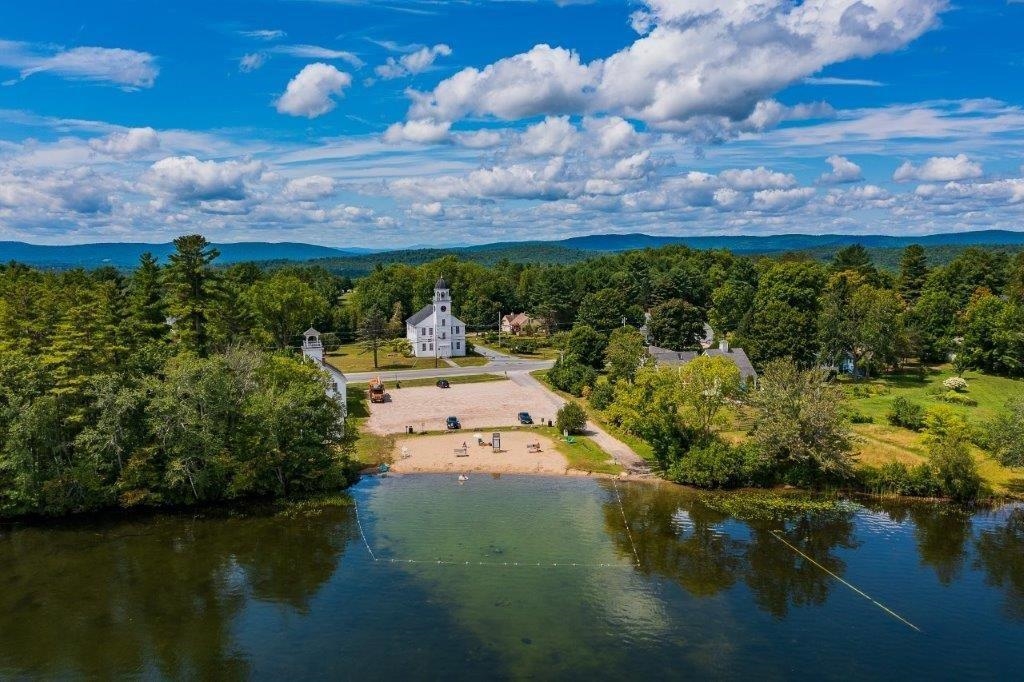
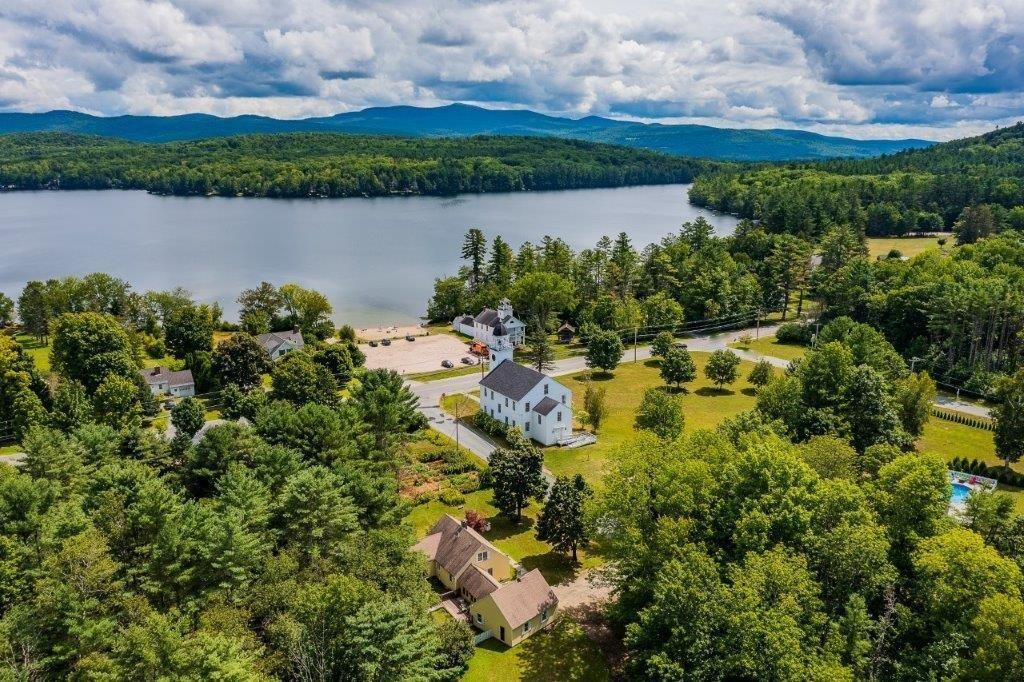
Short Walk To Public Beach
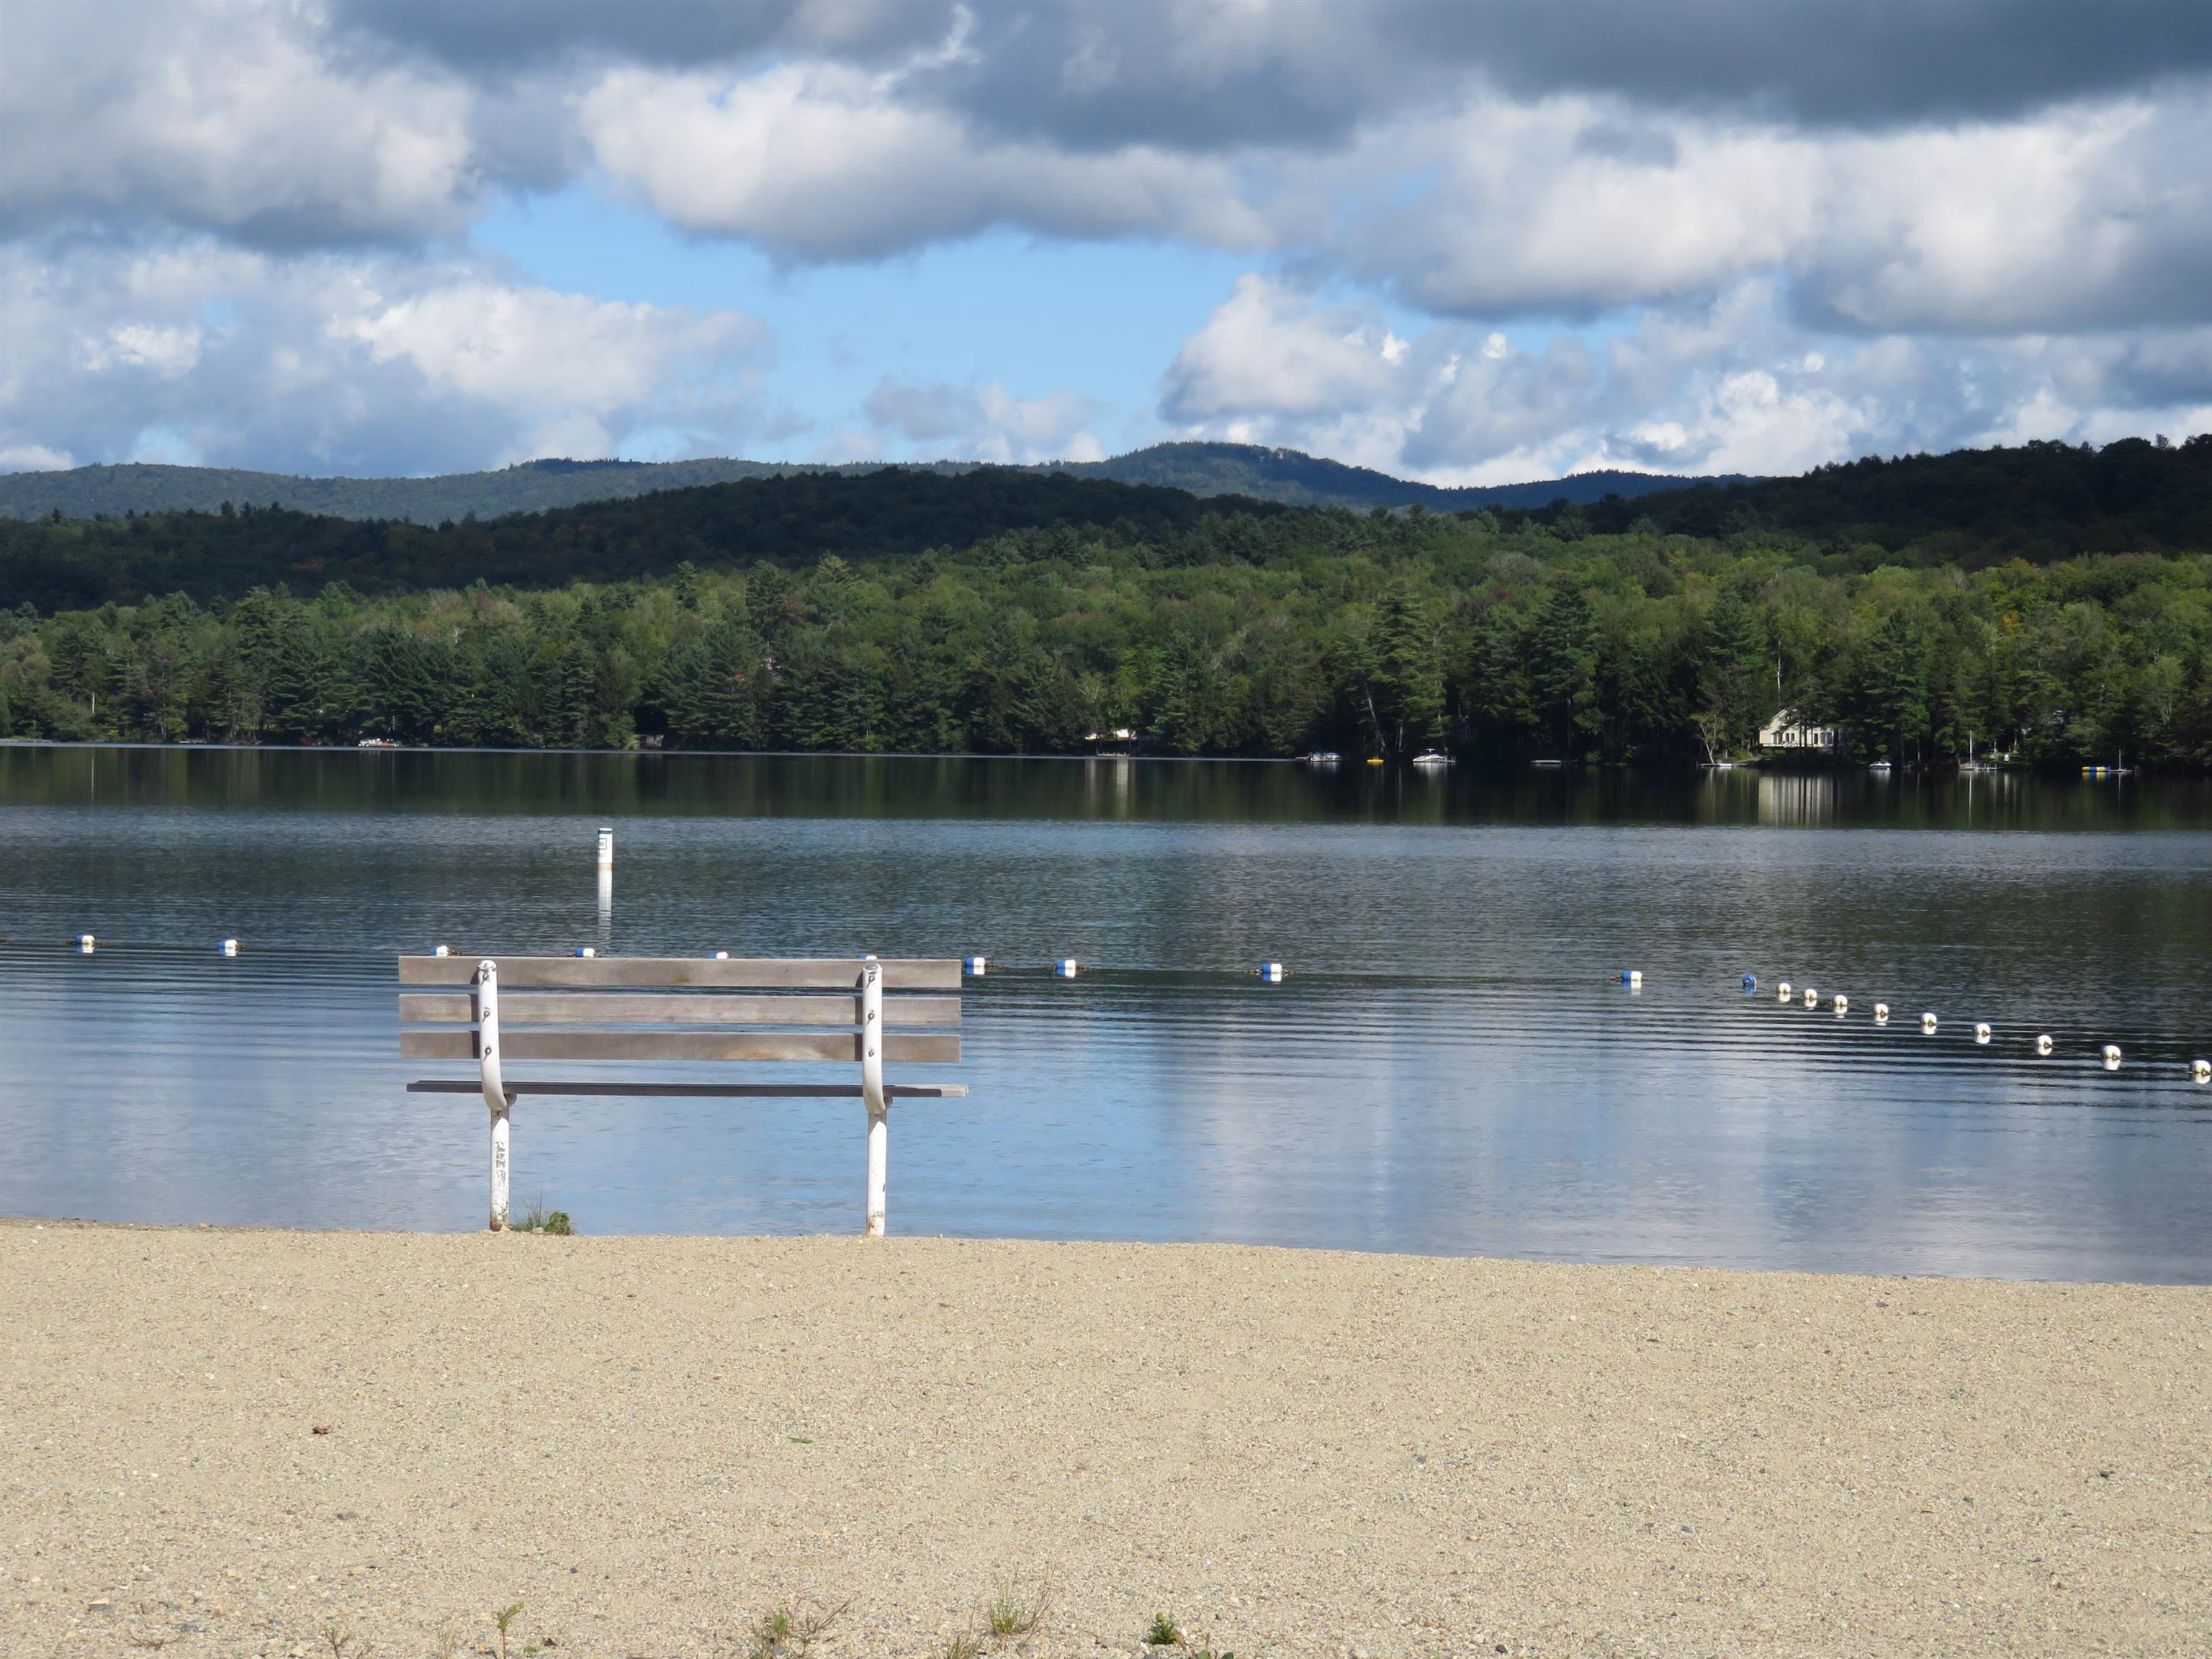
500' Walk To Public Beach
Listed by Doreen Wyman Granite Northland Associates
Appliances : Dishwasher | Dryer | Microwave | Electric Range | Refrigerator | Washer | Water Heater off Boiler
Flooring: Hardwood | Laminate | Parquet | Softwood
Heating: Hot Water | Radiator | Wood Stove
Total Baths: 3
Full Baths: 1
3/4 Baths: 2
Total Bedrooms: 5
Kitchen: Room Dimensions: 16x19 Floor: 1
Dining Room : Room Dimensions: 14.5 x 13 Floor: 1
Family Room : Room Dimensions: 15 x 19 Floor: 1
Living Room : Room Dimensions: 15 x 12 Floor: 1
Office/Study : Room Dimensions: 15 x 14 Floor: 1
Laundry Room : Room Dimensions: 9'6" x 16 Floor: 1
Bedroom : Room Dimensions: 14 x 15'5" Floor: 1
Bedroom : Room Dimensions: Floor: 2
Bedroom : Room Dimensions: 14' 6 x 14 Floor: 2
Playroom : Room Dimensions: 15 x 13' 6" Floor: 2
Bedroom : Room Dimensions: 15 x 12 Floor: 2
Primary BR Suite : Room Dimensions: 19'5" x 16'5" Floor: 2
Porch : Room Dimensions: 35x12 Floor: 1Porch : Room Dimensions: 5 x 11 Floor: 1
Building Info
Year Built: 1803
Type: Wood Frame | Clapboard Exterior | Wood Exterior
Total Structure SqFt.: 7526
Finished Sqft. Above Ground: 4036
Apx Below Grade Unfinished SqFt.: 1594
Basement: Concrete | Daylight | Full | Interior Stairs | Storage Space | Unfinished
Exterior Info
Style: Colonial
Roof: Asphalt Shingle
Utilities
Electric: 200+ Amp Service | Circuit Breaker(s)
Water: Drilled Well
Sewer: Private | Septic
Land Description:
Field/Pasture | Landscaped | Level | Mountain View | Rolling | Wooded
Lot size: 13 acres
Zoned: Historic District
Surveyed: Yes
SurveyedBy: LeClair Associa
Flood Zone: No
Seasonal: No
Road Frontage: 324
Driveway: Paved
Docs Available : Deed | Property Disclosure | Survey | Tax Map
Block - /
Taxes $14,077
Assesed Value Not Reported
School District: Mascoma Valley Sch Dst SAU #62
Elementary School: Canaan Elementary School
Middle School: Indian River Middle School
High School: Mascoma Valley Regional High

PLEASE NOTE: Both New Hampshire and Vermont law require brokers and agents to disclose at the “time of first business meeting, prior to any discussion
of confidential information”, in New Hampshire’s case, and “first reasonable opportunity”, in Vermont’s case, the
nature of the relationships brokers have or may have with customers and clients. Each state requires that a disclosure form be presented to
consumers for their review and acknowledgment at the appropriate time. These forms can be accessed here:
VT: VERMONT REAL ESTATE COMMISSION MANDATORY CONSUMER DISCLOSURE FORM
NH: NEW HAMPSHIRE REAL ESTATE COMMISSION BROKERAGE RELATIONSHIP DISCLOSURE FORM