List Price: $310,000 | $336 per sq.ft. | 2 Bedroom | 1 Bathroom | 2 Story Single Family Home Sherwood forest subdivision,    Under Contract
Listed Saturday May 9, 2026 | MLS# 5087939
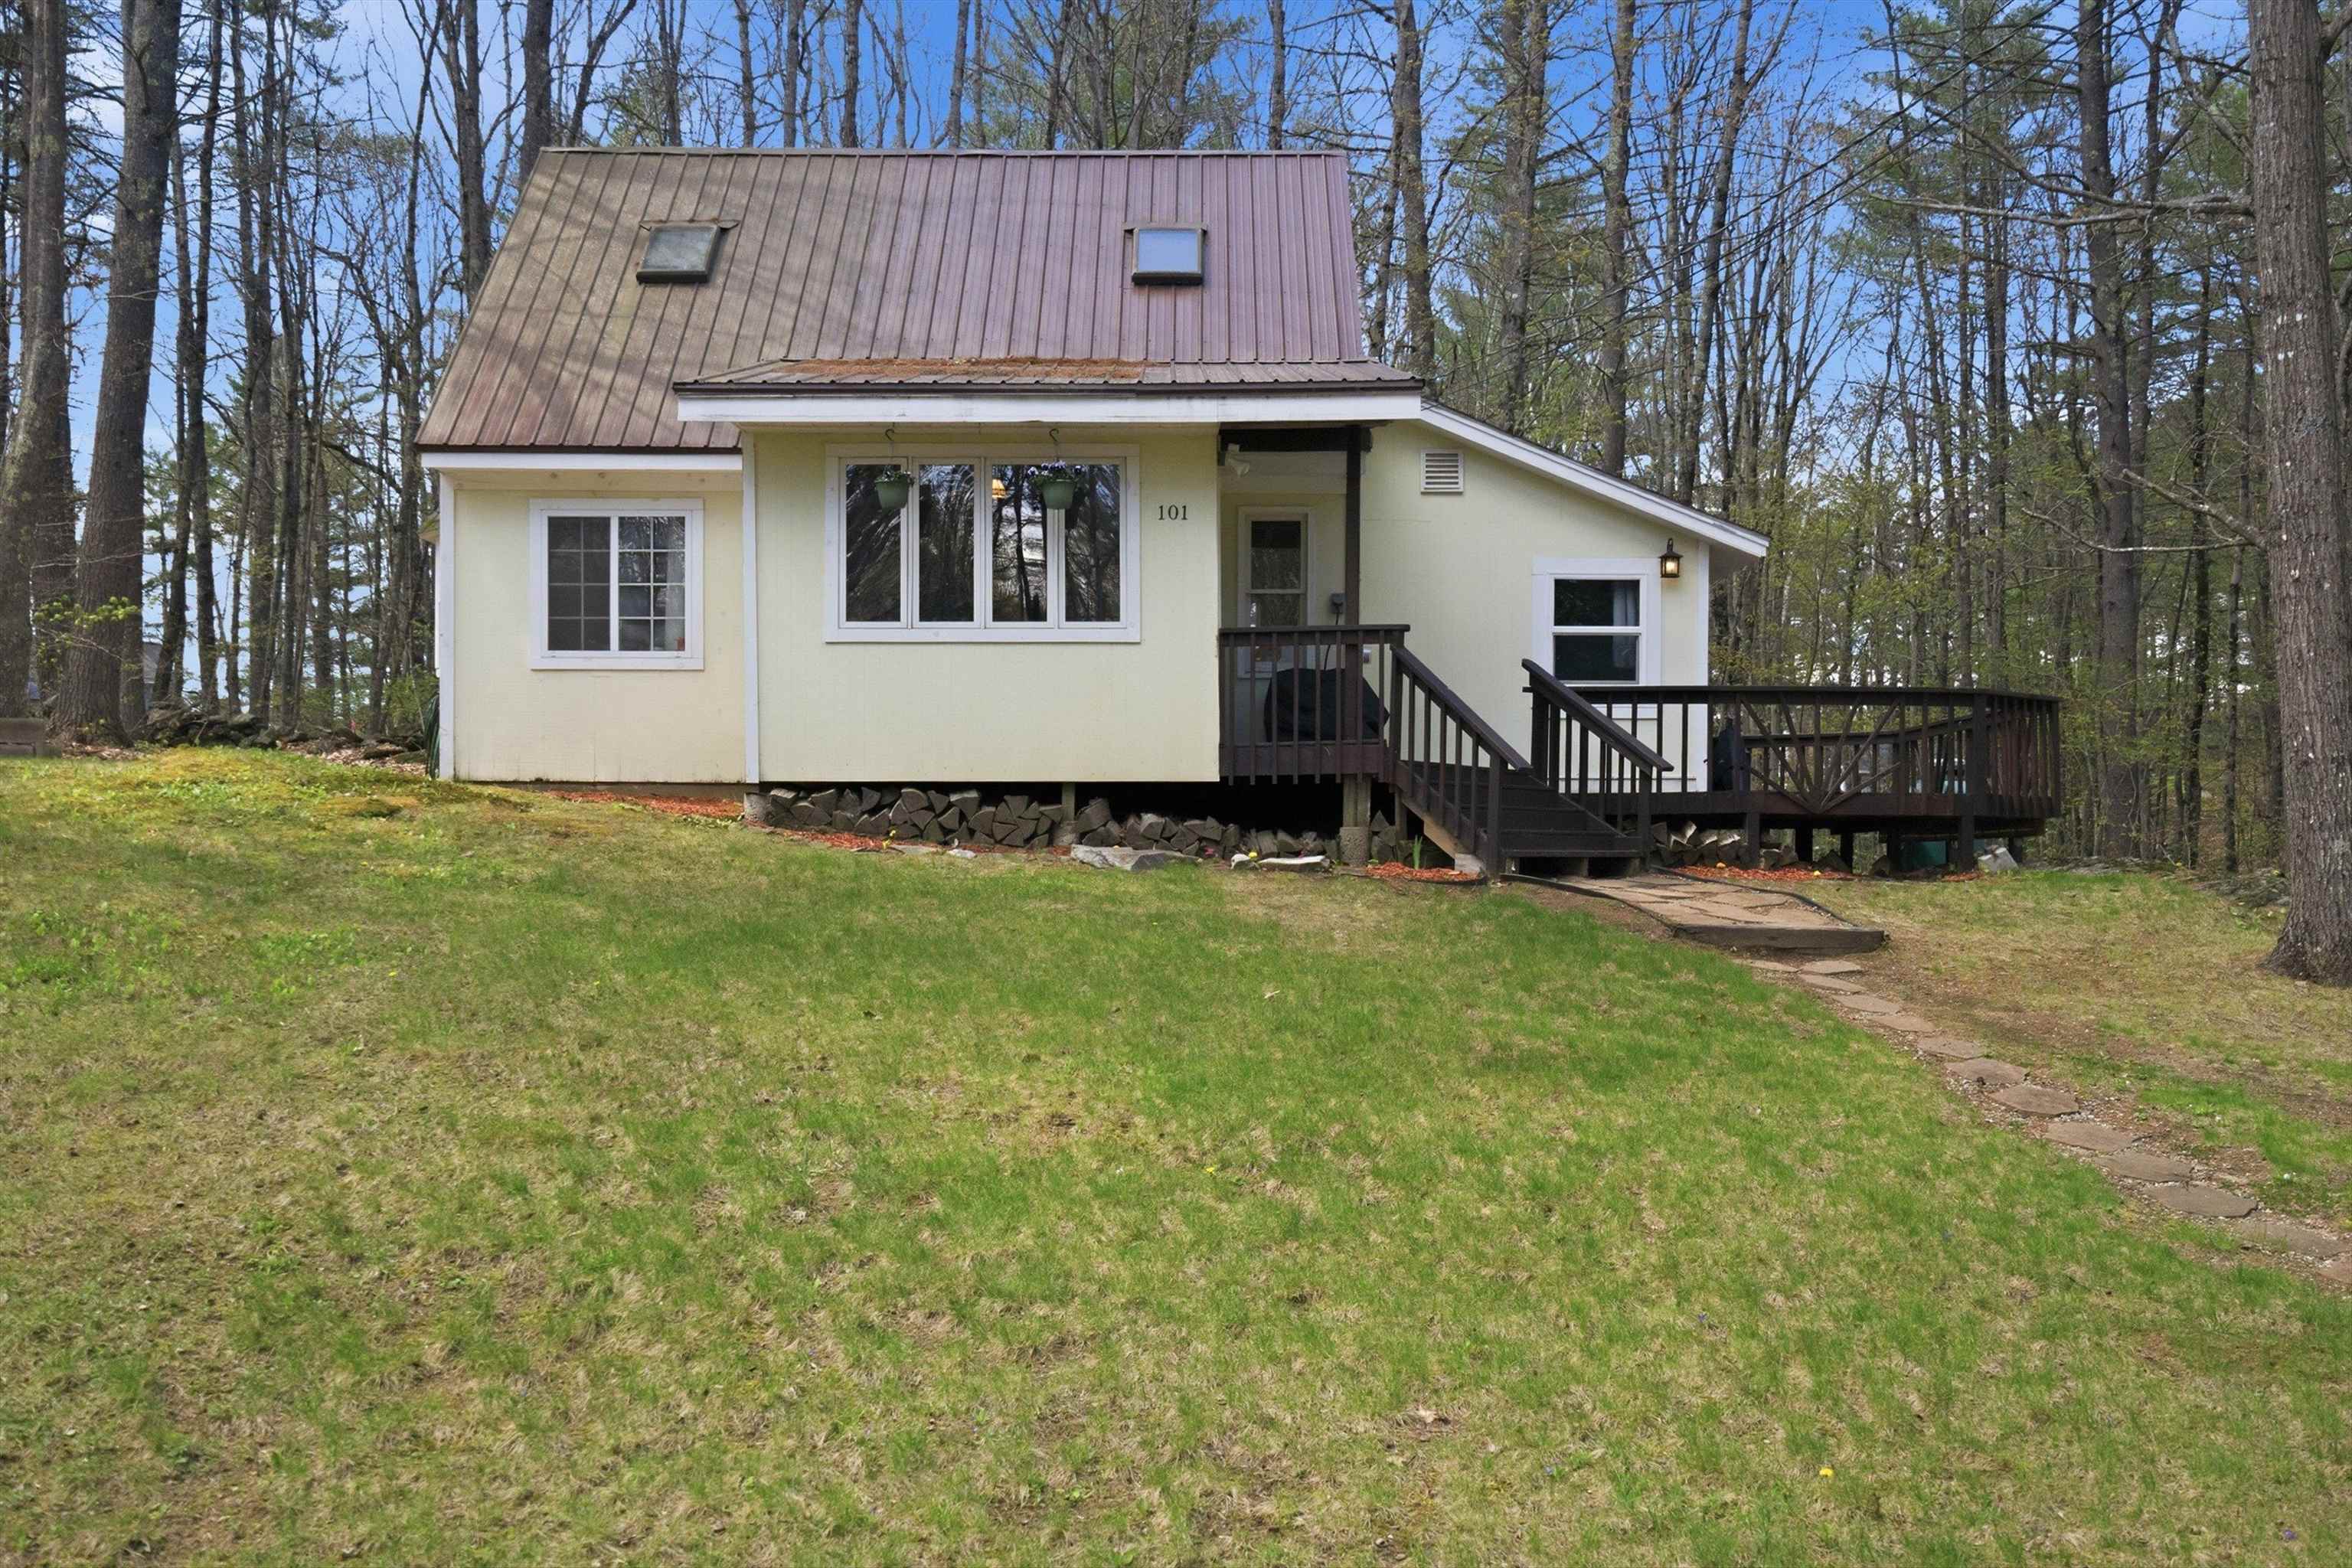
101 Canterbury Shore Drive Canterbury NH
Listed by Bobbie Gaudette Keller Williams Realty Metro-Concord
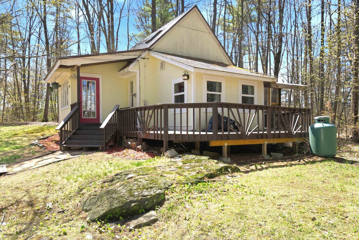
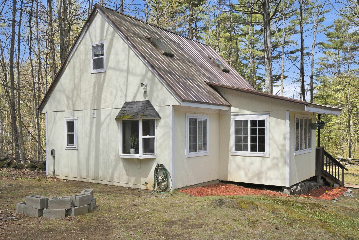
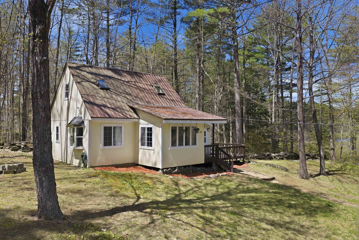
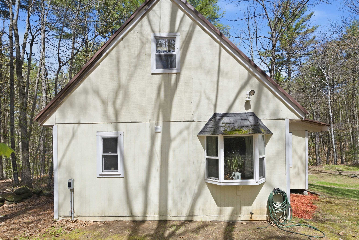
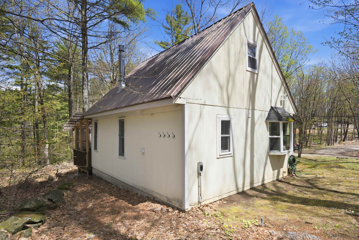
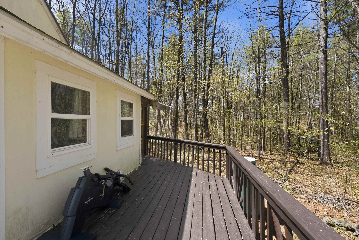
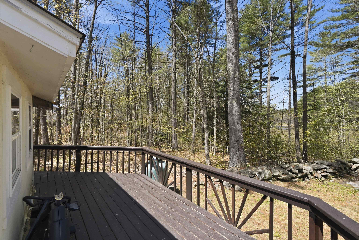
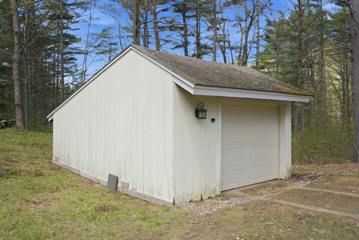
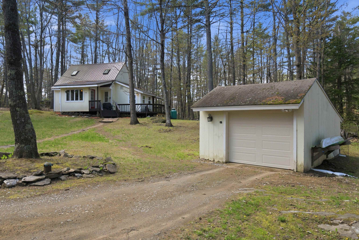
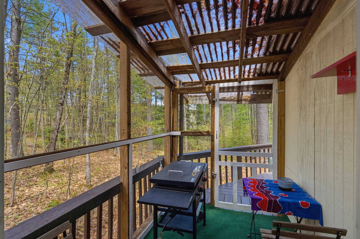
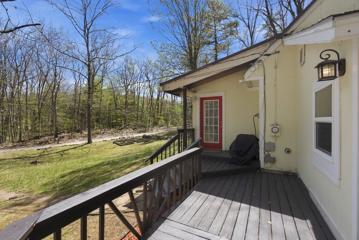
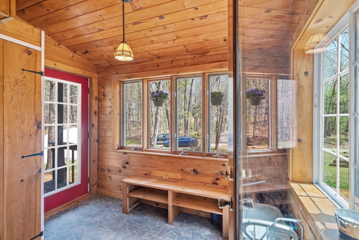
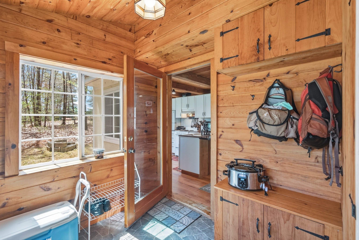
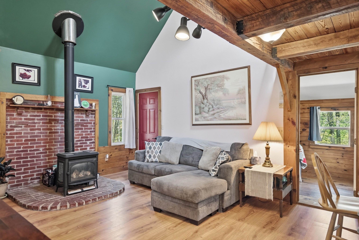
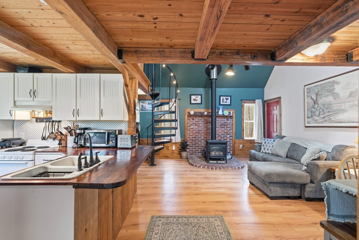
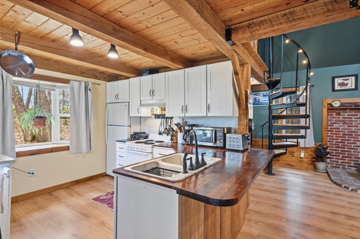
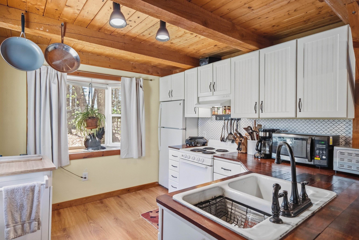
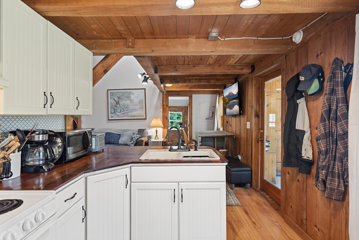
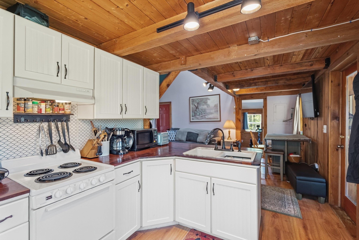
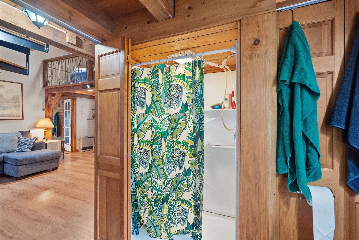
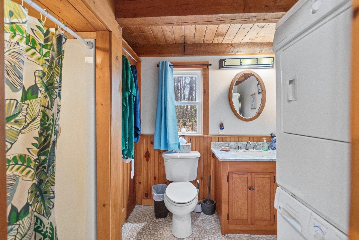
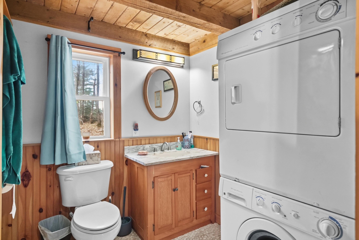
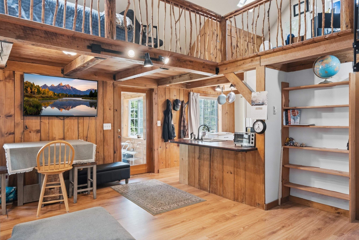
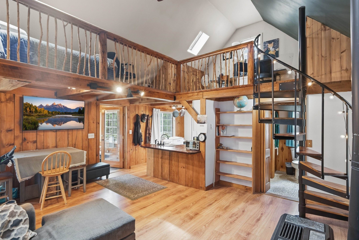
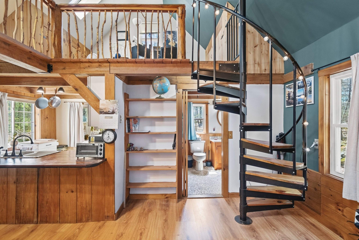
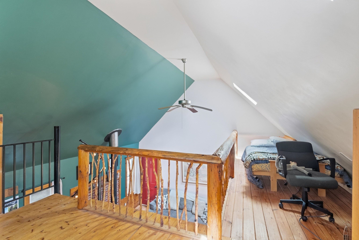
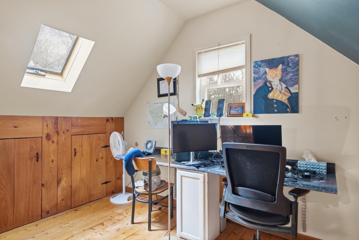
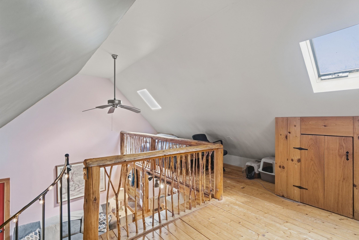
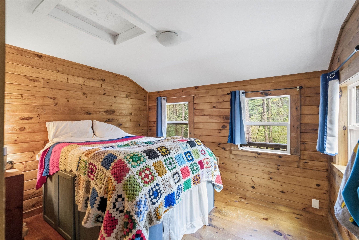
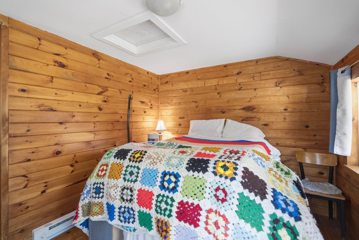
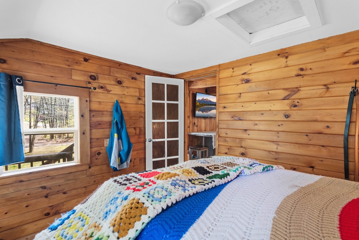
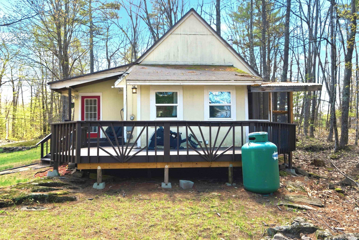
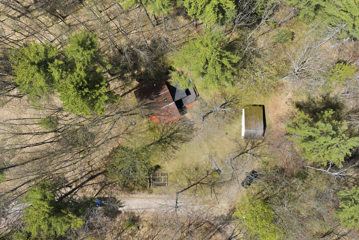
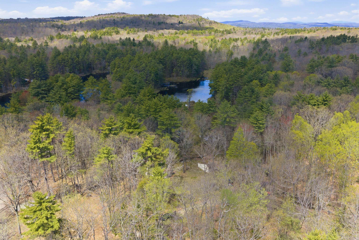
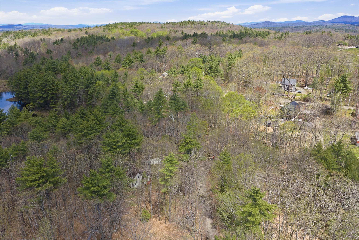
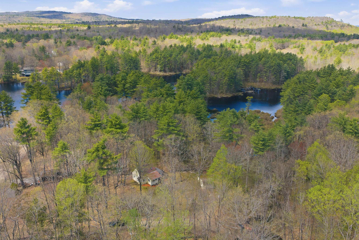
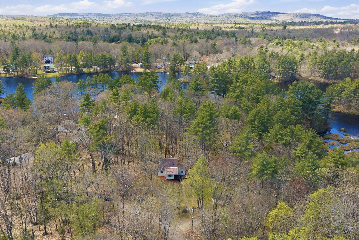
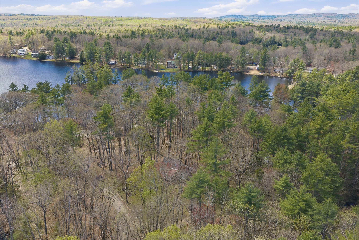
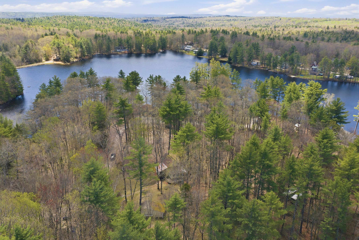
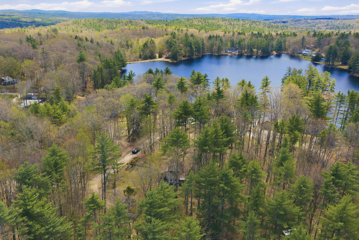
BRAND NEW SEPTIC! Why rent or buy a condo when you can own your own getaway with private beach access and a peaceful setting close to the water? Whether you're a first-time home buyer searching for an affordable alternative to condo living or someone dreaming of a relaxing retreat near the lake, this charming property offers comfort, recreation, and flexibility all in one. Tucked along a shared private way in the Sherwood Forest community, this well-cared-for 2-bedroom, 1-bath home welcomes you with a spacious front yard, ample parking, and a setting that feels far removed from the everyday rush. Inside, cathedral ceilings and an open-concept living and dining area create a bright and inviting atmosphere filled with natural light. The first-floor primary bedroom and convenient first-floor laundry make daily living easy, while the second-story loft offers flexible space for guests, a home office, or additional sleeping accommodations. Outside, the property continues to shine with features designed for both relaxation and practicality. Enjoy summer evenings on the large deck space, perfect for entertaining, grilling, or simply unwinding outdoors. A detached garage/storage shed provides valuable extra space for tools, lawn equipment, beach gear, or seasonal storage. Garden enthusiasts will also appreciate the raised garden area, ideal for flowers, herbs, or vegetables. The current owners have lovingly maintained the home, creating a space that feels both cozy and functional. Whether you're looking for a year-round residence, weekend retreat, or low-maintenance escape from city life, this property offers the opportunity to enjoy a simpler lifestyle surrounded by nature. Residents of Sherwood Forest enjoy access to a private beach area along with opportunities for boating, fishing, kayaking, swimming, and enjoying the natural beauty of the area. Affordable homes with this combination of charm, outdoor space, and recreational access are increasingly hard to find.

Appliances : Dryer | Electric Range | Refrigerator | Washer
Flooring: Hardwood
Heating: Propane | Alternative Heat Stove | Gas Stove
Total Rooms: 5
Total Baths: 1
3/4 Baths: 1
Total Bedrooms: 2
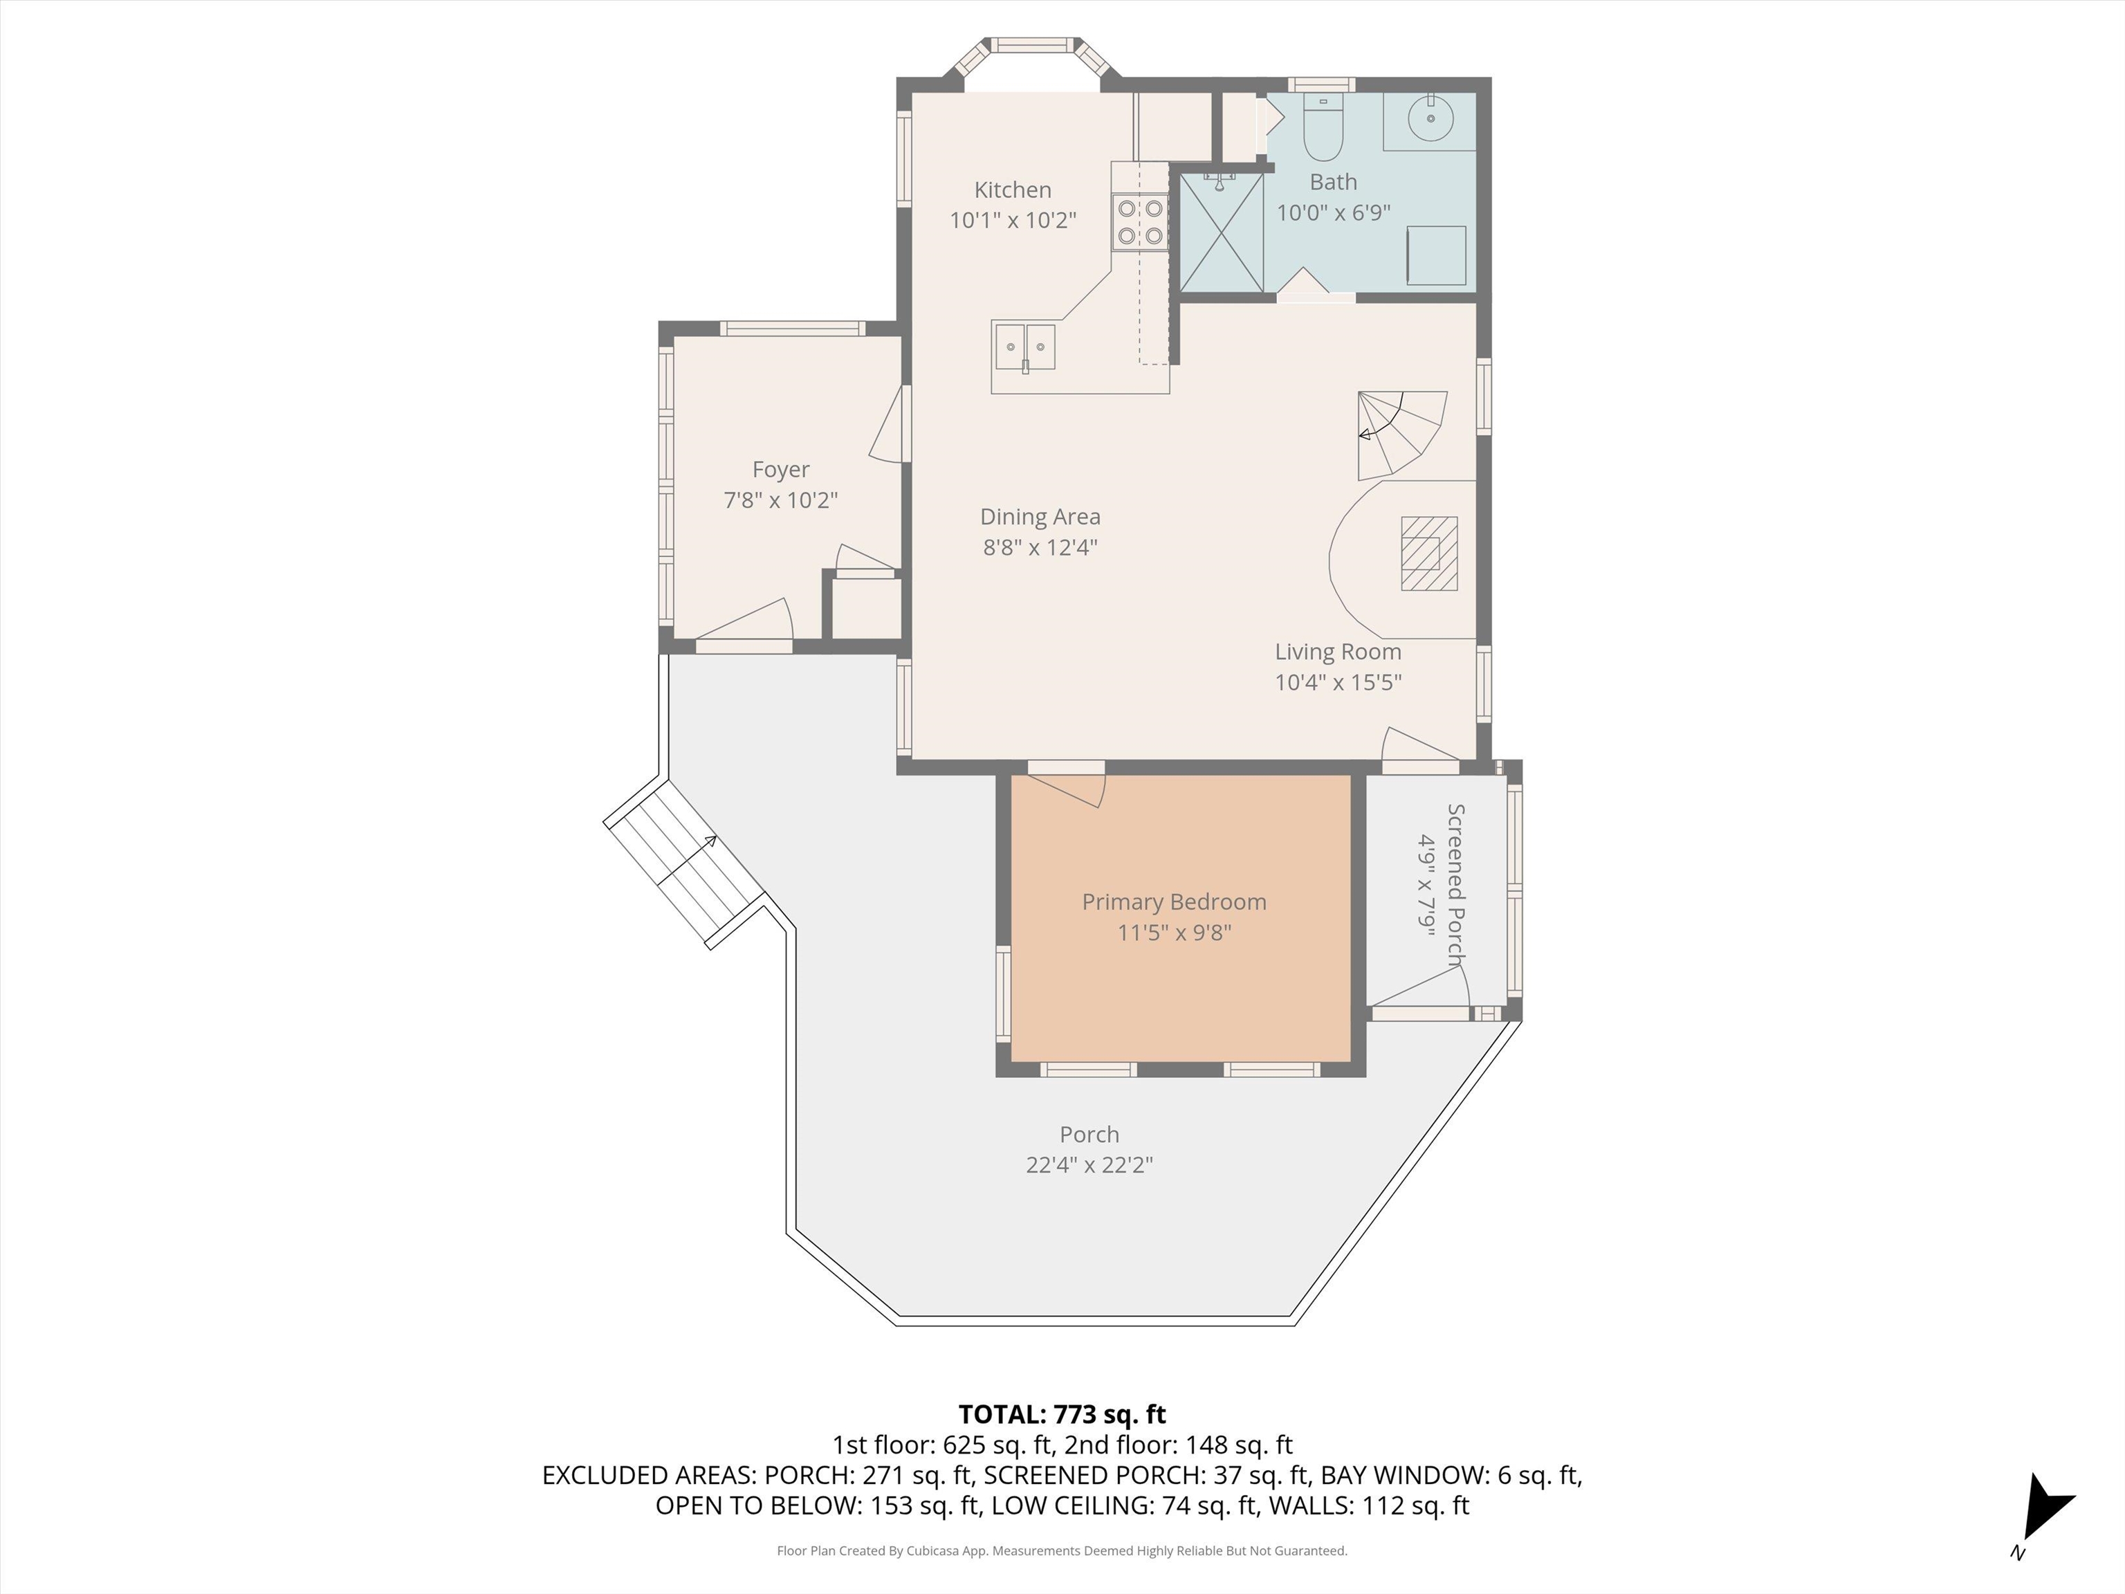
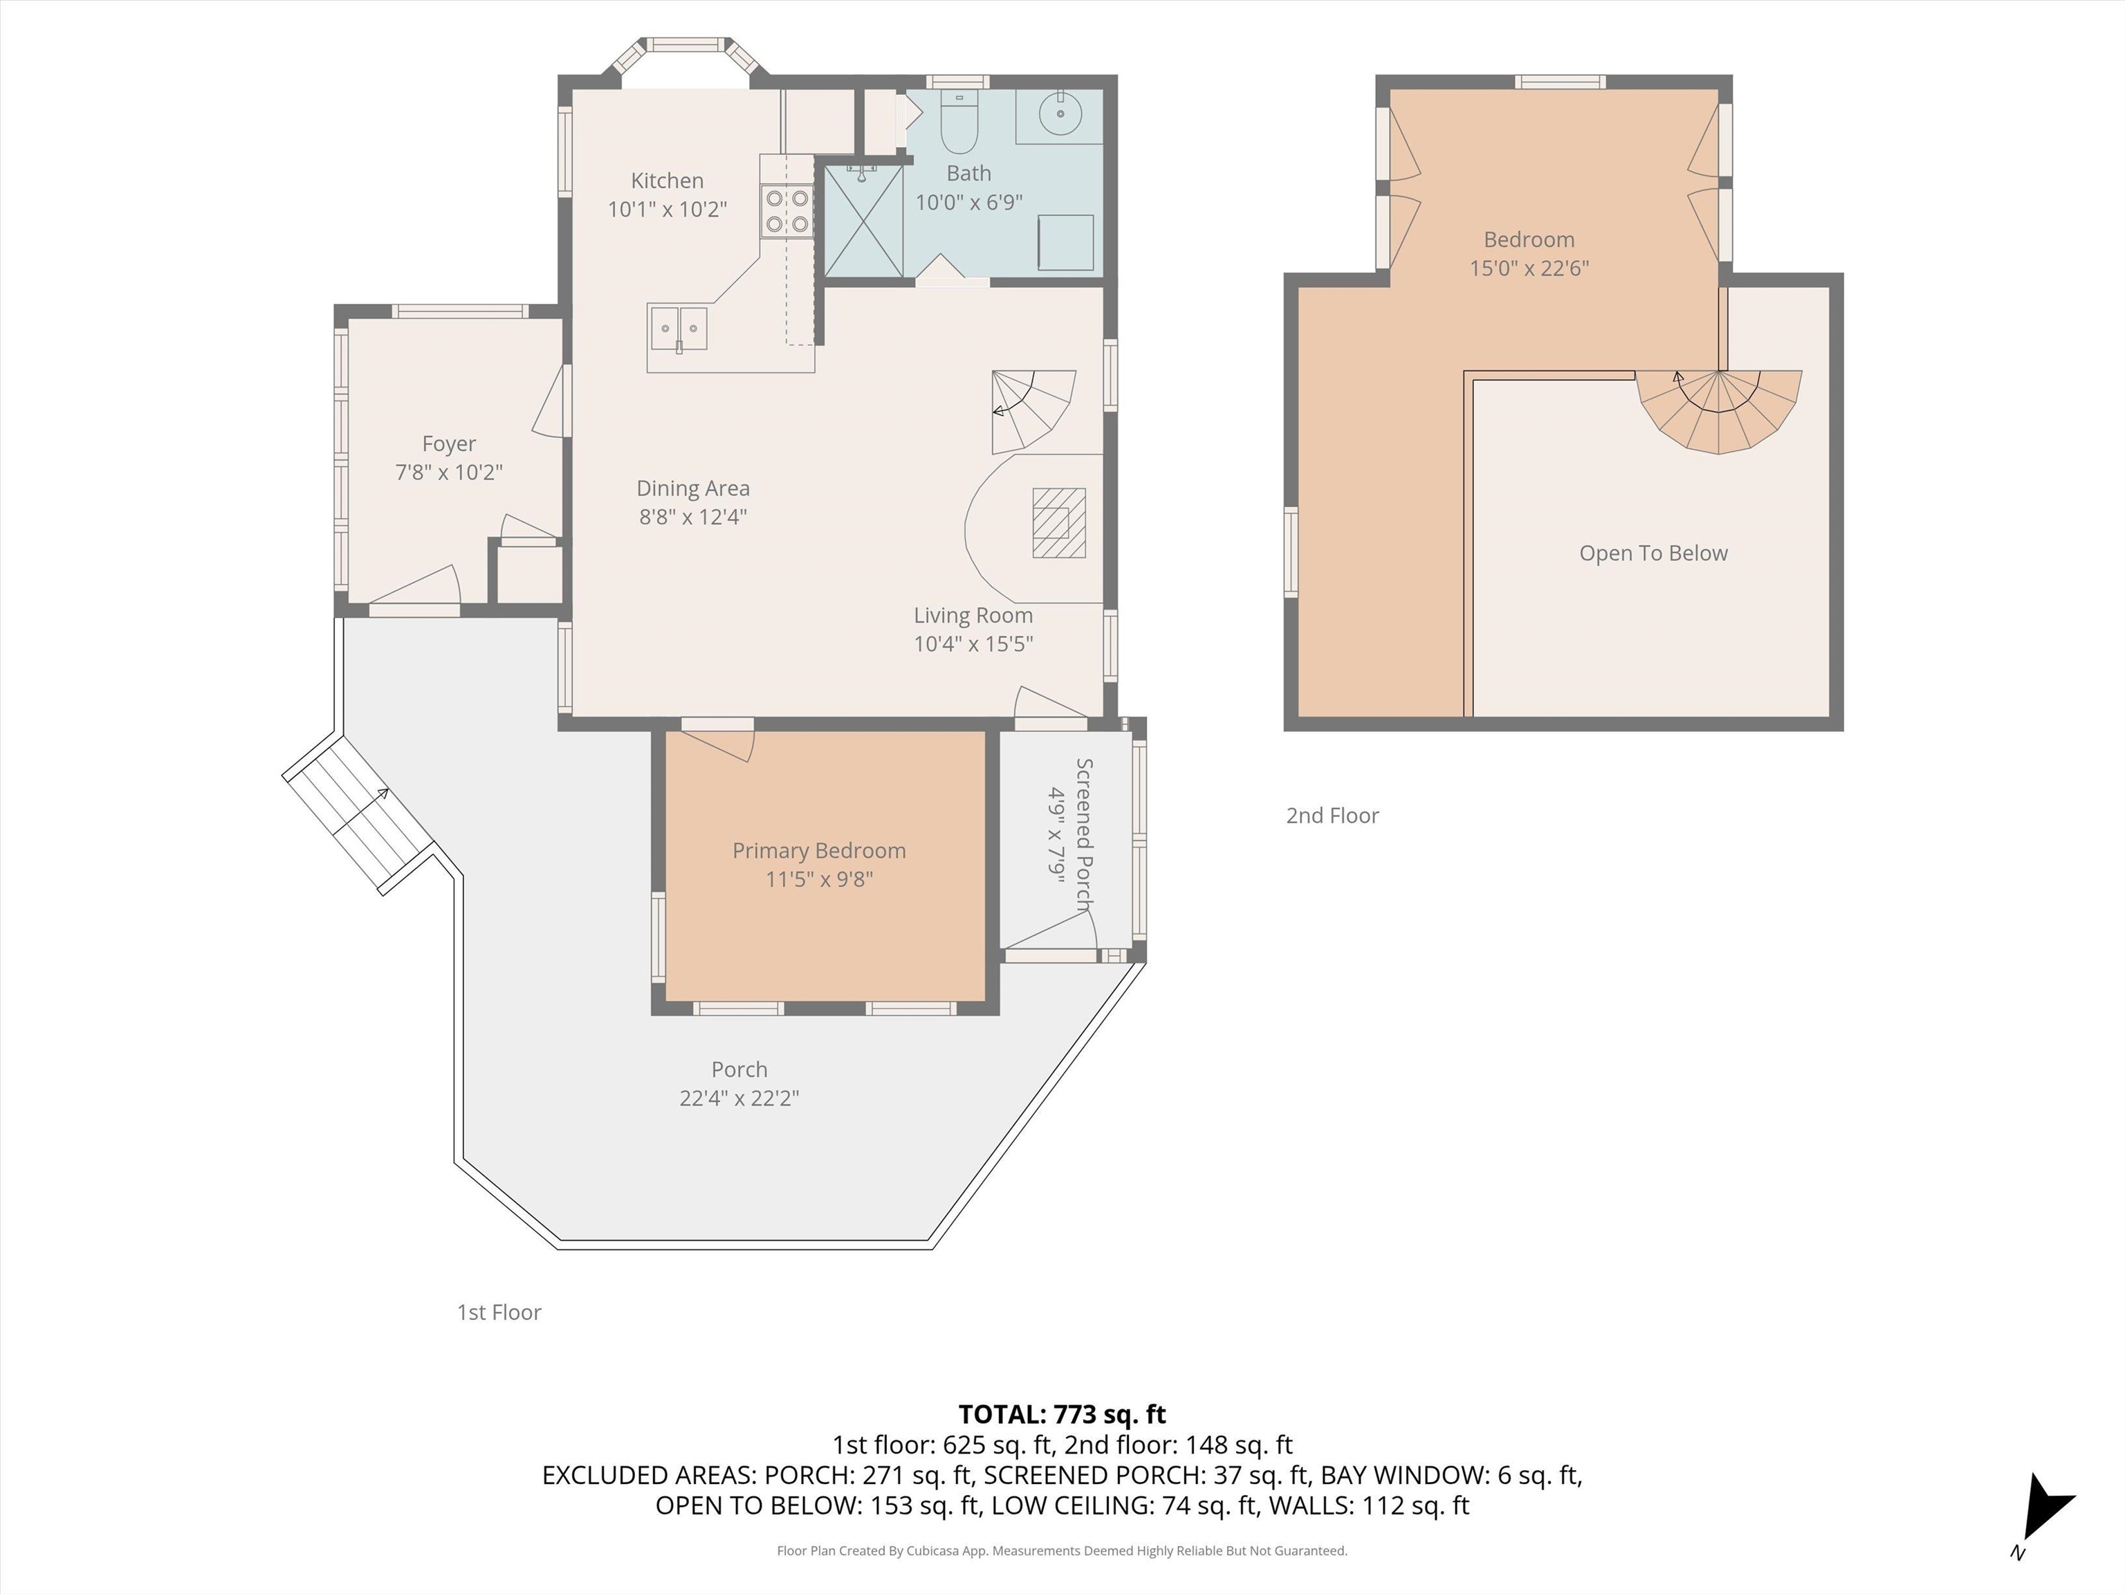
Mudroom: Room Dimensions: 7' 8" X 10' X 2" Floor: 1
Dining Room : Room Dimensions: 8' 8" X 12' X 4" Floor: 1
Living Room : Room Dimensions: 10' 4" X 15' X 5" Floor: 1
Primary Bedroom : Room Dimensions: 11' 5" X 9' 8" Floor: 1
Porch : Room Dimensions: 4' 9" X 7' 9" Floor: 1
Kitchen : Room Dimensions: 10' 1" X 10' 2" Floor: 1
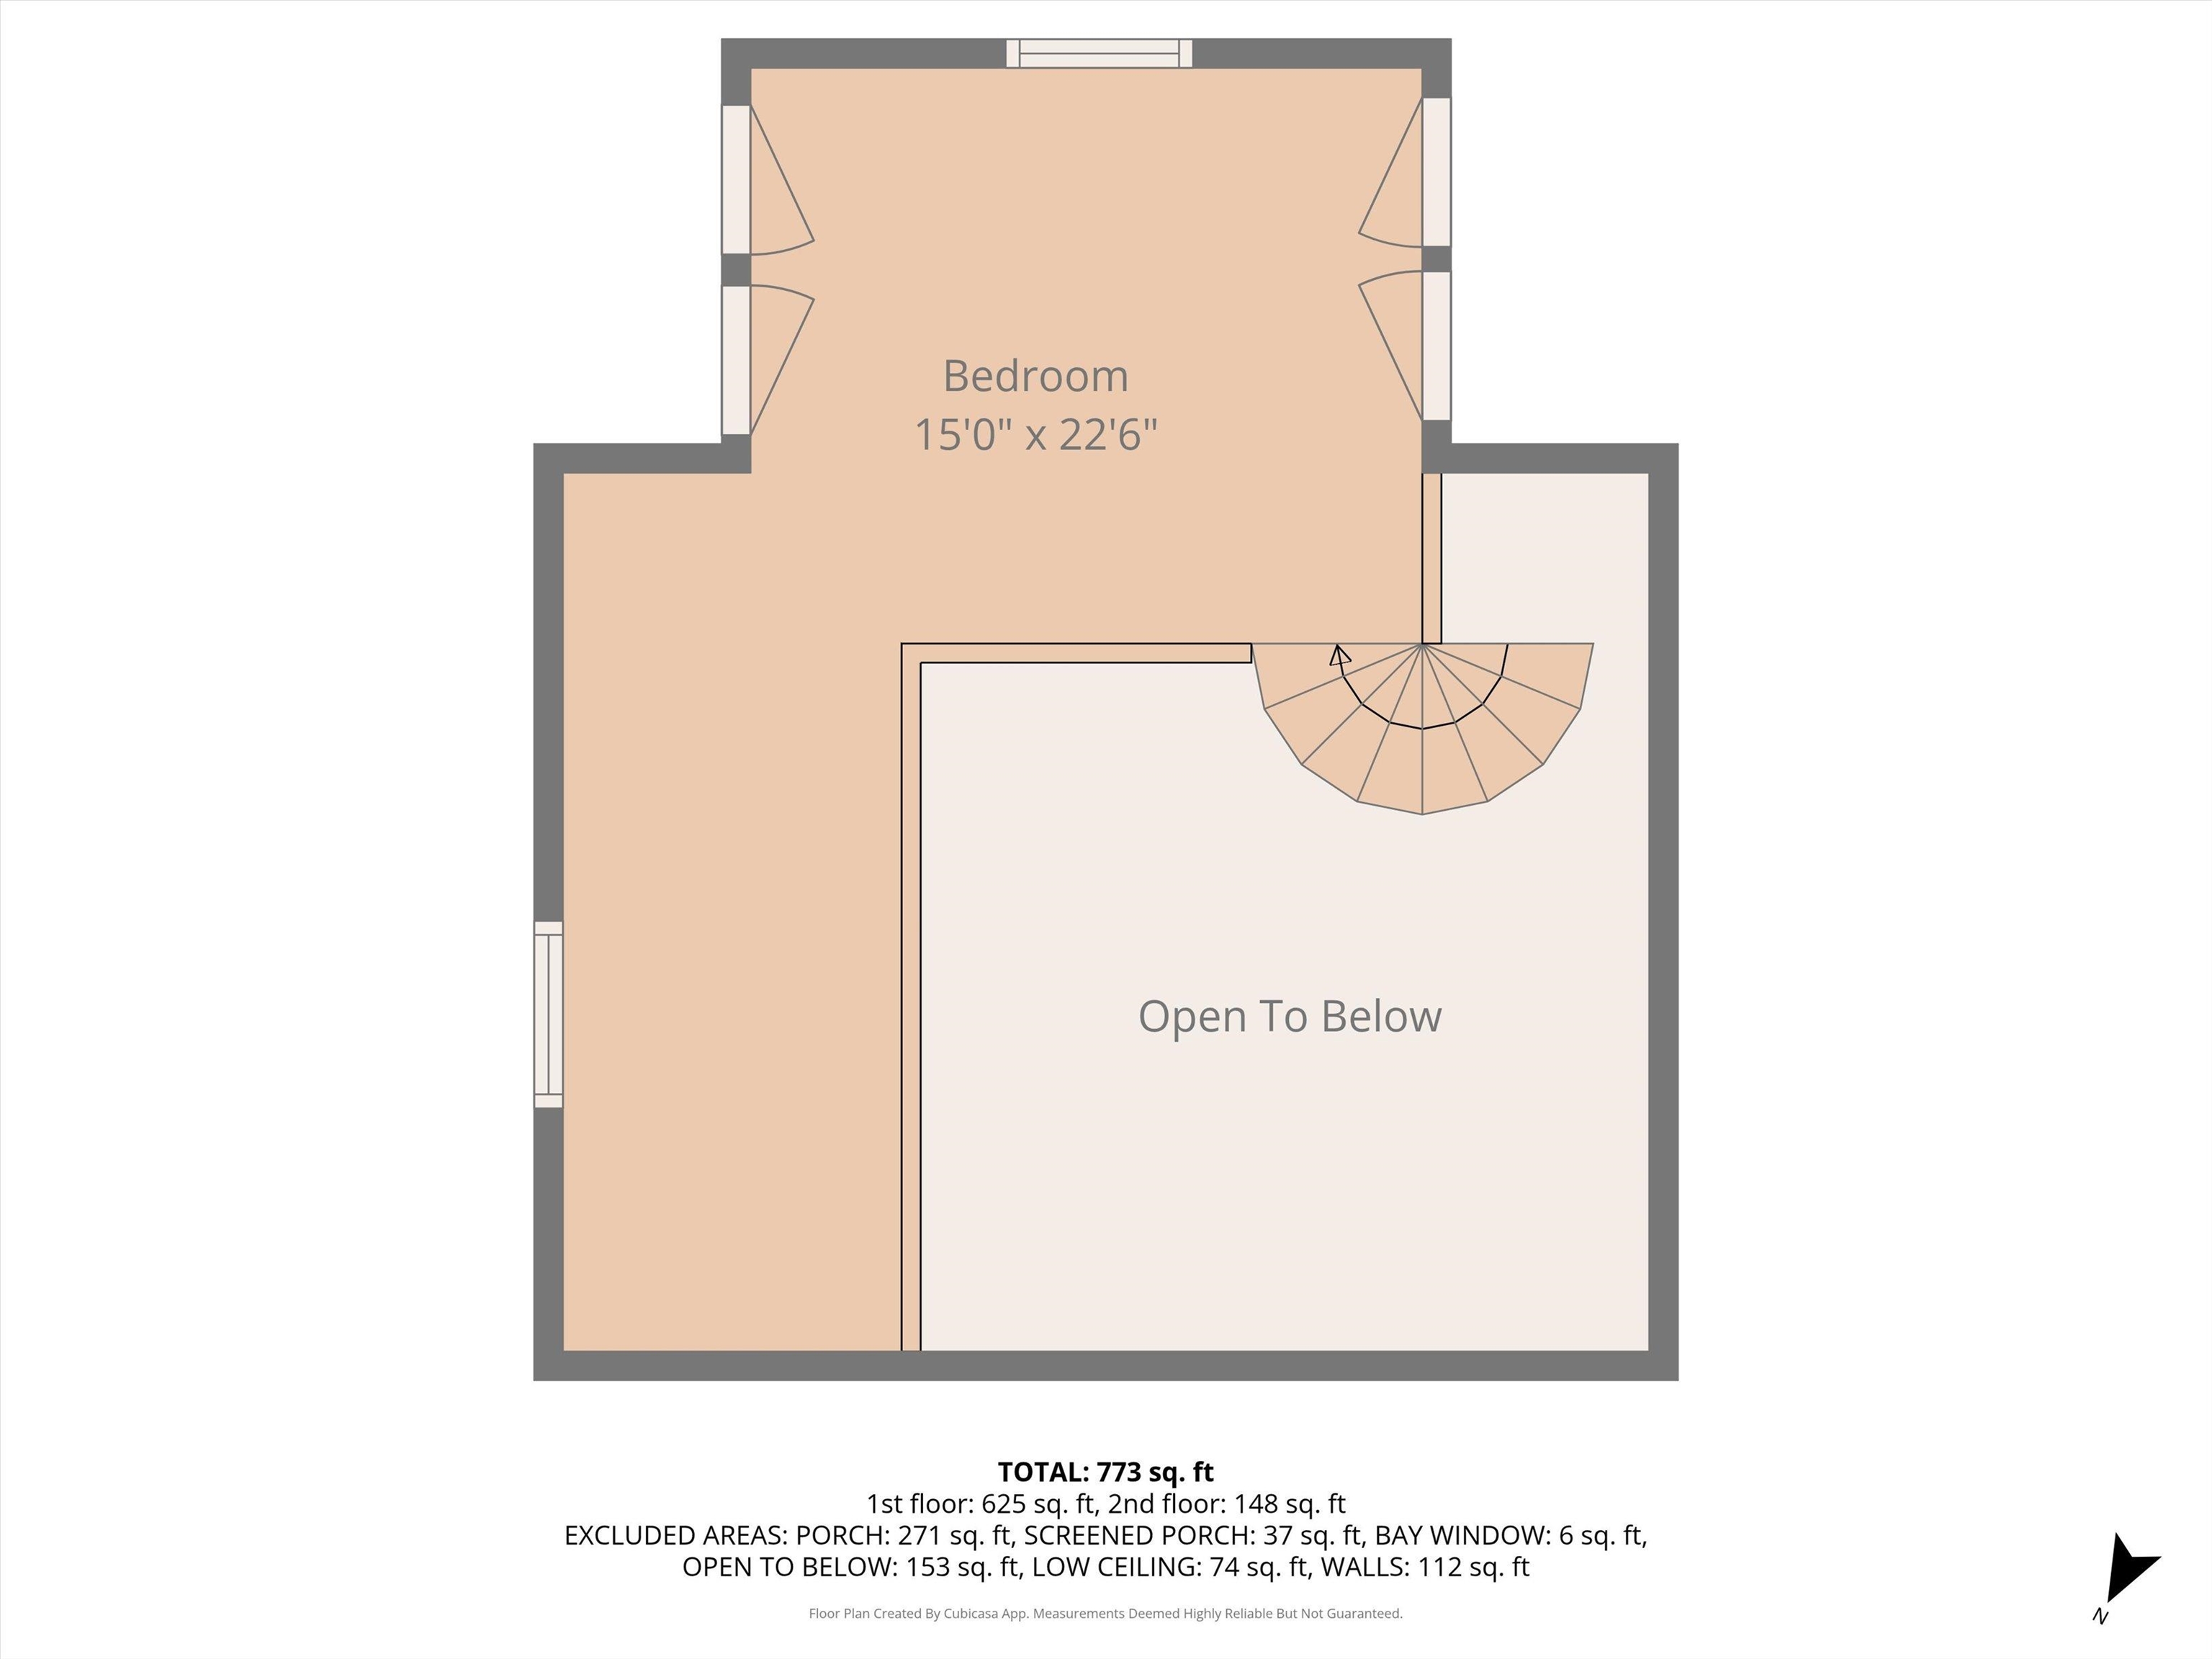
Bedroom : Room Dimensions: 15' X 22' 6" Floor: 2

Building Info
Year Built: 1980
Type: Wood Frame | T1-11 Exterior
Total Structure SqFt.: 924
Finished Sqft. Above Ground: 924
Apx Below Grade Unfinished SqFt.: 0
Basement: Crawl Space | Interior Access

Exterior Info
Style: Cape | Cottage/Camp
Roof: Metal

Utilities
Electric: 100 Amp Service | Circuit Breaker(s)
Water: Drilled Well
Sewer: 1000 Gallon | Leach Field | Septic

Land Description:
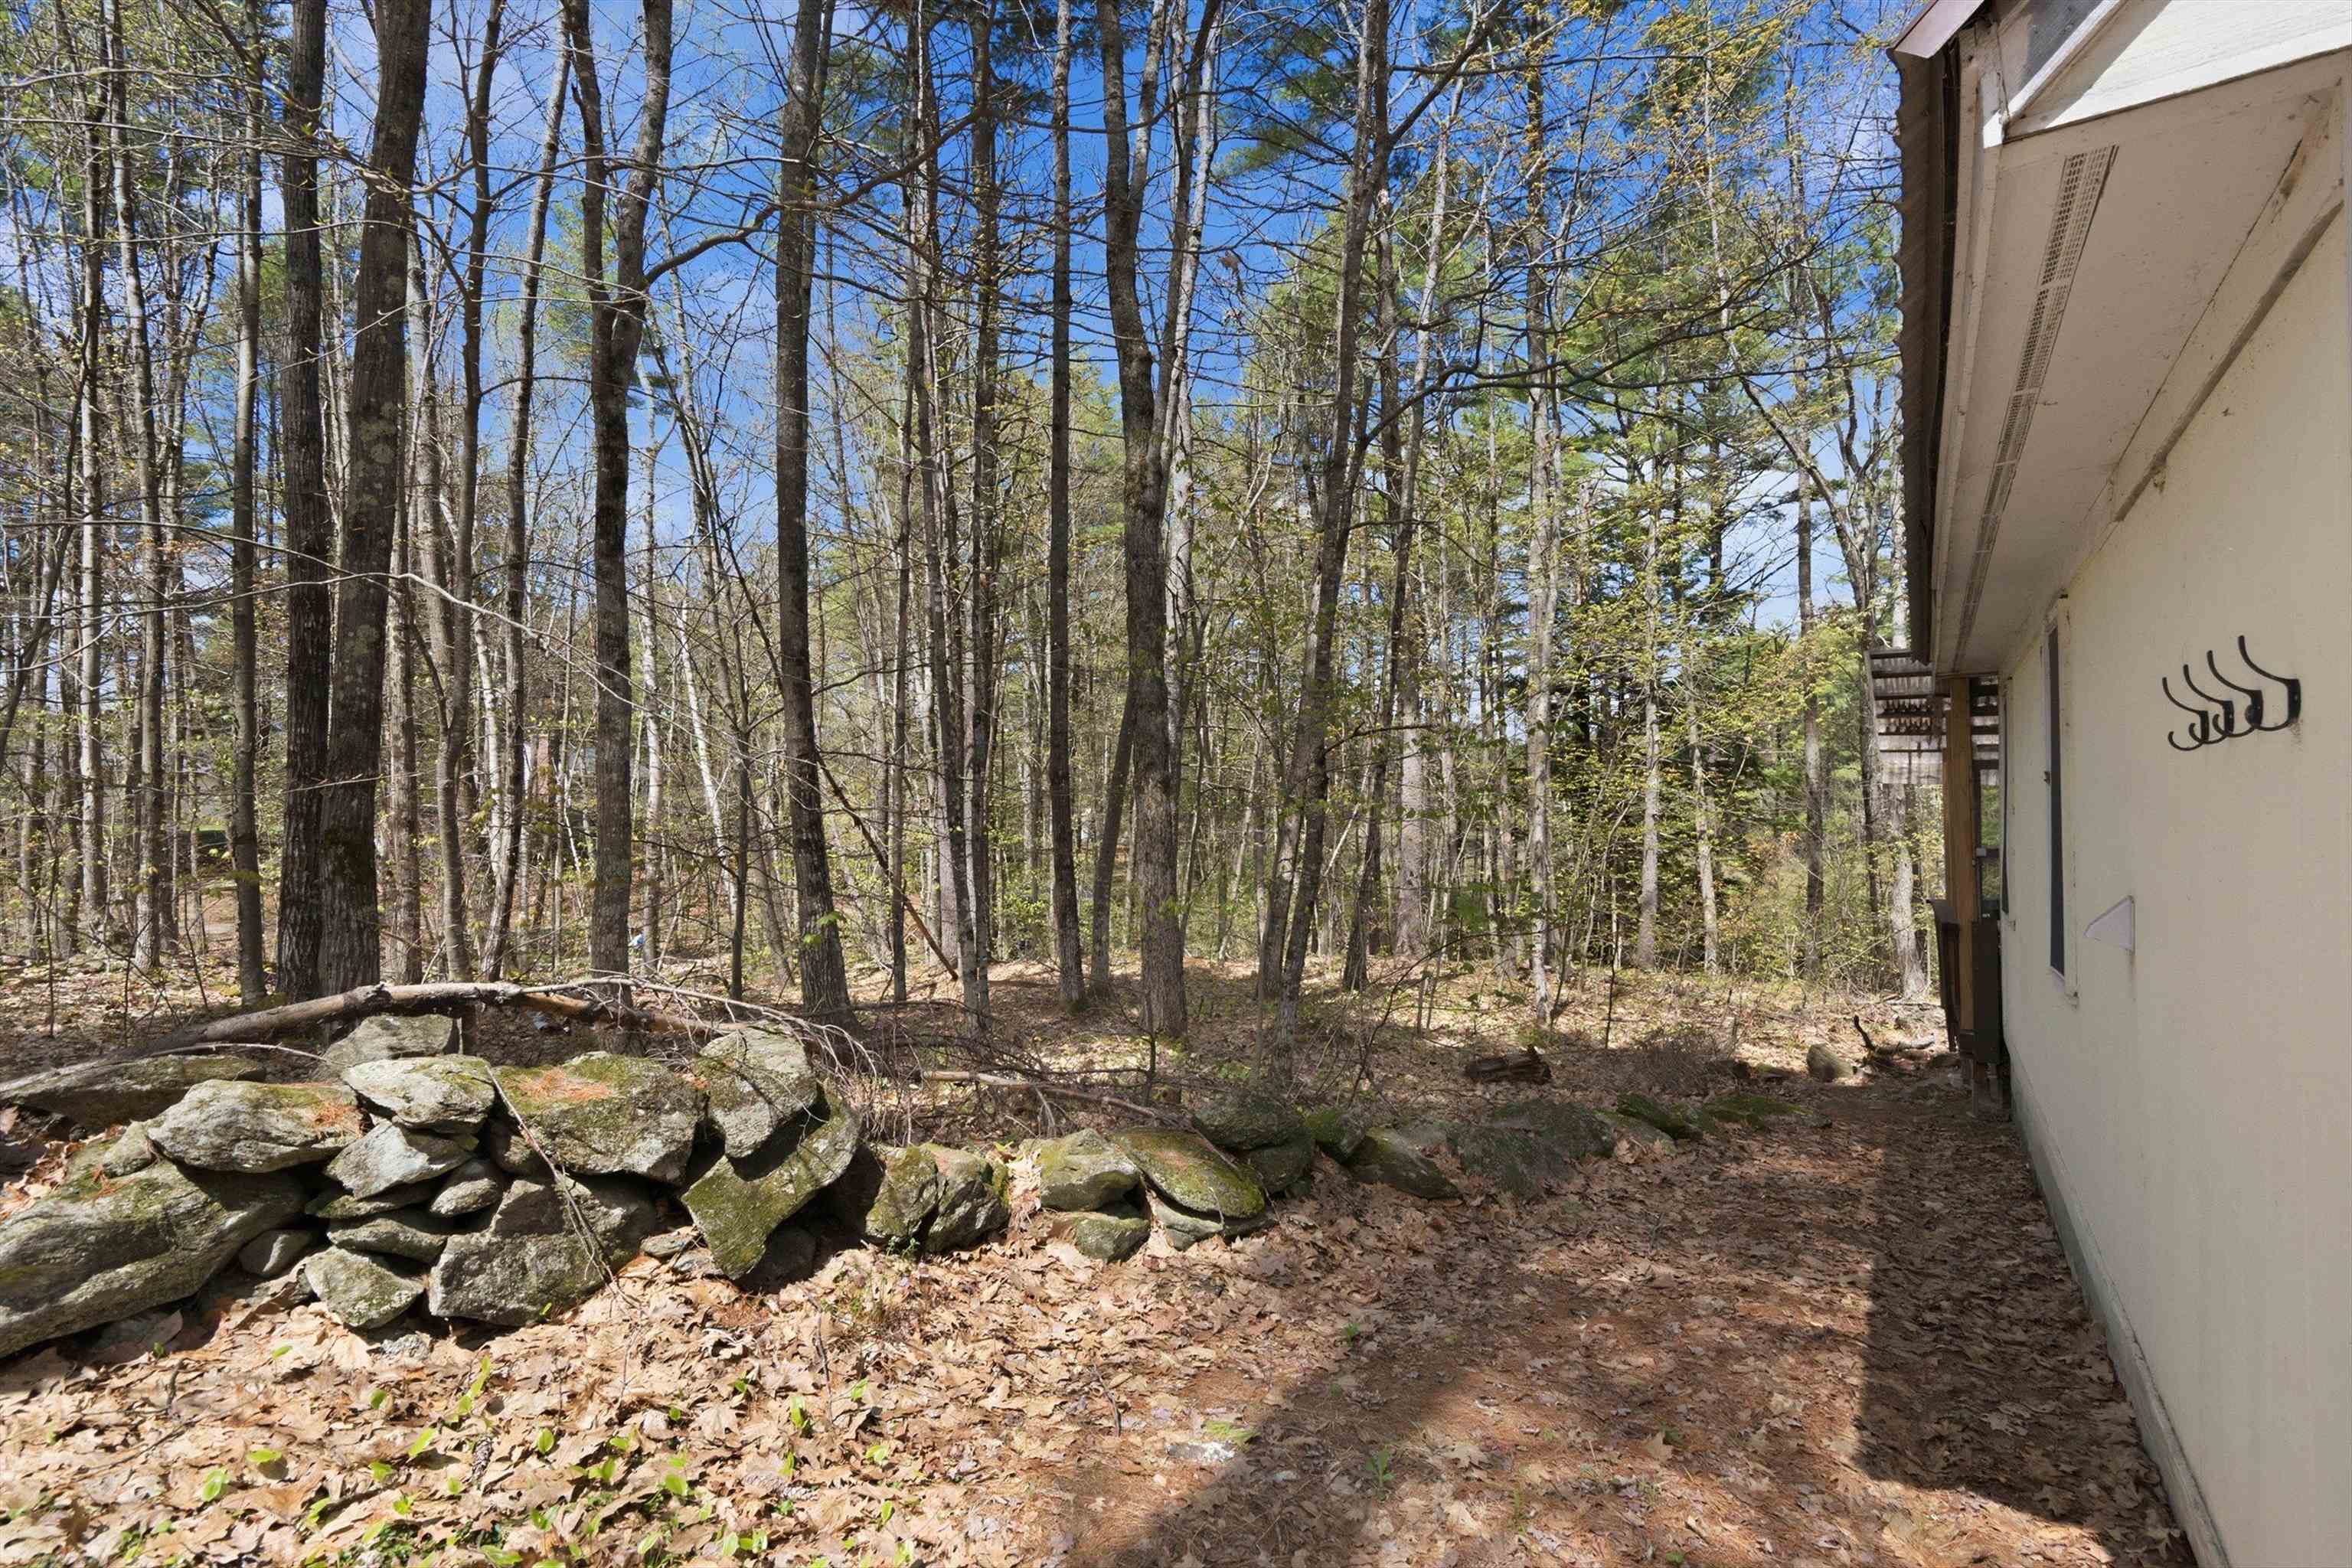
Country Setting | Sloping | Wooded
Lot size: 0.41 acres
Zoned: RU - S
Surveyed: Unk
Flood Zone: Unknown
Seasonal: No
Driveway: Gravel


Block - 035000
Taxes $3,637
Assesed Value Not Reported
Schools
School District: Shaker Regional
Elementary School: Canterbury Elementary School
Middle School: Belmont Middle School
High School: Belmont High School

© 2000-2026 Clerkin Agency Real Estate
NEREN Logo
565 Maple Street, White River Junction, Vermont. 05001 802-295-1355
Copyright © 2026 PrimeMLS, Inc. All rights reserved. This information is deemed reliable, but not guaranteed. The data relating to real estate displayed on this display comes in part from the IDX Program of PrimeMLS. The information being provided is for consumers’ personal, non-commercial use and may not be used for any purpose other than to identify prospective properties consumers may be interested in purchasing. Data last updated July 27th, 2026

PLEASE NOTE: Both New Hampshire and Vermont law require brokers and agents to disclose at the “time of first business meeting, prior to any discussion of confidential information”, in New Hampshire’s case, and “first reasonable opportunity”, in Vermont’s case, the nature of the relationships brokers have or may have with customers and clients. Each state requires that a disclosure form be presented to consumers for their review and acknowledgment at the appropriate time. These forms can be accessed here:
VT: VERMONT REAL ESTATE COMMISSION MANDATORY CONSUMER DISCLOSURE FORM
NH: NEW HAMPSHIRE REAL ESTATE COMMISSION BROKERAGE RELATIONSHIP DISCLOSURE FORM