List Price: $469,900 | $244 per sq.ft. | 3 Bedroom | 2 Bathroom | 2 Story Single Family Home
Listed Monday May 18, 2026 | MLS# 5089533
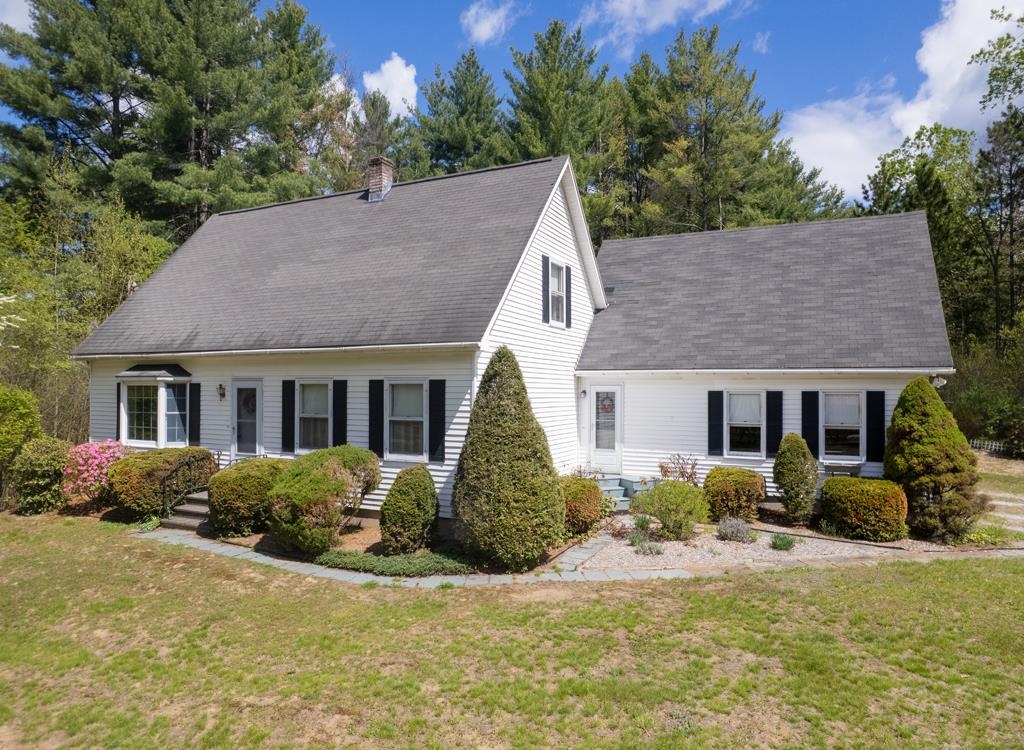
56 Blue Cat Lane Castleton VT
Listed by Hughes Group Team Casella Real Estate
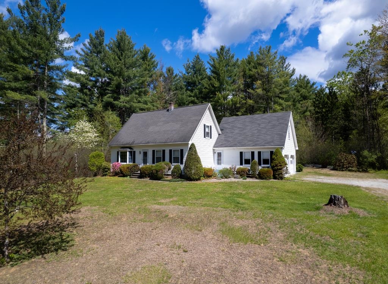
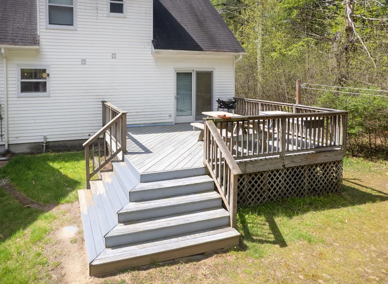
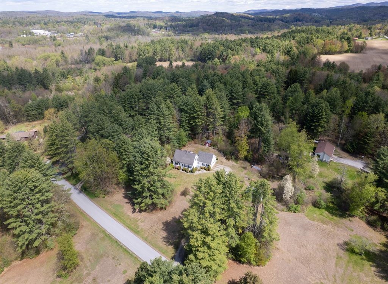
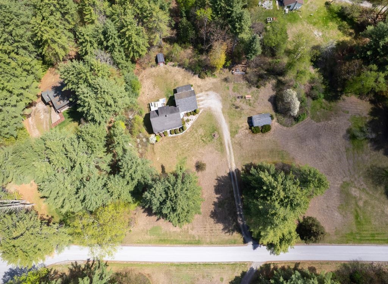
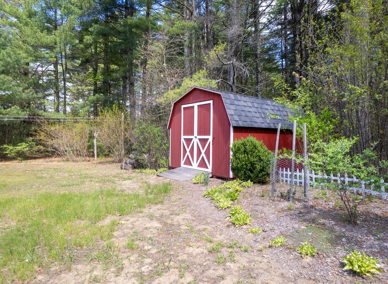
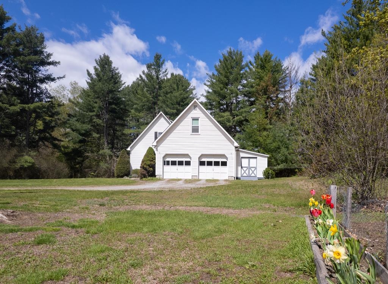
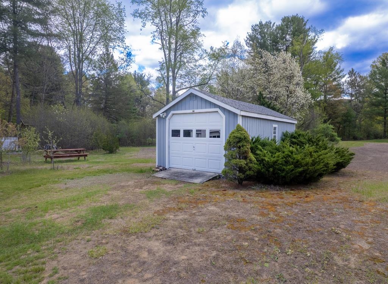
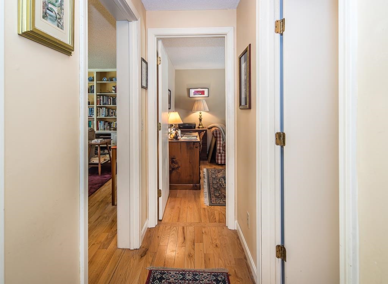
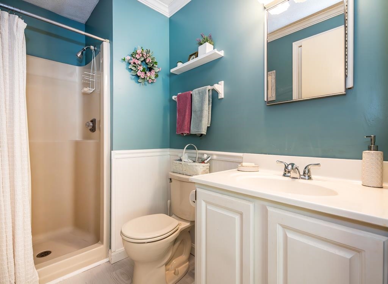
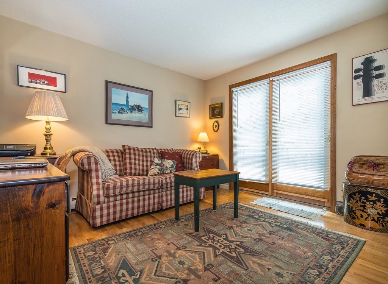
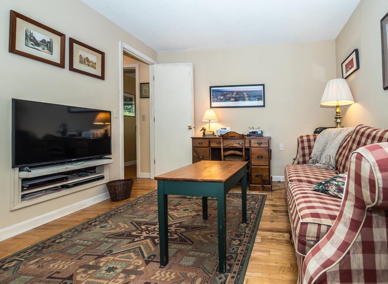
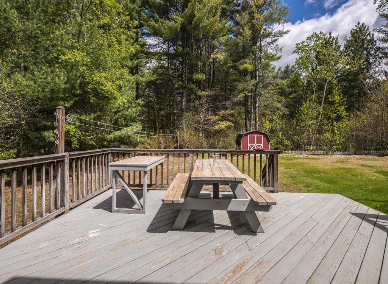
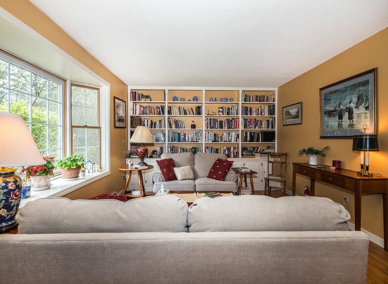
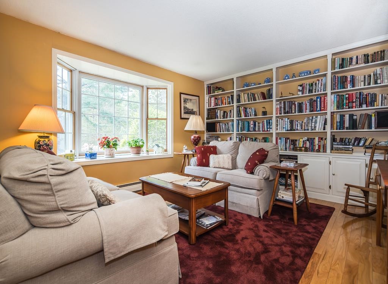
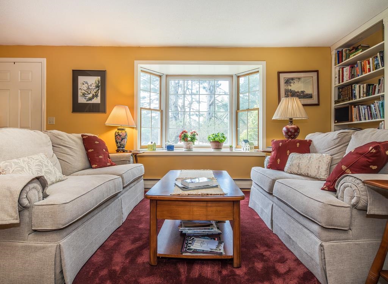
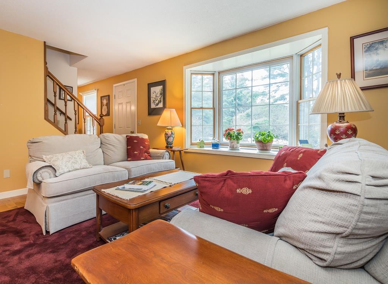
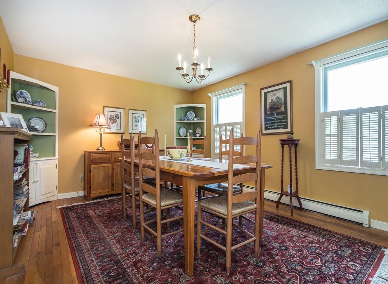
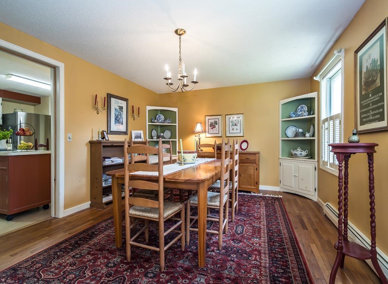
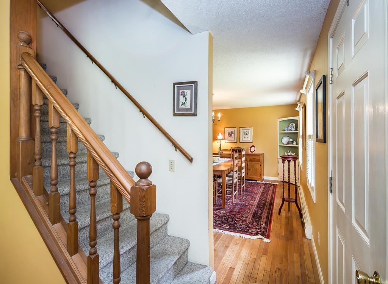
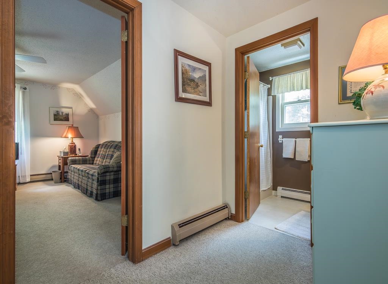
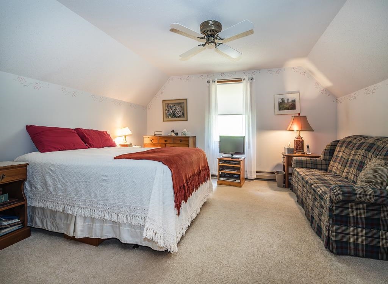
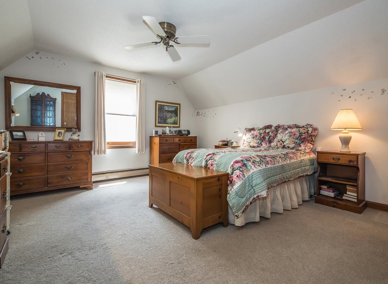
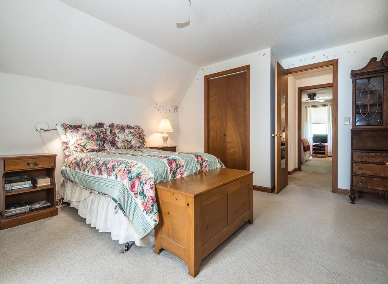
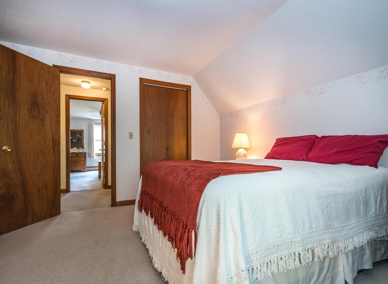
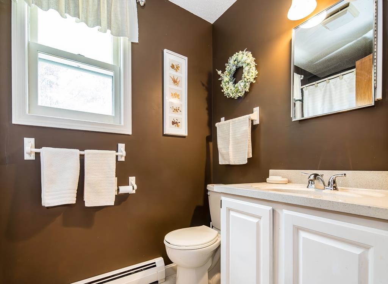
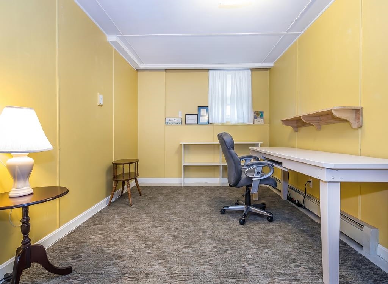
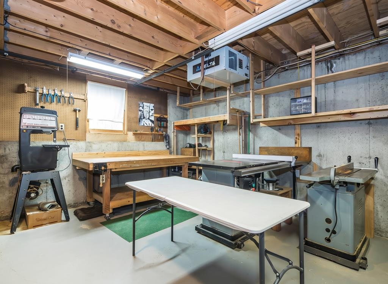
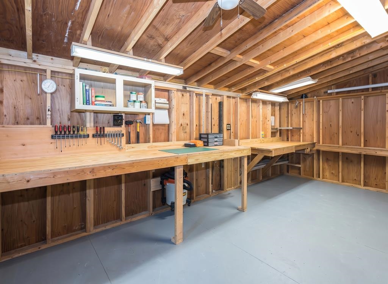
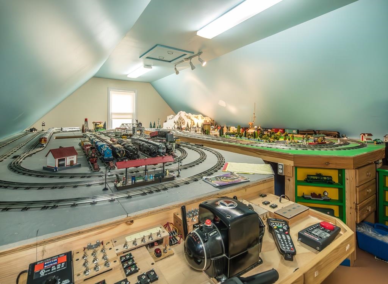
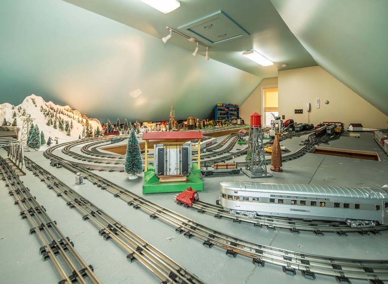
Nestled on just over 2 acres at the end of a quiet dead-end street, this inviting 3-bedroom, 2-bath home offers privacy, space, and flexibility in scenic Castleton. Inside, you'll find warm hardwood floors, built-in shelving in the living room, and a practical layout featuring a first-floor bedroom and full bathroom for added convenience. Upstairs offers two spacious bedrooms and an additional full bath. The finished basement expands the living space with a versatile bonus room perfect for a home office, hobby room, play space, or kids retreat, plus a dedicated workshop area for projects and storage. Need even more room? Above the attached 2-car garage is an unexpected finished space ideal for a private office, creative studio, guest overflow, or additional recreation area. Step outside to enjoy the private backyard complete with a deck, mature outdoor space for gardening, and plenty of room for kids and pets to play. The property also includes an additional one-car garage and a storage shed, providing exceptional space for tools, equipment, and outdoor toys. Conveniently located less than 10 minutes from Lake Bomoseen, local dining, and approximately 40 minutes to both Killington Resort and Okemo Mountain Resort, this home offers easy access to year-round recreation, from boating and fishing to skiing and snowboarding. This property combines country charm, flexible living spaces, and an ideal location--ready to fit whatever your lifestyle needs may be.

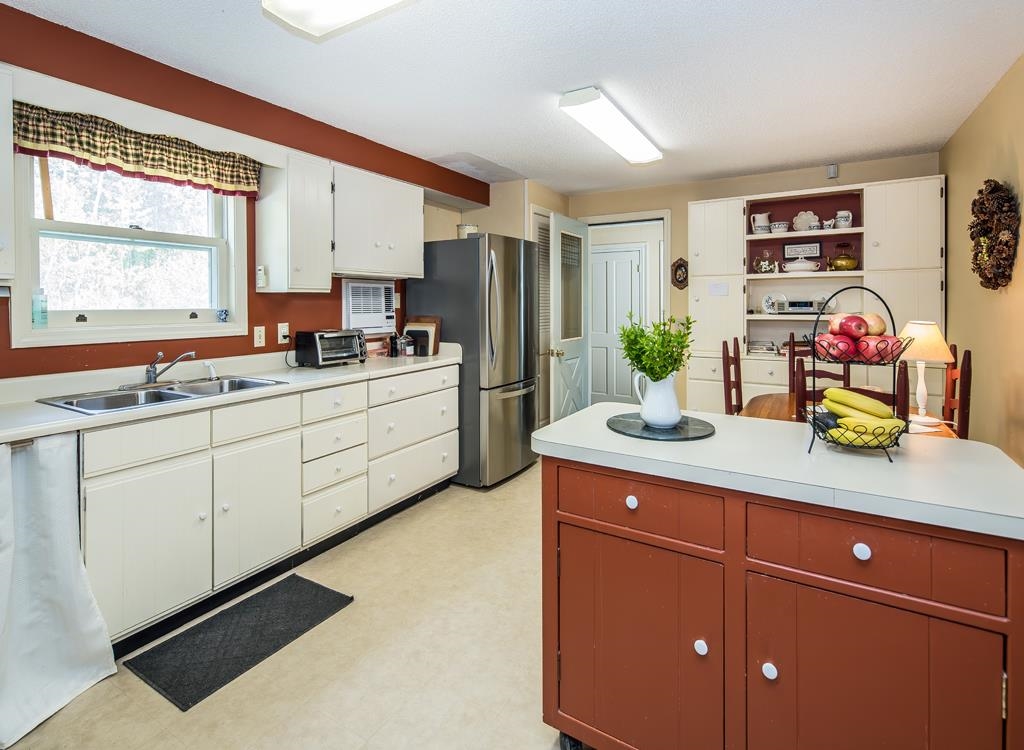
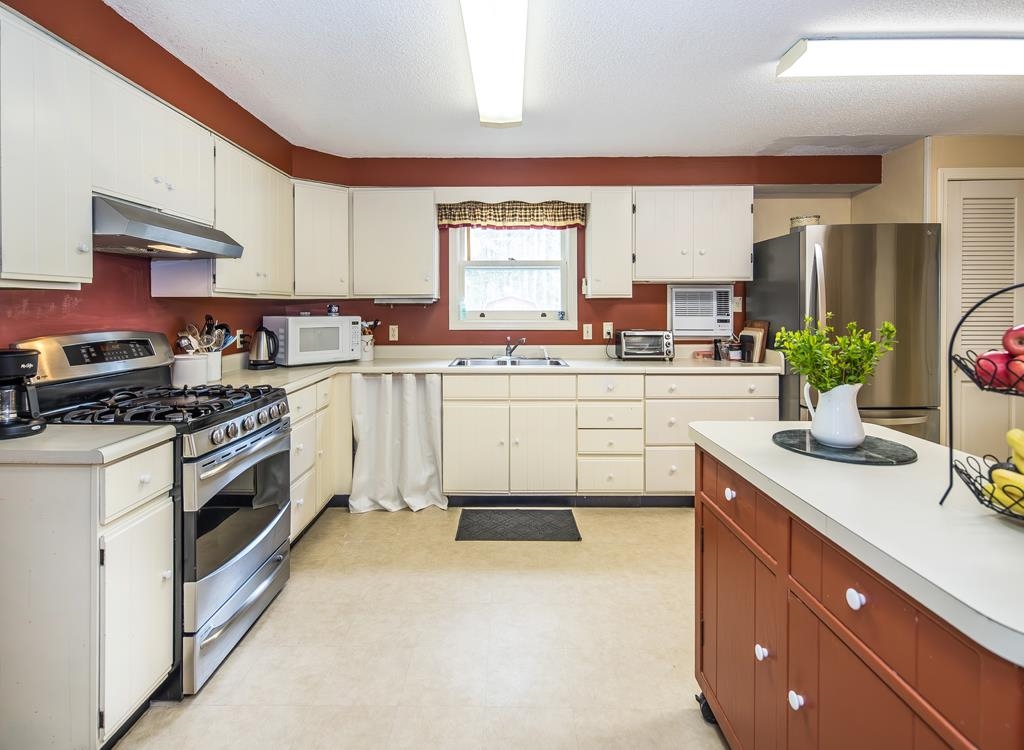
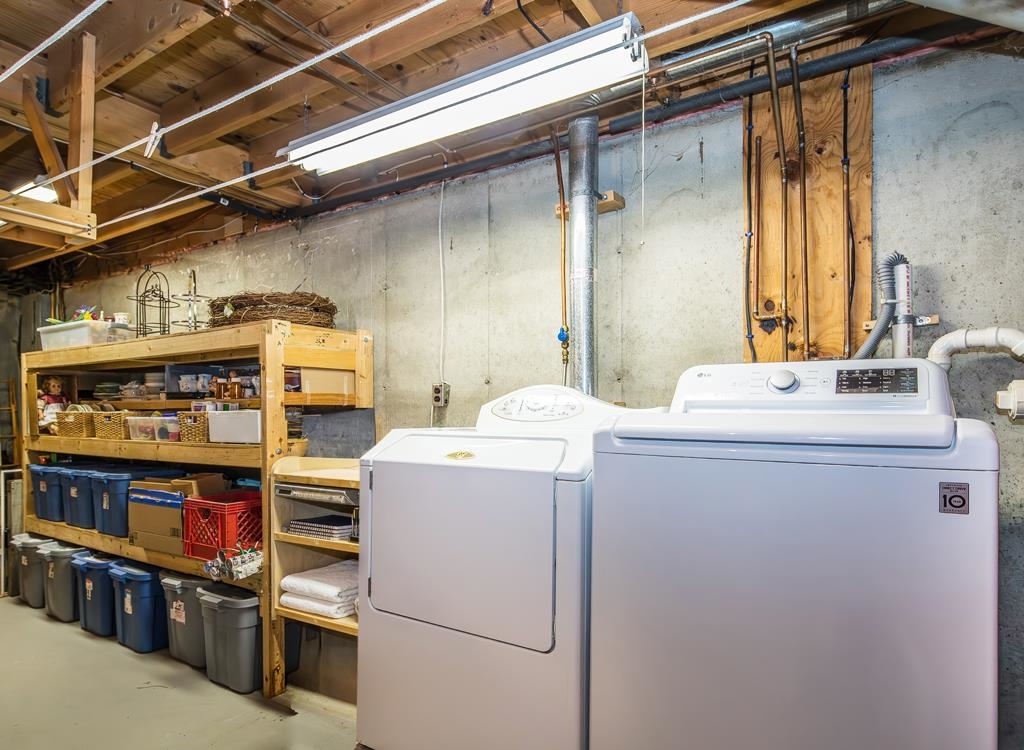
Appliances : Dryer | Freezer | Gas Range | Refrigerator | Washer | Electric Water Heater
Flooring: Carpet | Wood
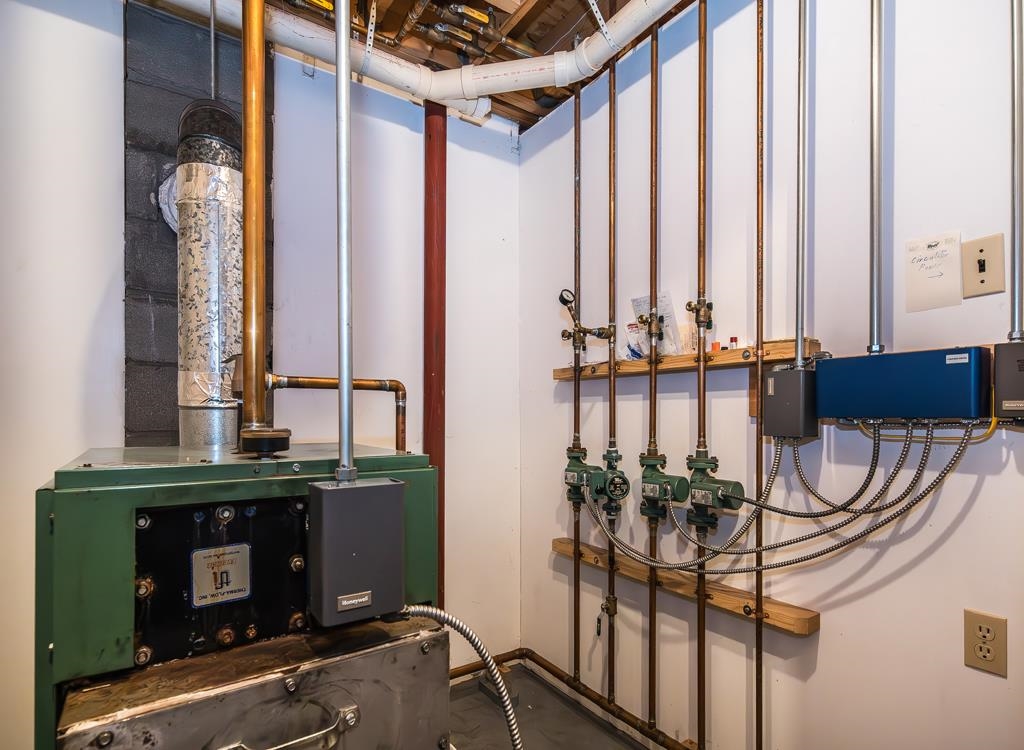
Heating: Oil | Baseboard | Hot Water
Total Rooms: 8
Total Baths: 2
Full Baths: 1
3/4 Baths: 1
Total Bedrooms: 3
Living Room: Room Dimensions: 12x16 Floor: 1
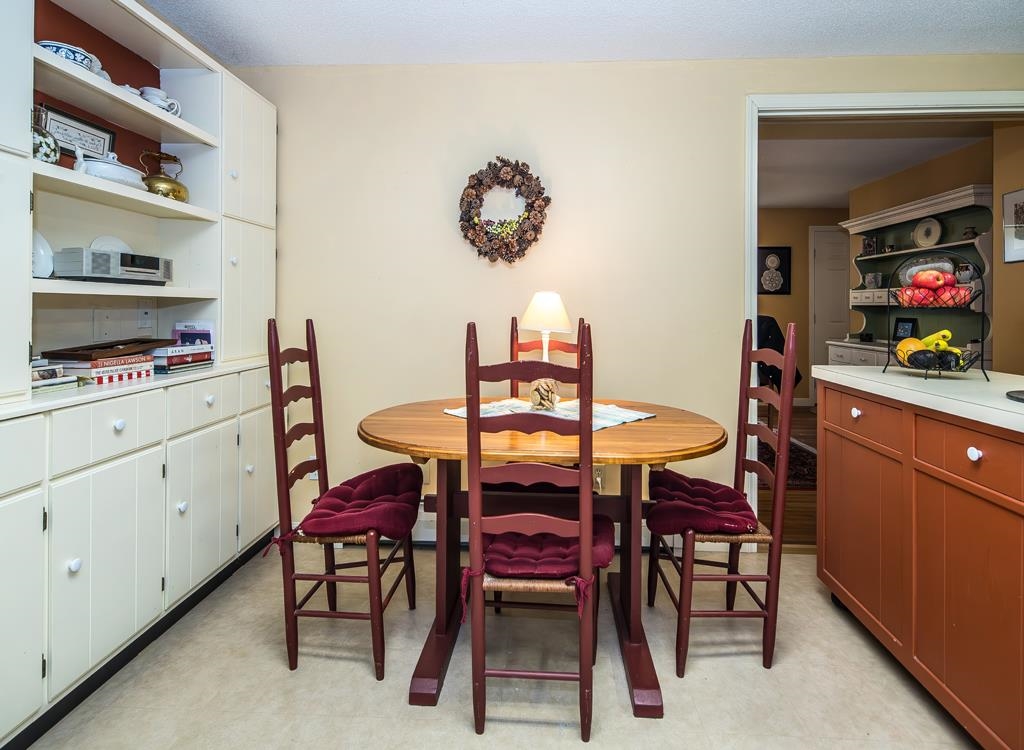
Dining Room : Room Dimensions: 12x16 Floor: 1
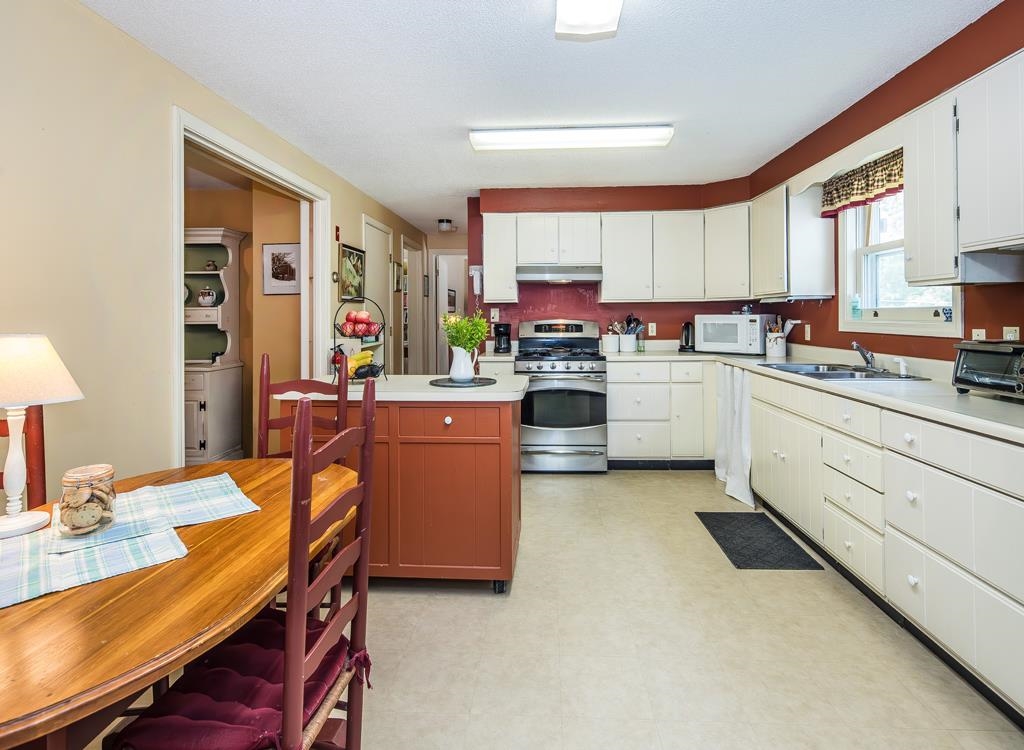
Kitchen : Room Dimensions: 12x12 Floor: 1
Bathroom Three Quarter : Room Dimensions: Floor: 1
Bedroom : Room Dimensions: 11x12 Floor: 1
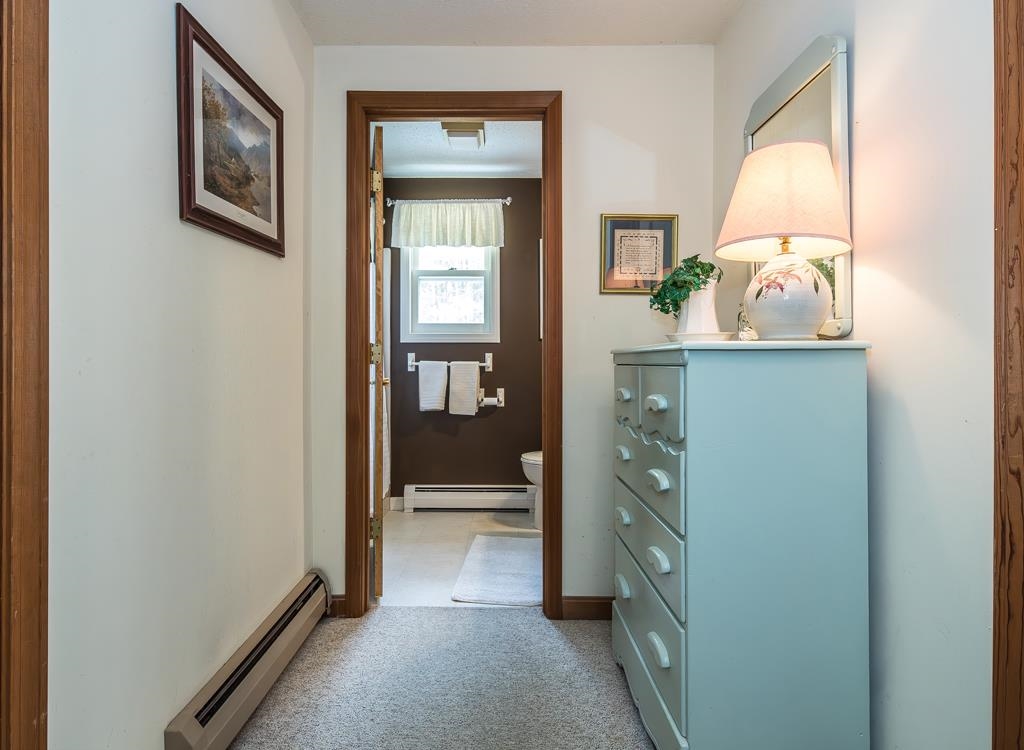
Bathroom Full : Room Dimensions: Floor: 2
Bedroom : Room Dimensions: 14x14 Floor: 2
Bedroom : Room Dimensions: 14x16 Floor: 2
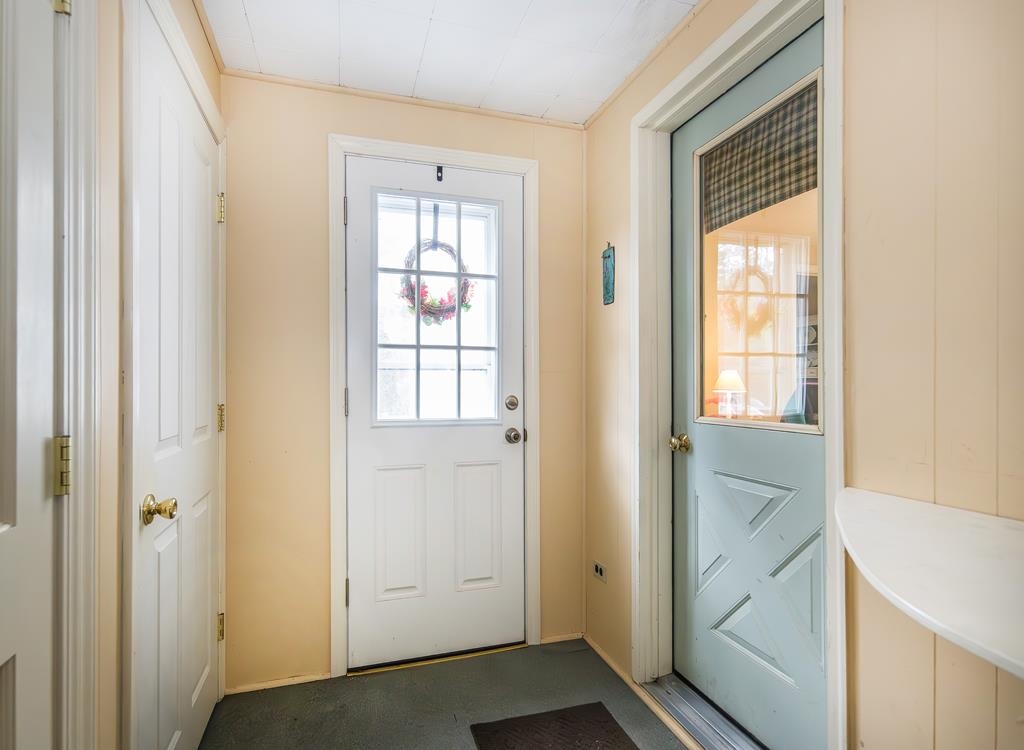
Mudroom : Room Dimensions: Floor: Basement
Bonus Room : Room Dimensions: 13x22 Floor: Basement

Building Info
Year Built: 1985
Type: Wood Frame | Vinyl Siding
Total Structure SqFt.: 2910
Finished Sqft. Above Ground: 1922
Below Ground SqFt.: 463
Apx Below Grade Unfinished SqFt.: 525
Basement: Partially Finished

Exterior Info
Style: Cape
Roof: Asphalt Shingle

Utilities
Electric: Circuit Breaker(s)
Water: Drilled Well
Sewer: Septic

Land Description:
Level
Lot size: 2.06 acres
Zoned: R2A
Surveyed: Unk
Flood Zone: Unknown
Seasonal: No
Driveway: Gravel


Taxes $4,907
Assesed Value Not Reported
Schools
School District: Slate Valley Unified School Di
Elementary School: Castleton Elementary School
High School: Fair Haven UHSD #16

© 2000-2026 Clerkin Agency Real Estate
NEREN Logo
565 Maple Street, White River Junction, Vermont. 05001 802-295-1355
Copyright © 2026 PrimeMLS, Inc. All rights reserved. This information is deemed reliable, but not guaranteed. The data relating to real estate displayed on this display comes in part from the IDX Program of PrimeMLS. The information being provided is for consumers’ personal, non-commercial use and may not be used for any purpose other than to identify prospective properties consumers may be interested in purchasing. Data last updated August 1st, 2026

PLEASE NOTE: Both New Hampshire and Vermont law require brokers and agents to disclose at the “time of first business meeting, prior to any discussion of confidential information”, in New Hampshire’s case, and “first reasonable opportunity”, in Vermont’s case, the nature of the relationships brokers have or may have with customers and clients. Each state requires that a disclosure form be presented to consumers for their review and acknowledgment at the appropriate time. These forms can be accessed here:
VT: VERMONT REAL ESTATE COMMISSION MANDATORY CONSUMER DISCLOSURE FORM
NH: NEW HAMPSHIRE REAL ESTATE COMMISSION BROKERAGE RELATIONSHIP DISCLOSURE FORM