Listed Friday May 22, 2026 | MLS# 5090469
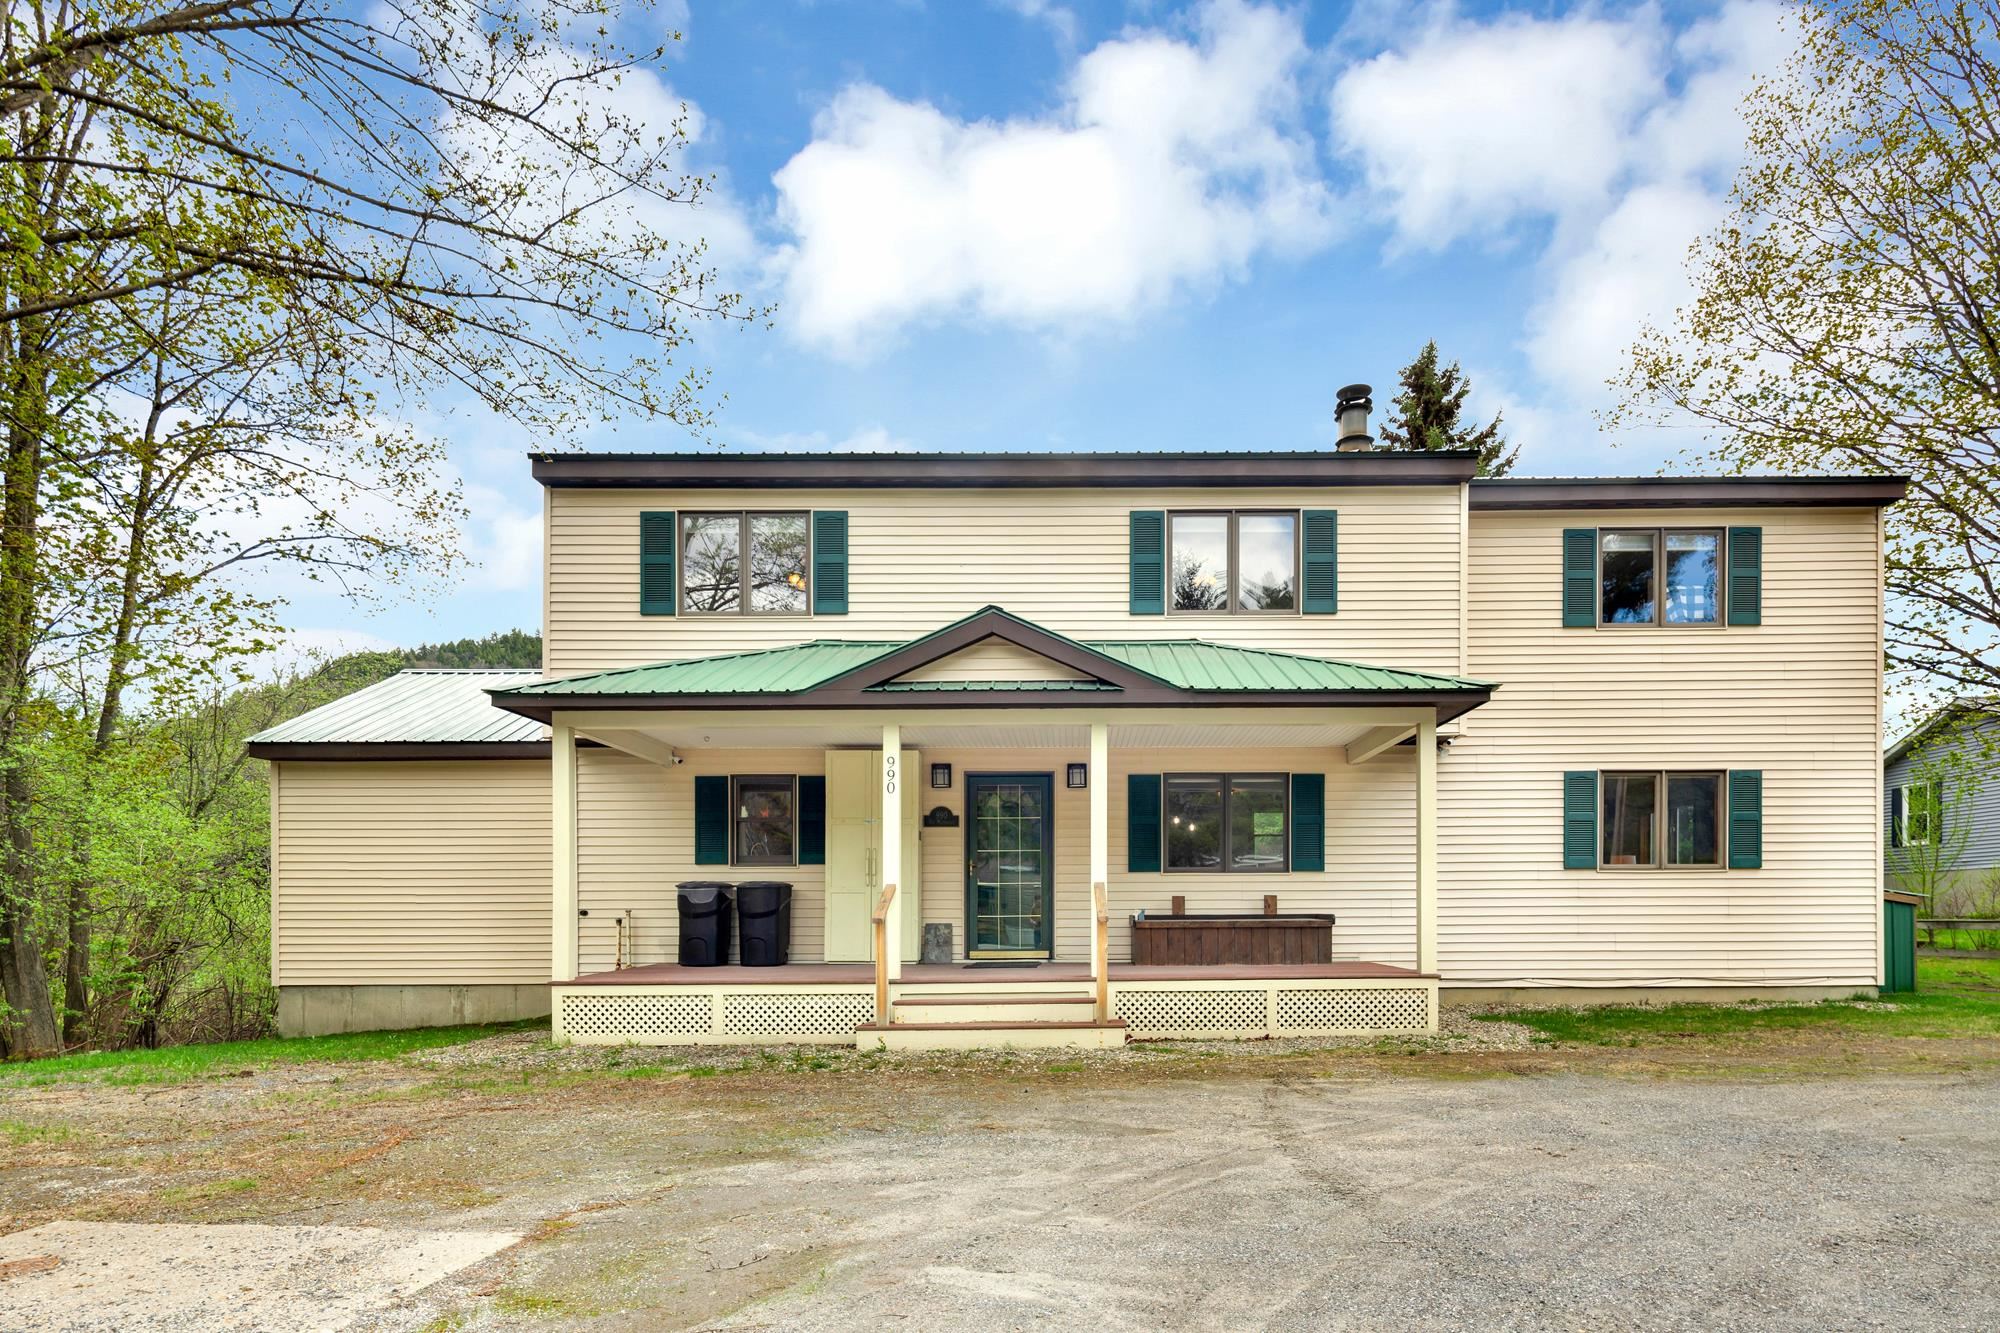
Welcome To 990 Main St.
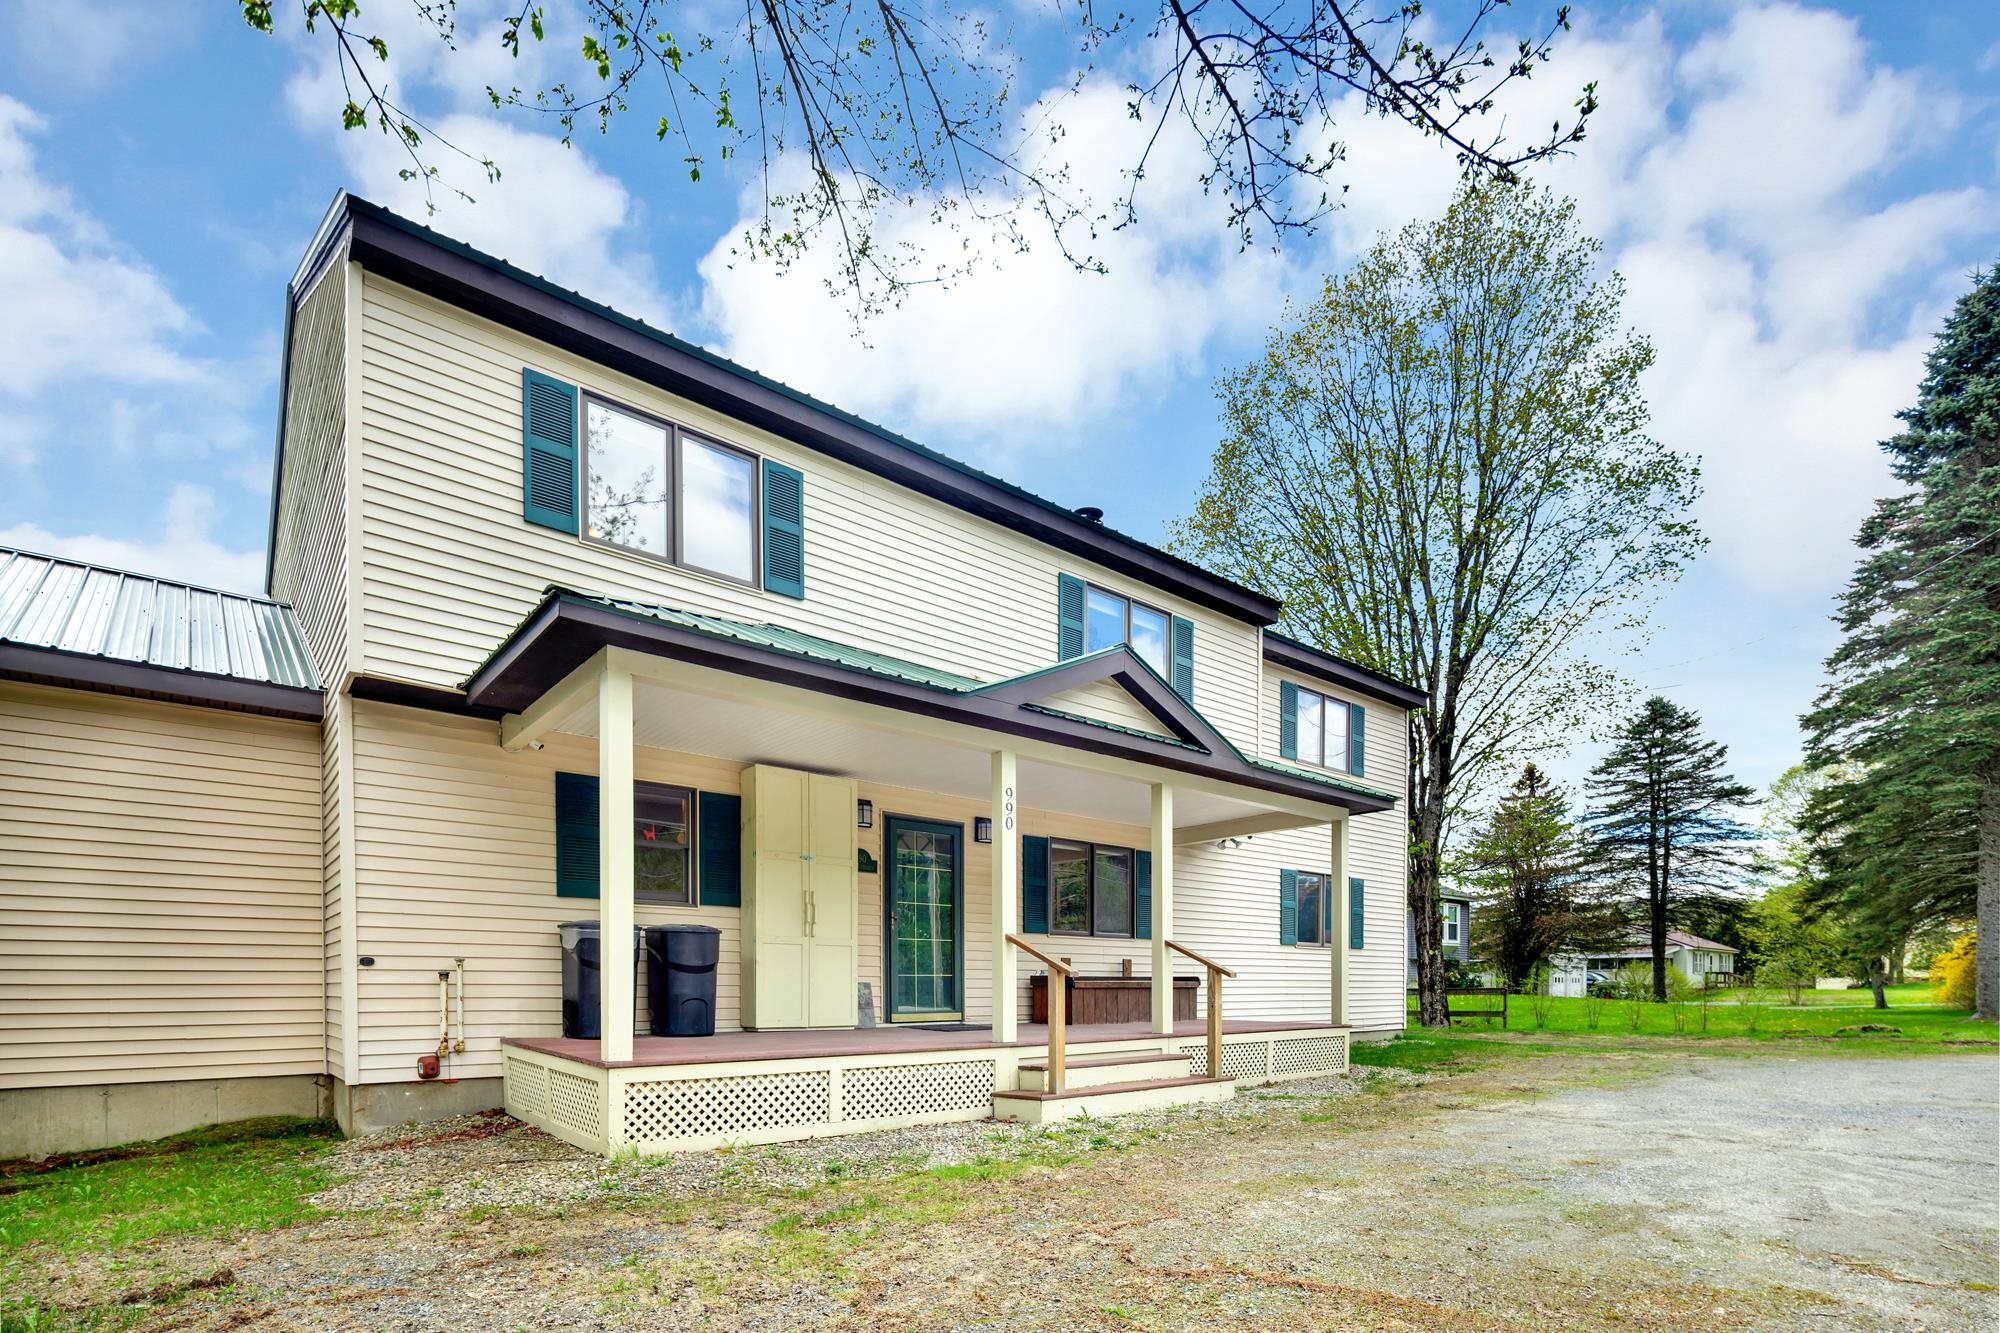
Metal Roof
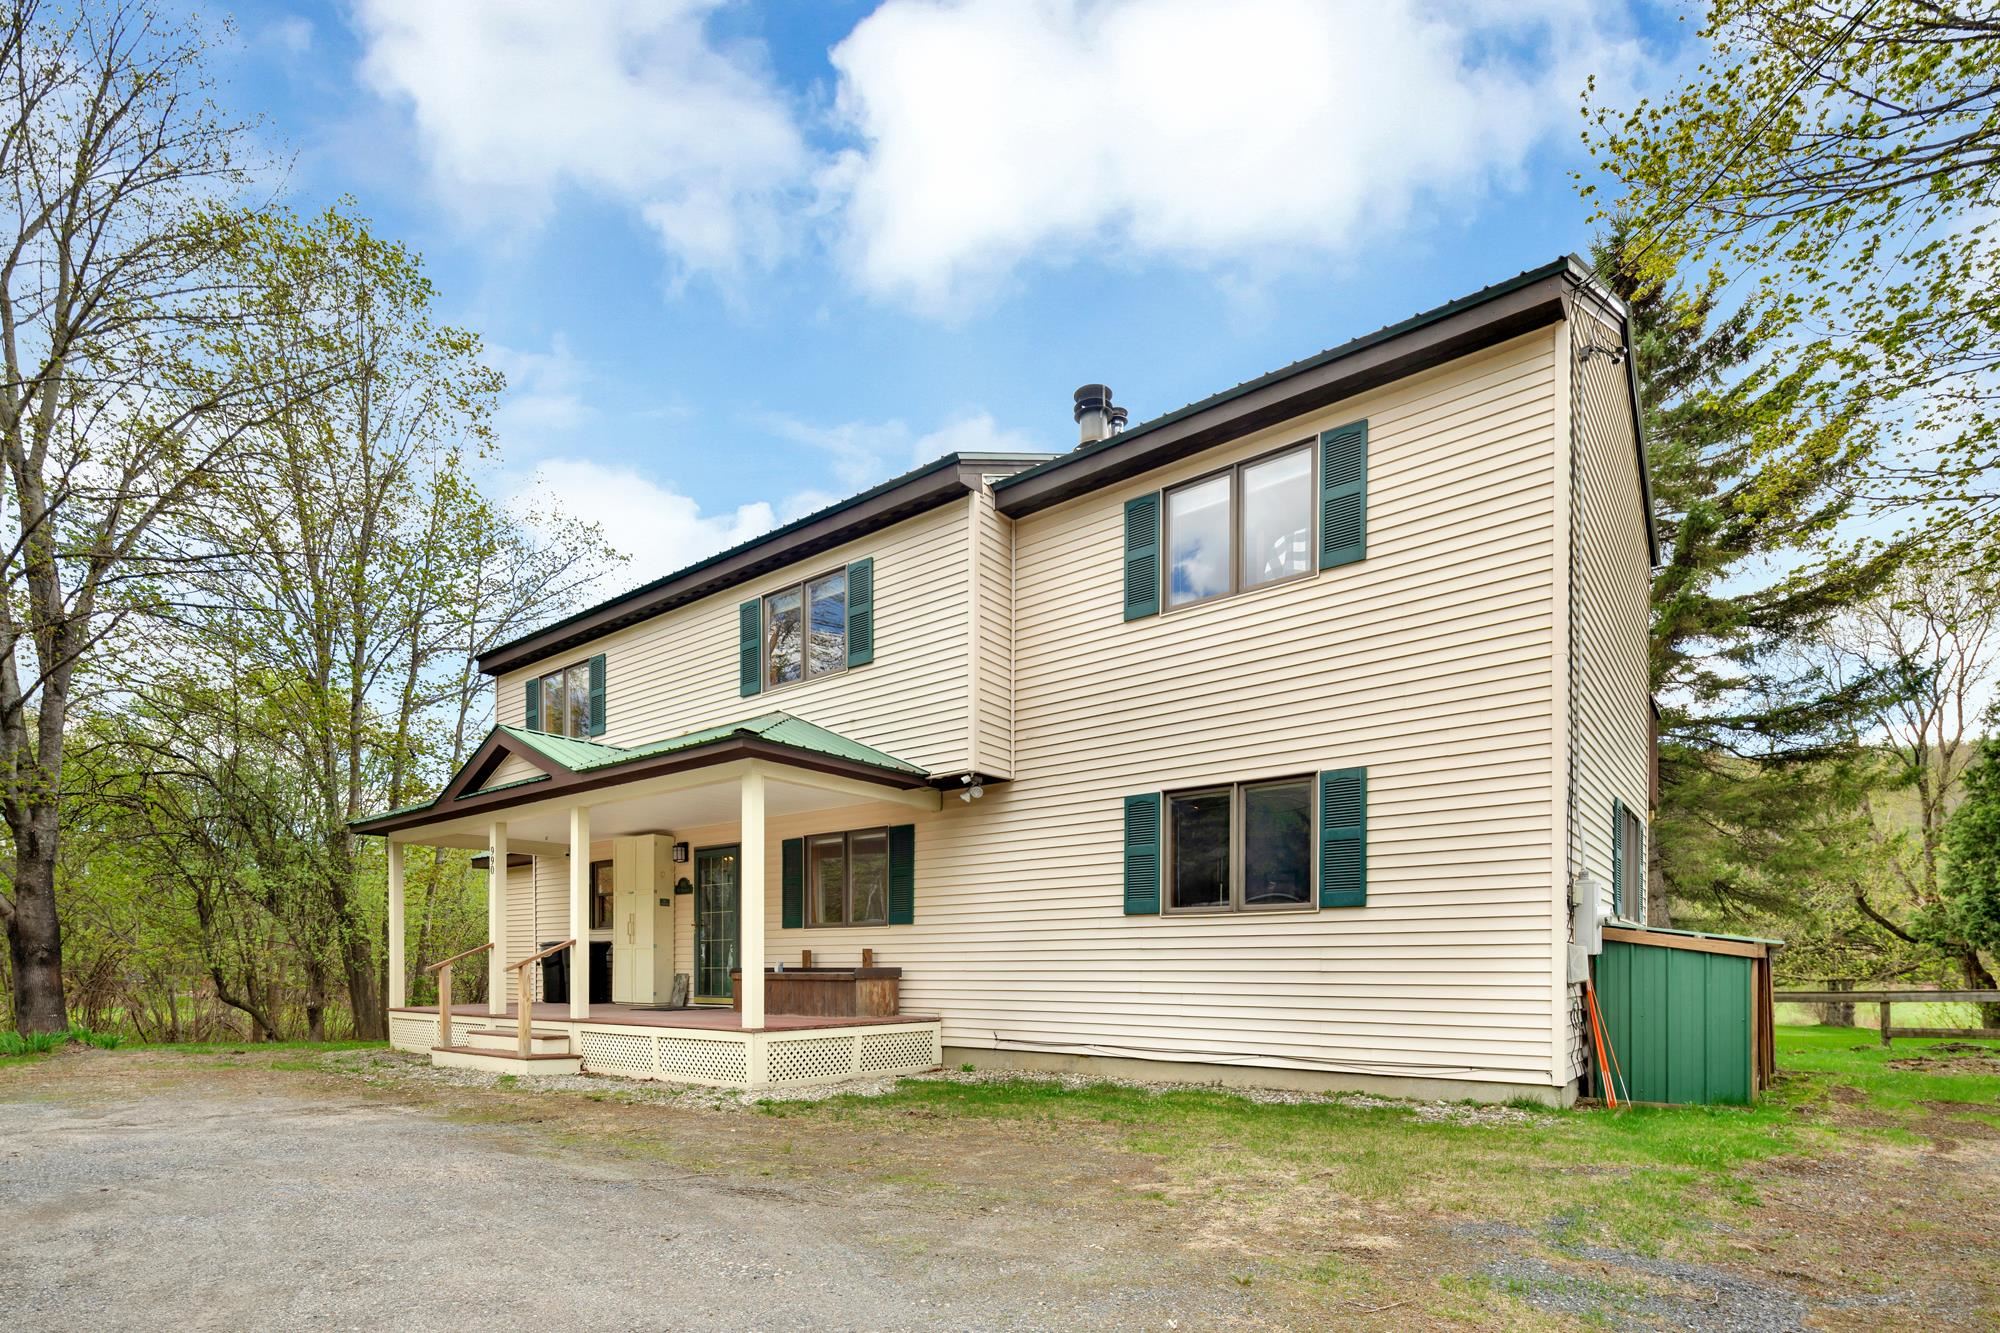
Ample Flat Parking
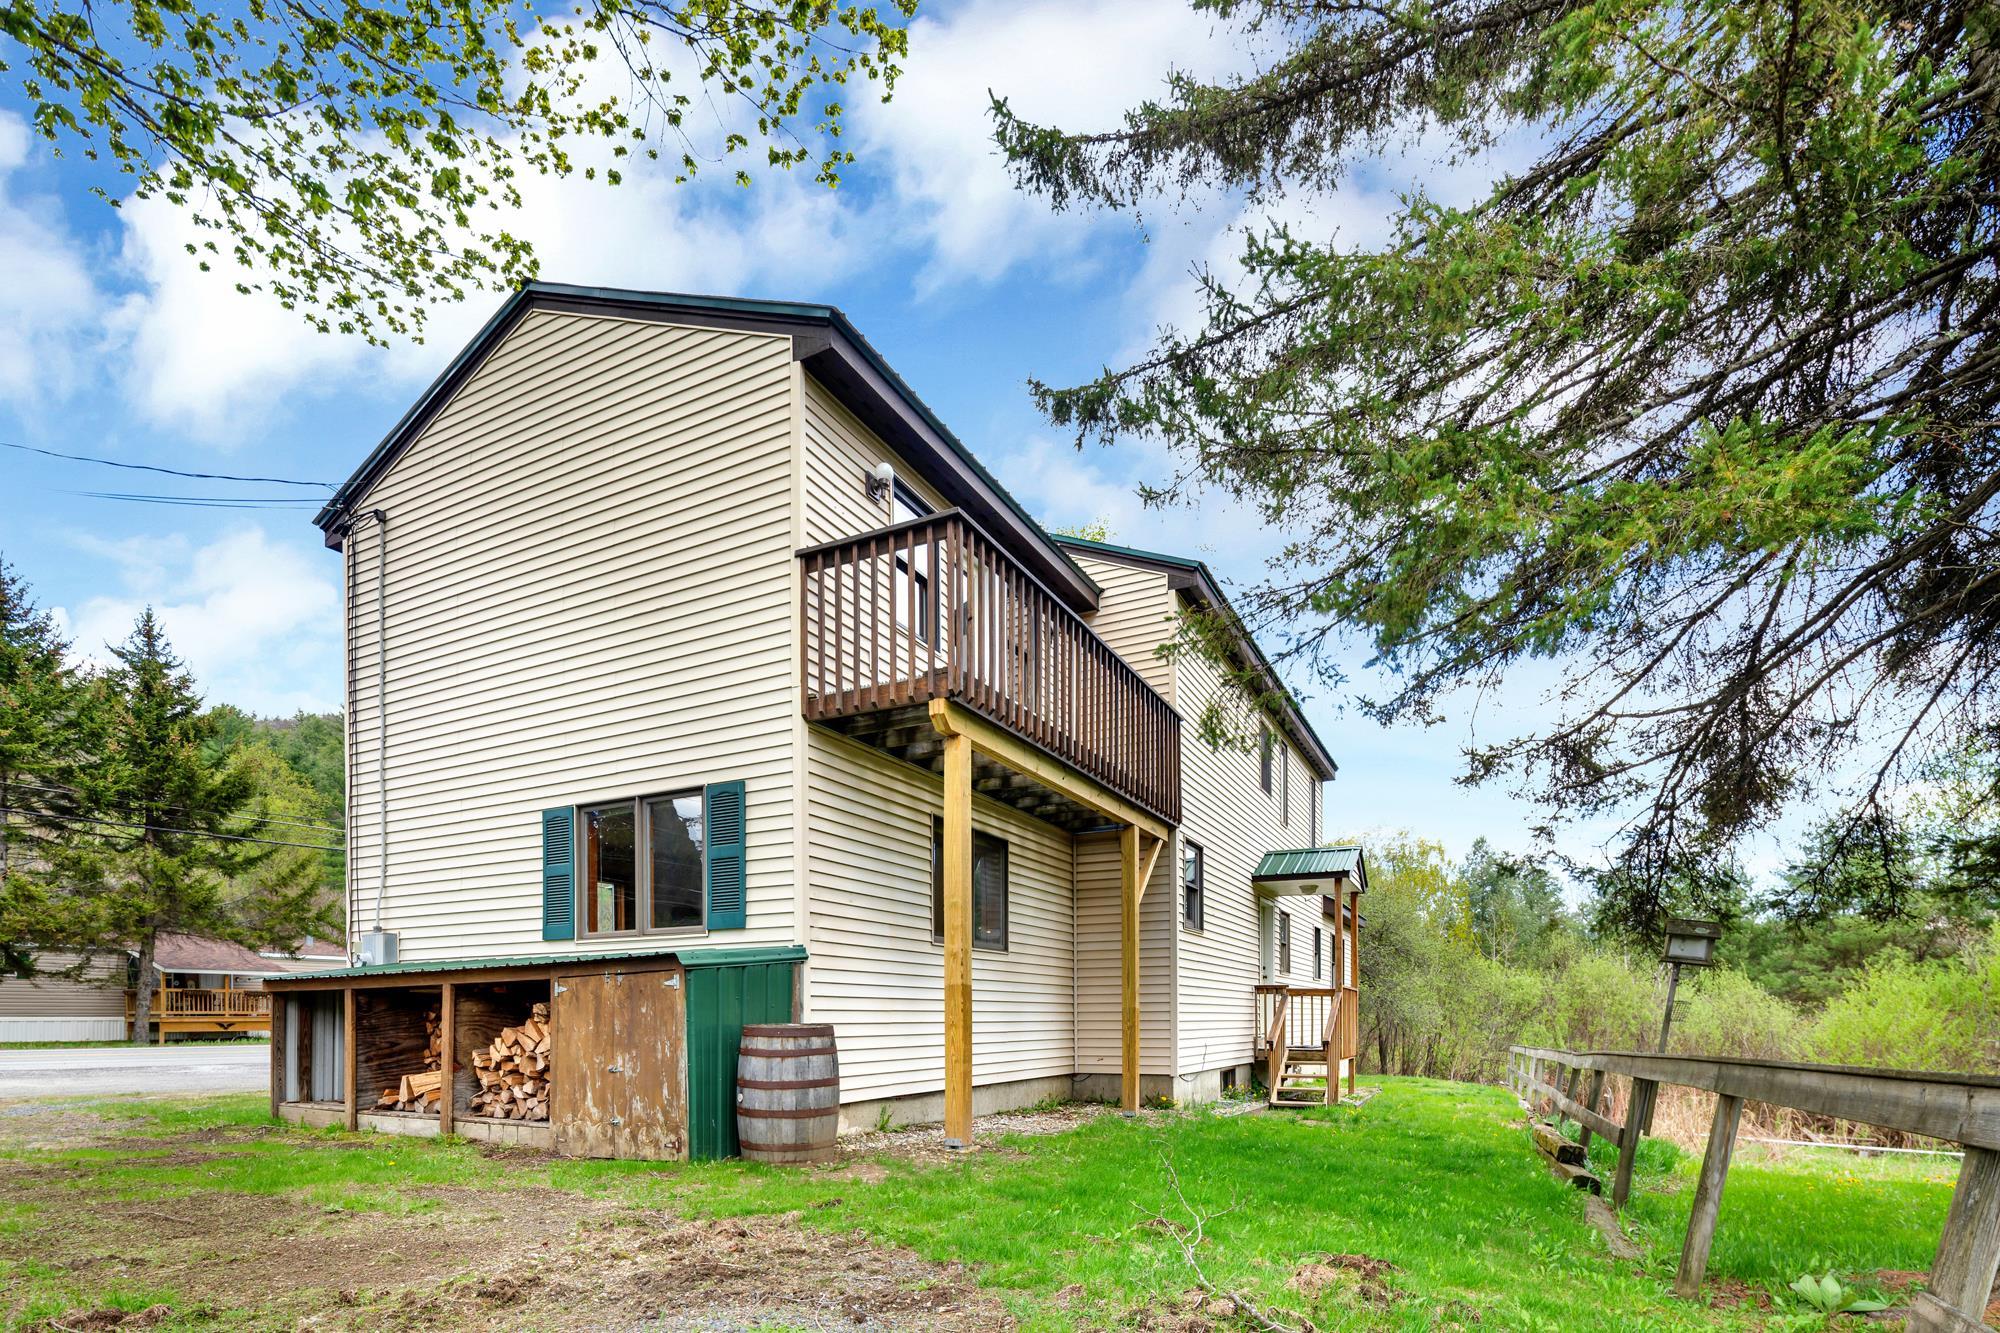
Bedroom Balcony
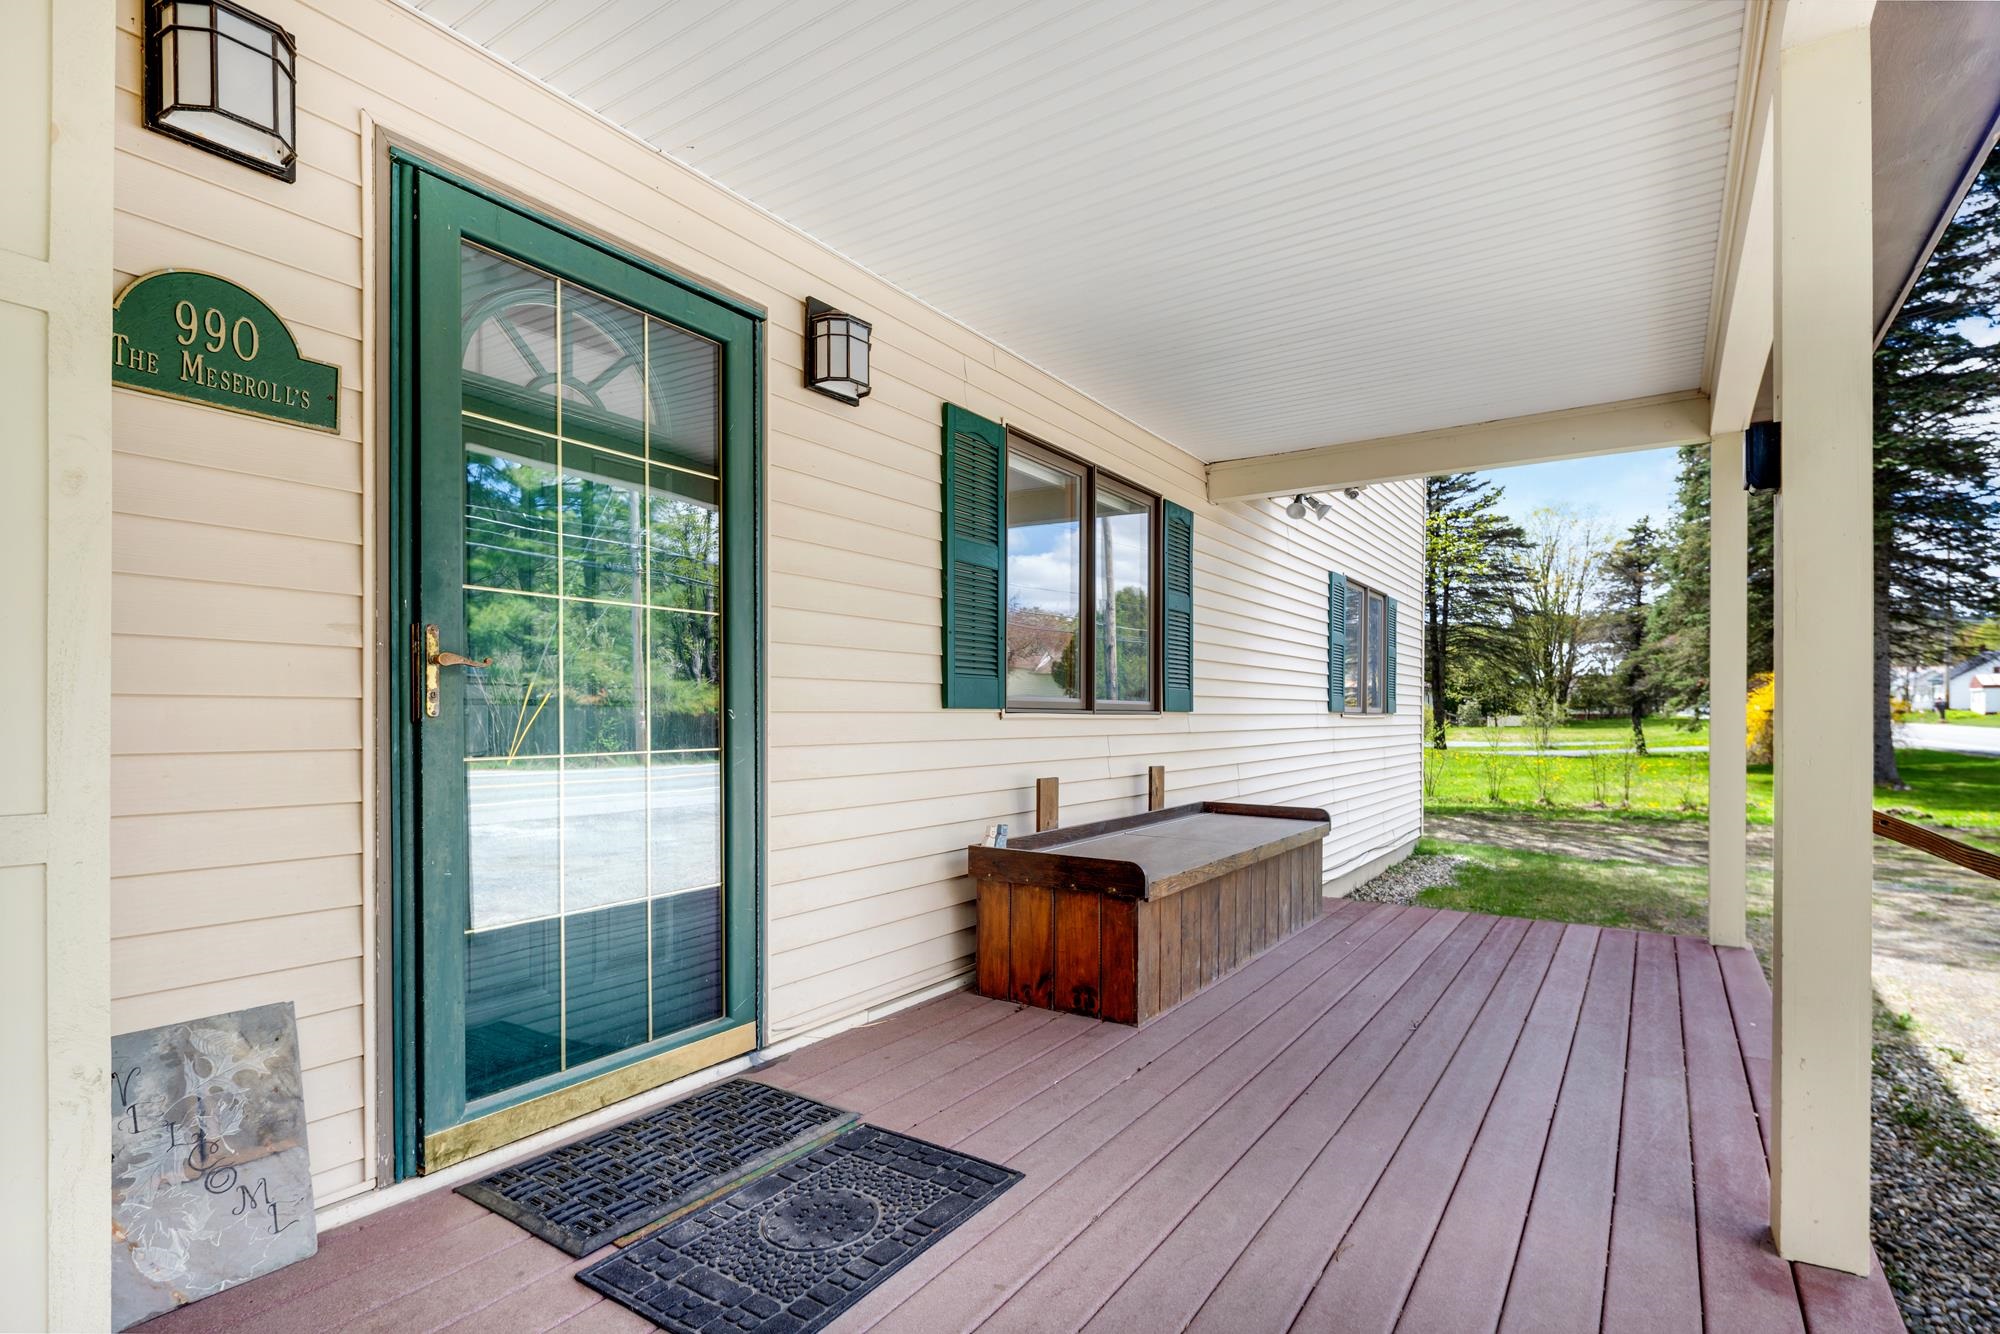
Come'on In From The Covered Porch
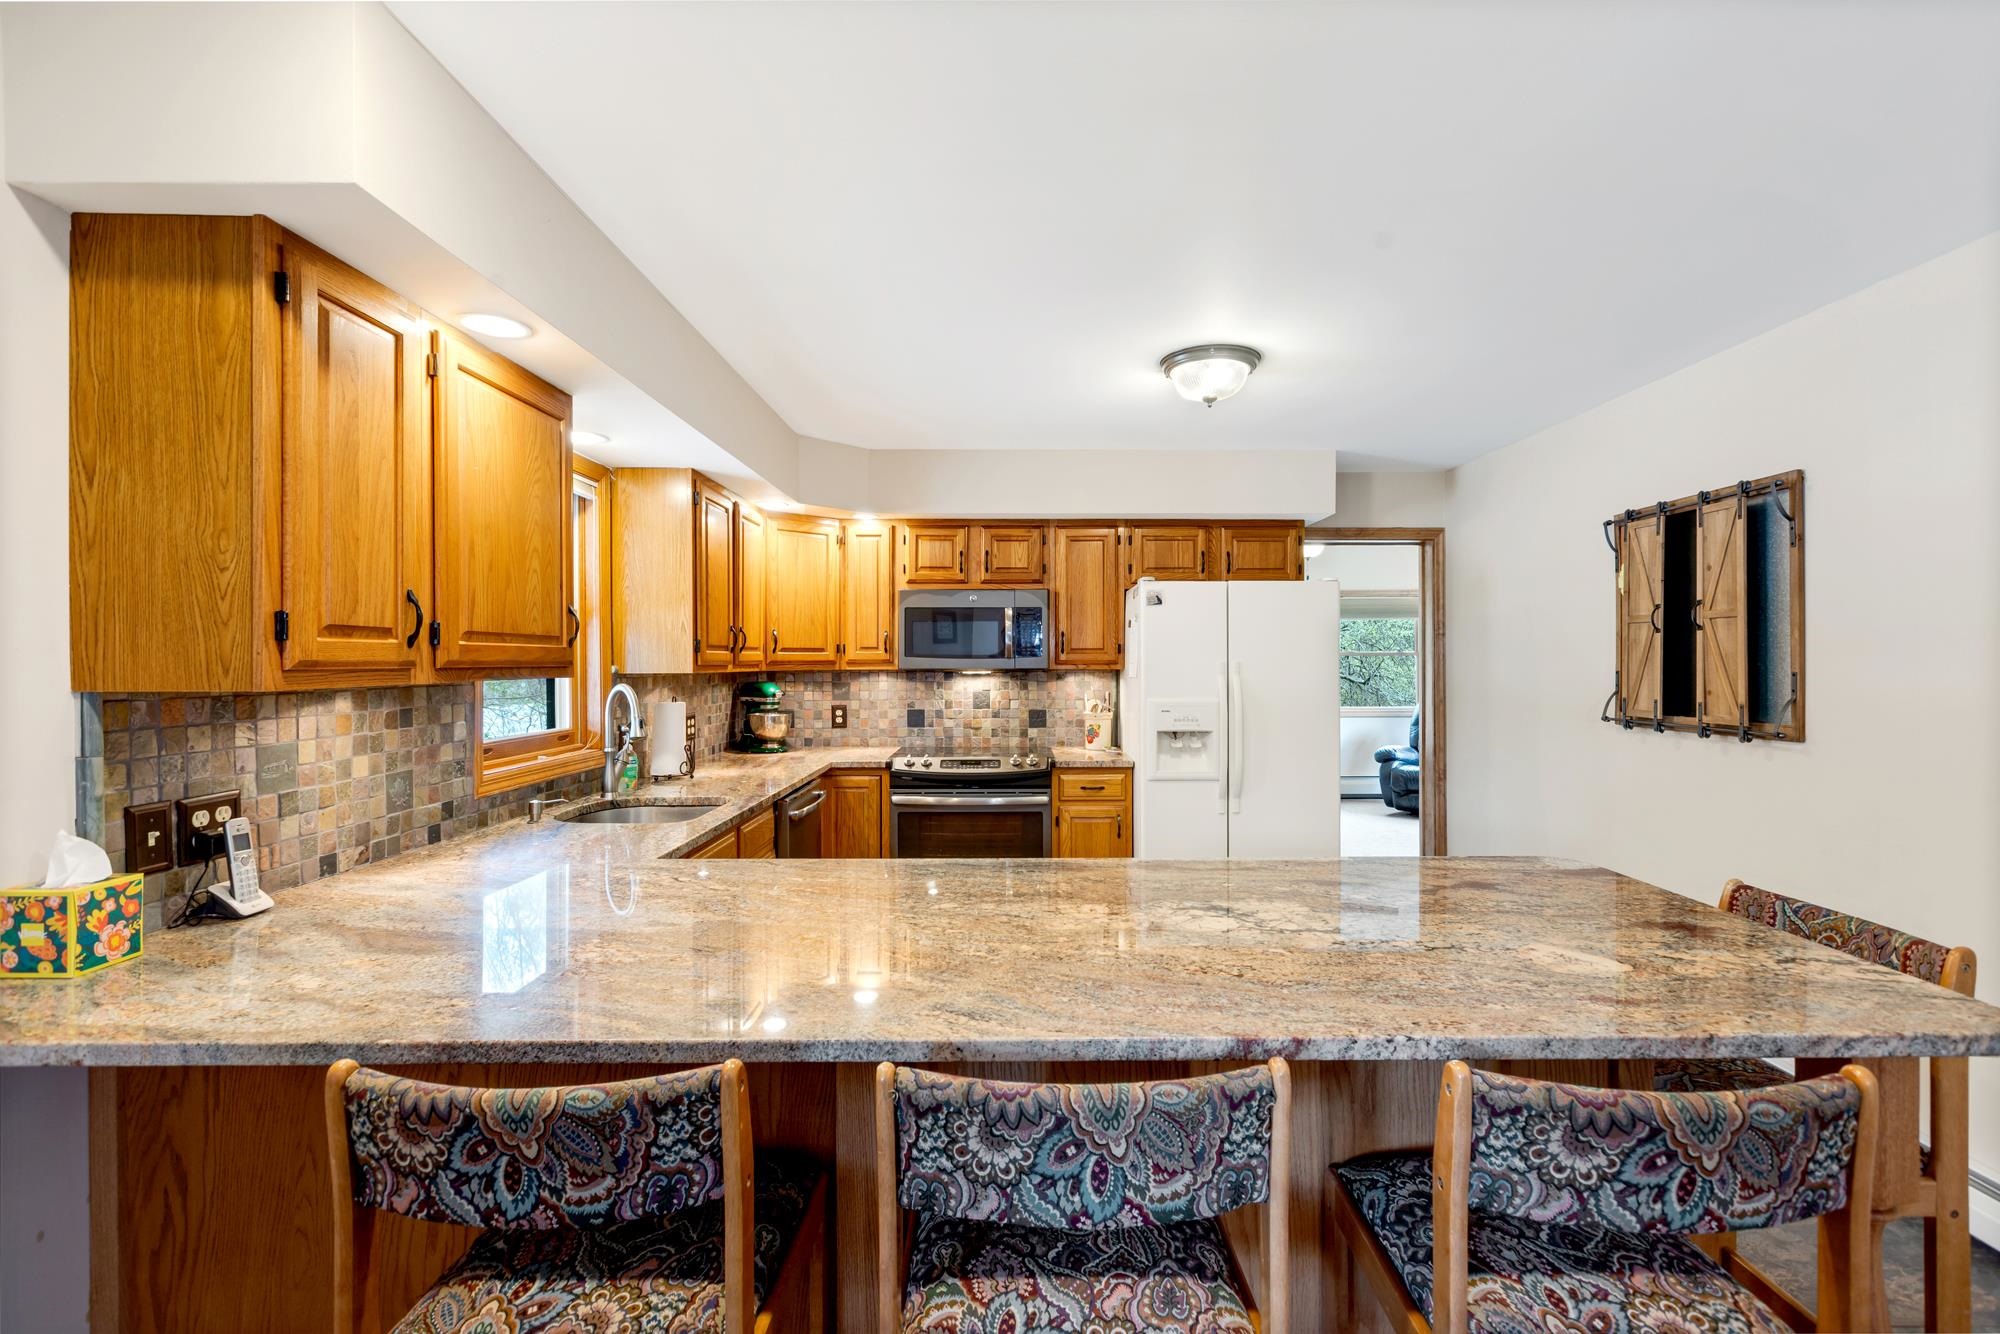
Into The Beautiful Kitchen
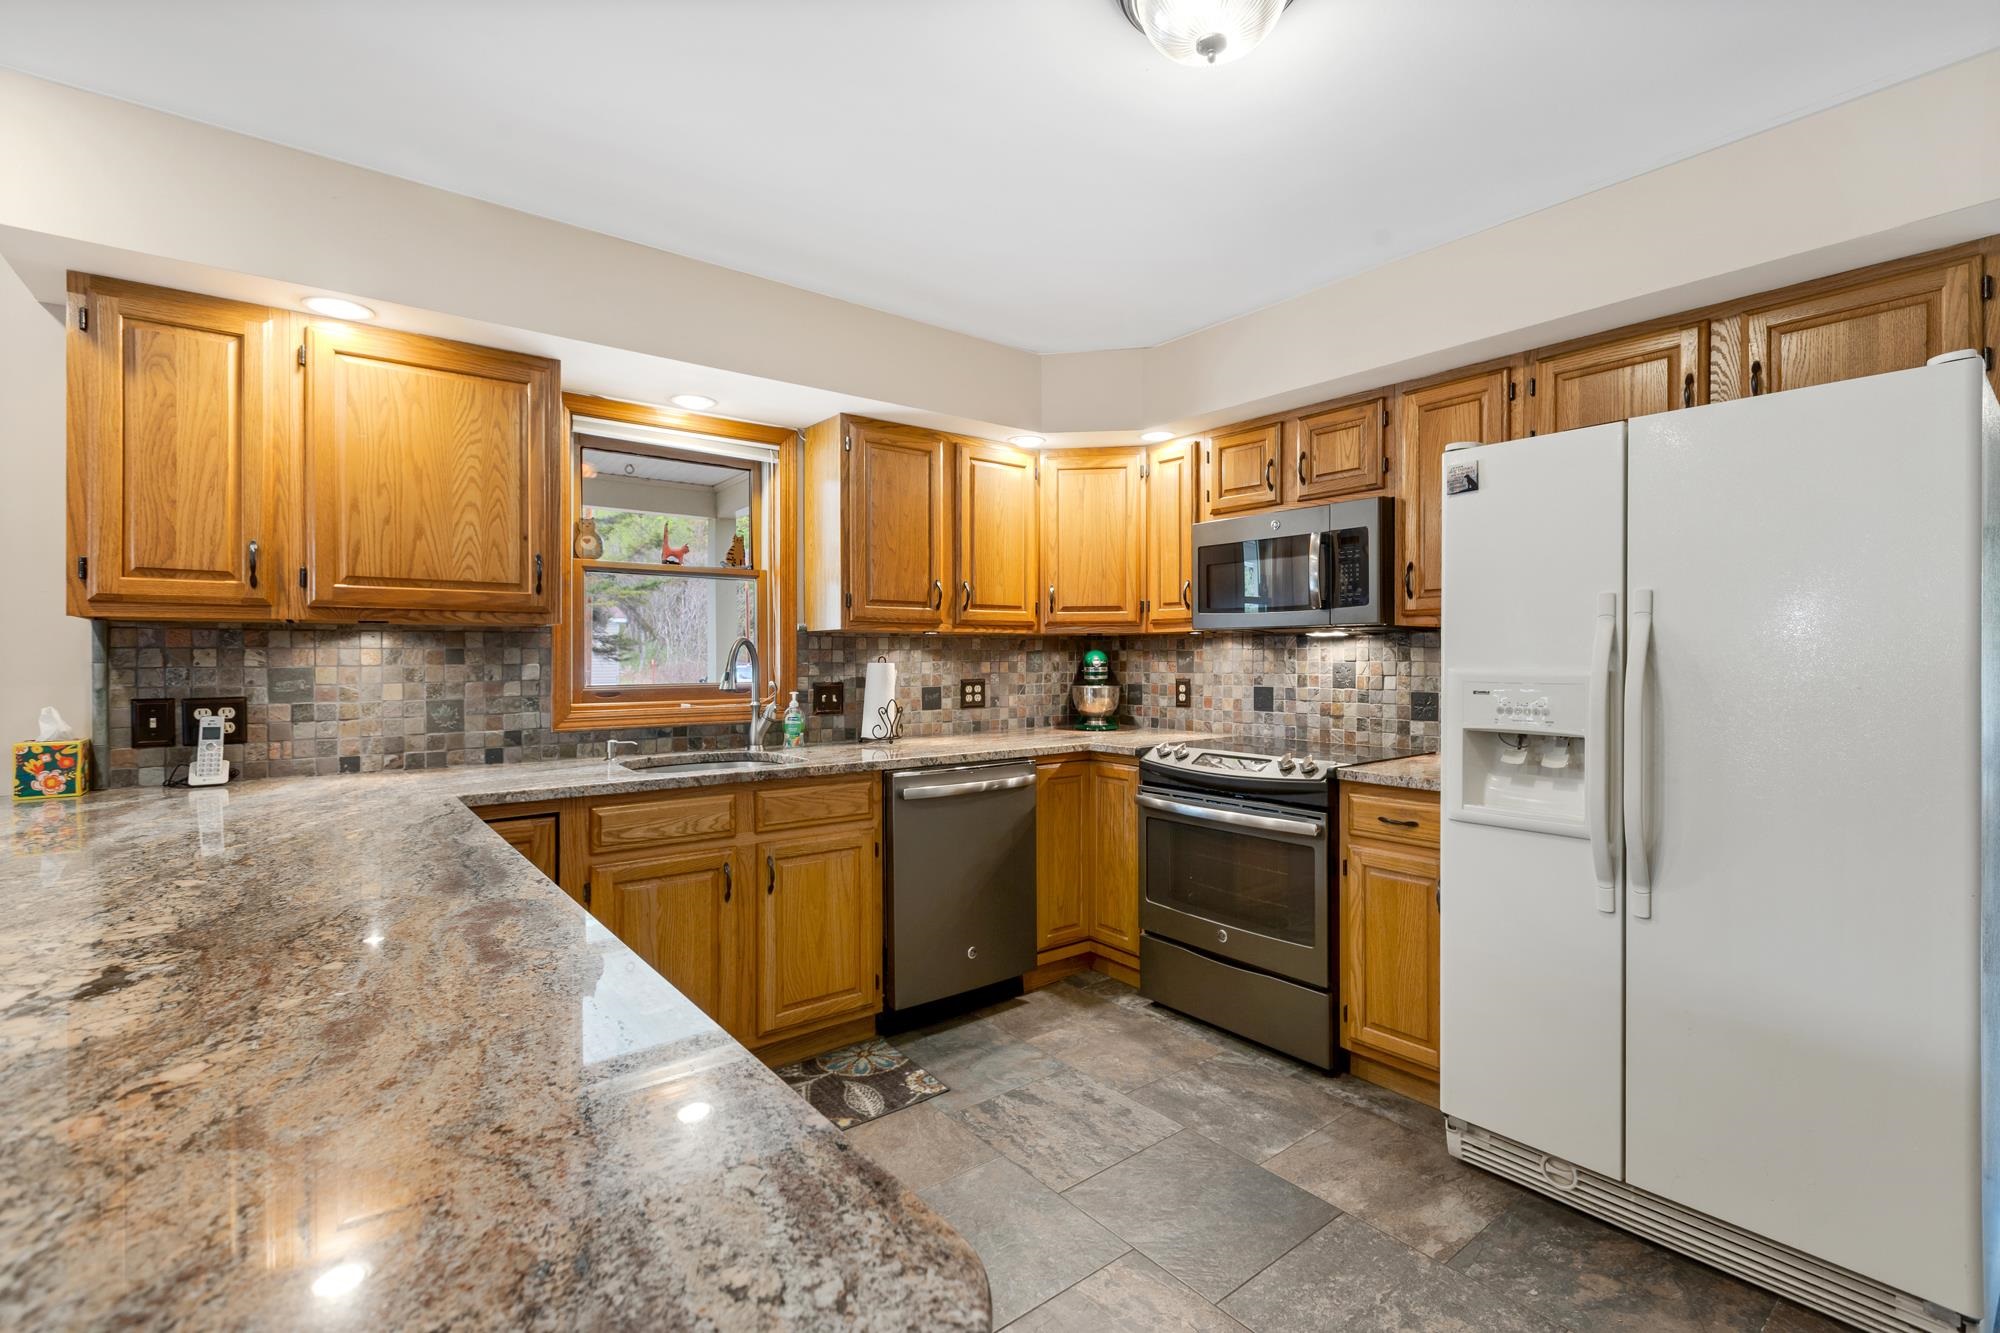
With Granite Counters
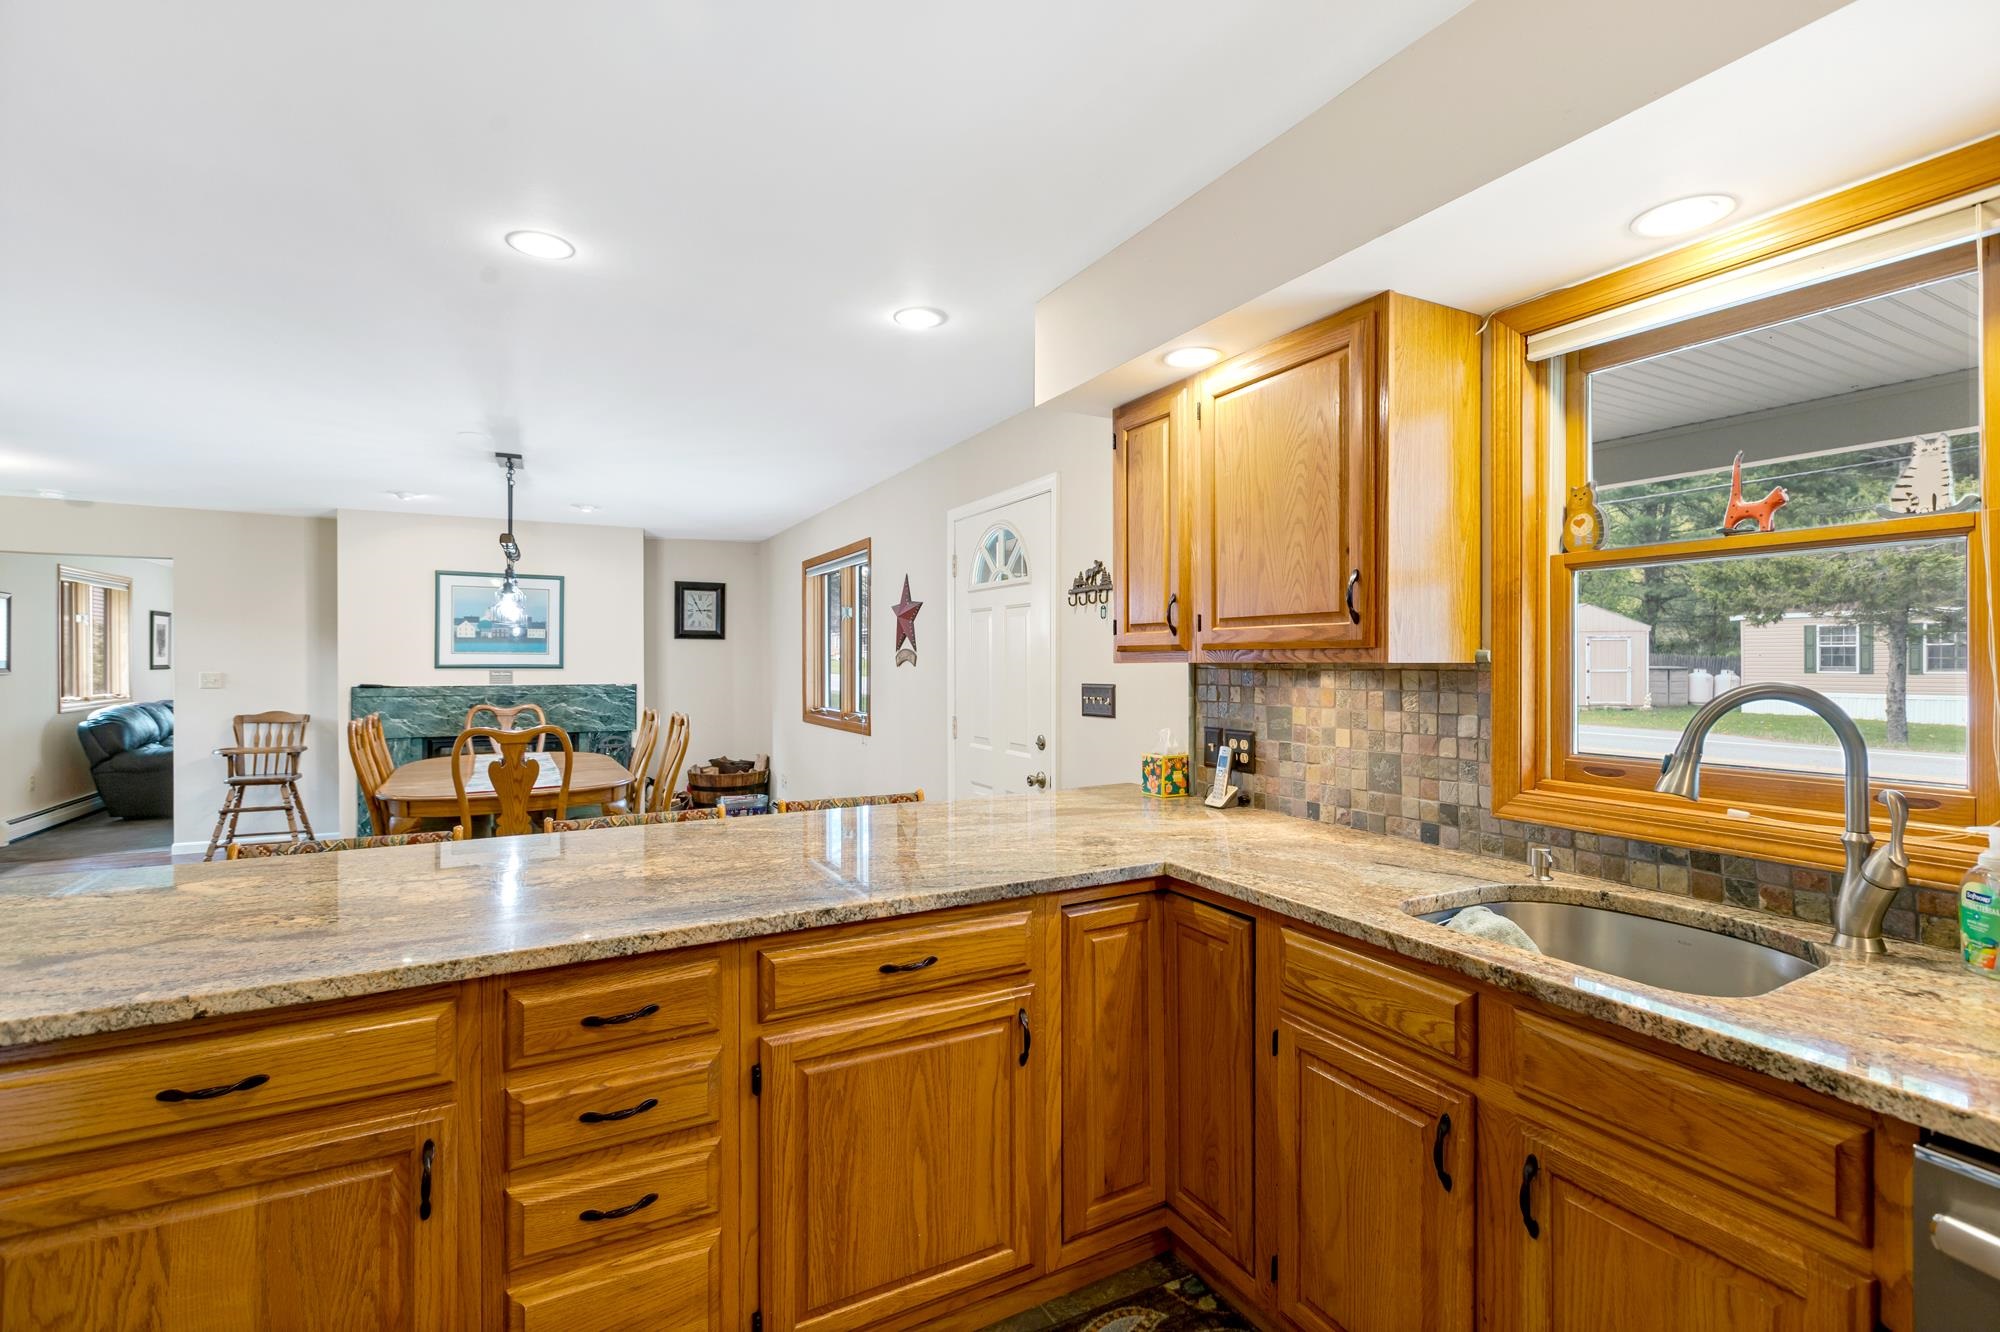
And Hardwood Canbinetry
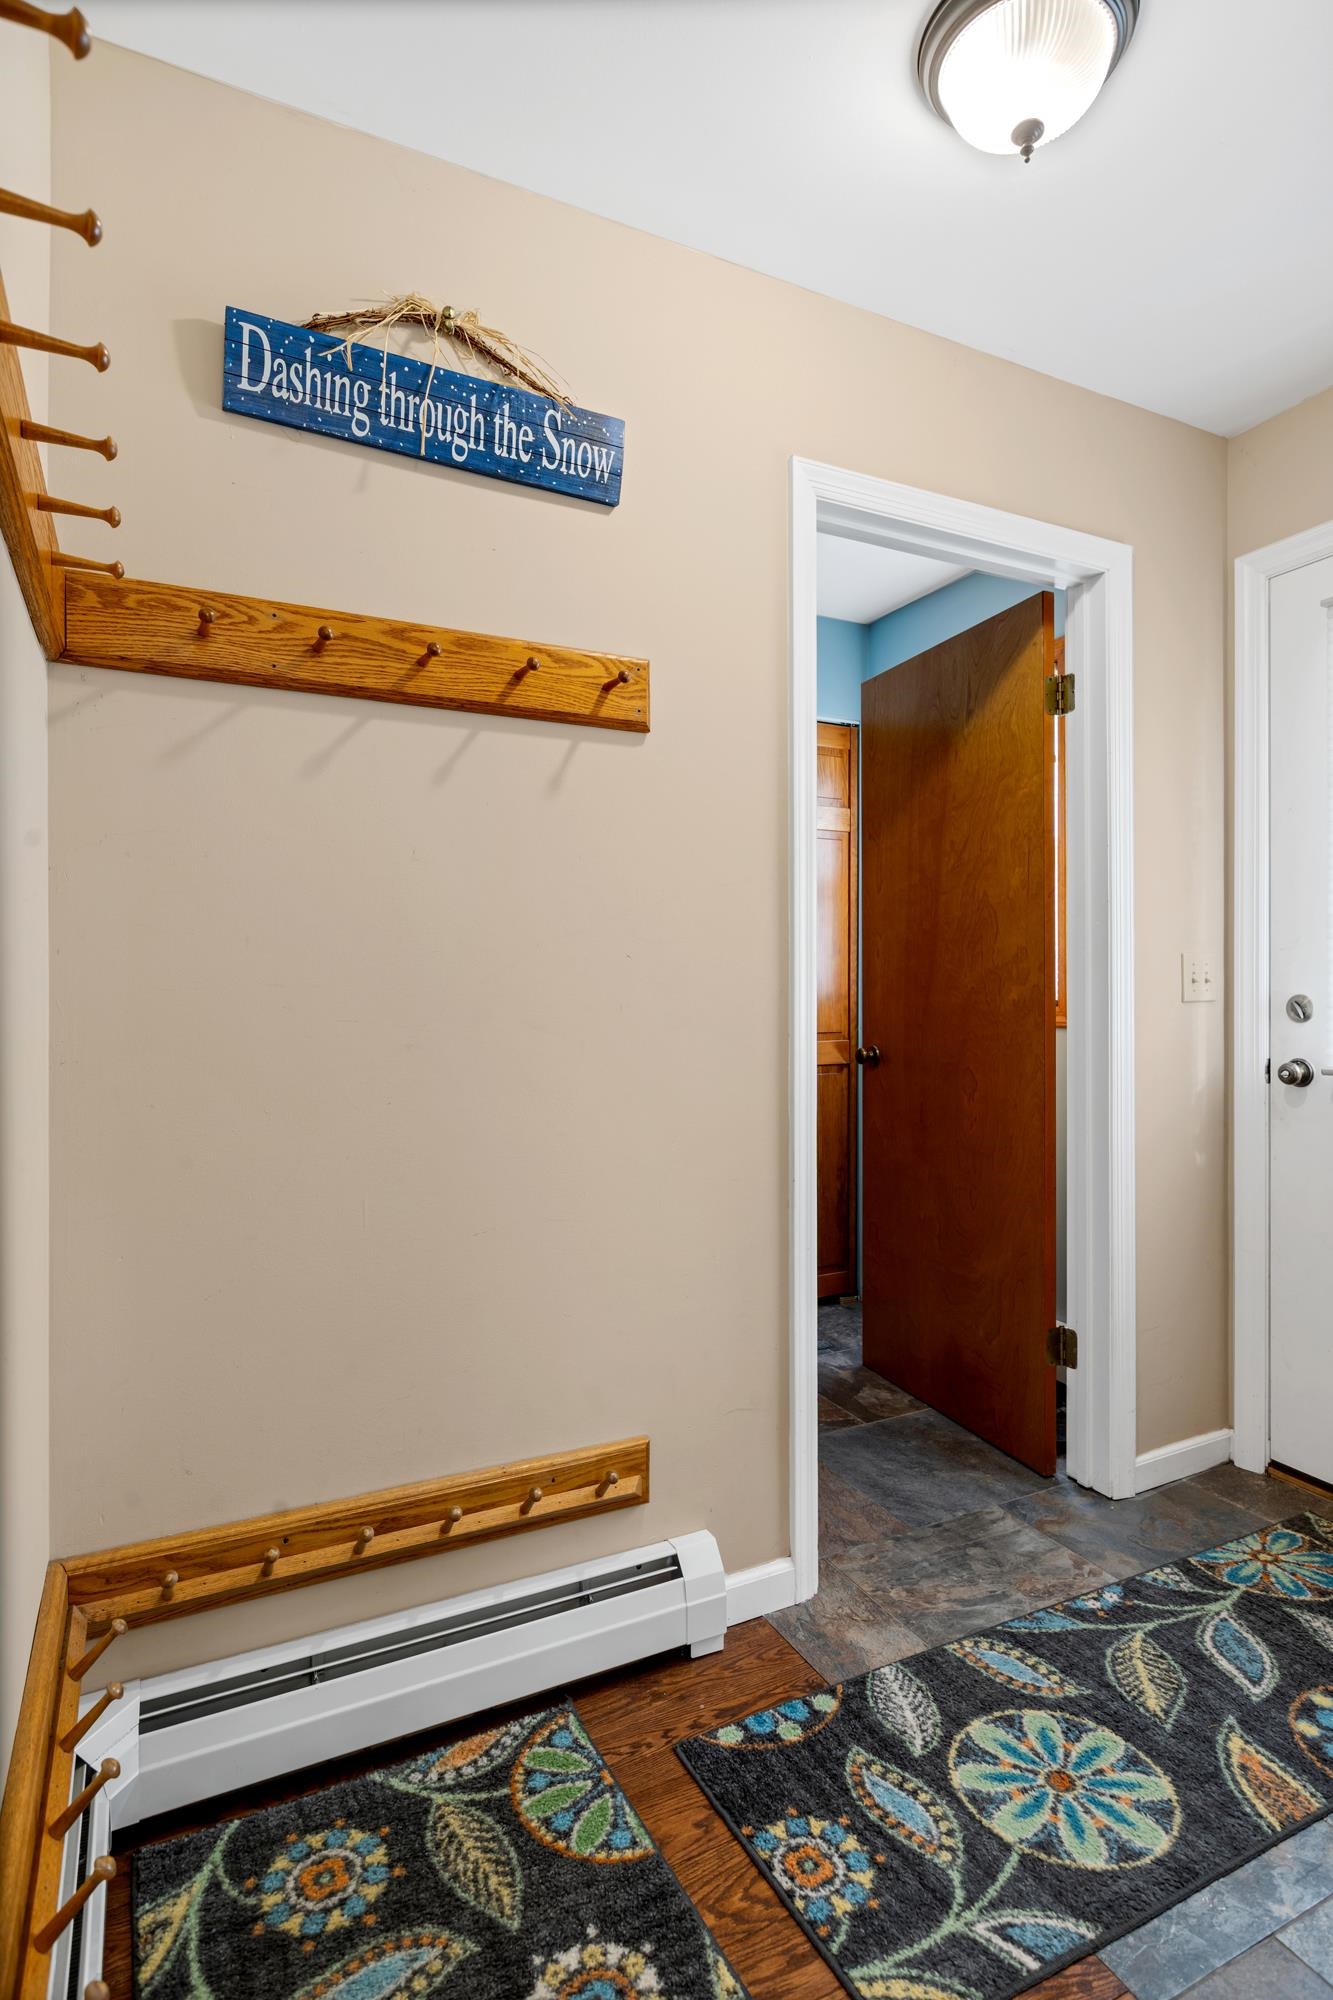
A Place To Store Your Gear
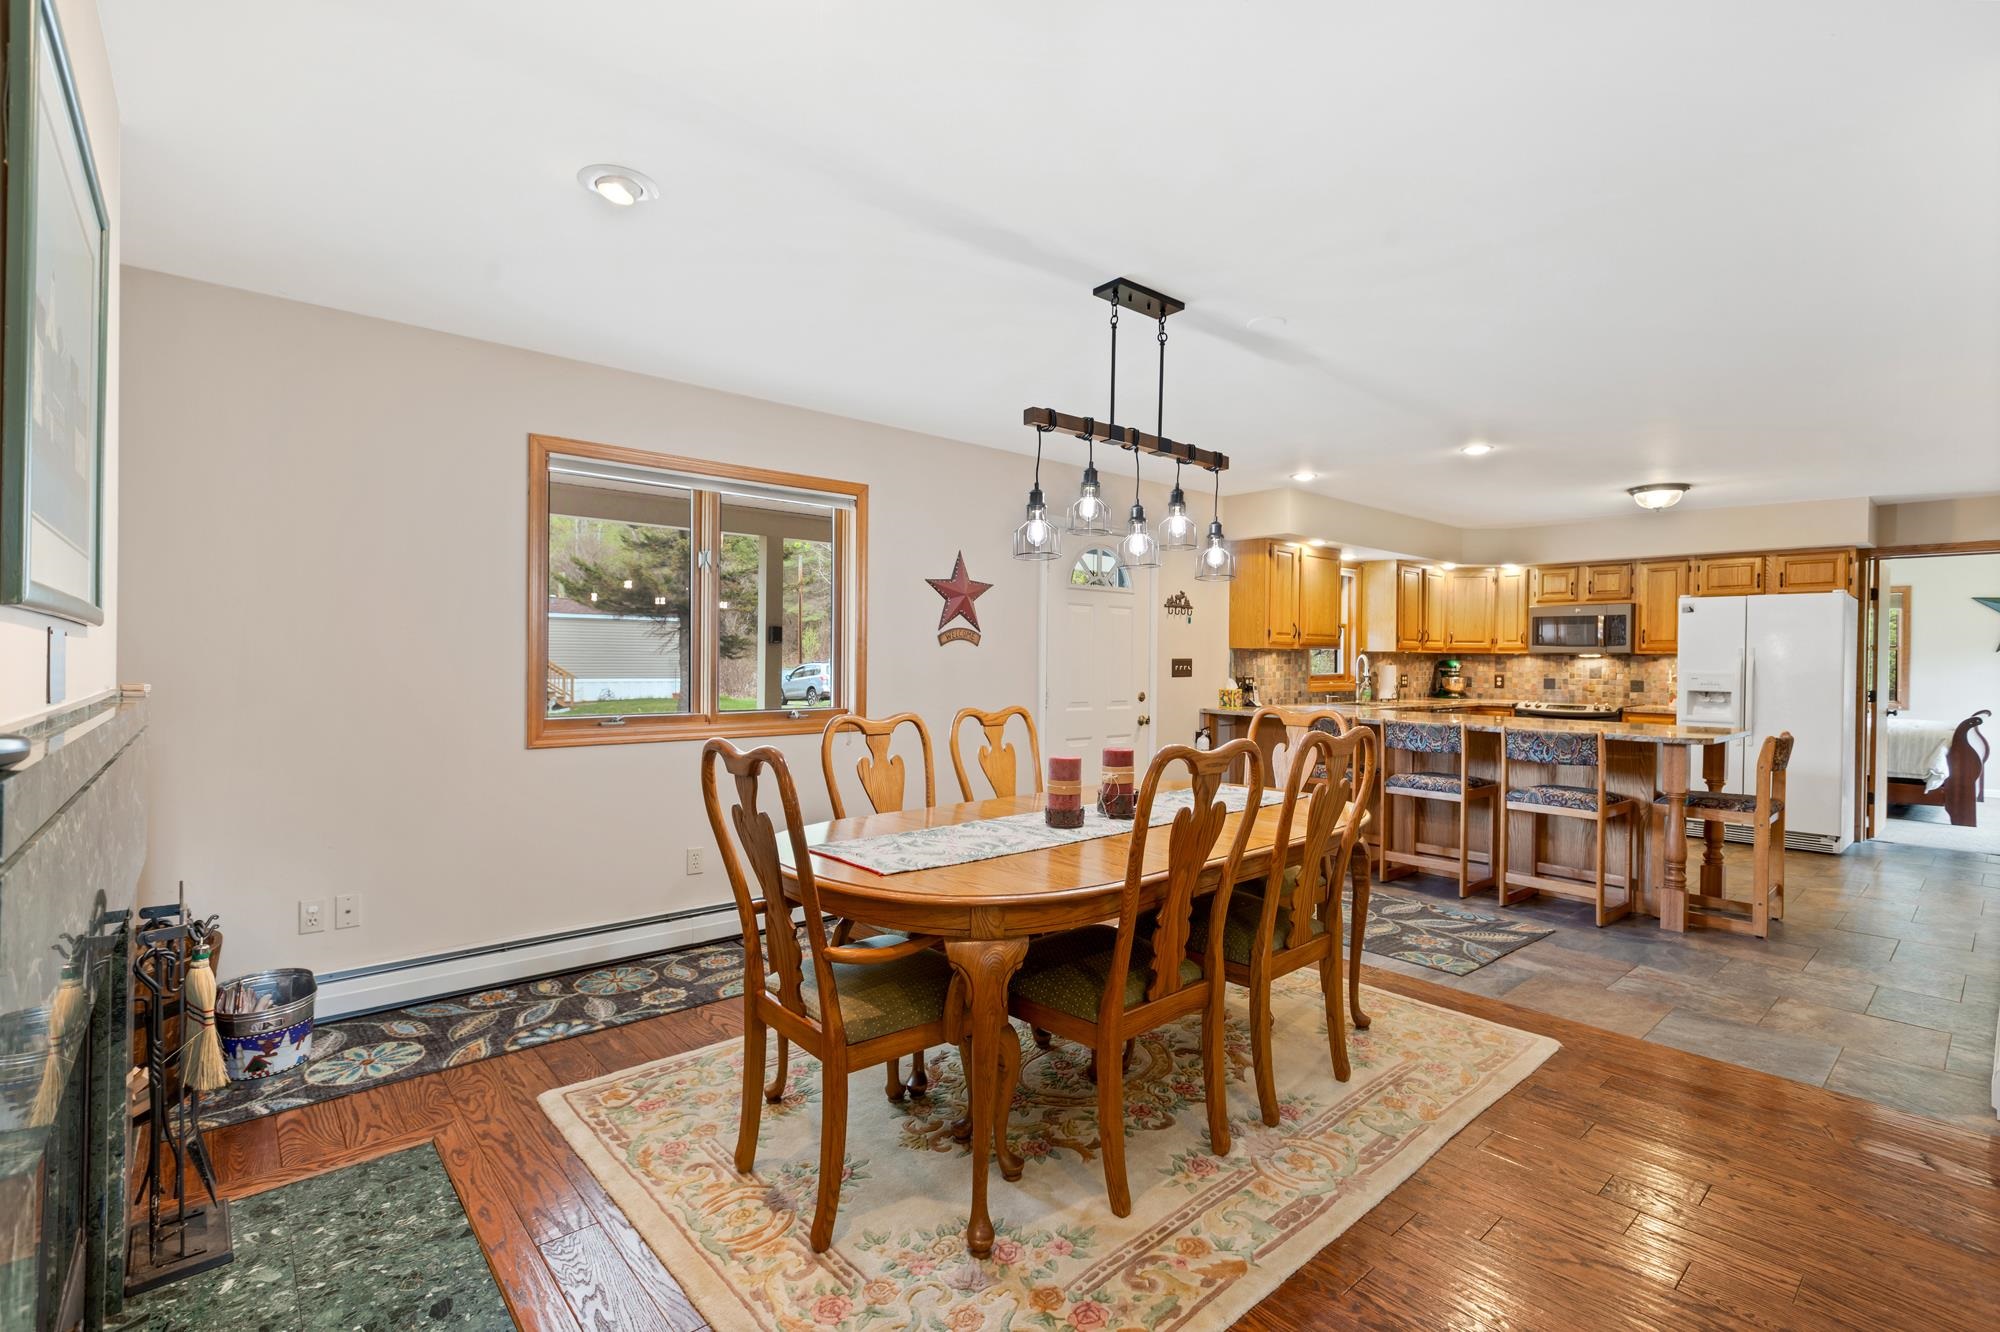
Open Kitchen Dining Concept
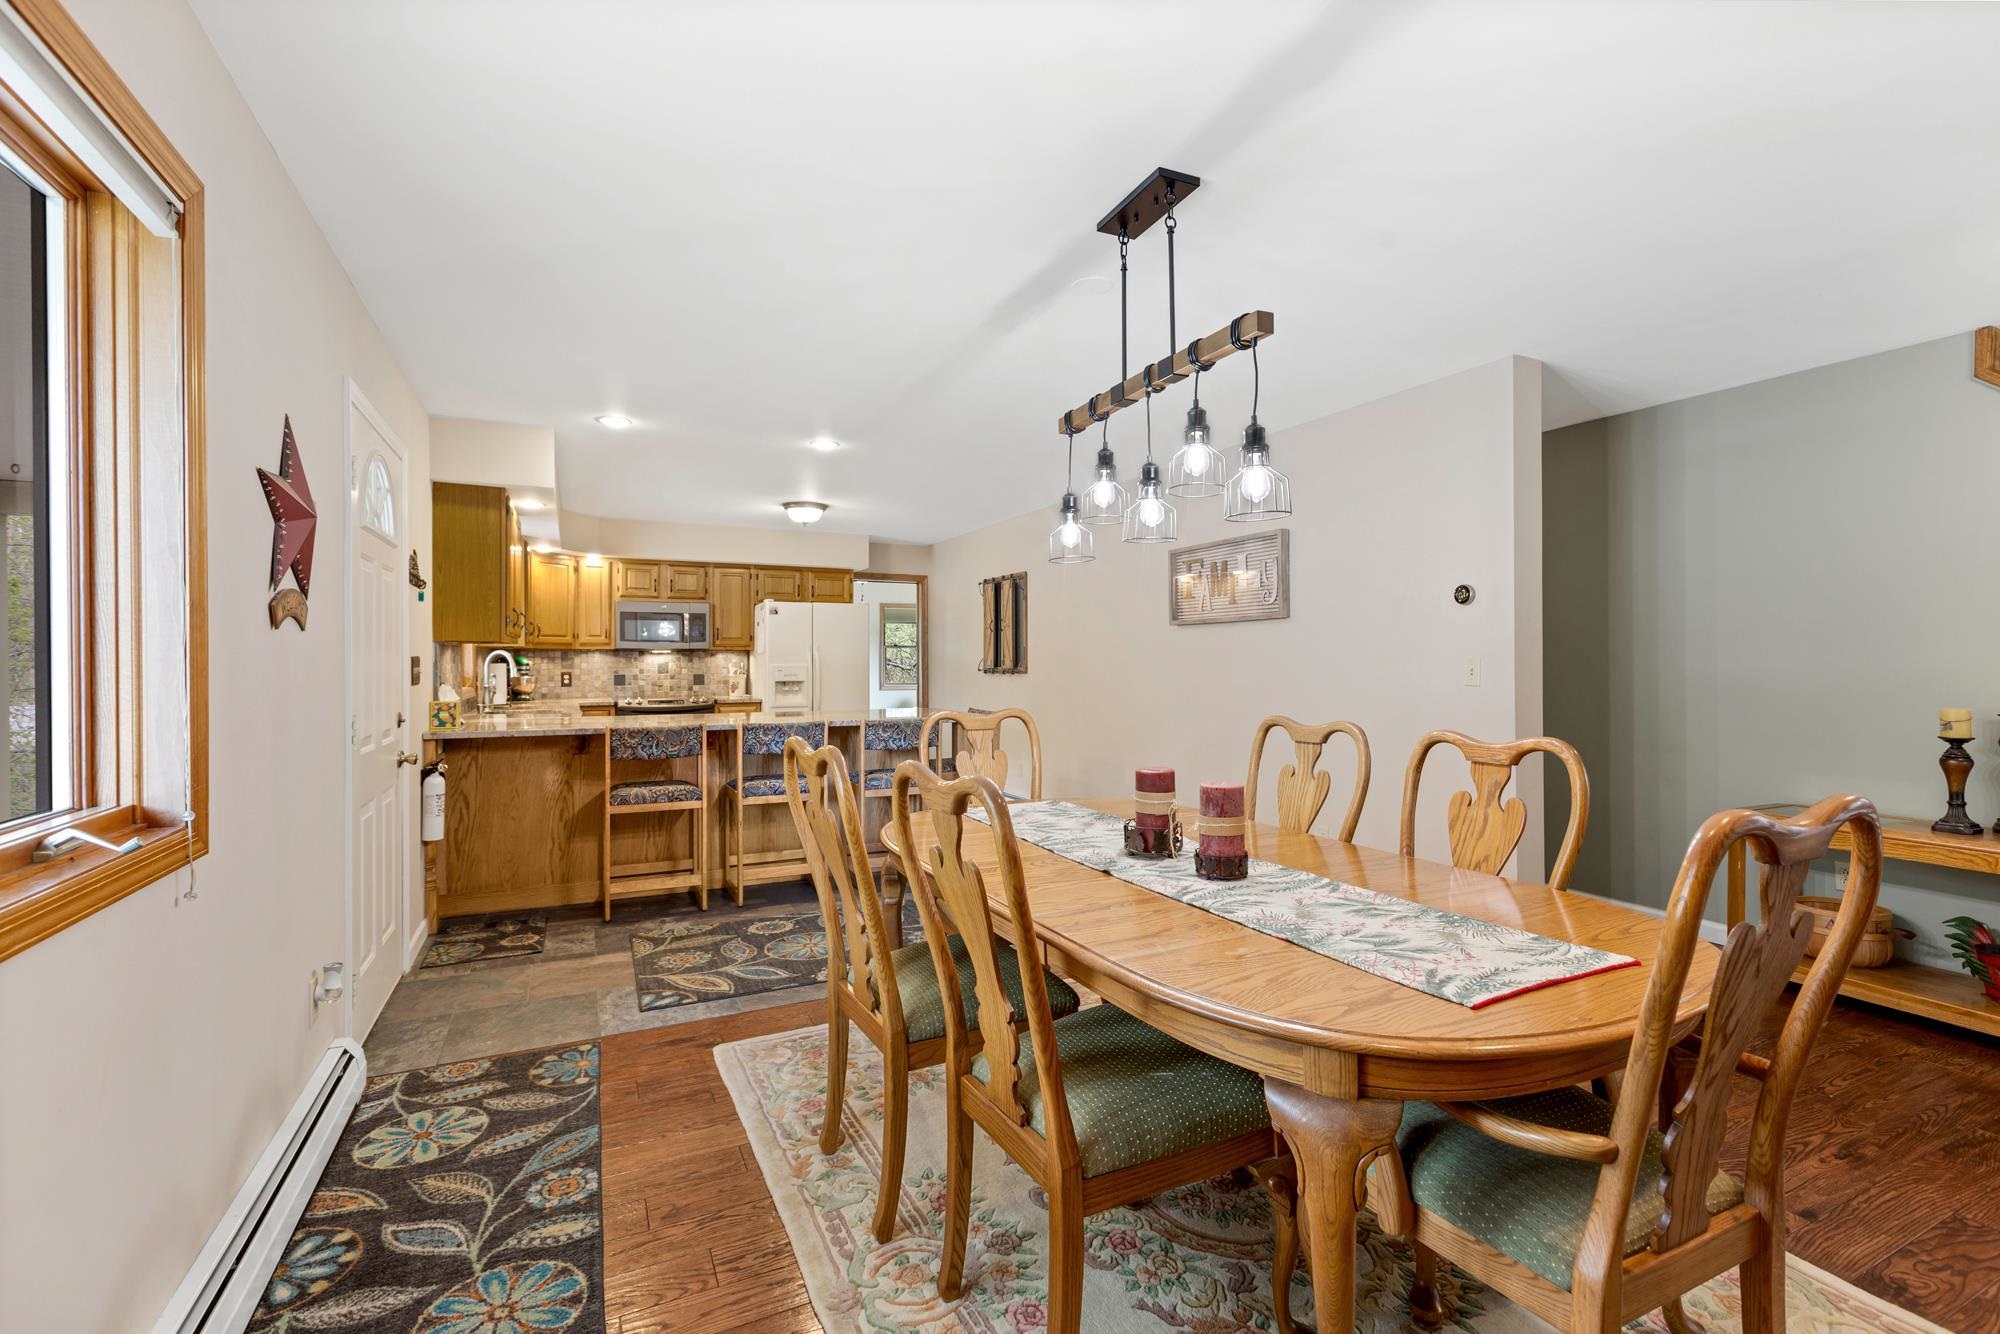
Kitchen Breakfast Bar
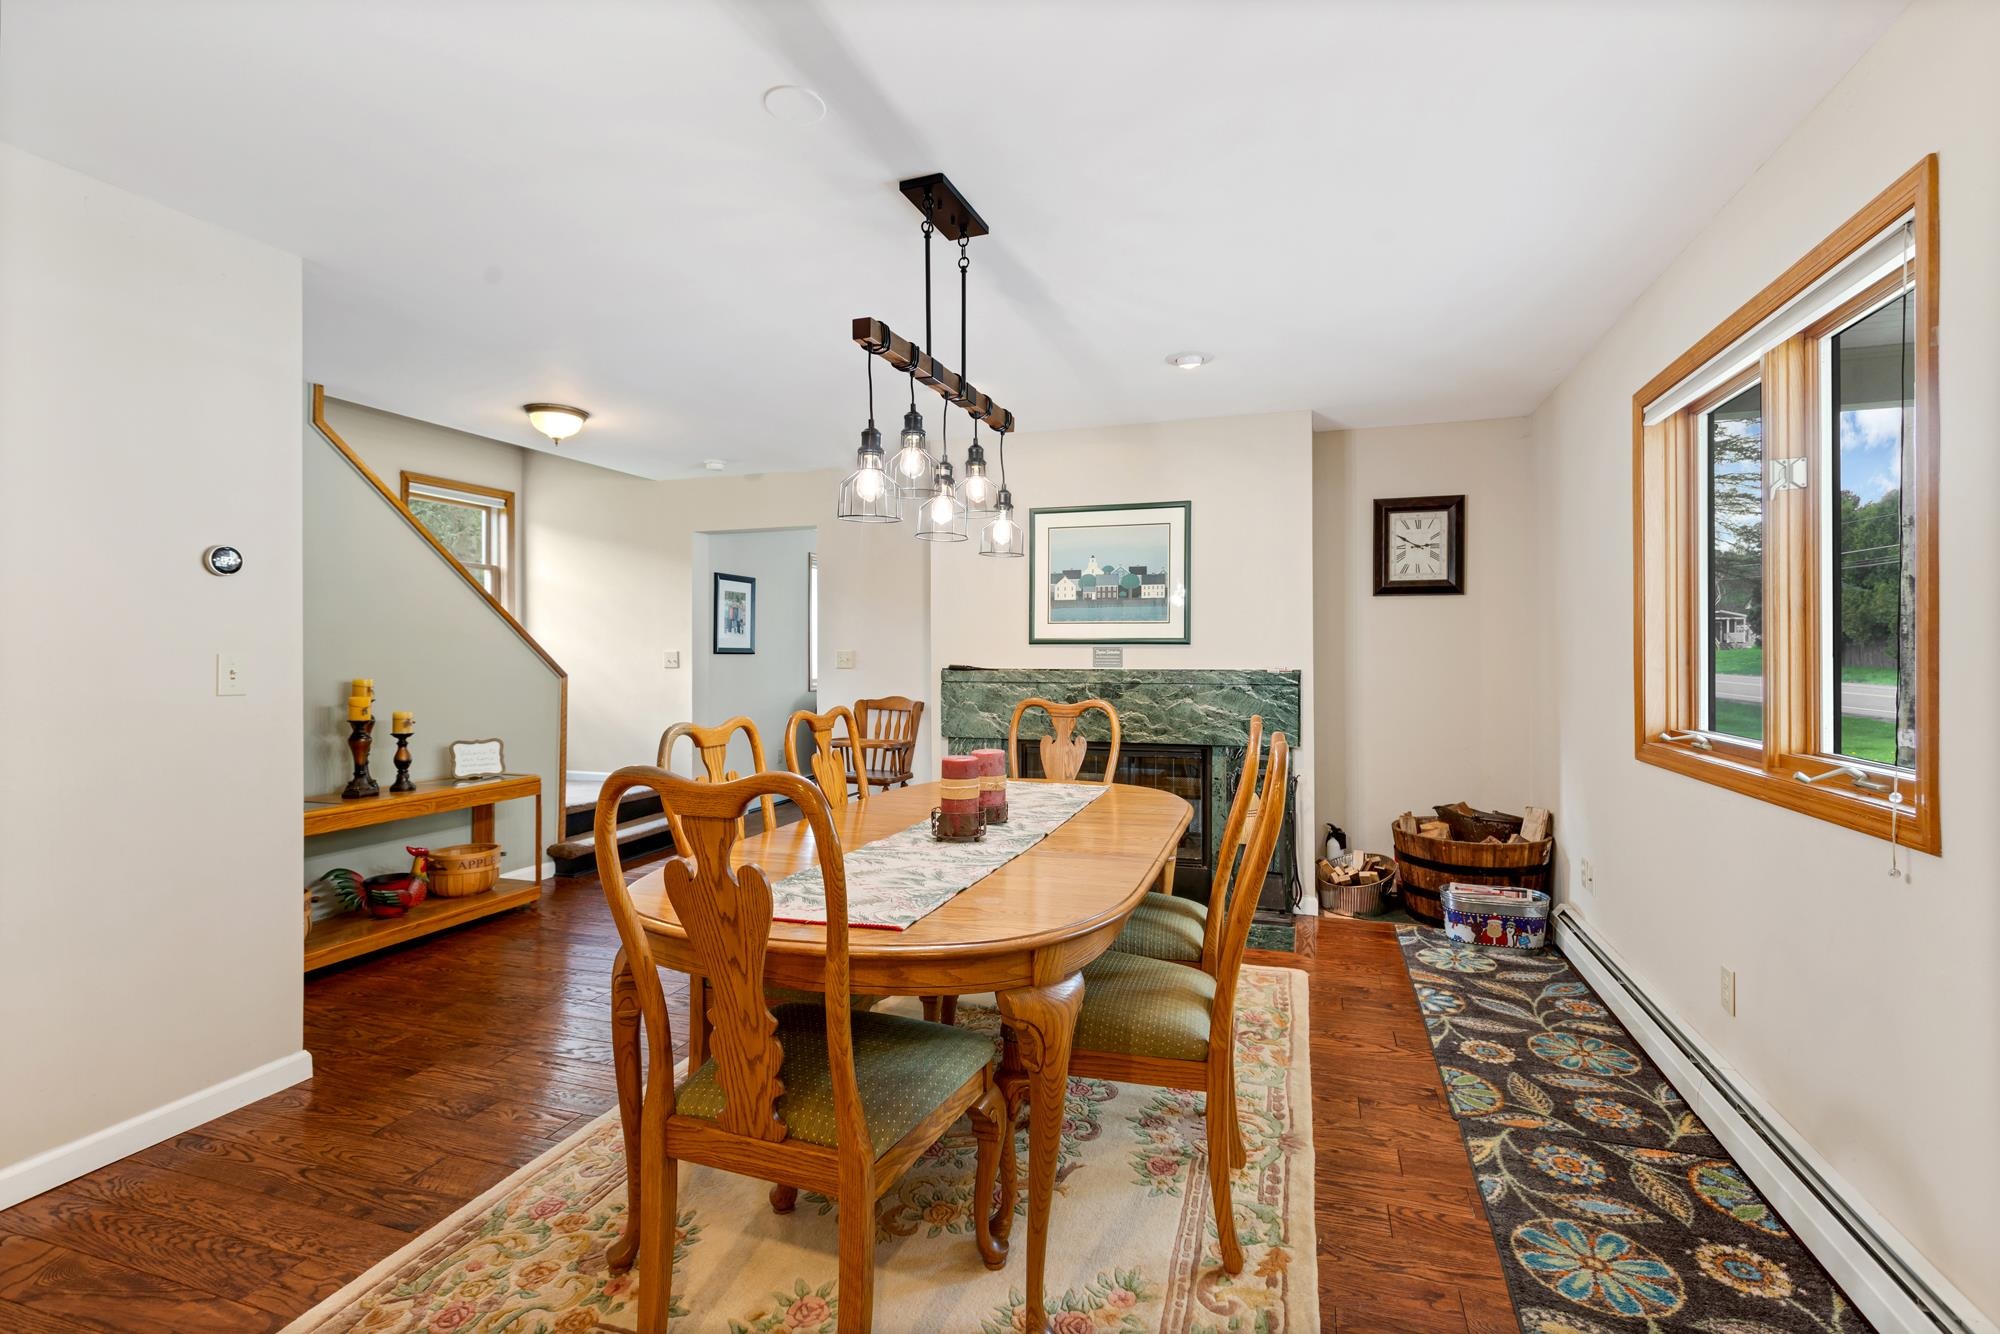
Hardwood Floors In The Dining Area
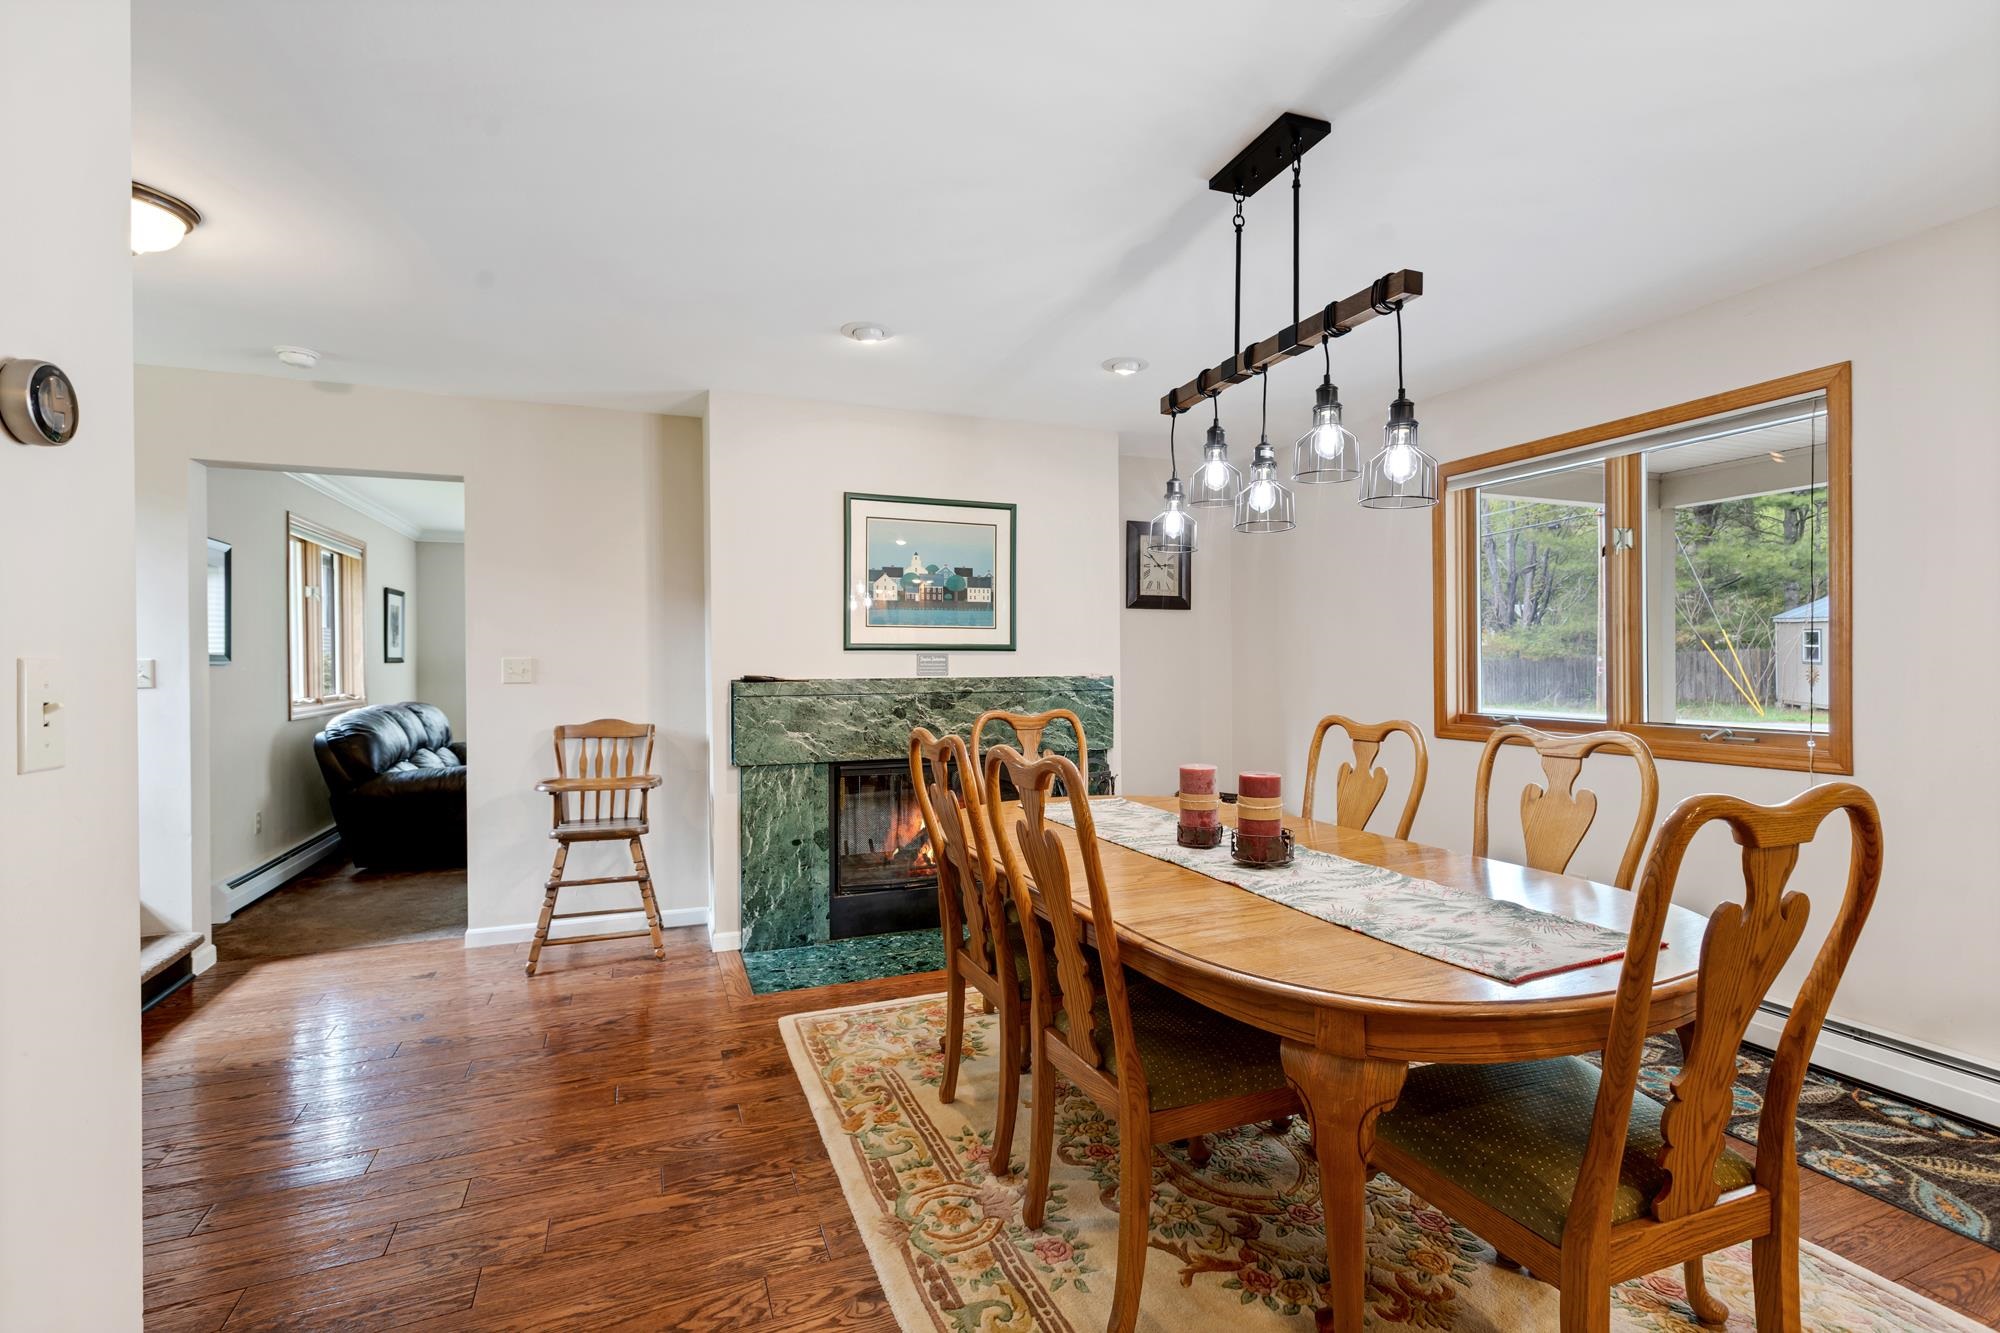
Creative Lighting
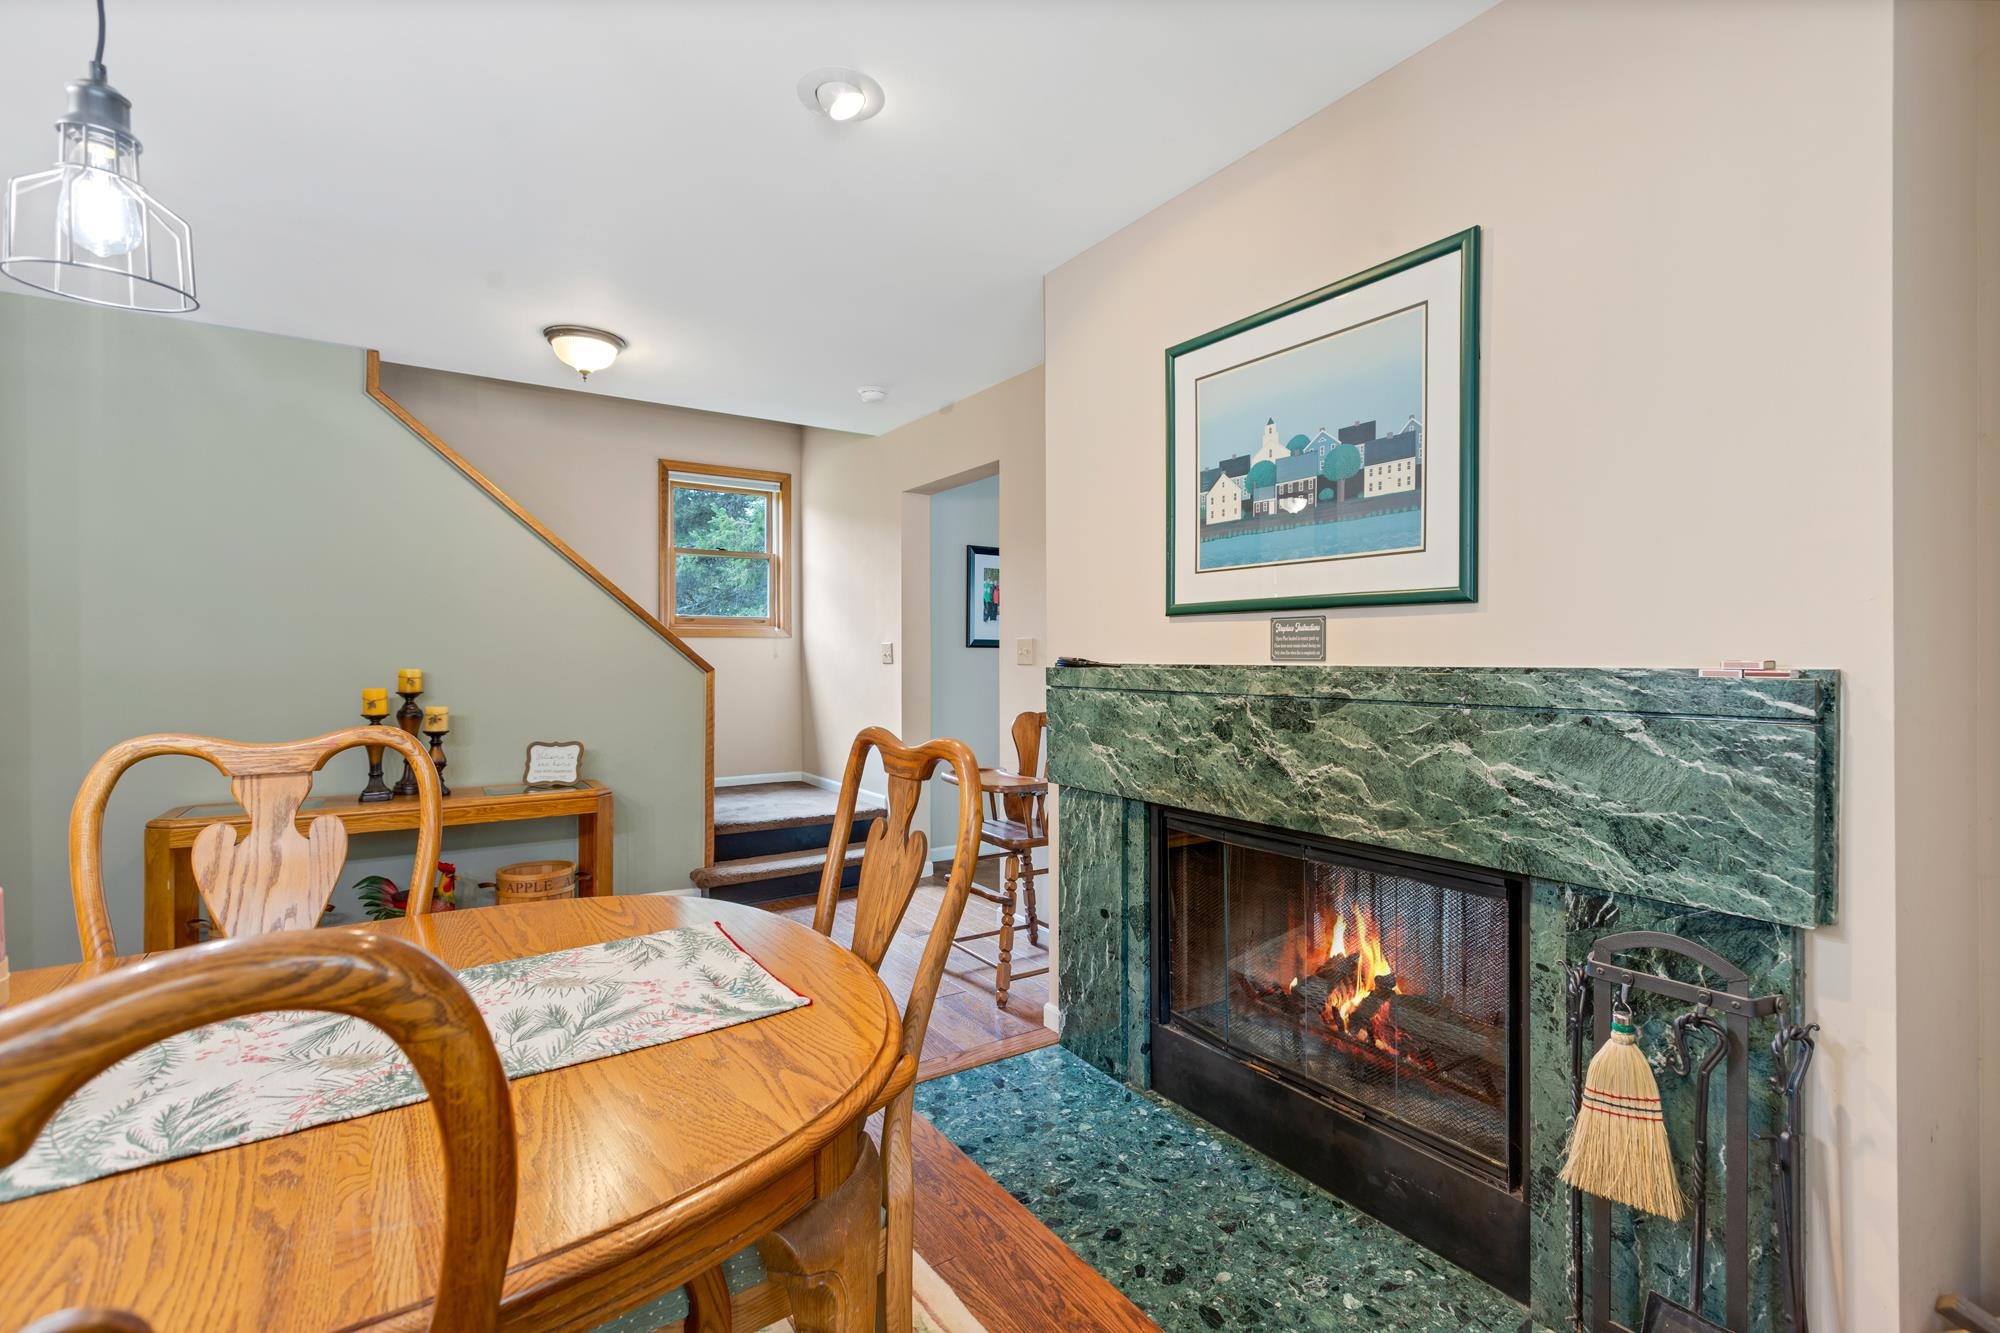
Vermont Green Granite Fireplace Dining
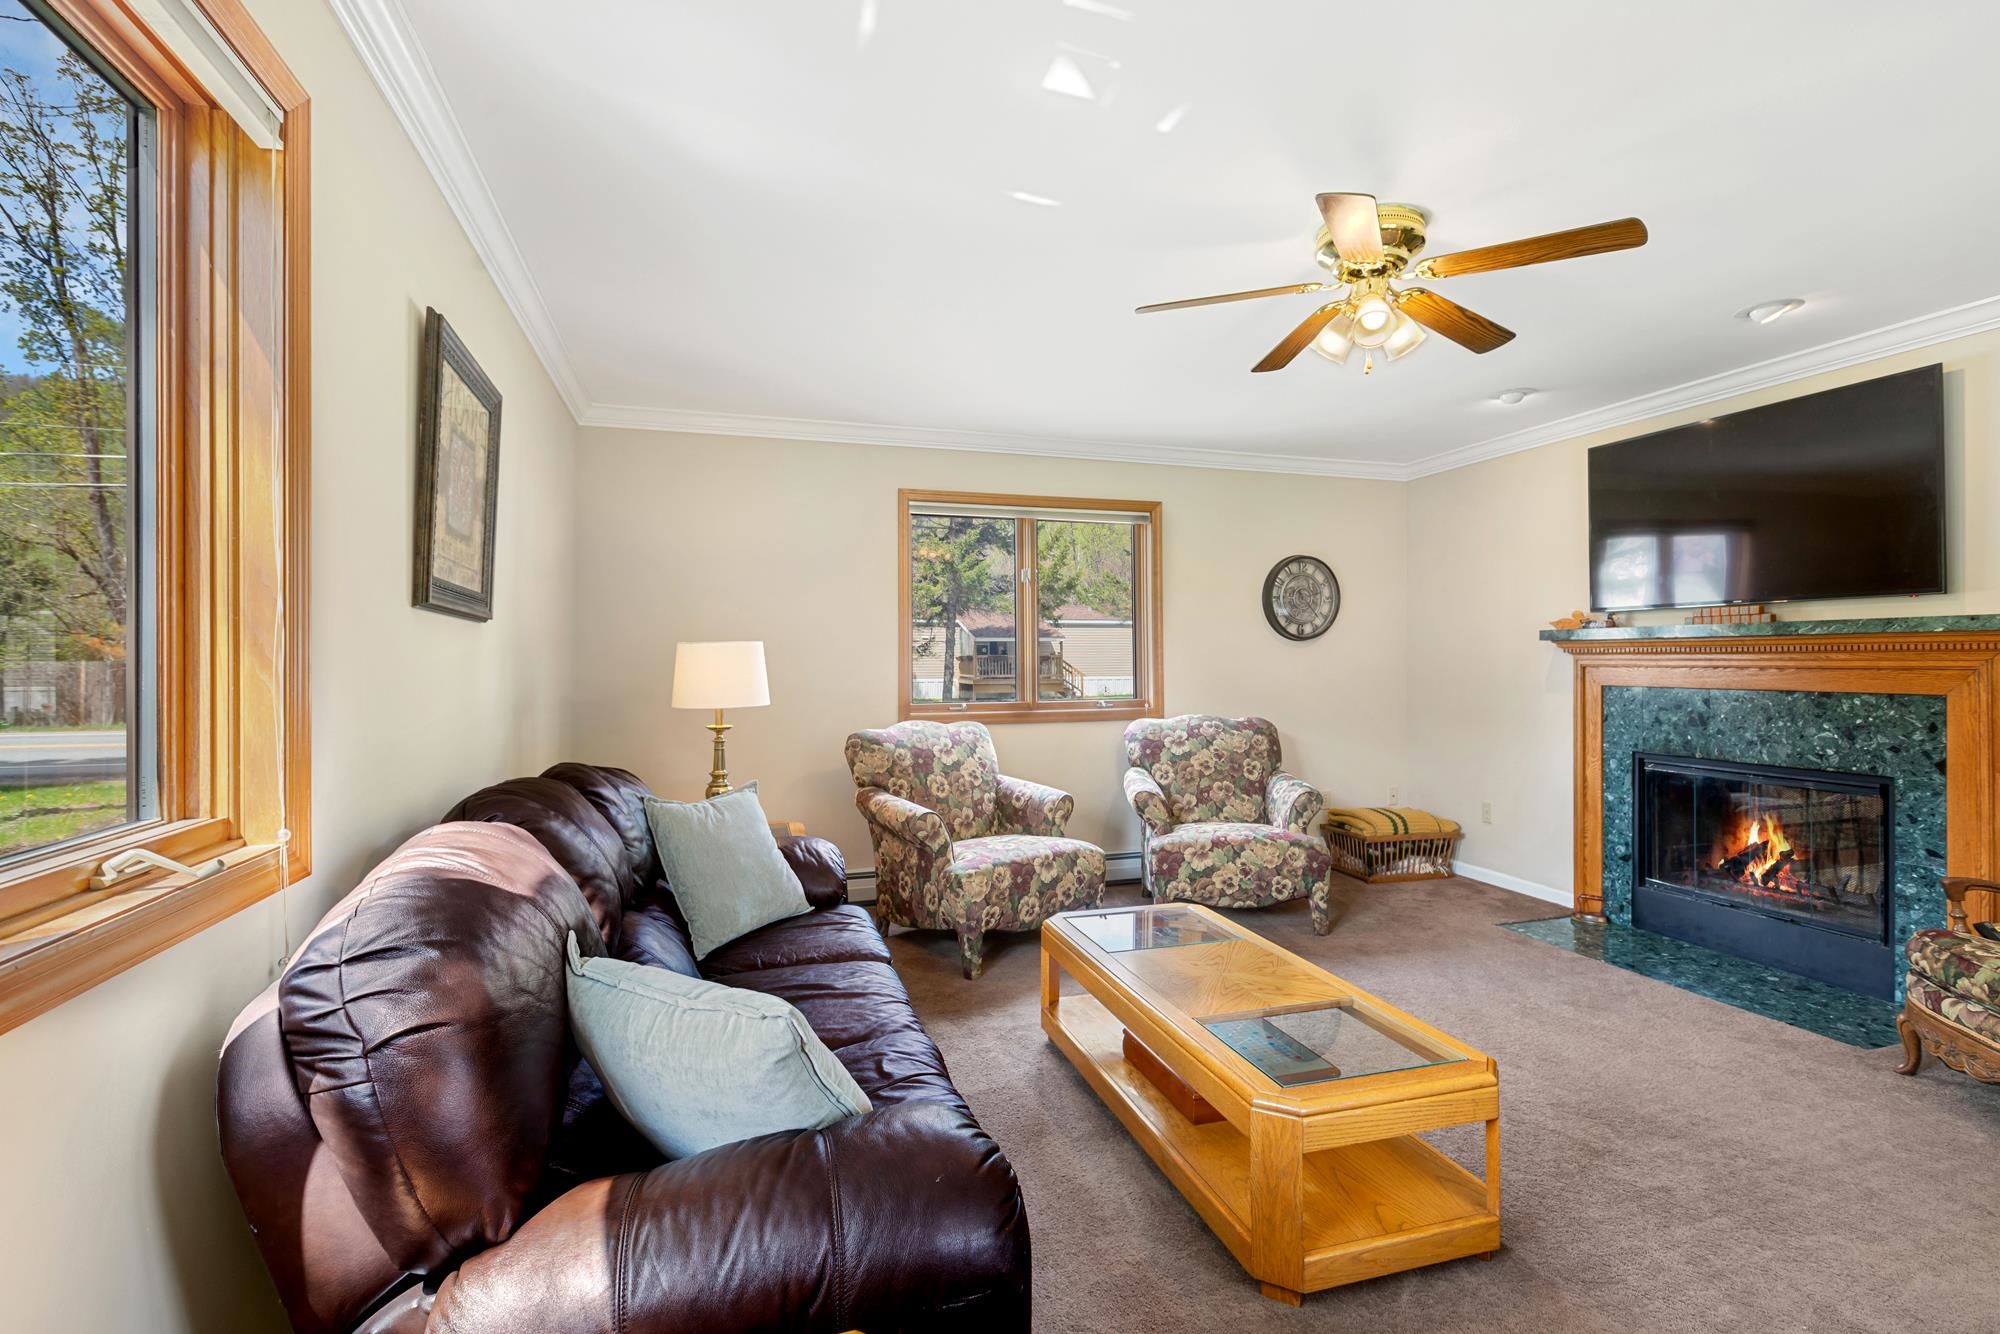
Two Sided Fireplace
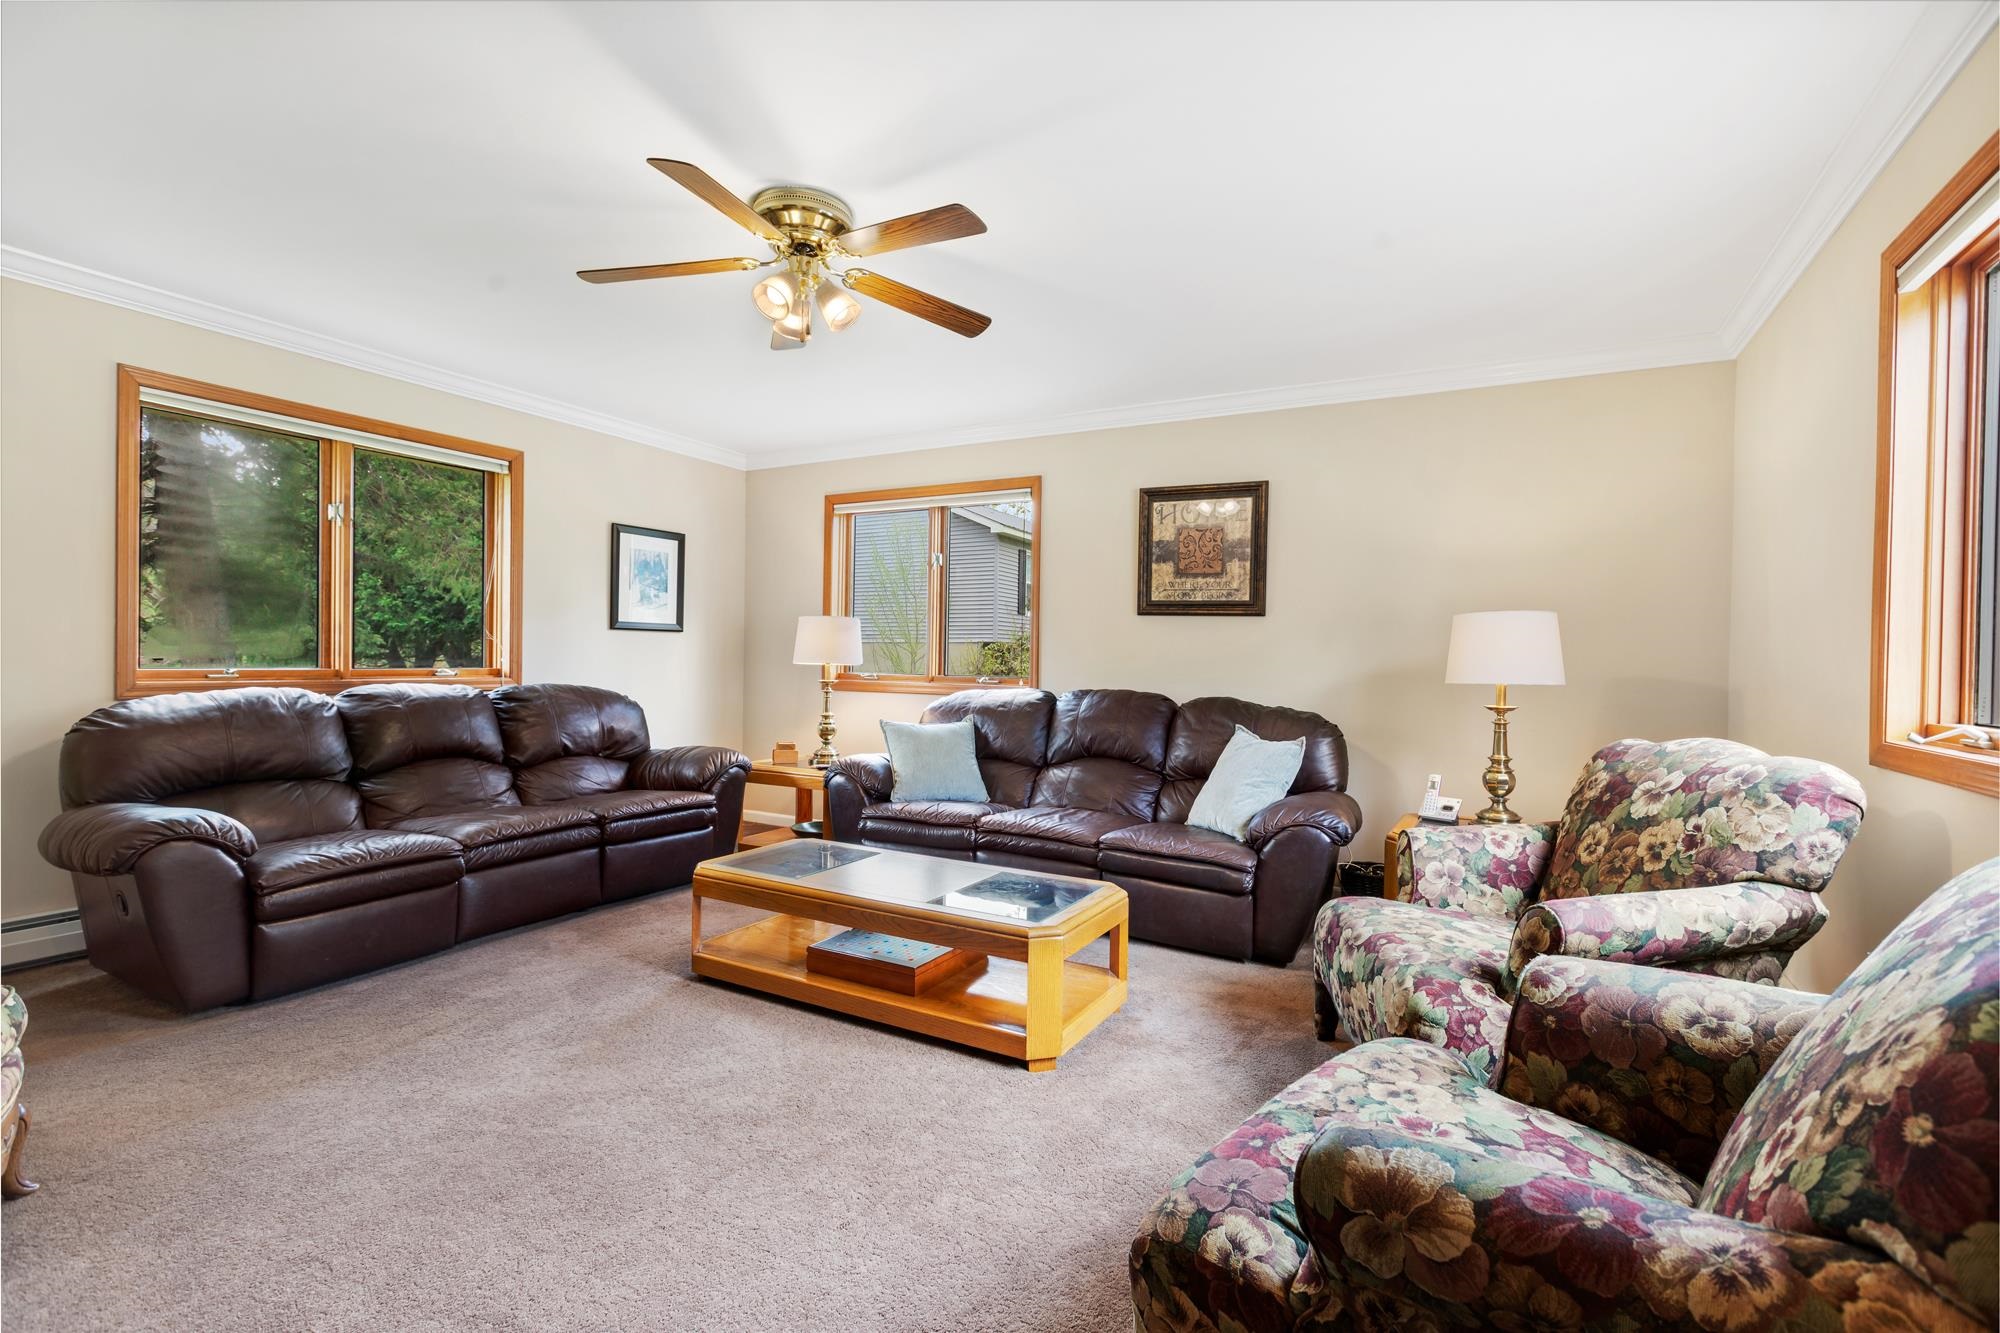
Large Living Area
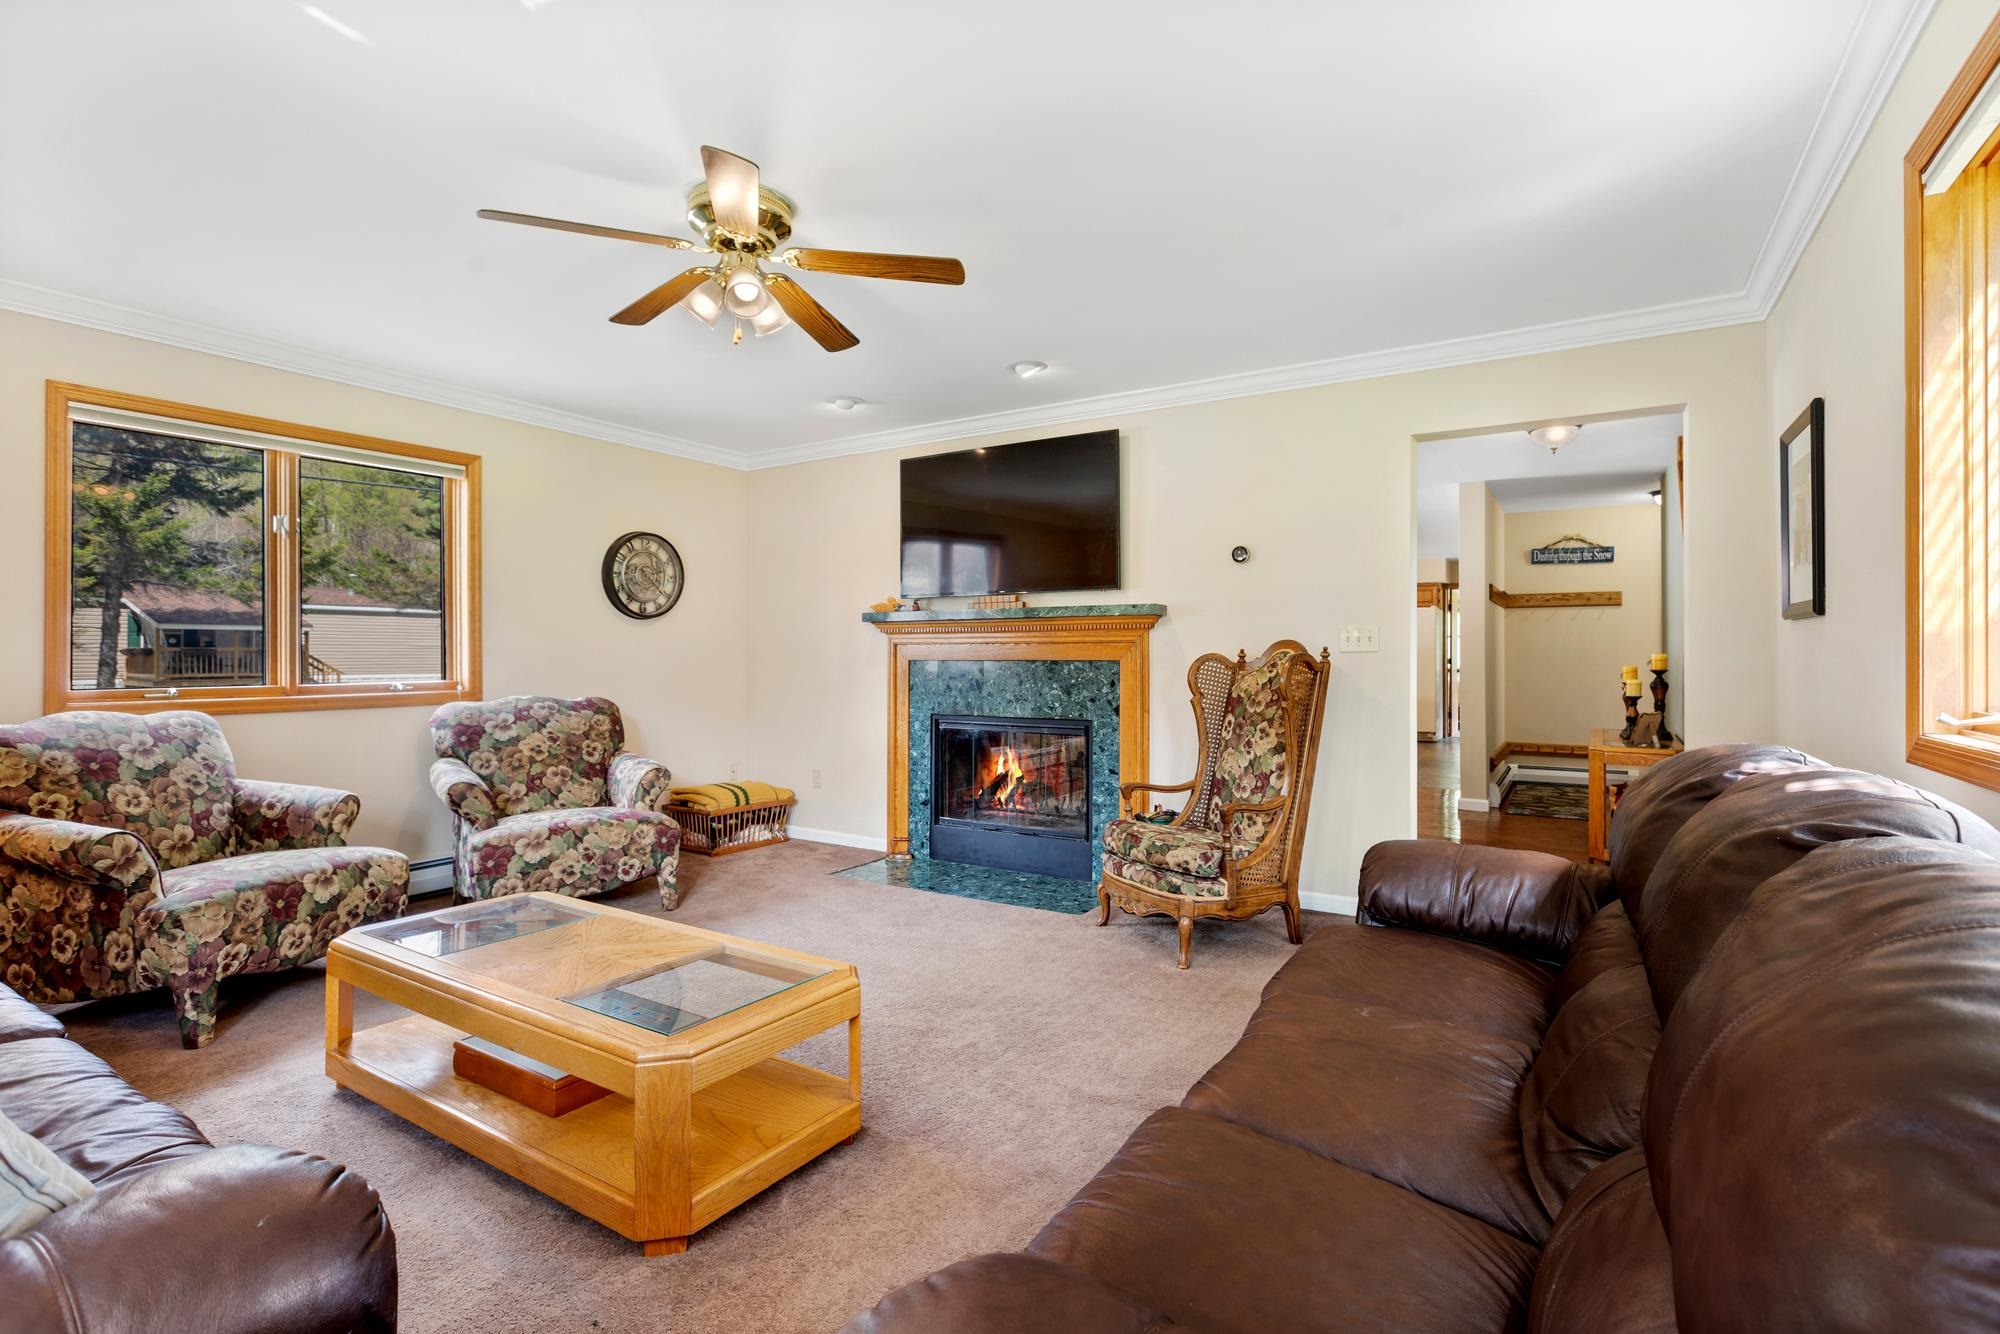
Plenty Of Natural Light
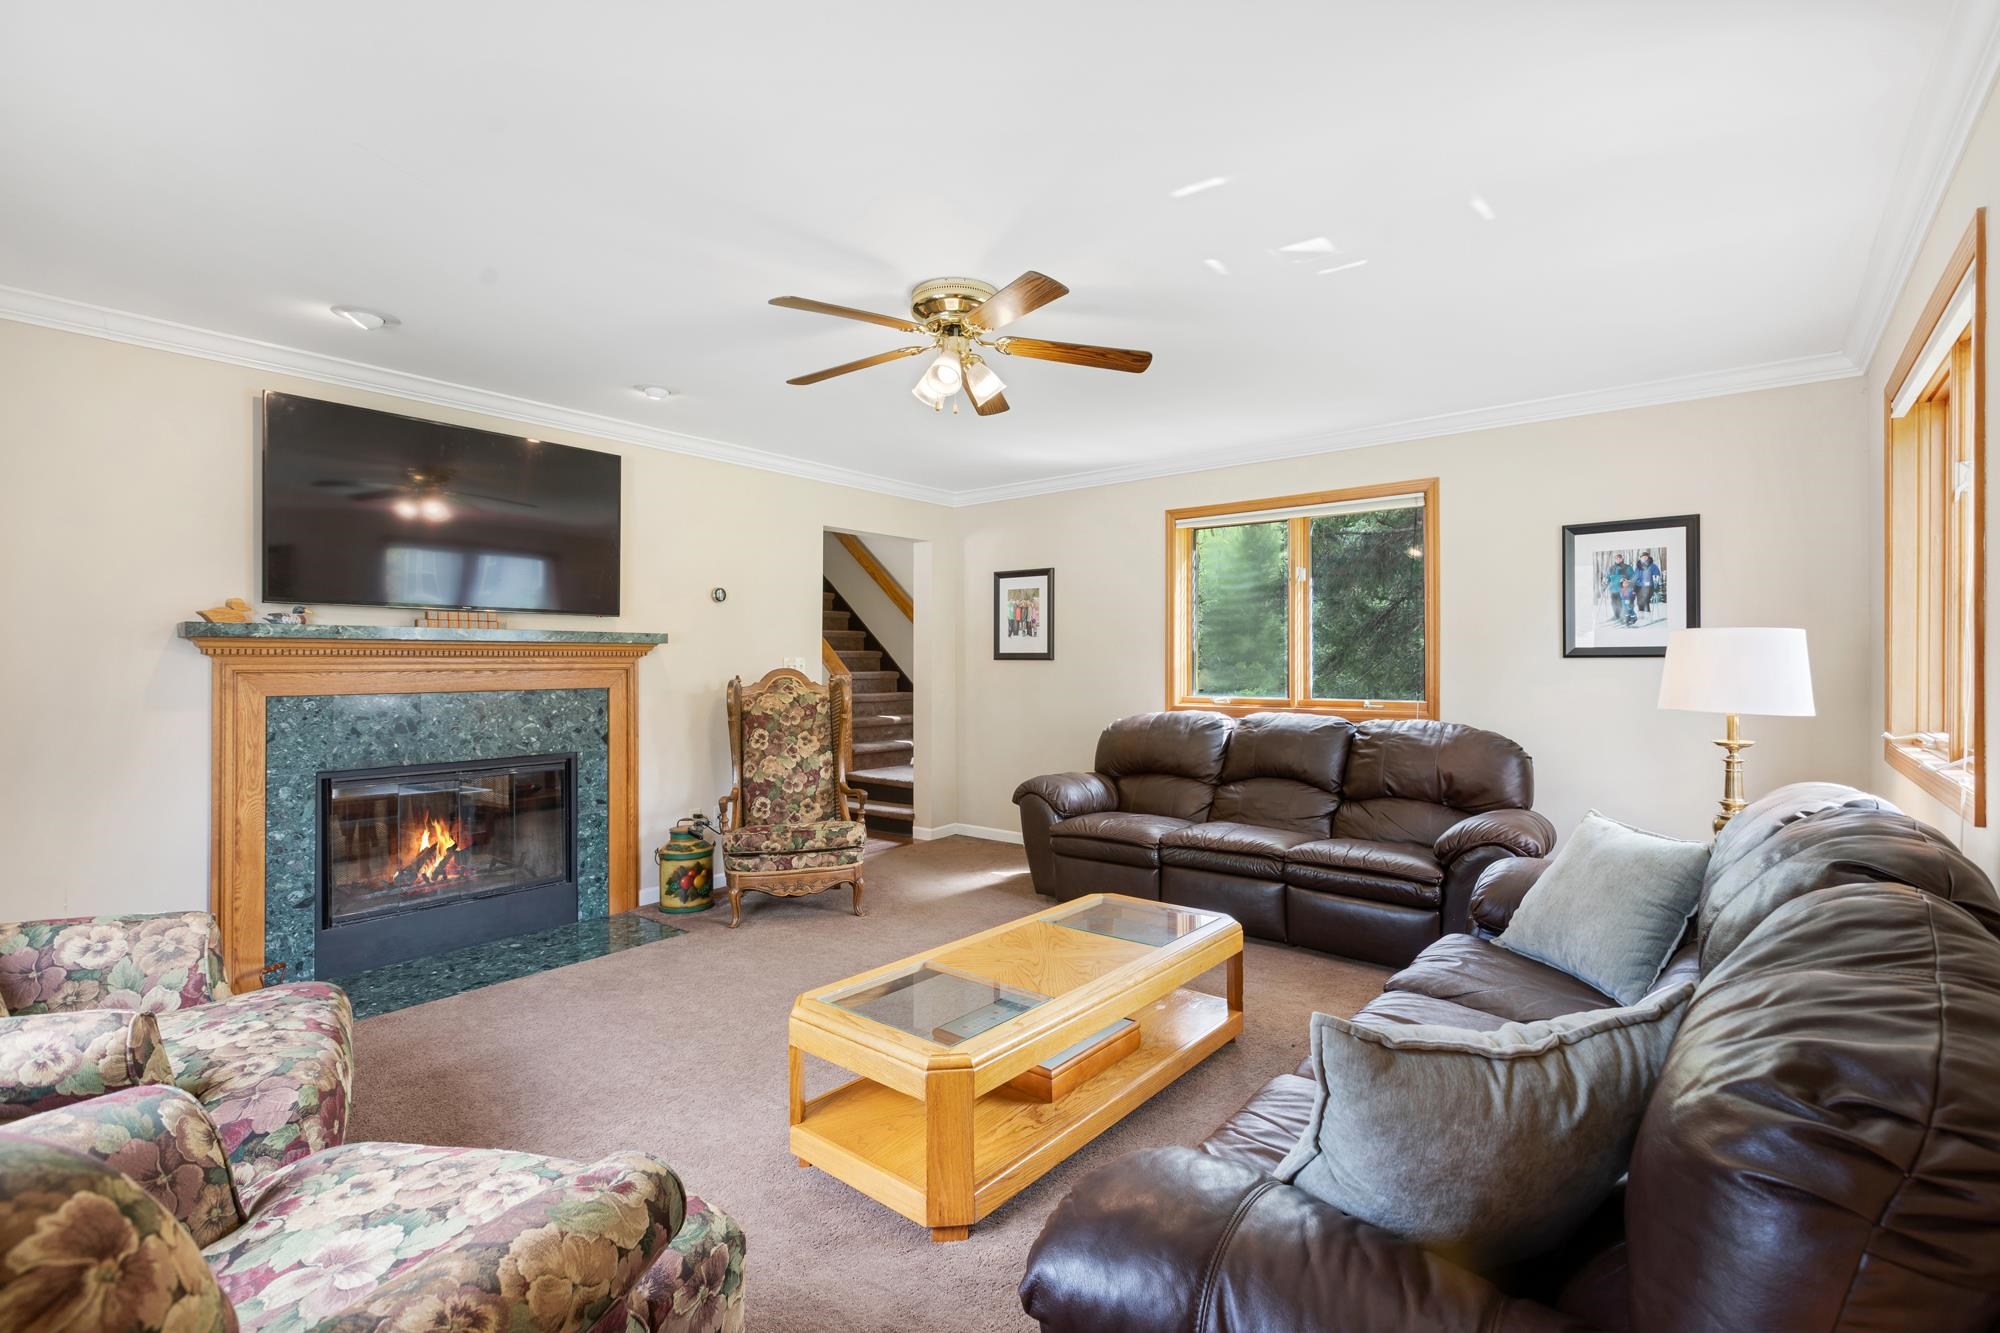
Ceiling Fan
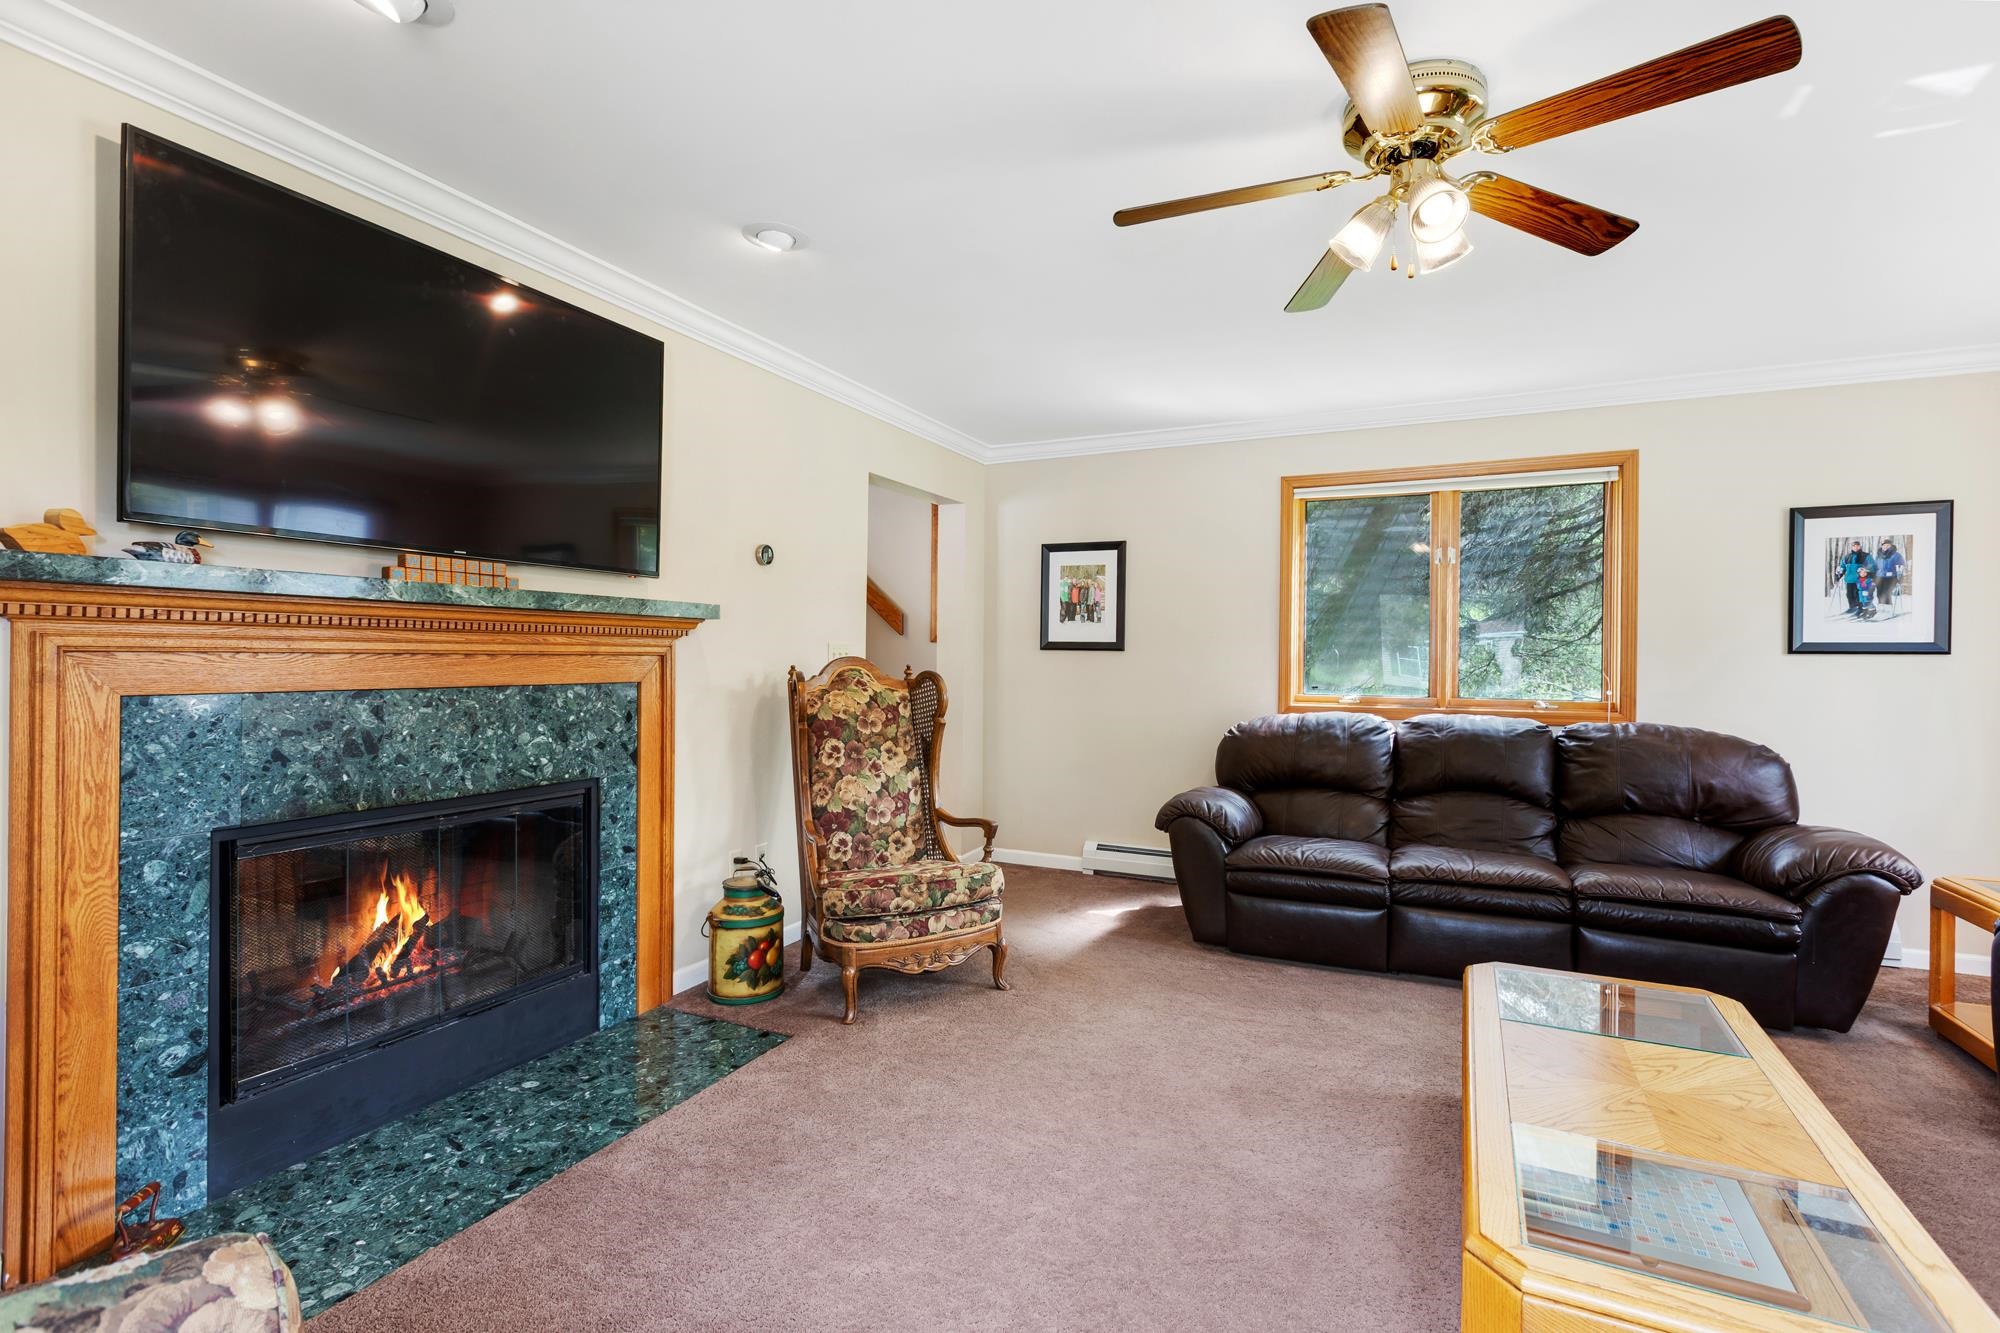
Hand Crafted Wood Acents
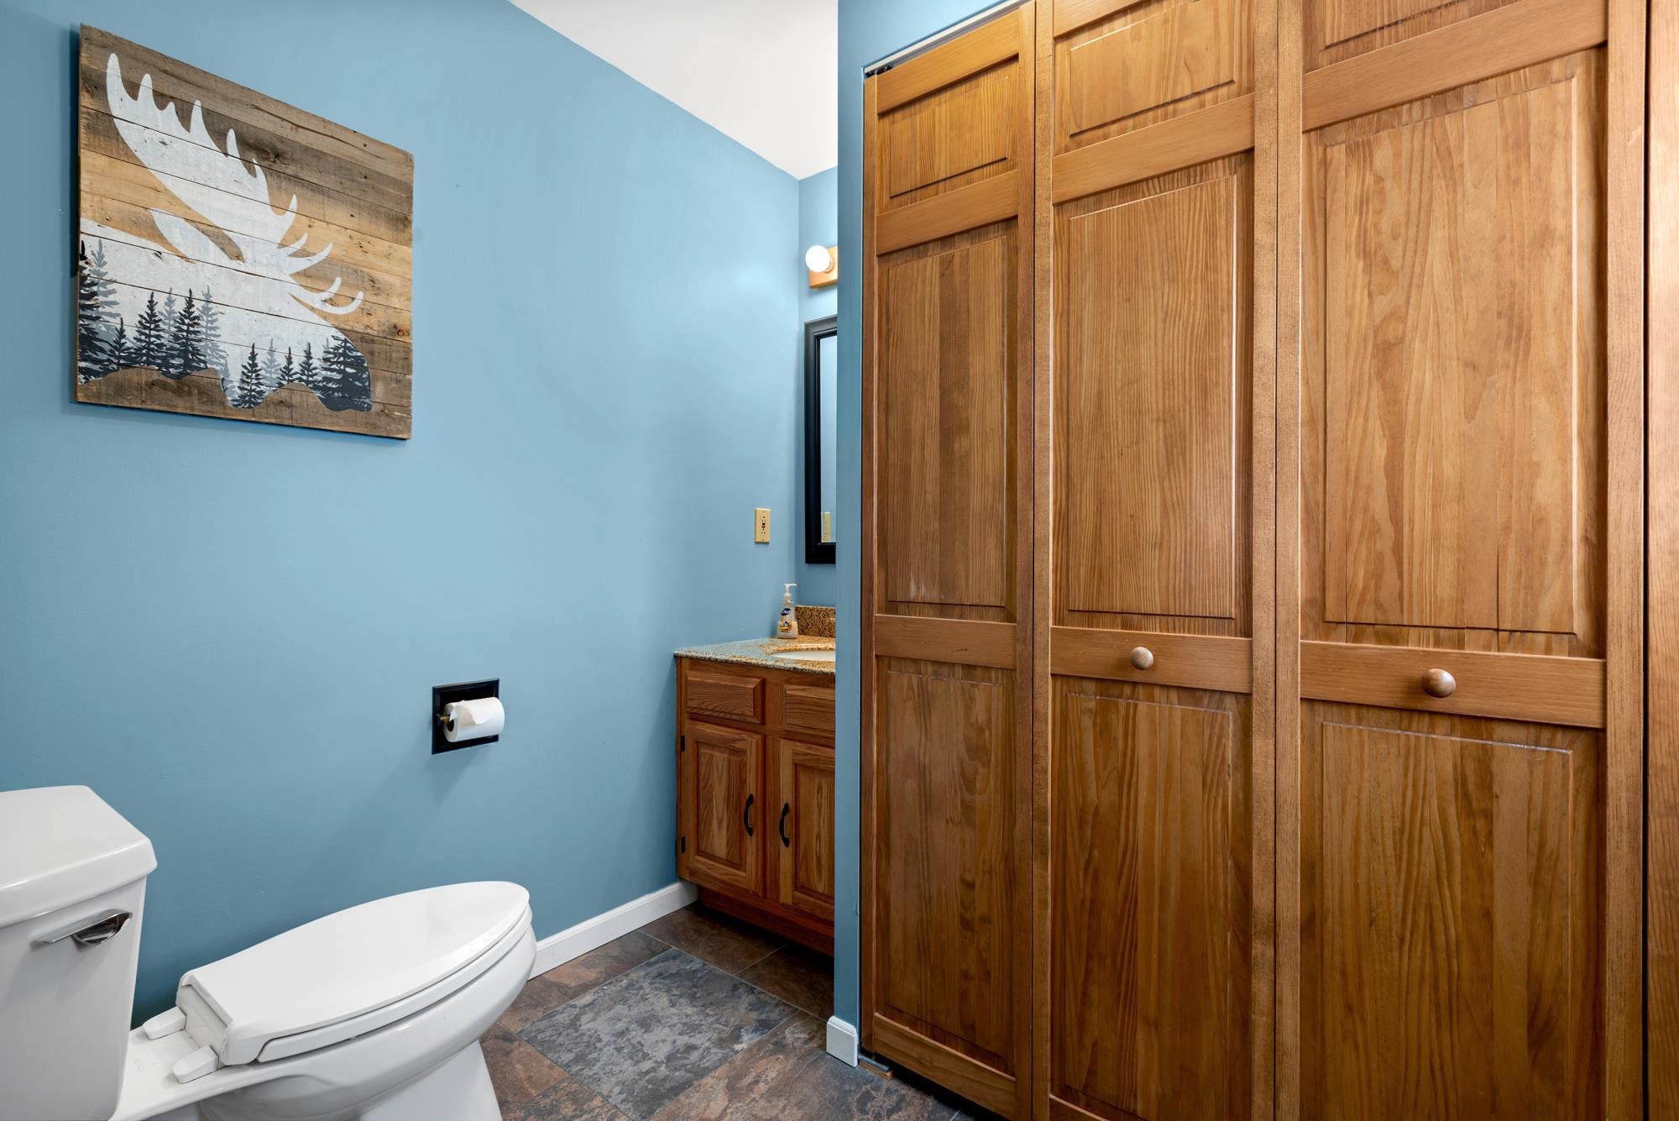
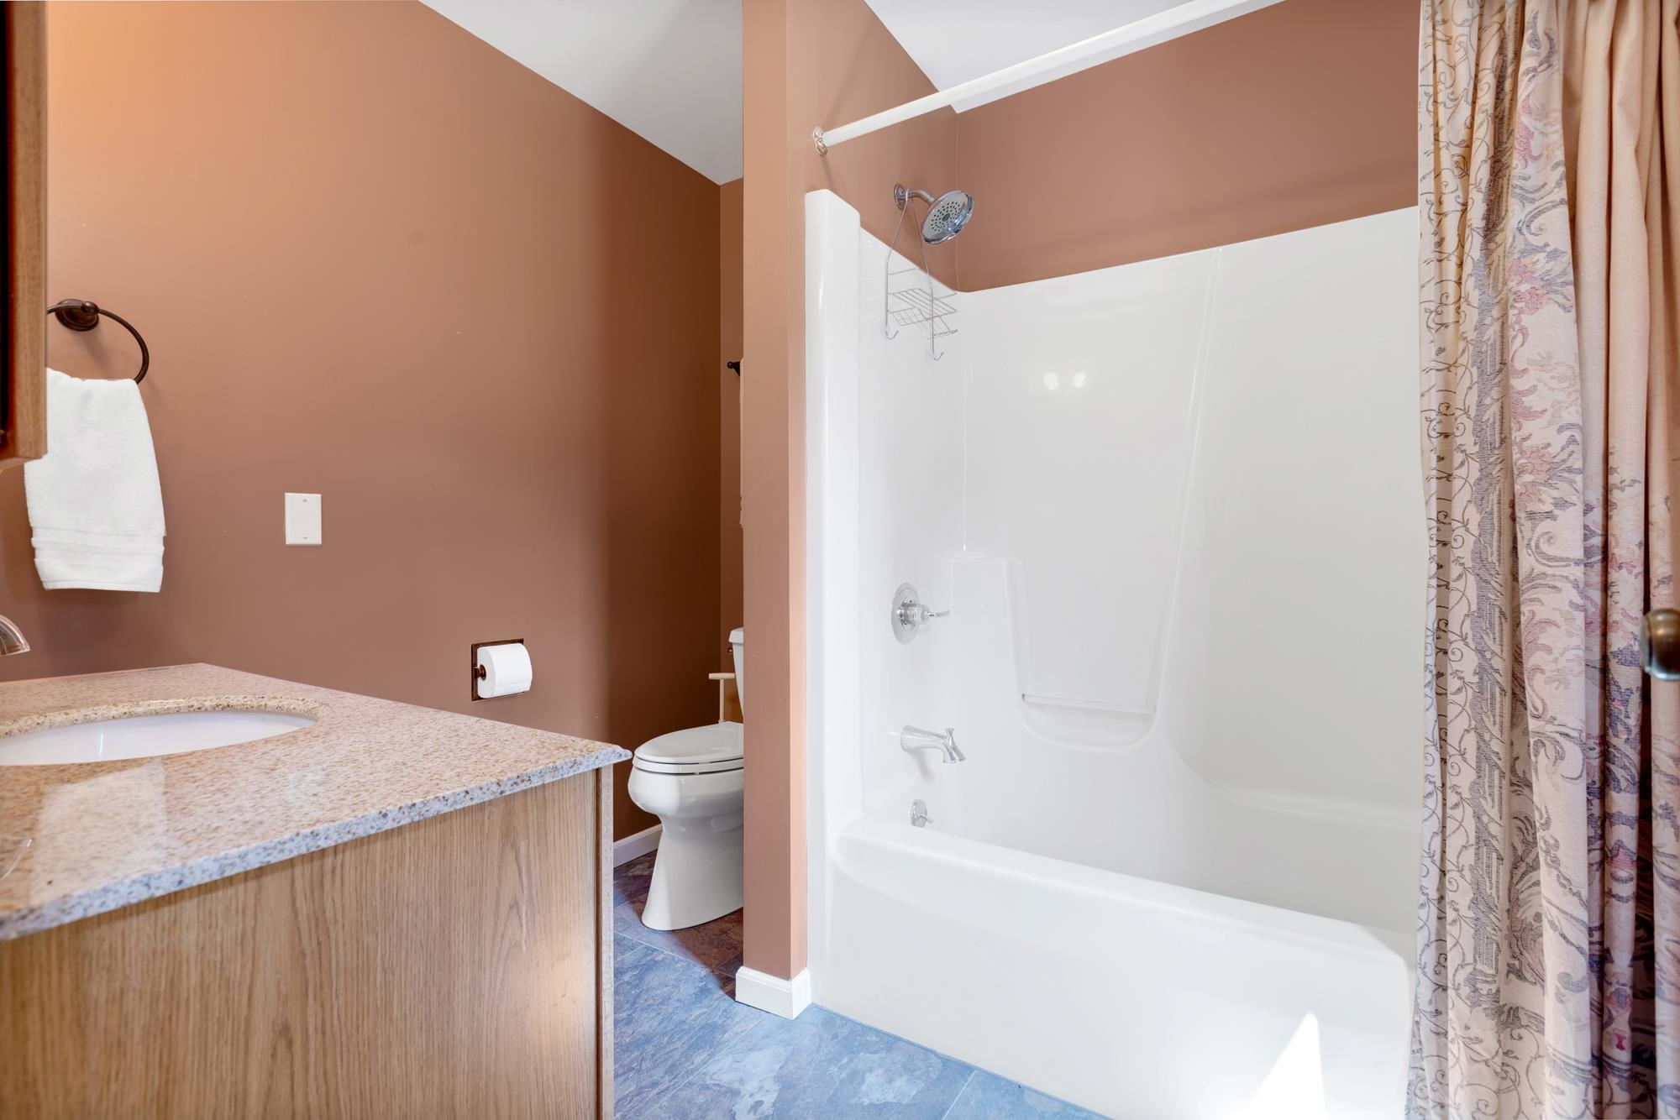
First Floor 3//4 bBath
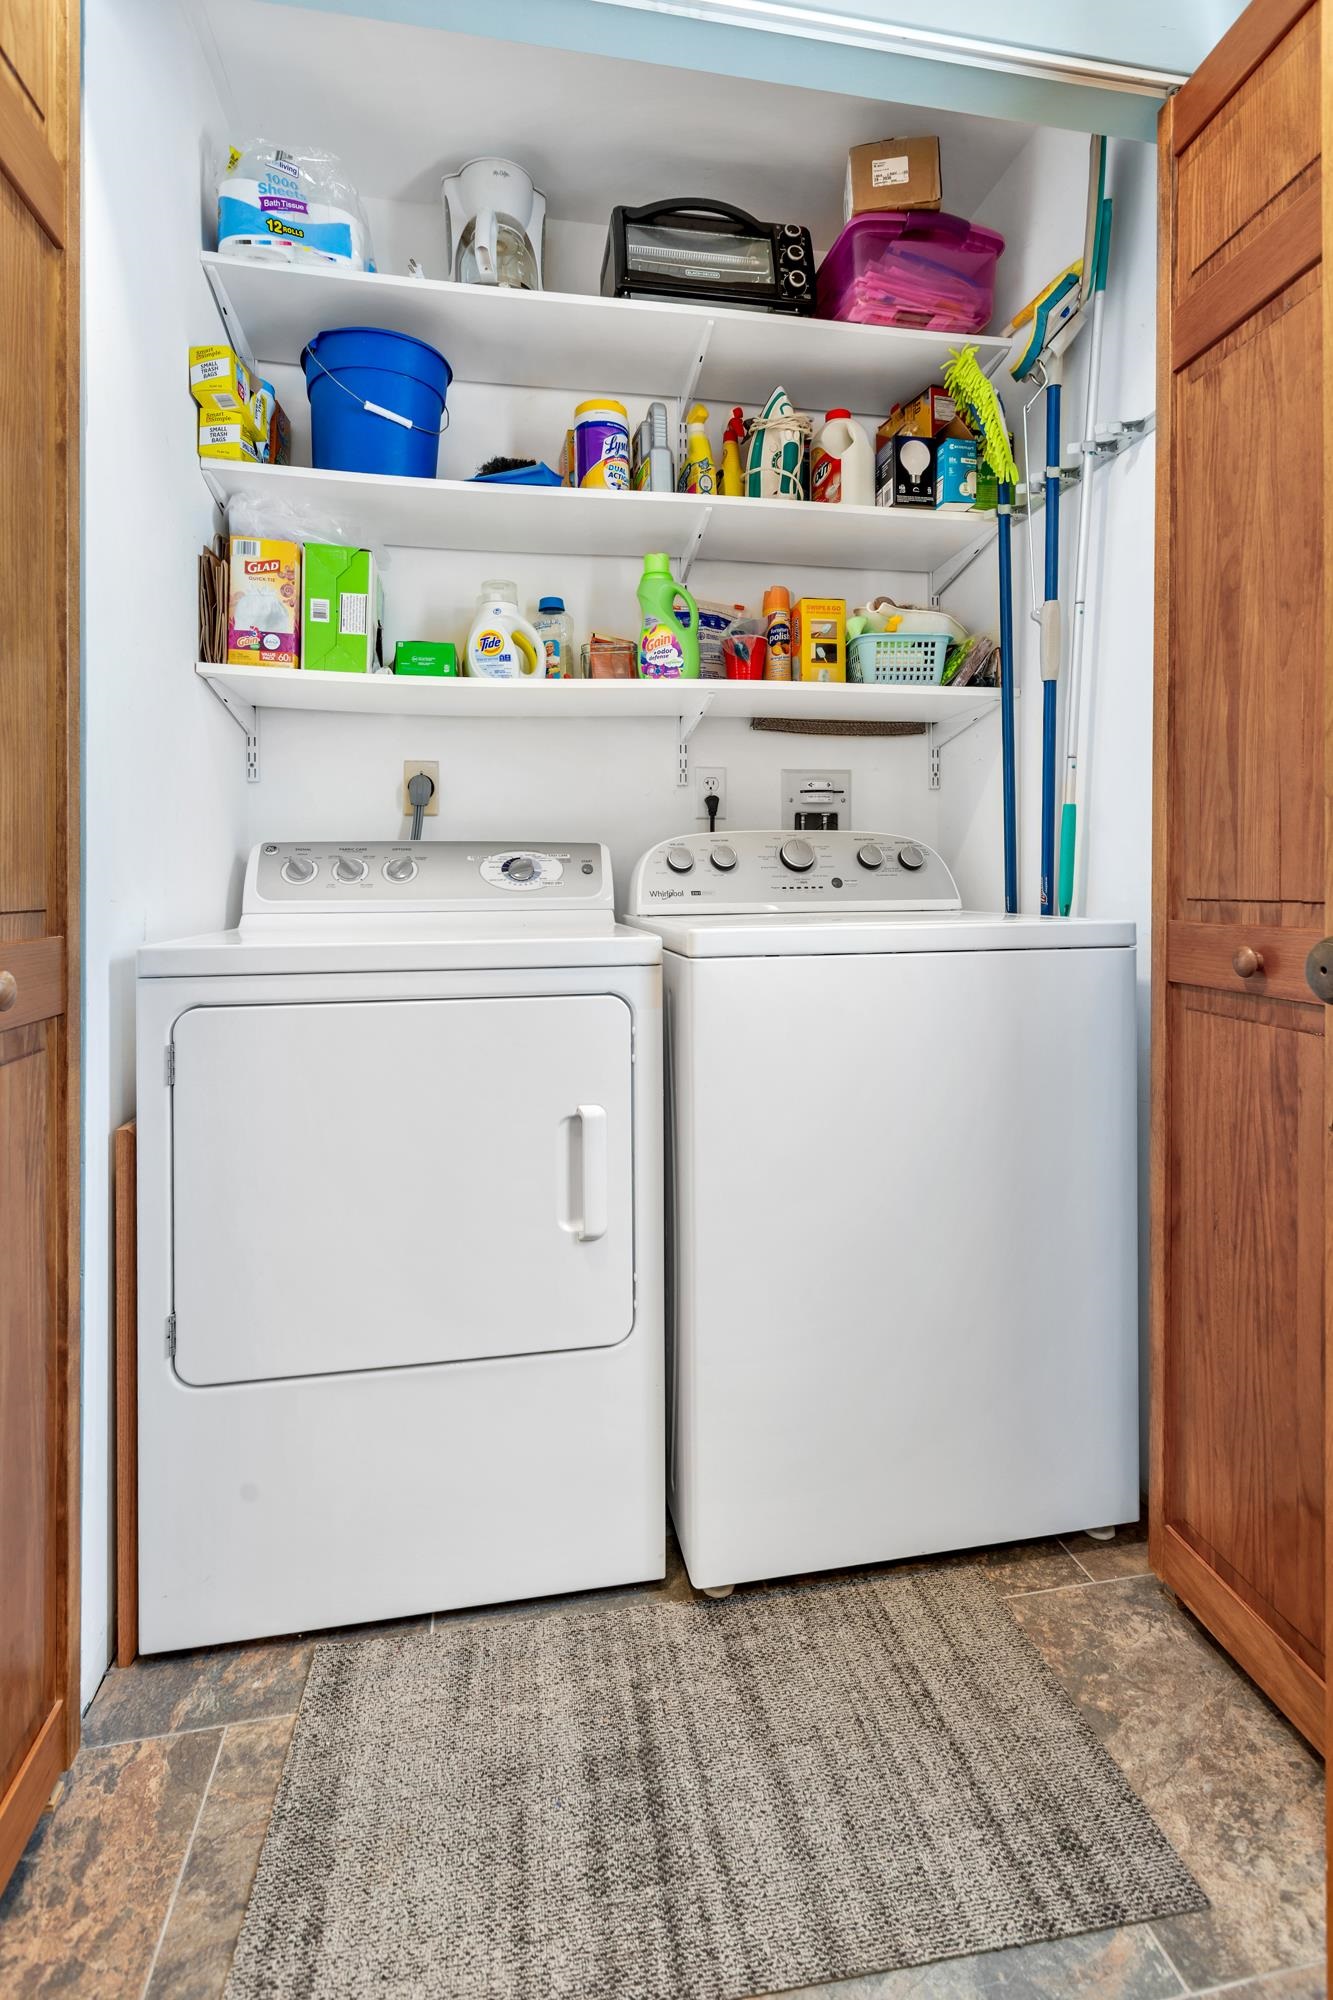
And Laundry
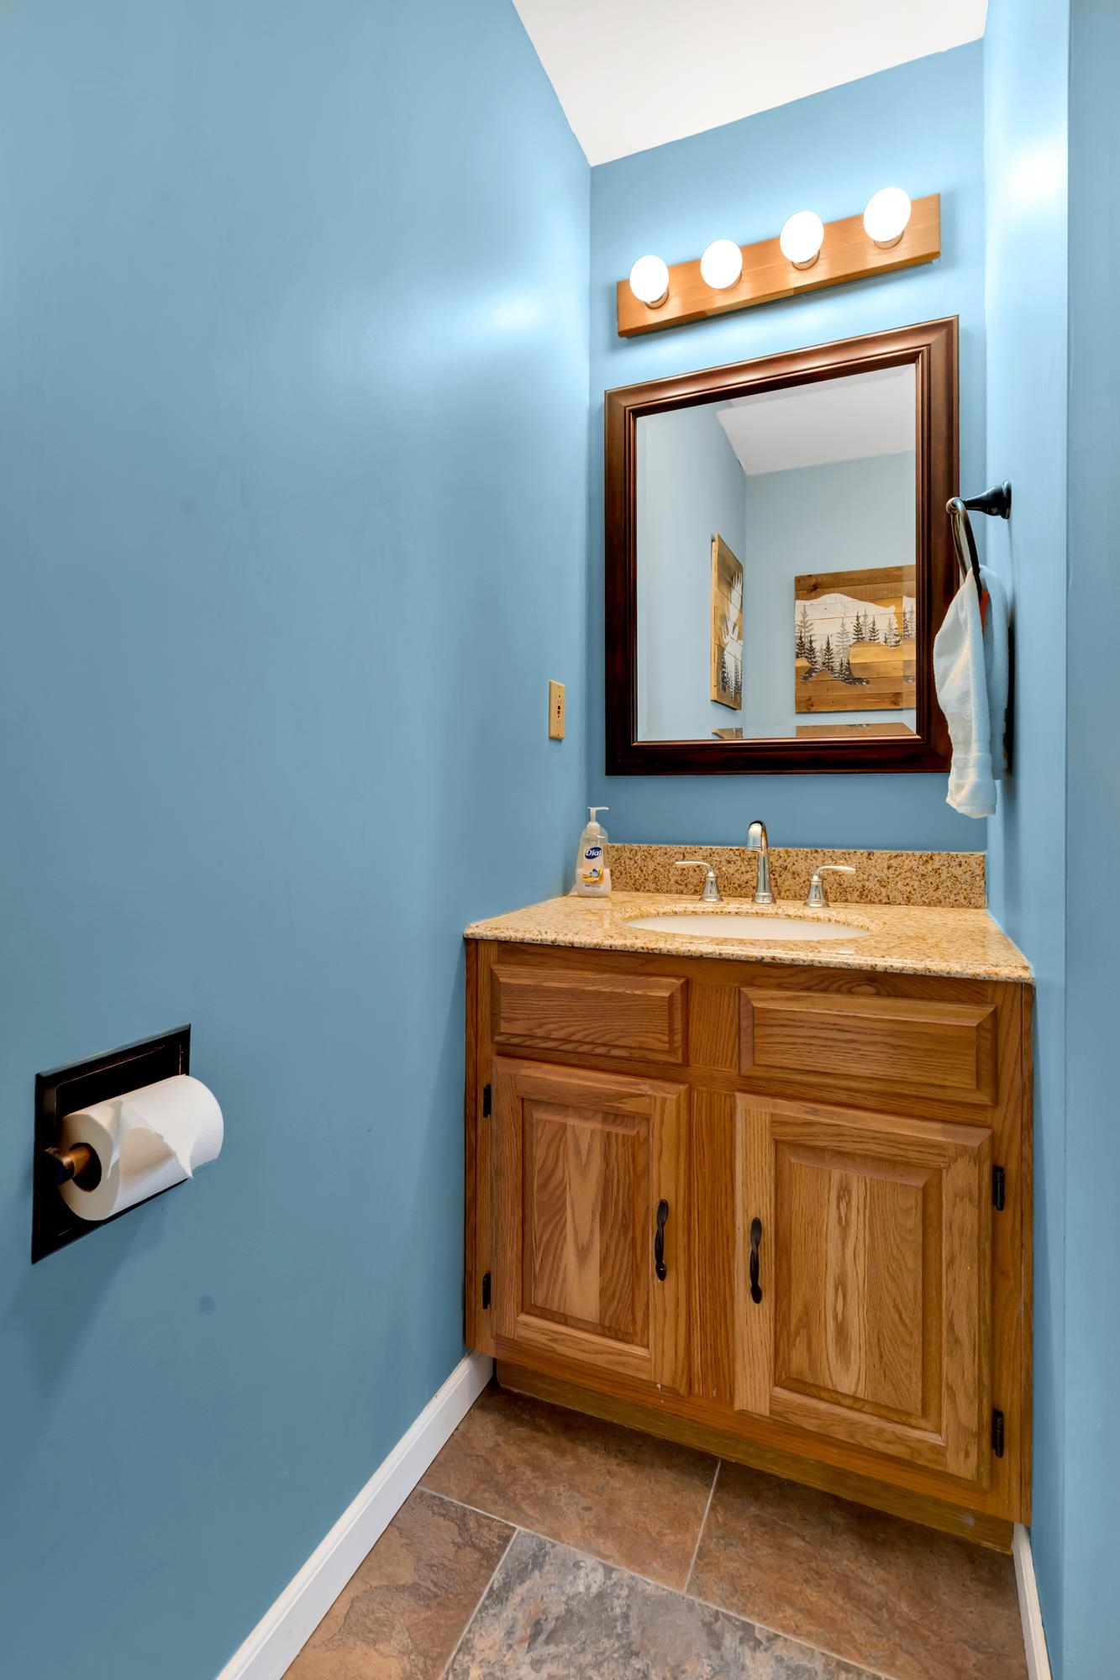
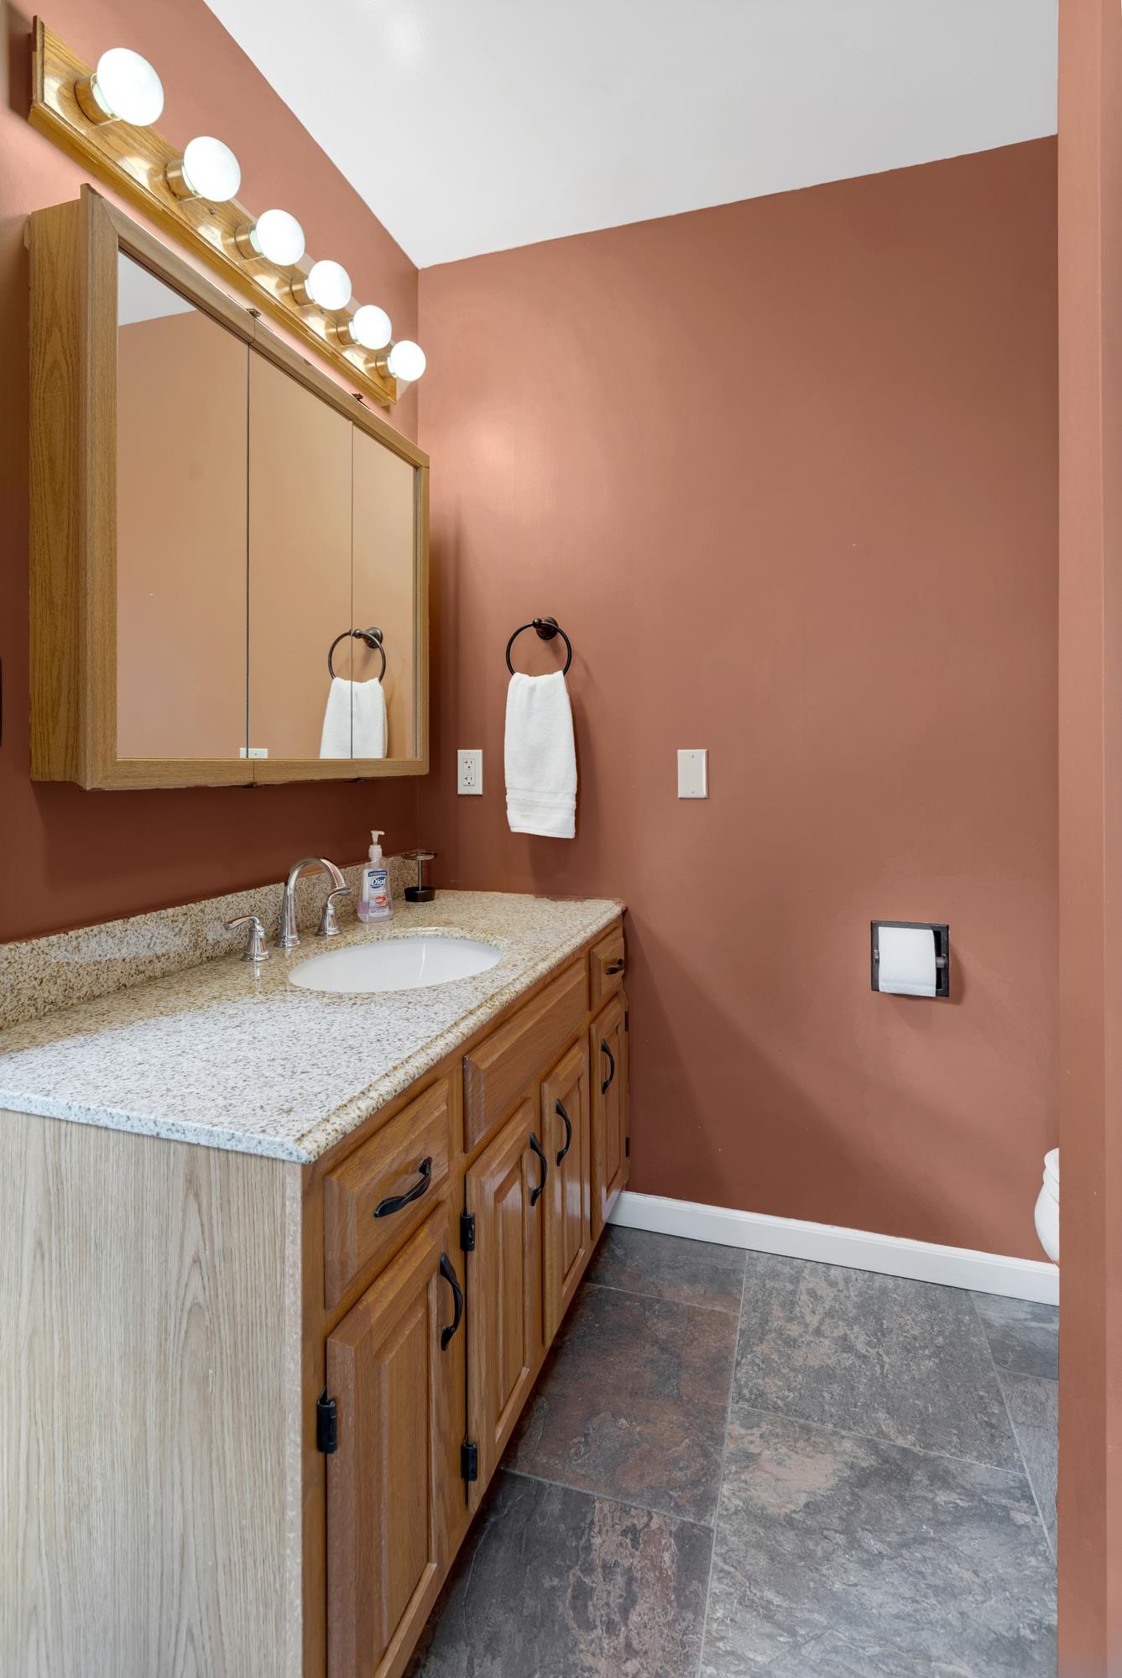
Oak Vanity With Granite Top
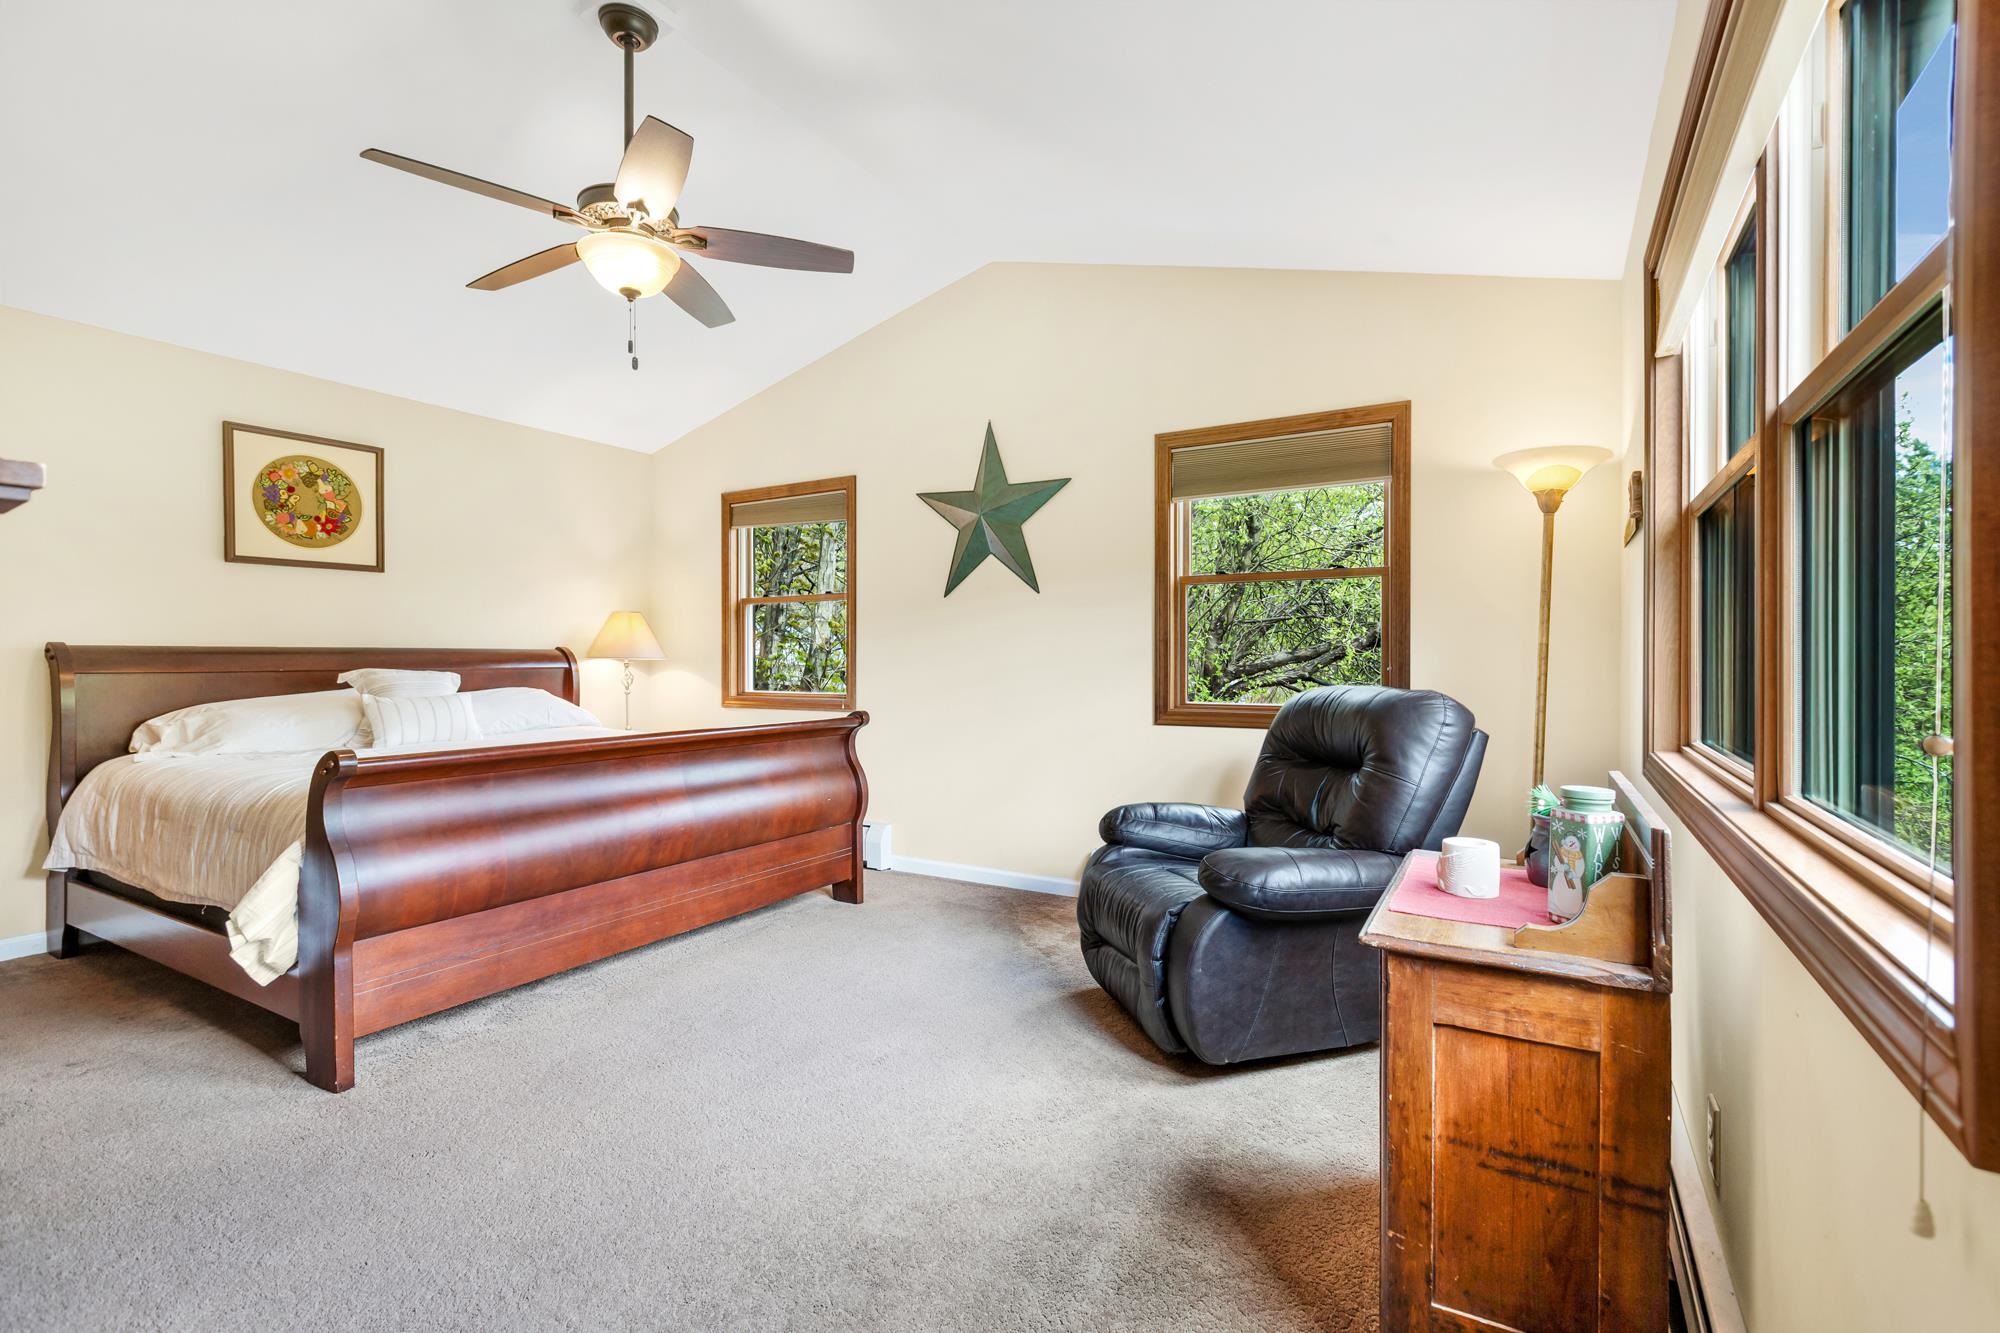
First Floor En-Suite Bedroom
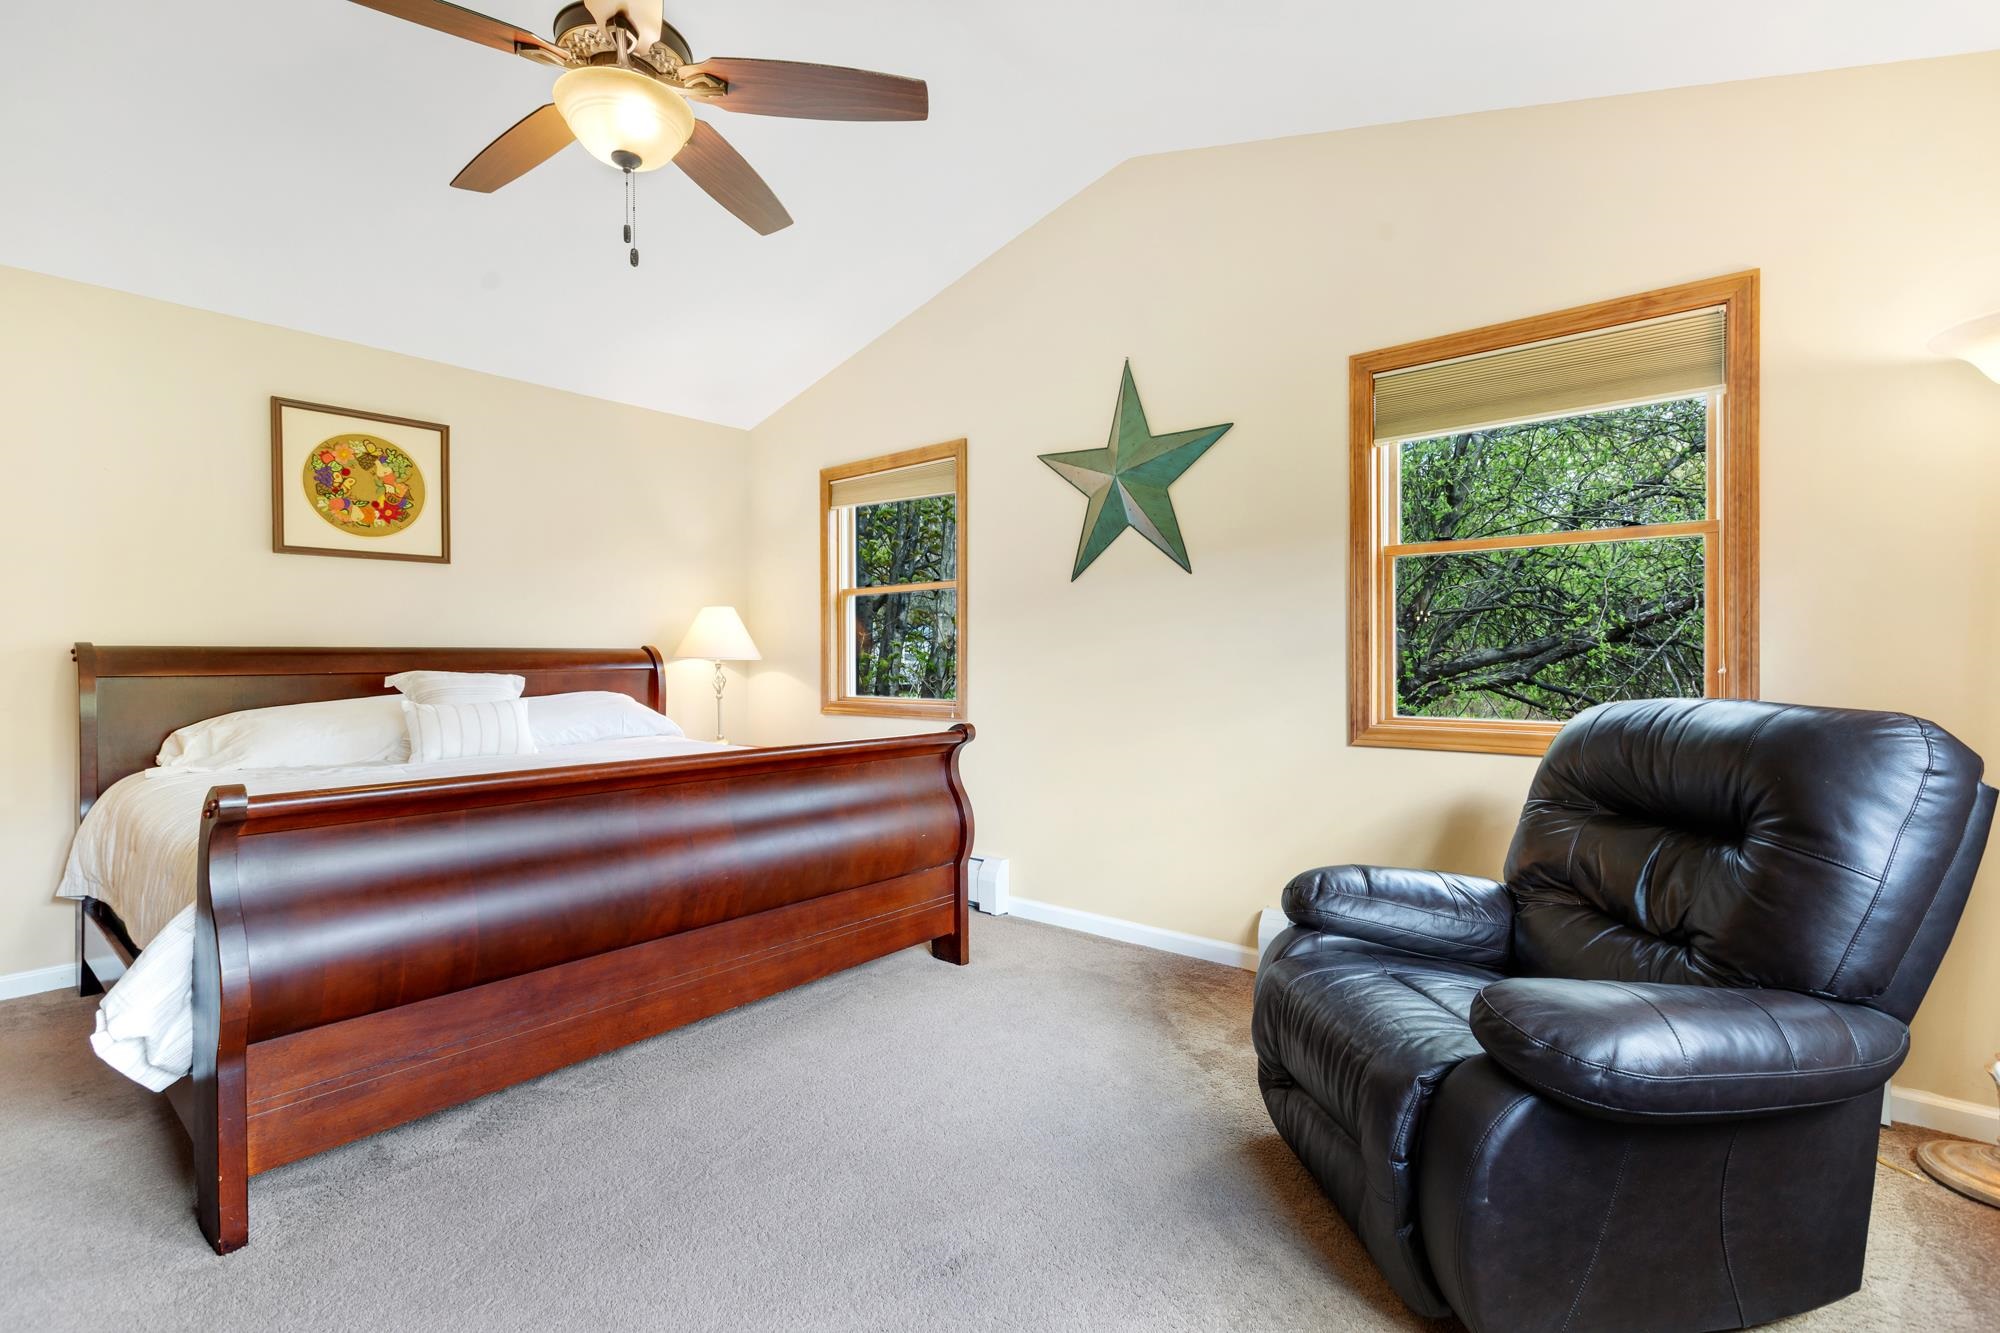
With Sleigh Bed
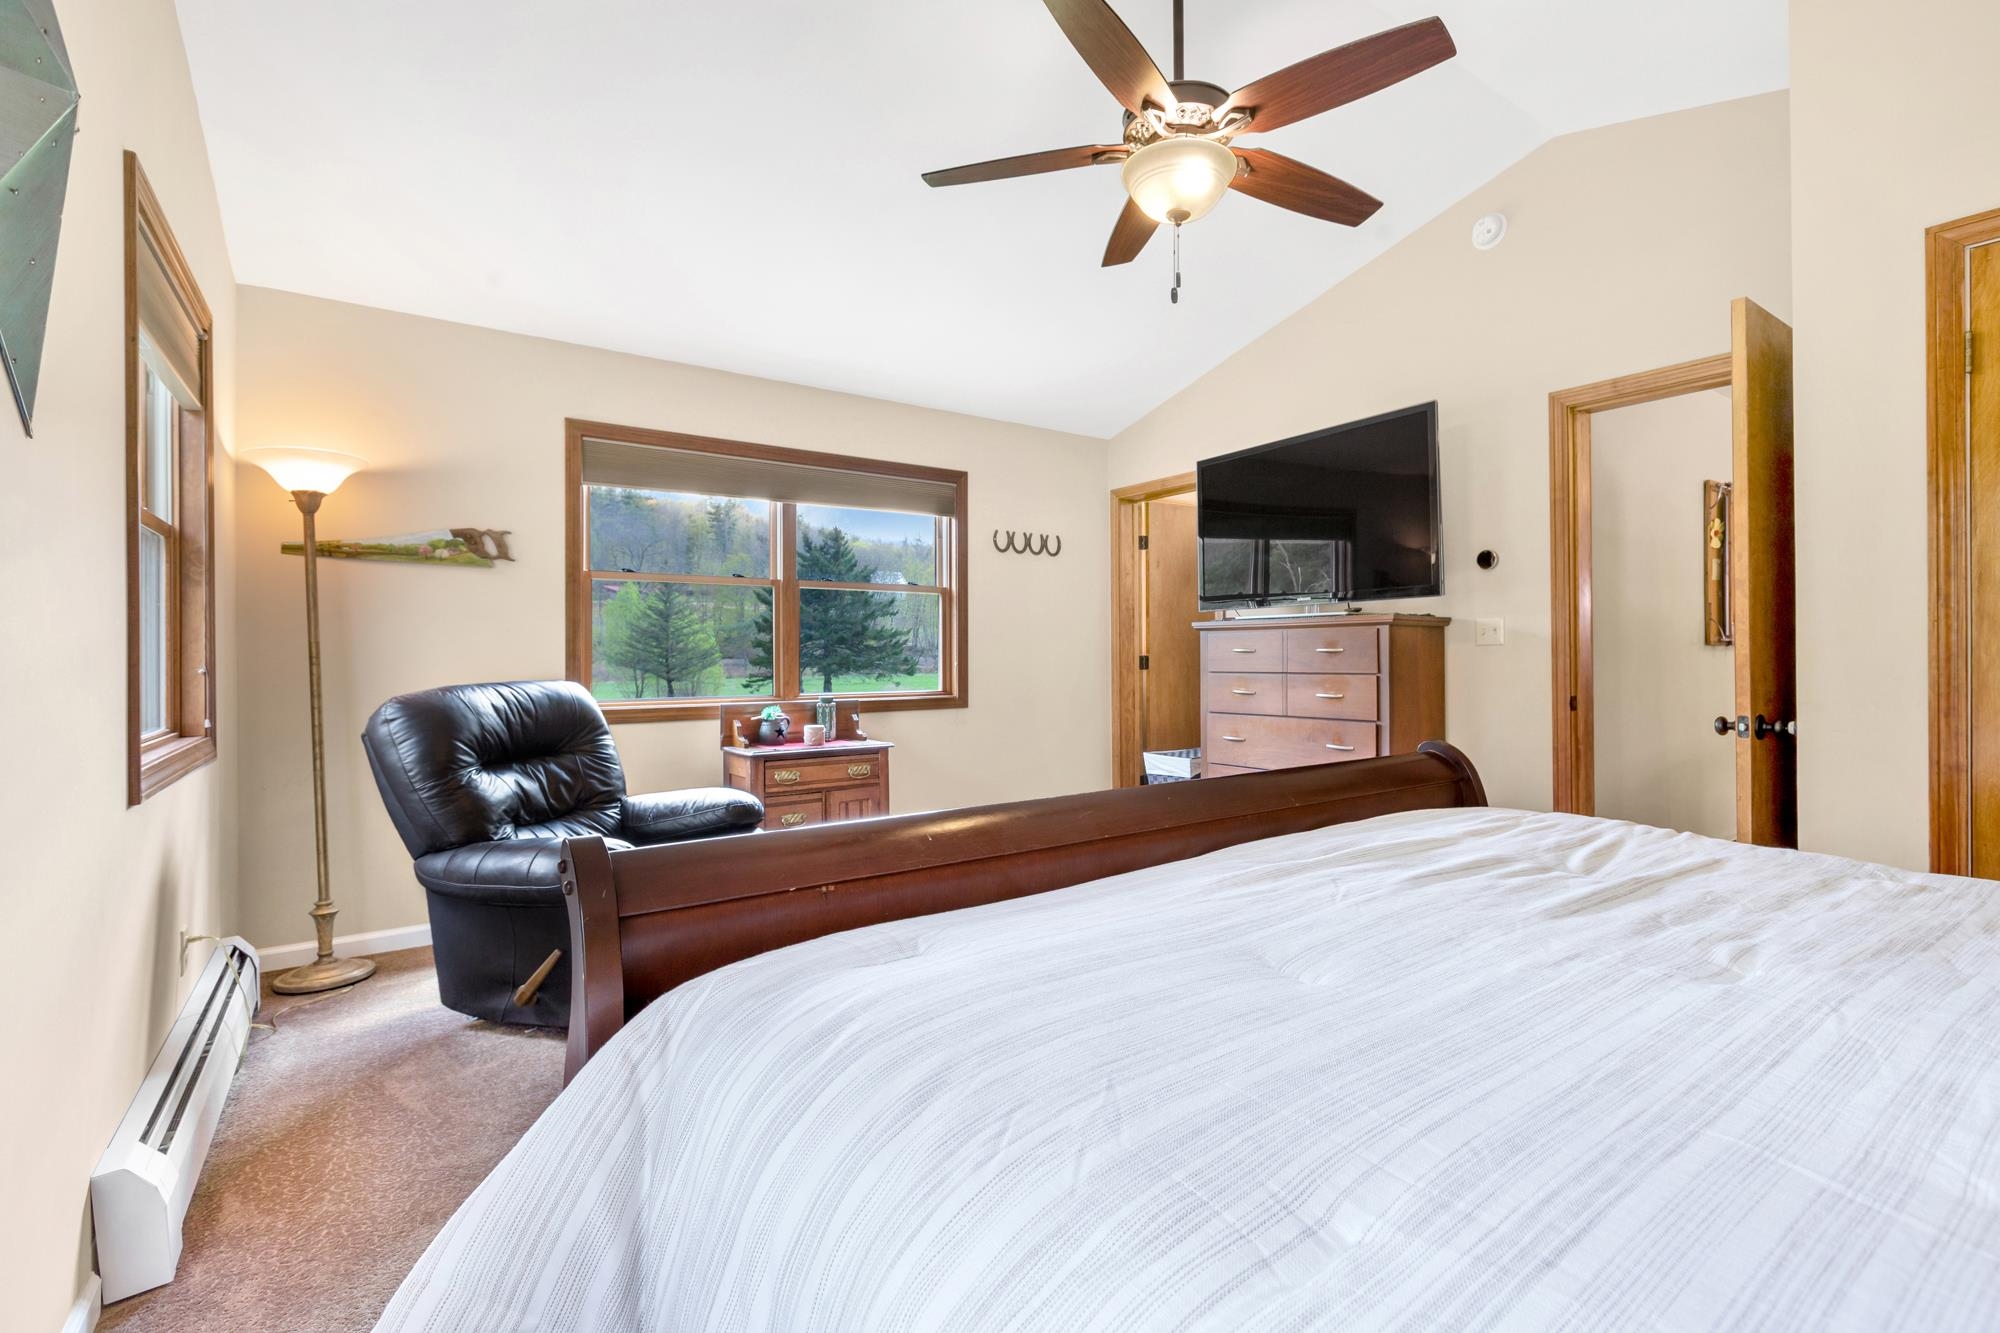
Ceiling Fan
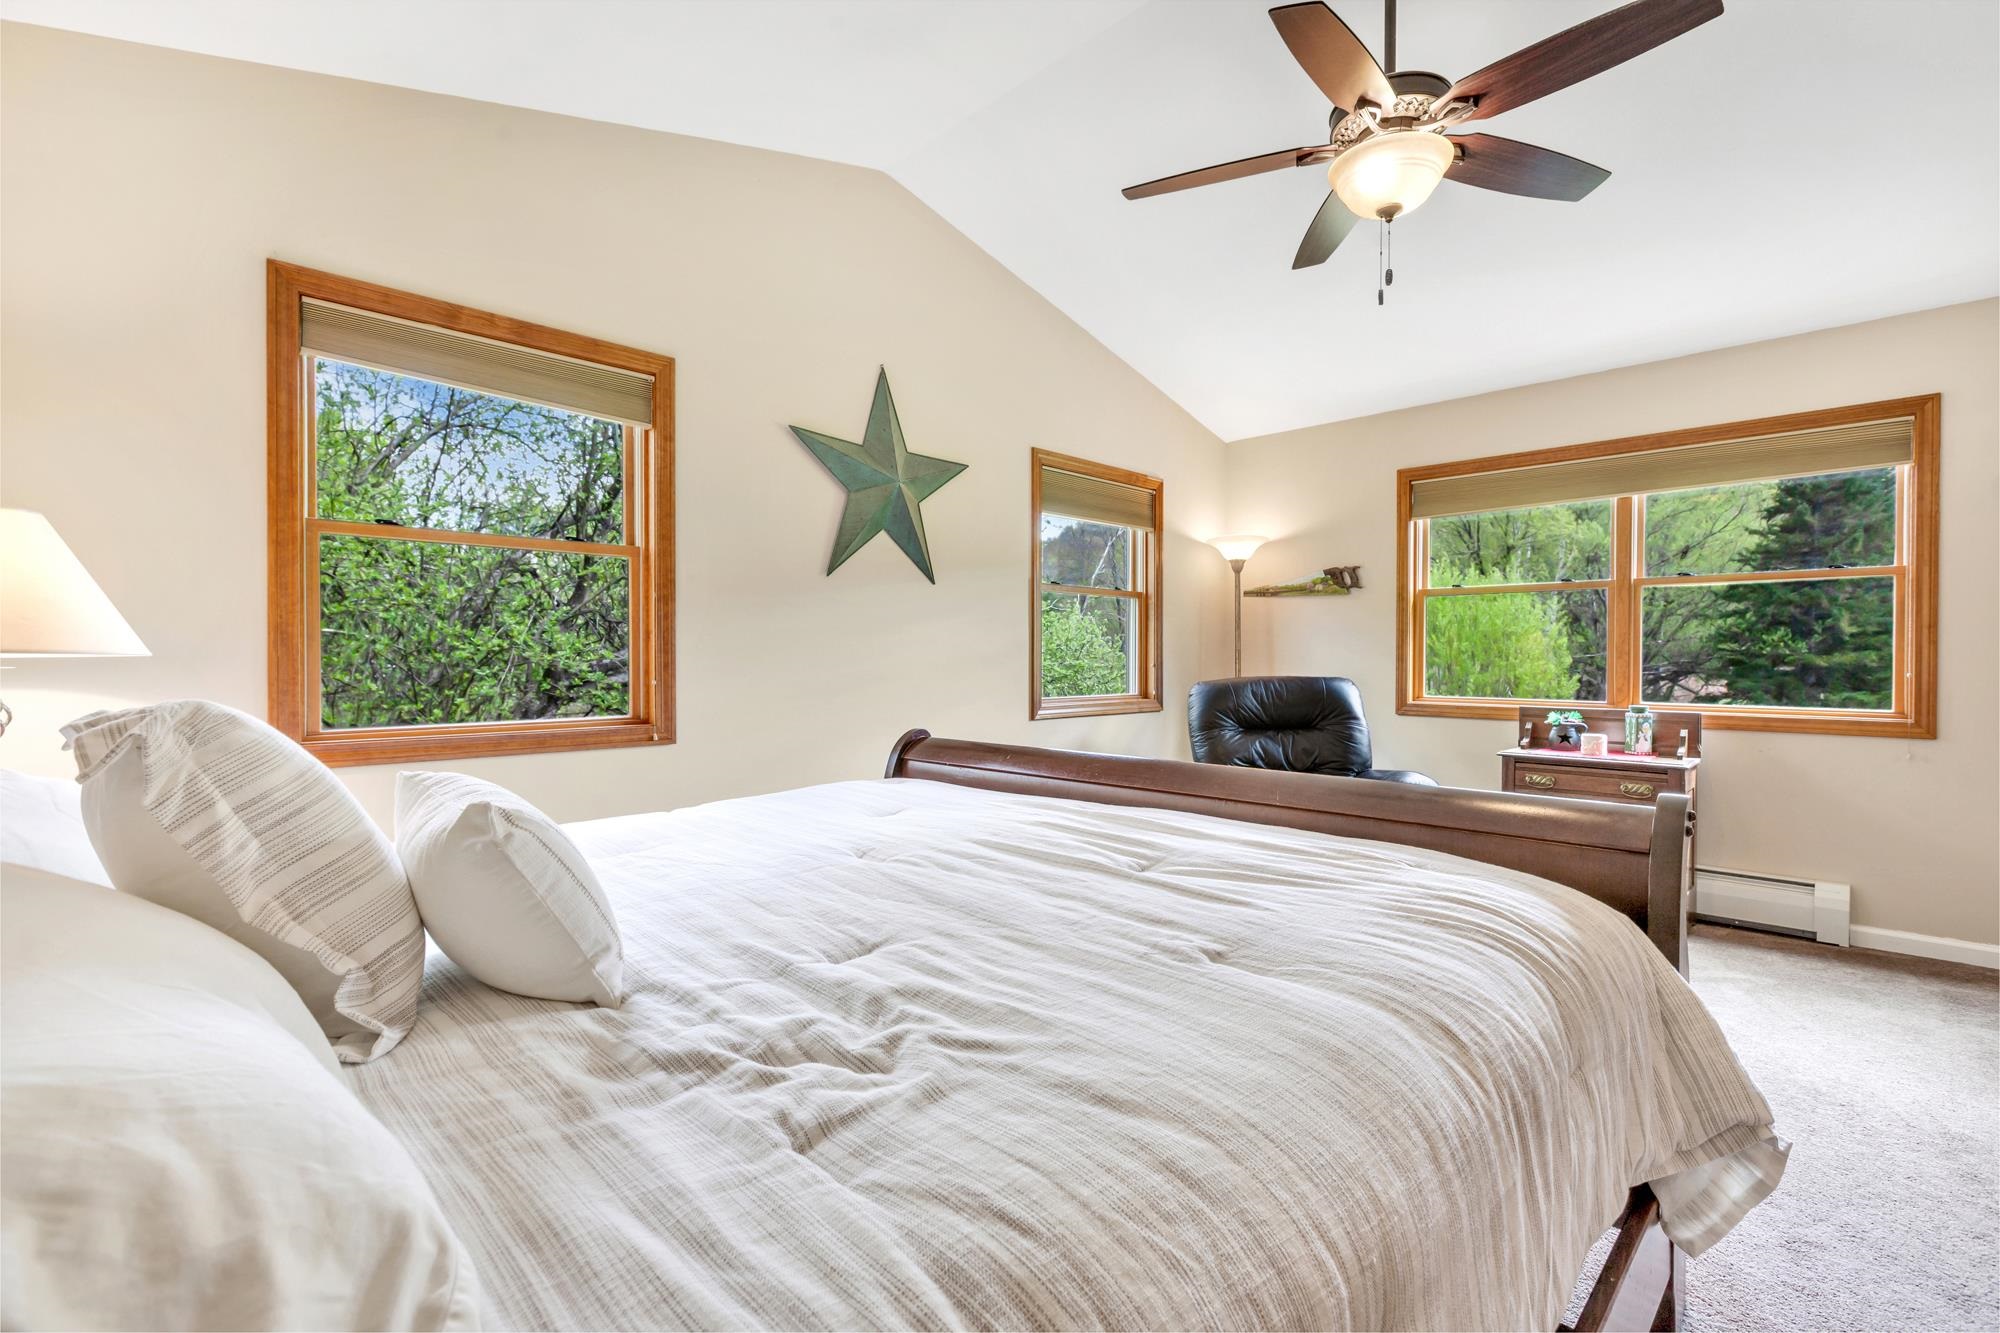
And Natural Light
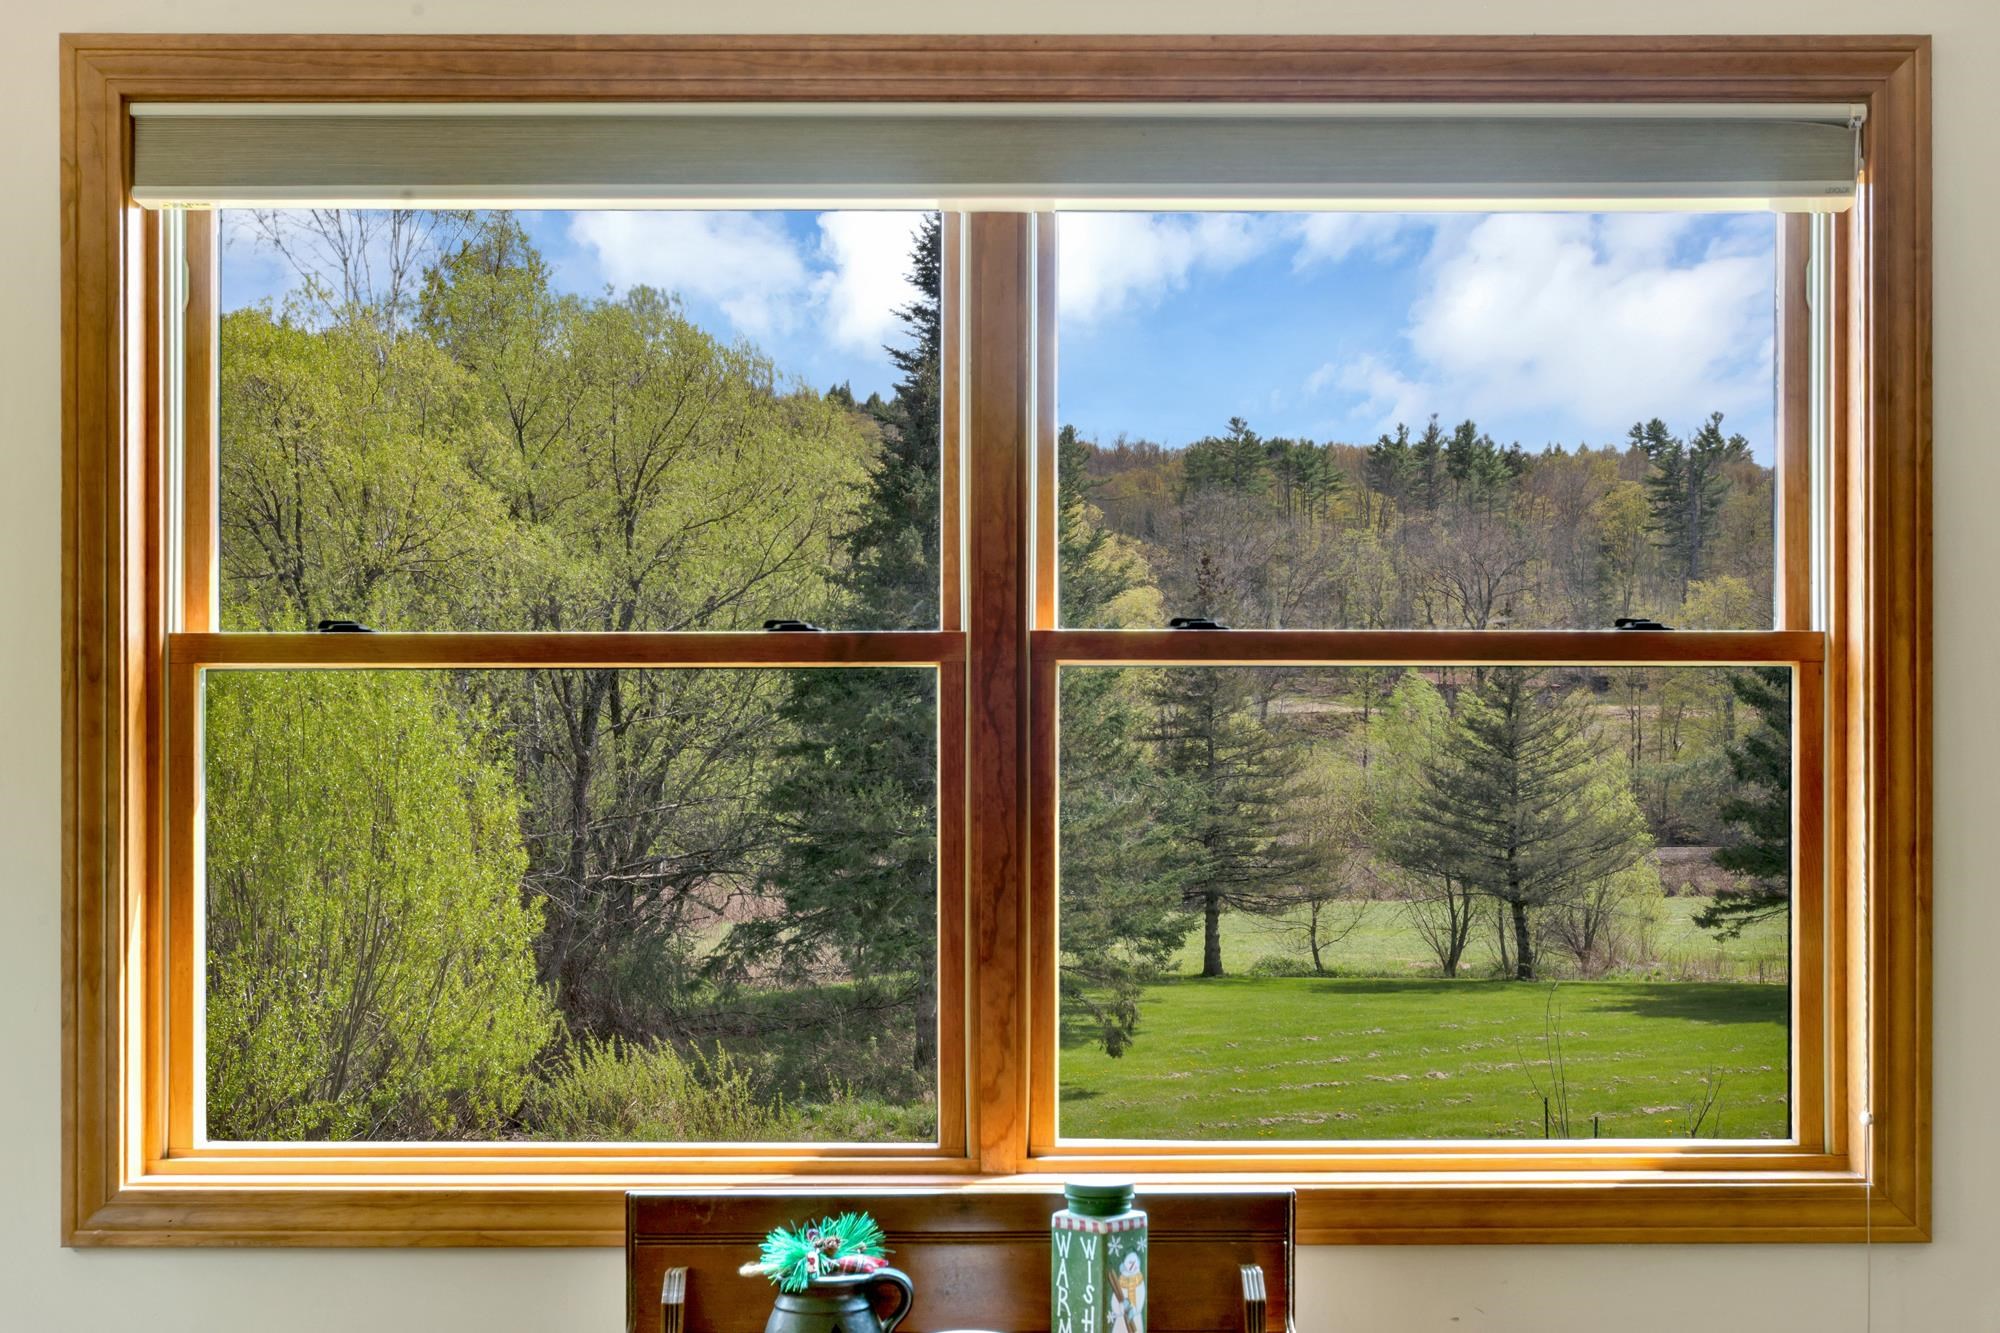
Bedroom View
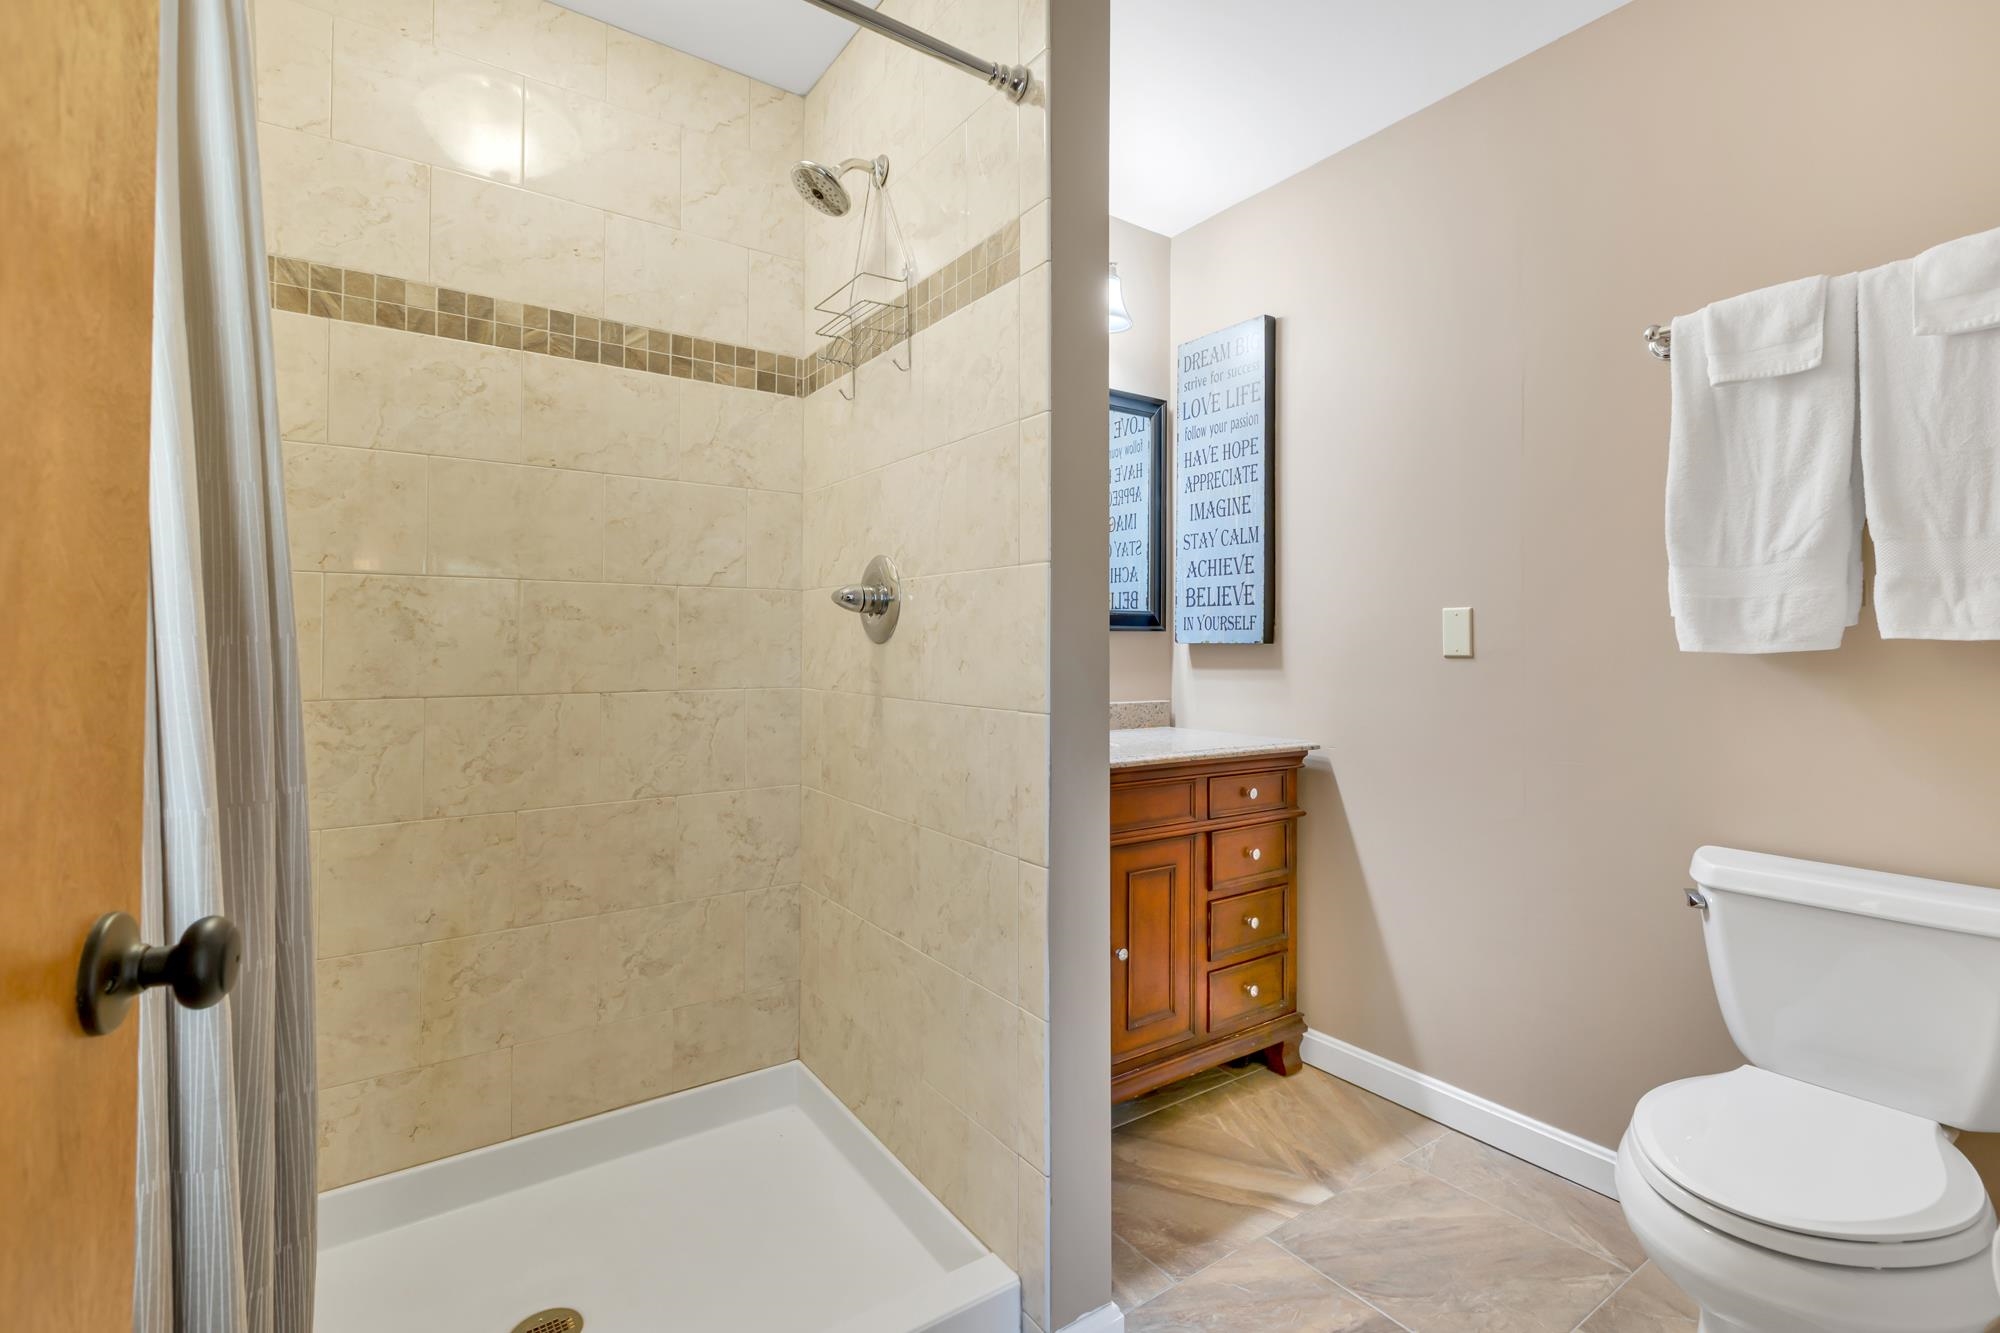
Oversized Tile Shower
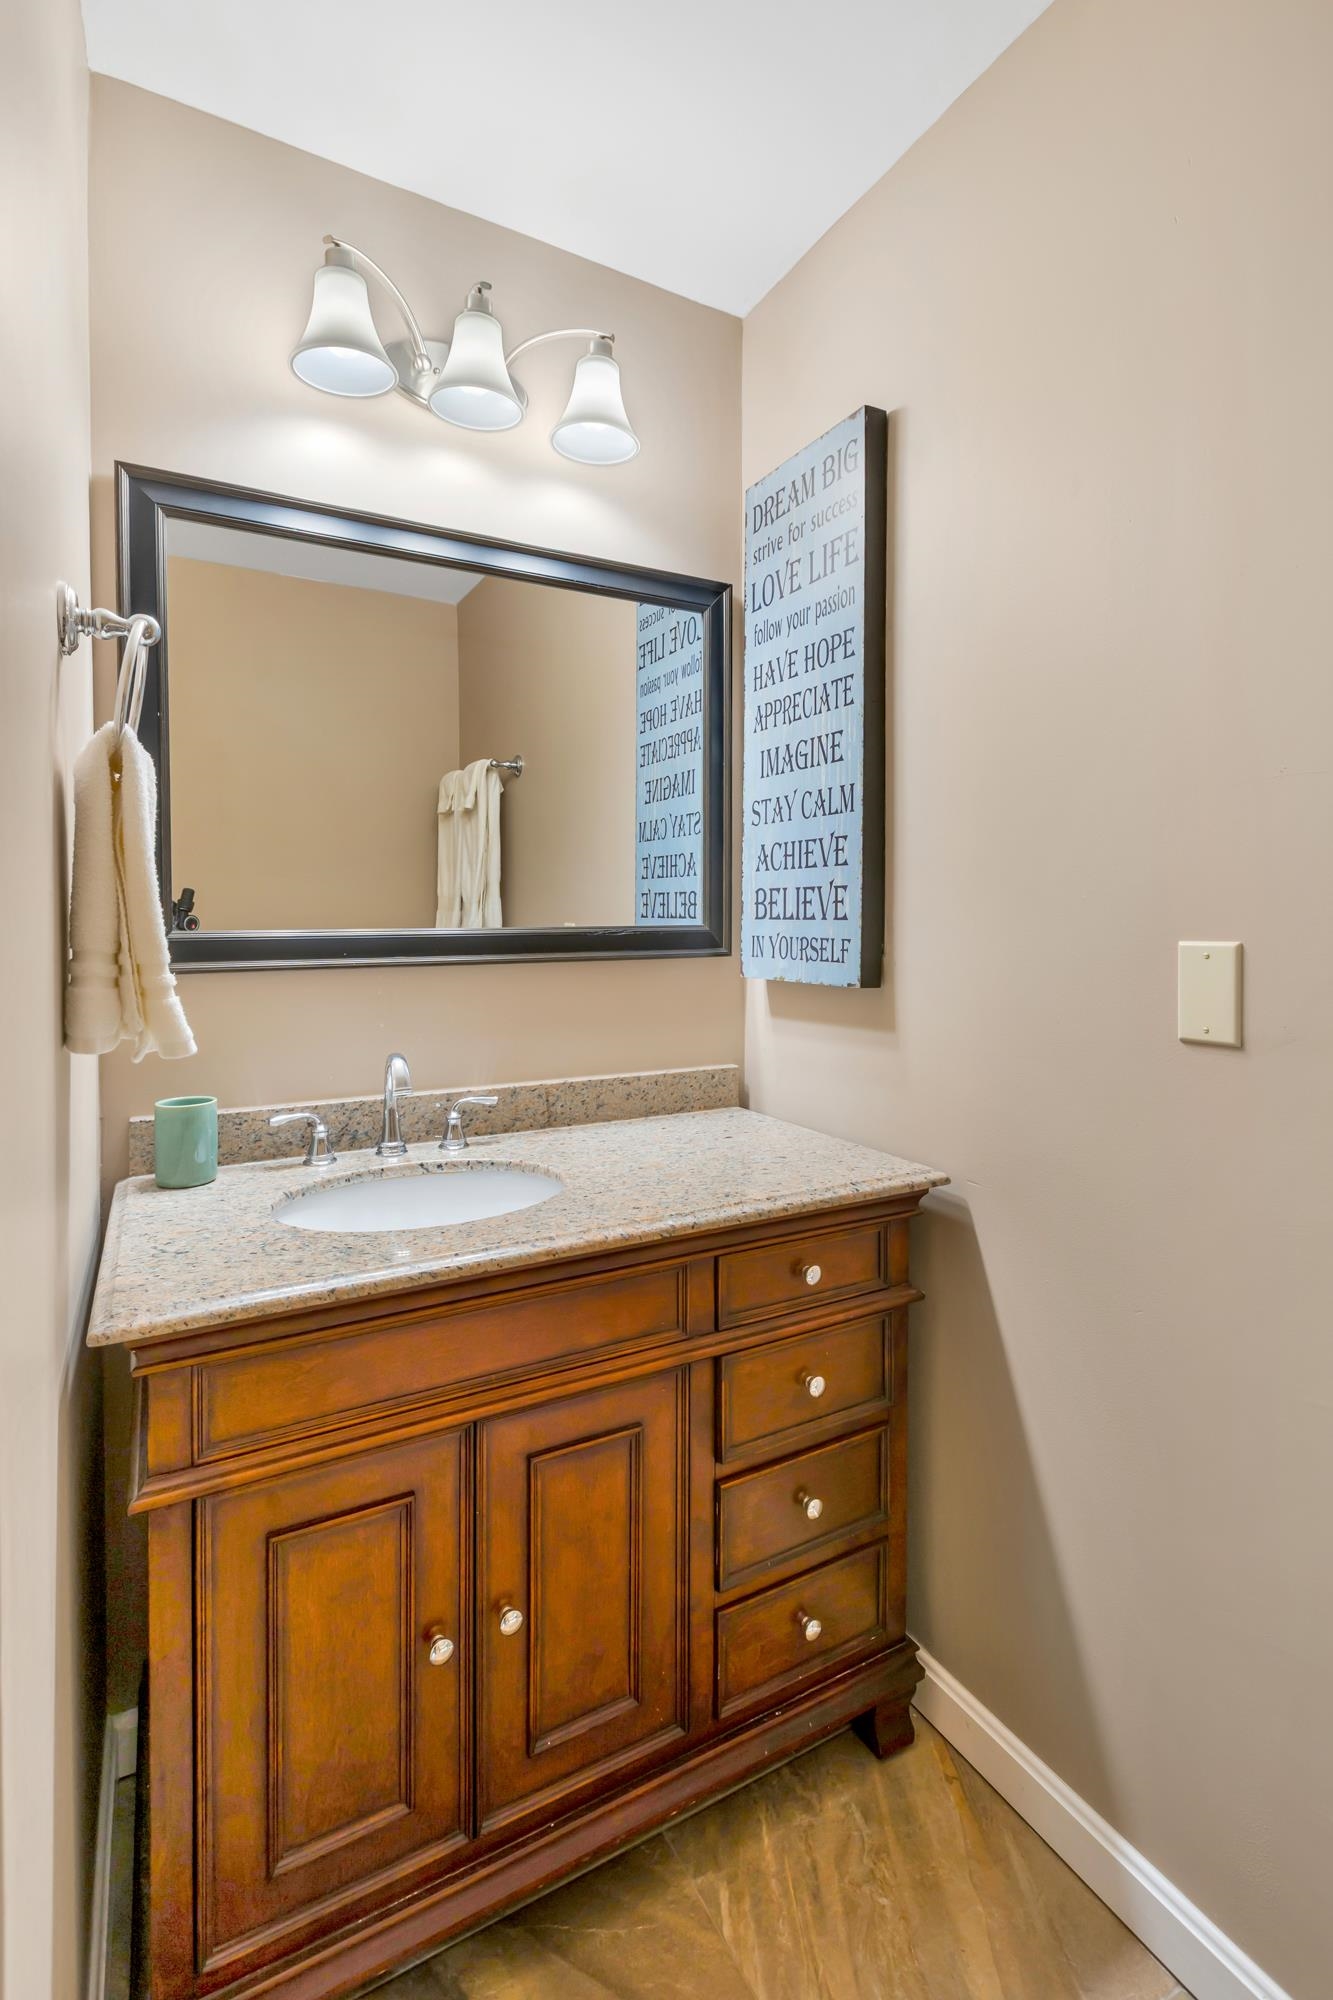
Wood Vanity An Granite Top
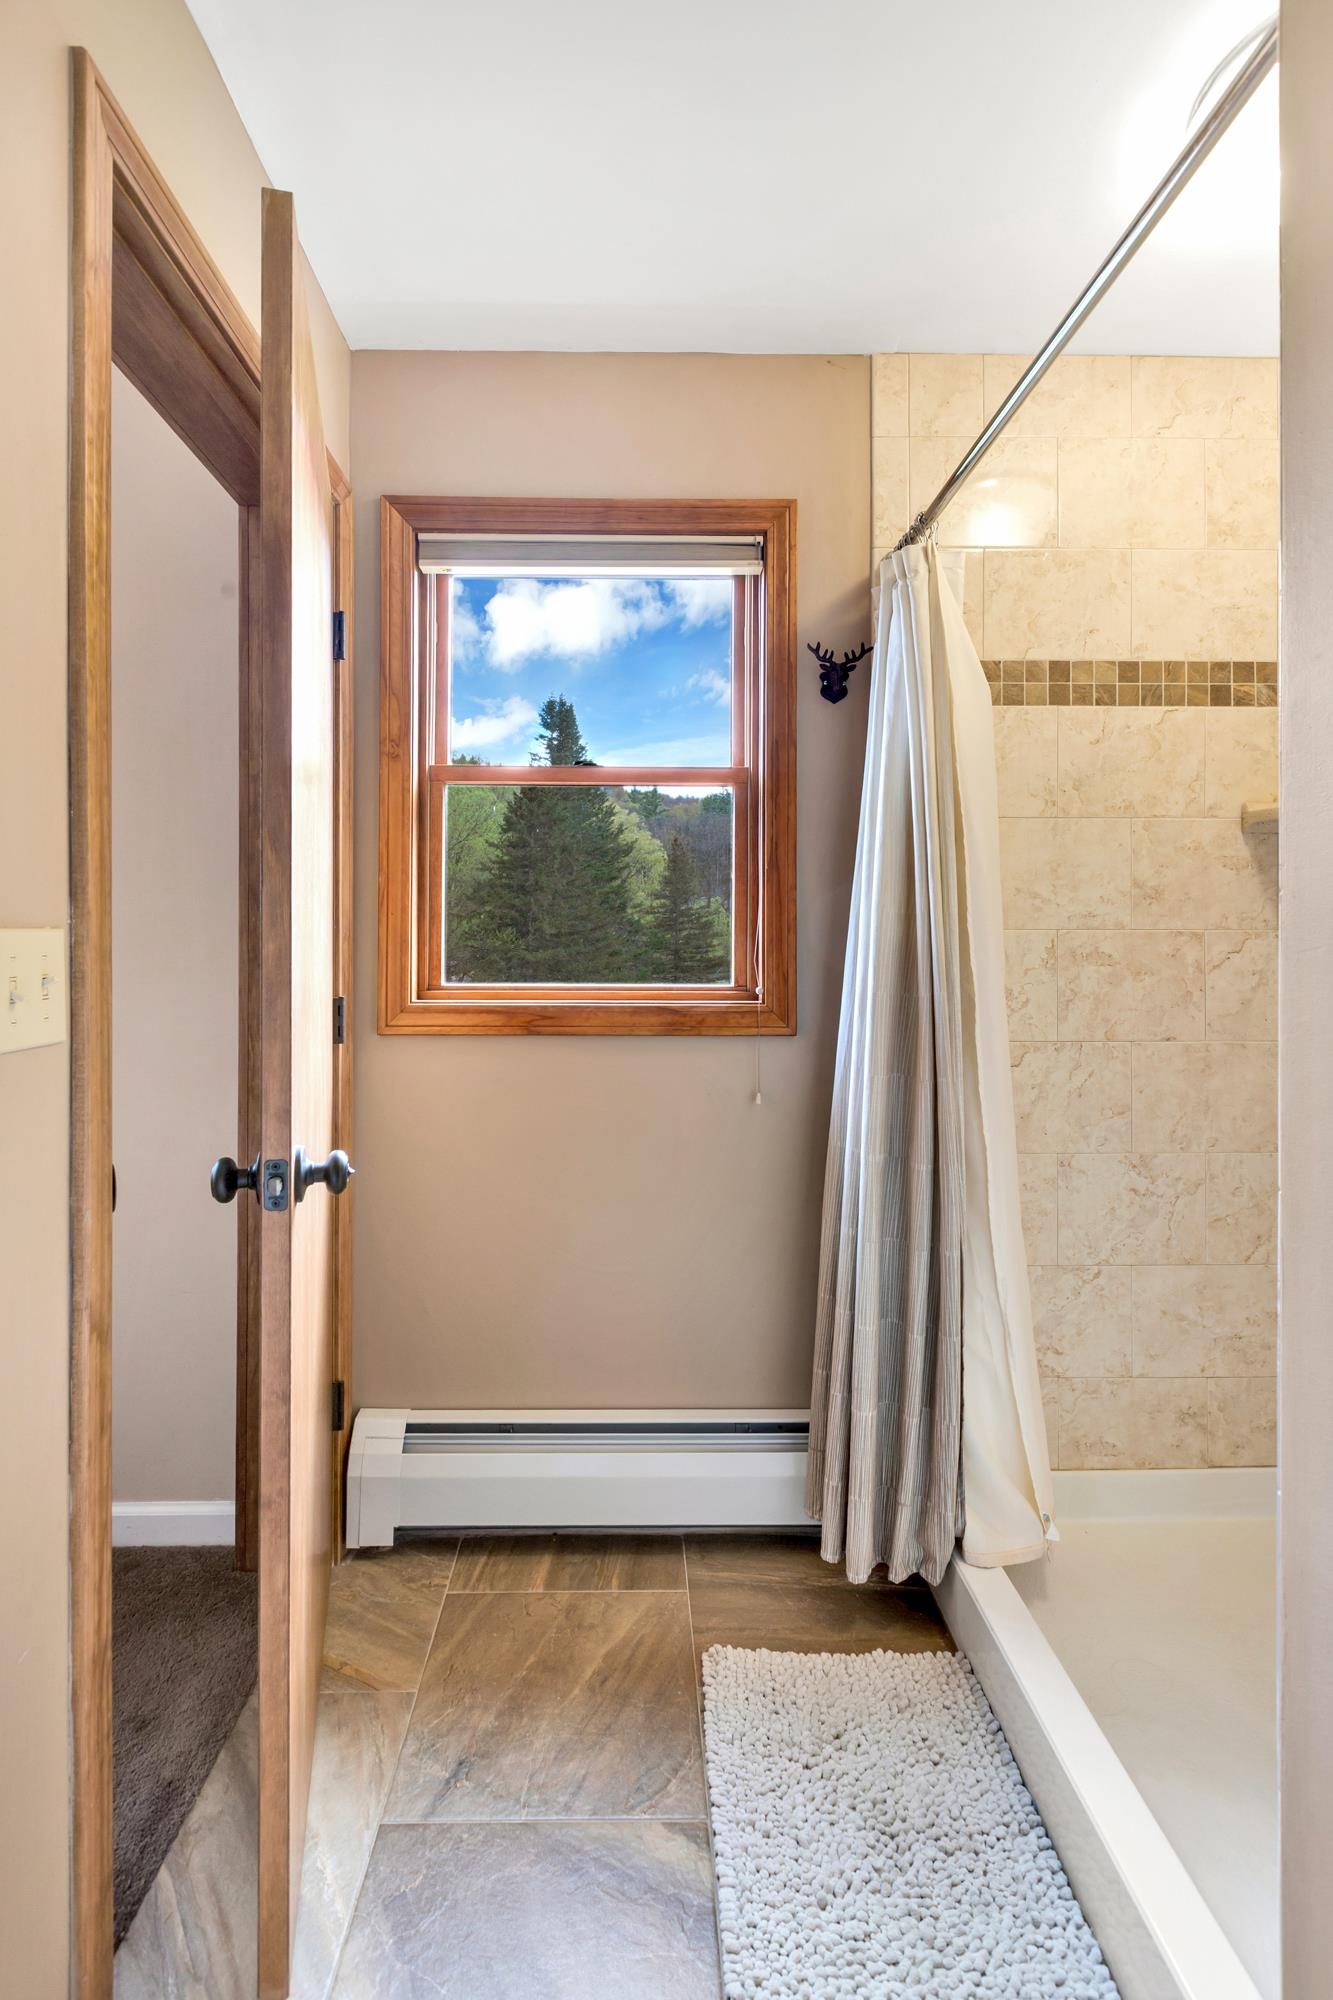
Tile Floor
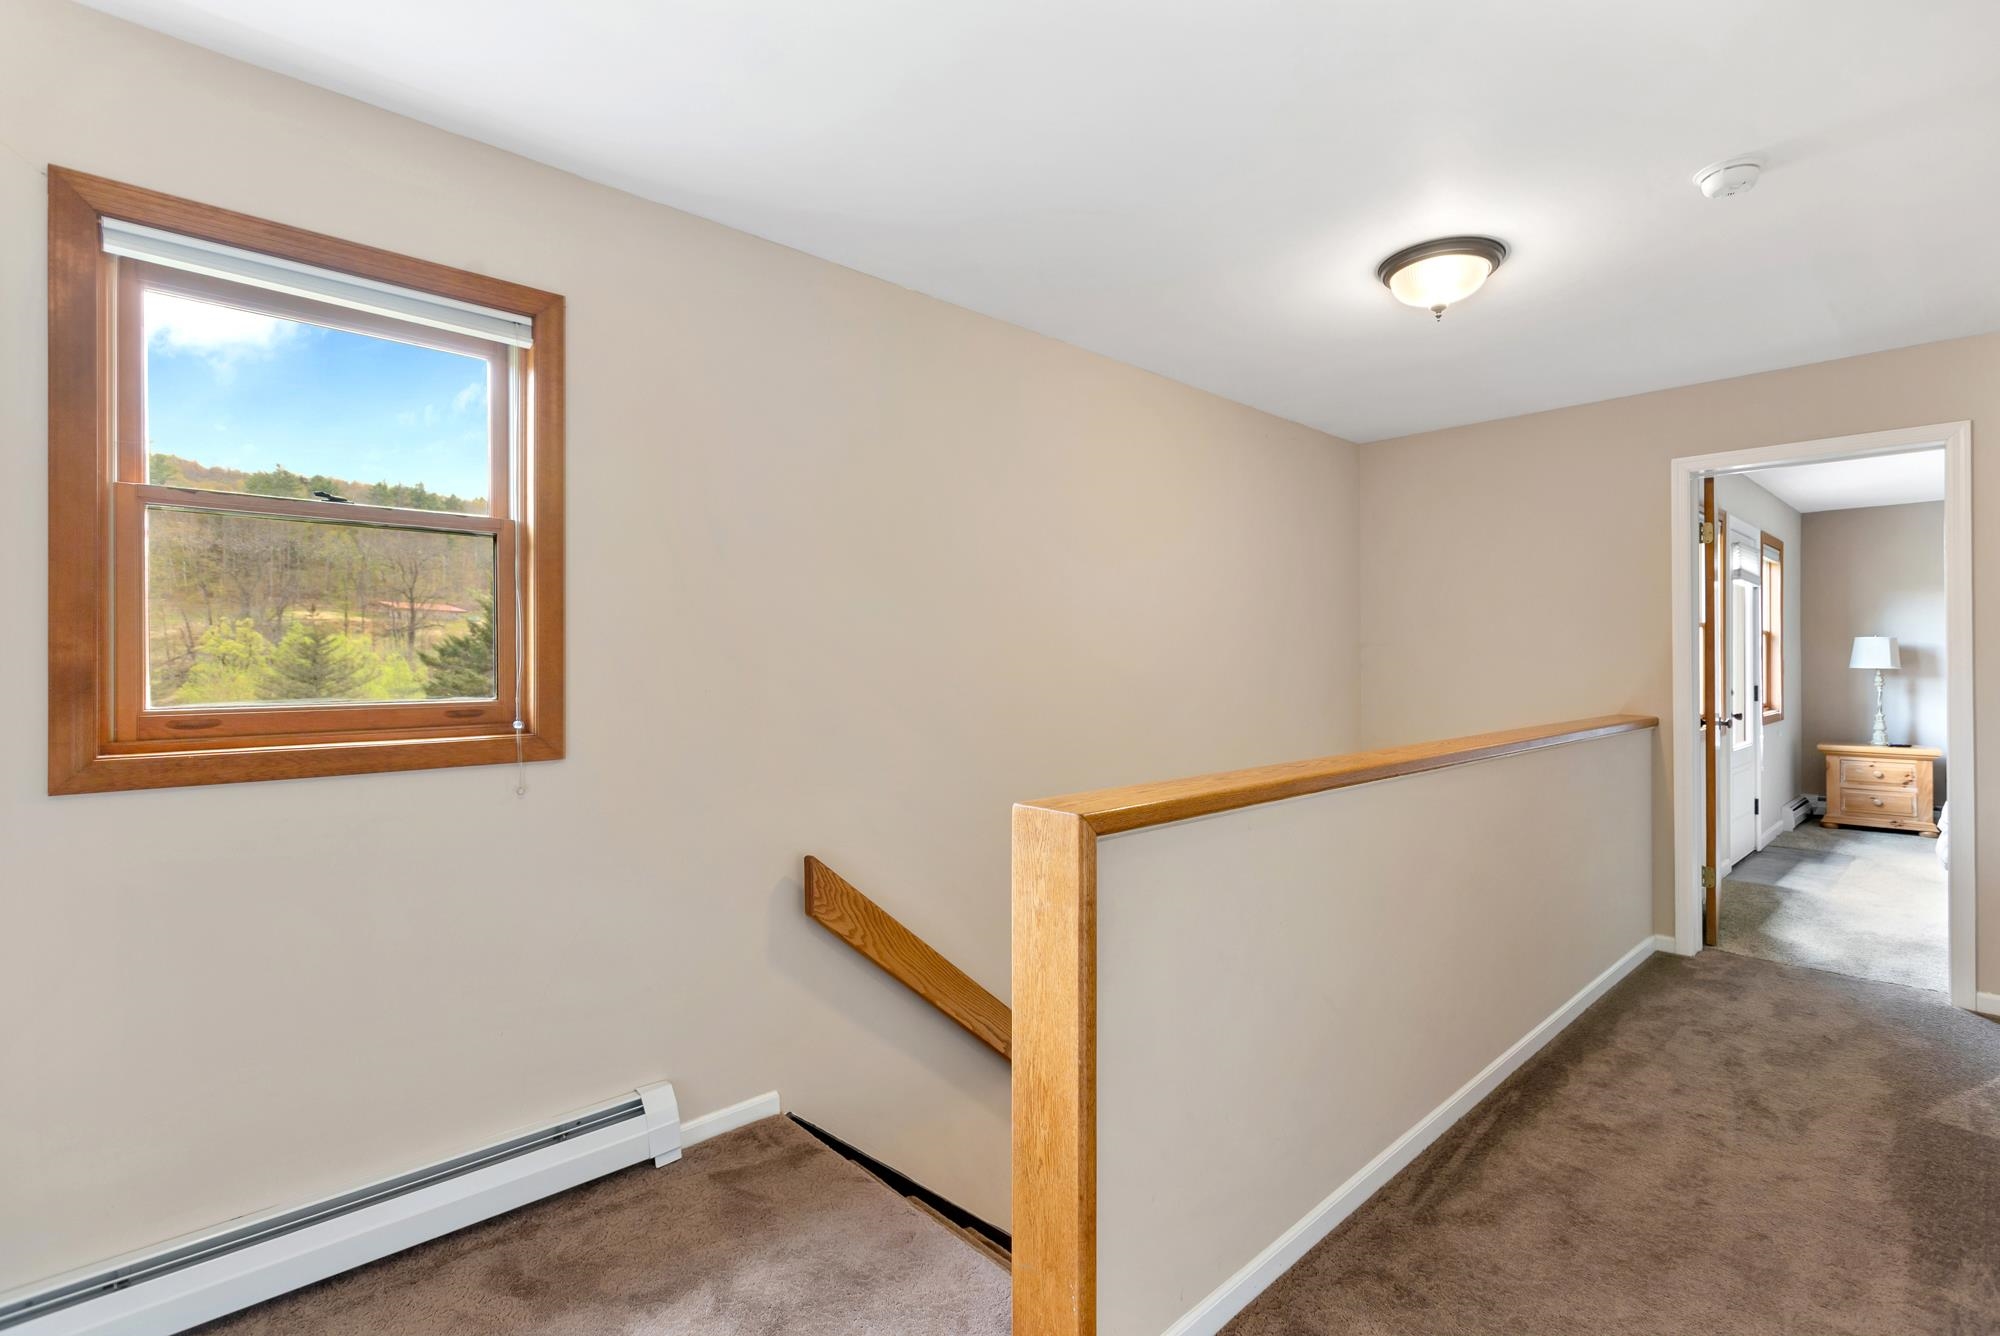
Let's Head Upstairs
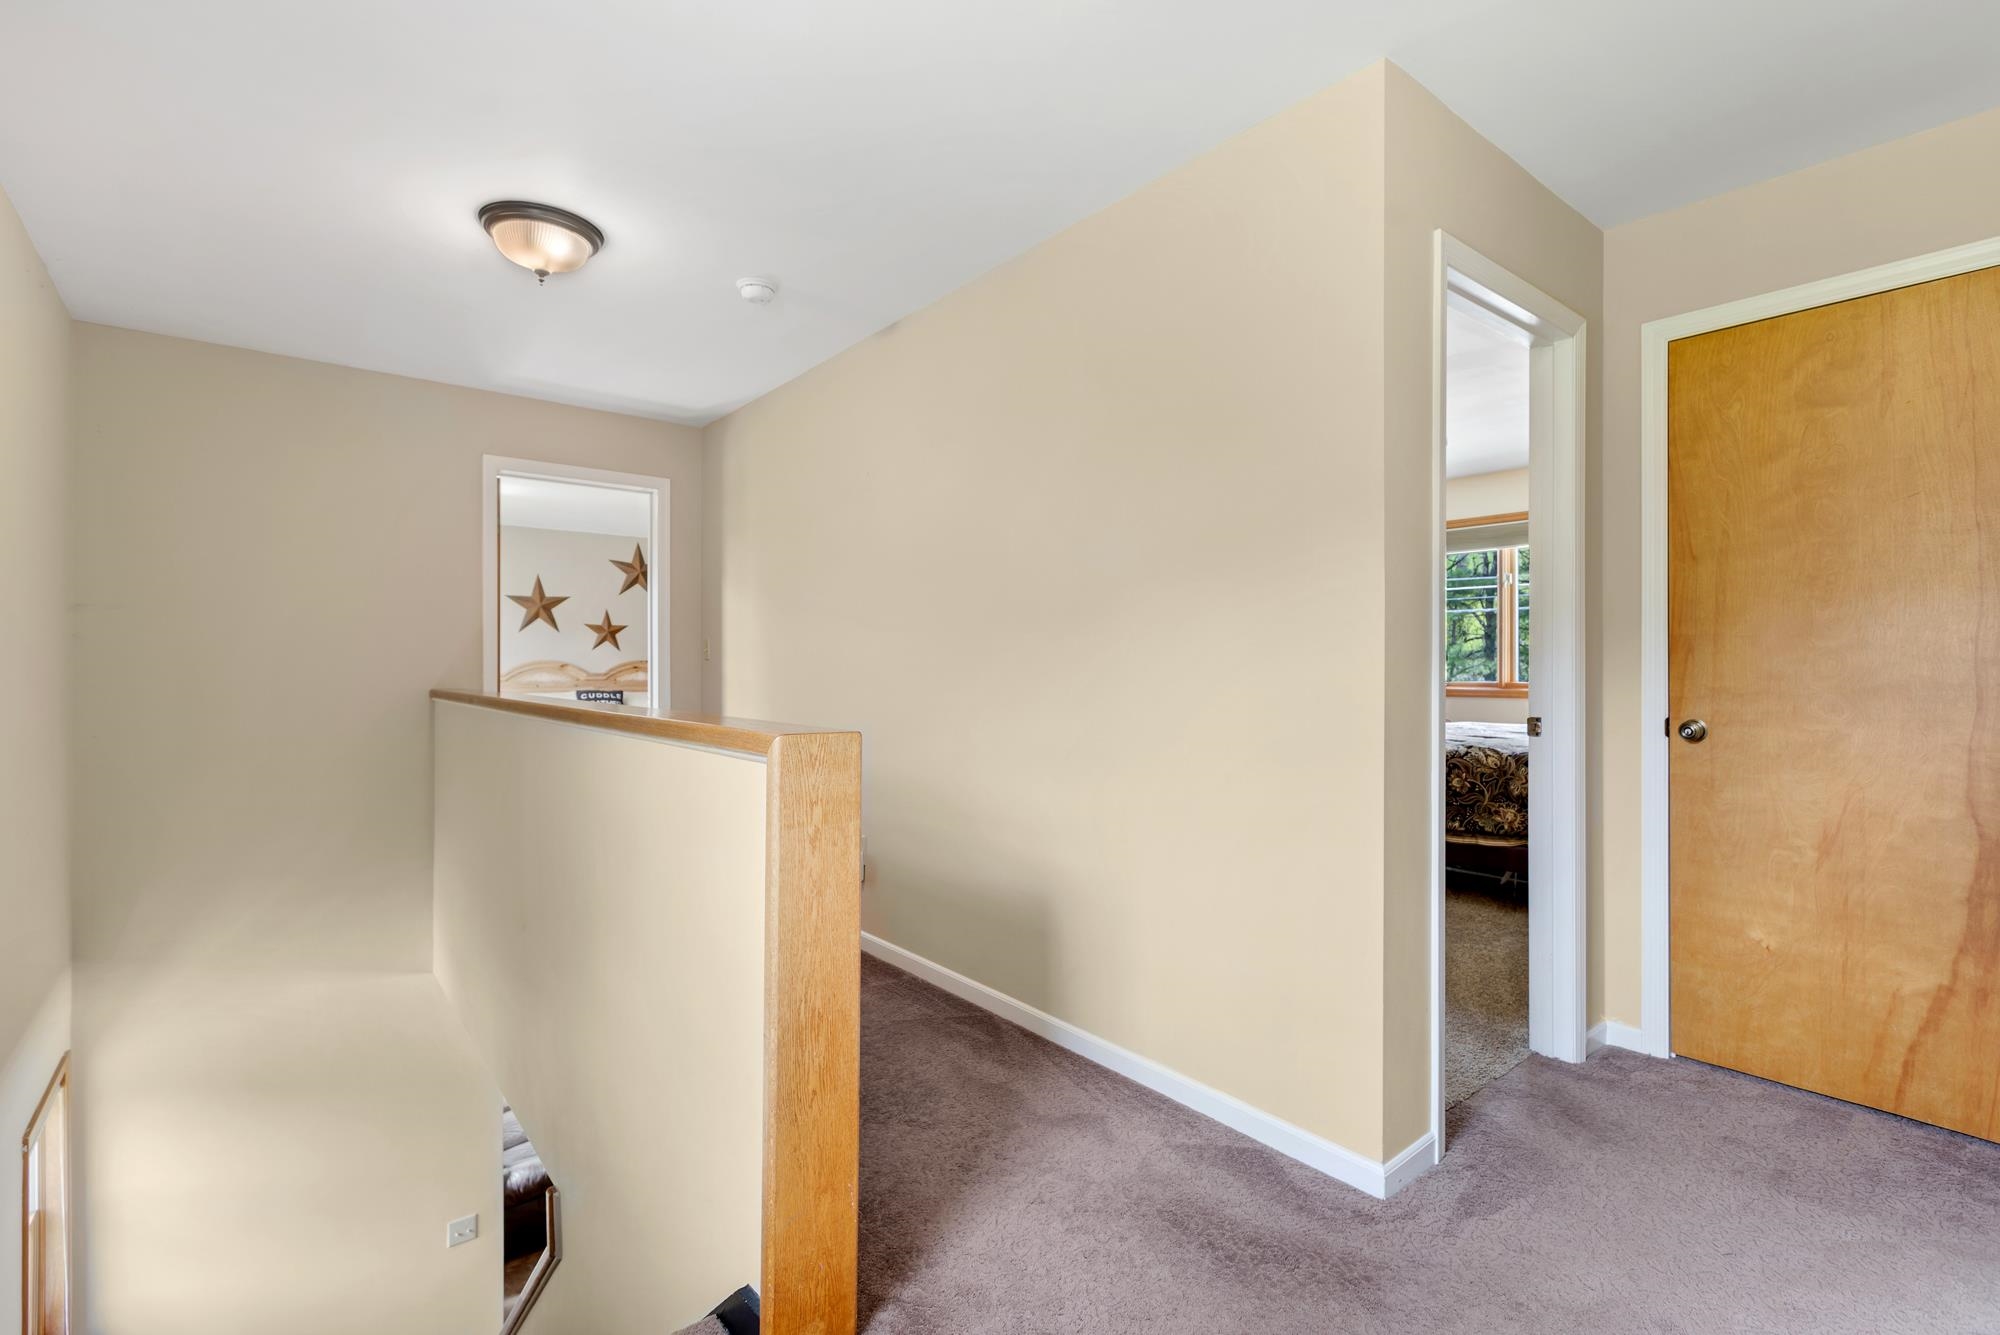
To 3 Large Bedrooms And A Full Bath
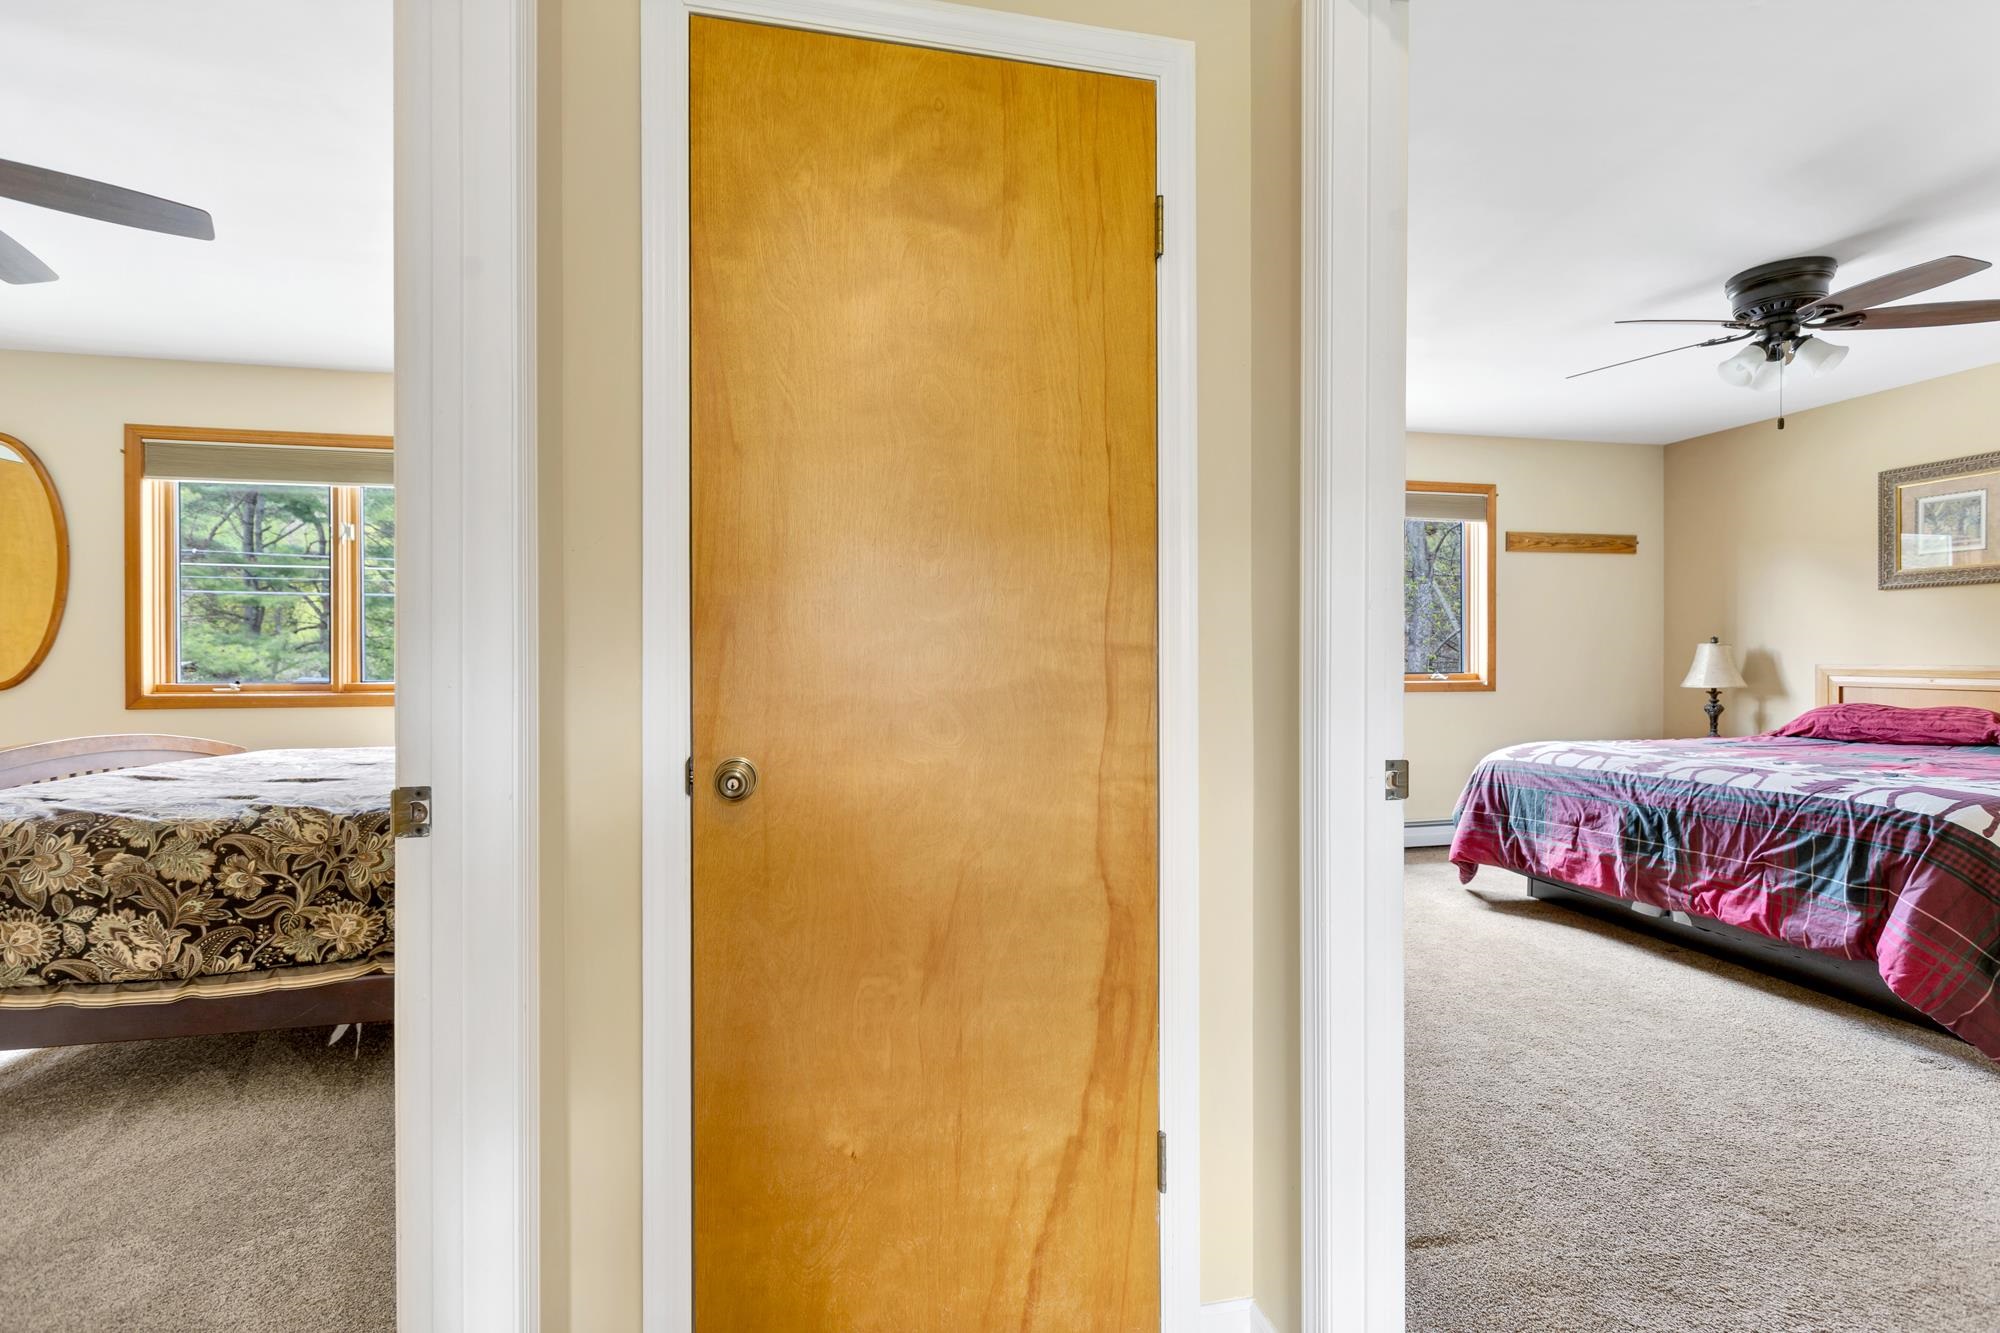
Hallway Linen Closet
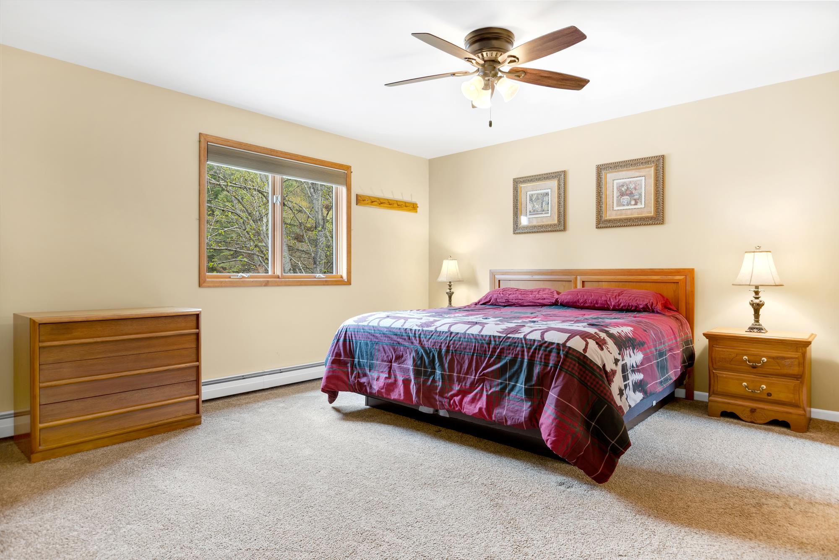
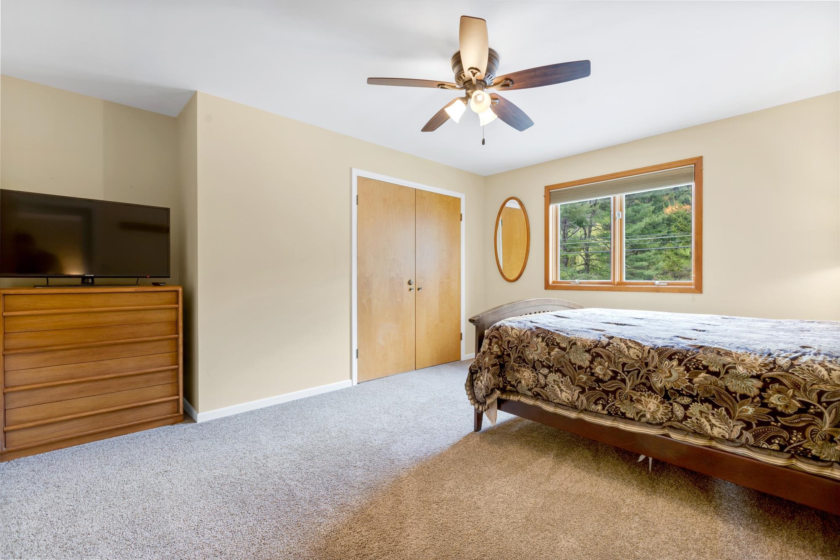
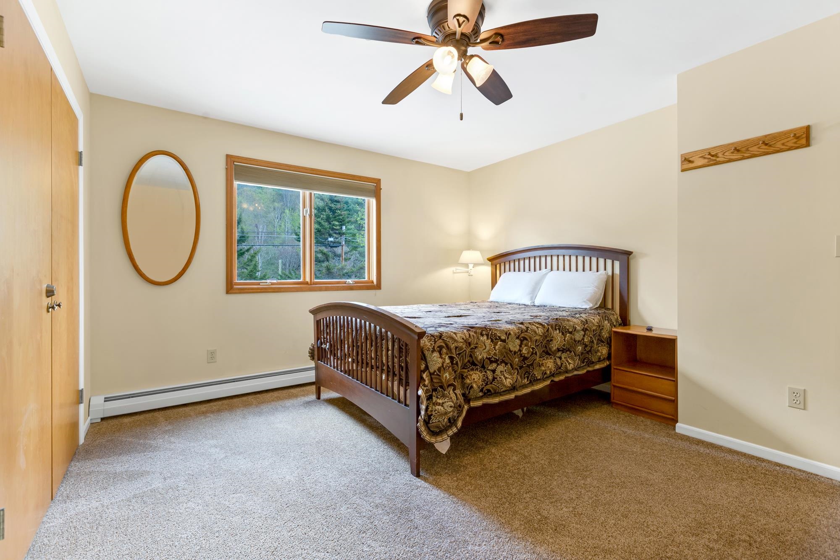
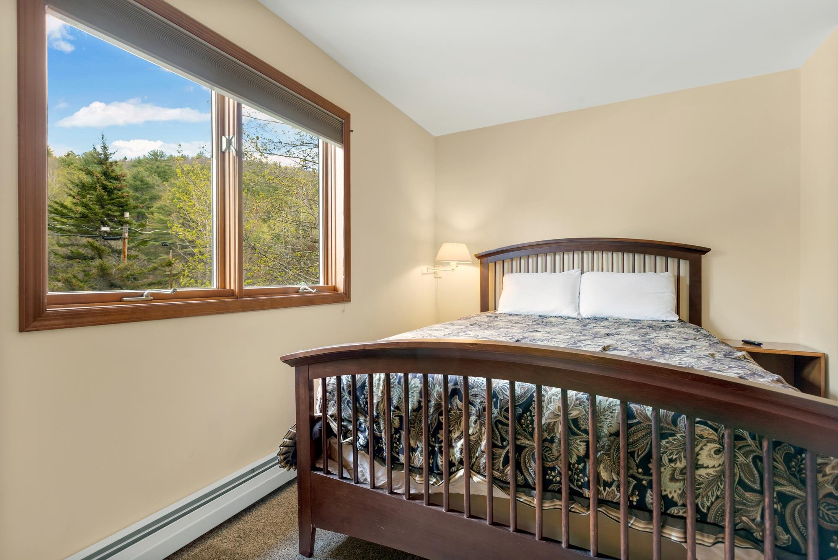
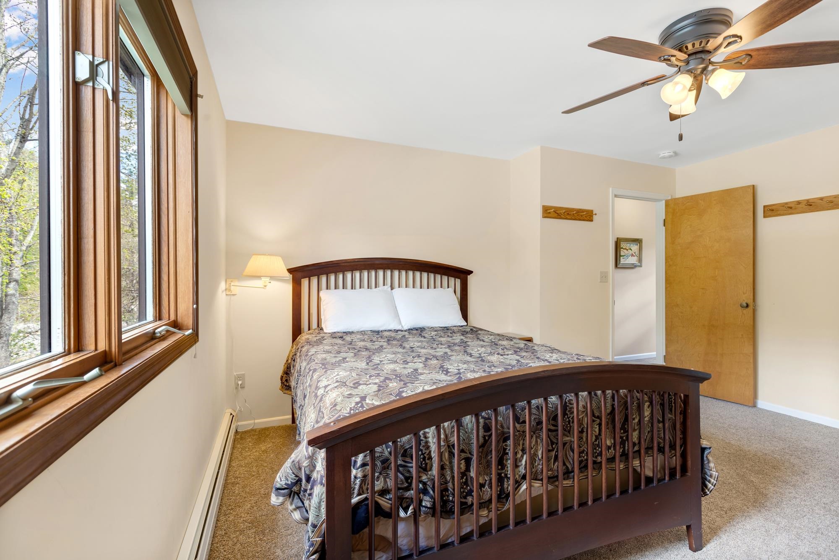
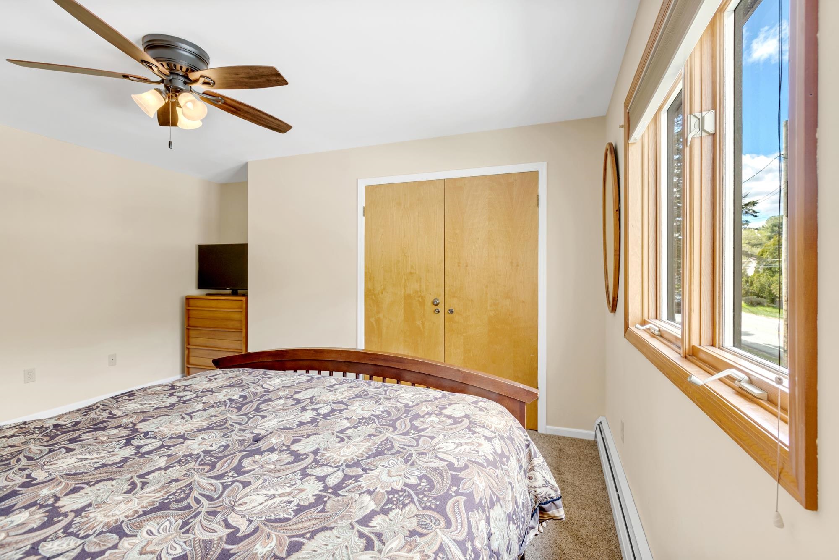
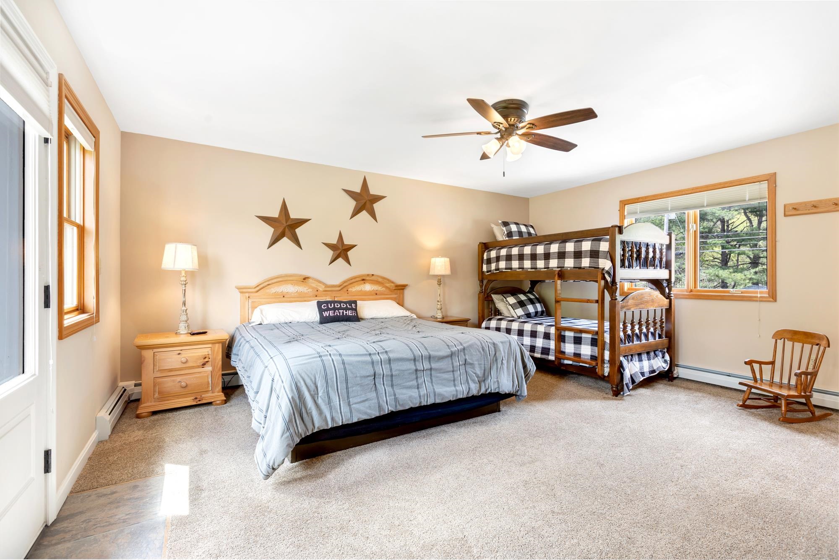
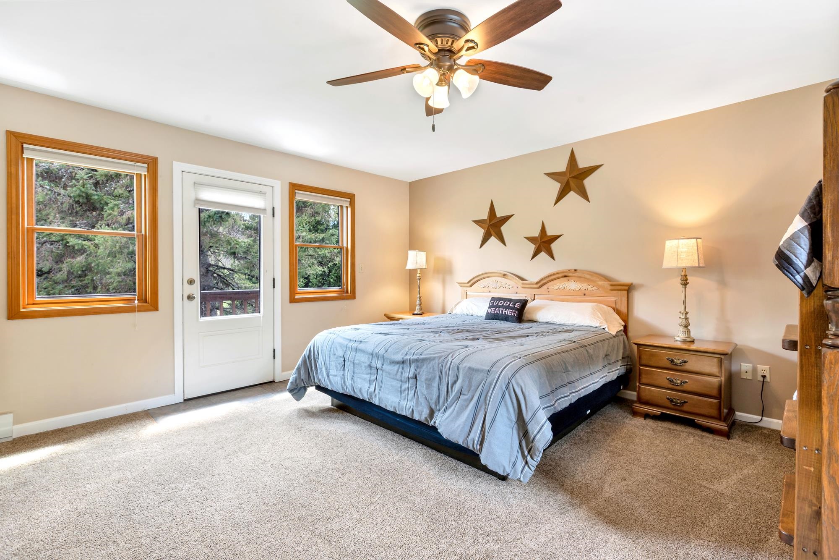
Primary En-Suite
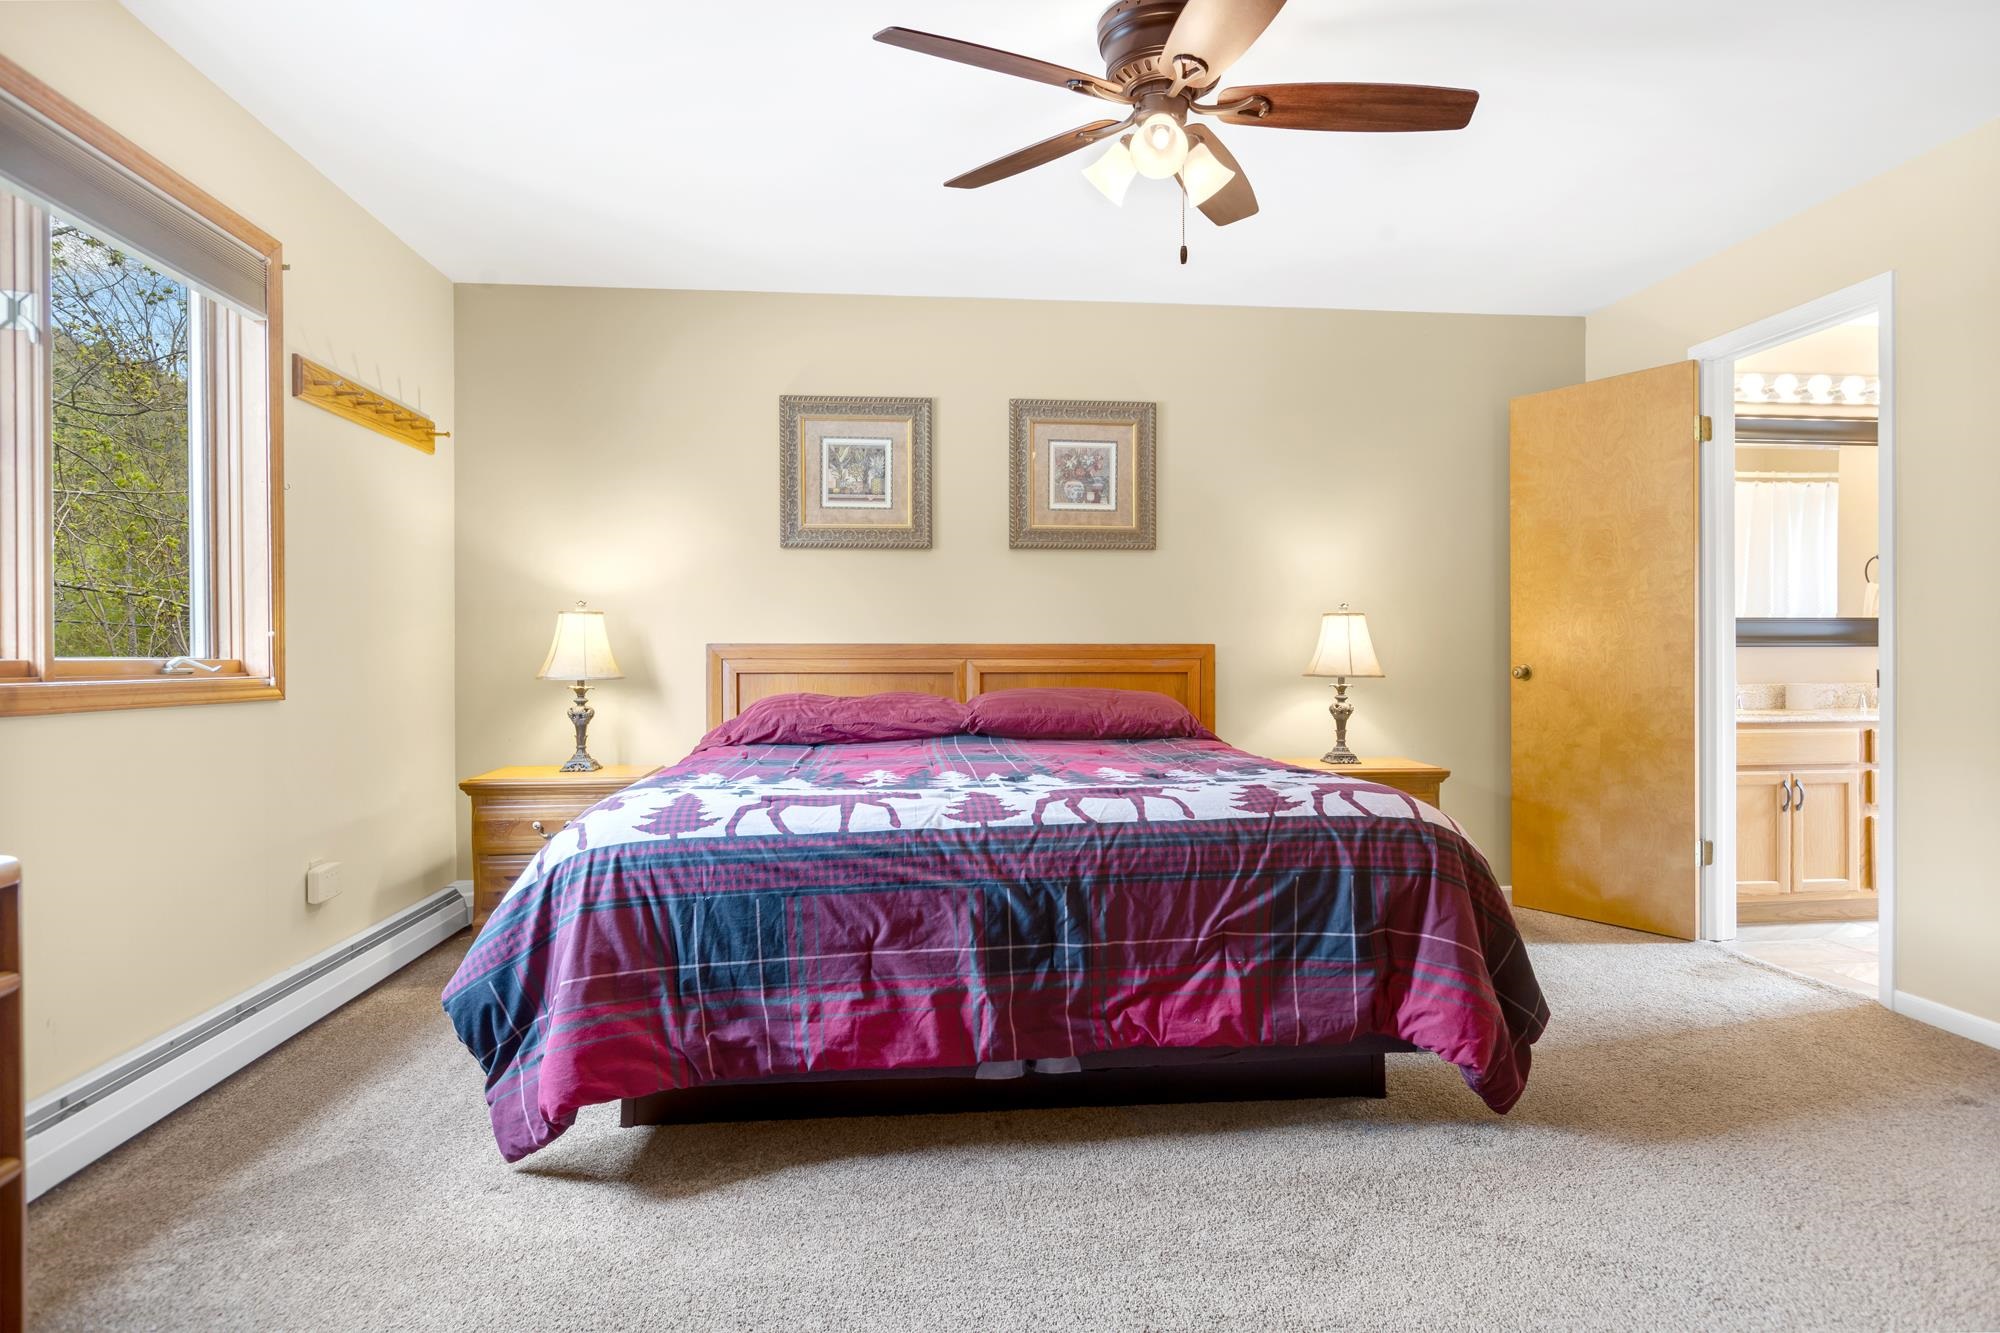
King Bed
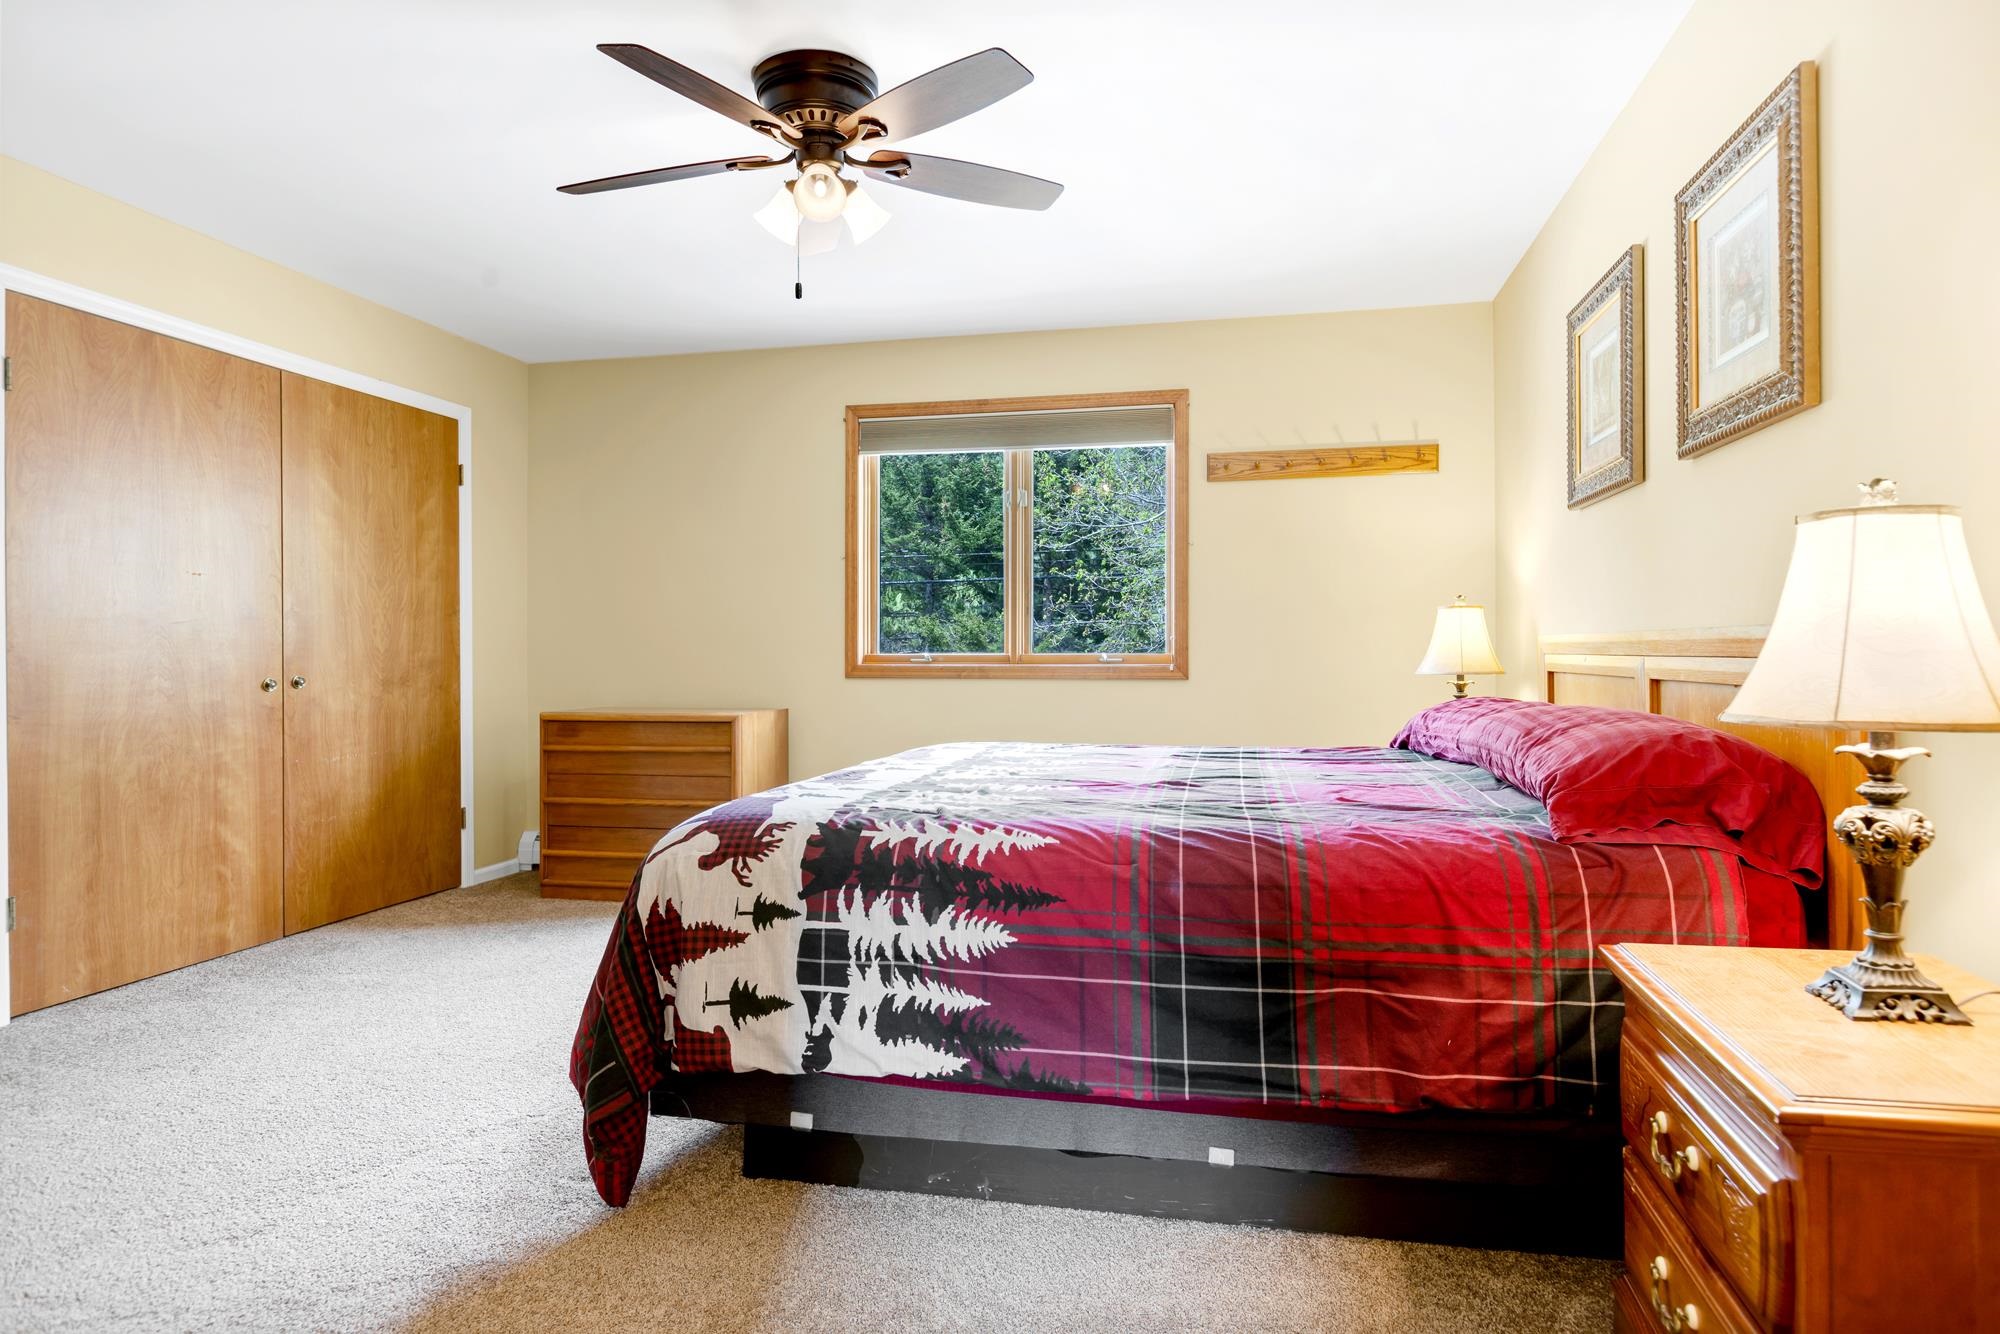
Large Closet
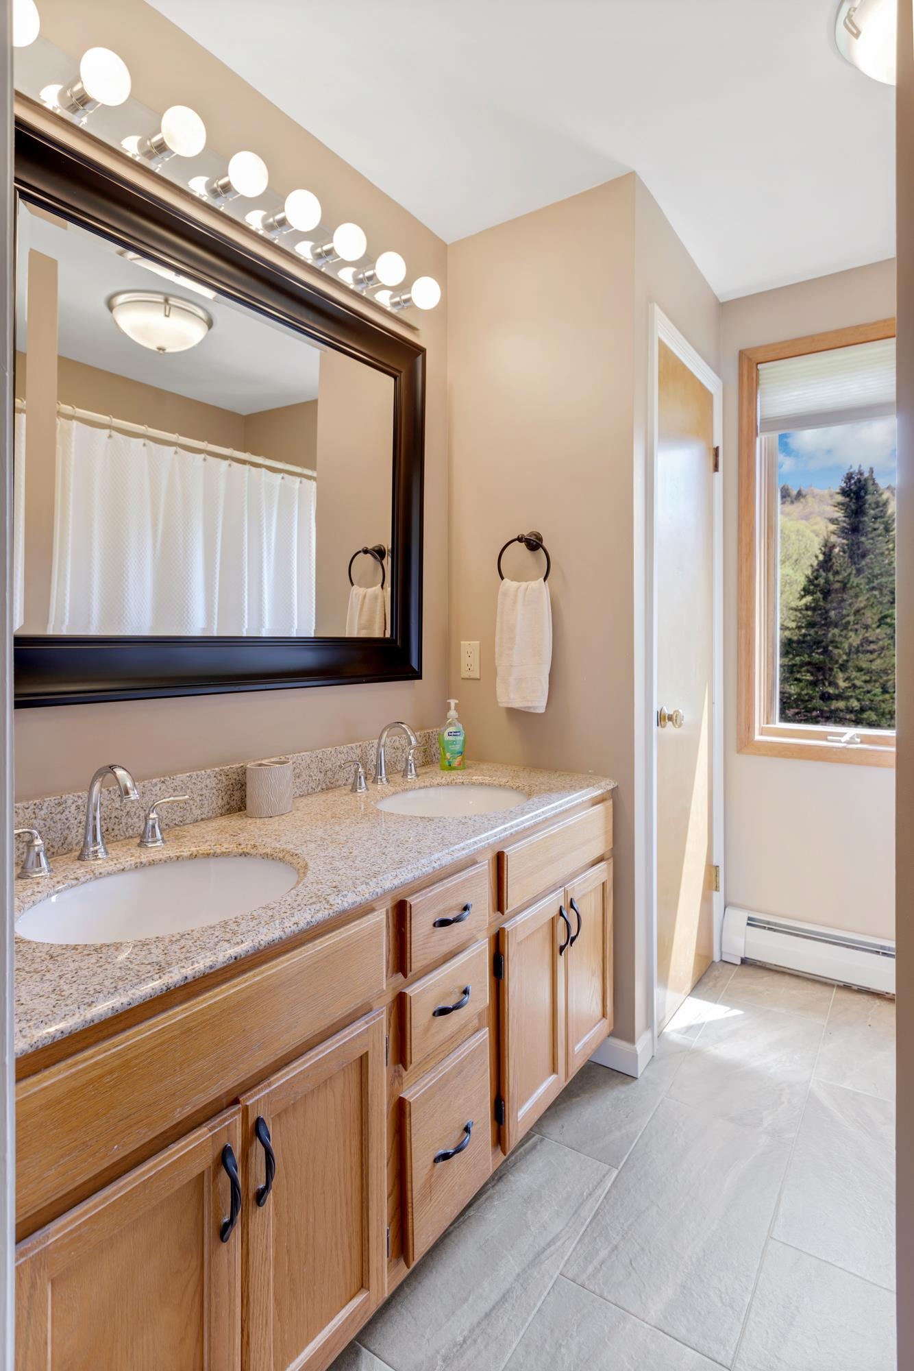
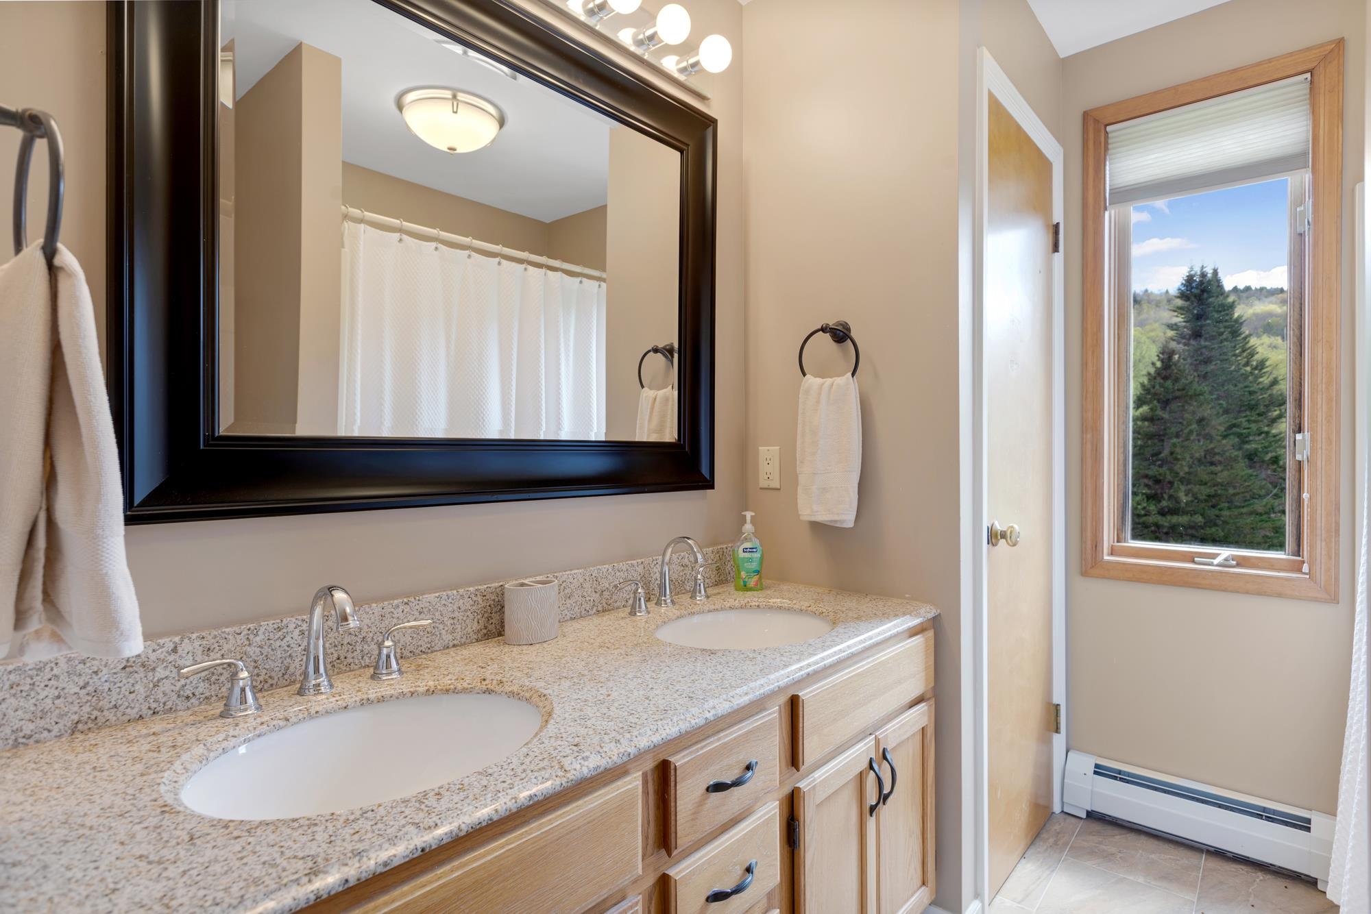
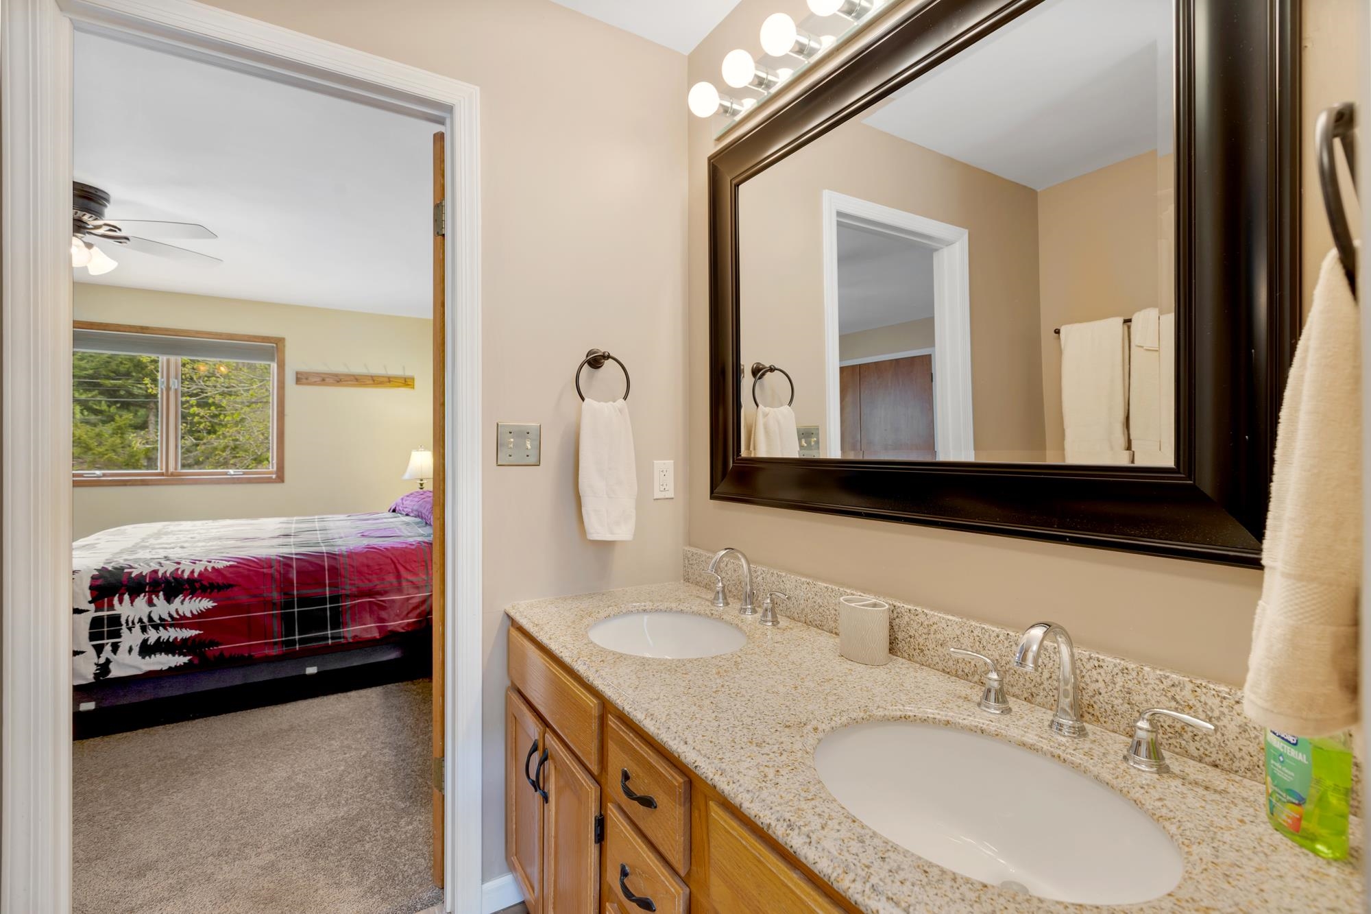
Double Vanity
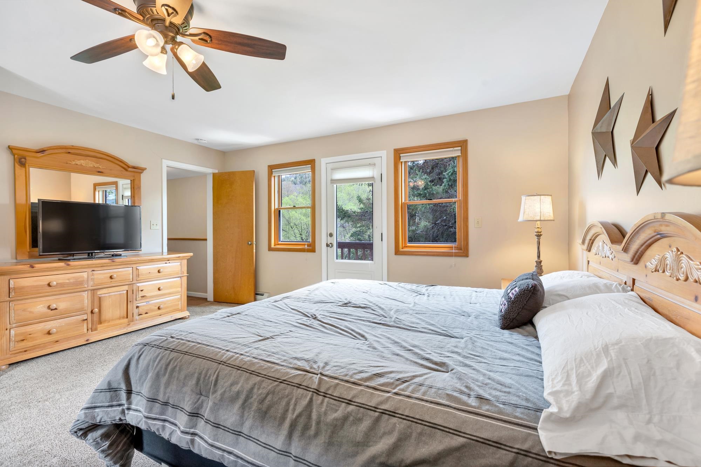
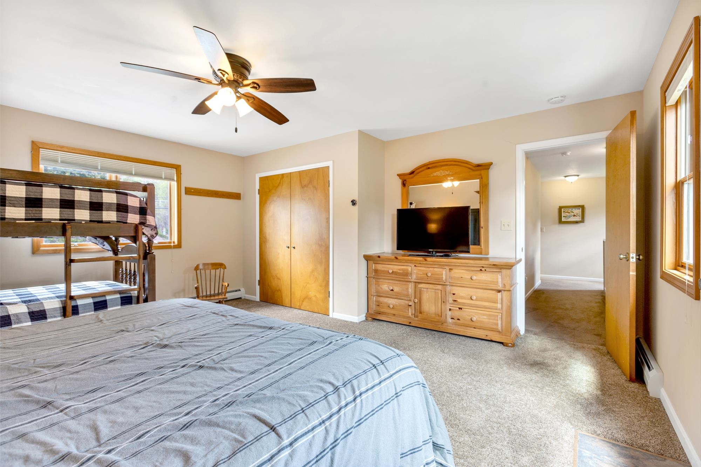
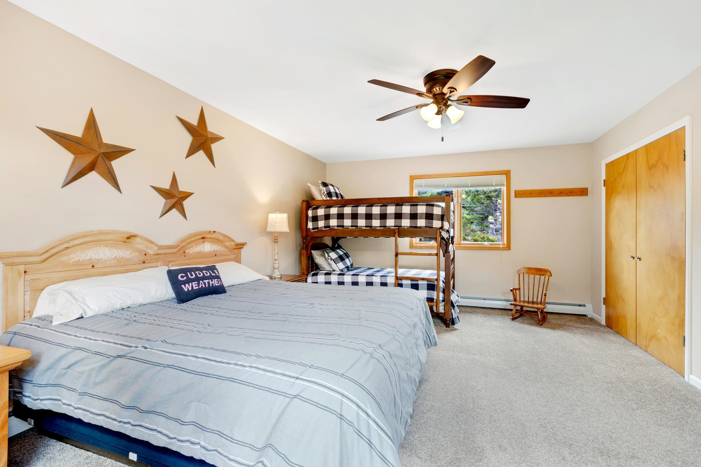
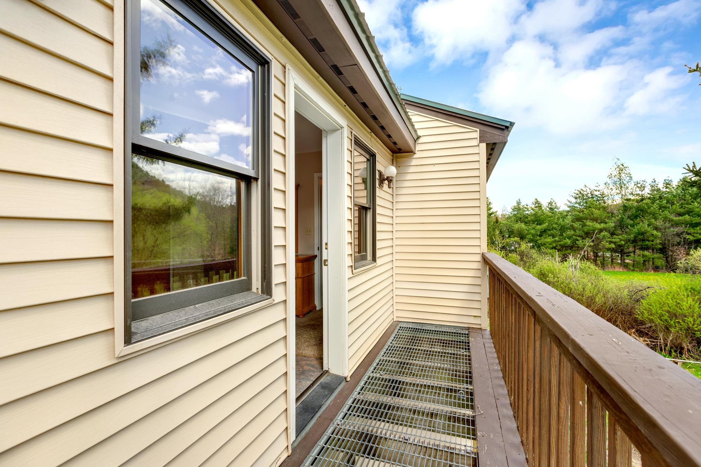
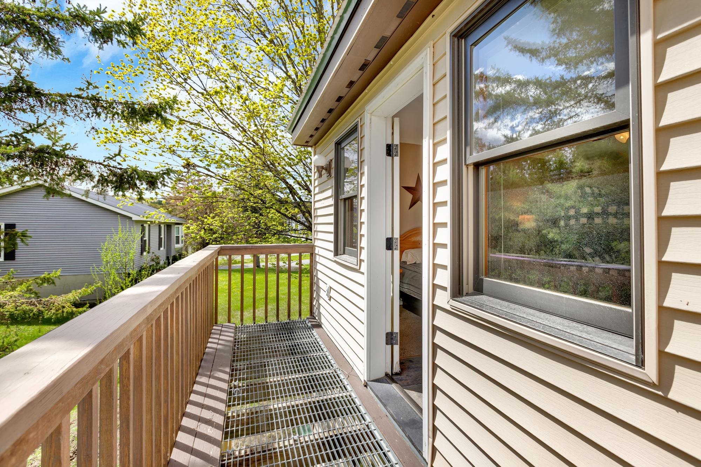
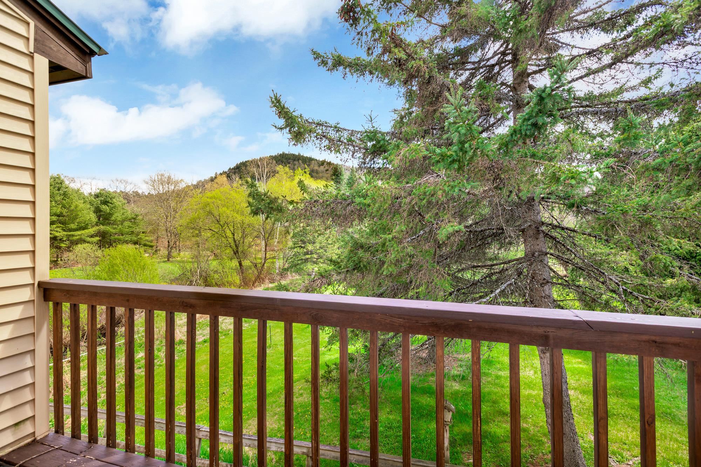
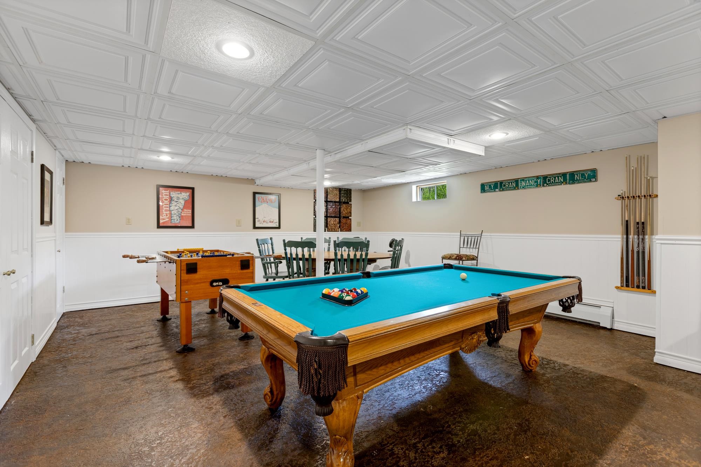
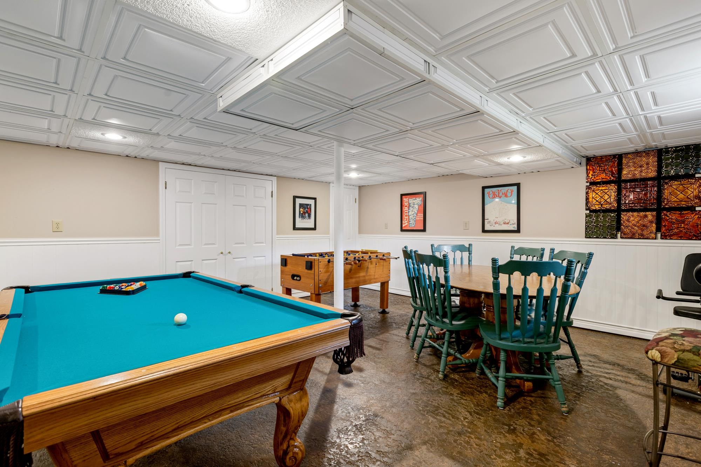
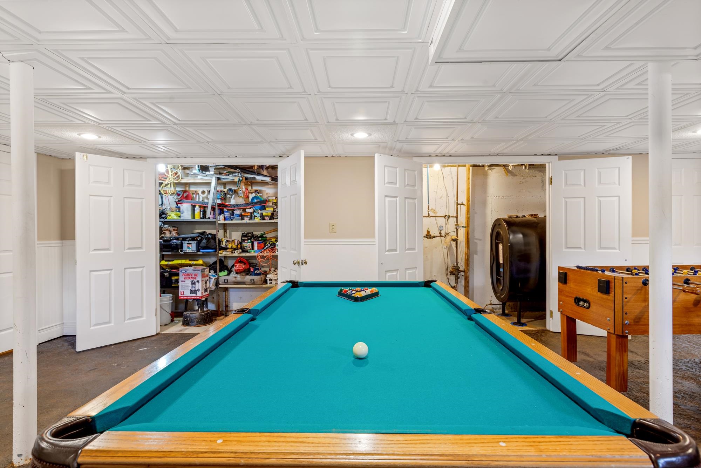
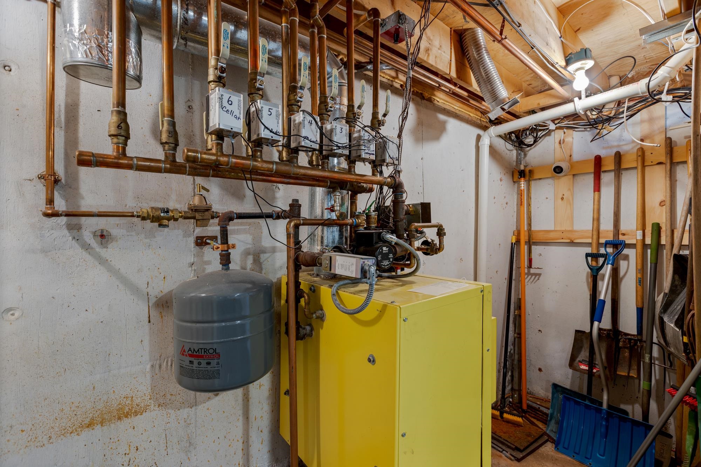
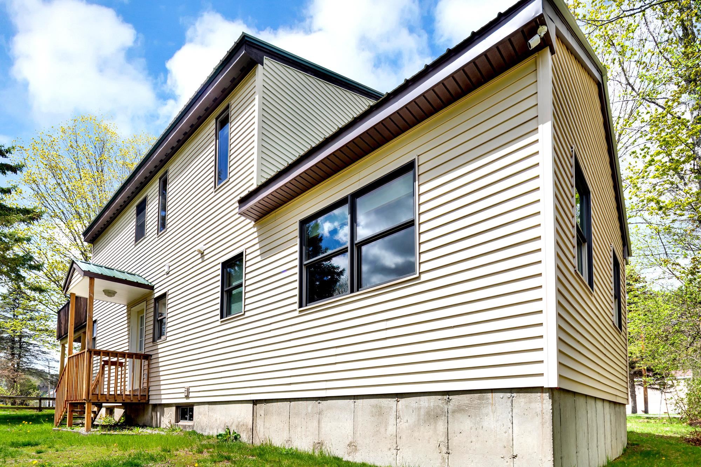
Back Entryway Covered Stoop
Listed by Frank Provance Diamond Realty
Appliances : Dishwasher | ENERGY STAR Qual Dishwshr | Disposal | Dryer | Microwave | Refrigerator | Washer | Electric Stove | Domestic Water Heater | Oil Water Heater | Owned Water Heater | Exhaust Fan
Flooring: Carpet | Concrete | Manufactured | Tile | Wood
Heating: Oil | Baseboard | Boiler
Total Baths: 4
Full Baths: 1
1/2 Baths: 1
3/4 Baths: 2
Total Bedrooms: 4
Kitchen: Room Dimensions: Floor: 1
Dining Room : Room Dimensions: Floor: 1
Living Room : Room Dimensions: Floor: 1
Bathroom Half : Room Dimensions: Floor: 1
Laundry Room : Room Dimensions: Floor: 1
Bedroom with Bath : Room Dimensions: Floor: 1
Bedroom with Bath : Room Dimensions: Floor: 2
Bedroom : Room Dimensions: Floor: 2
Bathroom Full : Room Dimensions: Floor: 2
Bedroom : Room Dimensions: Floor: 2
Rec Room : Room Dimensions: Floor: Basement
Building Info
Year Built: 1990
Type: Fiberglss Batt Insulation | Wood Frame | Vinyl Exterior | Vinyl Siding
Total Structure SqFt.: 3544
Finished Sqft. Above Ground: 2300
Below Ground SqFt.: 1056
Apx Below Grade Unfinished SqFt.: 188
Basement: Climate Controlled | Finished | Full | Insulated | Interior Stairs | Sump Pump | Interior Access
Exterior Info
Style: Colonial
Exterior Color Tan
Roof: Metal
Utilities
Electric: 200+ Amp Service
Water: Public
Sewer: Public
Land Description:
Level | Mountain View | Sidewalks | View | In Town | Near Country Club | Near Golf Course | Near Paths | Near Shopping | Near Skiing | Near Snowmobile Trails | Near Public Transport | Near Hospital | Near School(s)
Lot size: 0.15 acres
Zoned: None
Surveyed: Unk
Flood Zone: No
Seasonal: No
Road Frontage: 85
Driveway: Gravel
Taxes $6,124
Assesed Value Not Reported
School District: Two Rivers Supervisory Union
Elementary School: Cavendish Town Elementary
Middle School: Choice
High School: Choice

PLEASE NOTE: Both New Hampshire and Vermont law require brokers and agents to disclose at the “time of first business meeting, prior to any discussion
of confidential information”, in New Hampshire’s case, and “first reasonable opportunity”, in Vermont’s case, the
nature of the relationships brokers have or may have with customers and clients. Each state requires that a disclosure form be presented to
consumers for their review and acknowledgment at the appropriate time. These forms can be accessed here:
VT: VERMONT REAL ESTATE COMMISSION MANDATORY CONSUMER DISCLOSURE FORM
NH: NEW HAMPSHIRE REAL ESTATE COMMISSION BROKERAGE RELATIONSHIP DISCLOSURE FORM