Listed Tuesday Jun 30, 2026 | MLS# 5097412

Welcome....
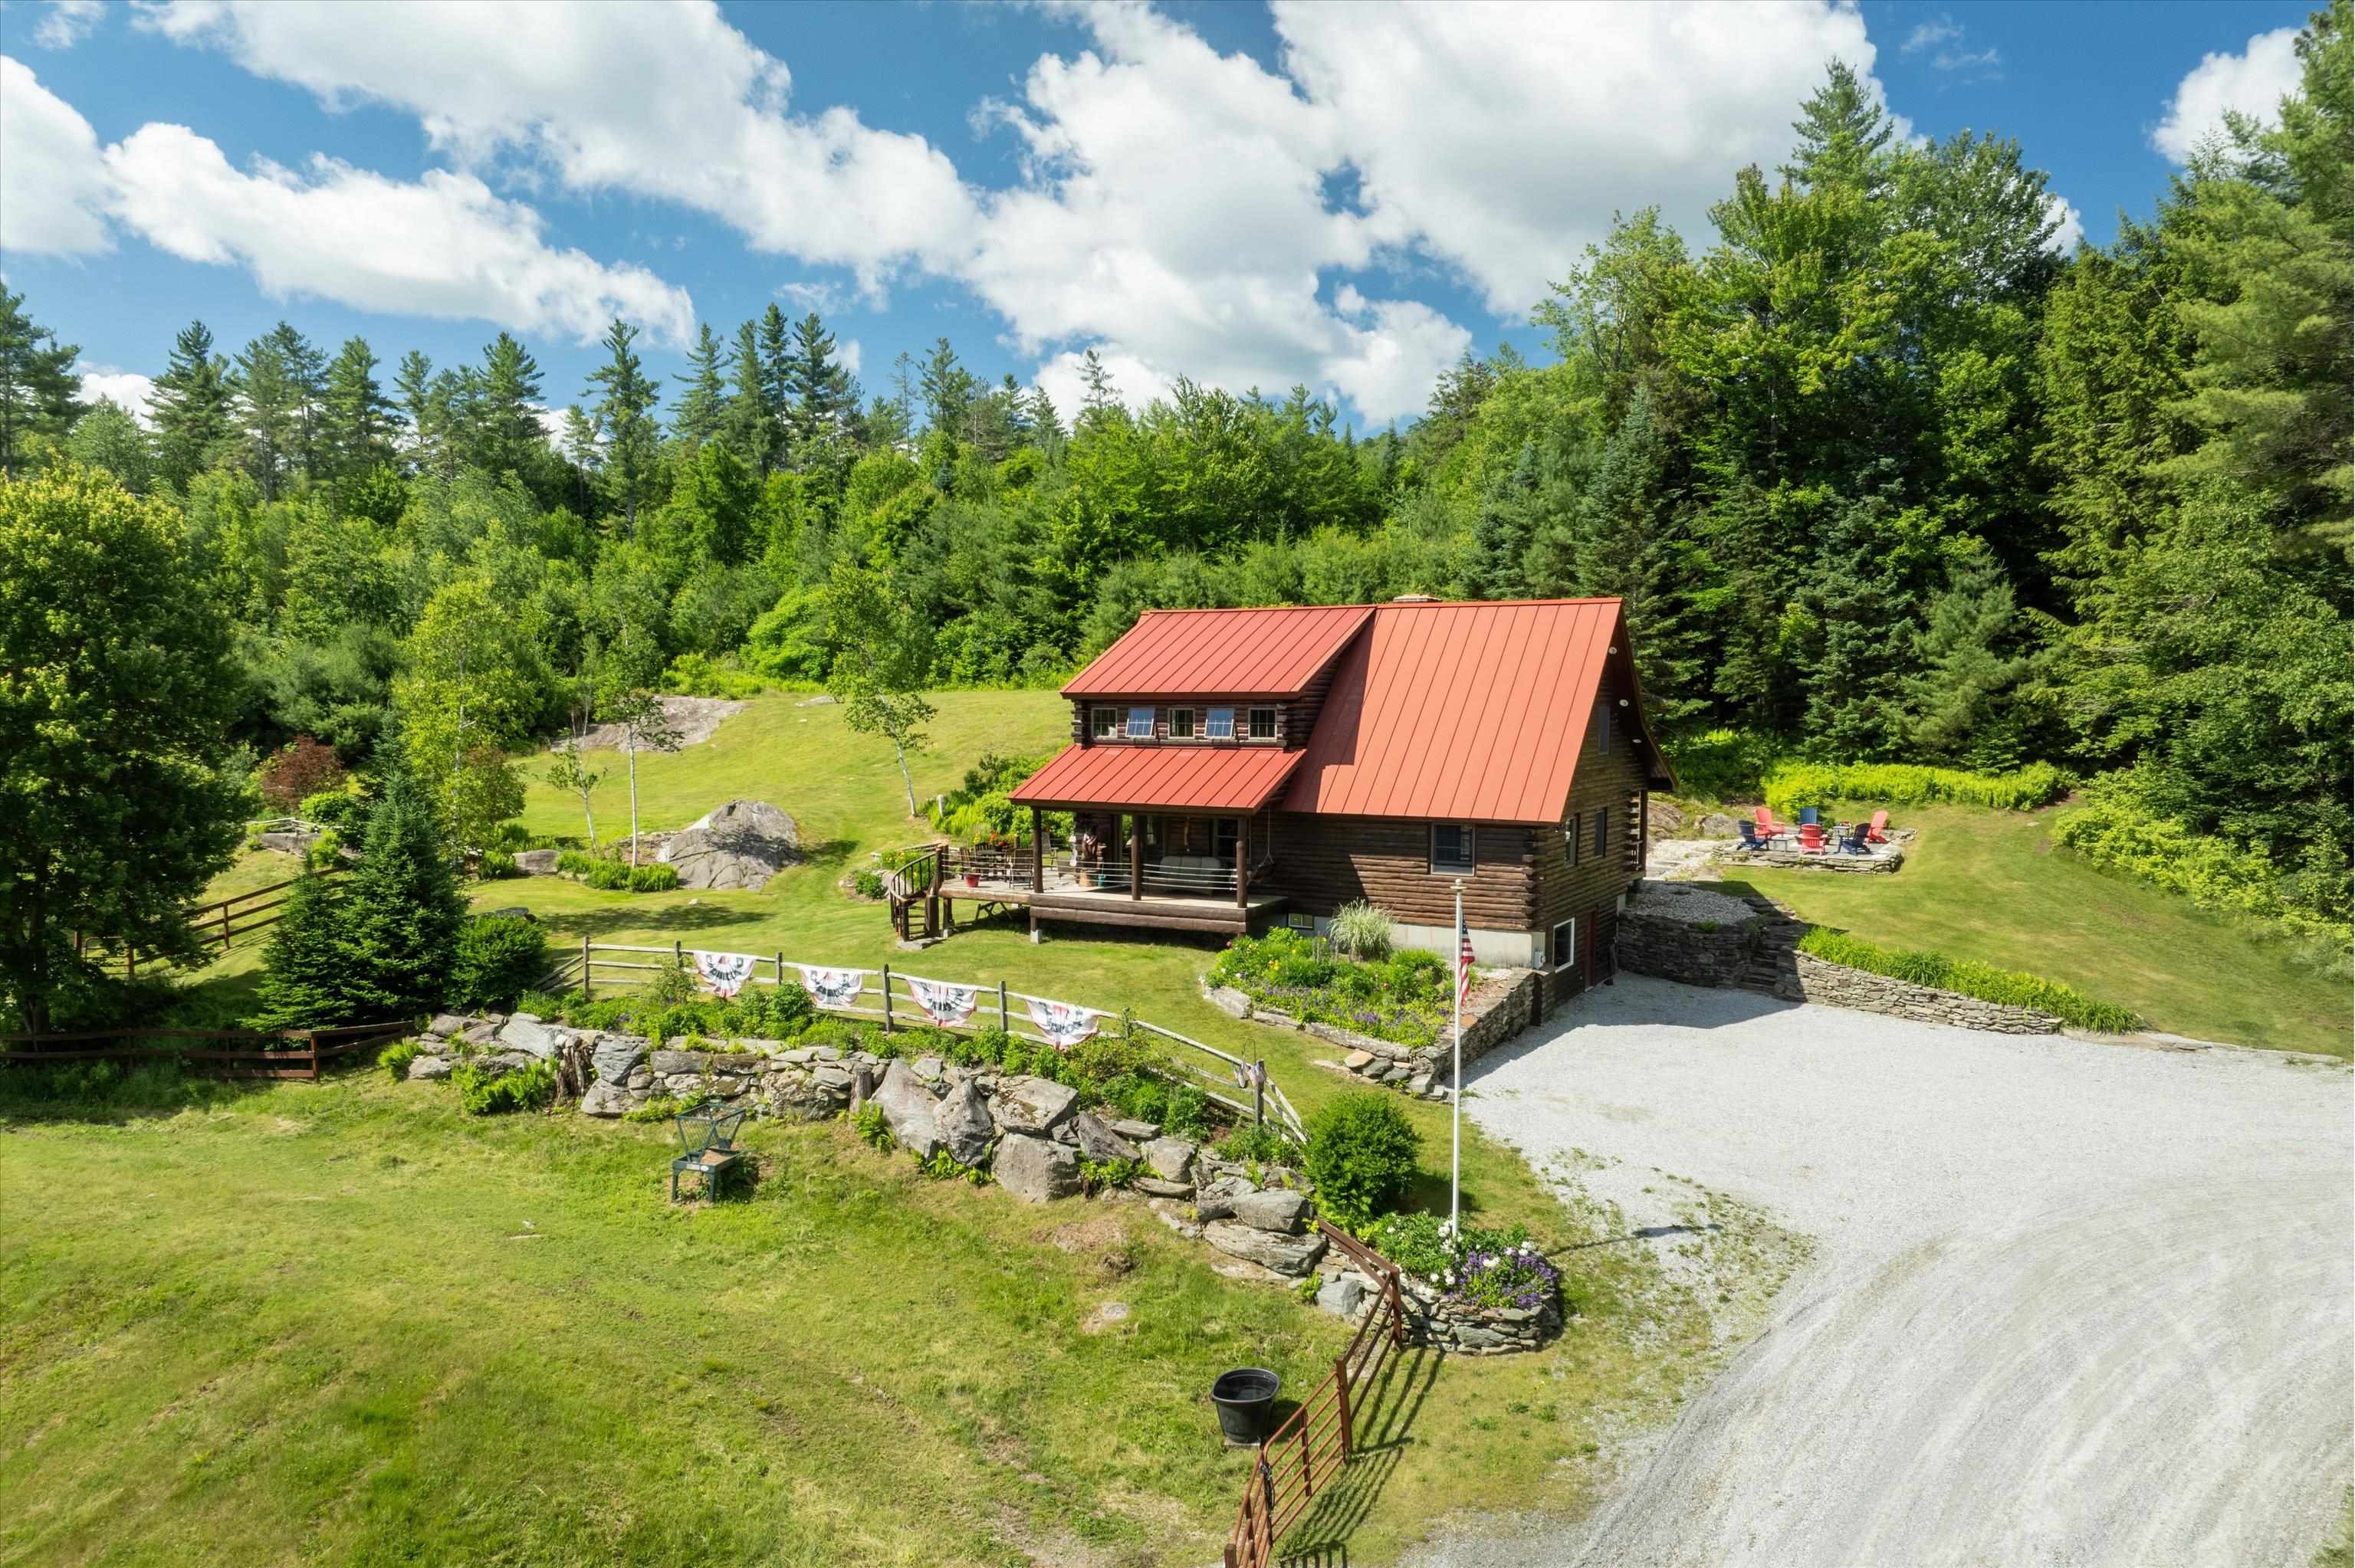
to 2141 Twenty Mile Stream Road...
What's your Vermont Dream?
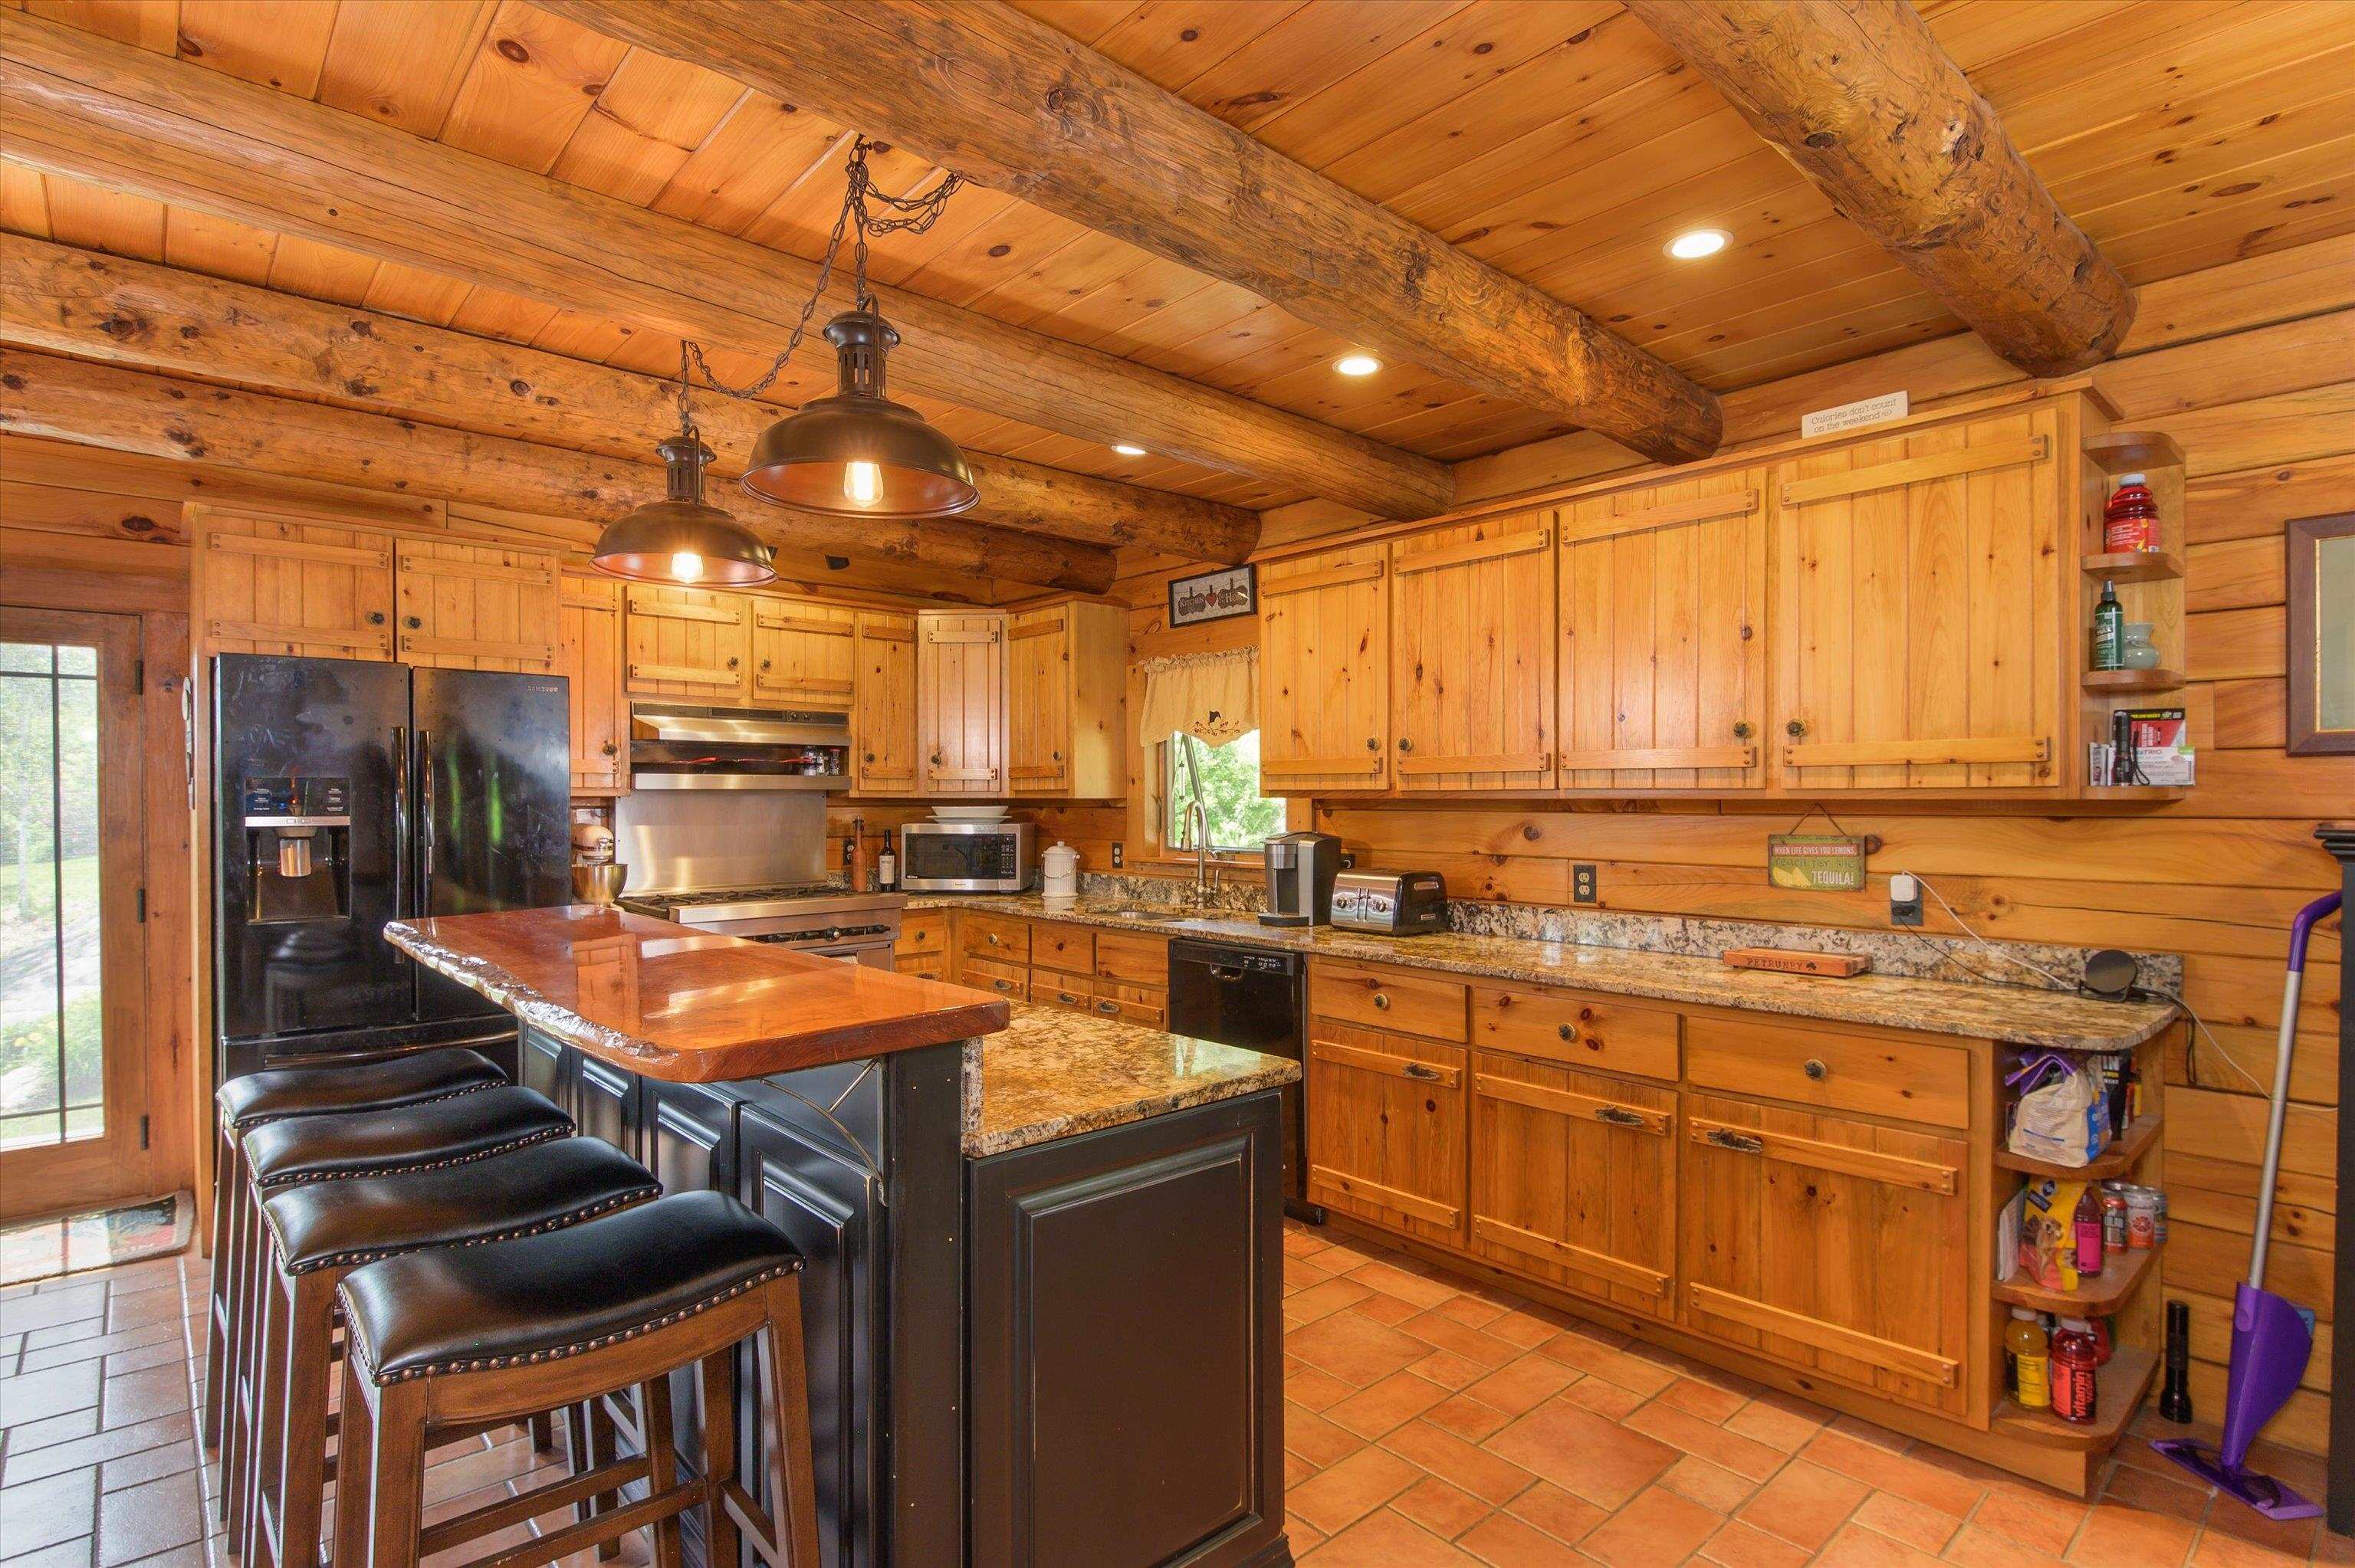
Enjoy the spacious kitchen...
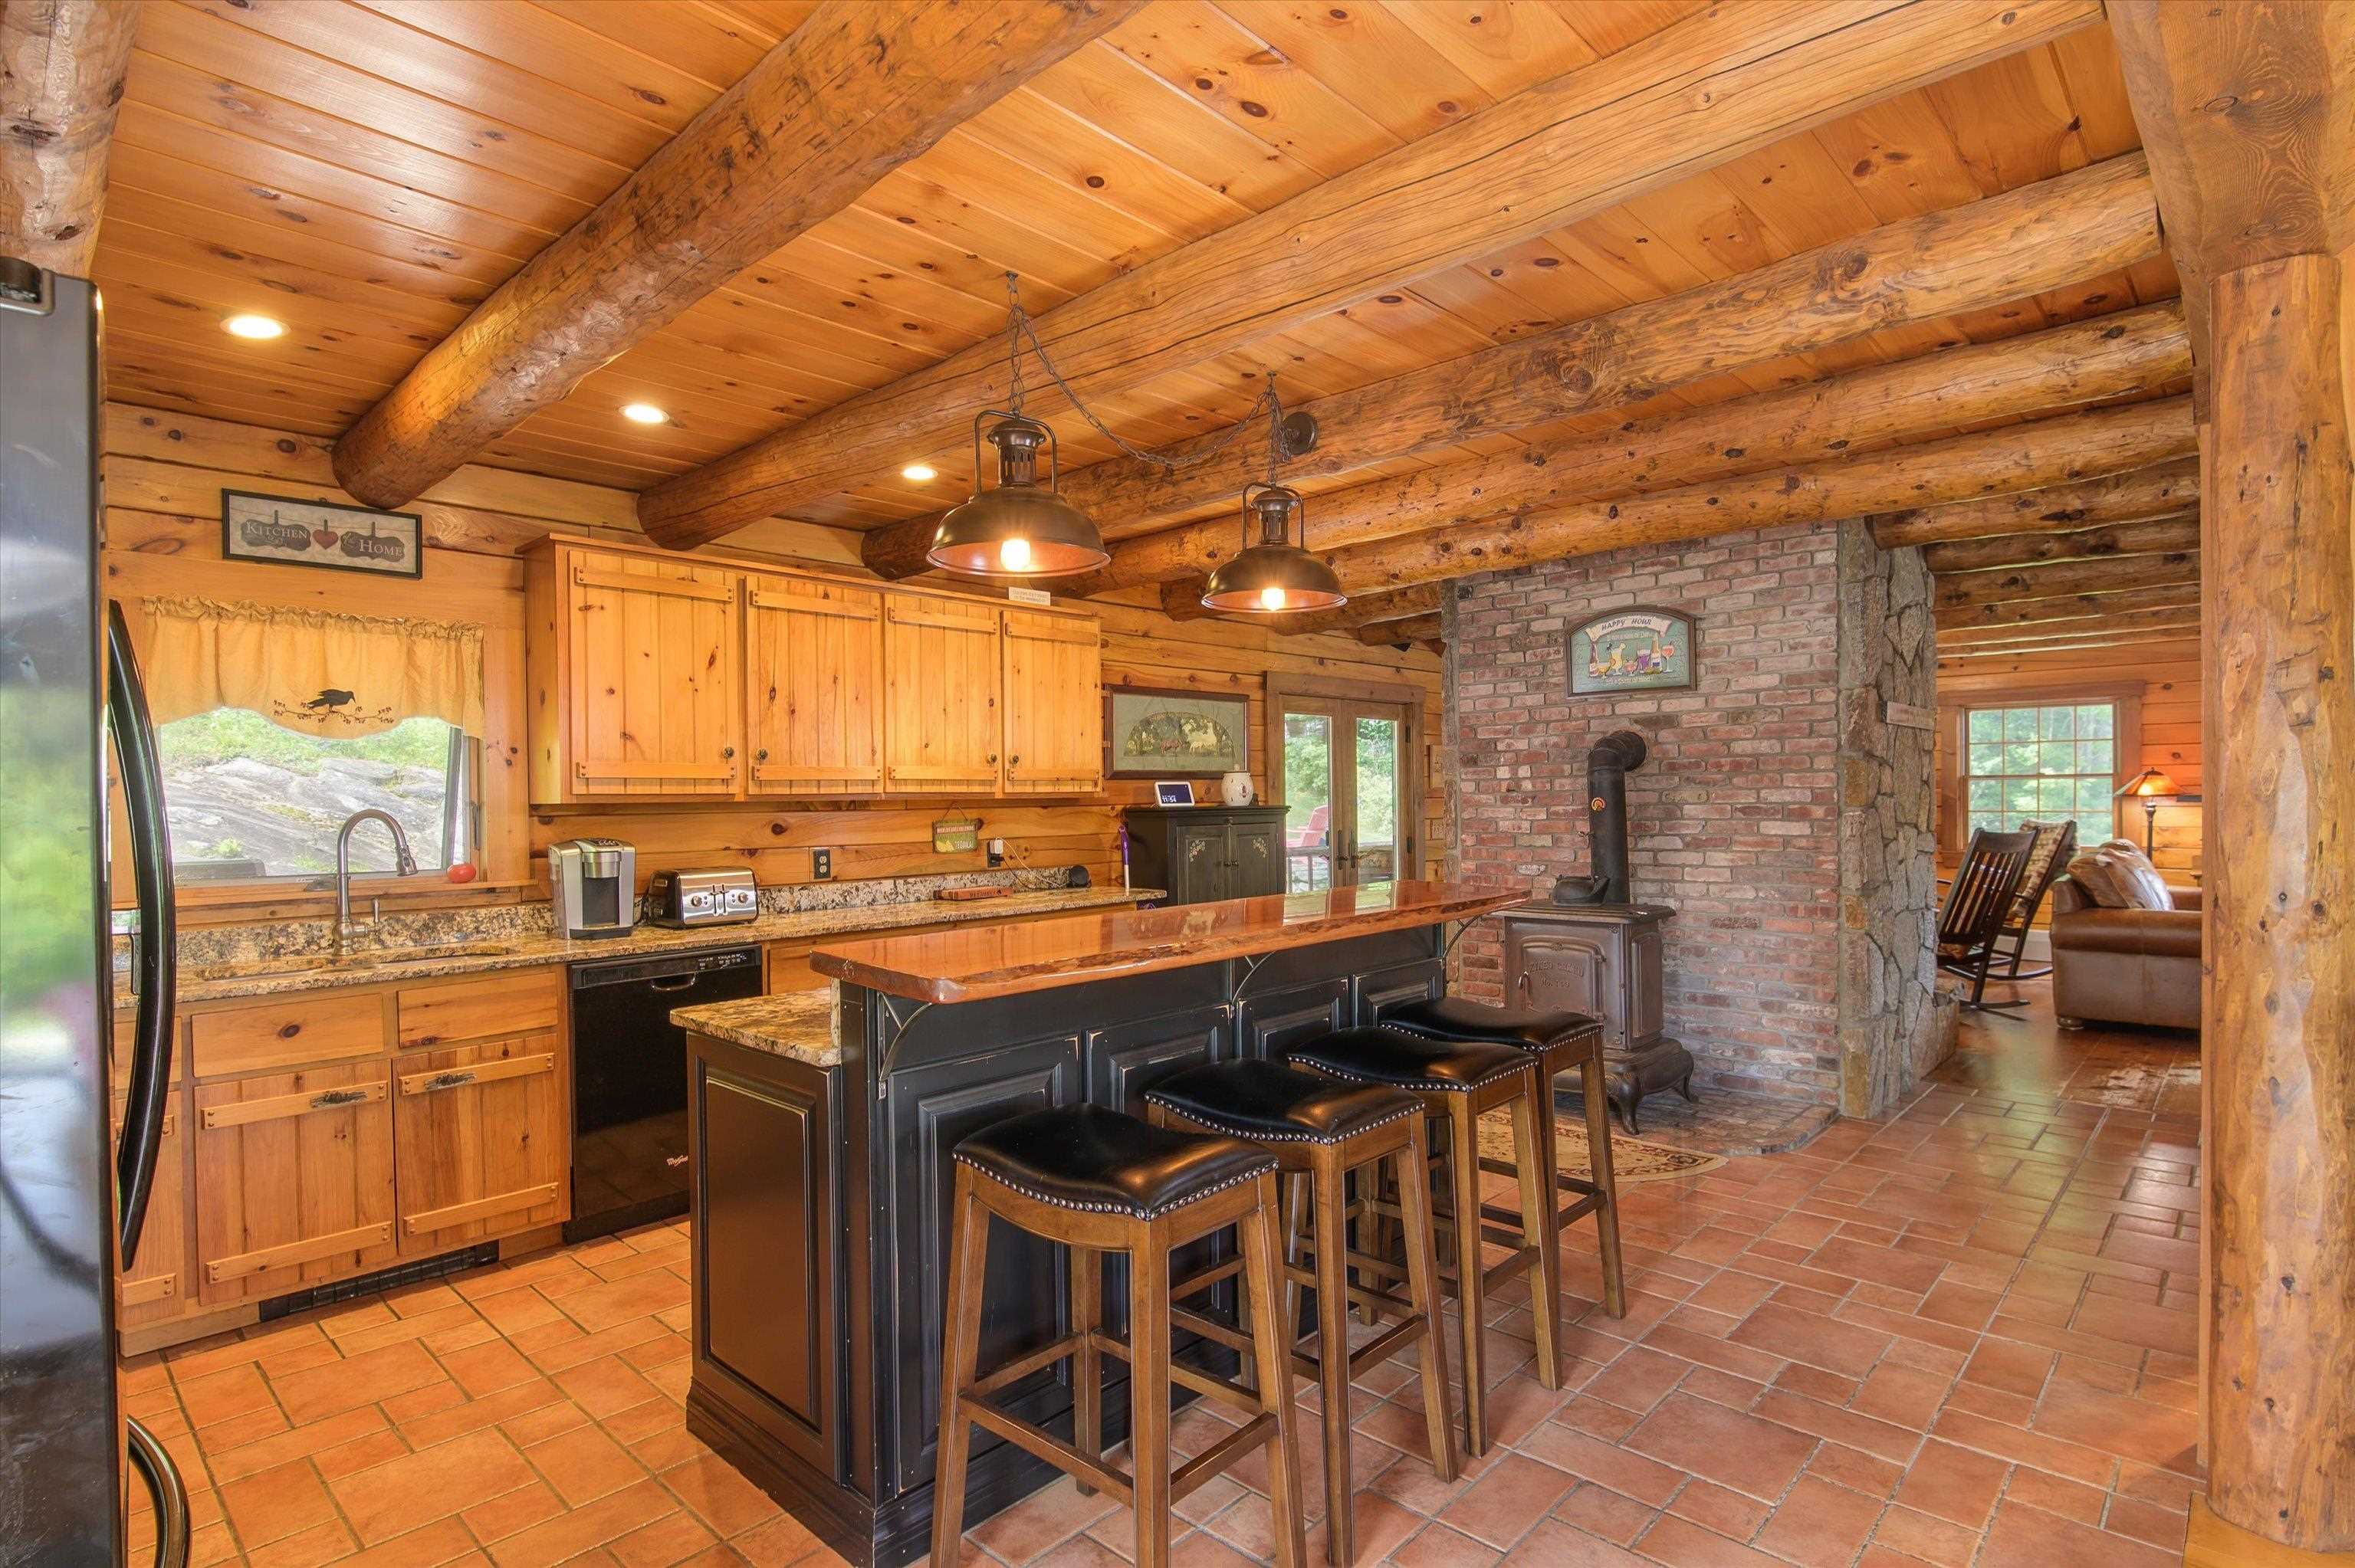
with Antique wood stove...
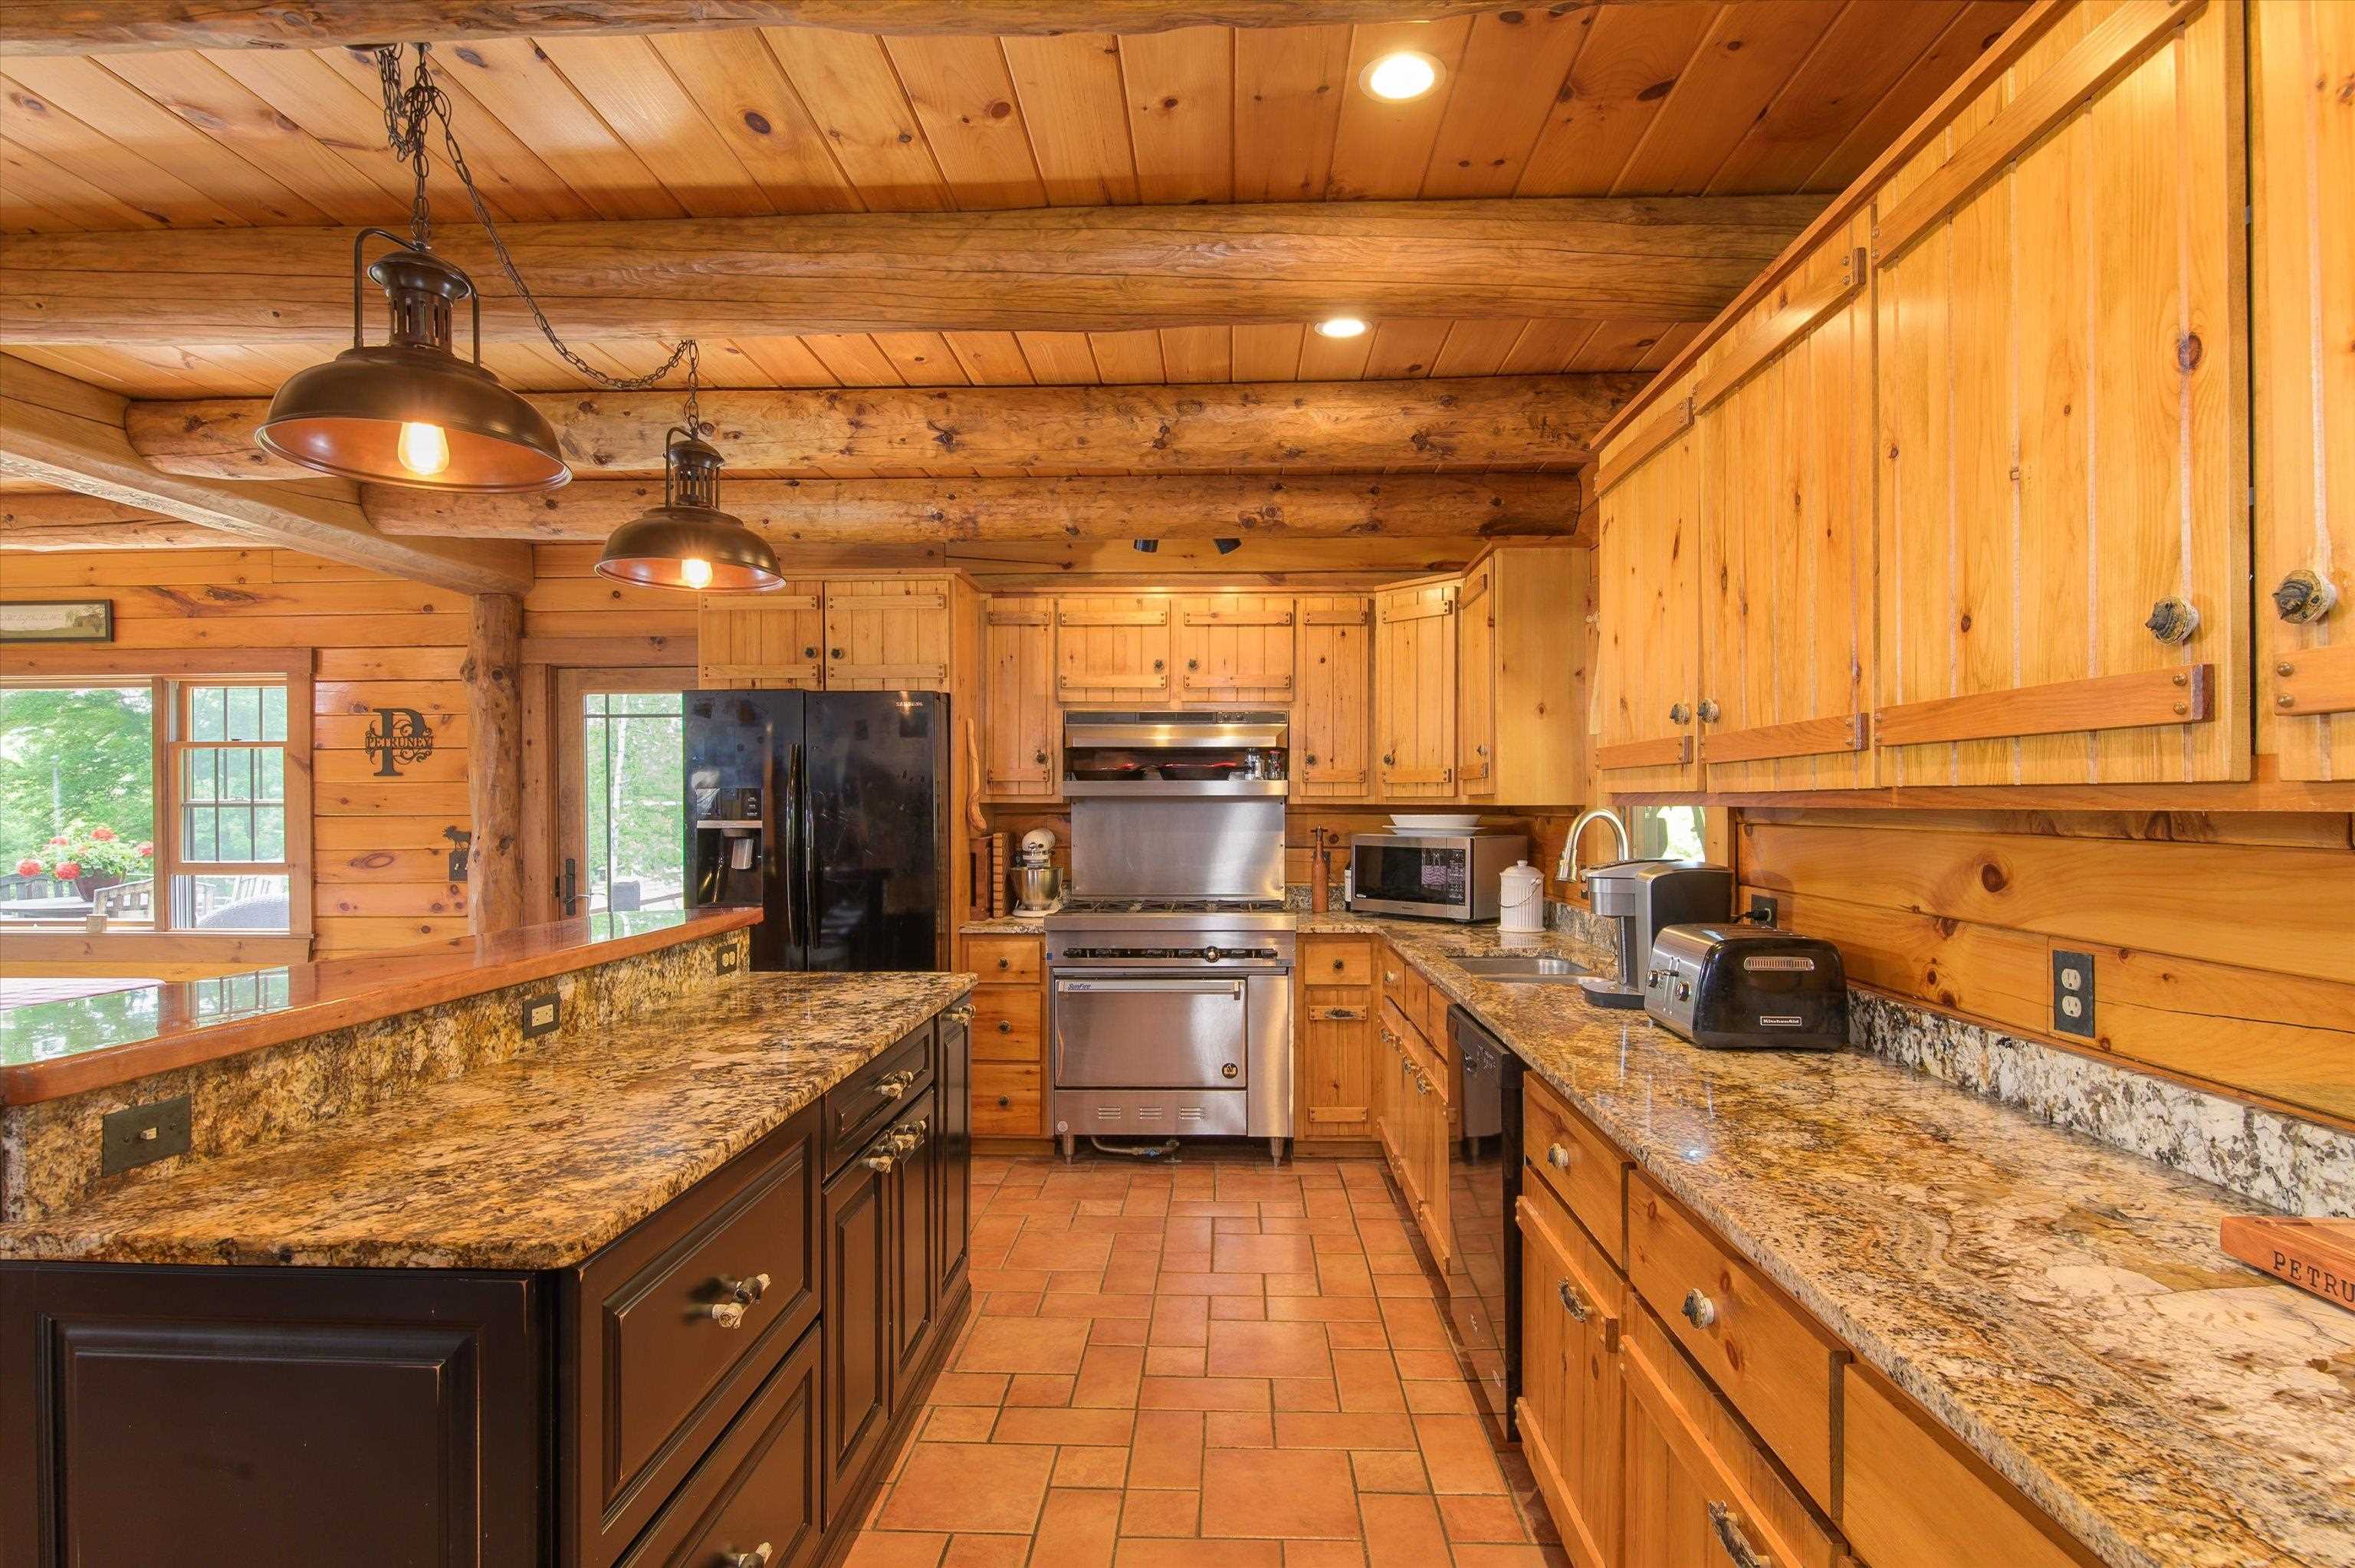
Chef's kitchen...beautifully appointed....
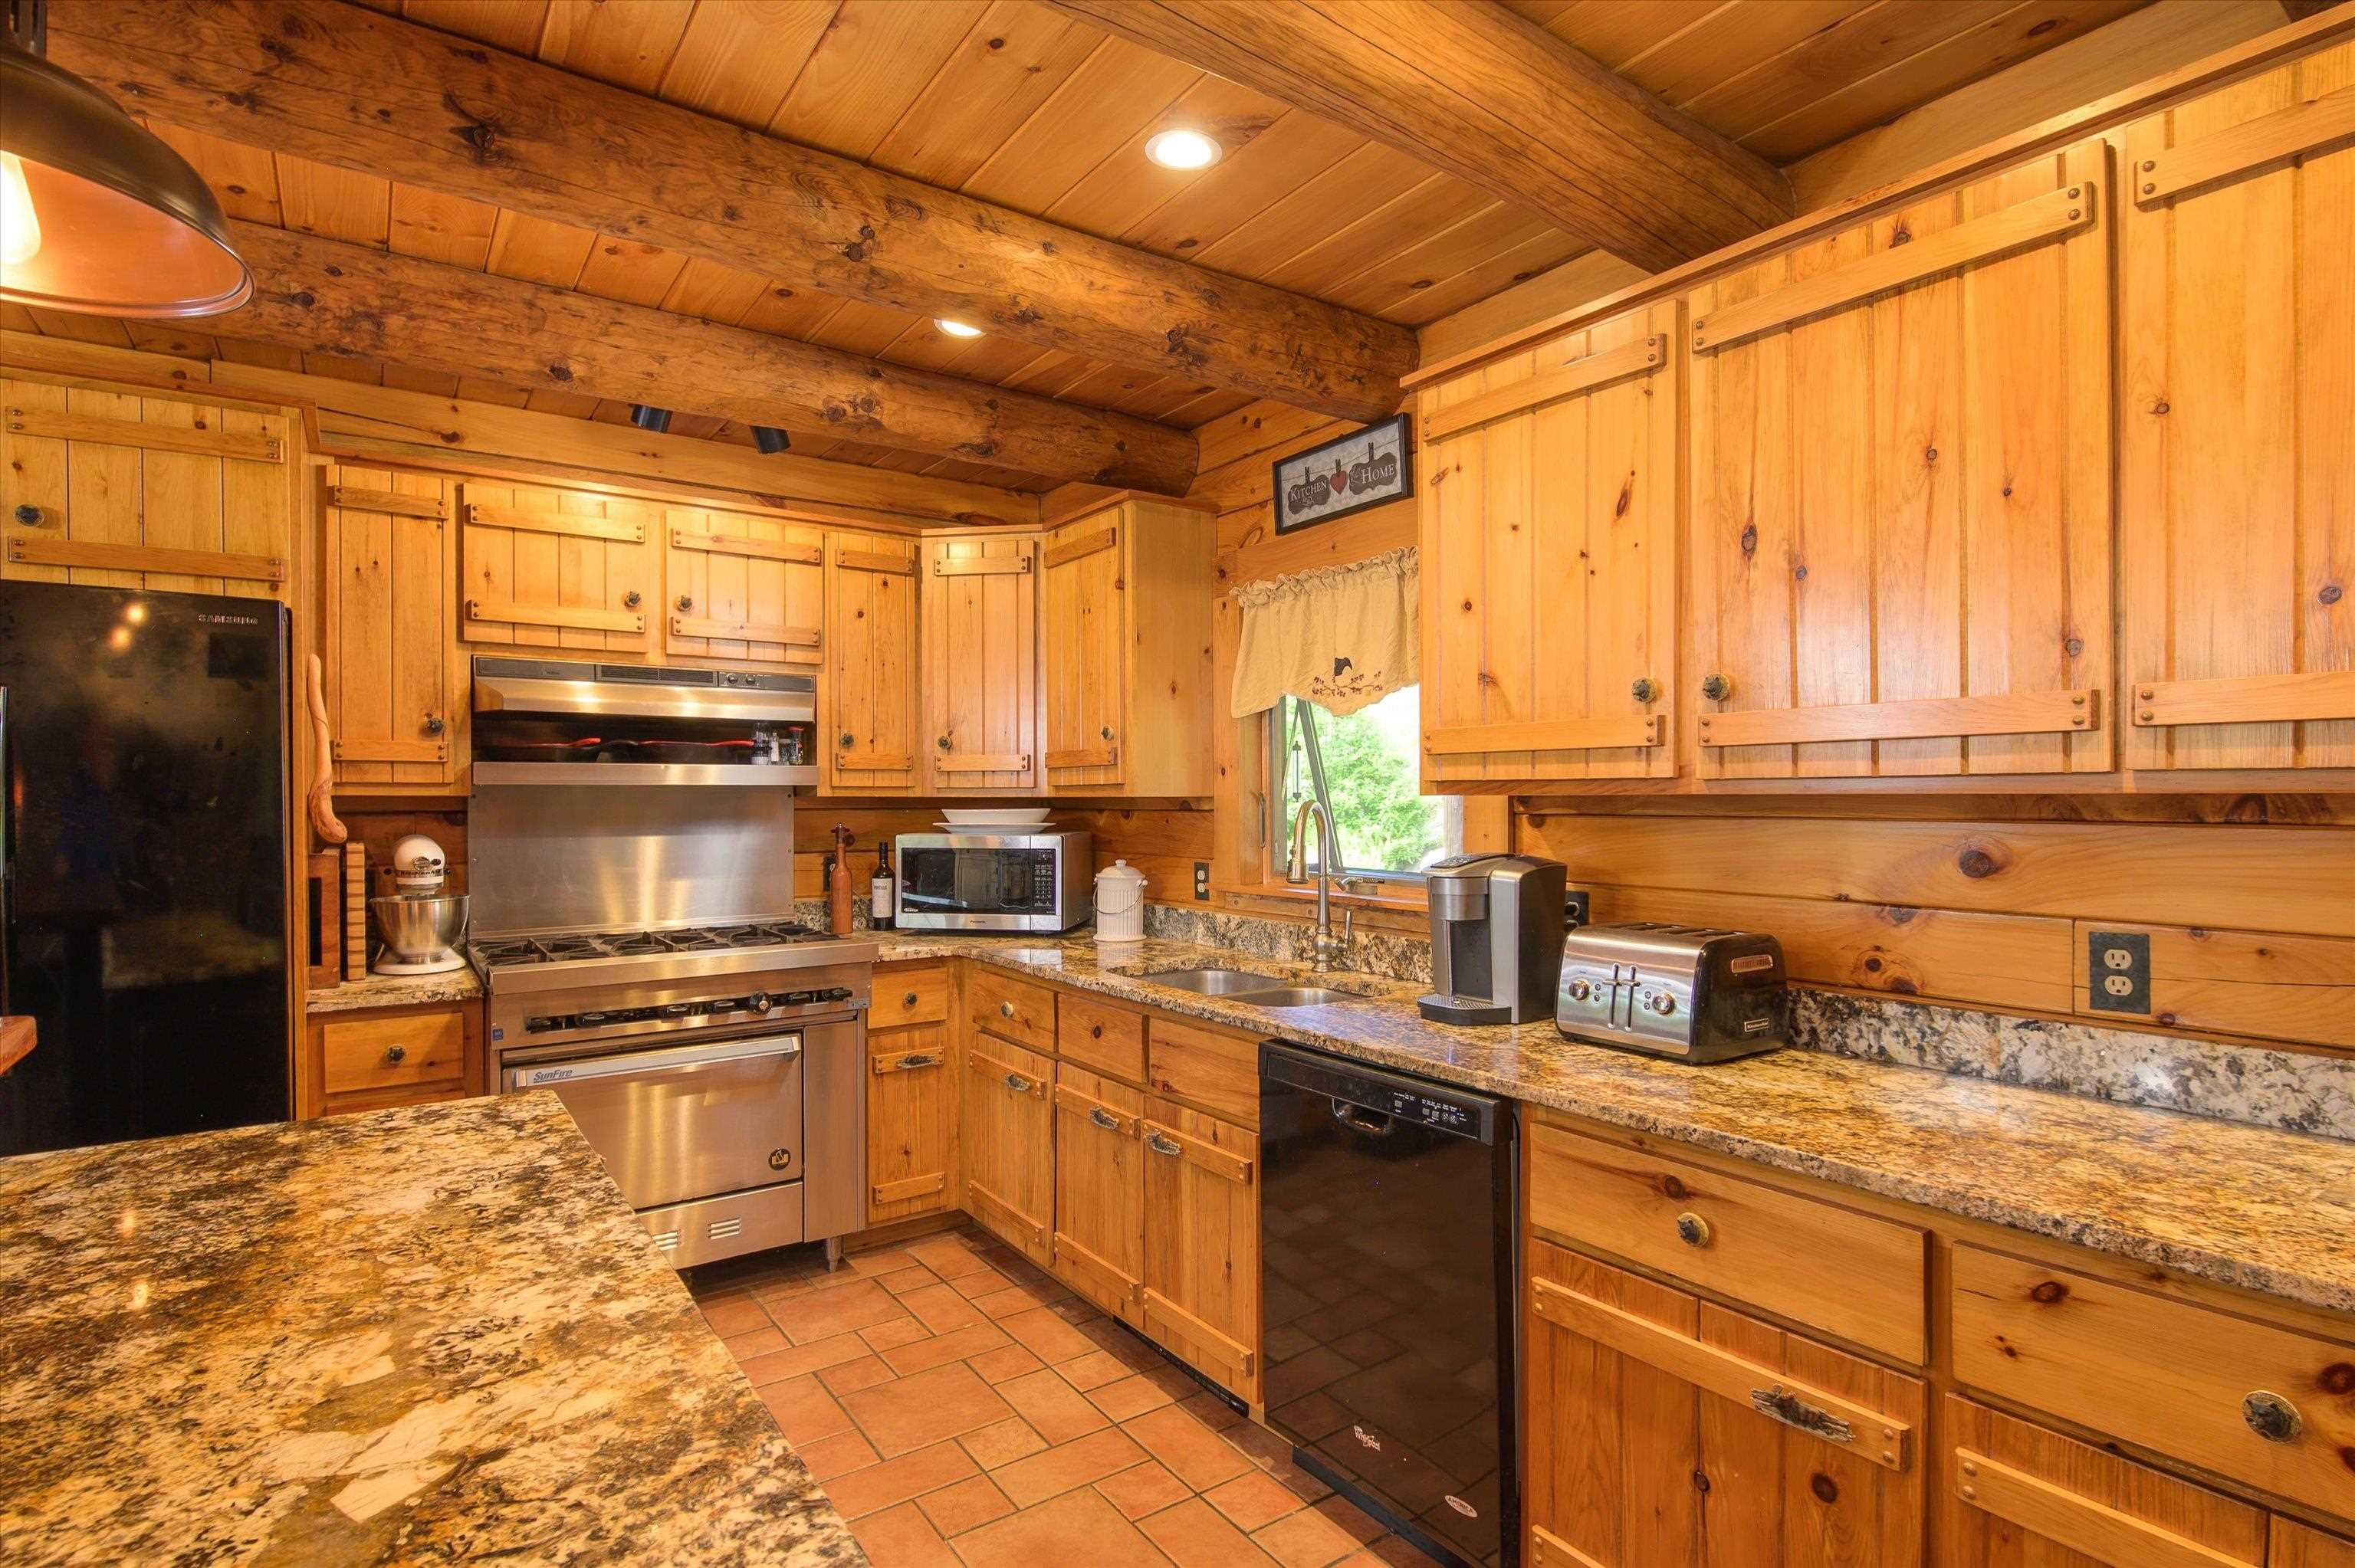
with abundant cabinet and counter space...
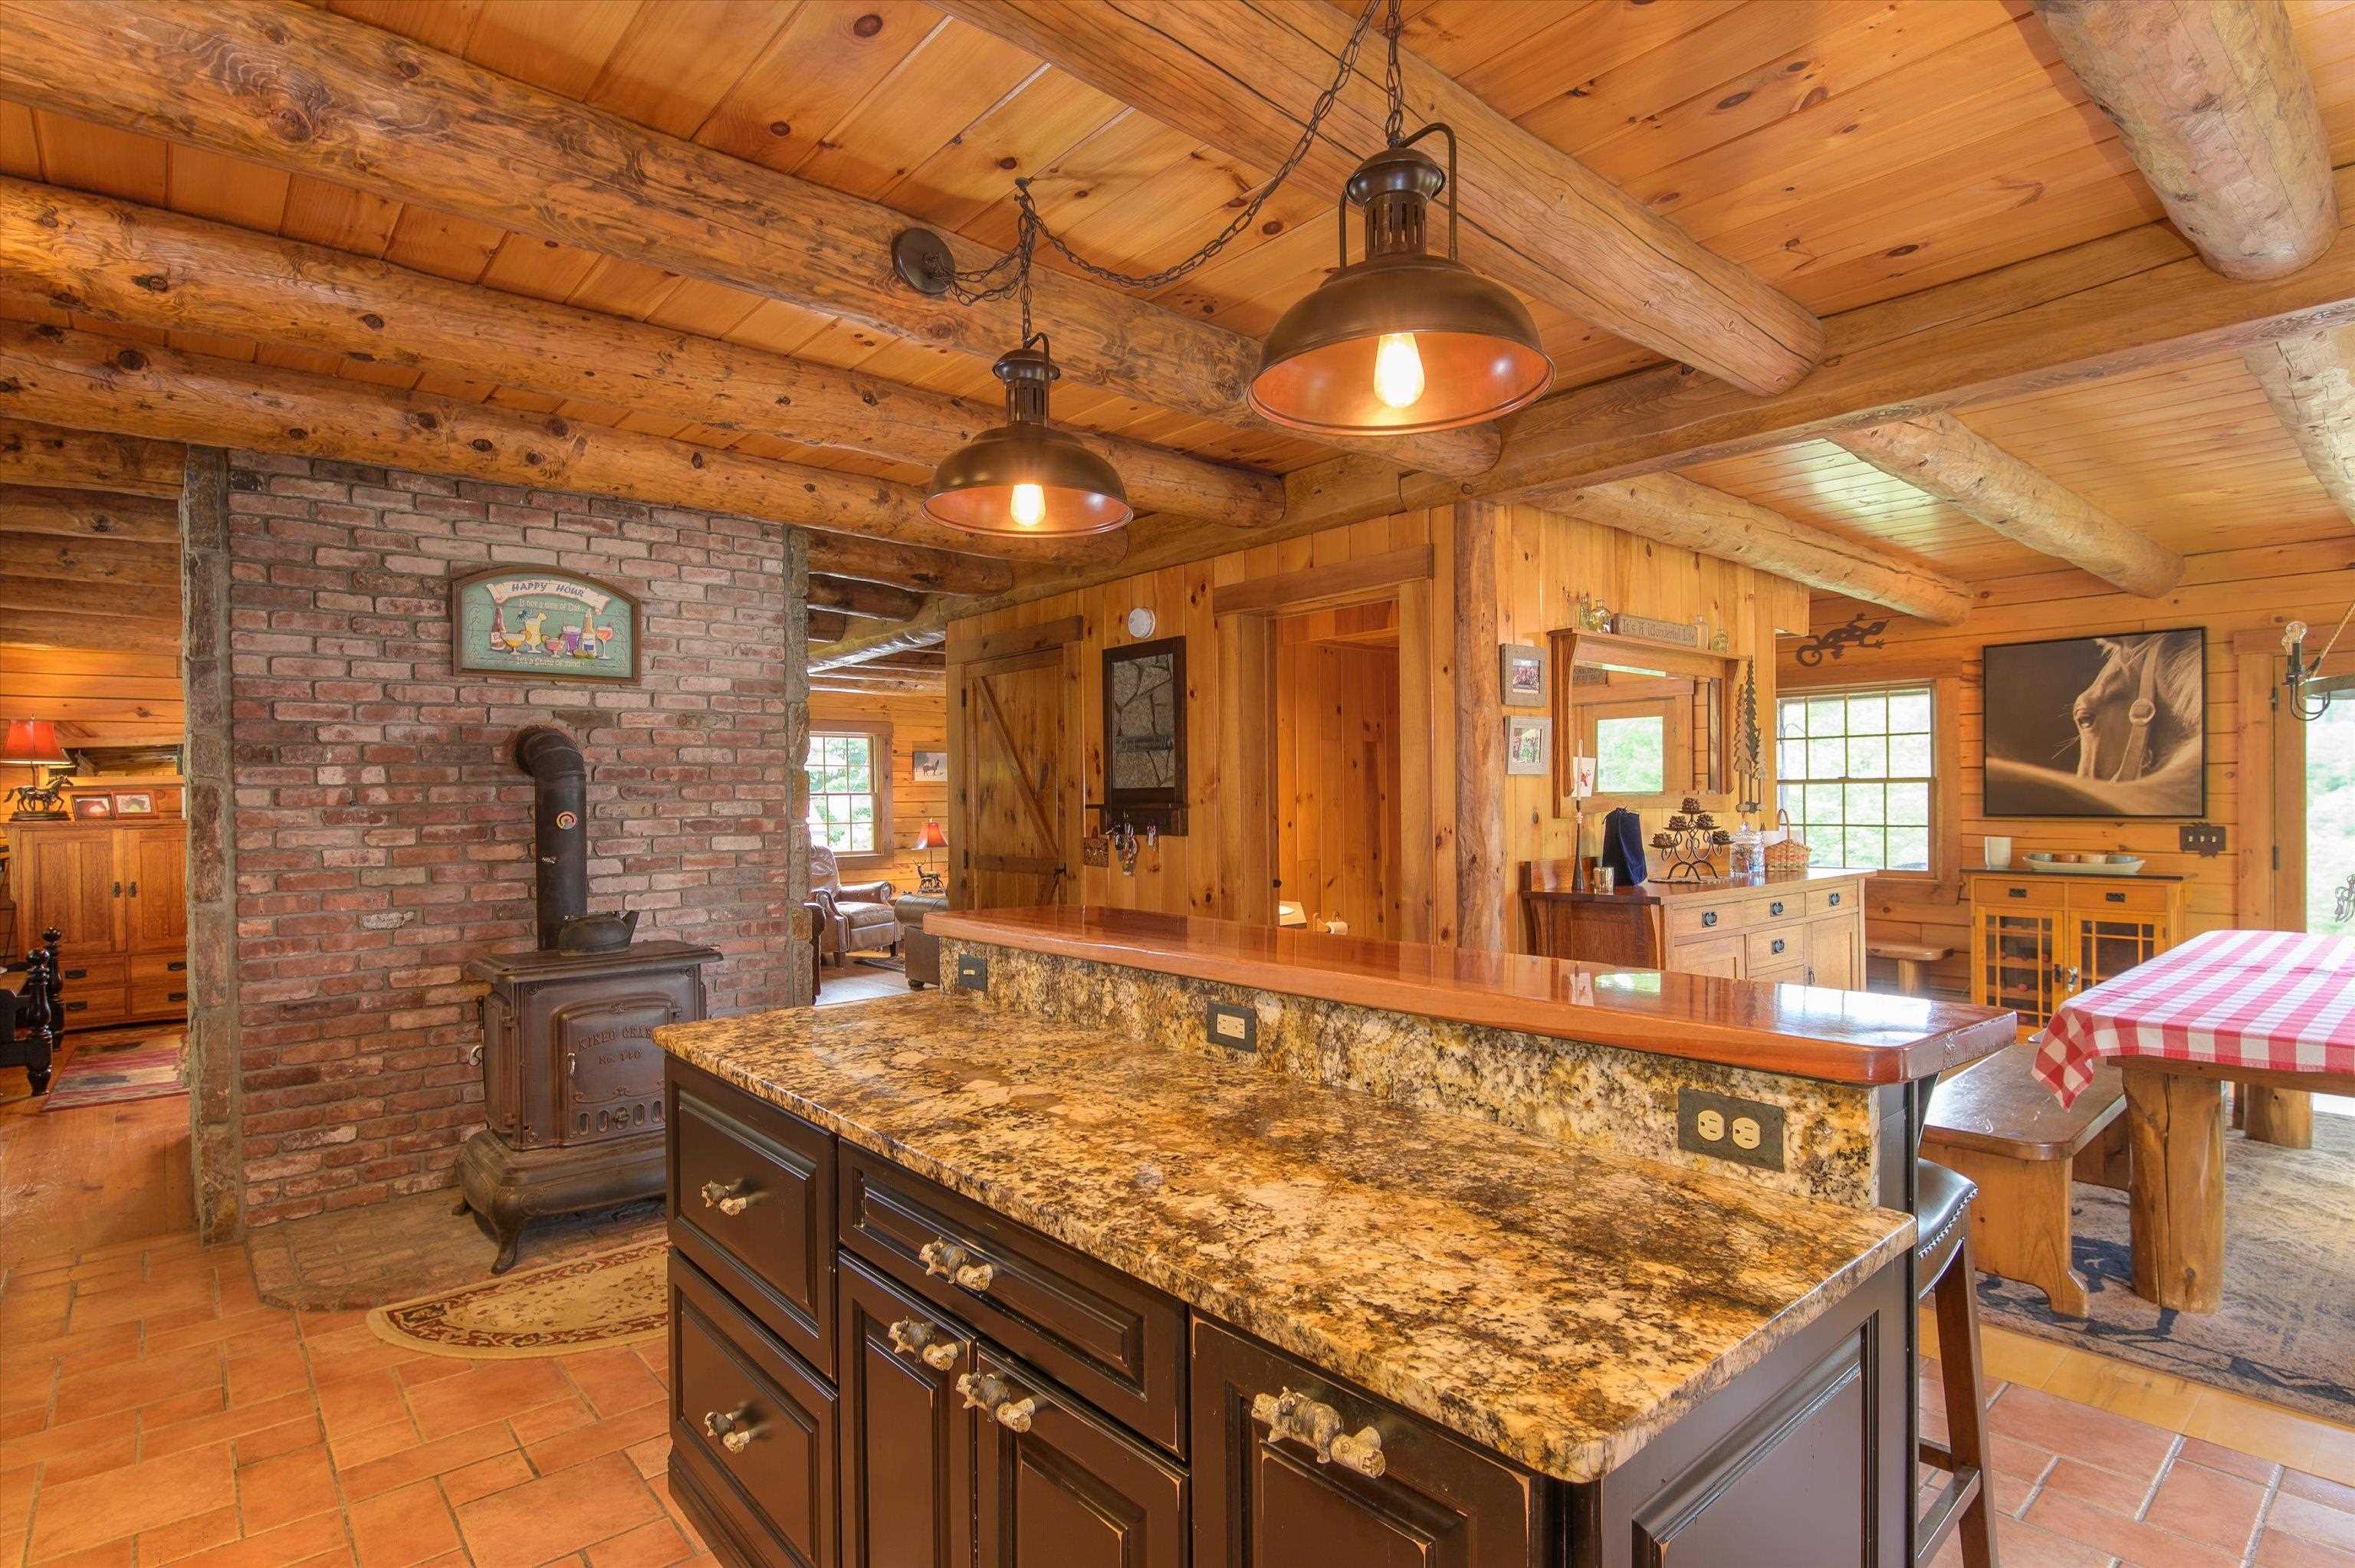
Tile flooring...
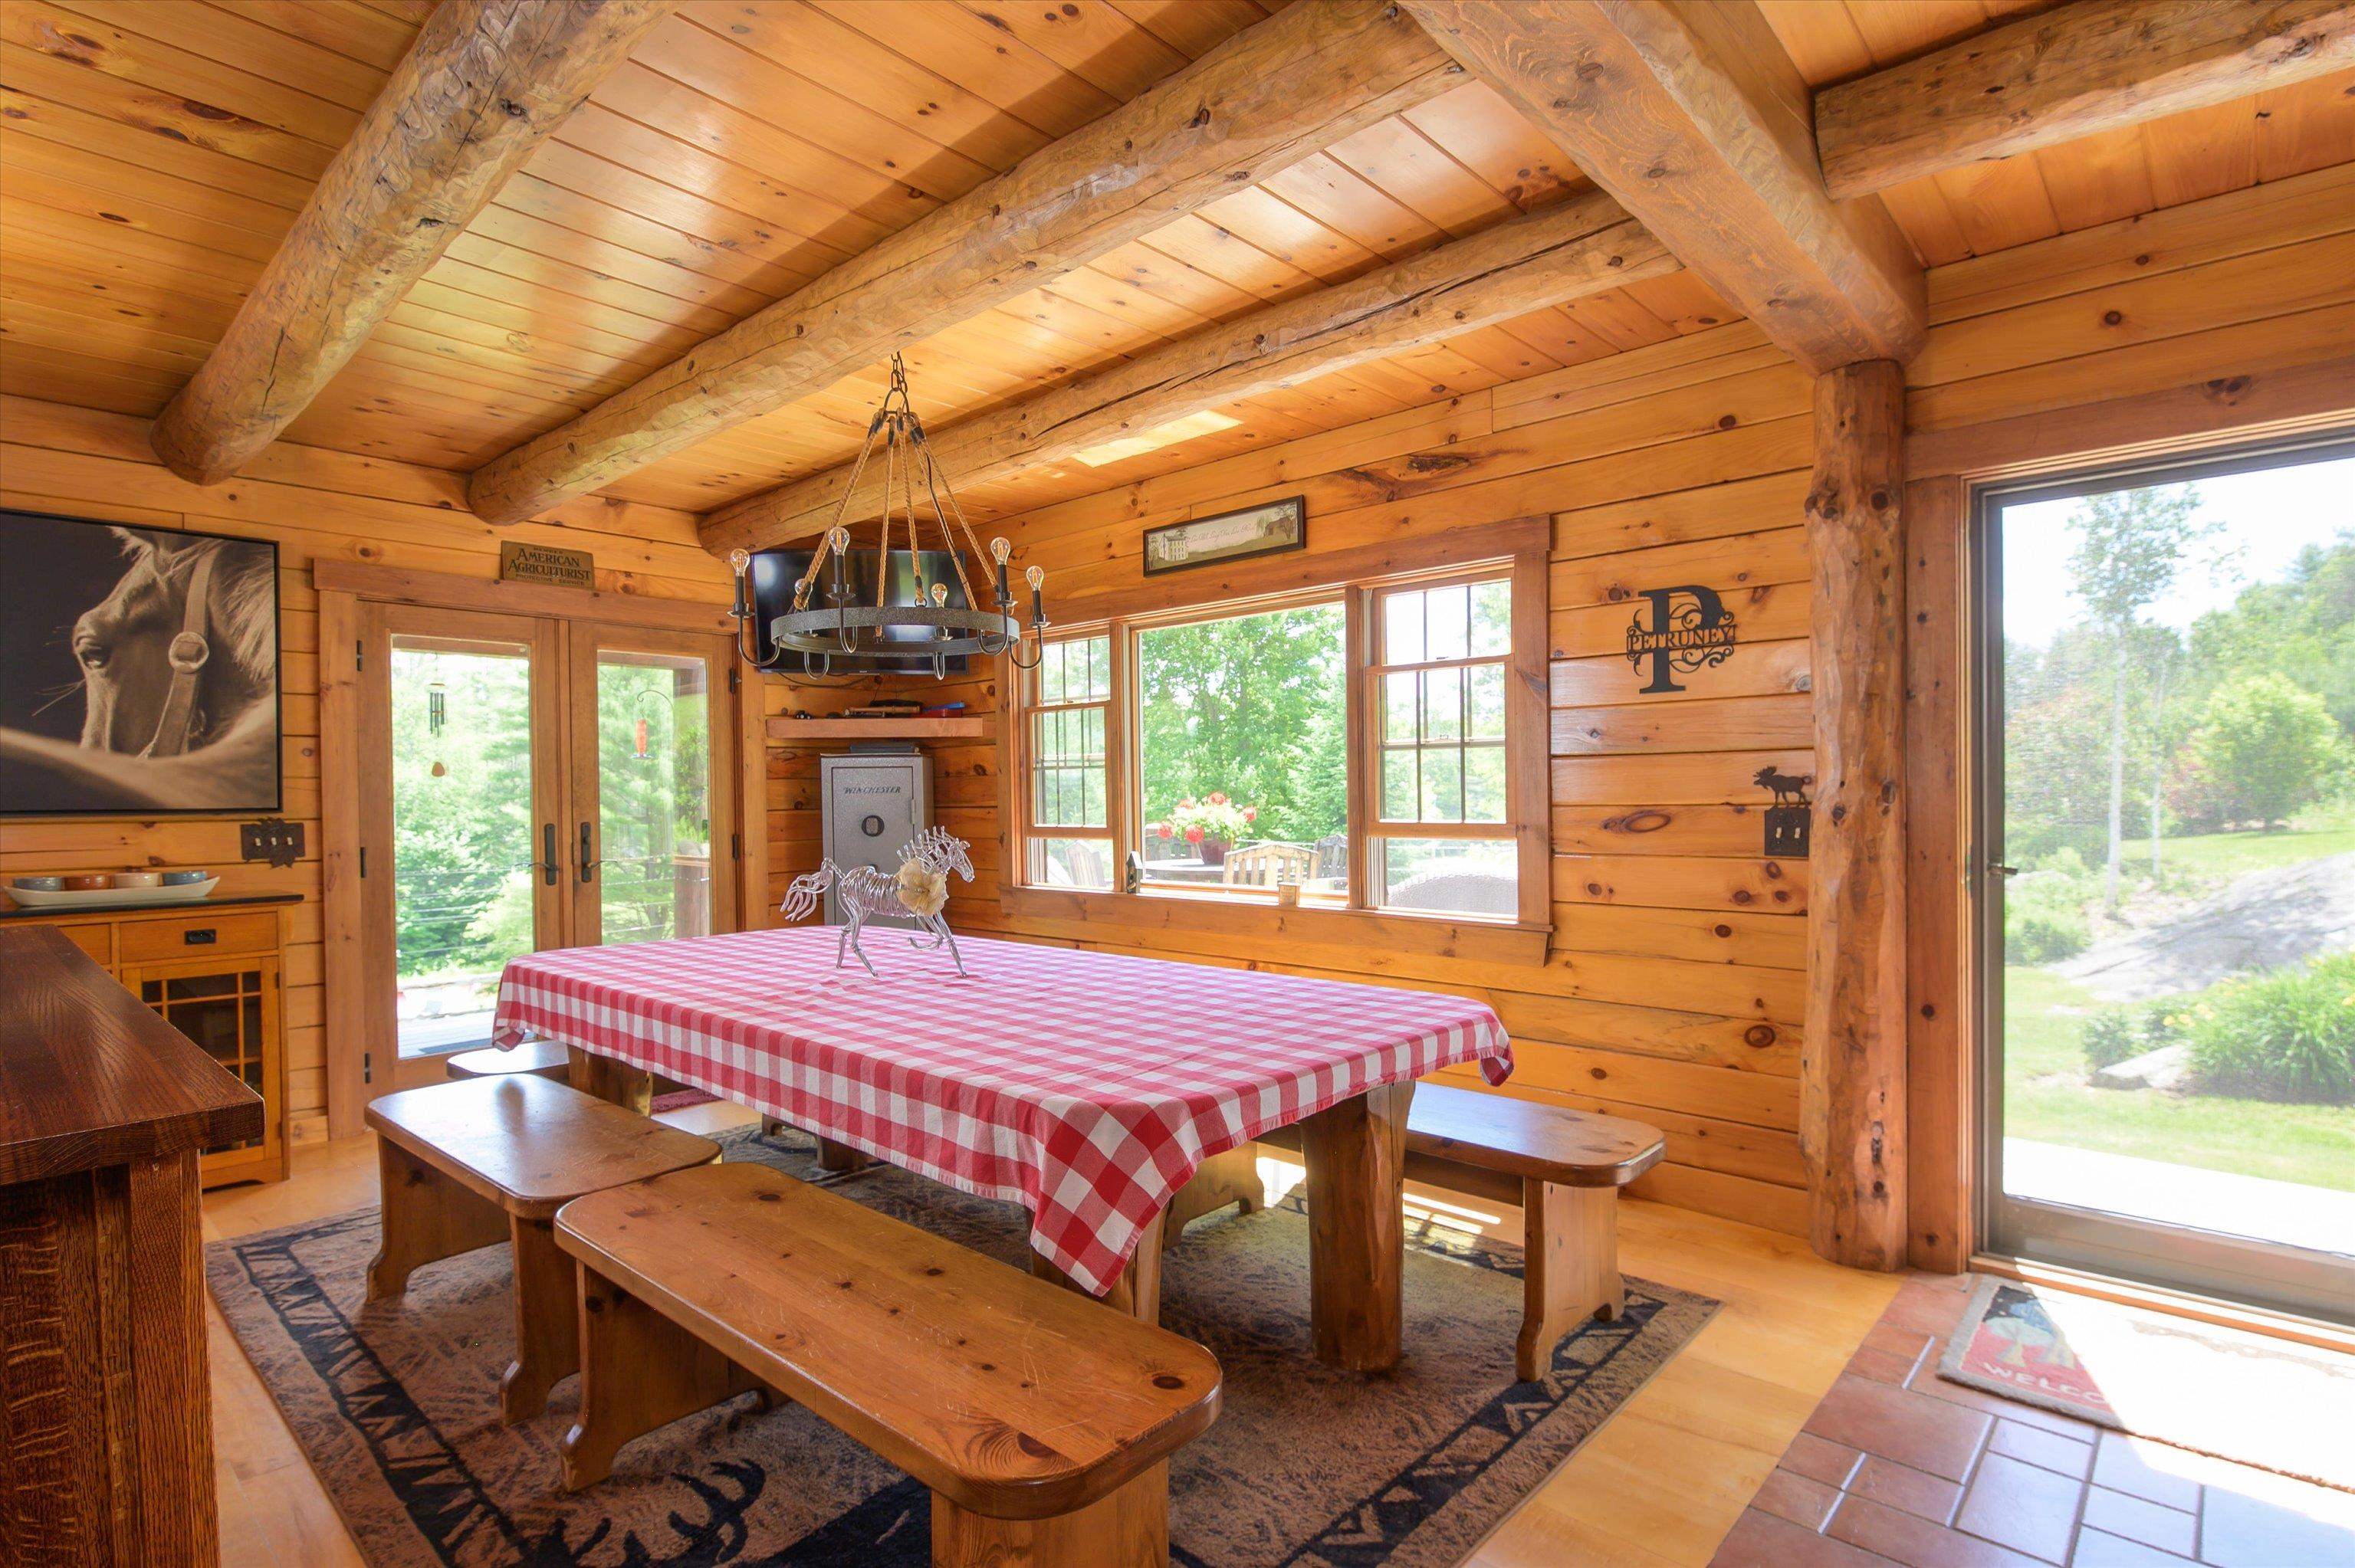
Large, open dining area...
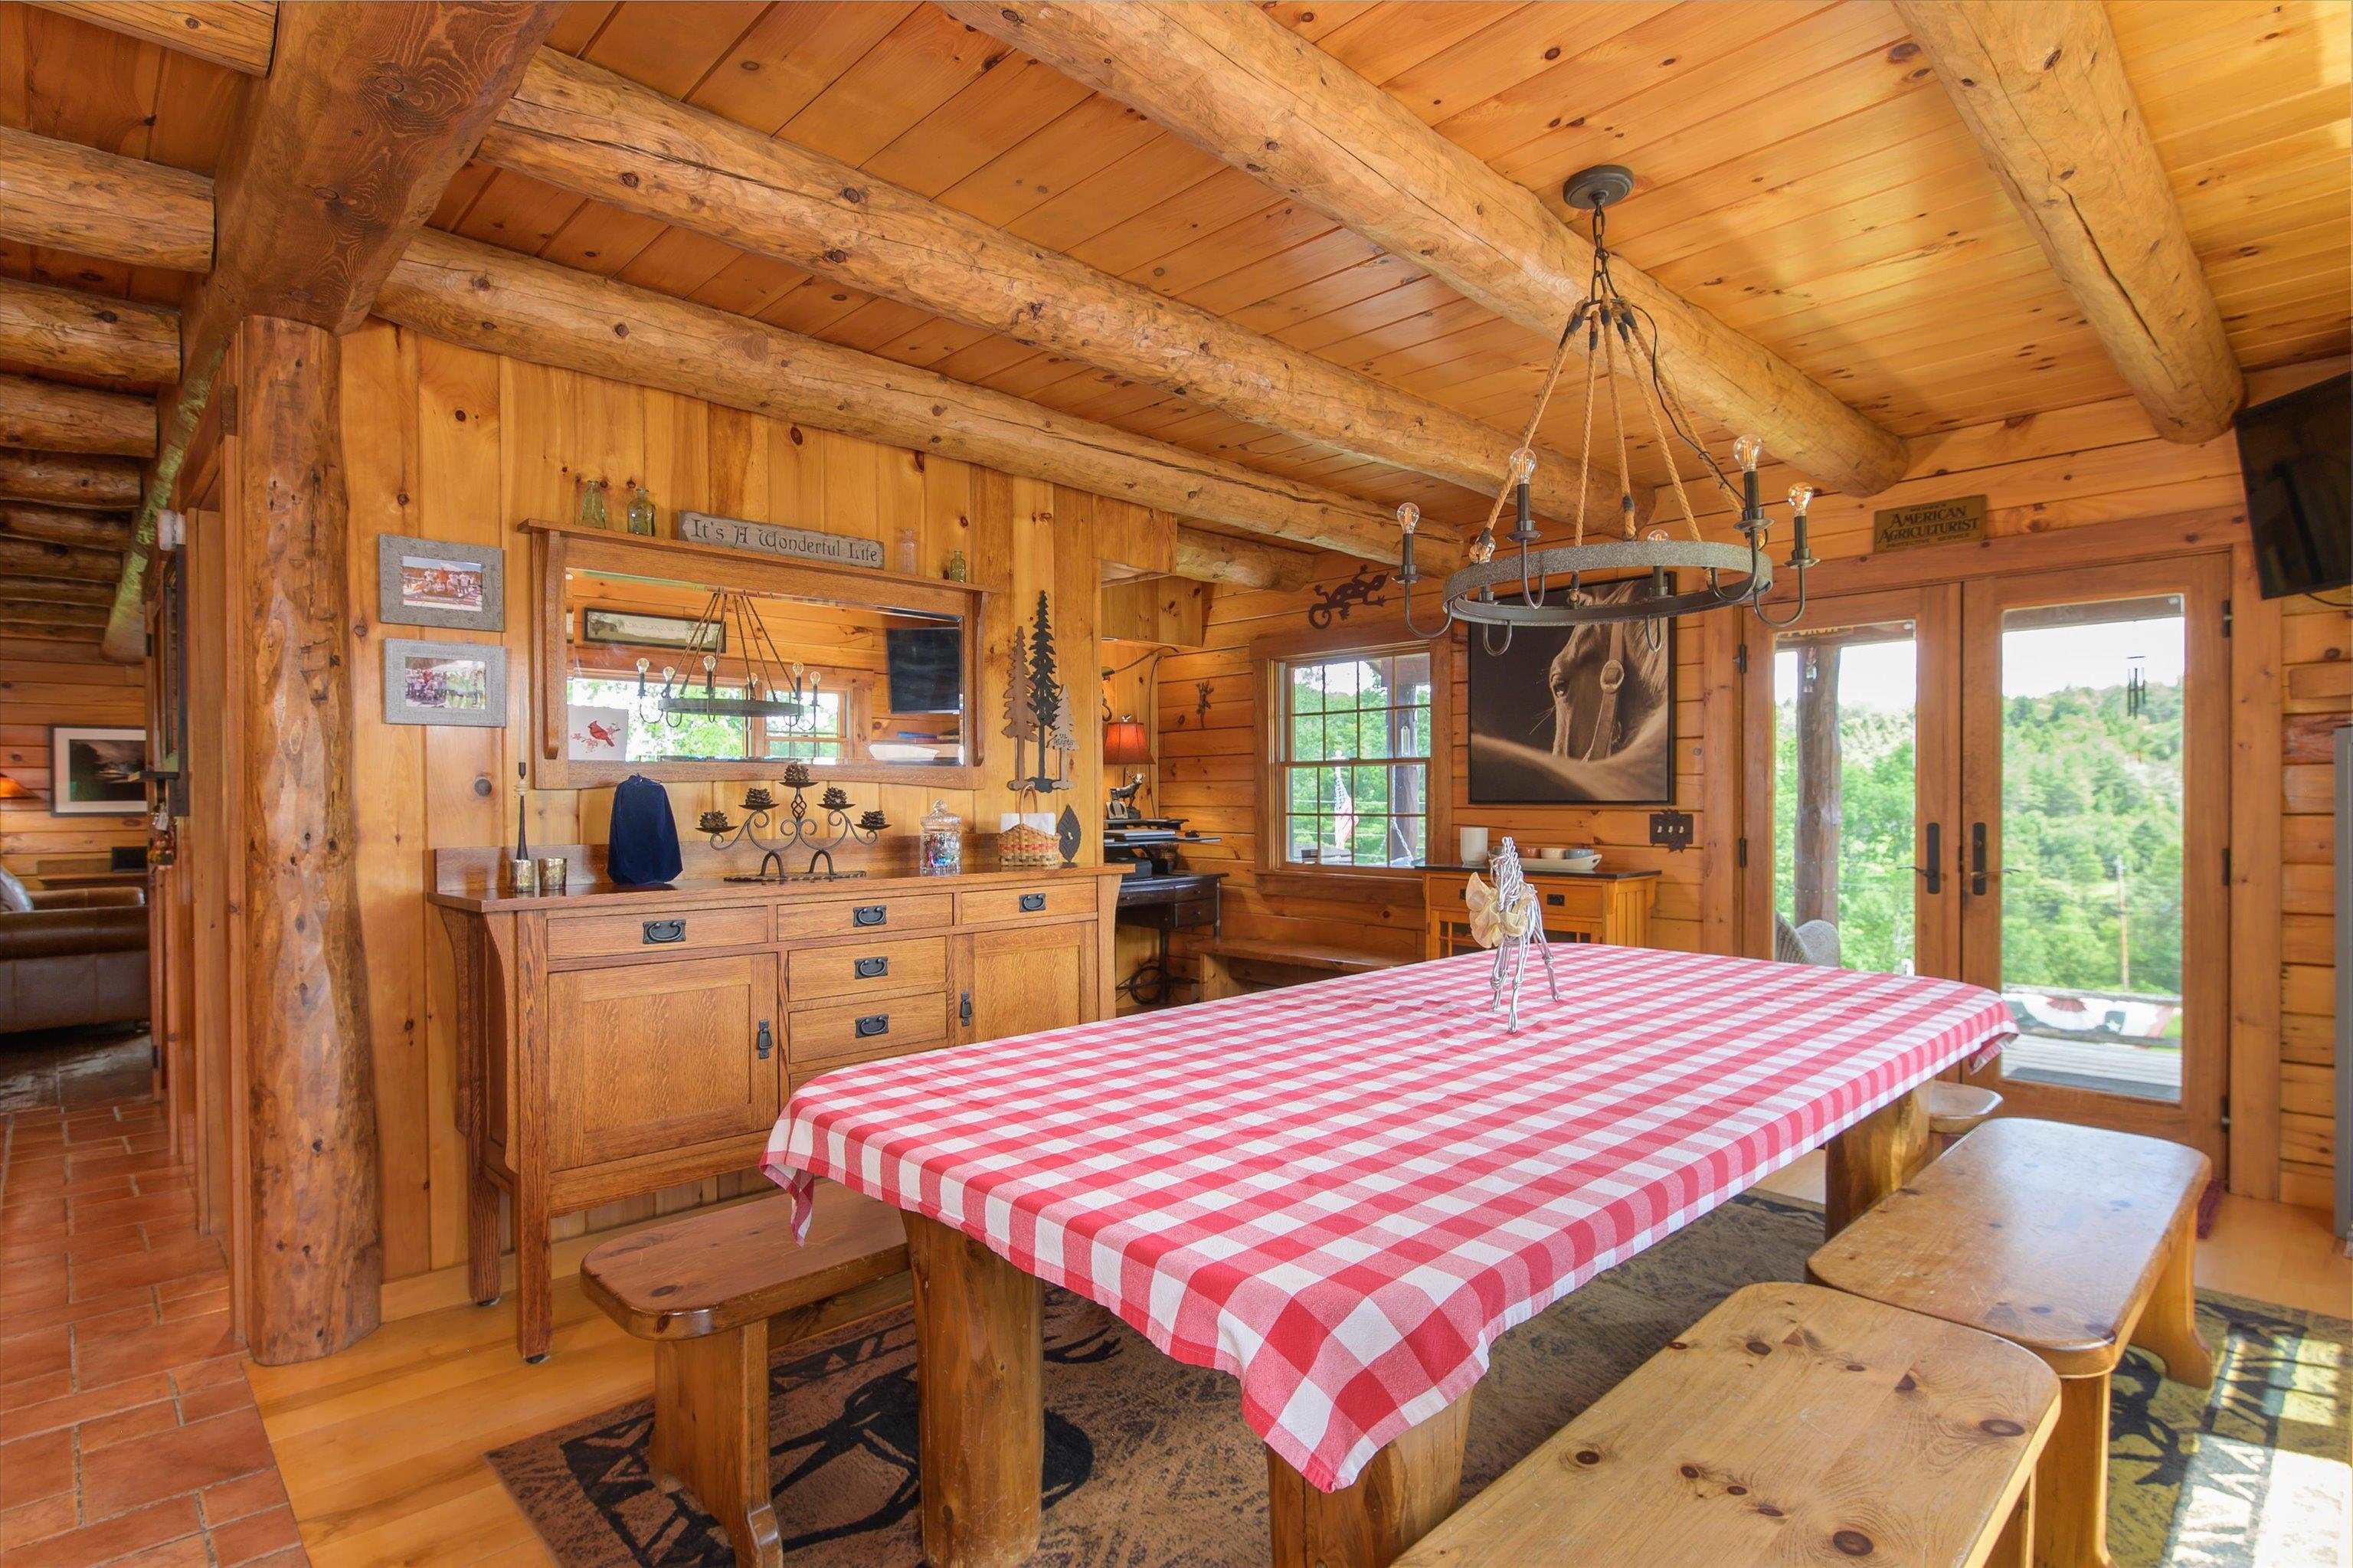
with access to covered front porch and side deck...
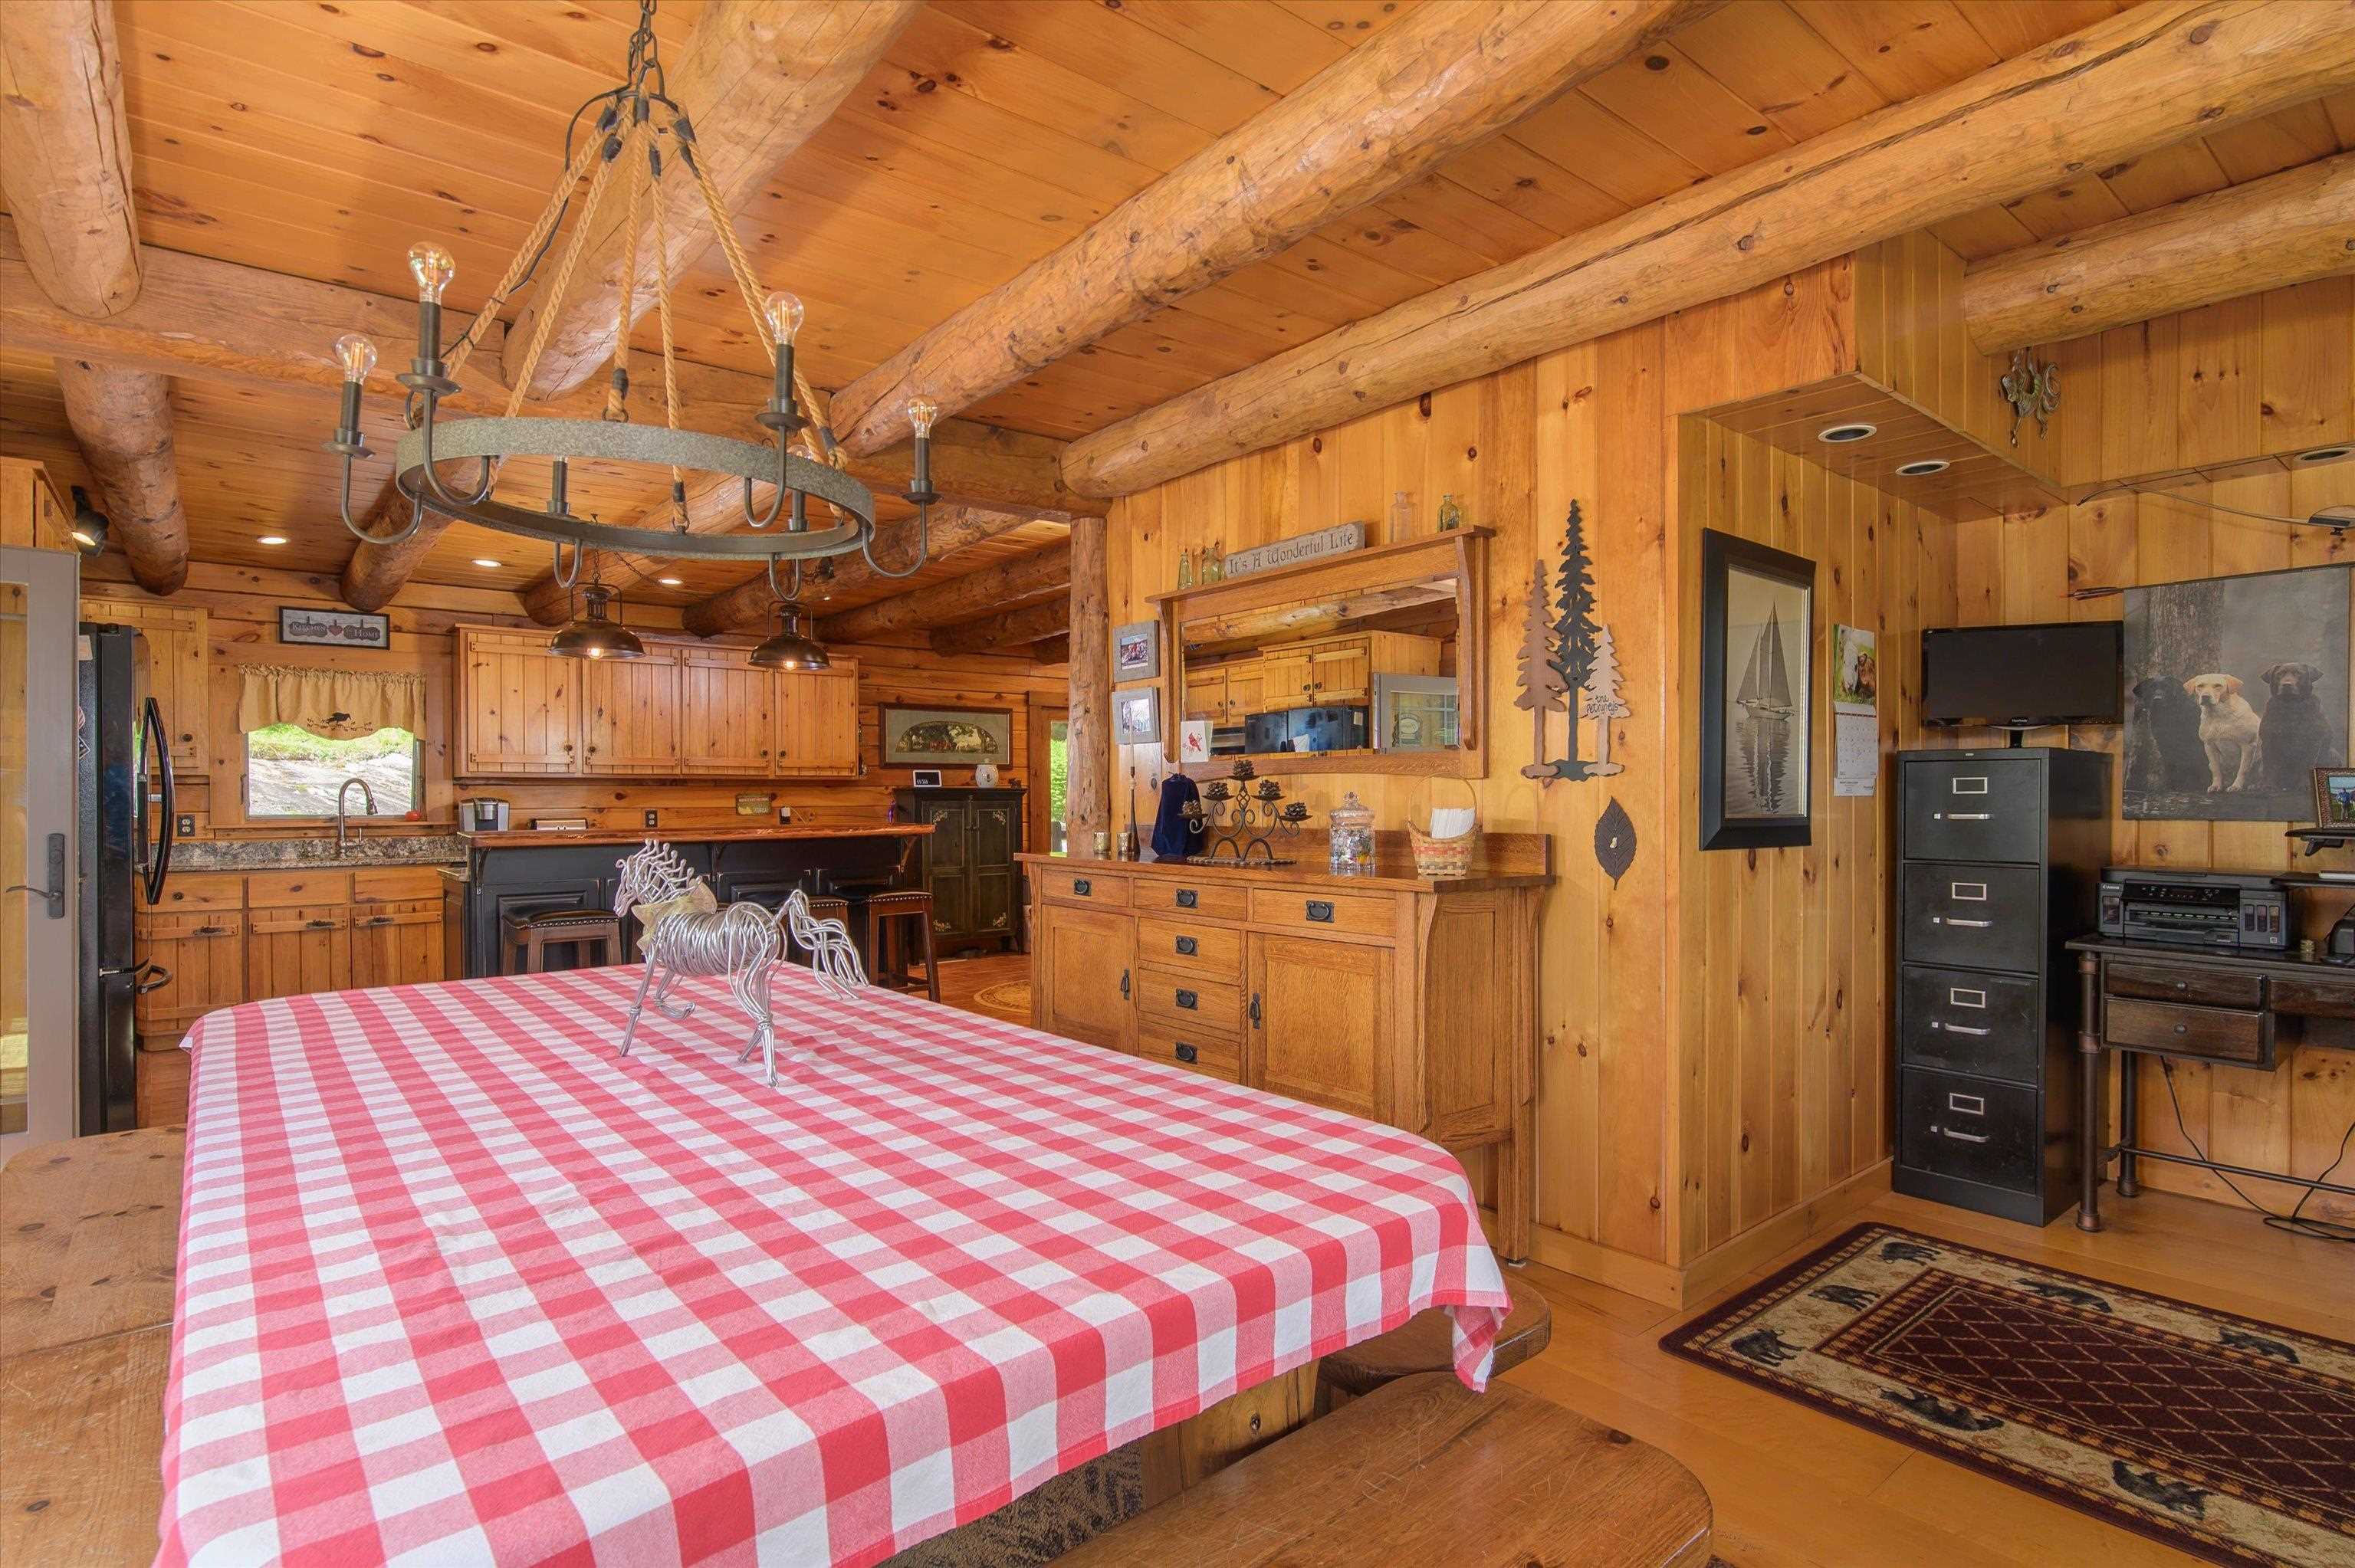
and Cozy work space...
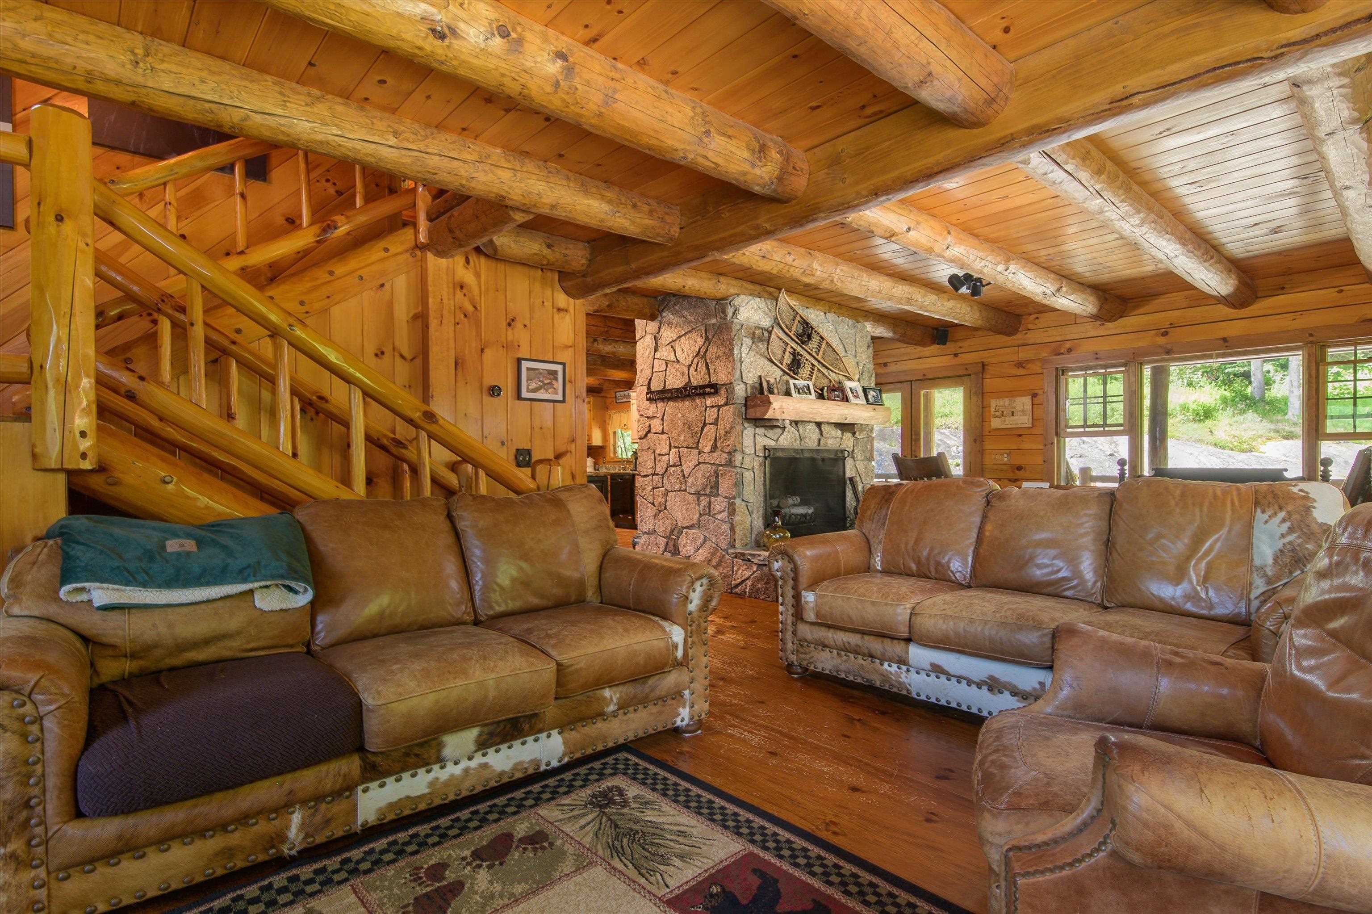
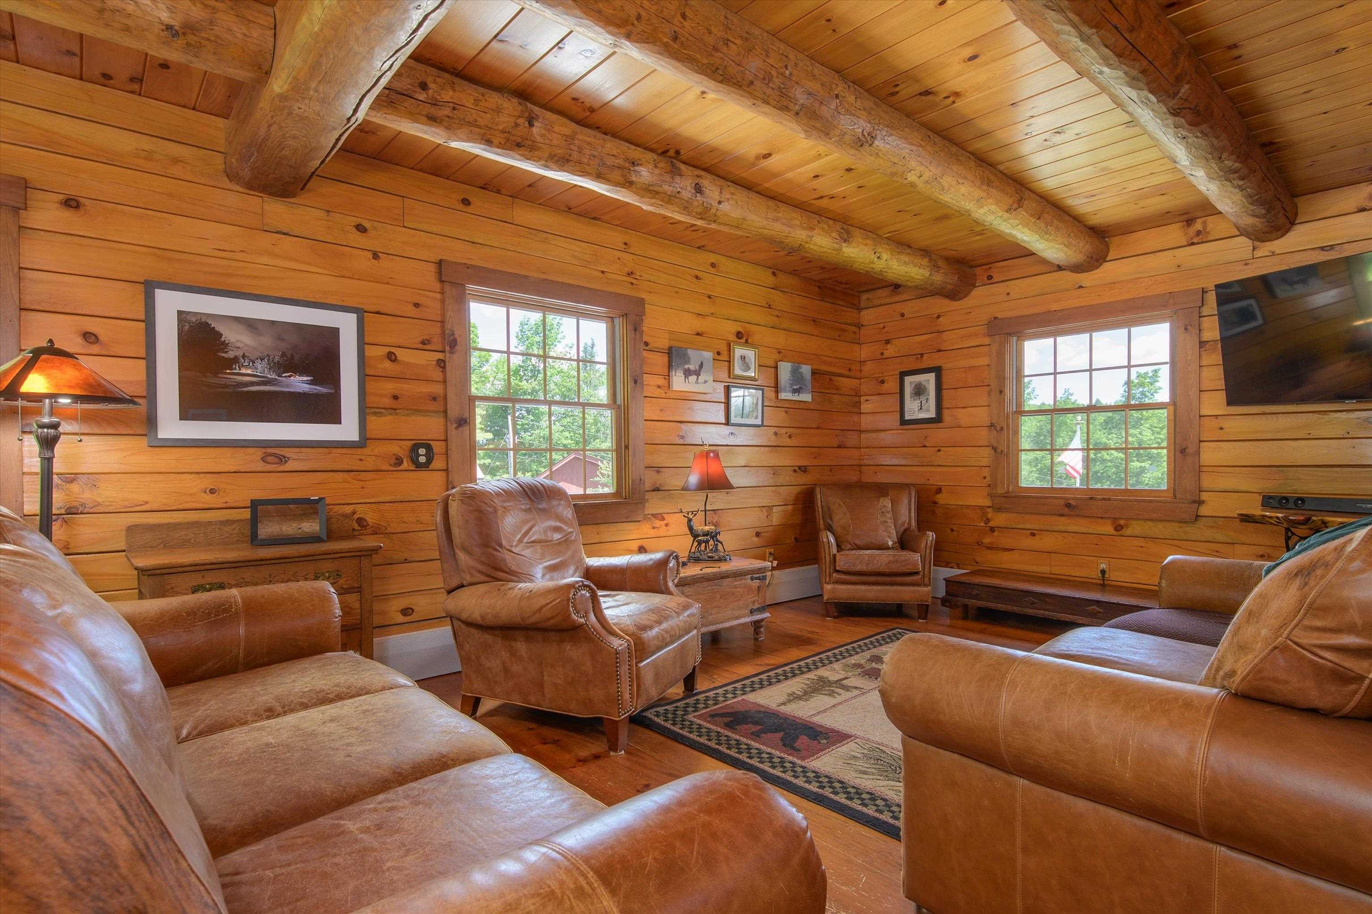
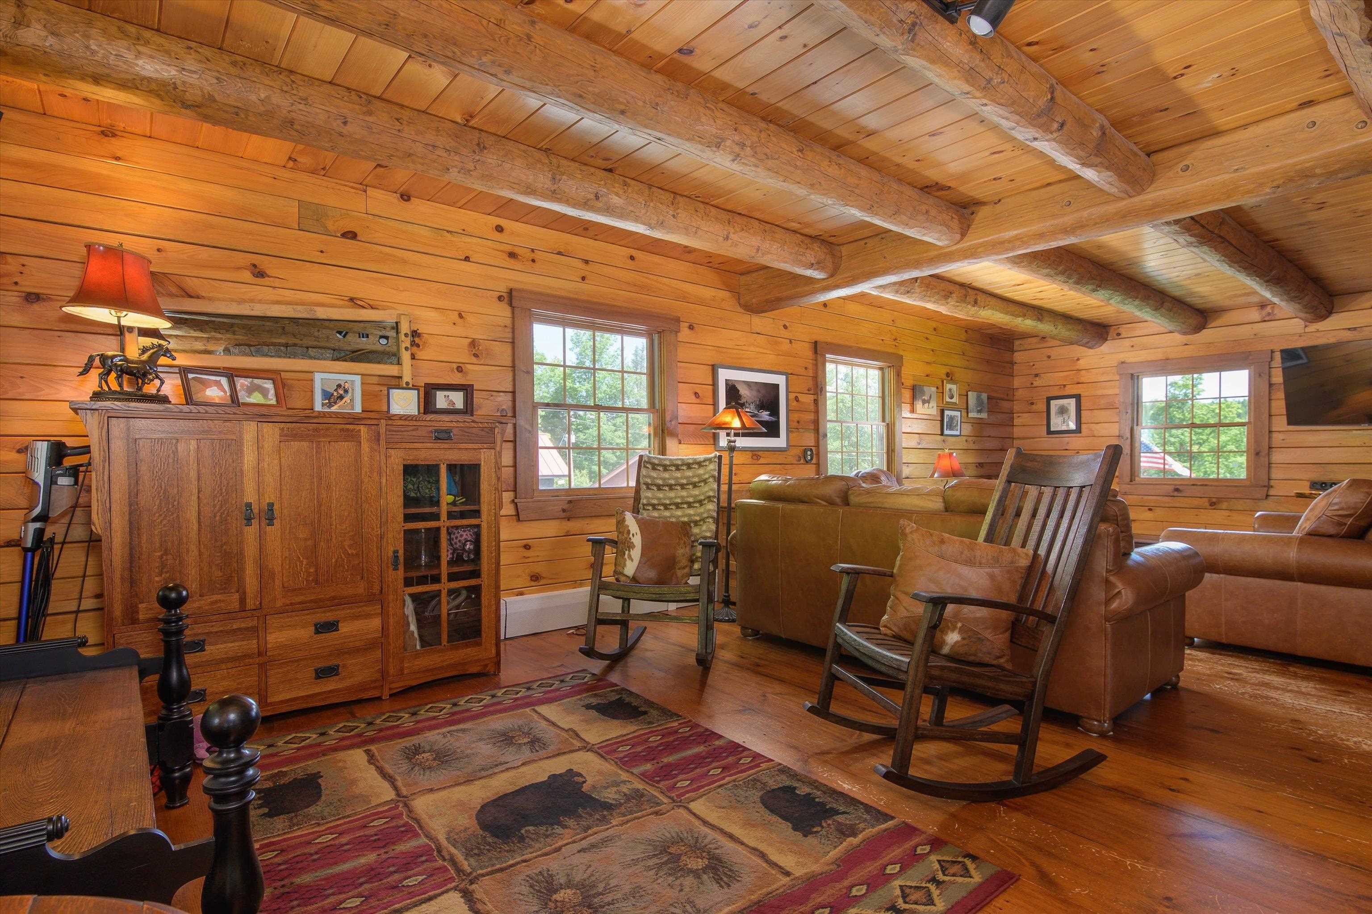
Over-sized family room for gathering with family & friends...
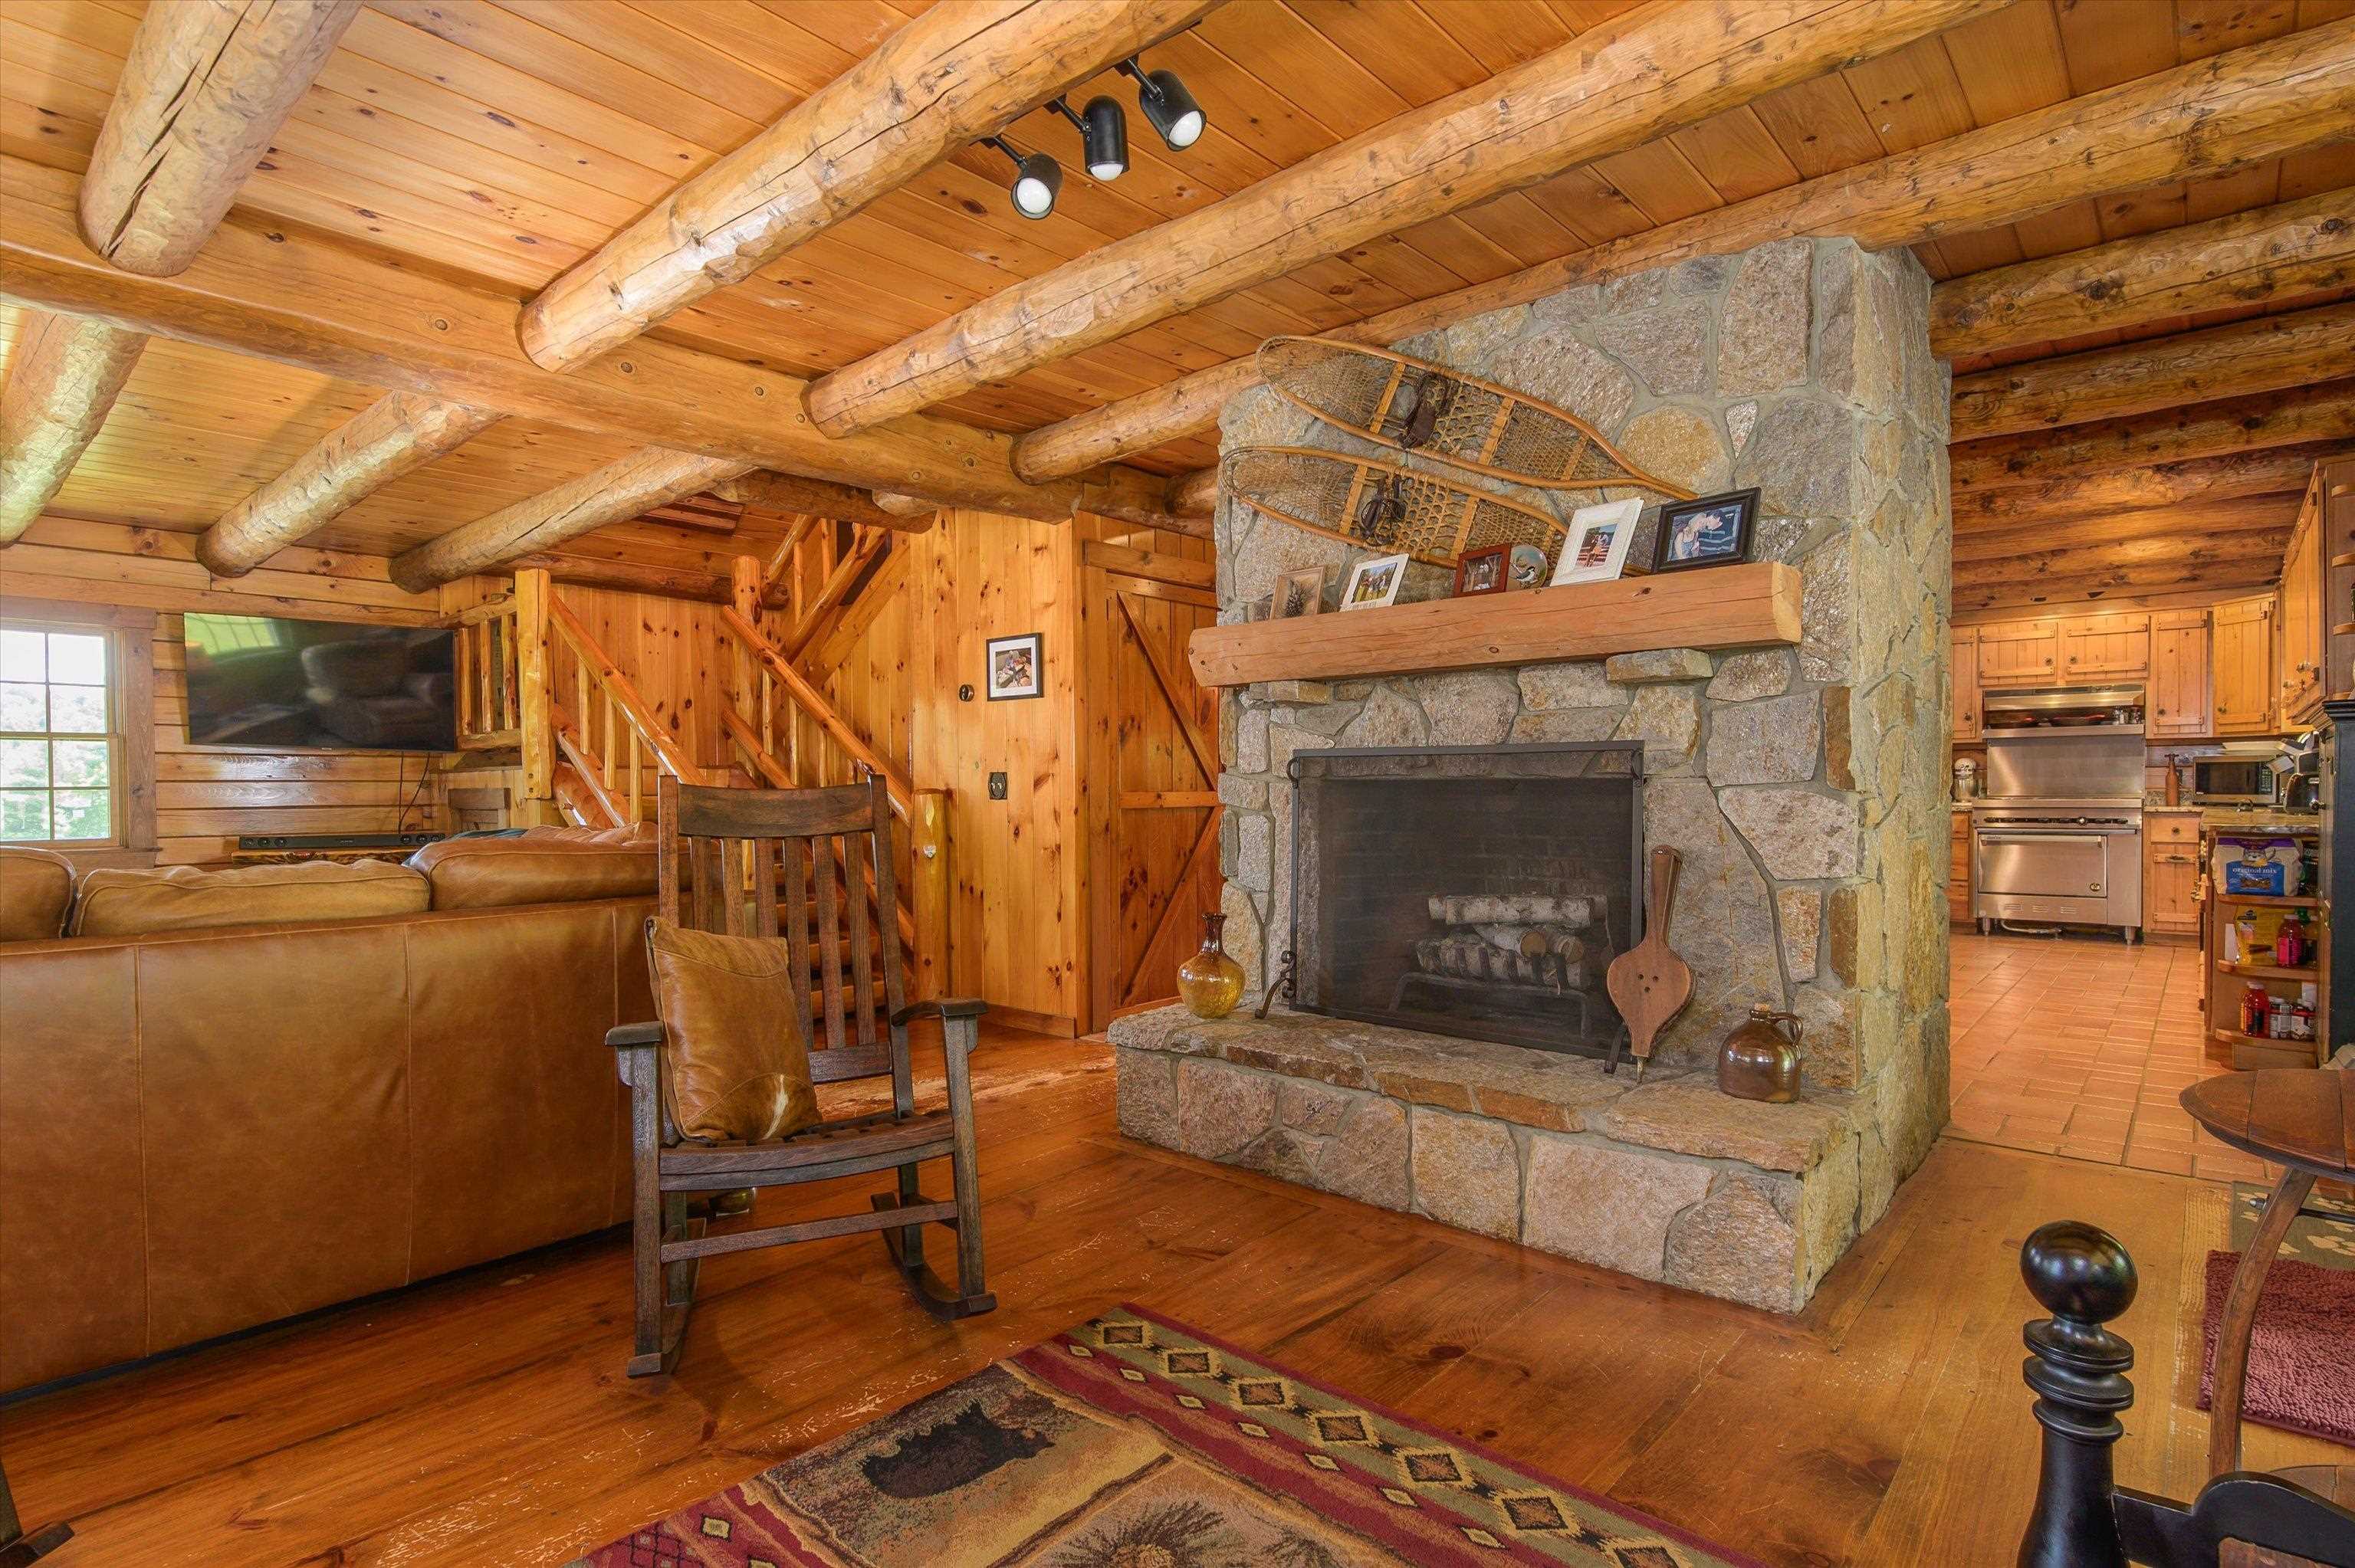
with wood burning fireplace...
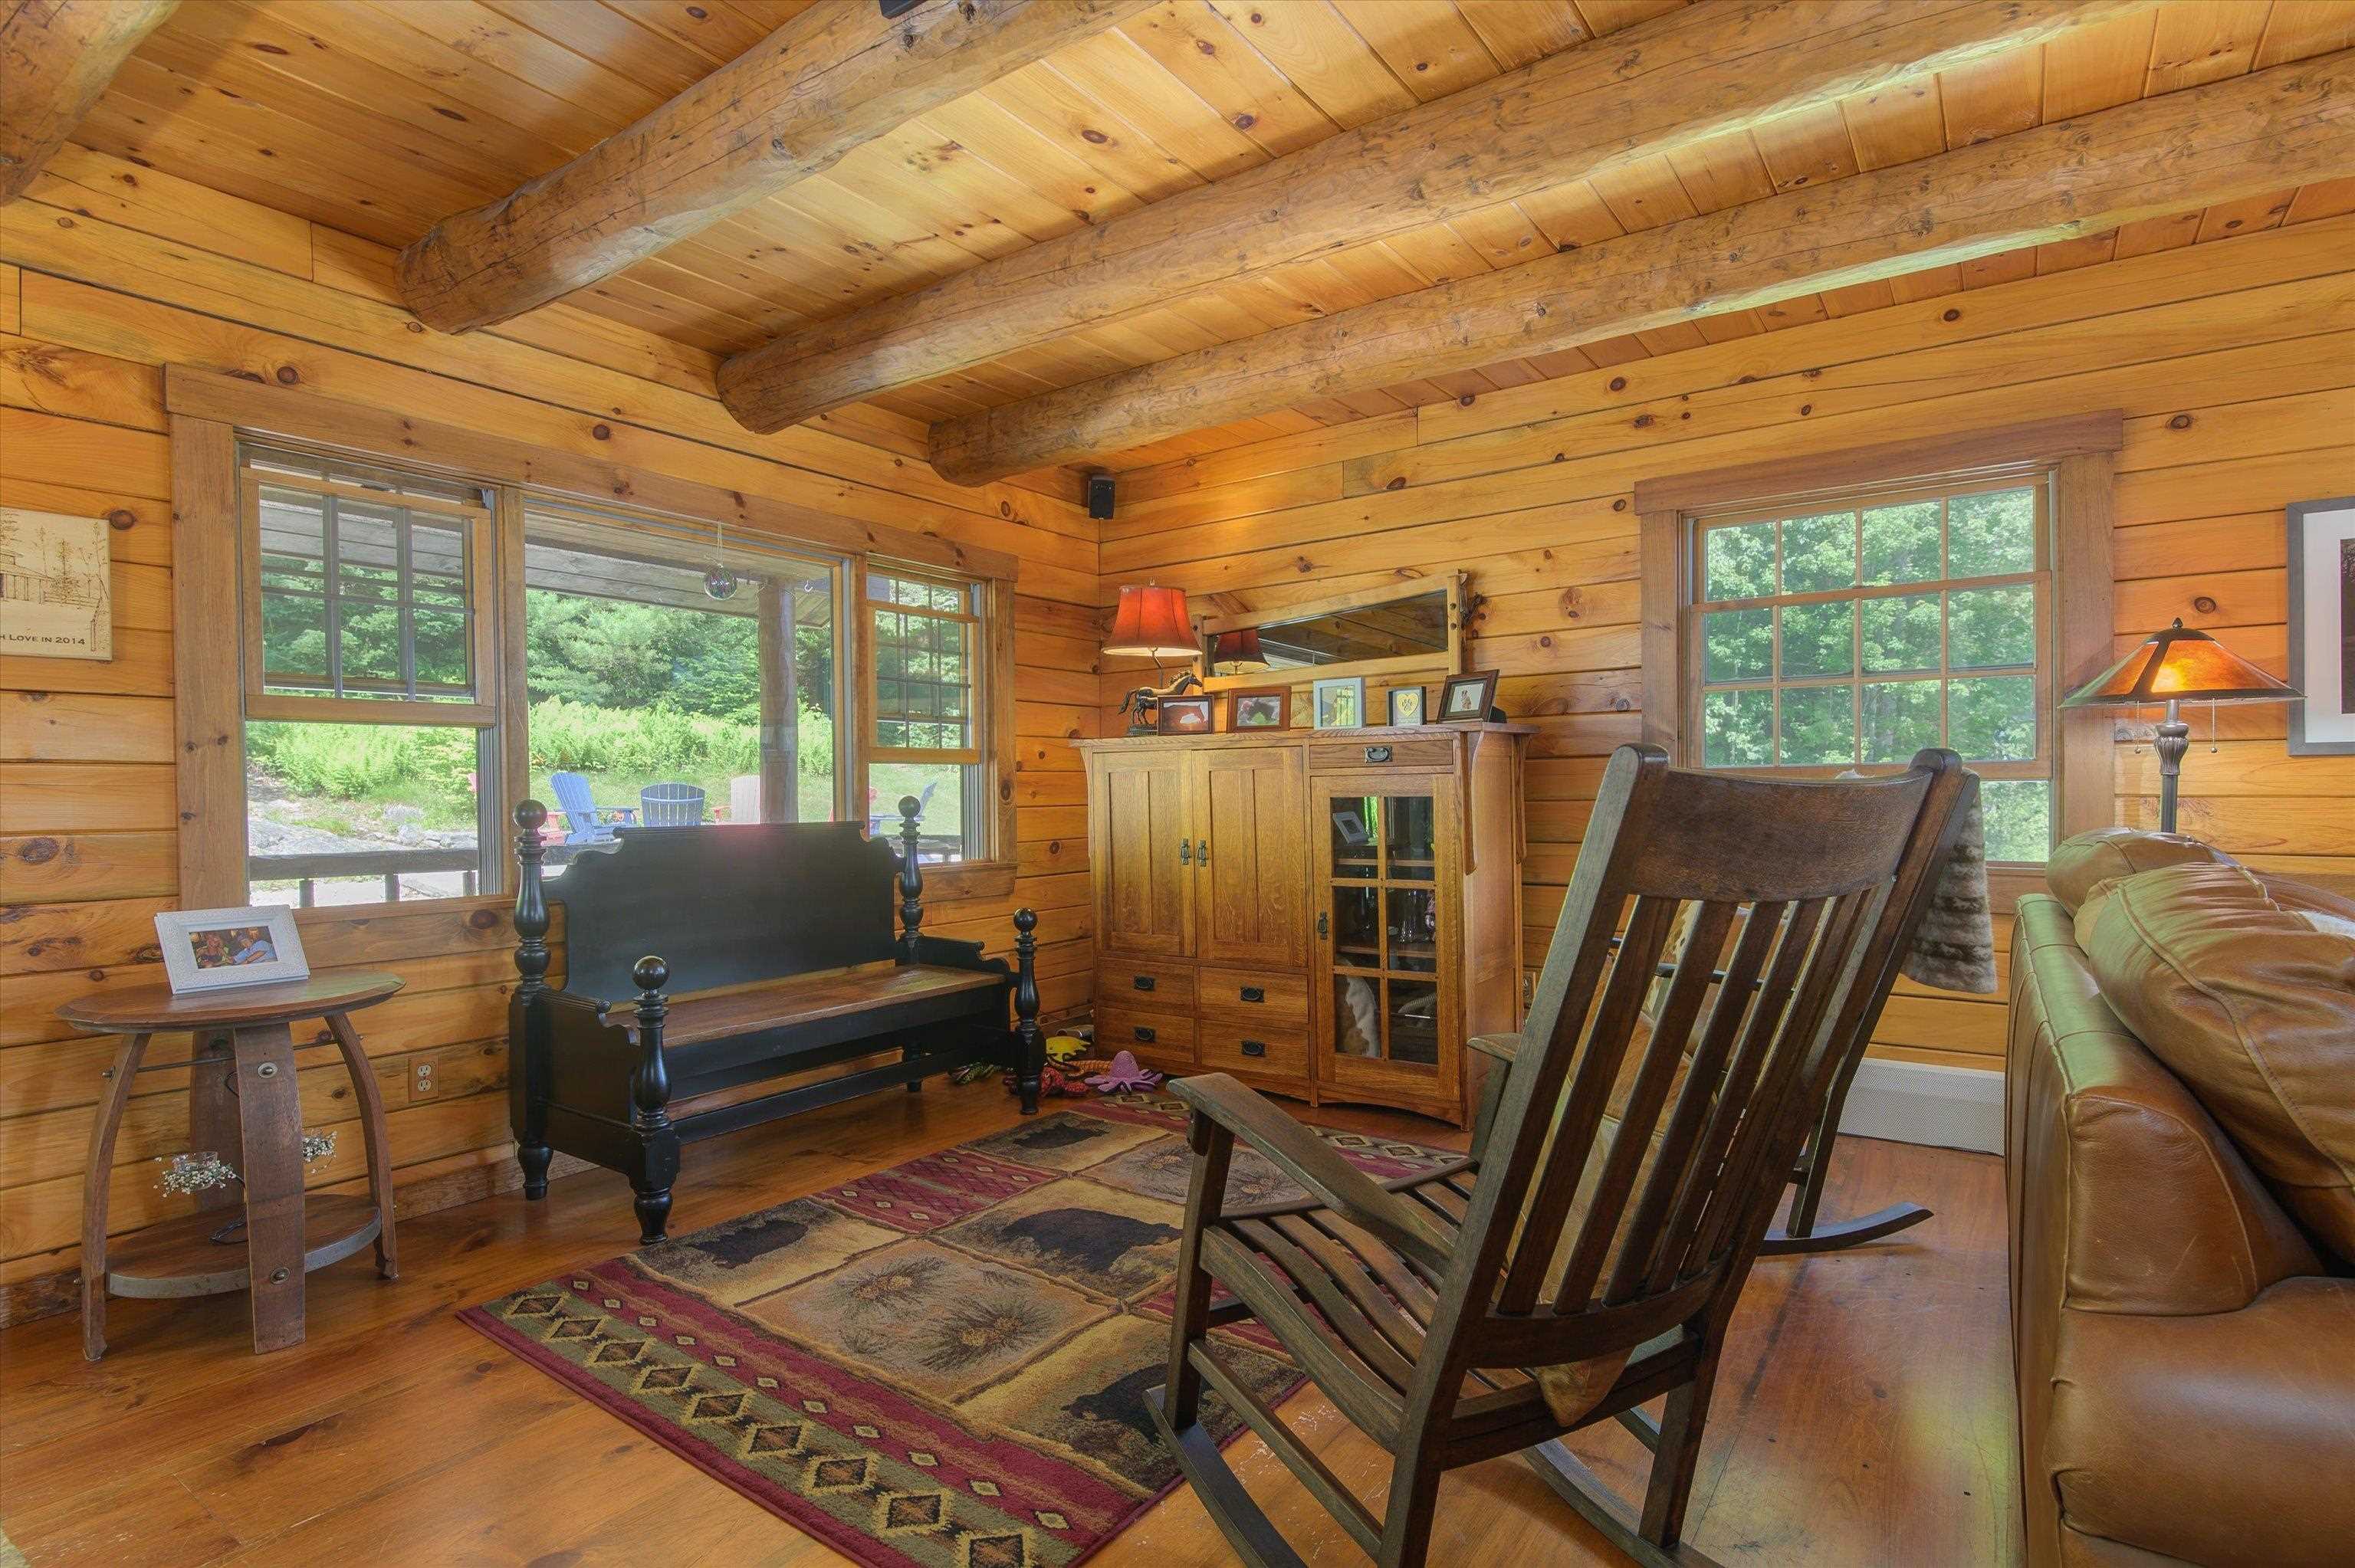
and comfortable, 2nd sitting area...
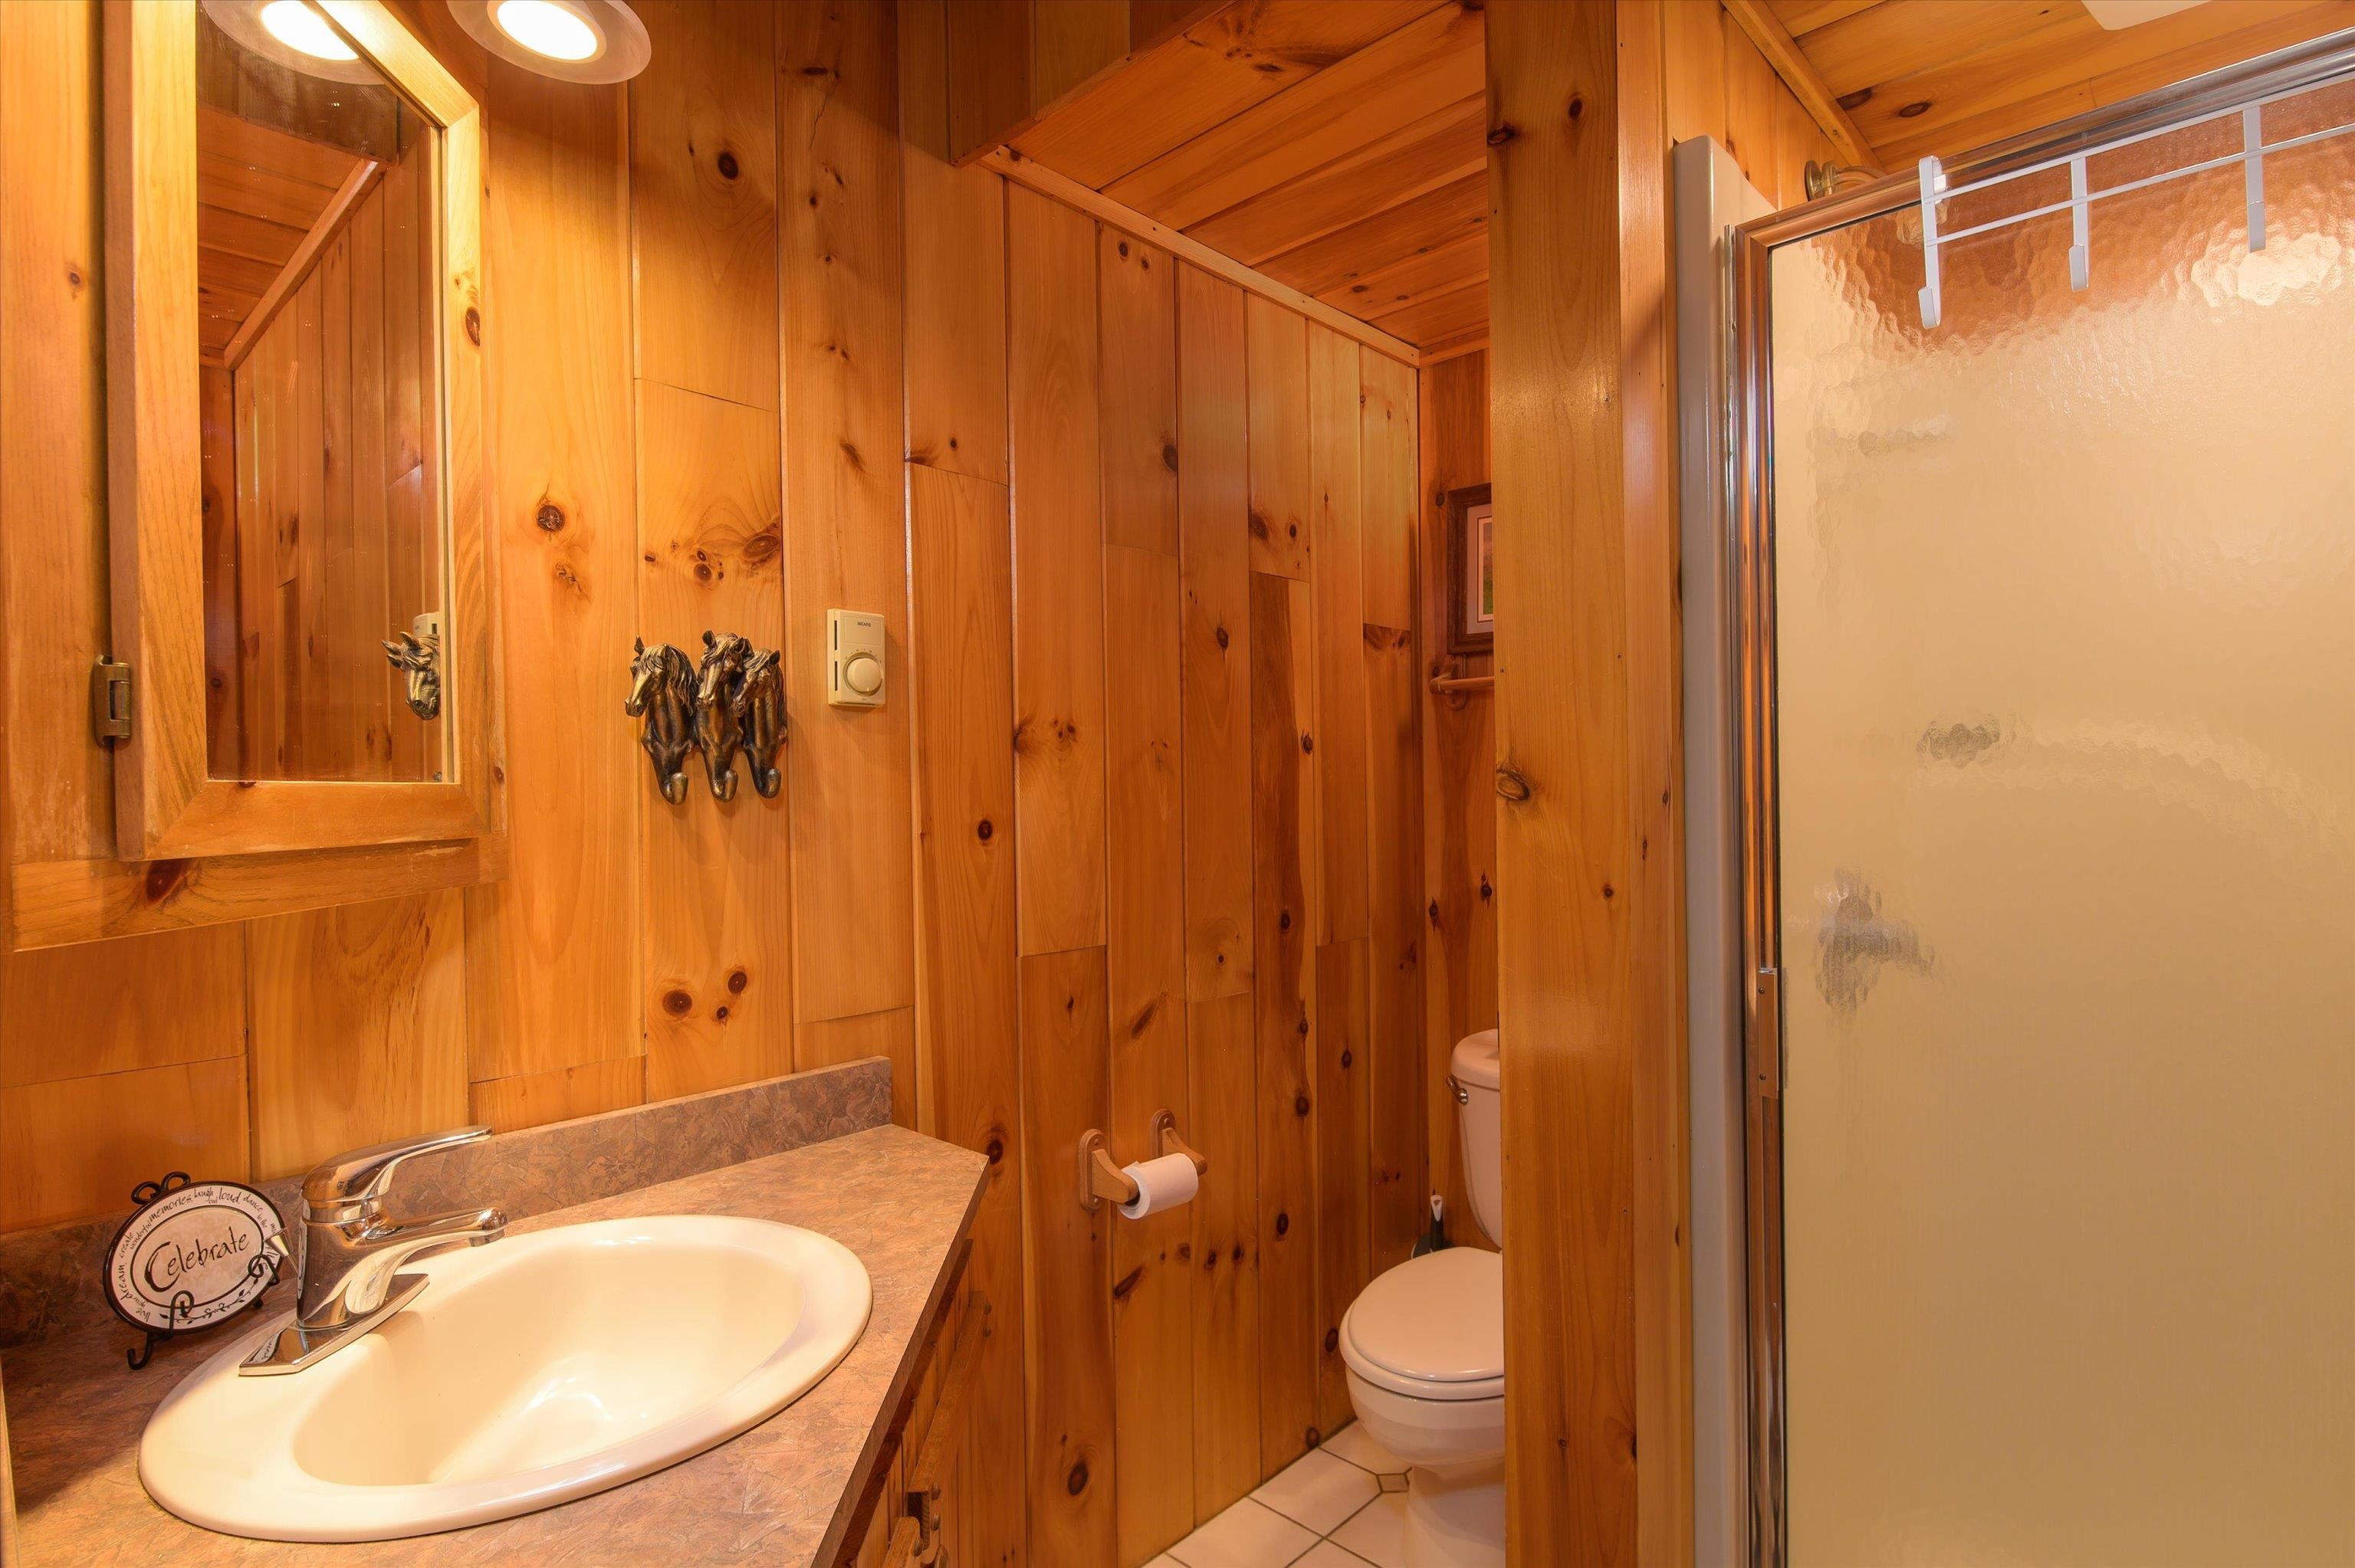
Main floor powder room (3/4 bath)...
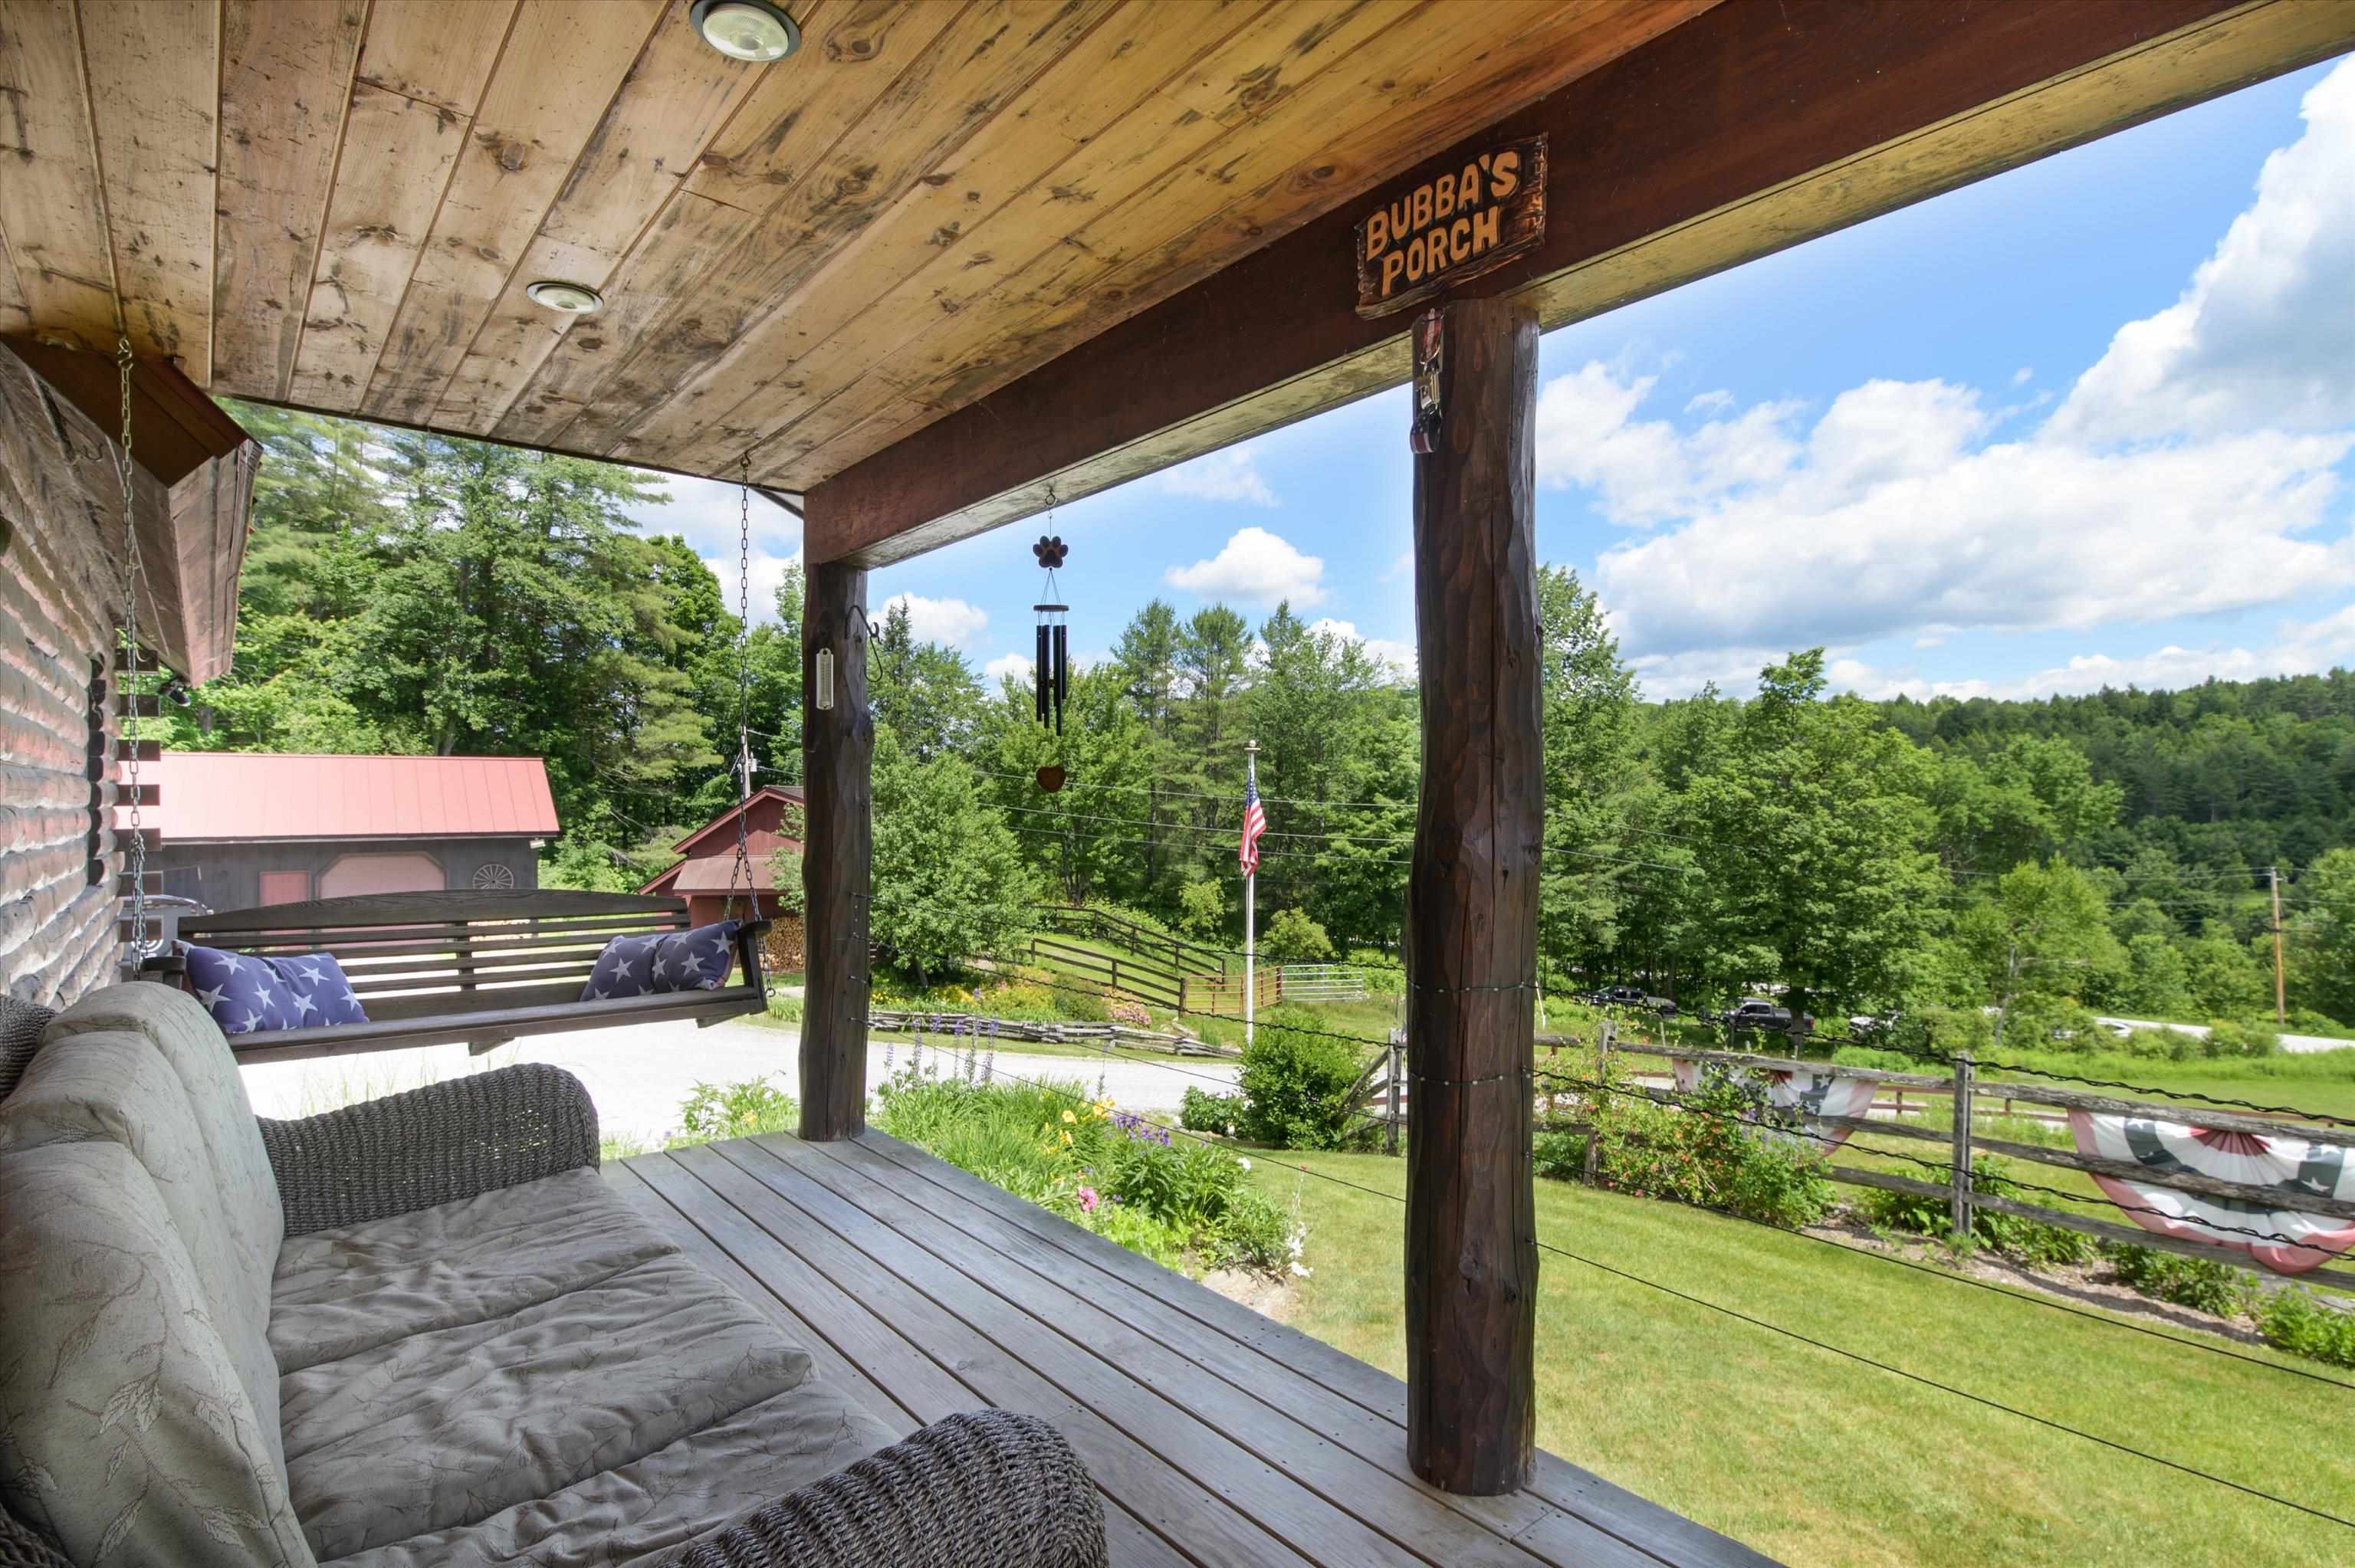
Relax on the expansive covered front porch...
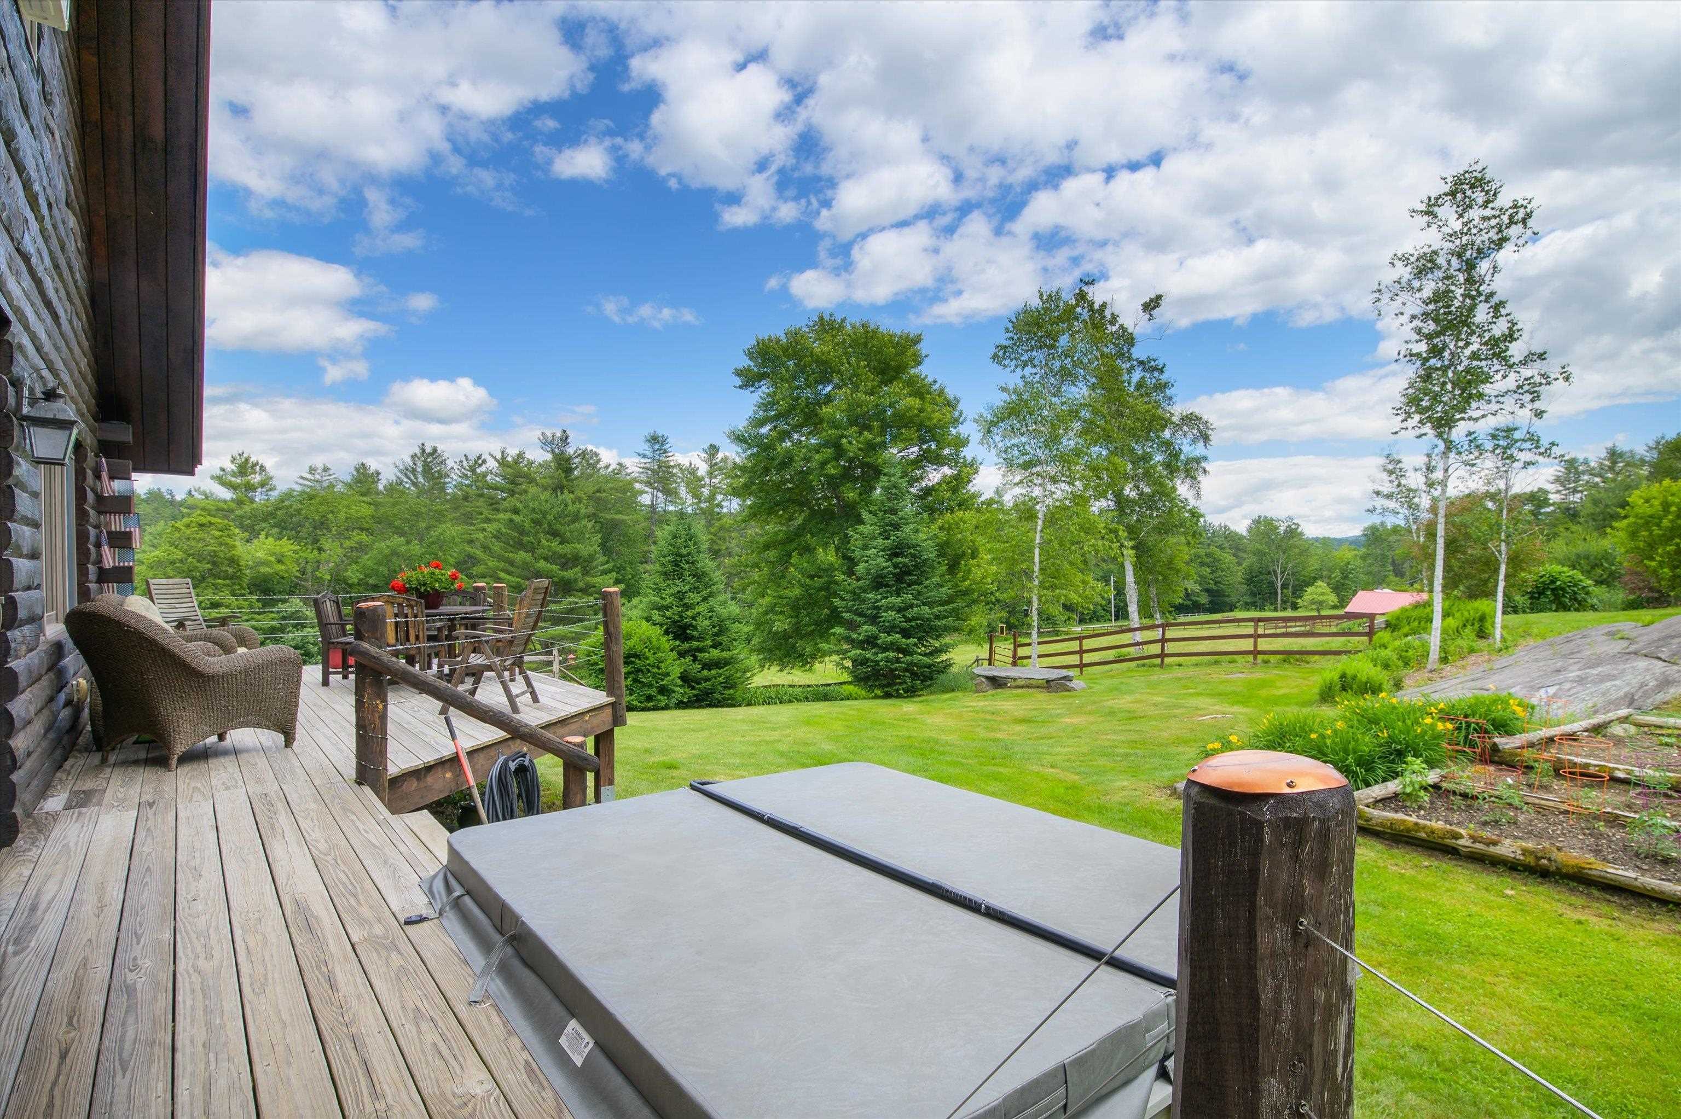
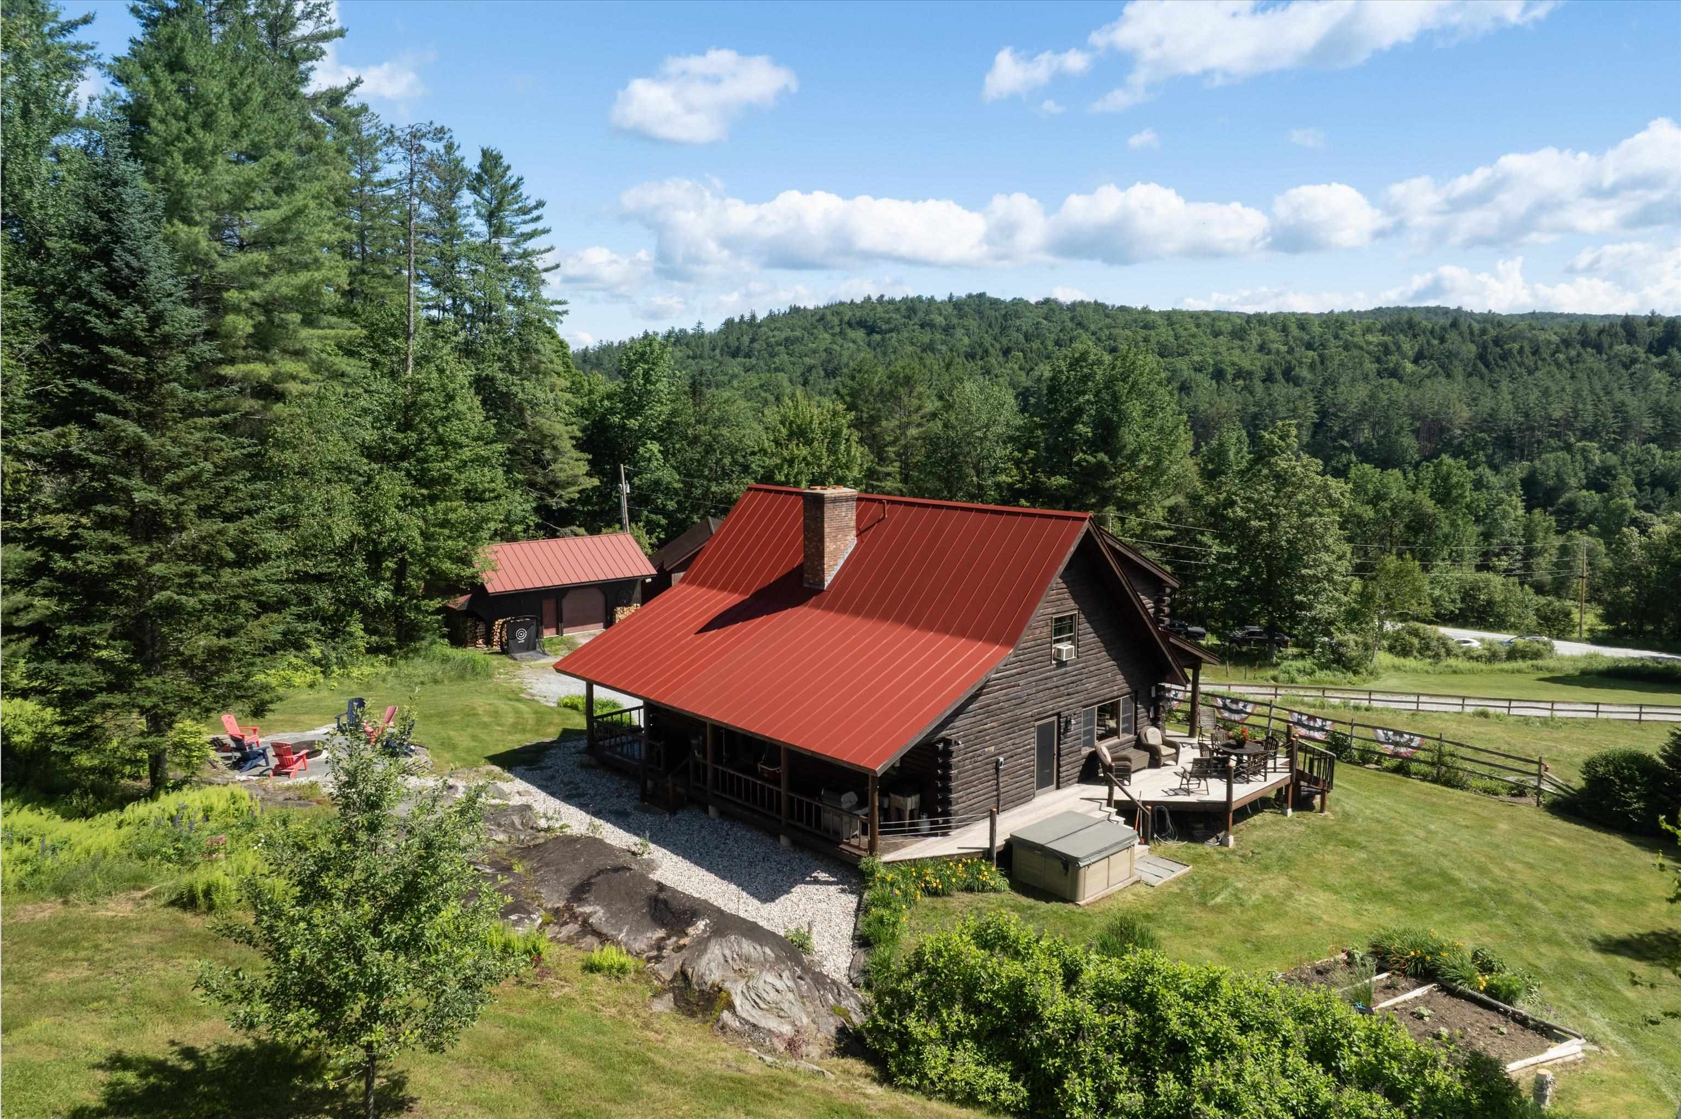
or side porch with hot tub...
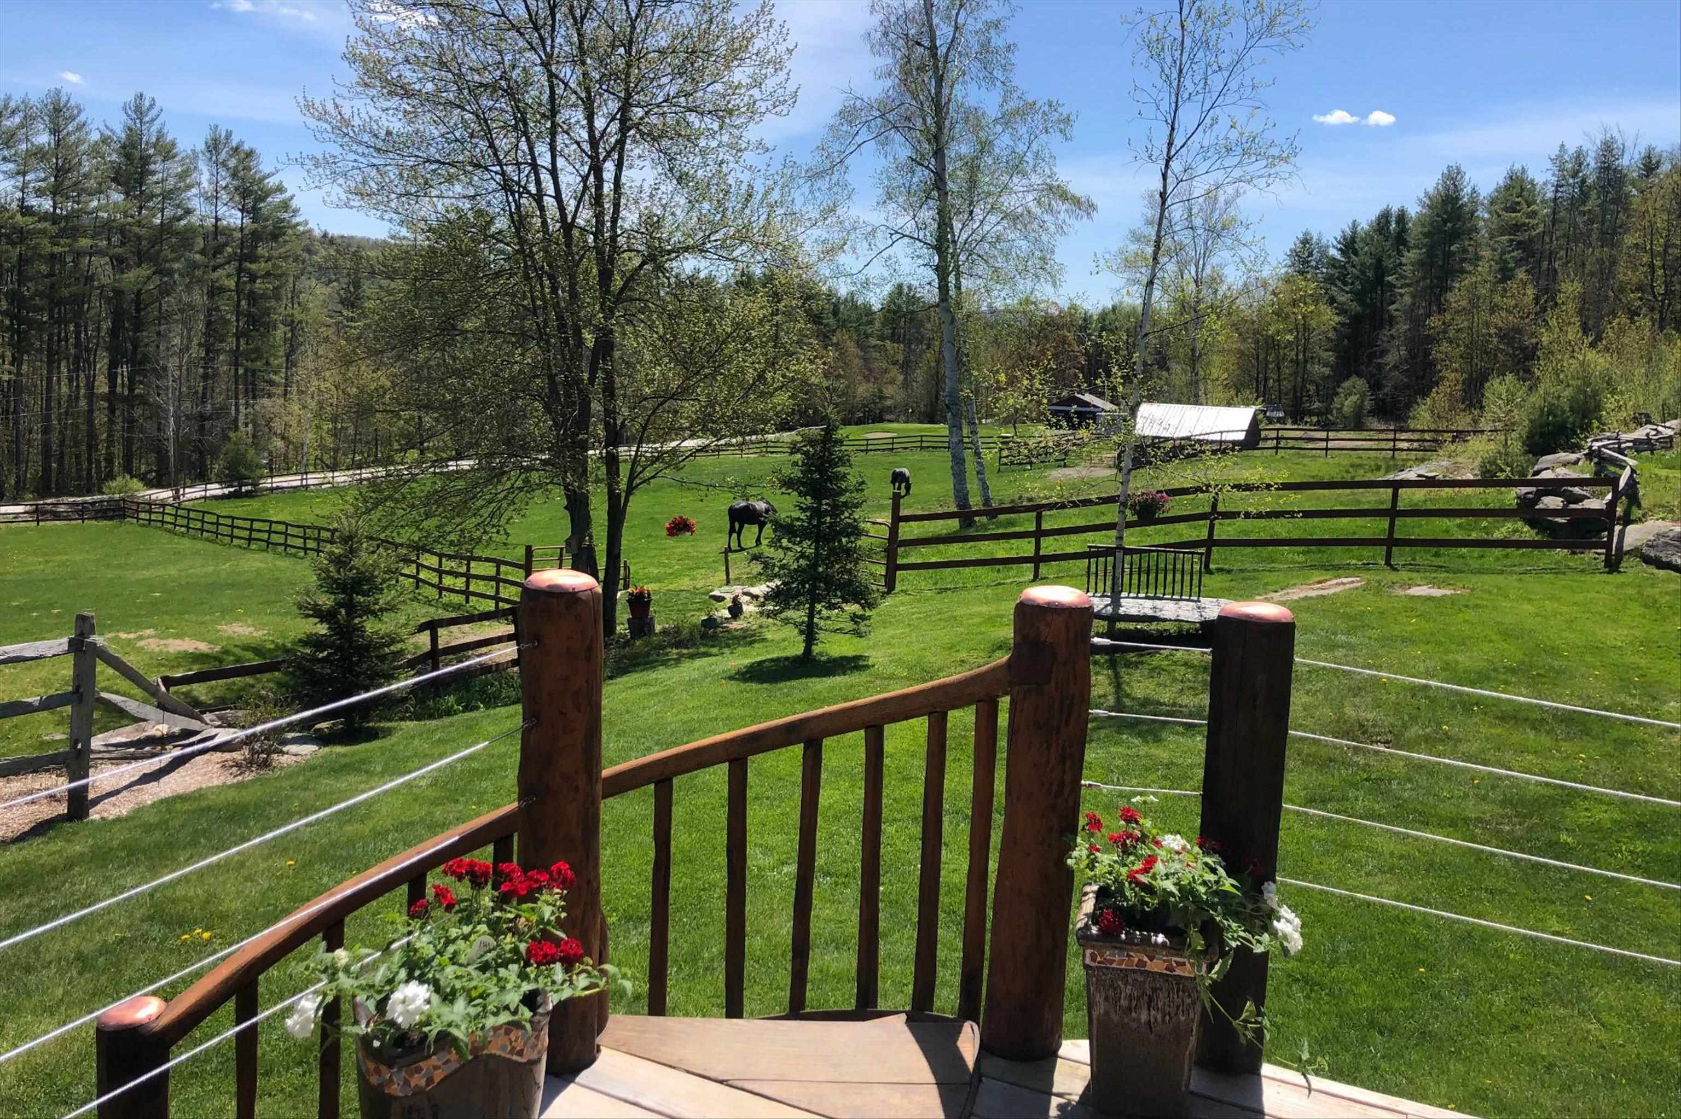
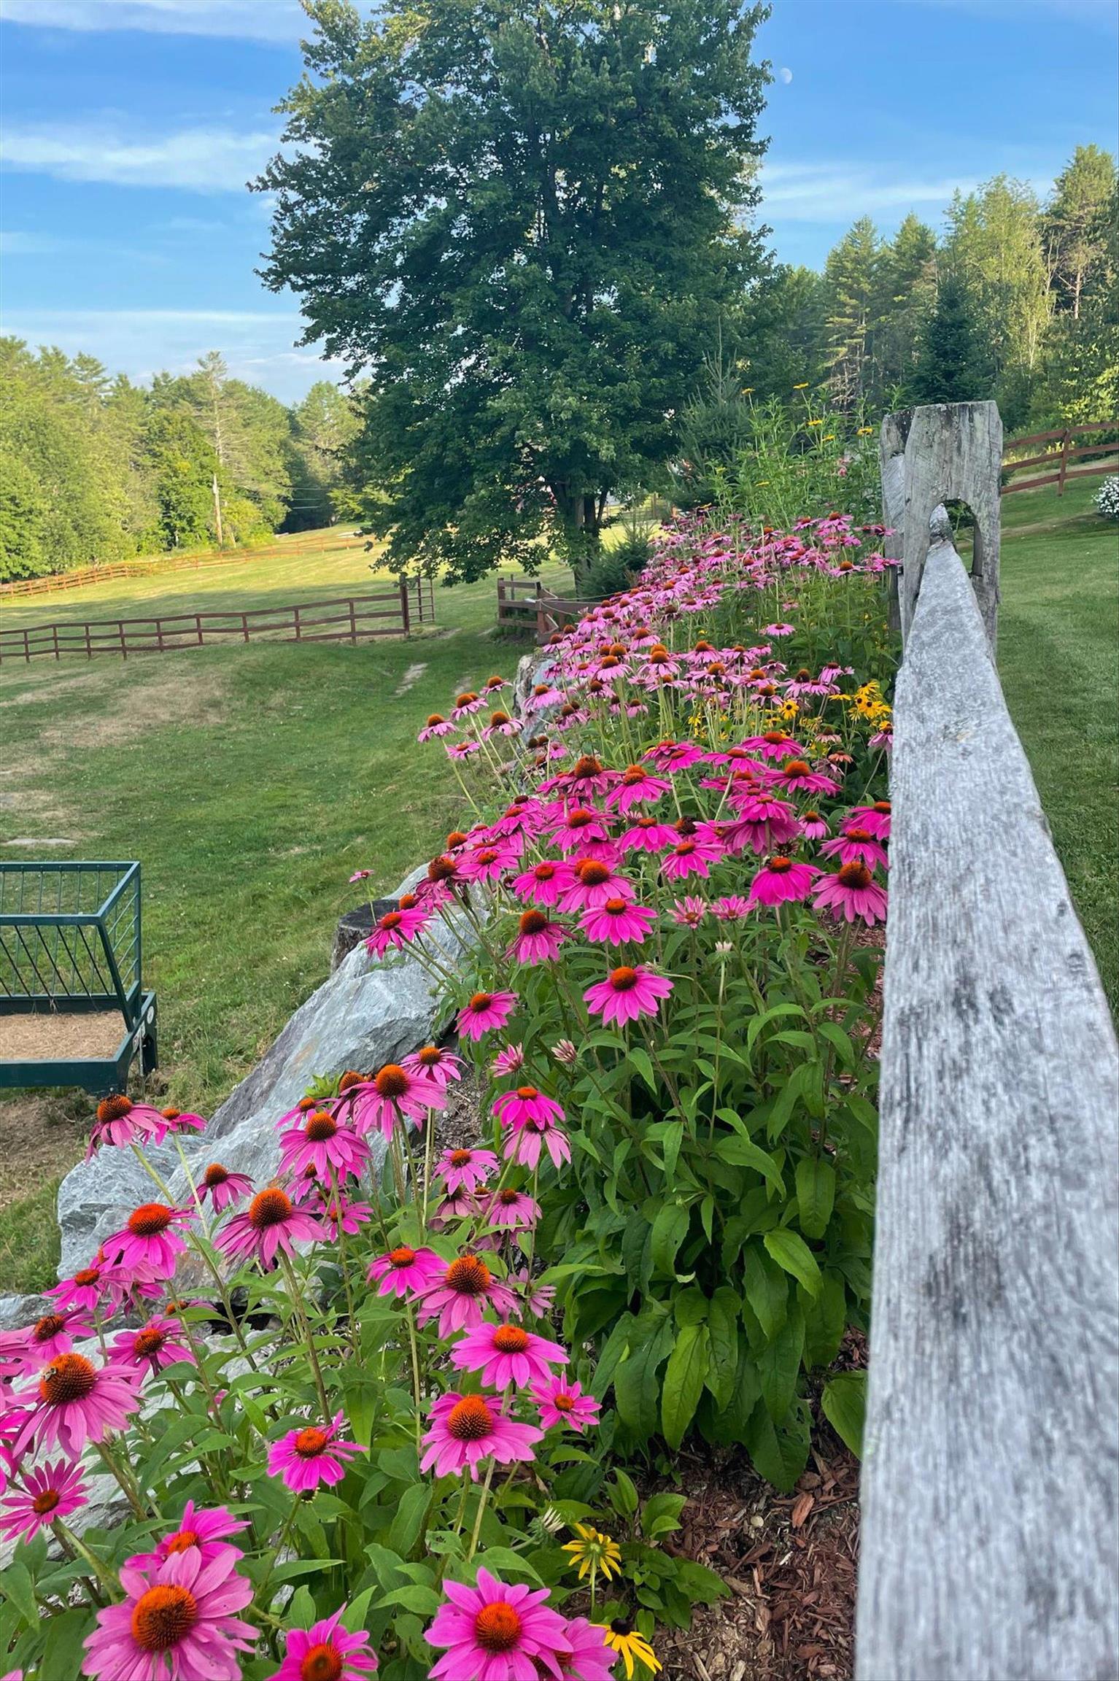
Enjoy the peaceful surroundings...
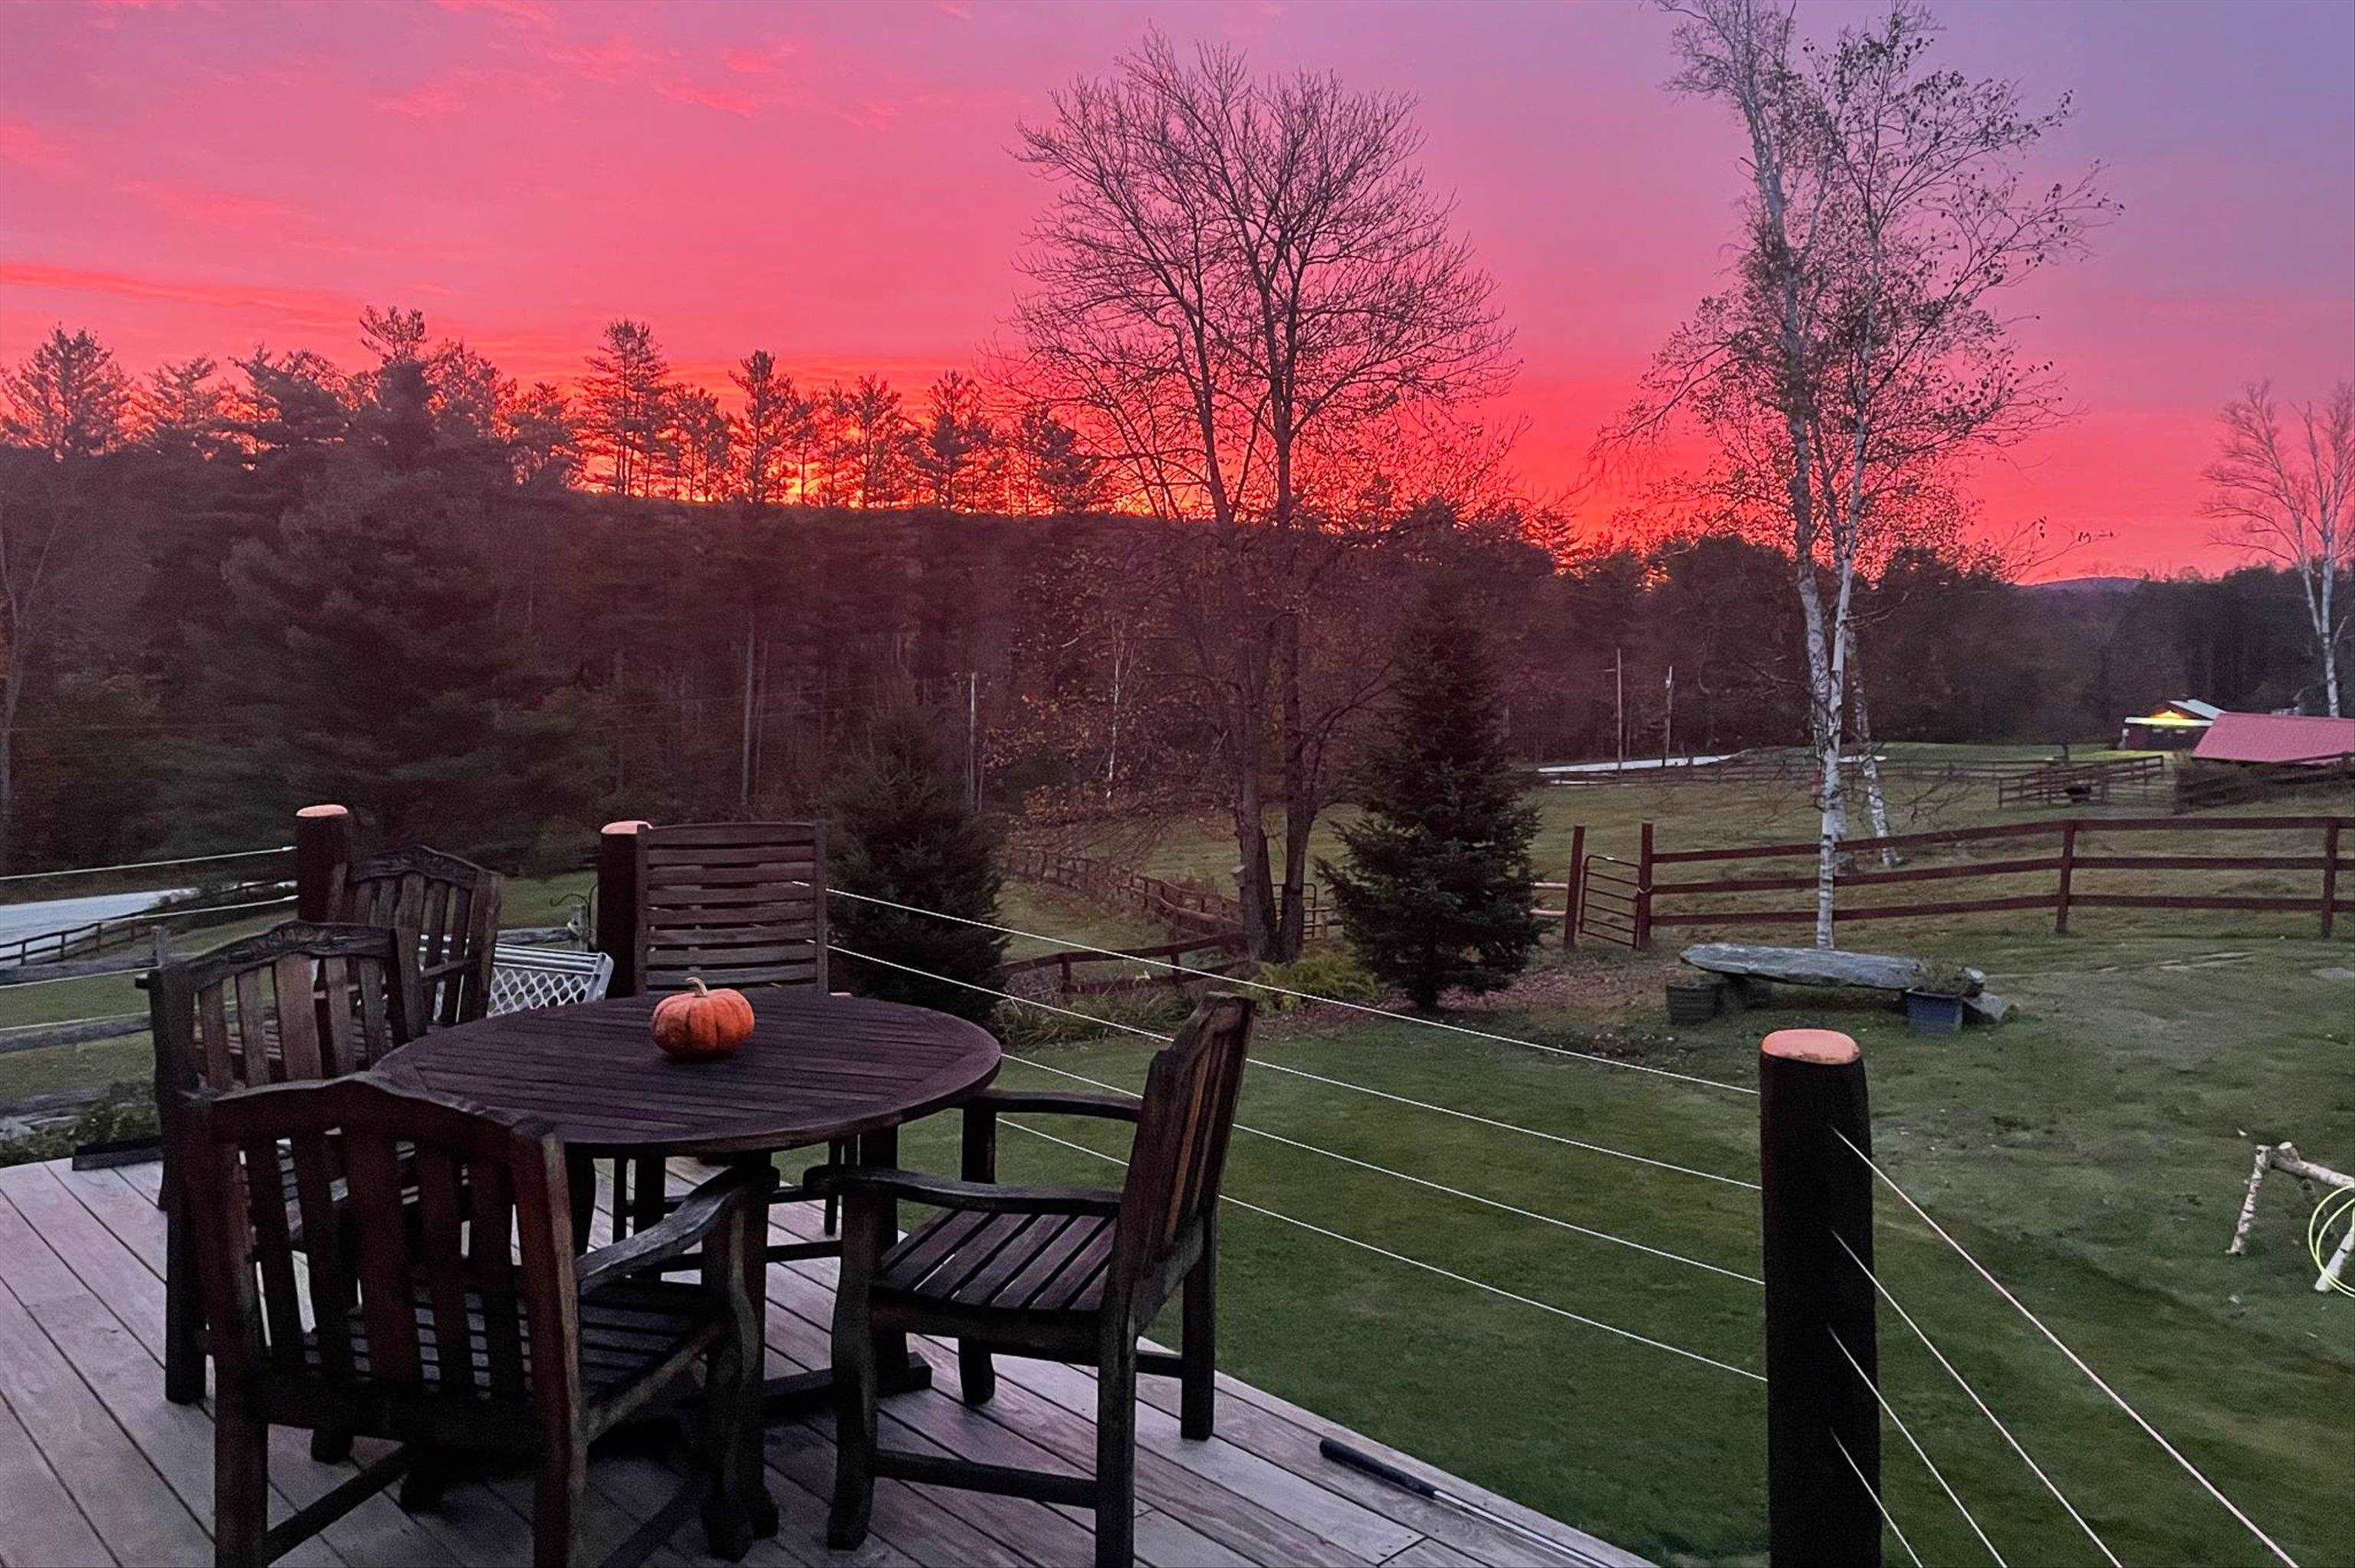
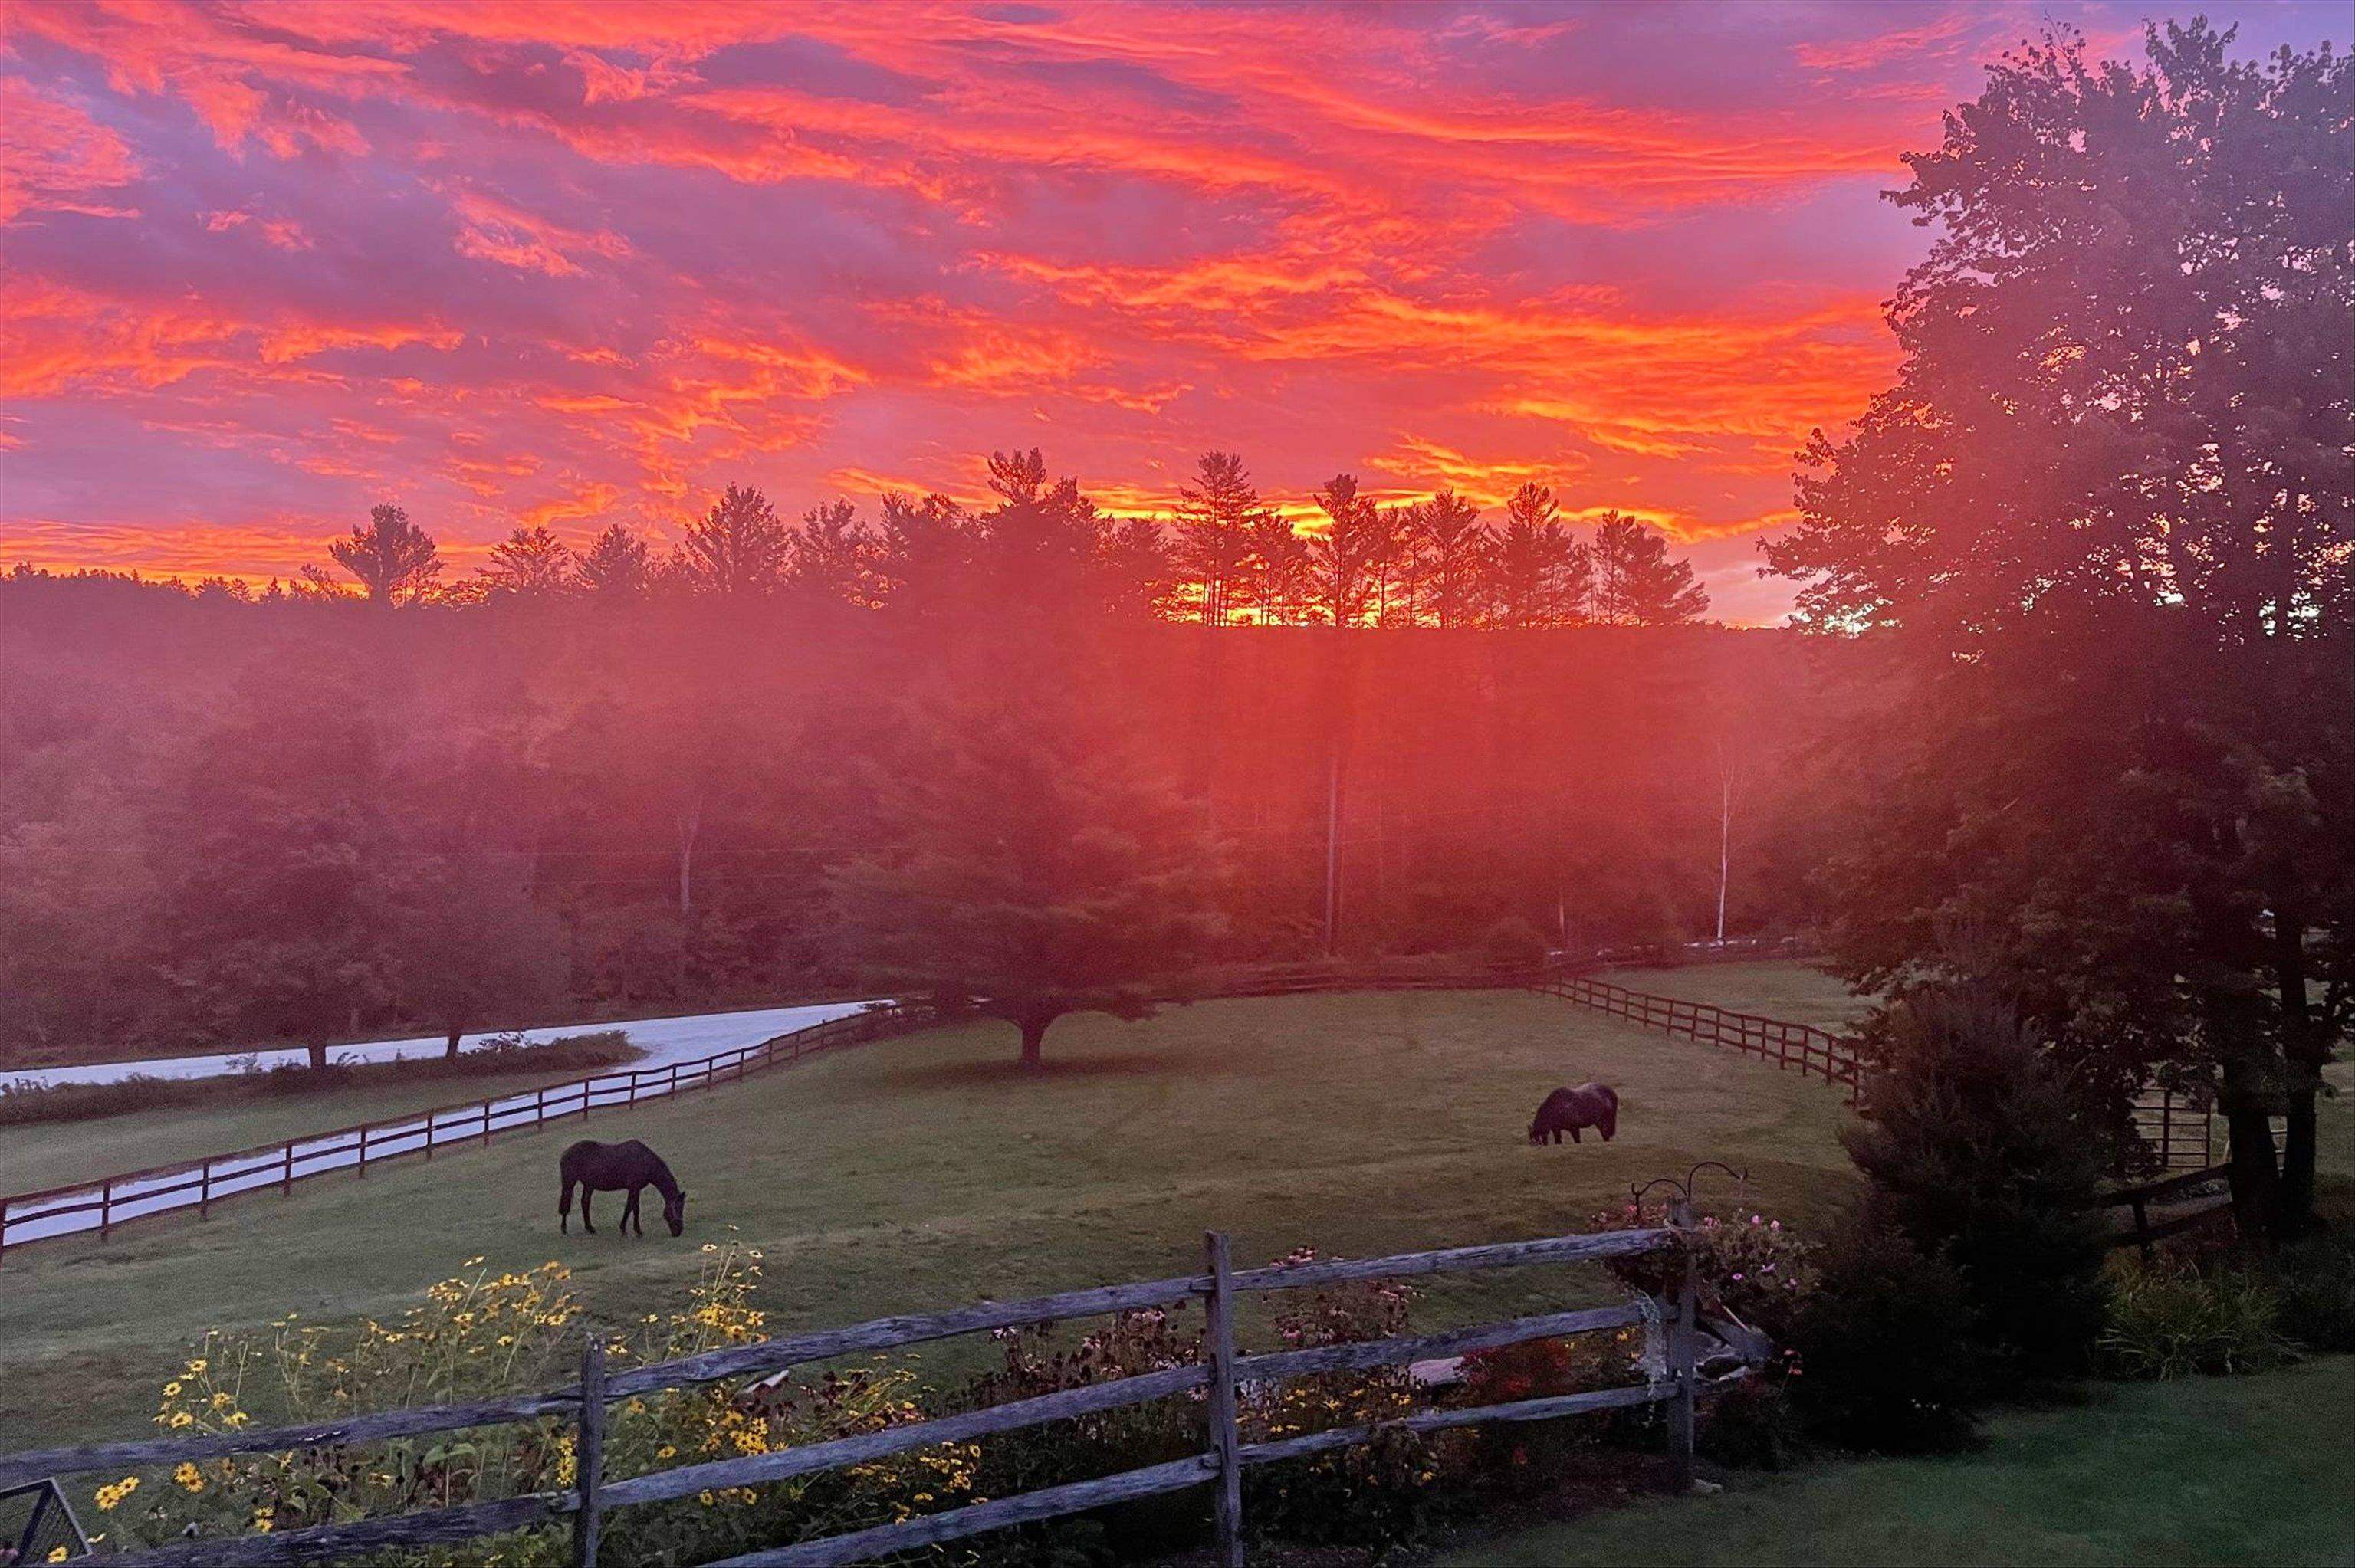
and the spectacular sunrise...
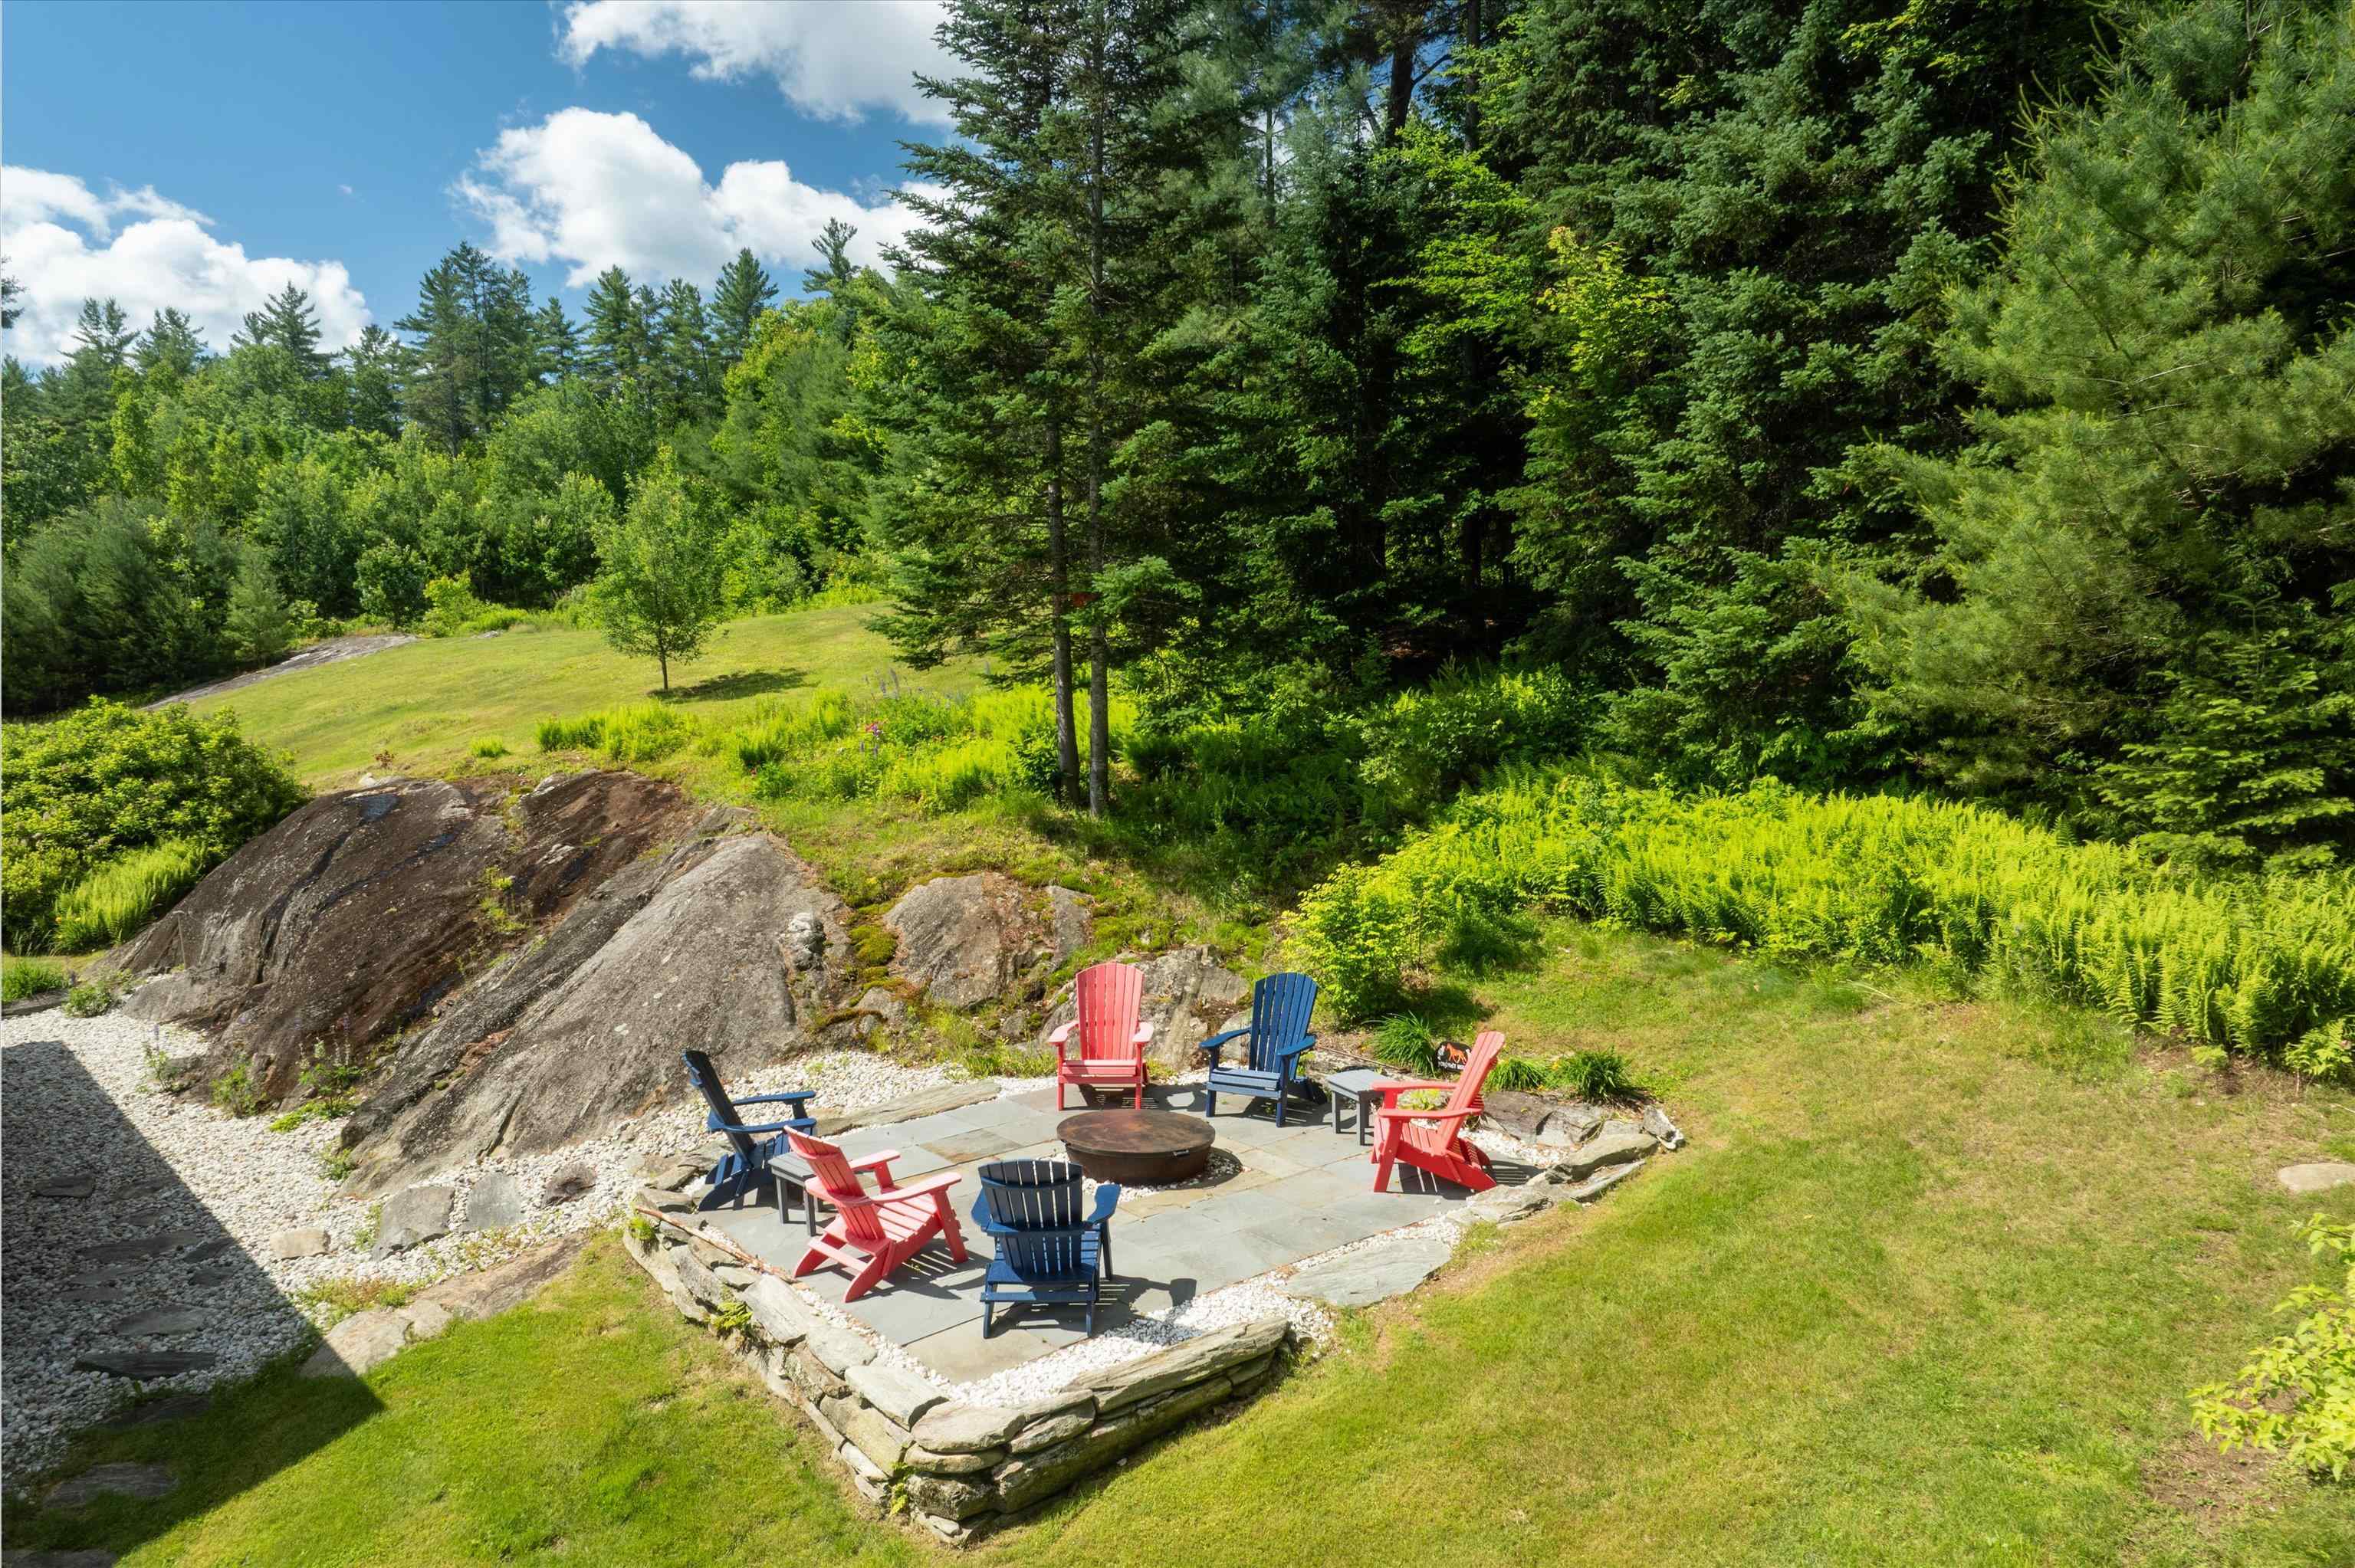
or the stone patio with firepit...
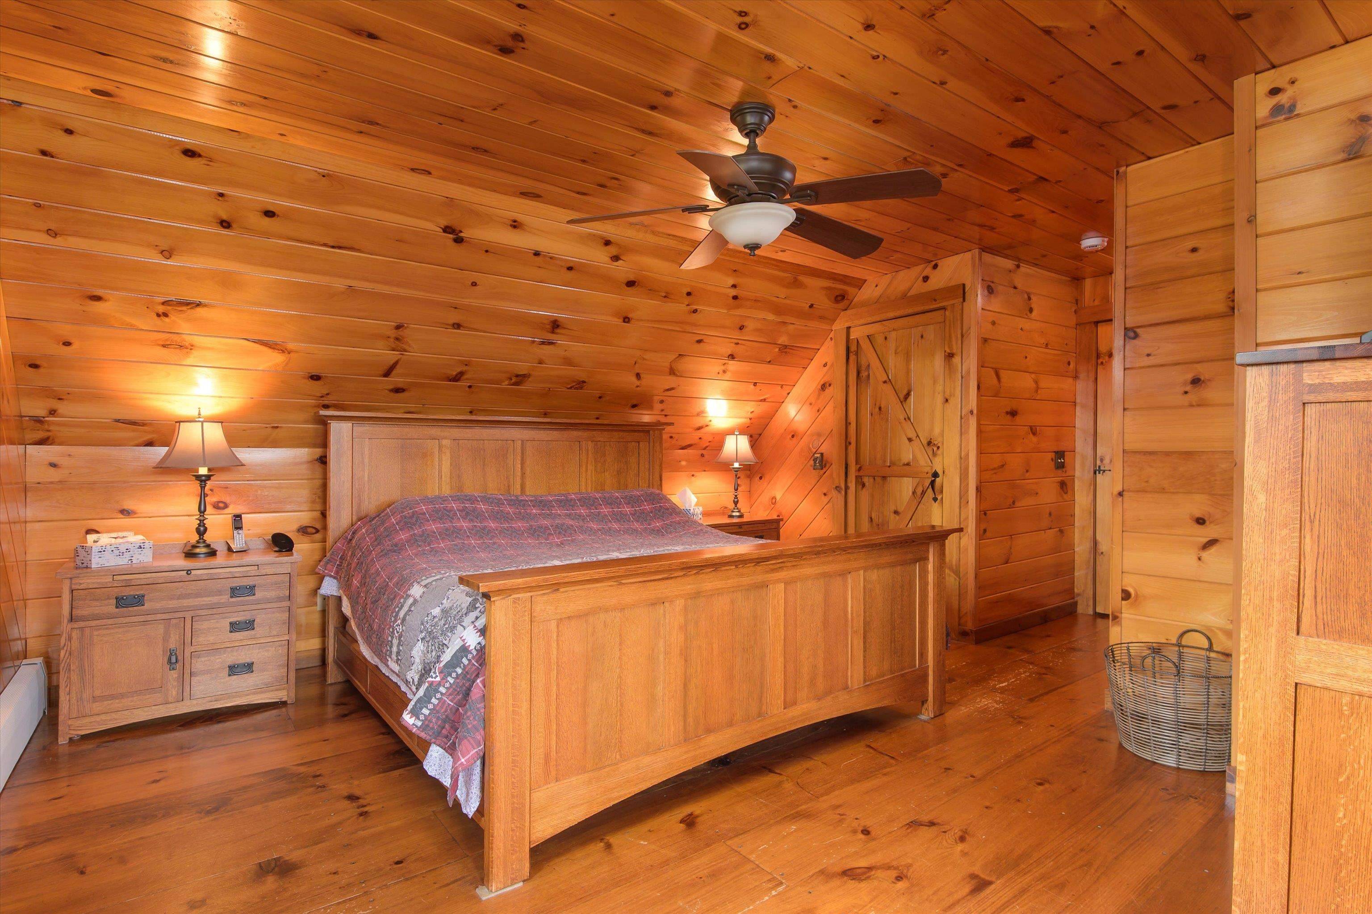
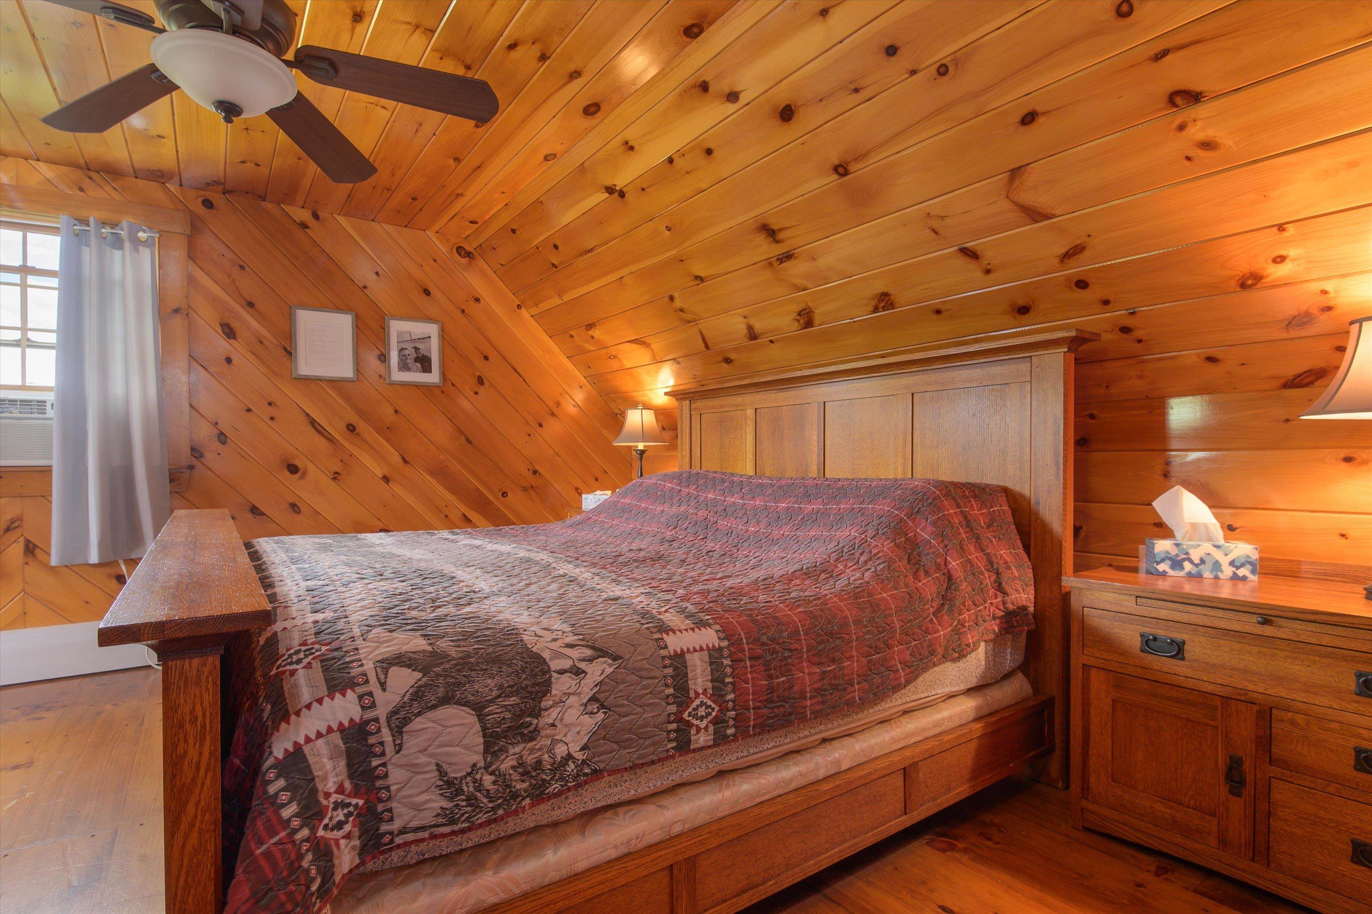
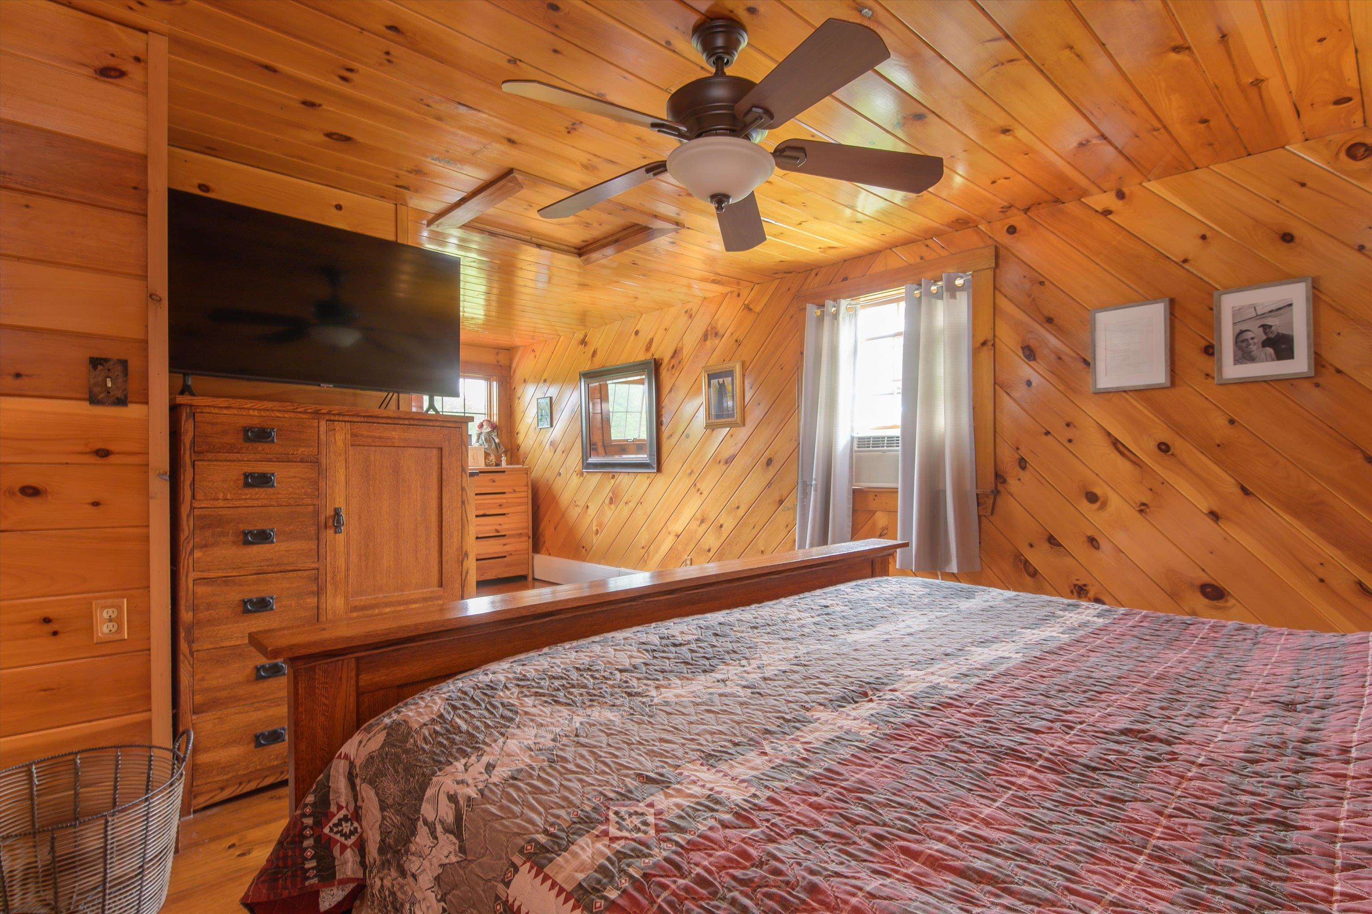
Primary ensuite bedroom (2nd floor)...
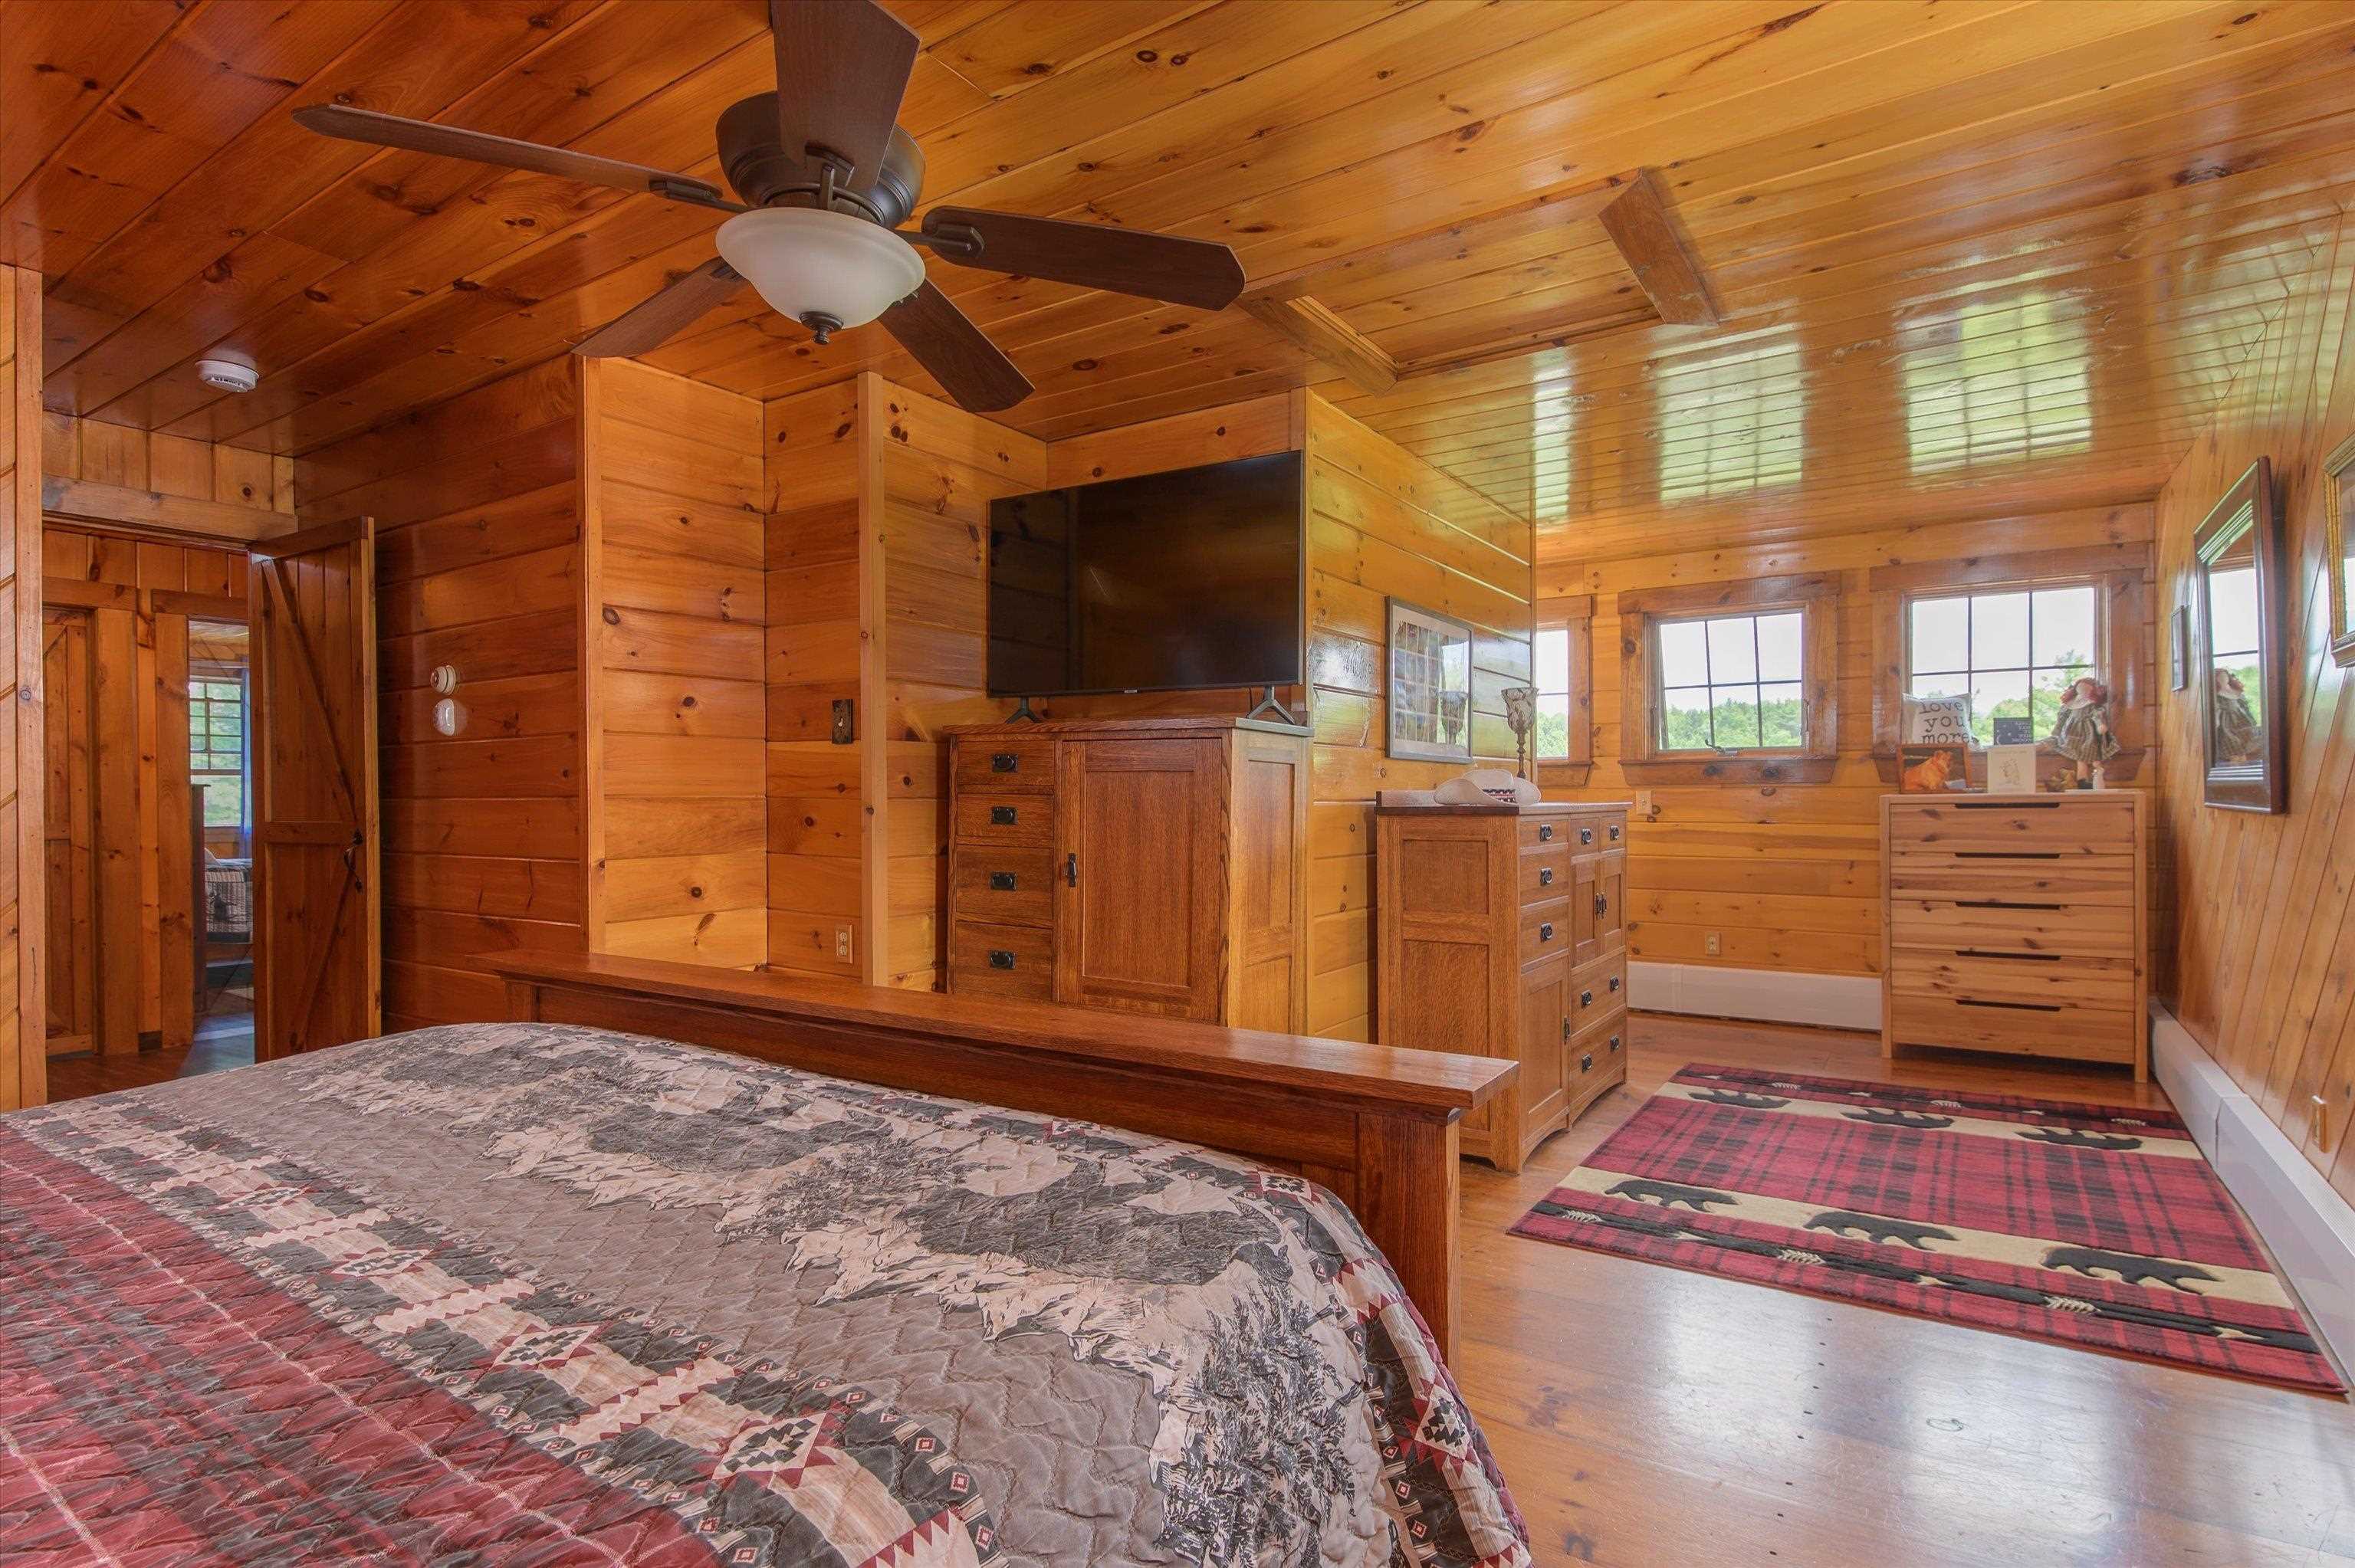
with abundant natural light...
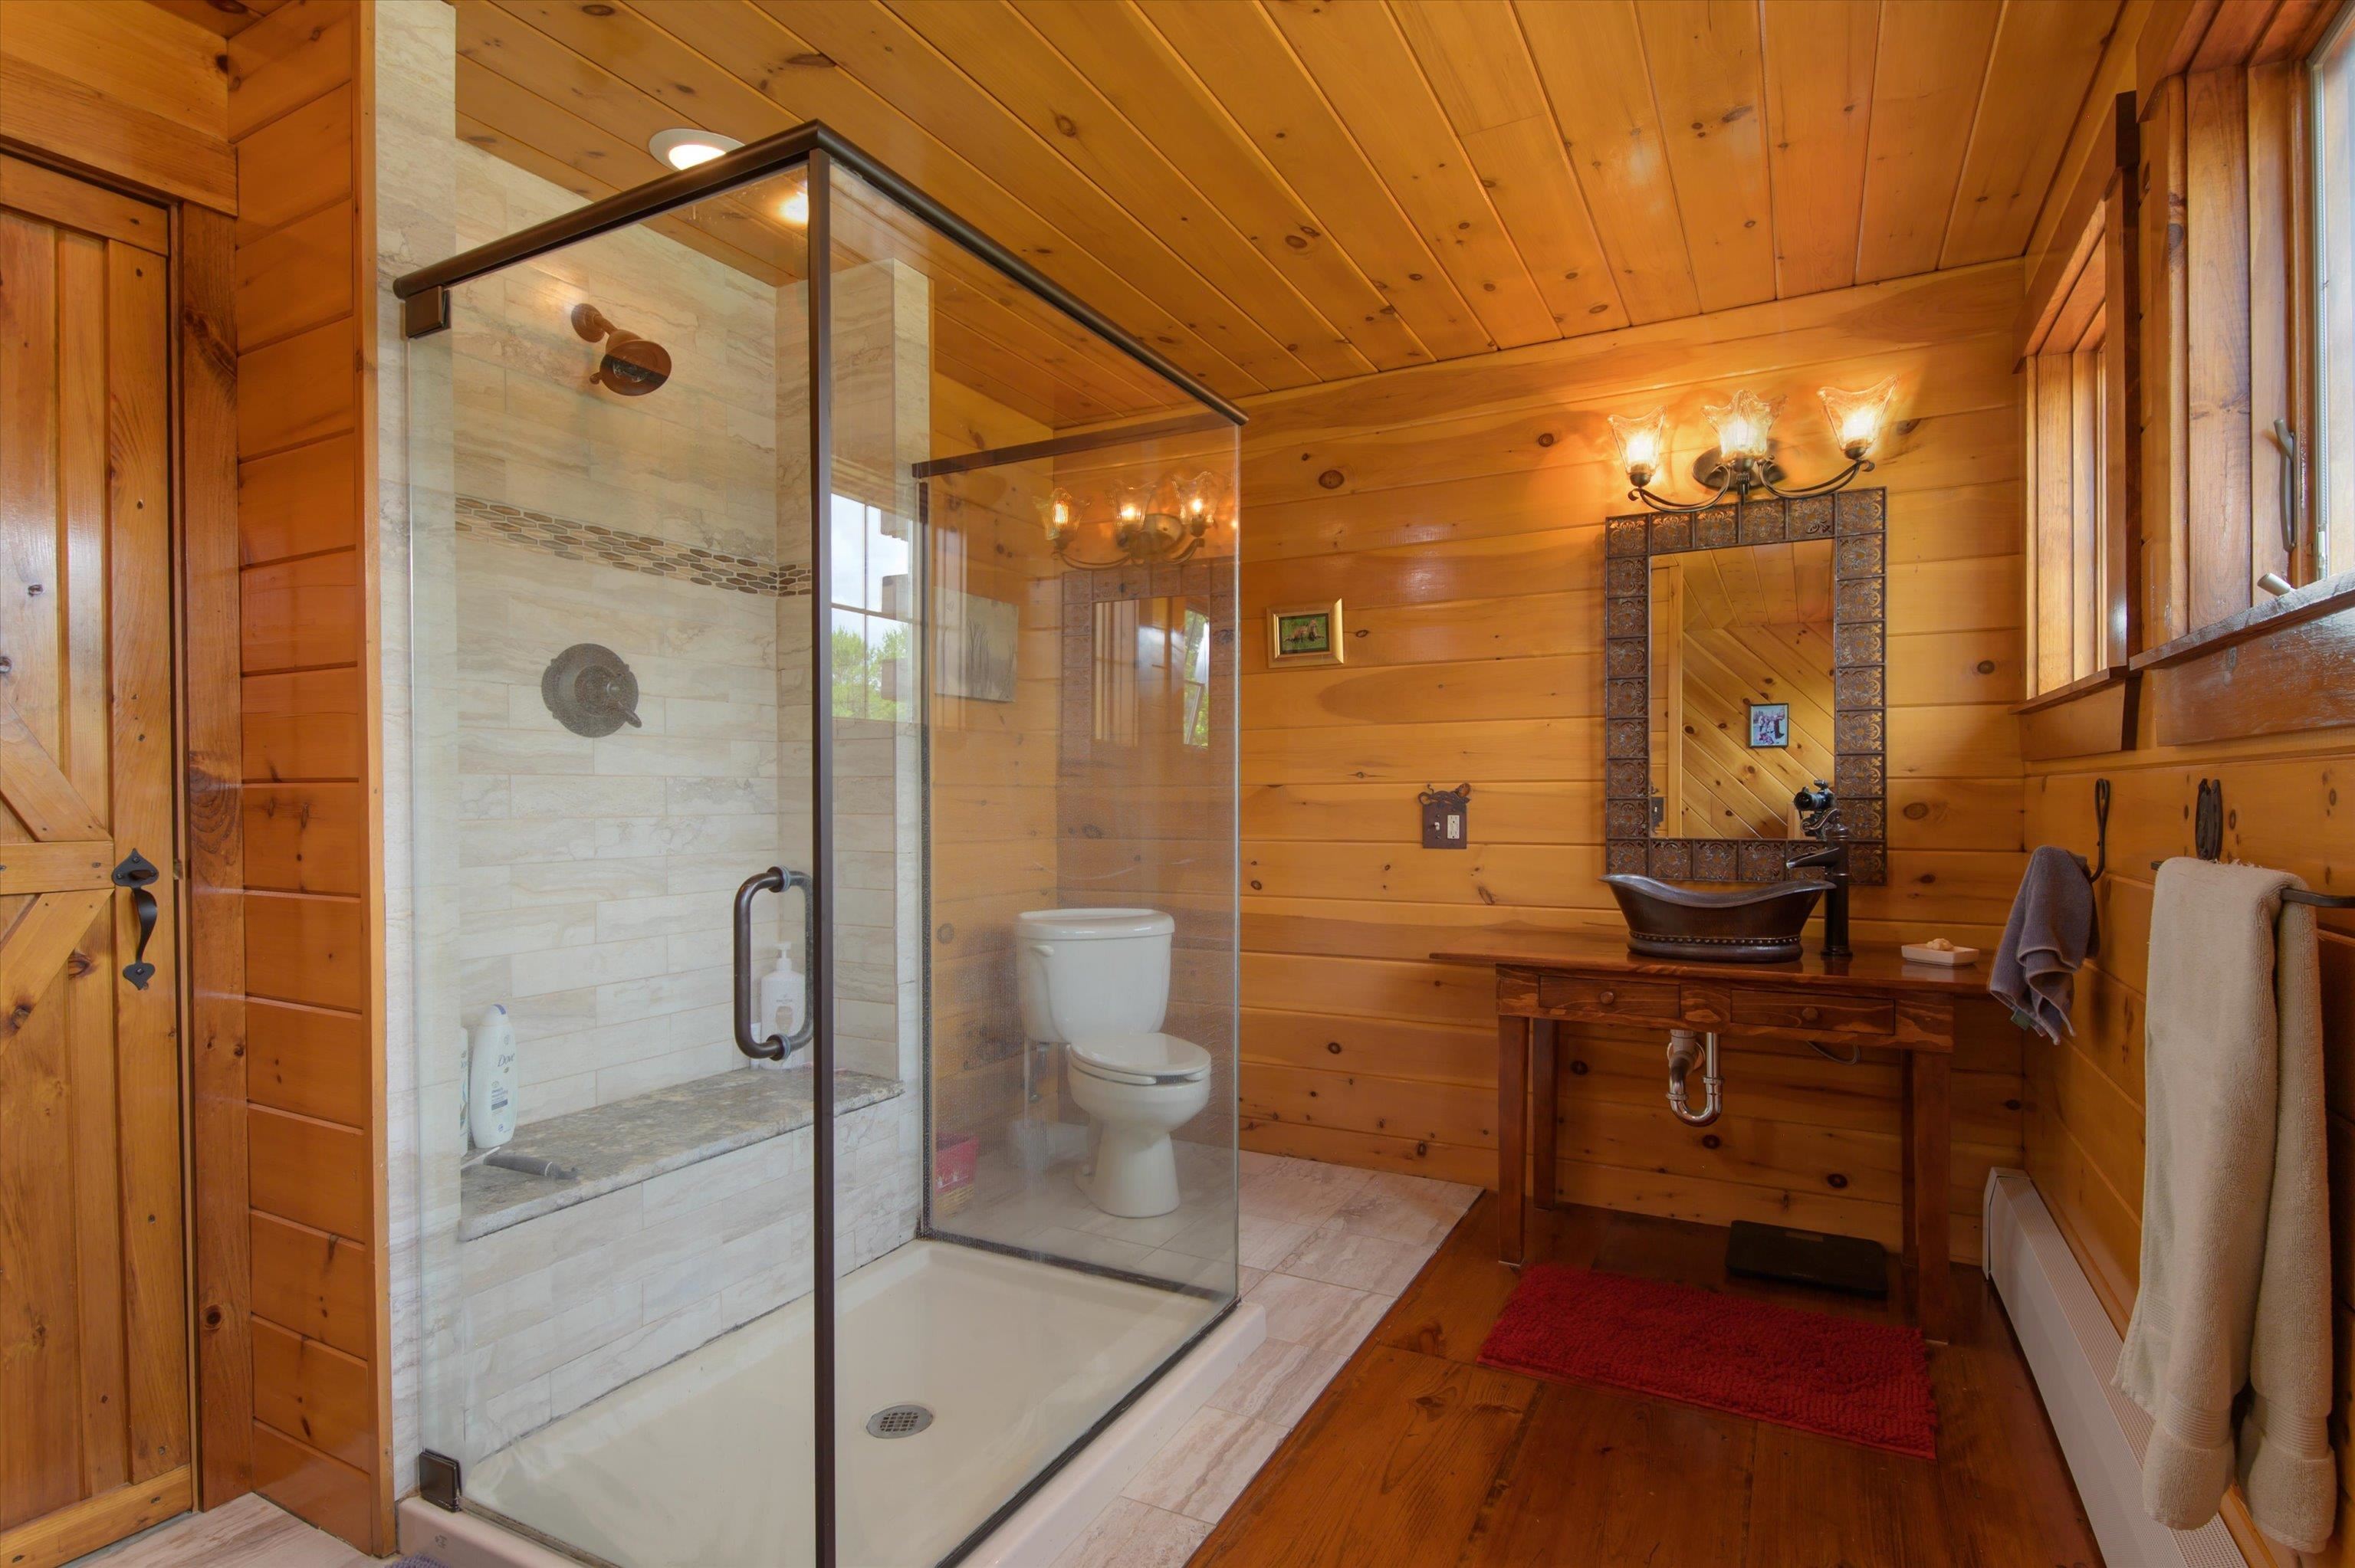
Primary bath with over-sized shower...
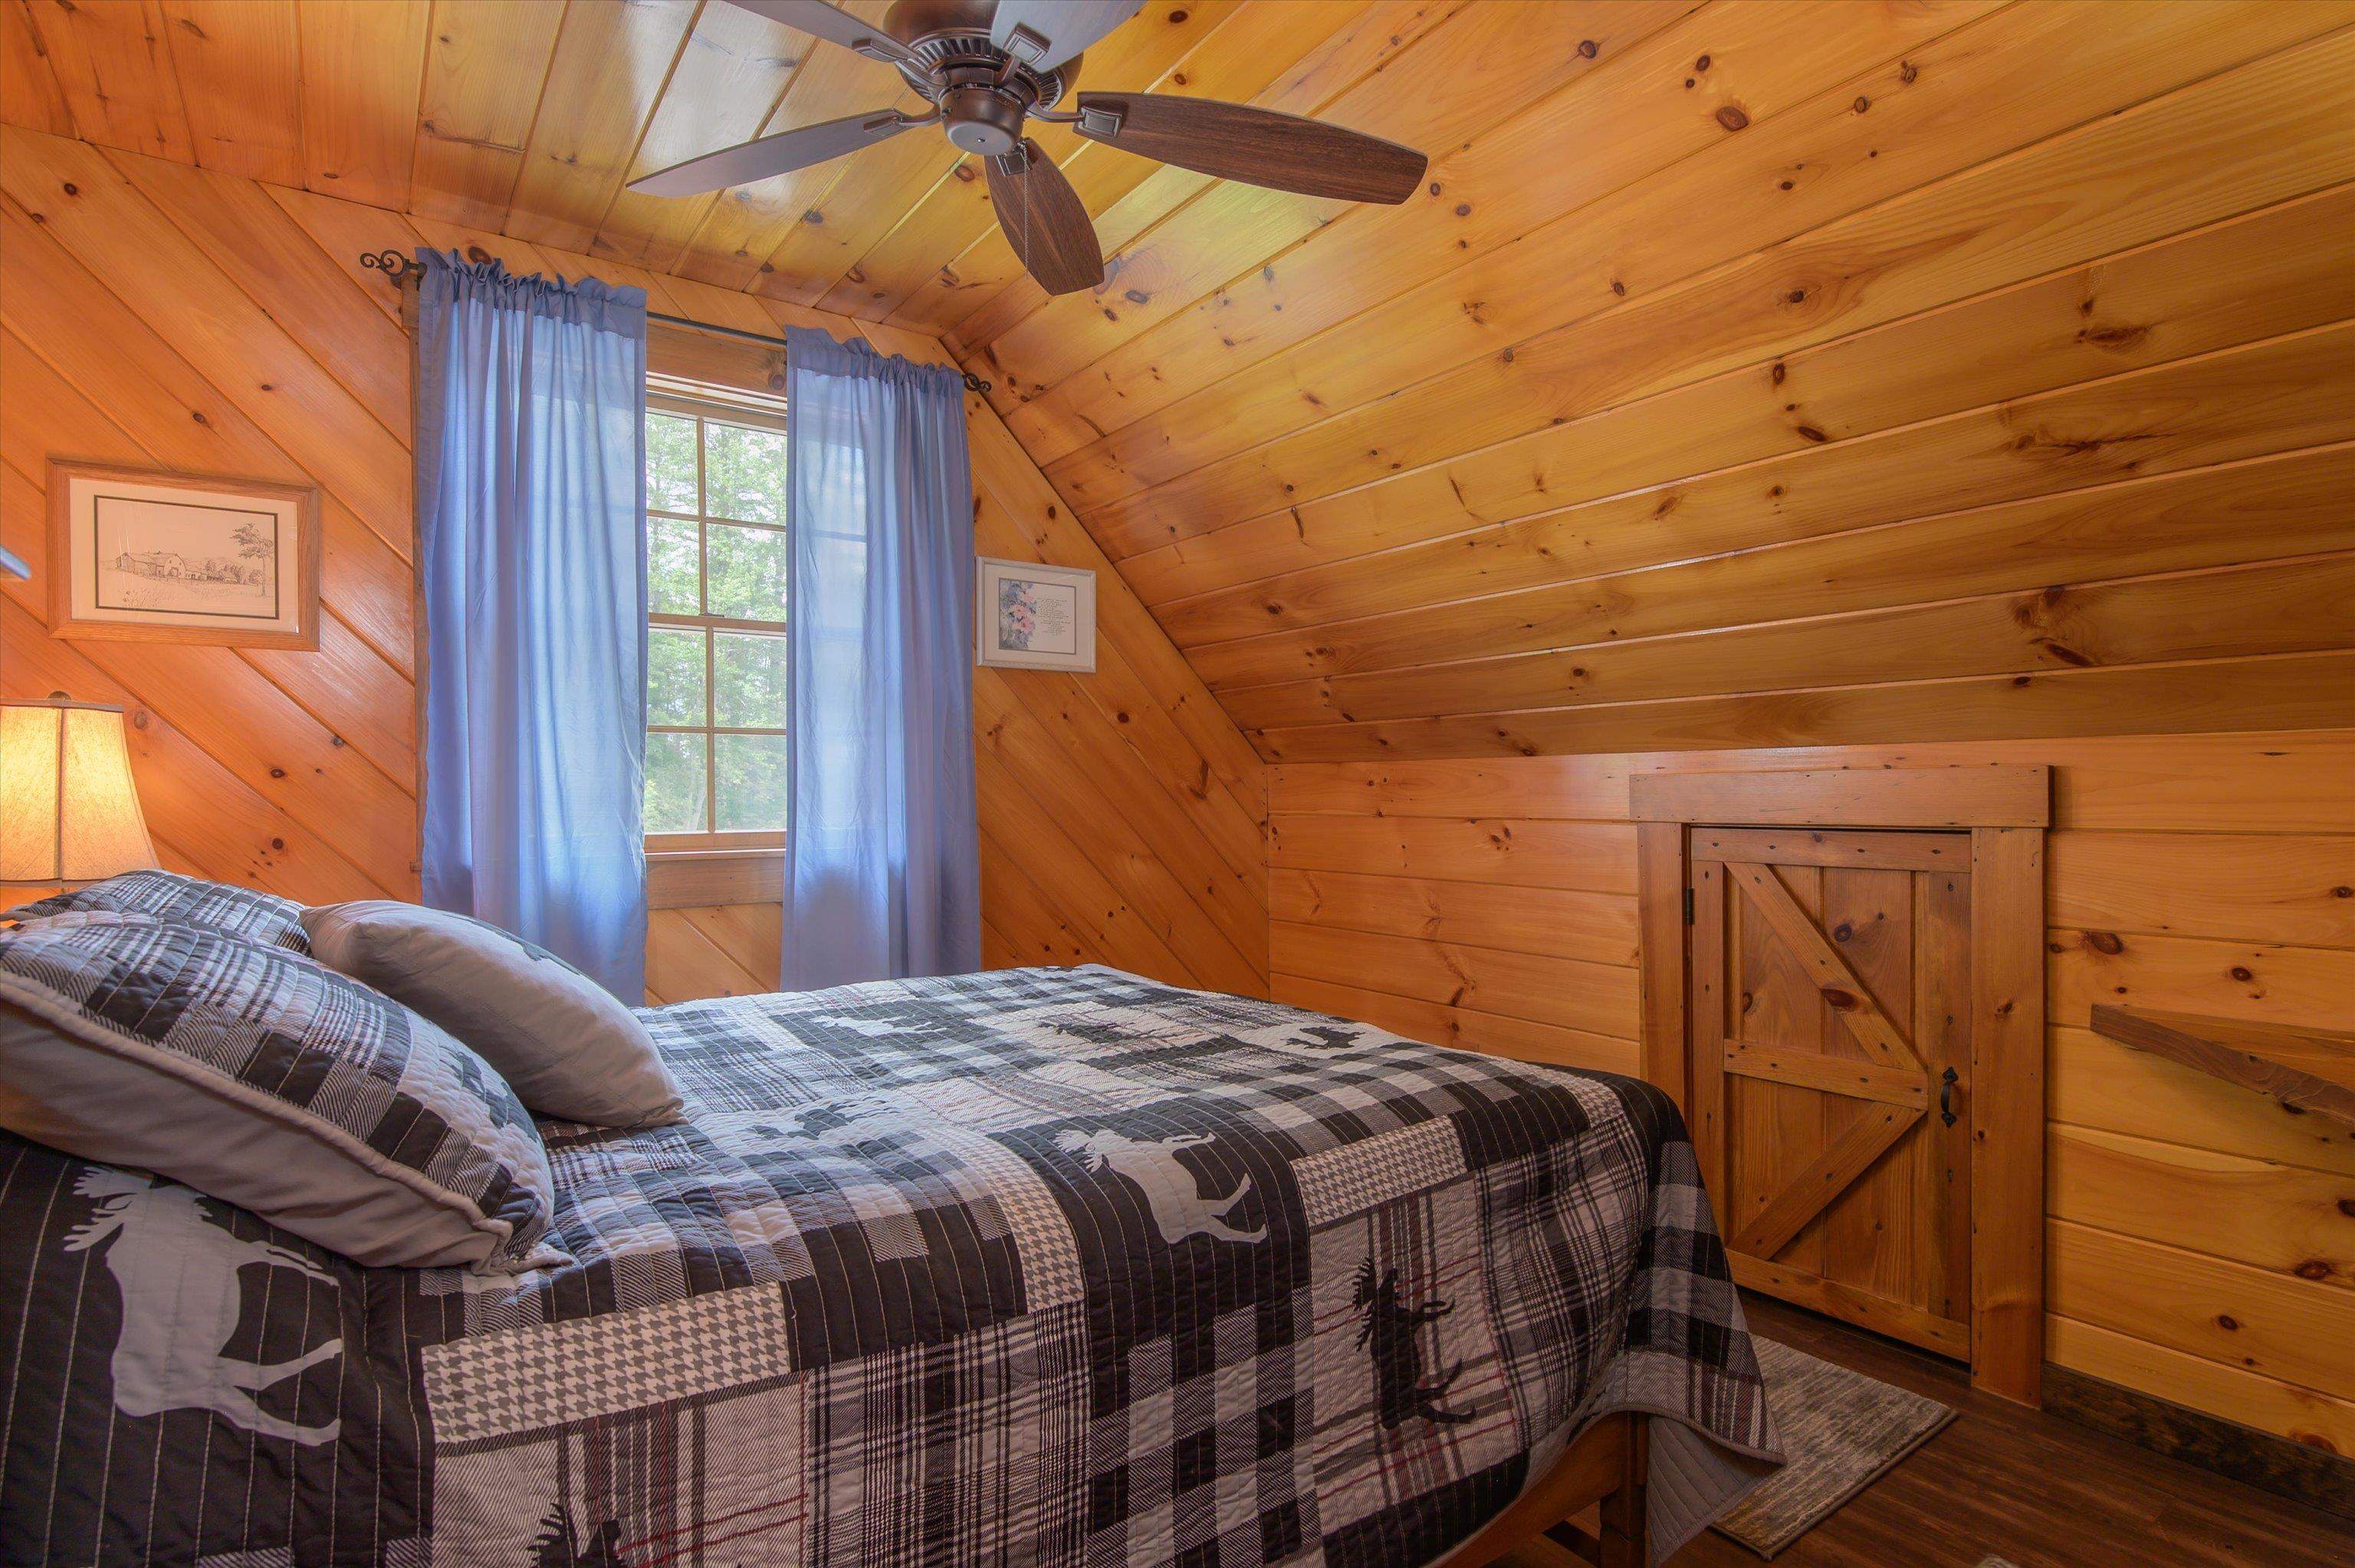
Second floor guest bedroom...
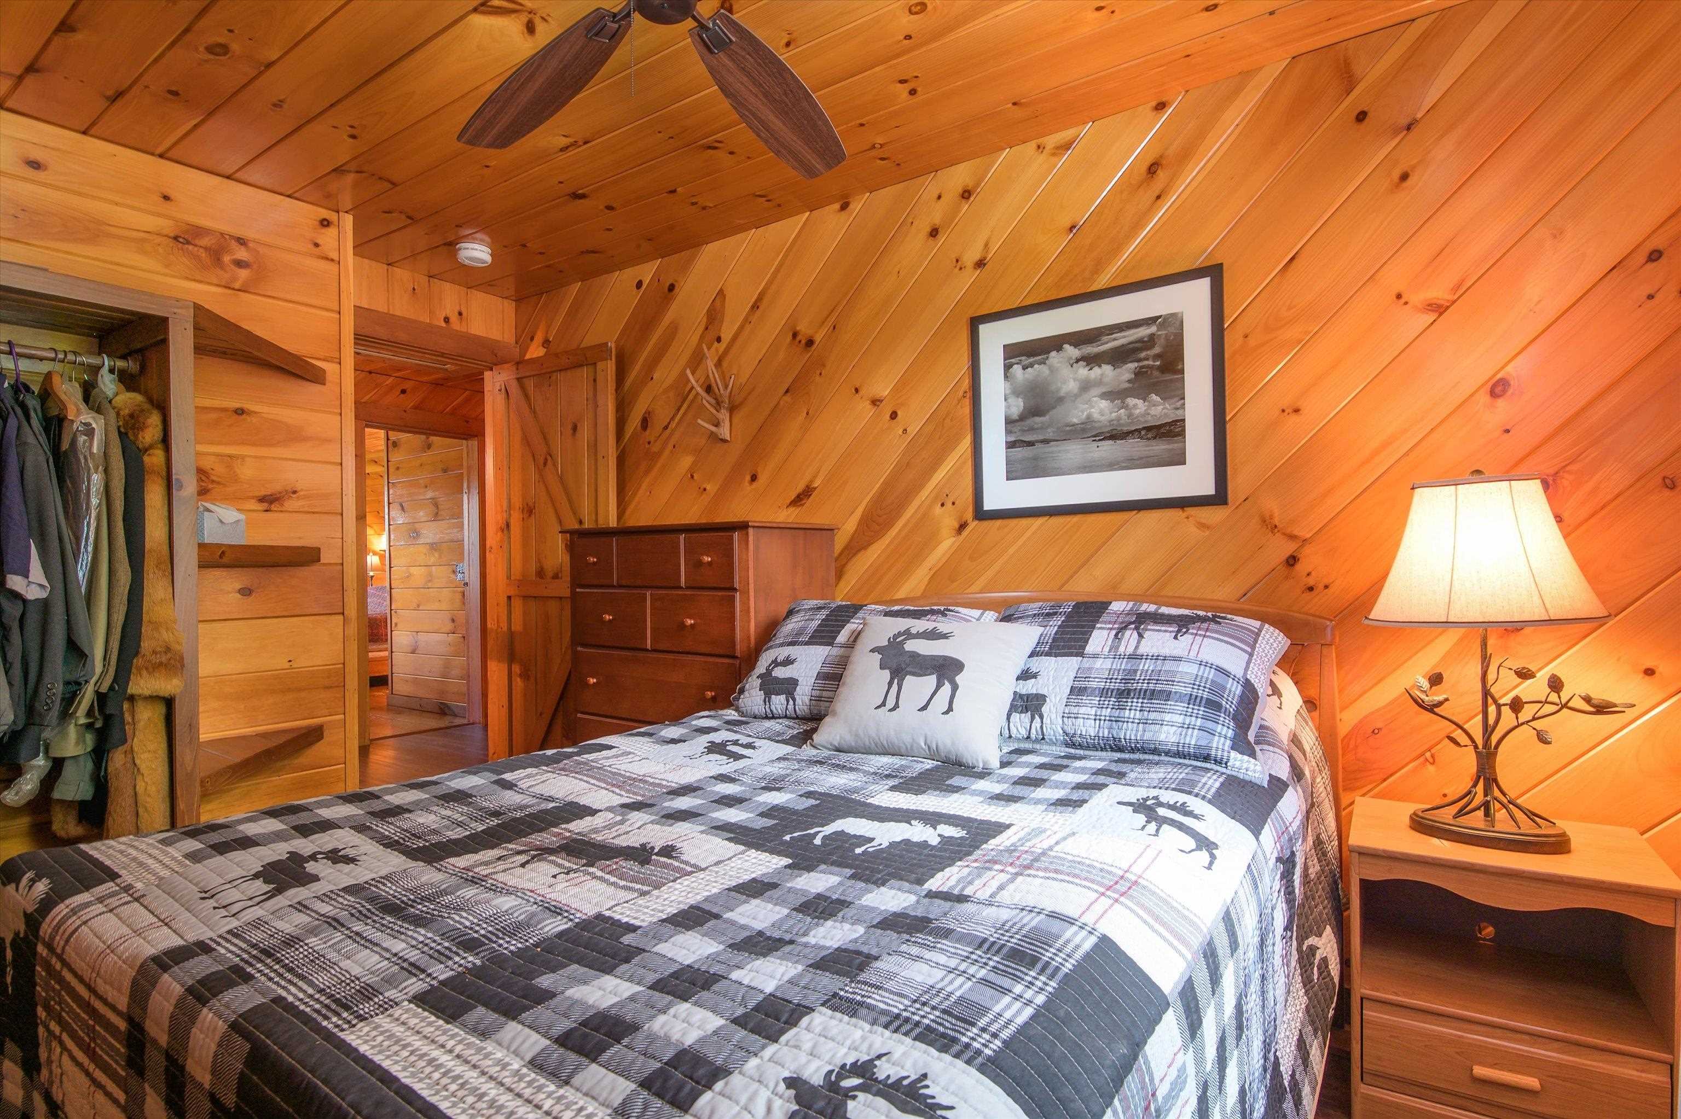
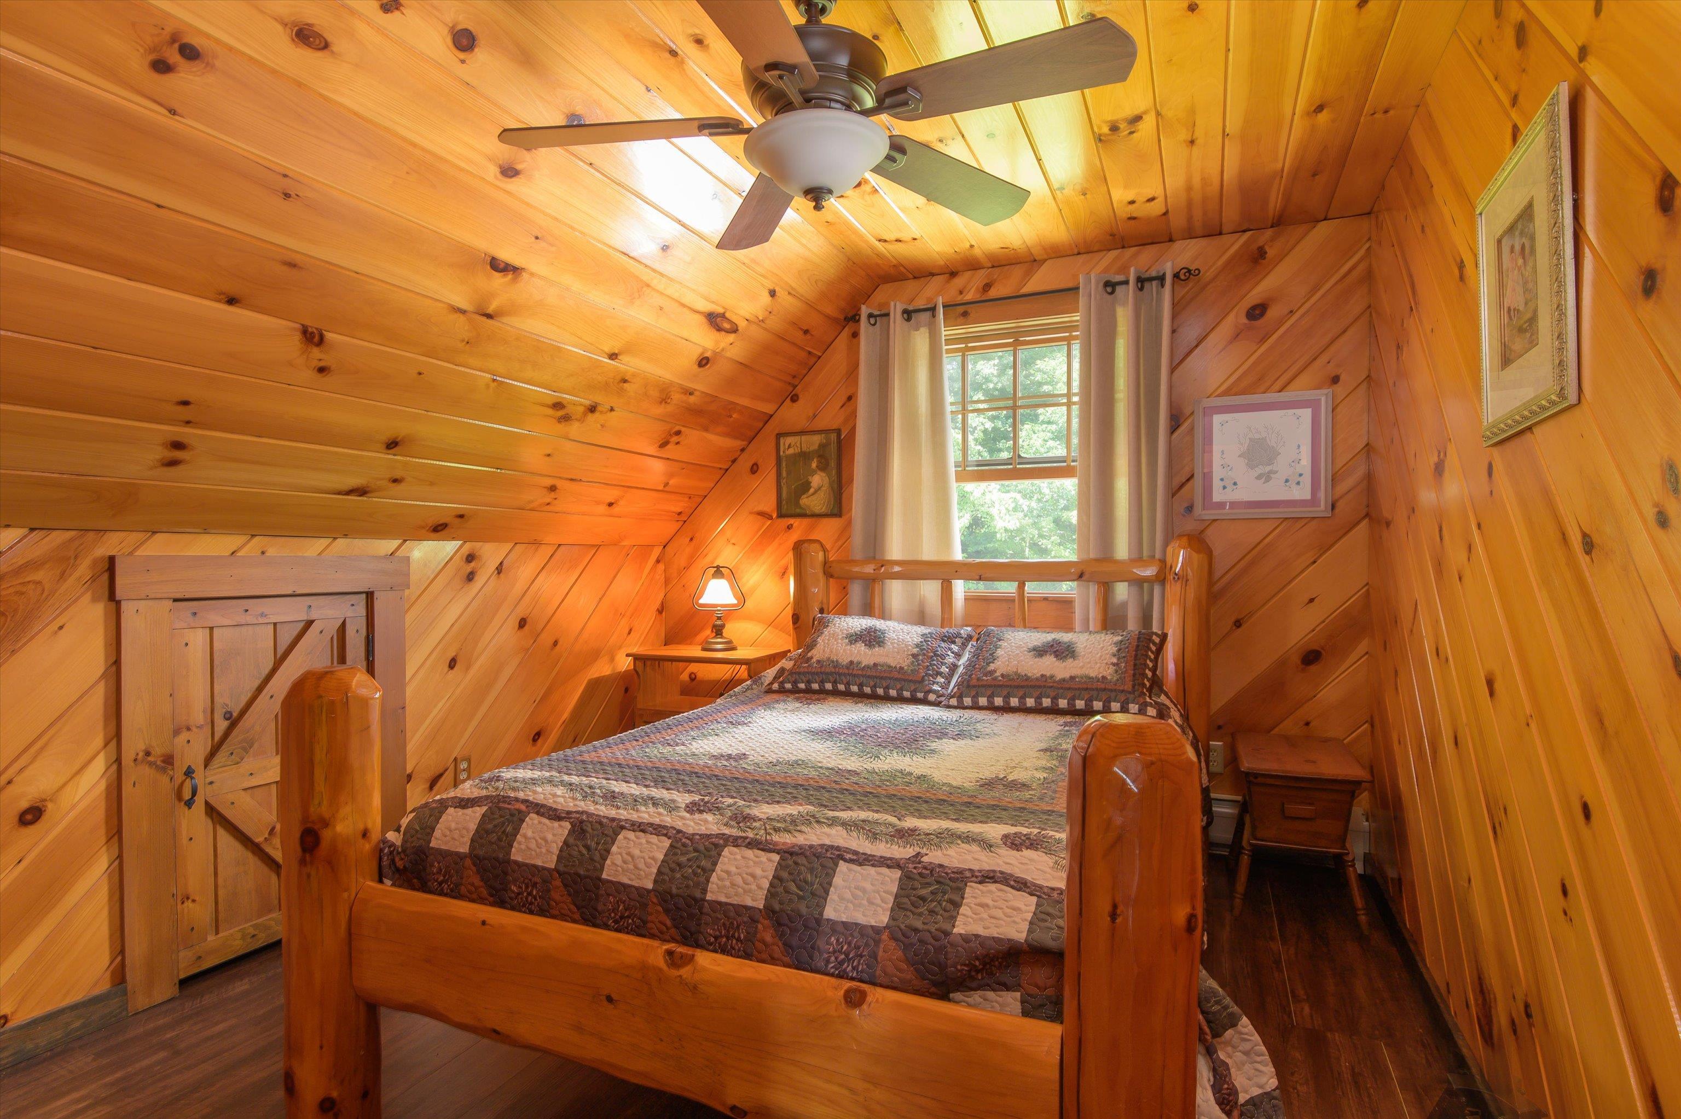
Third bedroom on the upper level..
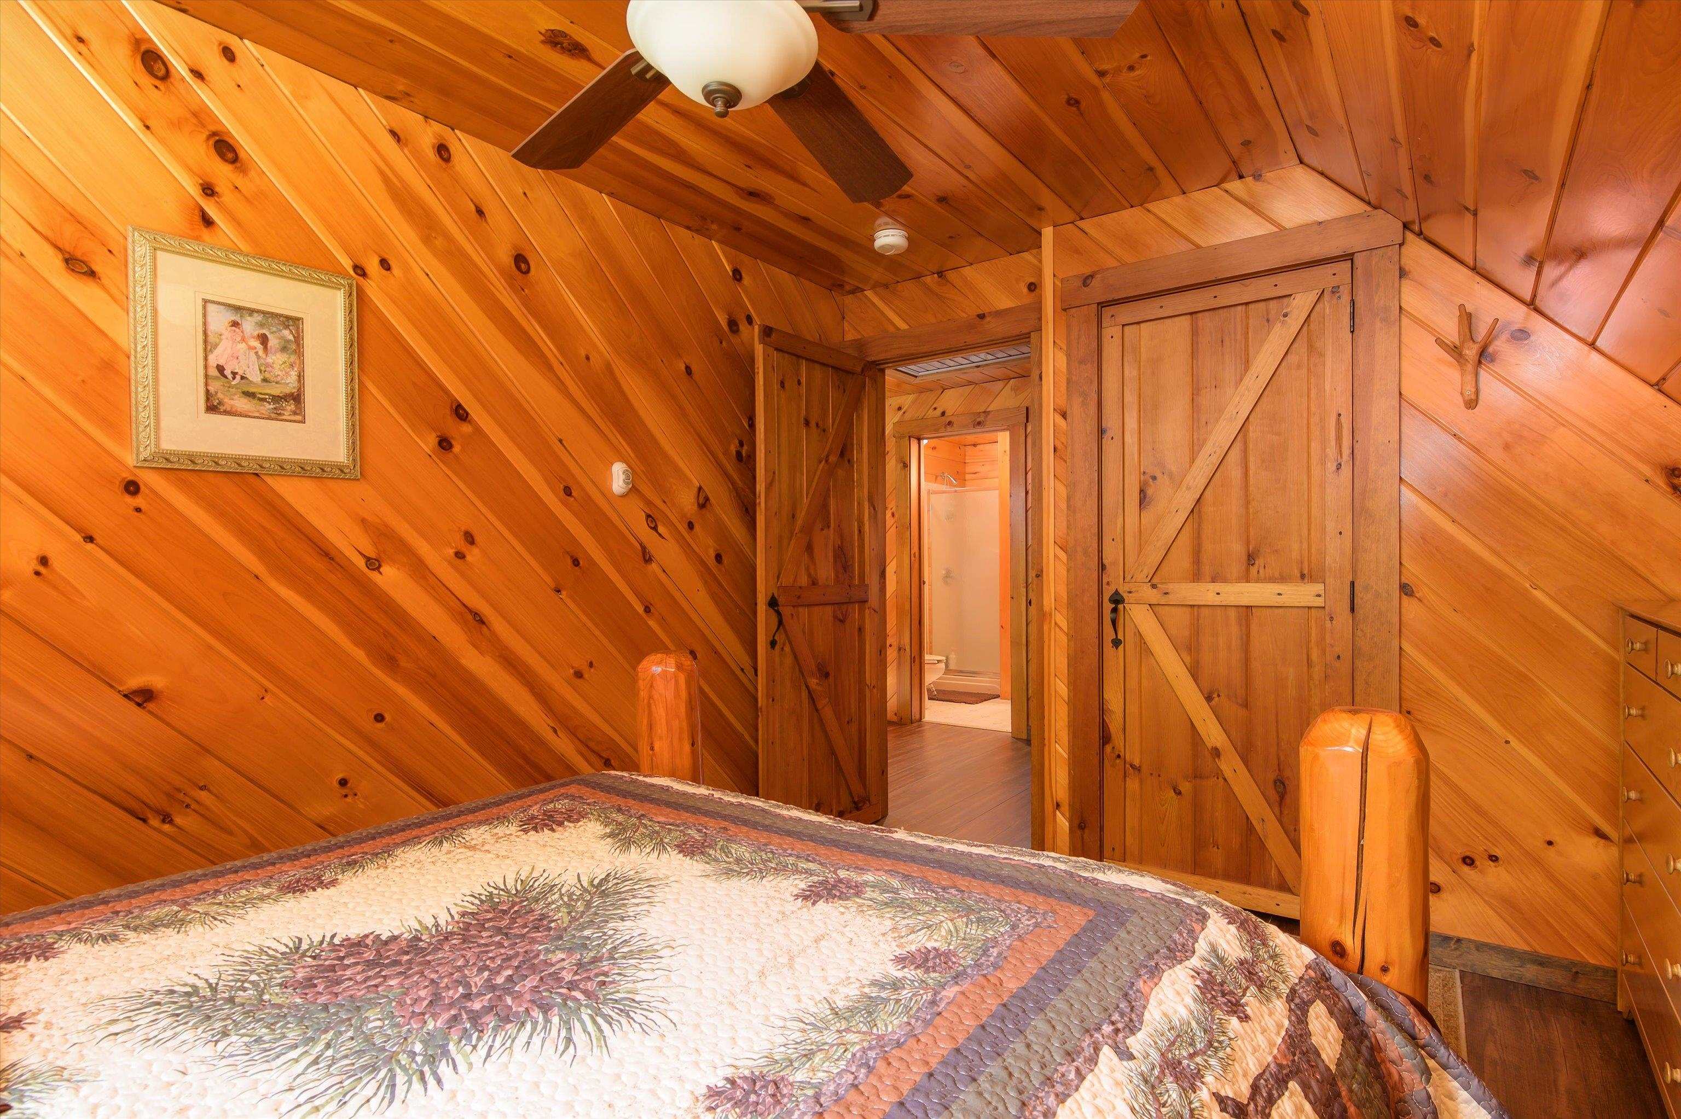
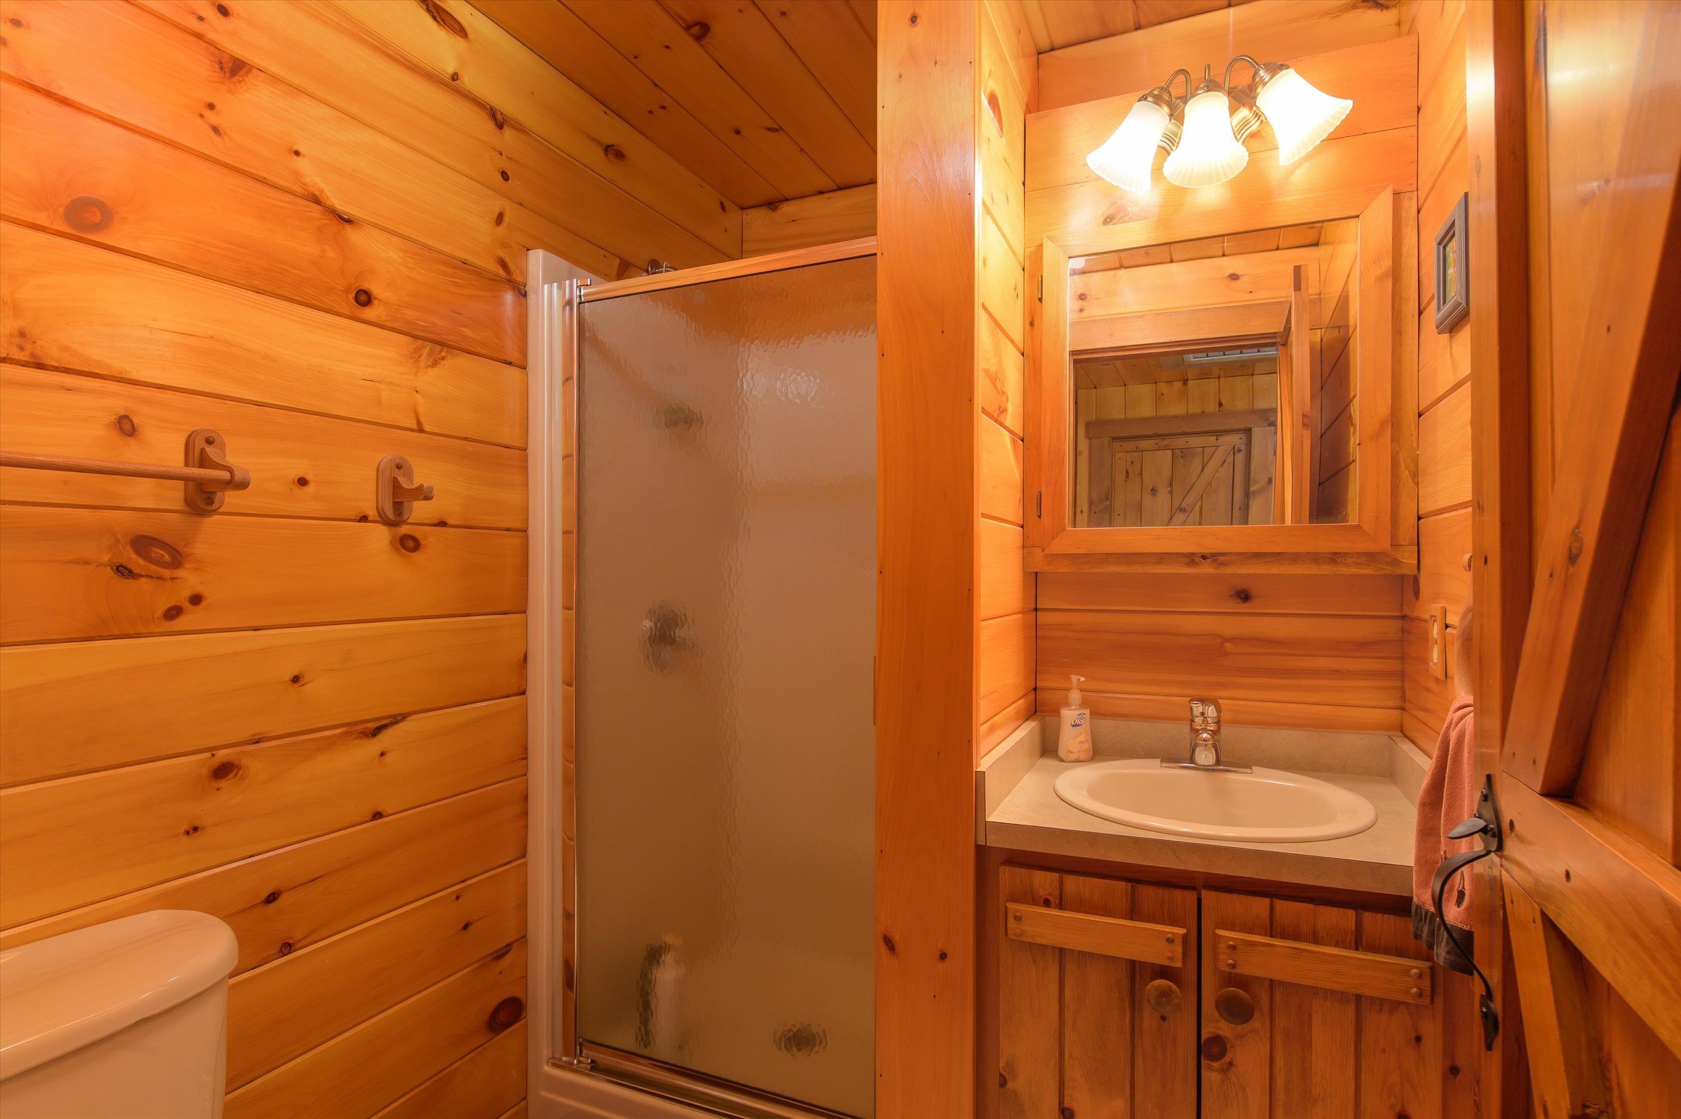
3/4 bath on upper level...
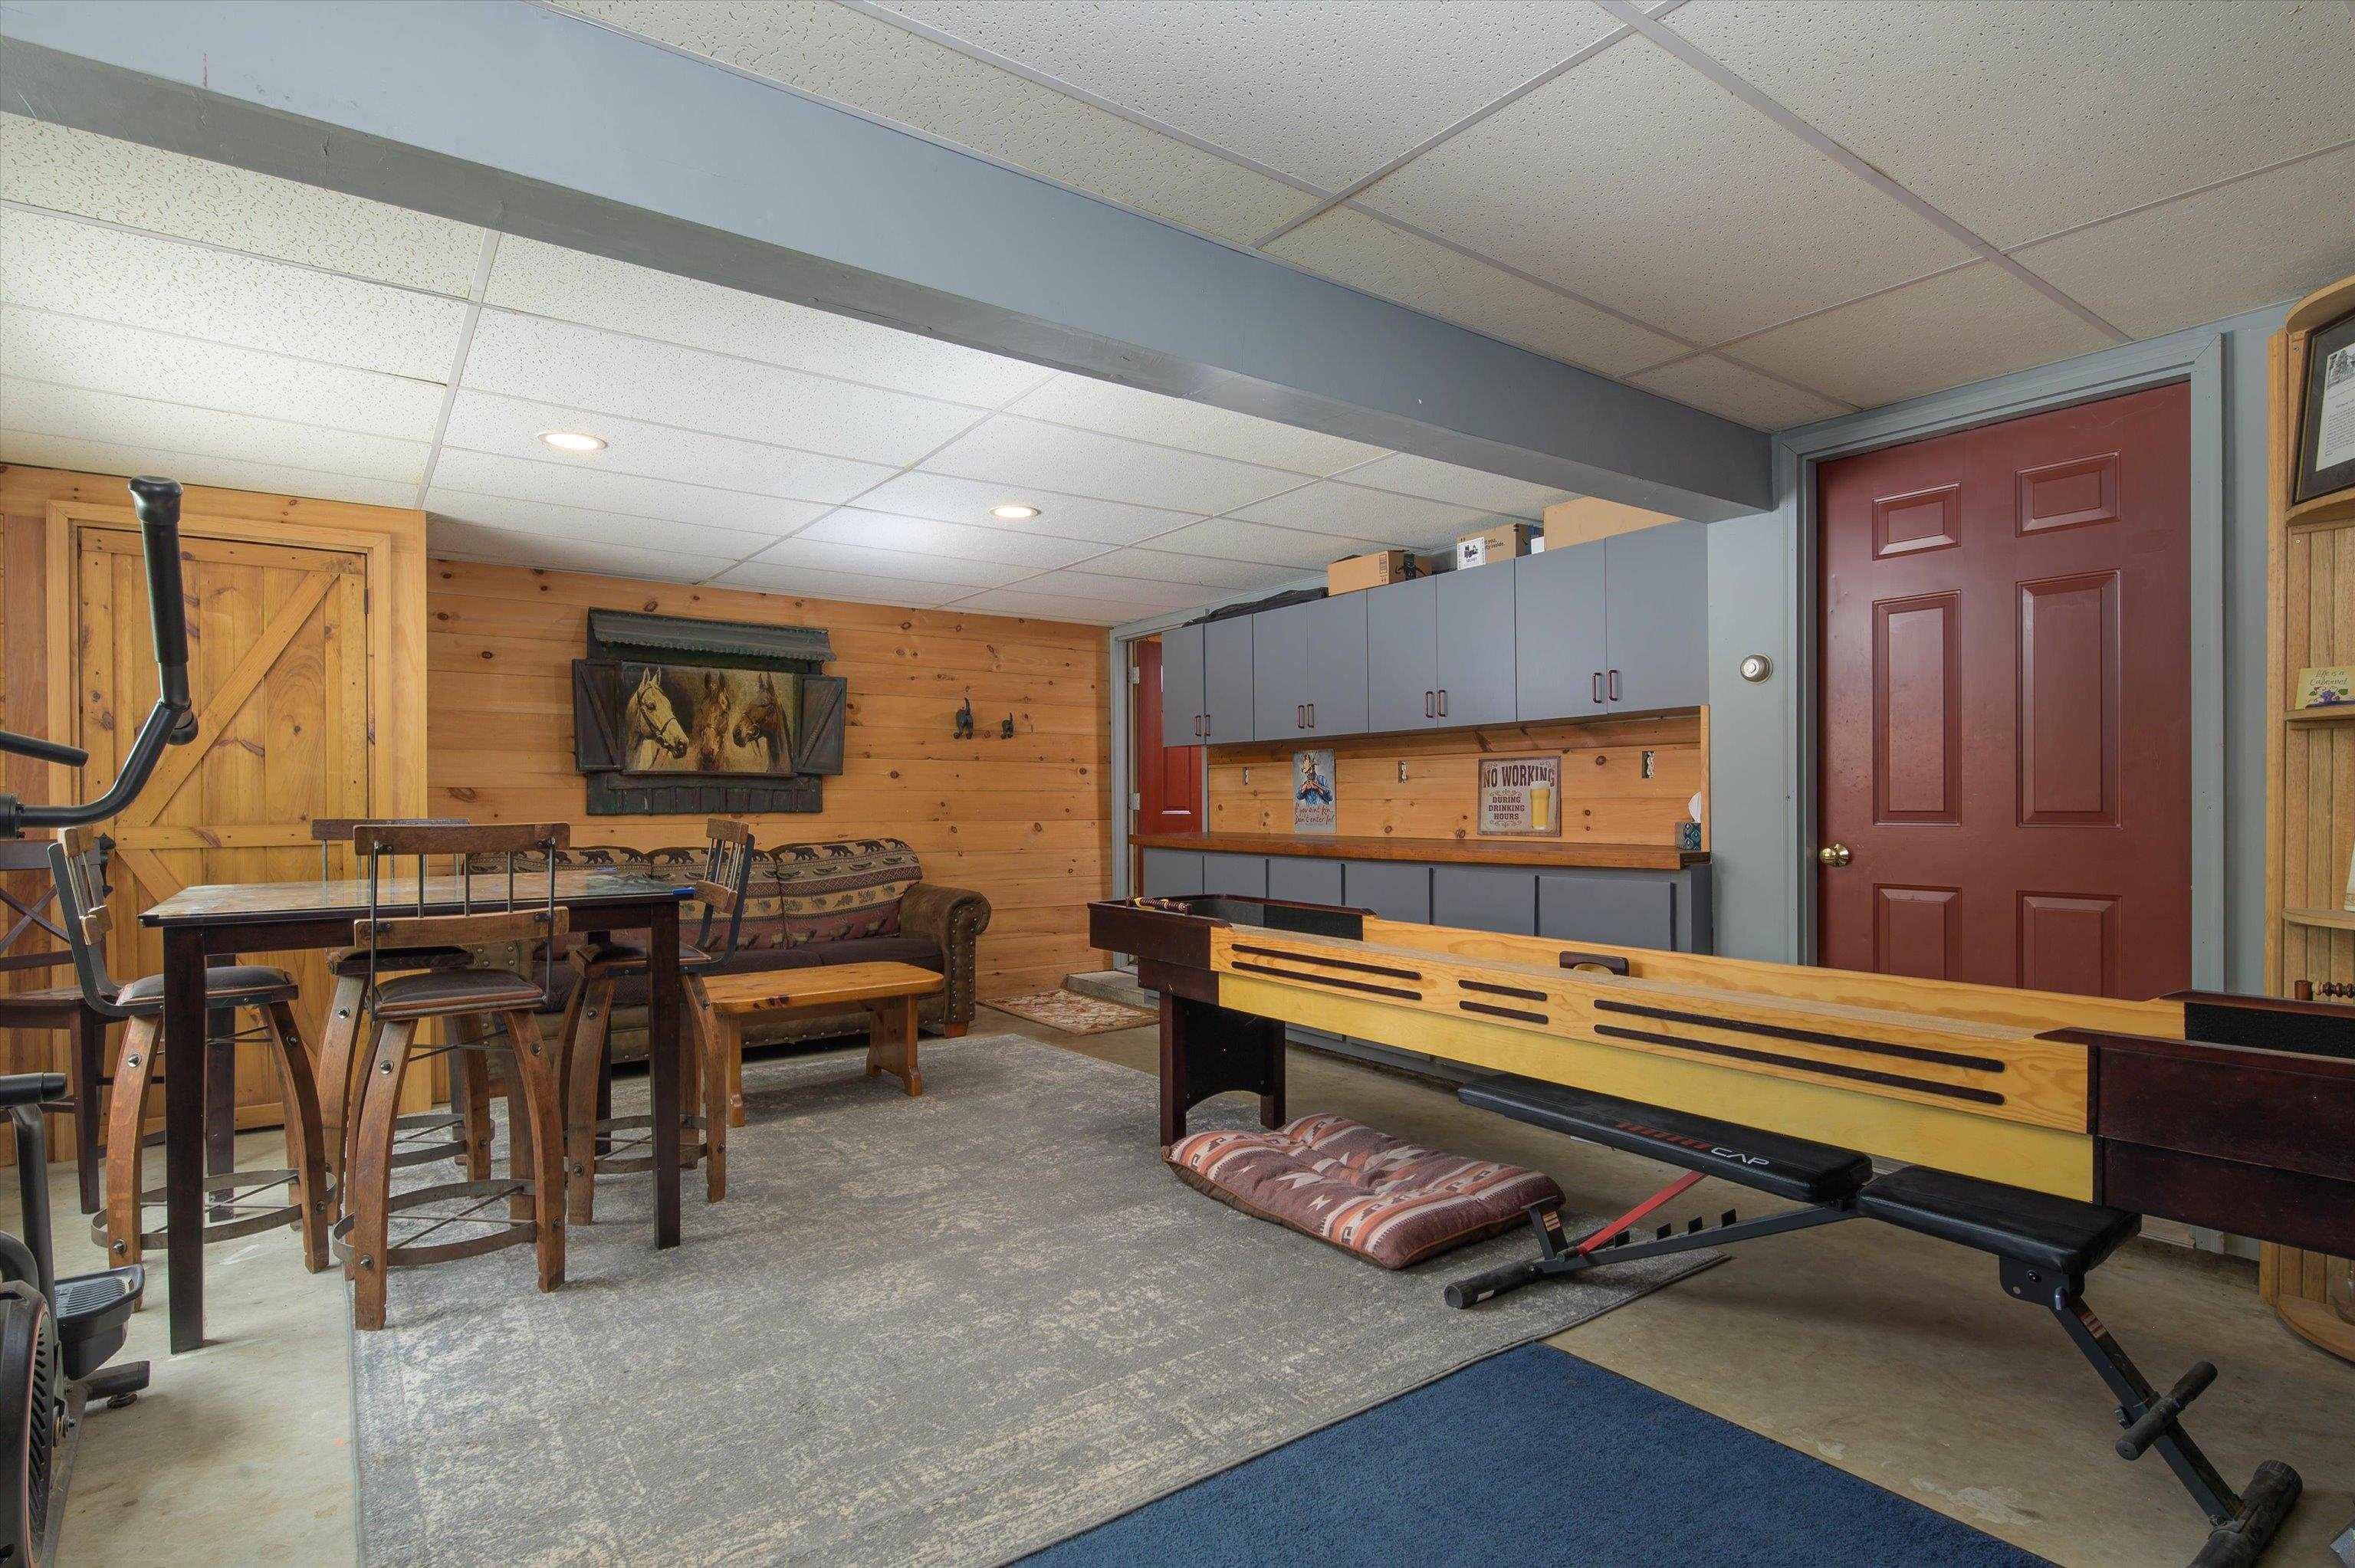
Additional entertainment area on lower level...
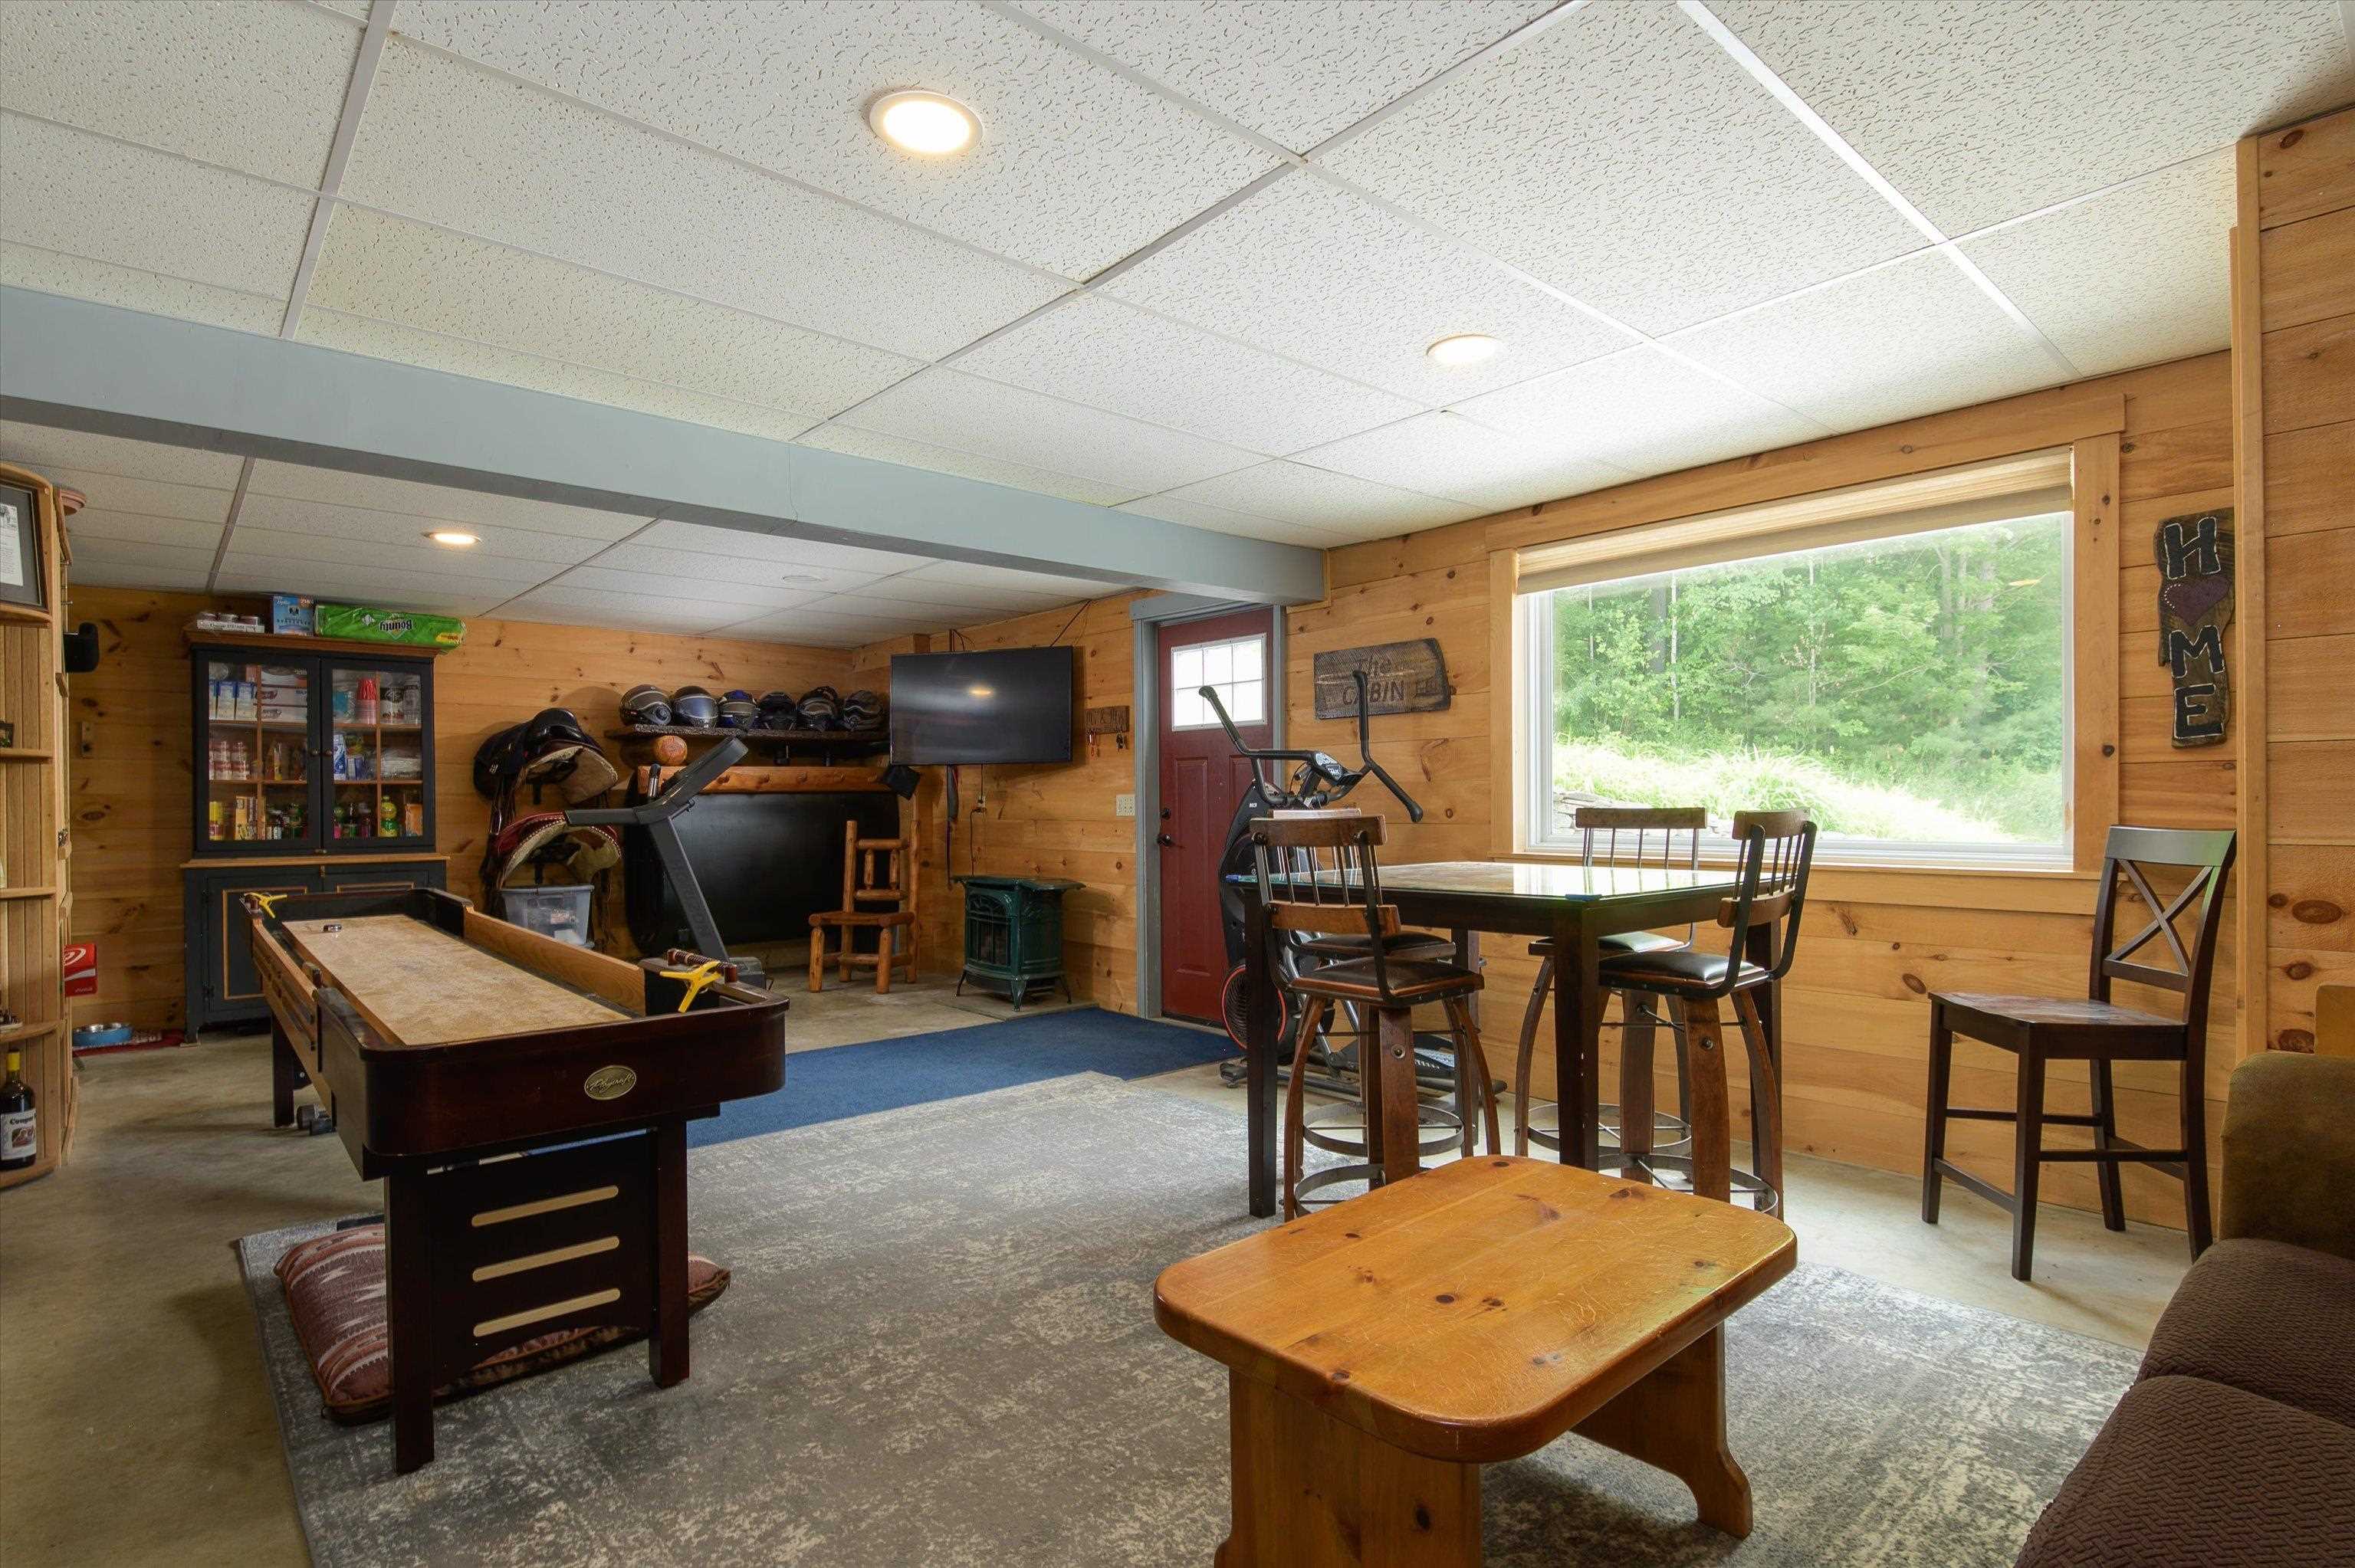
Mudroom/workout area on lower level / walkout....
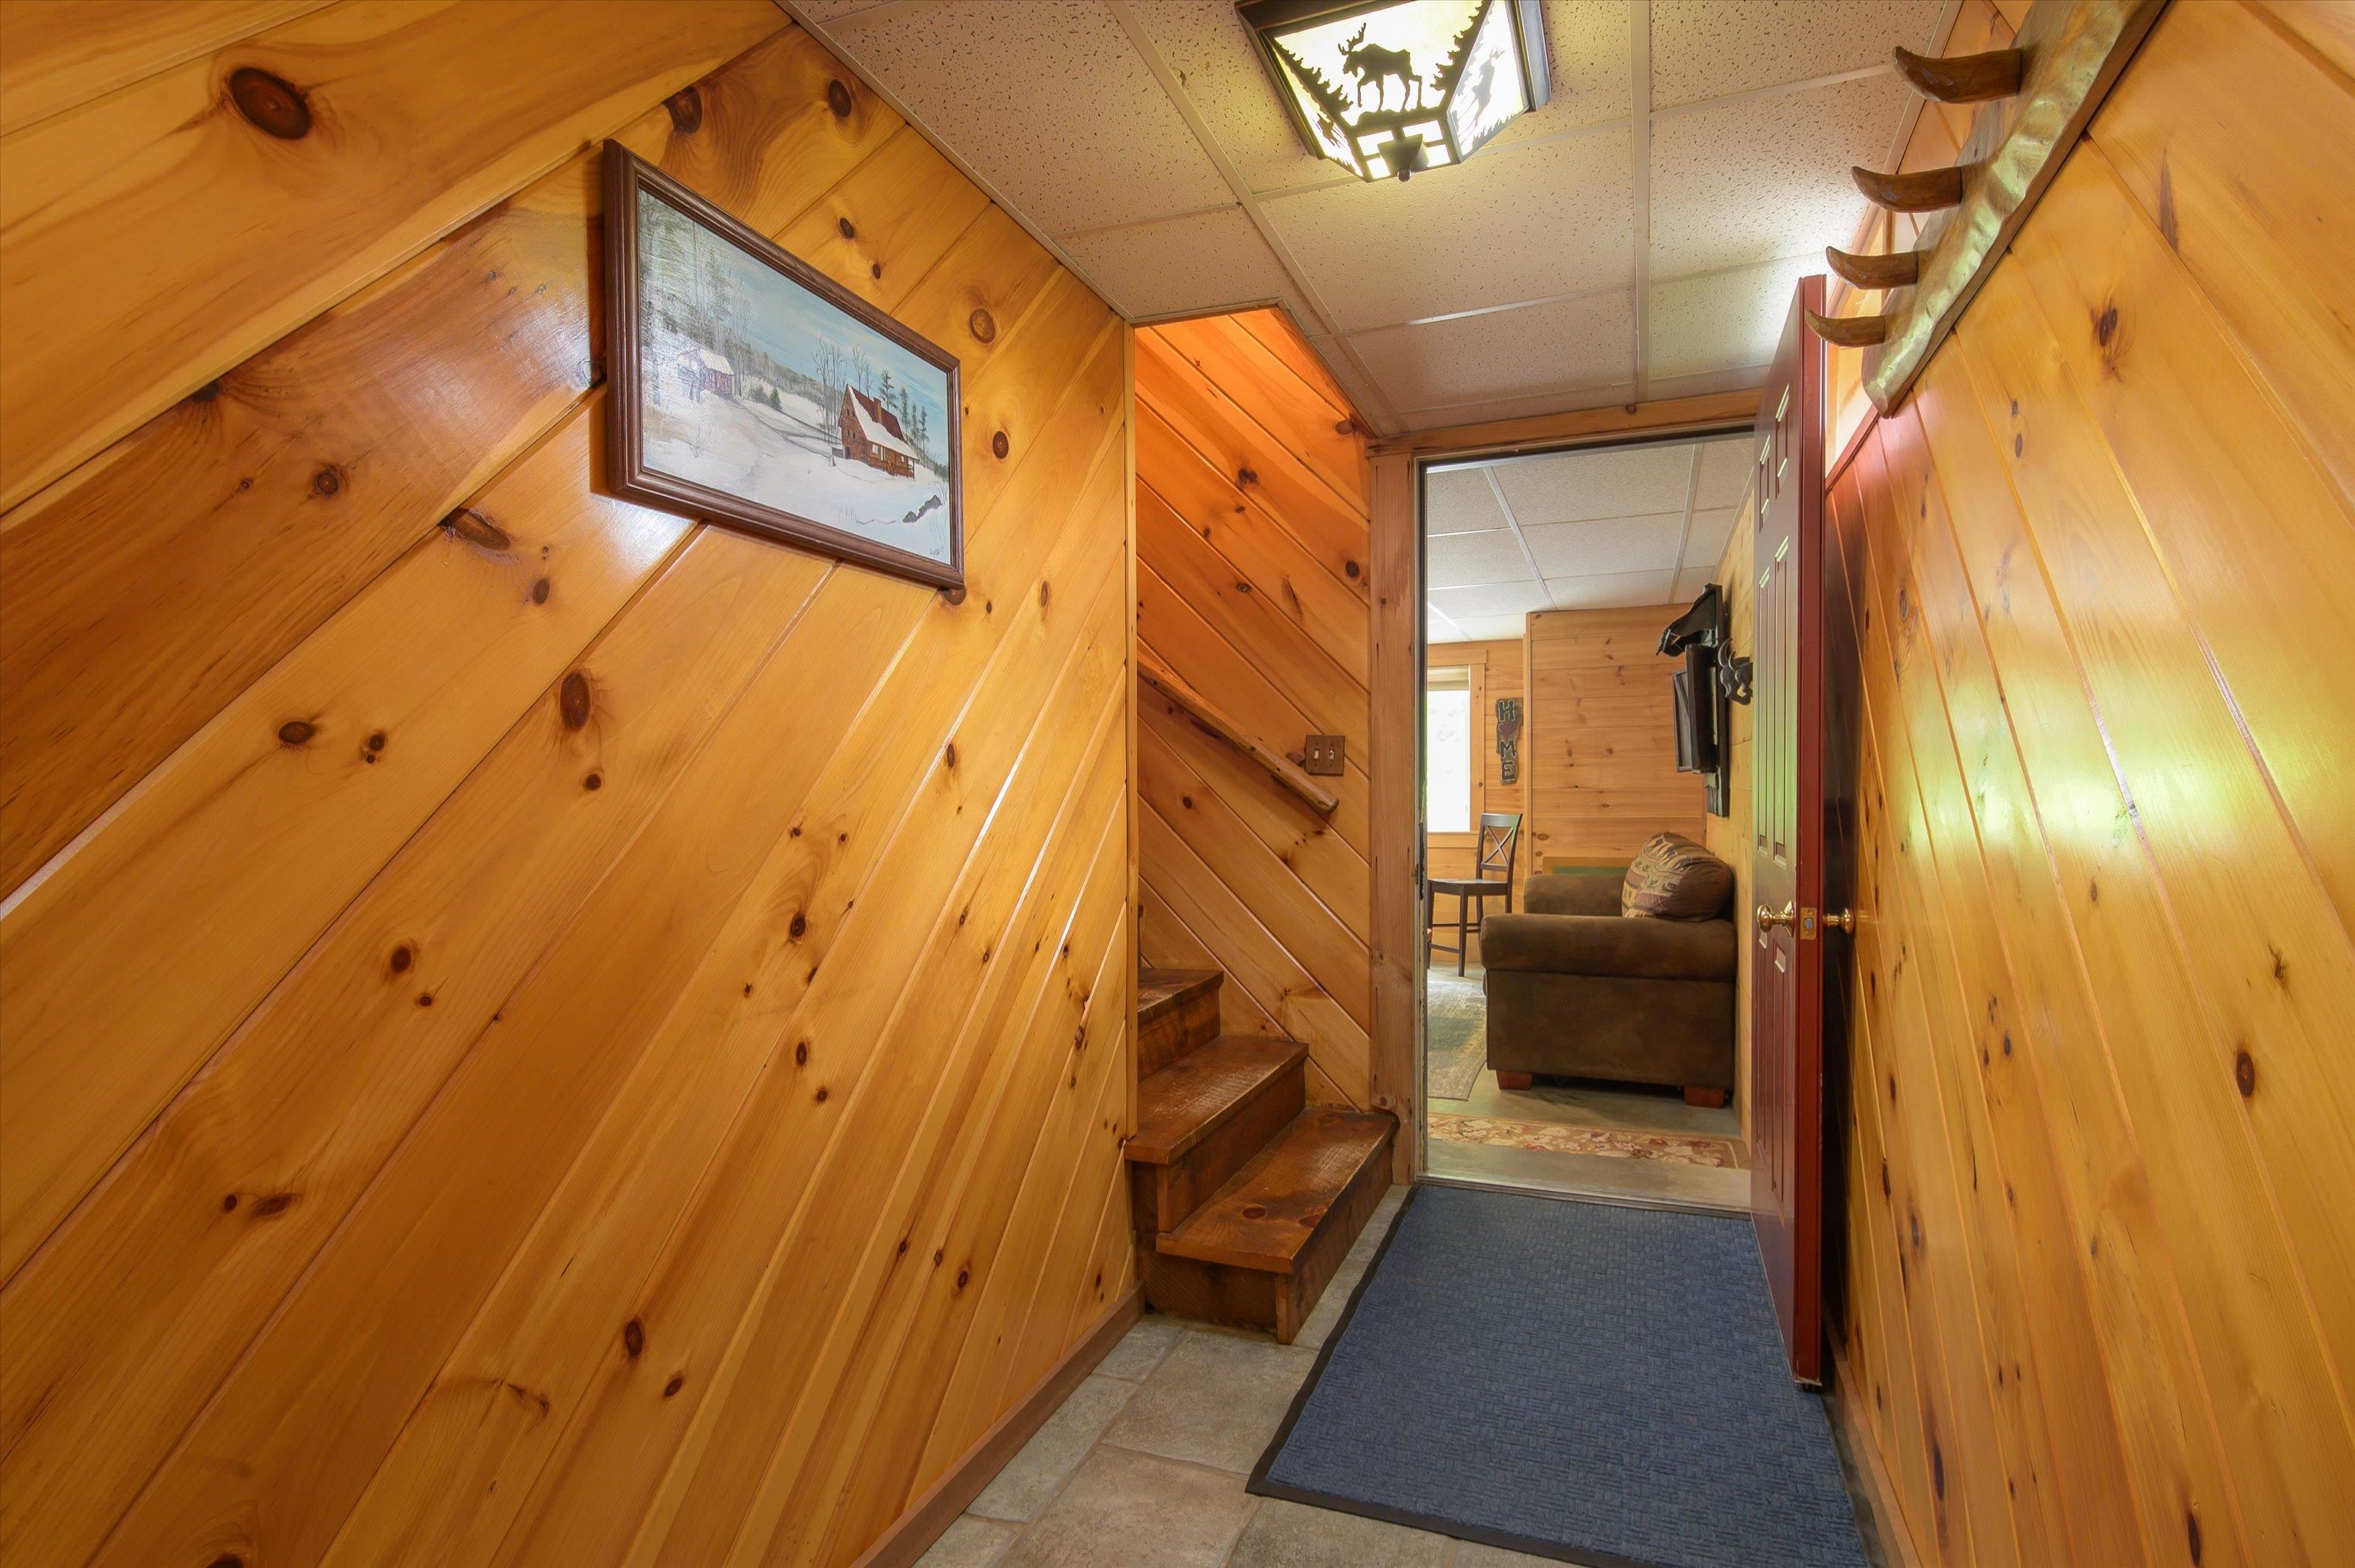
Access to additional bedrooms from 2nd family room...
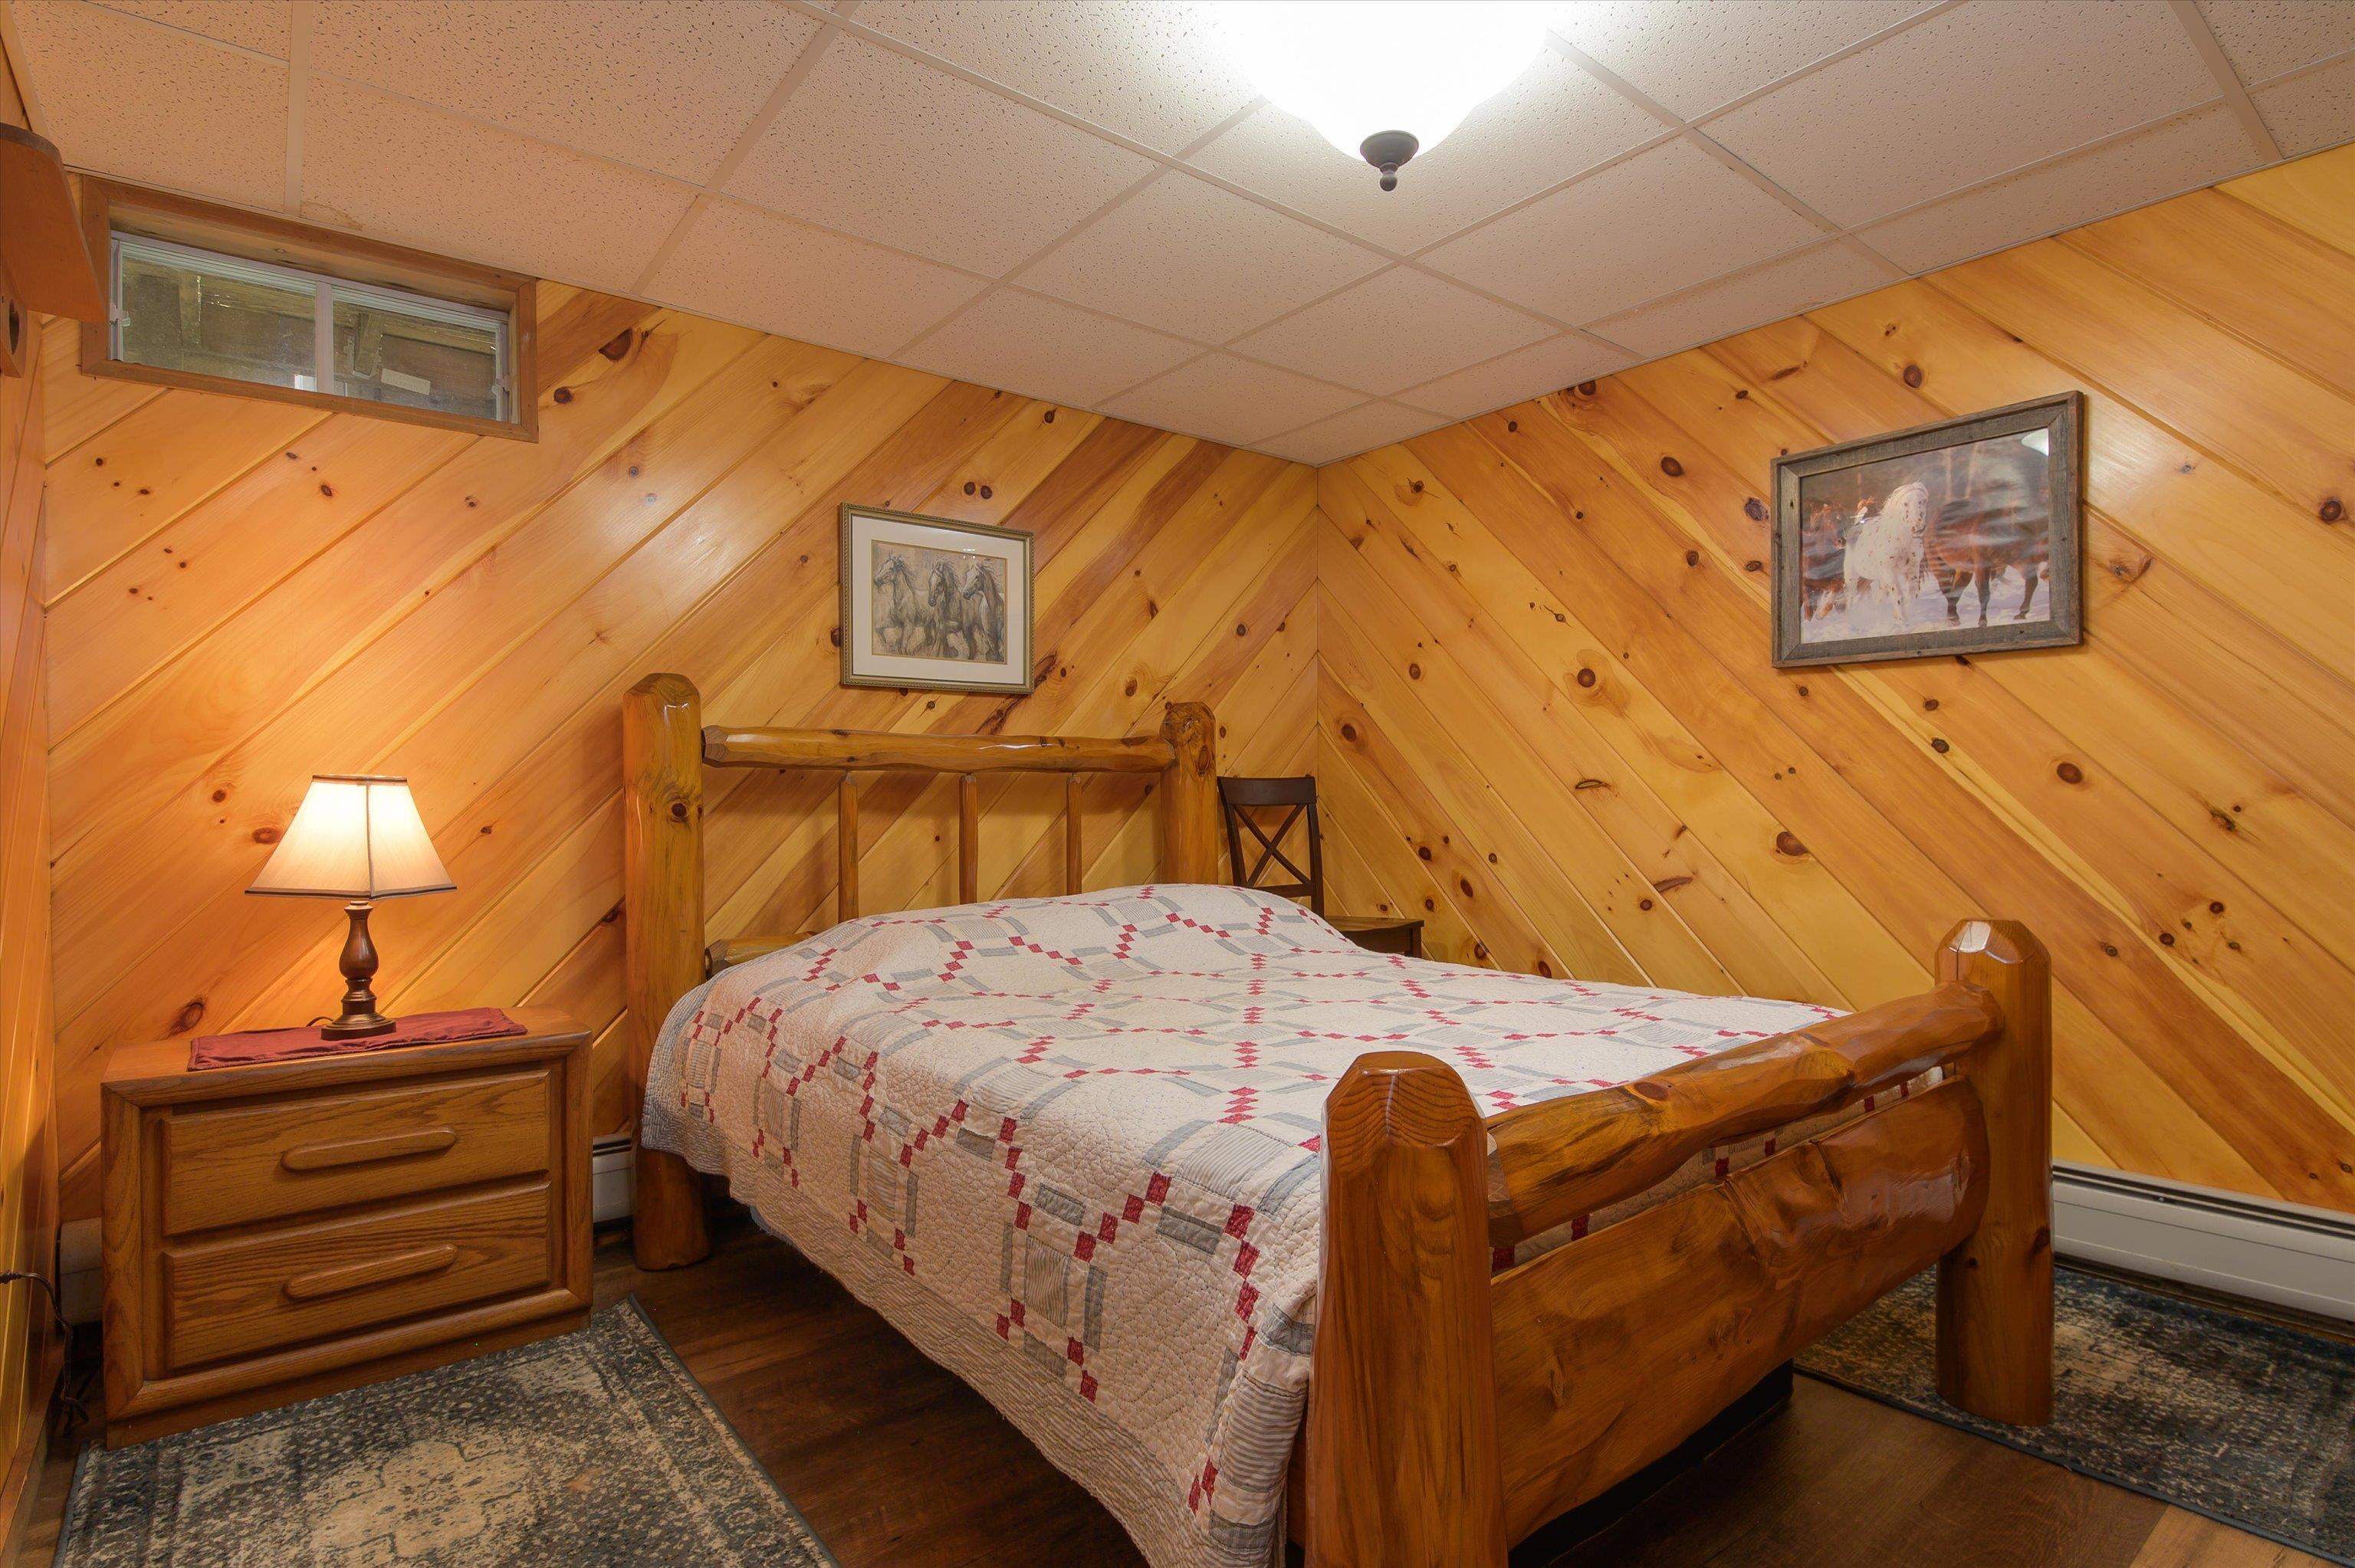
Bedroom #4 on lower level...
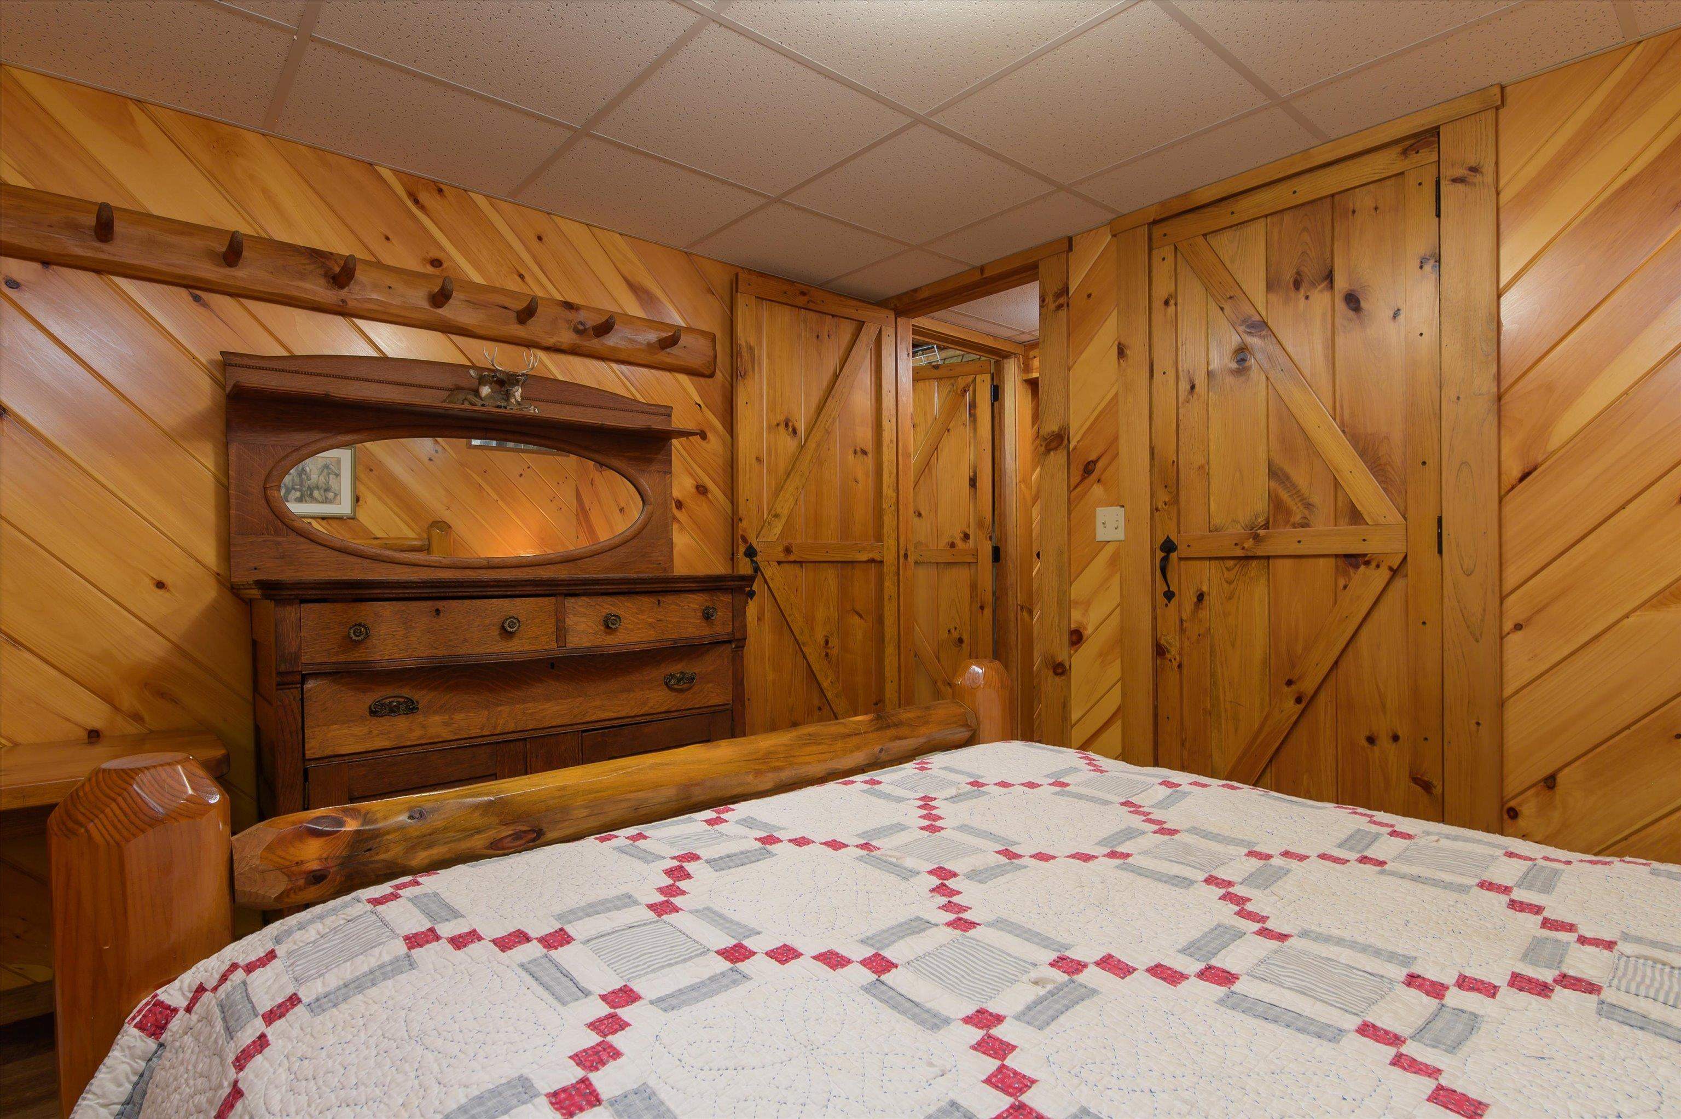
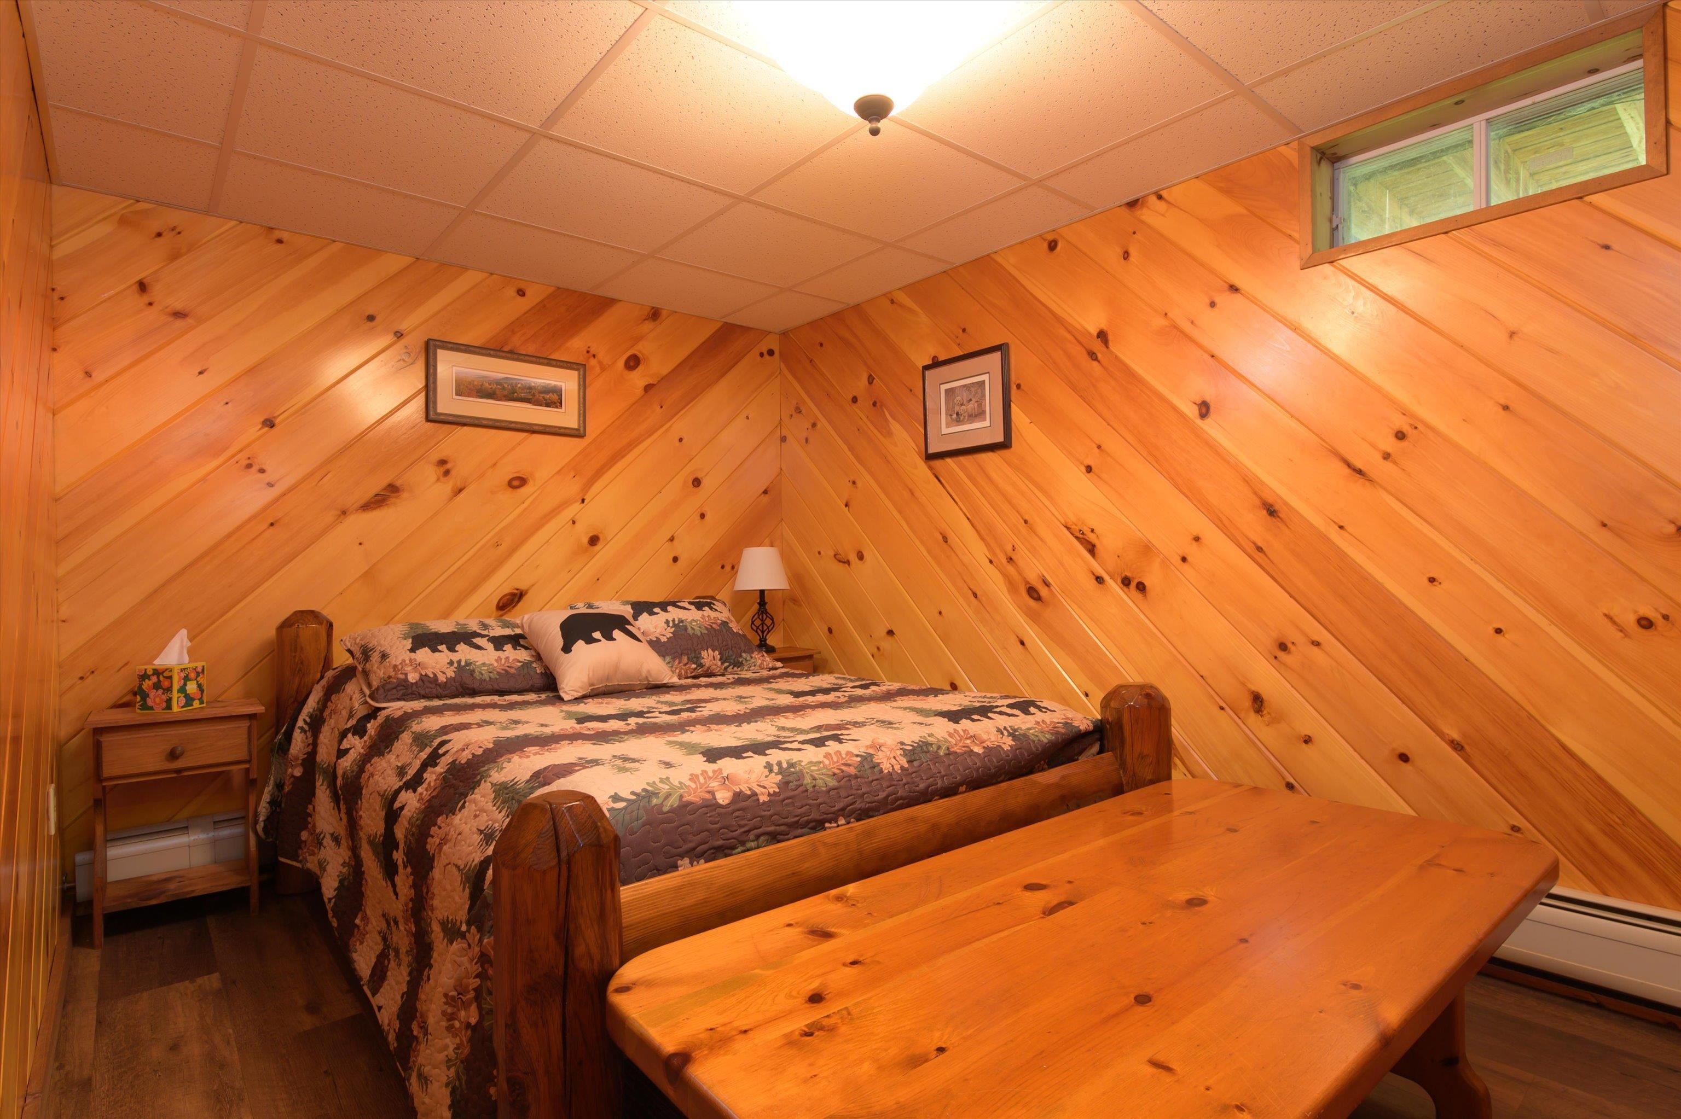
Bedroom #5 on lower level...
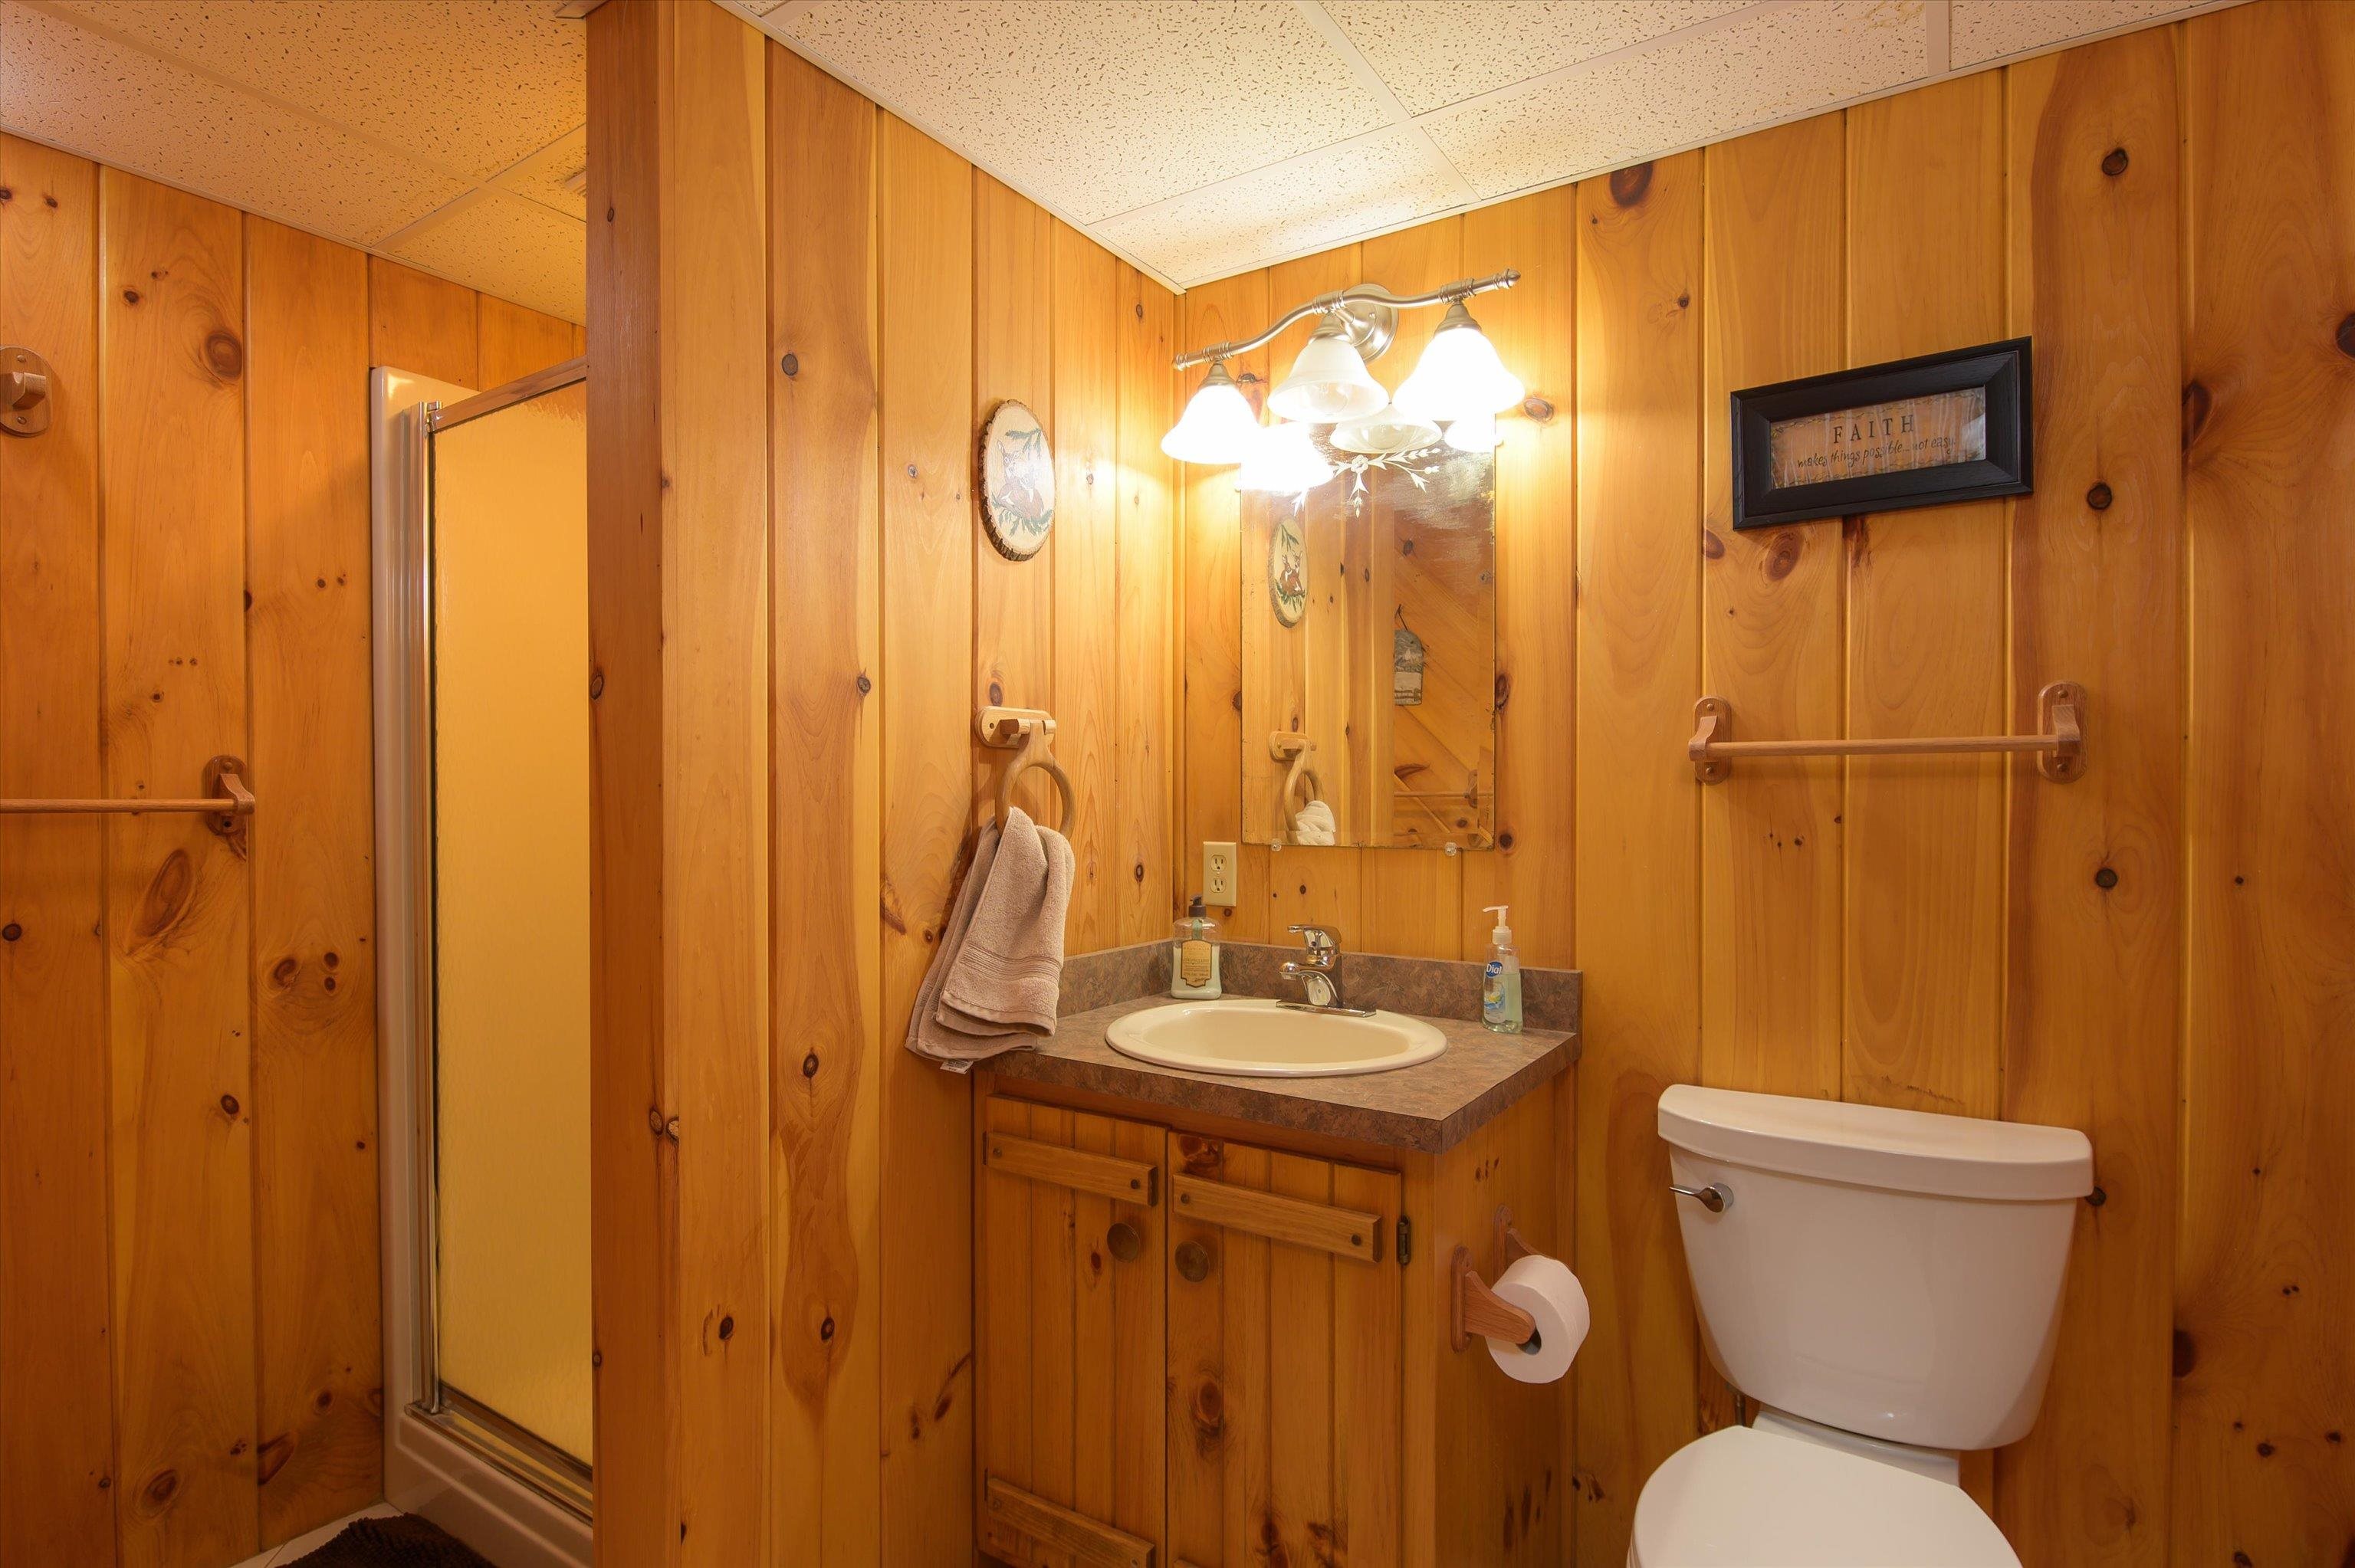
Lower level 3/4 bath...
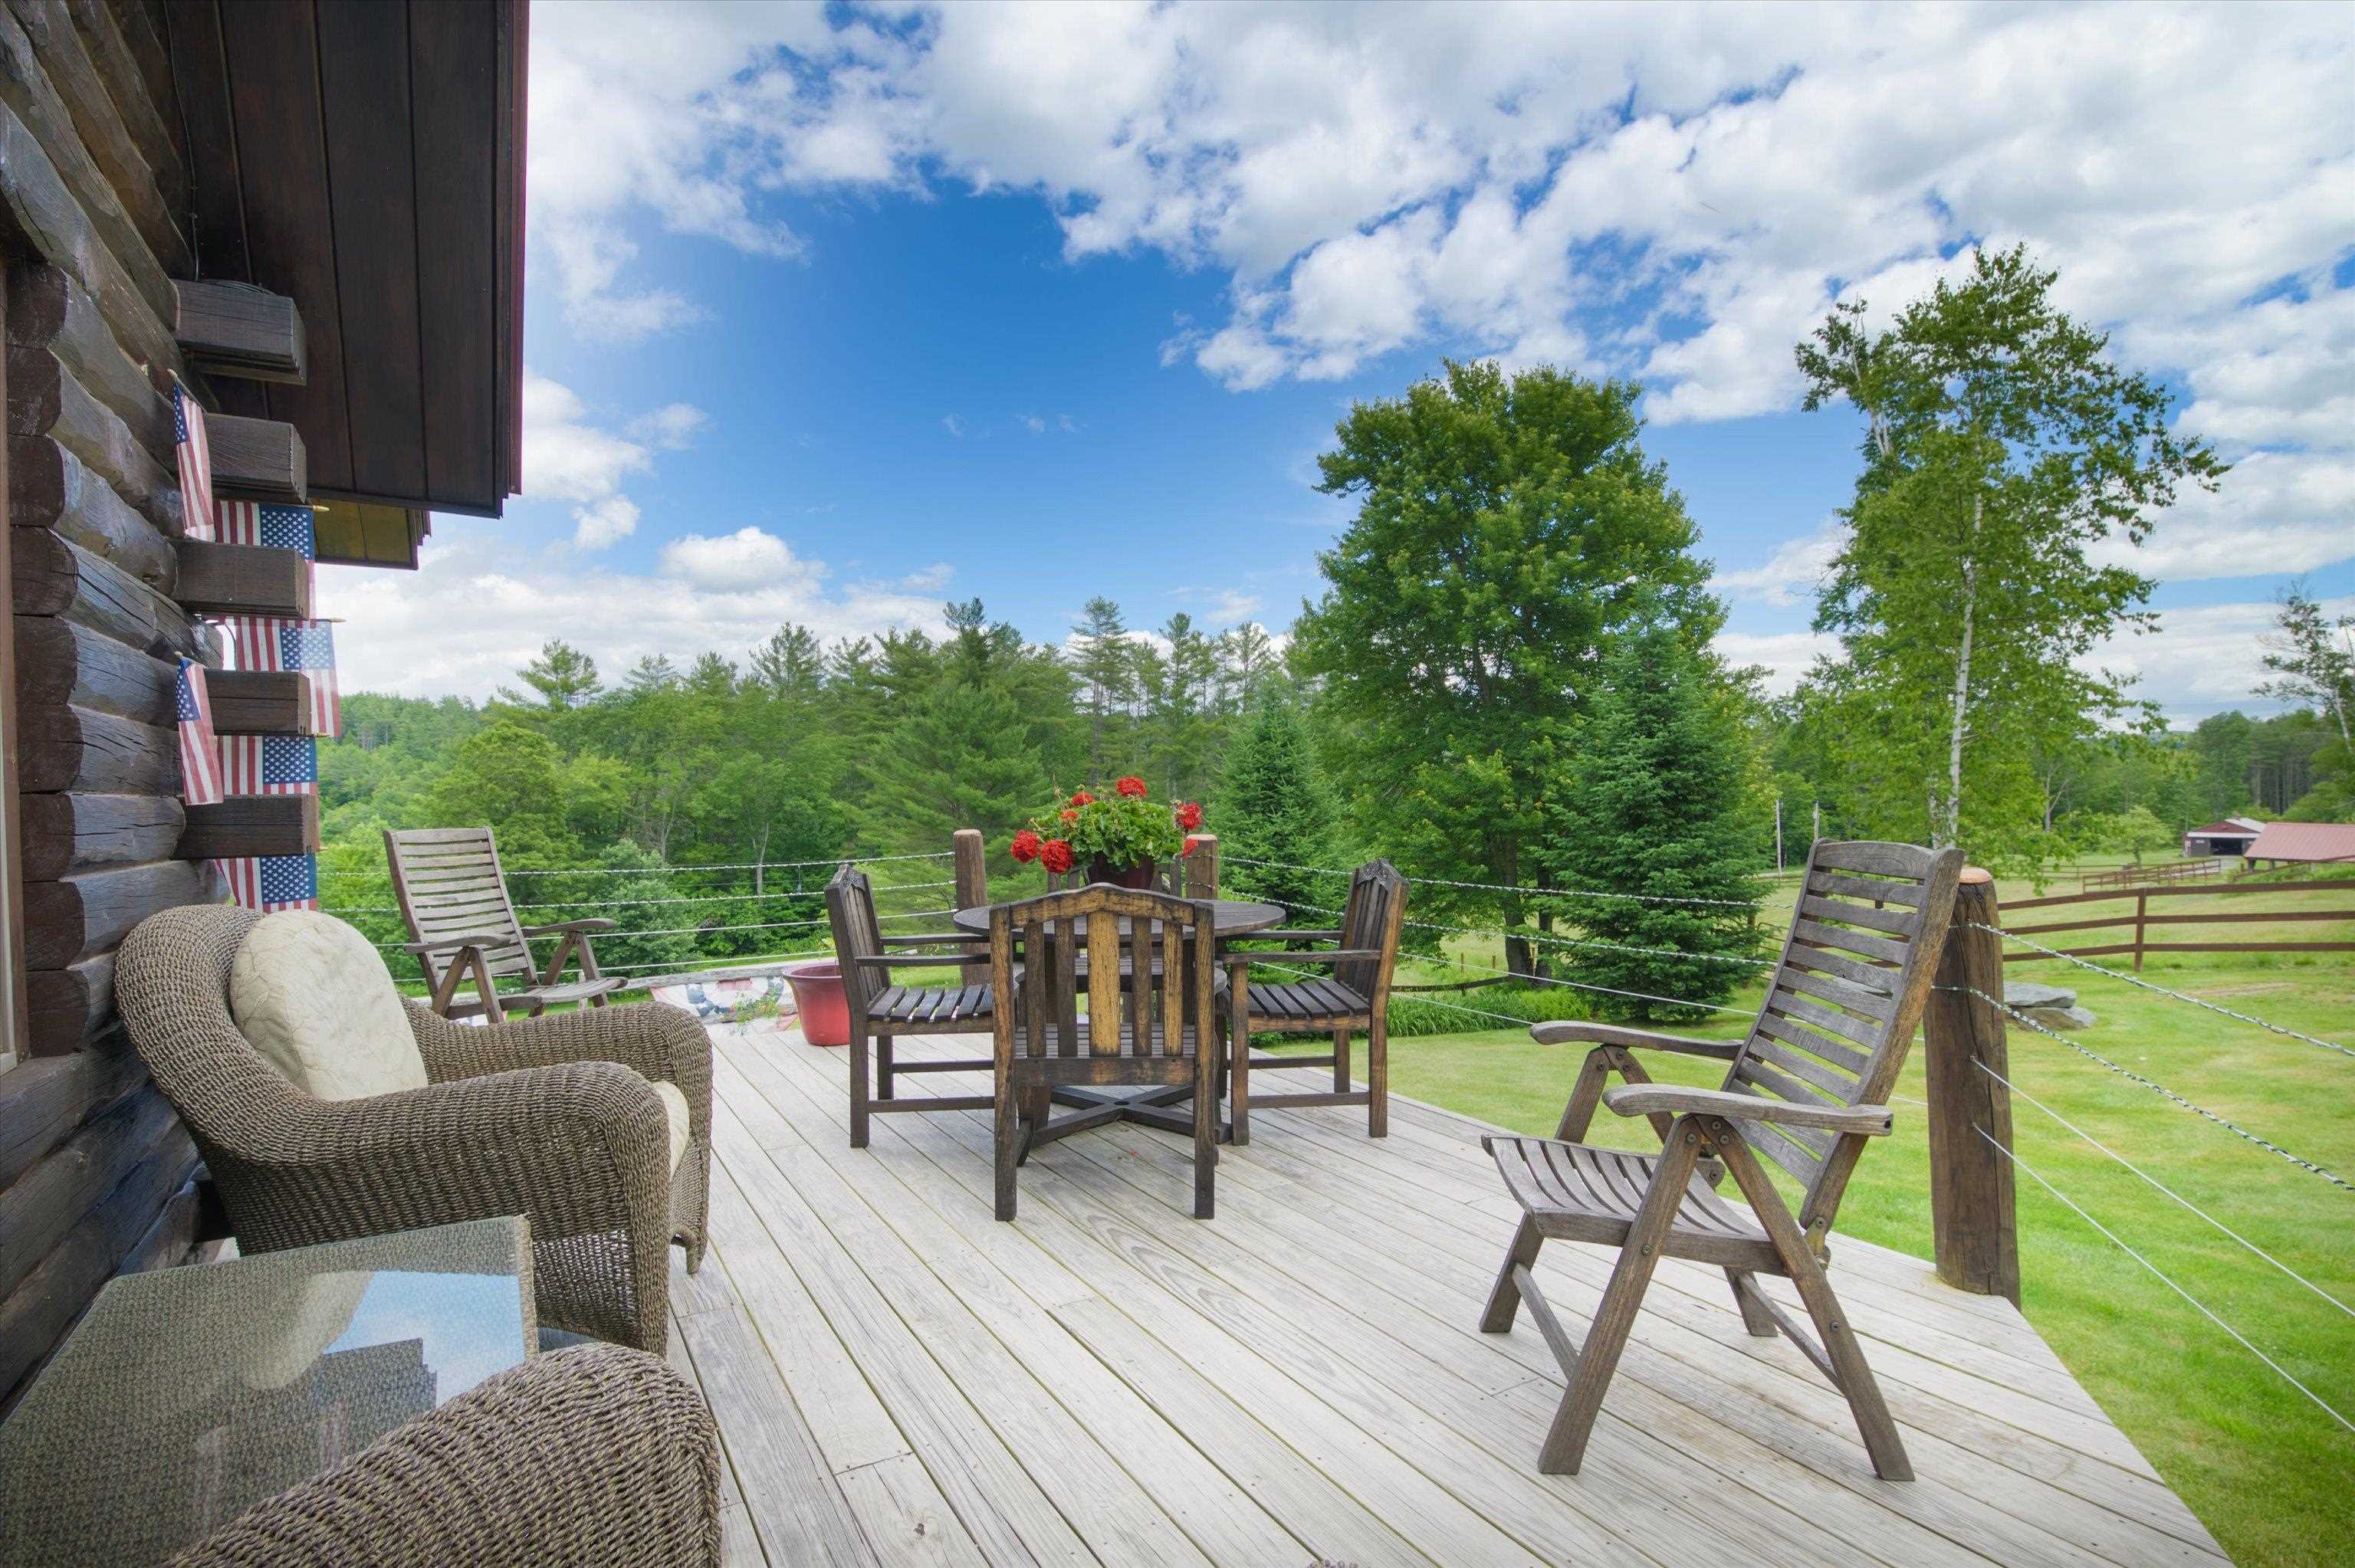
Enjoy the fresh air and beautiful view...
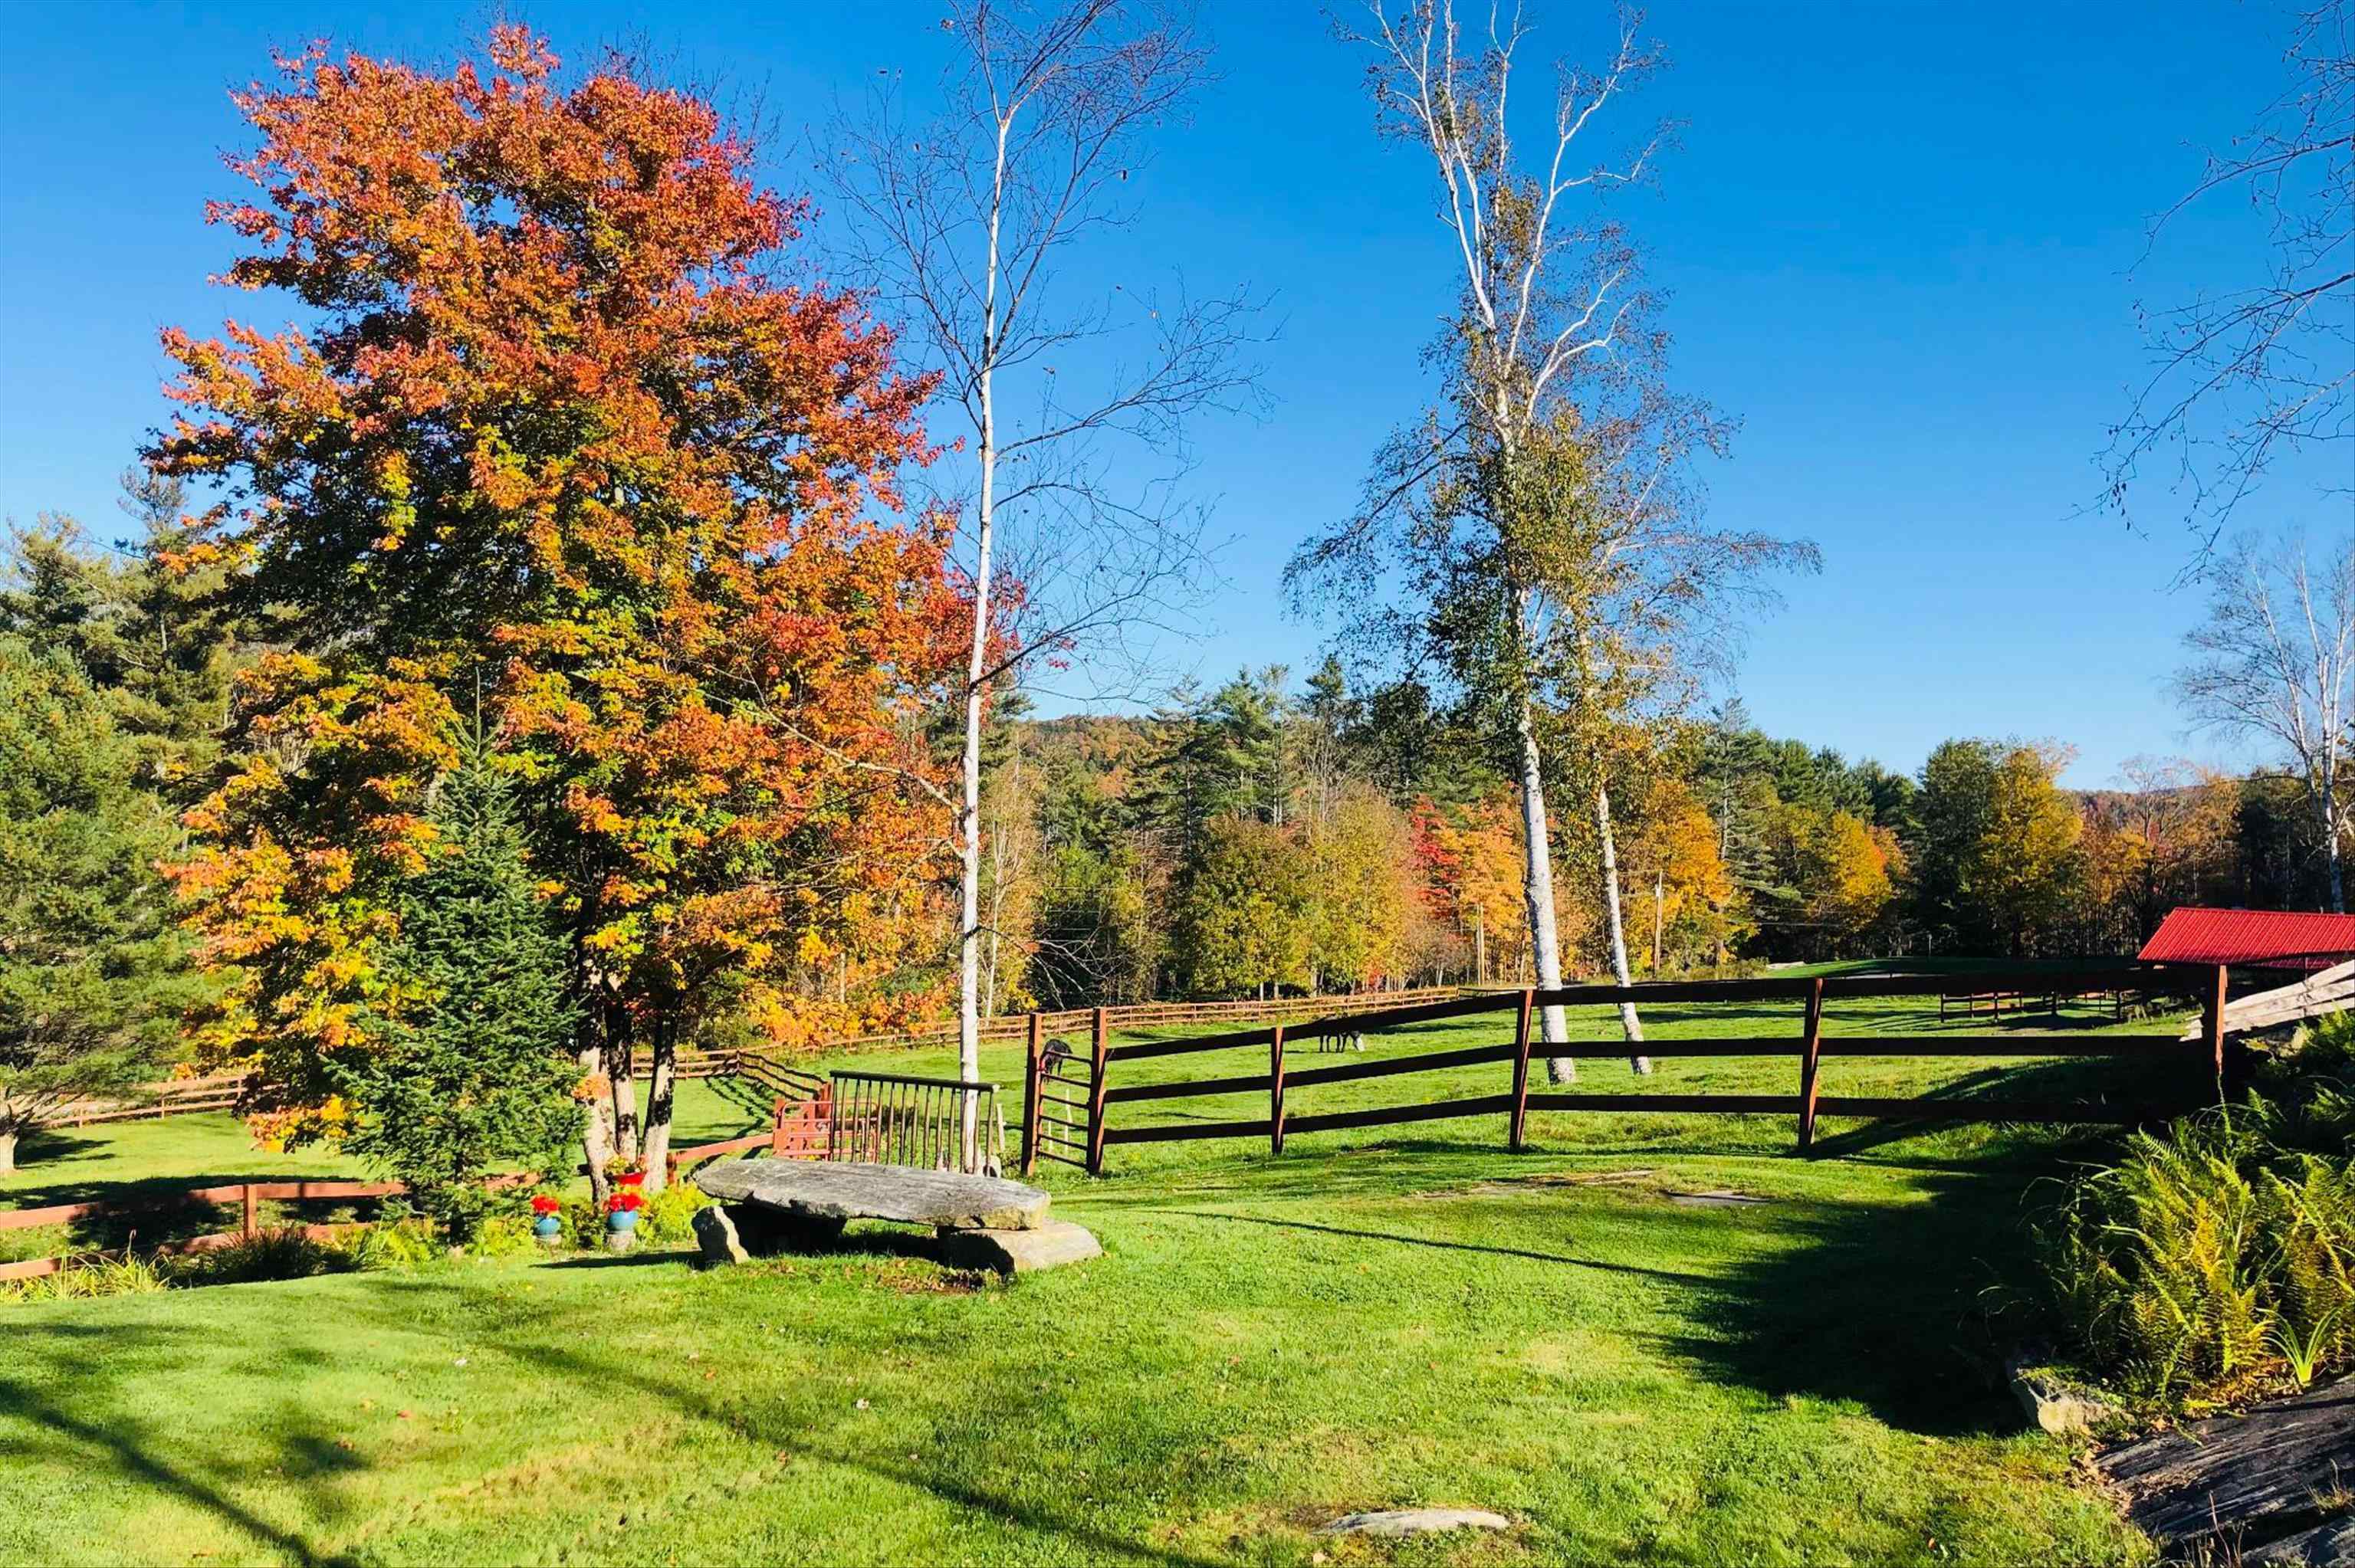
any time of the year...
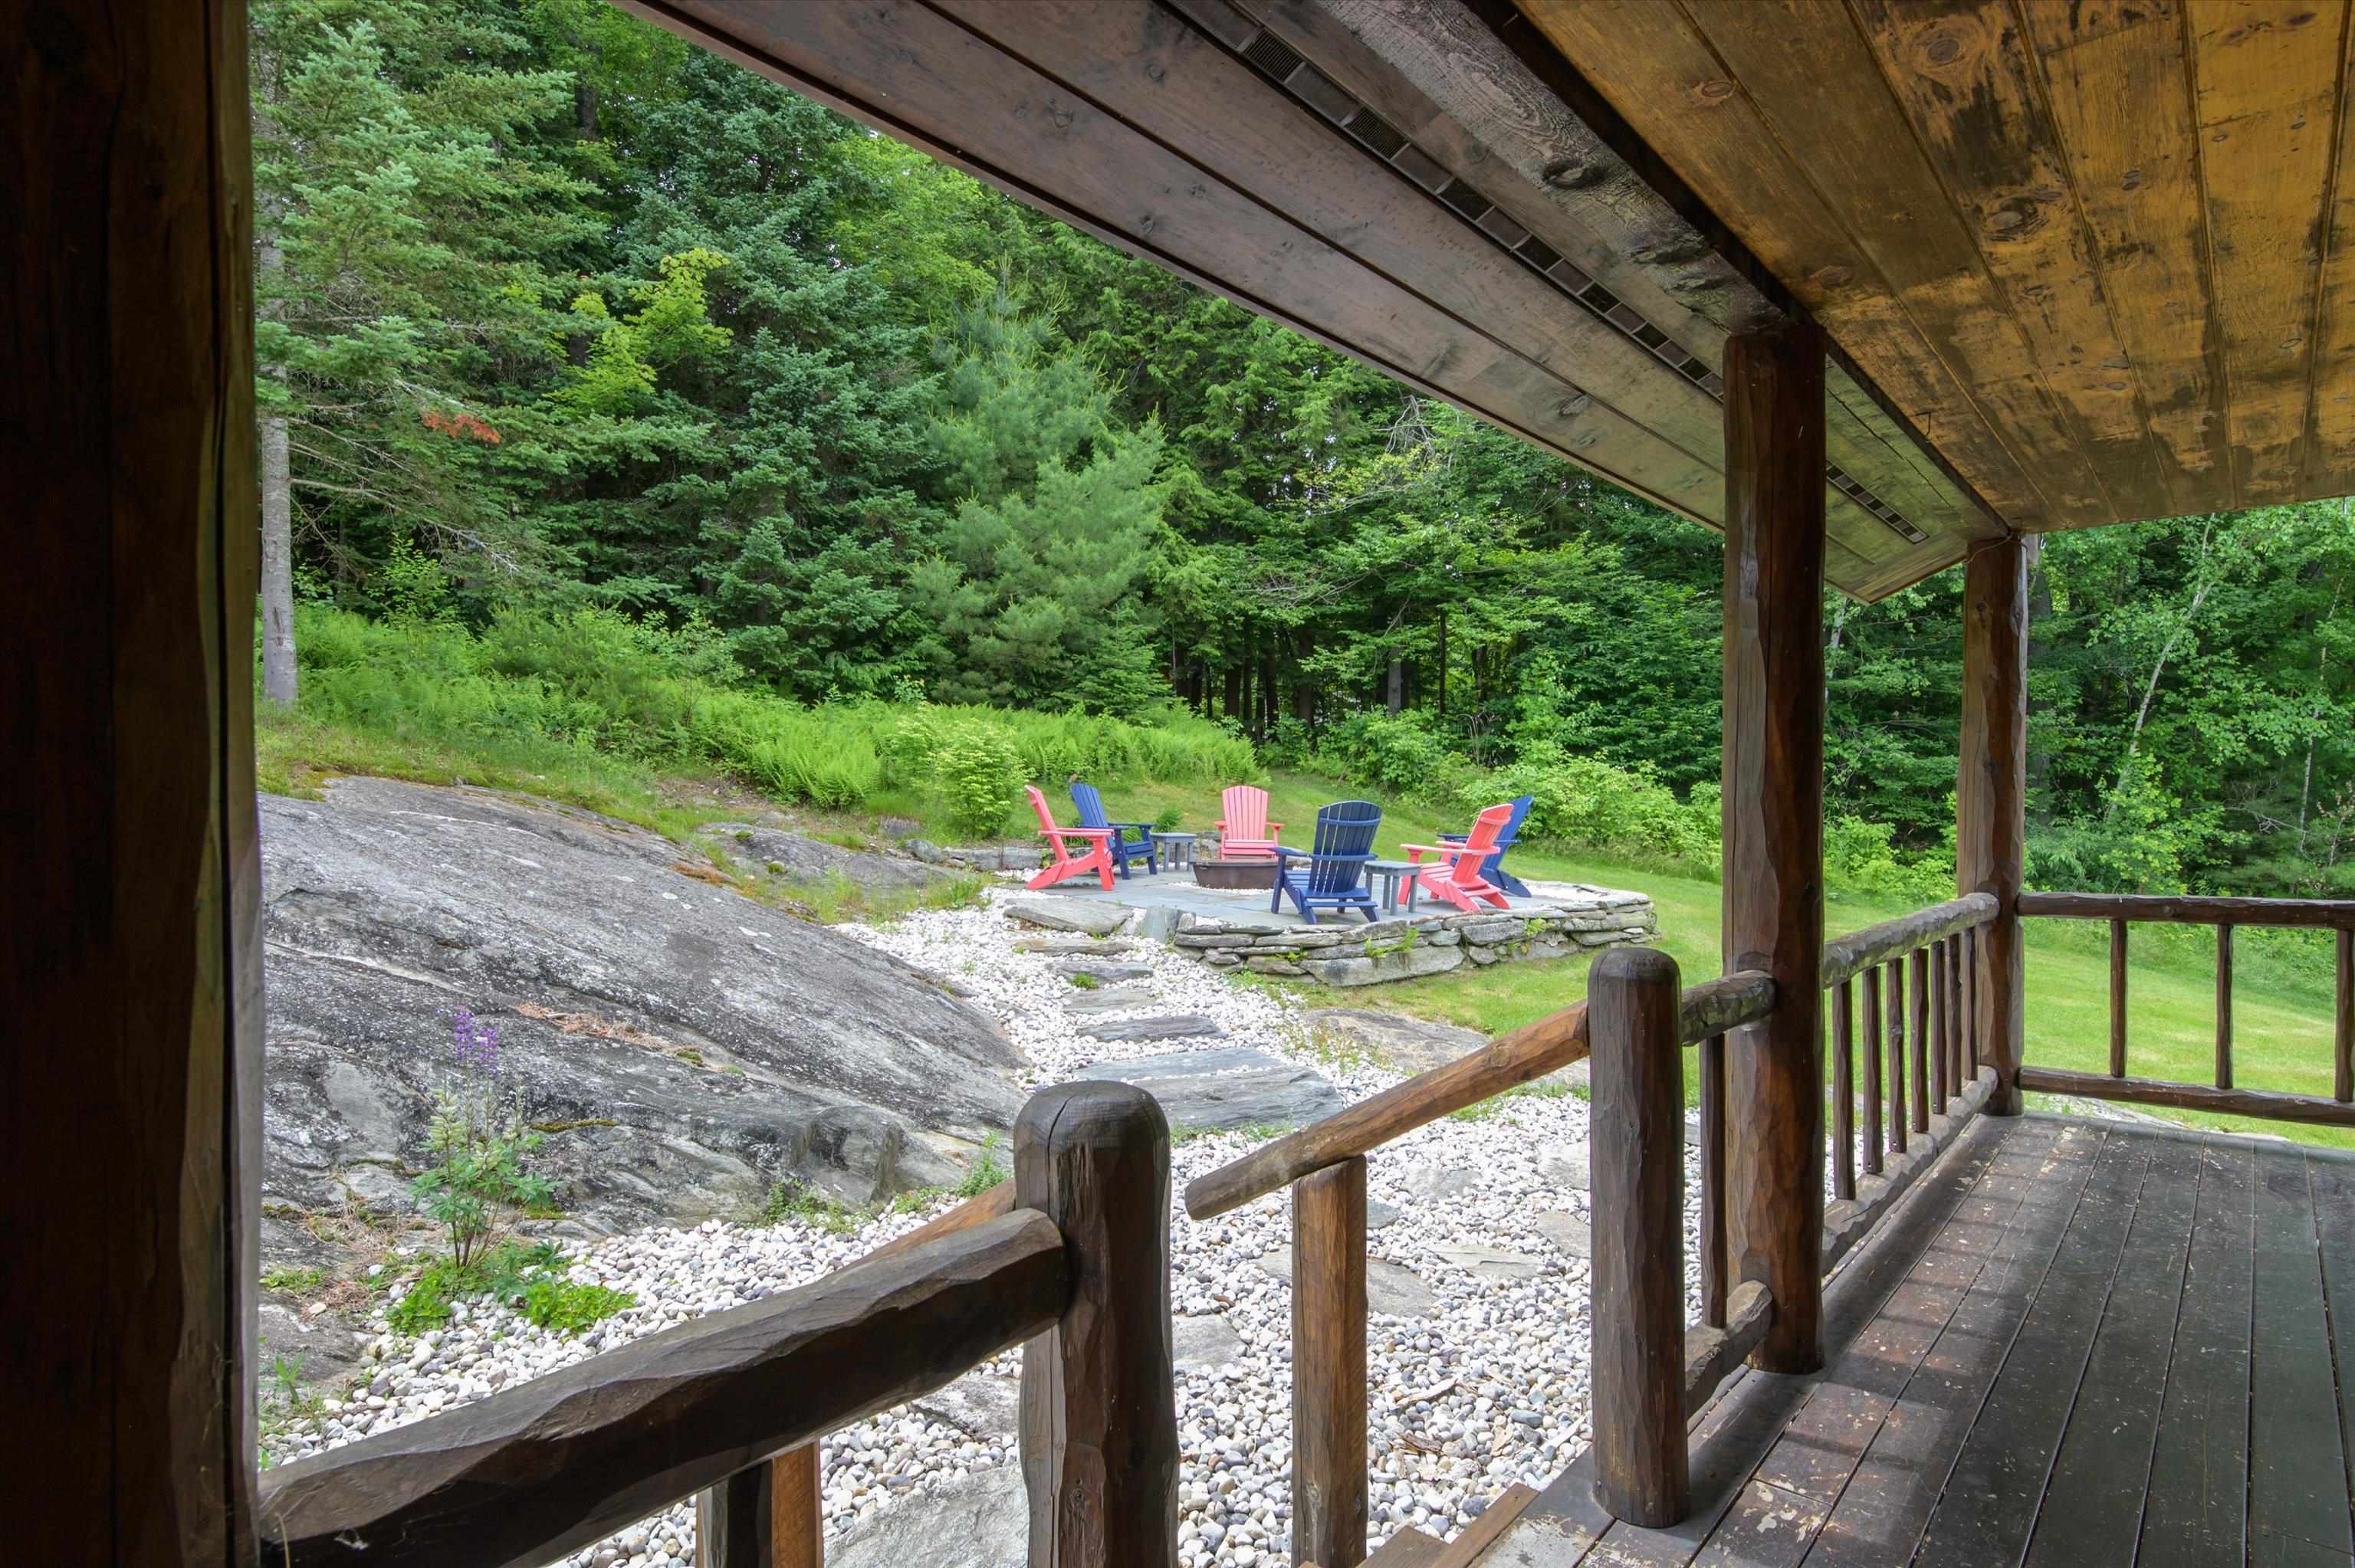
Covered back porch with access to patio/firepit...
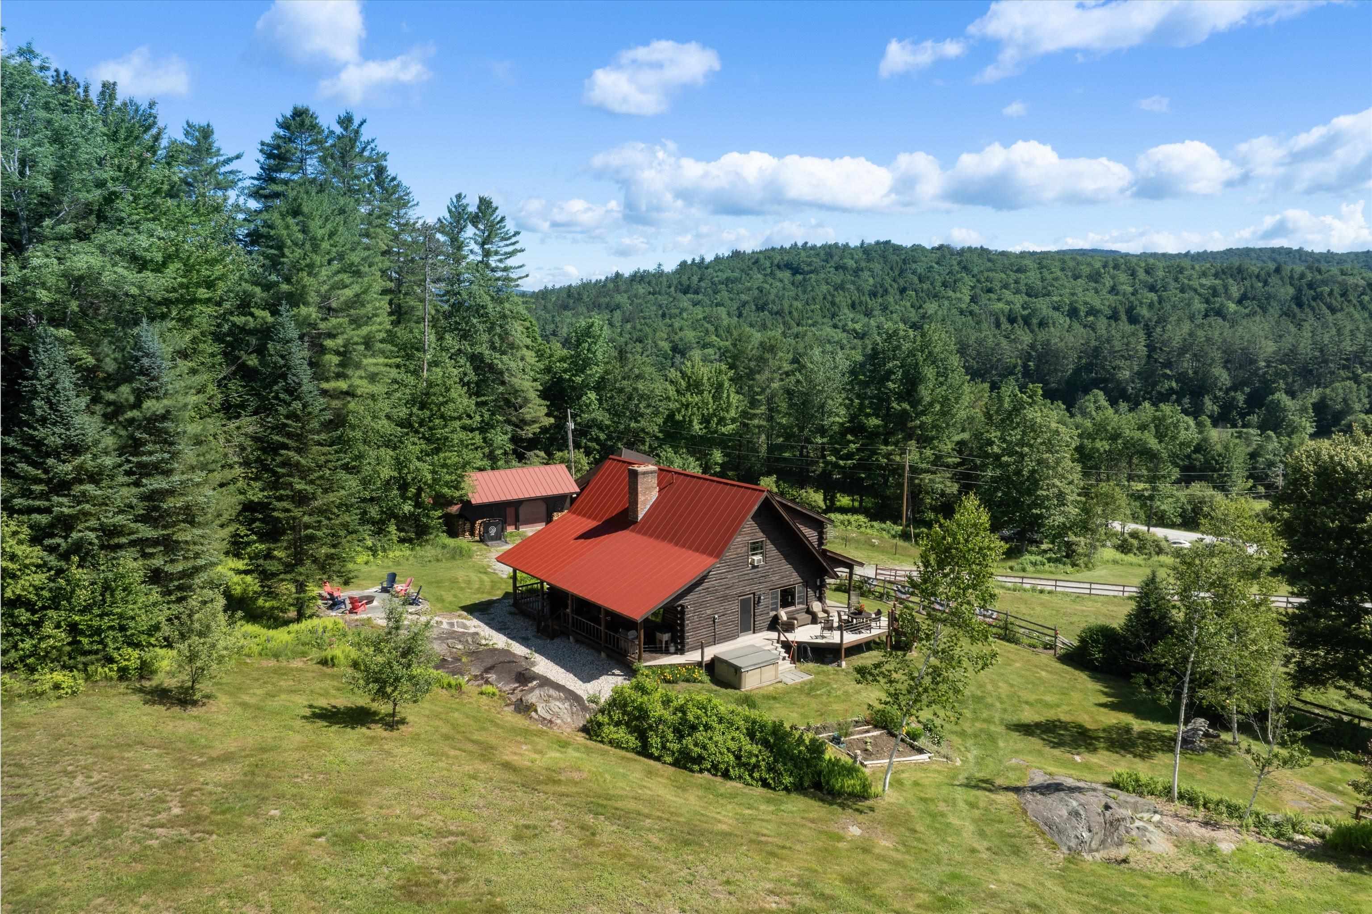
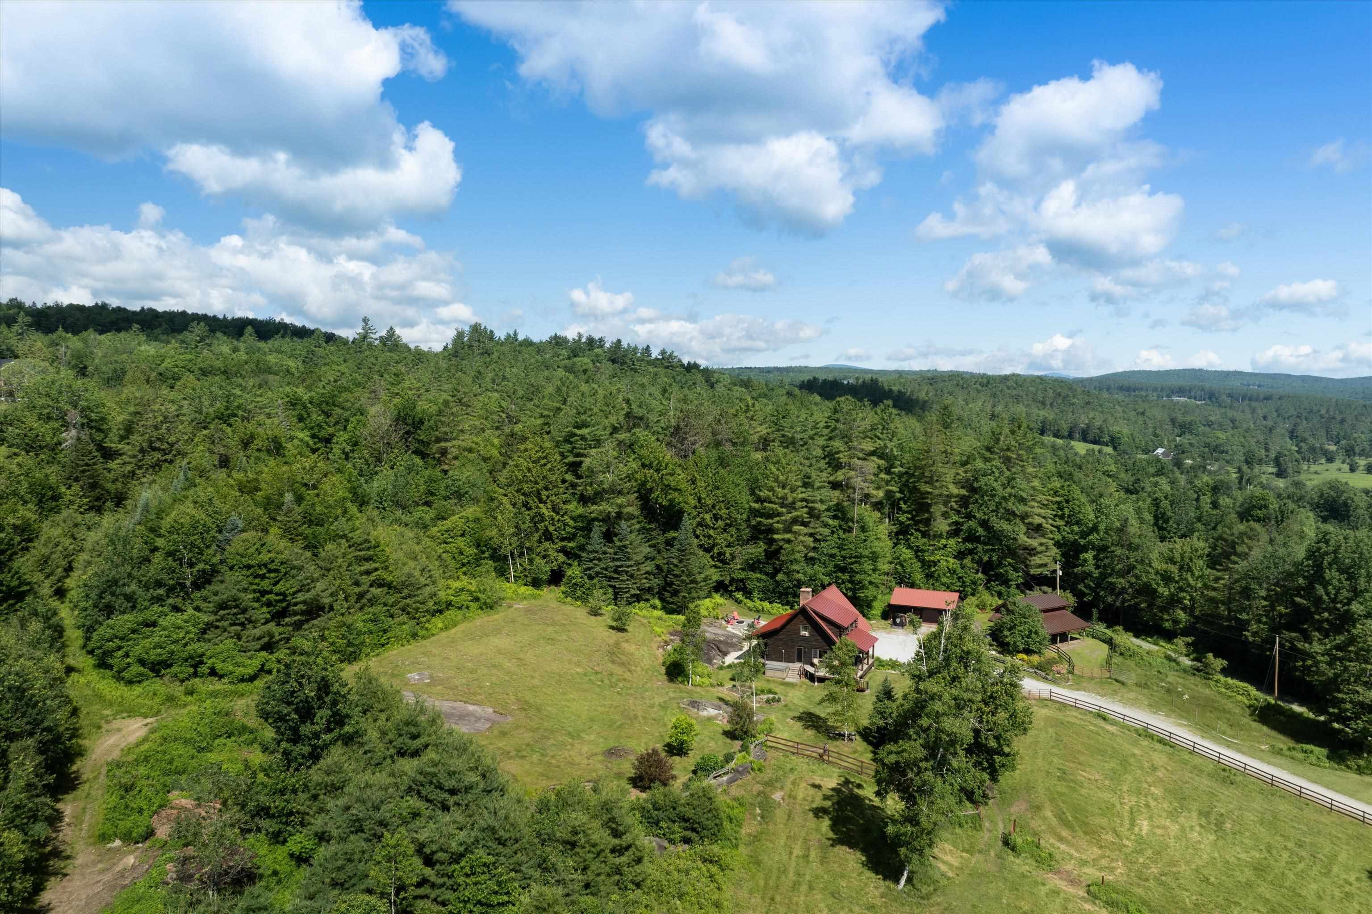
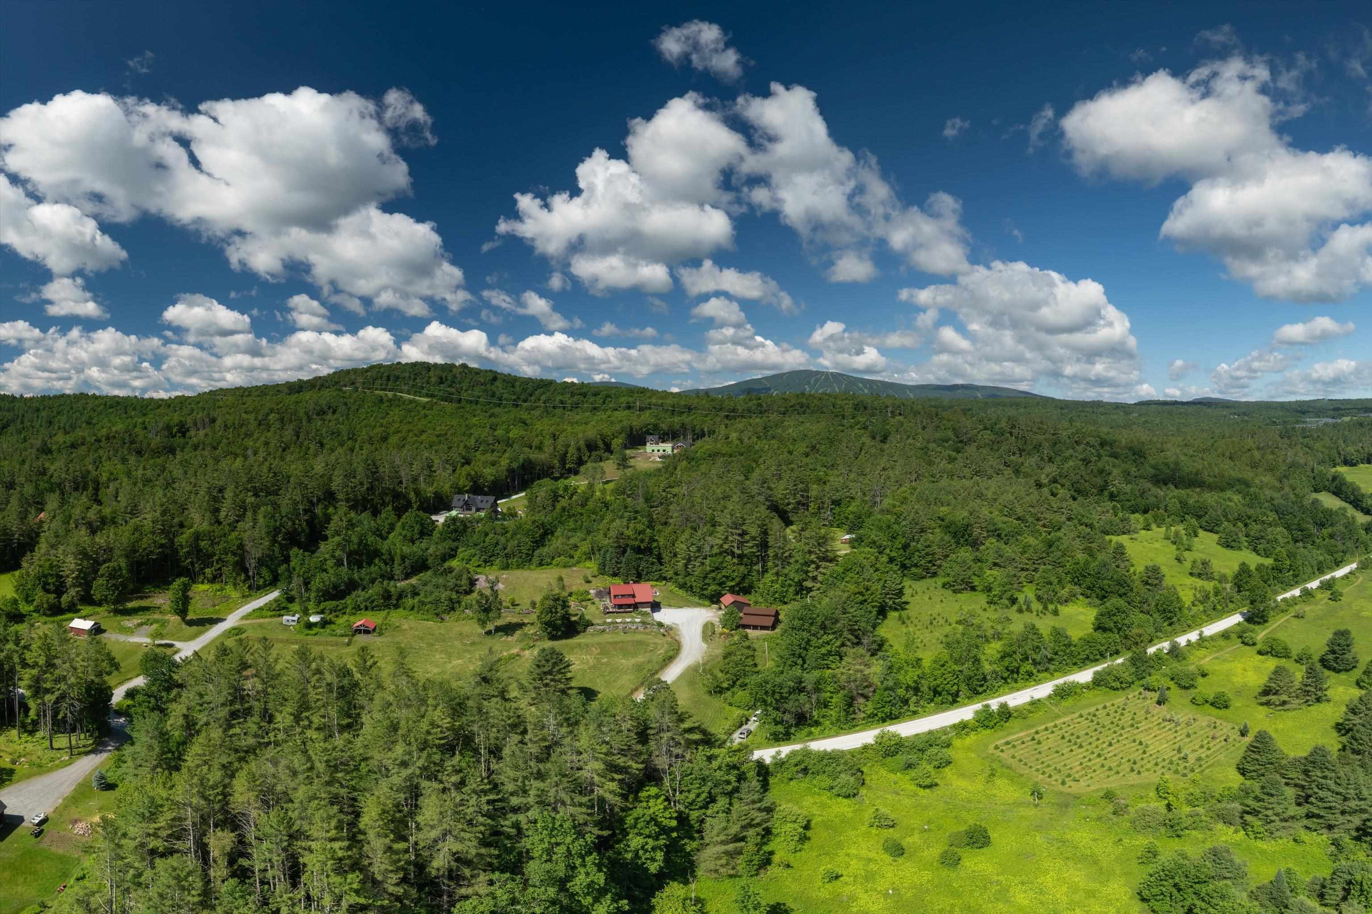
Gorgeous view from above...
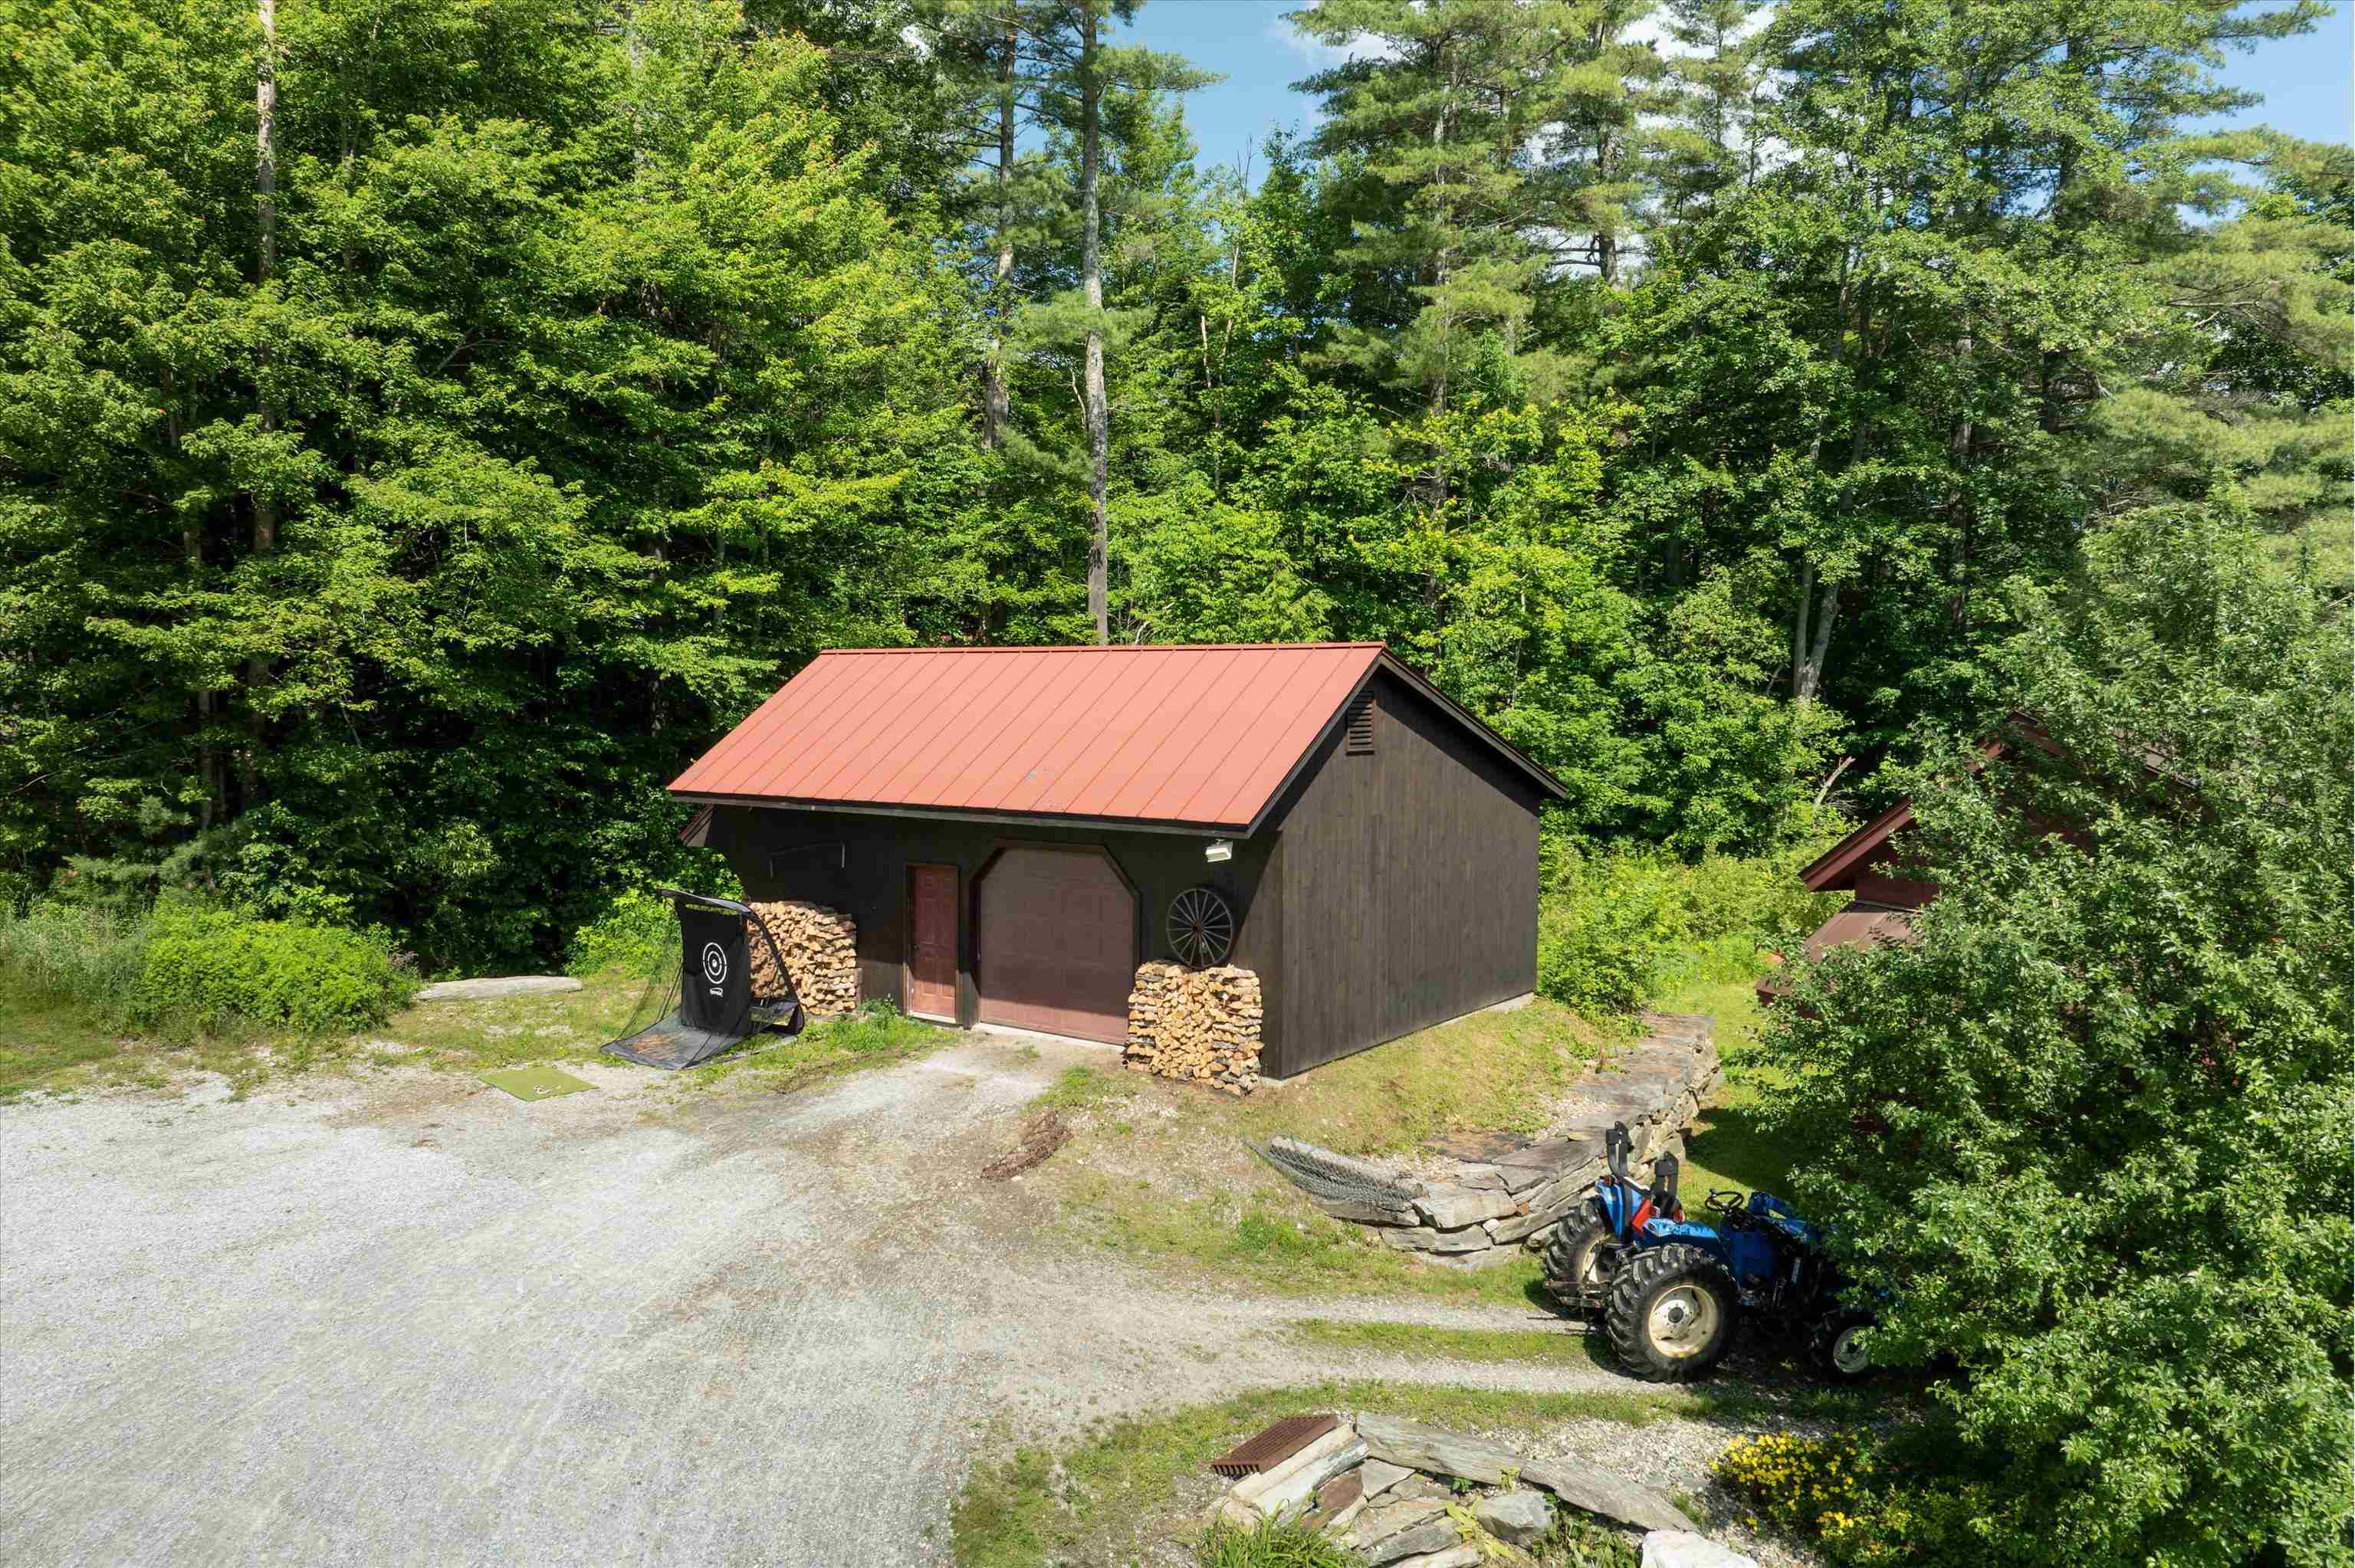
Detached, heated garage with workshop...
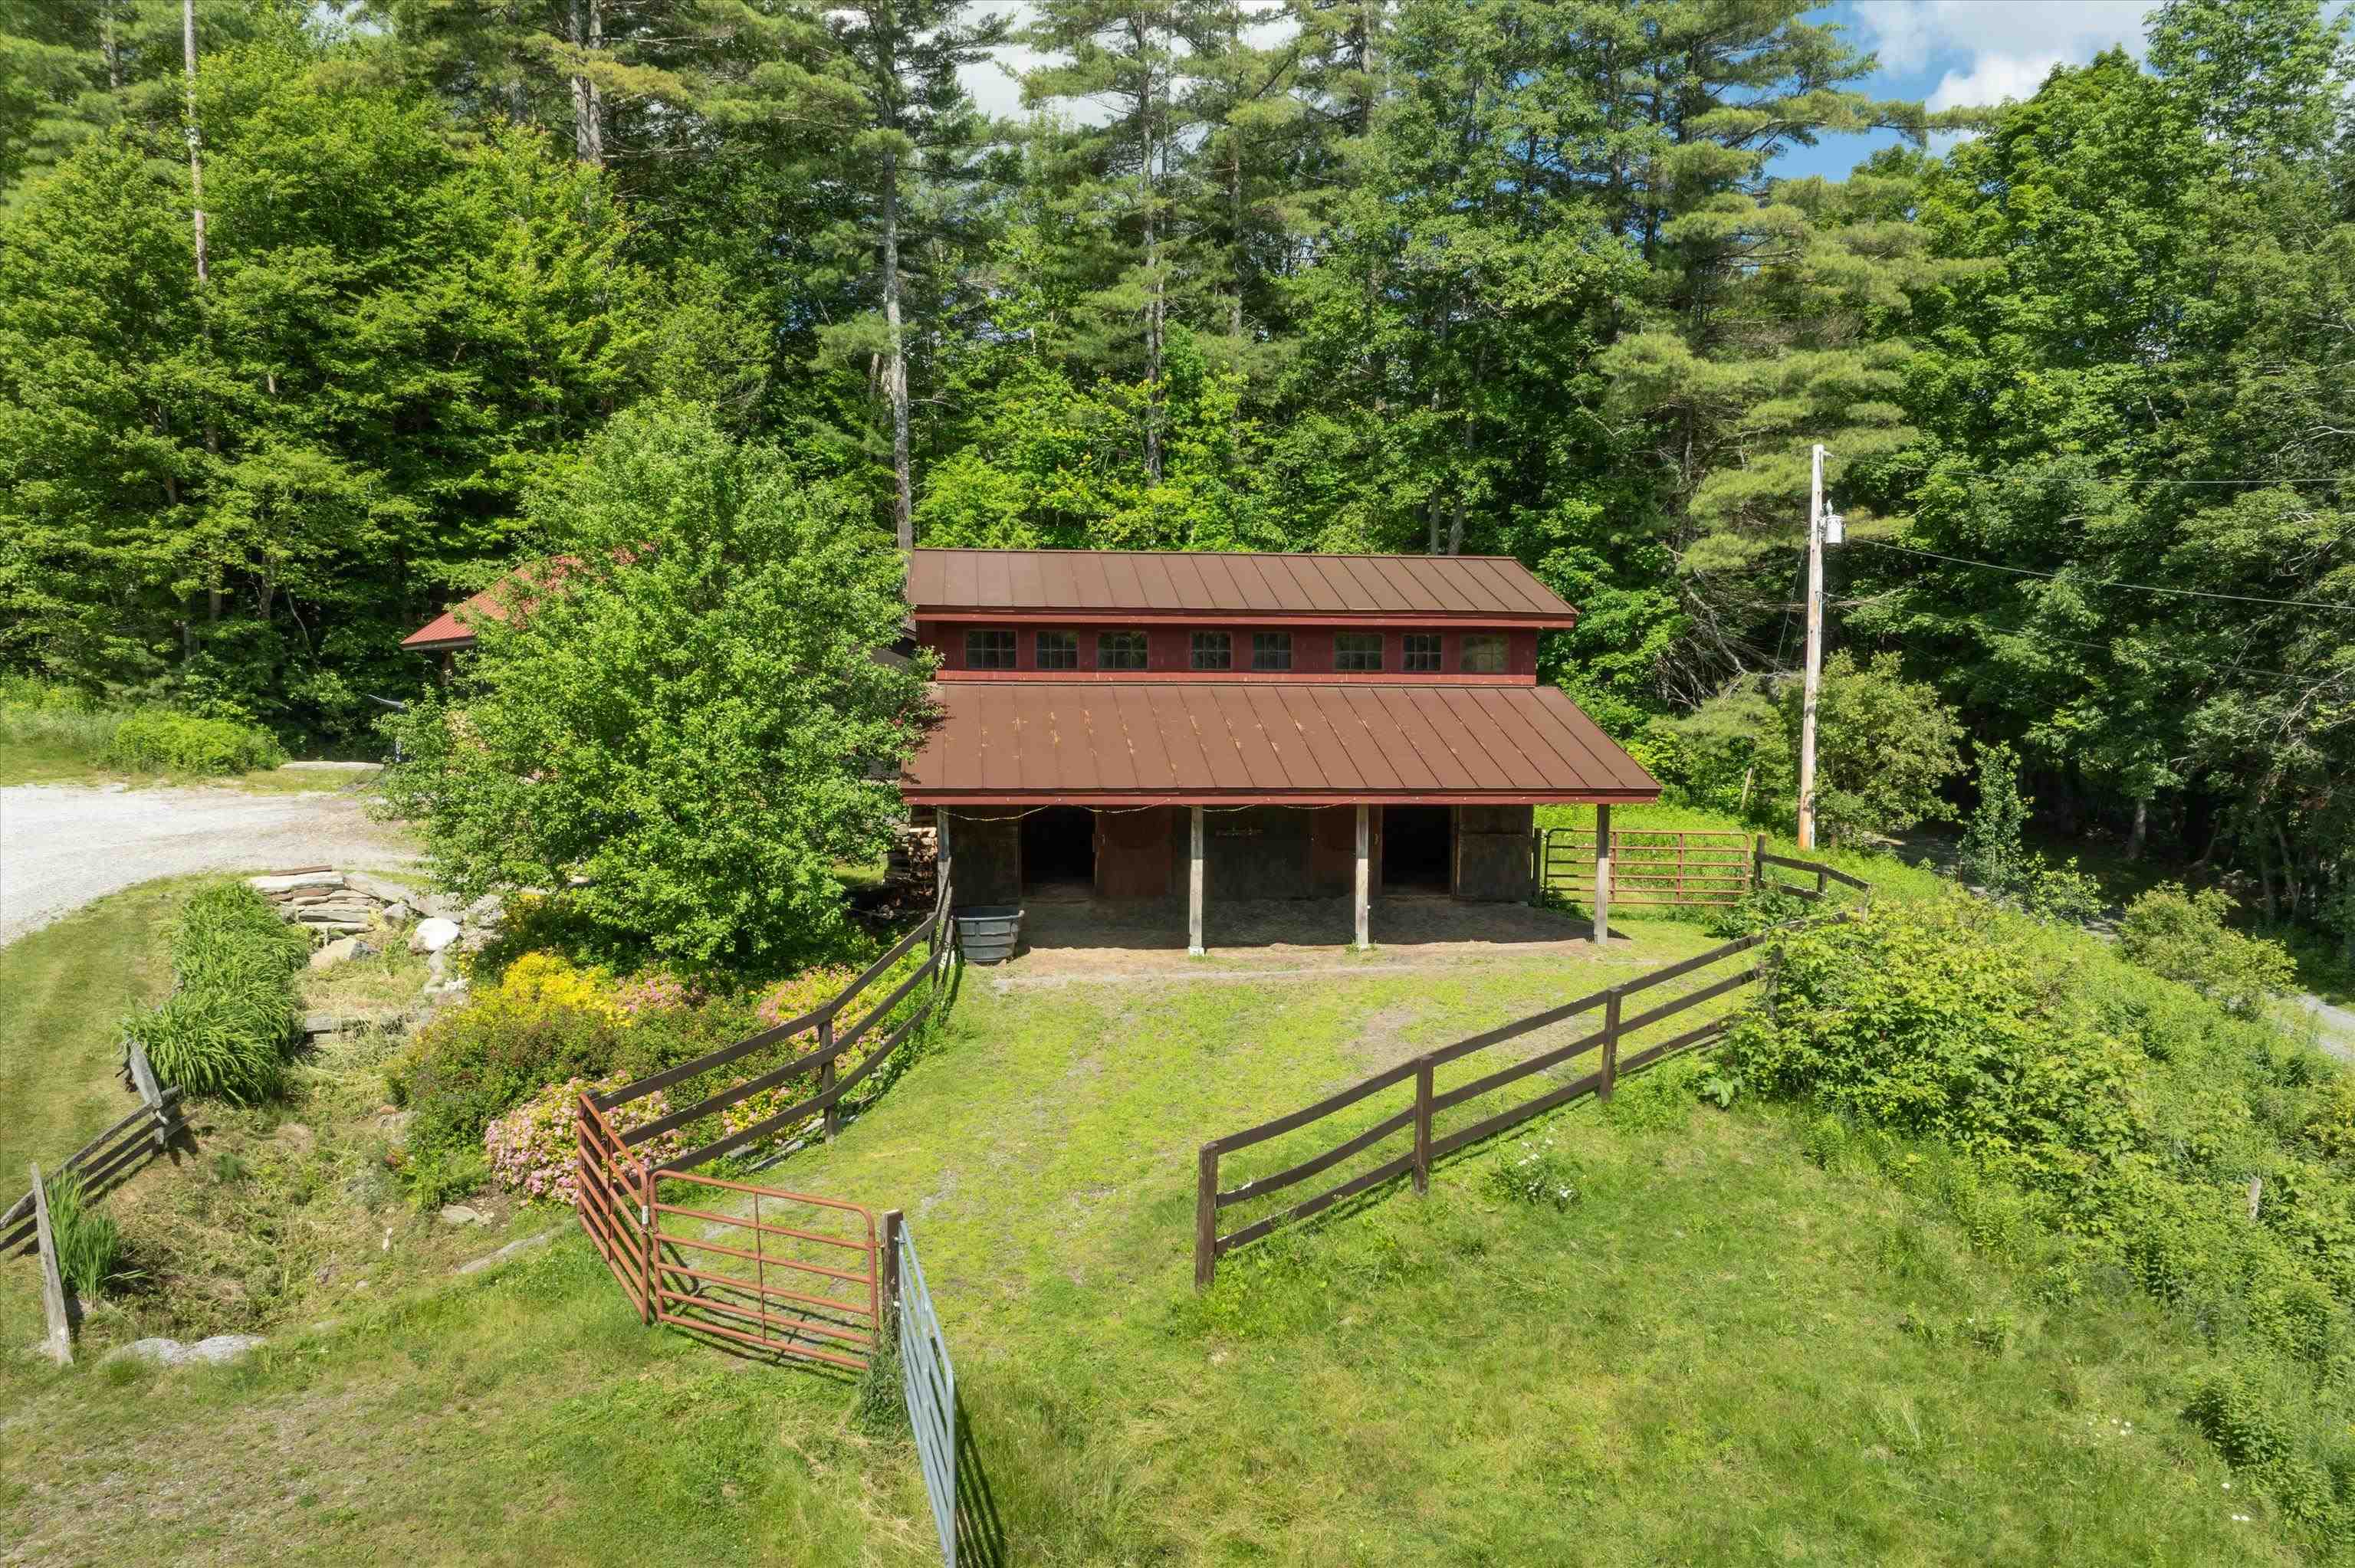
Three stall horse barn w/tackroom, hayloft & paddock...
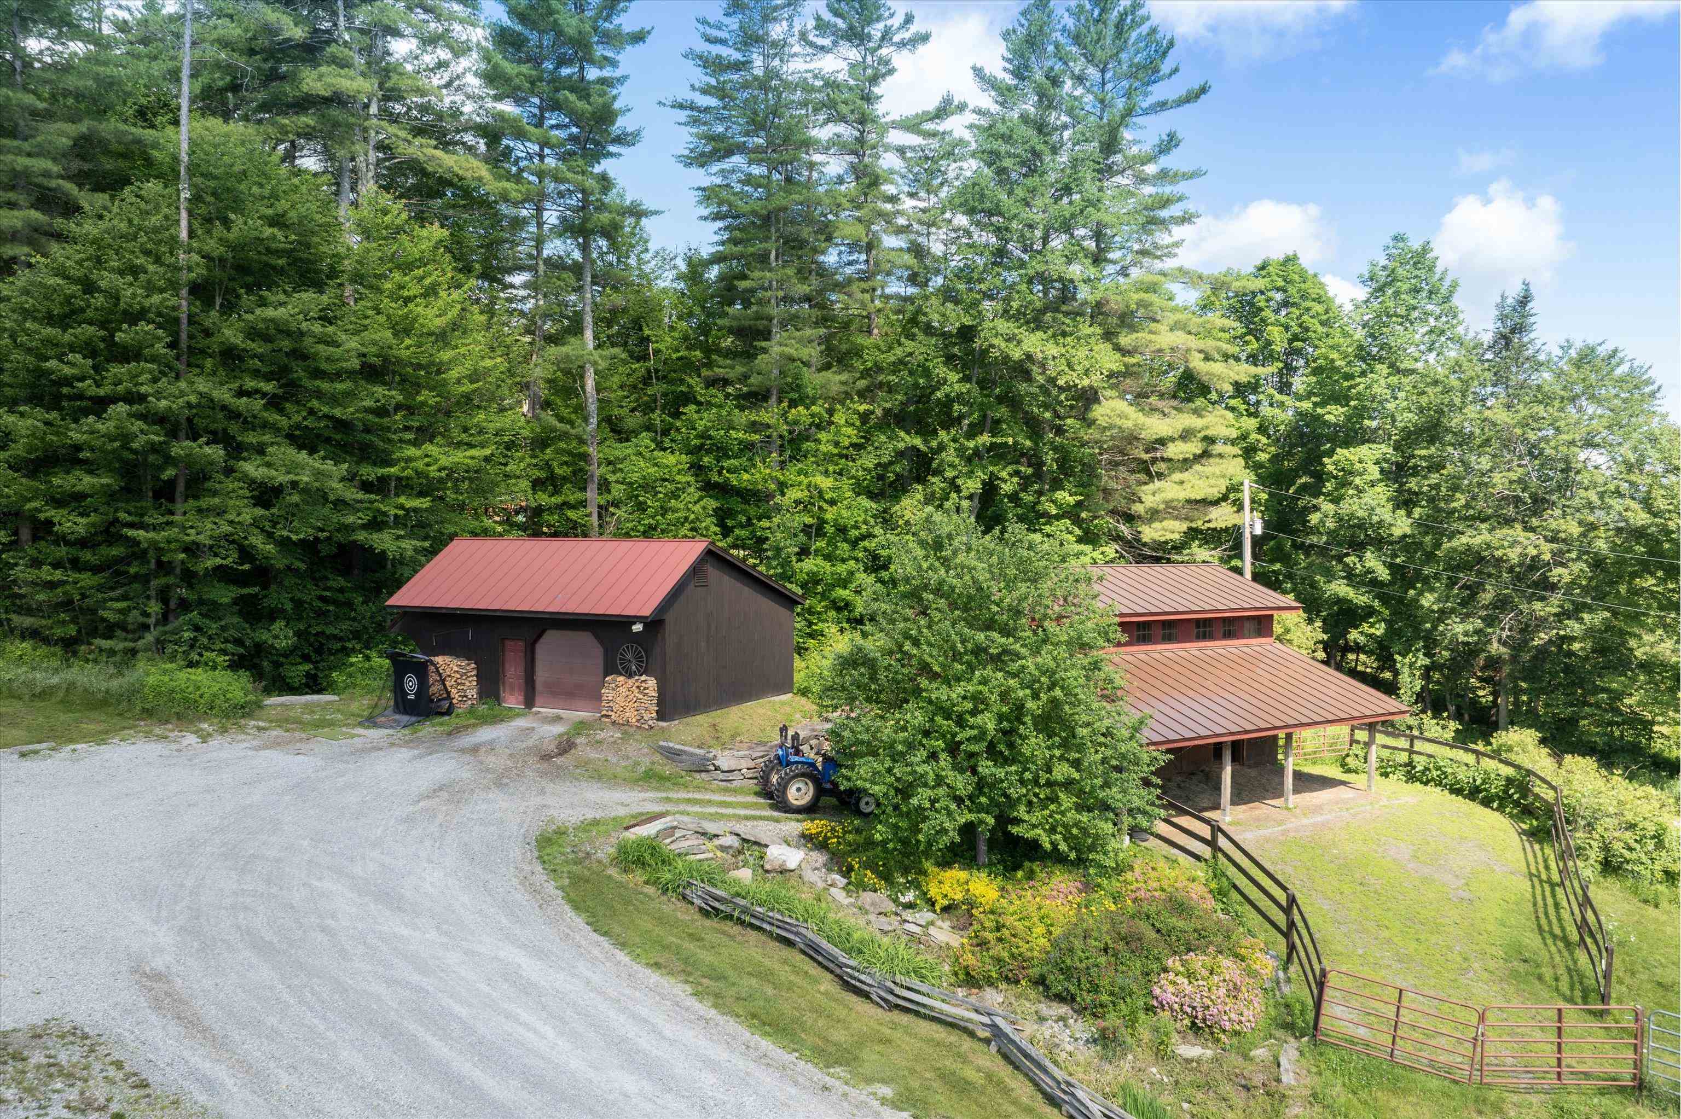
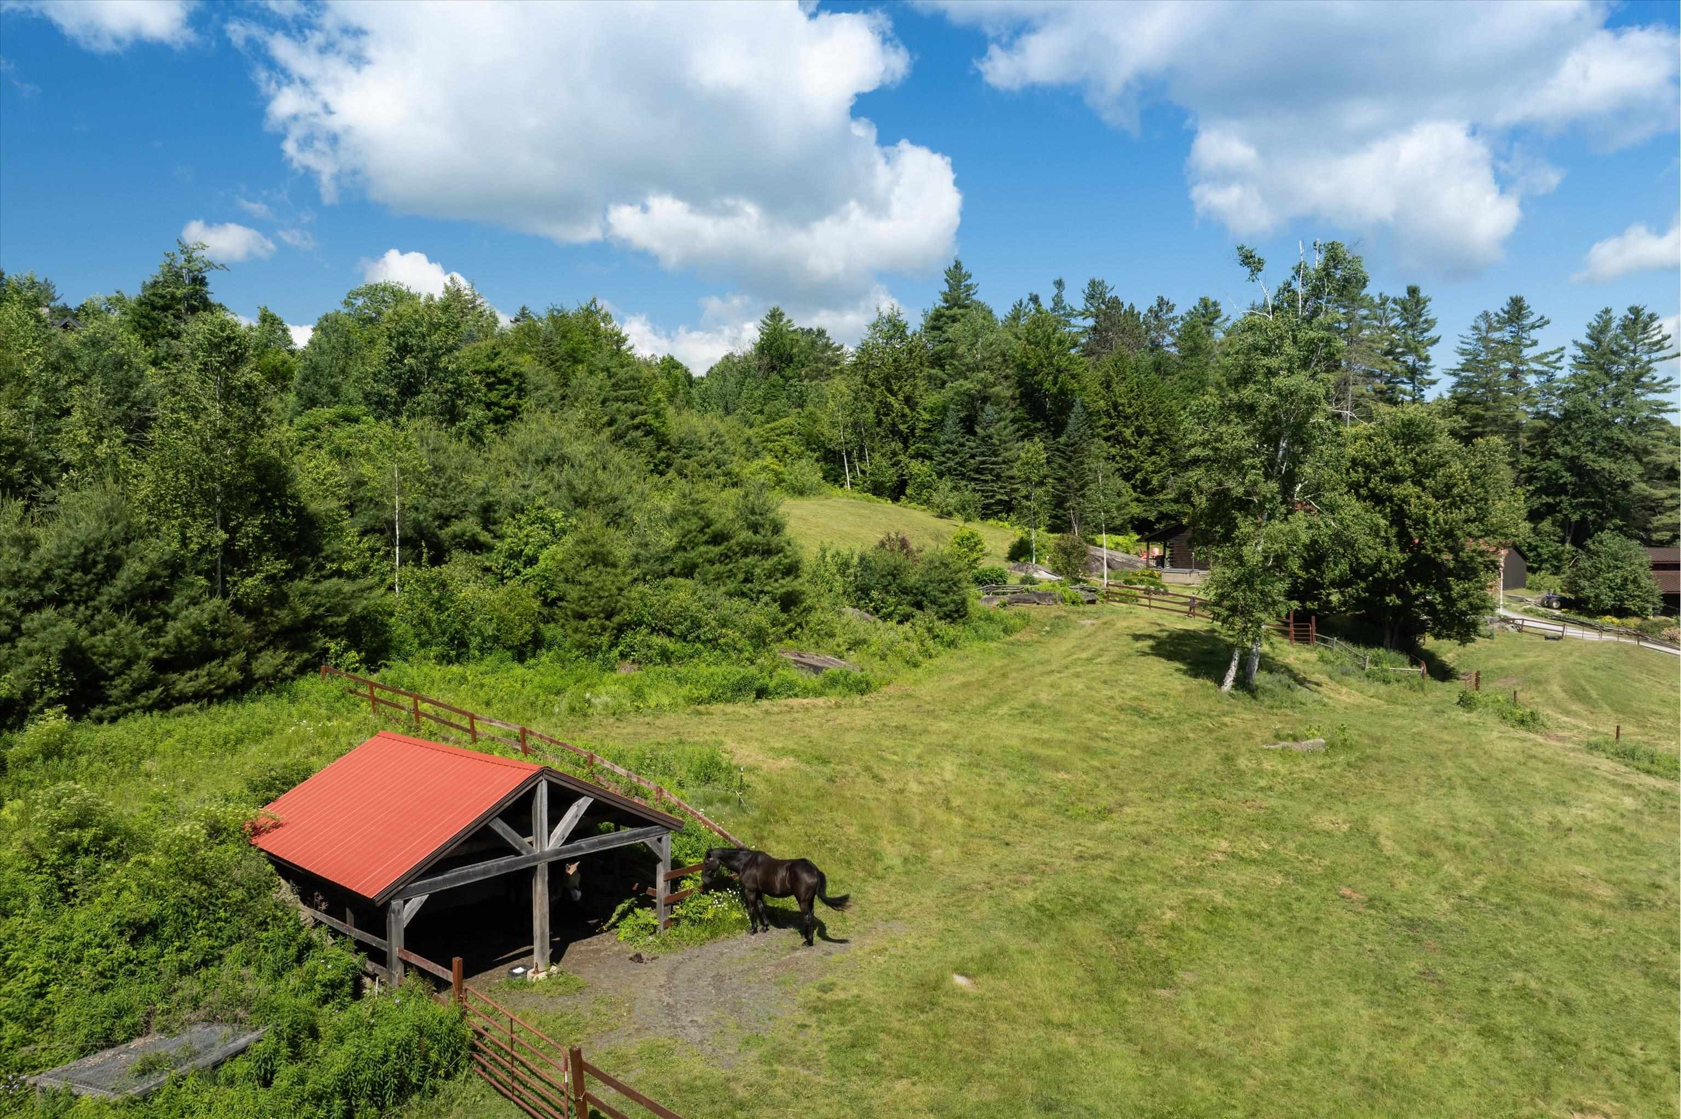
Open fenced pastures...
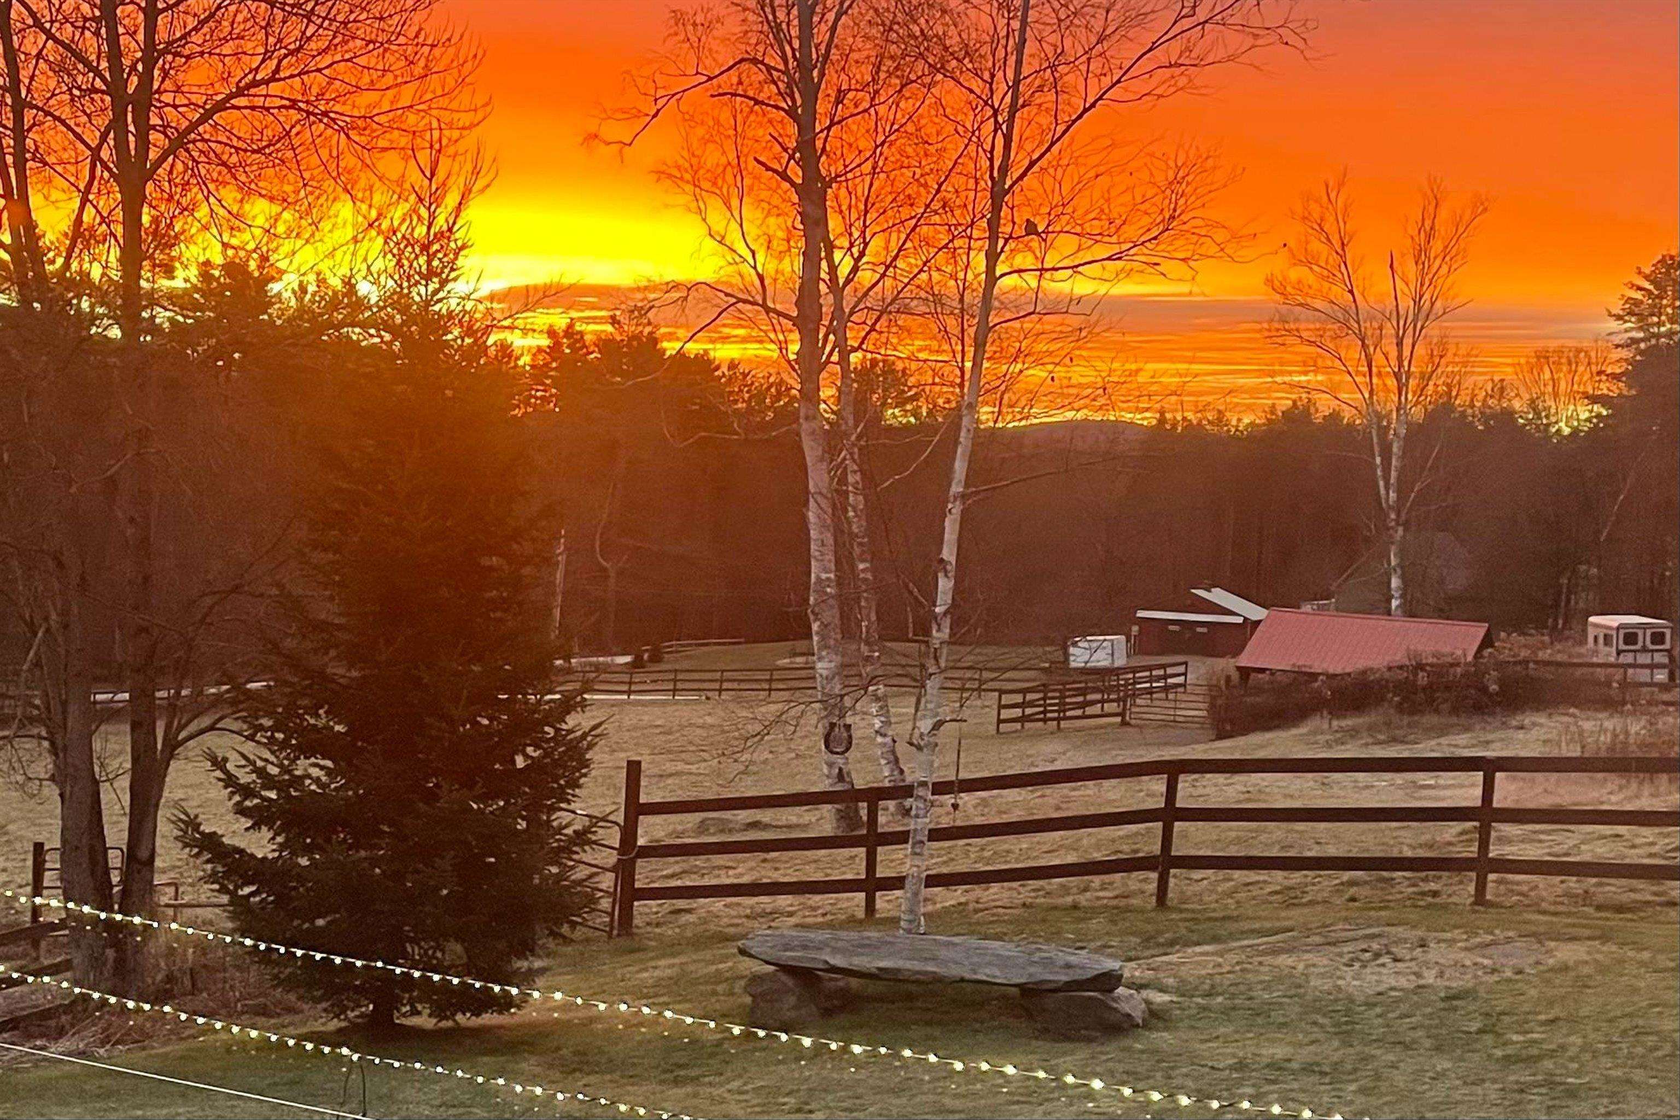
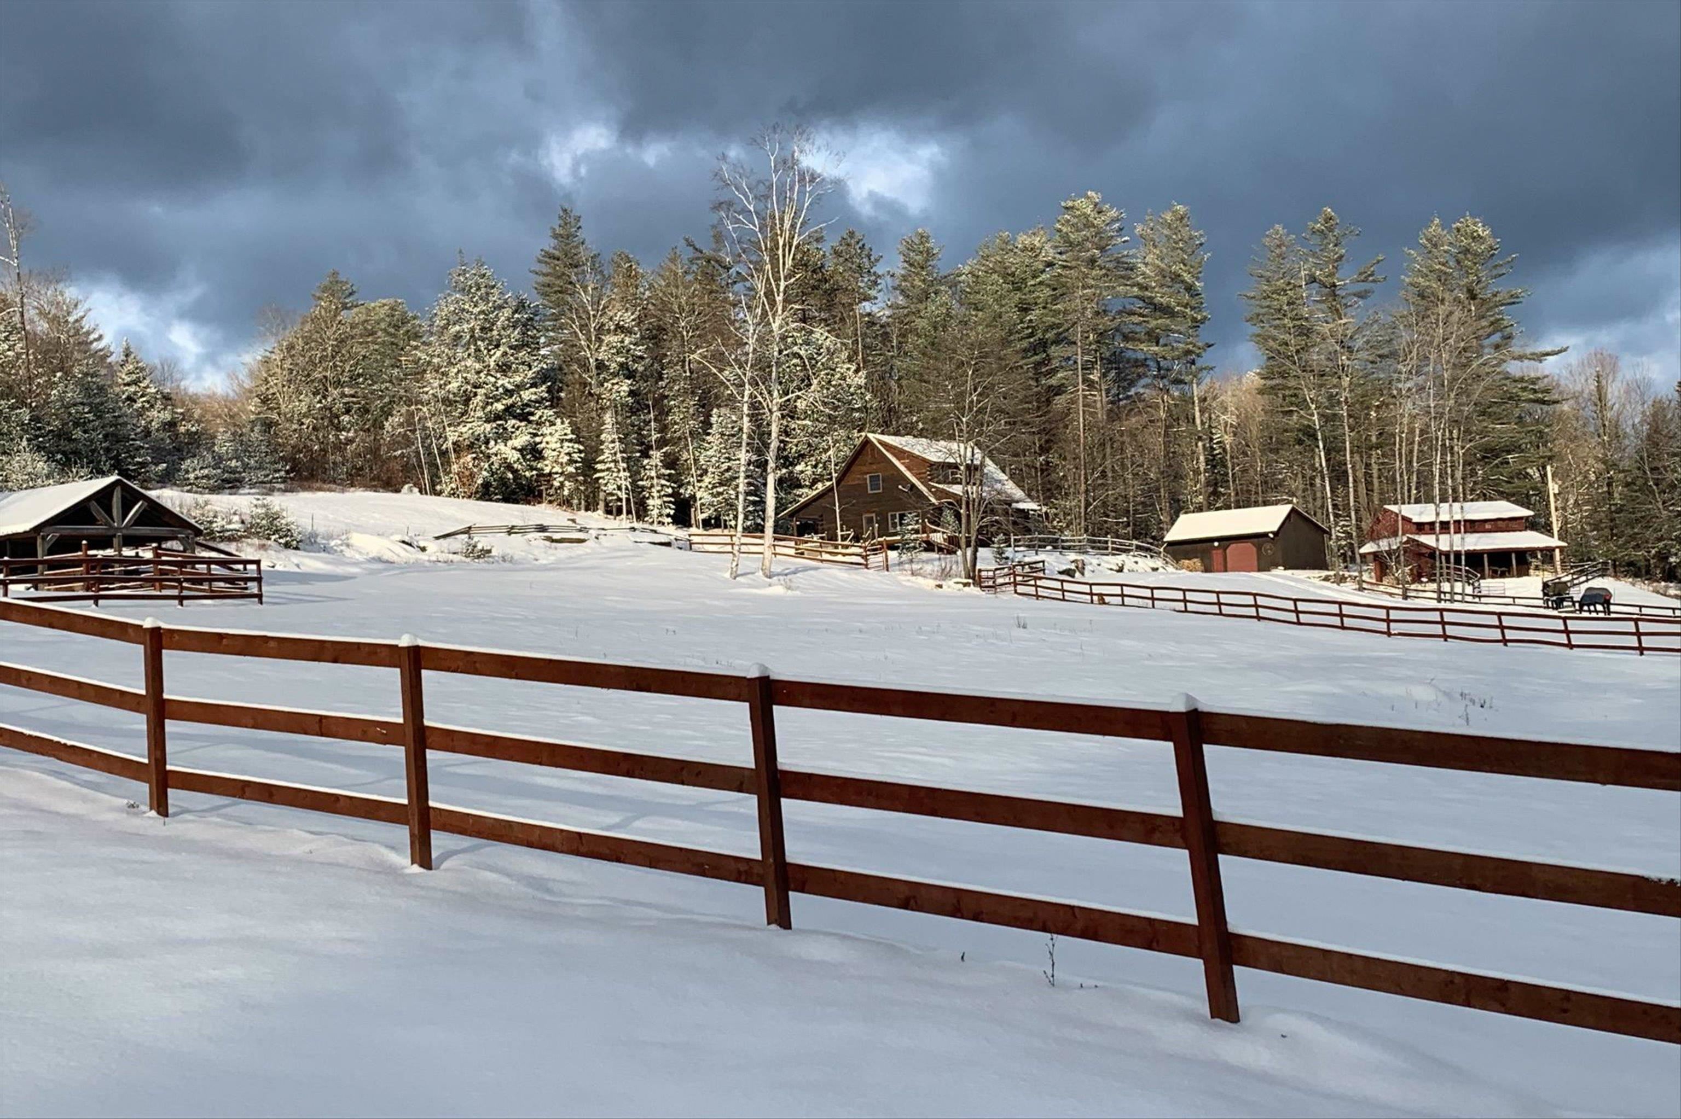
Snow shoe or snowmobile....your choice!
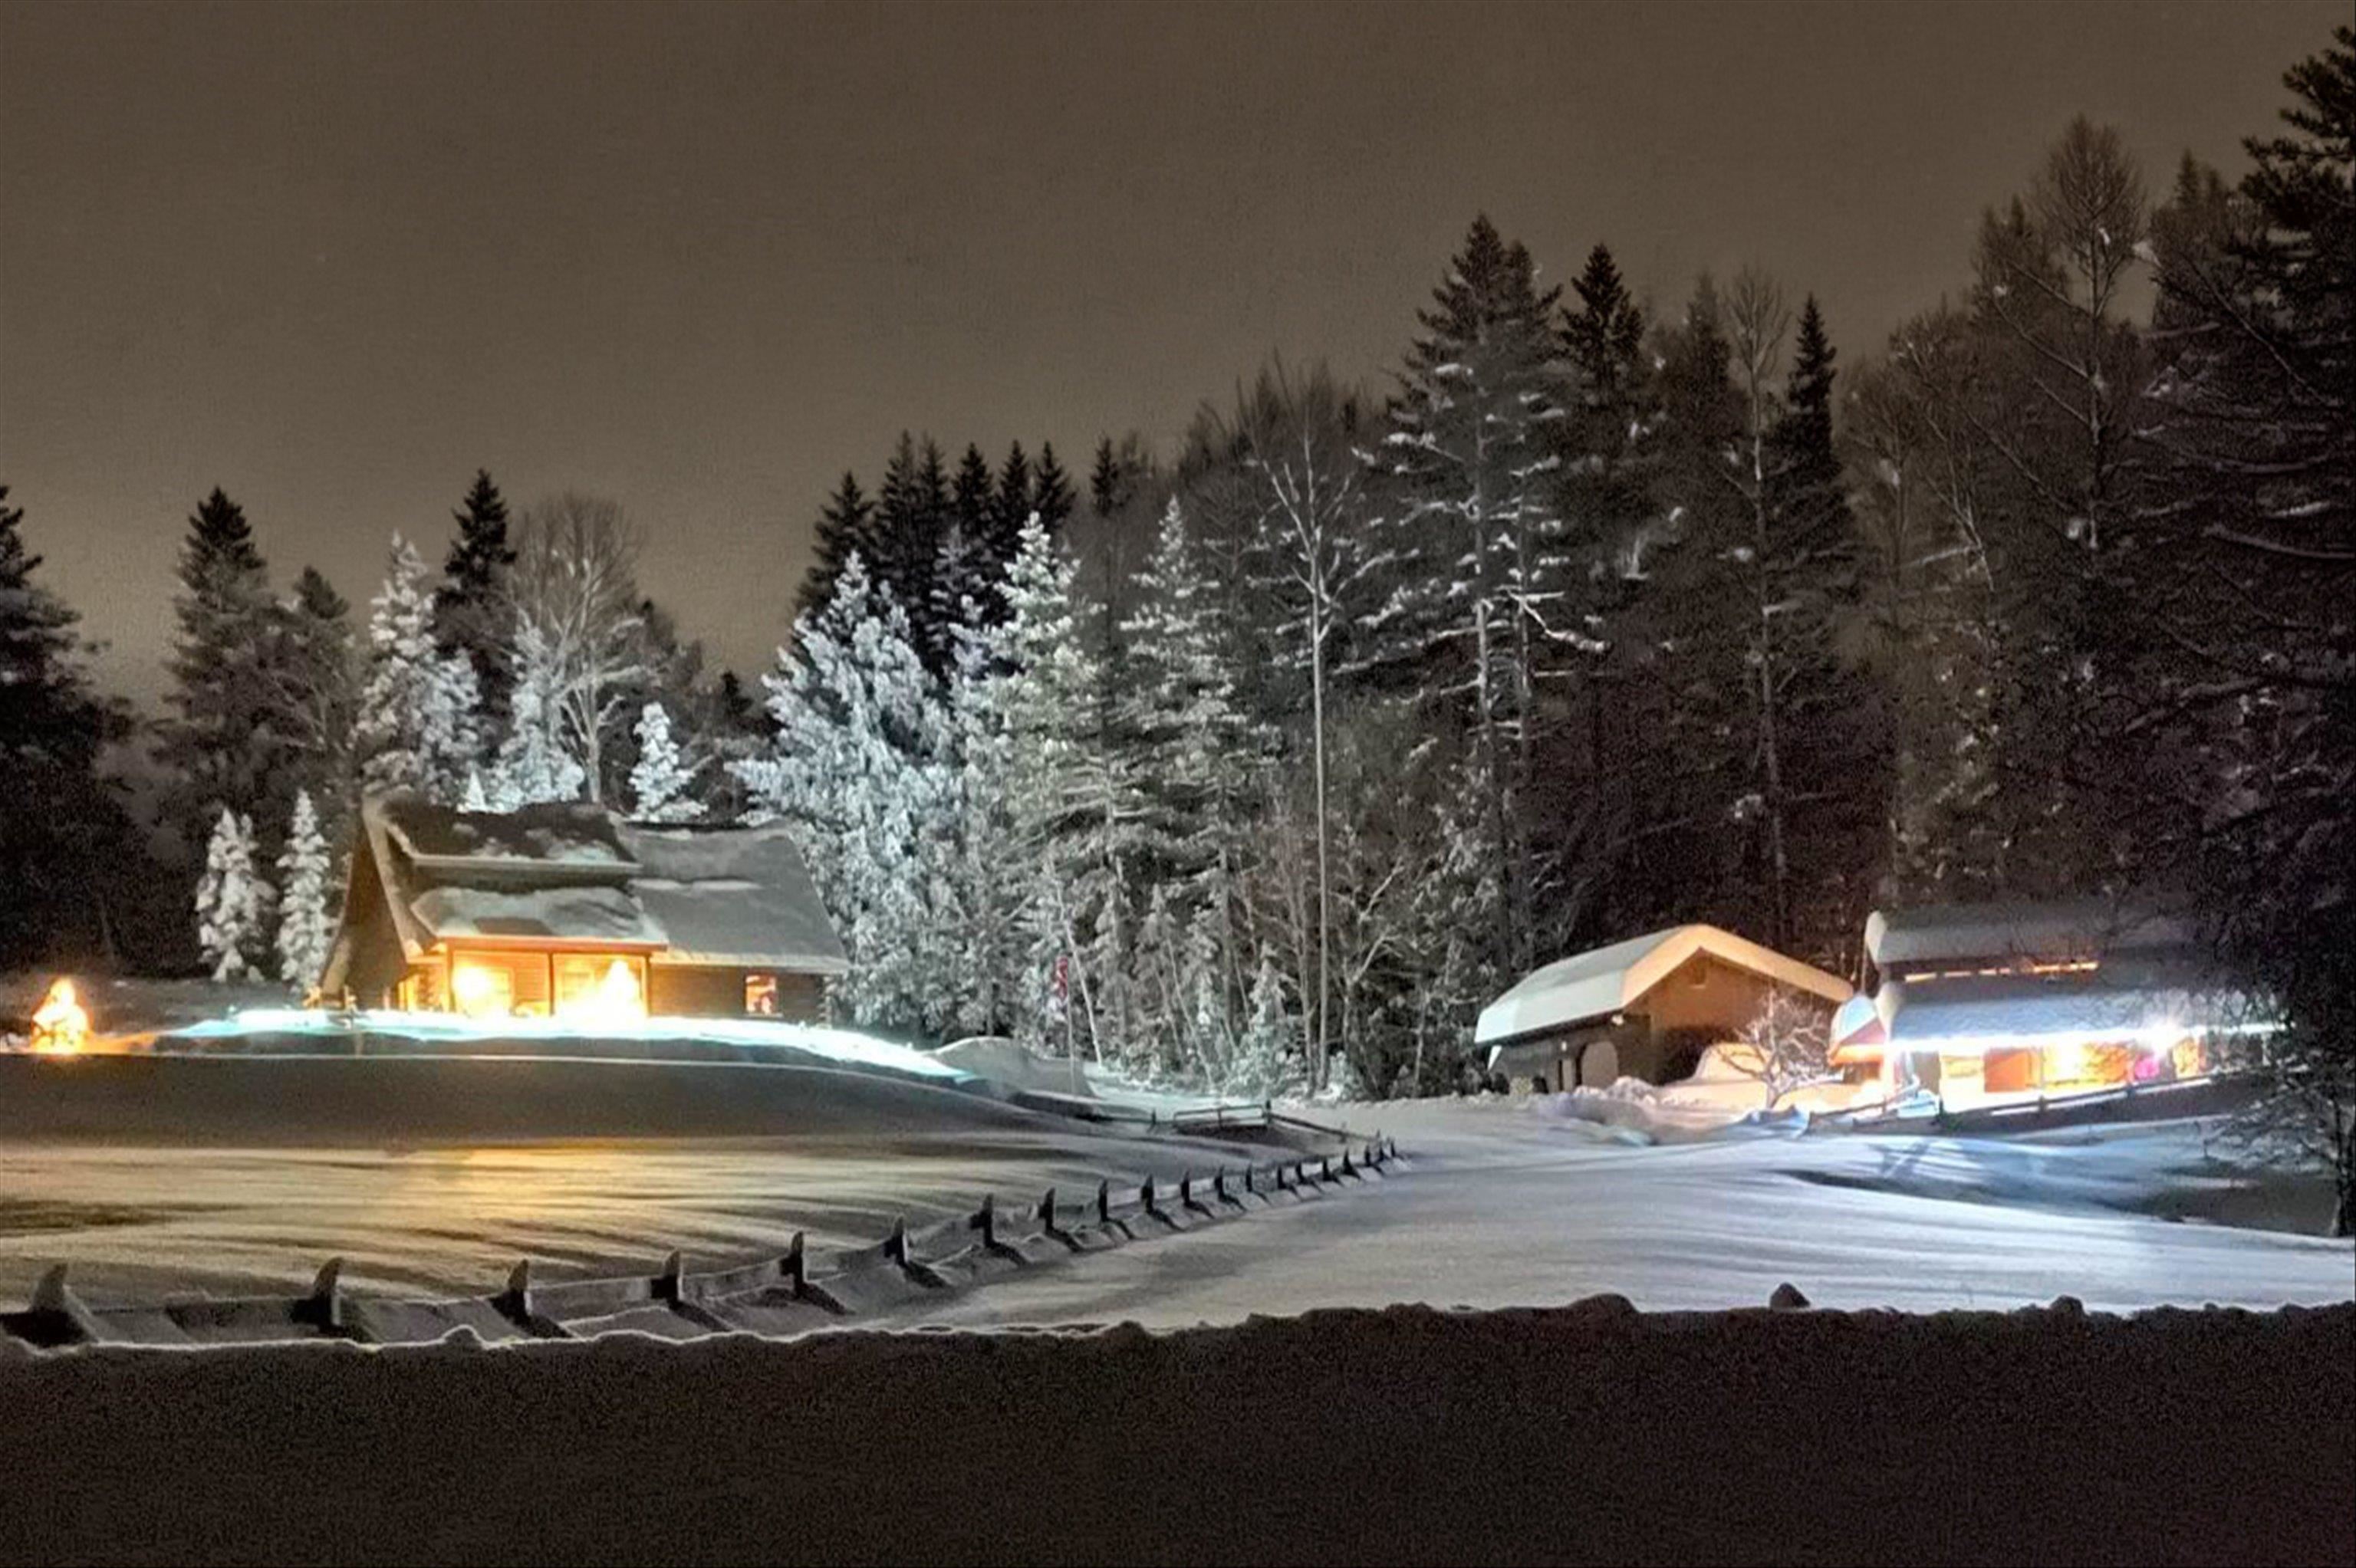
Welcome Home!!!
Listed by McLaughlin Team Mary W. Davis Realtor & Assoc., Inc.
Appliances : Gas Cooktop | Dishwasher | Dryer | Range Hood | Microwave | Refrigerator | Washer | Gas Stove | Electric Stove | Oil Water Heater | Owned Water Heater | Exhaust Fan | Vented Exhaust Fan
Flooring: Tile | Wood
Heating: Oil | Wood | Baseboard | Hot Water | Wood Stove | Boiler
Total Baths: 4
3/4 Baths: 4
Total Bedrooms: 5
Kitchen: Room Dimensions: 20' x 15' Floor: 1
Dining Room : Room Dimensions: 15' x 12' Floor: 1
Family Room : Room Dimensions: 29' x 16' Floor: 1
Primary BR Suite : Room Dimensions: 20' x 14' 6" Floor: 2
Bathroom Three Quarter : Room Dimensions: 11'6" x 8'10" Floor: 2
Bedroom : Room Dimensions: 13' x 10' Floor: 2
Bedroom : Room Dimensions: 13' x 10' Floor: 2
Bathroom Three Quarter : Room Dimensions: Floor: 2
Family Room : Room Dimensions: 29' x 16 ' Floor: Basement
Bedroom : Room Dimensions: 13' 7" x 8' 4" Floor: Basement
Bedroom : Room Dimensions: 10' 4" x 11' 9" Floor: Basement
Bathroom Three Quarter : Room Dimensions: 8' 8" x 6' Floor: Basement
Building Info
Year Built: 1999
Type: Log Home
Total Structure SqFt.: 3033
Finished Sqft. Above Ground: 1948
Below Ground SqFt.: 945
Apx Below Grade Unfinished SqFt.: 140
Basement: Finished
Exterior Info
Style: Log
Exterior Color brown
Roof: Standing Seam
Utilities
Electric: 100 Amp Service | 200+ Amp Service | Circuit Breaker(s)
Water: Drilled Well
Sewer: 1500+ Gallon | Mound | Private
Land Description:
Horse/Animal Farm | Field/Pasture | Landscaped | Open | Rolling | Timber | View | Wooded | Near Golf Course | Near Shopping | Near Skiing | Rural | Near Hospital | Near School(s)
Lot size: 23.13 acres
Zoned: none
Surveyed: Yes
Flood Zone: No
Seasonal: No
Road Frontage: 400
Driveway: Gravel
Occupant Restrictions : None
Taxes $10,648
Assesed Value Not Reported
School District: Two Rivers Supervisory Union
Elementary School: Cavendish Town Elementary
Middle School: Choice
High School: Choice

PLEASE NOTE: Both New Hampshire and Vermont law require brokers and agents to disclose at the “time of first business meeting, prior to any discussion
of confidential information”, in New Hampshire’s case, and “first reasonable opportunity”, in Vermont’s case, the
nature of the relationships brokers have or may have with customers and clients. Each state requires that a disclosure form be presented to
consumers for their review and acknowledgment at the appropriate time. These forms can be accessed here:
VT: VERMONT REAL ESTATE COMMISSION MANDATORY CONSUMER DISCLOSURE FORM
NH: NEW HAMPSHIRE REAL ESTATE COMMISSION BROKERAGE RELATIONSHIP DISCLOSURE FORM