List Price: $1,490,000 | $276 per sq.ft. | 5 Bedroom | 5 Bathroom | 2 Story Single Family Home
Listed Friday May 8, 2026 | MLS# 5087874
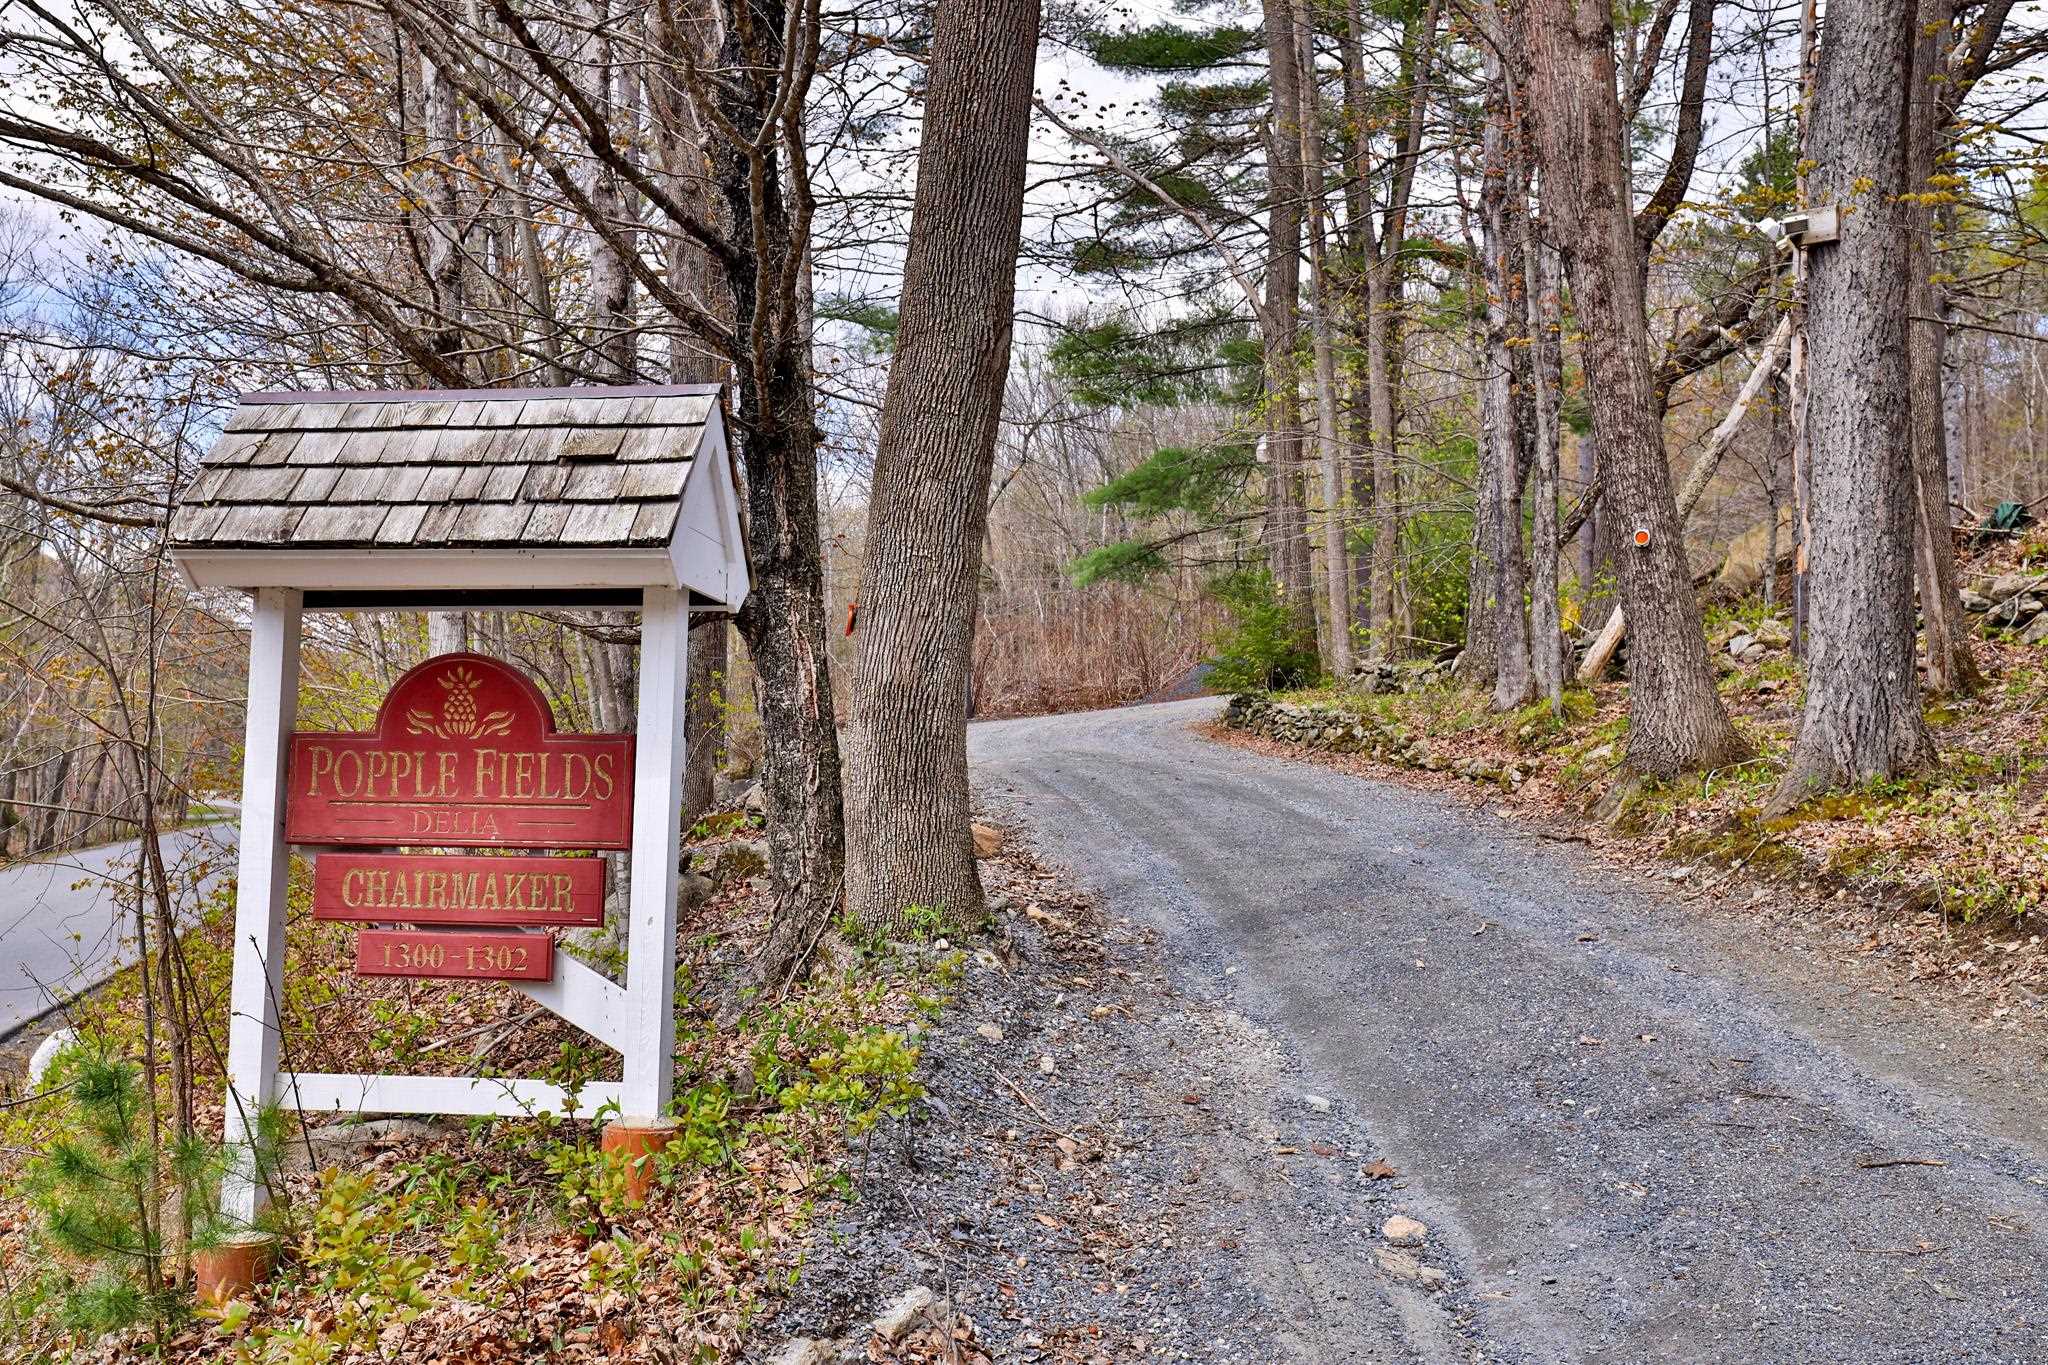
1302 Popple Dungeon Road Chester VT
Listed by Gary Coger Four Seasons Sotheby's Int'l Realty
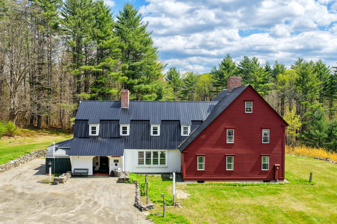
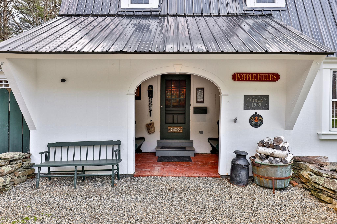
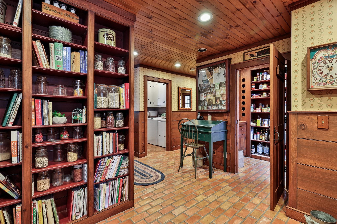
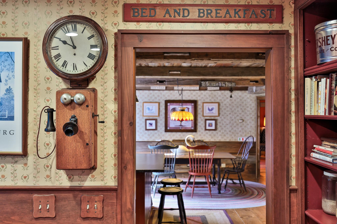
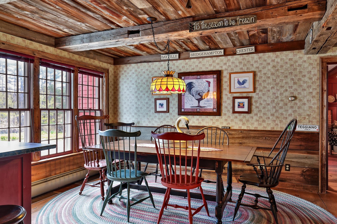
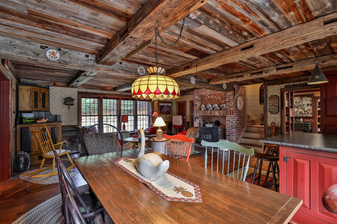
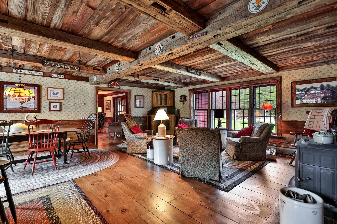
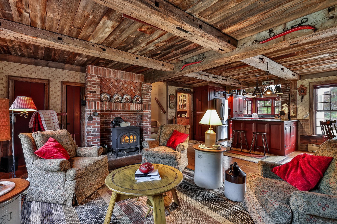
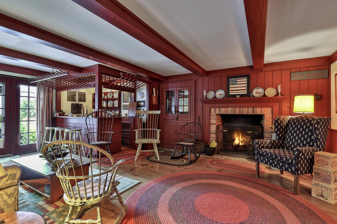
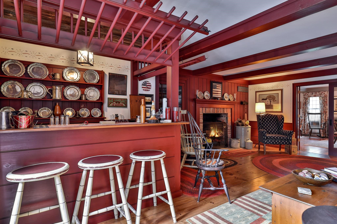
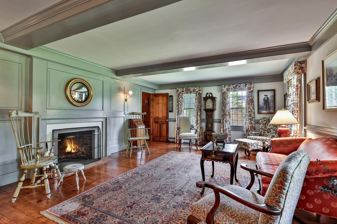
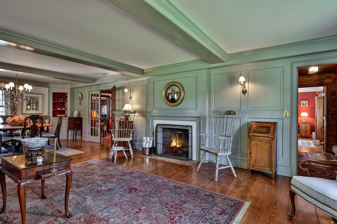
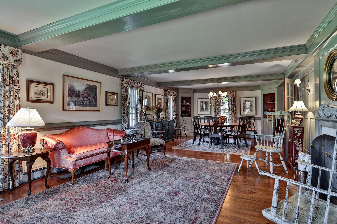
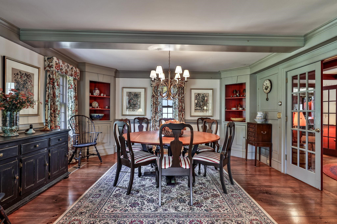
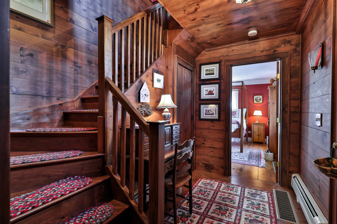
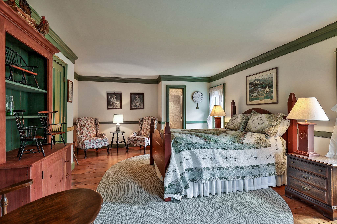
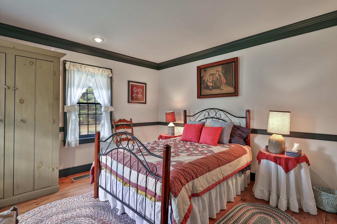
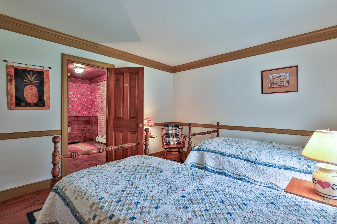
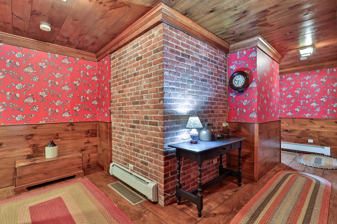
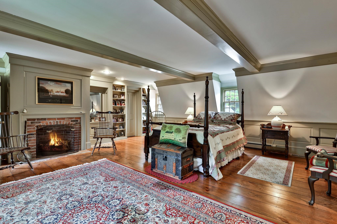
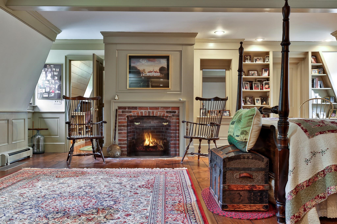
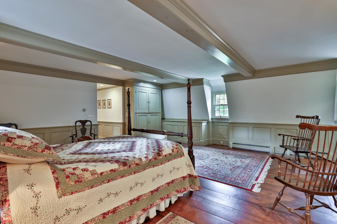
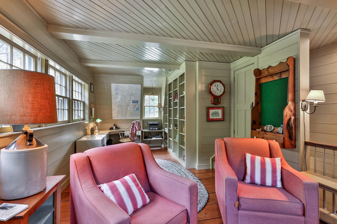
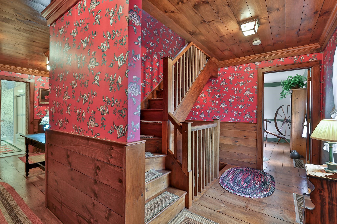
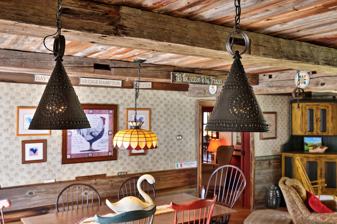
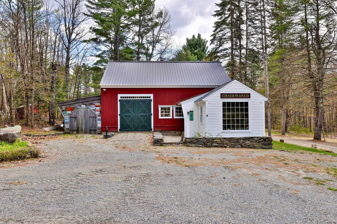
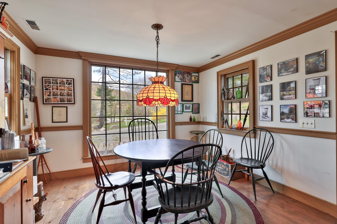
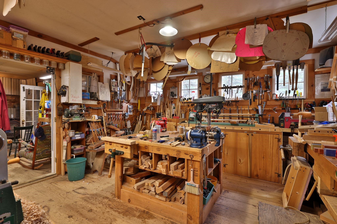
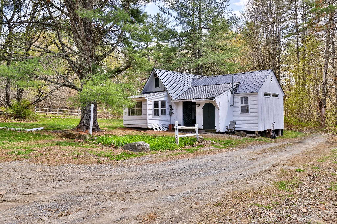
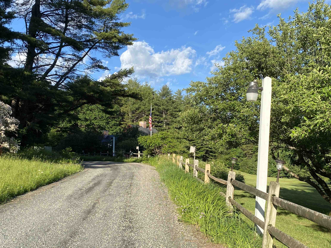
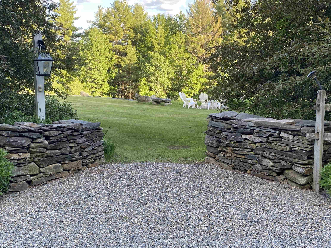
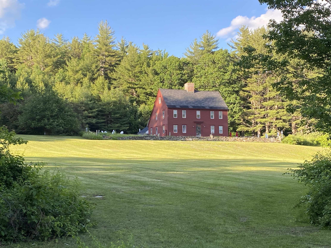
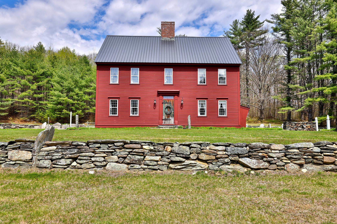
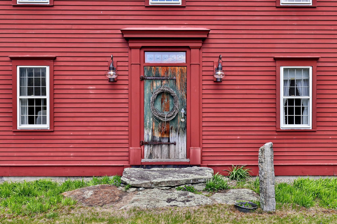
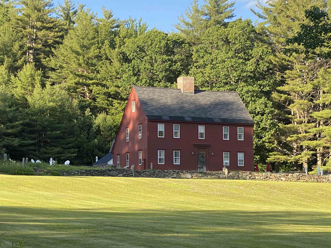
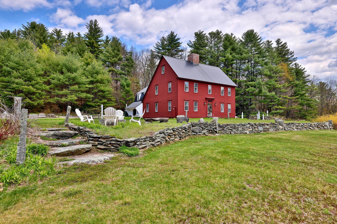
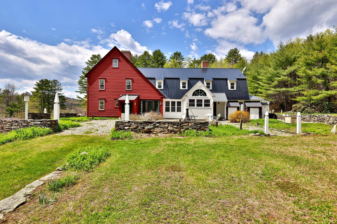
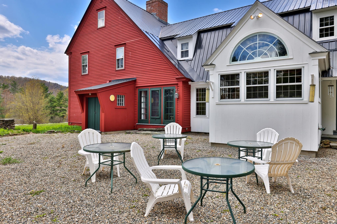
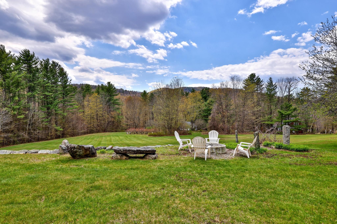
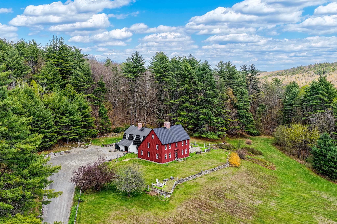
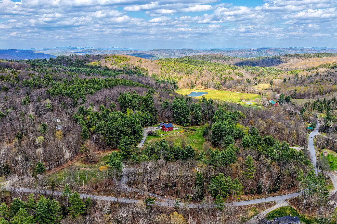
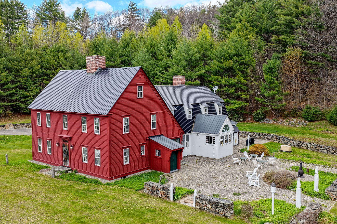
Set on 18 private acres, Popple Dungeon is a distinctive Vermont property offering the feel of a true country retreat. Owned by one family and designed and built by its owner, the Williamsburg style reproduction Saltbox reflects a deep appreciation for traditional craftsmanship and enduring design. Inside, the home is defined by warm, handcrafted details wide plank wood floors, paneled walls, layered moldings, and reclaimed beams create a sense of comfort and authenticity throughout. The scale and layout offer a balance of inviting gathering spaces and quieter rooms, well suited for both everyday living and hosting. Originally operated as a bed and breakfast, the home was thoughtfully designed to welcome guests while maintaining a natural flow and sense of privacy. The surrounding land provides a peaceful and private setting, with stone walls, established gardens, wildflowers, fruit trees, and a blueberry patch woven into the natural landscape. Open areas and wooded sections create a property that feels both curated and comfortably natural, offering space to explore, relax, and enjoy Vermont's changing seasons. A guest house and dedicated woodworking barn add to the property's appeal, offering flexibility for hosting, hobbies, or creative pursuits. Ideally located near the charming village of Chester, the property offers convenient access to year-round outdoor recreation, including skiing, hiking, biking, fishing, and scenic trails. Throughout the home, the builder's attention to detail is unmistakable, with thoughtfully crafted custom woodwork and timeless finishes that reflect a genuine commitment to quality and design. Quiet, private, and rooted in tradition, this is a property well suited for those seeking a classic Vermont retreat and lifestyle.

Appliances : Dishwasher | Dryer | Range Hood | Freezer | Microwave | Gas Range | Refrigerator | Washer | Oil Water Heater | Owned Water Heater | Exhaust Fan
Flooring: Brick | Ceramic Tile | Hardwood | Wood
Heating: Oil | Baseboard | Multi Zone | Wood Stove
Total Rooms: 14
Total Baths: 5
Full Baths: 1
3/4 Baths: 4
Total Bedrooms: 5
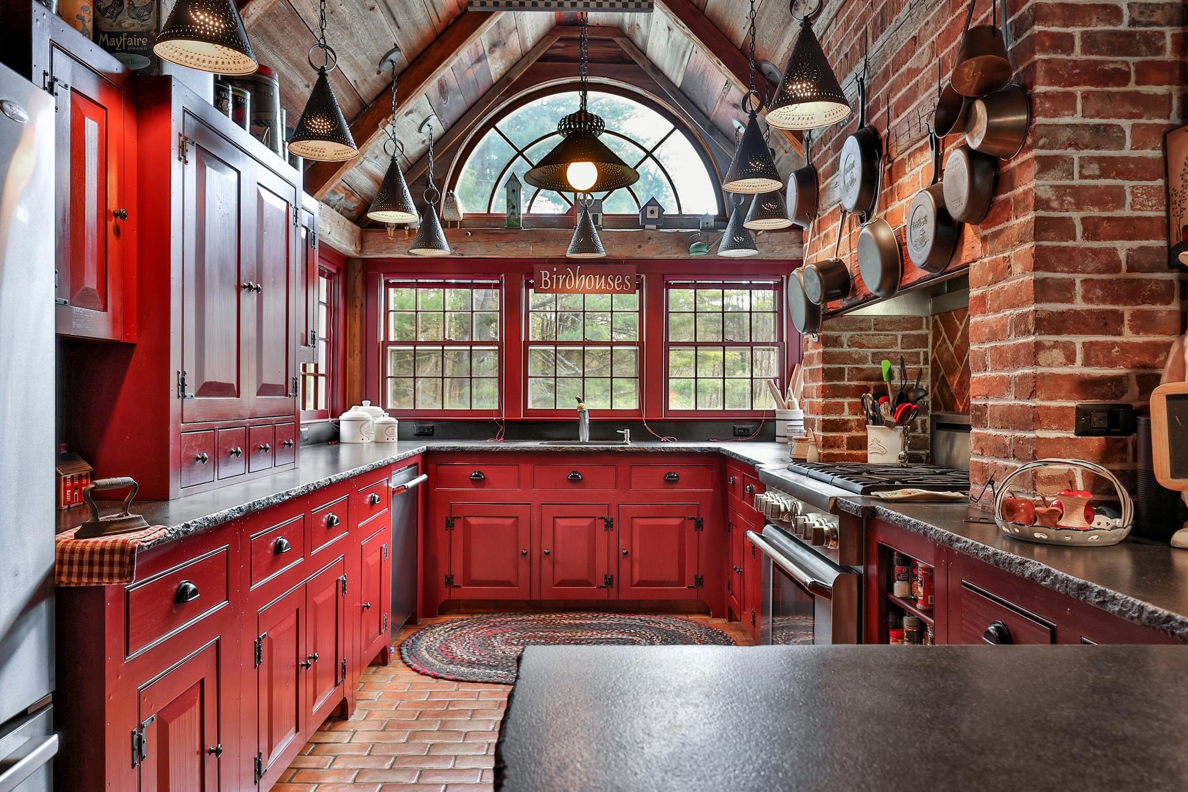
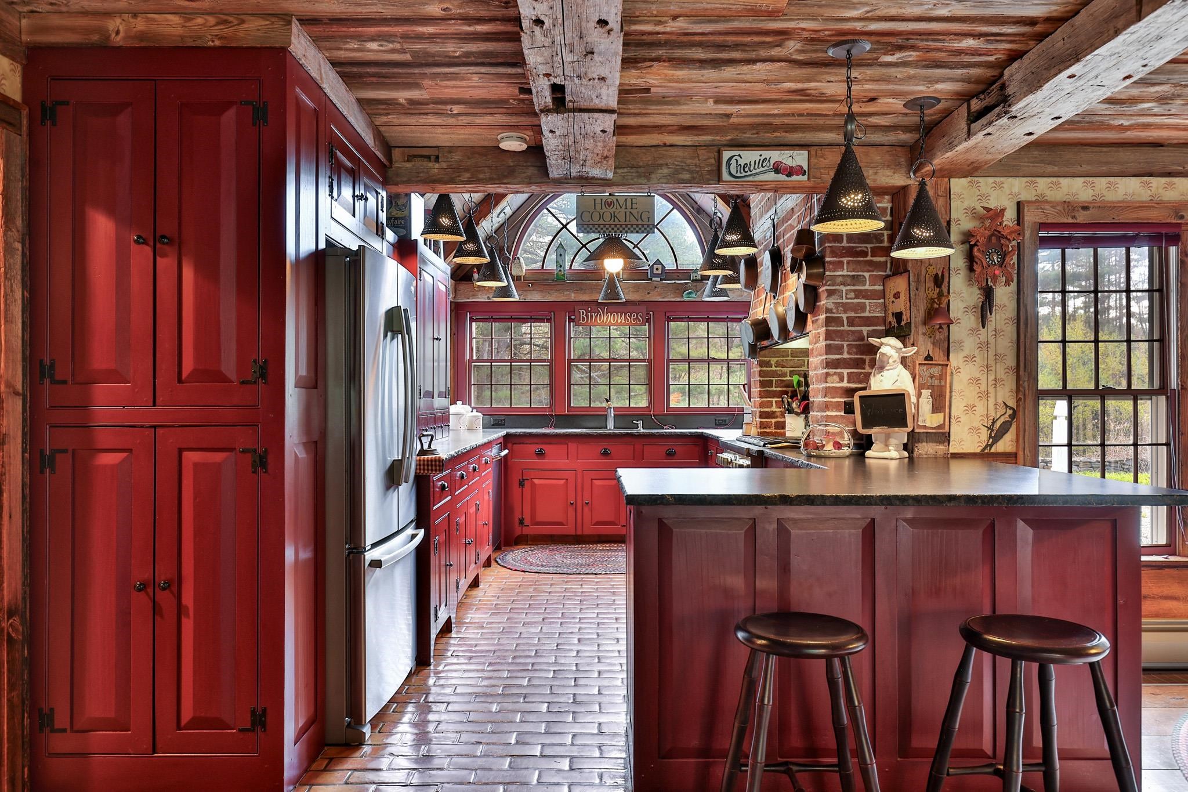
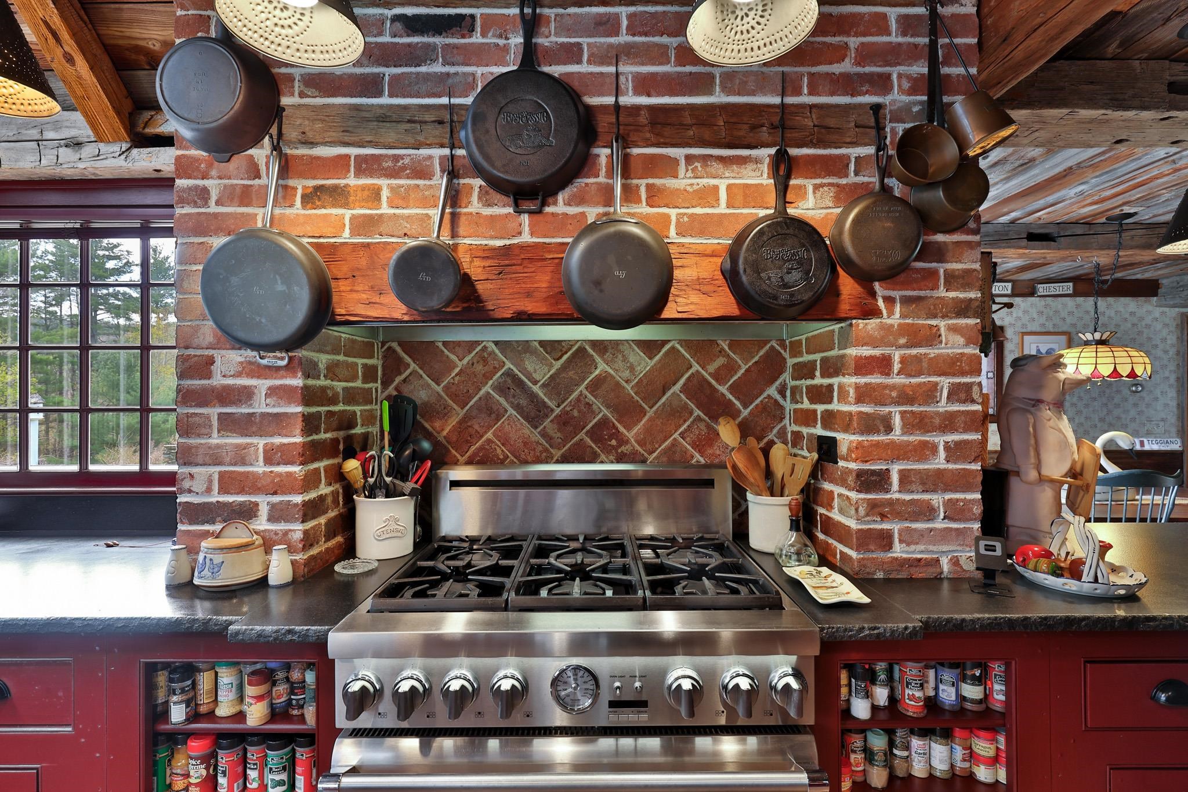
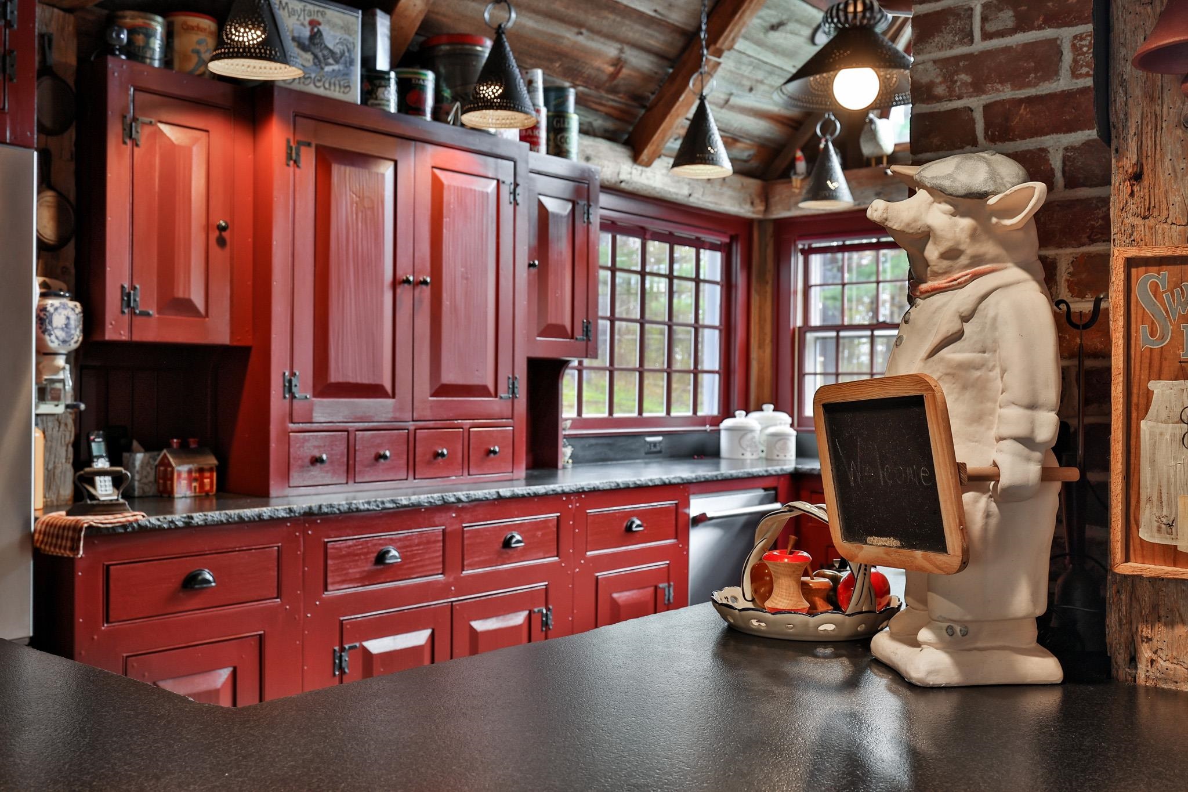
Kitchen: Room Dimensions: 10X18 Floor: 1
Breakfast Nook : Room Dimensions: 10X13 Floor: 1
Family Room : Room Dimensions: 16X25 Floor: 1
Den : Room Dimensions: 18X25 Floor: 1
Dining Room : Room Dimensions: 15X15 Floor: 1
Living Room : Room Dimensions: 15X15 Floor: 1
Mudroom : Room Dimensions: 25X12 Floor: 1
Laundry Room : Room Dimensions: 5X8 Floor: 1
Bedroom with Bath : Room Dimensions: Floor: 1
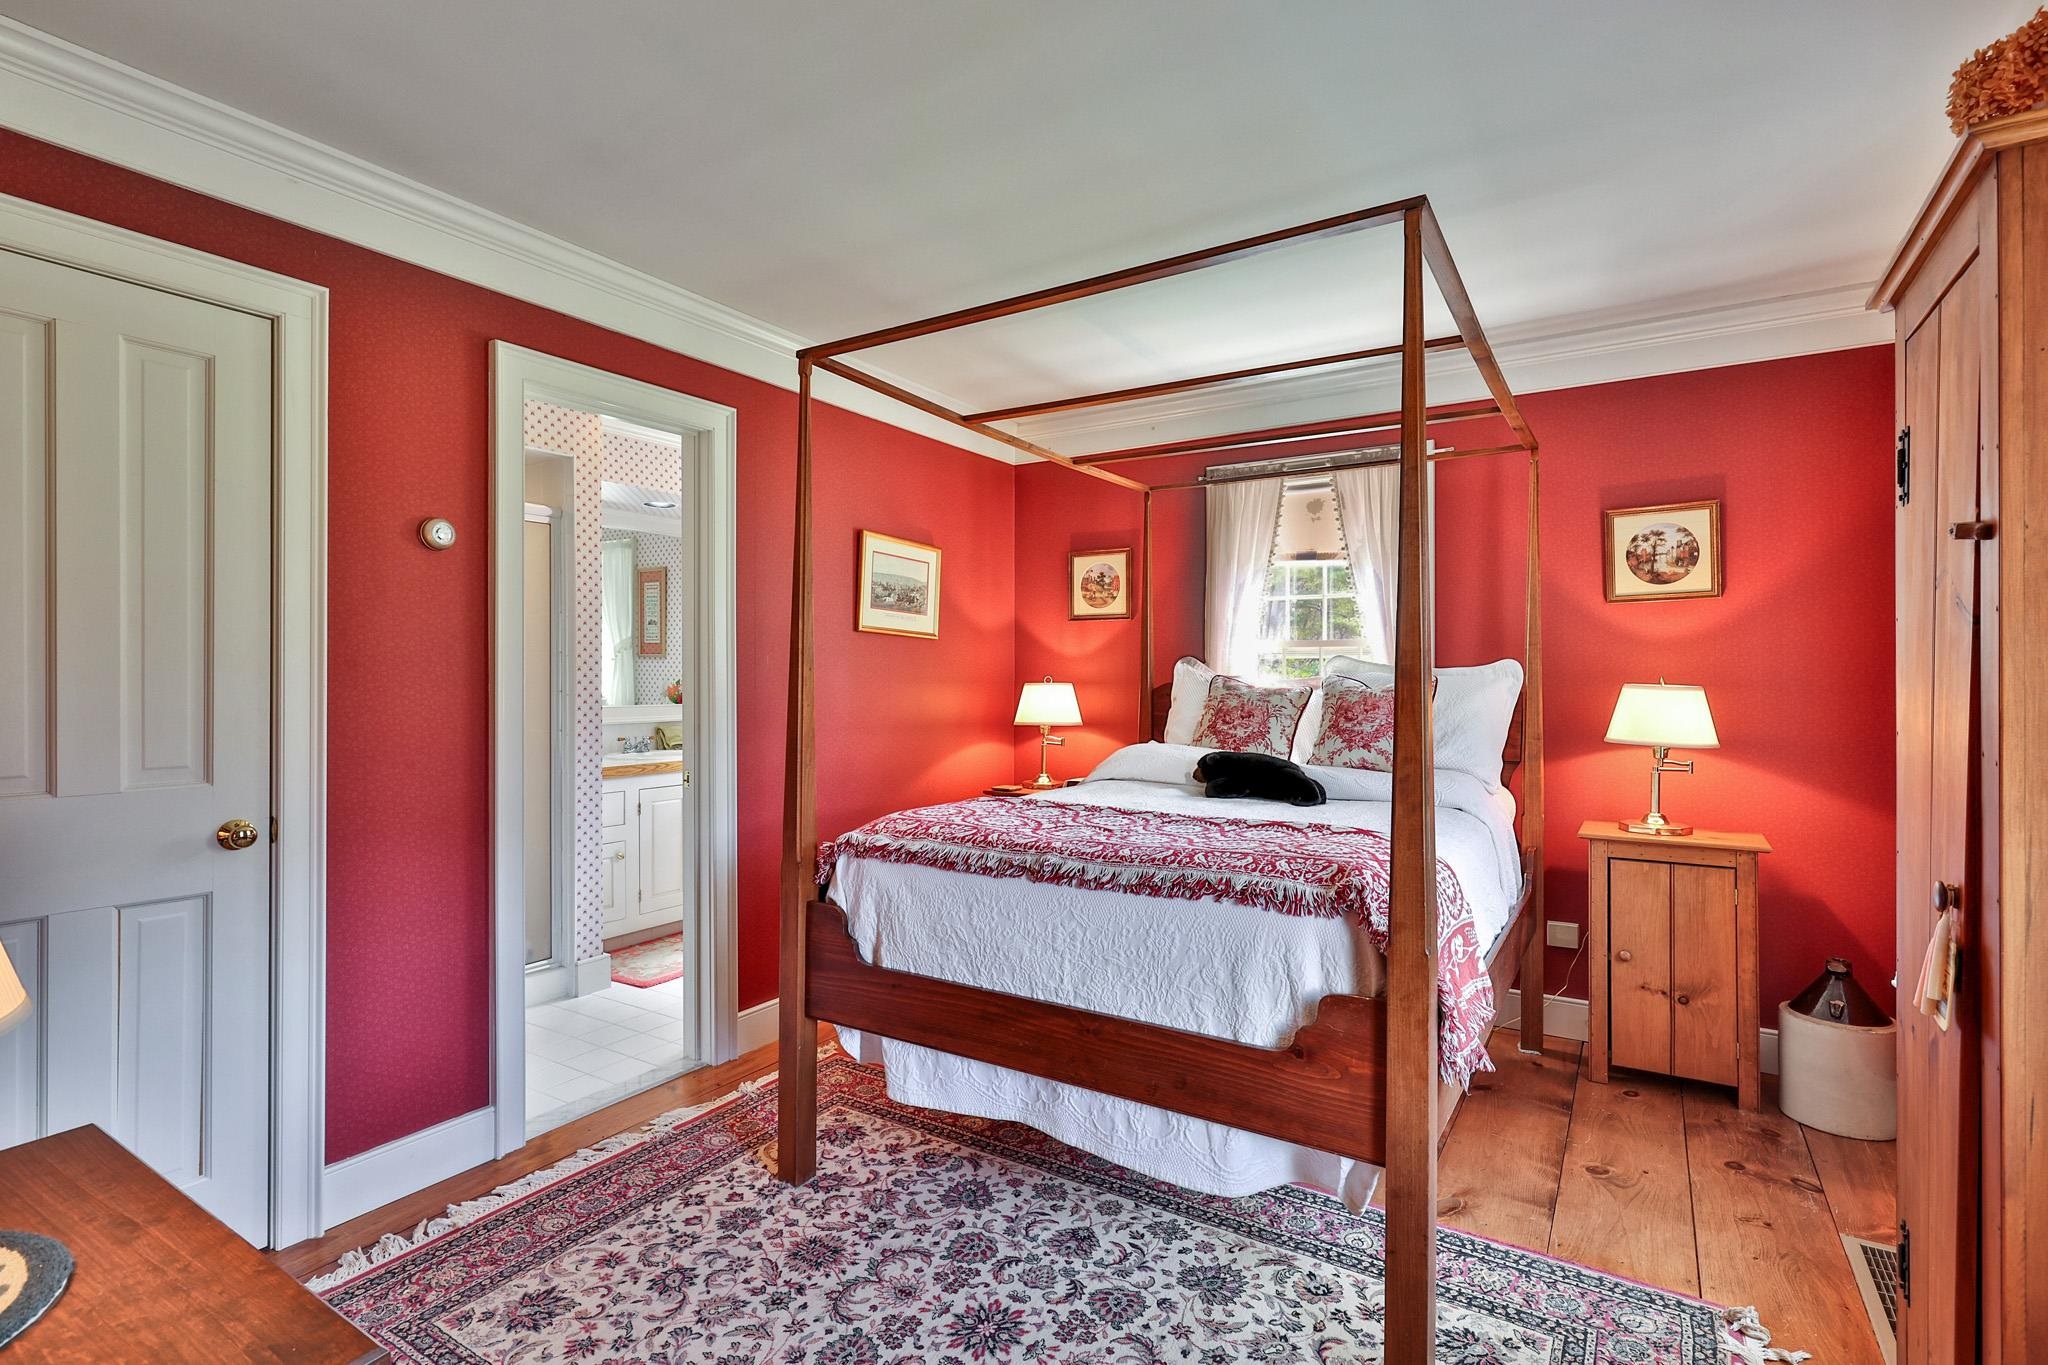
Bedroom with Bath : Room Dimensions: 13X22 Floor: 2
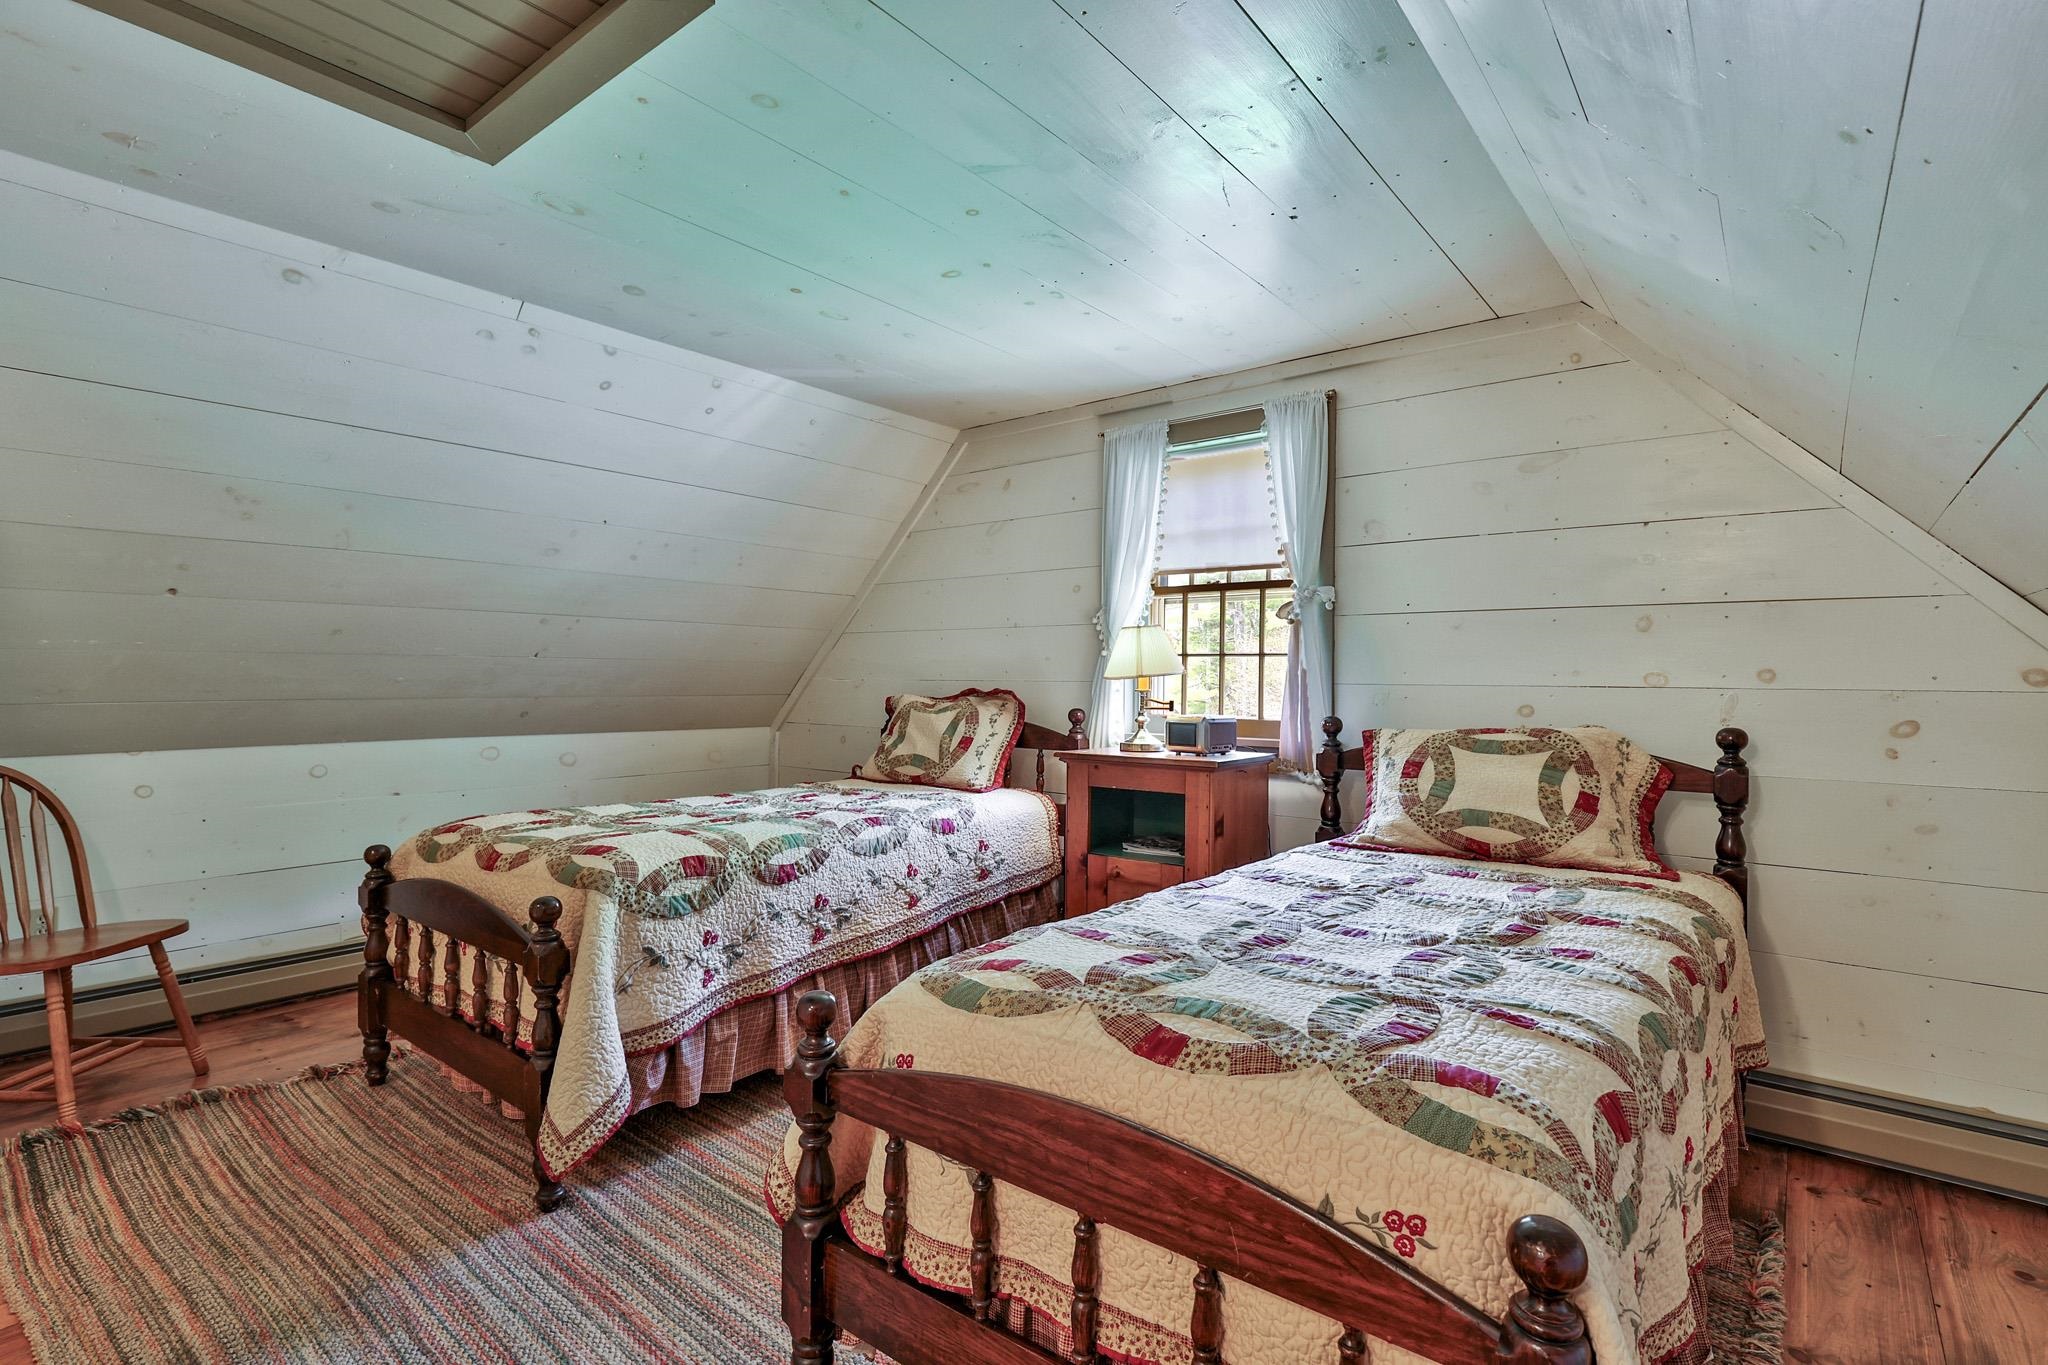
Bedroom : Room Dimensions: 12X12 Floor: 2
Bedroom : Room Dimensions: 15X12 Floor: 2
Primary BR Suite : Room Dimensions: 22X25 Floor: 2
Bathroom Three Quarter : Room Dimensions: 8X6 Floor: 2Office/Study : Room Dimensions: 15X22 Floor: 2
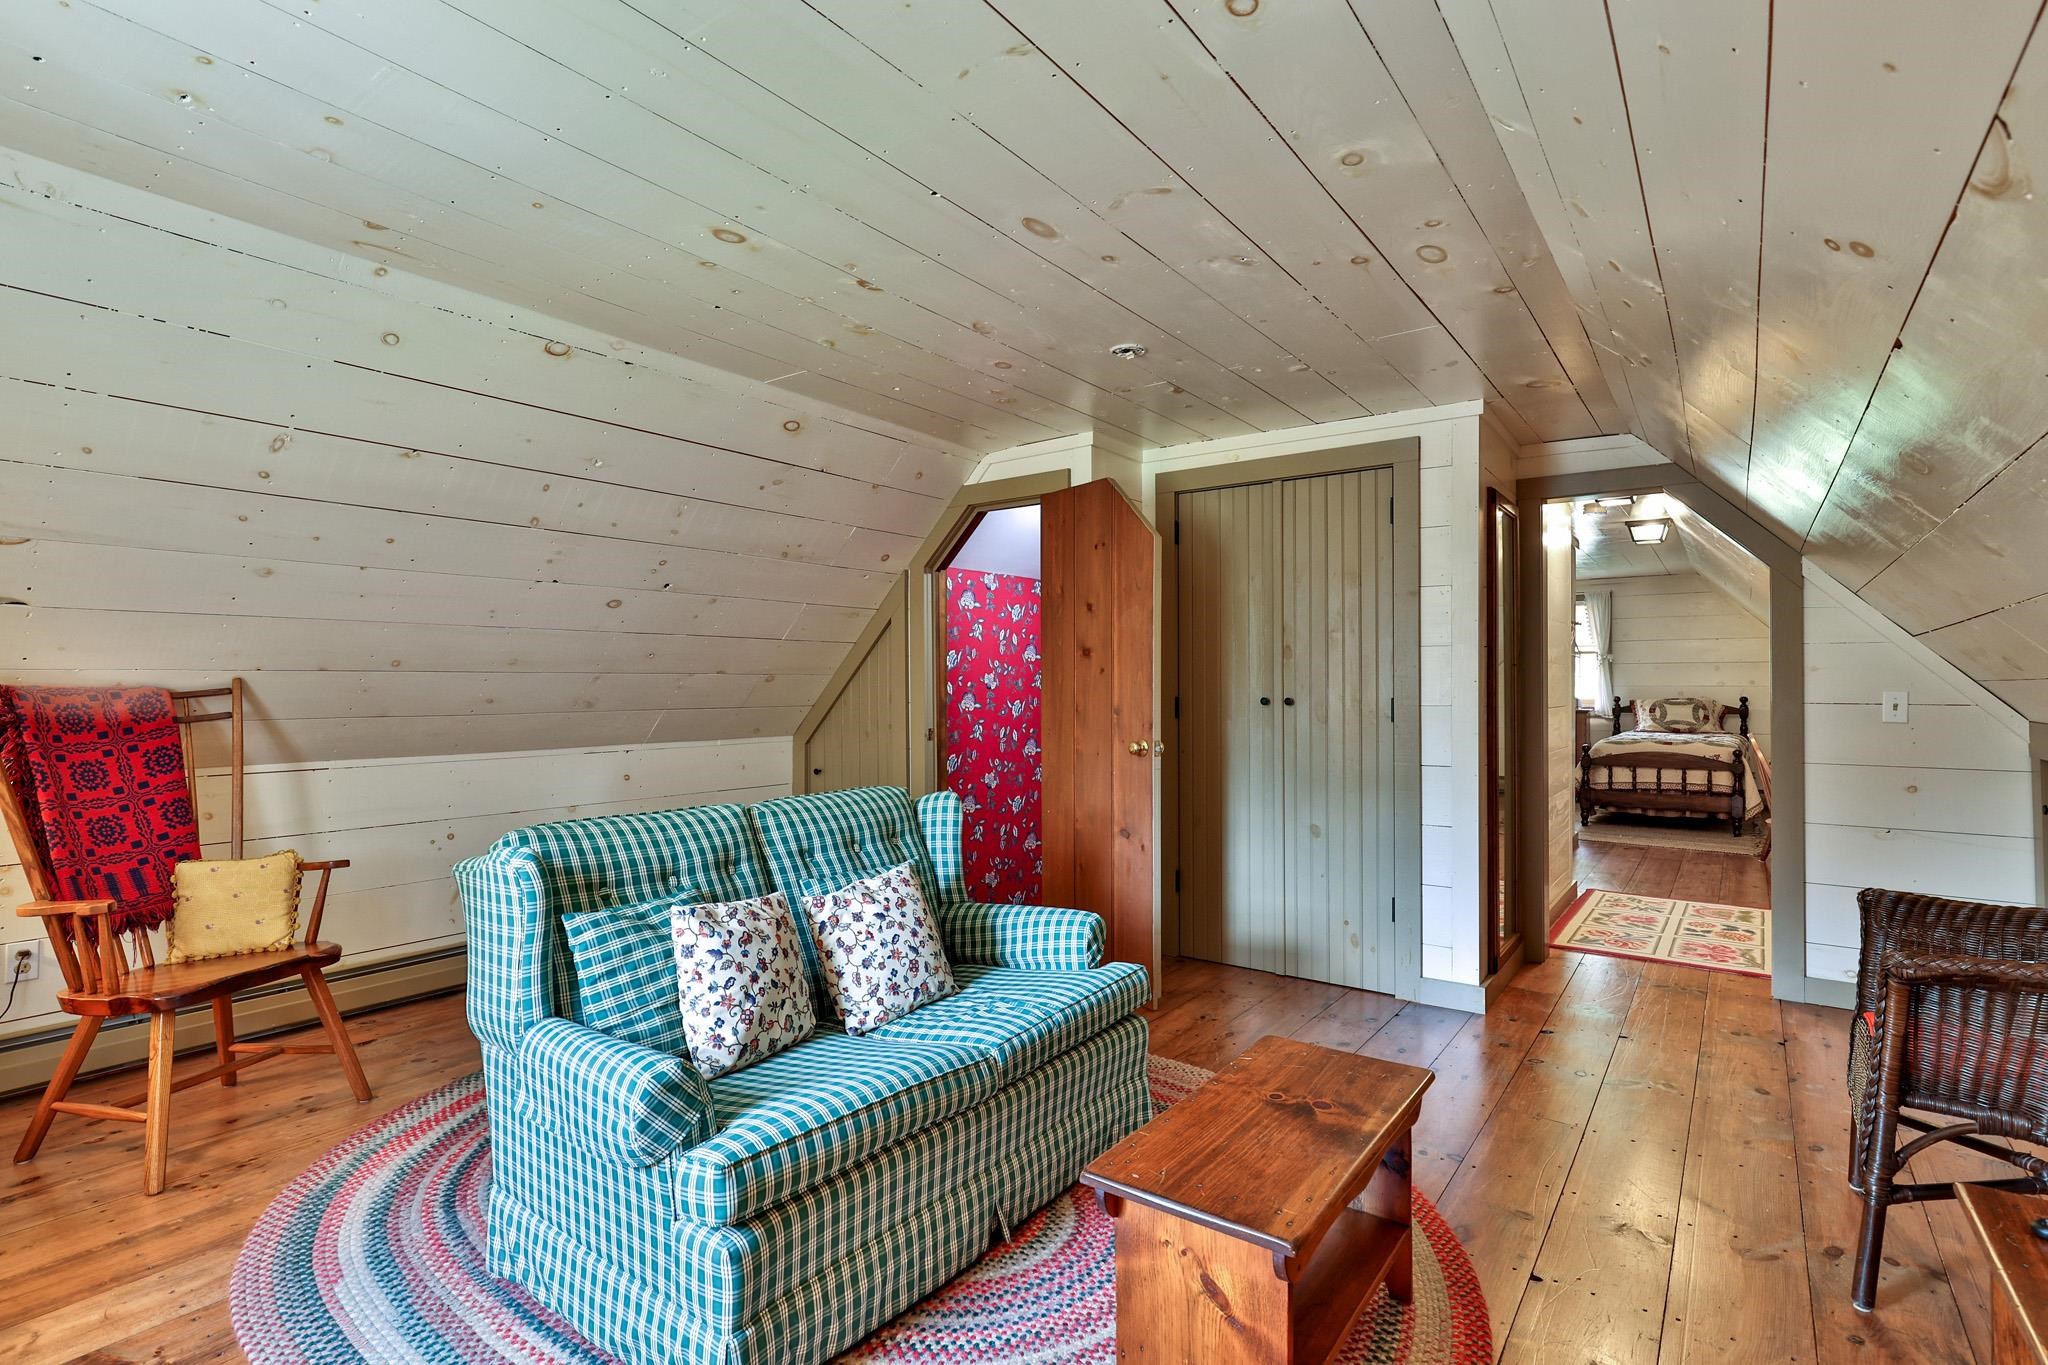
Finished Attic : Room Dimensions: 15X37 Floor: 3

Building Info
Year Built: 1989
Type: Wood Frame | Wood Siding
Total Structure SqFt.: 6720
Finished Sqft. Above Ground: 5400
Apx Below Grade Unfinished SqFt.: 1320
Basement: Bulkhead | Concrete | Concrete Floor | Full | Unfinished | Interior Access | Basement Stairs

Exterior Info
Style: Reproduction | Saltbox
Roof: Corrugated | Metal

Utilities
Electric: 200+ Amp Service | Generator
Water: Drilled Well
Sewer: 1000 Gallon | Leach Field

Land Description:
Country Setting | Landscaped | Level | Secluded | Slight | Wooded | Mountain
Lot size: 18 acres
Zoned: res
Surveyed: Yes
Flood Zone: No
Seasonal: No
Road Frontage: 540
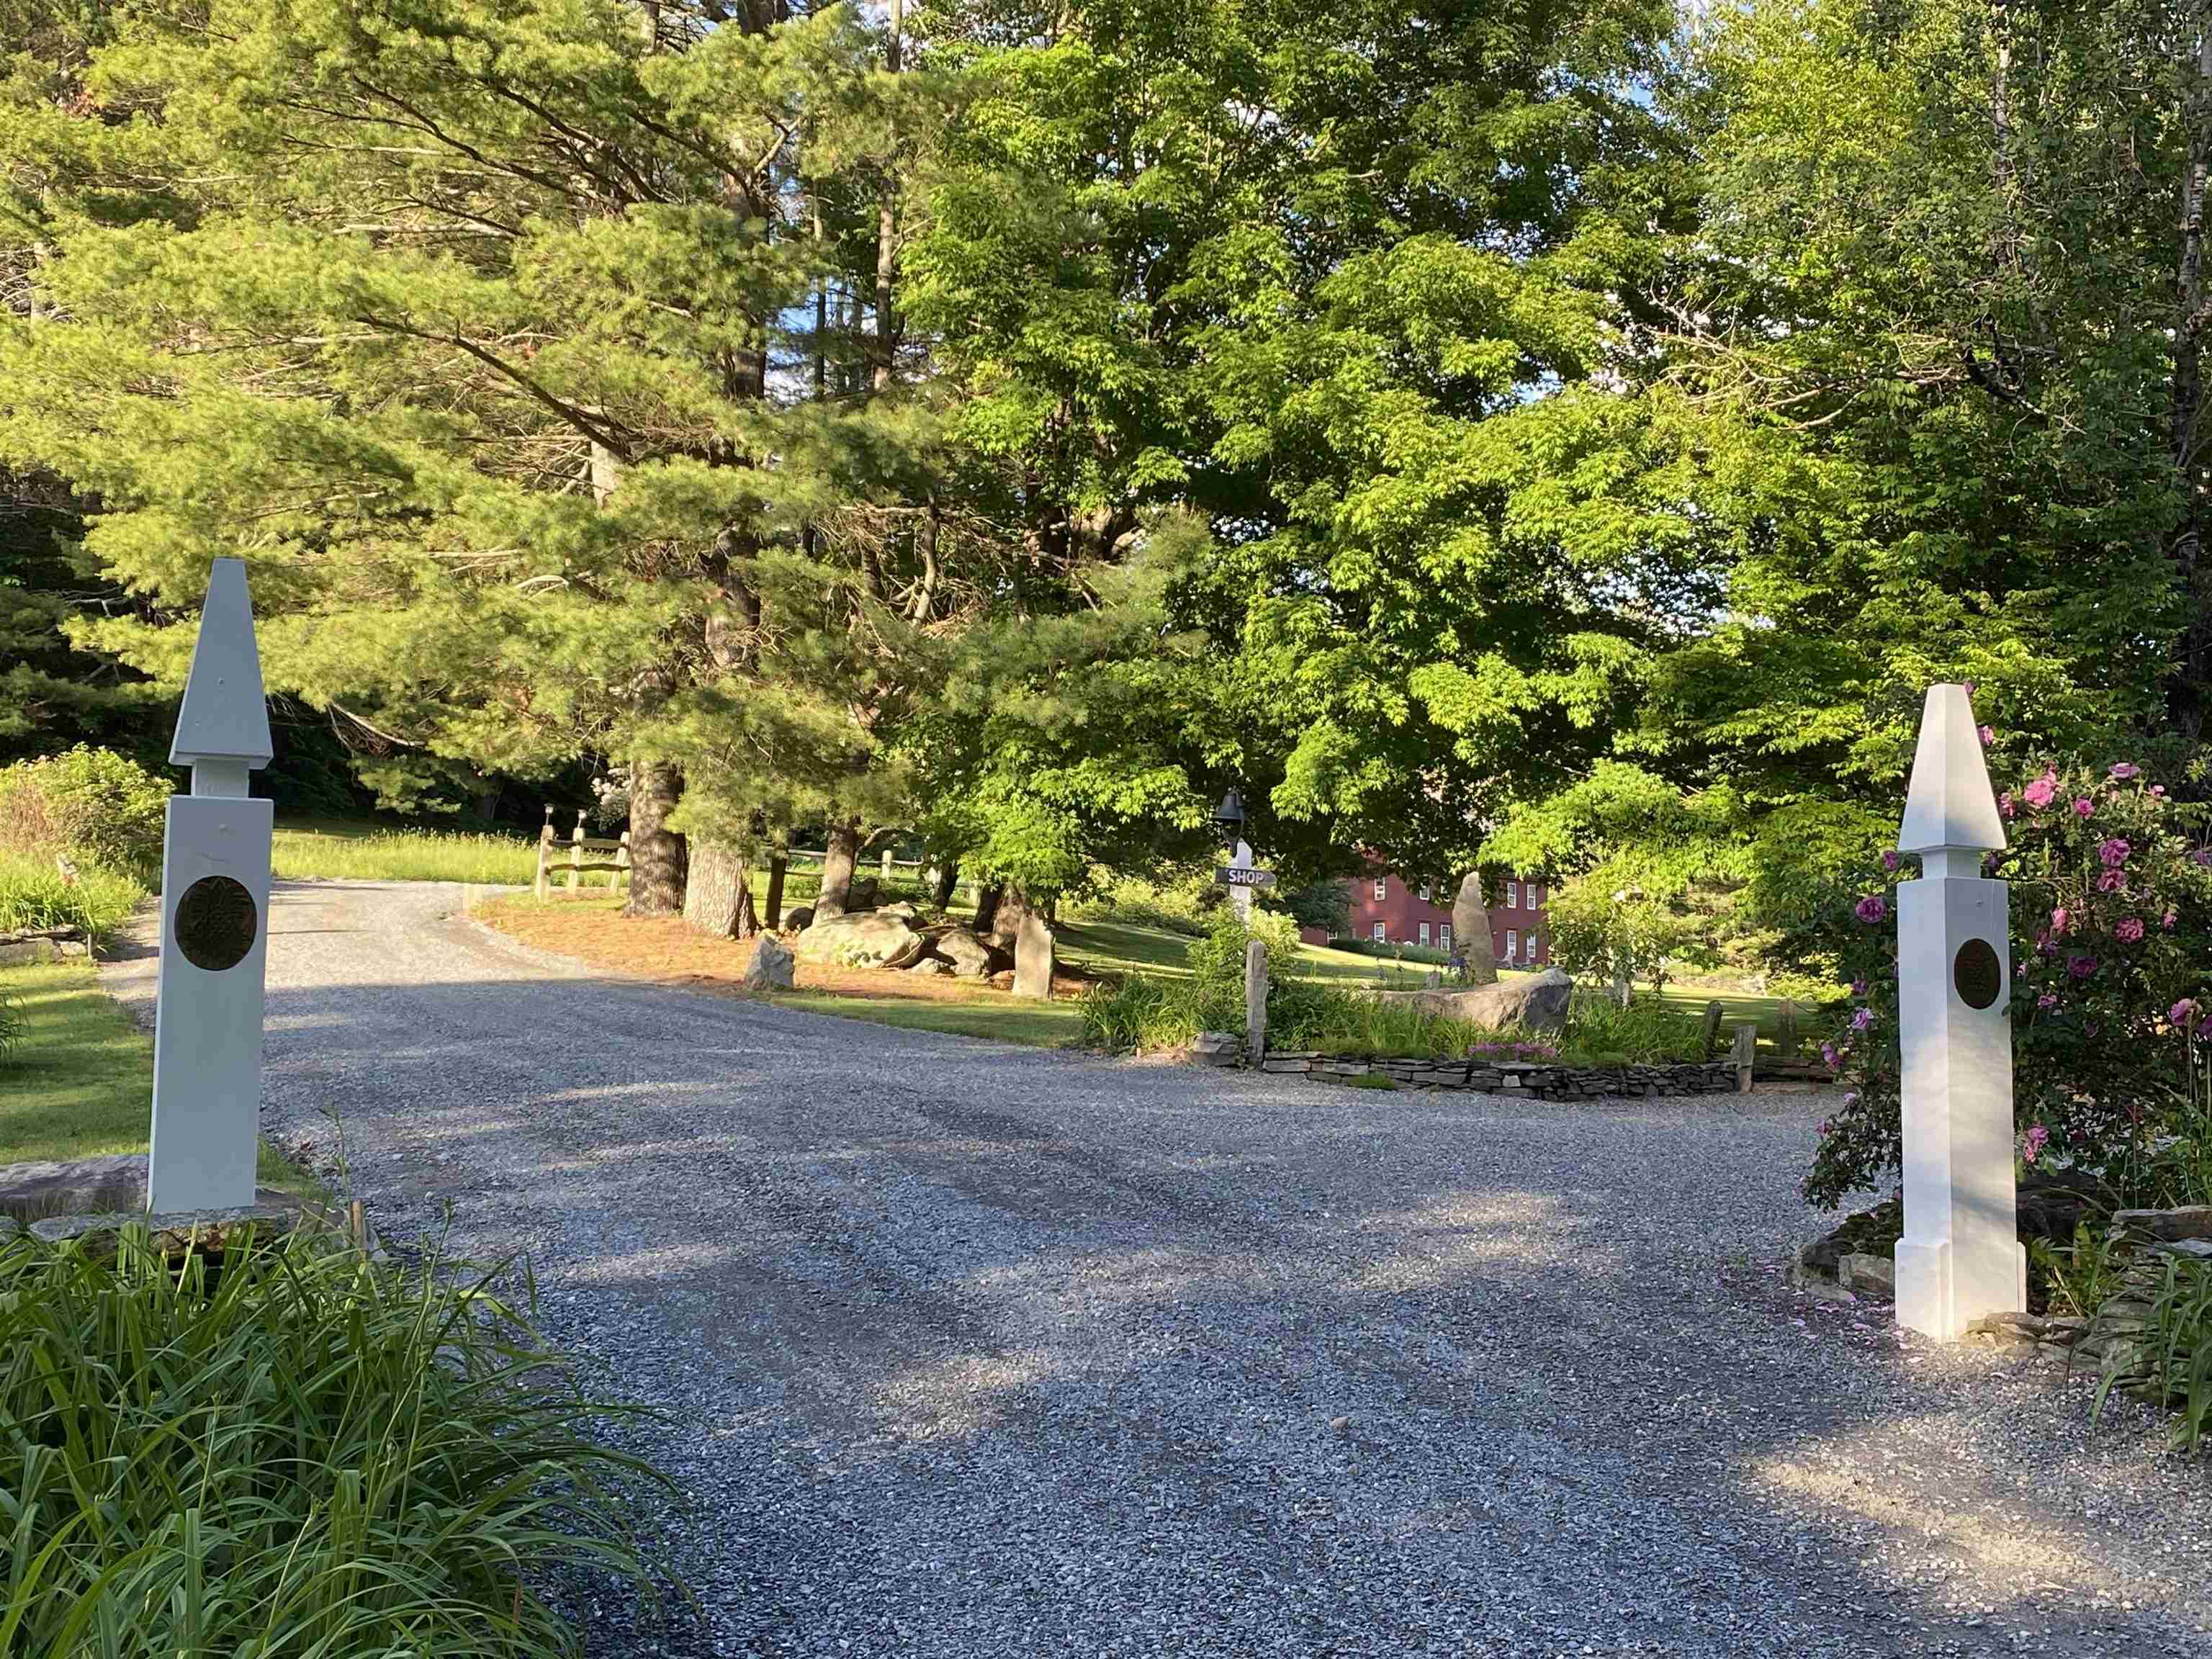
Driveway: Gravel


Easement - No
Taxes $20,070
Assesed Value Not Reported

Schools

© 2000-2026 Clerkin Agency Real Estate
NEREN Logo
565 Maple Street, White River Junction, Vermont. 05001 802-295-1355
Copyright © 2026 PrimeMLS, Inc. All rights reserved. This information is deemed reliable, but not guaranteed. The data relating to real estate displayed on this display comes in part from the IDX Program of PrimeMLS. The information being provided is for consumers’ personal, non-commercial use and may not be used for any purpose other than to identify prospective properties consumers may be interested in purchasing. Data last updated August 1st, 2026

PLEASE NOTE: Both New Hampshire and Vermont law require brokers and agents to disclose at the “time of first business meeting, prior to any discussion of confidential information”, in New Hampshire’s case, and “first reasonable opportunity”, in Vermont’s case, the nature of the relationships brokers have or may have with customers and clients. Each state requires that a disclosure form be presented to consumers for their review and acknowledgment at the appropriate time. These forms can be accessed here:
VT: VERMONT REAL ESTATE COMMISSION MANDATORY CONSUMER DISCLOSURE FORM
NH: NEW HAMPSHIRE REAL ESTATE COMMISSION BROKERAGE RELATIONSHIP DISCLOSURE FORM