Listed Wednesday Jun 17, 2026 | MLS# 5095371

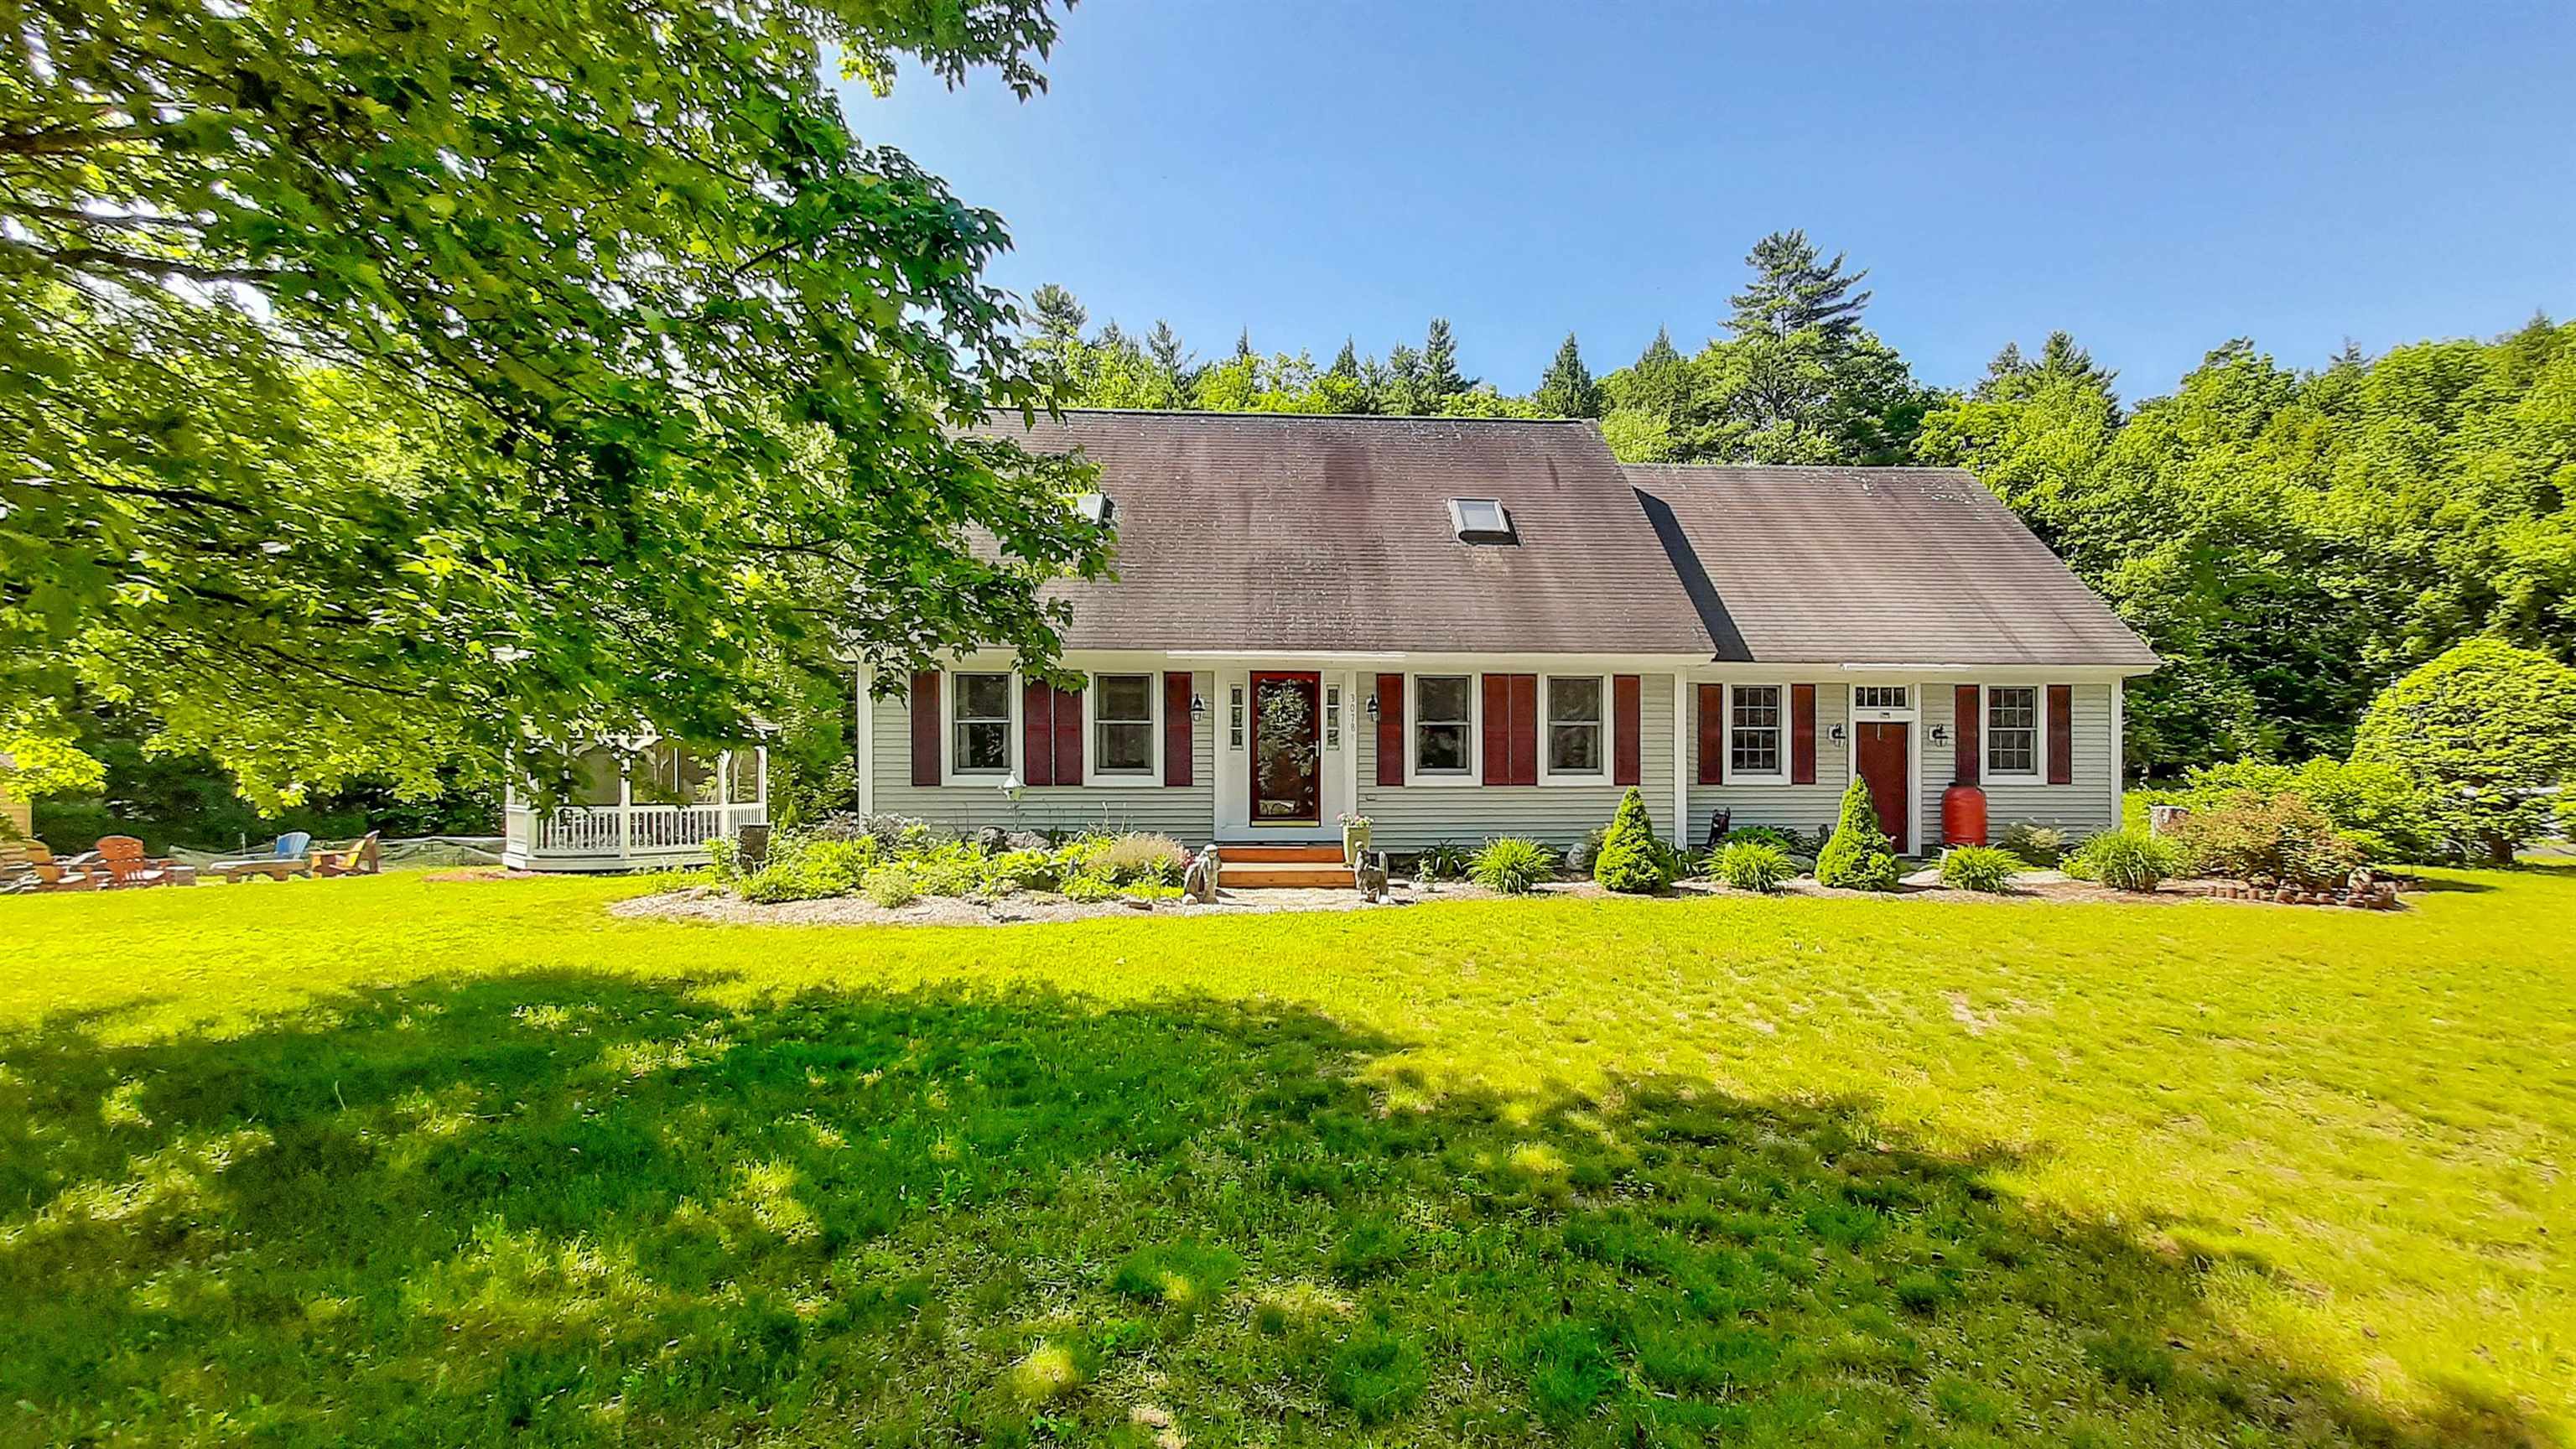
Meticulous Property With So Much to Offer!
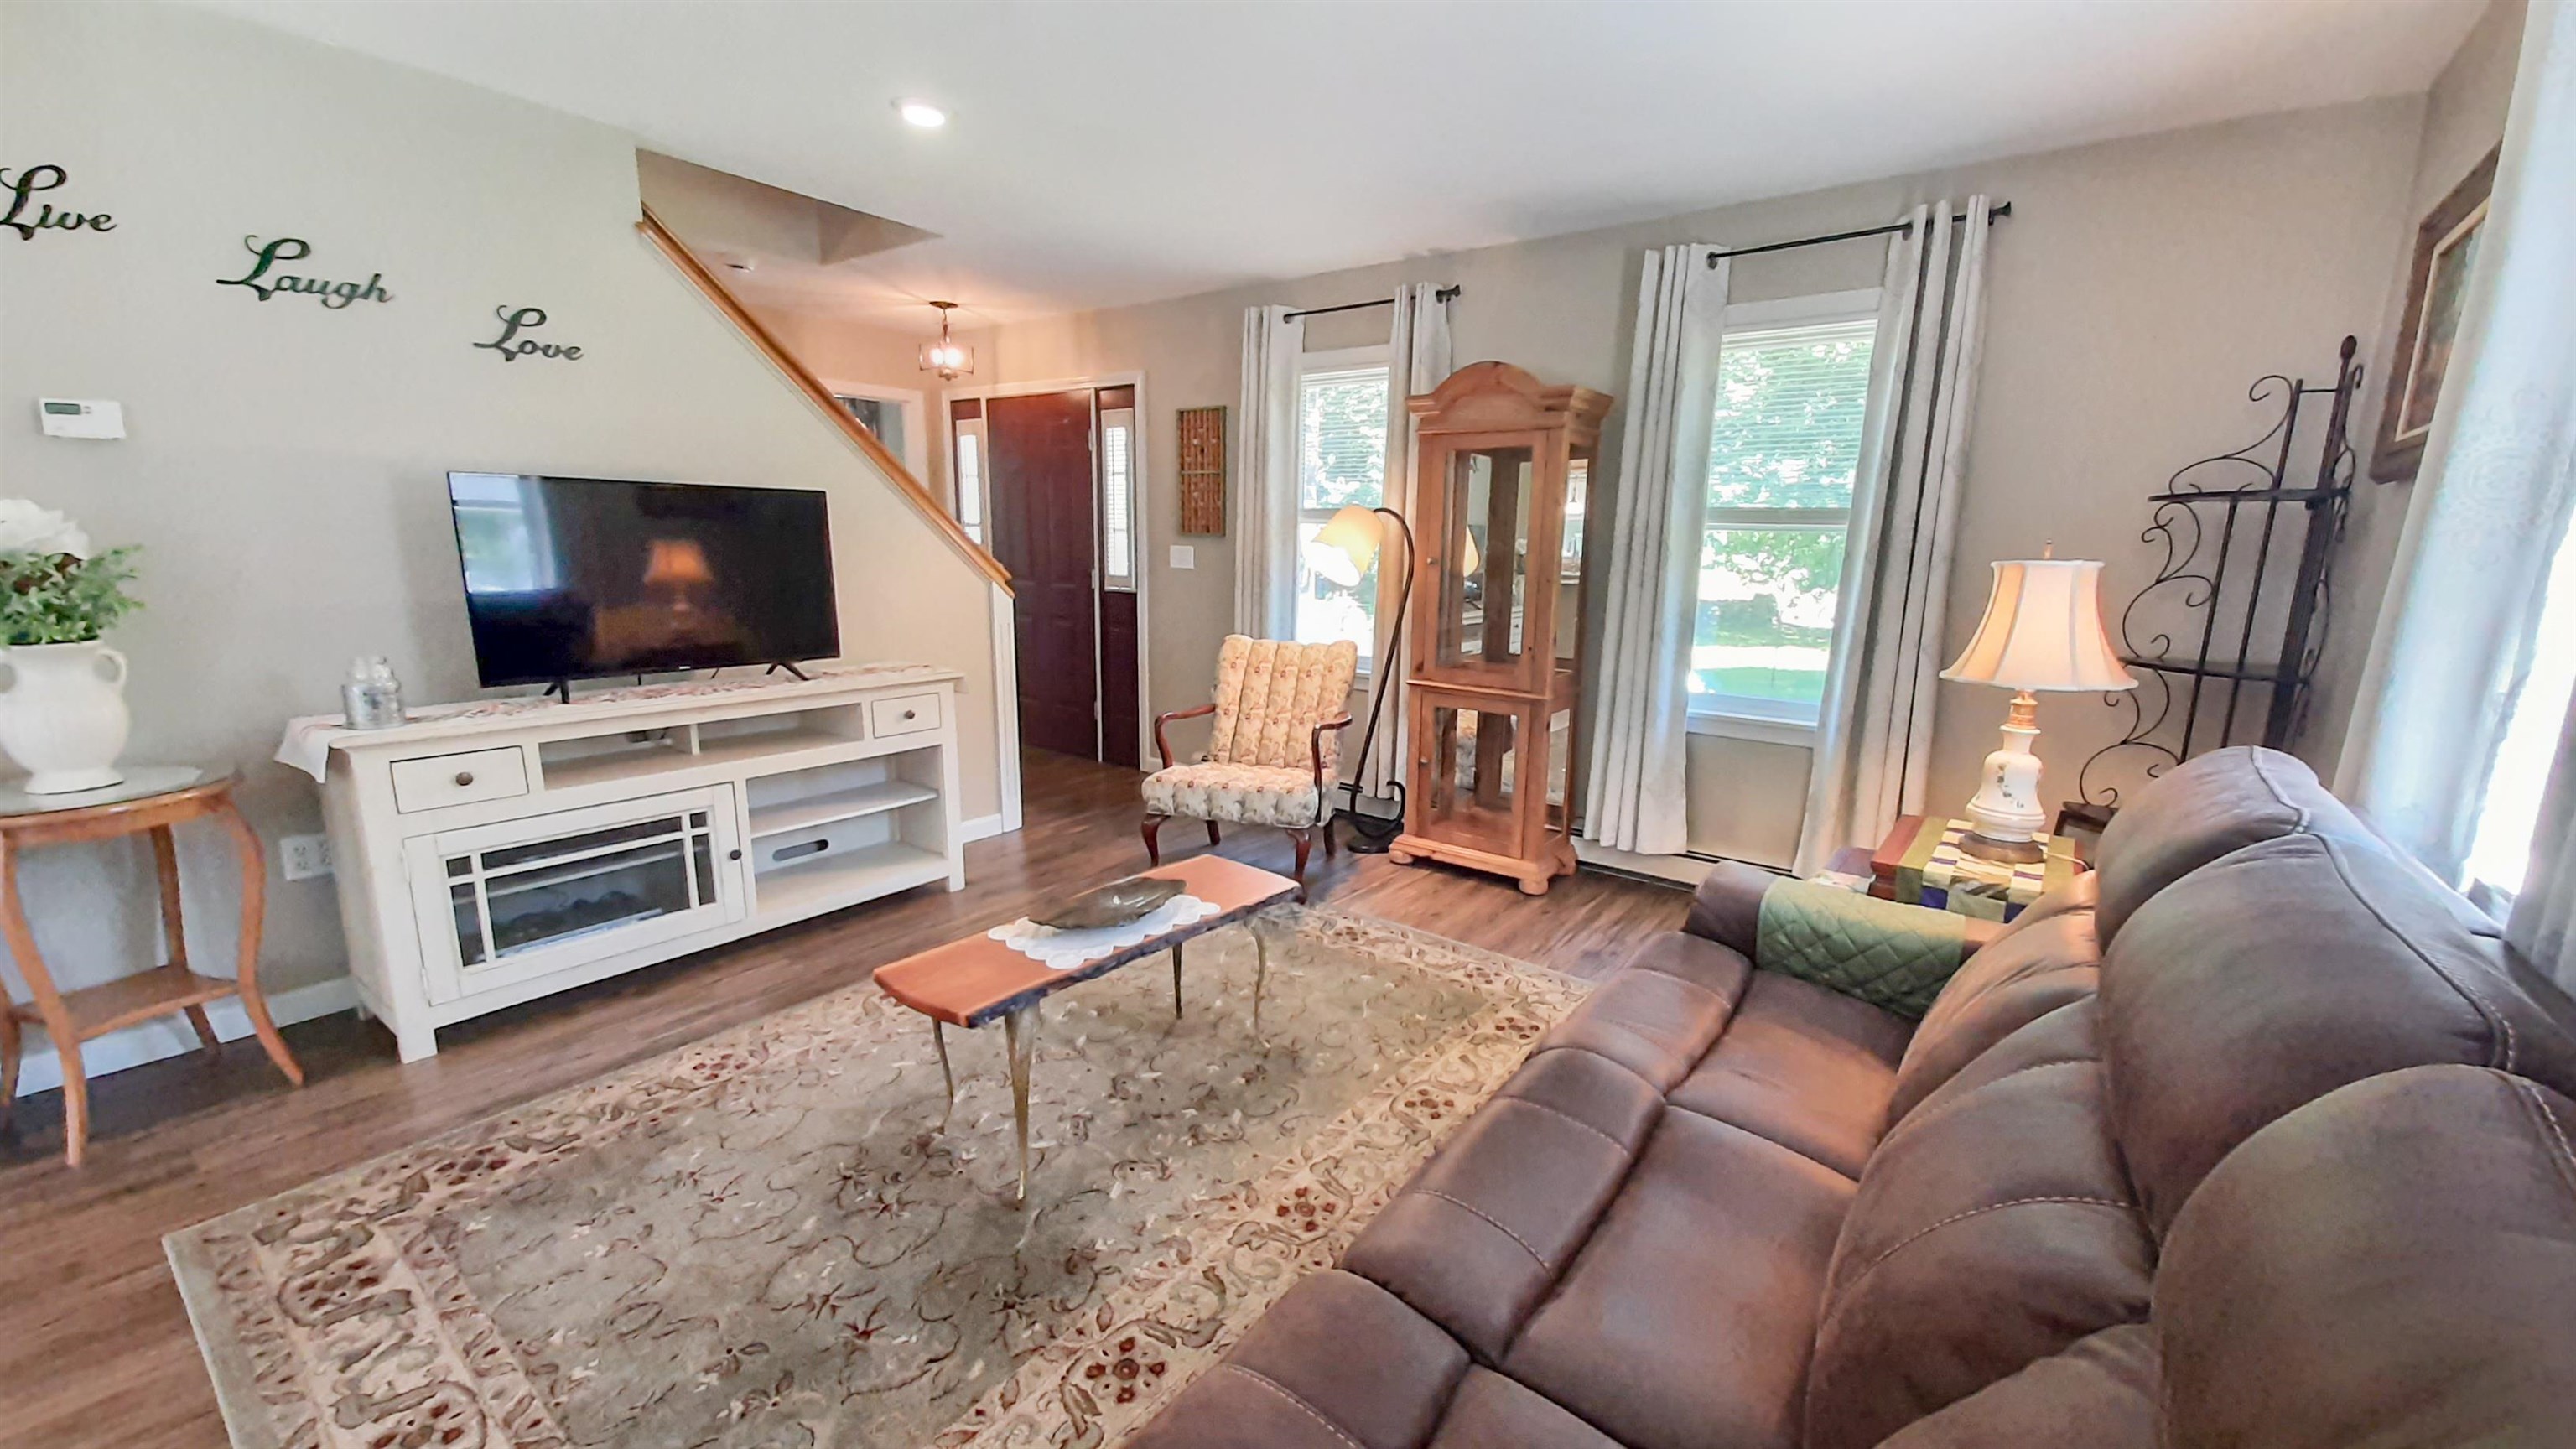
Living Area on Main Level
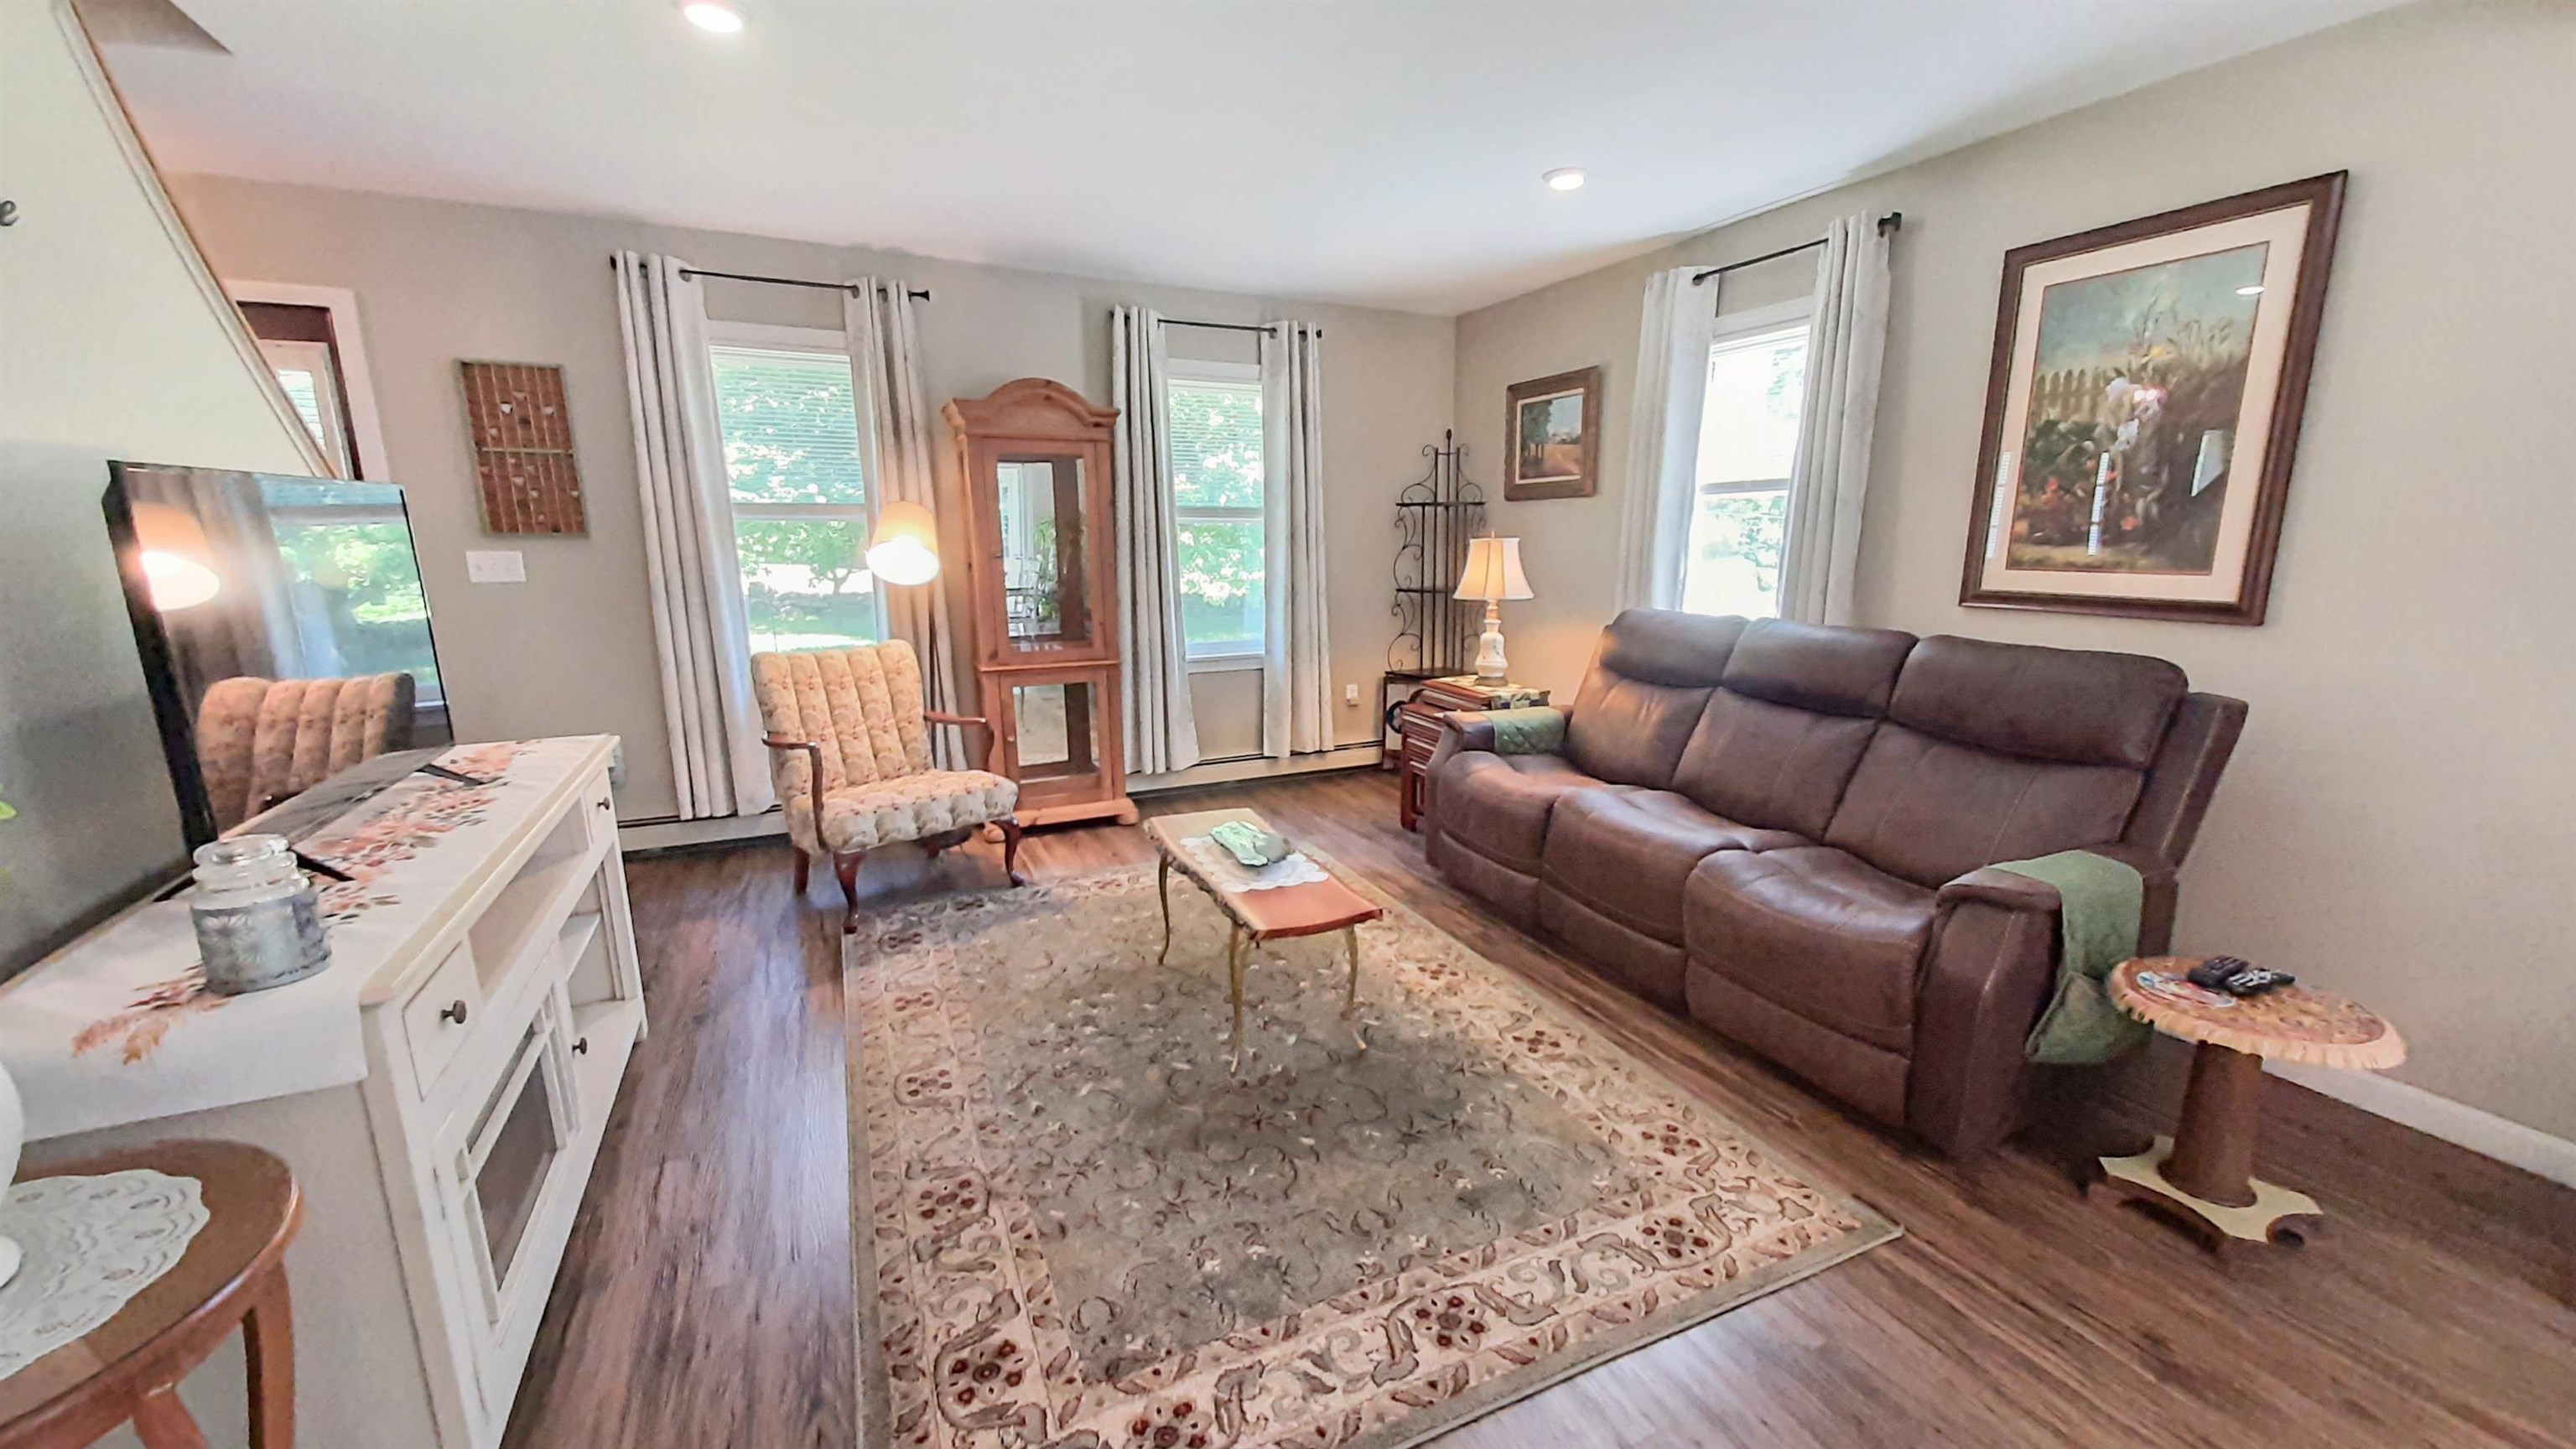
Large Windows Bring the Outside In
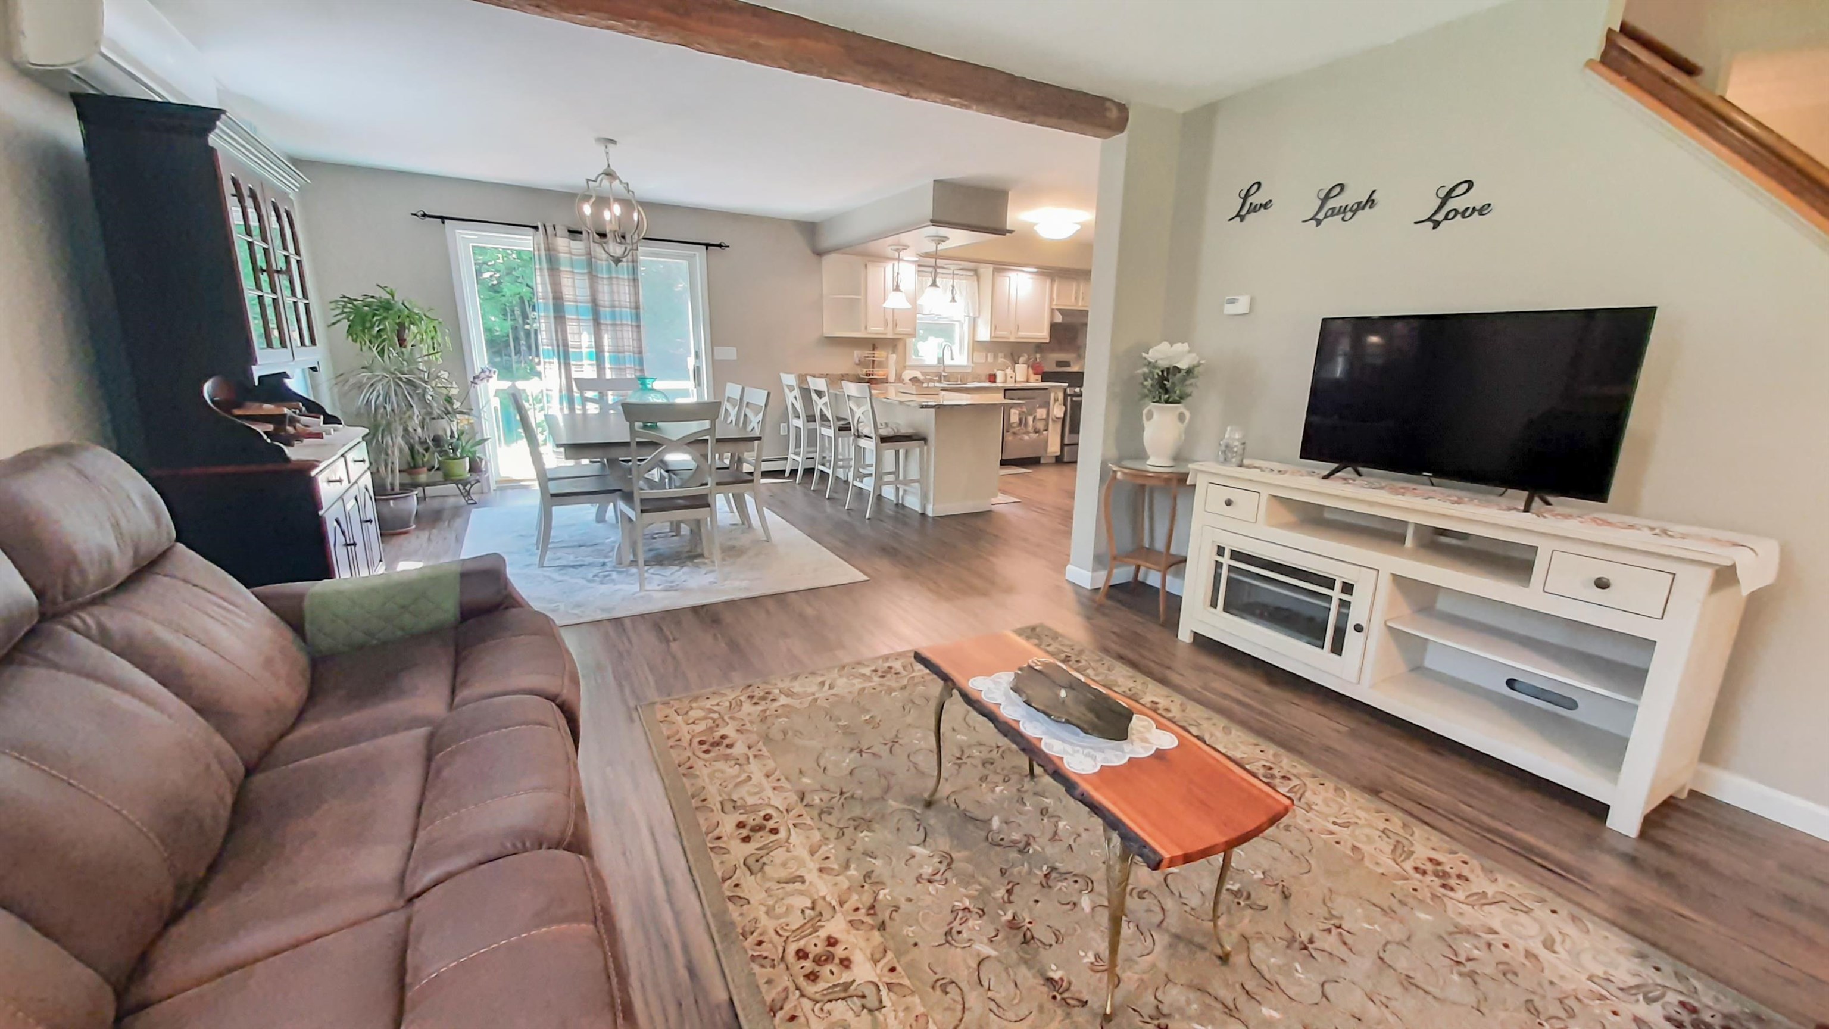
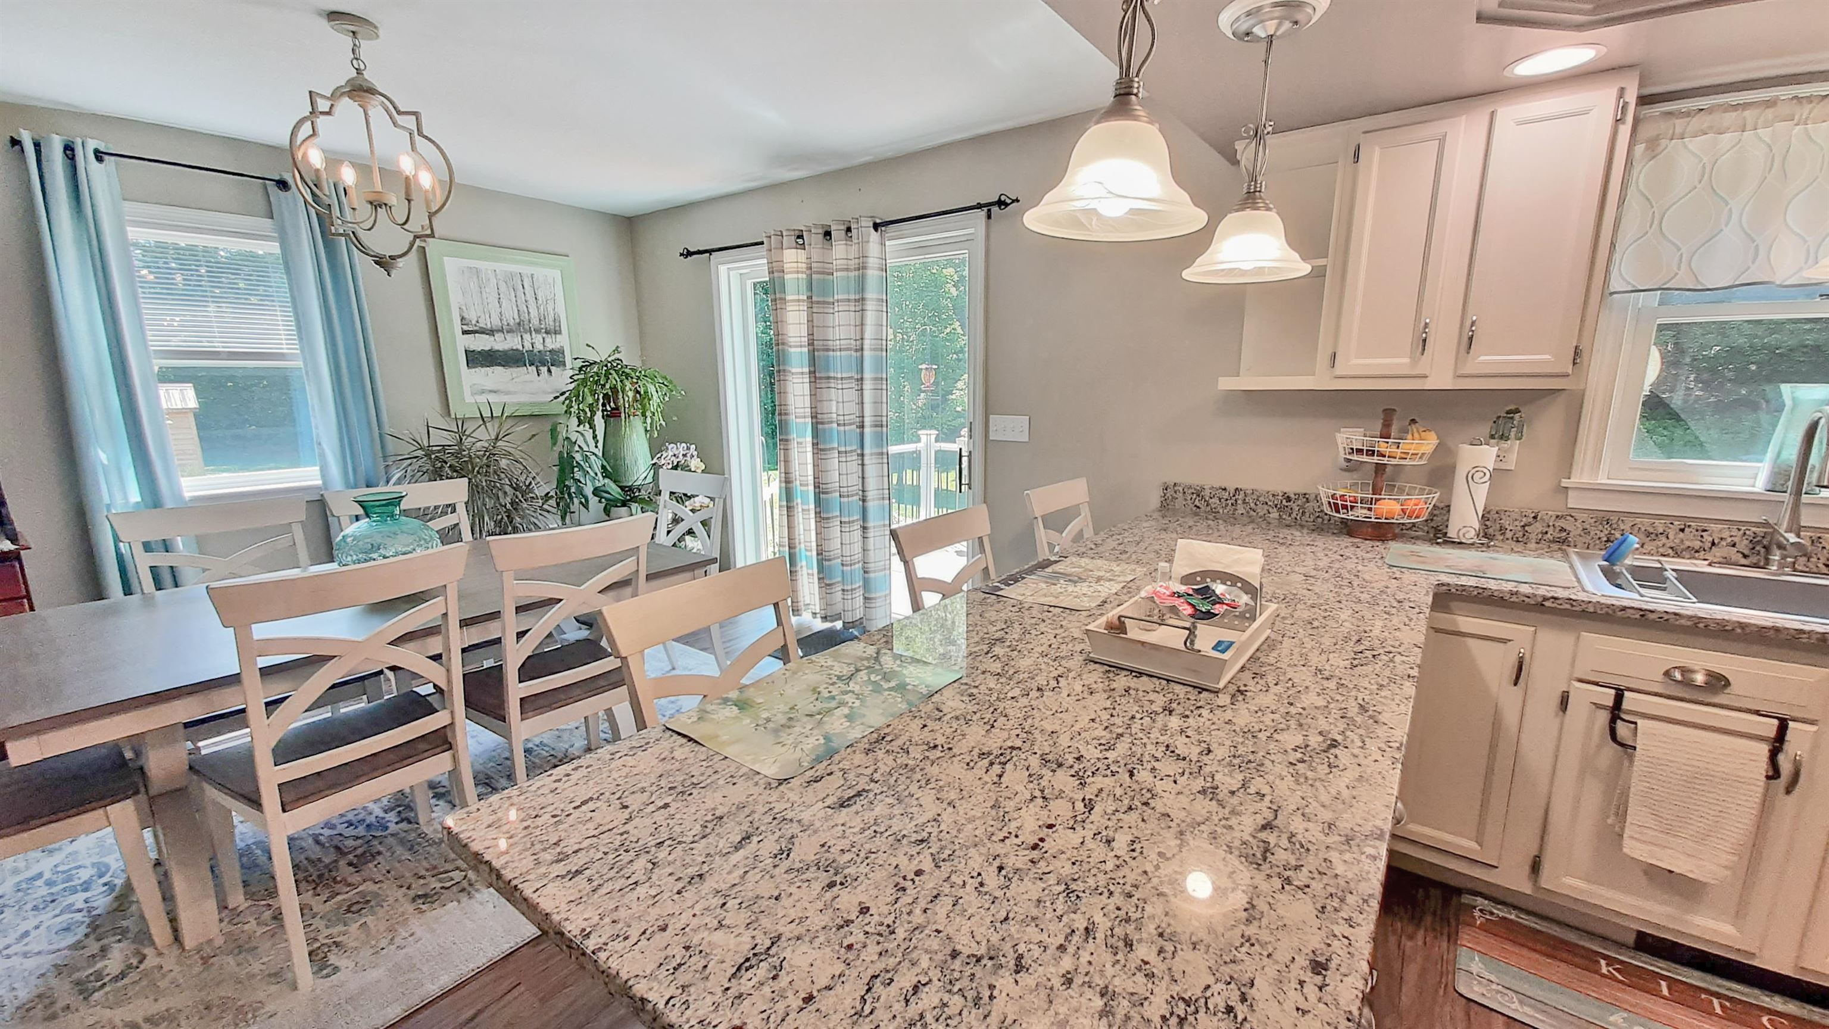
Living Space Flows into Dining and then Kitchen
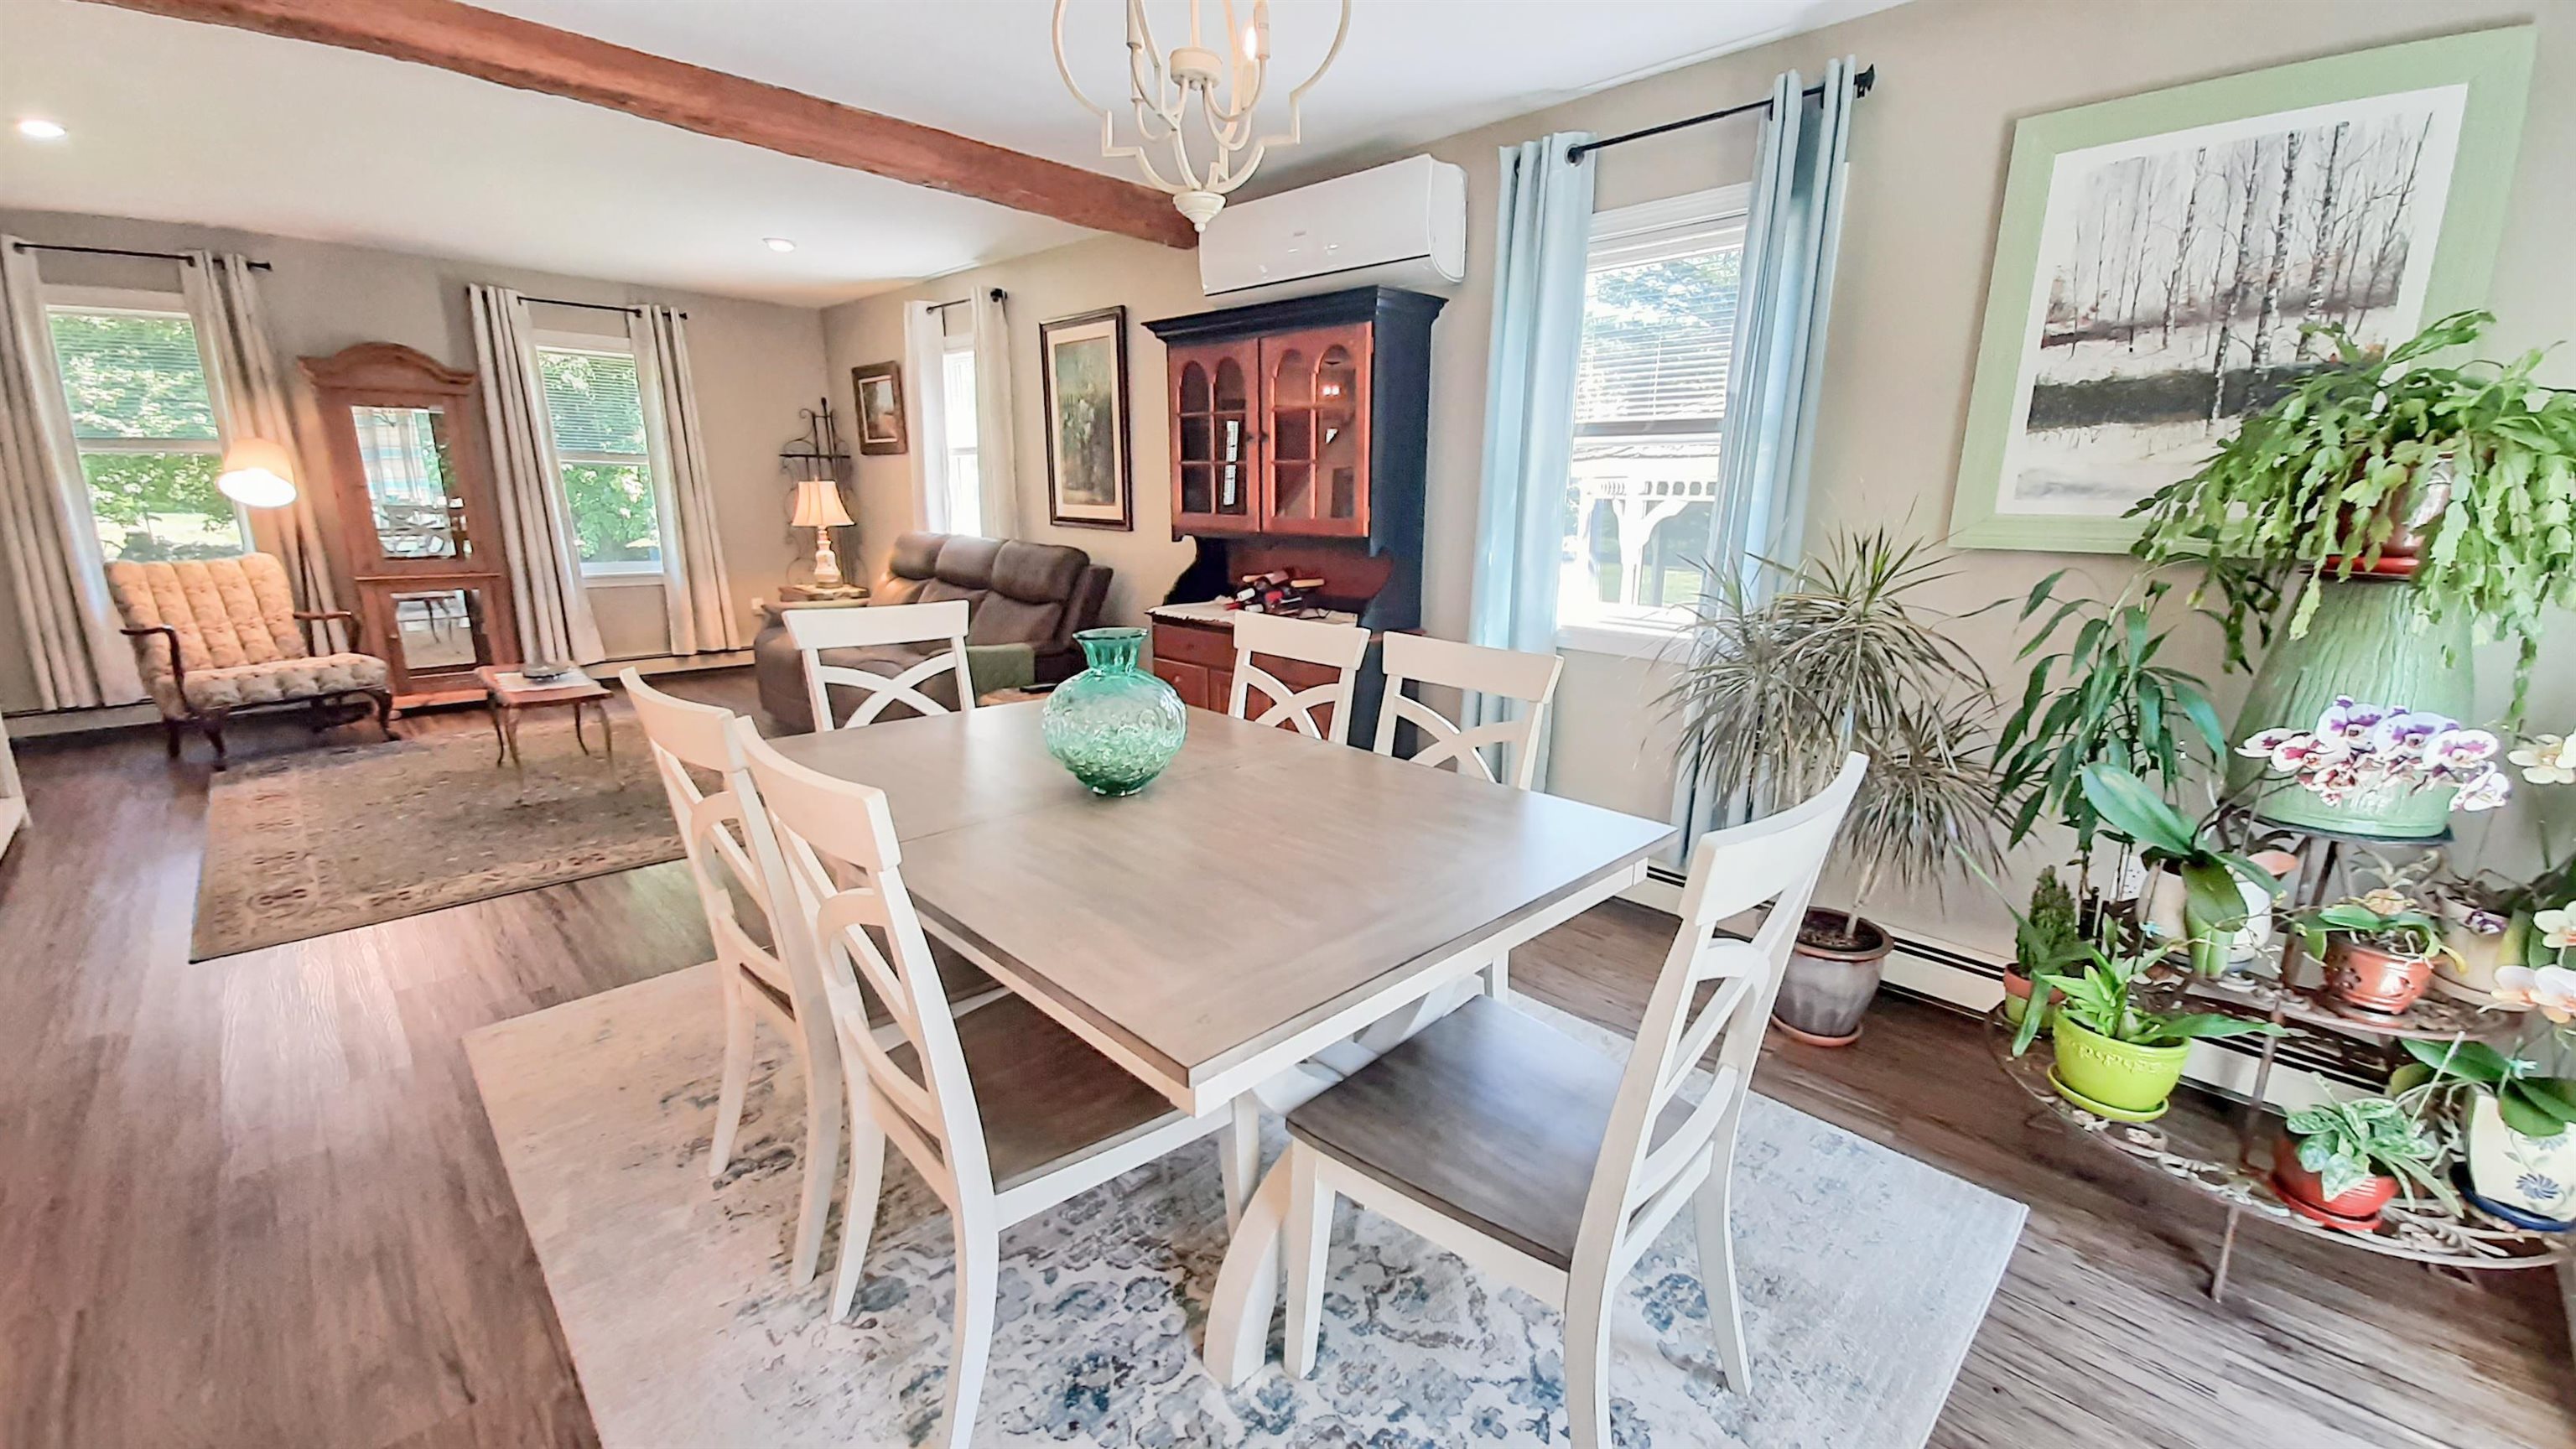
Light-Filled Dining Area - Even the Plants Love It!
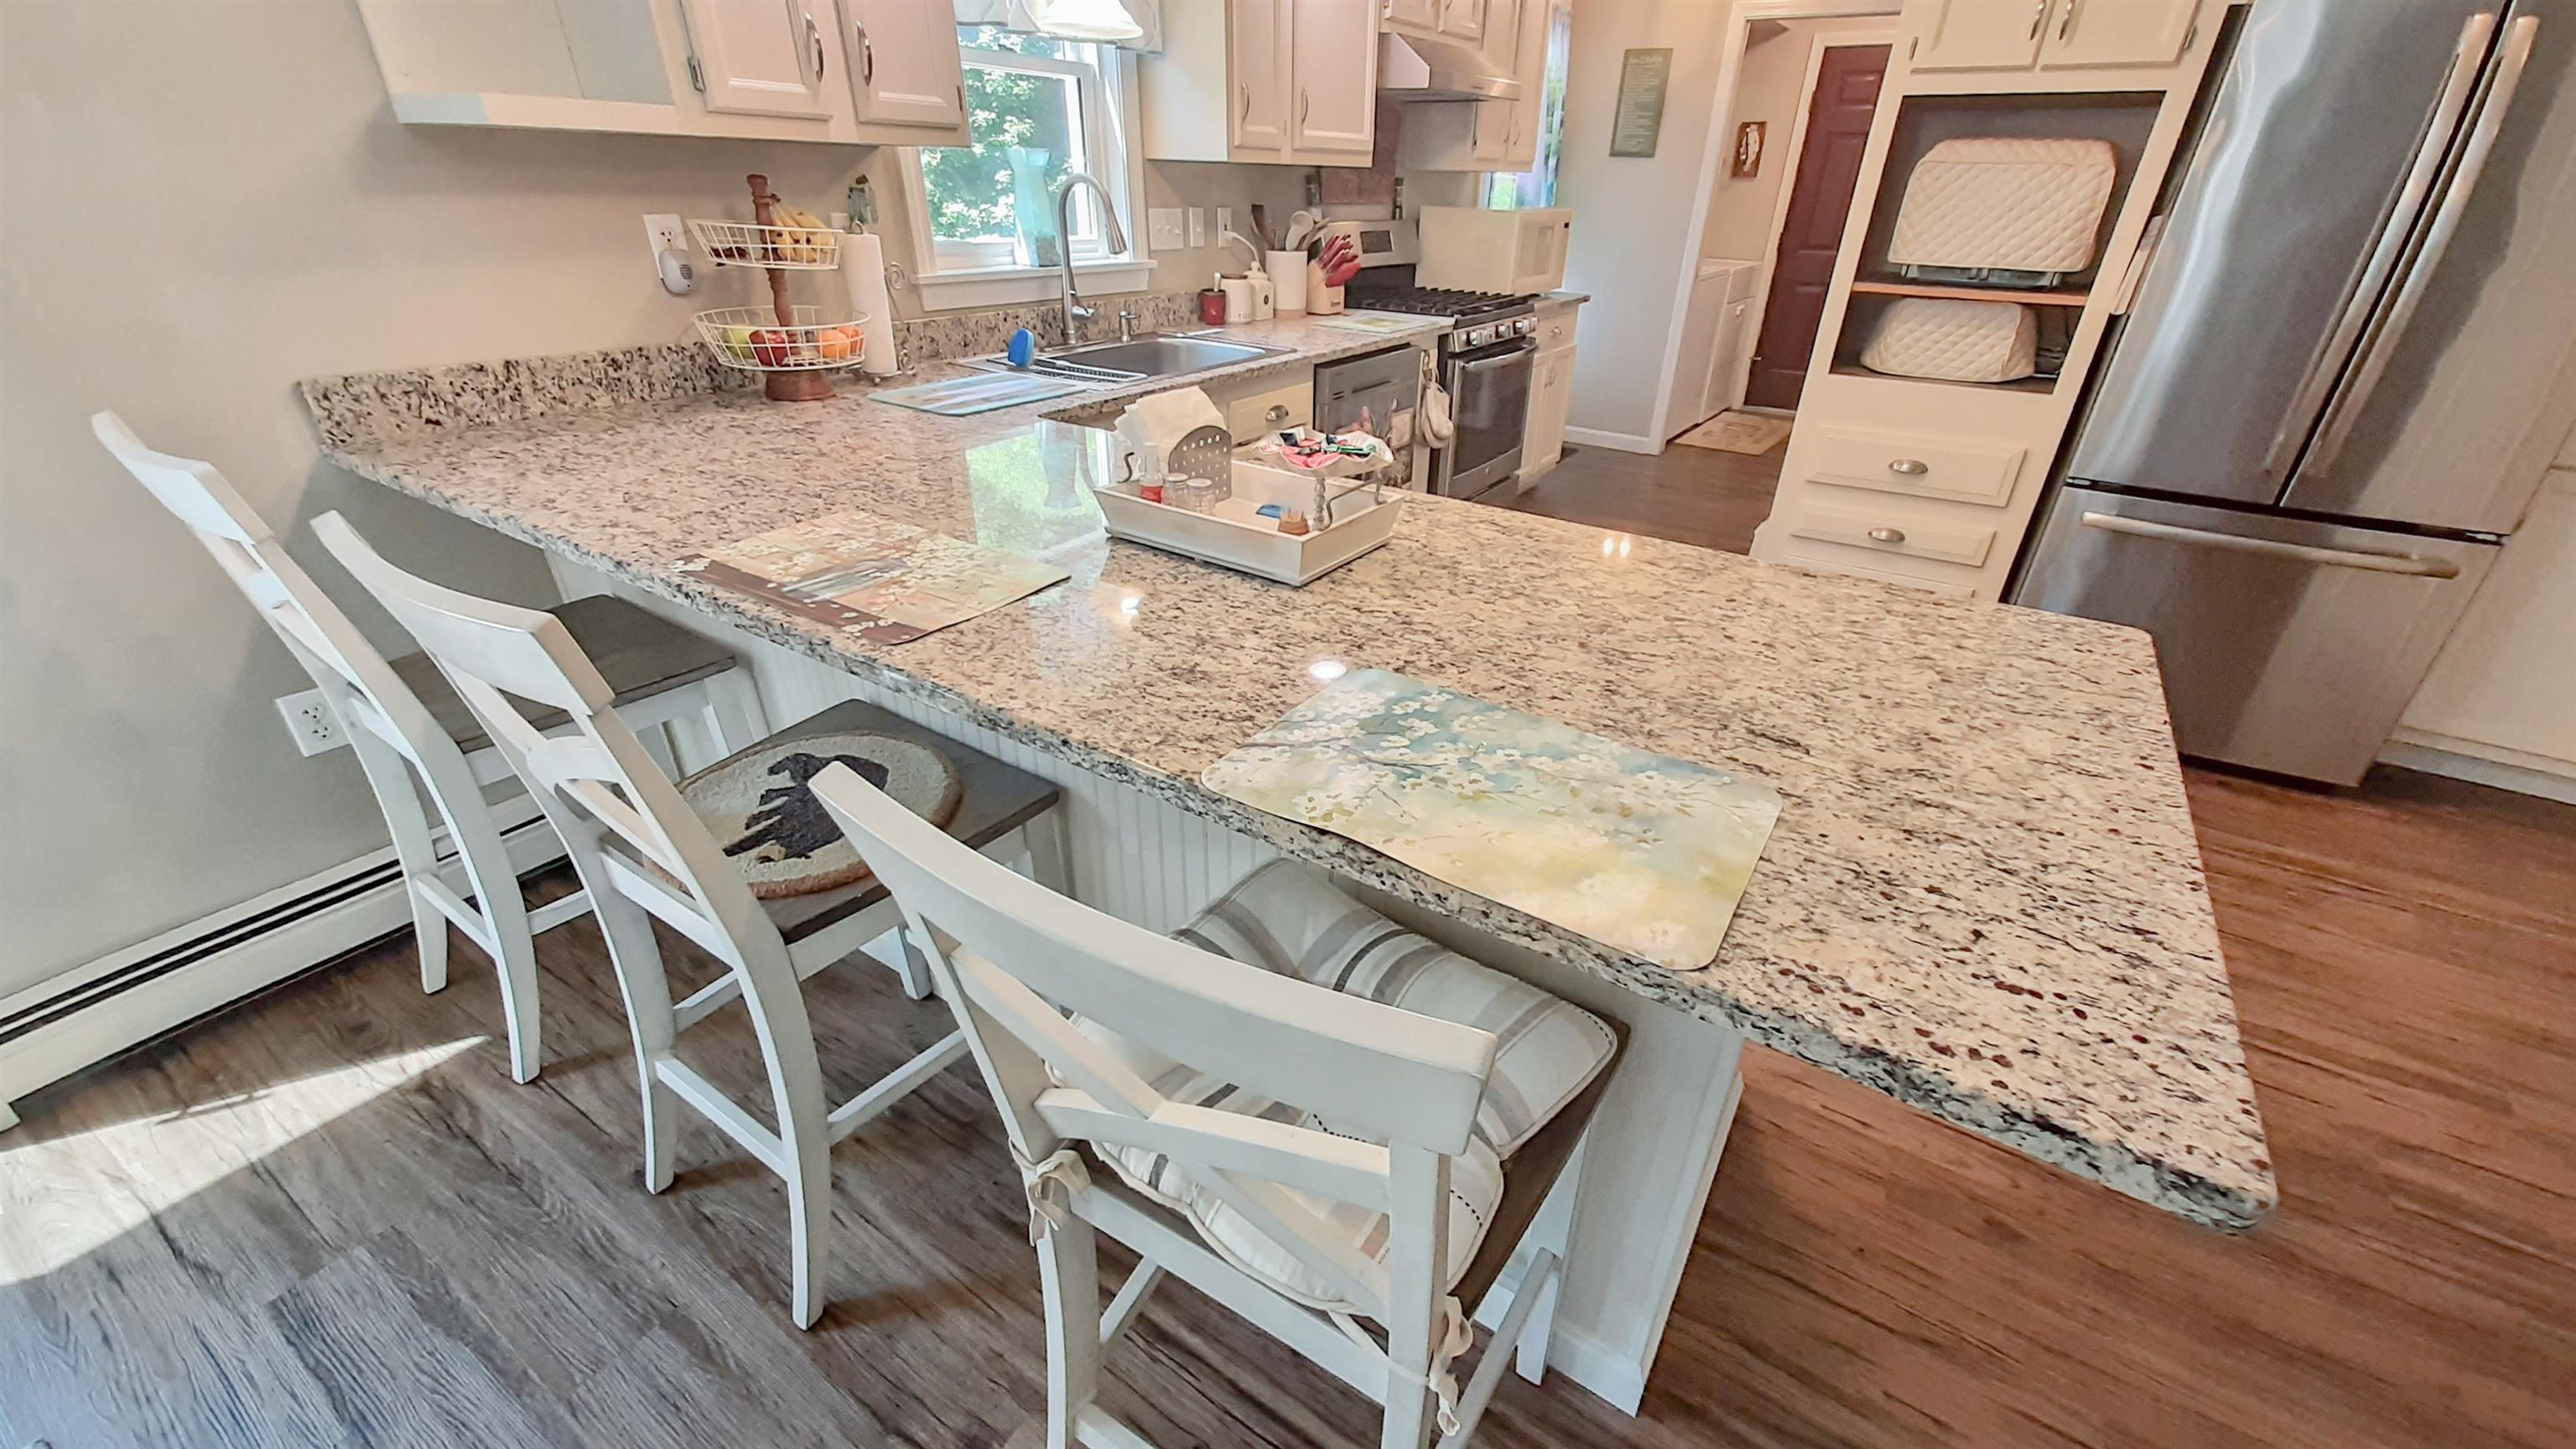
Ready for Breakfast or Perhaps a Buffet?
Updated Granite Counters!
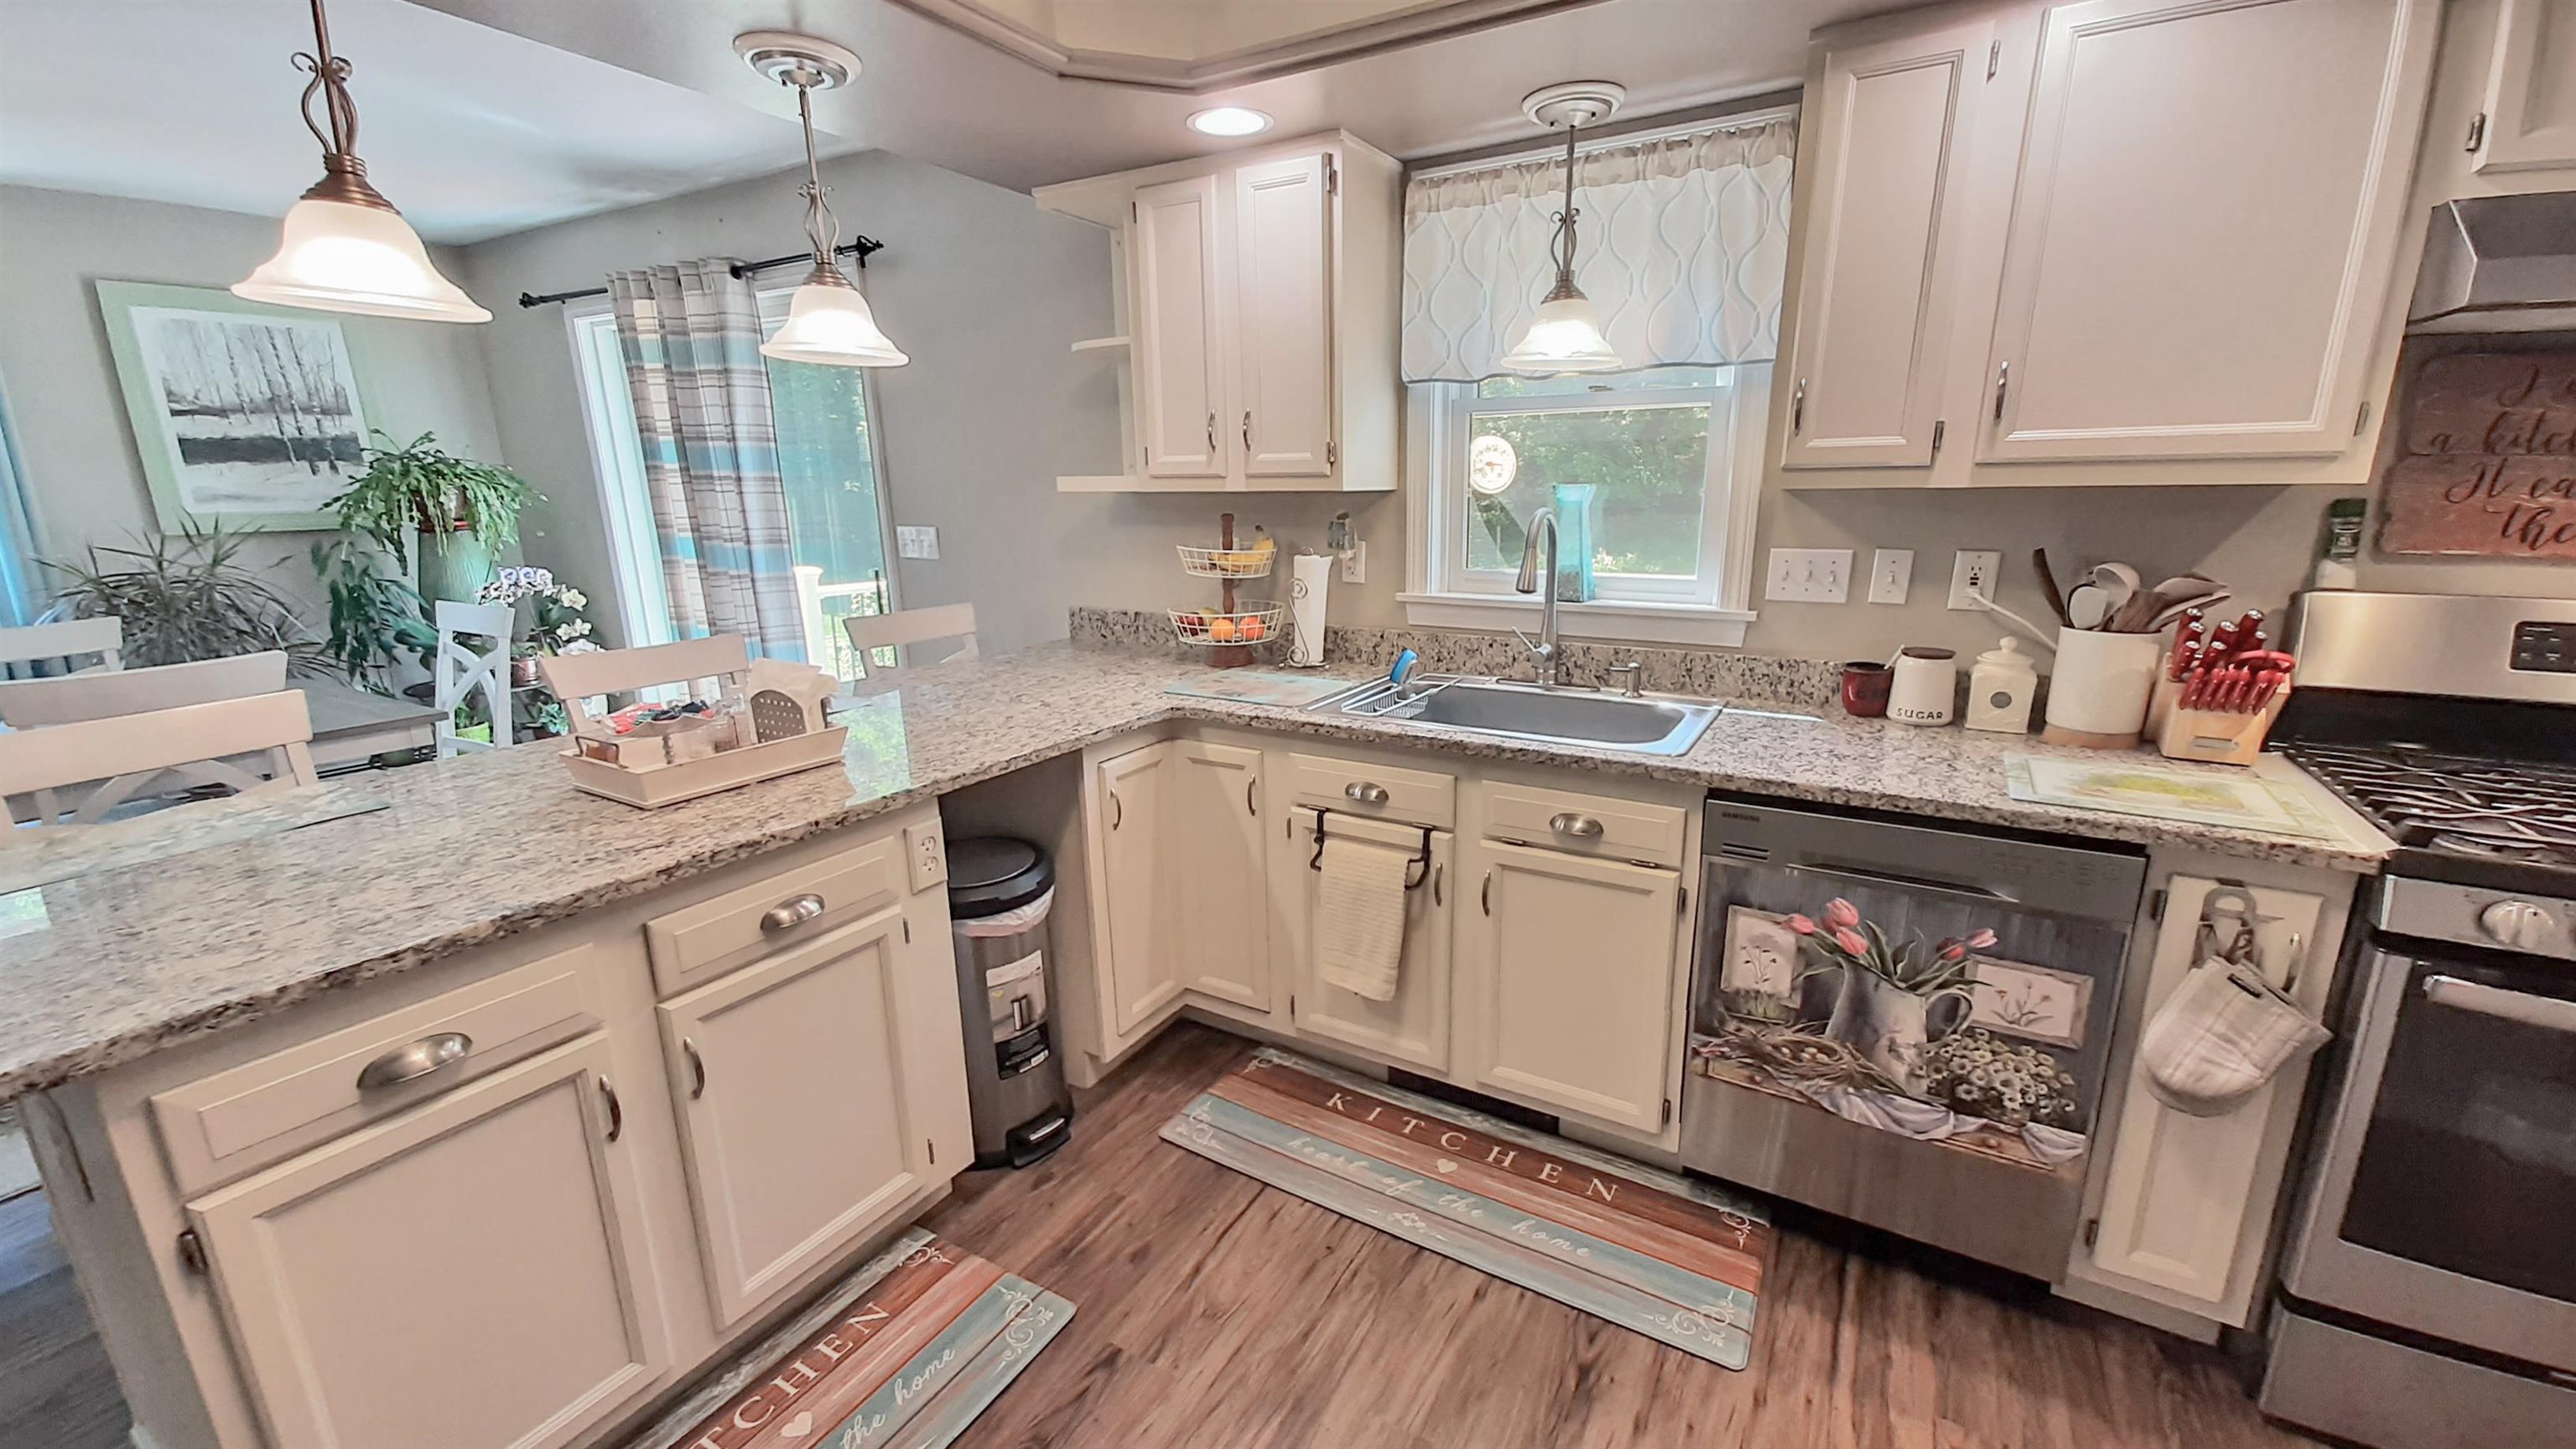
Kitchen Open to Dining Area - Perfect for Entertaining

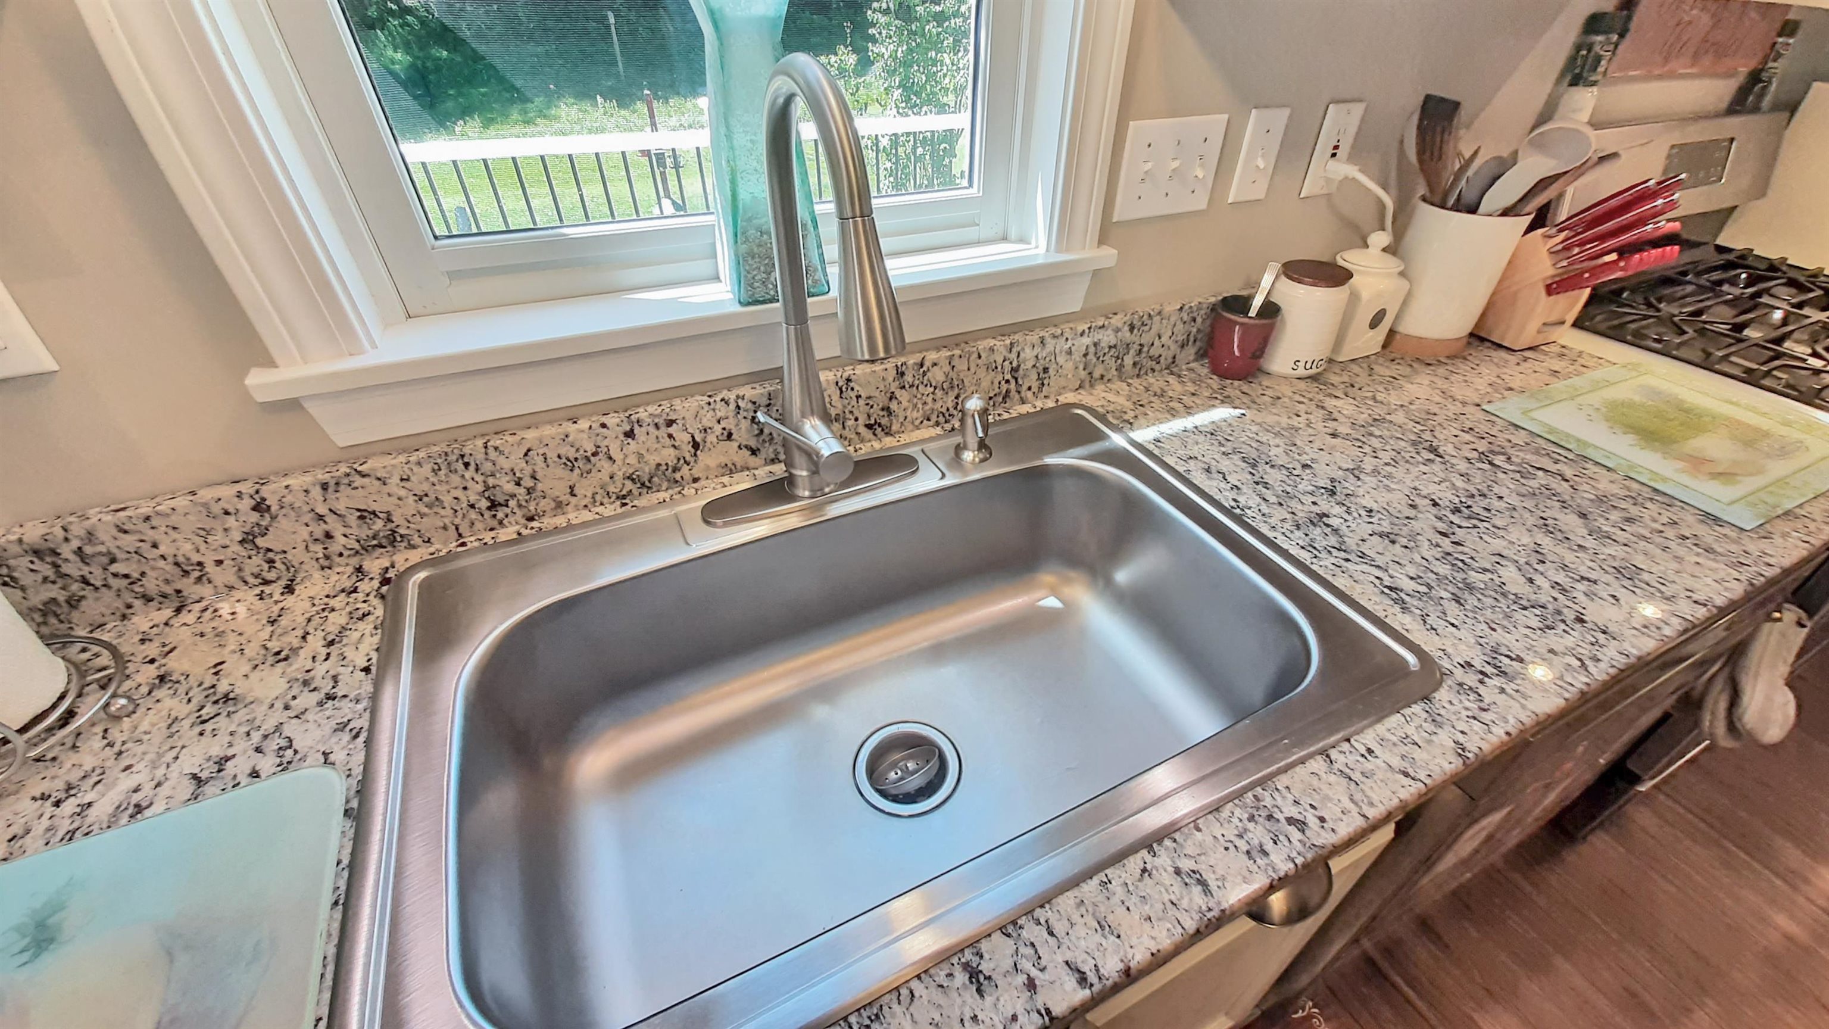
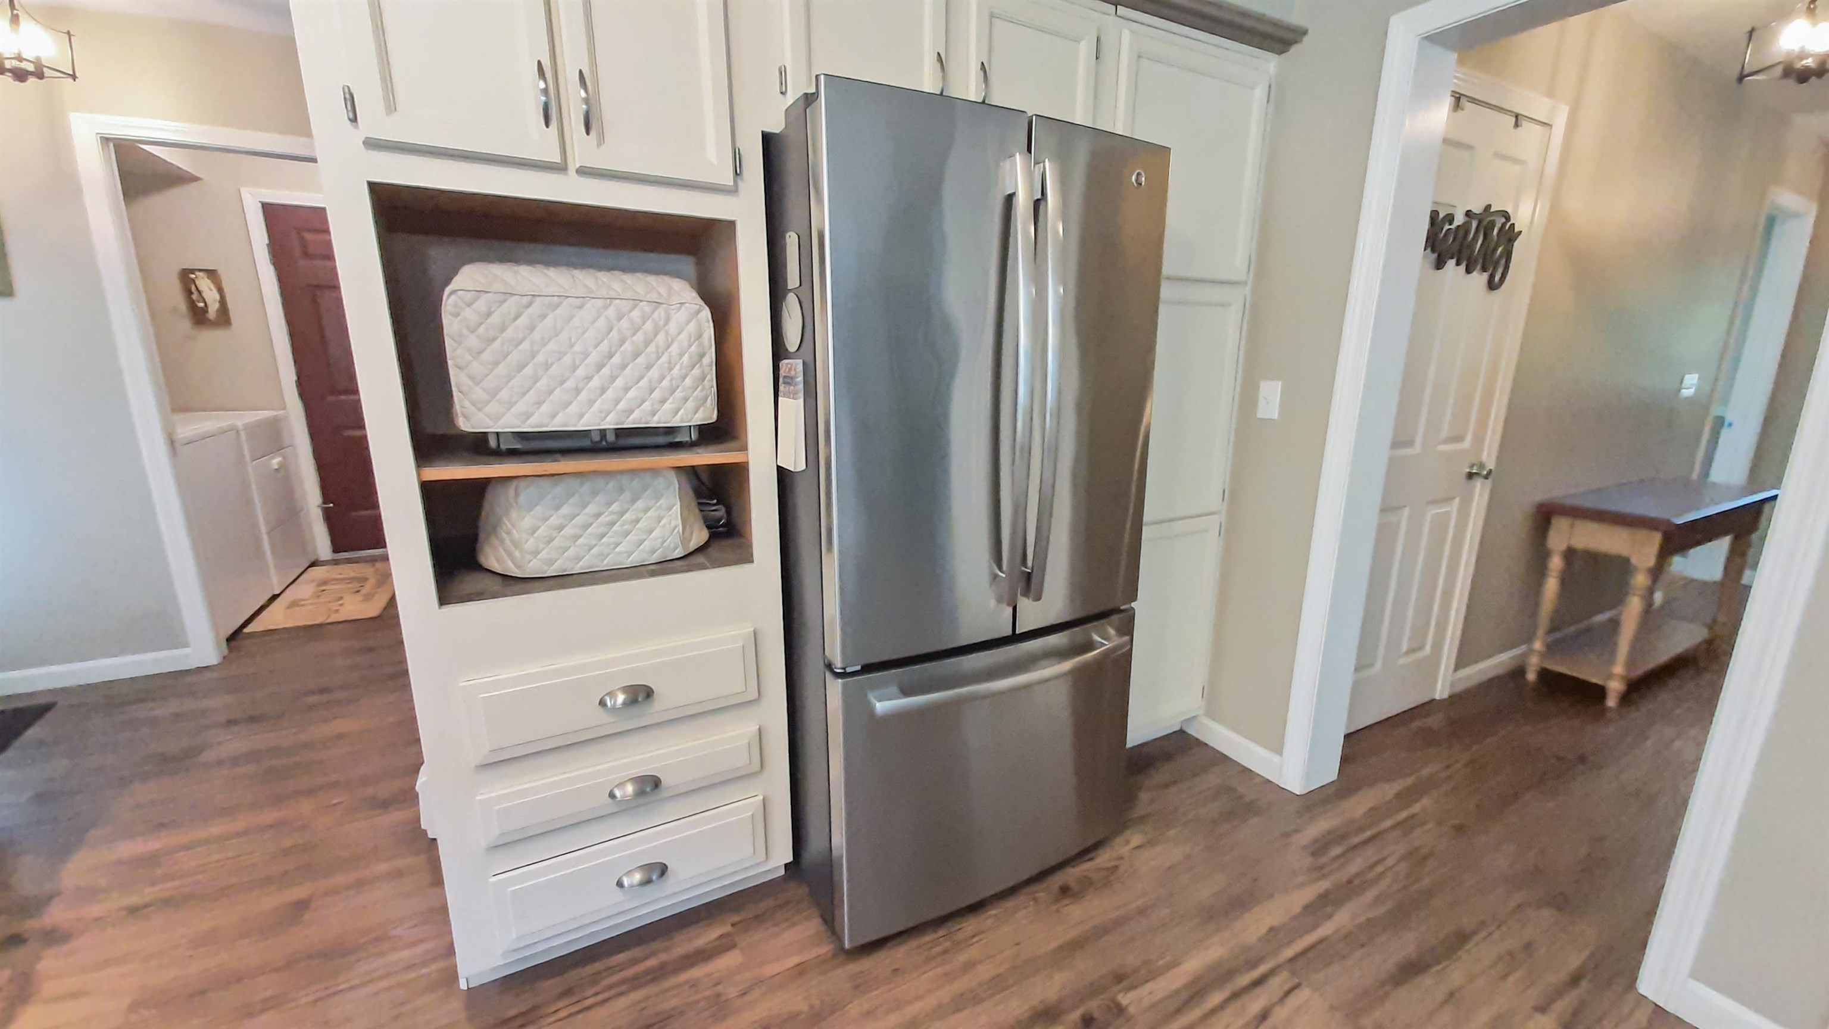
Ample Cabinets and Stainless Appliances

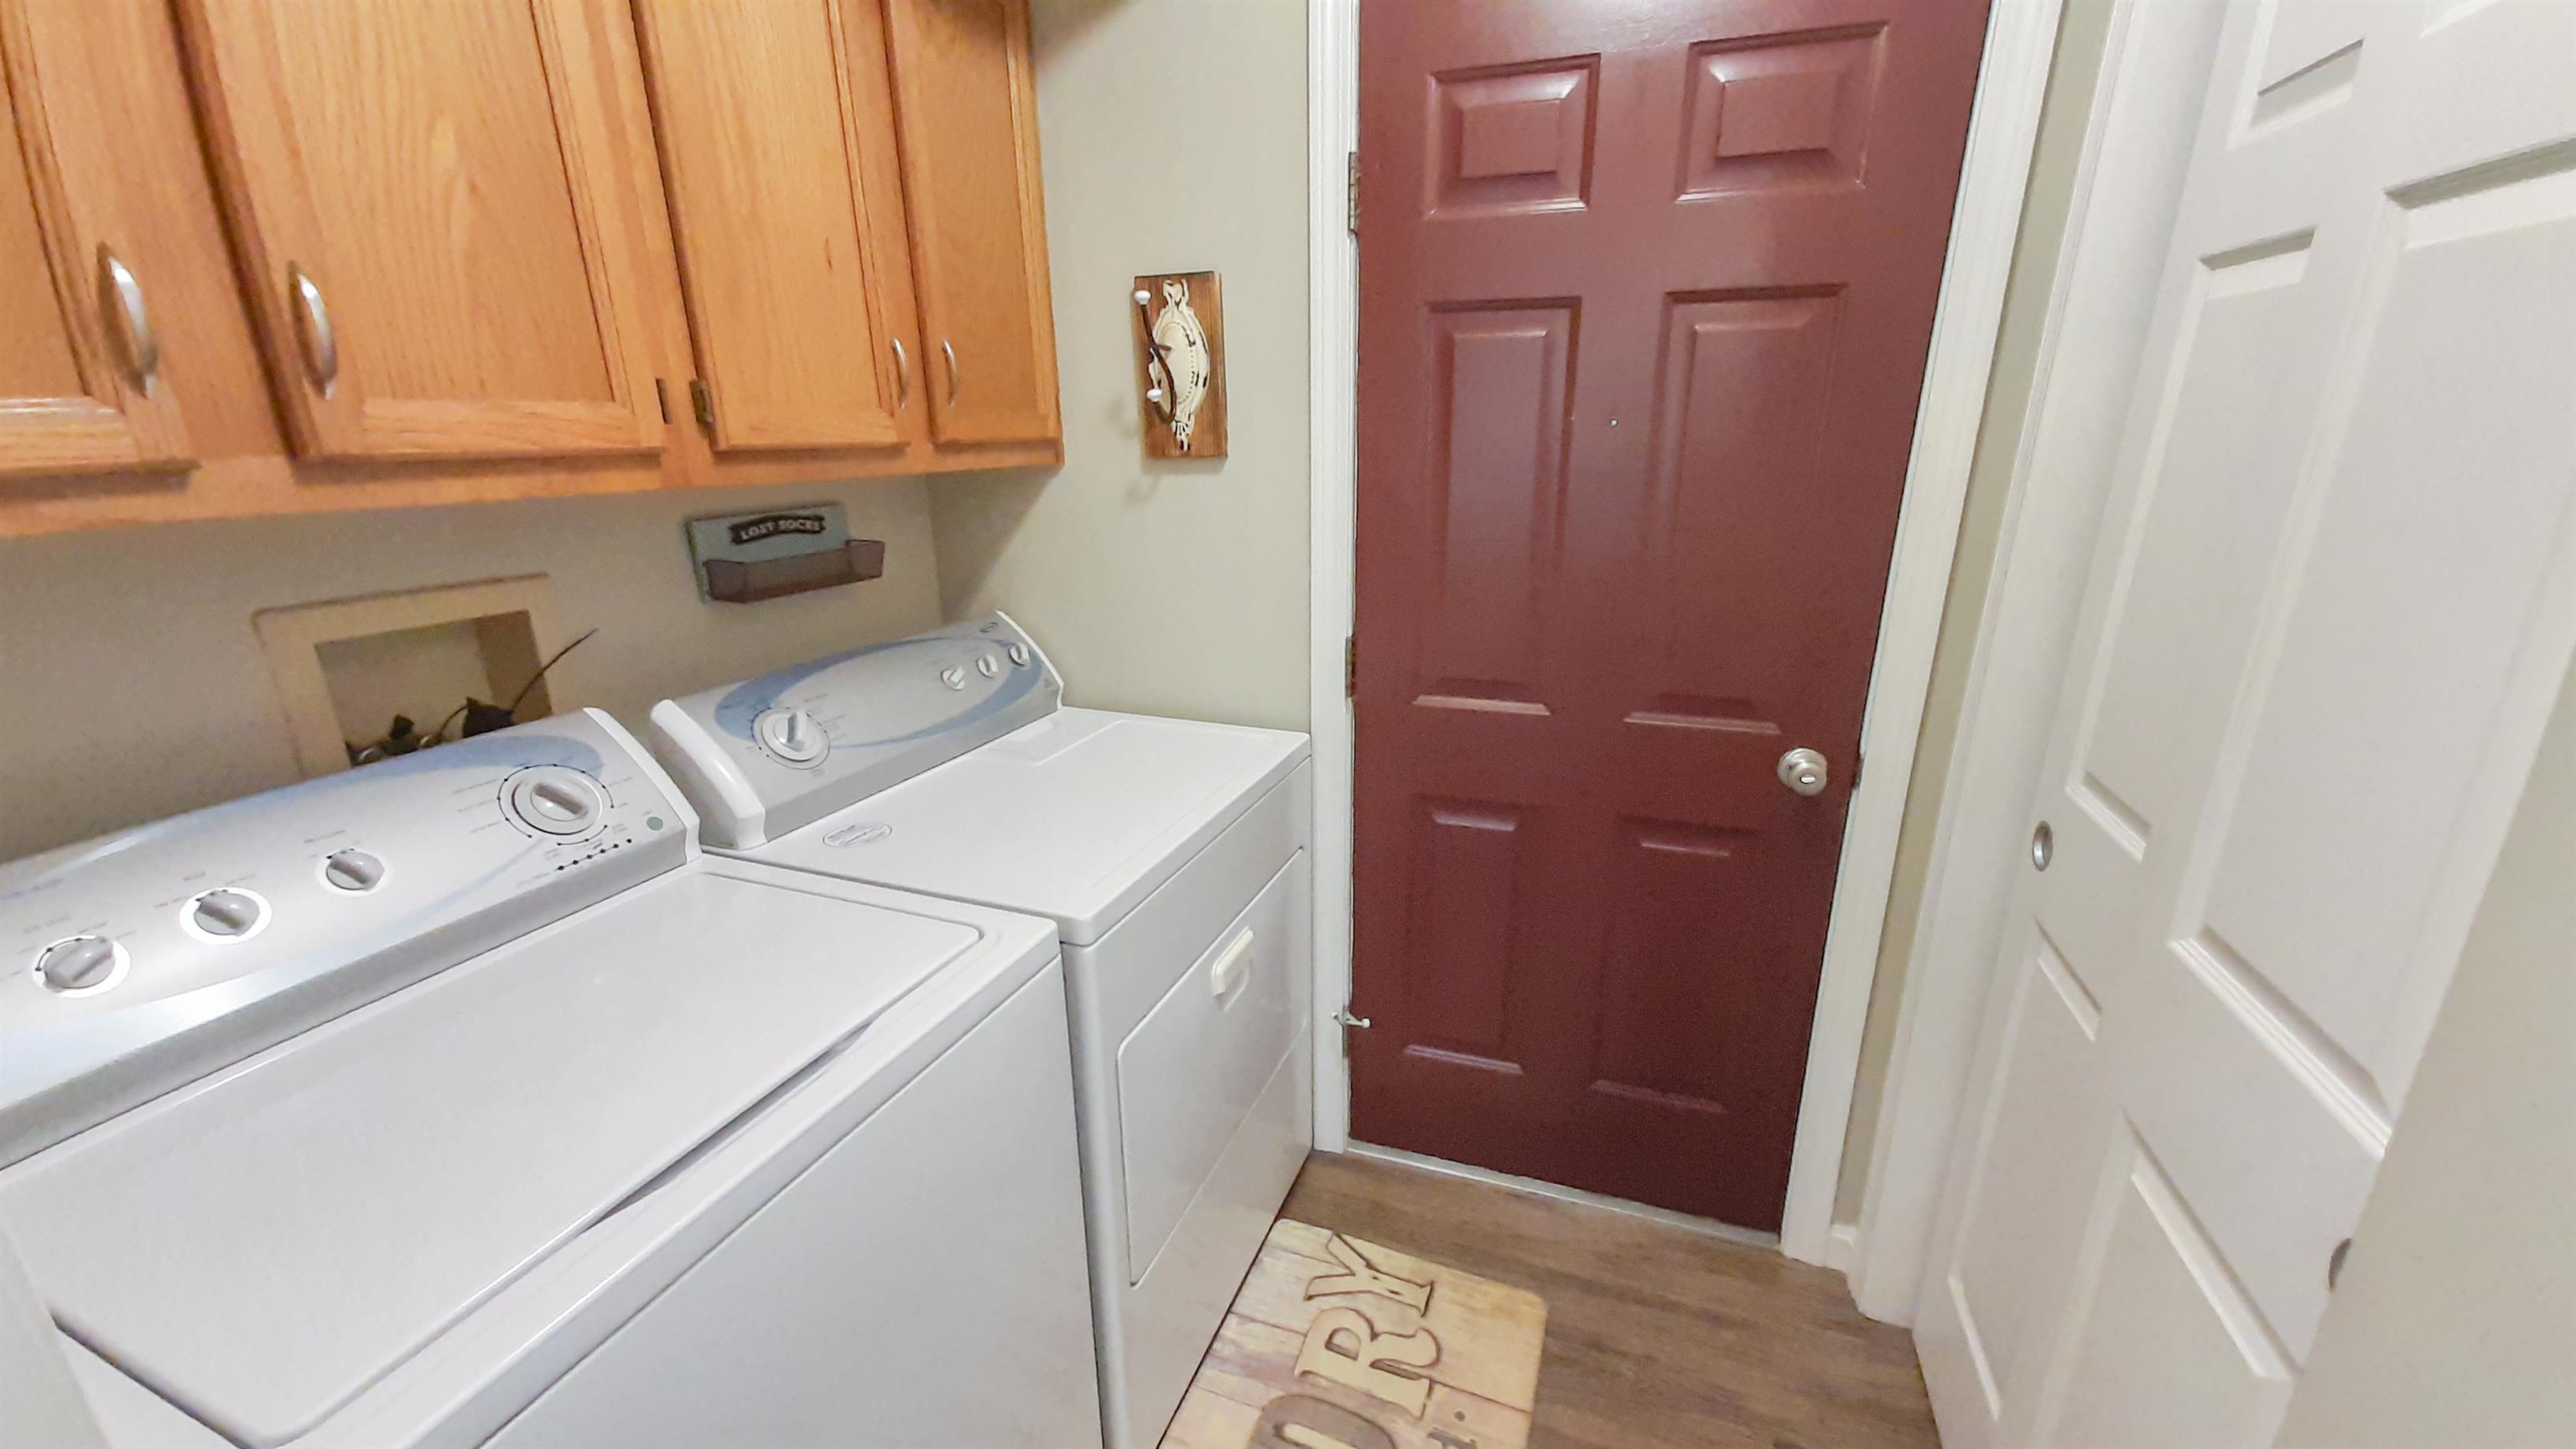
Laundry Room As You Enter from Garage

Main Level Bathroom Off Kitchen

Main Level Bathroom with Shower Connects to Bedroom
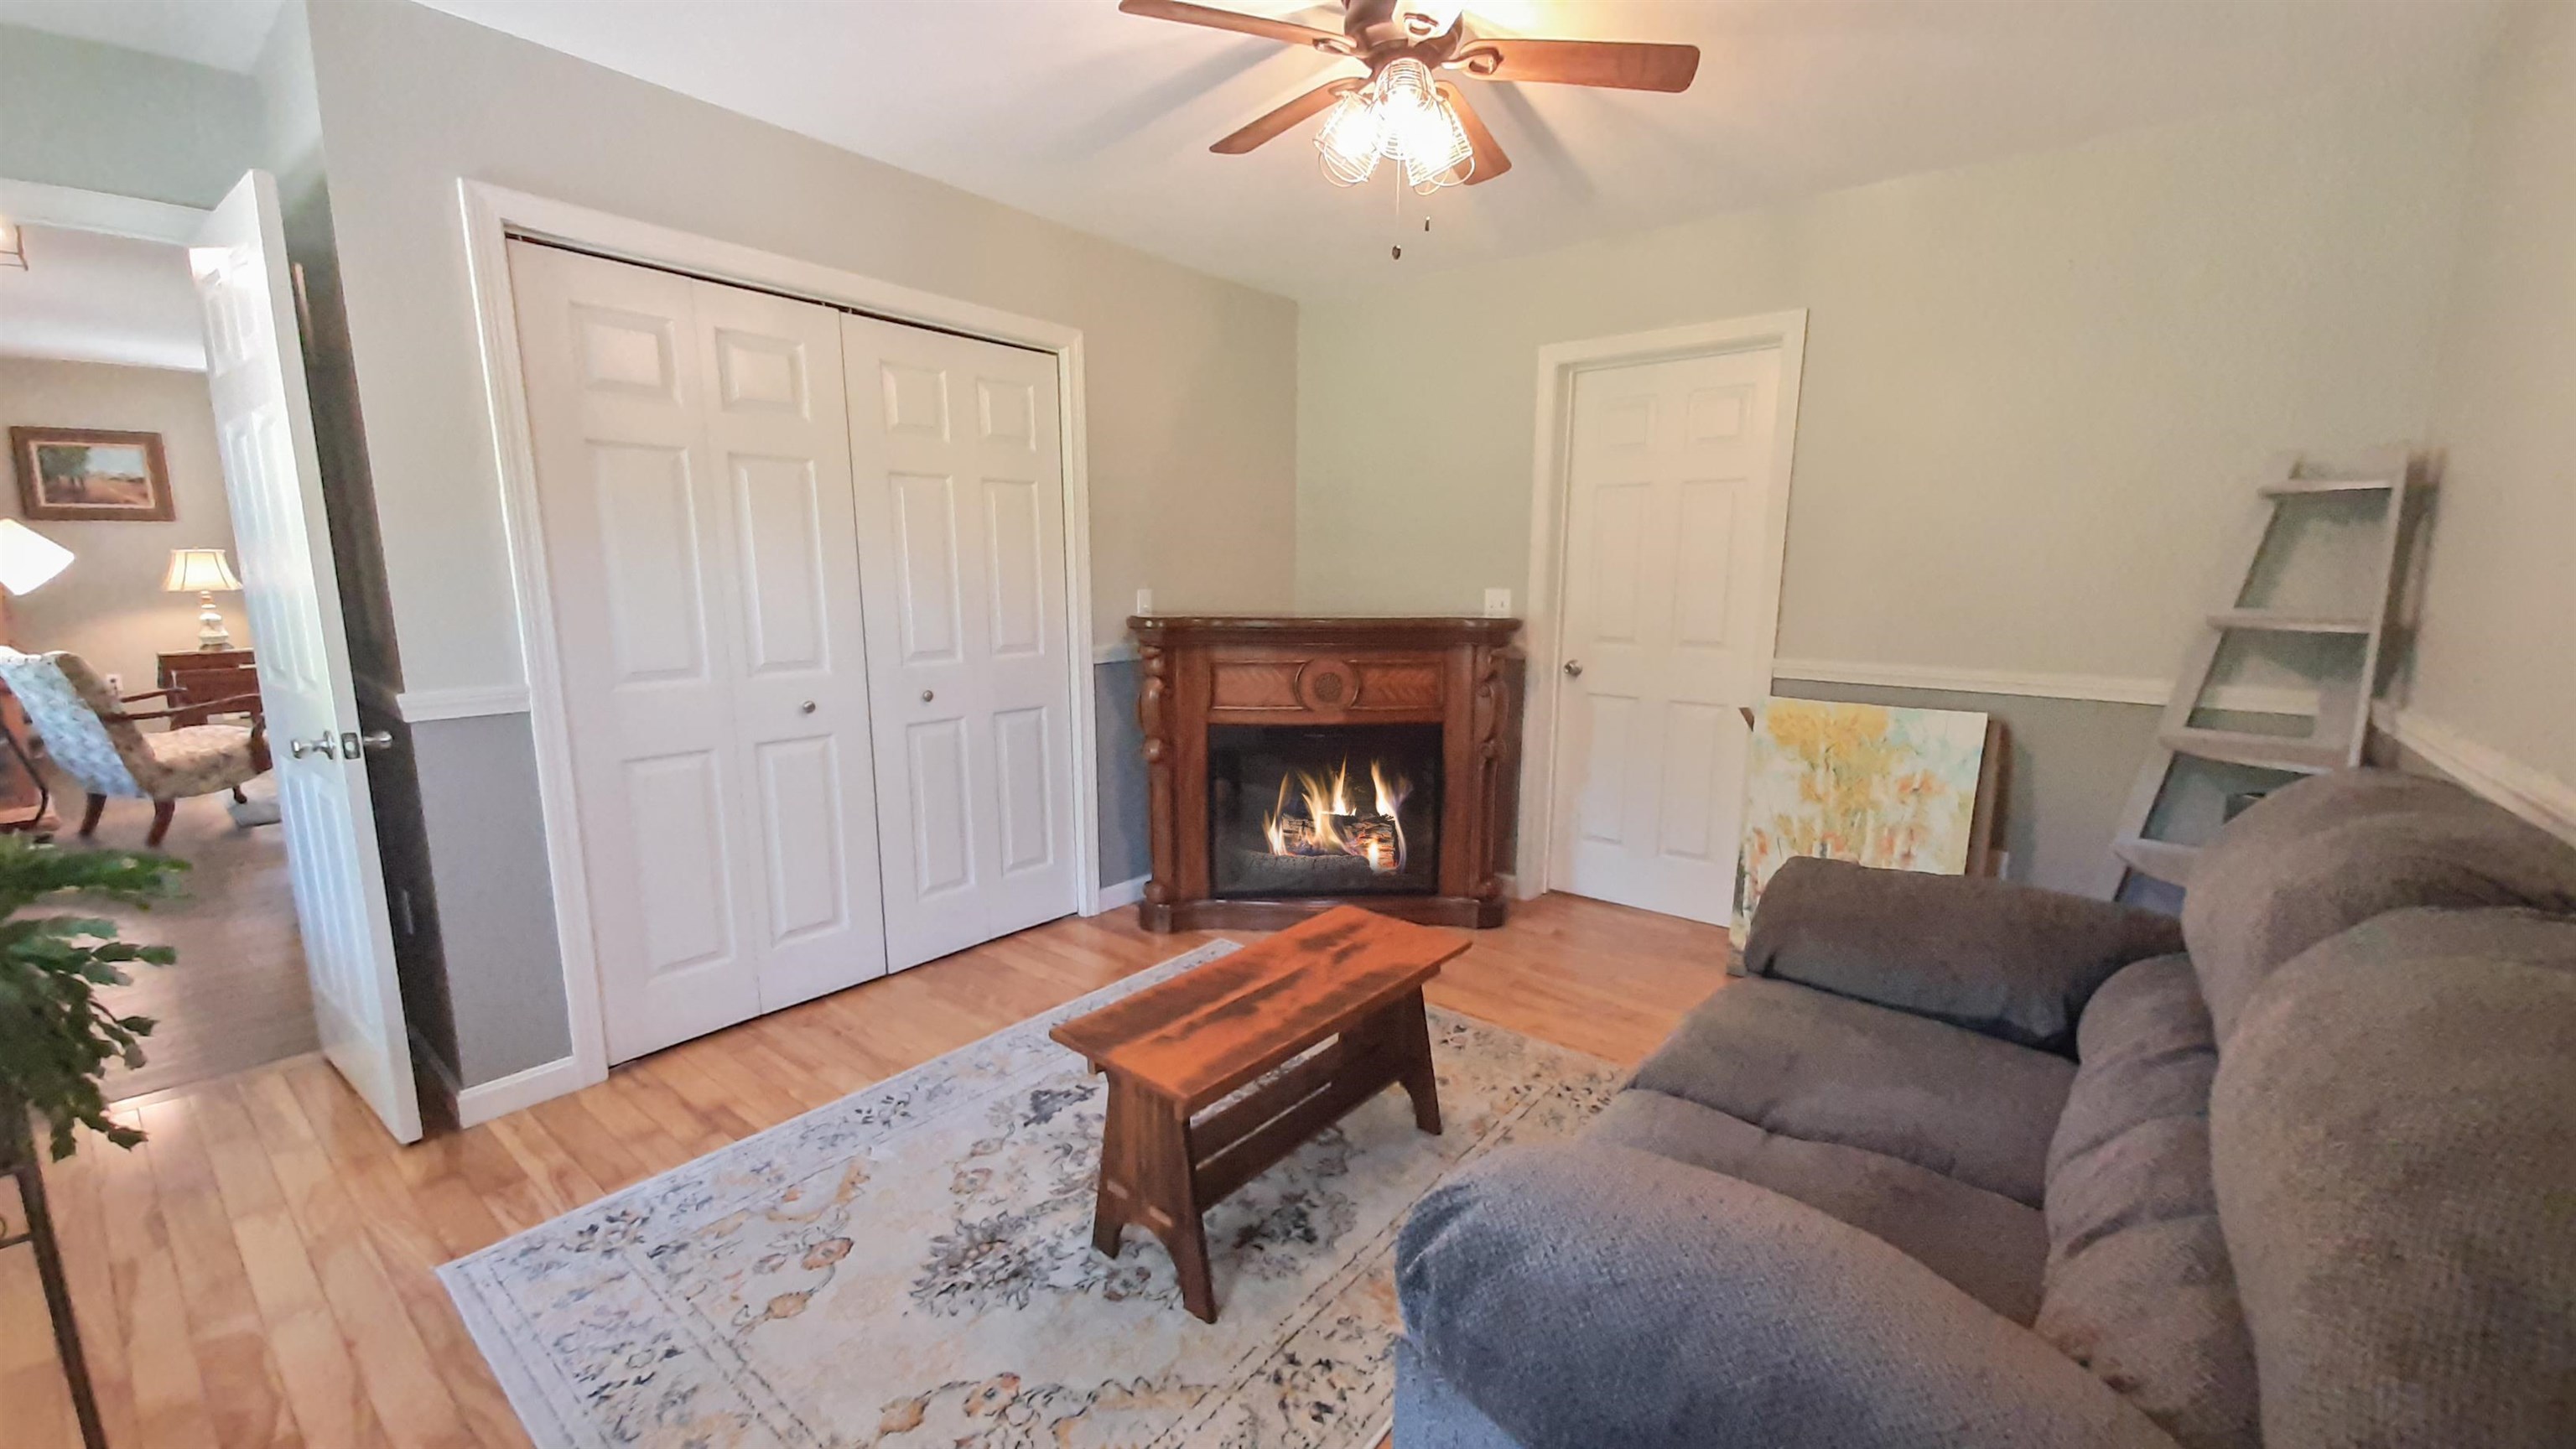
Main Level Bedroom Connects to Bathroom with Shower
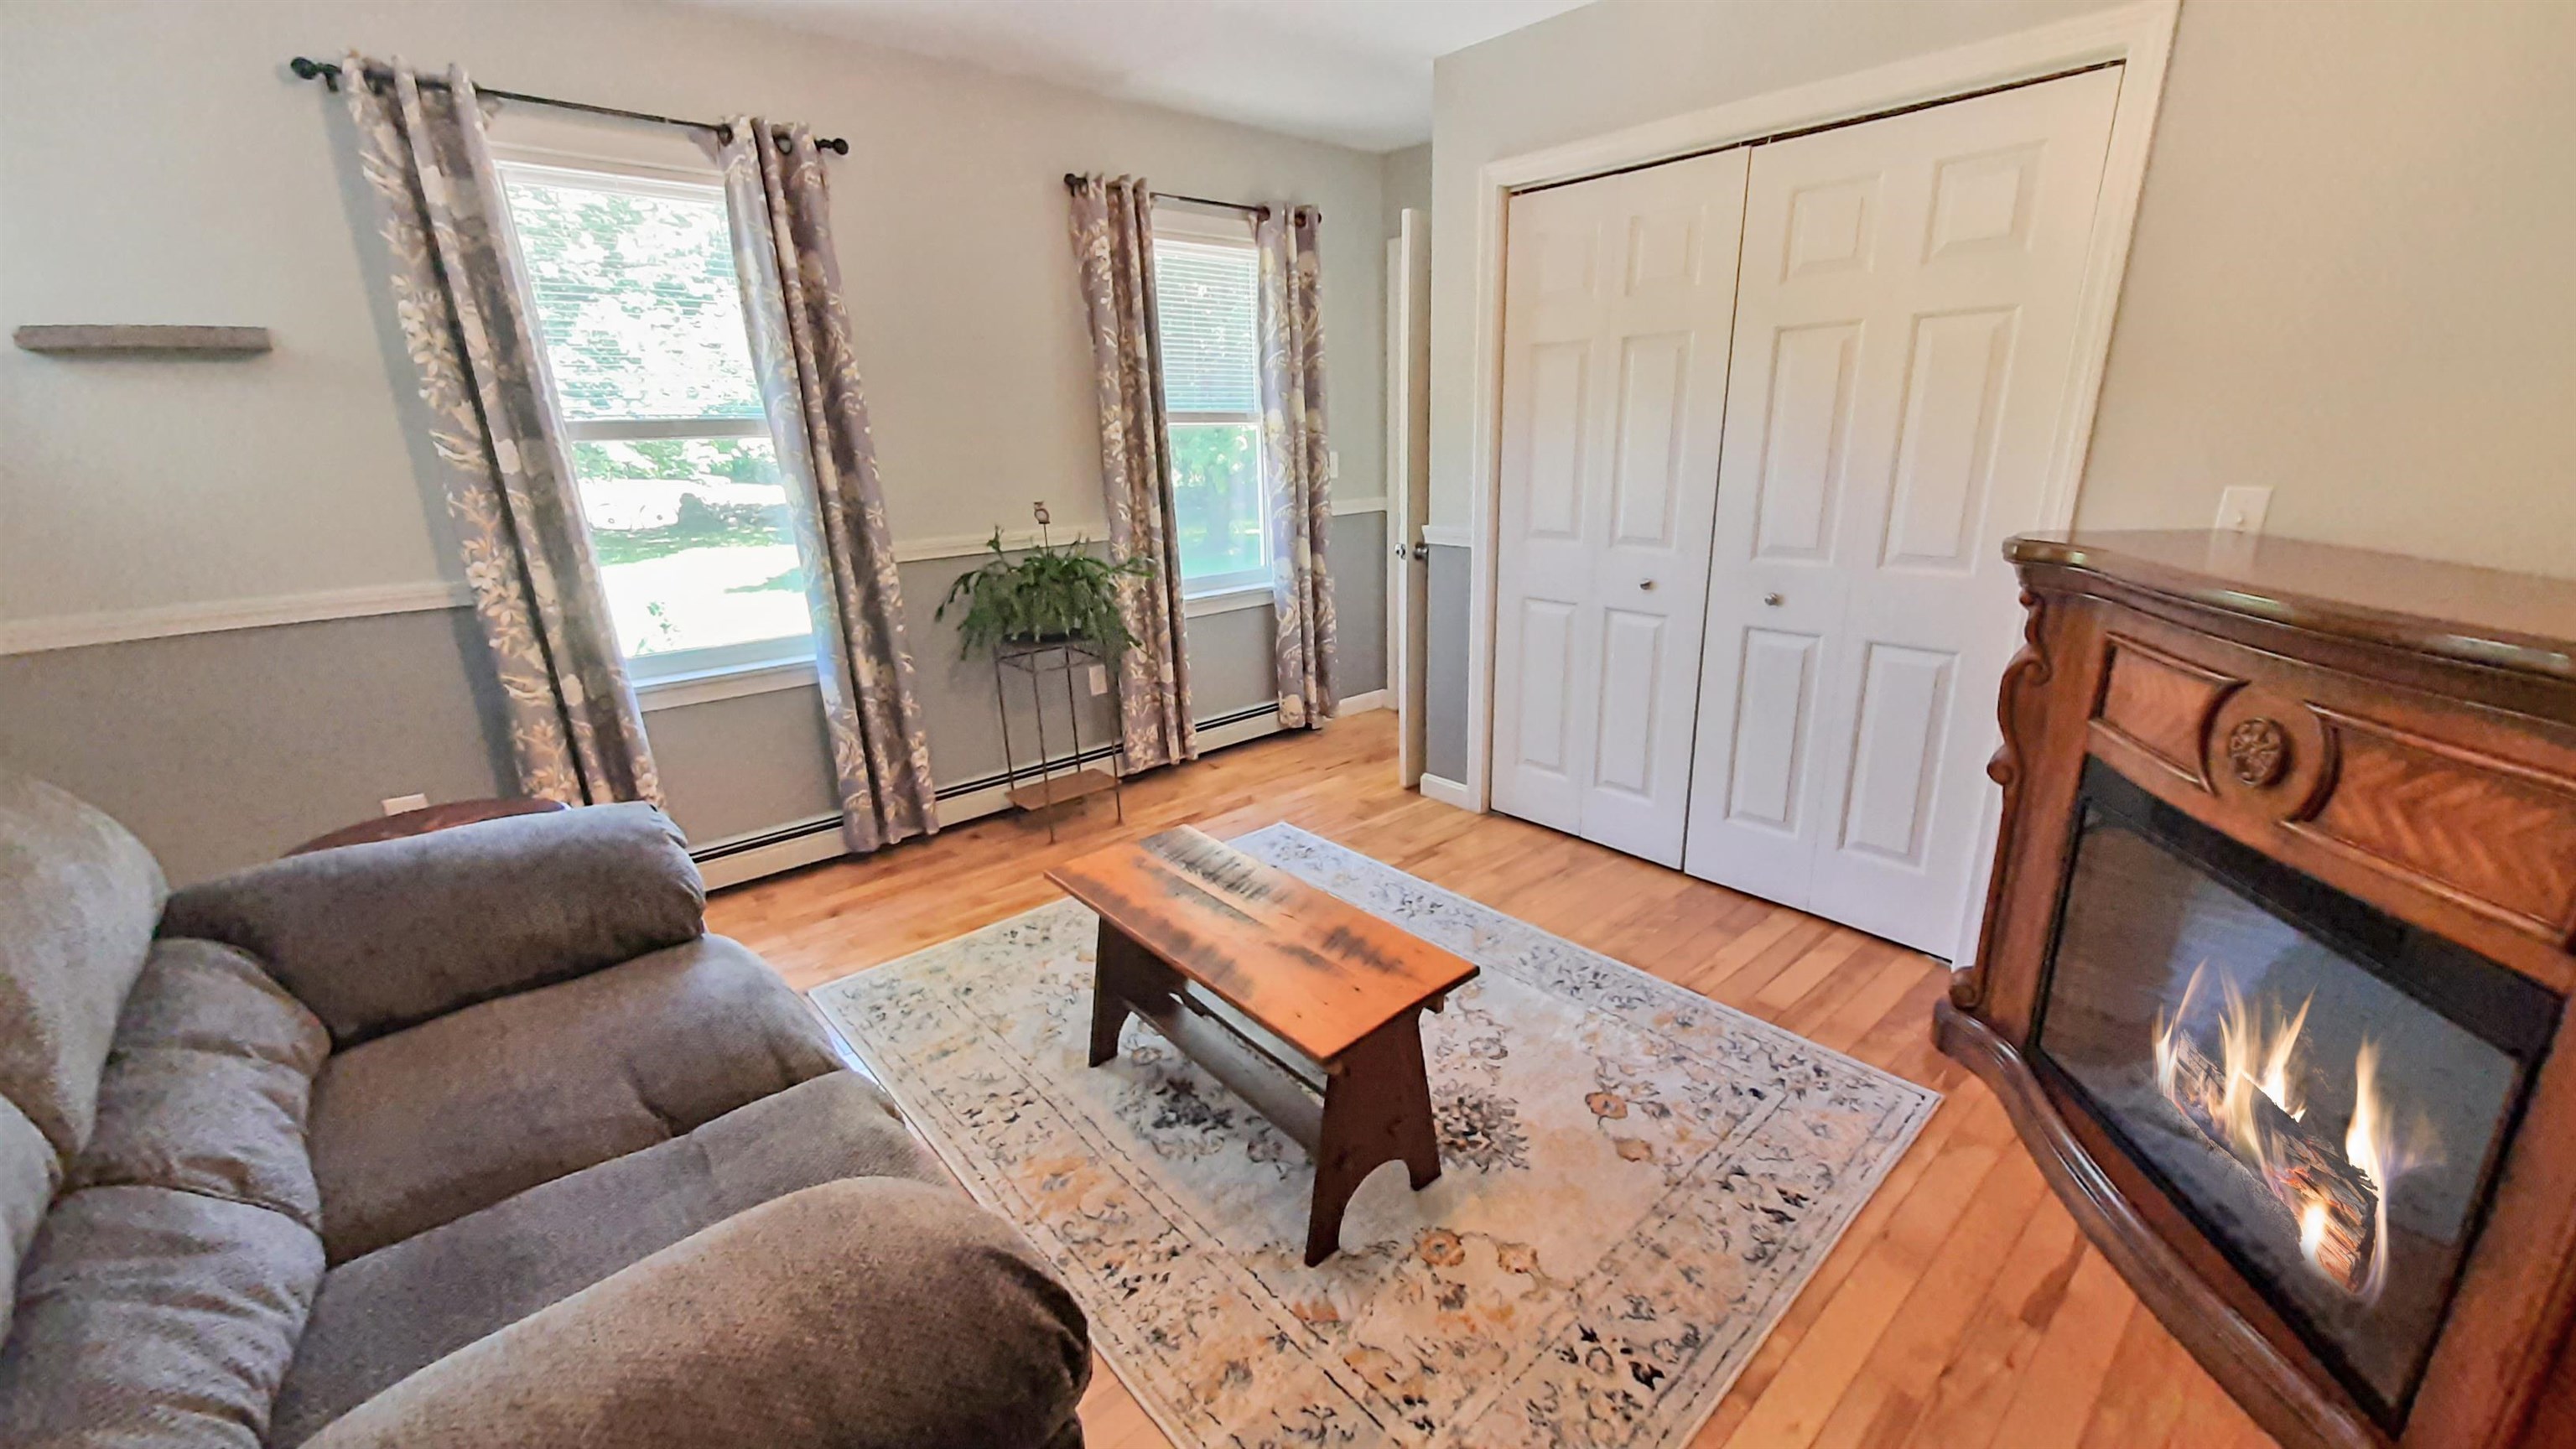
Main Level Bedroom (Currently Used as a Den)
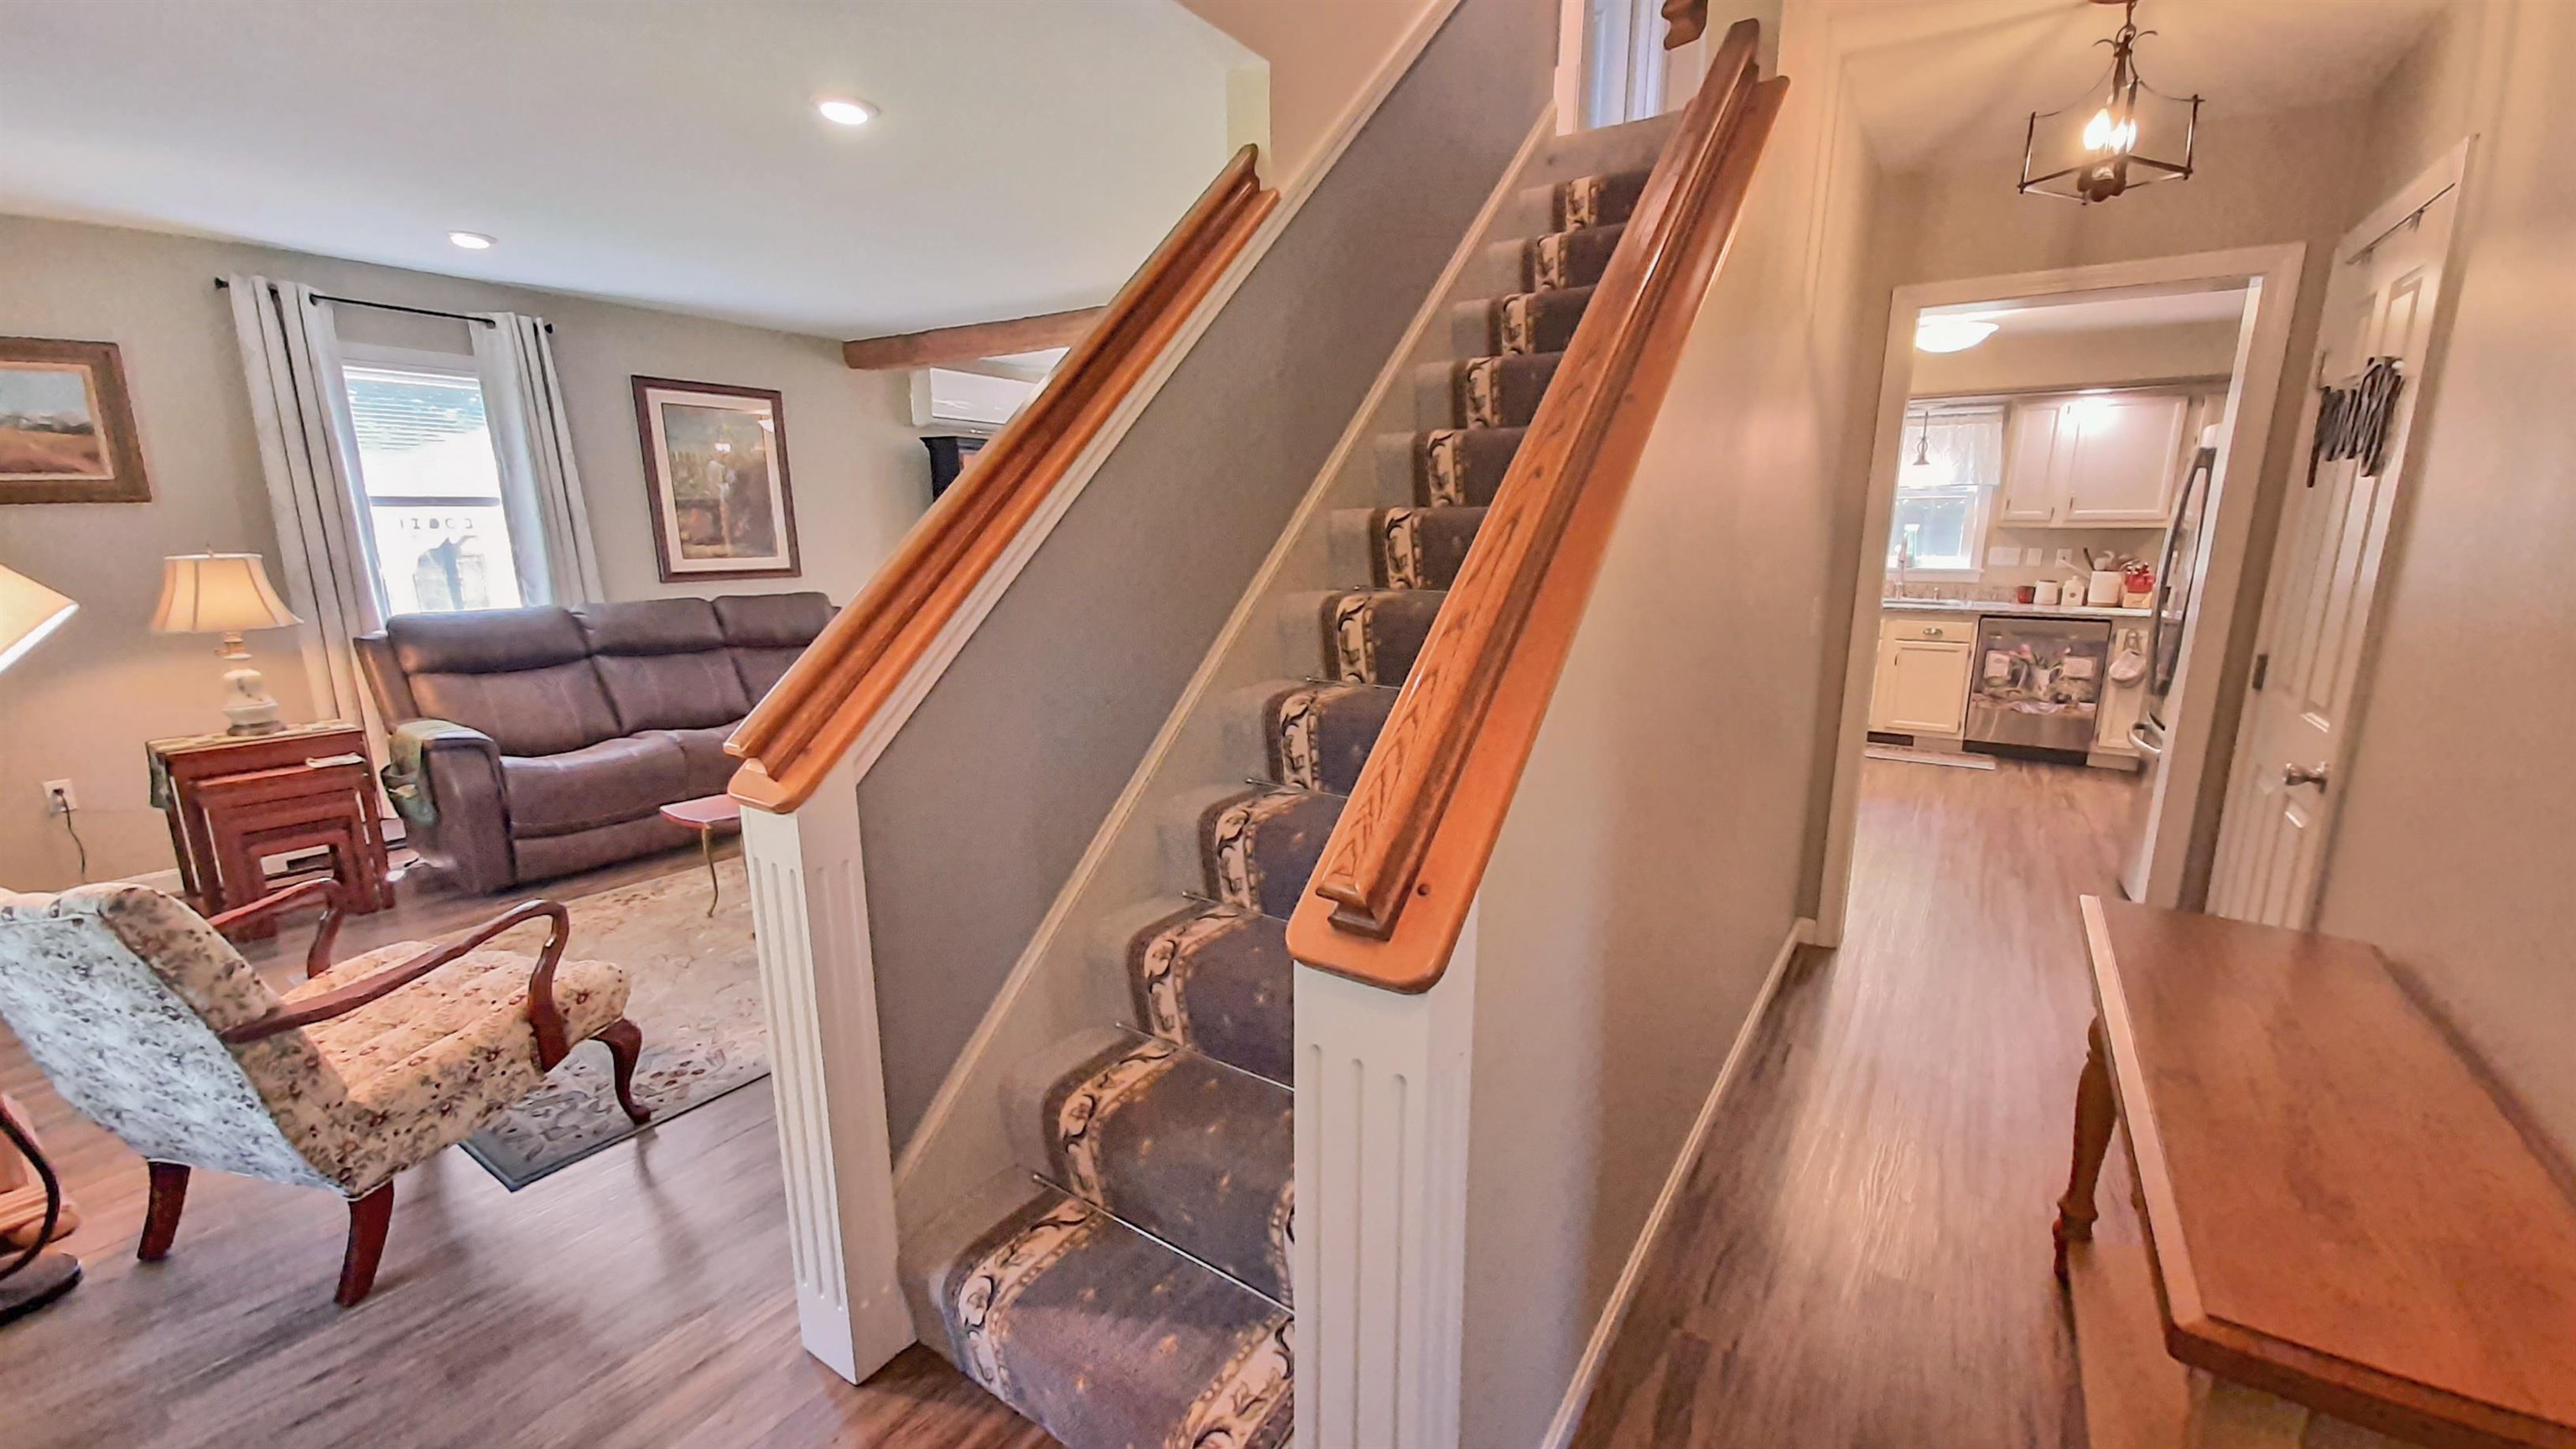
Stairs to Second Level
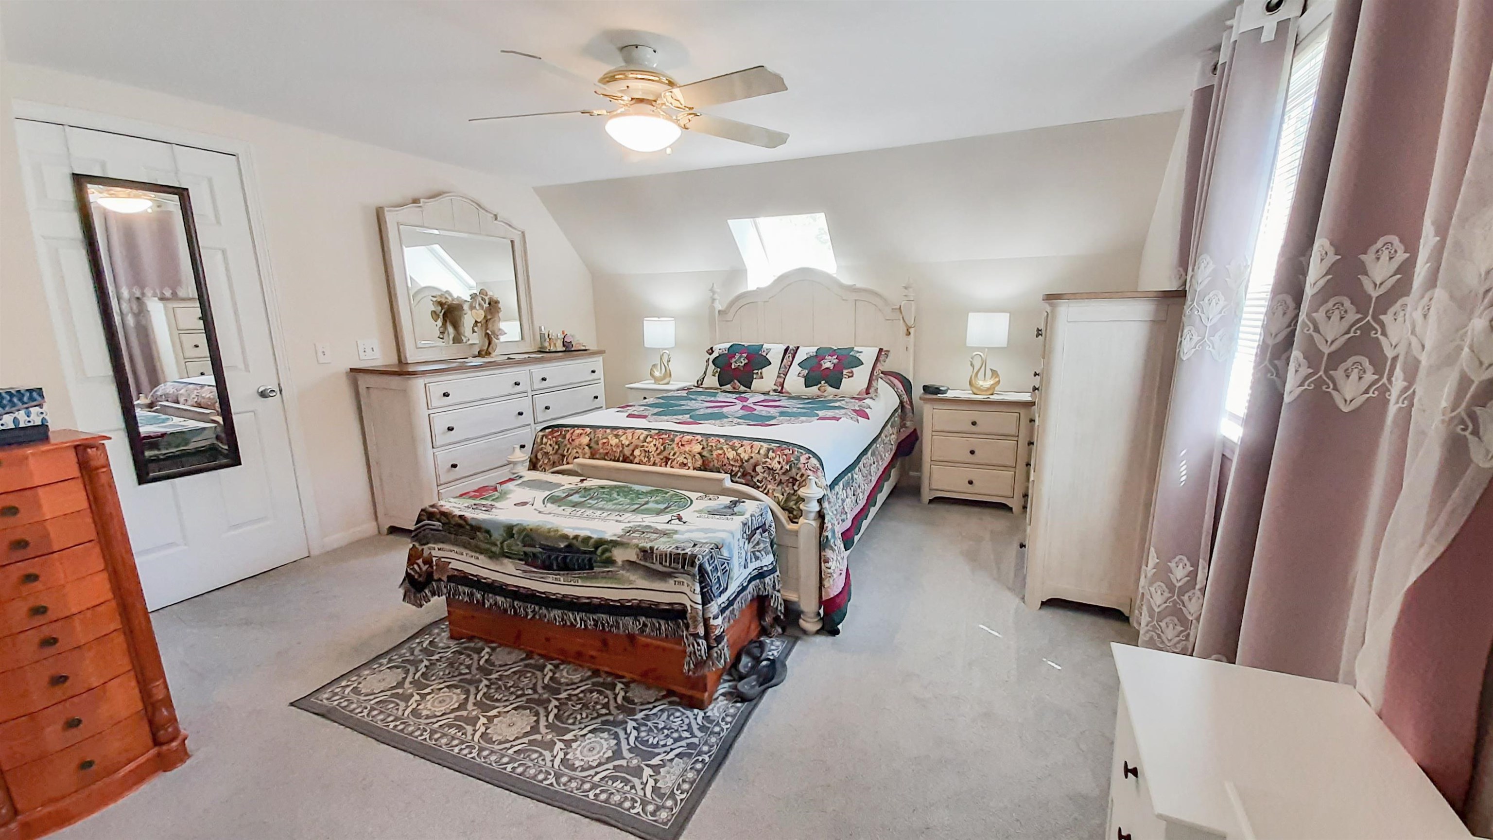
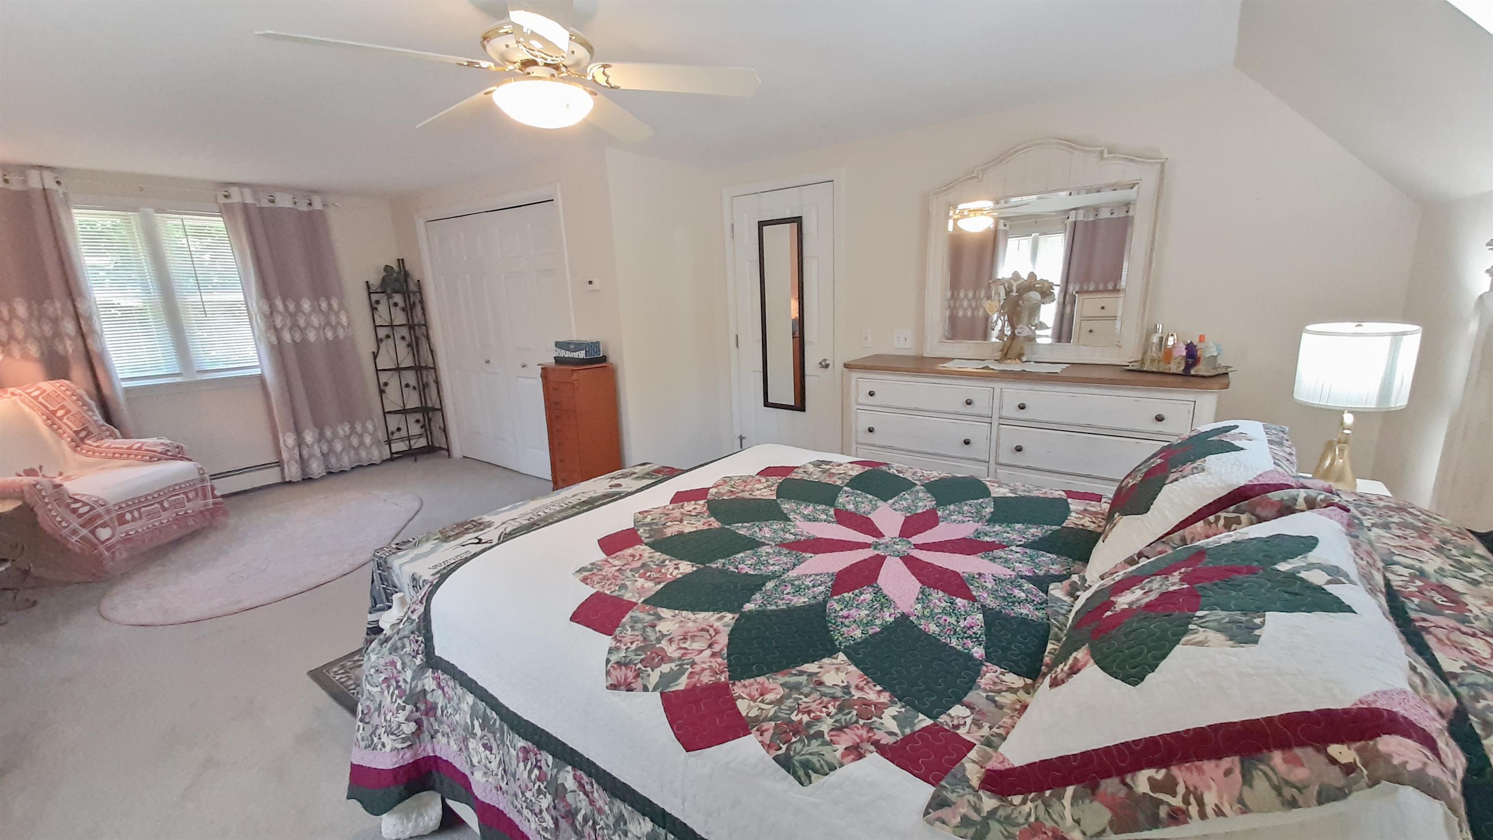
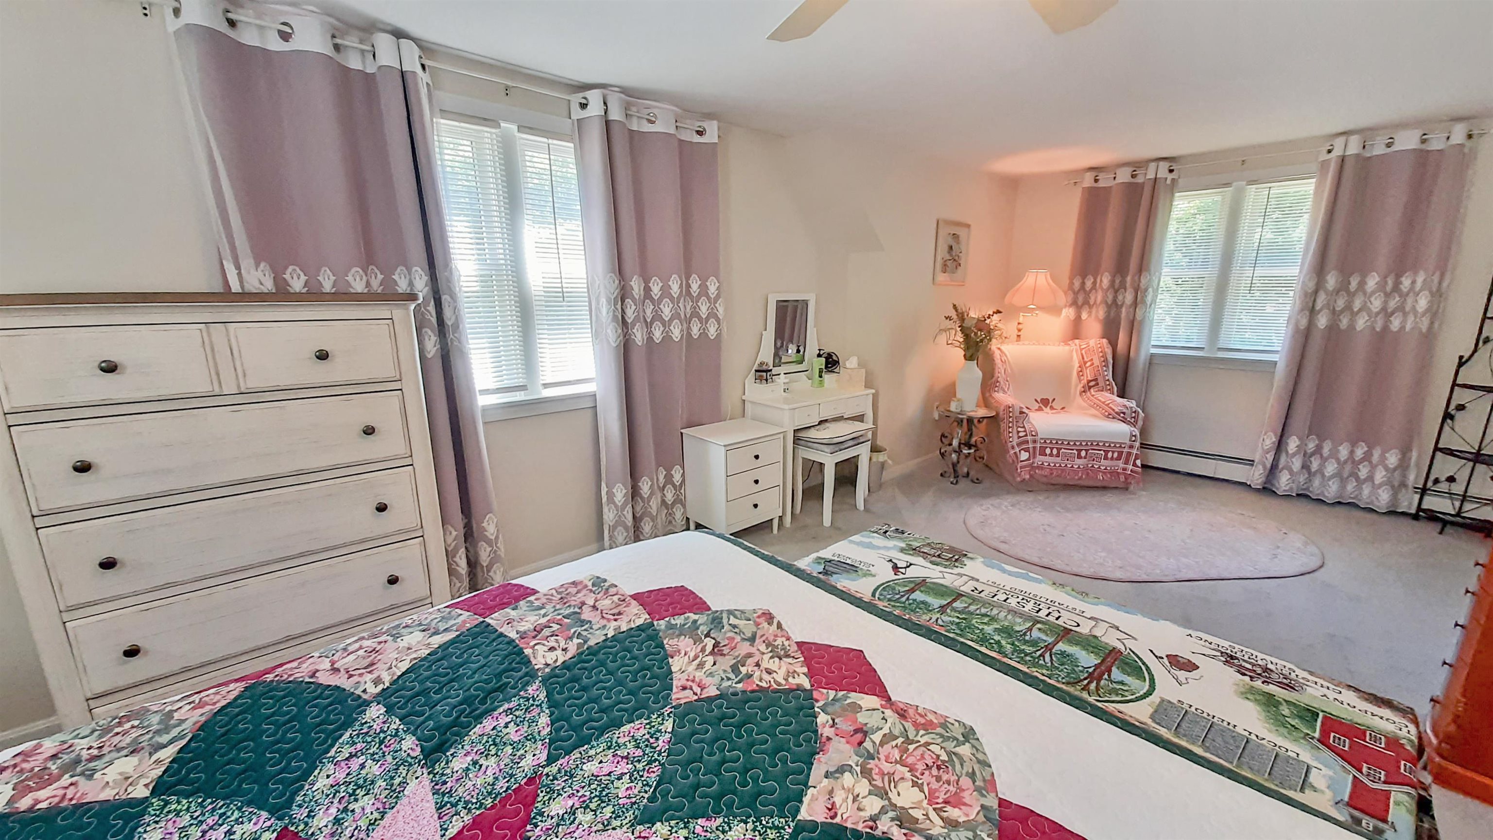
Large Bedroom on Second Floor
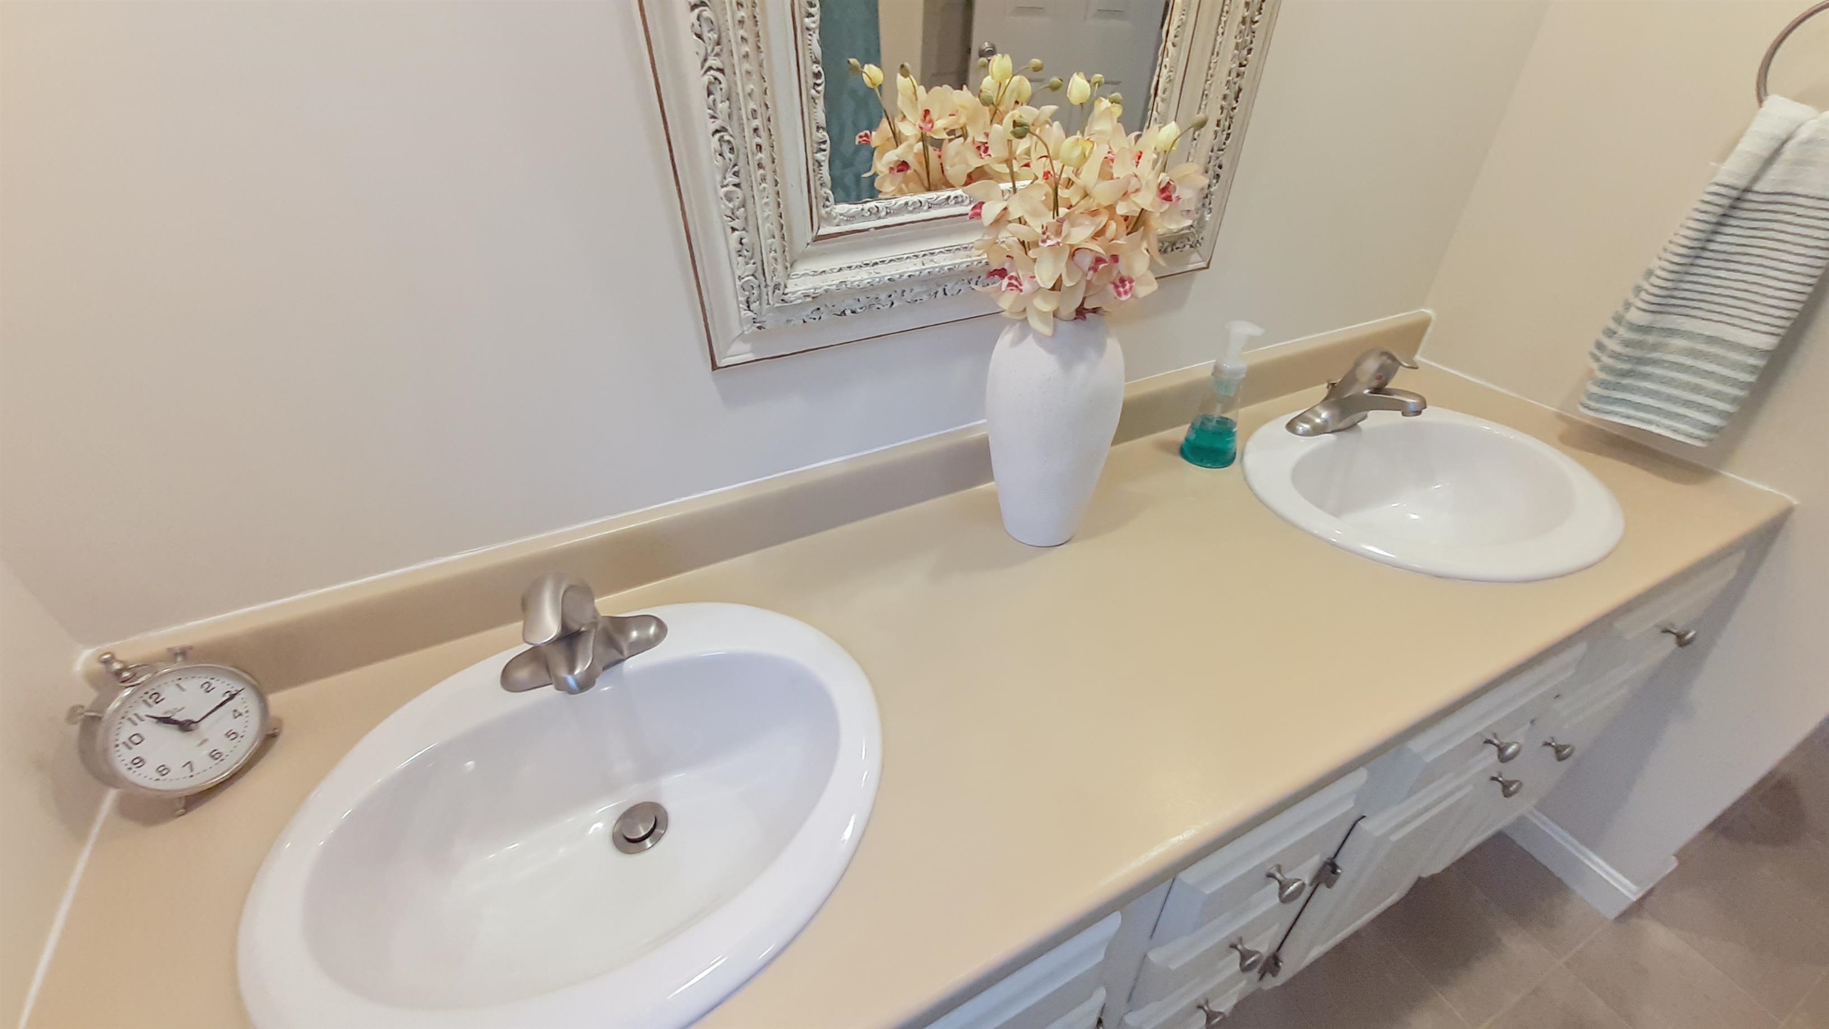
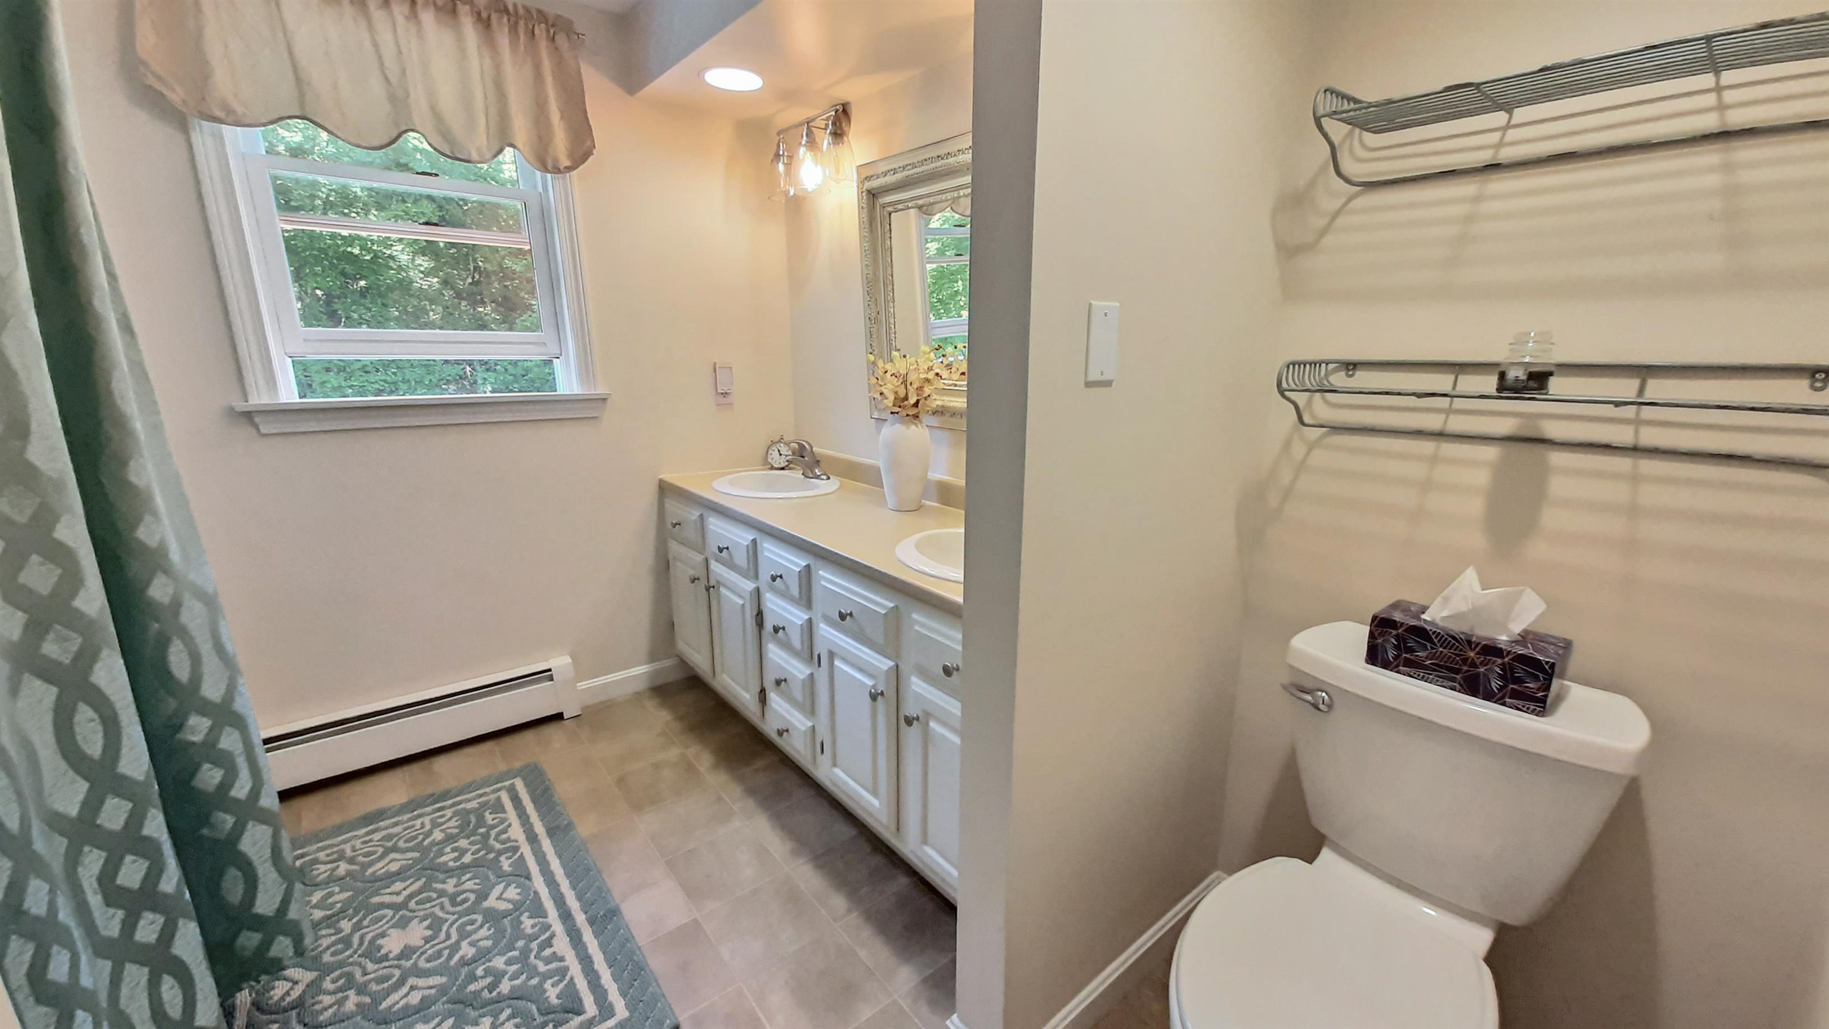
Second Floor Bathroom with Double Sinks
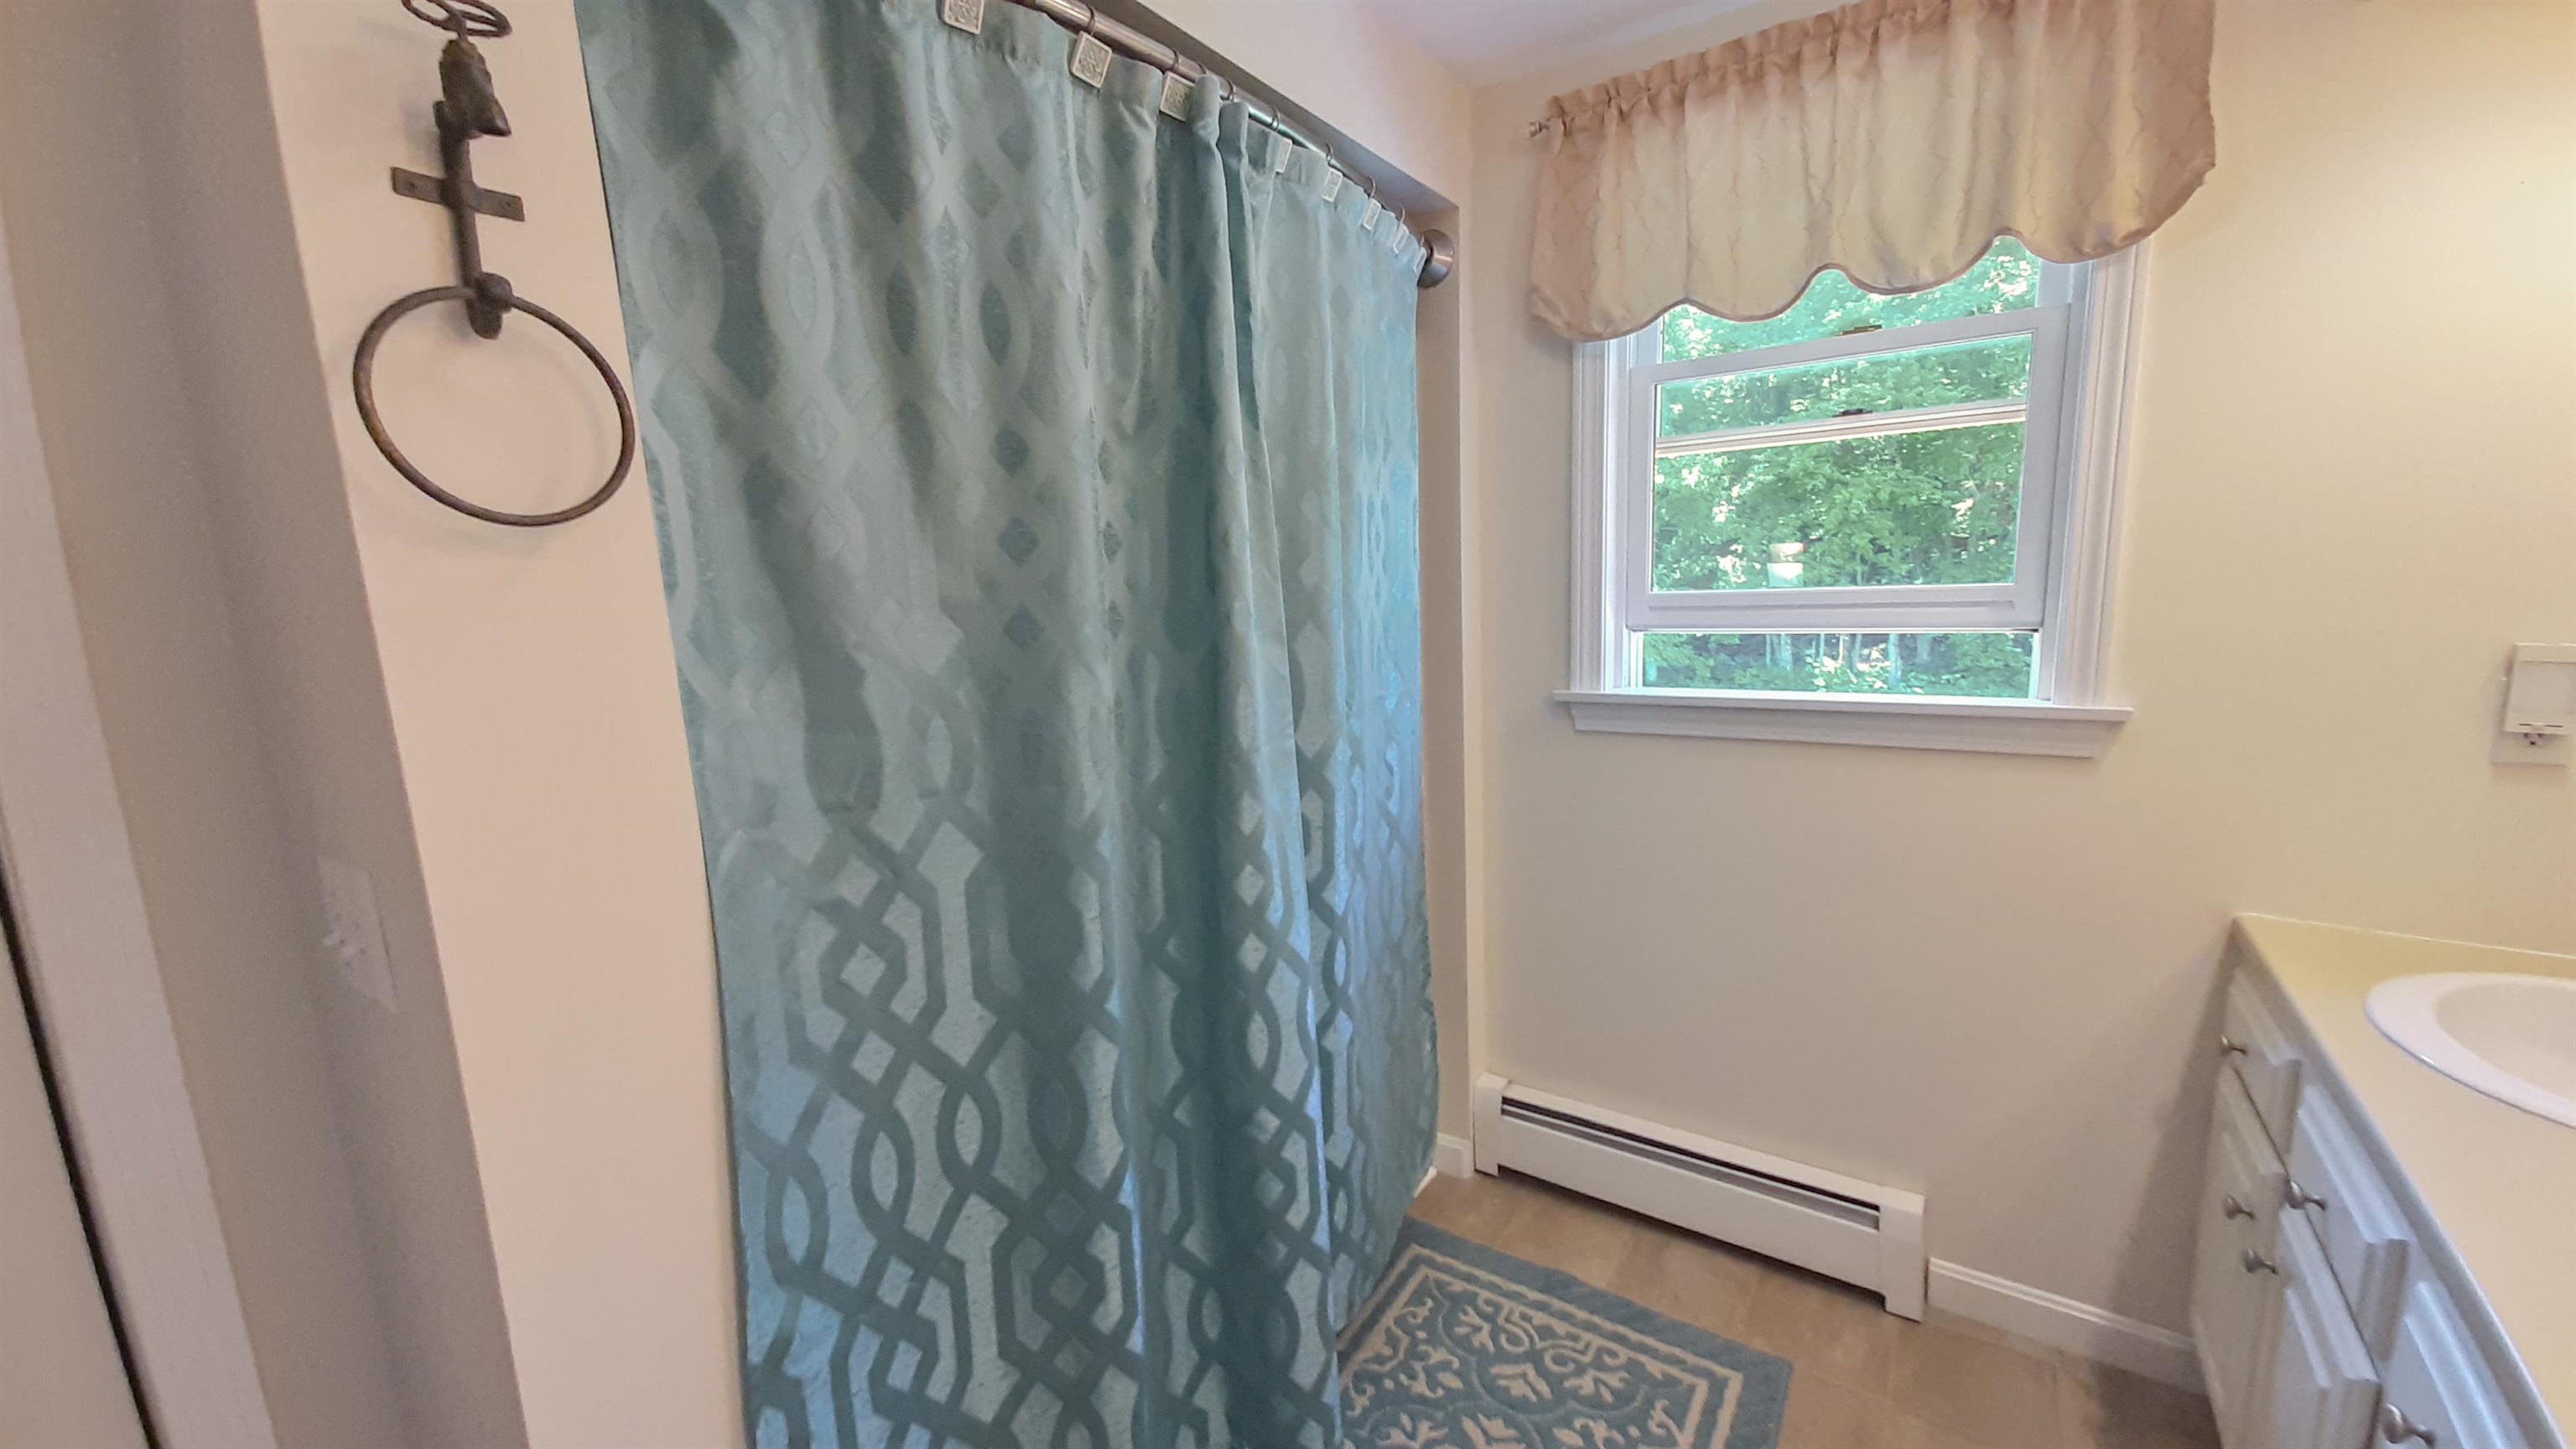
Second Floor Bathroom with Tub/Shower
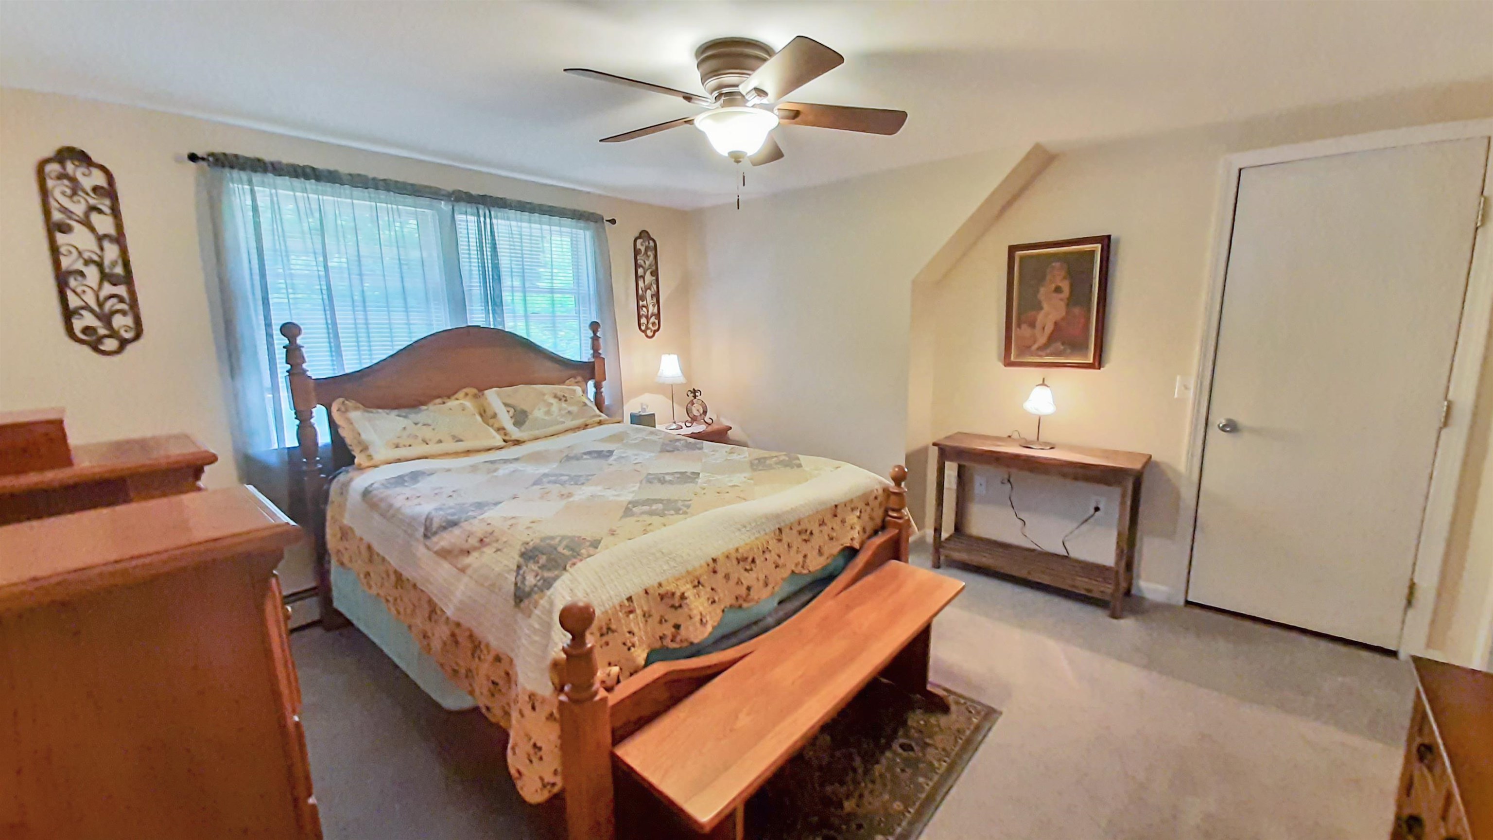
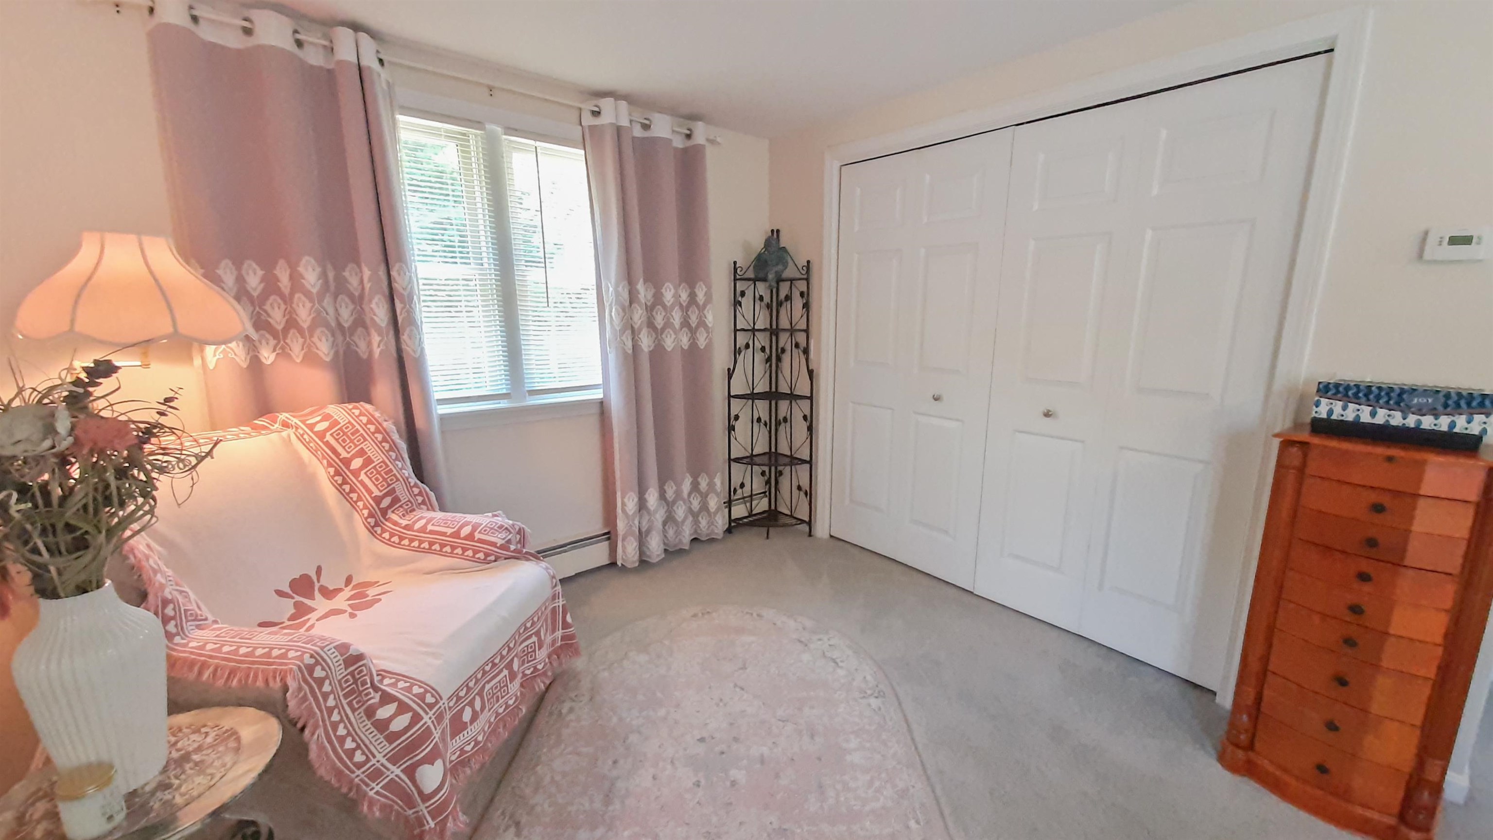
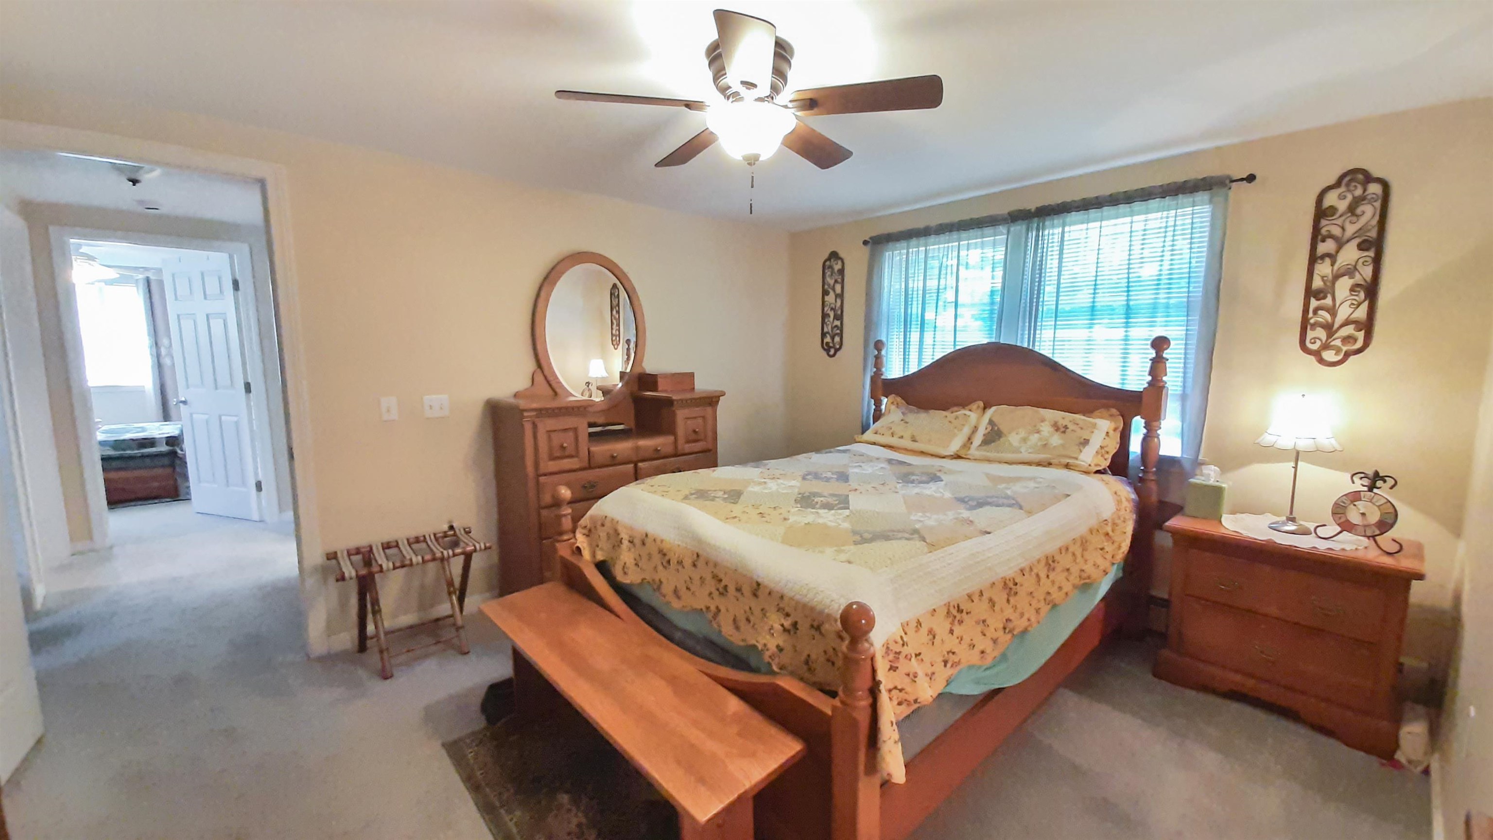
Another Good-Sized Bedroom on the Second Floor
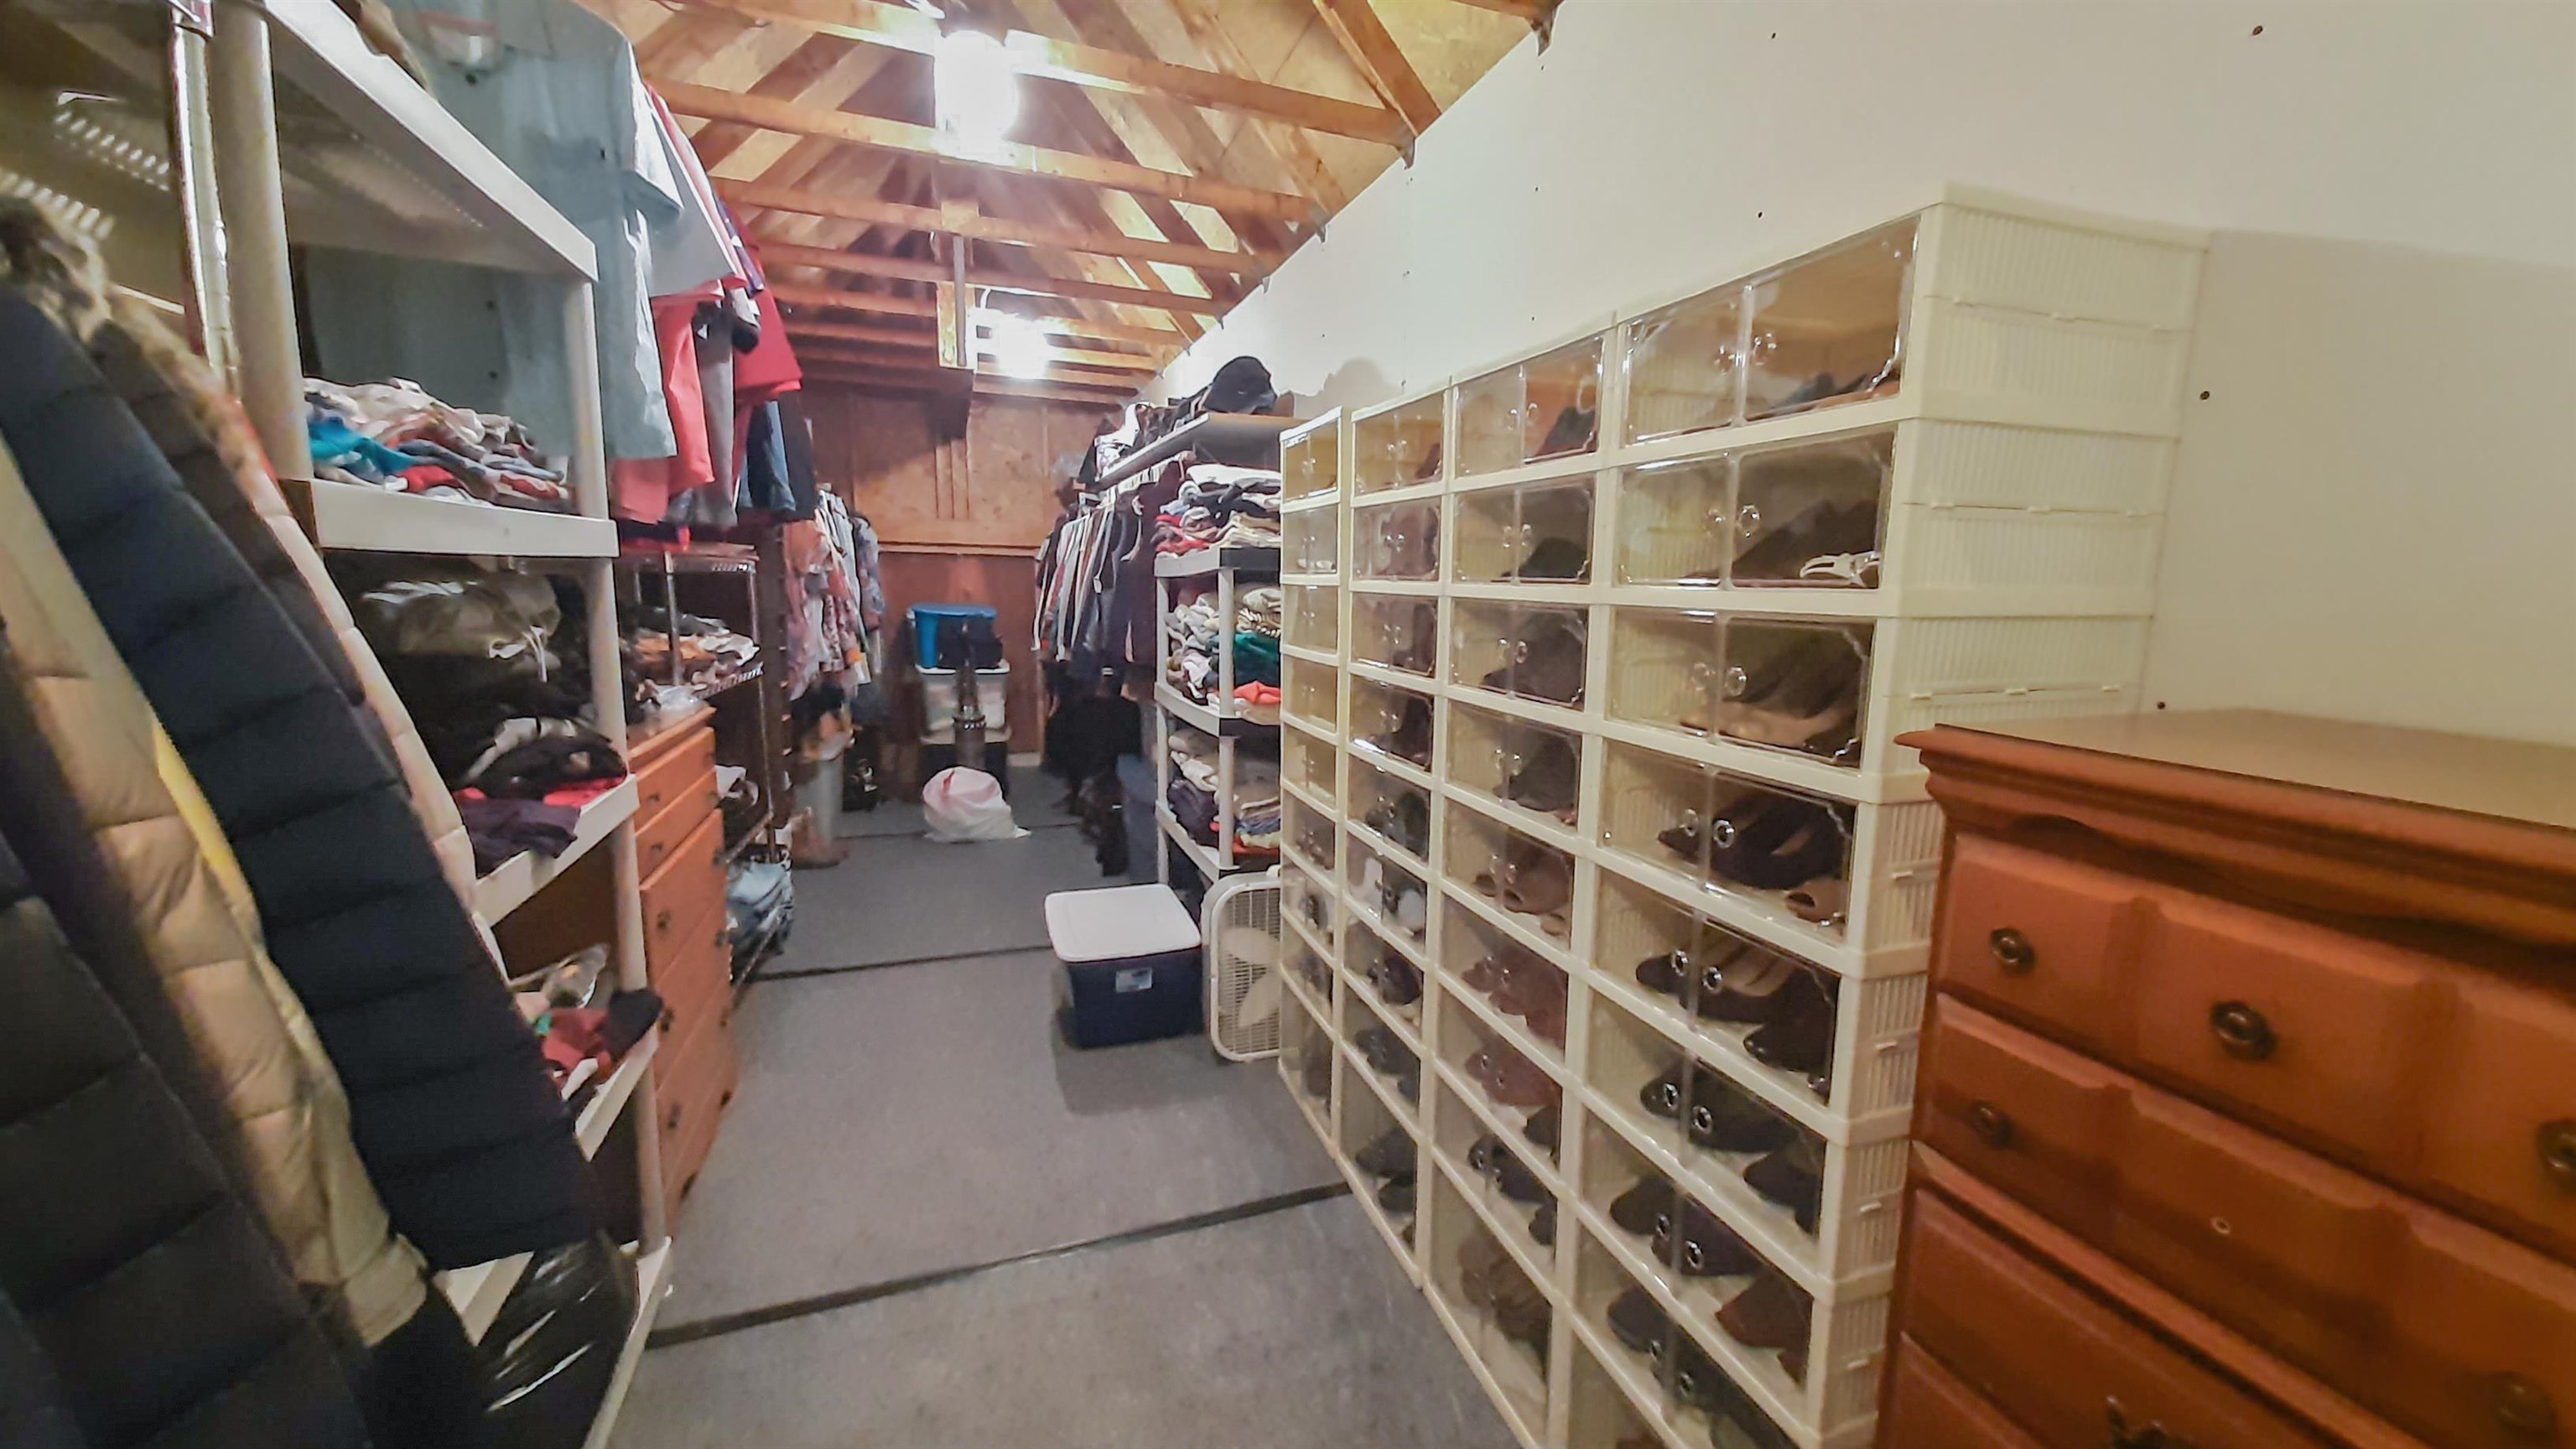
Space Above the Garage - The Most Amazing Closet!

Second Floor Office or Other Space
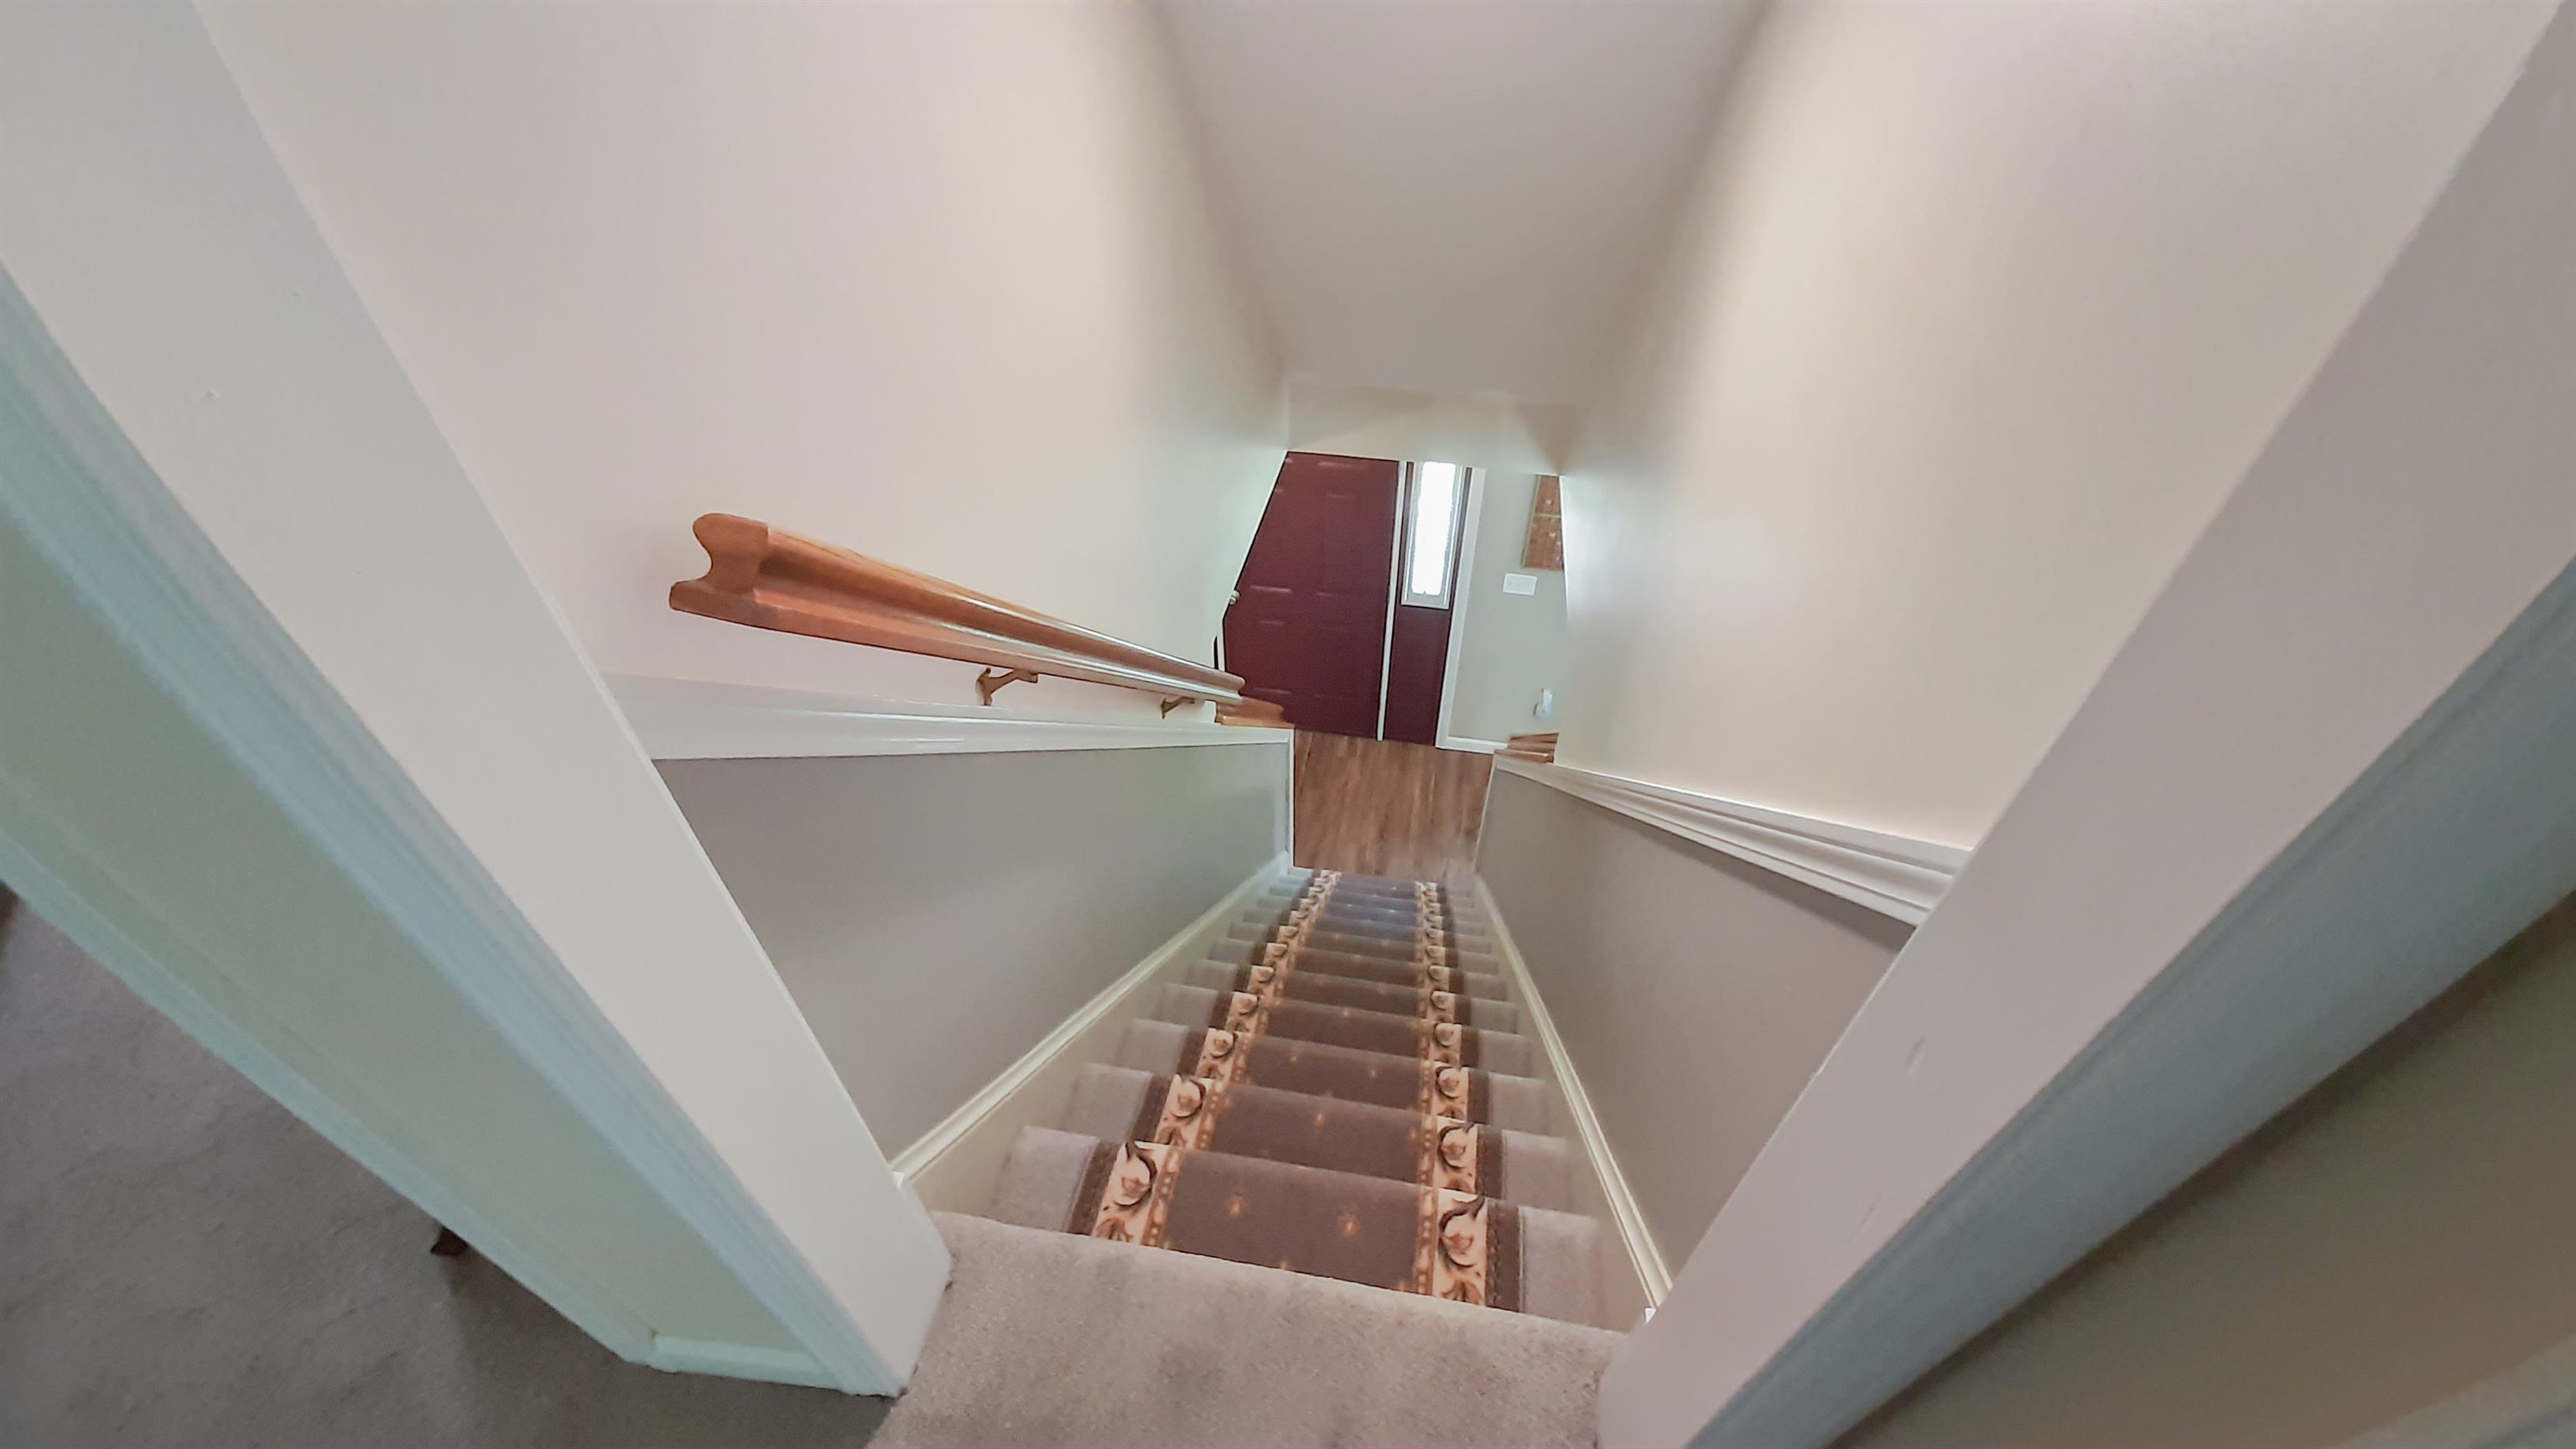
Stairs to Lower Level

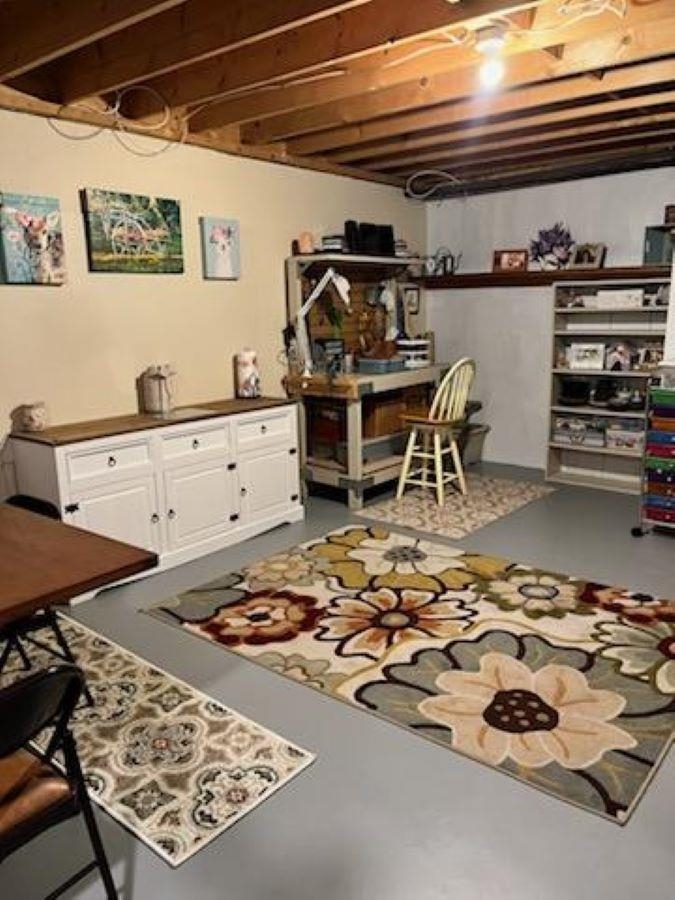
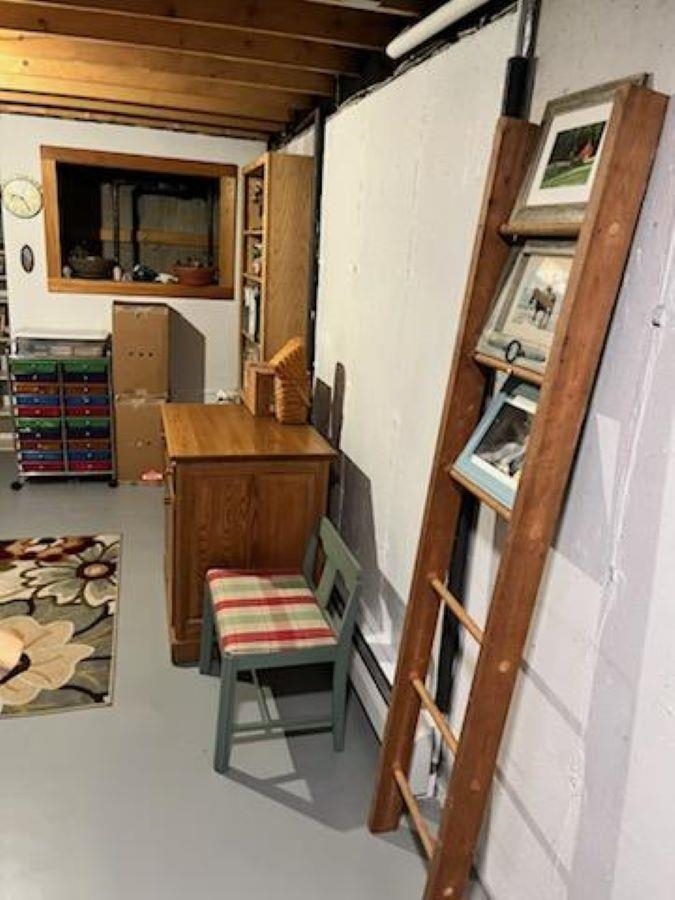
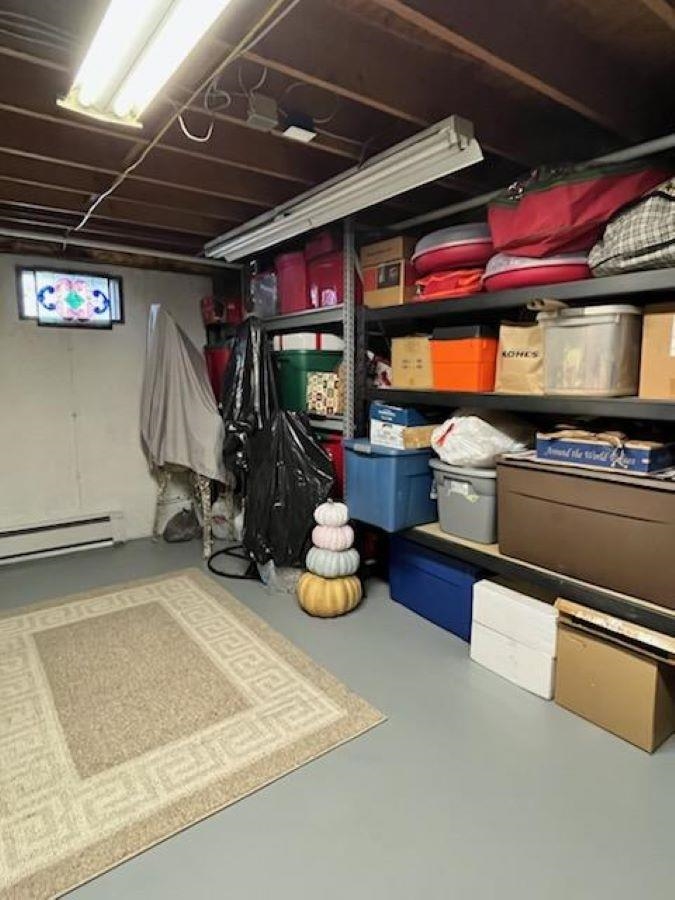
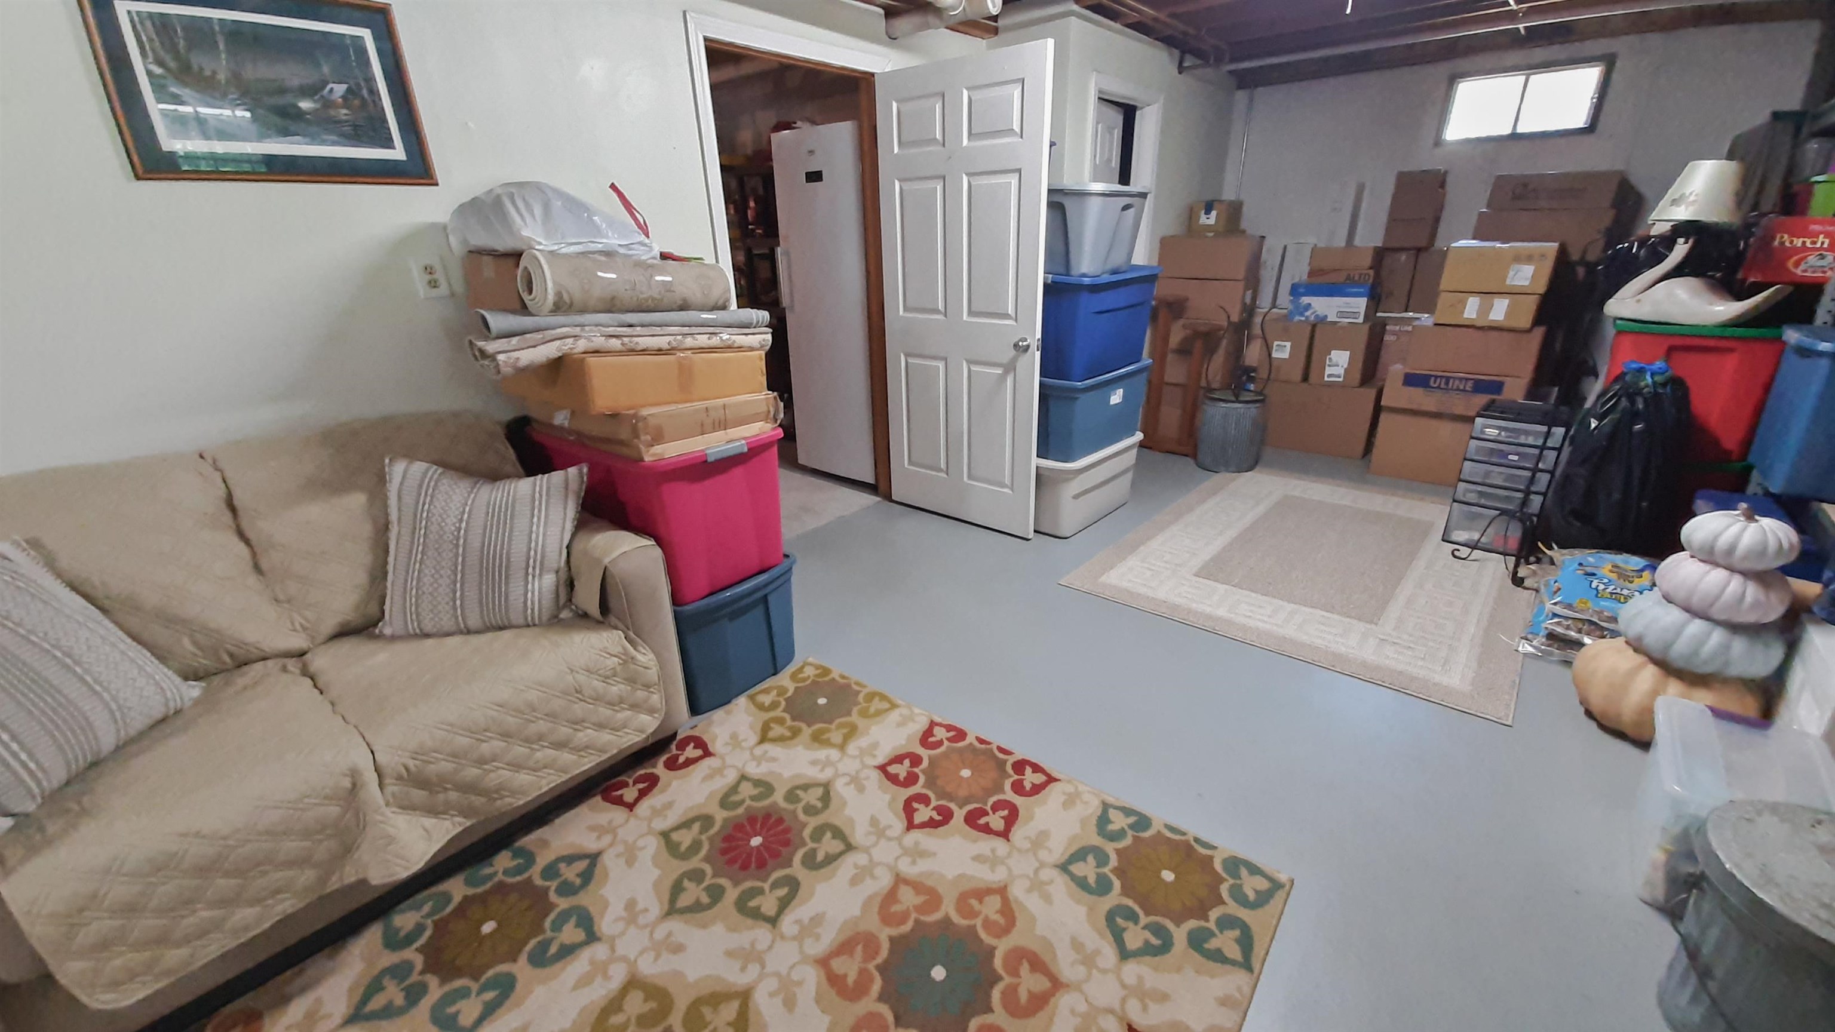
Lower Level Partially Finished
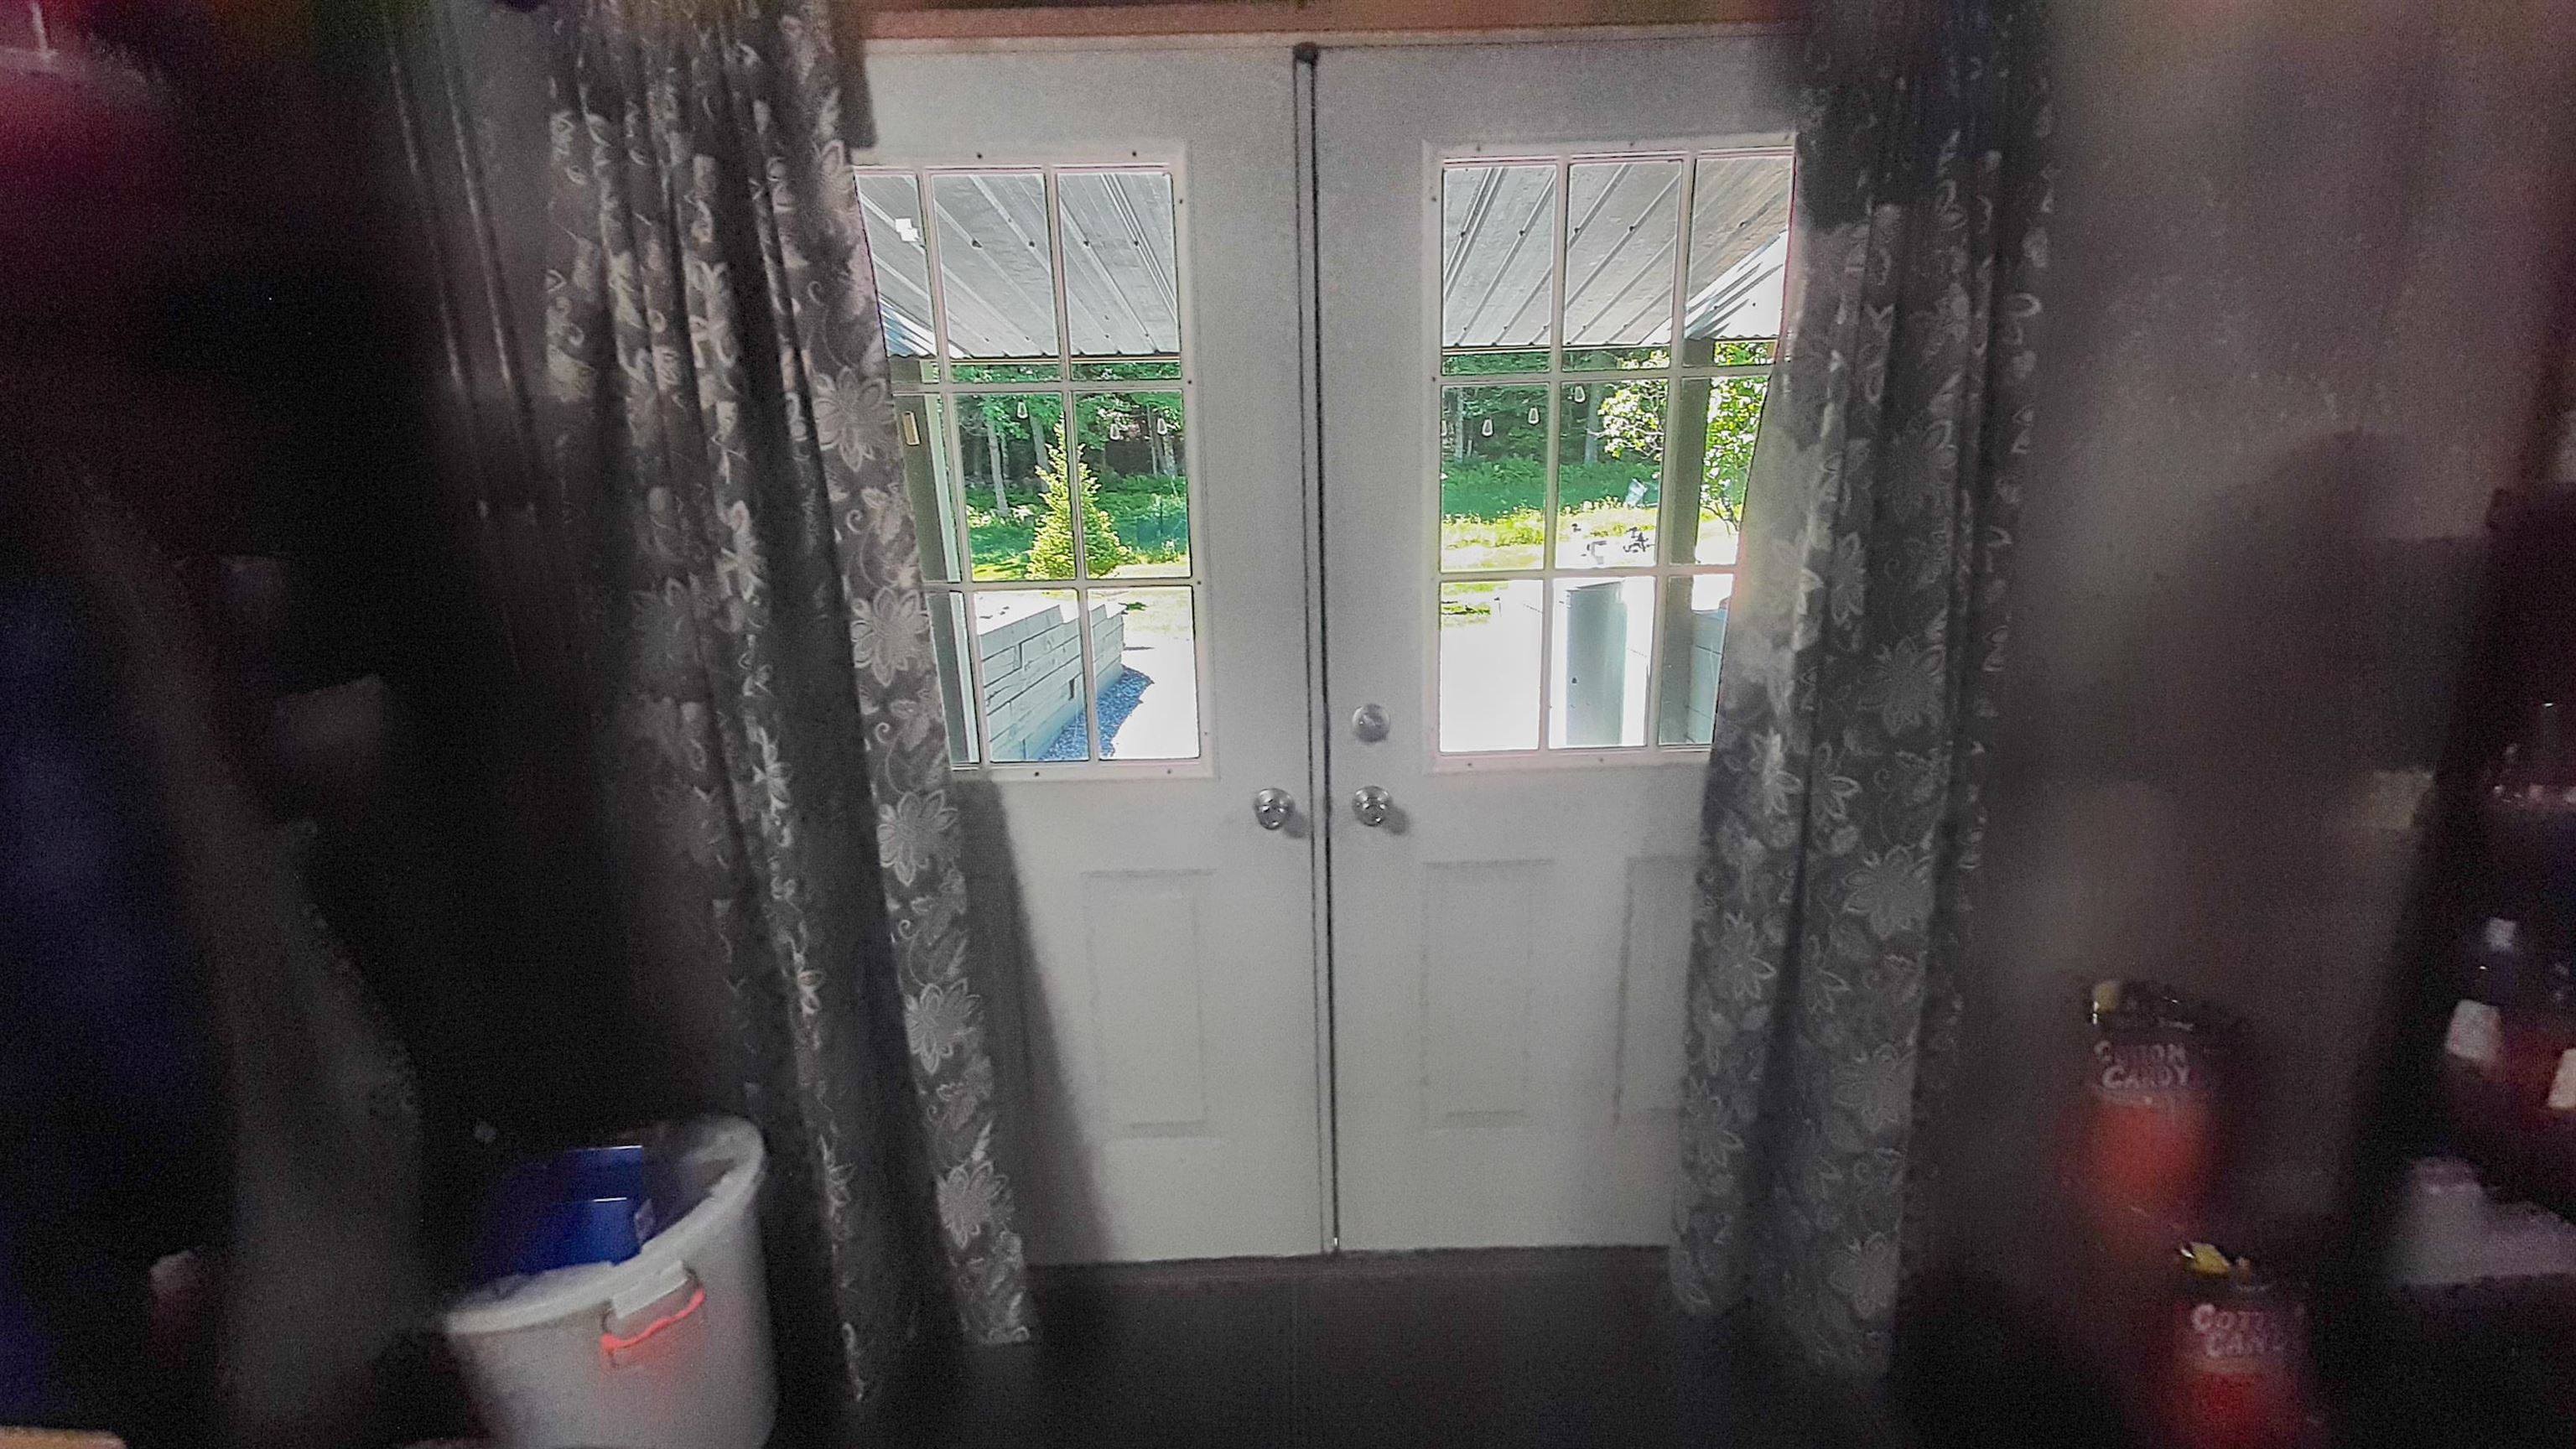
Lower Level Bonus Space Looking Out to Back Yard
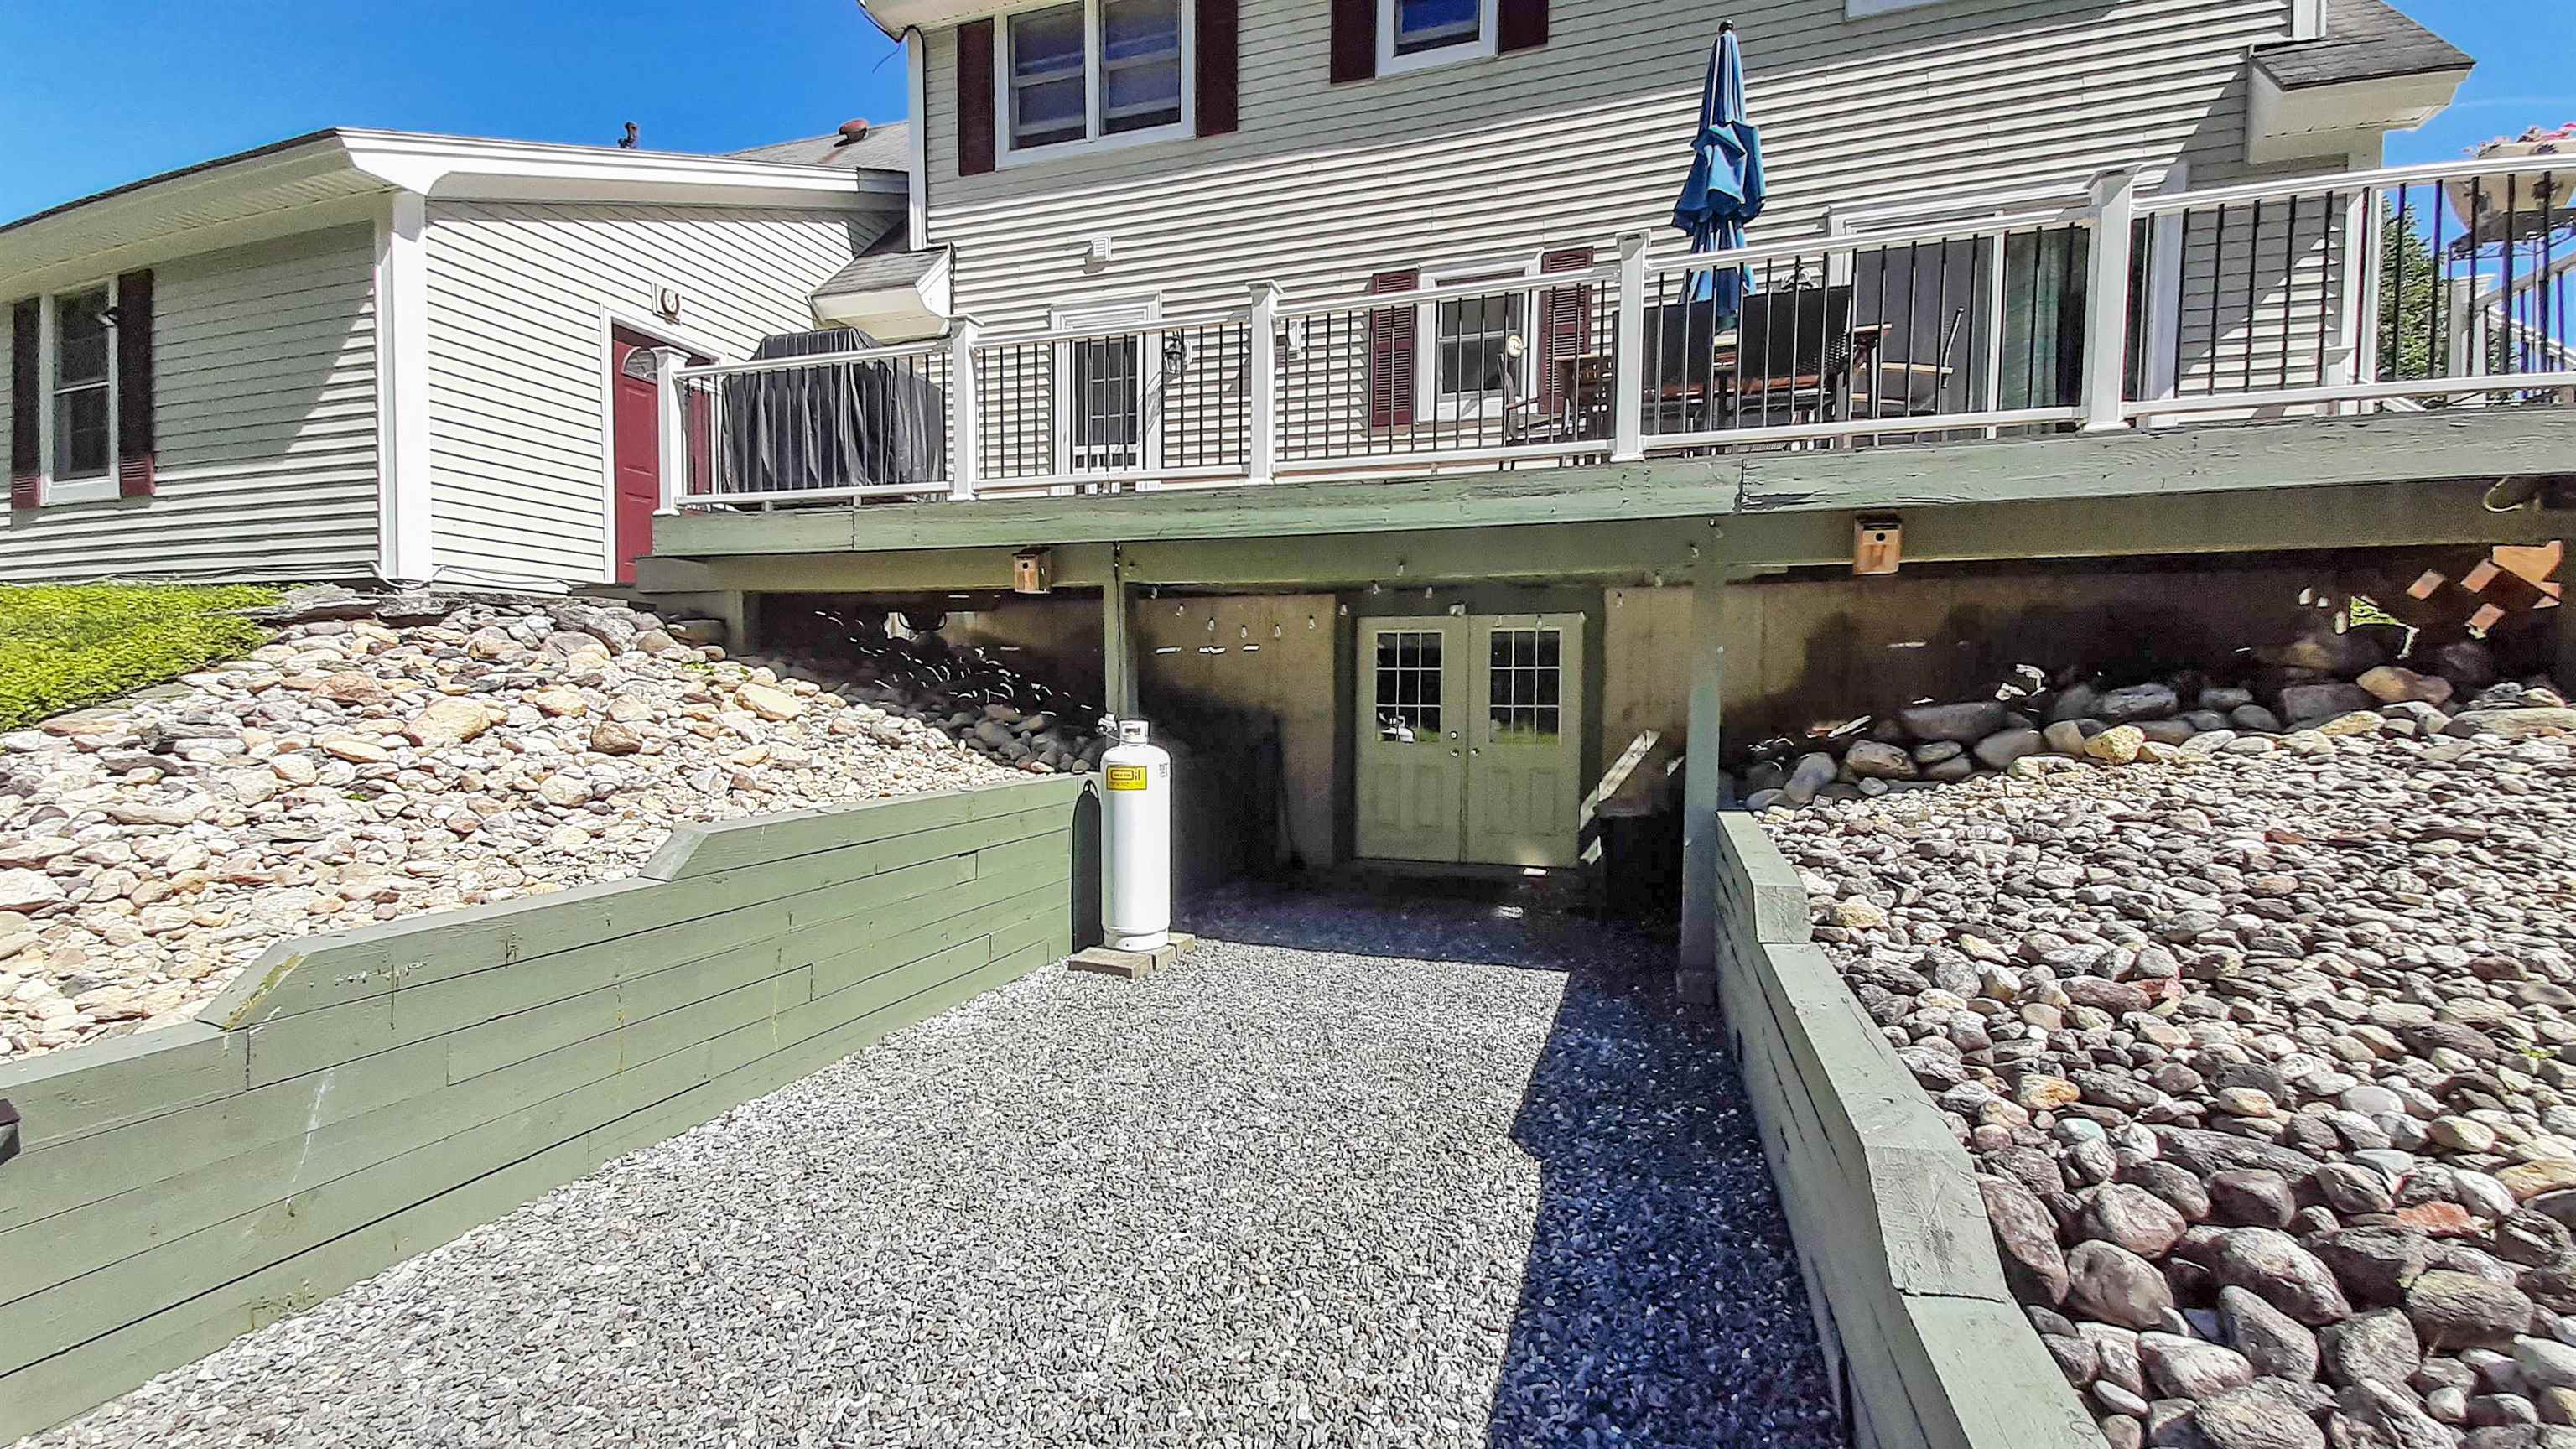
Lower Level Has Landscaped Easy Access

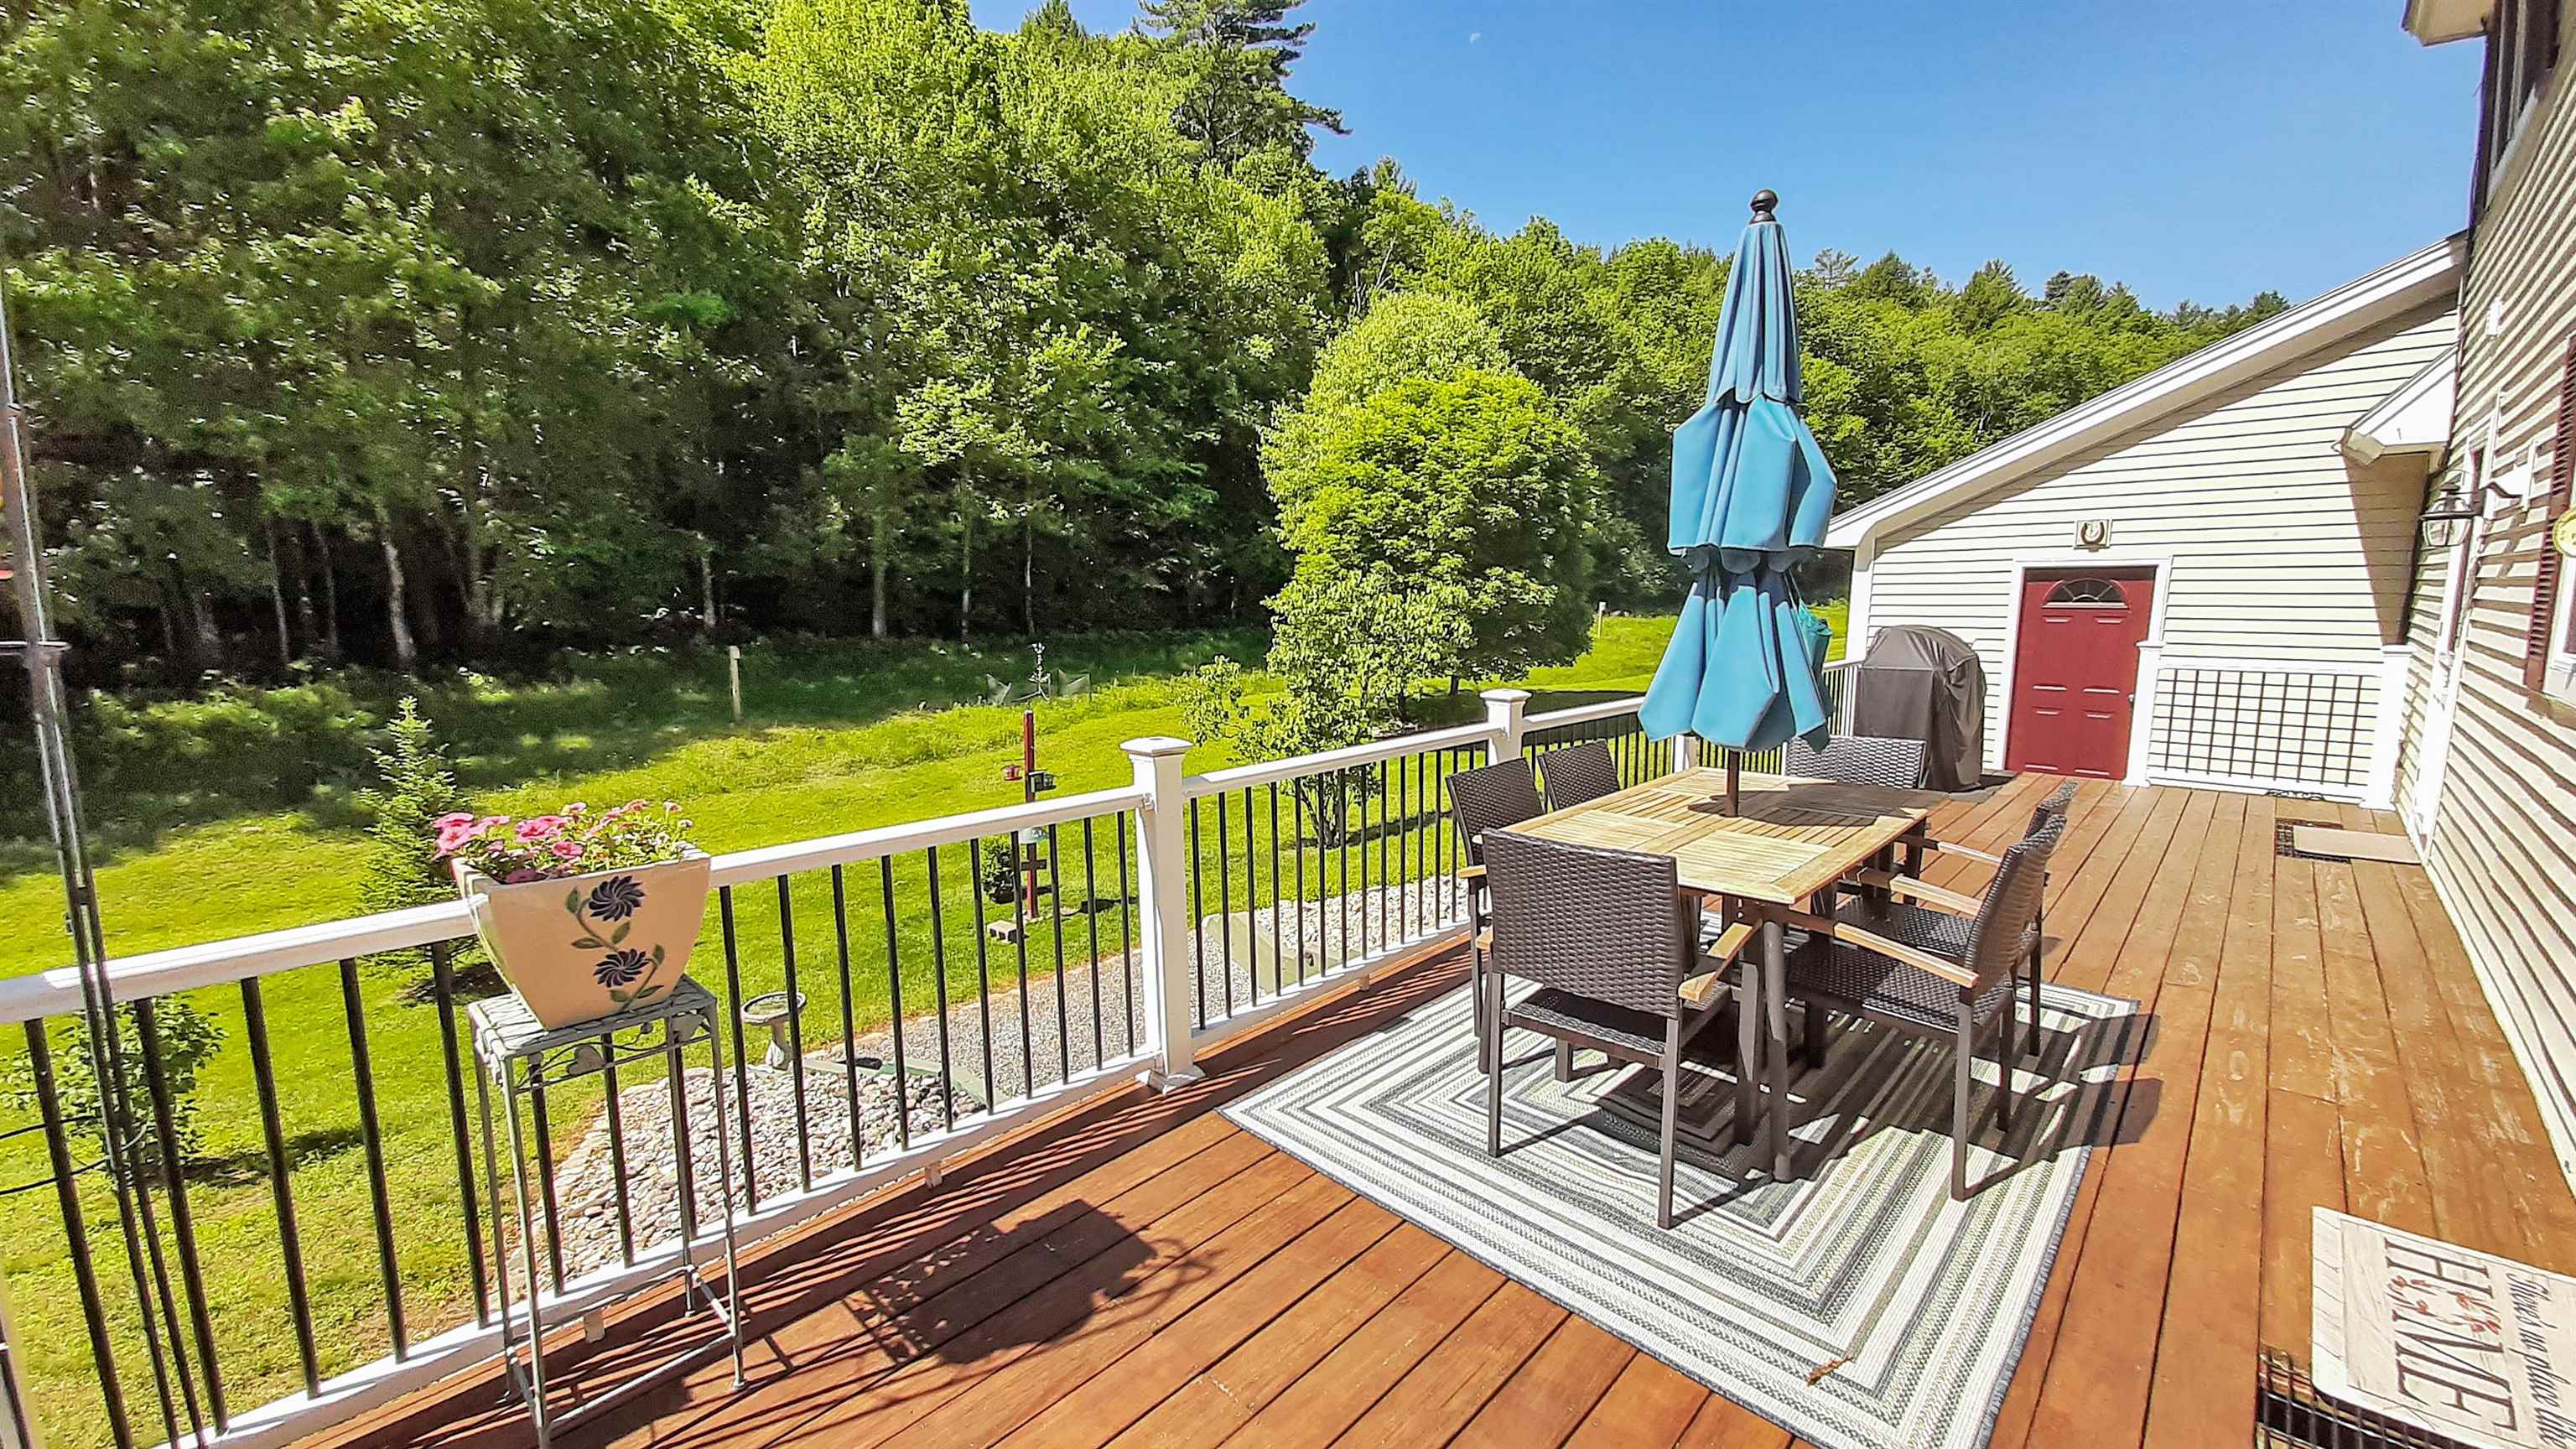
The Perfect Place for Grilling and Dining
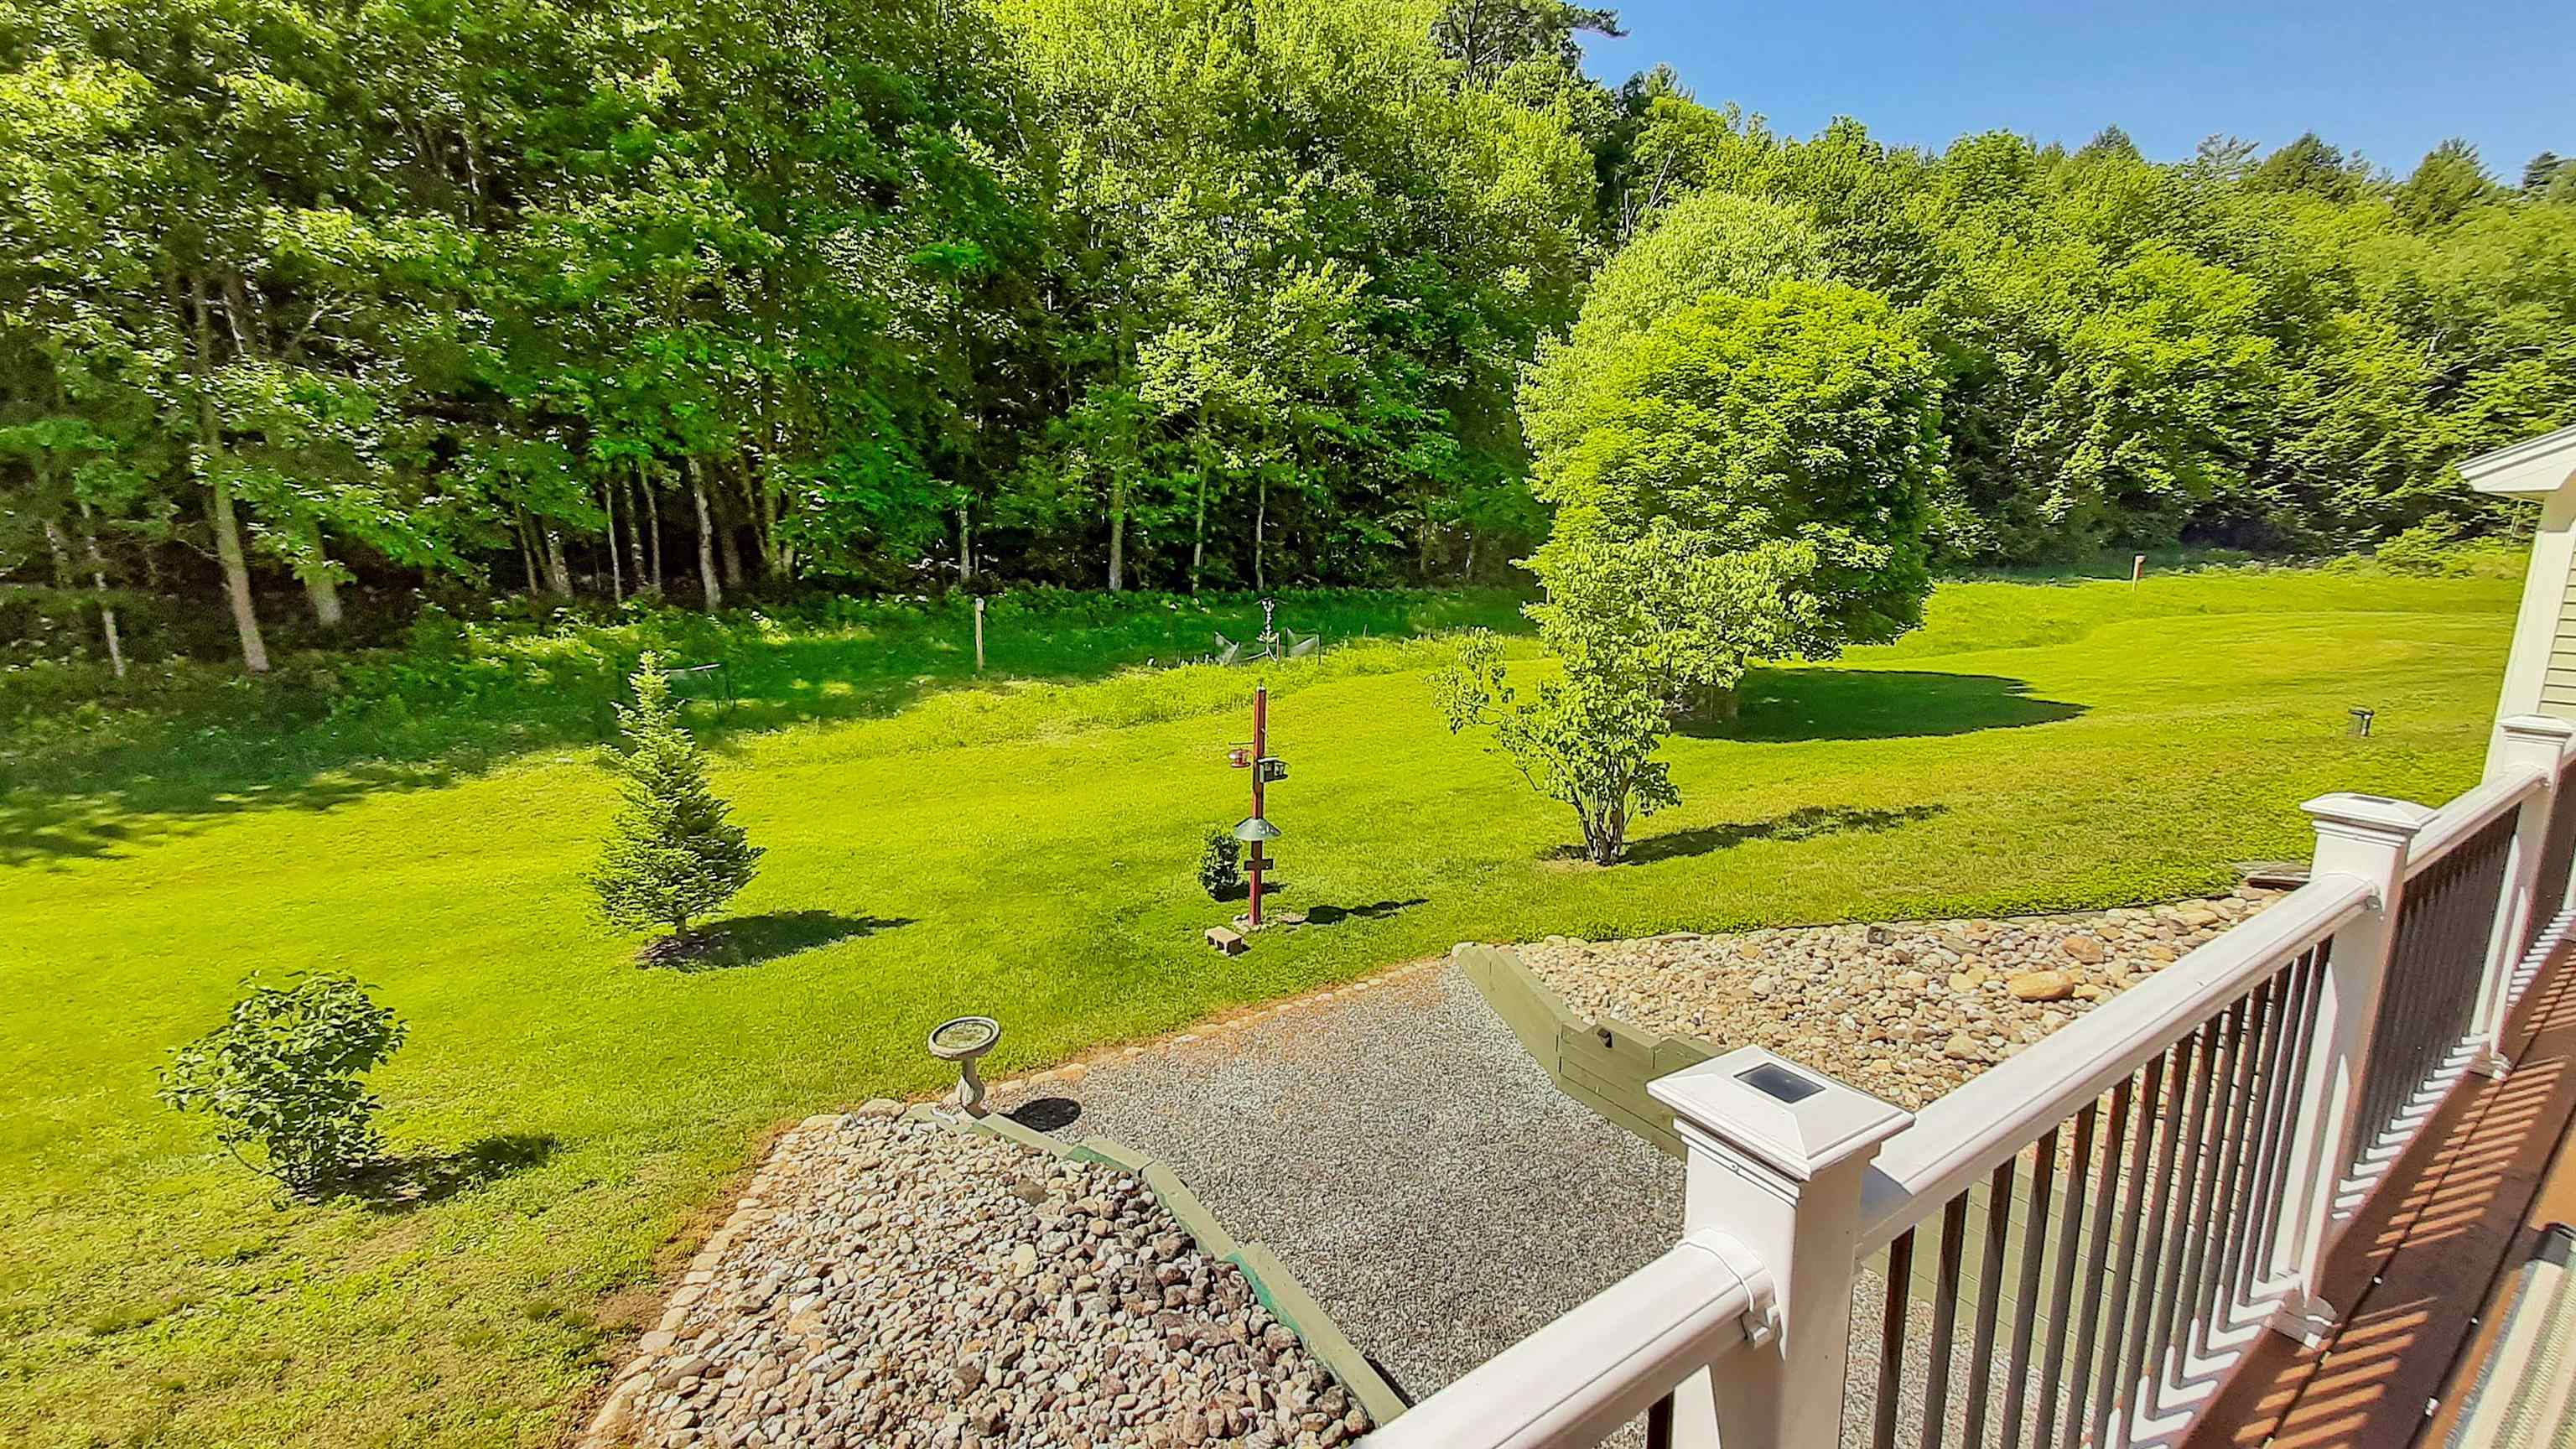
View From the Deck of the Lush Green Back Yard
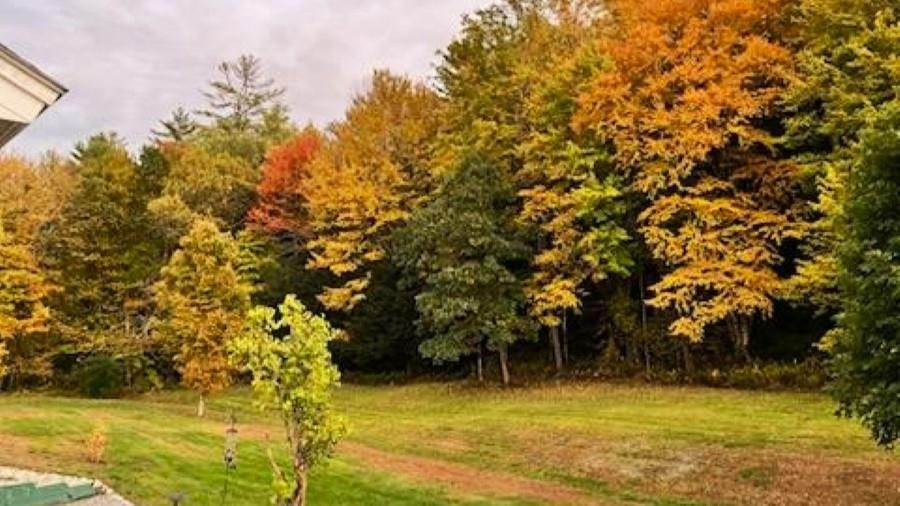
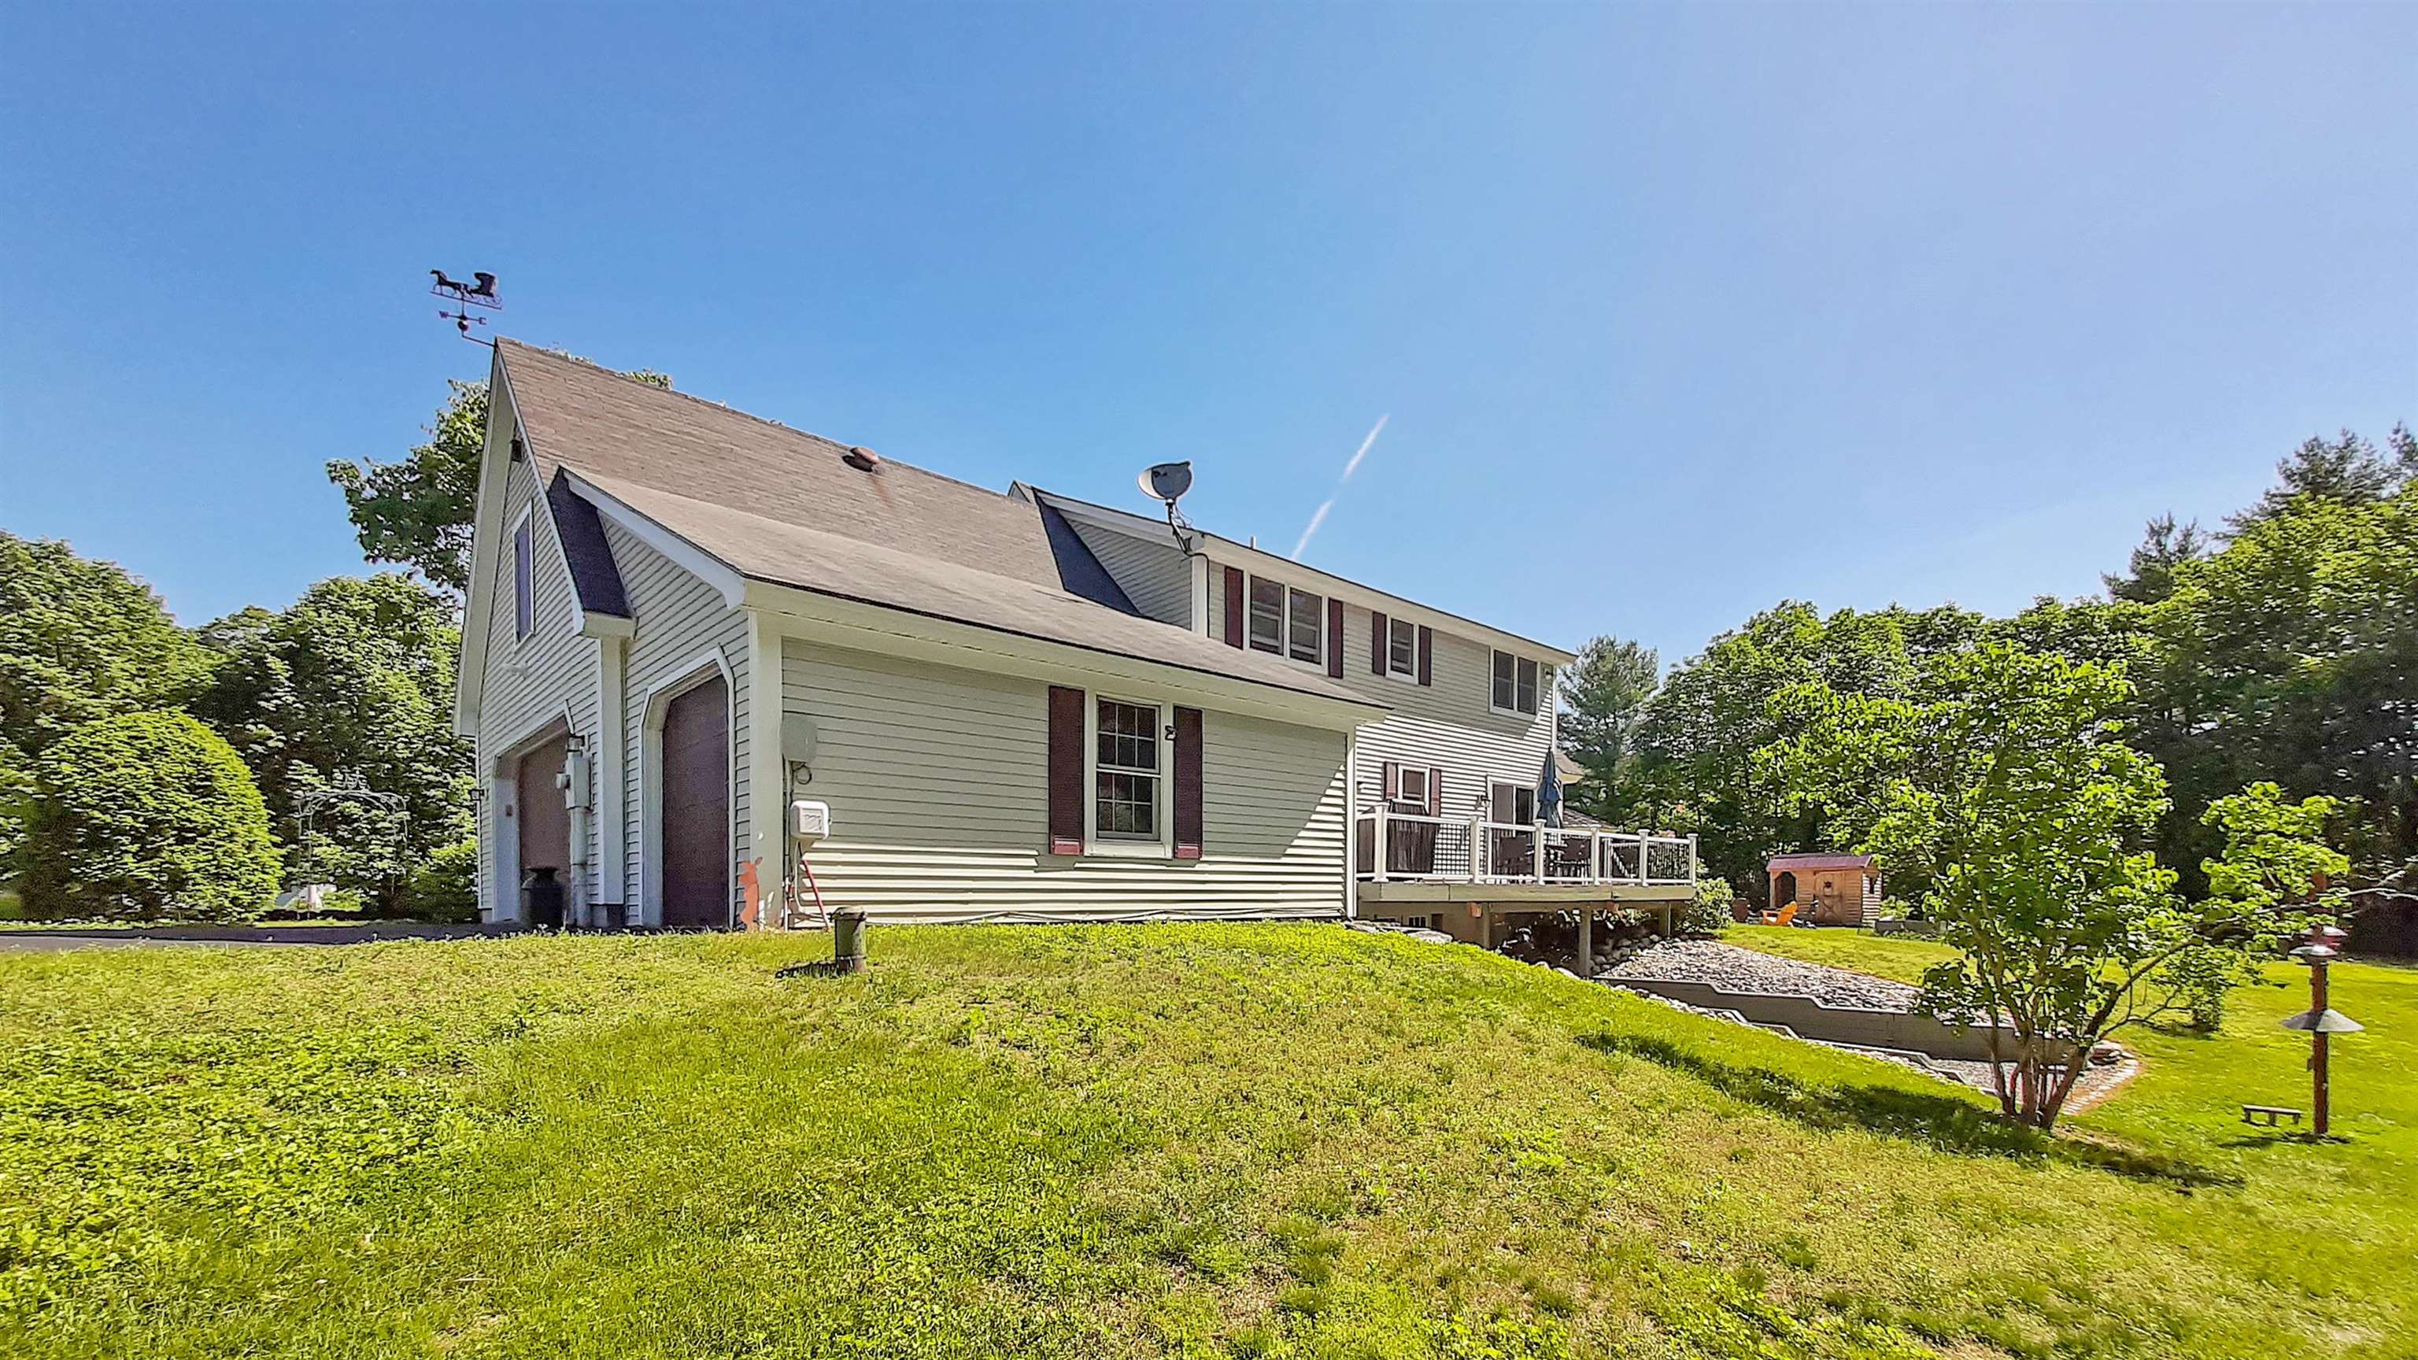
The Attached Garage is Priceless in Winter!
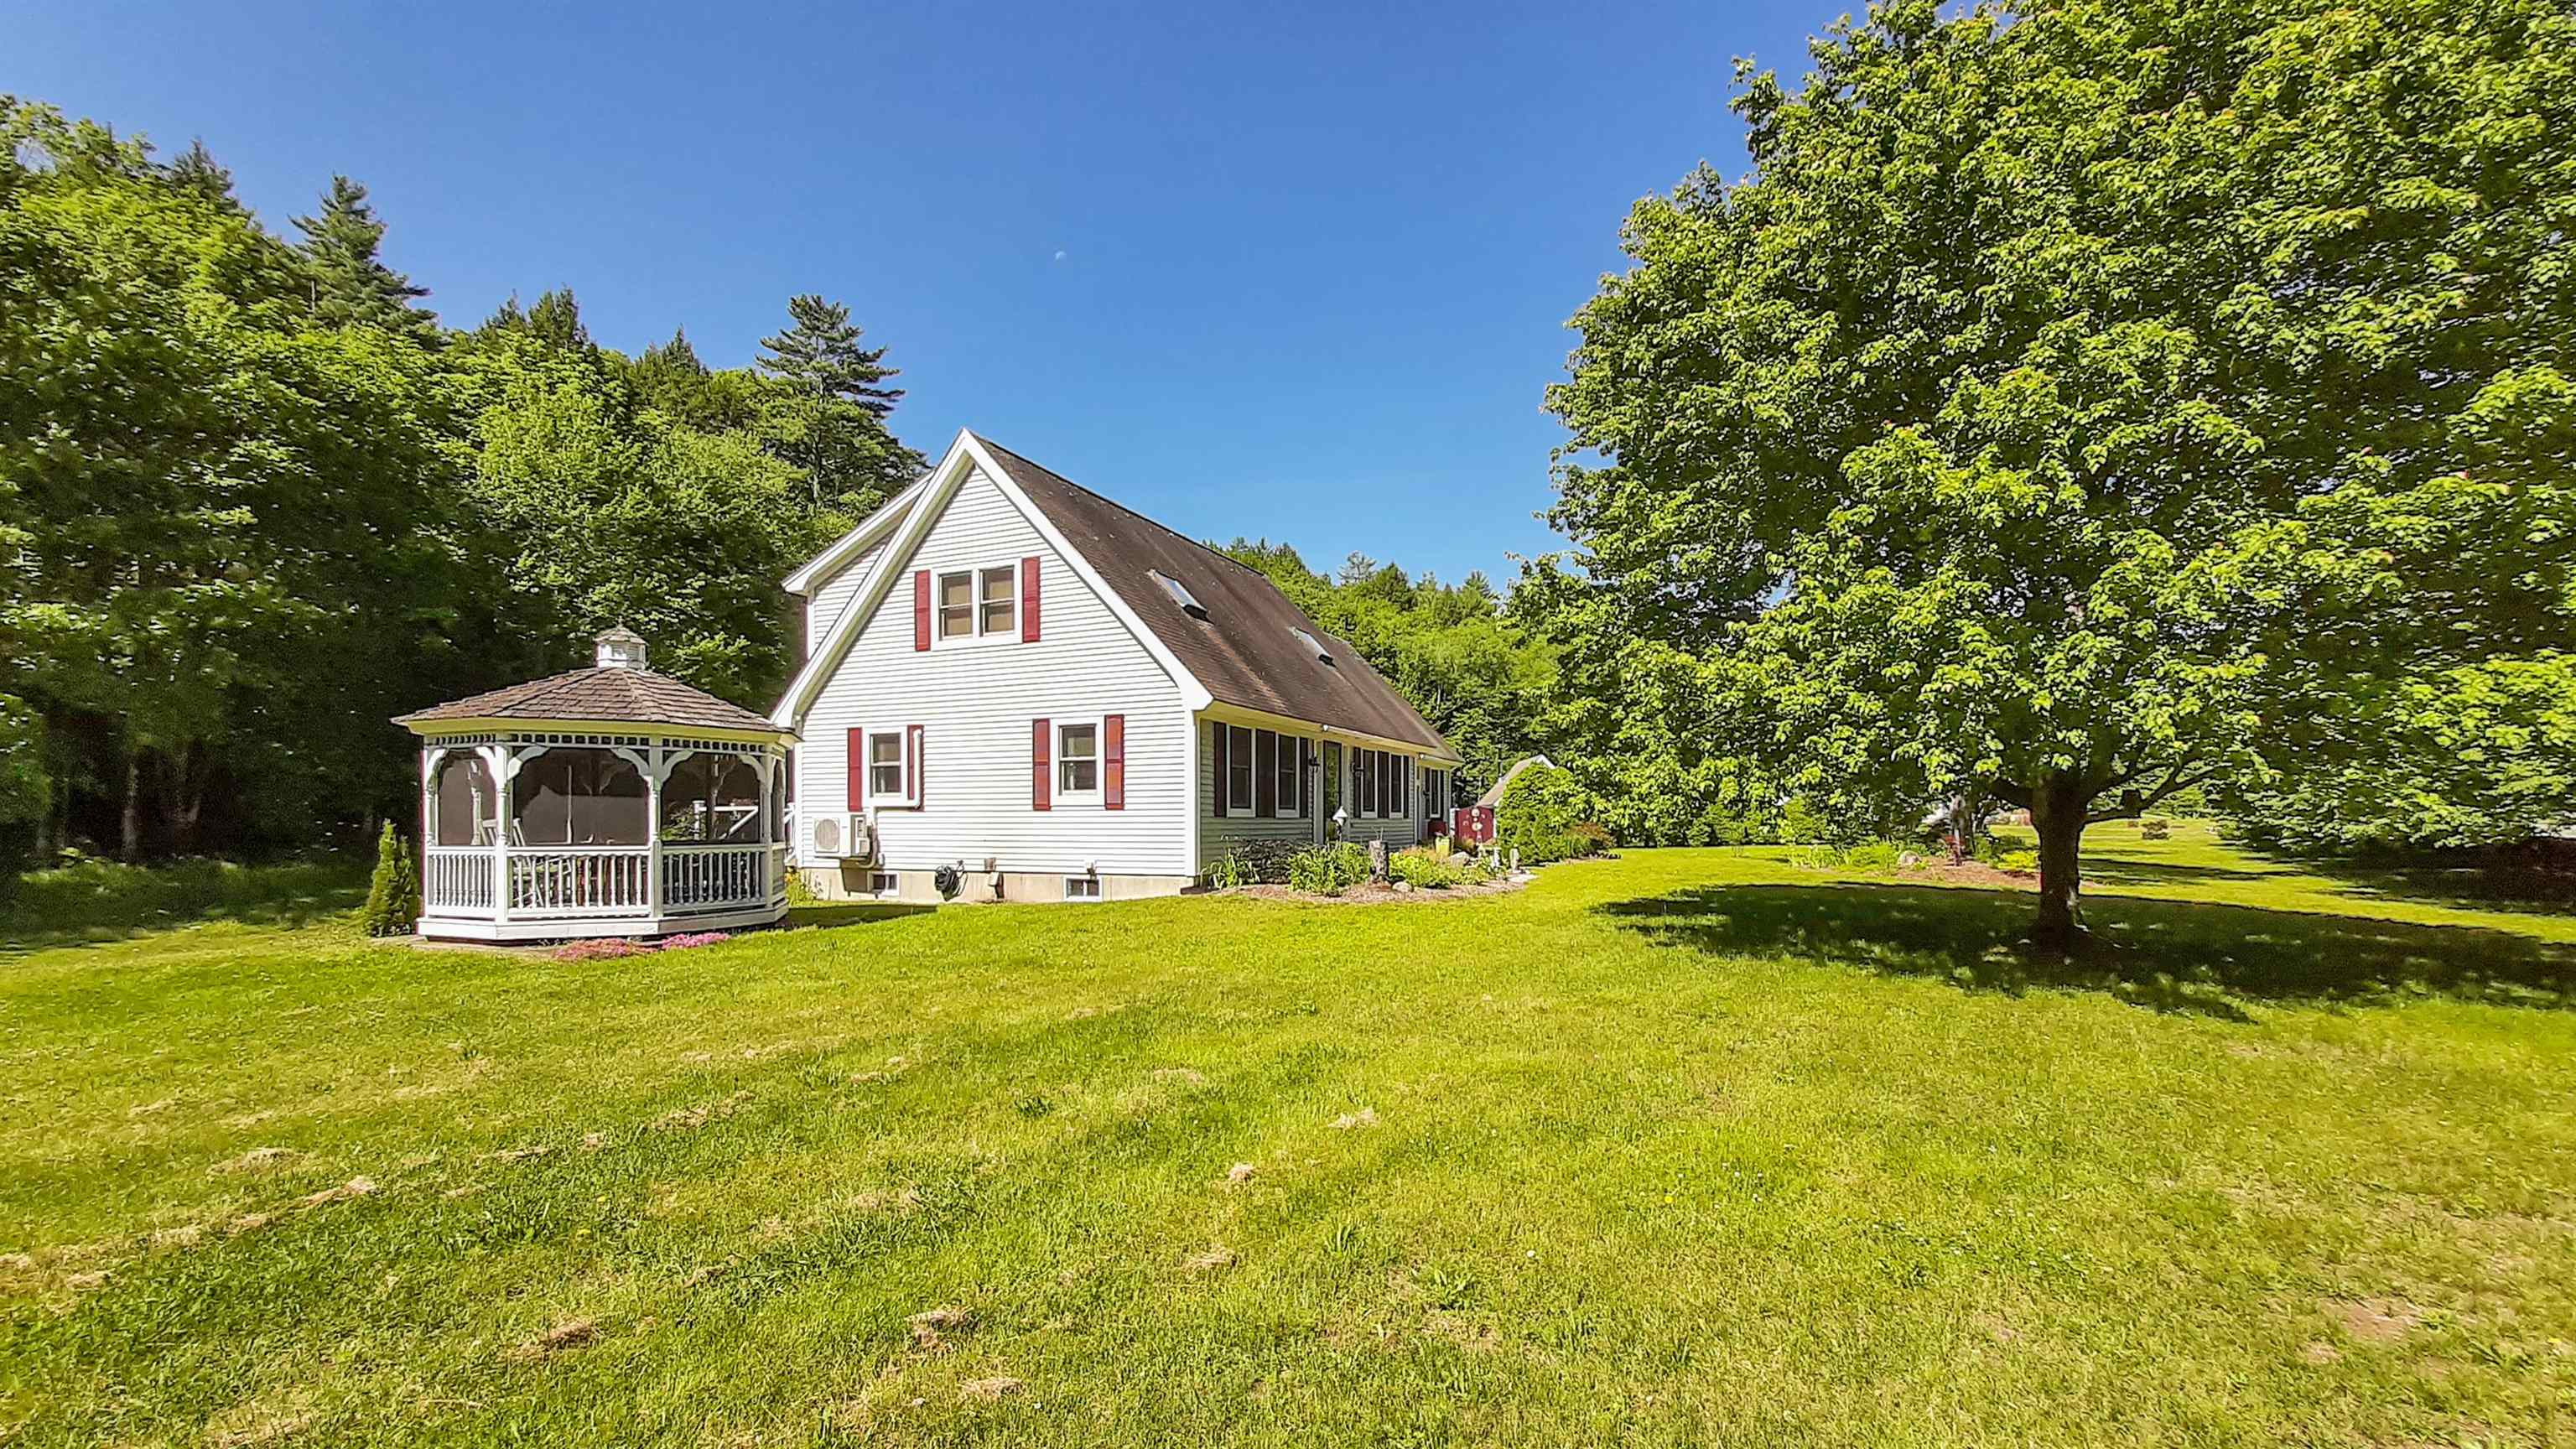
Choose Your Lawn Games - Frisbee, Volleyball, Bocce?
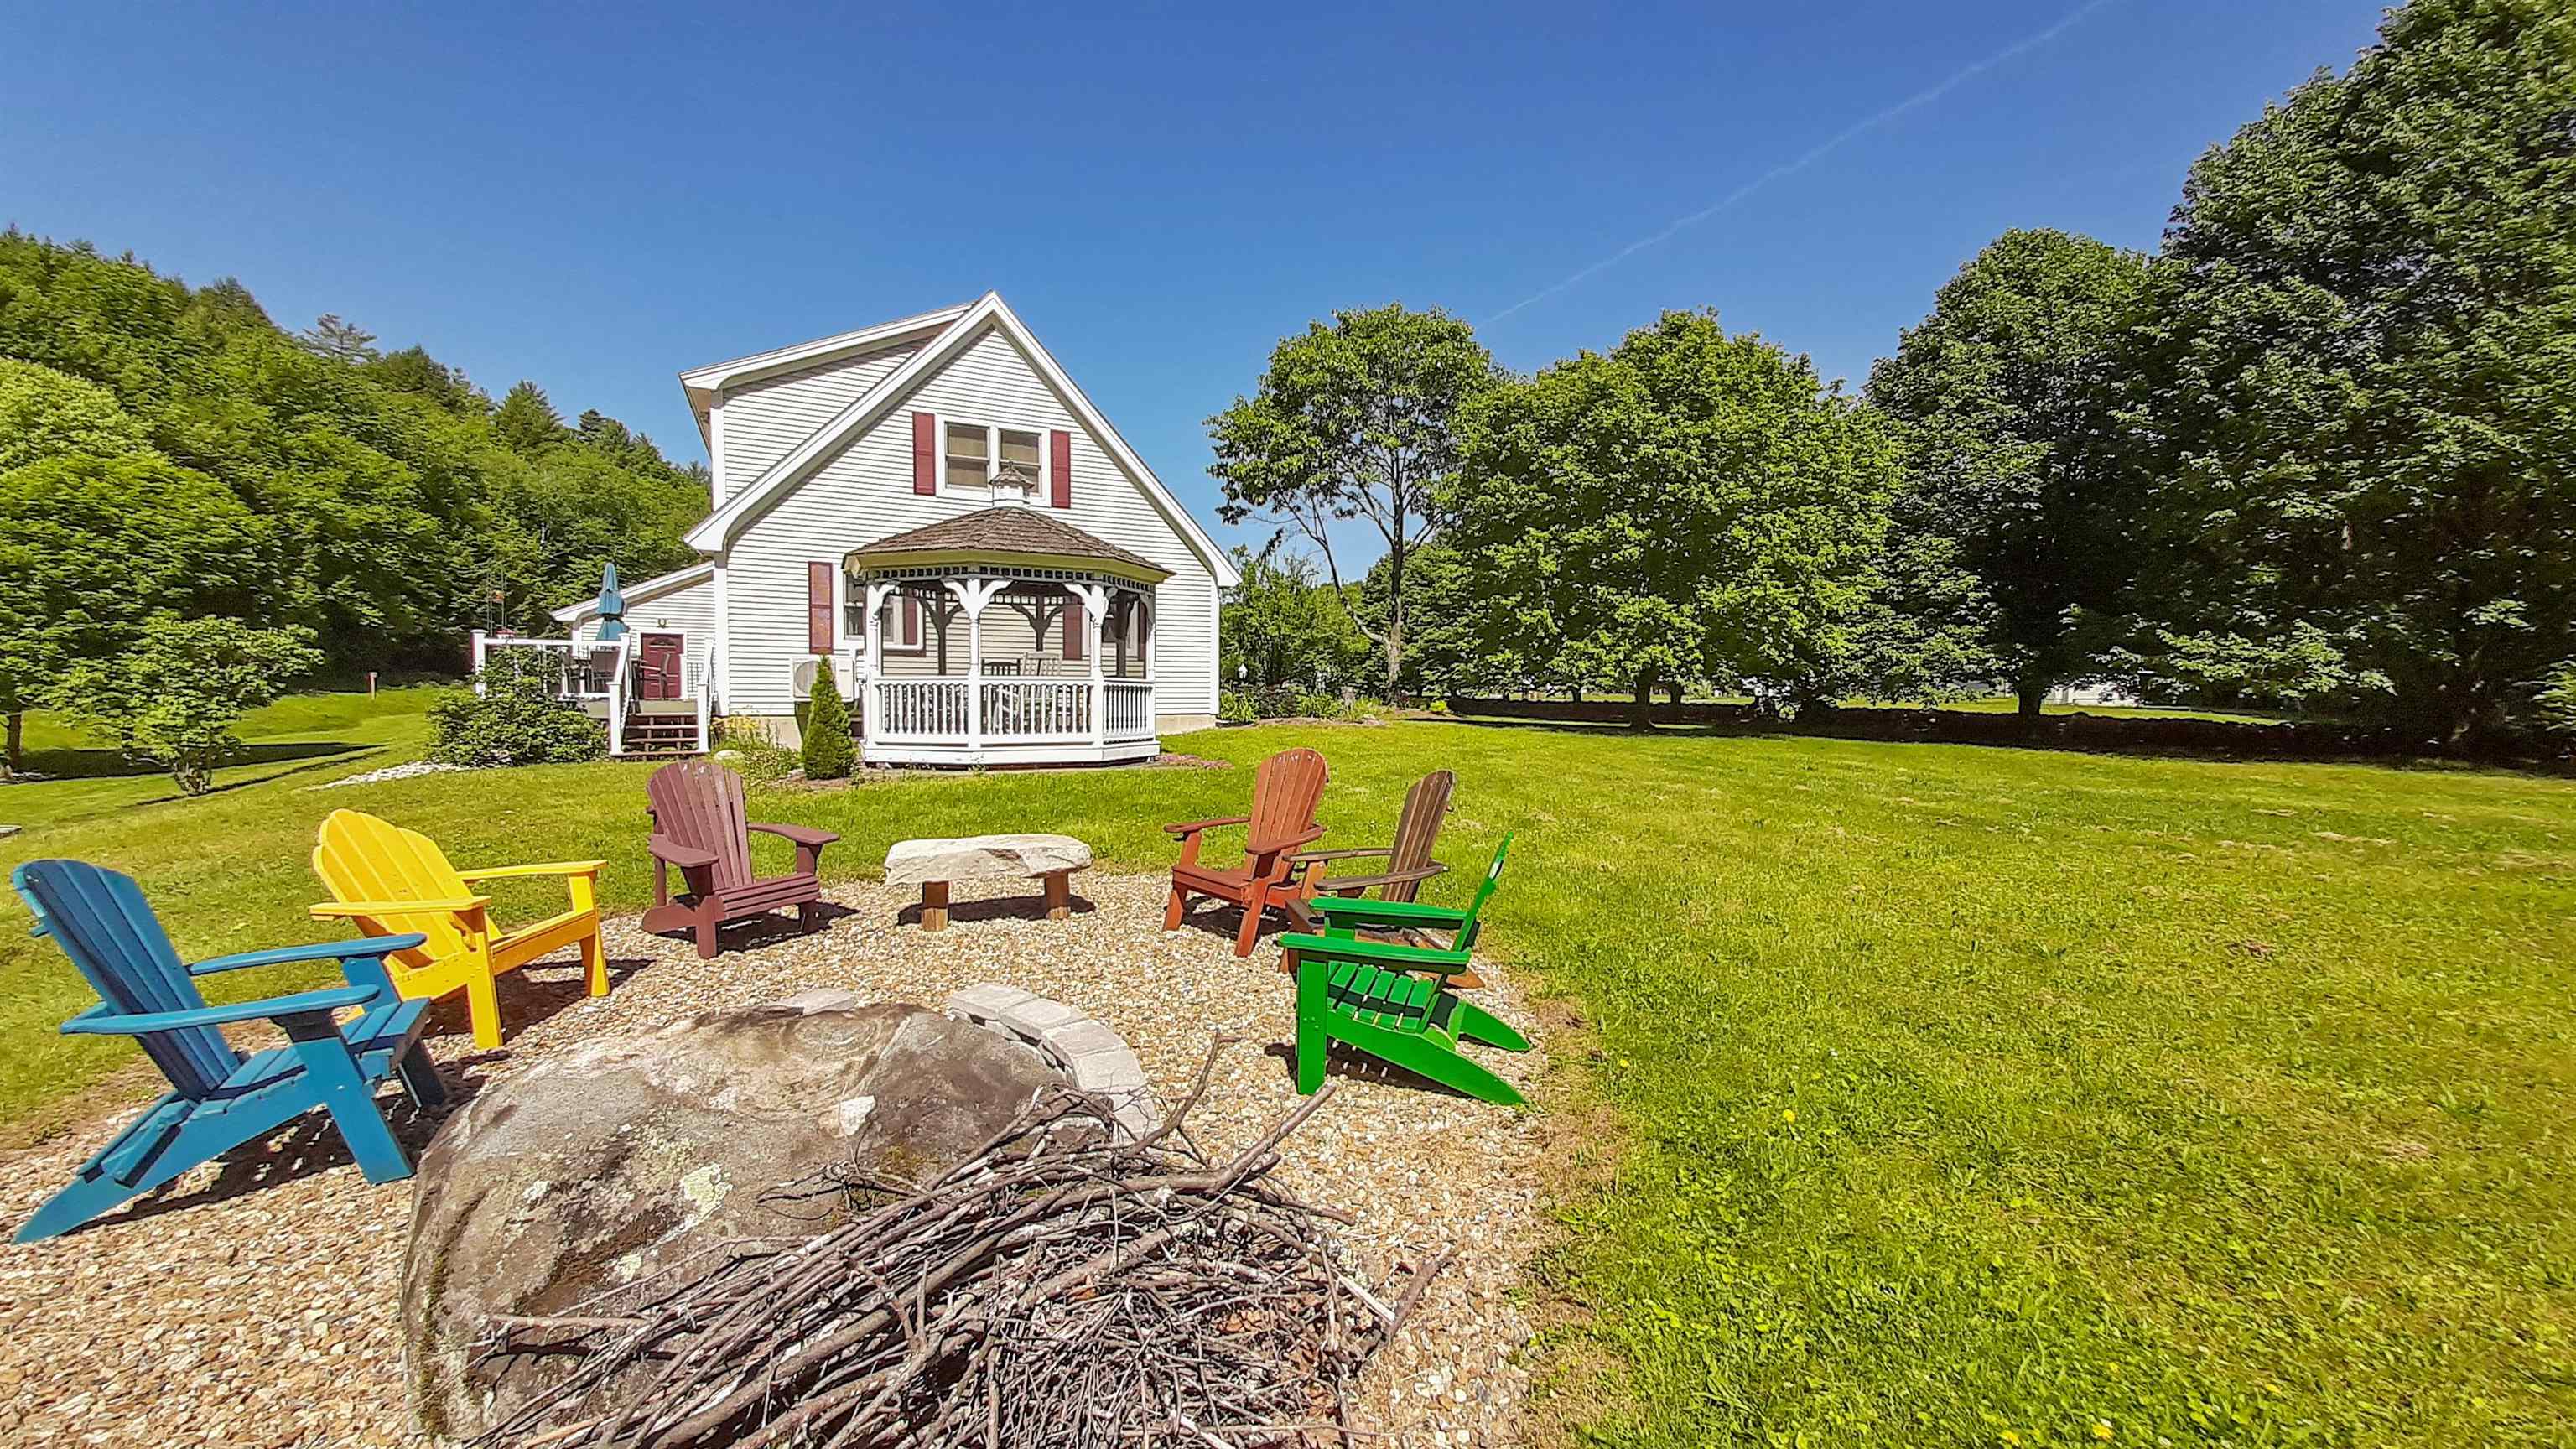
The Level Yard Is Easy for Everyone to Enjoy
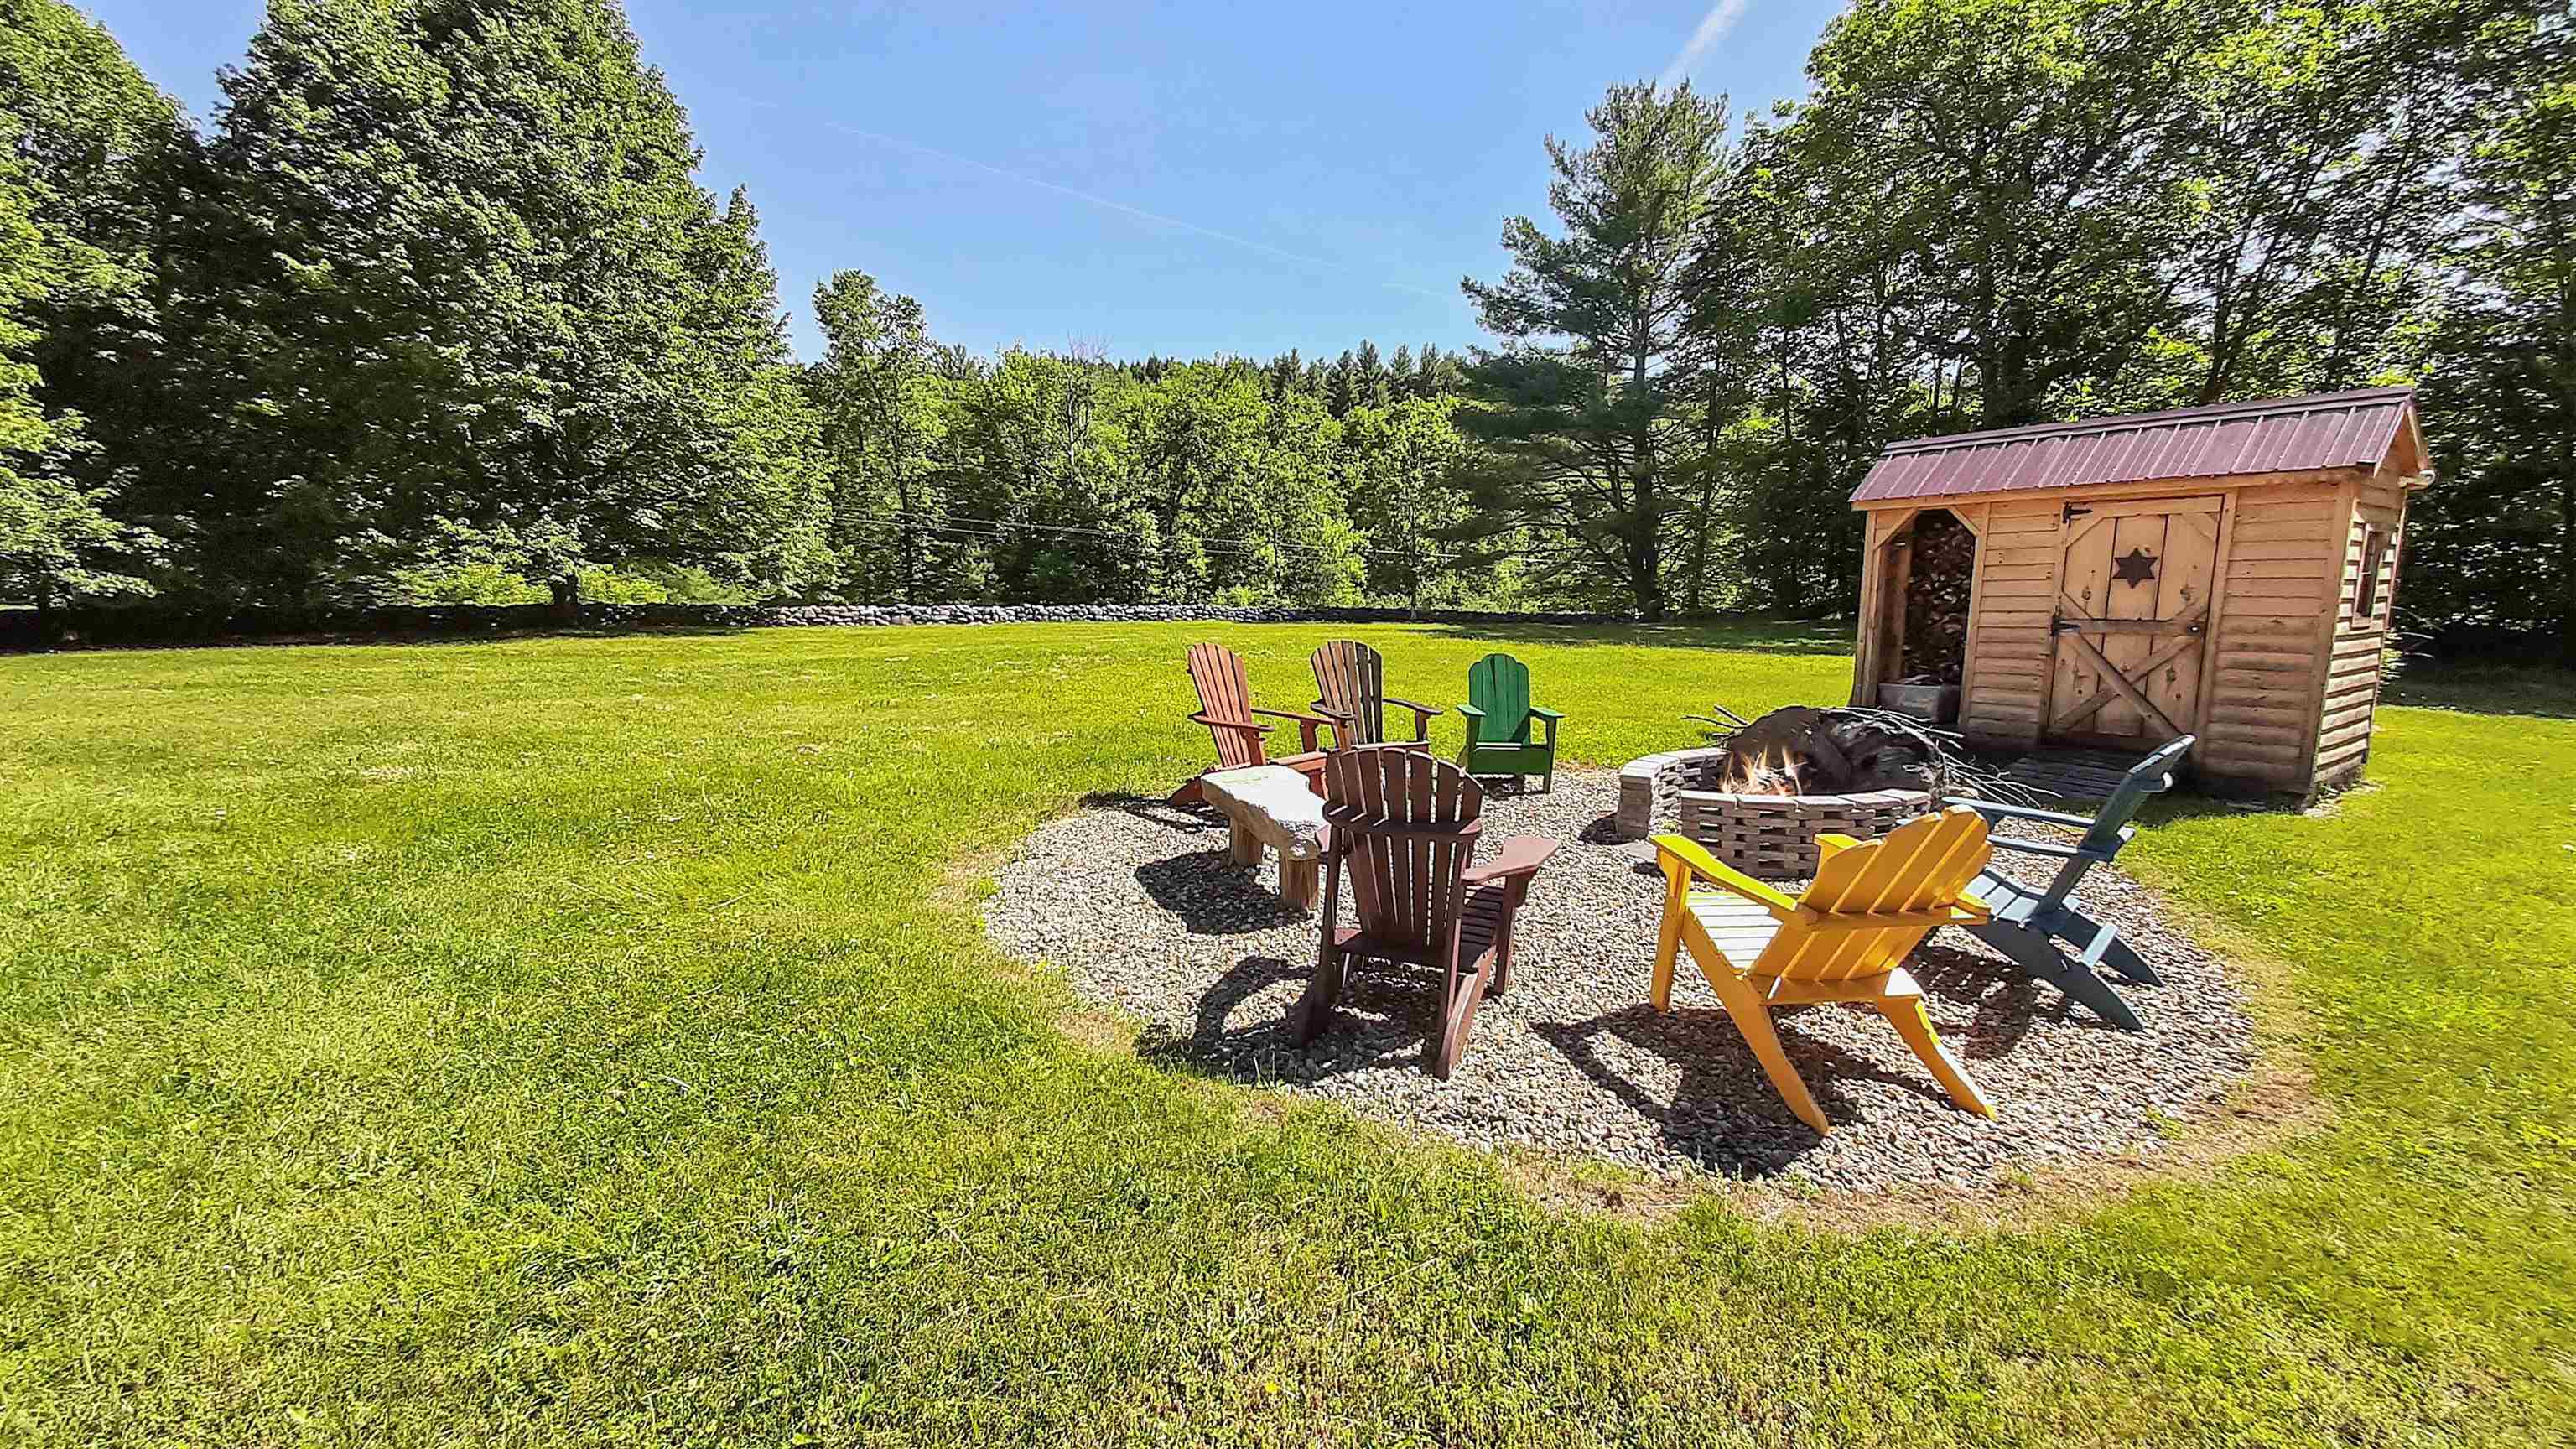
Relax by the Fire...Maybe Enjoy Some S'mores?
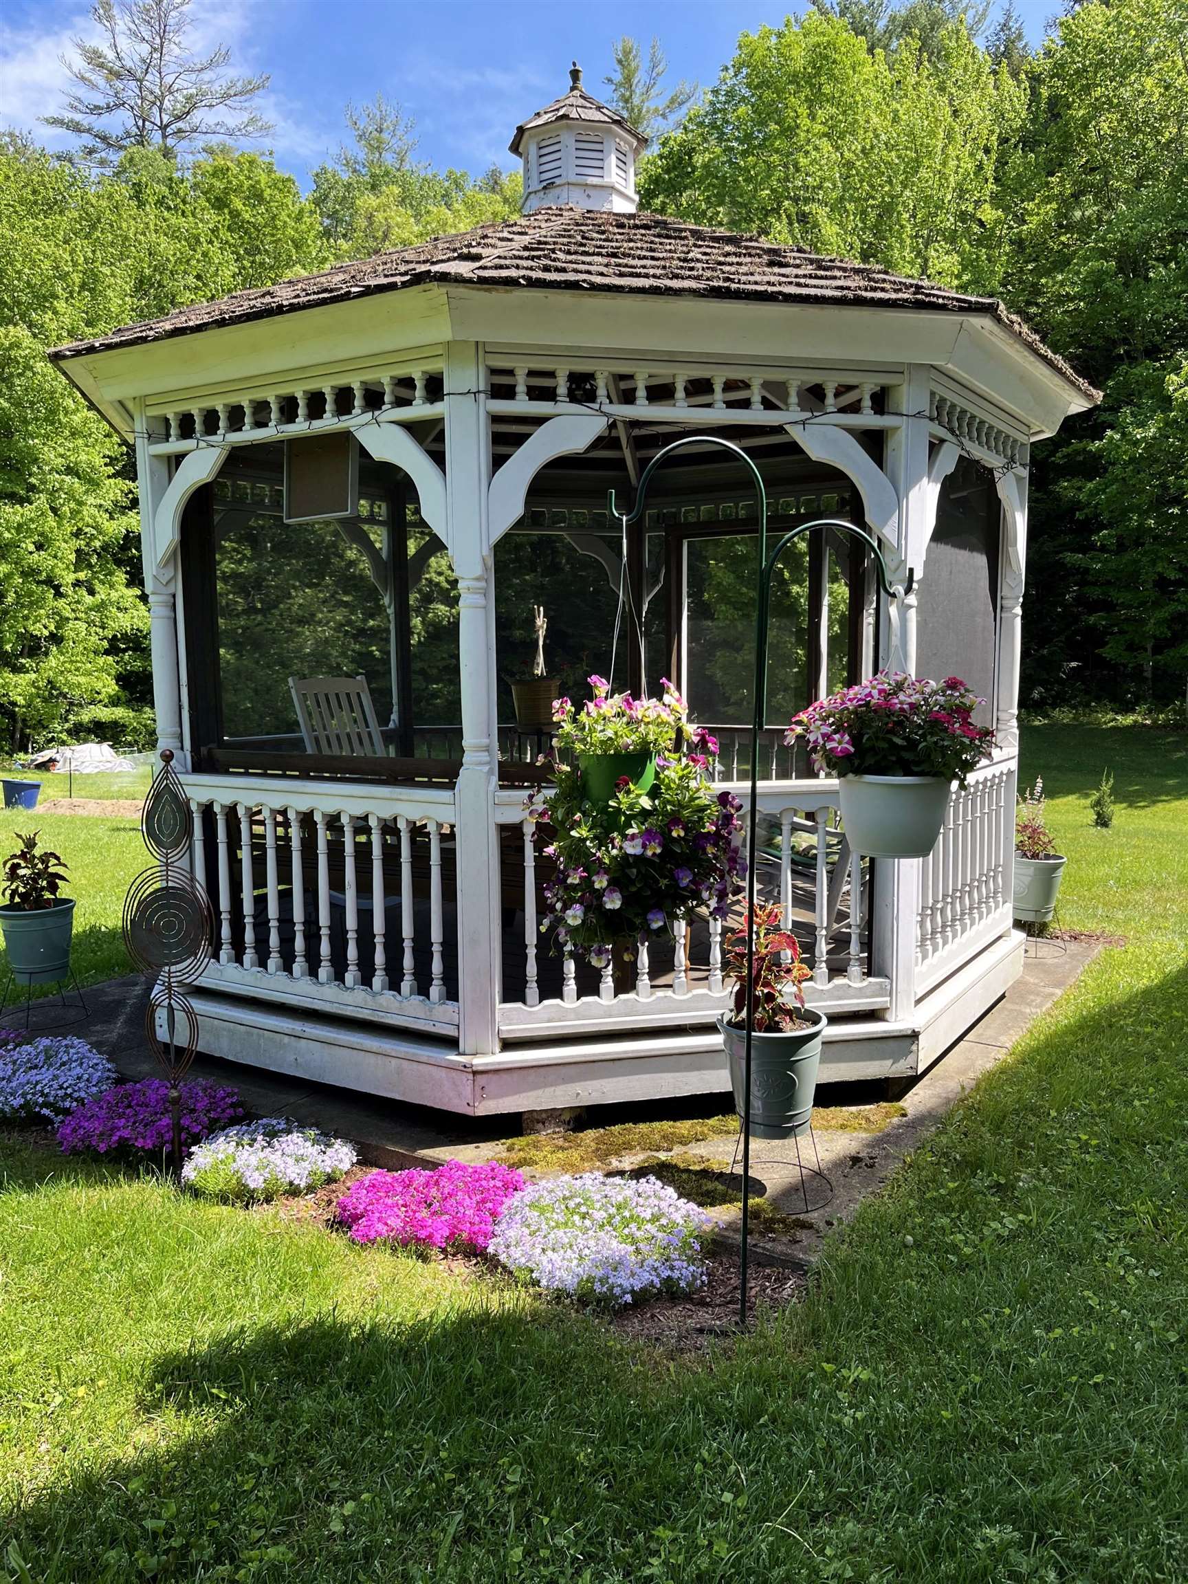
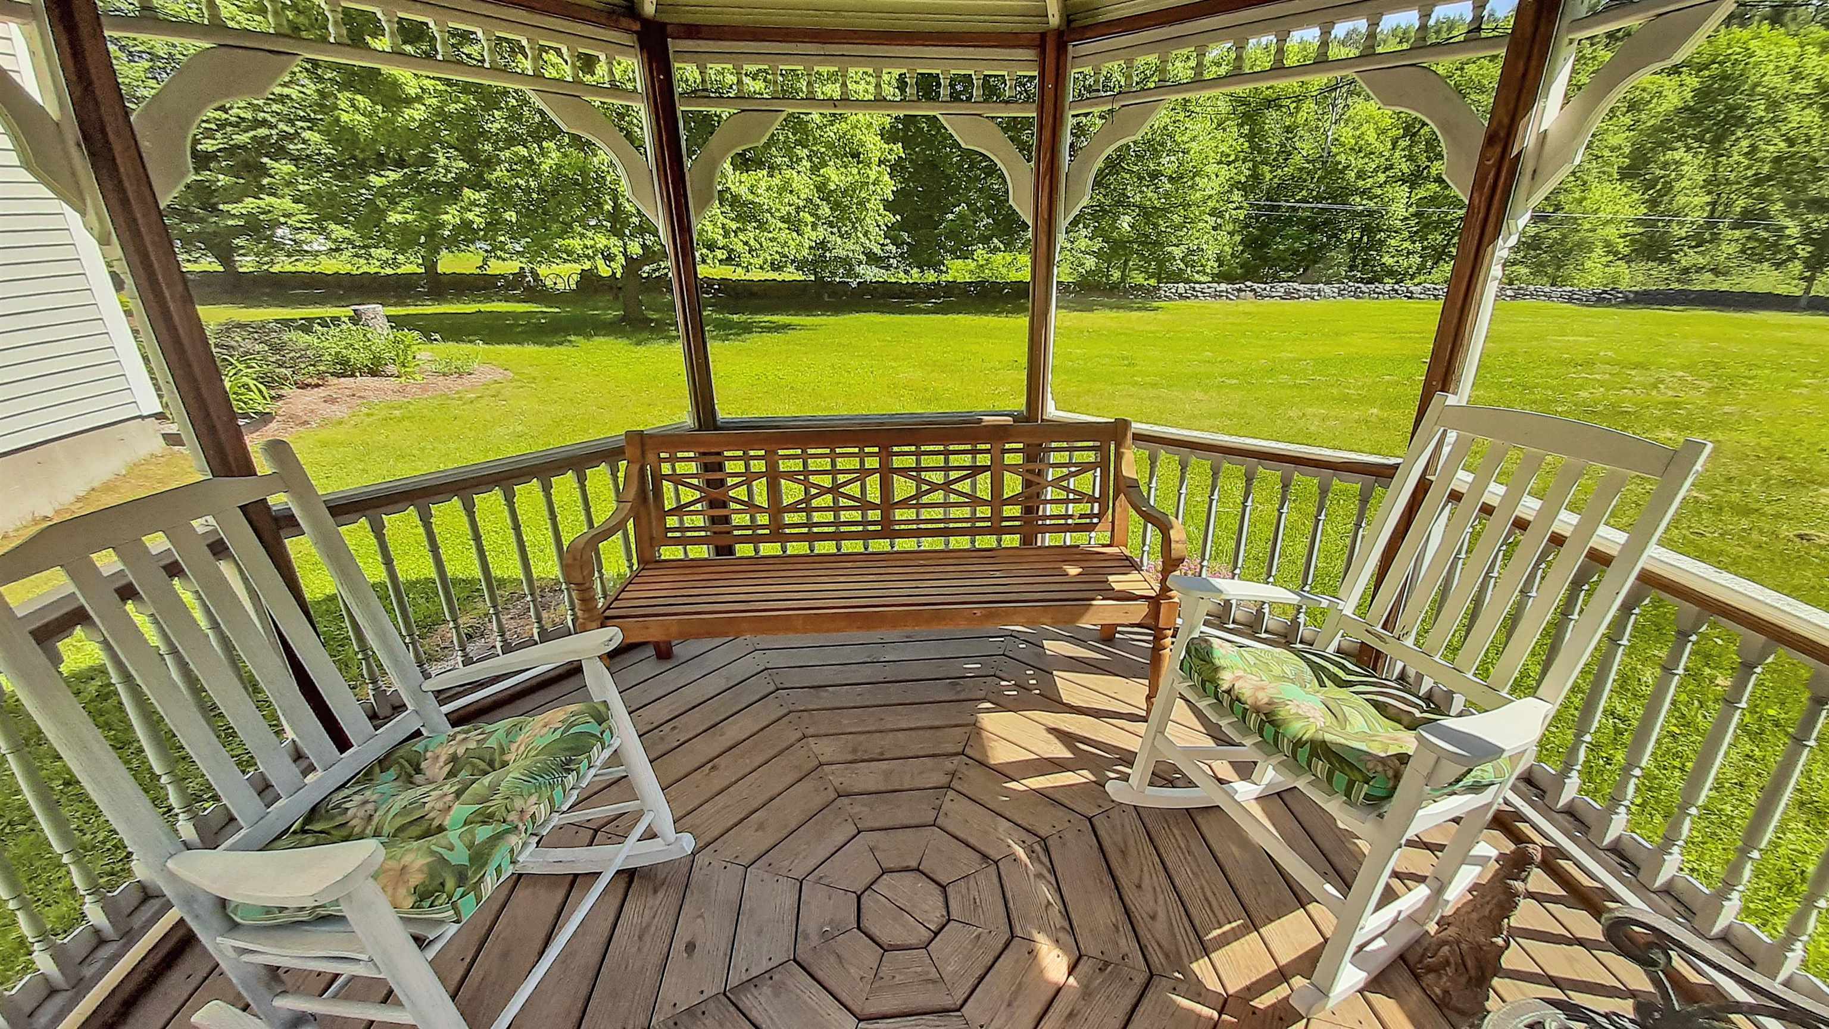
Be Sure to Make Time for the Gazebo!
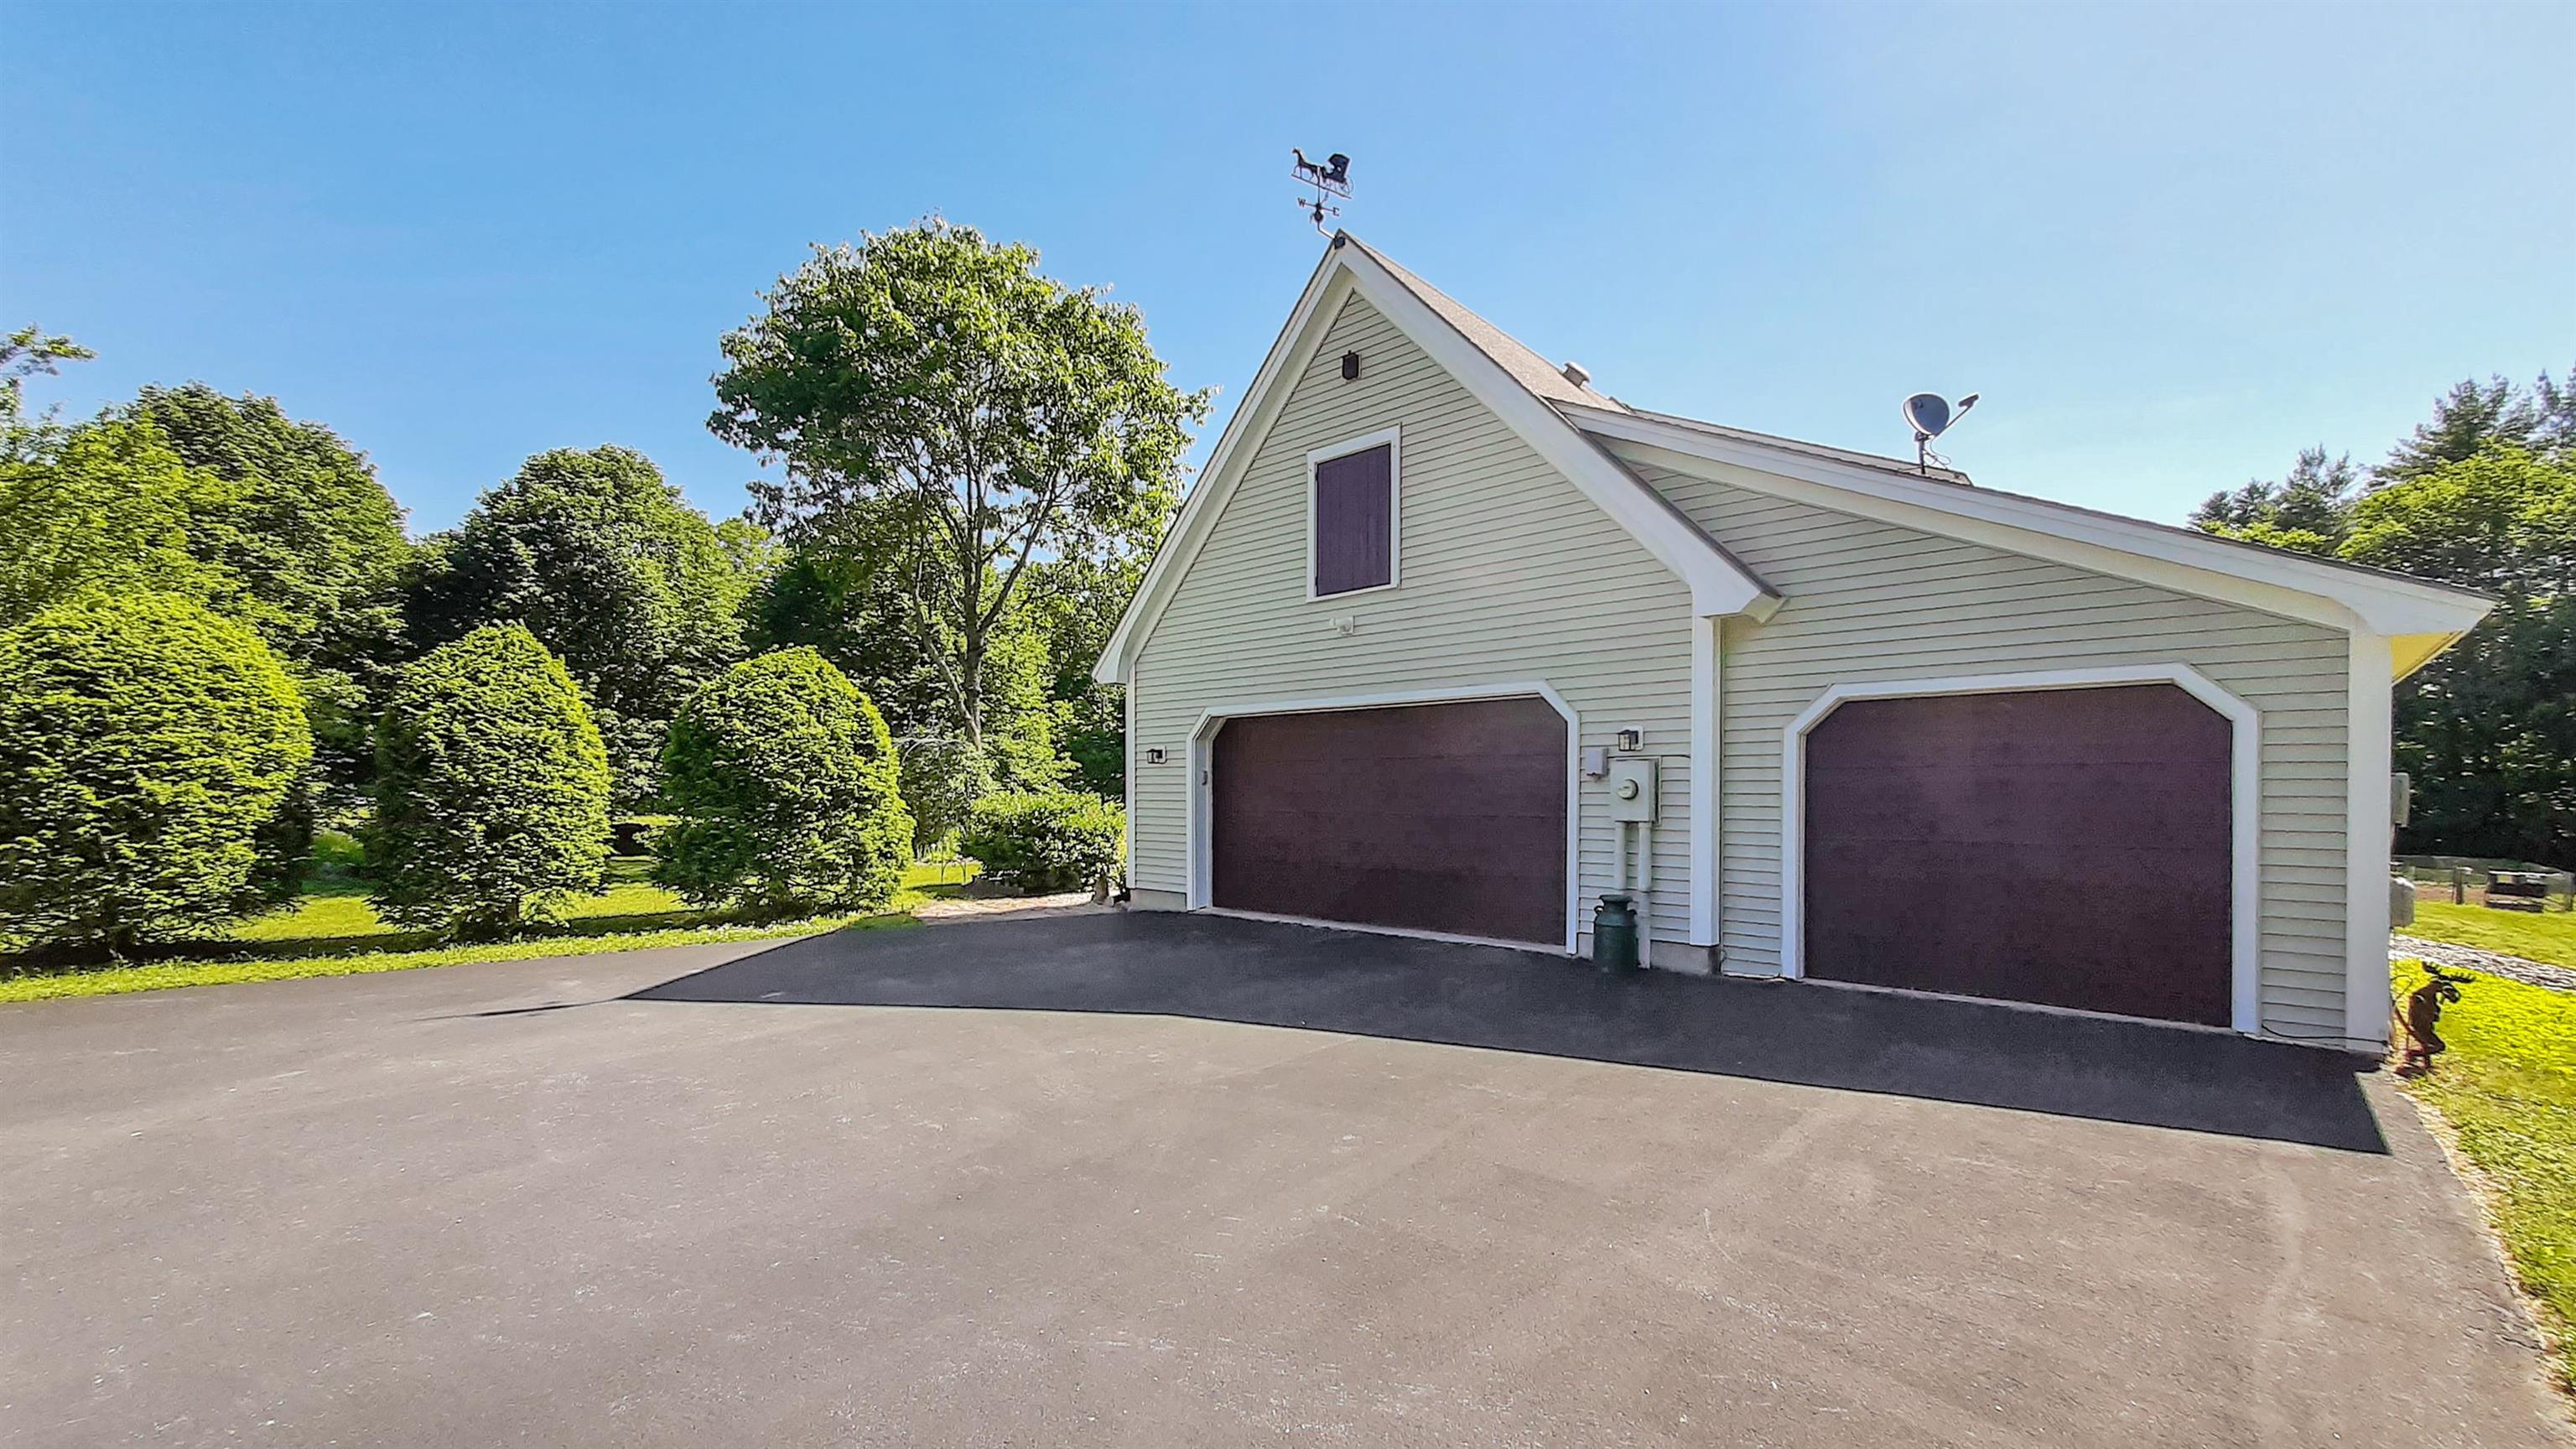
How Convenient! - Shelter From the Snow for Your Car!
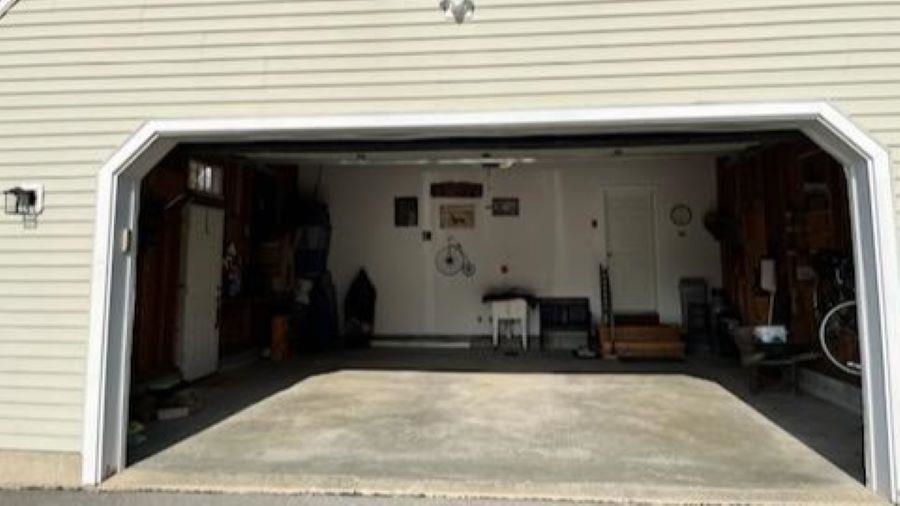

The Detached Garage Has Many Possibilities!
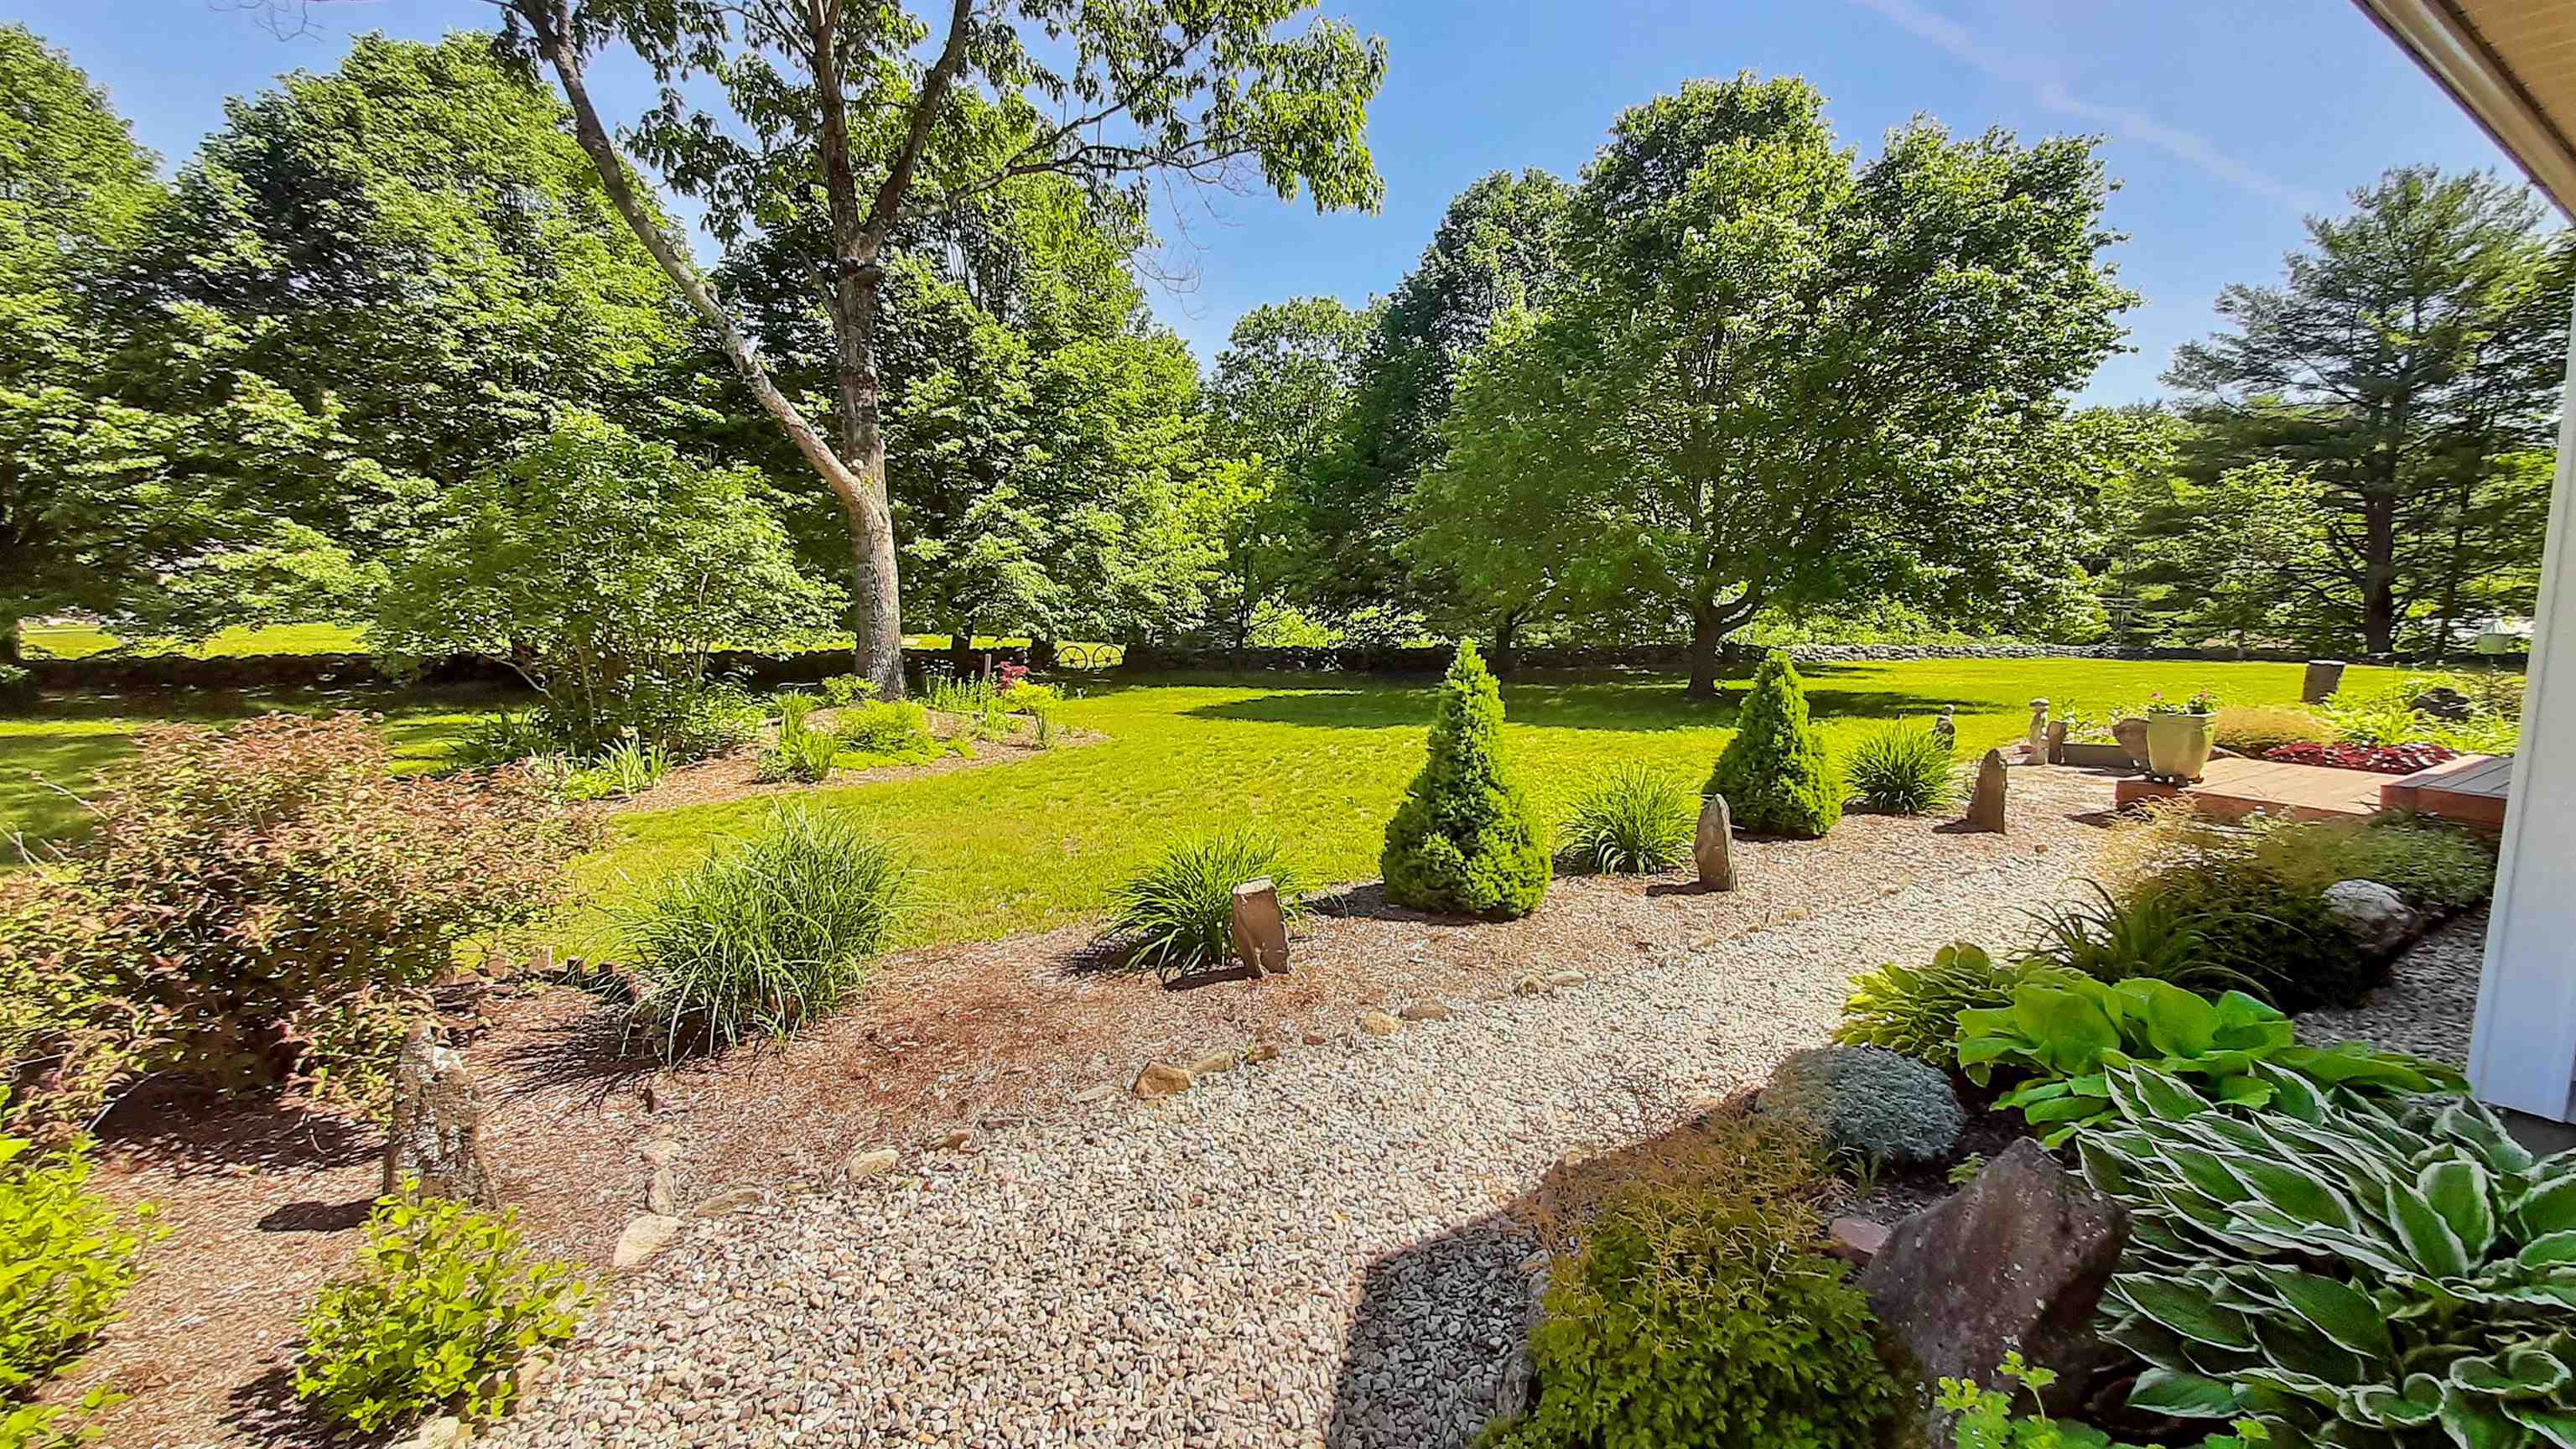
The Welcoming Front Walkway Leads You Inside
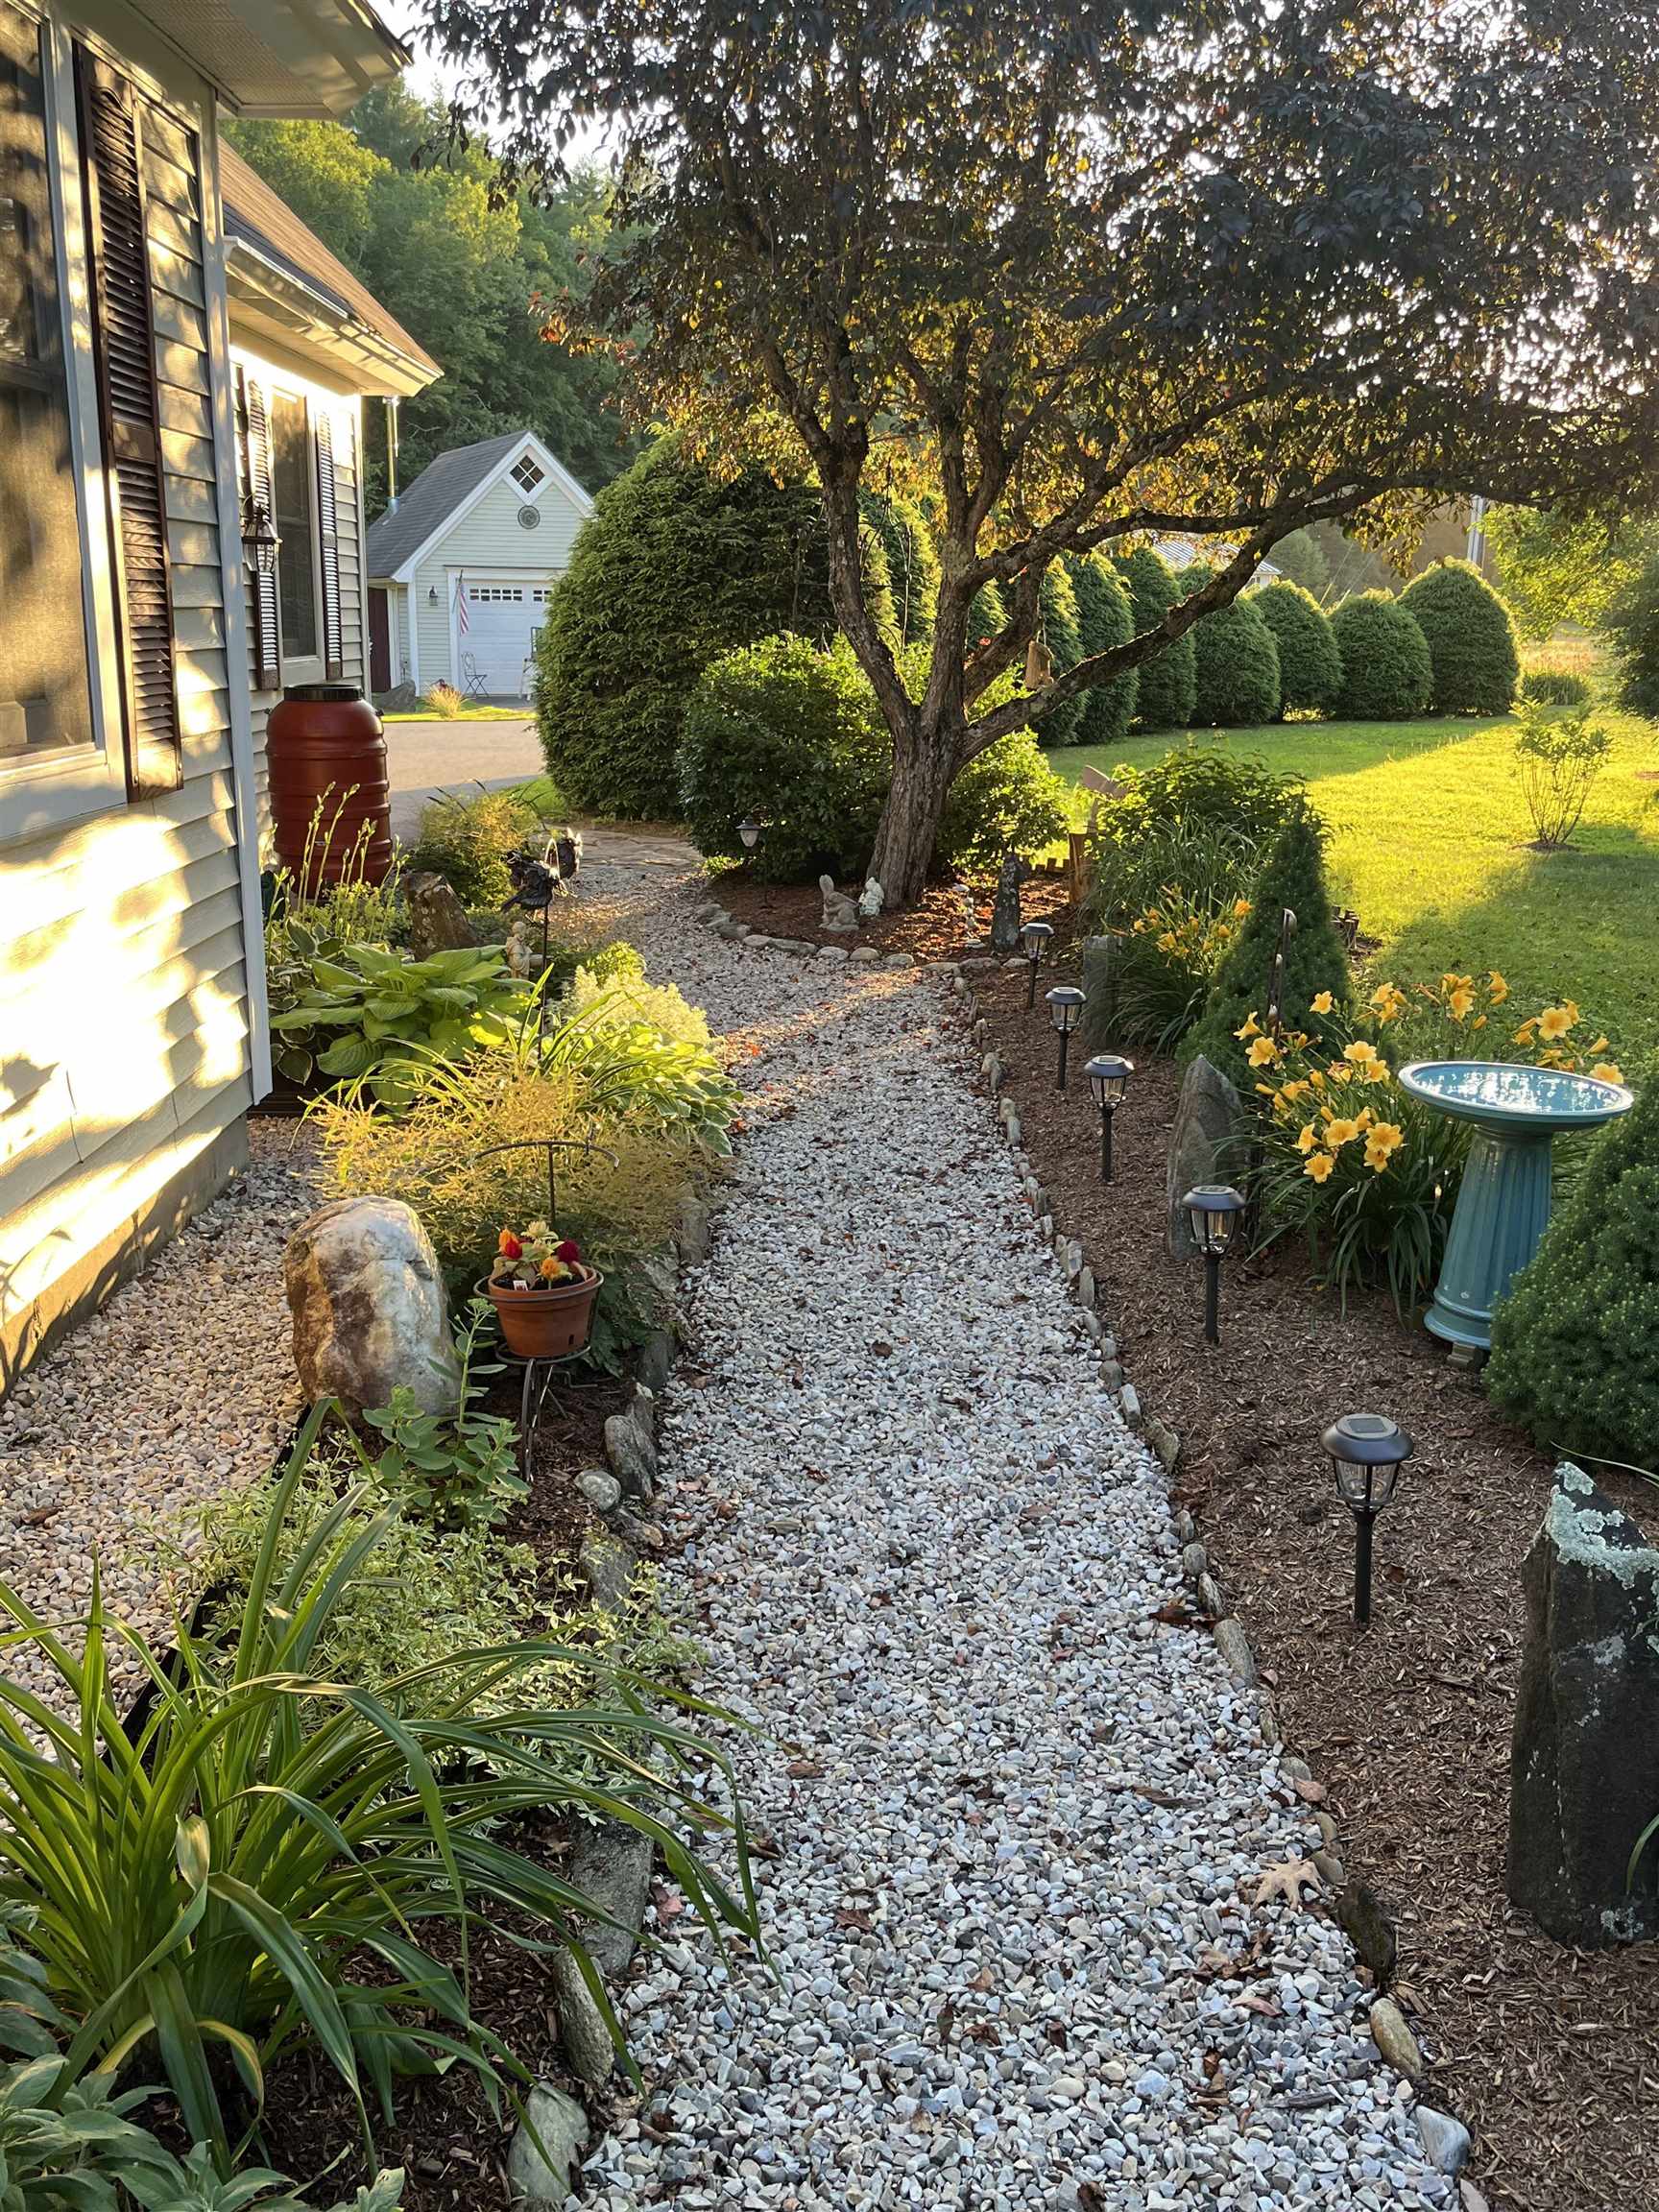

Lots of Character Everywhere You Look
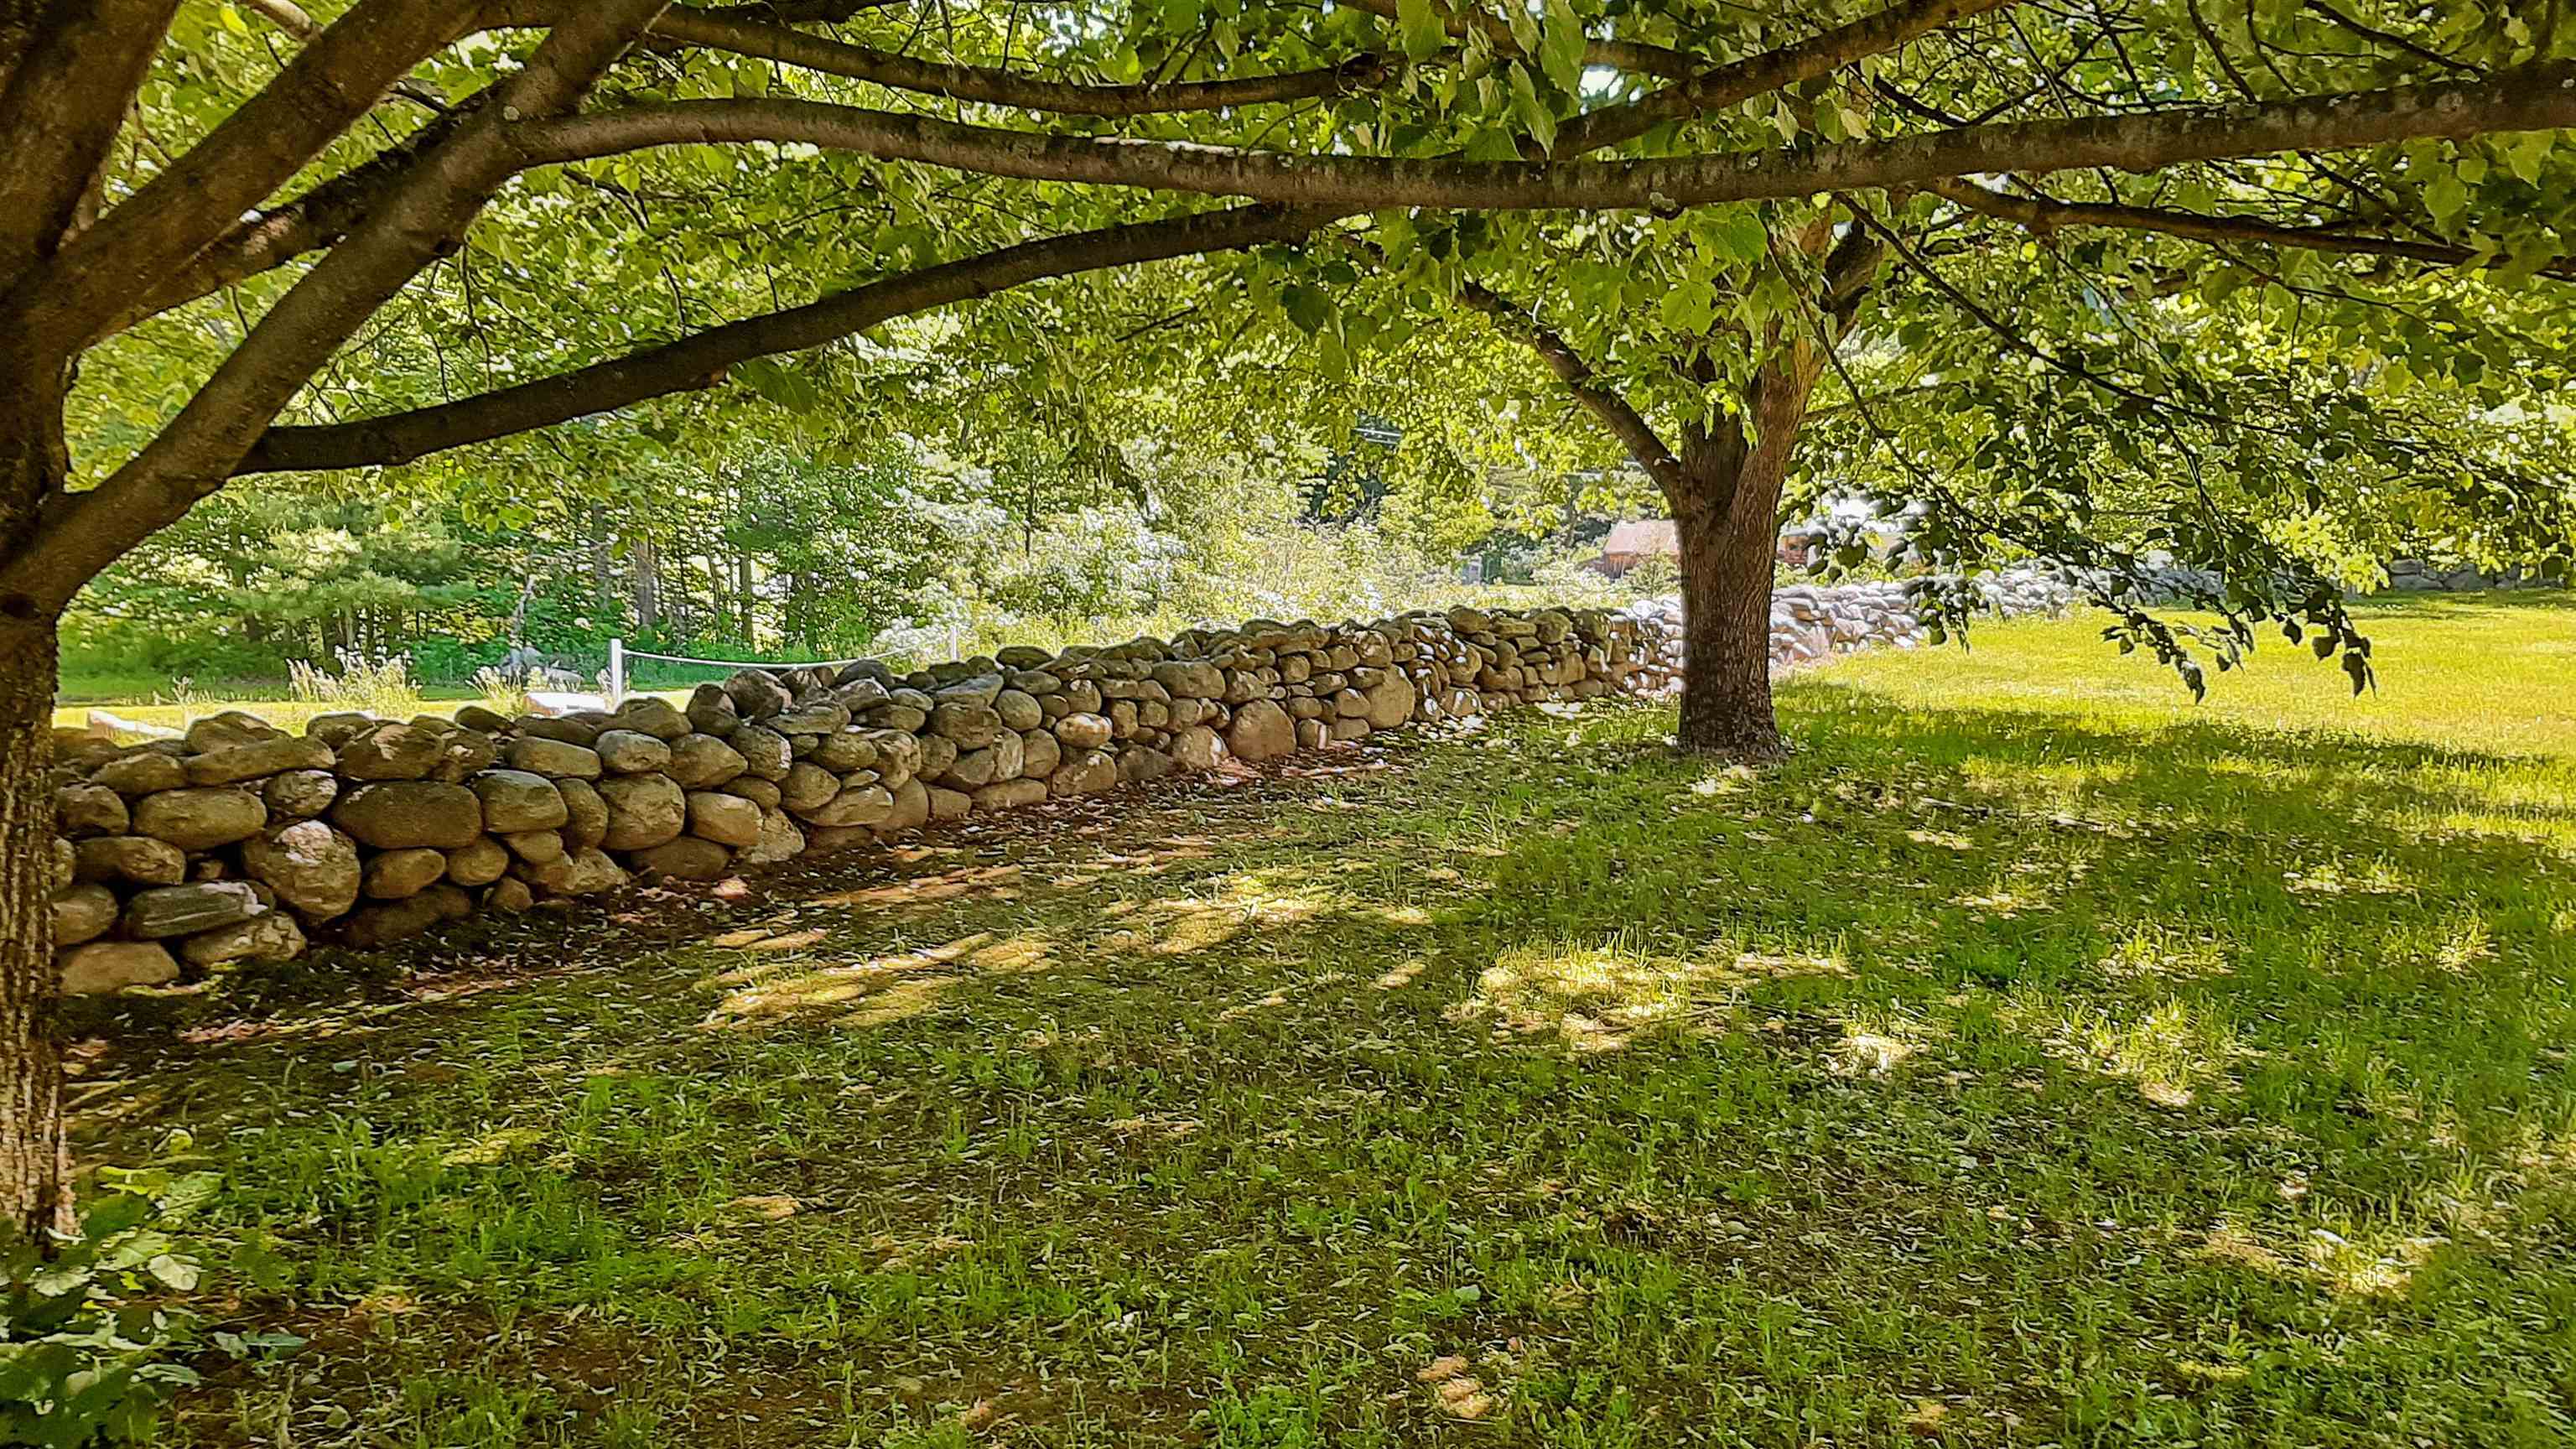
Native Vermont Stone Walls Line the Road Frontage

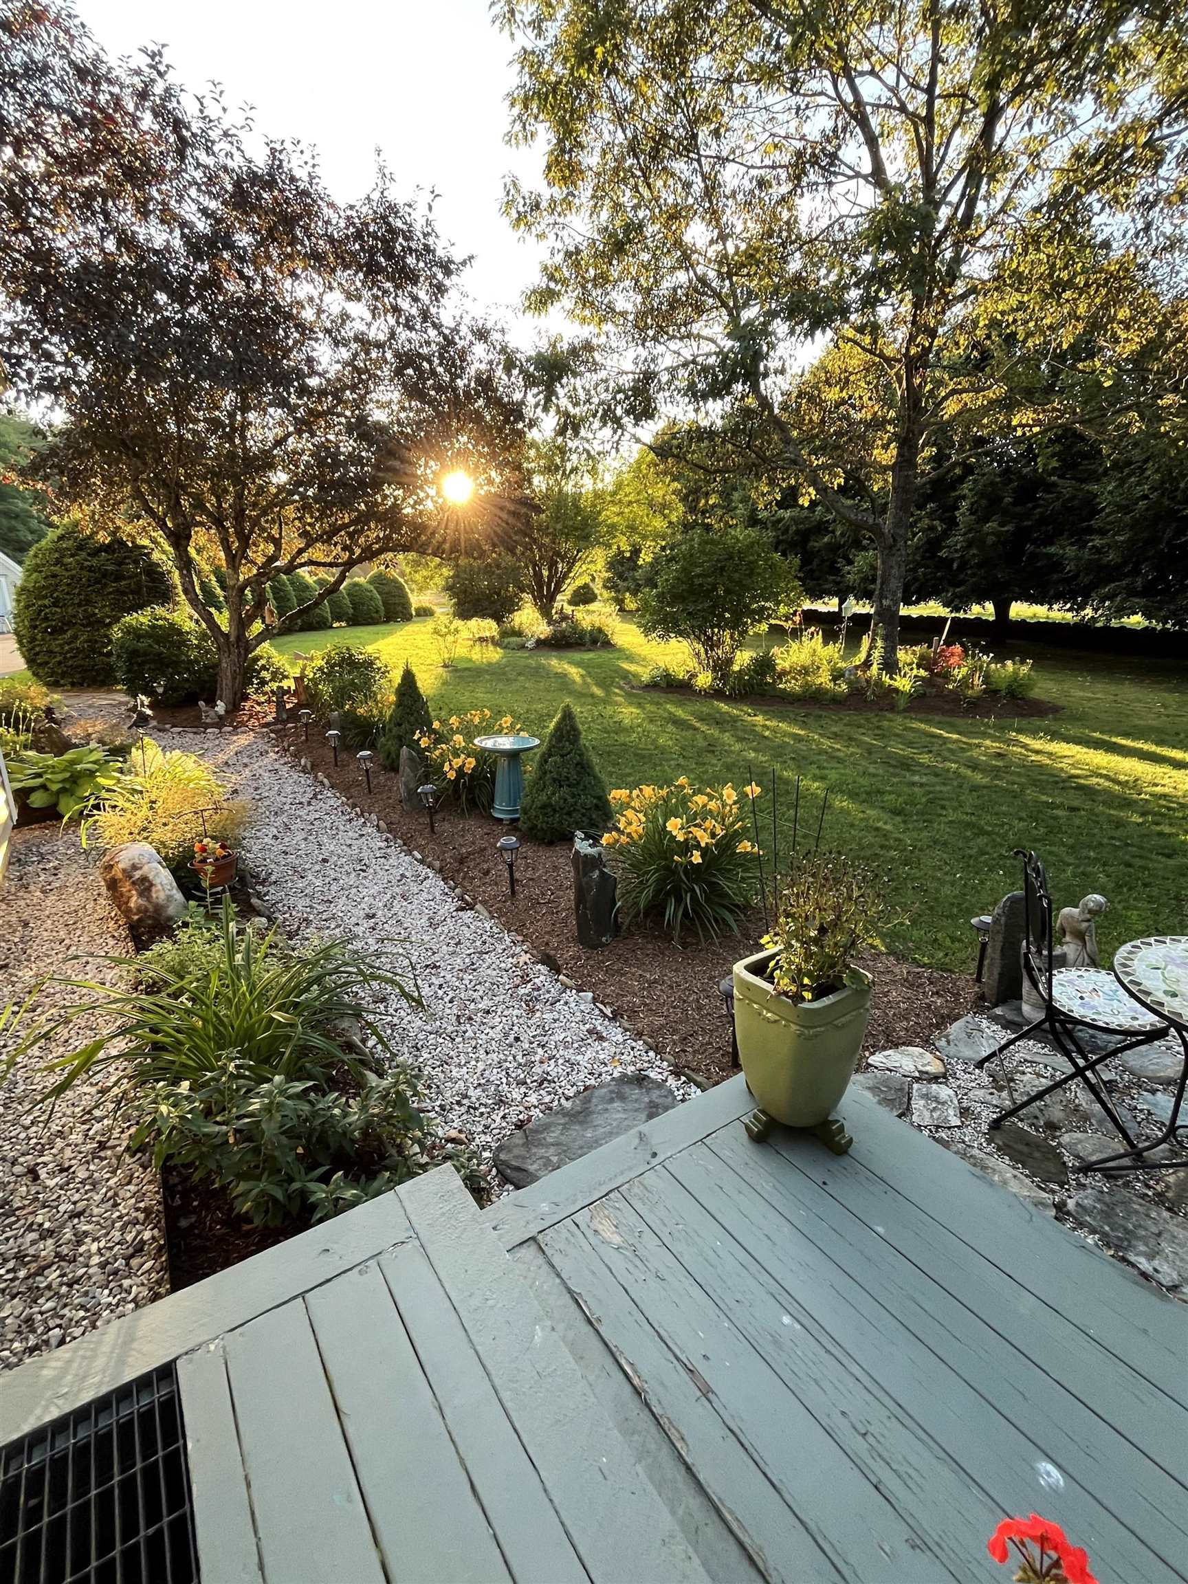
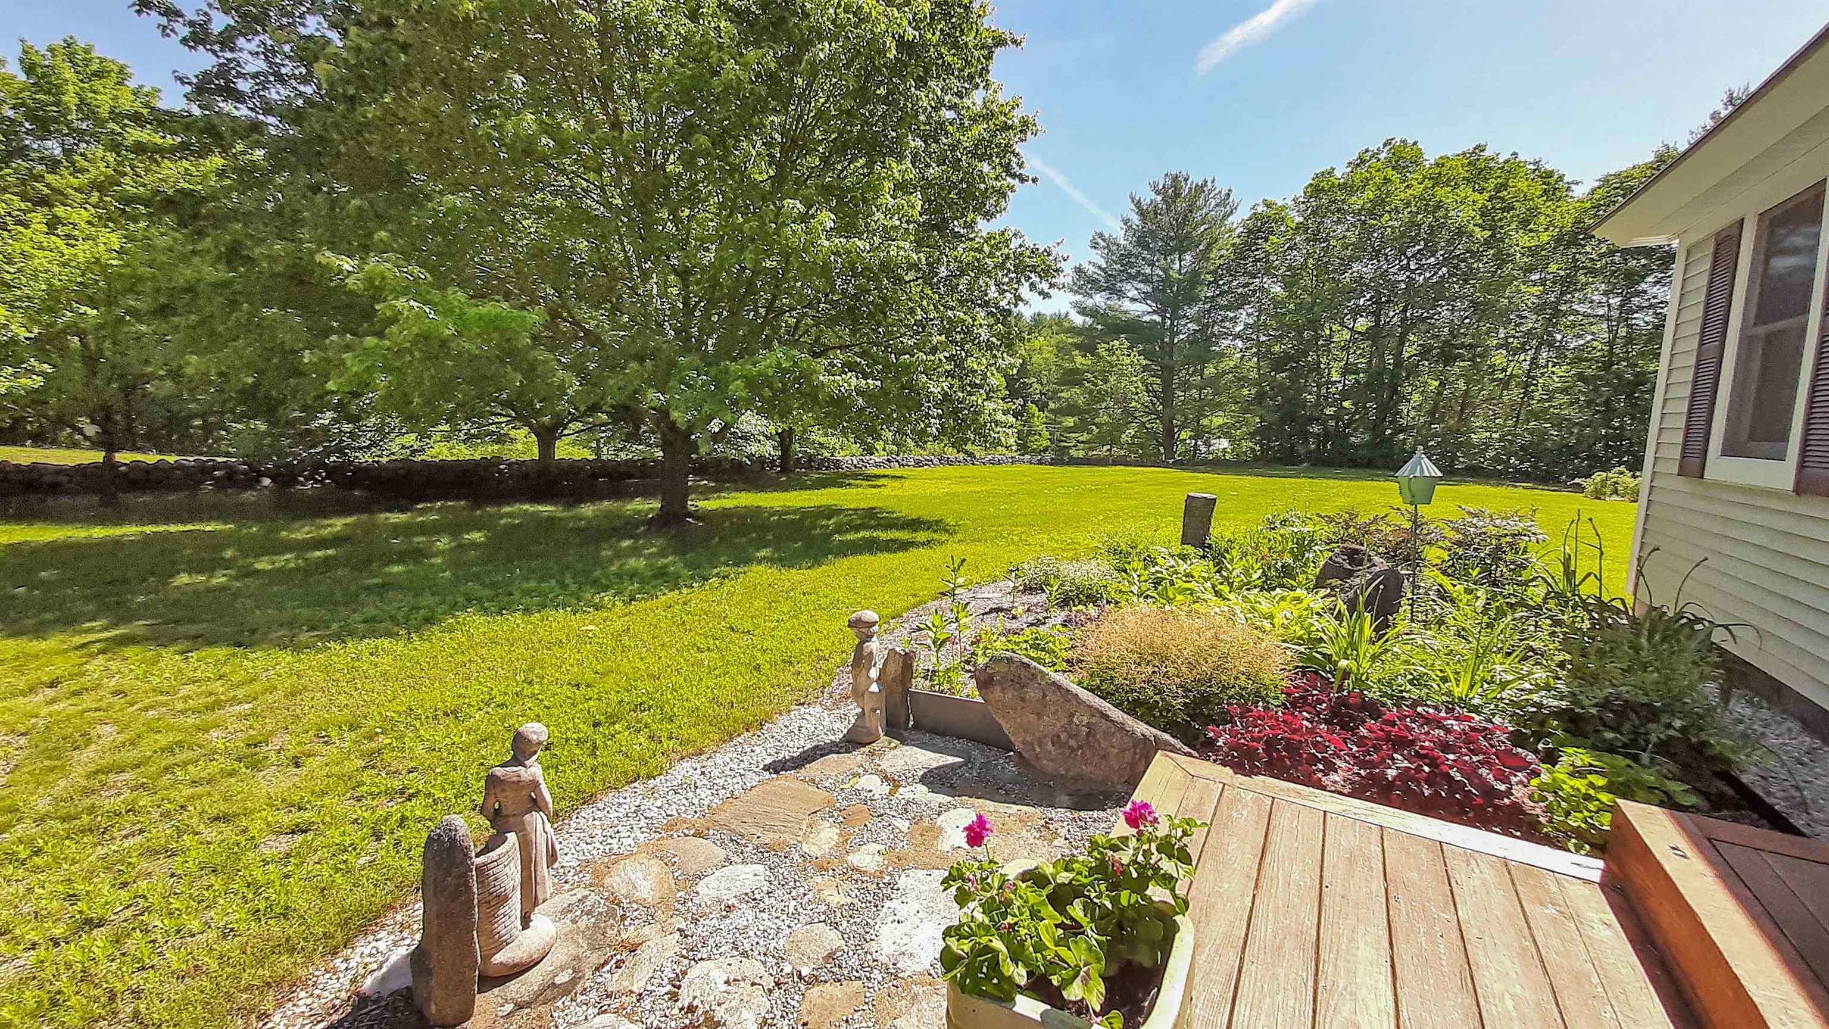
Beautiful Gardens on Both Sides of the Front Door


A Beautiful Setting with Mature Trees
Listed by Tyleen Murray Kelley Real Estate, Inc.
Heating: Oil | Baseboard | Mini Split
Total Baths: 2
Full Baths: 1
3/4 Baths: 1
Total Bedrooms: 3
Building Info
Year Built: 1993
Type: Vinyl Siding
Total Structure SqFt.: 2808
Finished Sqft. Above Ground: 1800
Apx Below Grade Unfinished SqFt.: 1008
Basement: Unfinished
Exterior Info
Style: Cape
Roof: Asphalt Shingle
Utilities
Electric: Circuit Breaker(s)
Water: Drilled Well
Sewer: Septic
Land Description:
Landscaped | Level
Lot size: 2 acres
Zoned: RR
Surveyed: Unk
Flood Zone: Unknown
Seasonal: No
Road Frontage: 327
Driveway: Paved
Taxes $6,991
Assesed Value Not Reported

PLEASE NOTE: Both New Hampshire and Vermont law require brokers and agents to disclose at the “time of first business meeting, prior to any discussion
of confidential information”, in New Hampshire’s case, and “first reasonable opportunity”, in Vermont’s case, the
nature of the relationships brokers have or may have with customers and clients. Each state requires that a disclosure form be presented to
consumers for their review and acknowledgment at the appropriate time. These forms can be accessed here:
VT: VERMONT REAL ESTATE COMMISSION MANDATORY CONSUMER DISCLOSURE FORM
NH: NEW HAMPSHIRE REAL ESTATE COMMISSION BROKERAGE RELATIONSHIP DISCLOSURE FORM