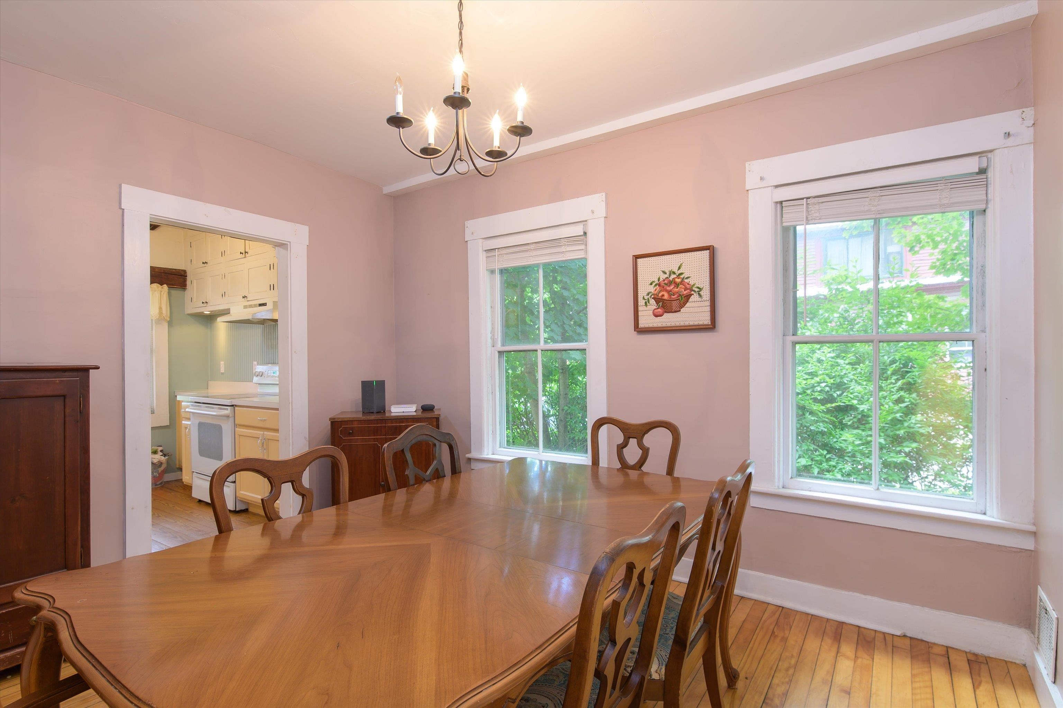
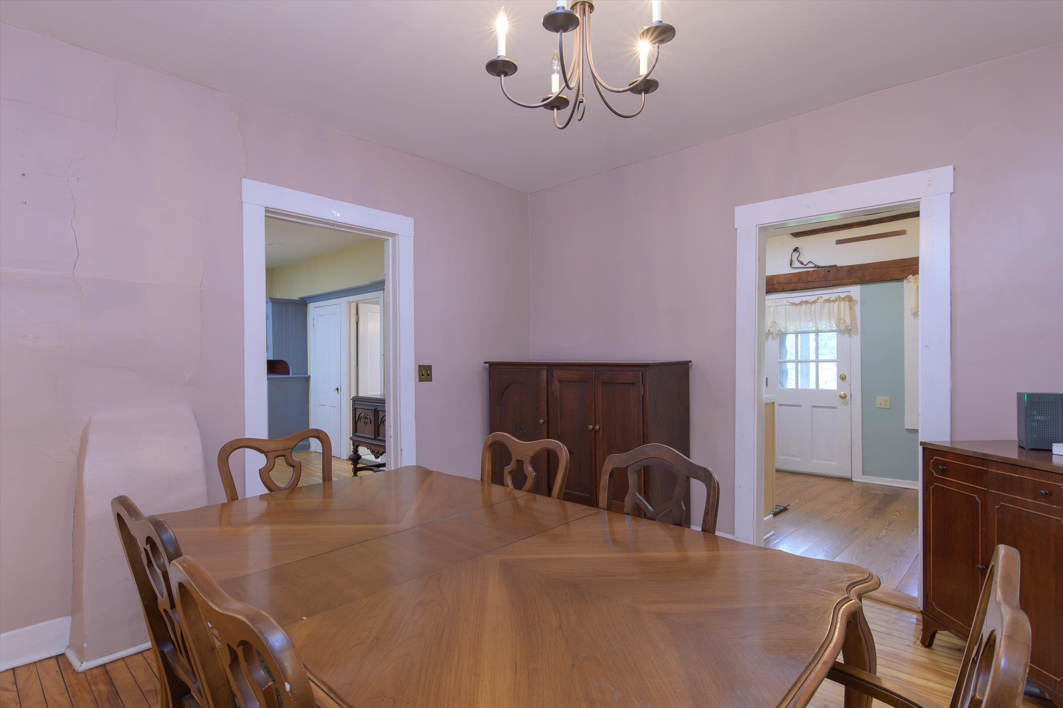
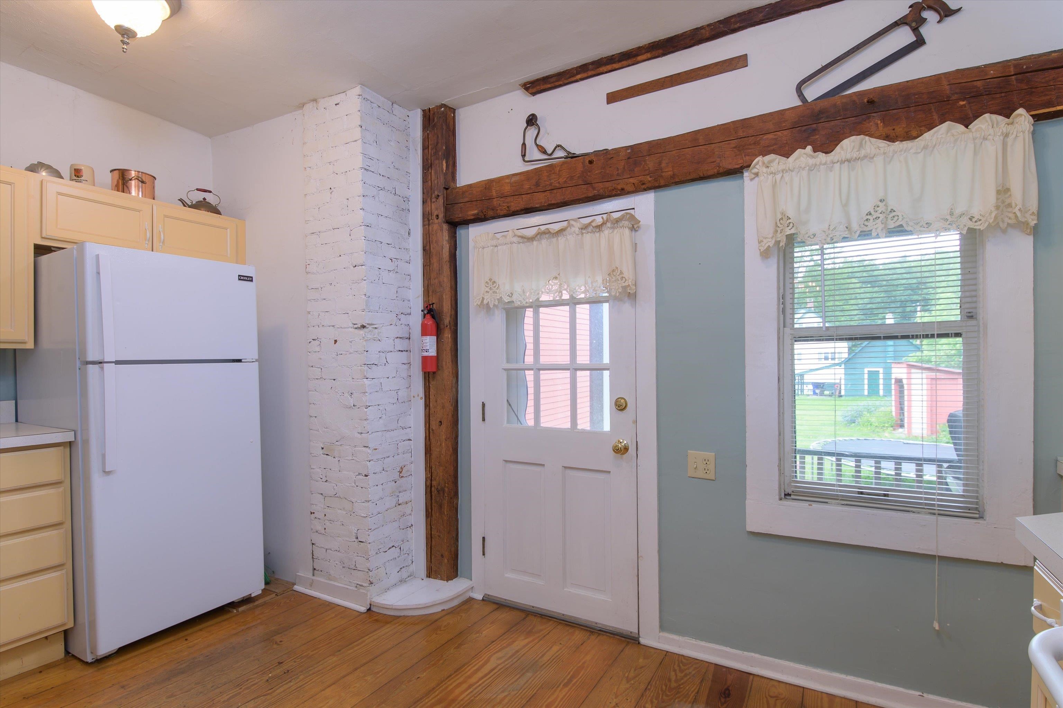
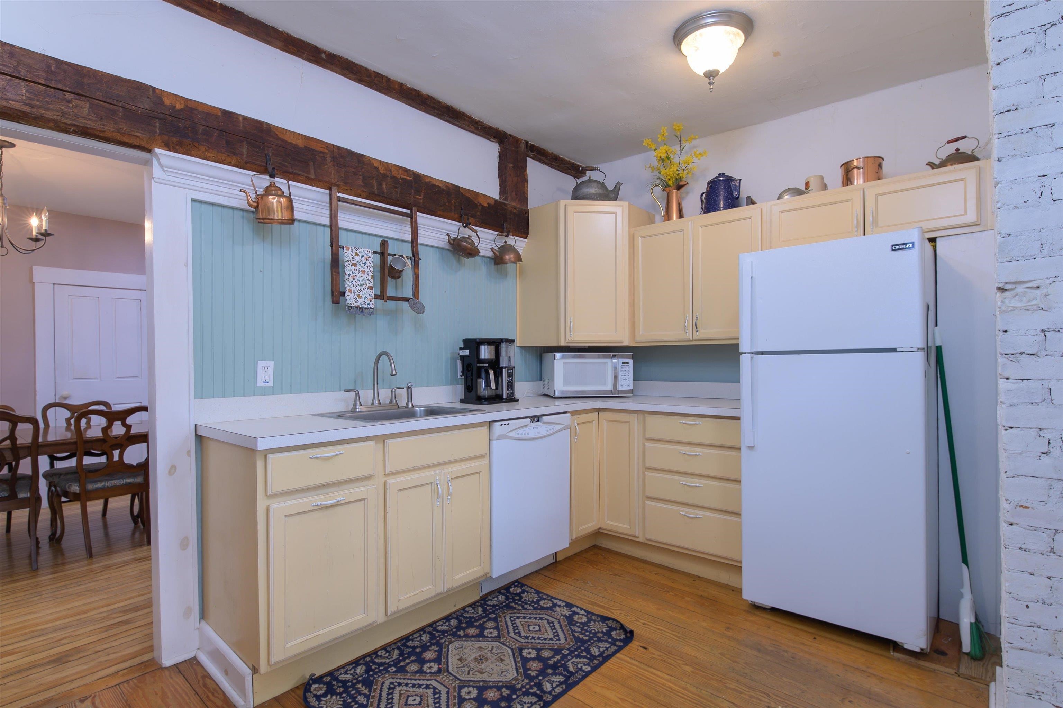
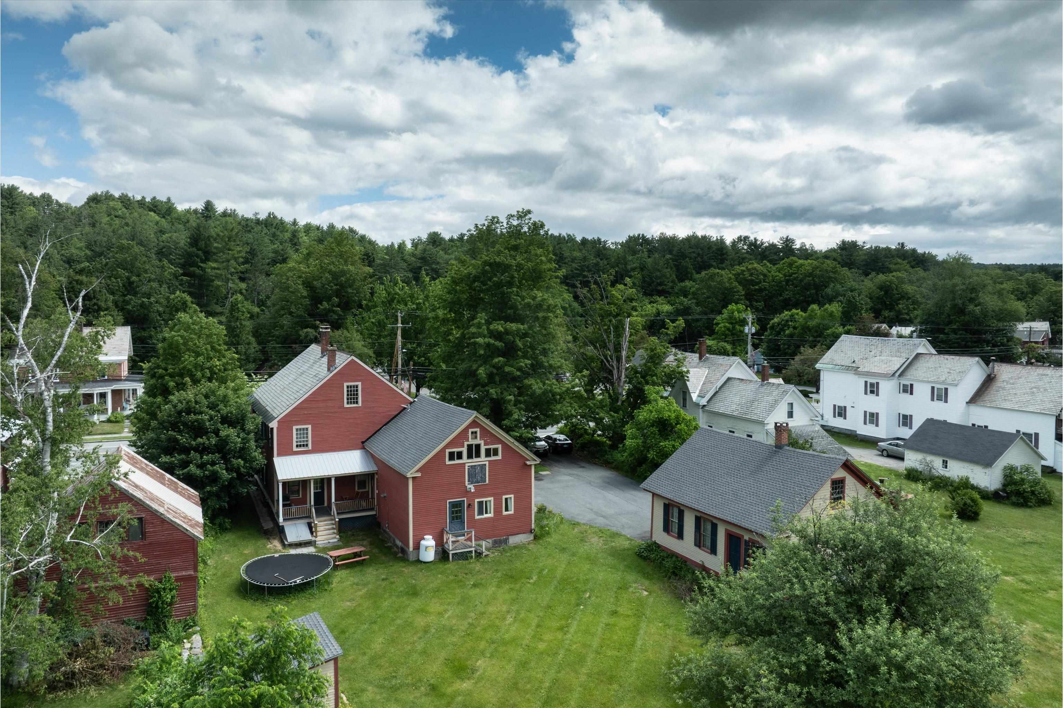
List Price: $450,000 | $116 per sq.ft. | 5 Bedroom | 4 Bathroom | 2.5 Story Single Family Home
Price Change! Reduced by $25,000 down 6% on July 20th 2026

Listed Thursday Jun 18, 2026 | MLS# 5095551
81 Main Street Chester VT
Listed by Betsy Adamovich Real Broker LLC
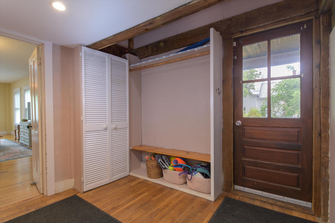
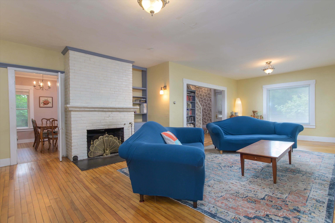
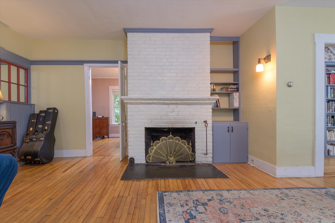
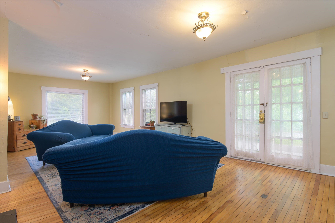
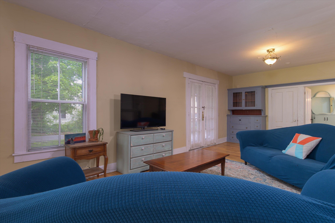
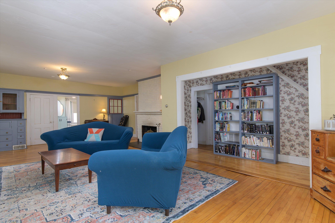
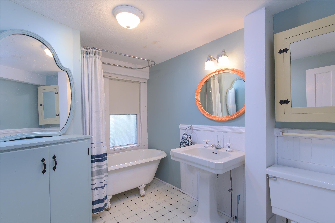
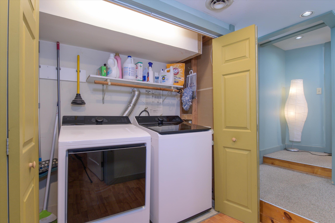
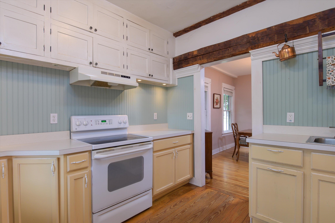
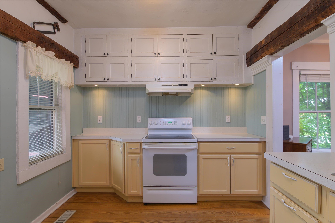
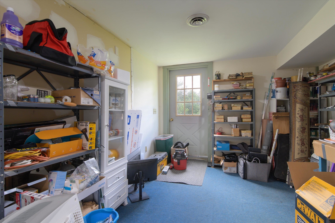
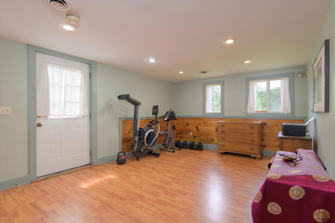
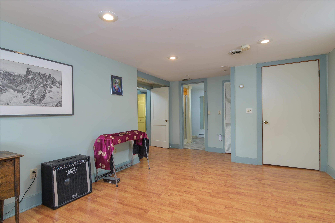
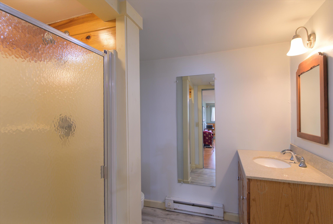
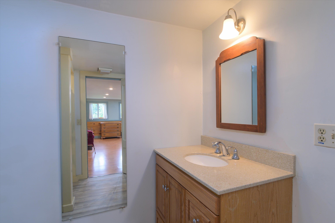
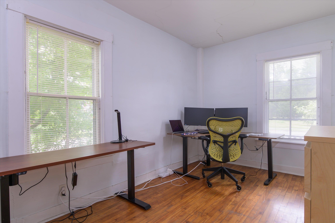
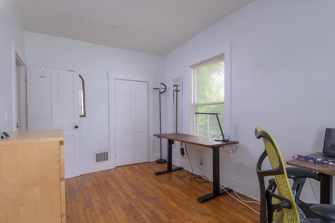
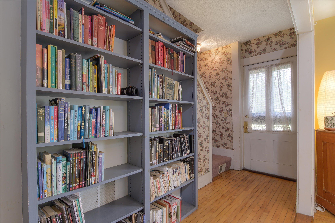
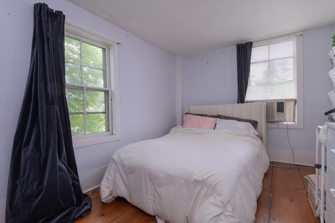
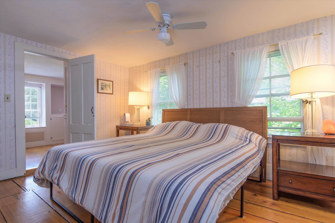
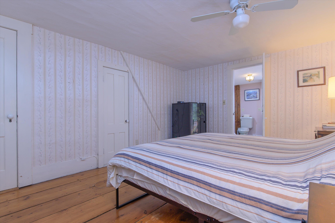
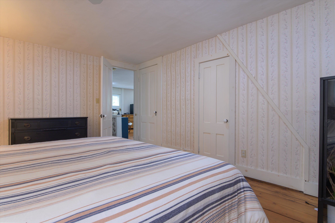
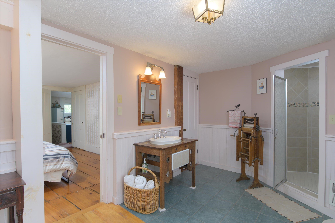
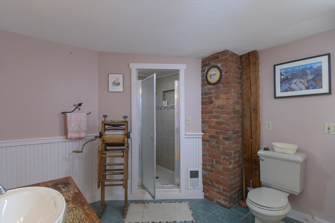
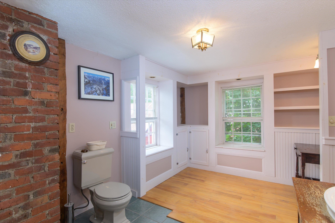
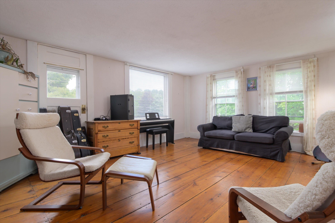
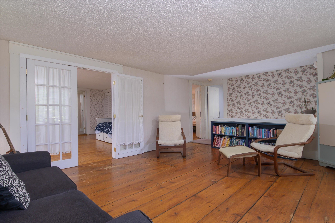
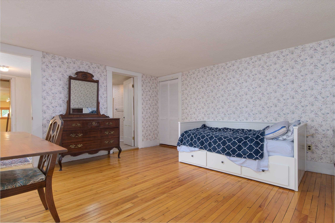
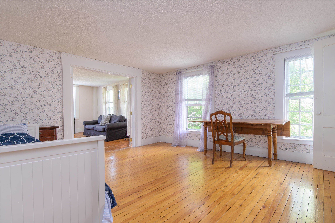
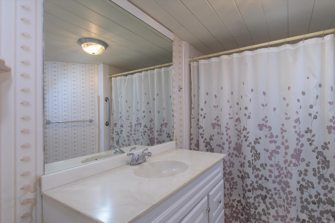
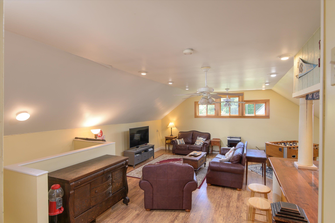
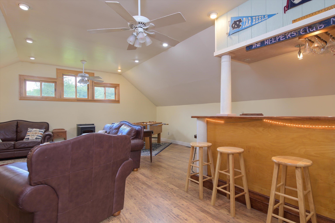
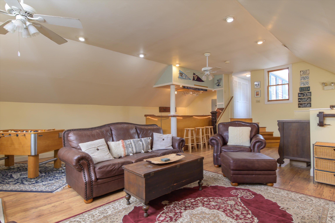
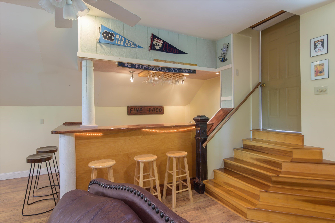
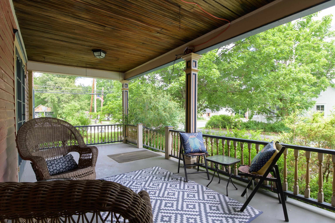
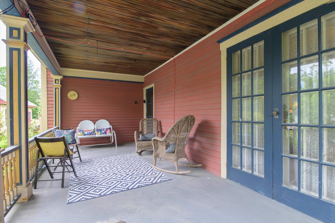
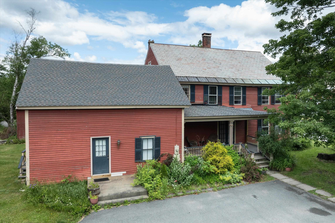
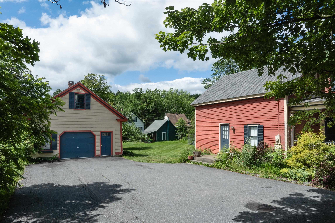
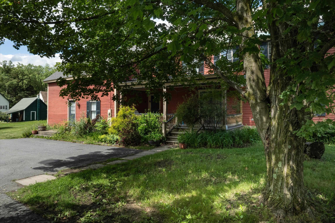
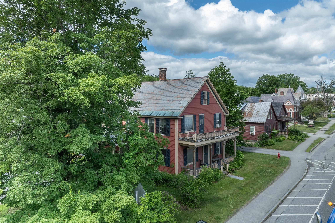
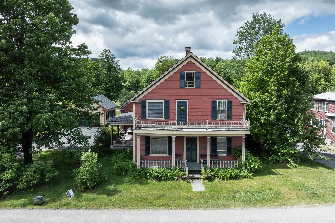
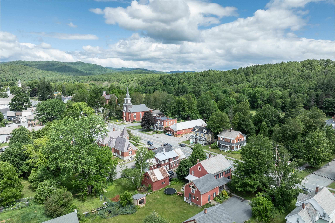
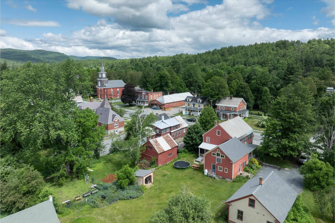
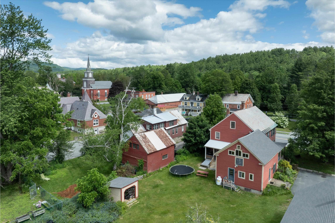
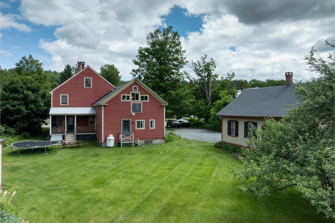
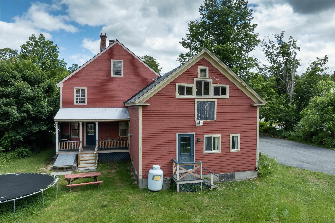
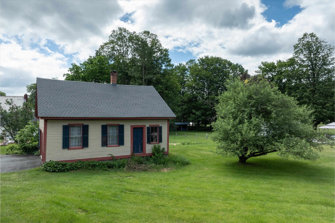
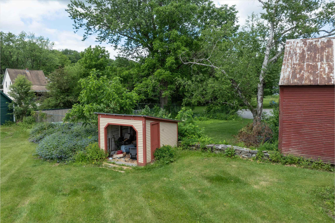
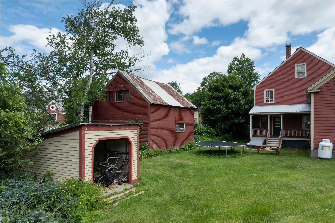
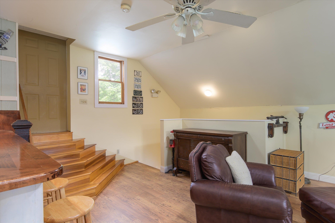
Step into a piece of Chester's history with this sprawling Folk Victorian offering over 3,800 square feet of living space, five bedrooms, and four bathrooms. Rich in character and architectural detail, this home offers the space and flexibility to accommodate a variety of lifestyles. Inside, you'll find generously sized rooms throughout, including a spacious living room anchored by a wood-burning fireplace and a large entertainment room complete with a wet bar, creating an ideal setting for gatherings, celebrations, or relaxing at home. The thoughtfully designed primary suite features a beautiful en-suite bathroom, while first-floor laundry adds everyday convenience. The flexible floor plan provides abundant space for family, guests, remote work, hobbies, or multi-generational living. Outside, a paved driveway leads to a detached one-car garage, and the level backyard offers plenty of room for recreation, gardening, pets, or outdoor entertaining. Mature trees and established landscaping create a natural buffer from the road, providing a sense of privacy while remaining just moments from Chester's village amenities, shops, restaurants, and community events. Combining historic character, generous living space, and a highly desirable location, this is a rare opportunity to own one of Chester's classic homes. Conveniently located just minutes from I-91 and within easy reach of Okemo Mountain Resort, Magic Mountain, Bromley Mountain, Stratton Mountain, and other Southern Vermont outdoor destinations, this property offers year-round access to skiing, hiking, recreation, and travel throughout the region.

Appliances : Dishwasher | Dryer | Mini Fridge | Refrigerator | Washer | Electric Stove
Flooring: Carpet | Laminate | Tile | Wood
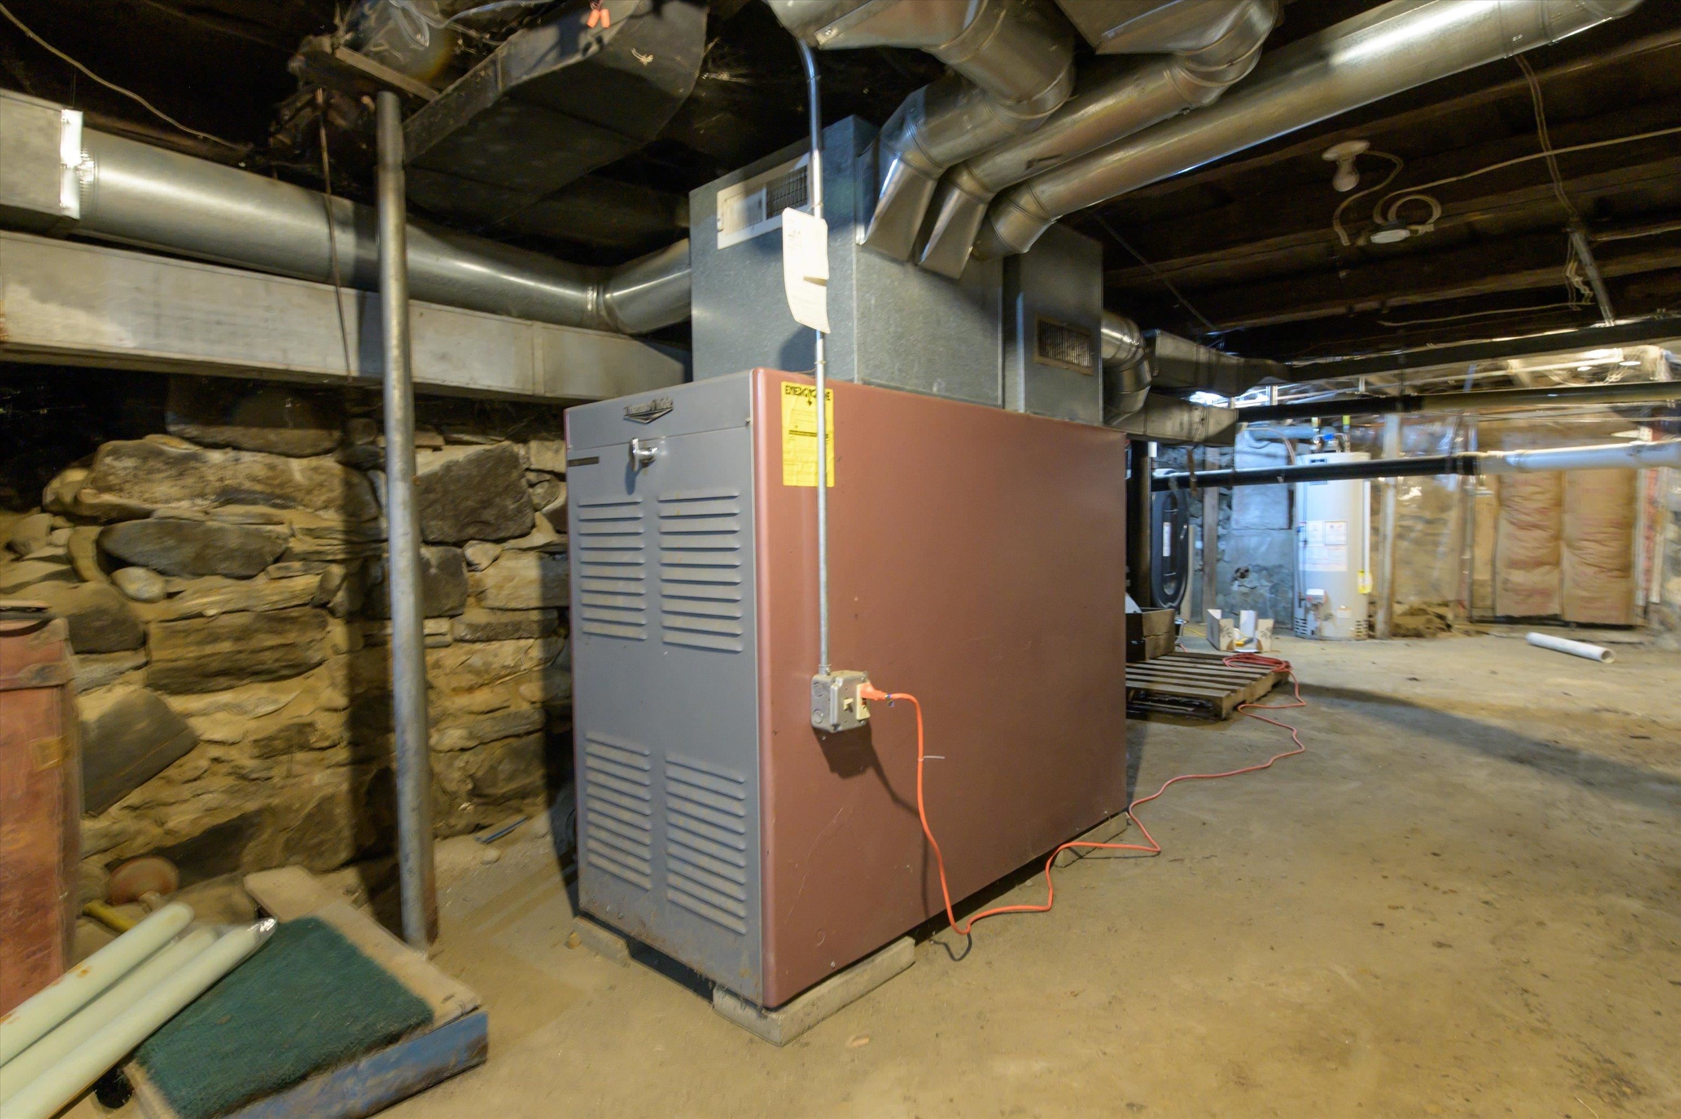
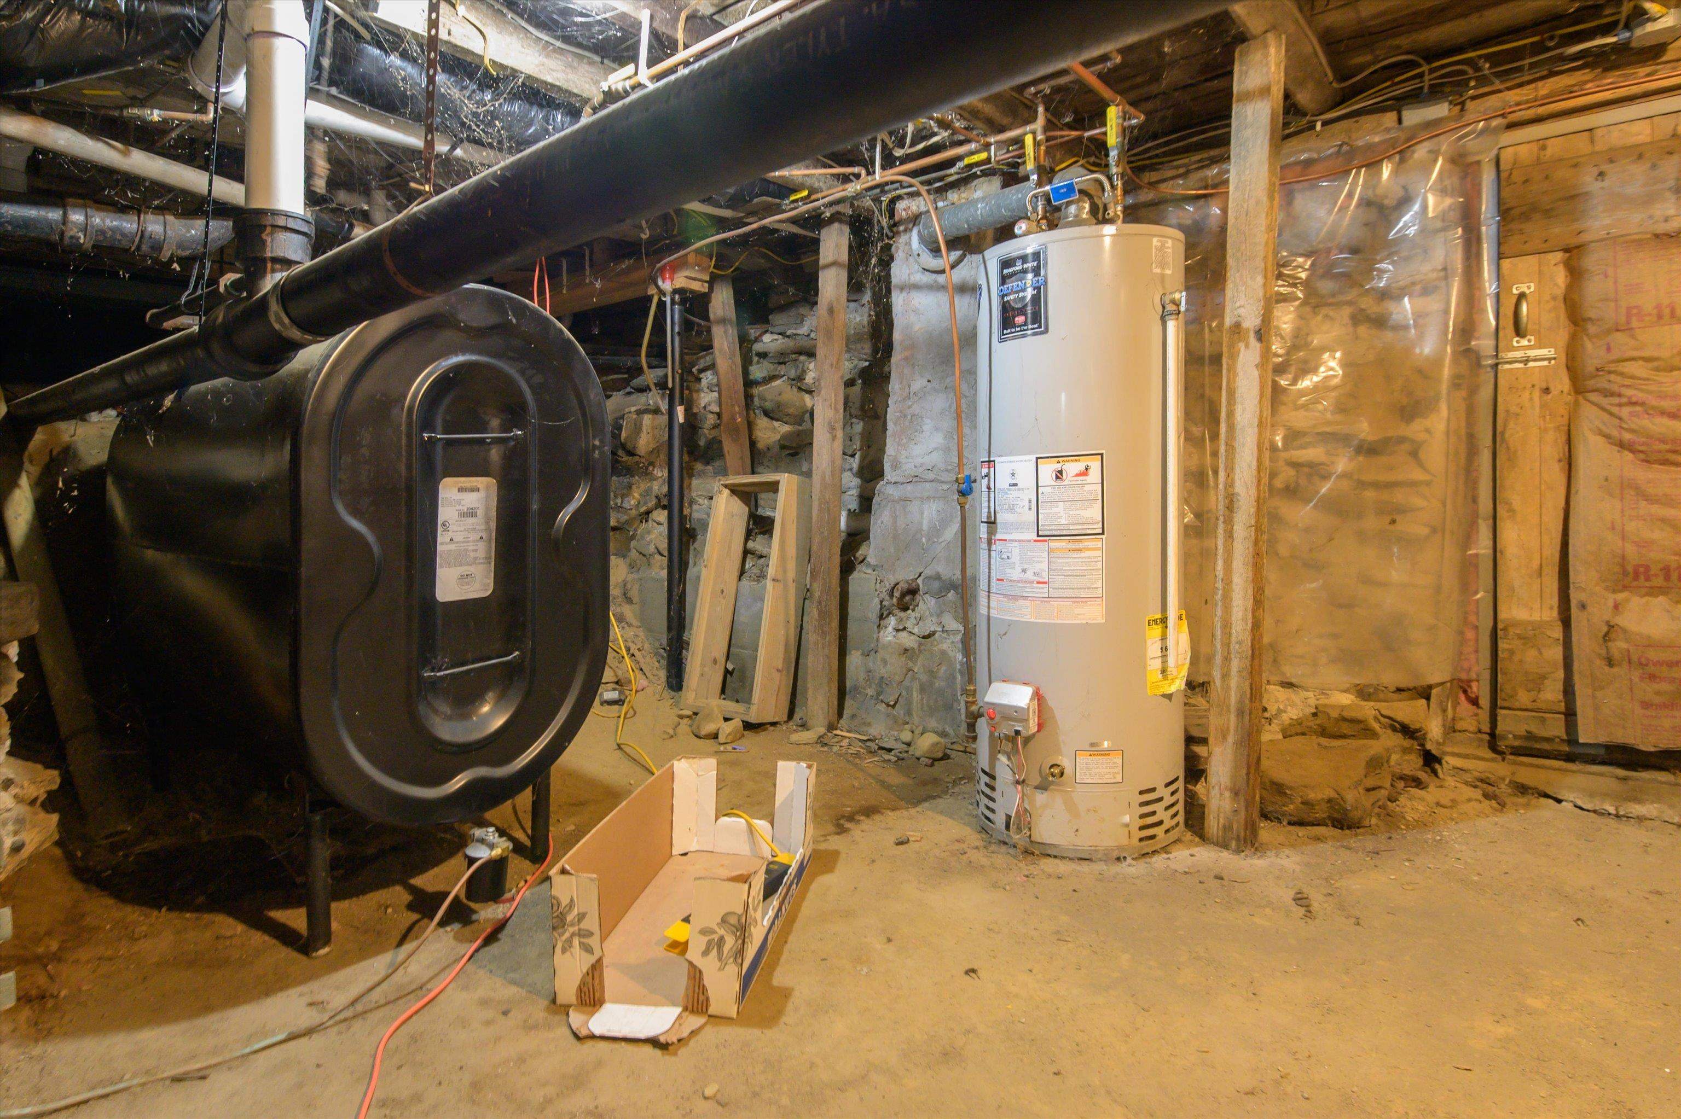
Heating: Propane | Oil | Forced Air
Total Rooms: 15
Total Baths: 4
Full Baths: 2
3/4 Baths: 2
Total Bedrooms: 5

Building Info
Year Built: 1880
Type: Wood Frame
Total Structure SqFt.: 4265
Finished Sqft. Above Ground: 3865
Apx Below Grade Unfinished SqFt.: 400
Basement: Unfinished

Exterior Info
Style: Historic Vintage | Other | Victorian
Roof: Shingle | Slate

Utilities
Electric: Circuit Breaker(s)
Water: Public | Public Water On-Site
Sewer: Public | Public Sewer On-Site

Land Description:
Level | Major Road Frontage | Sidewalks | Street Lights | In Town | Near Shopping | Near Skiing | Near Snowmobile Trails | Near Public Transport | Near School(s)
Lot size: 0.44 acres
Zoned: Village Center
Surveyed: Unk
Flood Zone: No
Seasonal: No
Driveway: Paved


Taxes $8,894
Assesed Value Not Reported
Schools
School District: Two Rivers Supervisory Union
Elementary School: Chester-Andover Elementary
Middle School: Green Mountain UHSD #35
High School: Green Mountain UHSD #35

© 2000-2026 Clerkin Agency Real Estate
NEREN Logo
565 Maple Street, White River Junction, Vermont. 05001 802-295-1355
Copyright © 2026 PrimeMLS, Inc. All rights reserved. This information is deemed reliable, but not guaranteed. The data relating to real estate displayed on this display comes in part from the IDX Program of PrimeMLS. The information being provided is for consumers’ personal, non-commercial use and may not be used for any purpose other than to identify prospective properties consumers may be interested in purchasing. Data last updated August 1st, 2026

PLEASE NOTE: Both New Hampshire and Vermont law require brokers and agents to disclose at the “time of first business meeting, prior to any discussion of confidential information”, in New Hampshire’s case, and “first reasonable opportunity”, in Vermont’s case, the nature of the relationships brokers have or may have with customers and clients. Each state requires that a disclosure form be presented to consumers for their review and acknowledgment at the appropriate time. These forms can be accessed here:
VT: VERMONT REAL ESTATE COMMISSION MANDATORY CONSUMER DISCLOSURE FORM
NH: NEW HAMPSHIRE REAL ESTATE COMMISSION BROKERAGE RELATIONSHIP DISCLOSURE FORM