Listed Thursday Aug 27, 2026 | MLS# 5107108

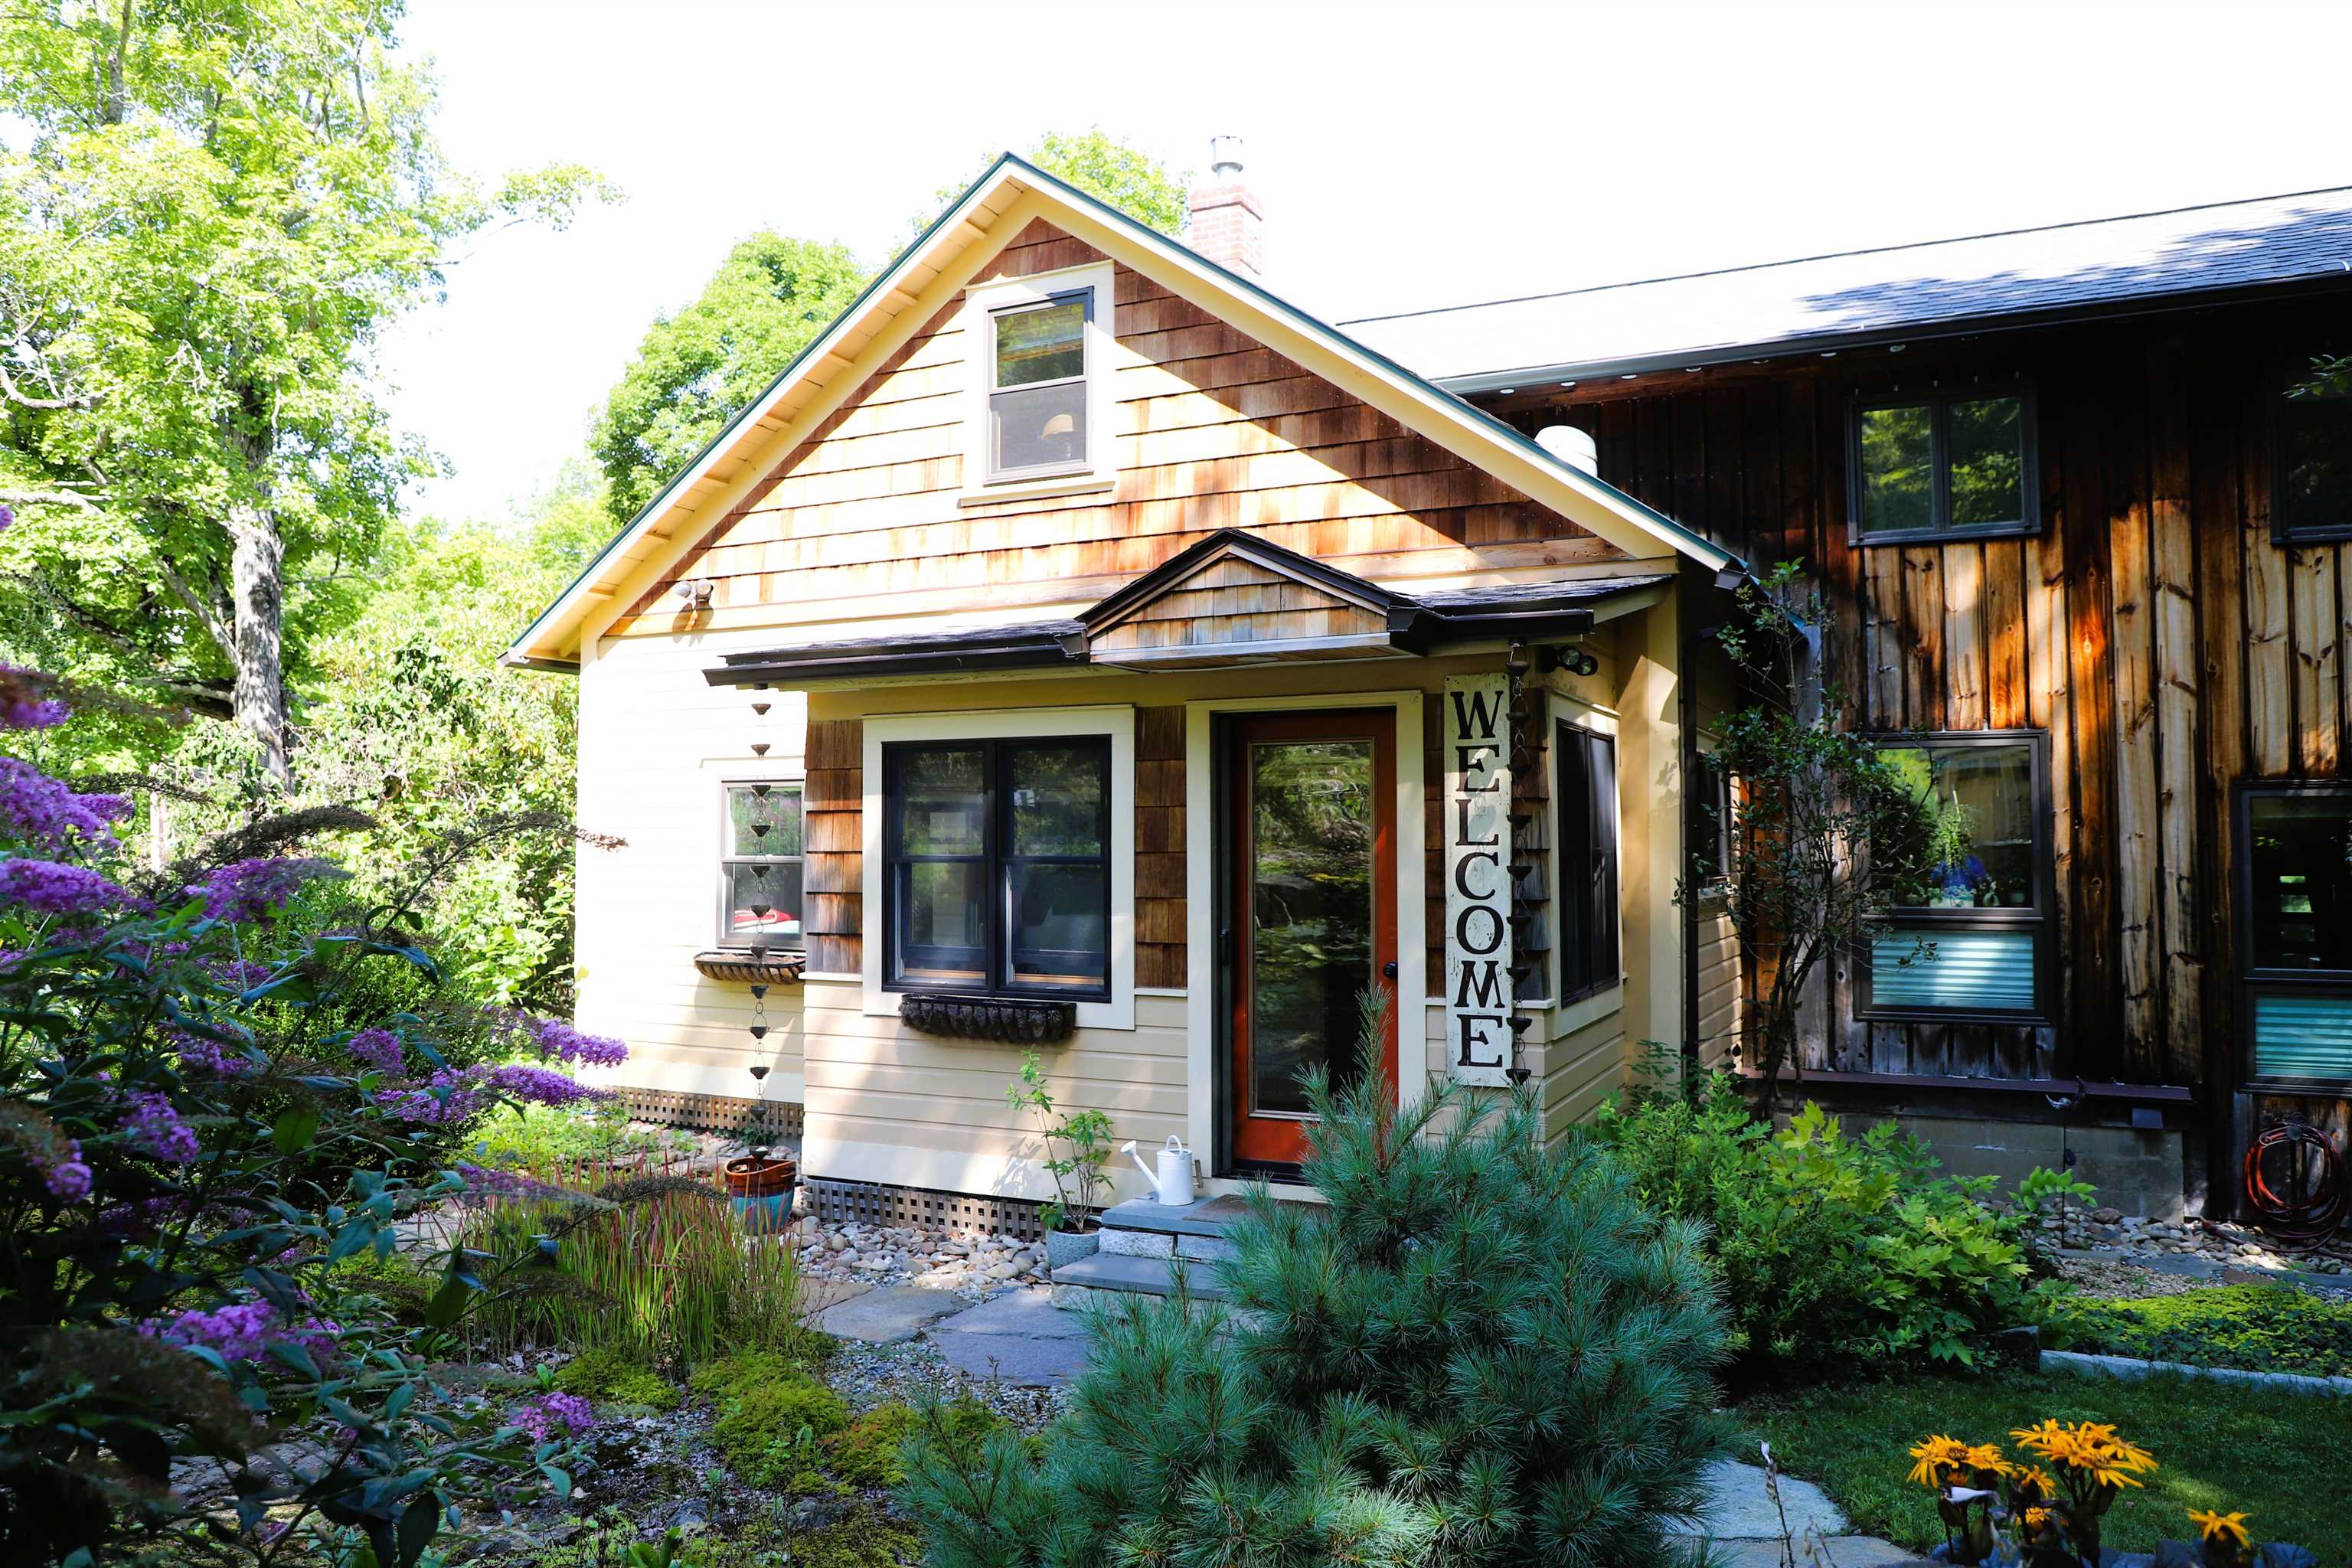
Entry to mudroom and kitchen- Welcome!
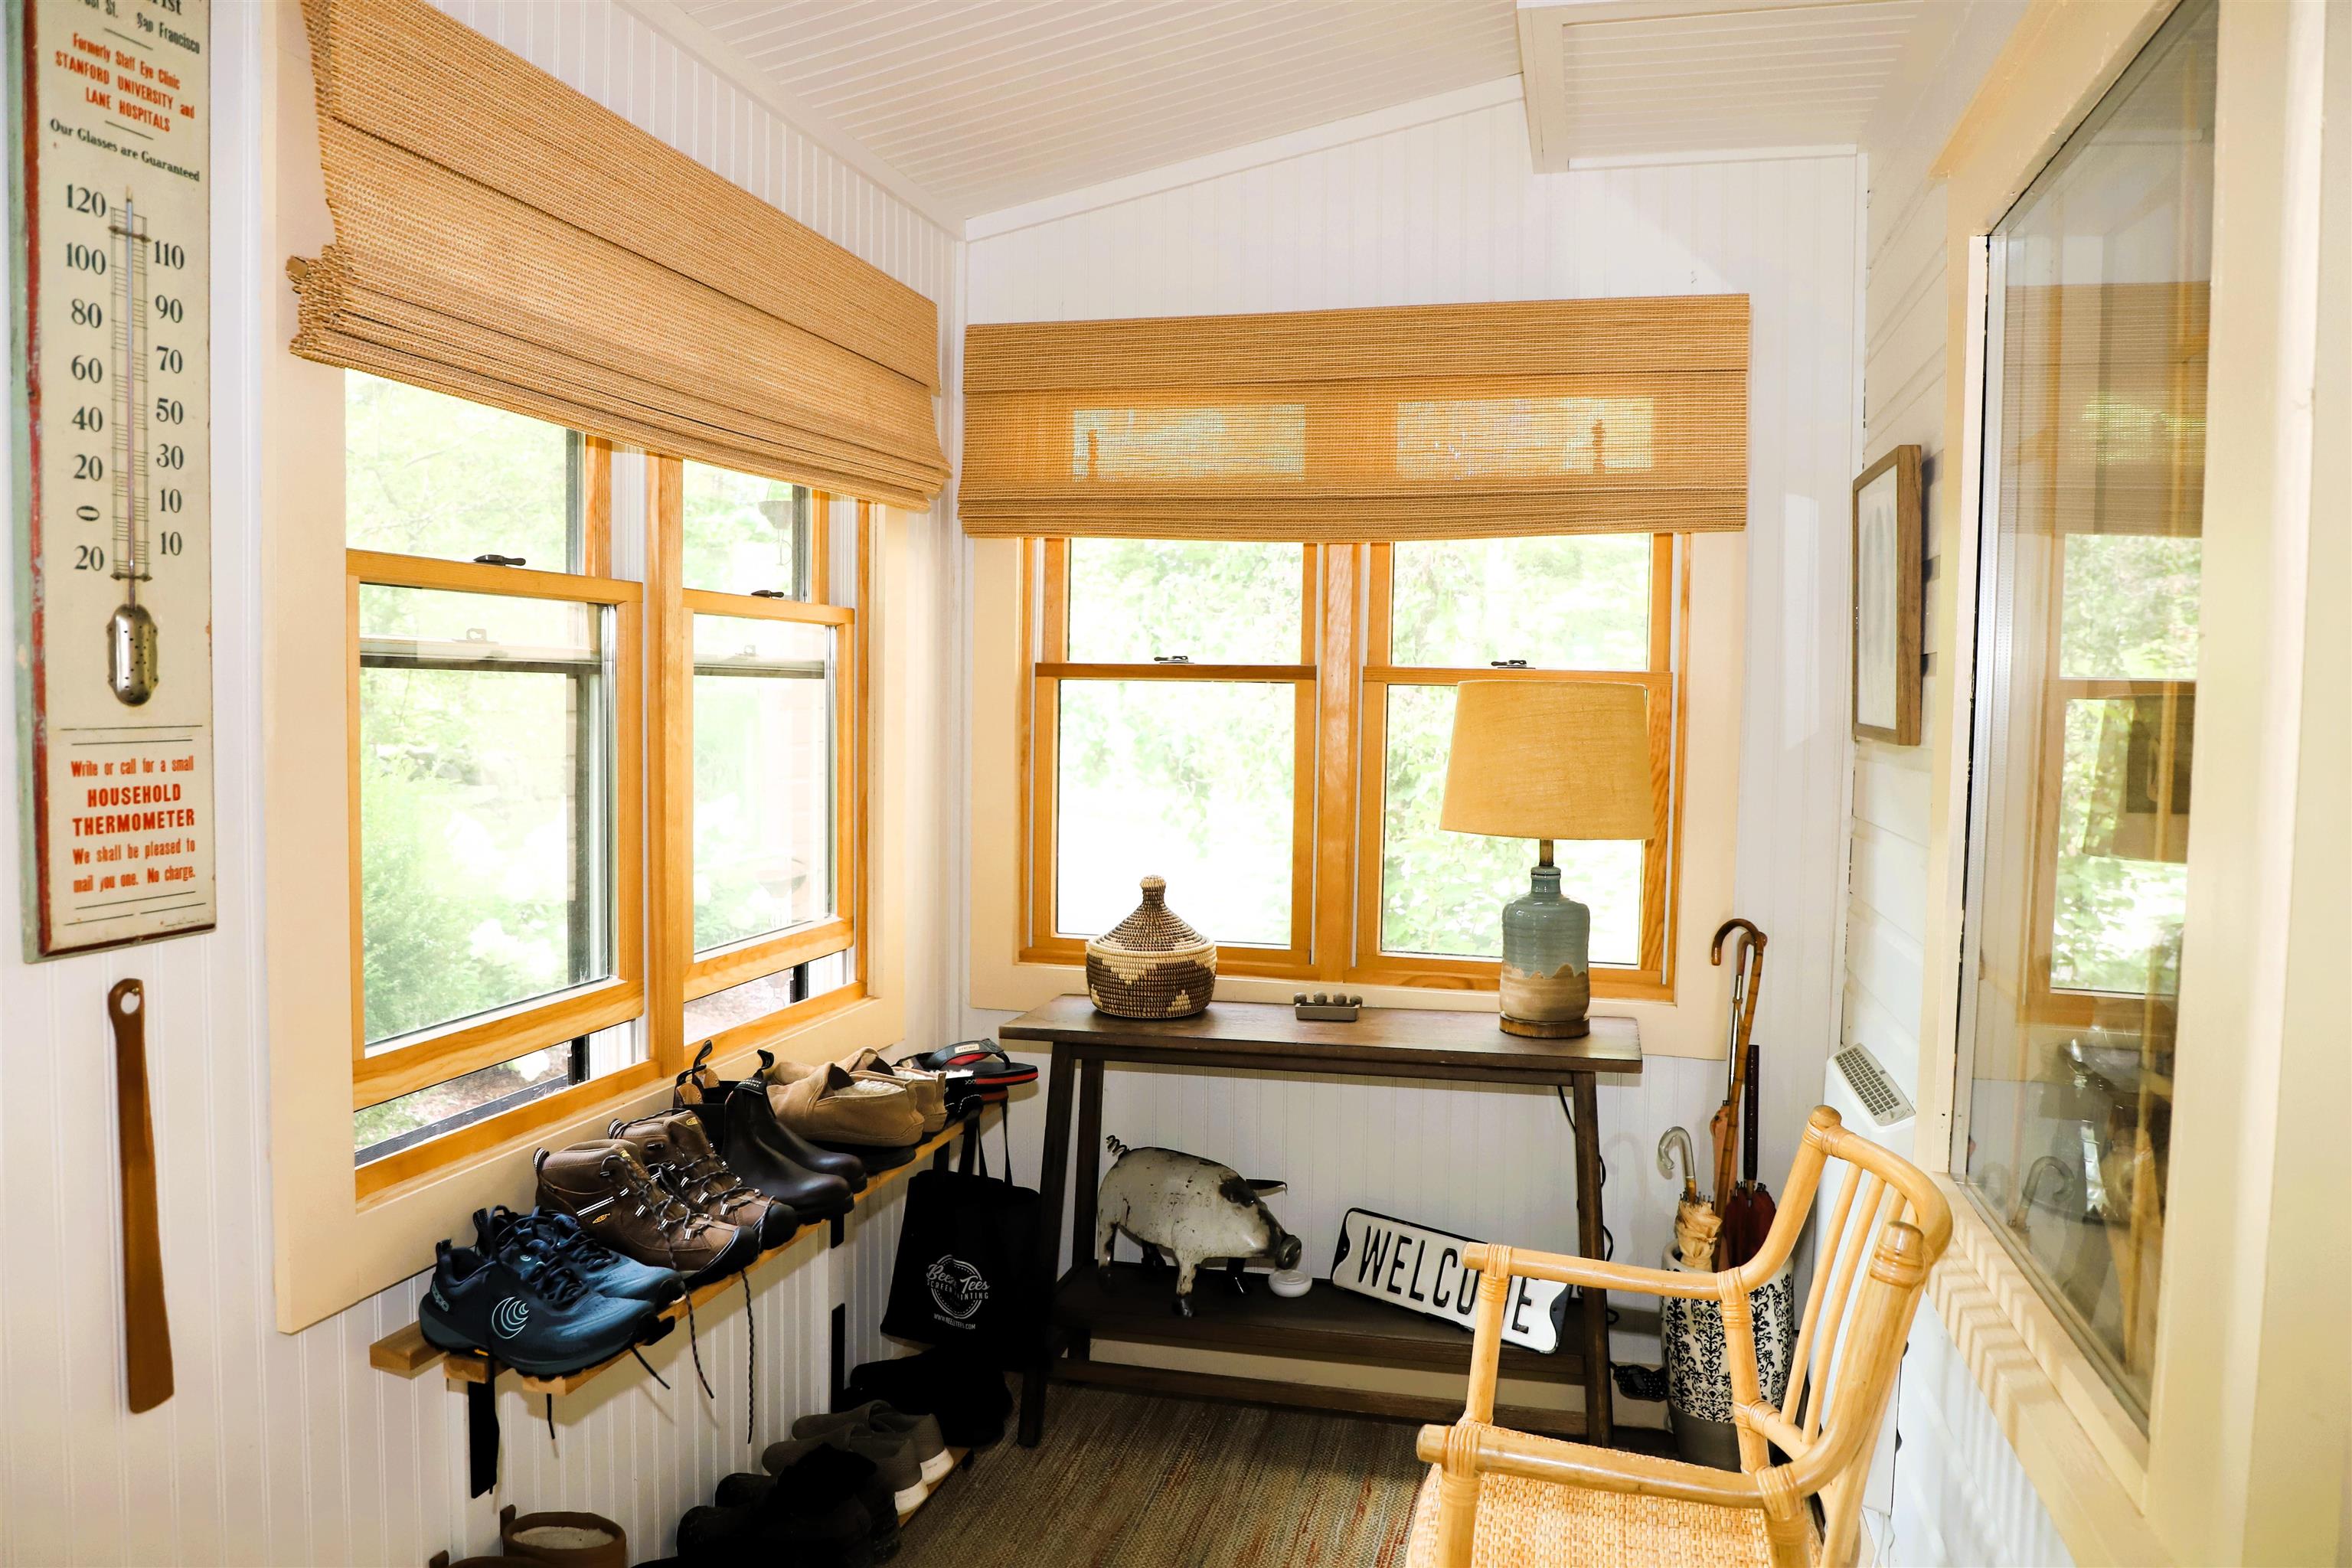
Mudroom Entry
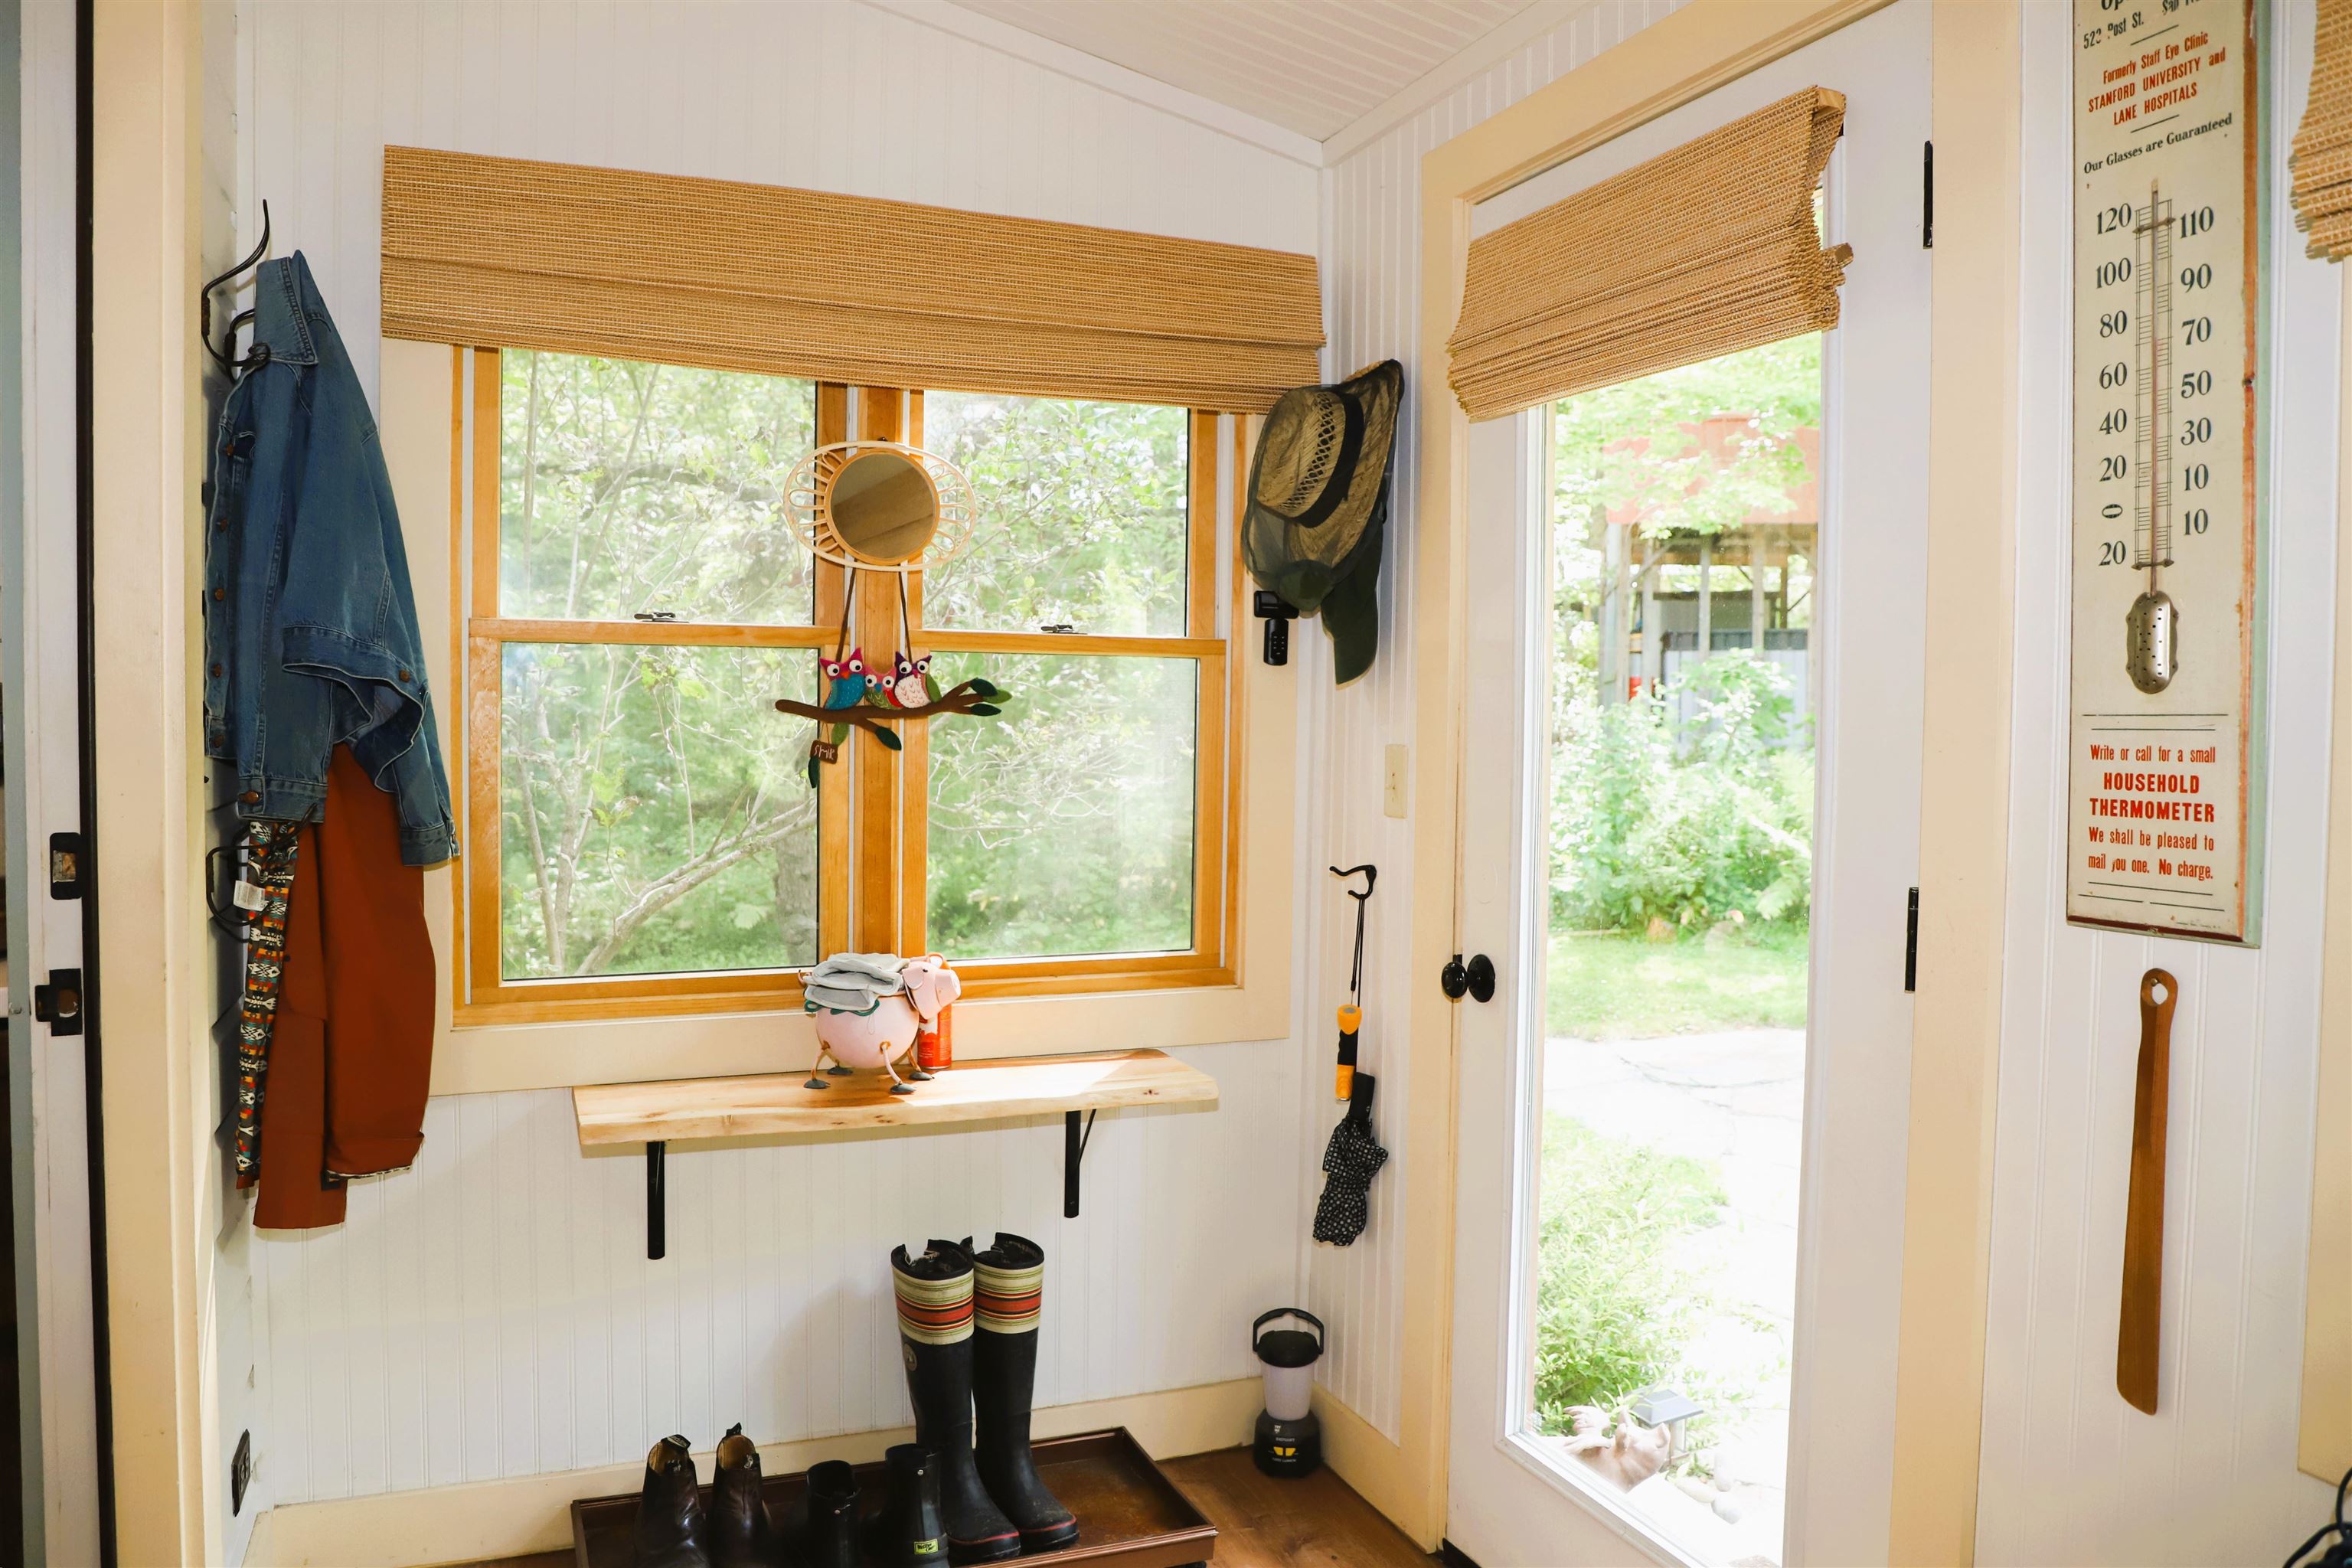
Mudroom Entry
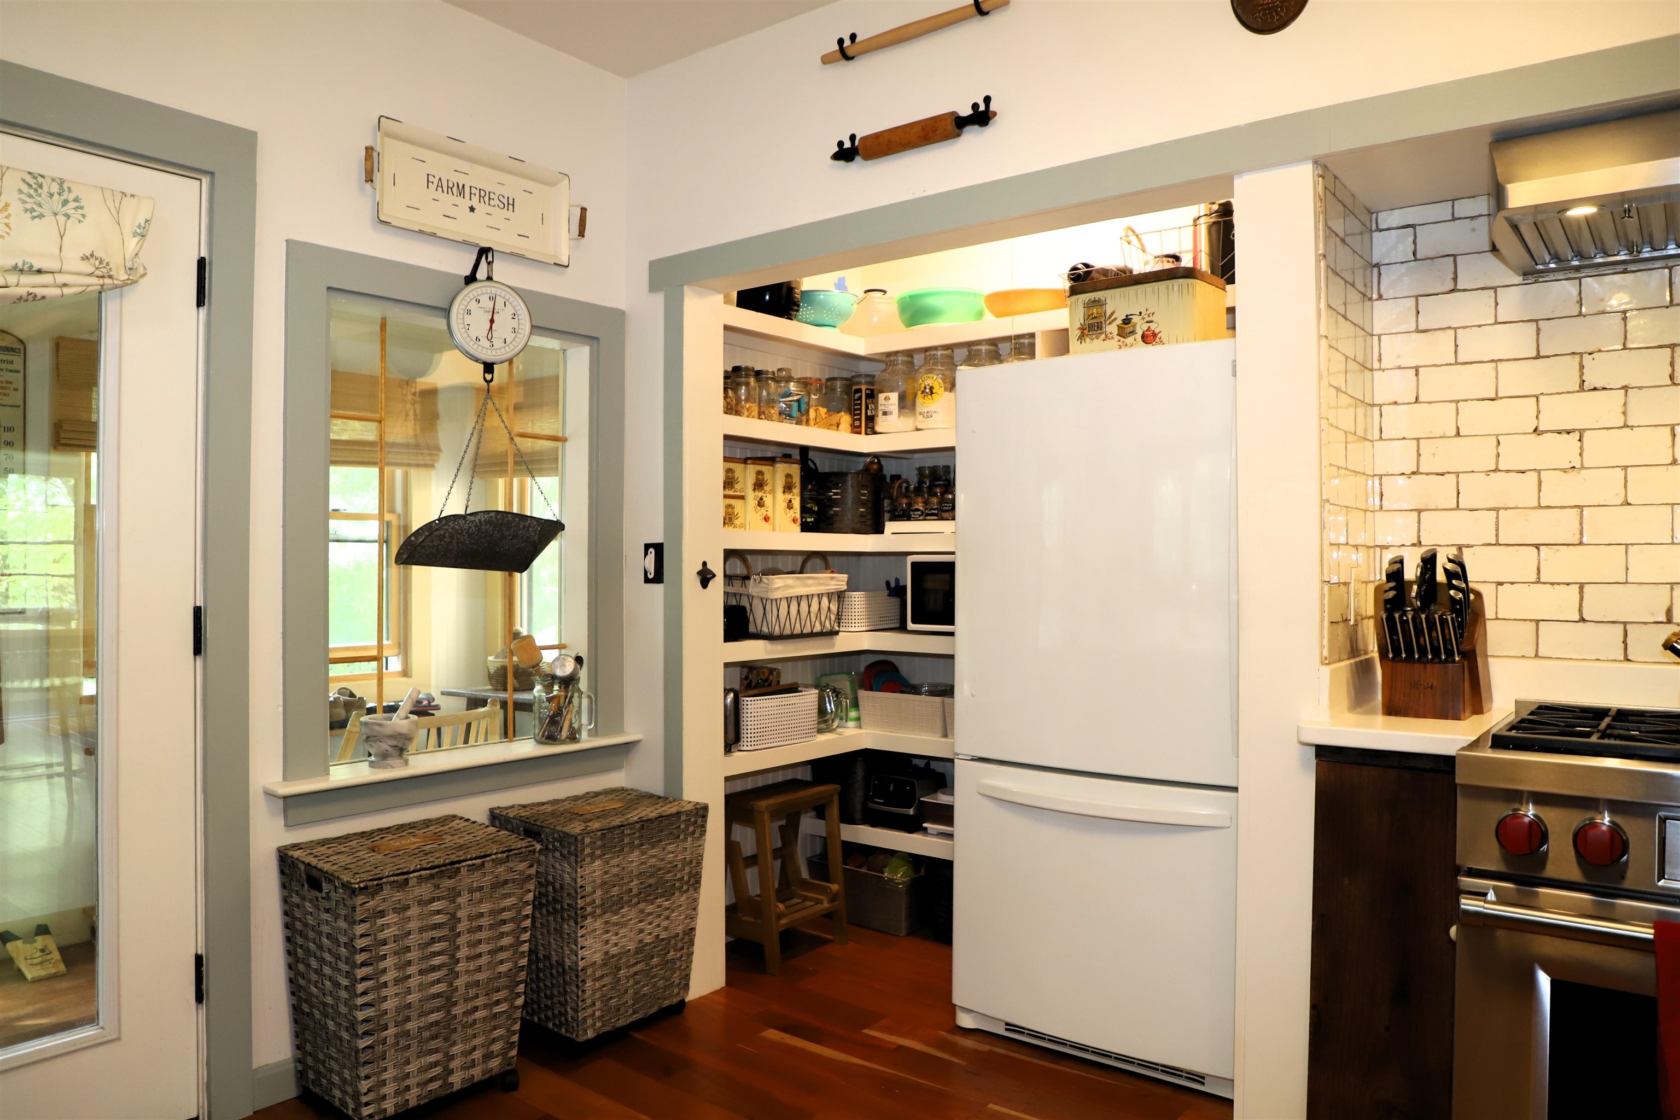
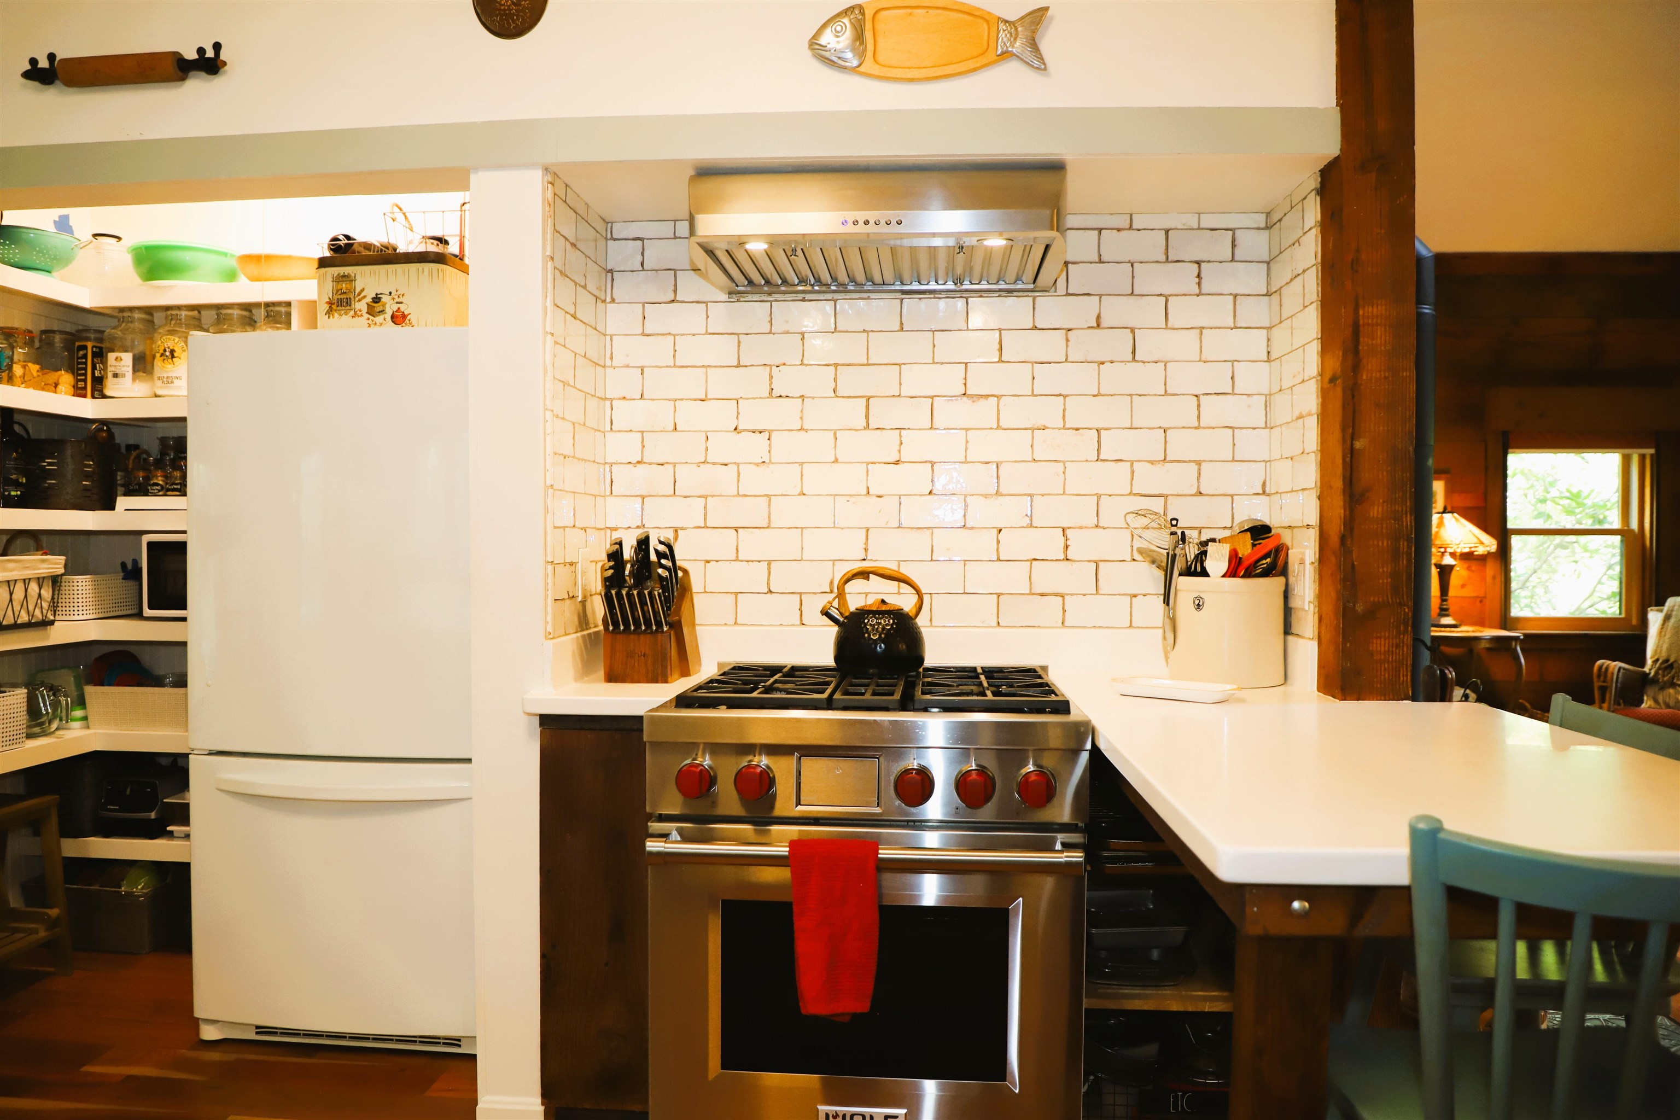
Kitchen with Wolf range
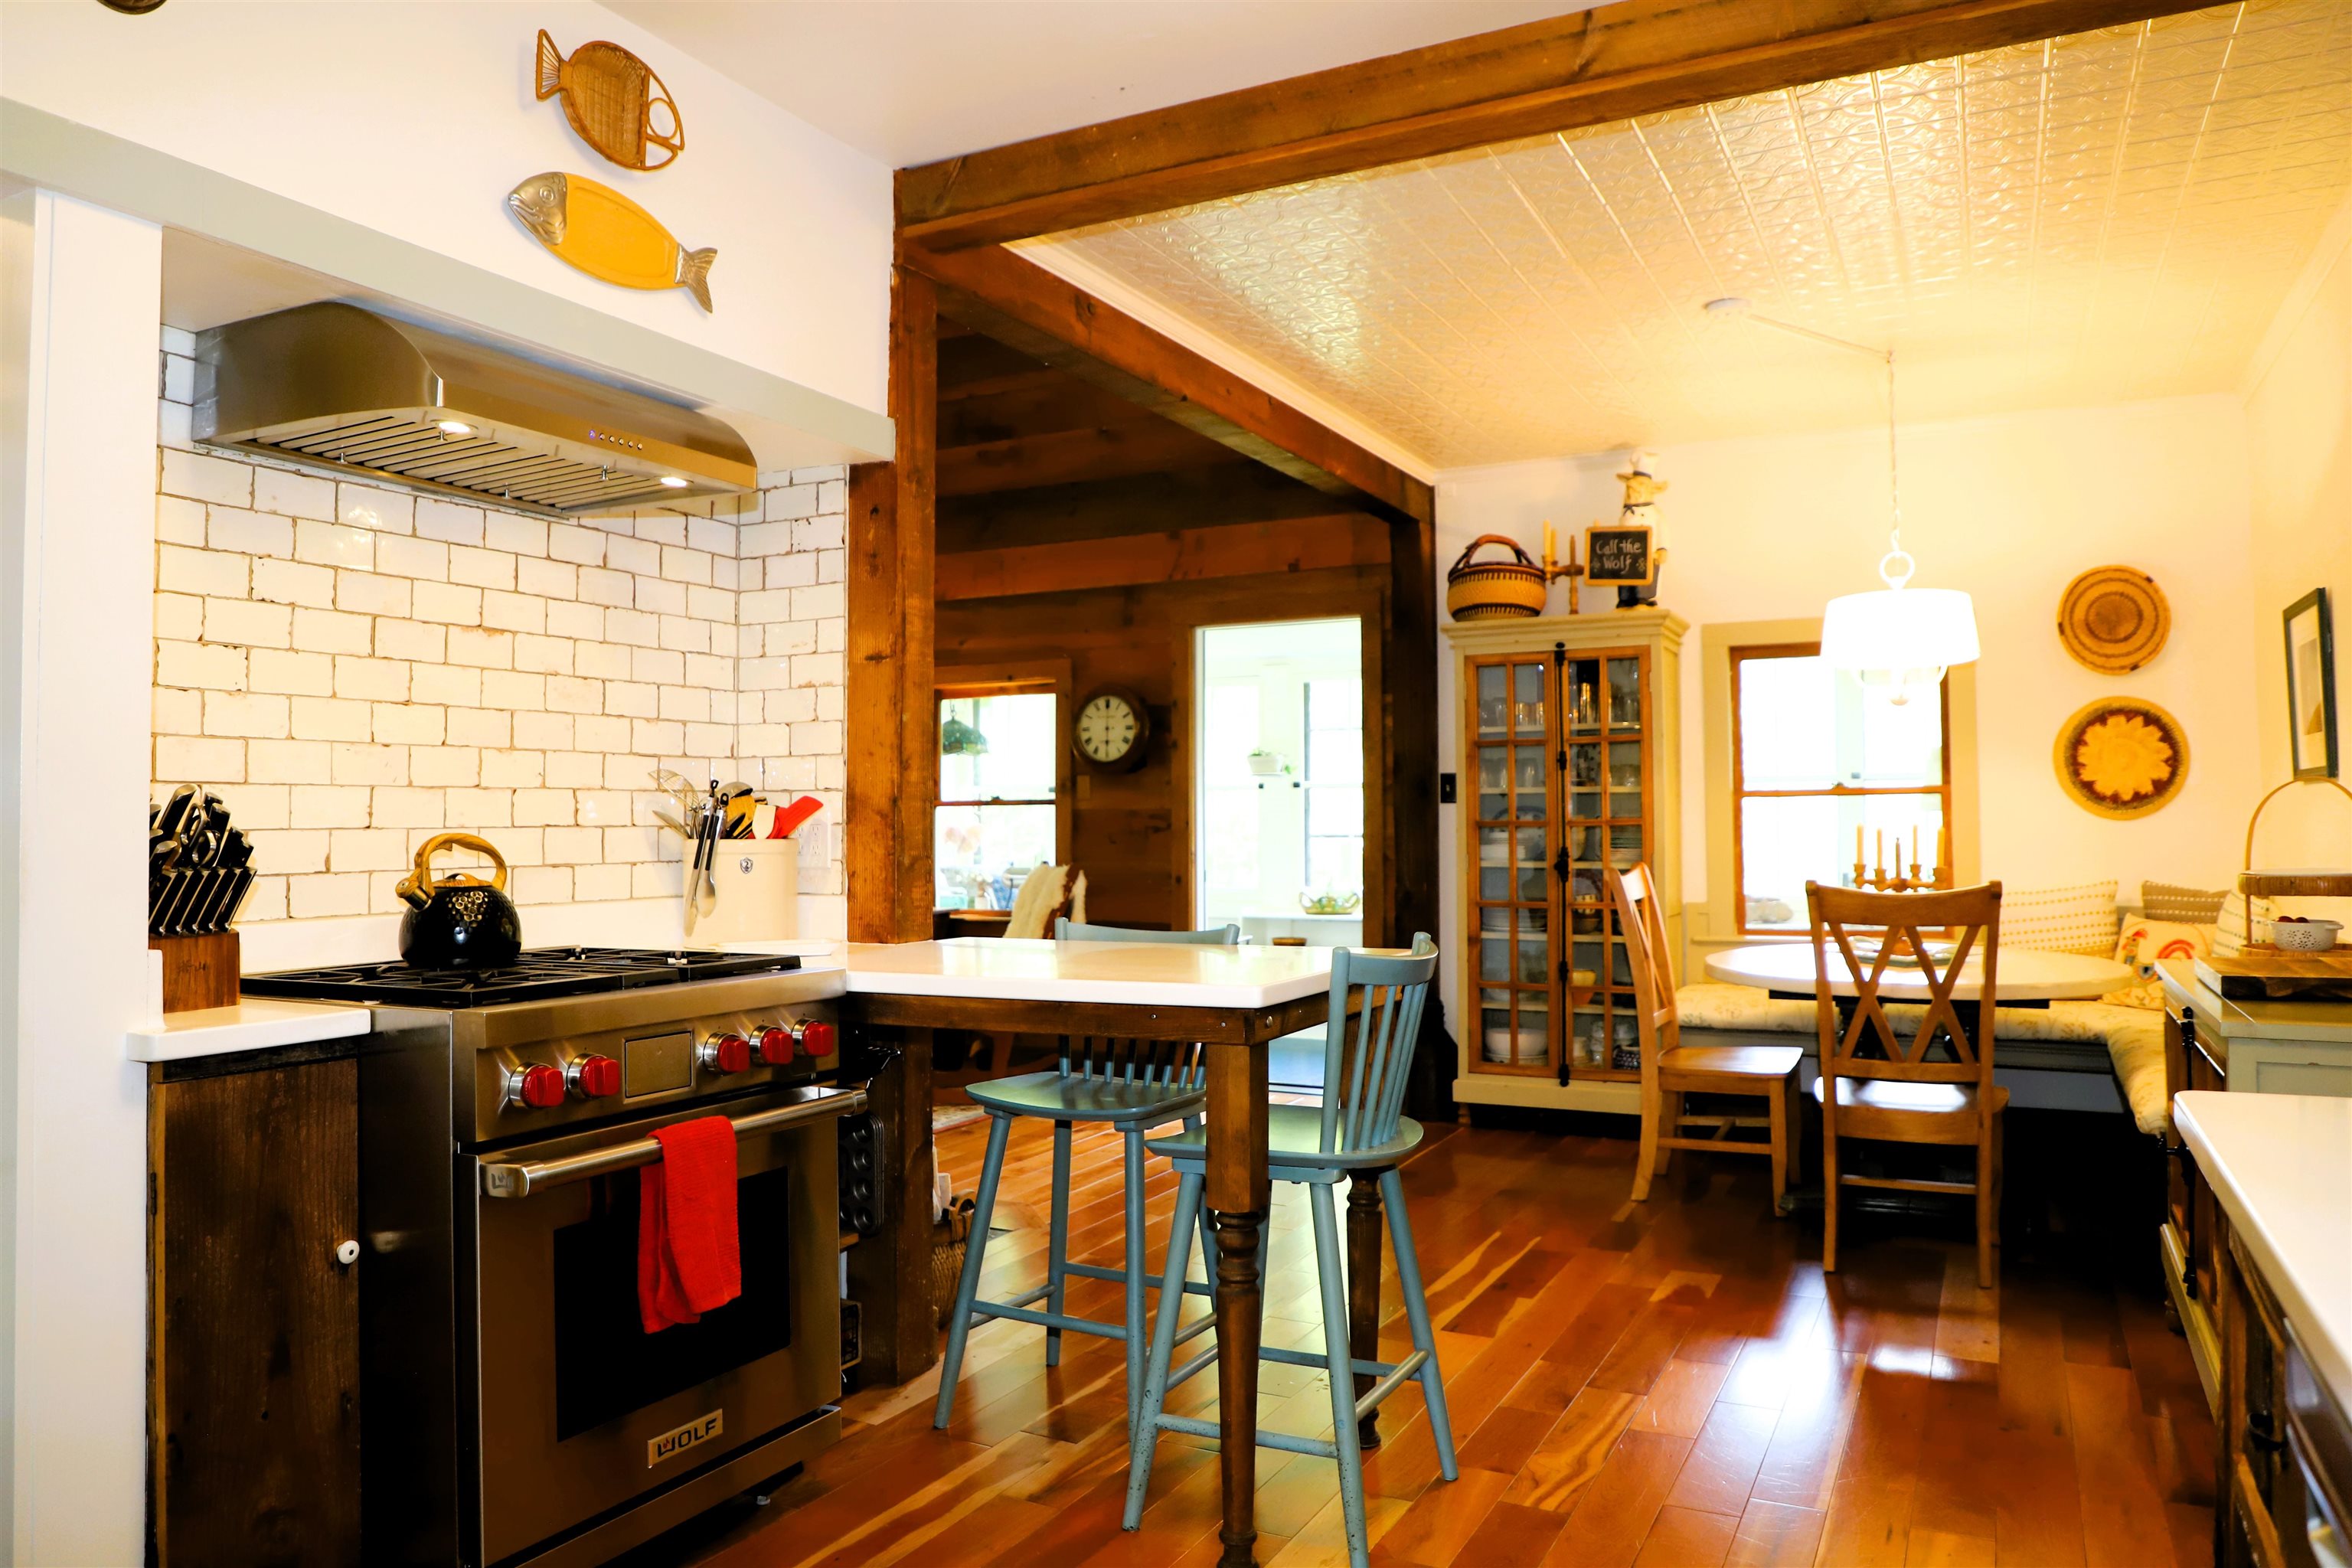
Open concept to dining room and then living room
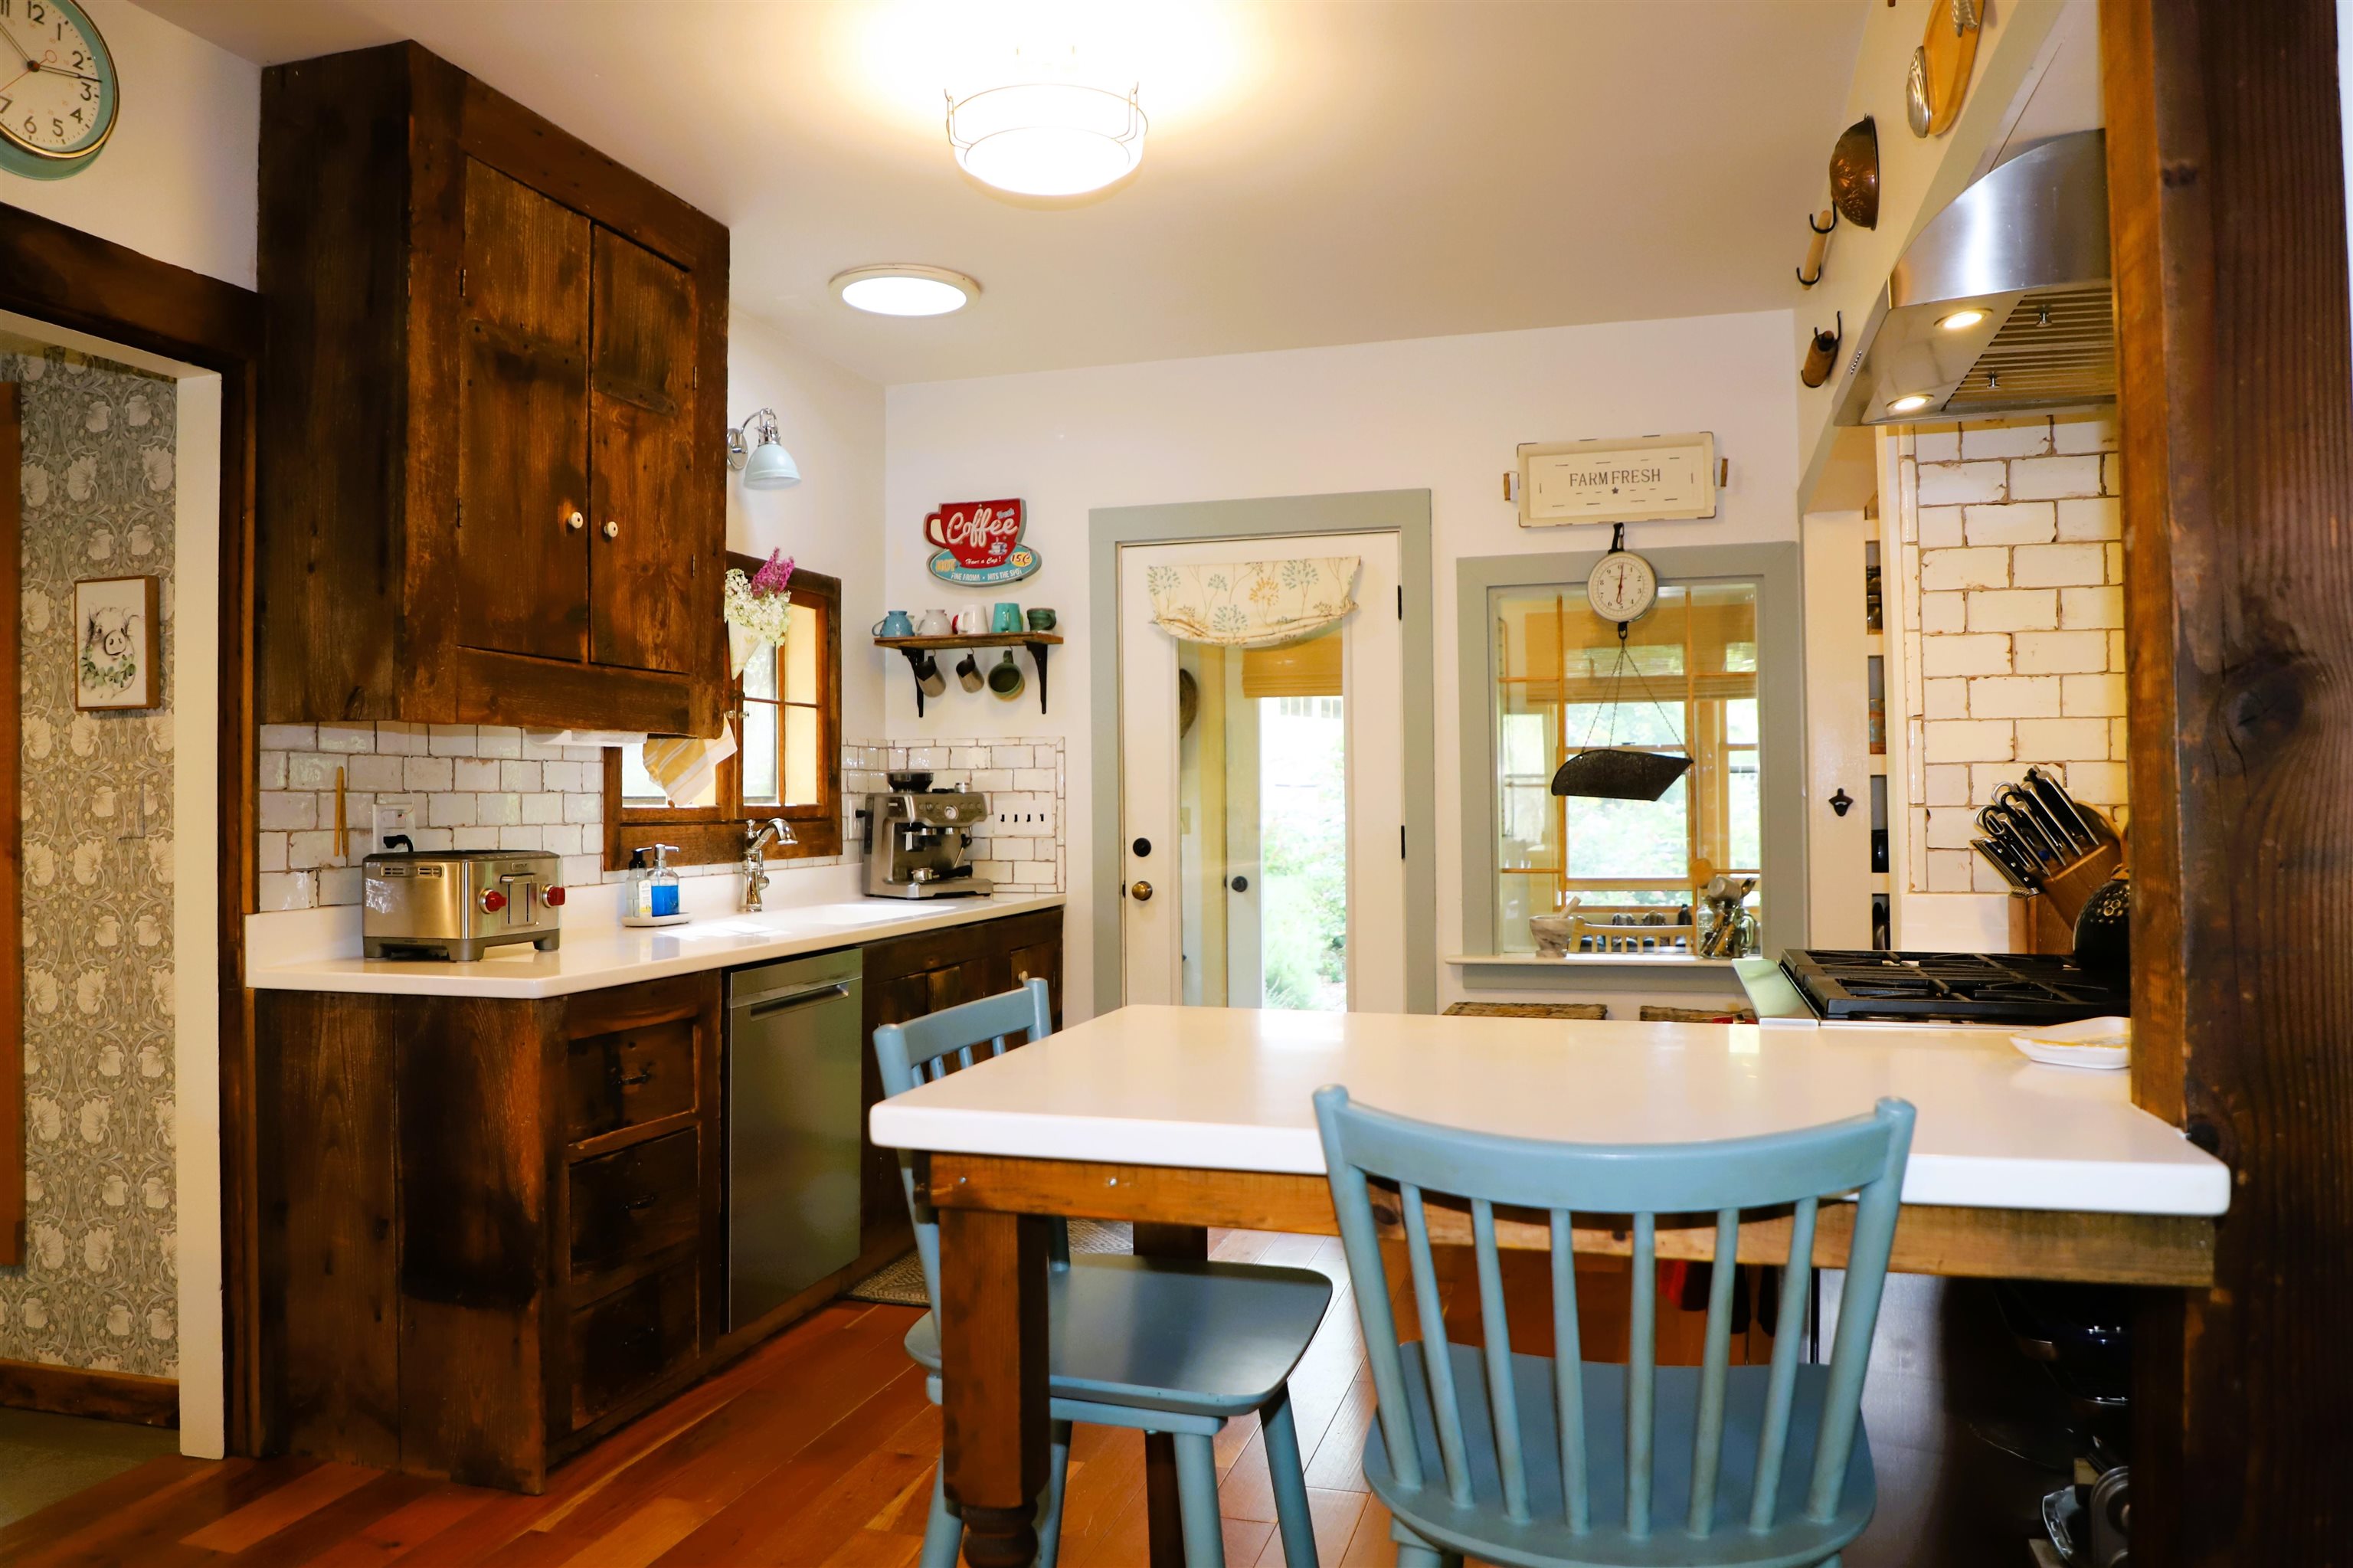
Breakfast bar
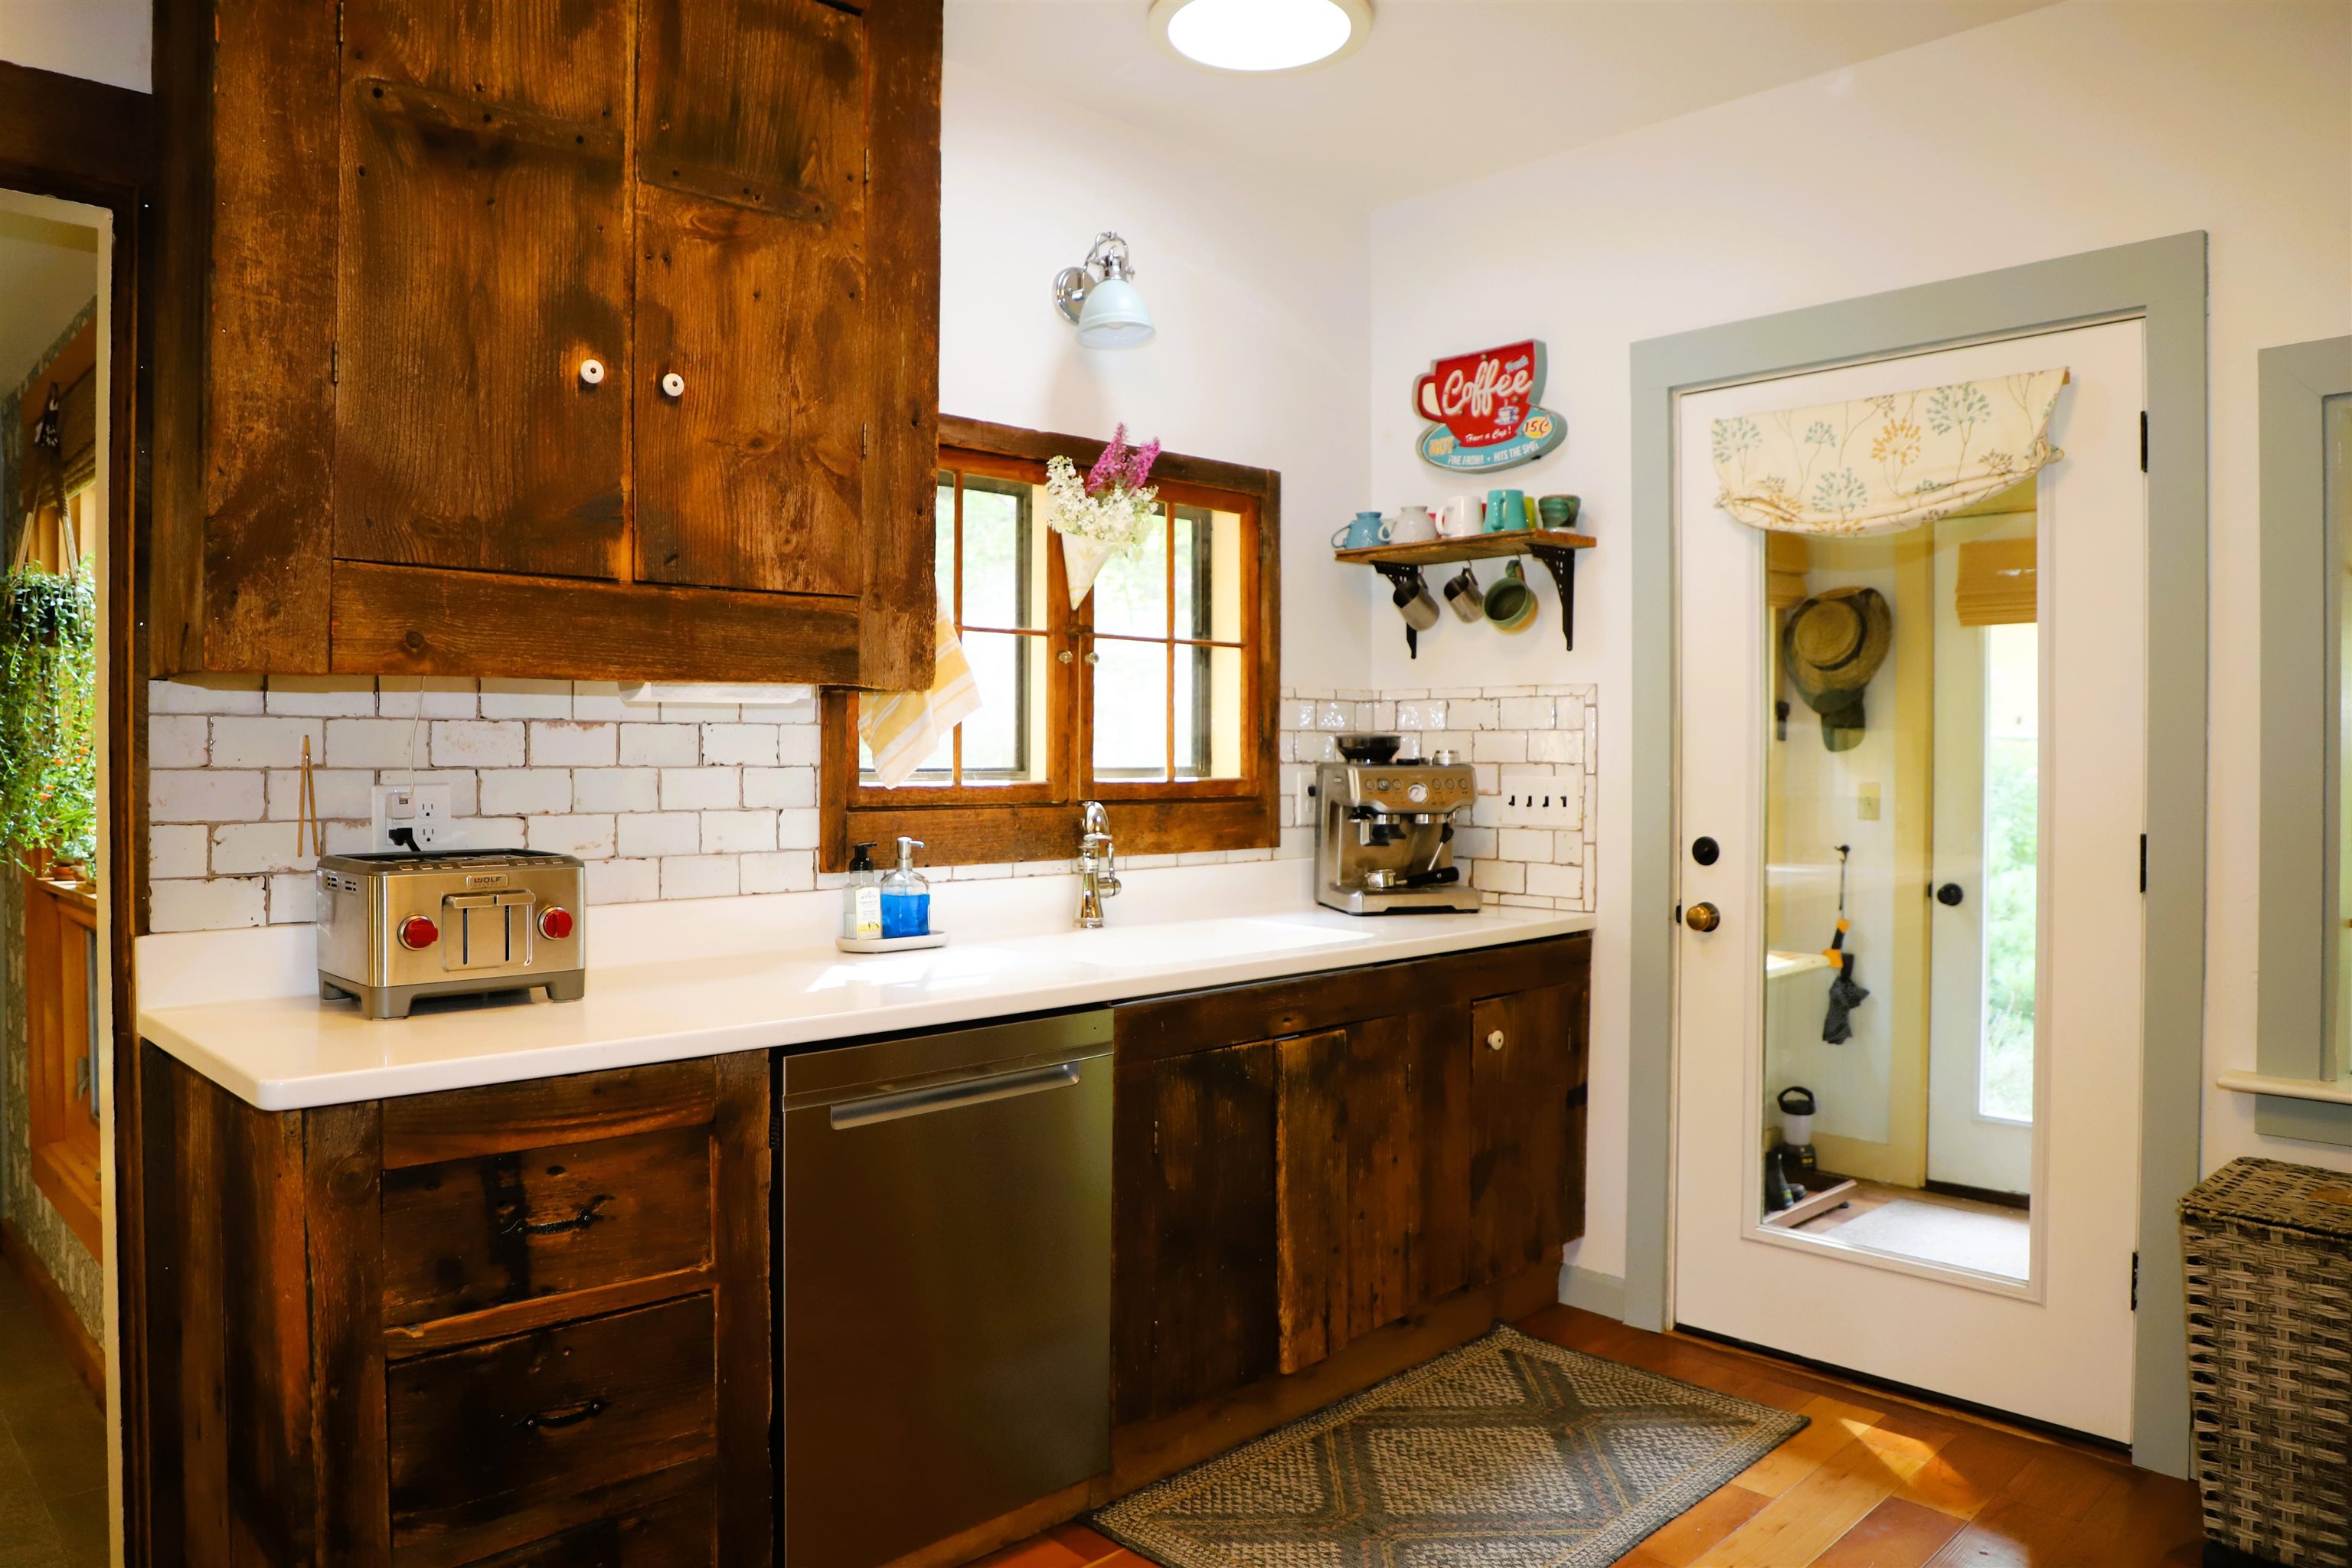
Vintage cabinetry
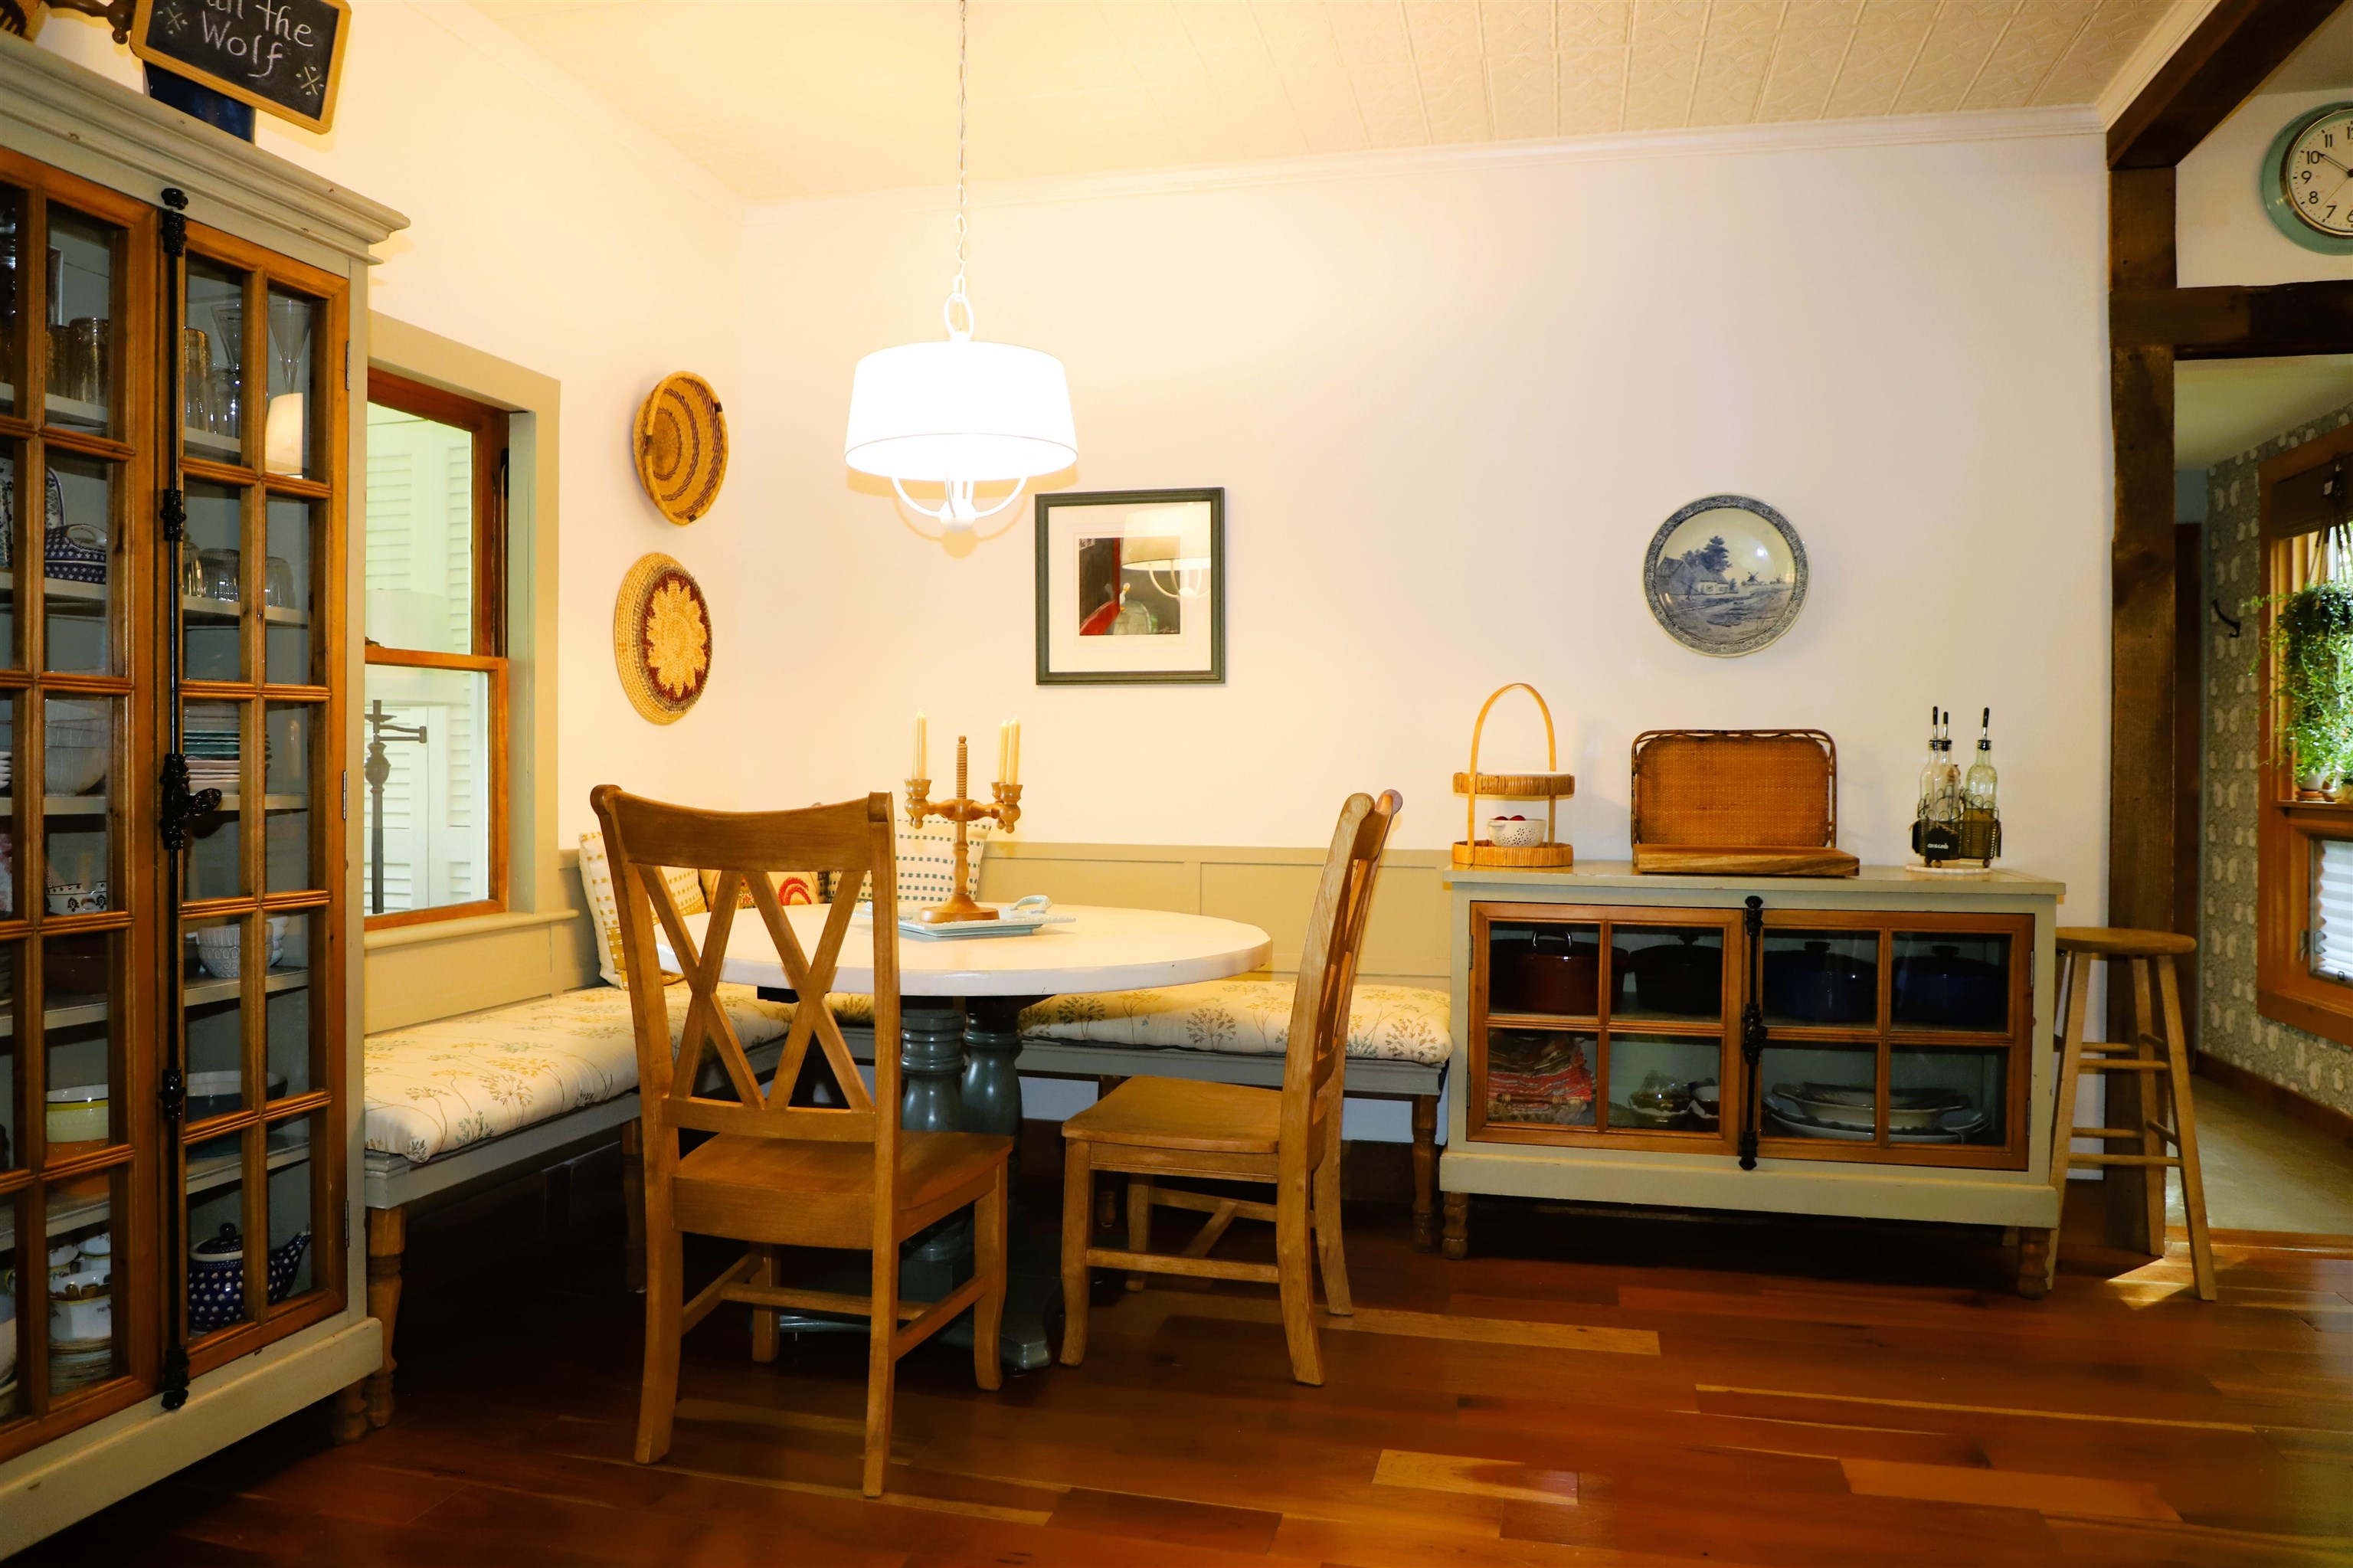
Built in dining room storage units and bench
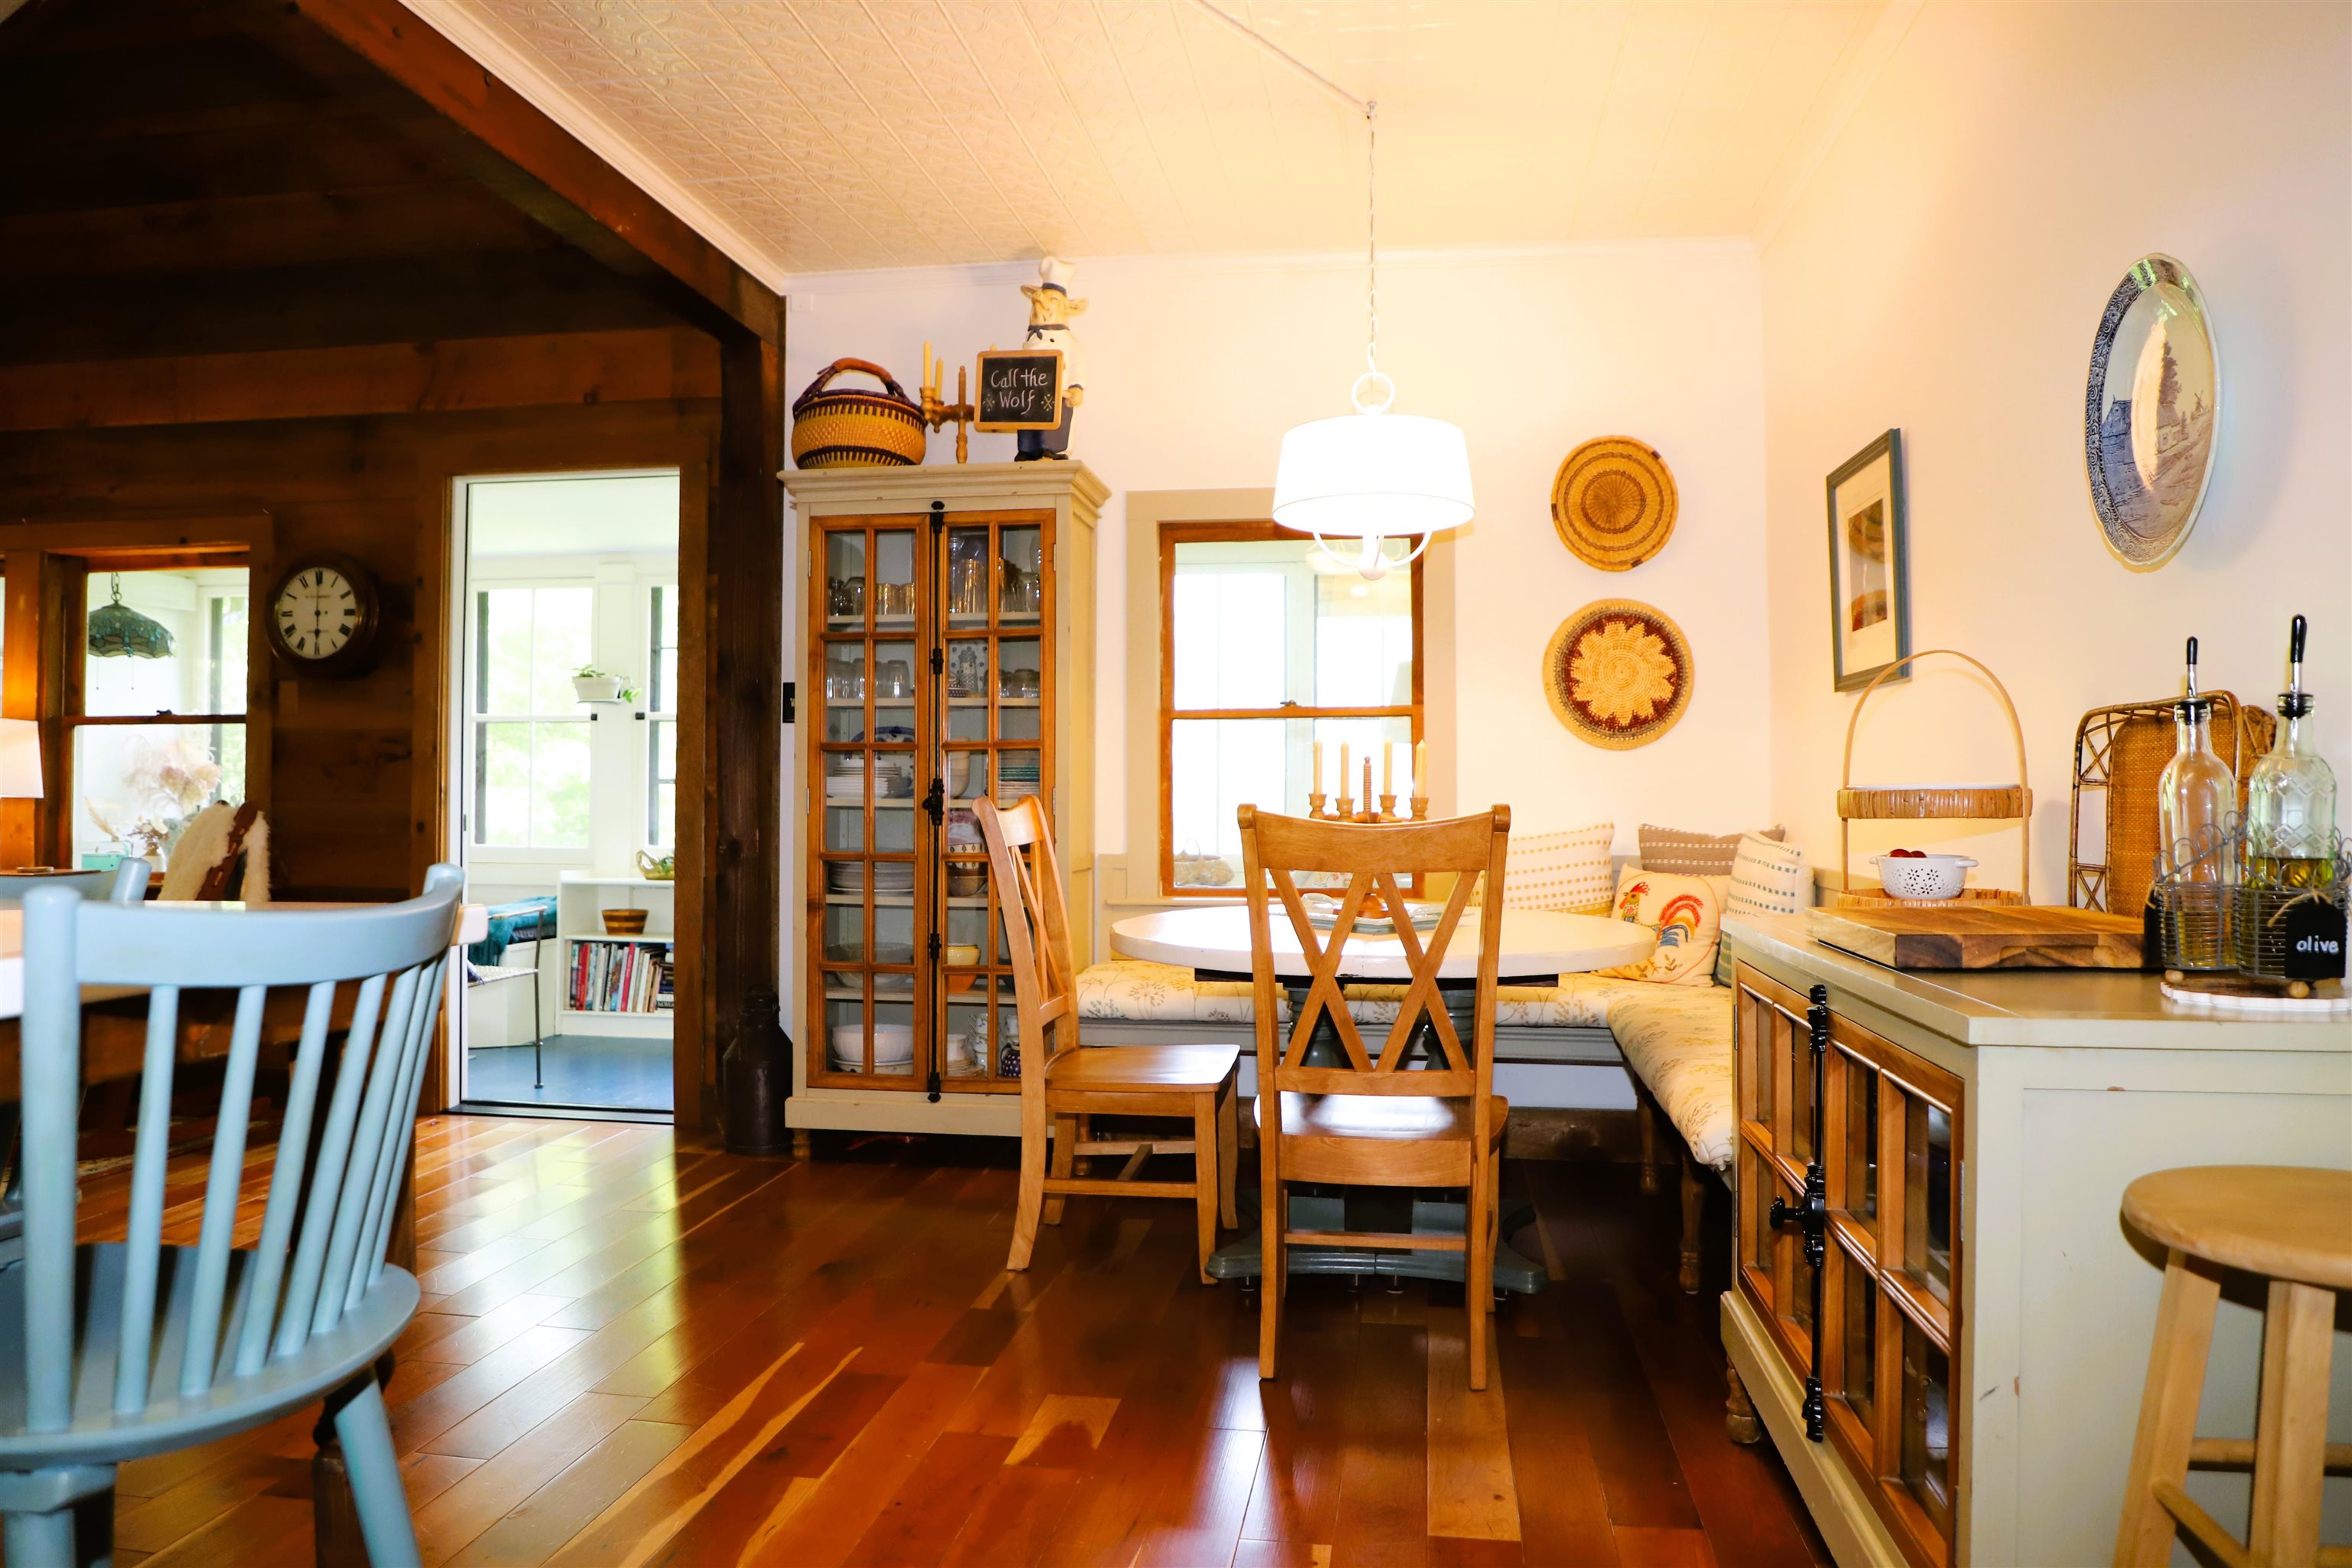
Cherry floors throughout the main level of original house.
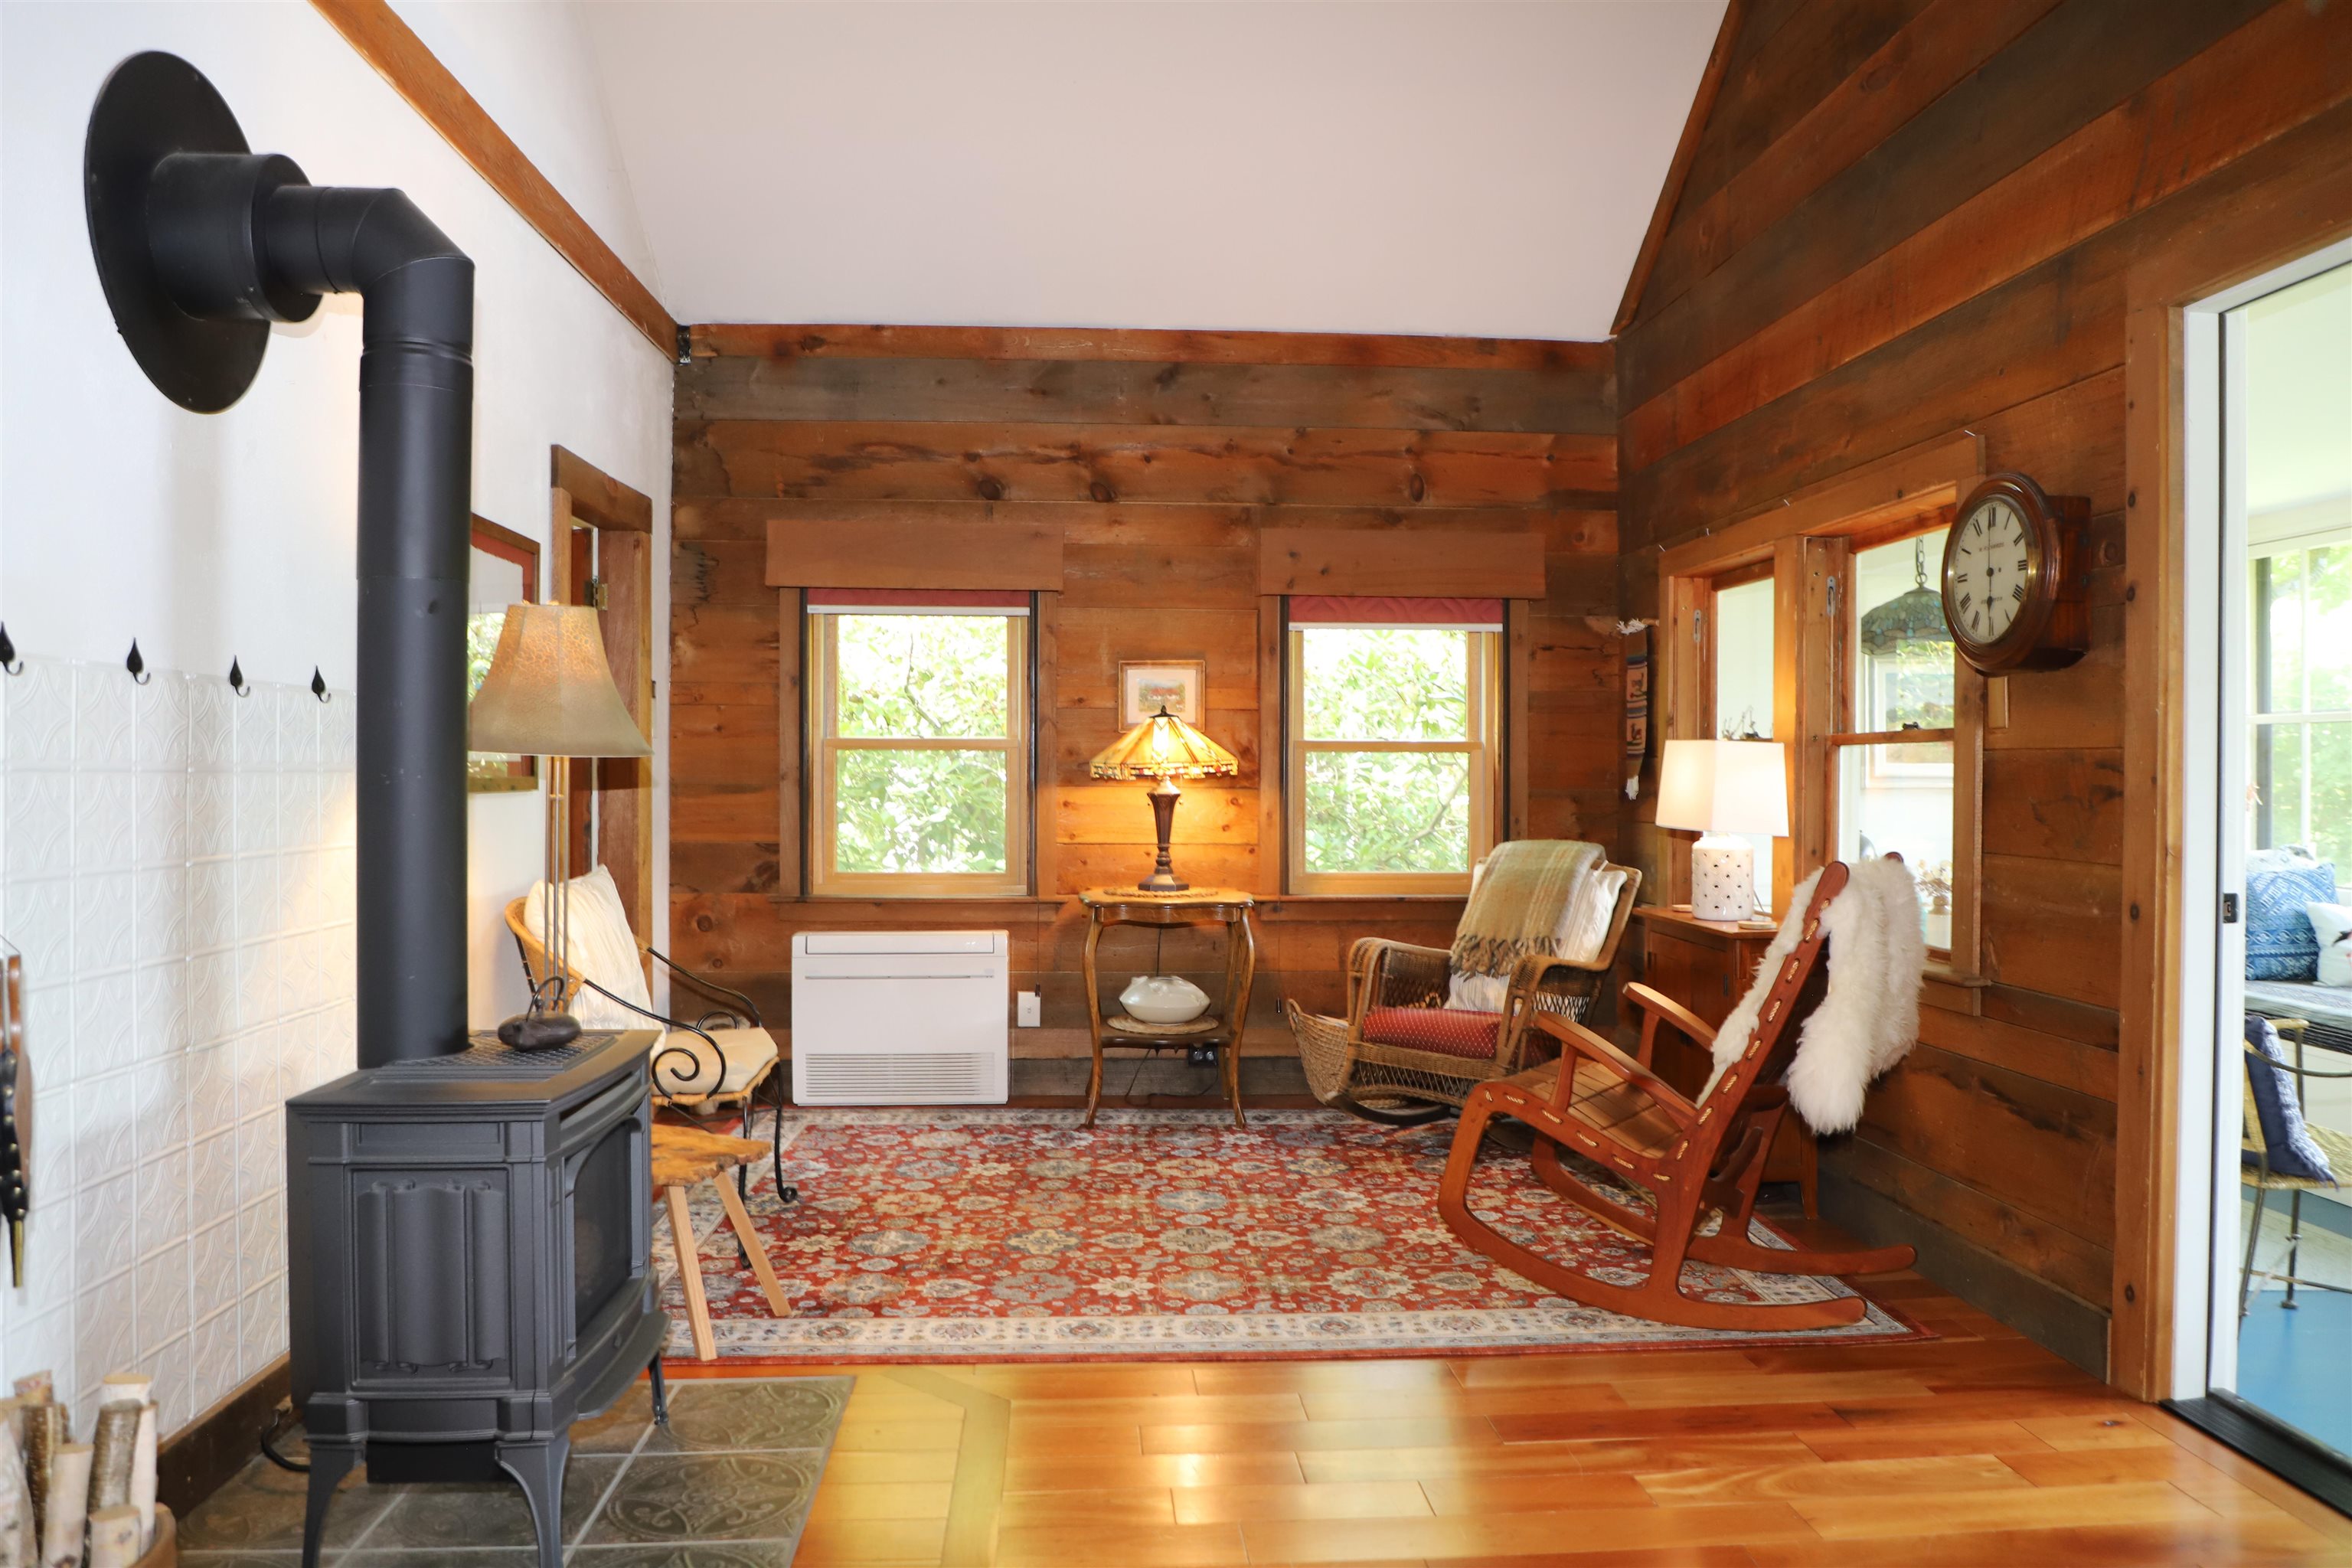
Living room
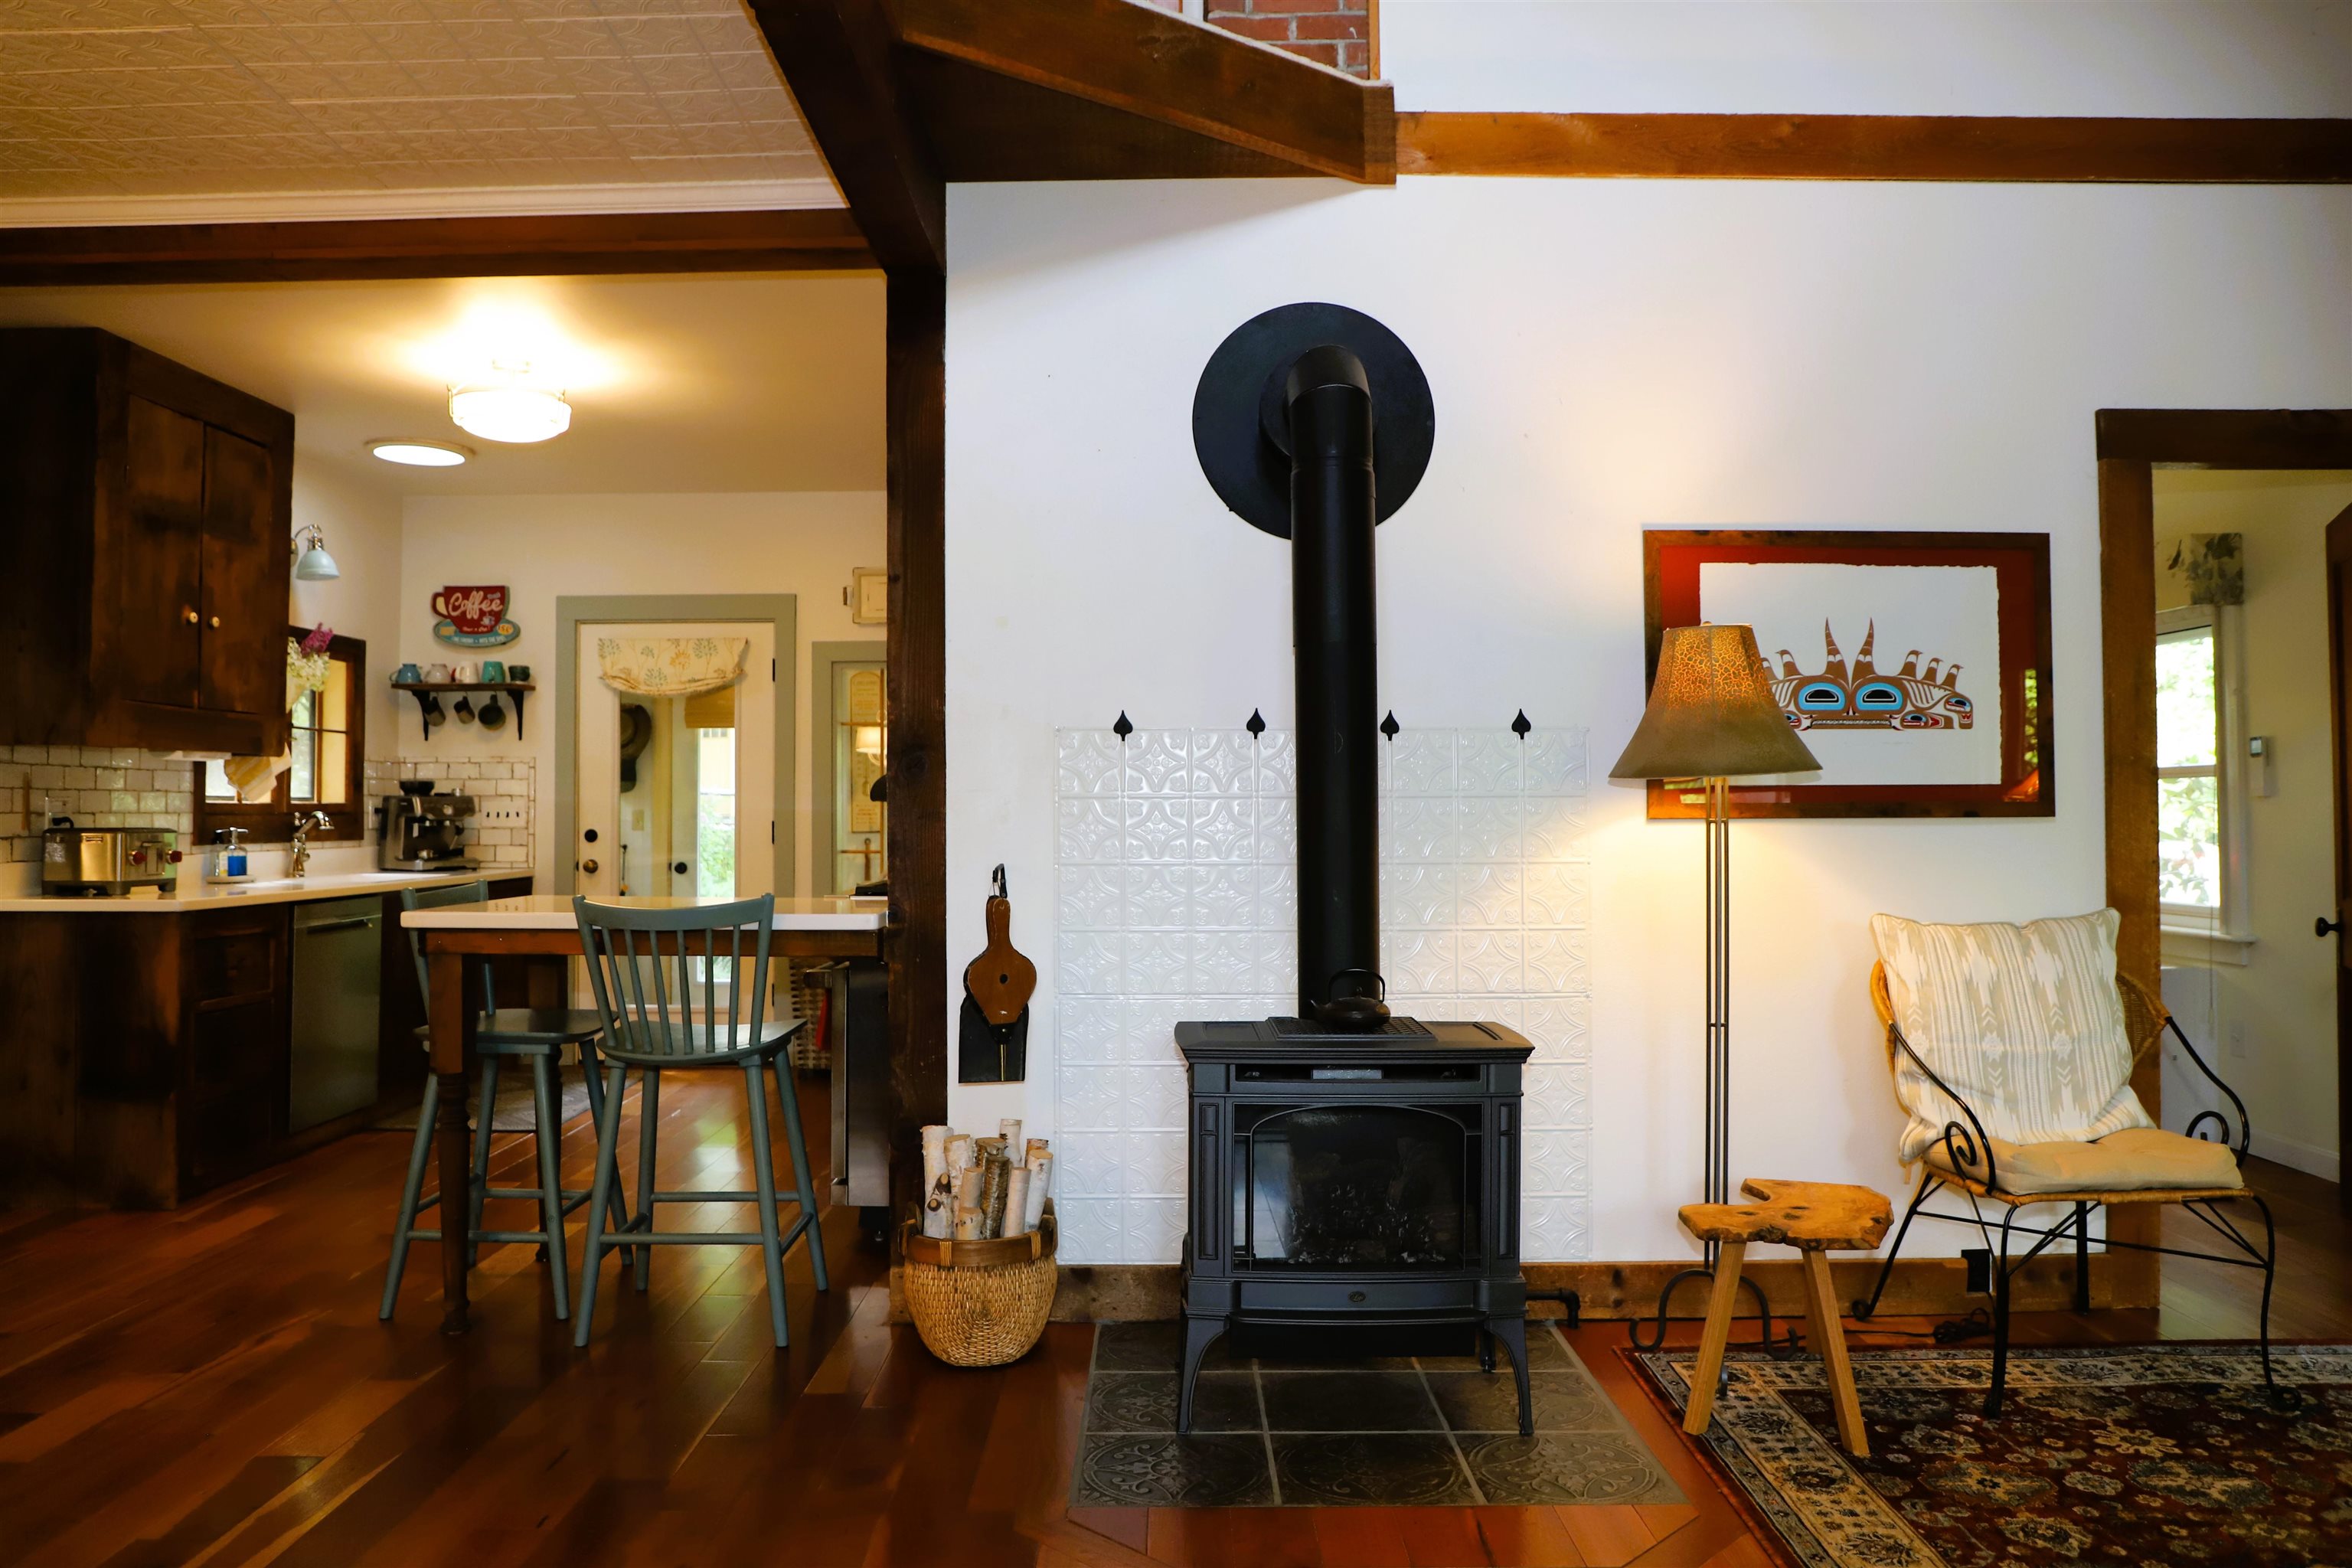
Propane stove for comfort and charm
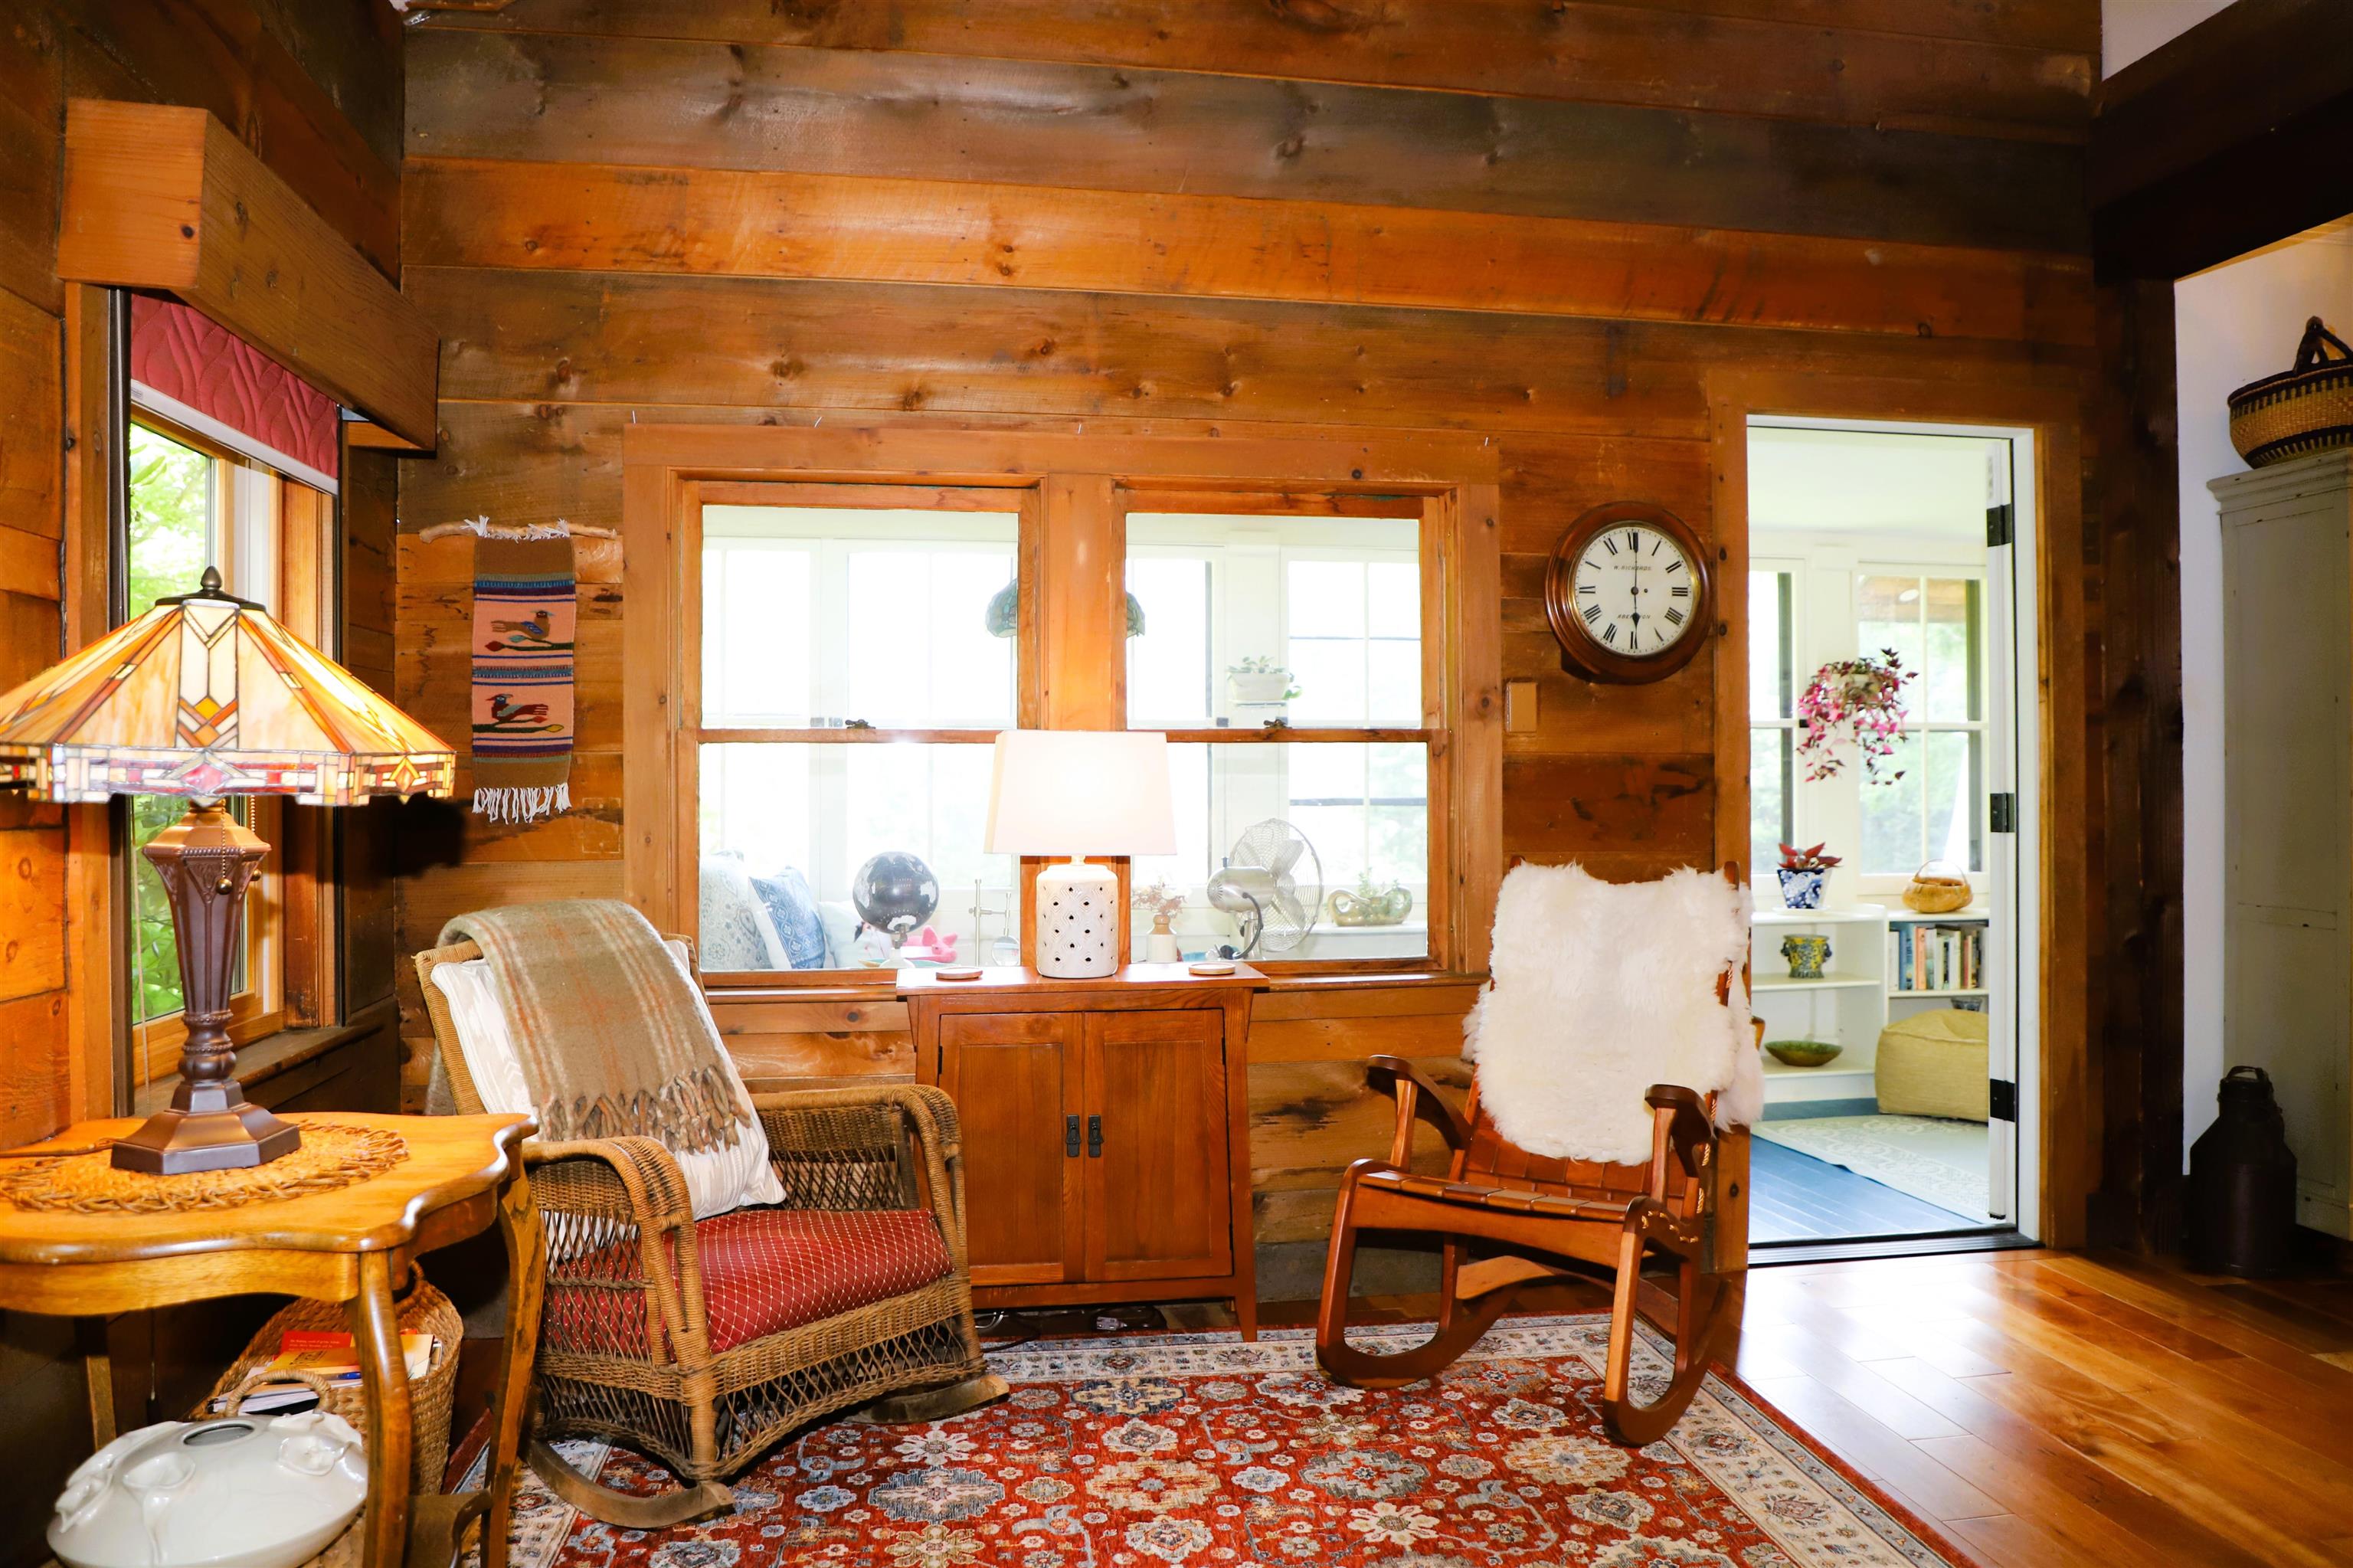
Living rooms opens to the enclosed porch
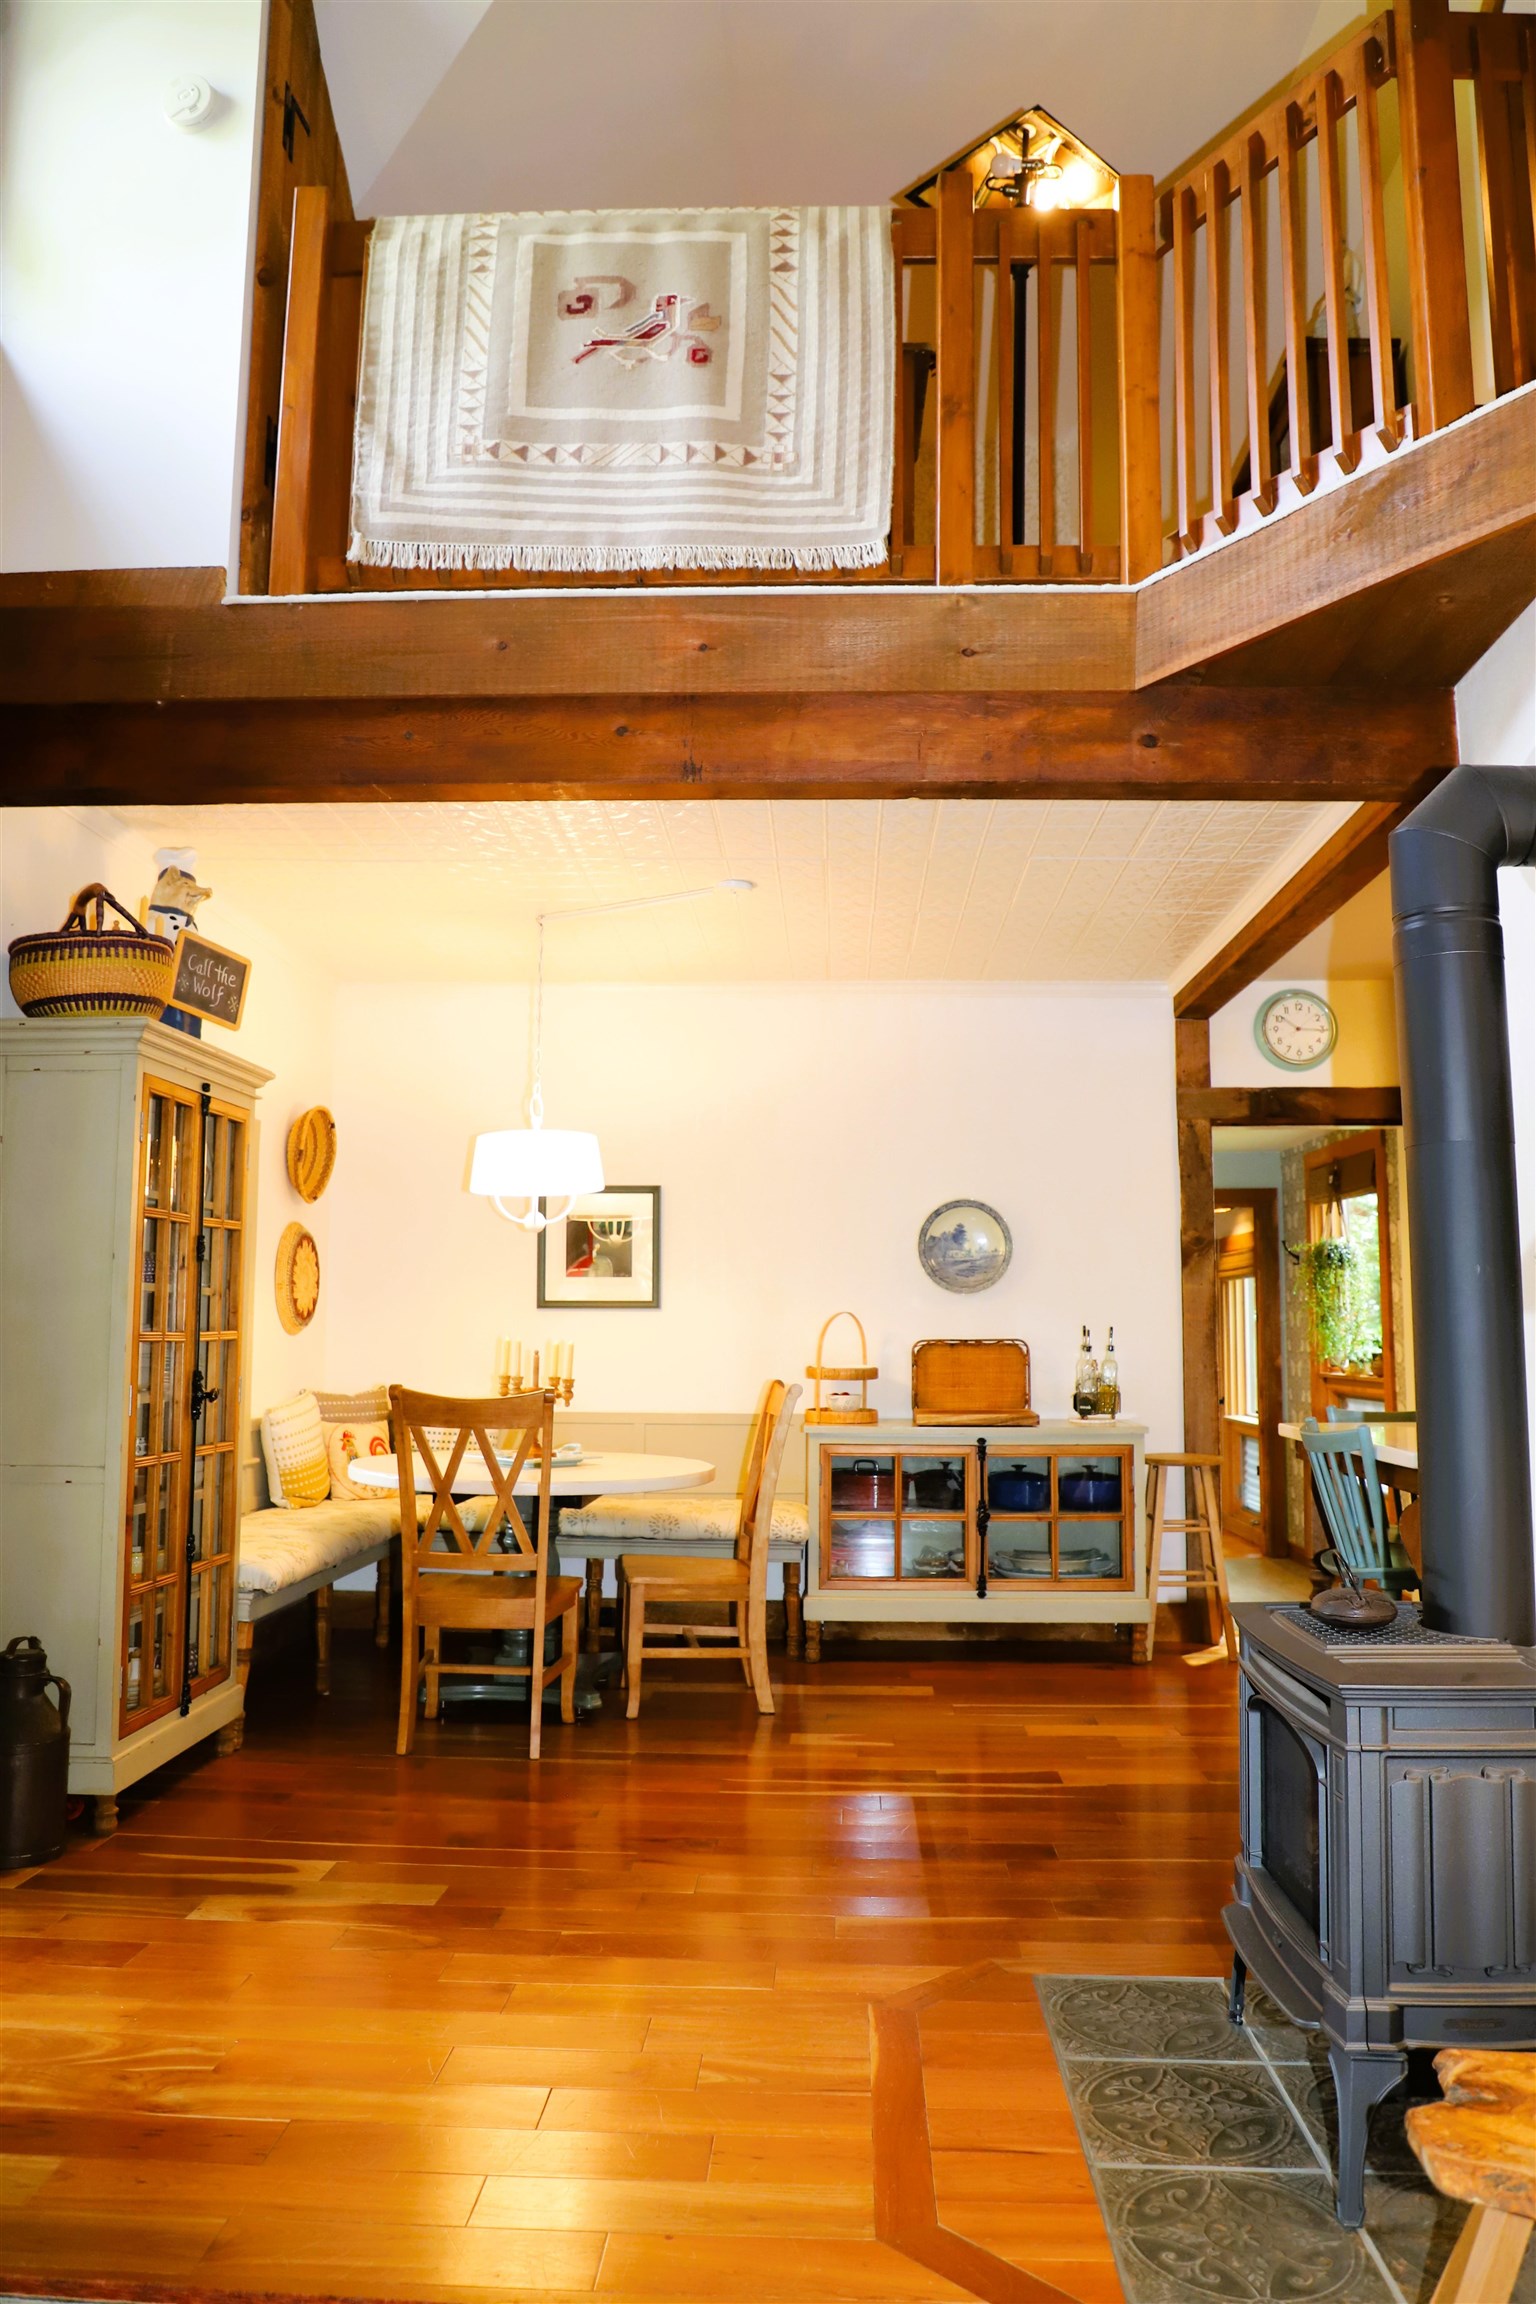
Living room cathedral ceiling opens to Kramer sitting room
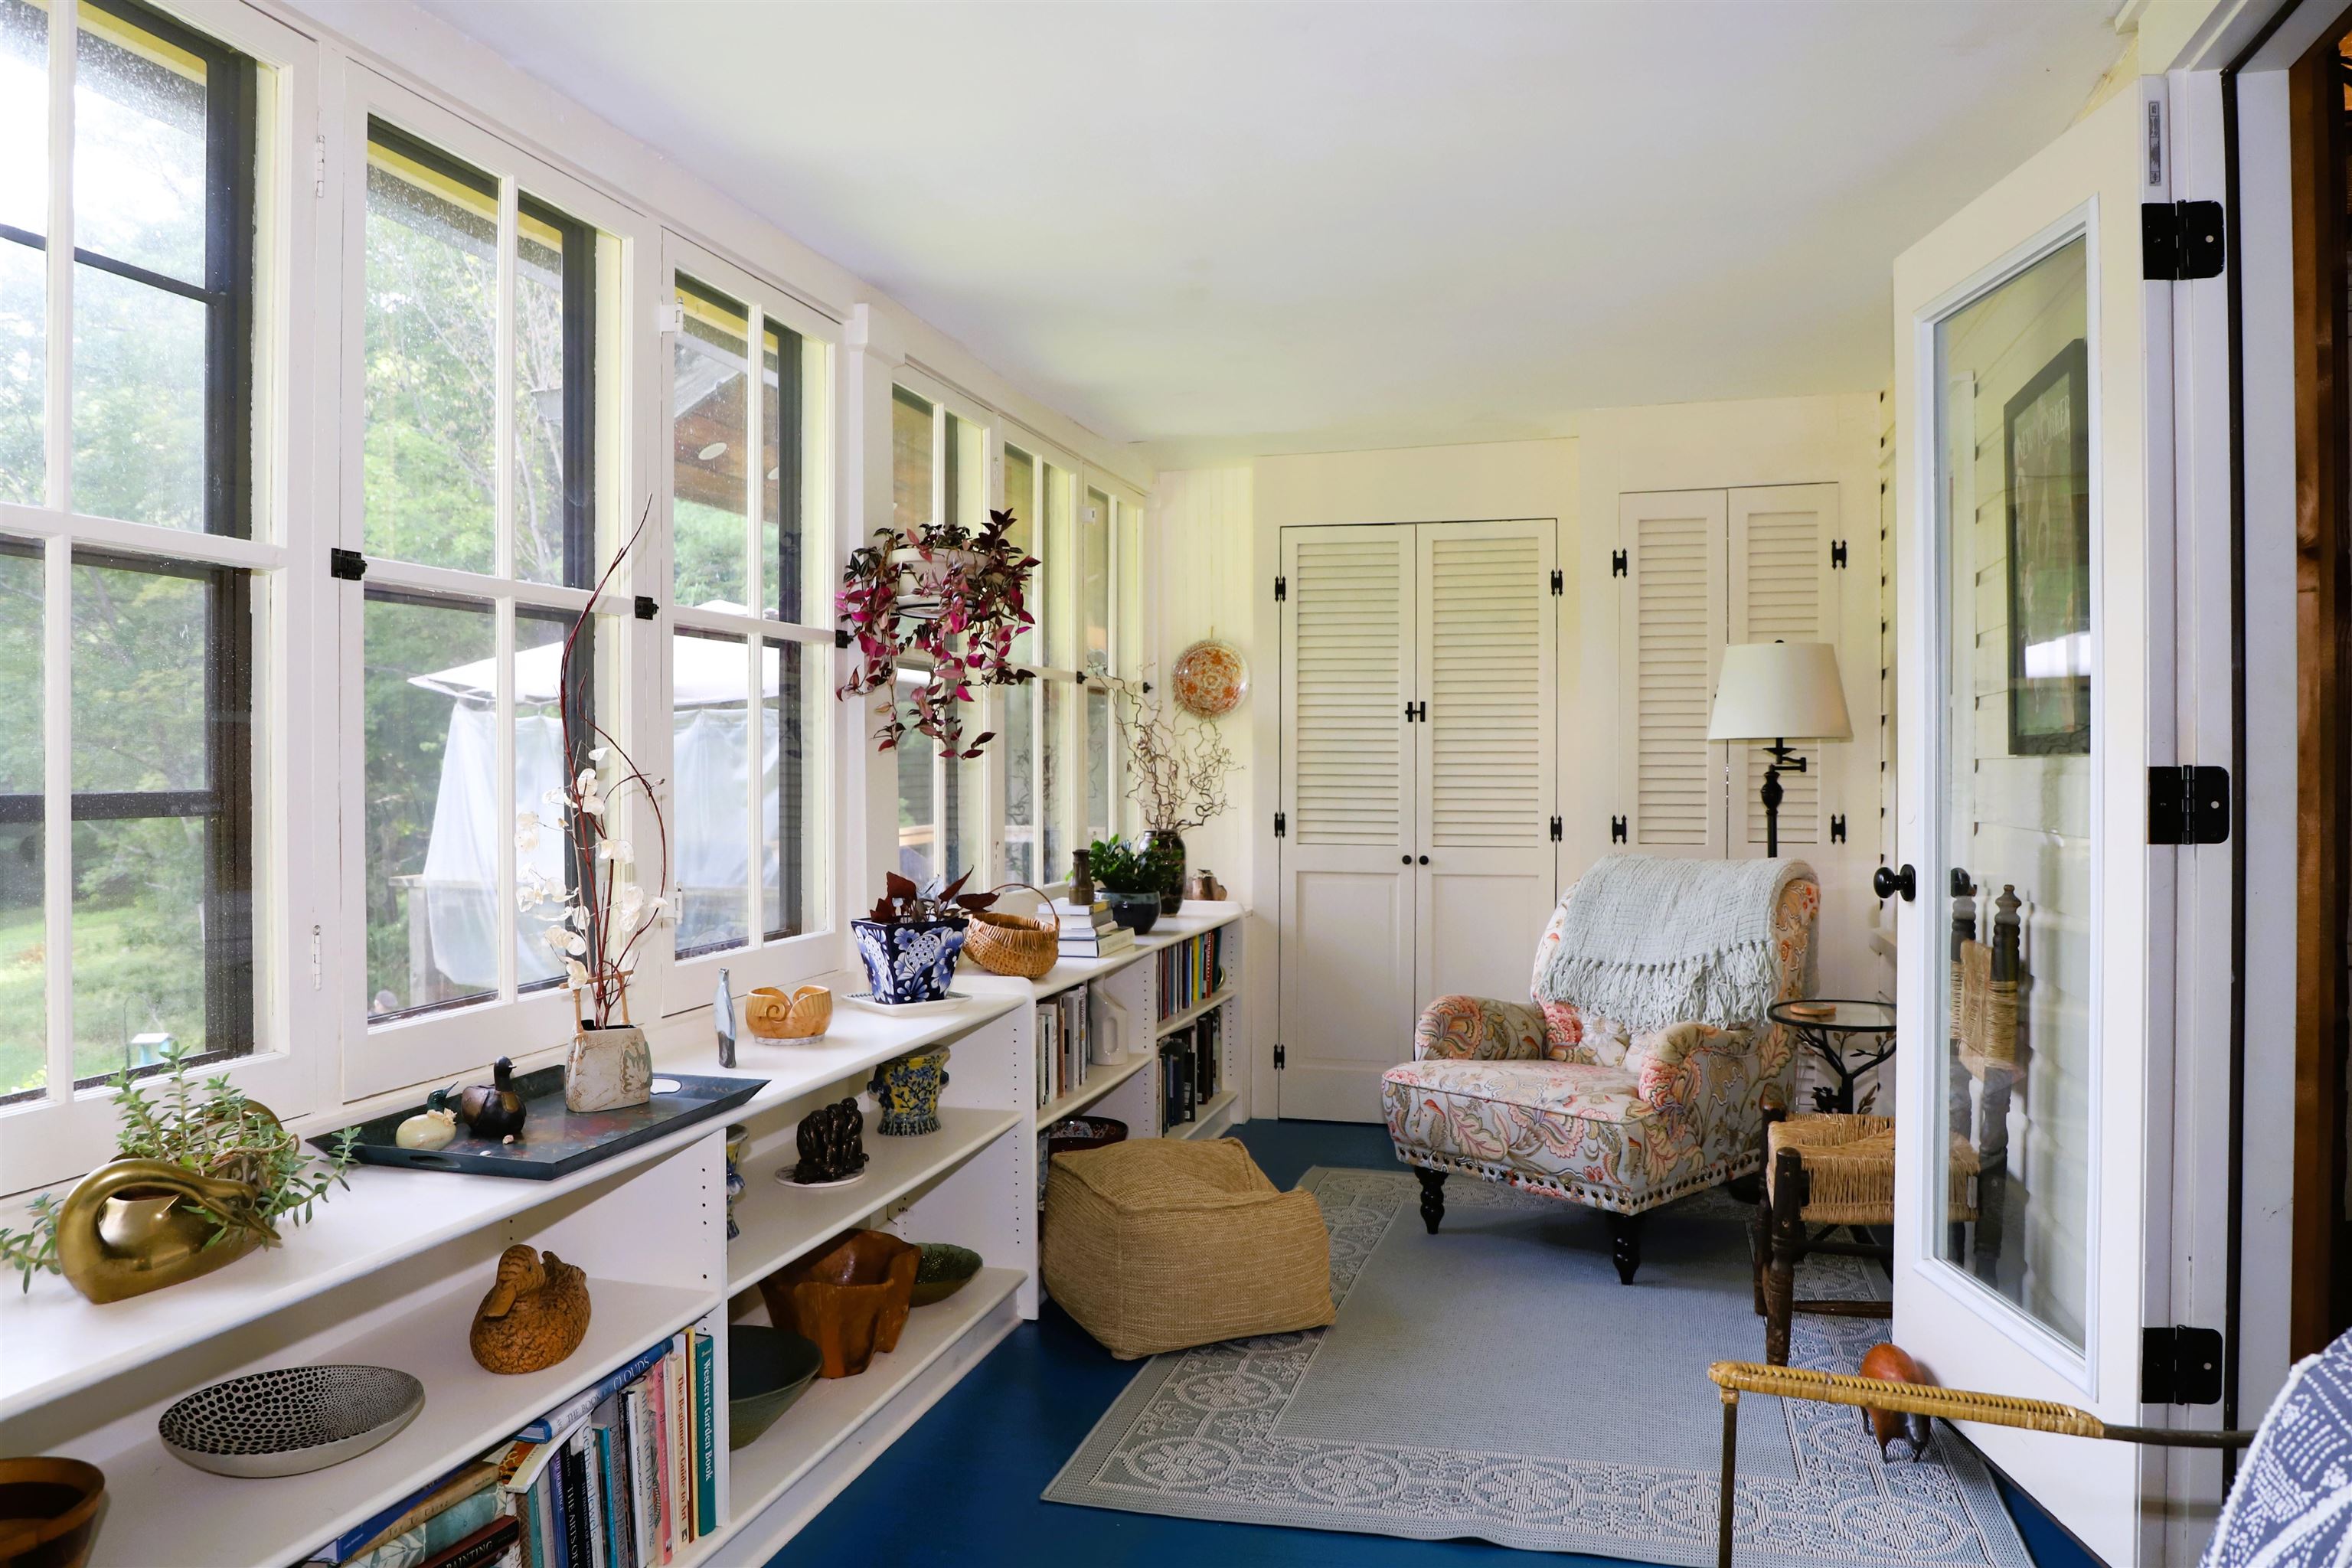
Enclosed porch begs you to sit and relax
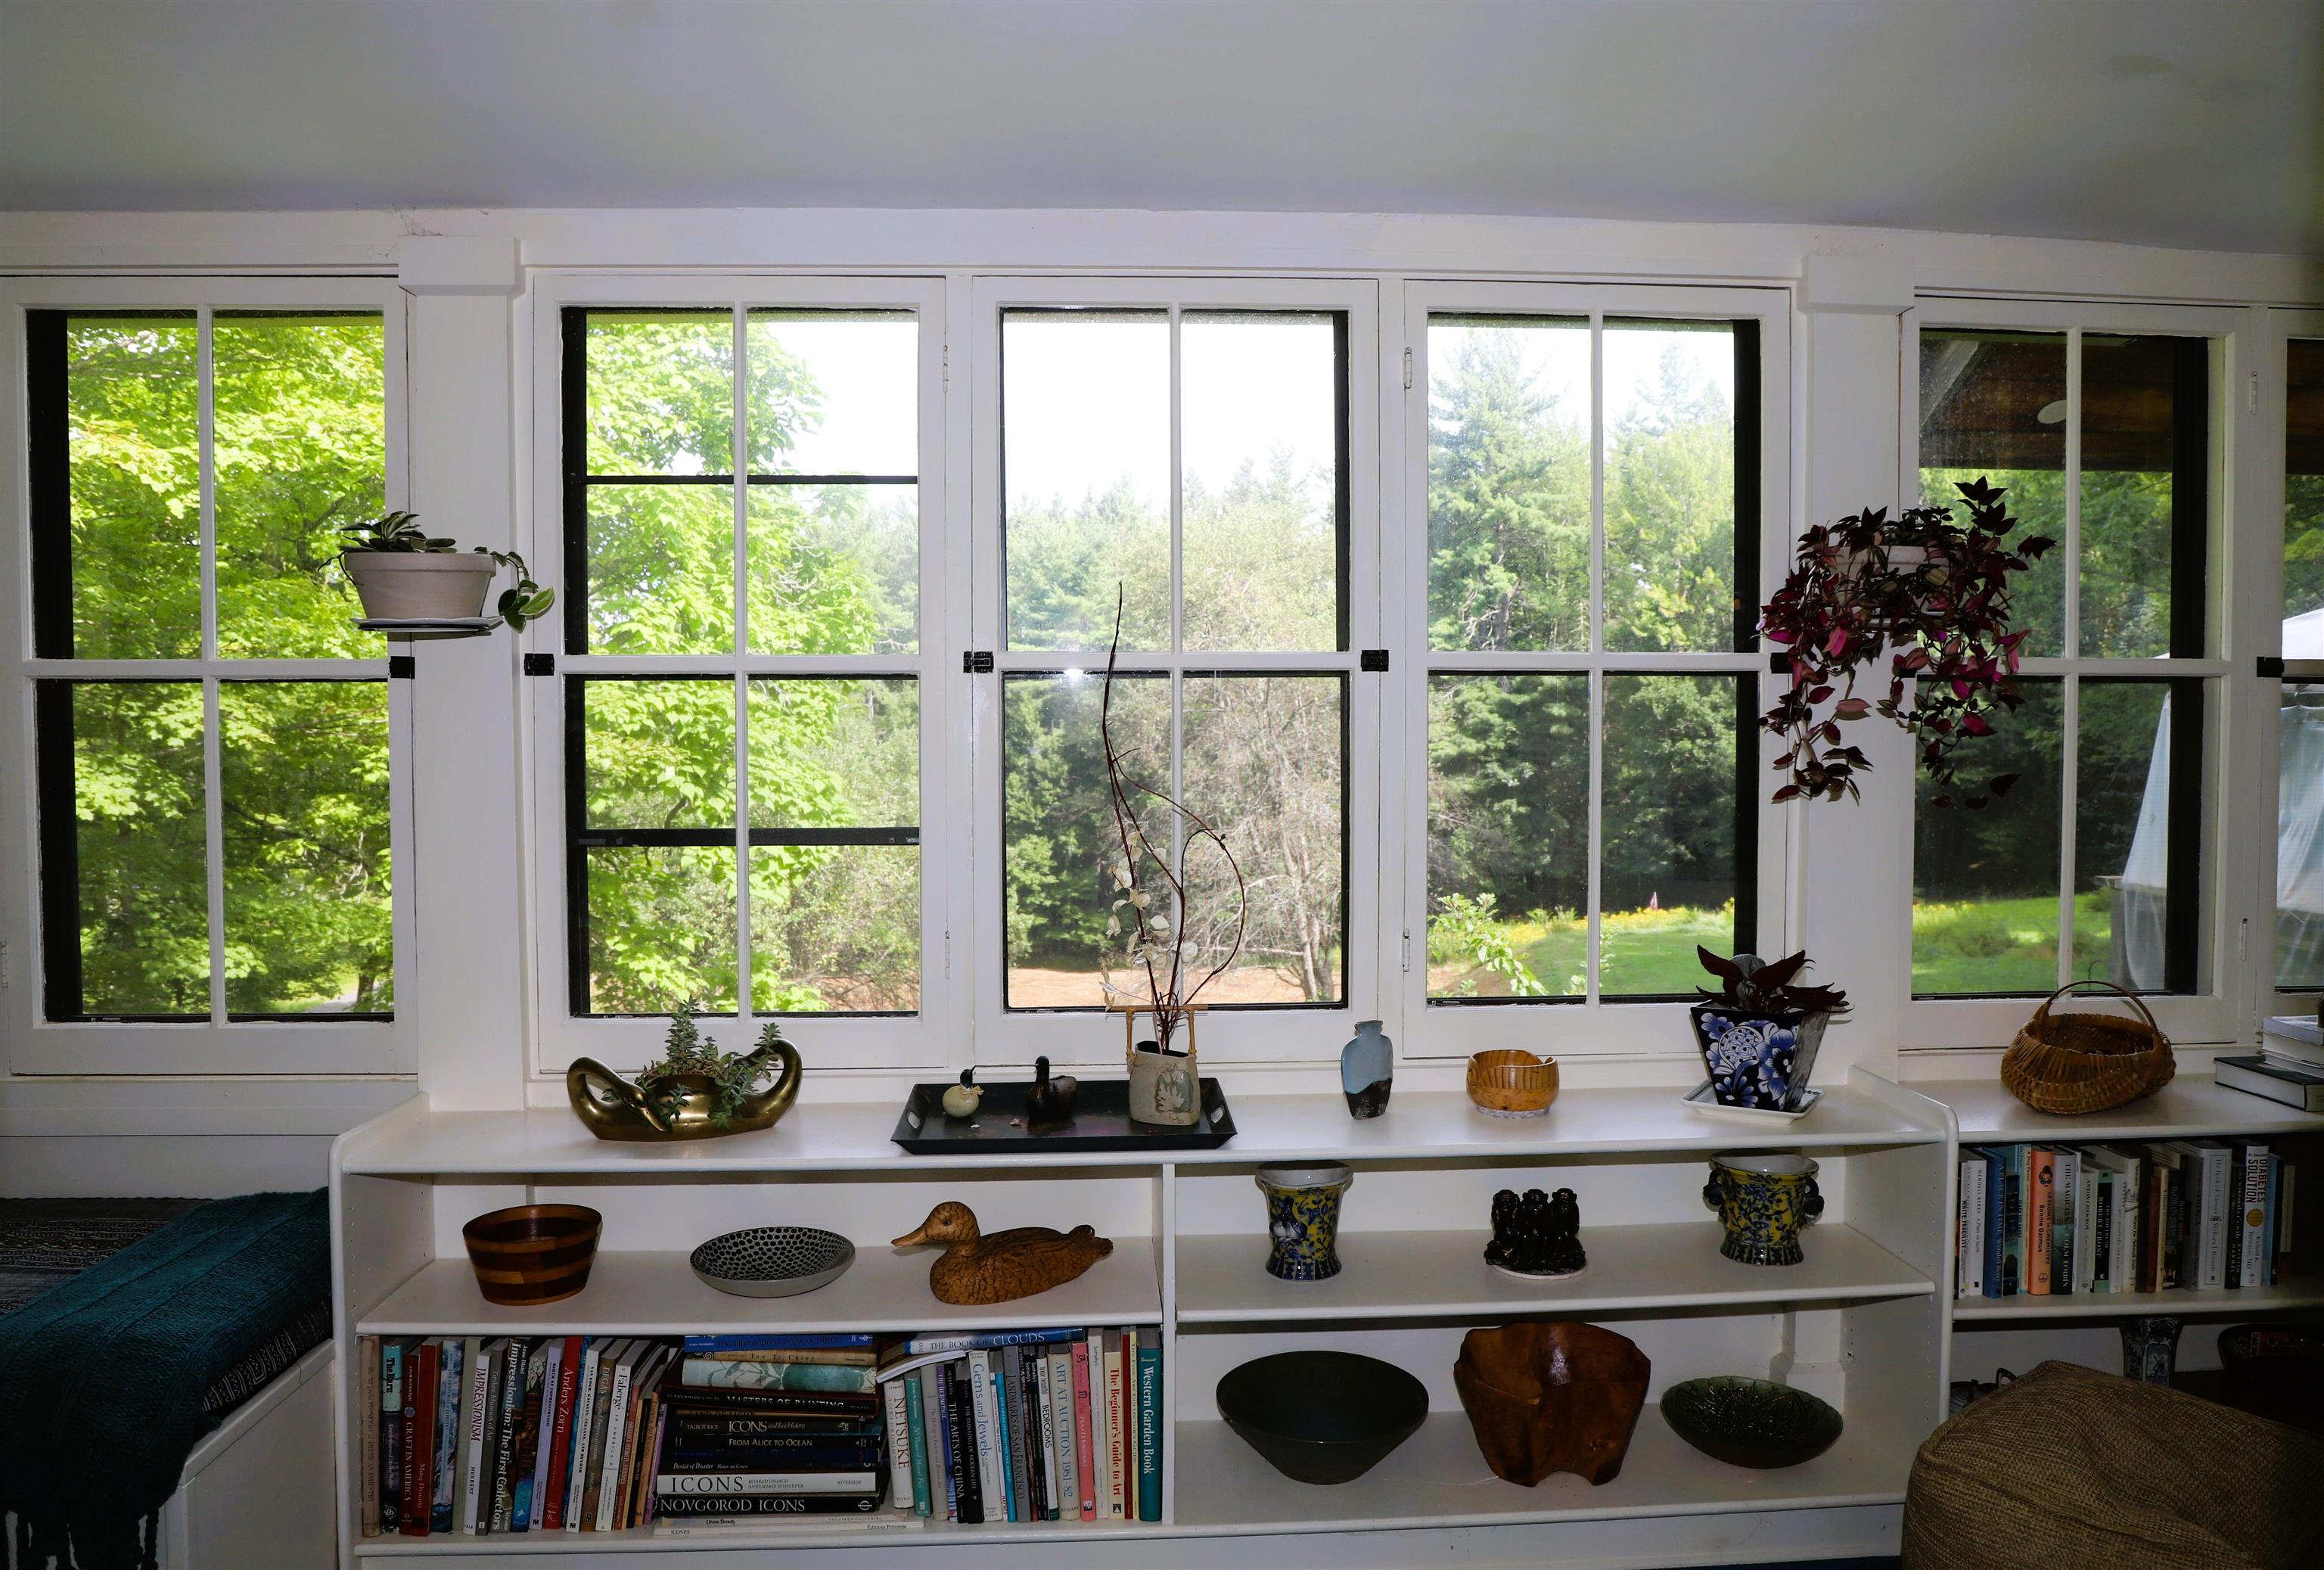
Porch overlooks the side meadow
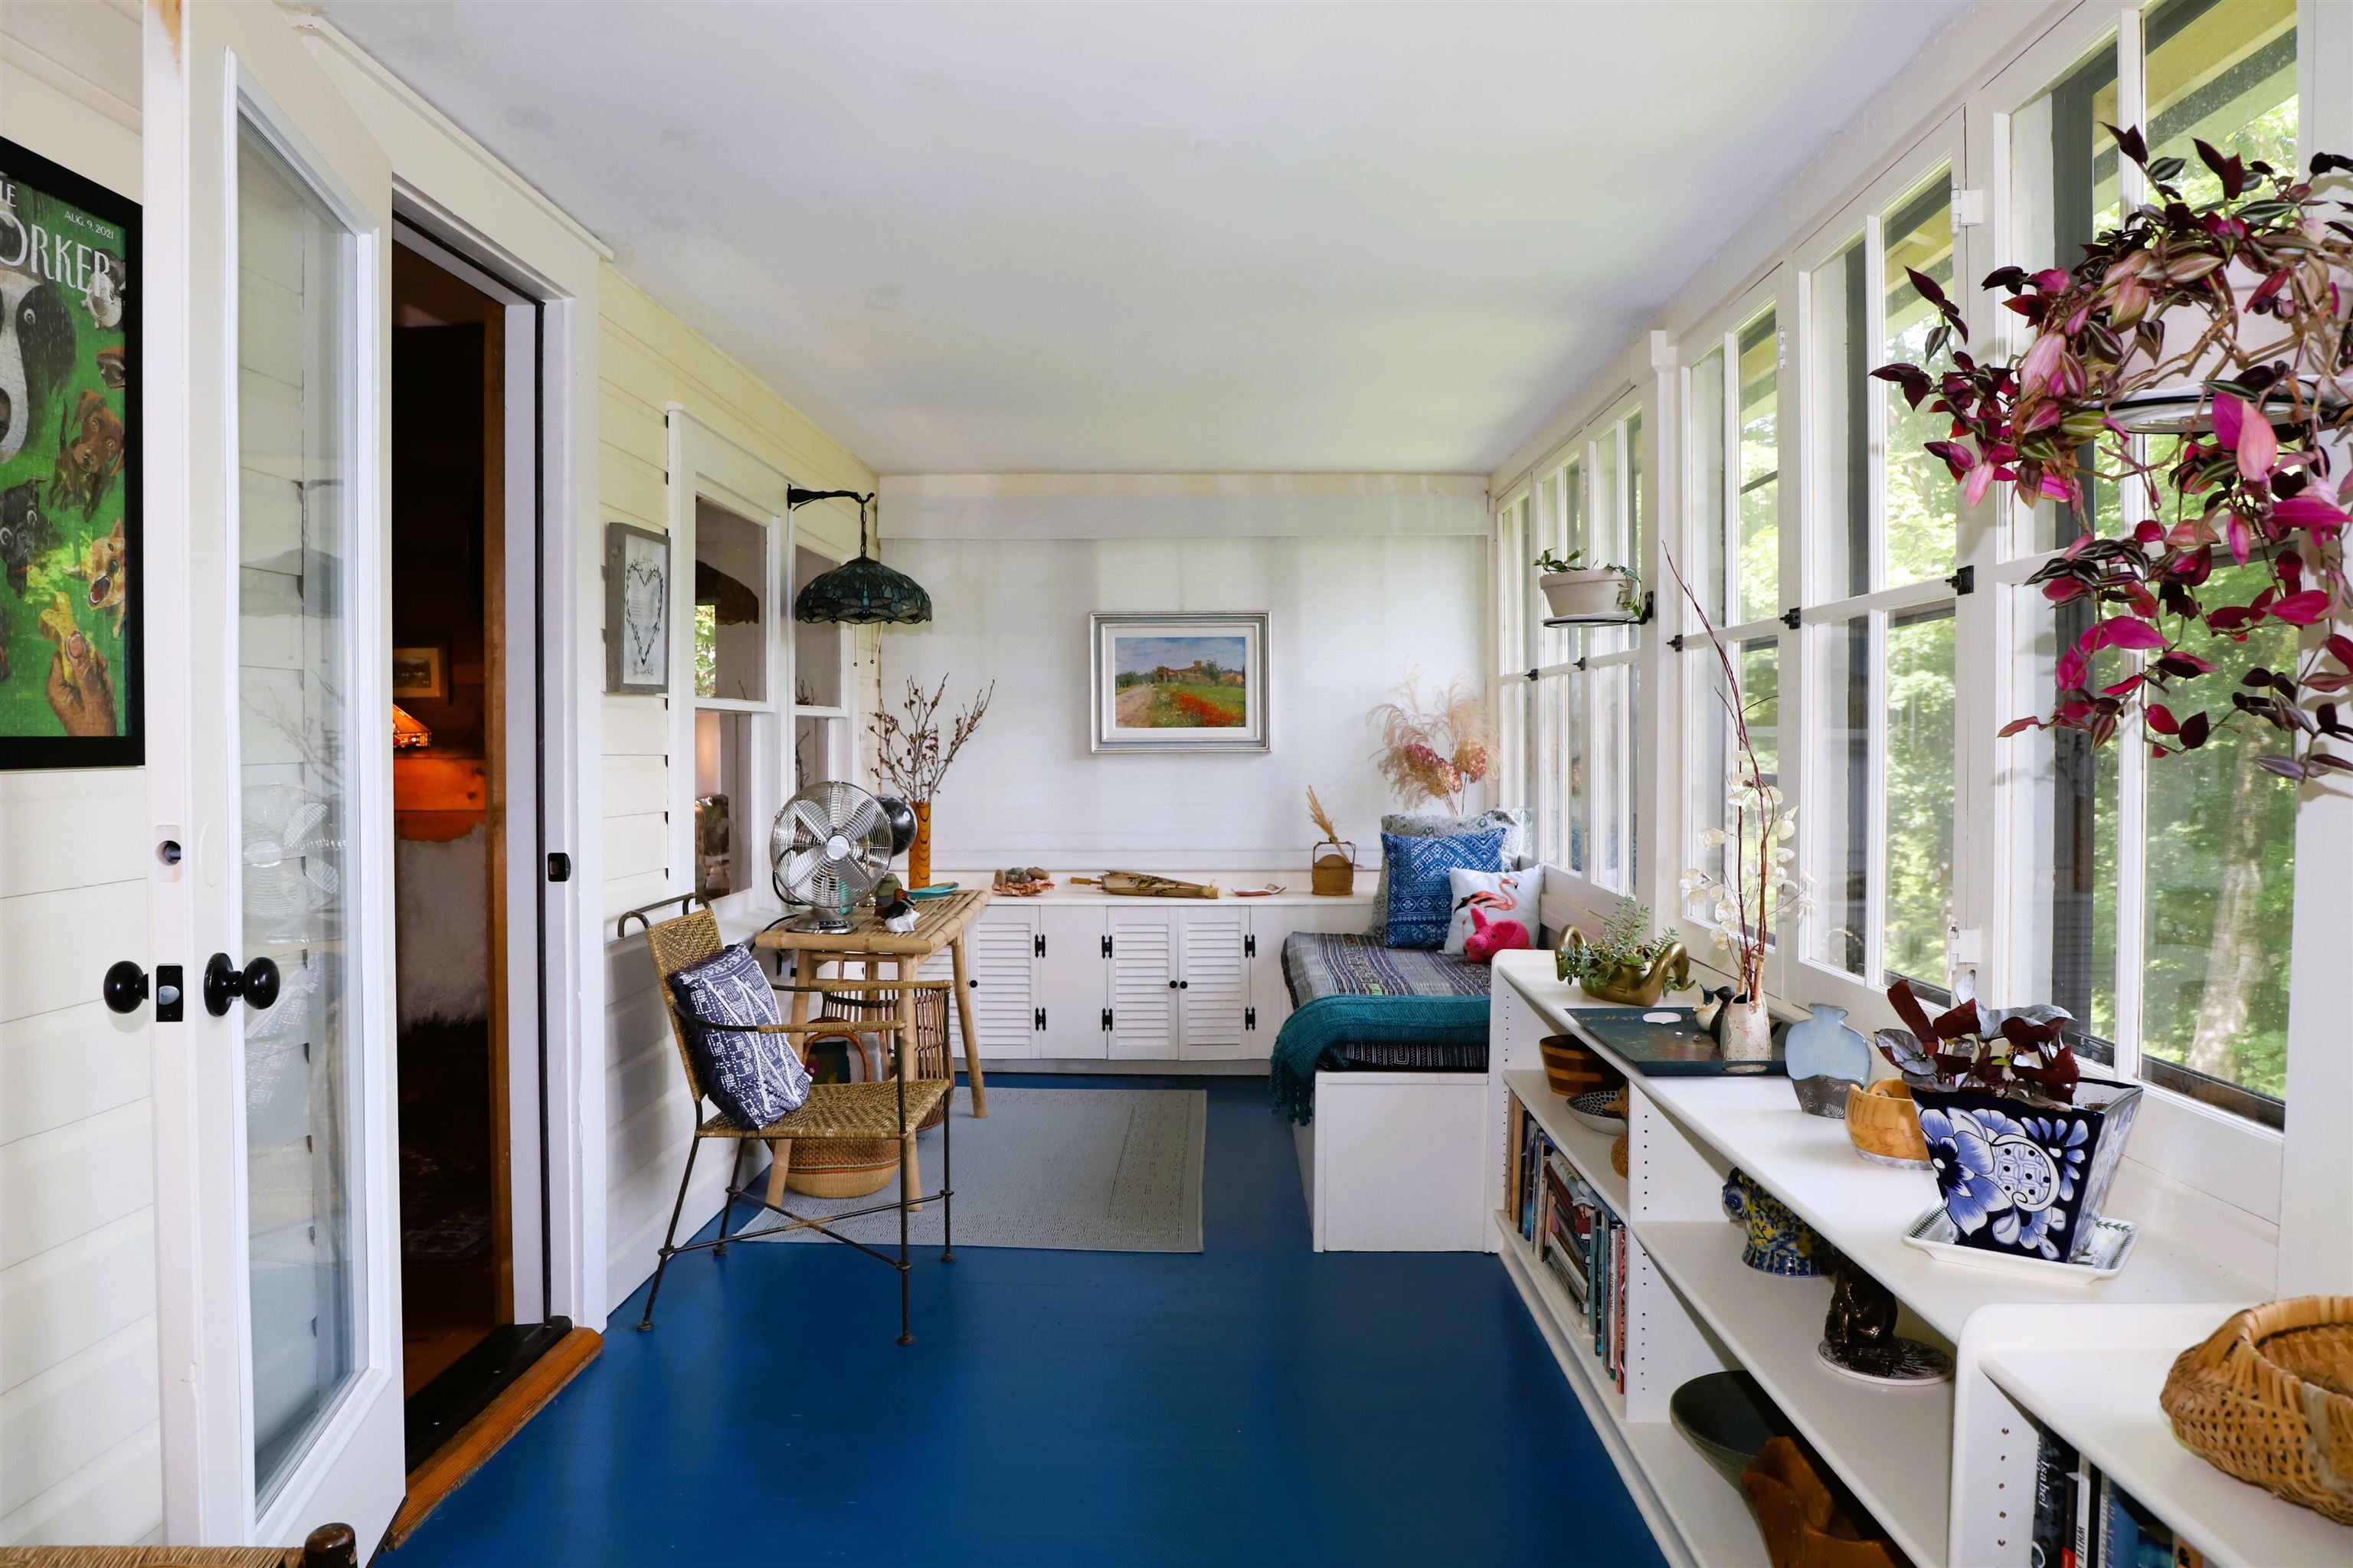
3 season usuage
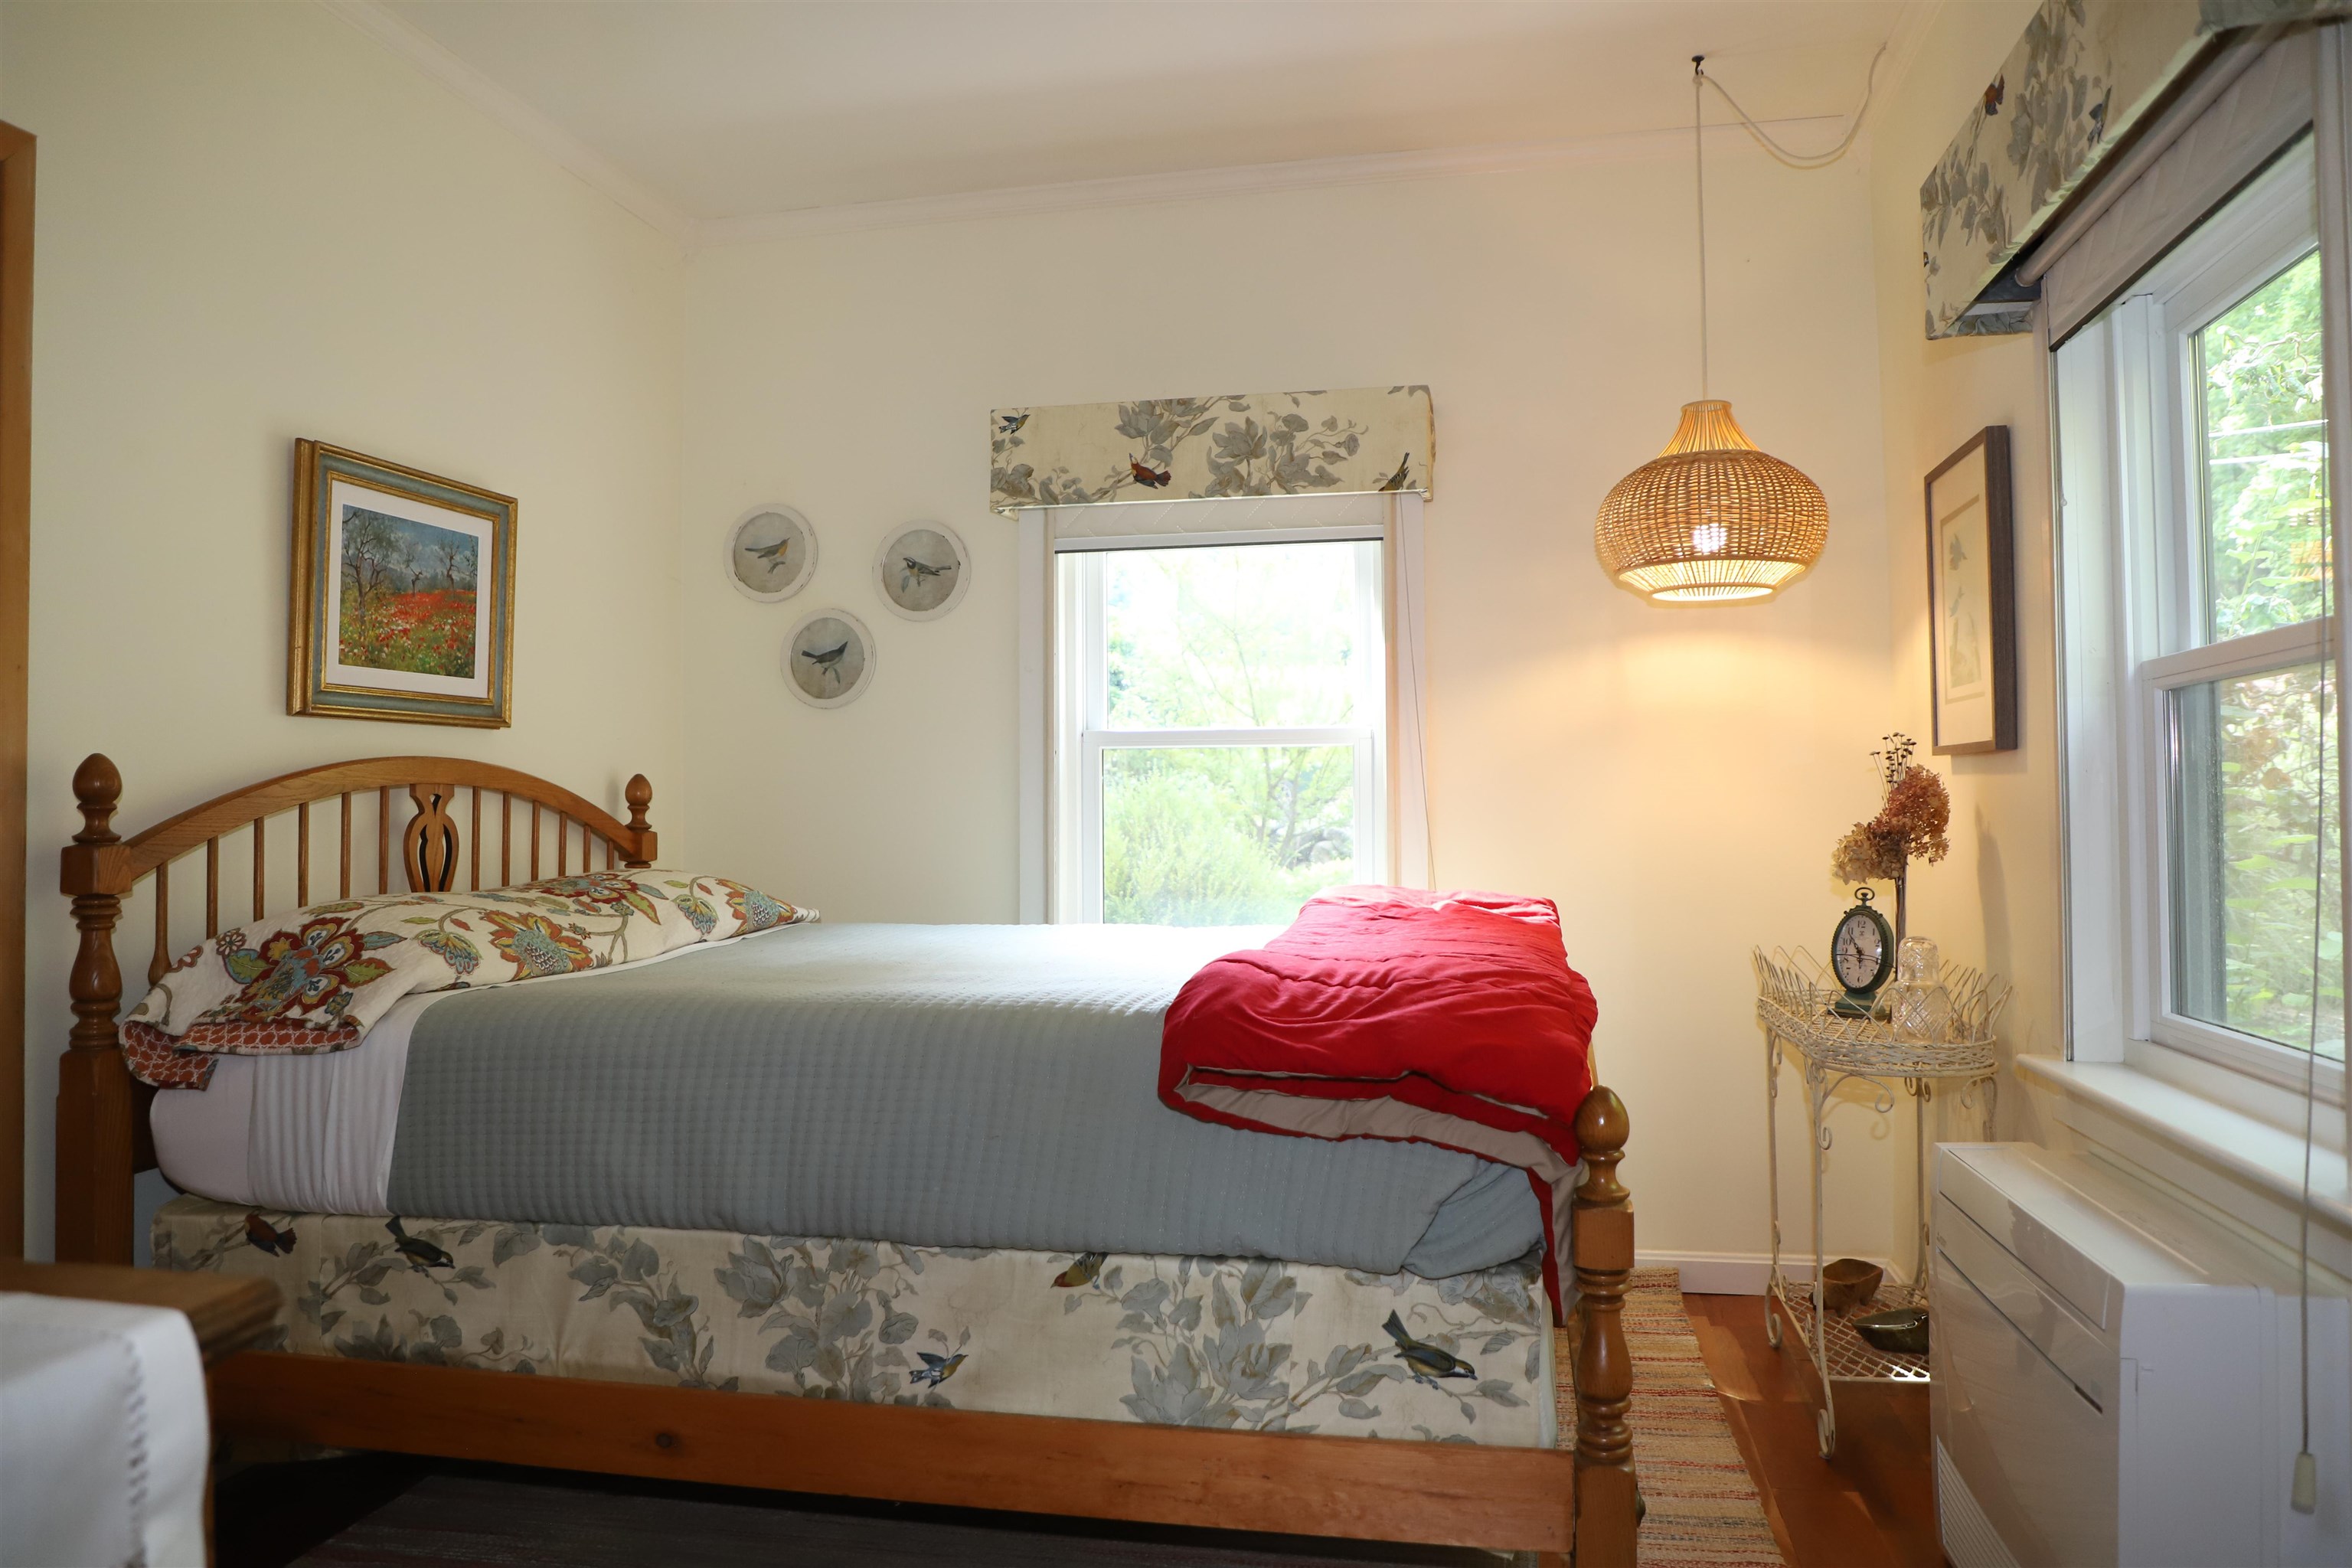
Elaine bedroom
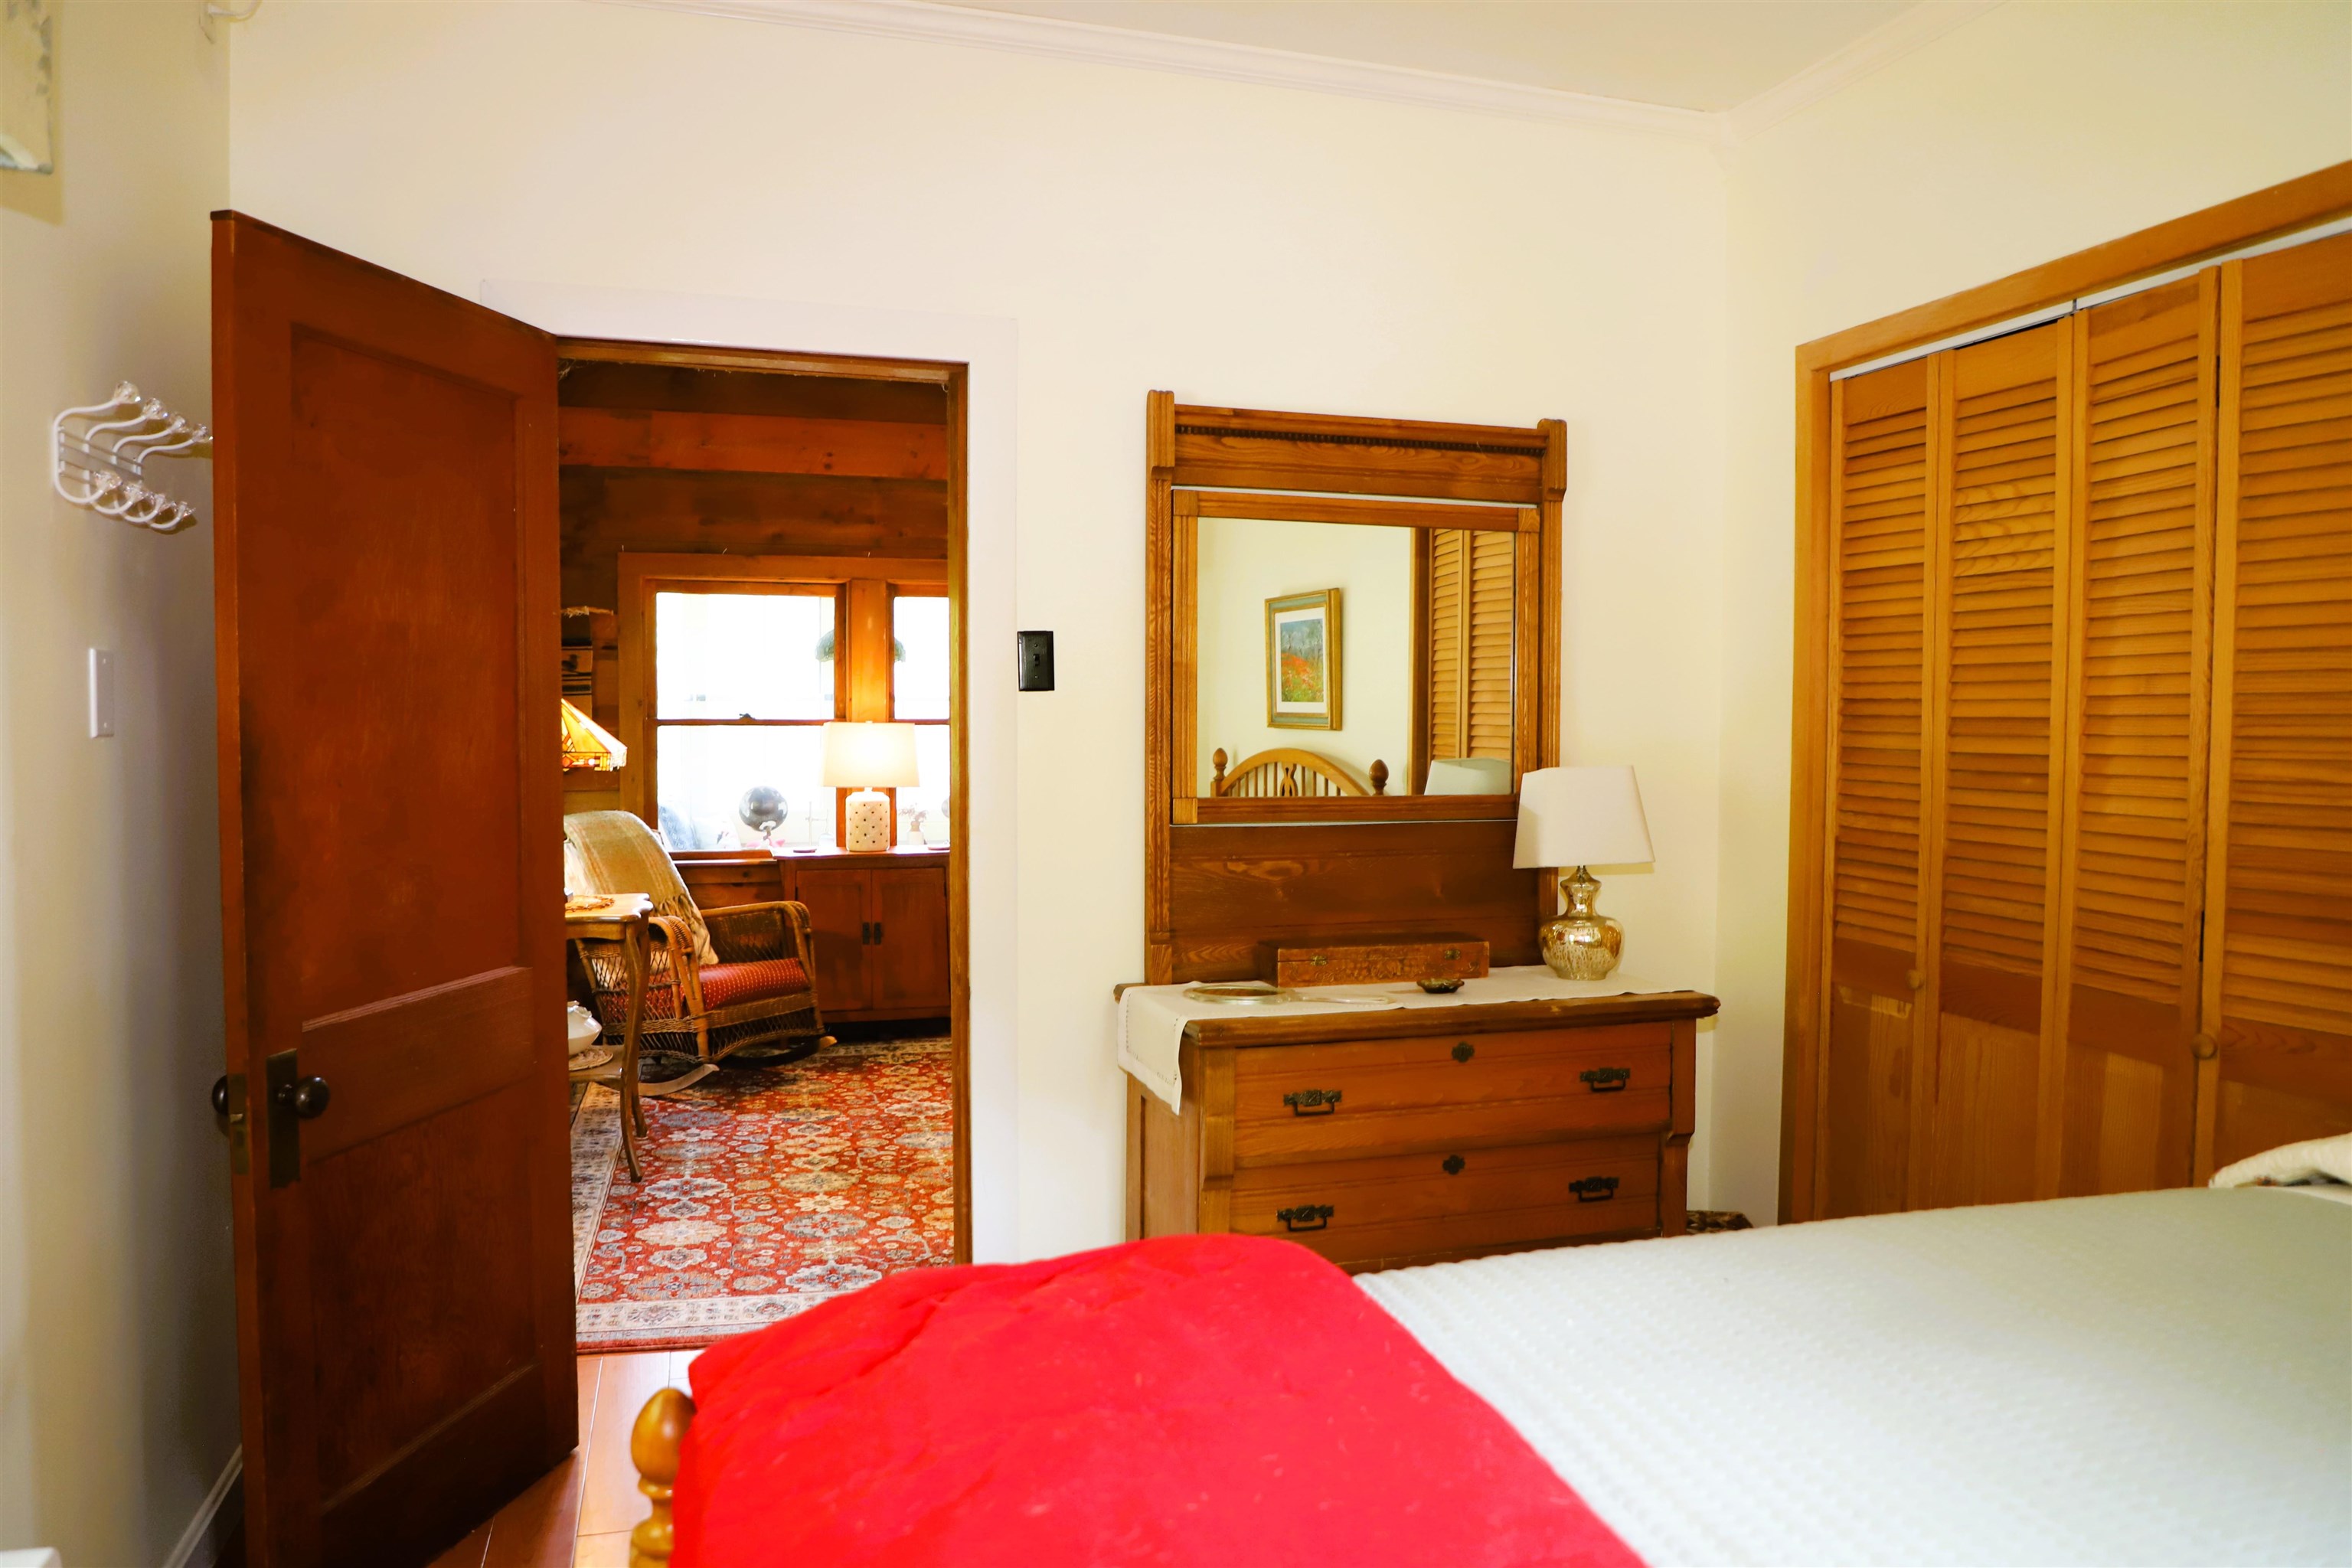
Elaine located off the living room
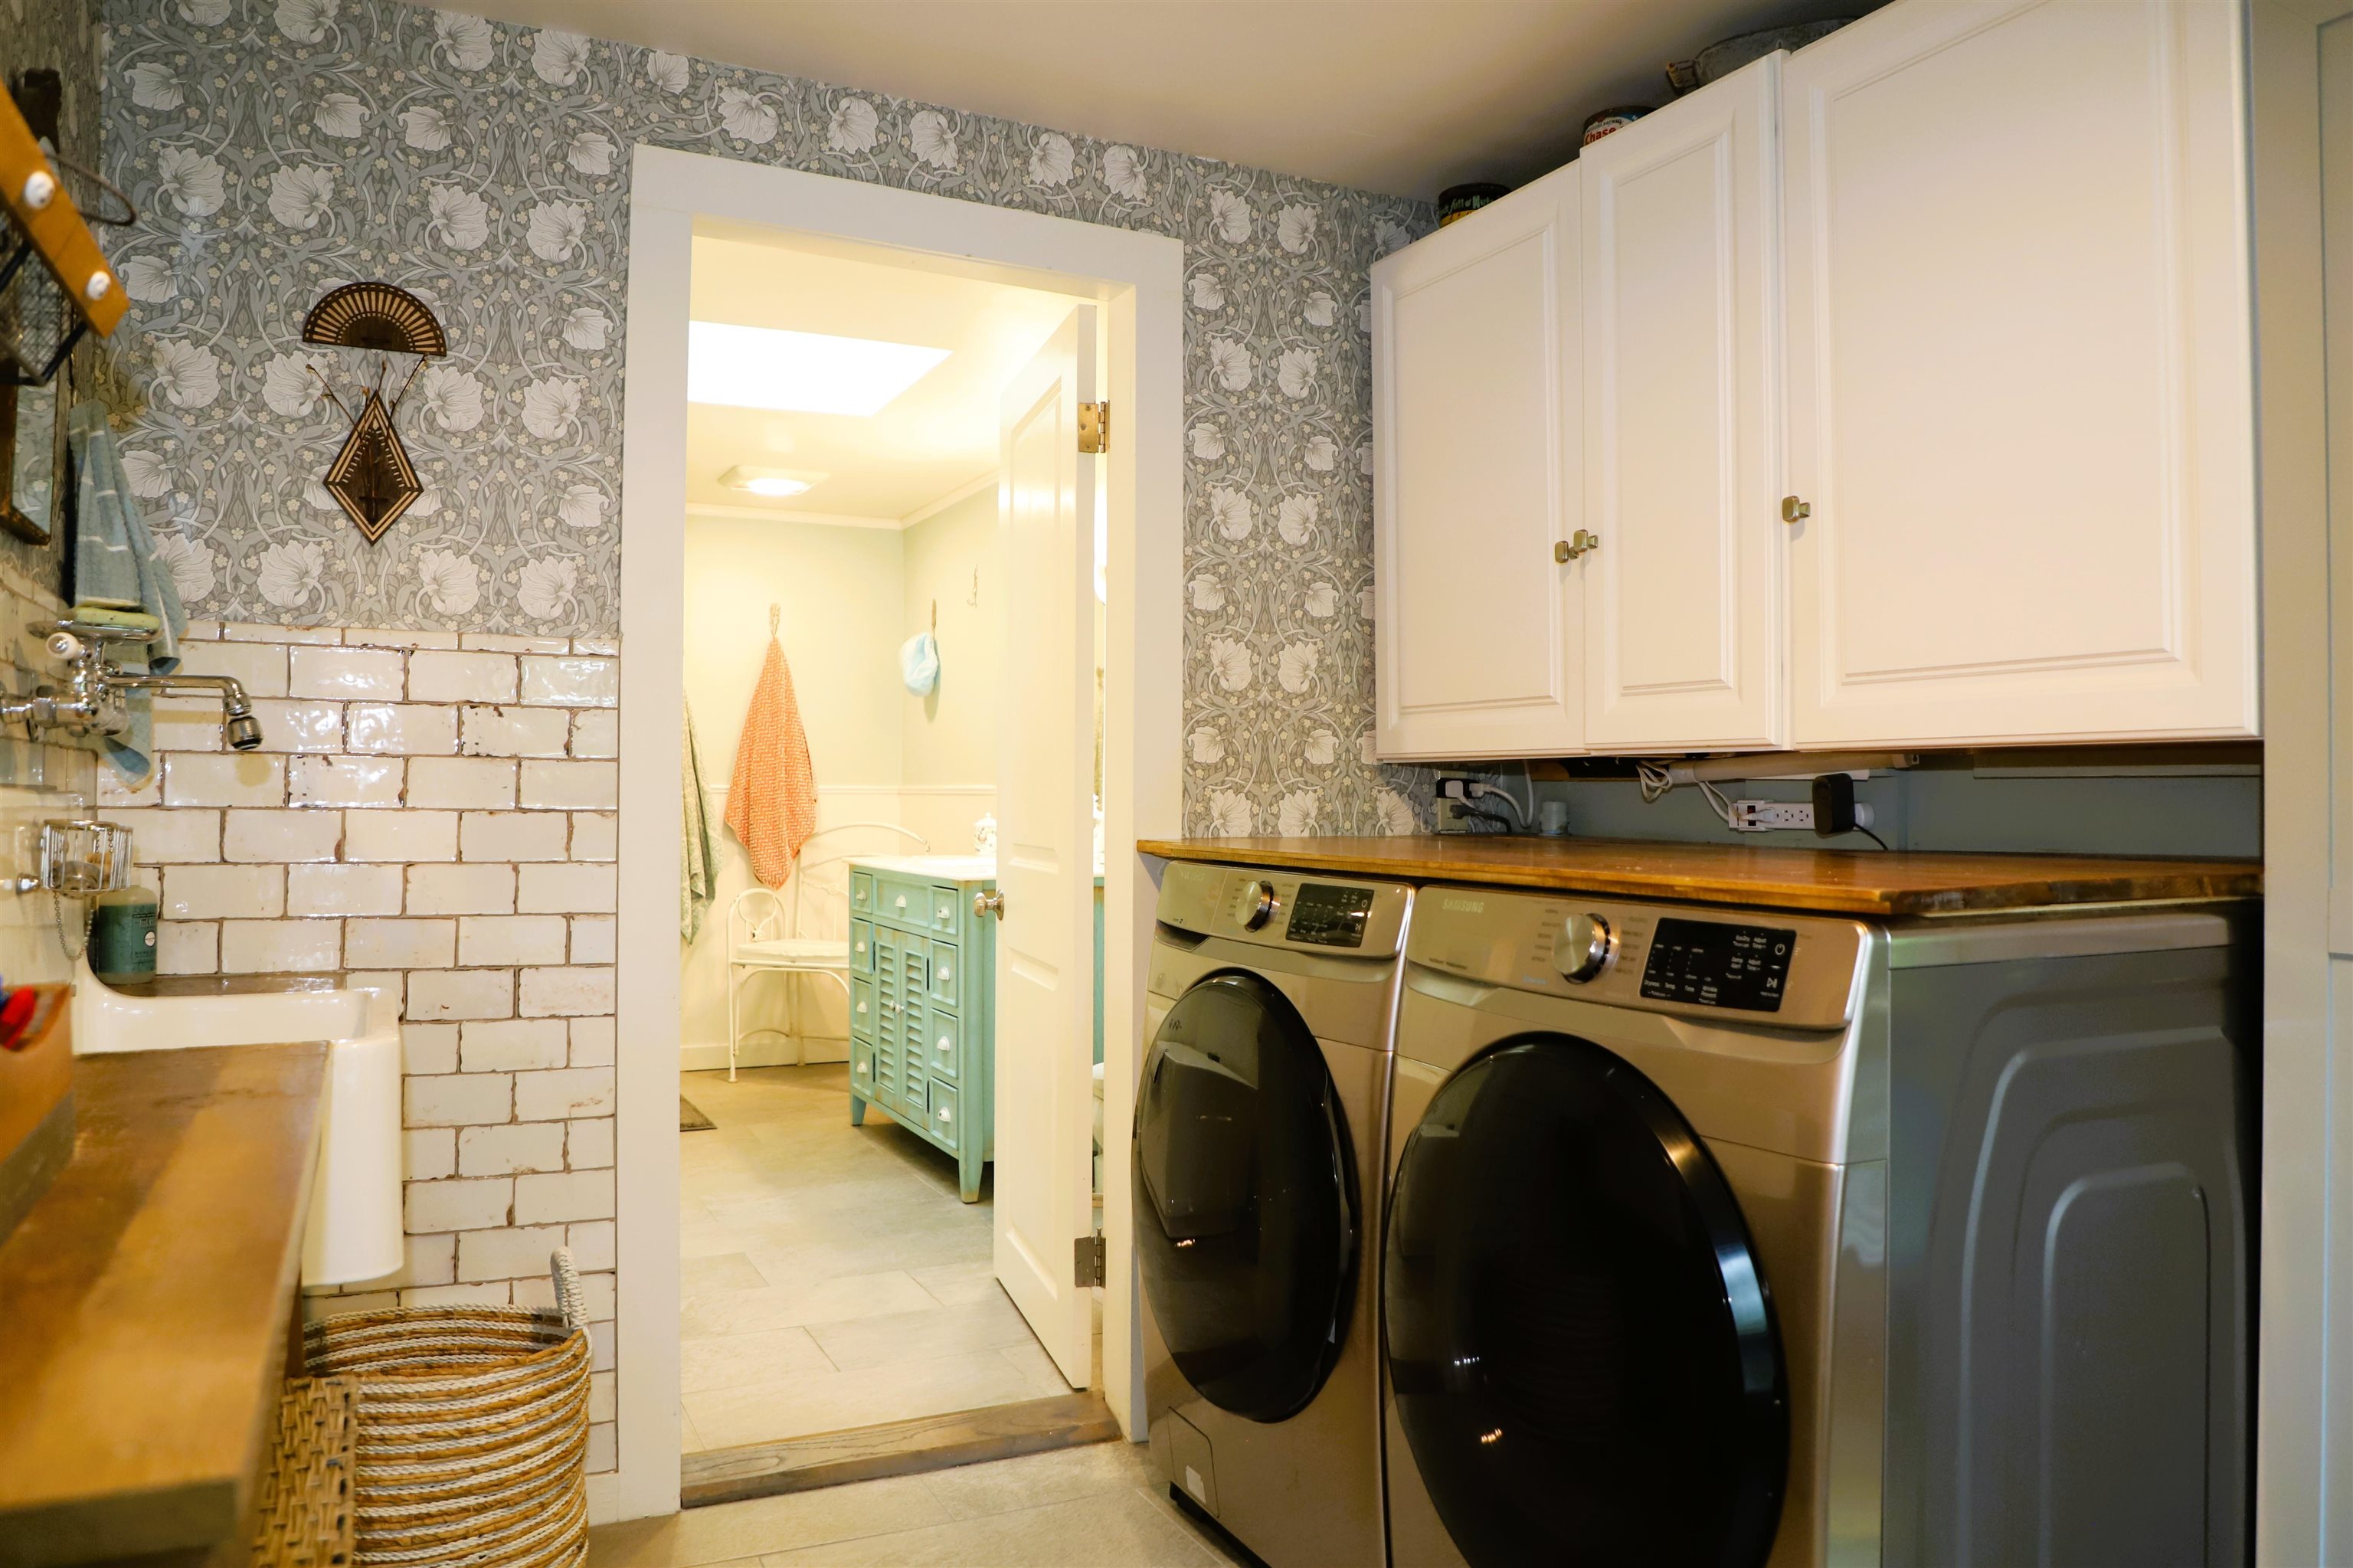
Main floor laundry and storage space off the kitchen
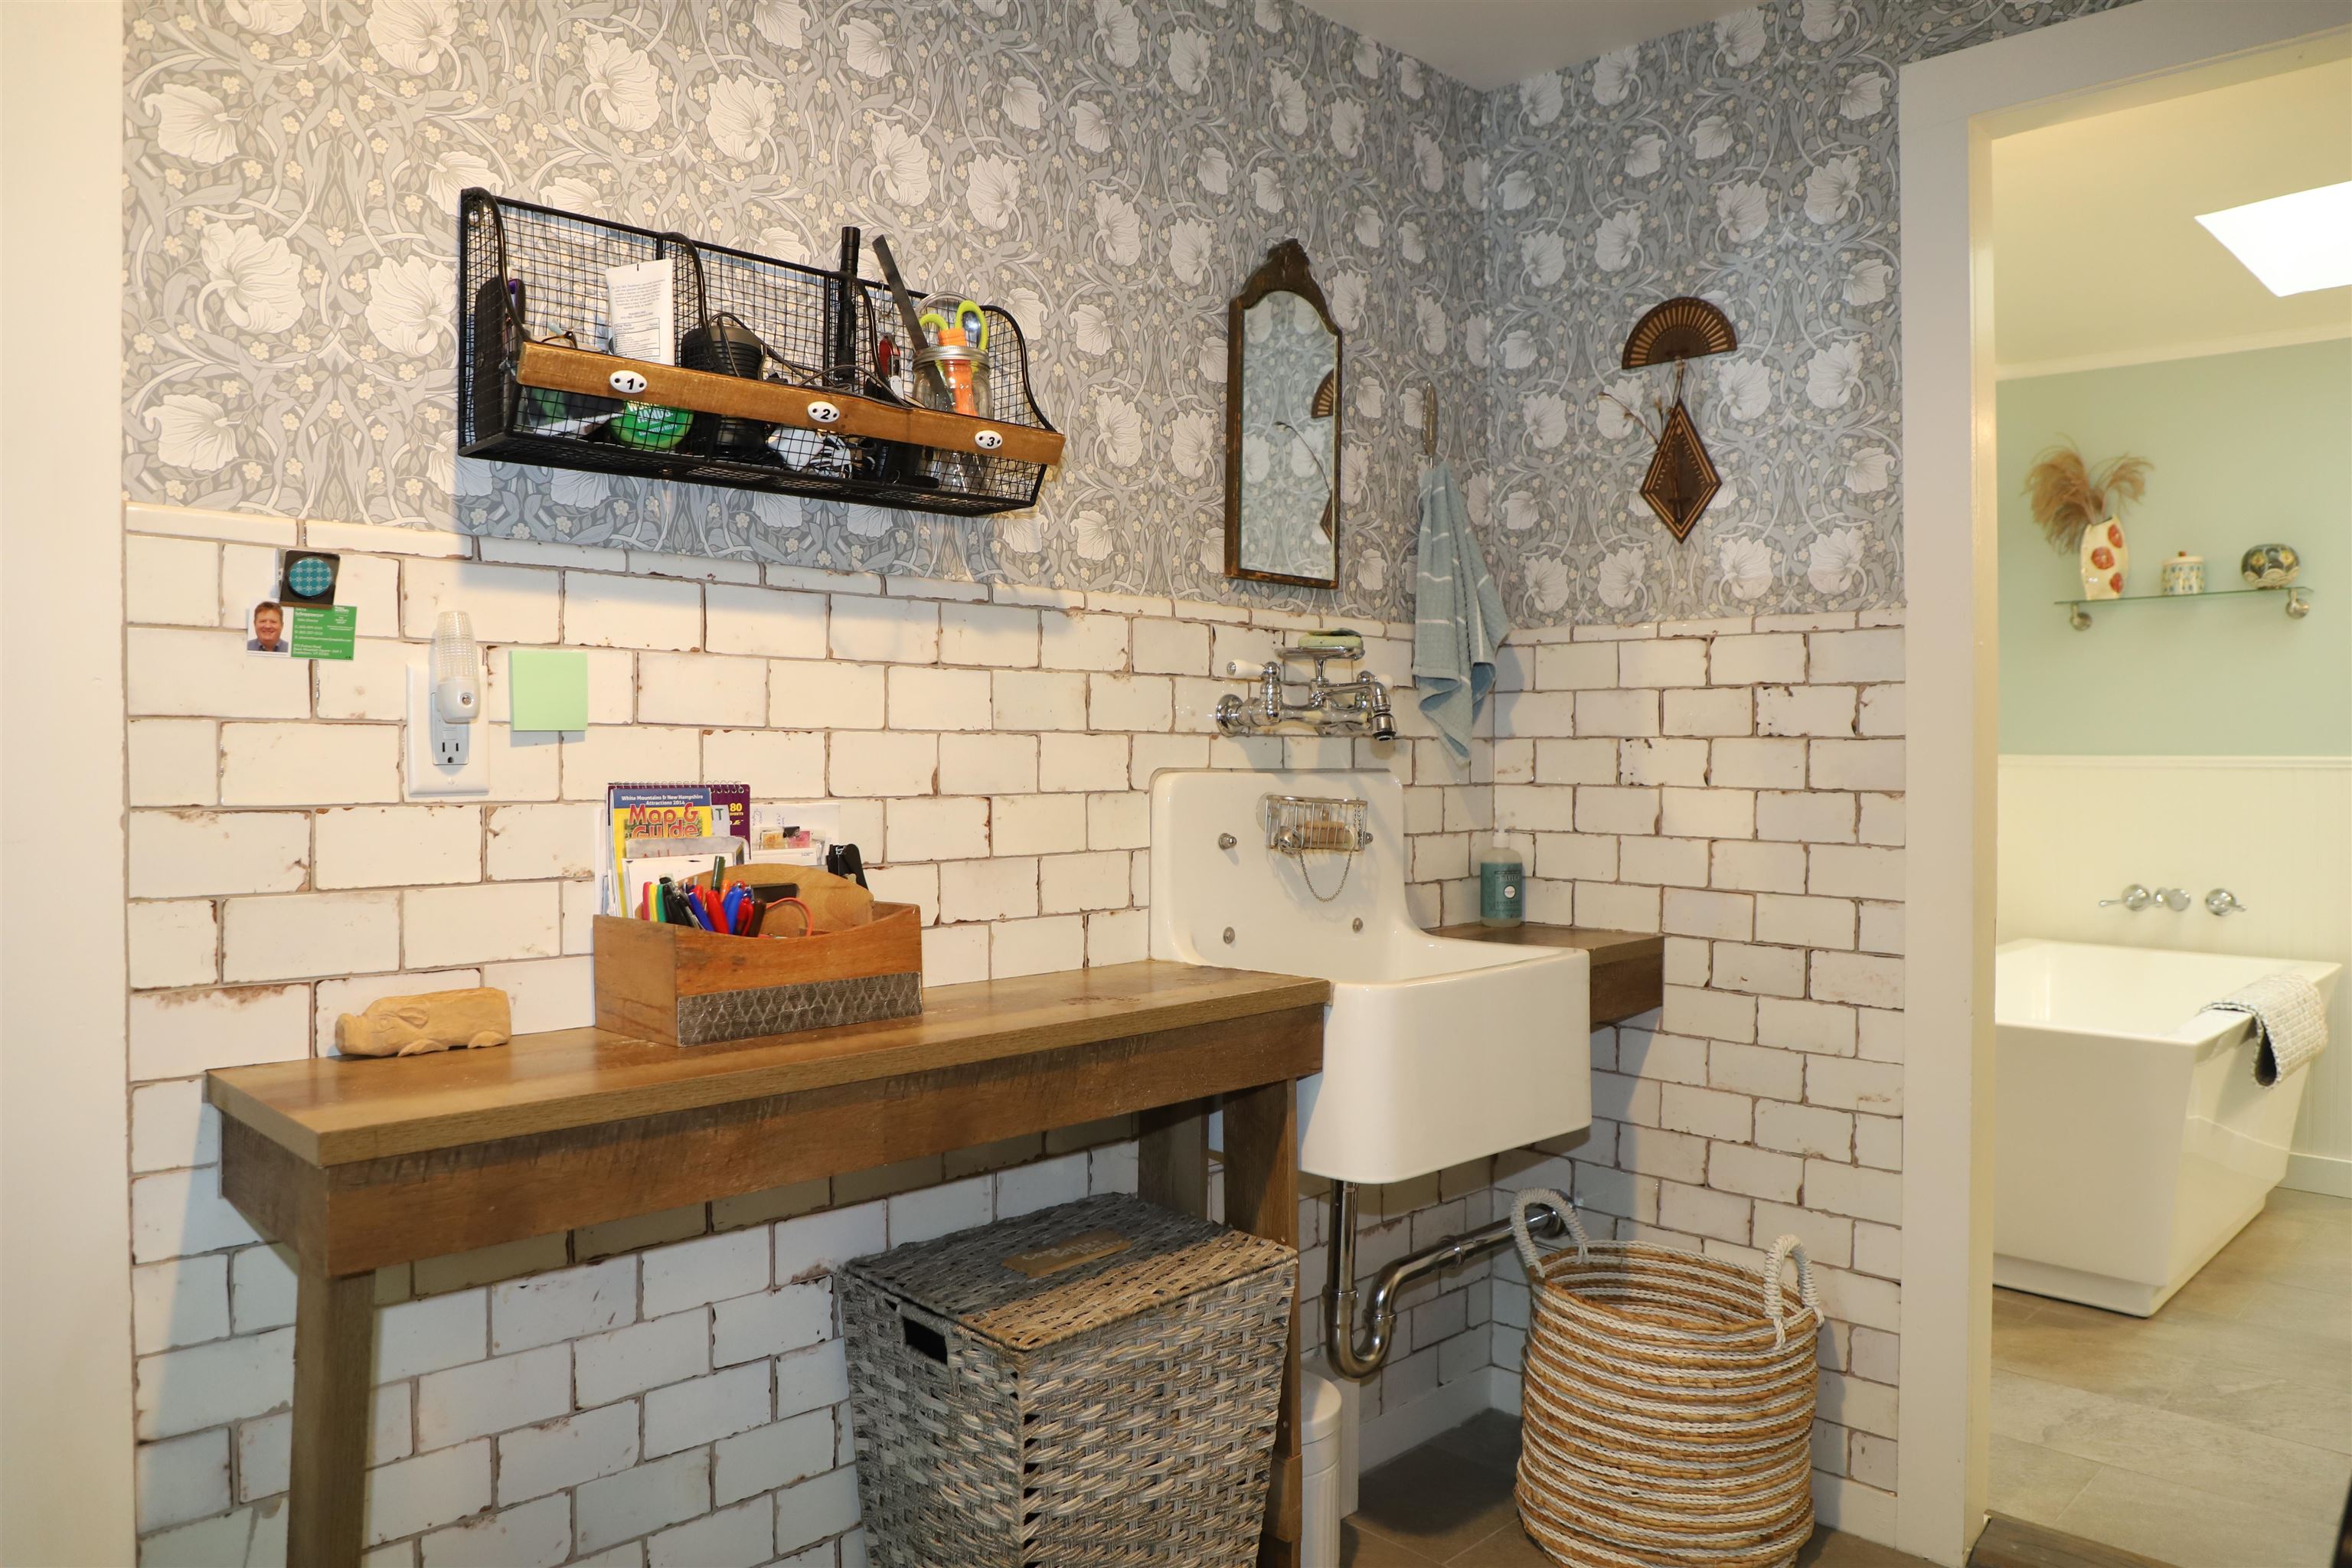
Laundry sink with custom tiled wall.
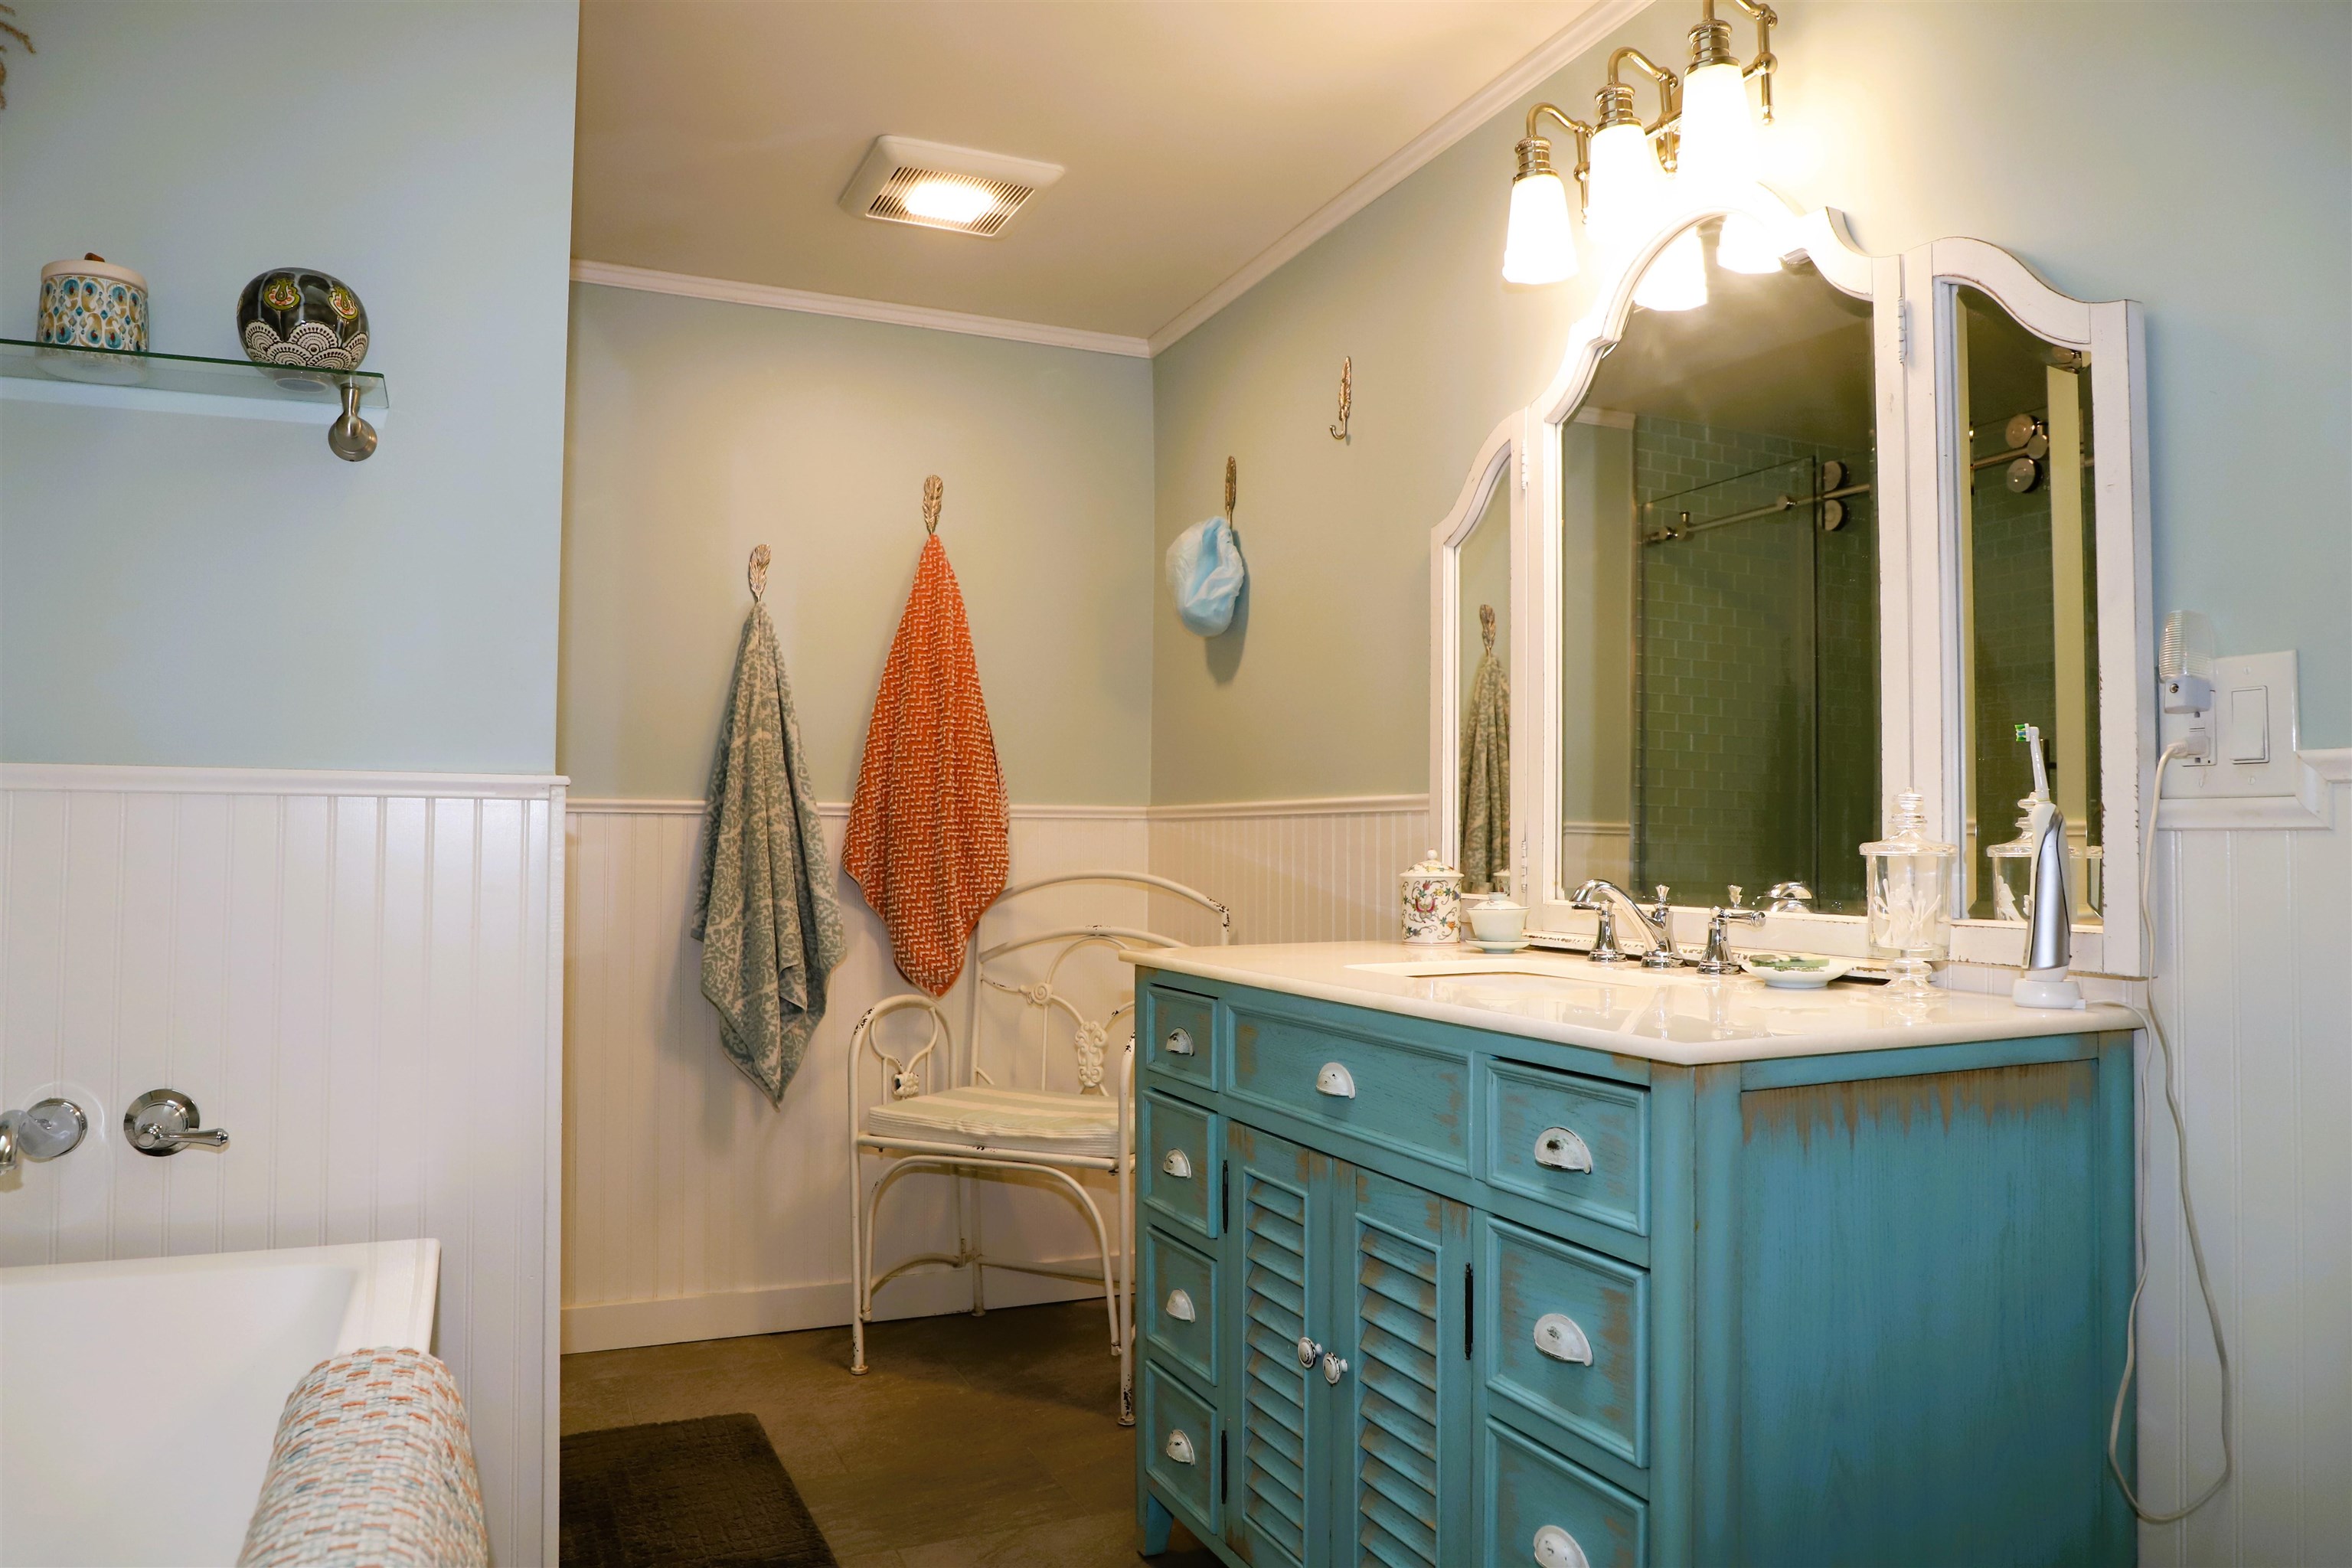
First floor full bath with soaking tub and separate shower
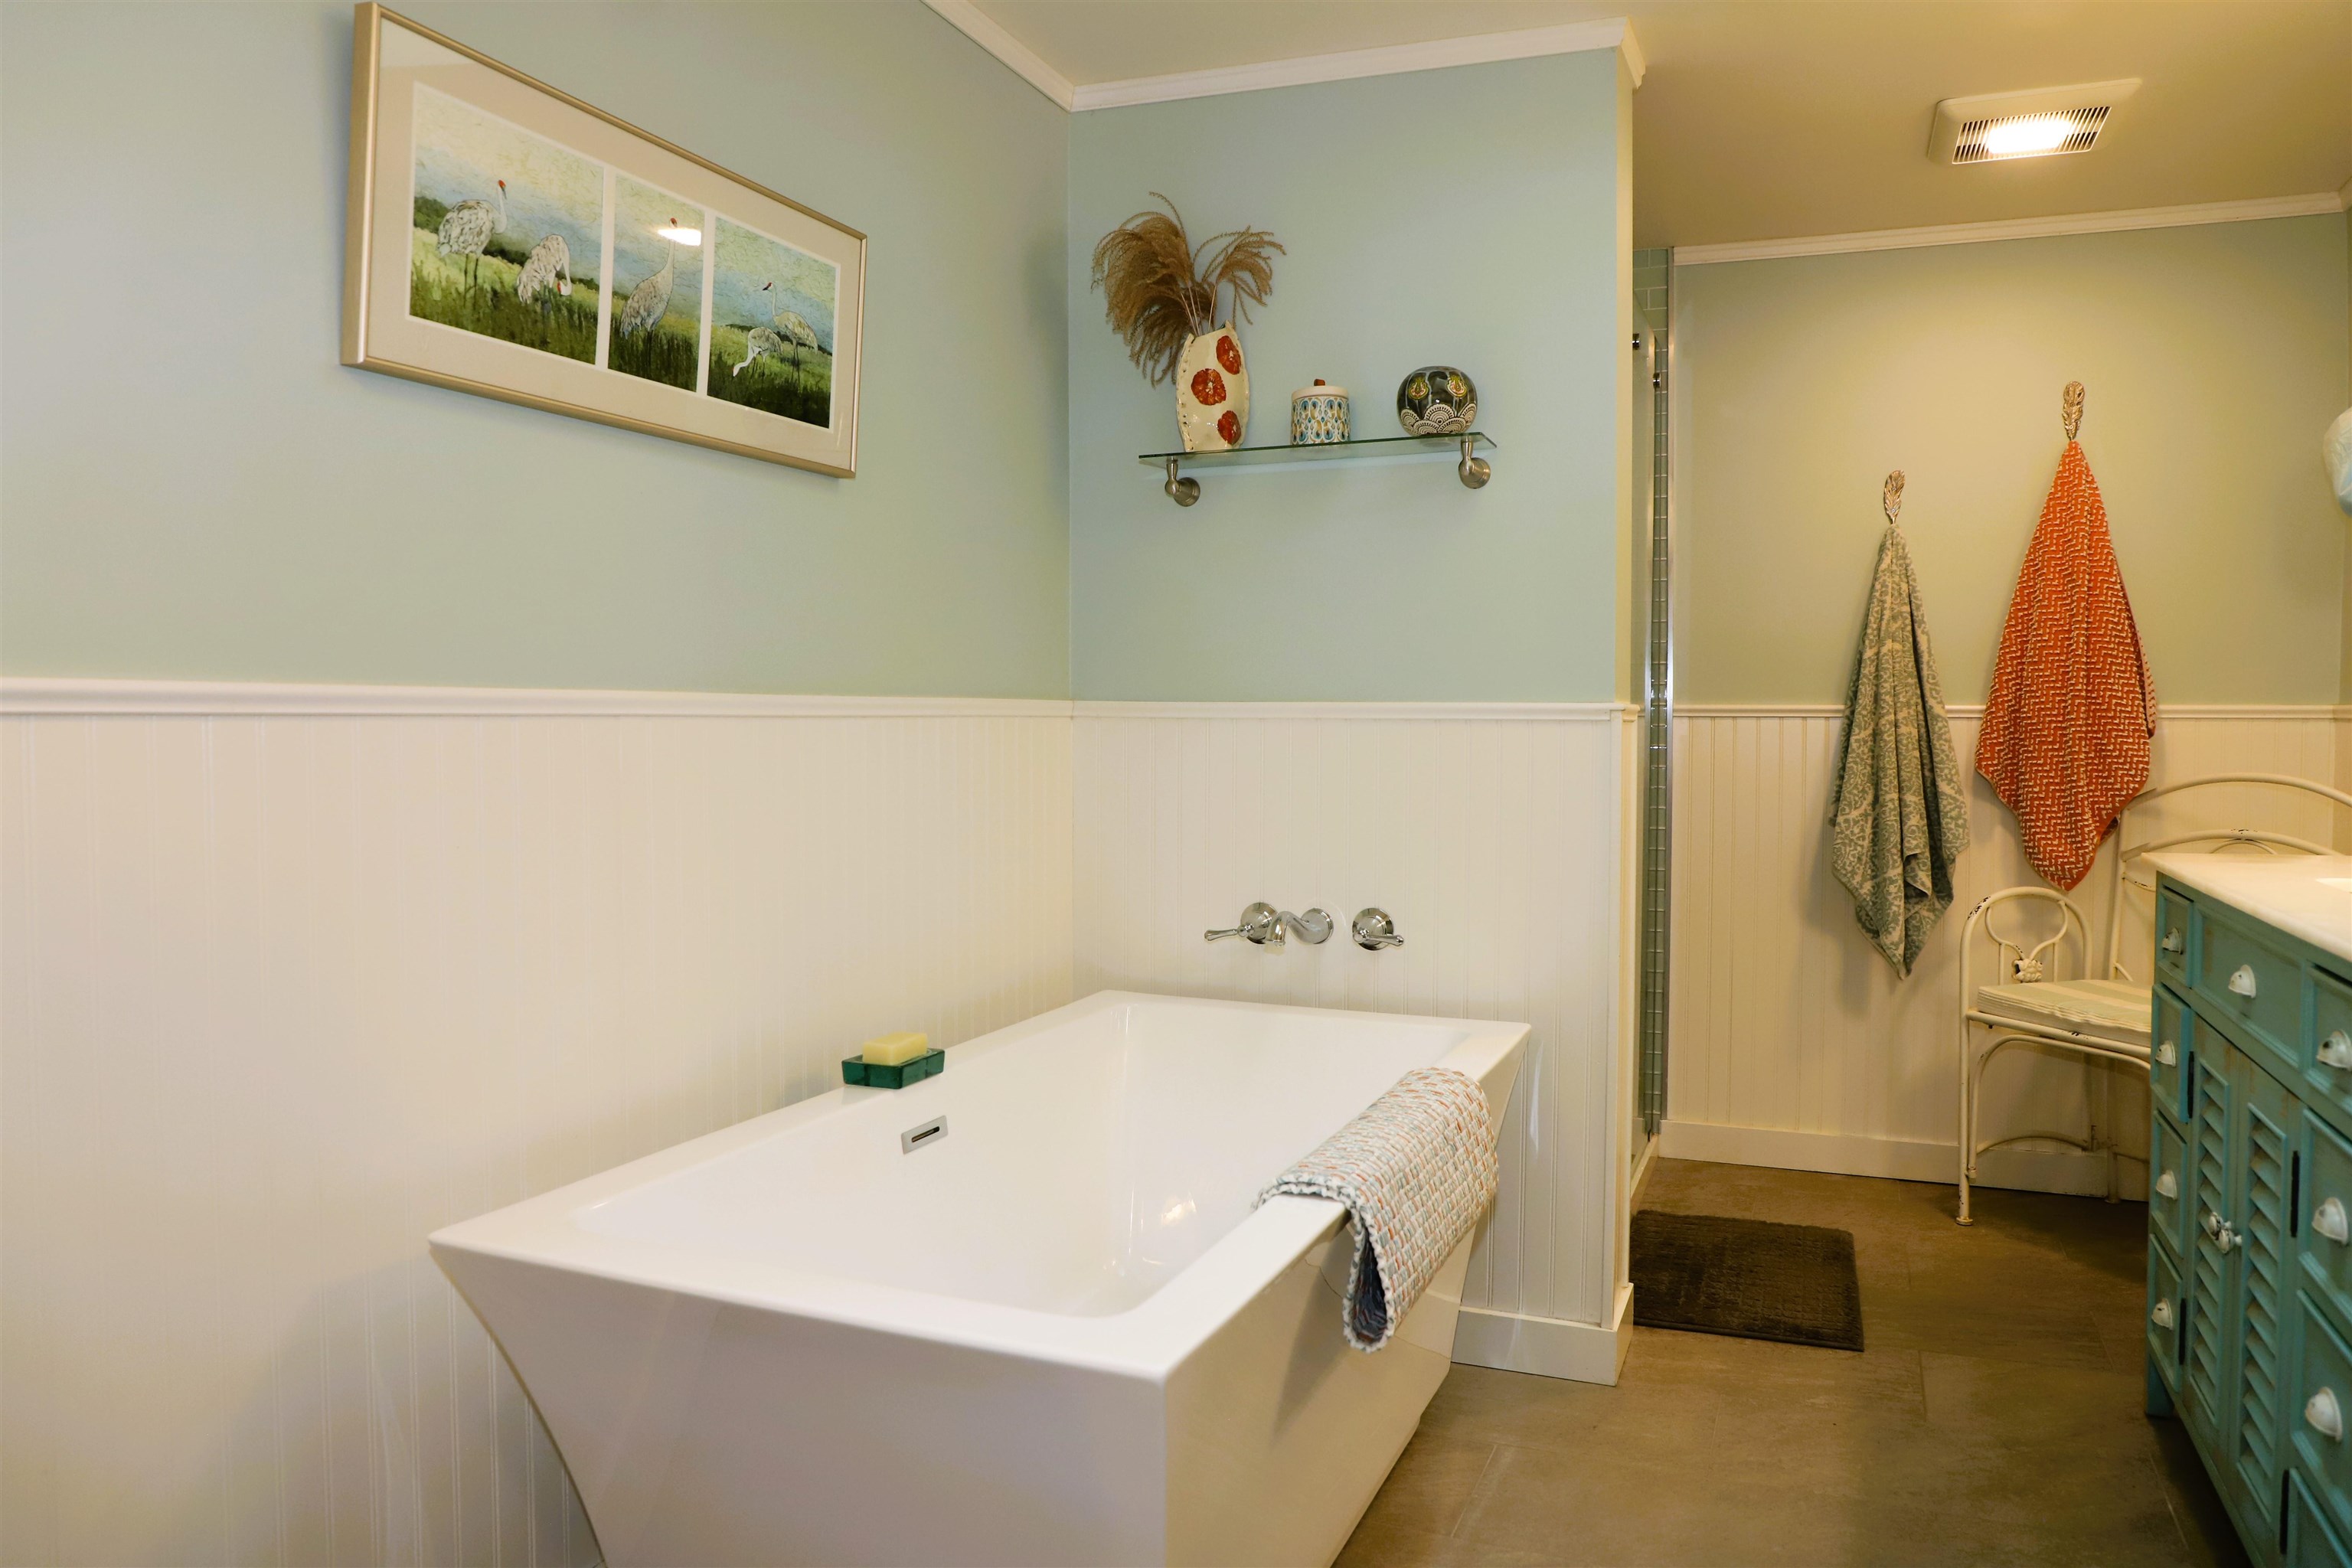
Soaking tub
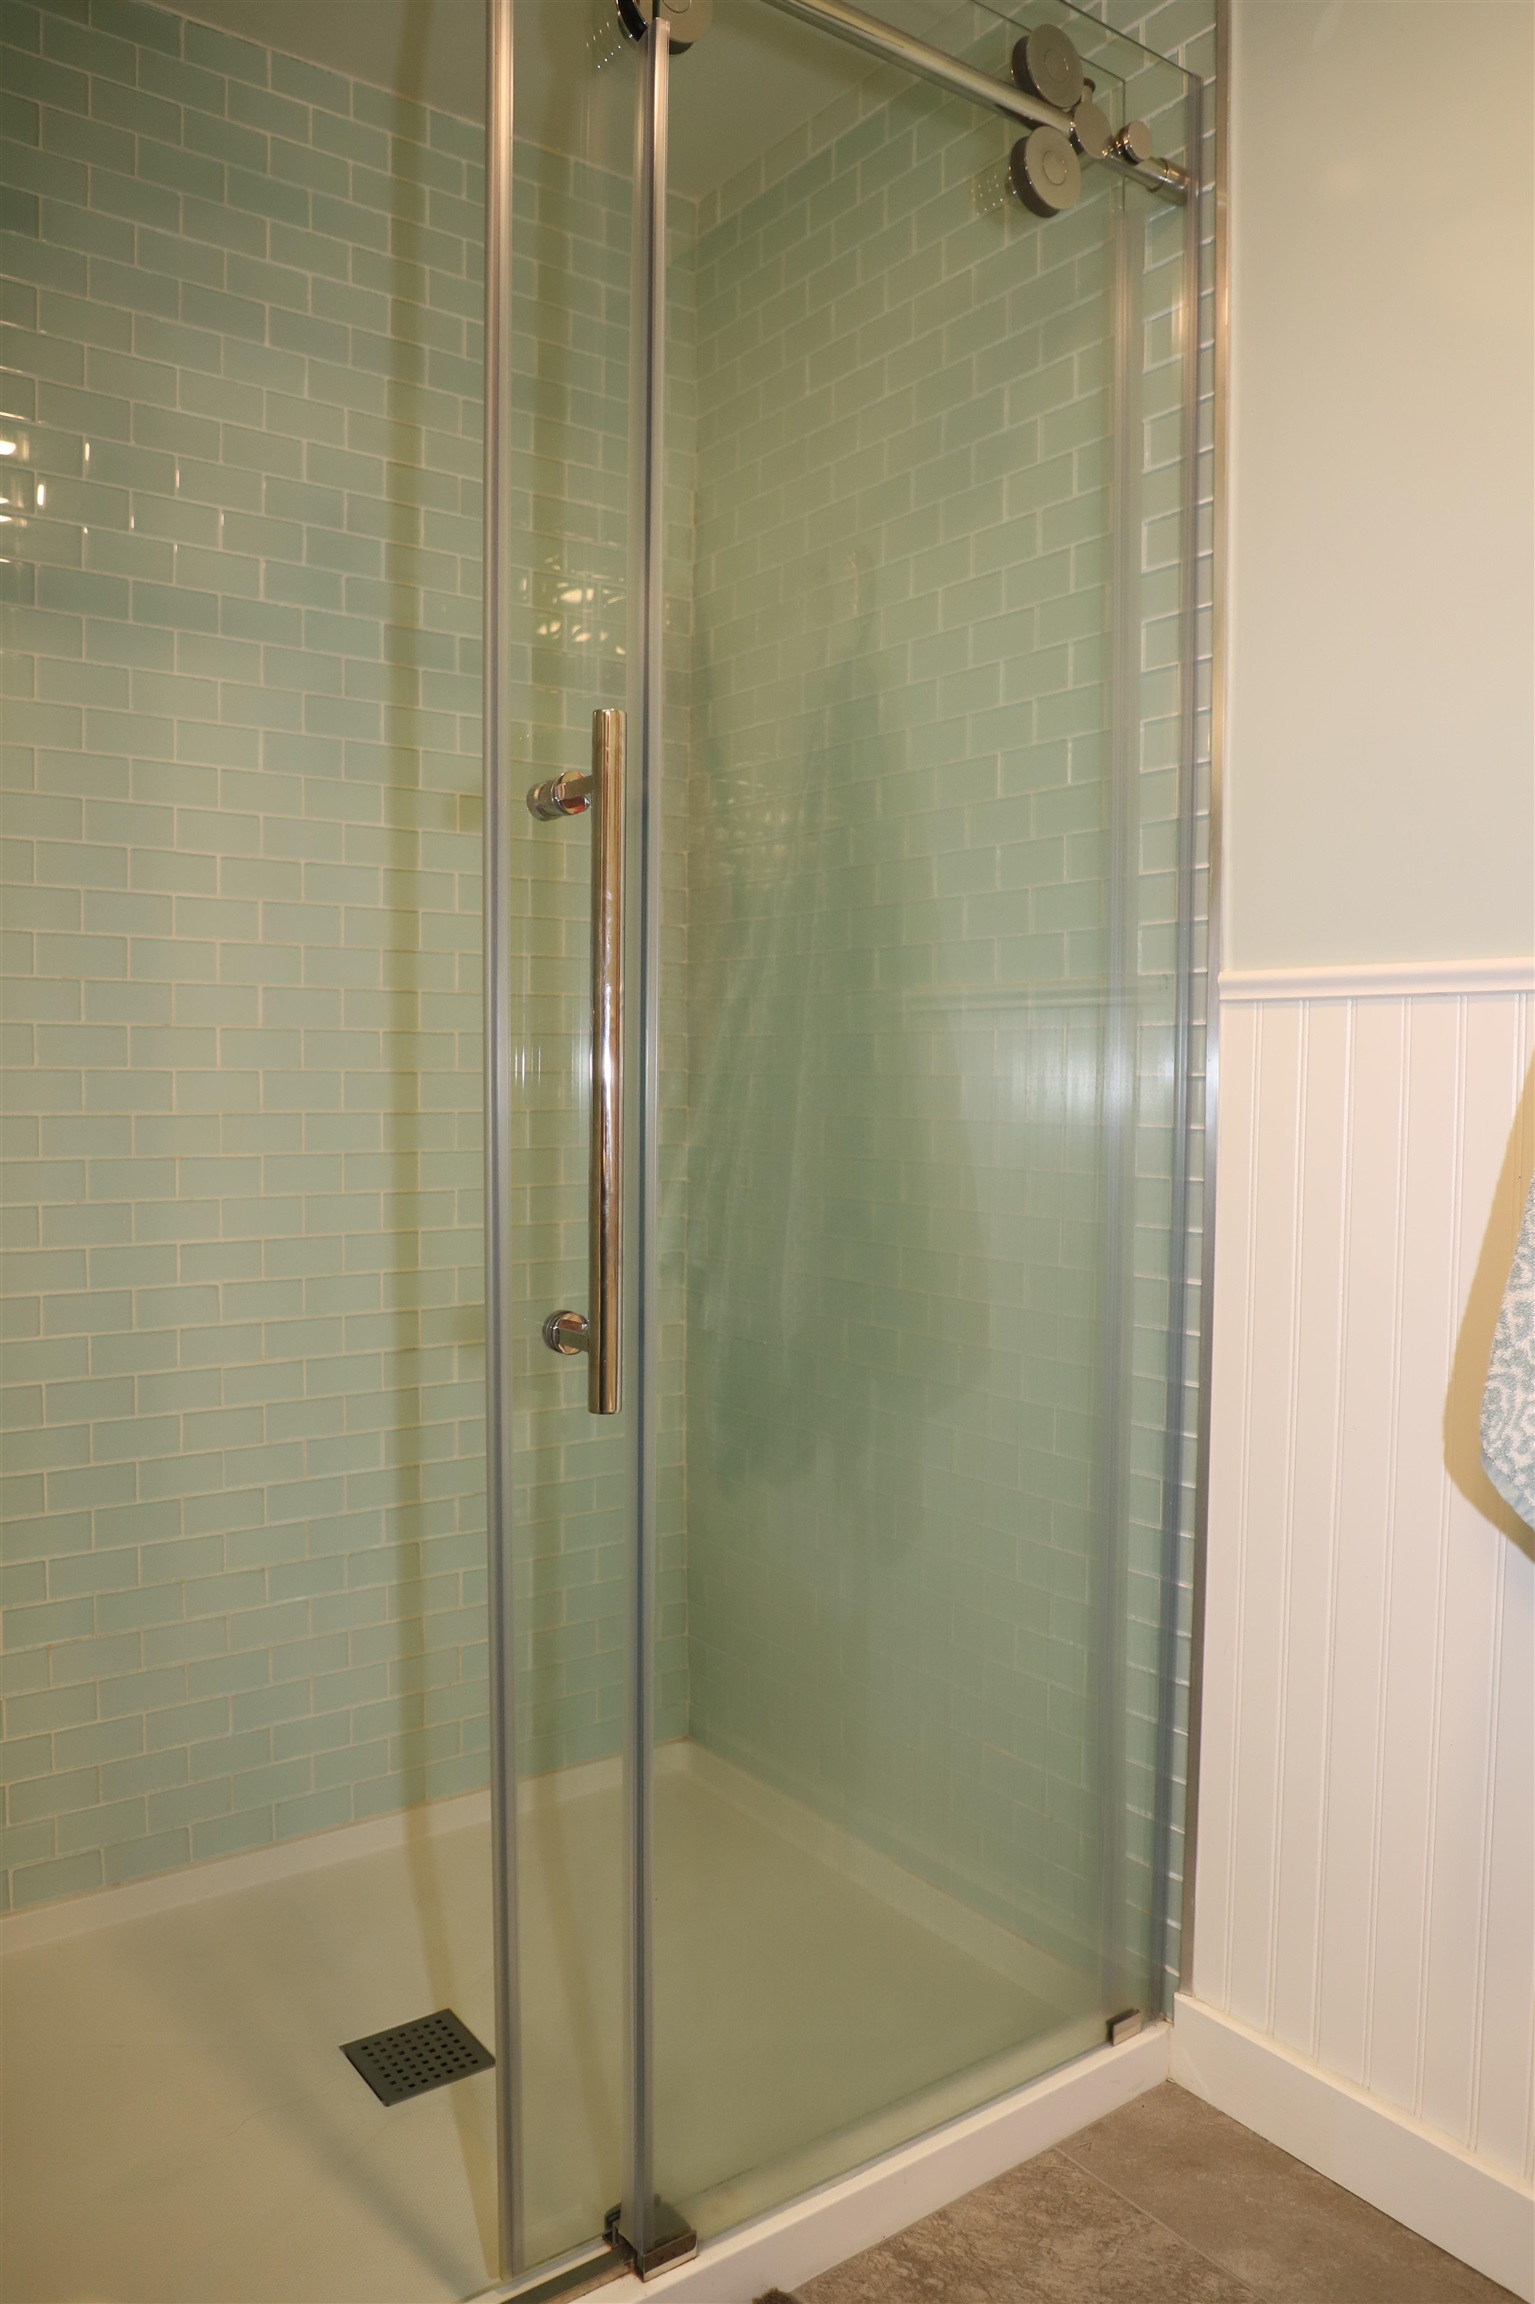
custom shower
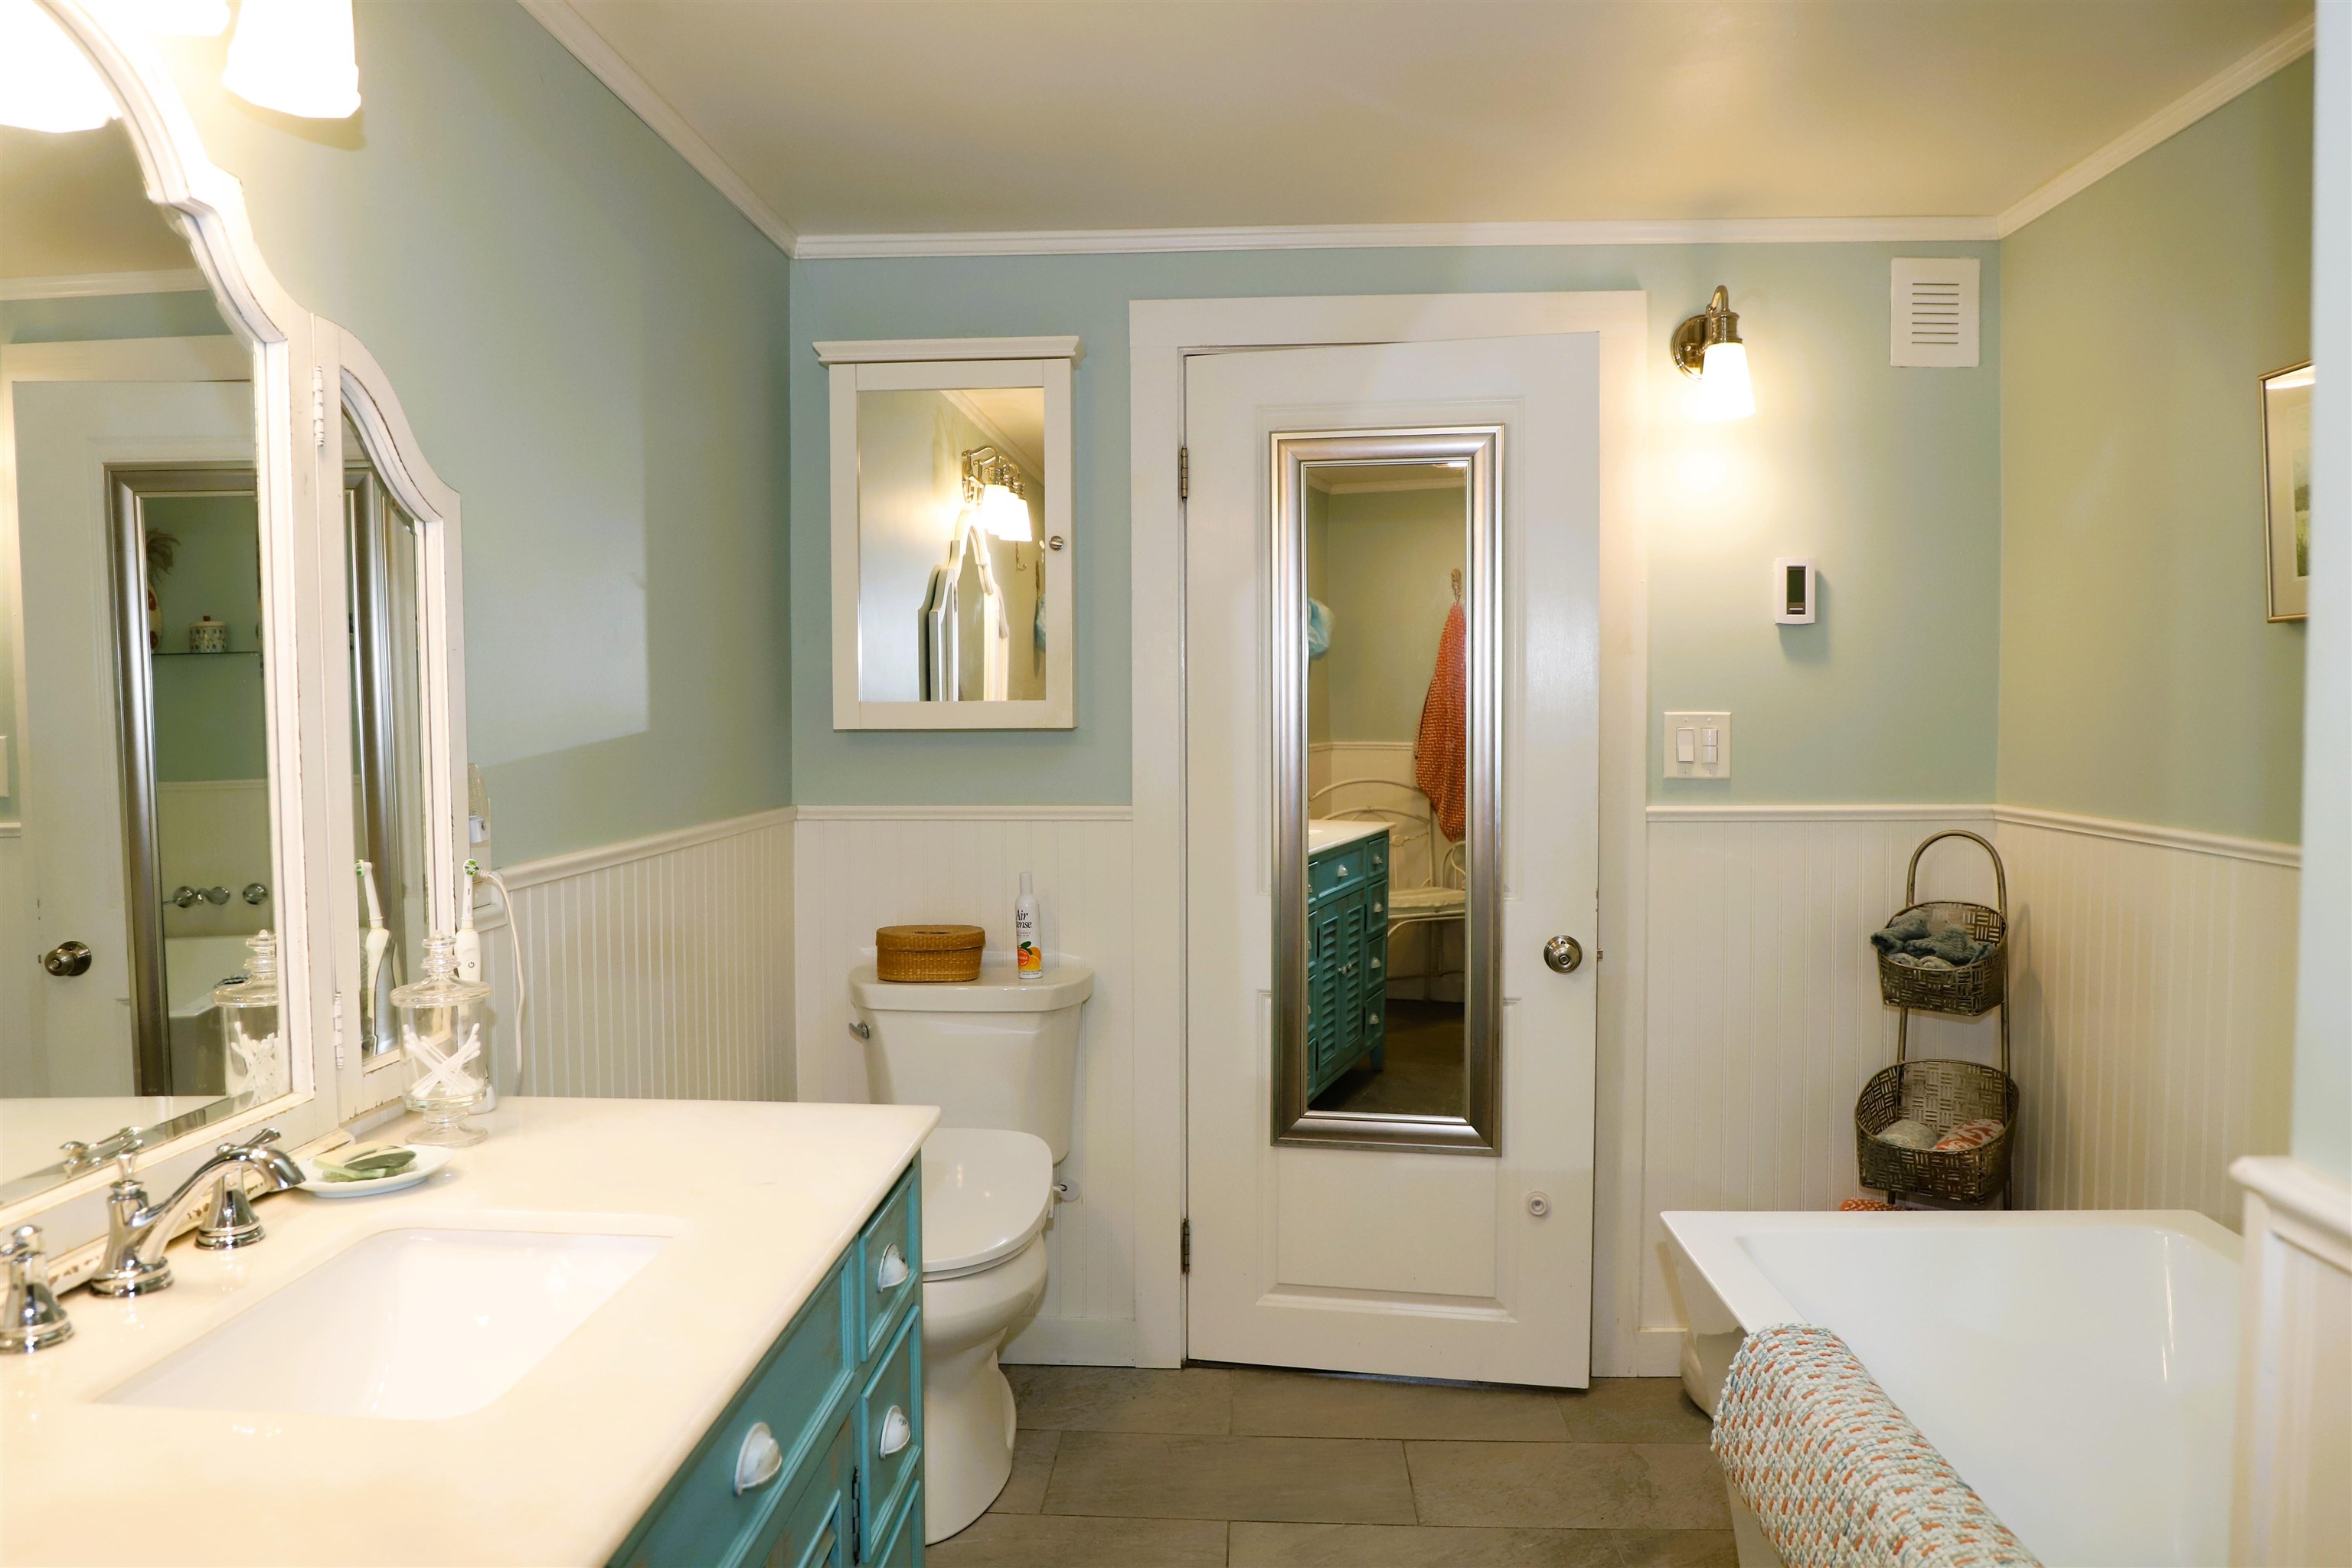
Full bath
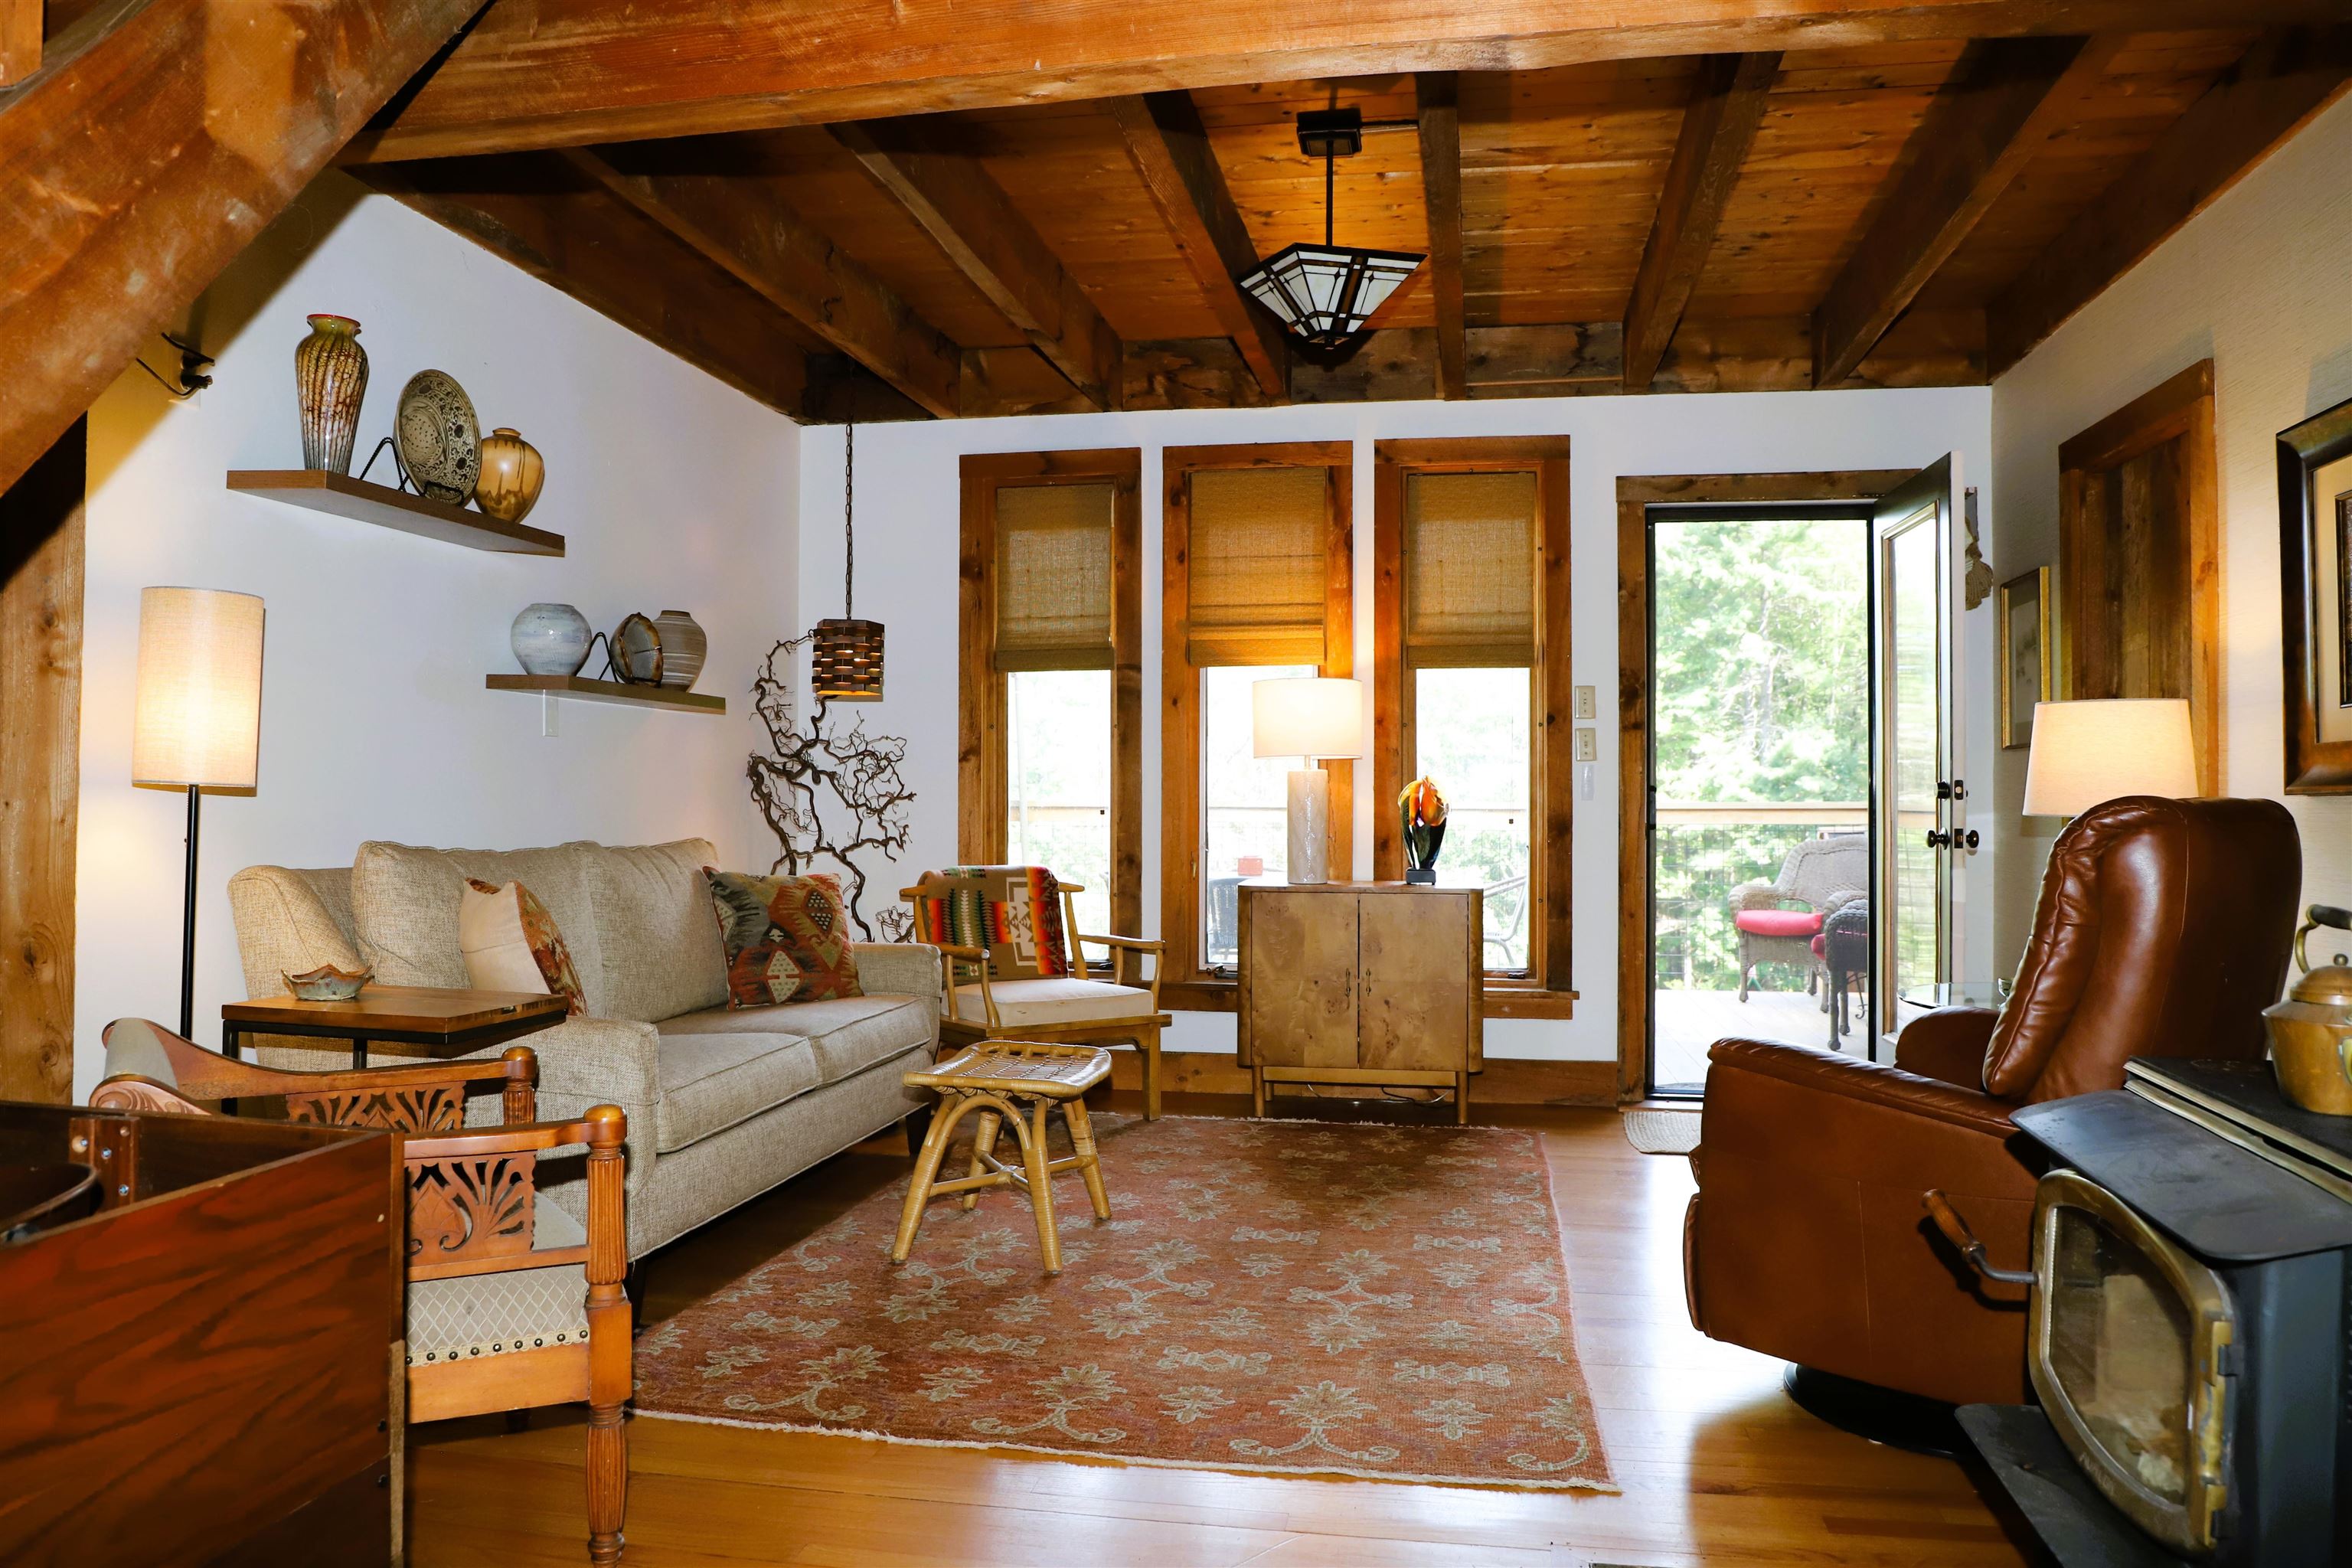
Family room
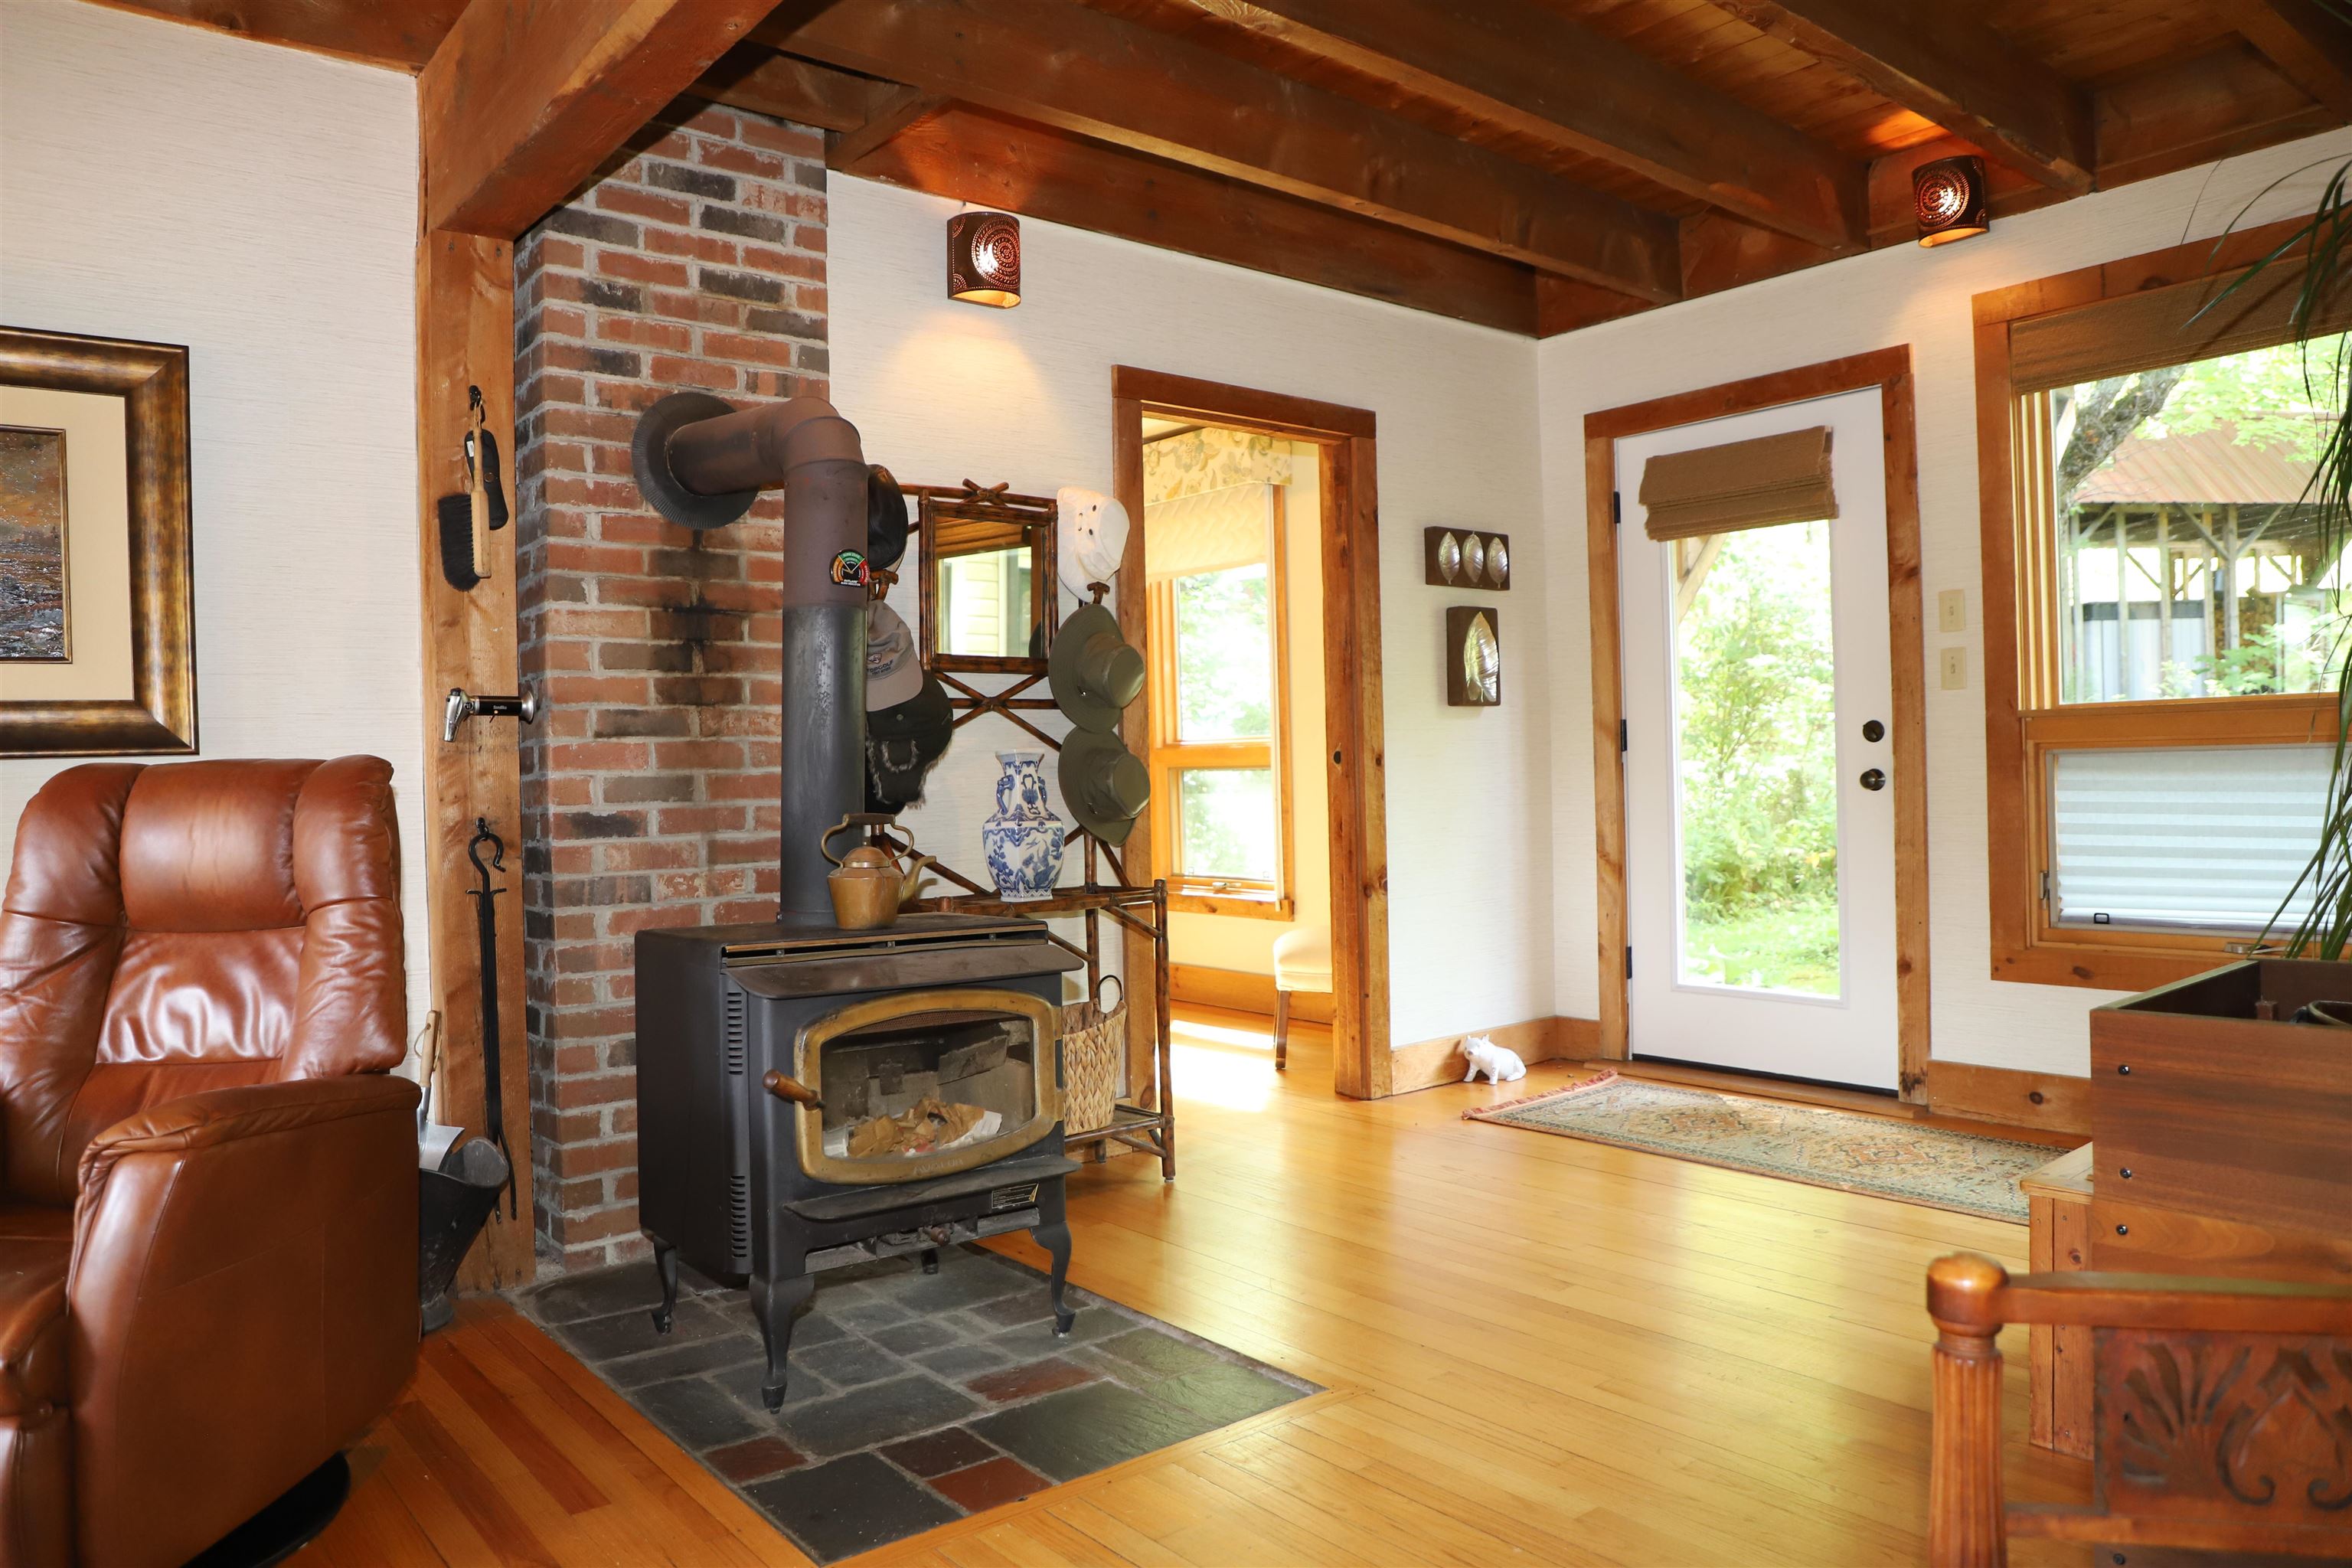
wood burning stove in family room
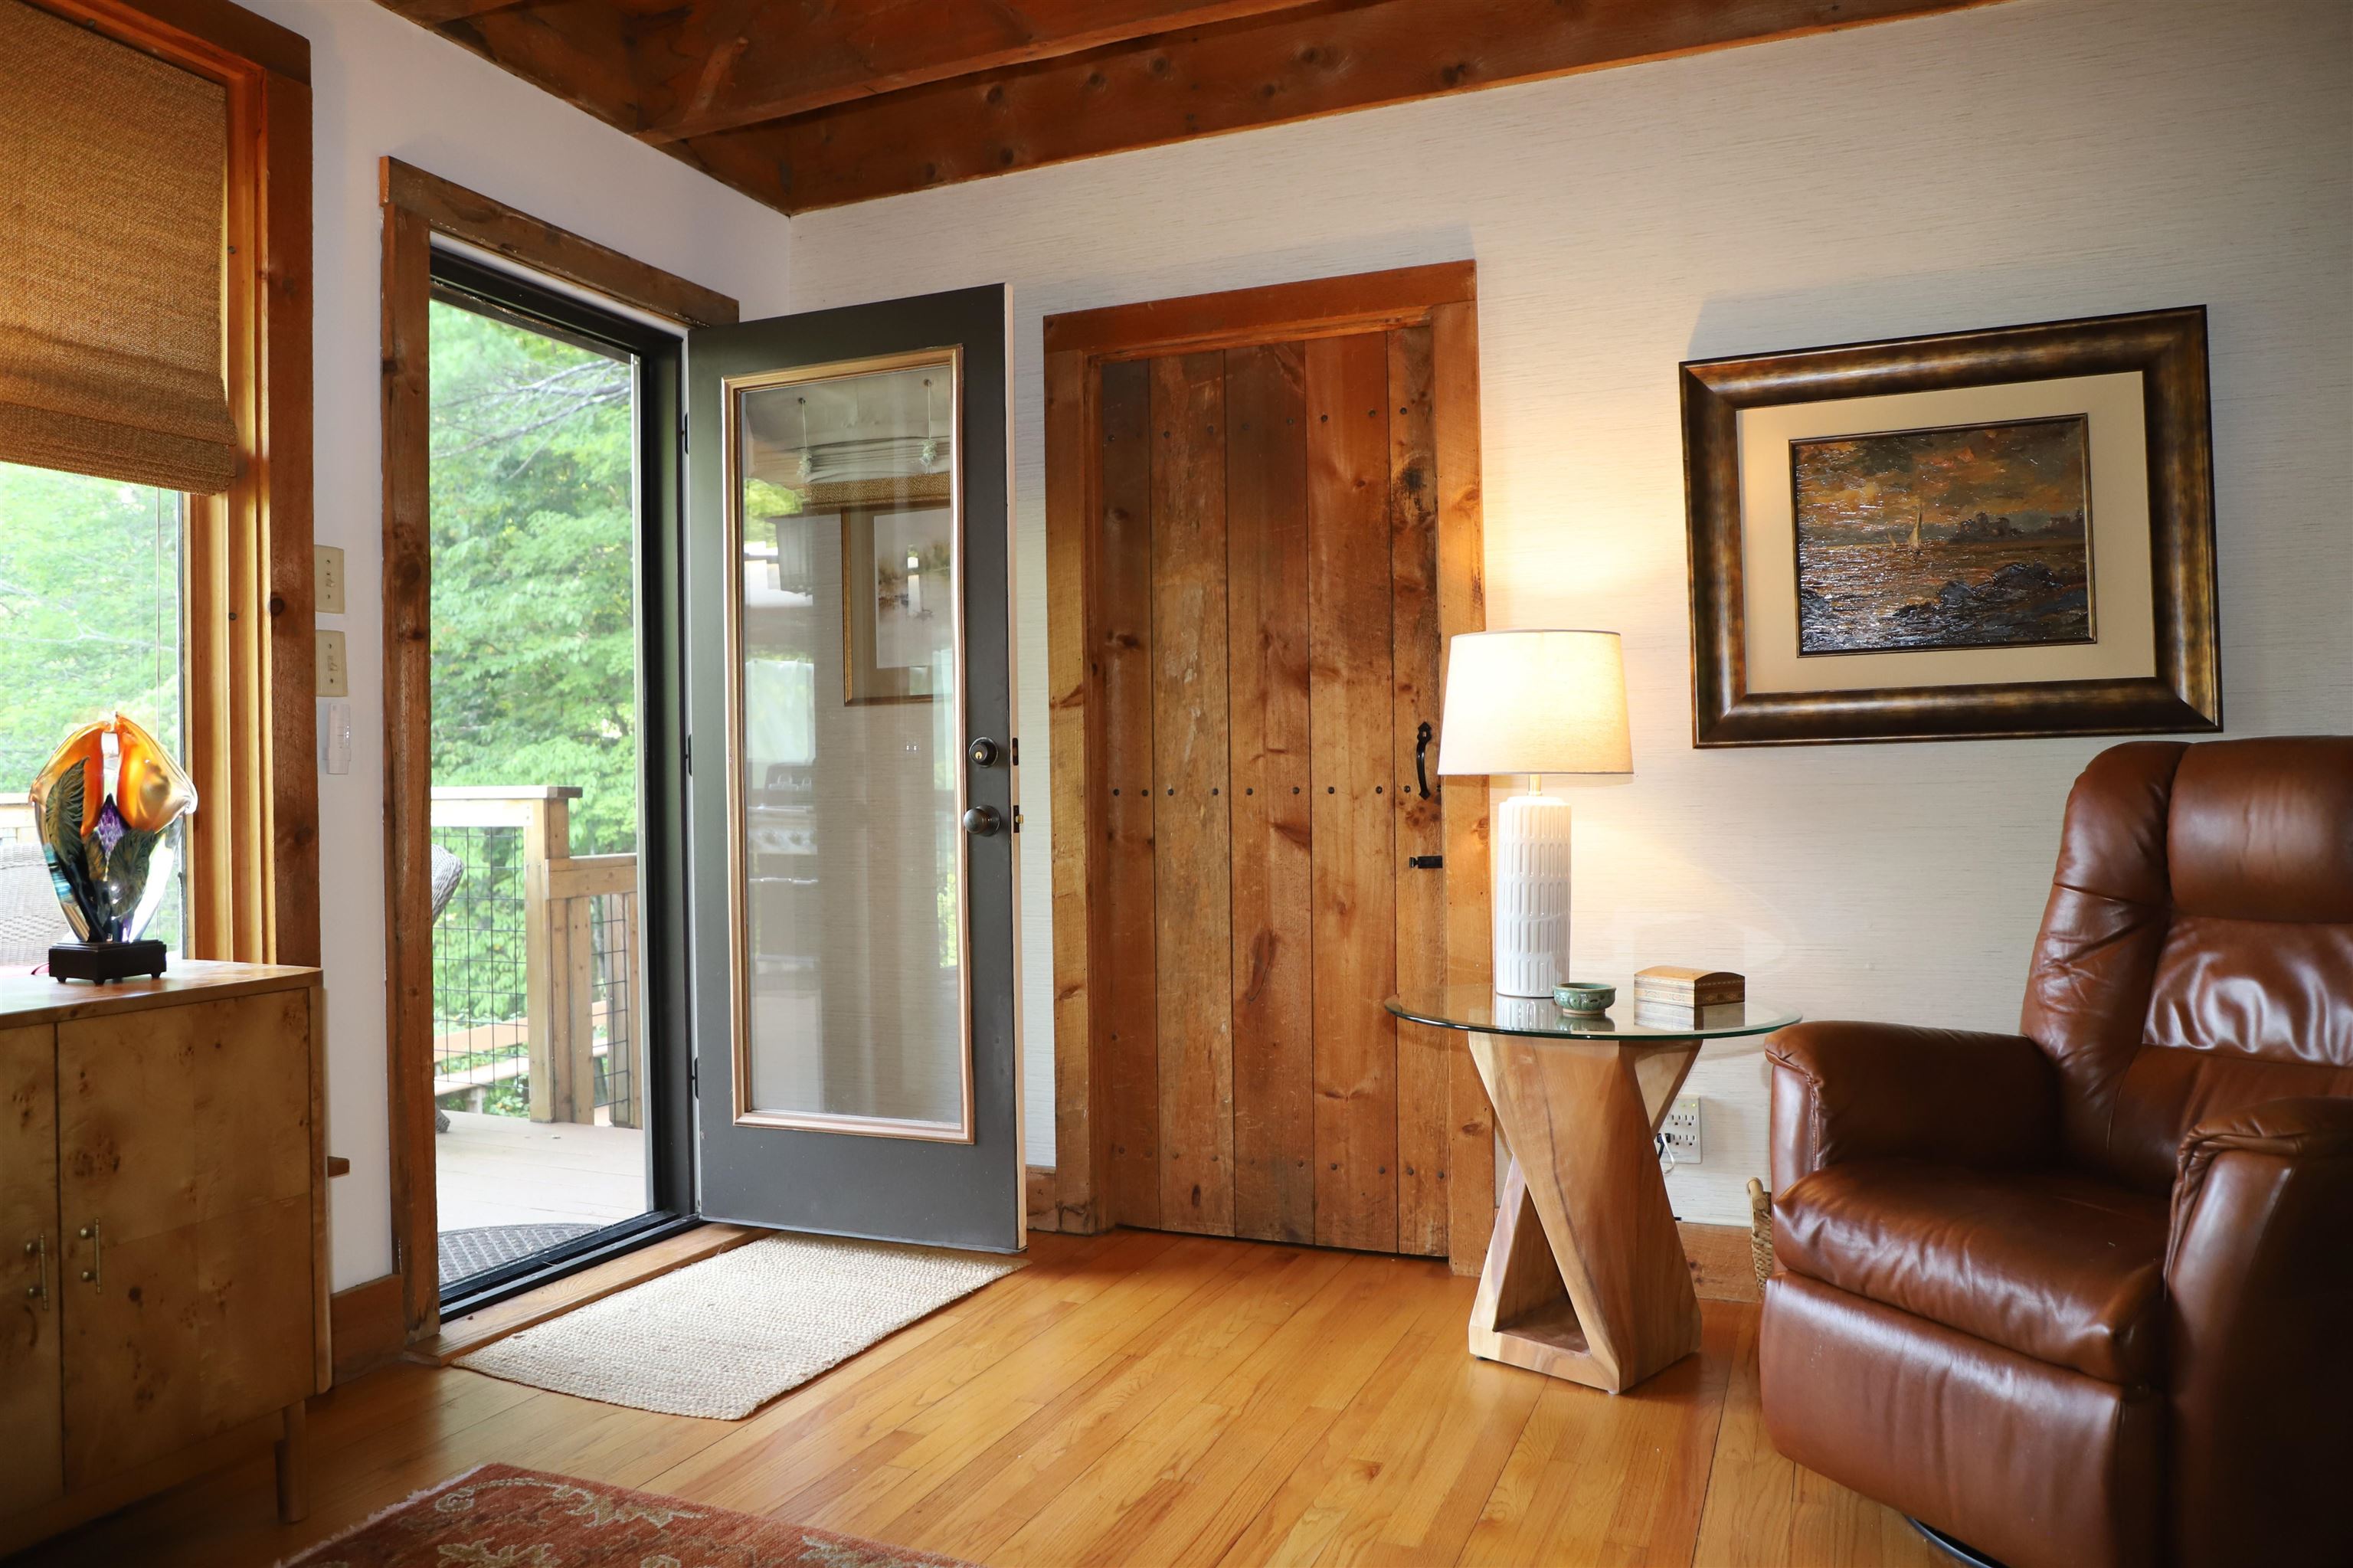
Family room opens to expansive 2 level deck and yard
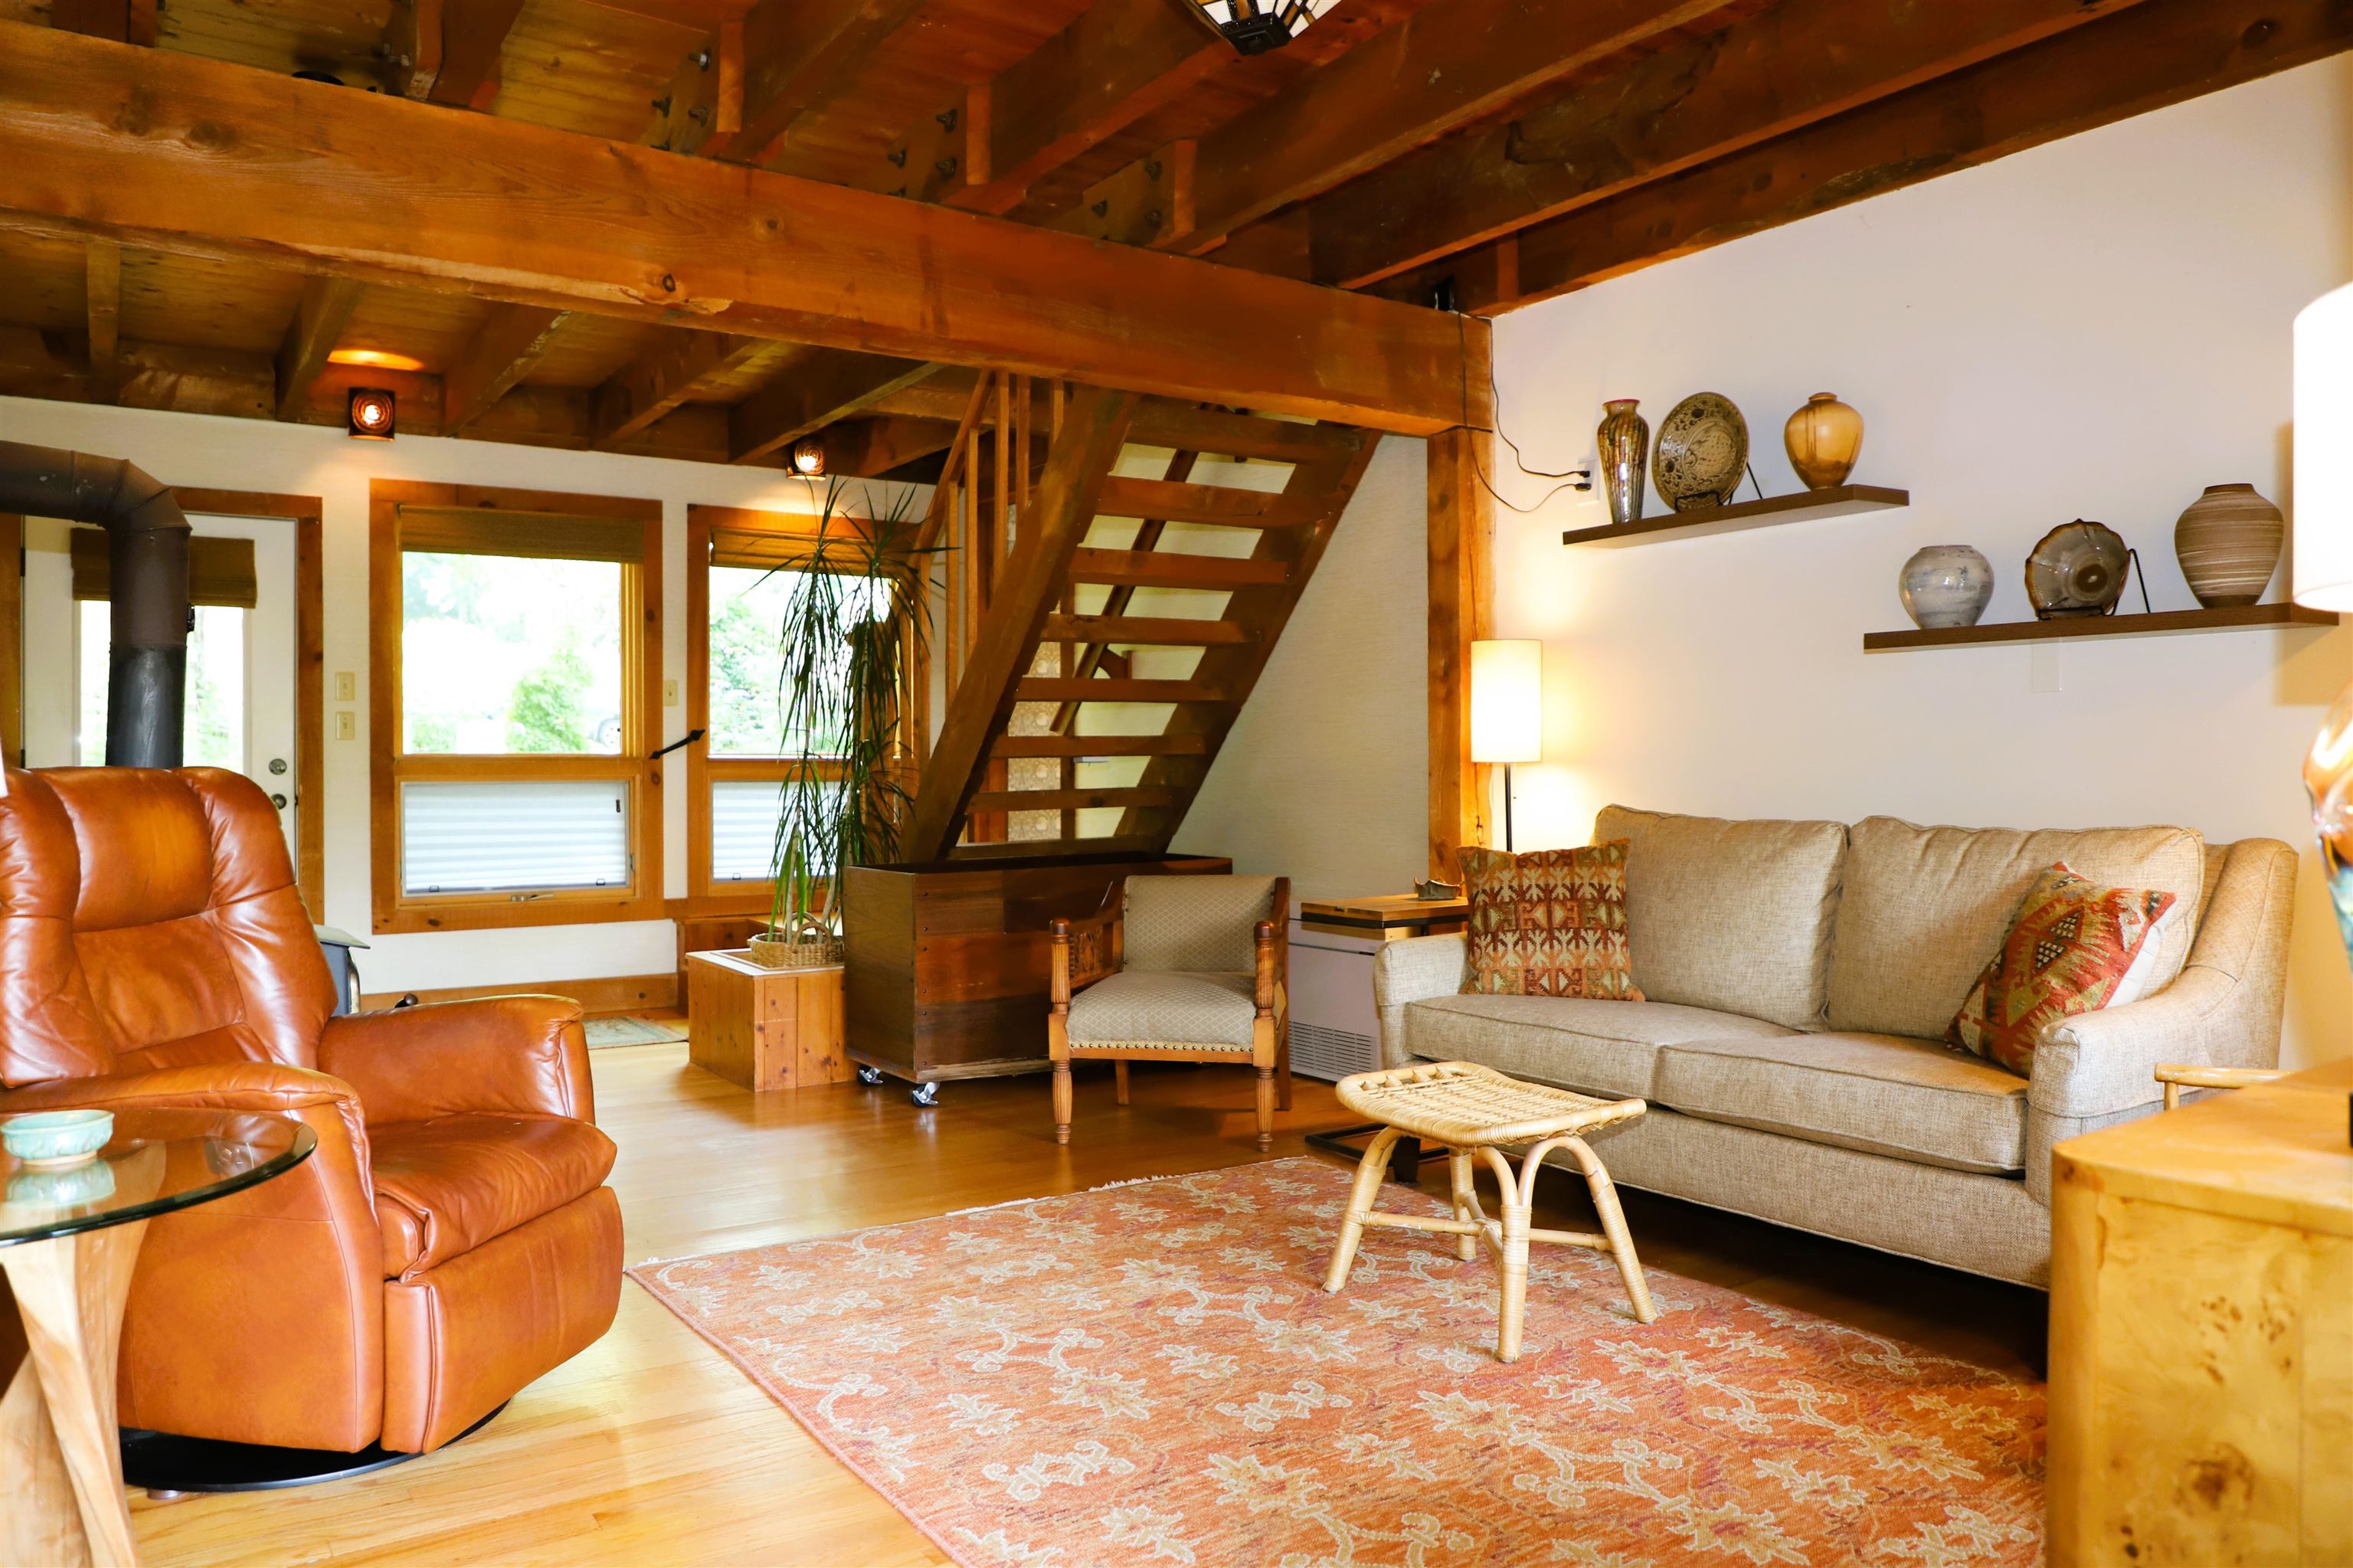
Family room
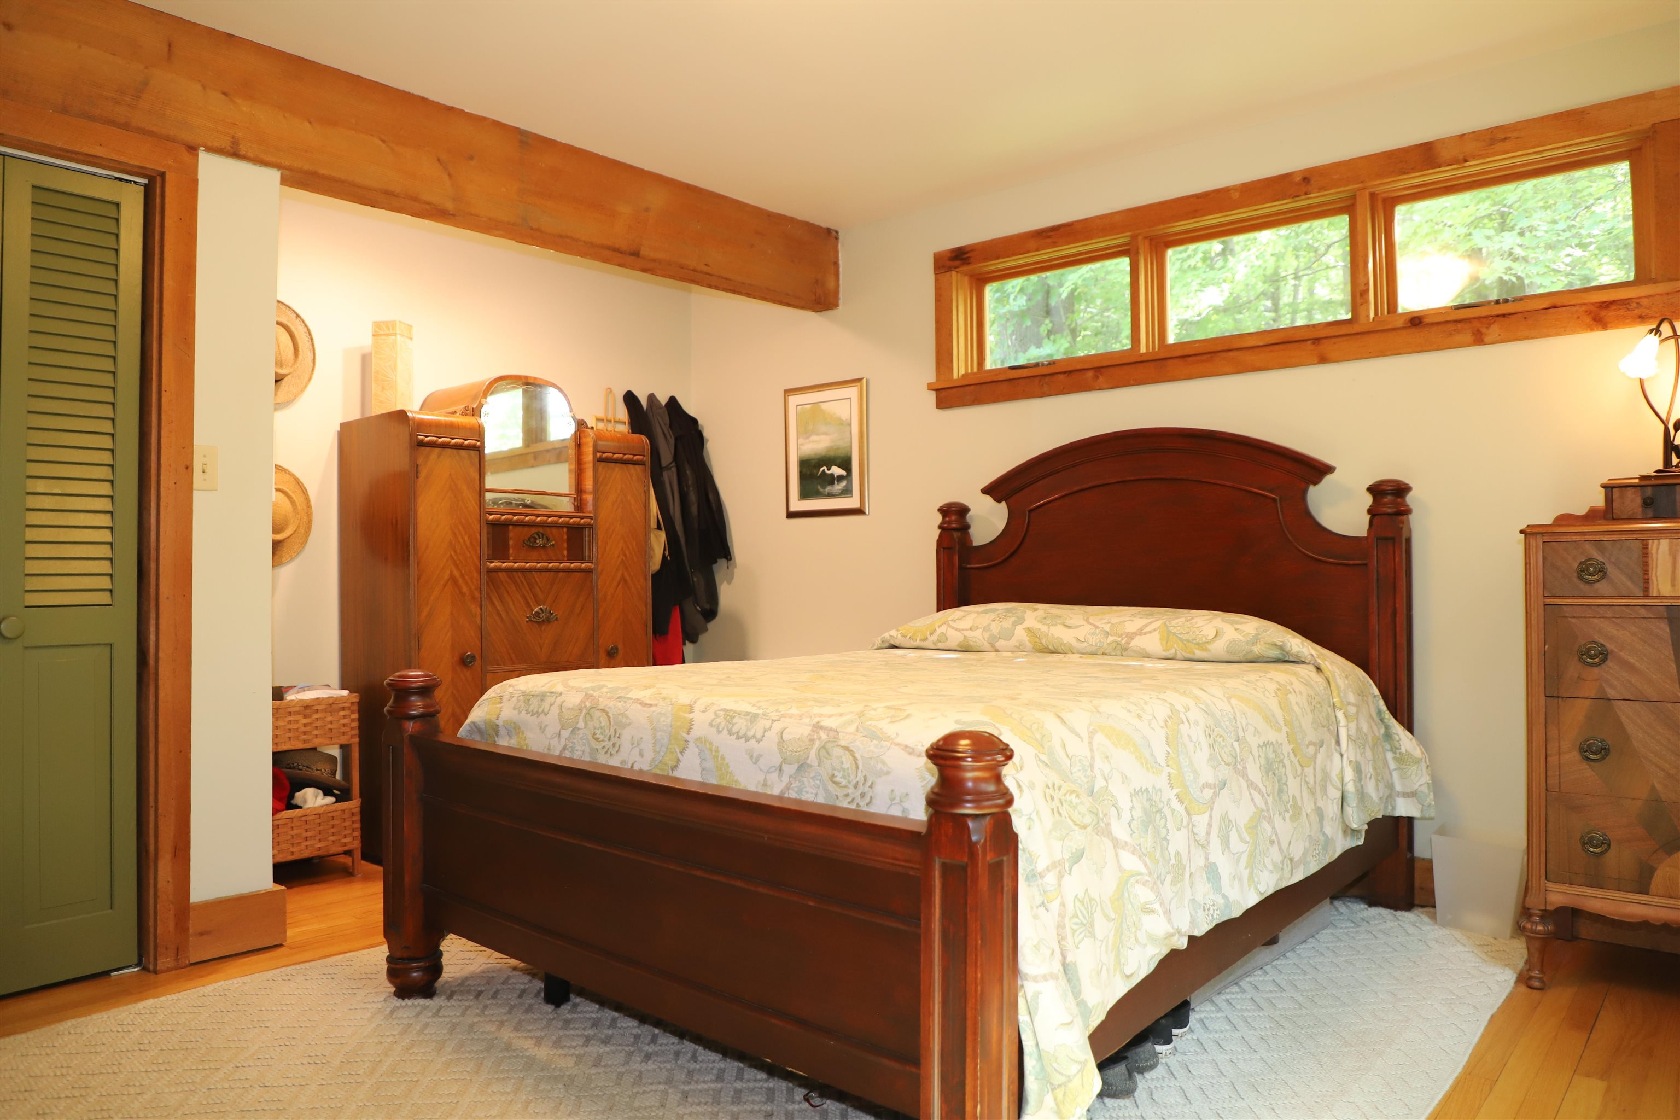
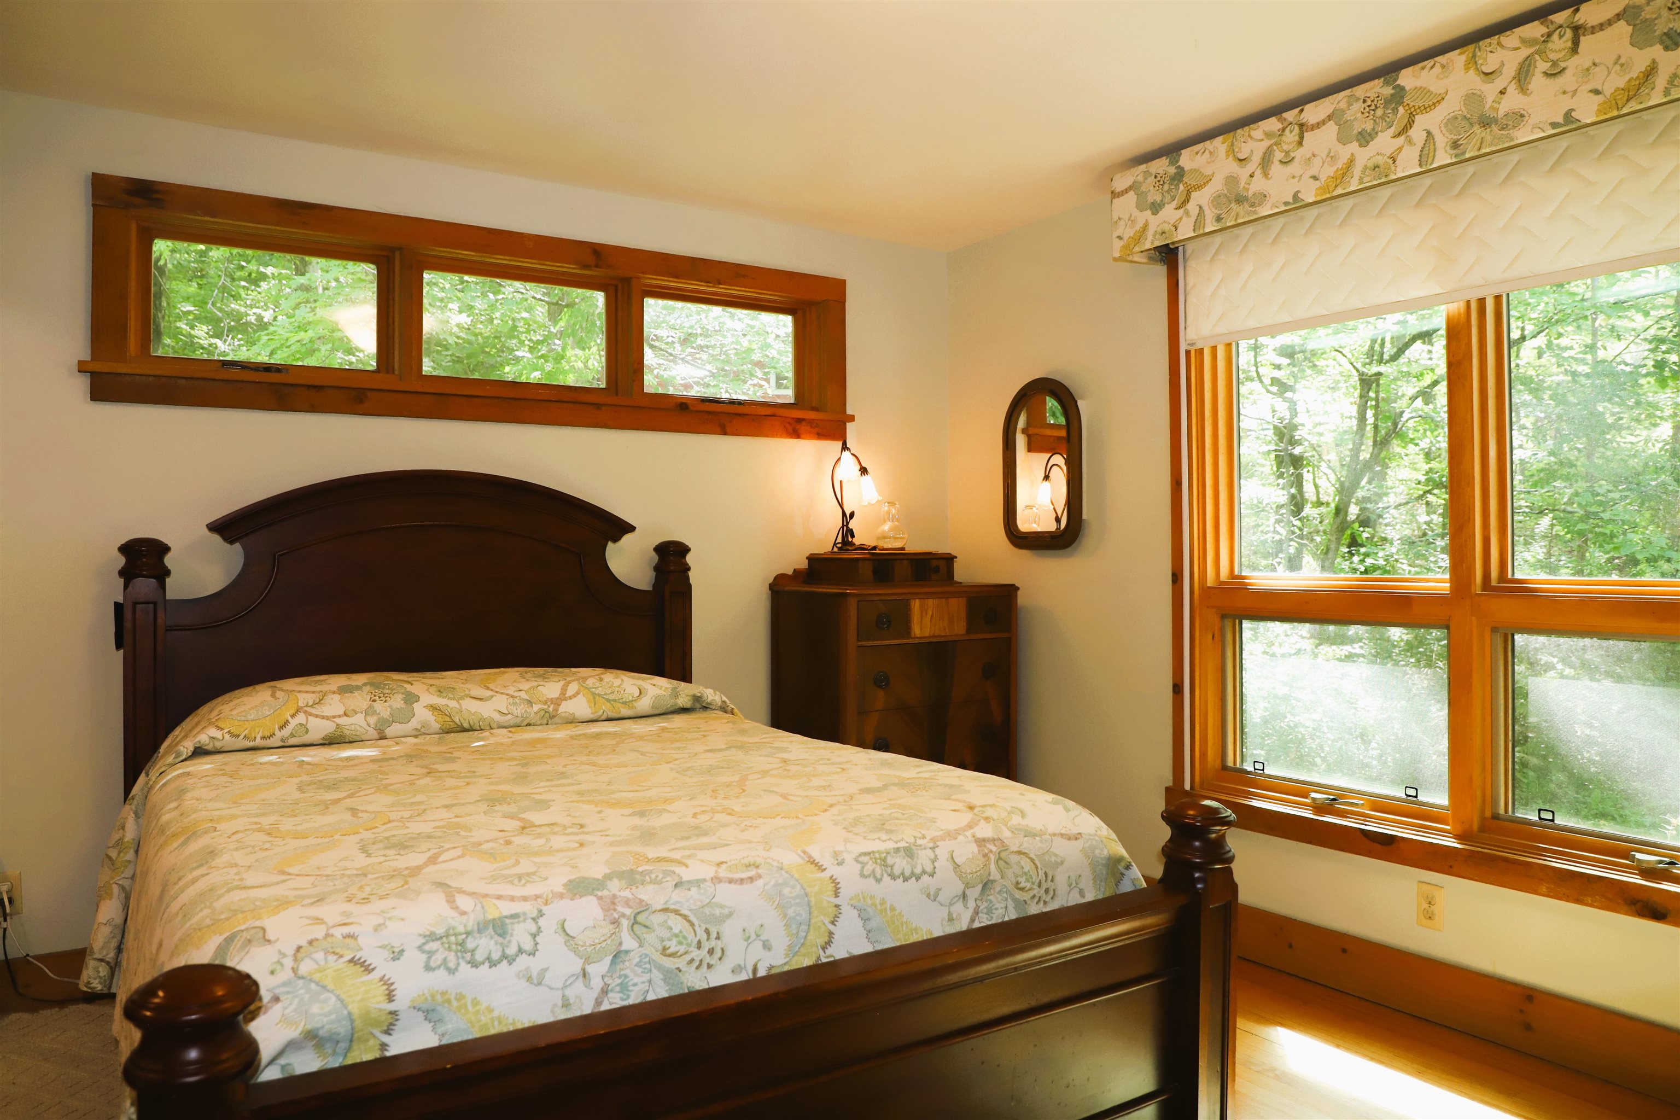
Primary Bedroom
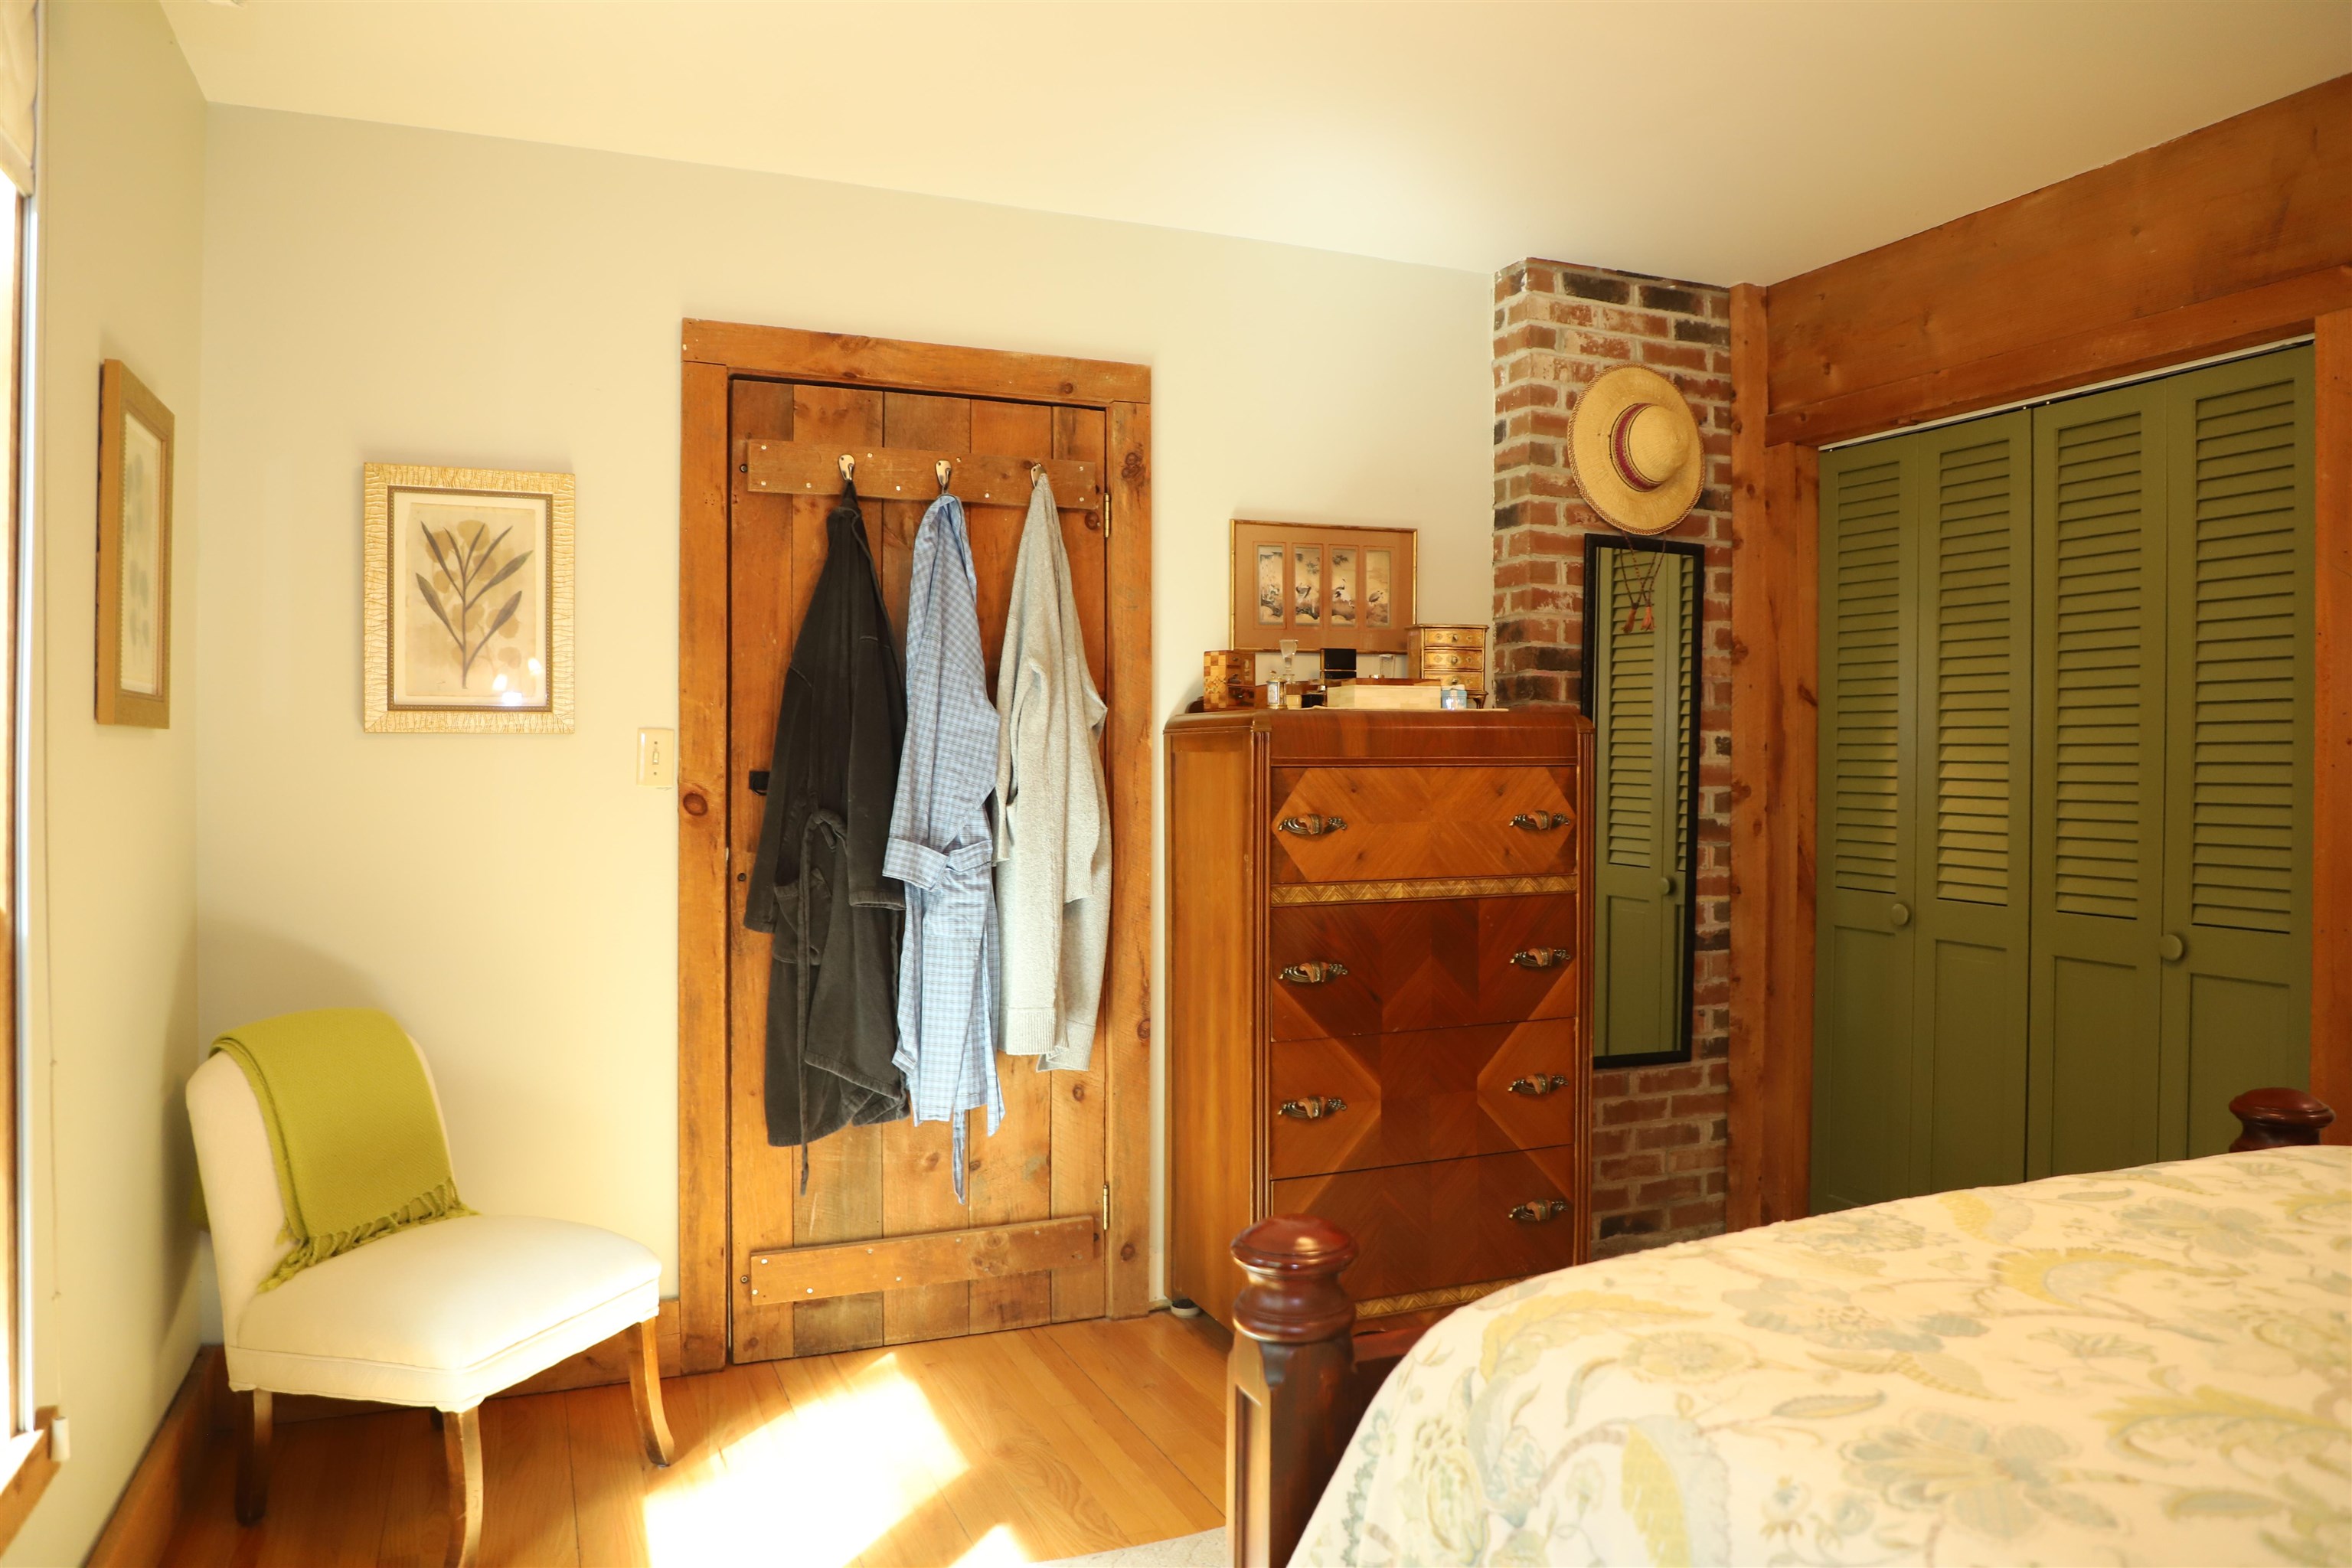
Primary bedroom located off family room
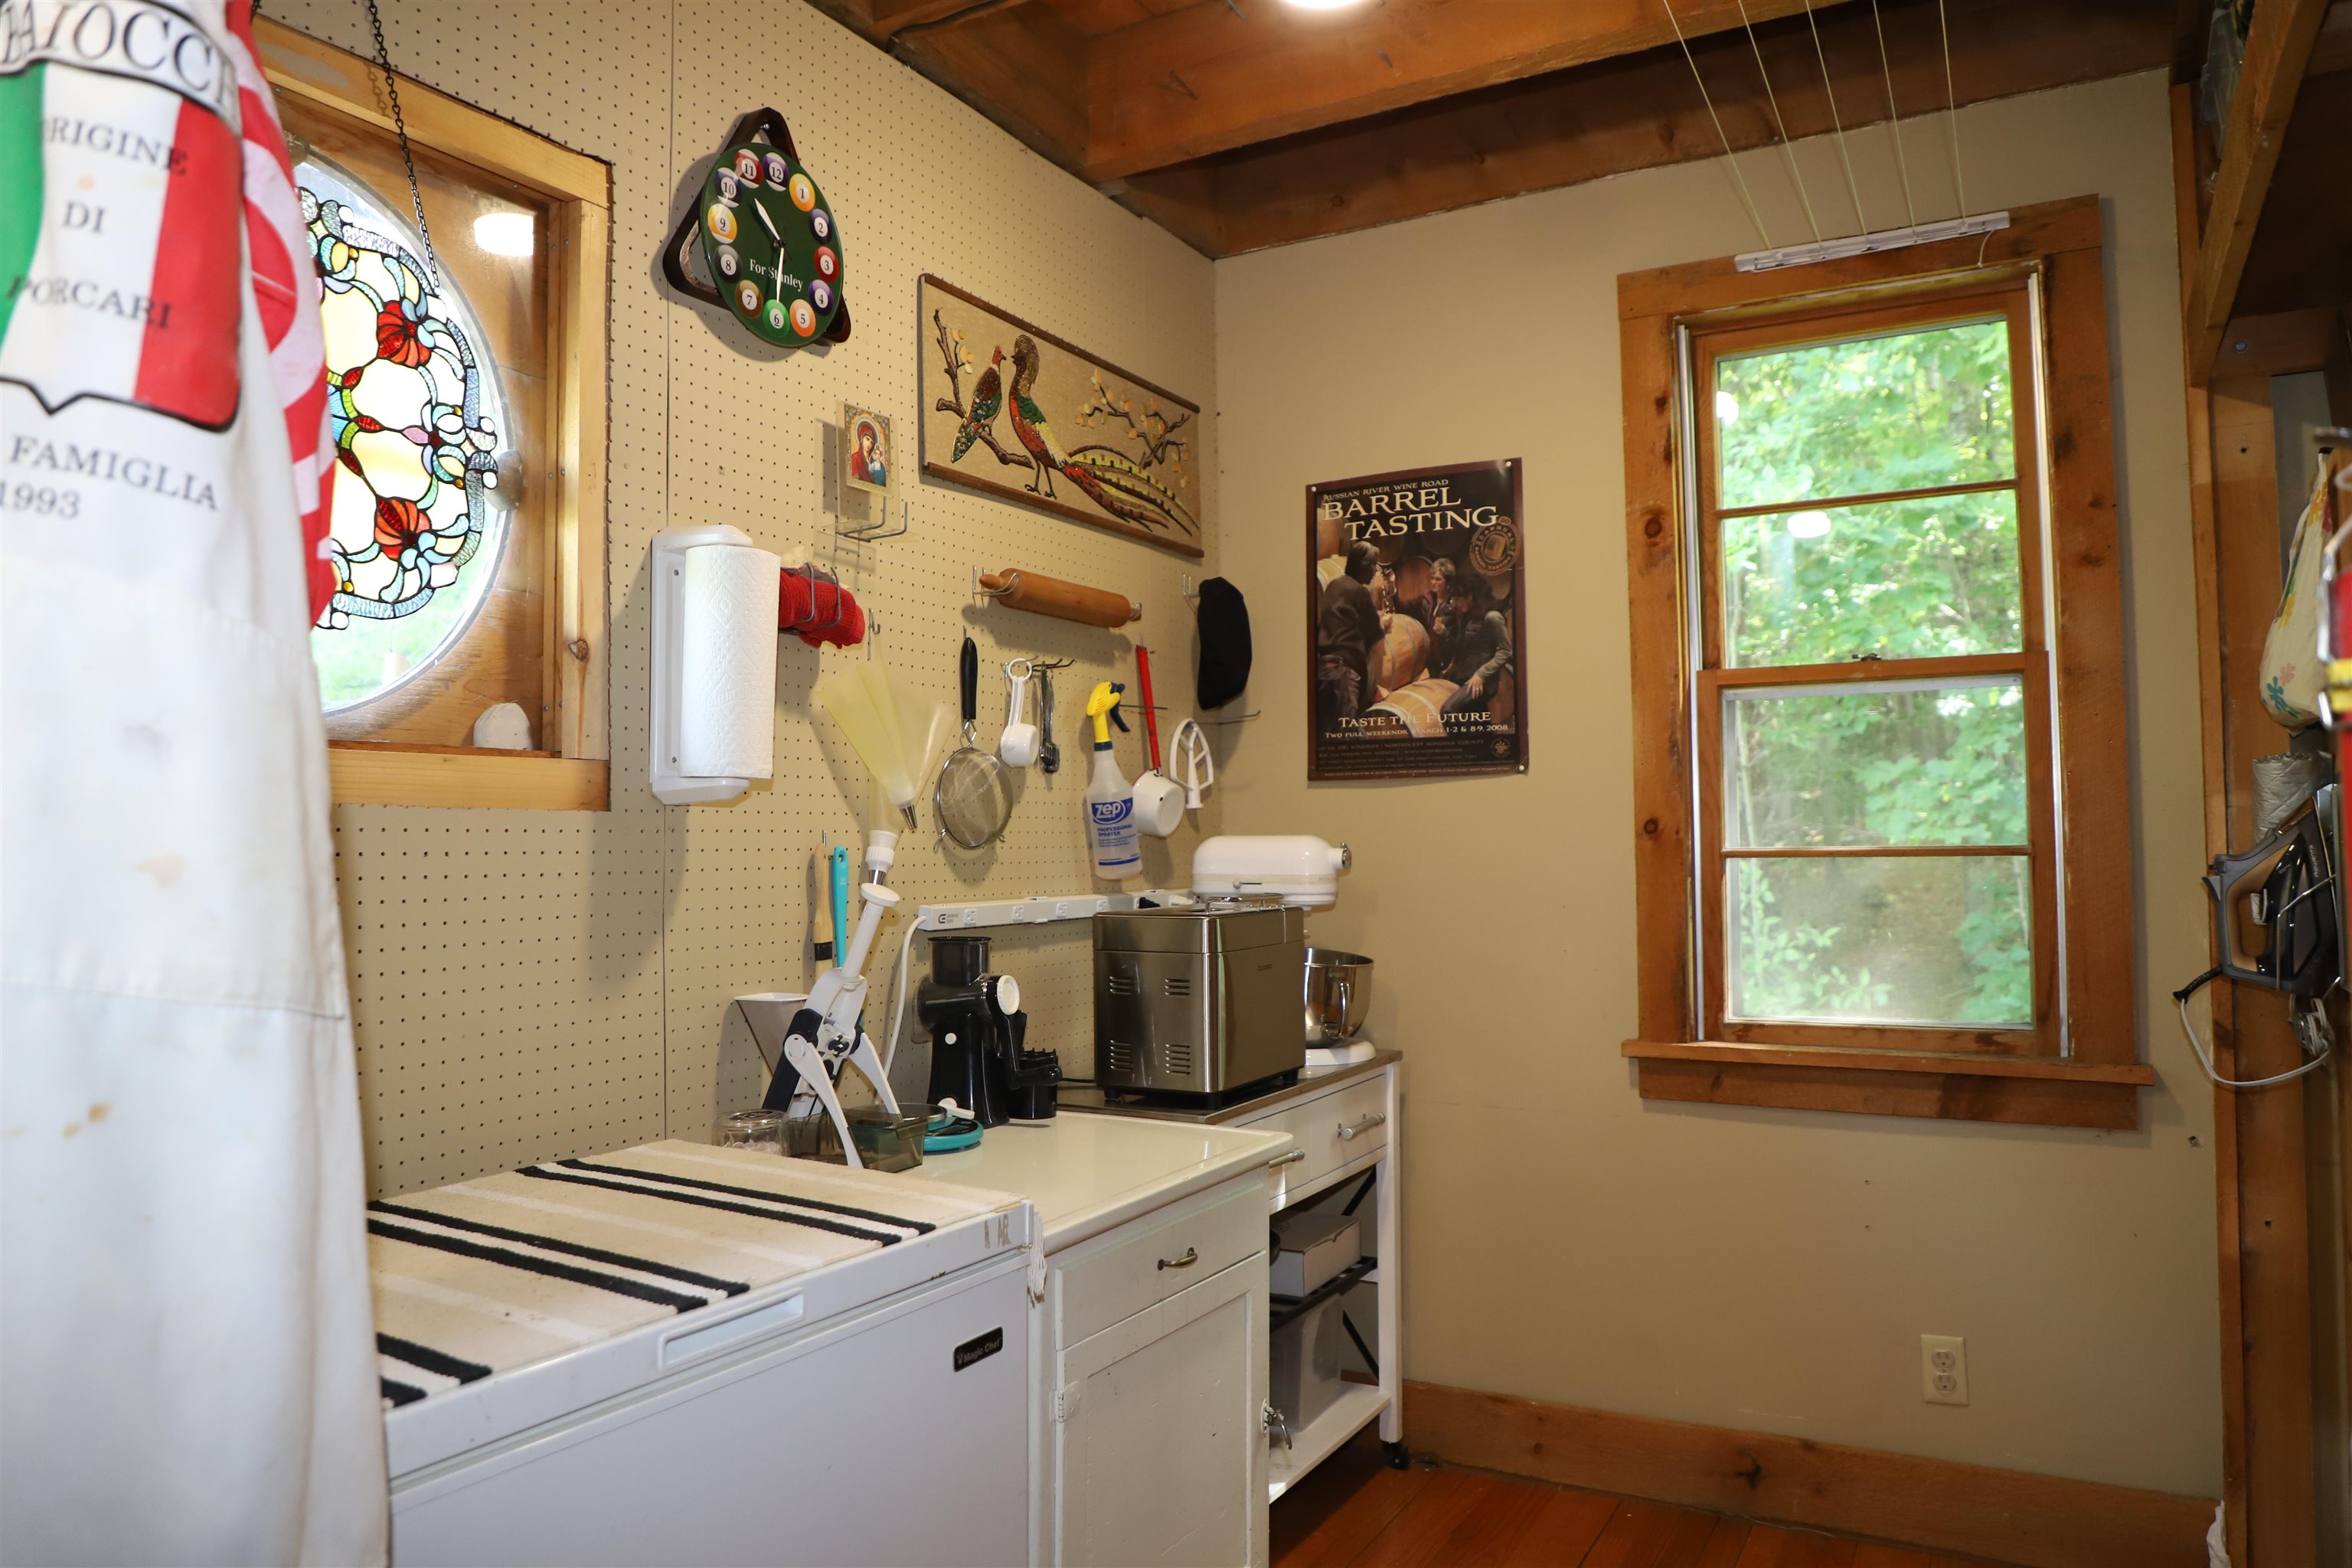
Storeroom located behind primary could be ensuite bath
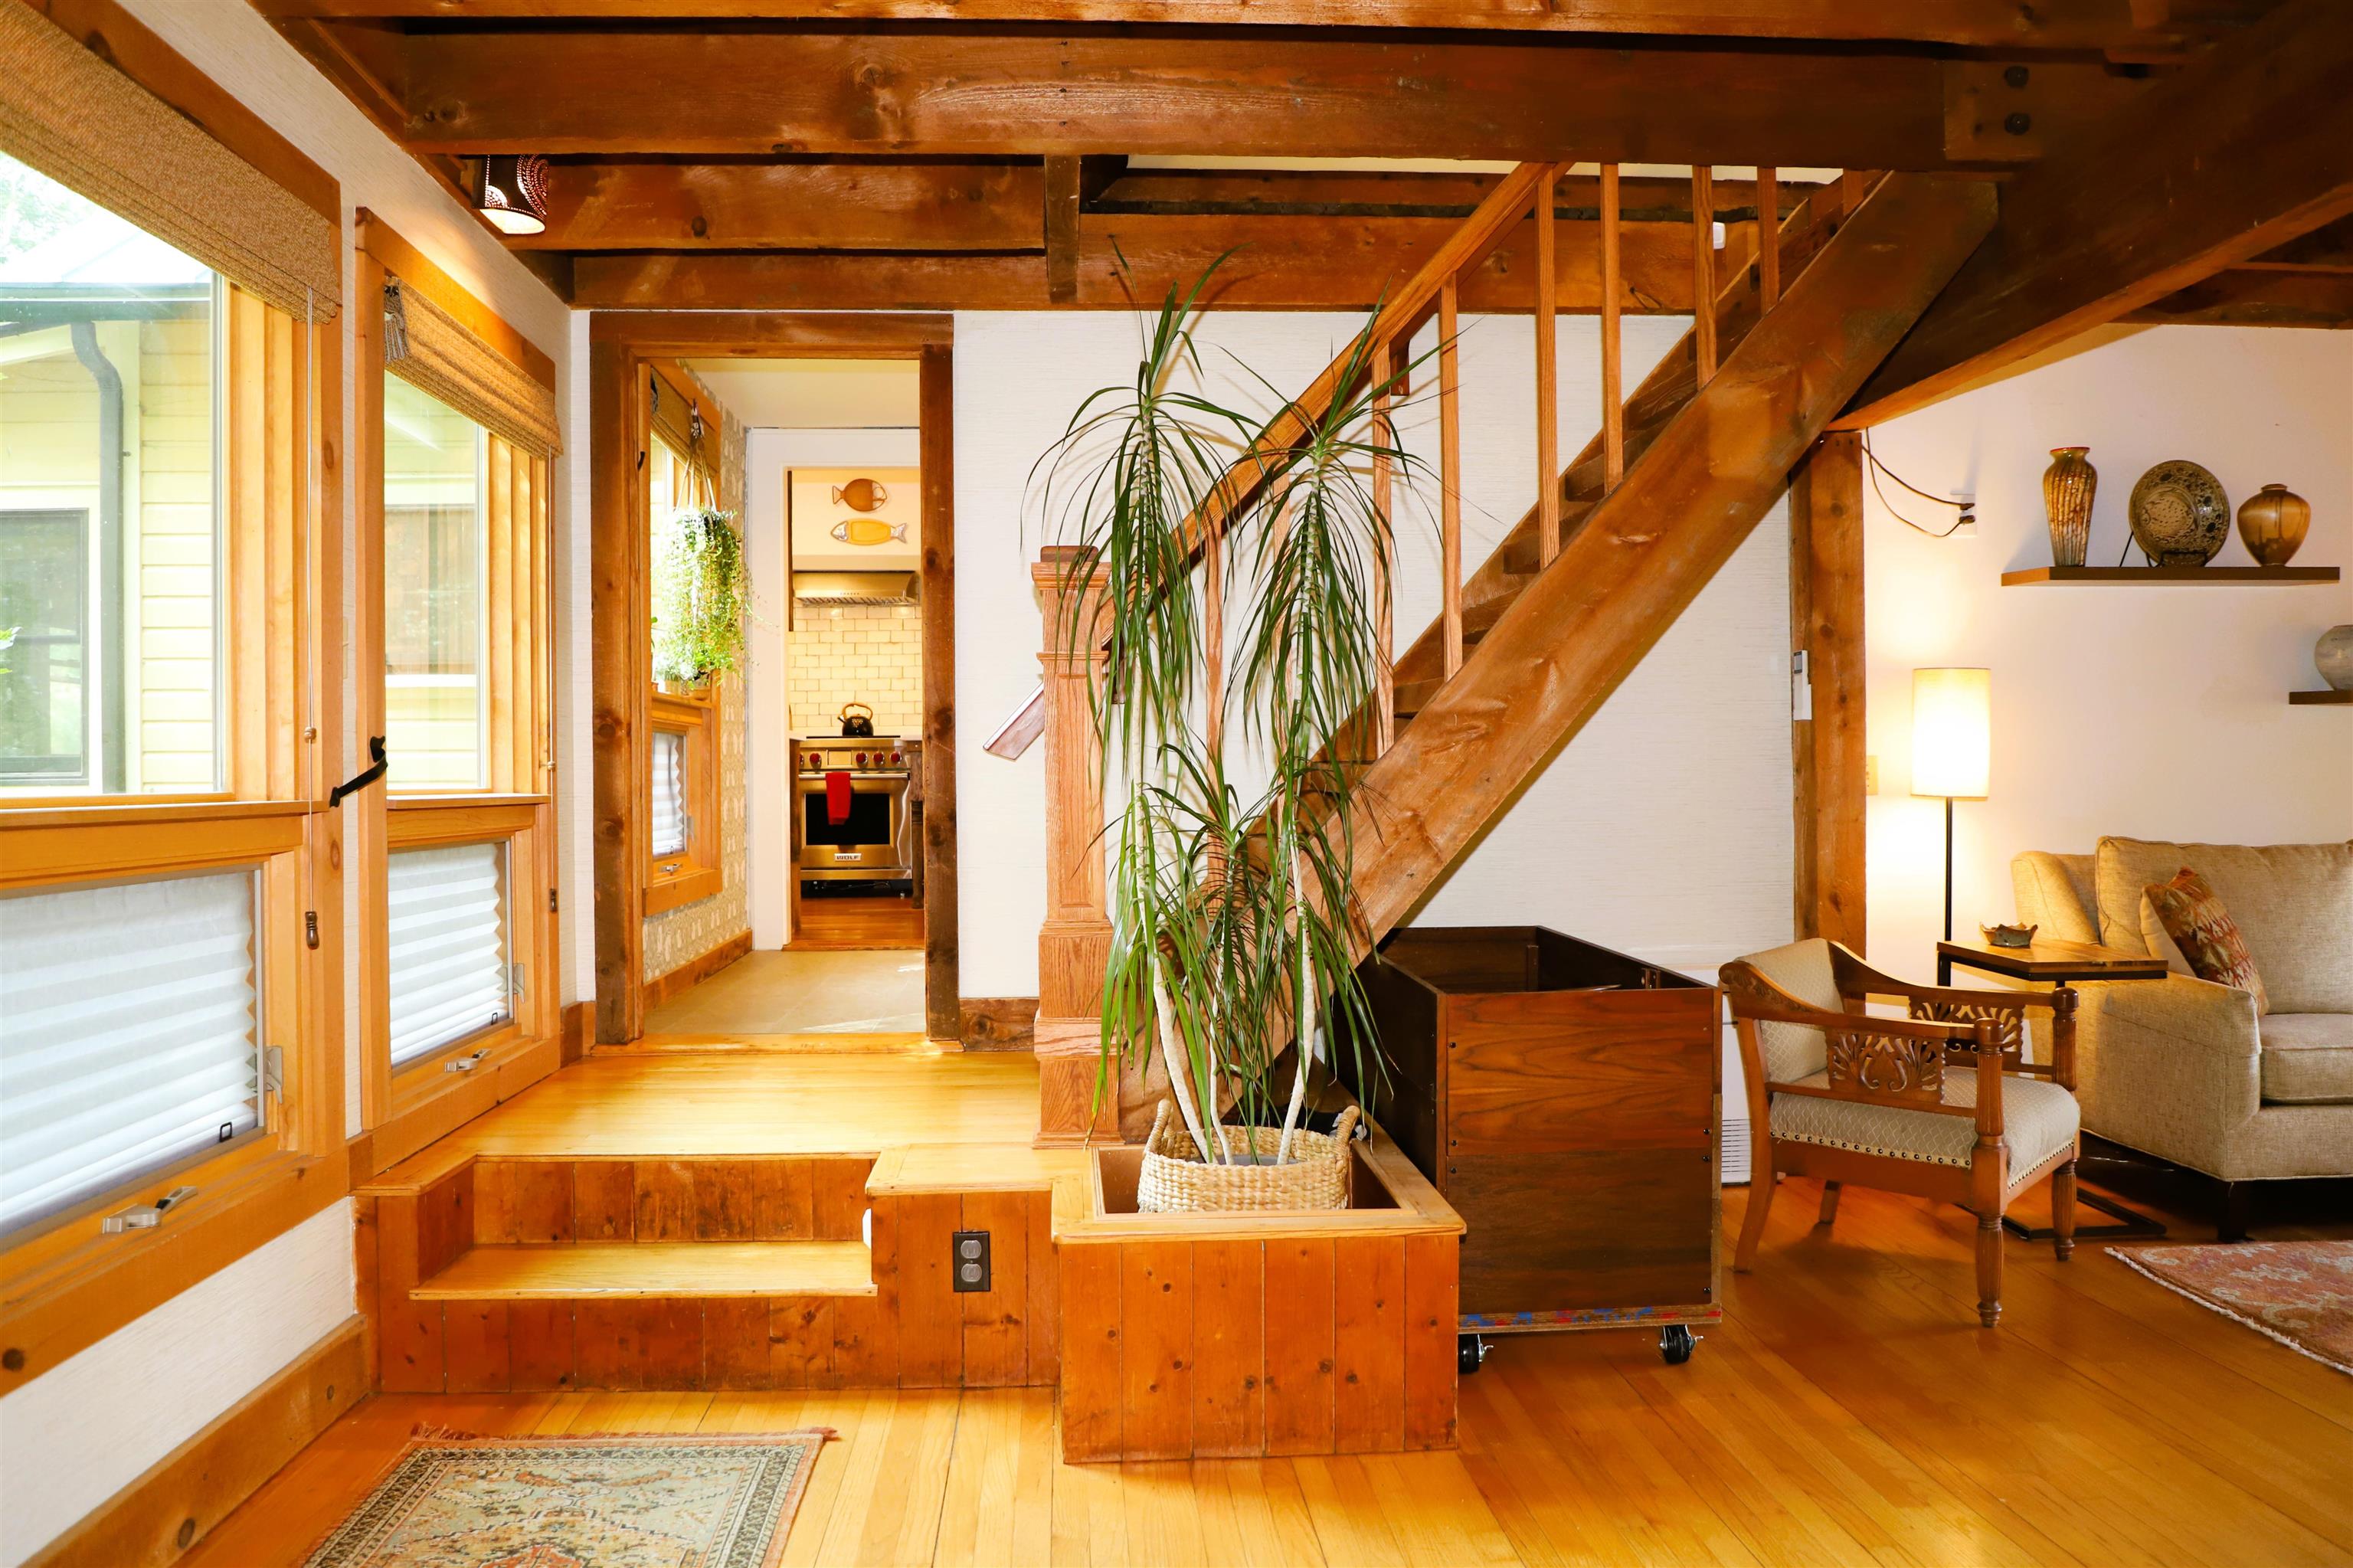
stairs to 2nd floor and George sitting room
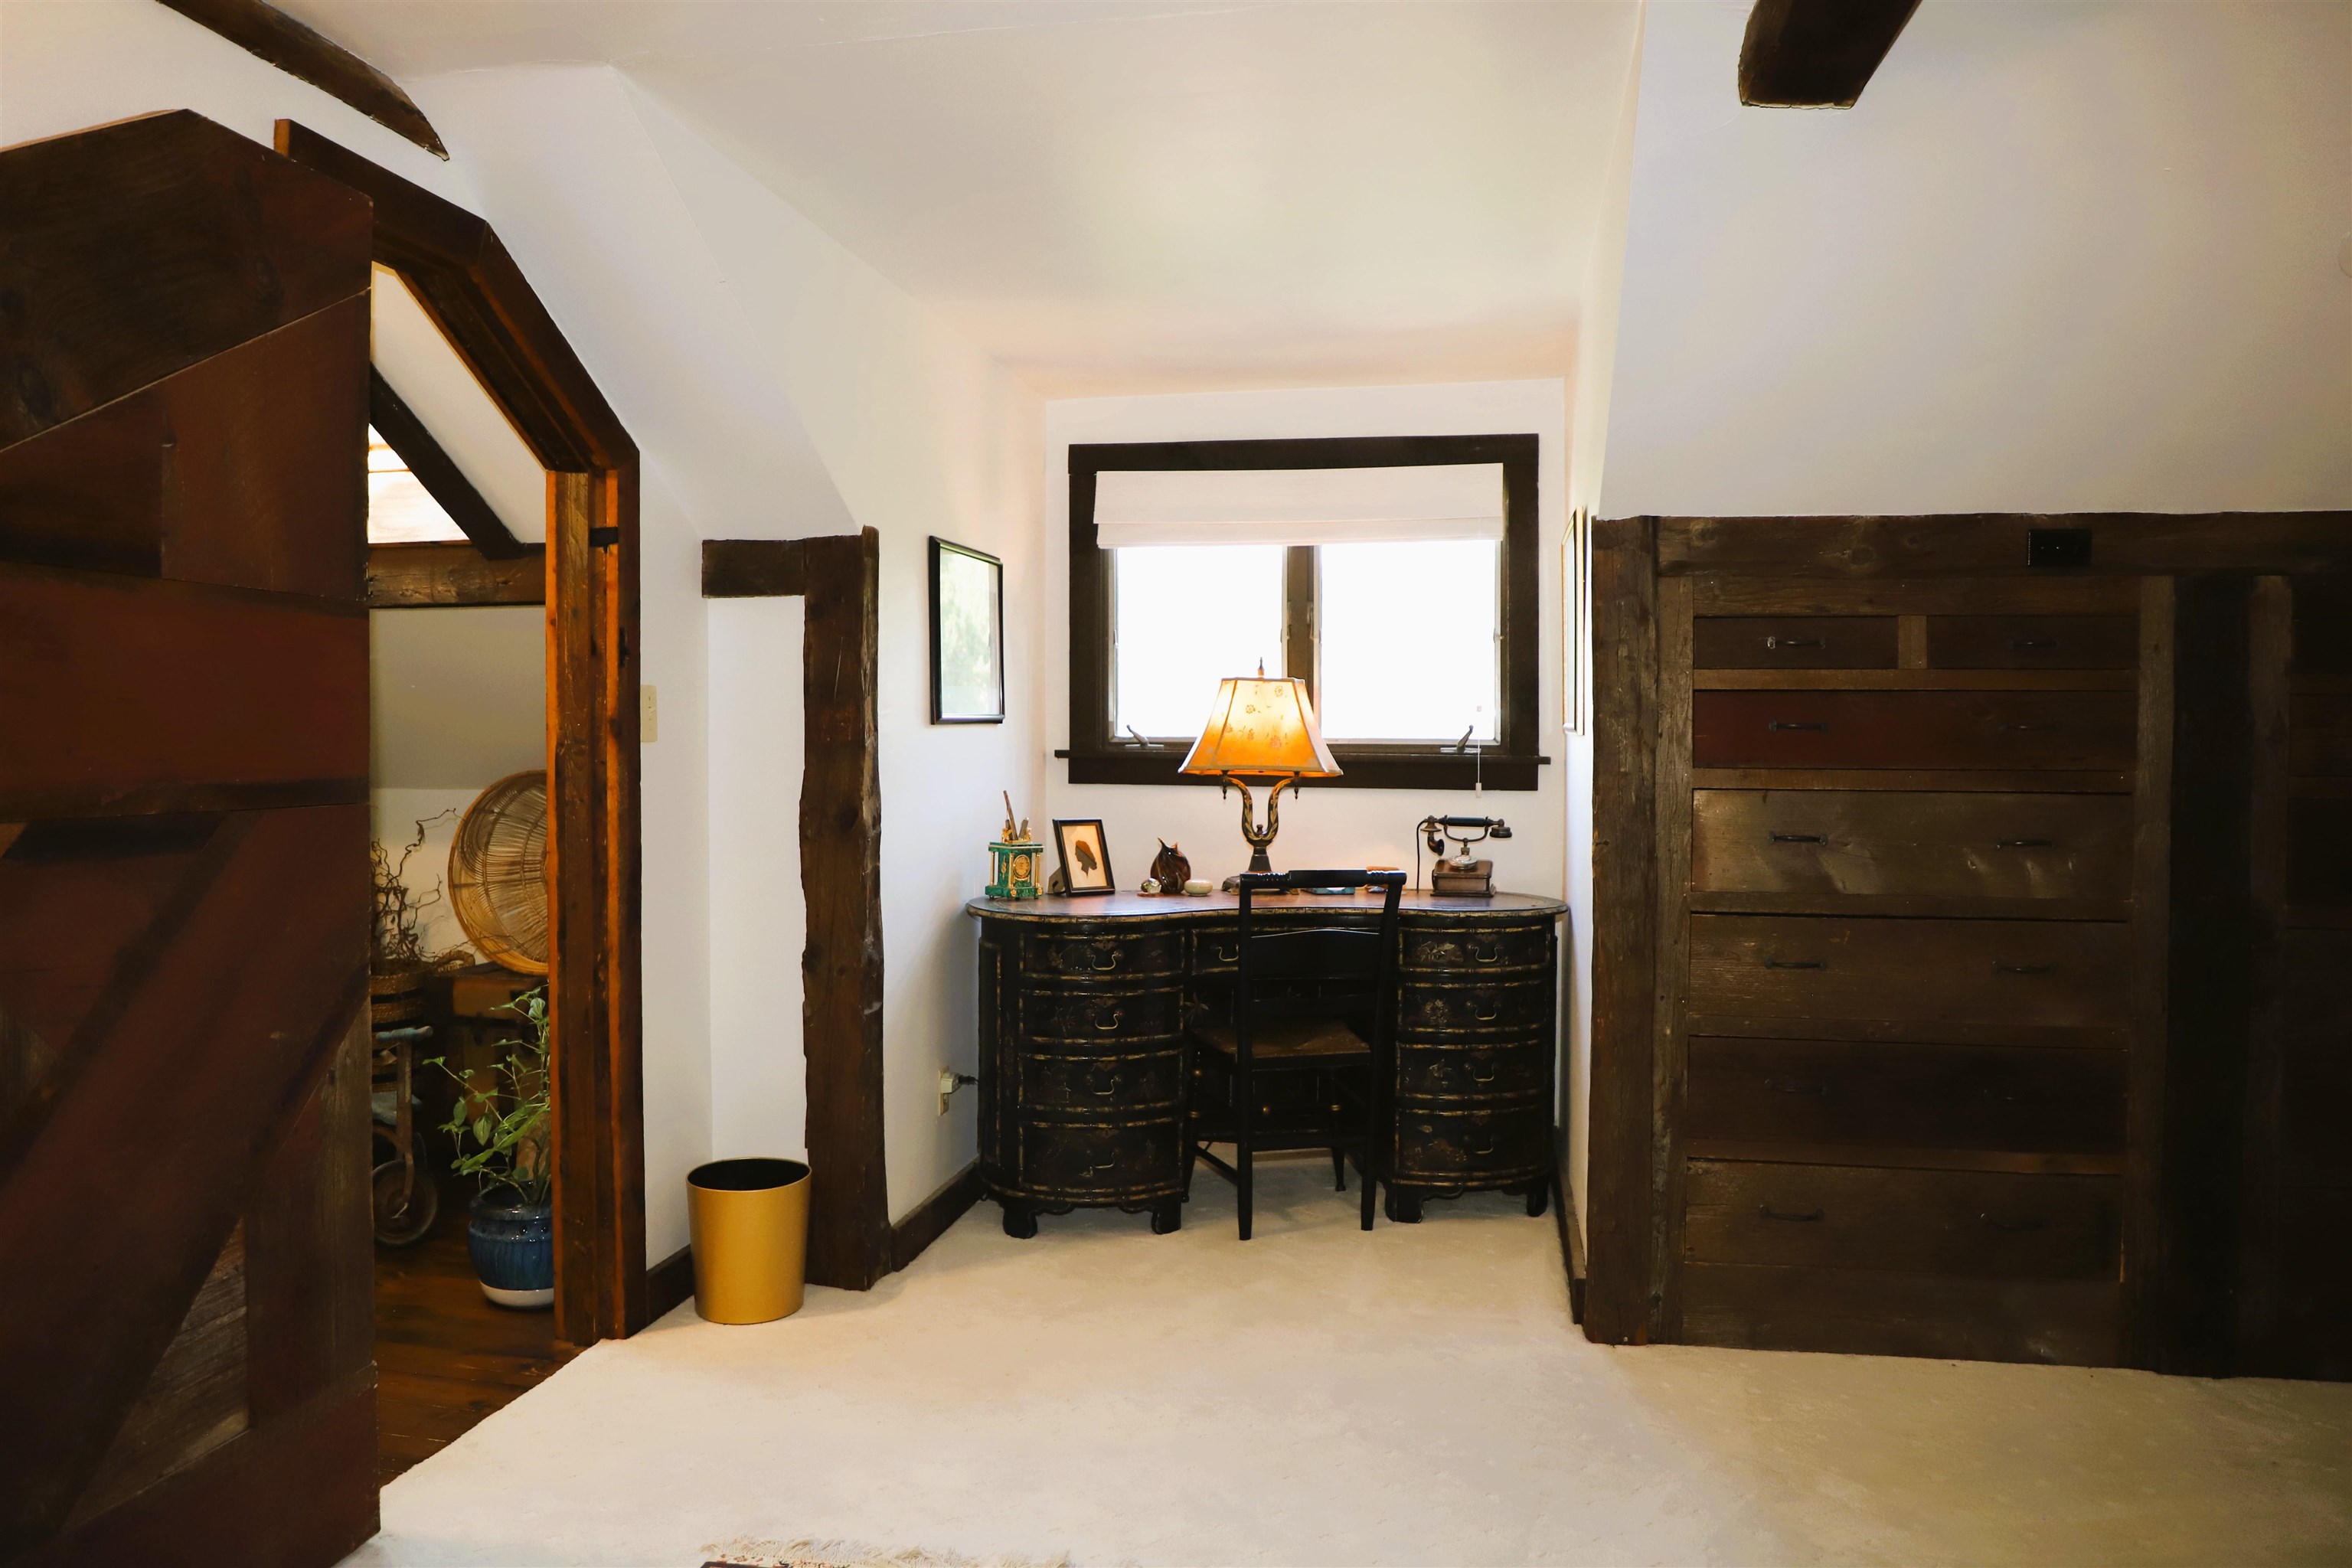
George sitting room with built in dresser
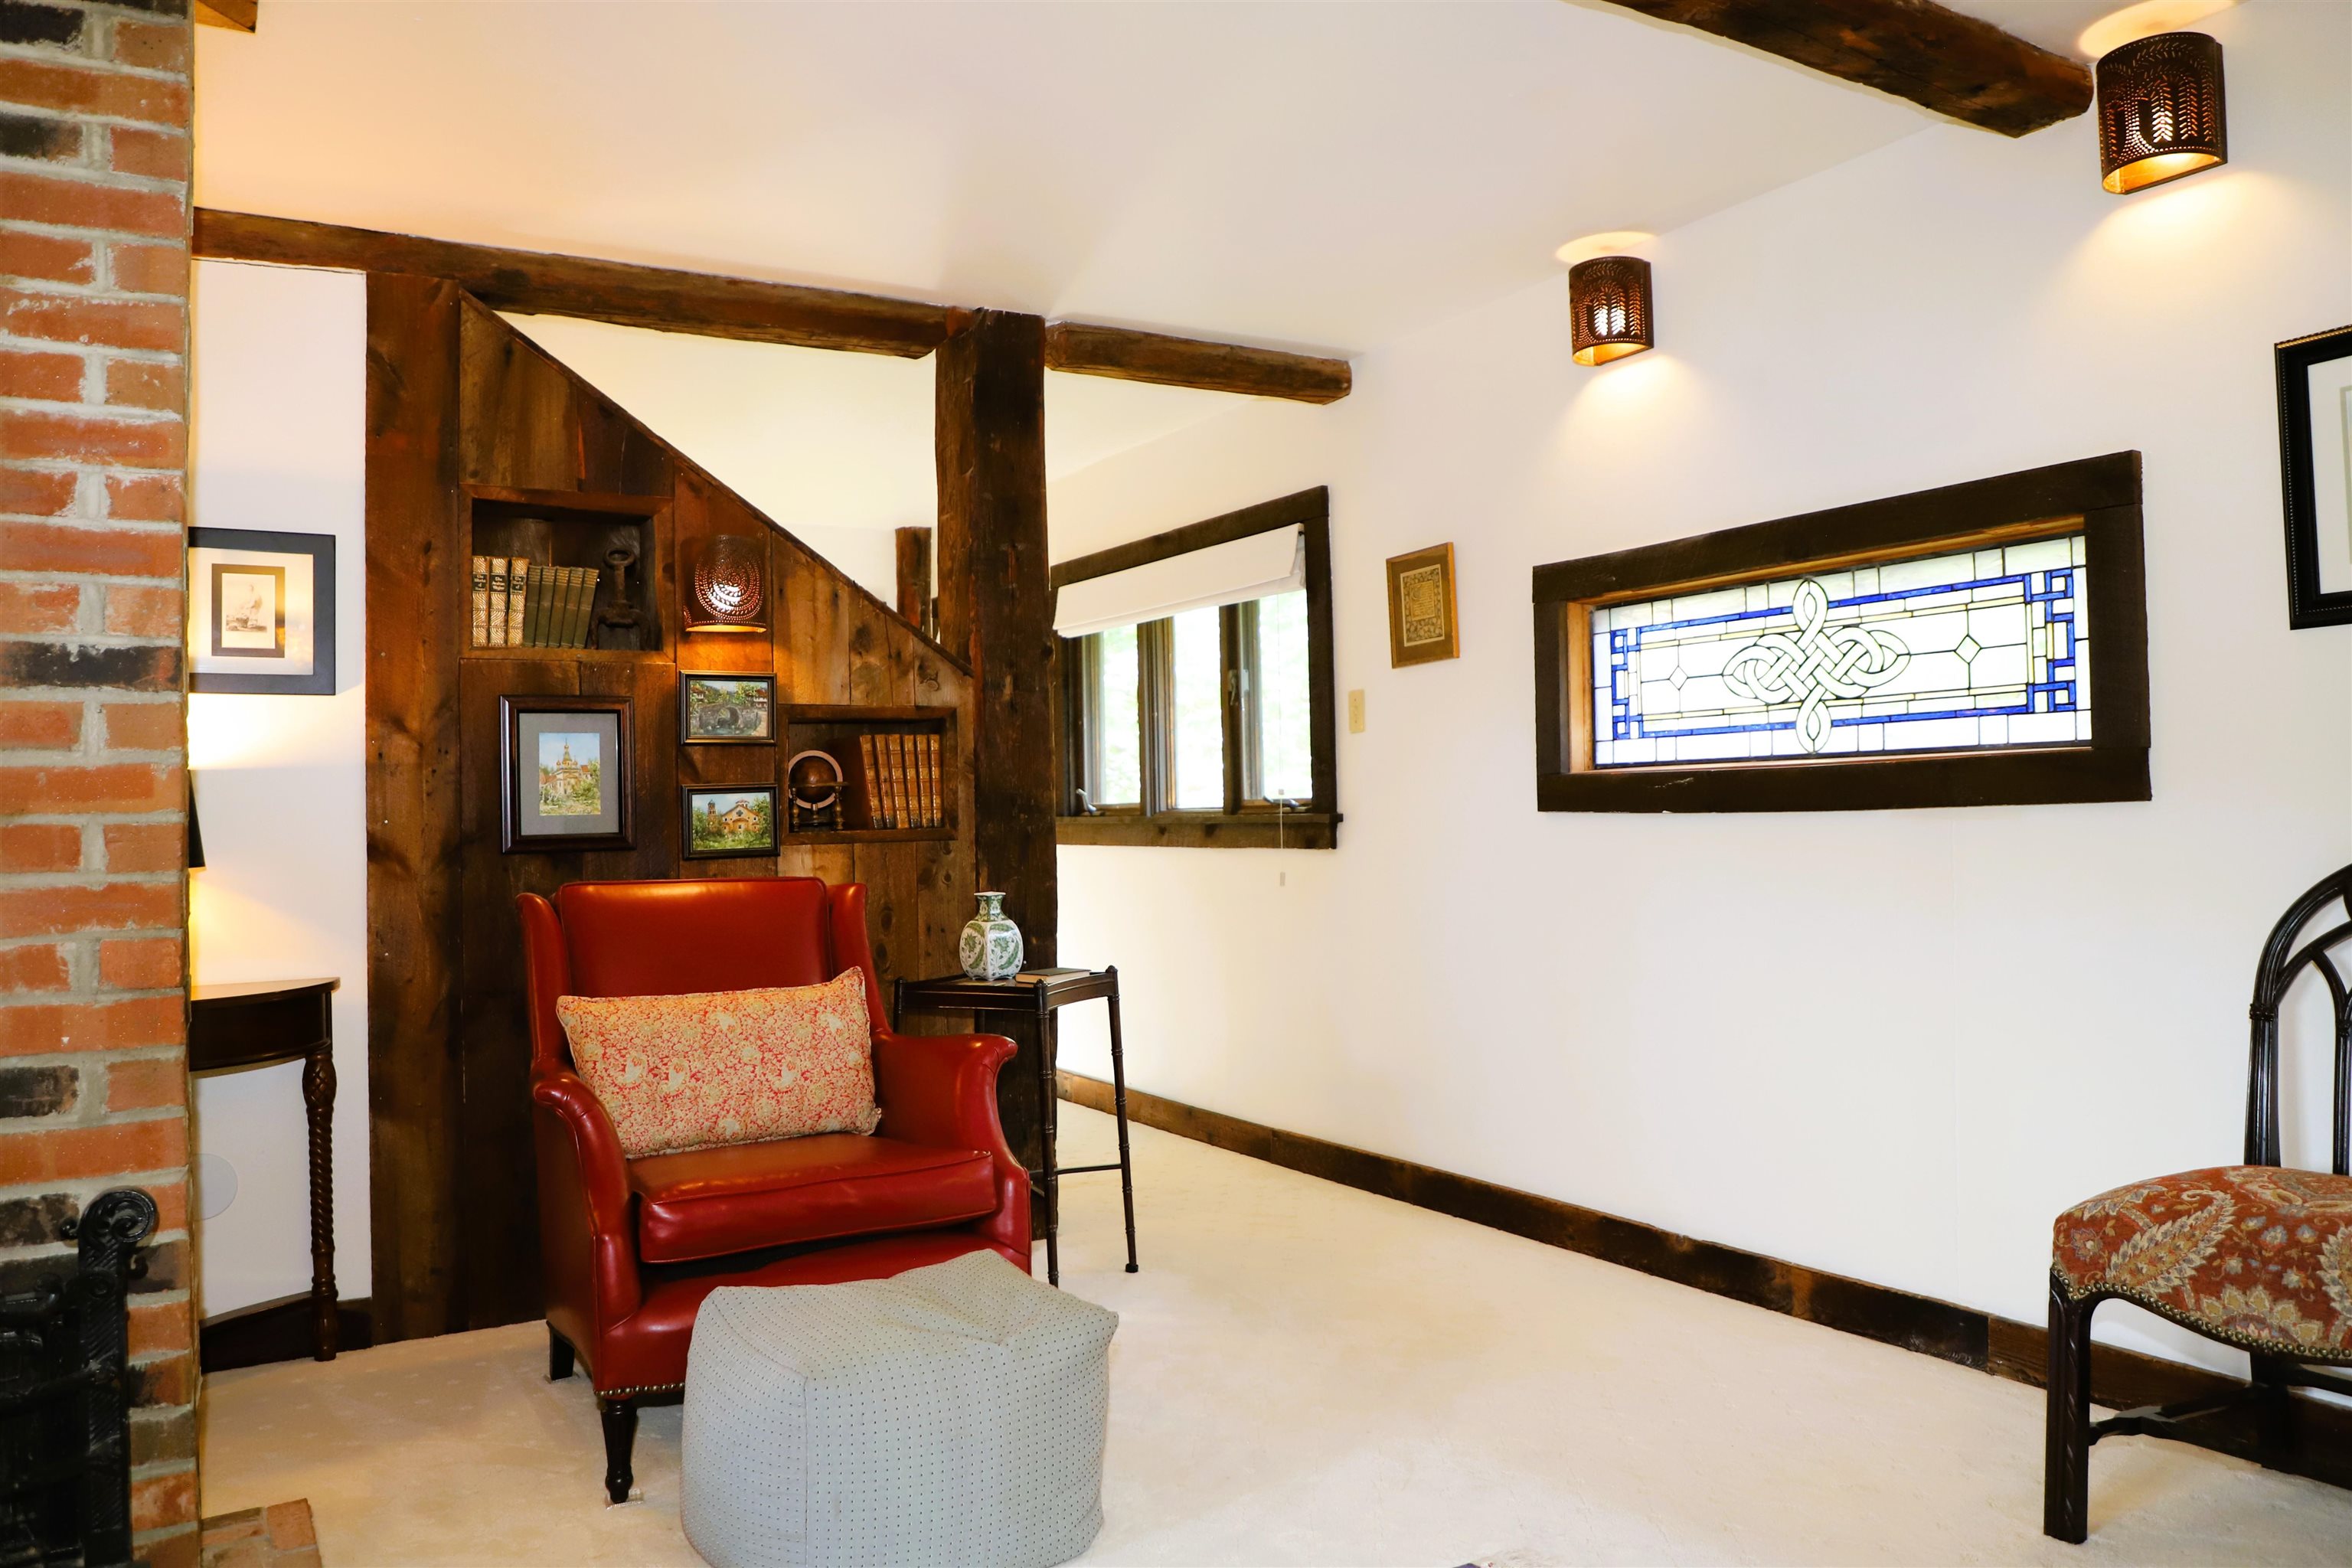
George sitting room enters to the bedroom area past stained glass
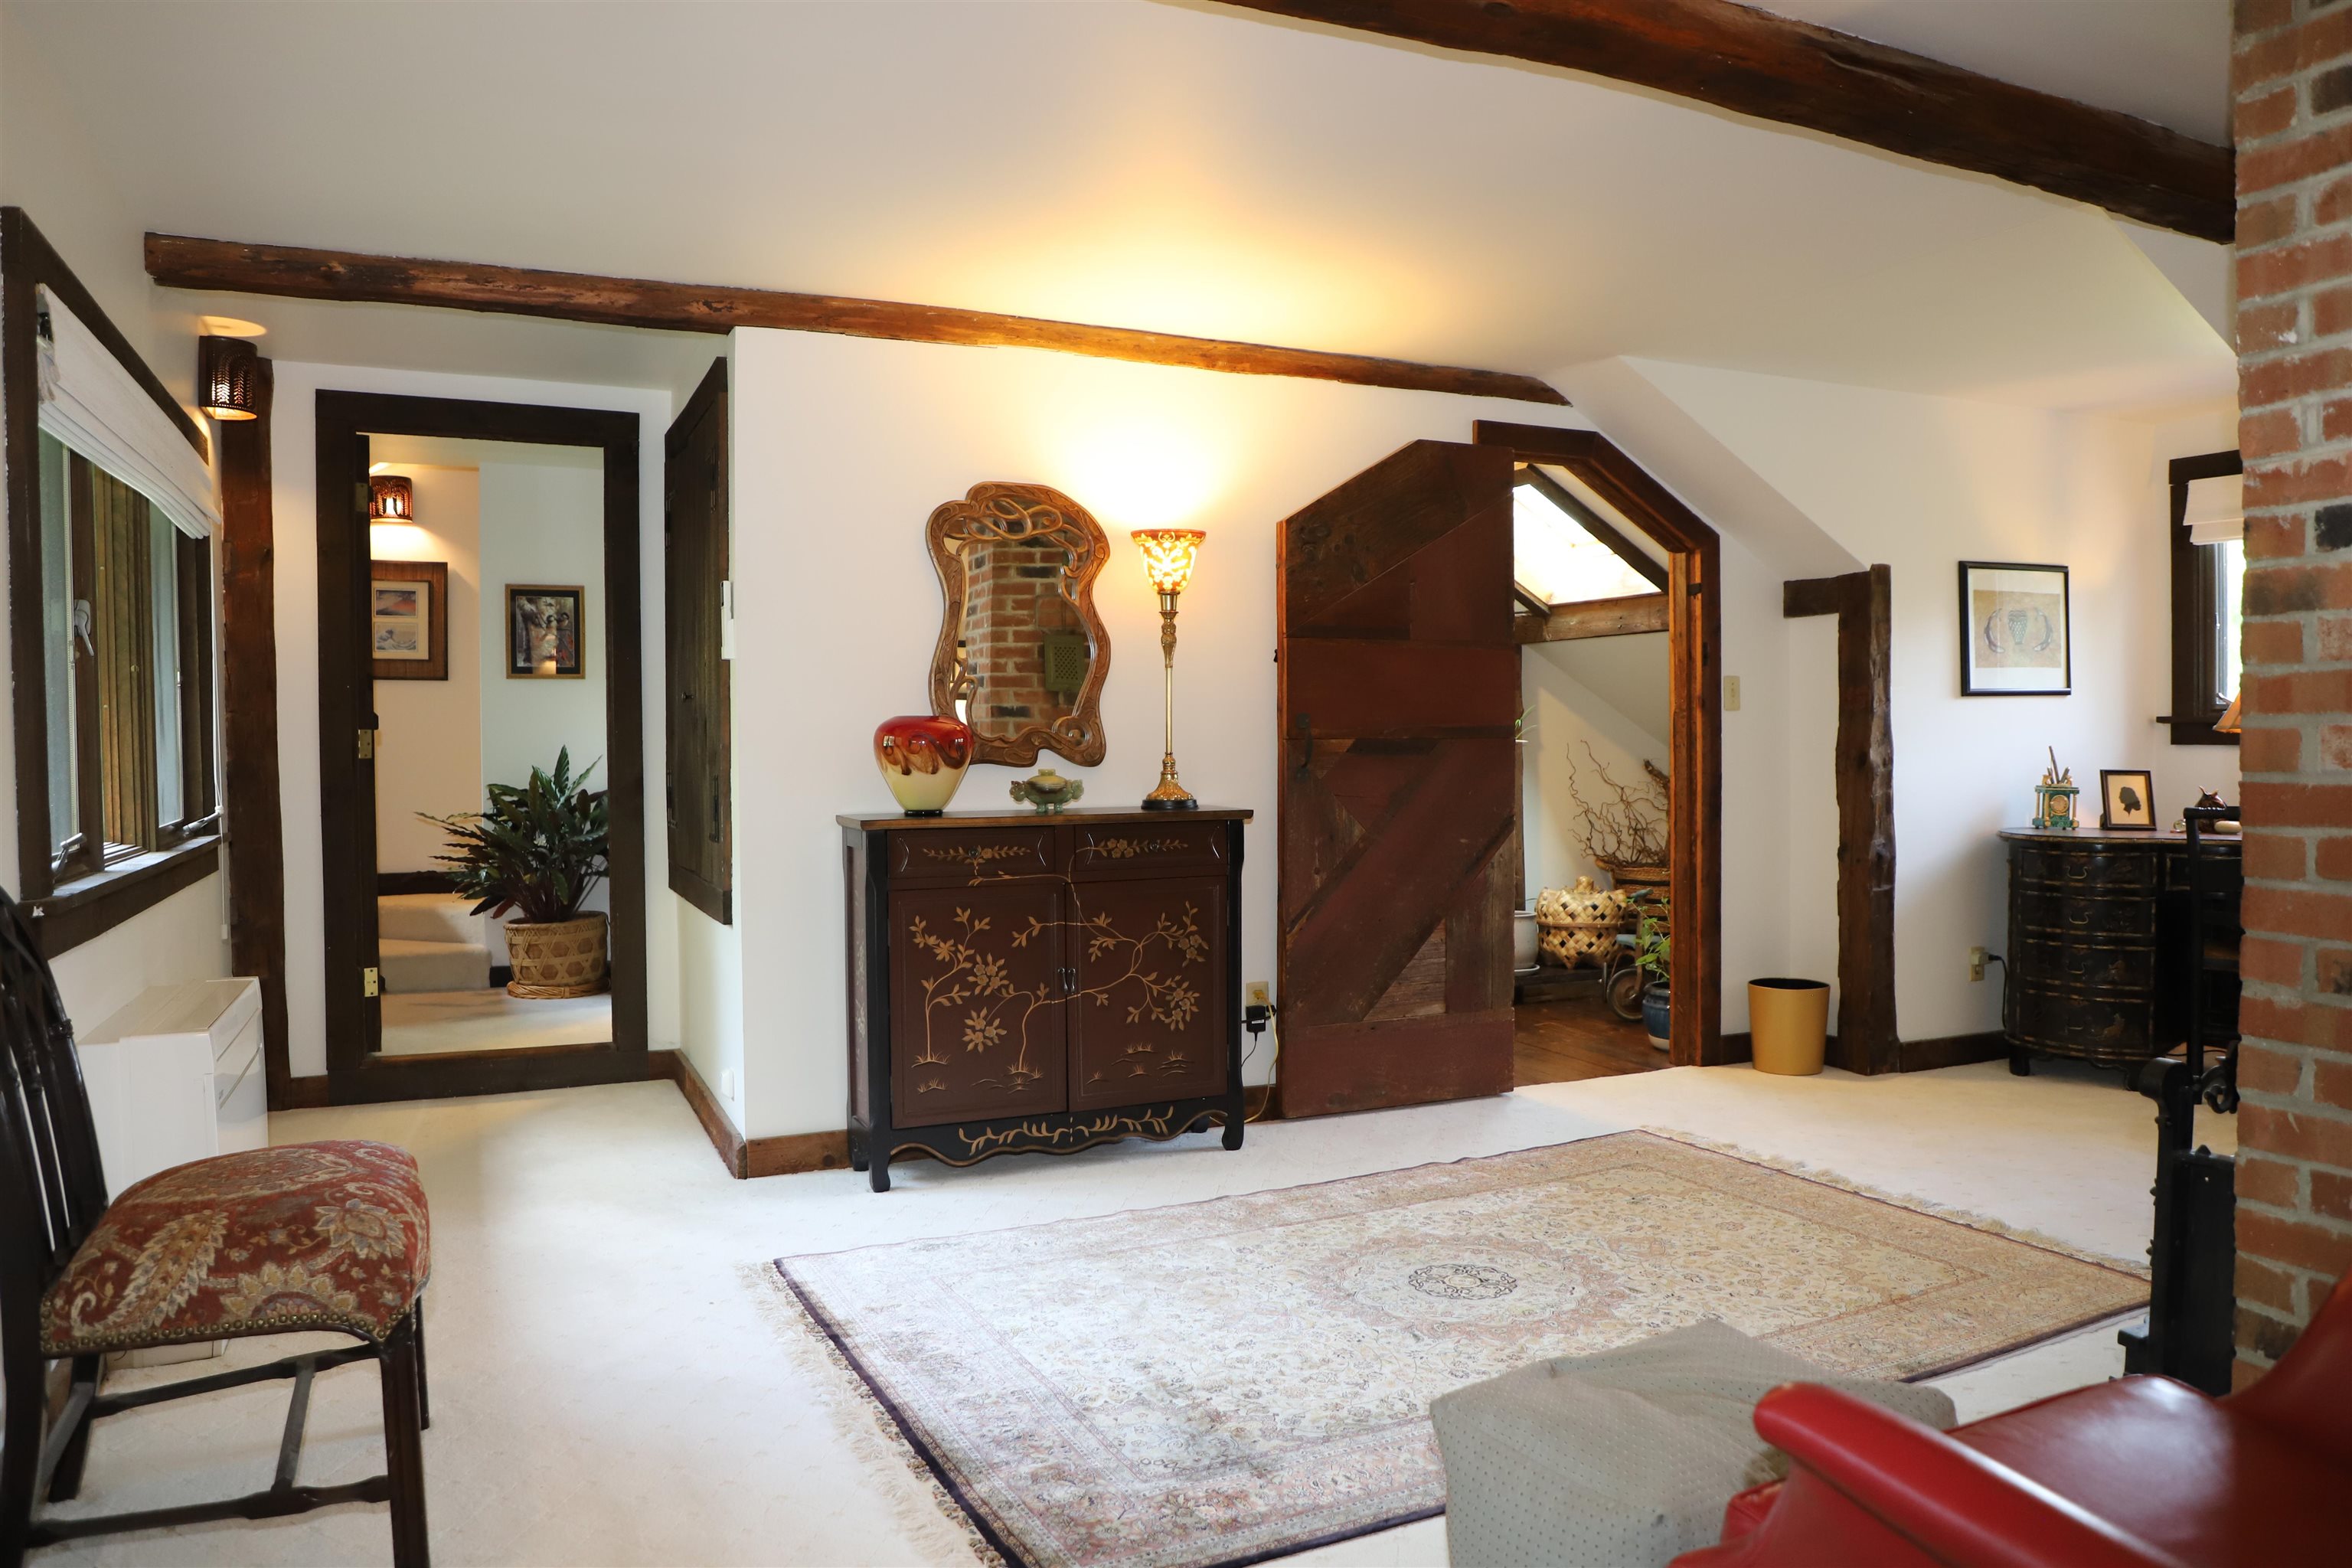
George sitting room passes Bath shared by Kramer
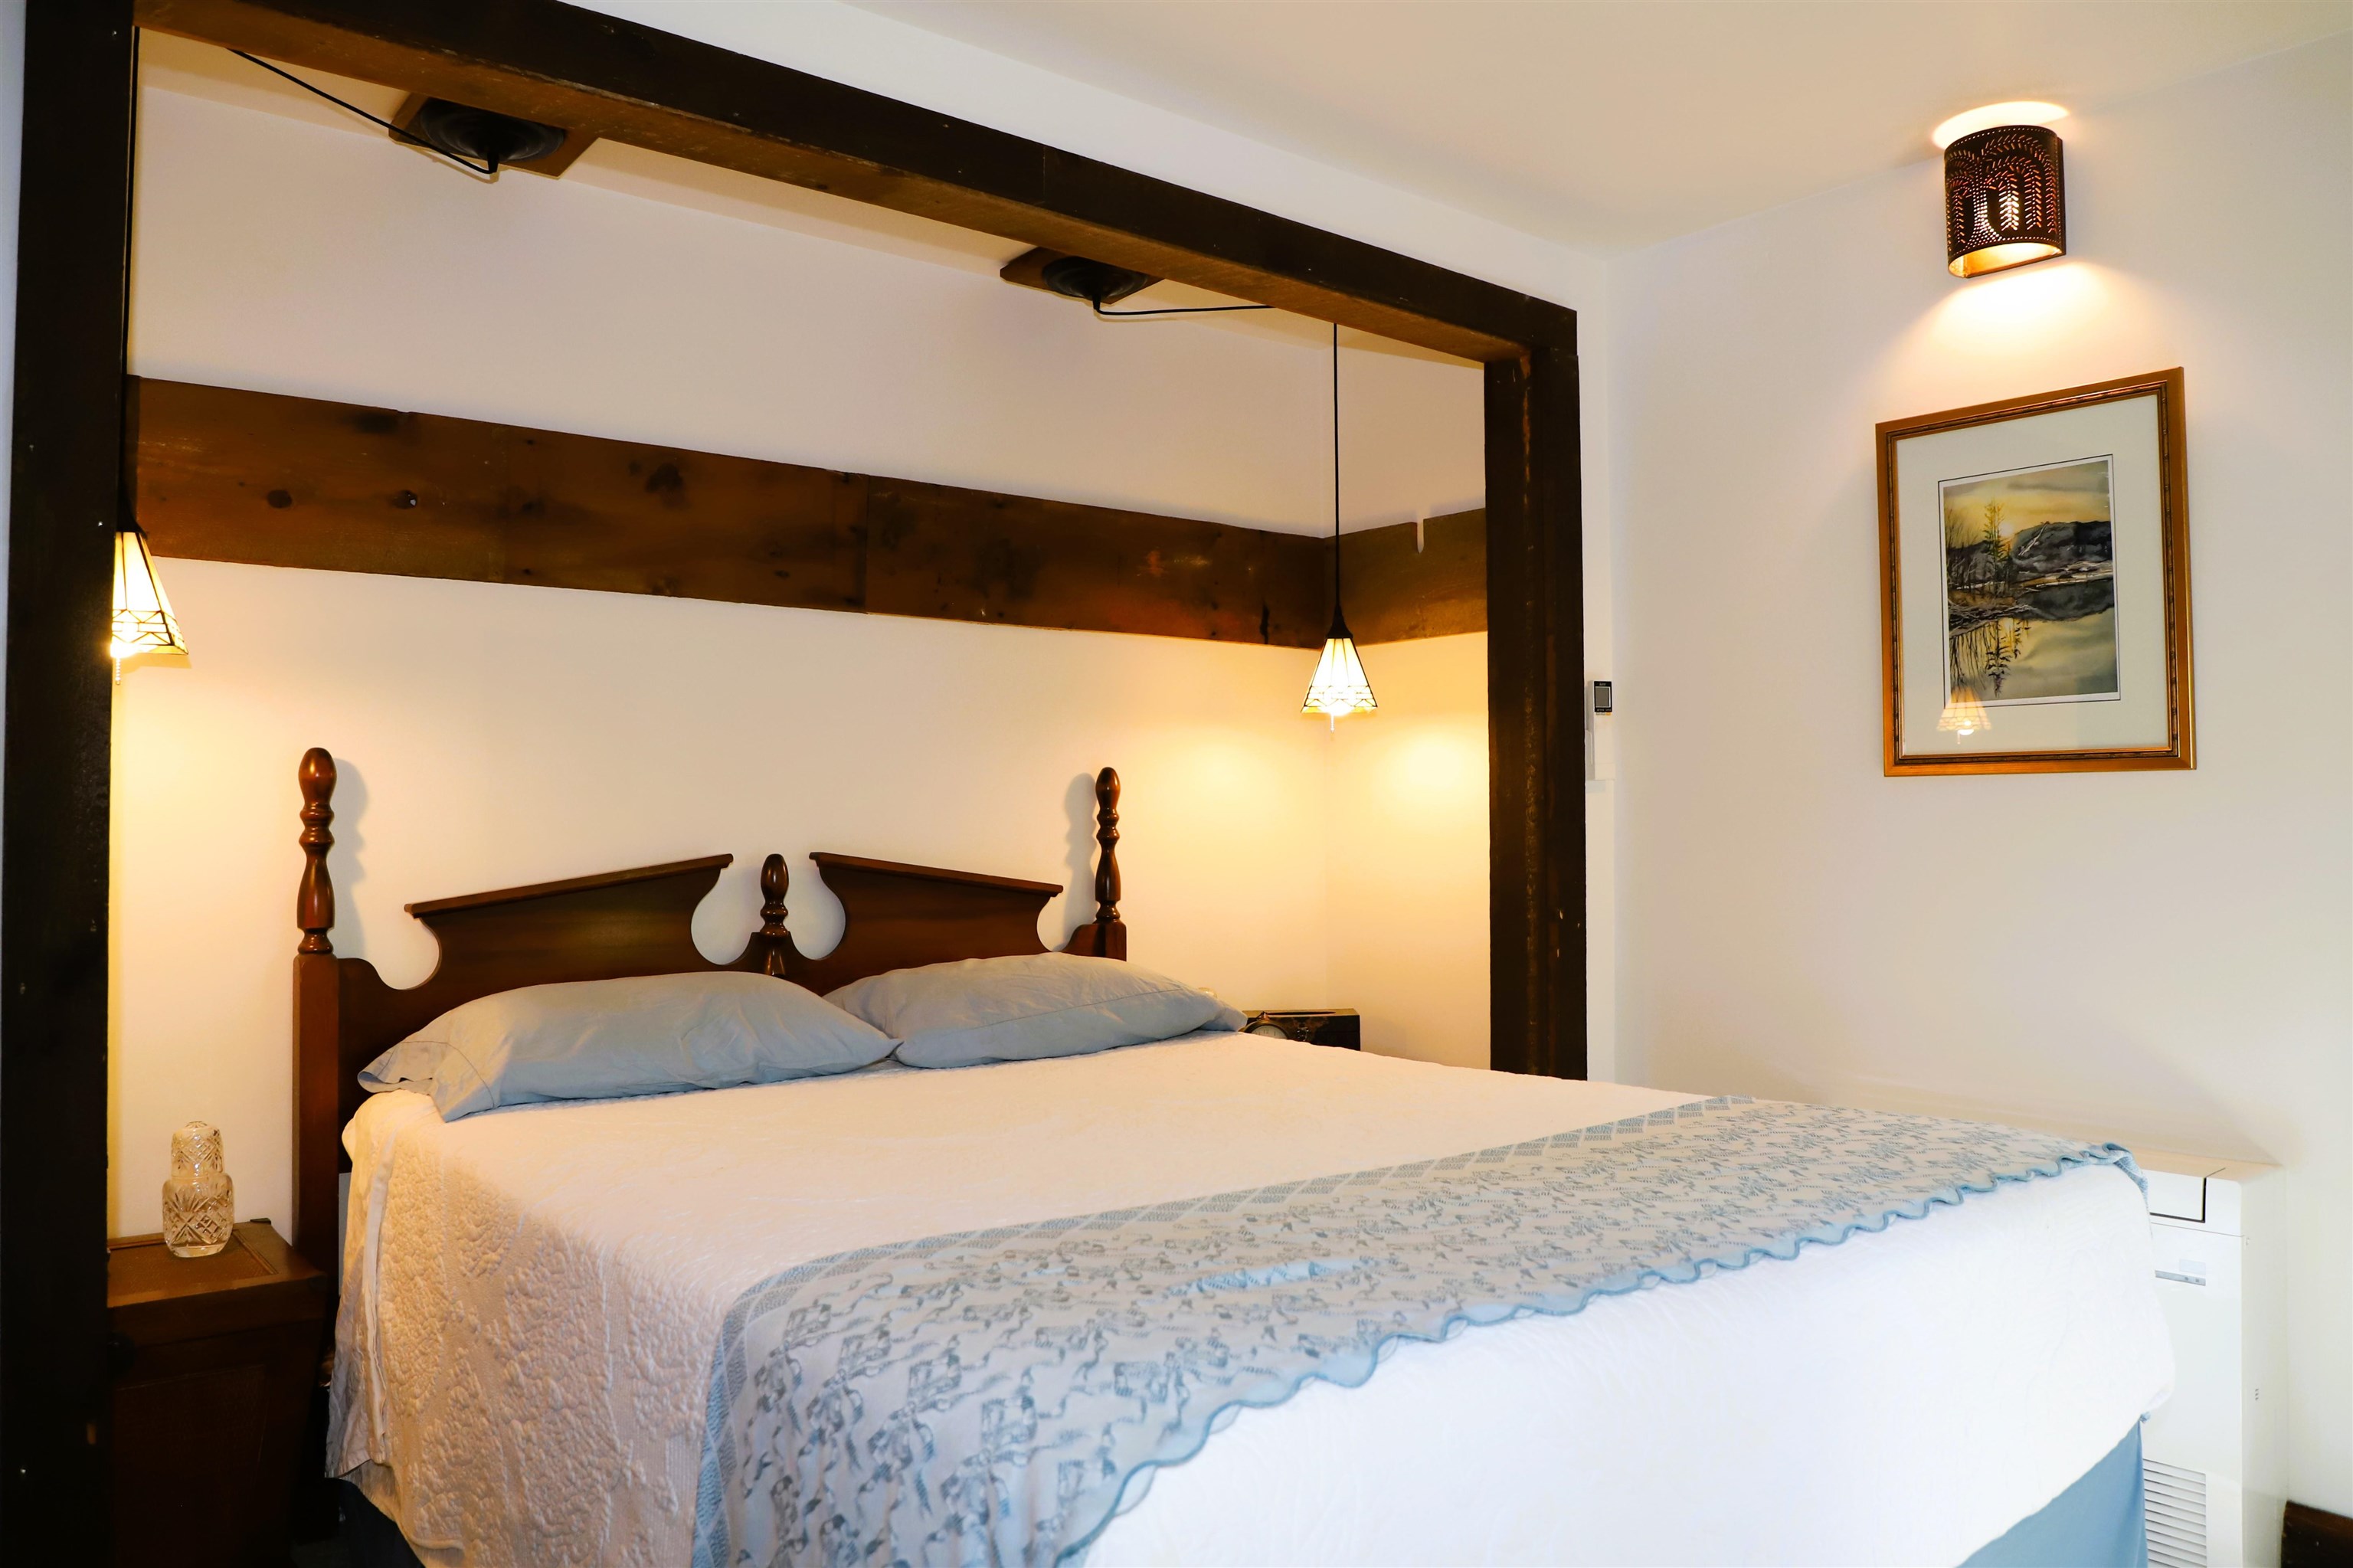
George Bedroom
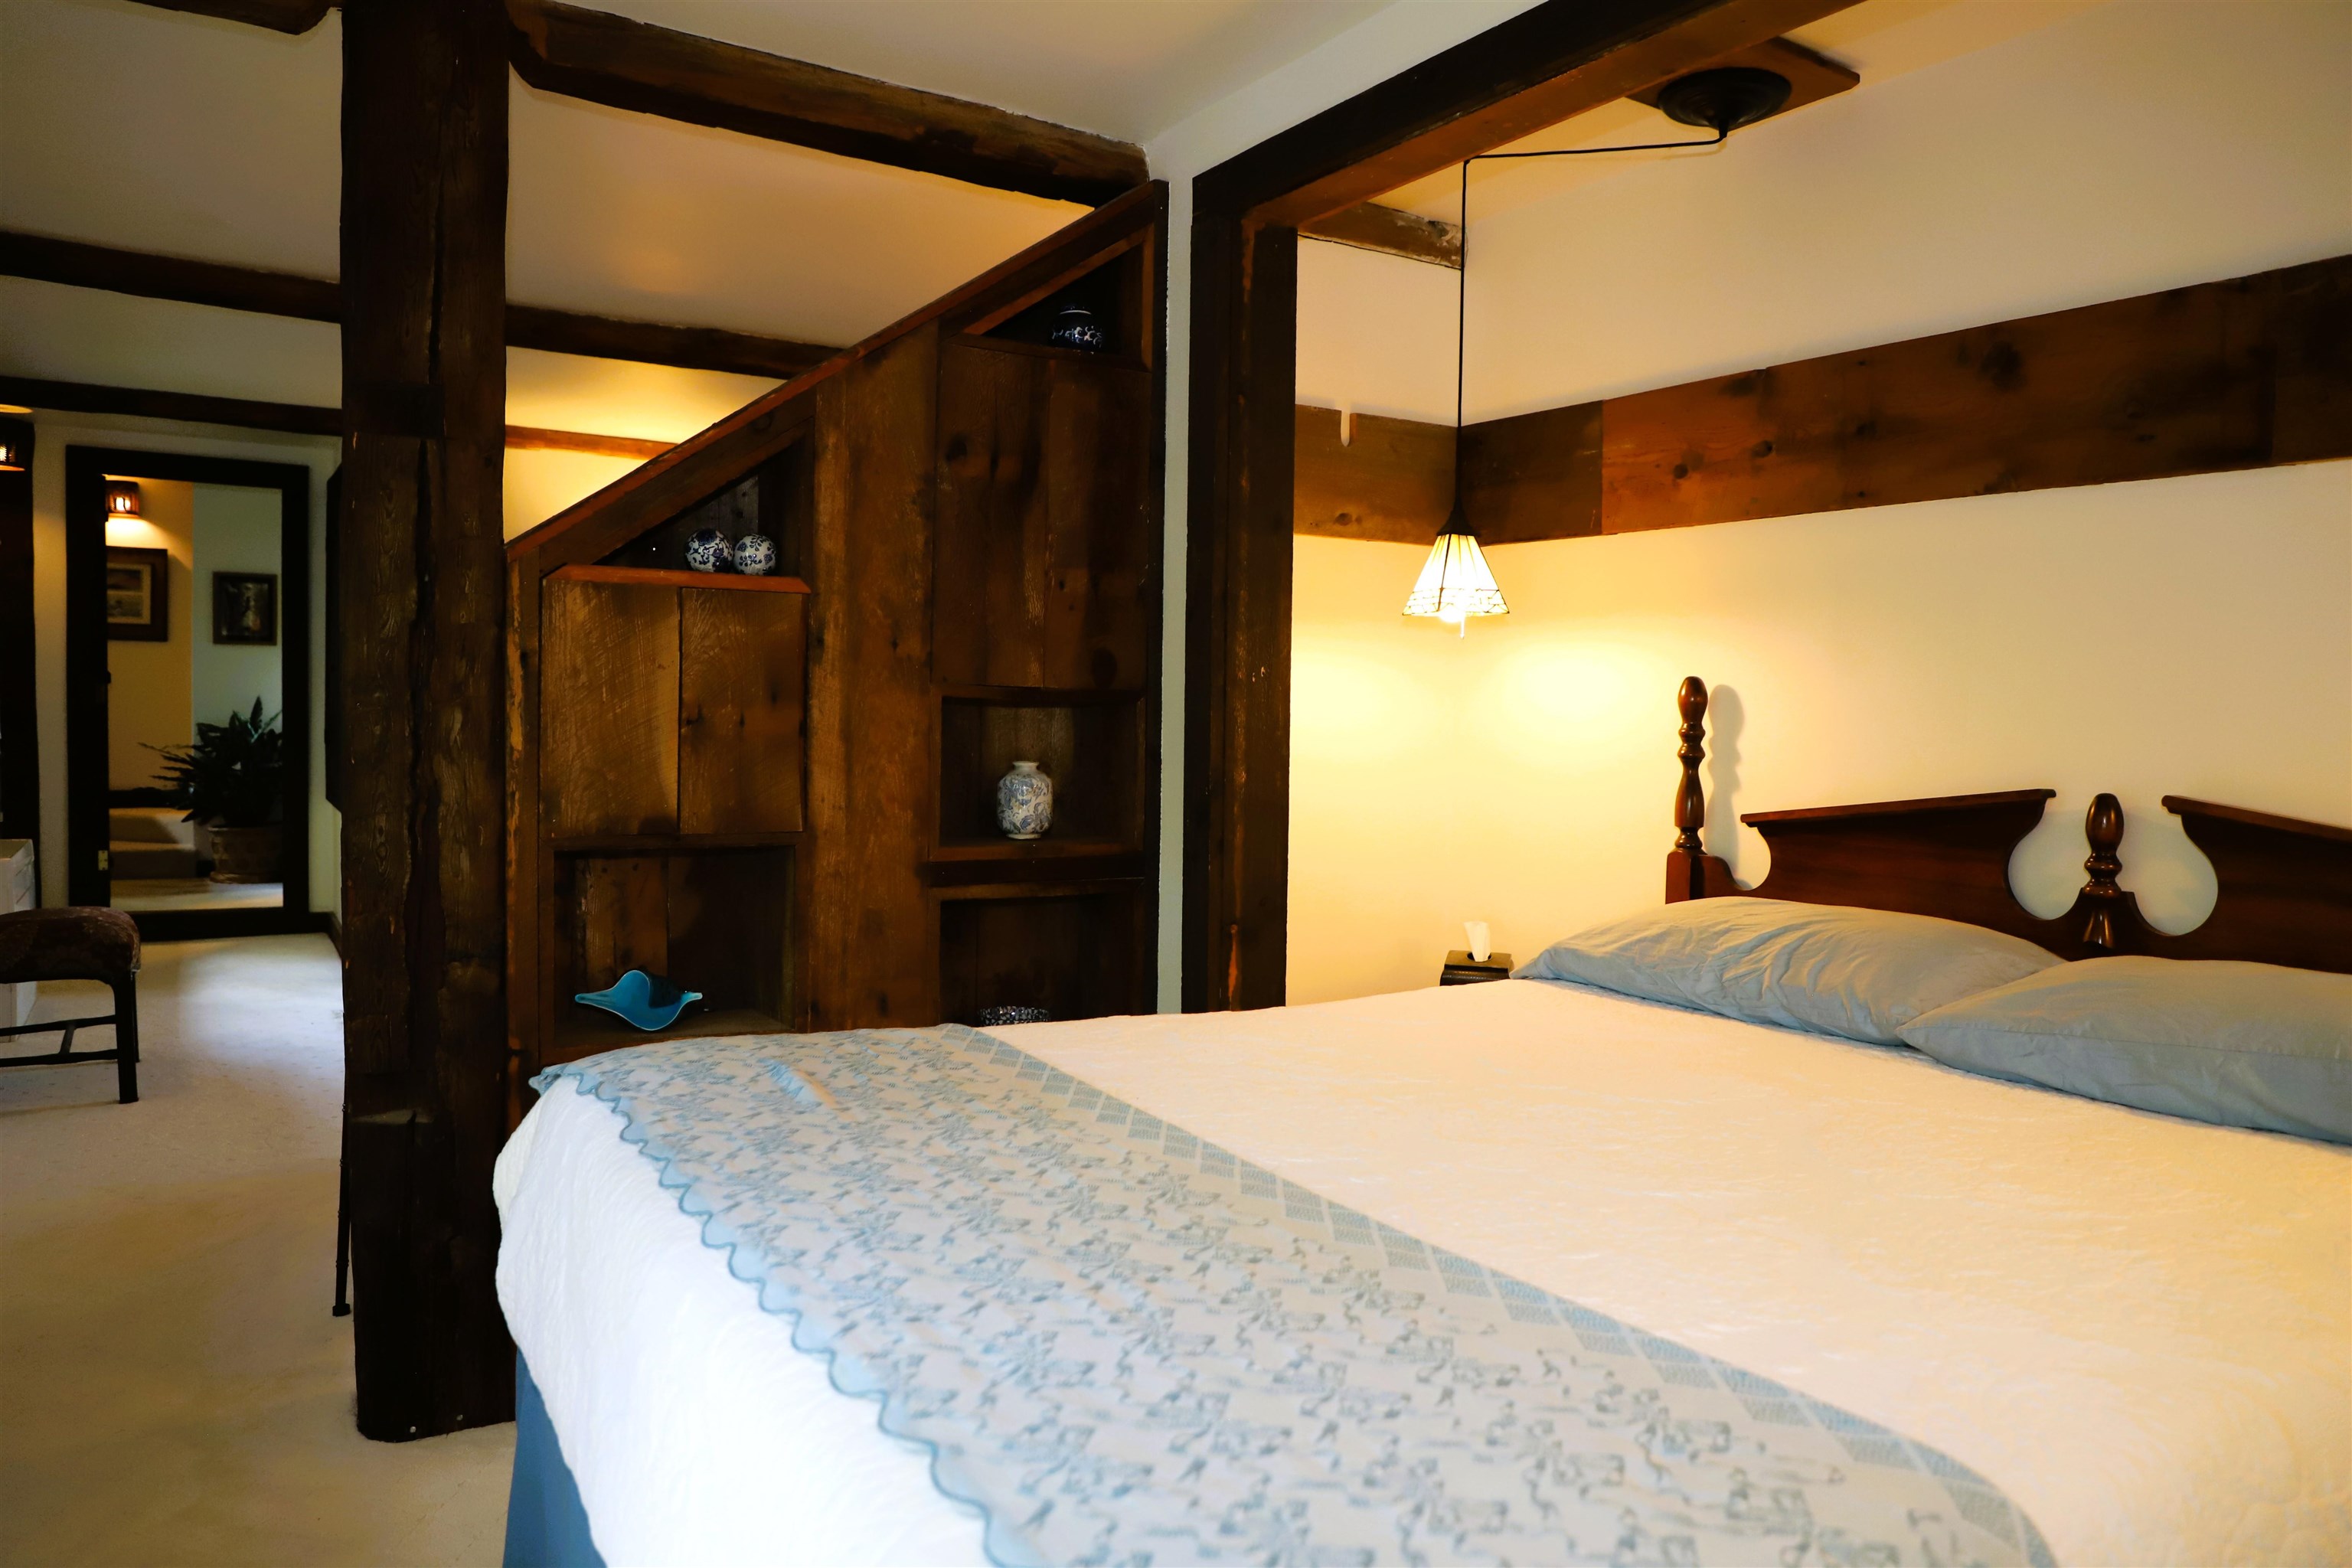
George bedroom
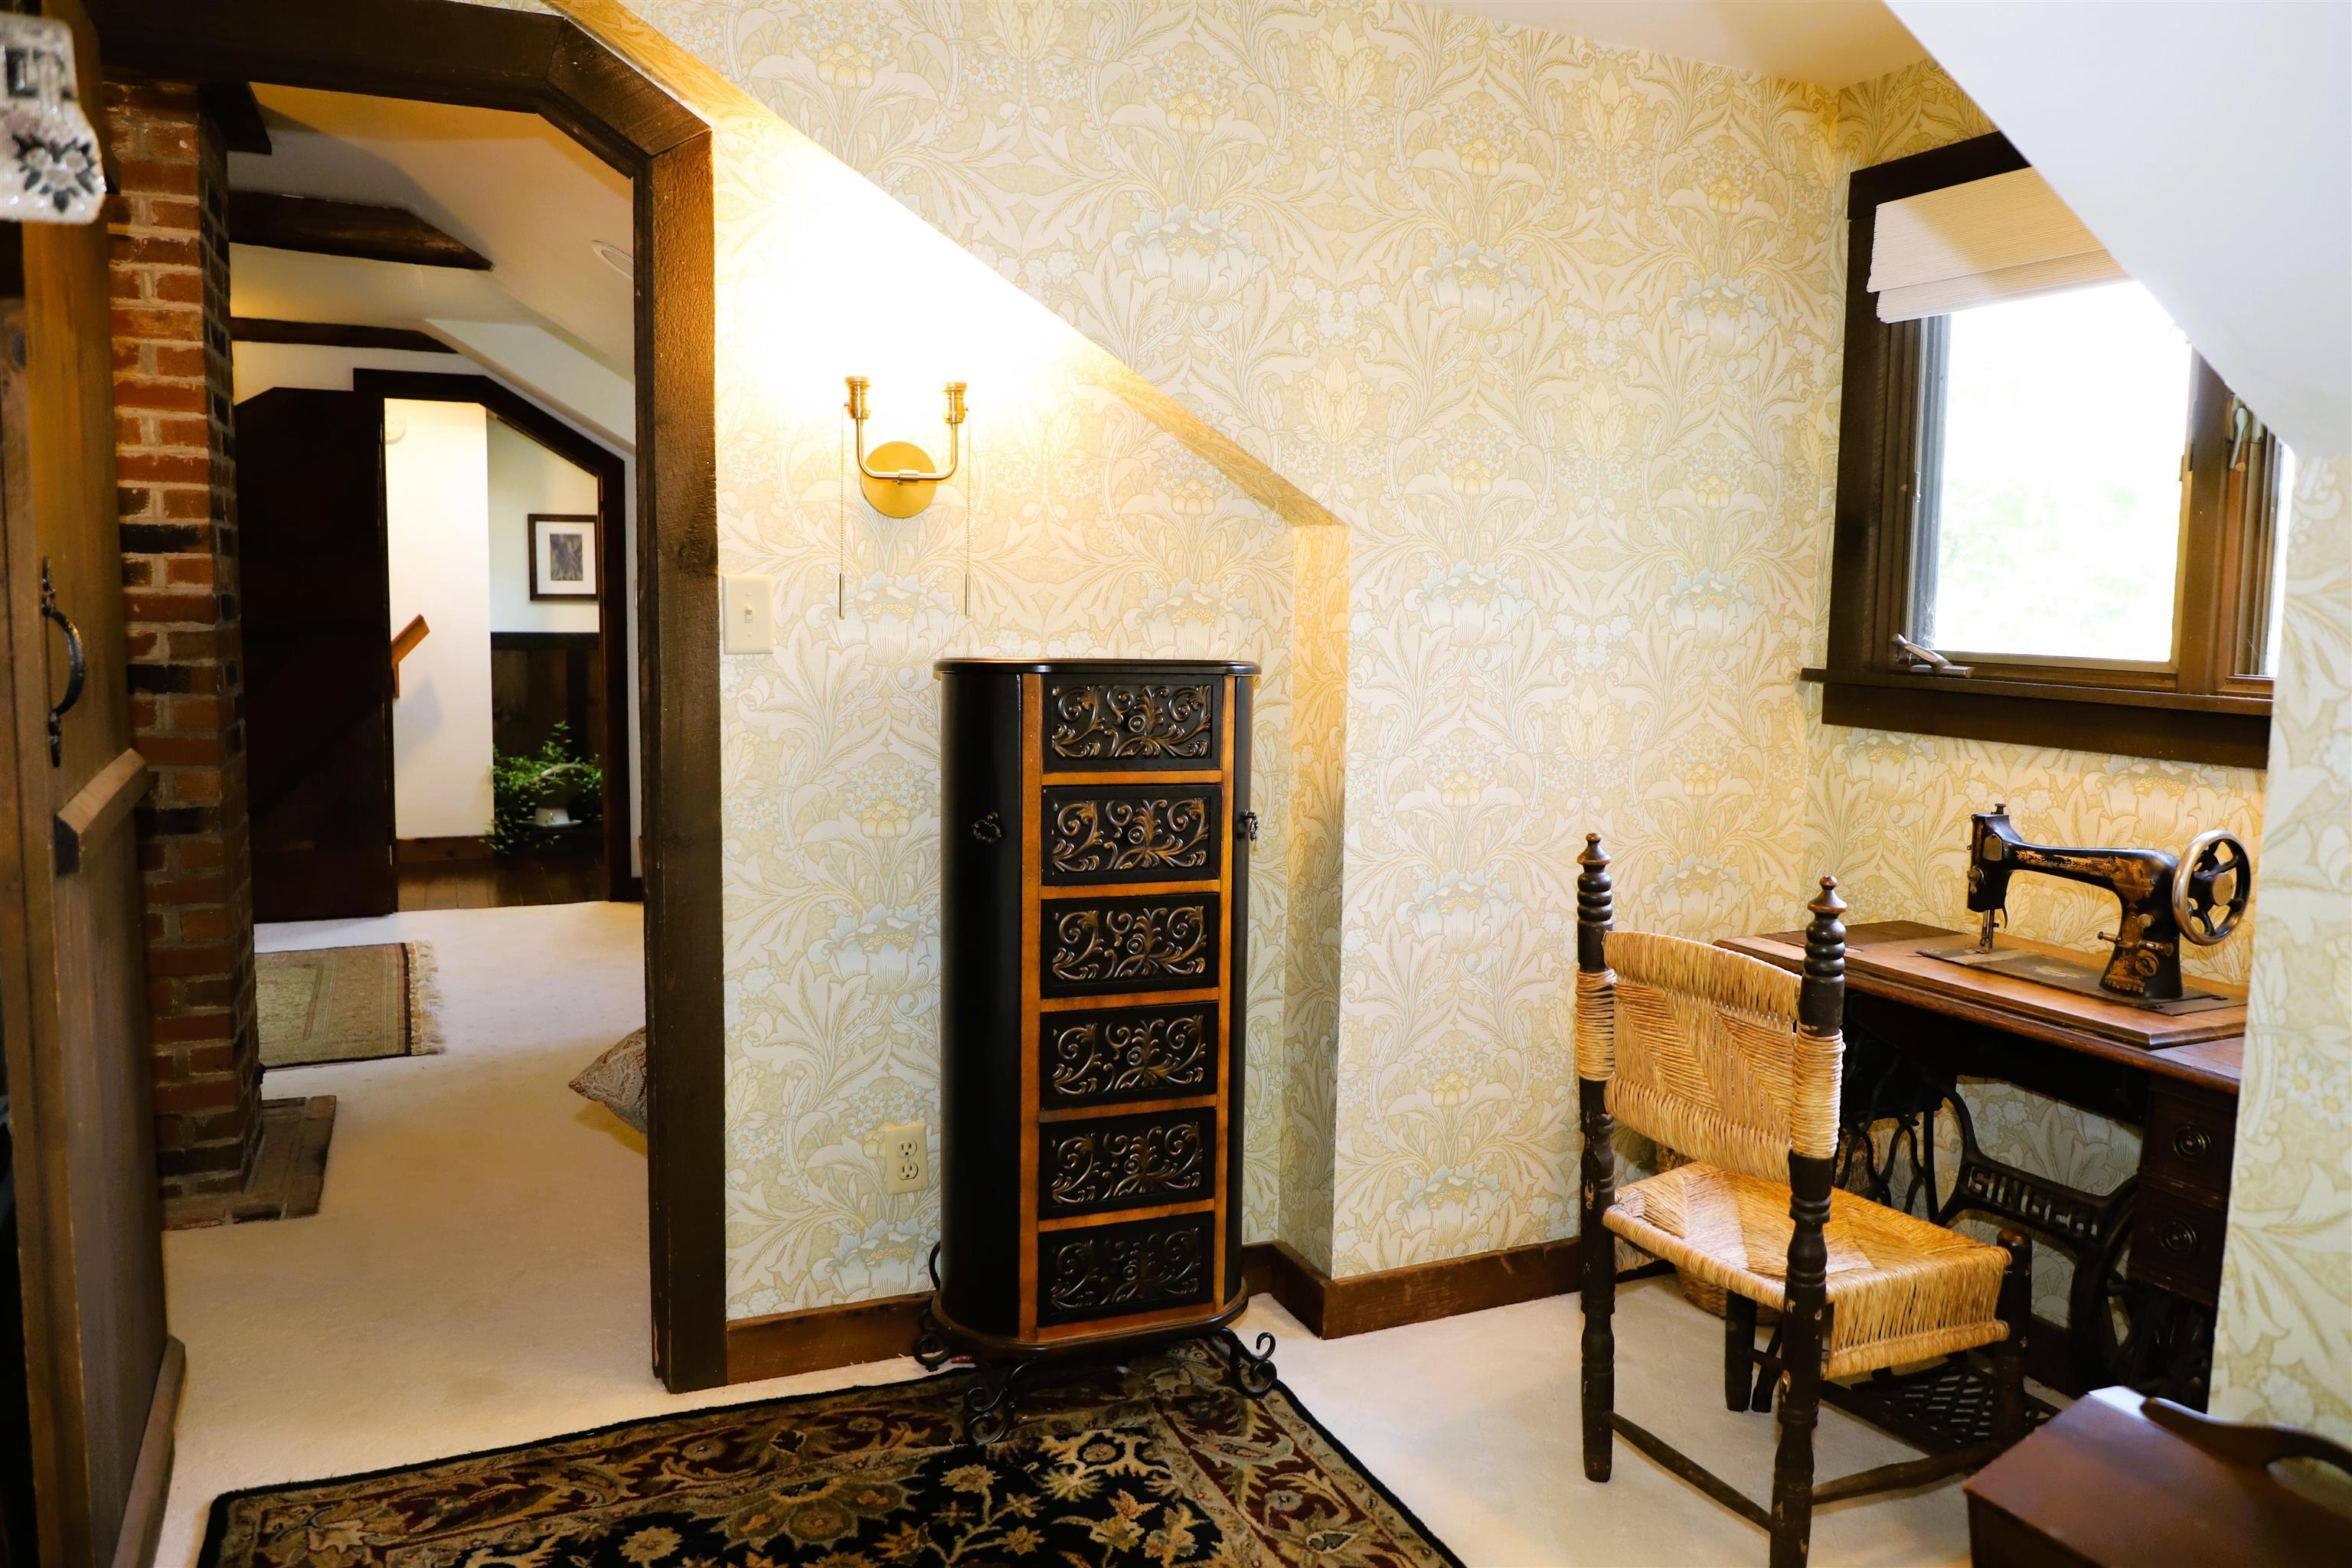
Sewing room / office off the George sitting room
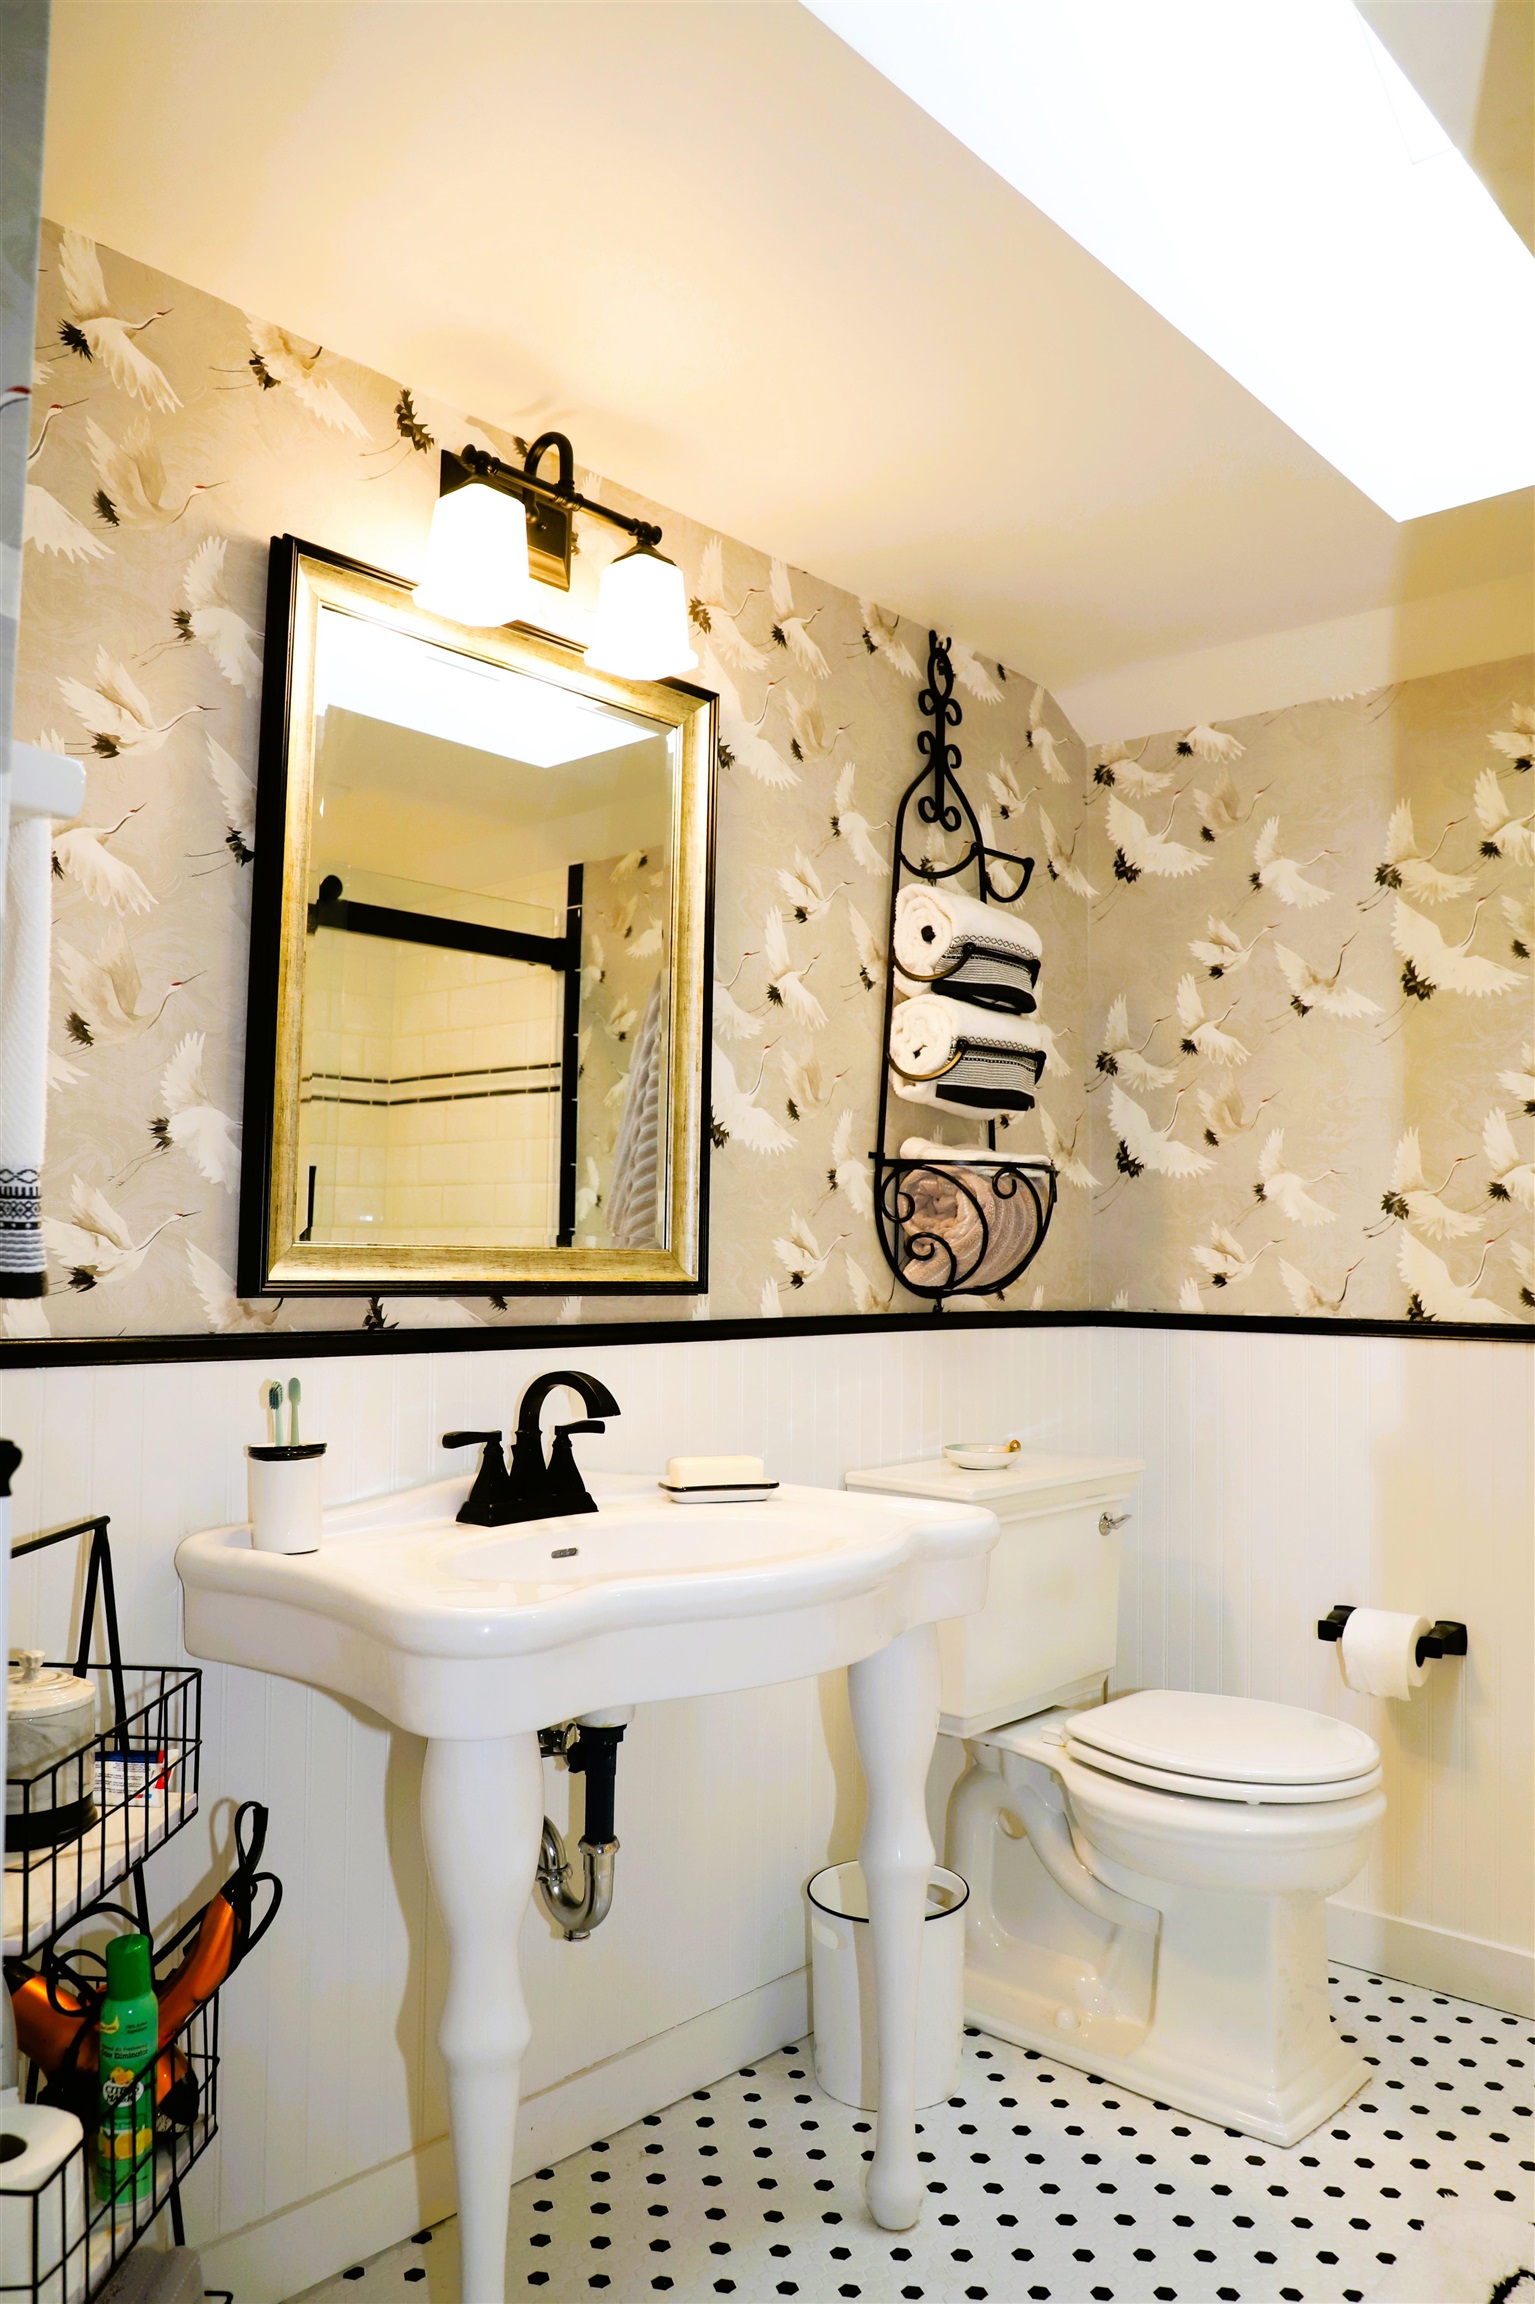
2nd floor 3/4 bath with custom tile and fixtures
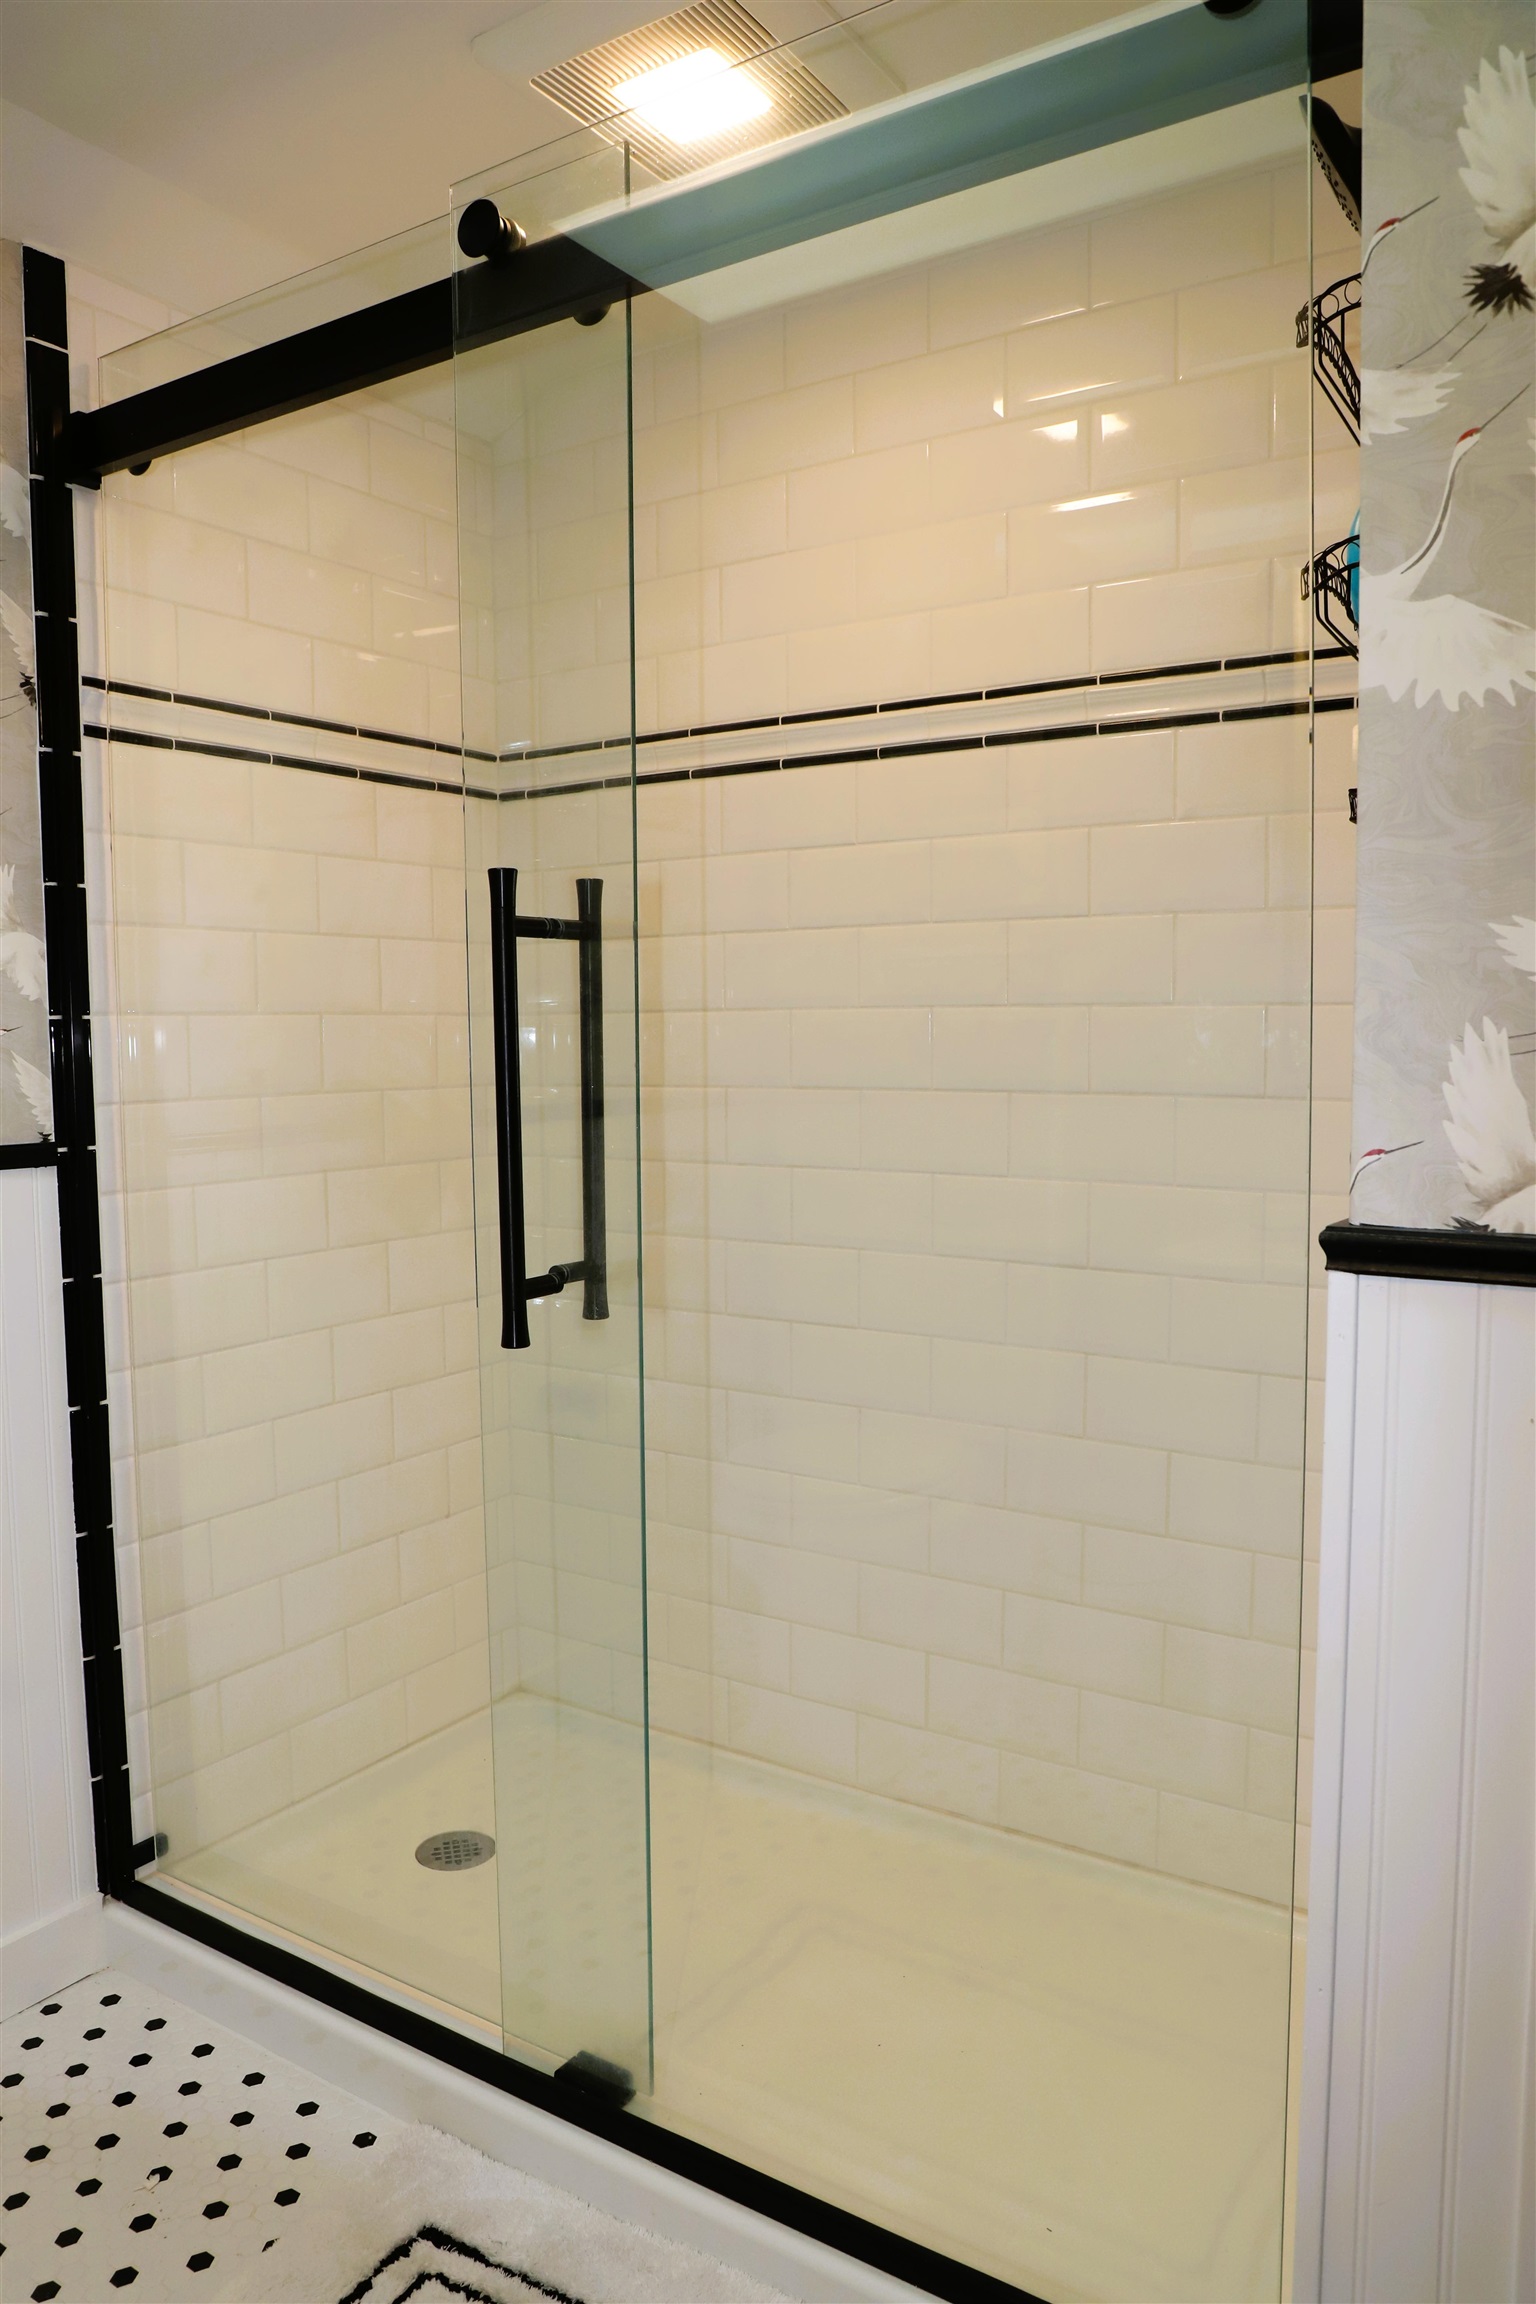
Tiled shower
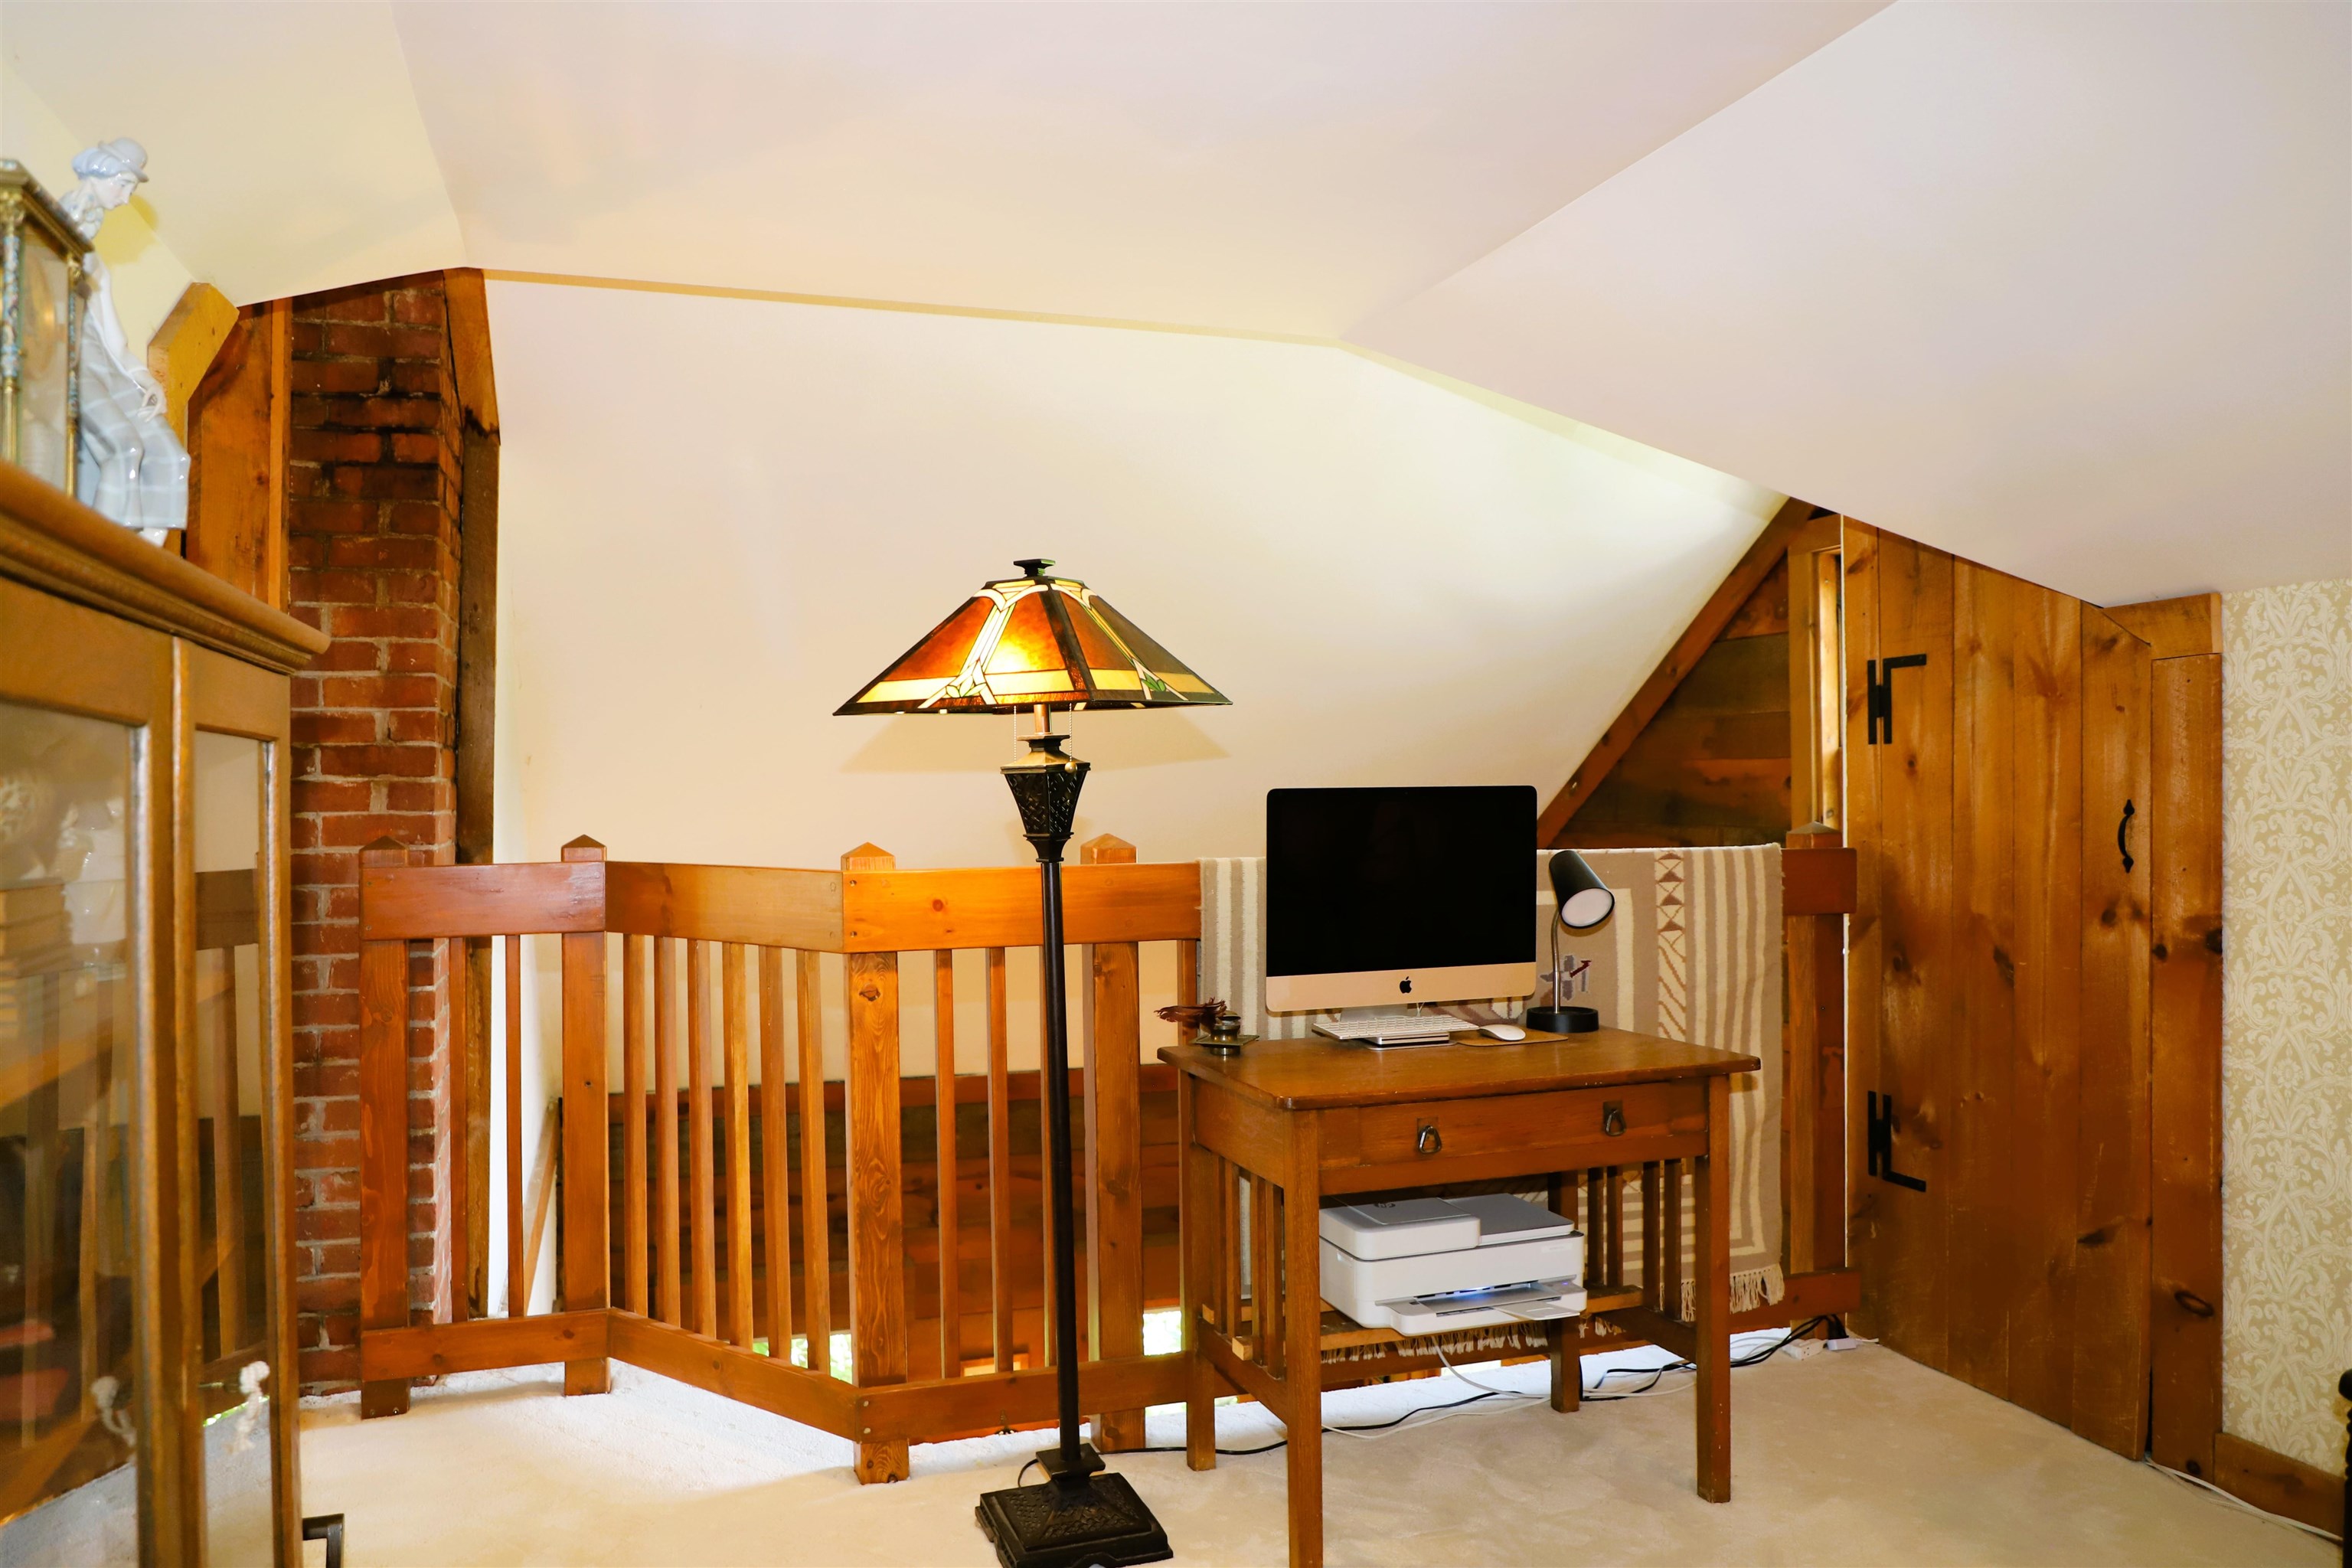
Kramer sitting room overlooks the living room below
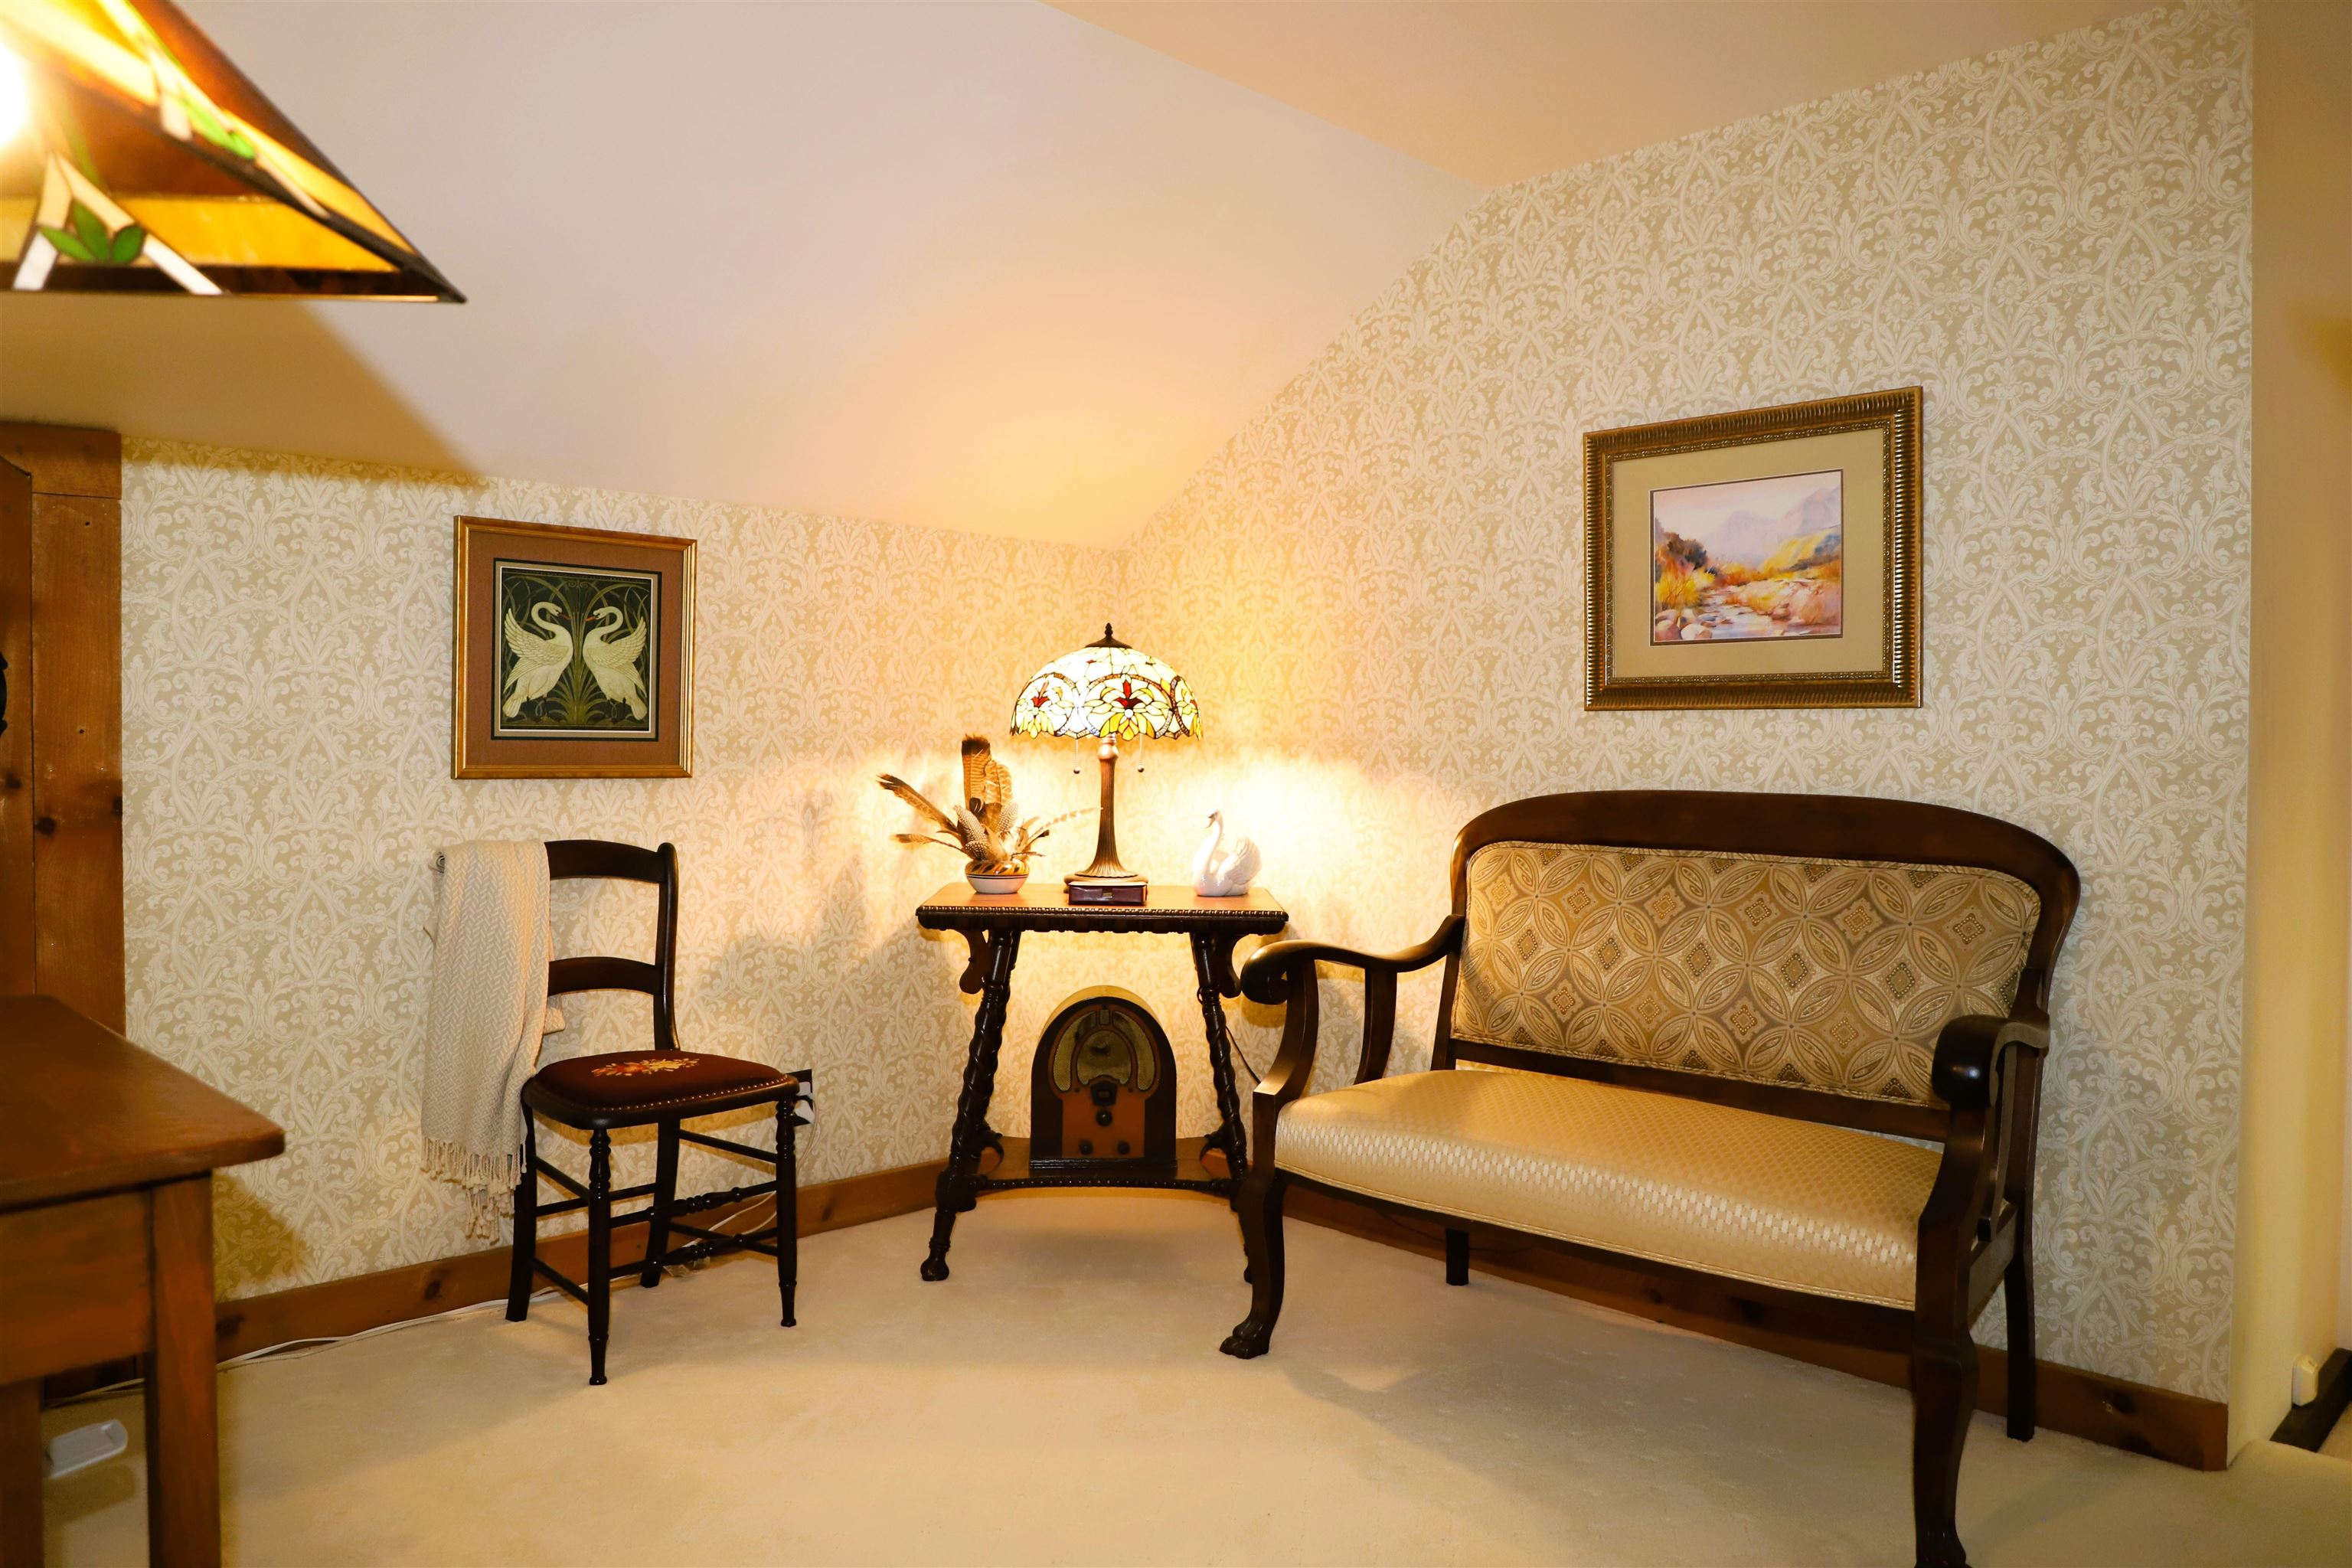
Kramer sitting room
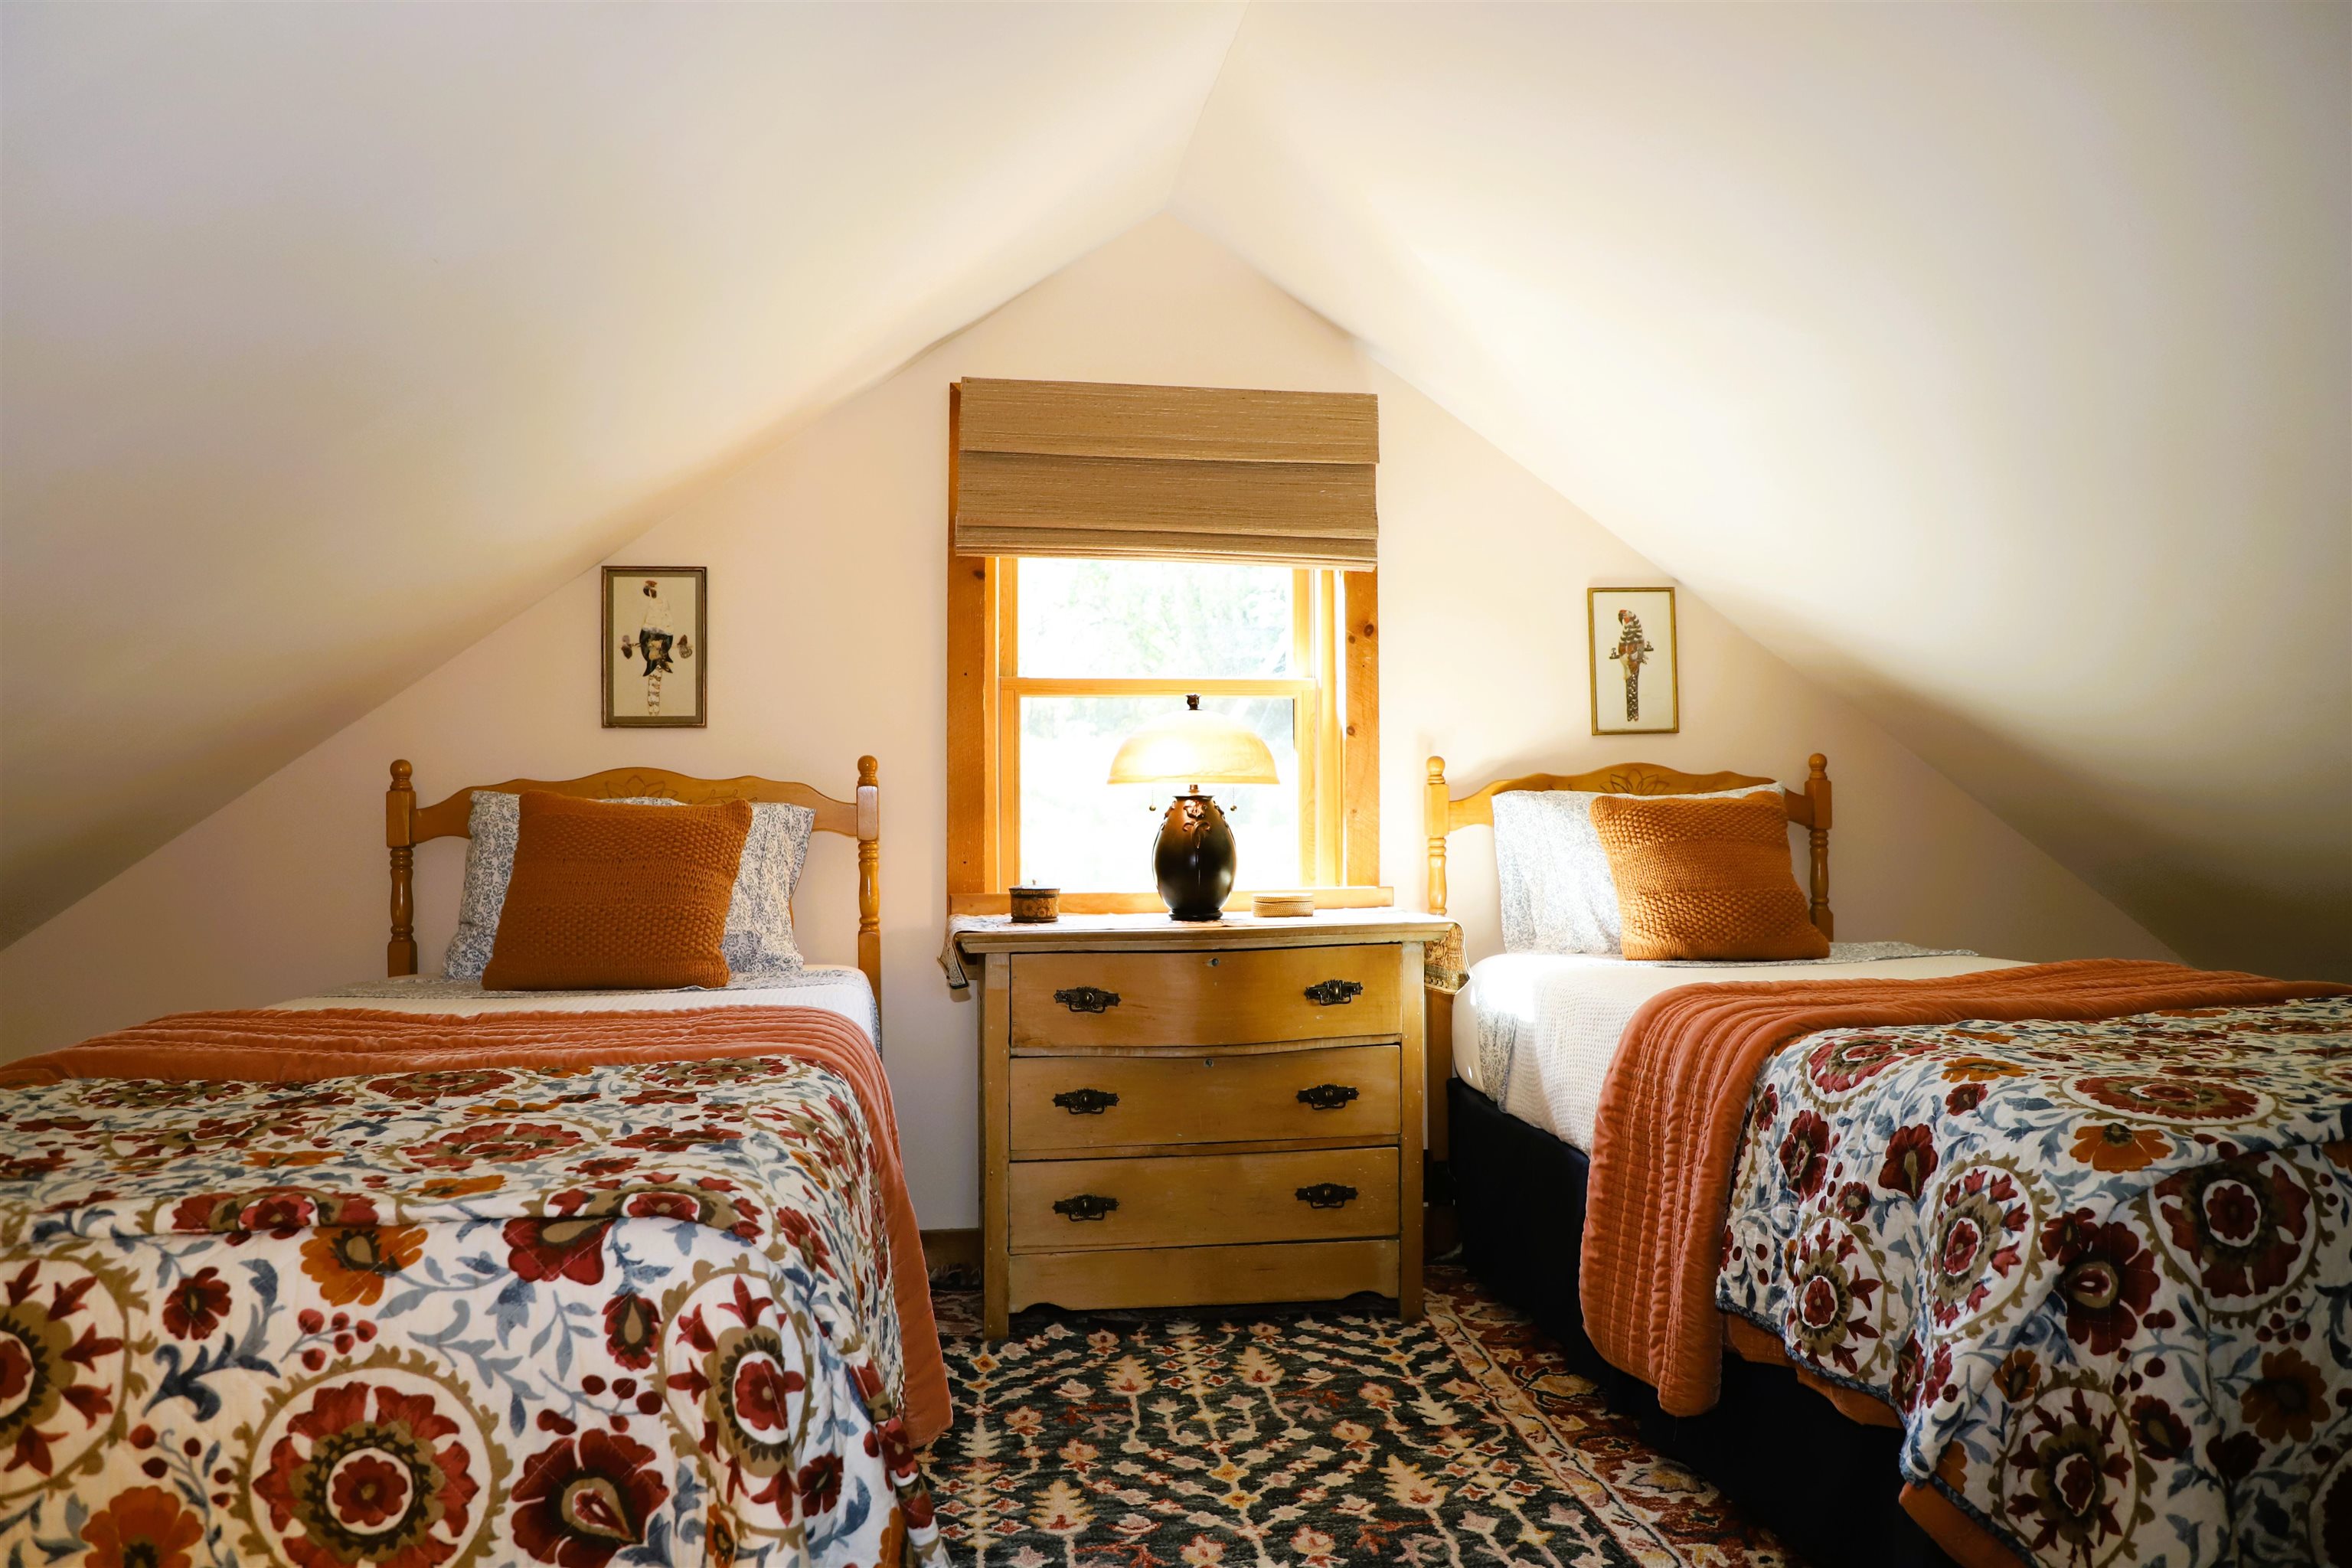
The Kramer bedroom
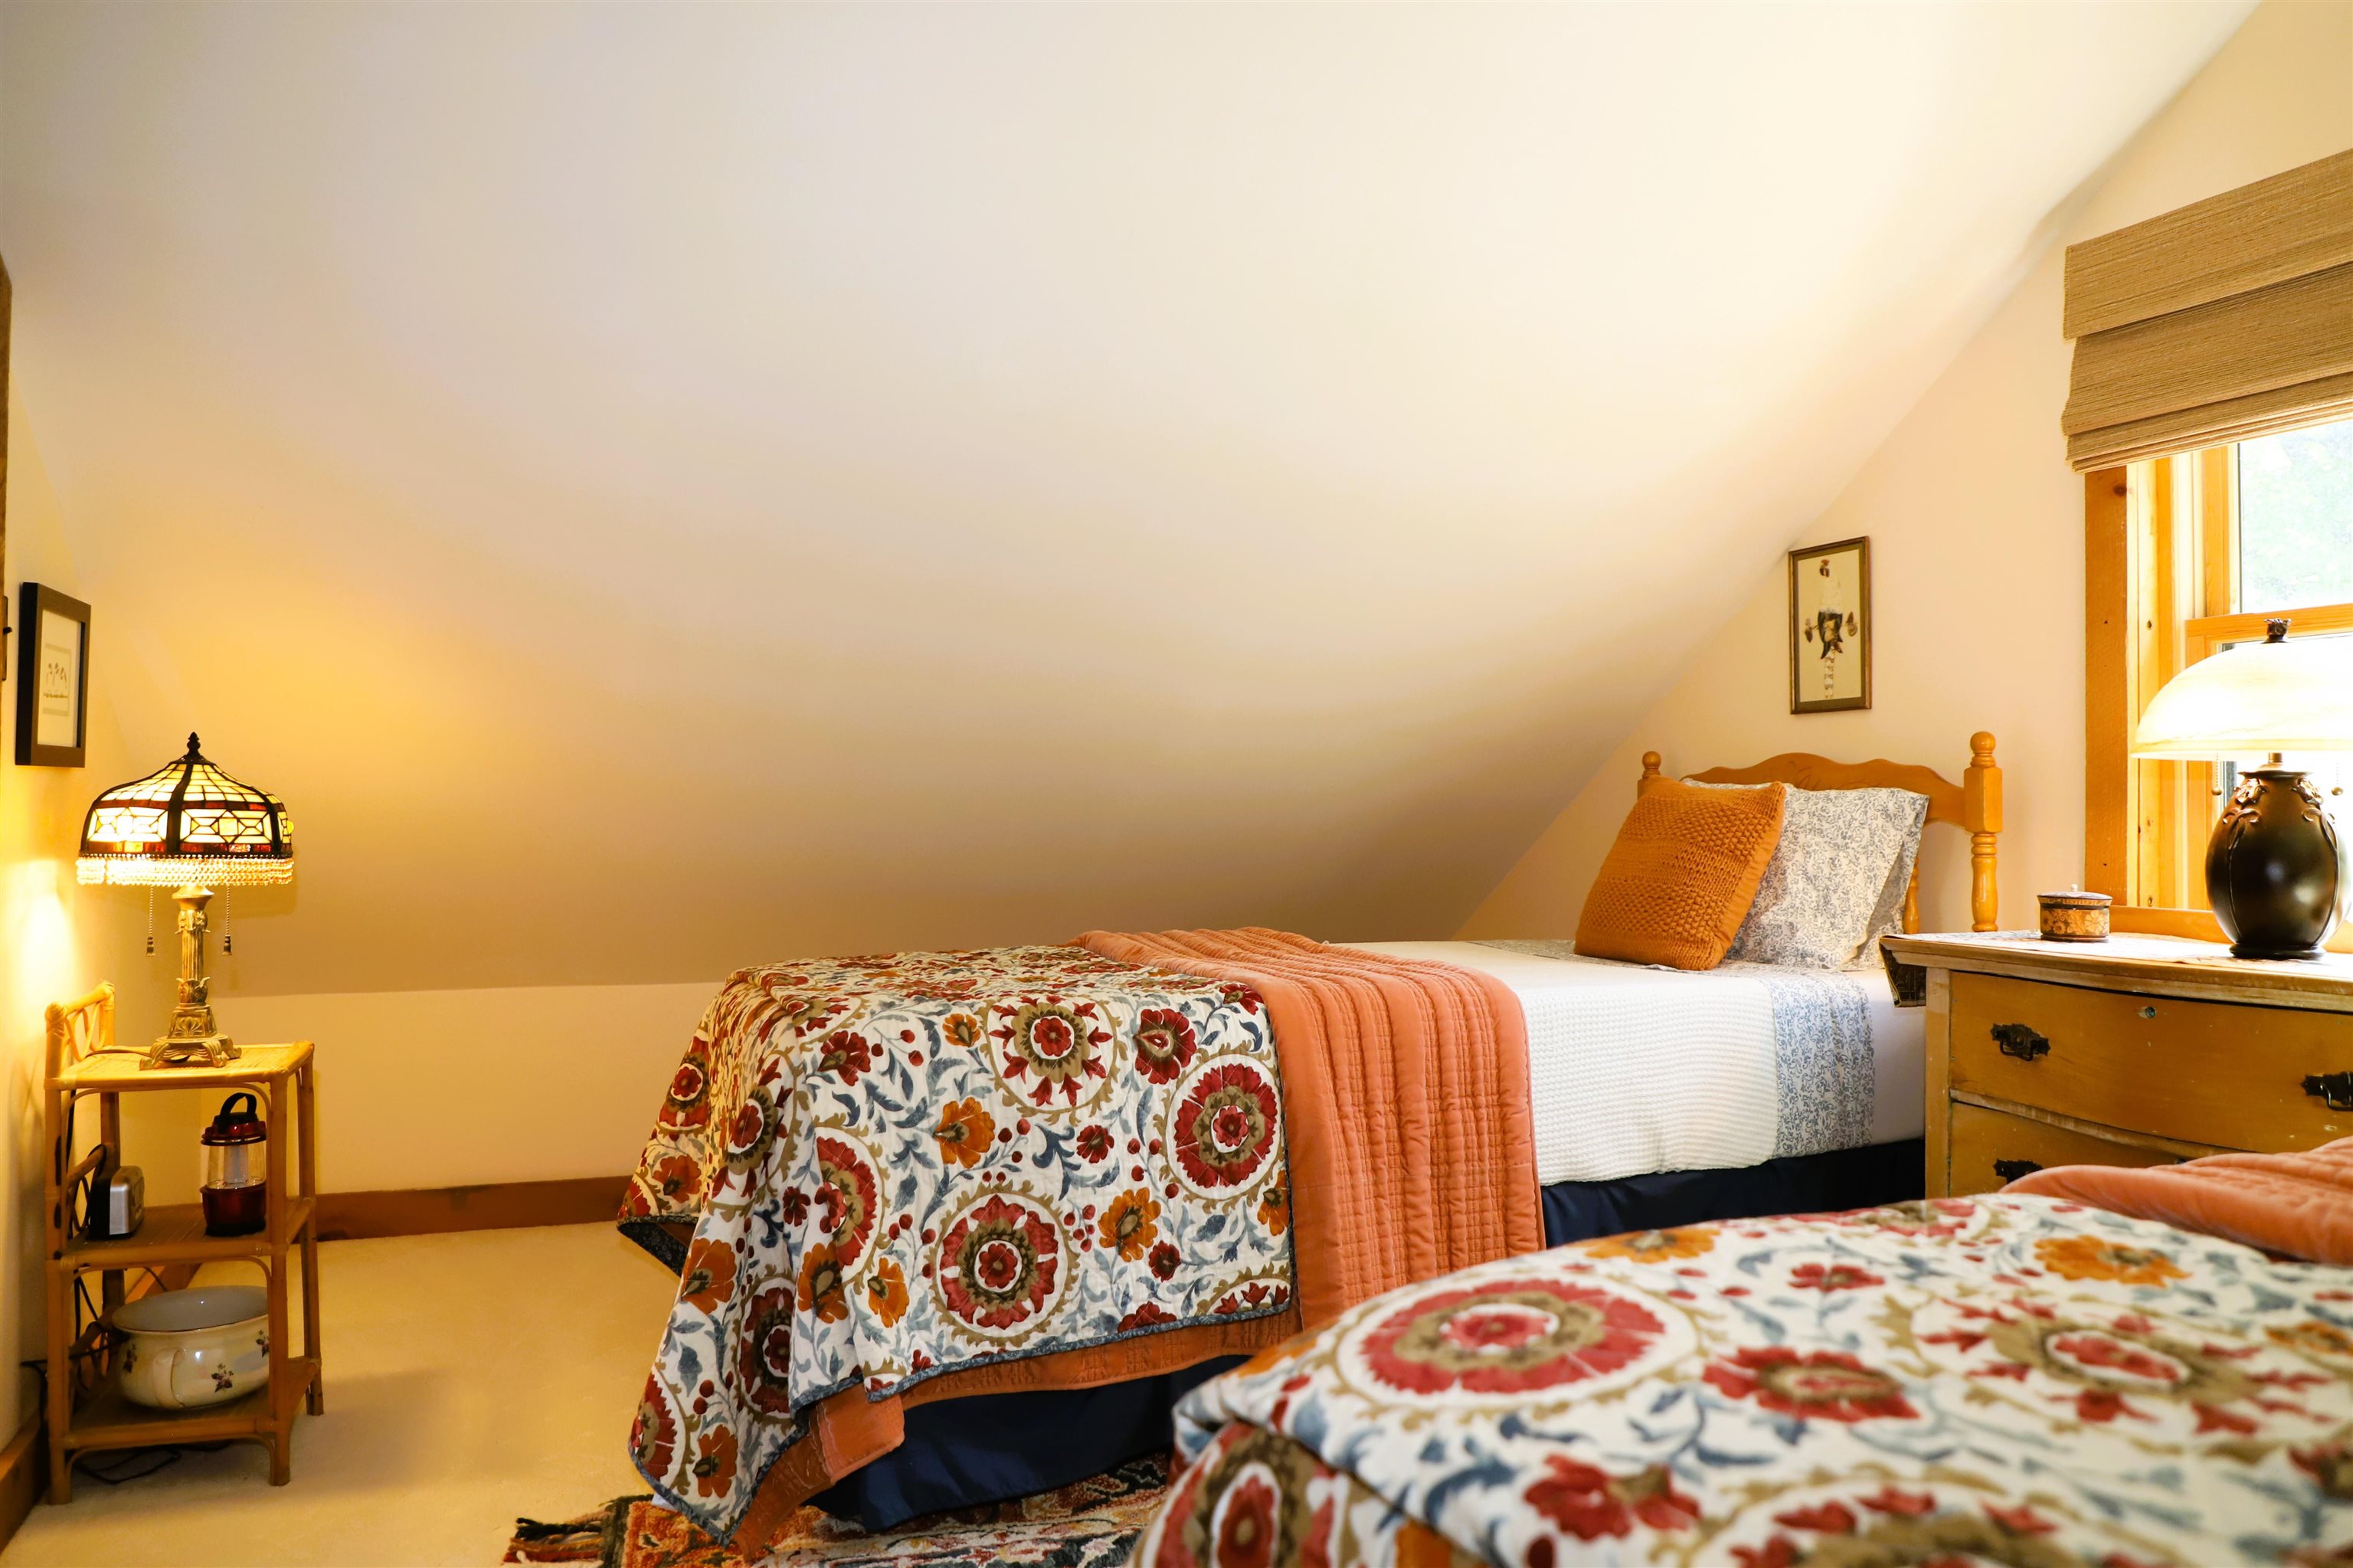
Kramer bedroom
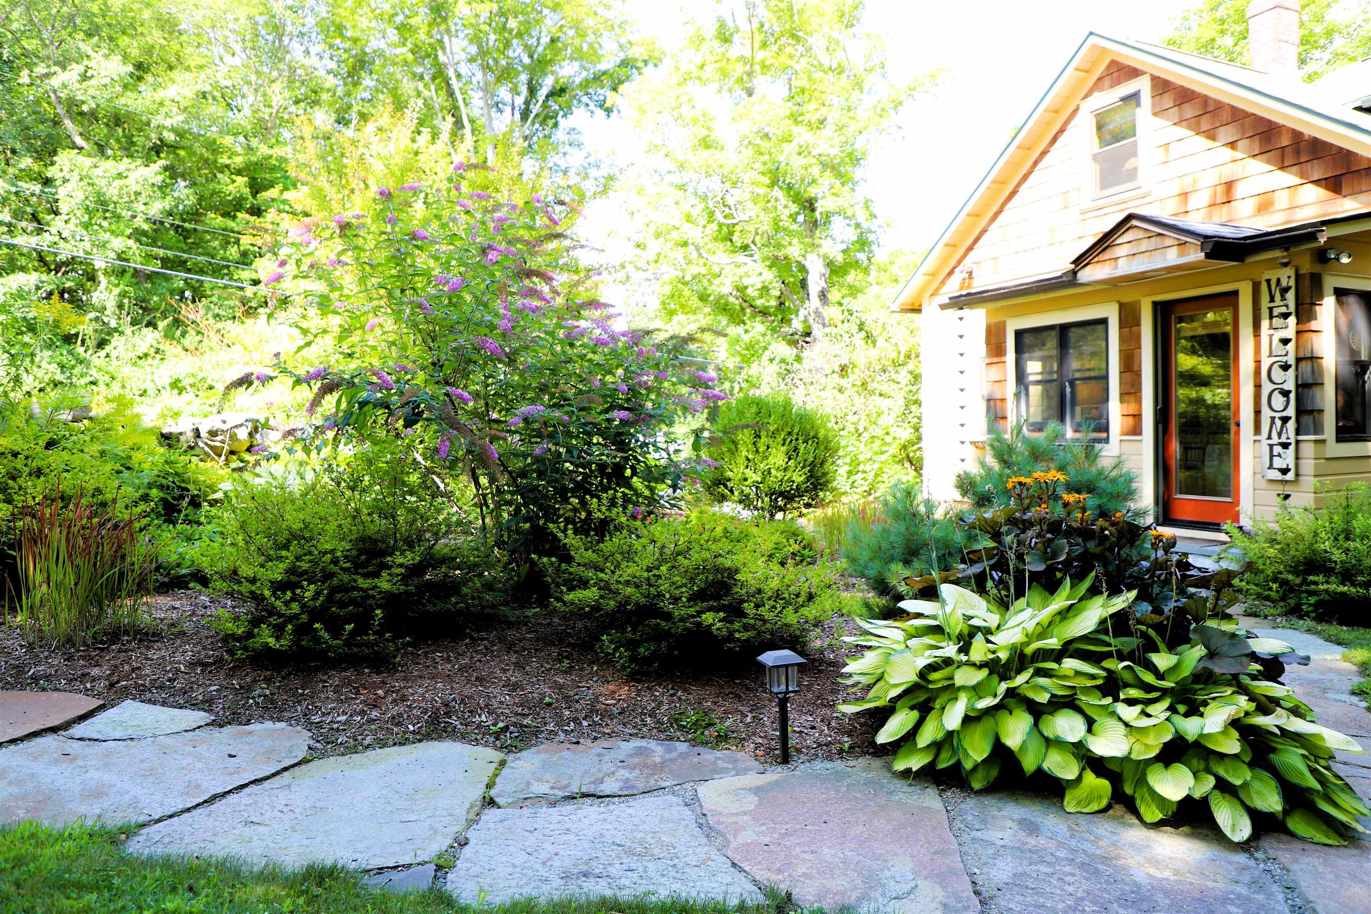
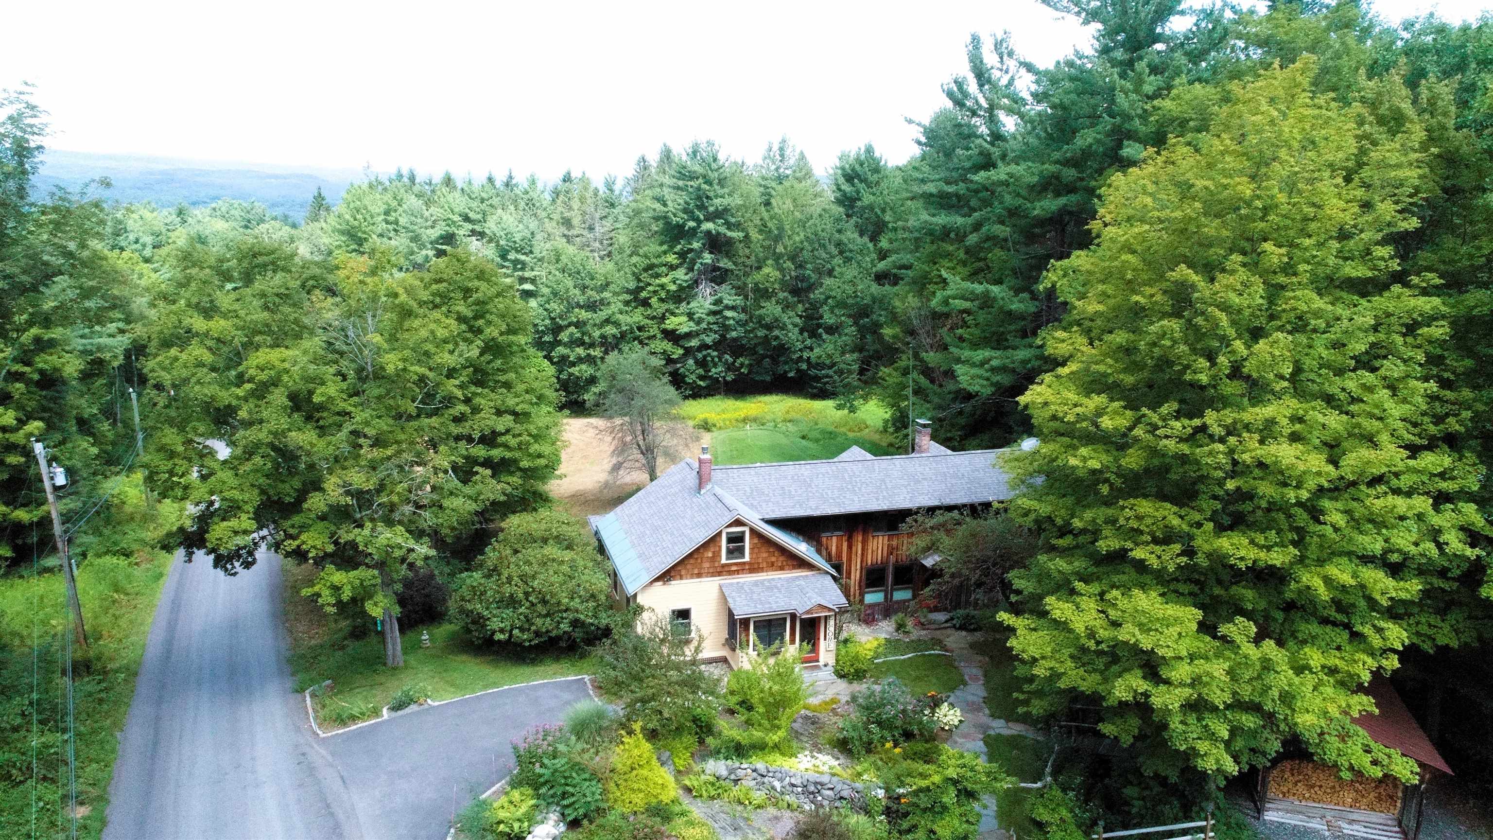
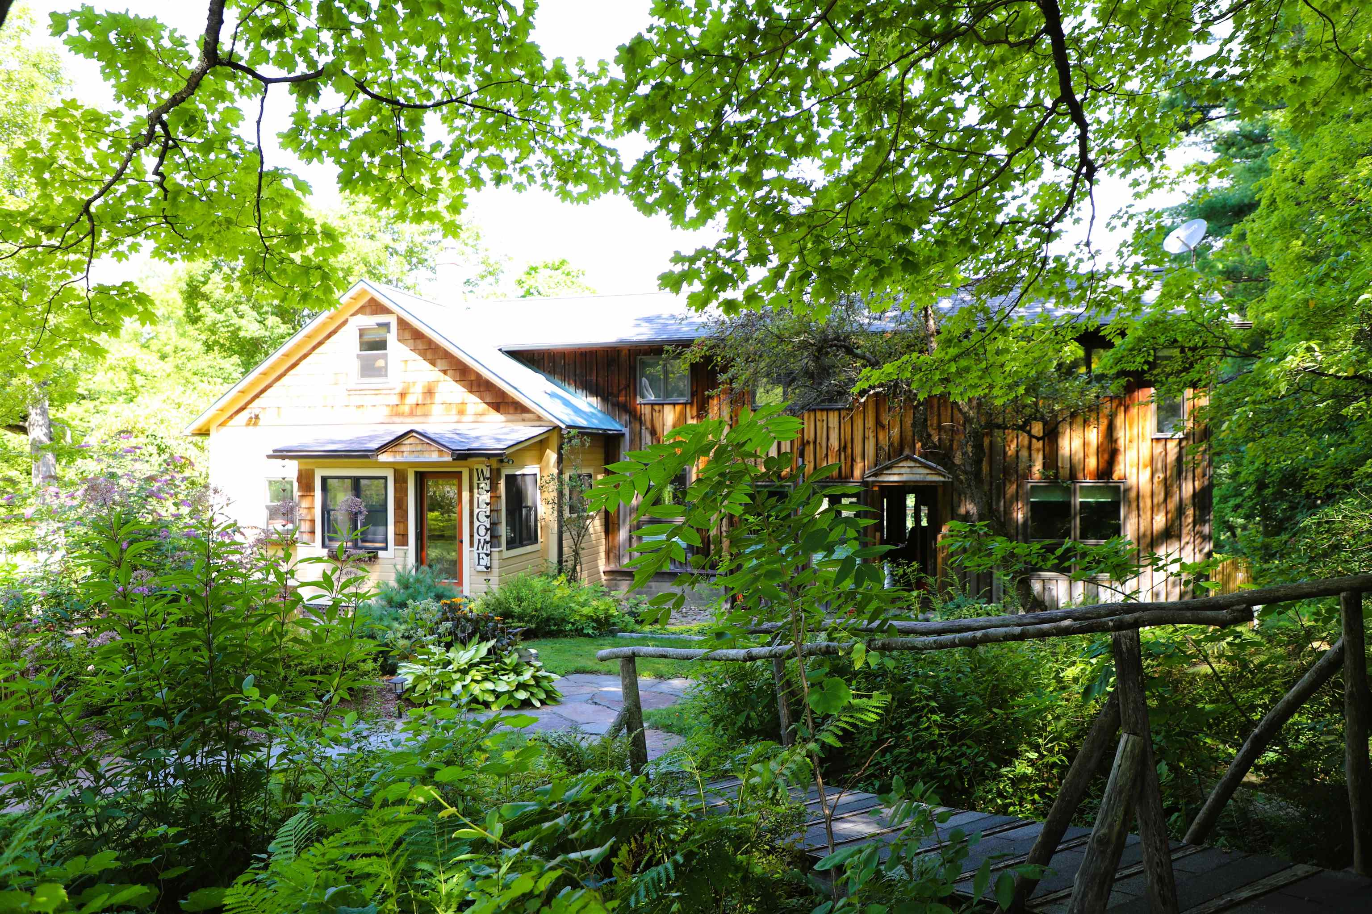
Stone walkway and gardens
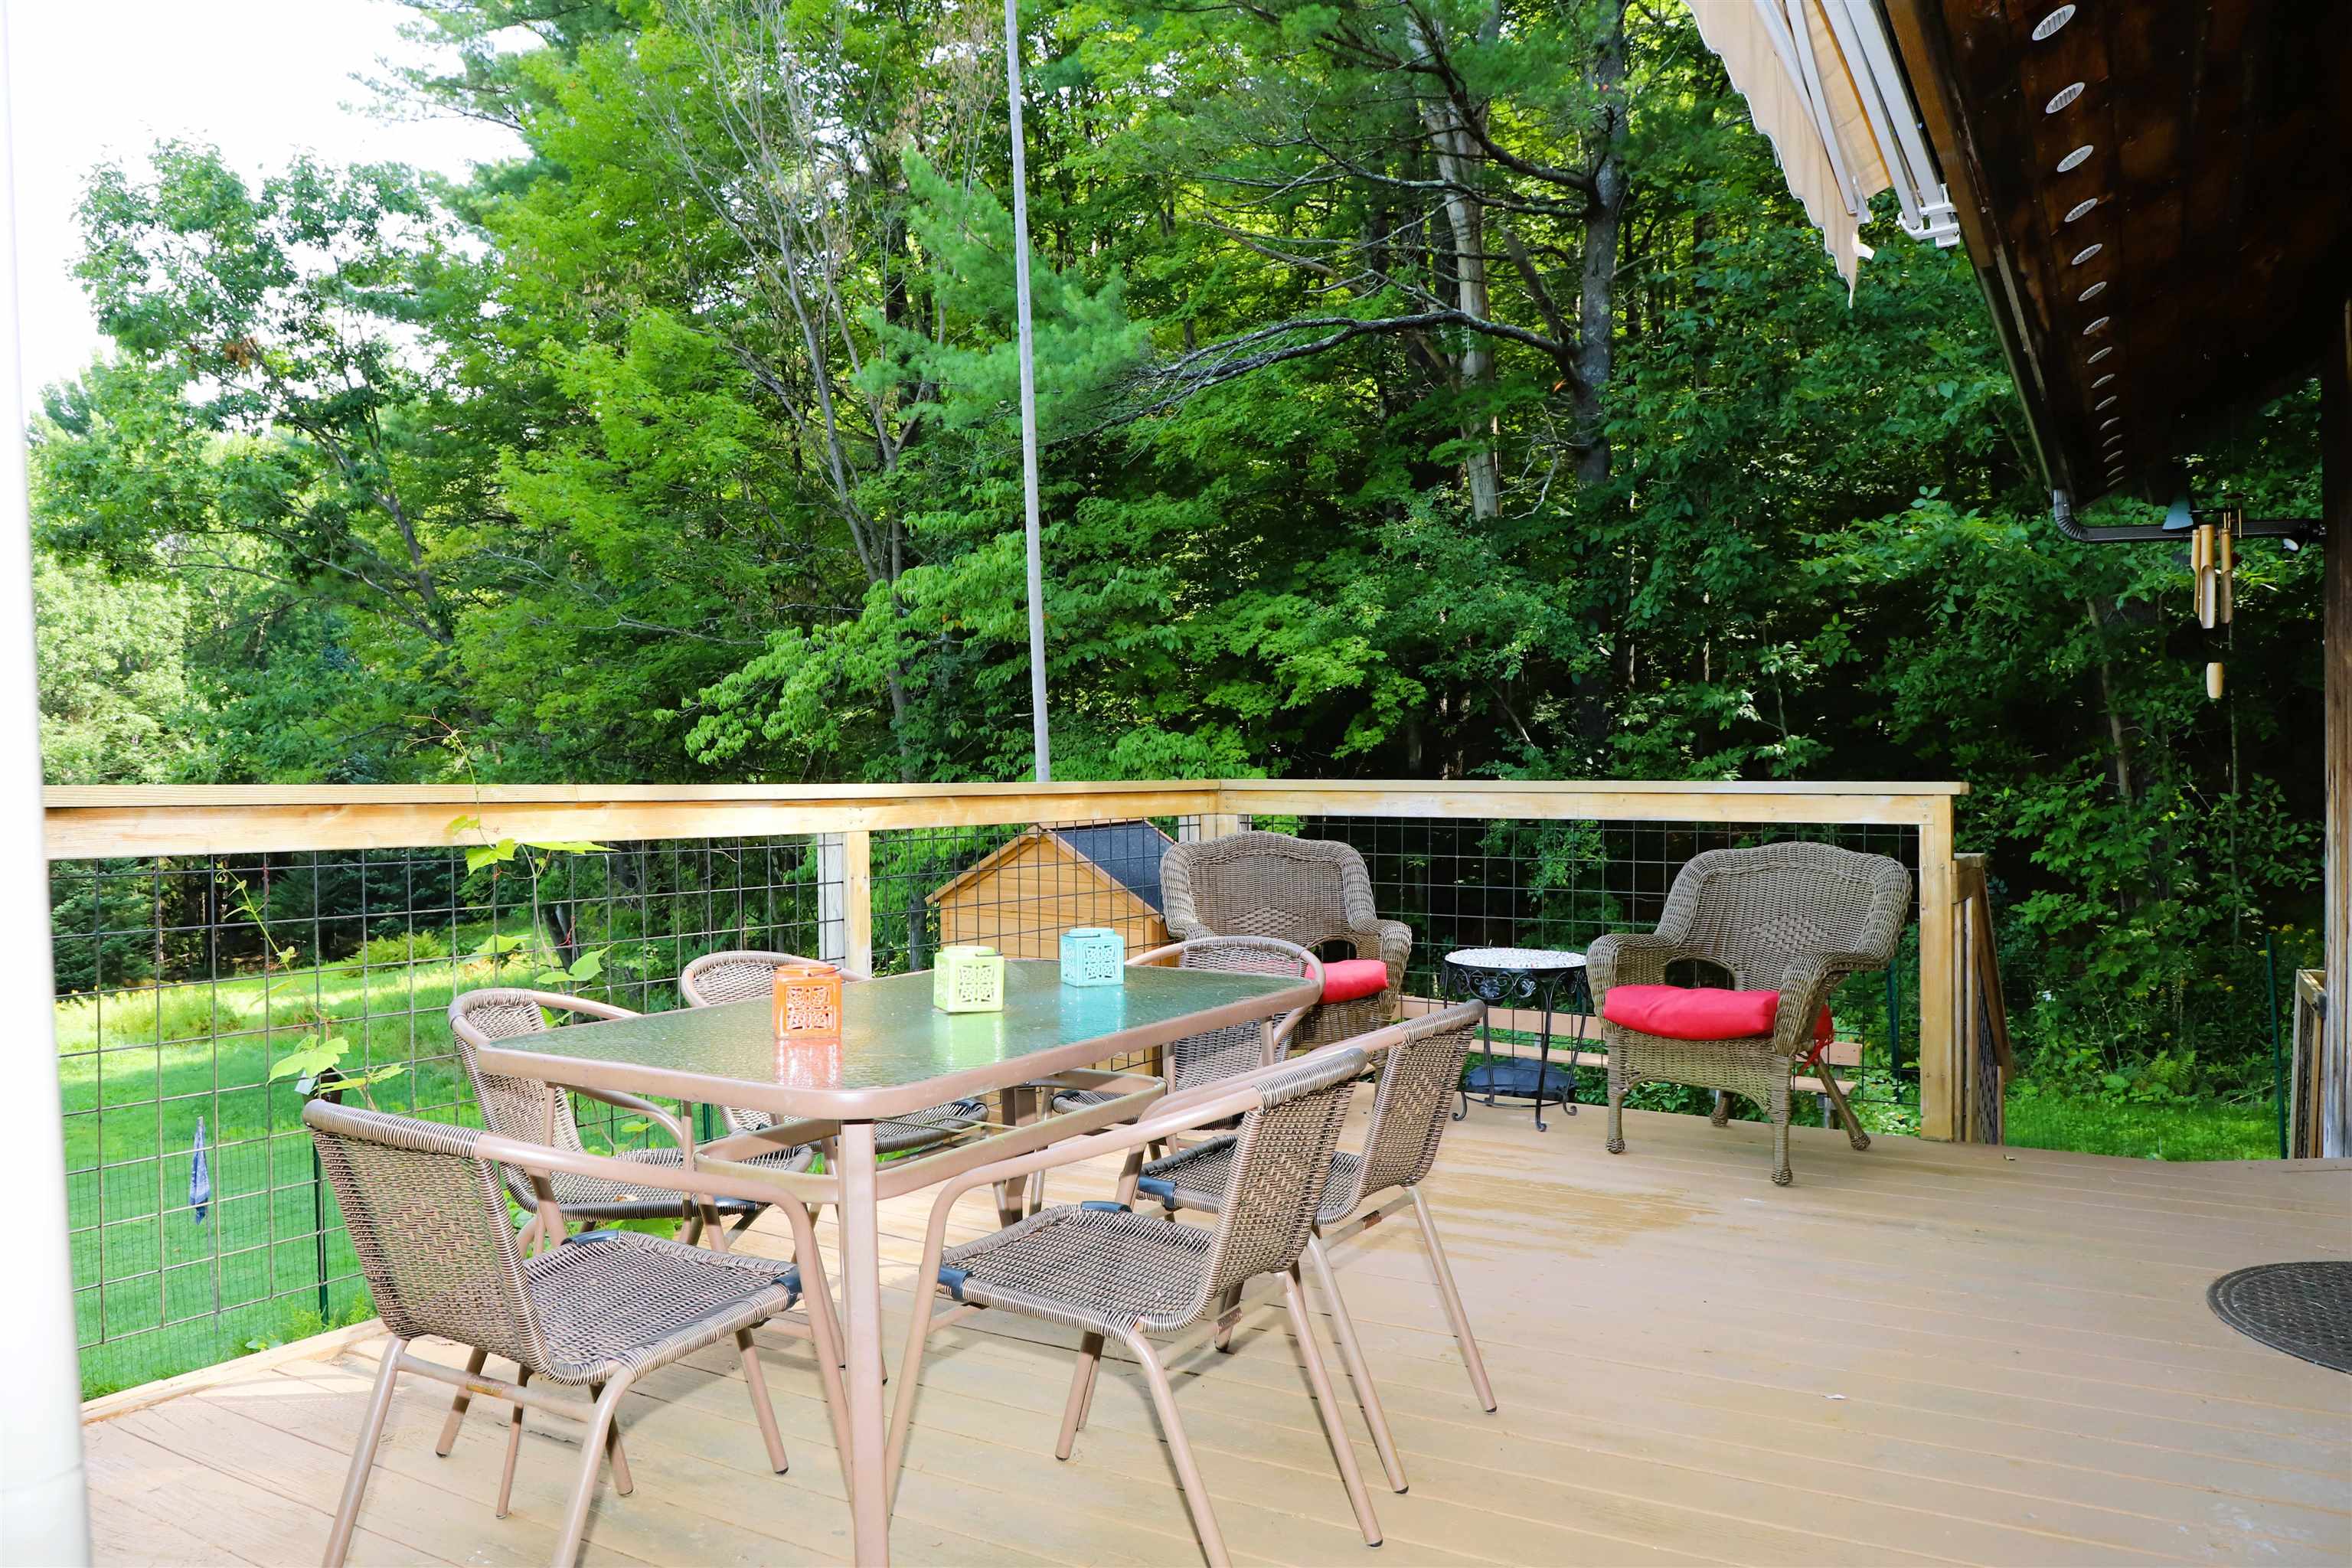
The upper deck level
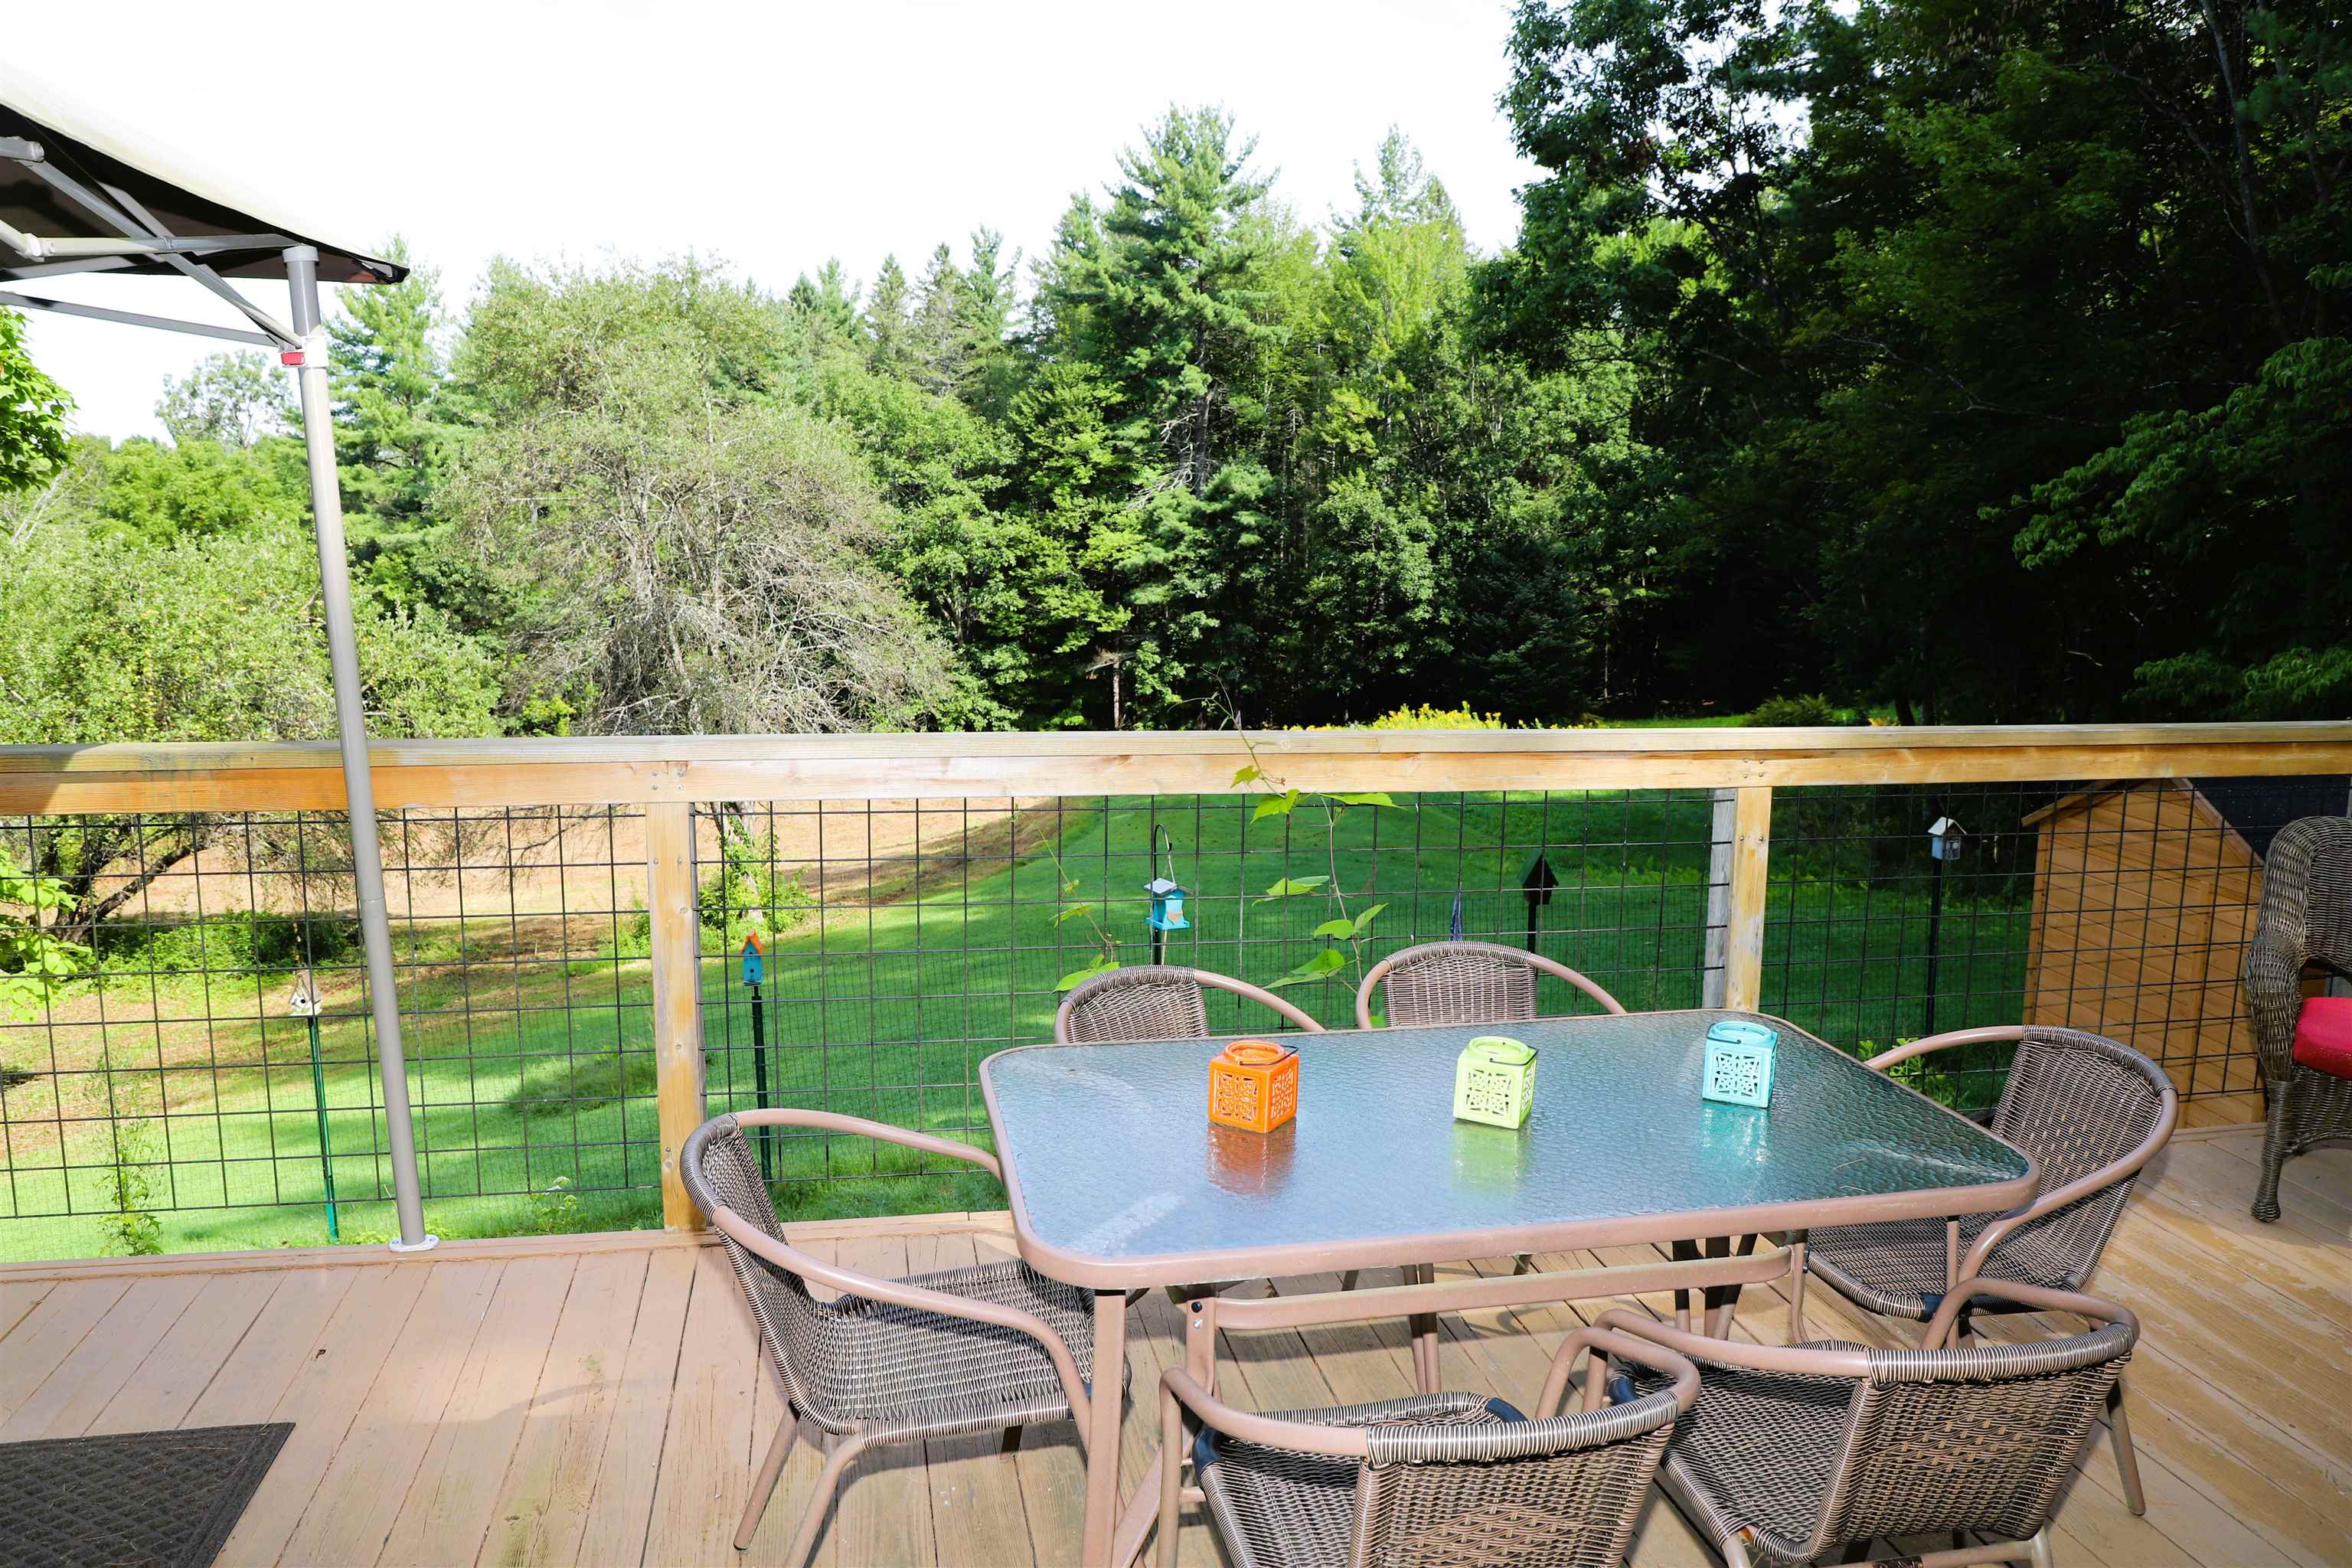
Upper deck
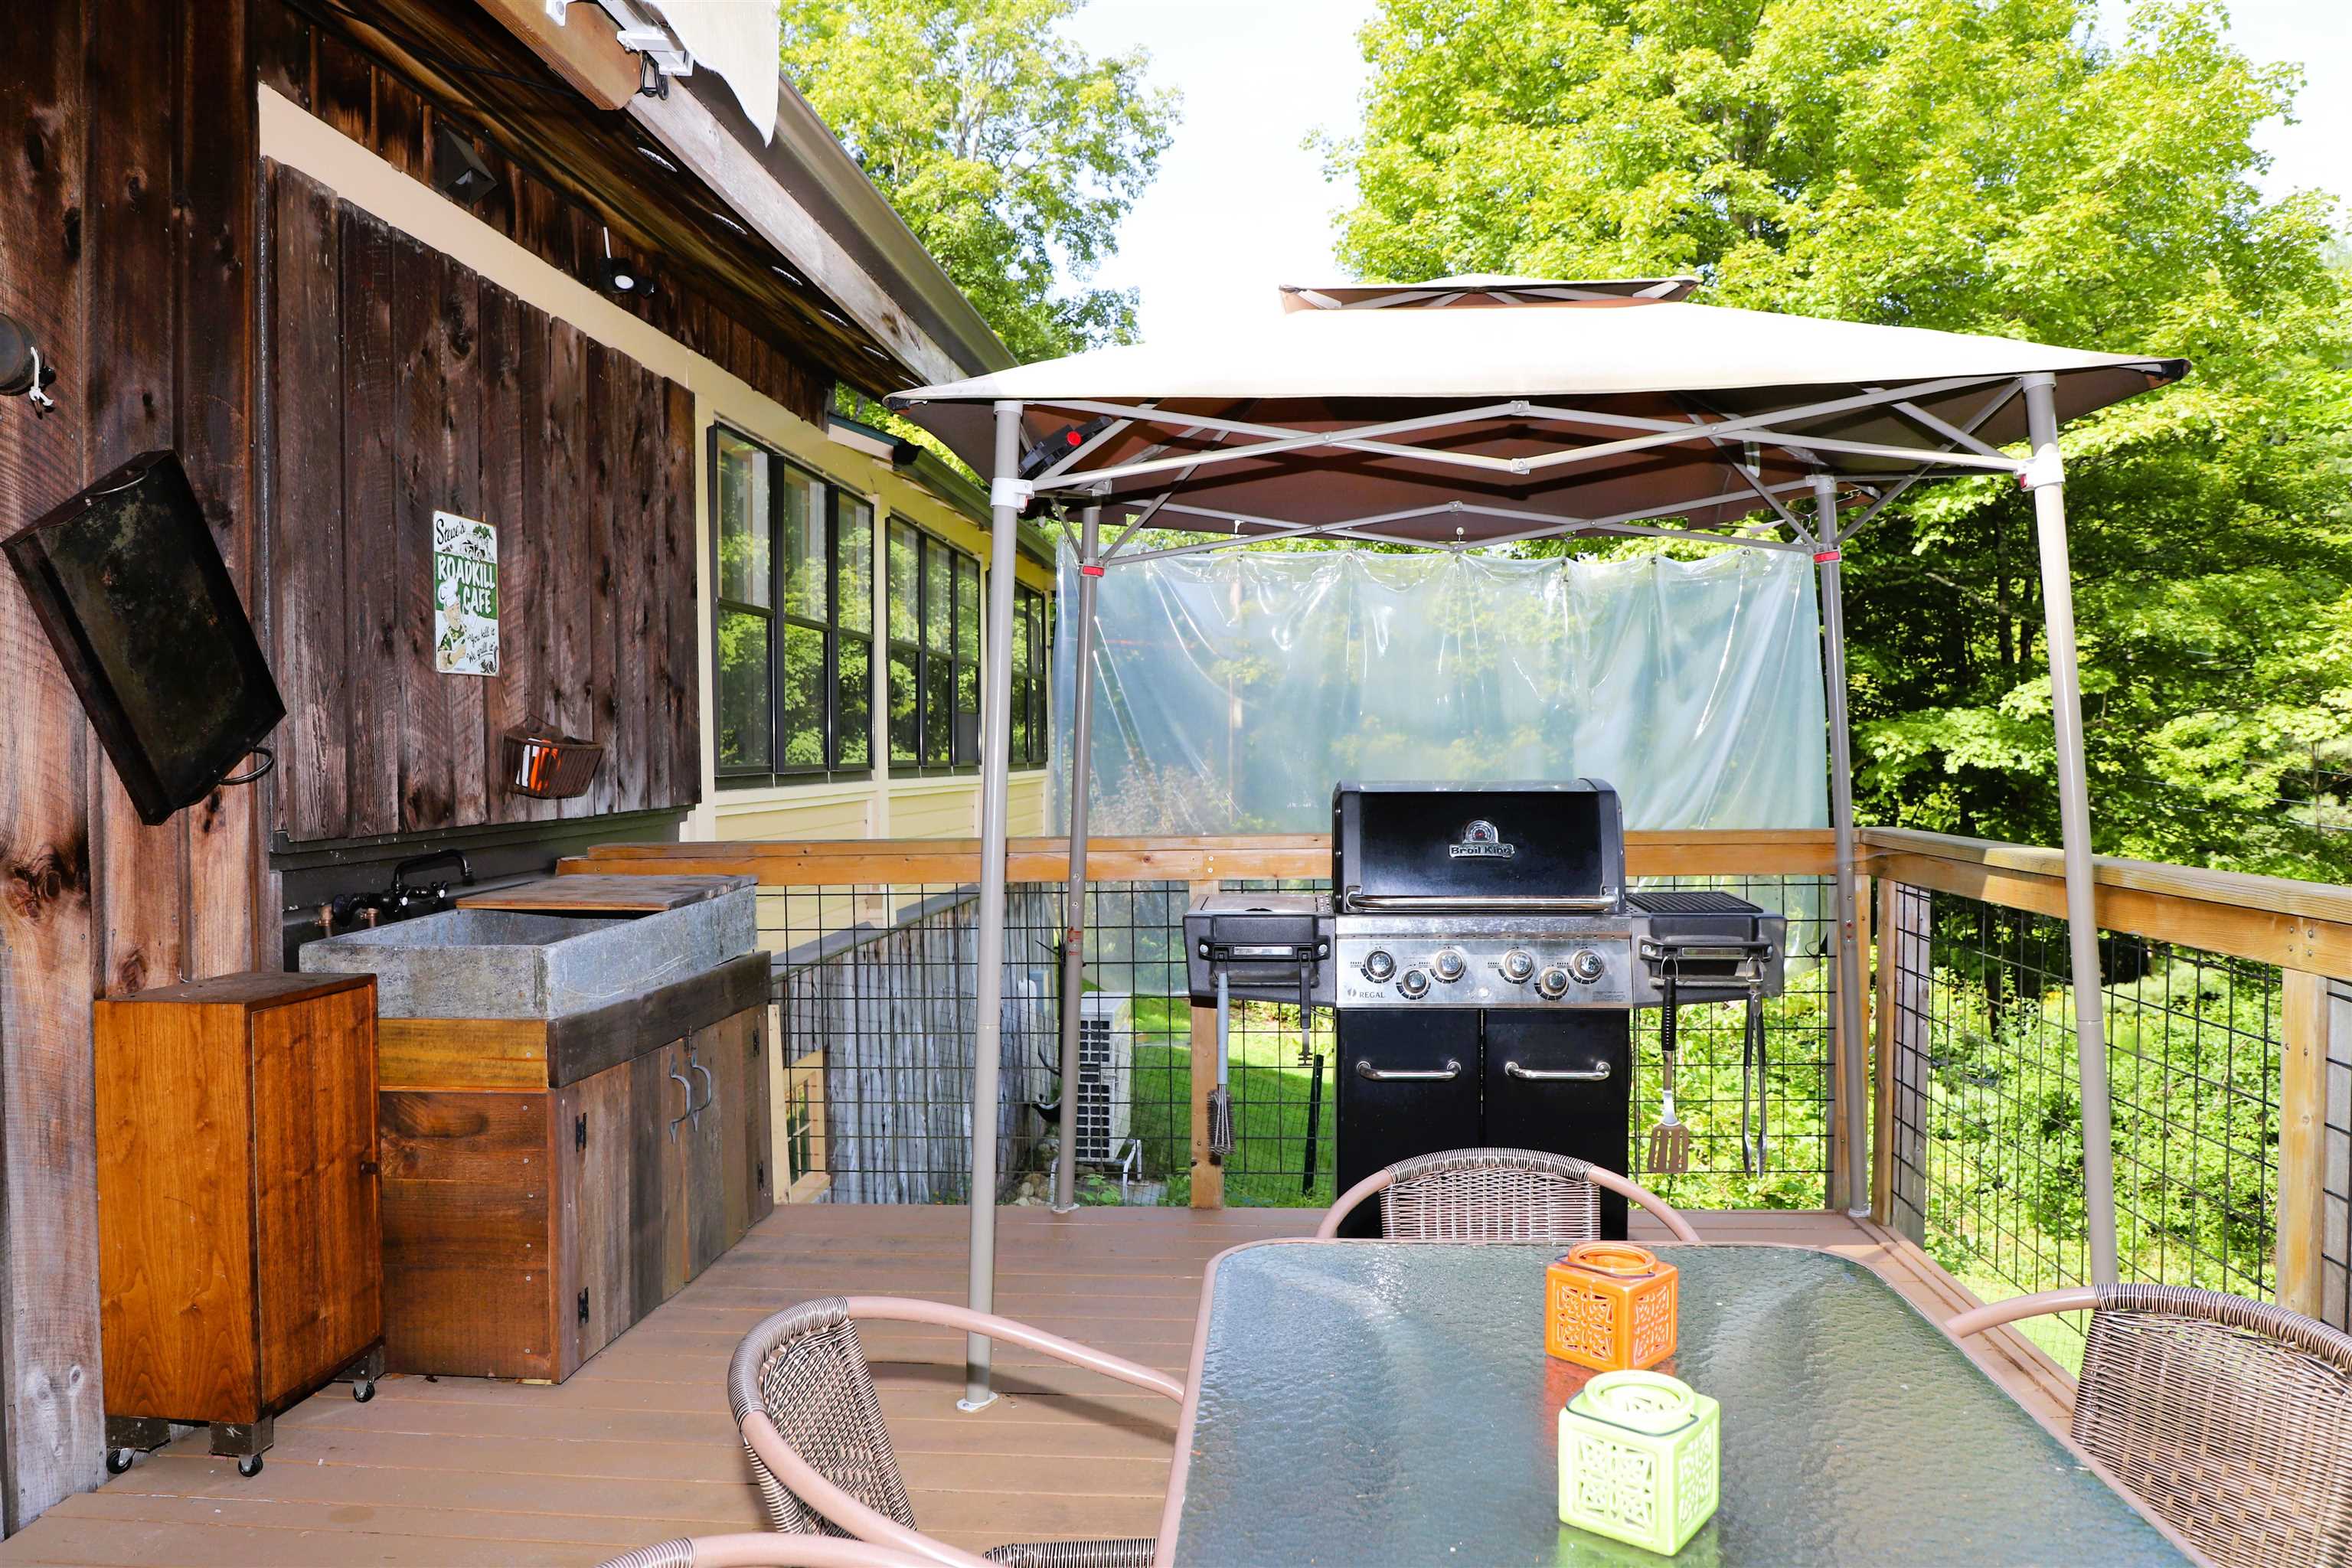
cooking area on upper deck
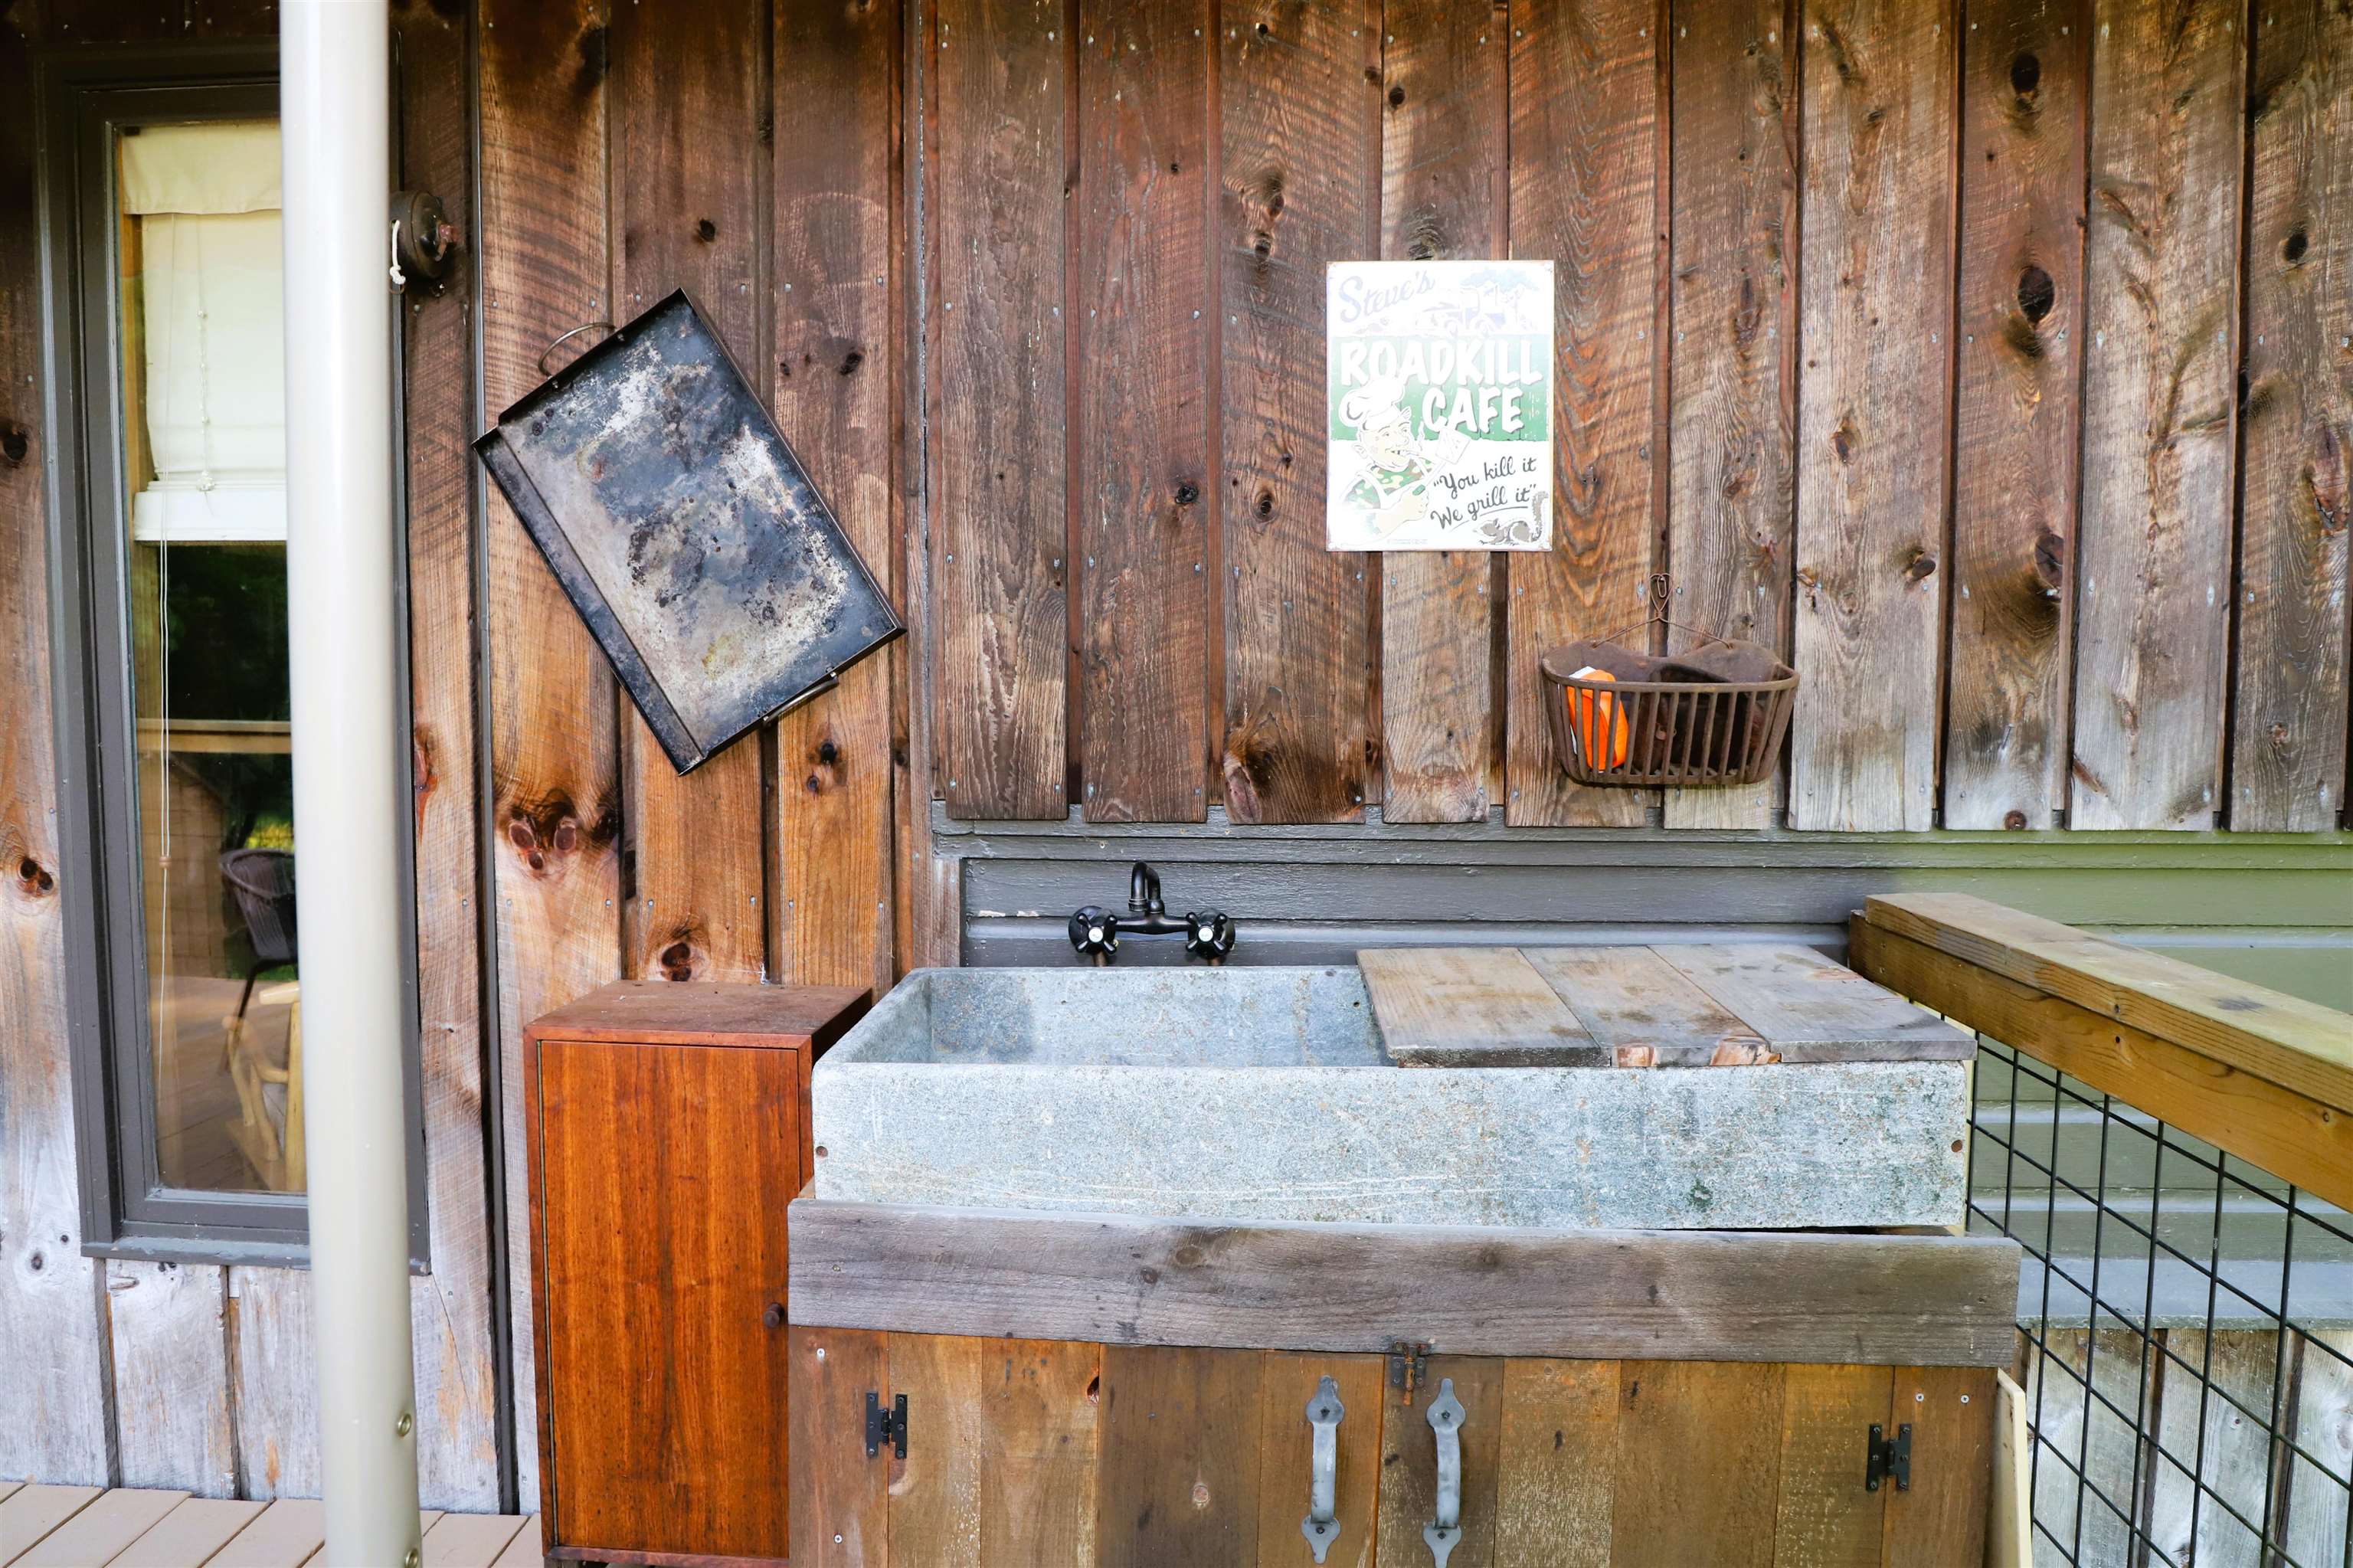
Reclaimed soapstone outdoor 3 season sink on deck
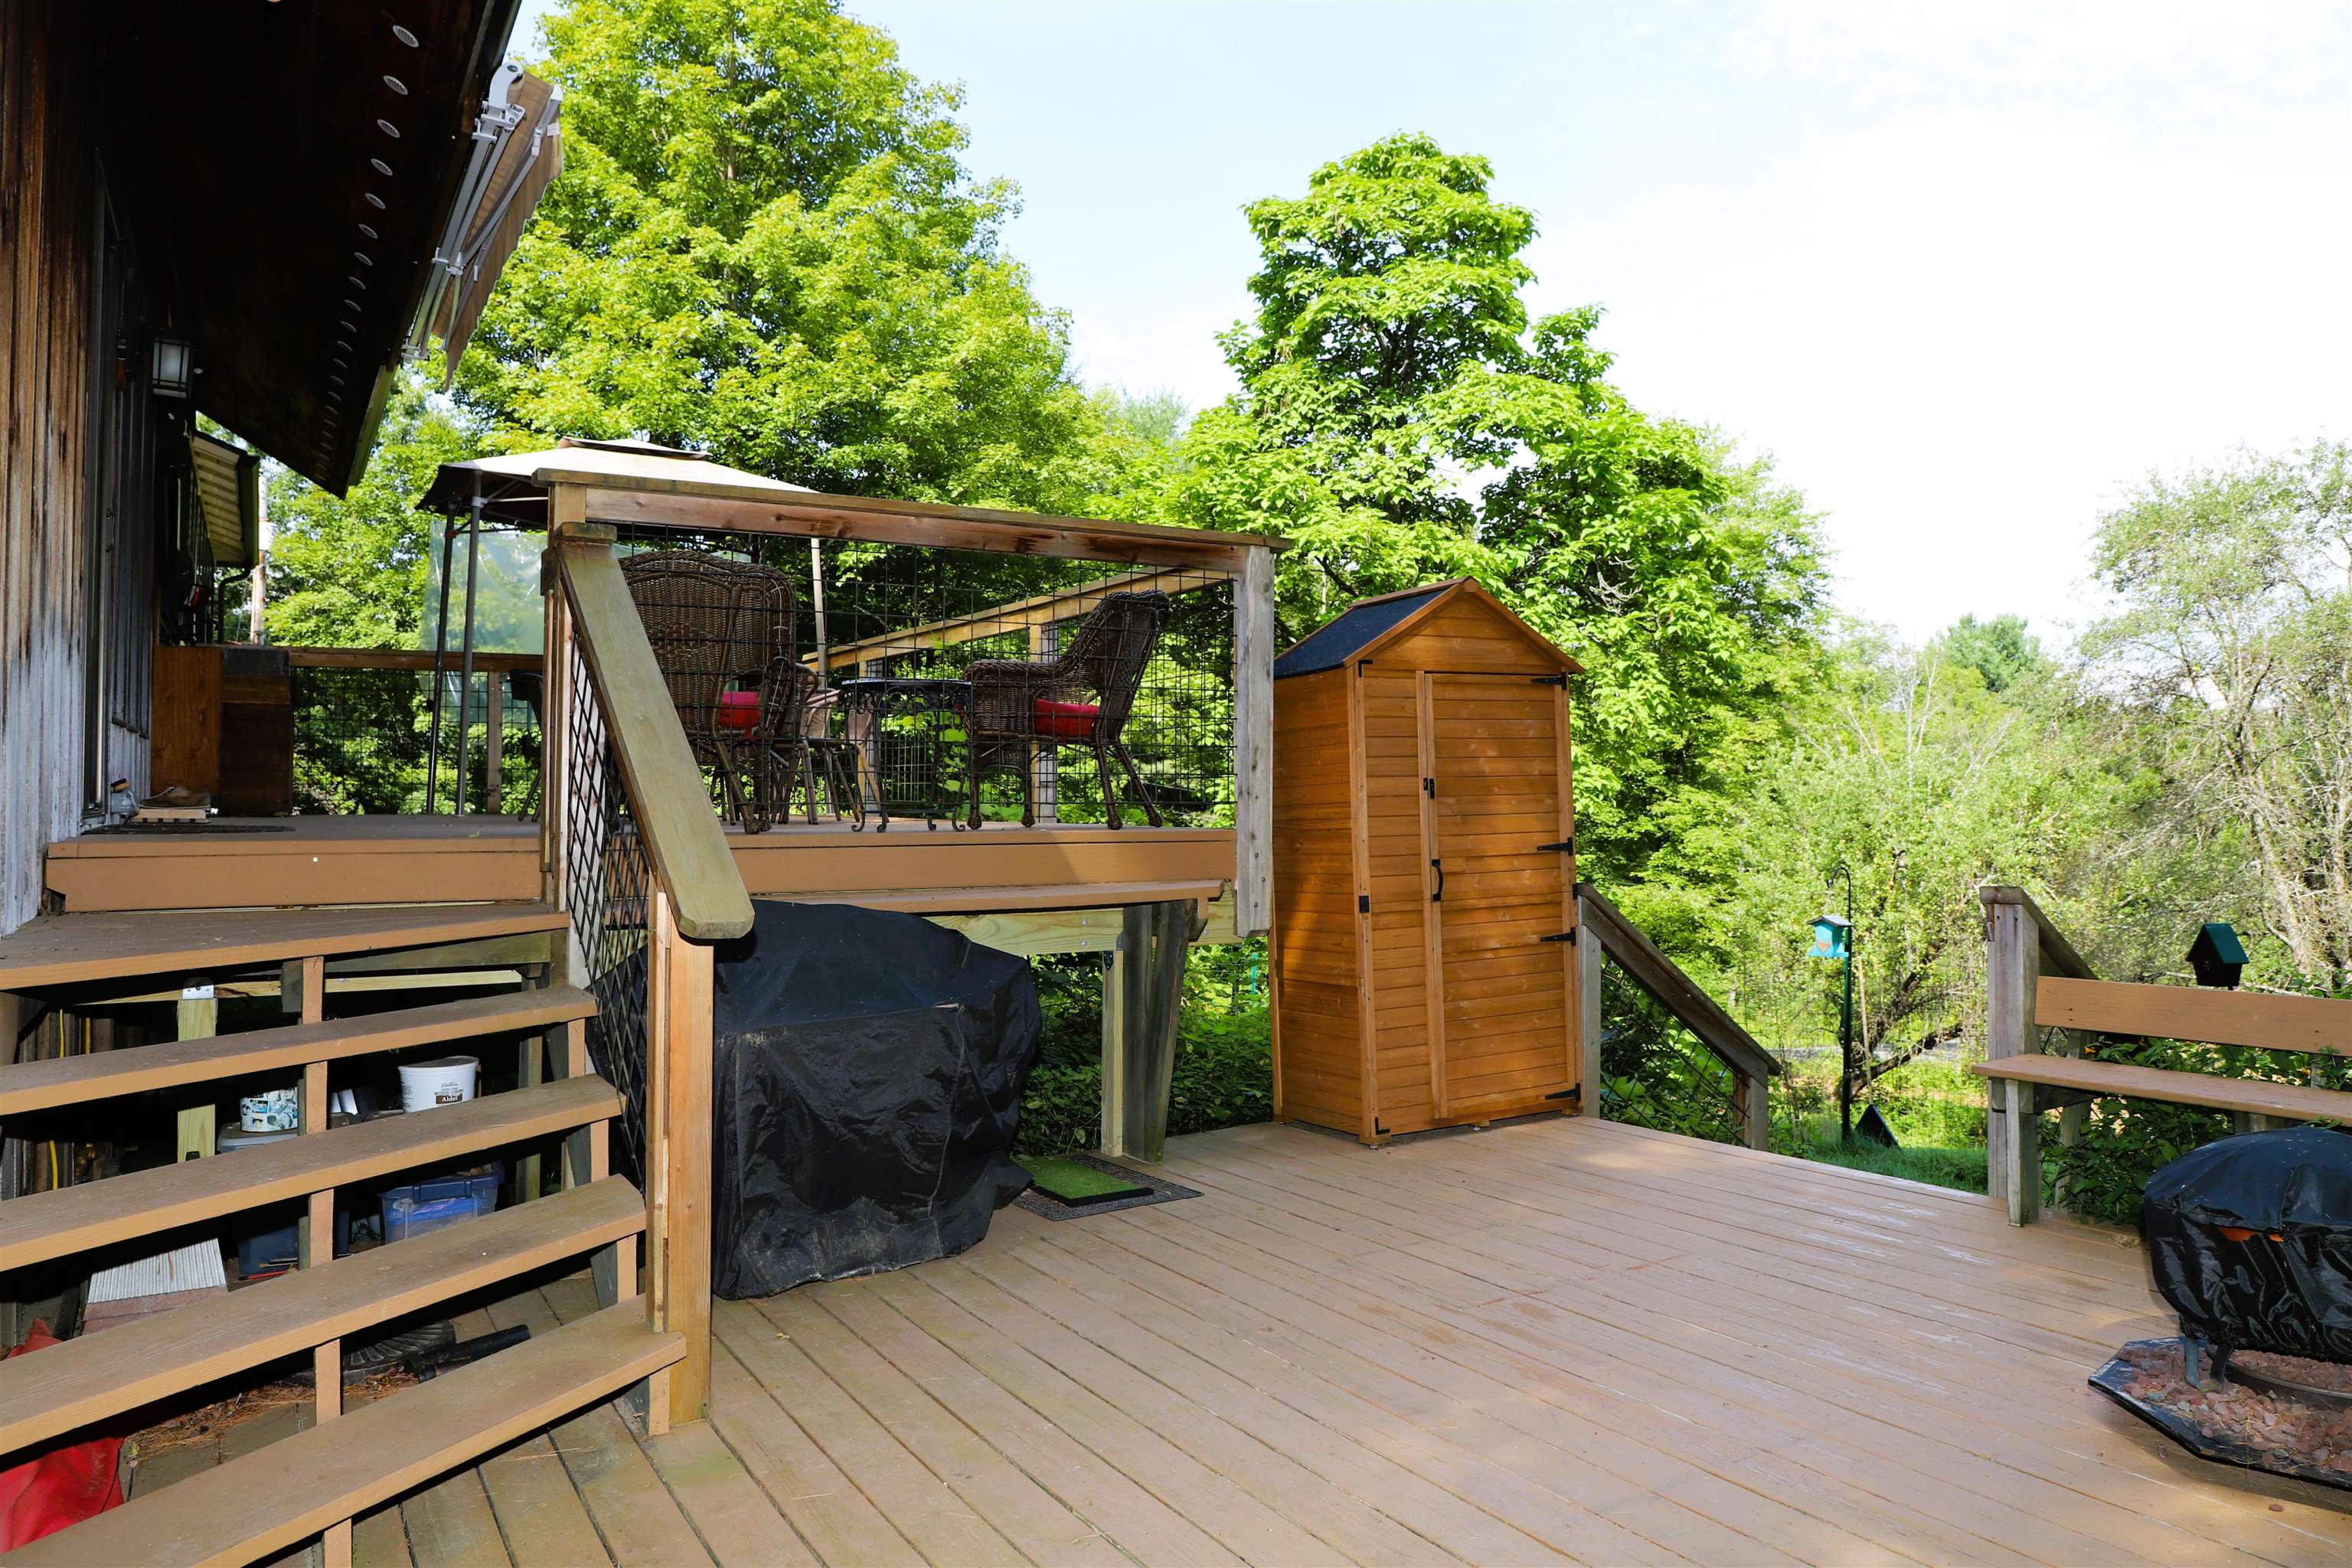
Lower deck enters into the side yard and meadow
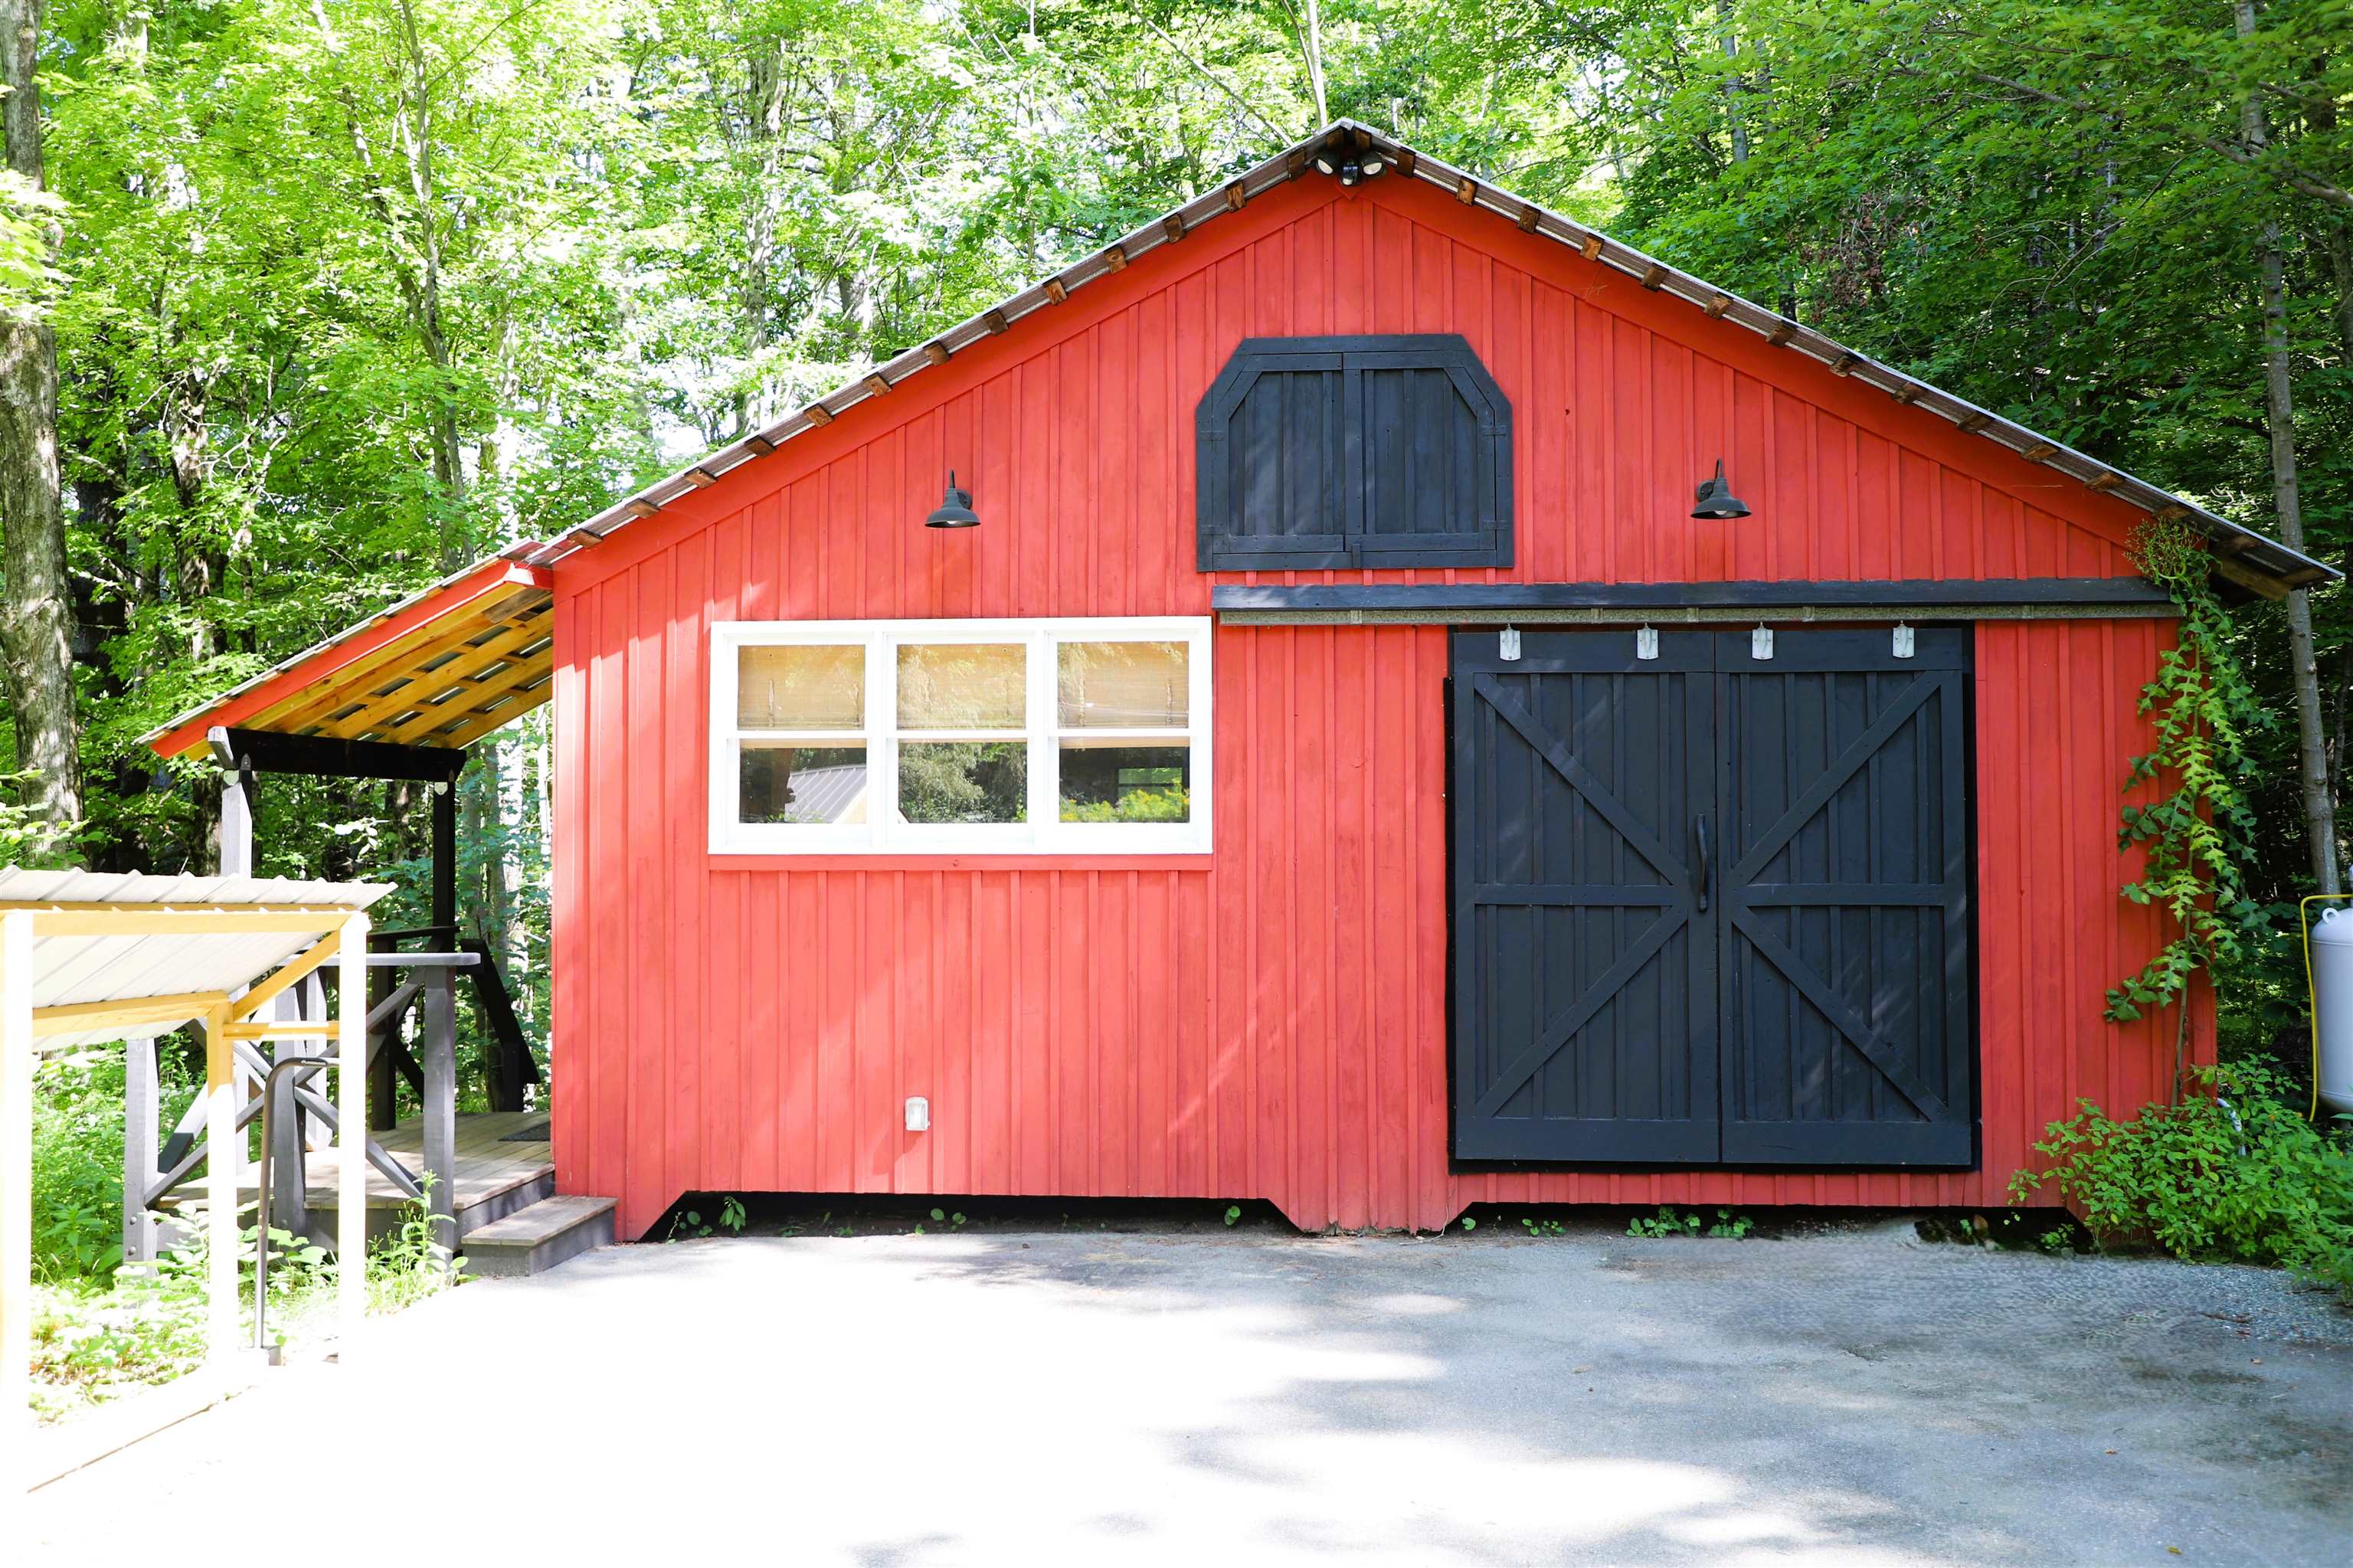
The barn Man-Cave
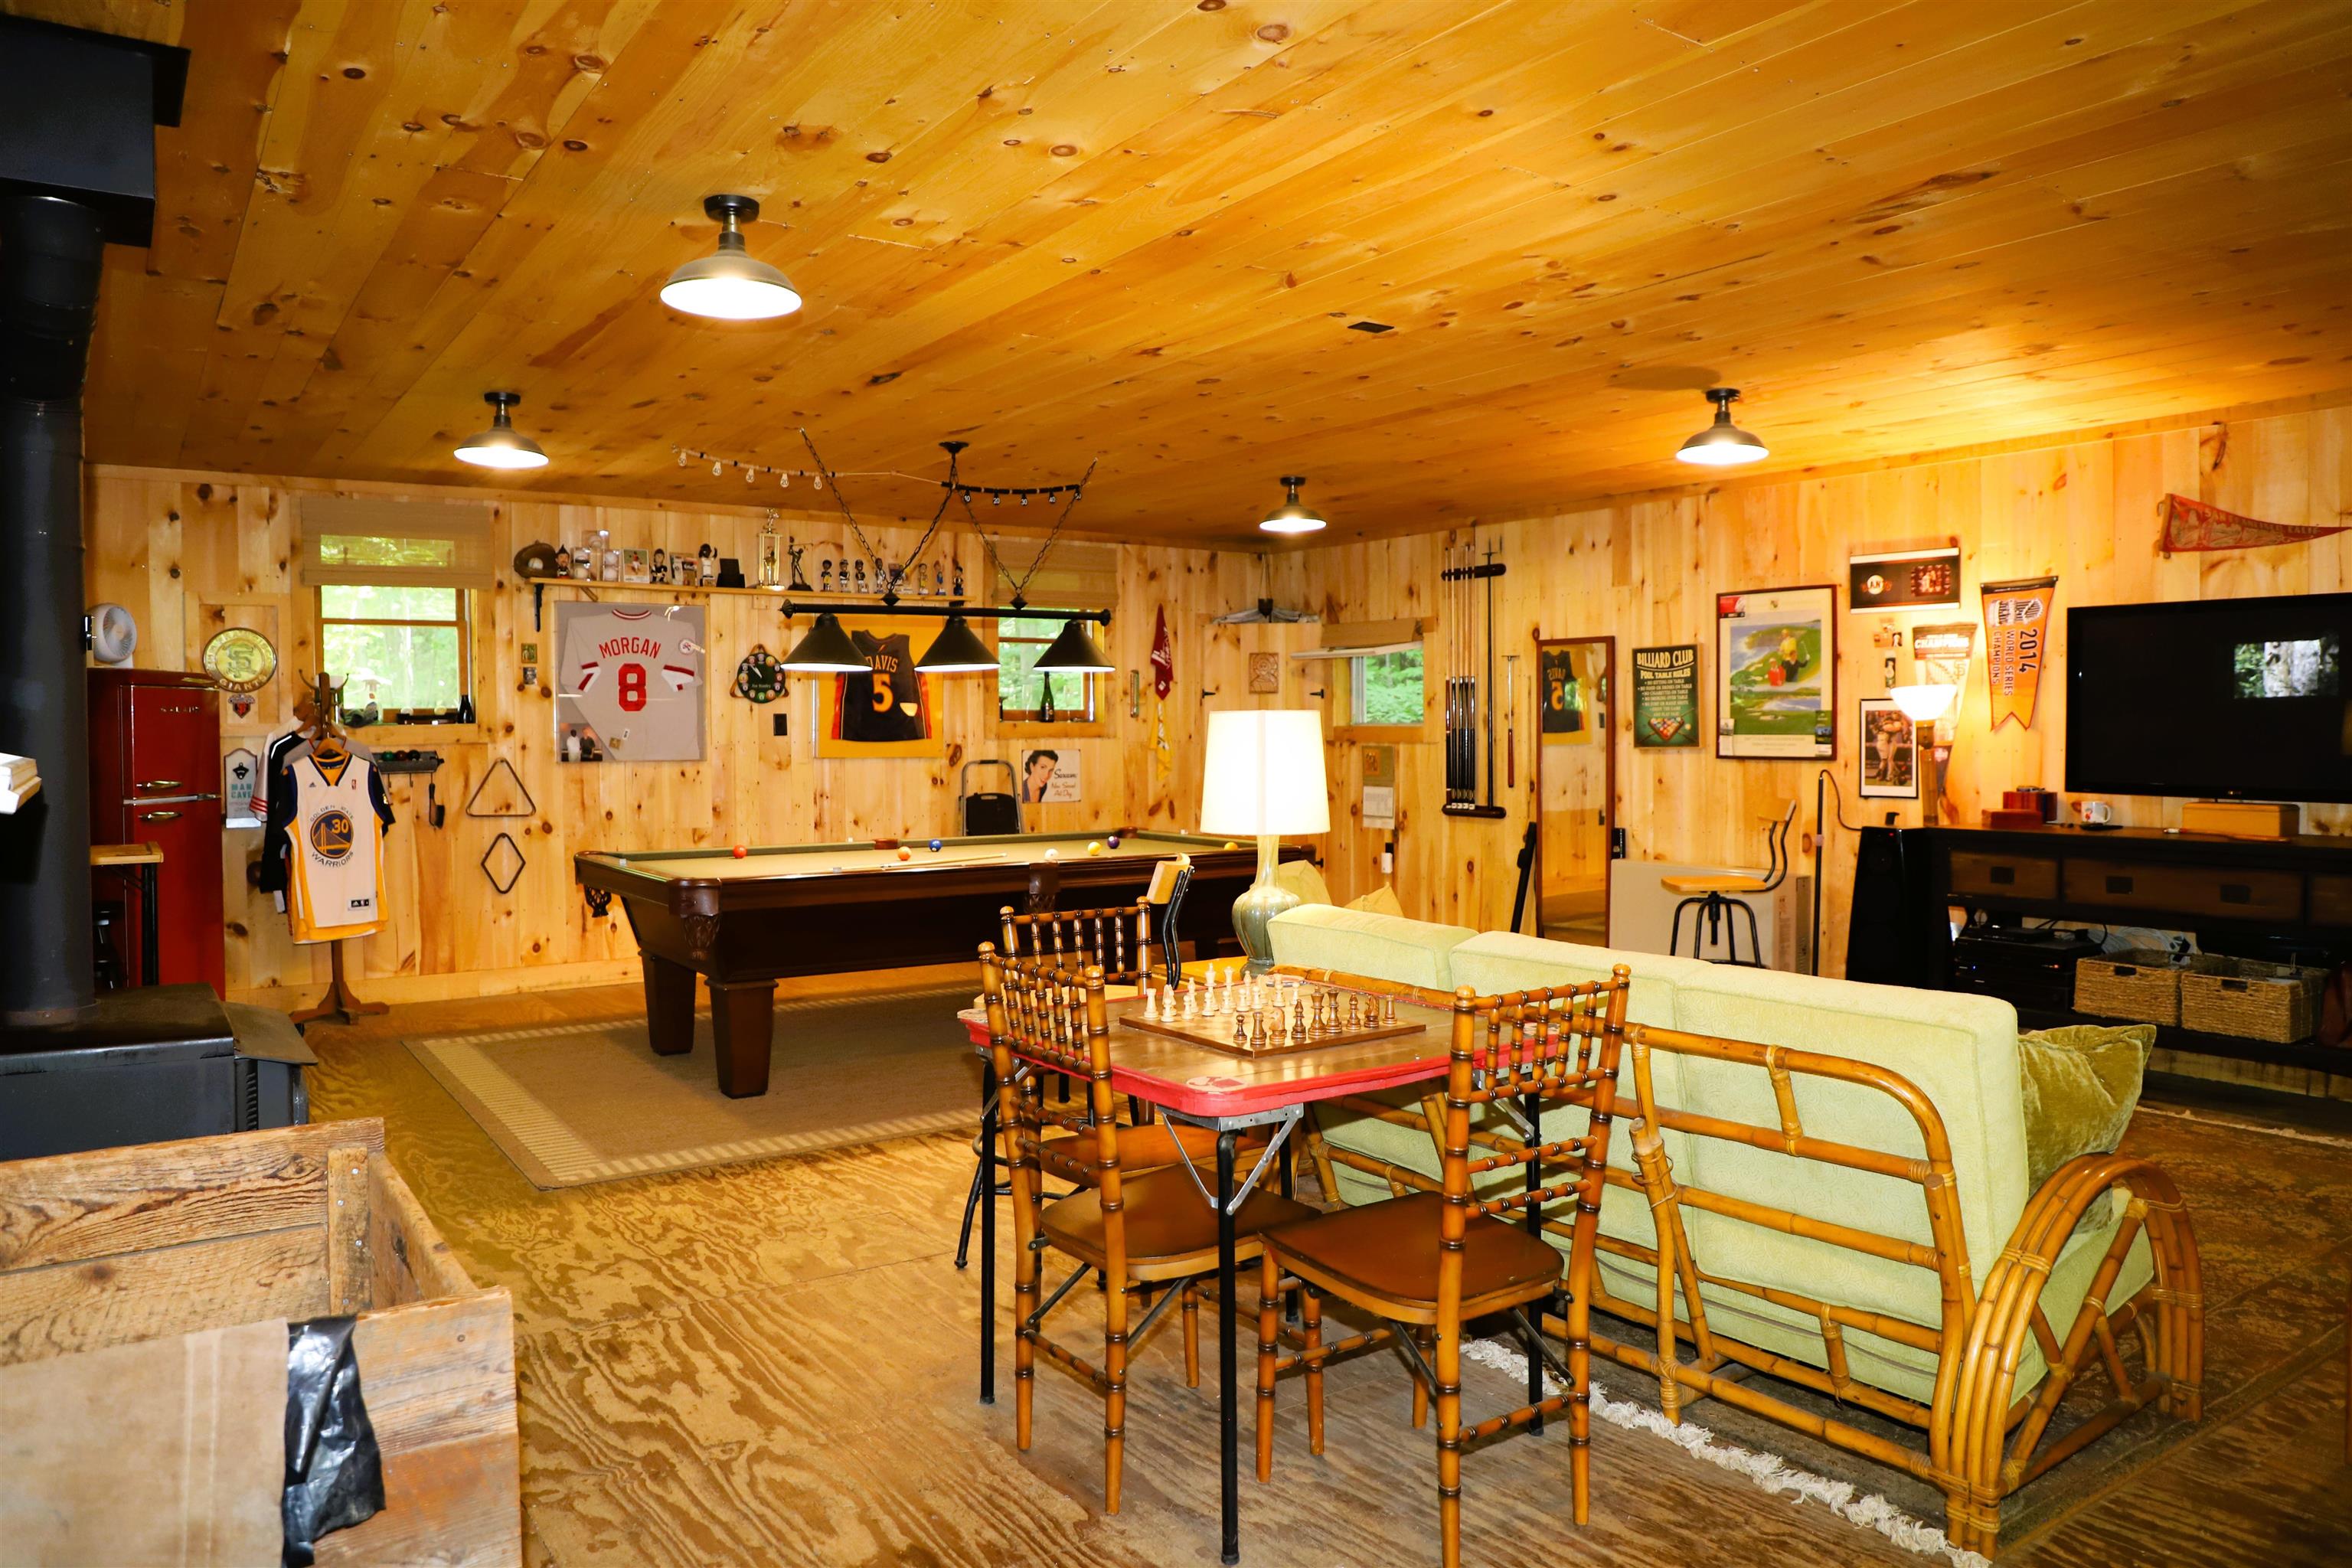
conditioned space in the man cave
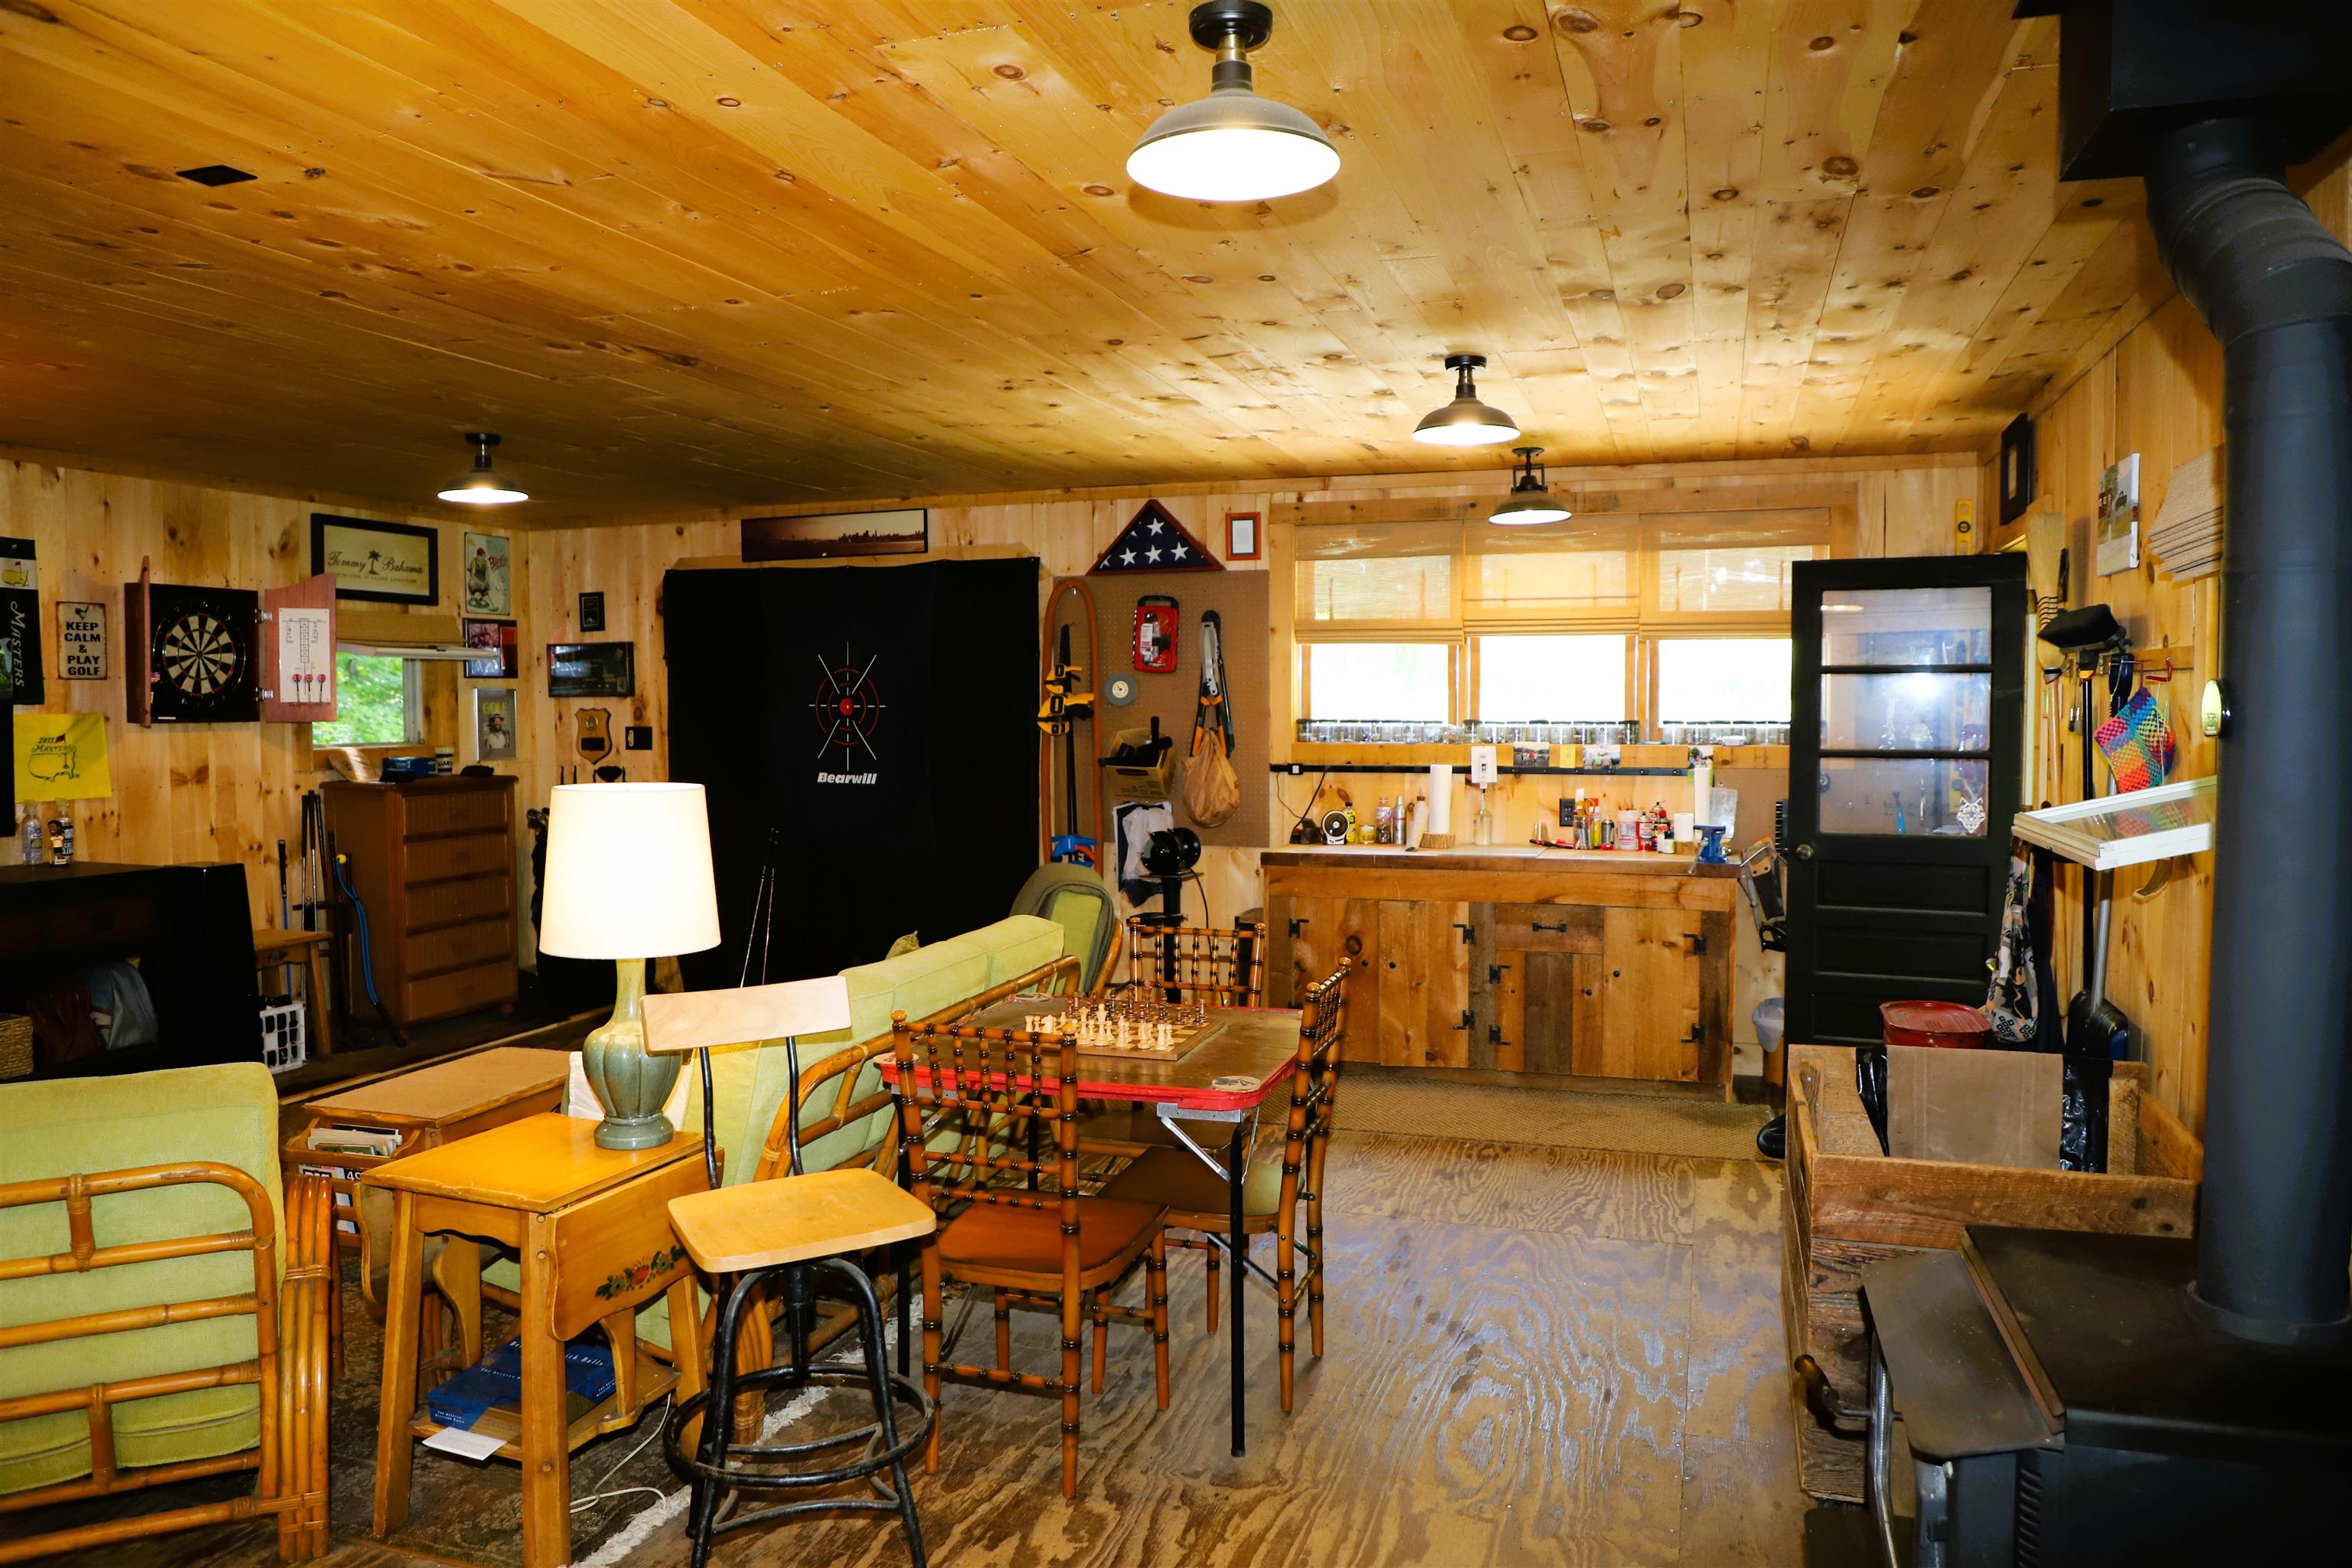
large door to the front could allow use as workshop as well
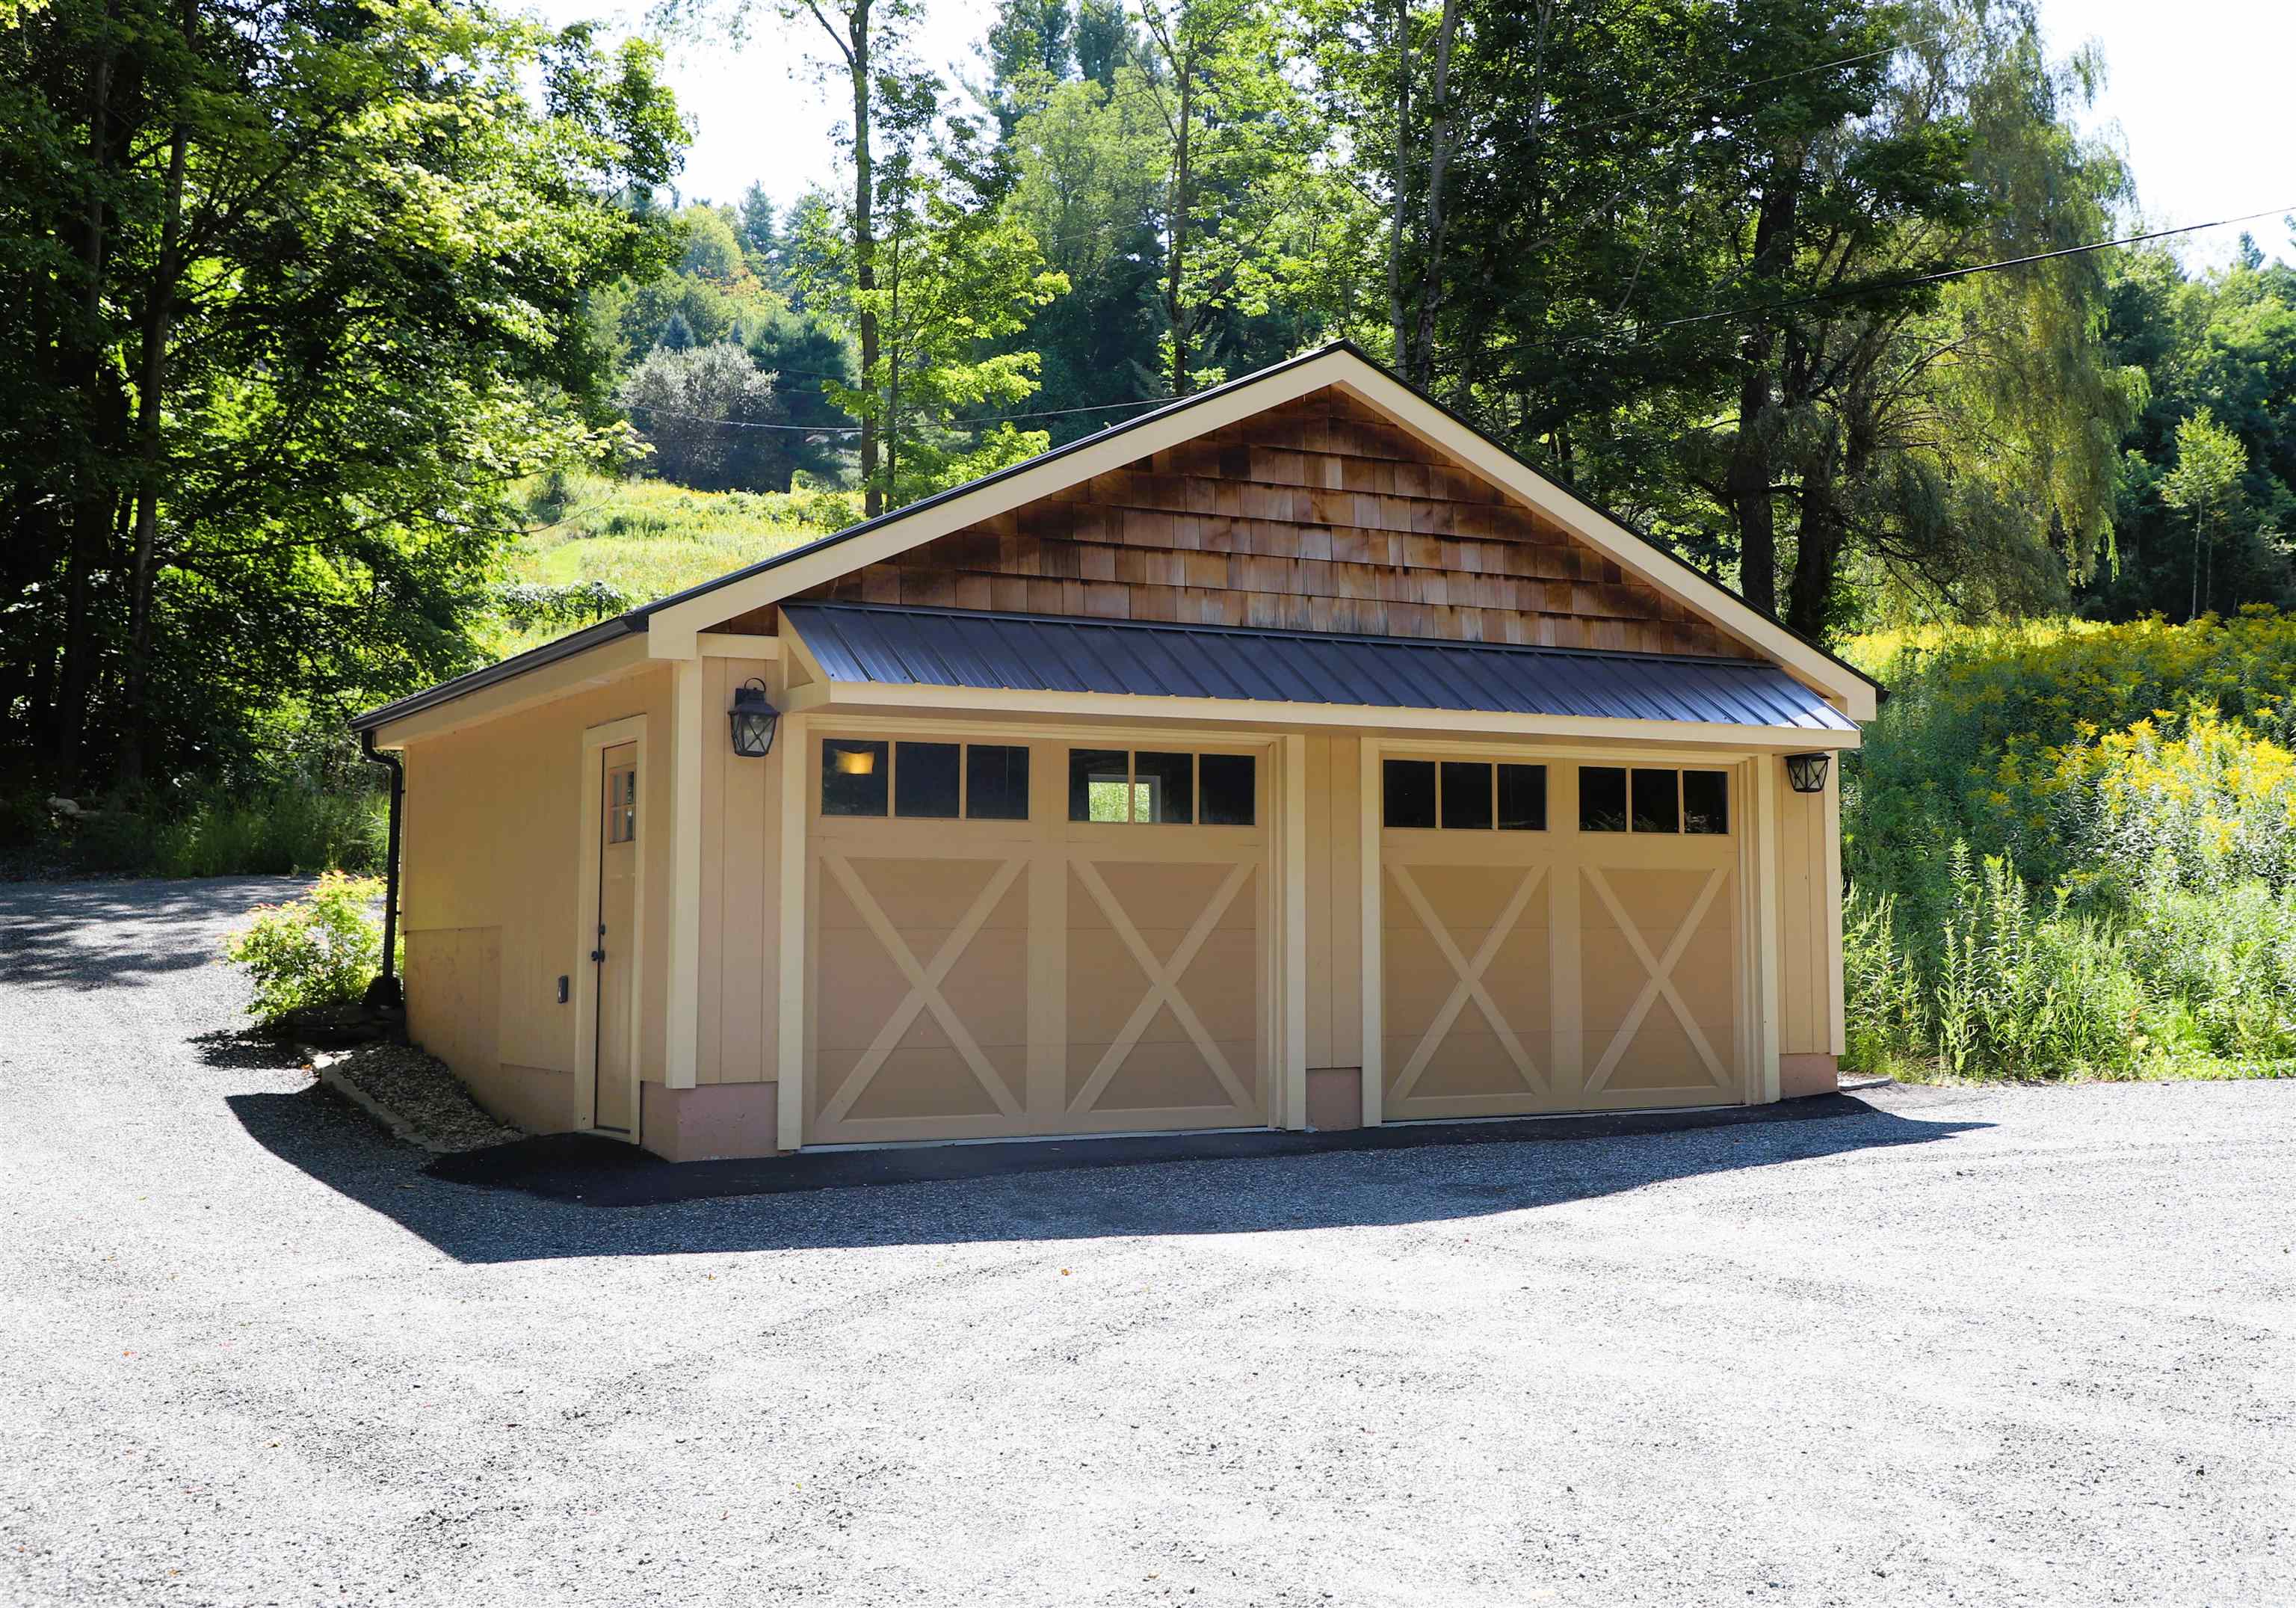
Newer 2 car garage to park your cars out of the weather.
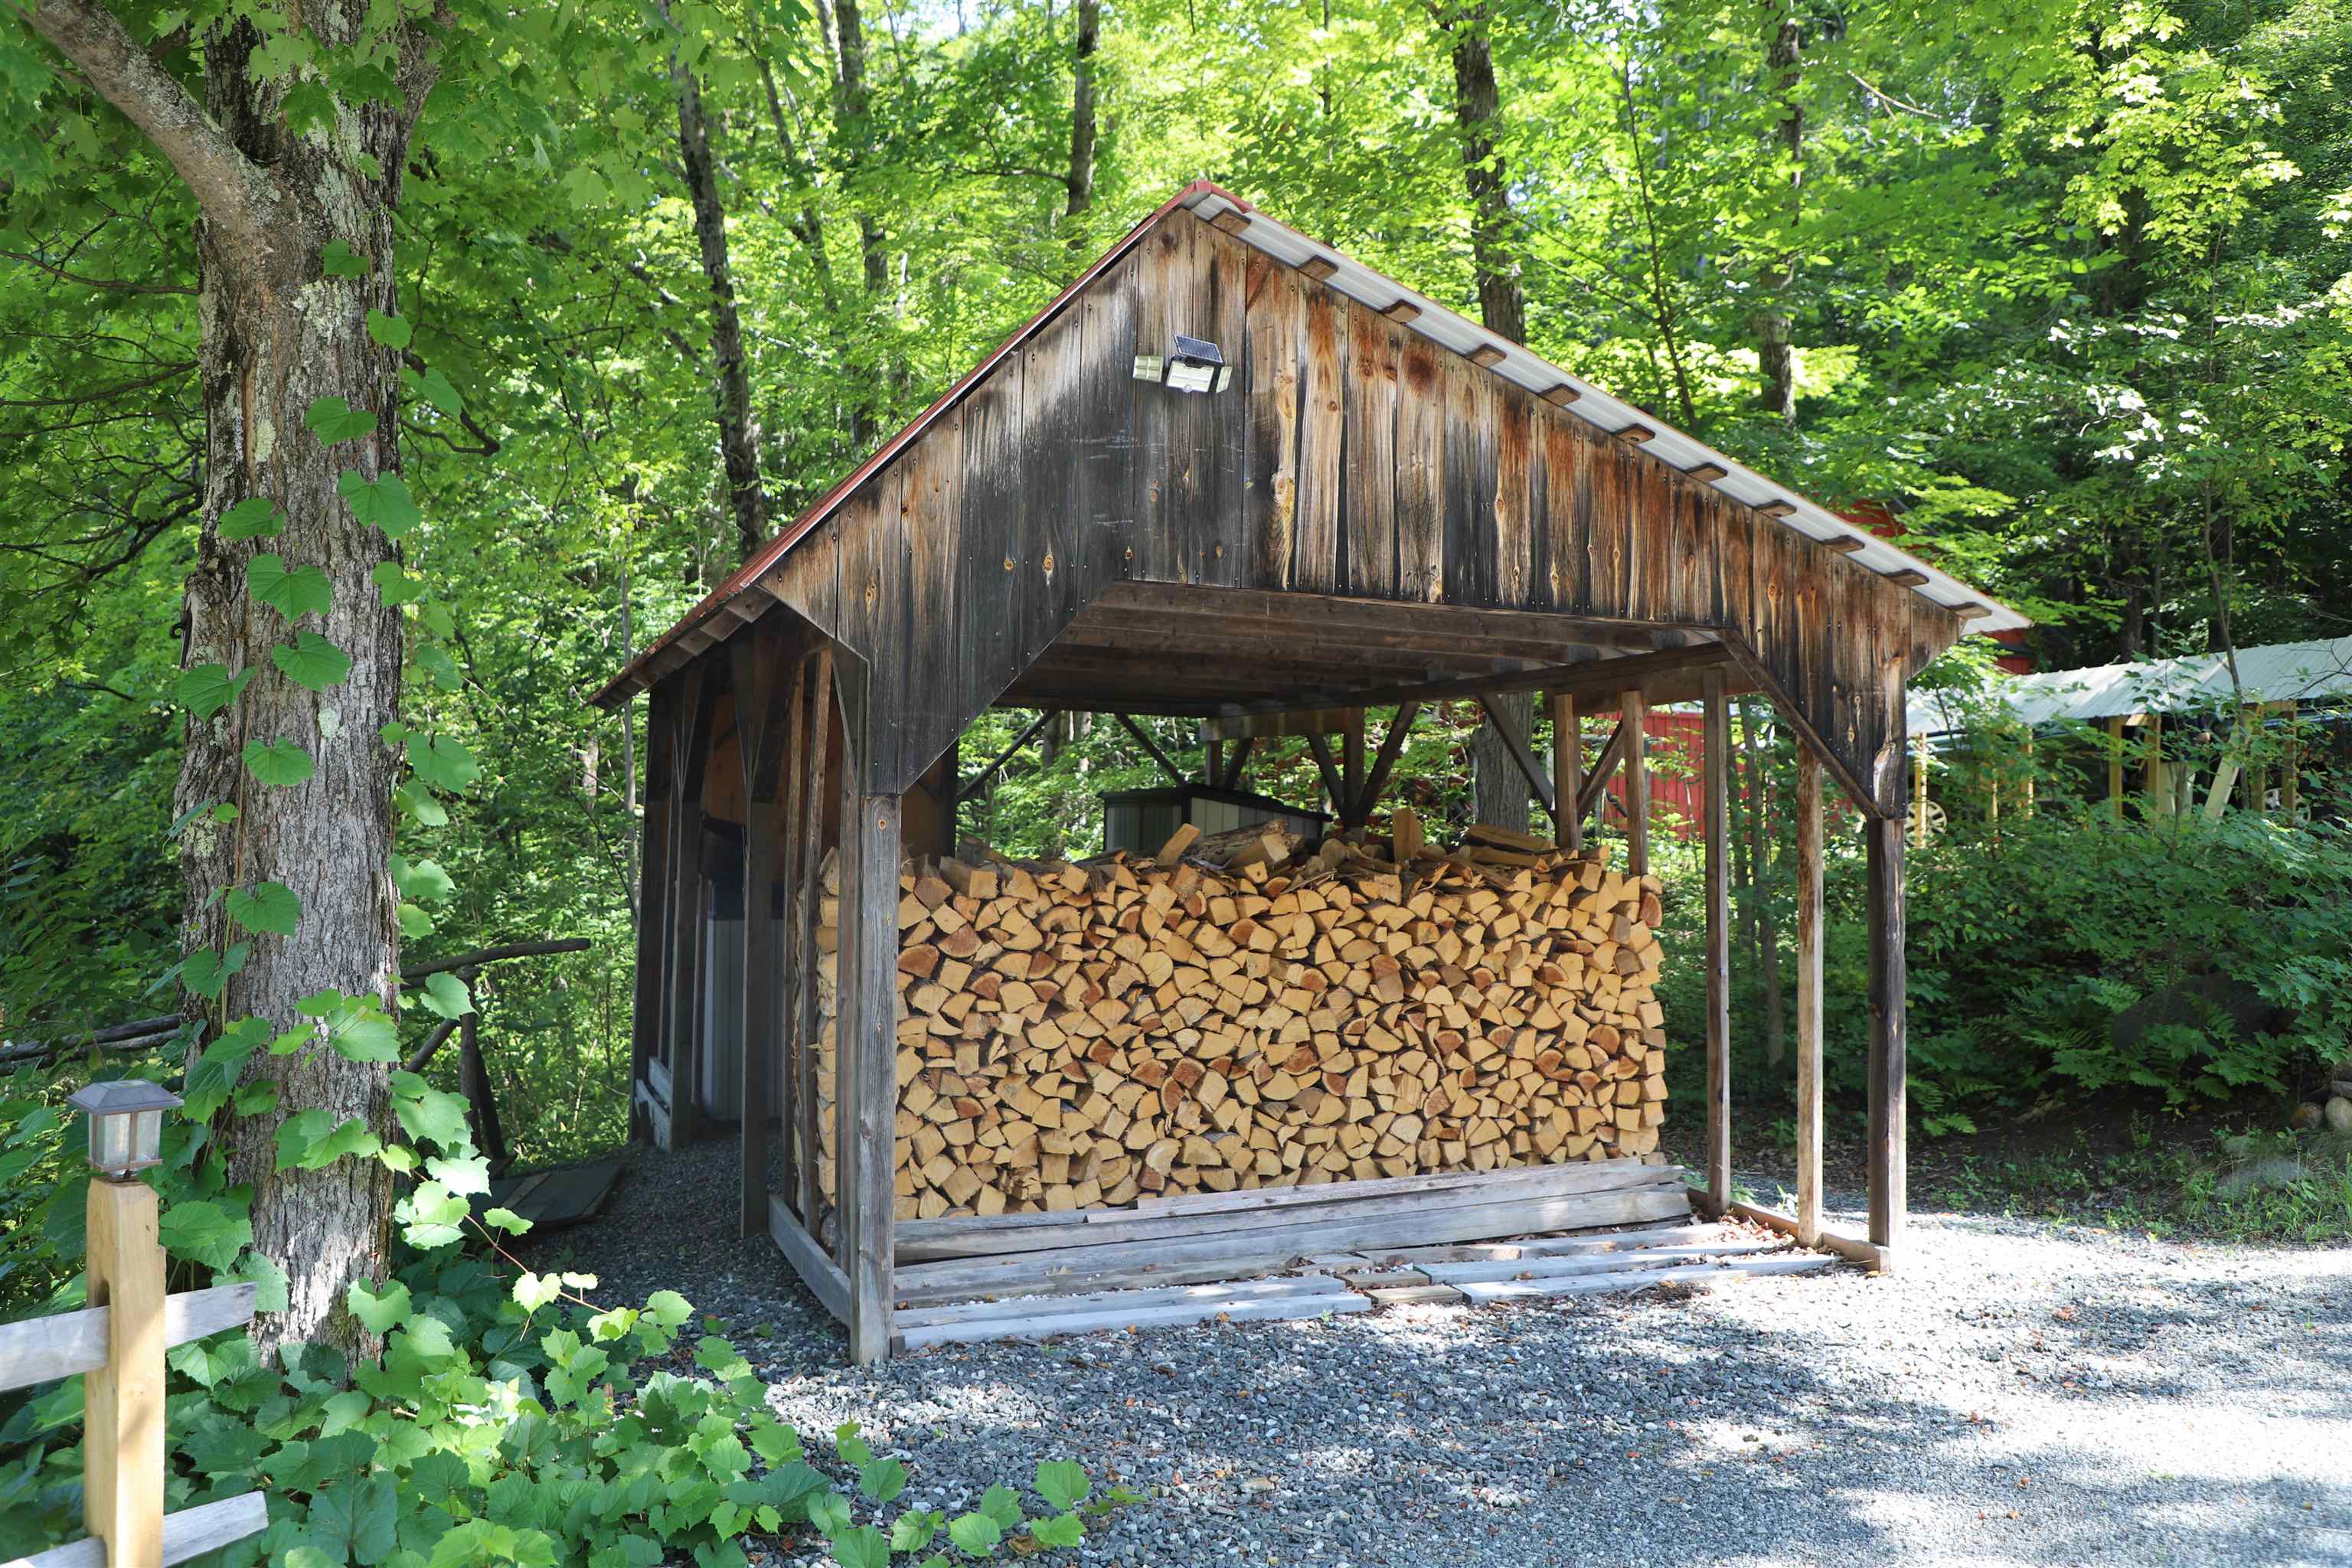
woodshed / pavillion
Listed by Steve Schoppmeyer BHG Masiello Brattleboro
Appliances : ENERGY STAR Qual Dishwshr | ENERGY STAR Qual Dryer | Range Hood | Gas Range | Refrigerator | ENERGY STAR Qual Fridge | ENERGY STAR Qual Washer | Propane Water Heater | On Demand Water Heater
Flooring: Carpet | Hardwood | Tile
Heating: Vented Gas Heater | Mini Split
Total Baths: 2
Full Baths: 1
3/4 Baths: 1
Total Bedrooms: 4
Kitchen: Room Dimensions: 12x11 Floor: 1
Dining Room : Room Dimensions: 12x11 Floor: 1
Living Room : Room Dimensions: 14x12 Floor: 1
Laundry Room : Room Dimensions: 10x7 Floor: 1
Bathroom Full : Room Dimensions: 13x8 Floor: 1
Family Room : Room Dimensions: 23x14 Floor: 1
Utility Room : Room Dimensions: 14x8 Floor: 1
Primary Bedroom : Room Dimensions: Floor: 1
Sunroom : Room Dimensions: 8x23 Floor: 1
Bedroom : Room Dimensions: 17x14 George Sitting room Floor: 2
Bedroom : Room Dimensions: 10x9 George Floor: 2
Office/Study : Room Dimensions: 9x10 sewing room / office Floor: 2
Bathroom Three Quarter : Room Dimensions: 8x7 Floor: 2Bedroom : Room Dimensions: 11x10 Kramer Sitting room Floor: 2
Building Info
Year Built: 1935
Type: Board and Batten Exterior | Clapboard Exterior | Shingle Siding | Wood Siding
Total Structure SqFt.: 2147
Finished Sqft. Above Ground: 2147
Apx Below Grade Unfinished SqFt.: 0
Exterior Info
Style: Farmhouse
Roof: Architectural Shingle
Utilities
Electric: 200+ Amp Service | Circuit Breaker(s)
Water: Drilled Well
Sewer: Leach Field | Septic
Land Description:
Country Setting | Field/Pasture | Landscaped | Level | Rolling | Wooded | Near Shopping | Rural
Lot size: 7.5 acres
Zoned: RESIDE
Surveyed: Unk
Flood Zone: No
Seasonal: No
Road Frontage: 795
Driveway: Circular | Crushed Stone
Block - 0
Taxes $5,588
Assesed Value Not Reported
School District: Chesterfield

PLEASE NOTE: Both New Hampshire and Vermont law require brokers and agents to disclose at the “time of first business meeting, prior to any discussion
of confidential information”, in New Hampshire’s case, and “first reasonable opportunity”, in Vermont’s case, the
nature of the relationships brokers have or may have with customers and clients. Each state requires that a disclosure form be presented to
consumers for their review and acknowledgment at the appropriate time. These forms can be accessed here:
VT: VERMONT REAL ESTATE COMMISSION MANDATORY CONSUMER DISCLOSURE FORM
NH: NEW HAMPSHIRE REAL ESTATE COMMISSION BROKERAGE RELATIONSHIP DISCLOSURE FORM