List Price: $550,000 | $294 per sq.ft. | 3 Bedroom | 2 Bathroom | 2 Story Single Family Home Under Contract
Listed Thursday Jun 18, 2026 | MLS# 5095489
10 Guernsey Court Chichester NH
Listed by Tom Bolduc Keller Williams Realty-Metropolitan
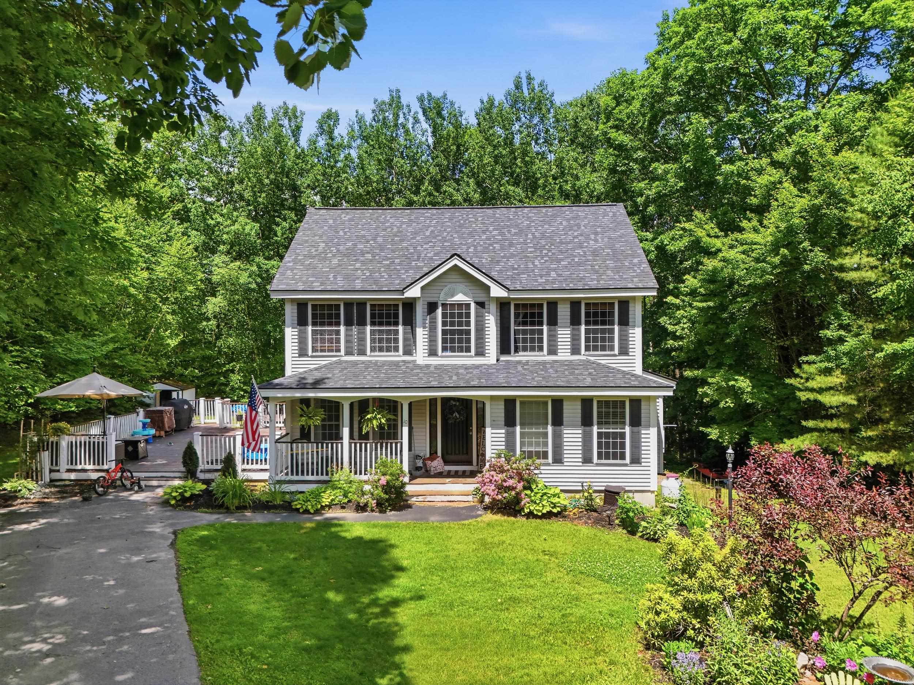
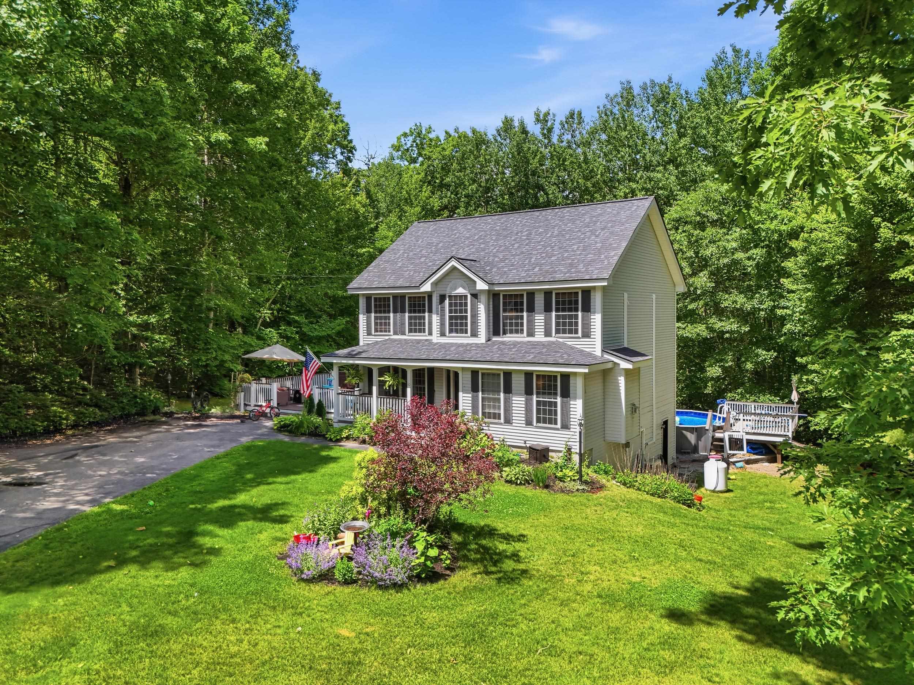
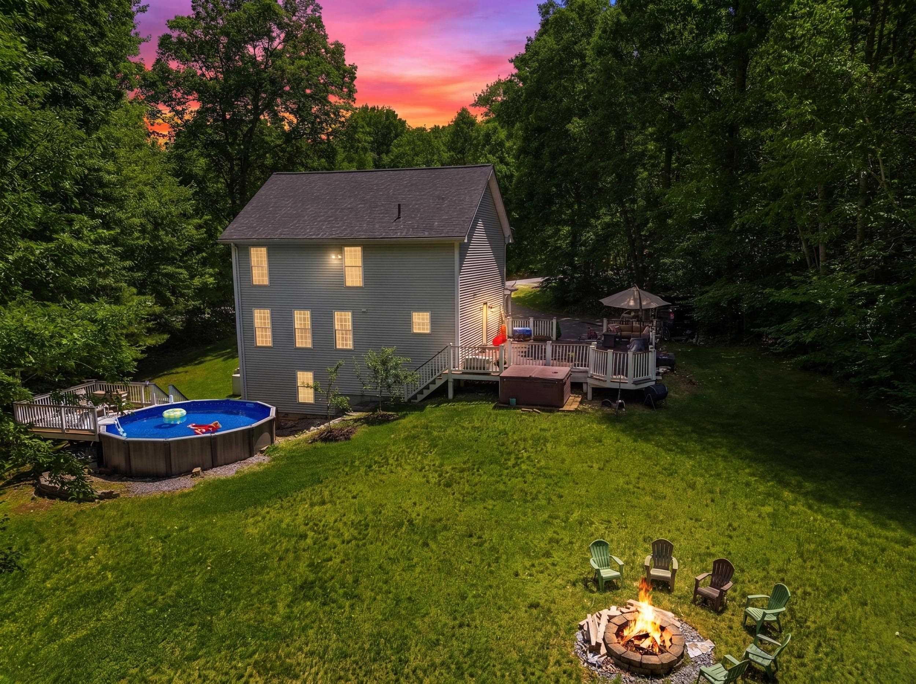
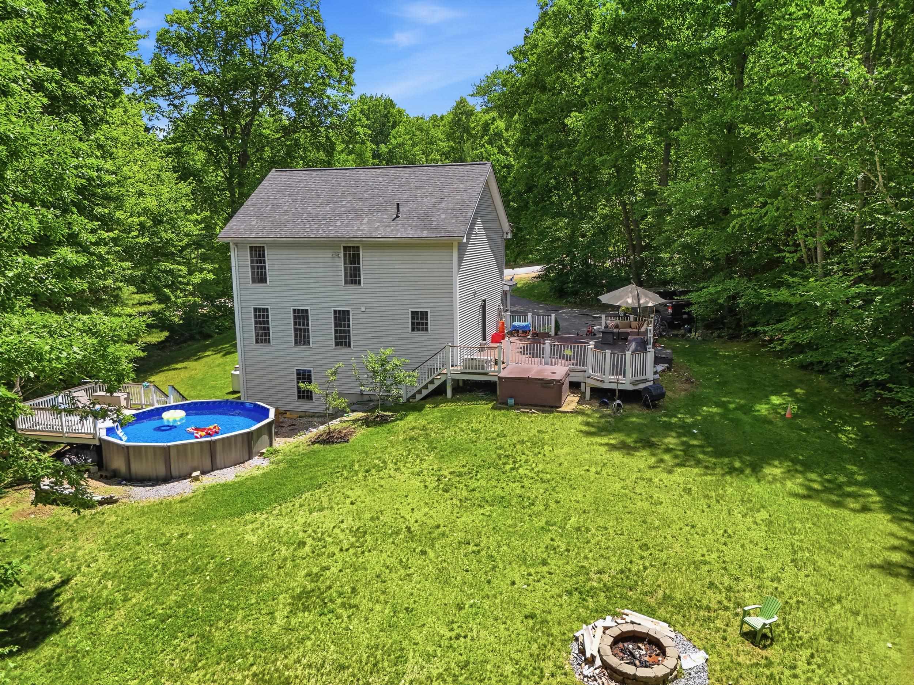
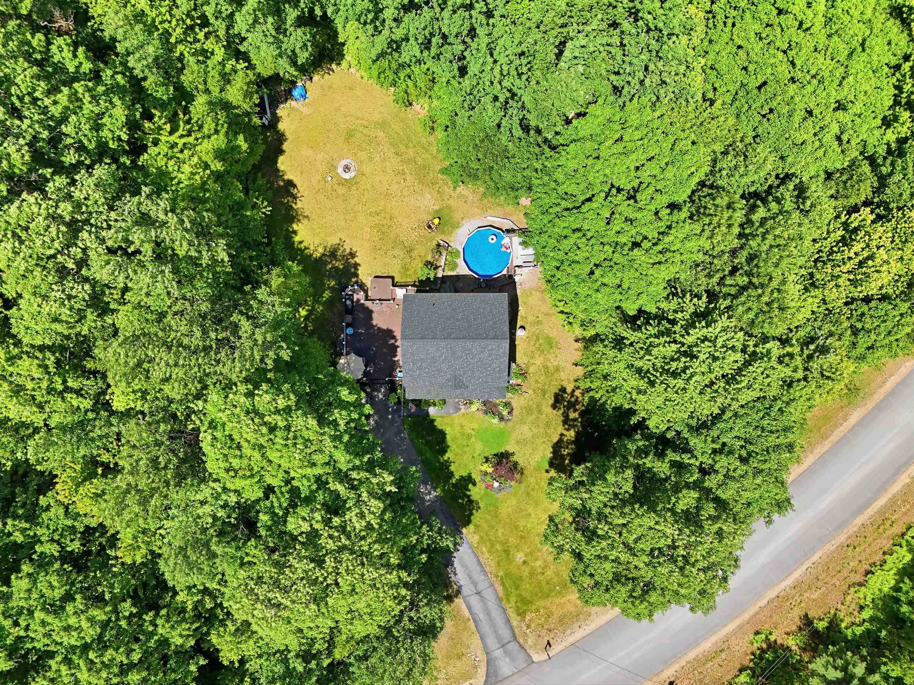
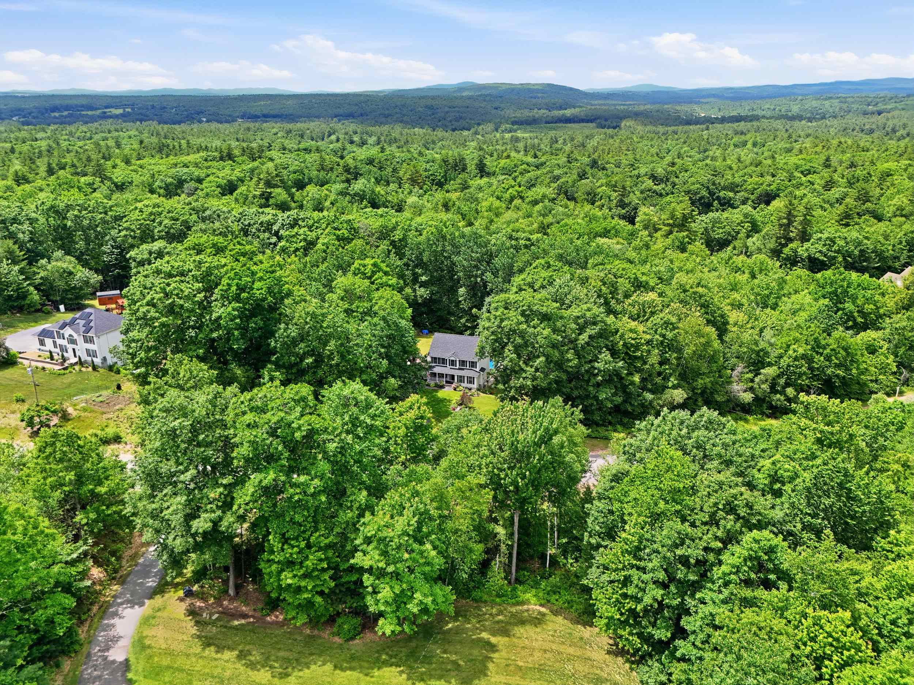
MONDAY 6PM OFFER DEADLINE! Welcome home to this well-maintained 3-bedroom, 1.5-bath colonial tucked away in a desirable Chichester neighborhood. Thoughtfully updated throughout, this home offers a perfect blend of comfort, functionality, and modern conveniences. The main level features beautifully refinished hardwood floors, a spacious living area highlighted by a cozy propane fireplace, and a convenient half bath. The kitchen is equipped with black appliances, synthetic countertops, and plenty of workspace for everyday living and entertaining. Upstairs, you'll find three generously sized bedrooms, all with hardwood flooring, along with a full bathroom featuring a granite-topped vanity and tub/shower combination. Two of the bedrooms are enhanced with newly installed mini-split systems, while additional mini-splits on the main level provide efficient year-round comfort with two zones added in 2025. Outside, enjoy your own backyard retreat with a brand-new above-ground pool, newly replaced pool deck, and a hot tub that conveys with the property. Additional recent improvements include a new roof (May 2024), new well pump, reverse osmosis water filtration system, and updated mini-split systems. With forced hot water heat fueled by oil, numerous recent updates, and move-in-ready condition, this home offers the perfect opportunity to enjoy comfortable living in Chichester. Showings begin at the open house Friday 6/19 from 4pm-6pm with an additional open house Sat 6/20 from 11am-1pm!

Appliances : Dishwasher | Dryer | Microwave | Electric Range | Refrigerator | Washer
Flooring: Hardwood
Heating: Propane | Oil | Baseboard
Total Rooms: 6
Total Baths: 2
Full Baths: 1
1/2 Baths: 1
Total Bedrooms: 3

Building Info
Year Built: 2000
Type: Vinyl Siding
Total Structure SqFt.: 2935
Finished Sqft. Above Ground: 1868
Below Ground SqFt.: 670
Apx Below Grade Unfinished SqFt.: 296
Basement: Concrete

Exterior Info
Style: Colonial
Exterior Color Light Gray
Roof: Asphalt Shingle

Utilities
Electric: 200+ Amp Service | Circuit Breaker(s)
Water: Drilled Well
Sewer: 1250 Gallon | Private | Septic

Land Description:
Landscaped | Level | Wooded
Lot size: 5 acres
Zoned: RES
Surveyed: Unk
Flood Zone: Unknown
Seasonal: No
Driveway: Paved


Block - 085
Taxes $8,936
Assesed Value Not Reported
Schools
School District: Chichester
Elementary School: Chichester Central
Middle School: Chichester Central School

© 2000-2026 Clerkin Agency Real Estate
NEREN Logo
565 Maple Street, White River Junction, Vermont. 05001 802-295-1355
Copyright © 2026 PrimeMLS, Inc. All rights reserved. This information is deemed reliable, but not guaranteed. The data relating to real estate displayed on this display comes in part from the IDX Program of PrimeMLS. The information being provided is for consumers’ personal, non-commercial use and may not be used for any purpose other than to identify prospective properties consumers may be interested in purchasing. Data last updated July 27th, 2026

PLEASE NOTE: Both New Hampshire and Vermont law require brokers and agents to disclose at the “time of first business meeting, prior to any discussion of confidential information”, in New Hampshire’s case, and “first reasonable opportunity”, in Vermont’s case, the nature of the relationships brokers have or may have with customers and clients. Each state requires that a disclosure form be presented to consumers for their review and acknowledgment at the appropriate time. These forms can be accessed here:
VT: VERMONT REAL ESTATE COMMISSION MANDATORY CONSUMER DISCLOSURE FORM
NH: NEW HAMPSHIRE REAL ESTATE COMMISSION BROKERAGE RELATIONSHIP DISCLOSURE FORM