List Price: $249,900 | $180 per sq.ft. | 2 Bedroom | 1 Bathroom | 2 Story Single Family Home
Price Change! Reduced by $15,100 down 6% on June 15th 2026
Under Contract
Listed Monday May 25, 2026 | MLS# 5090759
22 Second Street Claremont NH
Listed by Kristy Tobine Tobine Realty Group, LLC
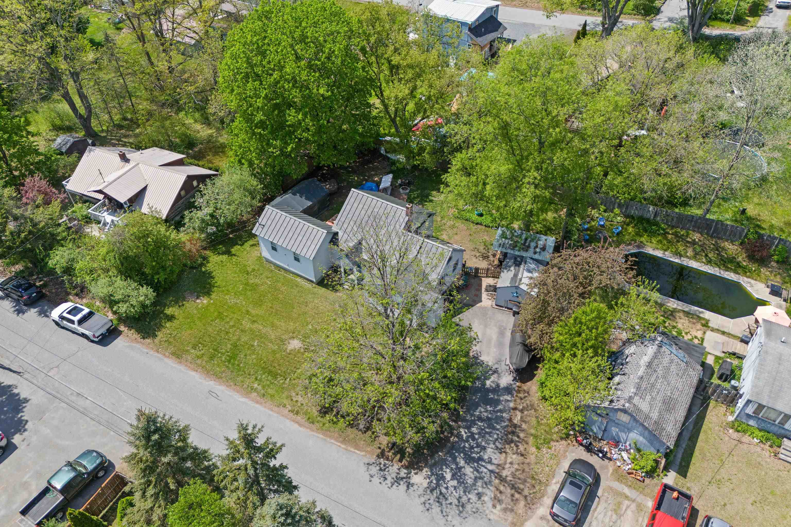
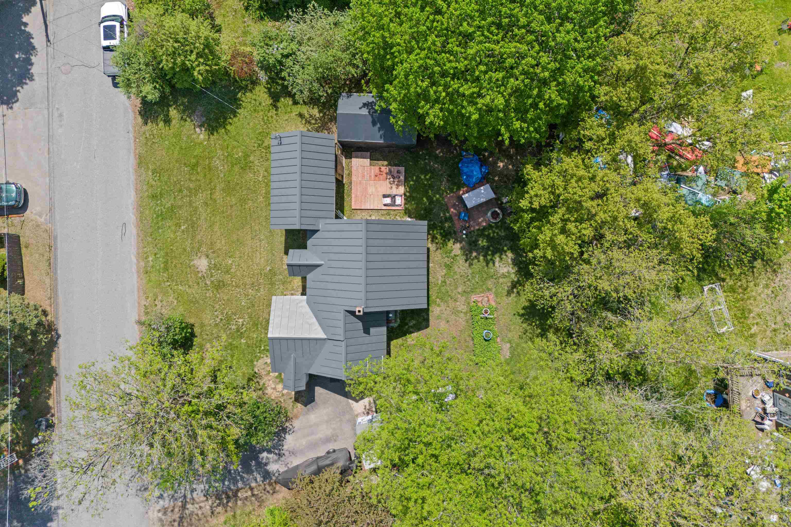
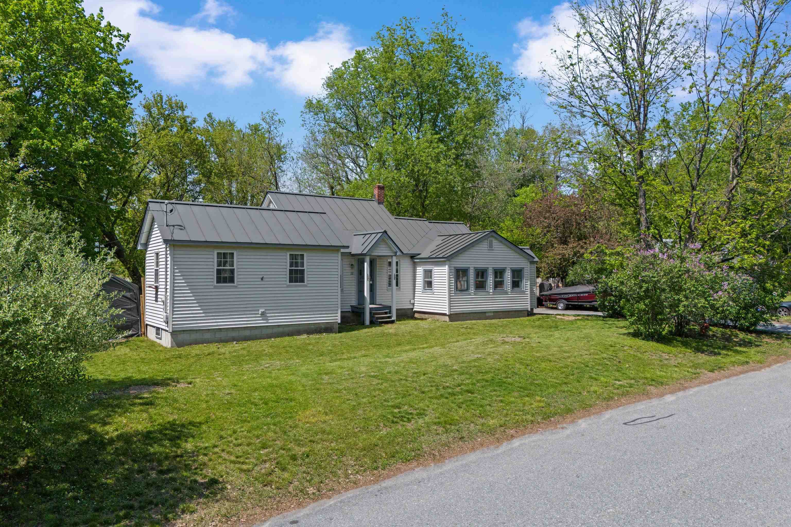
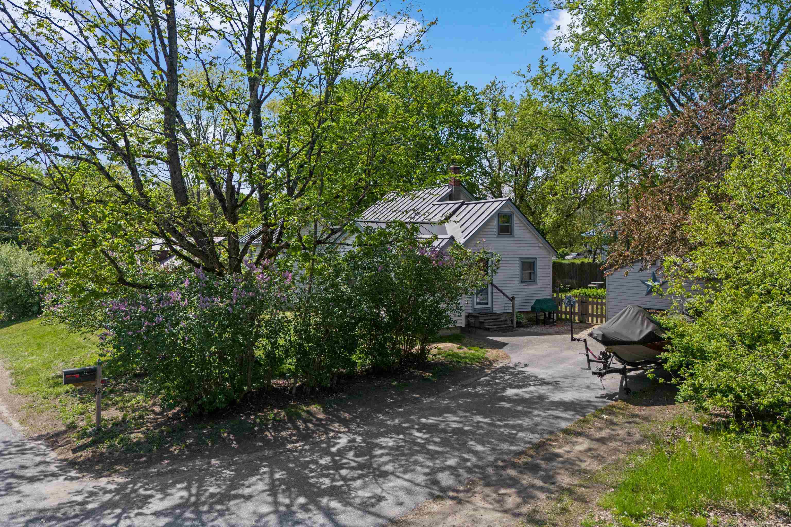
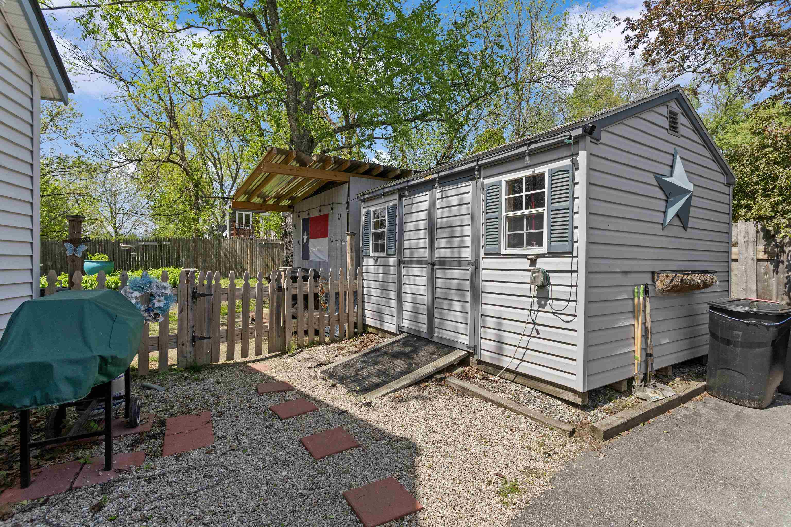
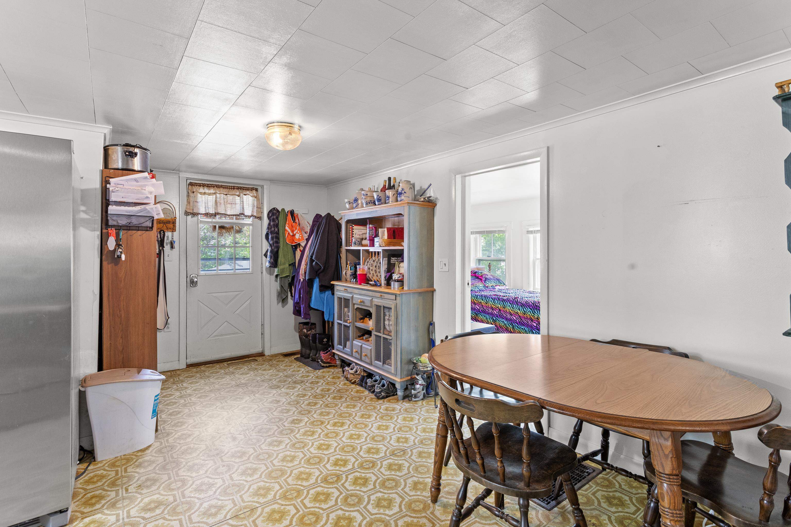
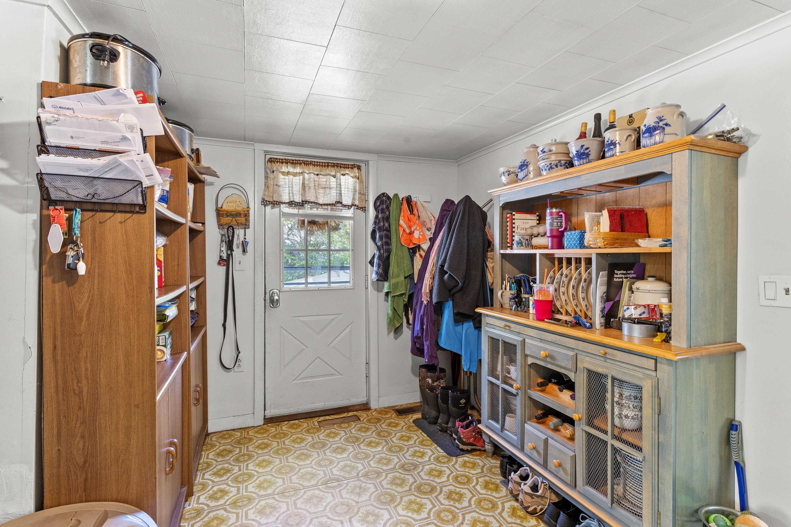
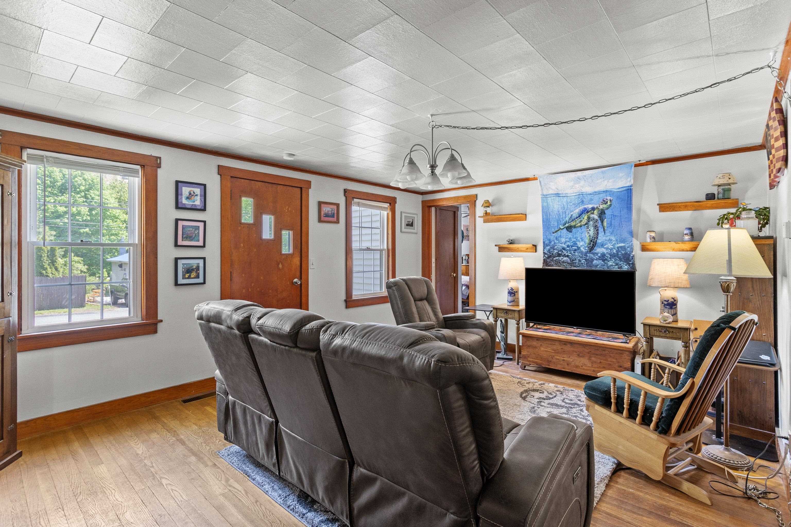
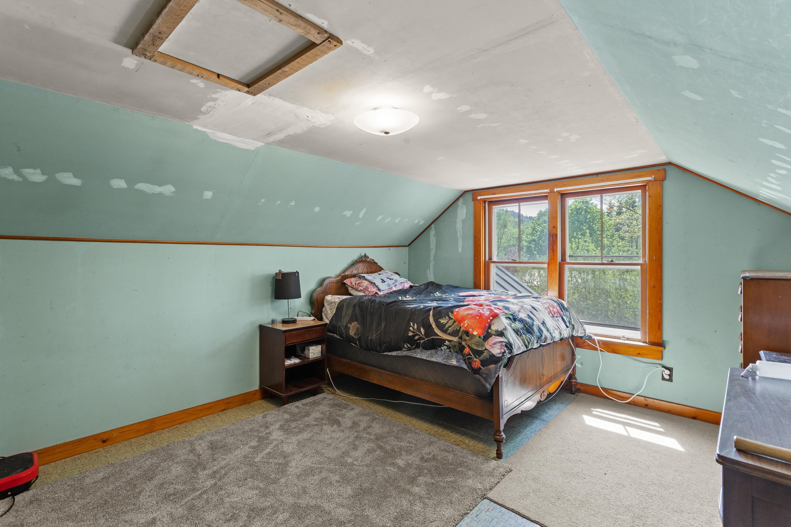
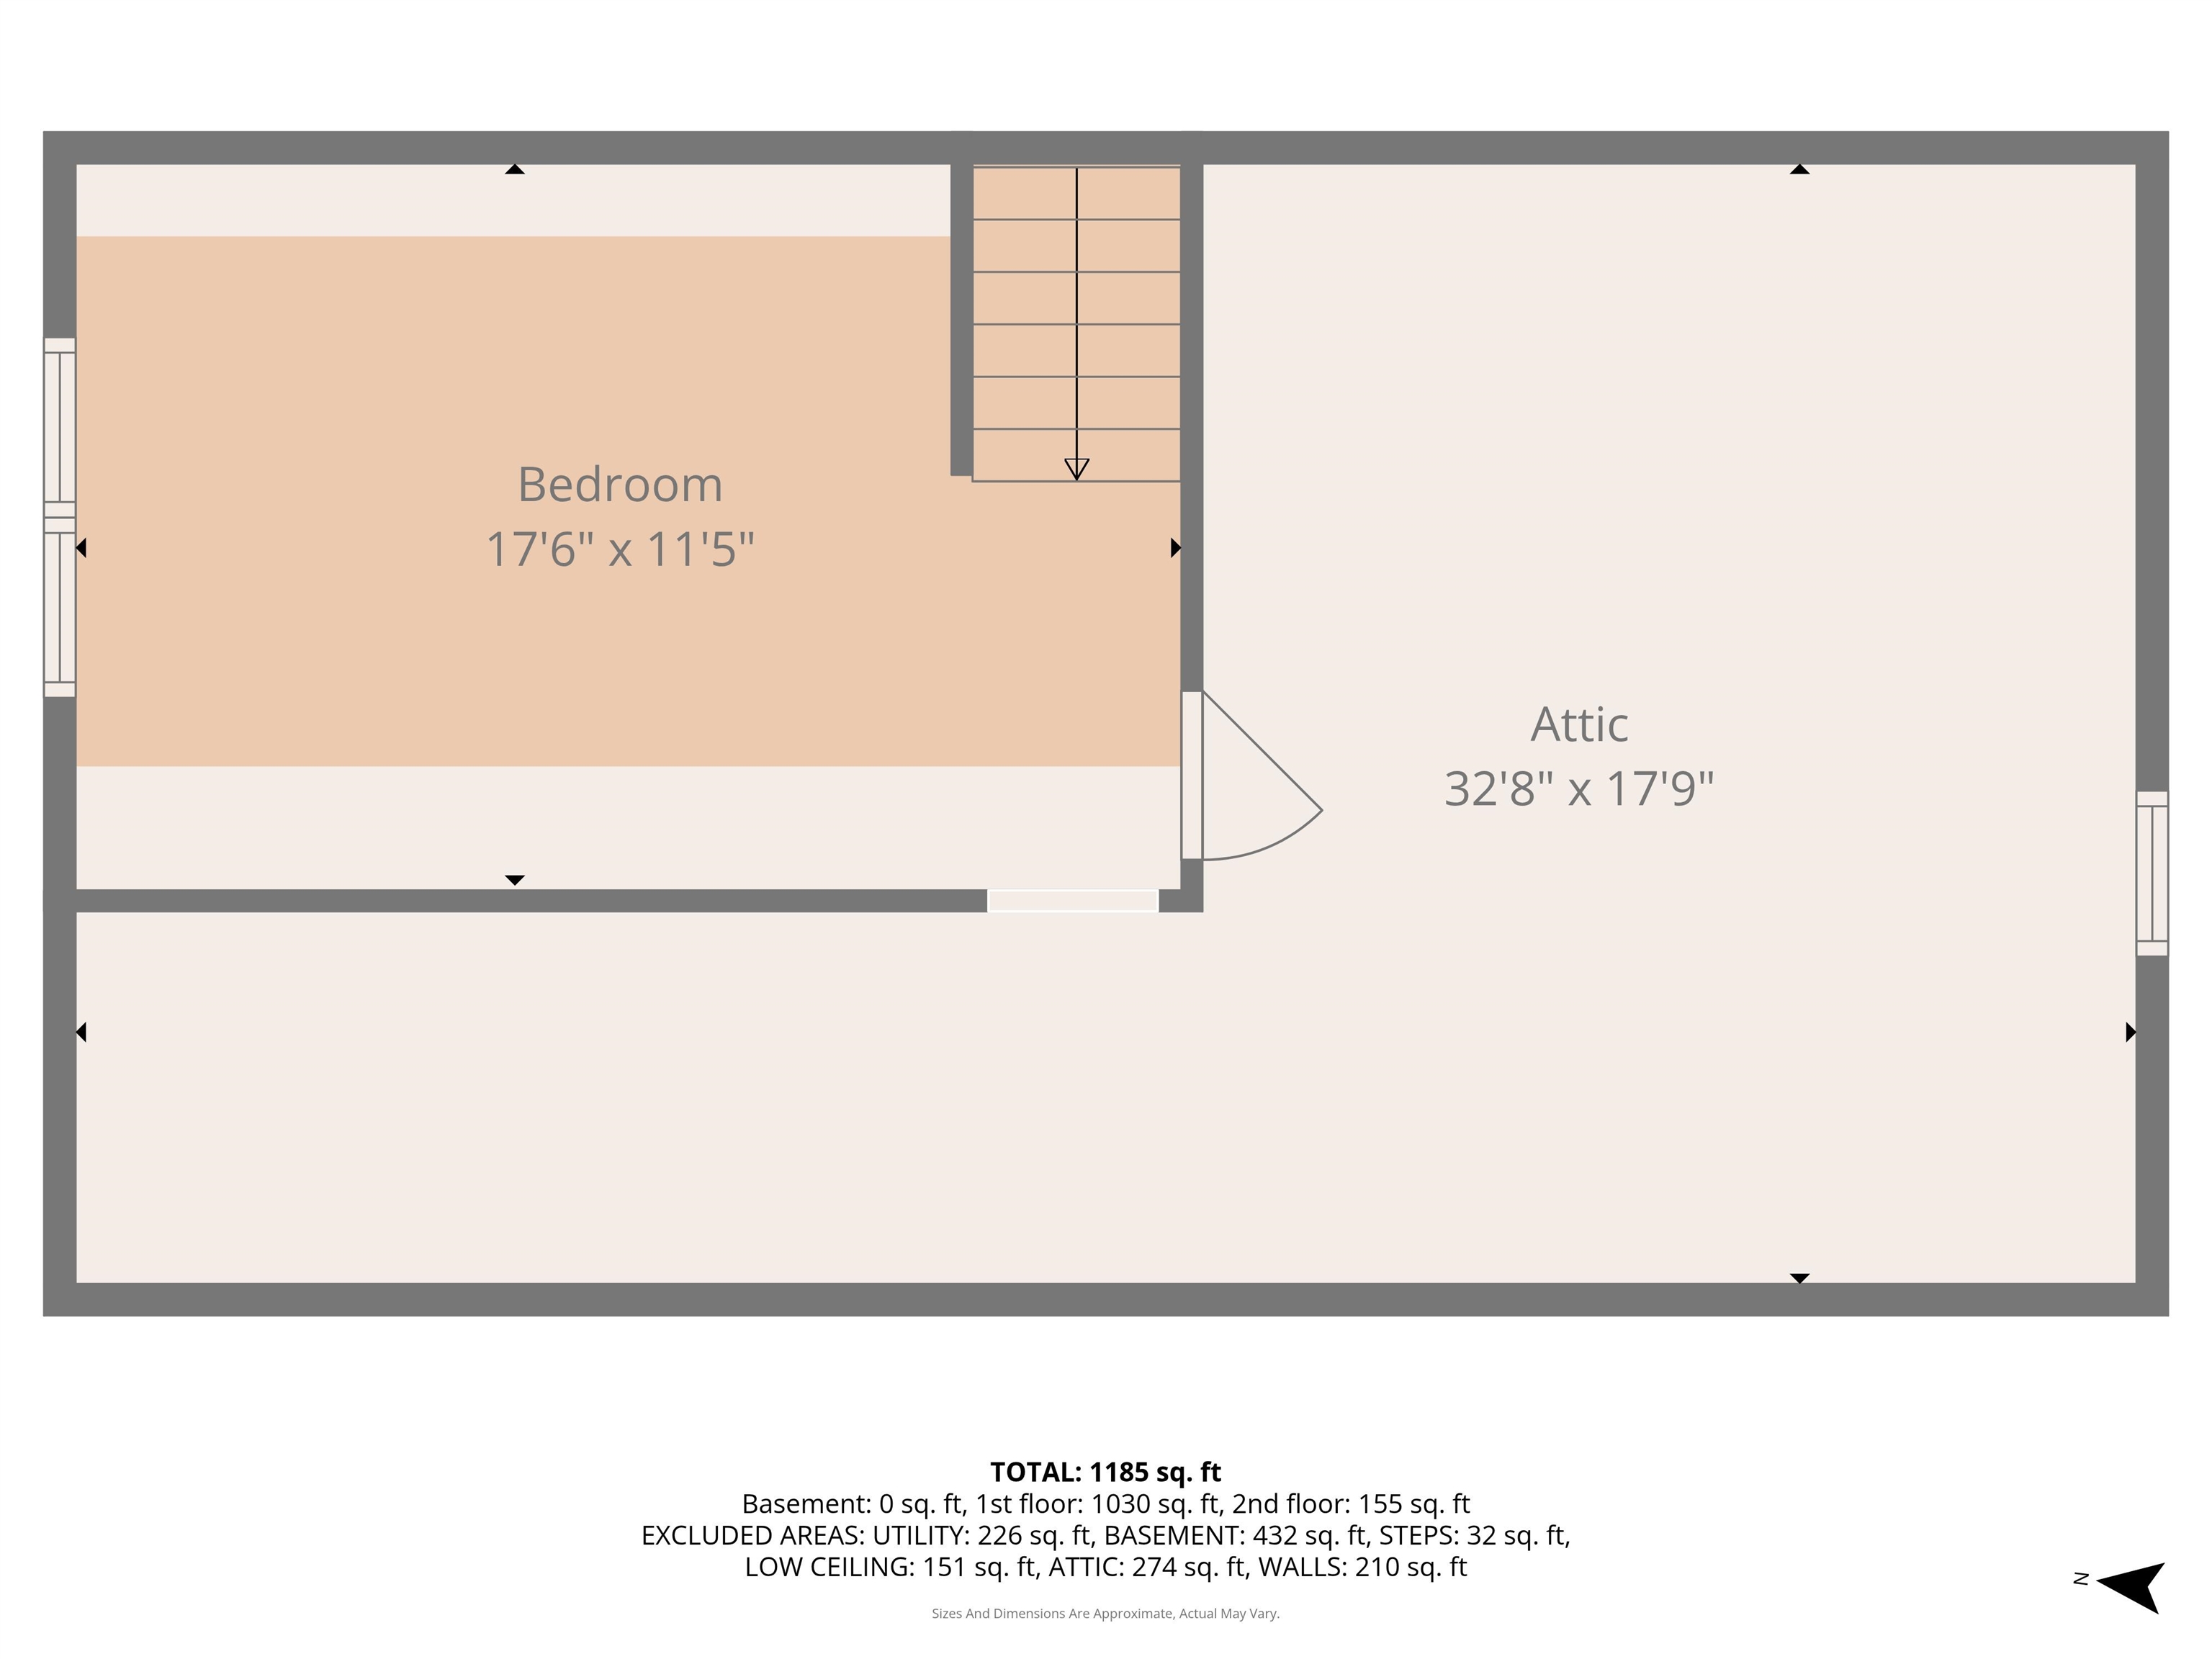
NOW $249,900! Seller says, bring your offers! This home offers the flexibility of a 3 bedroom home without the higher price tag. This charming Claremont property offers a versatile bonus room currently being used as a third bedroom, giving you the extra space today's buyers are searching for at a price that's hard to beat. Whether you need room for family, guests, a home office, or a hobby space, you'll appreciate the flexibility this home provides. Inside, you'll be welcomed by warm hardwood floors, abundant natural light, and a beautifully updated bathroom that blends modern touches with the home's character. Outside, you'll find a private, fenced backyard designed for enjoying New Hampshire's beautiful seasons, complete with a patio and firepit perfect for summer cookouts, gathering with friends, or unwinding after a long day. When you're ready to explore beyond your backyard, you'll love the location. Nearby parks, hiking trails, and year-round outdoor recreation are just minutes away, while beautiful Lake Sunapee is only 30 minutes from your doorstep, offering boating, swimming, skiing, and lakeside dining. From the bonus room to the fenced backyard, this home delivers the space, flexibility, and lifestyle features that make a house feel like home. Whether you're purchasing your first home, looking to downsize without sacrificing space, or searching for a property that offers flexibility and value, this charming Claremont home is ready to welcome you.

Appliances : Dishwasher | Dryer | Microwave | Electric Range | Refrigerator | Washer | Domestic Water Heater
Flooring: Hardwood | Vinyl
Heating: Hot Air
Total Rooms: 5
Total Baths: 1
3/4 Baths: 1
Total Bedrooms: 2
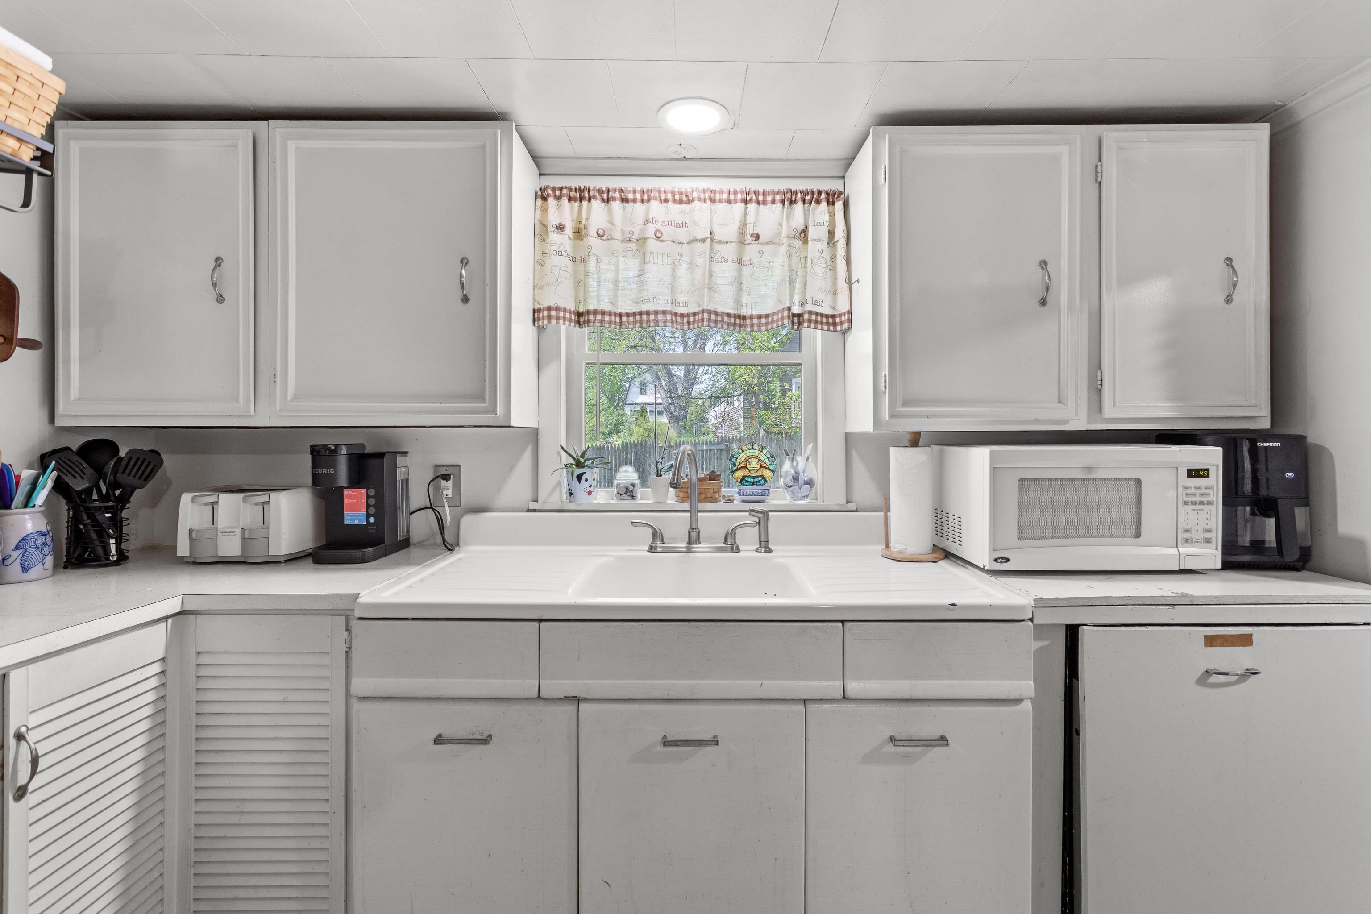
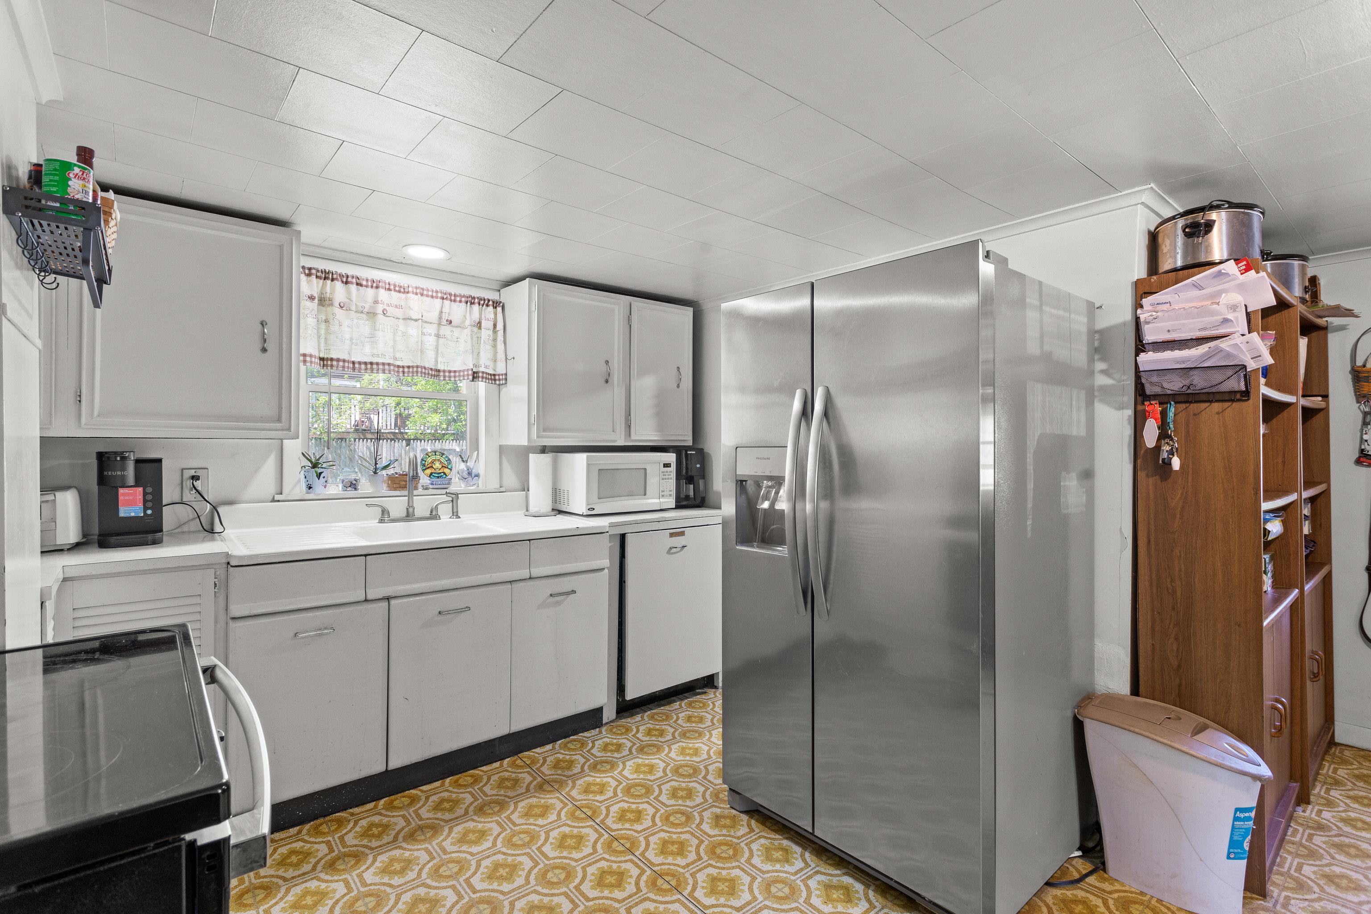
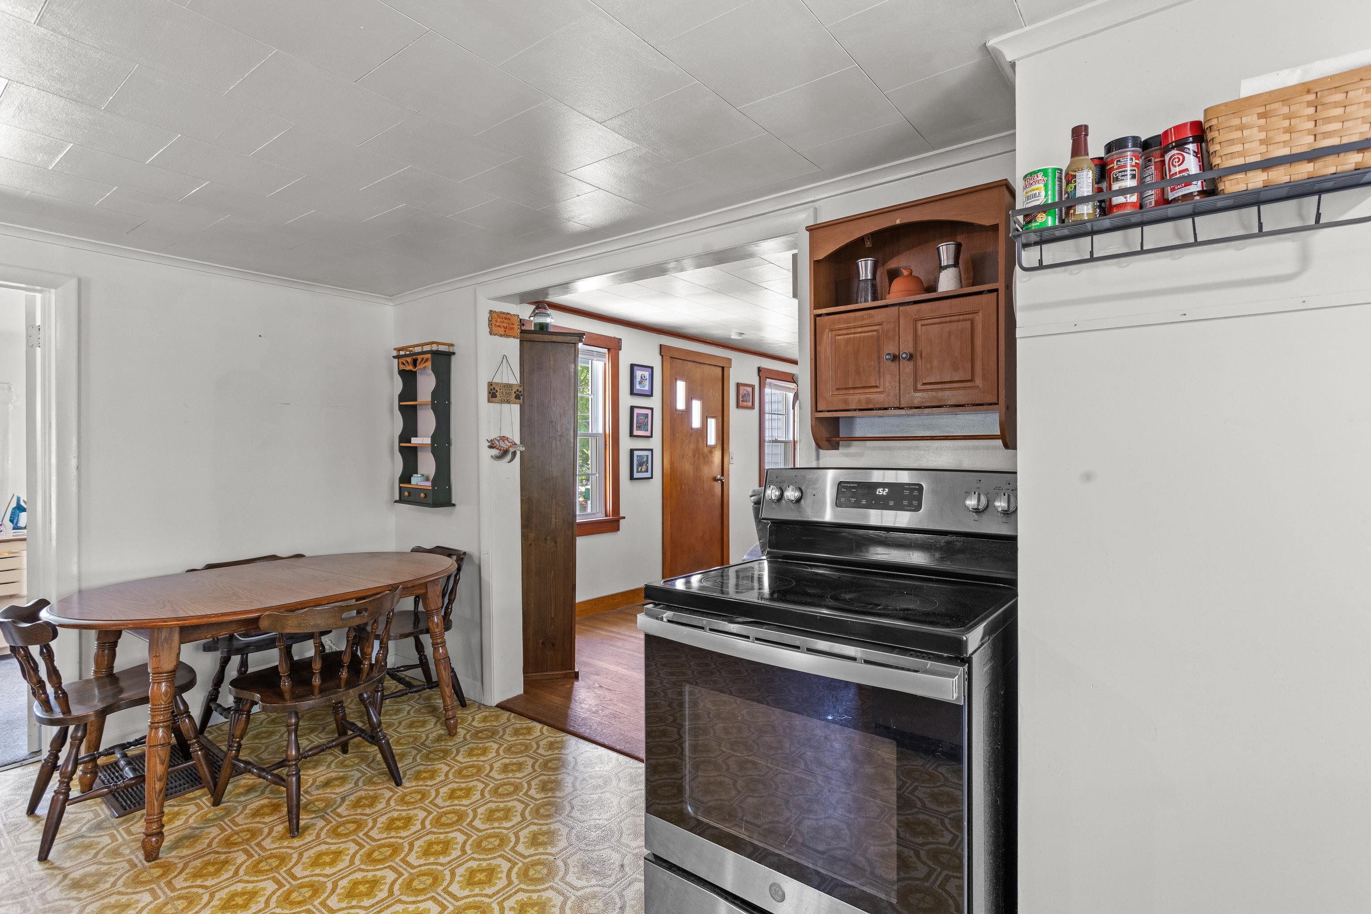
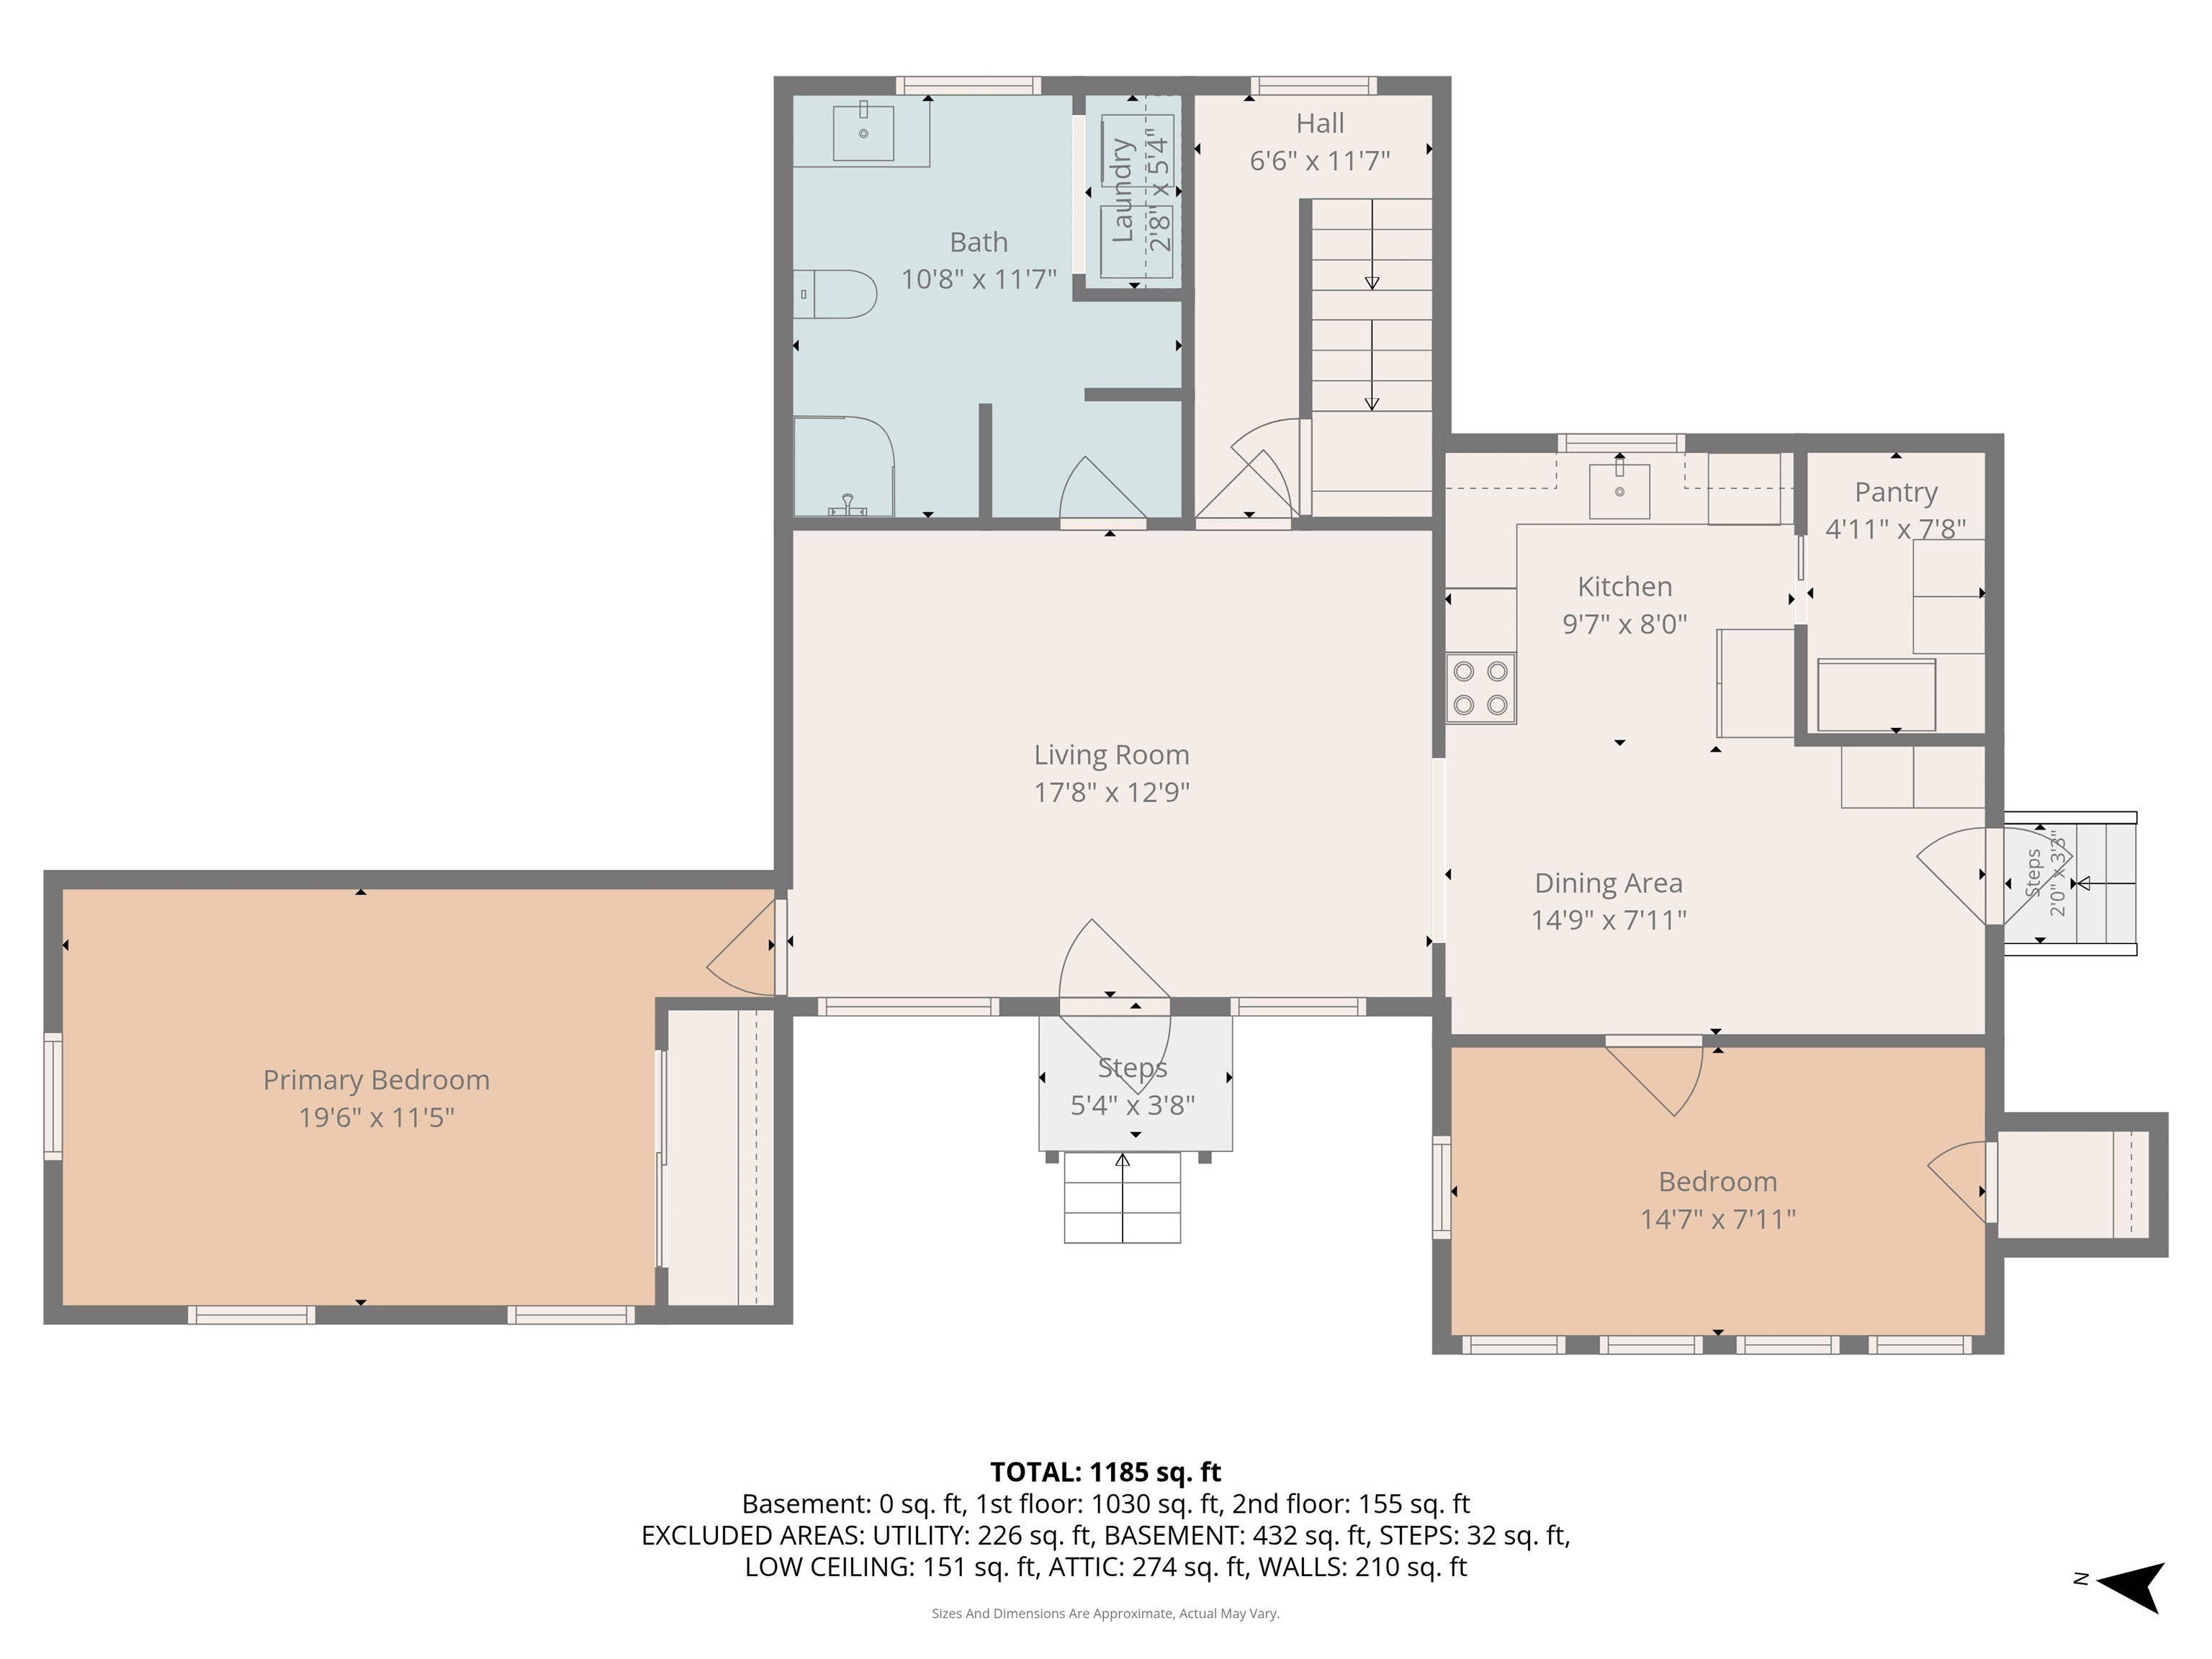
Eat-in Kitchen: Room Dimensions: Floor: 1
Living Room : Room Dimensions: Floor: 1
Primary Bedroom : Room Dimensions: Floor: 1
Bathroom Three Quarter : Room Dimensions: Floor: 1
Other : Room Dimensions: Floor: 1
Bedroom : Room Dimensions: Floor: 2

Building Info
Year Built: 1945
Type: Wood Frame | Vinyl Siding
Total Structure SqFt.: 2573
Finished Sqft. Above Ground: 1388
Apx Below Grade Unfinished SqFt.: 1185
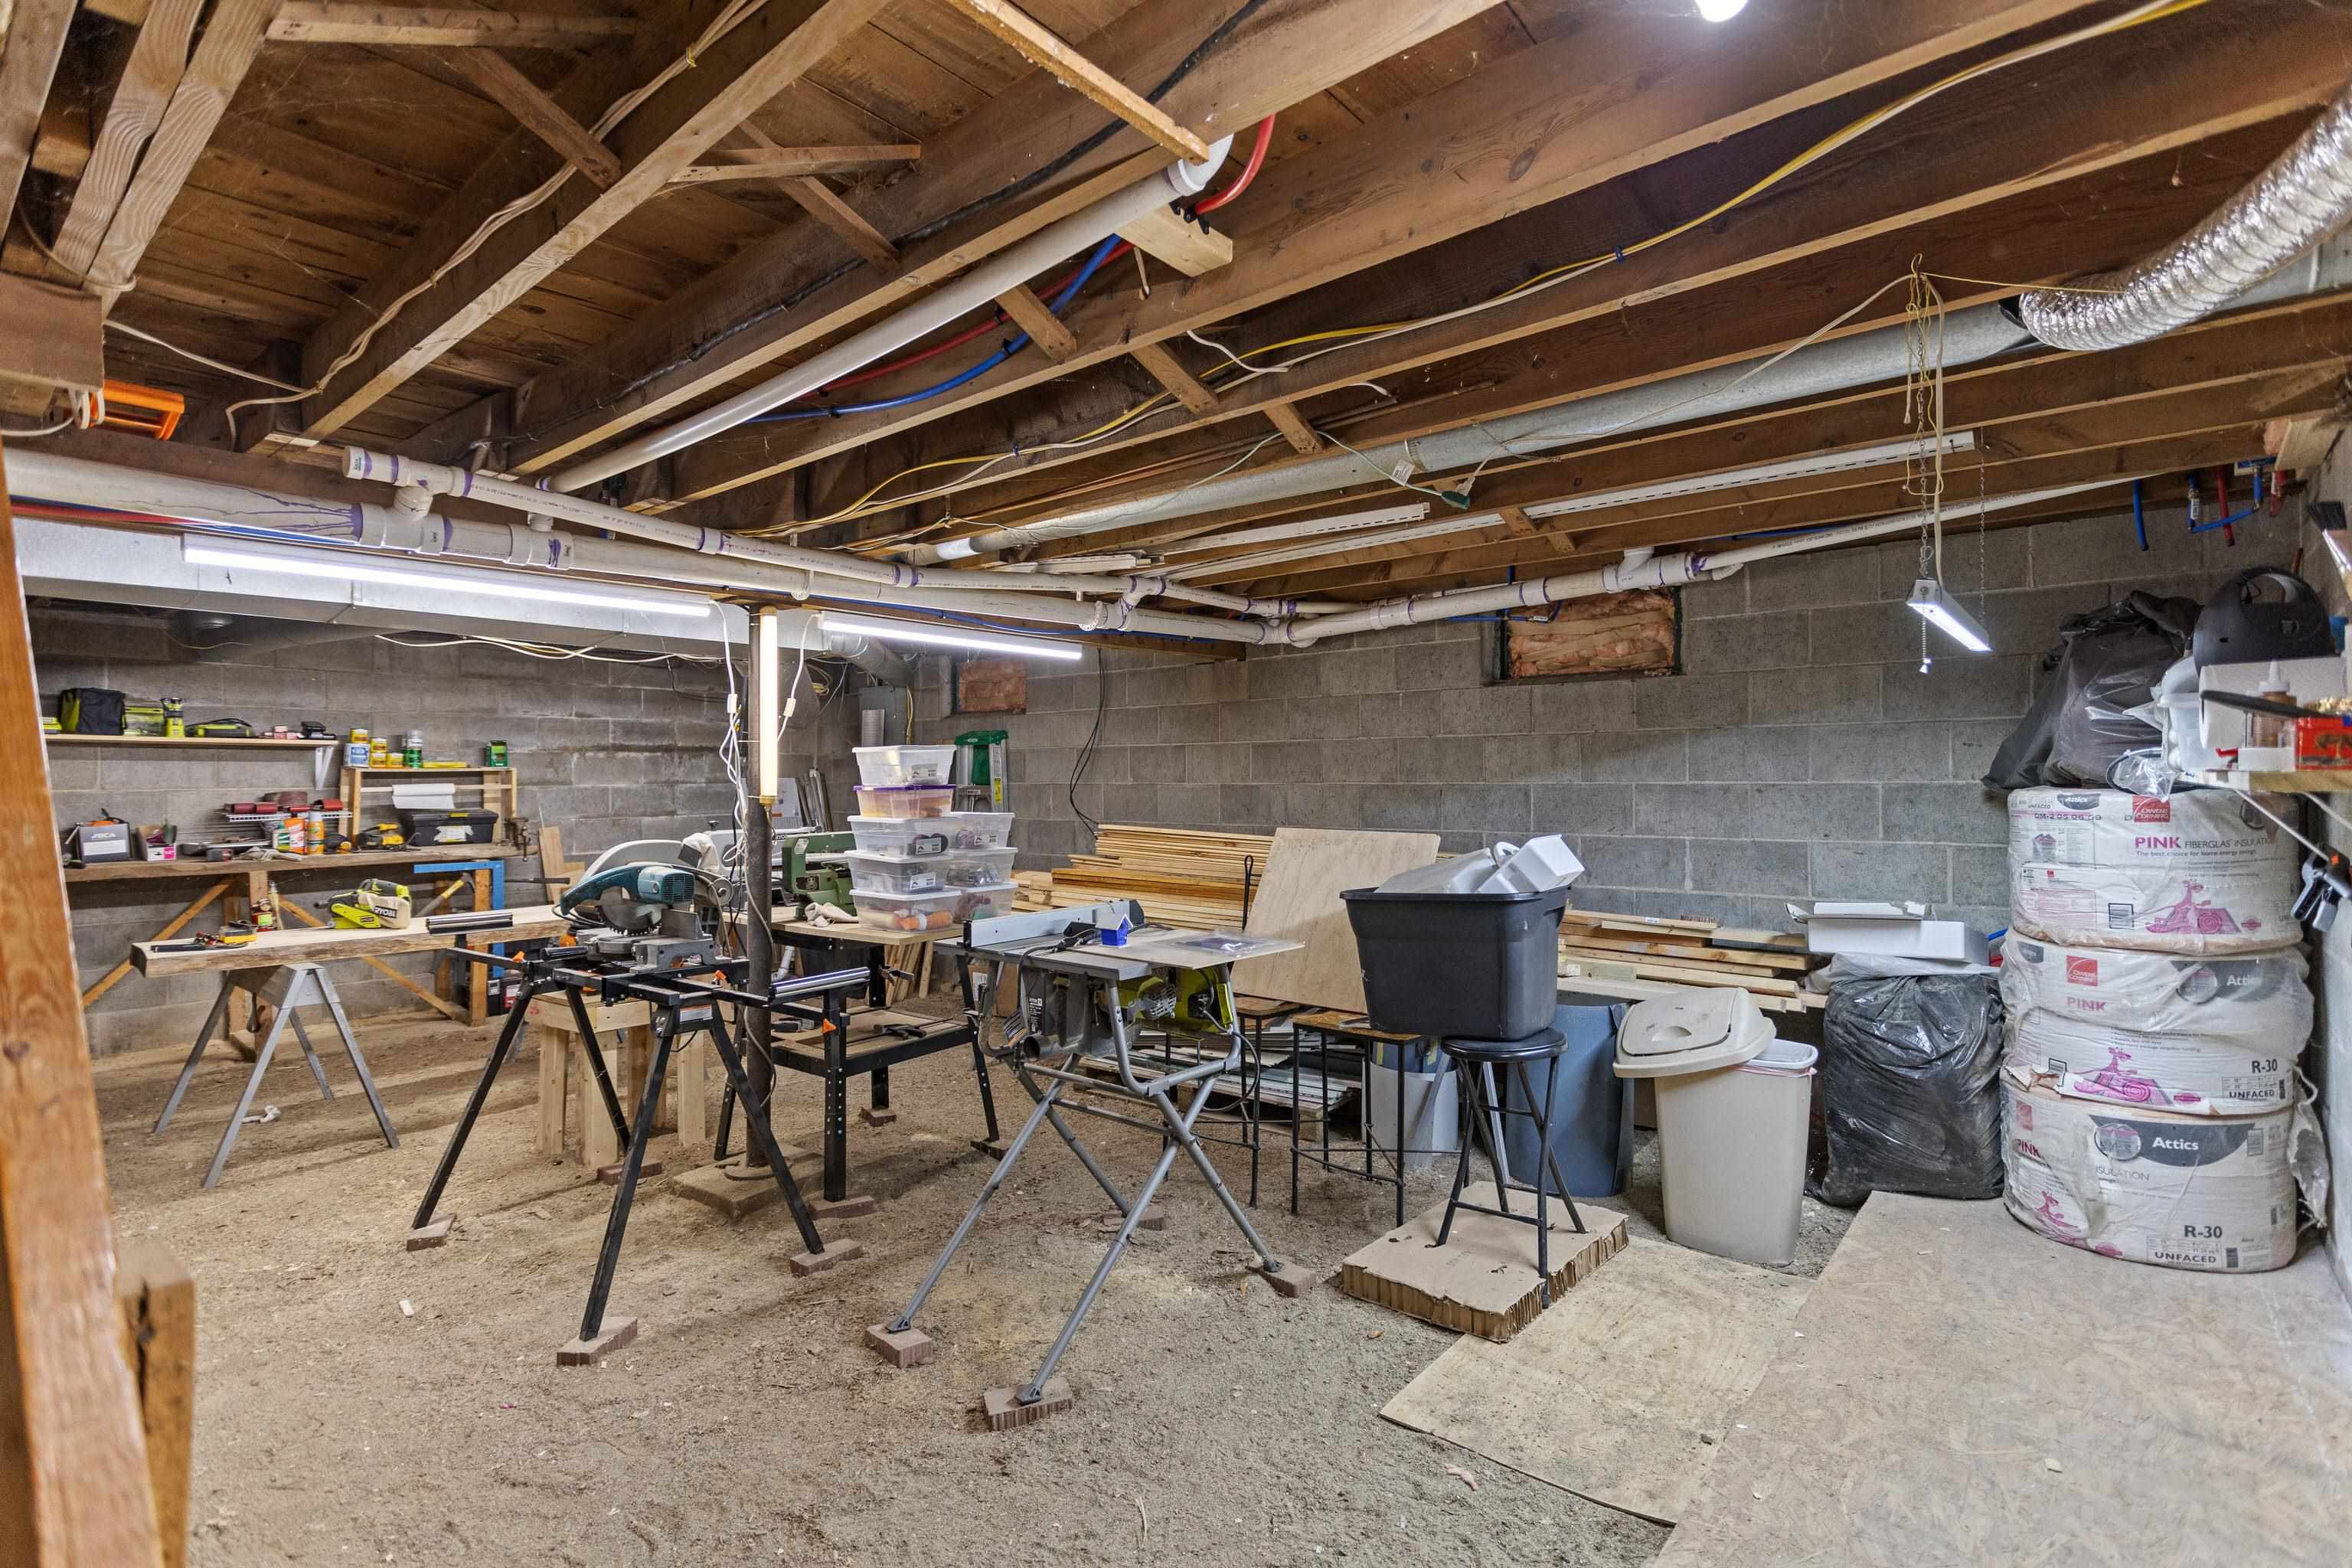
Basement: Dirt Floor | Full | Partial | Interior Stairs | Unfinished | Basement Stairs

Exterior Info
Style: Cape
Exterior Color White
Roof: Metal | Standing Seam

Utilities
Electric: 100 Amp Service
Water: Public
Sewer: Public

Land Description:
Landscaped | Level | Neighborhood | Private
Lot size: 0.23 acres
Zoned: R2
Surveyed: Unk
Flood Zone: Unknown
Seasonal: No
Road Frontage: 110
Driveway: Paved


Easement - No
Block - 0
Taxes $5,540
Assesed Value Not Reported
Schools
School District: Claremont Sch District SAU #6

© 2000-2026 Clerkin Agency Real Estate
NEREN Logo
565 Maple Street, White River Junction, Vermont. 05001 802-295-1355
Copyright © 2026 PrimeMLS, Inc. All rights reserved. This information is deemed reliable, but not guaranteed. The data relating to real estate displayed on this display comes in part from the IDX Program of PrimeMLS. The information being provided is for consumers’ personal, non-commercial use and may not be used for any purpose other than to identify prospective properties consumers may be interested in purchasing. Data last updated July 29th, 2026

PLEASE NOTE: Both New Hampshire and Vermont law require brokers and agents to disclose at the “time of first business meeting, prior to any discussion of confidential information”, in New Hampshire’s case, and “first reasonable opportunity”, in Vermont’s case, the nature of the relationships brokers have or may have with customers and clients. Each state requires that a disclosure form be presented to consumers for their review and acknowledgment at the appropriate time. These forms can be accessed here:
VT: VERMONT REAL ESTATE COMMISSION MANDATORY CONSUMER DISCLOSURE FORM
NH: NEW HAMPSHIRE REAL ESTATE COMMISSION BROKERAGE RELATIONSHIP DISCLOSURE FORM