List Price: $549,000 | $322 per sq.ft. | 4 Bedroom | 3 Bathroom | 1.5 Story Single Family Home Under Contract
Listed Thursday Jun 25, 2026 | MLS# 5096764
614 Red Water Brook Road Claremont NH
Listed by Erika Smith Coldwell Banker LIFESTYLES - Hanover
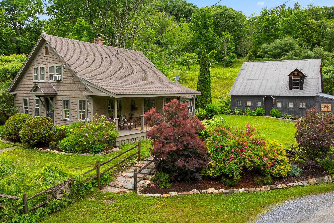
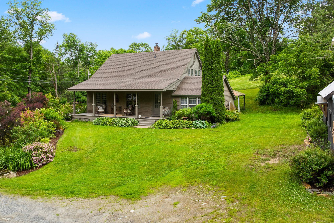
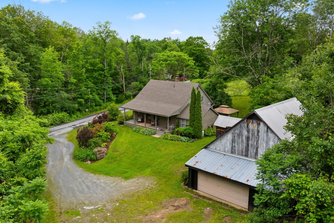
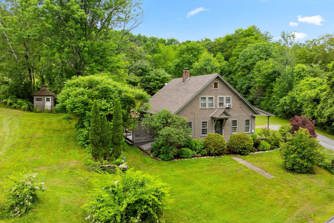
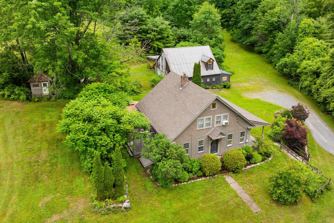
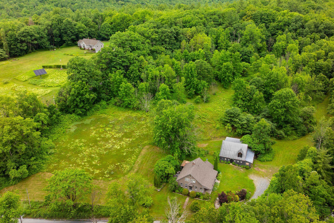
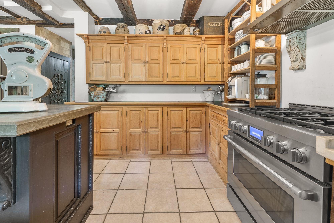
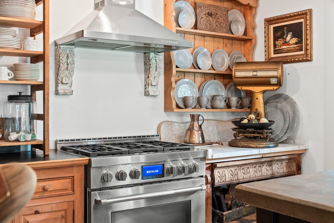
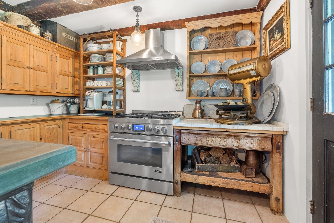
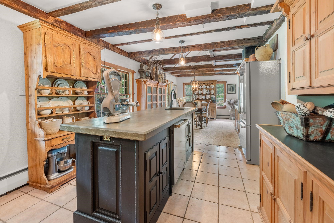
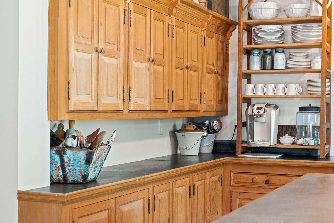
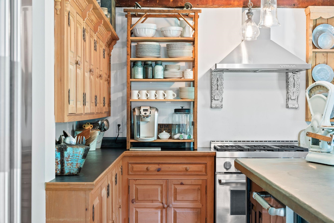
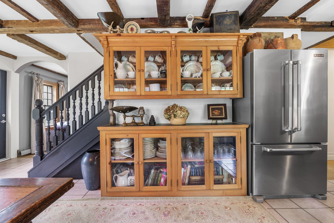
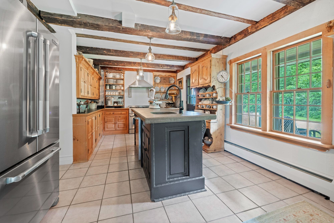
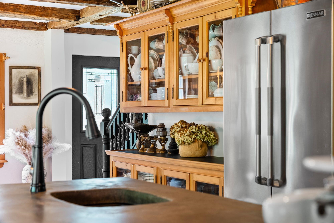
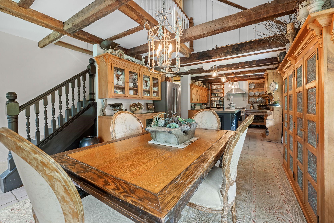
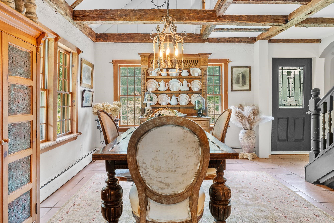
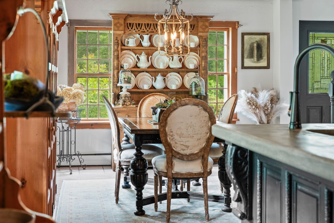
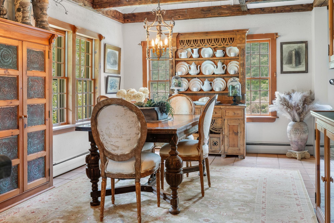
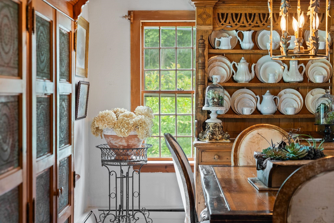
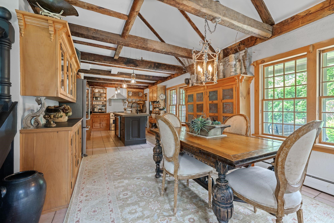
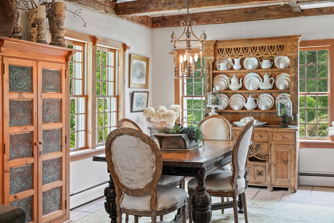
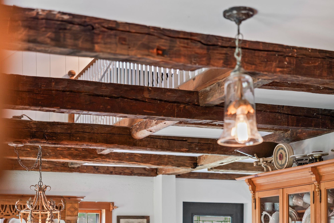
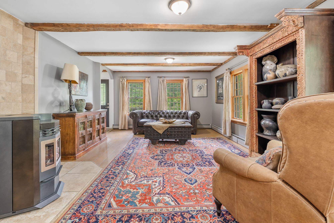
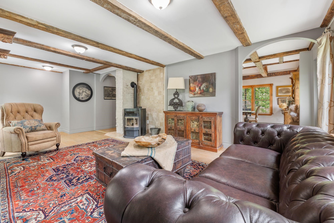
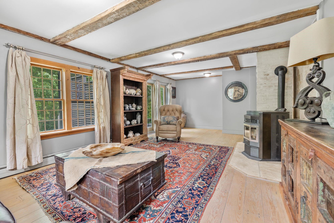
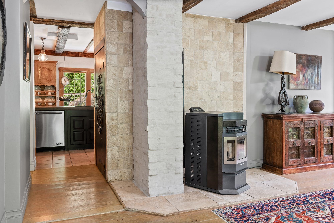
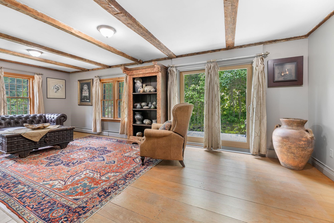
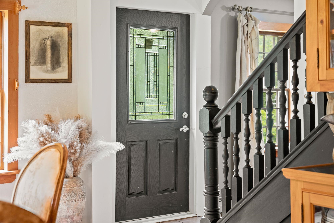
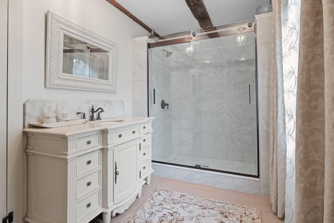
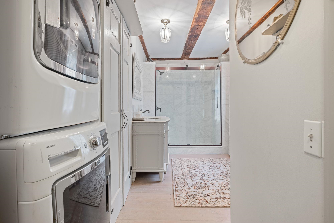
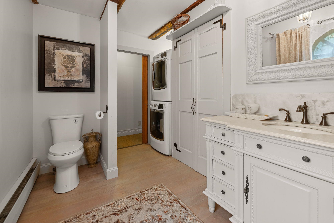
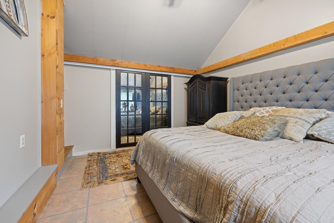
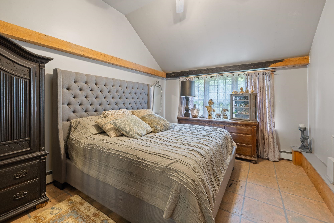
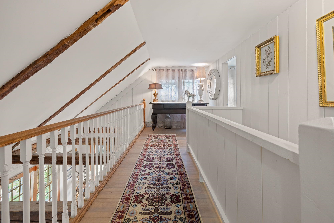
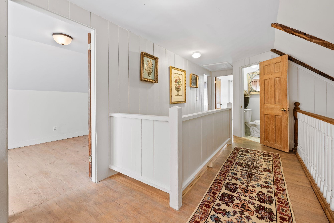
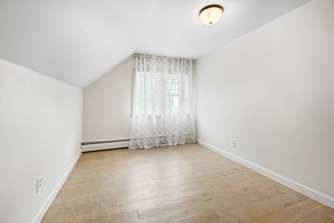
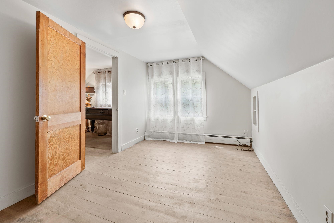
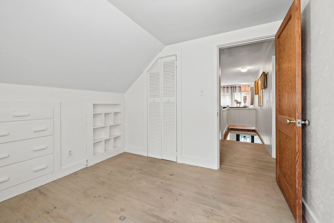
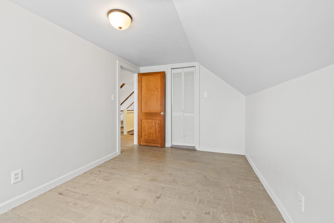
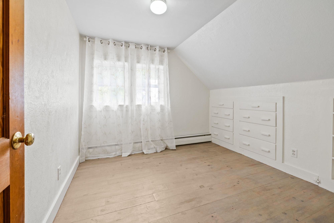
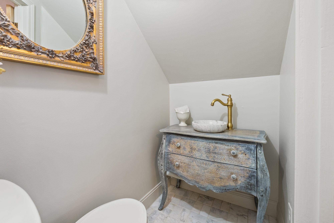
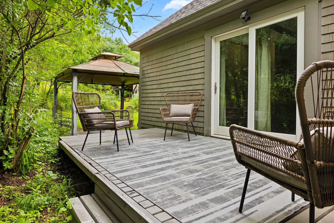
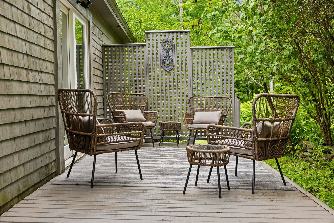
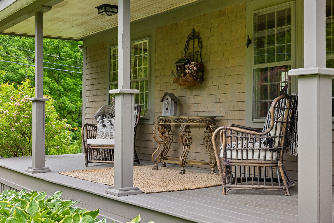
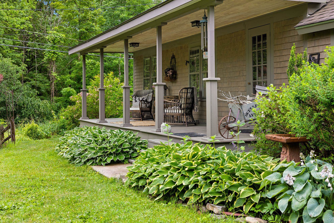
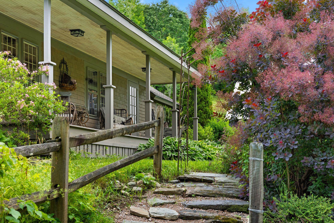
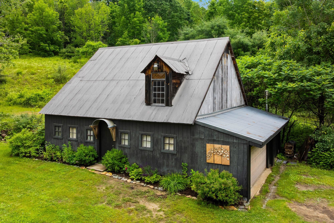
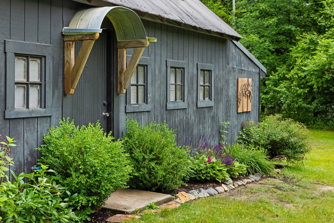
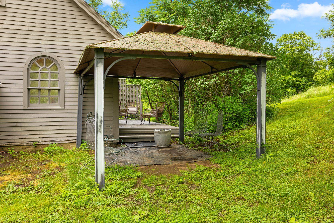
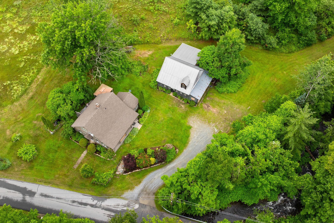
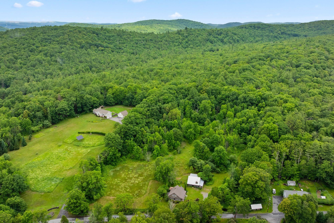
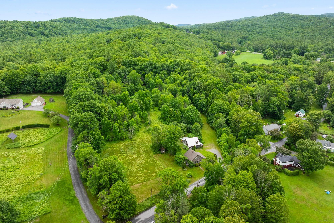
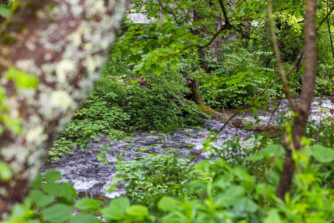
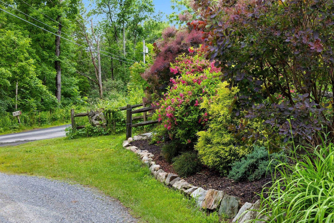
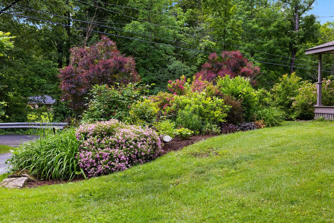
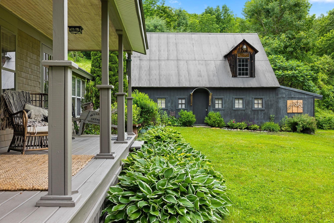
Welcome to this beautifully renovated antique Cape, where timeless character blends seamlessly with modern updates. Inside, you'll find custom-made cabinetry, warm wood flooring, exposed beams, and a stunning new primary bath that enhances both comfort and style. The home also features a spotless, well-maintained basement, reflecting the exceptional care it has received over the years. The detached two-car garage offers much more than parking, with a workshop, bathroom, and additional storage space on the second floor - perfect for hobbies, projects, or future possibilities. Outside, meticulously landscaped perennial gardens provide color and beauty throughout the seasons. Relax on the inviting front porch and take in the picturesque views, or entertain family and friends on the private back deck, complete with a privacy fence. Set on over 6 acres, the property offers a peaceful natural setting with a babbling brook and open spaces that once welcomed grazing horses. Lovingly maintained by the same owners for 34 years, this special property has been the backdrop for countless family gatherings and cherished memories. Conveniently located just a short distance from Route 120, this home offers a tranquil country setting with an easy commute.

Heating: Pellet Stove | Hot Water
Total Rooms: 9
Total Baths: 3
1/2 Baths: 1
3/4 Baths: 1
1/4 Baths: 1
Total Bedrooms: 4
Kitchen: Room Dimensions: Floor: 1
Dining Room : Room Dimensions: Floor: 1
Living Room : Room Dimensions: Floor: 1
Primary Bedroom : Room Dimensions: Floor: 1
Bathroom Three Quarter : Room Dimensions: Floor: 1
Bathroom Half : Room Dimensions: Floor: 2
Bedroom : Room Dimensions: Floor: 2

Building Info
Year Built: 1825
Type: Wood Frame | Clapboard Exterior
Total Structure SqFt.: 2730
Finished Sqft. Above Ground: 1707
Apx Below Grade Unfinished SqFt.: 1023
Basement: Concrete | Concrete Floor

Exterior Info
Style: Cape
Roof: Asphalt Shingle

Utilities
Electric: 100 Amp Service | Circuit Breaker(s)
Water: Dug Well | Private
Sewer: Private | Septic

Land Description:
Country Setting | Field/Pasture | Sloping | Stream
Lot size: 6.04 acres
Zoned: RR
Surveyed: Unk
Flood Zone: Unknown
Seasonal: No
Driveway: Gravel


Easement - Unknown
Block - 0
Taxes $0
Assesed Value Not Reported

Schools

© 2000-2026 Clerkin Agency Real Estate
NEREN Logo
565 Maple Street, White River Junction, Vermont. 05001 802-295-1355
Copyright © 2026 PrimeMLS, Inc. All rights reserved. This information is deemed reliable, but not guaranteed. The data relating to real estate displayed on this display comes in part from the IDX Program of PrimeMLS. The information being provided is for consumers’ personal, non-commercial use and may not be used for any purpose other than to identify prospective properties consumers may be interested in purchasing. Data last updated July 27th, 2026

PLEASE NOTE: Both New Hampshire and Vermont law require brokers and agents to disclose at the “time of first business meeting, prior to any discussion of confidential information”, in New Hampshire’s case, and “first reasonable opportunity”, in Vermont’s case, the nature of the relationships brokers have or may have with customers and clients. Each state requires that a disclosure form be presented to consumers for their review and acknowledgment at the appropriate time. These forms can be accessed here:
VT: VERMONT REAL ESTATE COMMISSION MANDATORY CONSUMER DISCLOSURE FORM
NH: NEW HAMPSHIRE REAL ESTATE COMMISSION BROKERAGE RELATIONSHIP DISCLOSURE FORM