Listed Thursday Jul 9, 2026 | MLS# 5099126

Views don't get much better than this
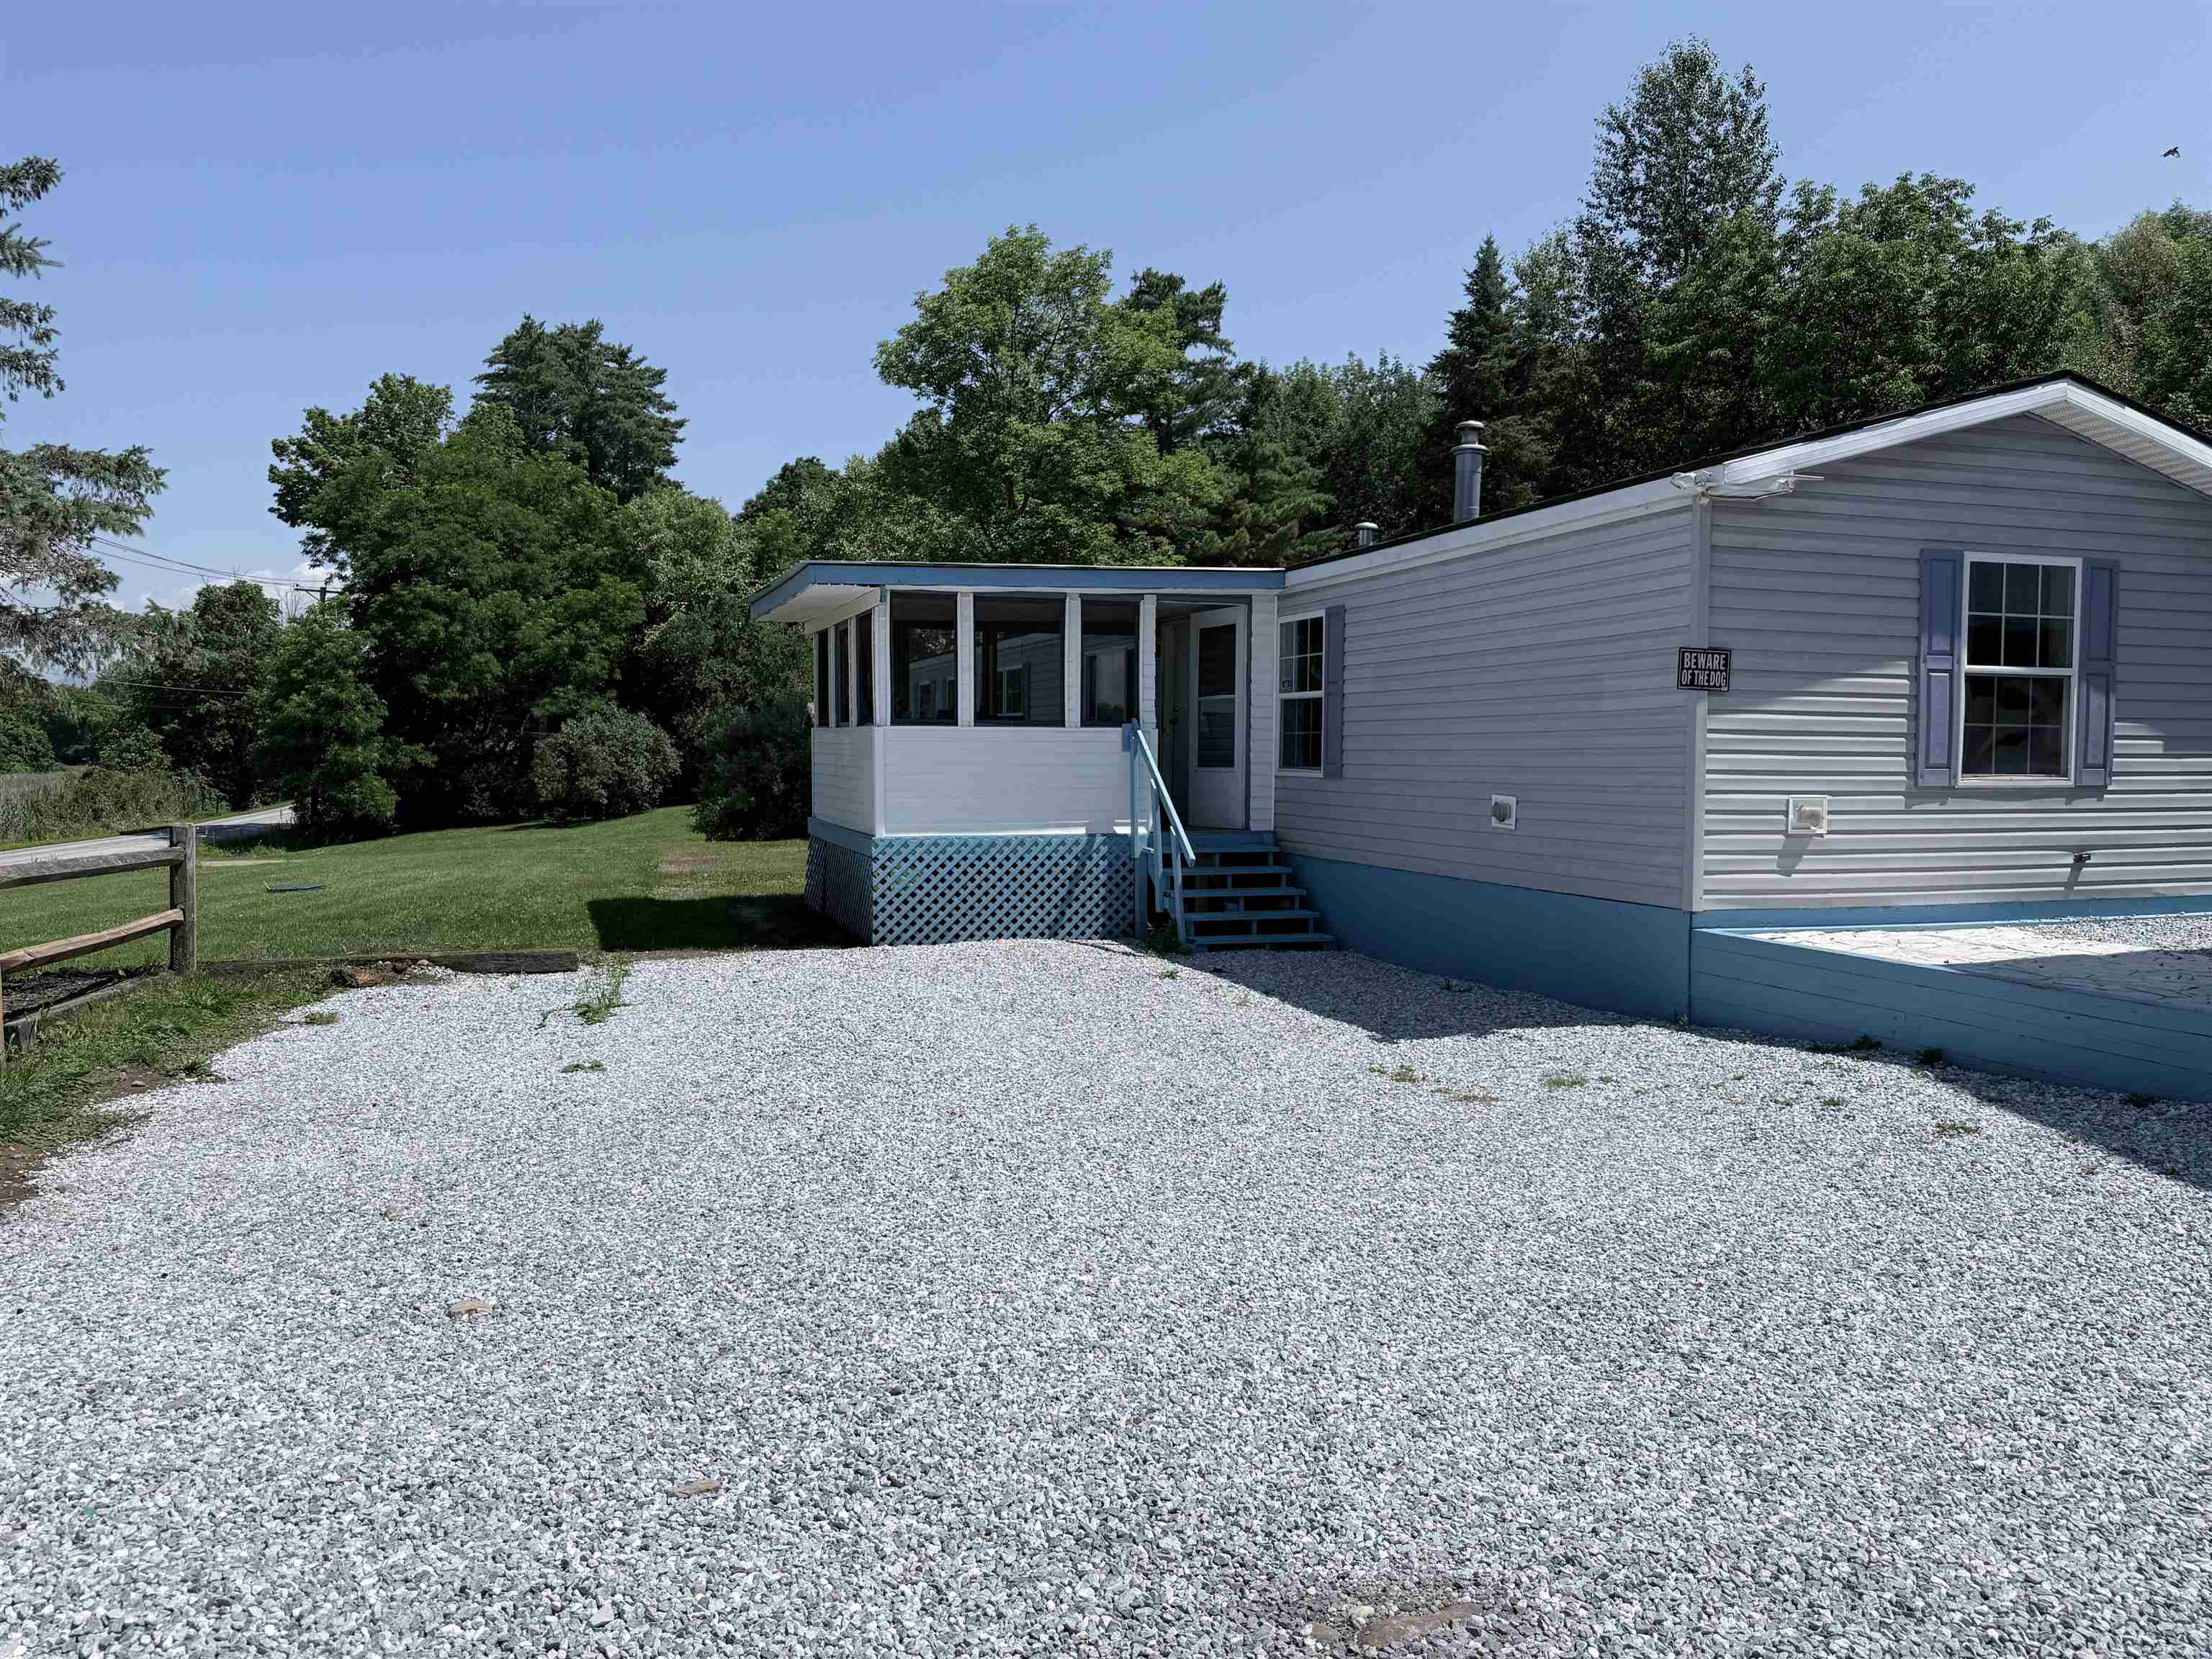
3 bedroom 2 bath home waiting for you
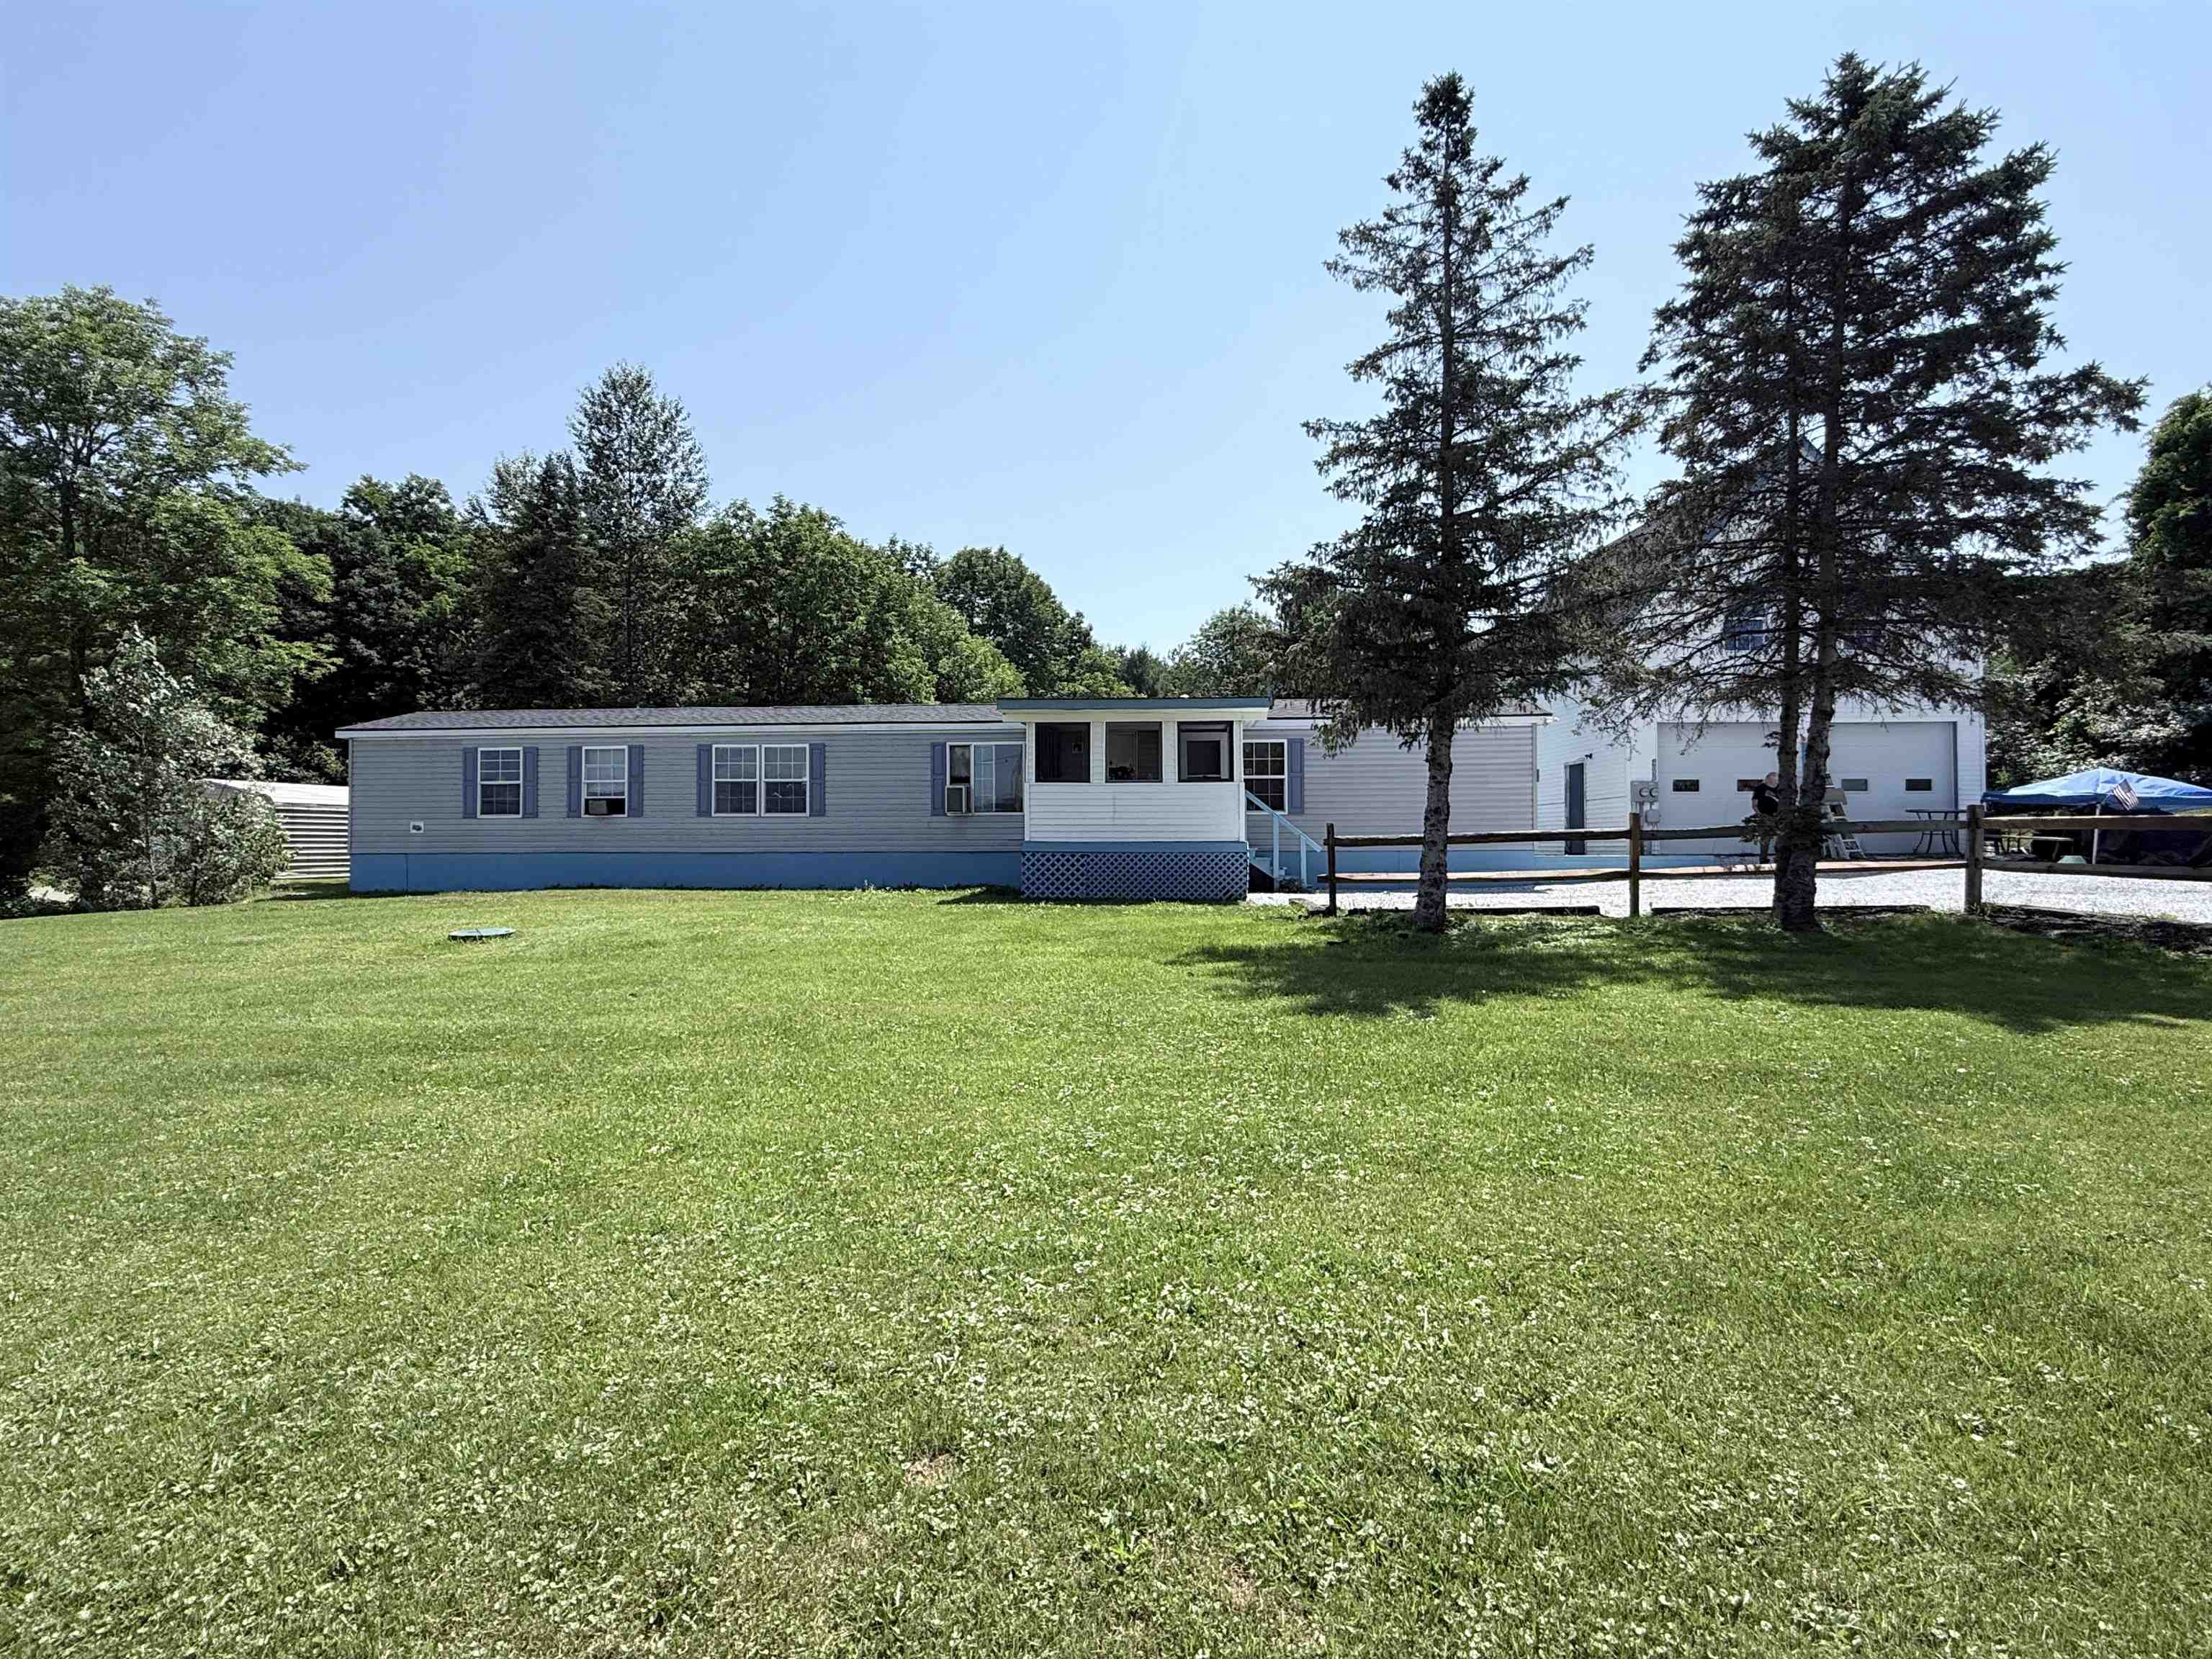
Set well back from the road
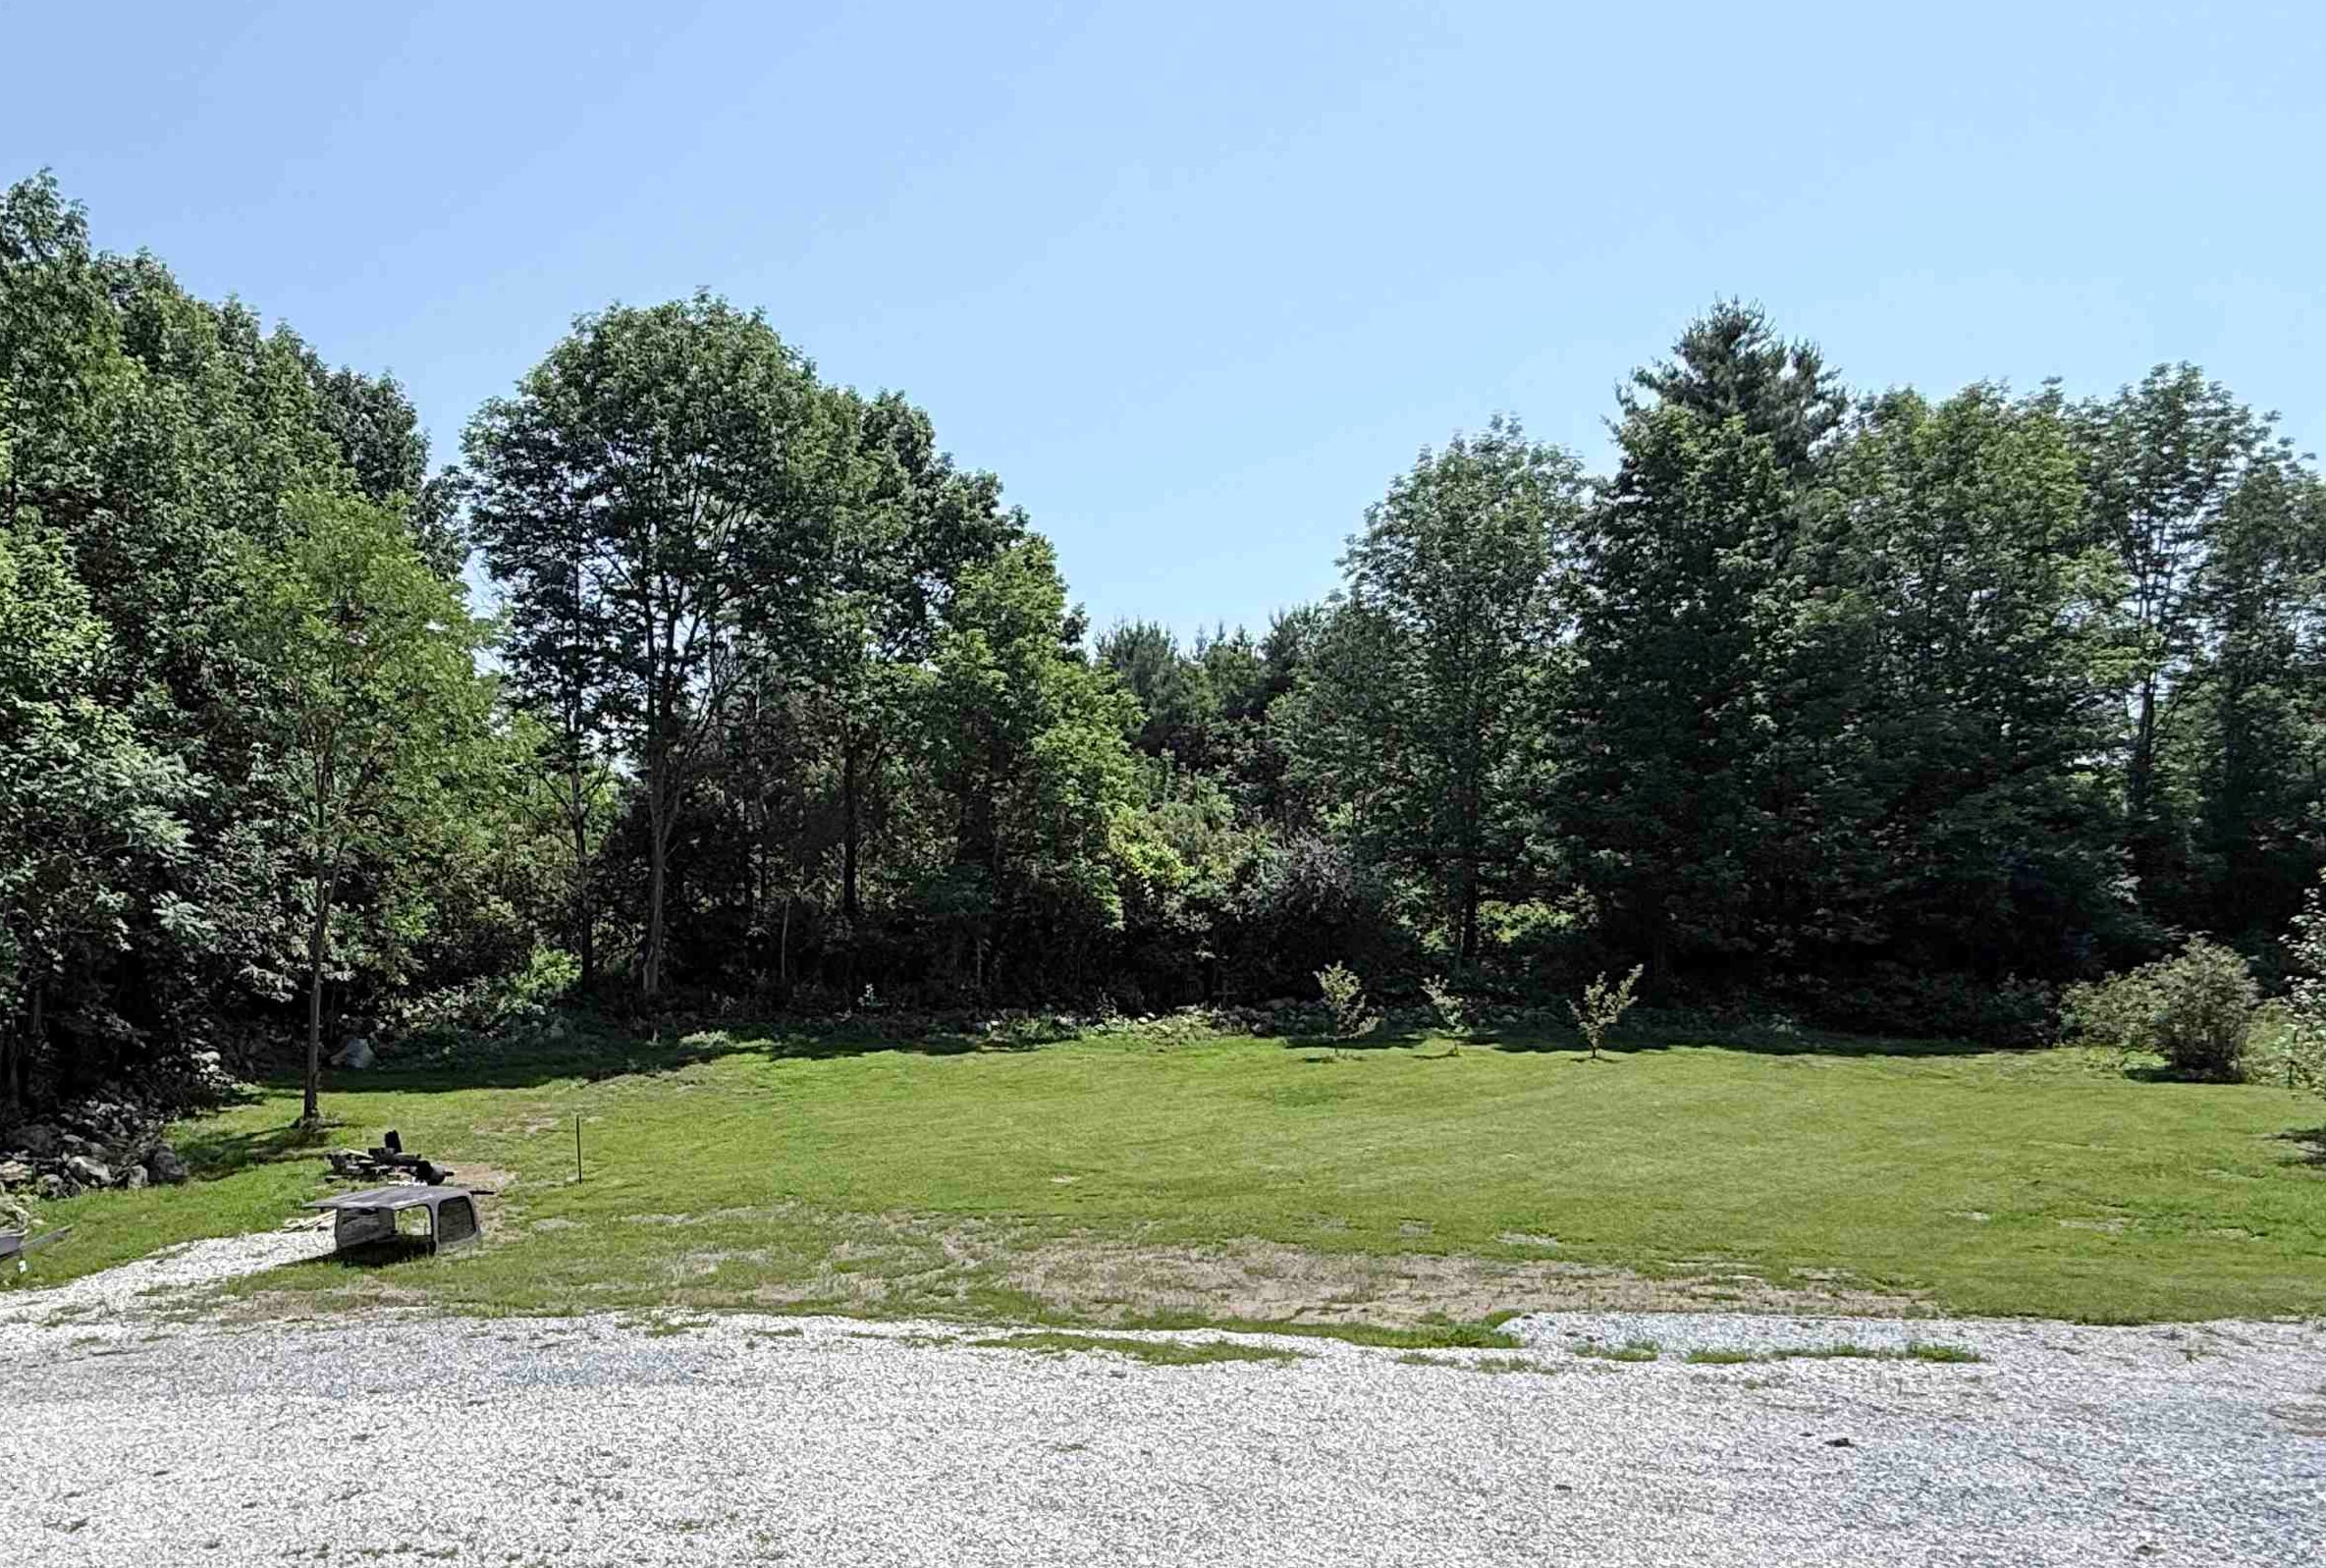
Back yard is pretty neat, too!
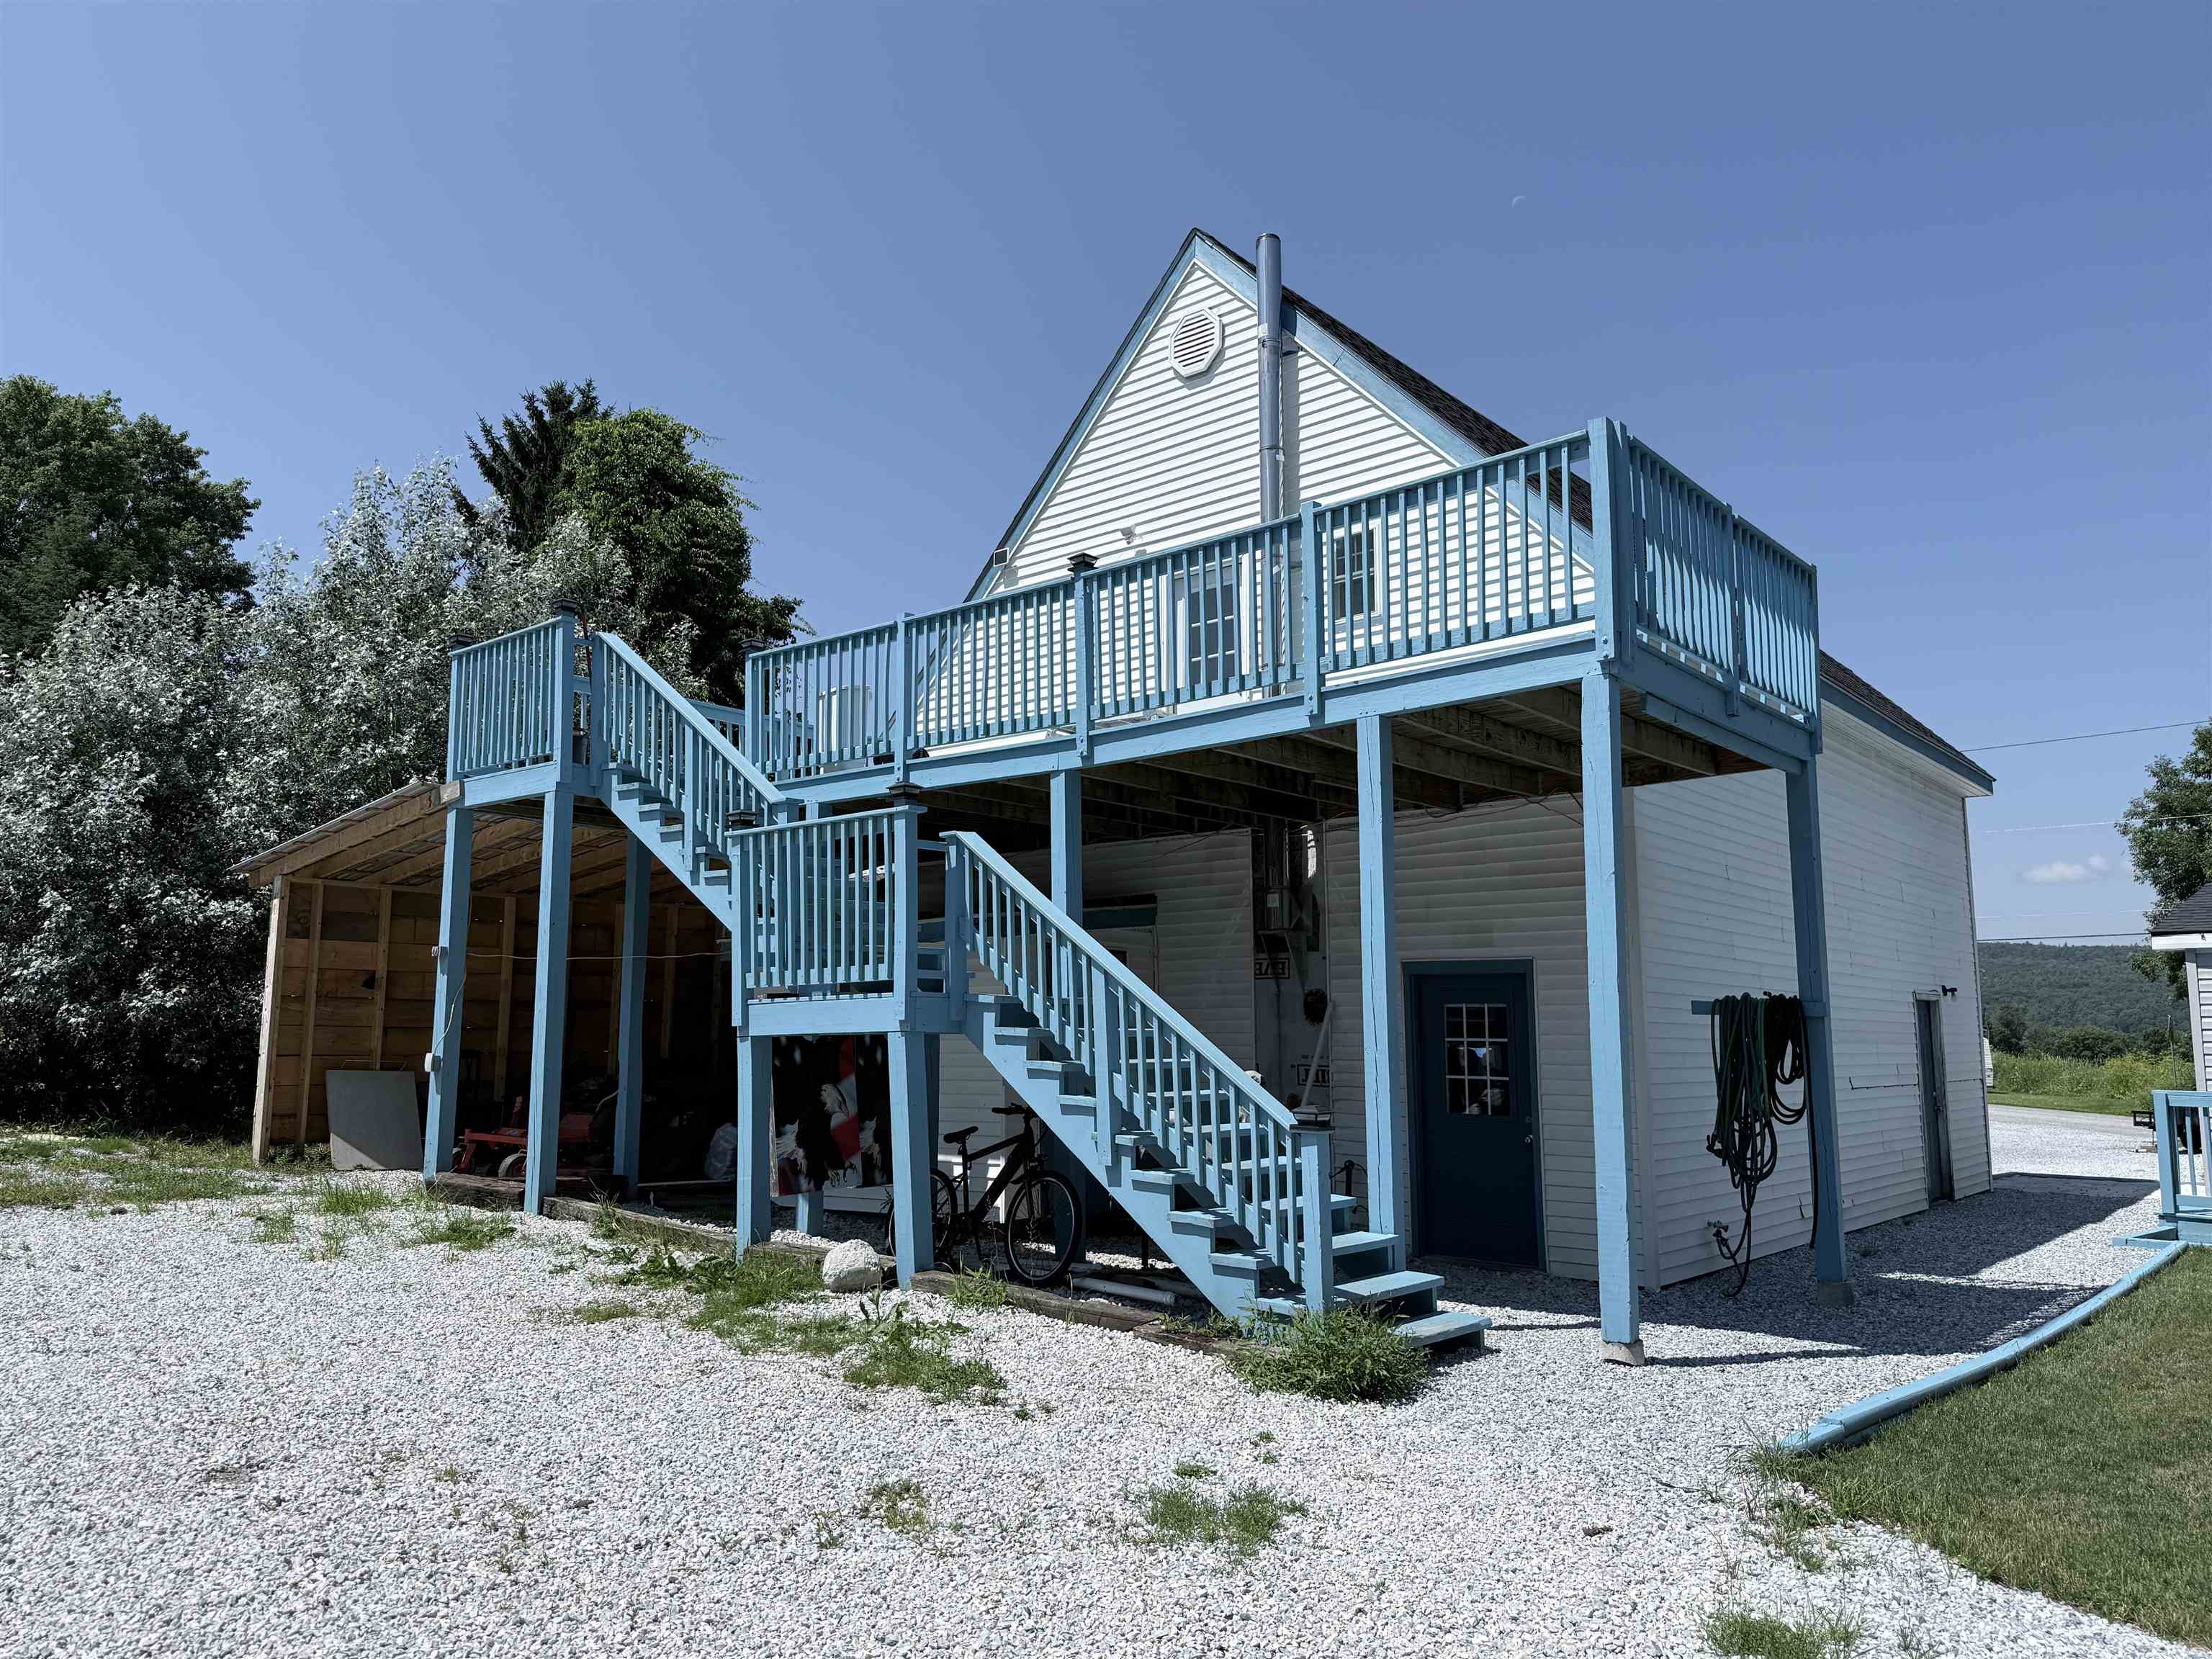
Access to the apartment on the back side of garage
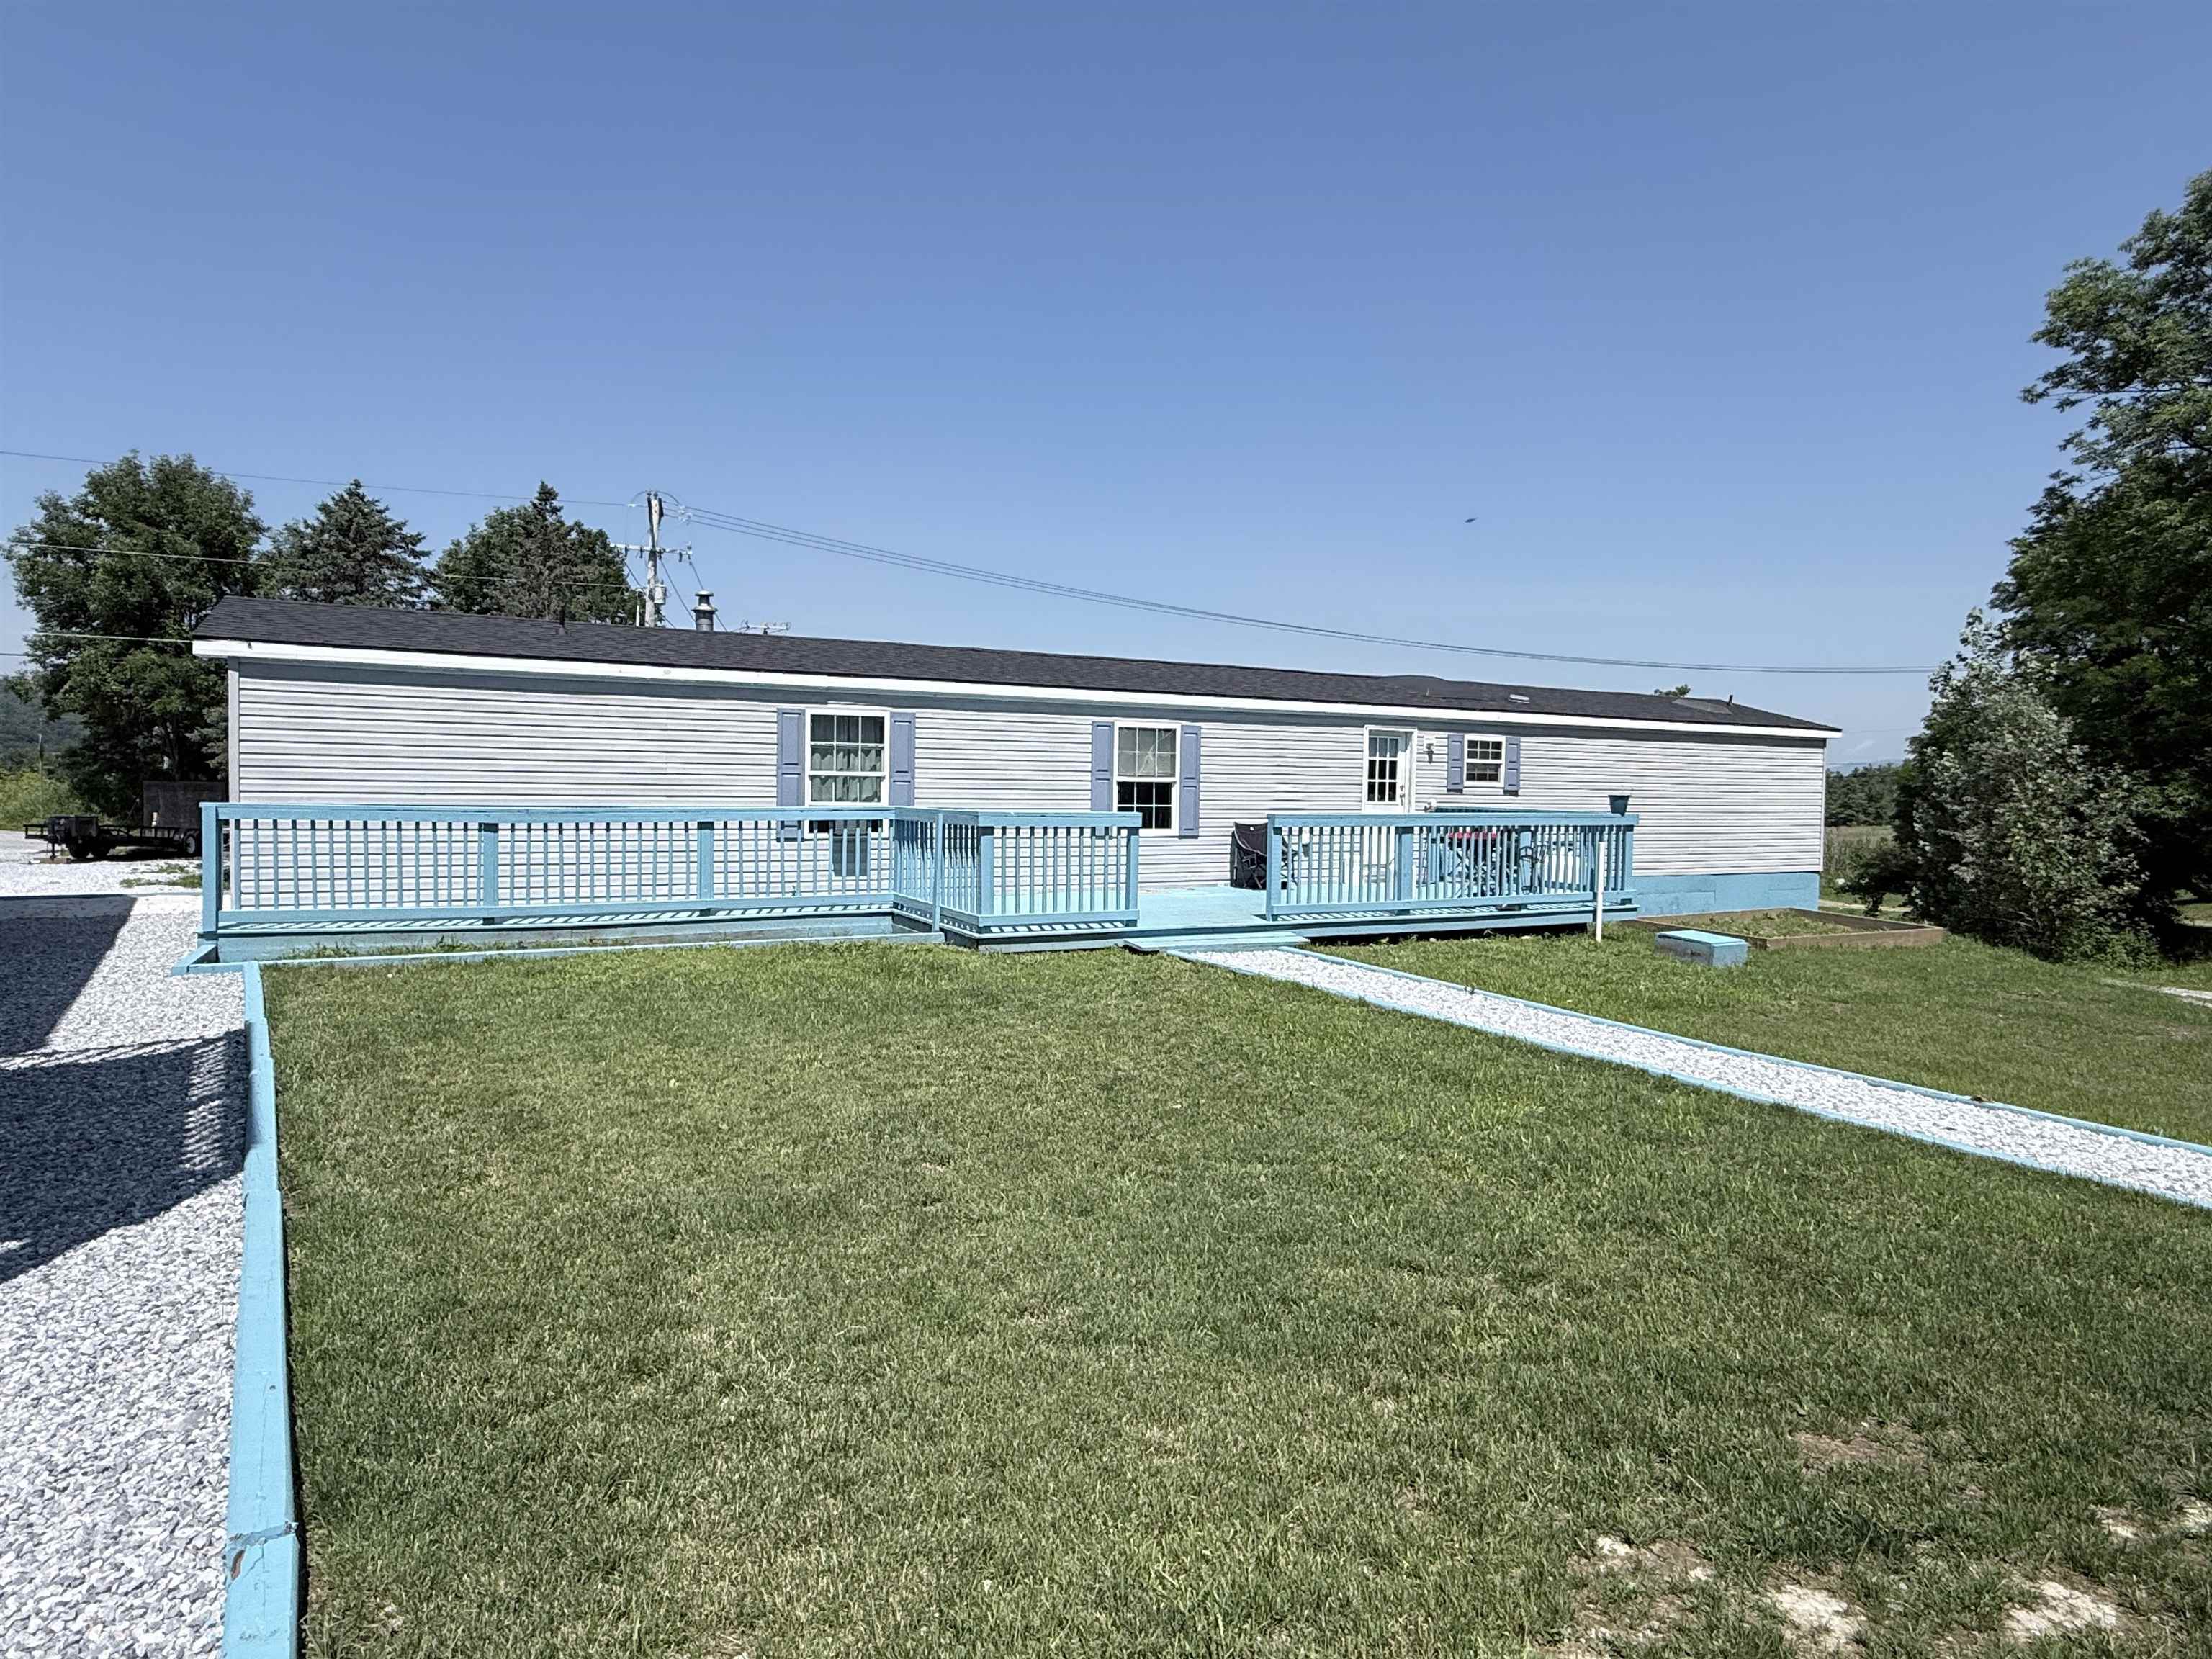
Back side of the mobile home with the deck
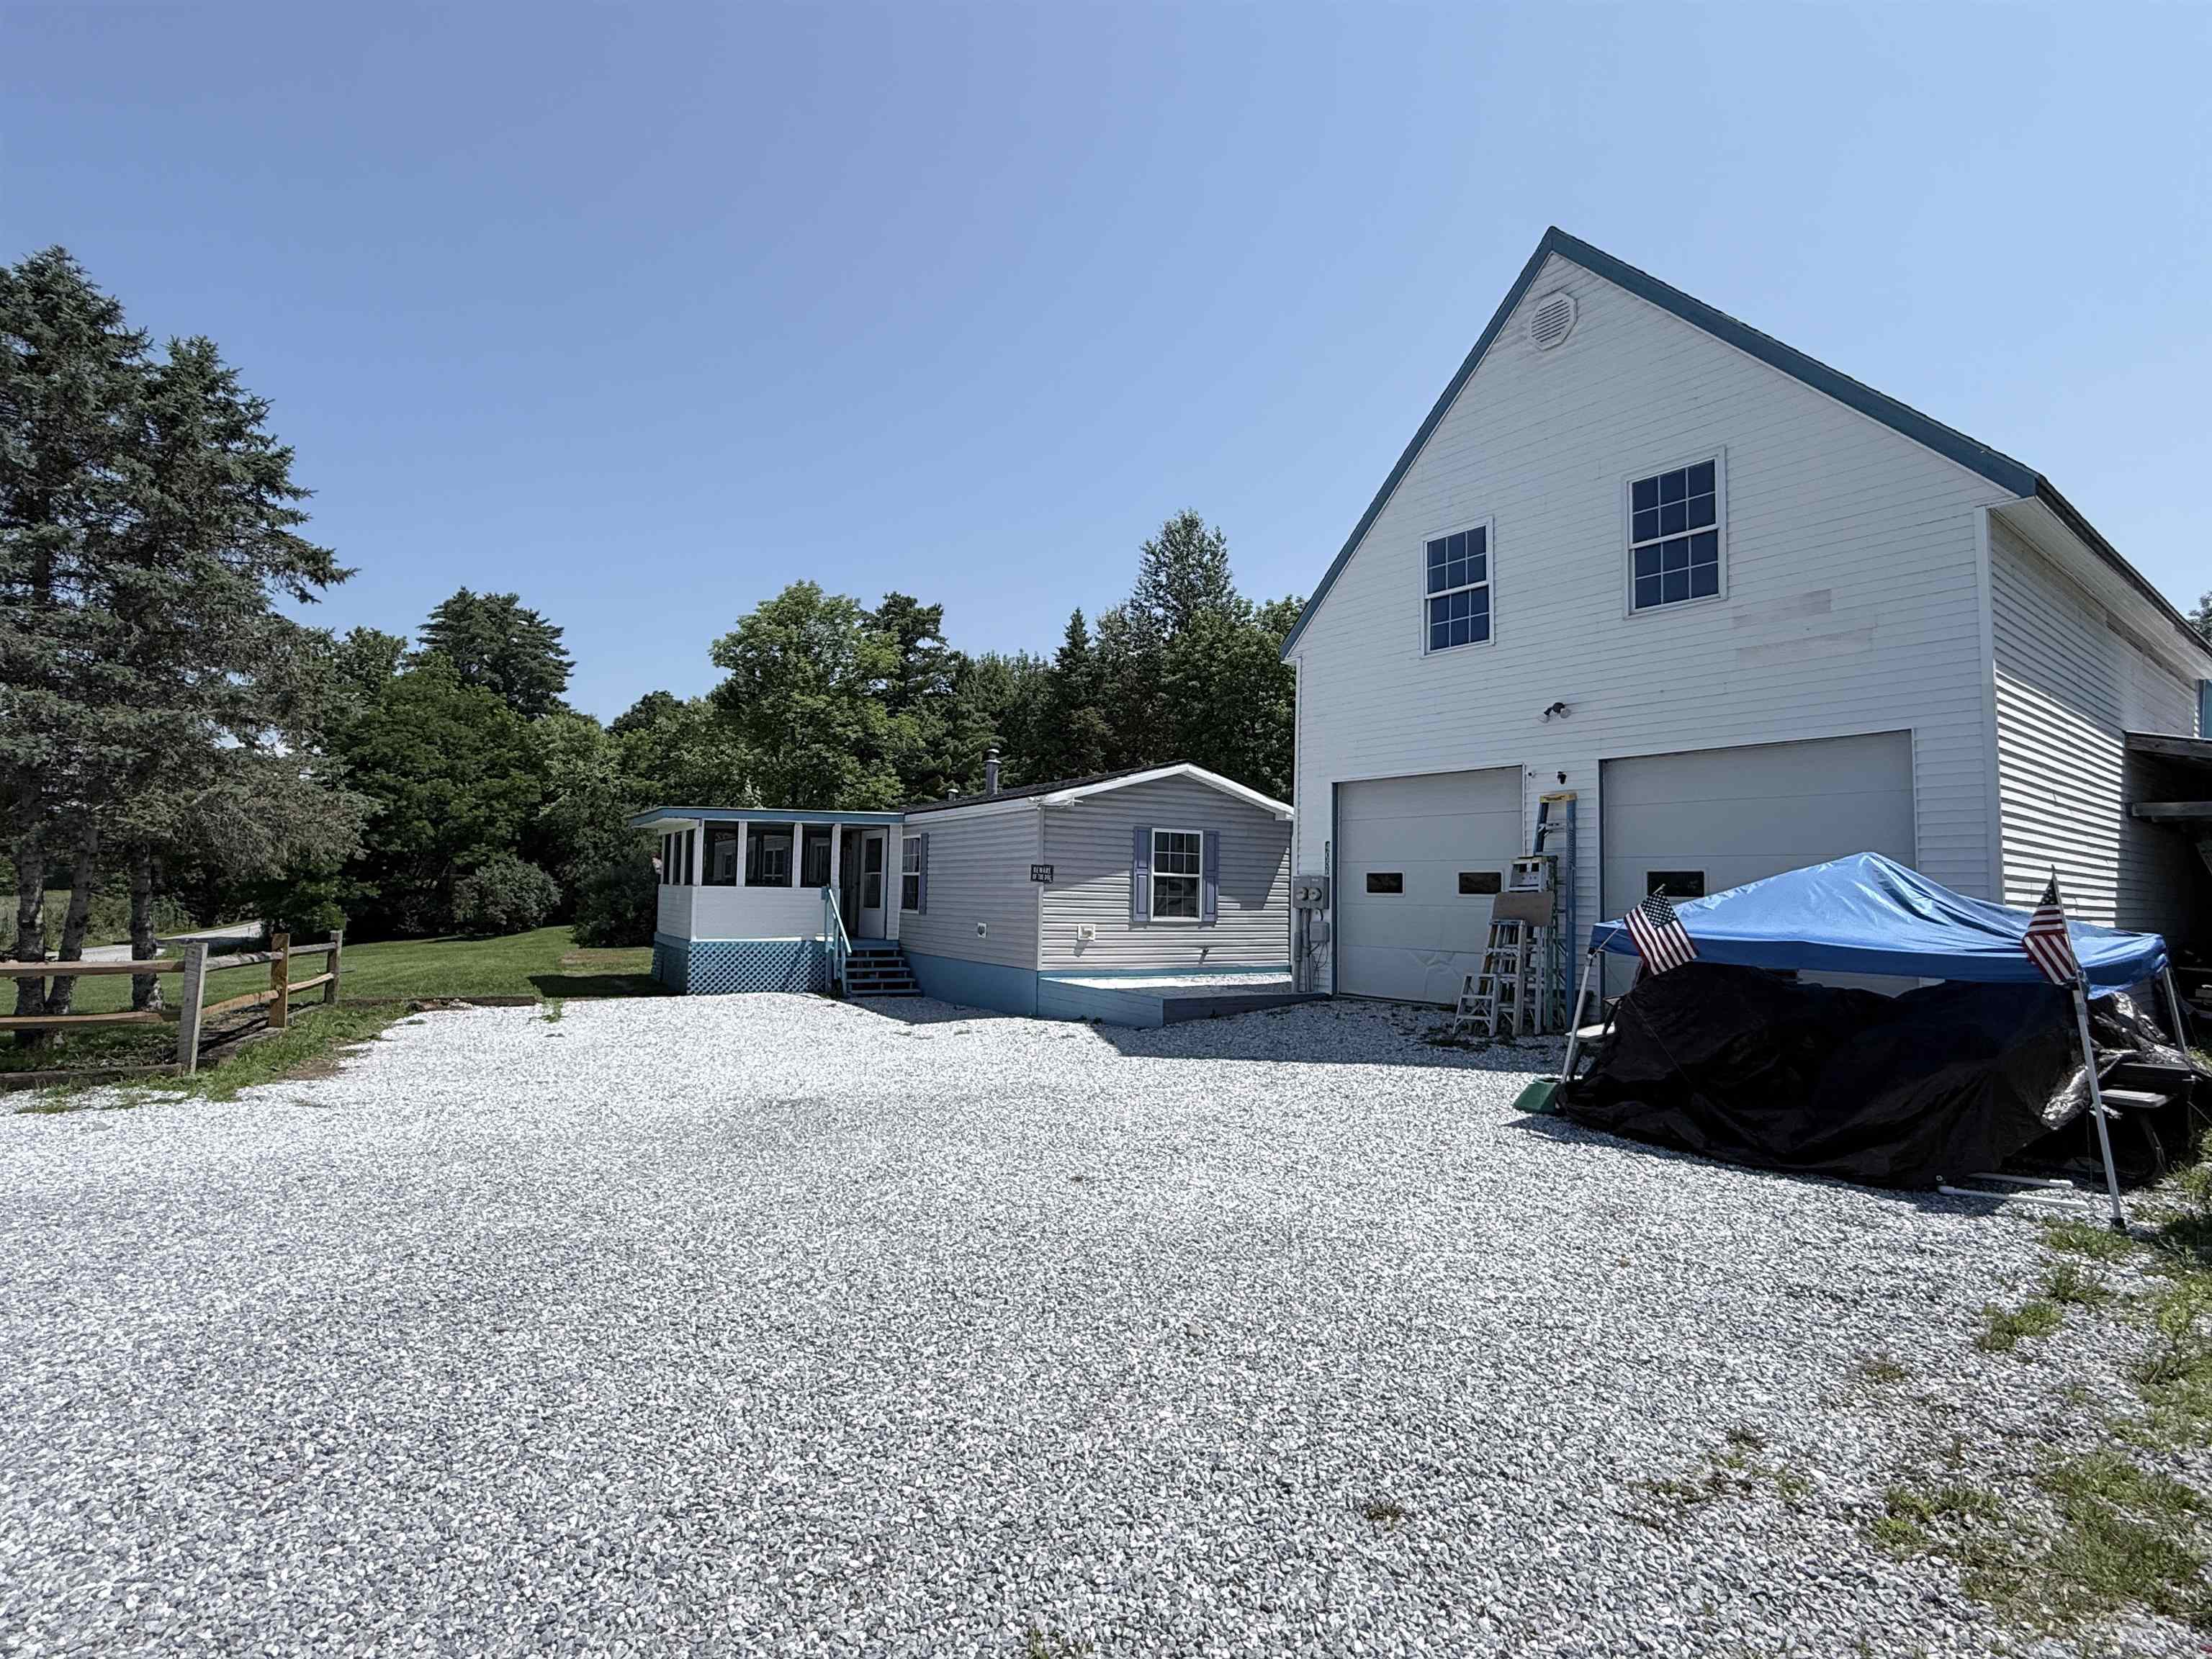
Giant 2 bay garage is 24x32 with 10 ft ceiling
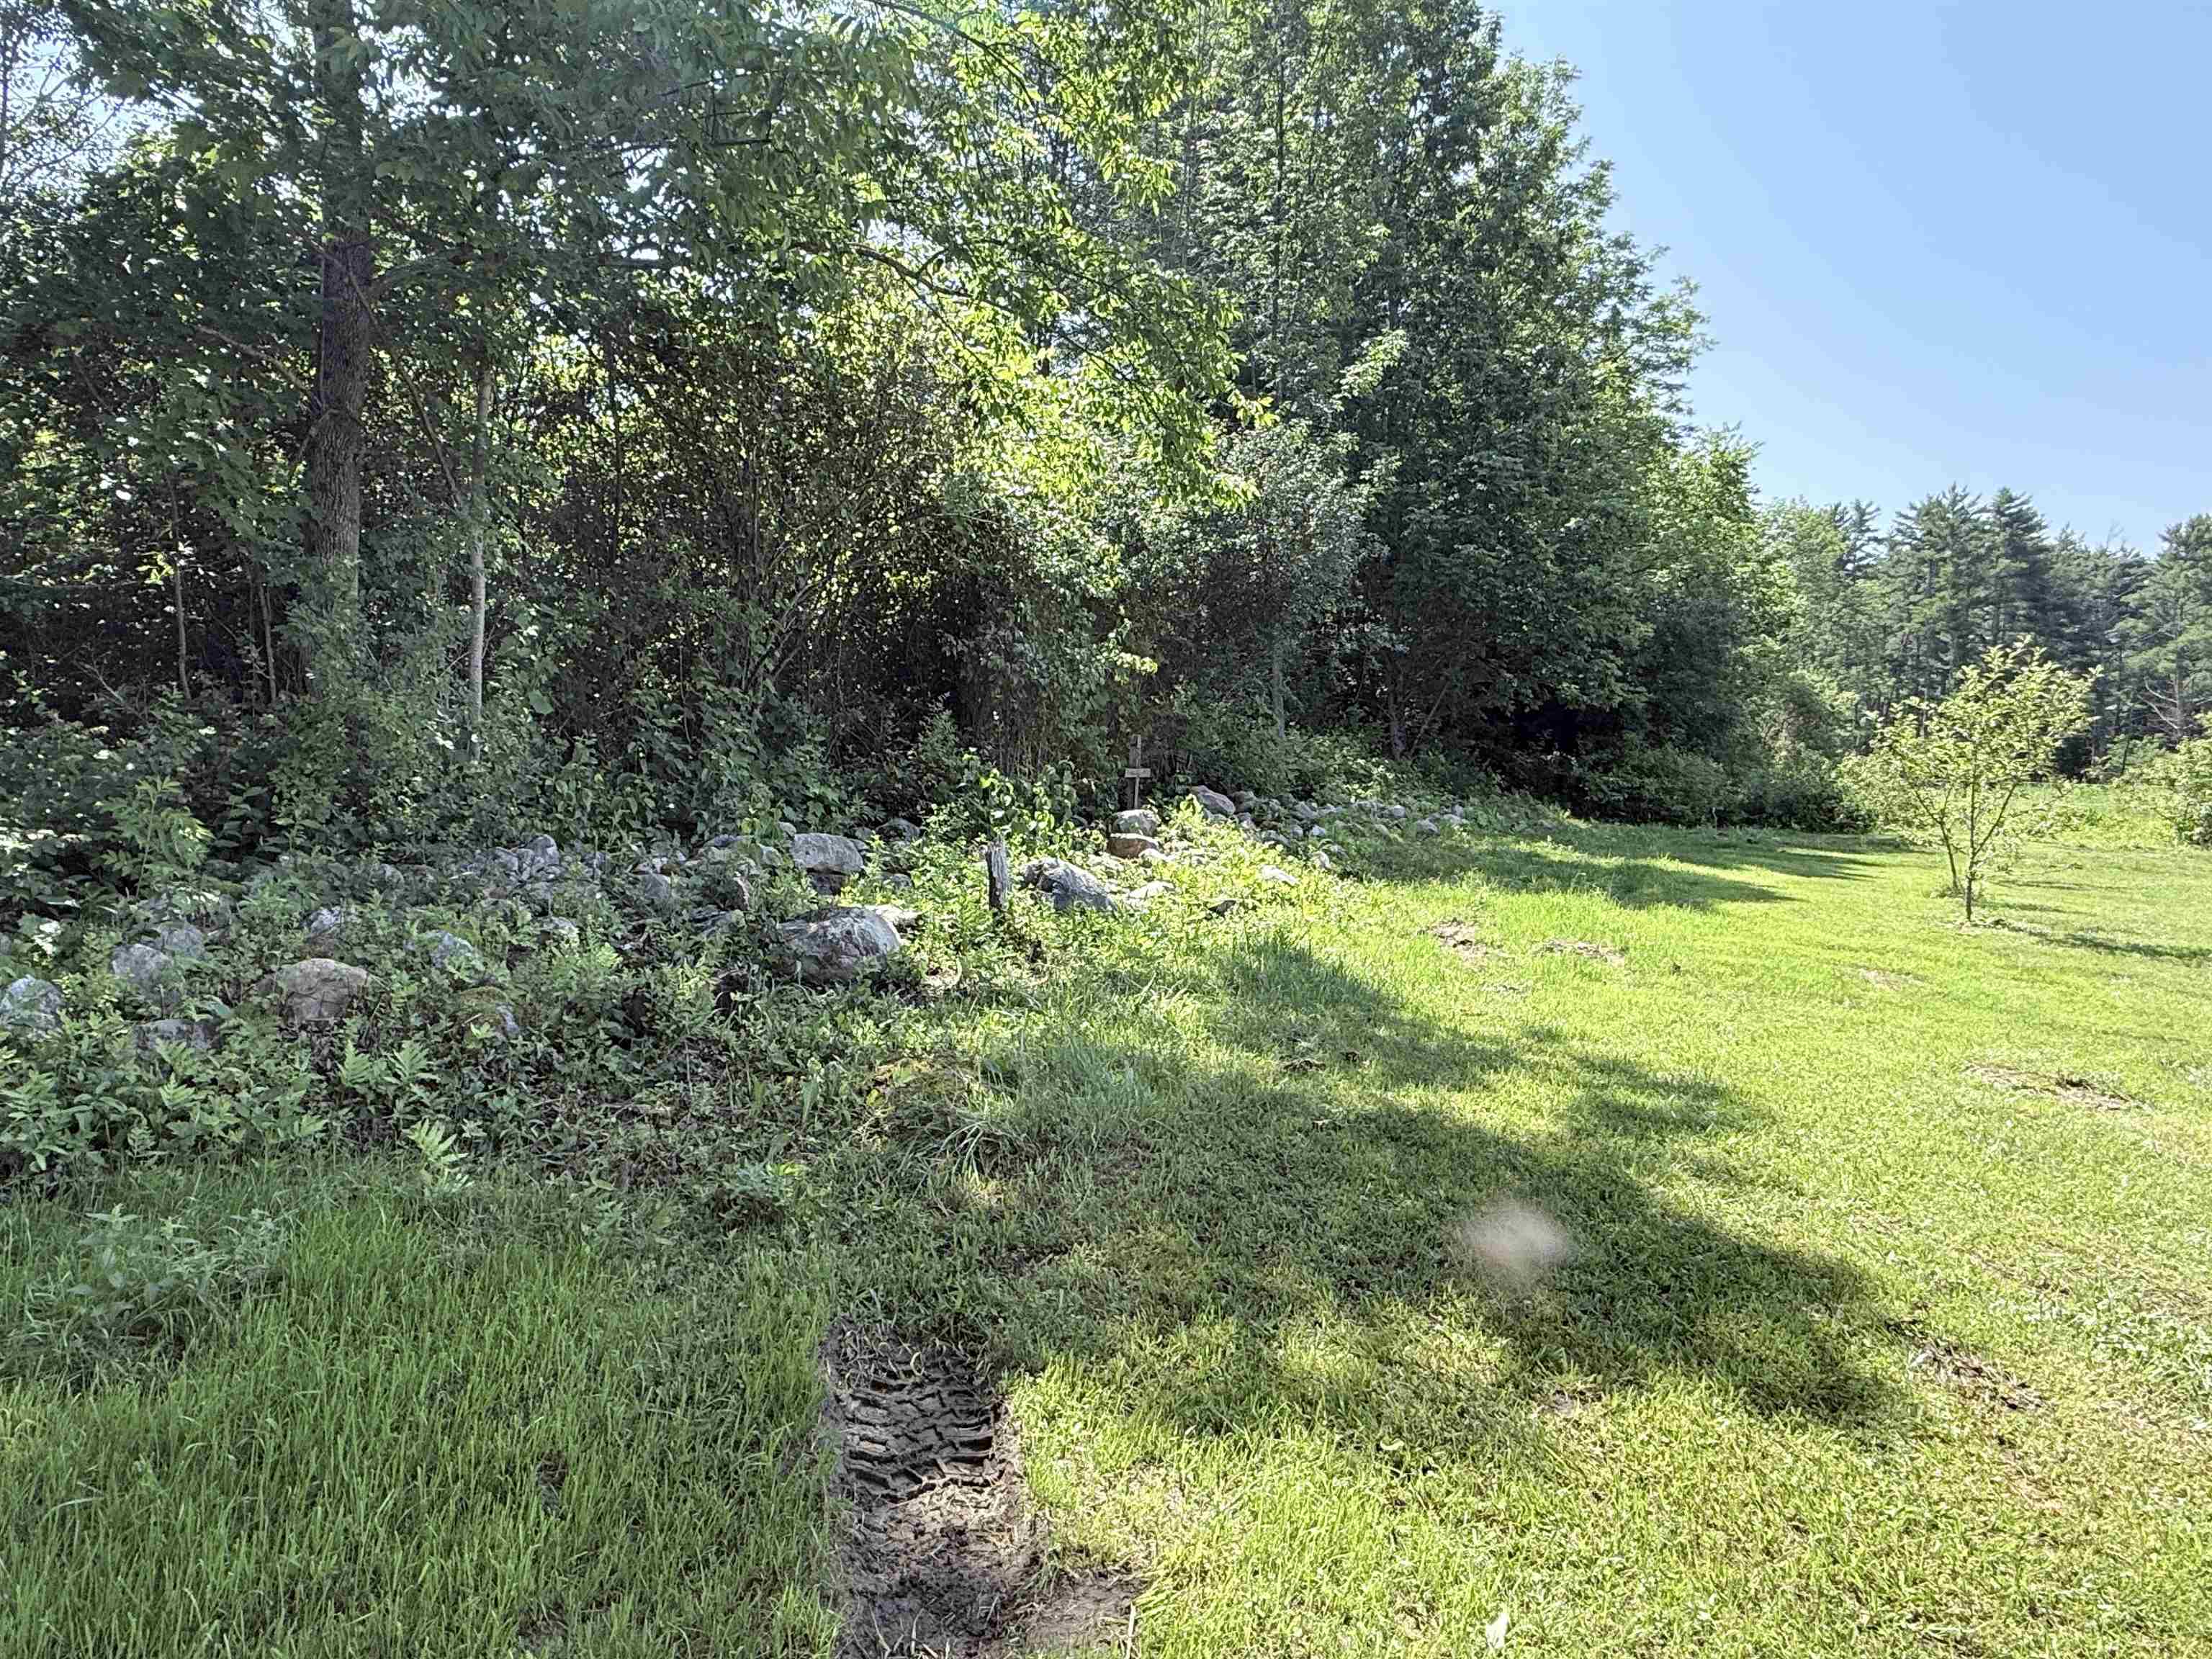
Stonewall across the back
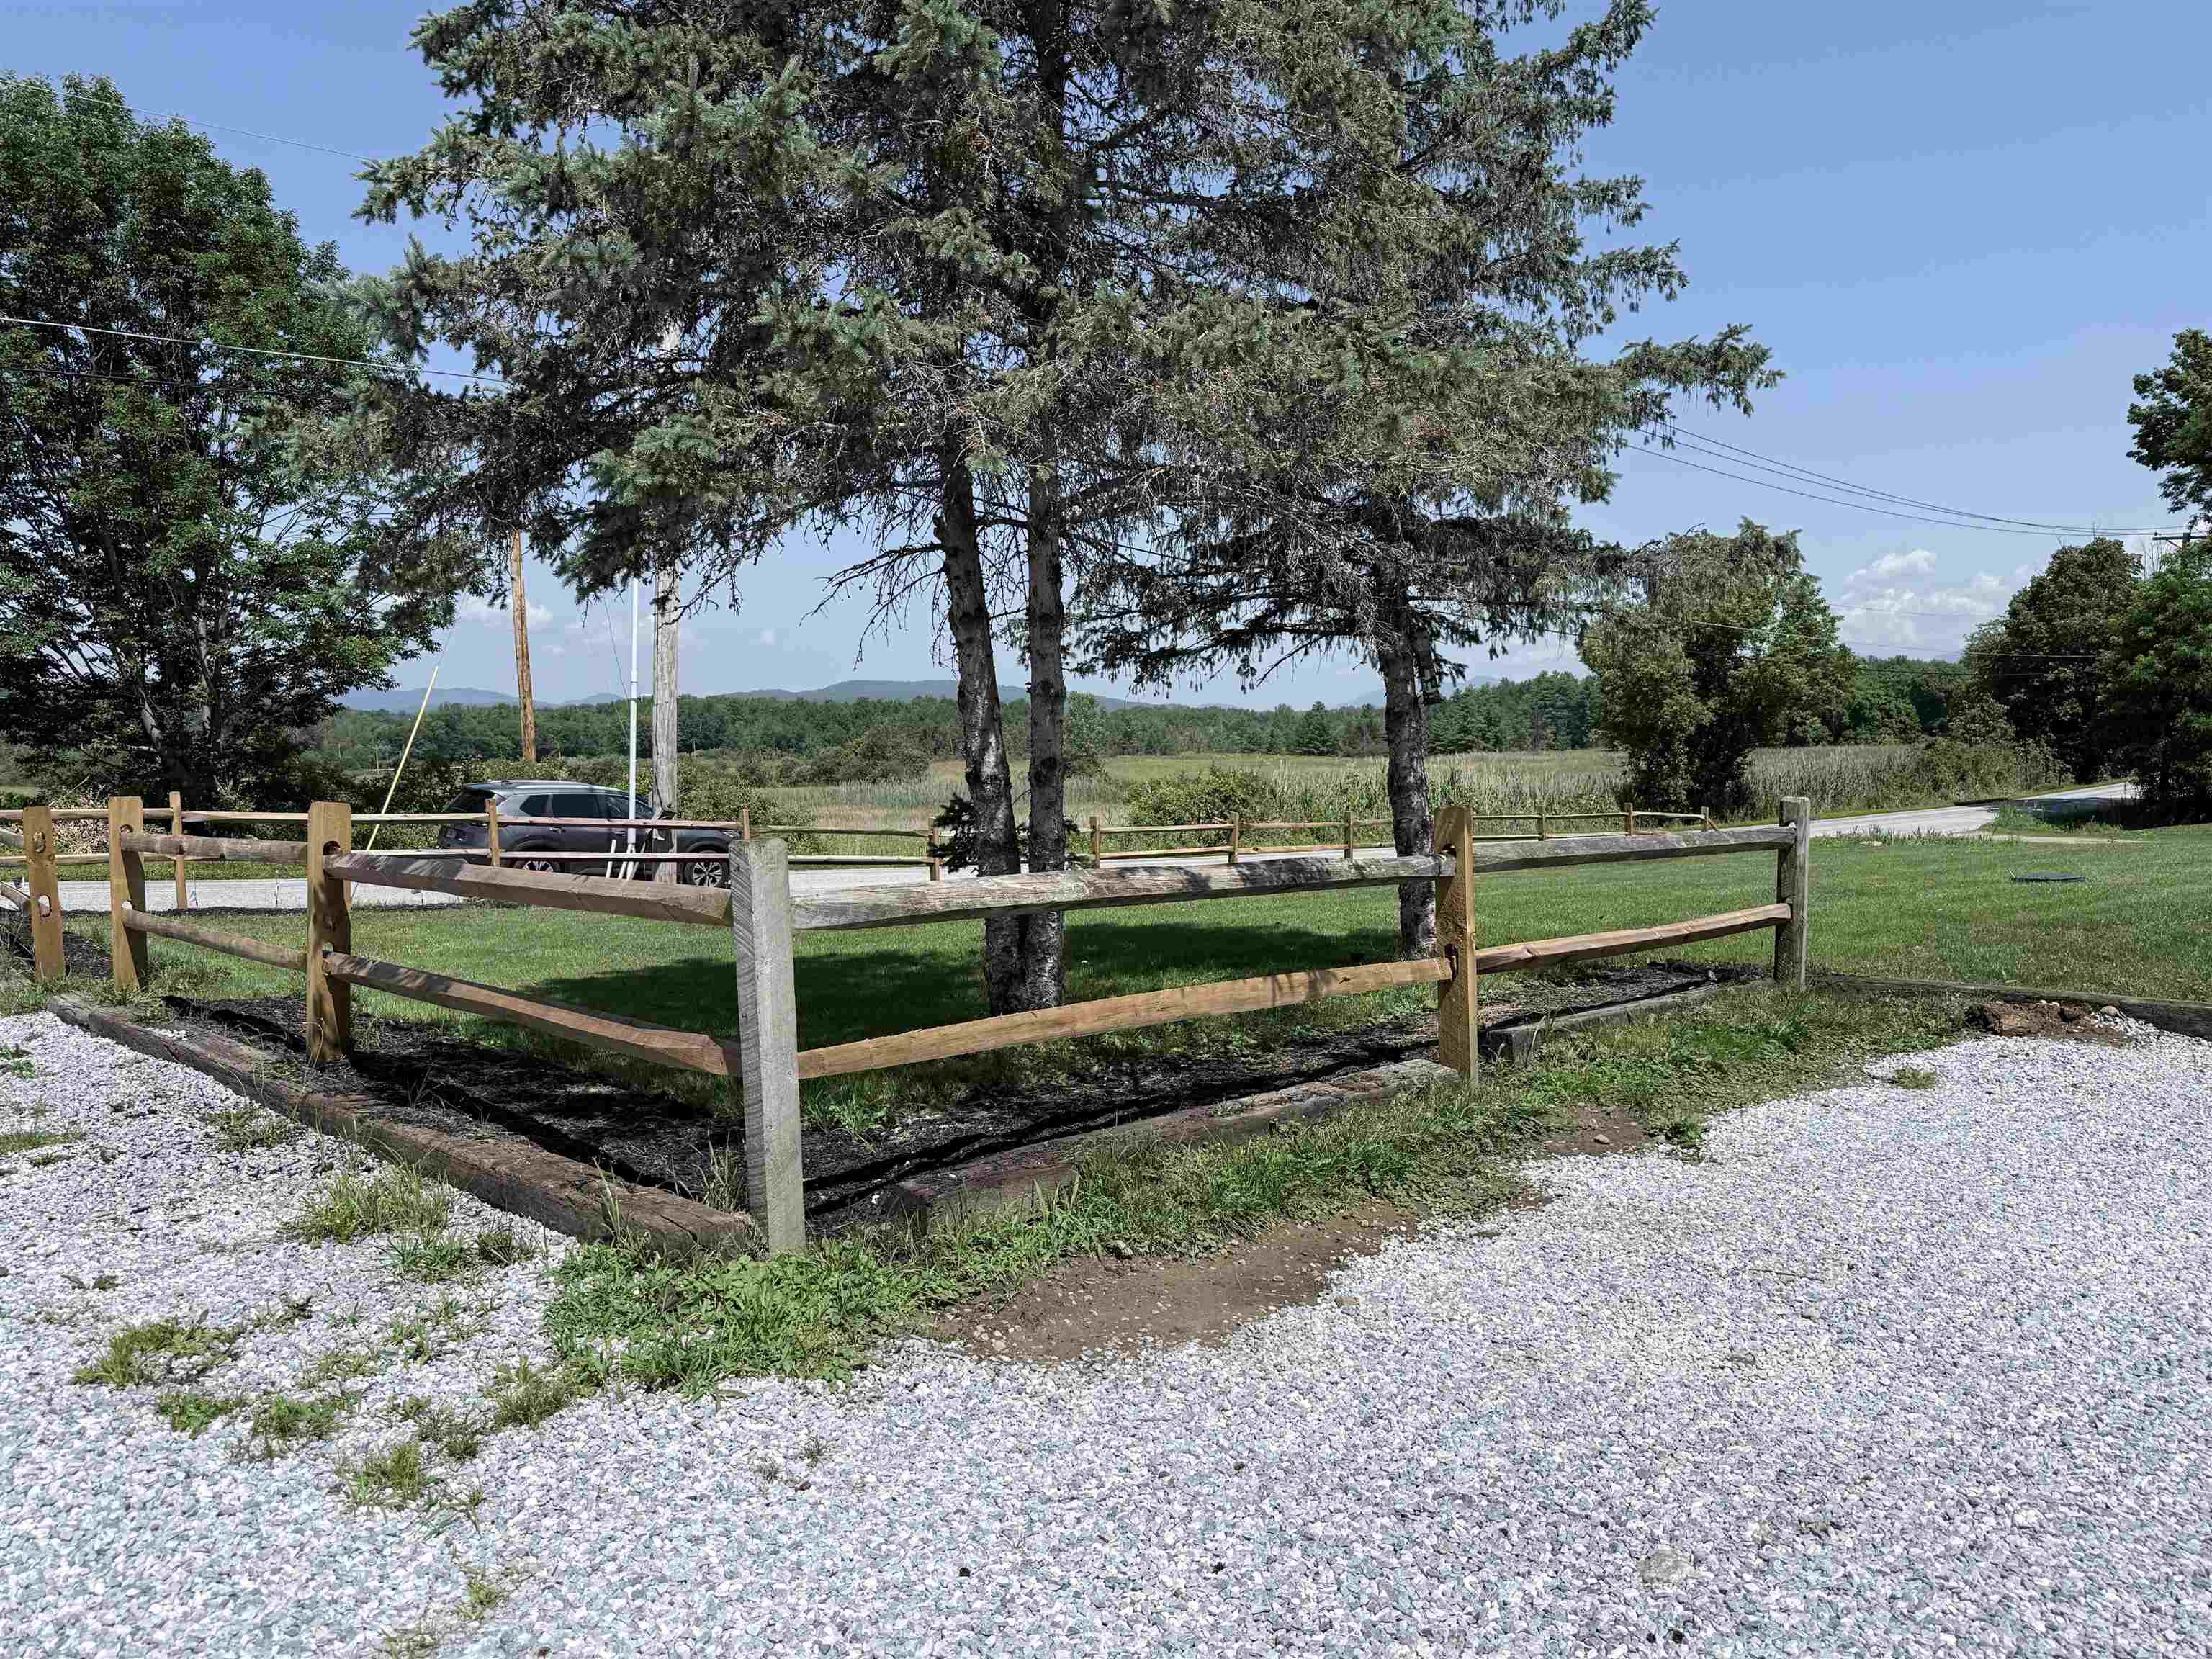
Split rail fence across the front
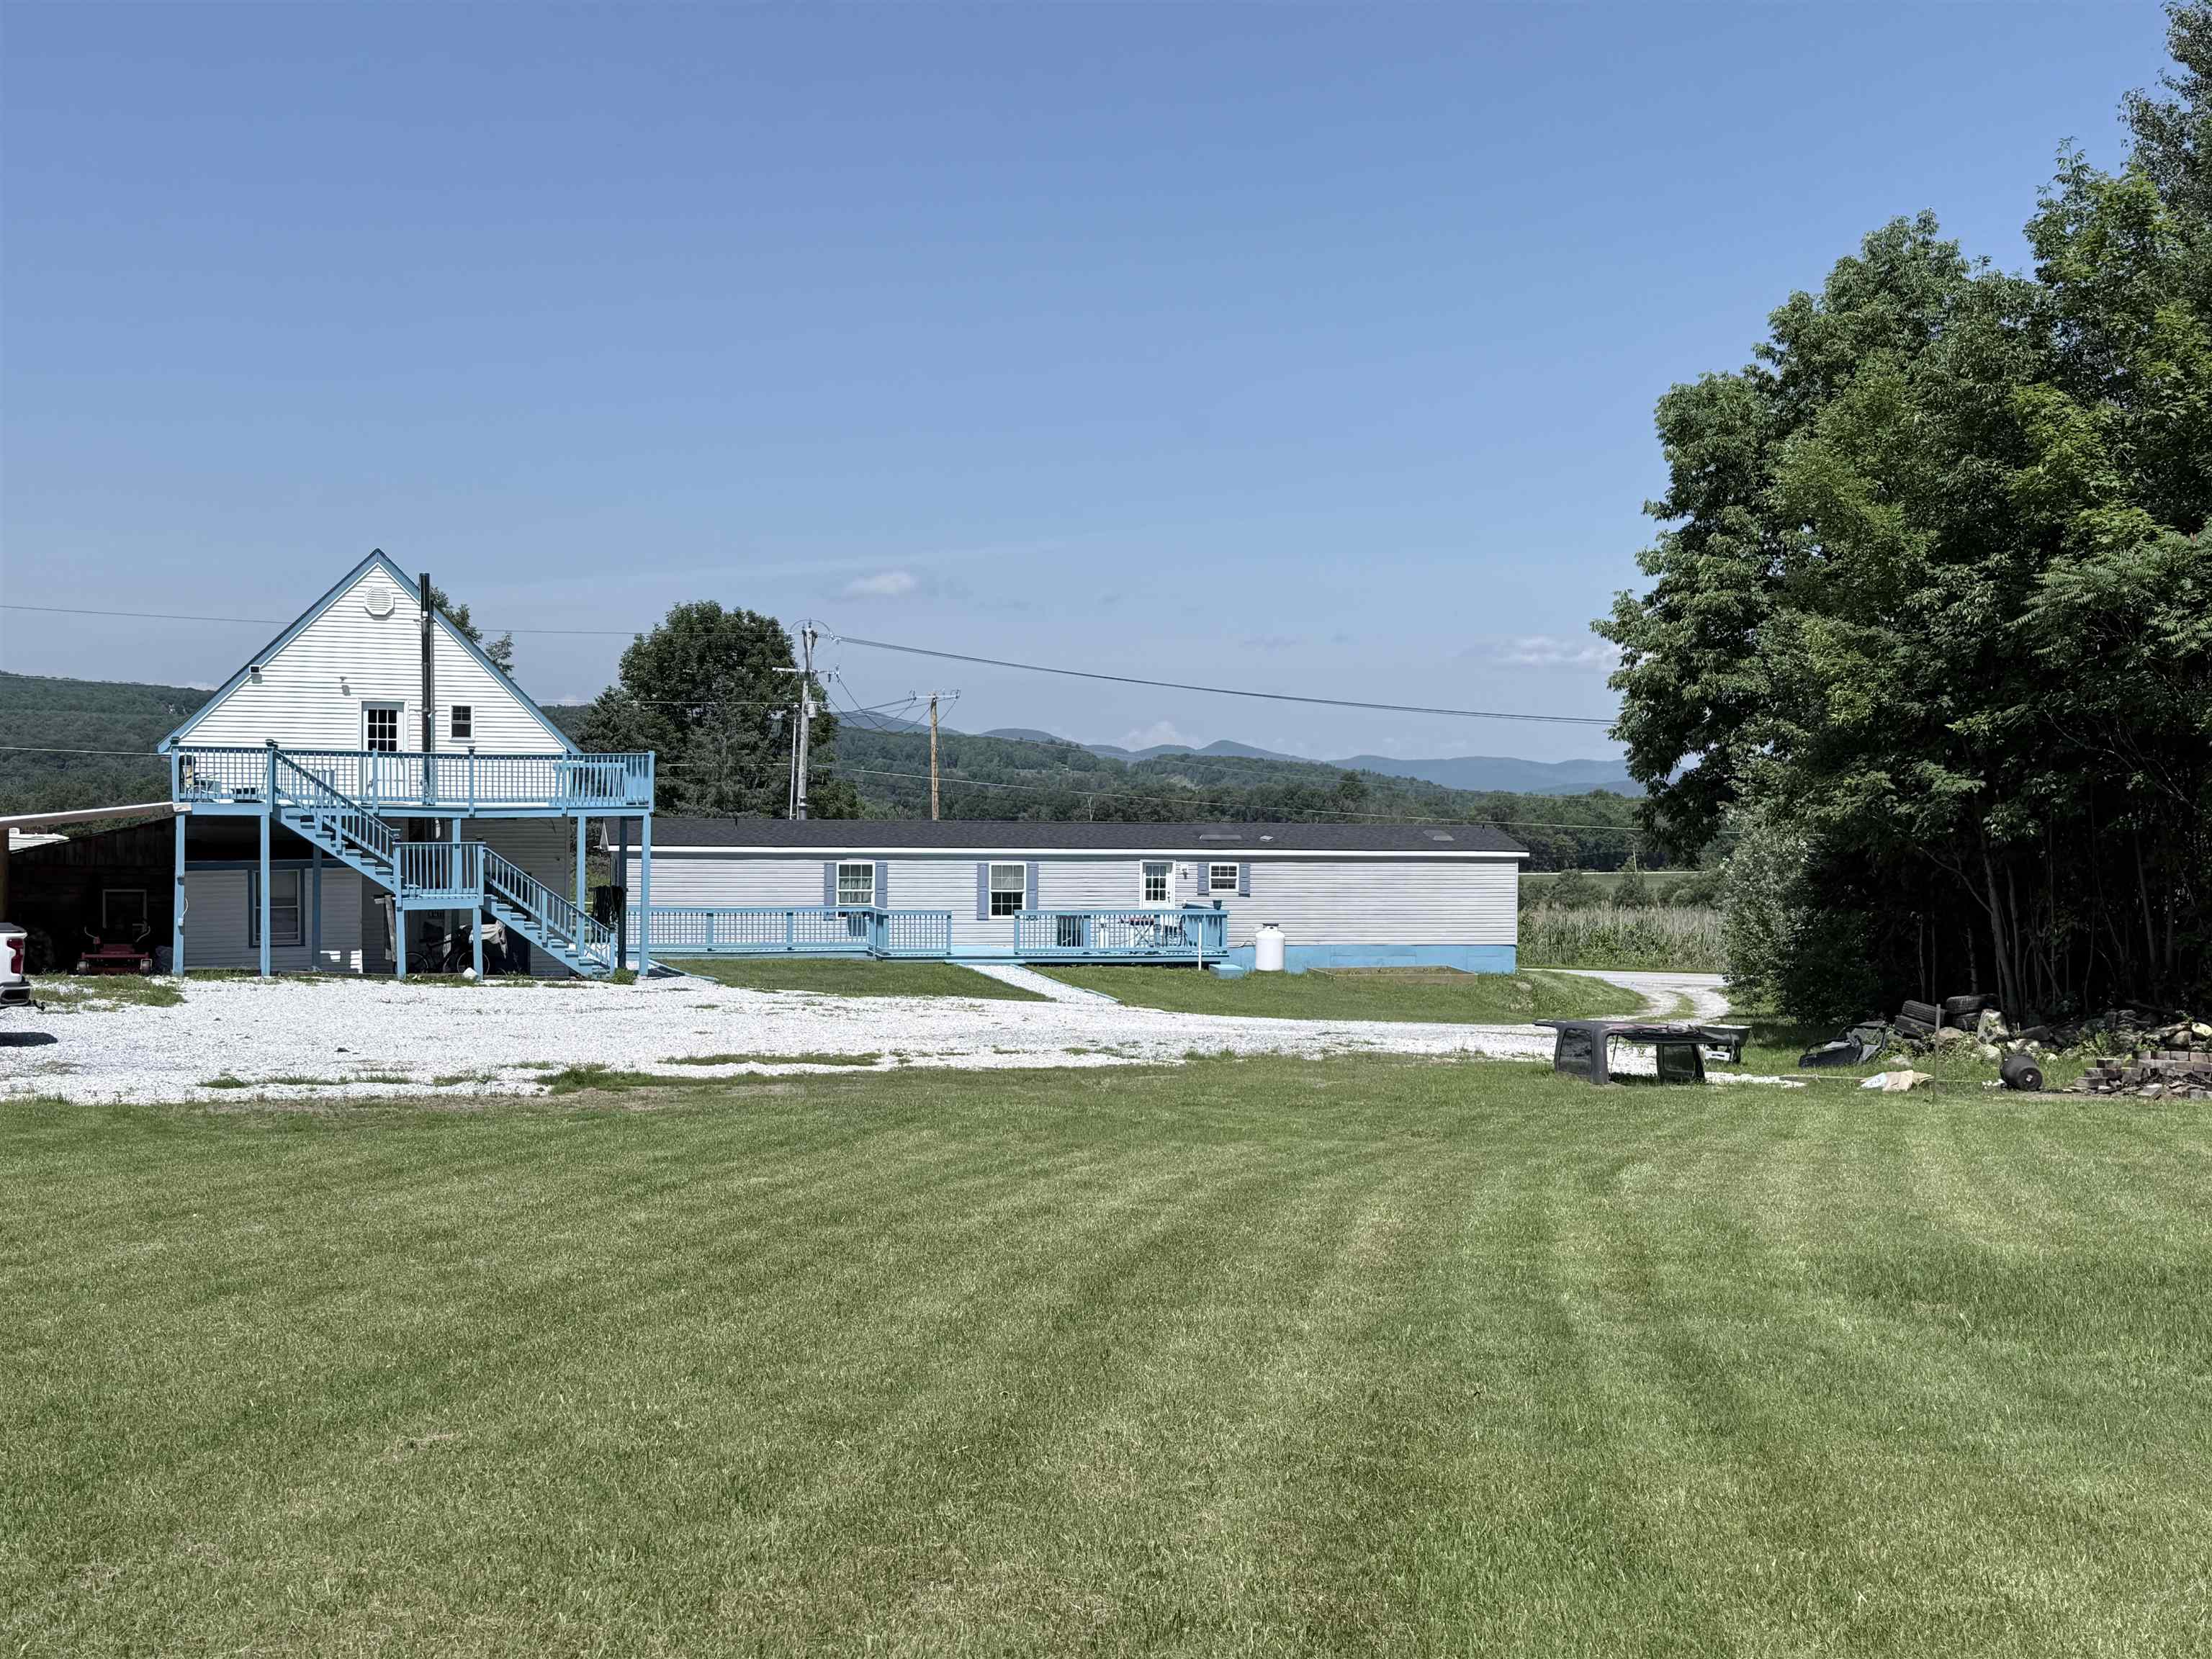
Games, gardens, animals...what will it be?
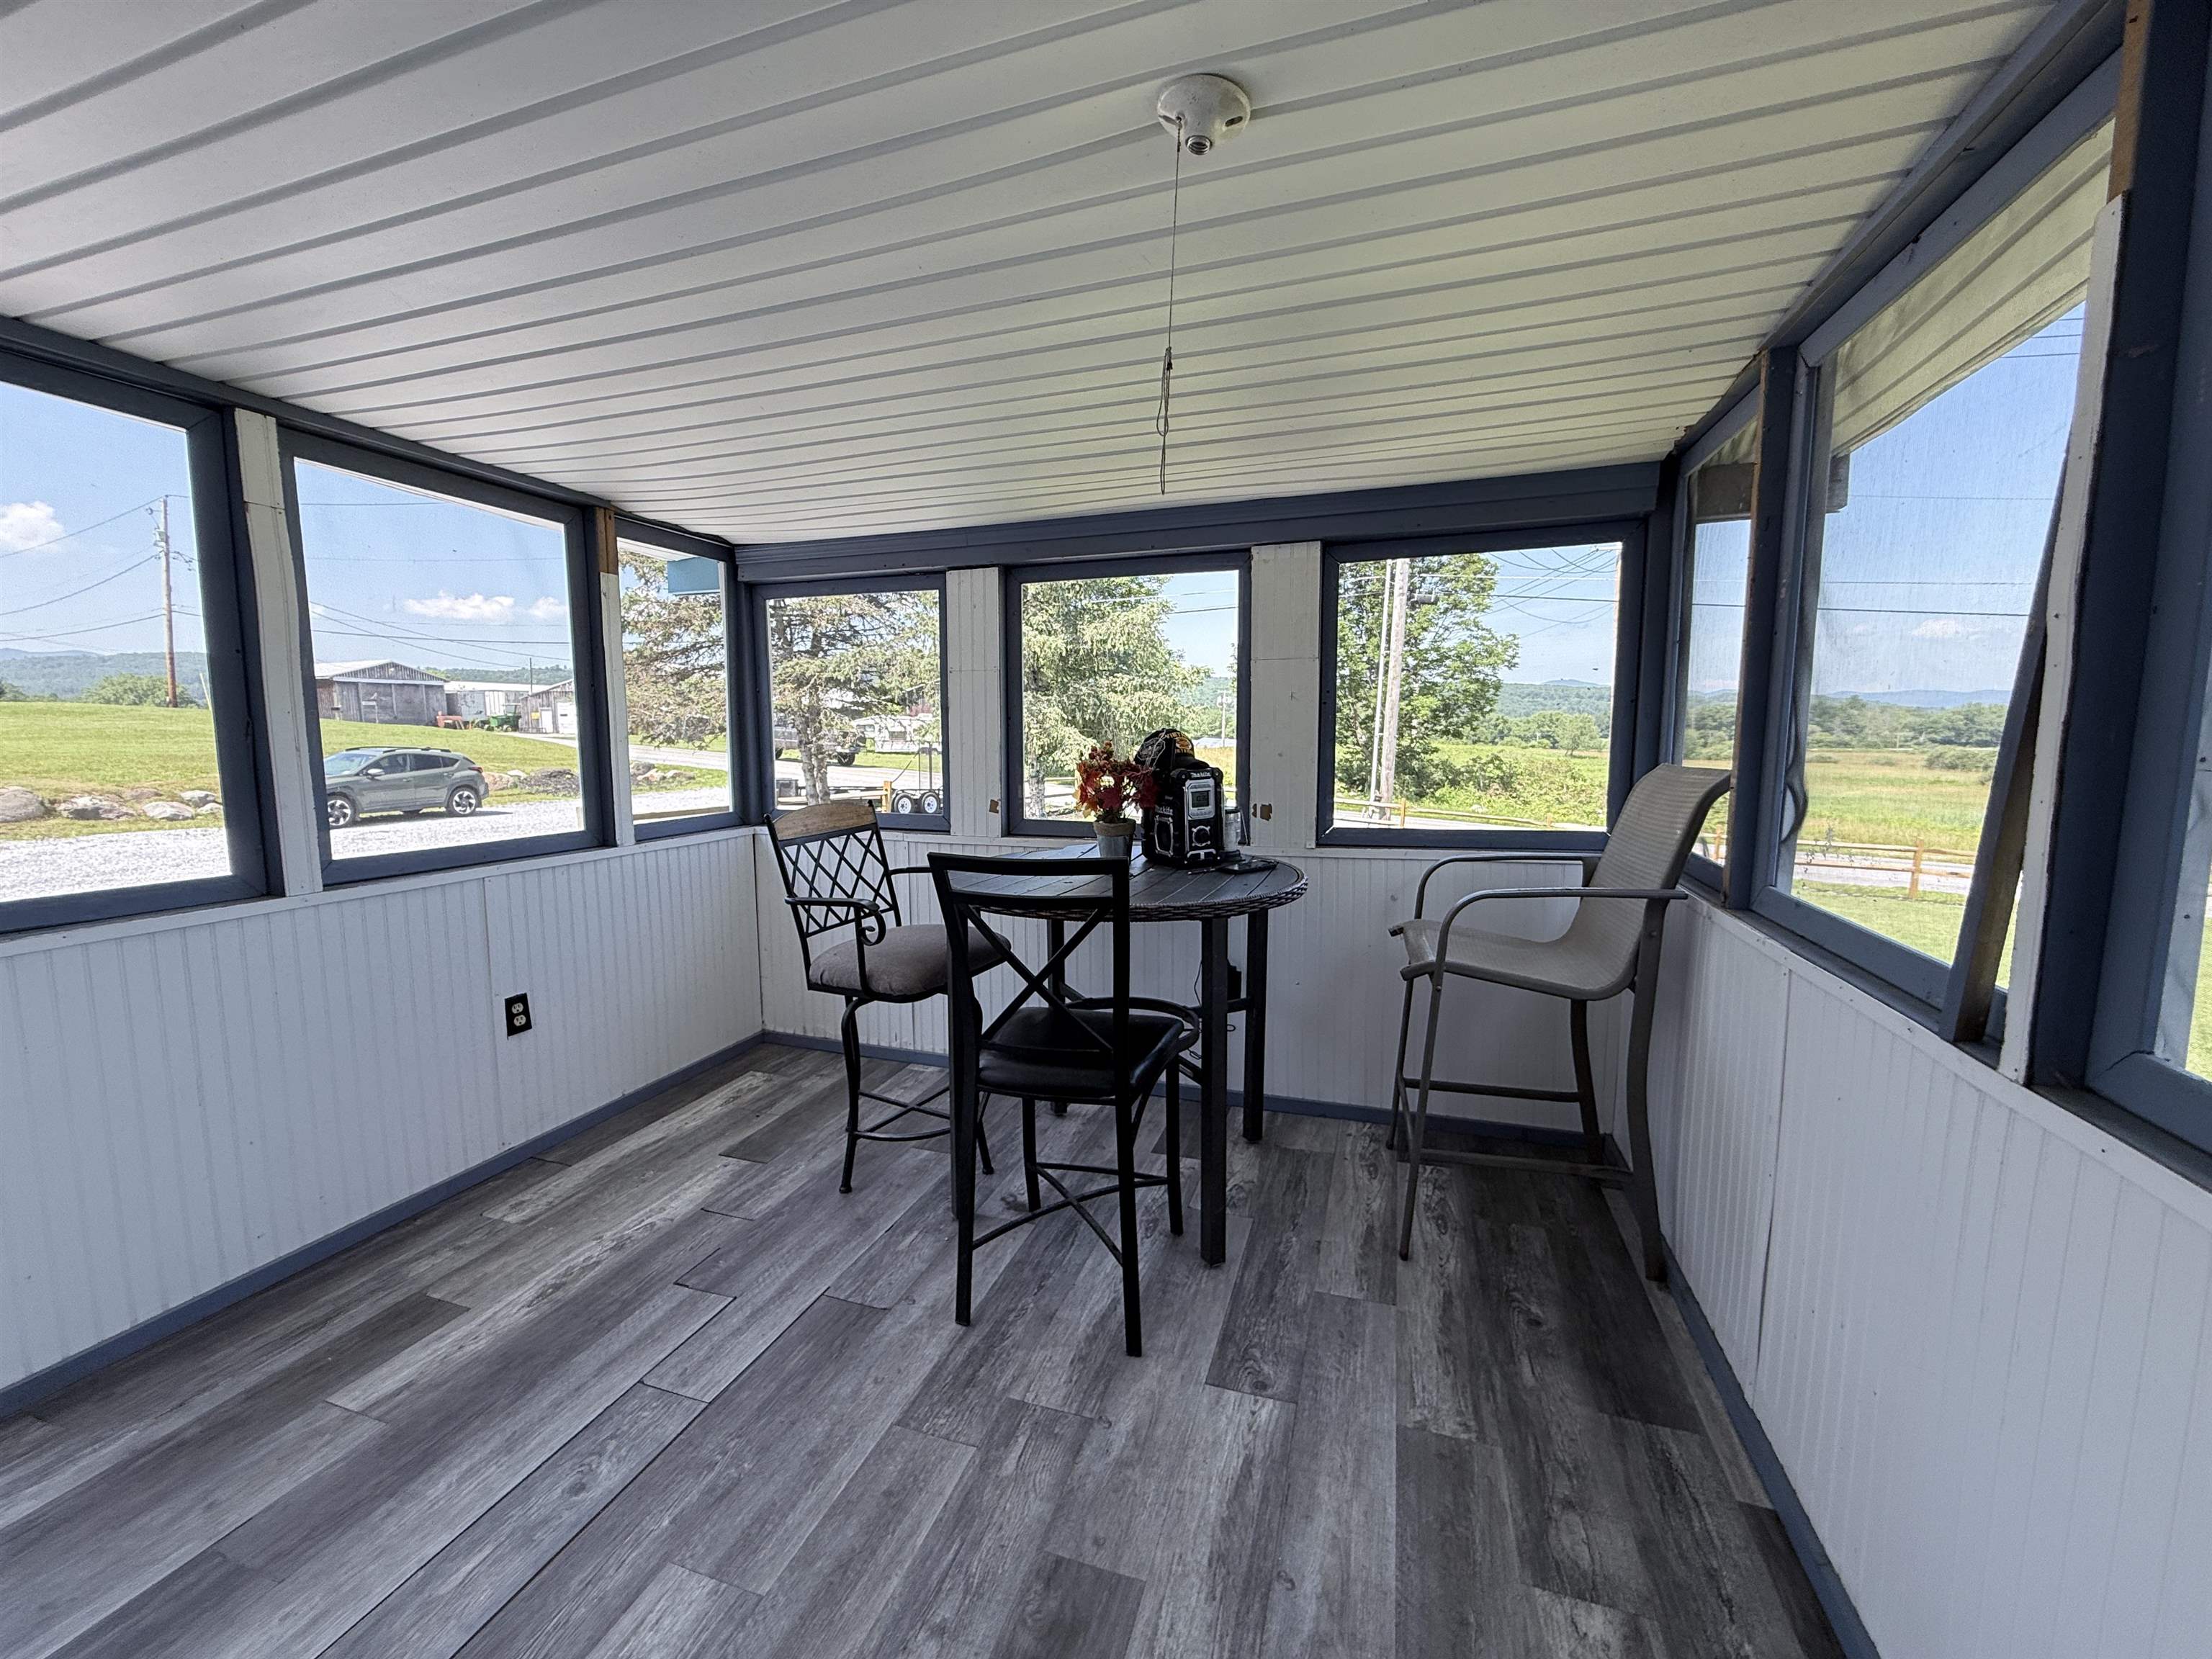
Gorgeous screen porch to take in the view and sunset!
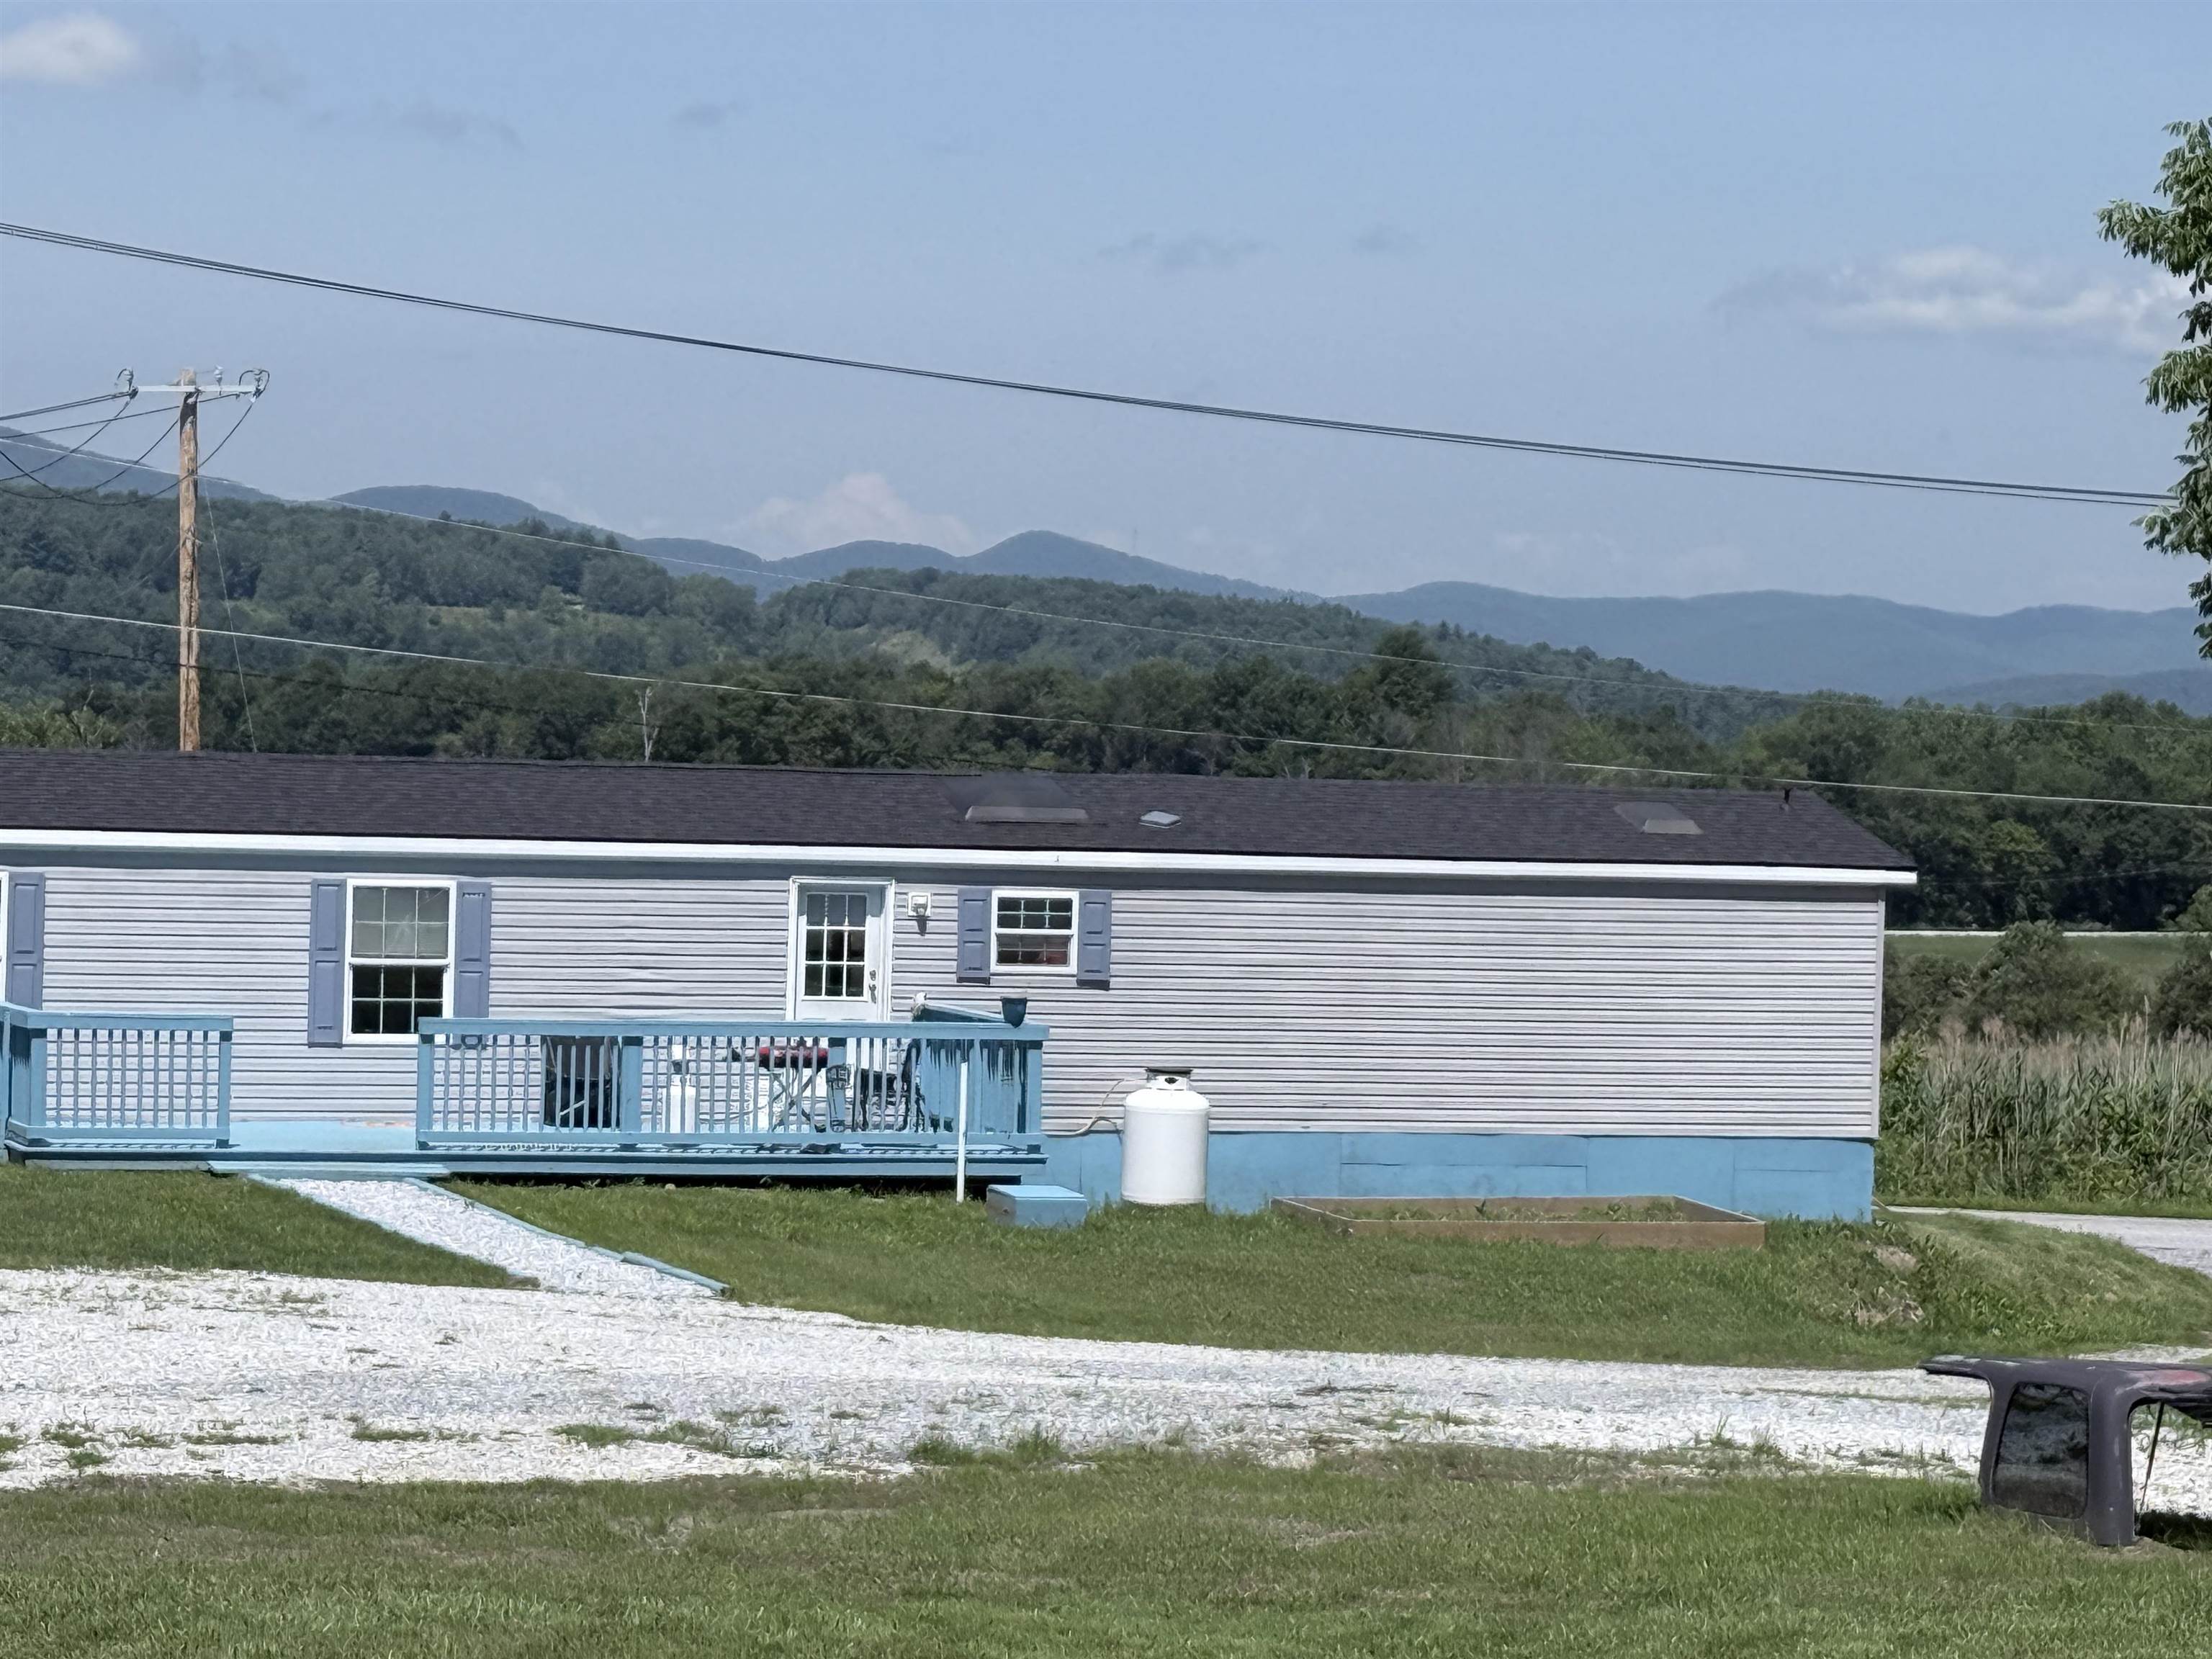
Back side
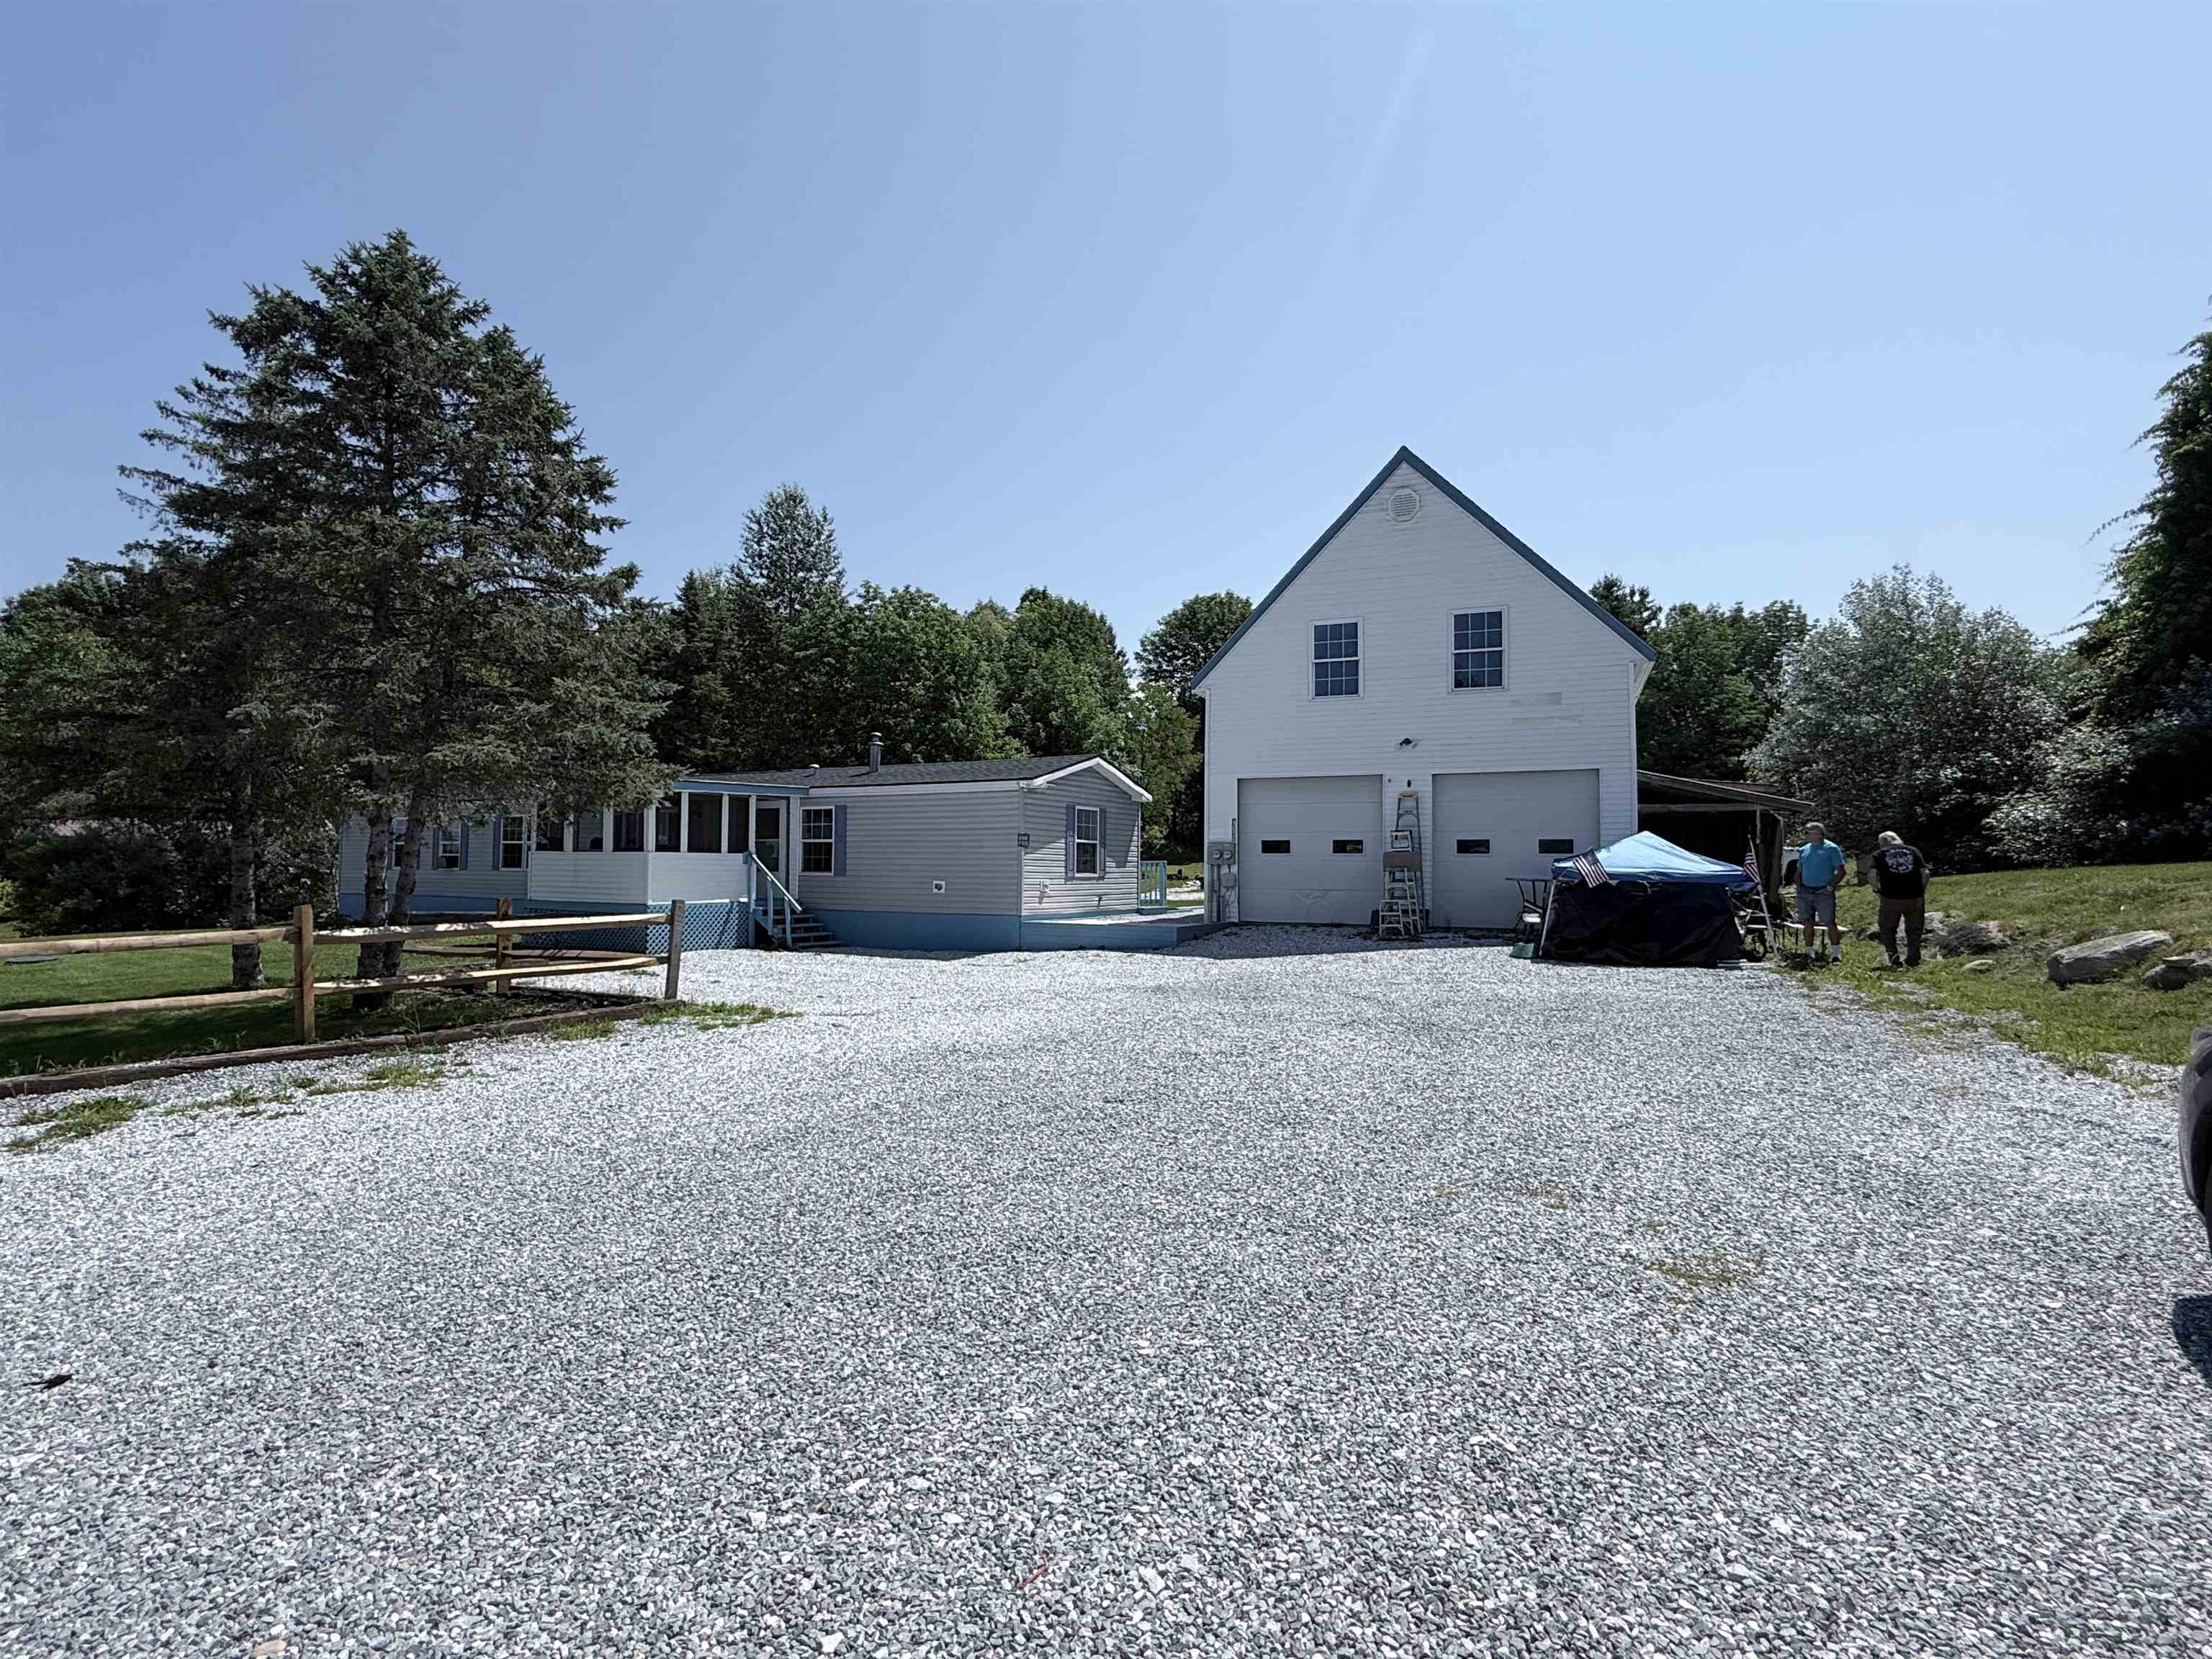
From the road looking to the garage...plenty of parking
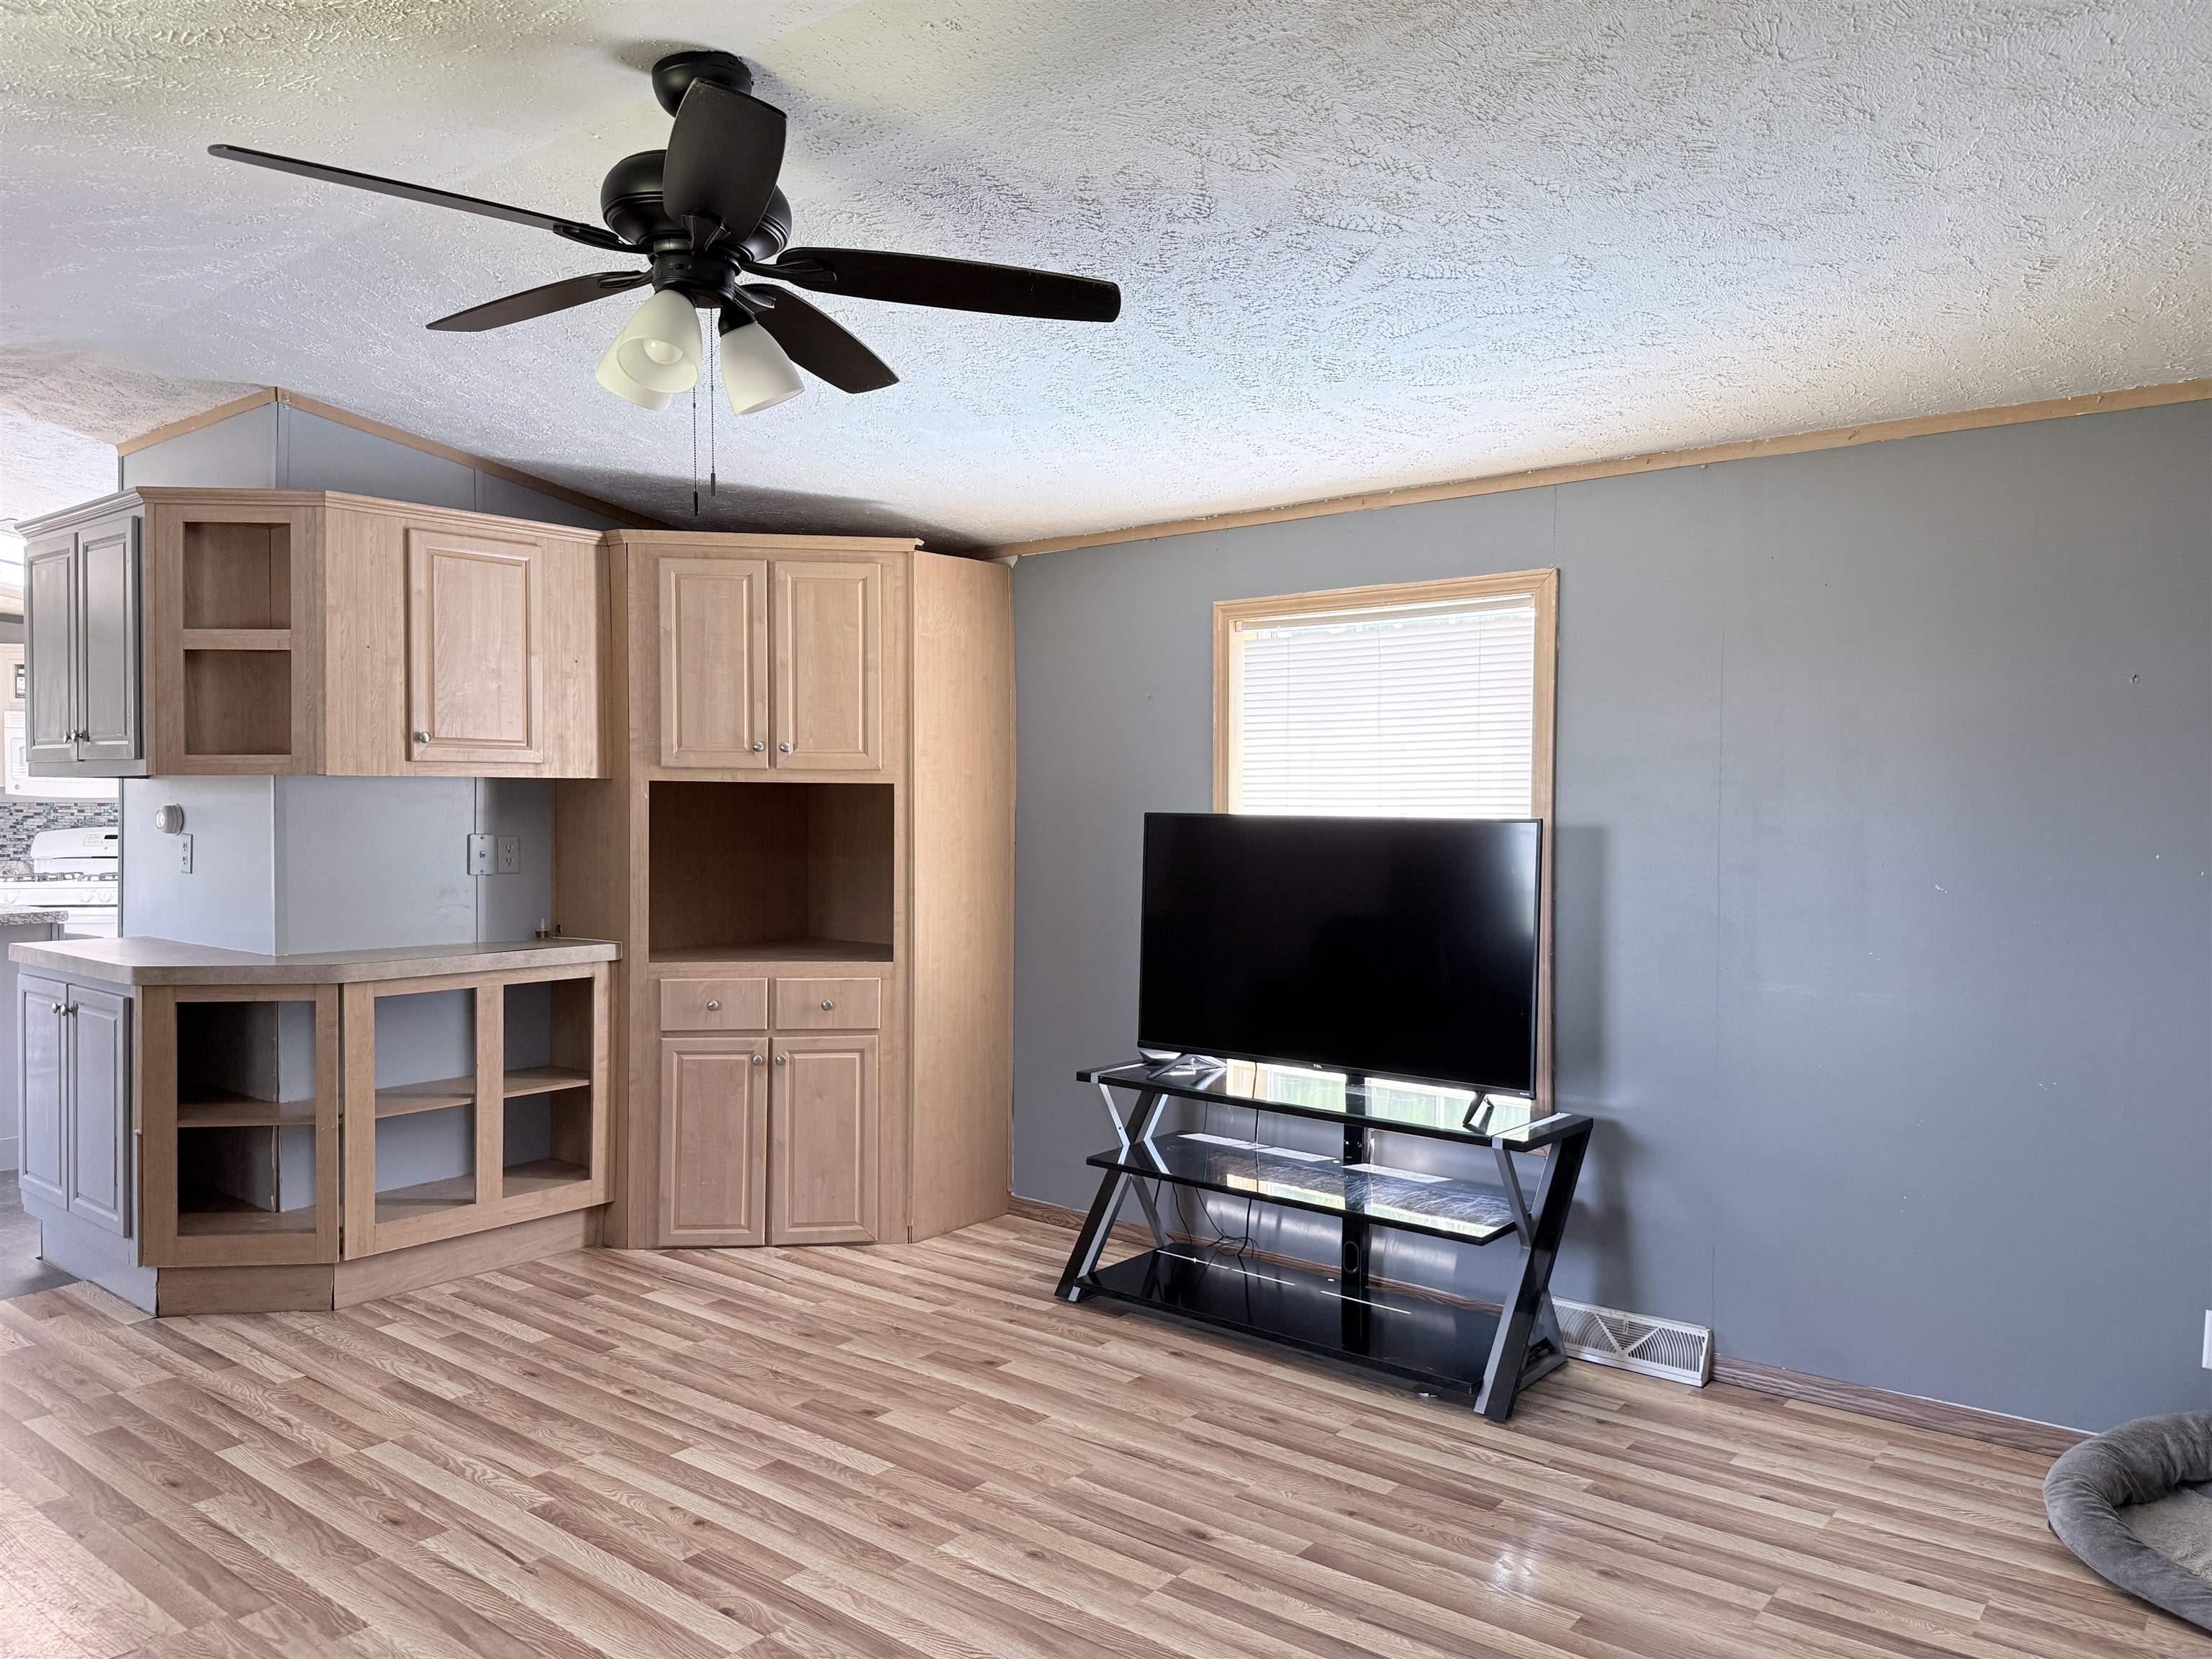
Bright living room opens to the kitchen
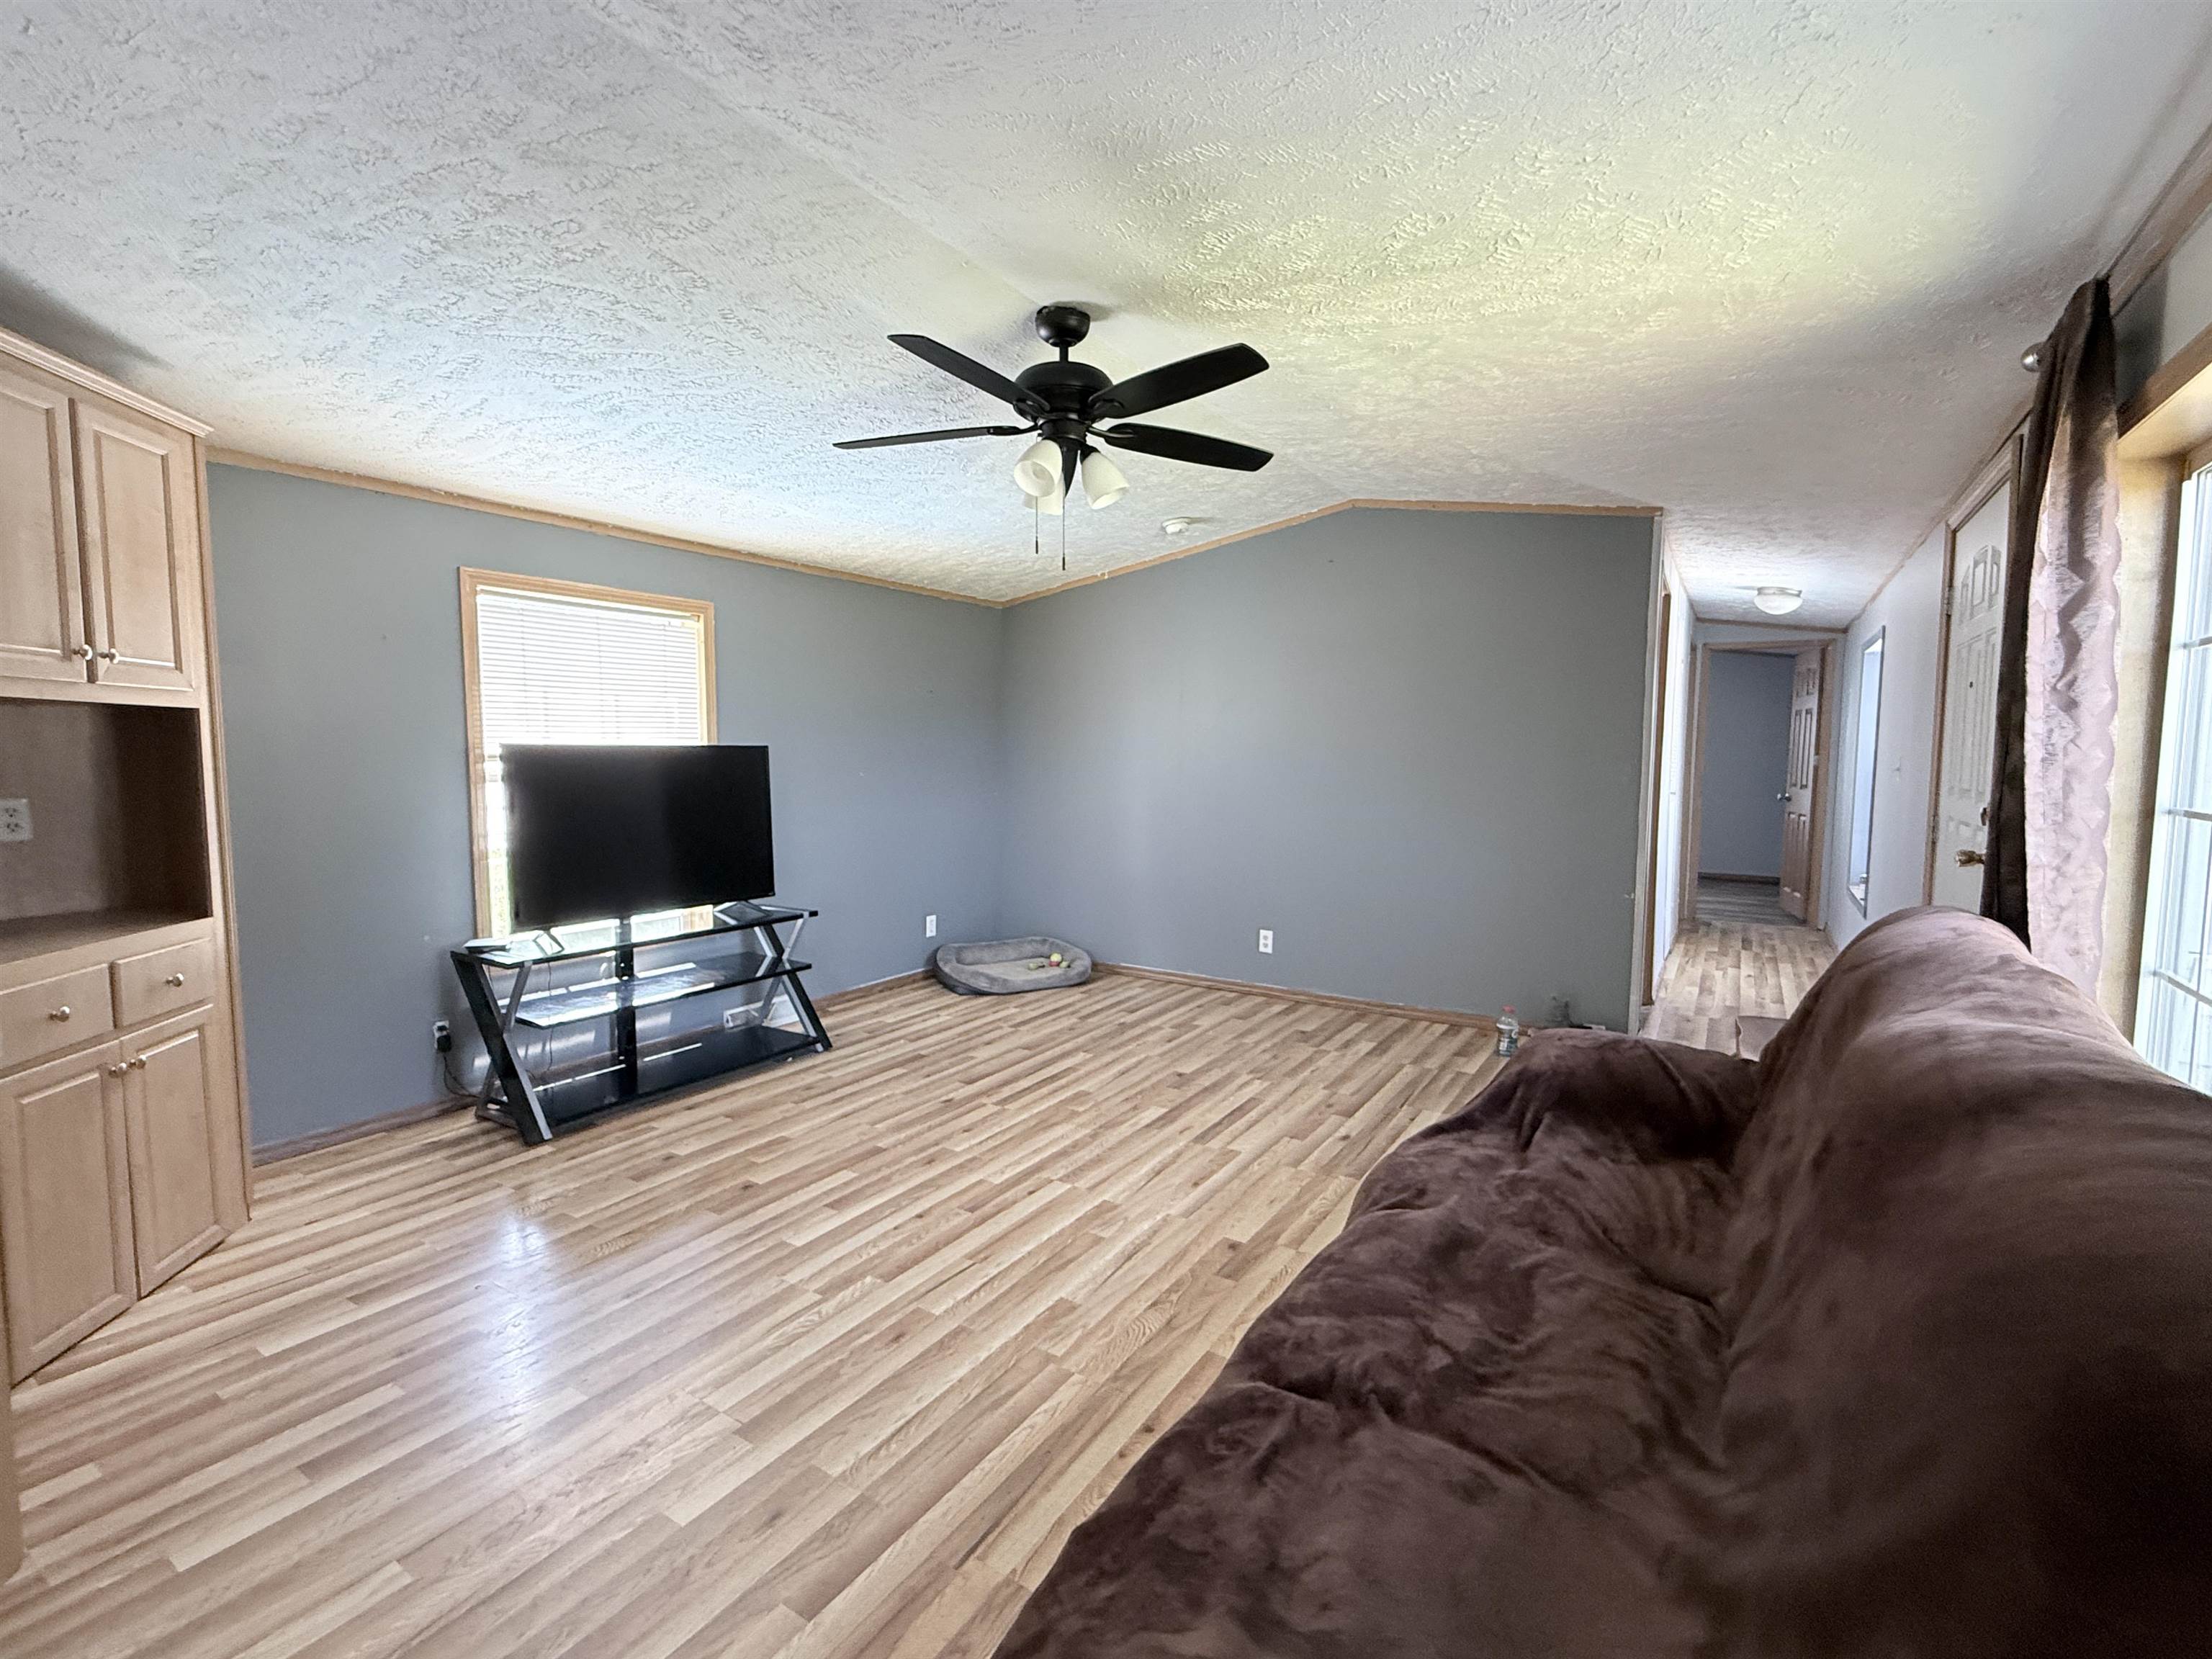
Built in cupboard, laminate floors
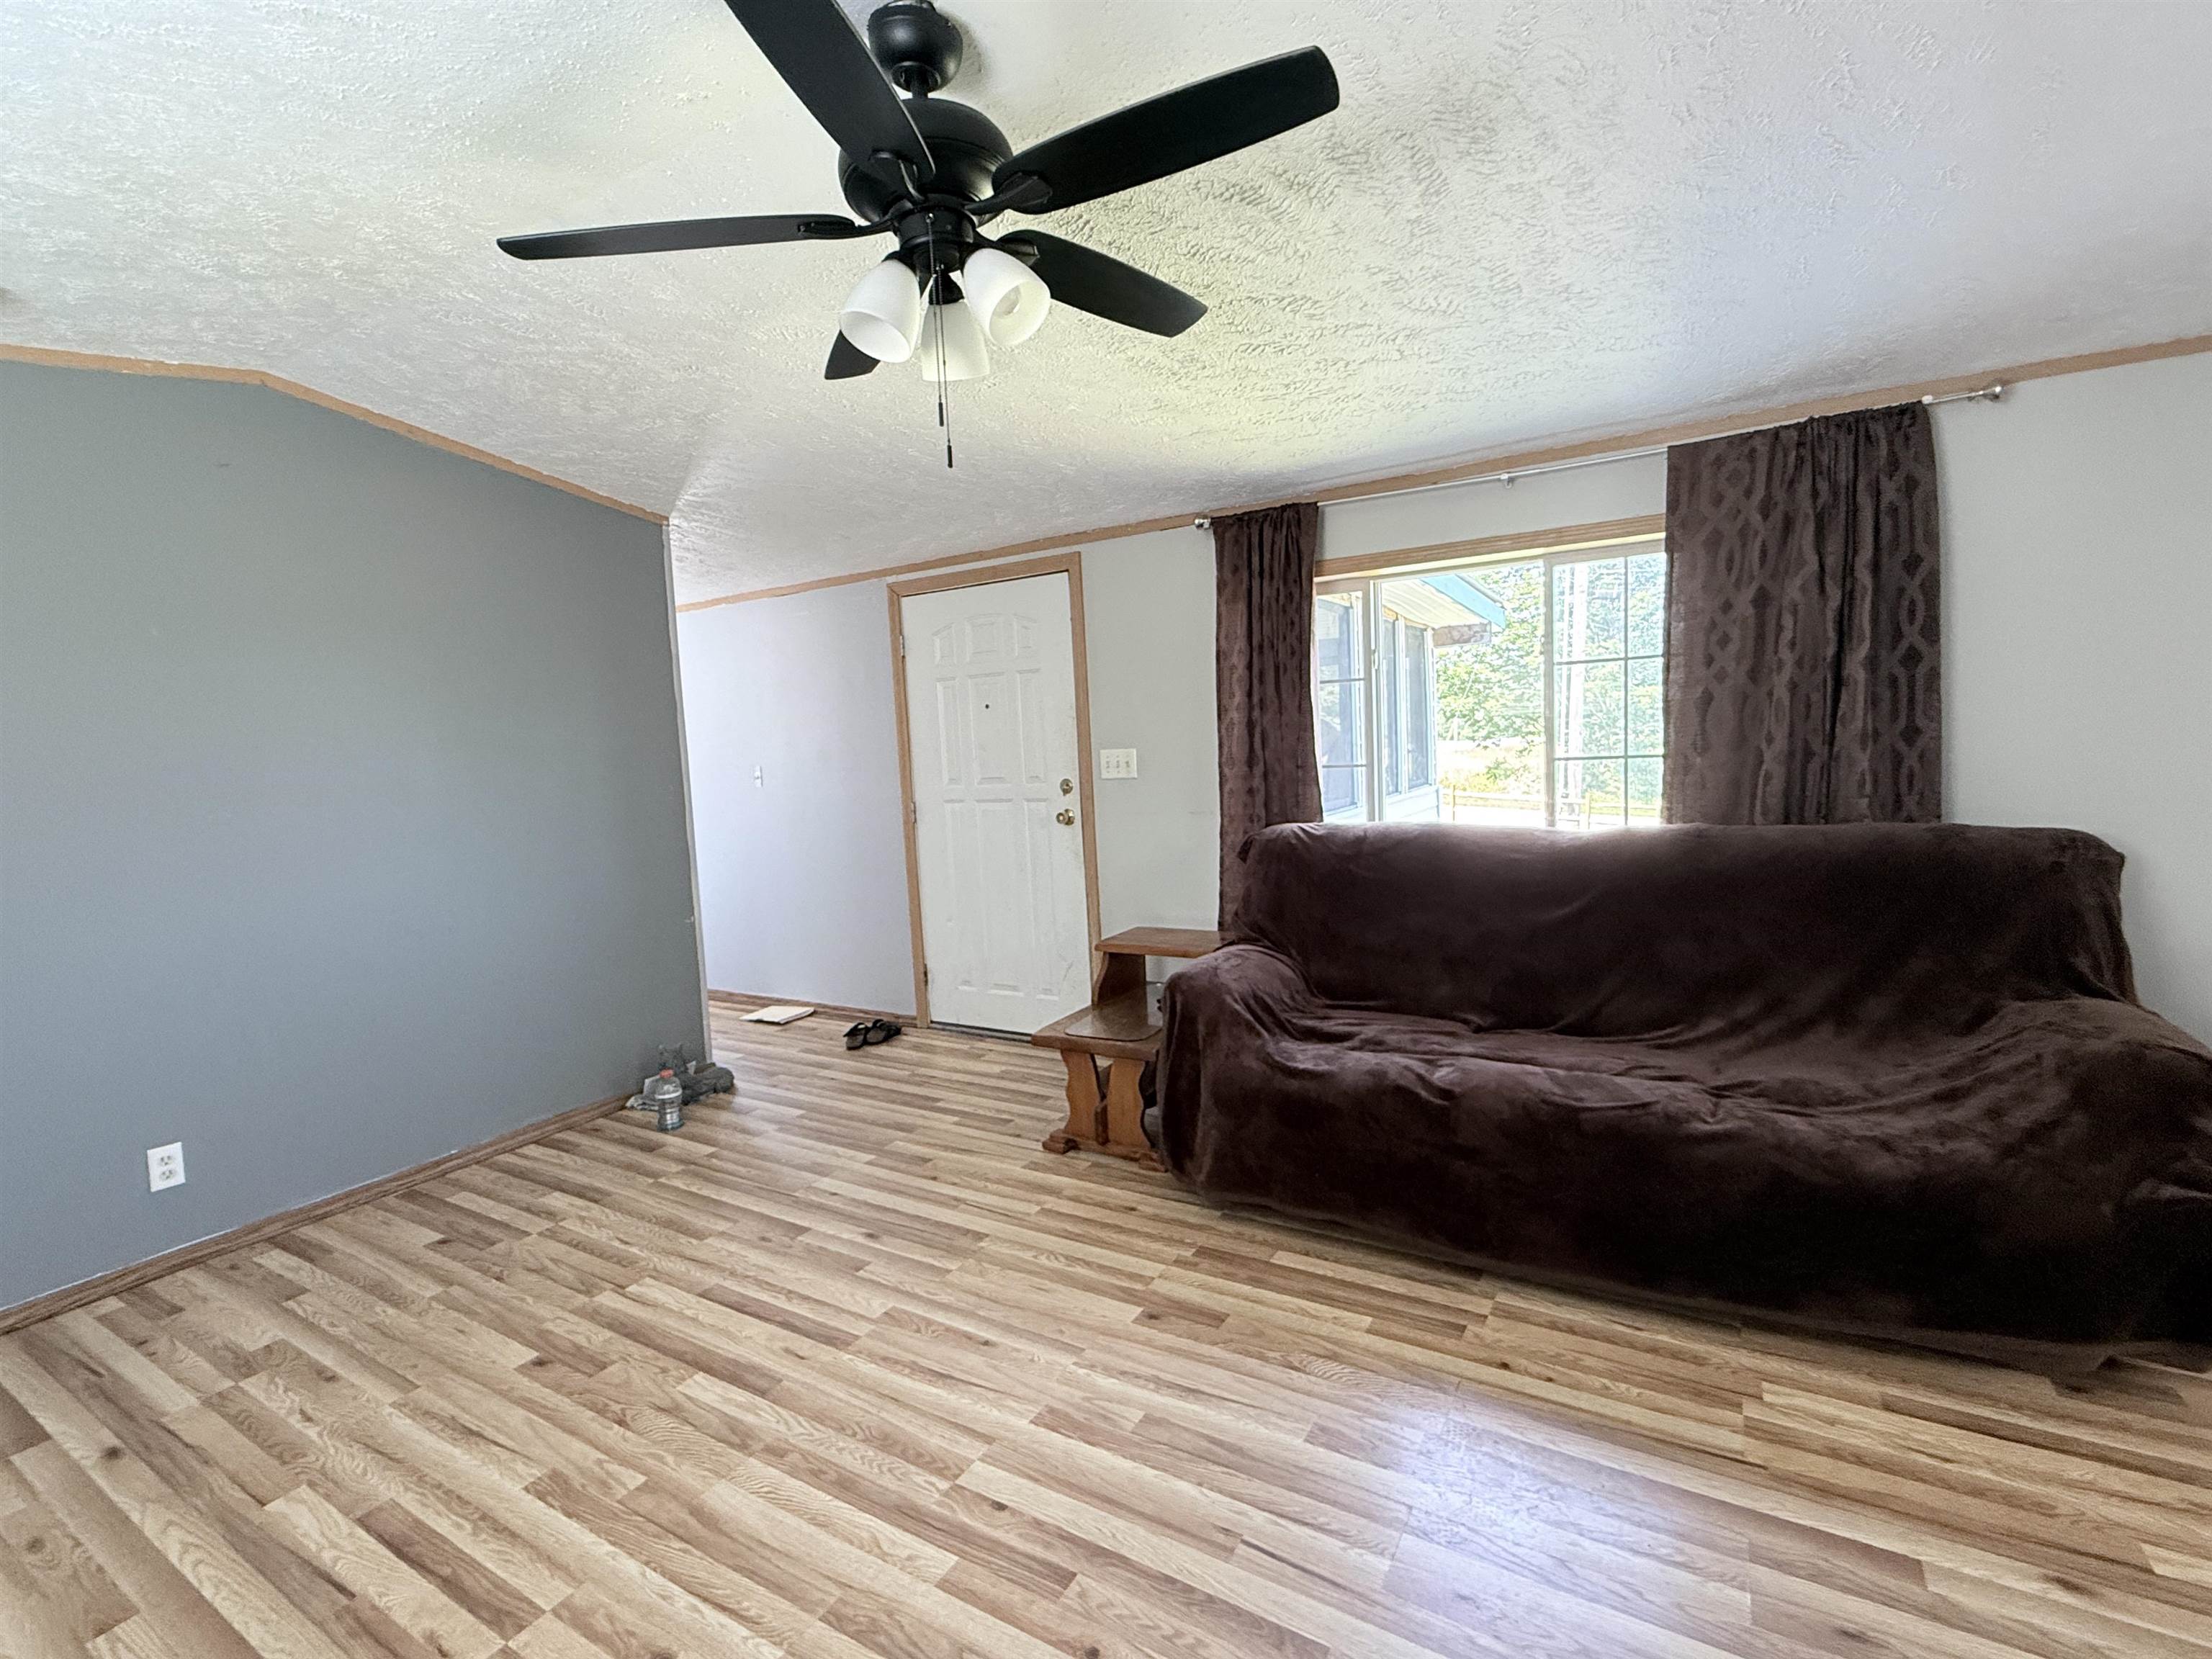
Front door to the screen porch
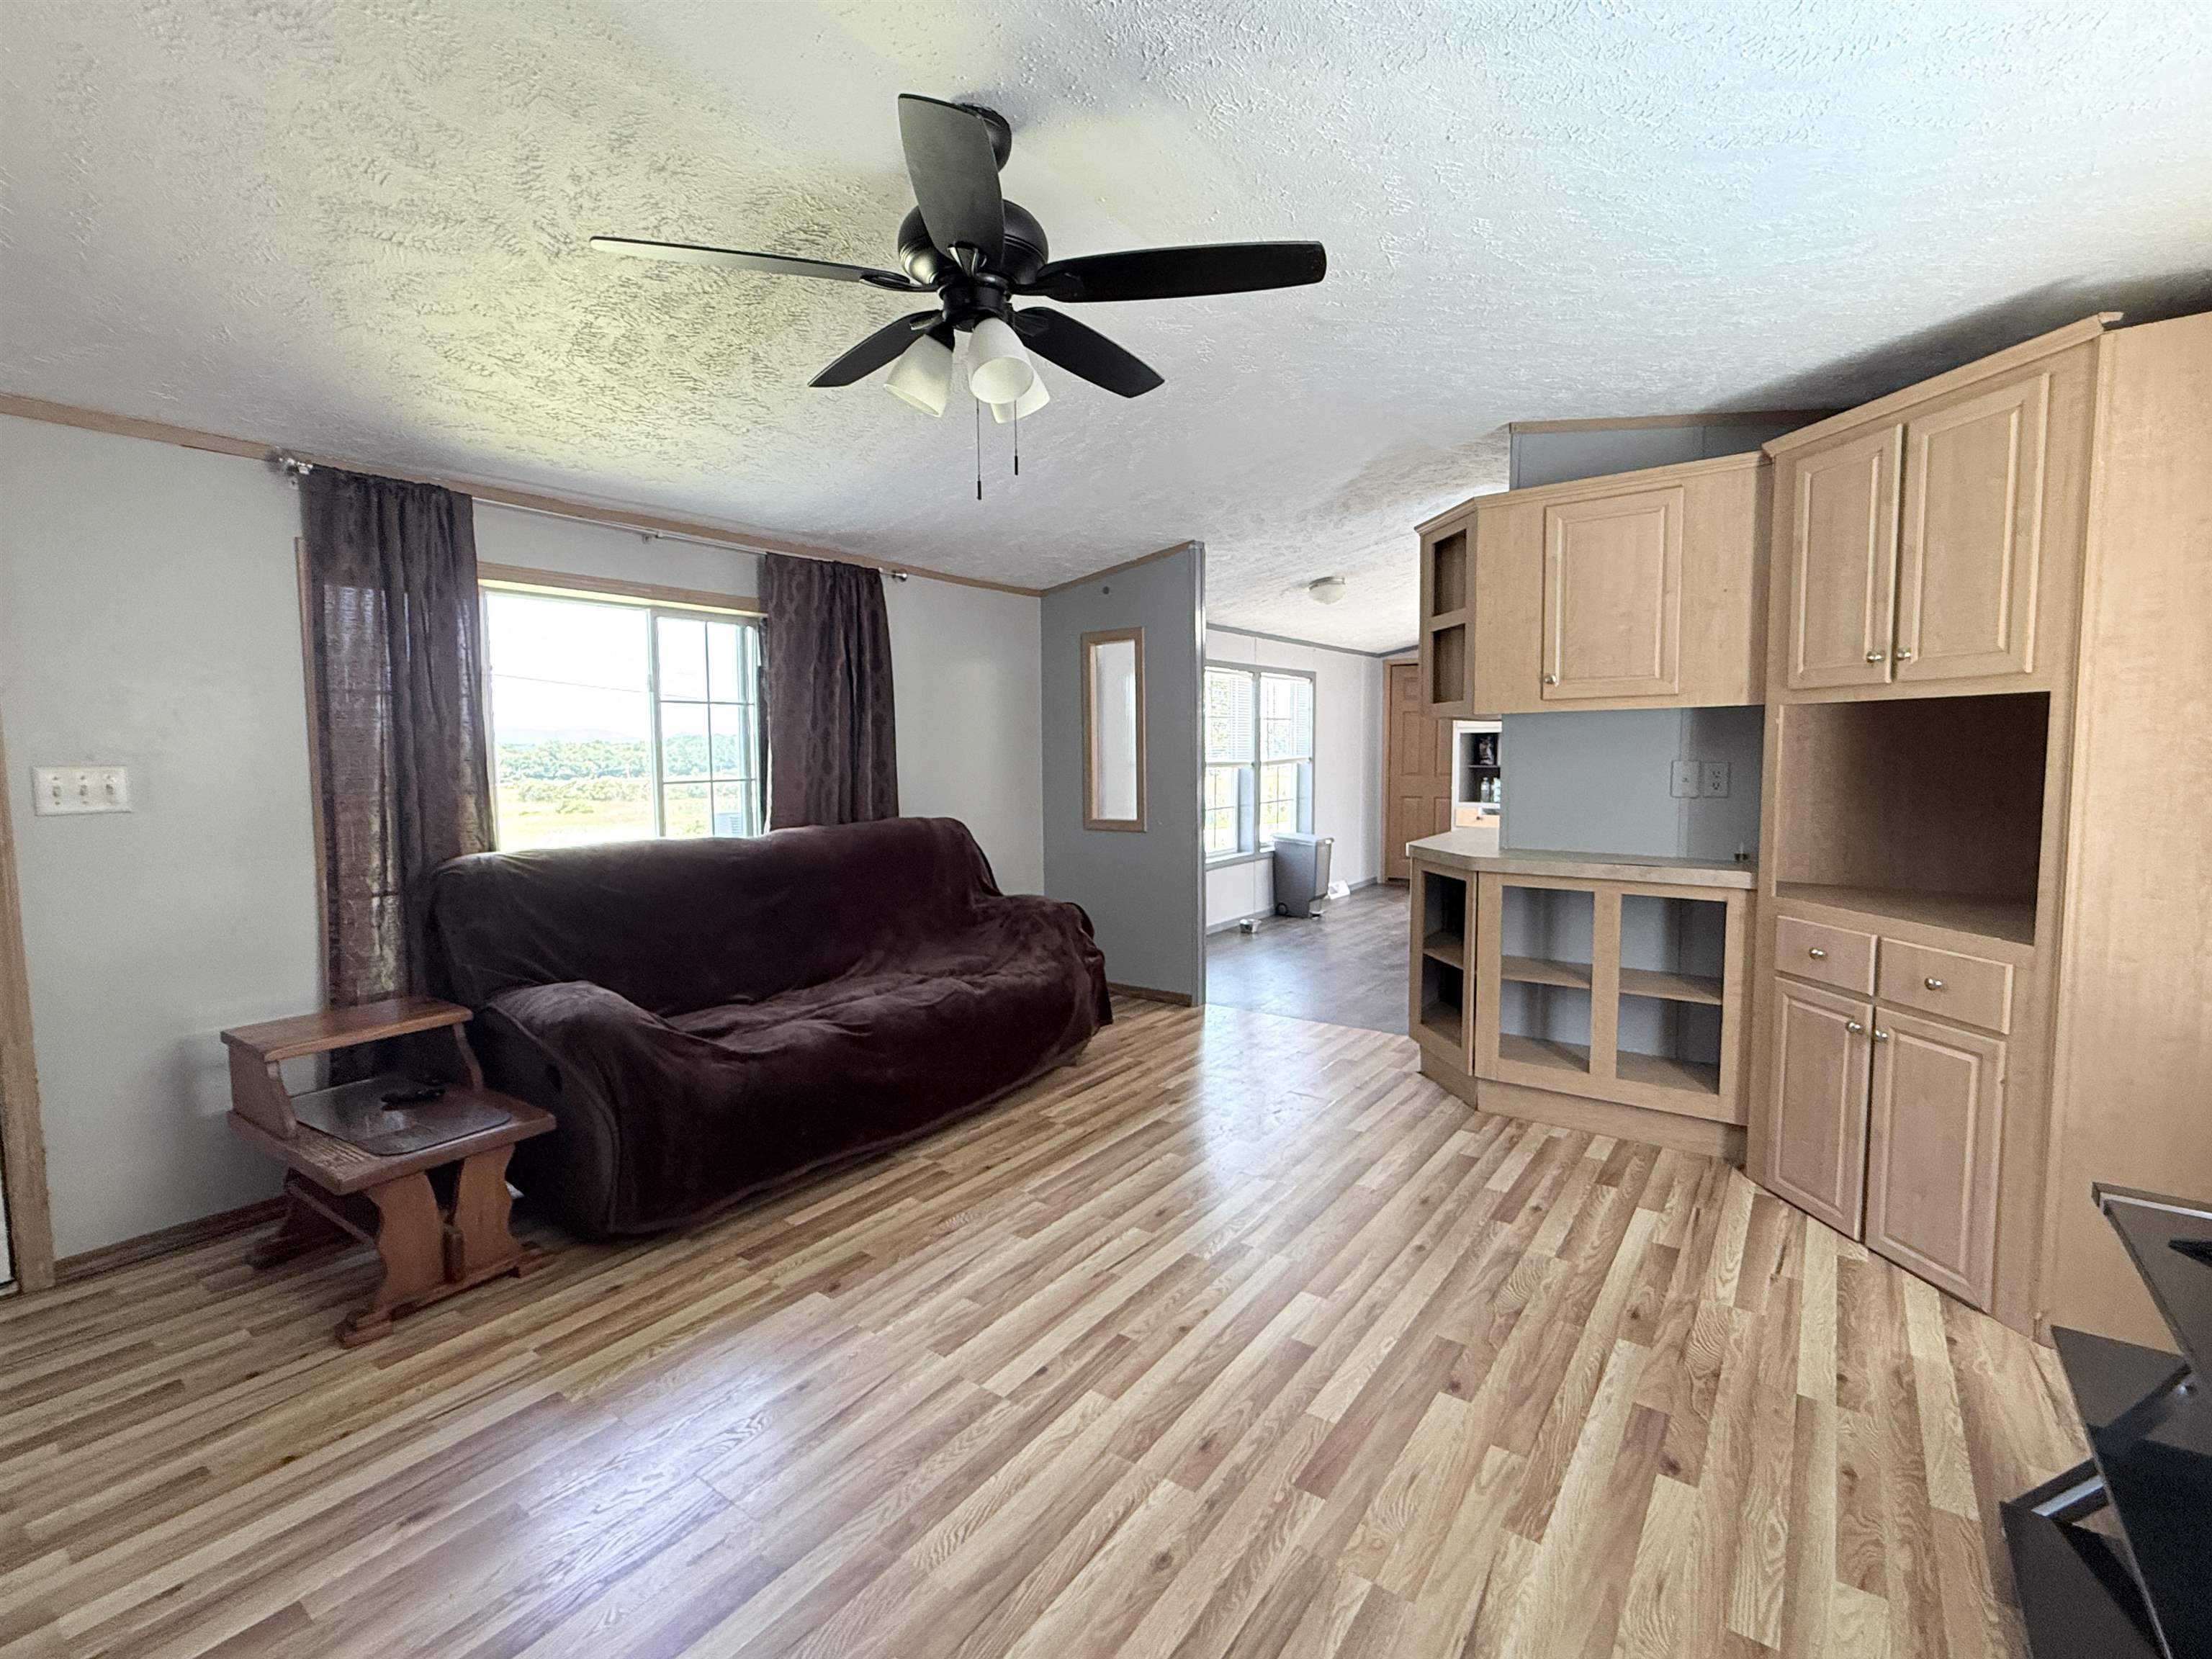
Looking toward the kitchen
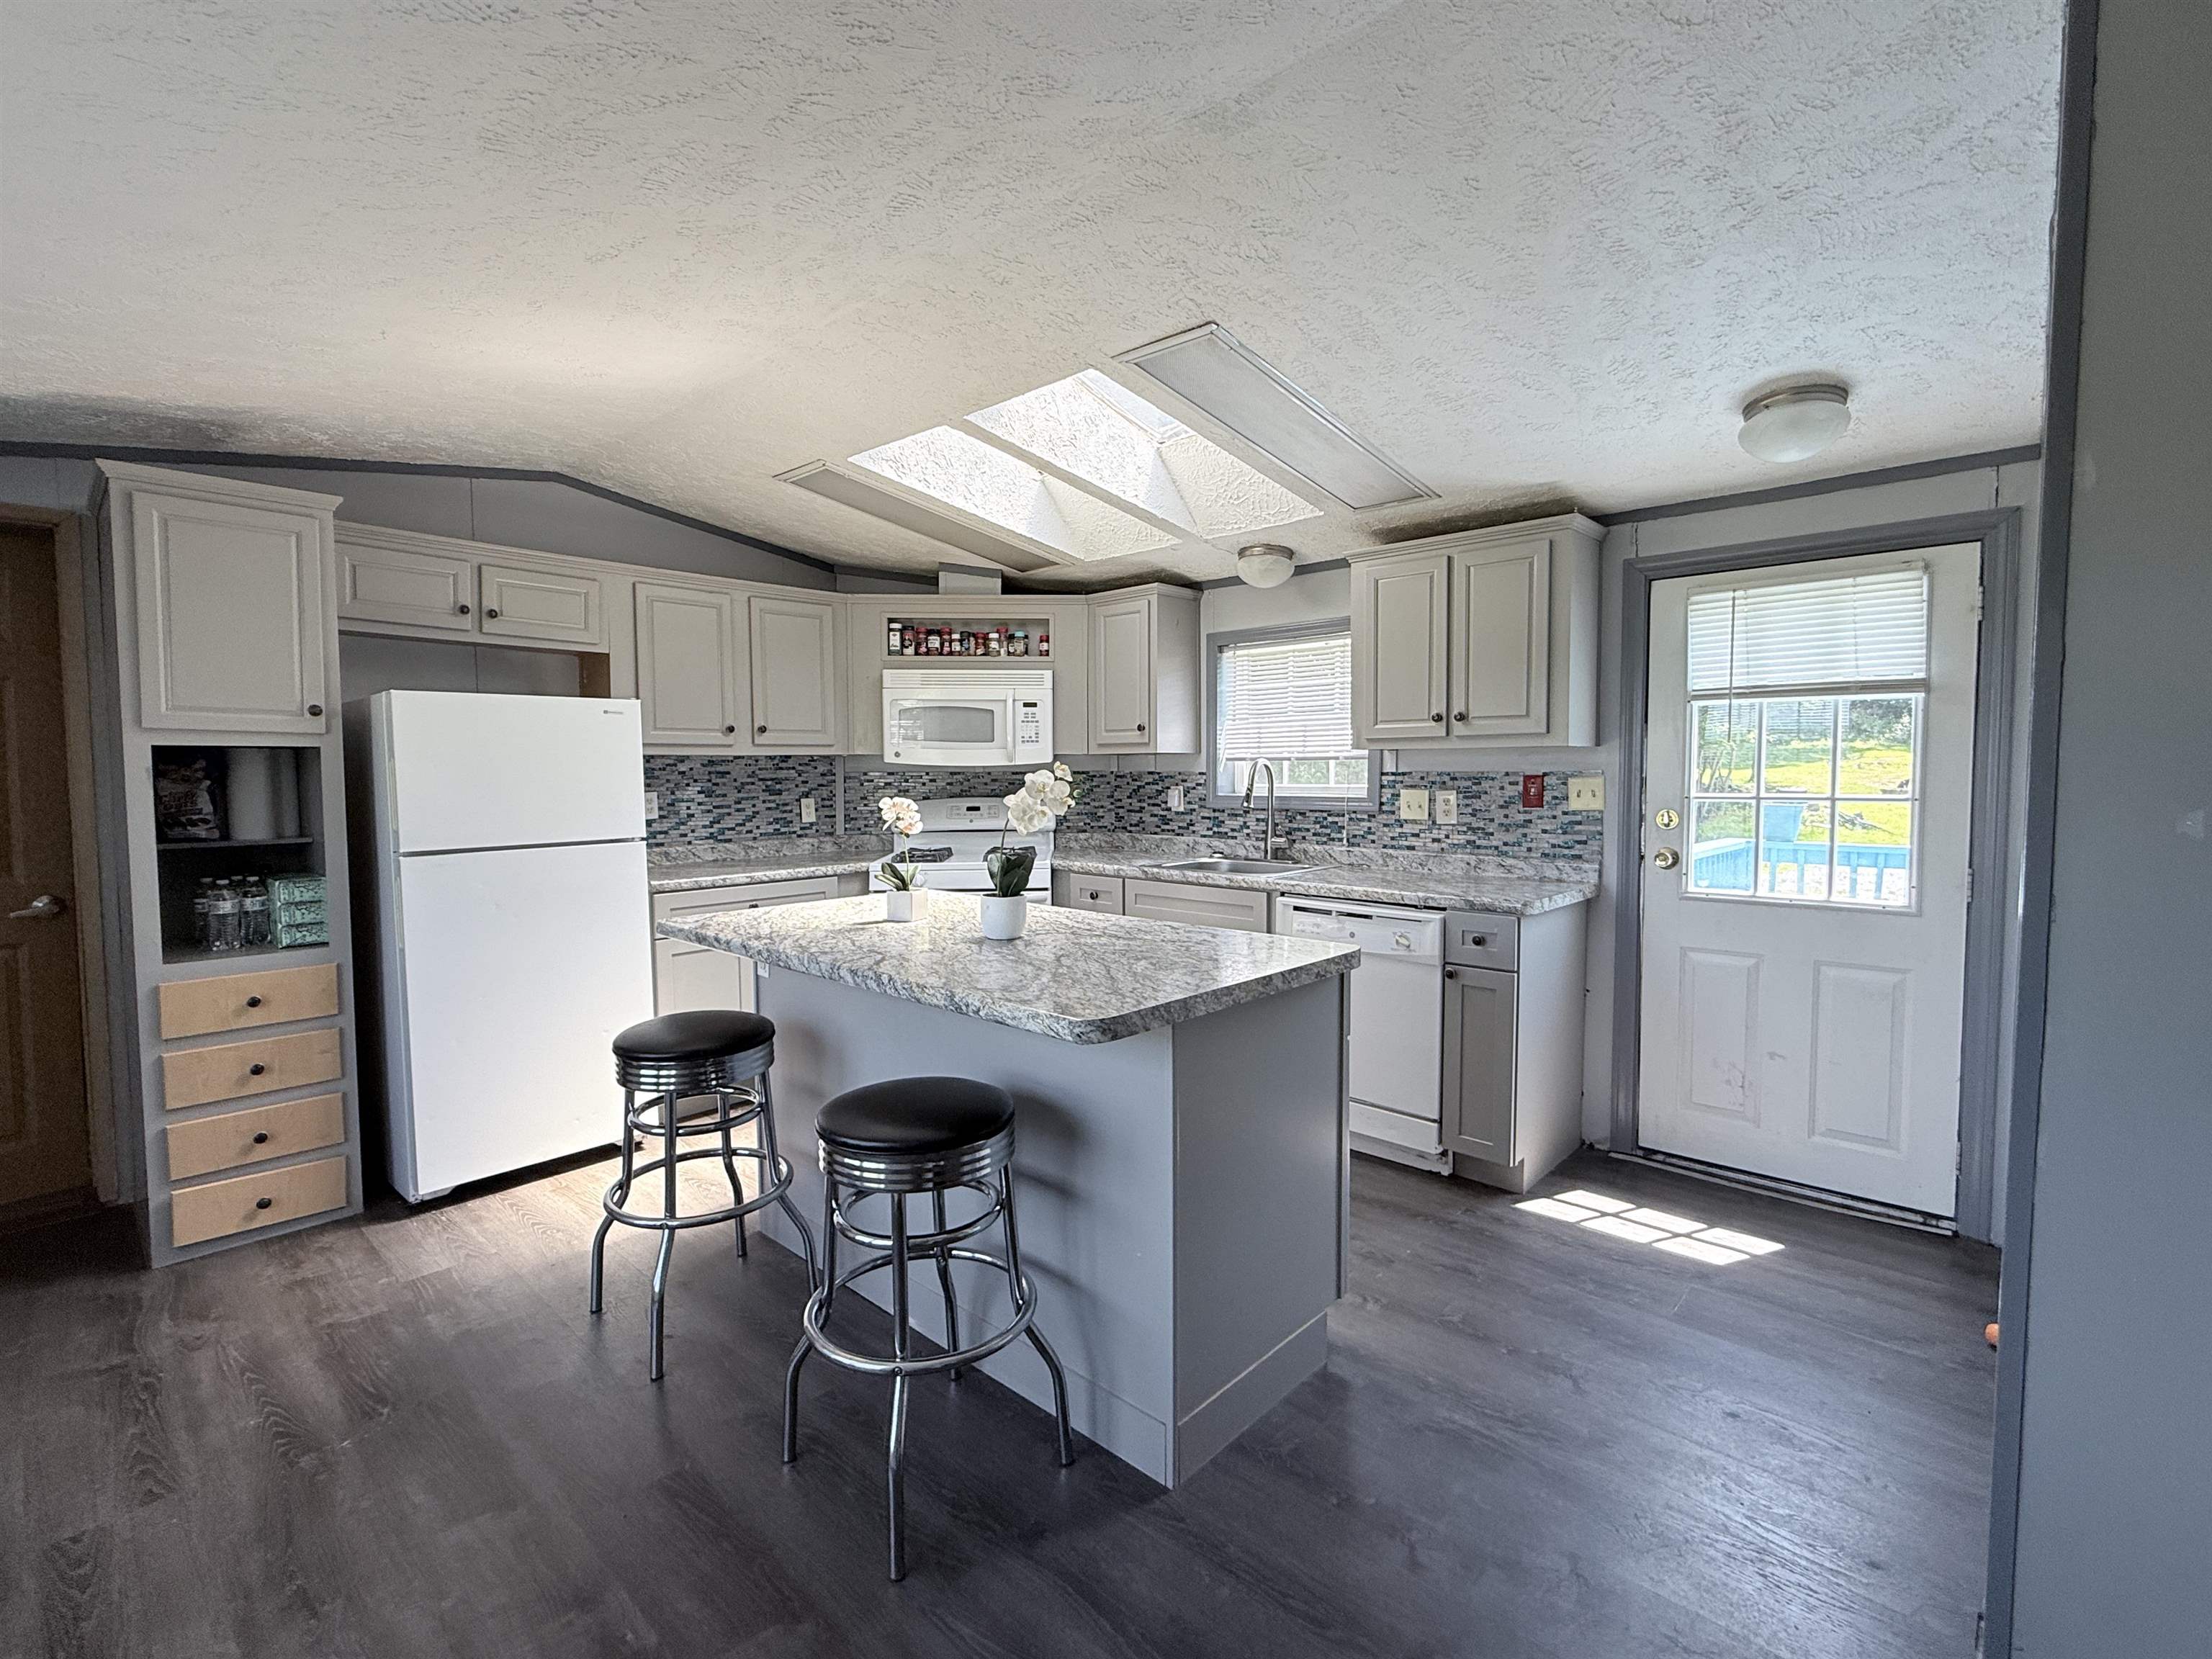
Generous room with nice island
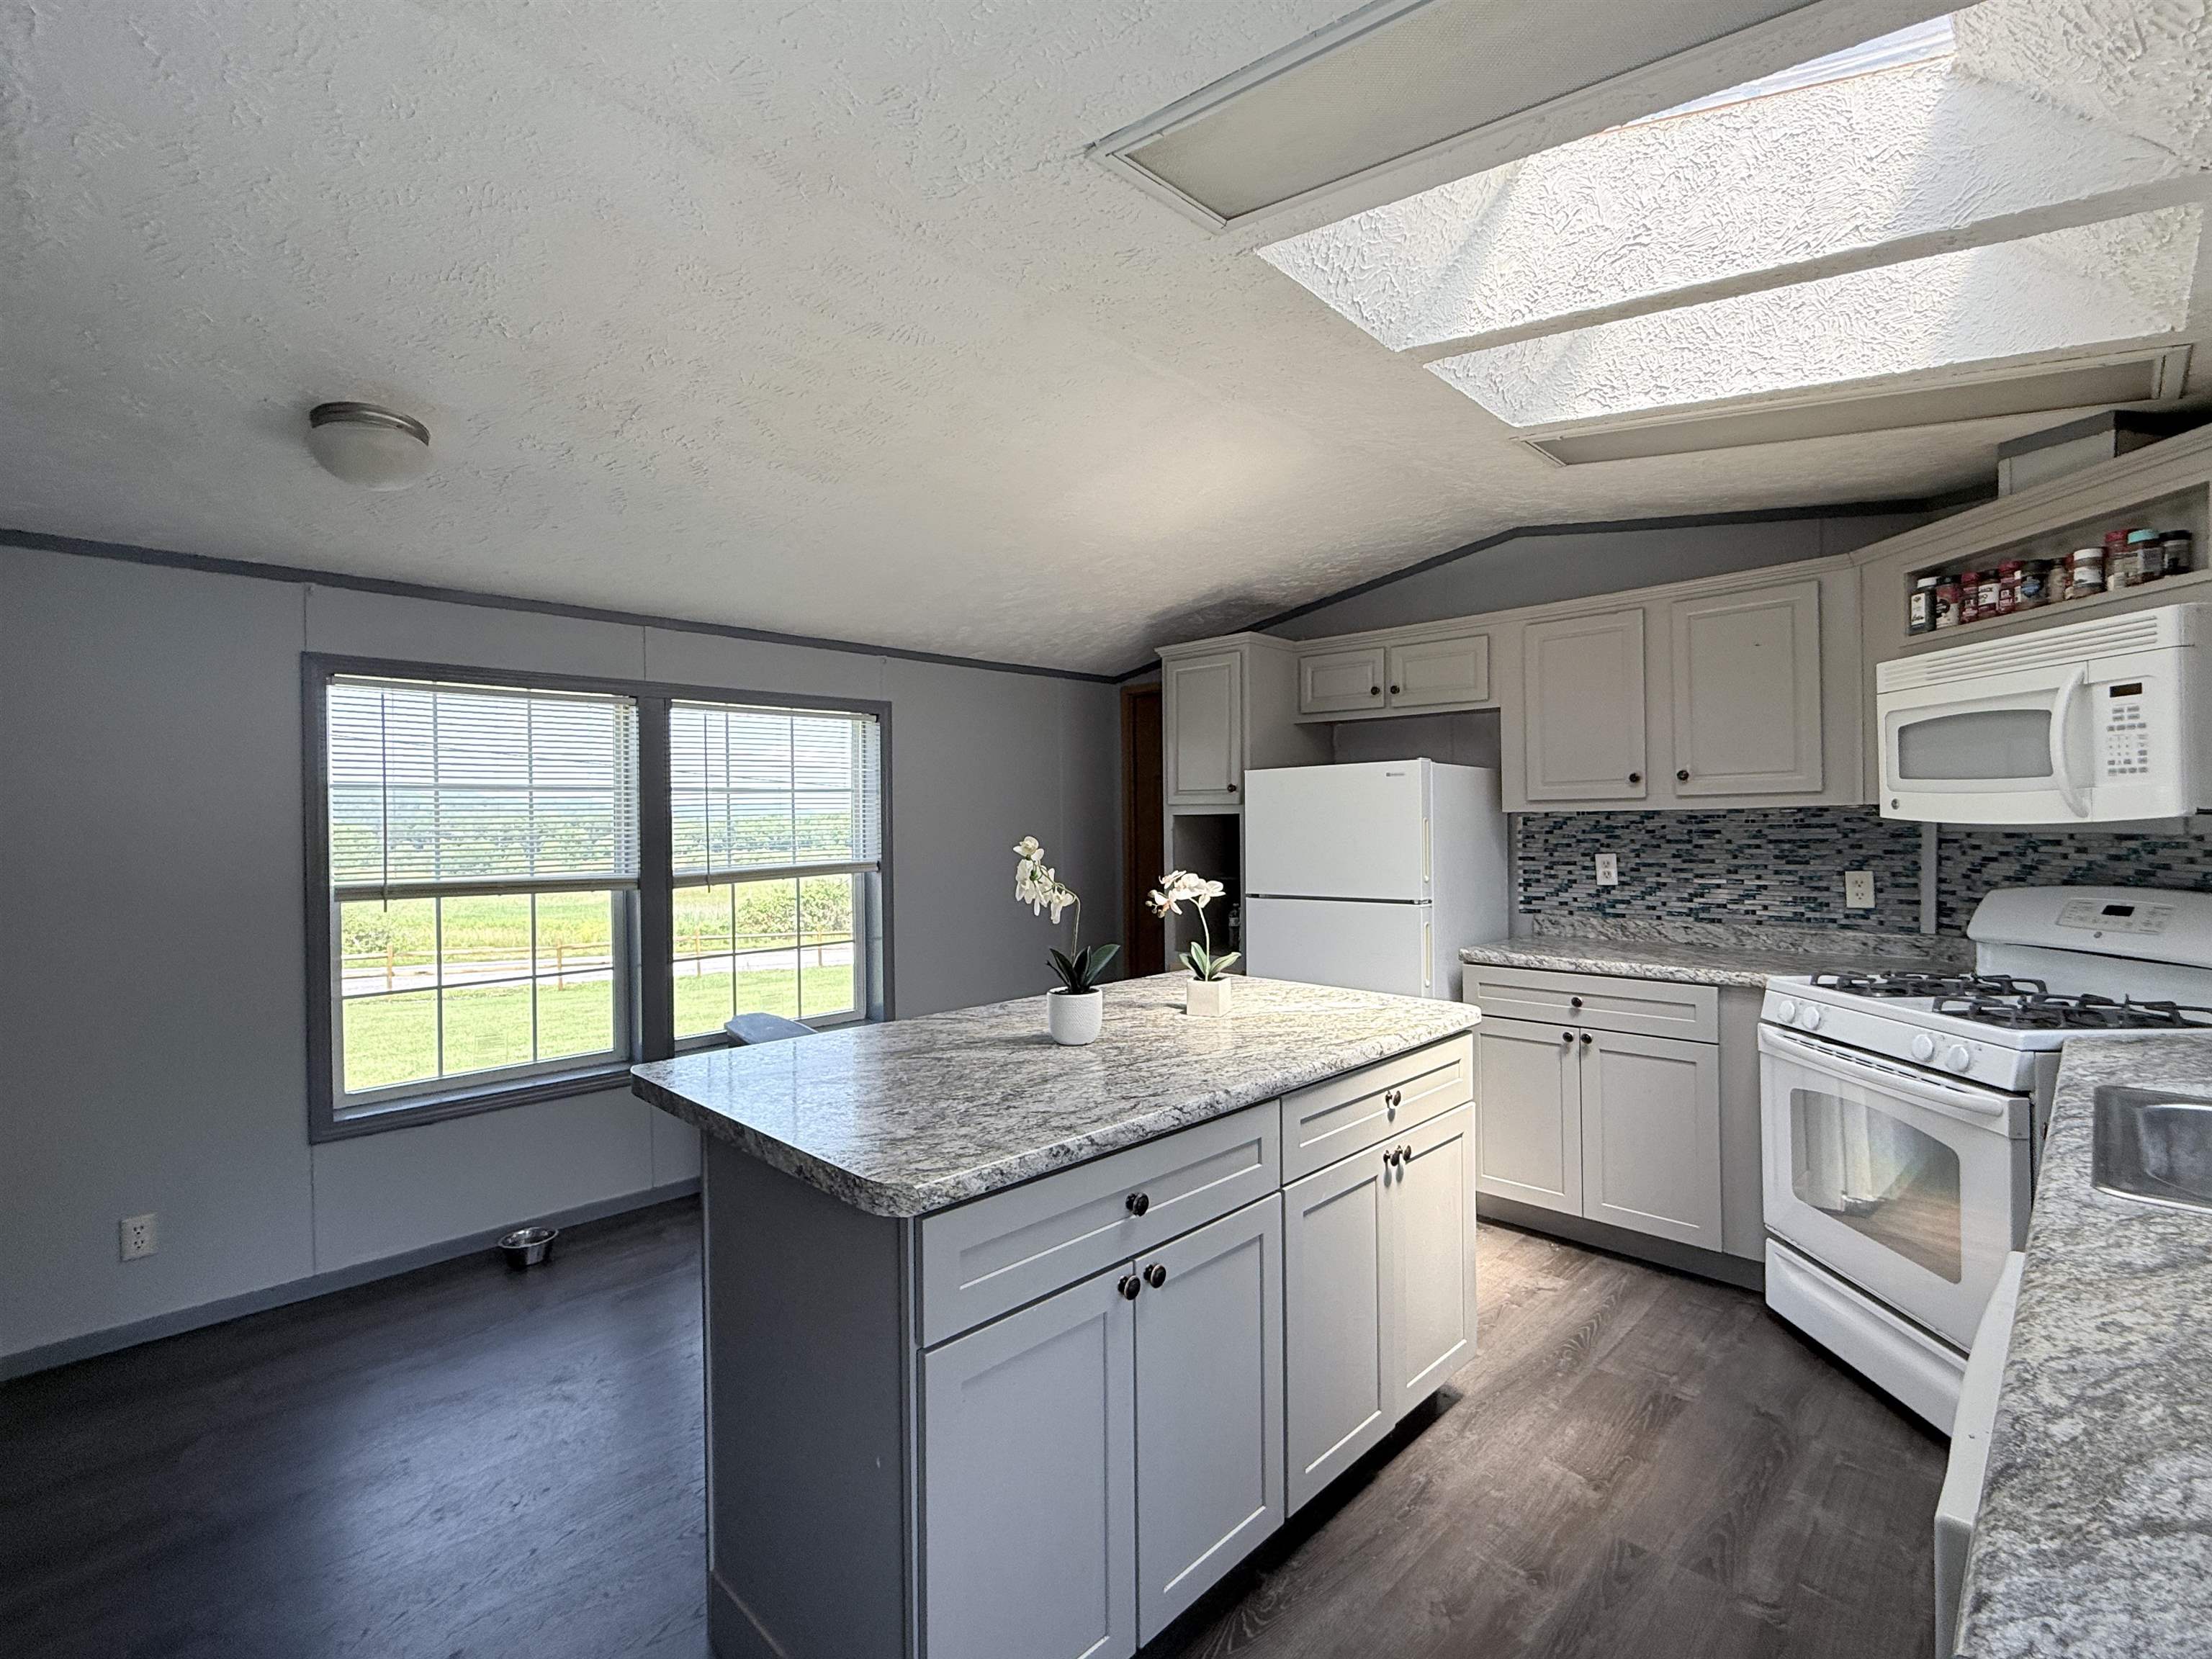
The skylights are great
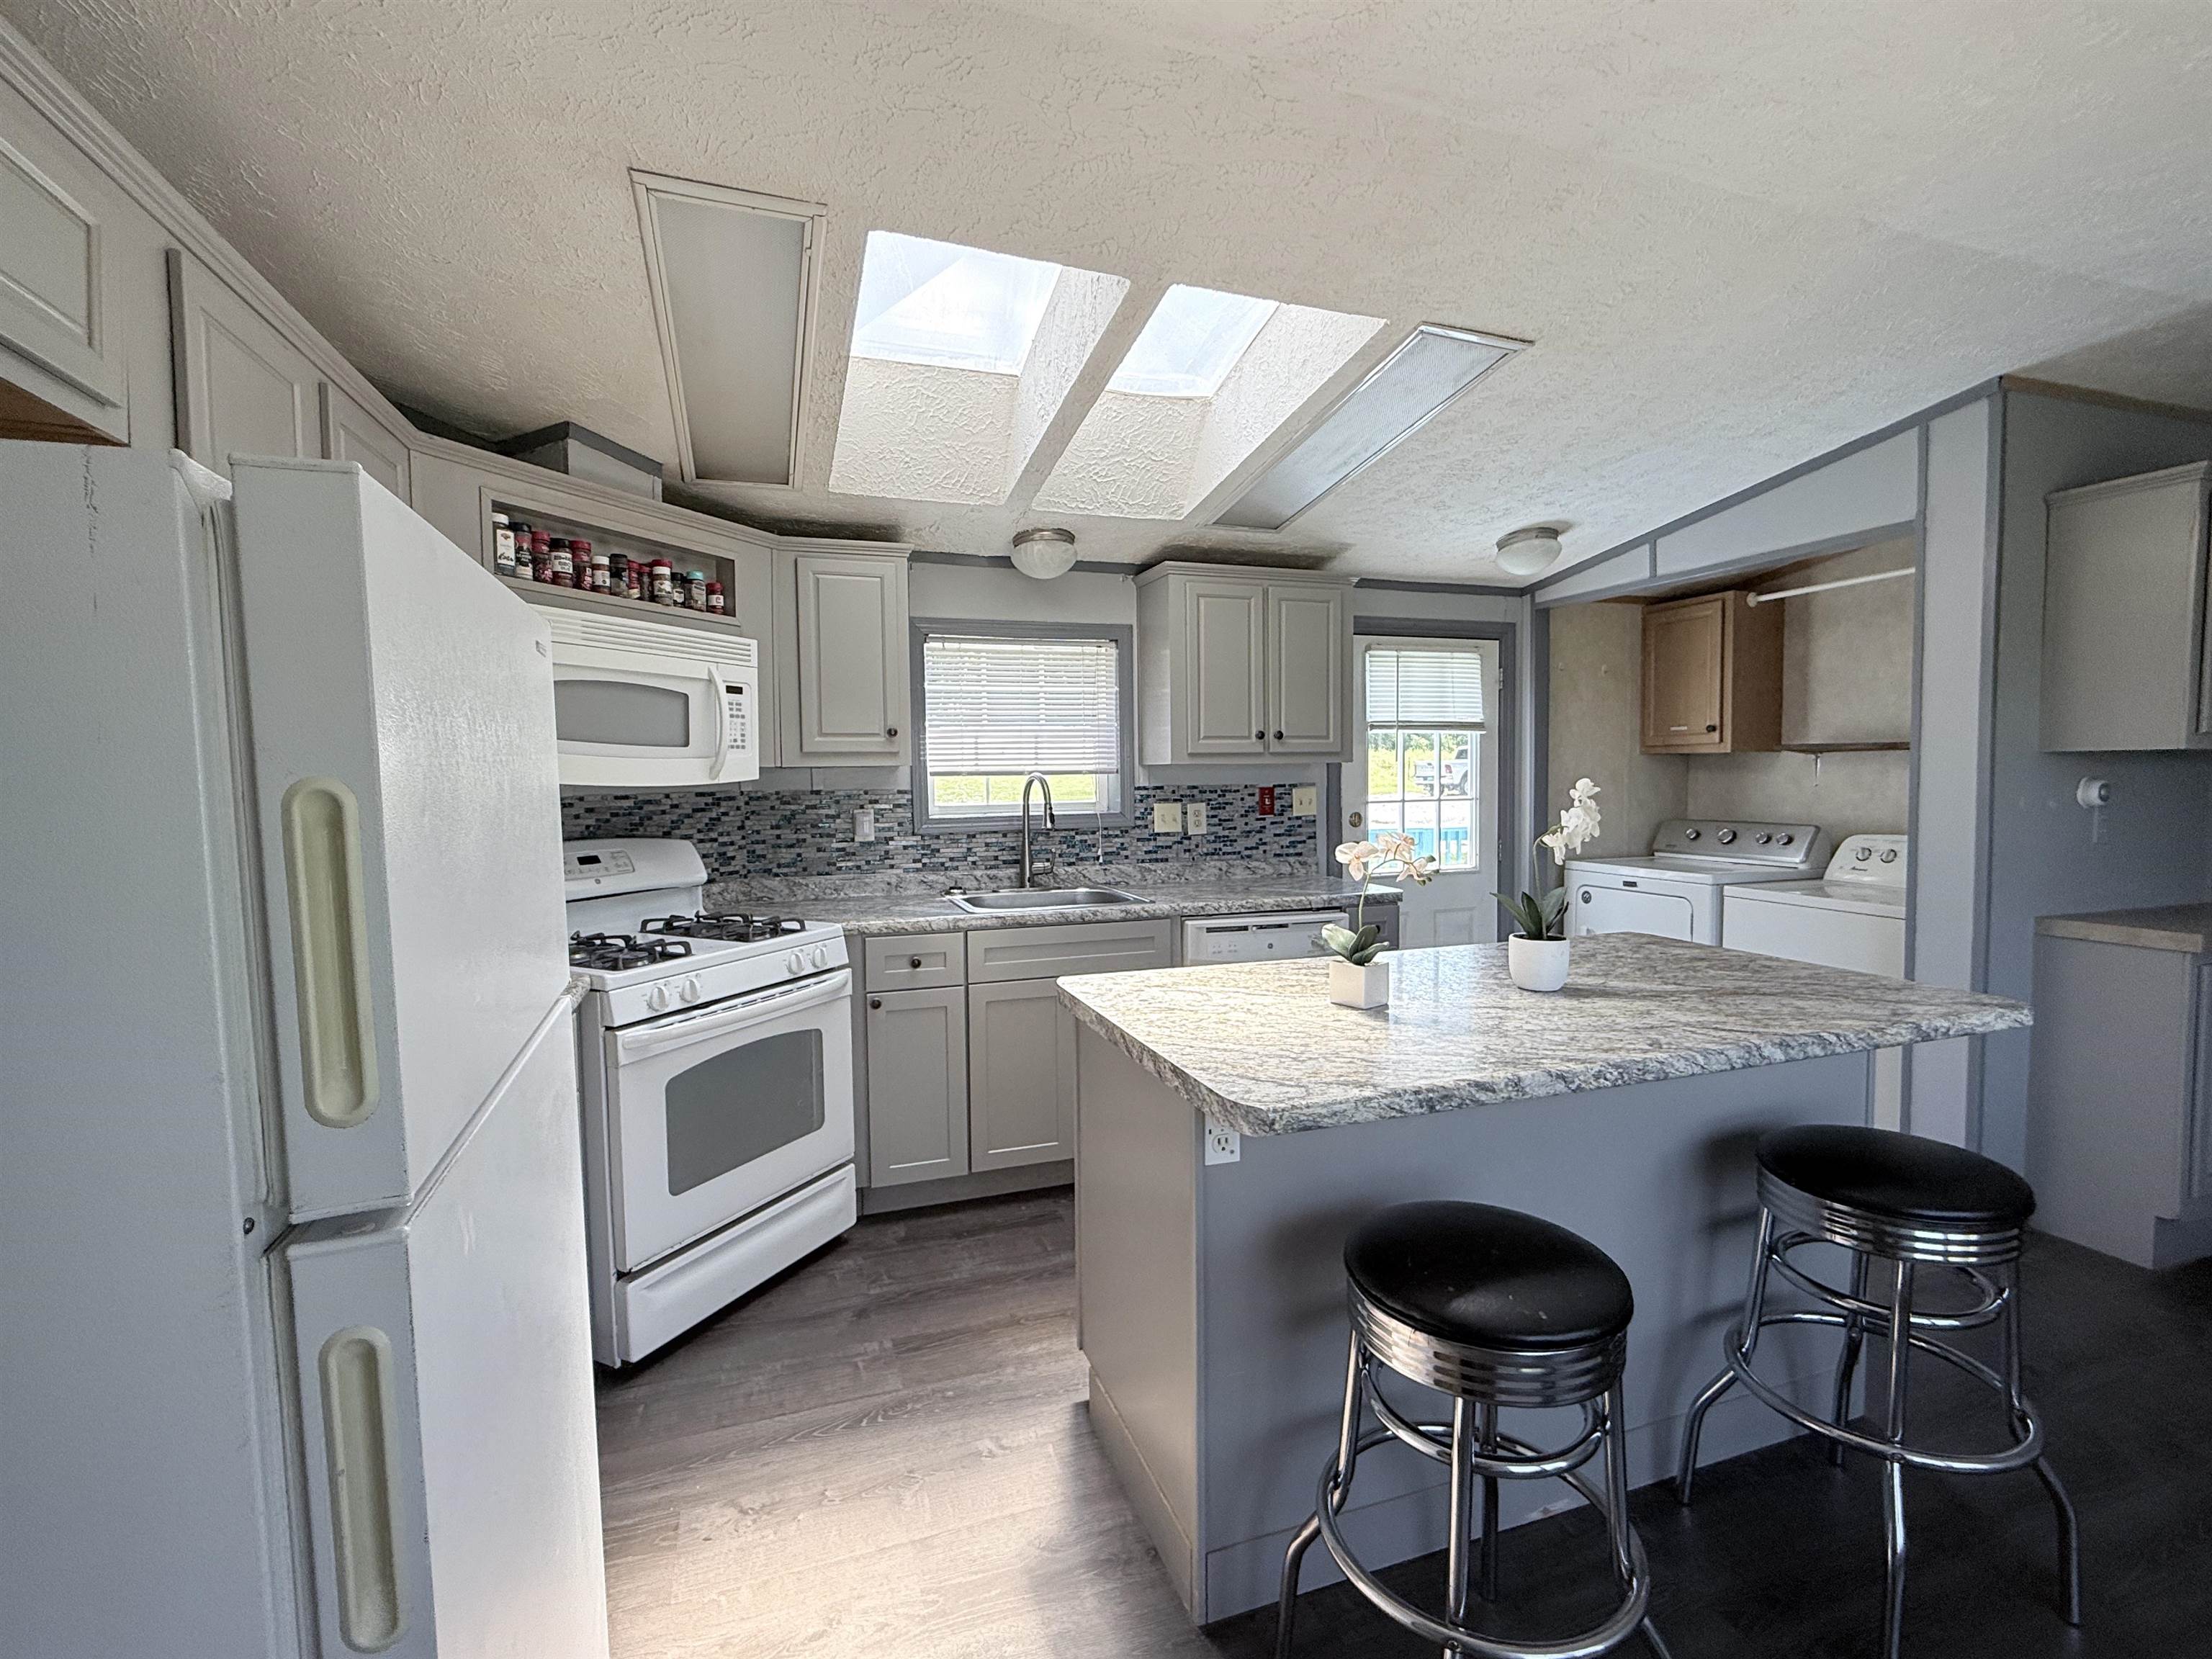
Good work space and having the stools is nice
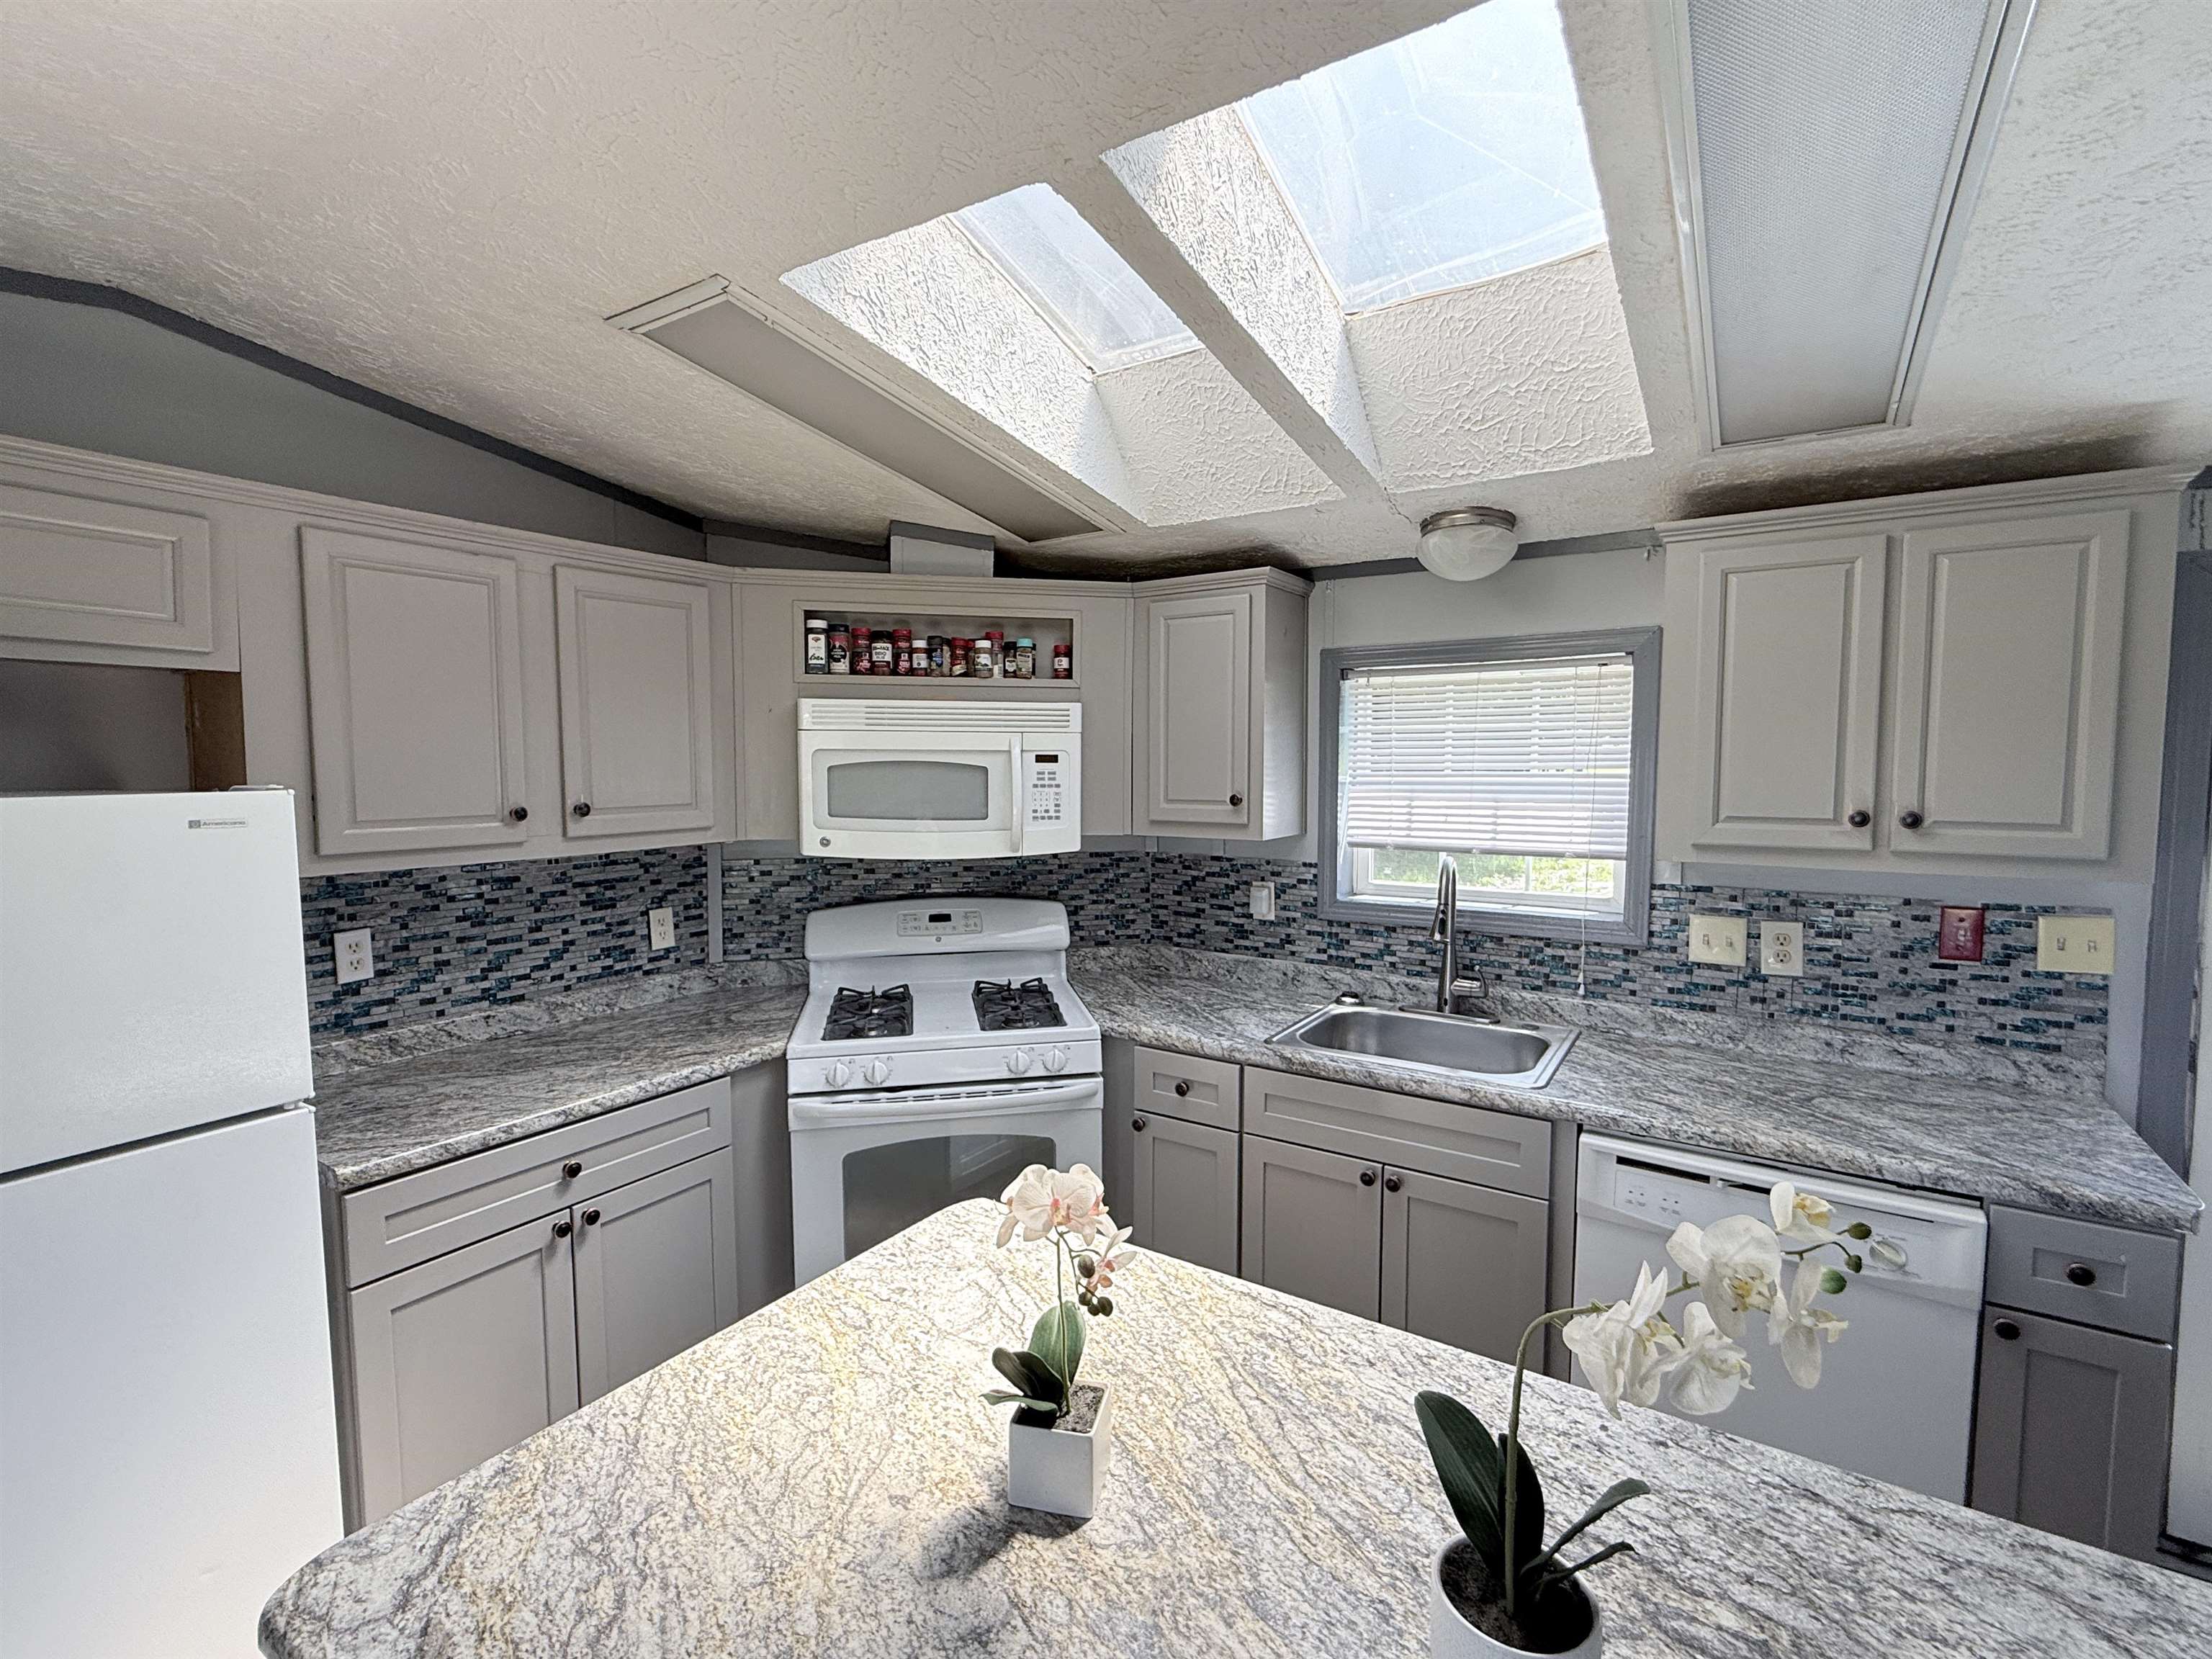
Well laid out
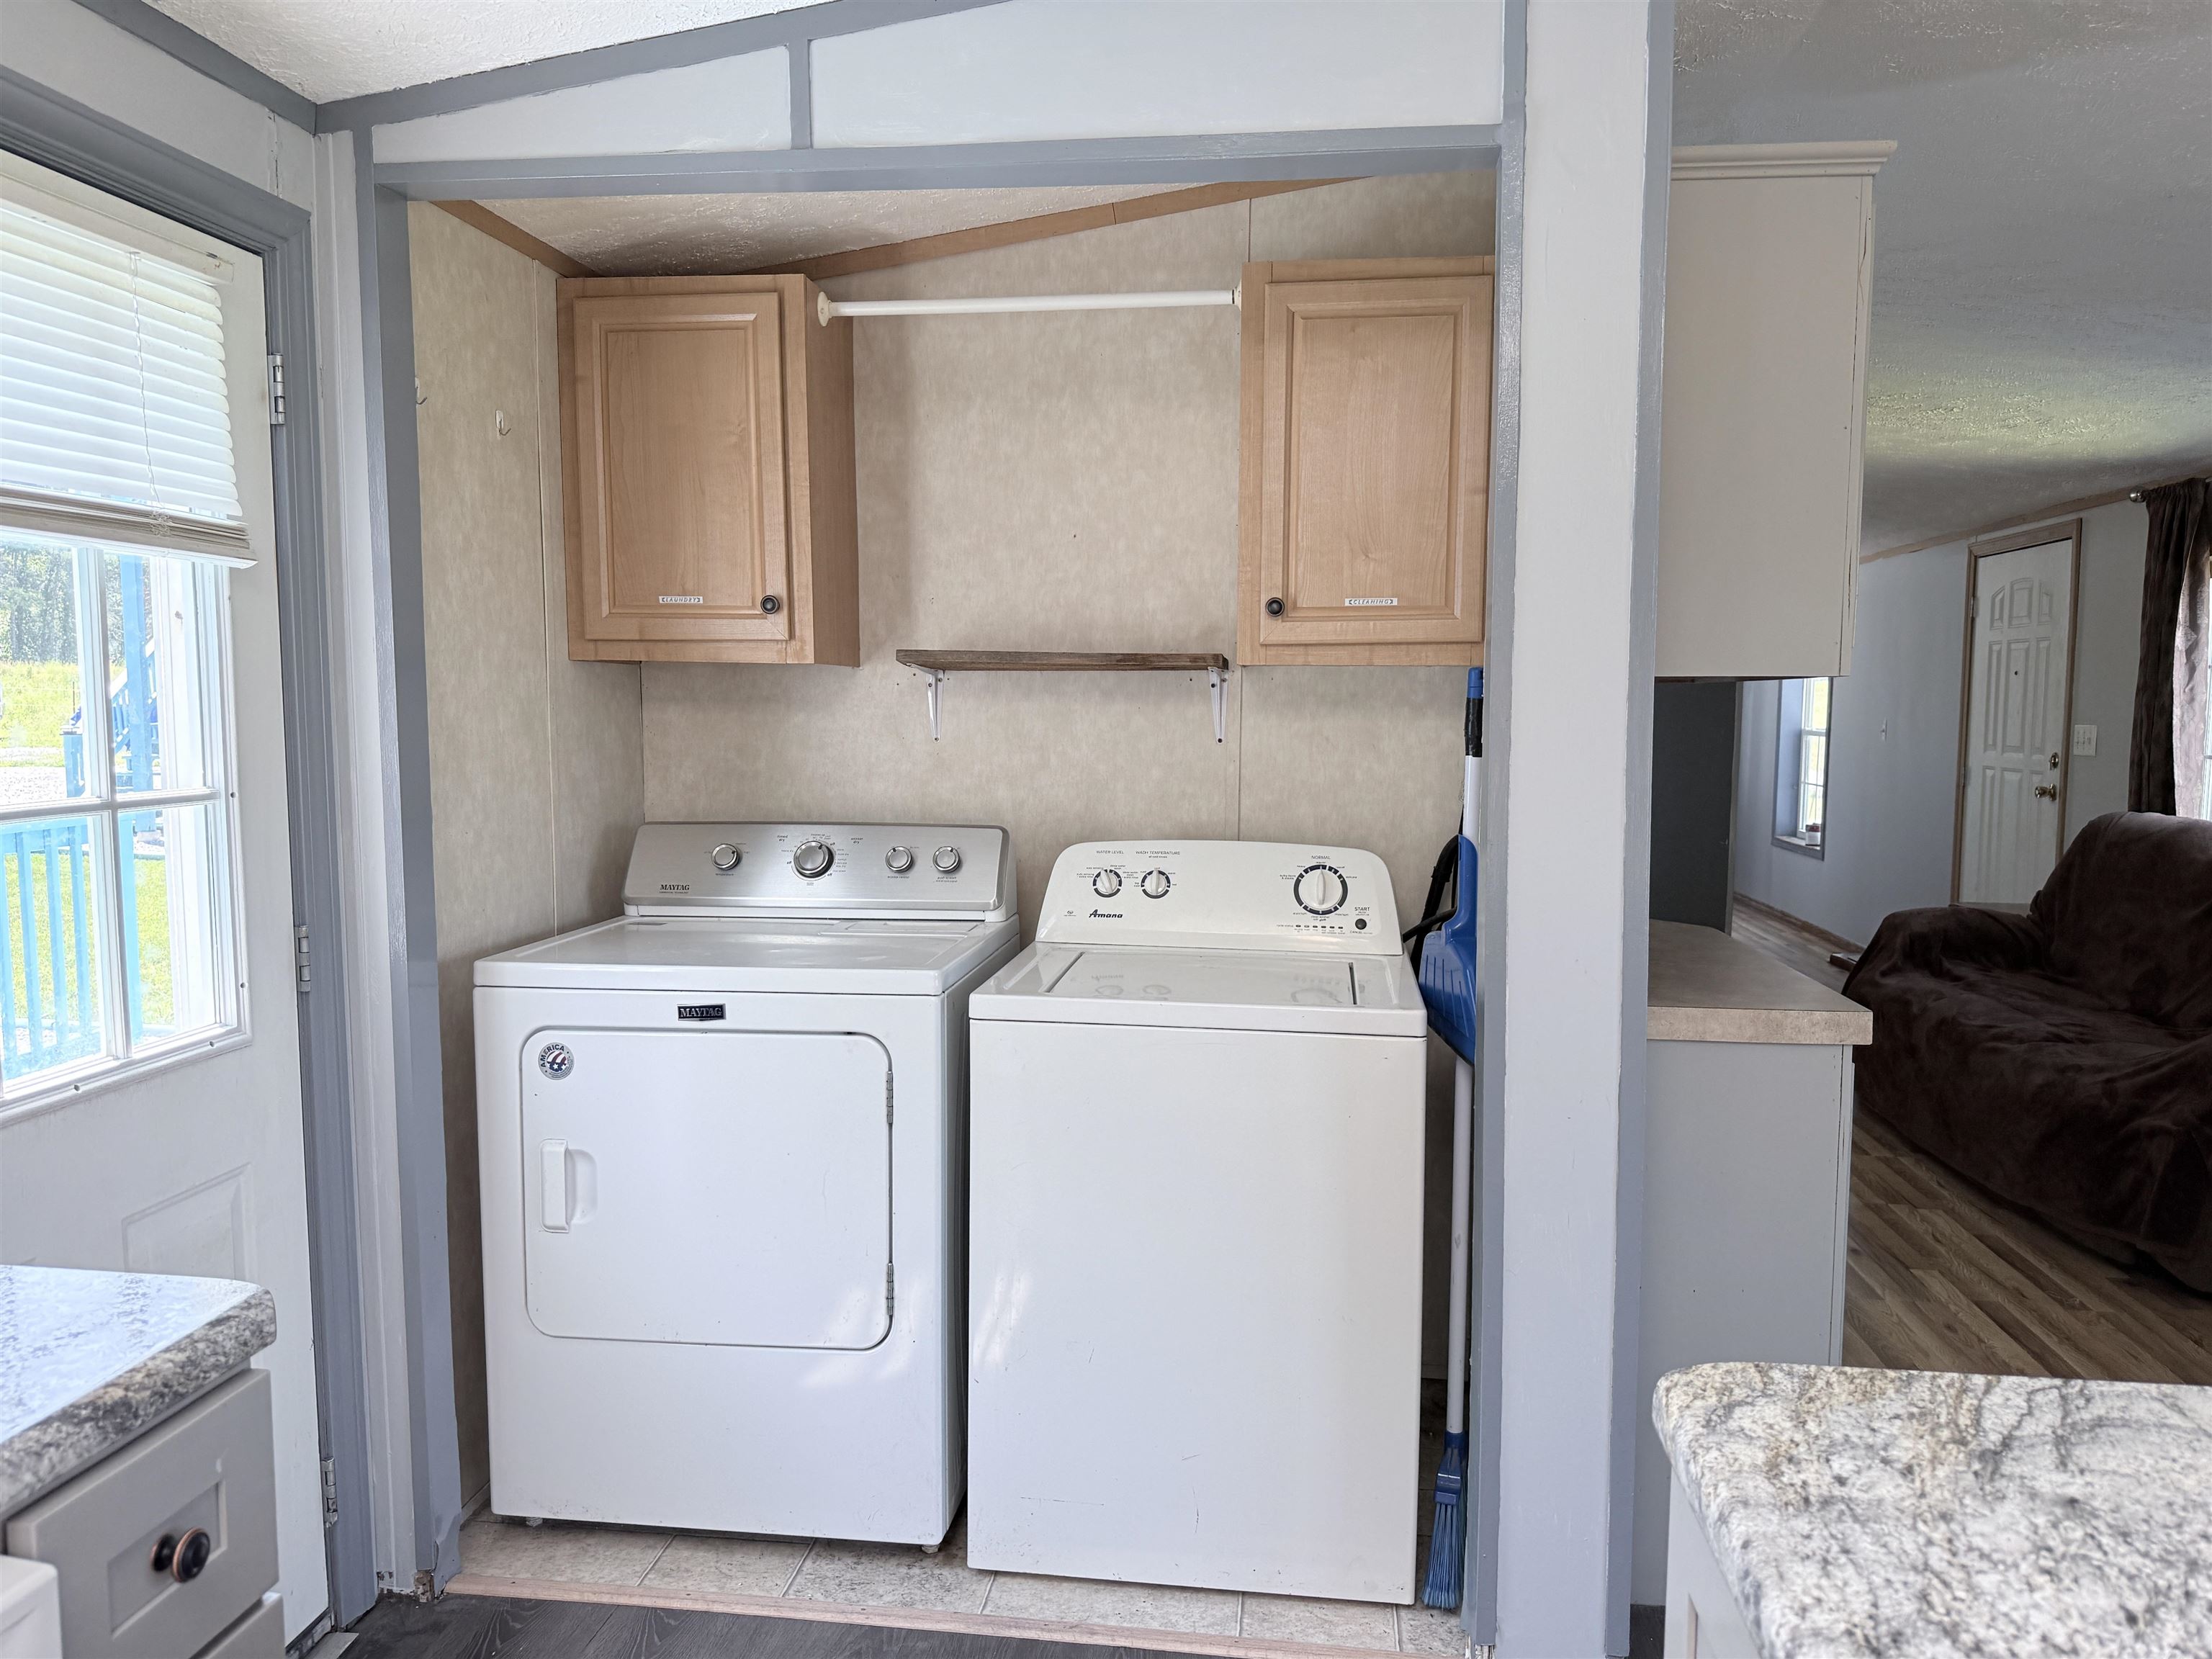
Appliances all stay
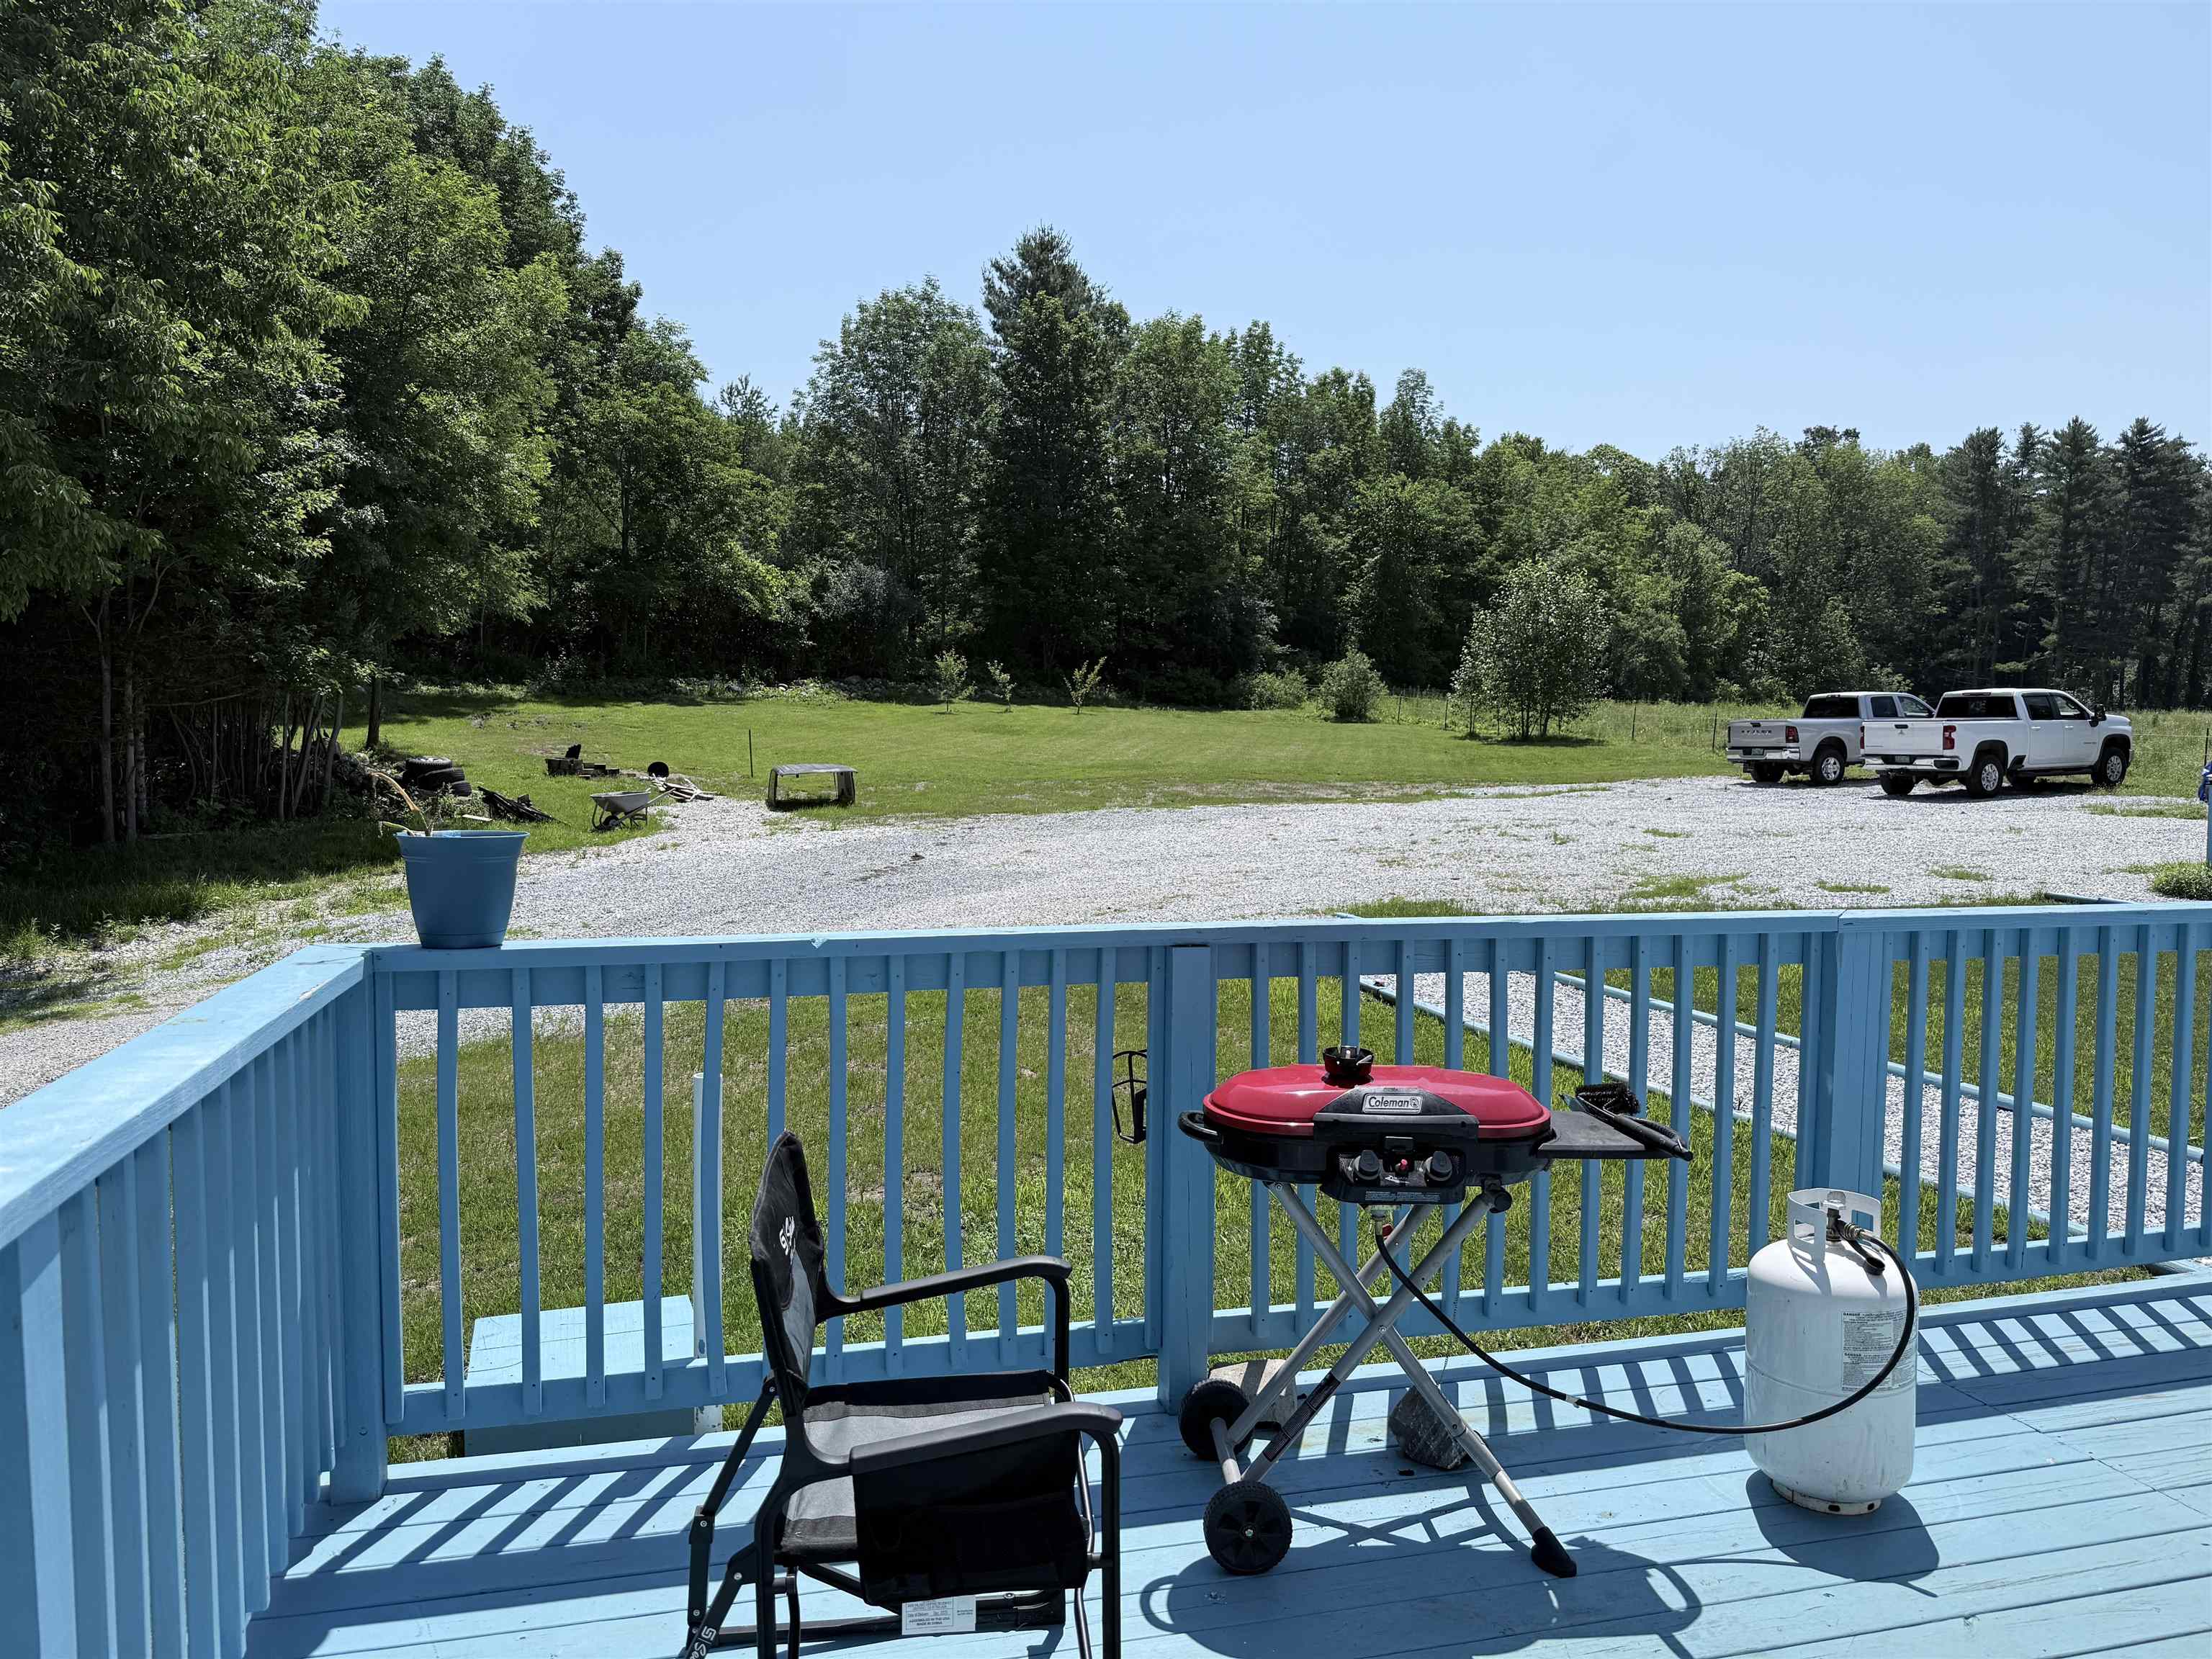
Back deck off the kitchen
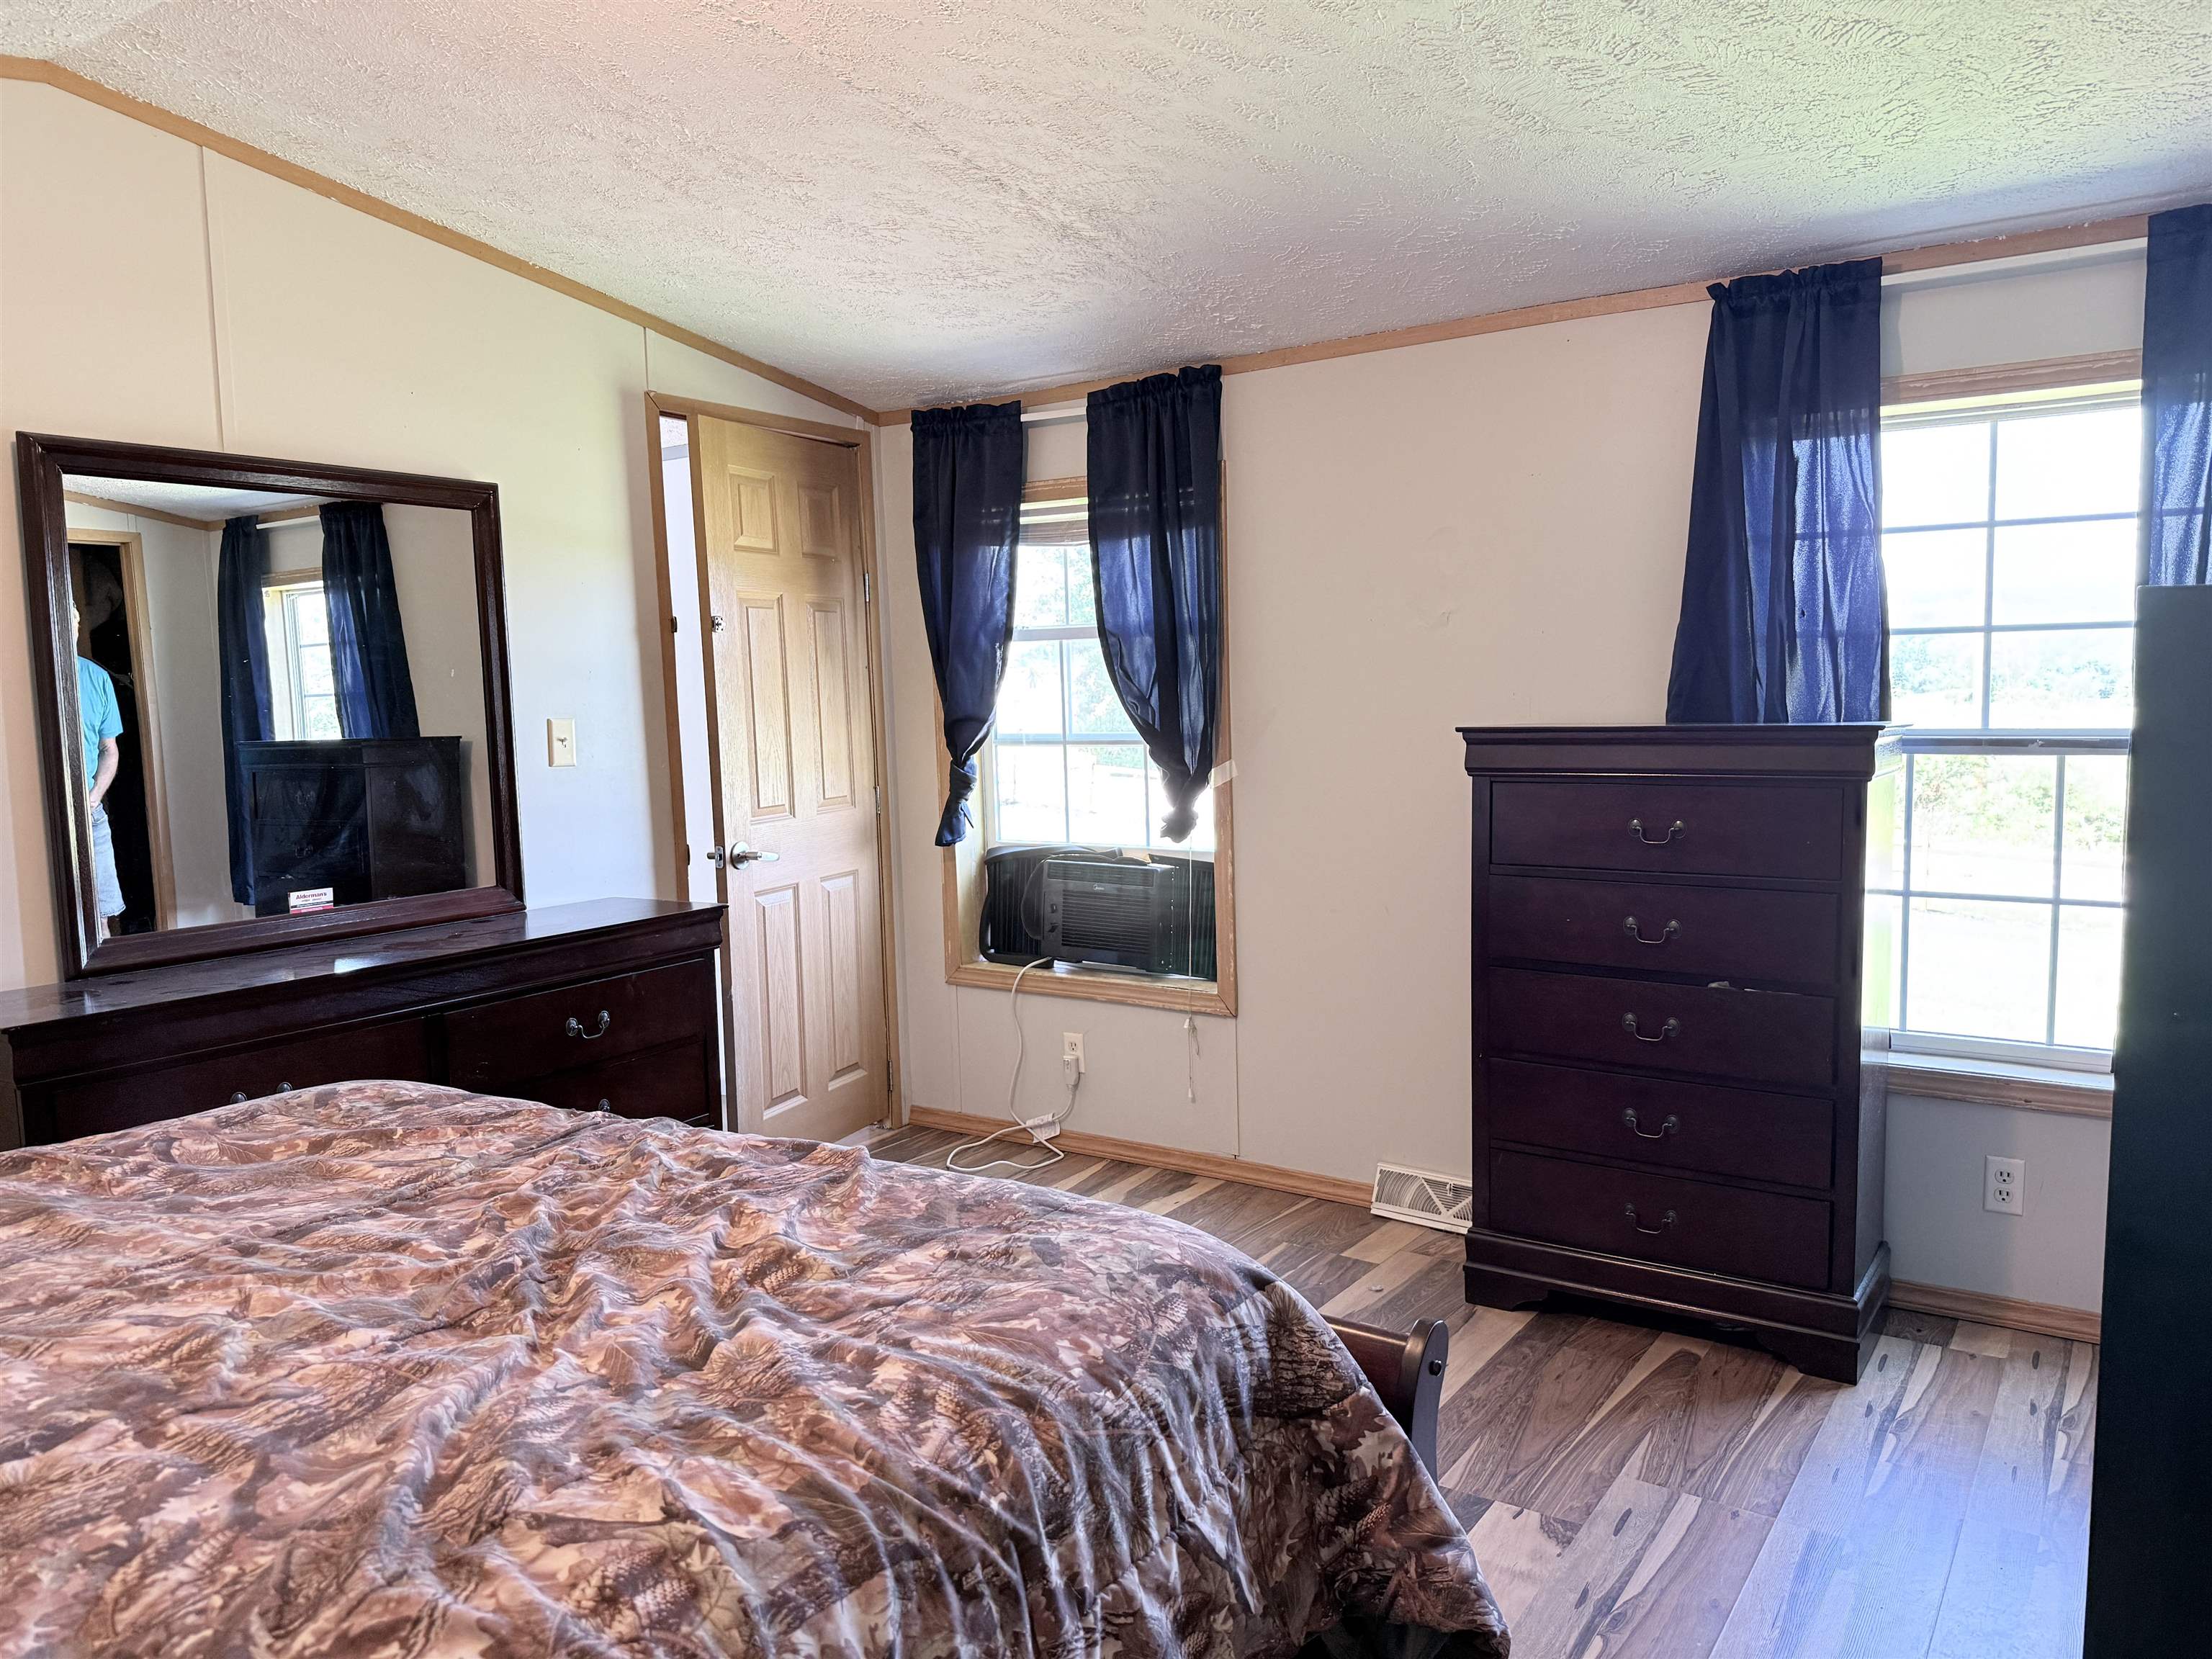
Primary bedroom
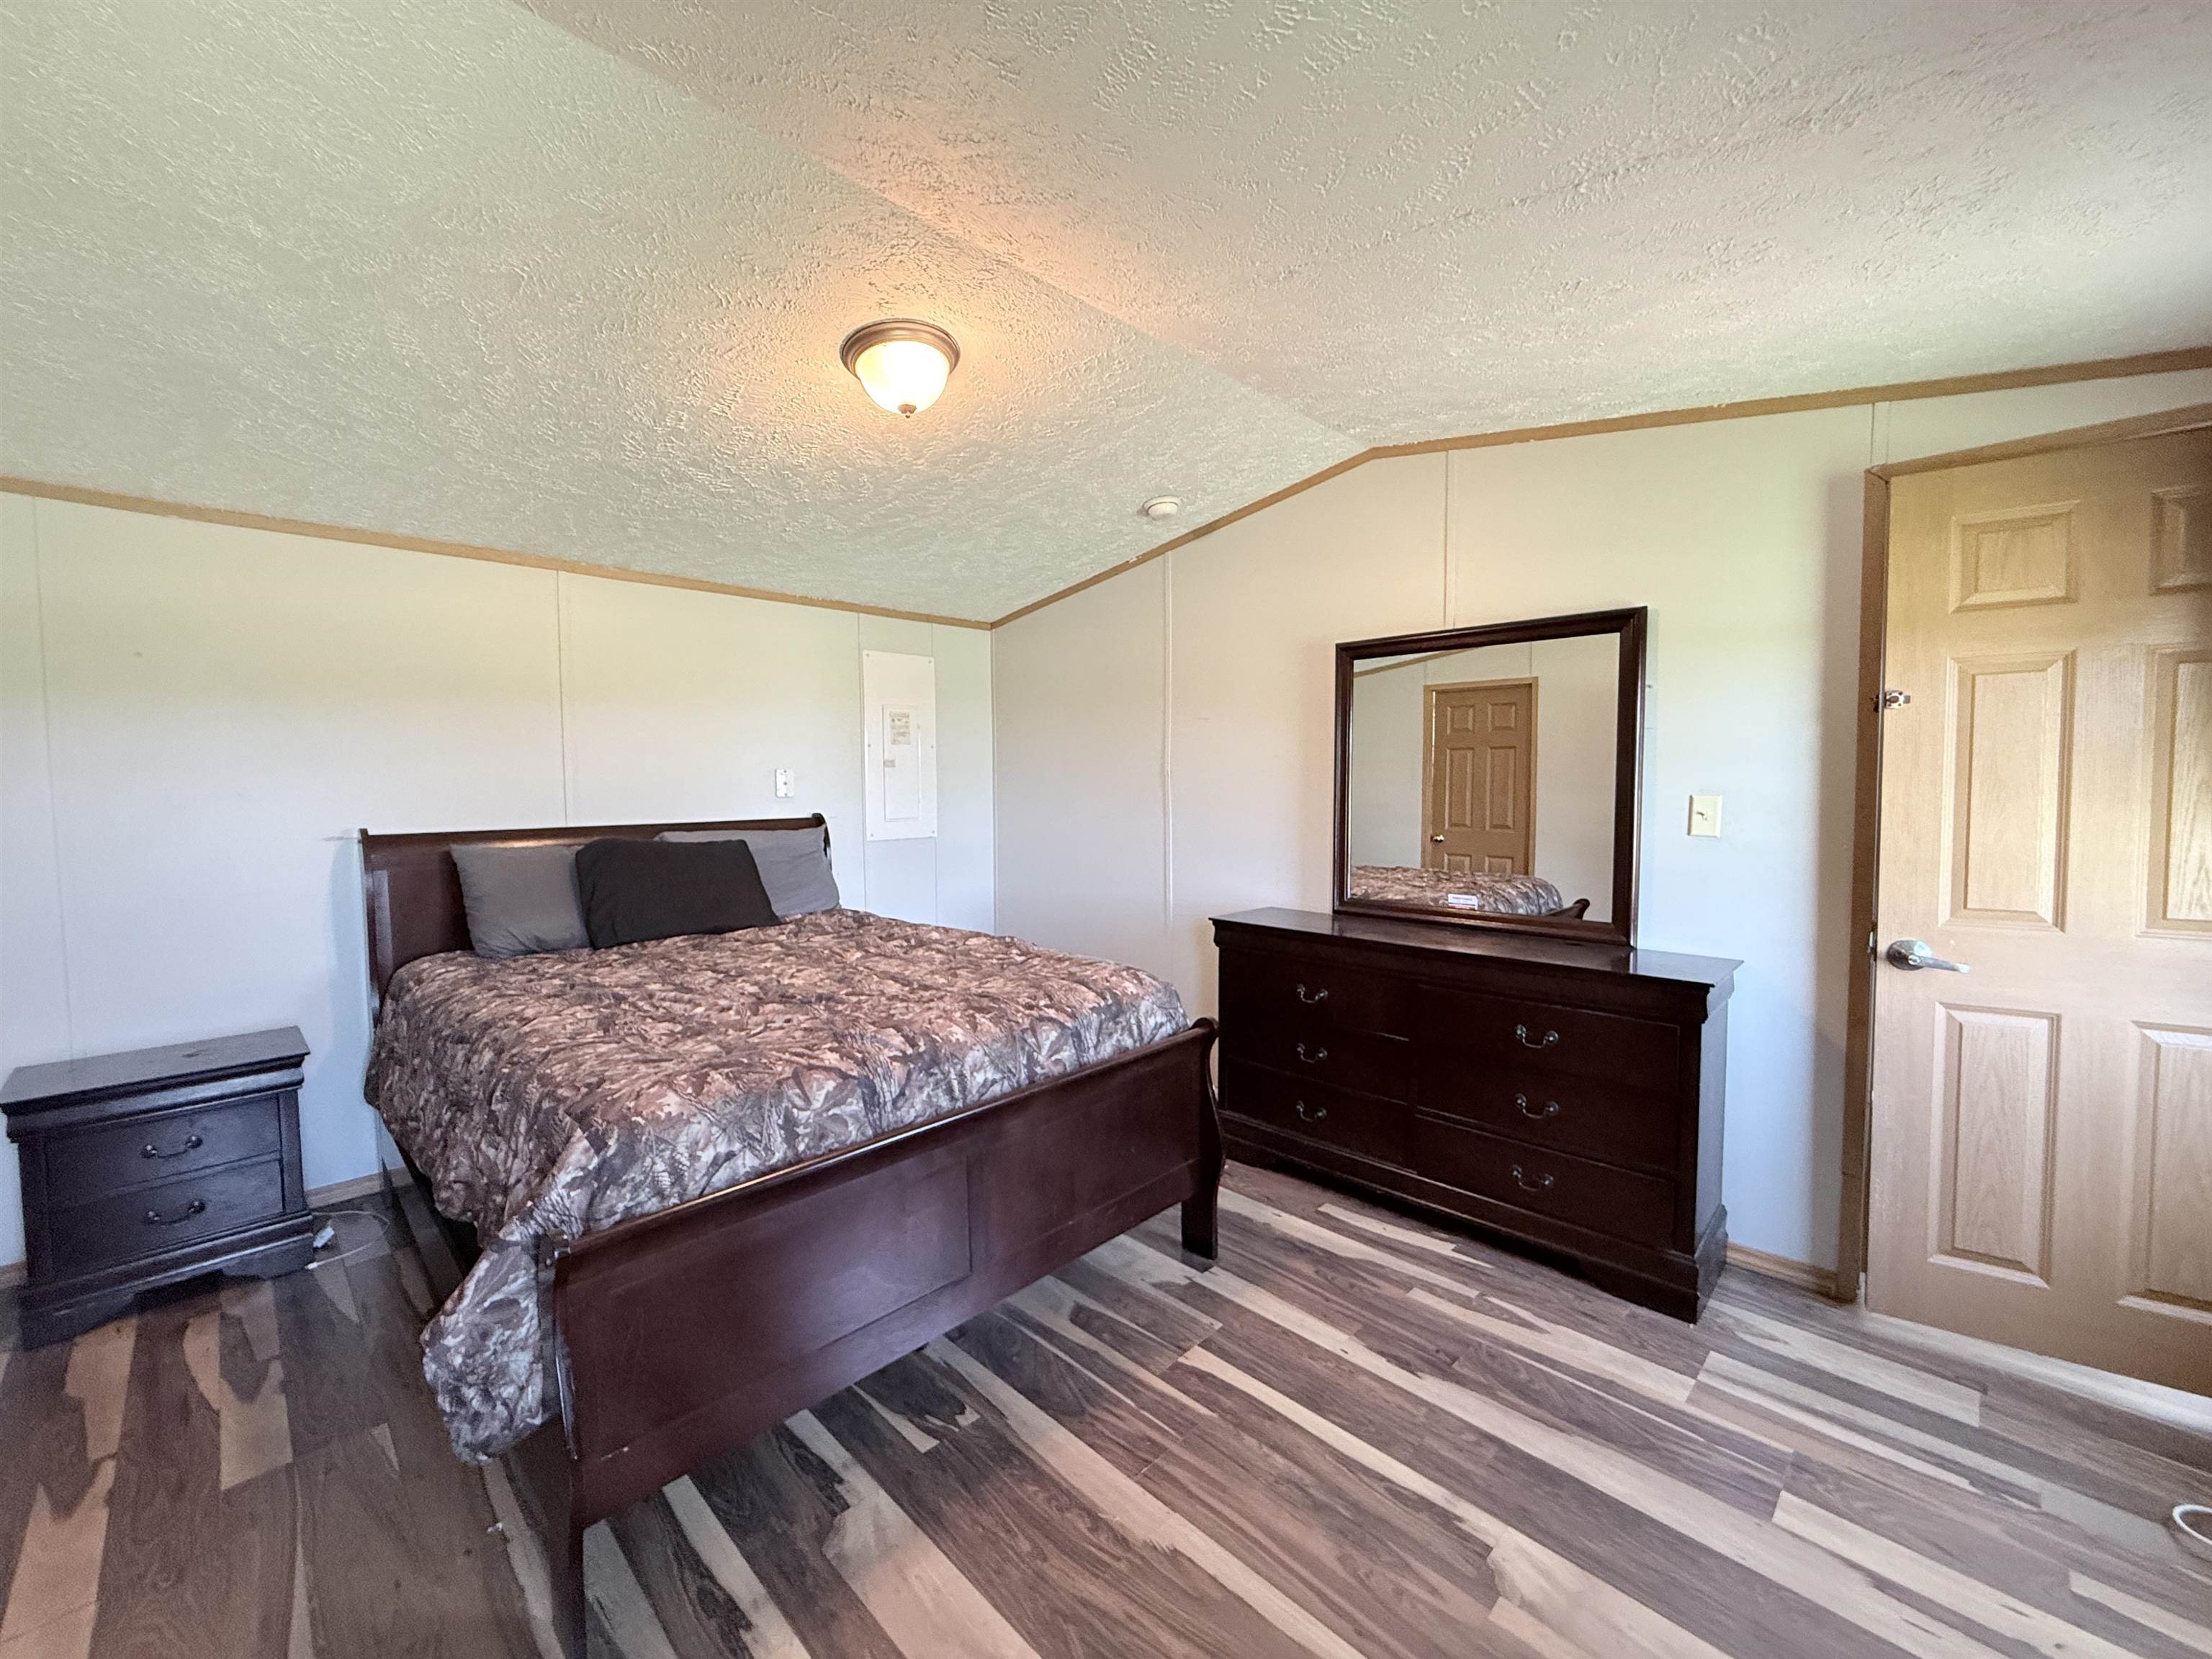
With a walking closet
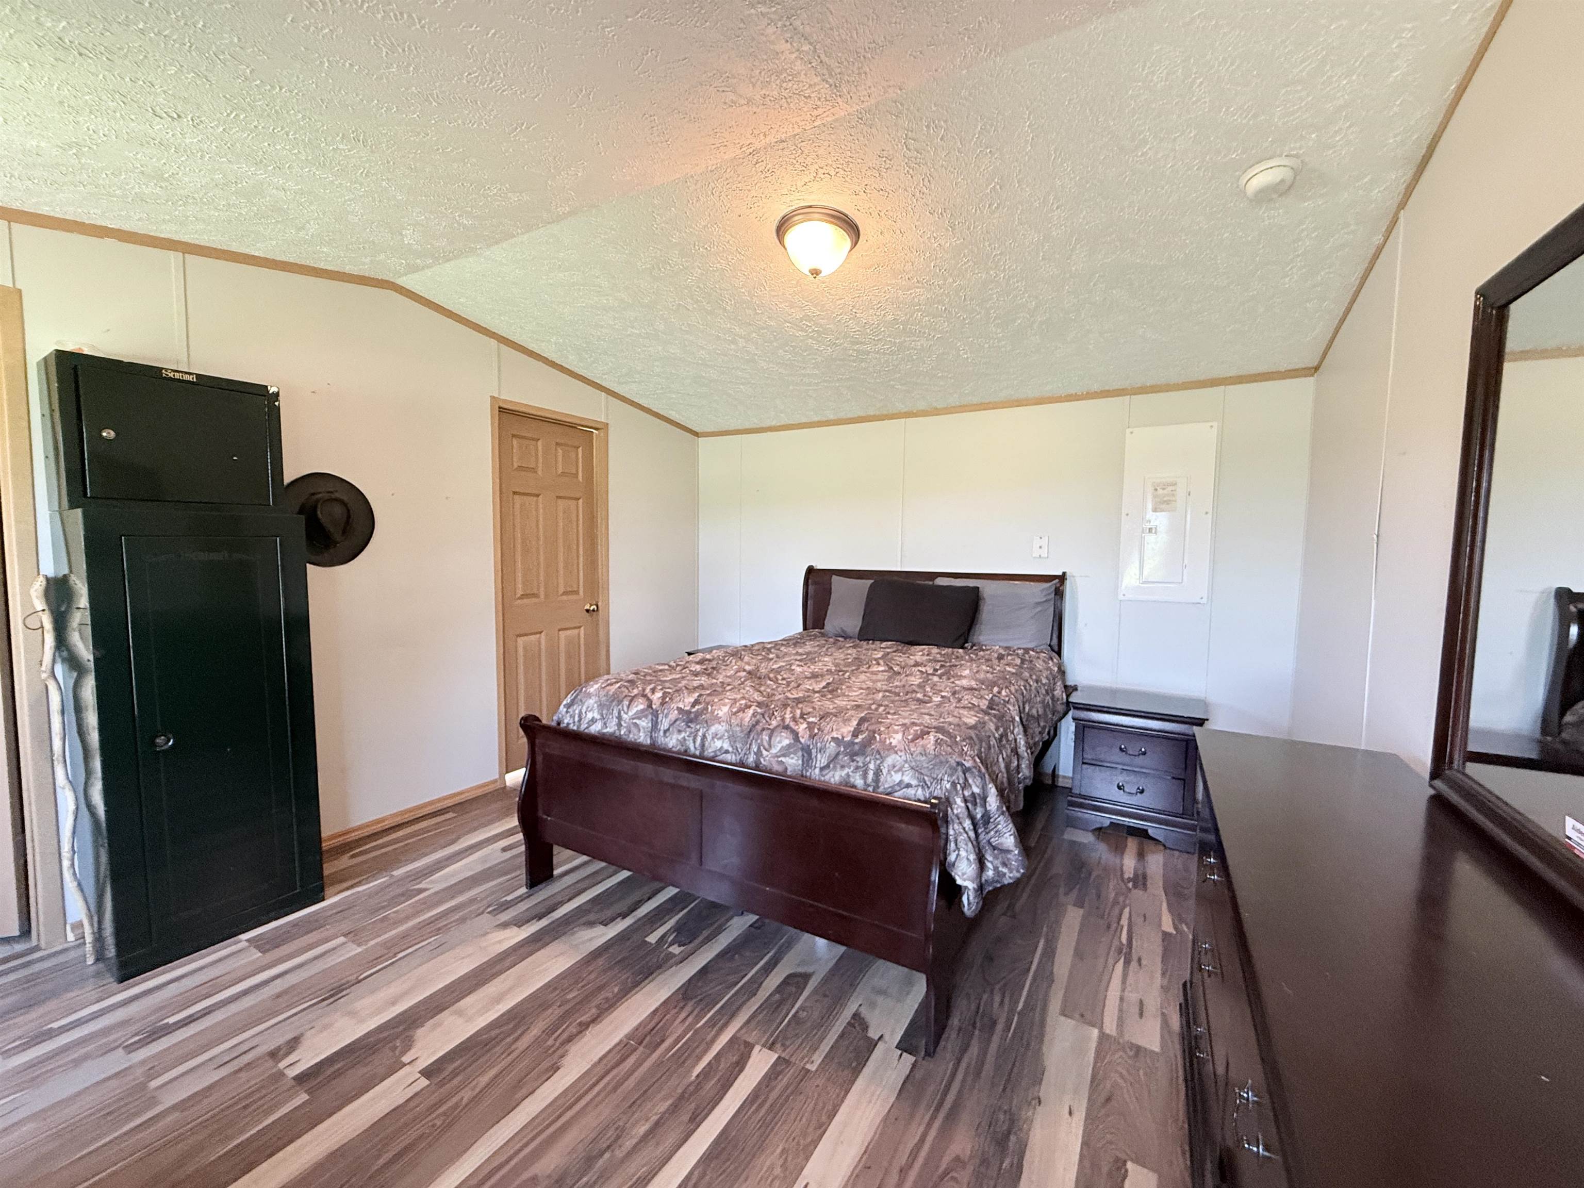
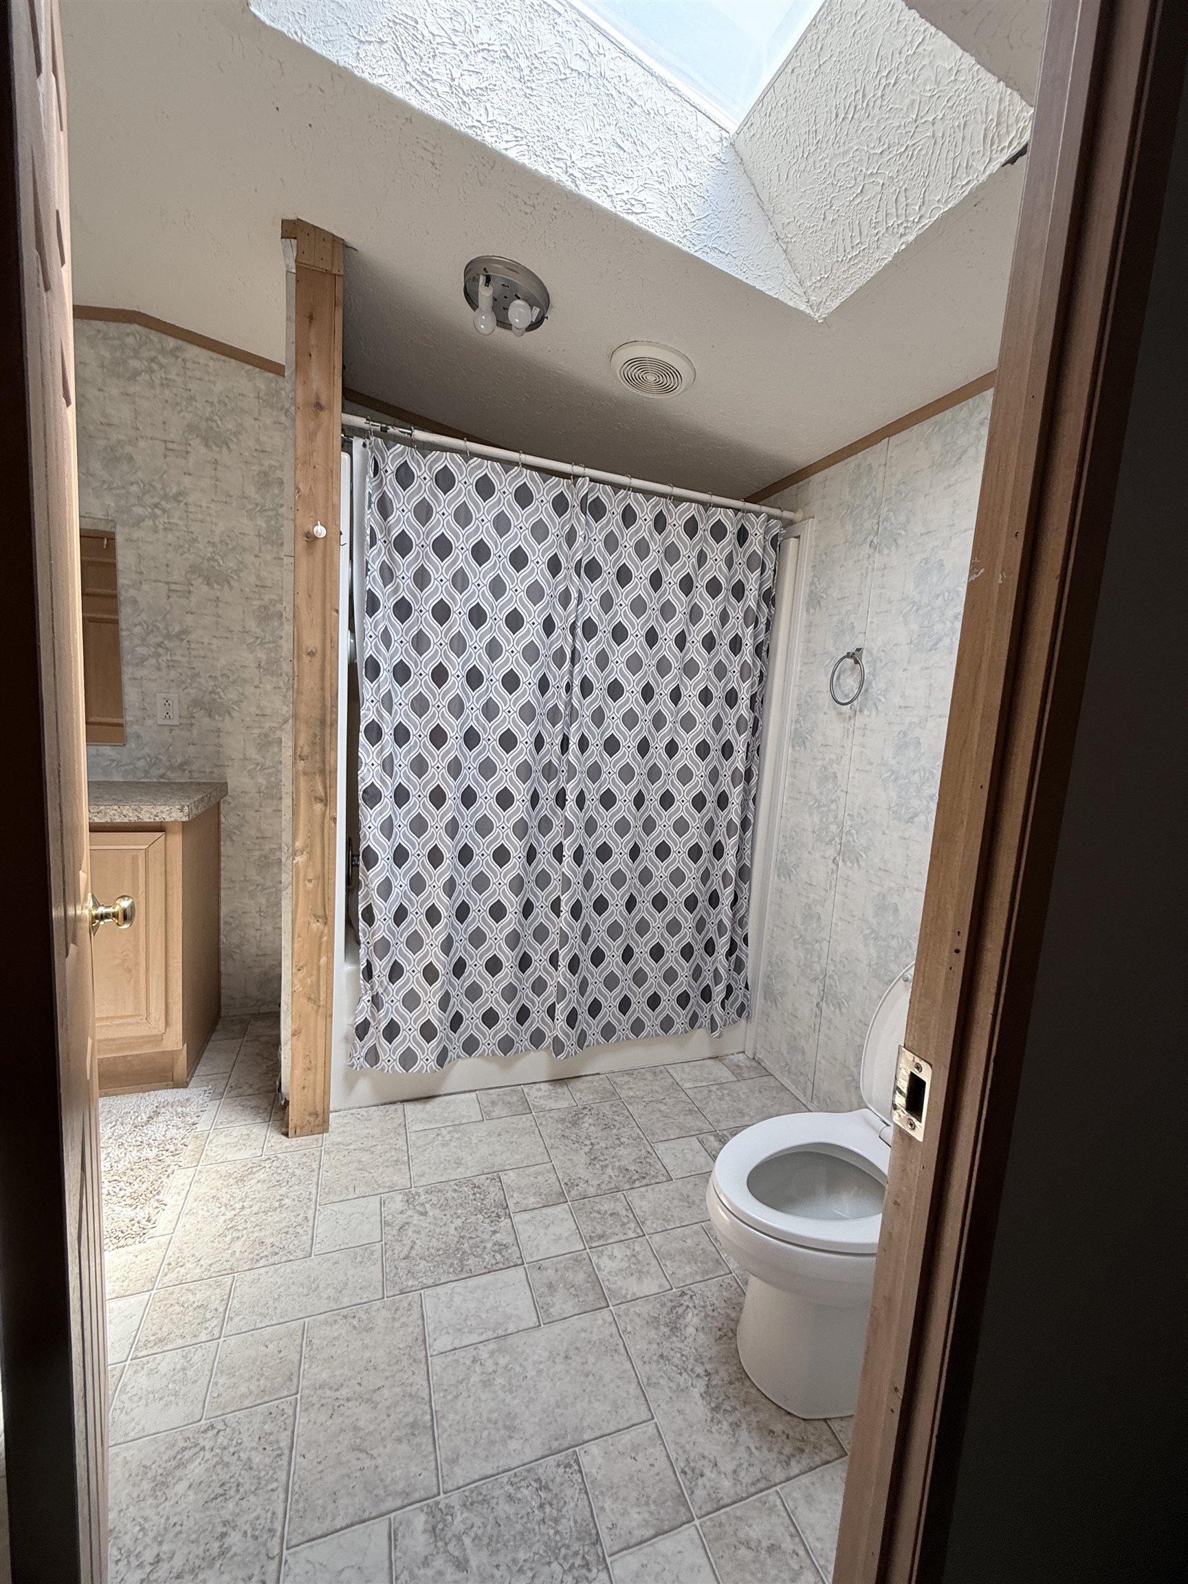
Primary bathroom
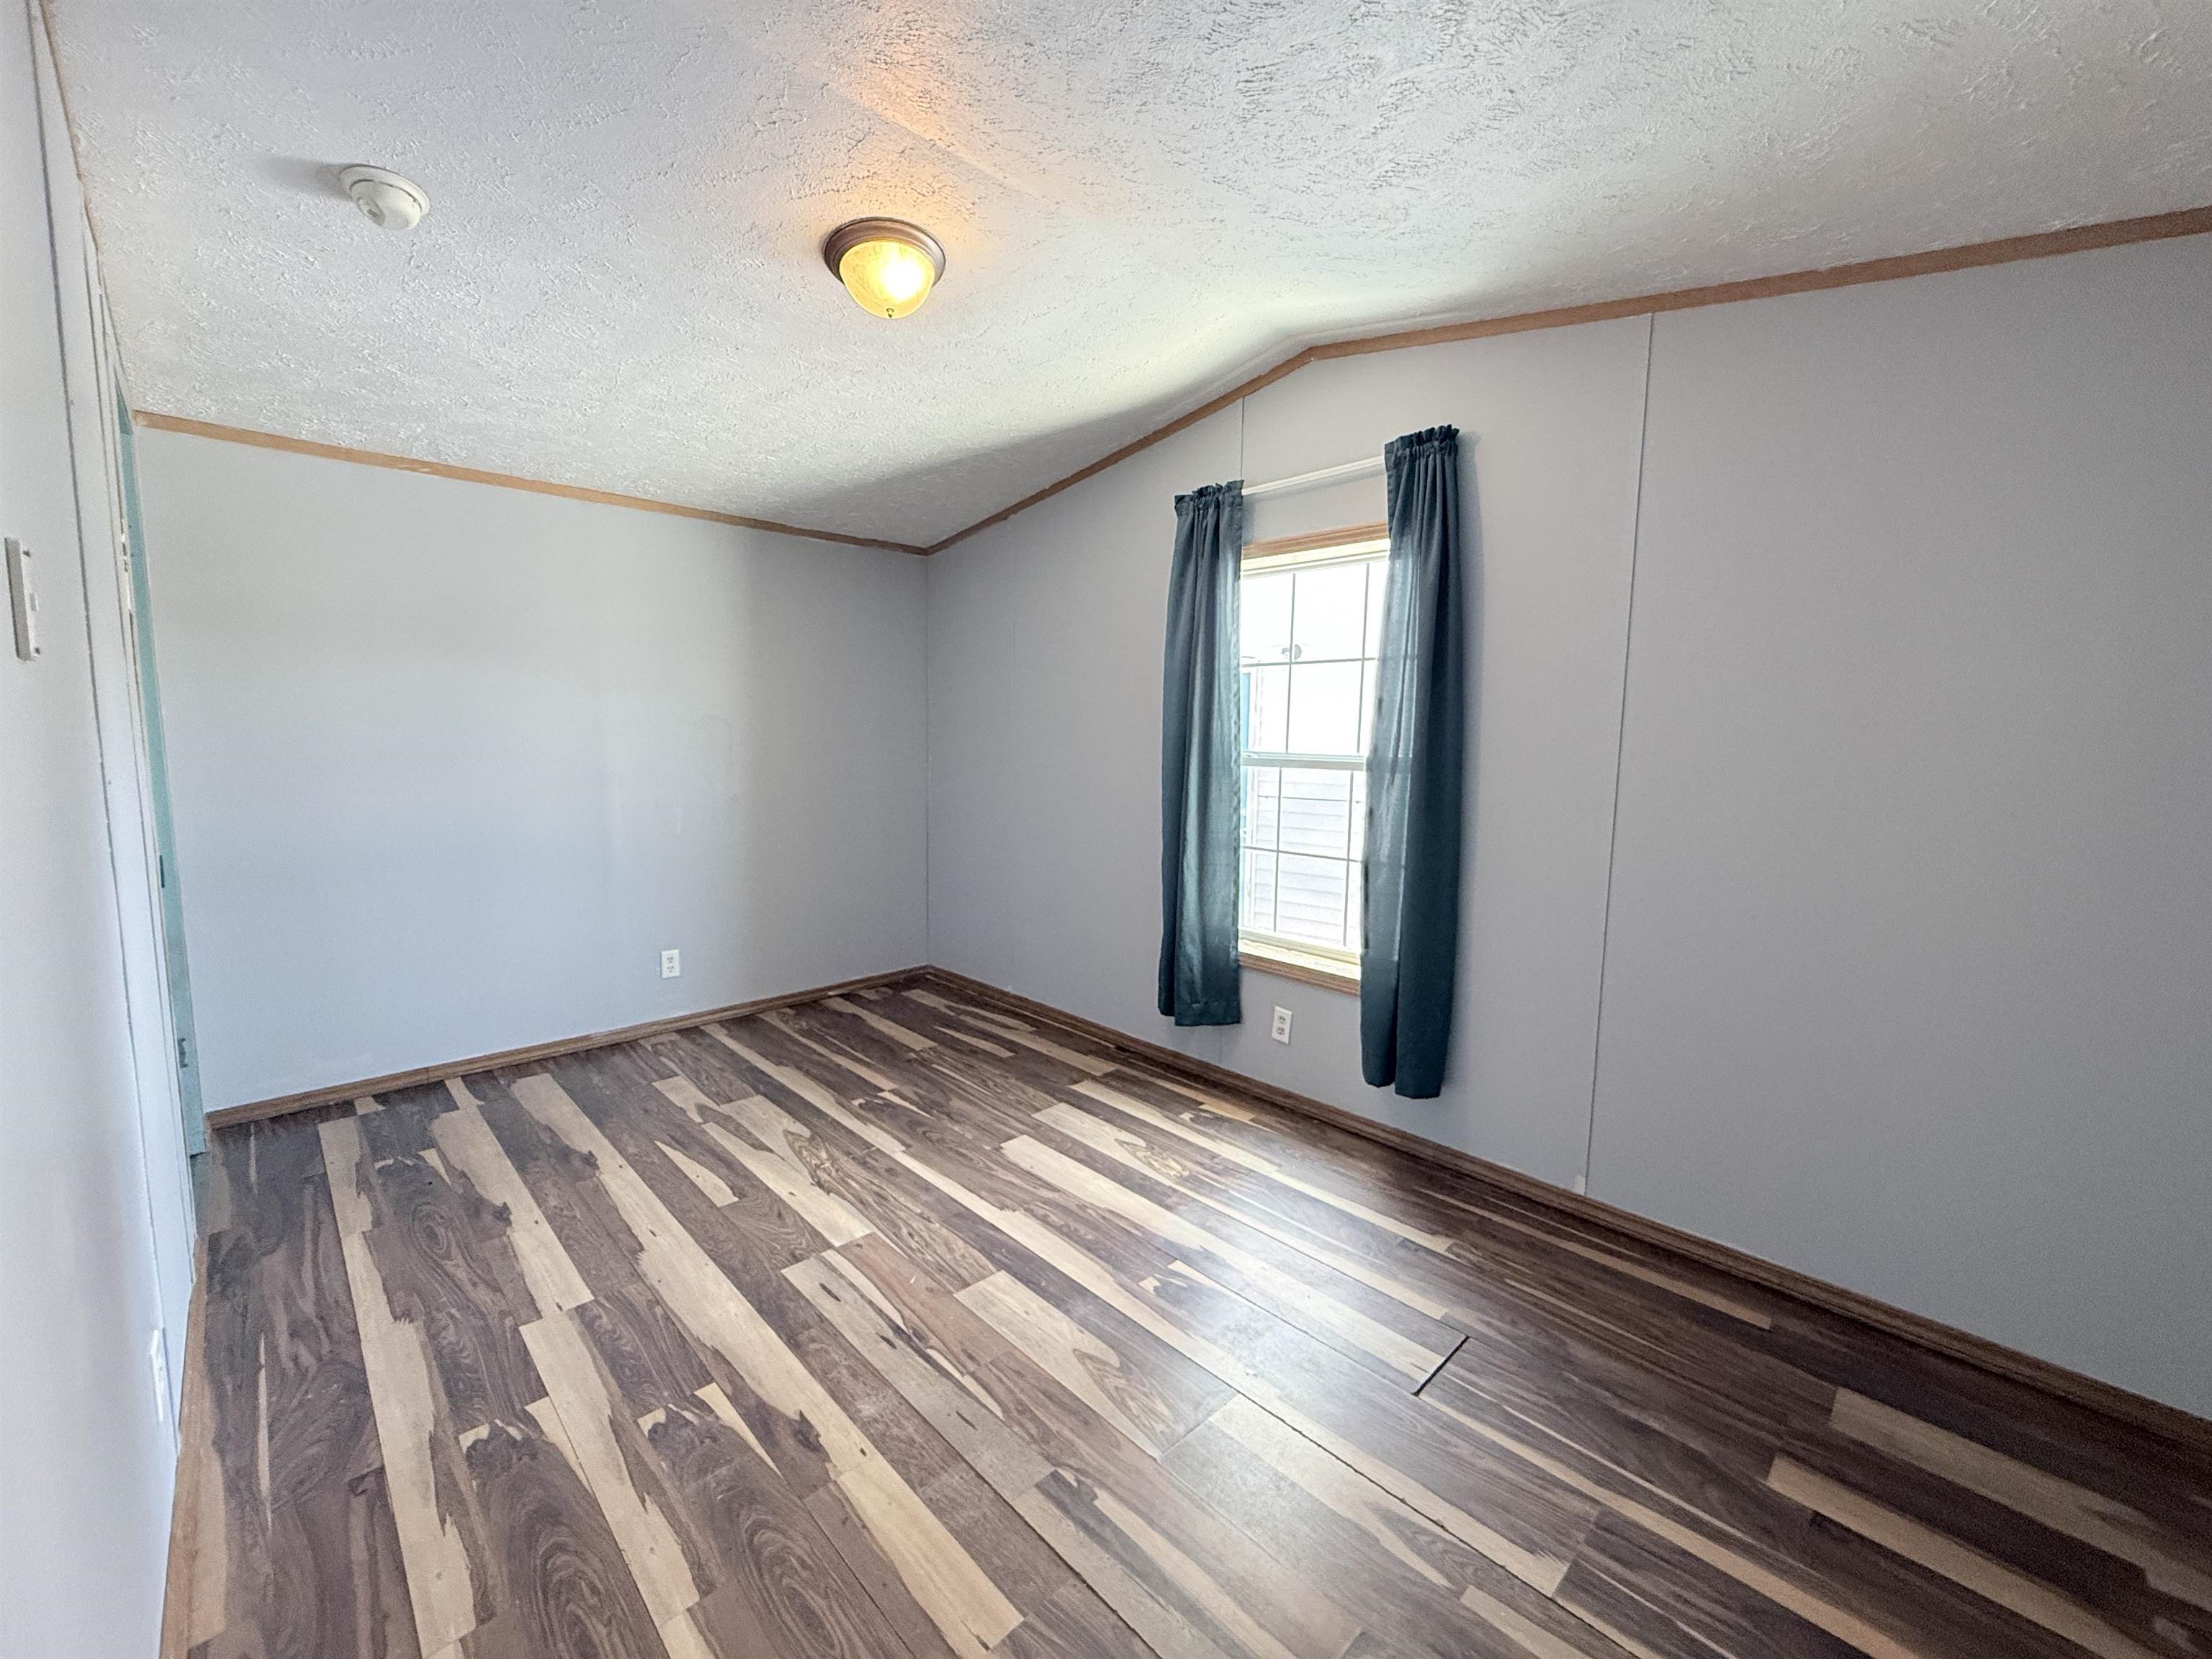
Guest room at the other end of the home
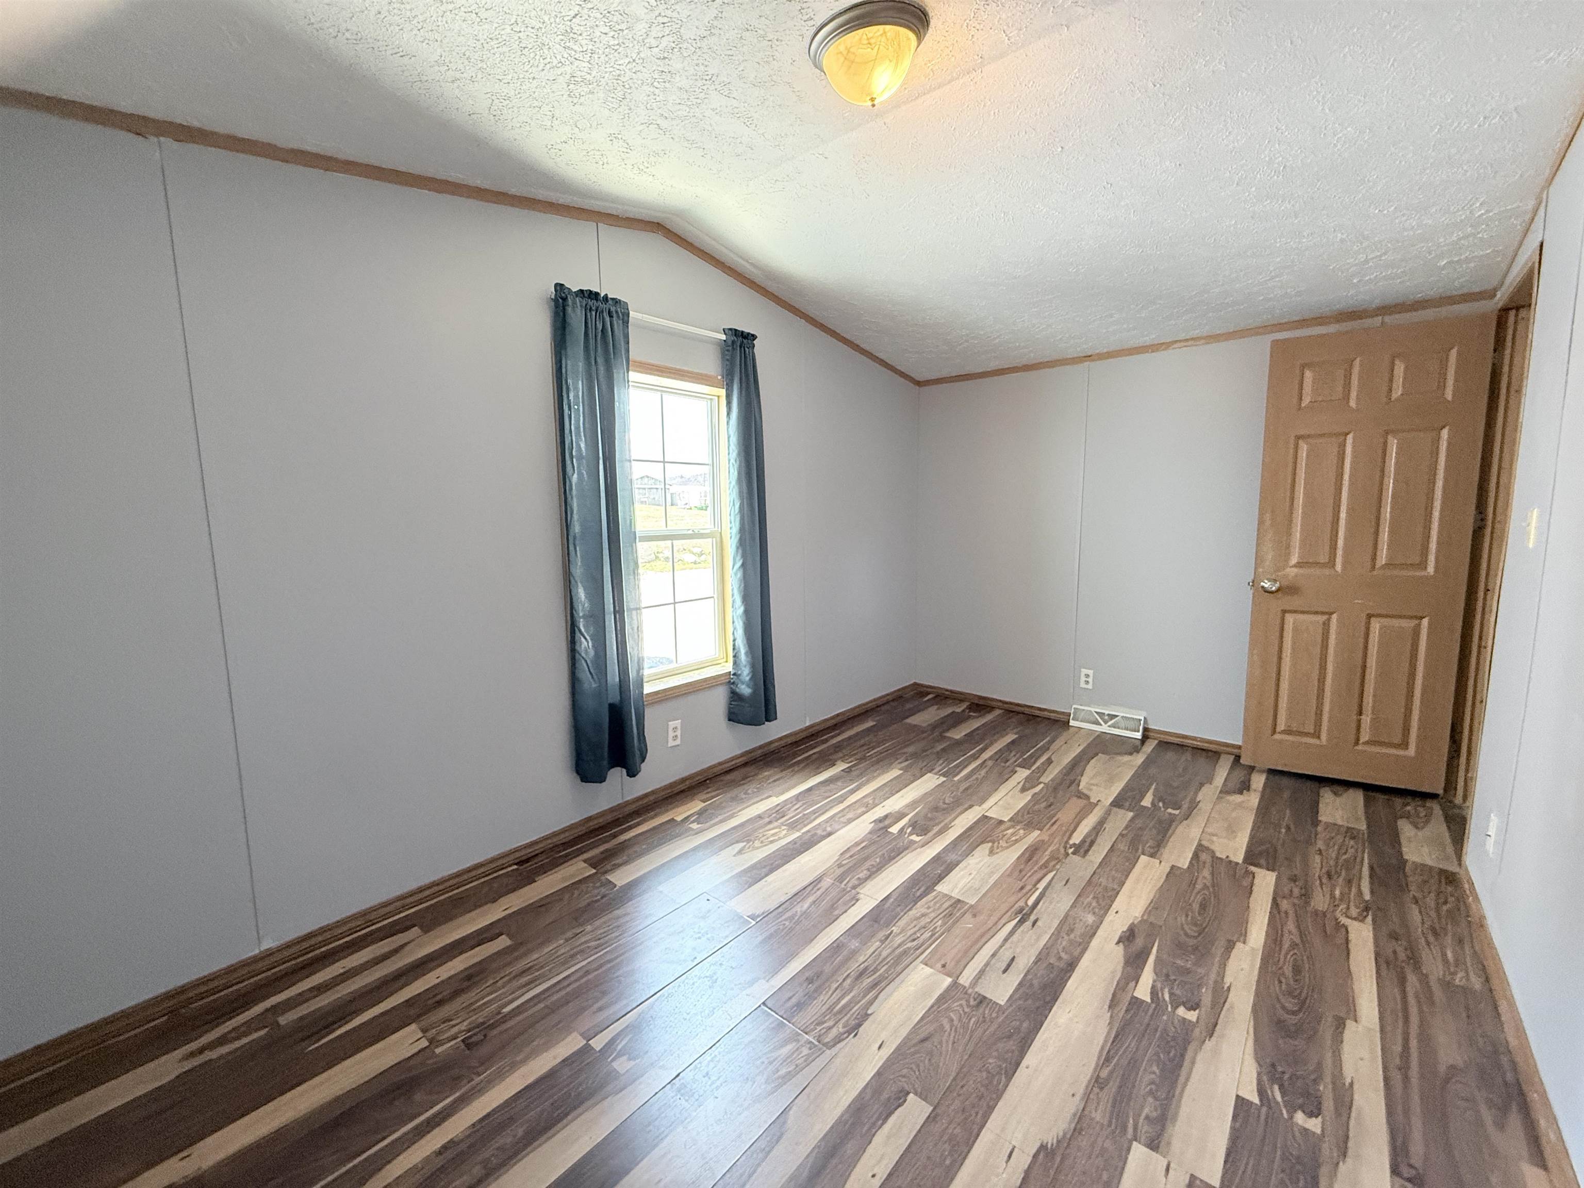
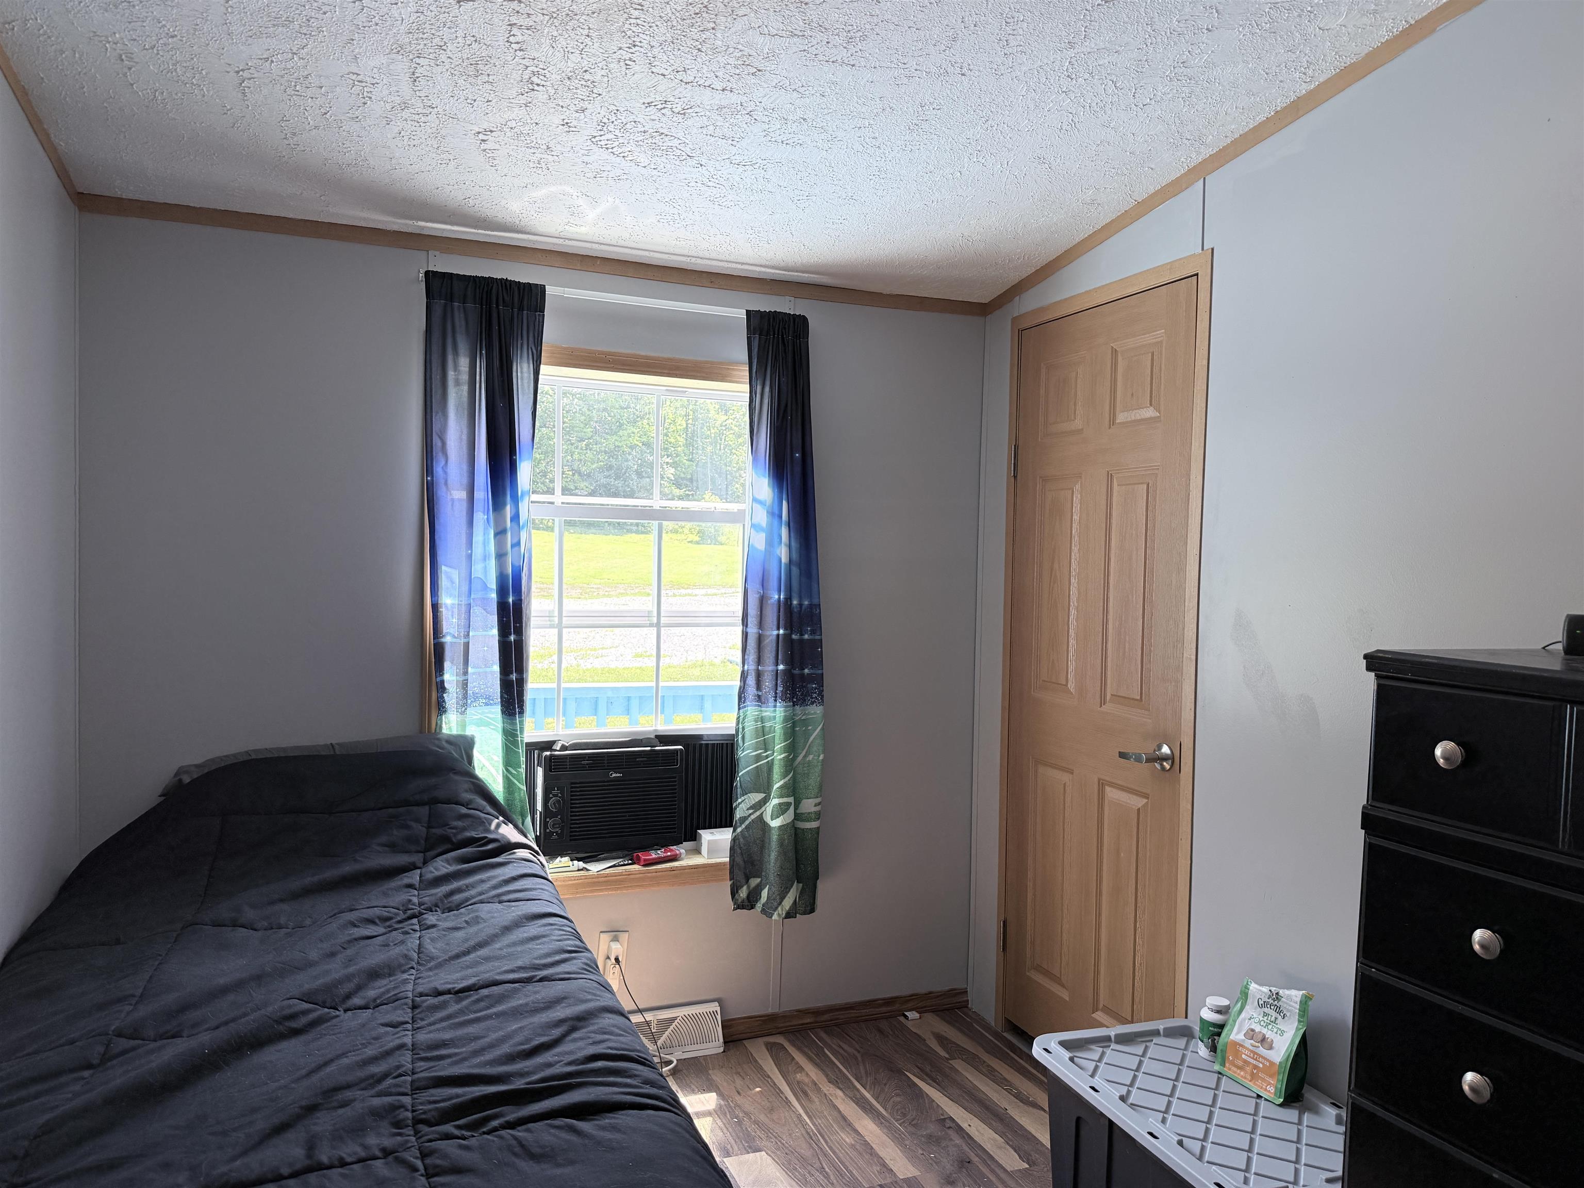
Guest room number two
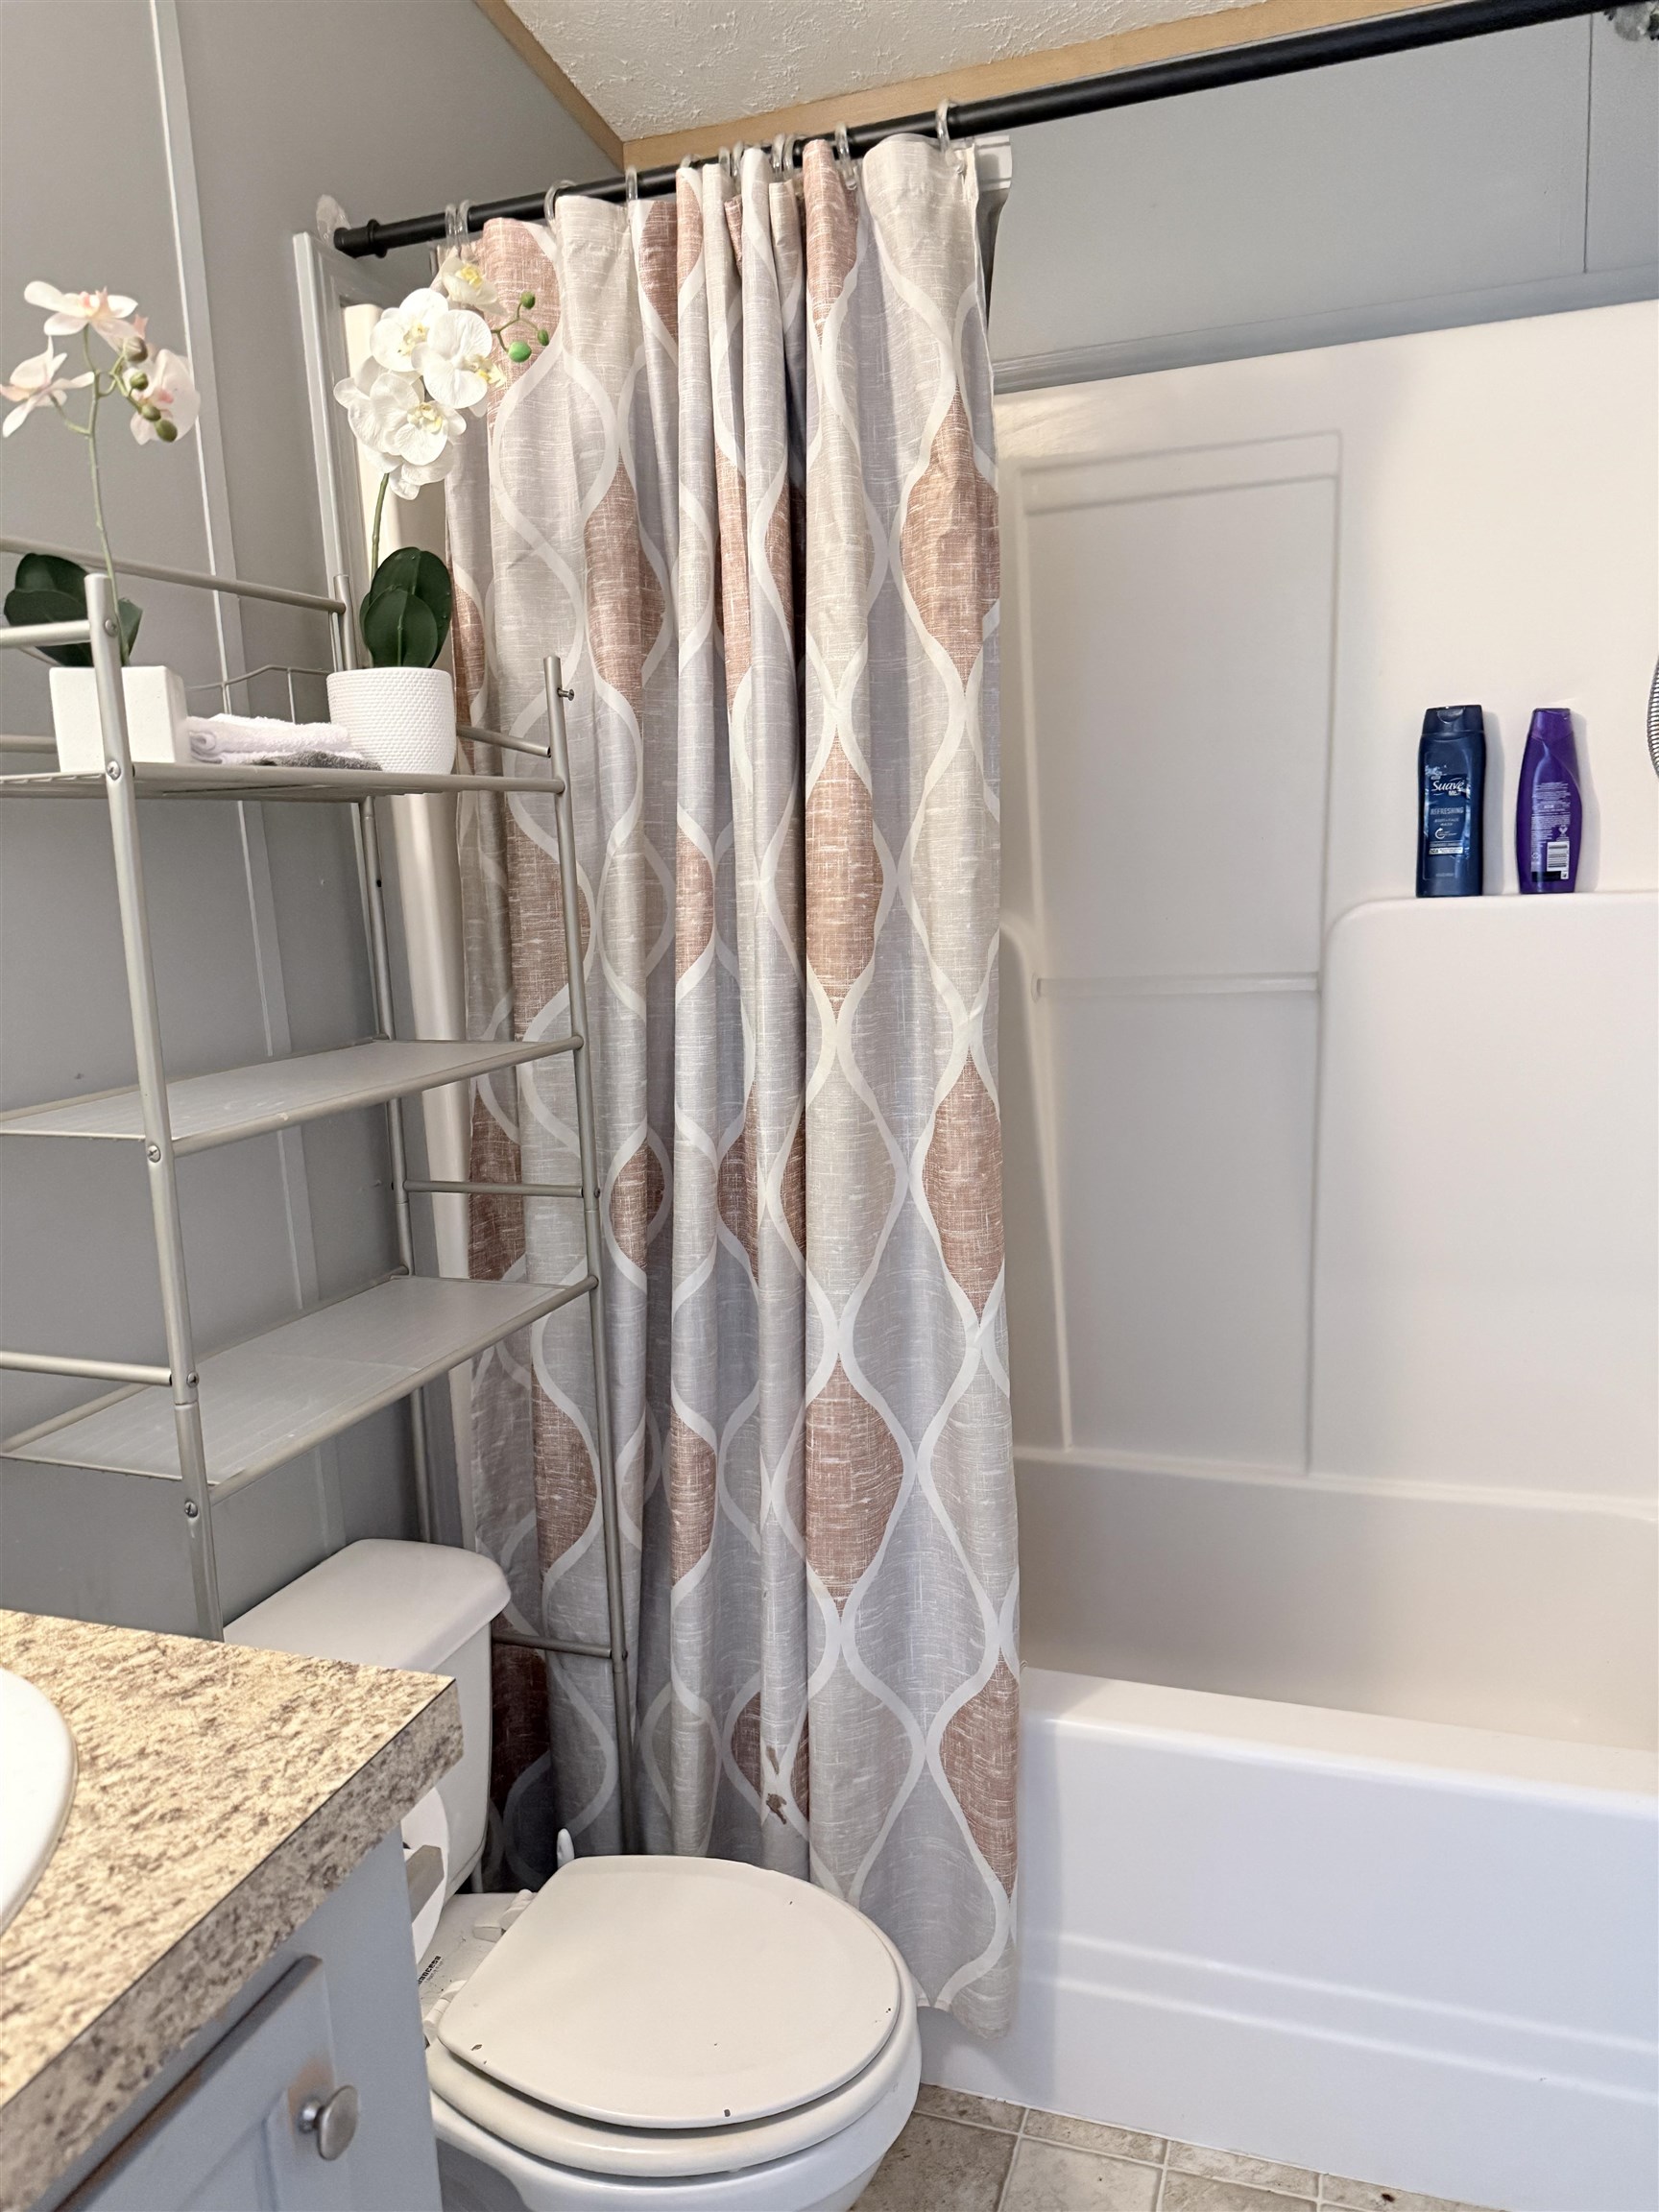
Guest bath
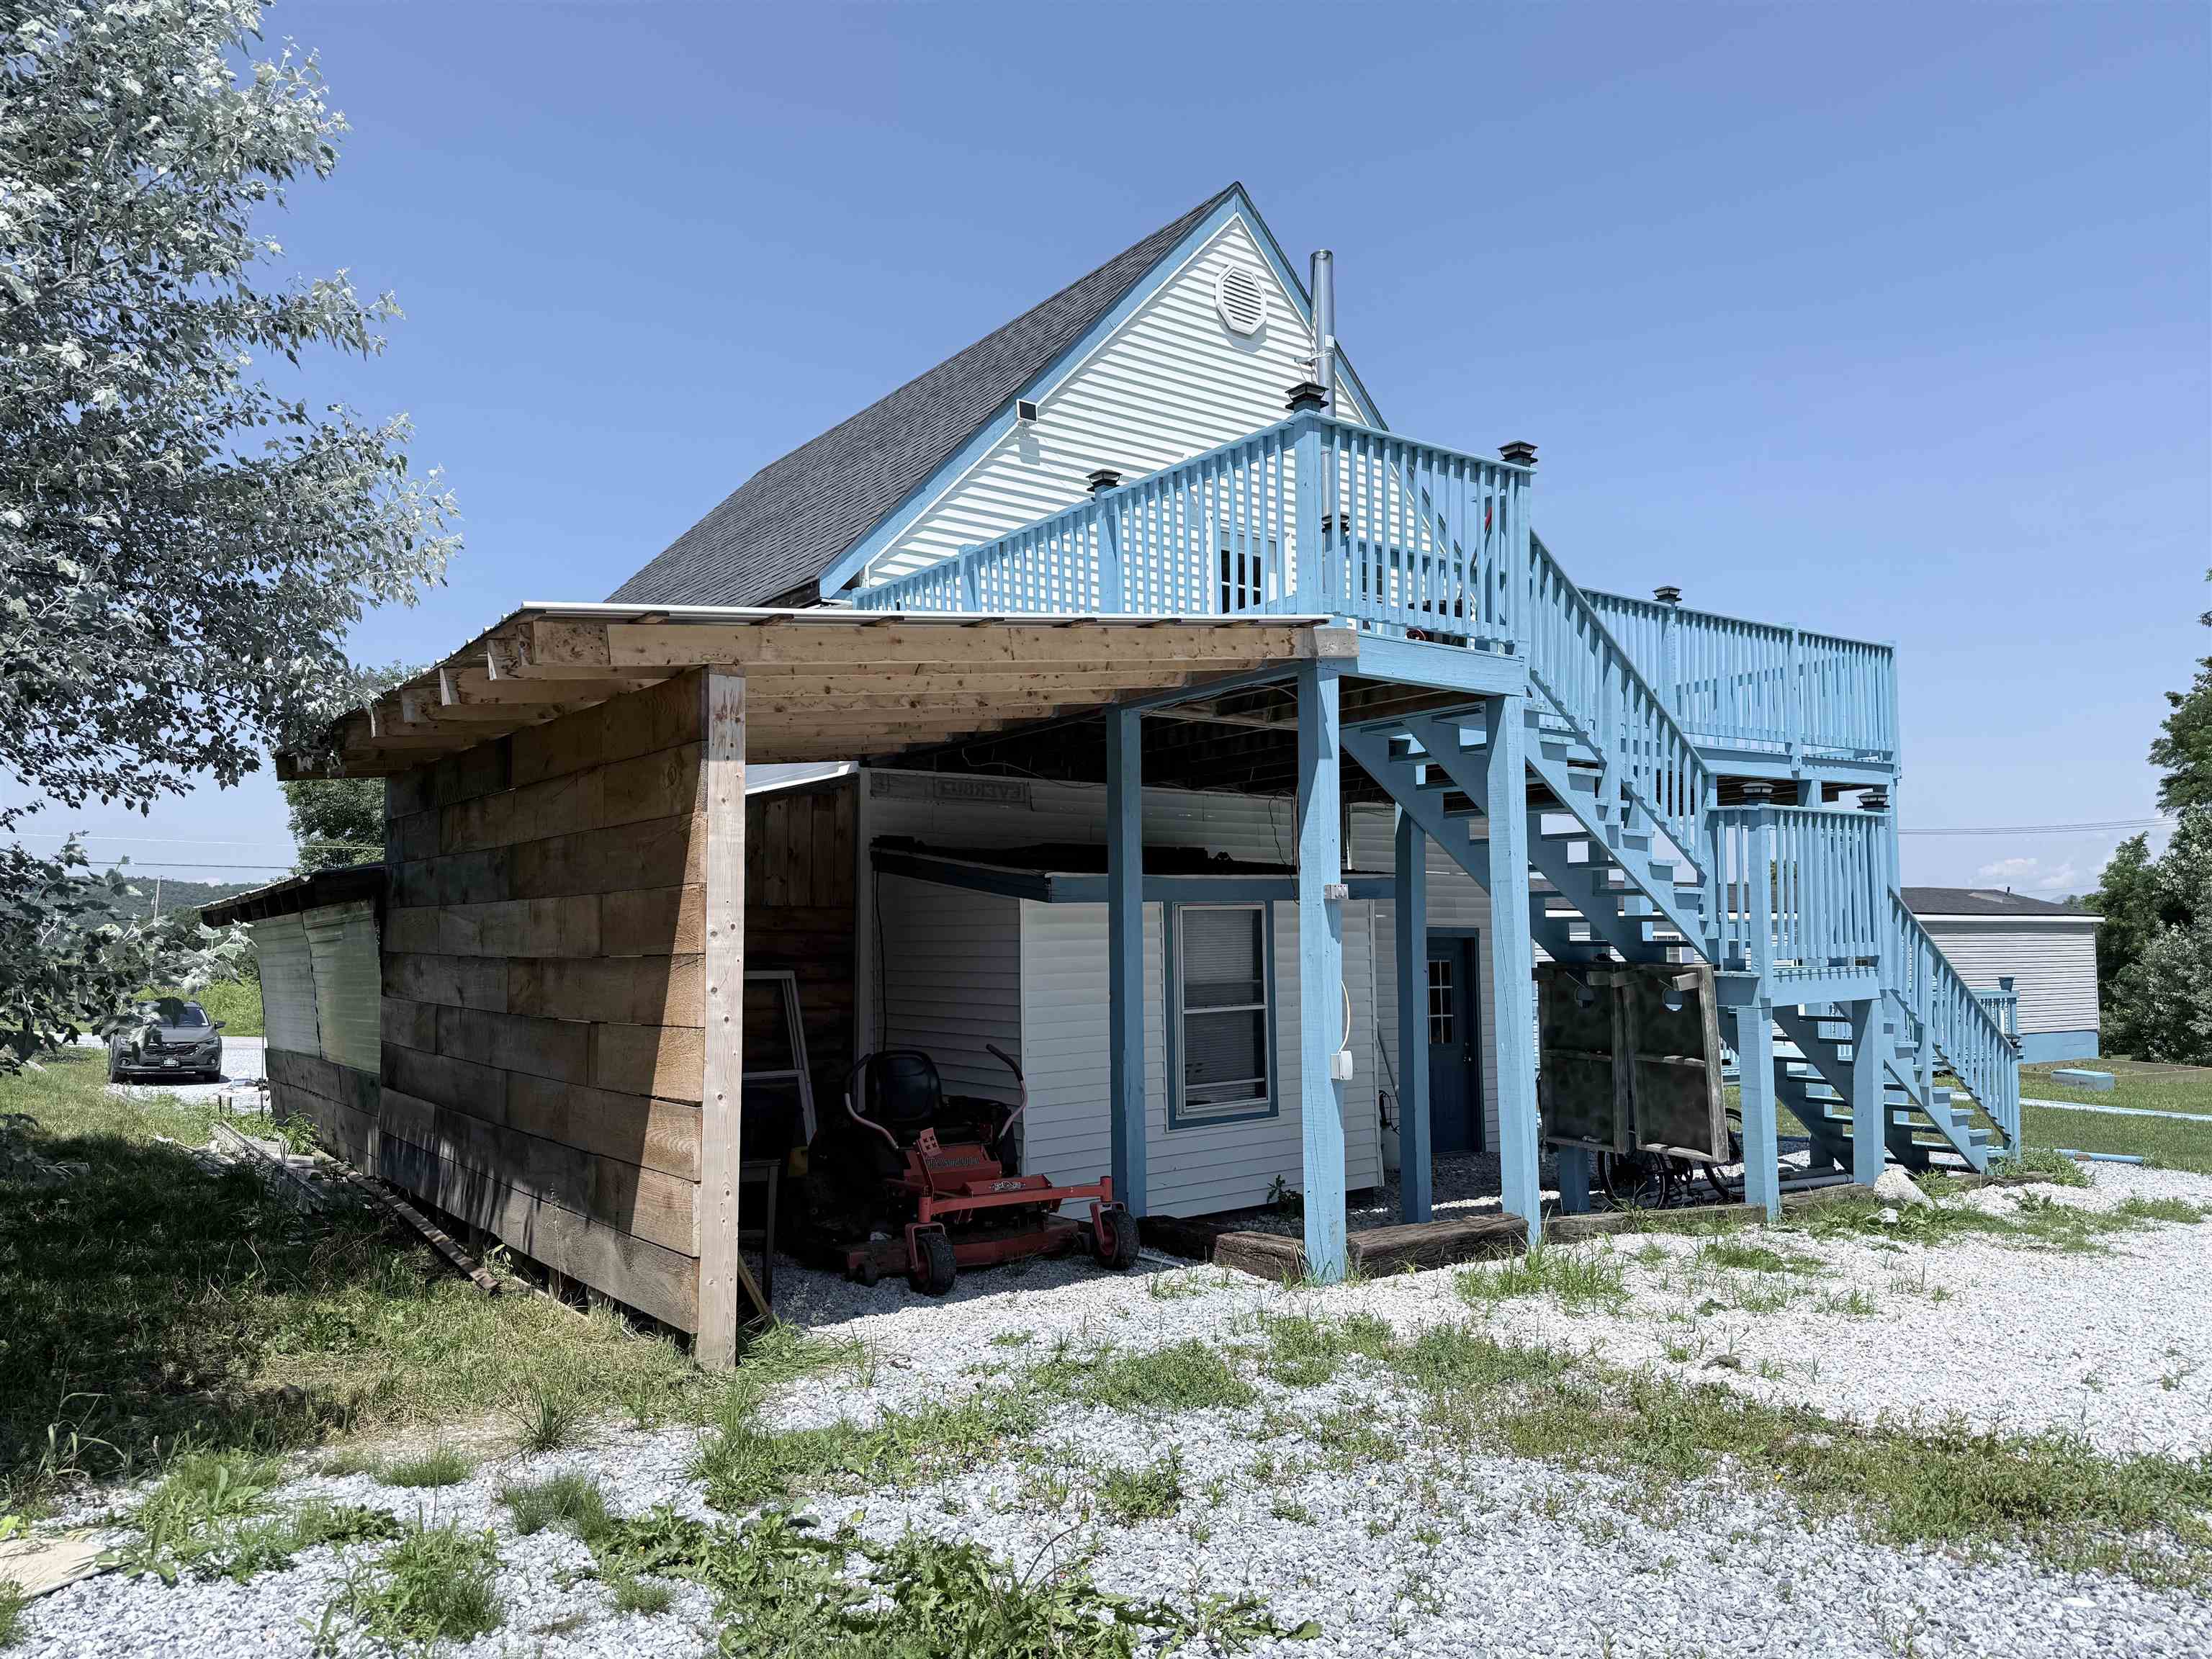
Back side of the garage...sheds tucked alongside
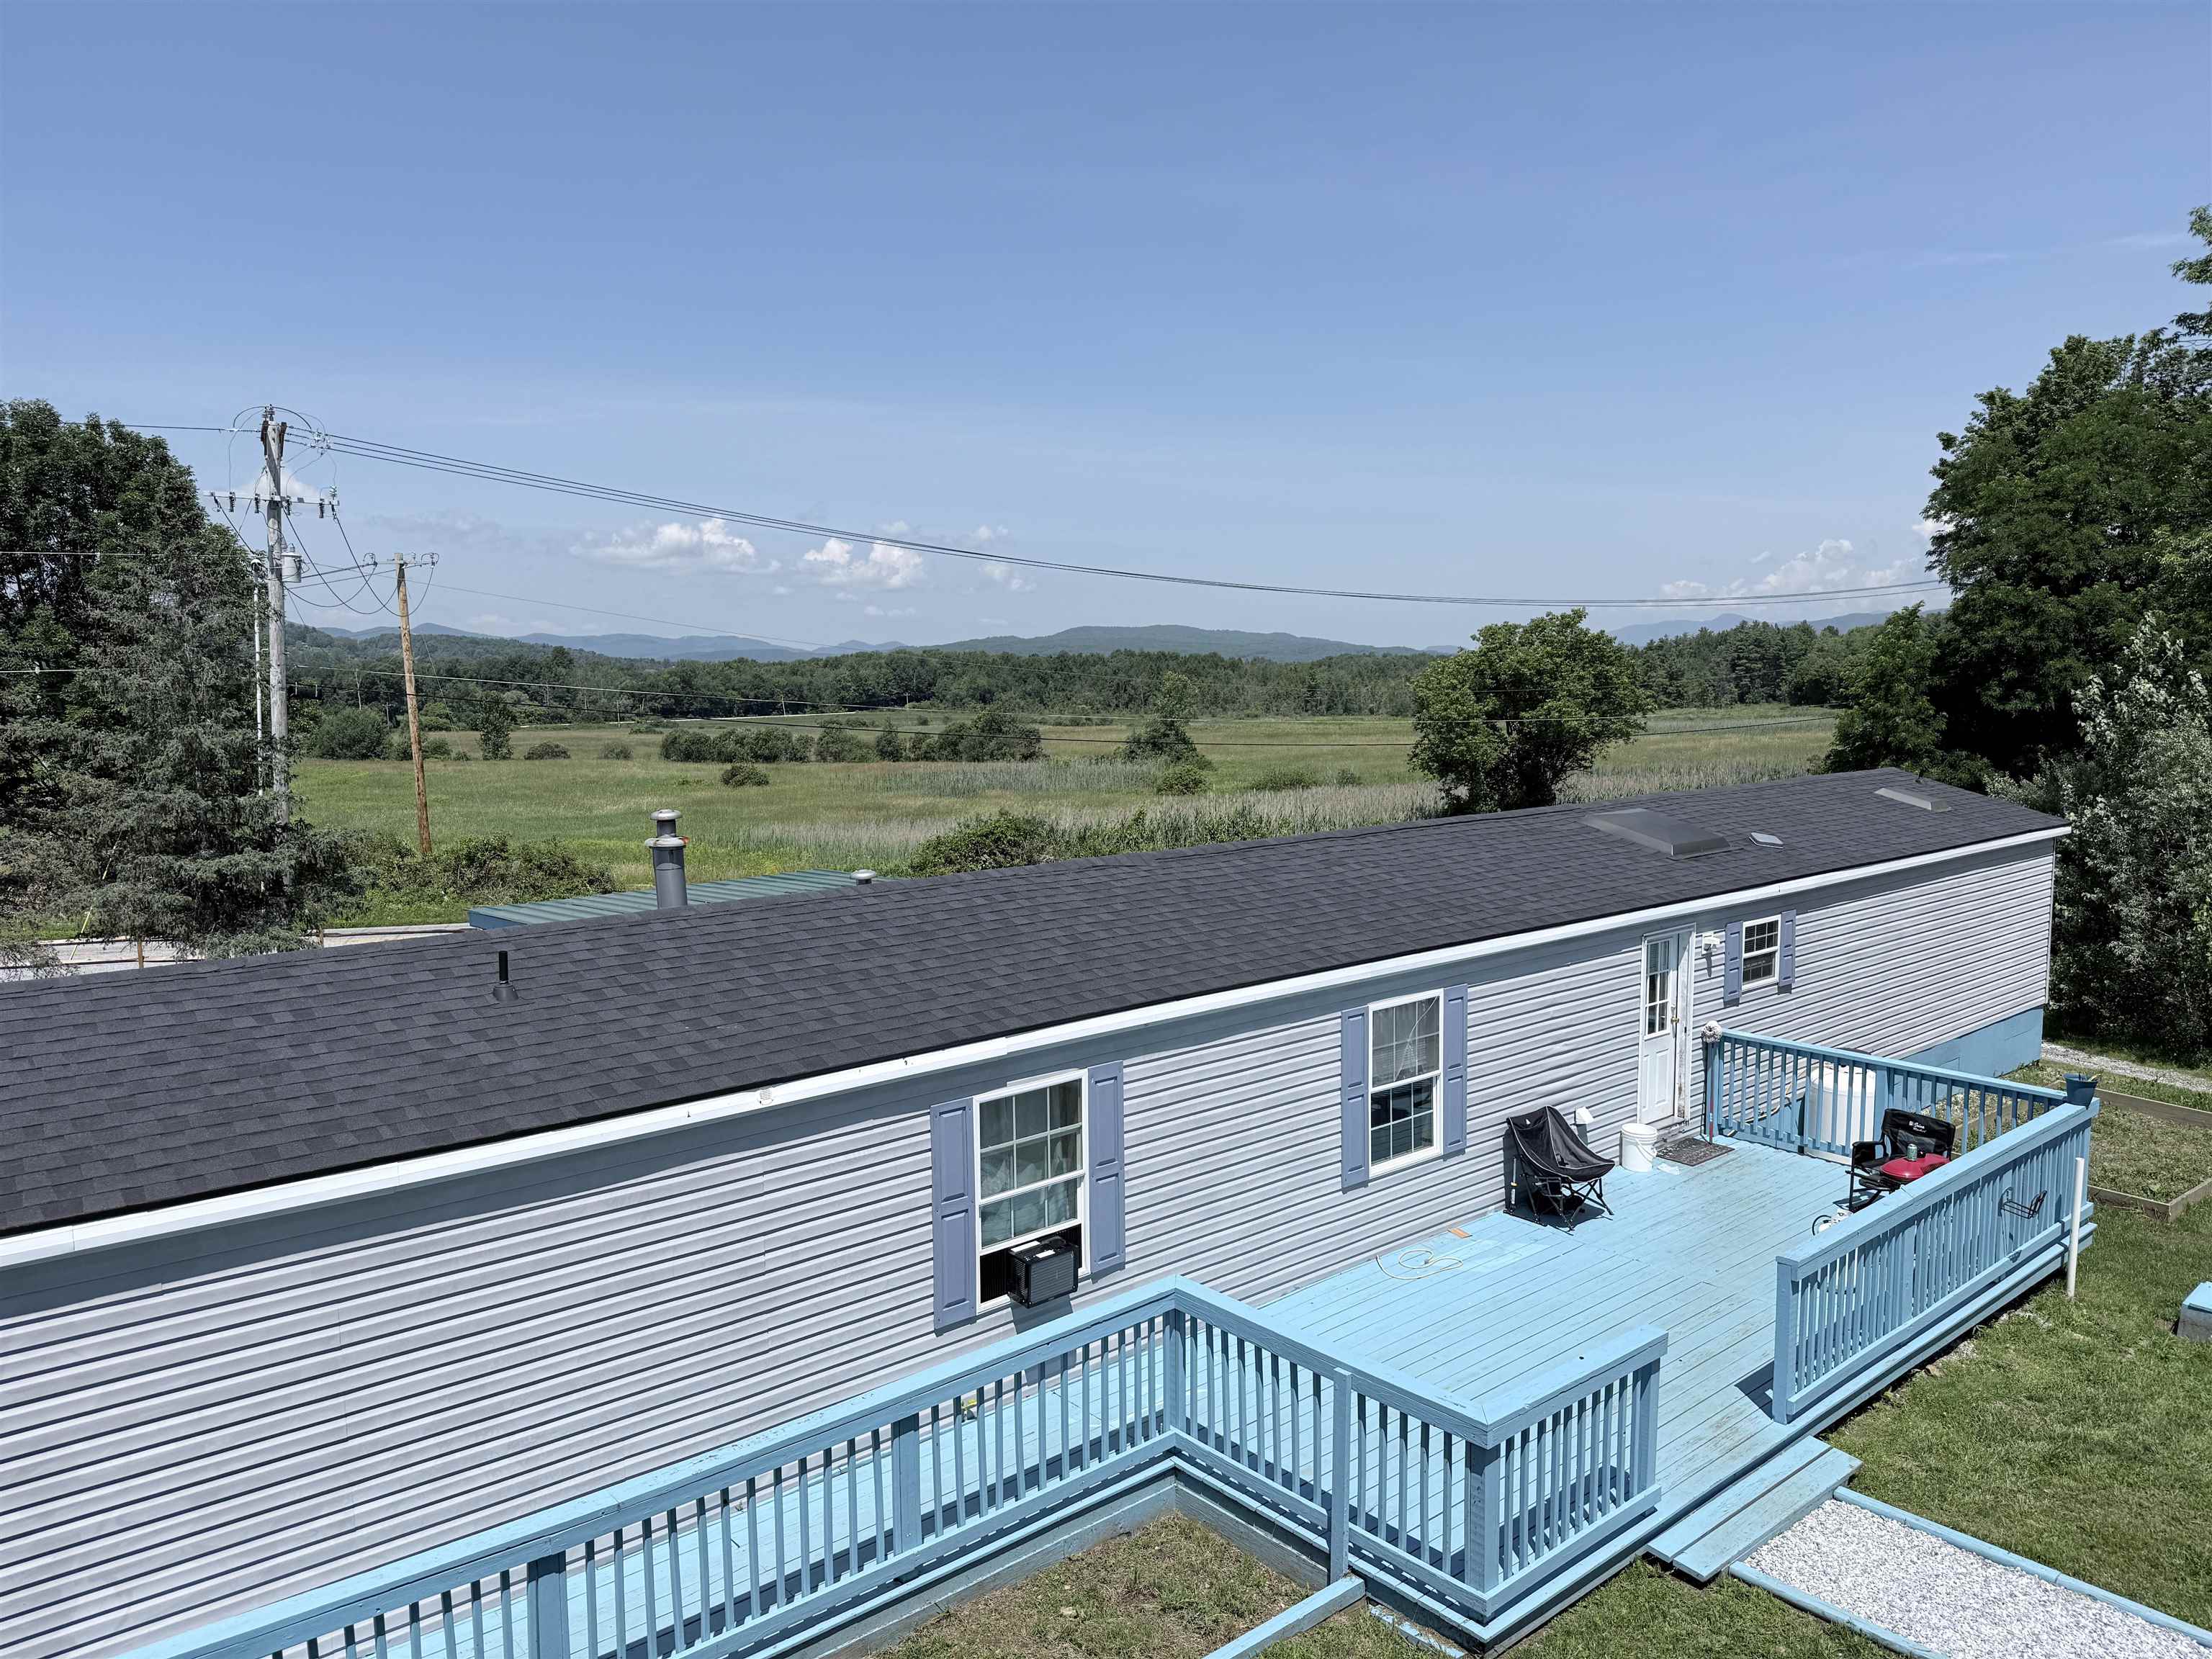
View from the deck of the apartment
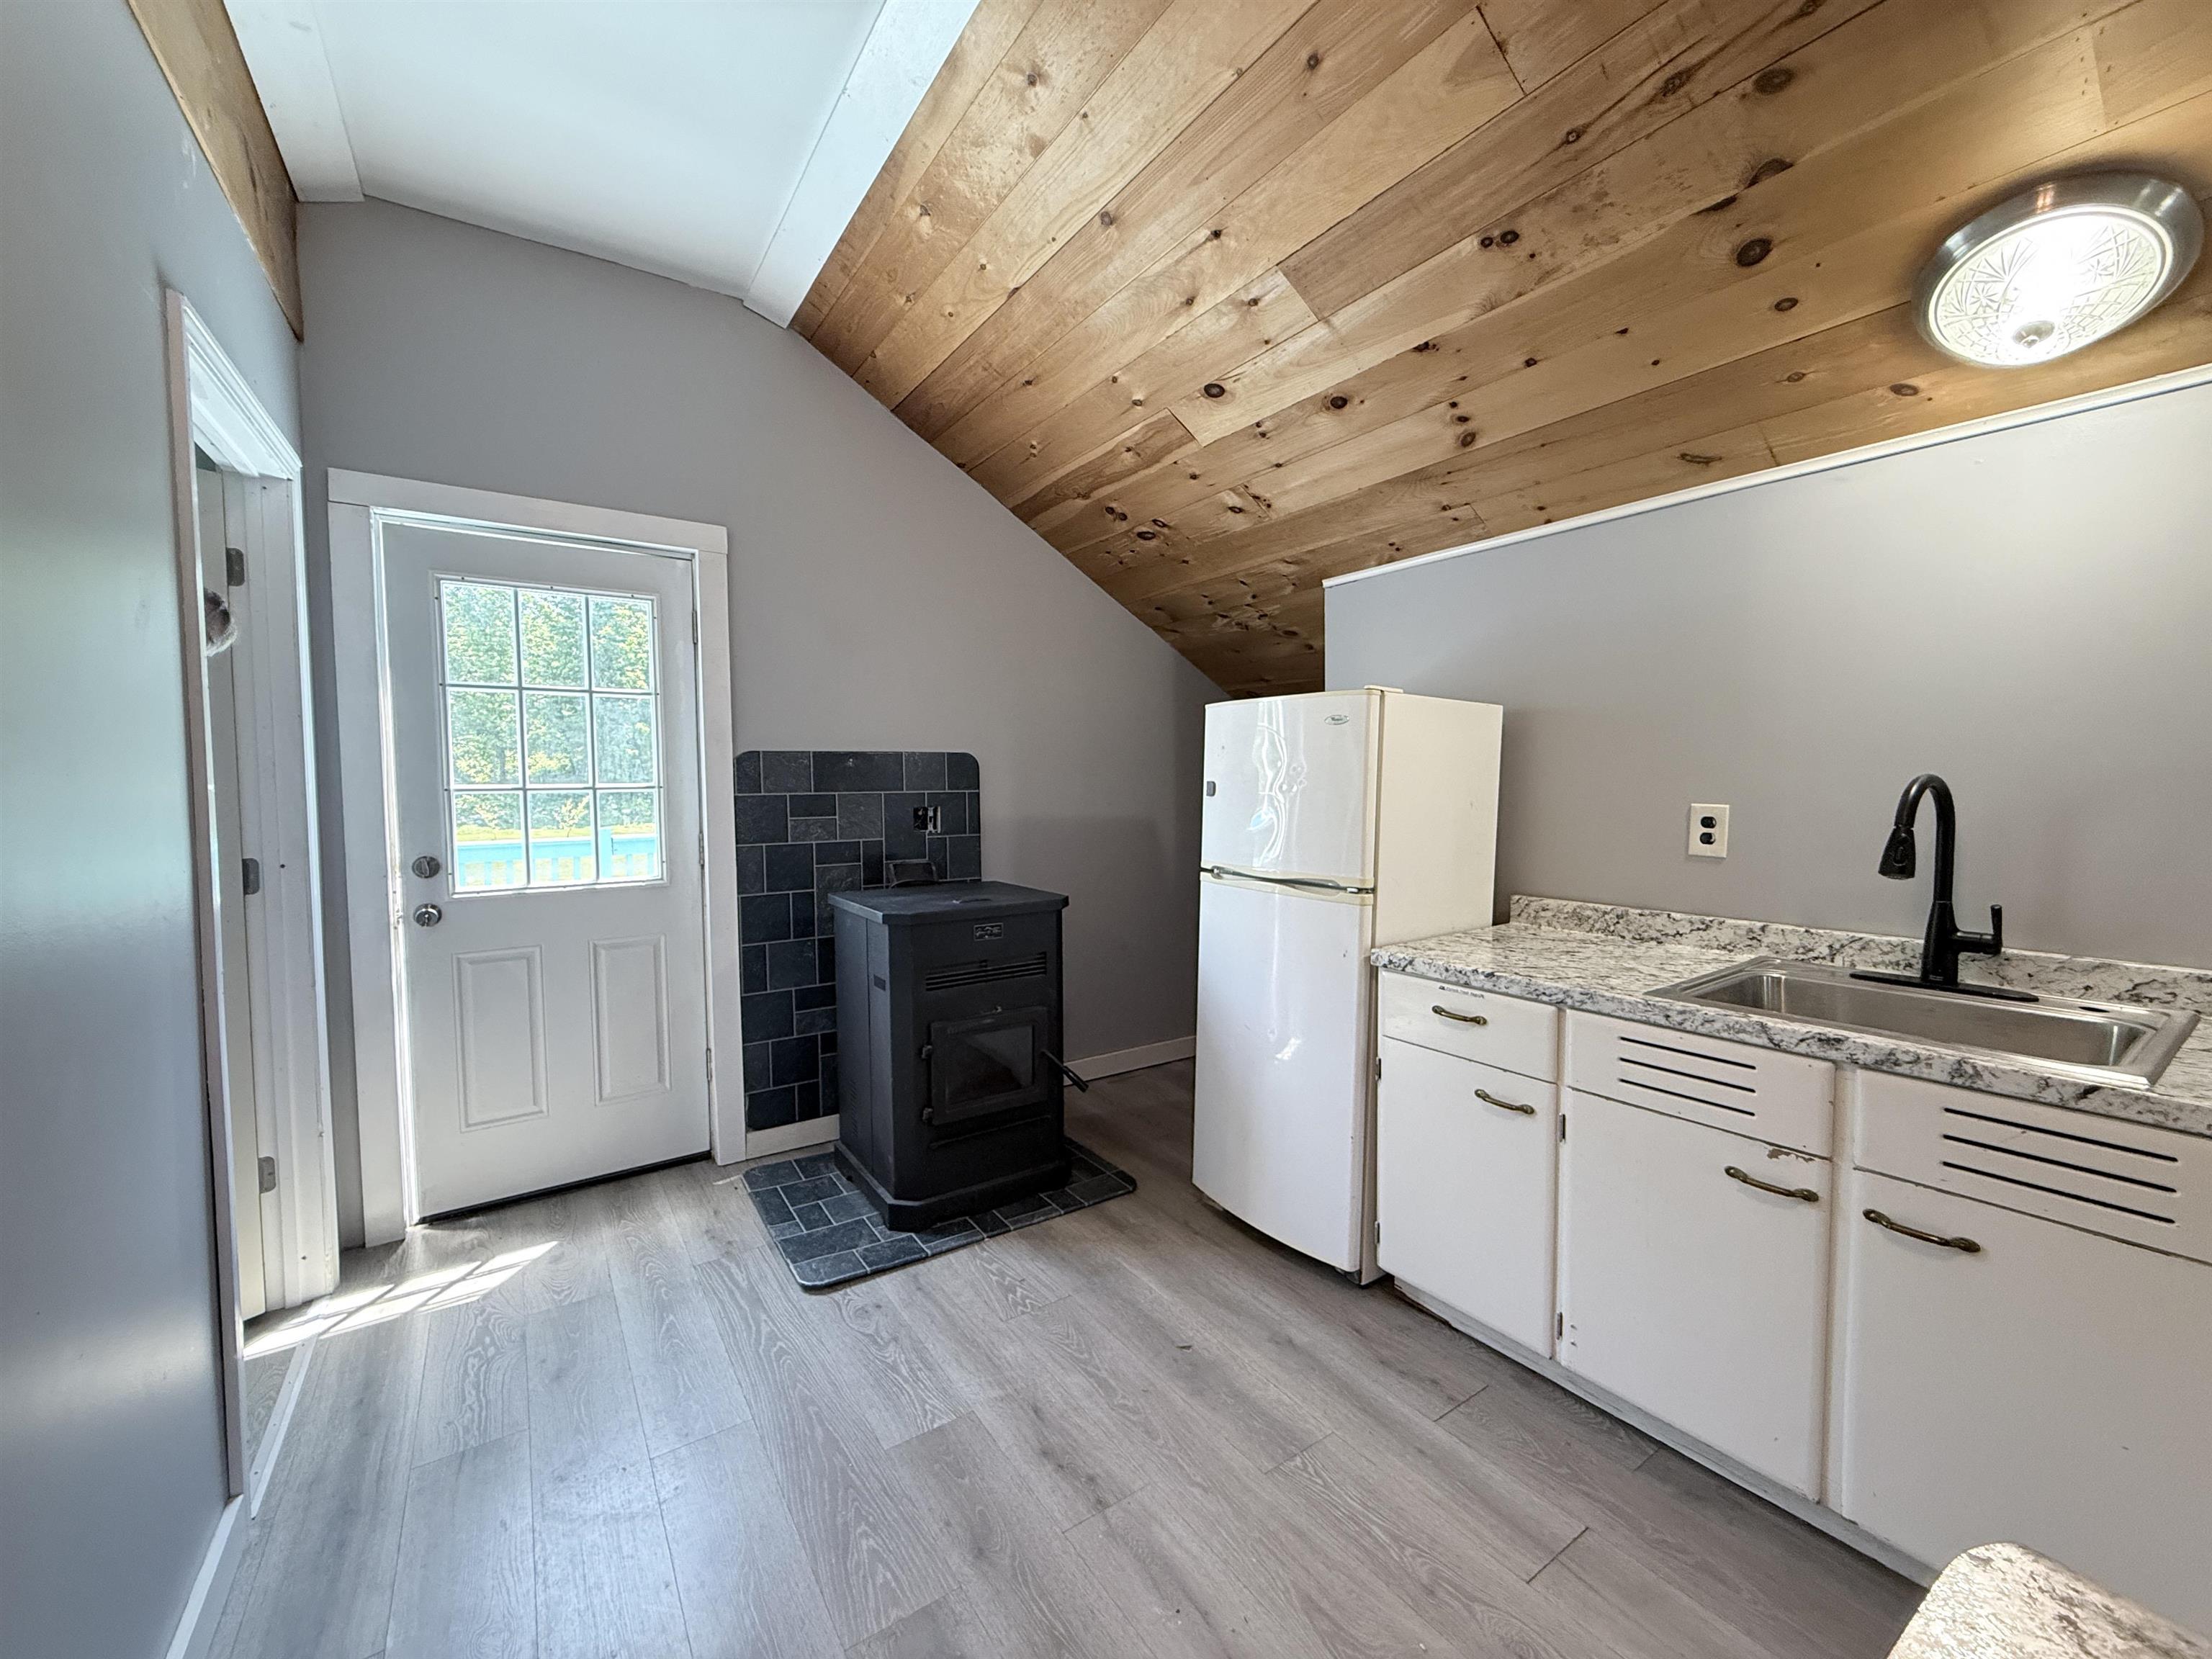
Door to the apartment and pellet stove
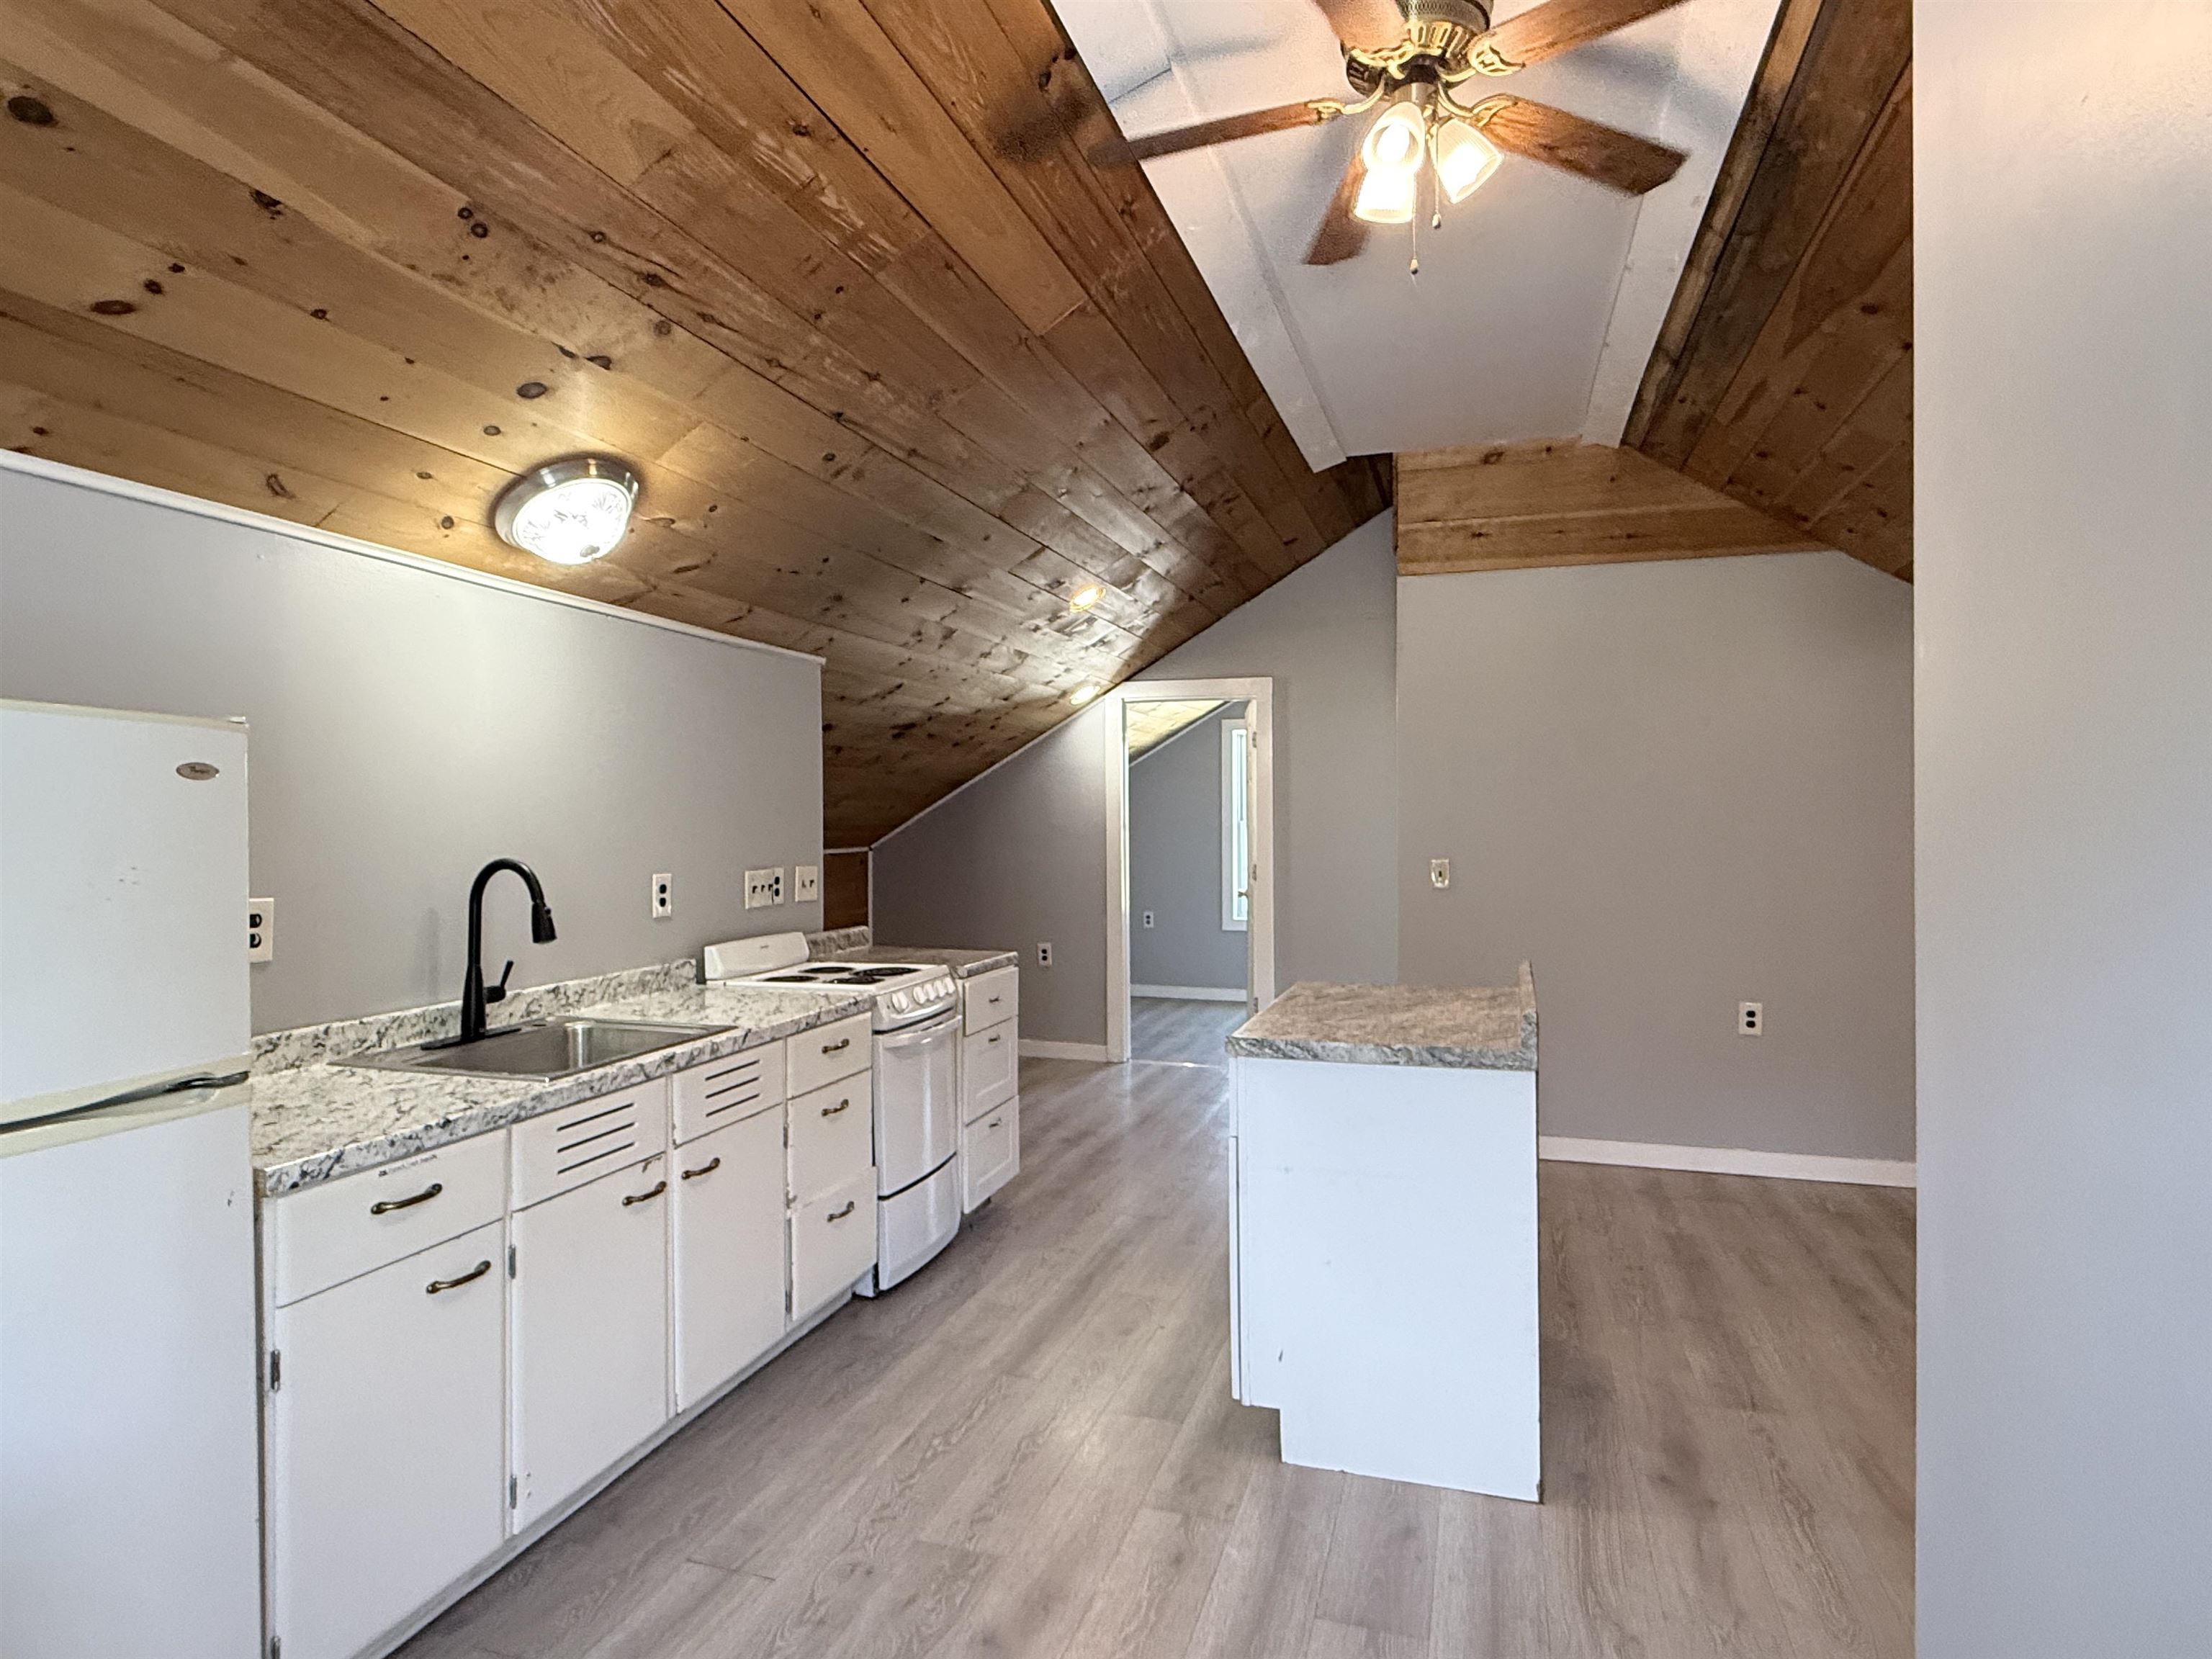
Kitchen area
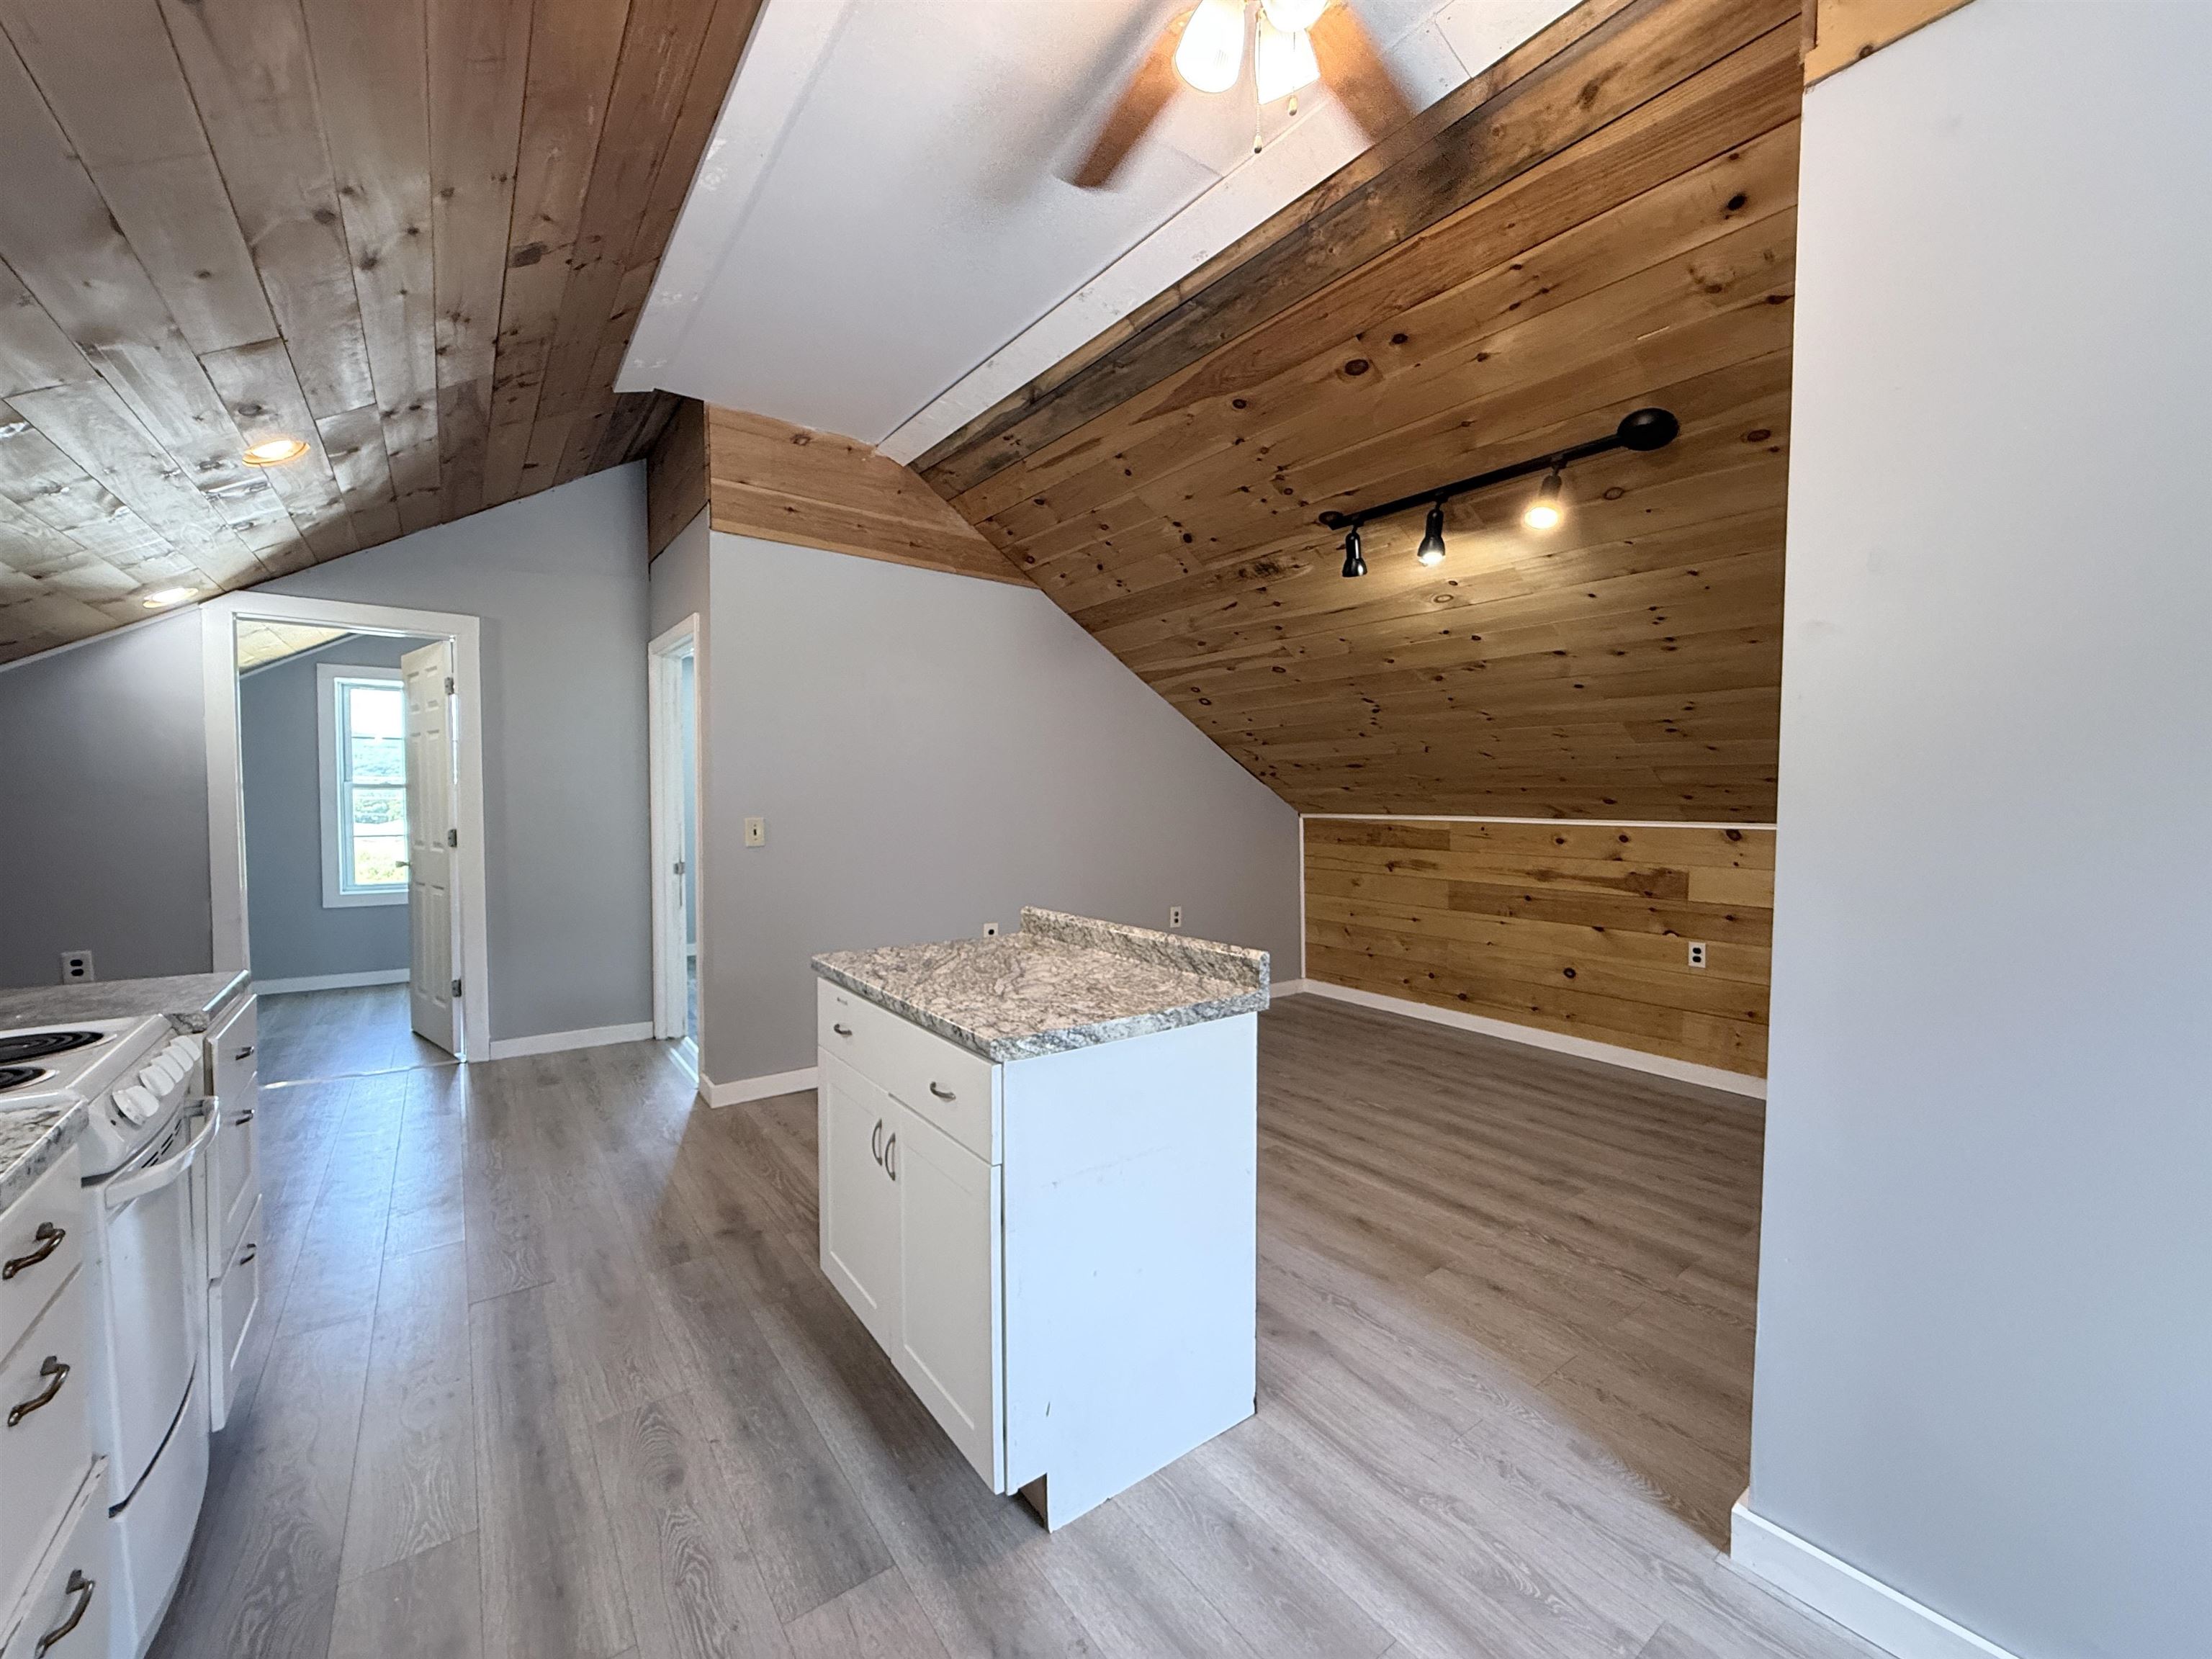
Living area
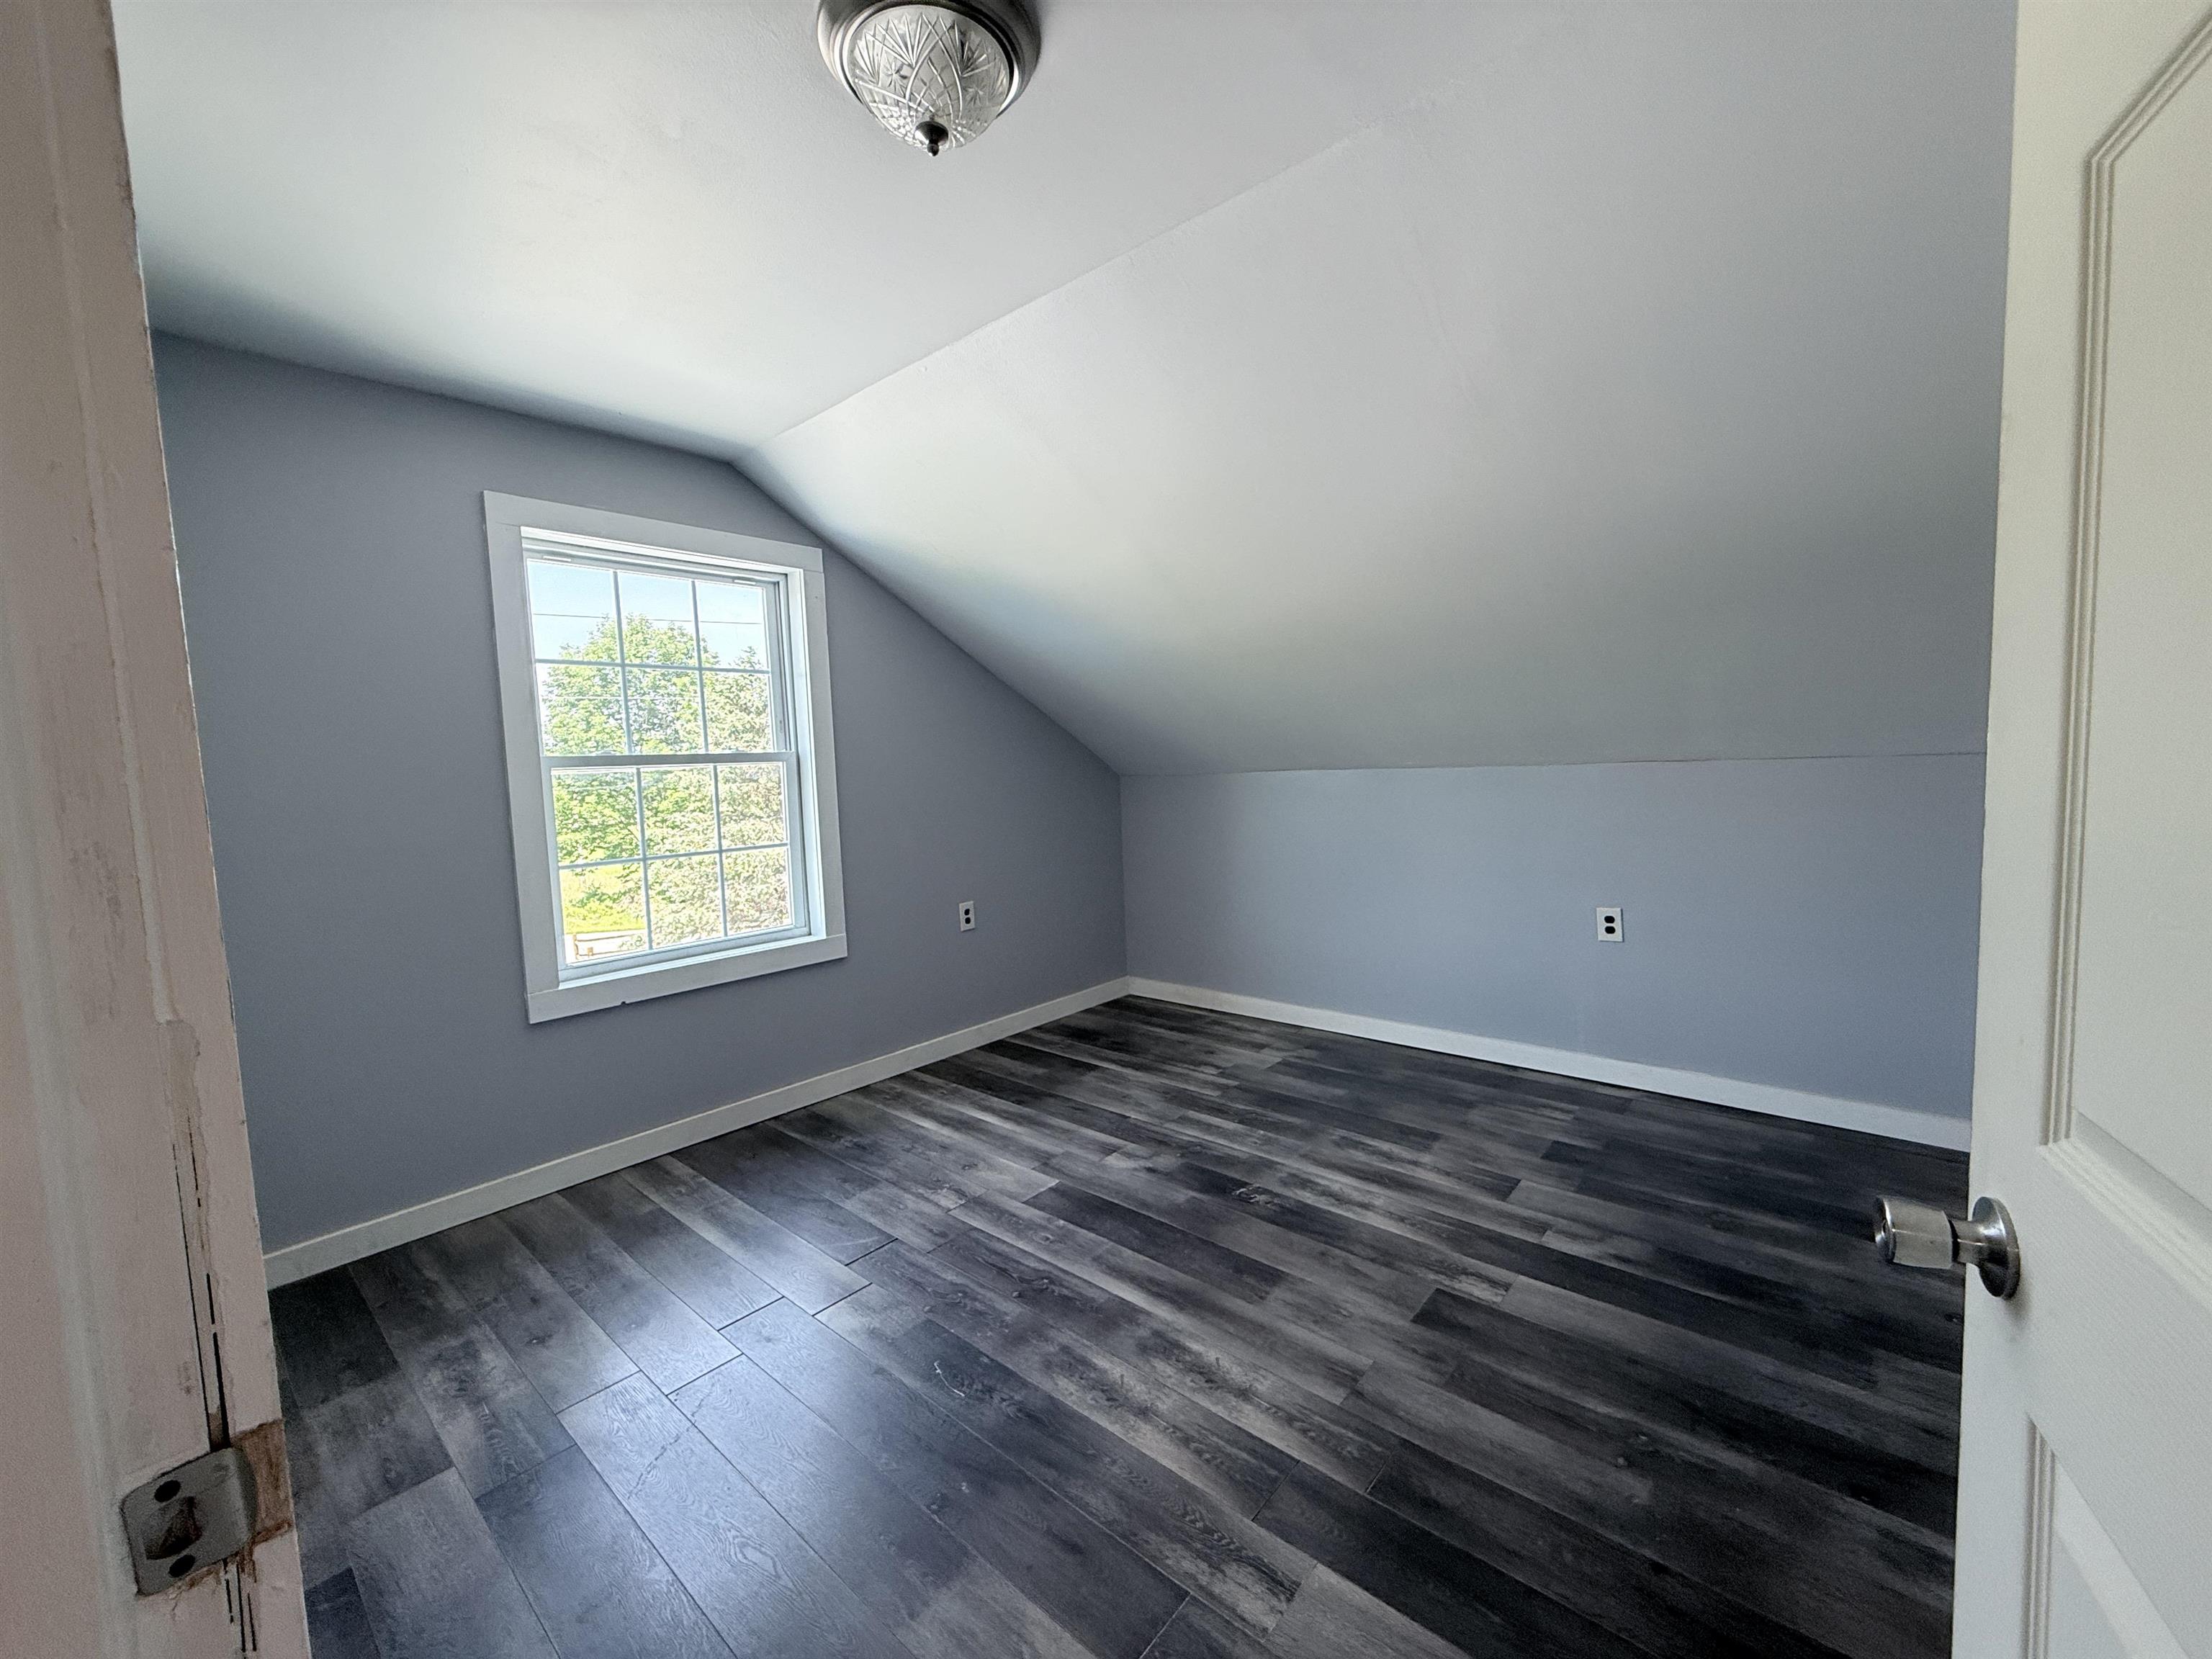
Bedroom
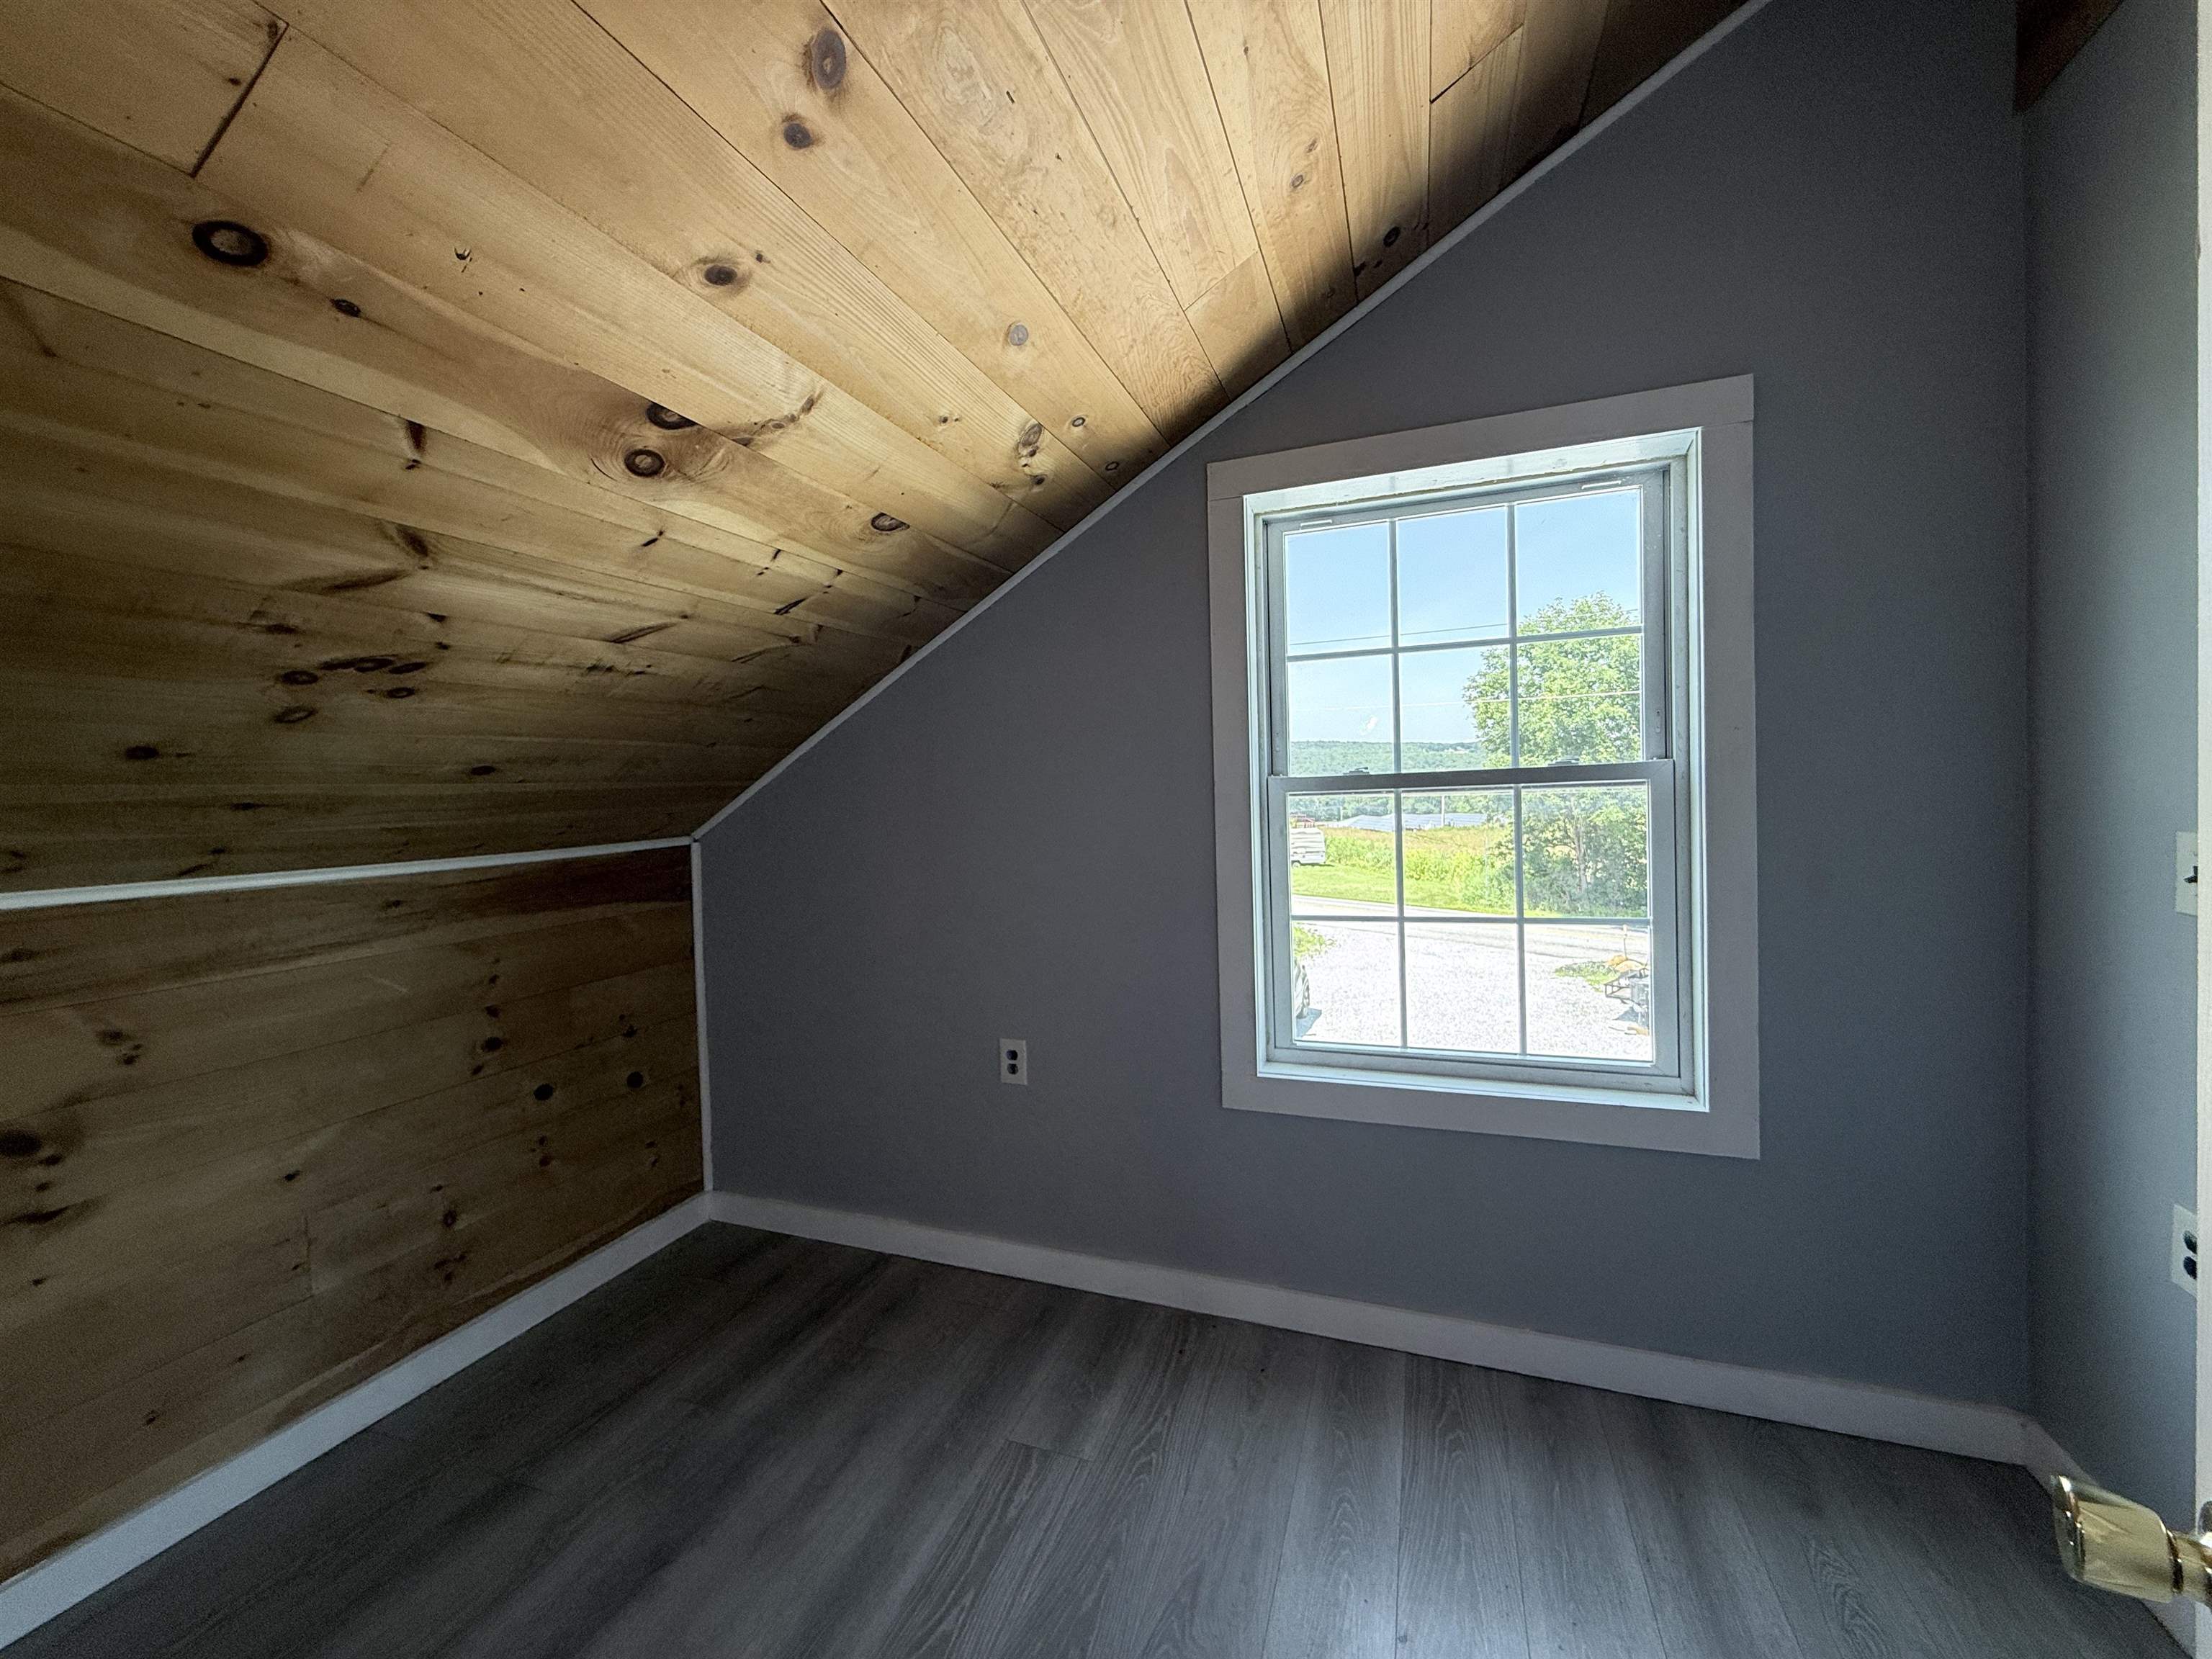
Office
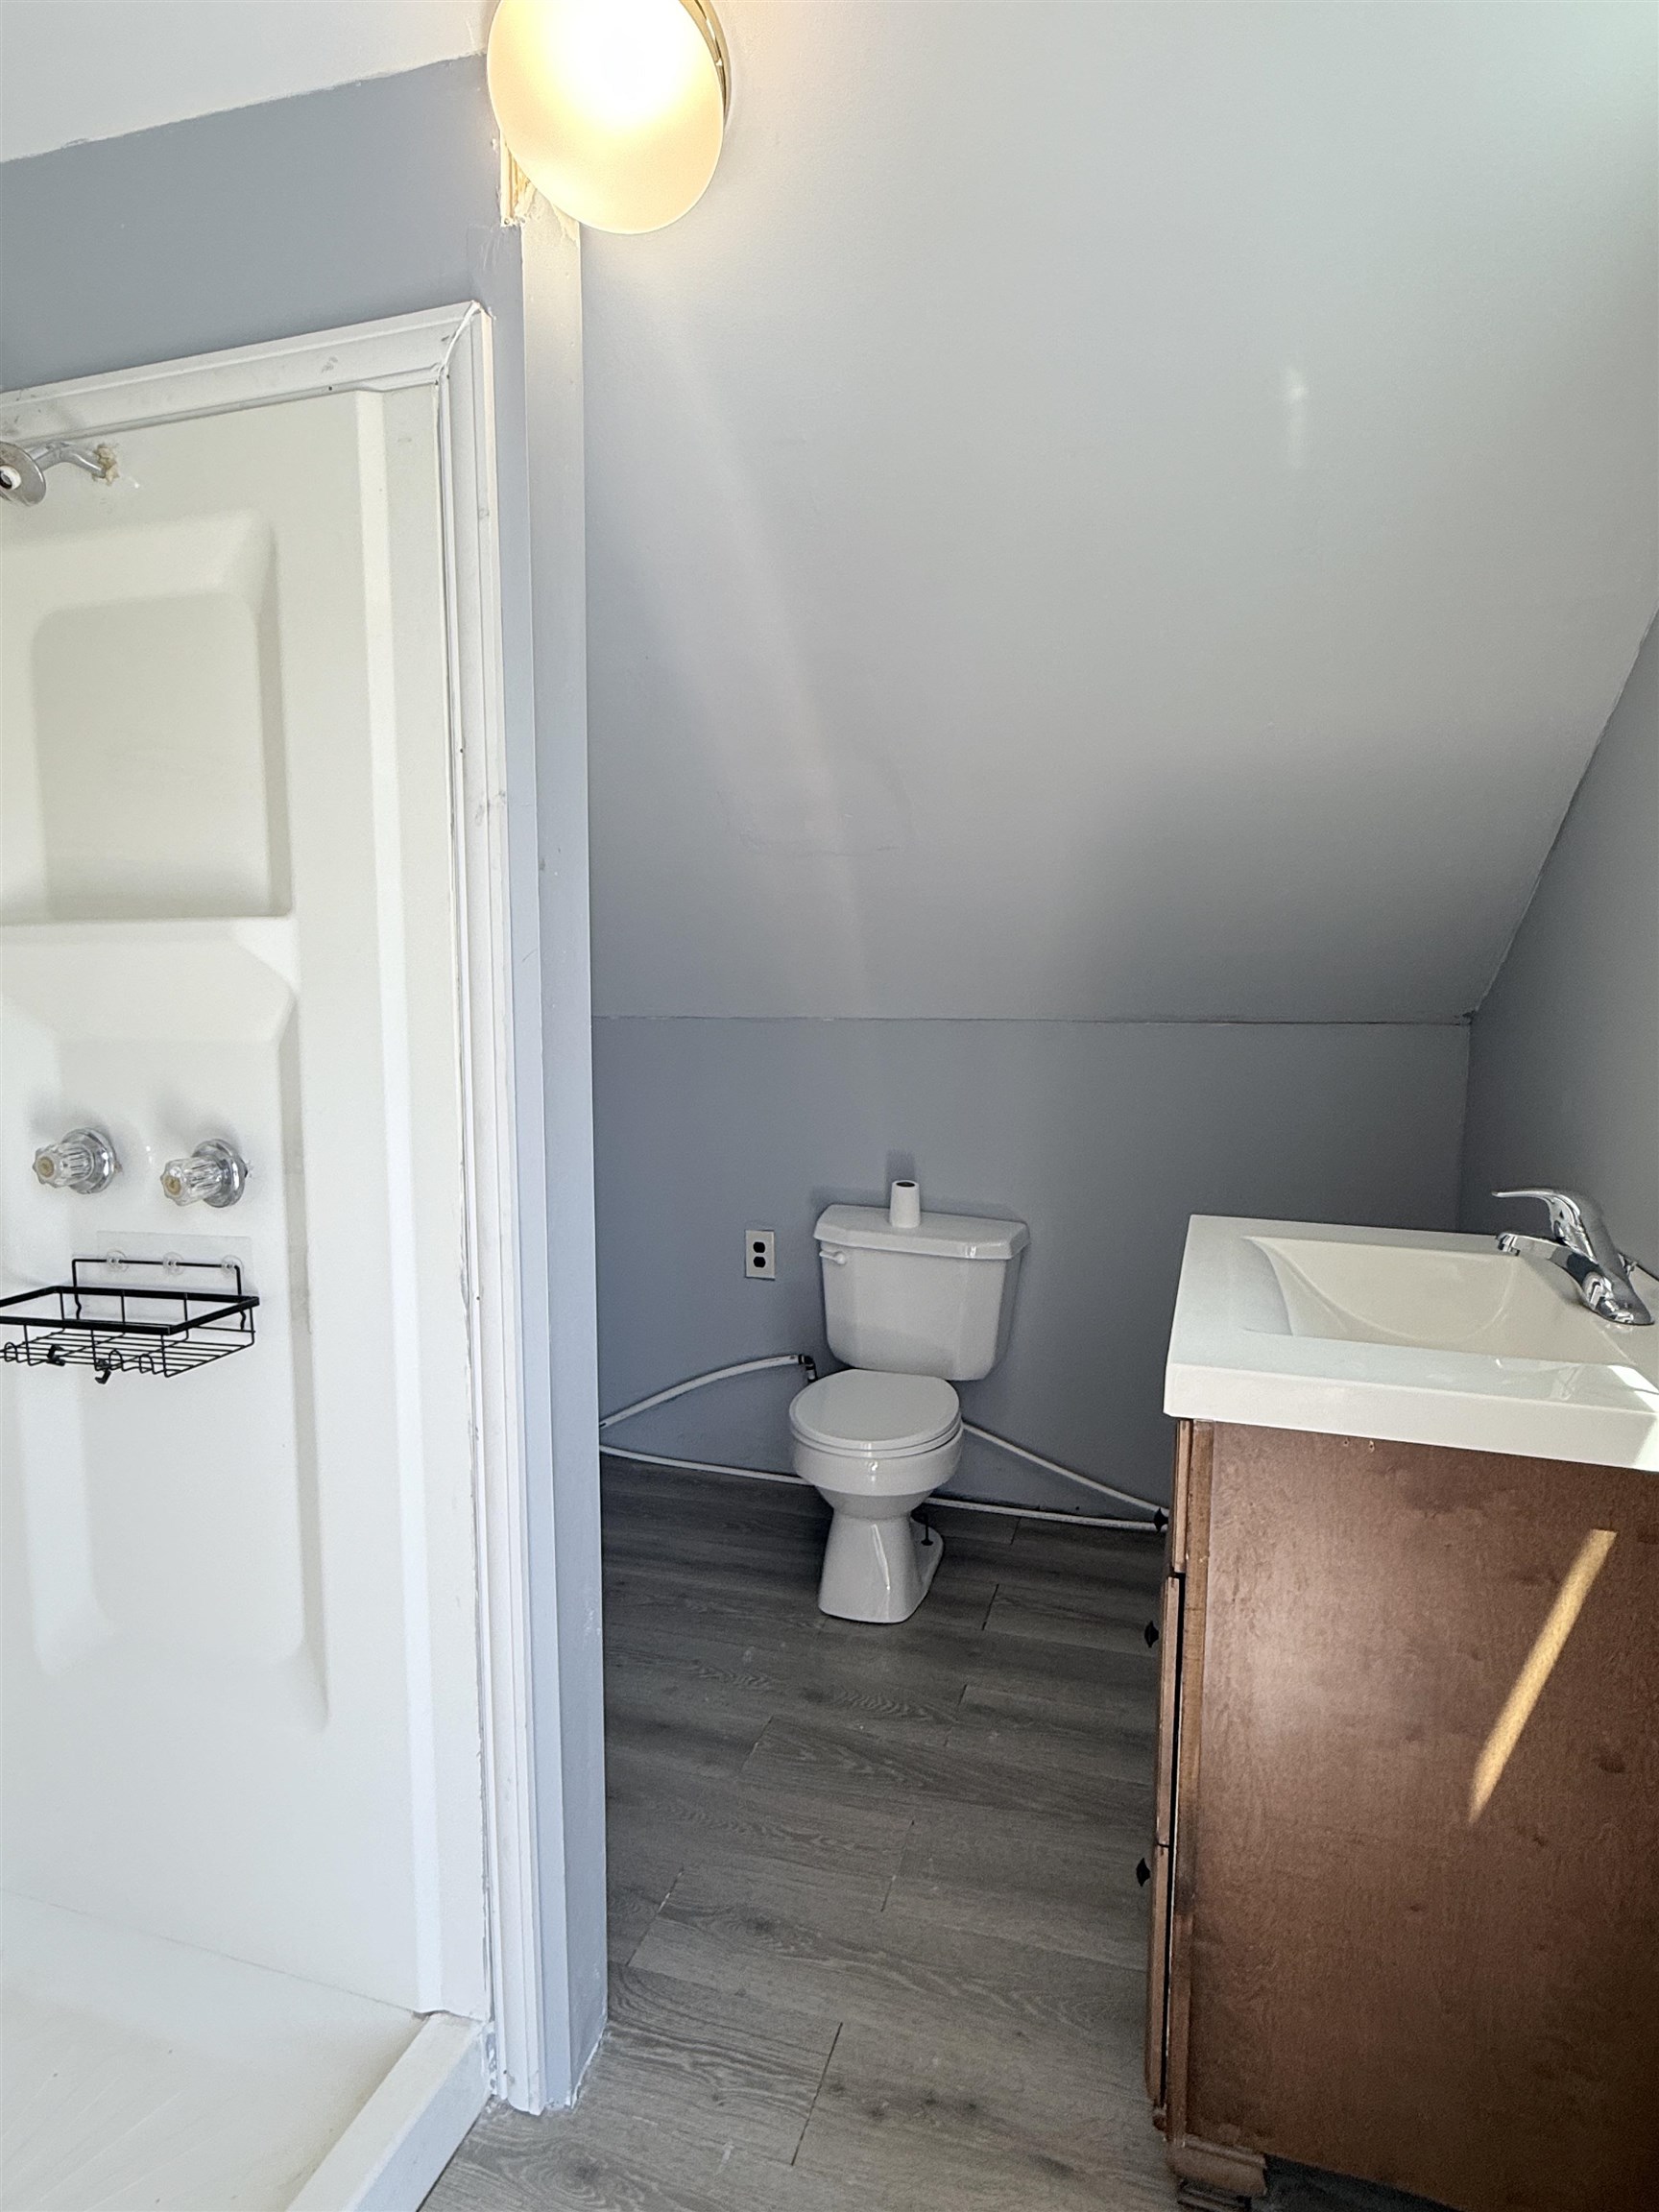
3/4 bath
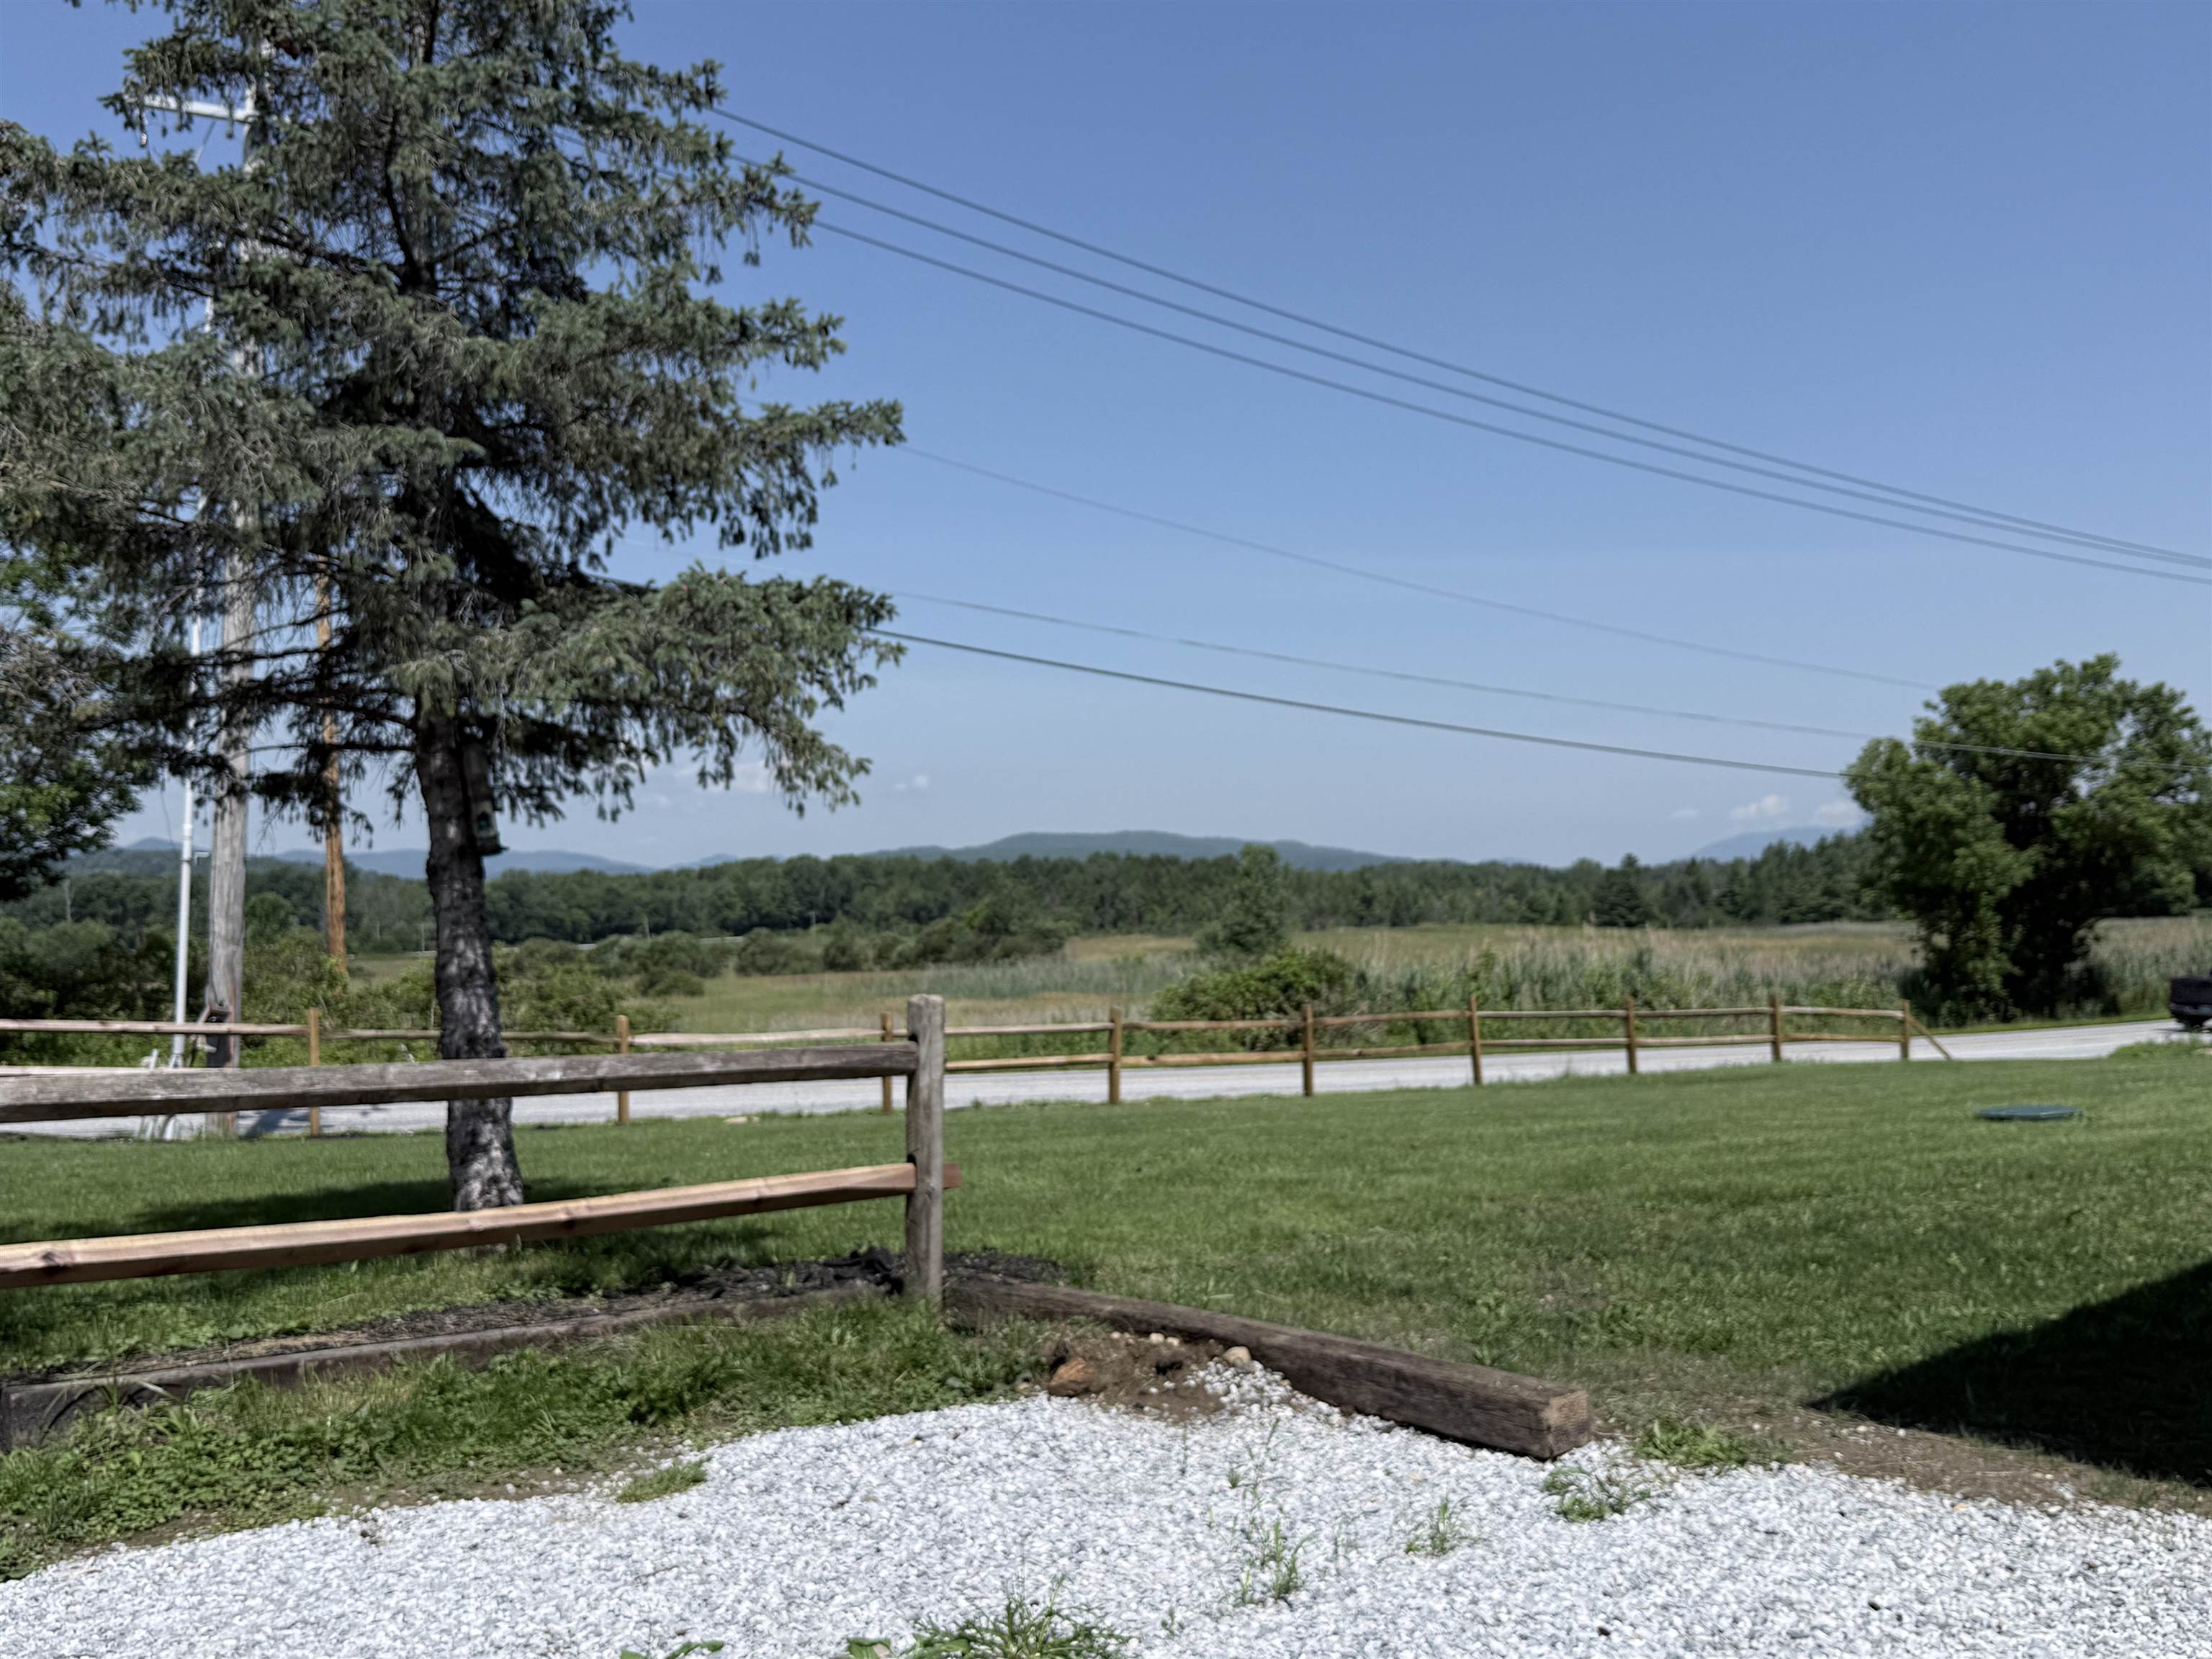
Pretty perfect spot to call home
Listed by Betty McEnaney Diamond Realty
Appliances : Dishwasher | Dryer | Range Hood | Microwave | Electric Range | Gas Range | Refrigerator | Washer | Electric Water Heater | Owned Water Heater
Flooring: Laminate
Heating: Propane | Pellet Stove | Hot Air
Total Baths: 3
Full Baths: 2
3/4 Baths: 1
Total Bedrooms: 3
Living Room: Room Dimensions: 14'2x15'8 Floor: 1
Kitchen/Dining : Room Dimensions: 14'2x15'8 Floor: 1
Bedroom with Bath : Room Dimensions: 11'8x14'2 Floor: 1
Bedroom : Room Dimensions: 8'8x14'2 Floor: 1
Bedroom : Room Dimensions: 10'11x7'9 Floor: 1
Bathroom Full : Room Dimensions: Floor: 1
Eat-in Kitchen : Room Dimensions: 9'2x18'10 Floor: 2
Living Room : Room Dimensions: Floor: 2
Bedroom : Room Dimensions: 11'6x11'11 Floor: 2
Office/Study : Room Dimensions: 7'5x10'7 Floor: 2
Porch : Room Dimensions: 10x10 Floor: 1
Building Info
Year Built: 2007
Type: Vinyl Exterior
Total Structure SqFt.: 1280
Finished Sqft. Above Ground: 1280
Apx Below Grade Unfinished SqFt.: 0
Exterior Info
Style: Single Wide | Barndominium
Exterior Color Blue
Roof: Shingle
Utilities
Electric: 200+ Amp Service | Circuit Breaker(s)
Water: Drilled Well
Sewer: Septic
Land Description:
Country Setting | Field/Pasture | Mountain View | Open | Sloping | View | Rural | Near Public Transport | Near Hospital | Near School(s)
Lot size: 1 acres
SuitableUse: Field/Pasture | Mixed Use | Recreation | Residential | Tillable
Zoned: Residential and Commercia
Surveyed: No
Flood Zone: No
Seasonal: No
Road Frontage: 674
Driveway: Gravel
Docs Available : Aerials | Deed | Tax Map | Town Approvals | Town Permit
Taxes $3,932
Assesed Value Not Reported
School District: Mill RIver USD 40
Elementary School: Clarendon Elementary School
Middle School: Mill River Union High School
High School: Mill River Union High School

PLEASE NOTE: Both New Hampshire and Vermont law require brokers and agents to disclose at the “time of first business meeting, prior to any discussion
of confidential information”, in New Hampshire’s case, and “first reasonable opportunity”, in Vermont’s case, the
nature of the relationships brokers have or may have with customers and clients. Each state requires that a disclosure form be presented to
consumers for their review and acknowledgment at the appropriate time. These forms can be accessed here:
VT: VERMONT REAL ESTATE COMMISSION MANDATORY CONSUMER DISCLOSURE FORM
NH: NEW HAMPSHIRE REAL ESTATE COMMISSION BROKERAGE RELATIONSHIP DISCLOSURE FORM