List Price: $449,000 | $293 per sq.ft. | 3 Bedroom | 3 Bathroom | Condo Townhomes at capital pointe subdivision,   
Listed Thursday Jun 18, 2026 | MLS# 5095590
11 Suffolk Drive Unit 1 Concord NH
Listed by Justin Haley Compass New England, LLC
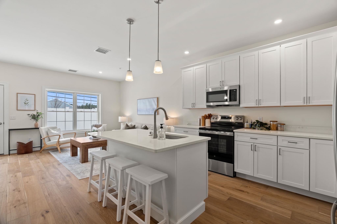
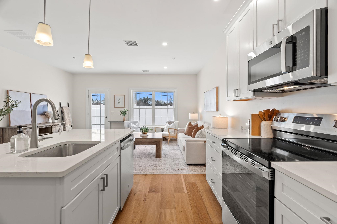
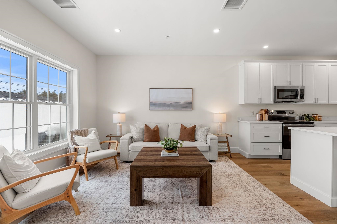
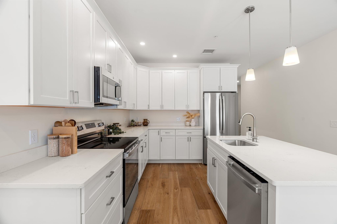
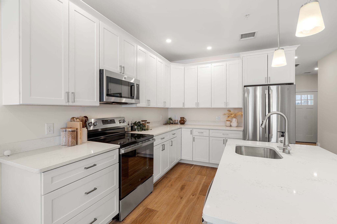
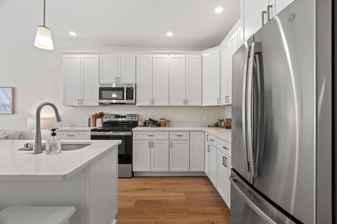
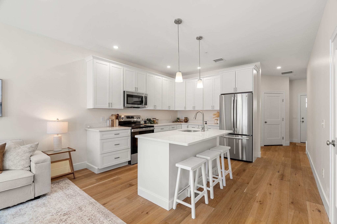
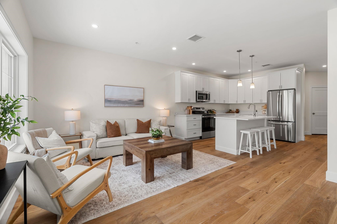
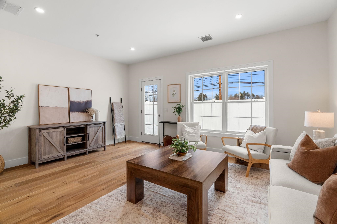
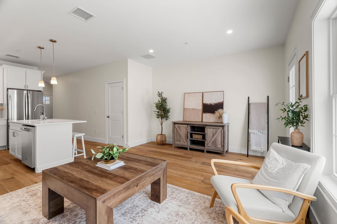
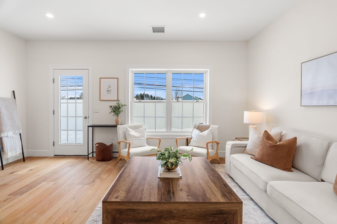
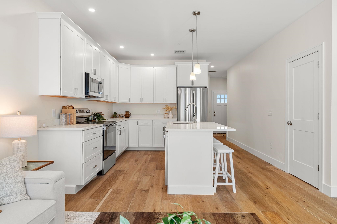
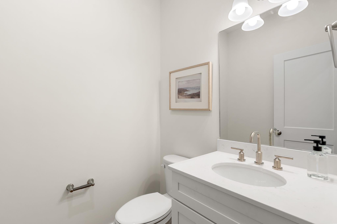
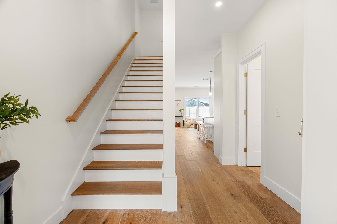
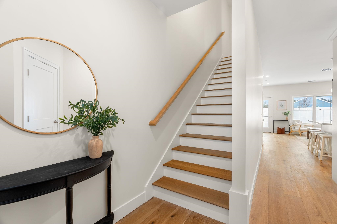
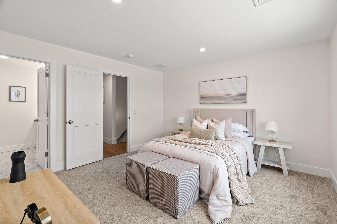
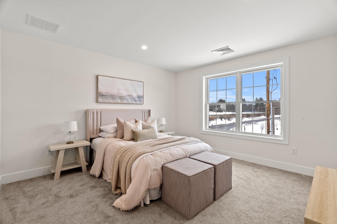
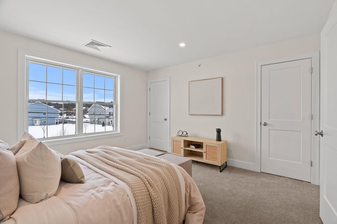
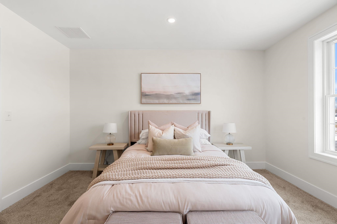
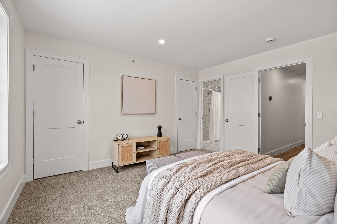
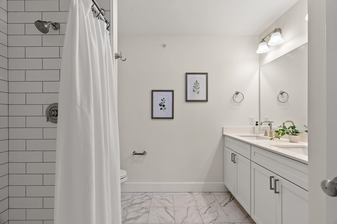
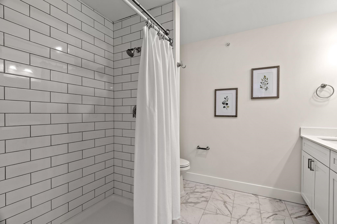
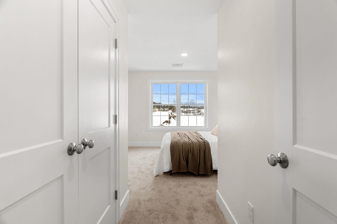
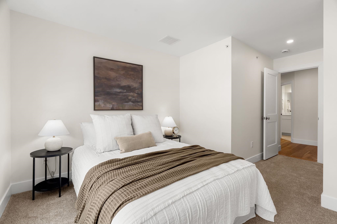
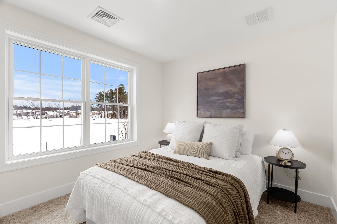
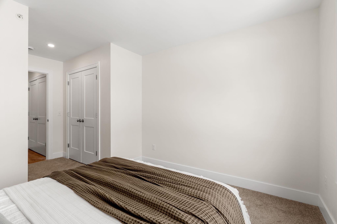
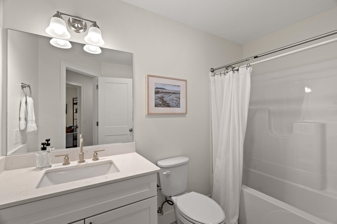
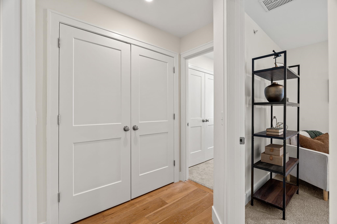
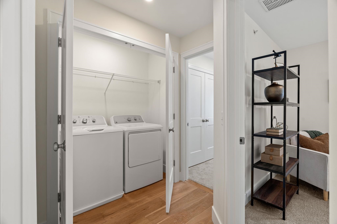
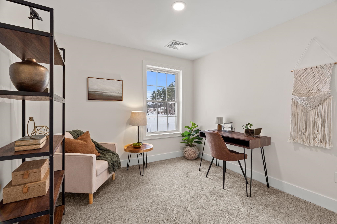
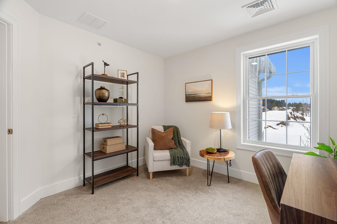
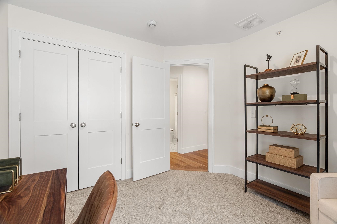
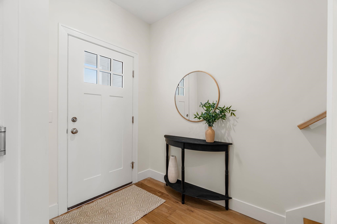
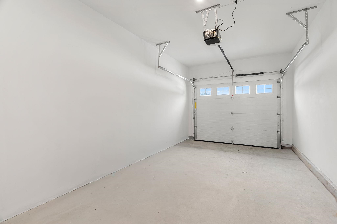
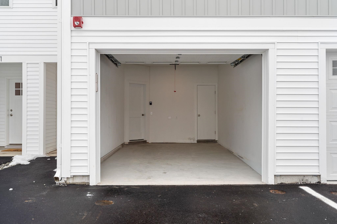
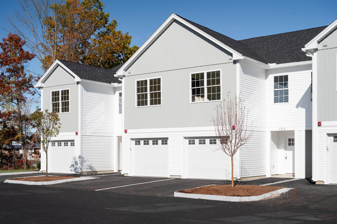
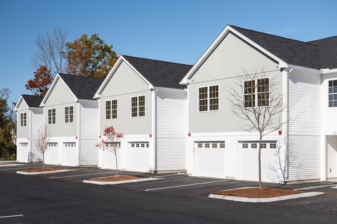
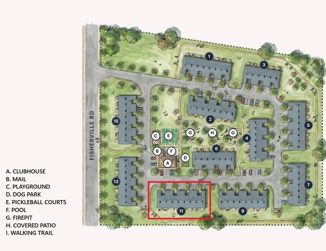
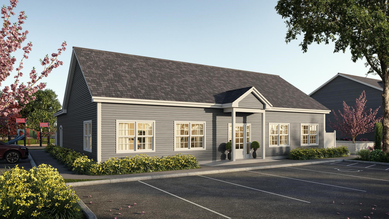
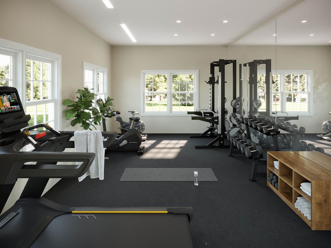
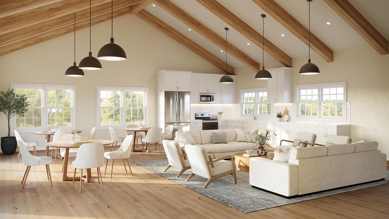
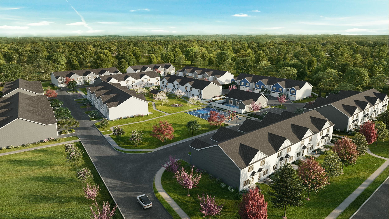
Open House by reservation ONLY. Call to schedule. Limited time $2,500 preferred-lender credit to buyers for end units! Welcome to Townhomes at Capital Pointe, Concord's newest thoughtfully designed townhome community where modern living meets connection, convenience, and value. This 83-unit neighborhood features side-by-side, 3-bedroom townhomes offering 1,530± sqft of beautifully finished living space, 2.5 baths, attached garage parking, and additional driveway parking designed for effortless, low-maintenance living... With Phase 1 now sold and occupied (Buildings 13 and 15, totaling 16 homes), Phase 2 is officially underway and now accepting non-binding reservations. Buyers have a limited opportunity to secure a home prior to completion, with occupancy anticipated for Early Fall 2026... Inside, each residence delivers a truly turnkey new-construction experience with open-concept layouts ideal for both everyday living and entertaining. Enjoy designer kitchens with stainless steel GE appliance packages, quartz countertops, oversized islands, luxury vinyl flooring, and abundant natural light. The second level features three generously sized bedrooms, including a primary suite with ensuite bath, two additional bedrooms, a full bath, and a dedicated laundry room with GE washer and dryer included. Capital Pointe is built around community and lifestyle. Residents enjoy access to a clubhouse, gym, pickleball courts, pool, playground, dog park, and walking trails, creating a neighborhood atmosphere that's active, social, and welcoming. Use 169 Fisherville Rd, Concord, NH for GPS directions.
Heating: Natural Gas | Forced Air
Condo Name: Townhomes Capital Pointe
Building #: 11

Total Rooms: 5
Total Baths: 3
Full Baths: 2
1/2 Baths: 1
Total Bedrooms: 3
Kitchen: Room Dimensions: Floor: 1
Living Room : Room Dimensions: Floor: 1
Primary Bedroom : Room Dimensions: Floor: 2
Bedroom : Room Dimensions: Floor: 2
Bathroom Half : Room Dimensions: Floor: 1
Bathroom Full : Room Dimensions: Floor: 2
Laundry Room : Room Dimensions: Floor: 2

Building Info
Year Built: 2026
Type: Wood Frame | Board and Batten Exterior
Total Structure SqFt.: 1530
Finished Sqft. Above Ground: 1530
Apx Below Grade Unfinished SqFt.: 0

Exterior Info
Style: Craftsman
Roof: Asphalt Shingle

Utilities
Electric: 100 Amp Service | Circuit Breaker(s)
Water: Public
Sewer: Public

Land Description:
Condo Development | Near Golf Course | Near Shopping | Neighborhood | Near Public Transport | Near Hospital | Near School(s)
Lot size: 8.33 acres
Zoned: CG
Surveyed: Unk
Flood Zone: No
Seasonal: No
Driveway: Paved


Block - 0
Taxes $6,680
Assesed Value Not Reported

Schools

© 2000-2026 Clerkin Agency Real Estate
NEREN Logo
565 Maple Street, White River Junction, Vermont. 05001 802-295-1355
Copyright © 2026 PrimeMLS, Inc. All rights reserved. This information is deemed reliable, but not guaranteed. The data relating to real estate displayed on this display comes in part from the IDX Program of PrimeMLS. The information being provided is for consumers’ personal, non-commercial use and may not be used for any purpose other than to identify prospective properties consumers may be interested in purchasing. Data last updated July 29th, 2026

PLEASE NOTE: Both New Hampshire and Vermont law require brokers and agents to disclose at the “time of first business meeting, prior to any discussion of confidential information”, in New Hampshire’s case, and “first reasonable opportunity”, in Vermont’s case, the nature of the relationships brokers have or may have with customers and clients. Each state requires that a disclosure form be presented to consumers for their review and acknowledgment at the appropriate time. These forms can be accessed here:
VT: VERMONT REAL ESTATE COMMISSION MANDATORY CONSUMER DISCLOSURE FORM
NH: NEW HAMPSHIRE REAL ESTATE COMMISSION BROKERAGE RELATIONSHIP DISCLOSURE FORM