Listed Wednesday Apr 22, 2026 | MLS# 5084863
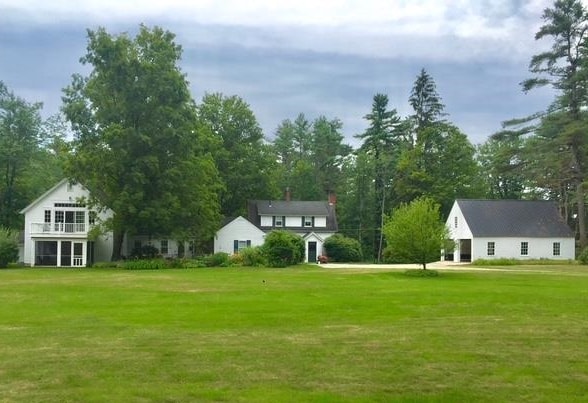
Bucolic countryside close to downtown

View from the brick patio

Almost 2 acres bordered by forest
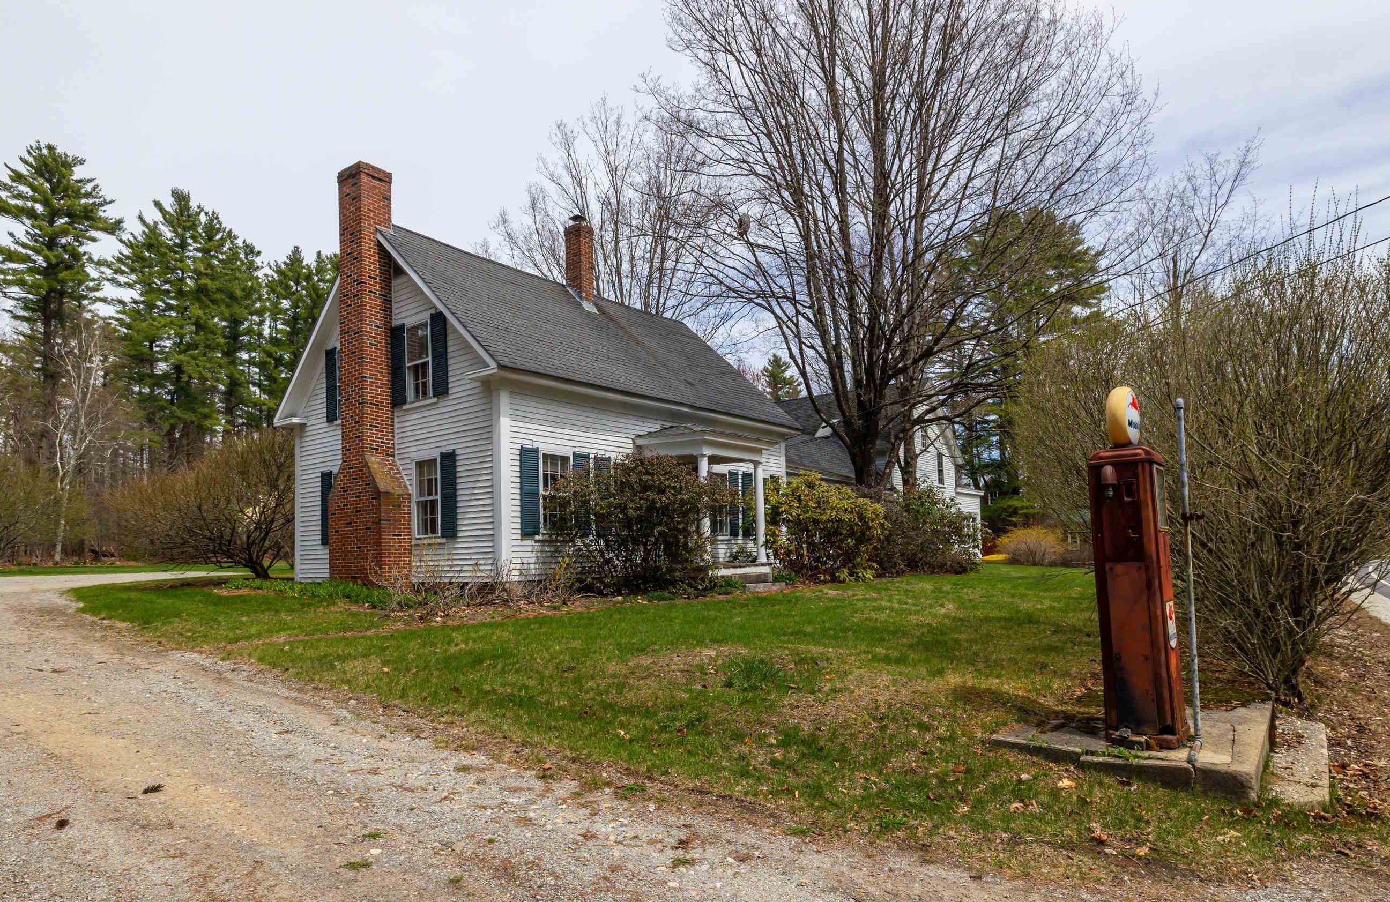
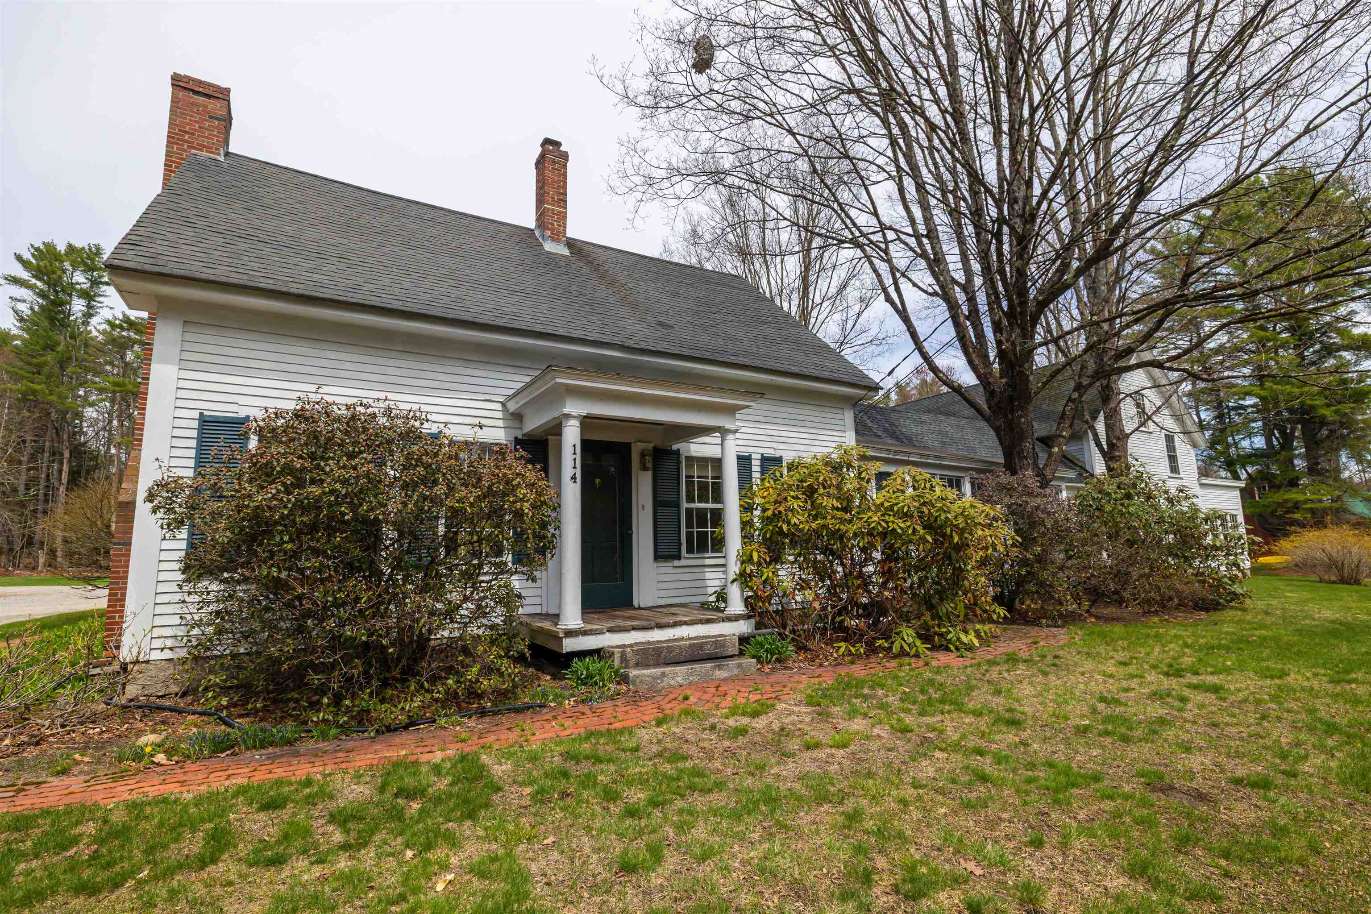
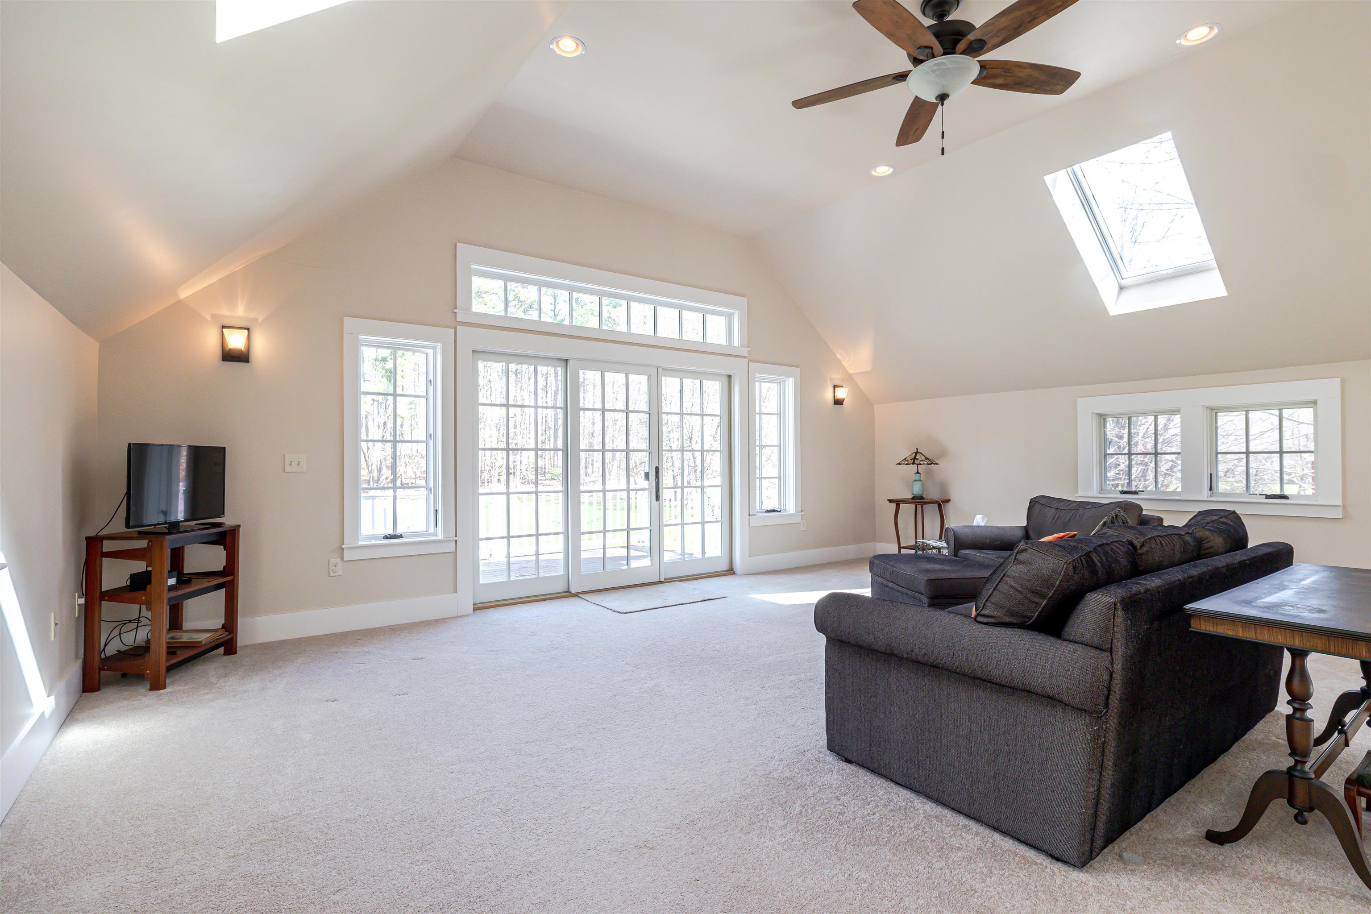
Great room is 37' x 22'
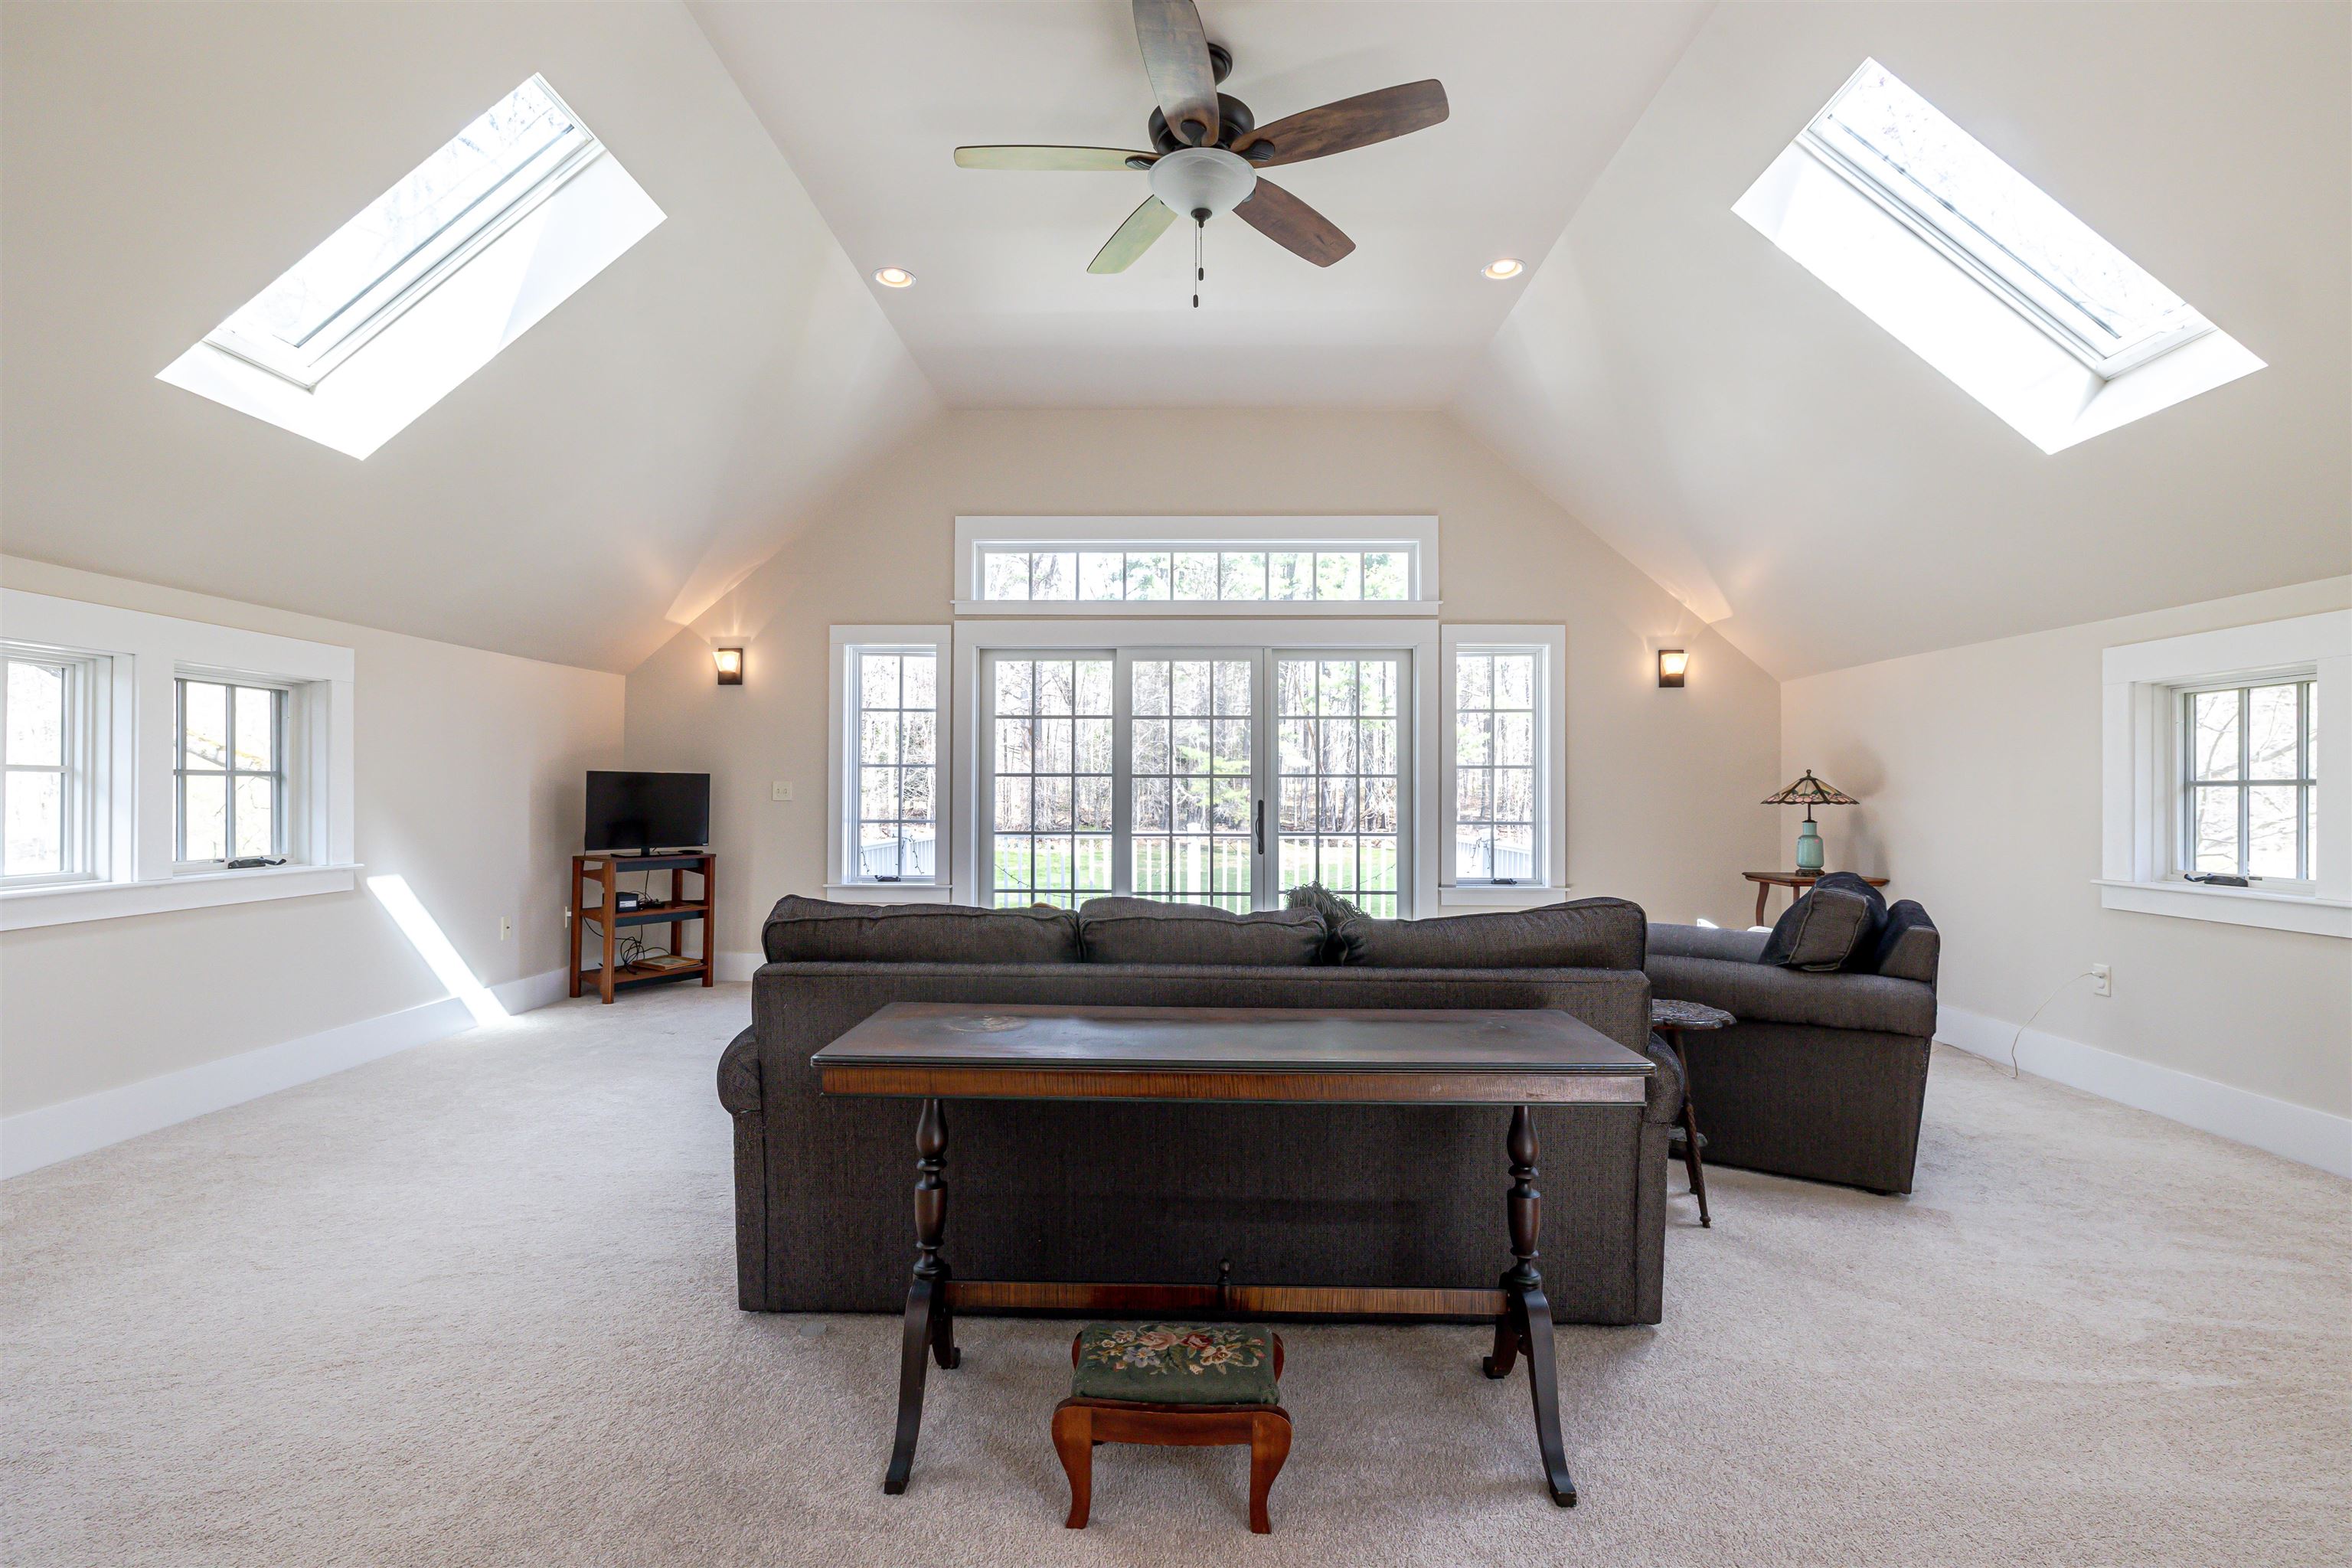
Perfect for theatre, pool table, hobbies
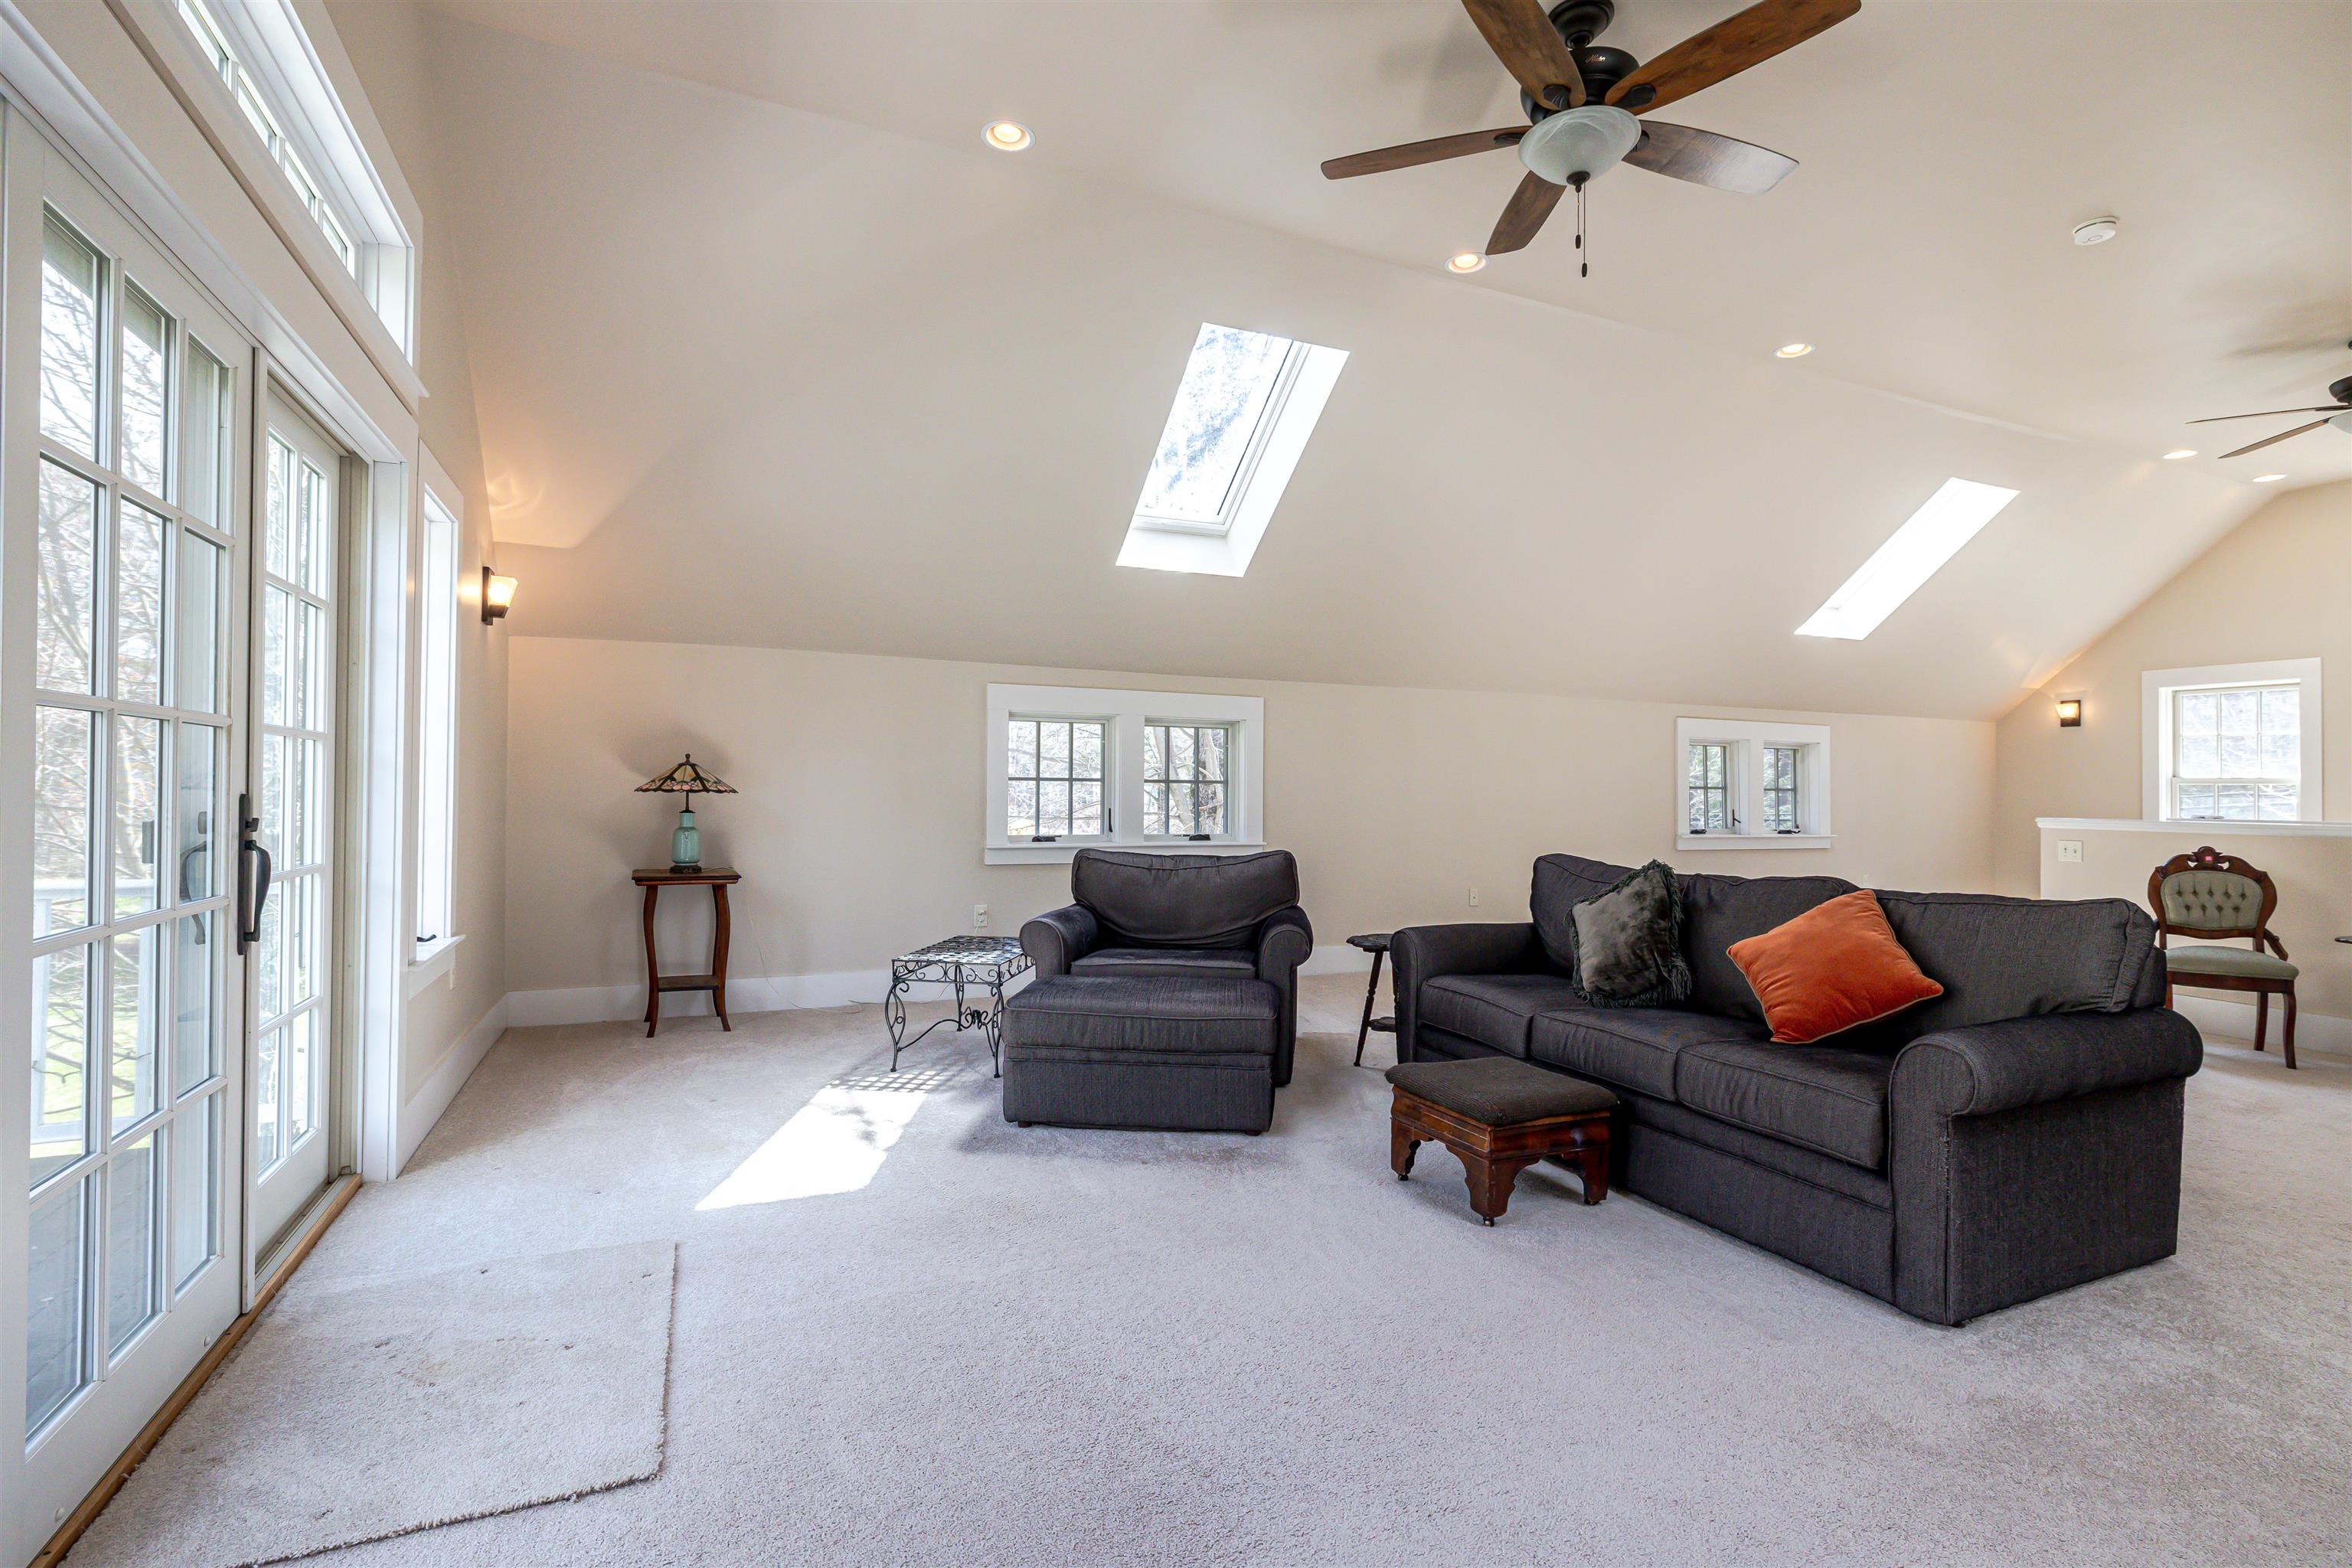

Skylights, ceiling fan, propane heater
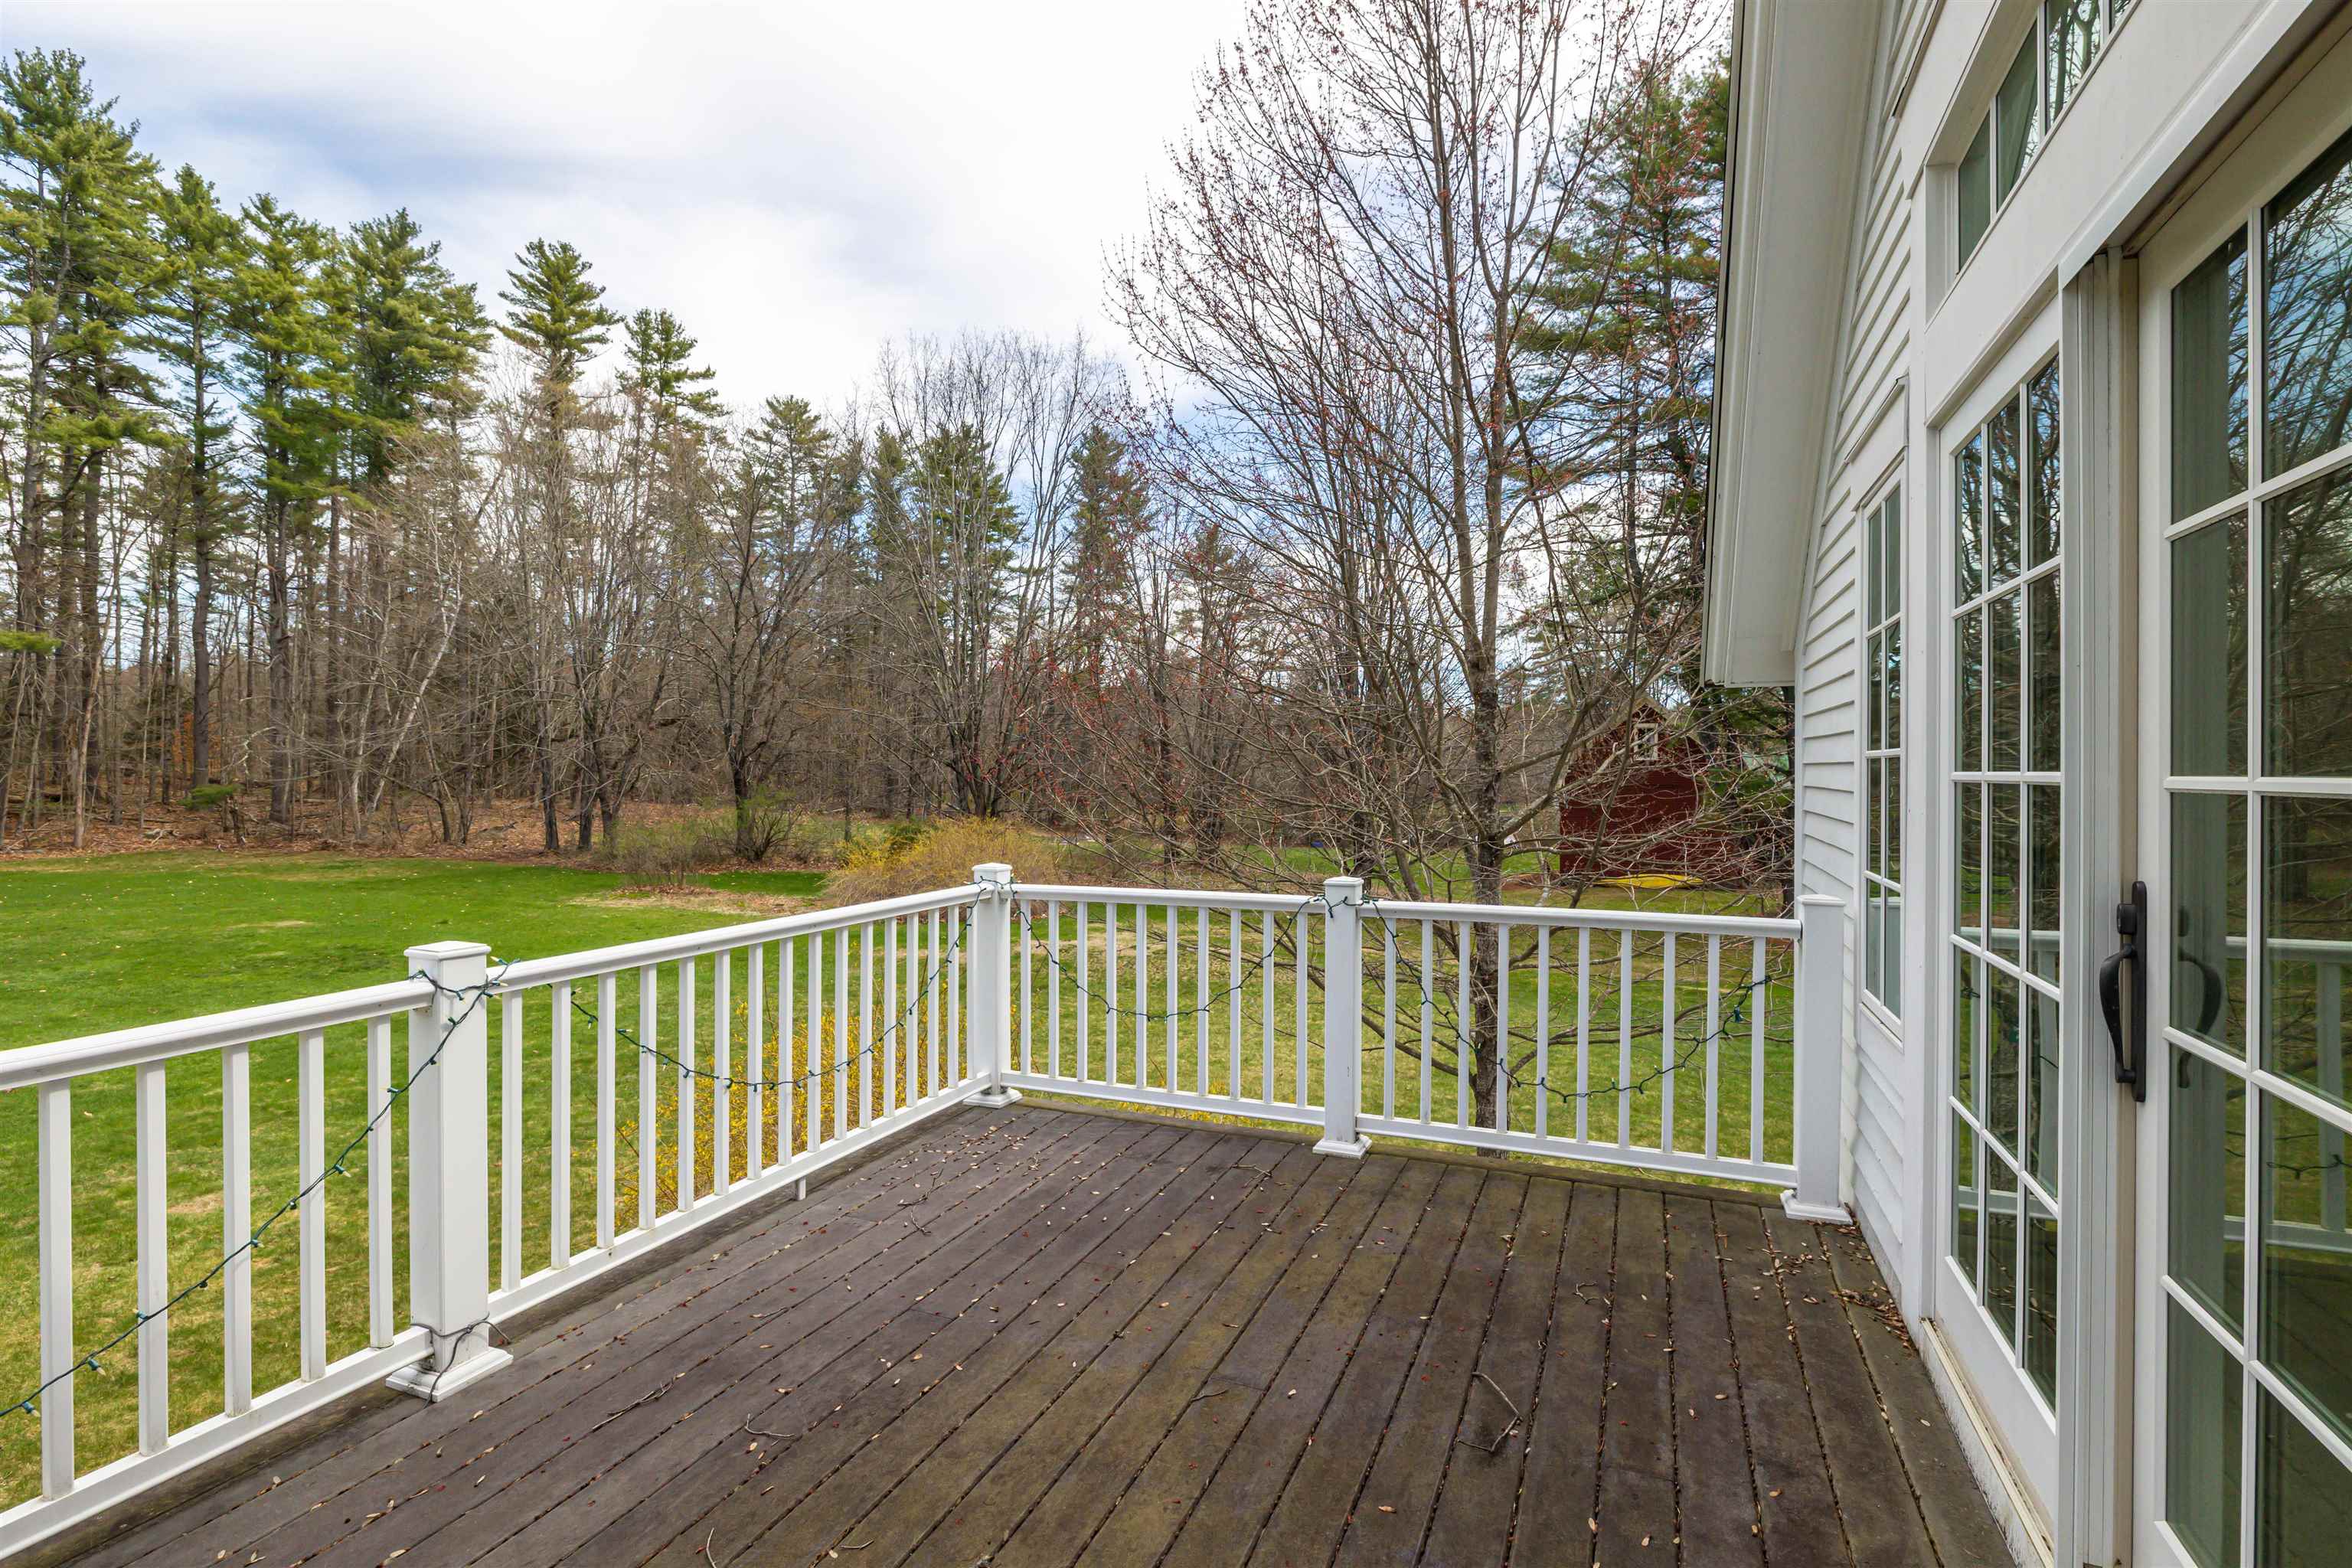
Balcony off great room

Overlooking yard and woods

Shining wide pine flooring in Living Room

Wood burning fireplace

Beamed ceiling


Office nook or music room off living room

Dining Room with decorative tin ceiling

Shelving in dining room


Family room with decorative mantle & tin ceiling

Enclosed front porch


30' kitchen with breakfast bar


Fully applianced


Large eat-in kitchen or kitchen/family combo


First floor bedroom and full bath

First floor full bath

New carpet

Primary bdrm, large closets,new carpet

Second floor bedroom


Full bathroom upstairs


First floor large laundry room w/cabinet storage

Mudroom w wall of closets

Fabulous storage space in barn or finish it off

Barn. 1st floor has many options


Gardening room off barn


Screened porch overlooks yard & forest

White picket fence surrounds brick patio

Private enclave

Enjoy your morning with Mother Nature

Brick walkway from parking to patio

Property offers many options

Separate garage holds multiple vehicles or machinery
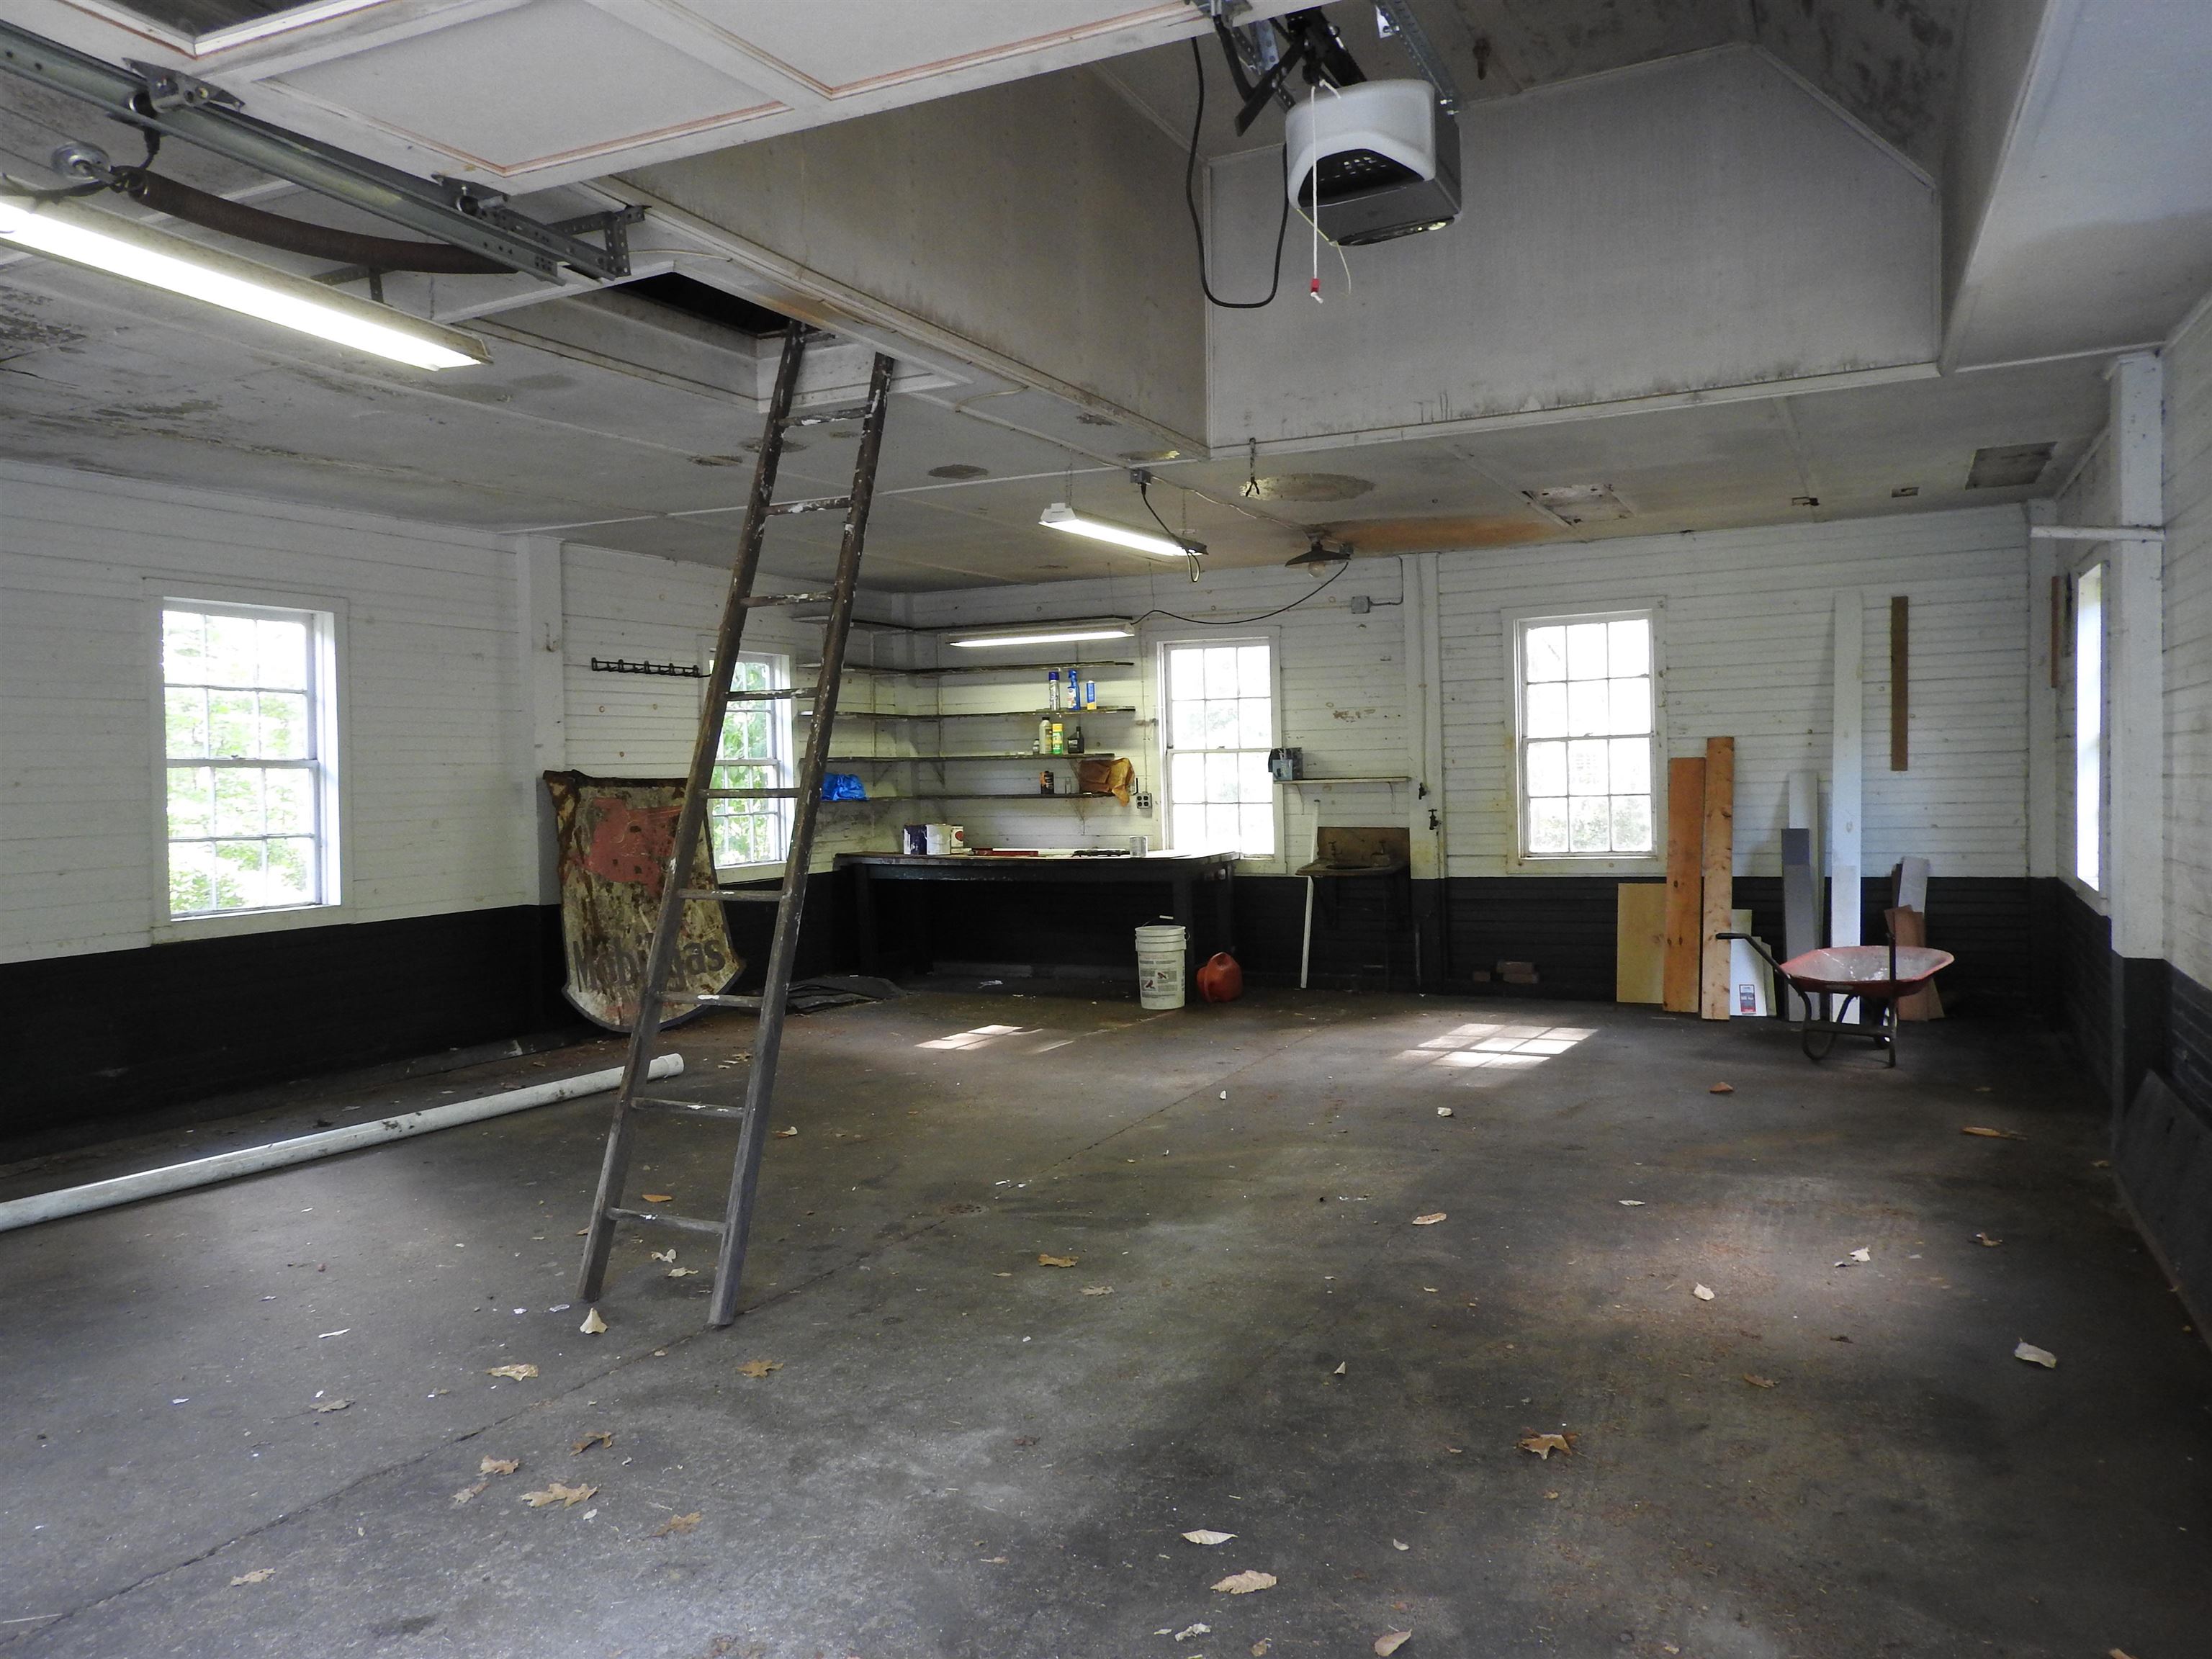
Garage interior w storage above

Many flowering plants


Listed by Barbara Ruedig Ruedig Realty
Appliances : Electric Cooktop | Dishwasher | Dryer | Microwave | Electric Range | Refrigerator | Washer | Domestic Water Heater | Electric Water Heater
Flooring: Carpet | Hardwood | Softwood
Heating: Propane | Oil | Baseboard | Vented Gas Heater
Total Baths: 2
Full Baths: 2
Total Bedrooms: 3
Living Room: Room Dimensions: 29'8"x 22 Floor: 1
Dining Room : Room Dimensions: 16'6 x15'4 Floor: 1
Kitchen/Dining : Room Dimensions: 30'3 x 12'3" Floor: 1
Bedroom : Room Dimensions: 11'7 x 10'1 Floor: 1
Bathroom Full : Room Dimensions: Floor: 1
Porch : Room Dimensions: 13'1 x 9'3" Floor: 1
Sunroom : Room Dimensions: 23'7" x 6'1" Floor: 1
Great Room : Room Dimensions: Floor: 2
Bedroom : Room Dimensions: 15'6" x 12'6" Floor: 2
Bedroom : Room Dimensions: 10'5 x 11'11" Floor: 2
Bathroom Full : Room Dimensions: 6'5 x 11'9 Floor: 2
Building Info
Year Built: 1850
Type: Clapboard Exterior
Total Structure SqFt.: 4592
Finished Sqft. Above Ground: 2996
Apx Below Grade Unfinished SqFt.: 1050
Basement: Bulkhead | Concrete | Concrete Floor | Exterior Stairs | Interior Stairs | Storage Space | Sump Pump | Unfinished | Interior Access | Exterior Access | Basement Stairs
Exterior Info
Style: Cape
Exterior Color White
Roof: Asphalt Shingle
Utilities
Electric: Circuit Breaker(s)
Water: Public
Sewer: Leach Field | Private | Septic
Land Description:
Country Setting | Field/Pasture | Level | Open | Near Hospital
Lot size: 1.89 acres
Zoned: RO
Surveyed: Unk
Flood Zone: Unknown
Seasonal: No
Road Frontage: 583
Driveway: Circular | Gravel
Docs Available : Plot Plan
Block - Z
Taxes $13,012
Assesed Value Not Reported
School District: Concord School District SAU #8
Elementary School: Christa McAuliffe School
Middle School: Rundlett Middle School
High School: Concord High School

PLEASE NOTE: Both New Hampshire and Vermont law require brokers and agents to disclose at the “time of first business meeting, prior to any discussion
of confidential information”, in New Hampshire’s case, and “first reasonable opportunity”, in Vermont’s case, the
nature of the relationships brokers have or may have with customers and clients. Each state requires that a disclosure form be presented to
consumers for their review and acknowledgment at the appropriate time. These forms can be accessed here:
VT: VERMONT REAL ESTATE COMMISSION MANDATORY CONSUMER DISCLOSURE FORM
NH: NEW HAMPSHIRE REAL ESTATE COMMISSION BROKERAGE RELATIONSHIP DISCLOSURE FORM