List Price: $489,000 | $365 per sq.ft. | 4 Bedroom | 2 Bathroom | 2 Story Single Family Home Under Contract
Listed Tuesday May 19, 2026 | MLS# 5089745
12 Wedgewood Drive Concord NH
Listed by Tracy Jenkins Legacy Group/ Real Broker NH, LLC
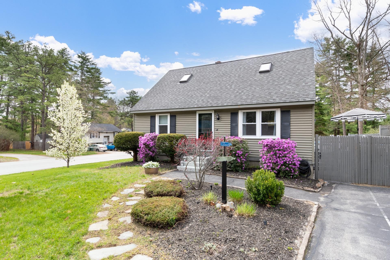
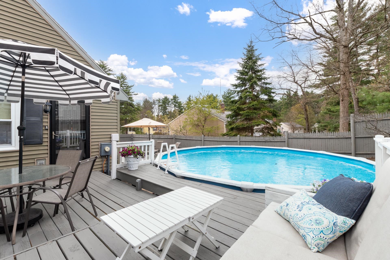
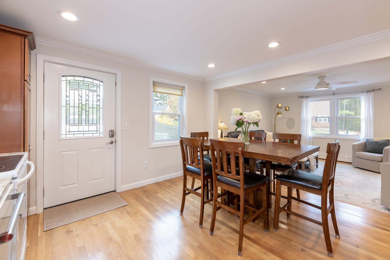
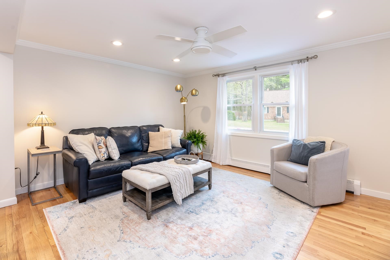
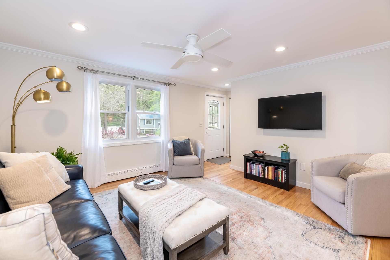
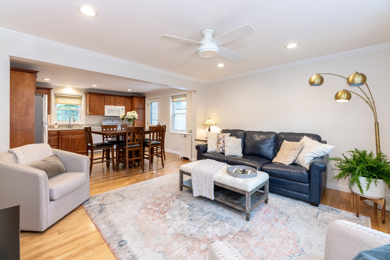
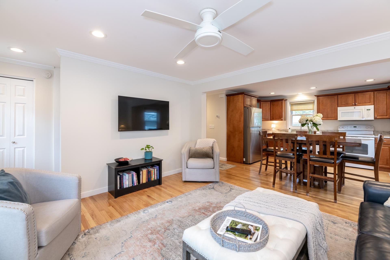
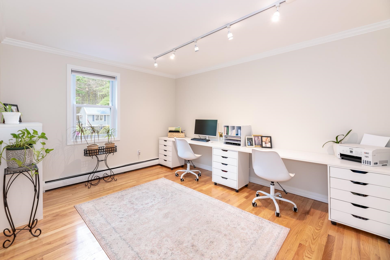
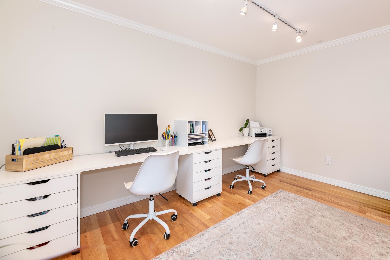
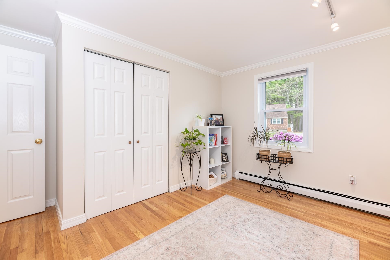
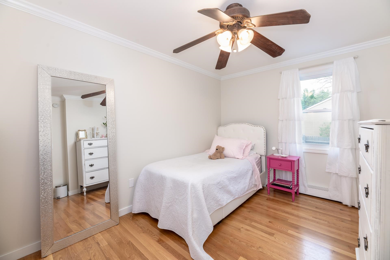
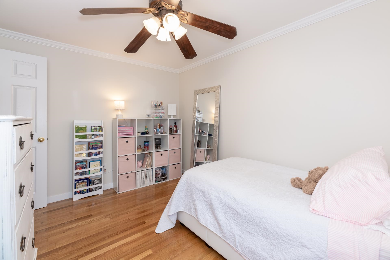
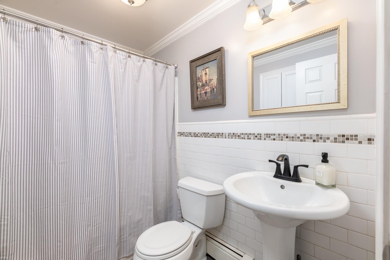
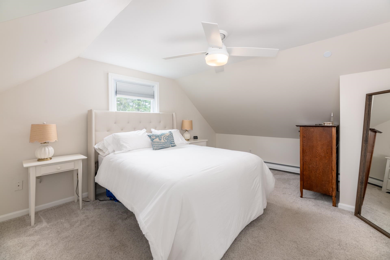
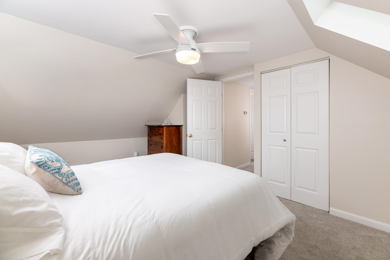
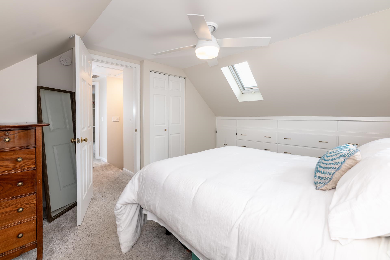
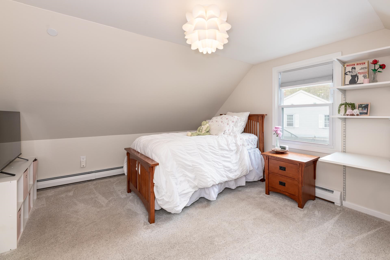
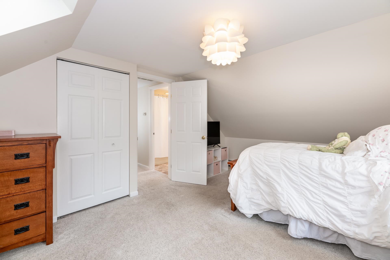
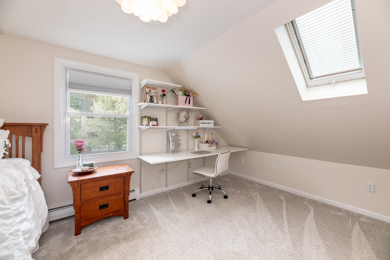
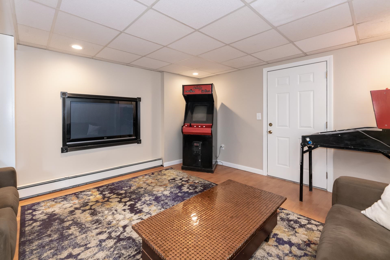
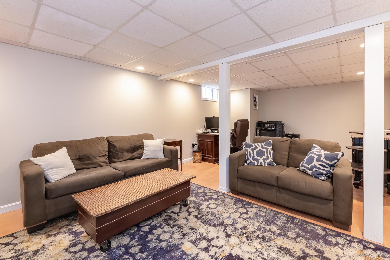
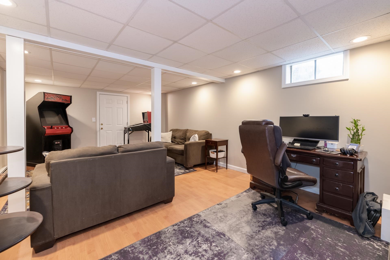
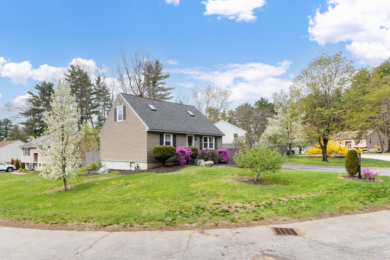
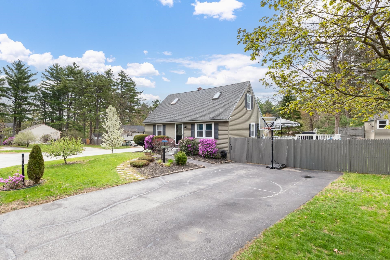
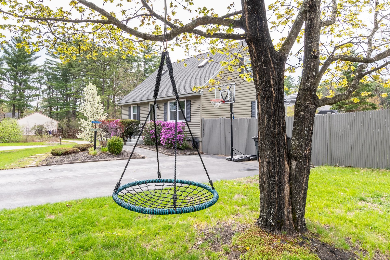
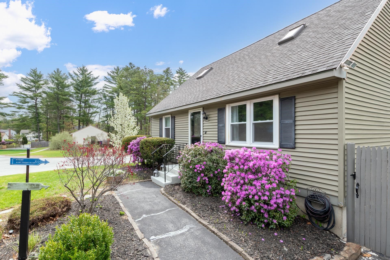
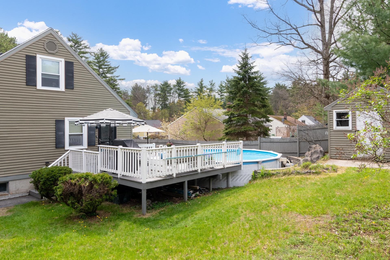
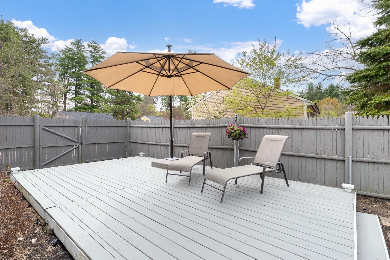
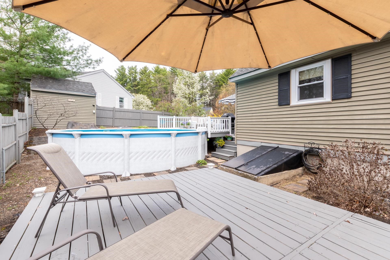
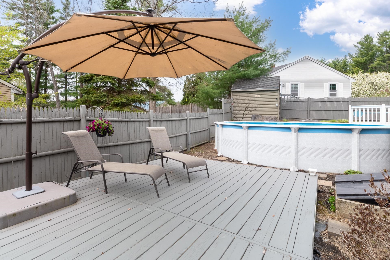
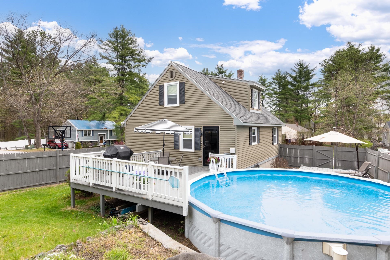
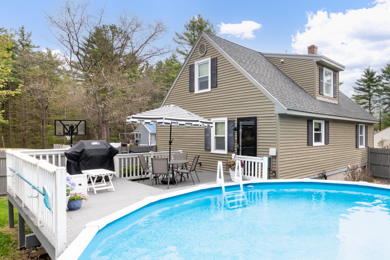
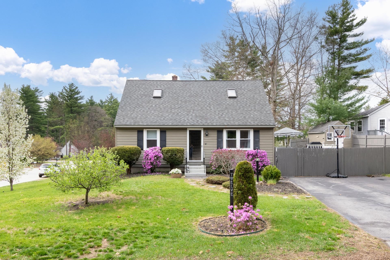
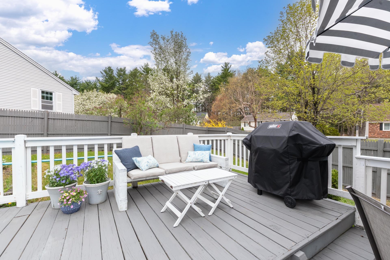
Concord, NH - Welcome Home! Lovingly maintained by the same family for nearly three decades, this adorable move-in ready Cape is filled with warmth, care, and memories just waiting for the next chapter to begin. Offering 4 bedrooms and 2 bathrooms, this beautifully updated home combines timeless charm with everyday comfort in one of Concord's most convenient locations. From the moment you arrive, the spacious corner lot, paved driveway, and inviting curb appeal make you feel right at home. Inside, you'll find a bright and welcoming layout with tasteful updates throughout, including the convenience of a first-floor bedroom and full bath--perfect for flexible living arrangements or guests. The partially finished basement offers wonderful bonus space ideal for a home office, gym, playroom, or cozy movie theater retreat. Step outside and picture long summer afternoons spent relaxing by the pool, entertaining on the sunny deck, and hosting backyard barbecues with family and friends. As the seasons change, enjoy crisp fall evenings strolling through the neighborhood lined with beautiful New England charm. Located in the heart of Concord, New Hampshire's vibrant capital city, you'll love being just minutes from shopping, restaurants, parks, schools, hospitals, and commuter routes while still enjoying a peaceful neighborhood setting. Explore downtown Concord's local cafes, boutiques, community events, walking trails, and nearby outdoor recreation all year long. Whether you are a first-time homebuyer looking for the perfect place to grow, or simply searching for a home that has been truly cherished, this special property offers comfort, character, and a sense of home that can't be replicated. Low maintenance, move-in ready and on public water / sewer this home is ready for its next family to move in, make memories, and love for years to come.

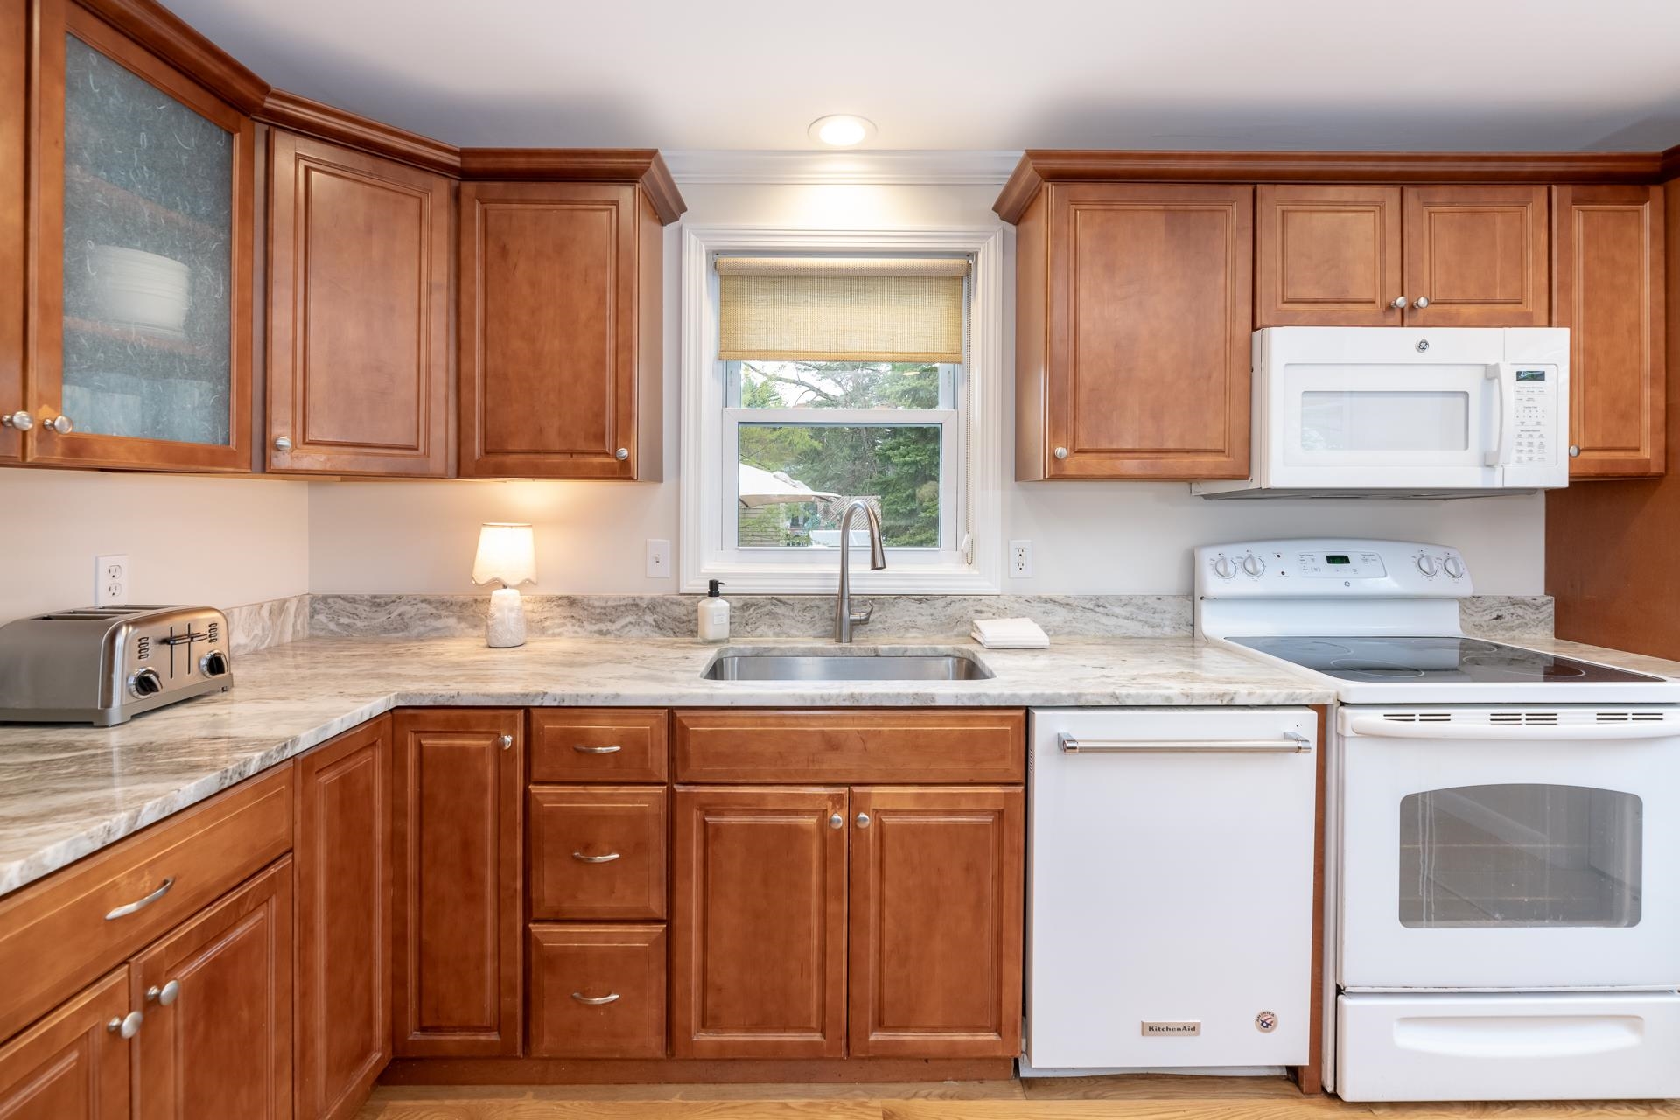
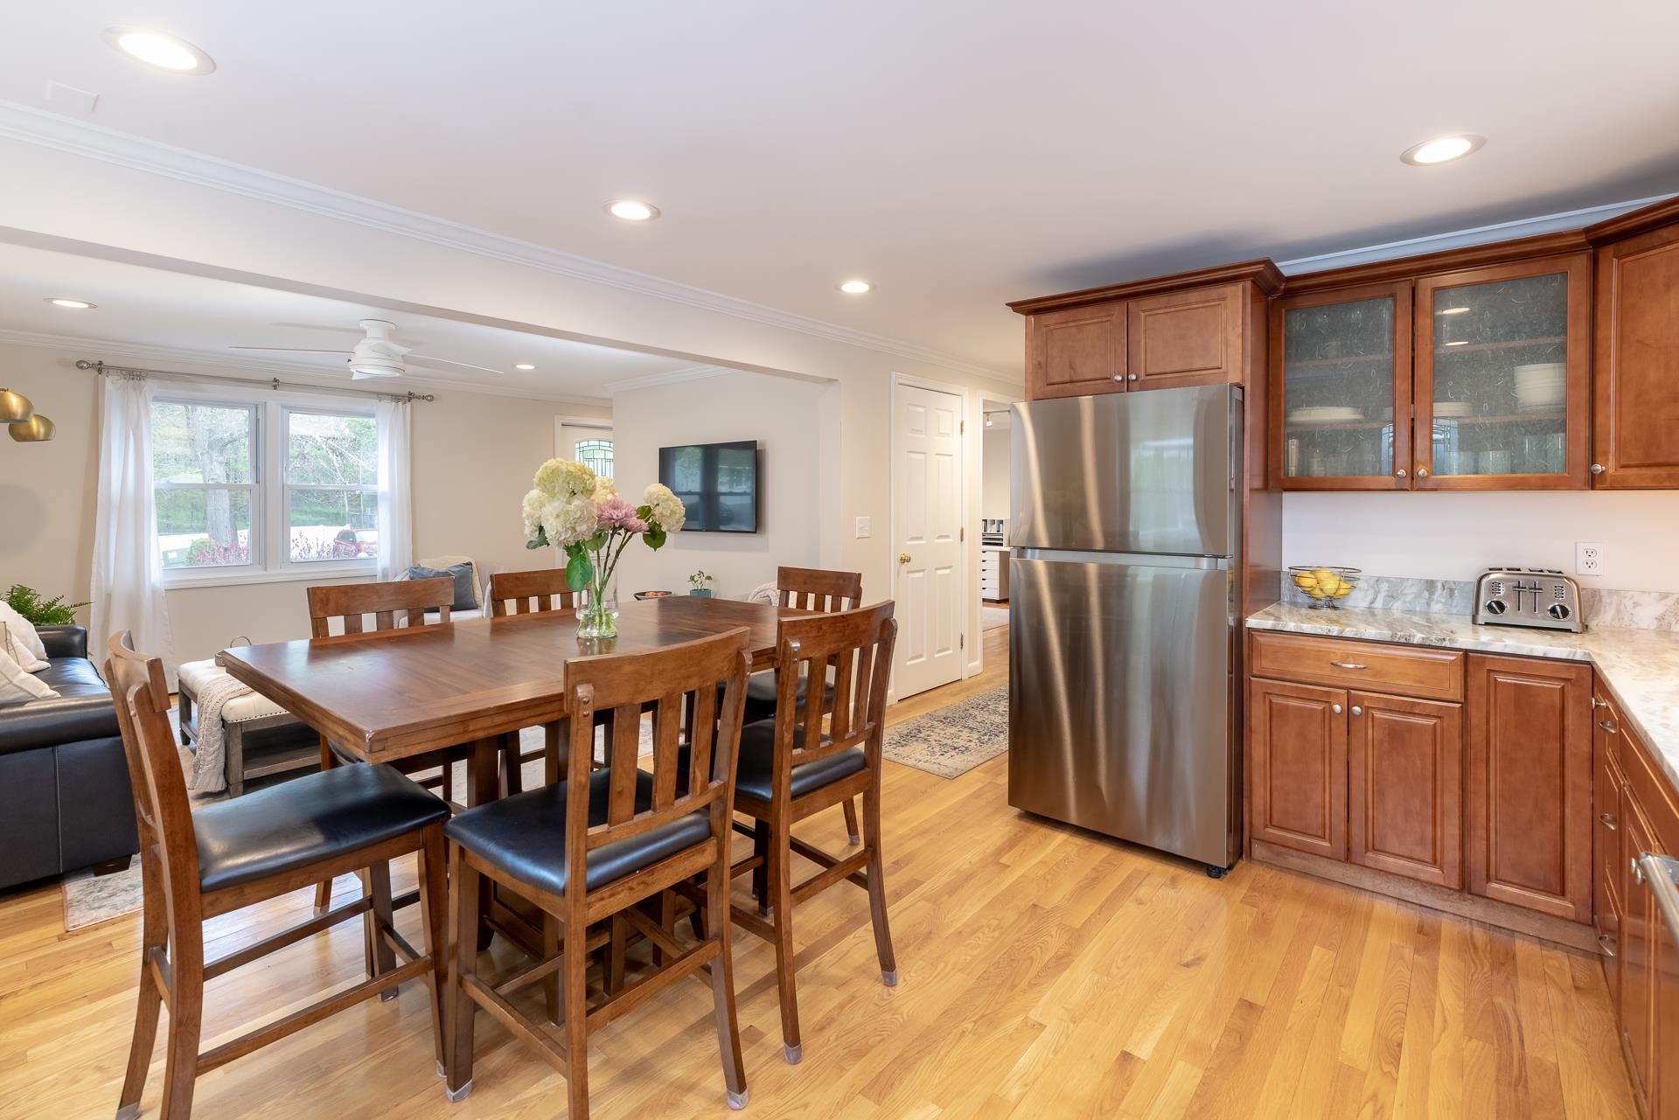
Appliances : Electric Cooktop | Dishwasher | Microwave | Electric Range | Refrigerator
Flooring: Hardwood
Heating: Natural Gas | Hot Water
Total Rooms: 6
Total Baths: 2
Full Baths: 2
Total Bedrooms: 4
Bedroom: Room Dimensions: Floor: 1
Bedroom : Room Dimensions: Floor: 1
Bathroom Full : Room Dimensions: Floor: 1
Bedroom : Room Dimensions: Floor: 2
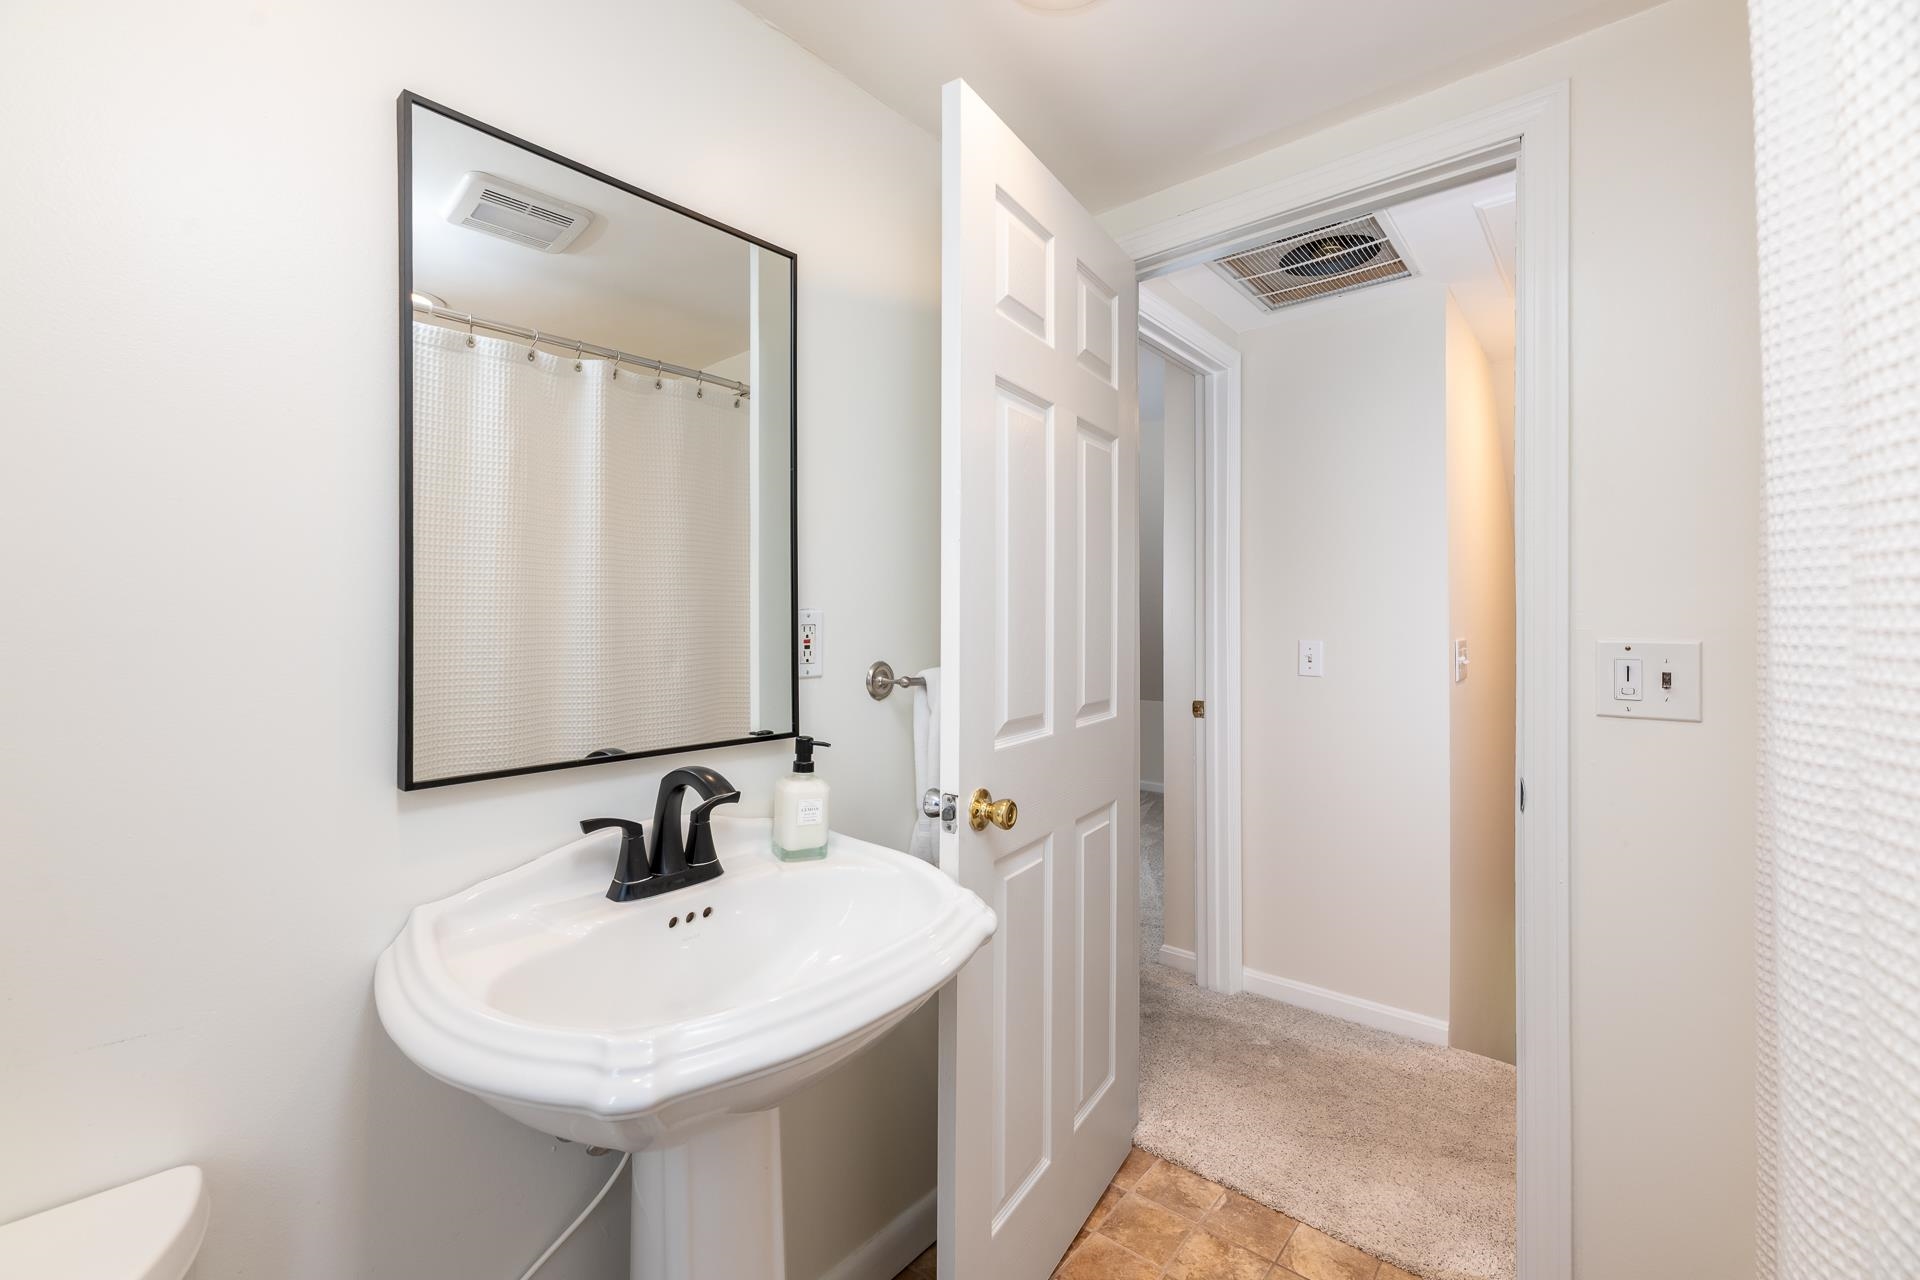
Bathroom Full : Room Dimensions: Floor: 2

Building Info
Year Built: 1980
Type: Vinyl Siding
Total Structure SqFt.: 2173
Finished Sqft. Above Ground: 1341
Below Ground SqFt.: 333
Apx Below Grade Unfinished SqFt.: 499
Basement: Full | Partially Finished

Exterior Info
Style: Cape
Exterior Color Gray
Roof: Asphalt Shingle

Utilities
Electric: 200+ Amp Service | Circuit Breaker(s)
Water: Public
Sewer: Public

Land Description:
Corner | Neighborhood
Lot size: 0.2 acres
Zoned: RS
Surveyed: Unk
Flood Zone: Unknown
Seasonal: No
Road Frontage: 178
Driveway: Paved


Block - 114
Taxes $7,011
Assesed Value Not Reported
Schools
School District: Concord School District SAU #8
Elementary School: Broken Ground School
Middle School: Rundlett Middle School
High School: Concord High School

© 2000-2026 Clerkin Agency Real Estate
NEREN Logo
565 Maple Street, White River Junction, Vermont. 05001 802-295-1355
Copyright © 2026 PrimeMLS, Inc. All rights reserved. This information is deemed reliable, but not guaranteed. The data relating to real estate displayed on this display comes in part from the IDX Program of PrimeMLS. The information being provided is for consumers’ personal, non-commercial use and may not be used for any purpose other than to identify prospective properties consumers may be interested in purchasing. Data last updated July 27th, 2026

PLEASE NOTE: Both New Hampshire and Vermont law require brokers and agents to disclose at the “time of first business meeting, prior to any discussion of confidential information”, in New Hampshire’s case, and “first reasonable opportunity”, in Vermont’s case, the nature of the relationships brokers have or may have with customers and clients. Each state requires that a disclosure form be presented to consumers for their review and acknowledgment at the appropriate time. These forms can be accessed here:
VT: VERMONT REAL ESTATE COMMISSION MANDATORY CONSUMER DISCLOSURE FORM
NH: NEW HAMPSHIRE REAL ESTATE COMMISSION BROKERAGE RELATIONSHIP DISCLOSURE FORM