Listed Monday Jun 8, 2026 | MLS# 5093408
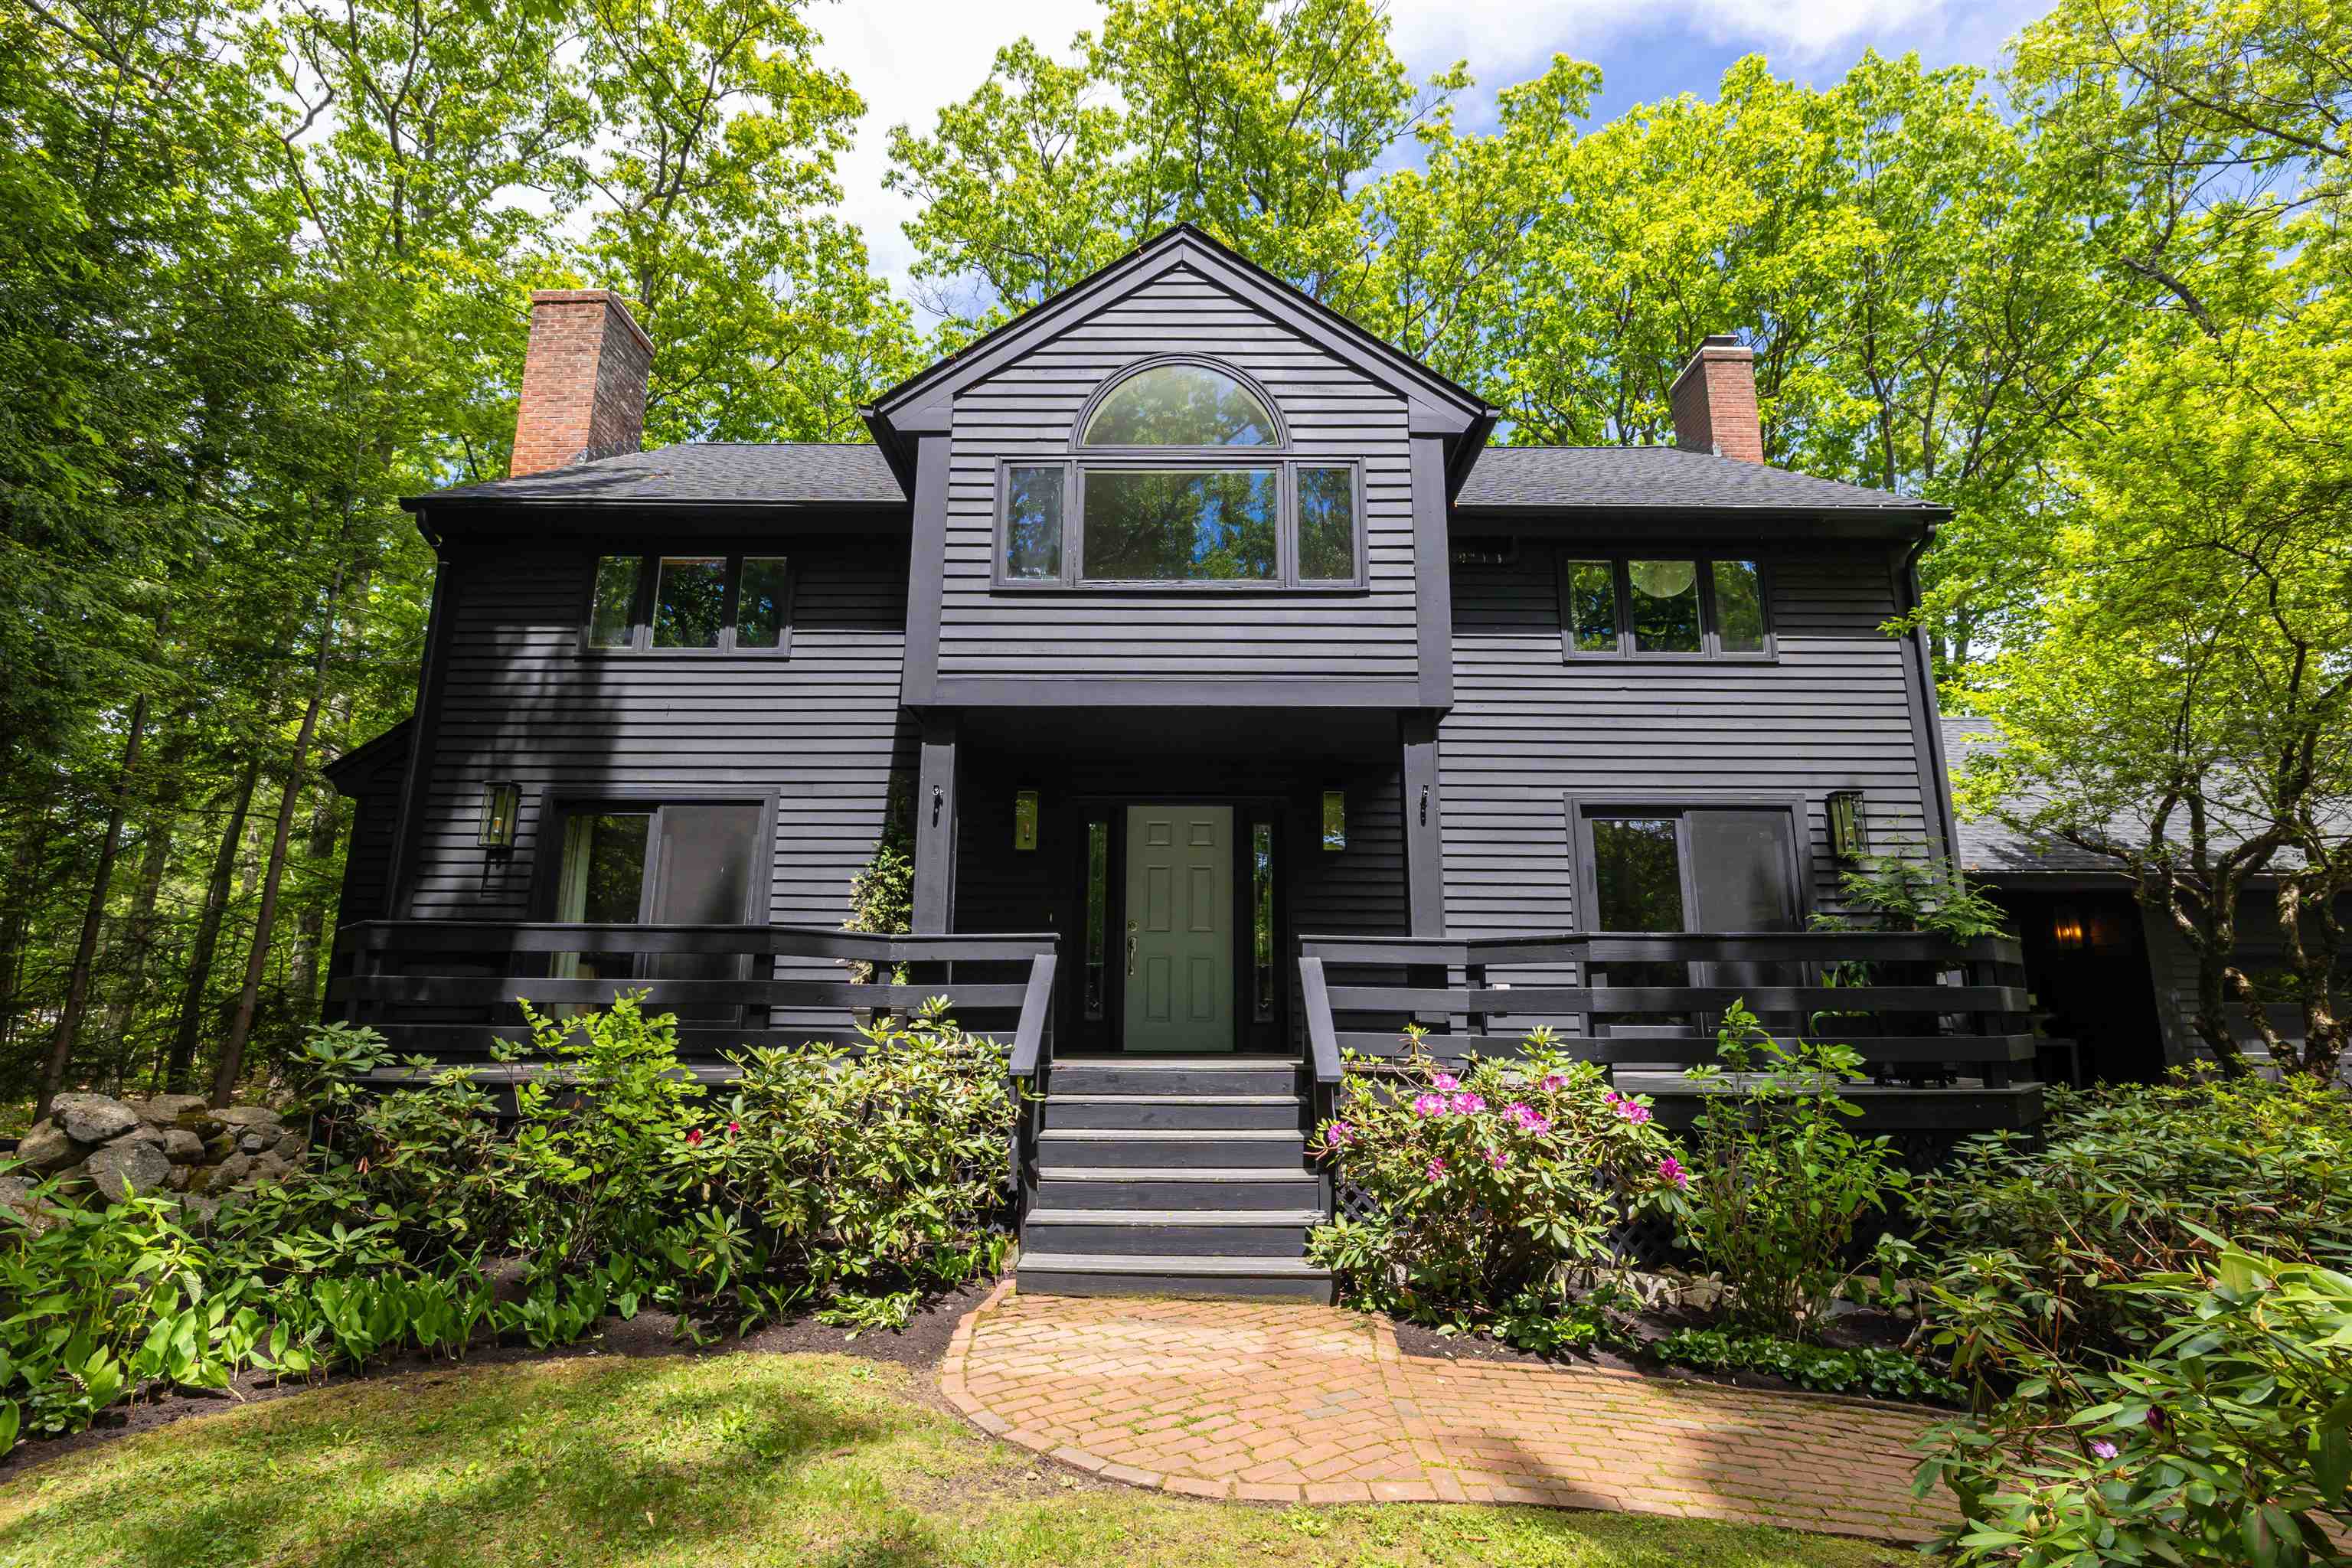
Welcome to 13 Pond Place Lane!
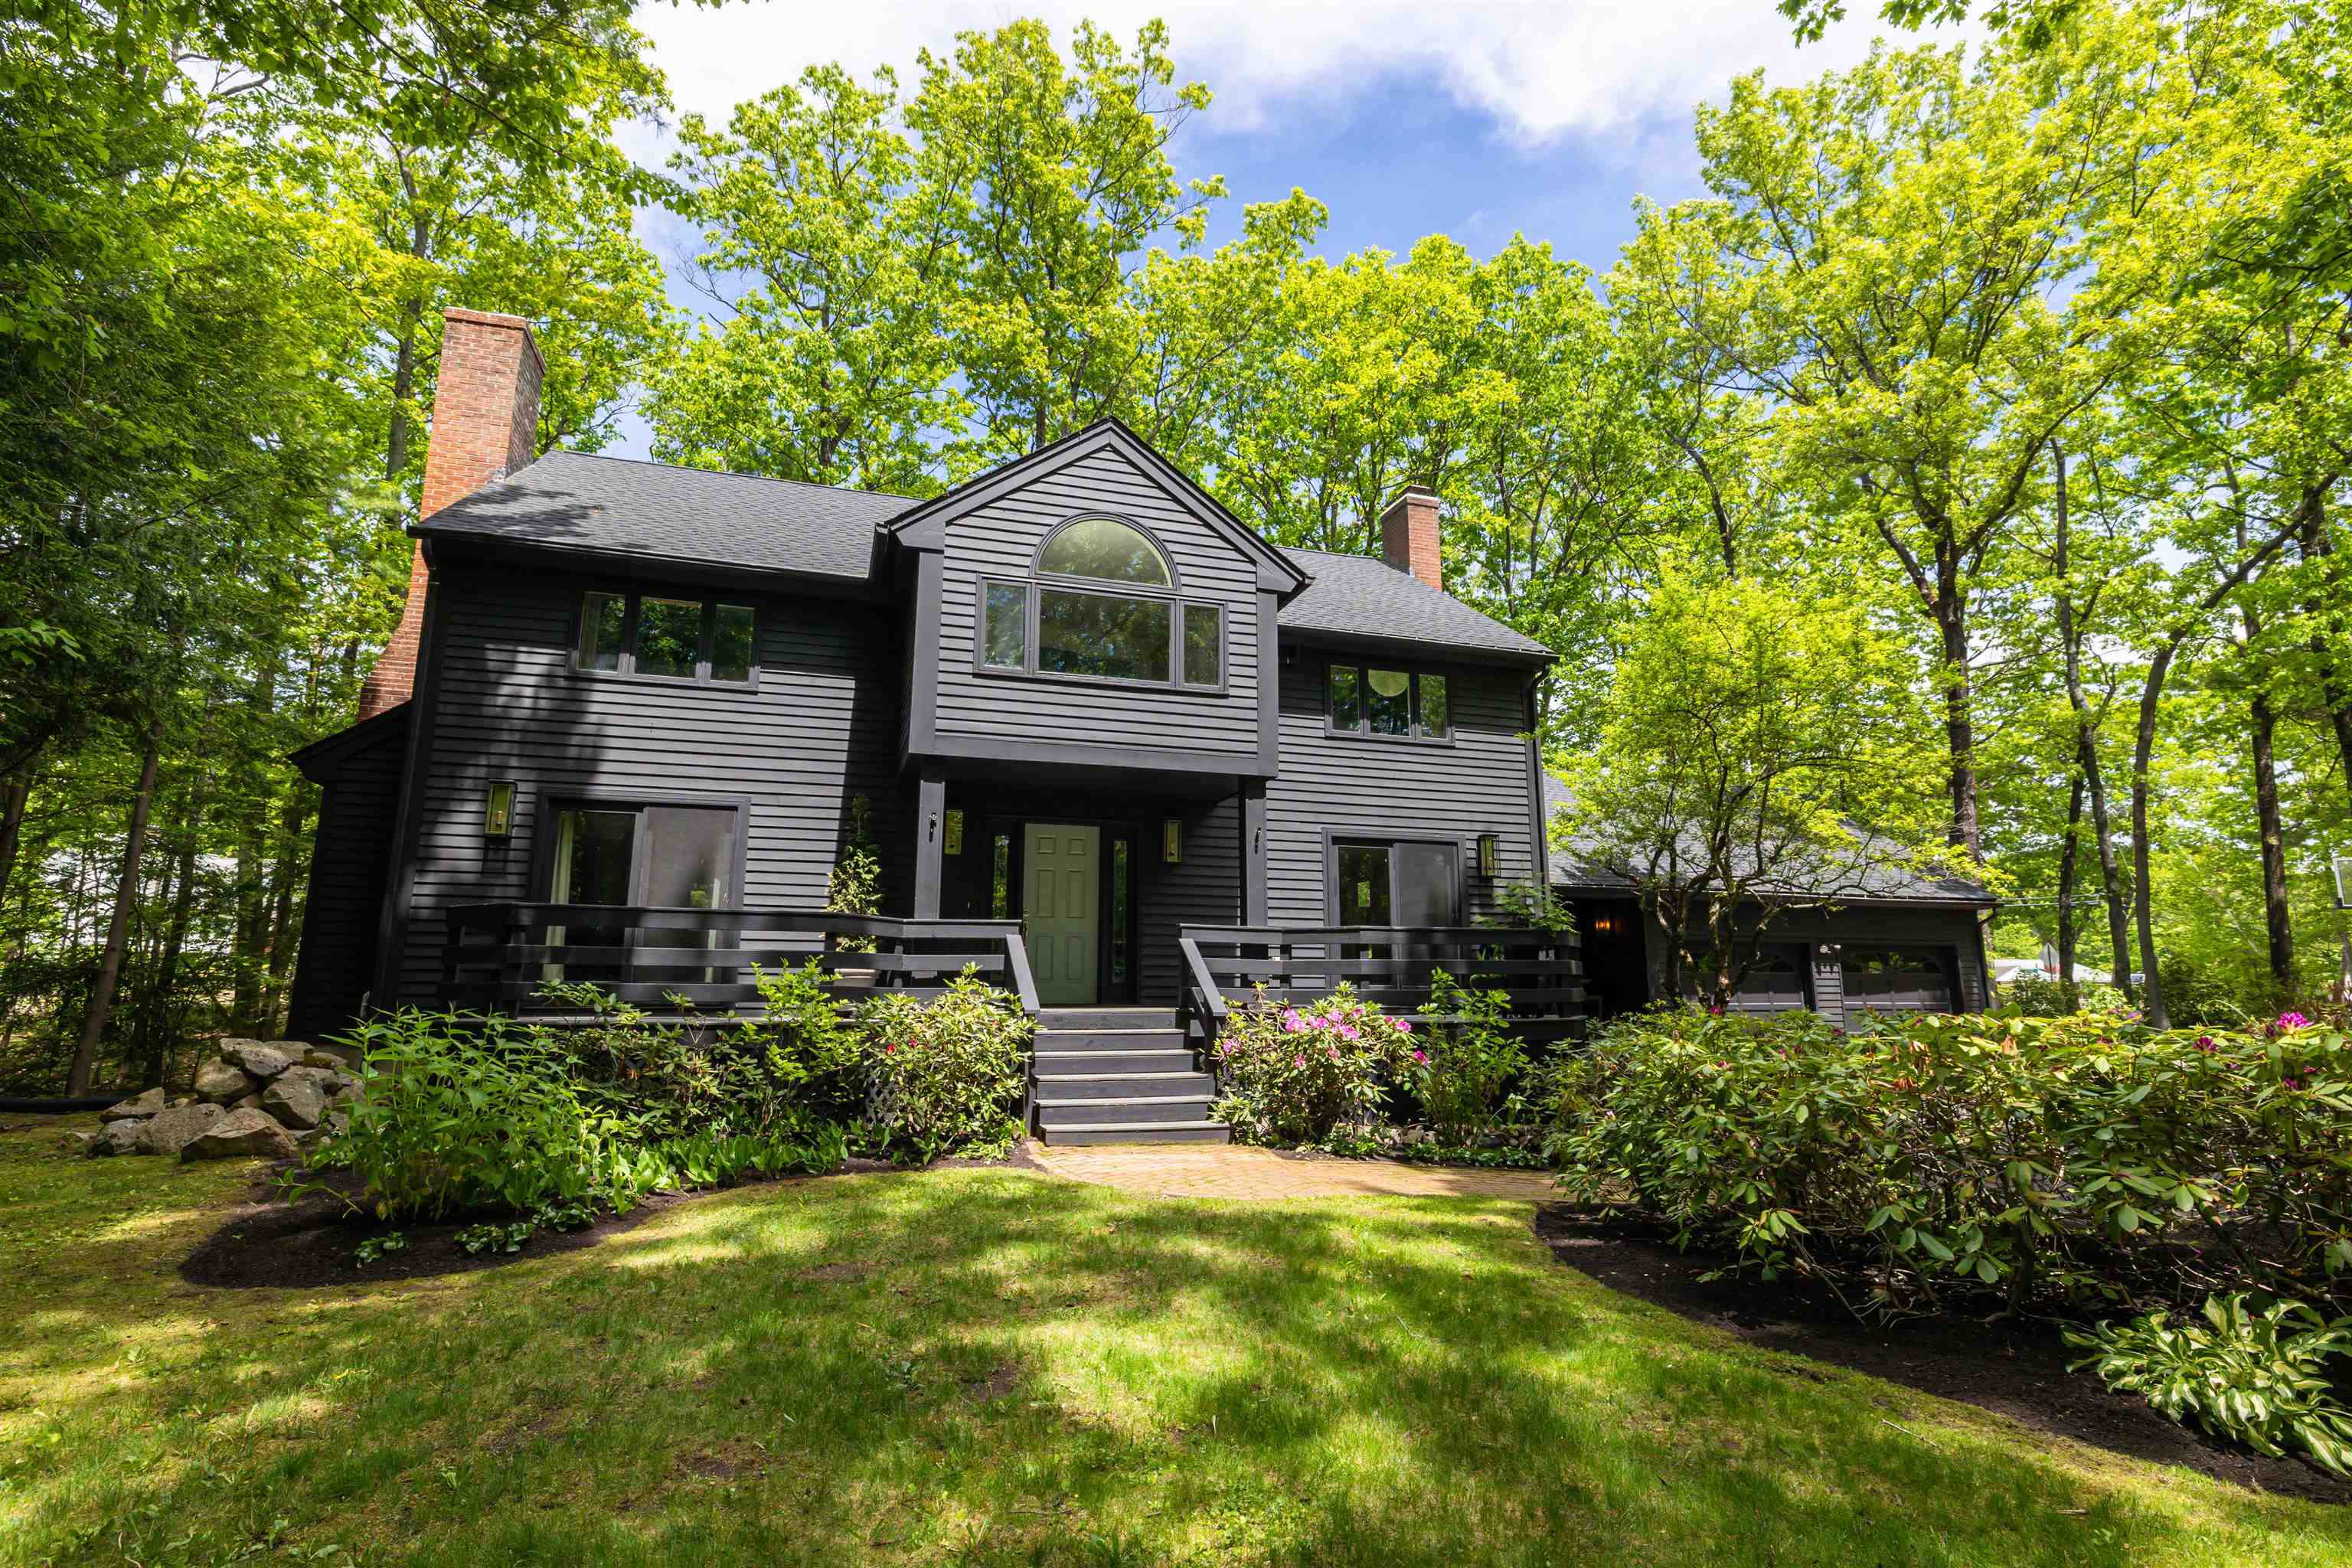
Handsome & Unique Colonial
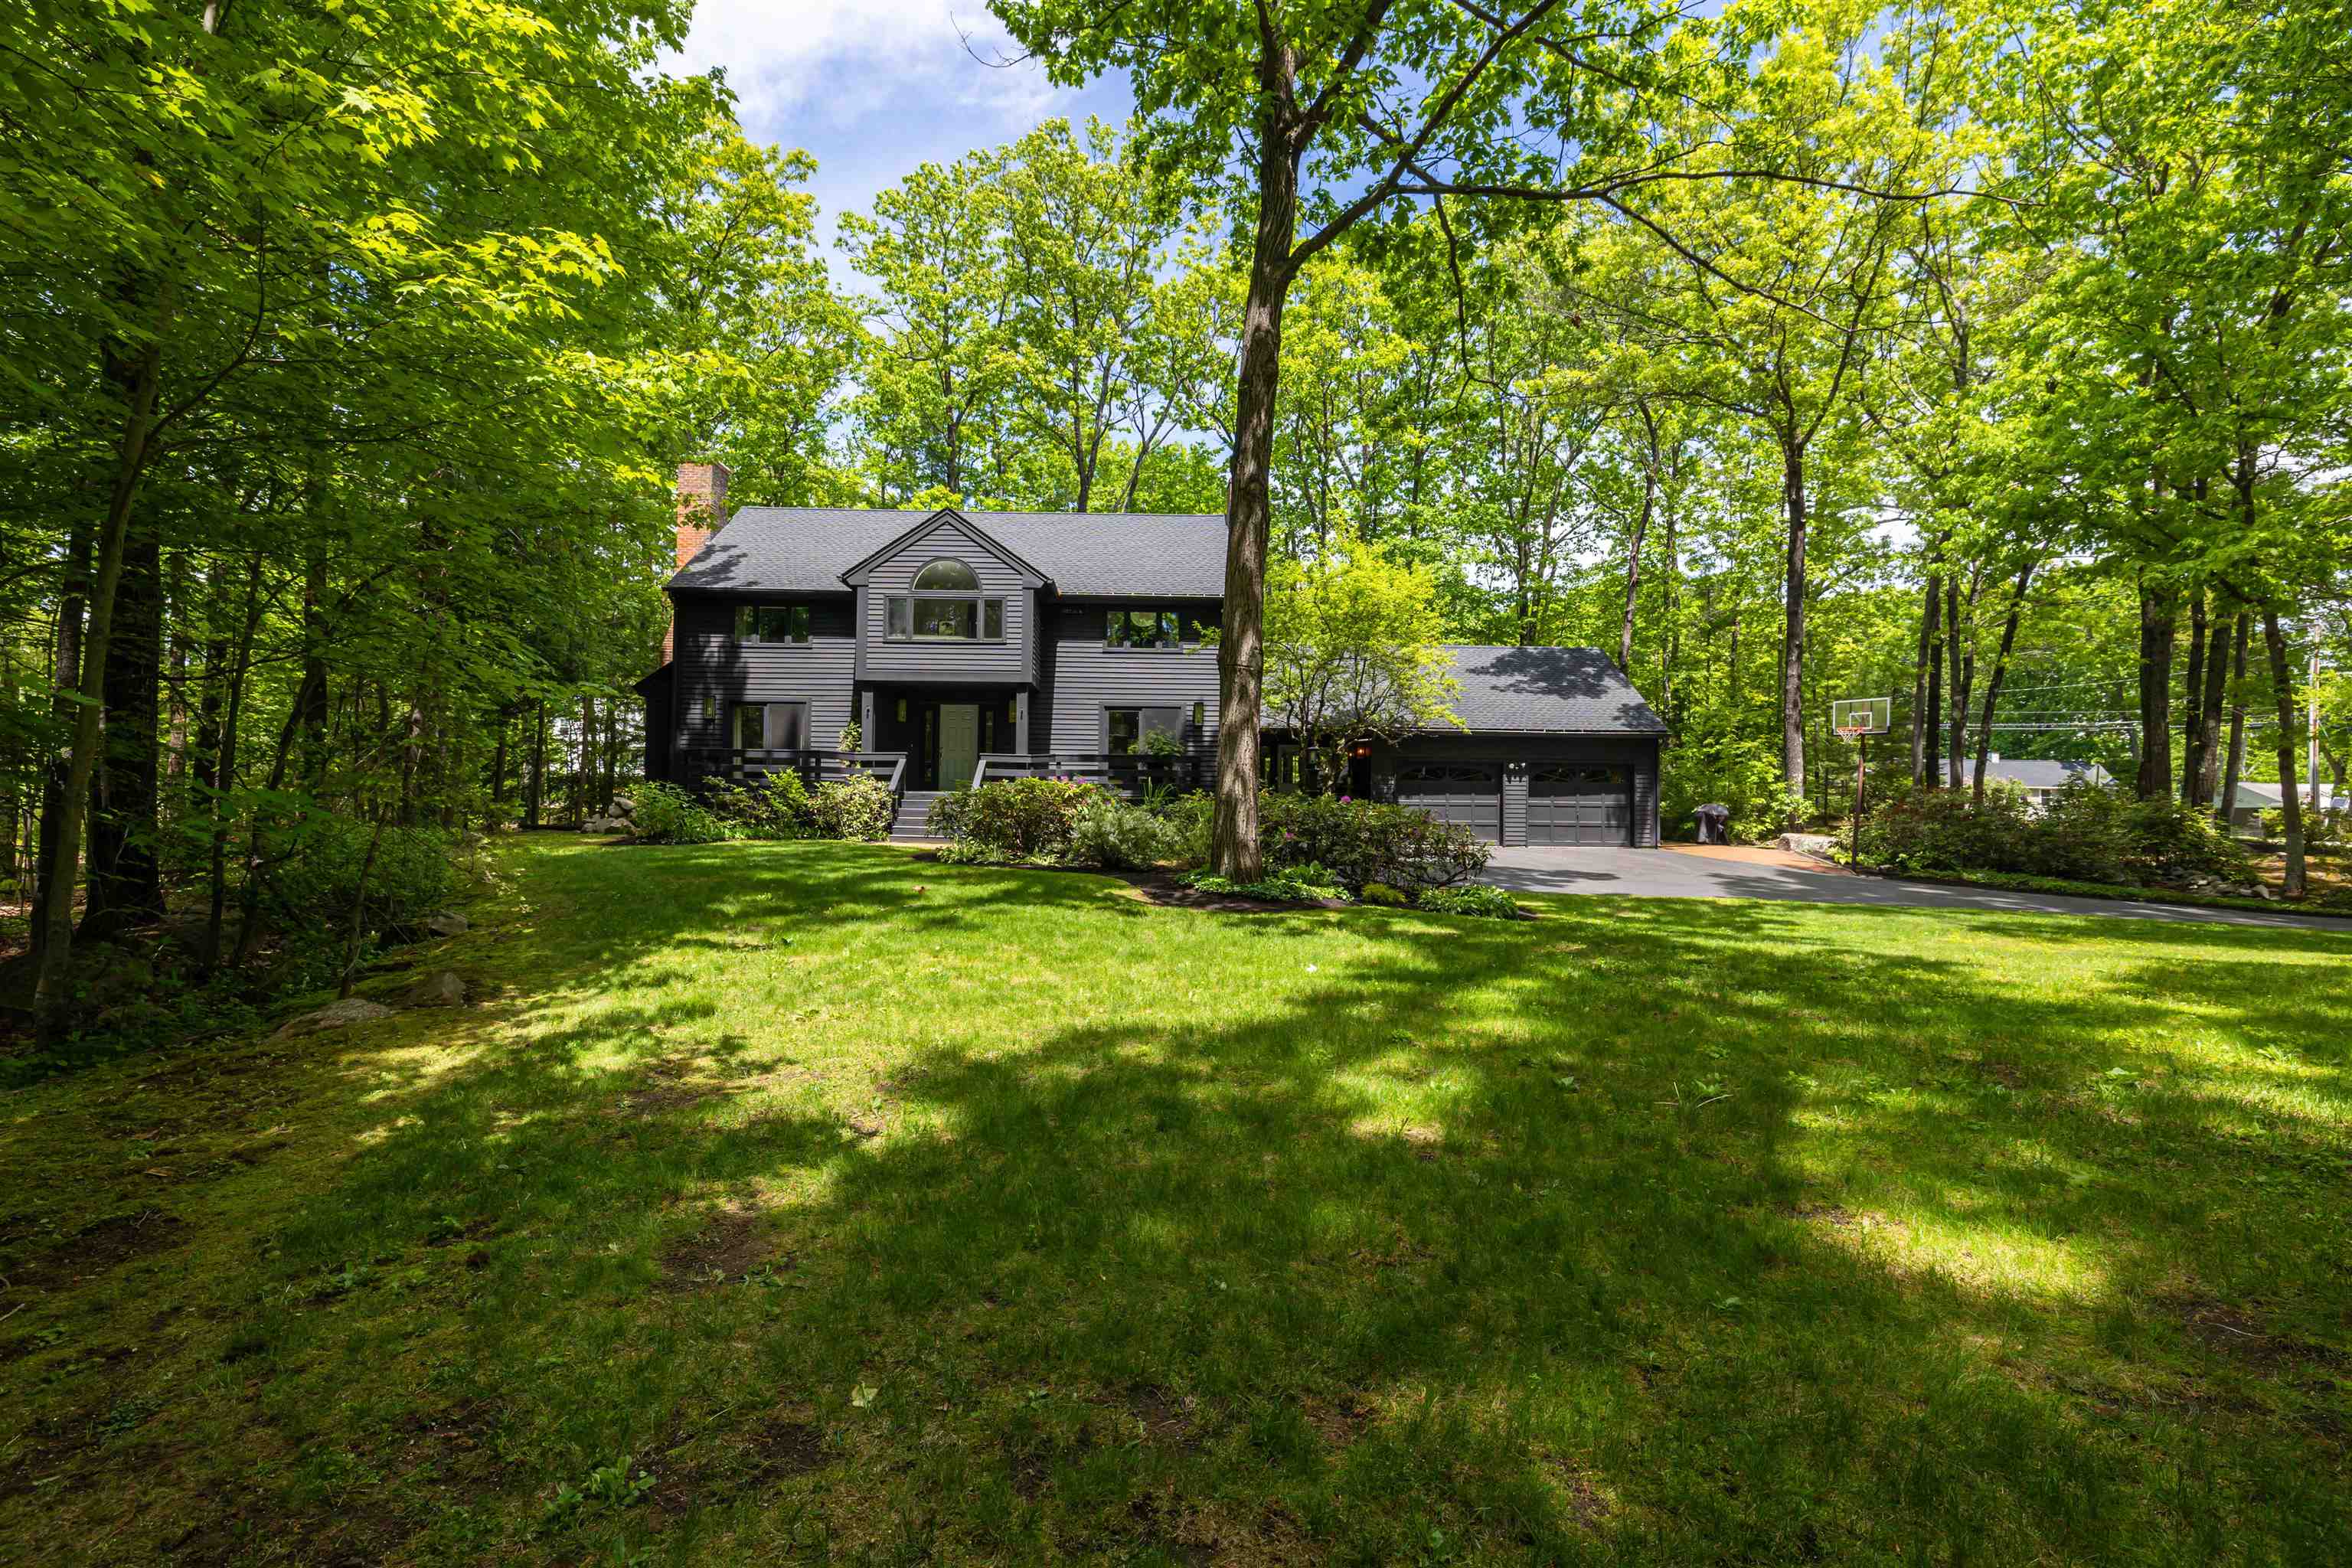
Gorgeous, Private Setting
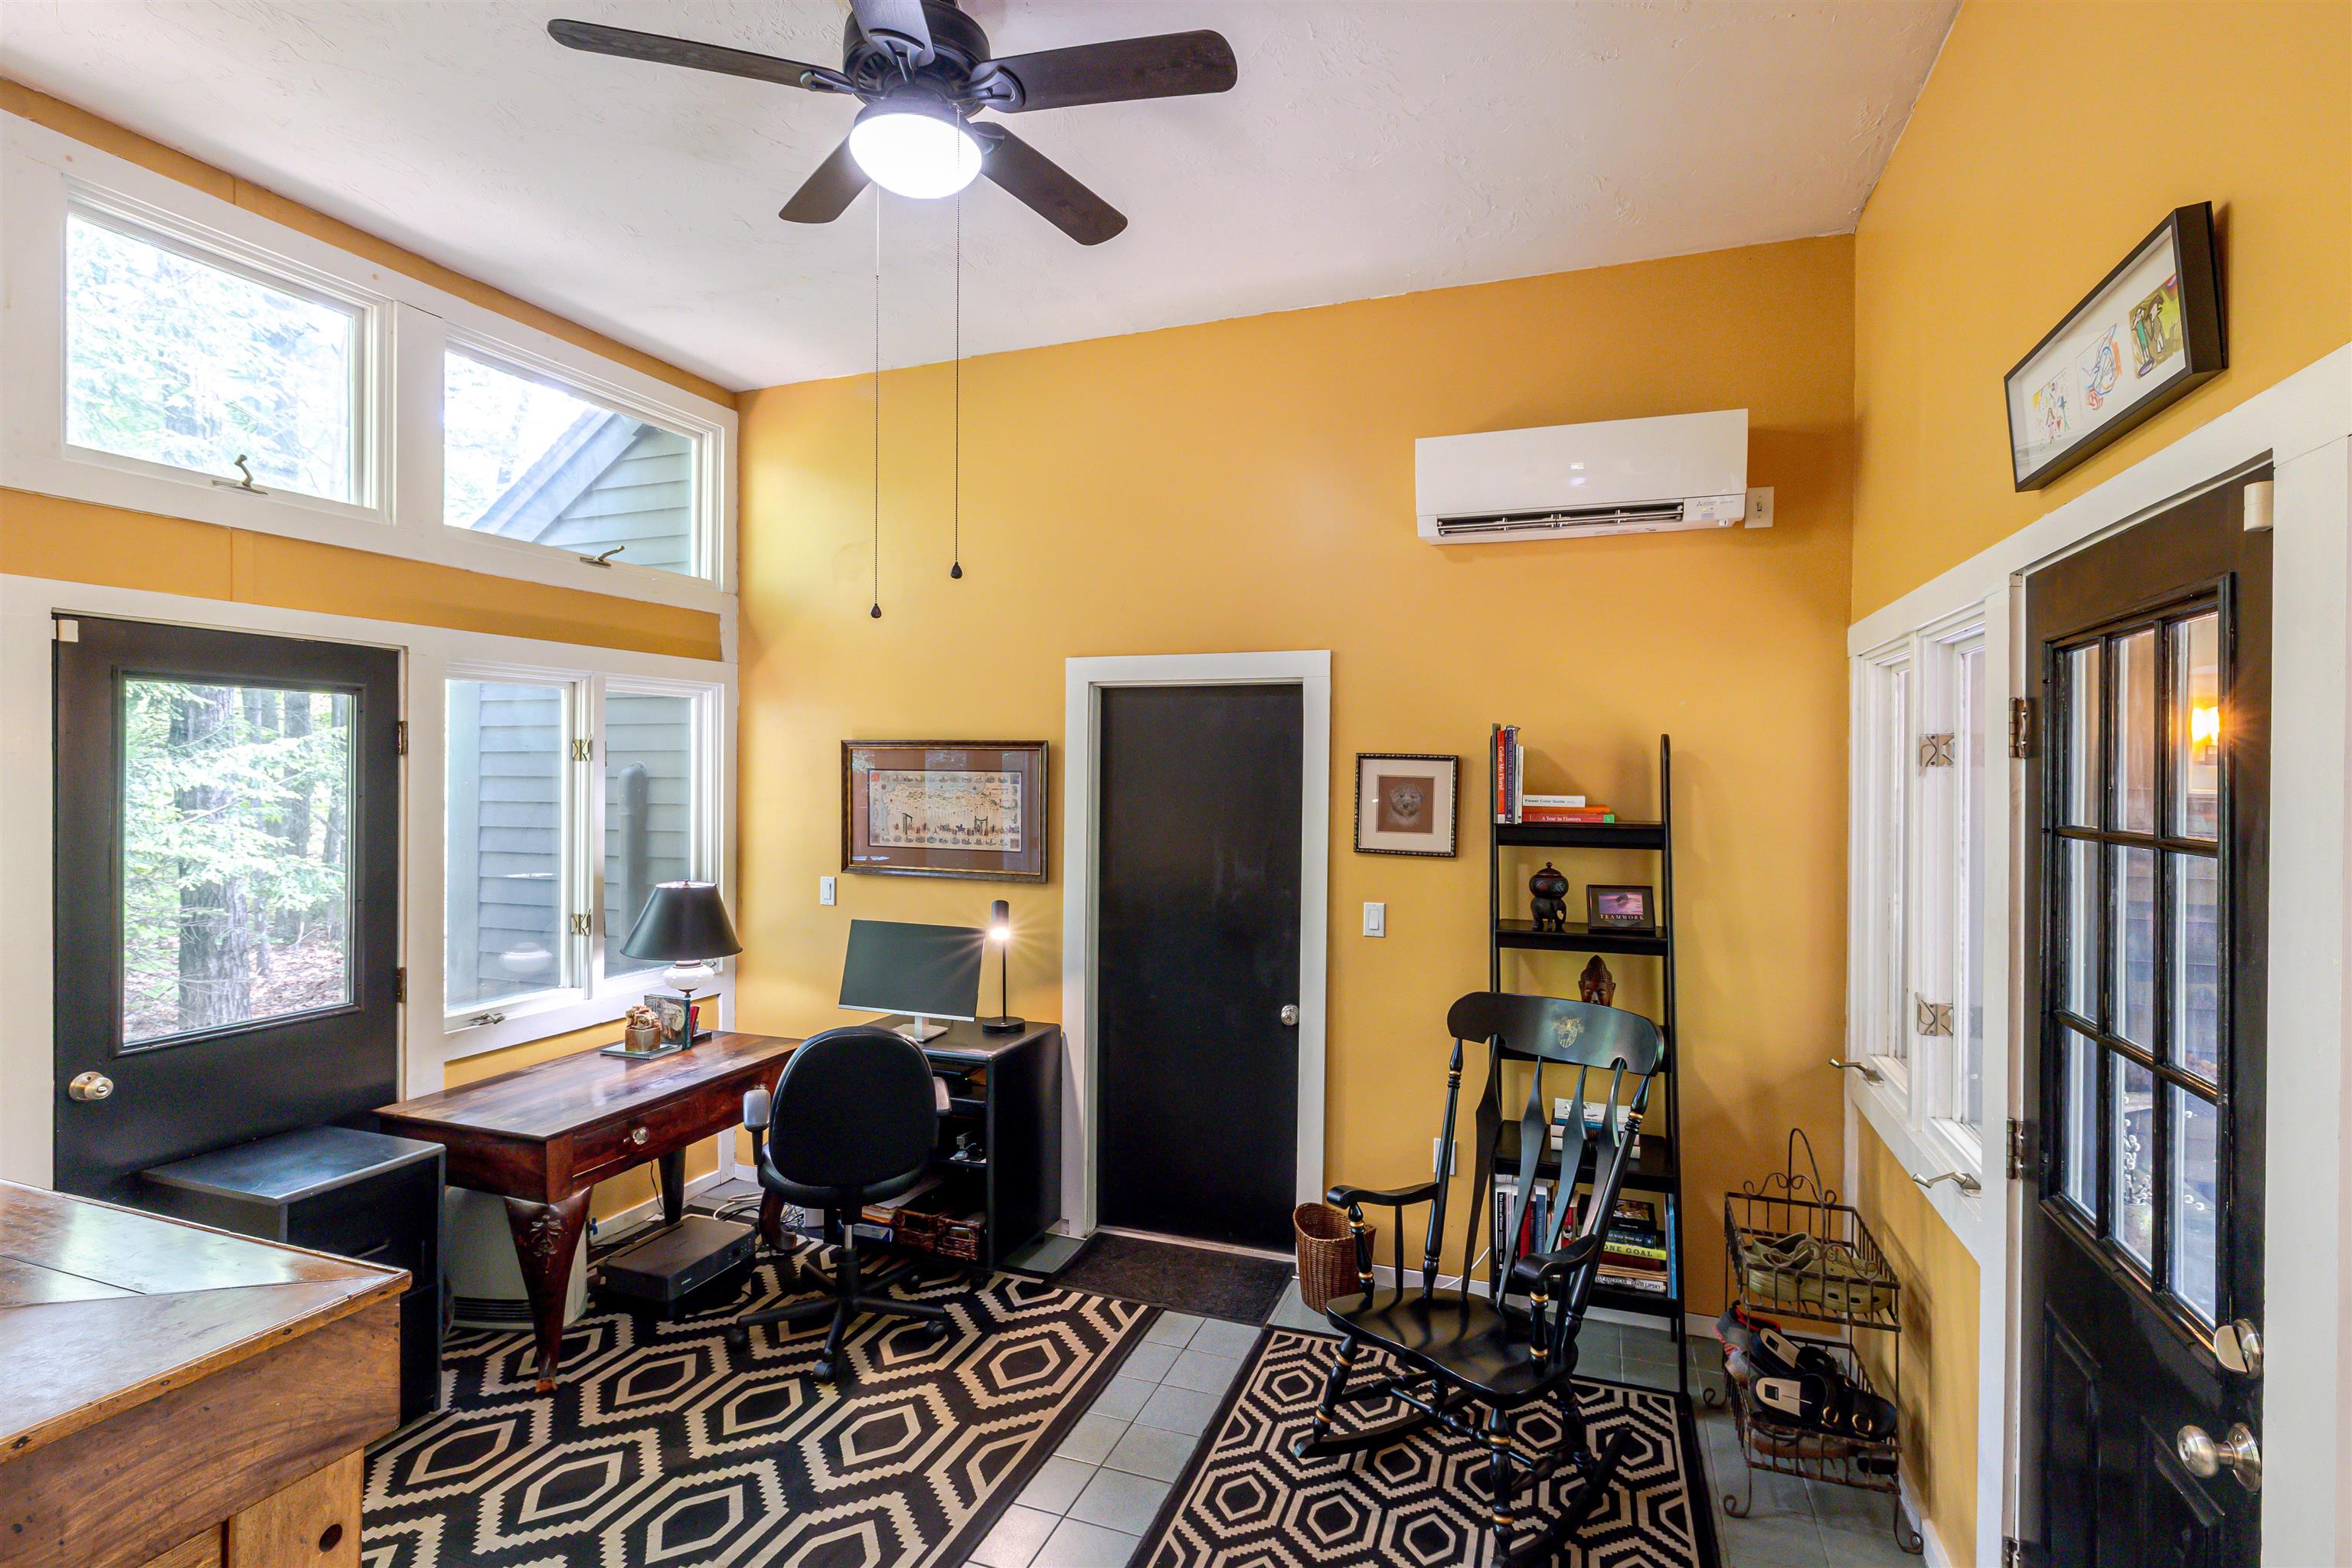
Generous Mud Room Entry
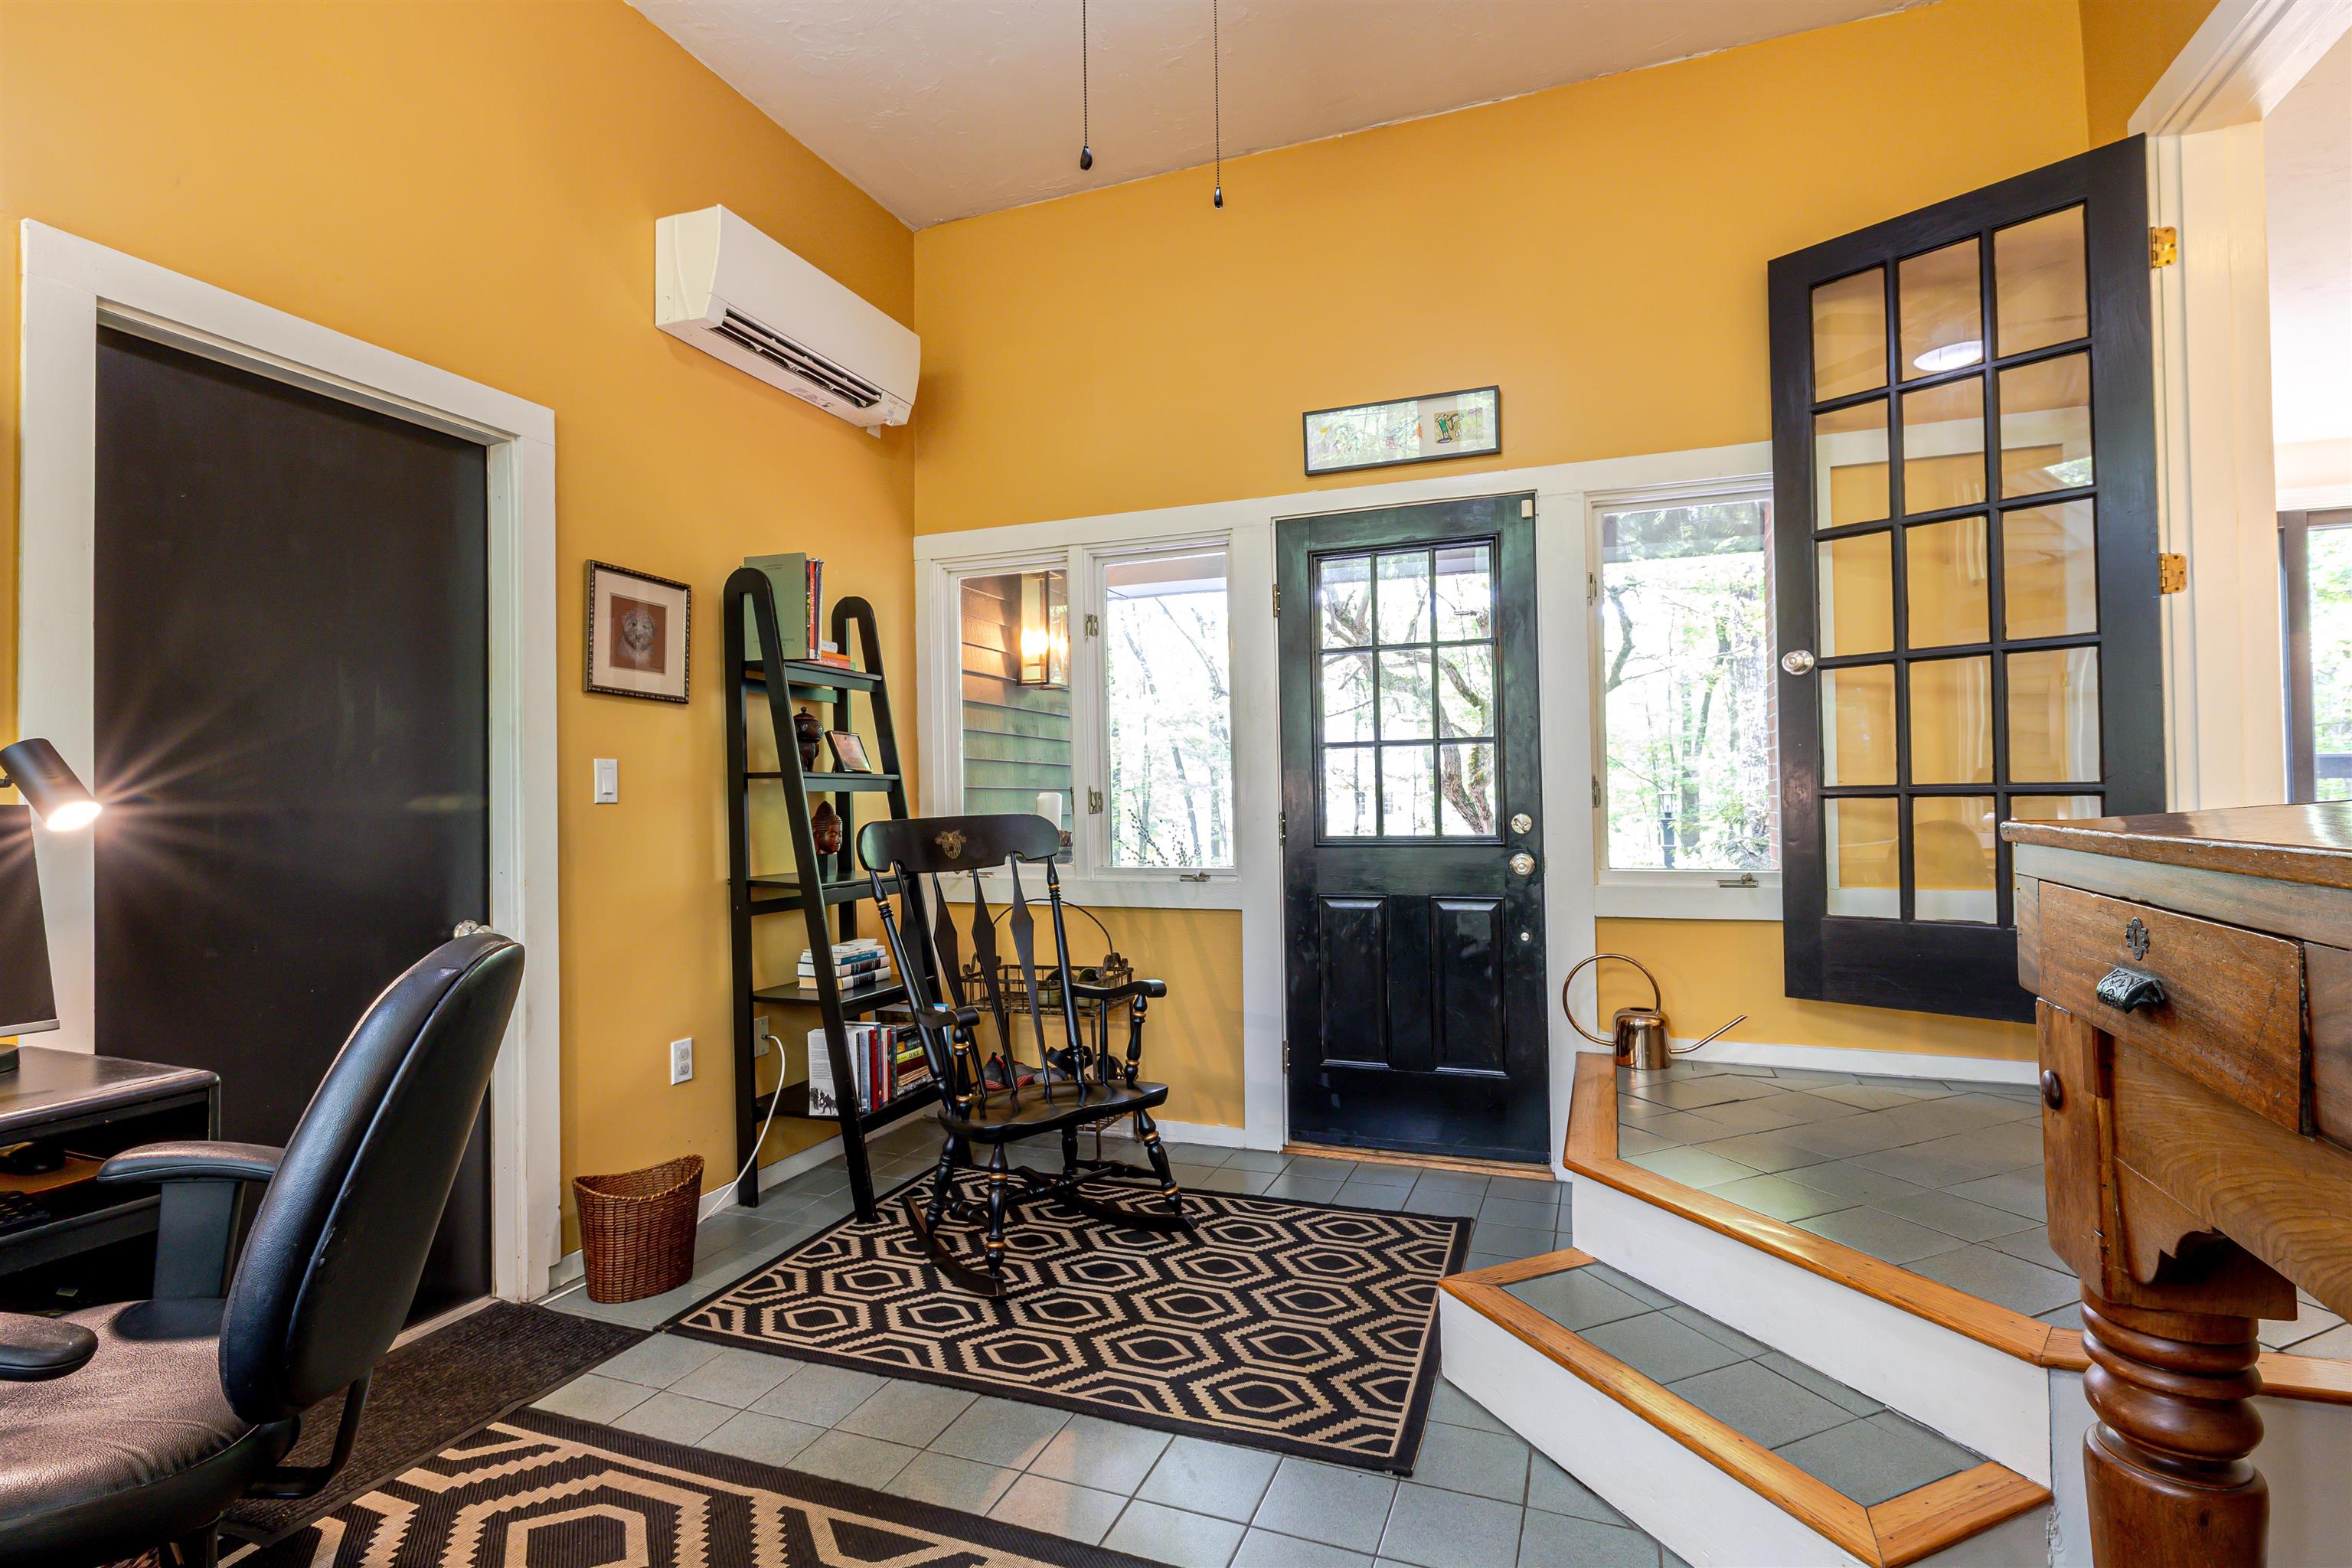
Great Drop Zone!
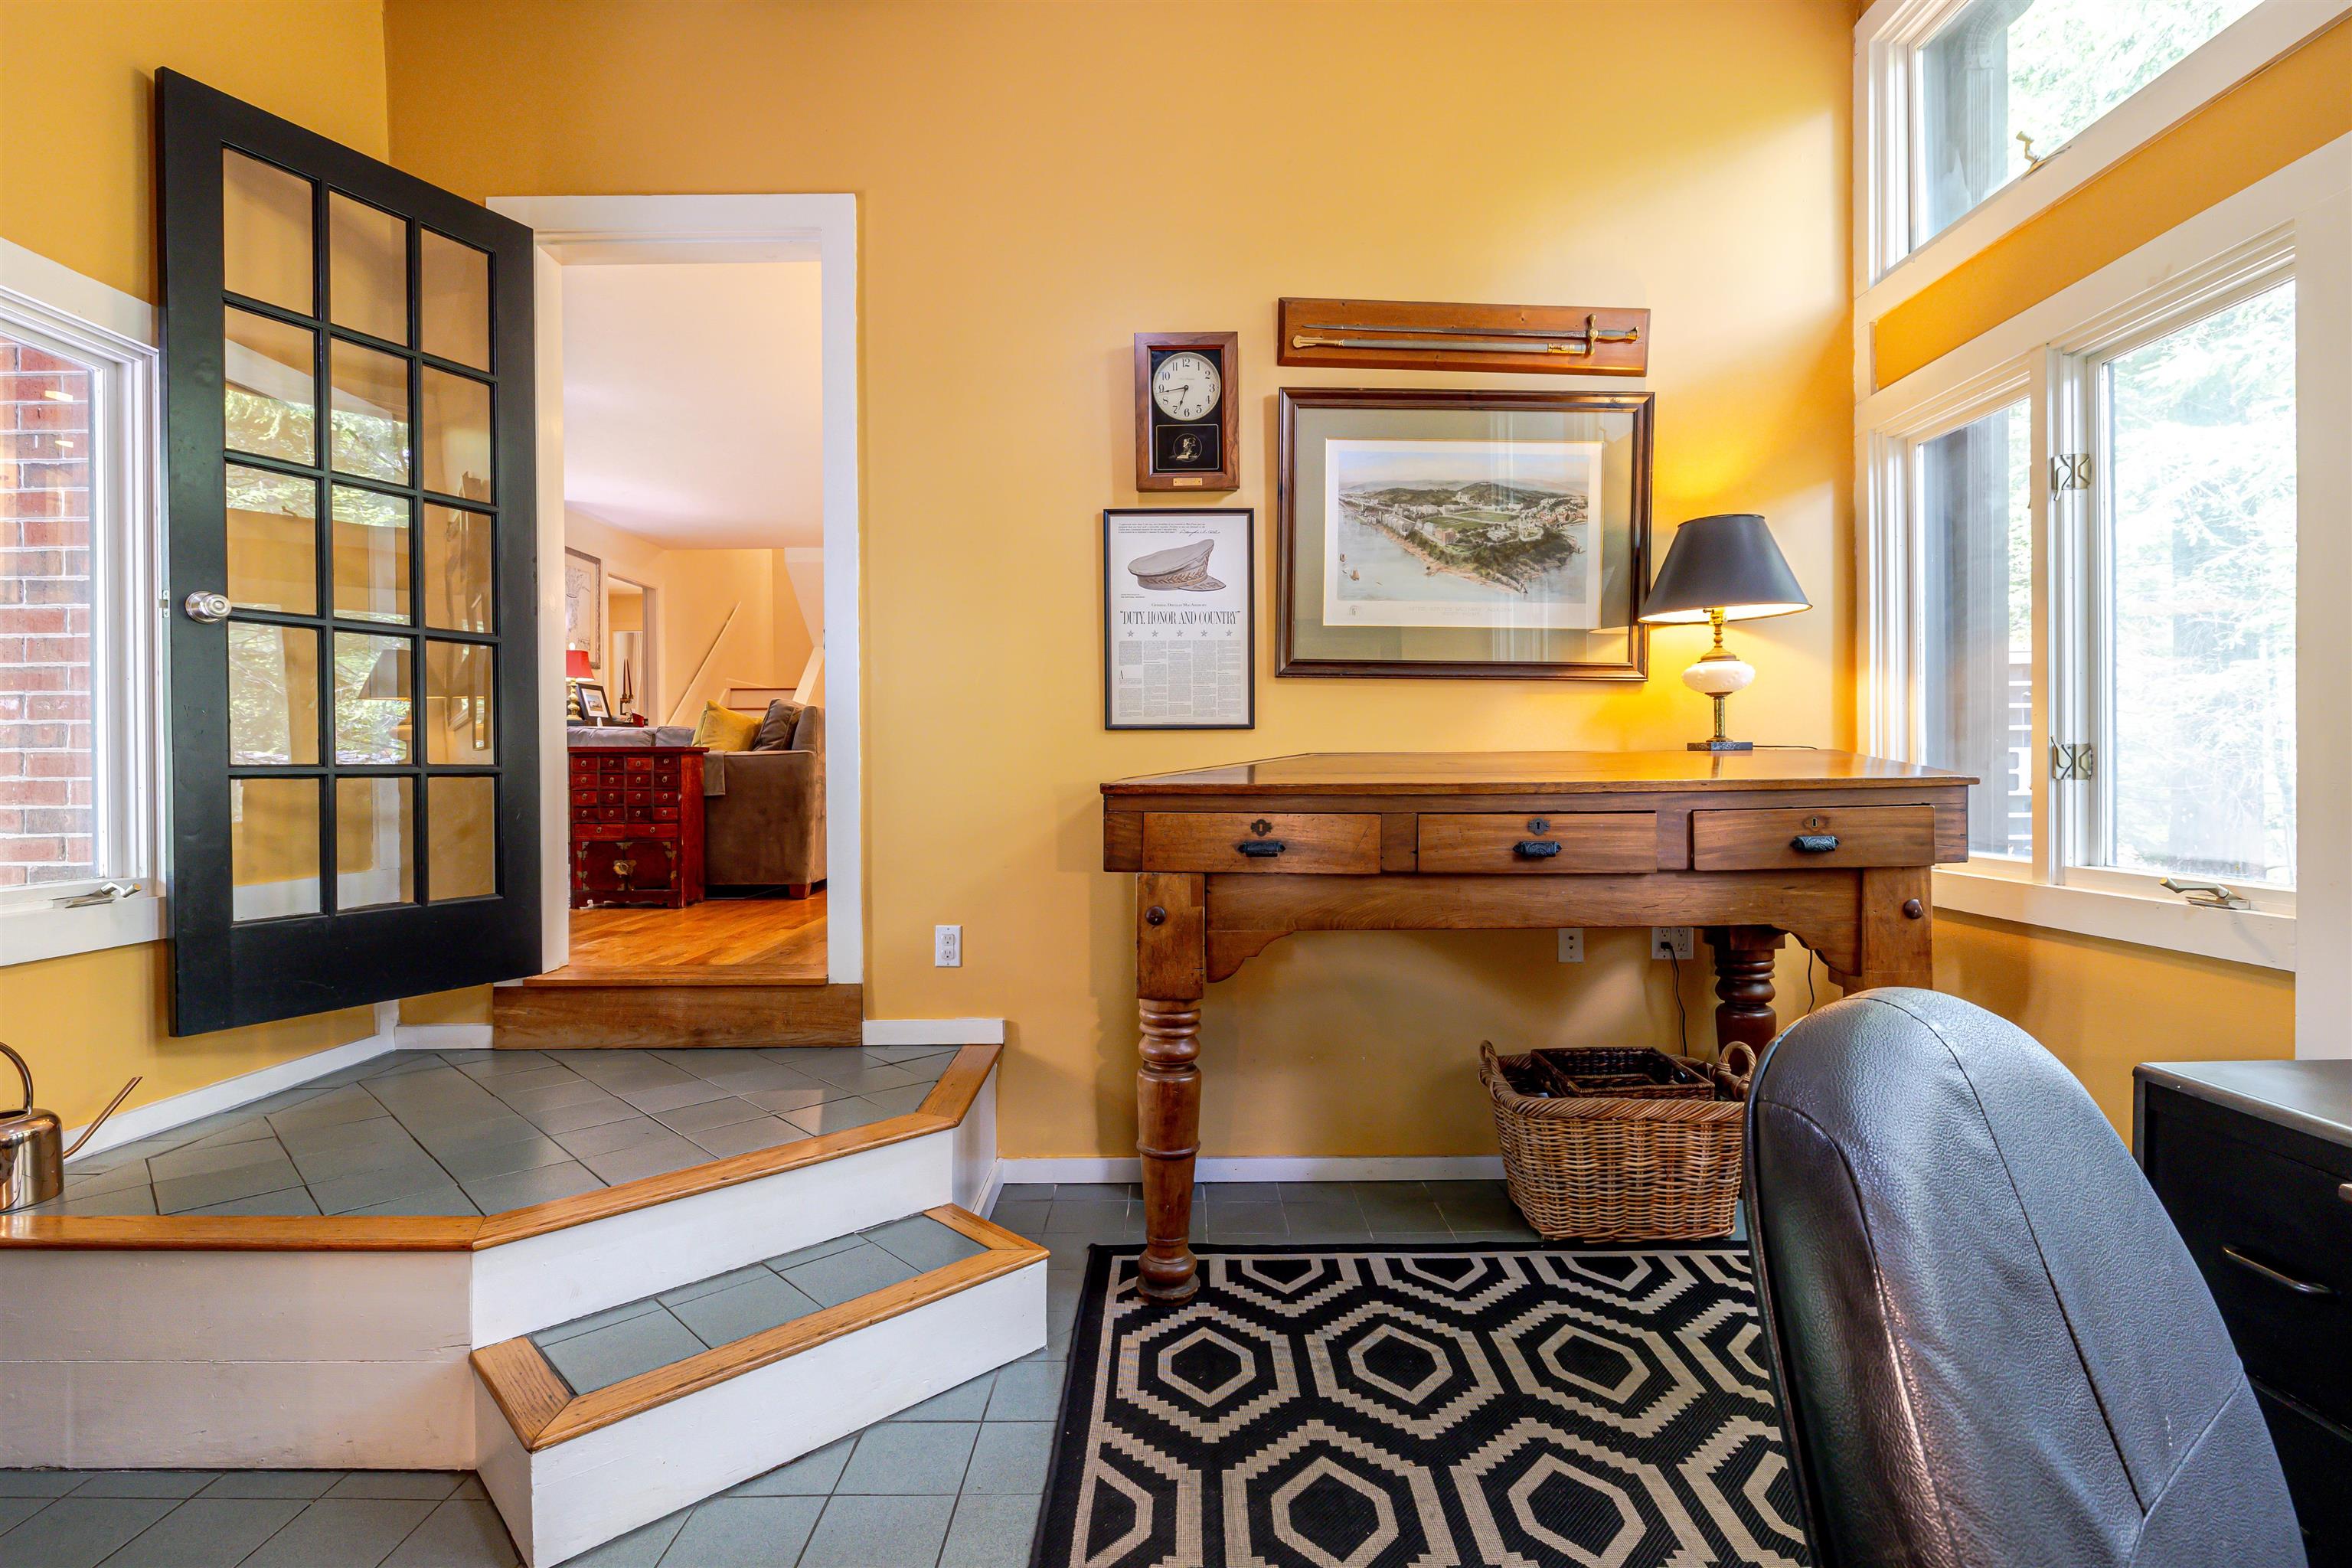
Mud Room Doubles as Office
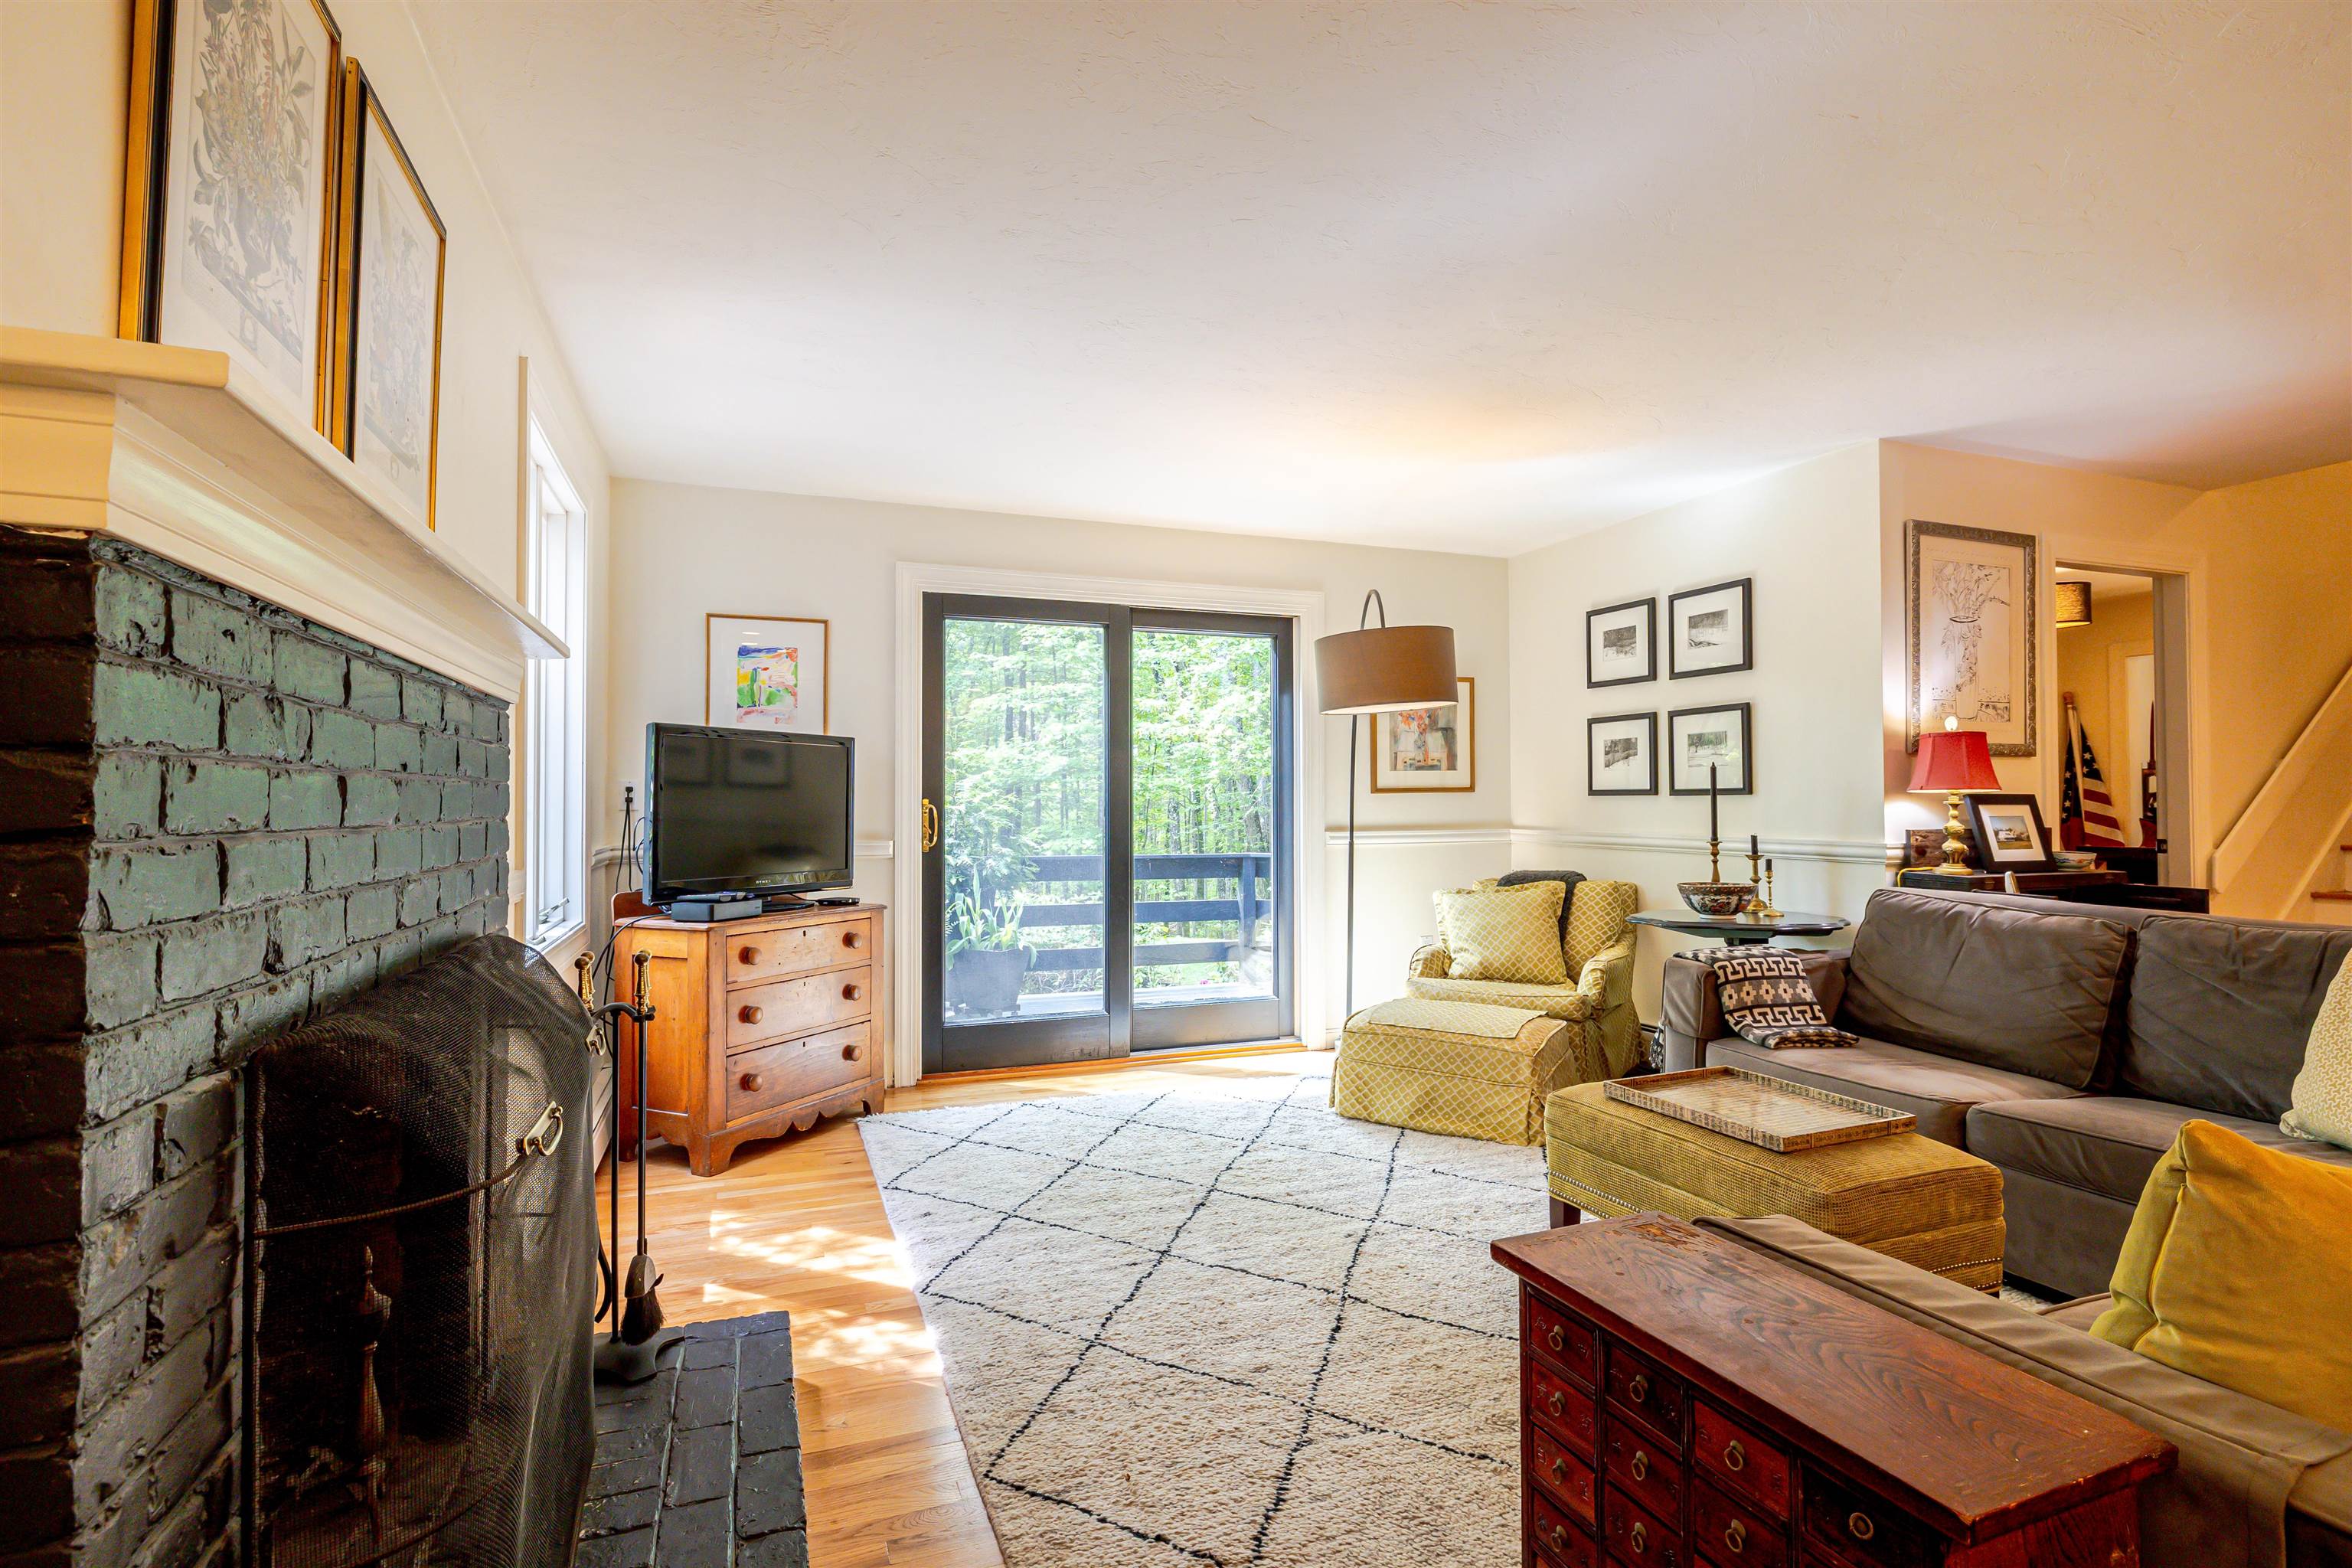
Lovely Family Room
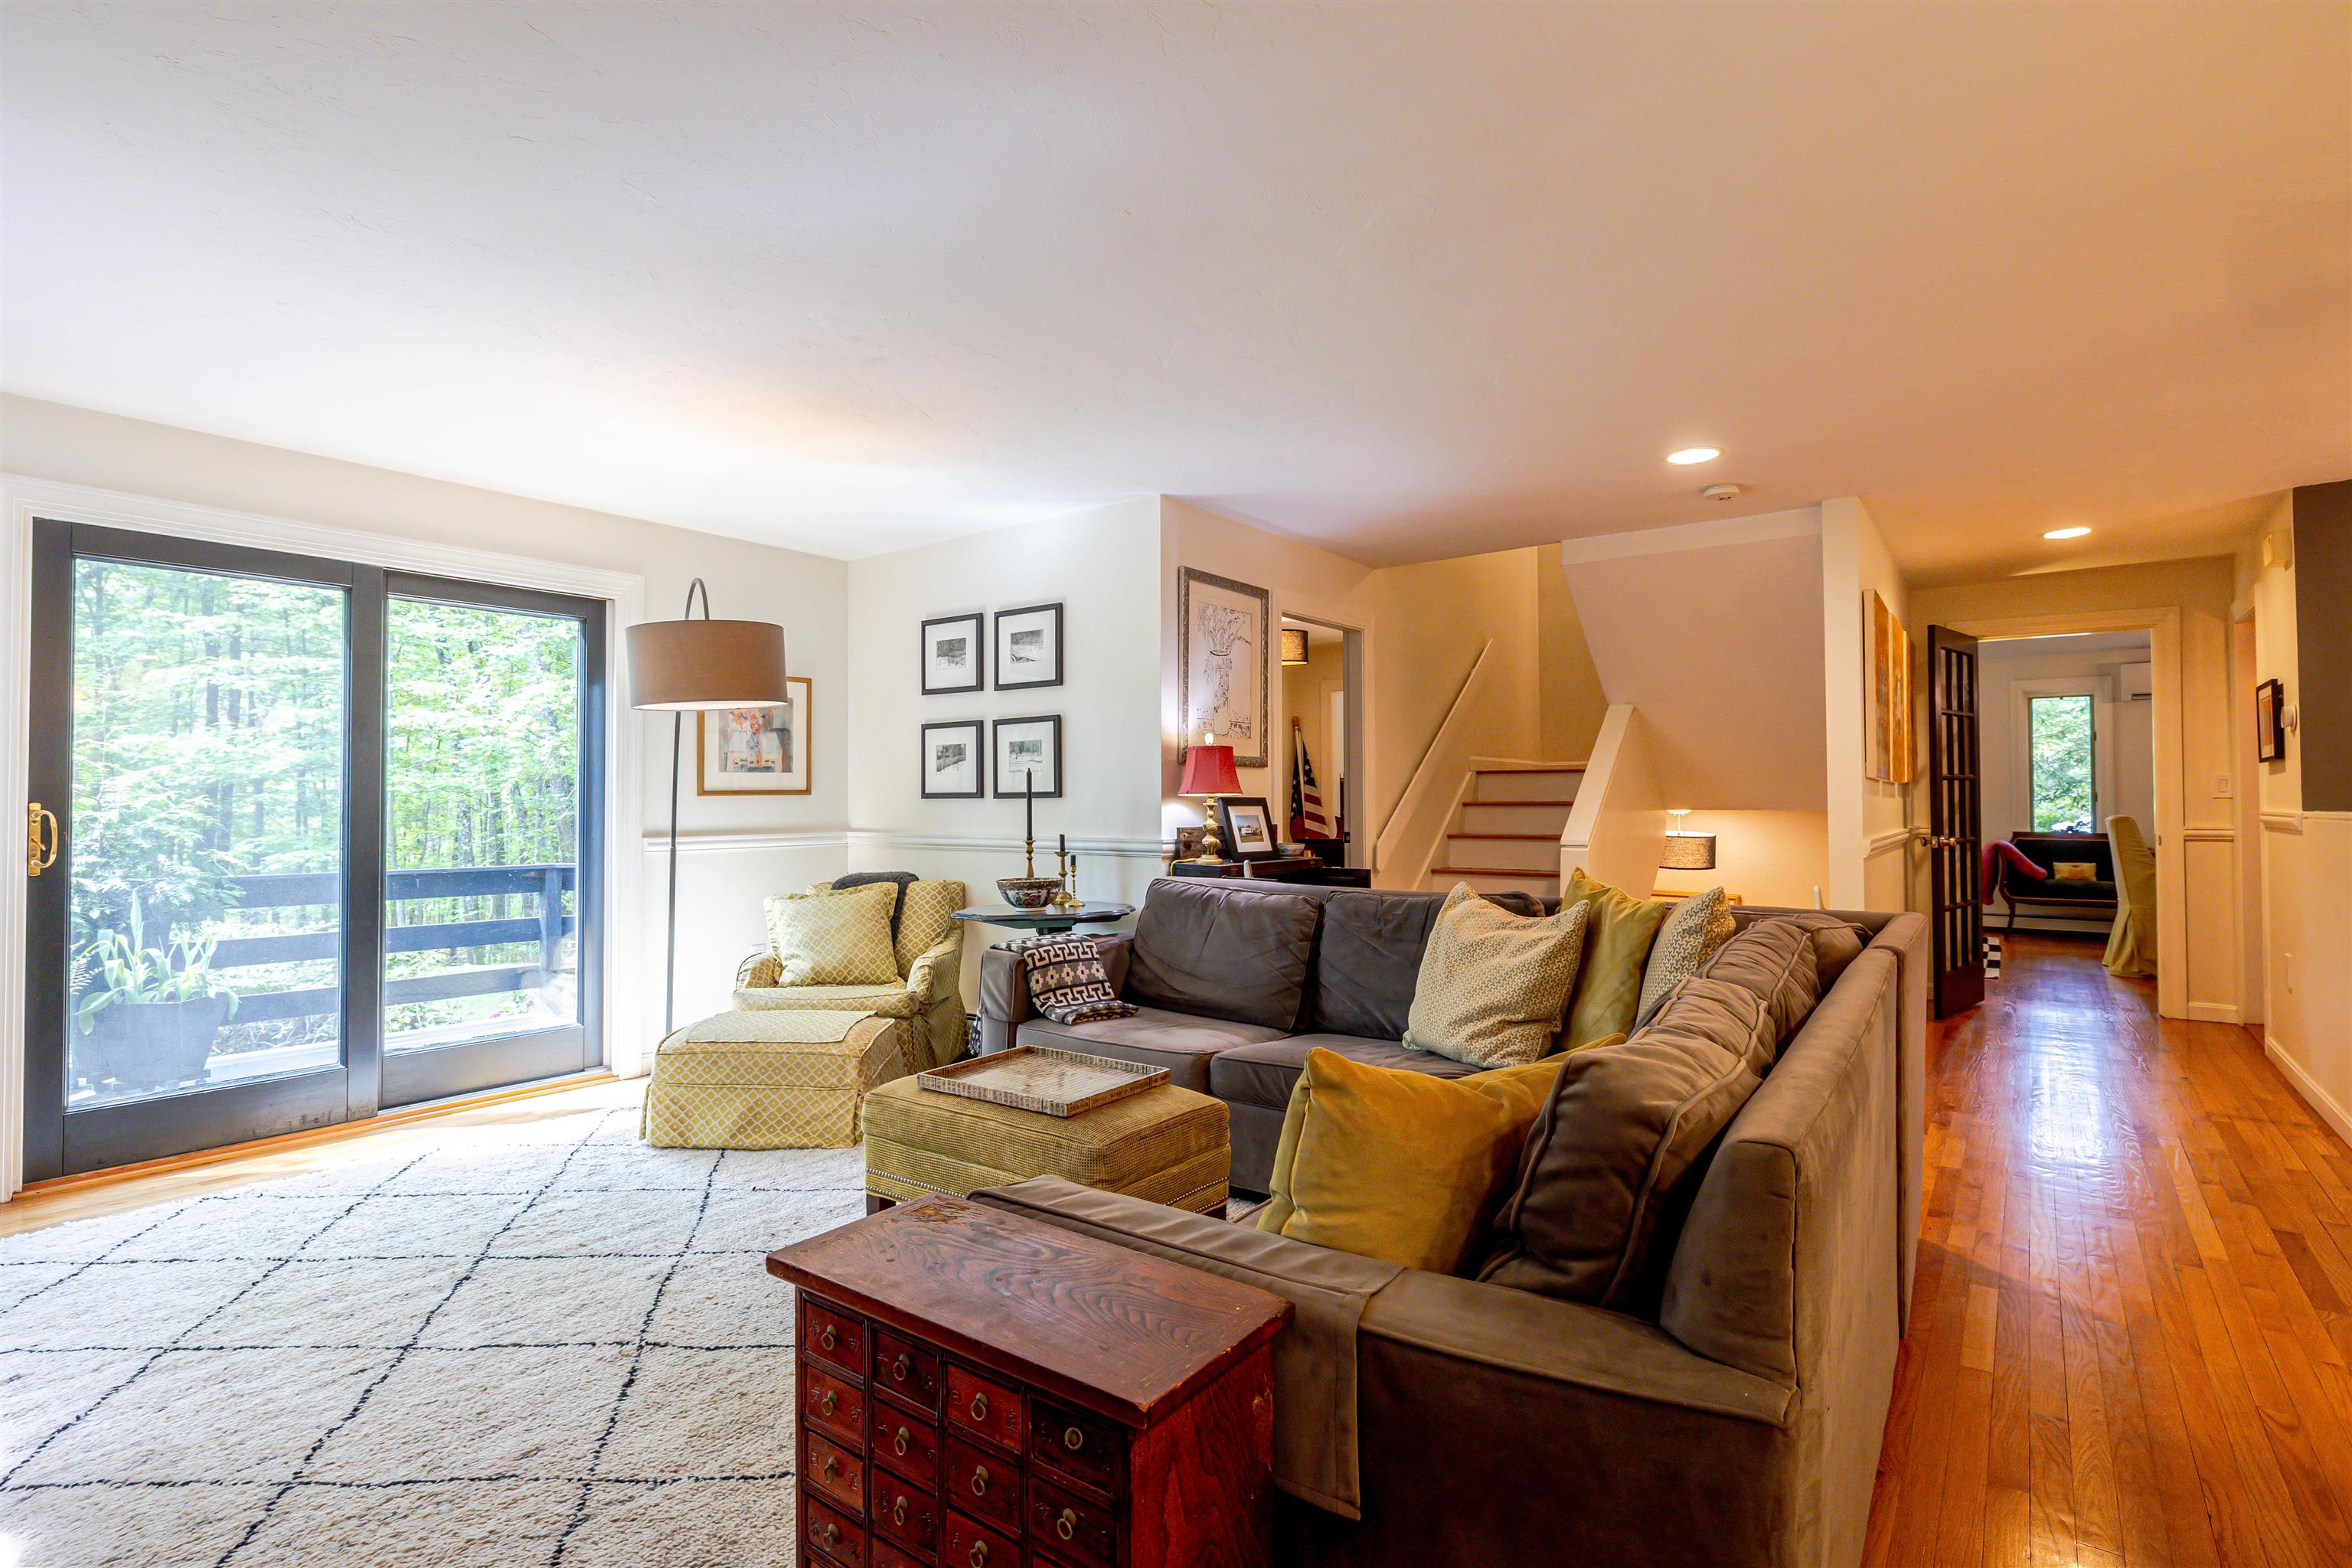
Nice Doors to Deck from Family Room
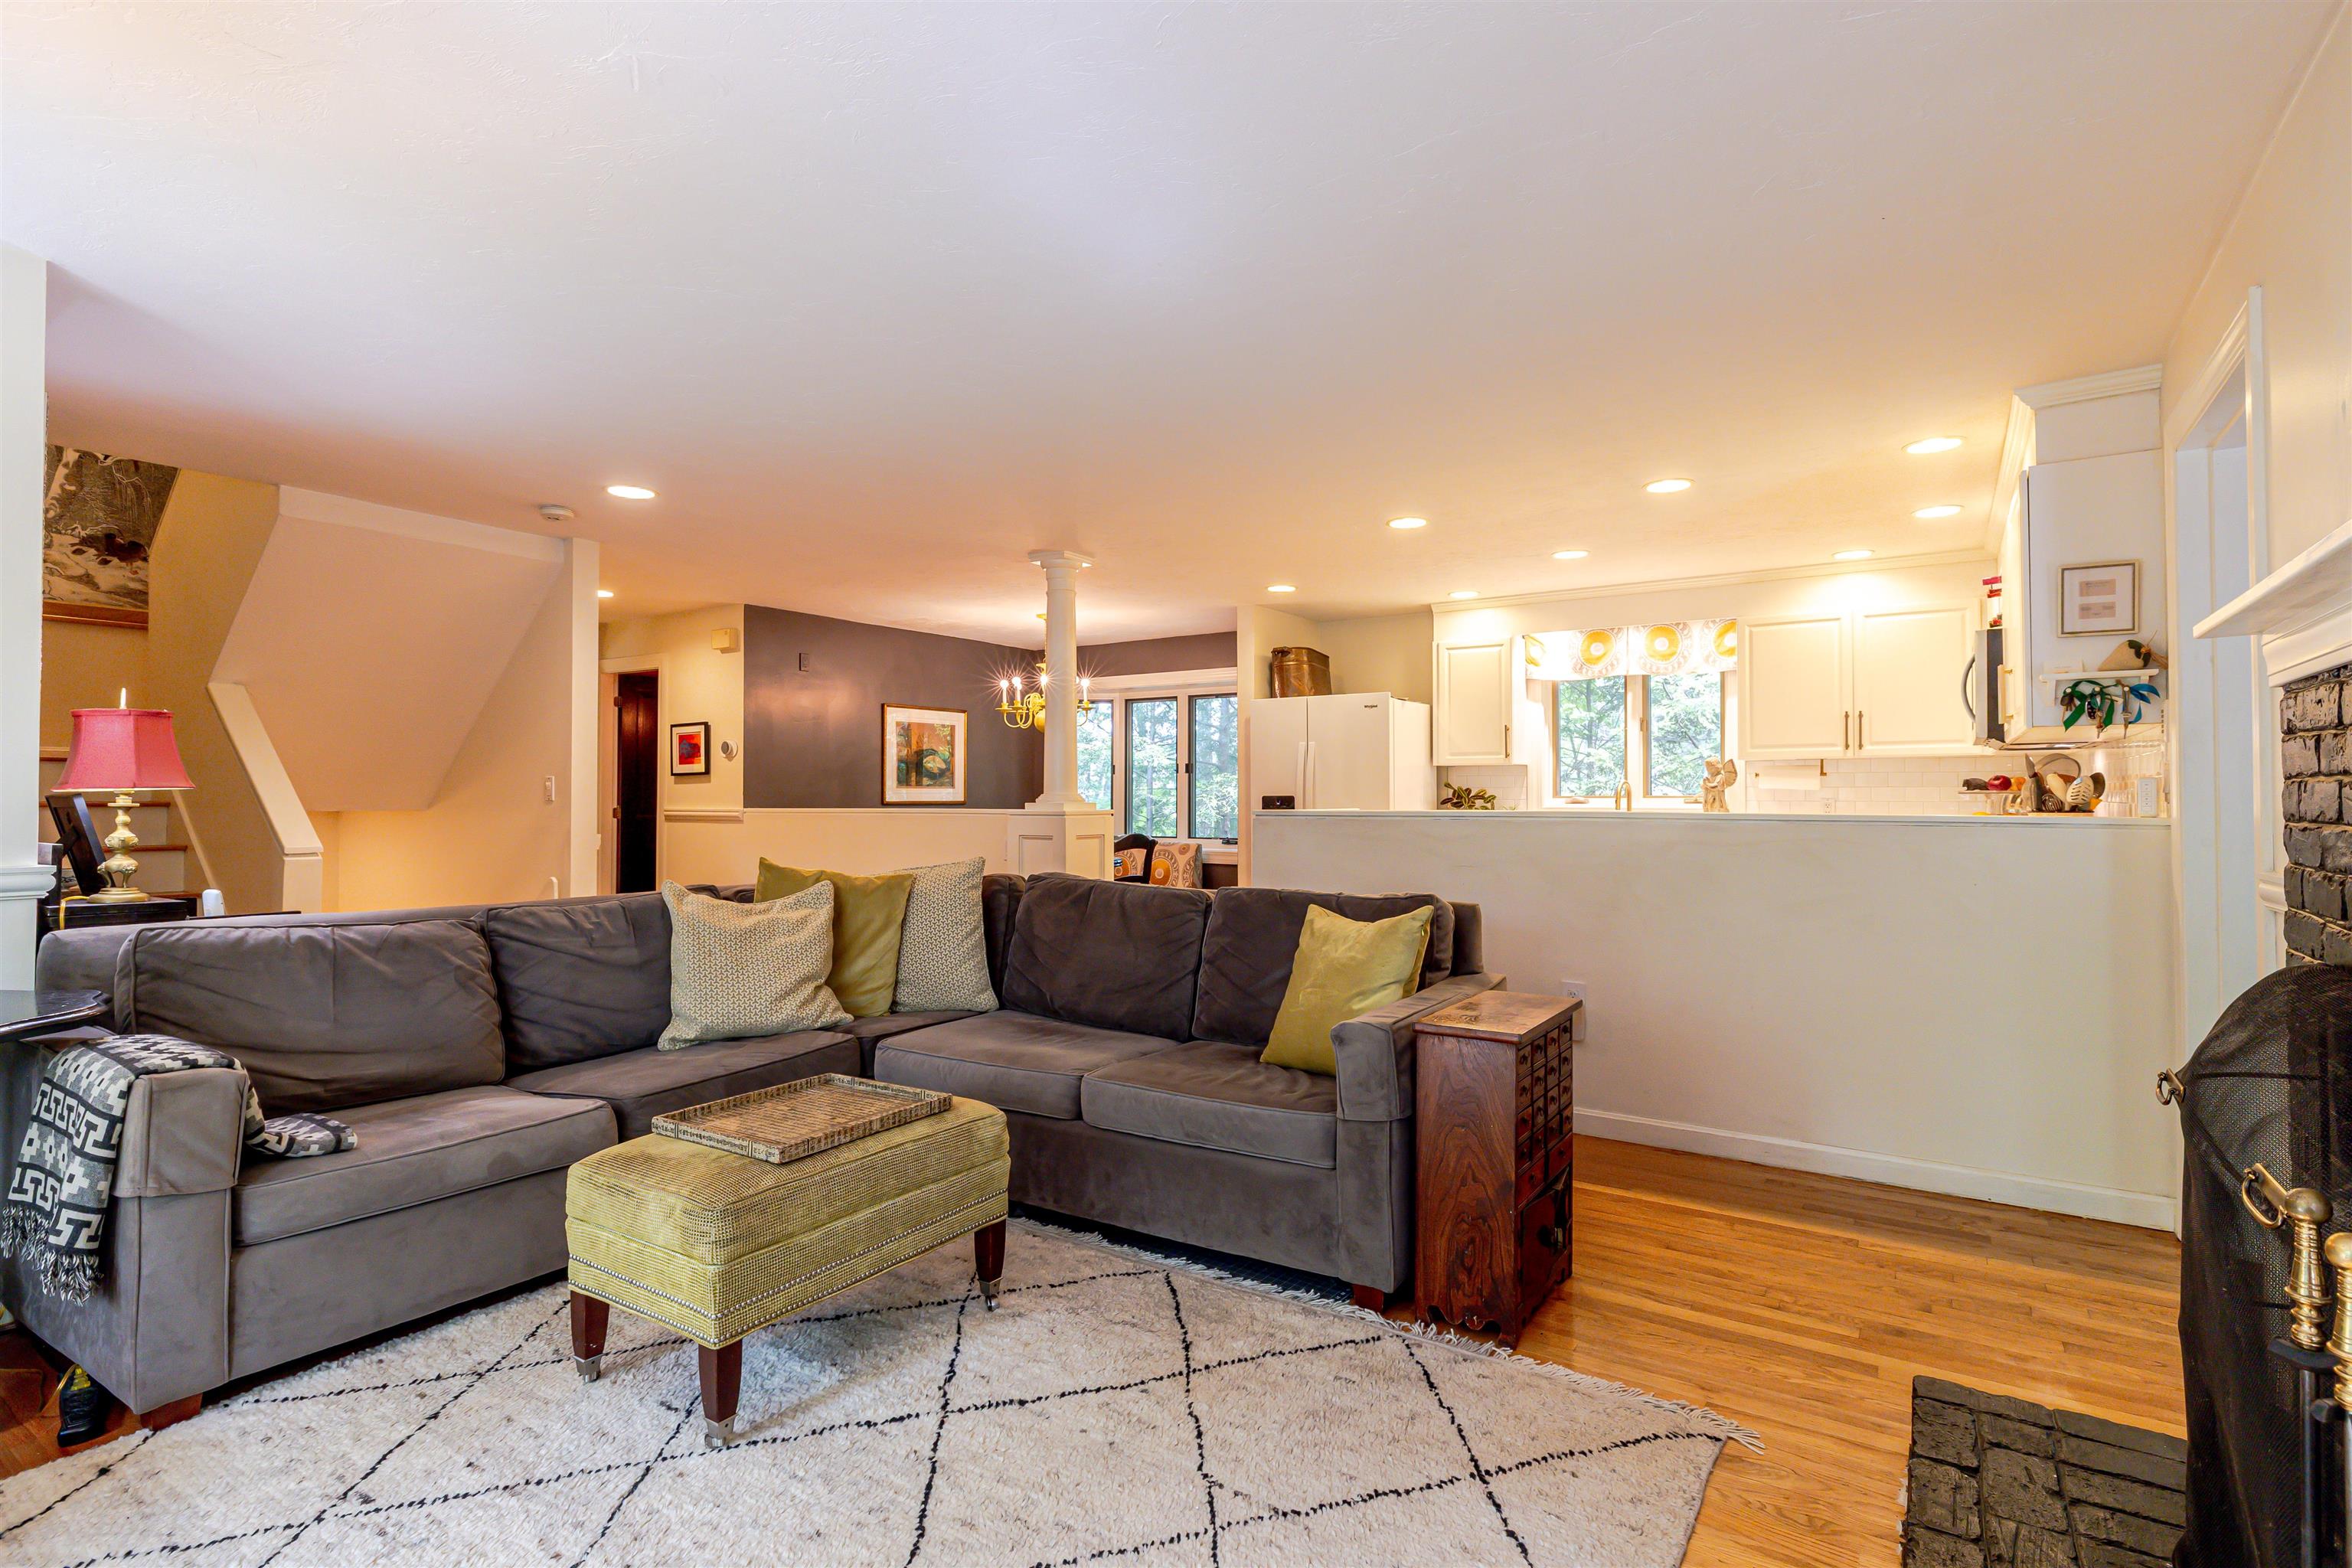
Great Open Concept
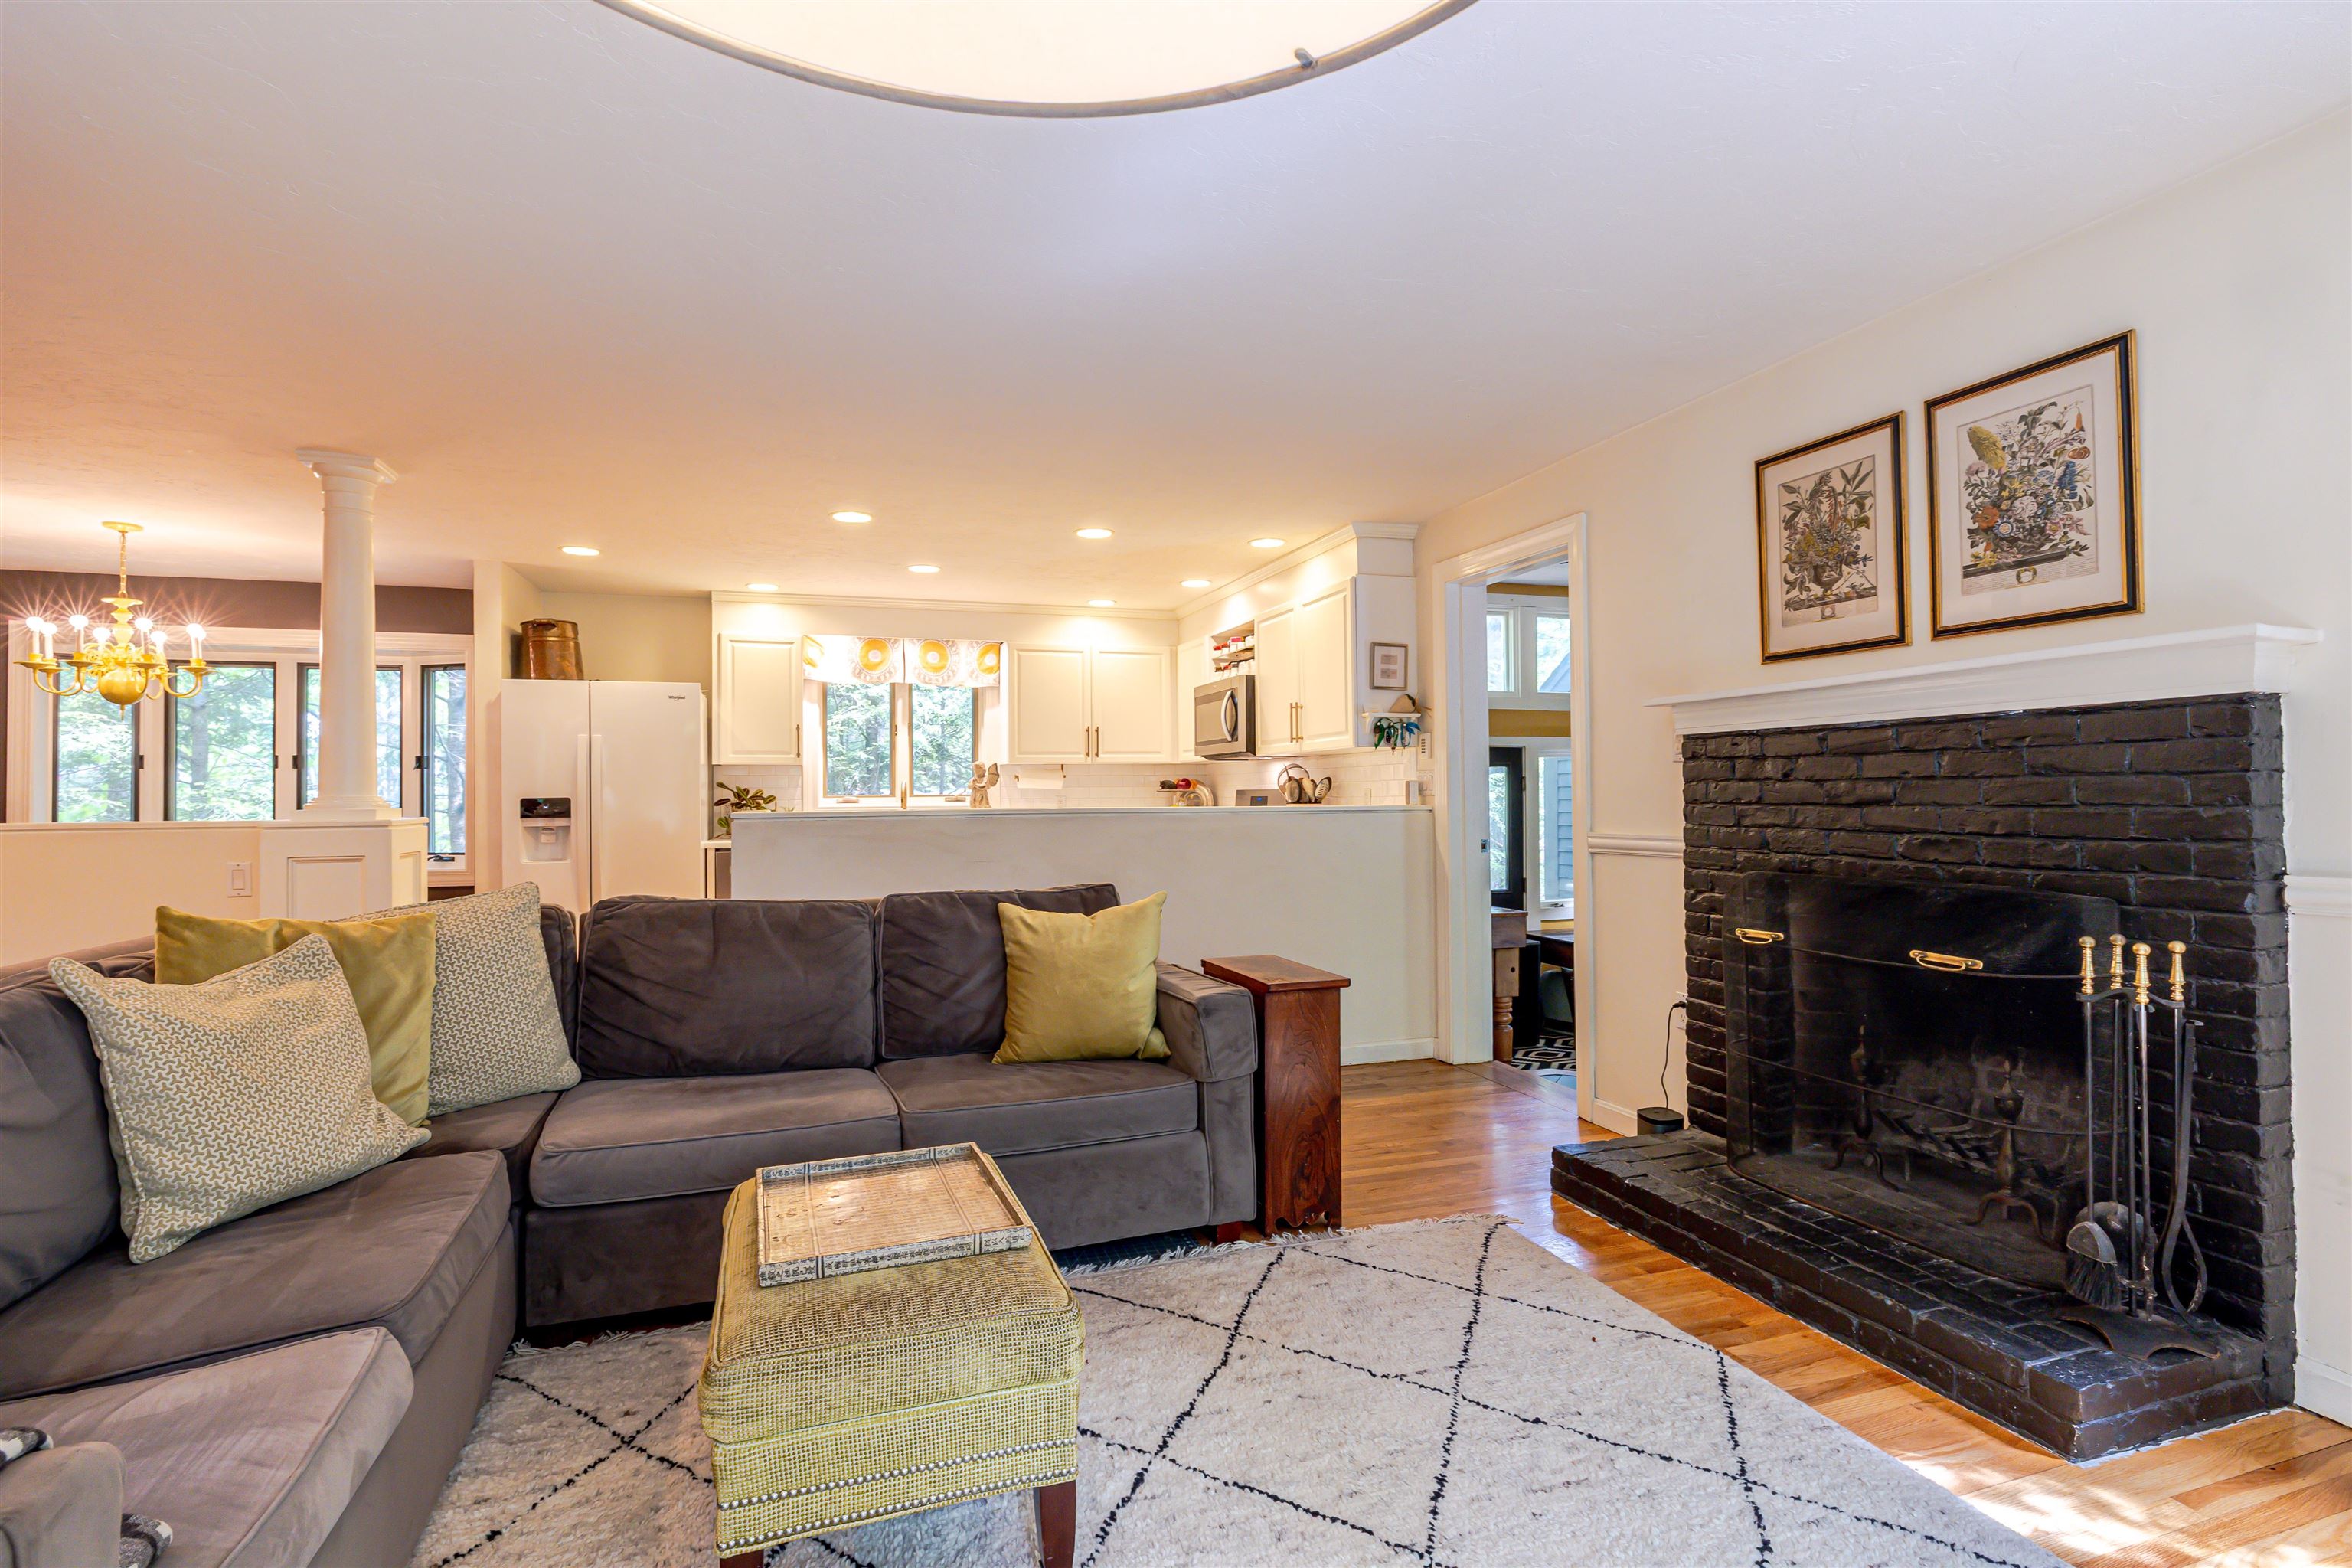
Wood Burning Fireplace in Family Room
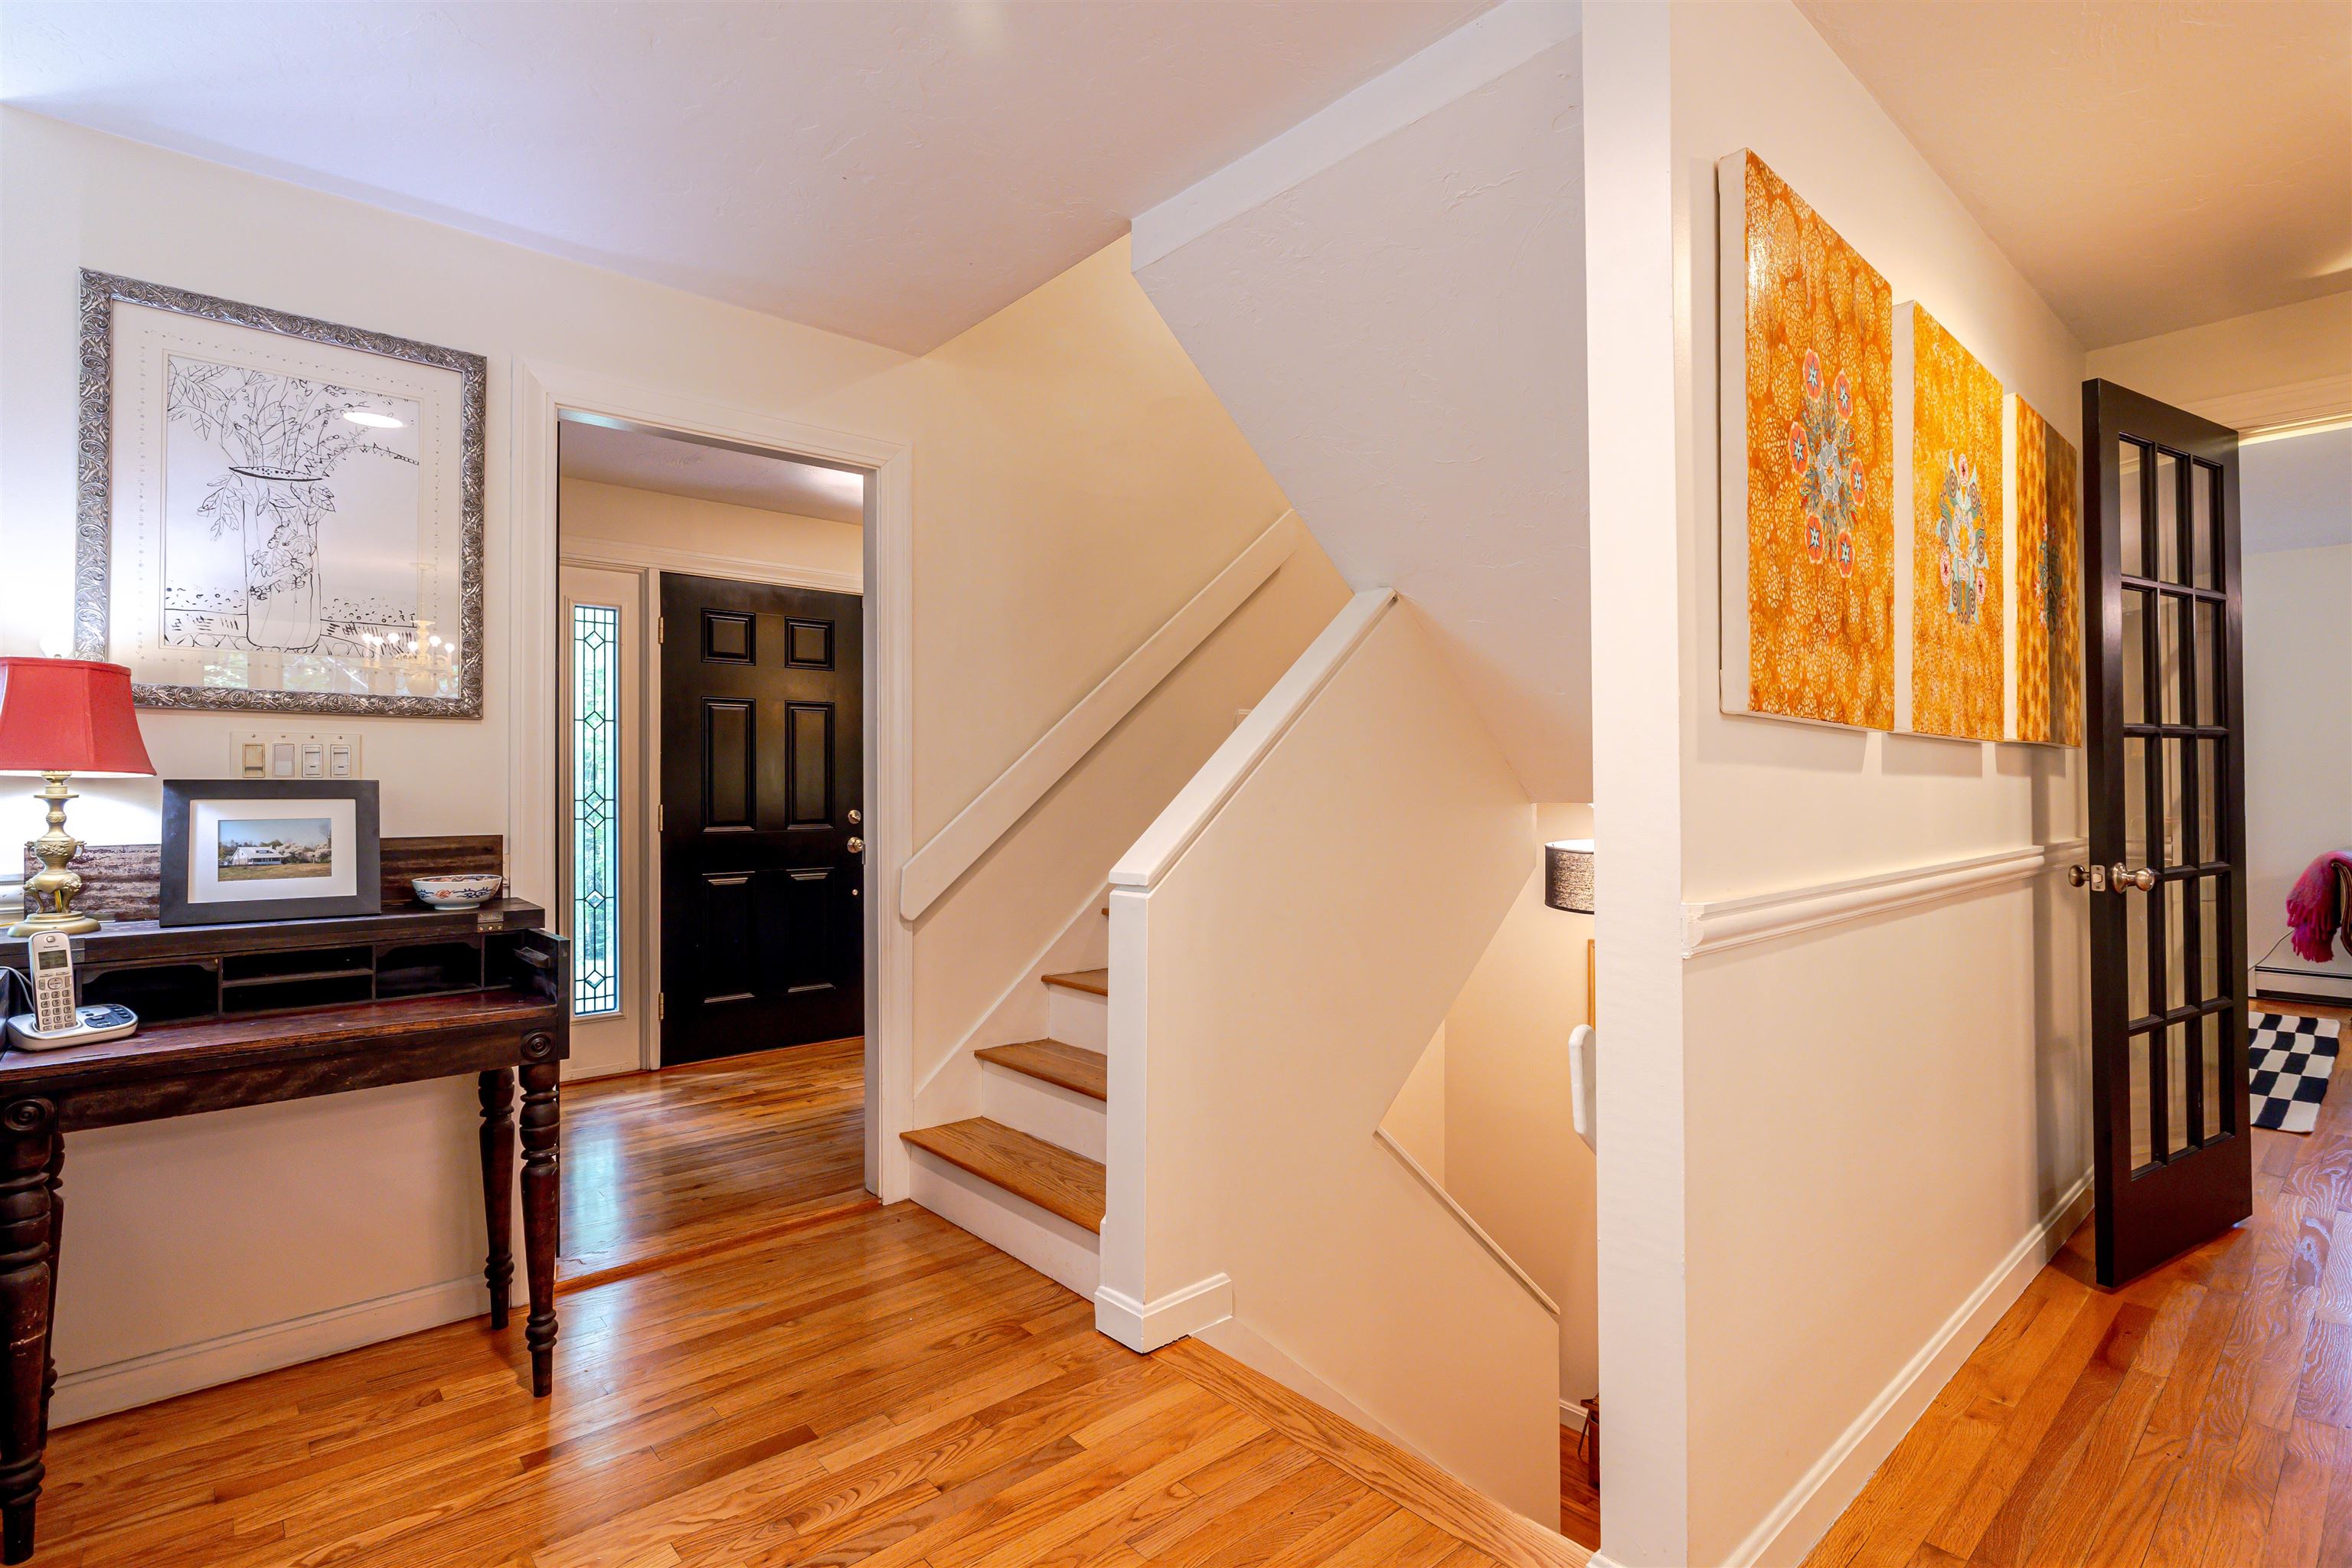
Nice Hardwood Floors
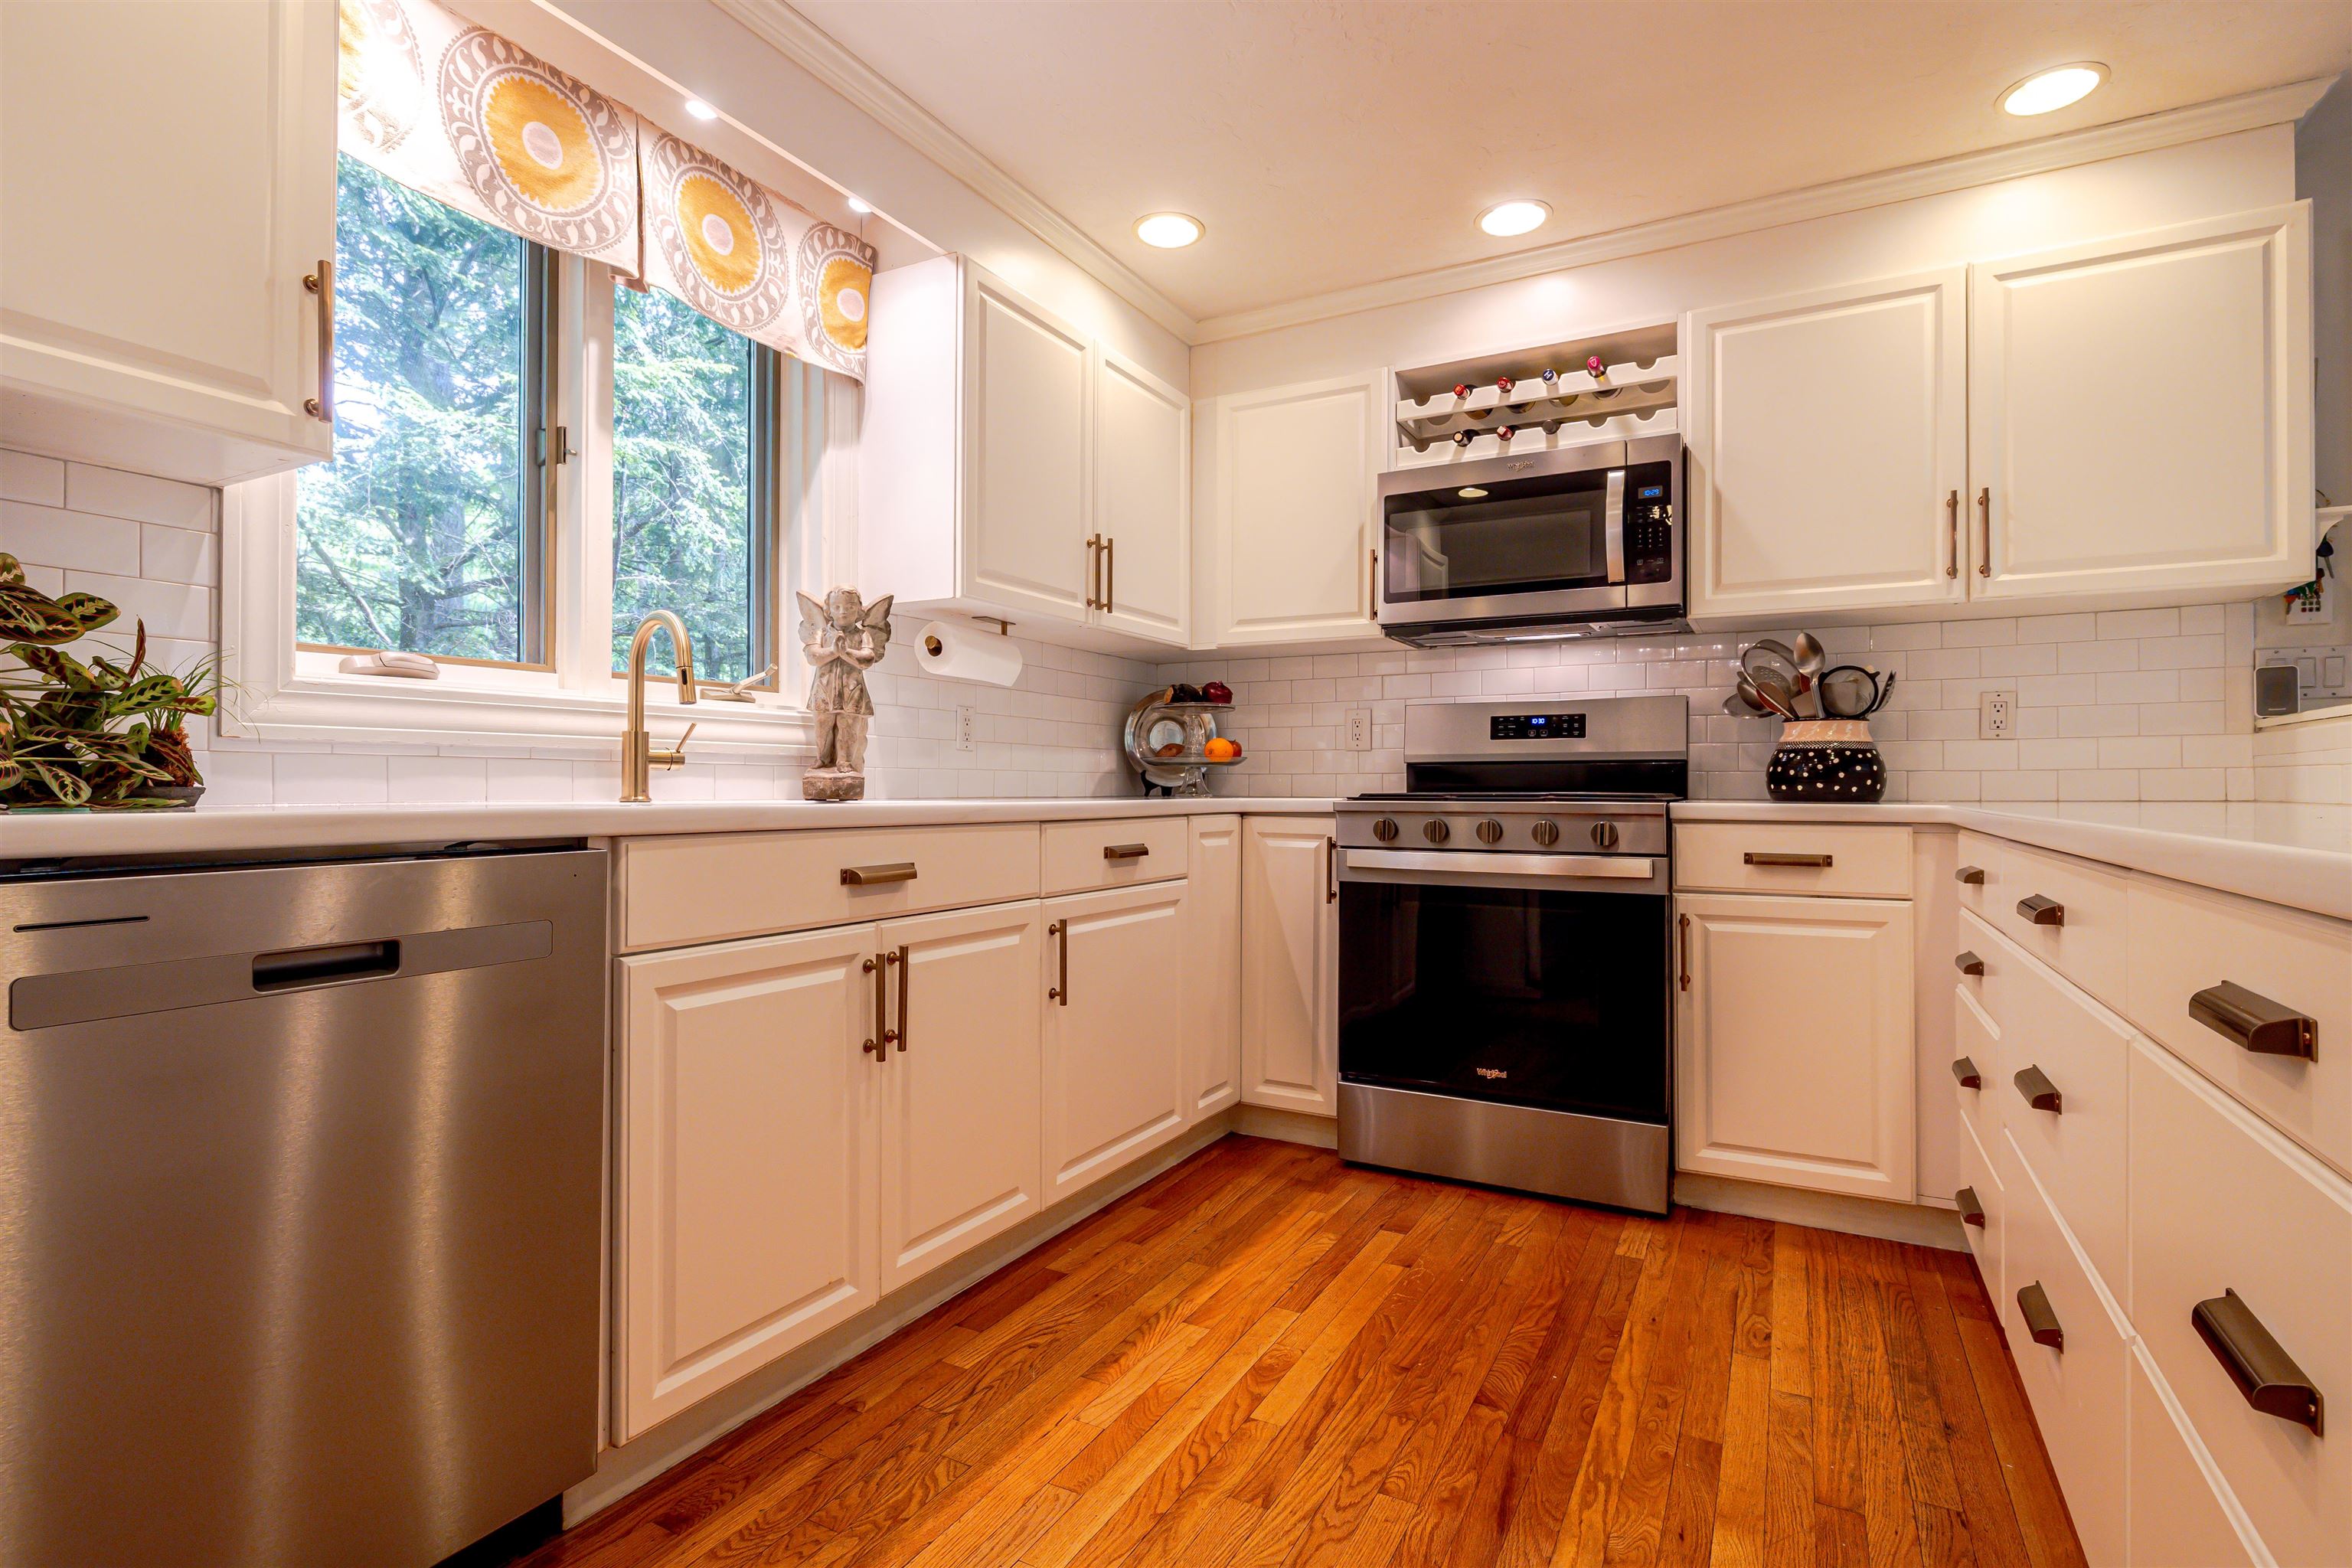
Great Kitchen Layout
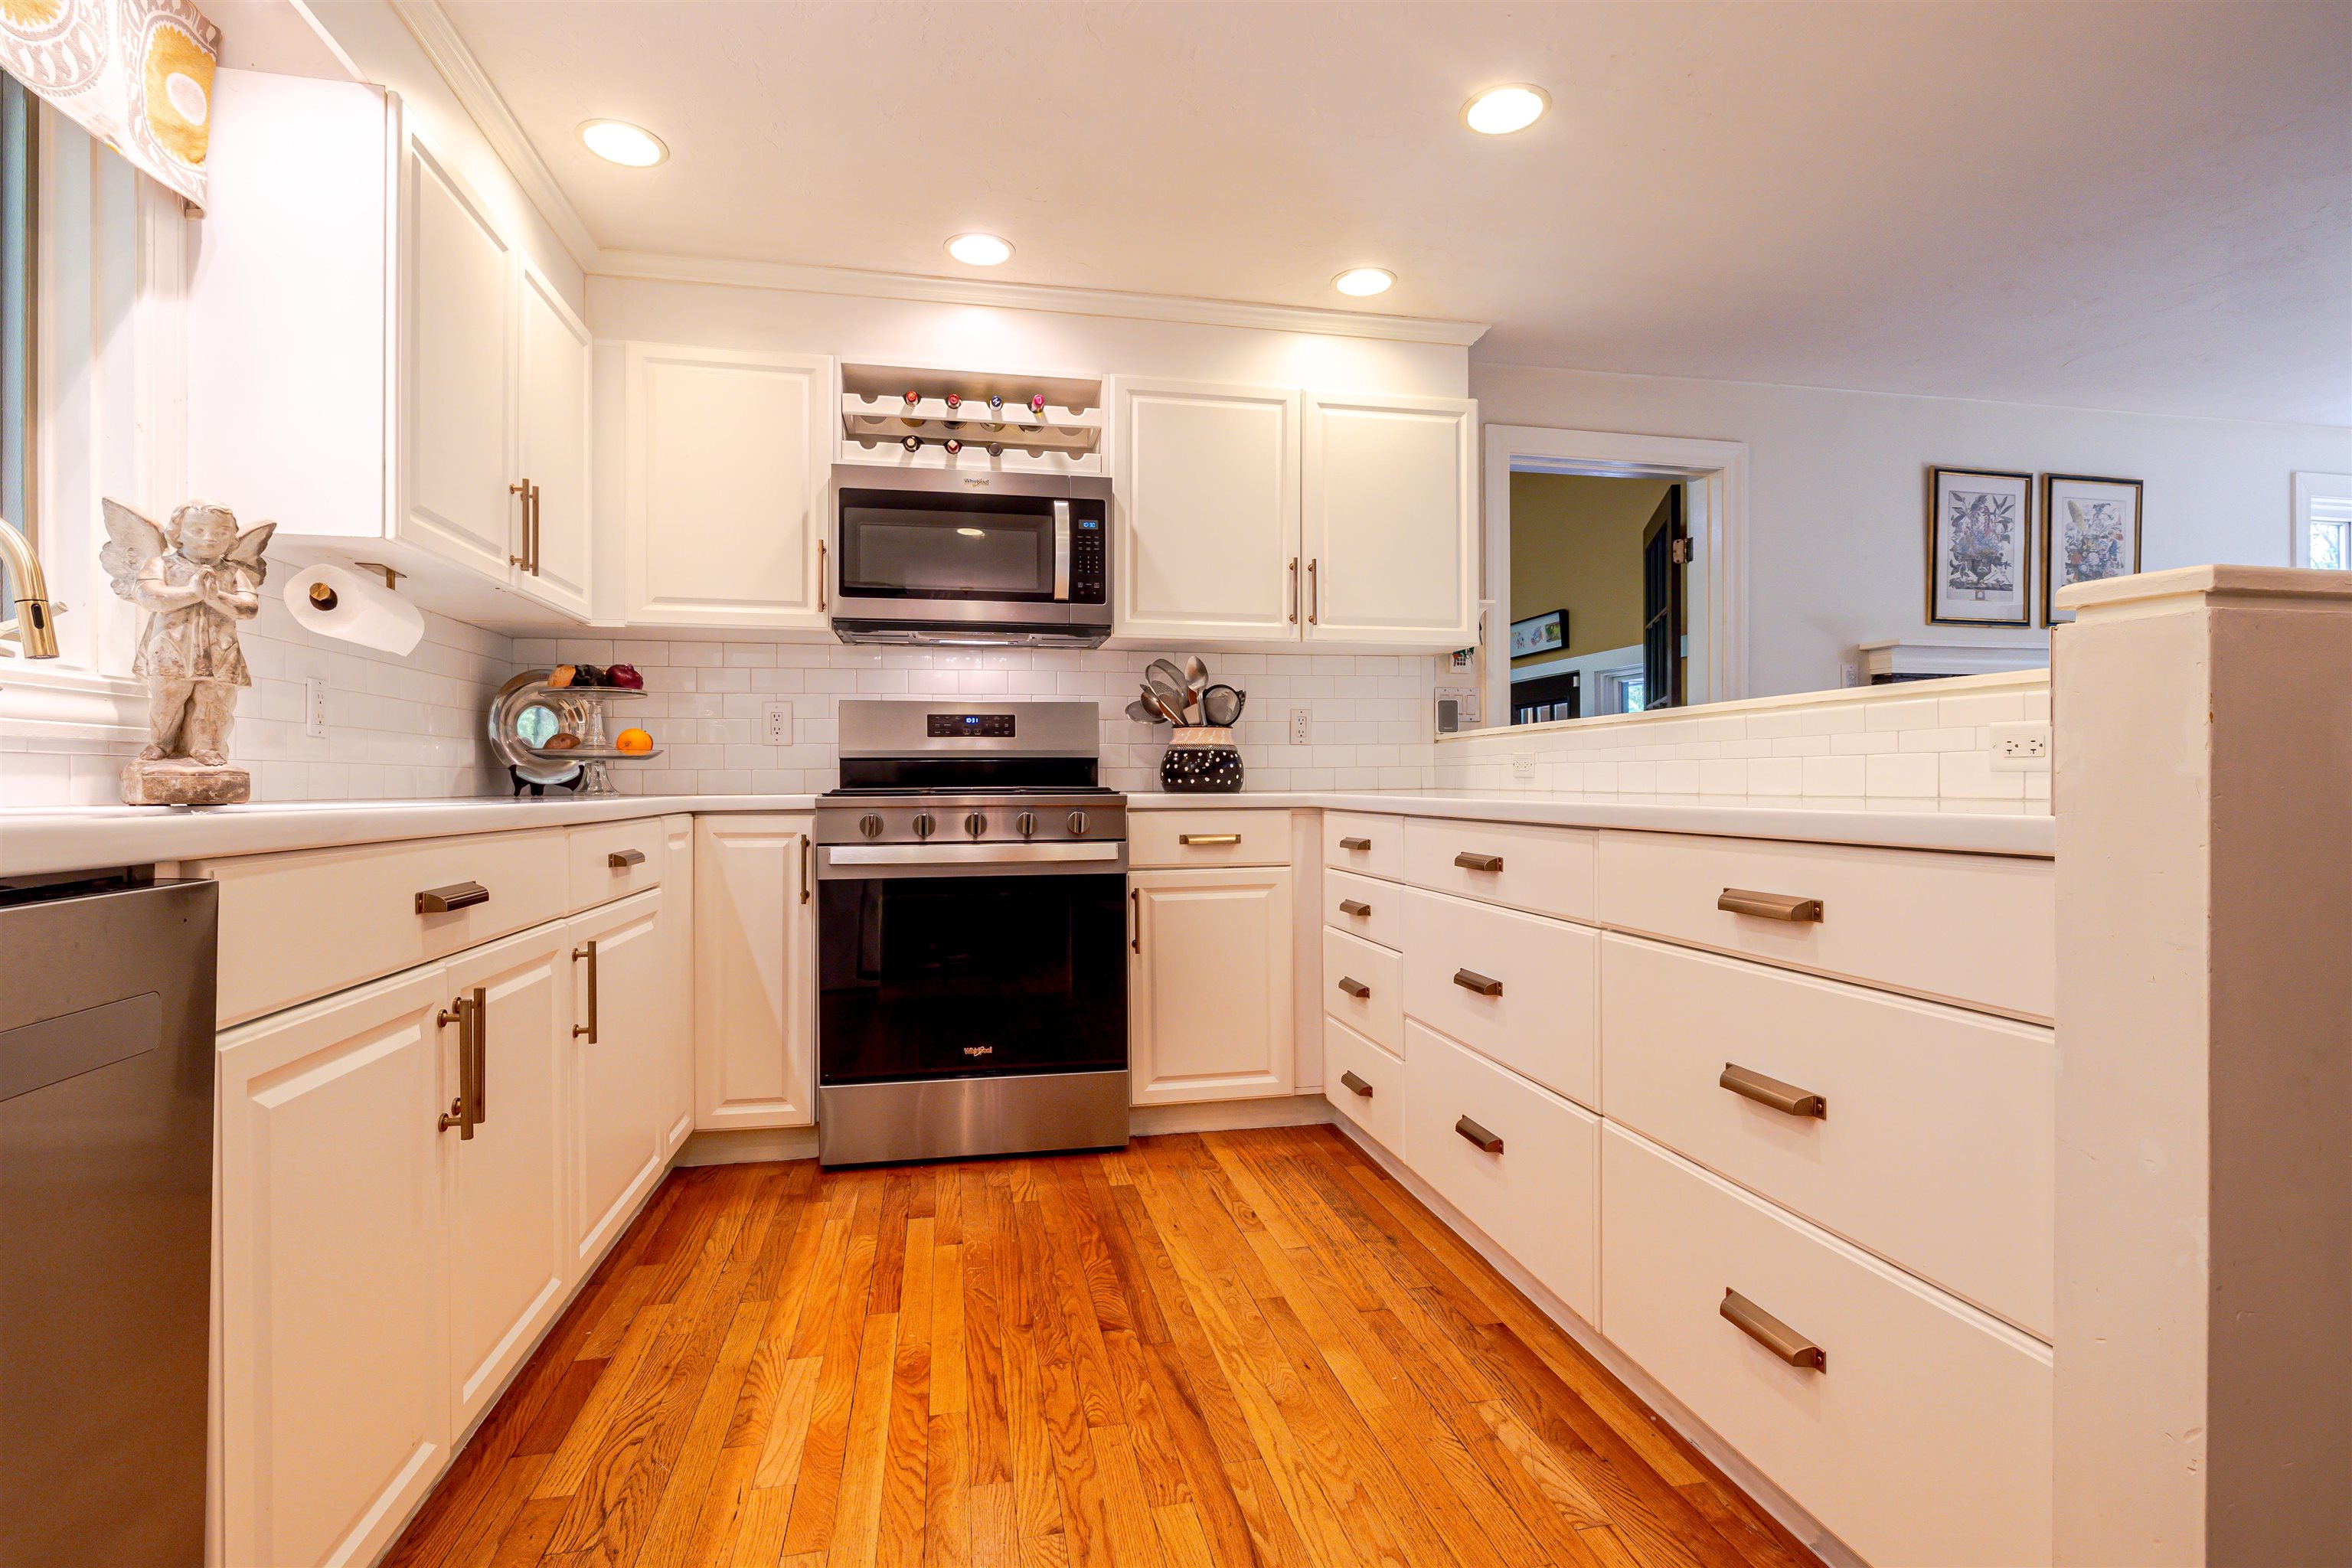
Quartz Counters & Newer SS Appliances
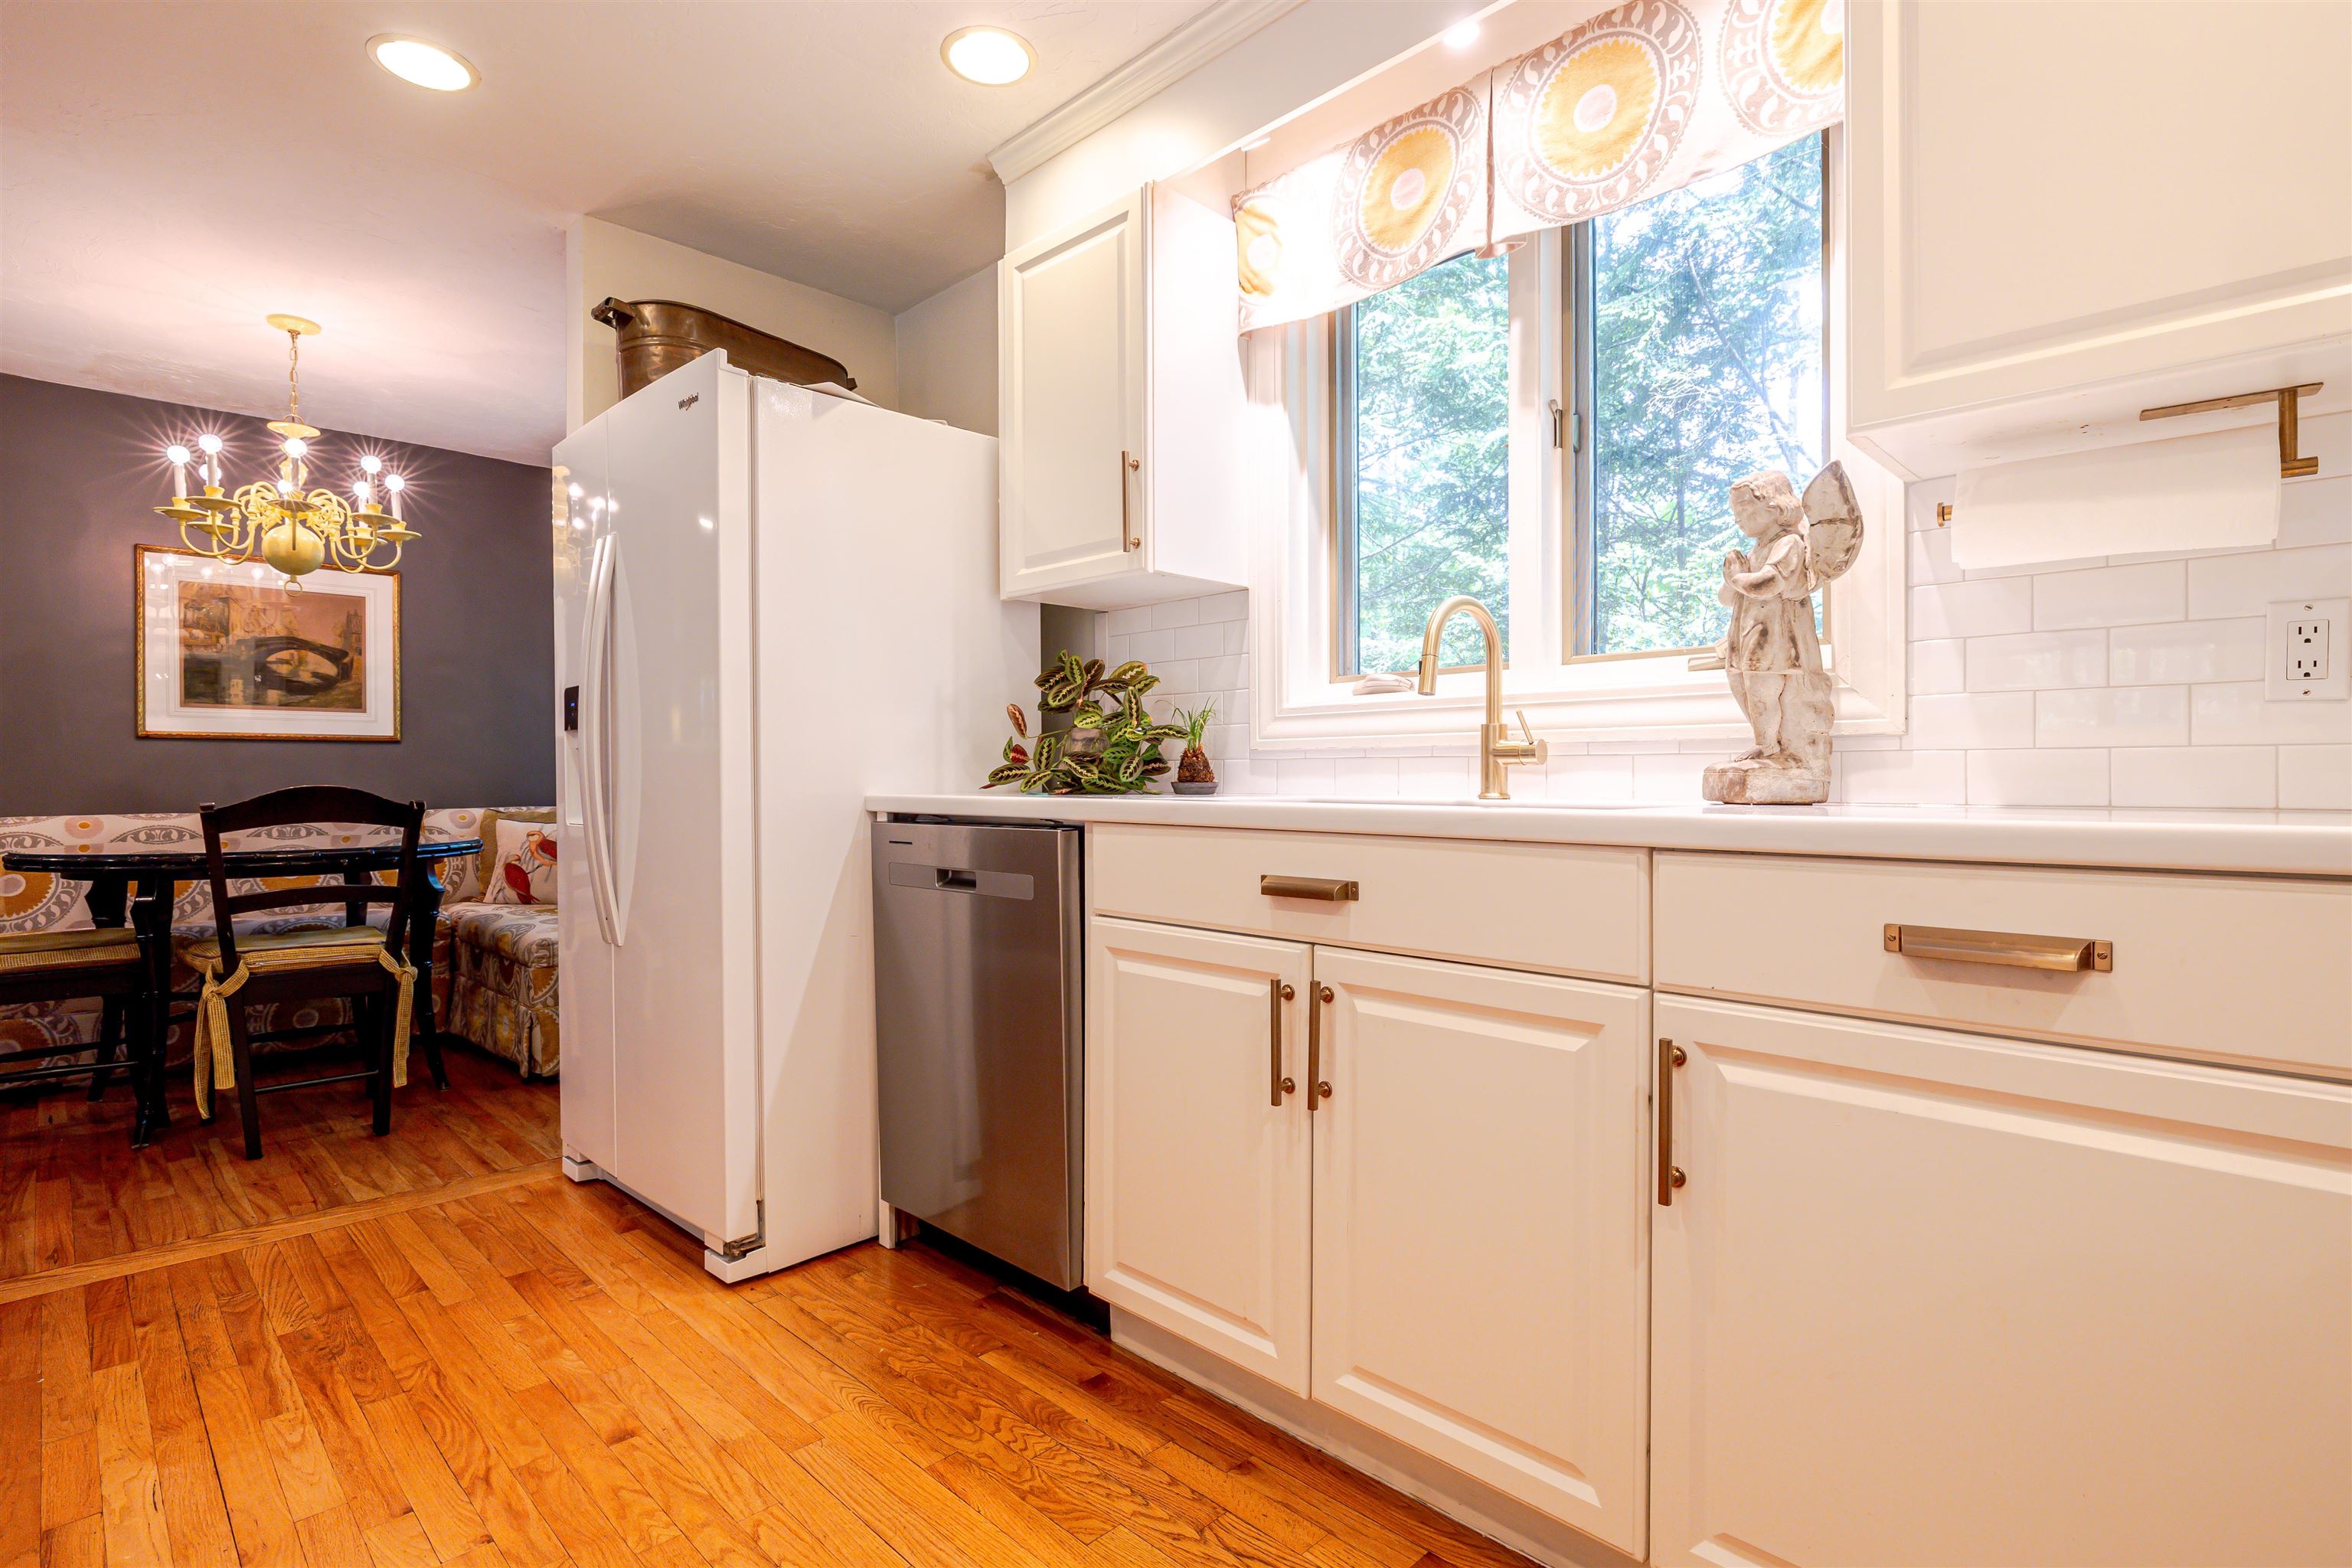
Terrific Storage
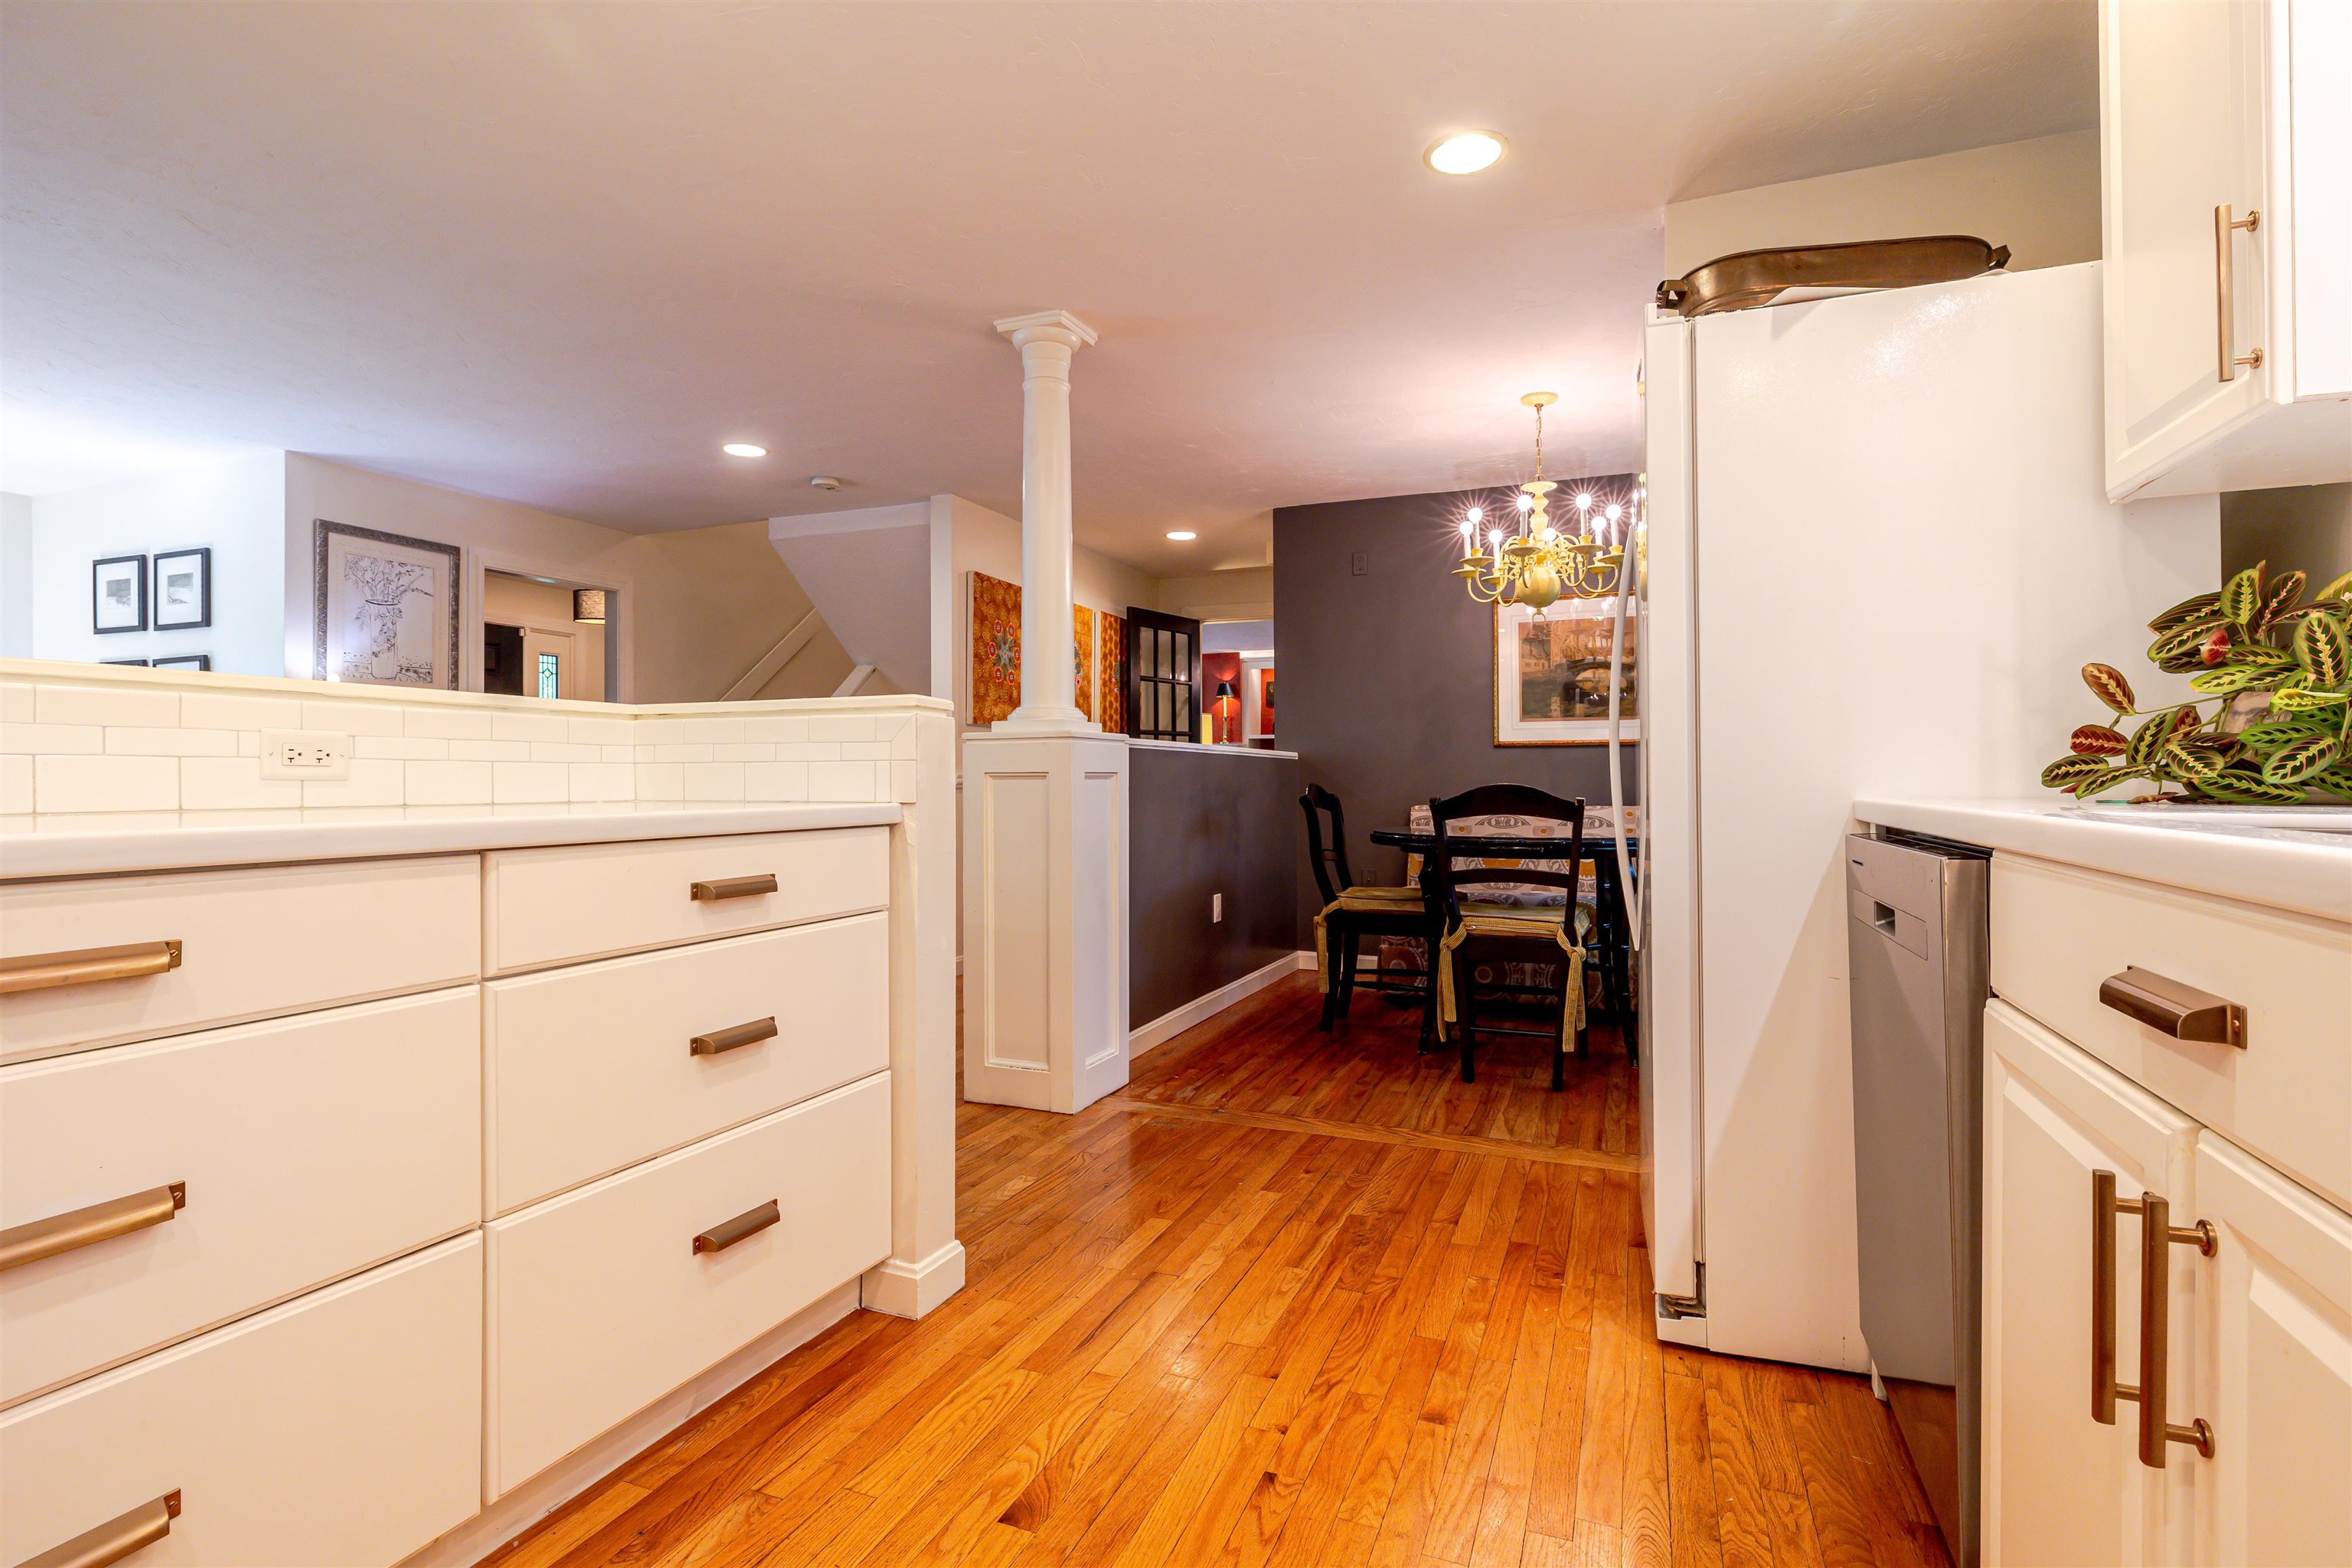
Nice Open Flow
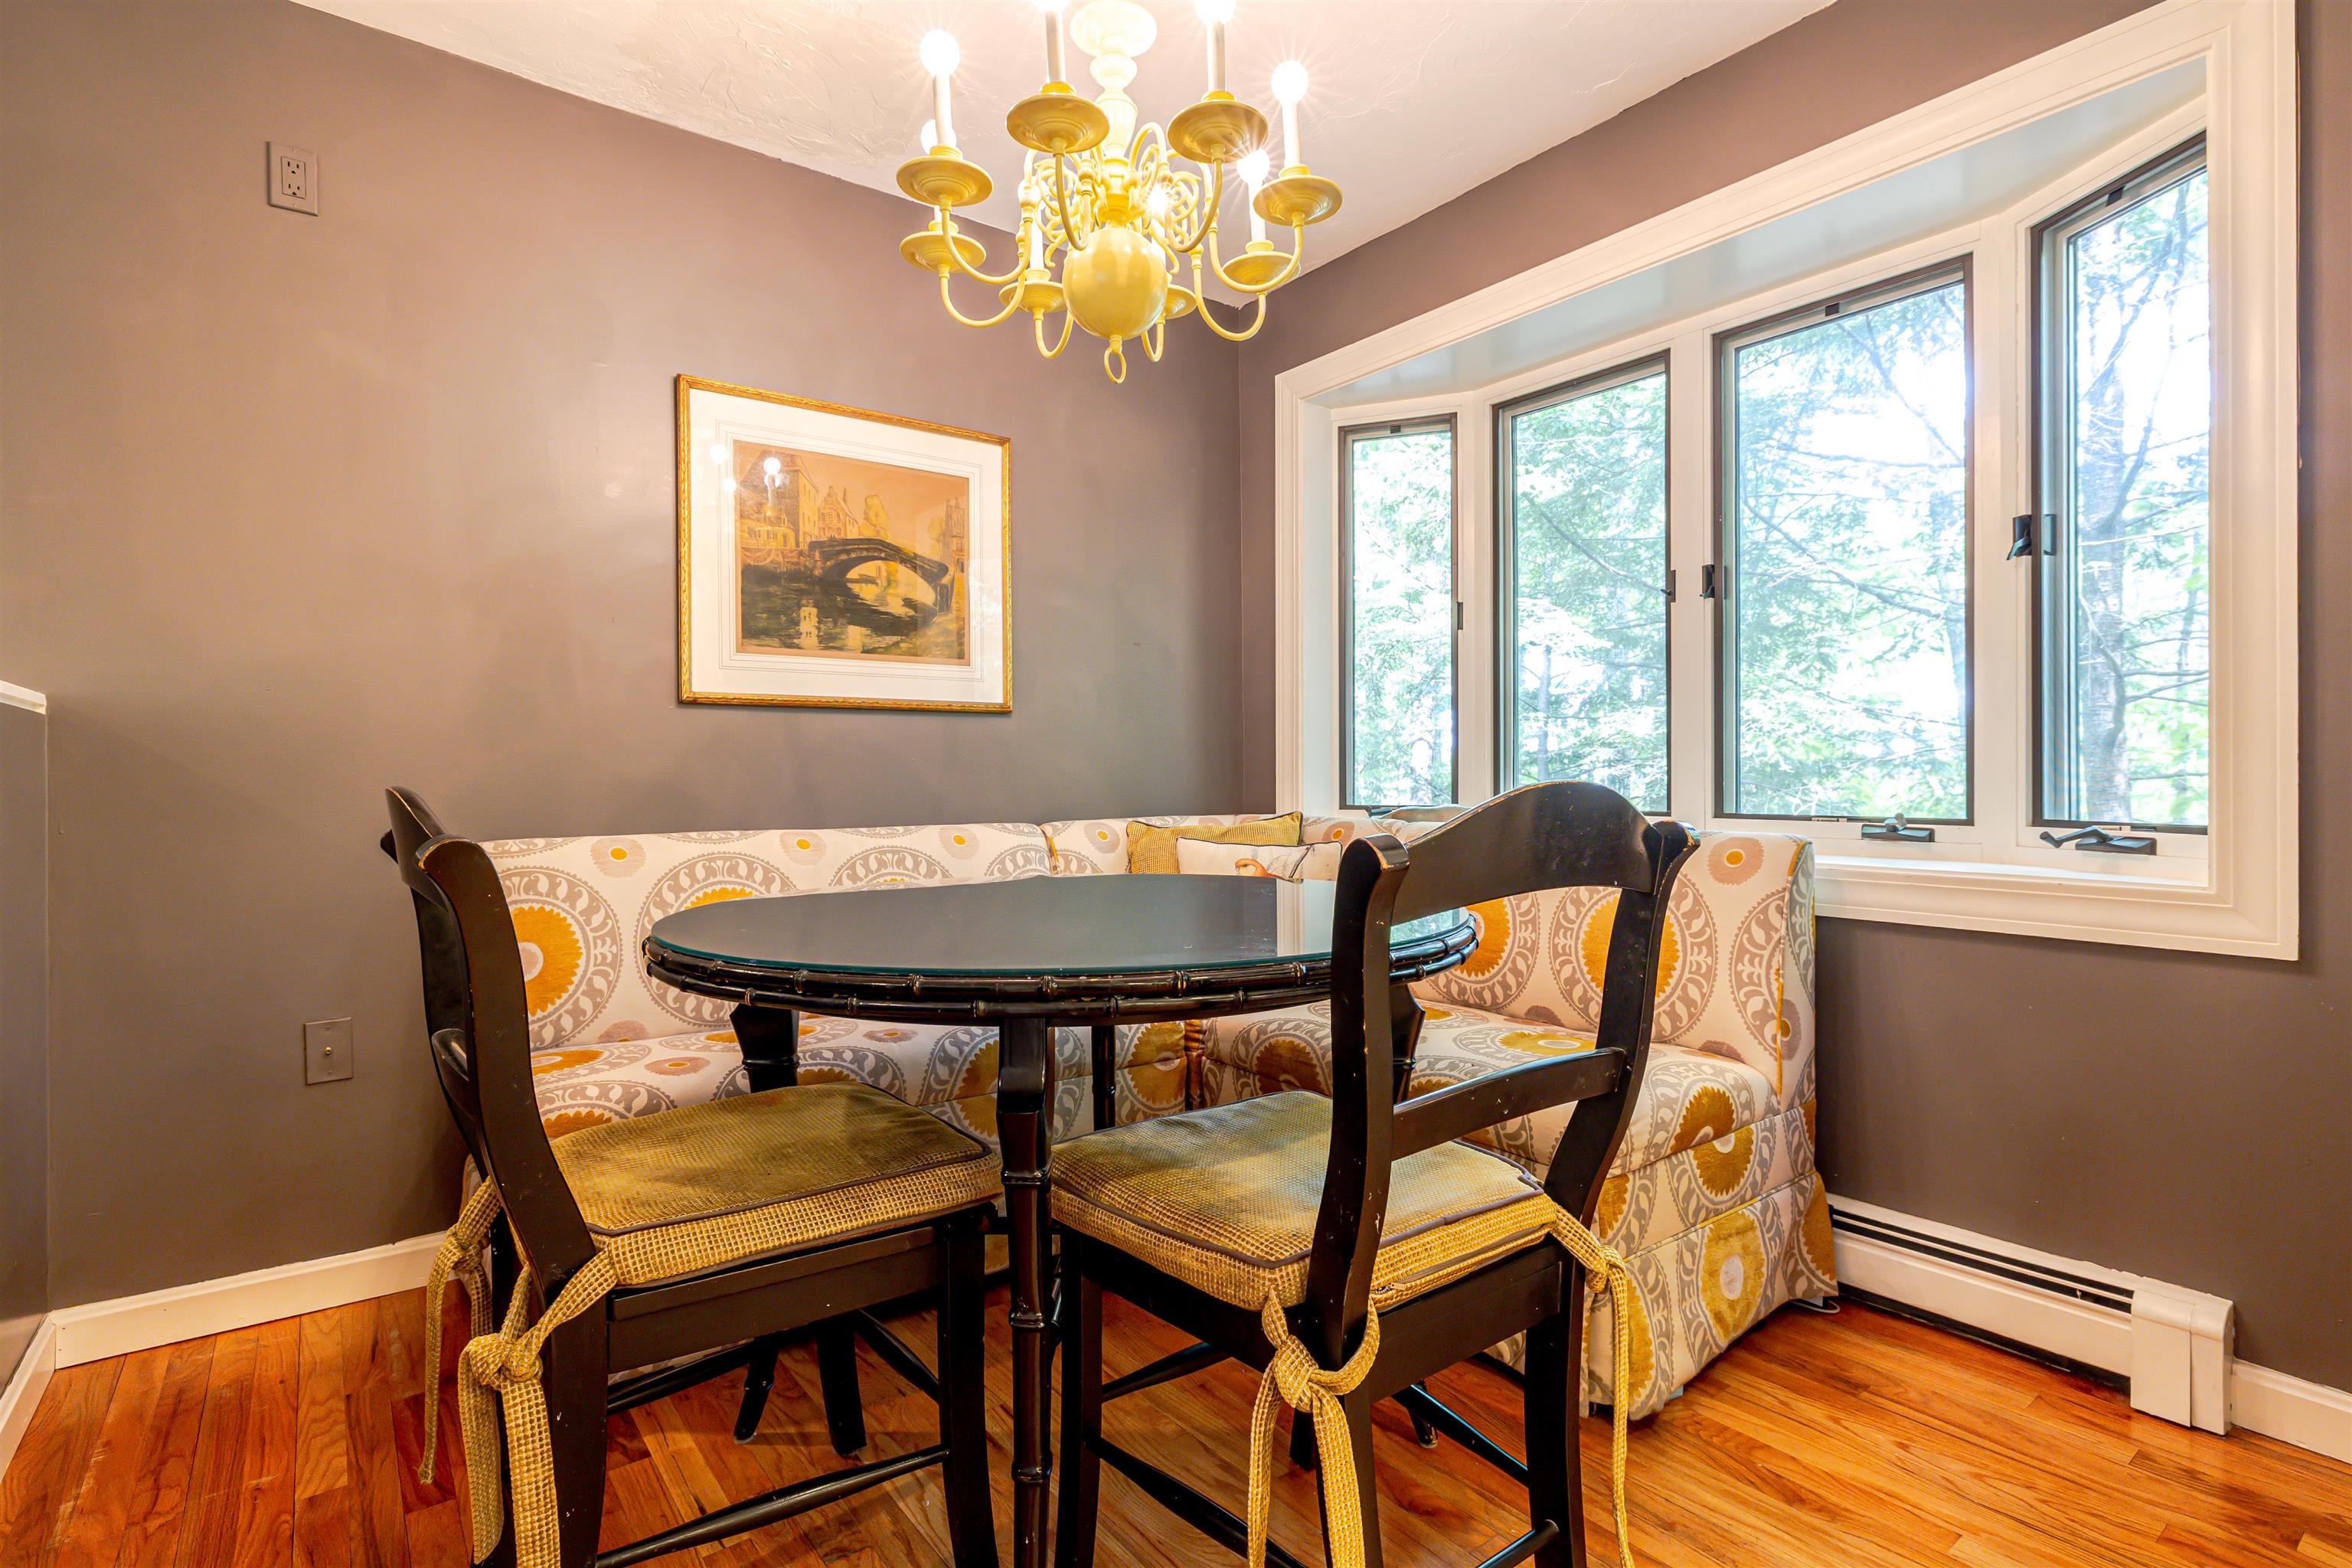
Charming Breakfast Nook
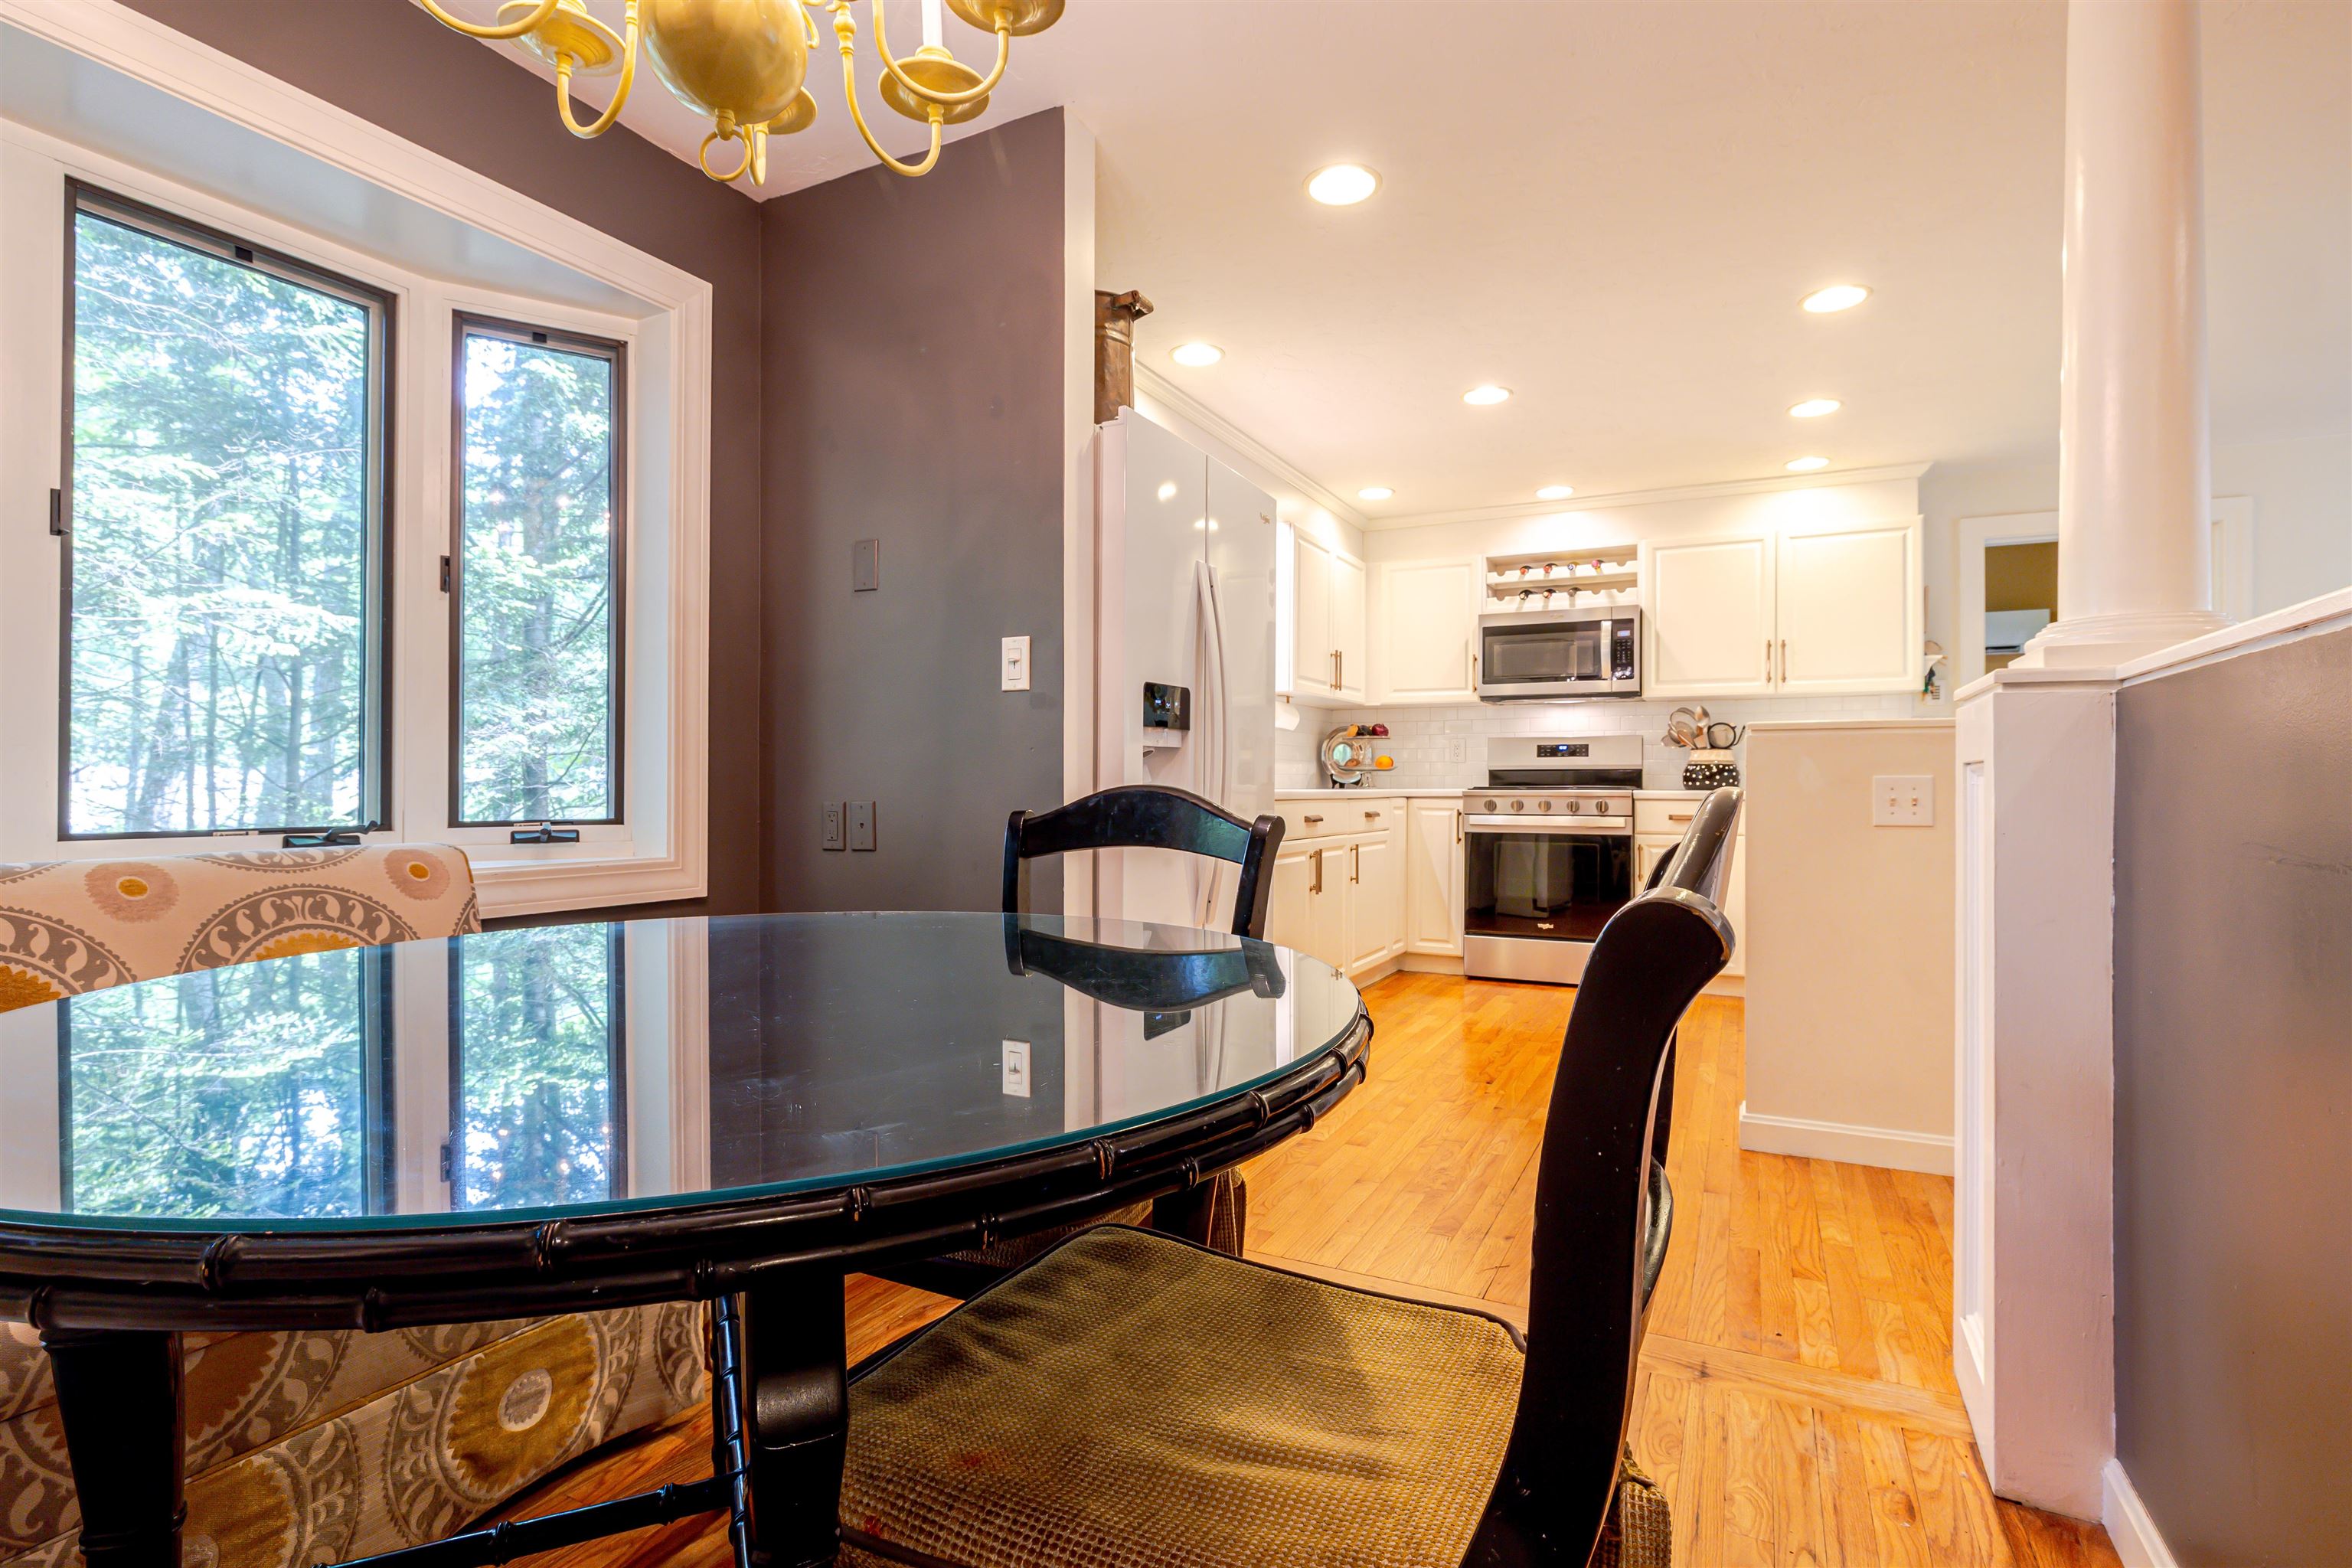
Peaceful View of Backyard from Breakfast Nook
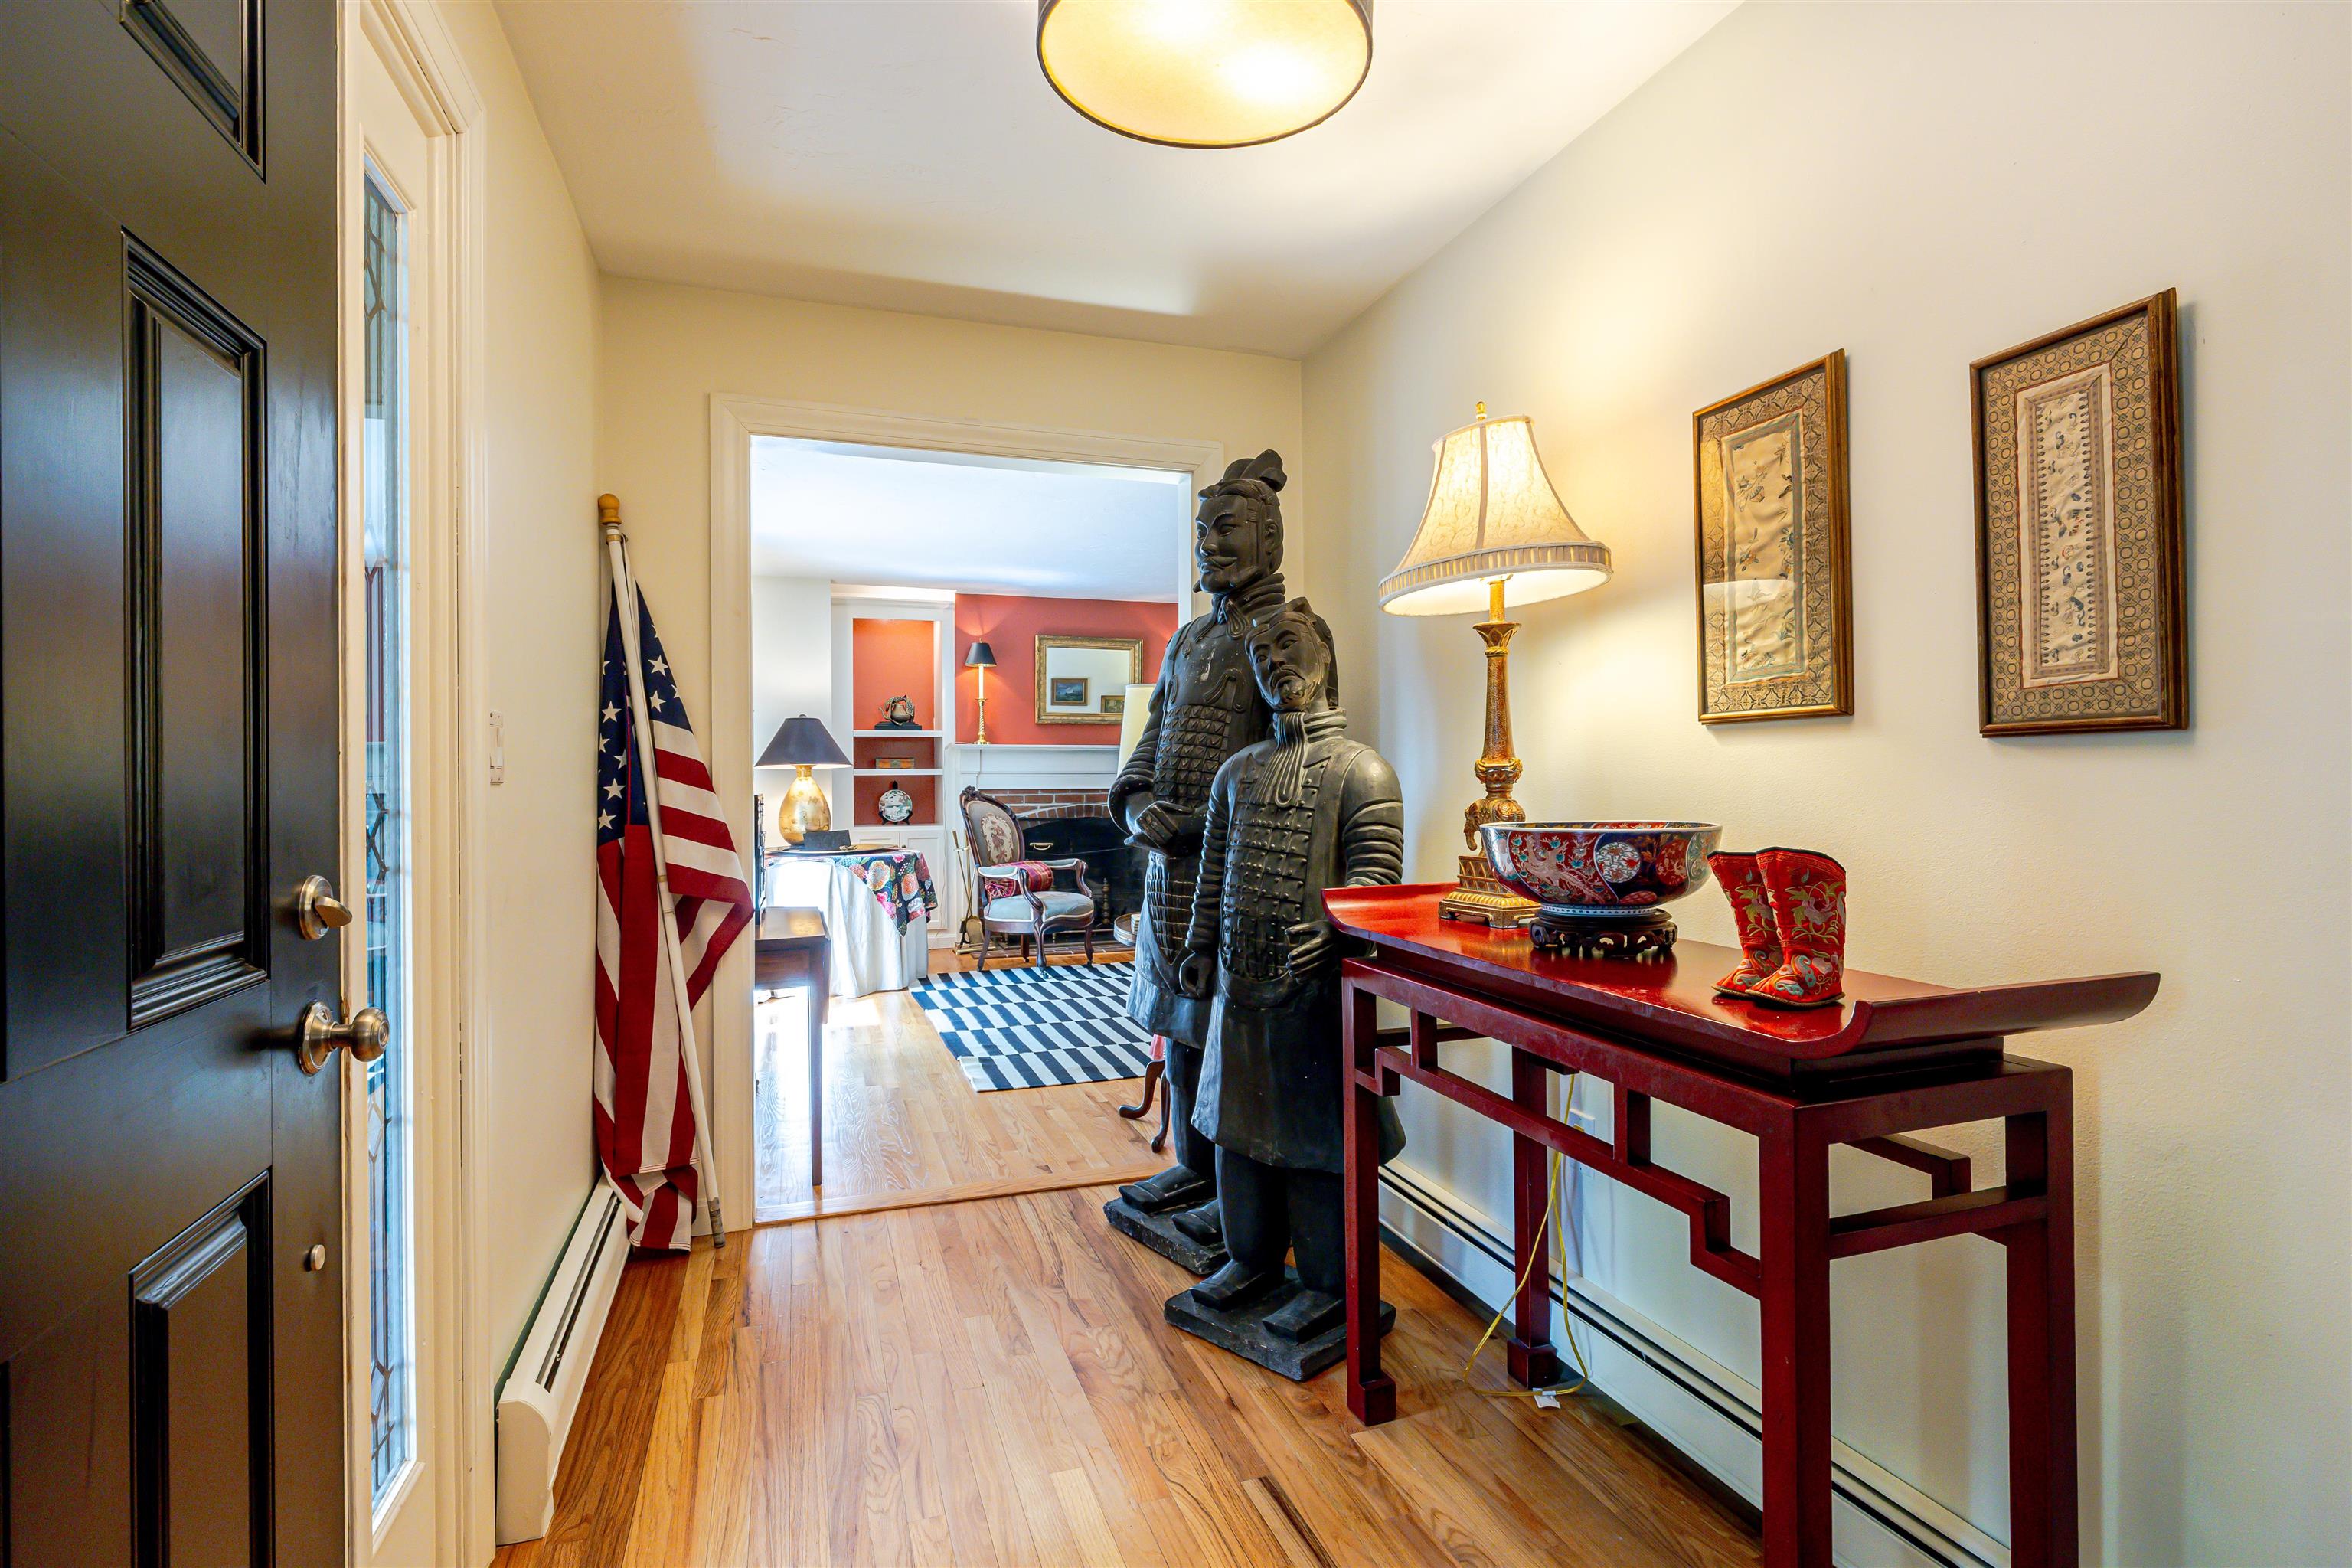
Handsome Front Foyer
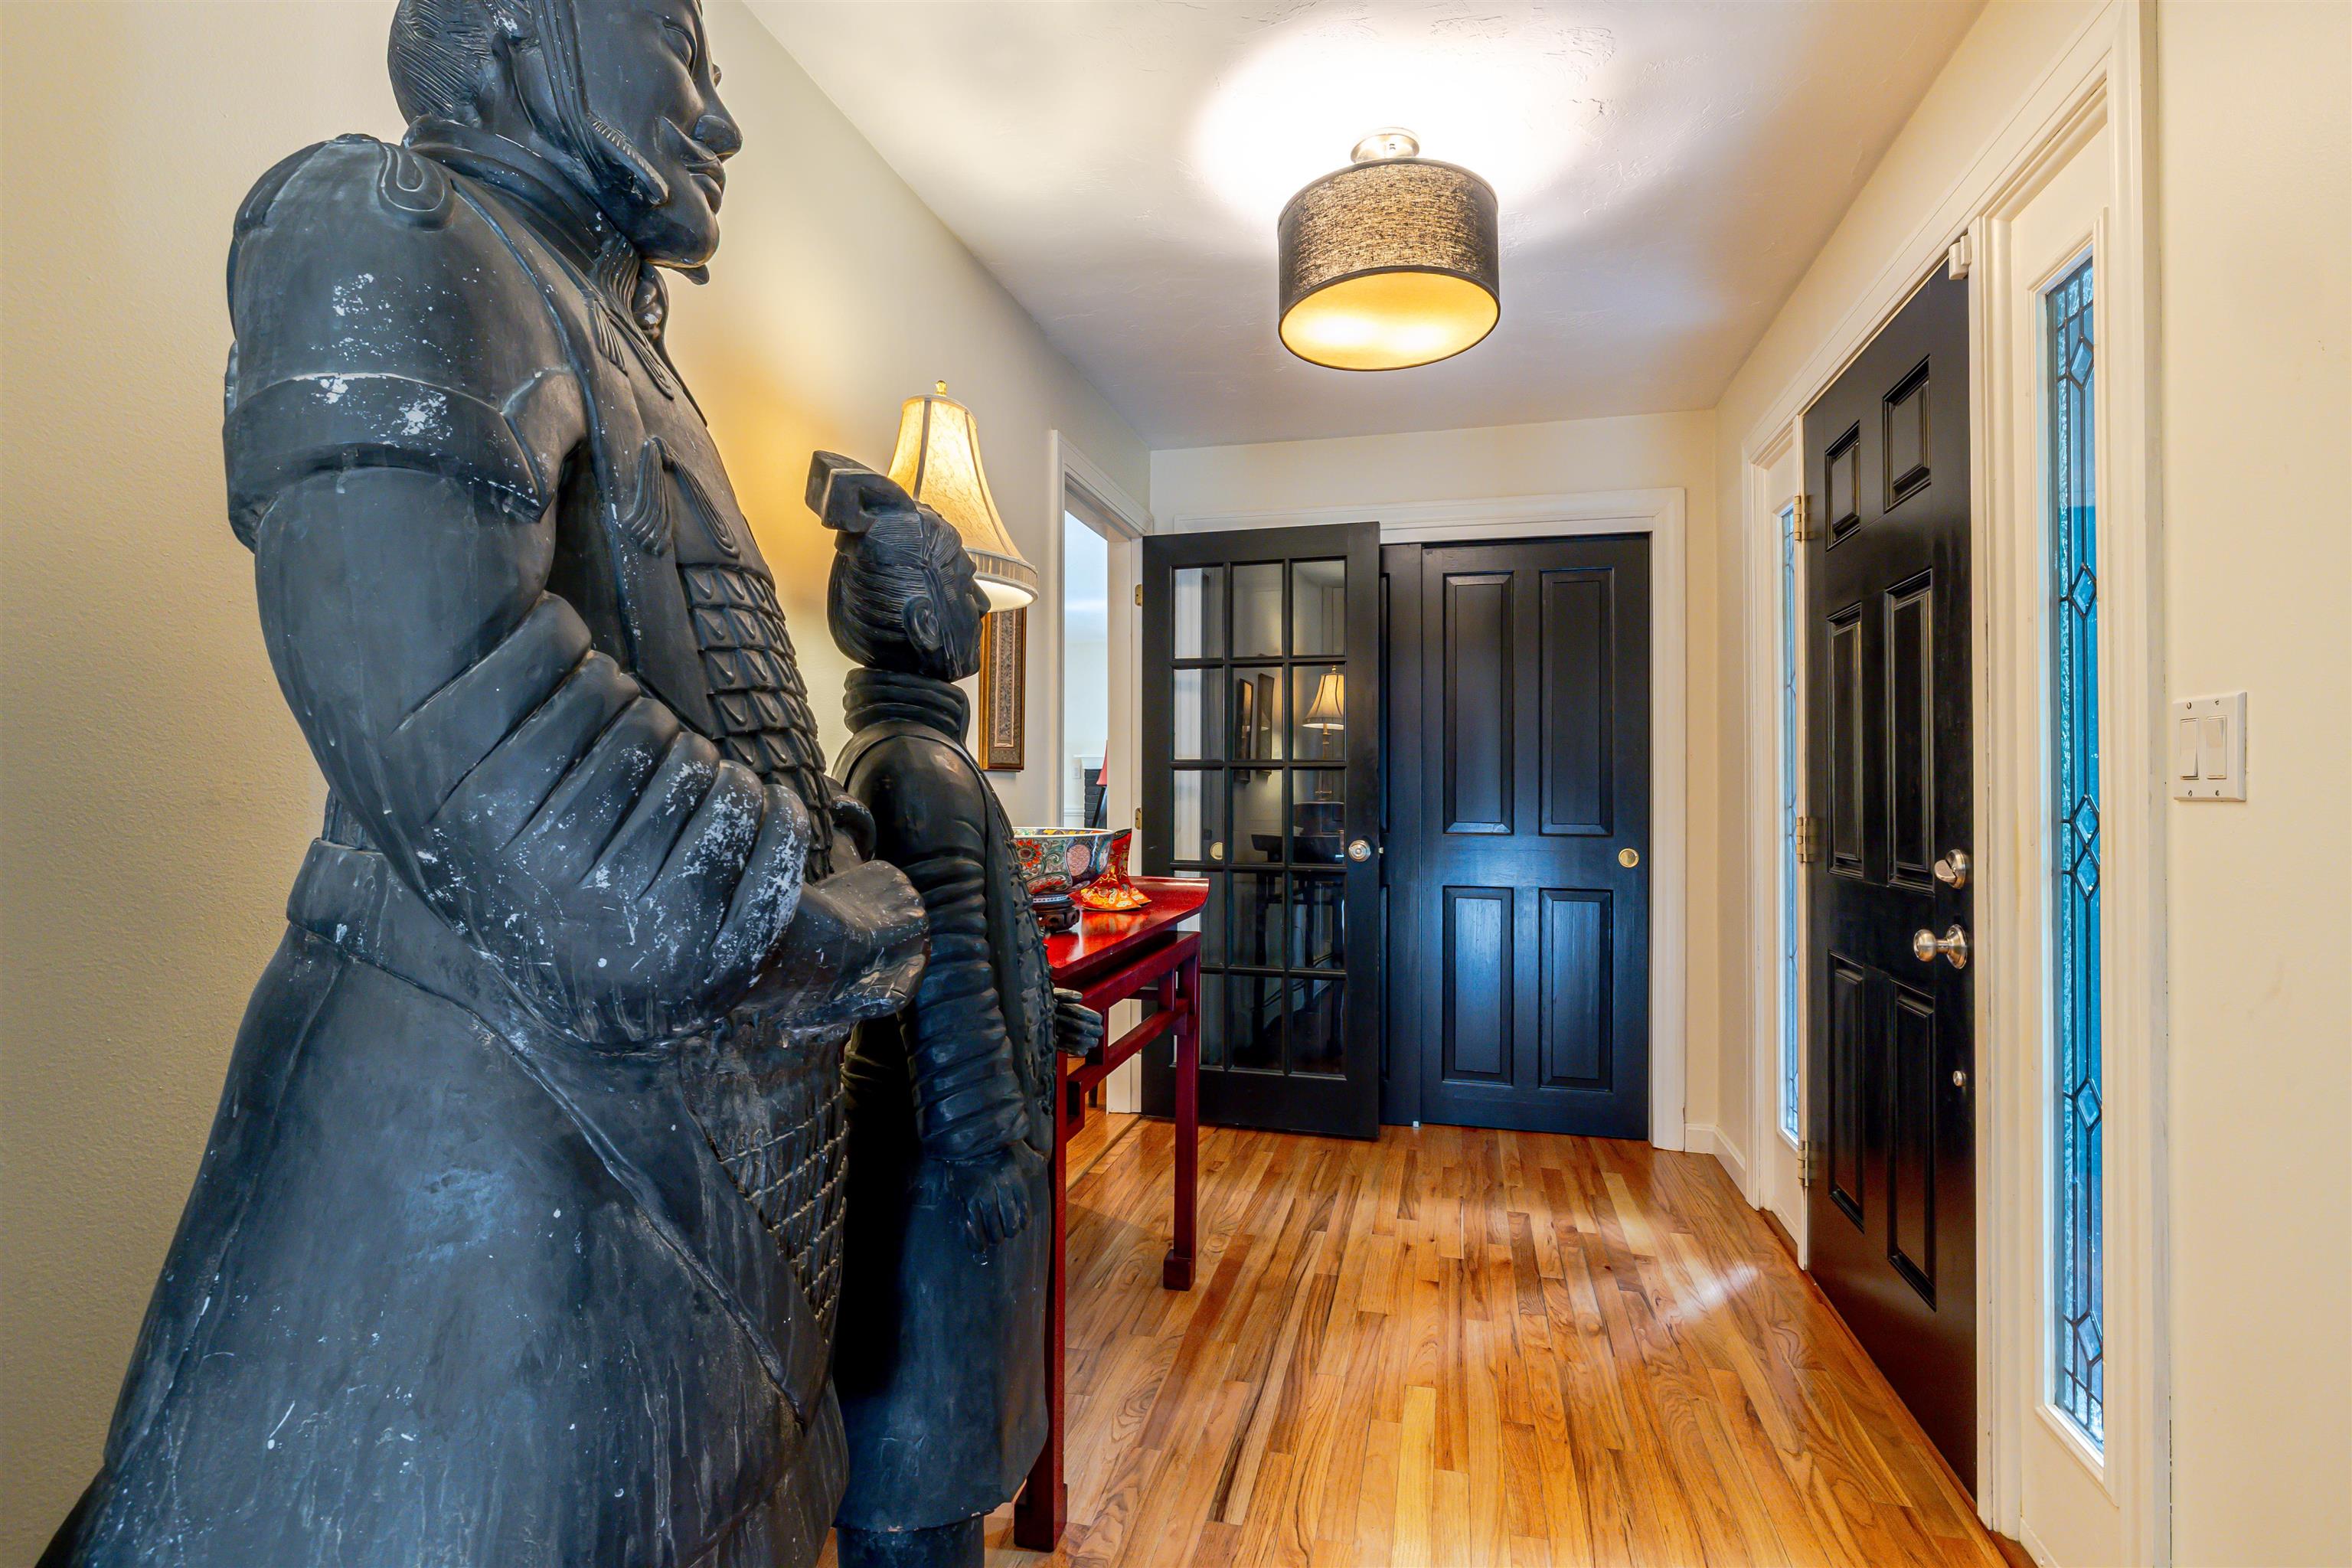
Great Storage in Front Foyer
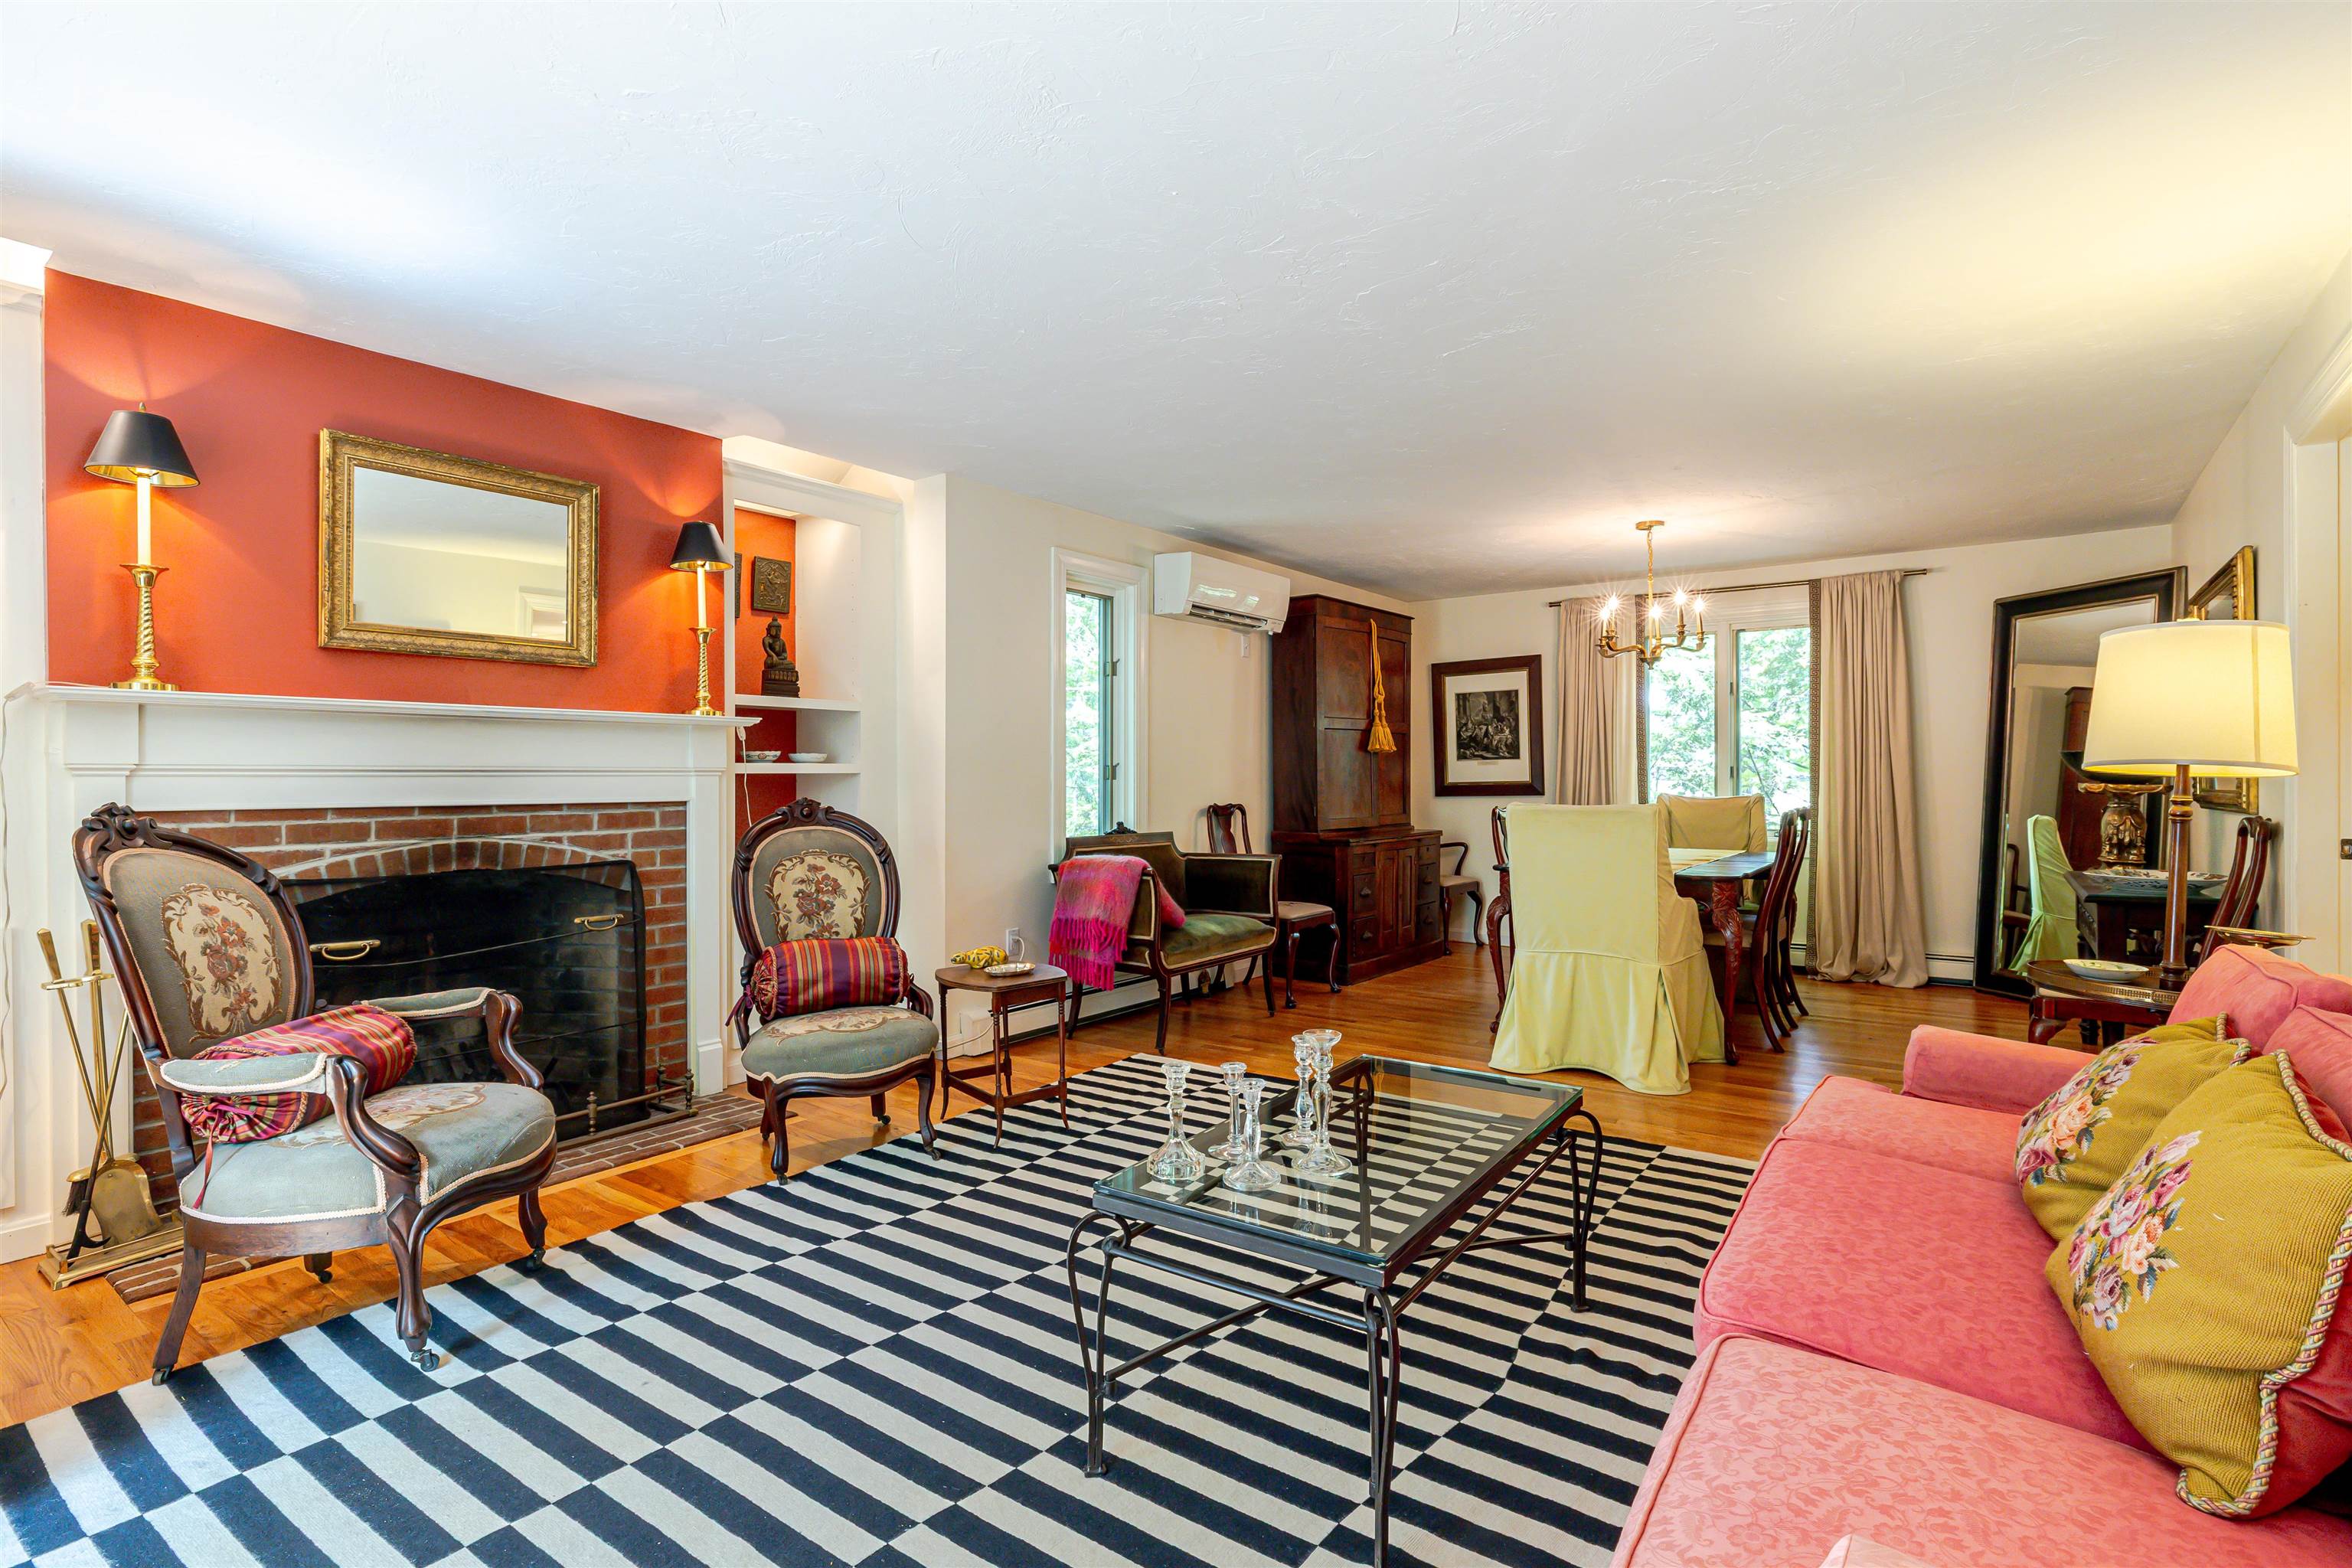
Front to Back Living + Dining Rooms
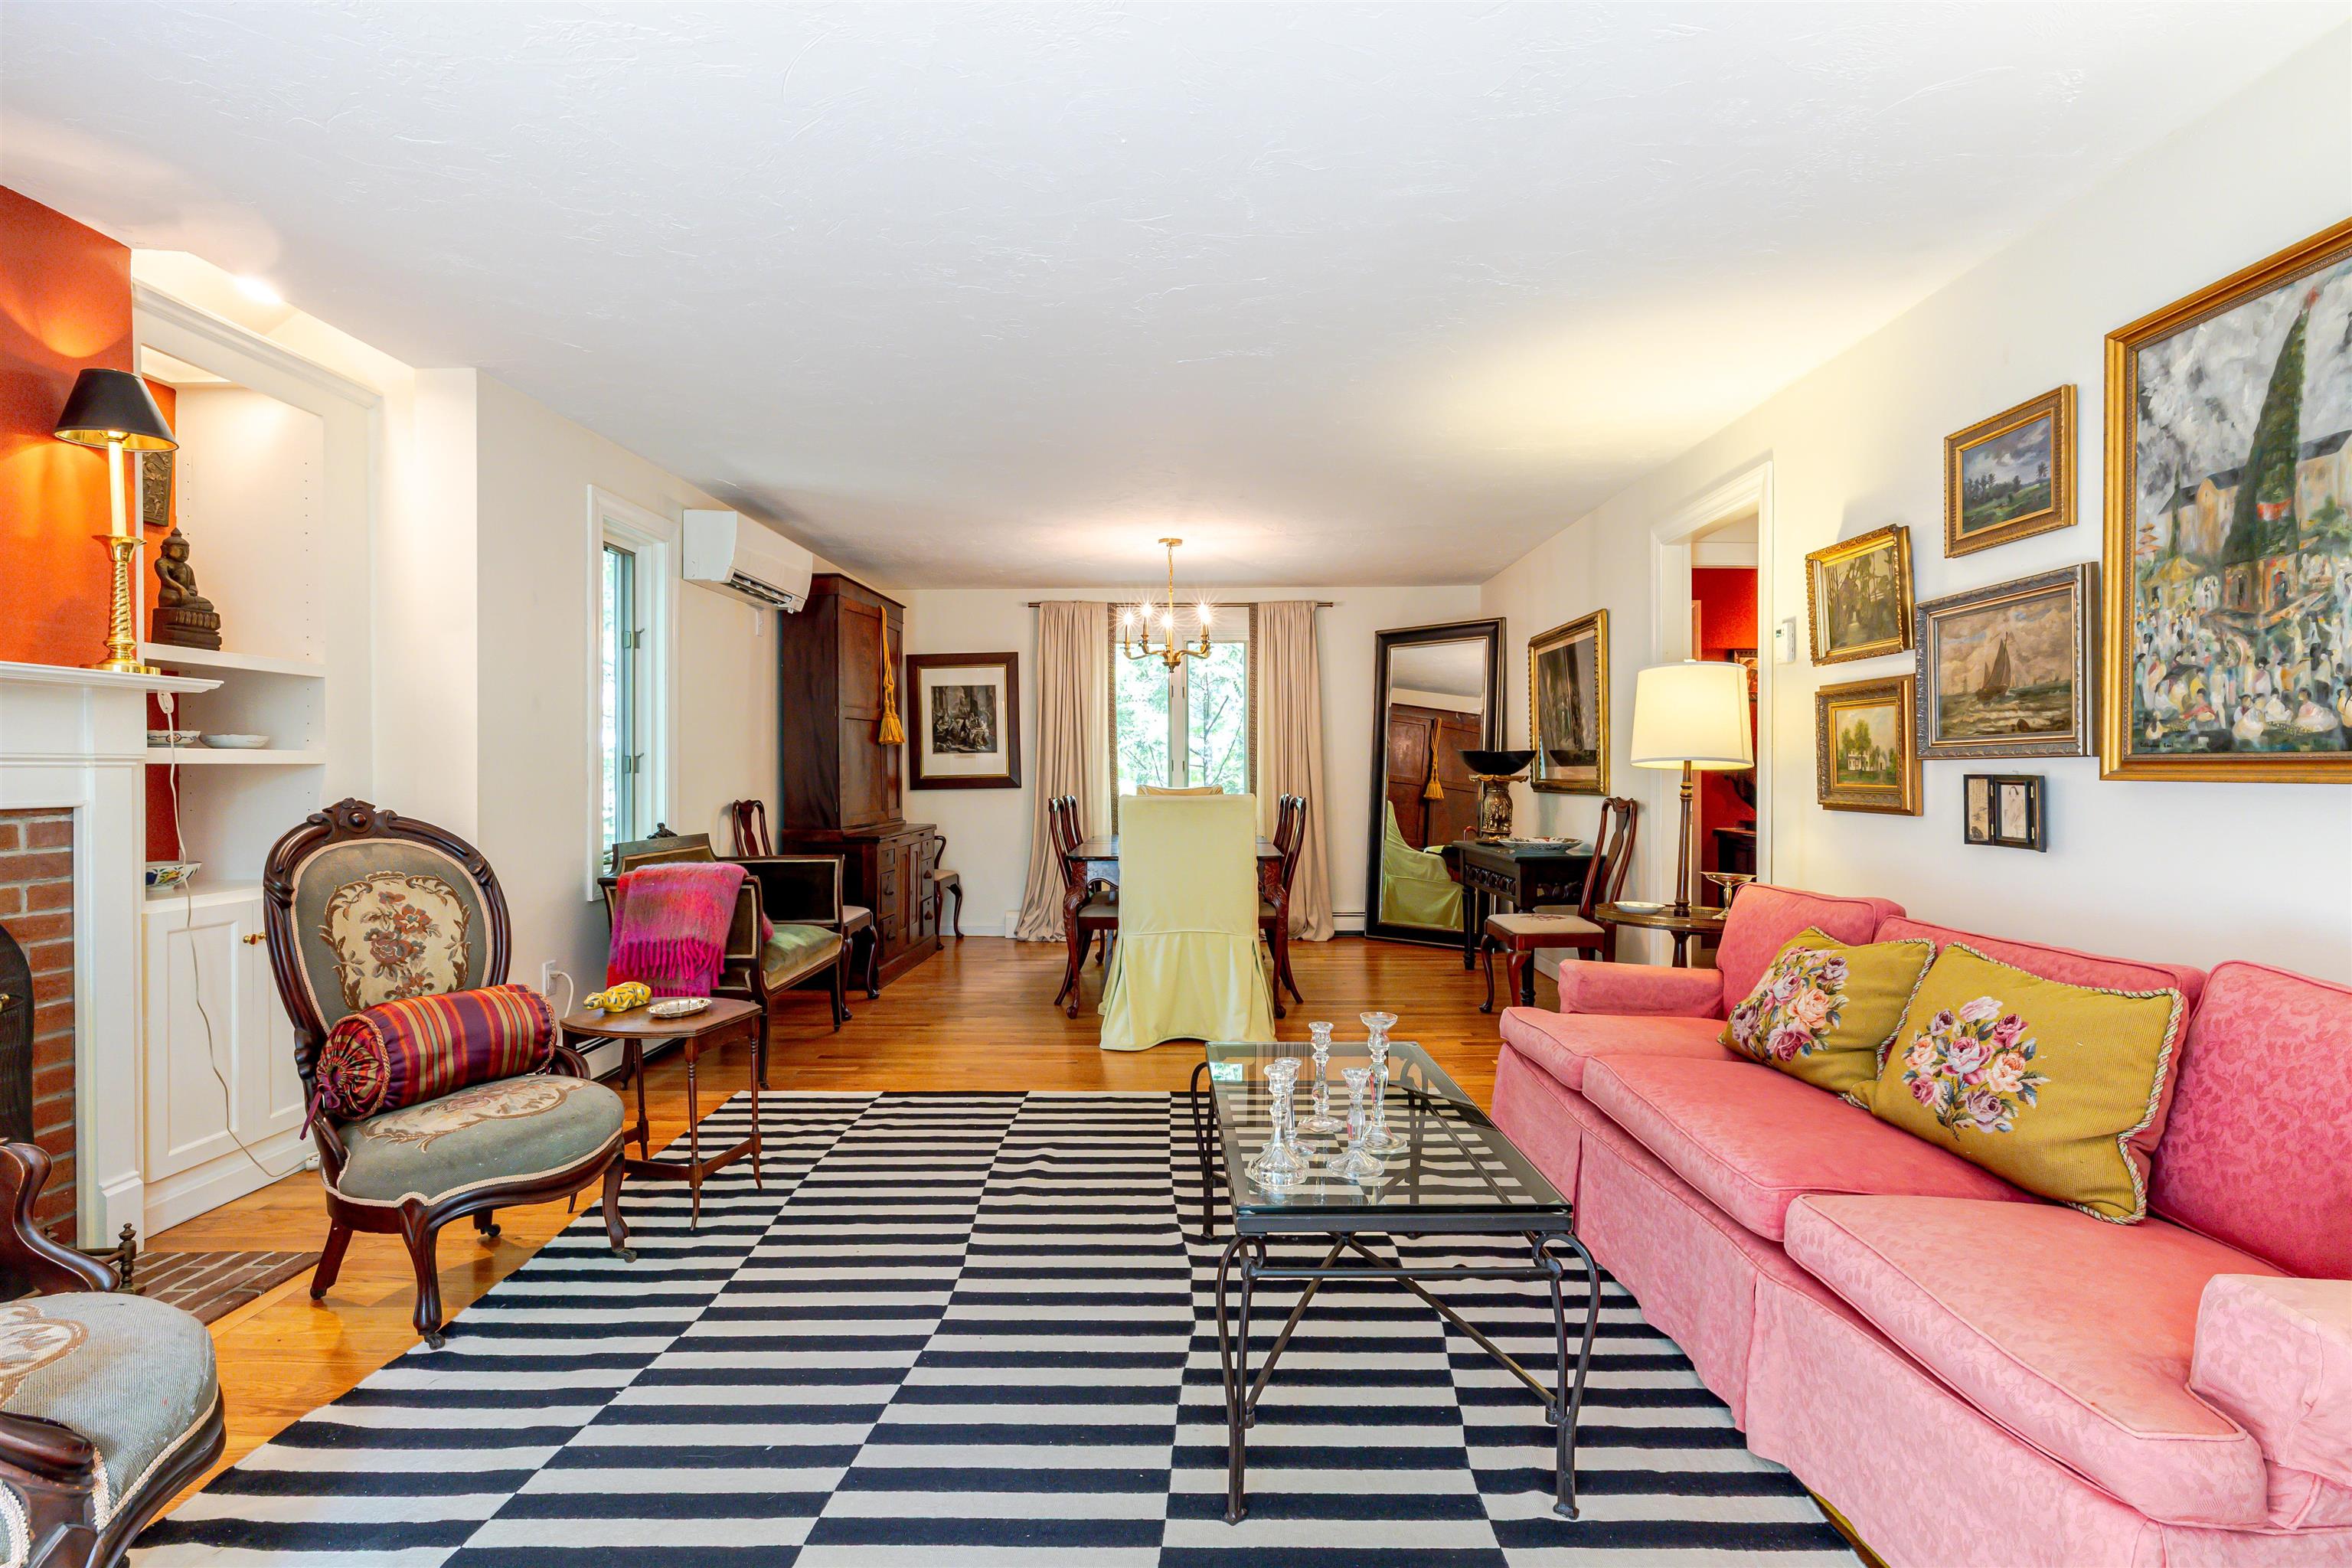
Great Hardwood floors
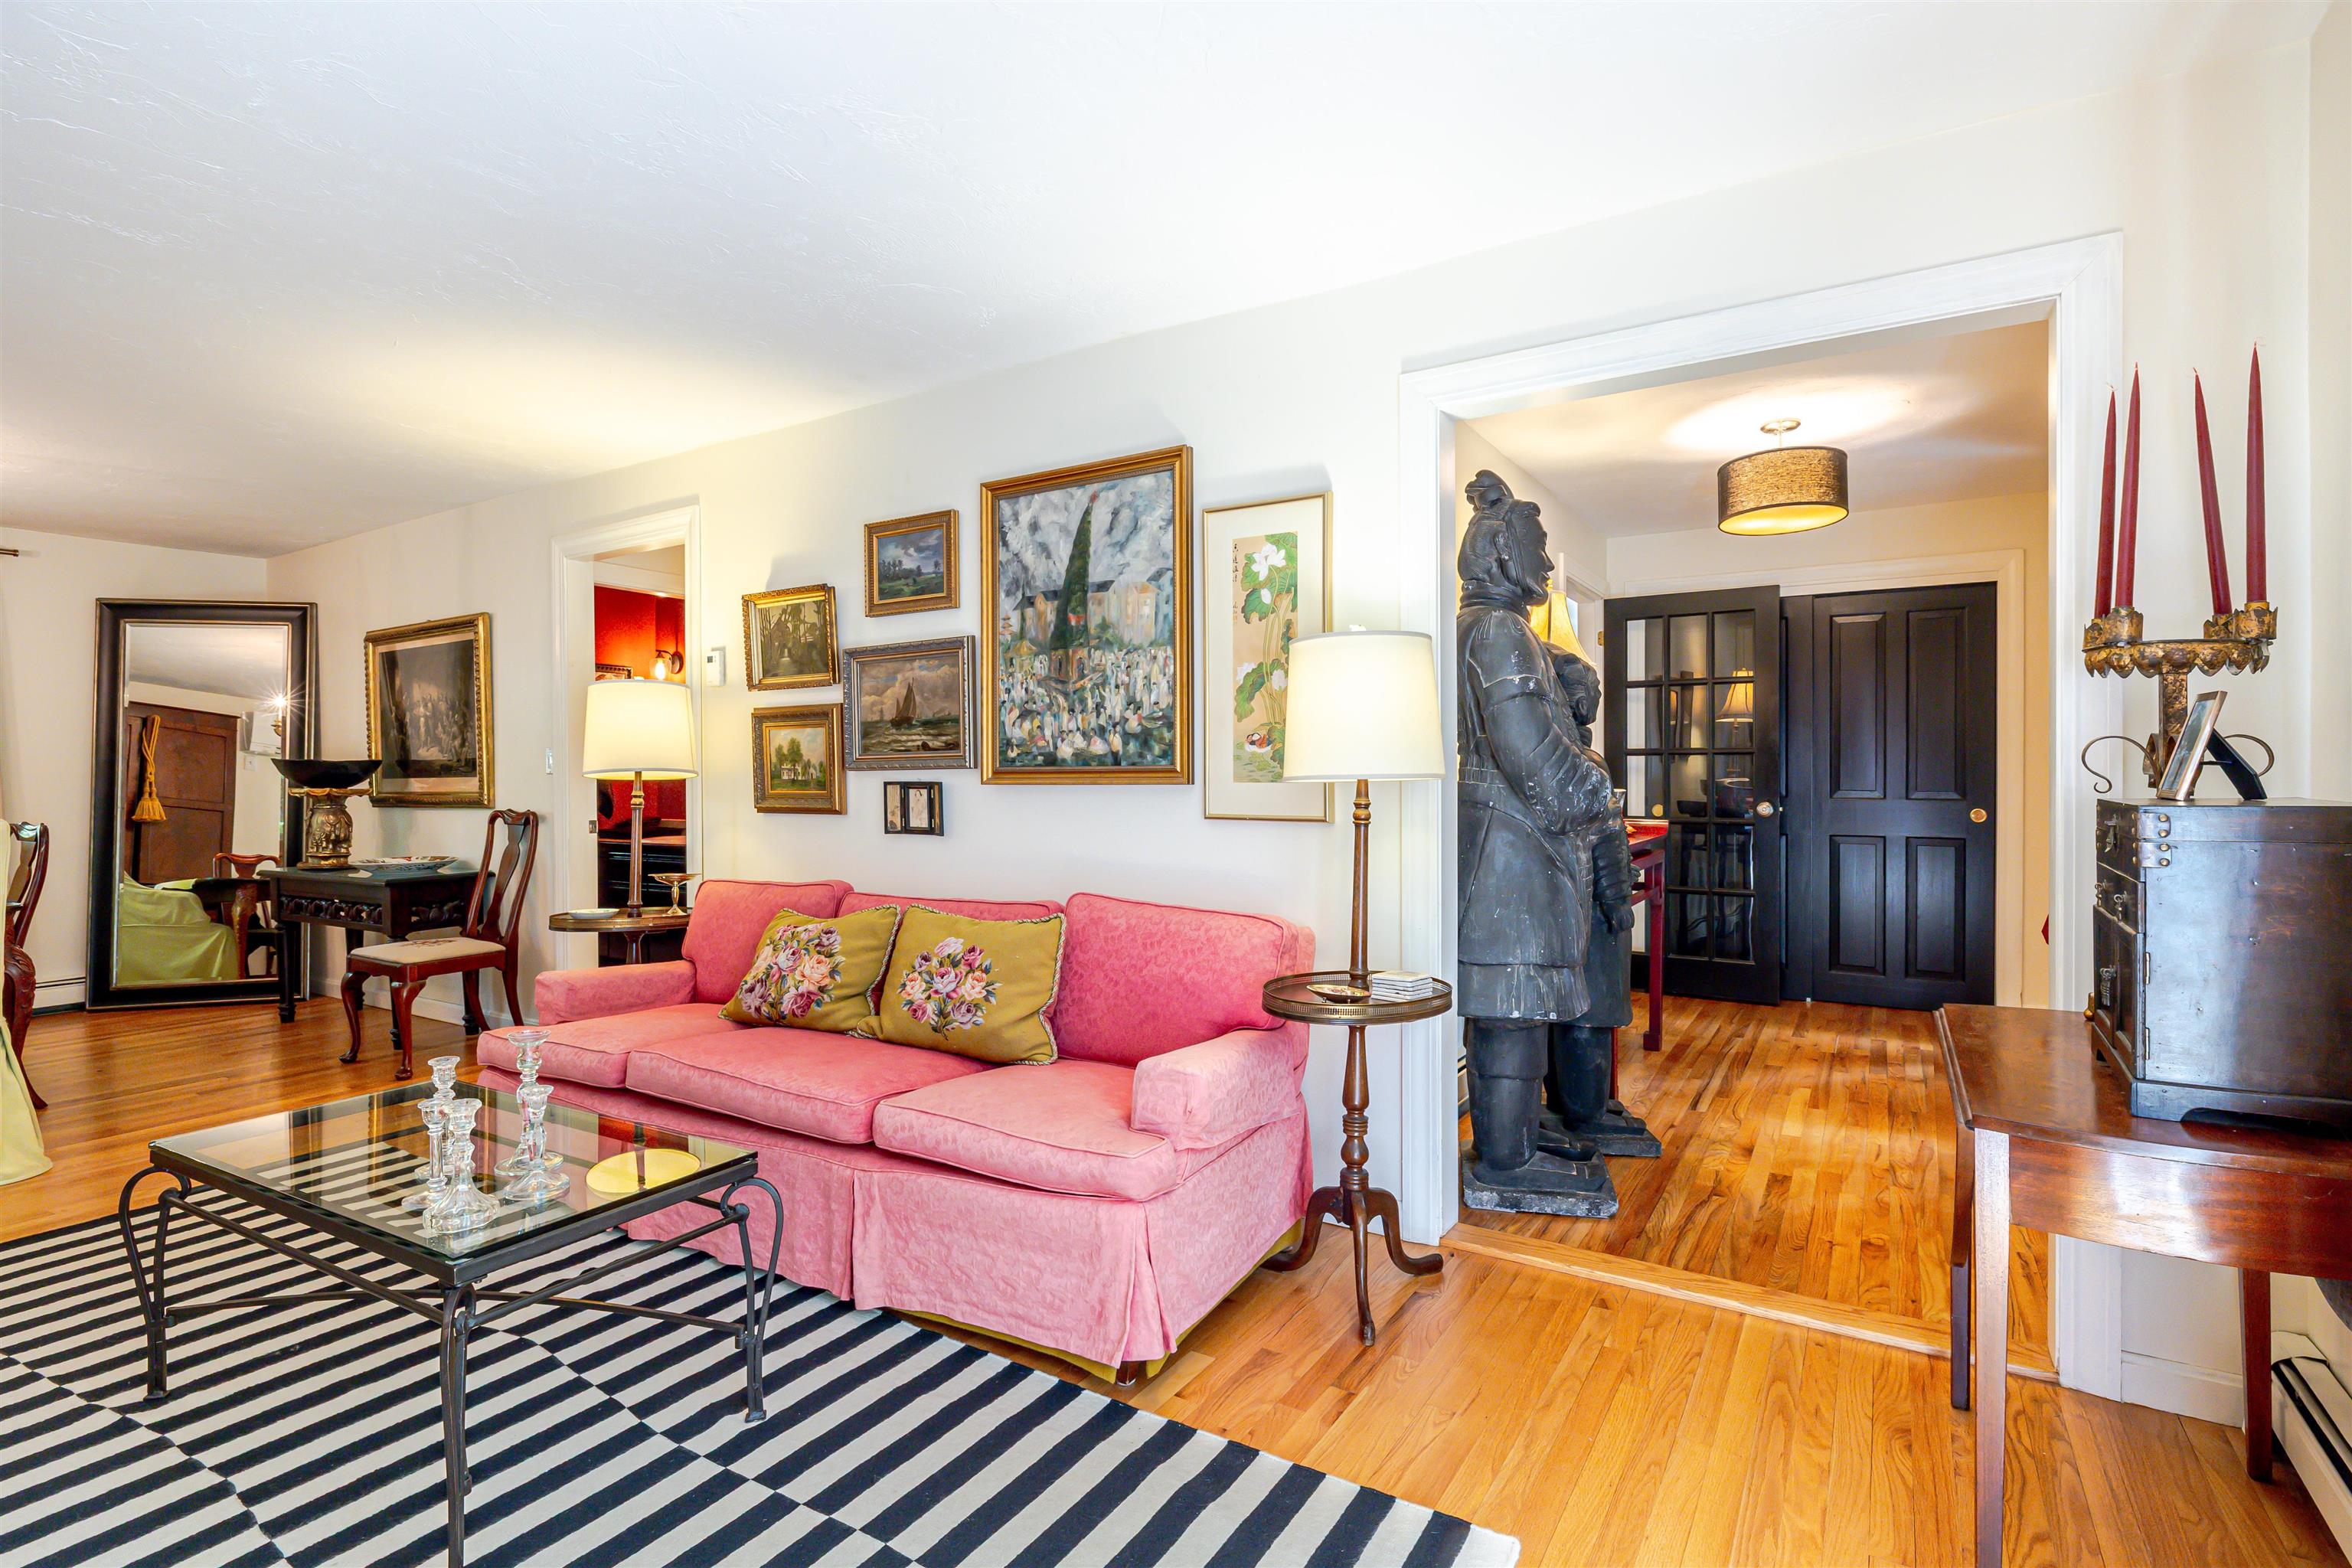
Wonderful Flow
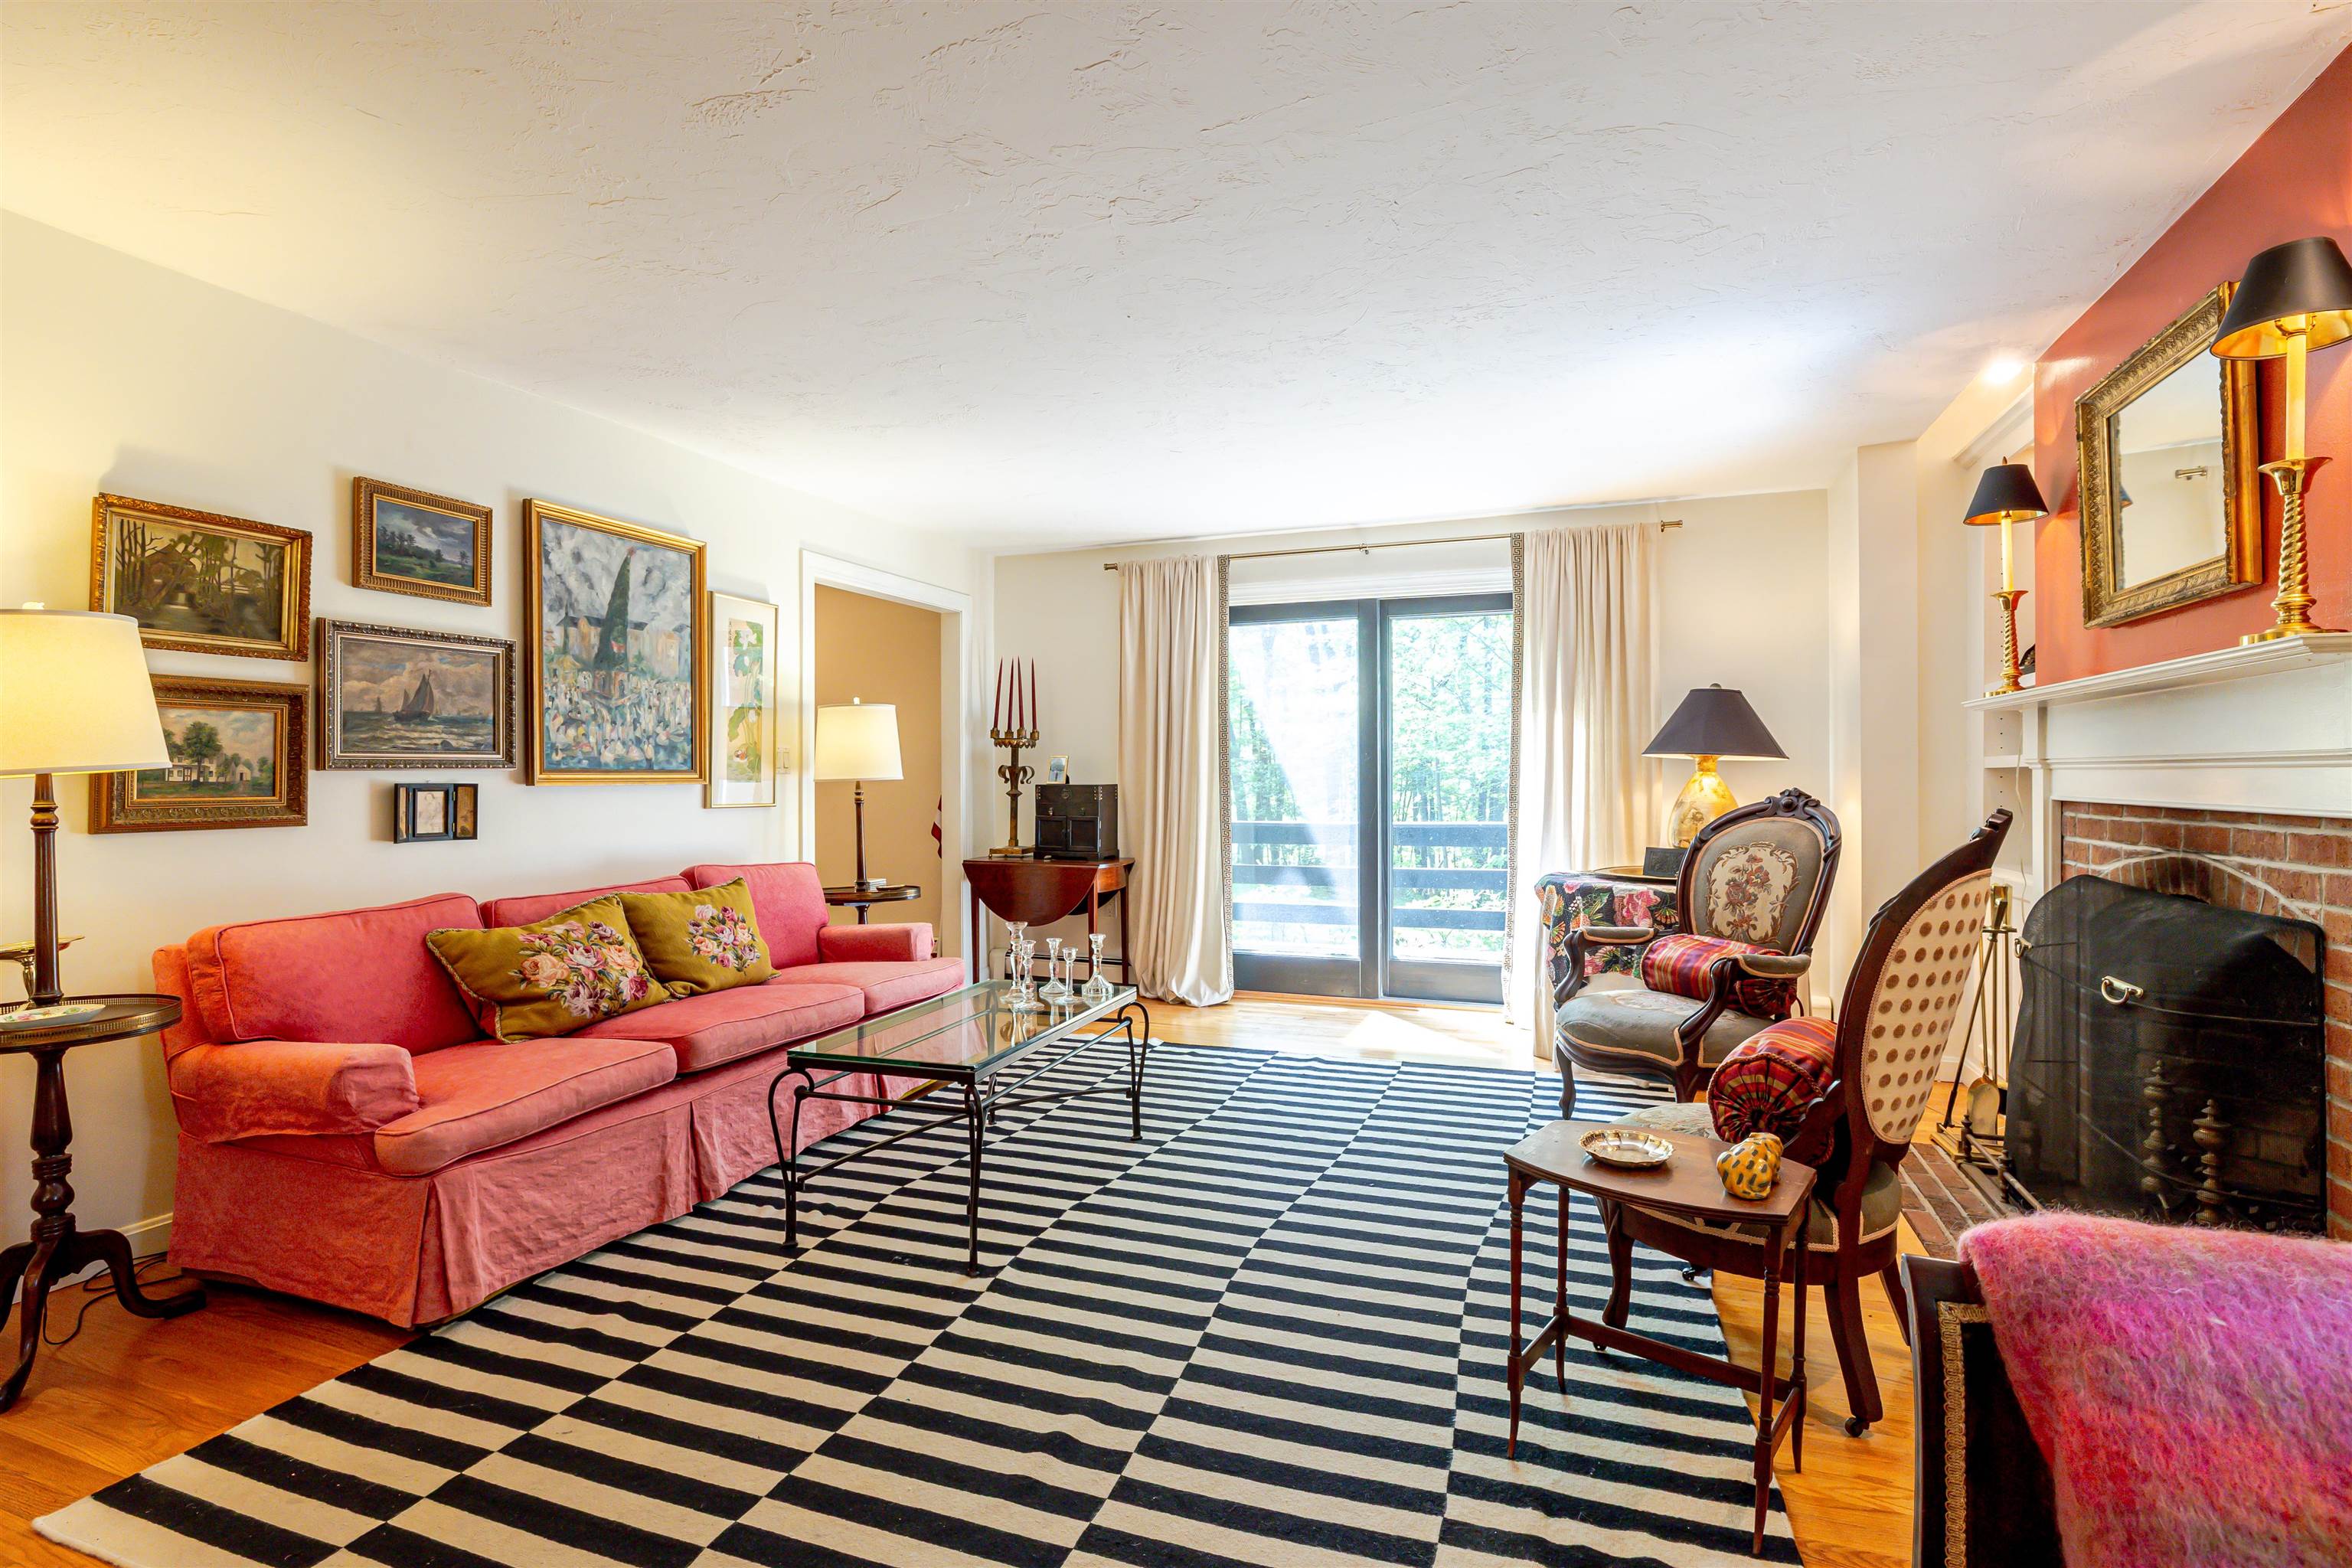
Gracious Space
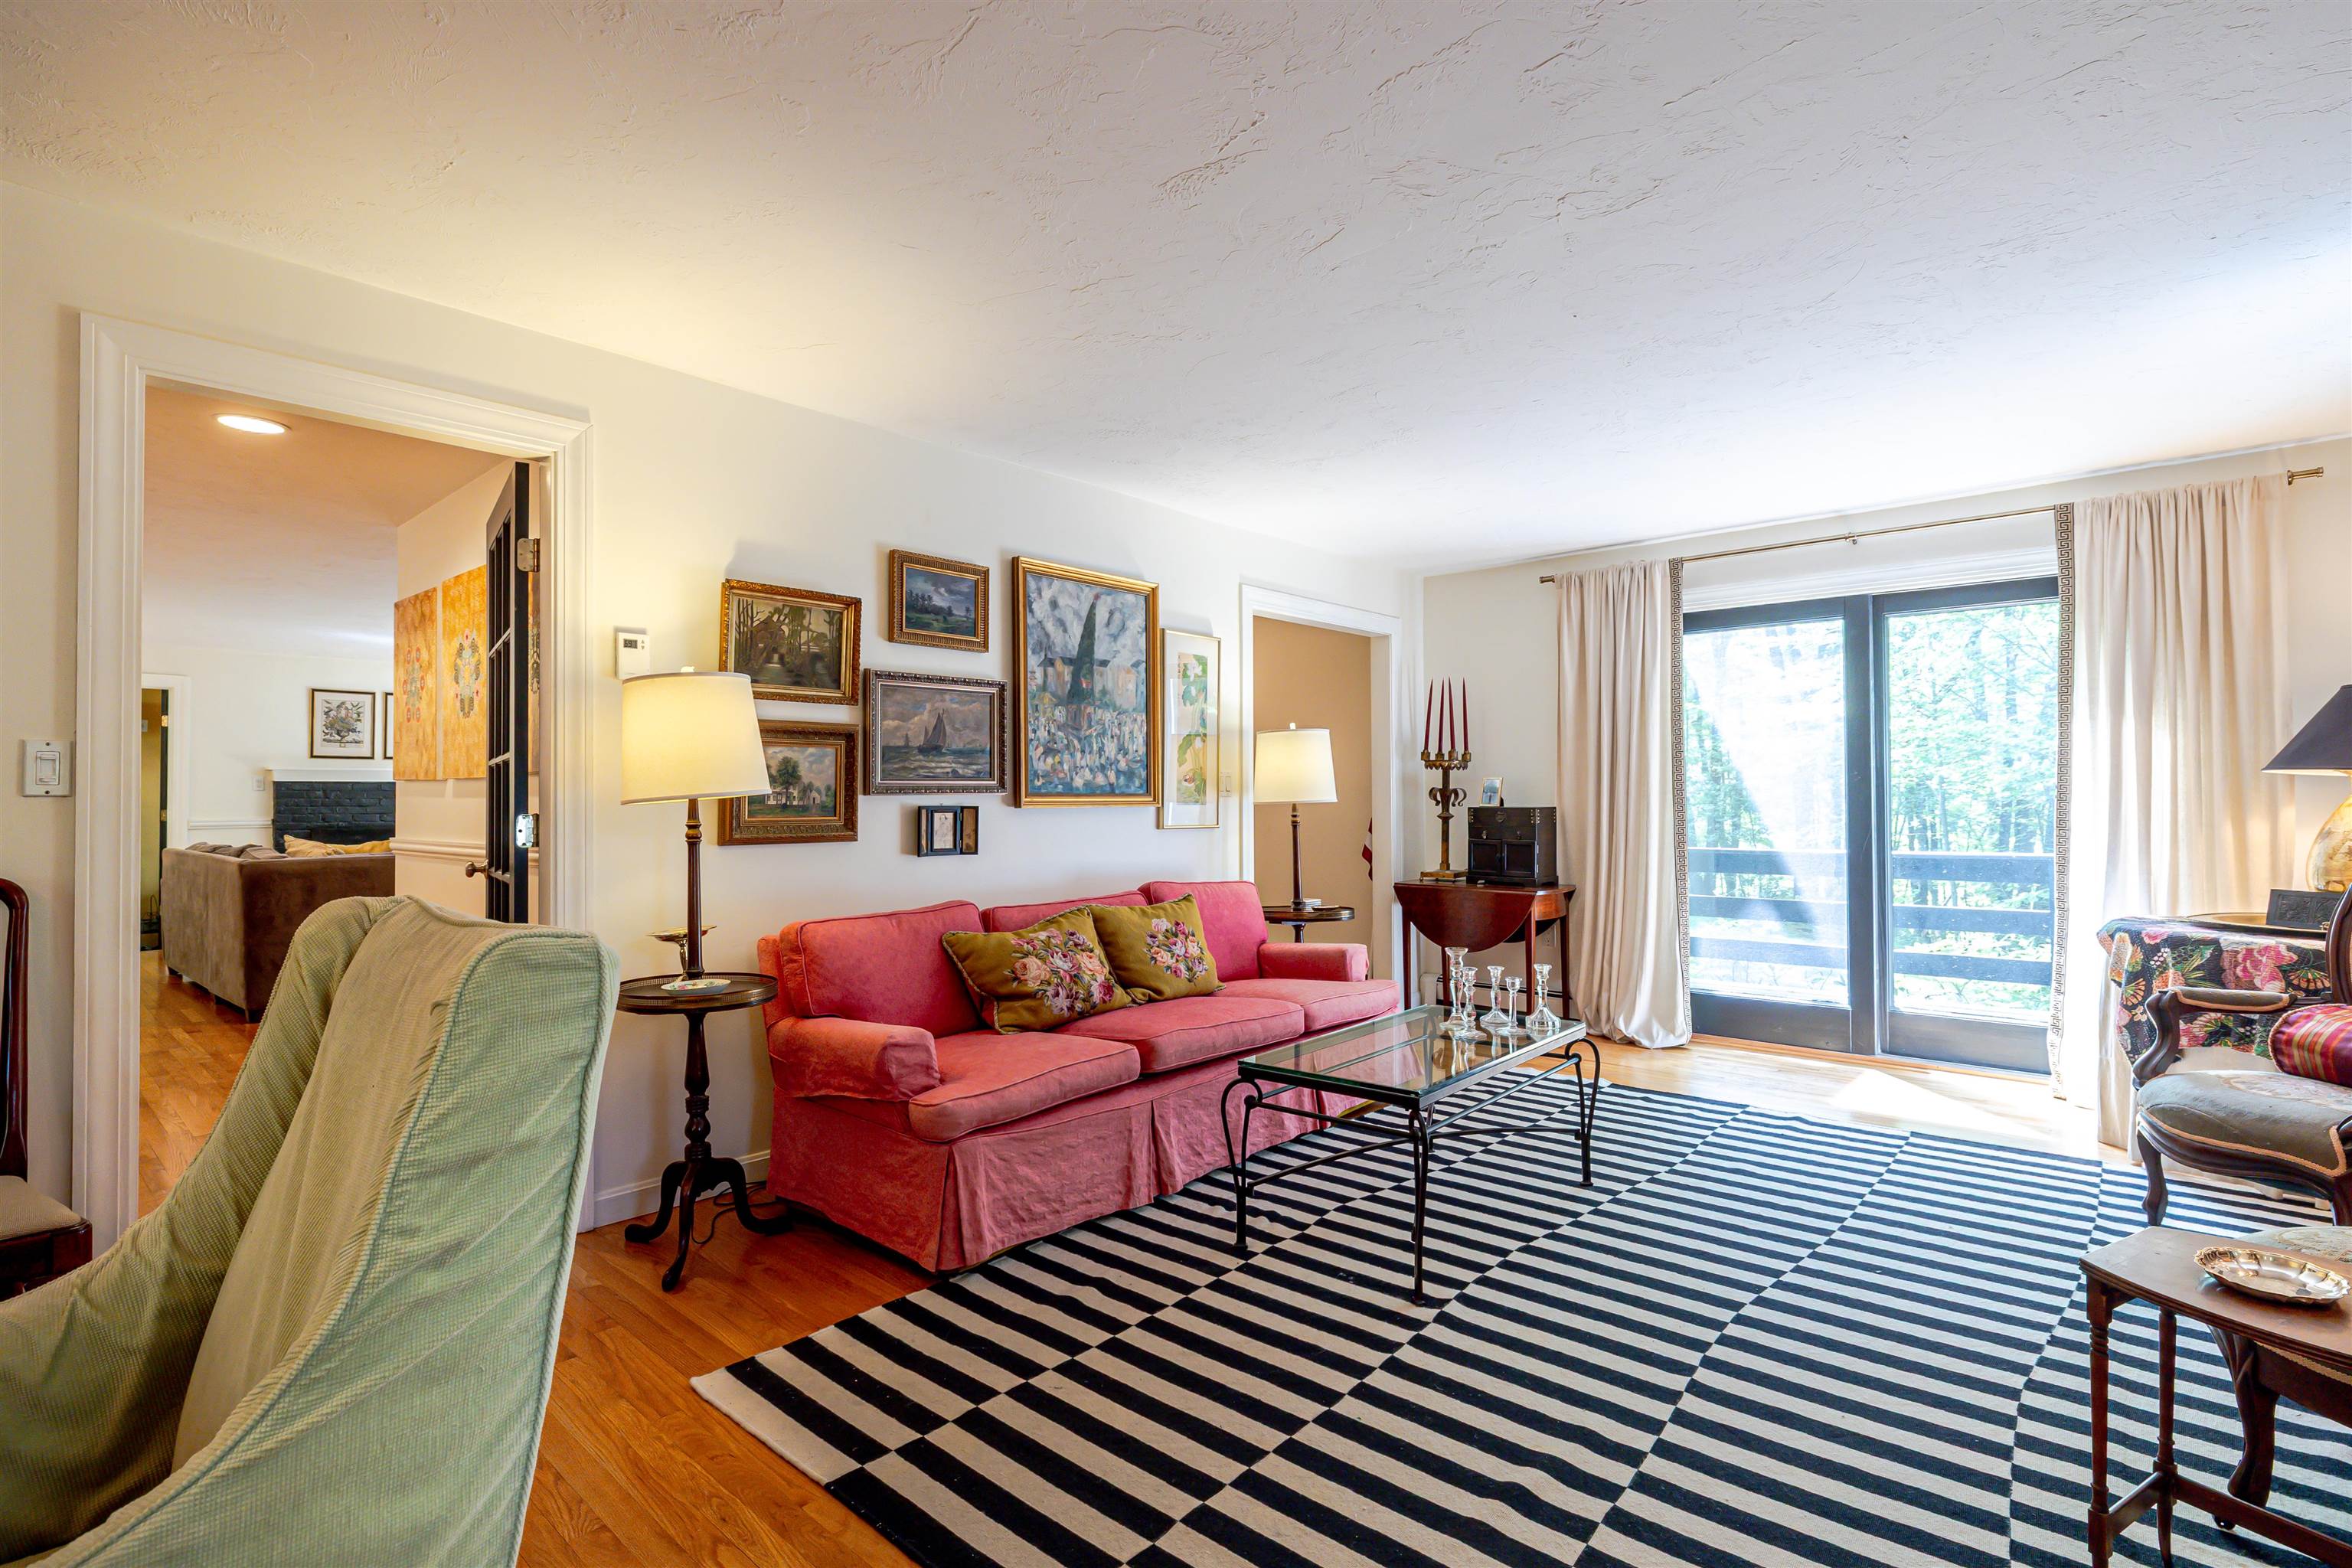
Doors to Front Deck
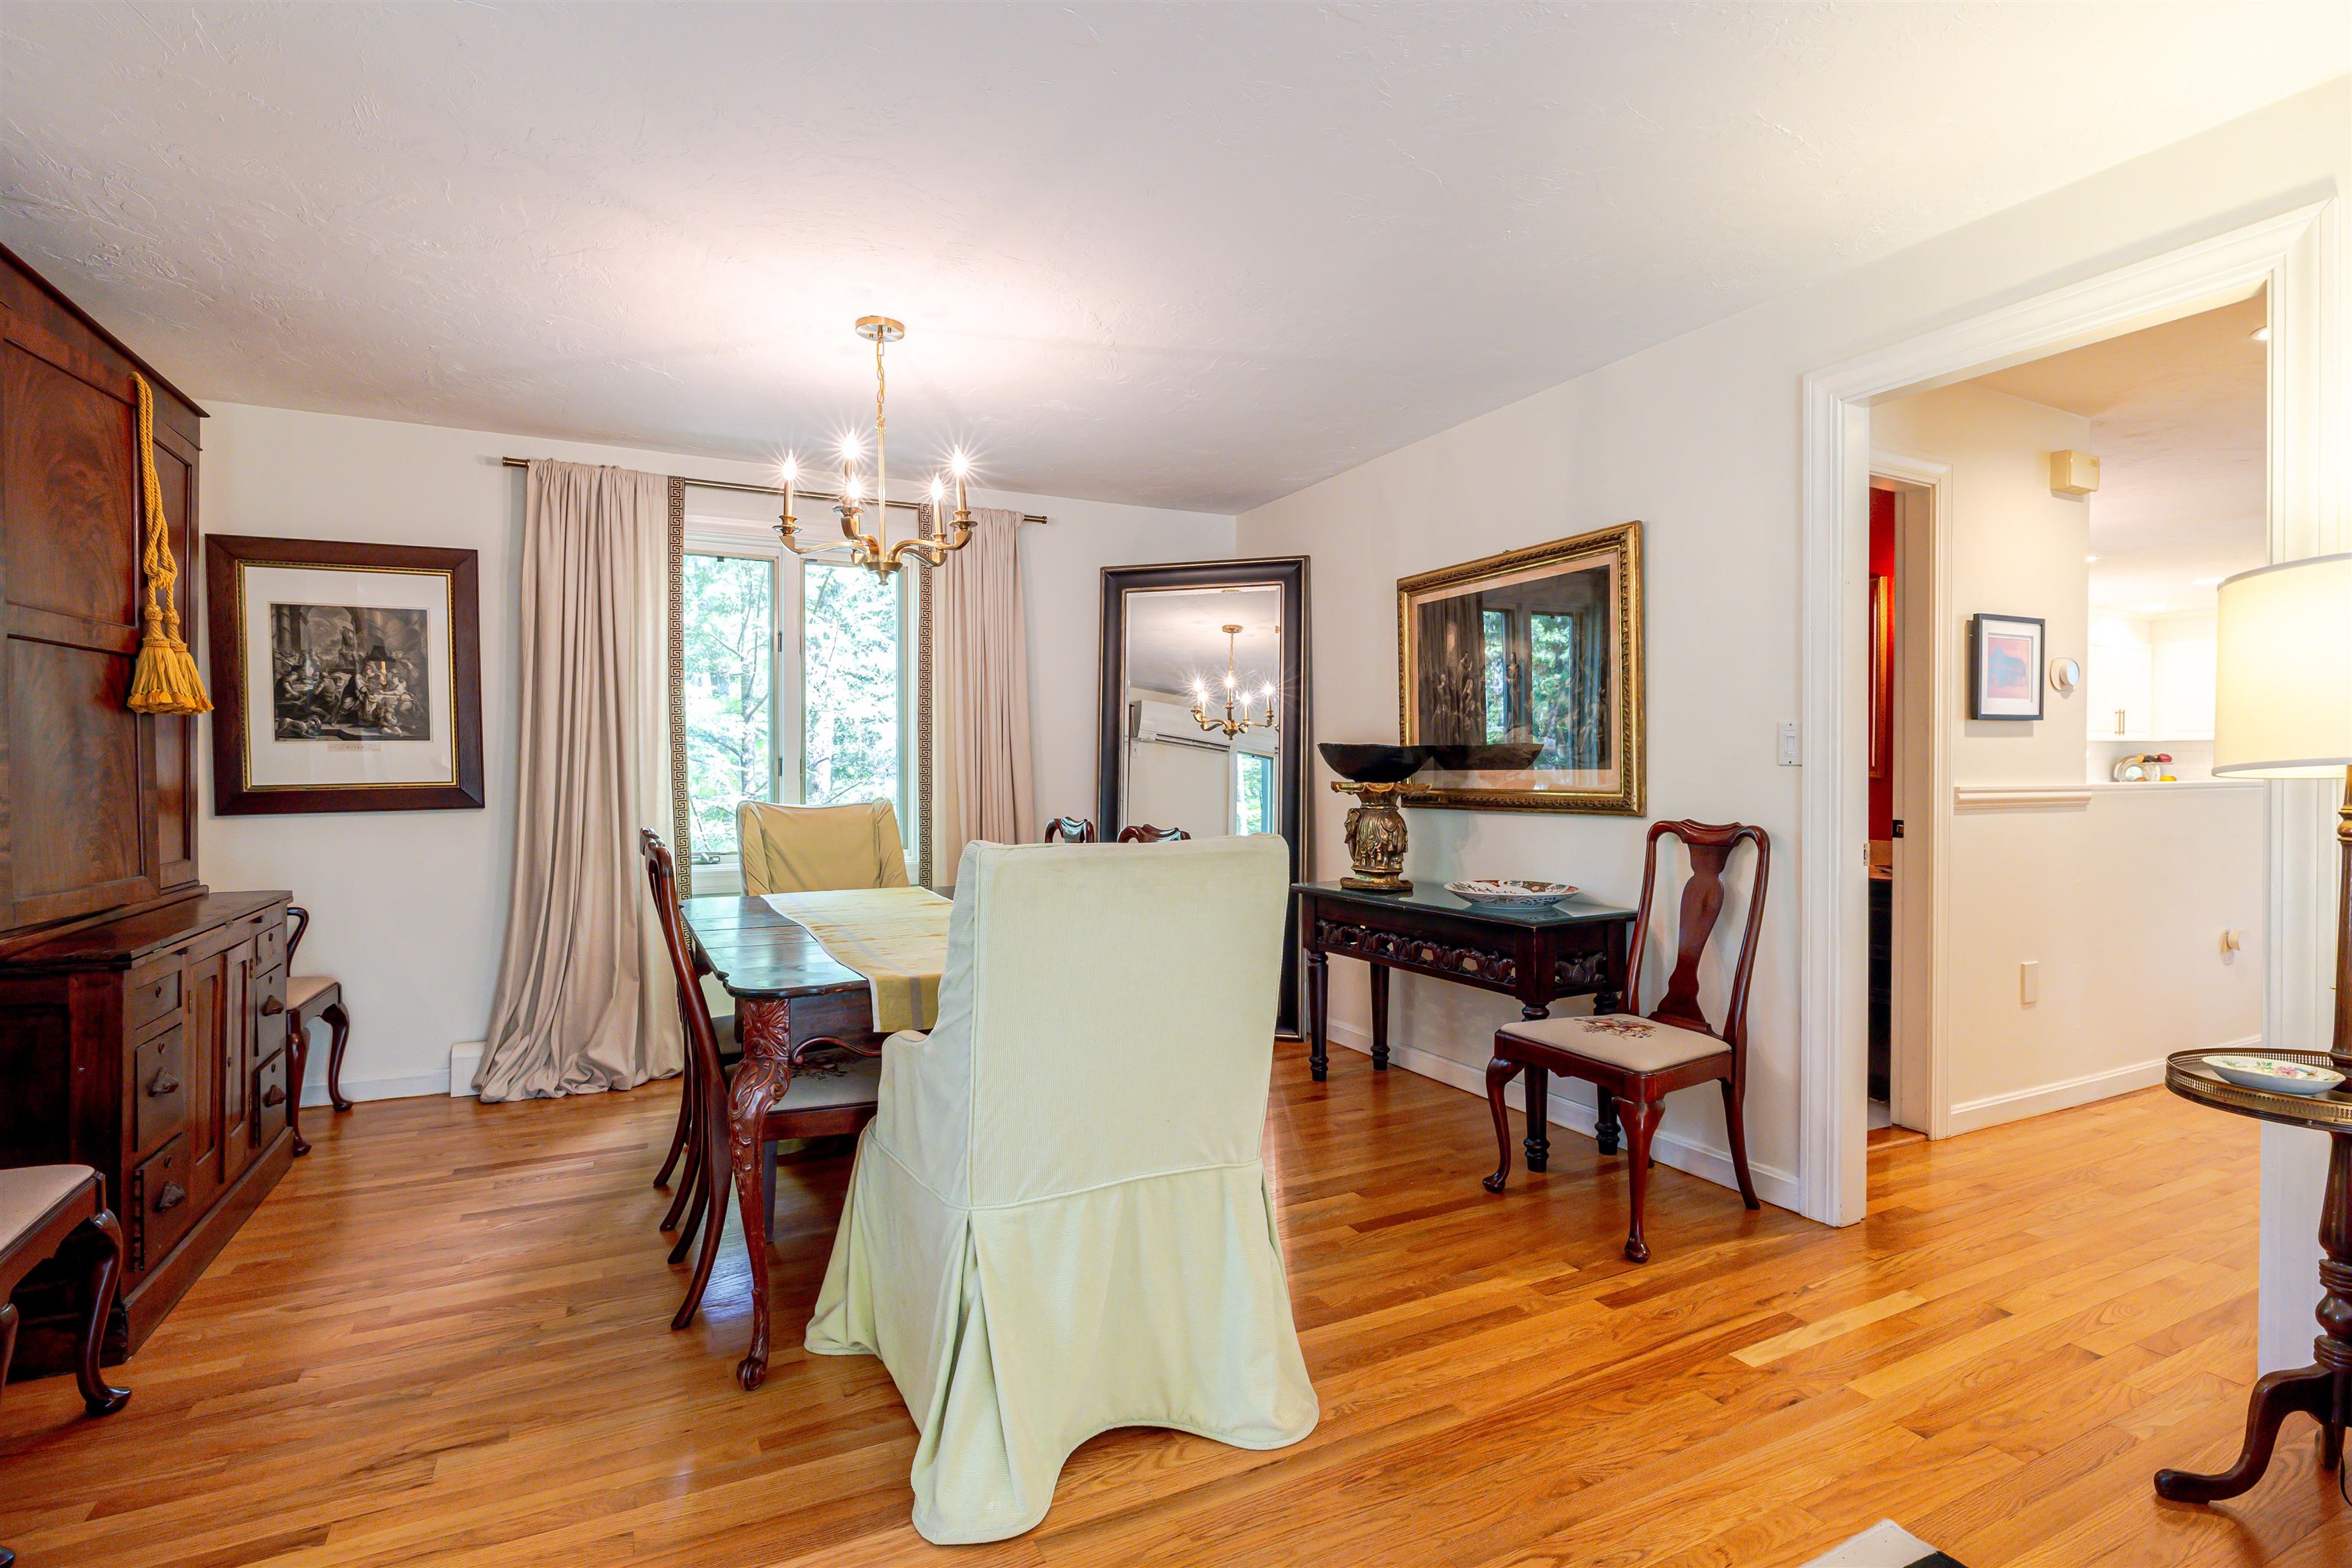
Formal Dining Room
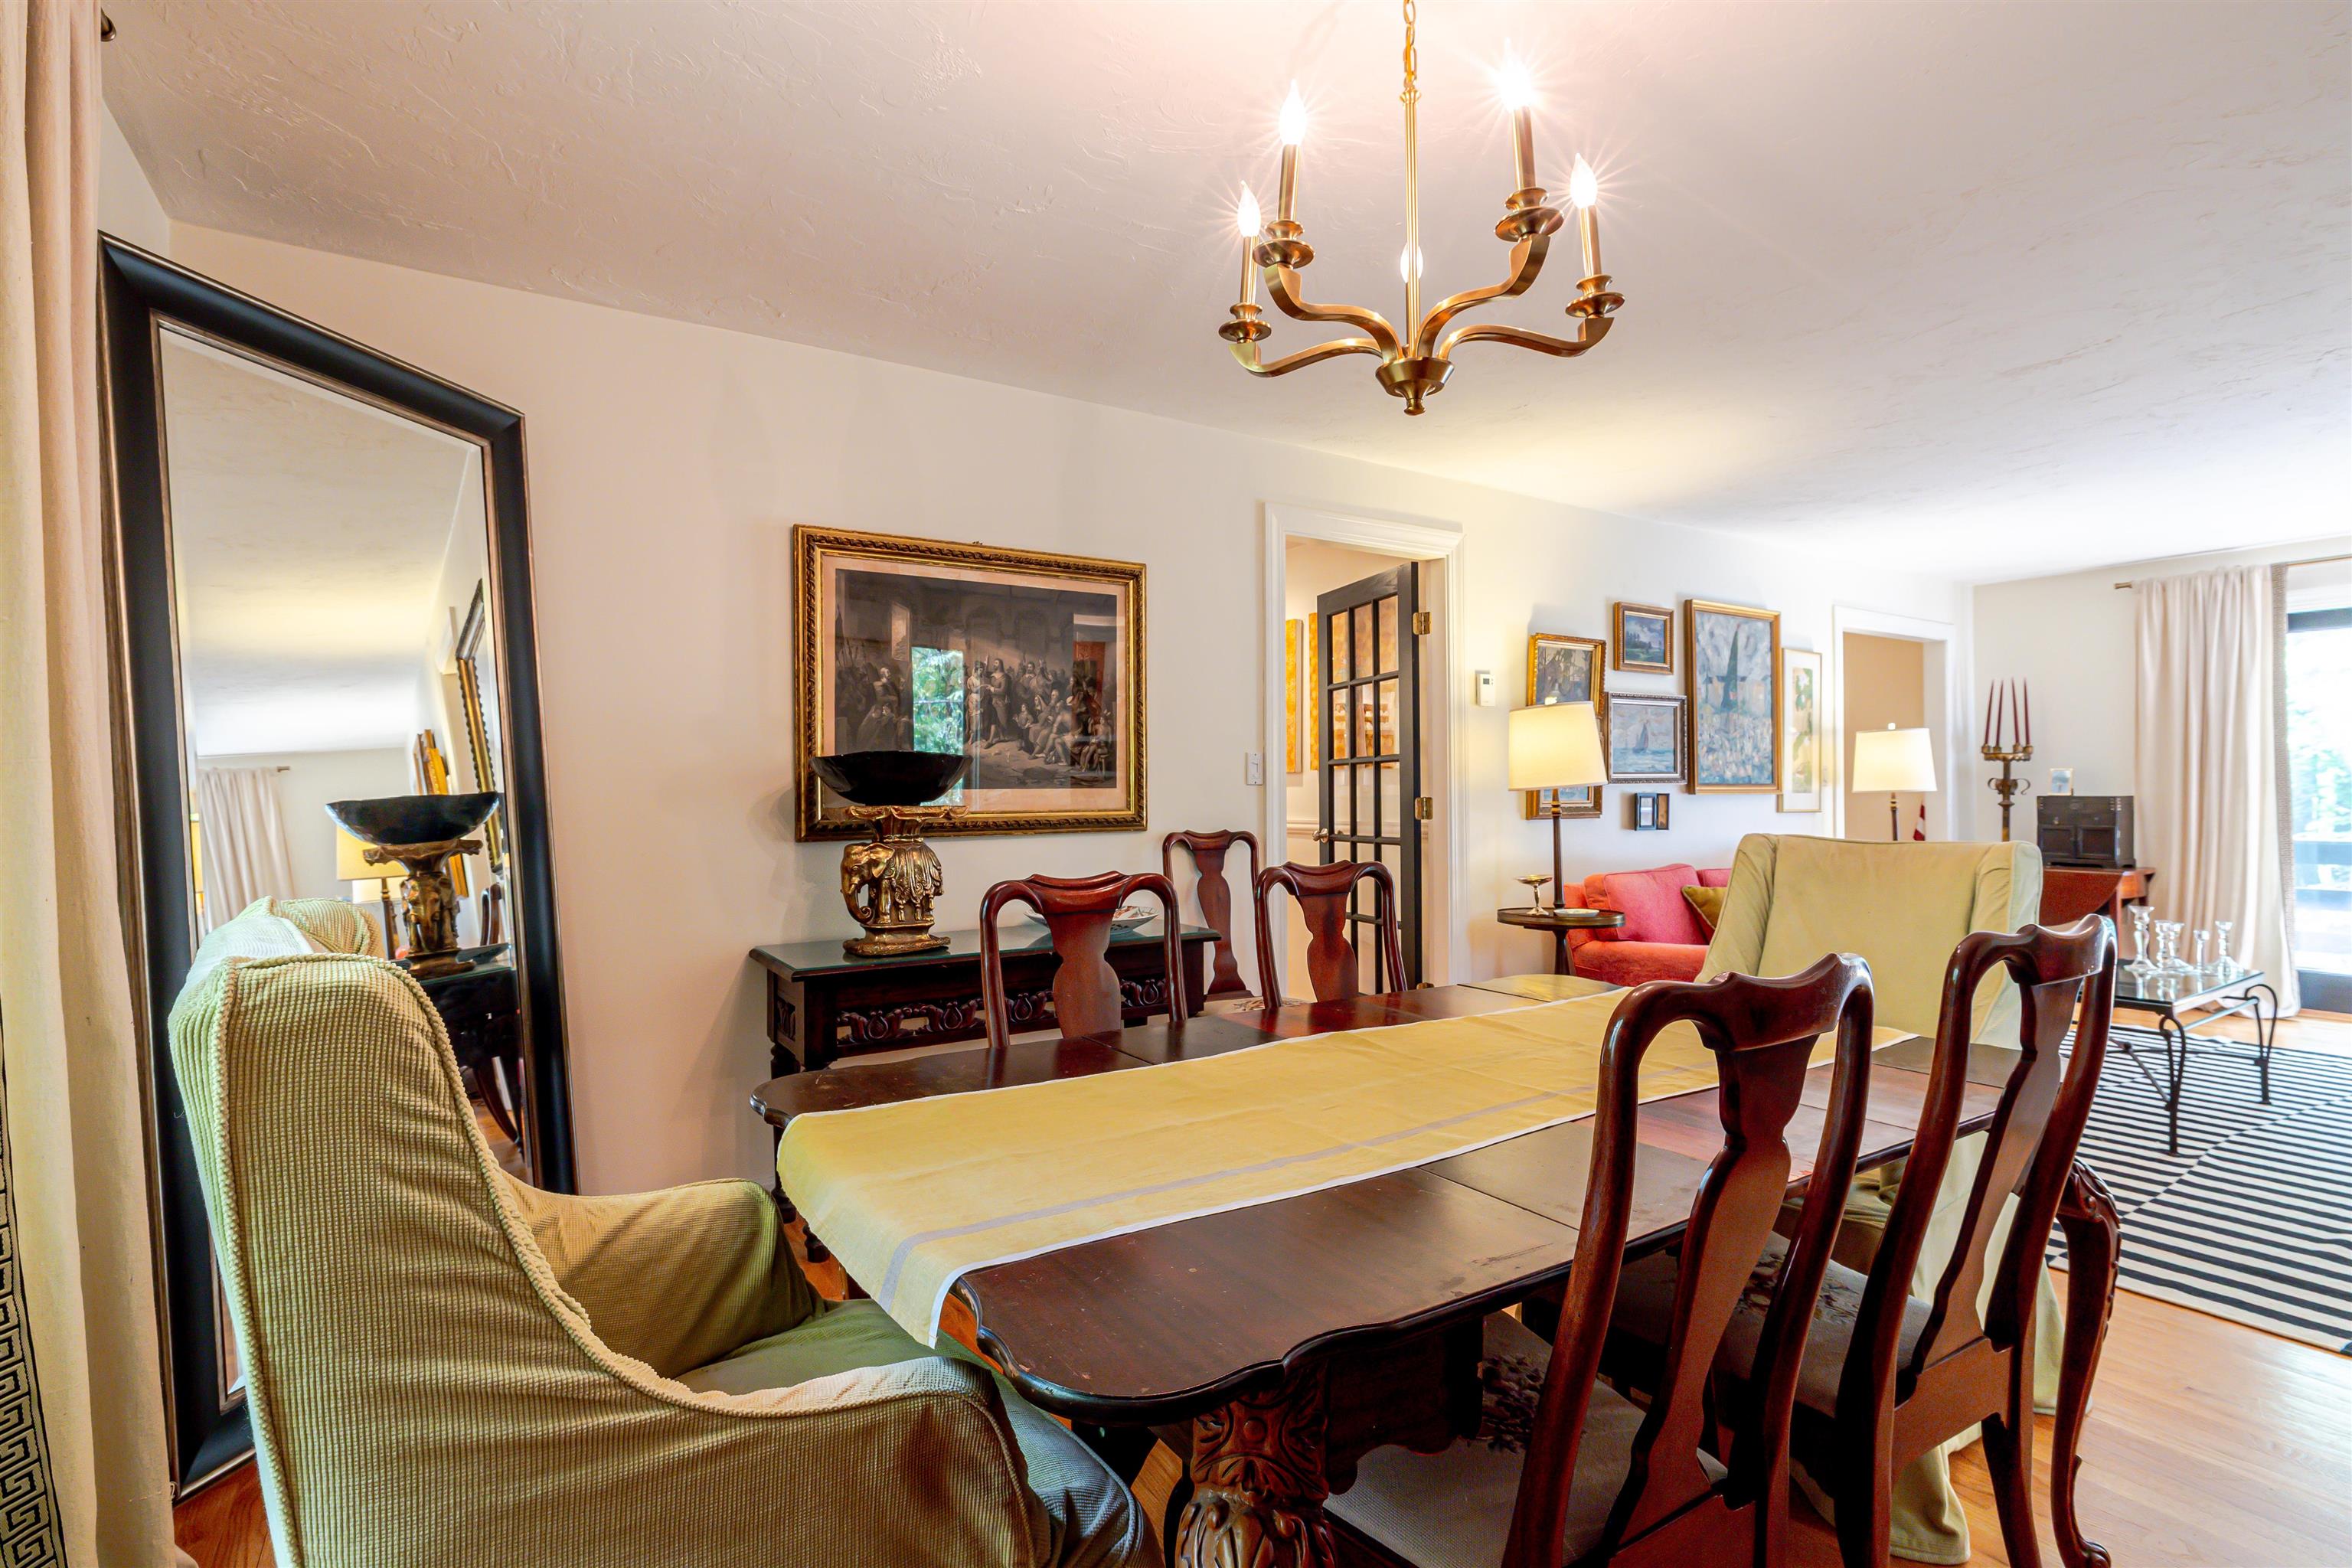
Wonderful Entertaining Space
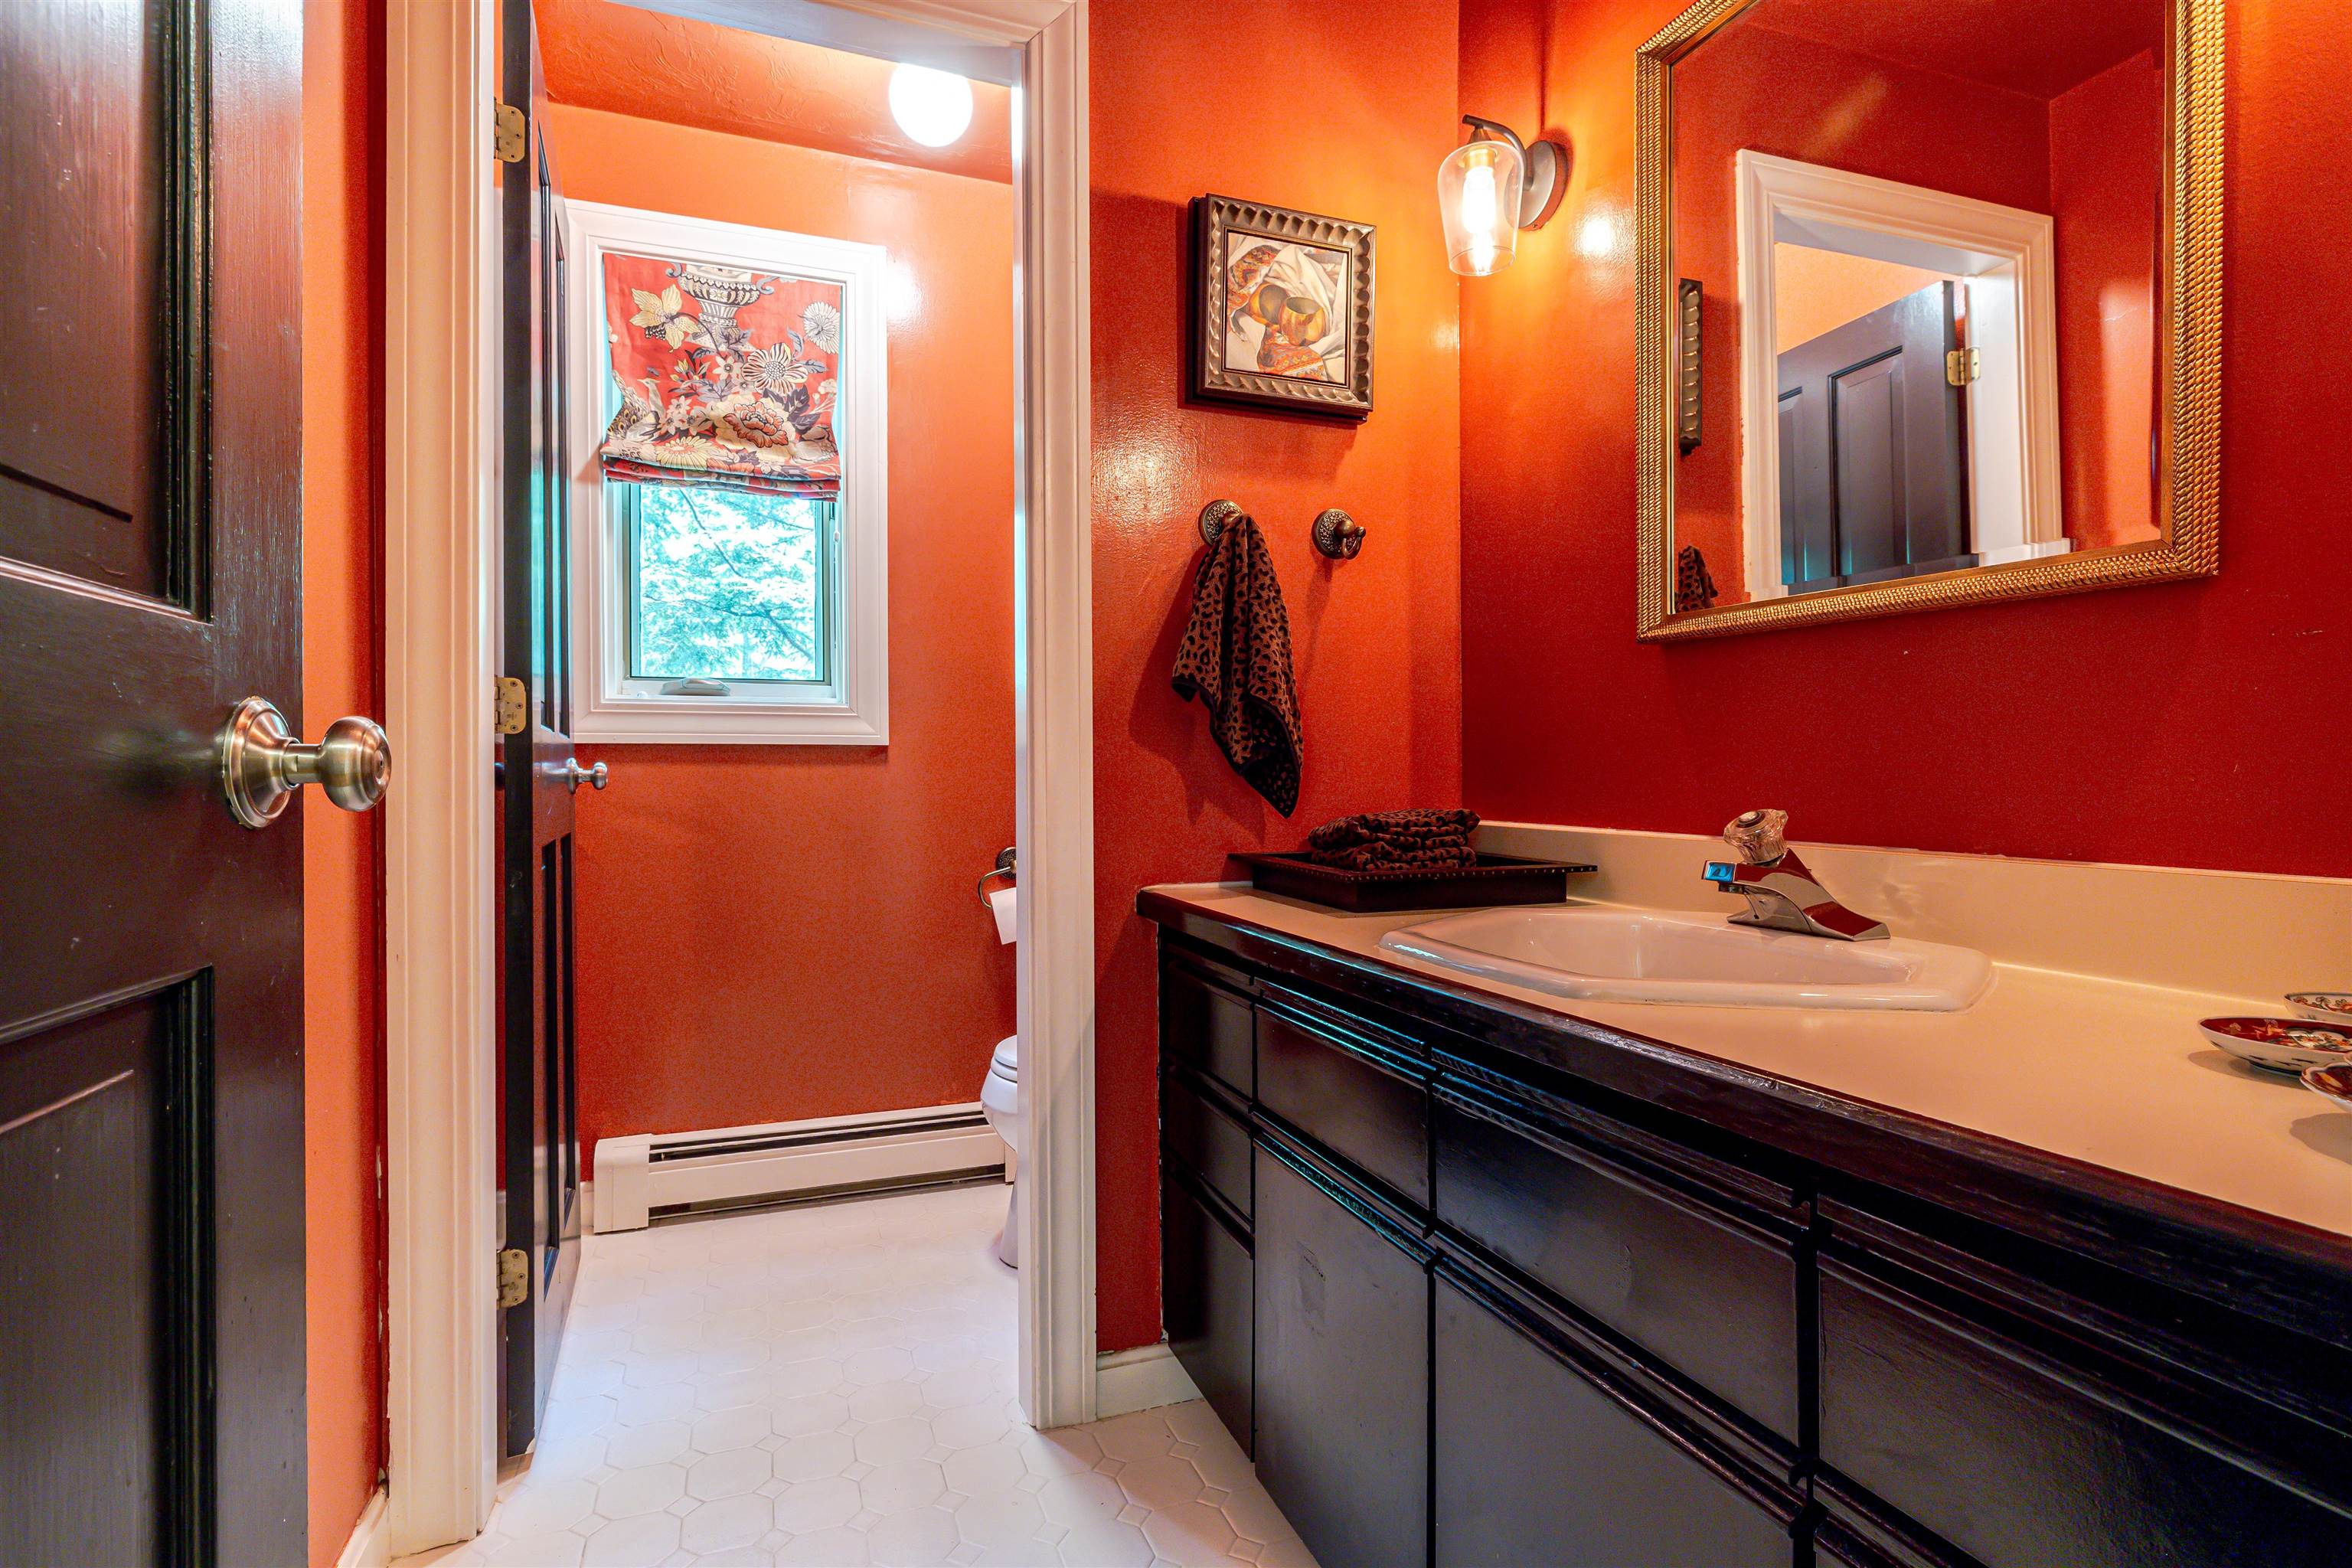
Dramatic Powder Room
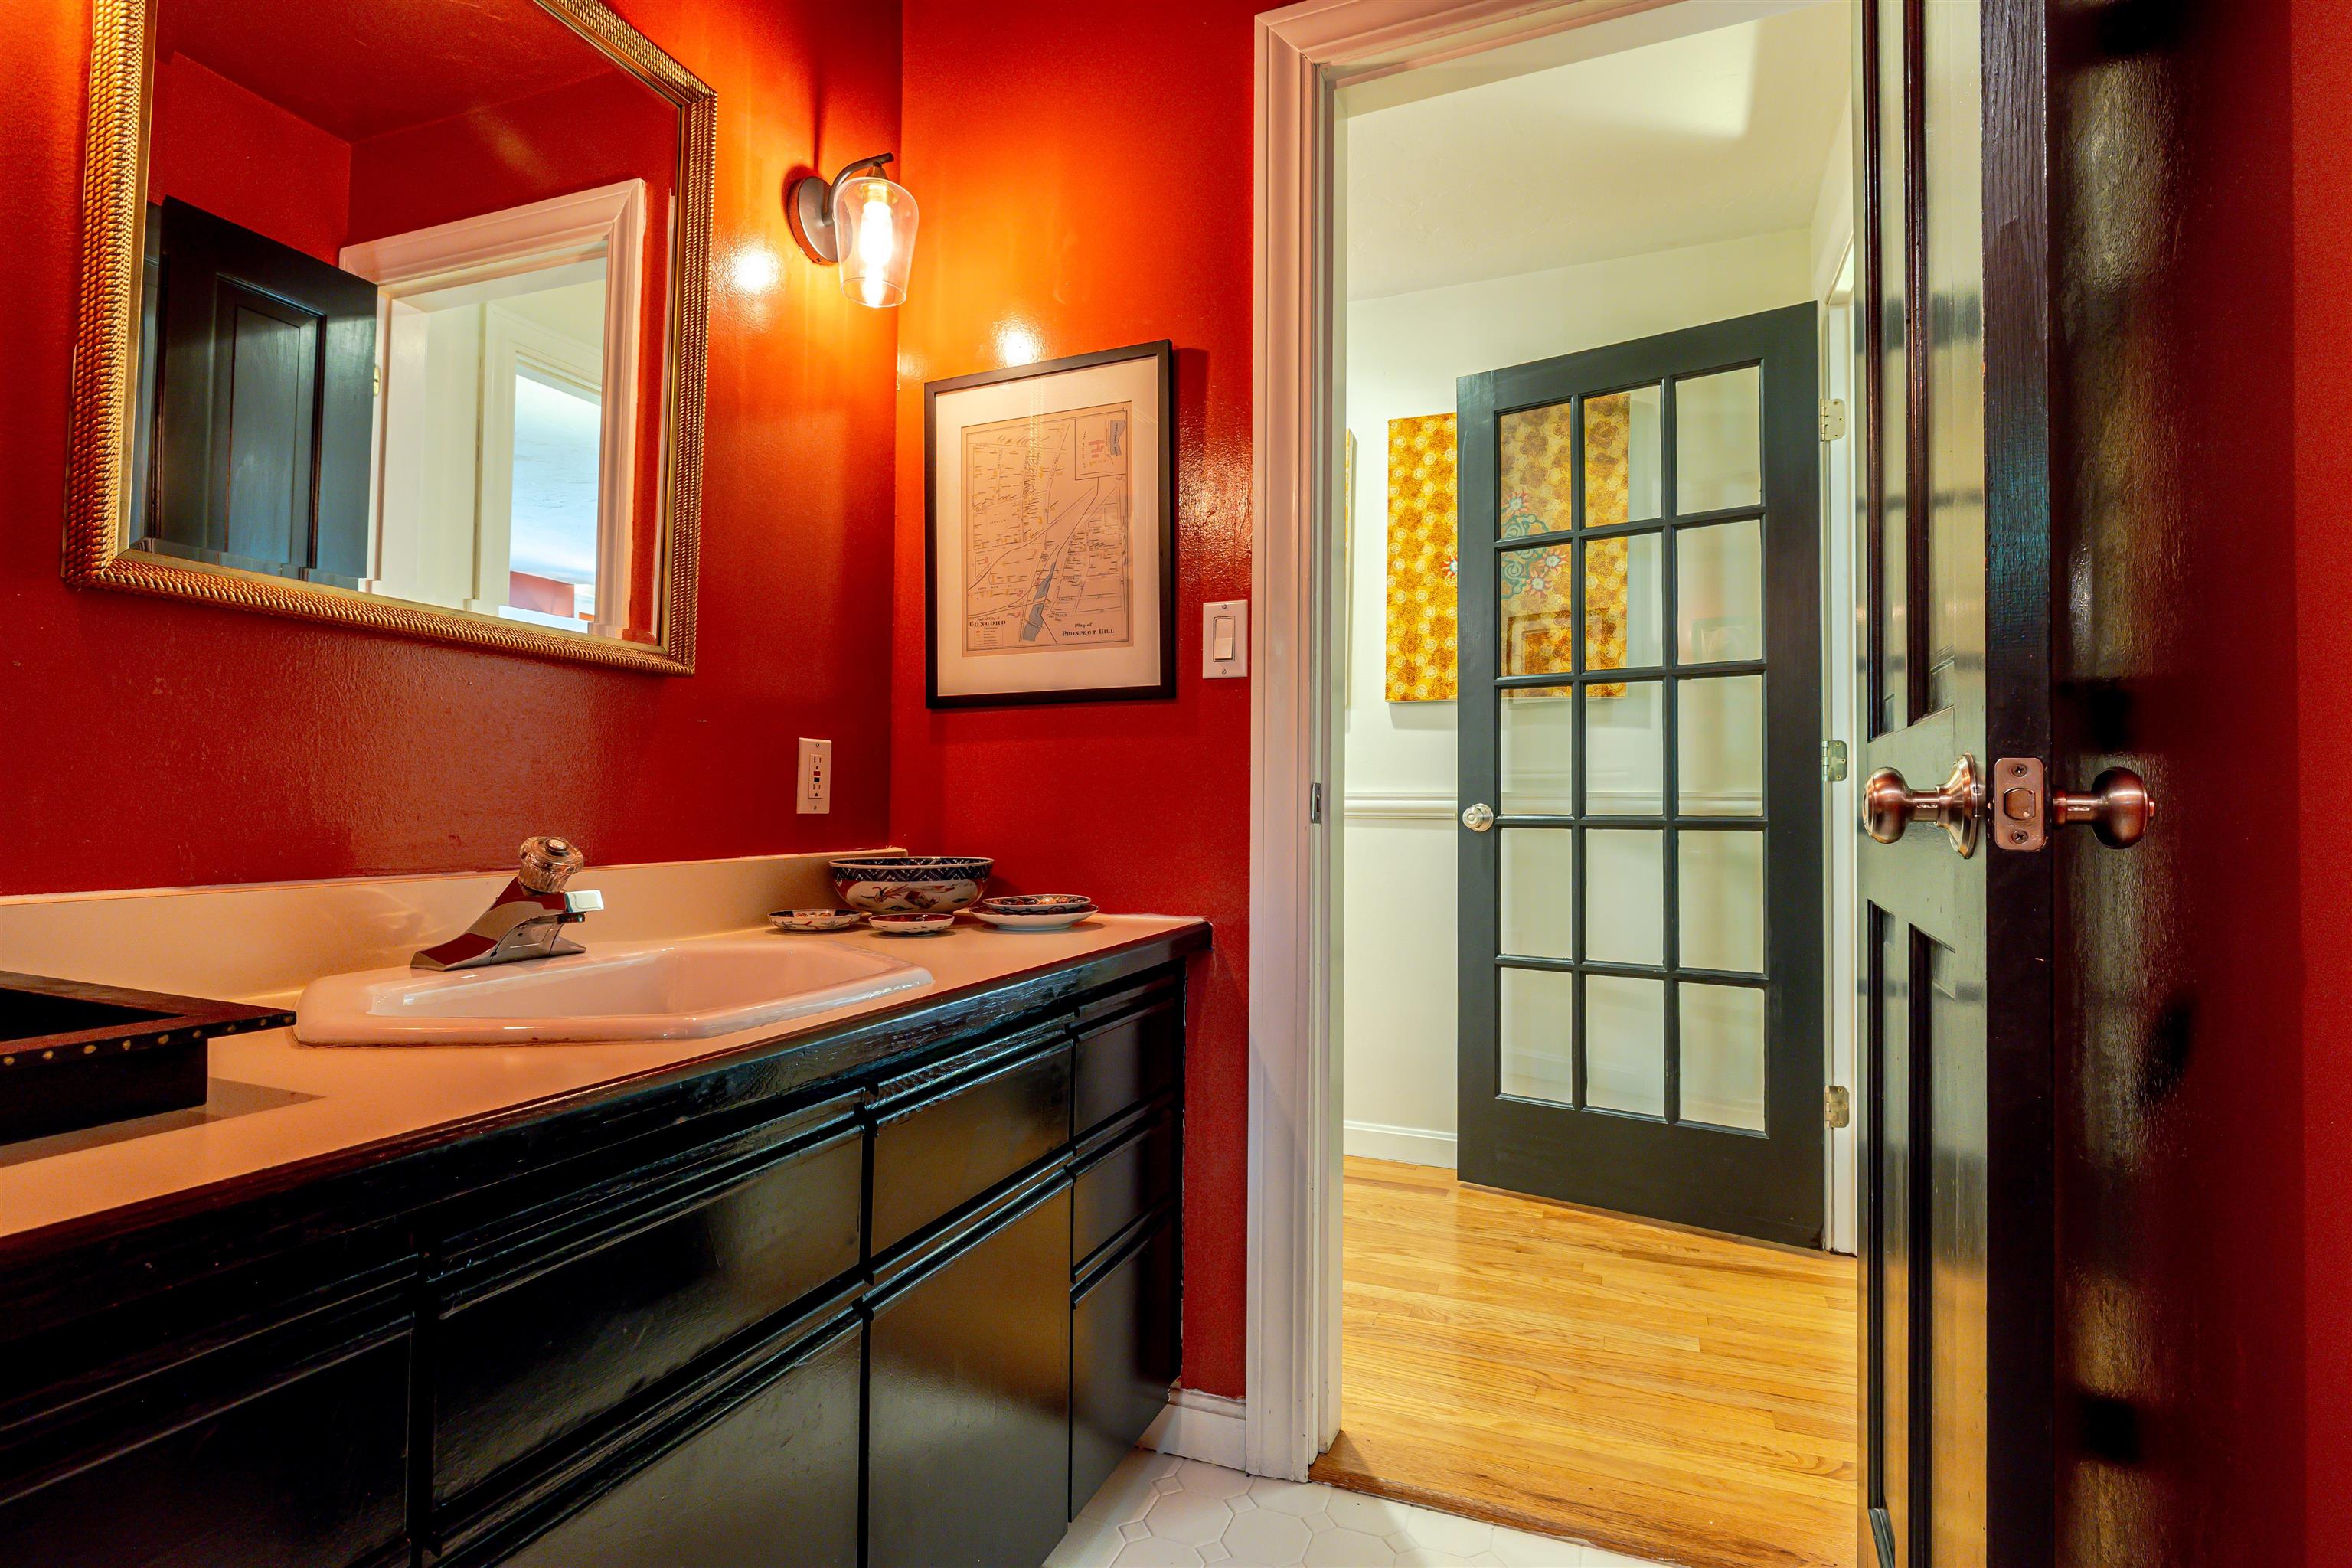
French Doors on First Floor
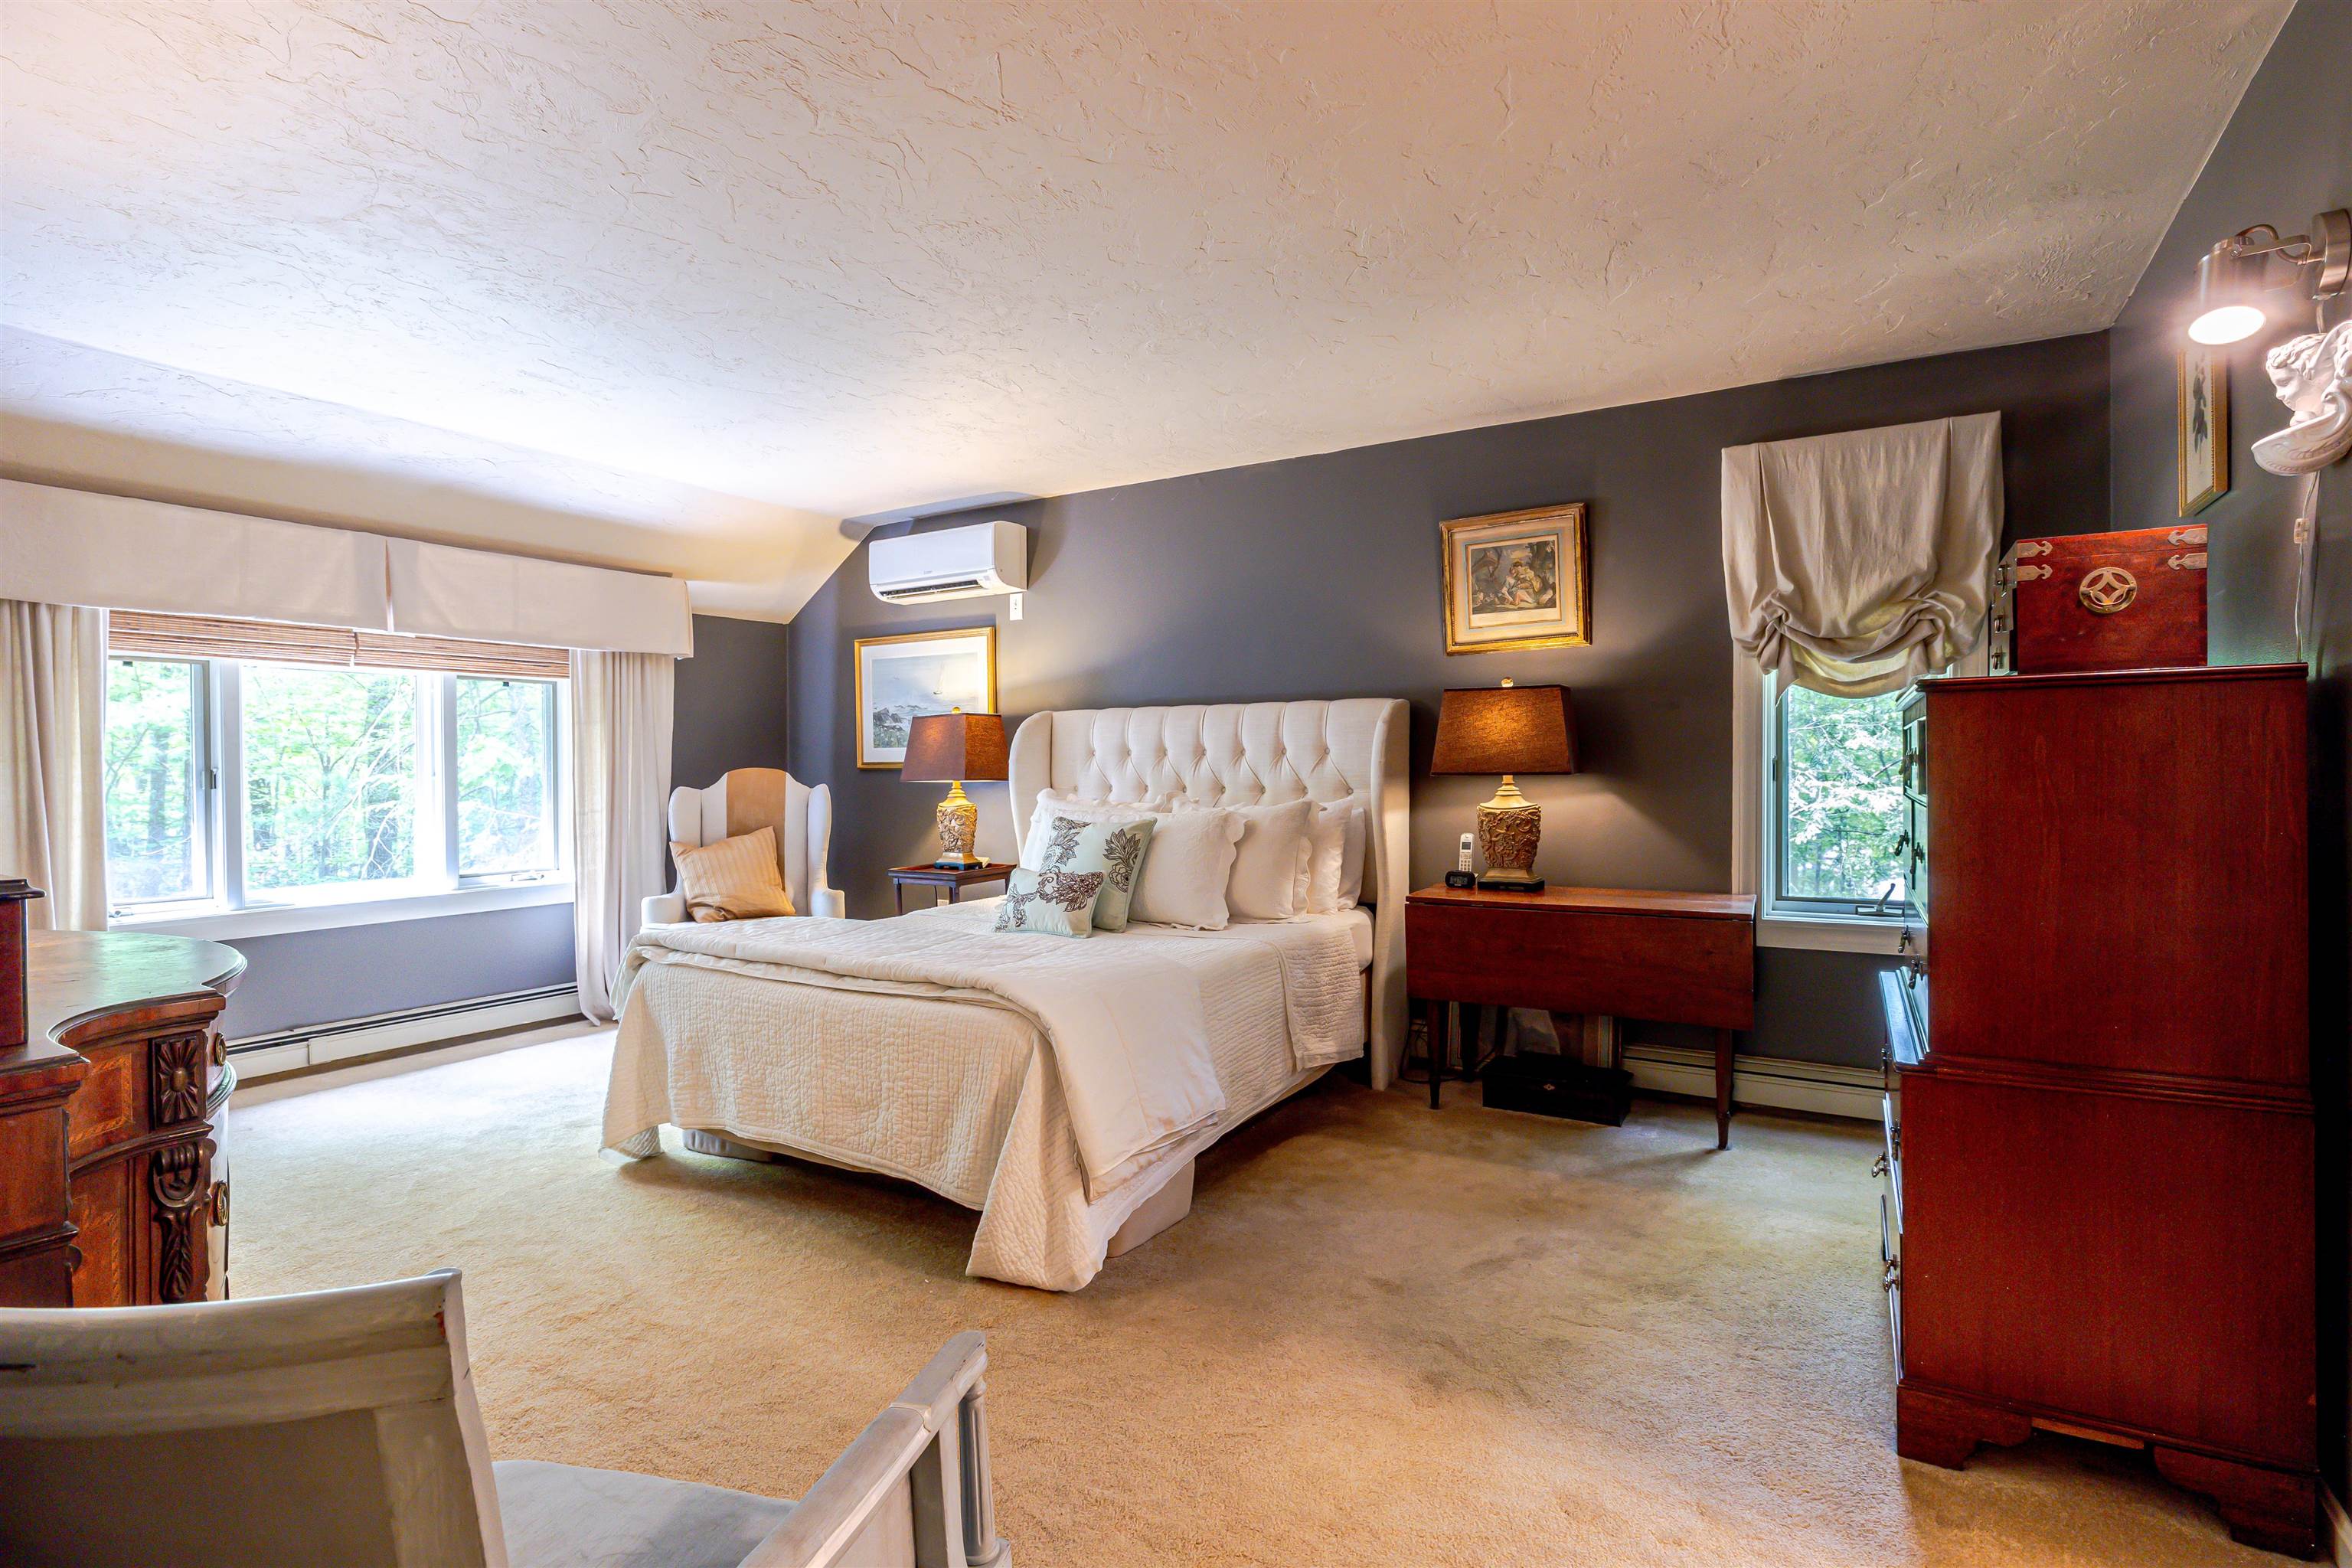
Peaceful Primary
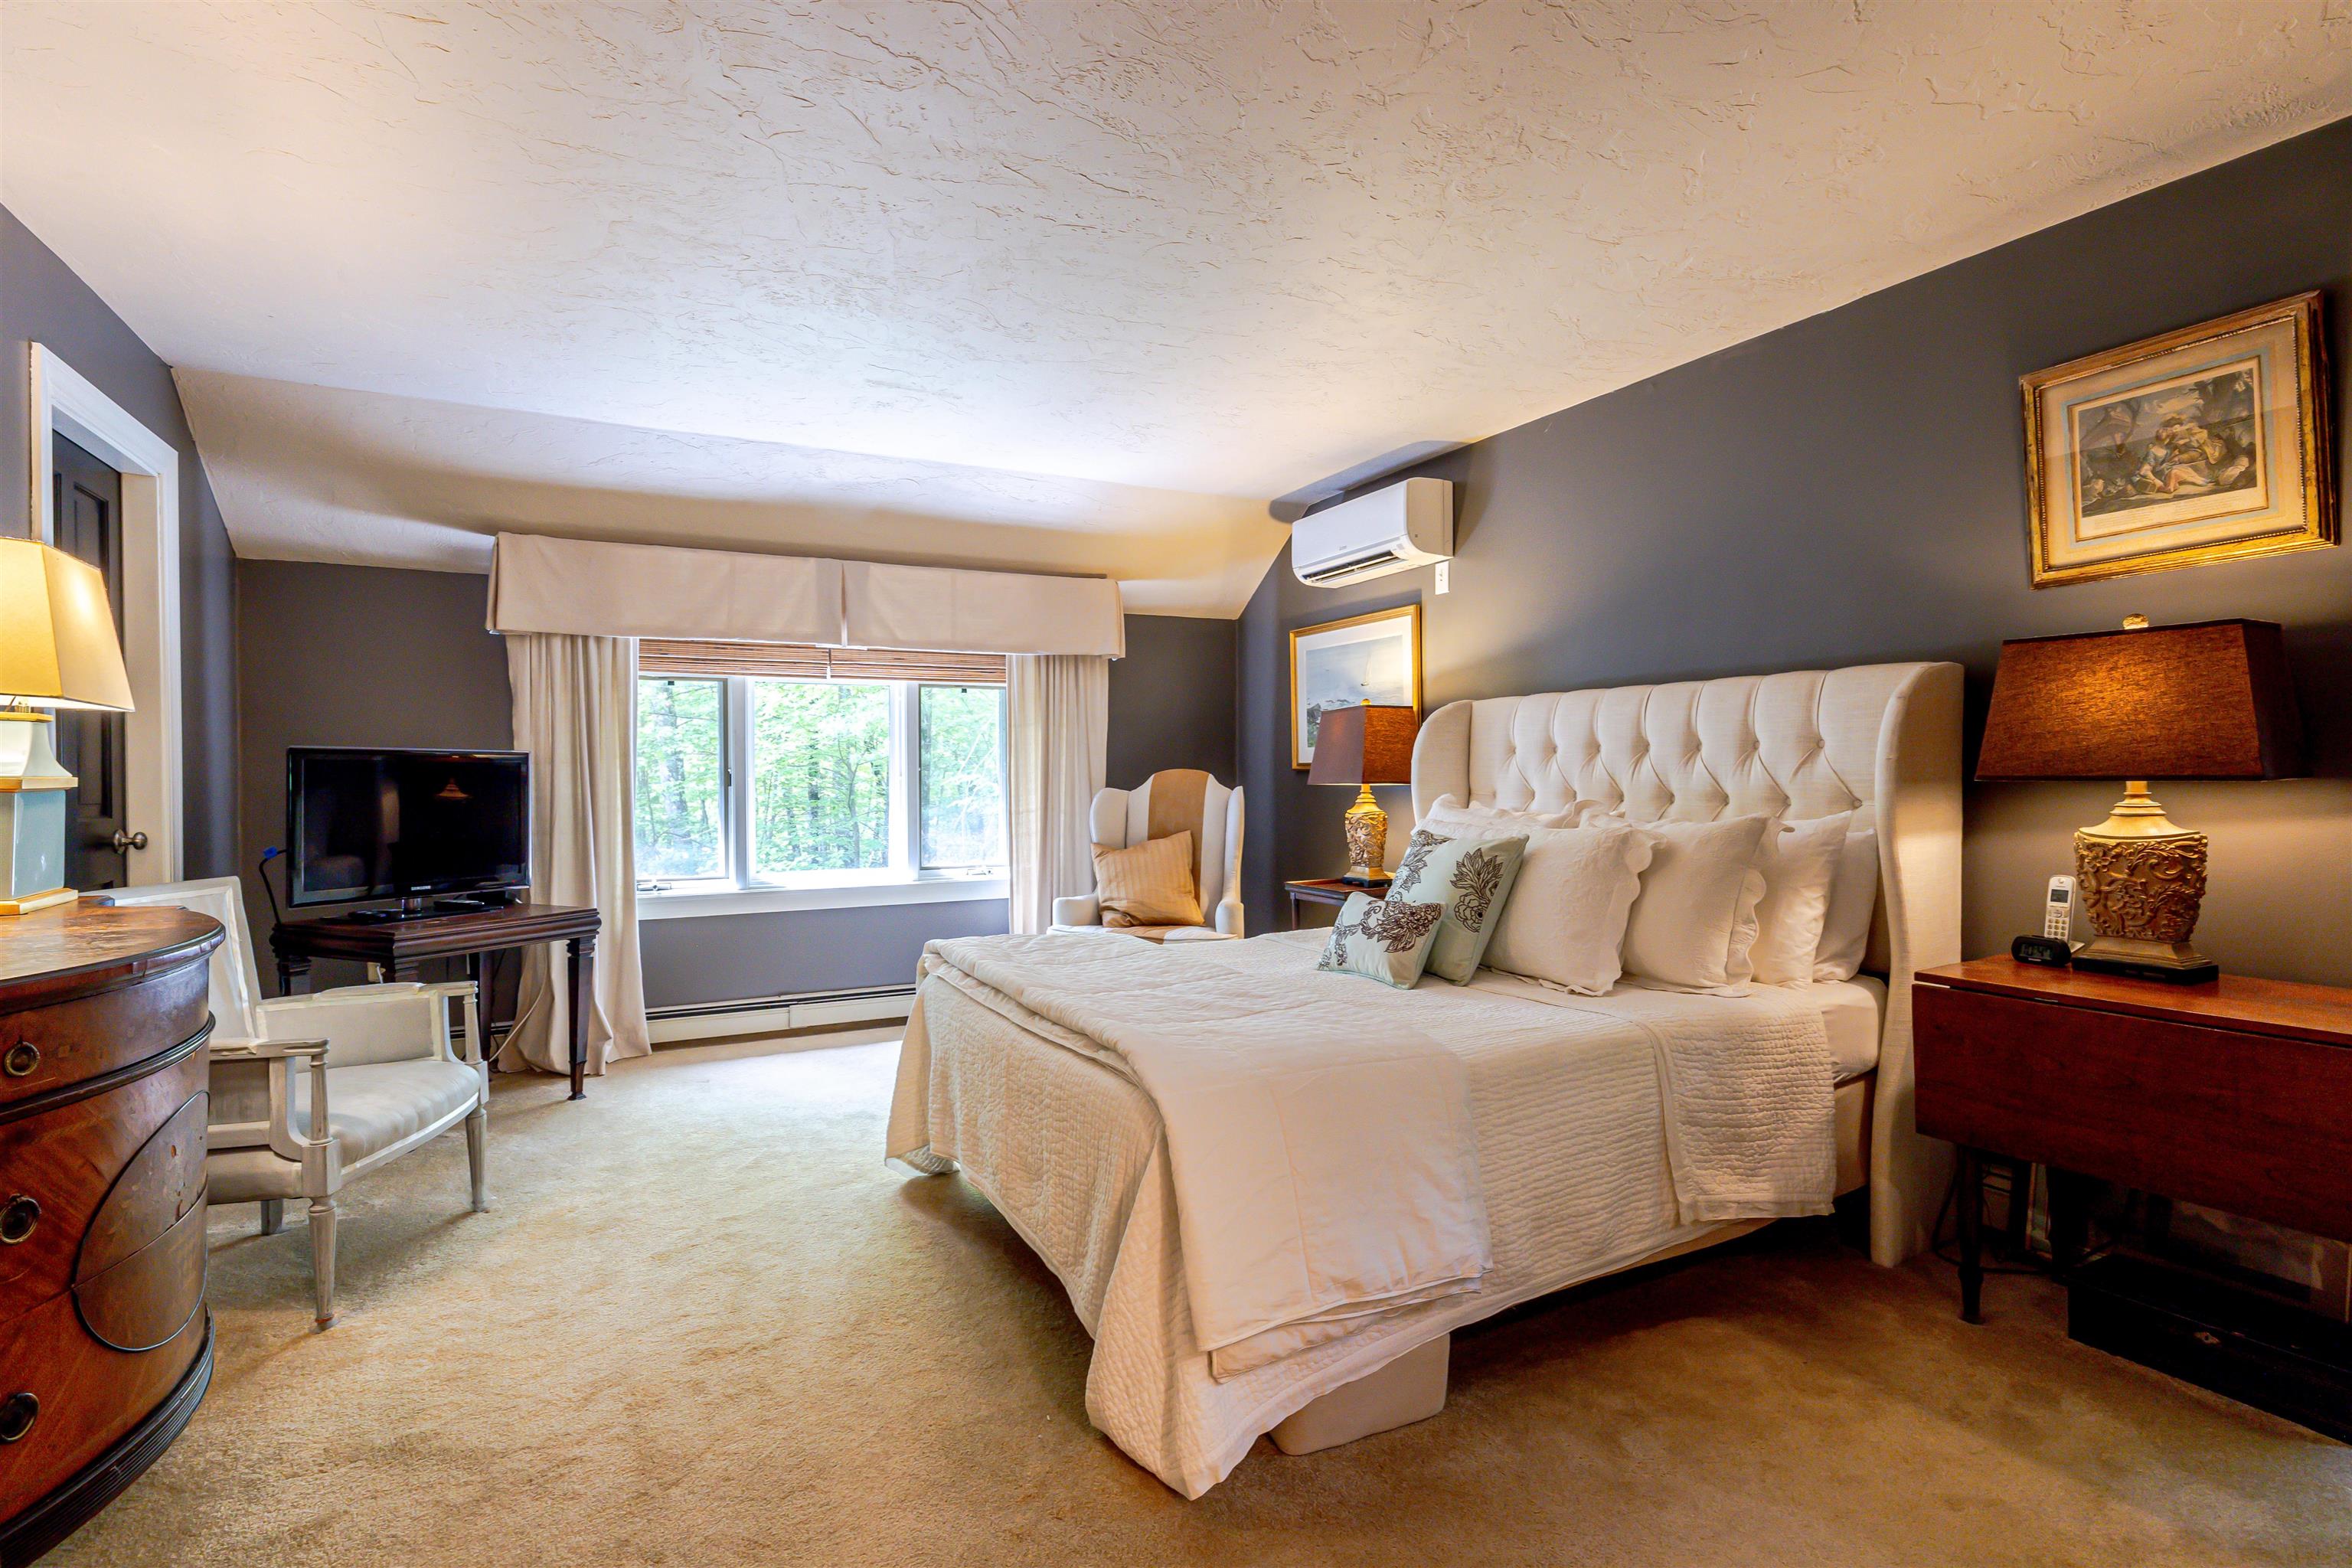
Windows offer views of Front Yard
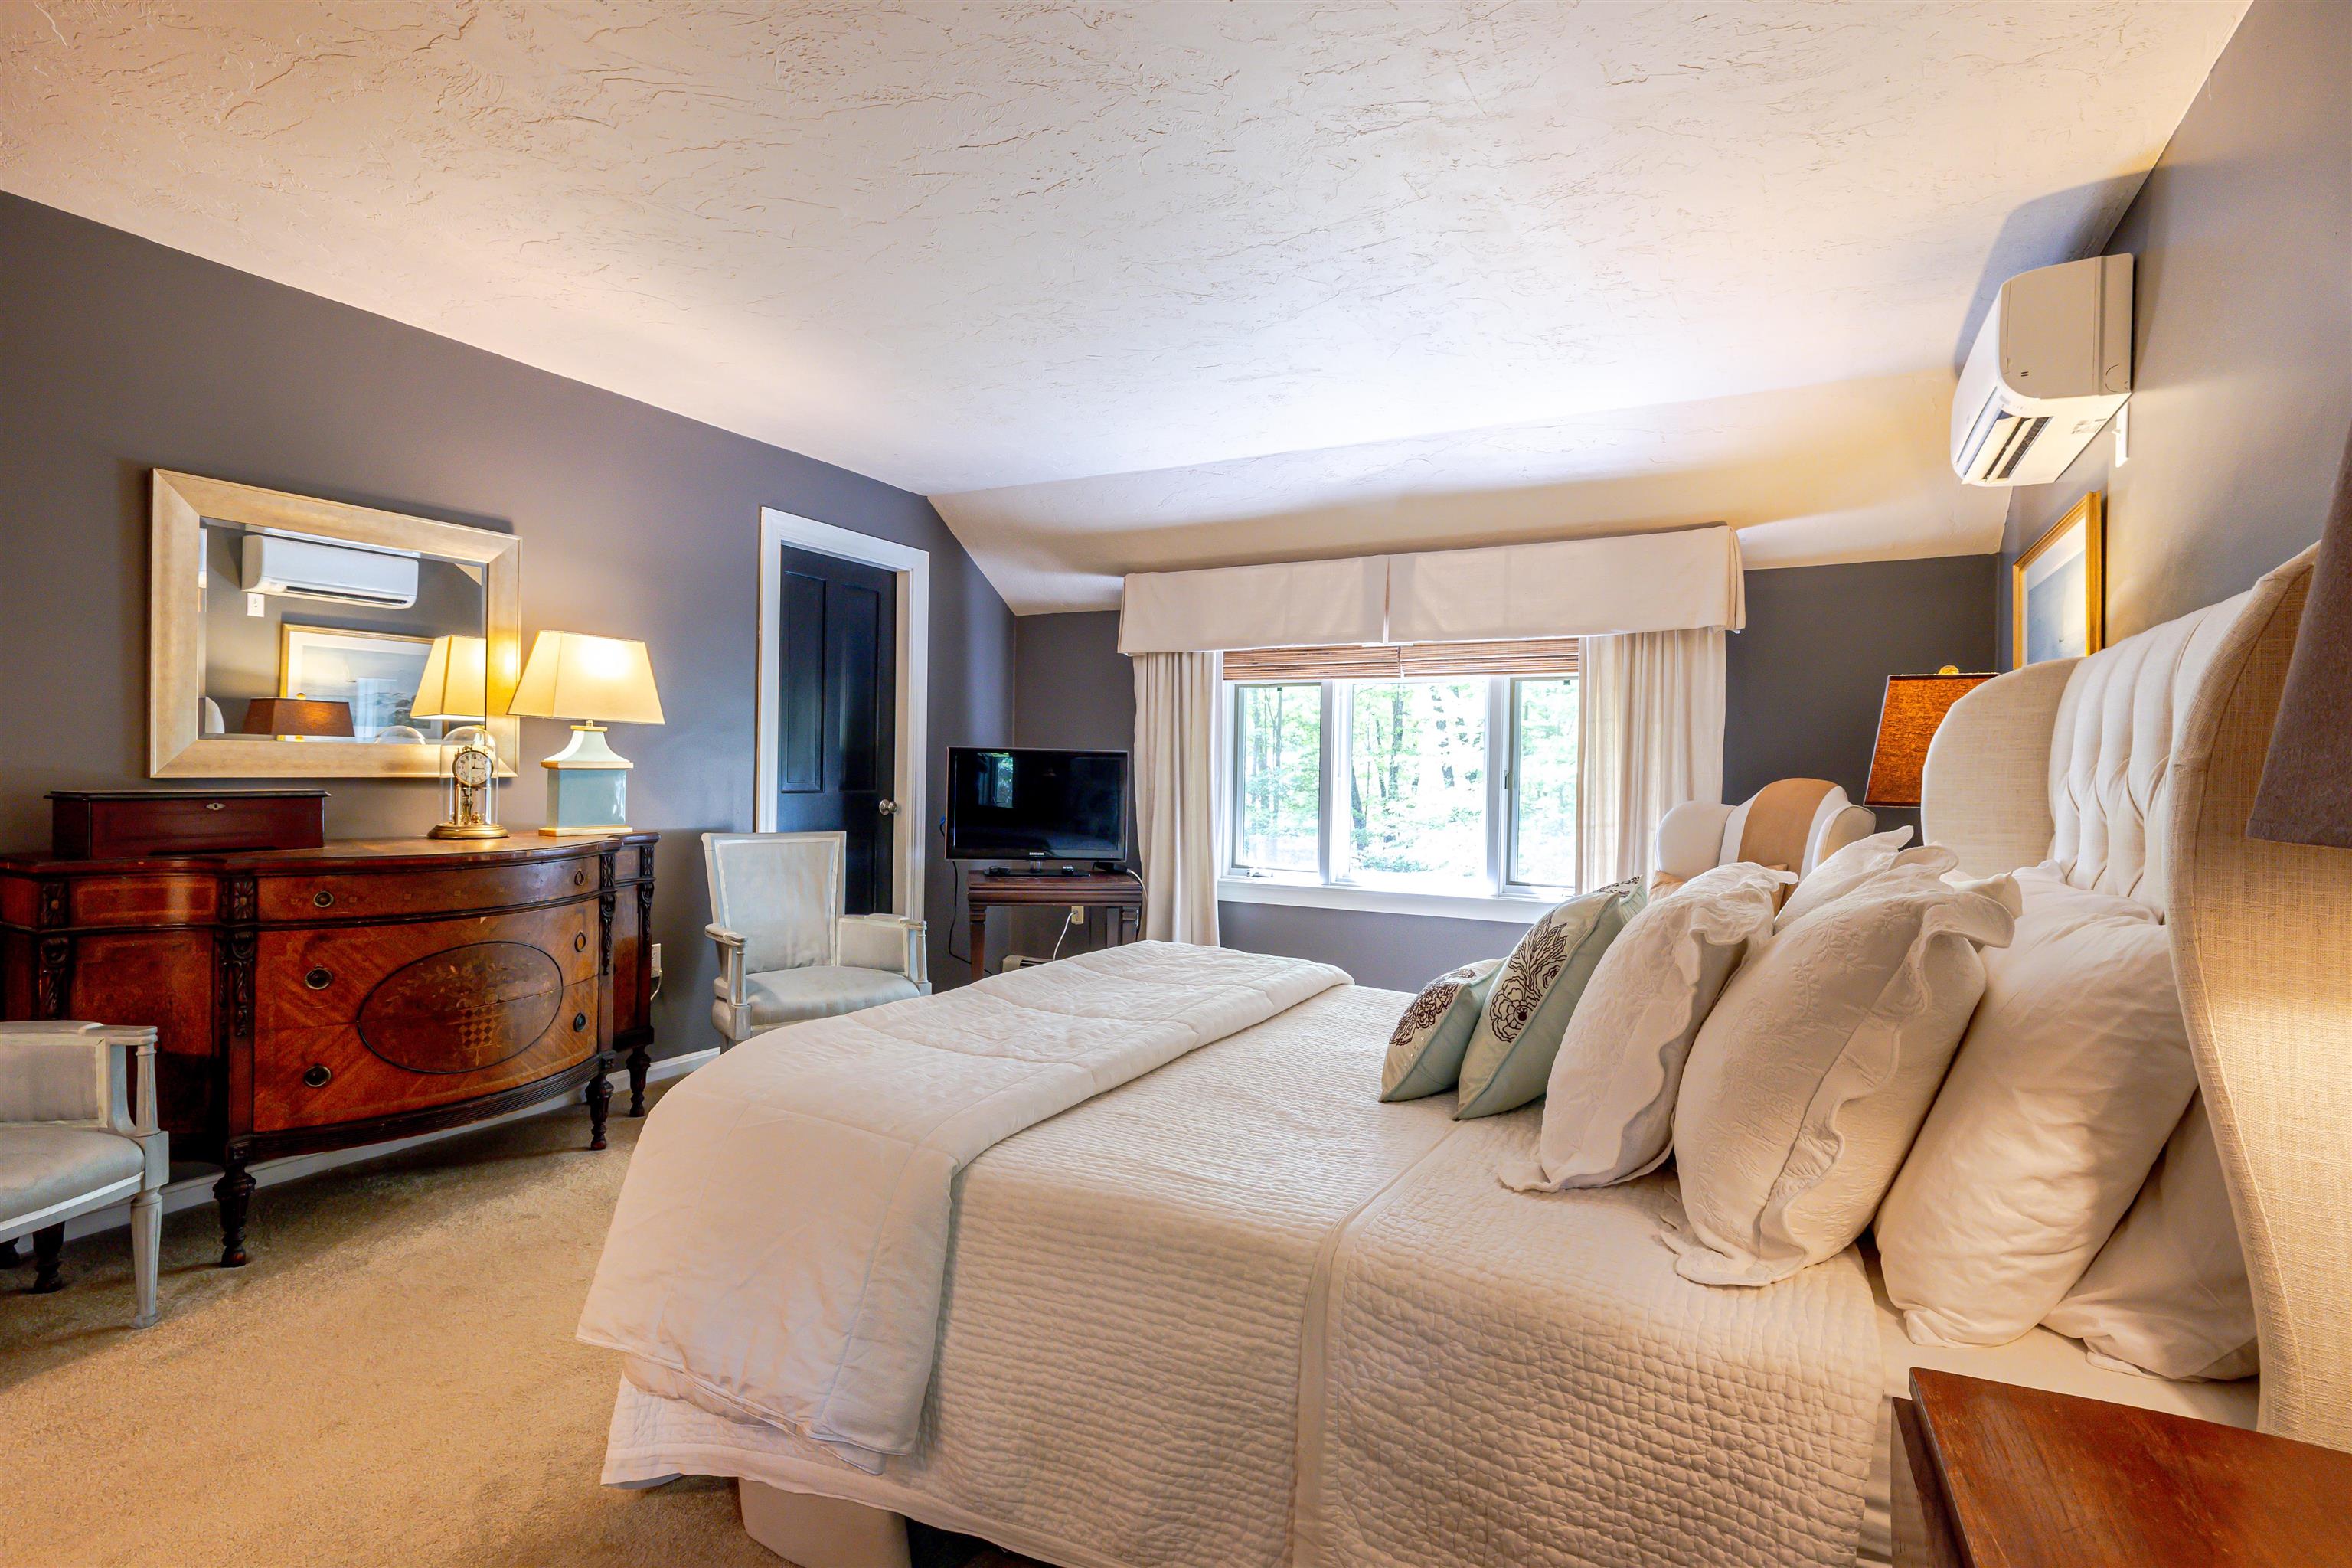
Generous space
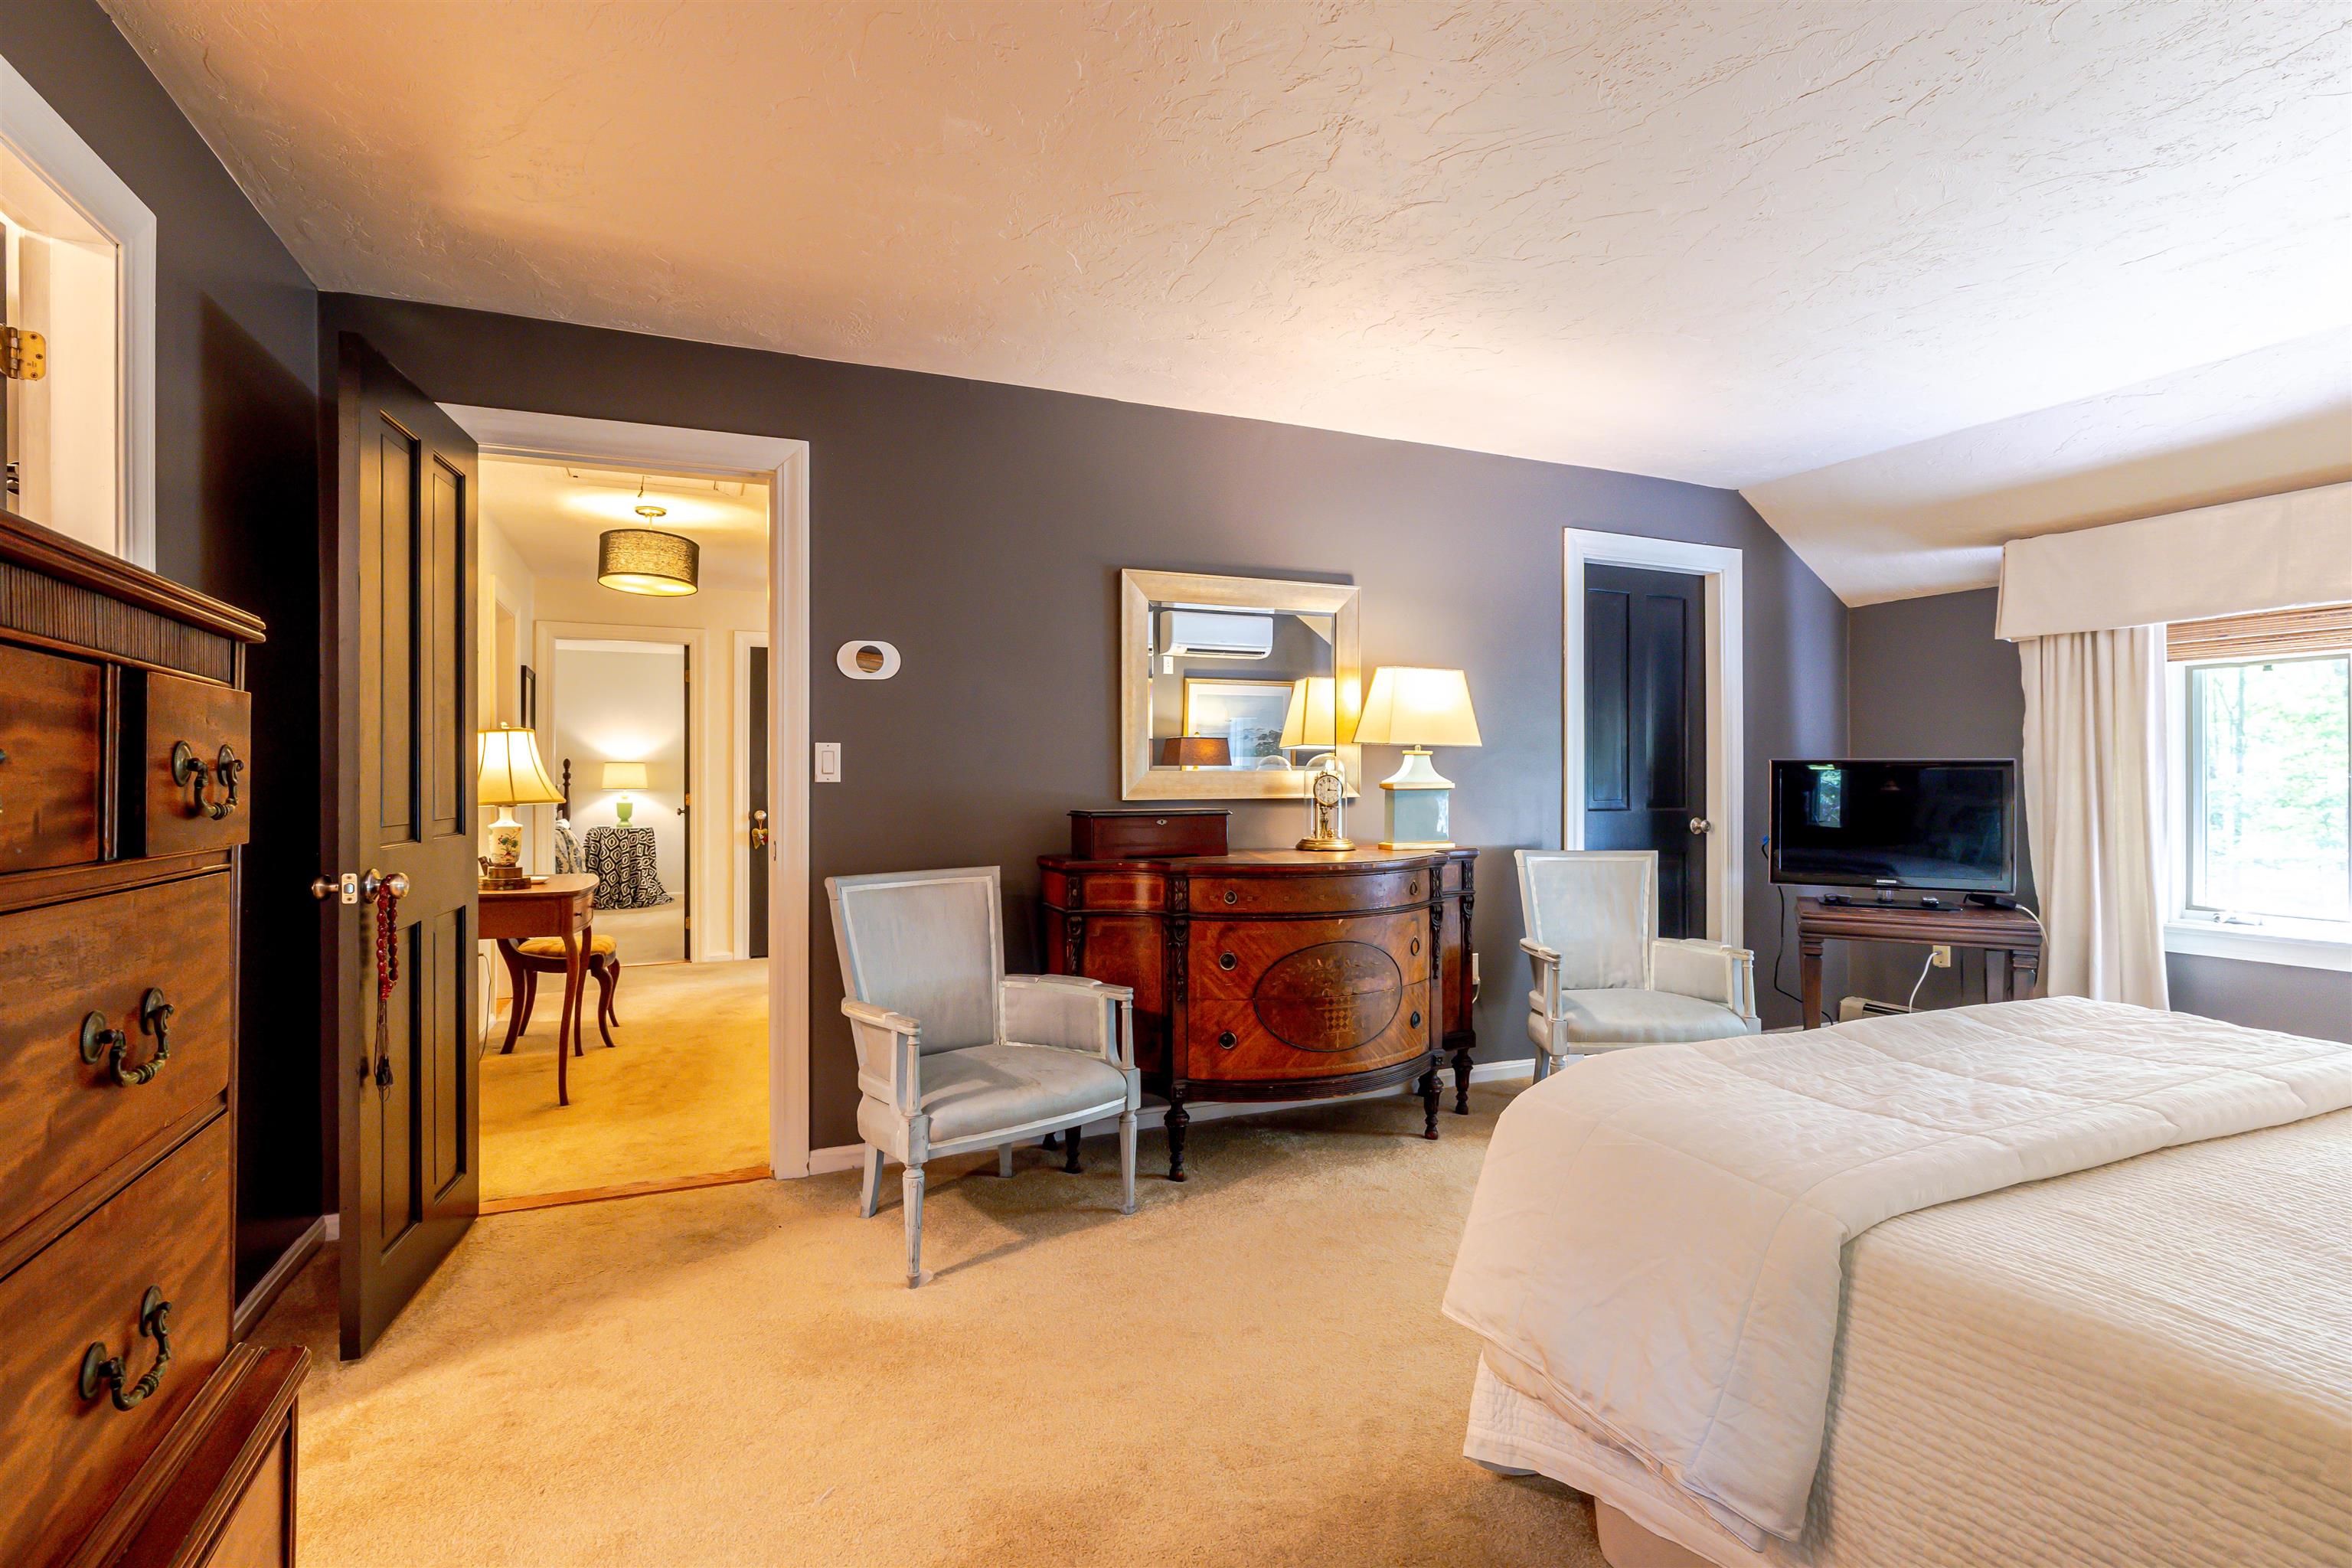
Primary Suite w/private bath
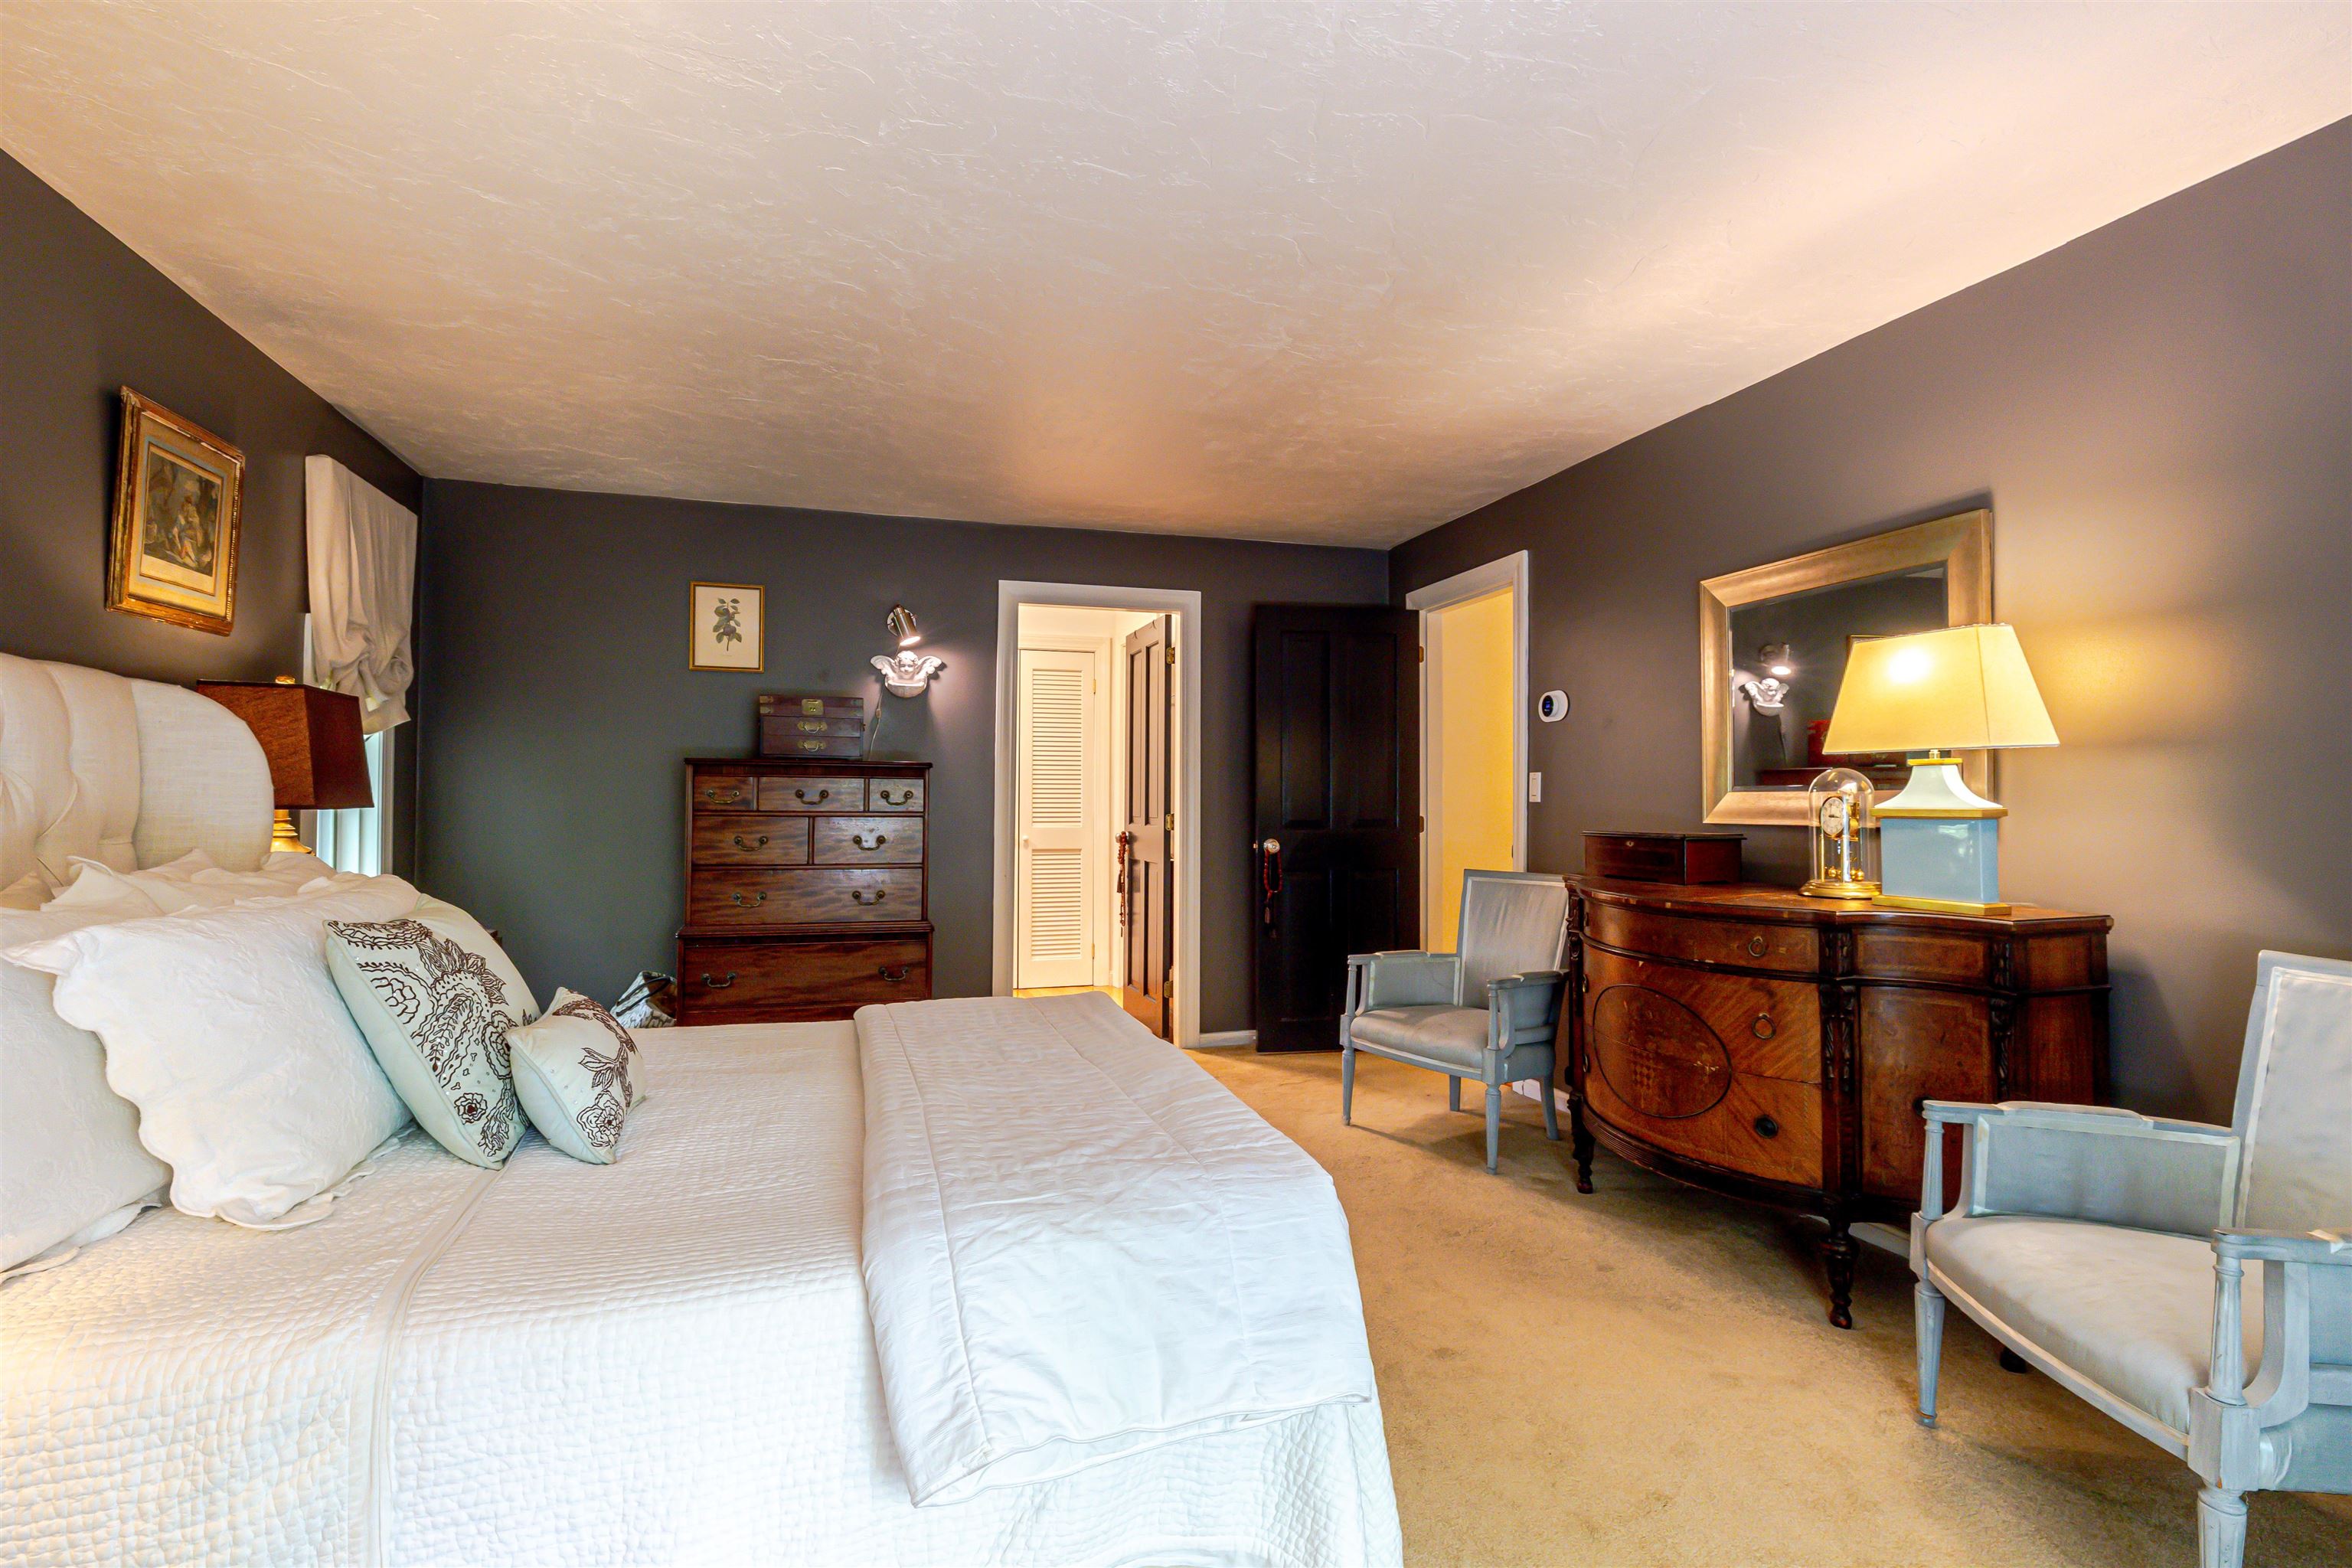
Great Space
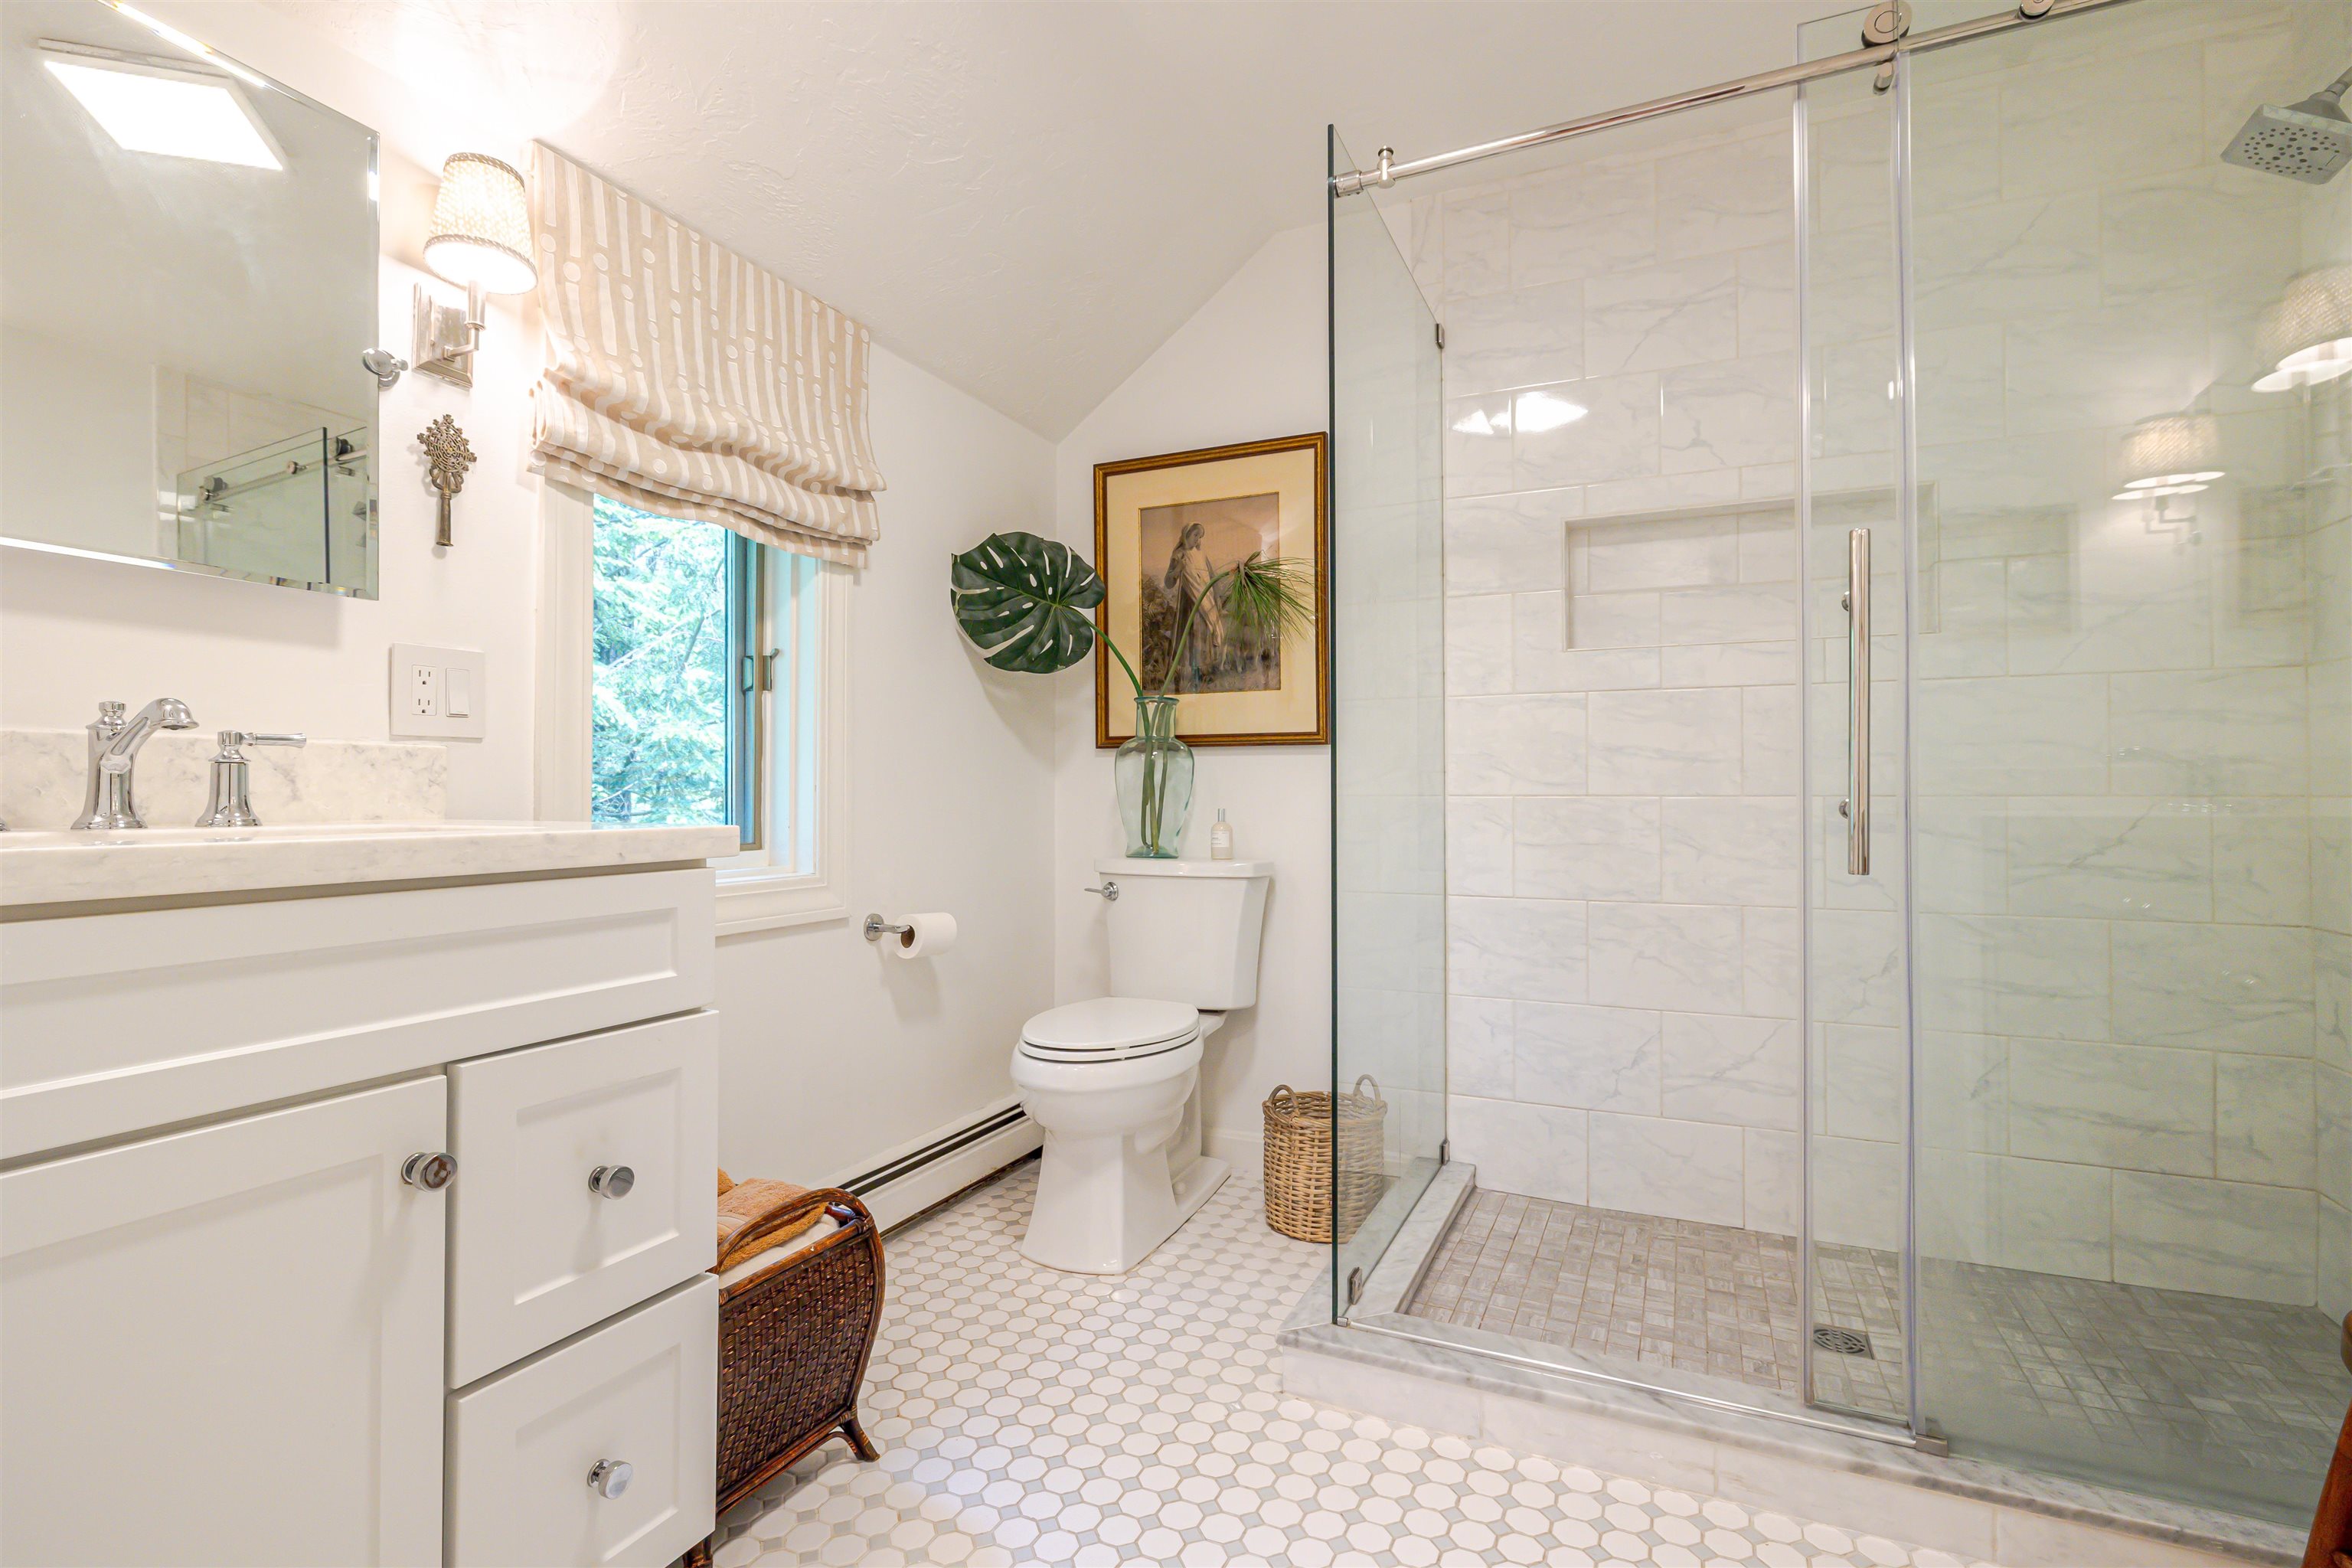
Spa-like Bath
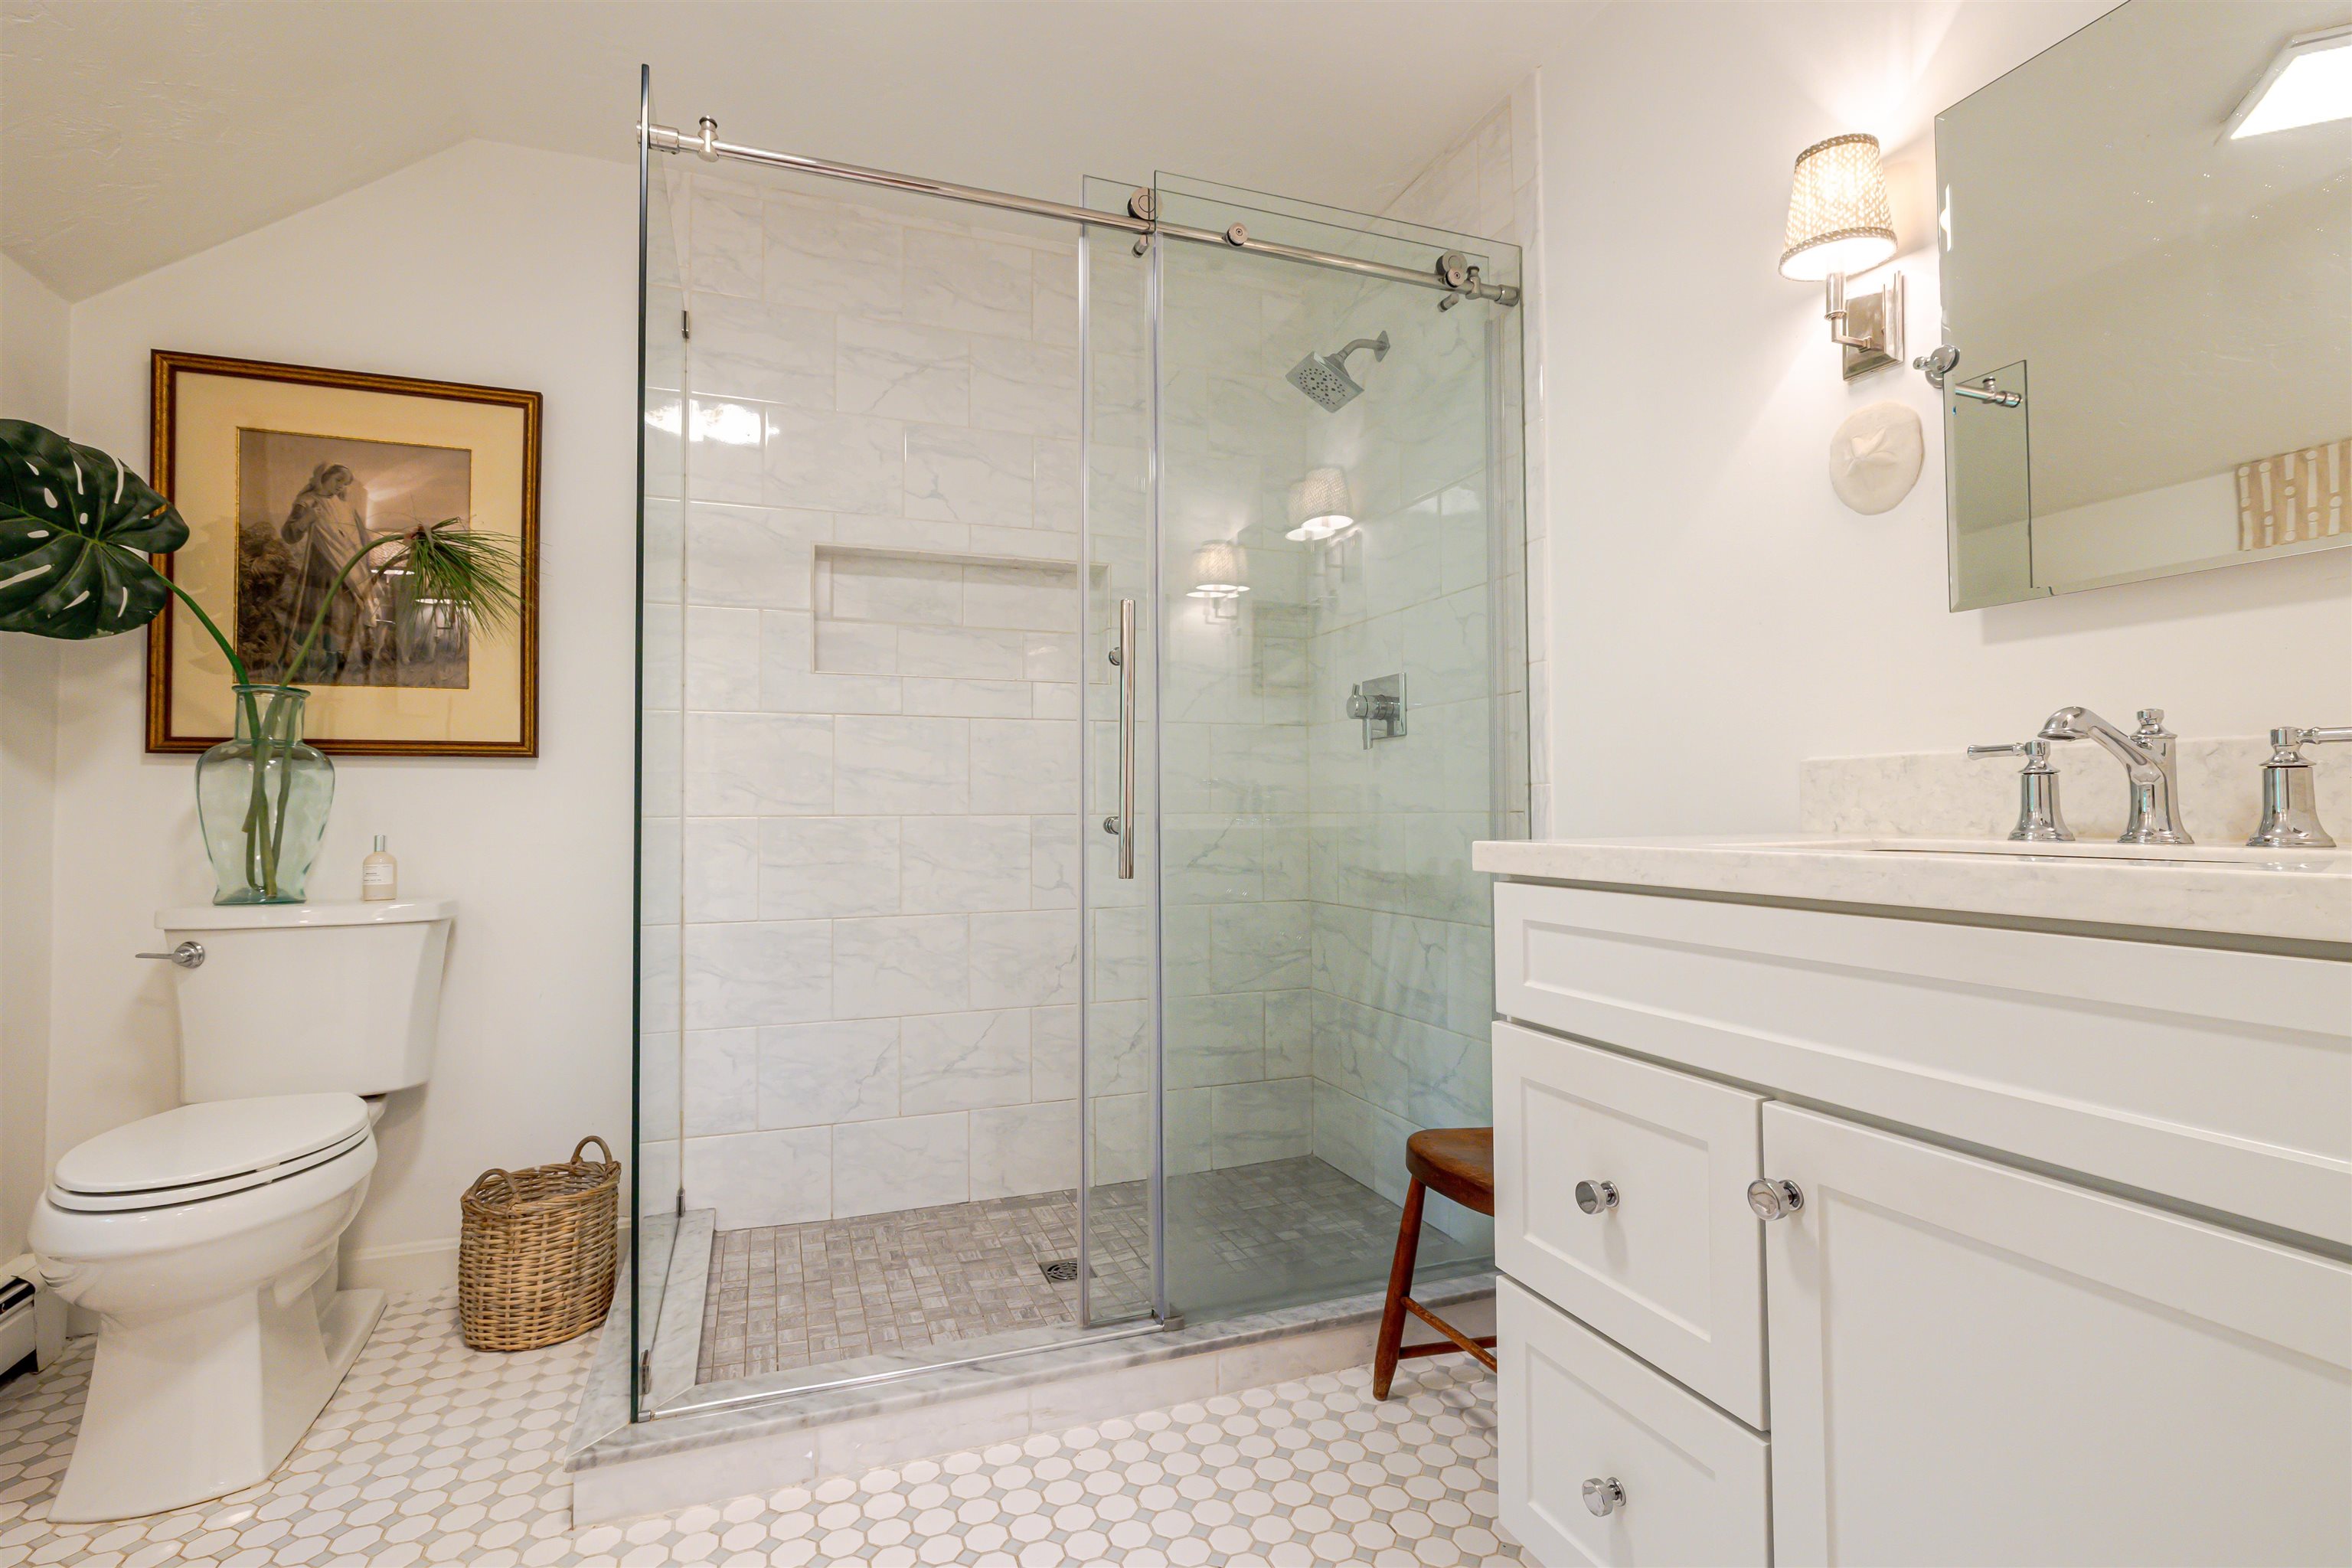
Gorgeous Shower!
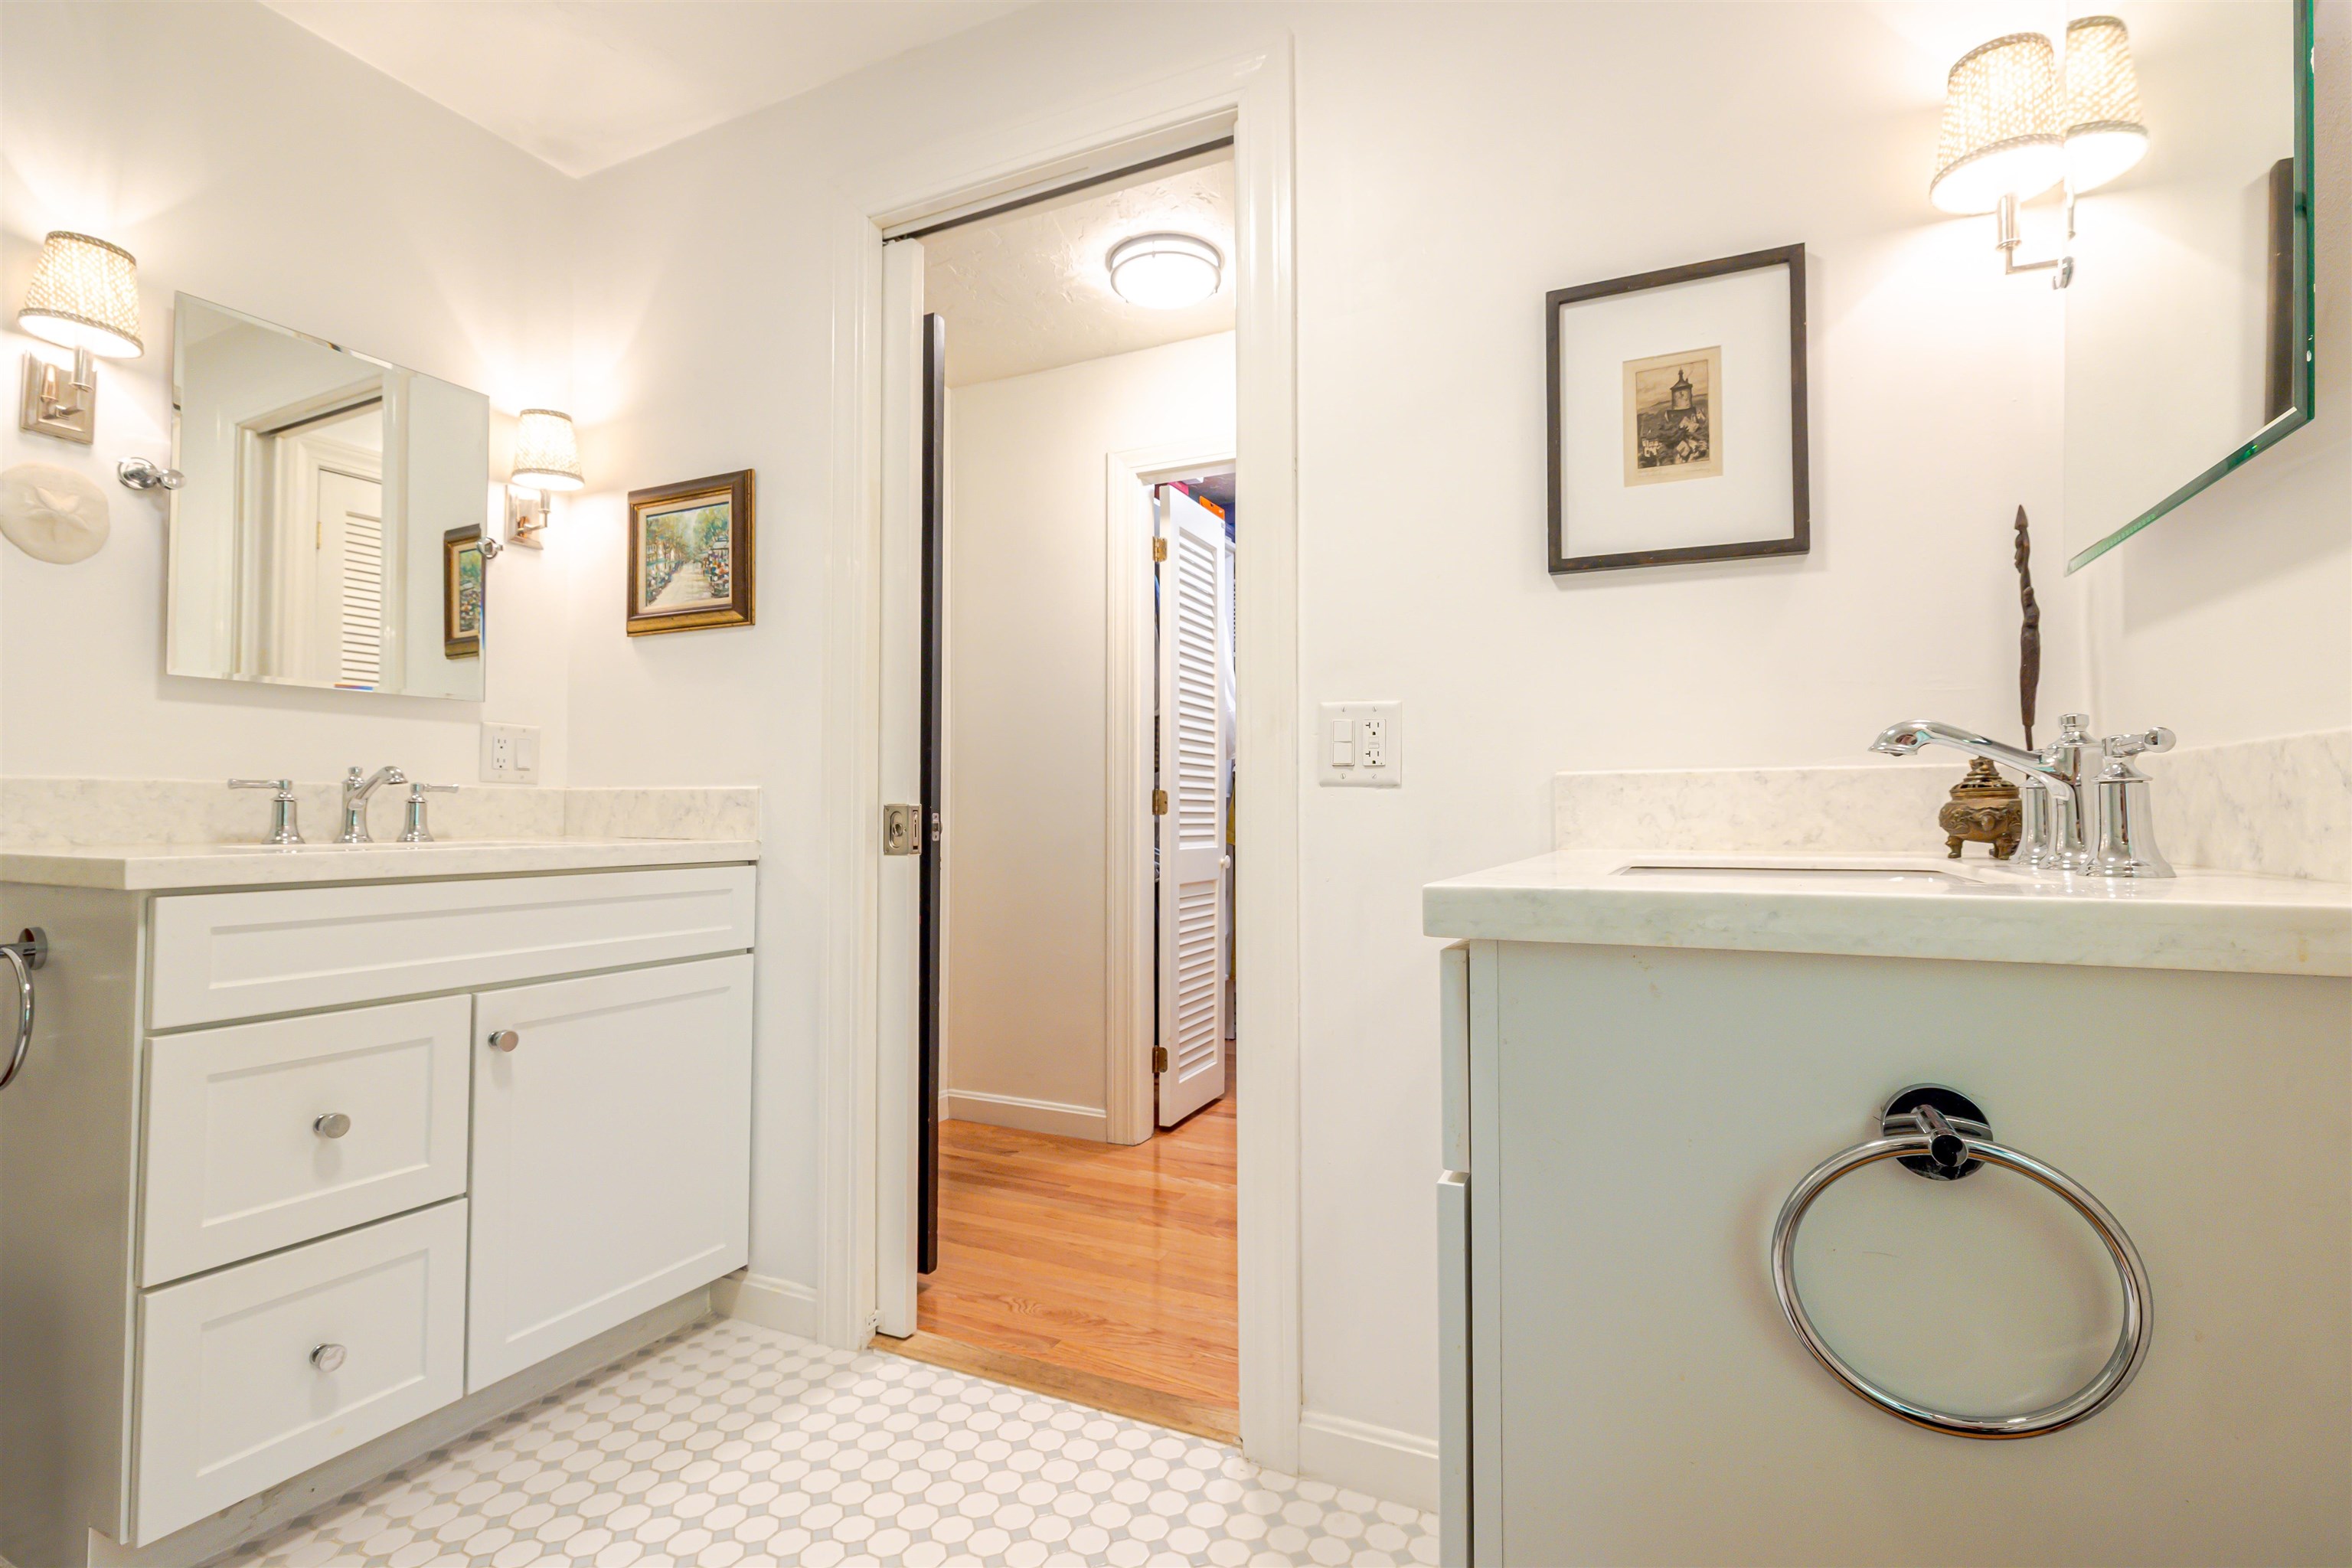
Two Vanities in Primary!
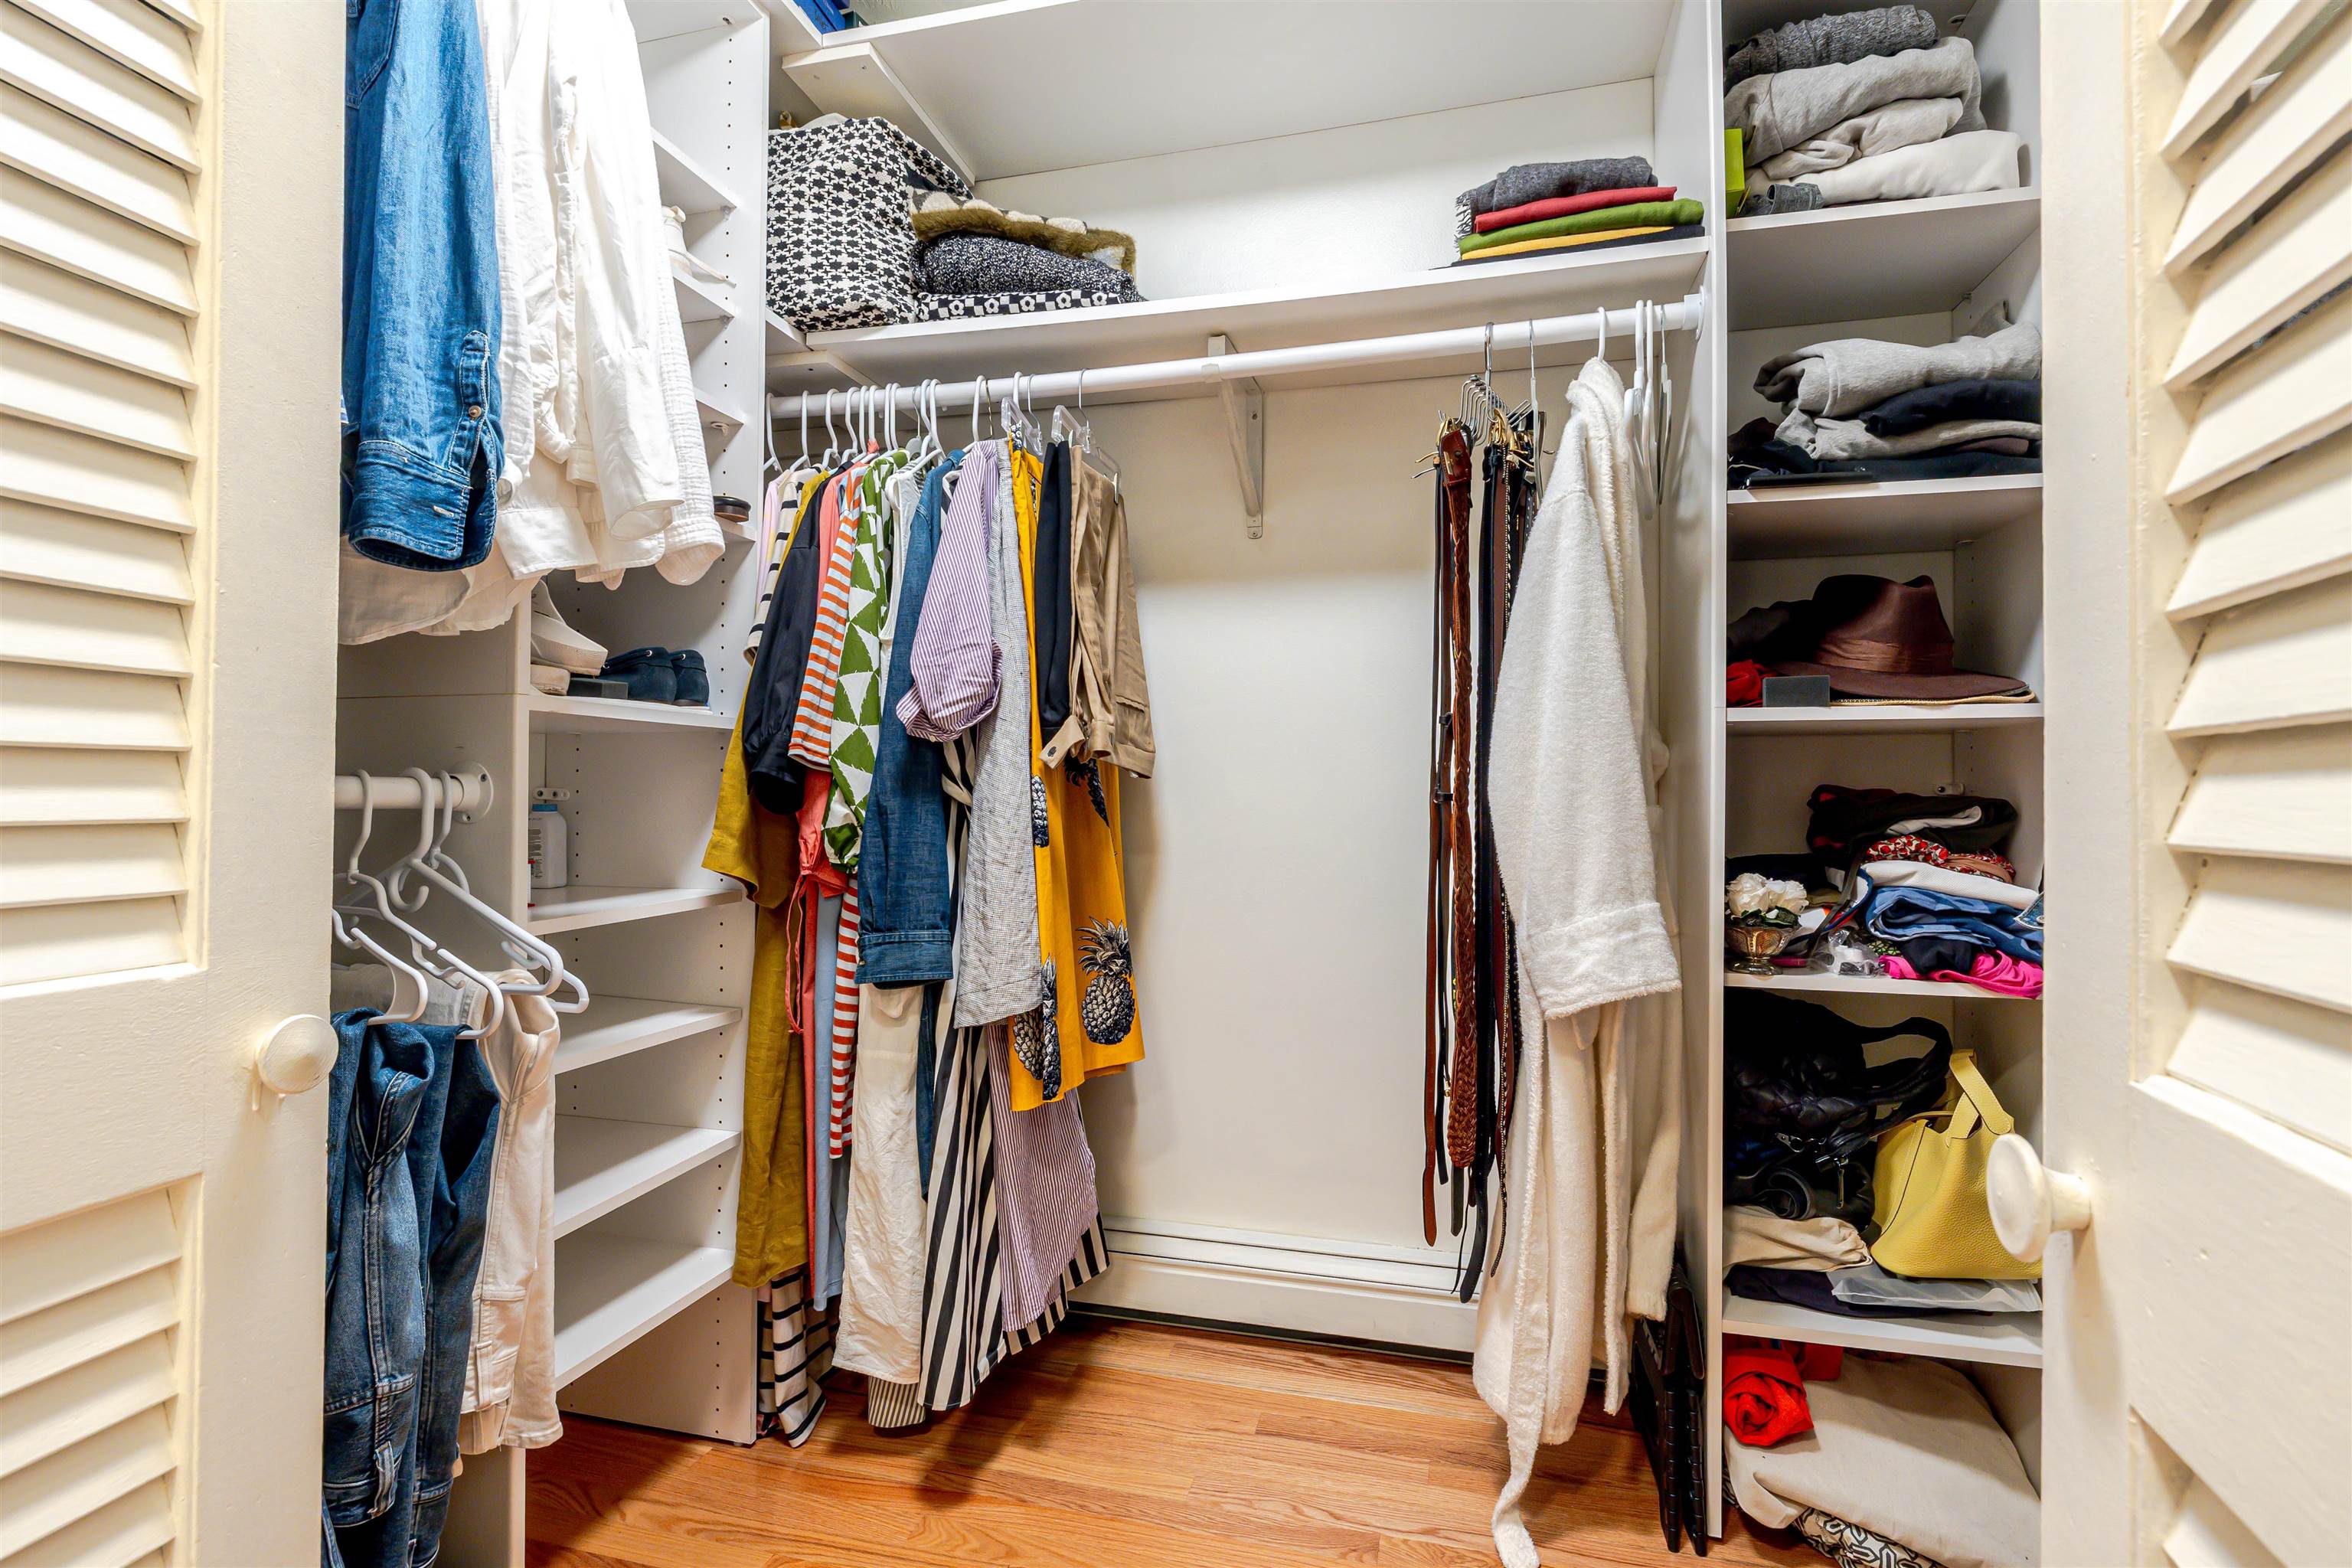
Custom Walk-in Wardrobe
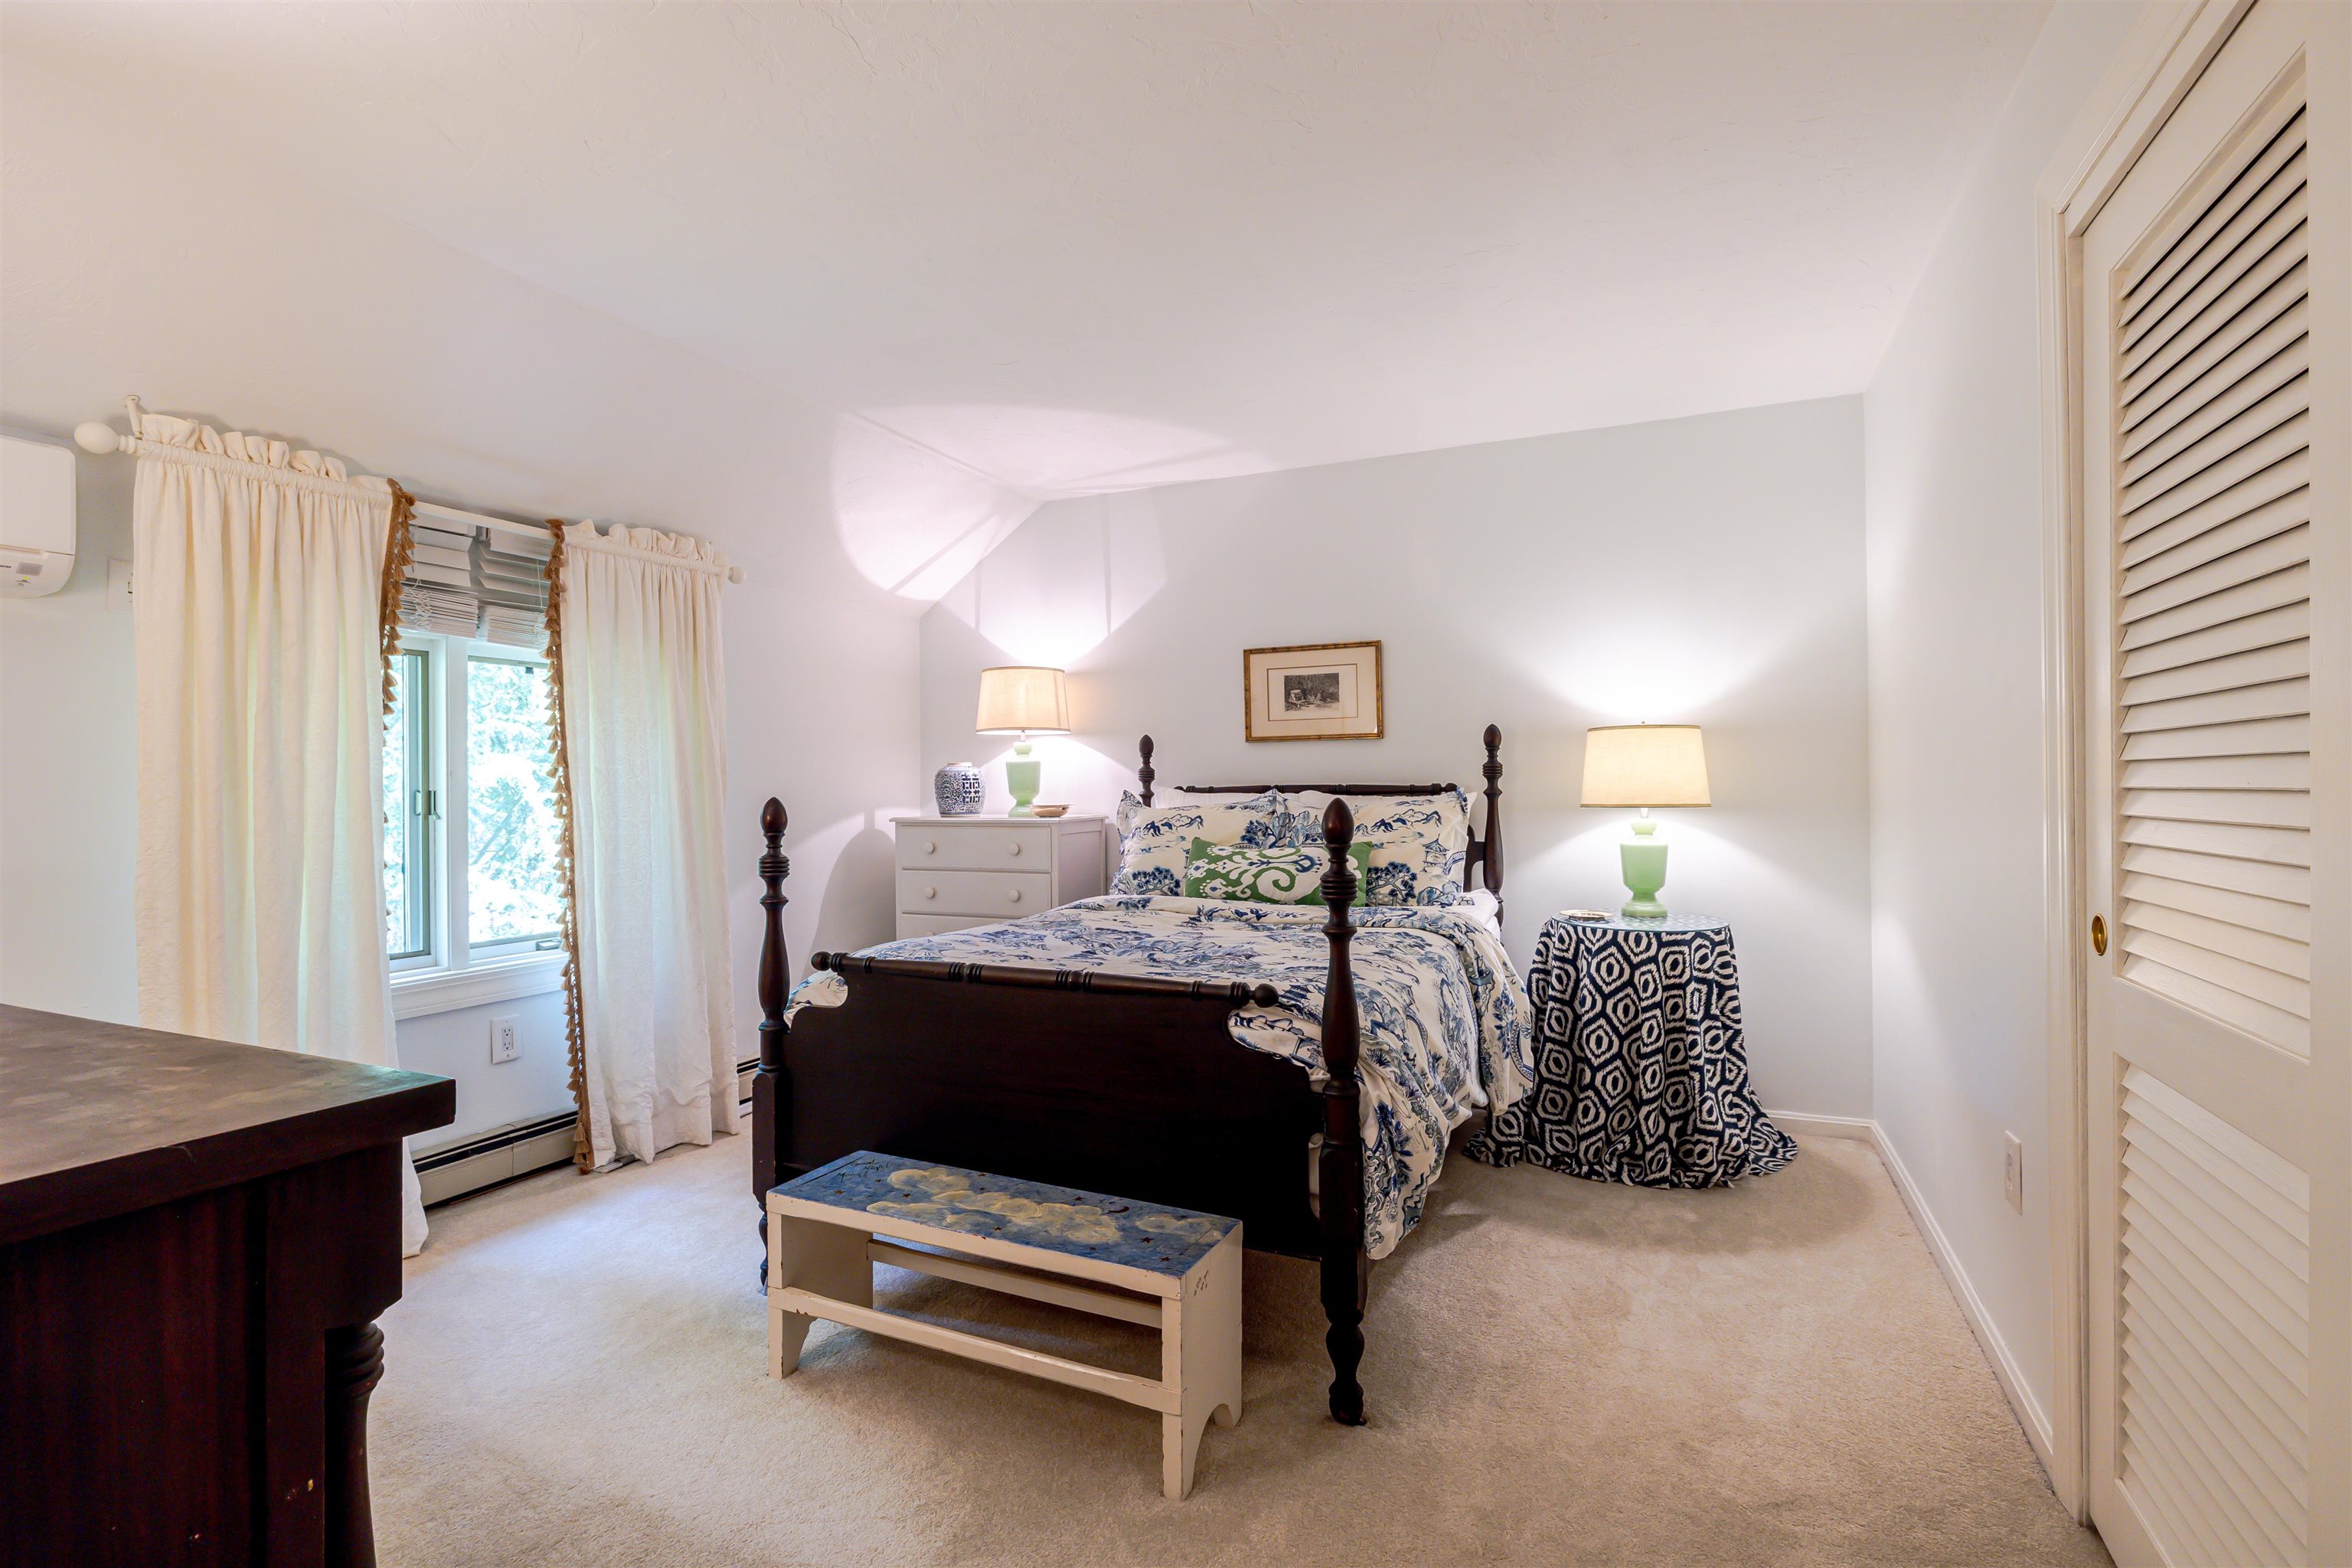
Blissful Bedroom #2
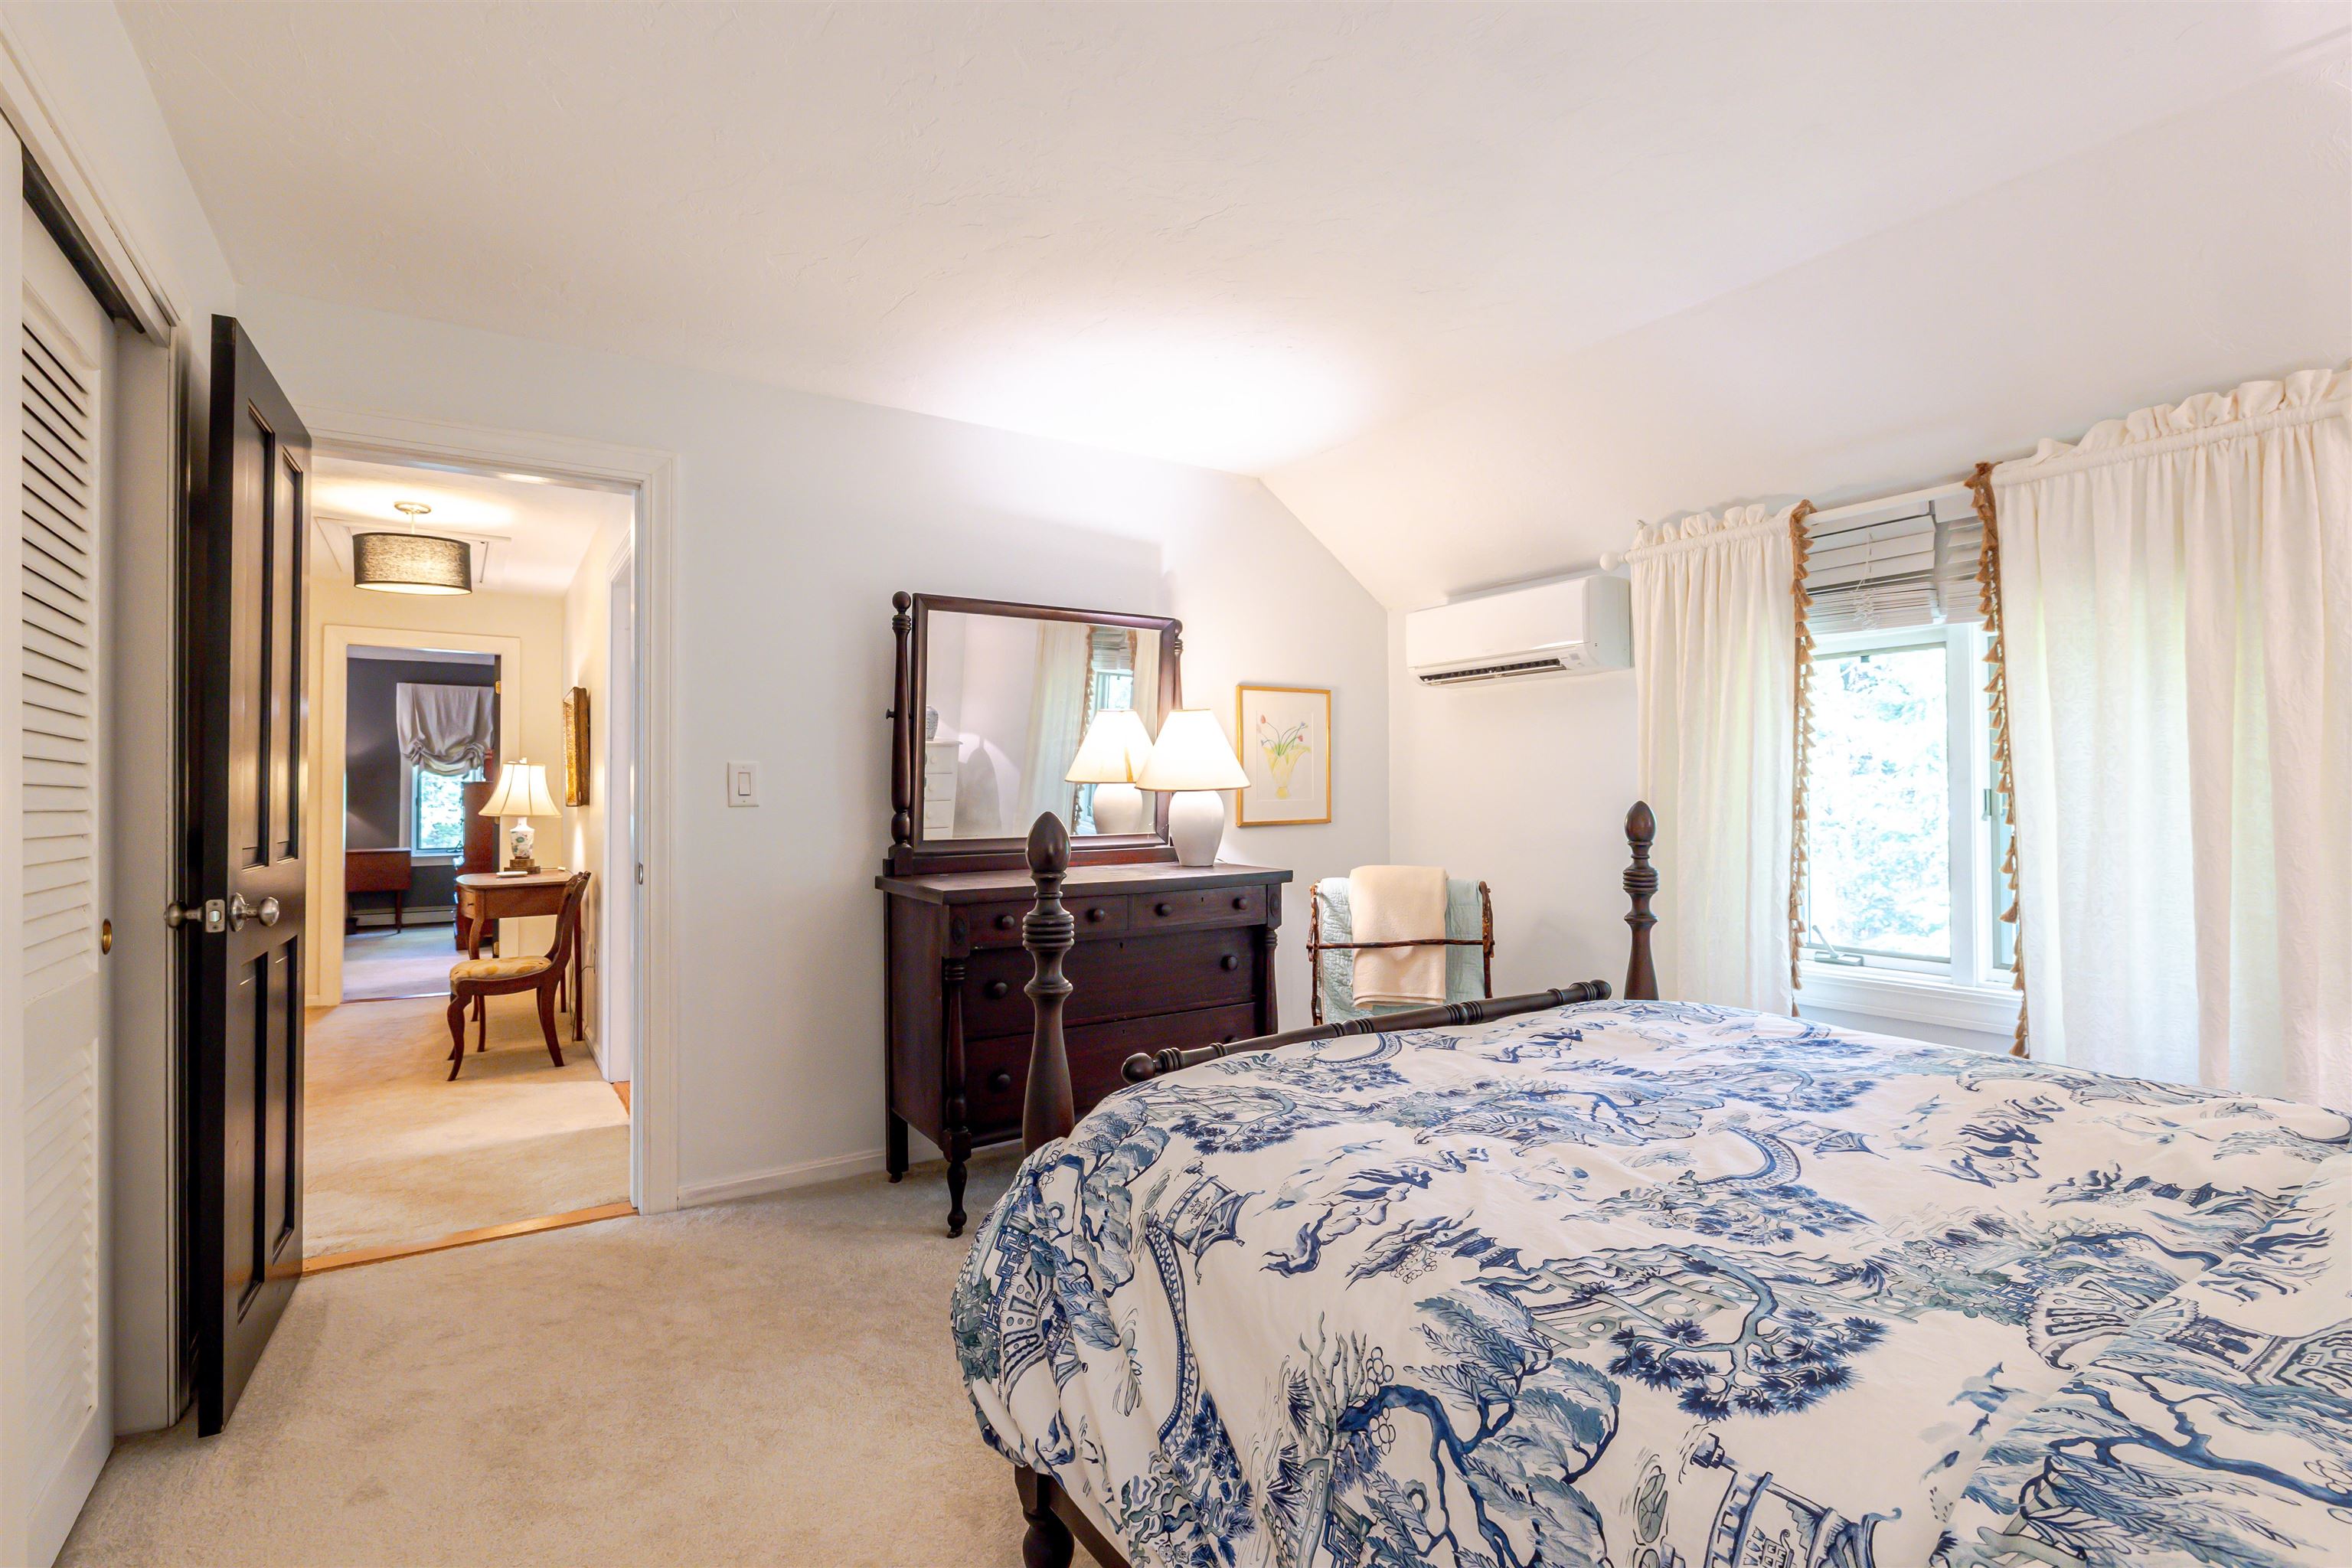
Great natural light
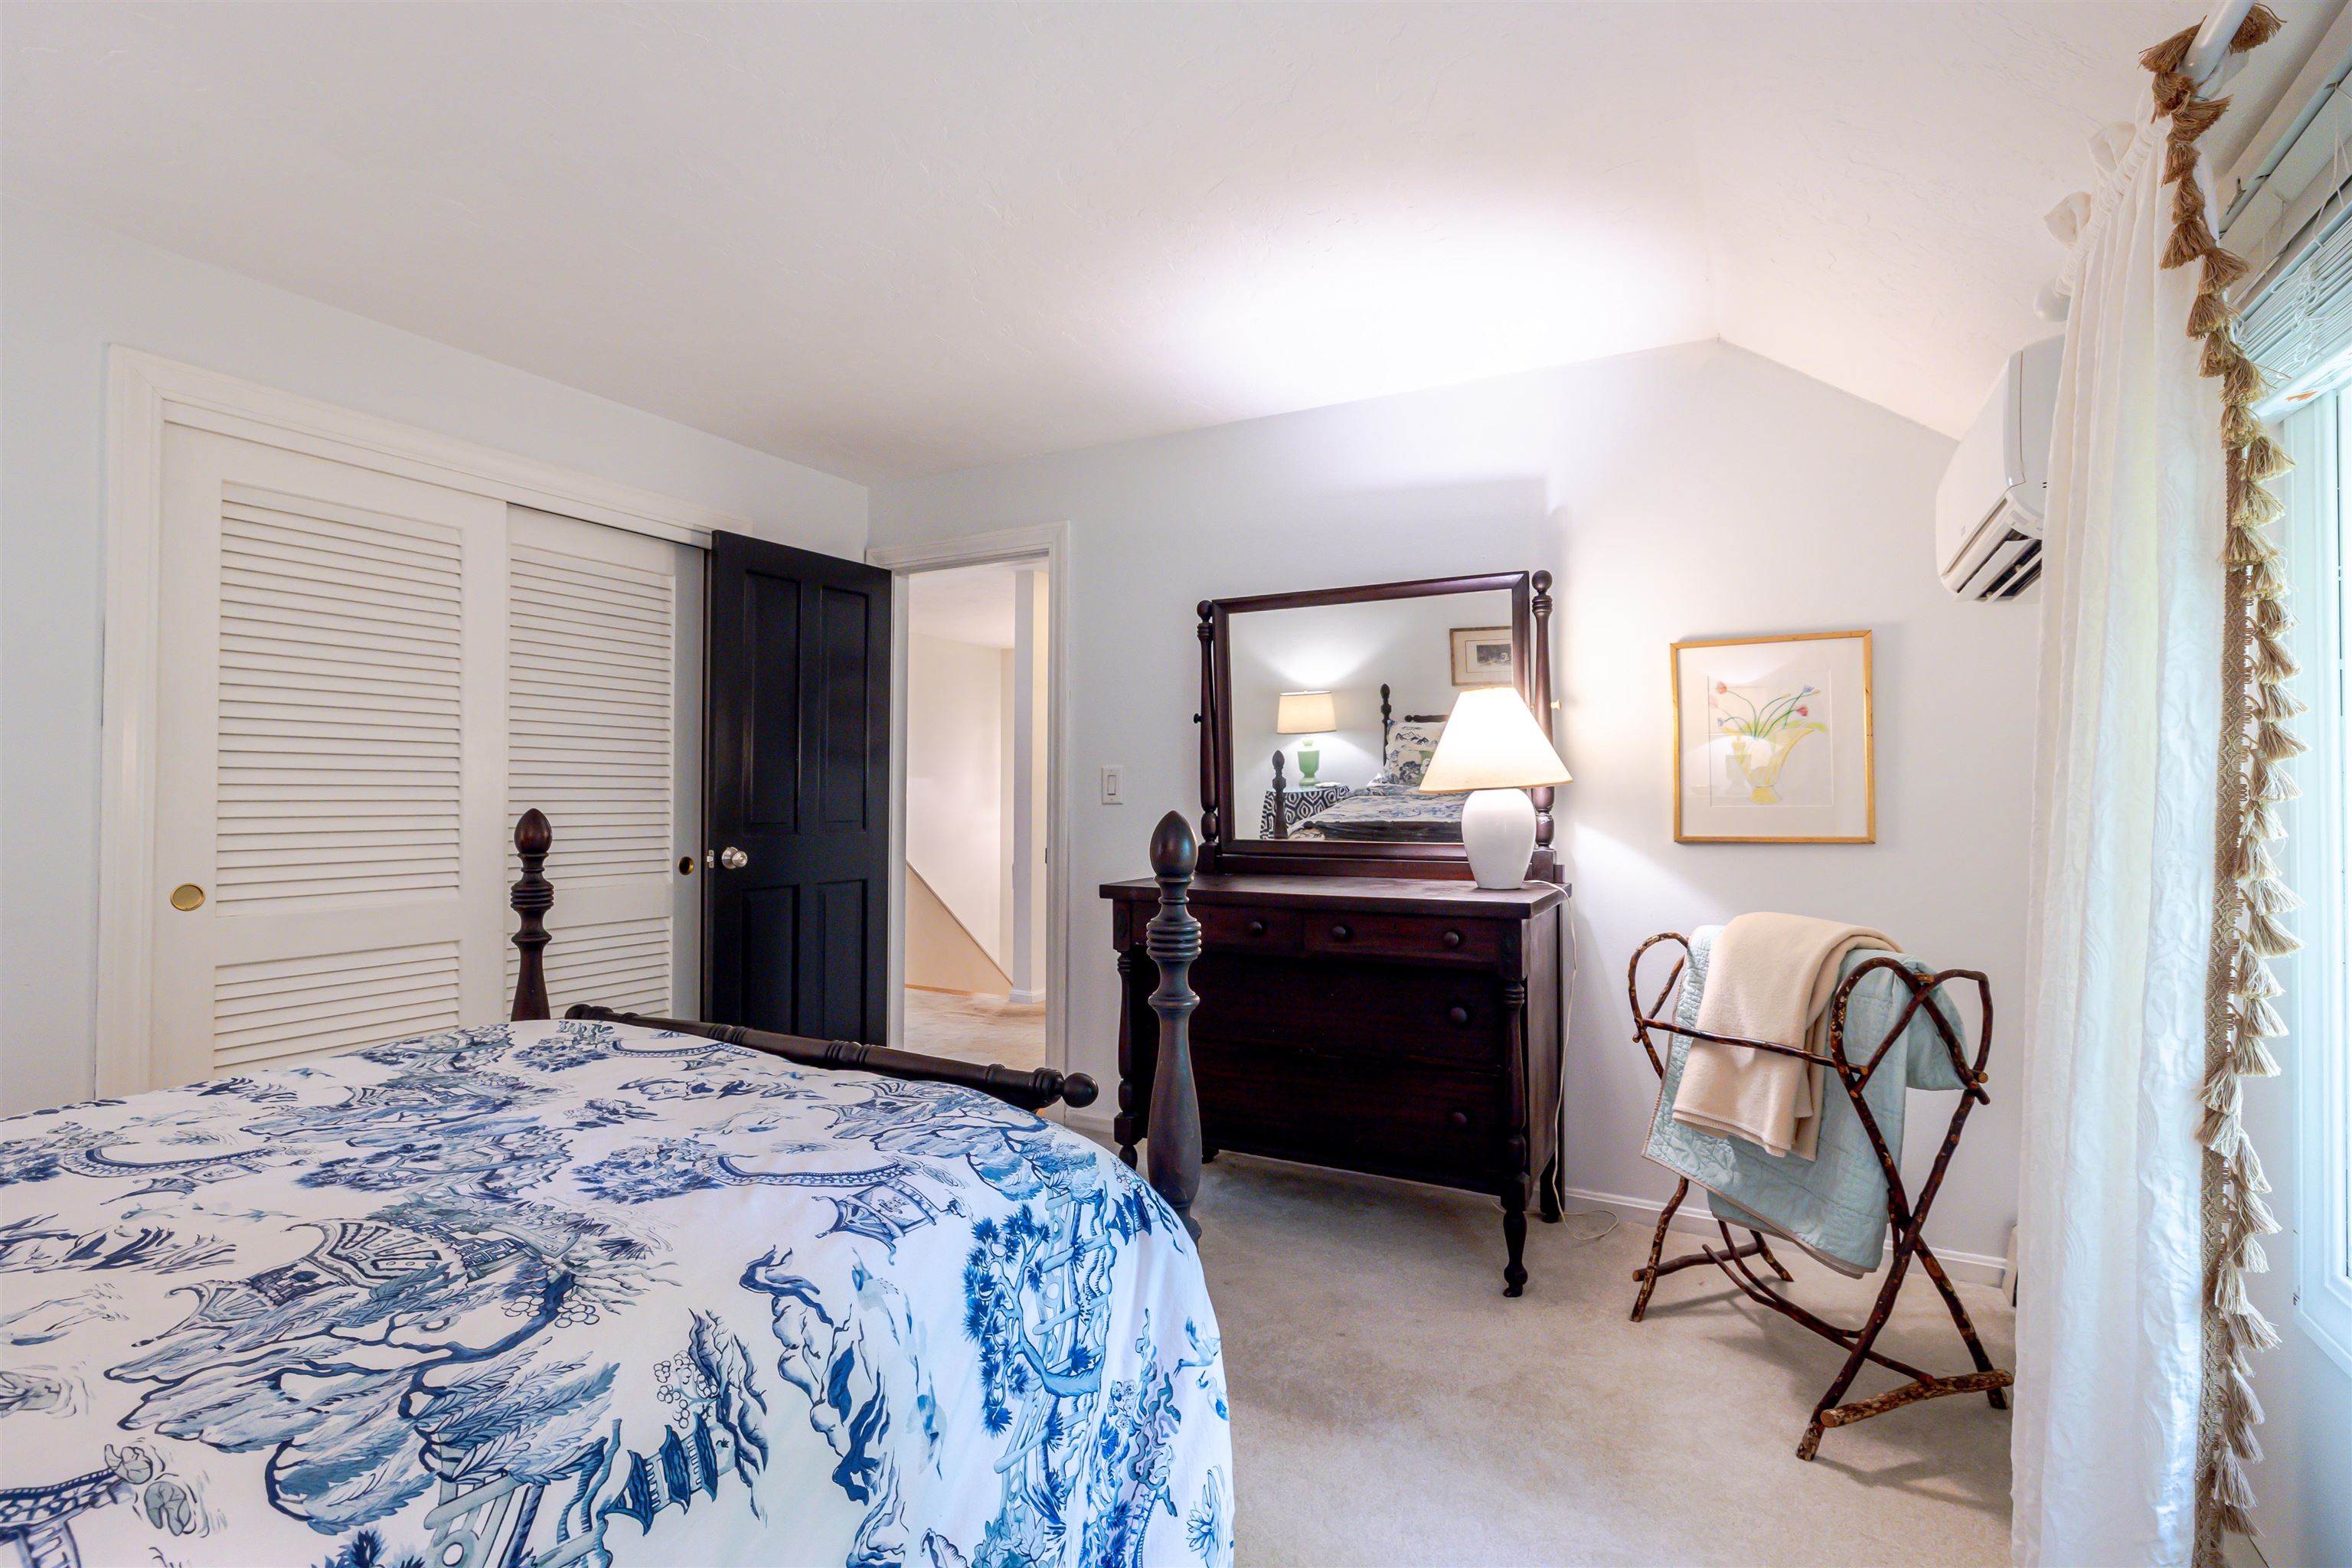
Great storage & mini split
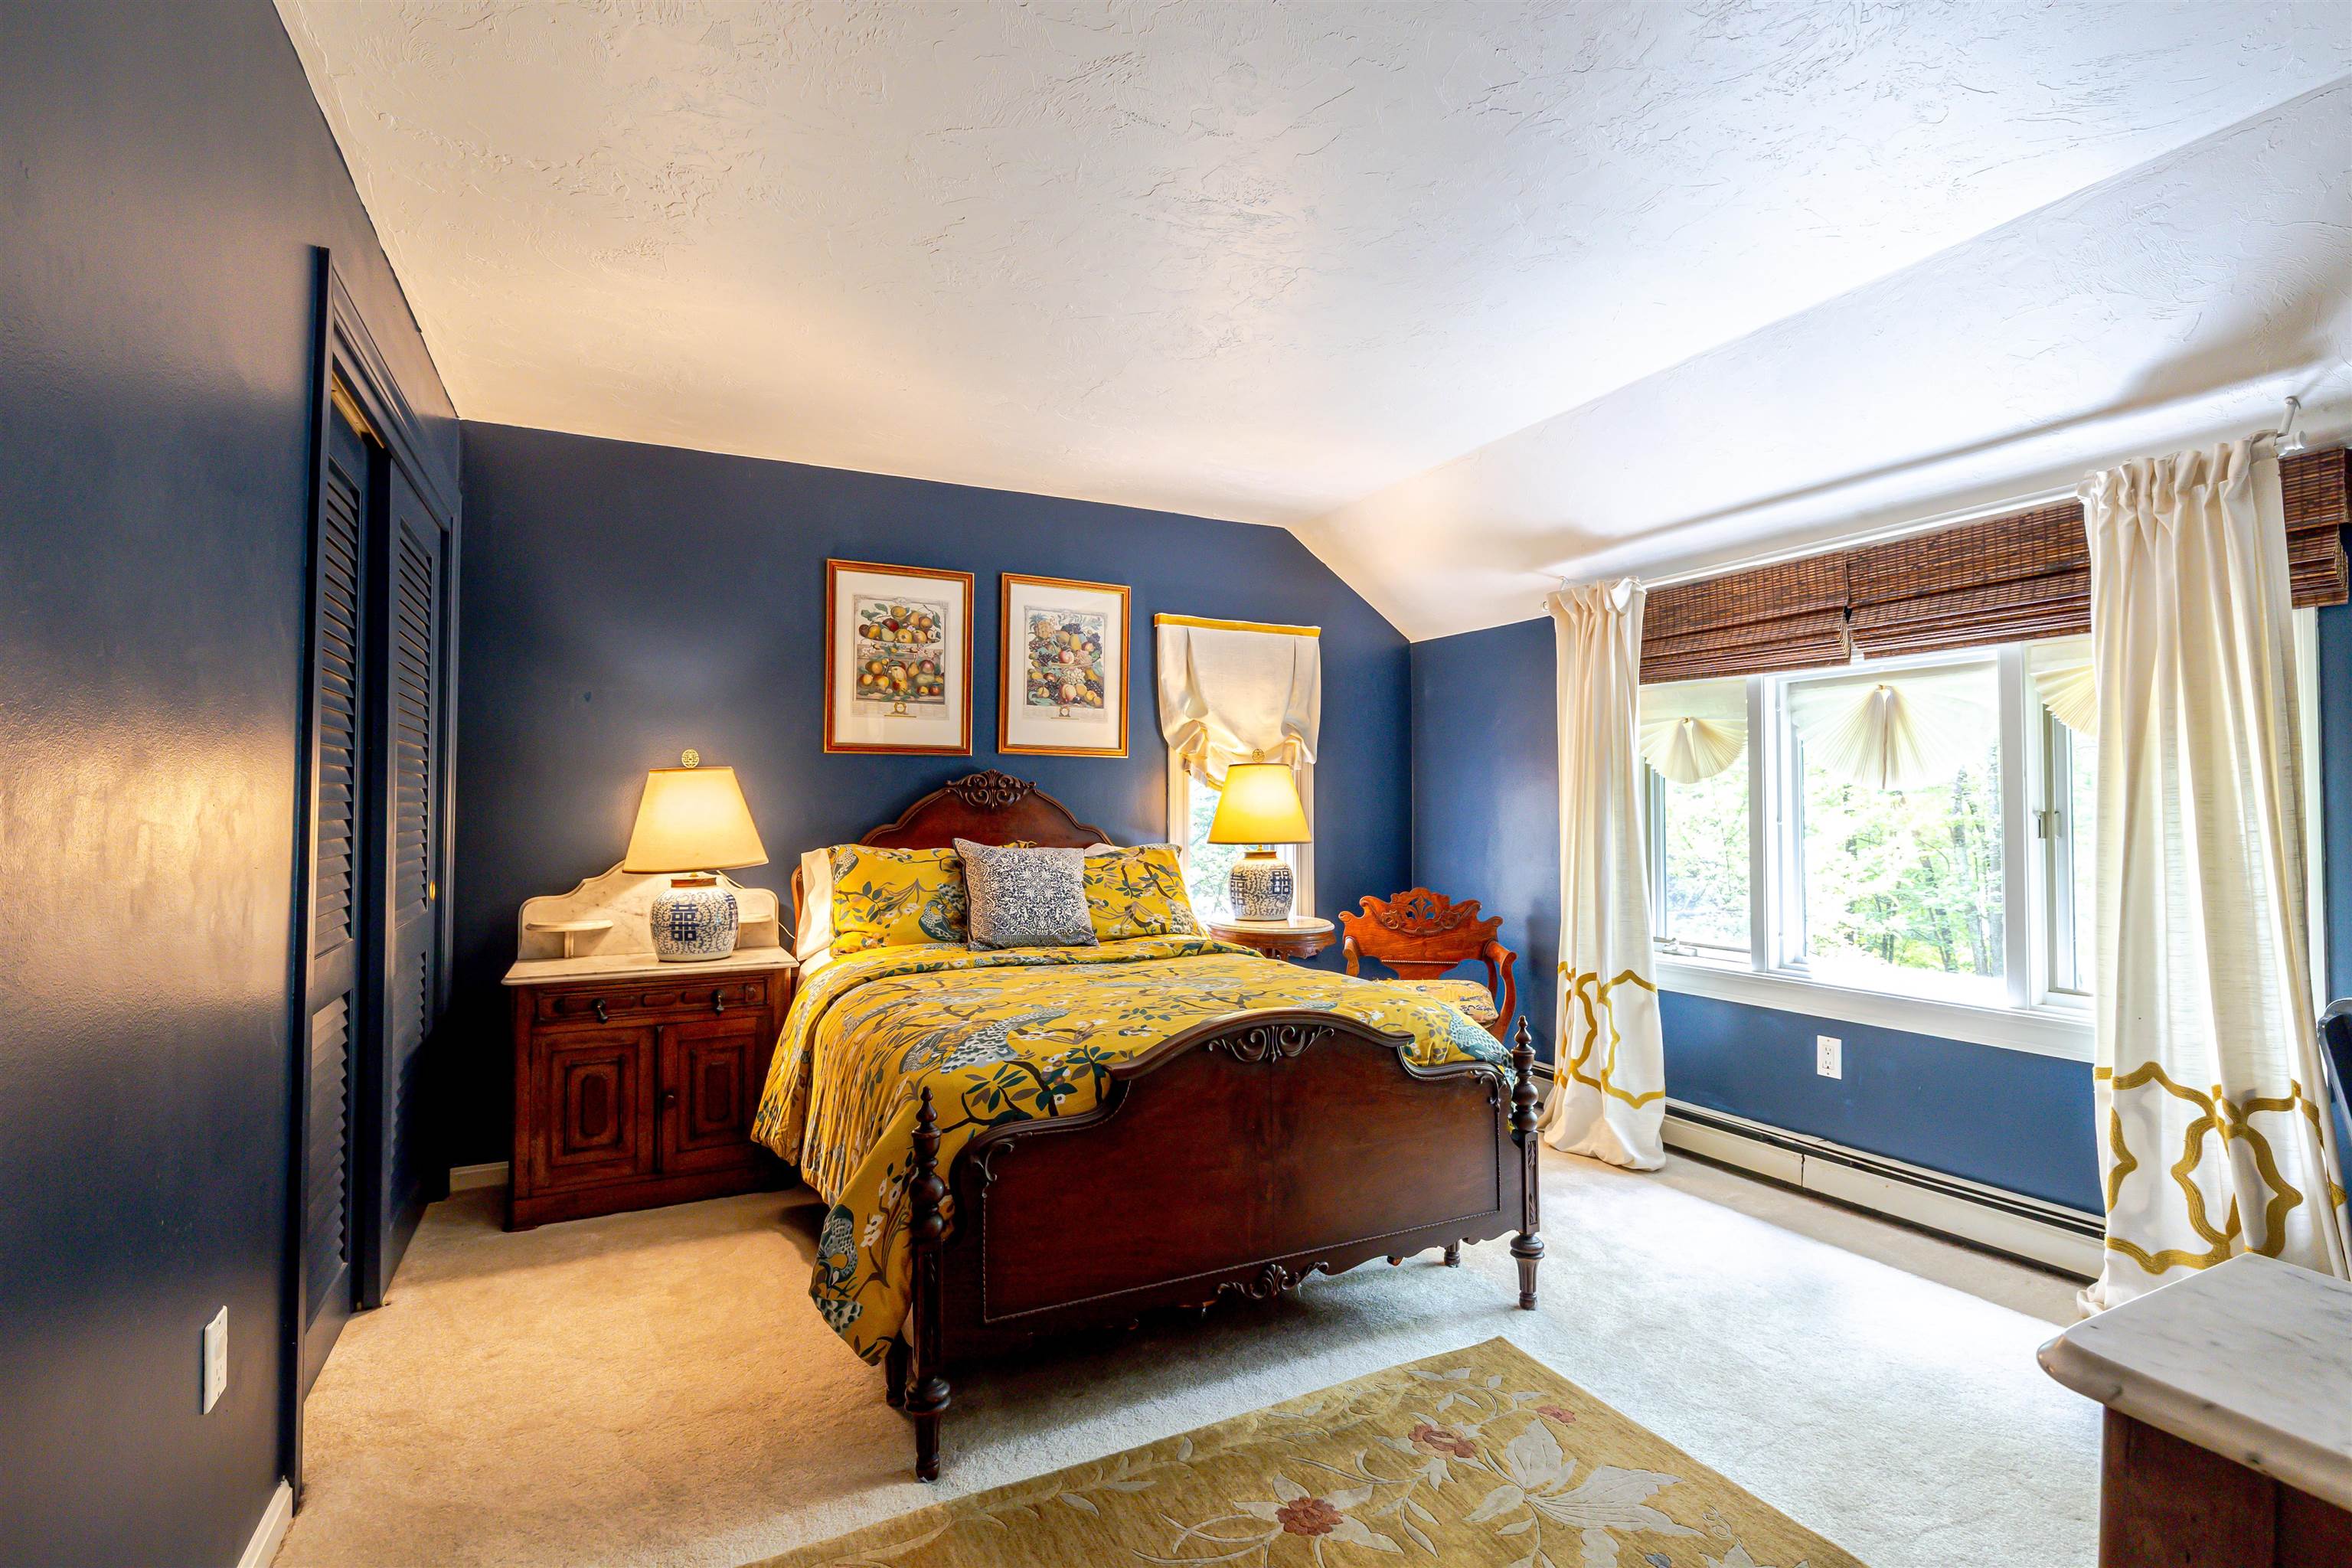
Dramatic Bedroom #3
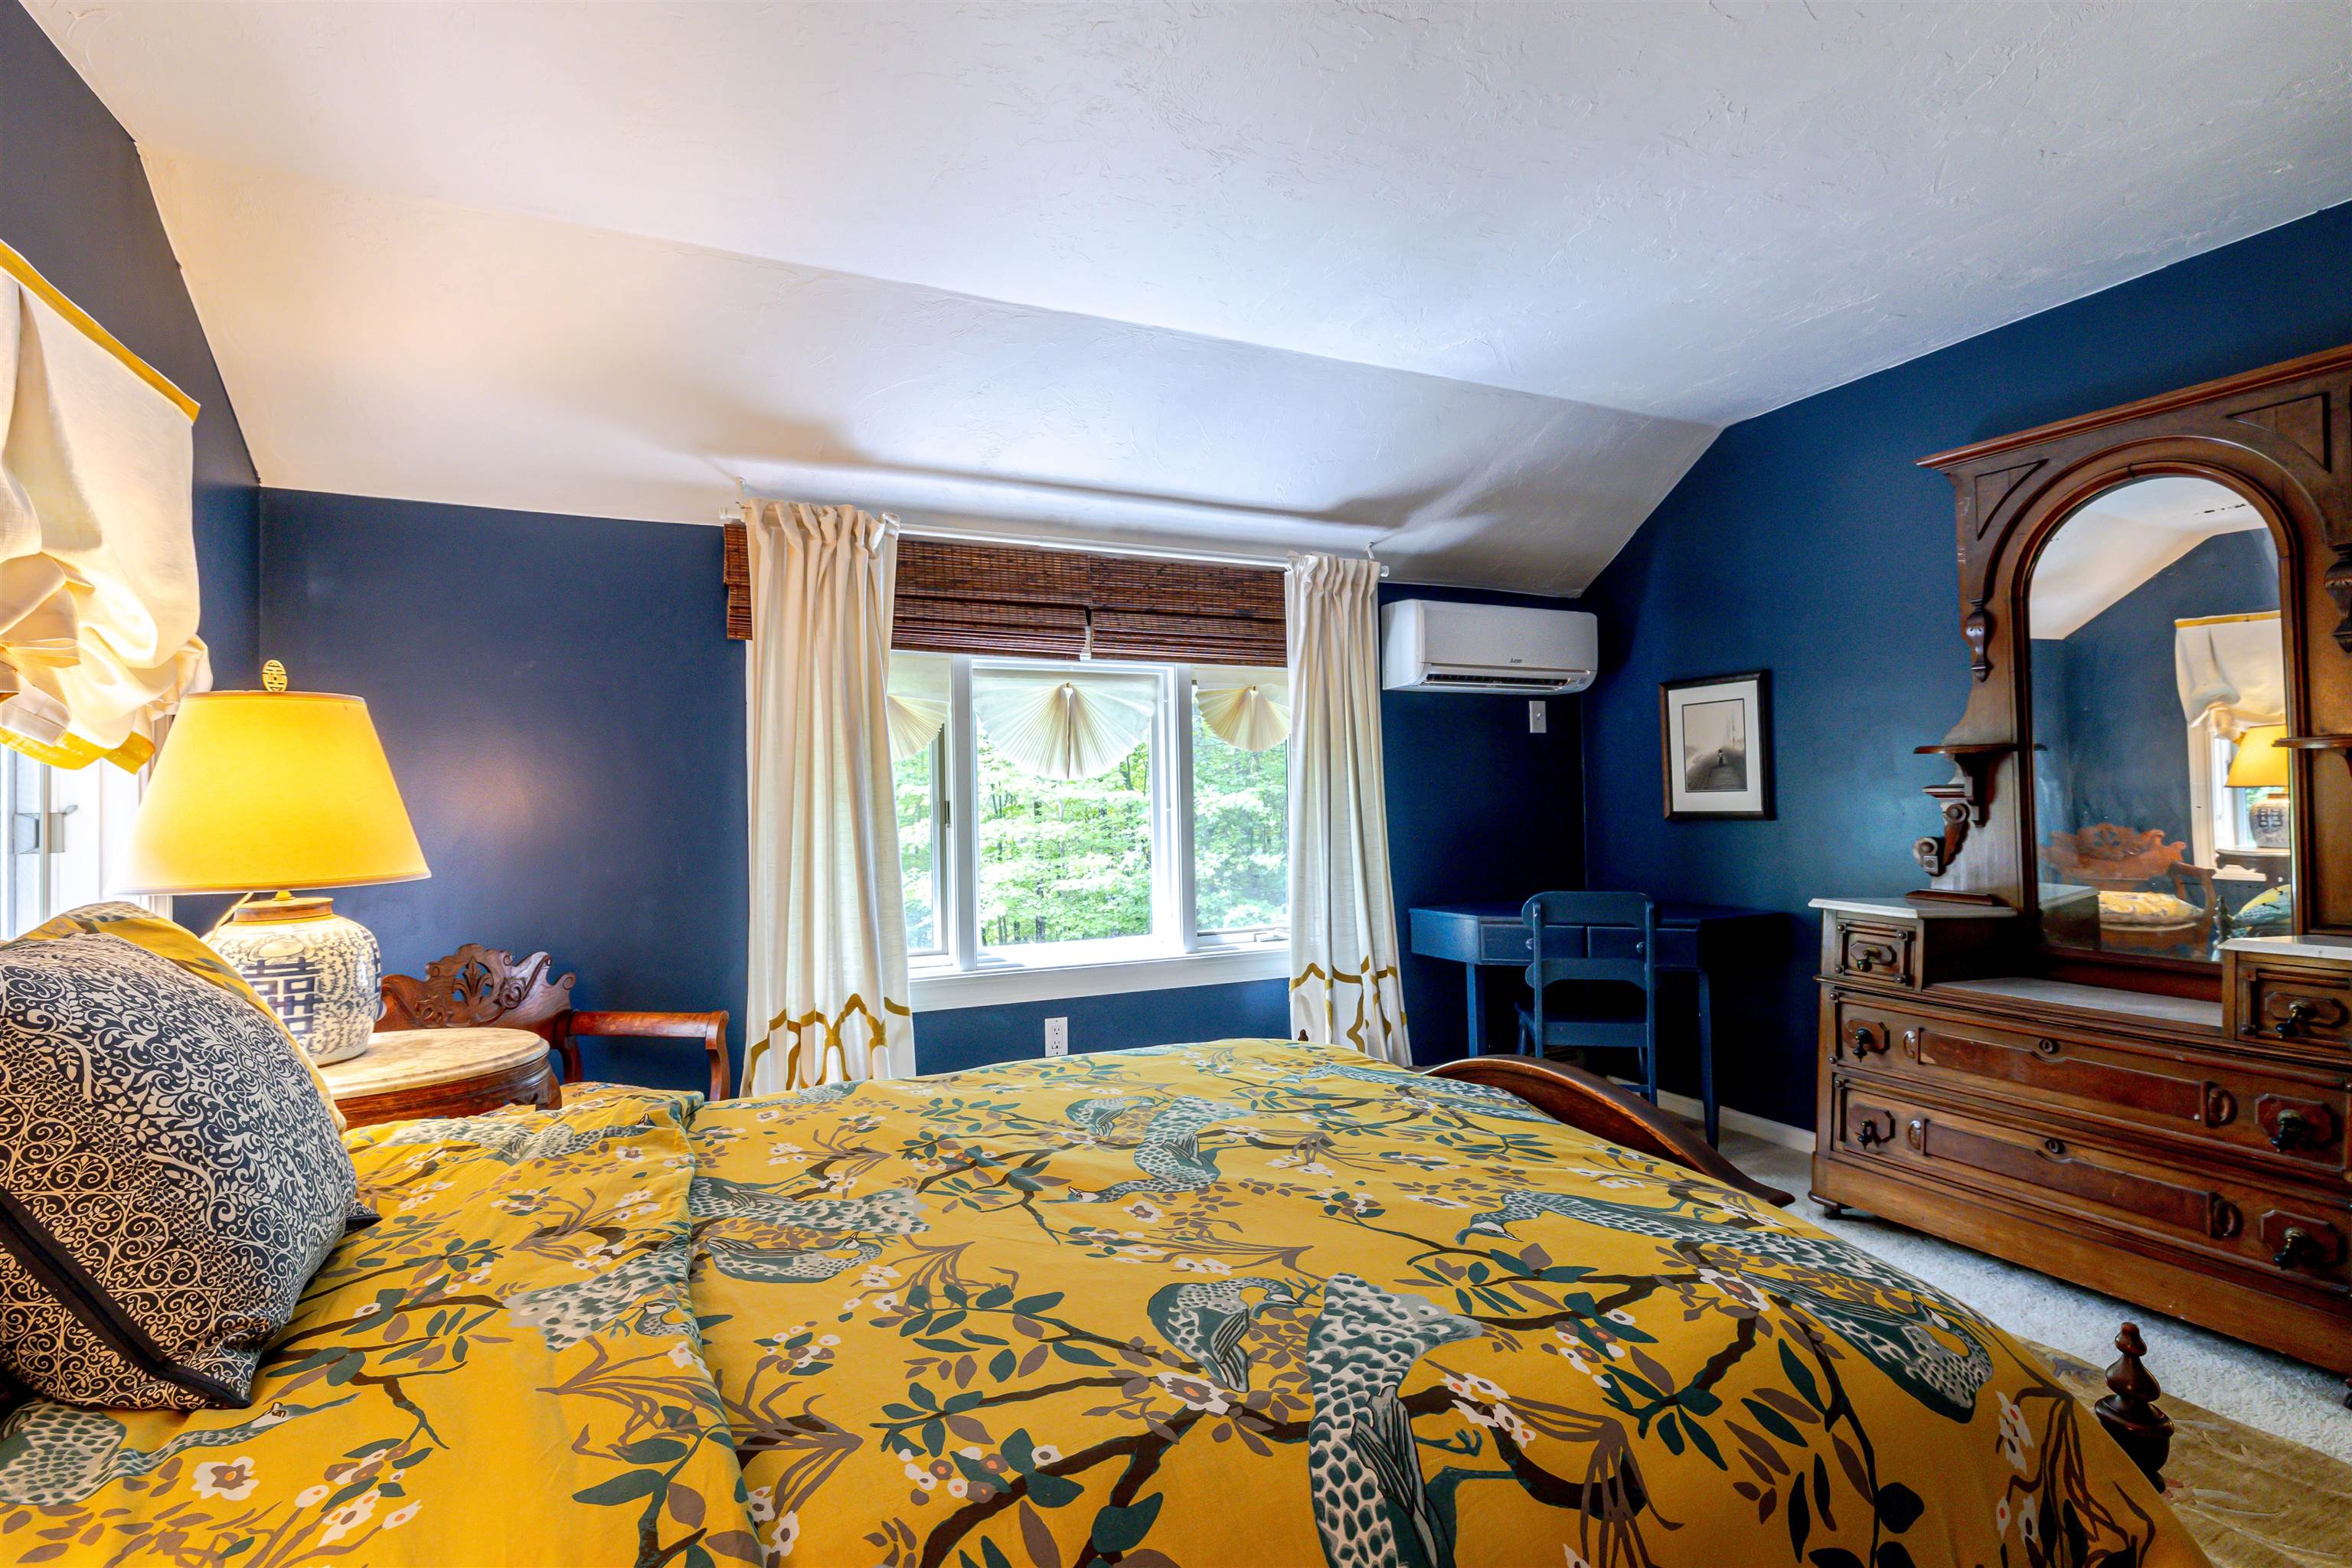
Bedroom #3 overlooks Front Yard
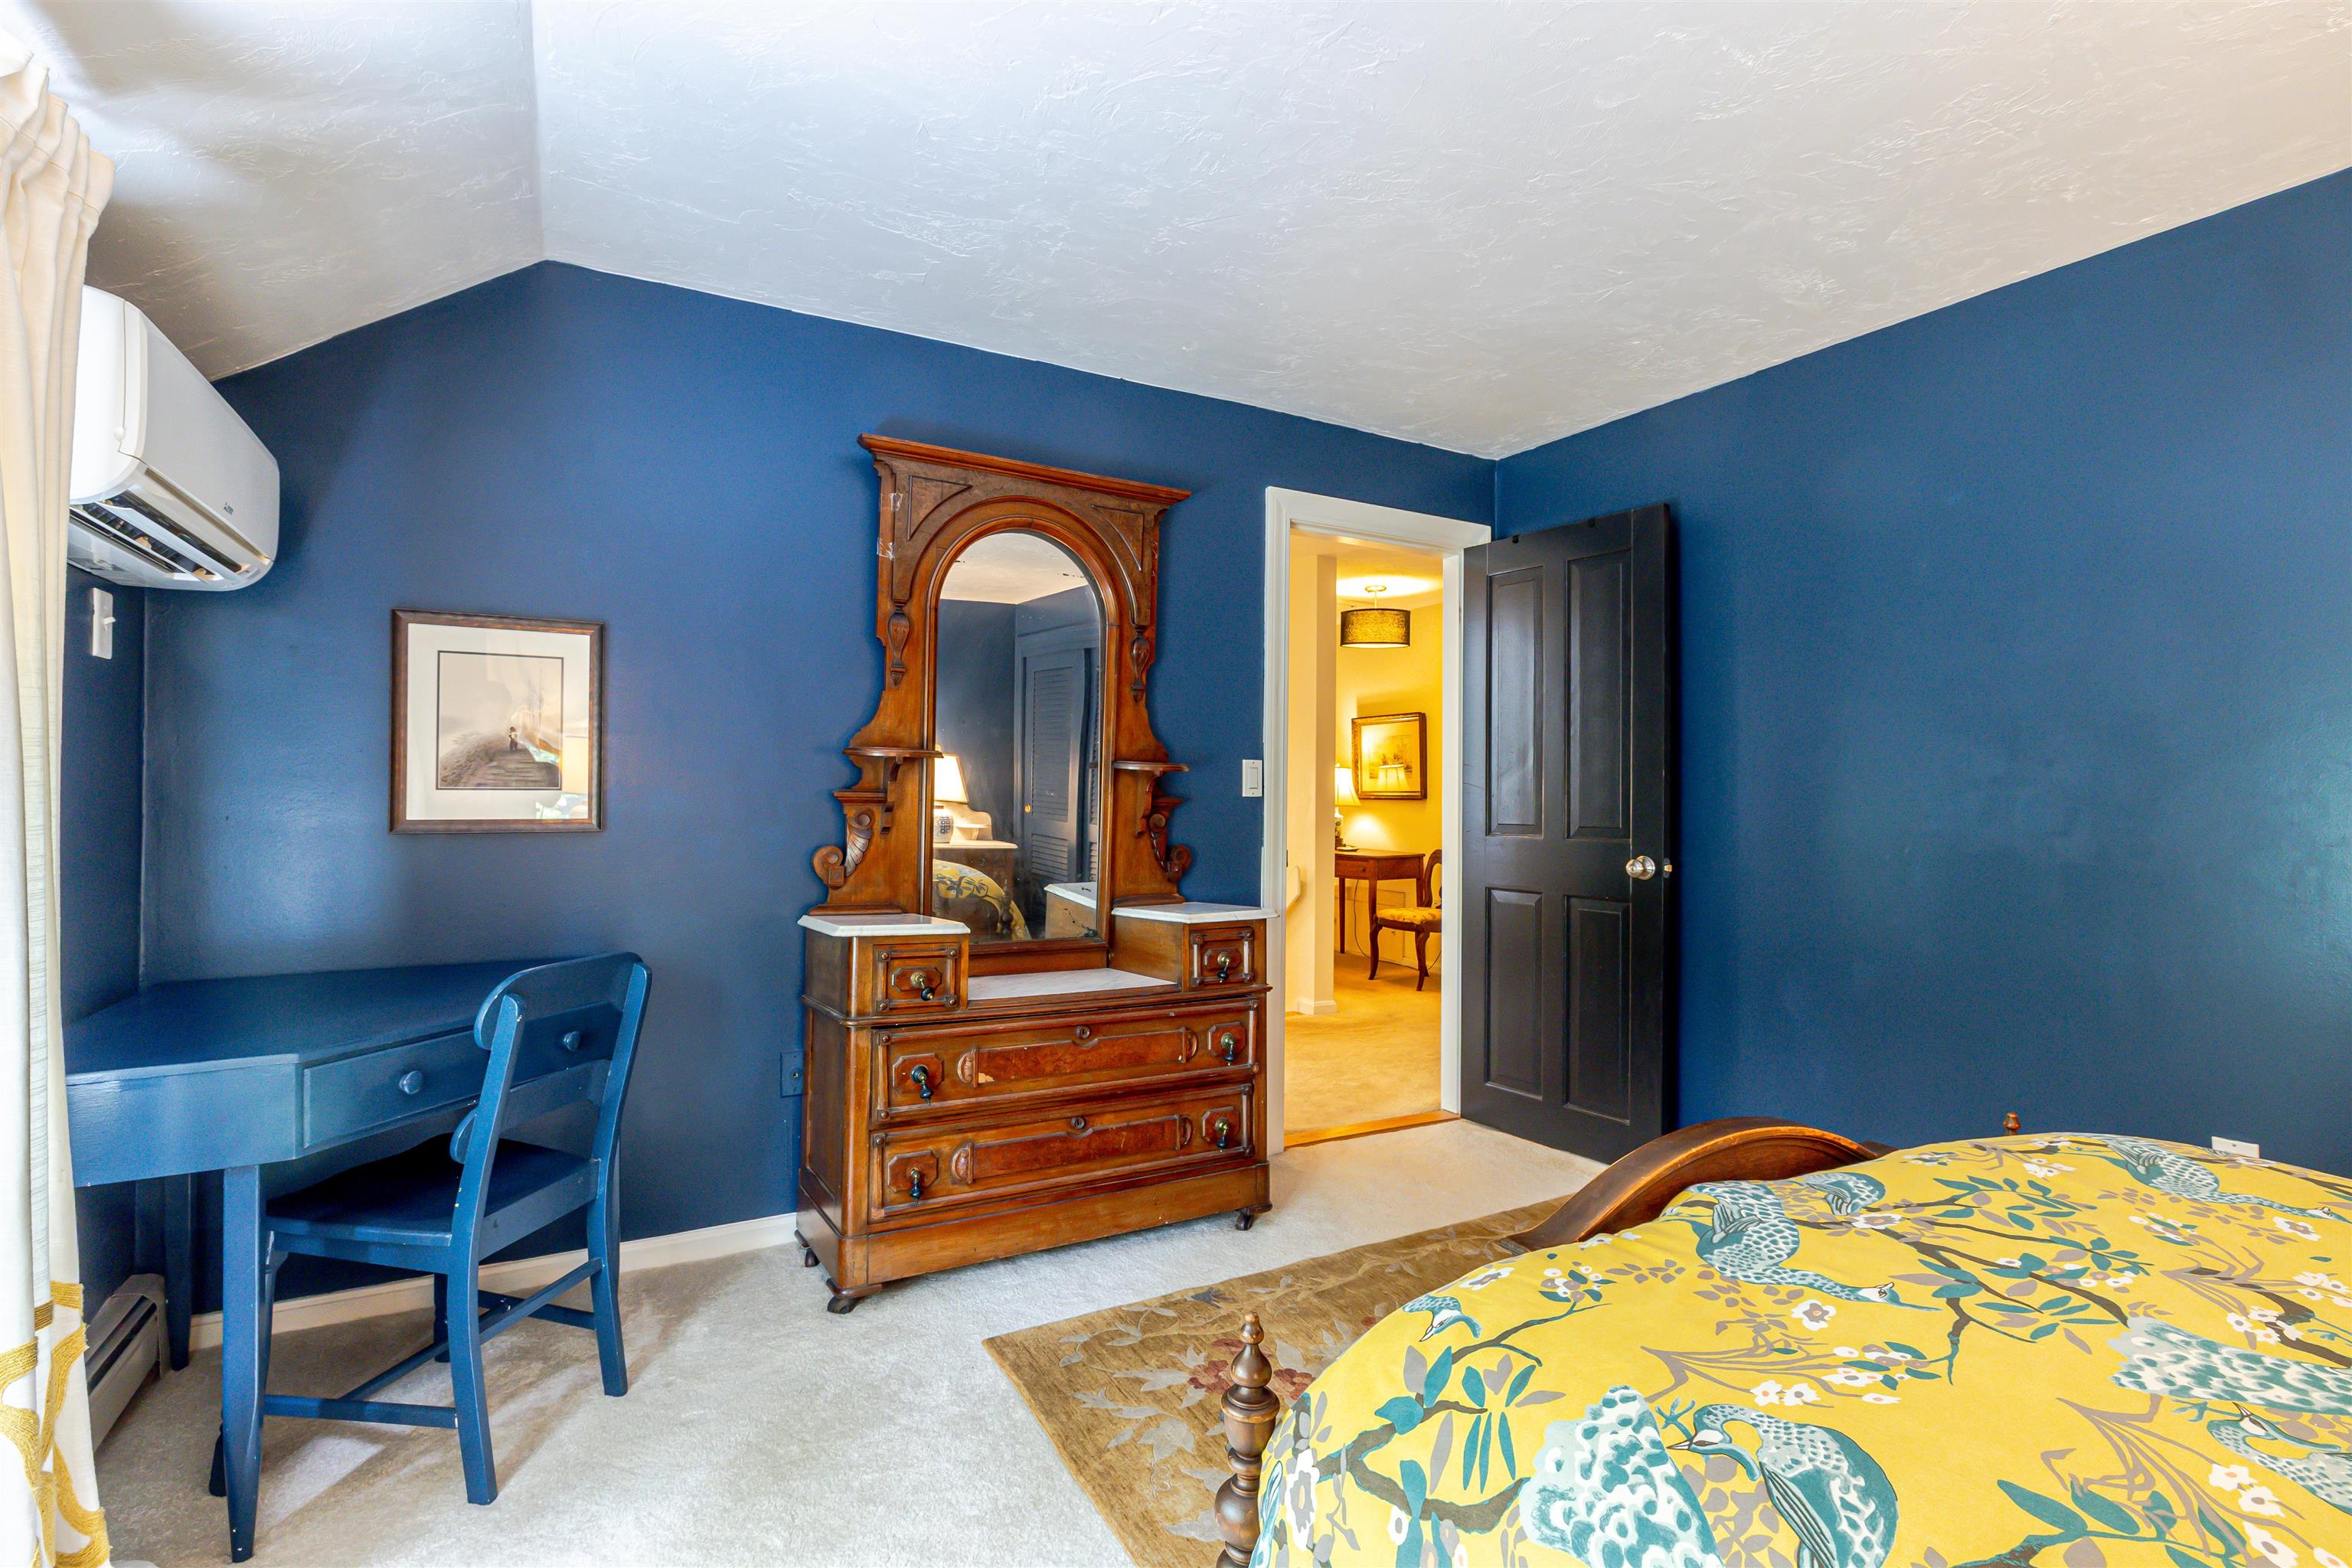
Restful Space
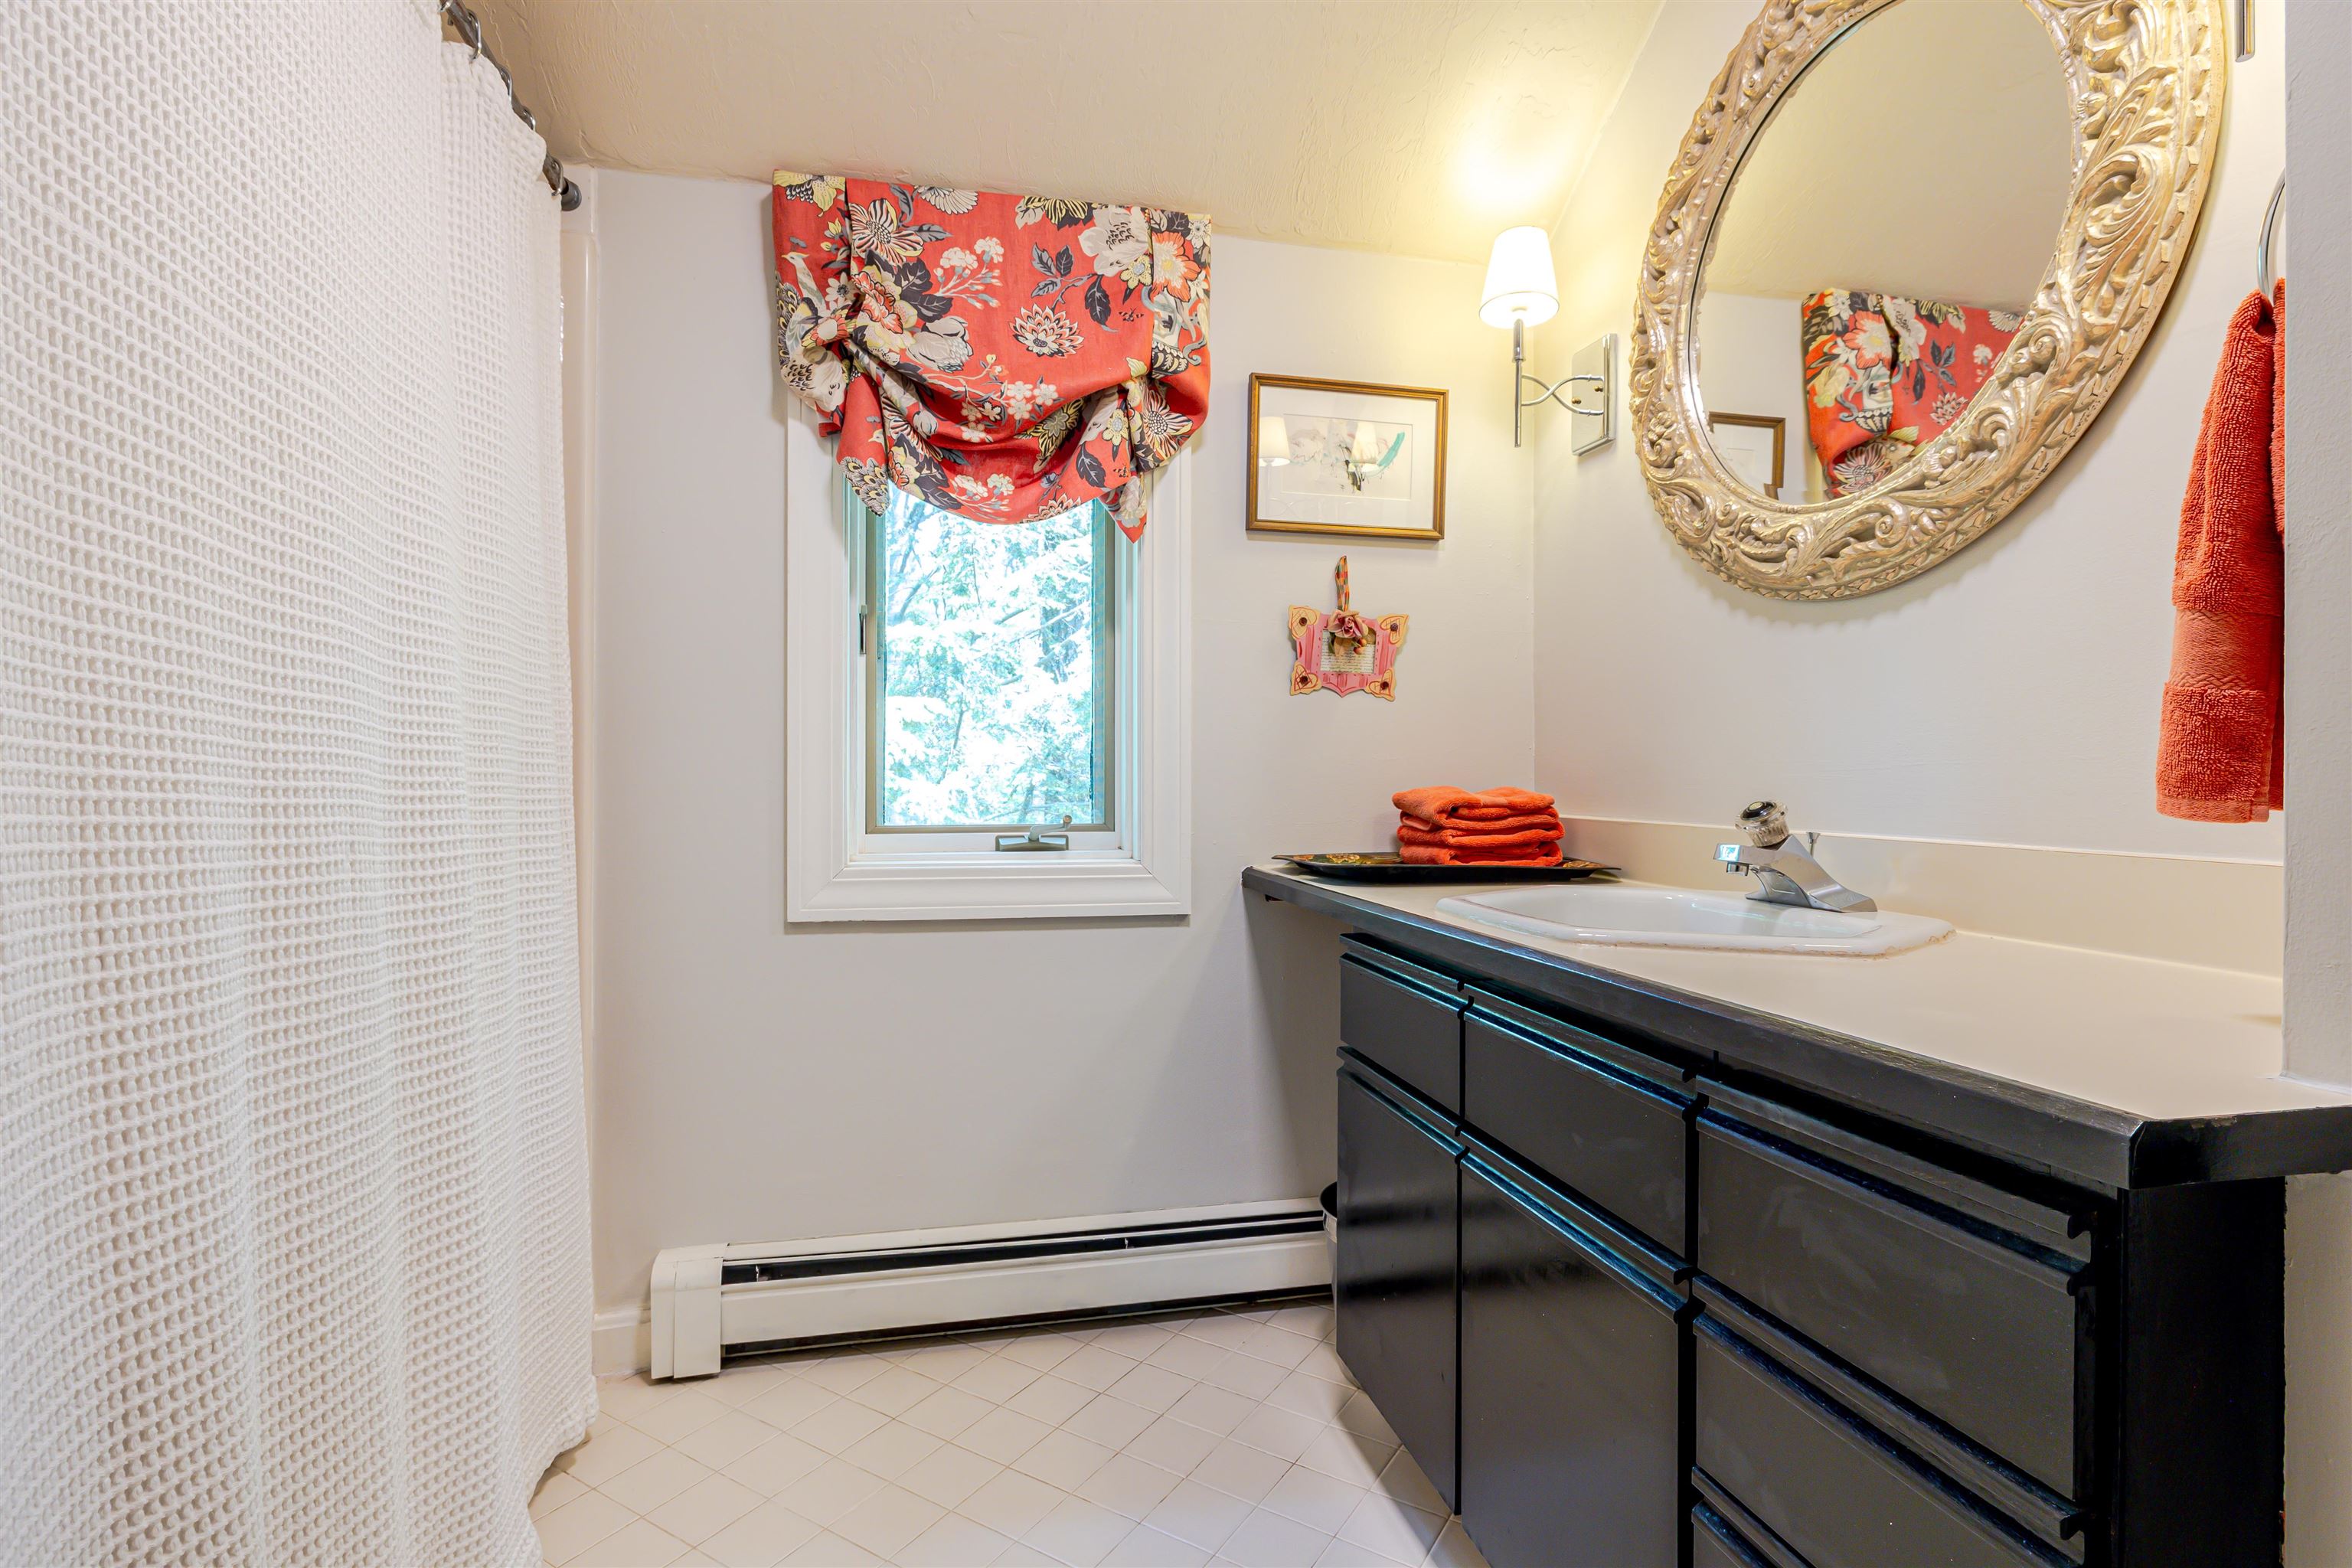
Large Vanity in Full Bath on 2nd Floor
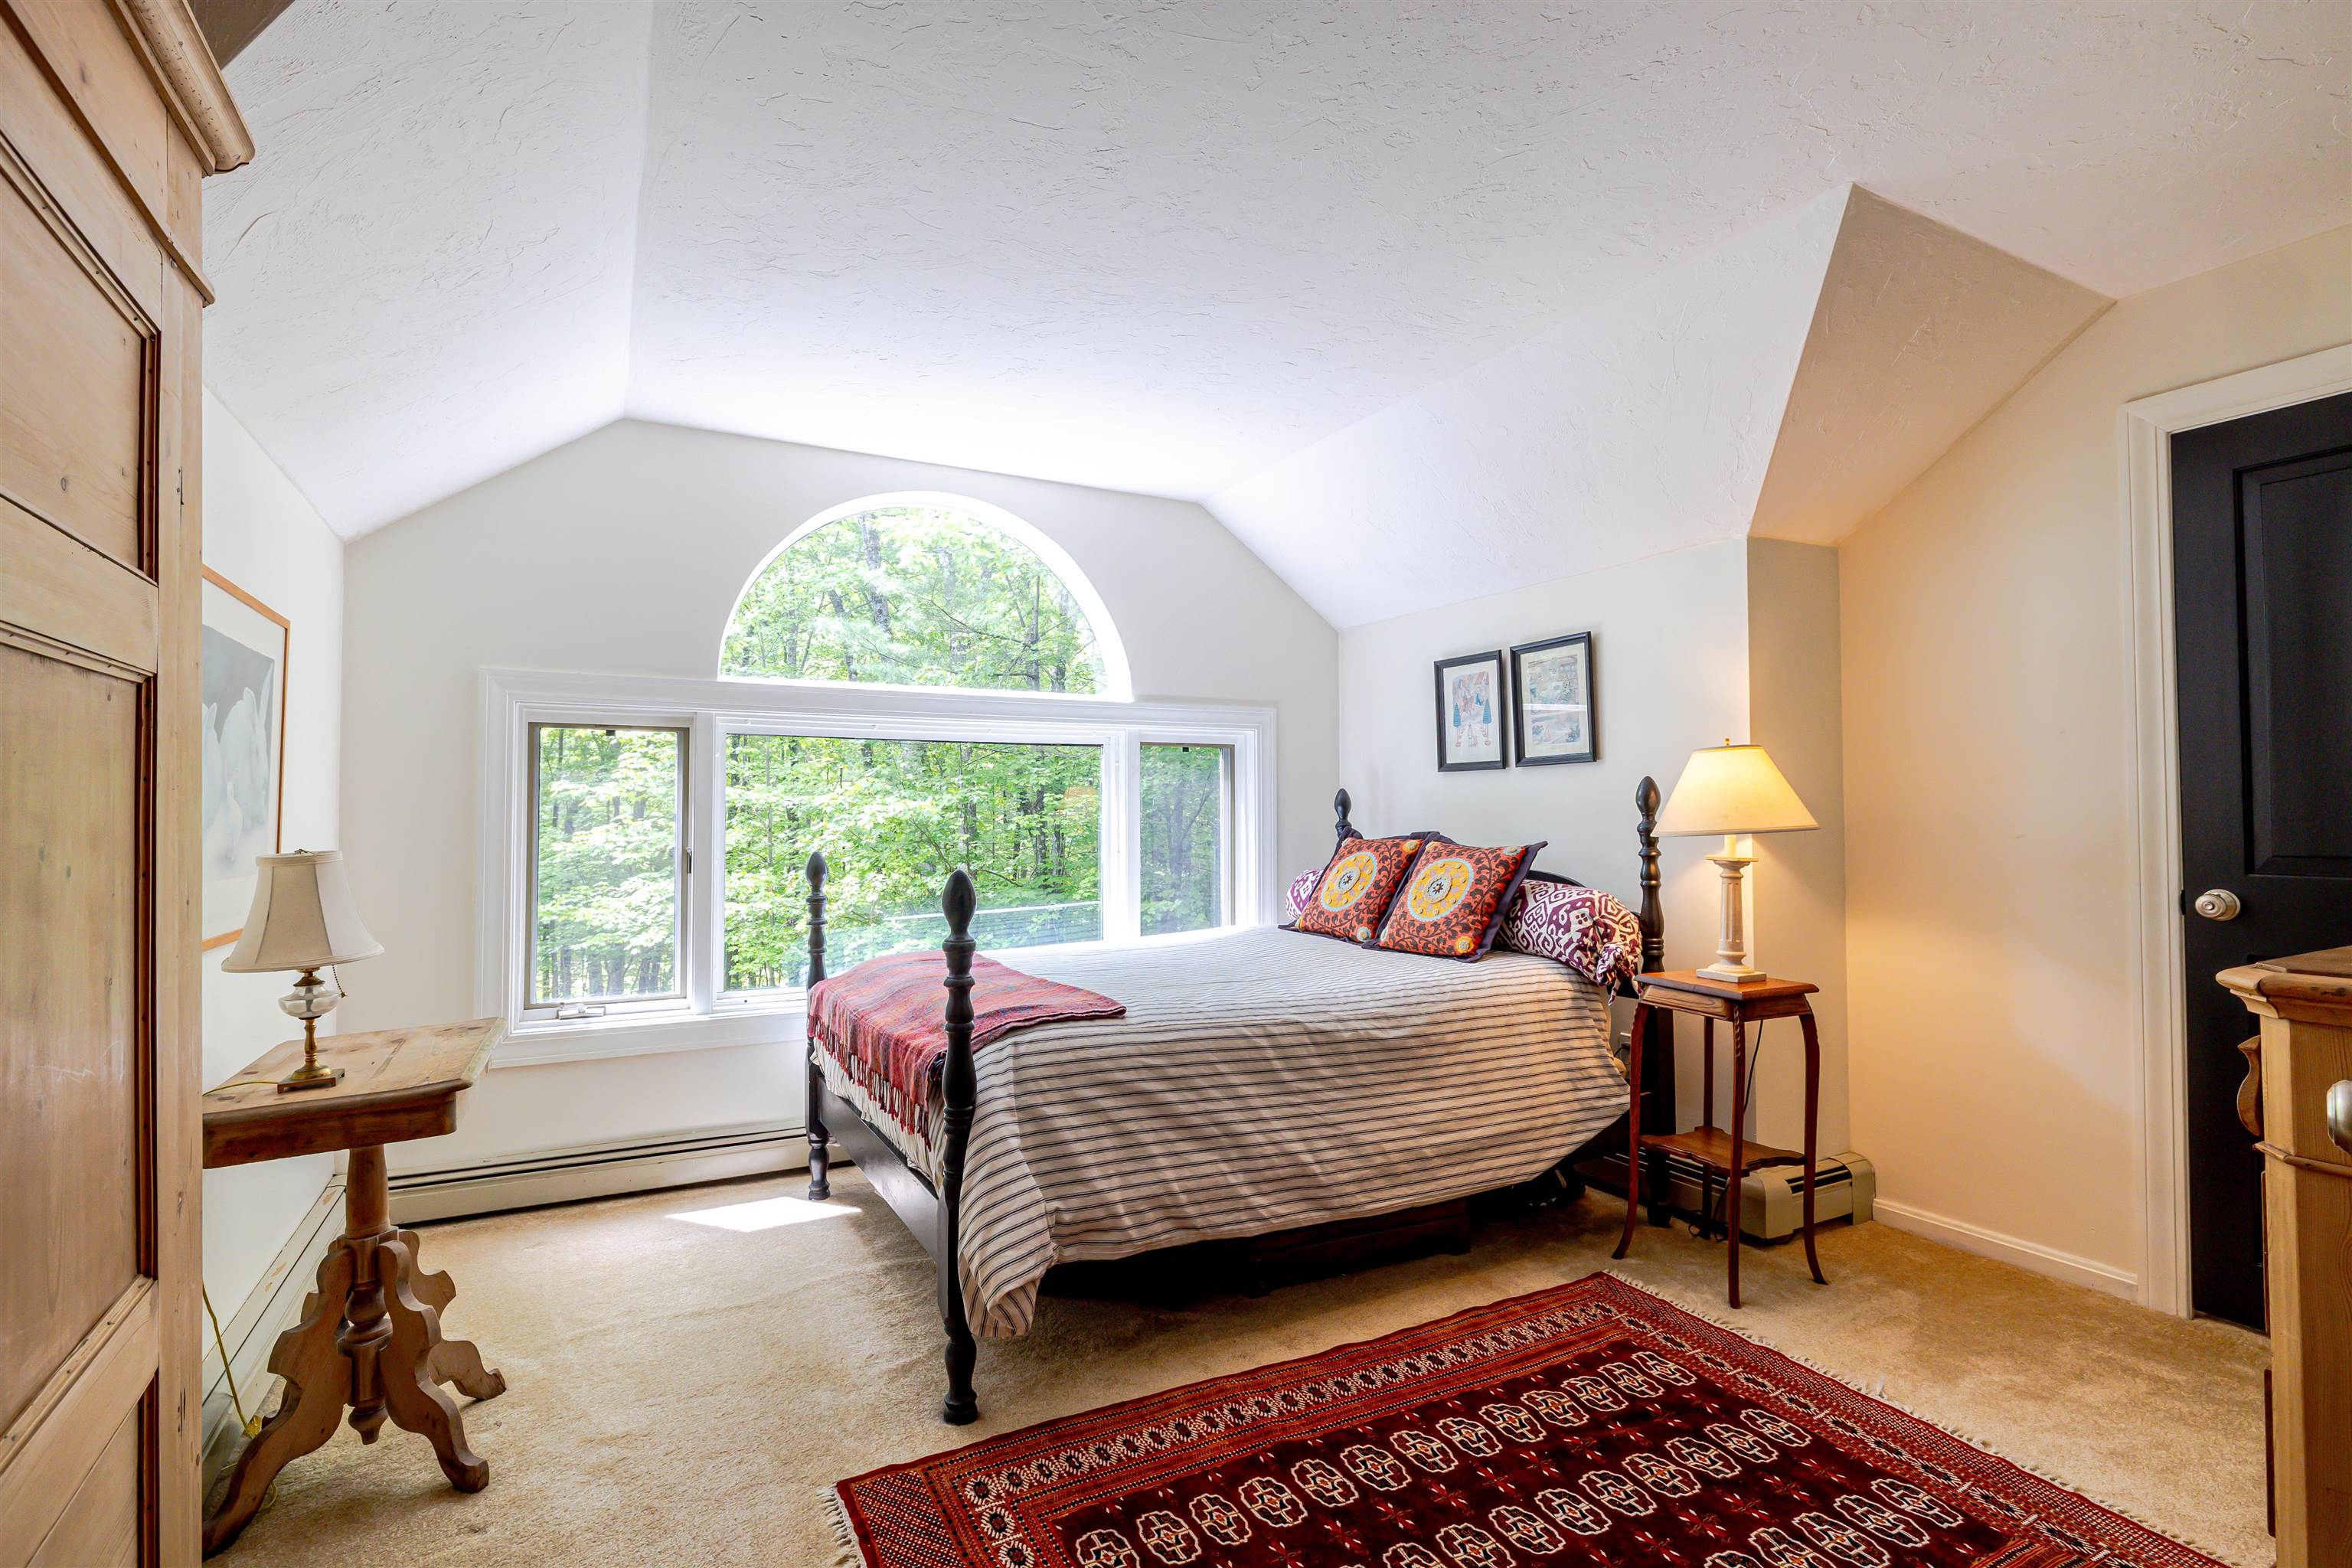
Great Guest Space
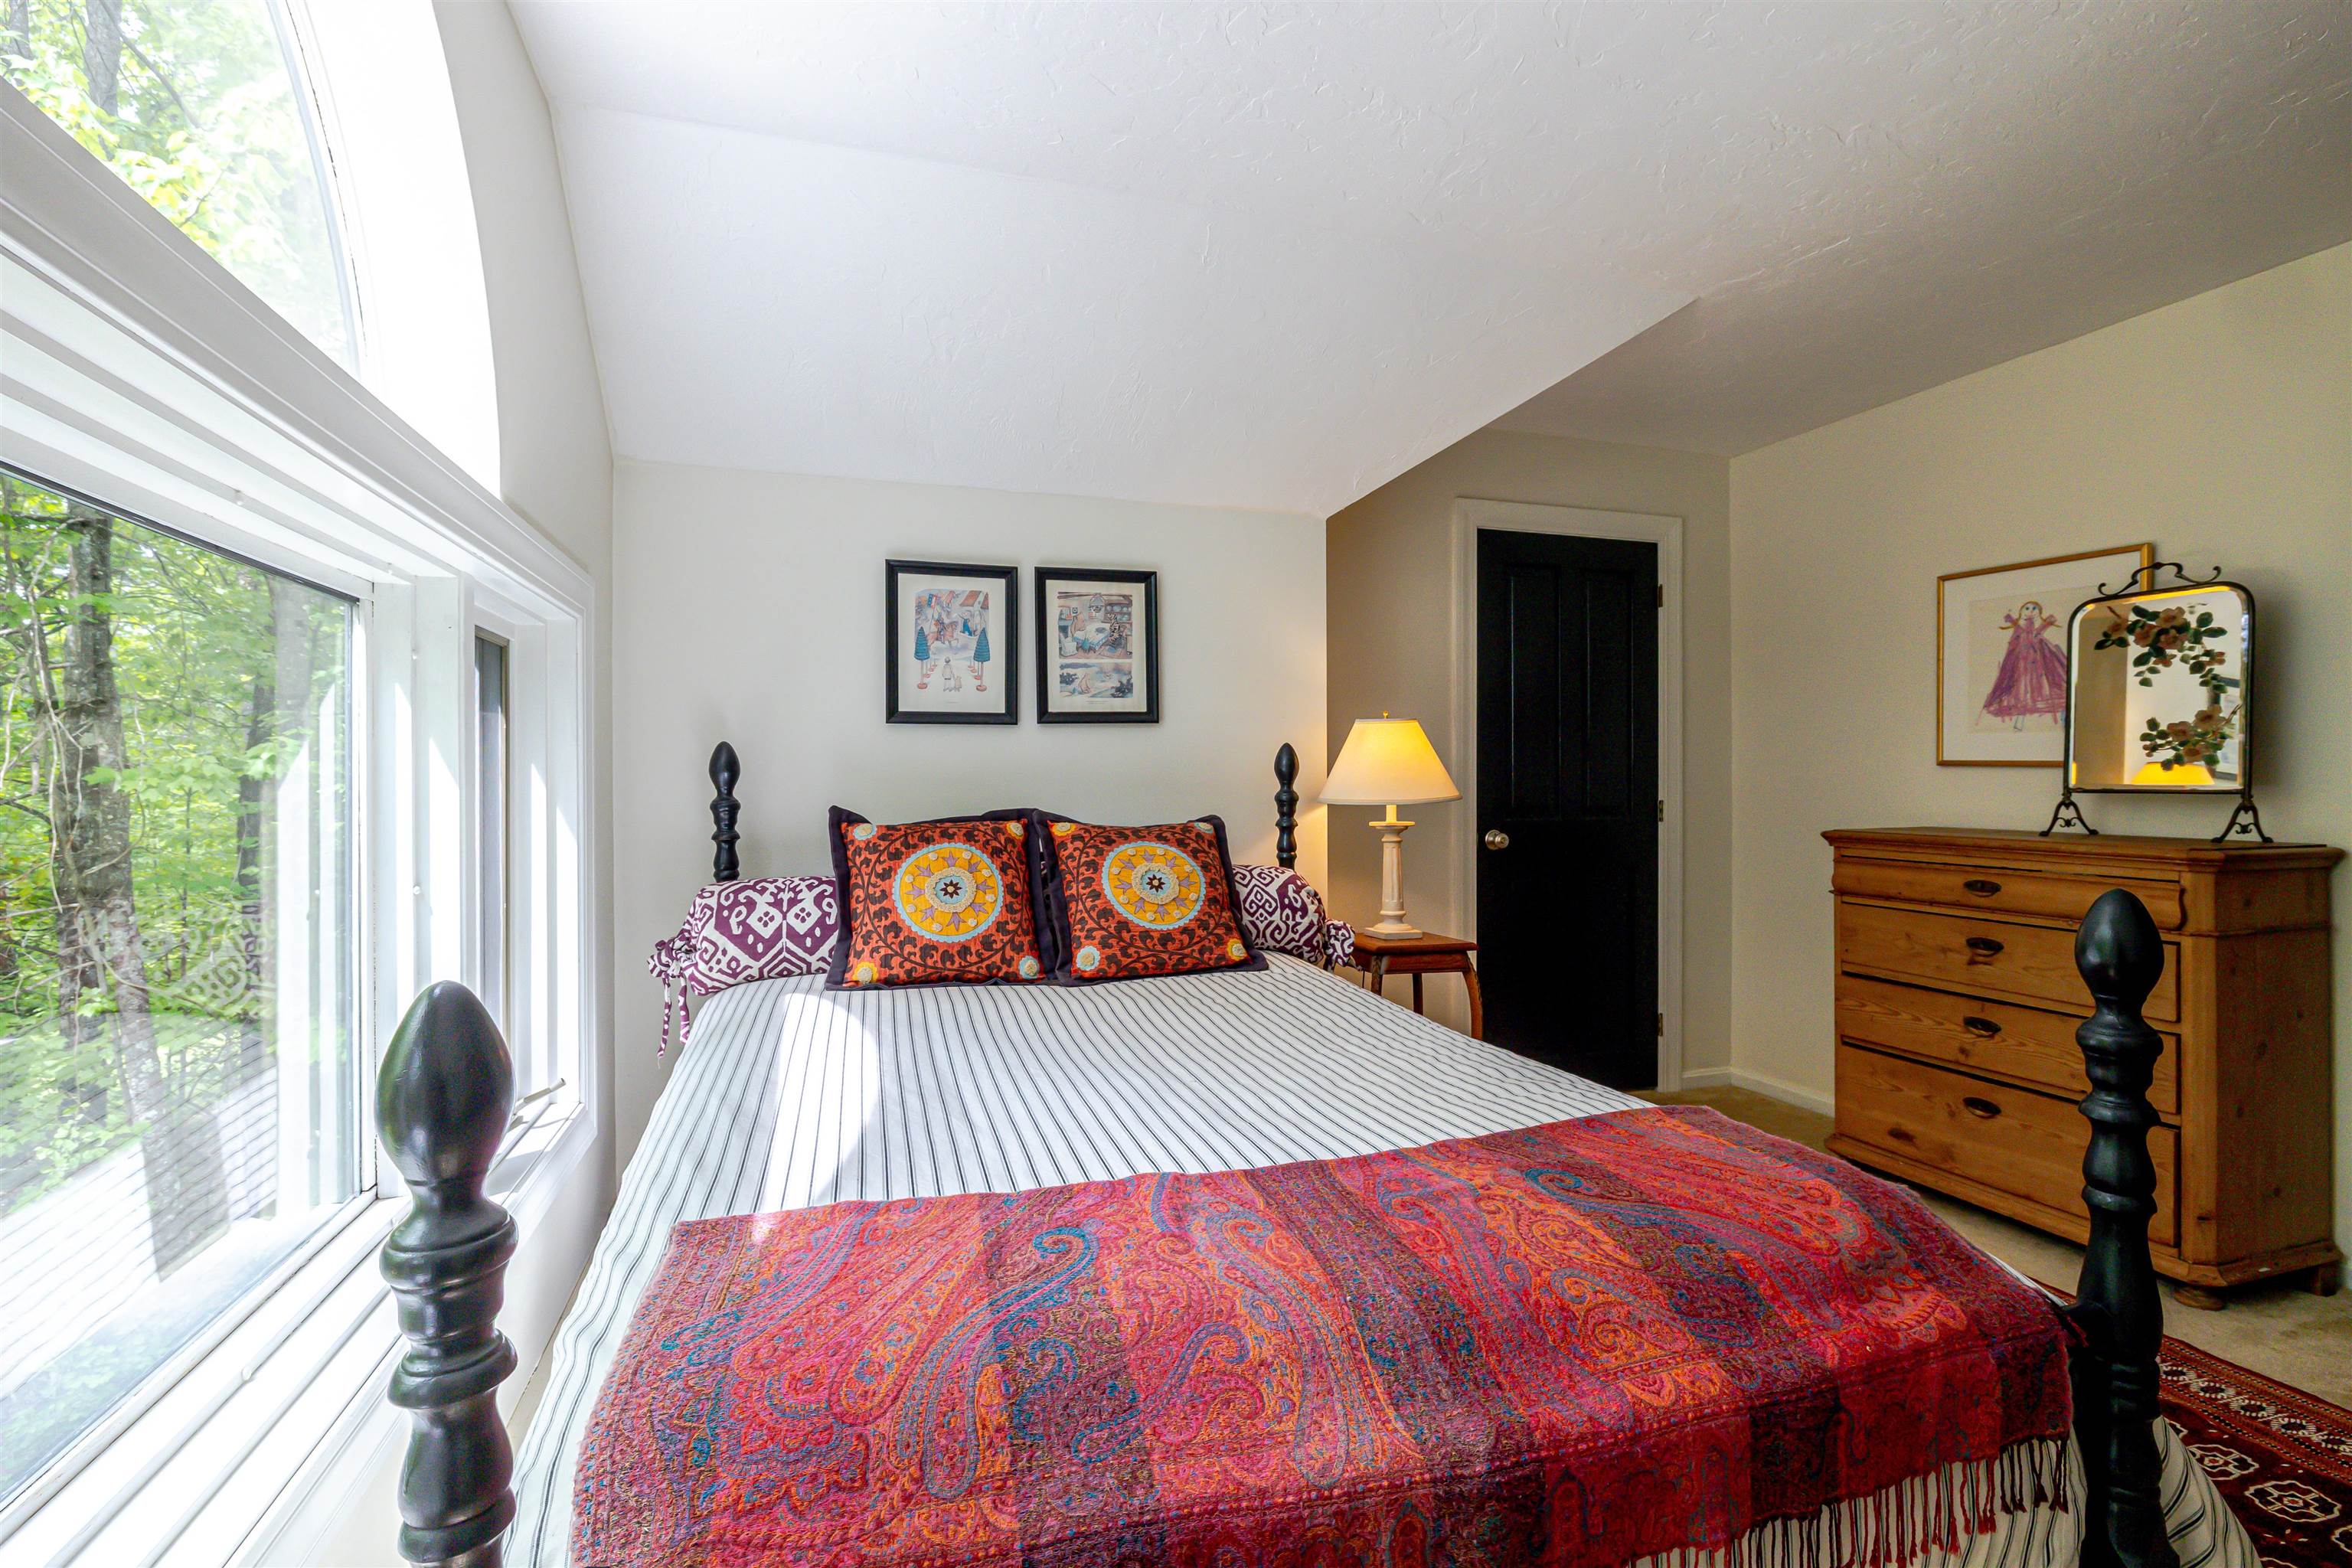
Adjacent to Primary
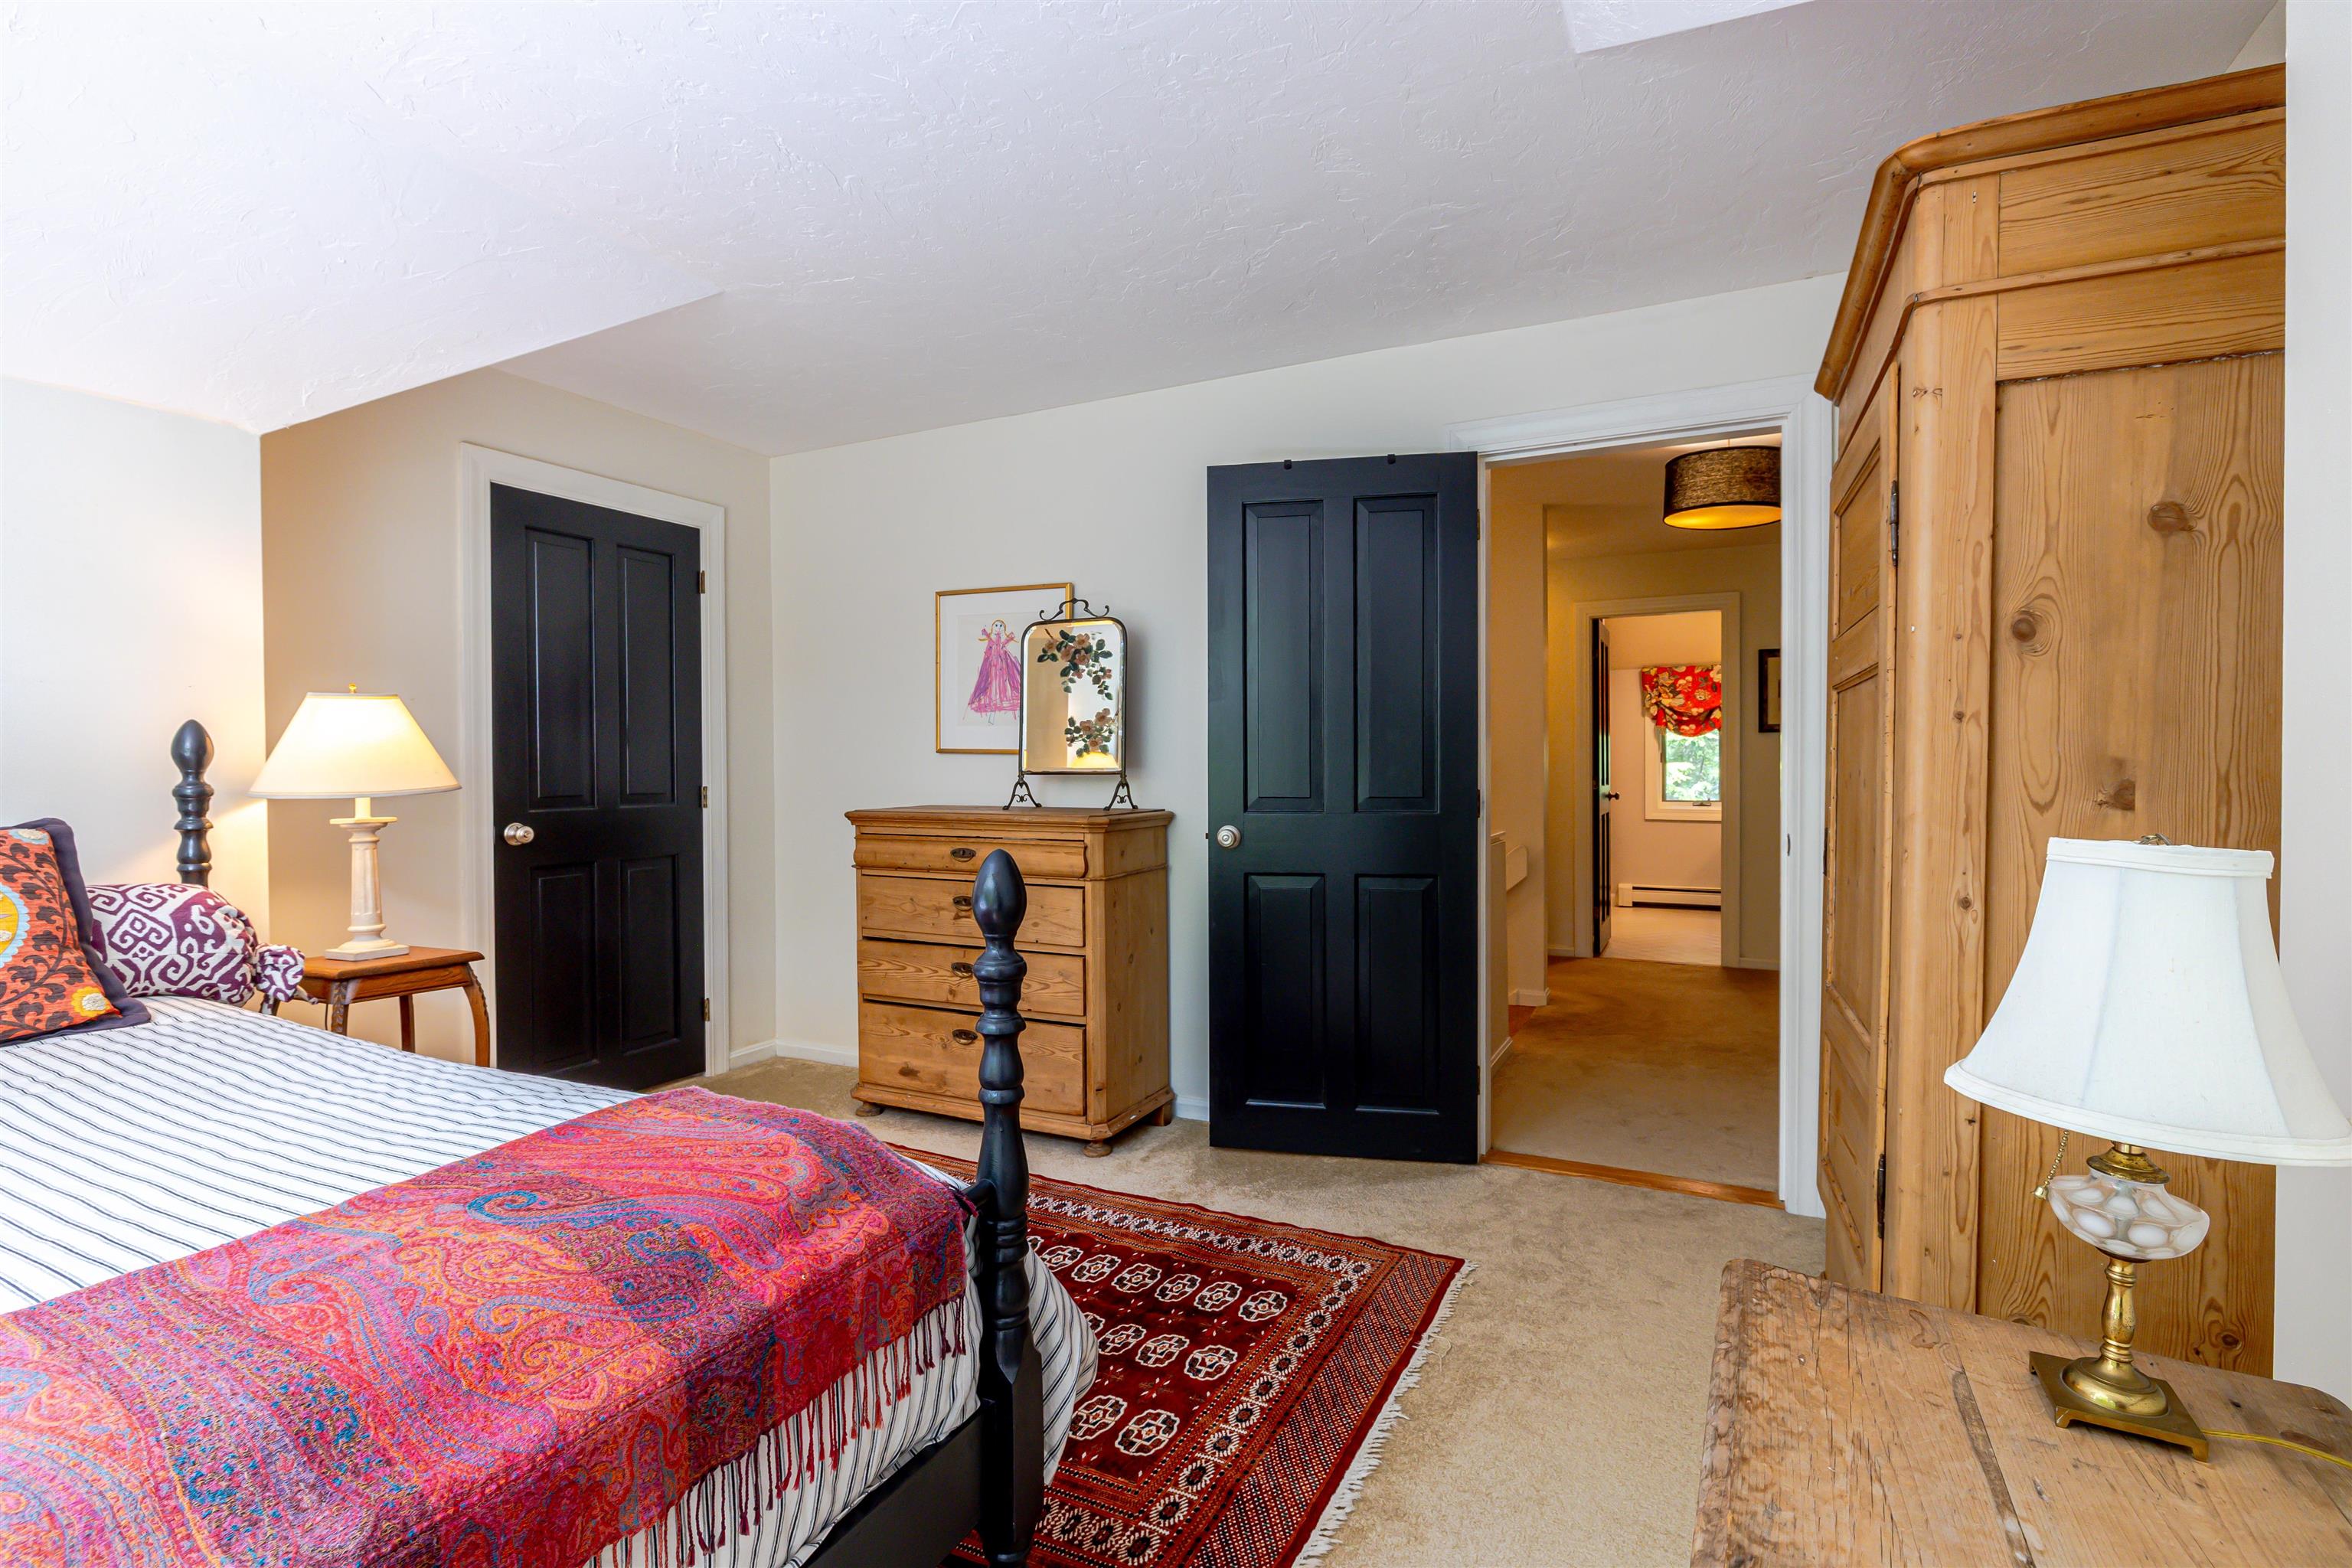
Perfect for 2nd floor Office
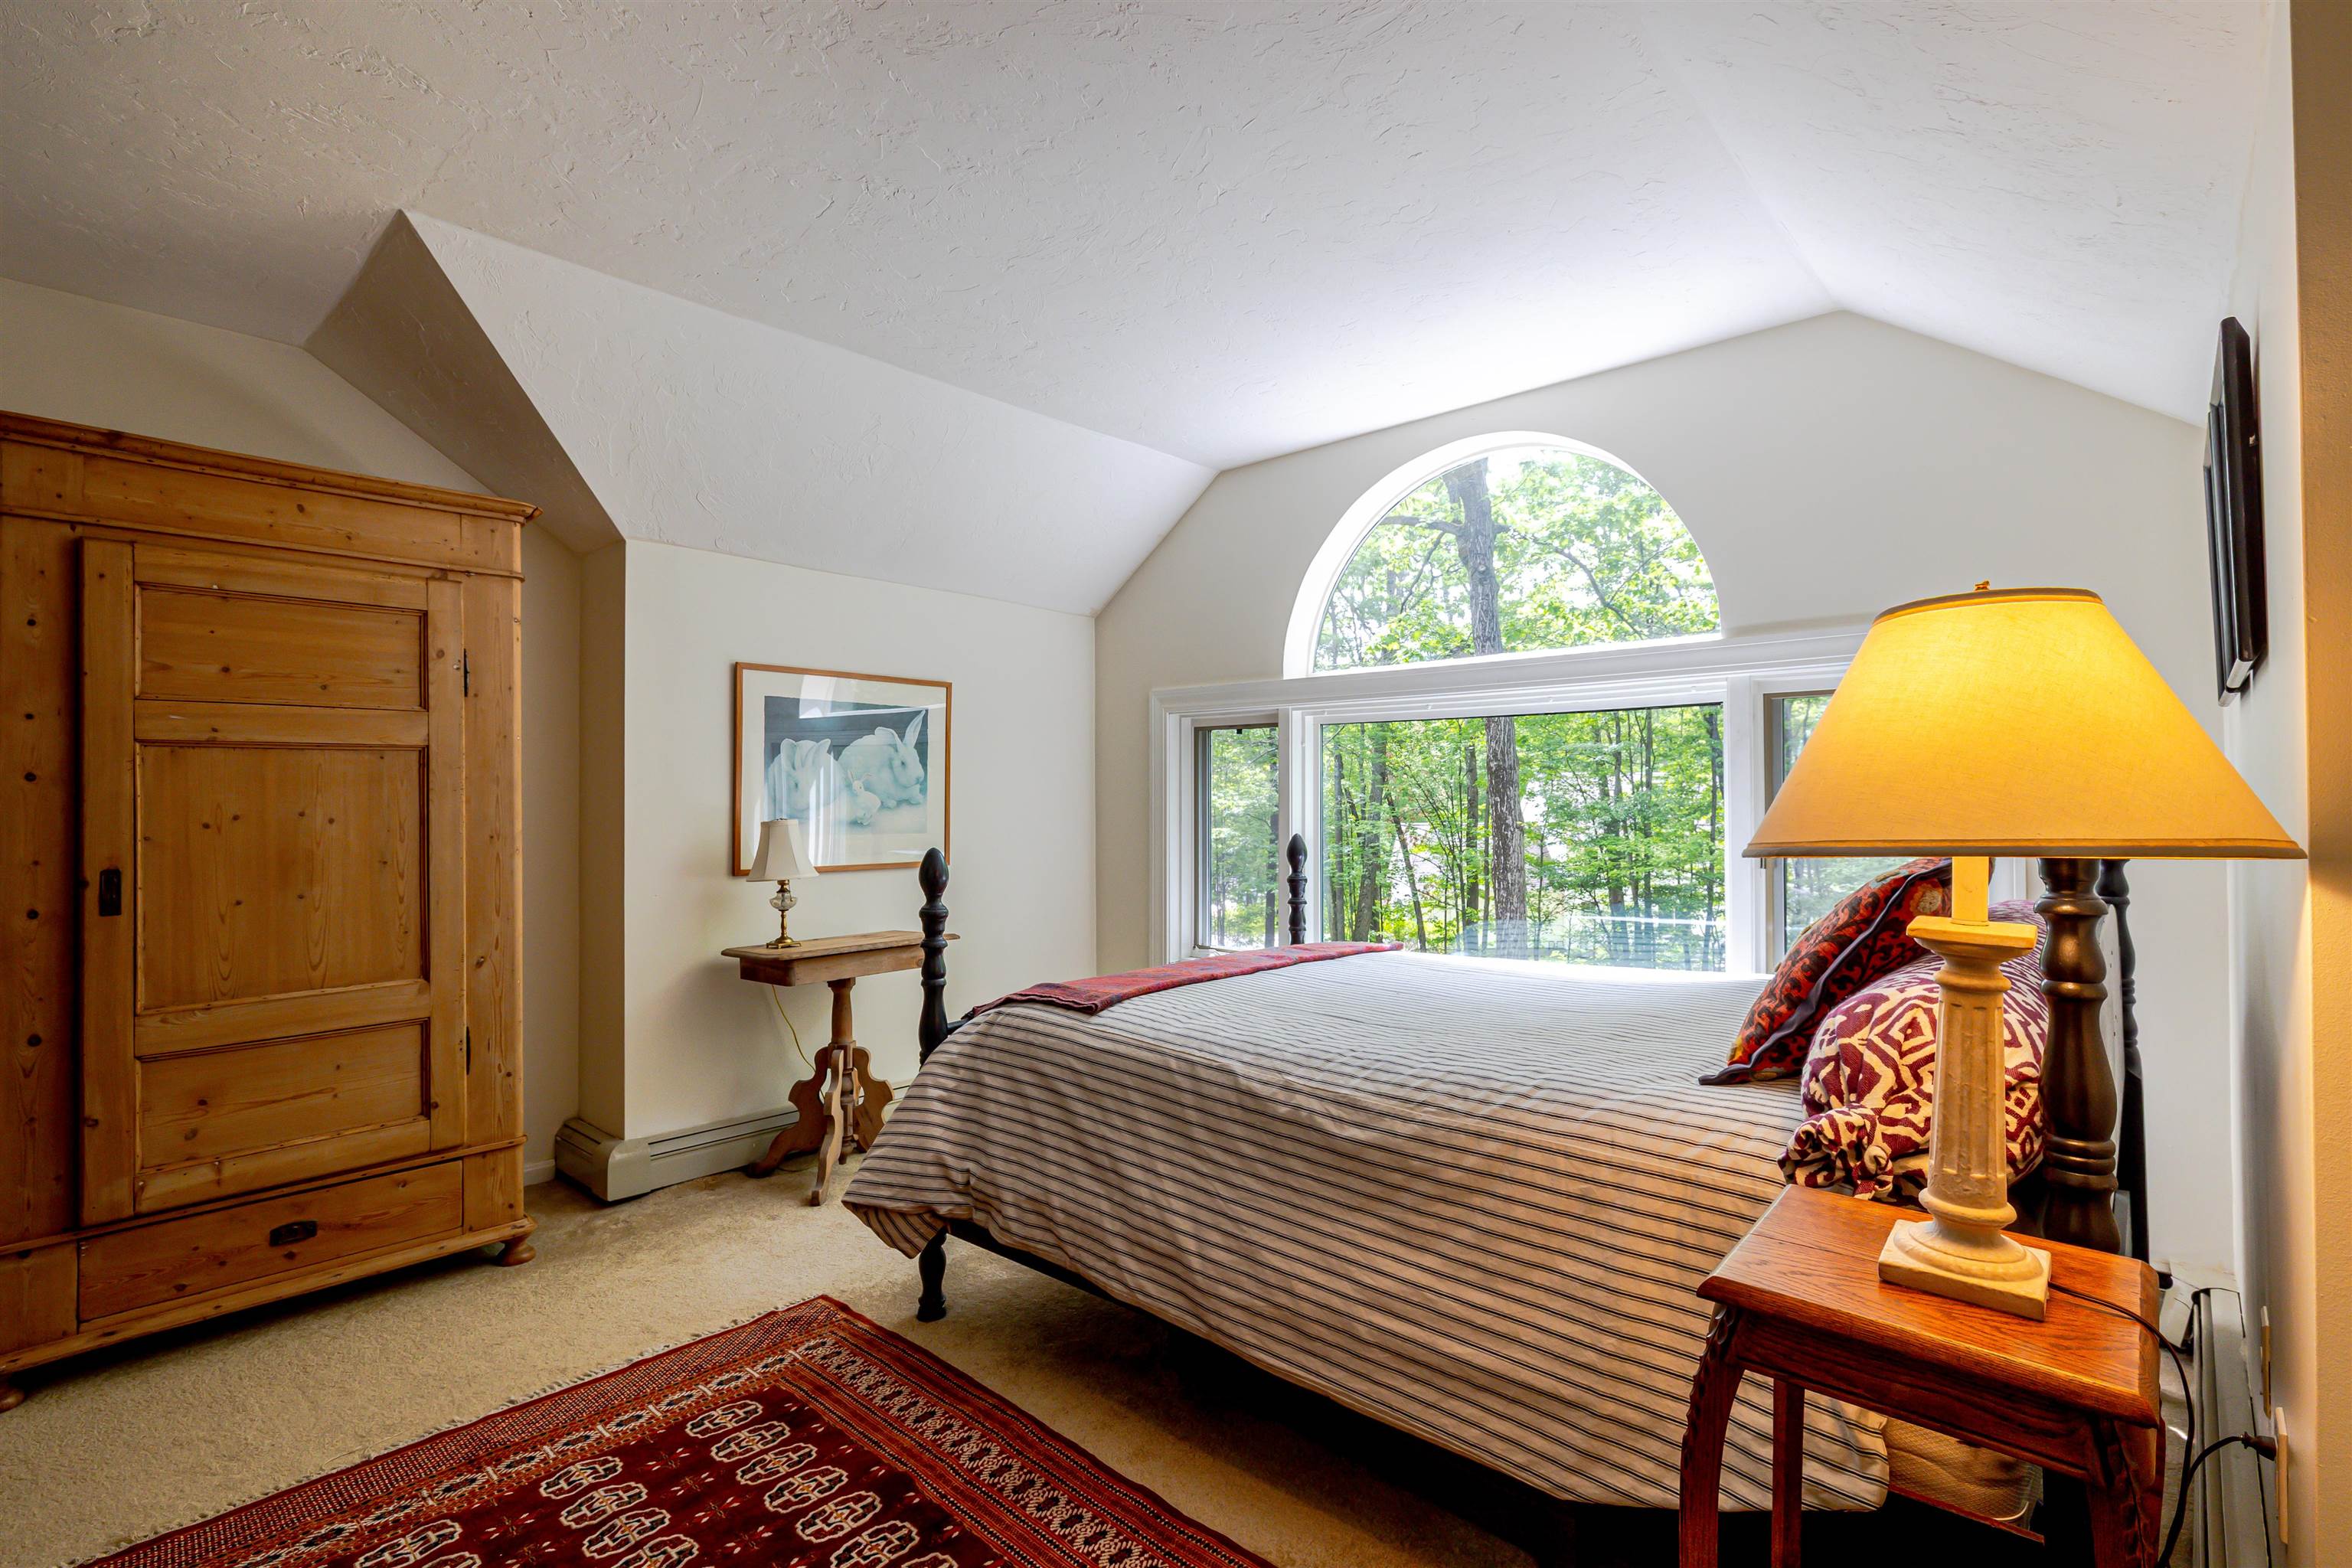
Dramatic Window in 2nd Floor 4th room
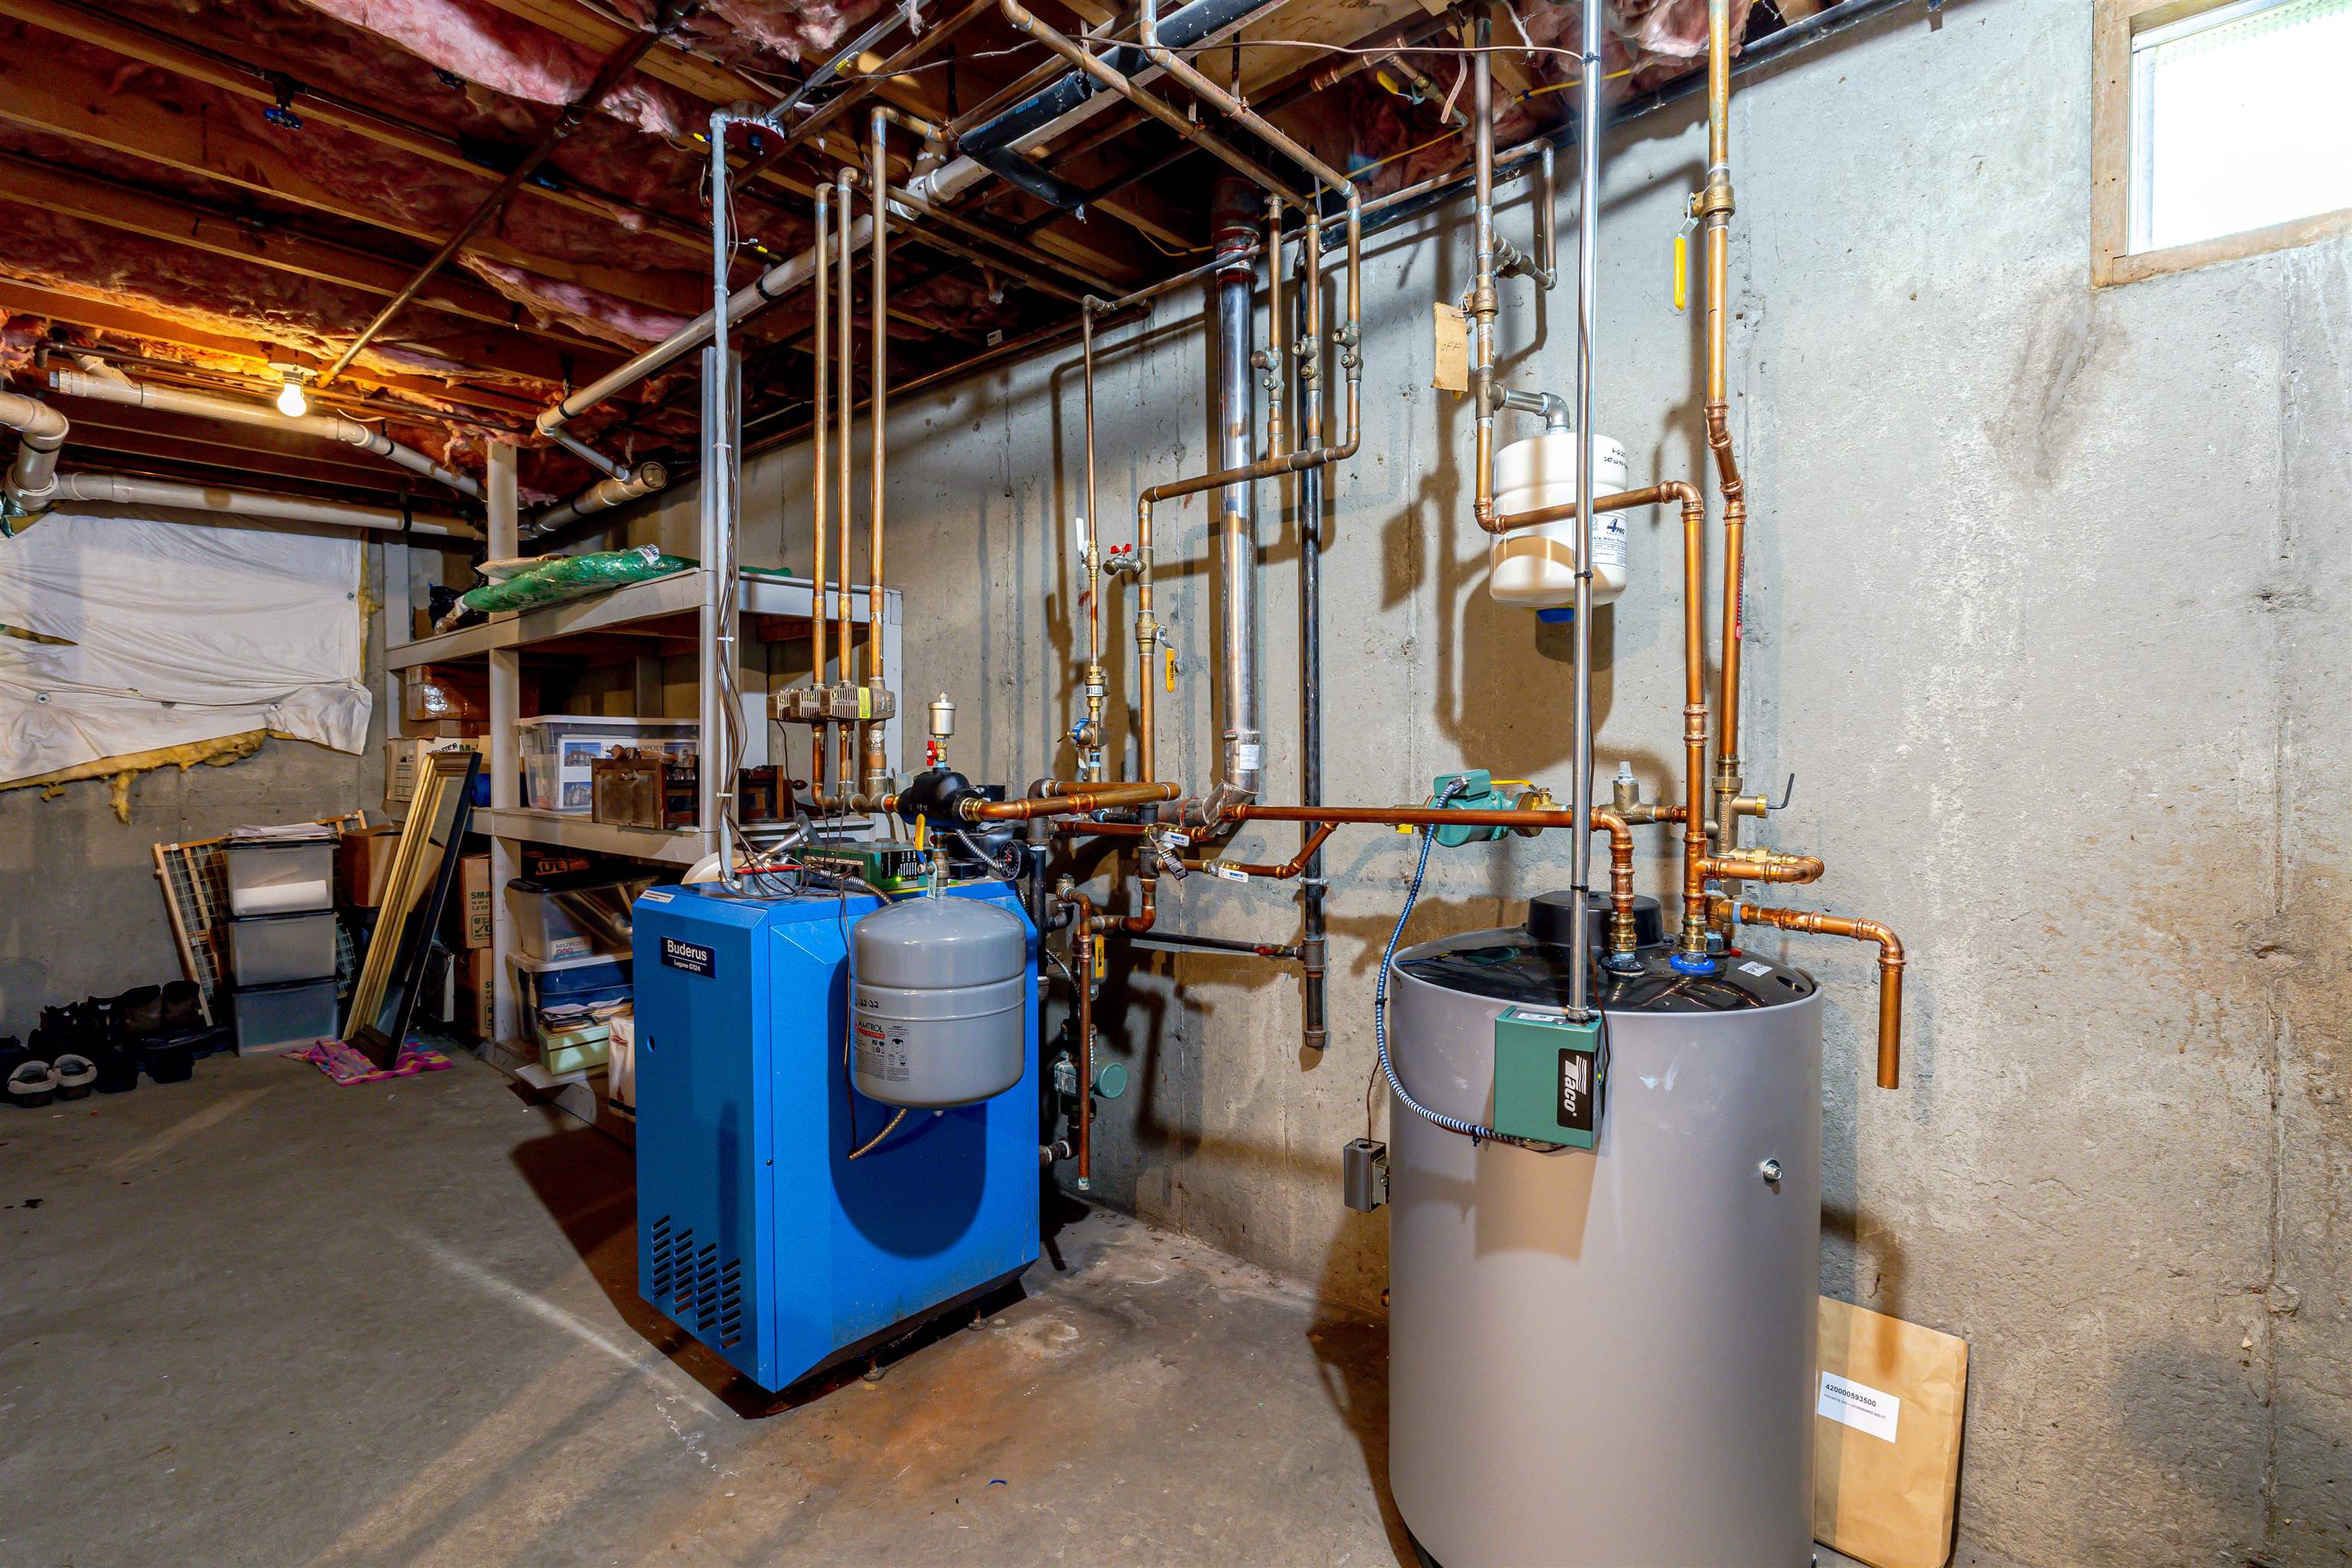
Quality Systems
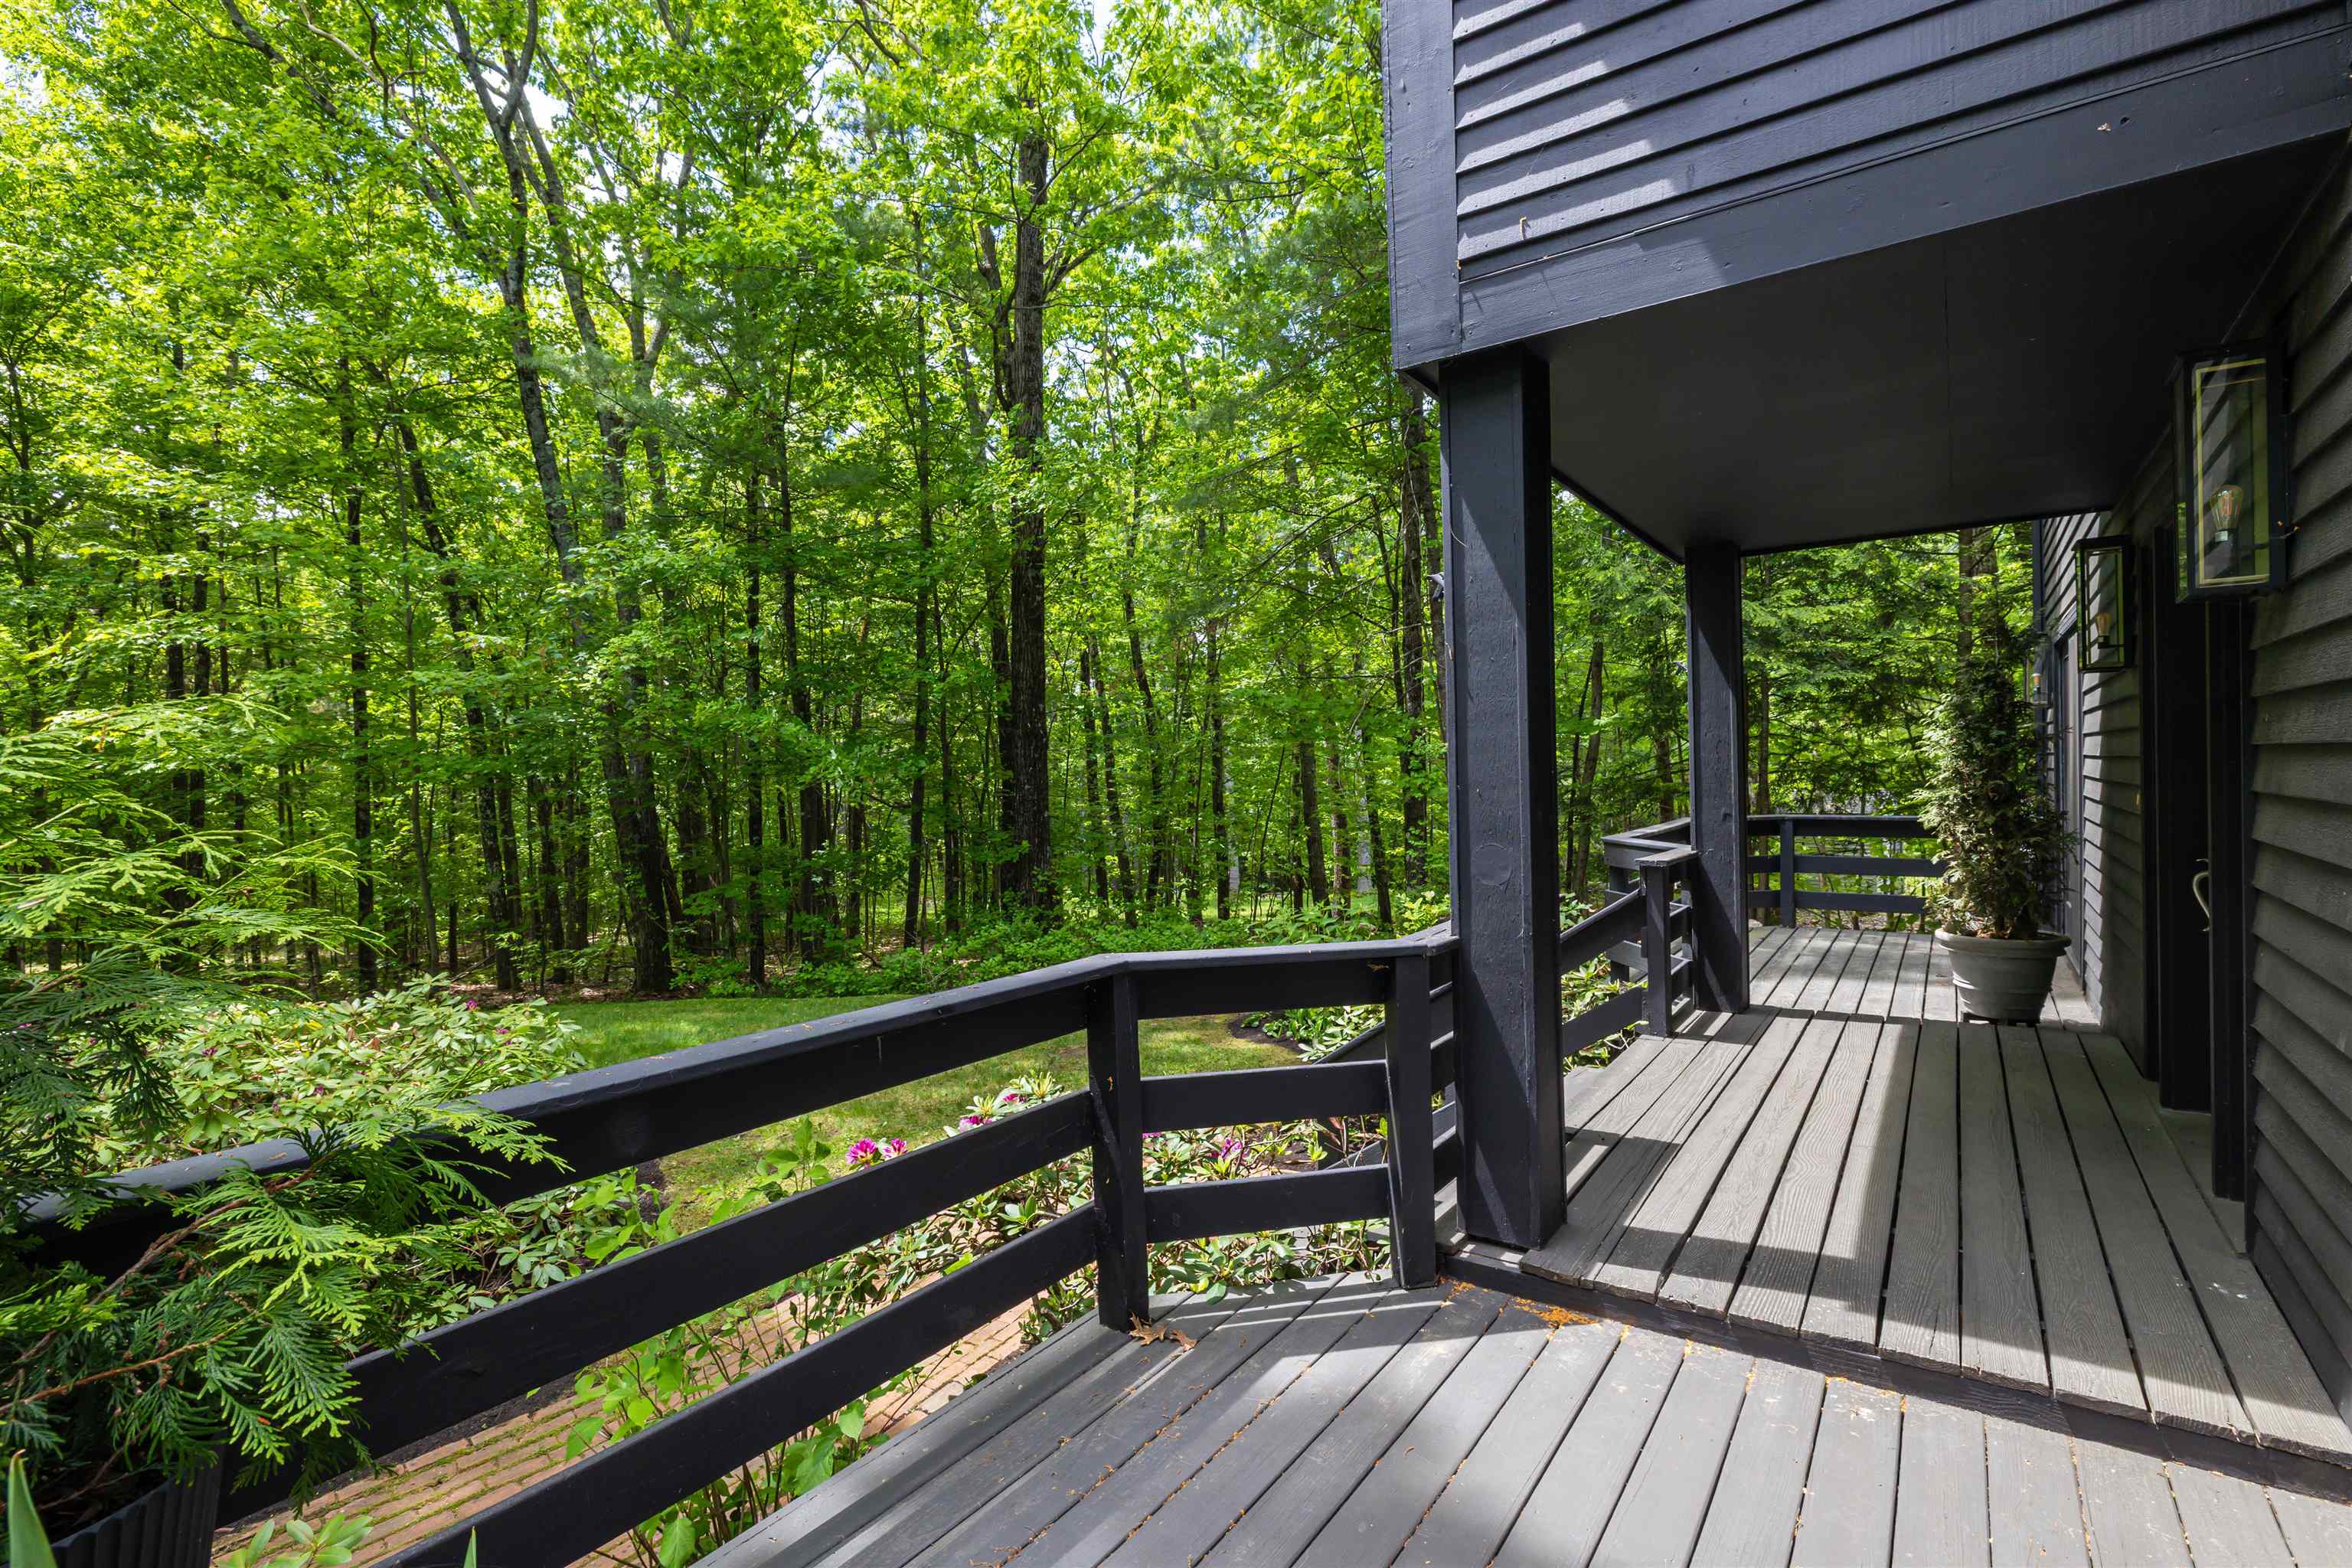
Striking Deck offer lovely views of grounds
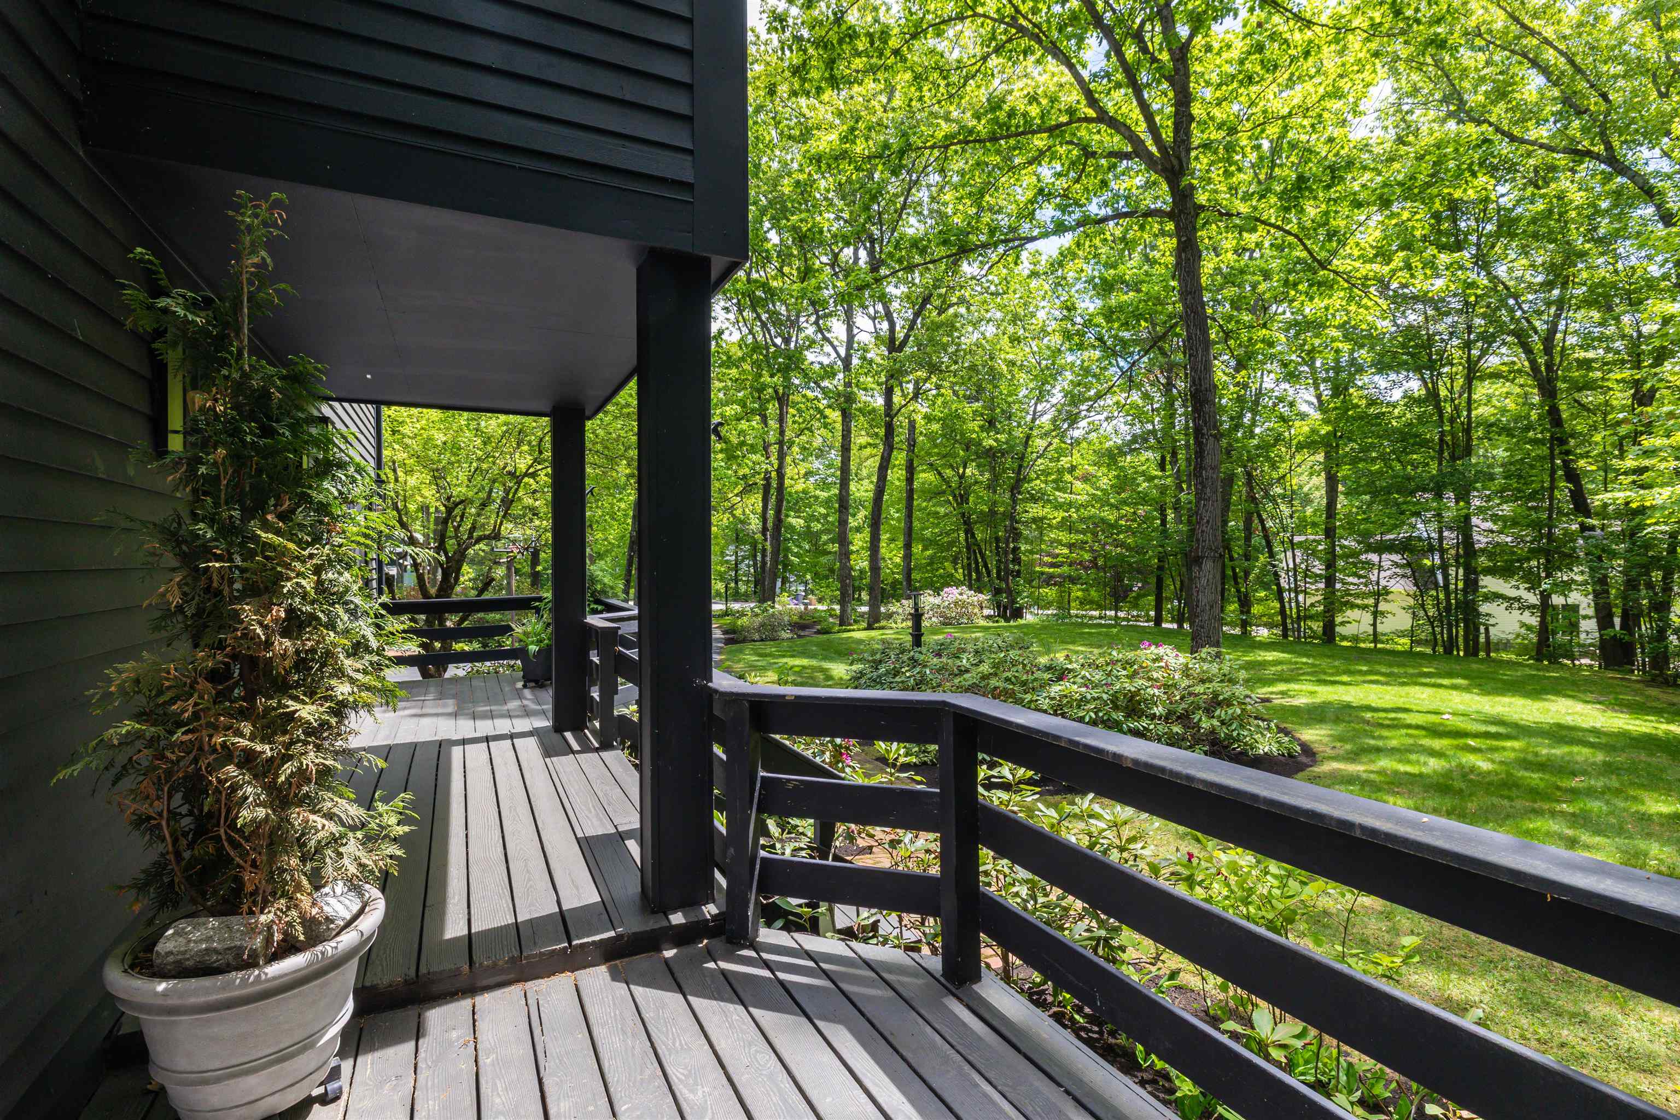
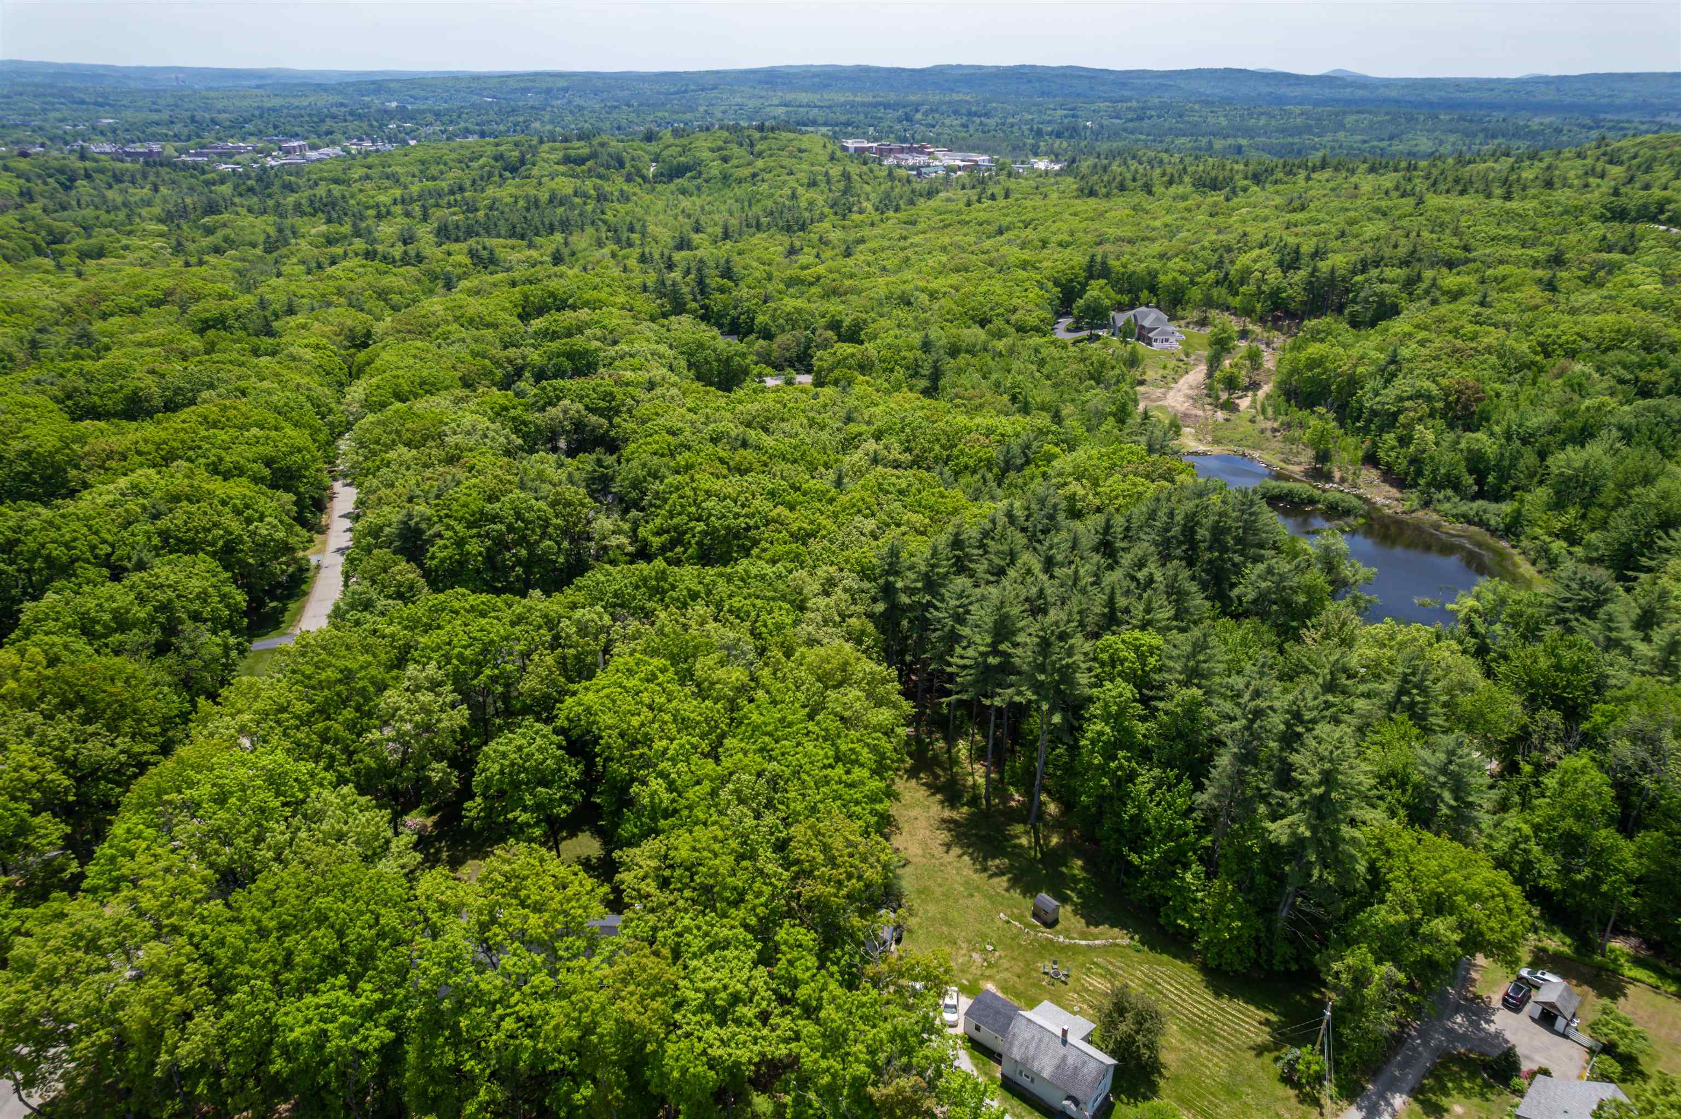
Beautiful Grounds
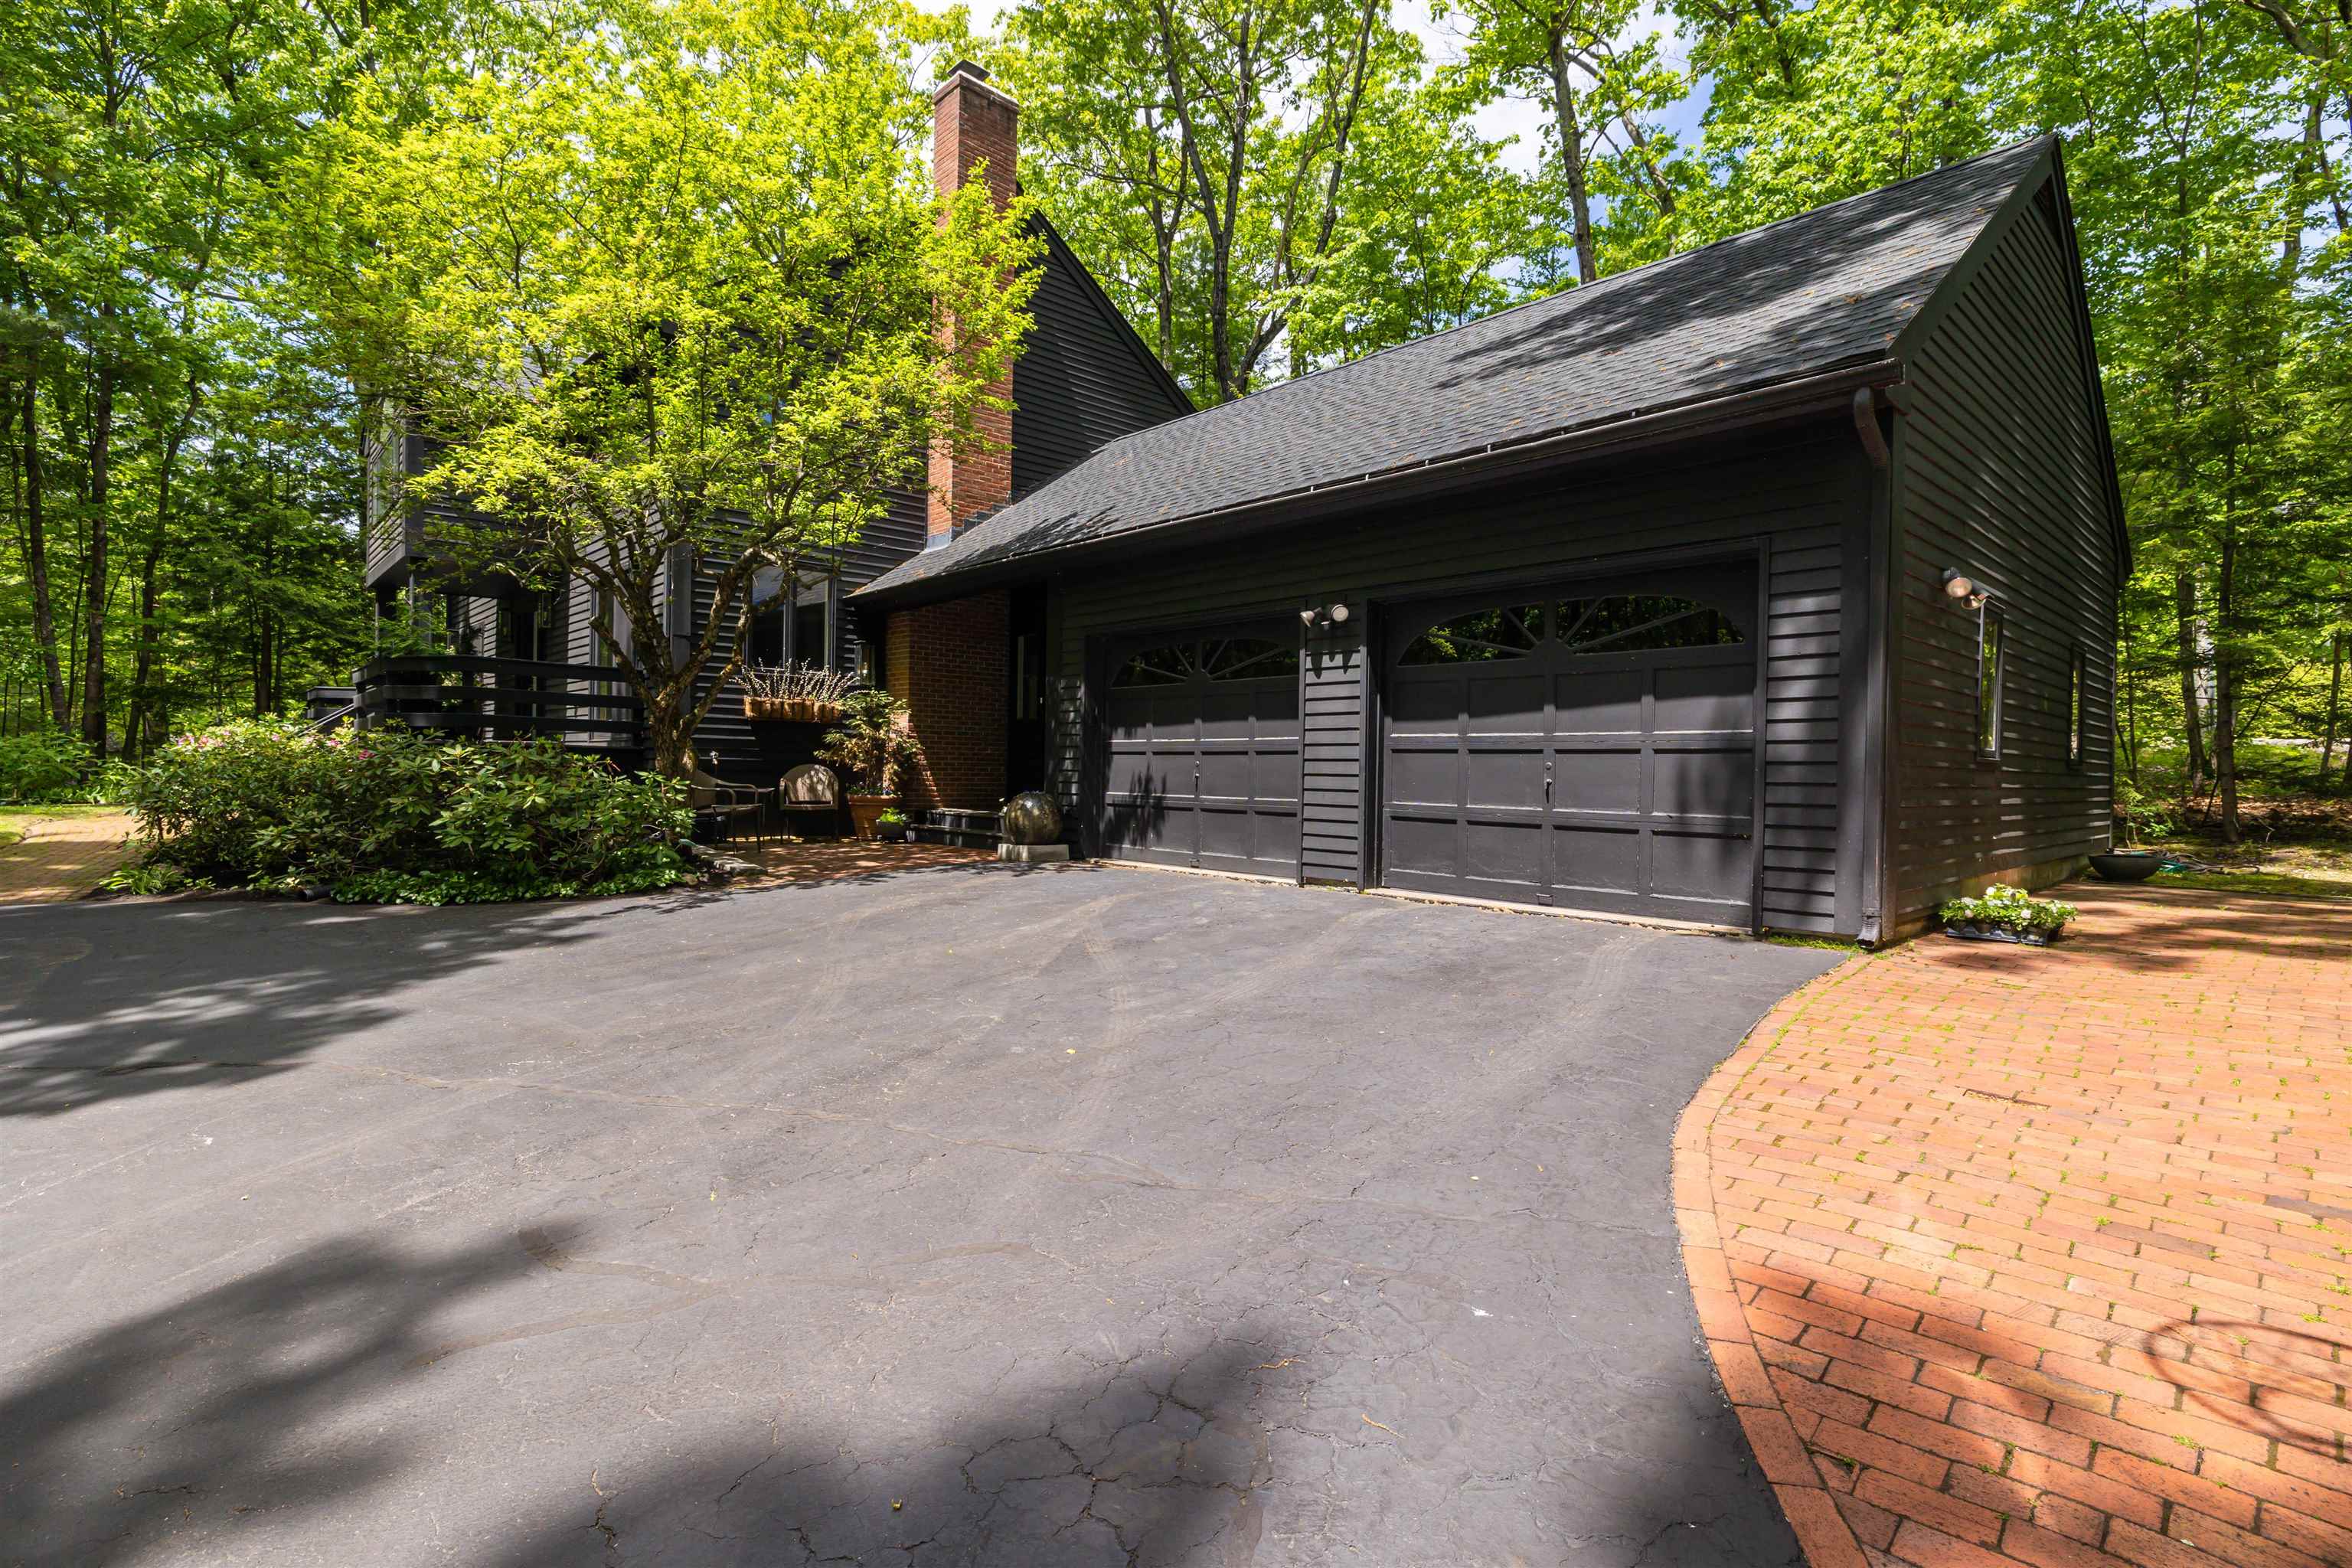
2-Car Attached Garage
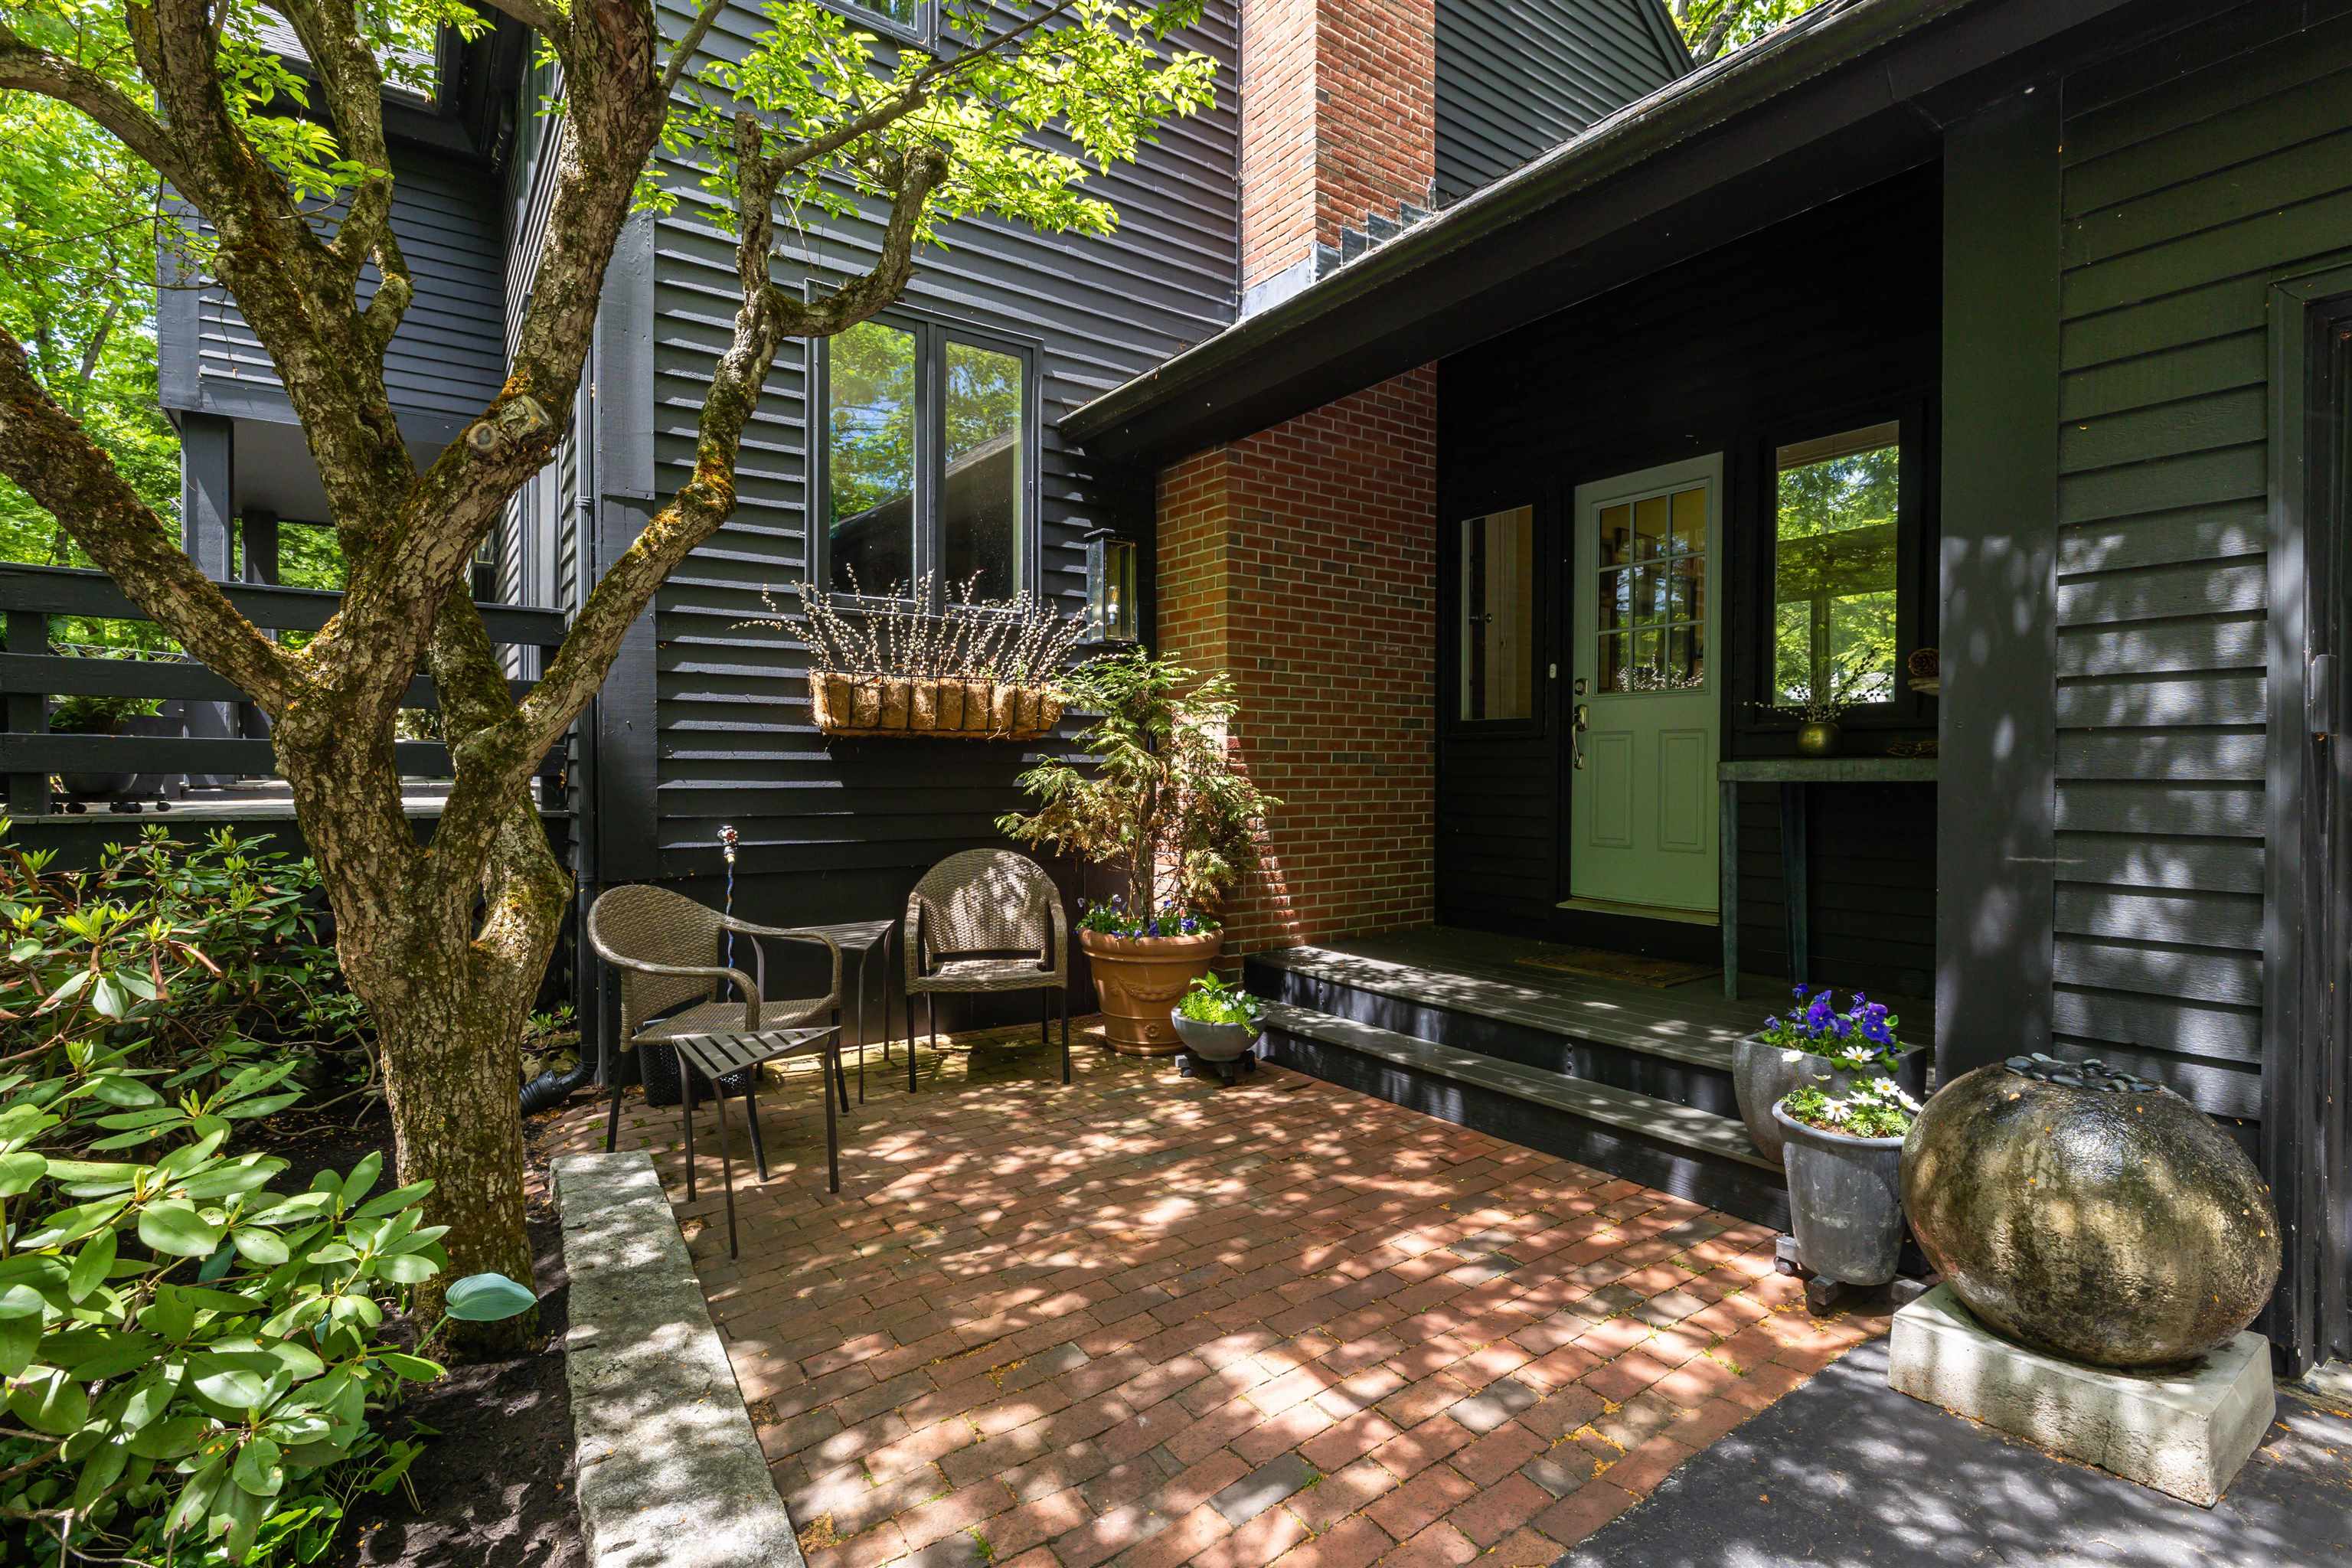
Charming Covered Side Porch & Brick Patio
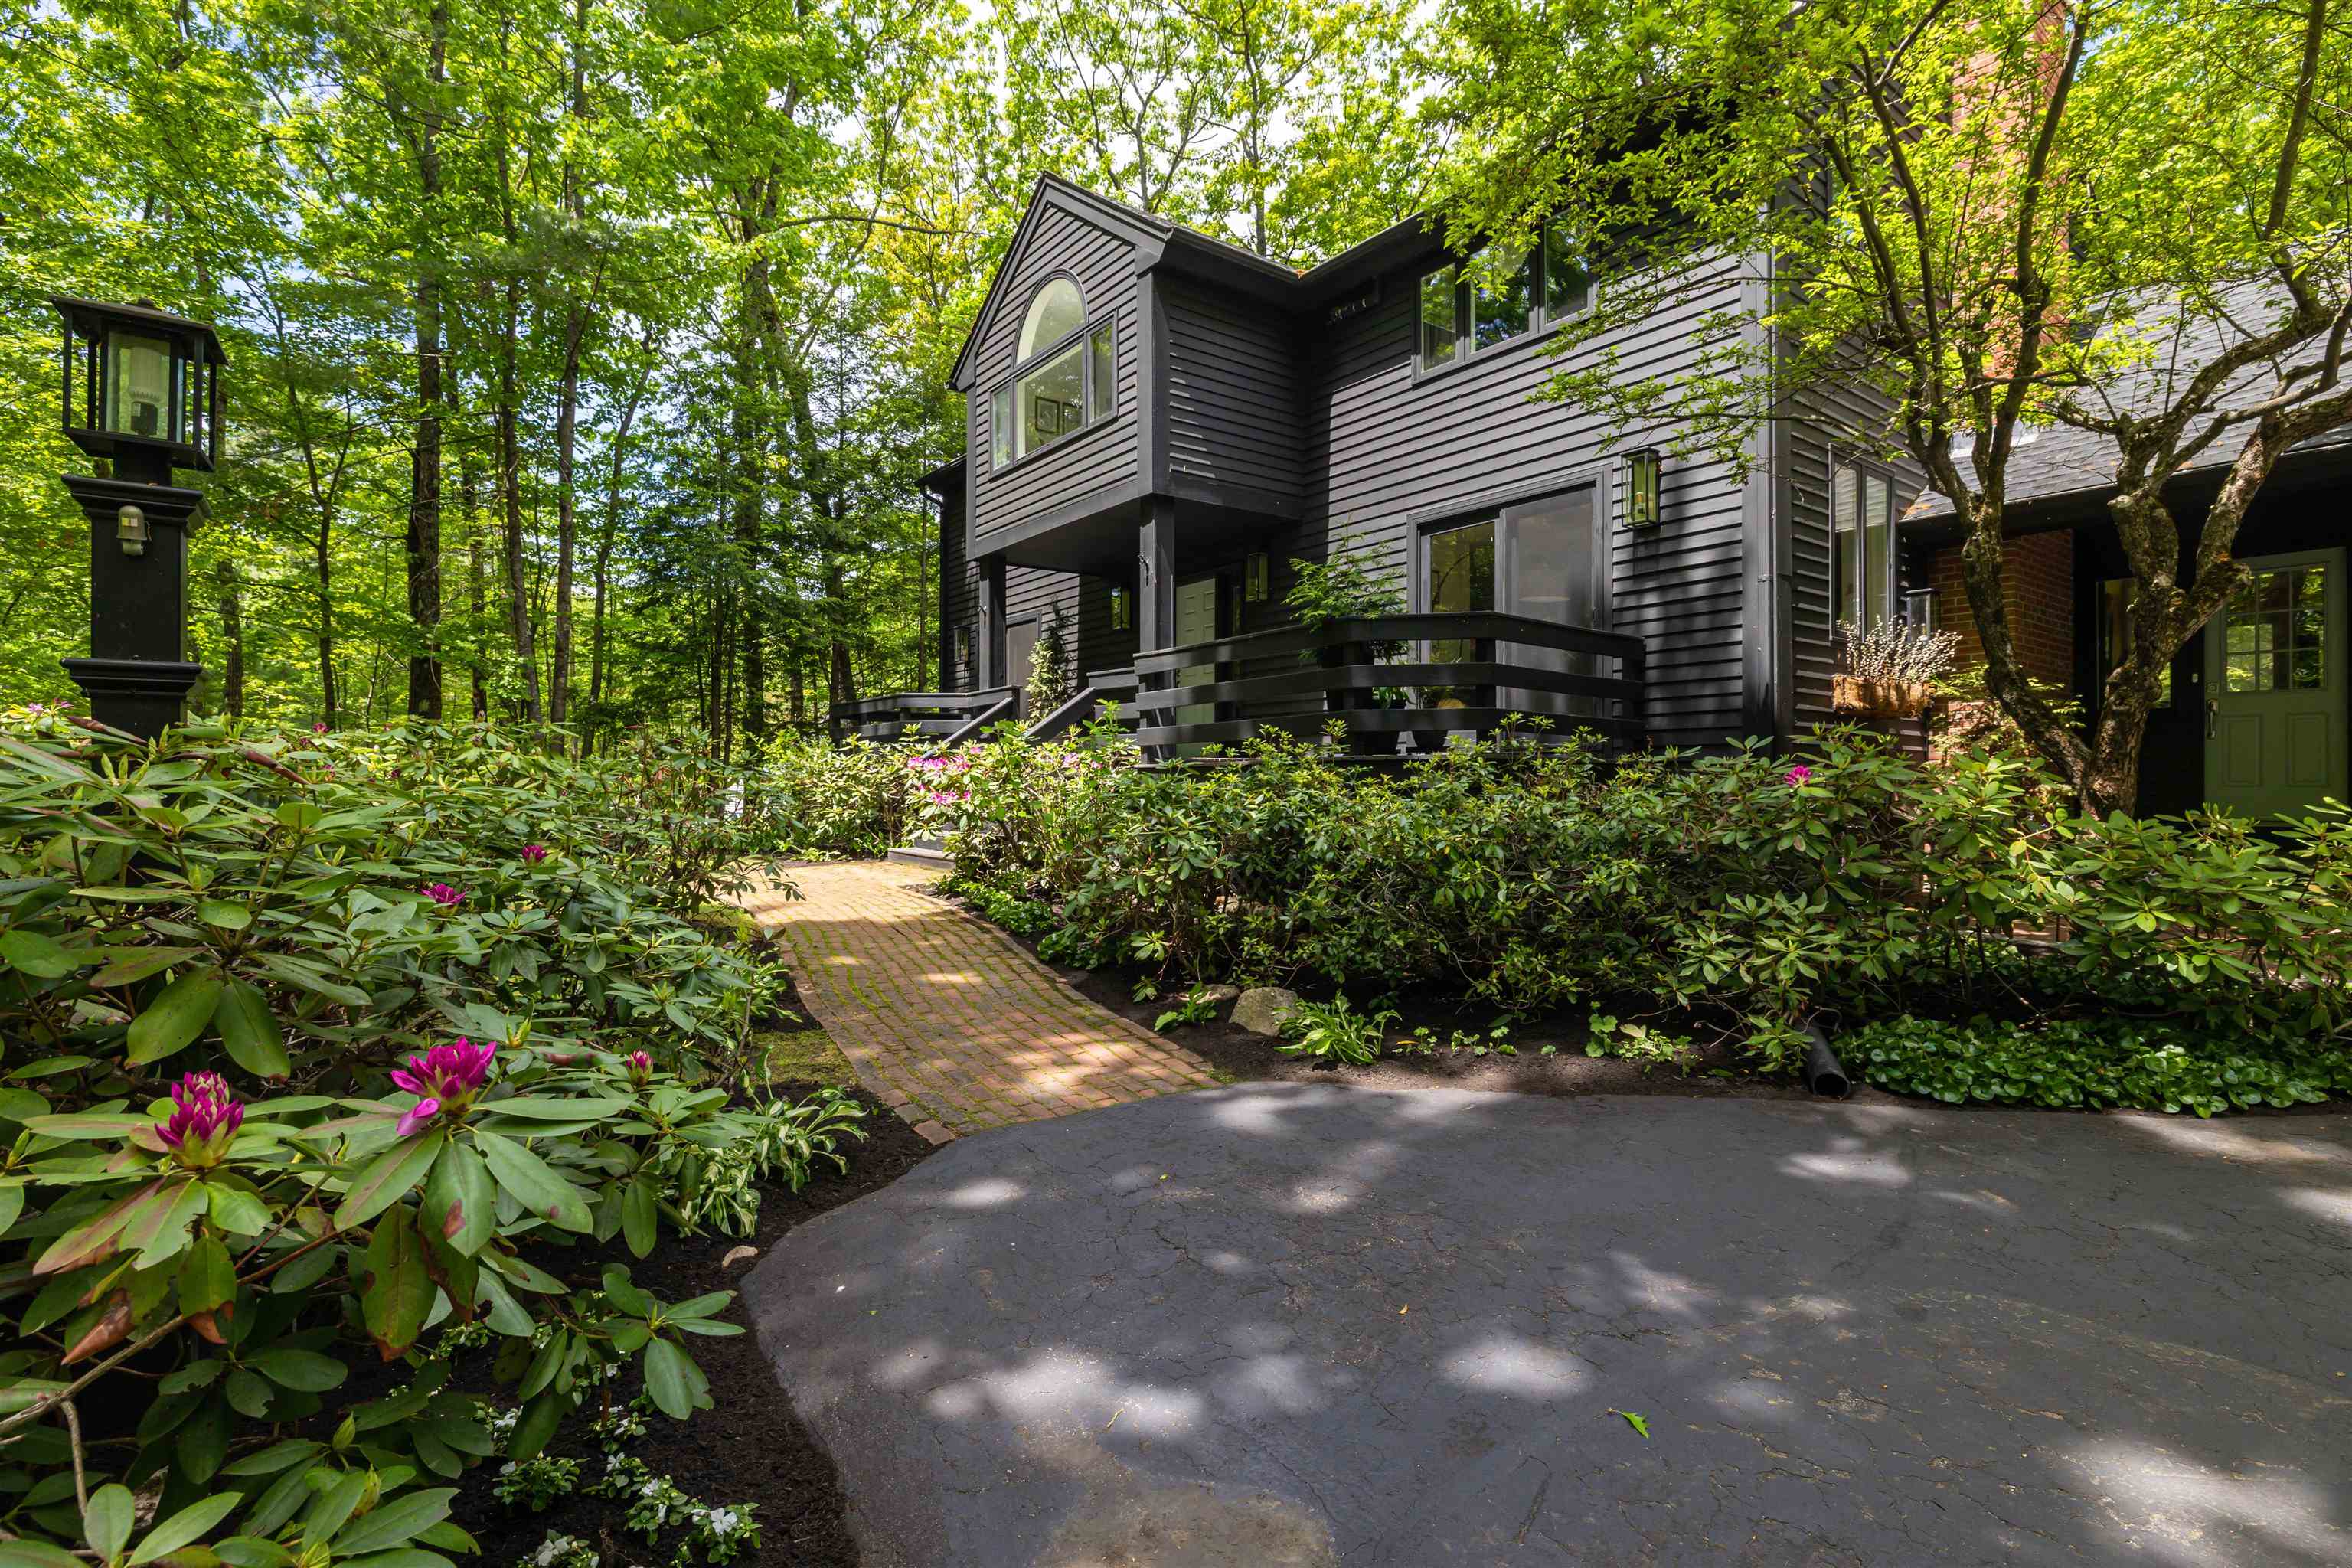
Handsome Elevation
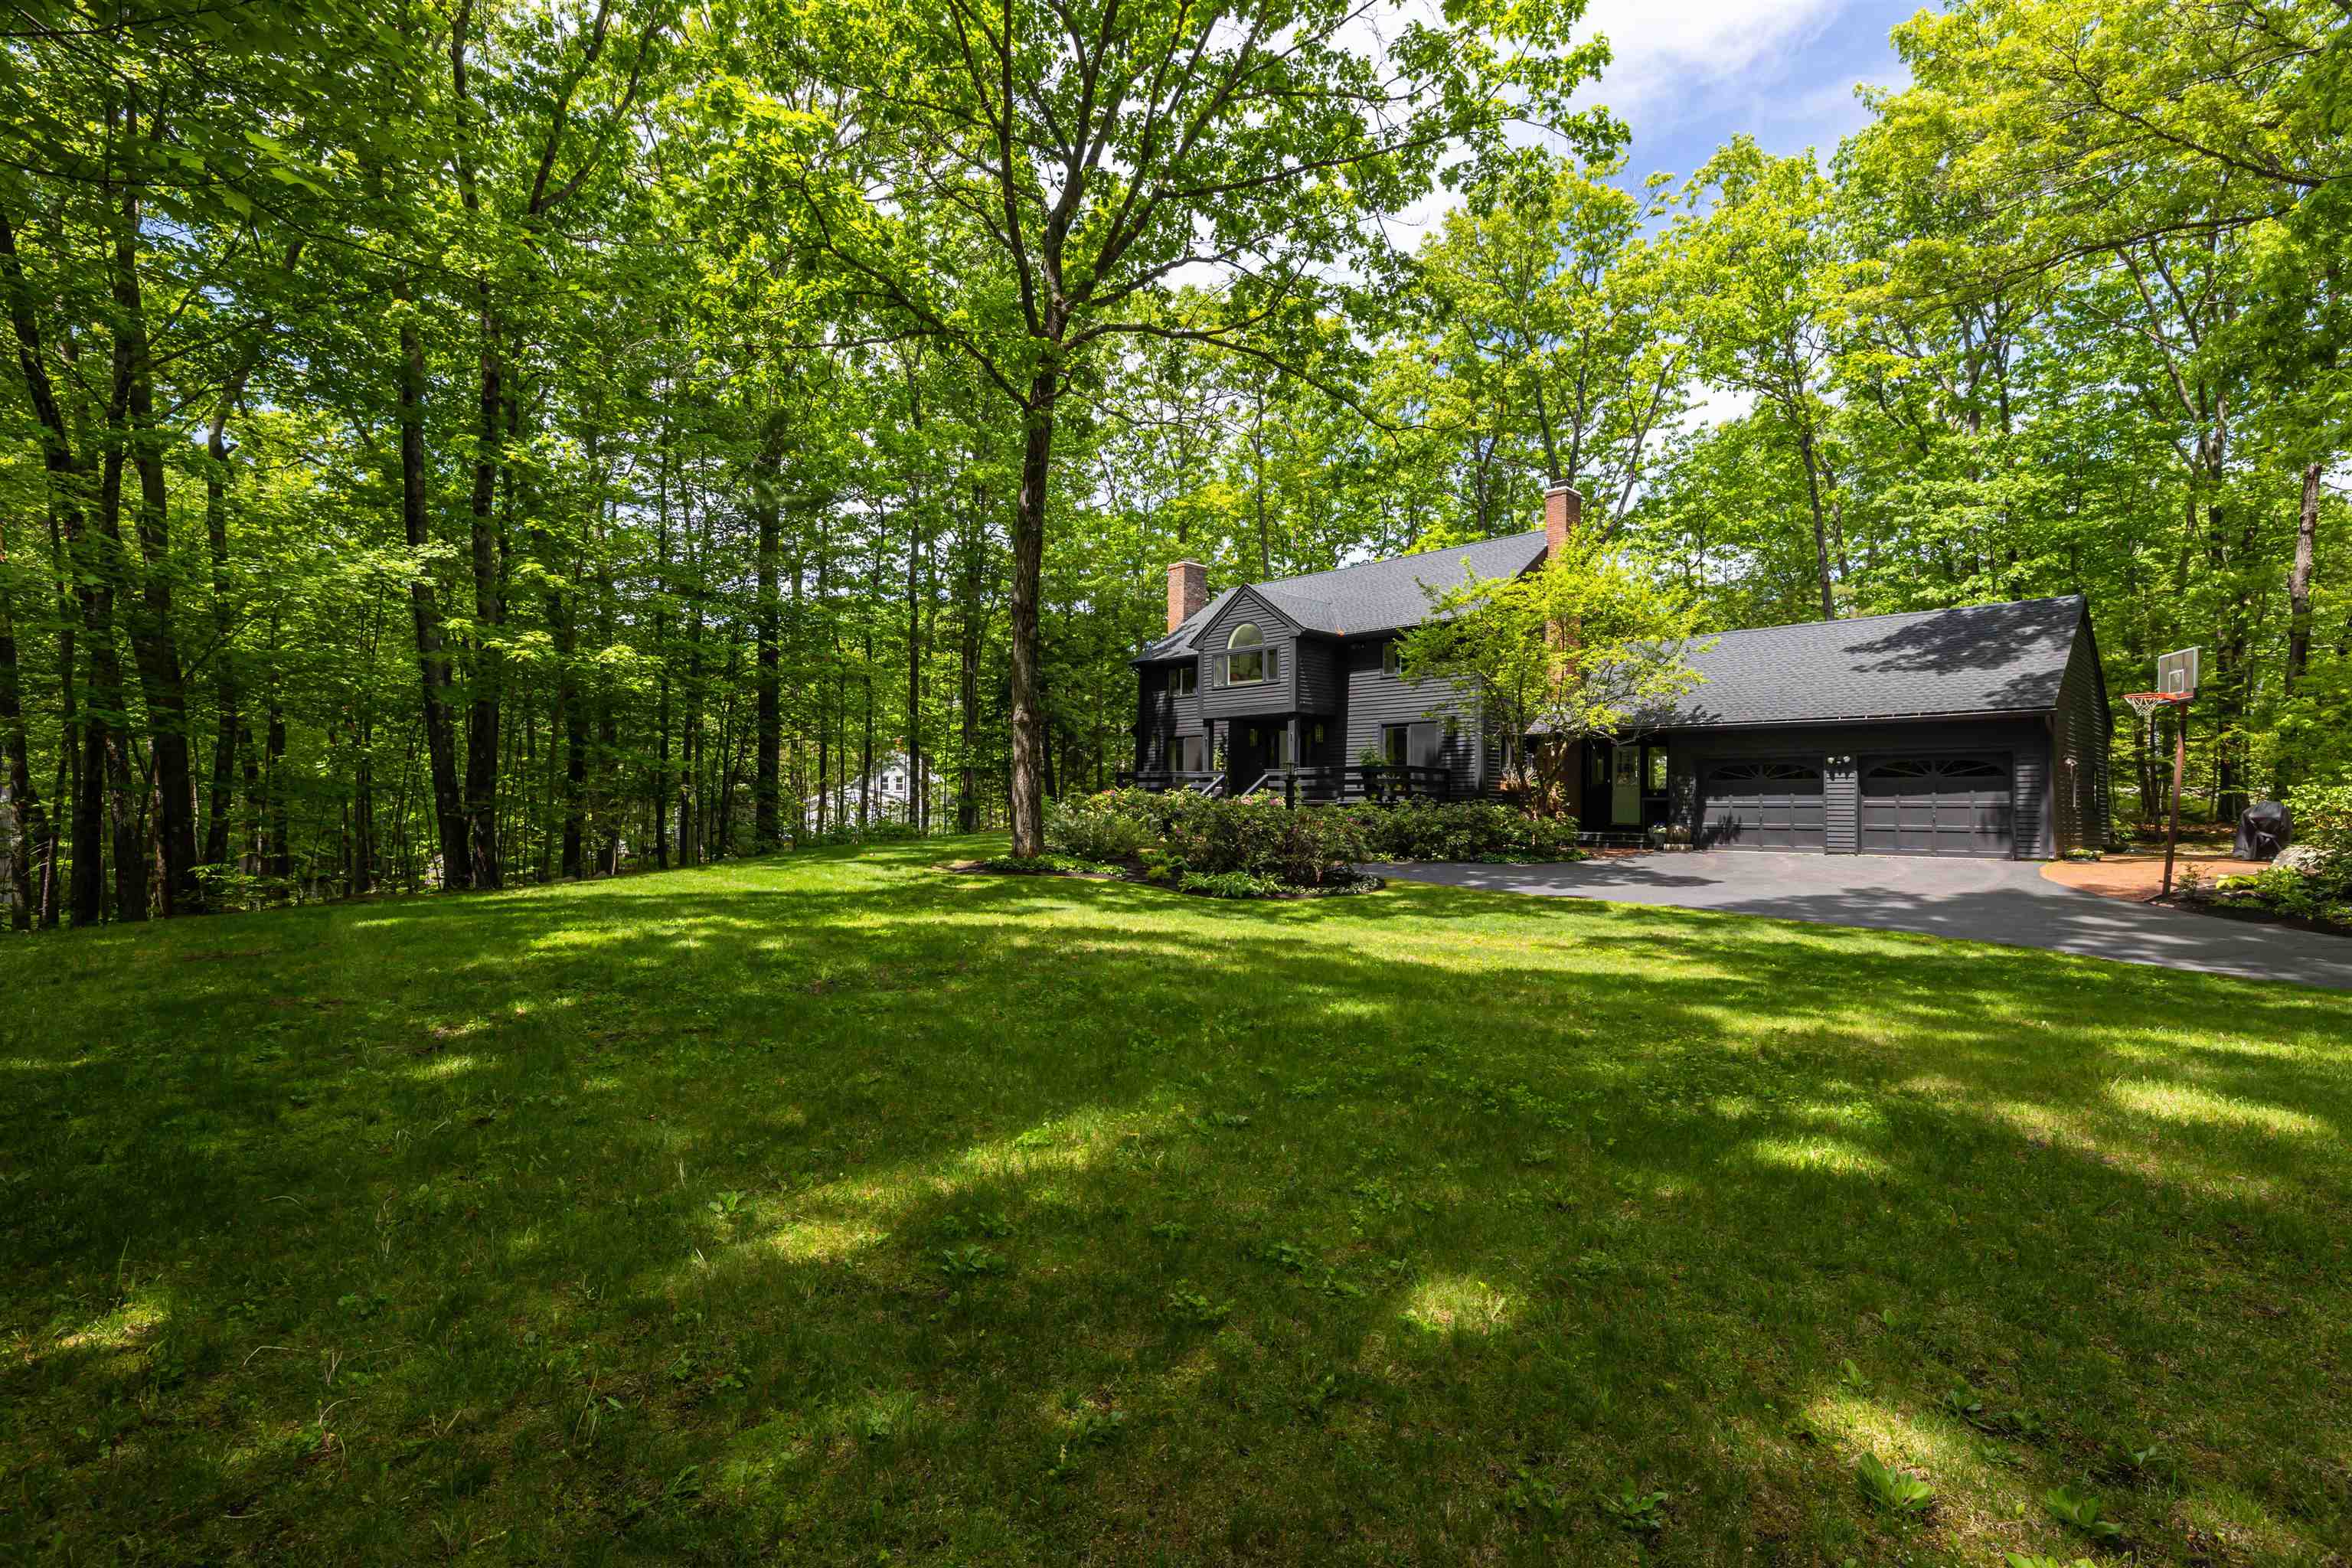
Park-like Grounds
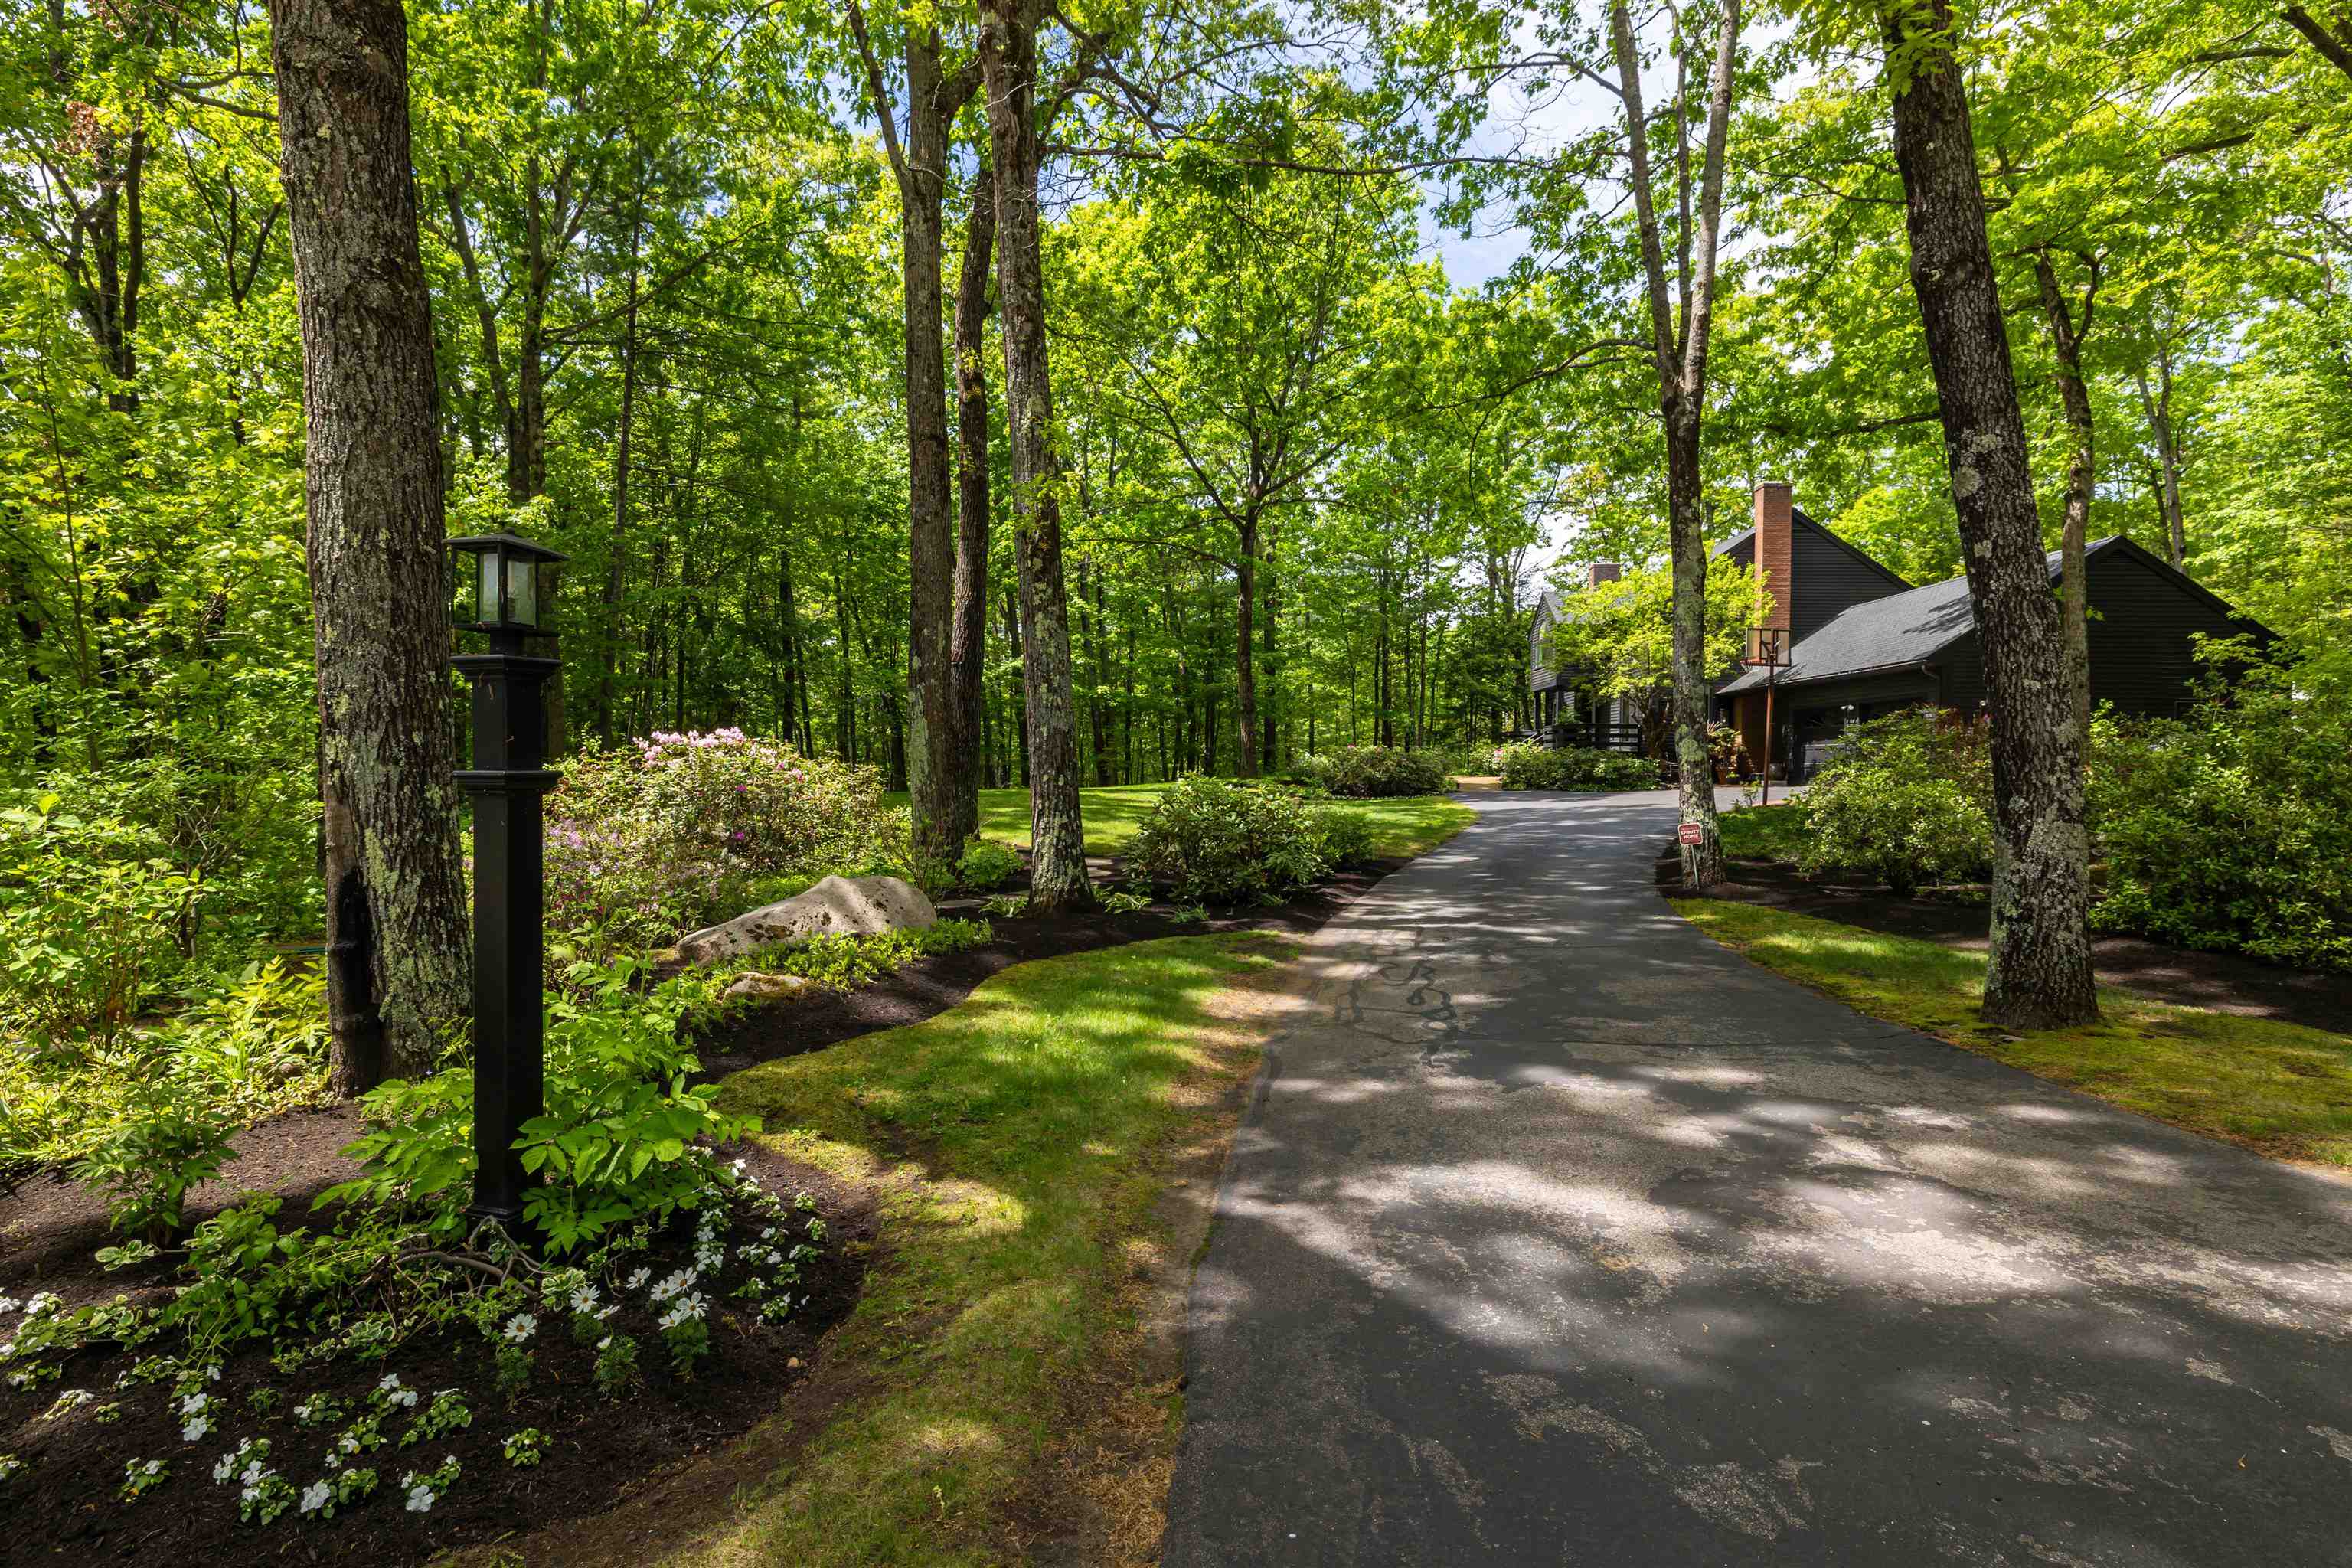
Dappled light through canopy of trees
Listed by Kristin Sullivan Ruedig Realty
Appliances : Dishwasher | Dryer | Gas Range | Refrigerator | Washer | Water Heater off Boiler | Exhaust Fan
Flooring: Carpet | Hardwood | Tile
Heating: Natural Gas | Baseboard | Heat Pump | Mini Split | Boiler
Total Baths: 3
Full Baths: 1
1/2 Baths: 1
3/4 Baths: 1
Total Bedrooms: 3
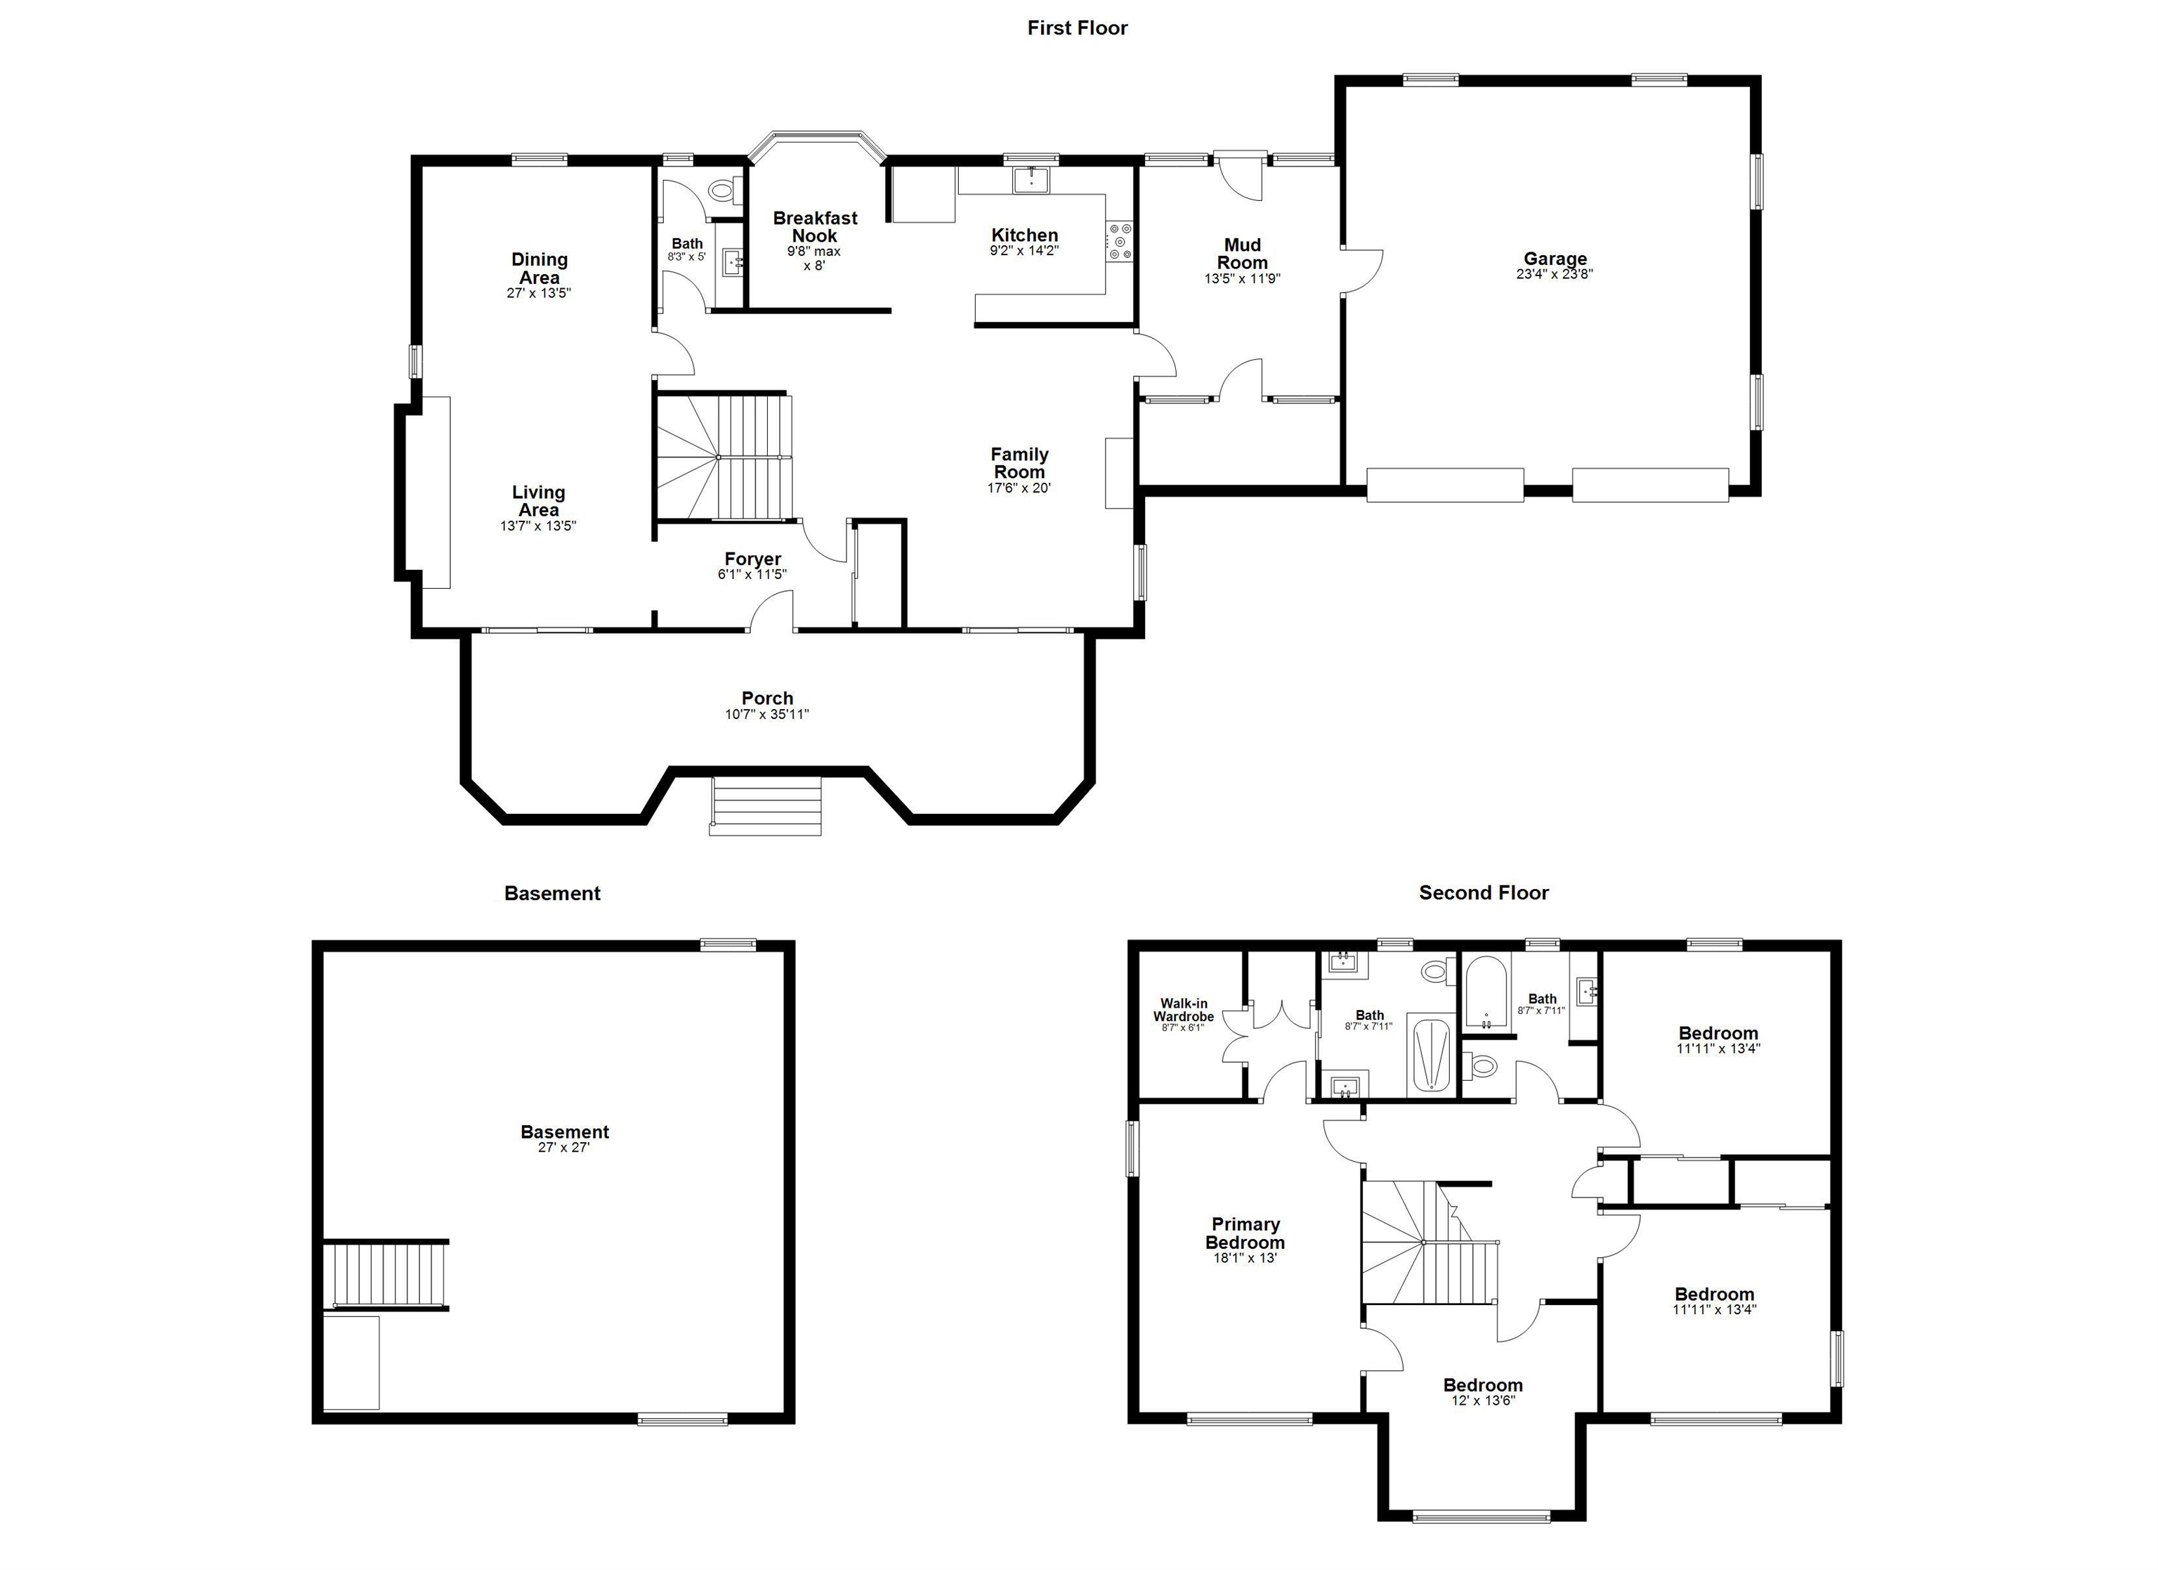
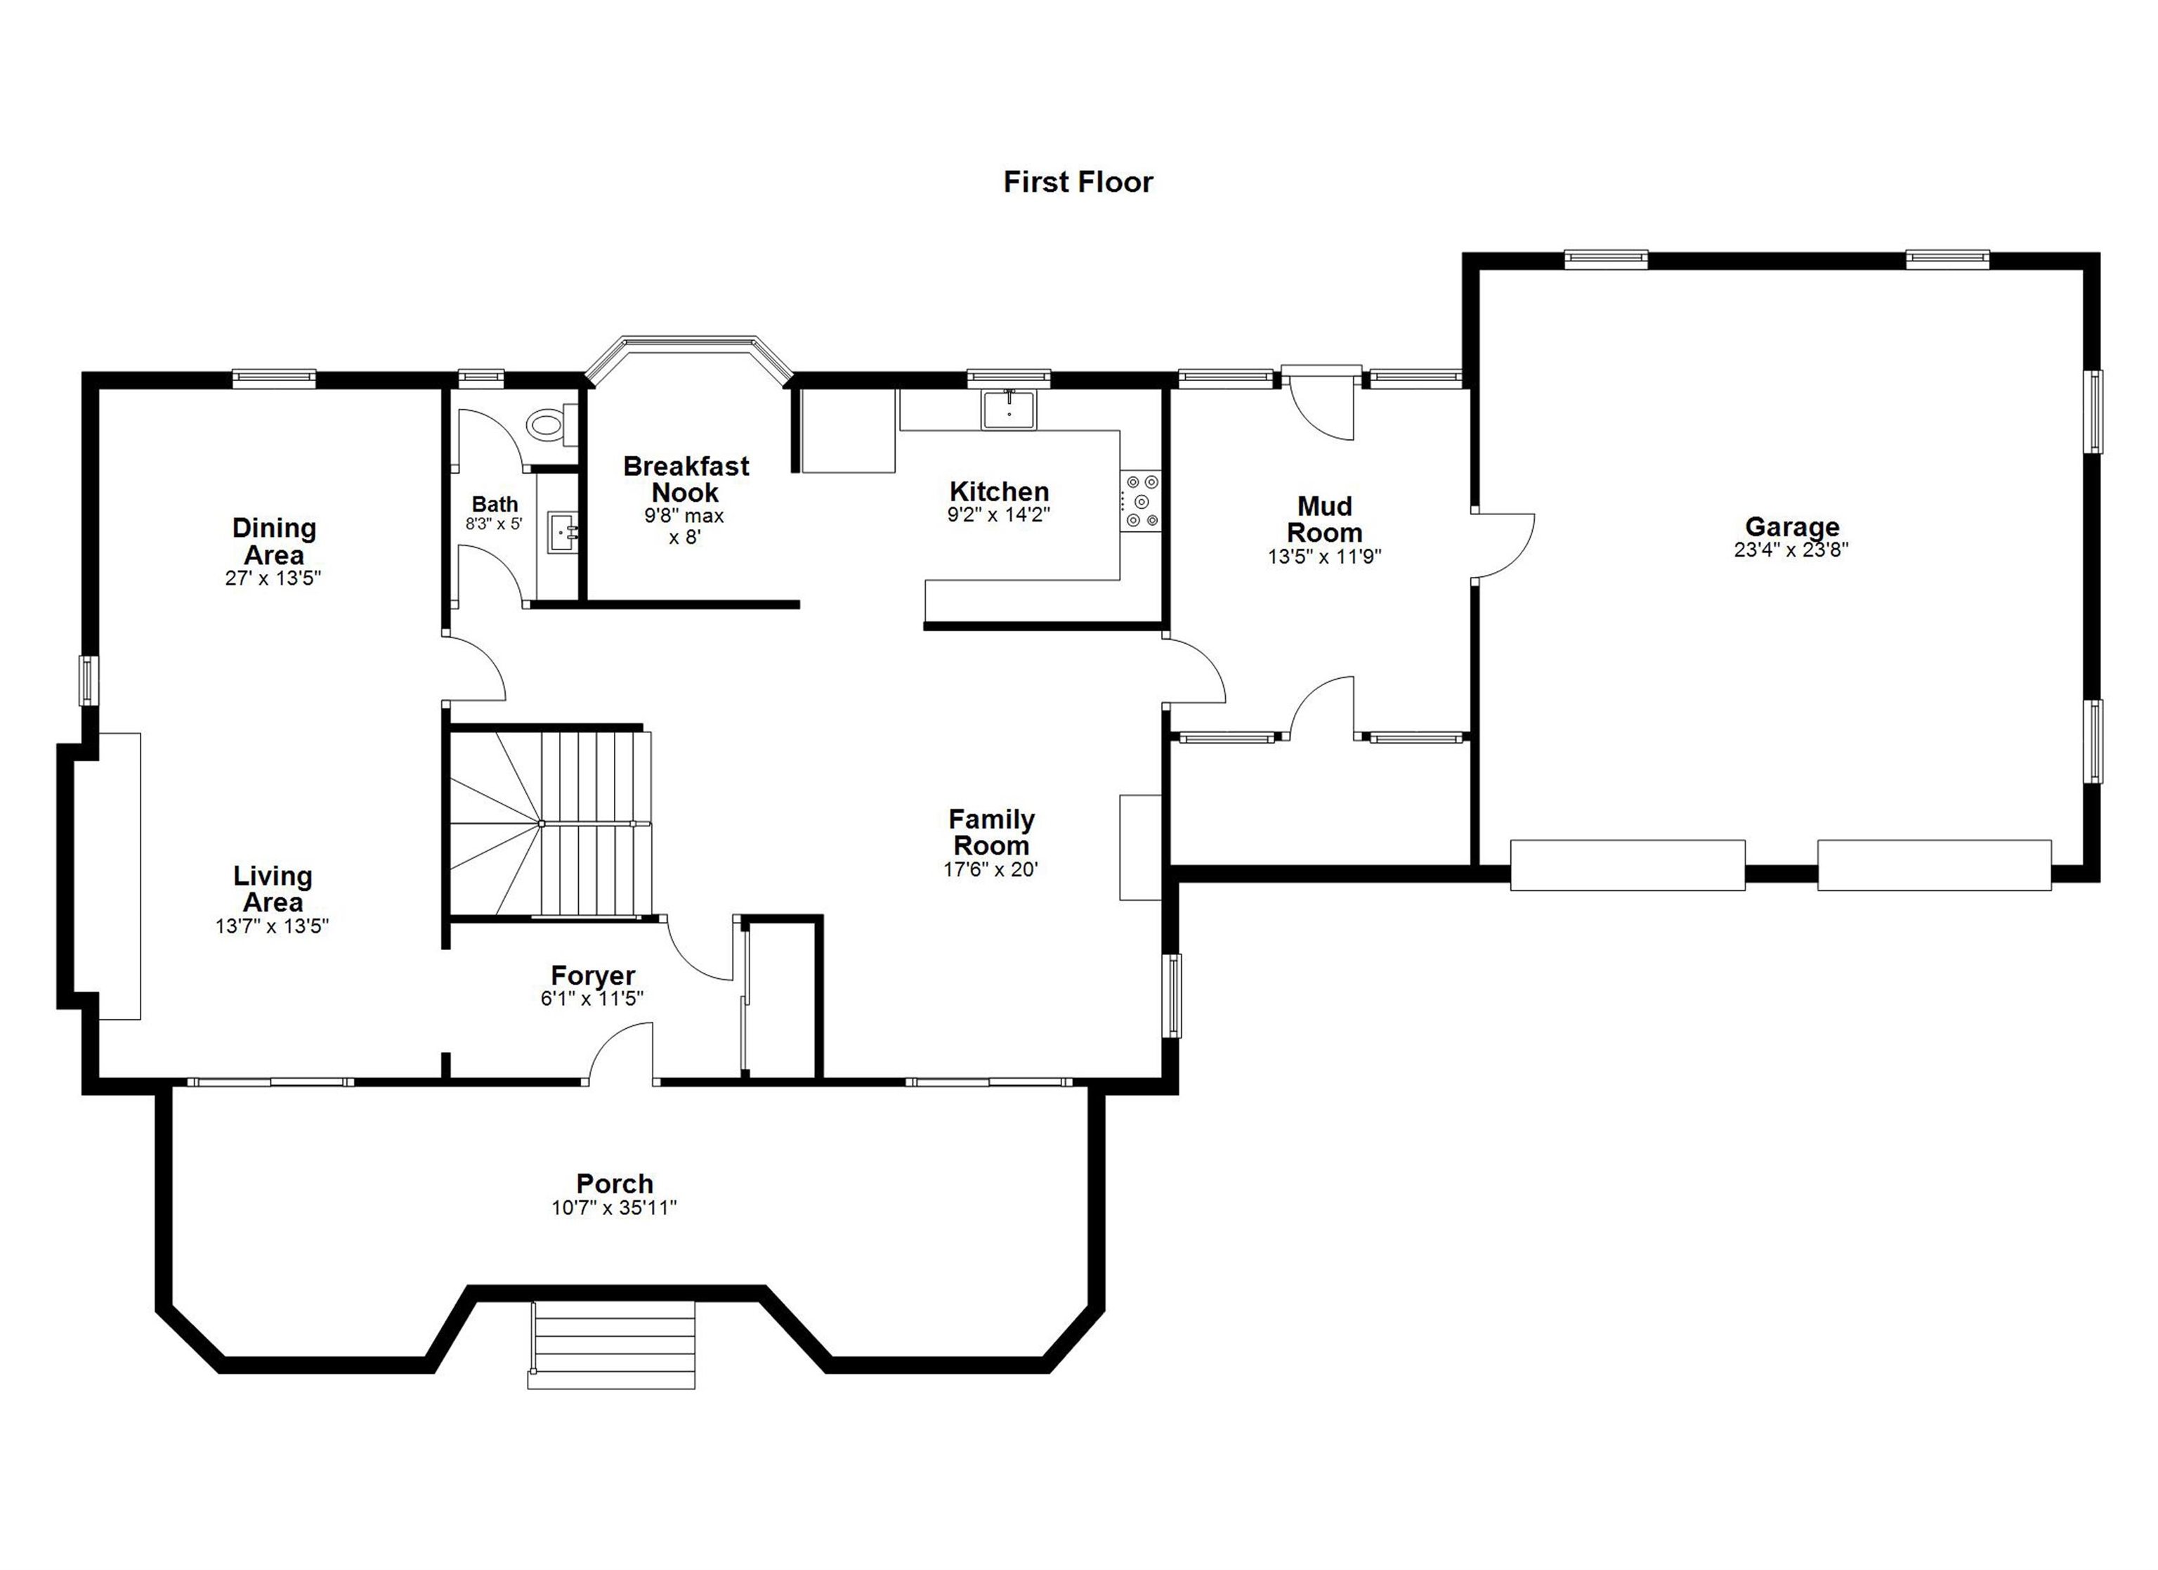
Family Room: Room Dimensions: Floor: 1
Eat-in Kitchen : Room Dimensions: Floor: 1
Dining Room : Room Dimensions: Floor: 1
Mudroom : Room Dimensions: Floor: 1
Bathroom Half : Room Dimensions: Floor: 1
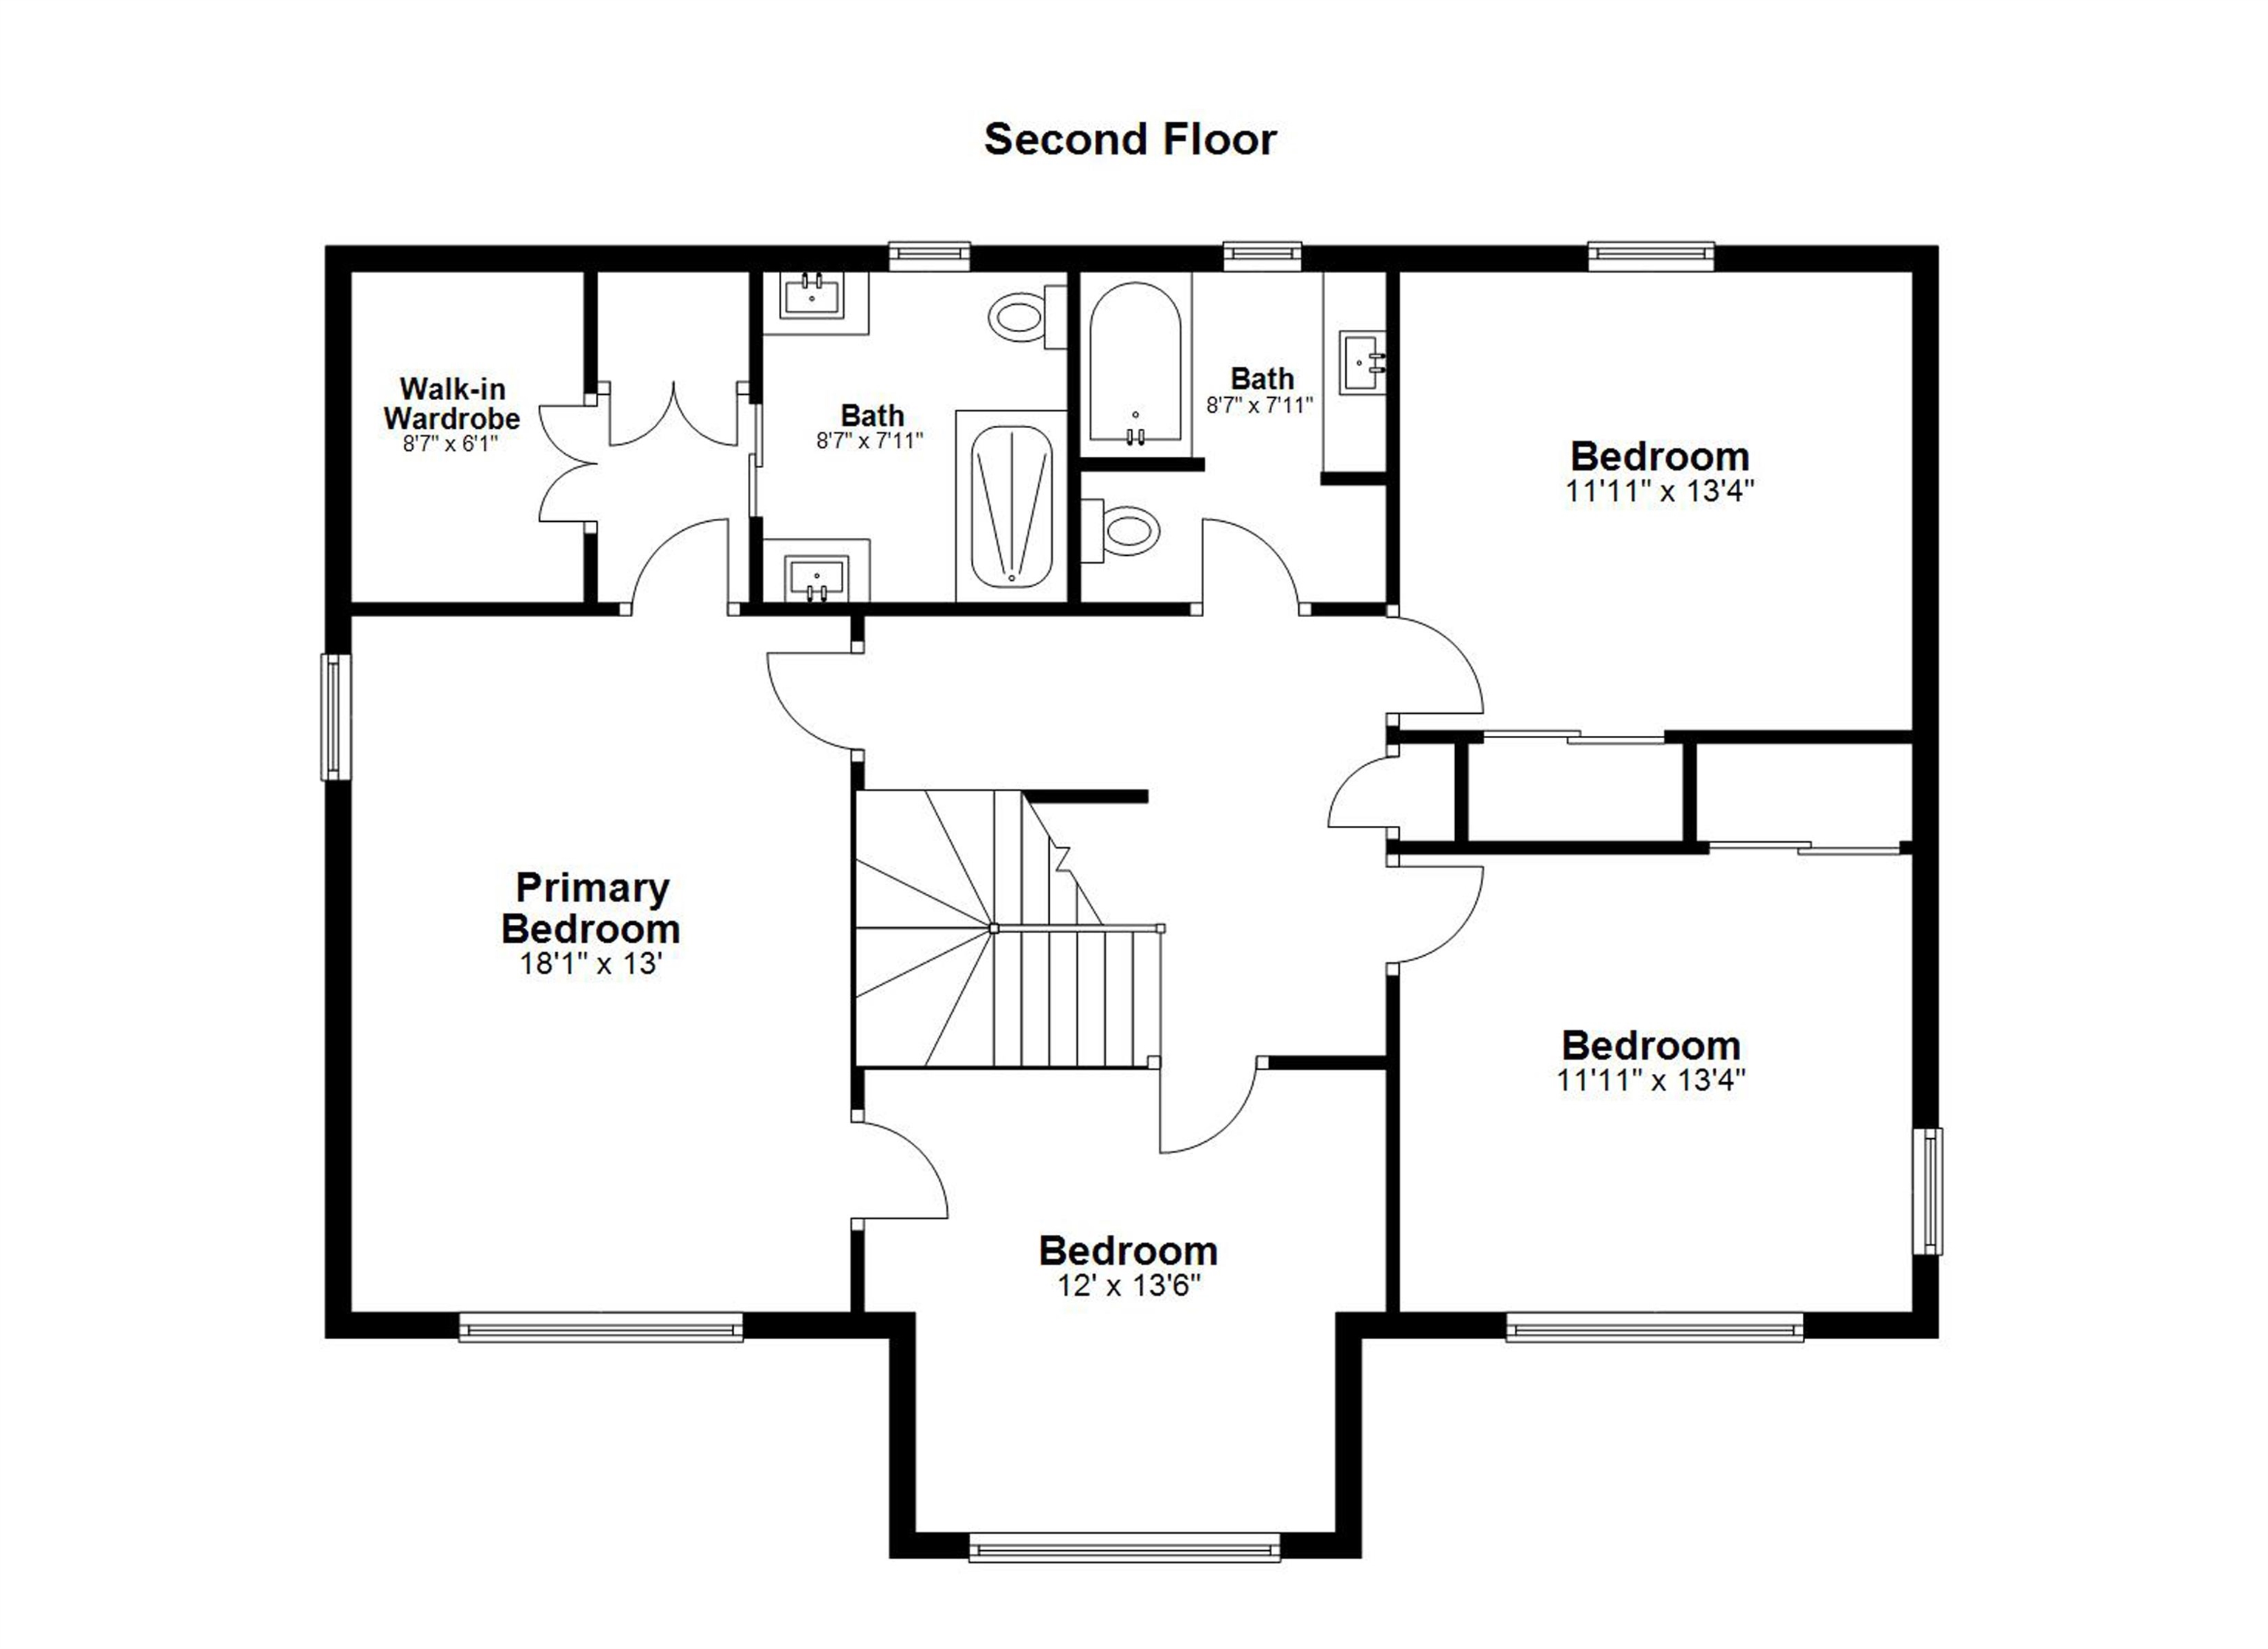
Primary BR Suite : Room Dimensions: Floor: 2
Bedroom : Room Dimensions: Floor: 2
Bedroom : Room Dimensions: Floor: 2
Office/Study : Room Dimensions: Floor: 2
Bathroom Full : Room Dimensions: Floor: 2
Bathroom Three Quarter : Room Dimensions: Floor: 2
Laundry Room : Room Dimensions: Floor: Basement
Building Info
Year Built: 1987
Type: Clapboard Exterior | Wood Siding
Total Structure SqFt.: 3394
Finished Sqft. Above Ground: 2610
Apx Below Grade Unfinished SqFt.: 784
Basement: Concrete | Concrete Floor | Crawl Space | Partial | Interior Stairs | Storage Space | Unfinished | Basement Stairs
Exterior Info
Style: Colonial | Contemporary
Exterior Color Charcoal
Roof: Architectural Shingle
Utilities
Electric: 200+ Amp Service | Circuit Breaker(s)
Water: Public
Sewer: Leach Field | Septic
Land Description:
Corner | Landscaped | Level | Subdivision | Trail/Near Trail | Walking Trails | Wooded | Near Paths | Neighborhood | Near Hospital
Lot size: 1.15 acres
Zoned: RS
Surveyed: Unk
Flood Zone: No
Seasonal: No
Road Frontage: 453
Driveway: Paved
Block - Z
Taxes $12,395
Assesed Value Not Reported
School District: Concord School District SAU #8
Elementary School: Christa McAuliffe School
Middle School: Rundlett Middle School
High School: Concord High School

PLEASE NOTE: Both New Hampshire and Vermont law require brokers and agents to disclose at the “time of first business meeting, prior to any discussion
of confidential information”, in New Hampshire’s case, and “first reasonable opportunity”, in Vermont’s case, the
nature of the relationships brokers have or may have with customers and clients. Each state requires that a disclosure form be presented to
consumers for their review and acknowledgment at the appropriate time. These forms can be accessed here:
VT: VERMONT REAL ESTATE COMMISSION MANDATORY CONSUMER DISCLOSURE FORM
NH: NEW HAMPSHIRE REAL ESTATE COMMISSION BROKERAGE RELATIONSHIP DISCLOSURE FORM