List Price: $750,000 | $311 per sq.ft. | 3 Bedroom | 3 Bathroom | 2 Story Single Family Home Mountain green estates subdivision,    Under Contract
Listed Thursday Jun 25, 2026 | MLS# 5096688
72 Oakmont Drive Concord NH
Listed by Shannon Mounsey REAL Broker NH, LLC
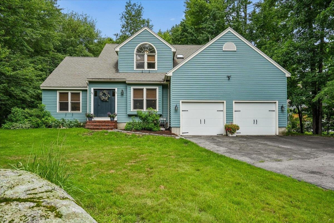
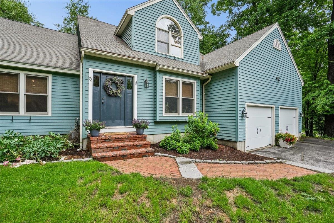
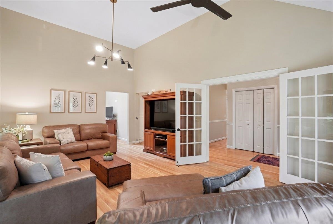
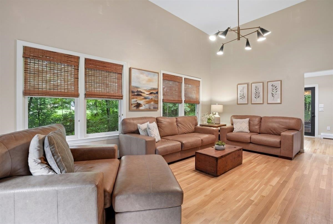
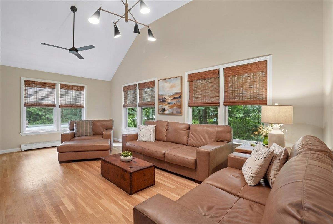
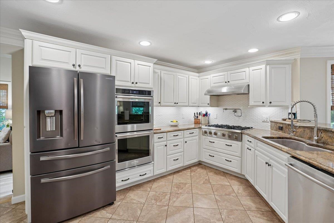
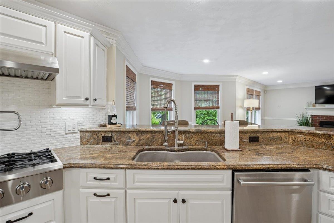
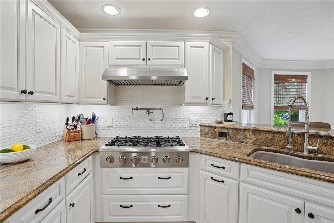
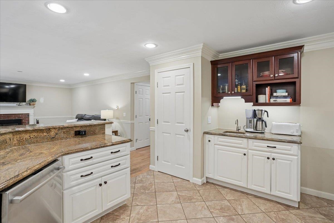
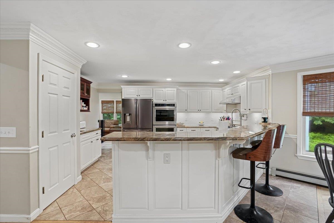
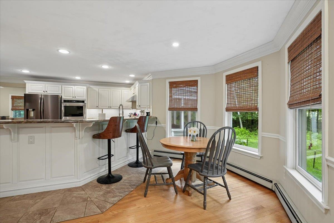
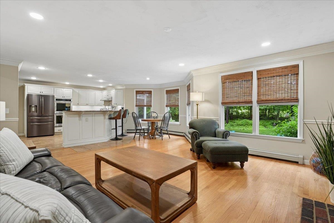
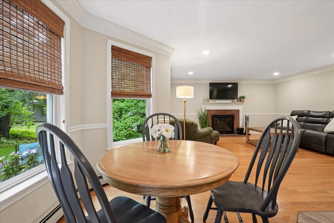
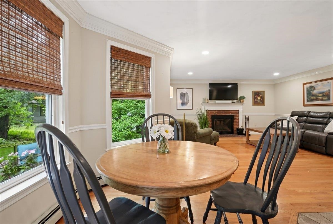
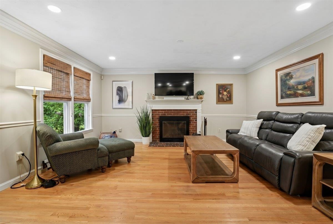
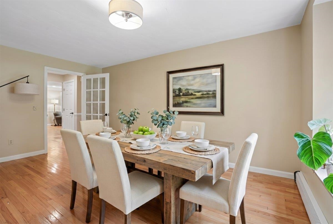
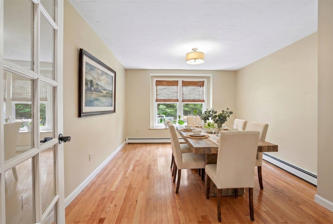
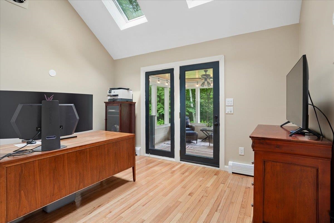
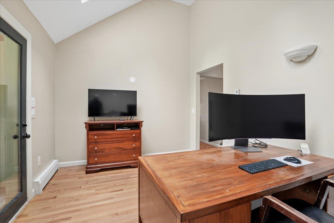
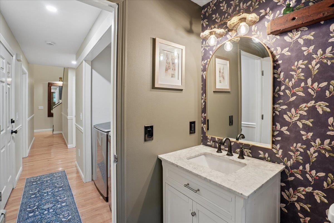
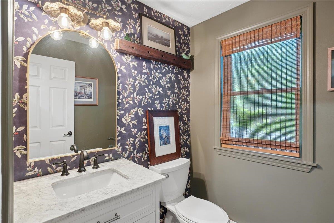
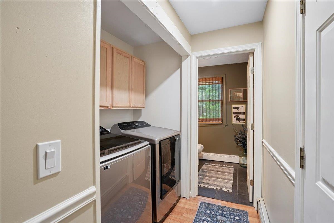
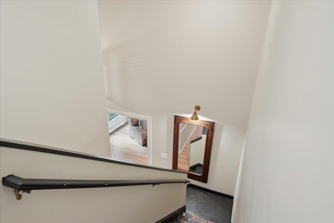
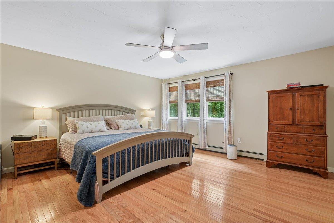
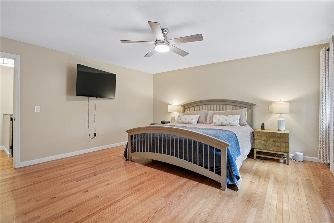
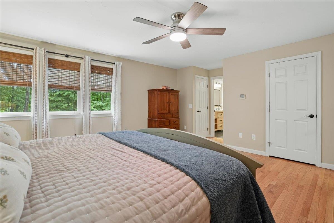
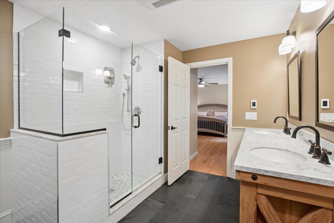
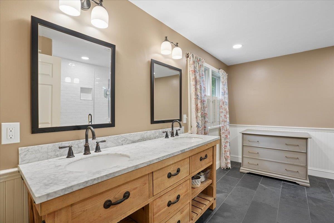
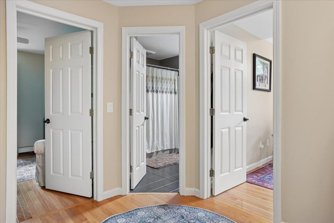
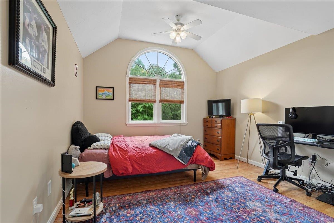
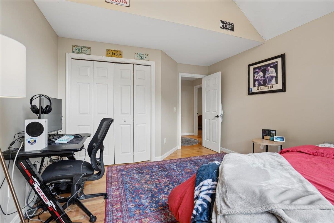
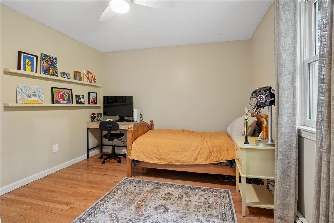
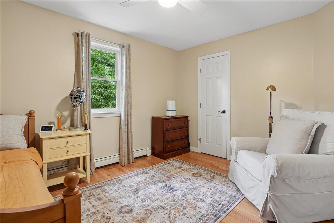
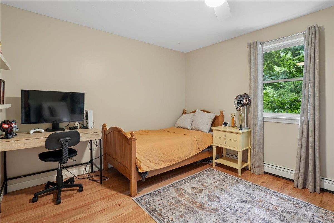
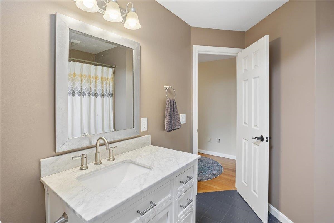
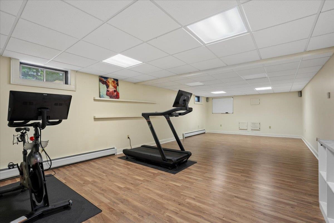
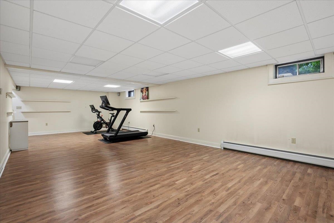
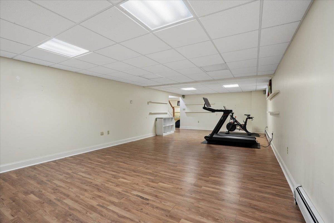
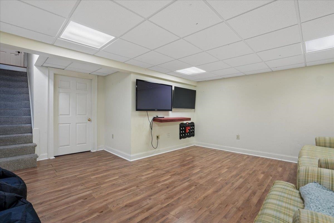
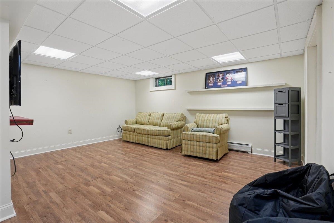
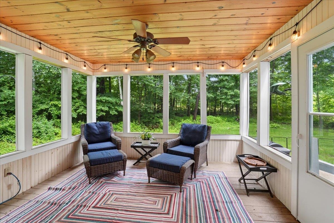
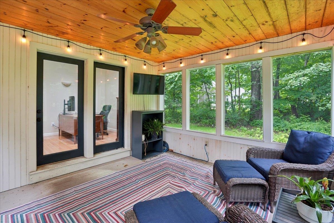
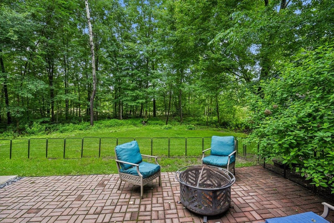
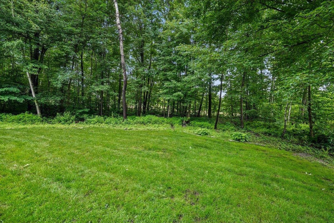
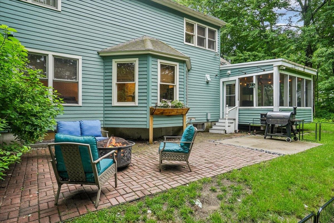
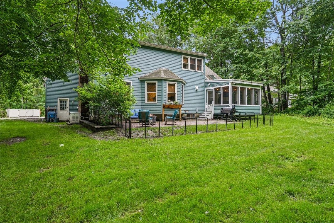
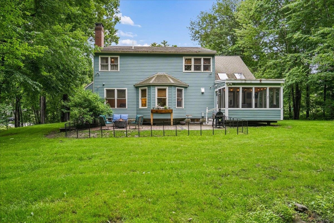
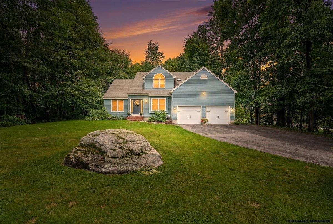
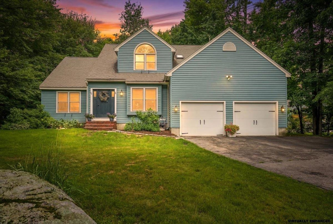
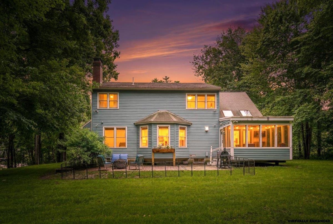
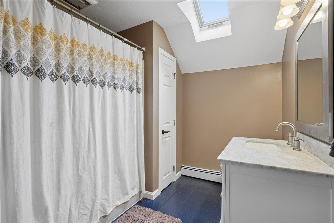
OPEN HOUSE CANCELED. Property is under agreement. Located in Concord's desirable Mountain Green neighborhood, just around the corner from the Concord Country Club, this 3-bedroom, 3-bath home offers over 3,600 square feet of flexible living space with thoughtful updates throughout. The kitchen is designed for both everyday living and entertaining, featuring granite countertops, subway tile backsplash, stainless steel appliances, a 6-burner gas cooktop, double wall ovens, a center island, and a wet/coffee bar. The main level offers multiple living spaces, including a comfortable living room, a vaulted family room, a dedicated home office or formal dining room, plus an additional bonus room that's perfect for a home office, craft room, or gym. First-floor laundry adds extra convenience. Upstairs, the spacious primary suite includes a walk-in closet and an updated bath with radiant heated tile floors, a glass walk-in shower, and double vanity. Two additional bedrooms and a renovated full bath complete the second floor. The finished lower level with newer flooring provides even more space for a media room, playroom, workout area, or home office. Outside, enjoy a screened porch, private patio, and nicely landscaped yard. Additional features include an underground dog fence, new hot water heater, whole-house generator, hot tub hookup, and primed for future mini-splits. With public water and sewer, easy access to I-93, downtown Concord, the Lakes Region, the Seacoast, and Boston just 75 miles away, this home combines a sought-after neighborhood with the space and versatility today's buyers are looking for.

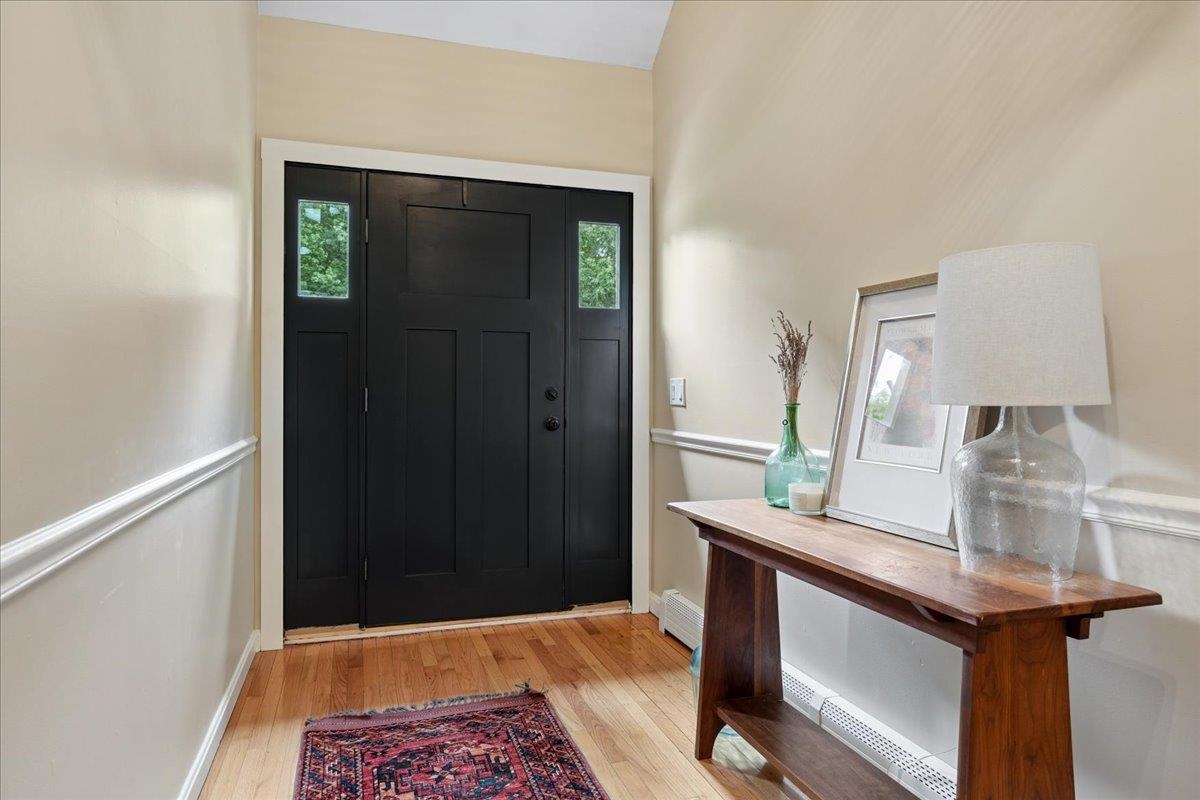
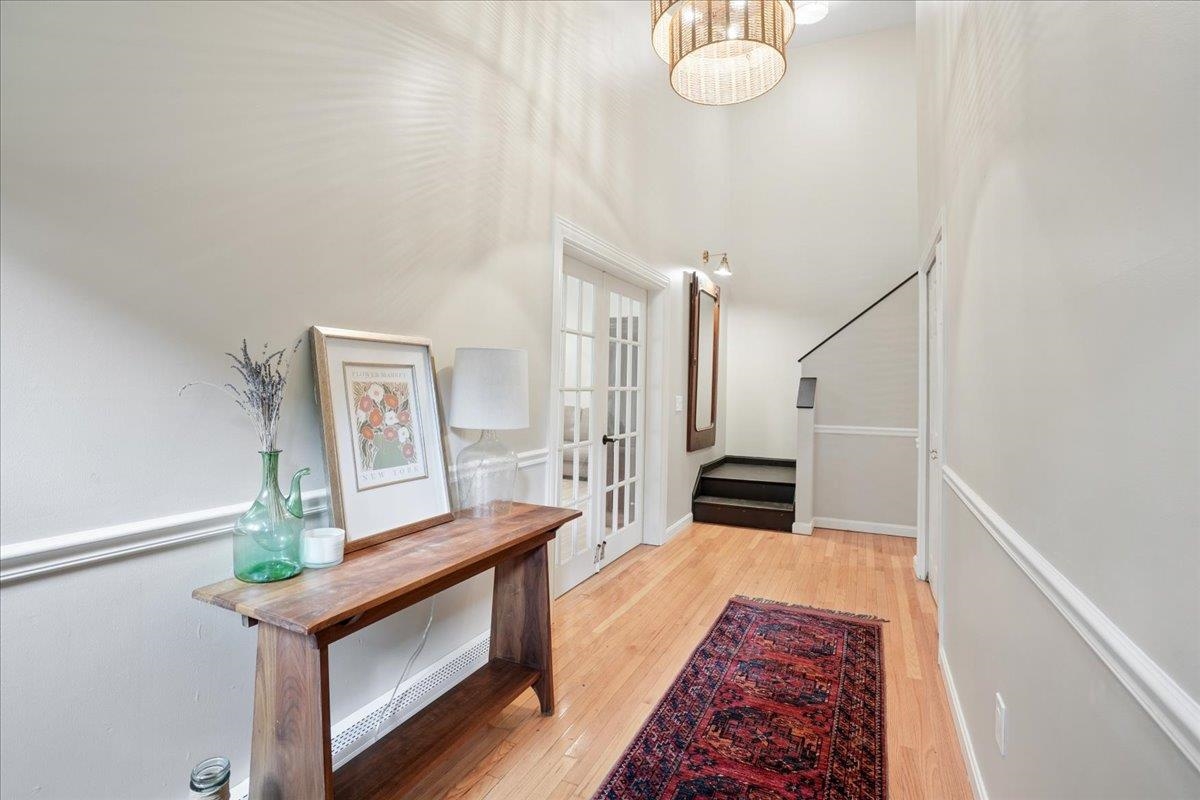
Flooring: Hardwood | Tile | Vinyl Plank
Heating: Natural Gas | Hot Water | Radiant Floor
Total Rooms: 9
Total Baths: 3
Full Baths: 2
1/2 Baths: 1
Total Bedrooms: 3

Building Info
Year Built: 1994
Type: Clapboard Exterior
Total Structure SqFt.: 4375
Finished Sqft. Above Ground: 2409
Below Ground SqFt.: 1210
Apx Below Grade Unfinished SqFt.: 320
Basement: Finished | Full | Interior Stairs | Storage Space

Exterior Info
Style: Cape
Roof: Architectural Shingle

Utilities
Electric: Circuit Breaker(s)
Water: Public
Sewer: Public

Land Description:
Landscaped | Sidewalks | Near Country Club | Neighborhood
Lot size: 0.63 acres
Zoned: RS
Surveyed: Unk
Flood Zone: Unknown
Seasonal: No
Road Frontage: 125
Driveway: Paved


Block - 224Z
Taxes $14,625
Assesed Value Not Reported
Schools
School District: Concord School District SAU #8
Elementary School: Mill Brook/Broken Ground
Middle School: Rundlett Middle School
High School: Concord High School

© 2000-2026 Clerkin Agency Real Estate
NEREN Logo
565 Maple Street, White River Junction, Vermont. 05001 802-295-1355
Copyright © 2026 PrimeMLS, Inc. All rights reserved. This information is deemed reliable, but not guaranteed. The data relating to real estate displayed on this display comes in part from the IDX Program of PrimeMLS. The information being provided is for consumers’ personal, non-commercial use and may not be used for any purpose other than to identify prospective properties consumers may be interested in purchasing. Data last updated July 28th, 2026

PLEASE NOTE: Both New Hampshire and Vermont law require brokers and agents to disclose at the “time of first business meeting, prior to any discussion of confidential information”, in New Hampshire’s case, and “first reasonable opportunity”, in Vermont’s case, the nature of the relationships brokers have or may have with customers and clients. Each state requires that a disclosure form be presented to consumers for their review and acknowledgment at the appropriate time. These forms can be accessed here:
VT: VERMONT REAL ESTATE COMMISSION MANDATORY CONSUMER DISCLOSURE FORM
NH: NEW HAMPSHIRE REAL ESTATE COMMISSION BROKERAGE RELATIONSHIP DISCLOSURE FORM