List Price: $499,999 | $303 per sq.ft. | 3 Bedroom | 2 Bathroom | 1.5 Story Single Family Home
Listed Sunday Jul 19, 2026 | MLS# 5100656
99 High Street Concord NH
Listed by Heather Goodwin EXP Realty
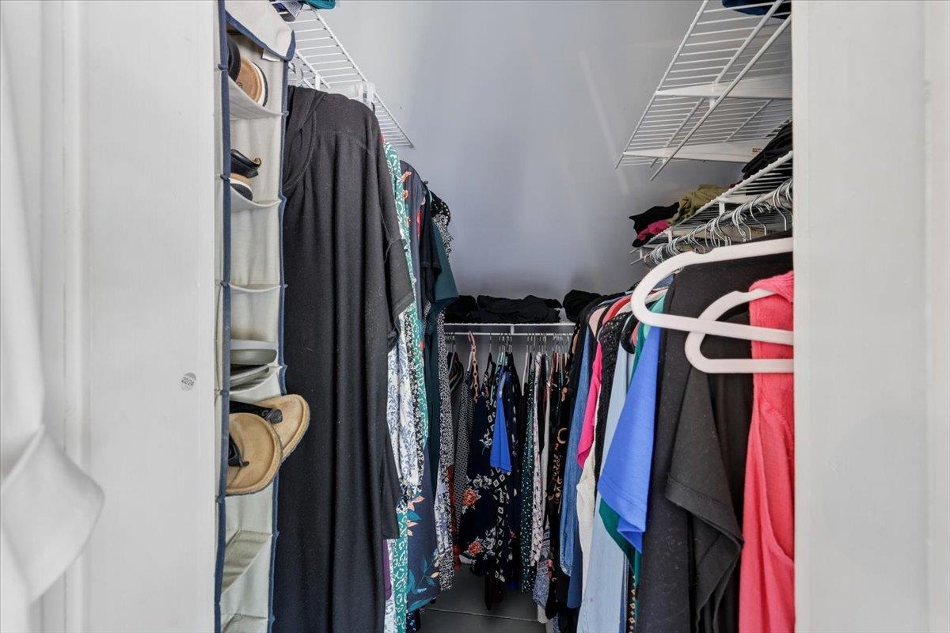
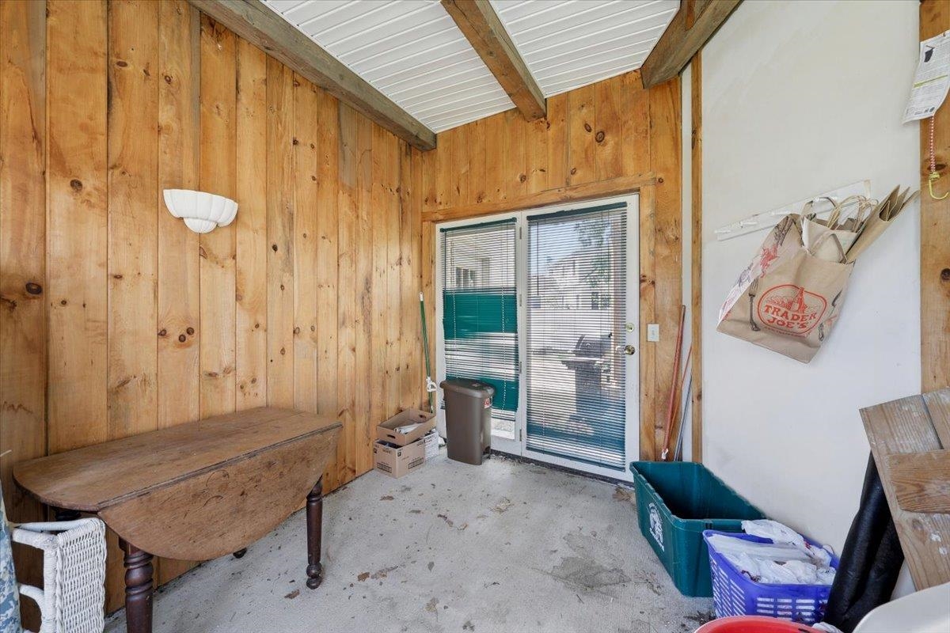
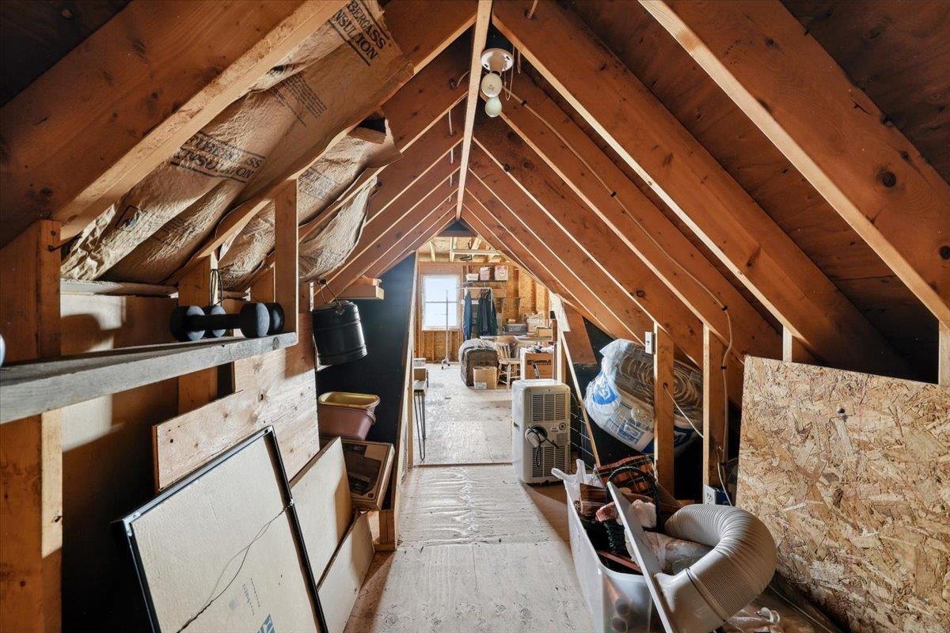
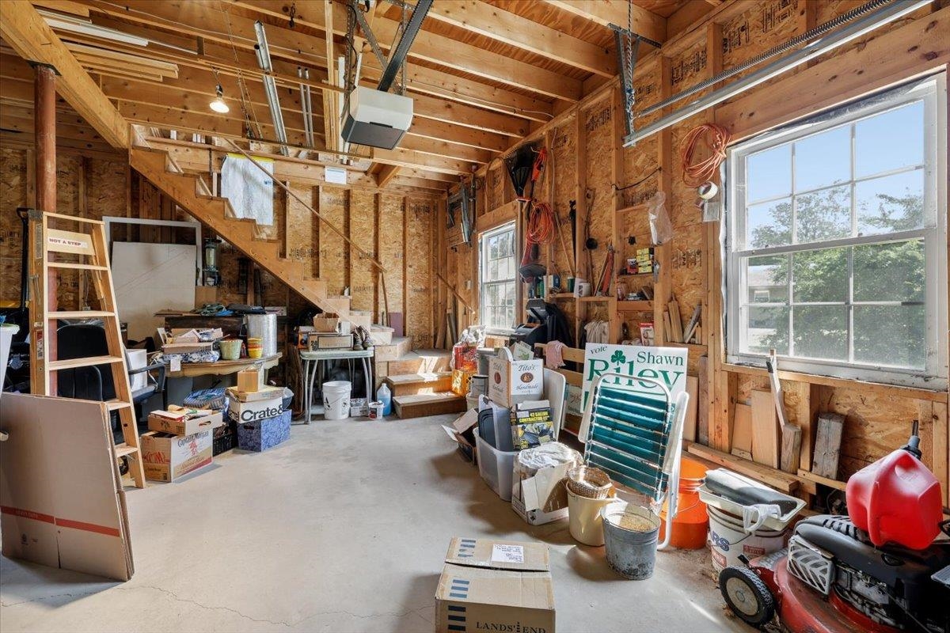
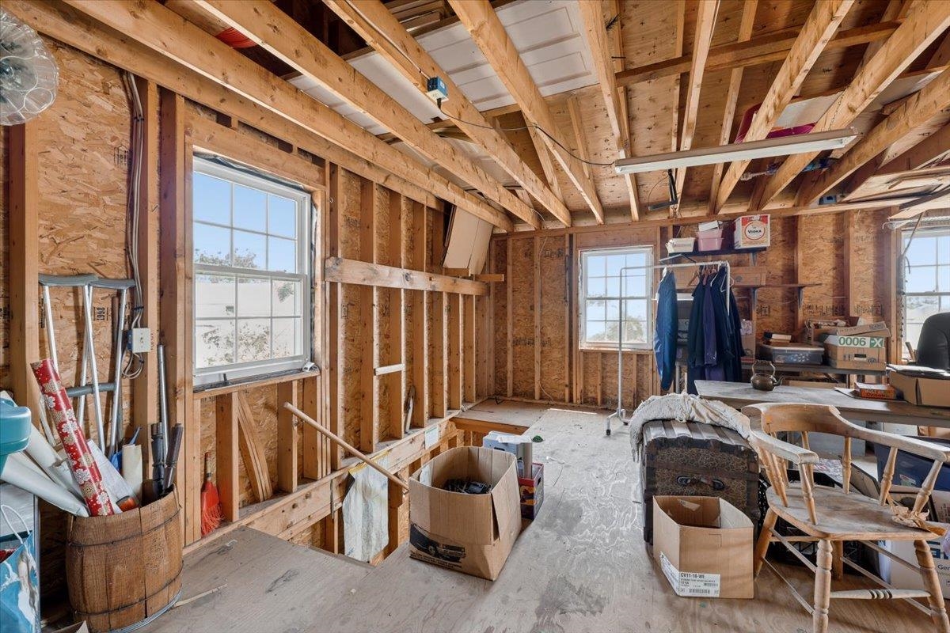
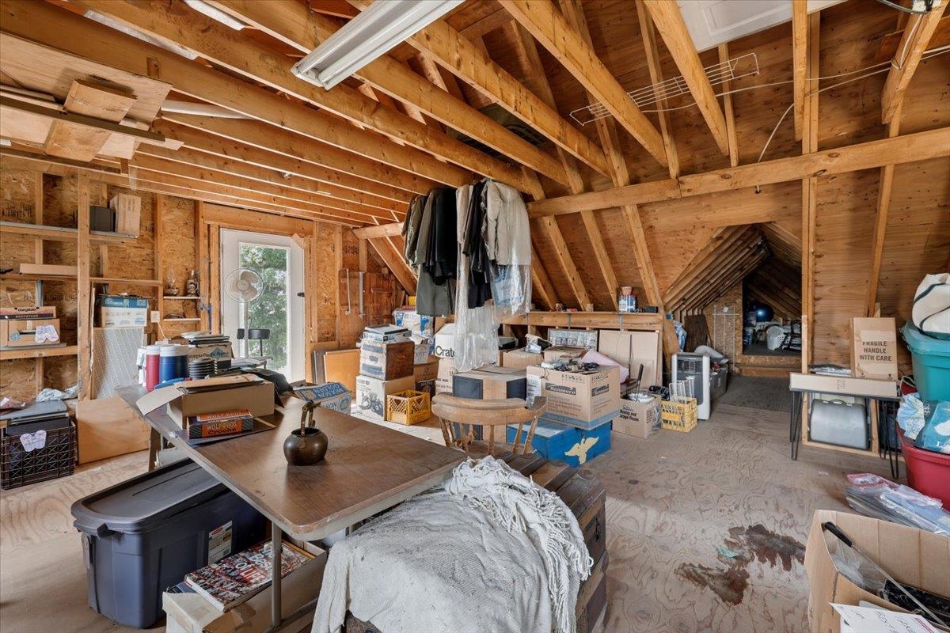
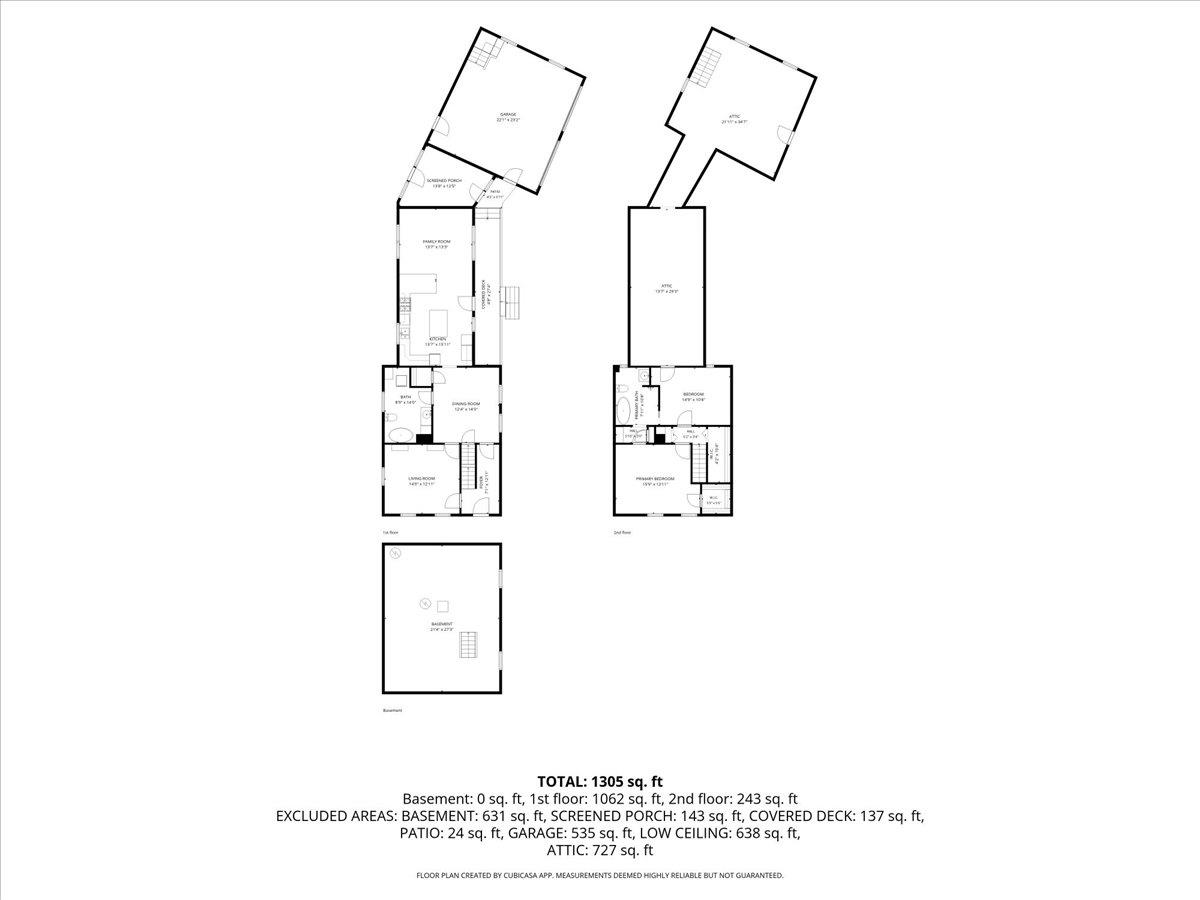
COME SEE THIS charming and spacious New Englander that beautifully blends timeless character with thoughtful modern updates in one of Concord's most convenient locations. This inviting 3 bedroom, 2-bath home offers exceptional flexibility, generous living space, and countless improvements, making it ready for its next owners to enjoy. The main level features a beautifully remodeled kitchen, formal dining room, comfortable family room, Bedroom (which is being used as an office/ library), updated full bath with a luxurious soaking tub and convenient first-floor laundry, plus a relaxing screened-in porch perfect for enjoying warm New Hampshire evenings. Upstairs, you'll find a spacious primary bedroom, a second bedroom, walk-in closets, and another full bath. A massive unfinished attic provides outstanding storage and exciting possibilities for future expansion, while the unfinished basement offers even more room for storage and utility space. Outside, enjoy multiple spaces for relaxing and entertaining, including the welcoming front porch, private patio, and beautifully maintained yard. A detached two-car garage adds everyday convenience and additional storage. Recent improvements include a remodeled kitchen, beautifully updated first-floor bath, vinyl windows and doors, replaced roof, water heater, updated light fixtures, and numerous additional upgrades throughout the home. Natural gas forced-air heat and public water and sewer provide year-round comfort and efficiency. Ideally located near schools, downtown Concord, shopping, restaurants, parks, trails, the Capitol Center for the Arts, and I-93, this home offers easy access to everything New Hampshire's capital city has to offer. Photos may be digitally enhanced.

Appliances : Dishwasher | Gas Range | Natural Gas Water Heater | Wine Cooler
Flooring: Wood
Heating: Natural Gas | Hot Air
Total Rooms: 6
Total Baths: 2
Full Baths: 2
Total Bedrooms: 3
Kitchen: Room Dimensions: 13'7" x 15'11" Floor: 1
Dining Room : Room Dimensions: 12'4" x 14'0" Floor: 1
Family Room : Room Dimensions: 13'7" x 13'3" Floor: 1
Bedroom : Room Dimensions: 14'0" x 12'11" Floor: 1
Primary Bedroom : Room Dimensions: 15'9" x 12'11" Floor: 2
Bedroom : Room Dimensions: 14'9" x 10'8" Floor: 2
Bathroom Full : Room Dimensions: 7'11" x 10'8" Floor: 2
Bathroom Full : Room Dimensions: 8'9" x 14'0" Floor: 1

Building Info
Year Built: 1895
Type: Wood Frame | Vinyl Exterior
Total Structure SqFt.: 3338
Finished Sqft. Above Ground: 1652
Apx Below Grade Unfinished SqFt.: 616
Basement: Partial | Unfinished

Exterior Info
Style: Farmhouse | New Englander
Roof: Asphalt Shingle

Utilities
Electric: 100 Amp Service | Circuit Breaker(s)
Water: Public
Sewer: Public

Land Description:
Landscaped | Level
Lot size: 0.4 acres
Zoned: RN
Surveyed: Unk
Flood Zone: Unknown
Seasonal: No
Driveway: Dirt


Block - P 38
Taxes $7,919
Assesed Value Not Reported
Schools
Elementary School: Penacook Elementary
Middle School: Merrimack Valley Middle School
High School: Merrimack Valley High School

© 2000-2026 Clerkin Agency Real Estate
NEREN Logo
565 Maple Street, White River Junction, Vermont. 05001 802-295-1355
Copyright © 2026 PrimeMLS, Inc. All rights reserved. This information is deemed reliable, but not guaranteed. The data relating to real estate displayed on this display comes in part from the IDX Program of PrimeMLS. The information being provided is for consumers’ personal, non-commercial use and may not be used for any purpose other than to identify prospective properties consumers may be interested in purchasing. Data last updated July 27th, 2026

PLEASE NOTE: Both New Hampshire and Vermont law require brokers and agents to disclose at the “time of first business meeting, prior to any discussion of confidential information”, in New Hampshire’s case, and “first reasonable opportunity”, in Vermont’s case, the nature of the relationships brokers have or may have with customers and clients. Each state requires that a disclosure form be presented to consumers for their review and acknowledgment at the appropriate time. These forms can be accessed here:
VT: VERMONT REAL ESTATE COMMISSION MANDATORY CONSUMER DISCLOSURE FORM
NH: NEW HAMPSHIRE REAL ESTATE COMMISSION BROKERAGE RELATIONSHIP DISCLOSURE FORM