List Price: $399,000 | $478 per sq.ft. | 2 Bedroom | 2 Bathroom | 1 Story Single Family Home
Listed Wednesday Jul 22, 2026 | MLS# 5101063
33 Noyes Street Concord NH
Listed by Greg Proulx BHG Masiello Concord
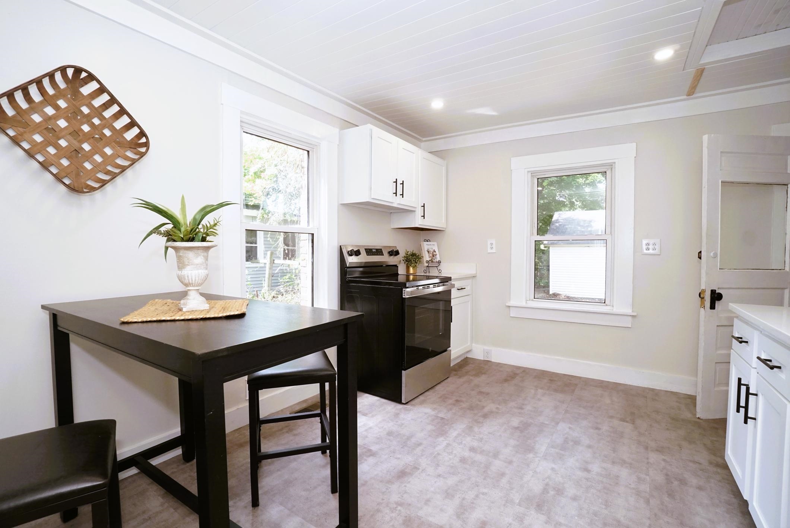
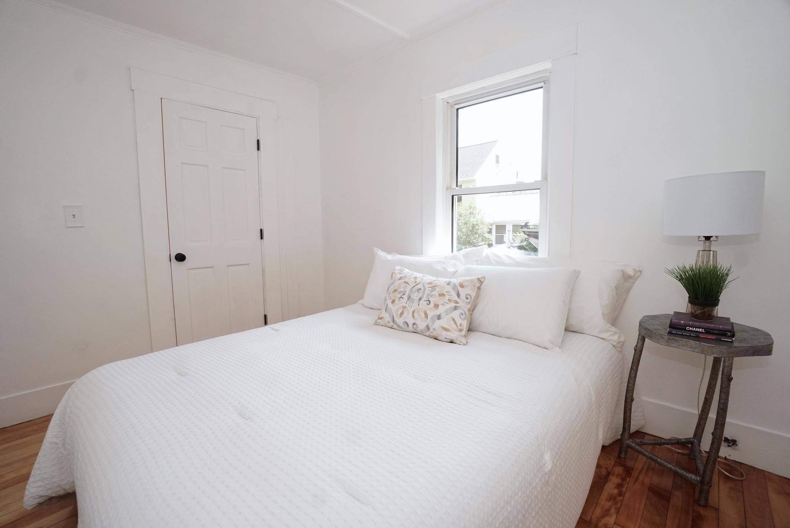
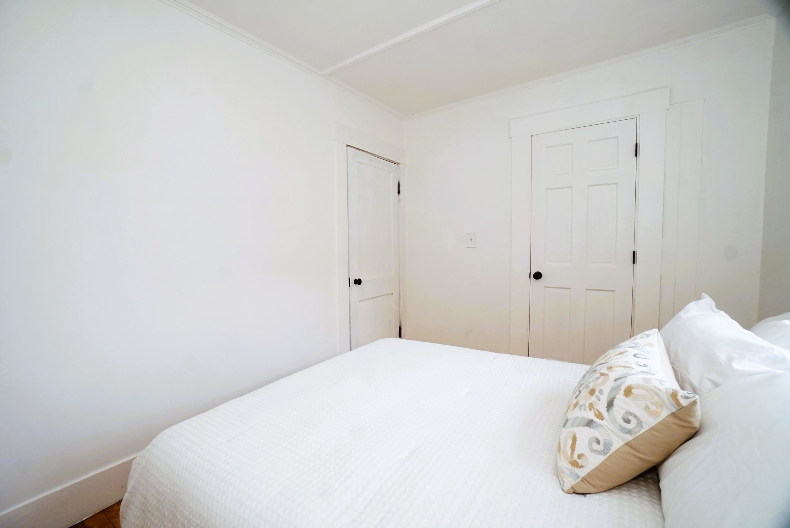
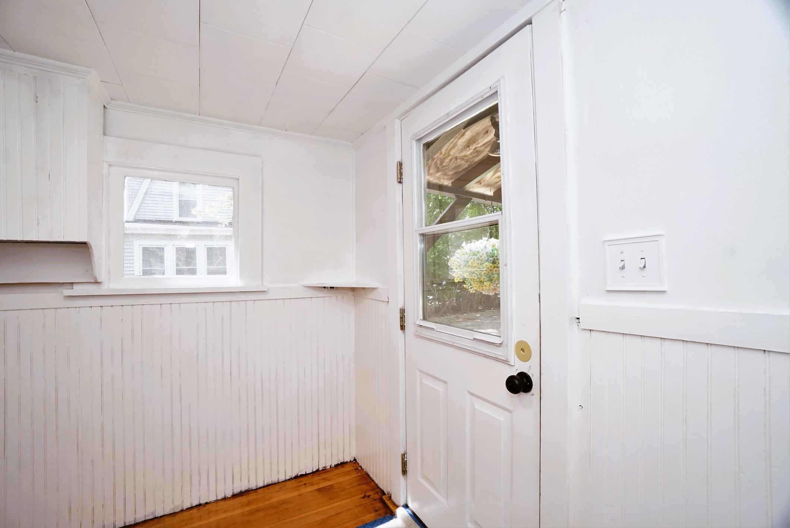
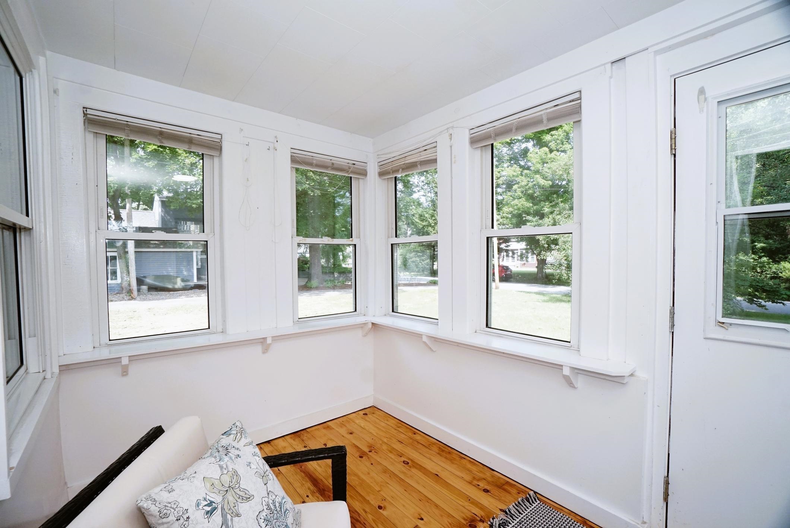
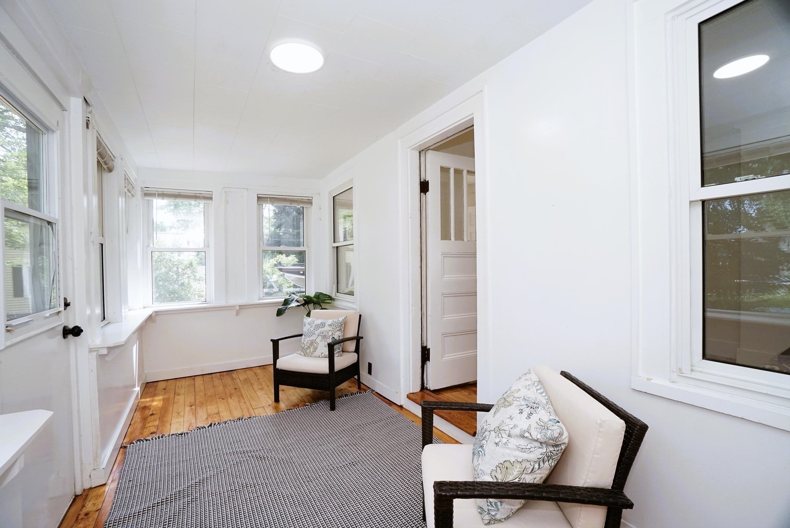
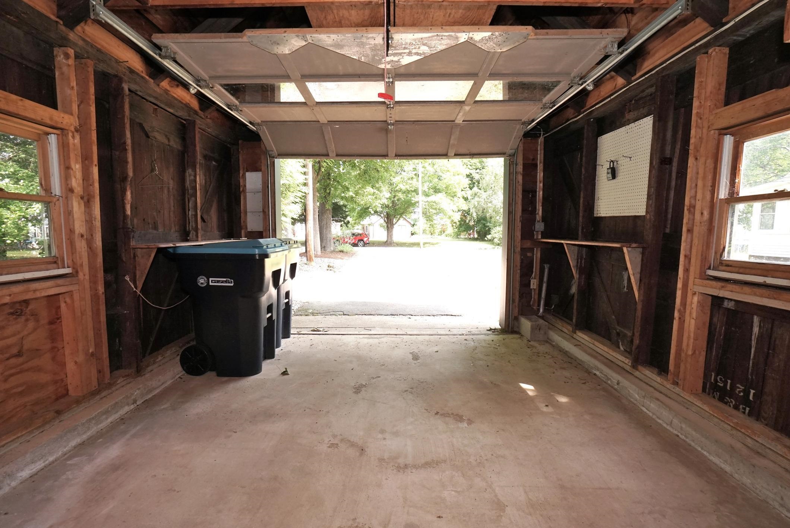
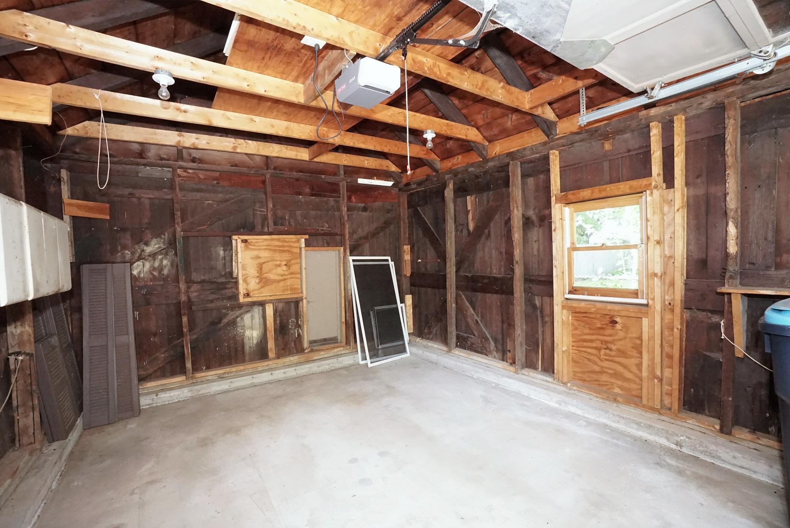
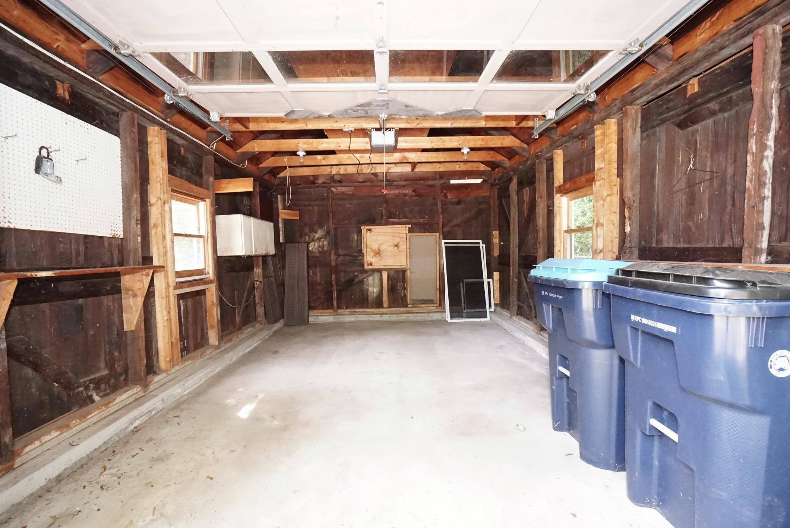
Welcome to this beautifully renovated ranch in Concord's highly desirable South End, one of the city's most sought-after neighborhoods. Set back from the road on an oversized lot, this charming home offers privacy, a peaceful setting, and a level neighborhood that's perfect for walking and biking. It's also conveniently located within walking distance of local schools. Inside, you'll find just under 900 square feet of thoughtfully updated living space featuring a brand-new kitchen, hardwood floors, new natural gas heating system, and central air conditioning for year-round comfort. The home includes two bedrooms, one full bathroom, plus a small quarter bath attached to one bedroom for added convenience. Outside, the spacious yard offers plenty of room to enjoy, and the detached one-car garage provides additional storage and parking. The lawn has just been hydro-seeded and is expected to fill in beautifully over the coming weeks. Please note: Two exterior photos have been enhanced using AI to illustrate the expected appearance of the lawn once the new hydro-seed has fully established. The image is intended only to show the anticipated landscaping and does not represent the lawn's current condition. This move-in-ready home combines modern updates, an exceptional location, and a rare oversized lot in one of Concord's most desirable neighborhoods.

Appliances : Electric Cooktop | Dishwasher | Electric Range | Refrigerator
Flooring: Hardwood | Vinyl
Heating: Forced Air
Total Rooms: 6
Total Baths: 2
Full Baths: 1
1/4 Baths: 1
Total Bedrooms: 2
Kitchen/Dining: Room Dimensions: 13' 10" x 12' 10" Floor: 1
Bathroom Full : Room Dimensions: 13' 10" x 5' 5" Floor: 1
Dining Room : Room Dimensions: 11' 4" x 10' 3" Floor: 1
Living Room : Room Dimensions: 11'6" x 12' Floor: 1
Bedroom with Bath : Room Dimensions: 11'4" x 8'9" Floor: 1
Bedroom : Room Dimensions: 9'1" x 7' Floor: 1

Building Info
Year Built: 1920
Type: Wood Frame
Total Structure SqFt.: 1305
Finished Sqft. Above Ground: 834
Apx Below Grade Unfinished SqFt.: 471
Basement: Concrete Floor | Storage Space

Exterior Info
Style: Ranch
Roof: Architectural Shingle

Utilities
Electric: Circuit Breaker(s)
Water: Public
Sewer: Public

Land Description:
City Lot | Level | In Town | Near Shopping | Near Hospital | Near School(s)
Lot size: 0.26 acres
Zoned: RS
Surveyed: Unk
Flood Zone: No
Seasonal: No
Driveway: Paved


Block - z
Taxes $5,656
Assesed Value Not Reported
Schools
School District: Concord School District SAU #8
Elementary School: Abbot-Downing School
Middle School: Rundlett Middle School
High School: Concord High School

© 2000-2026 Clerkin Agency Real Estate
NEREN Logo
565 Maple Street, White River Junction, Vermont. 05001 802-295-1355
Copyright © 2026 PrimeMLS, Inc. All rights reserved. This information is deemed reliable, but not guaranteed. The data relating to real estate displayed on this display comes in part from the IDX Program of PrimeMLS. The information being provided is for consumers’ personal, non-commercial use and may not be used for any purpose other than to identify prospective properties consumers may be interested in purchasing. Data last updated July 27th, 2026

PLEASE NOTE: Both New Hampshire and Vermont law require brokers and agents to disclose at the “time of first business meeting, prior to any discussion of confidential information”, in New Hampshire’s case, and “first reasonable opportunity”, in Vermont’s case, the nature of the relationships brokers have or may have with customers and clients. Each state requires that a disclosure form be presented to consumers for their review and acknowledgment at the appropriate time. These forms can be accessed here:
VT: VERMONT REAL ESTATE COMMISSION MANDATORY CONSUMER DISCLOSURE FORM
NH: NEW HAMPSHIRE REAL ESTATE COMMISSION BROKERAGE RELATIONSHIP DISCLOSURE FORM