List Price: $350,000 | $180 per sq.ft. | 3 Bedroom | 1 Bathroom | 2 Story Single Family Home
Listed Wednesday Jul 22, 2026 | MLS# 5101097
47 N Spring Street Concord NH
Listed by Fine Homes Group International Keller Williams Realty-Metropolitan
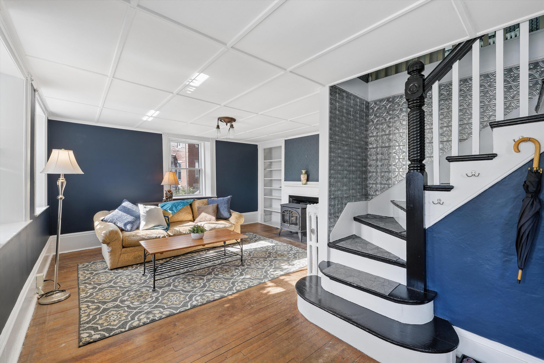
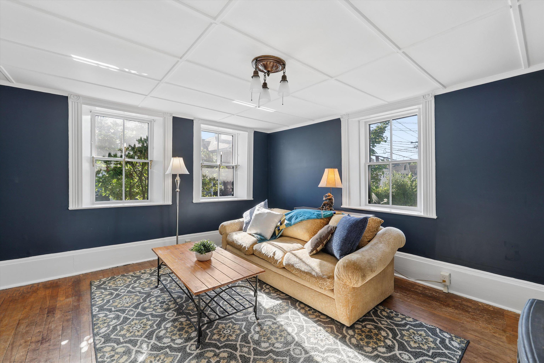
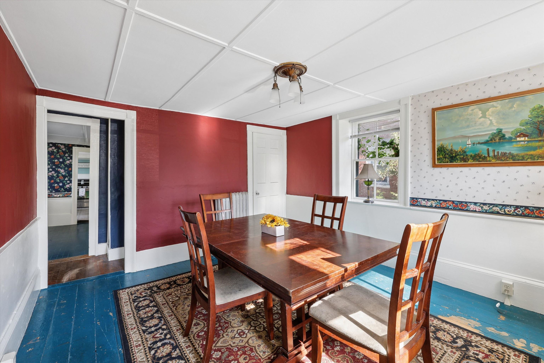
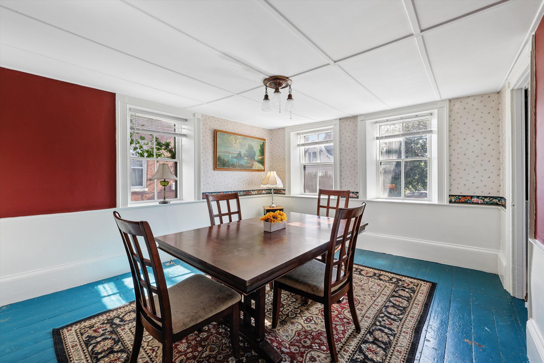
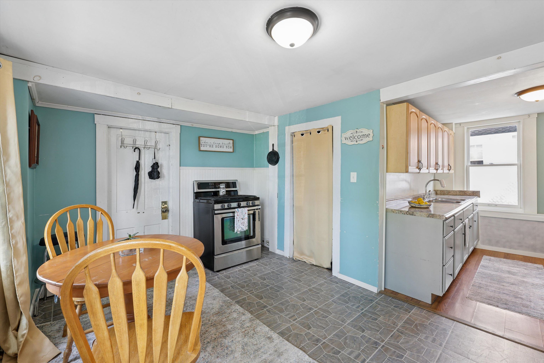
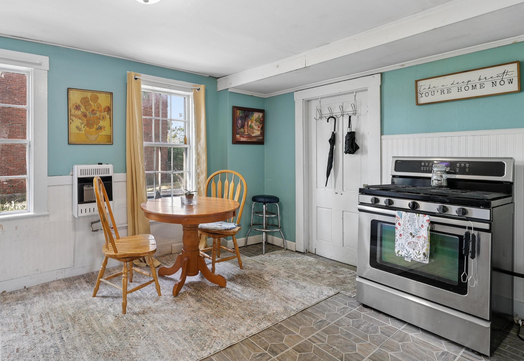
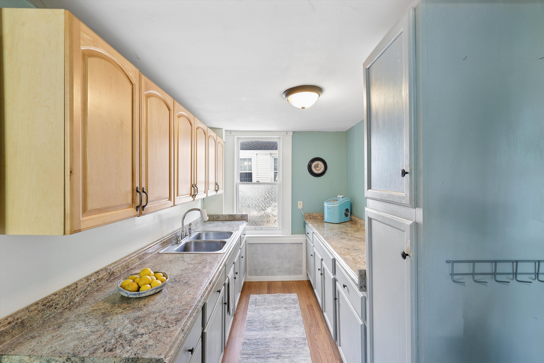
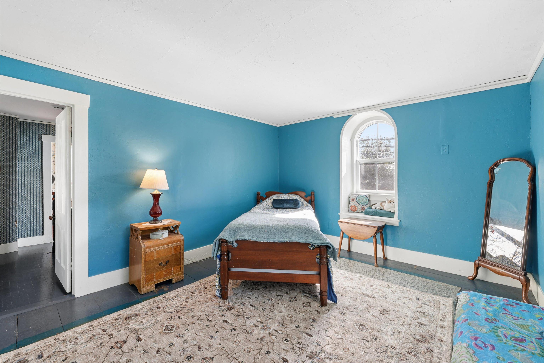
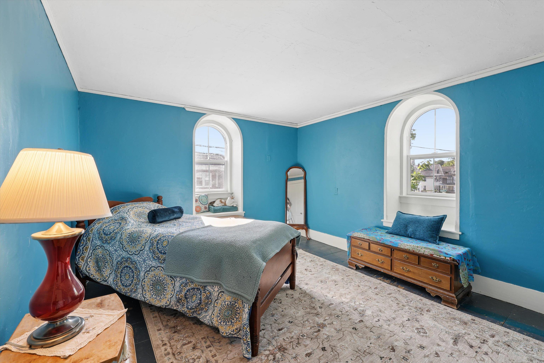
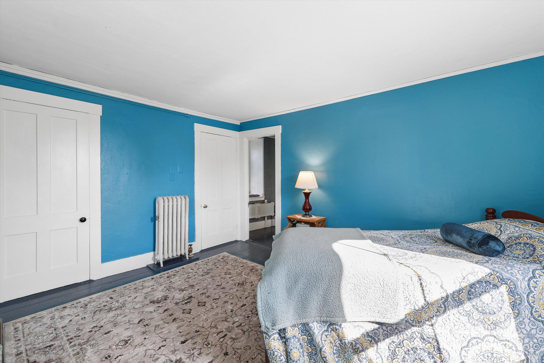
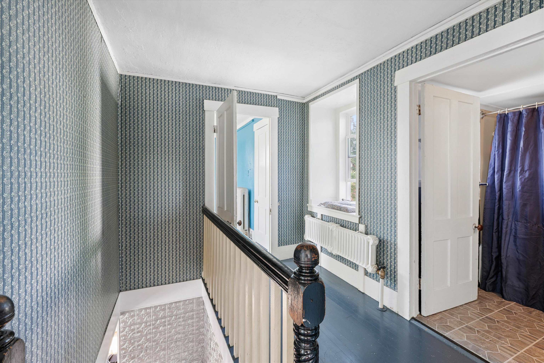
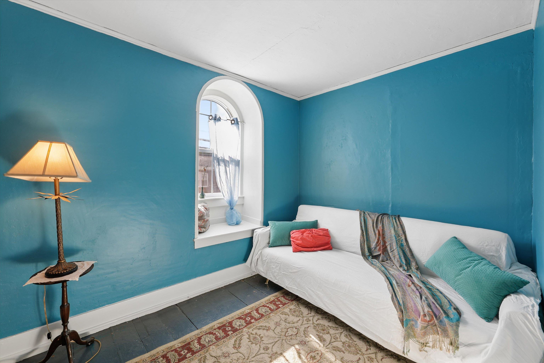
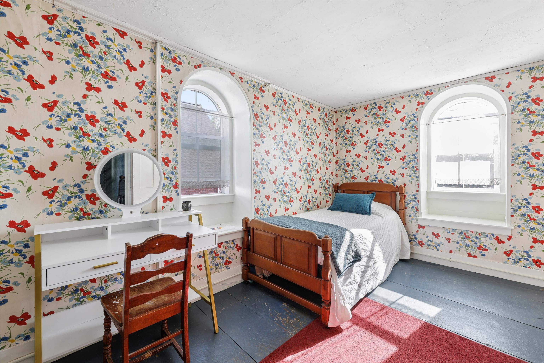
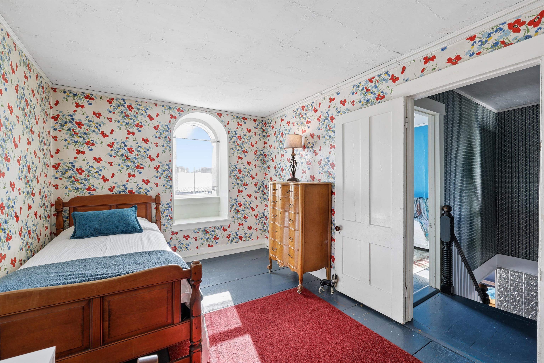
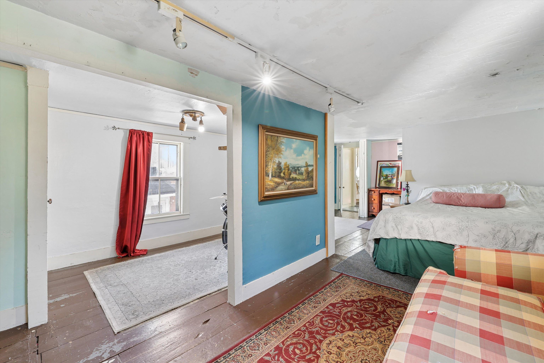
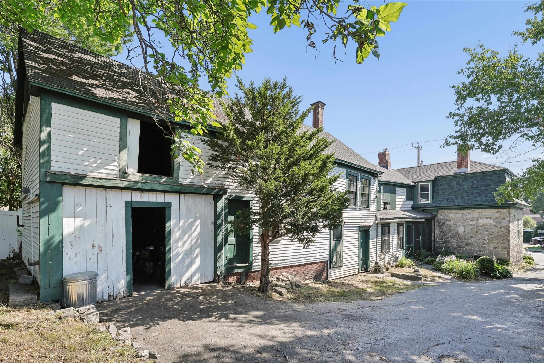
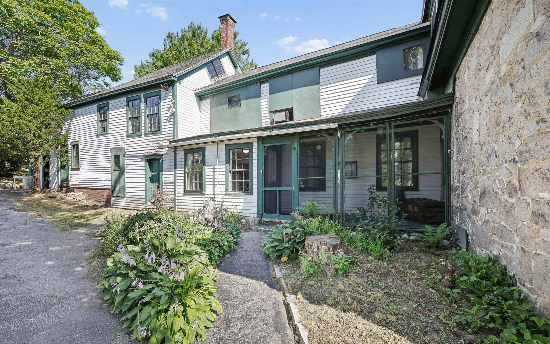
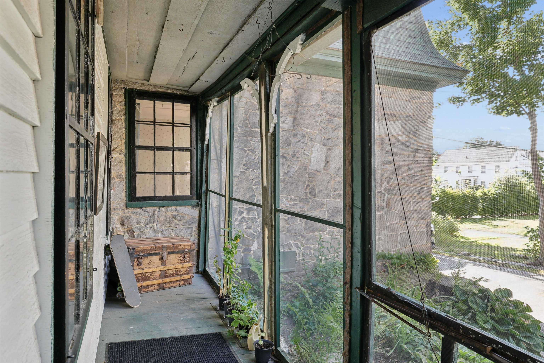
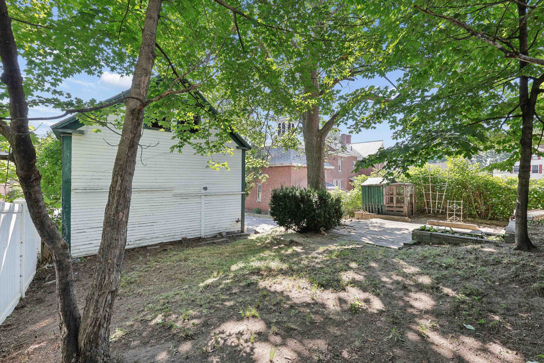
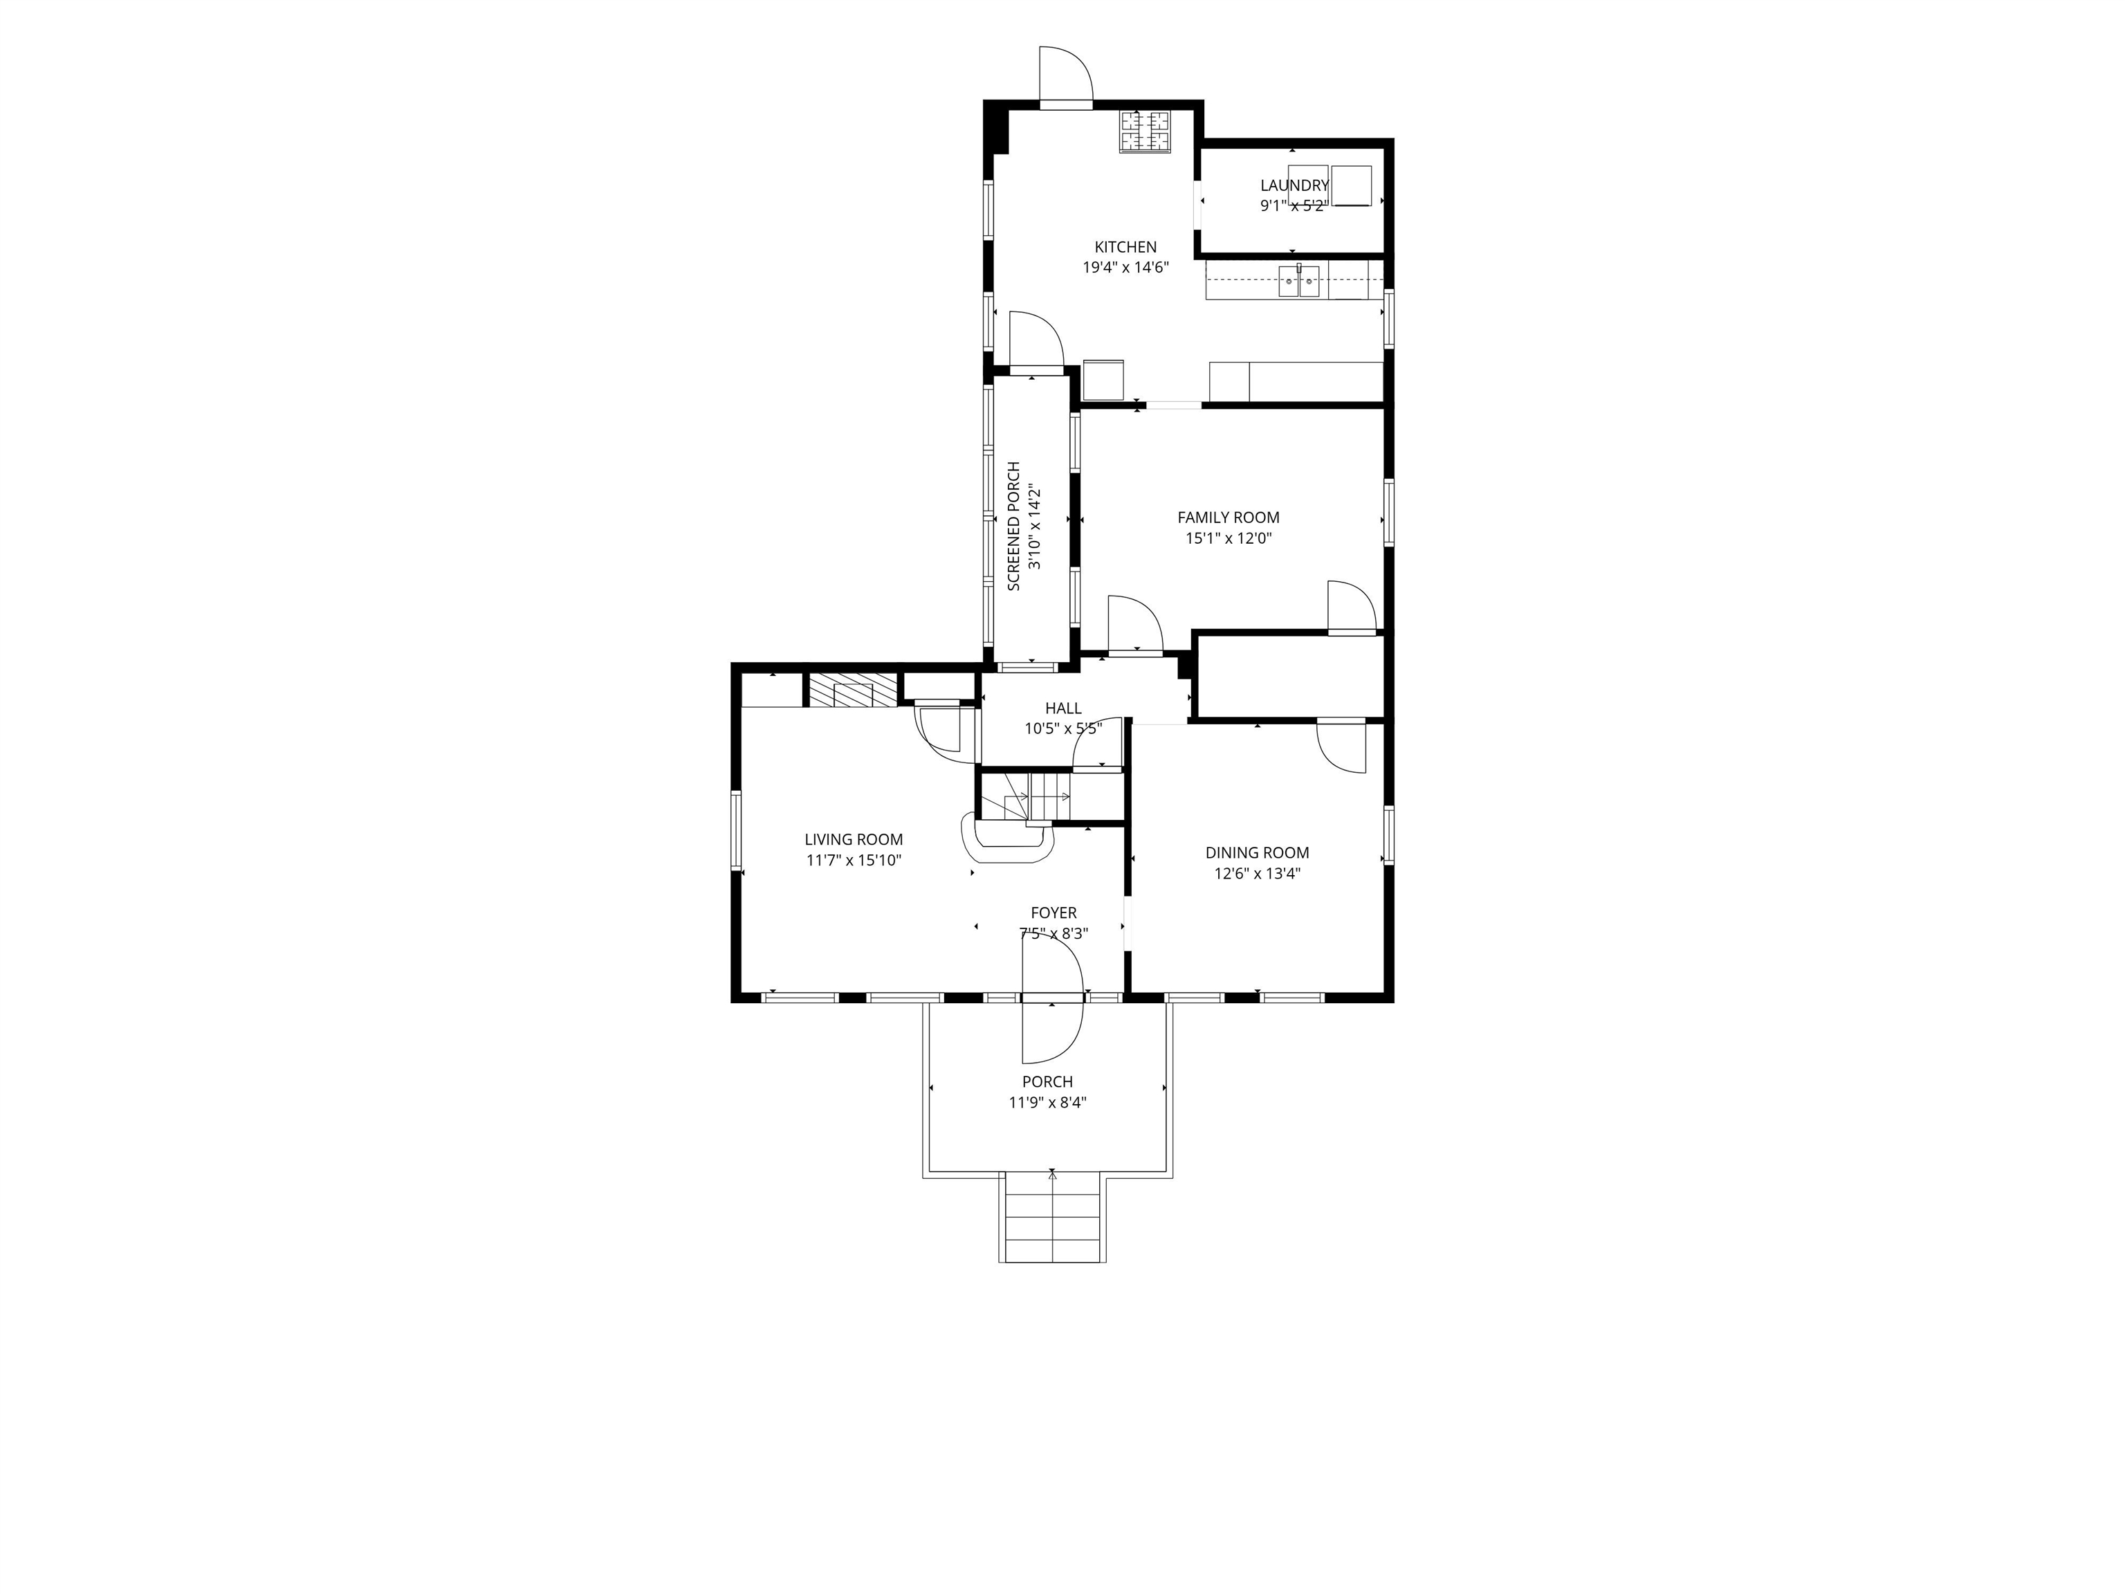
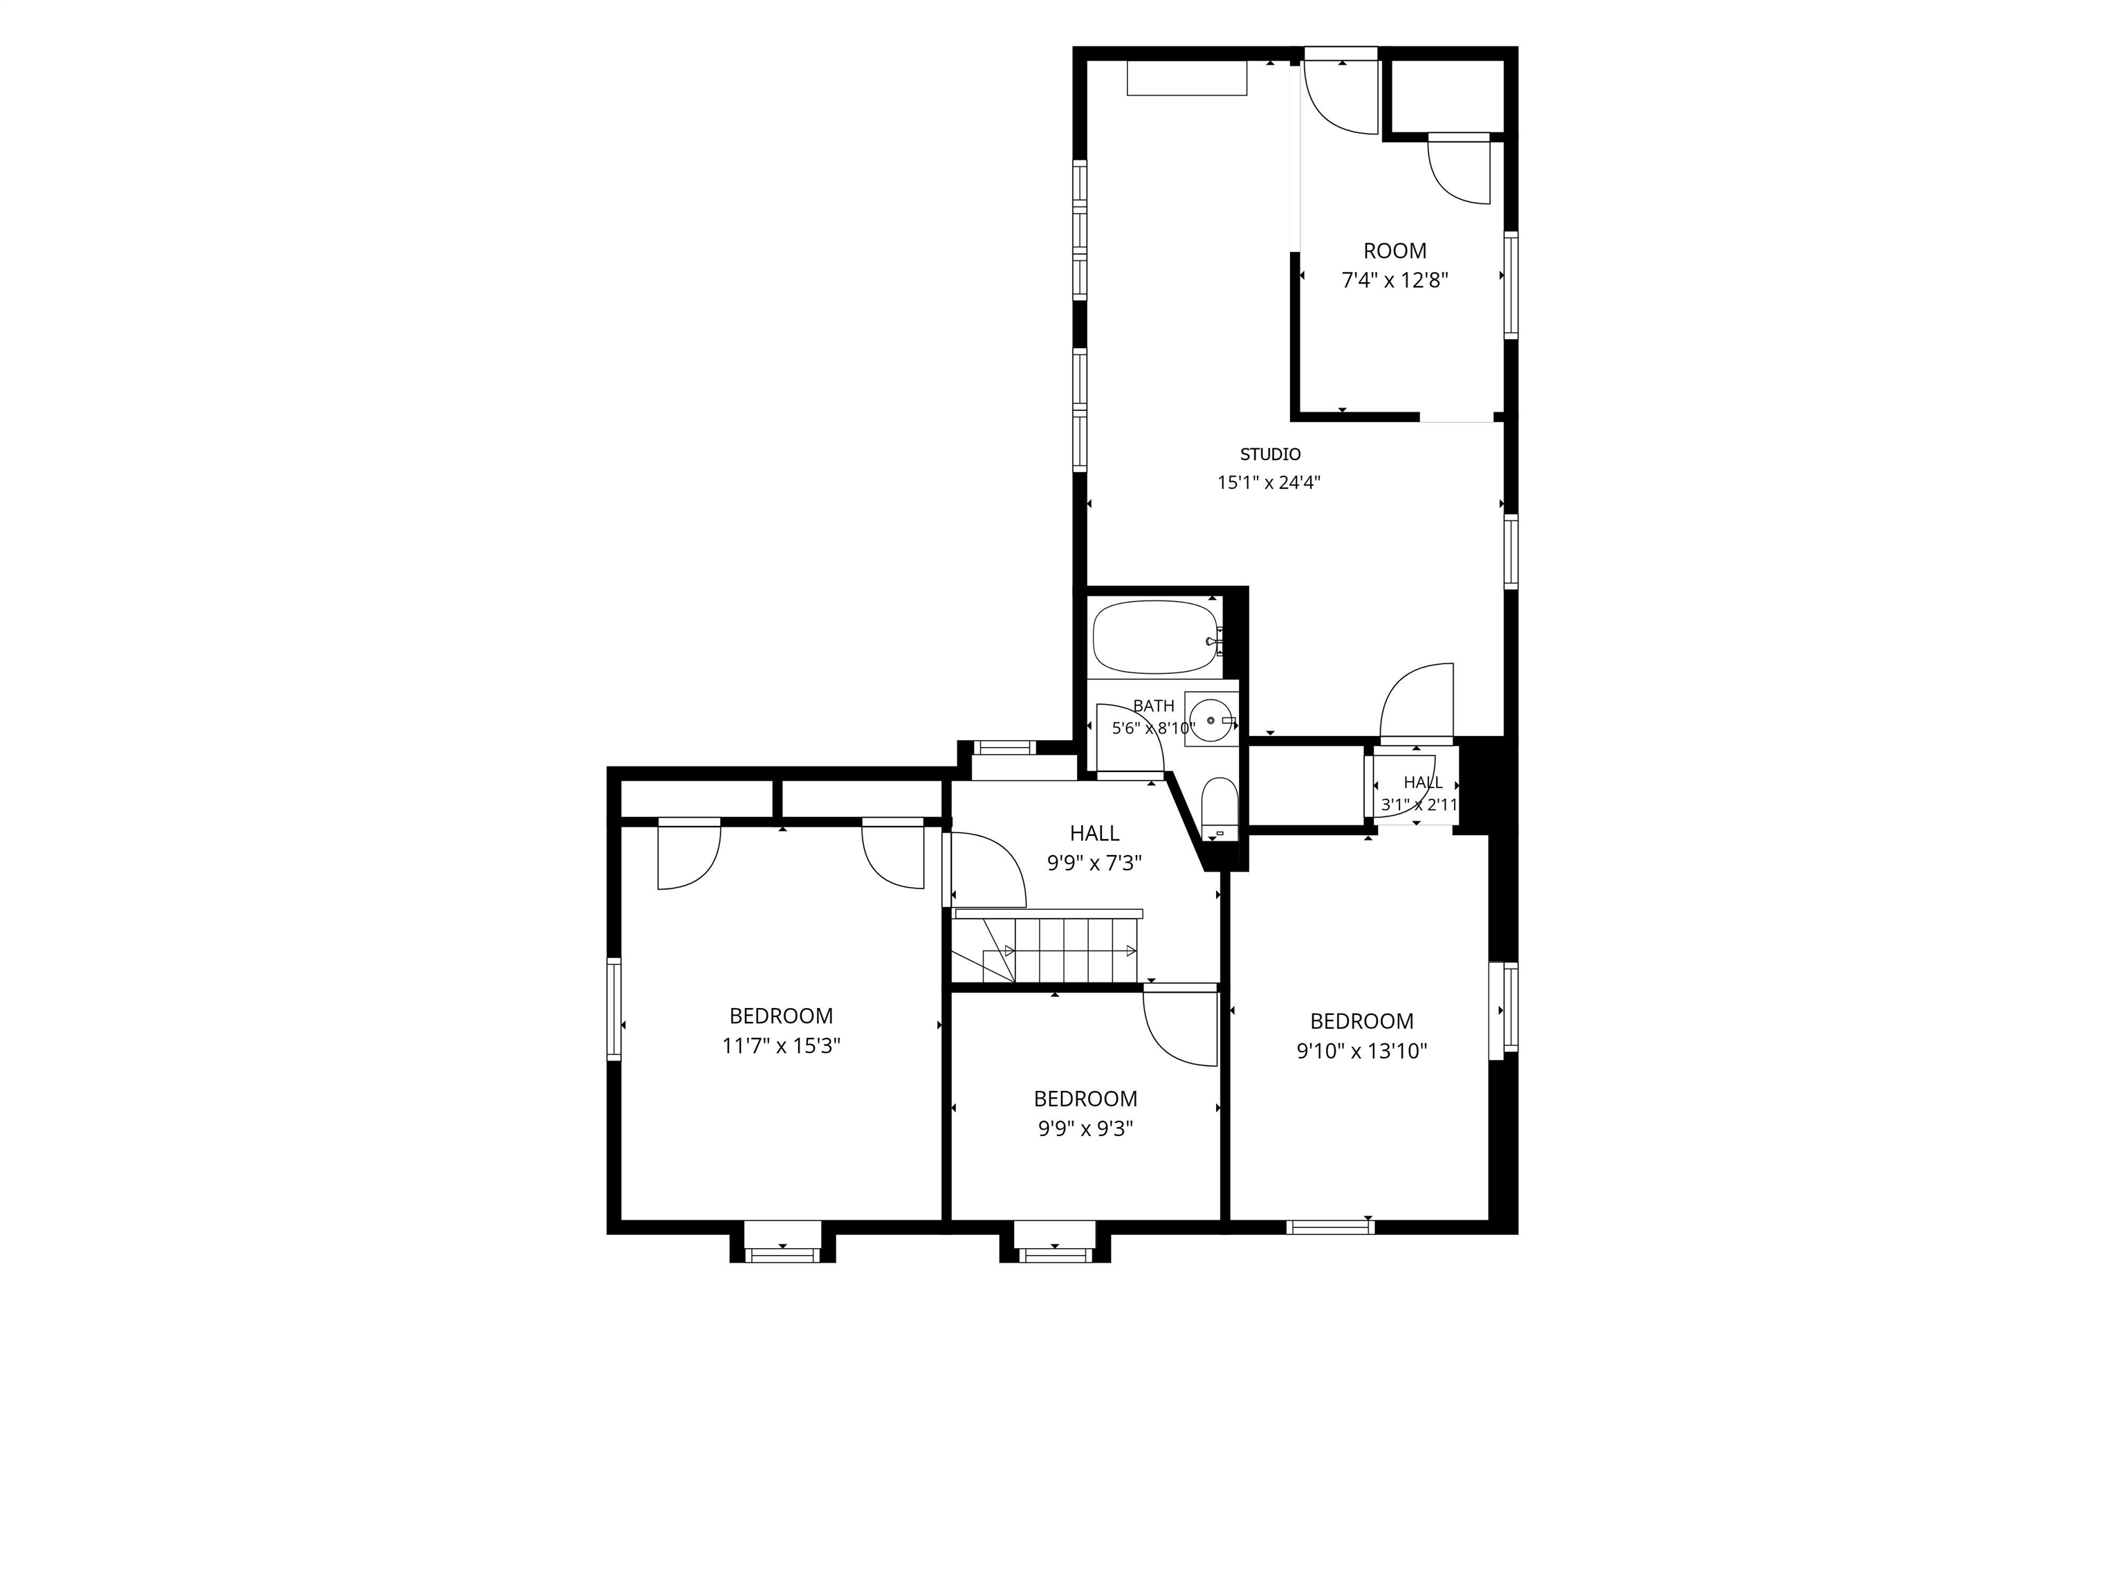
A LANDMARK HOME FILLED WITH CHARACTER IN THE CENTER OF IT ALL! Long known by neighbors as The Stone House, this distinctive residence has been a recognizable part of the city's architectural landscape for generations. Stone steps lead to a welcoming covered porch overlooking the historic neighborhood before a gracious foyer transports you to another era. A beautifully crafted staircase with an intricate newel post sets the tone while pressed tin accents, deep window wells and hardwood floors speak to the craftsmanship of the nineteenth century. Curl up with a favorite novel as afternoon sunshine spills through oversized windows in the living room where dramatic navy walls, crisp white millwork and a gas stove create an inviting setting. Across the hall, the dining room anchored by painted wood floors has surely witnessed countless holiday celebrations, memorable meals and lingering conversations. A cozy family room with built-in cabinetry leads to an efficient eat-in kitchen where the galley area offers abundant cabinetry and counter space for favorite recipes, and the breakfast area overlooks the side yard. Begin your day on the screened porch with coffee or tea before following the hosta-lined path beyond the barn, where abundant storage and future potential await, to discover an unexpected treasure. Tucked beneath mature shade trees, a secluded patio and back yard offer a surprising sense of privacy in the heart of downtown, presenting wonderful opportunities for gardens and outdoor entertaining. After exploring vibrant Main Street, restaurants, and cultural attractions, retire to one of three quaint bedrooms accented by distinctive demilune windows. Beyond, an expanse of interconnected spaces awaits thoughtful restoration, offering exciting potential for an artist's studio, workshop, guest quarters or expanded living space. Bring fresh vision to a home that has watched over Concord for generations. WHERE HISTORY ENDURES AND NEW POSSIBILITIES BEGIN!

Sale Includes : Barn | Building
Appliances : Dryer | Gas Range | Refrigerator | Washer | Gas Stove | Natural Gas Water Heater
Flooring: Hardwood | Vinyl
Heating: Natural Gas | Hot Water | Stove | Wall Units
Total Rooms: 9
Total Baths: 1
Full Baths: 1
Total Bedrooms: 3

Building Info
Year Built: 1800
Type: Wood Frame | Stone Exterior
Total Structure SqFt.: 3200
Finished Sqft. Above Ground: 1946
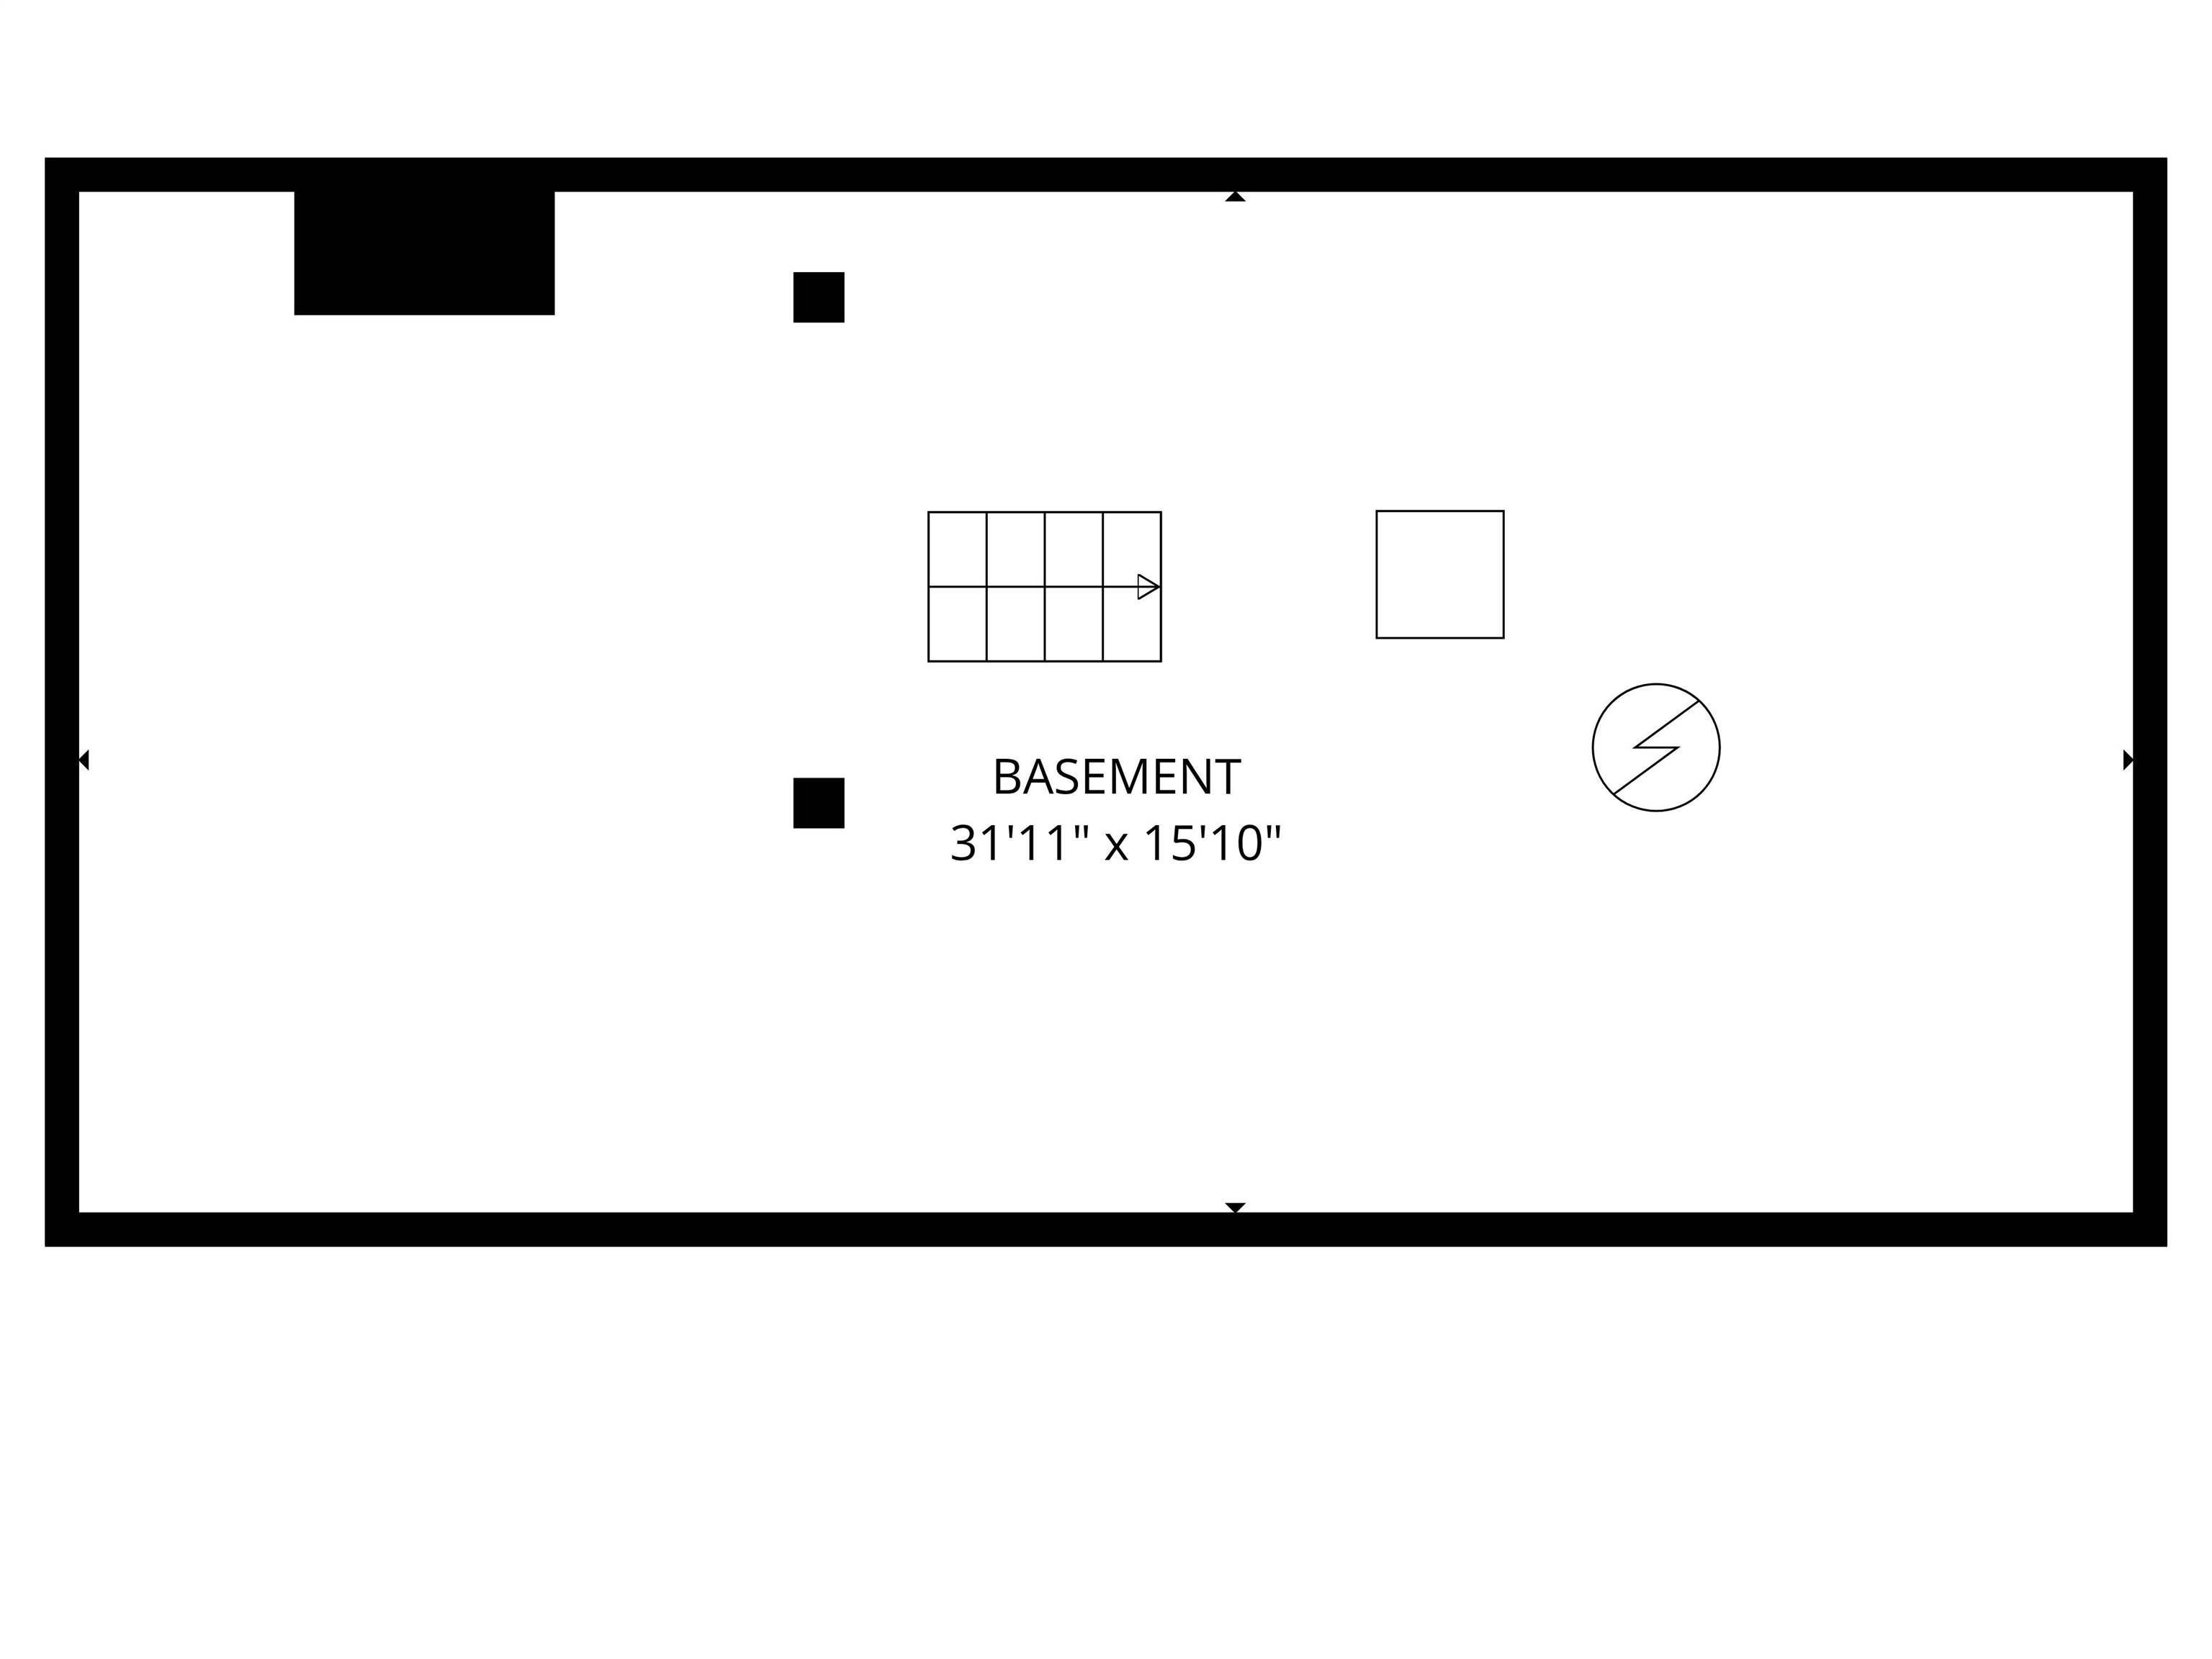
Apx Below Grade Unfinished SqFt.: 1132
Basement: Partial | Interior Stairs | Sump Pump | Unfinished | Interior Access

Exterior Info
Style: Antique
Roof: Asphalt Shingle

Utilities
Electric: 200+ Amp Service
Water: Public
Sewer: Public

Land Description:
City Lot | Sidewalks | Sloping | Street Lights | Near Shopping
Lot size: 0.15 acres
Zoned: RD
Surveyed: Unk
Flood Zone: Unknown
Seasonal: No
Road Frontage: 48
Driveway: Paved


Block - Z
Taxes $6,666
Assesed Value Not Reported
Schools
School District: Concord School District SAU #8
Elementary School: Christa McAuliffe School
Middle School: Rundlett Middle School
High School: Concord High School

© 2000-2026 Clerkin Agency Real Estate
NEREN Logo
565 Maple Street, White River Junction, Vermont. 05001 802-295-1355
Copyright © 2026 PrimeMLS, Inc. All rights reserved. This information is deemed reliable, but not guaranteed. The data relating to real estate displayed on this display comes in part from the IDX Program of PrimeMLS. The information being provided is for consumers’ personal, non-commercial use and may not be used for any purpose other than to identify prospective properties consumers may be interested in purchasing. Data last updated July 27th, 2026

PLEASE NOTE: Both New Hampshire and Vermont law require brokers and agents to disclose at the “time of first business meeting, prior to any discussion of confidential information”, in New Hampshire’s case, and “first reasonable opportunity”, in Vermont’s case, the nature of the relationships brokers have or may have with customers and clients. Each state requires that a disclosure form be presented to consumers for their review and acknowledgment at the appropriate time. These forms can be accessed here:
VT: VERMONT REAL ESTATE COMMISSION MANDATORY CONSUMER DISCLOSURE FORM
NH: NEW HAMPSHIRE REAL ESTATE COMMISSION BROKERAGE RELATIONSHIP DISCLOSURE FORM