
List Price: $379,000 | $232 per sq.ft. | 3 Bedroom | 2 Bathroom | 2 Story Single Family Home
Price Change! Reduced by $20,900 down 6% on September 8th 2026

Listed Saturday Aug 8, 2026 | MLS# 5104150
16 Dakin Street Concord NH
Listed by Pete Duval DUVALTEAM Real Estate
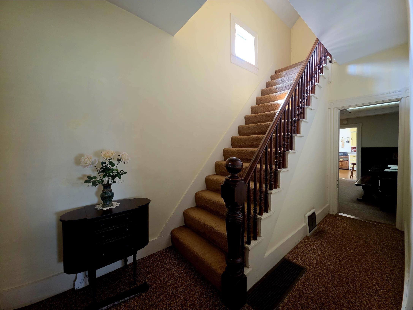
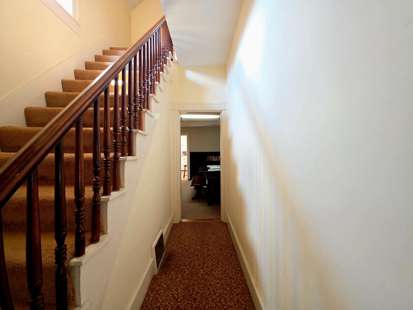
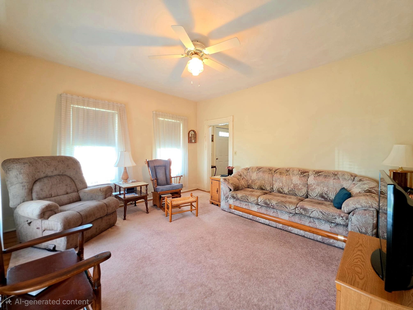

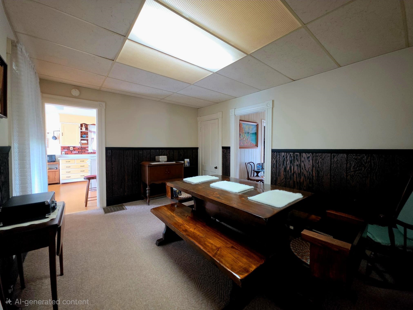
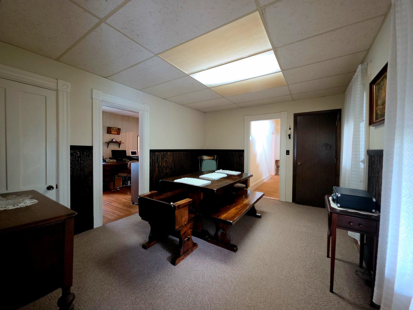
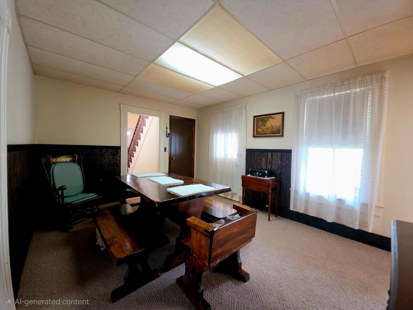
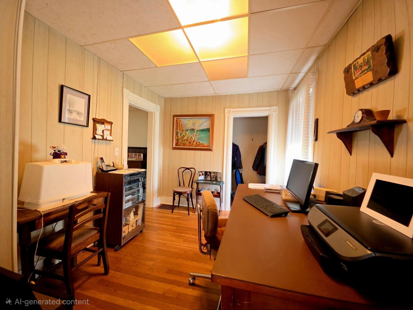
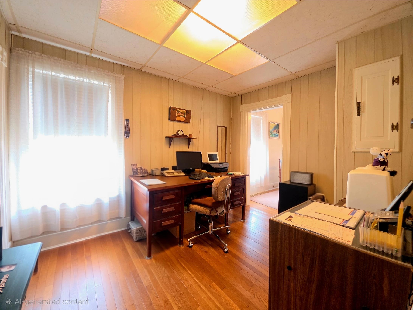
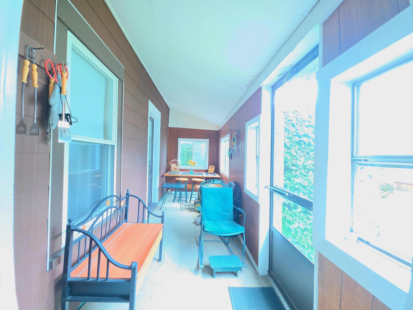
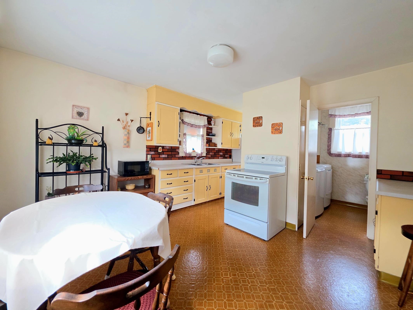
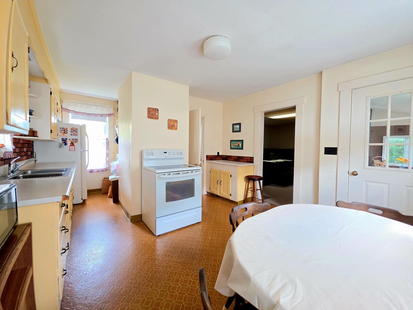
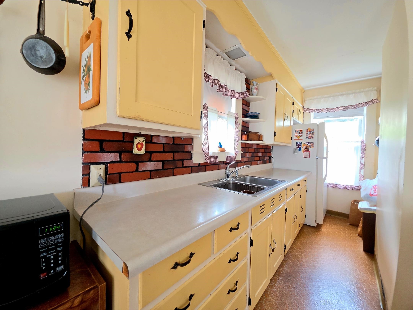
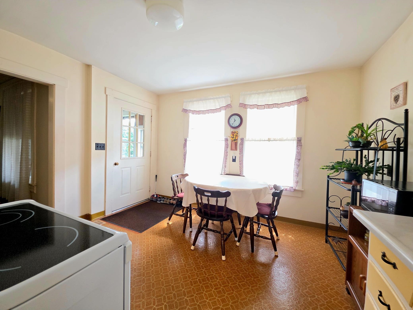
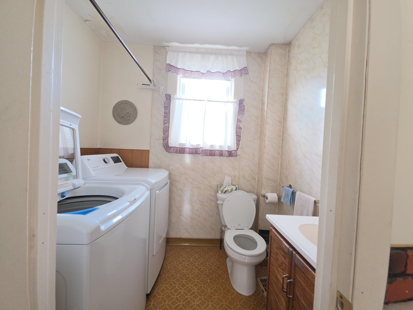
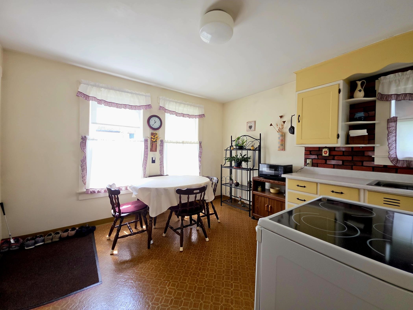
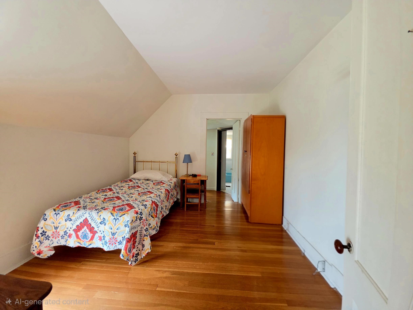
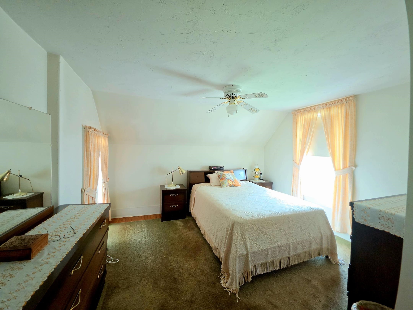
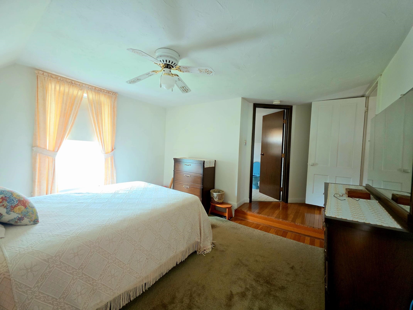
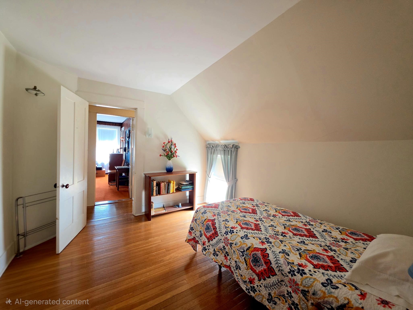
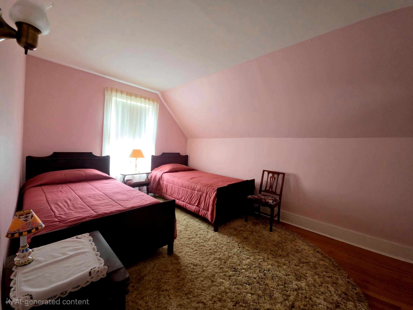
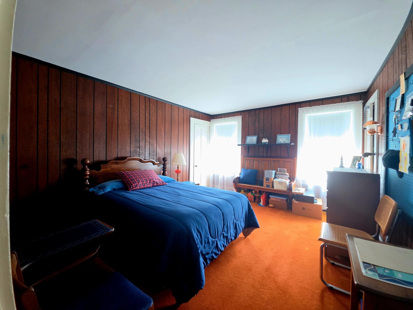
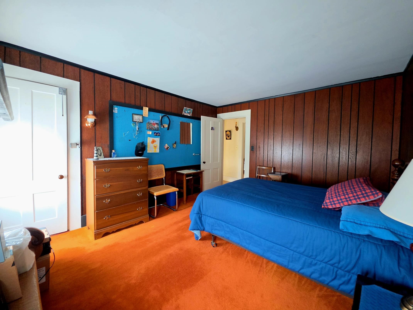
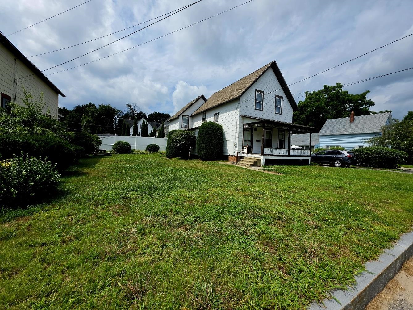
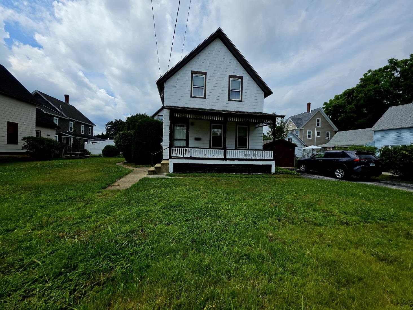
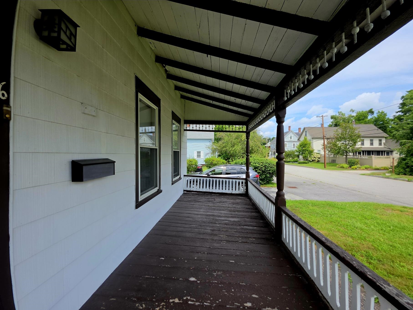
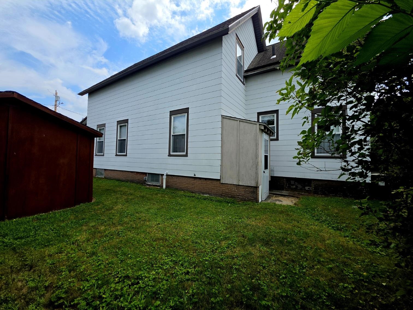
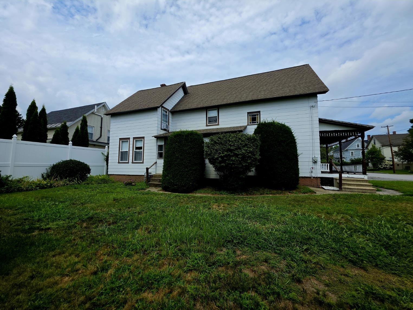
Sought after South End location, walking distance to schools, parks, restaurants~Priced Under $380,000! Welcome home to this beautifully maintained farmhouse-style gem, tucked on a quiet street just a short walk from downtown Concord. From the moment you arrive, the farmers porch sets the tone for the character and warmth found throughout this home. Step inside to a bright, eat-in kitchen featuring classic brick backsplash accents, ample cabinetry, and a cheerful breakfast nook ~ the true heart of the home. The main level also offers a spacious dining area, a cozy living room, a versatile office/flex space, a convenient half bath, and access to a screened porch, perfect for enjoying warm New England evenings. Upstairs, you'll find three comfortable bedrooms, including a generous primary suite, plus a full bath. A bonus flex room off one of the bedrooms adds extra living space ~ ideal for a nursery, walk-in closet, or reading nook ~ without altering the home's true 3-bedroom footprint. The basement offers additional finished space and storage, adding flexibility for hobbies, a home gym, or extra storage needs. This home has been thoughtfully cared for over the years, with updated roofing, furnace, electrical, and windows giving buyers added peace of mind. Set on a level, private lot with a detached shed and off-street parking, this property blends old-world New England character with modern-day livability. Don't miss your chance to own a piece of Concord's charm!

Appliances : Refrigerator | Electric Stove | Electric Water Heater
Flooring: Carpet | Vinyl | Wood
Heating: Forced Air
Total Rooms: 8
Total Baths: 2
Full Baths: 1
1/2 Baths: 1
Total Bedrooms: 3

Building Info
Year Built: 1890
Type: Wood Frame | Asbestos Exterior
Total Structure SqFt.: 2253
Finished Sqft. Above Ground: 1633
Apx Below Grade Unfinished SqFt.: 620
Basement: Concrete Floor | Crawl Space | Partially Finished | Sump Pump | Basement Stairs

Exterior Info
Style: New Englander
Exterior Color White
Roof: Asphalt Shingle

Utilities
Electric: 100 Amp Service | Circuit Breaker(s)
Water: Public
Sewer: Public

Land Description:
Landscaped | Level
Lot size: 0.12 acres
Zoned: RD
Surveyed: Unk
Flood Zone: No
Seasonal: No
Road Frontage: 99
Driveway: Paved


Docs Available : Deed | Property Disclosure
Easement - Yes
Row For Other Parcel: N
Block - Z17
Taxes $7,030
Assesed Value Not Reported
Schools
School District: Concord School District SAU #8
Elementary School: Abbot-Downing School
Middle School: Rundlett Middle School
High School: Concord High School

© 2000-2026 Clerkin Agency Real Estate
NEREN Logo
565 Maple Street, White River Junction, Vermont. 05001 802-295-1355
Copyright © 2026 PrimeMLS, Inc. All rights reserved. This information is deemed reliable, but not guaranteed. The data relating to real estate displayed on this display comes in part from the IDX Program of PrimeMLS. The information being provided is for consumers’ personal, non-commercial use and may not be used for any purpose other than to identify prospective properties consumers may be interested in purchasing. Data last updated September 15th, 2026

PLEASE NOTE: Both New Hampshire and Vermont law require brokers and agents to disclose at the “time of first business meeting, prior to any discussion of confidential information”, in New Hampshire’s case, and “first reasonable opportunity”, in Vermont’s case, the nature of the relationships brokers have or may have with customers and clients. Each state requires that a disclosure form be presented to consumers for their review and acknowledgment at the appropriate time. These forms can be accessed here:
VT: VERMONT REAL ESTATE COMMISSION MANDATORY CONSUMER DISCLOSURE FORM
NH: NEW HAMPSHIRE REAL ESTATE COMMISSION BROKERAGE RELATIONSHIP DISCLOSURE FORM