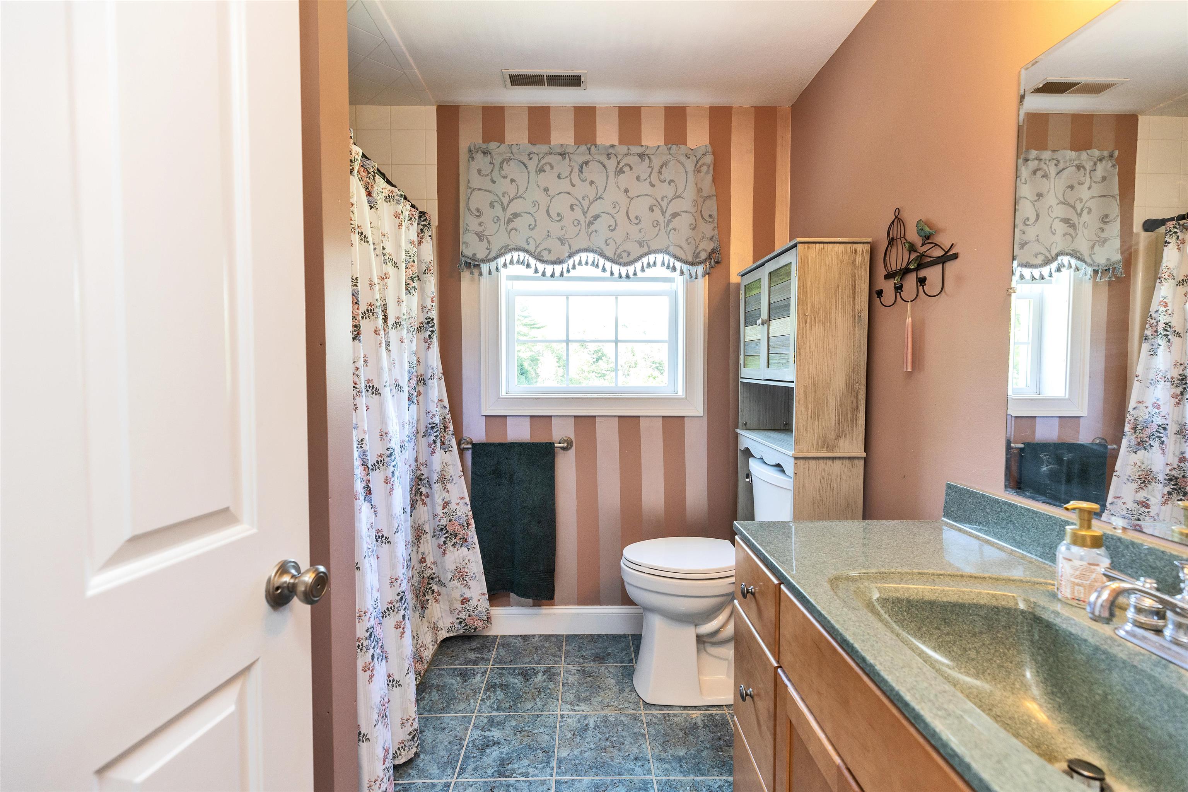
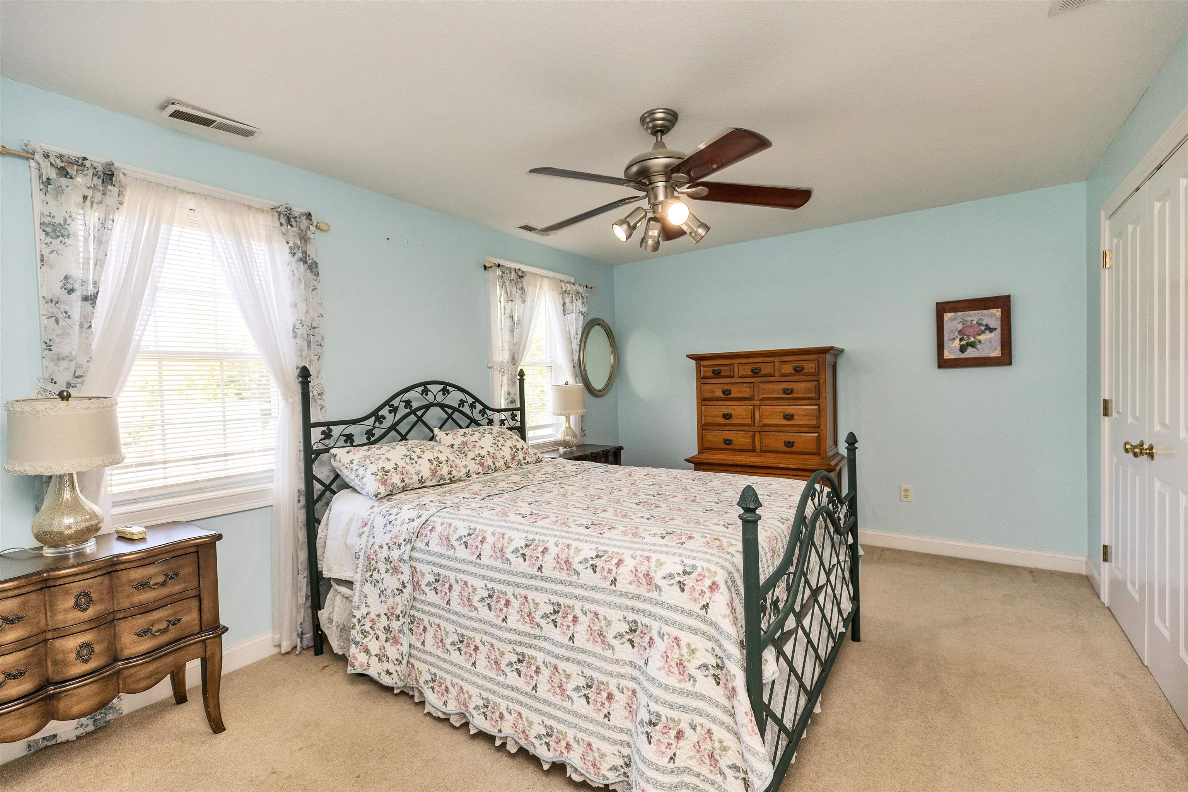
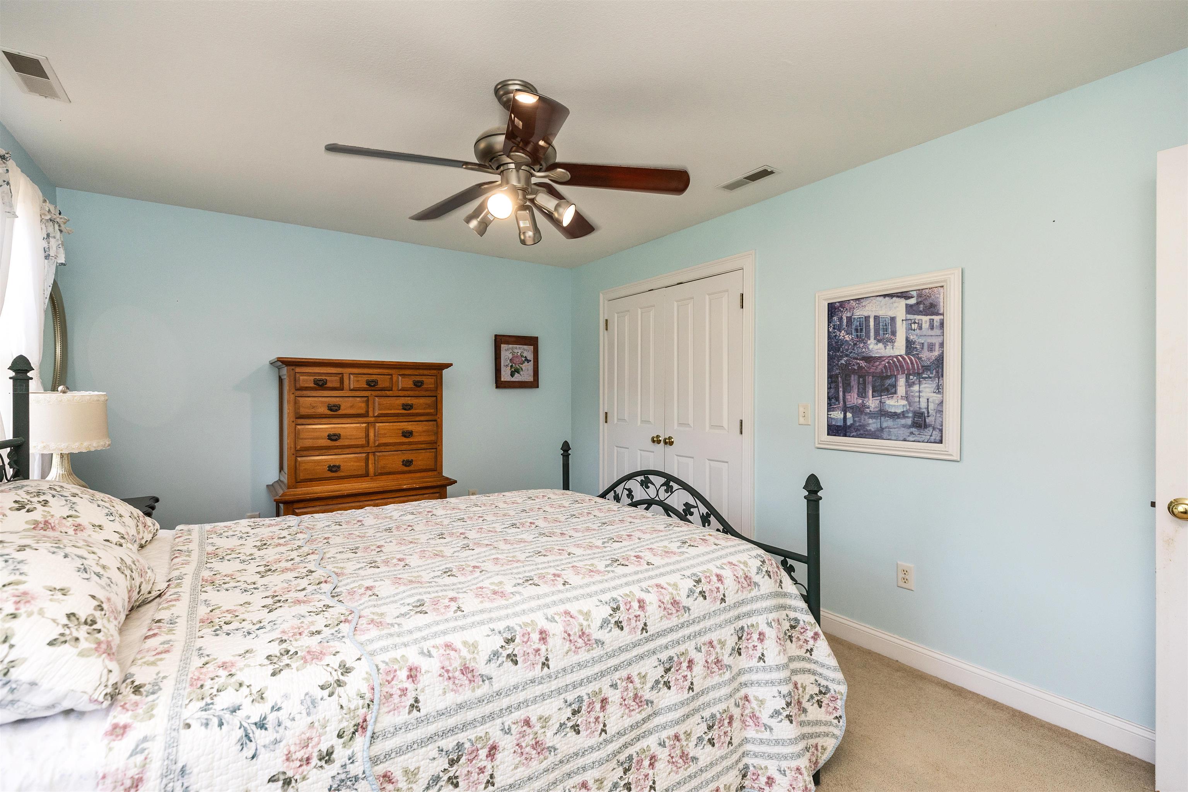
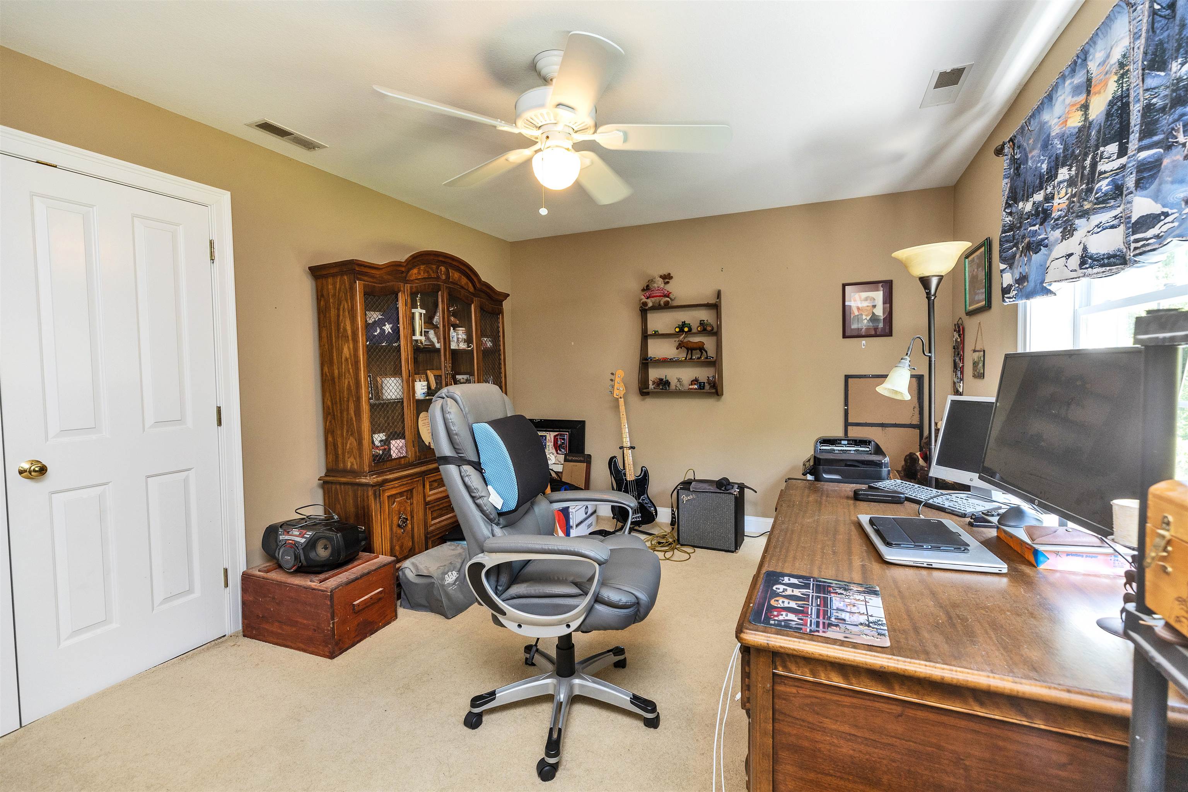
List Price: $699,900 | $354 per sq.ft. | 3 Bedroom | 3 Bathroom | 2 Story Single Family Home
Listed Monday Aug 17, 2026 | MLS# 5105335
230 Hoit Road Concord NH
Listed by Laurie Norton Team BHGRE Masiello Bedford
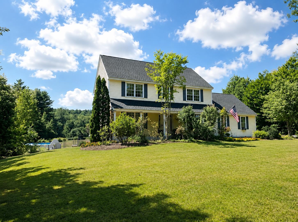
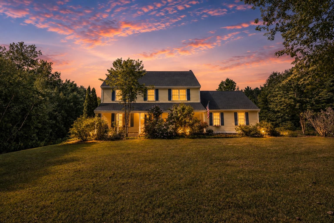
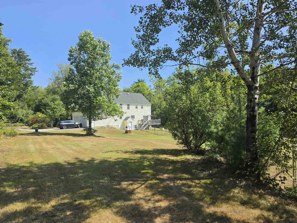
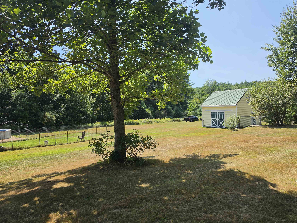
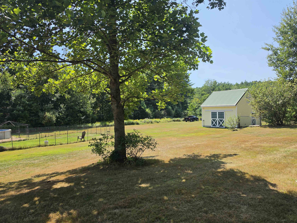
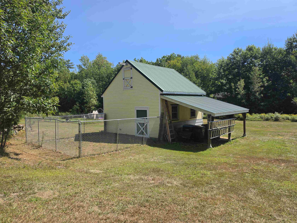
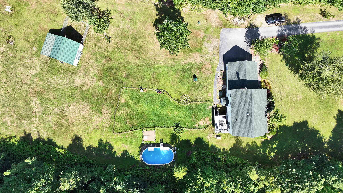
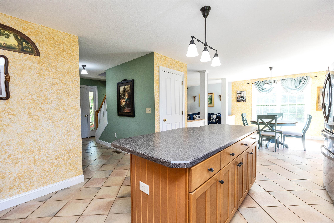
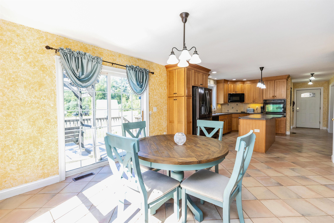
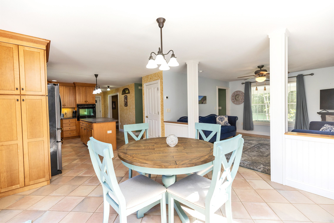
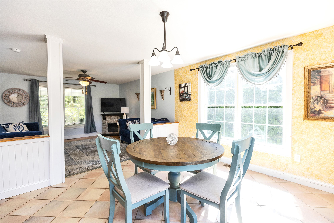
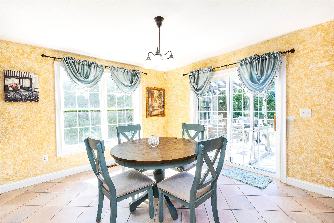
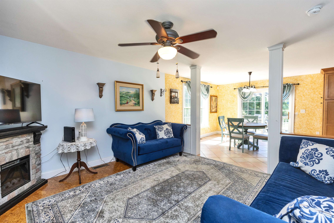
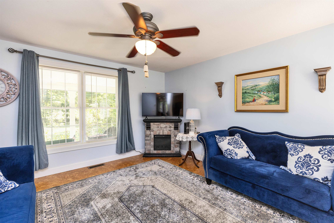
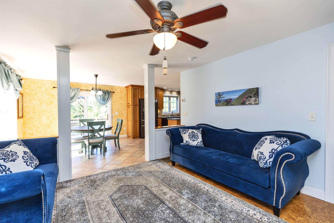
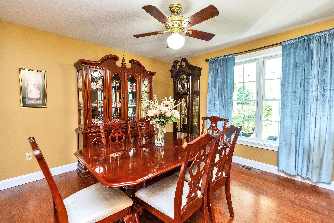
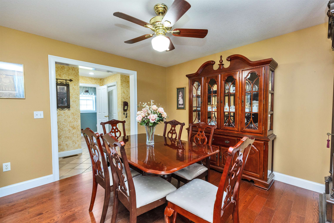
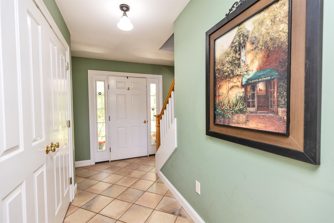
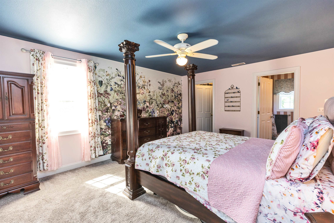
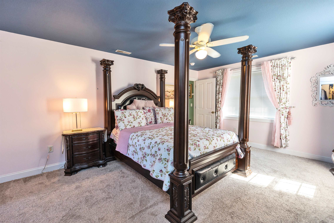
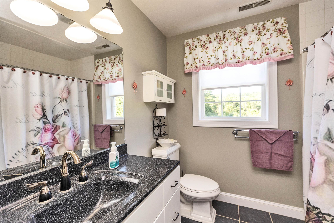
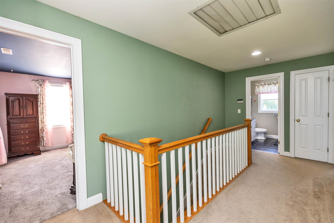
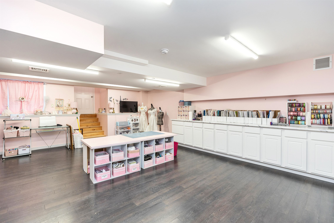
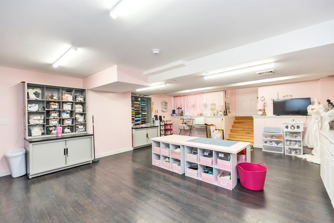
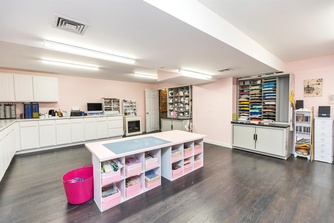
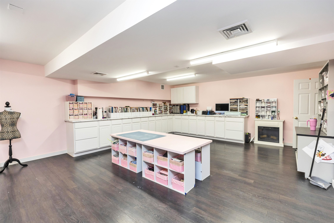
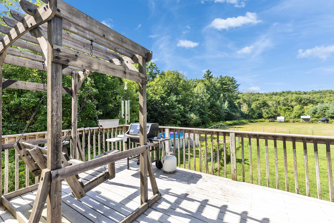
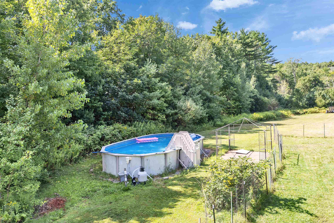
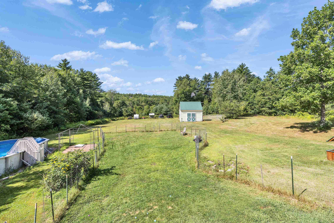
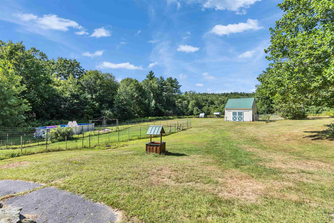
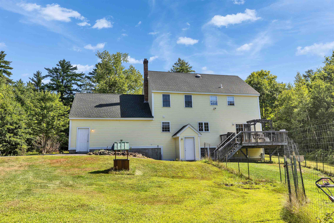
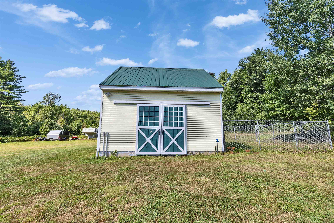
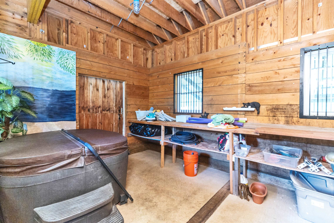
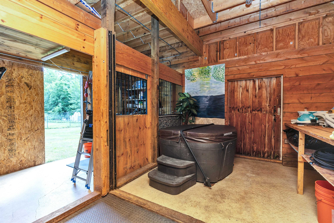
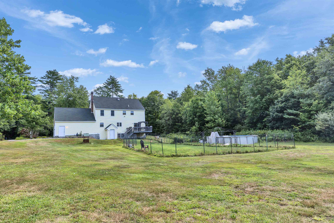
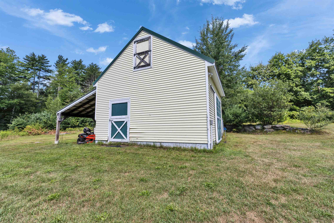
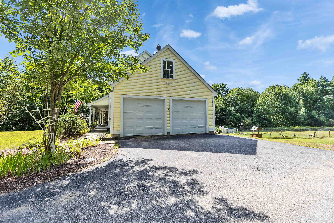
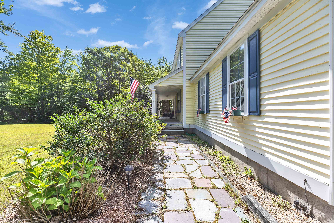
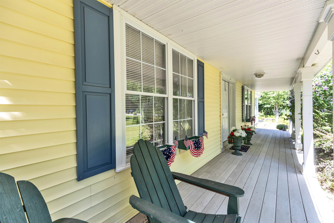
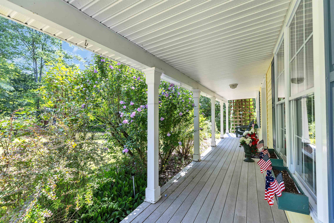
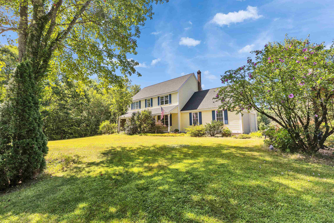
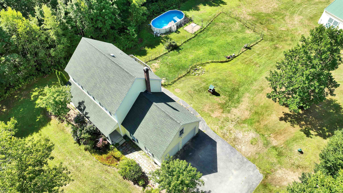
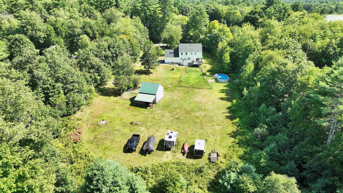
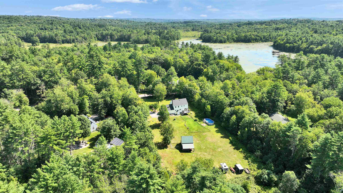
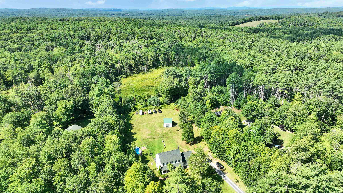
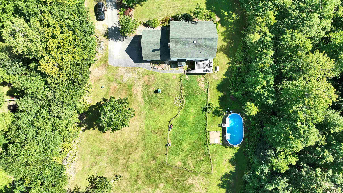
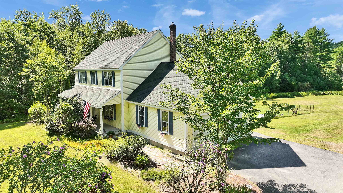
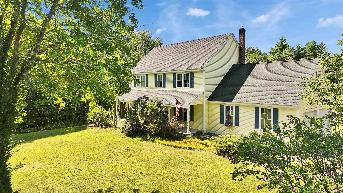
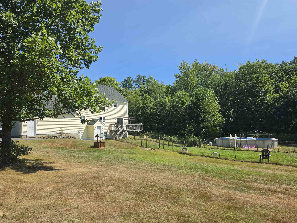
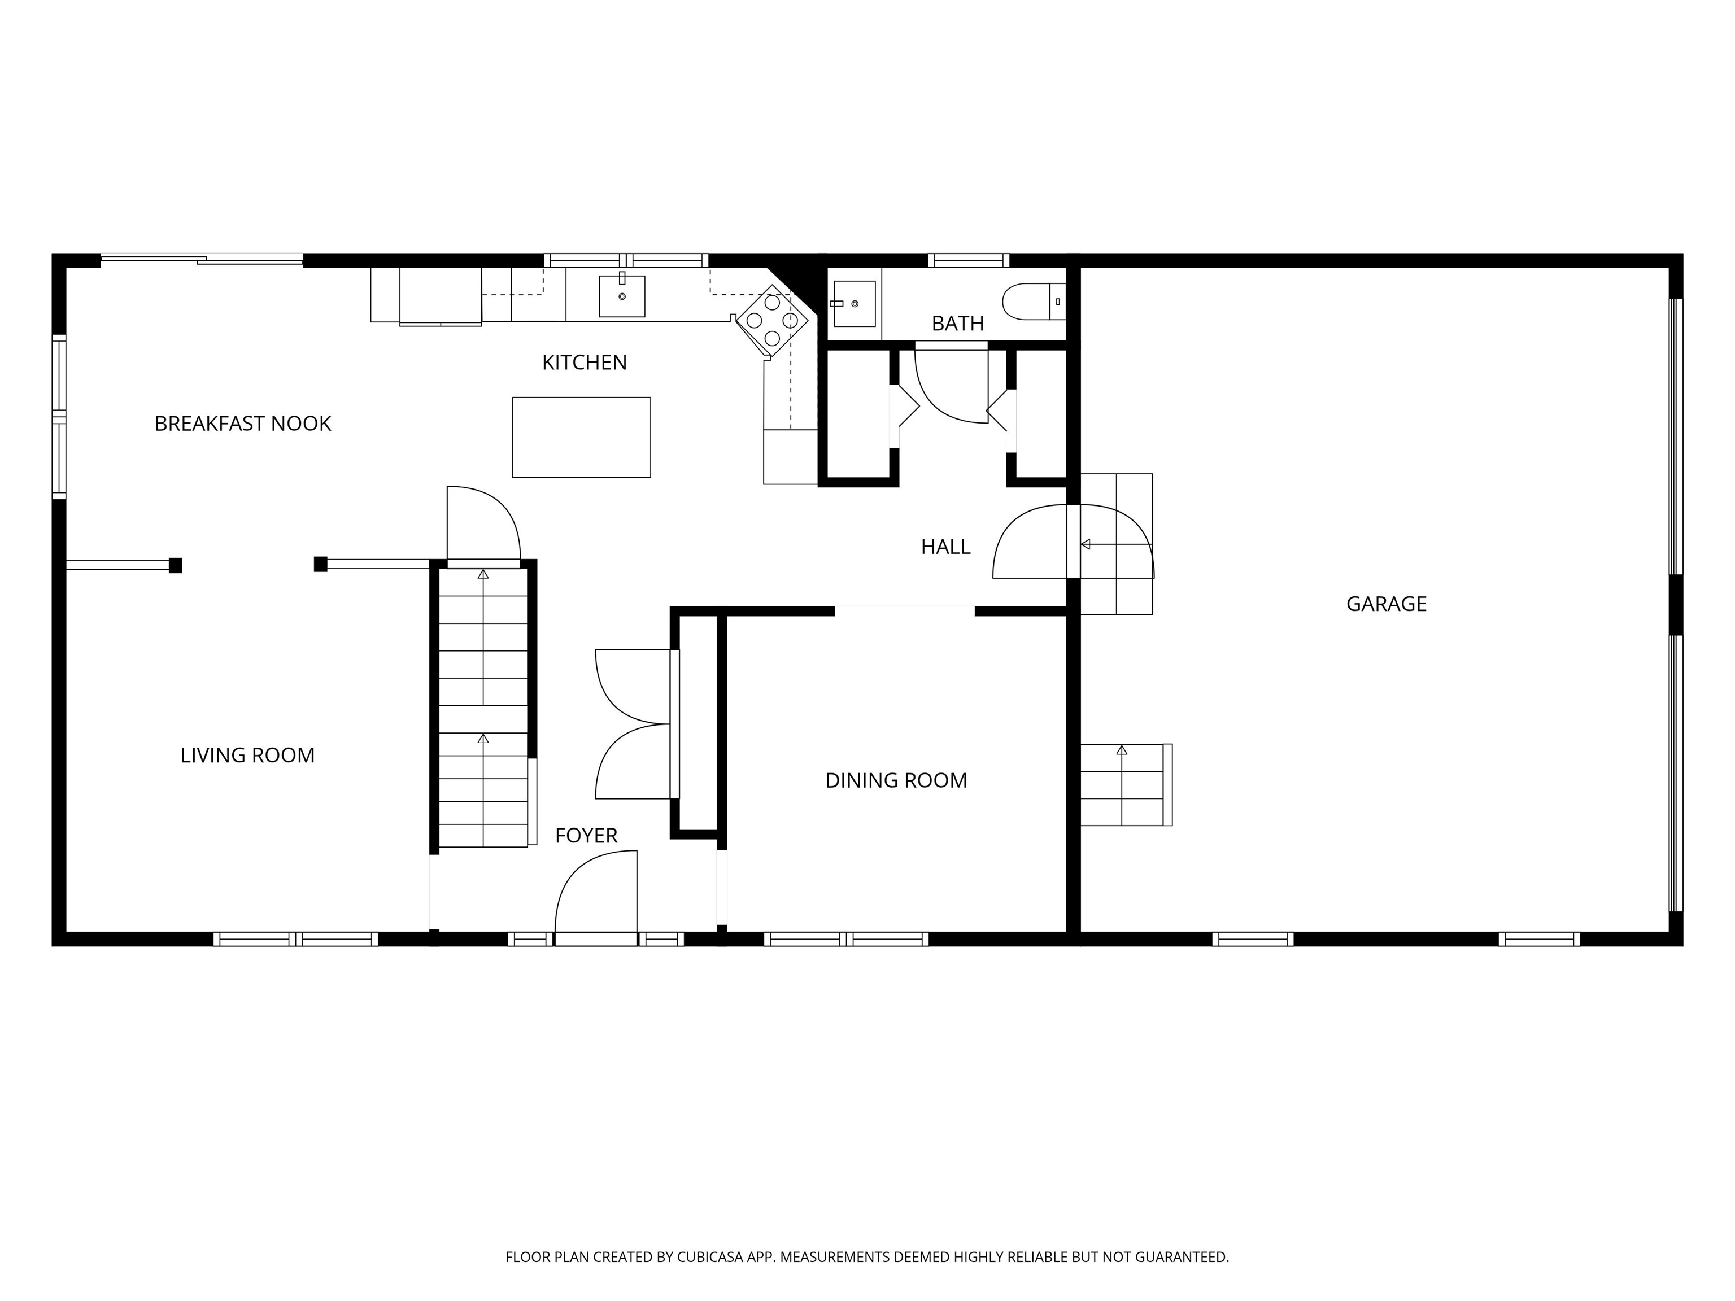
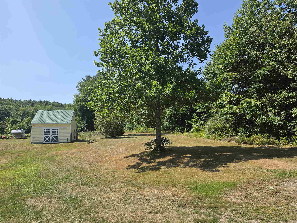
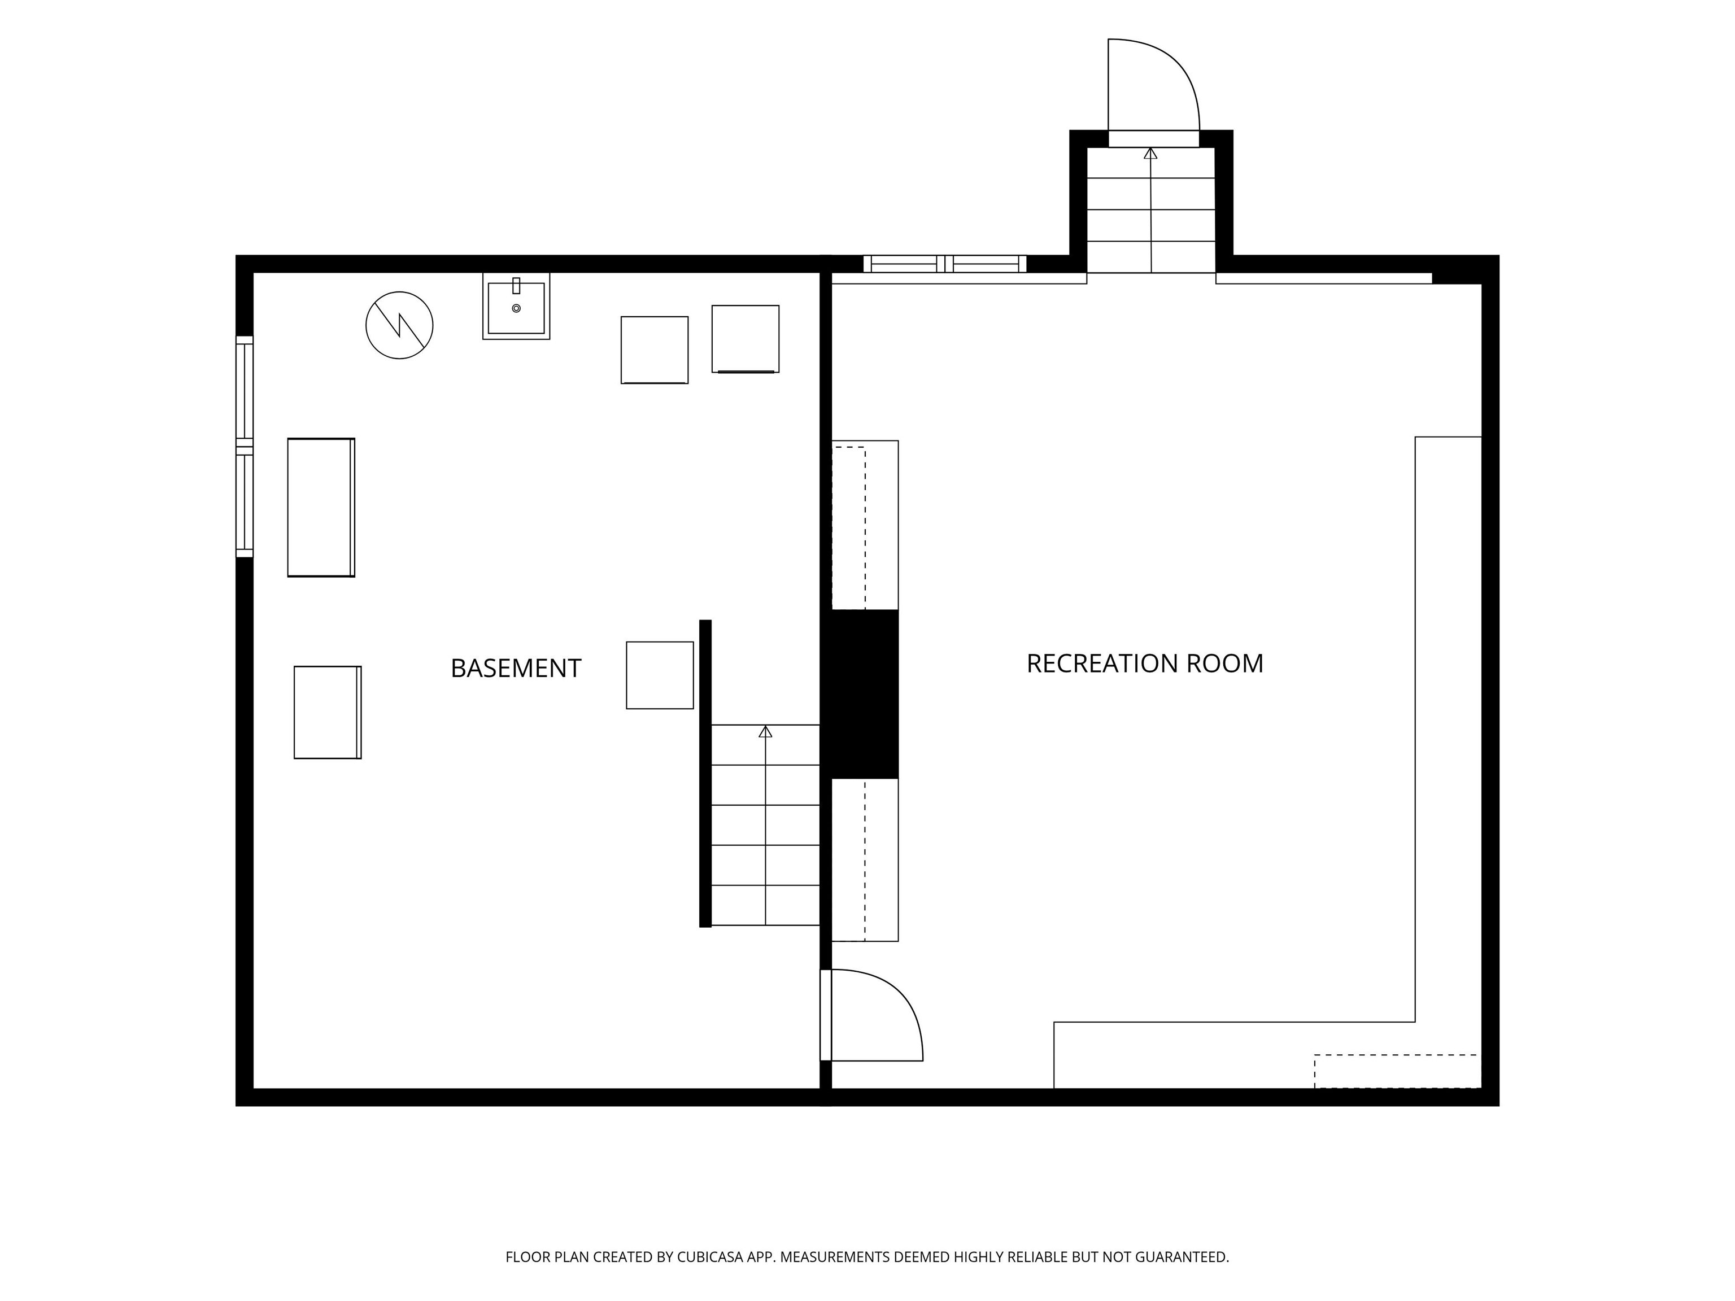
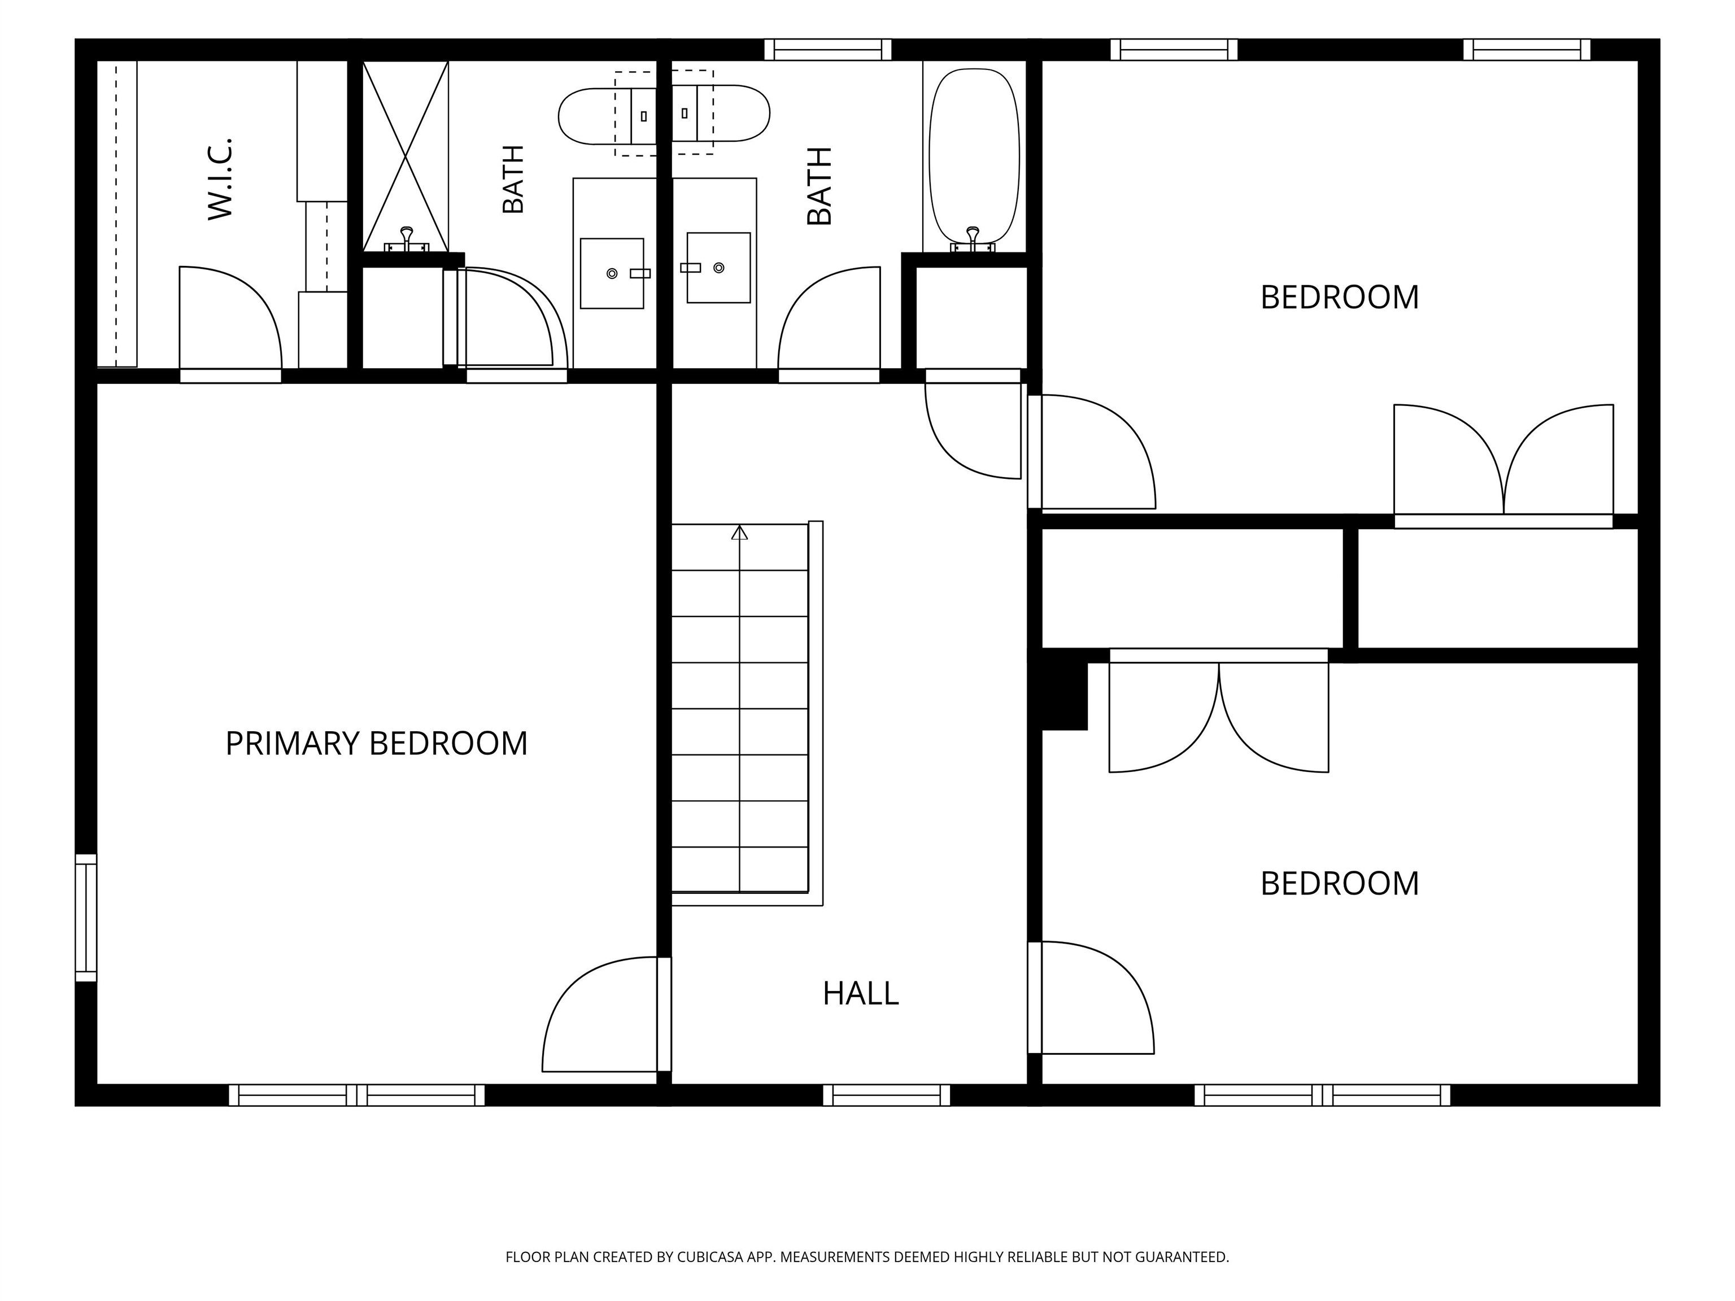
Picturesque setting set well back from the road, offering wonderful privacy while still being conveniently located near Exit 17 off Route 93. This charming gentleman's farm features a small barn with concrete floors and electricity, perfect for storage, hobbies, or animals. The beautiful, level backyard provides plenty of room to enjoy the outdoors and includes an above-ground pool. The home welcomes you with a full front farmer's porch, perfect for relaxing and enjoying the peaceful surroundings. Inside, the bright and spacious kitchen offers a large eat-in area and is complemented by a separate dining room and living room. Upstairs are three generously sized bedrooms, including a spacious primary bedroom with a ¾ bath and walk-in closet. The finished basement offers a huge, beautiful family room with convenient walk-up access directly to the backyard, creating wonderful additional living and entertaining space. Convenient stand by generator. Recent updates include a new furnace and A/C installed in 2026 and a new roof in 2019. On demand hot water in 2025. A wonderful opportunity to enjoy privacy, space, and the charm of a quaint farm while remaining close to major commuting routes and everyday conveniences. Room sizes are approx. Showings start at Open House Saturday 8/22/26 11-1pm

Appliances : Electric Cooktop | Dishwasher | Dryer | Microwave | Wall Oven | Refrigerator | Washer
Heating: Forced Air
Total Rooms: 6
Total Baths: 3
Full Baths: 2
1/2 Baths: 1
Total Bedrooms: 3
Eat-in Kitchen: Room Dimensions: 24 x 13 Floor: 1
Dining Room : Room Dimensions: 12 x 12 Floor: 1
Living Room : Room Dimensions: 13 x 13 Floor: 1
Primary BR Suite : Room Dimensions: 16 x 13 Floor: 2
Bedroom : Room Dimensions: 14 x 11 Floor: 2
Bedroom : Room Dimensions: 14 x 10 Floor: 2

Building Info
Year Built: 2001
Type: Wood Frame | Vinyl Siding
Total Structure SqFt.: 2964
Finished Sqft. Above Ground: 1976
Below Ground SqFt.: 494
Apx Below Grade Unfinished SqFt.: 494
Basement: Full | Partially Finished

Exterior Info
Style: Colonial
Roof: Architectural Shingle

Utilities
Electric: Circuit Breaker(s)
Water: Drilled Well
Sewer: Septic

Land Description:
Level
Lot size: 2.9 acres
Zoned: Res
Surveyed: Unk
Flood Zone: No
Seasonal: No
Road Frontage: 249
Driveway: Paved


Easement - Yes
Block - Z
Taxes $11,664
Assesed Value Not Reported
Schools
School District: Concord School District SAU #8

© 2000-2026 Clerkin Agency Real Estate
NEREN Logo
565 Maple Street, White River Junction, Vermont. 05001 802-295-1355
Copyright © 2026 PrimeMLS, Inc. All rights reserved. This information is deemed reliable, but not guaranteed. The data relating to real estate displayed on this display comes in part from the IDX Program of PrimeMLS. The information being provided is for consumers’ personal, non-commercial use and may not be used for any purpose other than to identify prospective properties consumers may be interested in purchasing. Data last updated September 15th, 2026

PLEASE NOTE: Both New Hampshire and Vermont law require brokers and agents to disclose at the “time of first business meeting, prior to any discussion of confidential information”, in New Hampshire’s case, and “first reasonable opportunity”, in Vermont’s case, the nature of the relationships brokers have or may have with customers and clients. Each state requires that a disclosure form be presented to consumers for their review and acknowledgment at the appropriate time. These forms can be accessed here:
VT: VERMONT REAL ESTATE COMMISSION MANDATORY CONSUMER DISCLOSURE FORM
NH: NEW HAMPSHIRE REAL ESTATE COMMISSION BROKERAGE RELATIONSHIP DISCLOSURE FORM