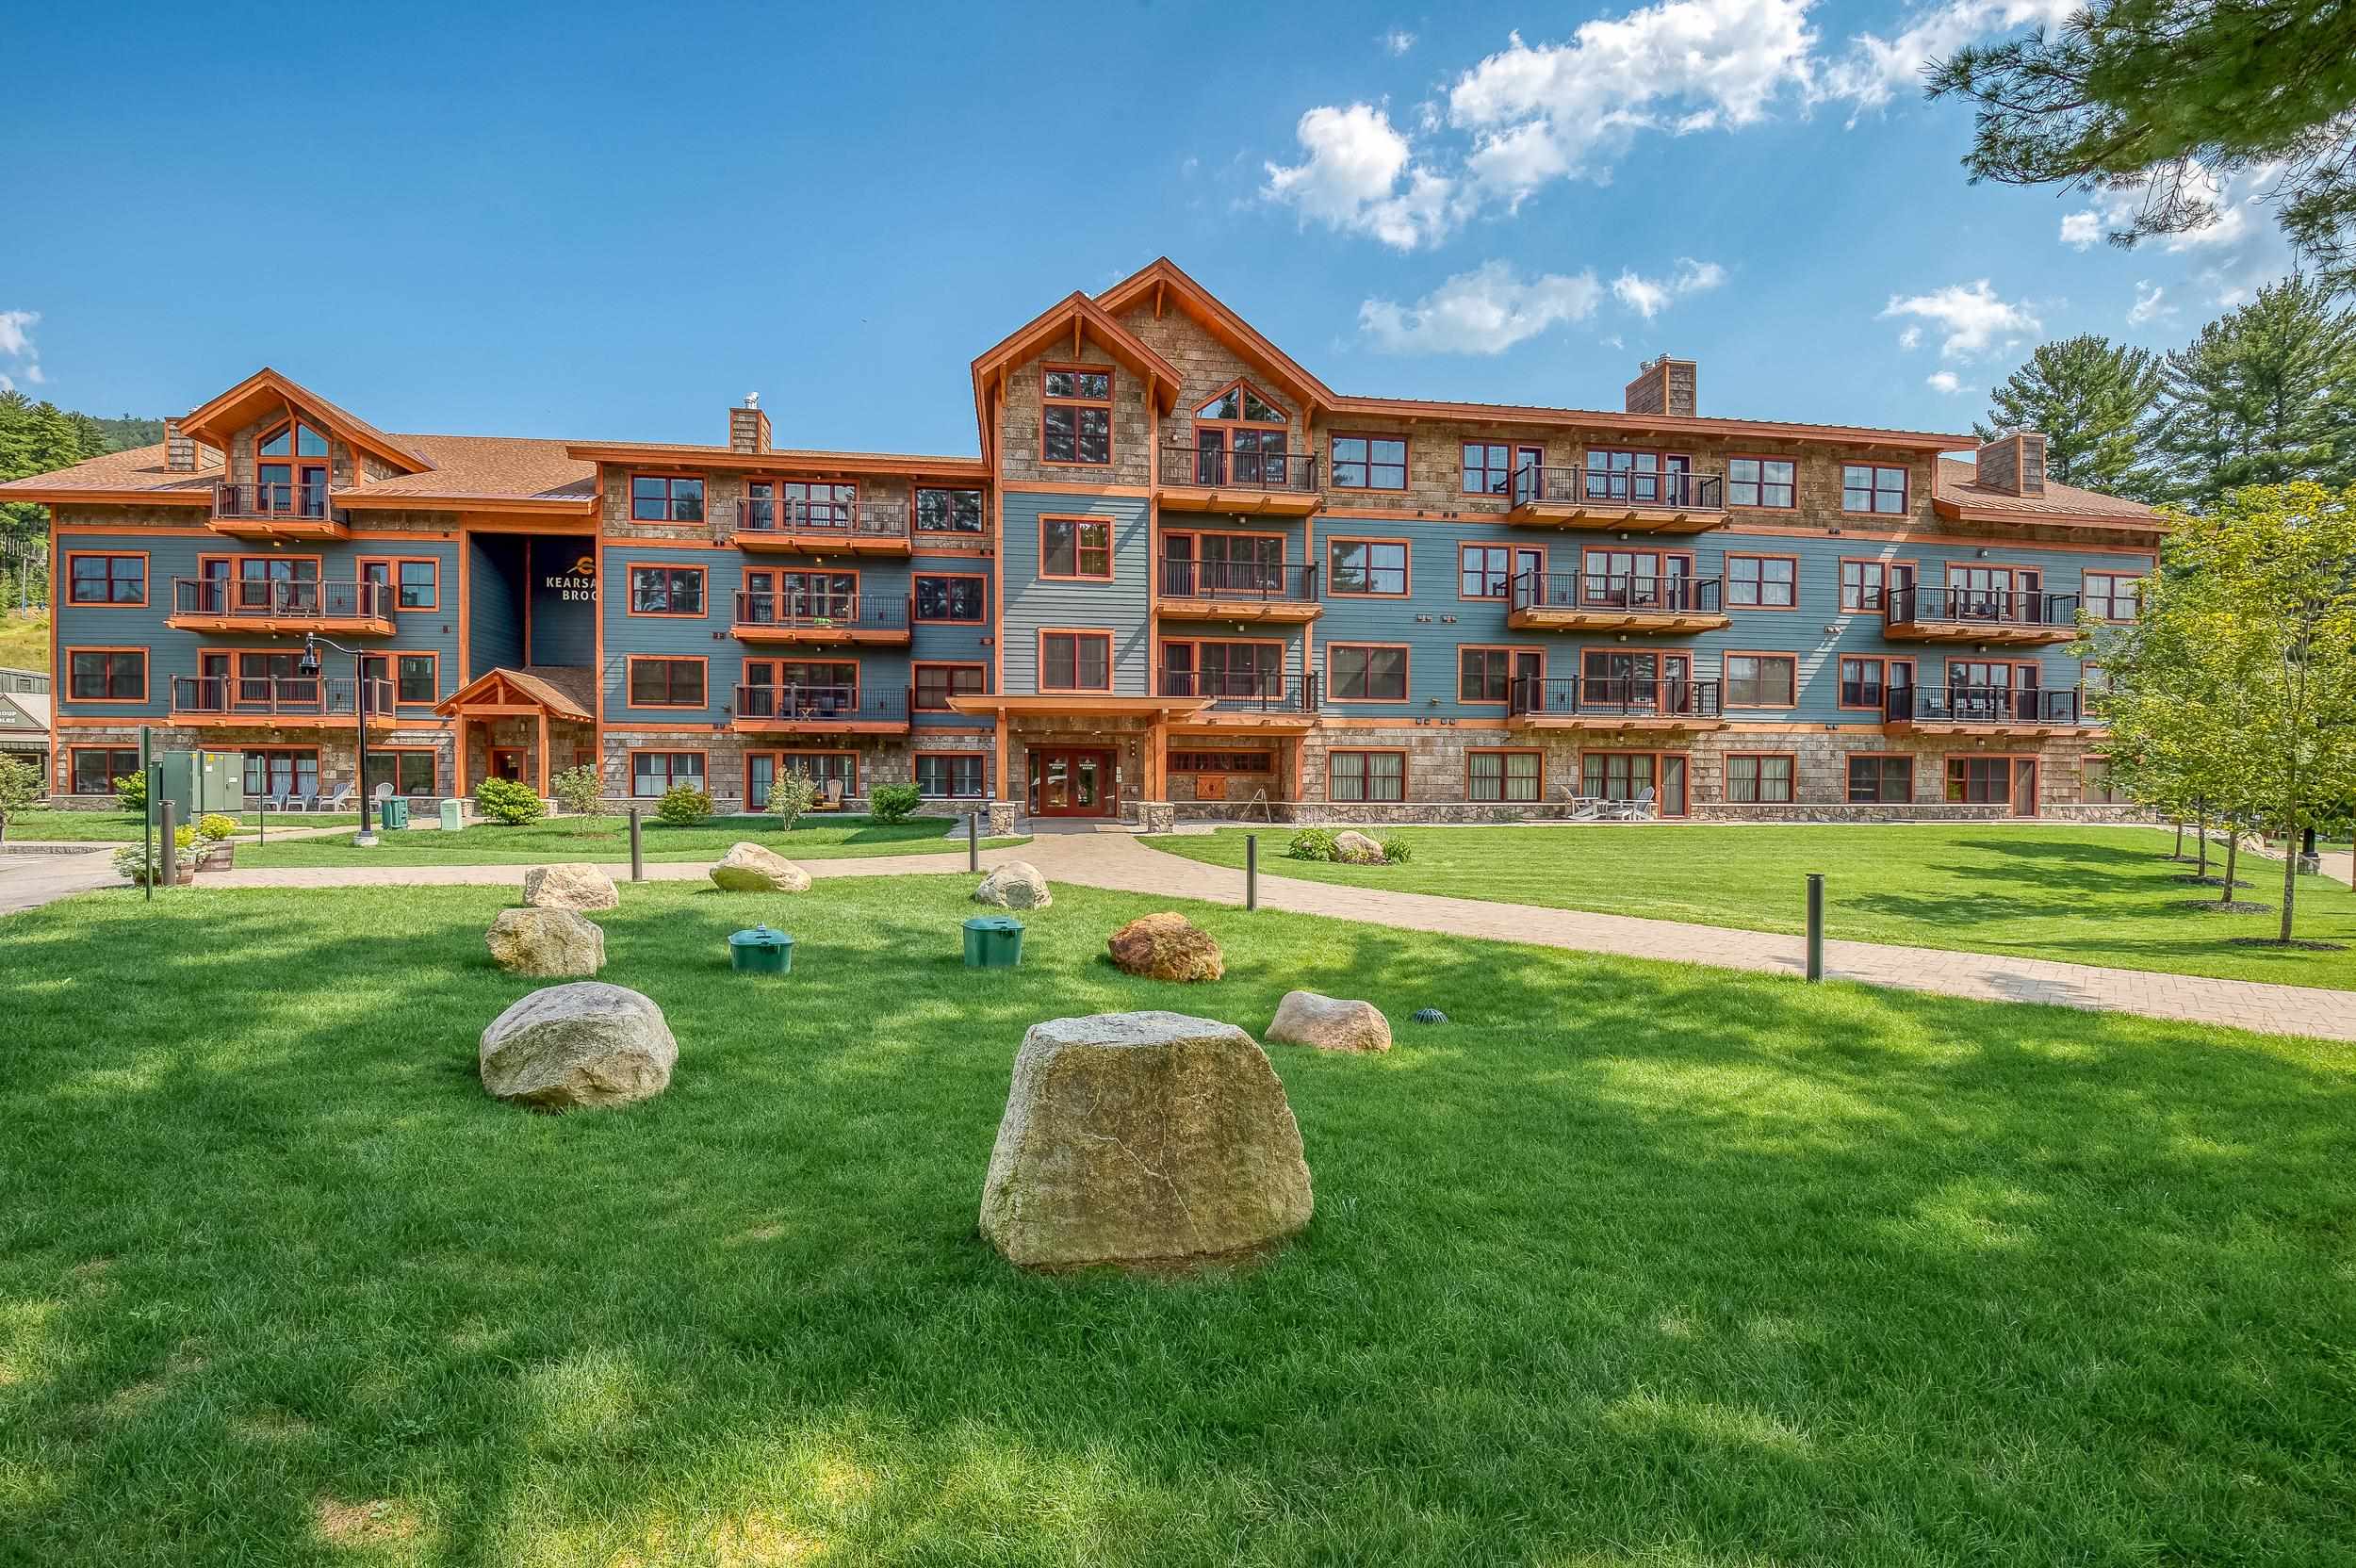
List Price: $1,250,000 | $737 per sq.ft. | 3 Bedroom | 3 Bathroom | Condo Kearsarge brook condominiums at cranmore subdivision,   
Listed Tuesday Jul 28, 2026 | MLS# 5102038
235 Skimobile Road Unit 1404 Conway NH
Listed by Michele Sawyer Coldwell Banker LIFESTYLES- Conway
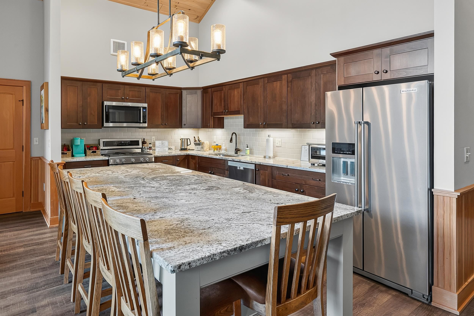
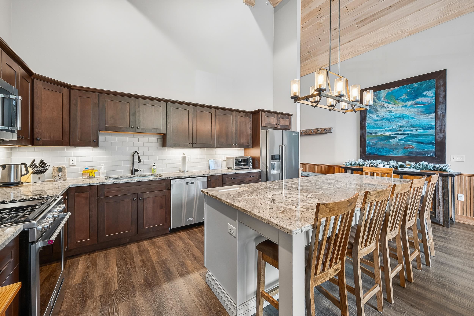
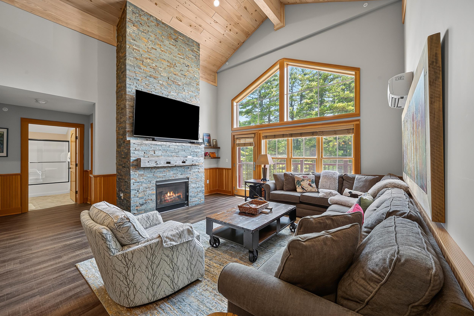
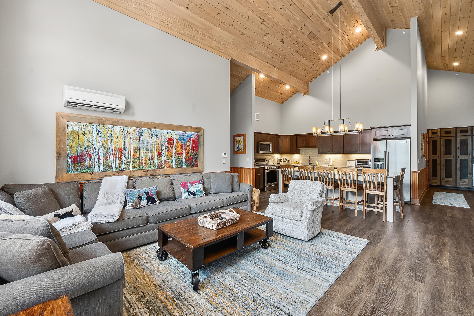
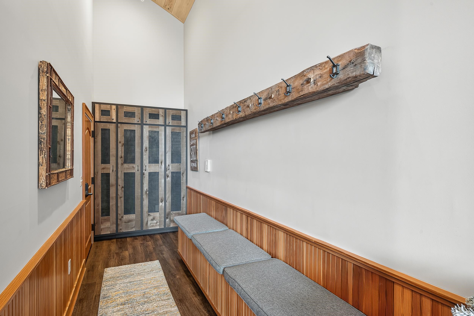
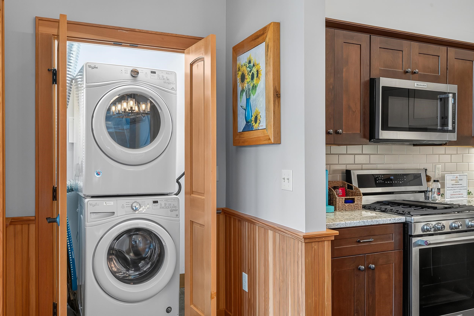
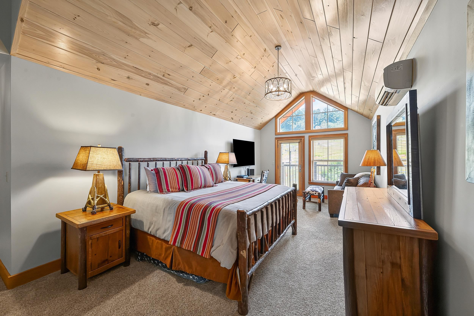
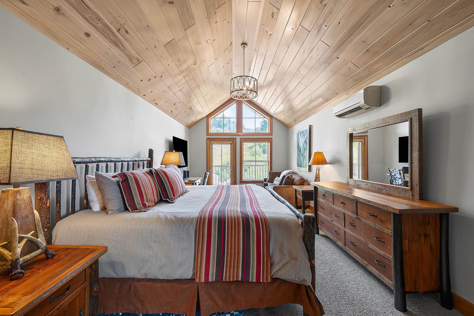
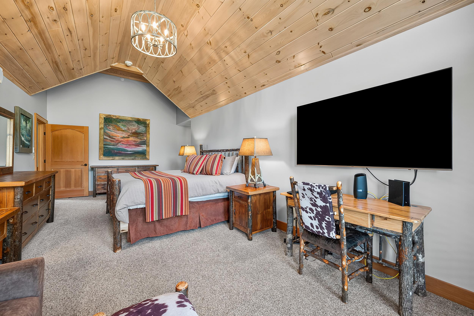
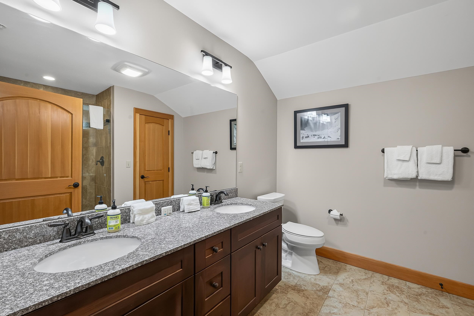
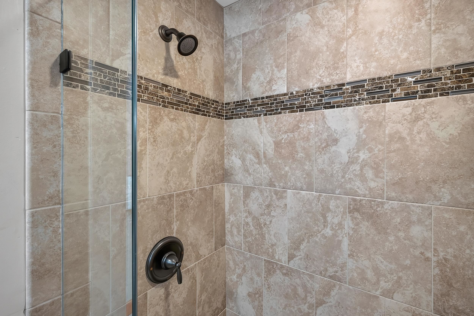
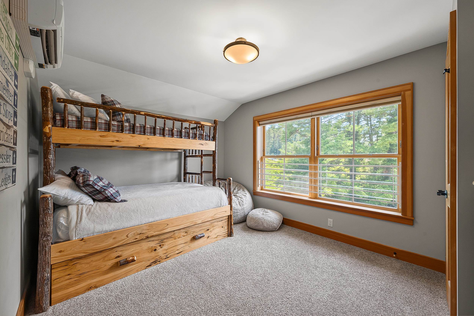
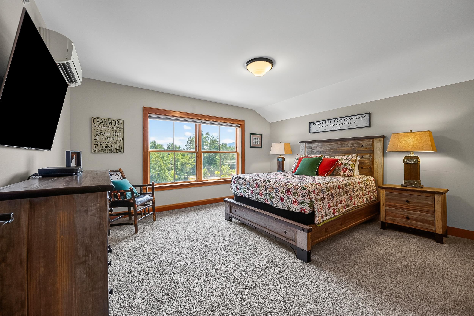
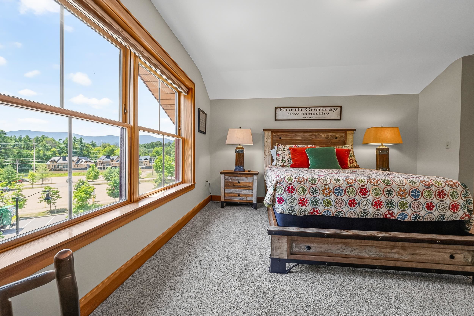
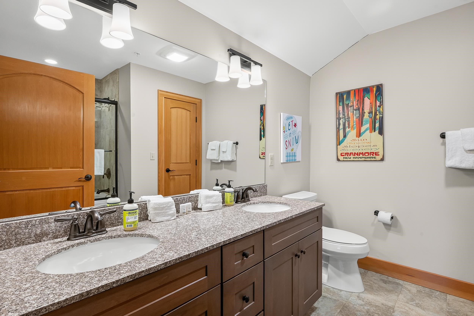
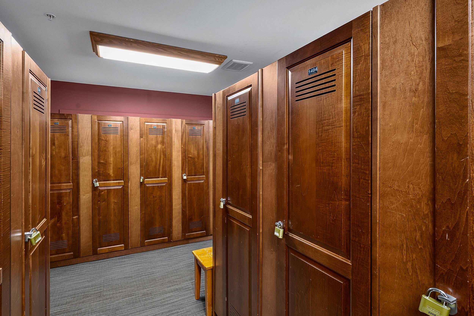
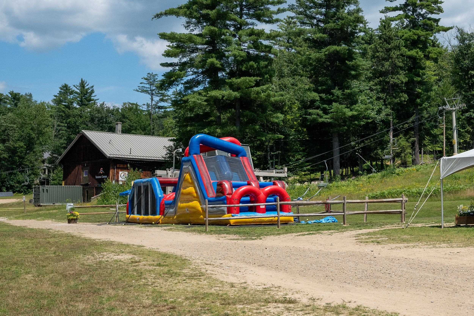
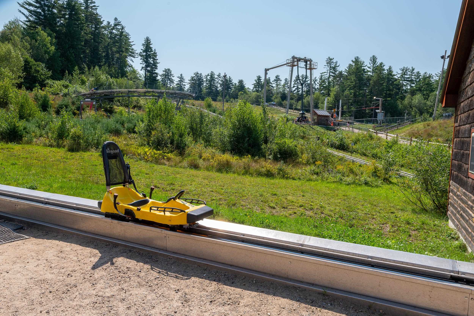
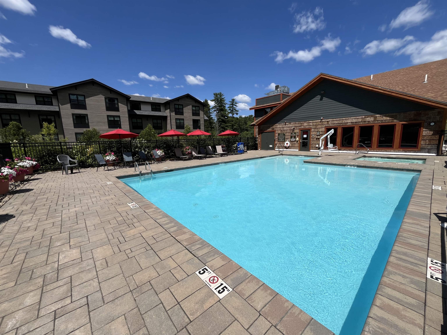
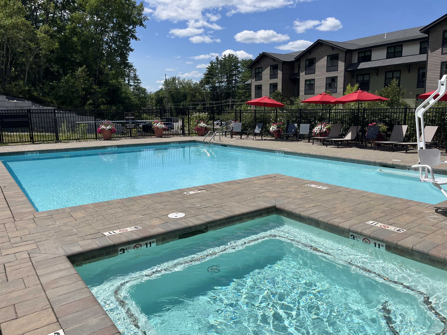
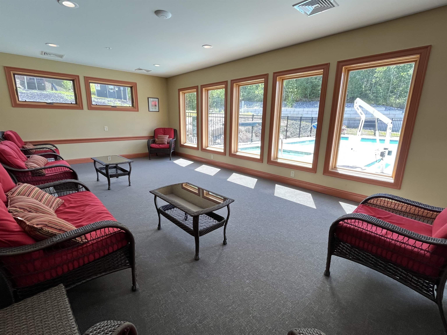
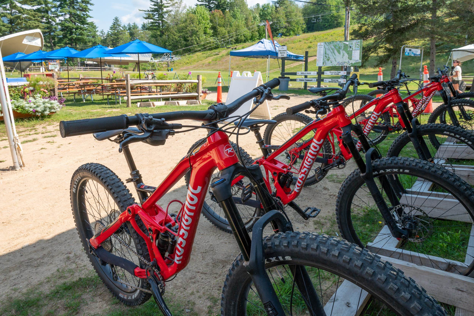
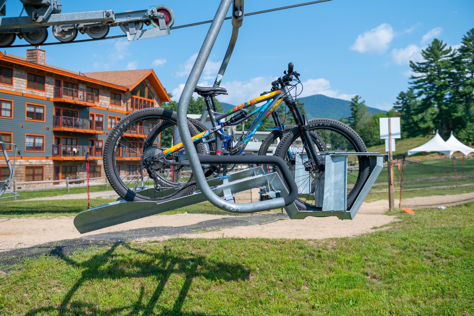
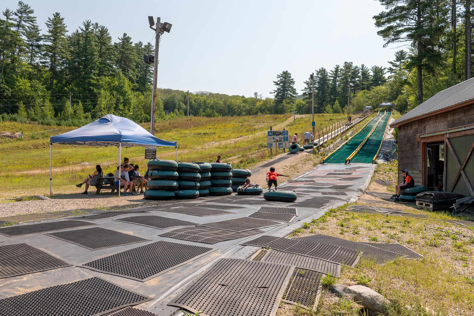
Come make this ski-in/ski-out-out incredible slope-view PENTHOUSE residence at the base of Cranmore Mountain Resort's South Slope your home-away-from-home! Just steps from the South Quad chairlift and resort amenities, you and your family can enjoy a heathy, active lifestyle year round. Wonderful natural light illuminates the spacious, cathedral ceiling main living area. Gorgeous oversized granite kitchen island can comfortably seat the whole family for dinner. The well appointed kitchen overlooks the spacious living room and beautiful floor to ceiling stacked stone gas fireplace. Step out on the balcony for a beautiful view of the South side of the resort. Exceptional light fixtures and details throughout. Spectacular primary suite with seating area and desk with additional private balcony overlooking the slopes. Primary bathroom boasts beautiful tiled walk-in shower and double vanity. Additional ensuite bed/bath, and a third bedroom and bathroom for guests or the kids. Low maintenance and luxury Cor-Tec vinyl plank flooring, in unit laundry and custom built in unit ski lockers. Gated parking, heated walkways, additional private ski locker, and beautifully maintained common area and grounds. Strong rental history! Not to mention the wonderful year round activities that the resort offers along with the Mount Washington Valley! Optional heated outdoor (year round) pool, hot tub and fitness memberships available. This beautiful unit could be yours to enjoy with family and friends for years to come - let us show you!

Appliances : Dishwasher | Dryer | Gas Range | Refrigerator | Washer | Electric Water Heater
Flooring: Carpet | Ceramic Tile | Manufactured | Vinyl Plank
Heating: Electric | Heat Pump
Condo Name: Kearsarge Brook

Total Rooms: 6
Total Baths: 3
Full Baths: 3
Total Bedrooms: 3
Kitchen: Room Dimensions: Floor: 4
Dining Room : Room Dimensions: Floor: 4
Living Room : Room Dimensions: Floor: 4
Primary BR Suite : Room Dimensions: Floor: 4
Bedroom with Bath : Room Dimensions: Floor: 4
Bedroom : Room Dimensions: Floor: 4

Building Info
Year Built: 2016
Type: Wood Frame | Cement Exterior | Shingle Siding | Wood Exterior
Total Structure SqFt.: 1695
Finished Sqft. Above Ground: 1695
Apx Below Grade Unfinished SqFt.: 0
Basement: Partial

Exterior Info
Style: Contemporary
Roof: Architectural Shingle

Utilities
Electric: Circuit Breaker(s)
Water: Public
Sewer: Public

Land Description:
Landscaped | Level | Mountain View | Recreational | Sidewalks | Ski Area | Ski Trailside
Zoned: Resort
Surveyed: Yes
Flood Zone: No
Seasonal: No
Driveway: Common/Shared | Gated | Paved


Block - 118
Taxes $13,850
Assesed Value Not Reported
Schools
School District: SAU #9
Elementary School: John Fuller Elementary School
Middle School: A. Crosby Kennett Middle Sch
High School: A. Crosby Kennett Sr. High

© 2000-2026 Clerkin Agency Real Estate
NEREN Logo
565 Maple Street, White River Junction, Vermont. 05001 802-295-1355
Copyright © 2026 PrimeMLS, Inc. All rights reserved. This information is deemed reliable, but not guaranteed. The data relating to real estate displayed on this display comes in part from the IDX Program of PrimeMLS. The information being provided is for consumers’ personal, non-commercial use and may not be used for any purpose other than to identify prospective properties consumers may be interested in purchasing. Data last updated July 29th, 2026

PLEASE NOTE: Both New Hampshire and Vermont law require brokers and agents to disclose at the “time of first business meeting, prior to any discussion of confidential information”, in New Hampshire’s case, and “first reasonable opportunity”, in Vermont’s case, the nature of the relationships brokers have or may have with customers and clients. Each state requires that a disclosure form be presented to consumers for their review and acknowledgment at the appropriate time. These forms can be accessed here:
VT: VERMONT REAL ESTATE COMMISSION MANDATORY CONSUMER DISCLOSURE FORM
NH: NEW HAMPSHIRE REAL ESTATE COMMISSION BROKERAGE RELATIONSHIP DISCLOSURE FORM