Listed Saturday Sep 14, 2024 | MLS# 5014365

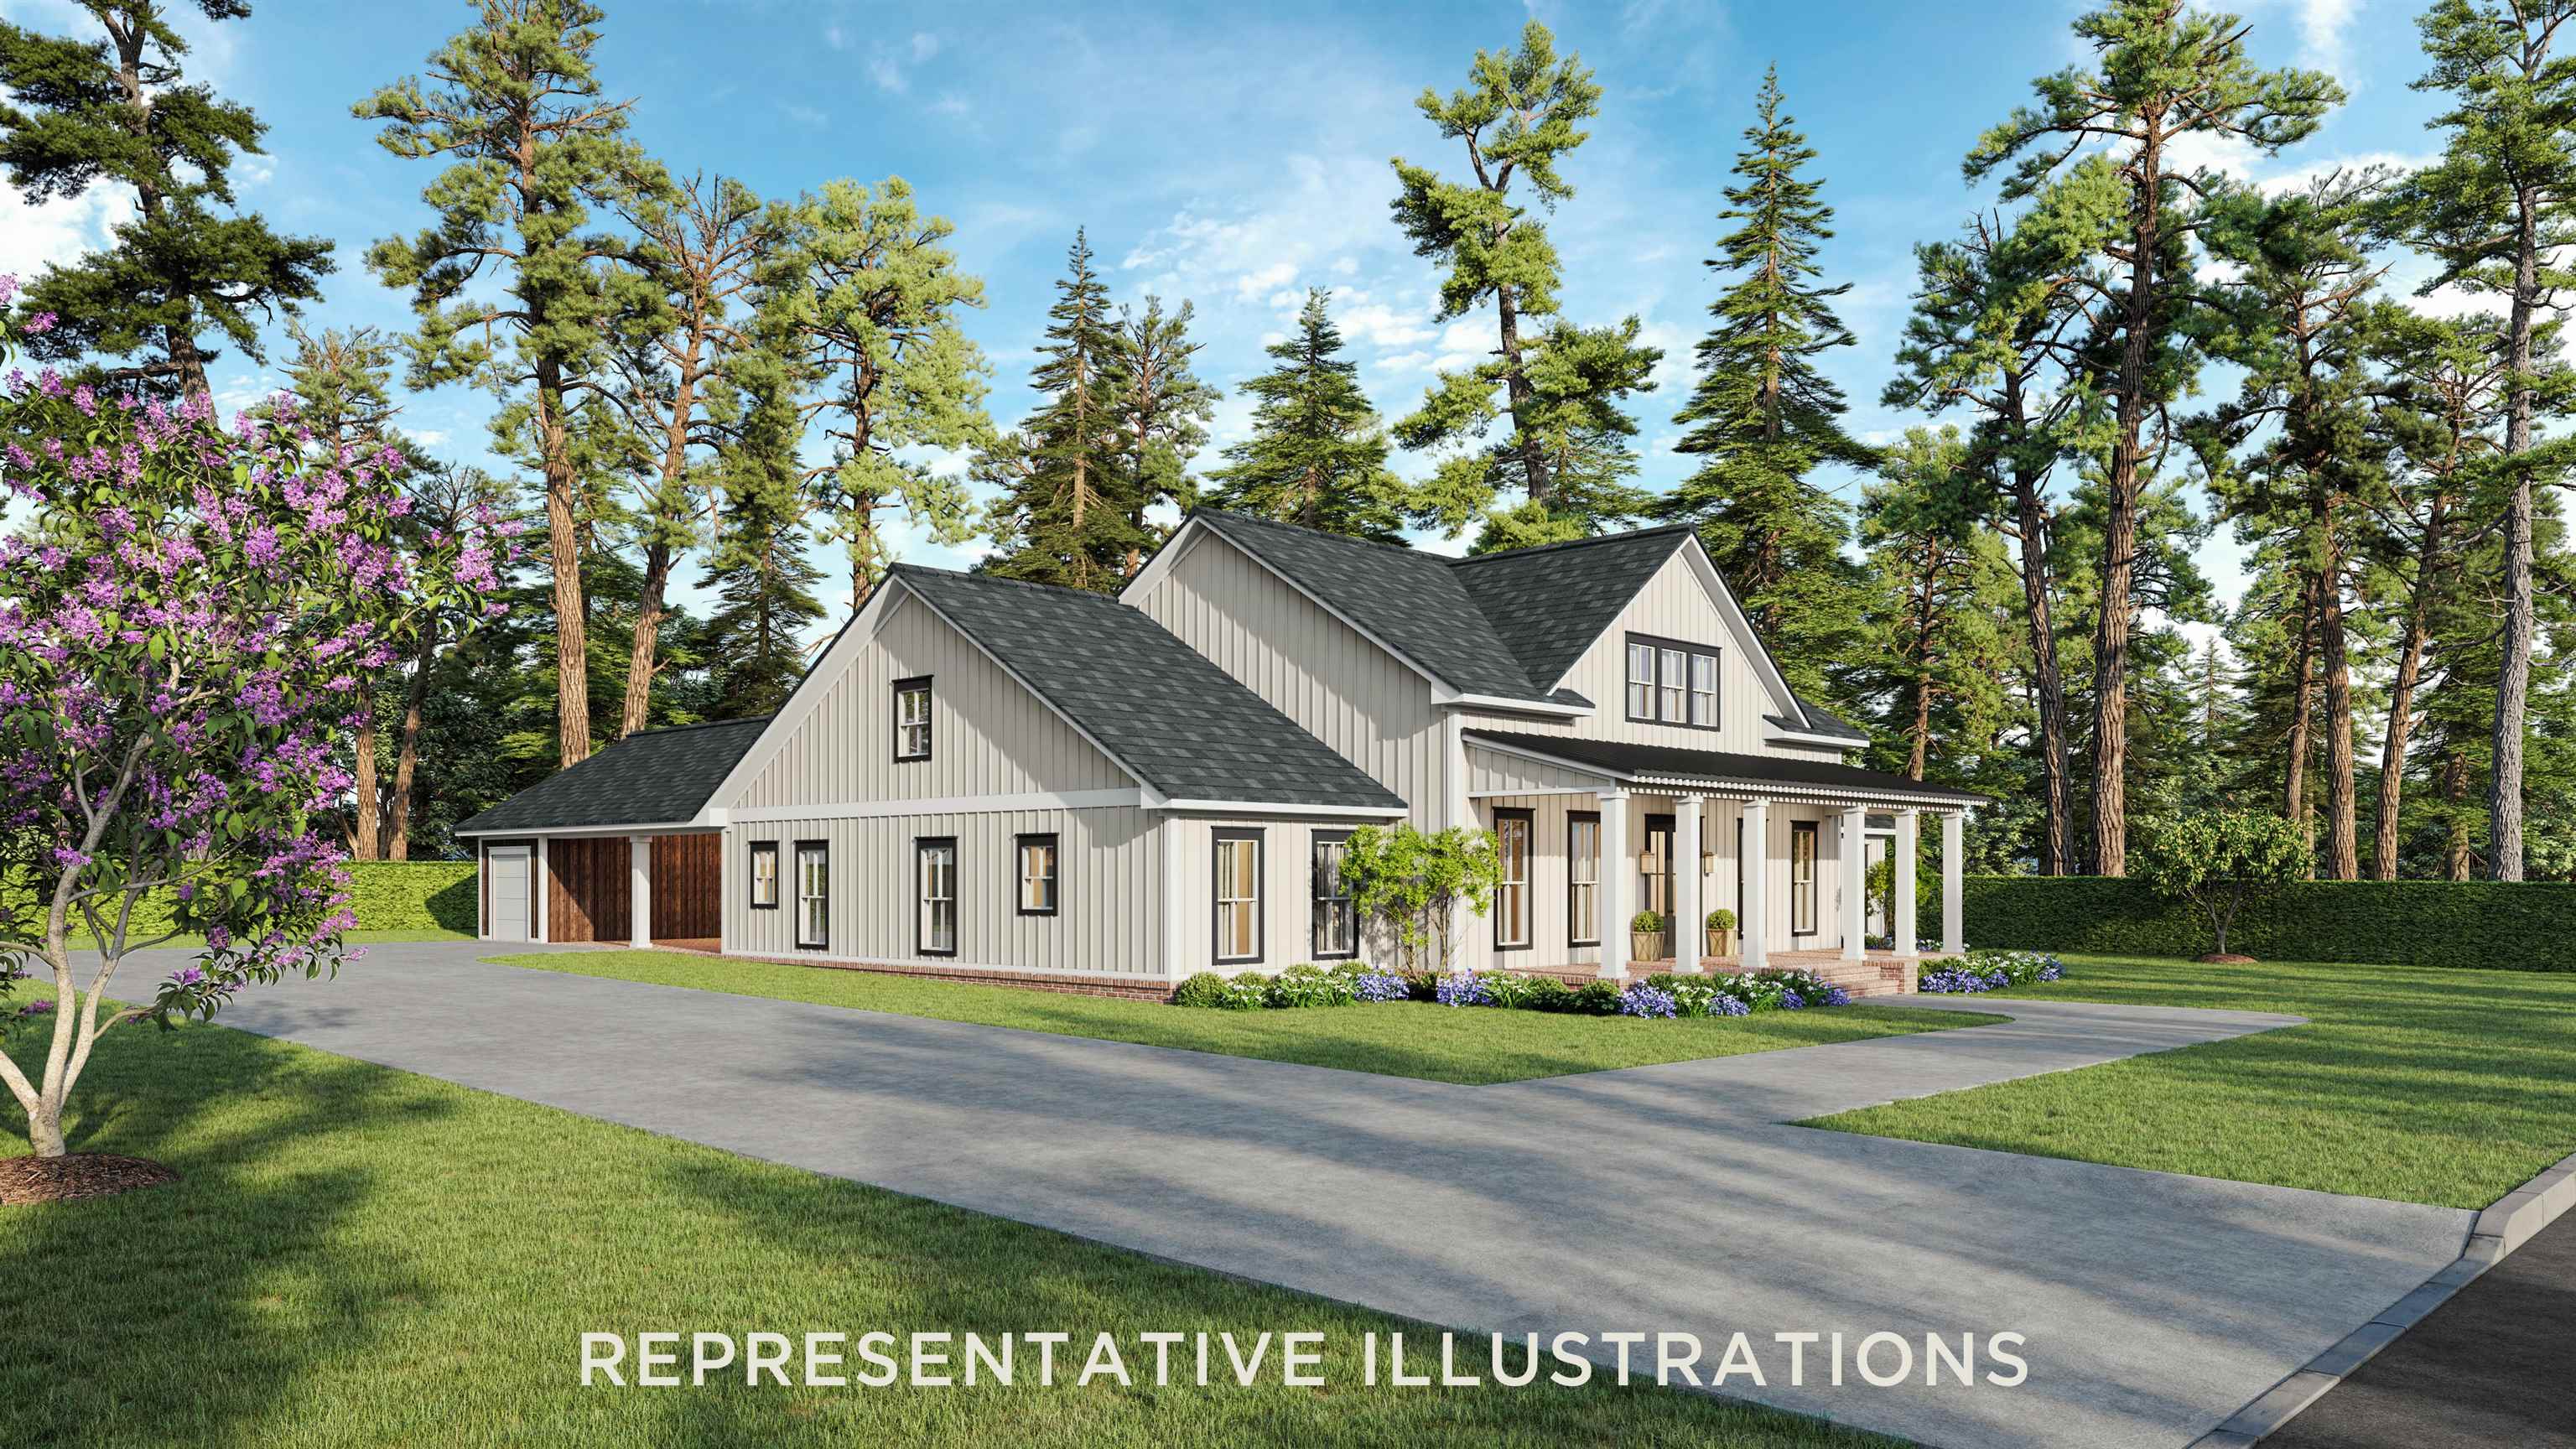
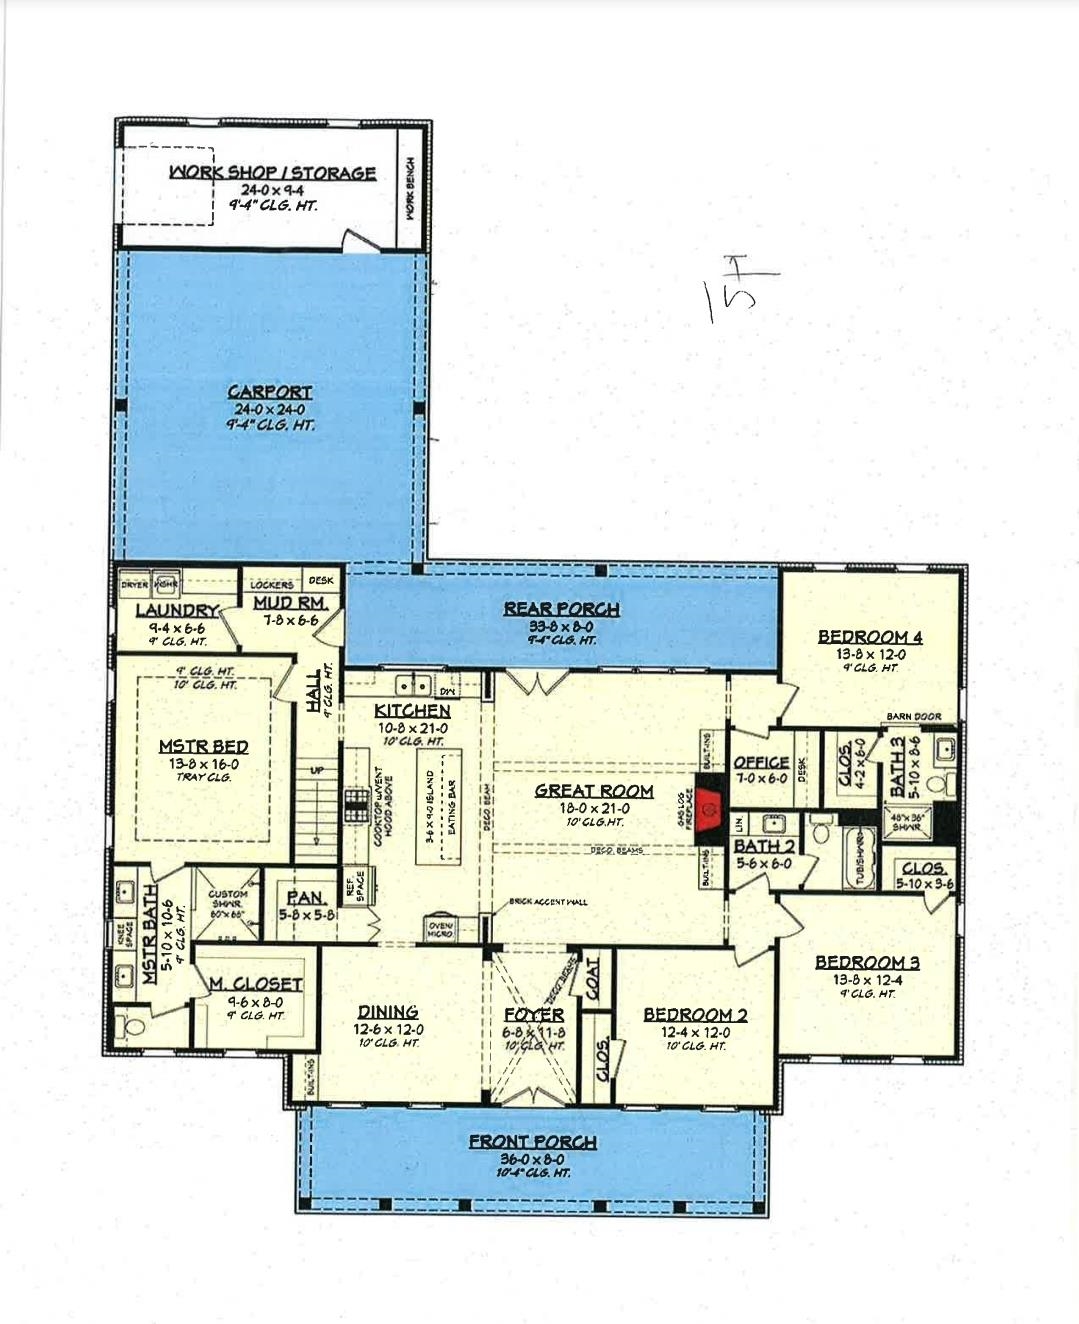
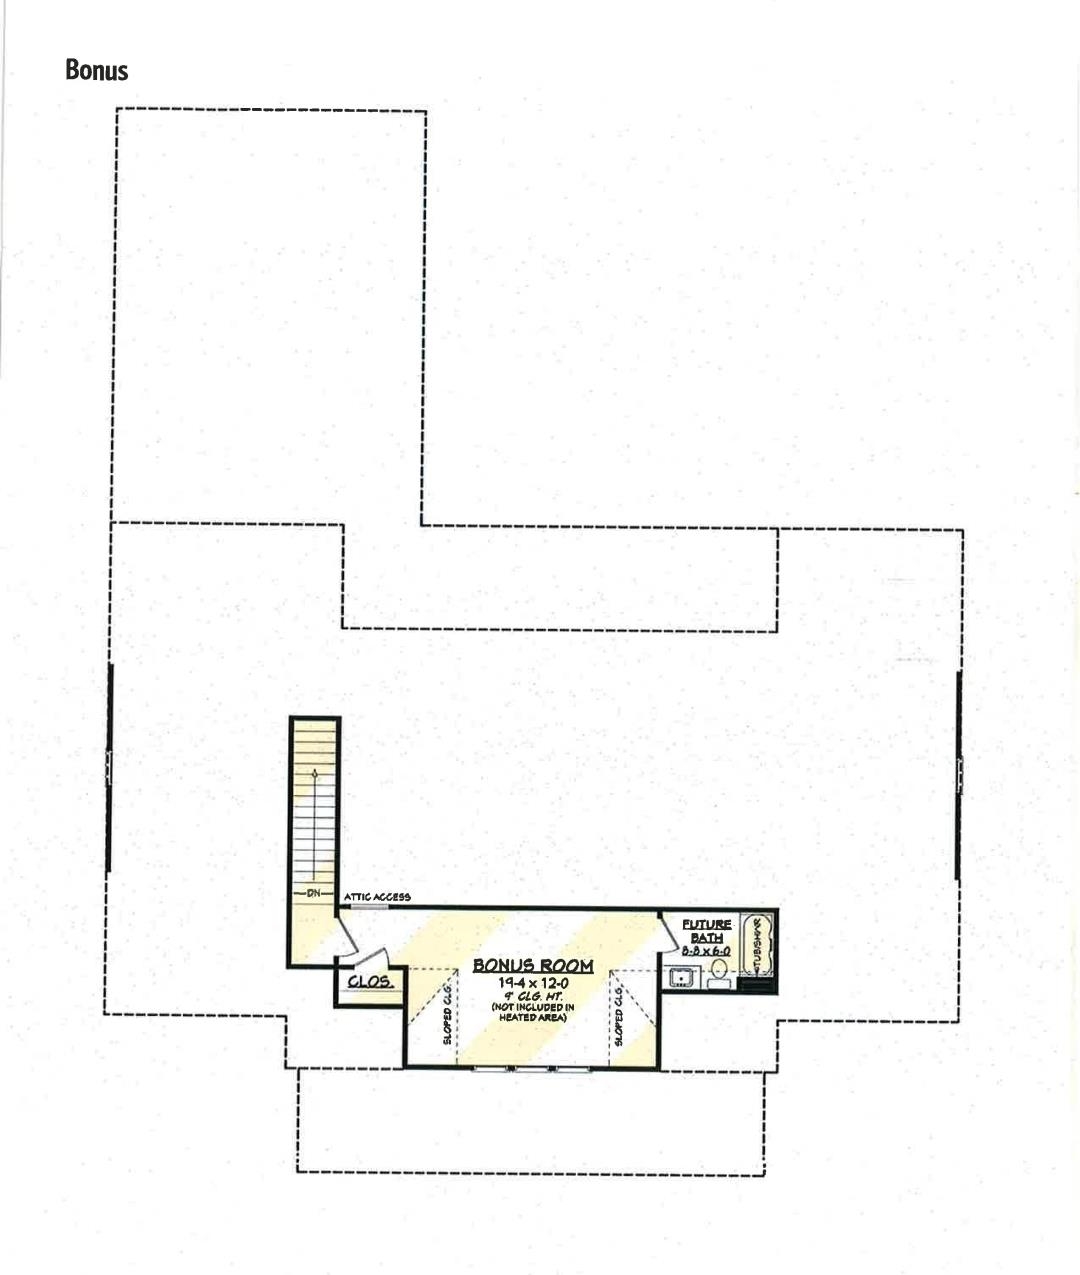
Optional Living area above the garage.
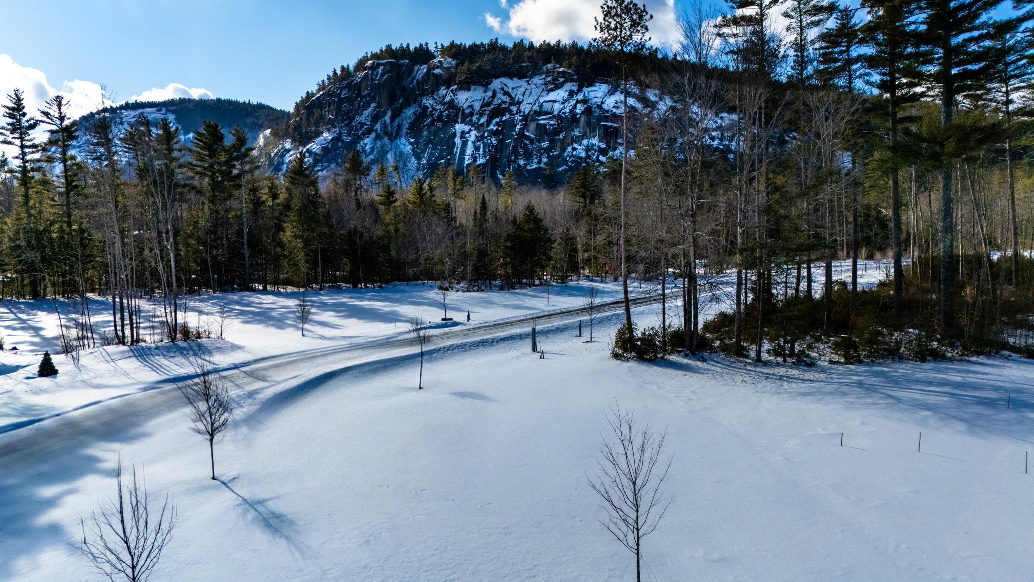
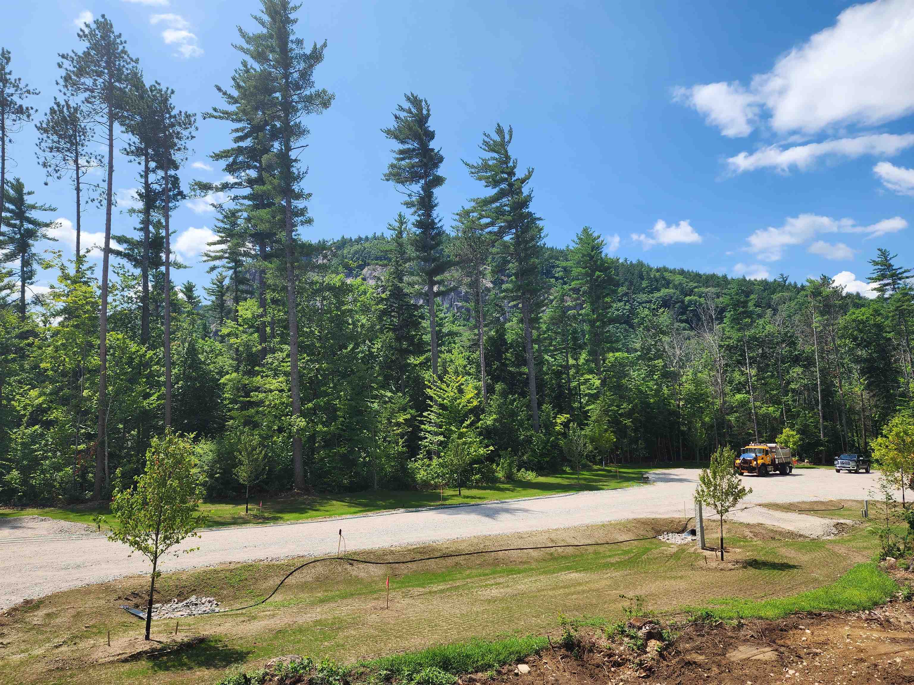
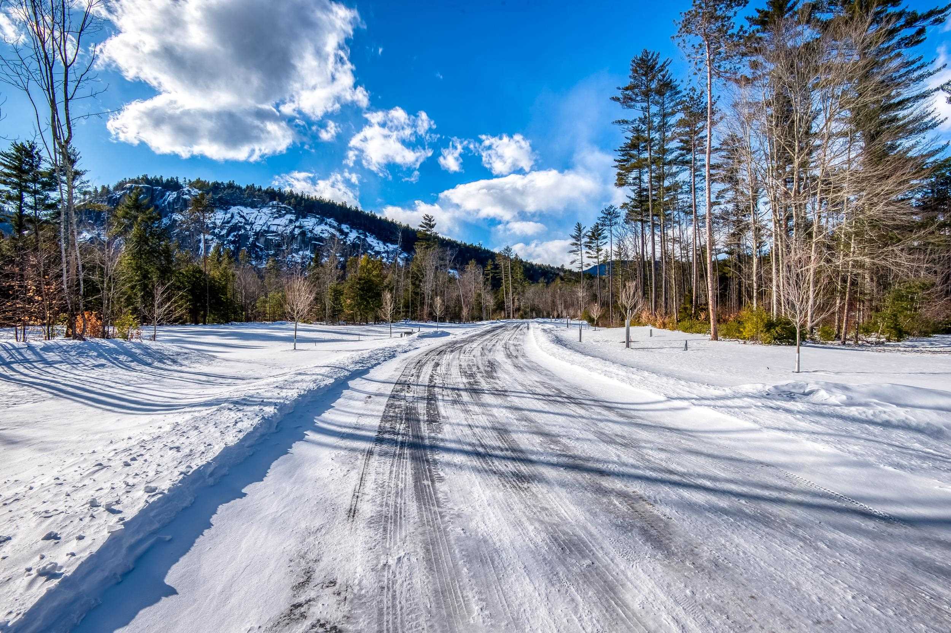
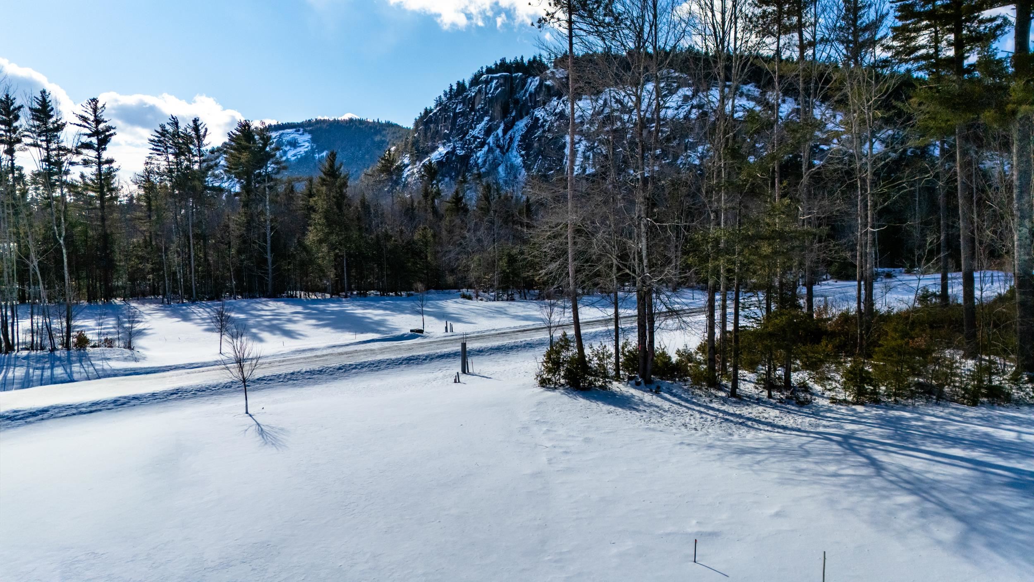
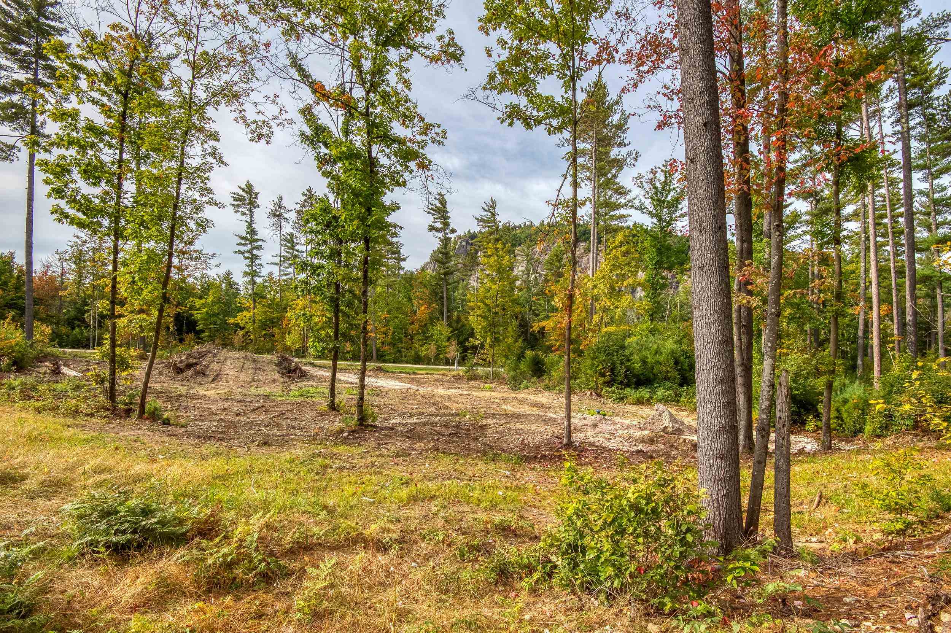
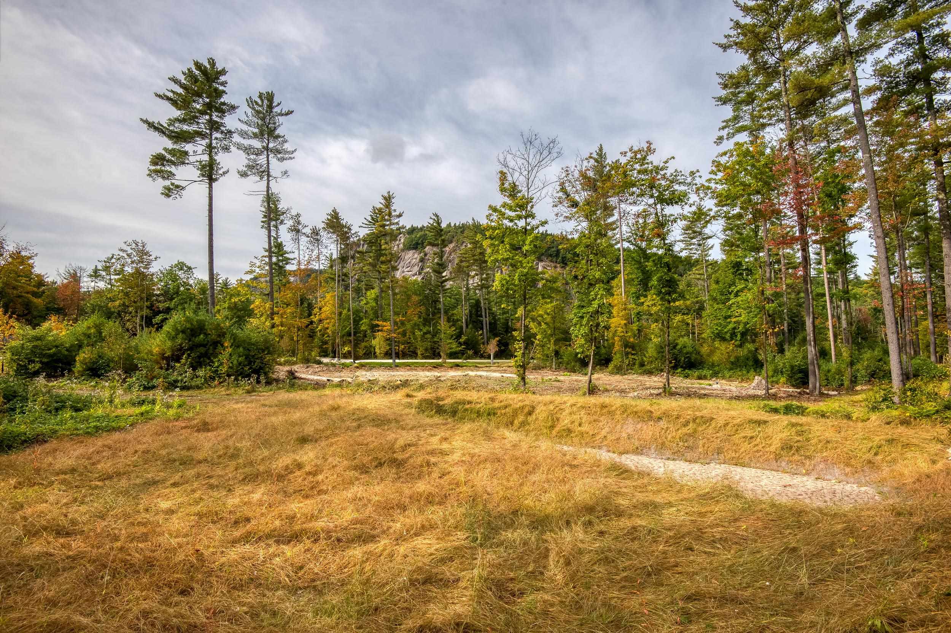
Vew to Cathedral Ledge from future home
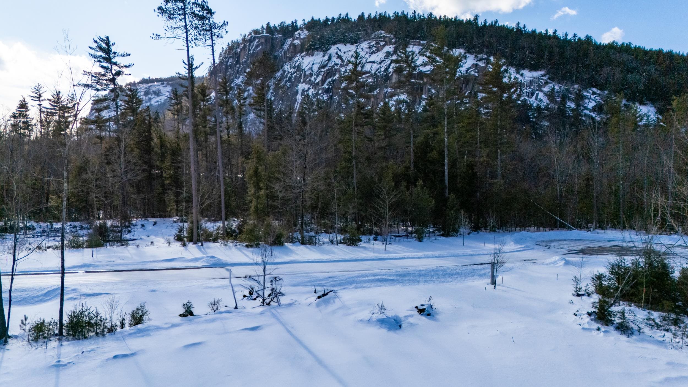
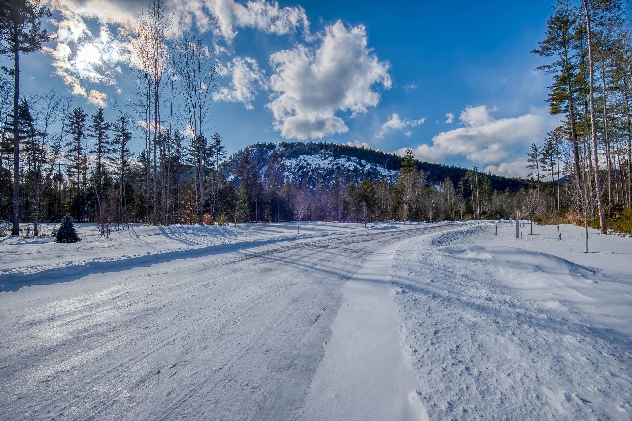
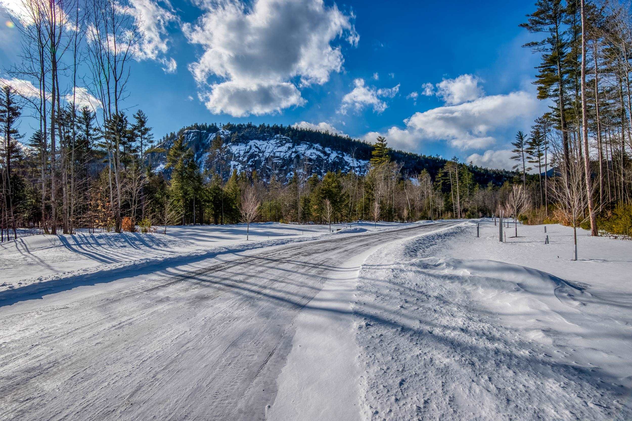
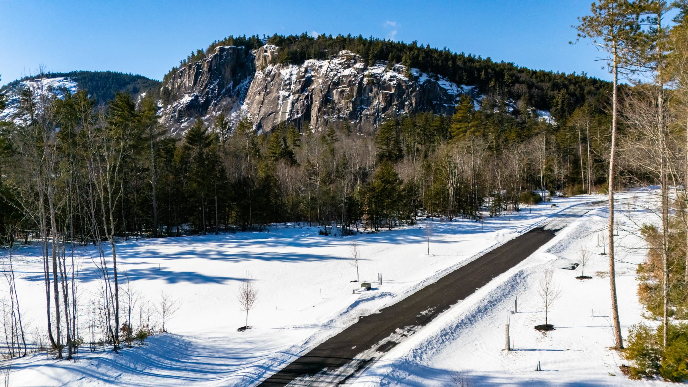
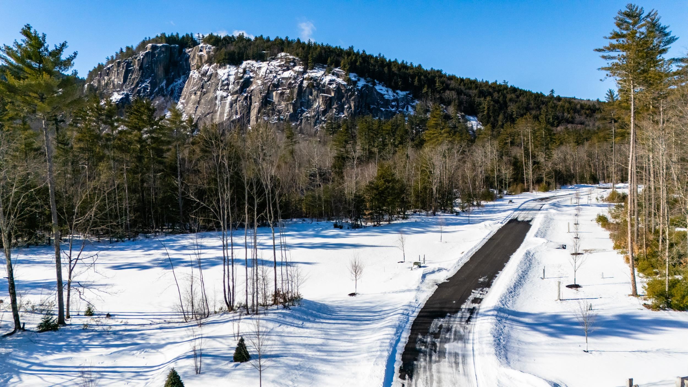

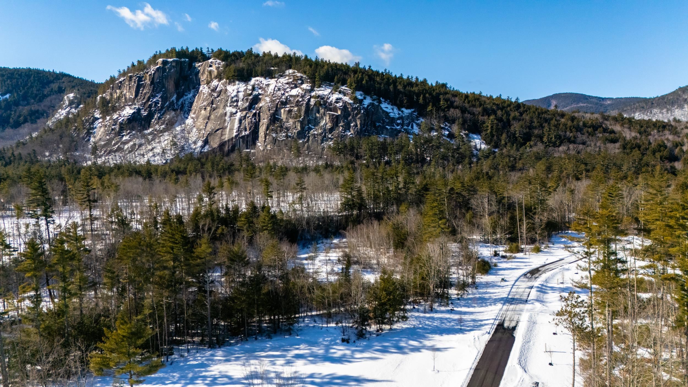
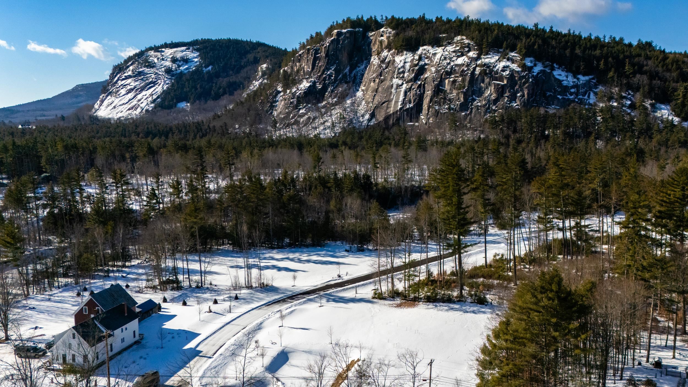
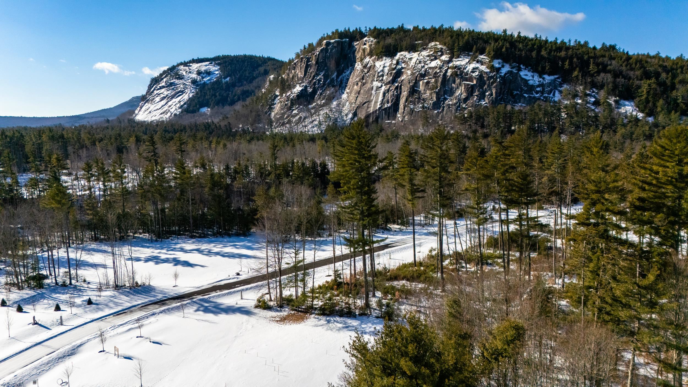
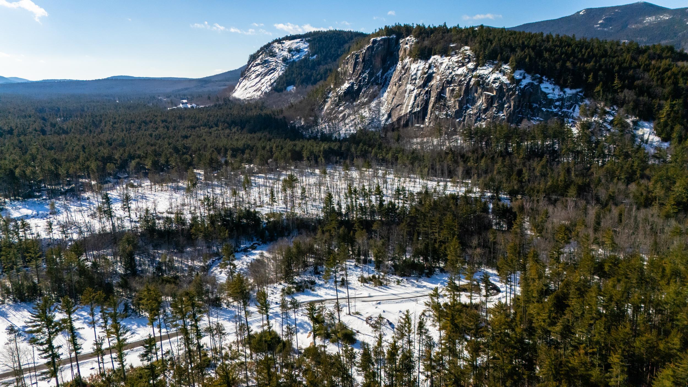
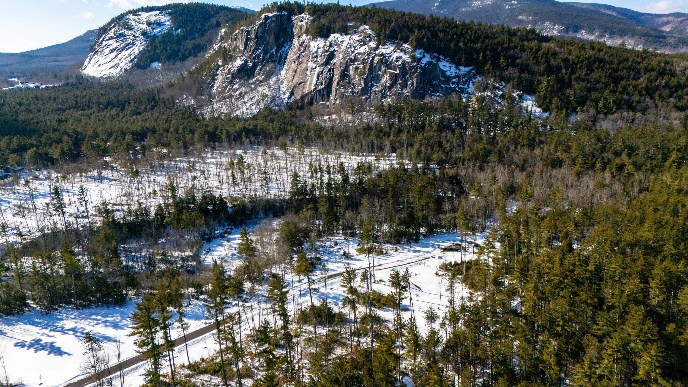
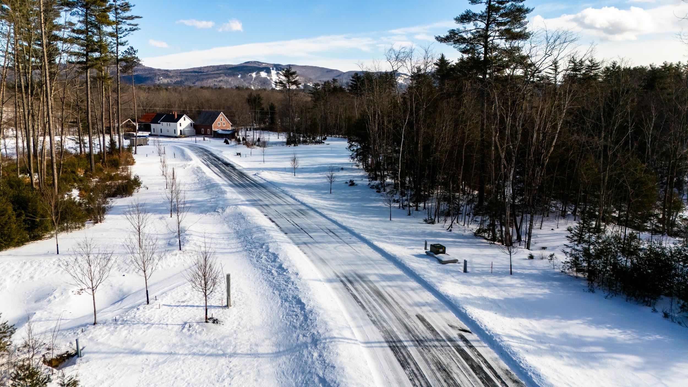
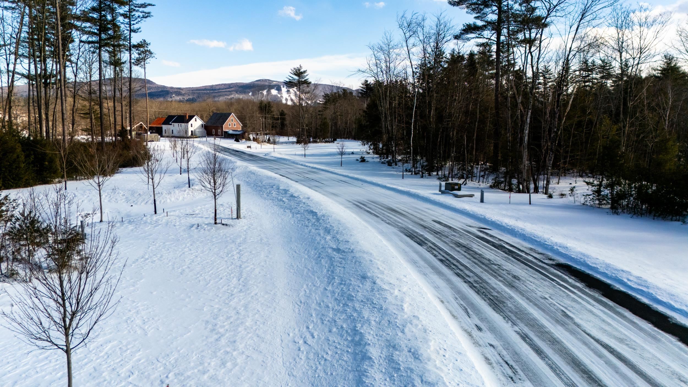
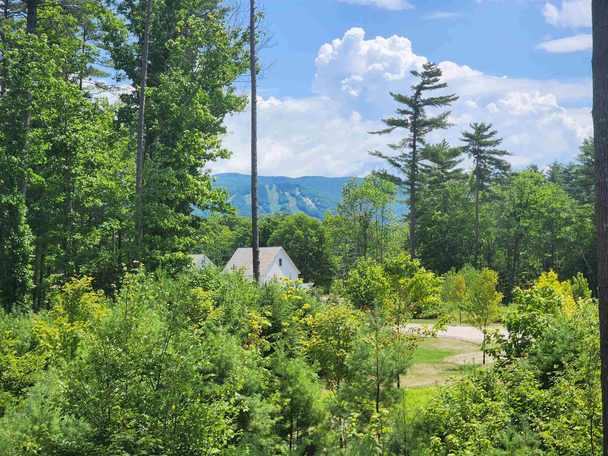
View to Cranmore Mountain Resort
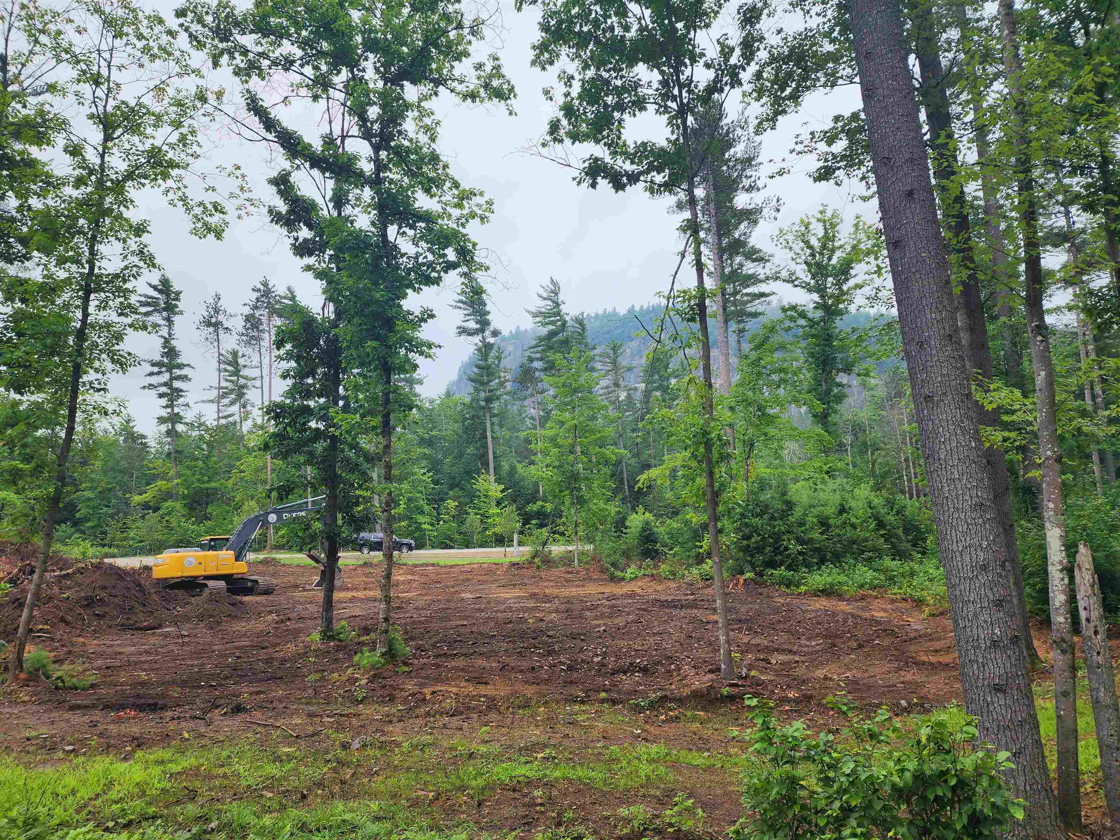
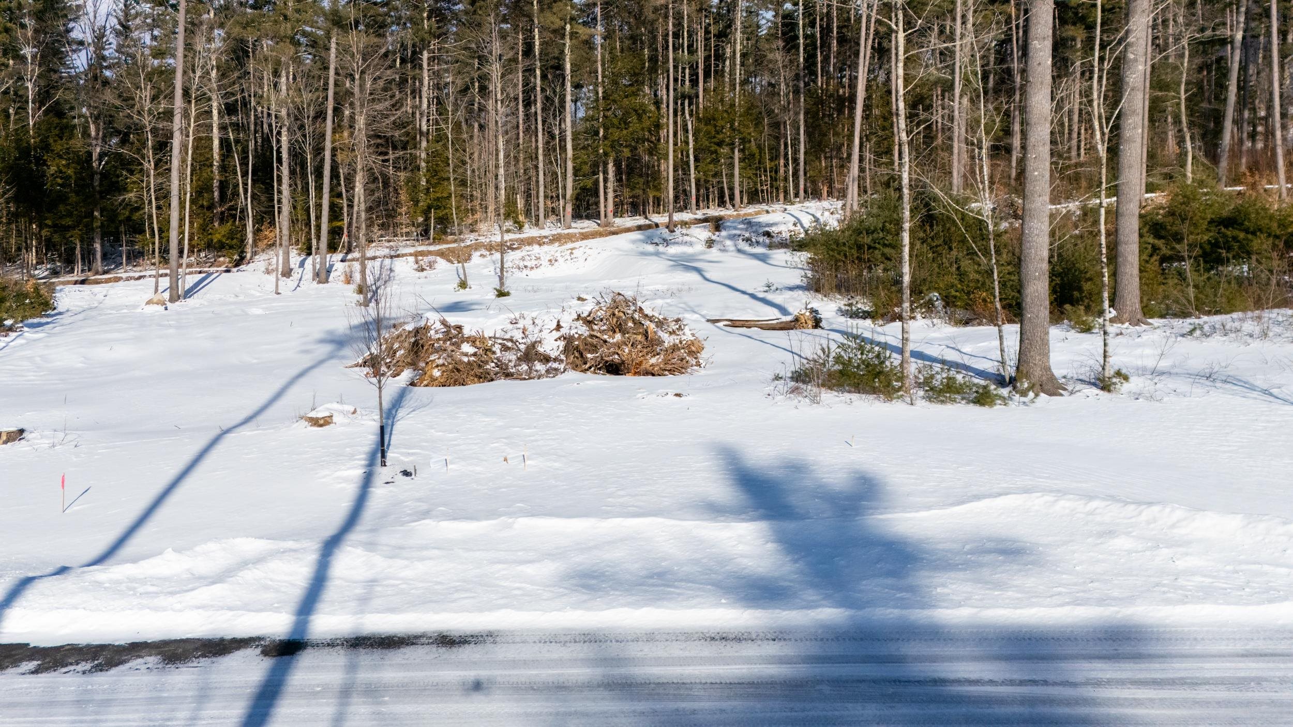
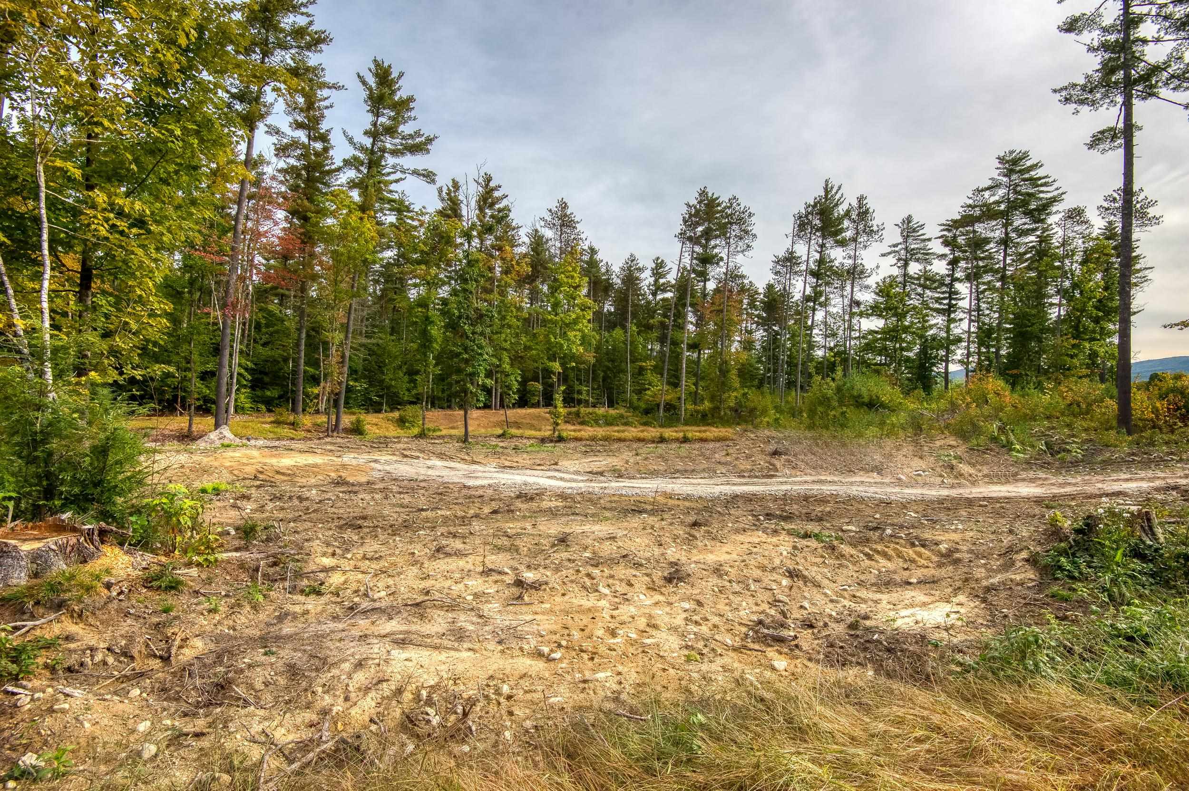
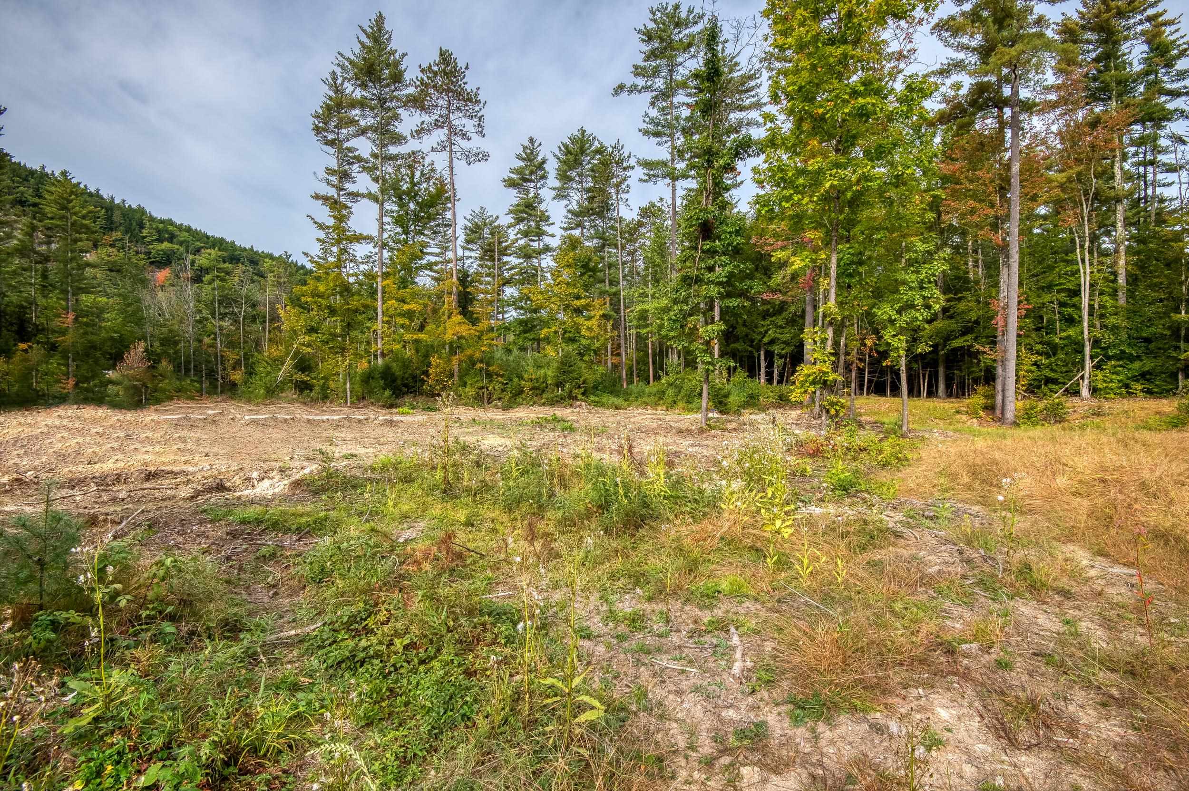

View from back of lot looking towards Lucy Brook Road.

Cranmore Mountain Resort views.
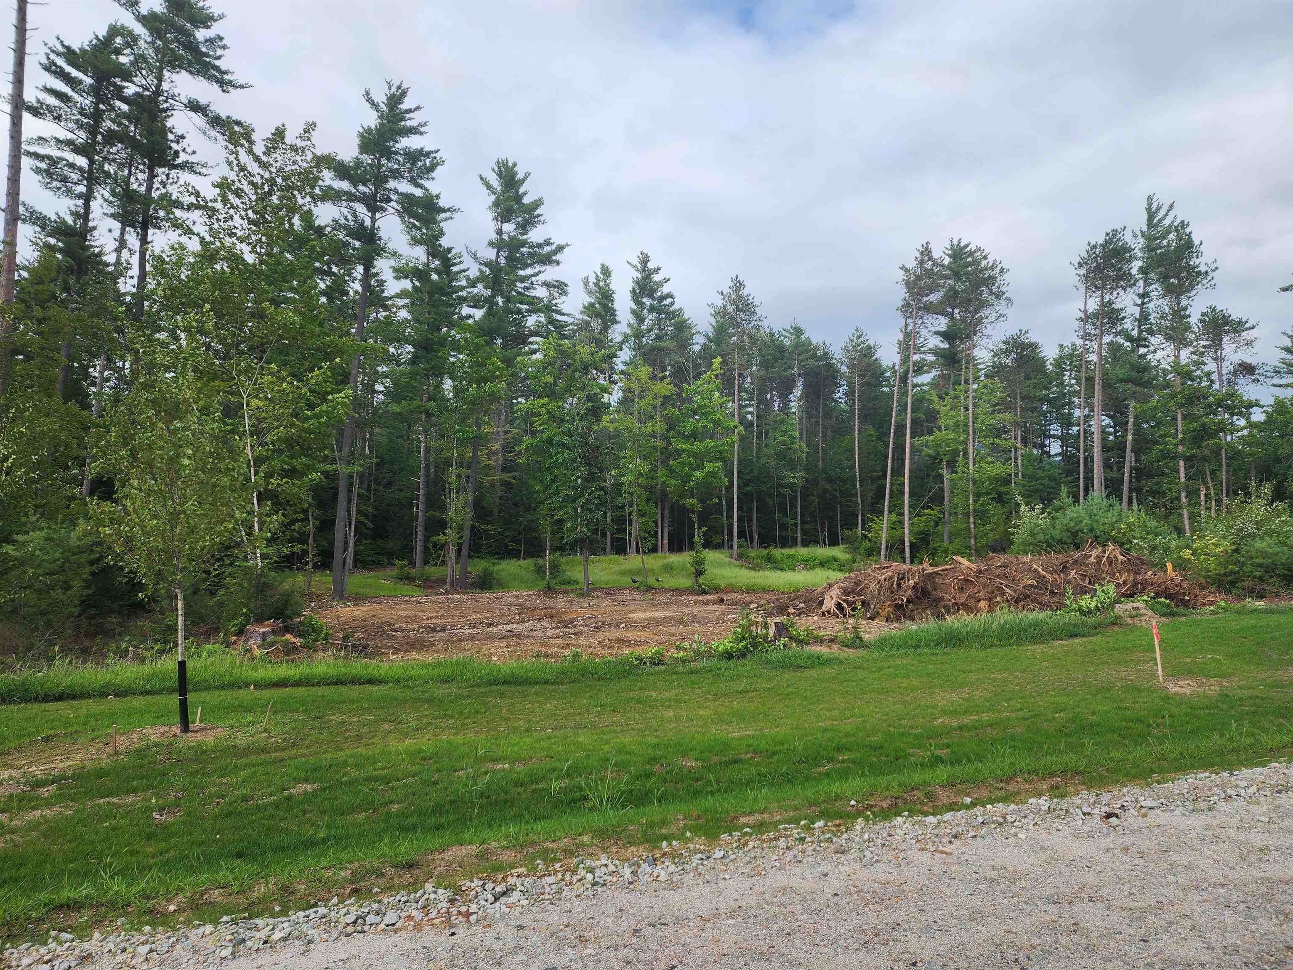
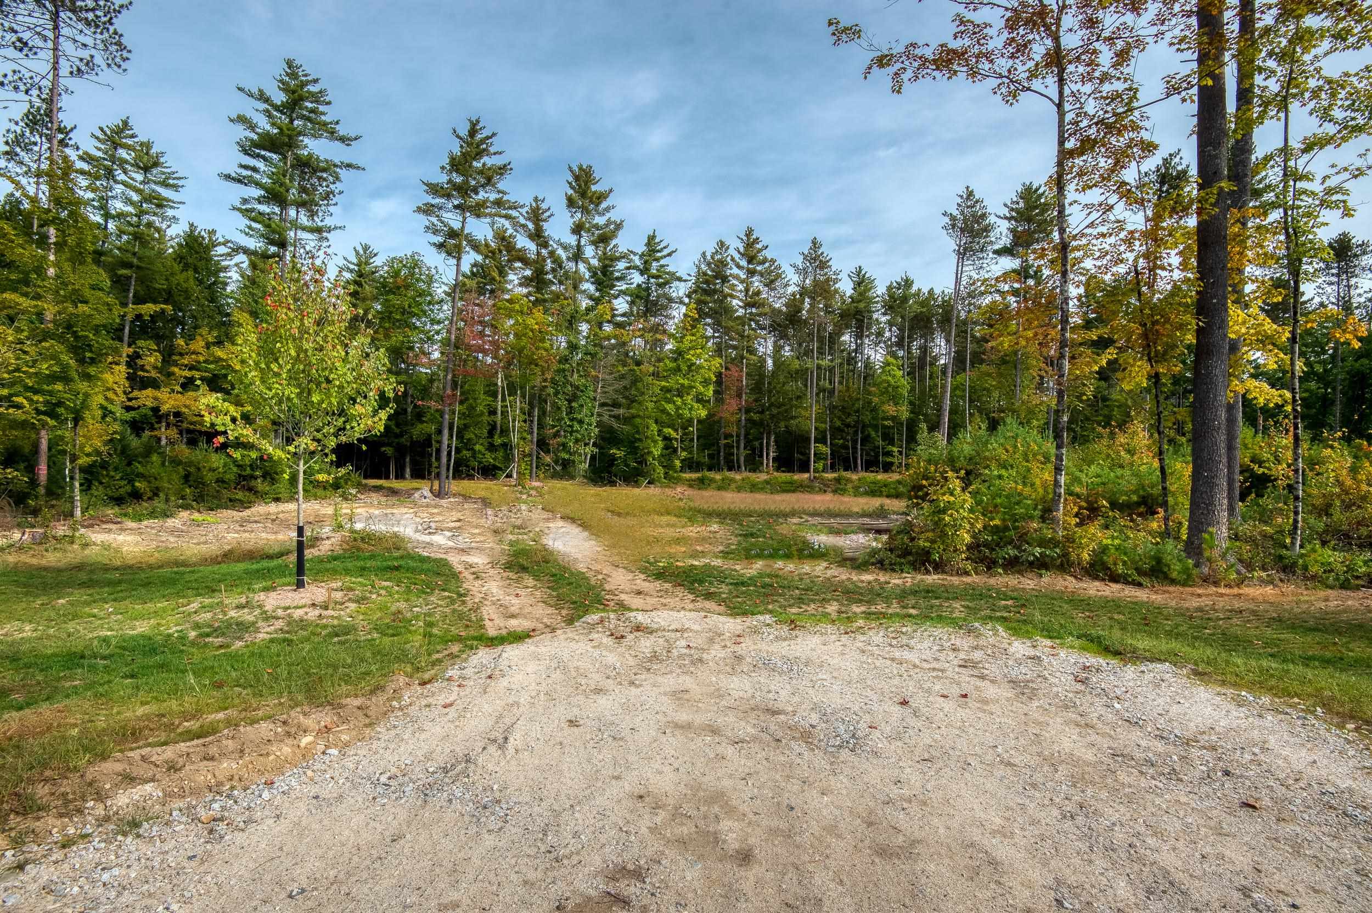
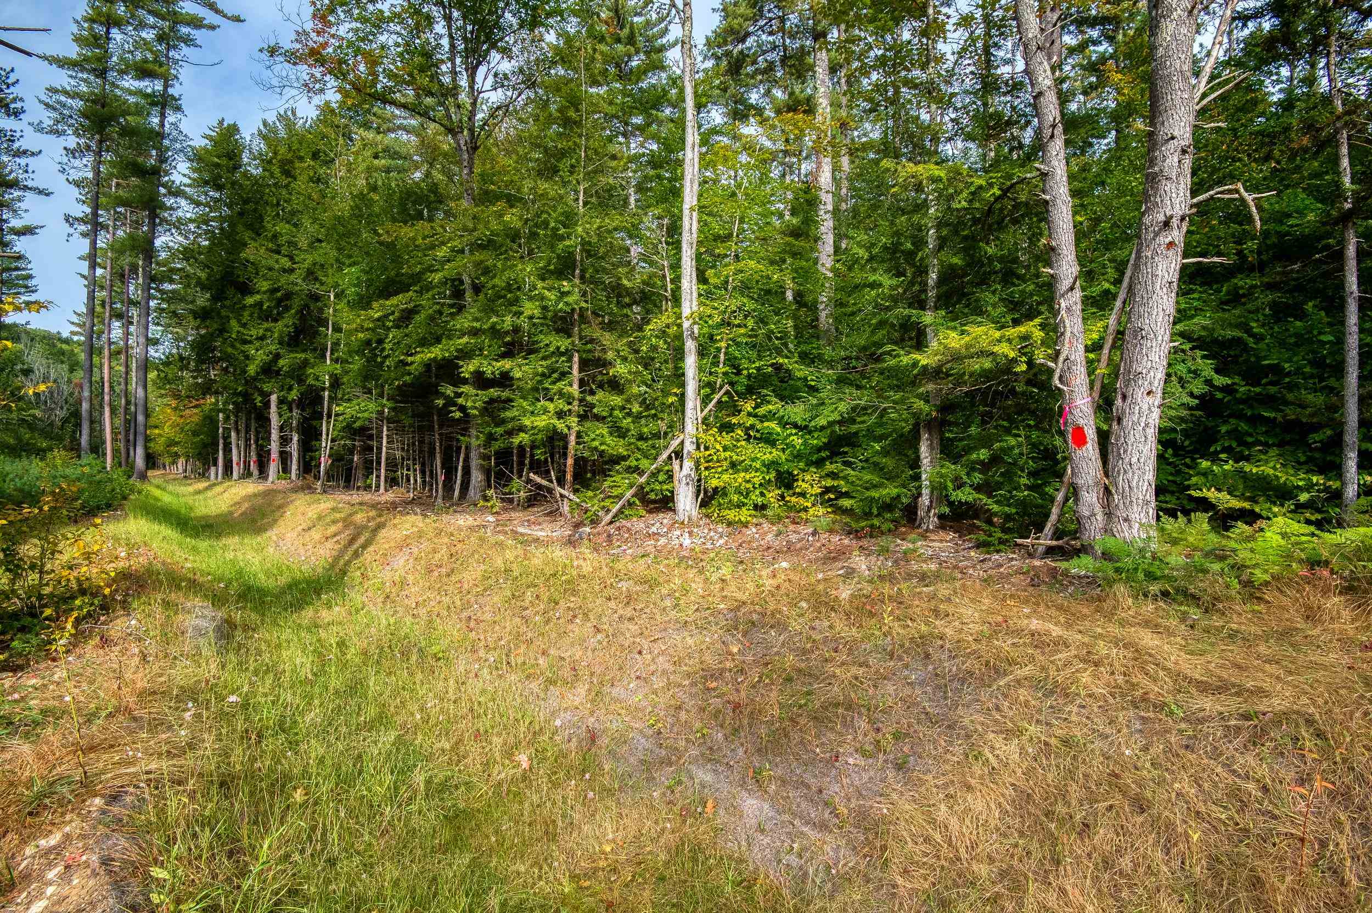

Homesite view from Lucy Brook Road.
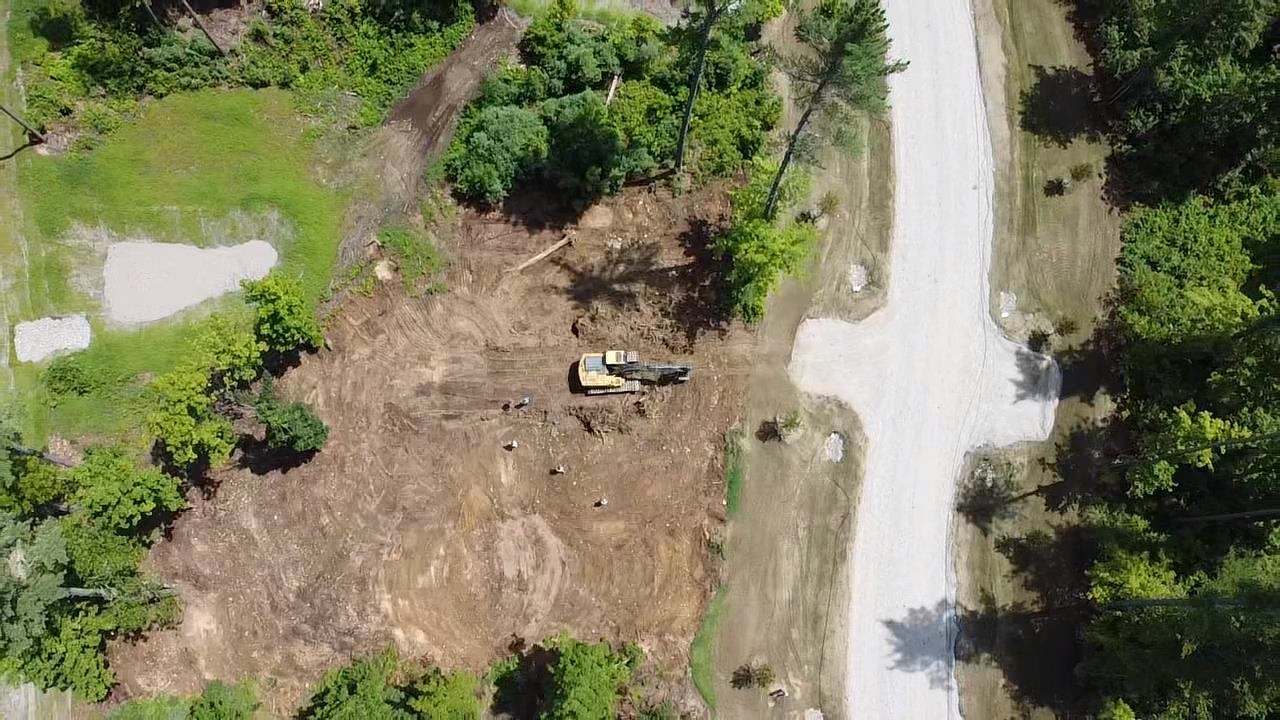
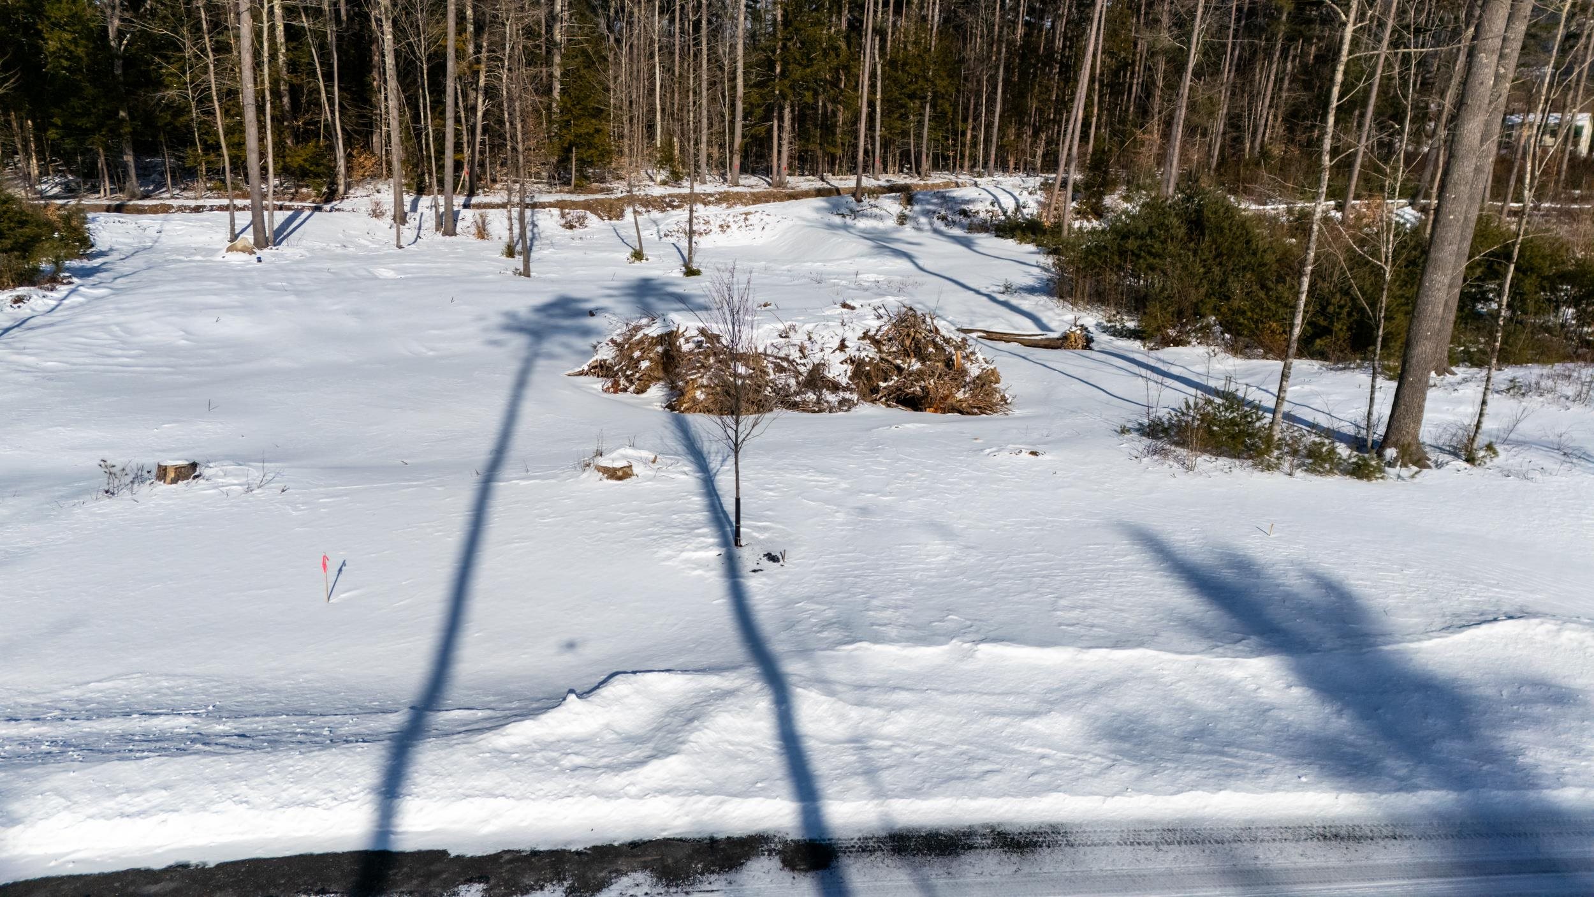
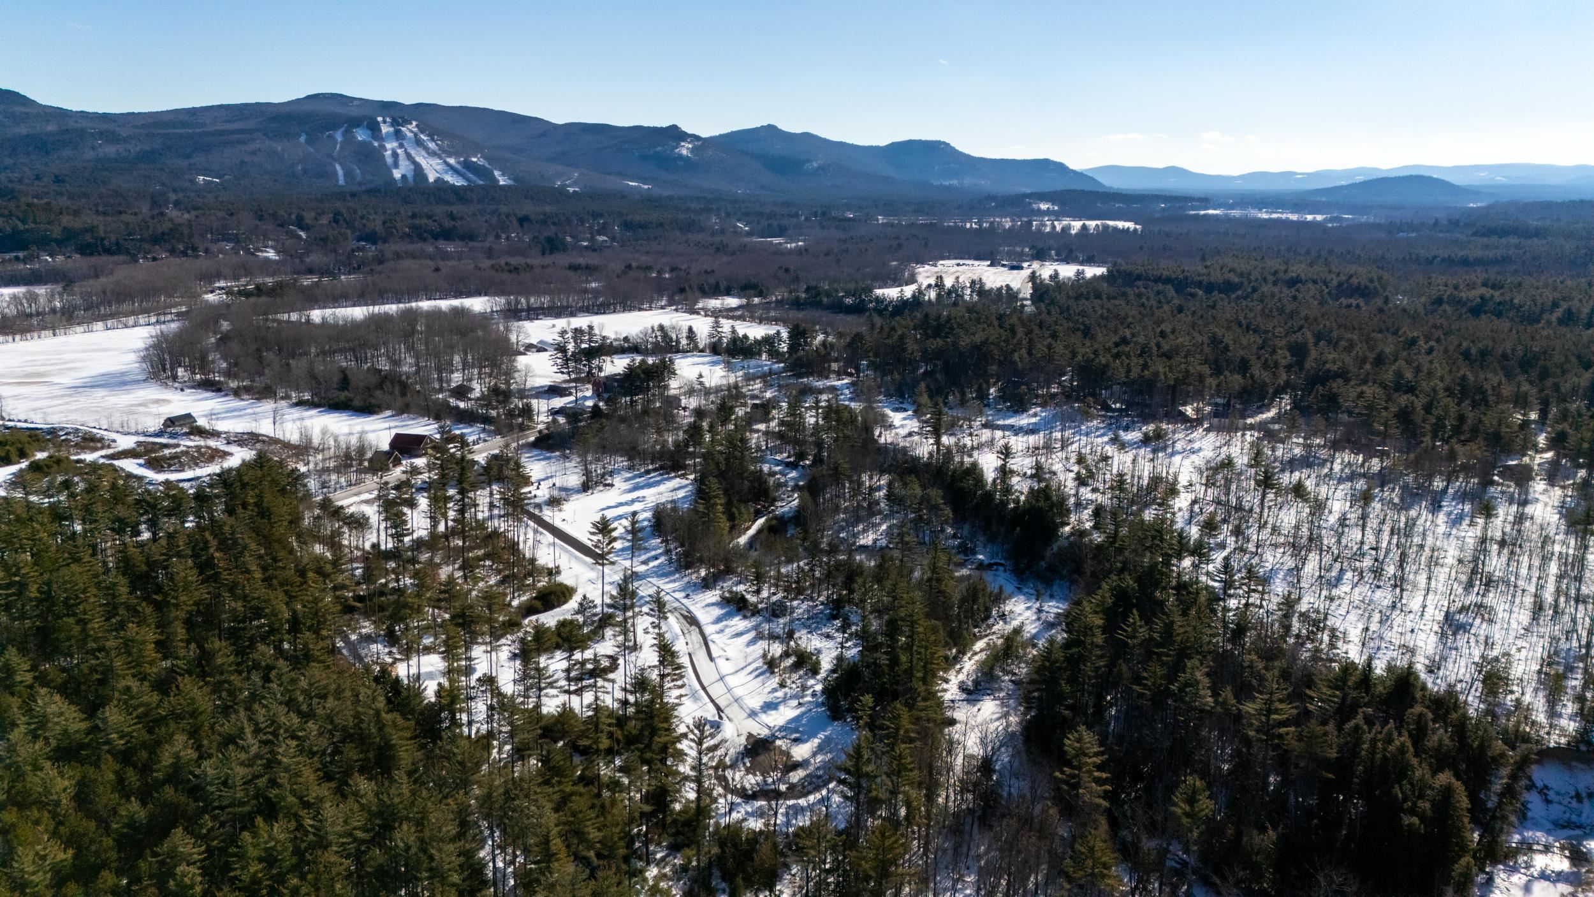

Arial view of the homesite.

Drone Shot above lot.

View of Cathedral Ledge and end of cul-de-sac.
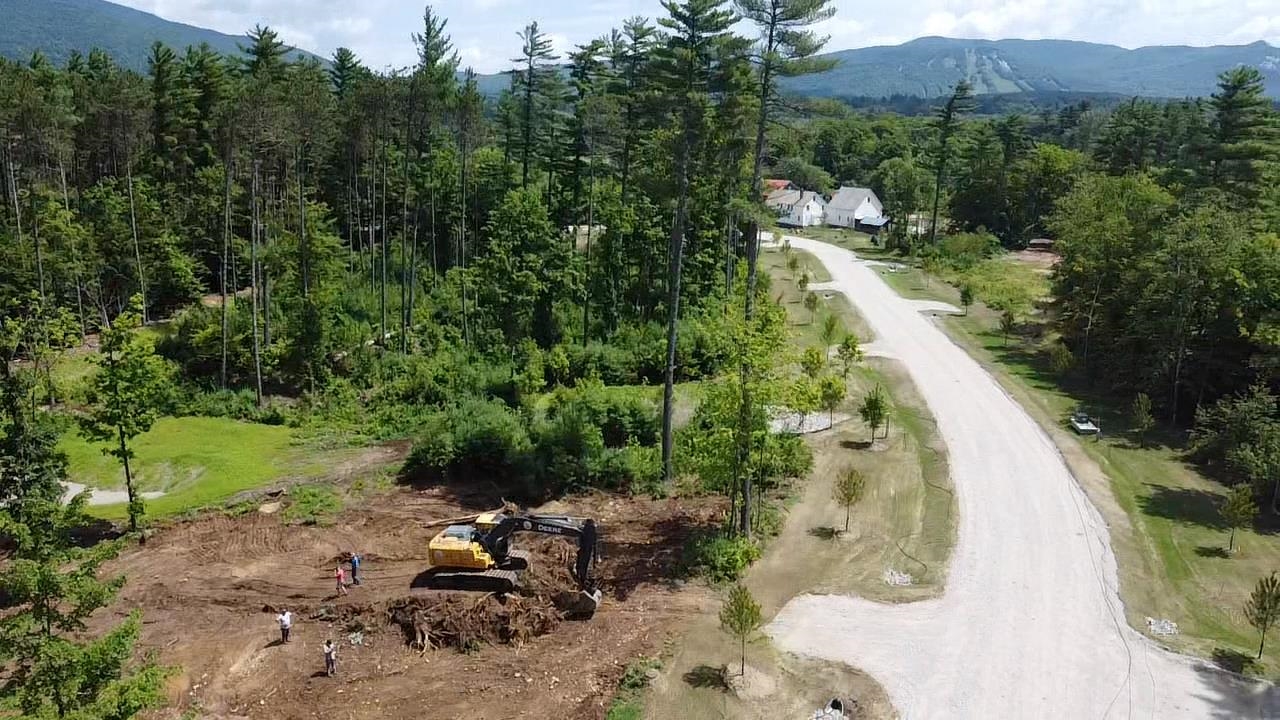
Arial view of lot and Lucy Brook Road.

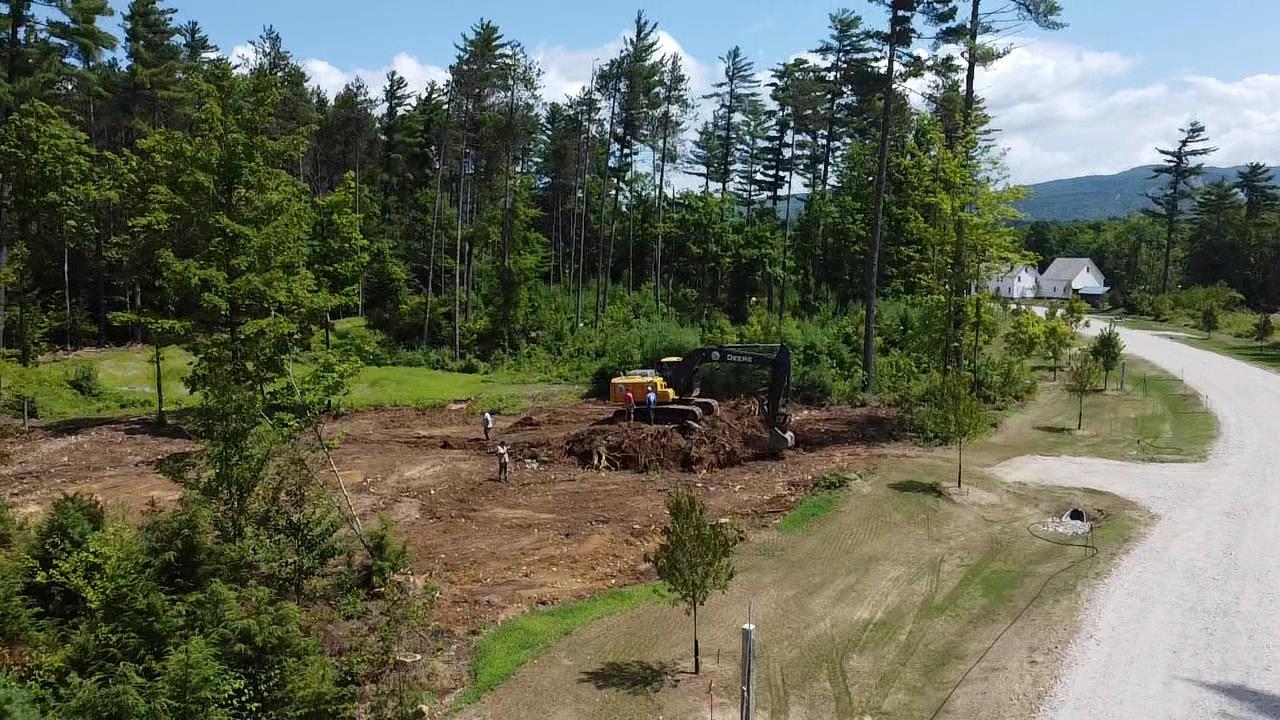
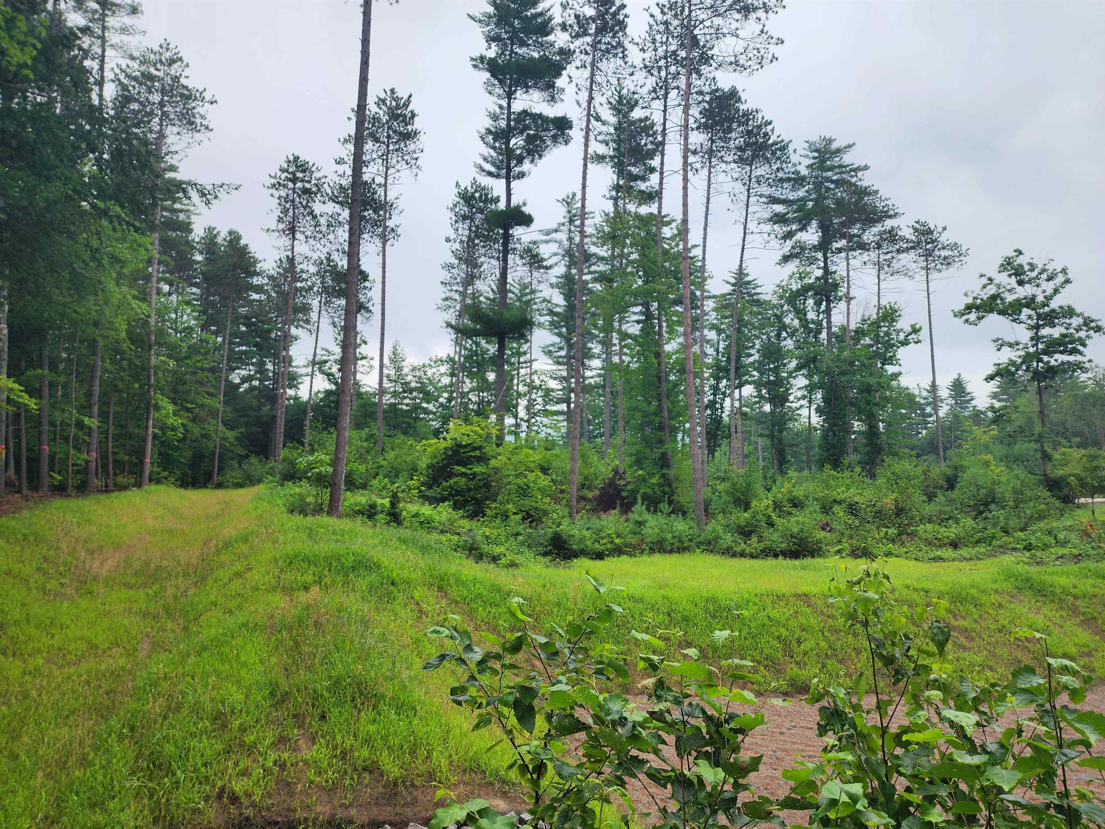
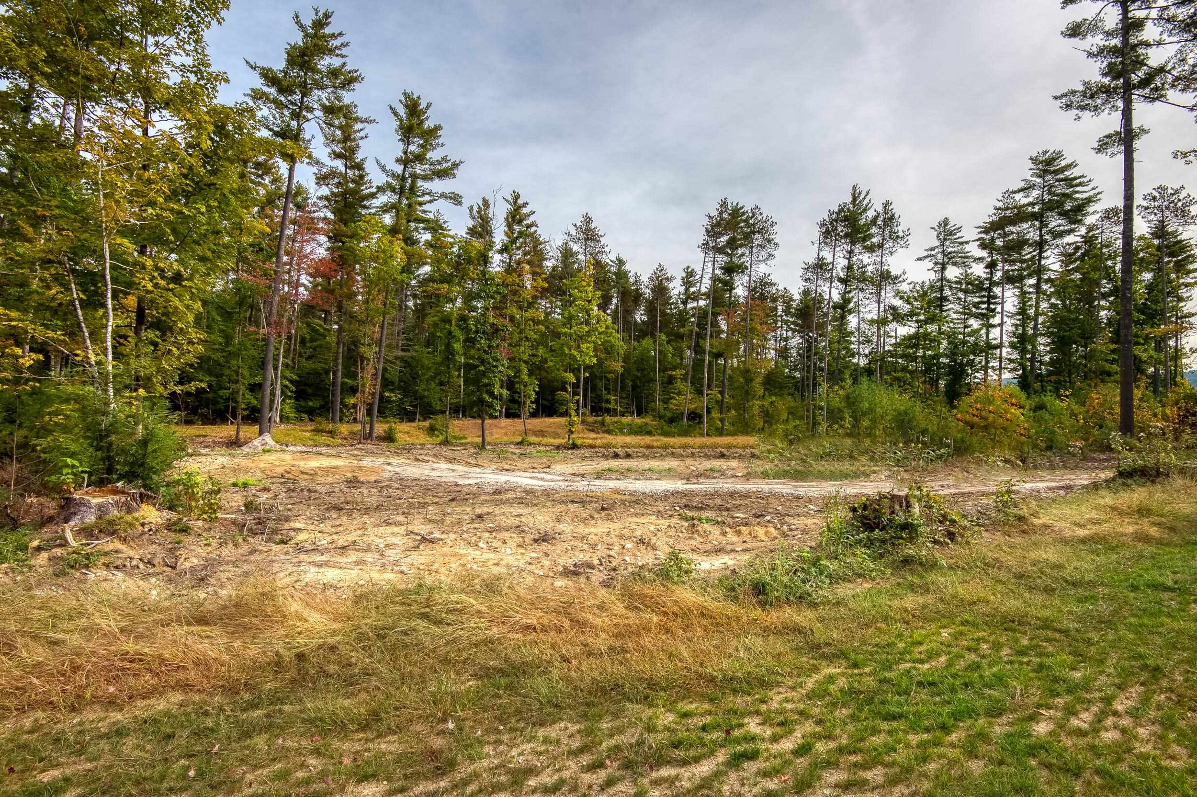
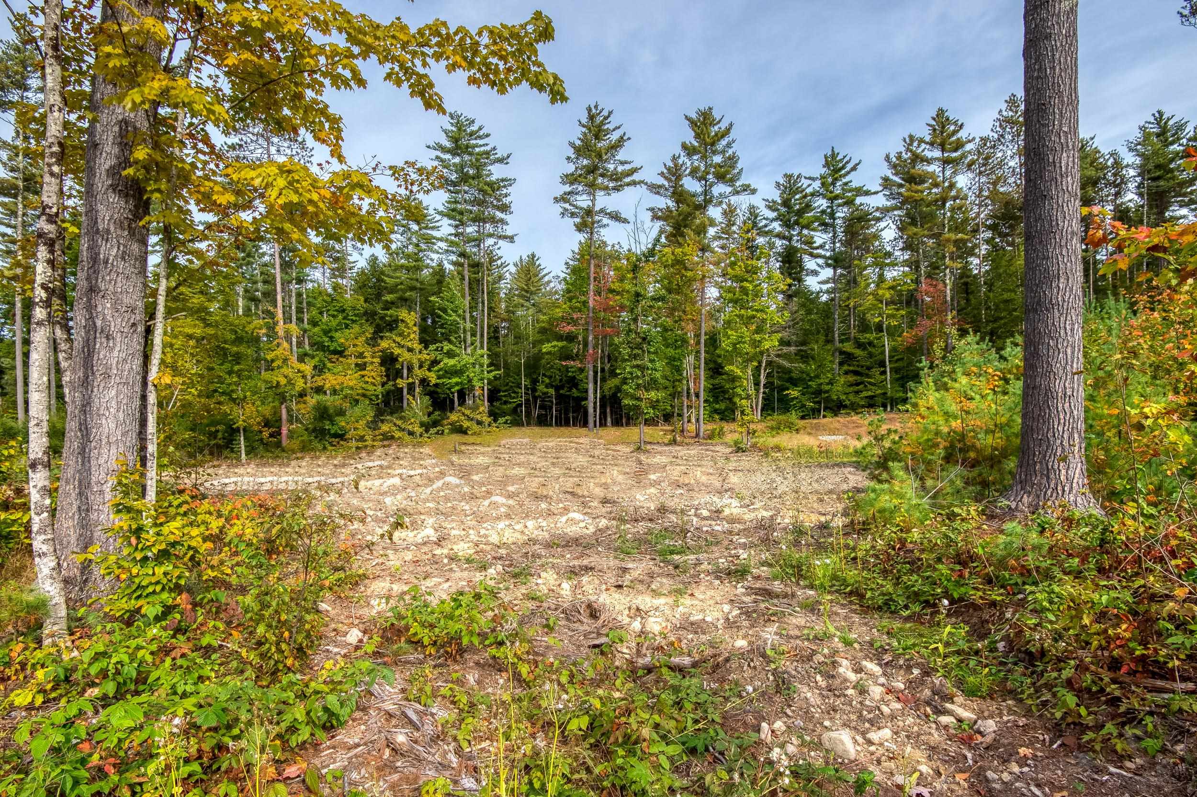
Rear of lot looking East
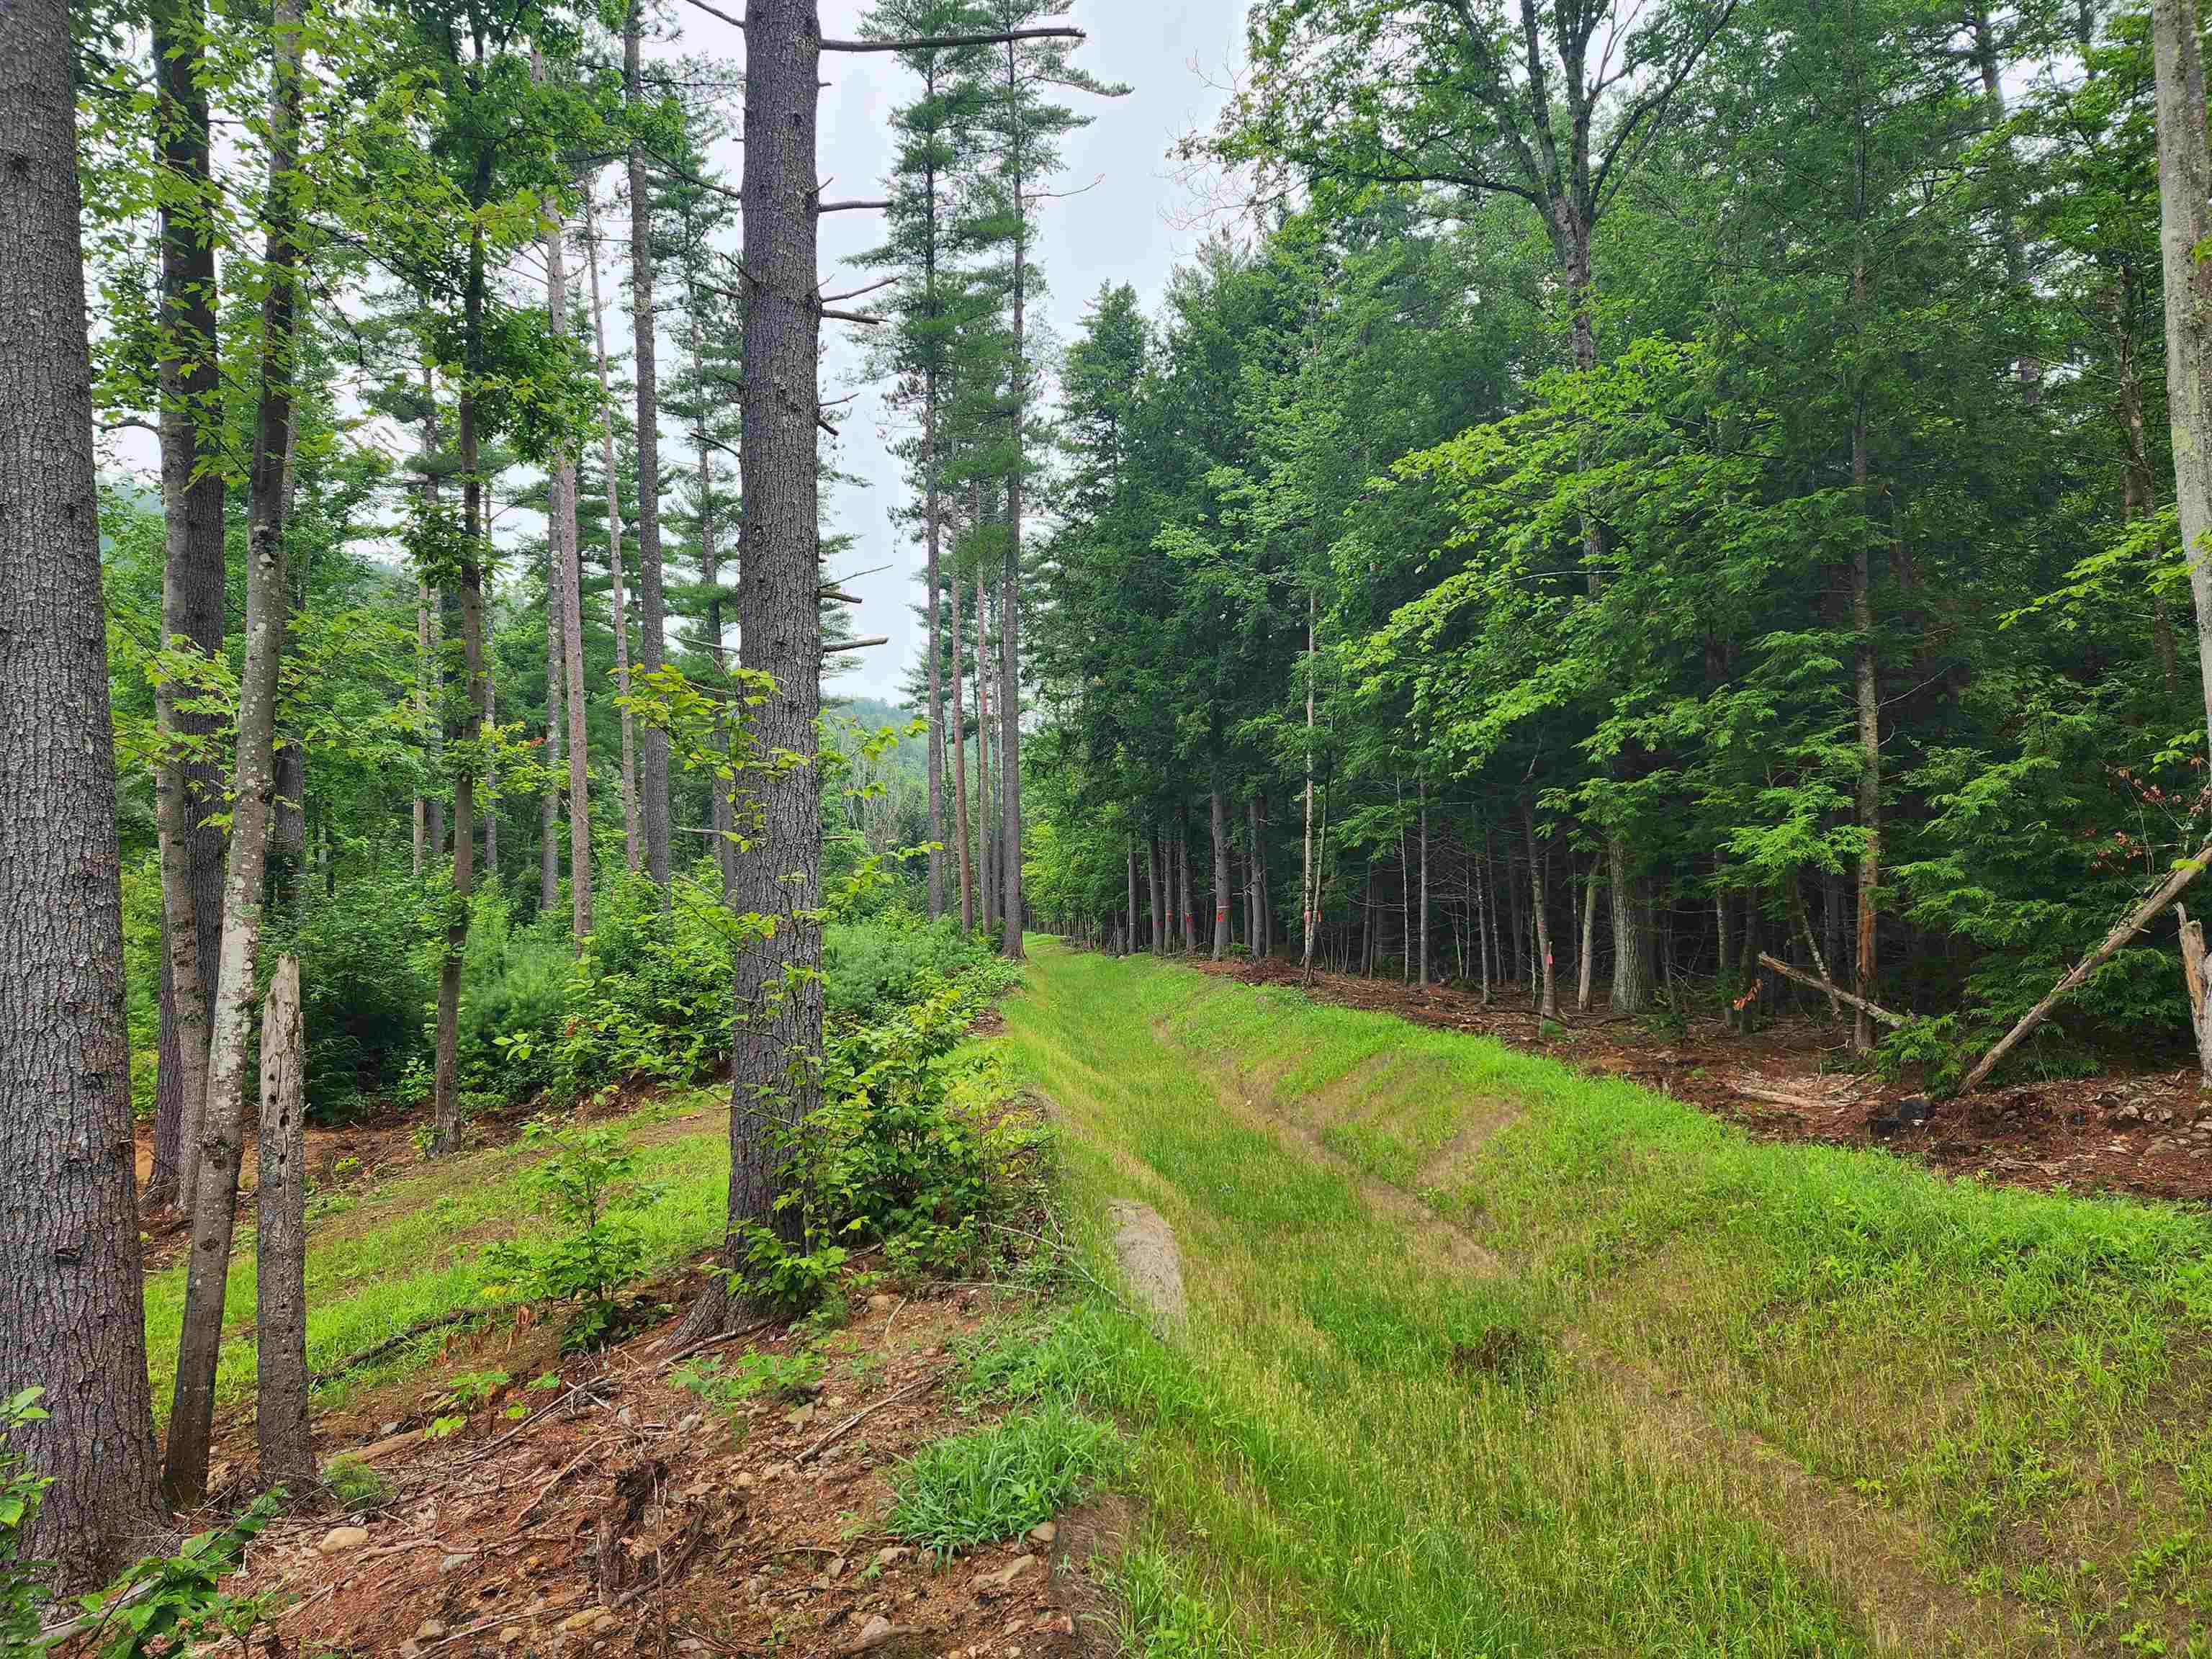
Rear of lot looking West.
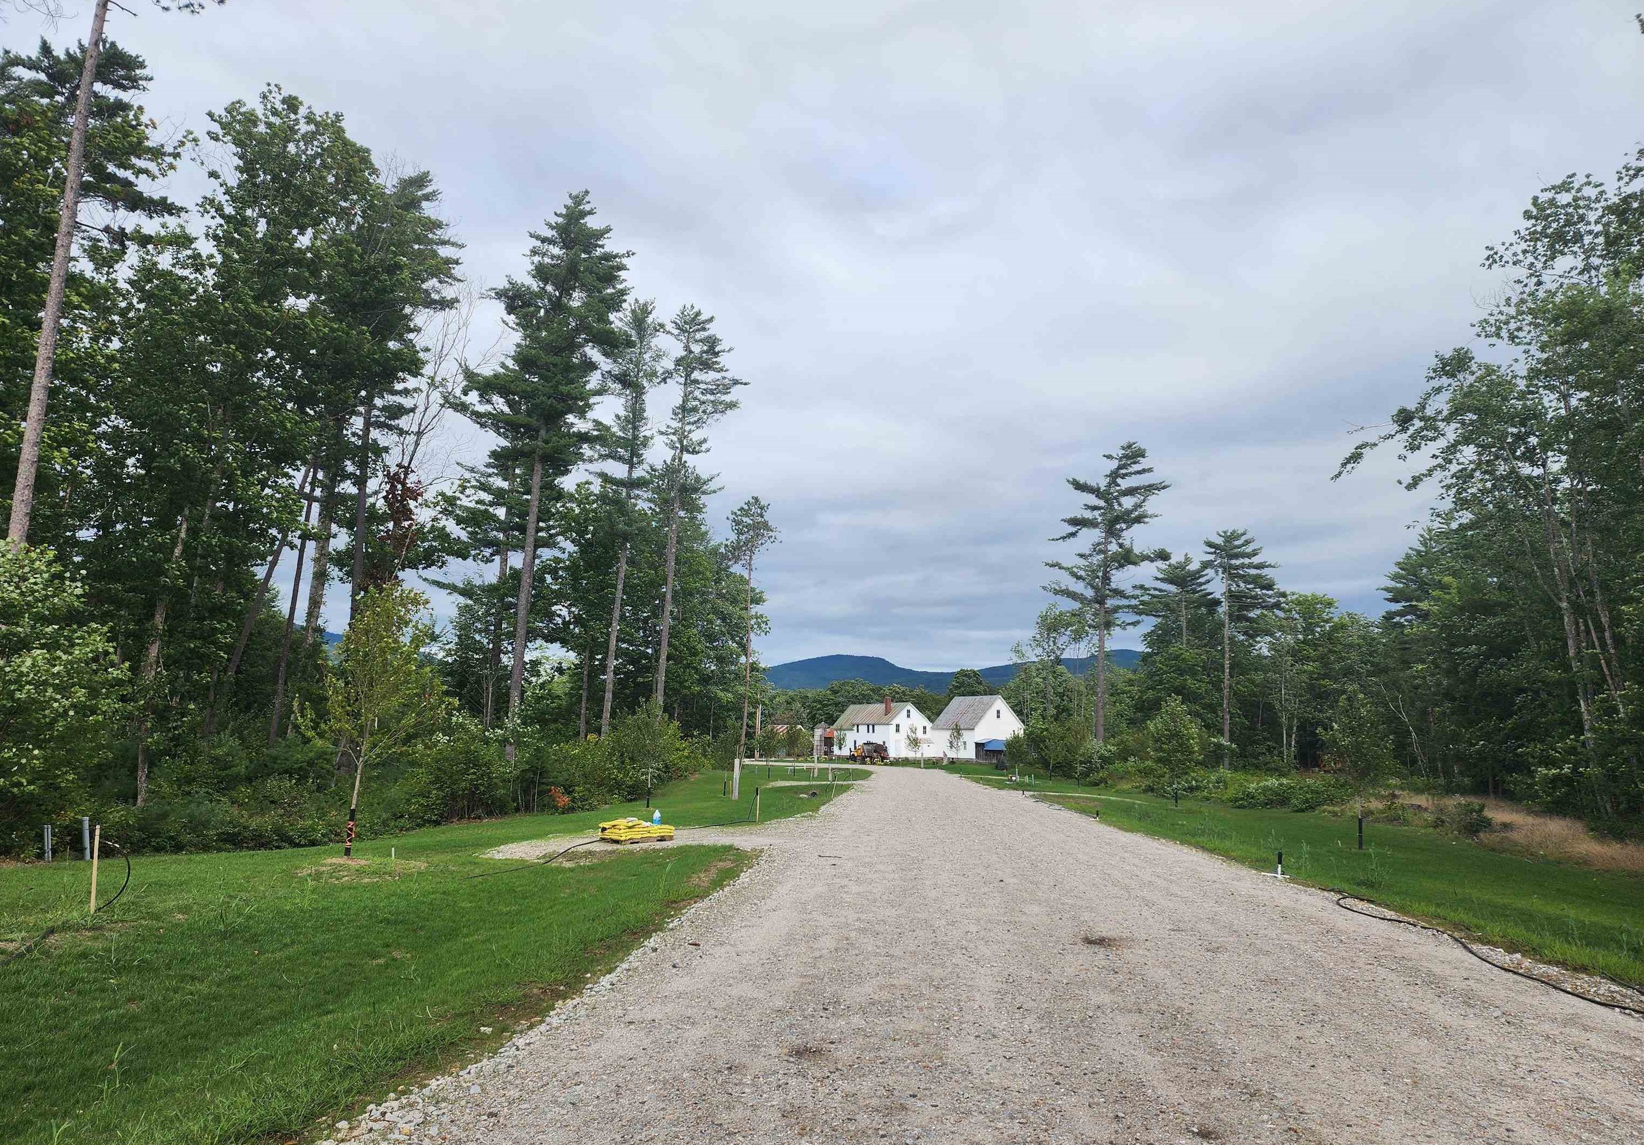
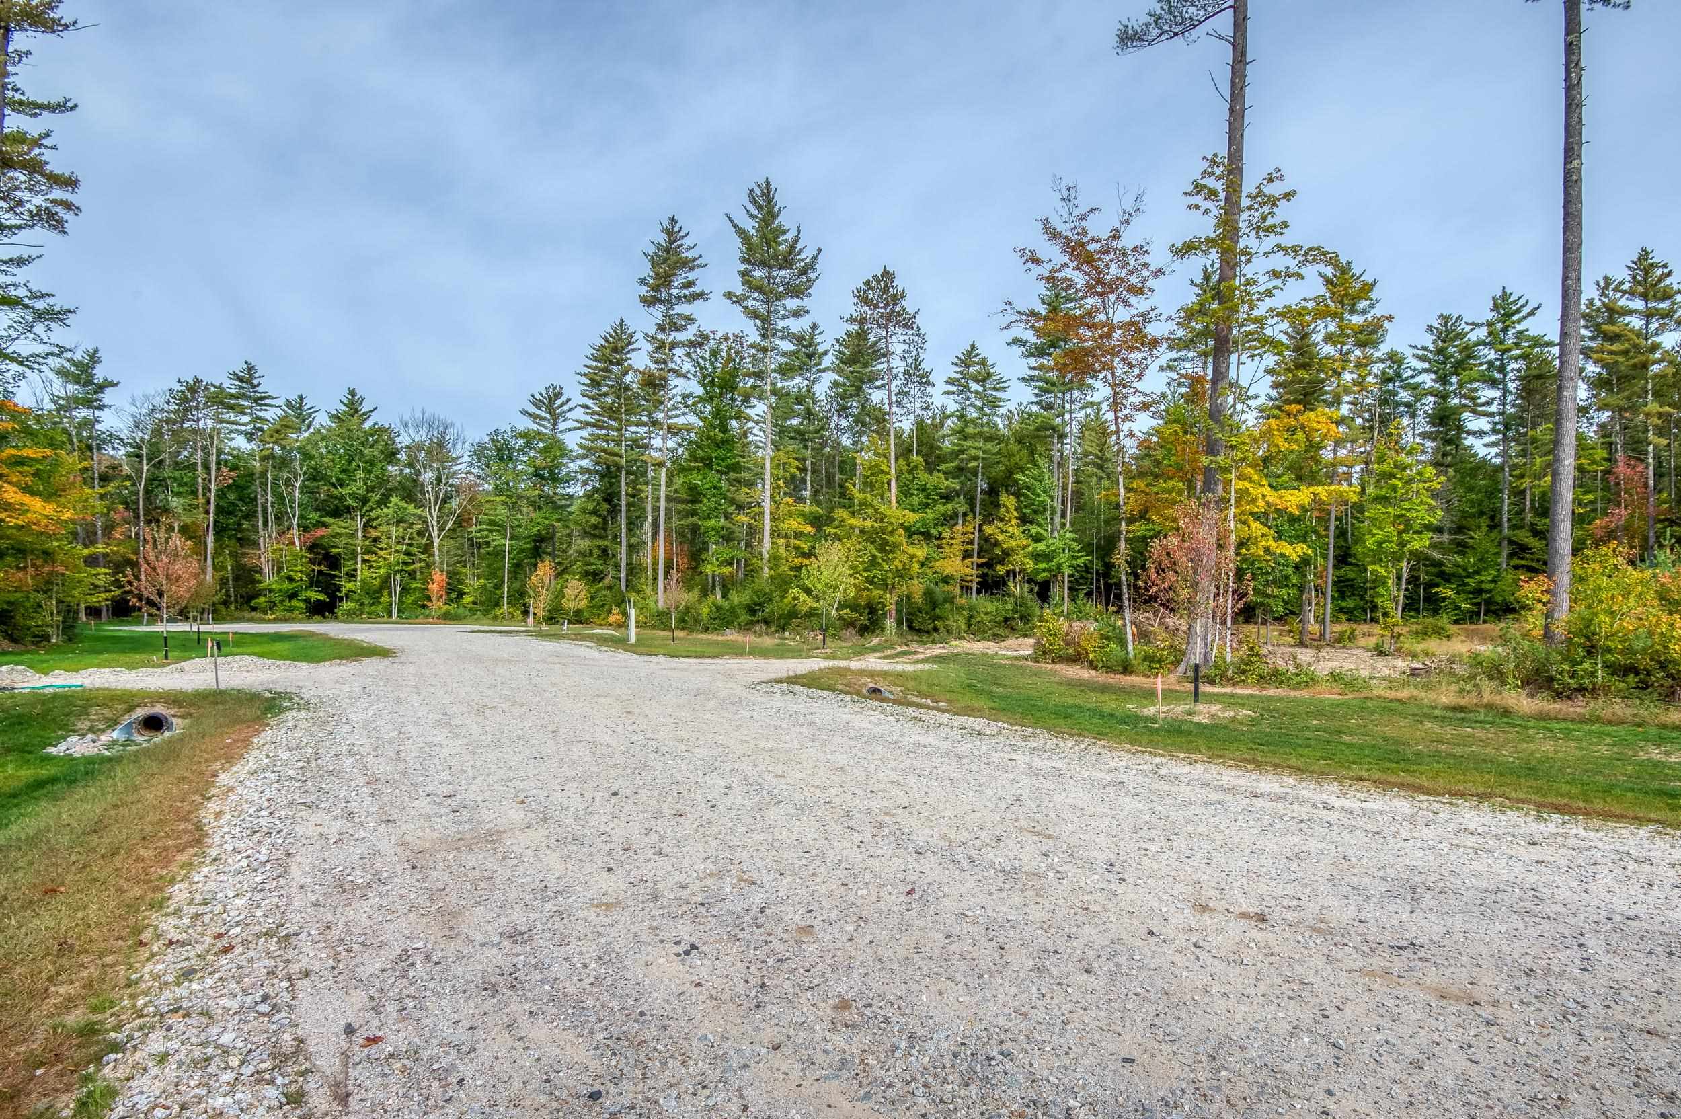
Easterly view down Lucy Brook Road.
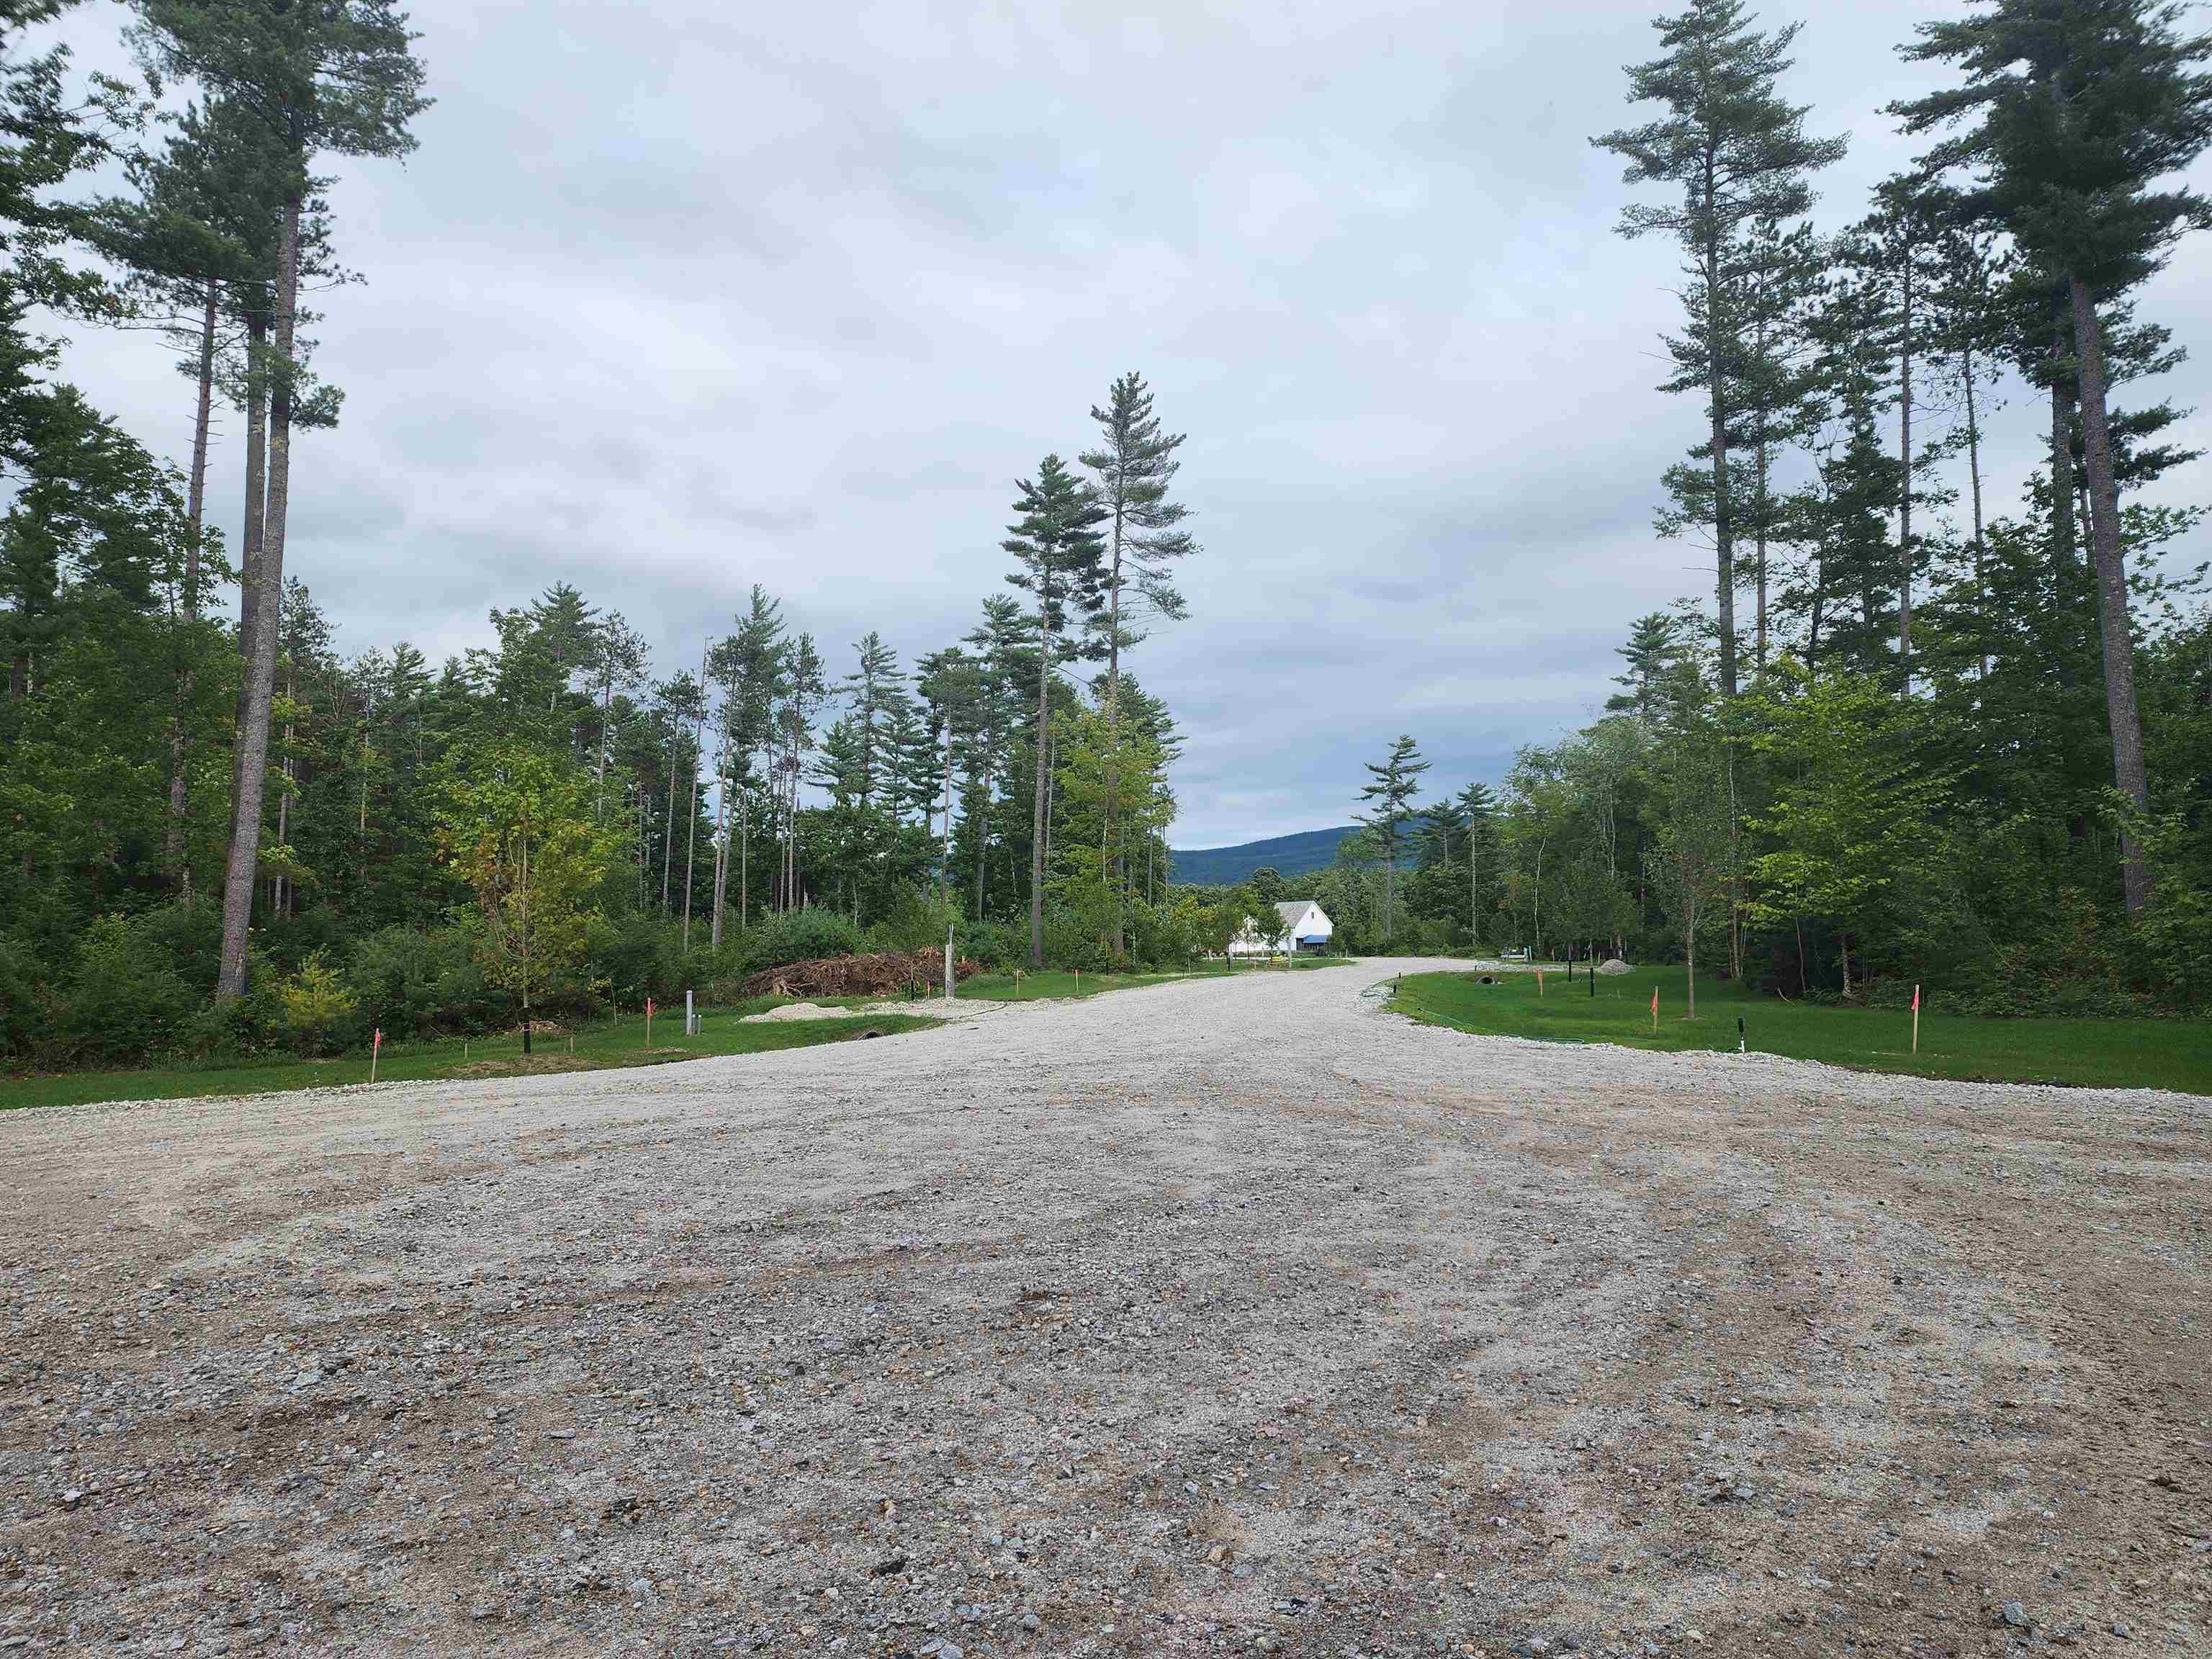
View from cul-de-sac.

View from the end of the driveway to lot 5, looking East.
Listed by Kevin Killourie Badger Peabody & Smith Realty
Flooring: Carpet | Hardwood
Heating: Propane | Forced Air
Total Baths: 3
Full Baths: 1
3/4 Baths: 2
Total Bedrooms: 4
Great Room: Room Dimensions: 21 x 18 Floor: 1
Eat-in Kitchen : Room Dimensions: 21 x 10.8 Floor: 1
Dining Room : Room Dimensions: 12.6 x 12 Floor: 1
Primary BR Suite : Room Dimensions: 26.6 x 13.8 Floor: 1
Bedroom : Room Dimensions: 12.4 x 12 Floor: 1
Bedroom : Room Dimensions: 13.8 x 12.4 Floor: 1
Bedroom with Bath : Room Dimensions: 17.10 x 13.8 Floor: 1
Office/Study : Room Dimensions: Floor: 1
Laundry Room : Room Dimensions: 9.4 x 6.6 Floor: 1
Mudroom : Room Dimensions: 7.8 x 6.8 Floor: 1
Other : Room Dimensions: 5.8 x 5.8 Floor: 1
Building Info
Year Built: 2025
Type: Clapboard Exterior | Combination Exterior | Wood Siding
Total Structure SqFt.: 5682
Finished Sqft. Above Ground: 2390
Apx Below Grade Unfinished SqFt.: 2500
Basement: Bulkhead | Climate Controlled | Concrete | Concrete Floor | Daylight | Full | Exterior Stairs | Interior Stairs | Stubbed In | Unfinished | Interior Access | Exterior Access
Foundation size 66 x 38 + 24 x 24.
Exterior Info
Style: Contemporary | Farmhouse
Exterior Color White
Roof: Metal | Asphalt Shingle
Utilities
Electric: 200+ Amp Service | Circuit Breaker(s)
Water: Drilled Well | Private
Sewer: 1500+ Gallon | Concrete | Leach Field | Private | Septic
Land Description:
Country Setting | Level | Mountain View | Subdivision | Trail/Near Trail | View | Abuts Conservation | Near Golf Course | Near Paths | Near Shopping | Near Skiing | Near Snowmobile Trails | Neighborhood | Valley
Lot size: 1 acres
Zoned: residential
Surveyed: Yes
SurveyedBy: HEB Engineering
Flood Zone: No
Seasonal: No
Road Frontage: 182
Driveway: Paved
Docs Available : Association Docs | Building Plans | Deed | Plot Plan | Property Disclosure | Septic Design | Survey
Block - 01
Taxes $1,679
Assesed Value Not Reported
School District: SAU #9
Middle School: A. Crosby Kennett Middle Sch
High School: A. Crosby Kennett Sr. High

PLEASE NOTE: Both New Hampshire and Vermont law require brokers and agents to disclose at the “time of first business meeting, prior to any discussion
of confidential information”, in New Hampshire’s case, and “first reasonable opportunity”, in Vermont’s case, the
nature of the relationships brokers have or may have with customers and clients. Each state requires that a disclosure form be presented to
consumers for their review and acknowledgment at the appropriate time. These forms can be accessed here:
VT: VERMONT REAL ESTATE COMMISSION MANDATORY CONSUMER DISCLOSURE FORM
NH: NEW HAMPSHIRE REAL ESTATE COMMISSION BROKERAGE RELATIONSHIP DISCLOSURE FORM