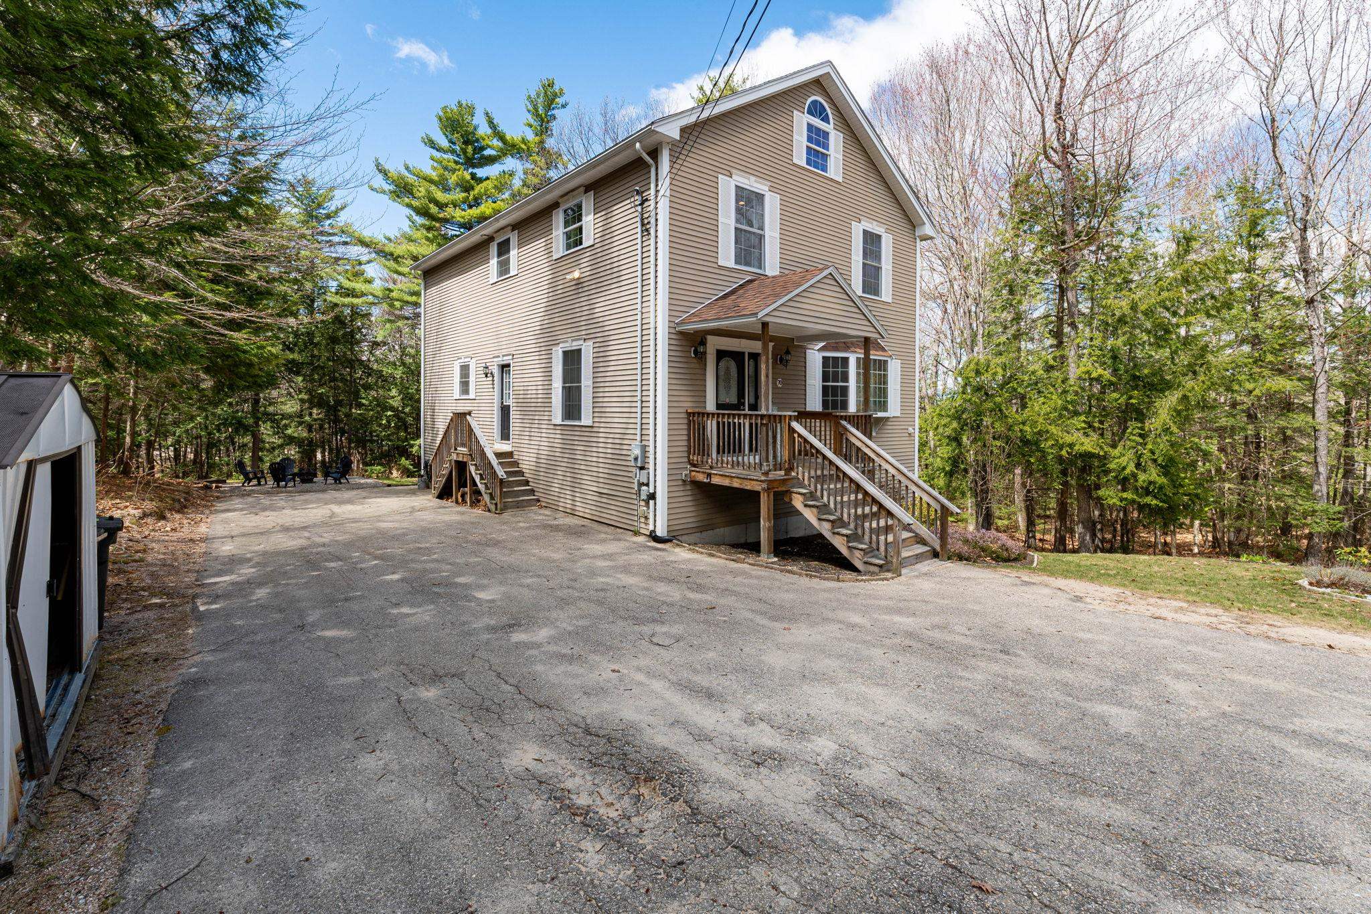
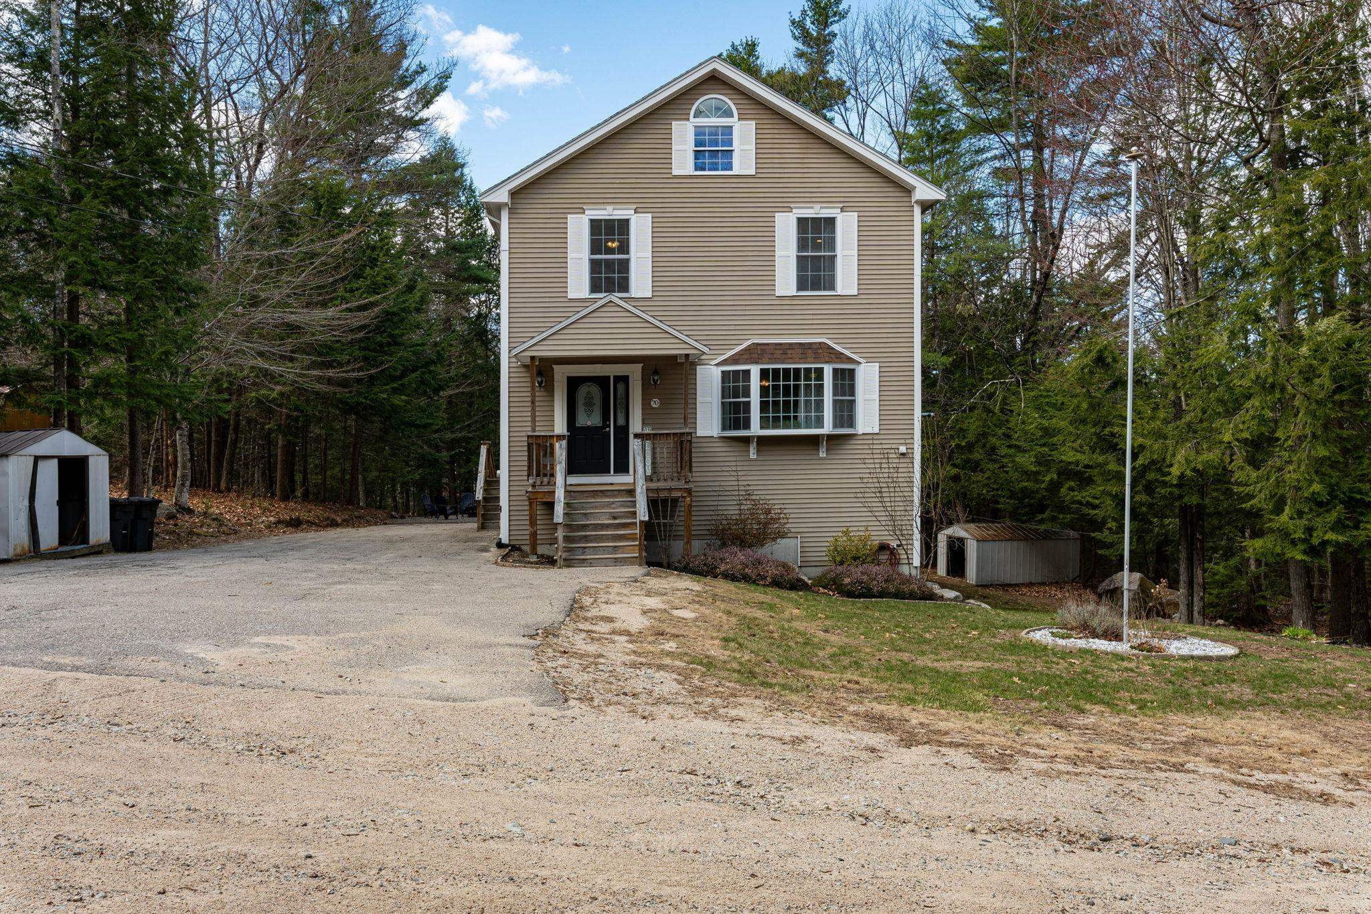
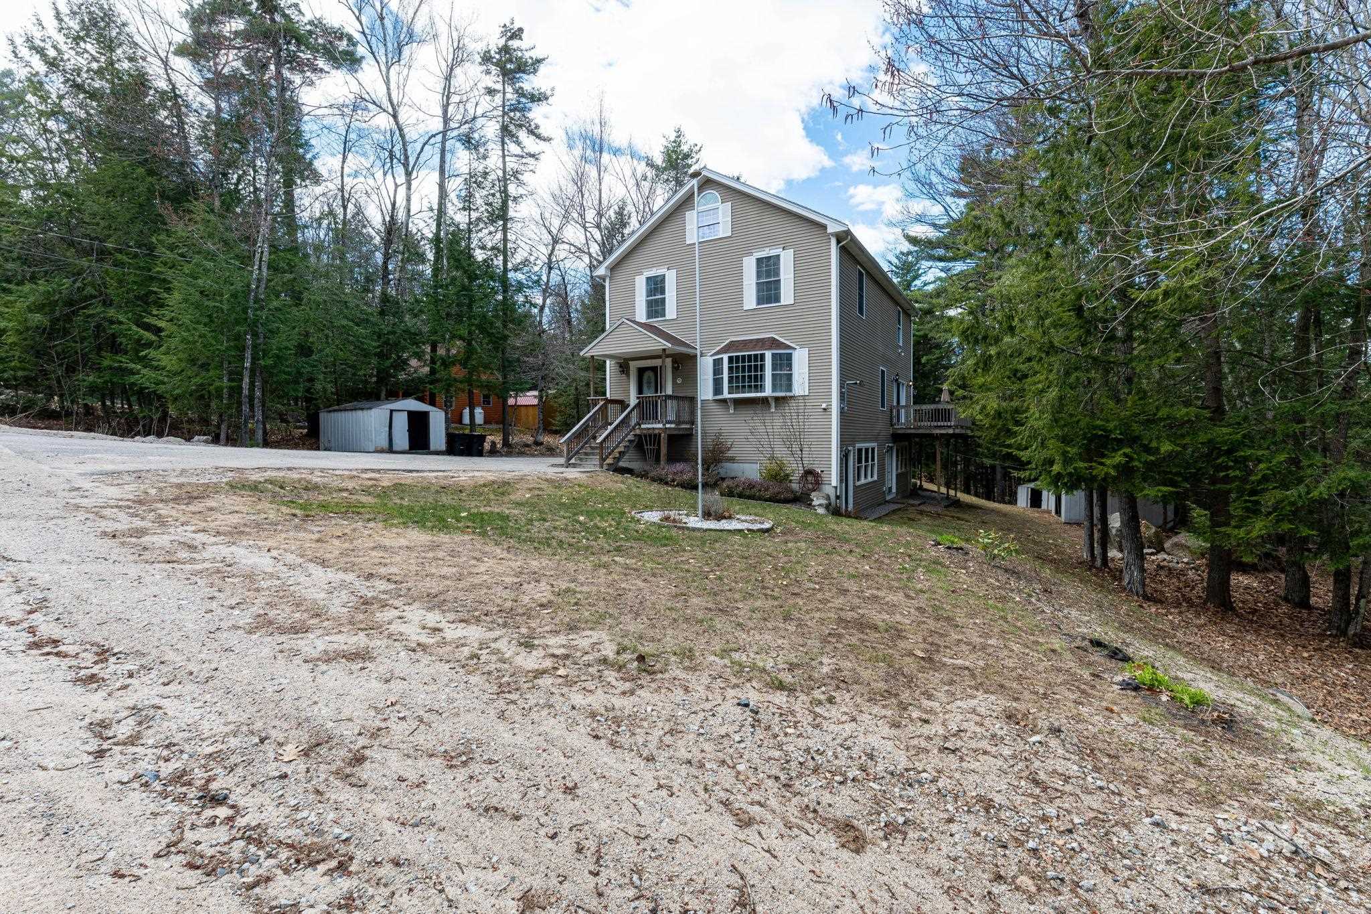
List Price: $539,000 | $182 per sq.ft. | 3 Bedroom | 3 Bathroom | 2.5 Story Single Family Home
Price Change! Reduced by $20,900 down 4% on September 9th 2026
on Pea Porridge Pond
Listed Tuesday Apr 28, 2026 | MLS# 5085800
70 Landsdown Lane Conway NH
Listed by Chellsey Latham KW Coastal and Lakes & Mountains Realty/N Conway
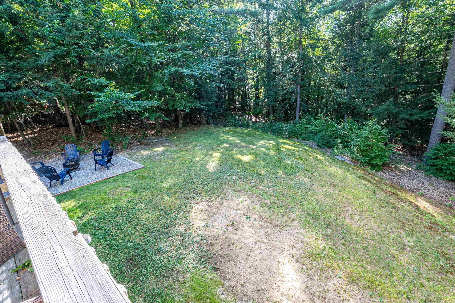
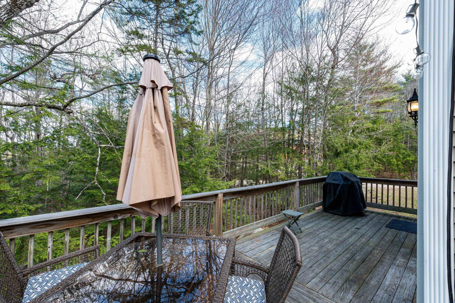
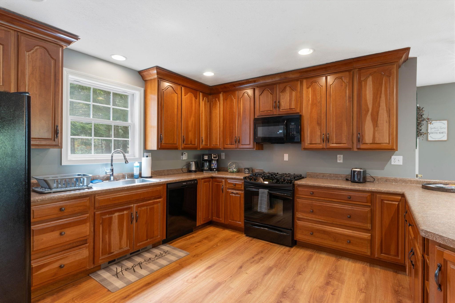
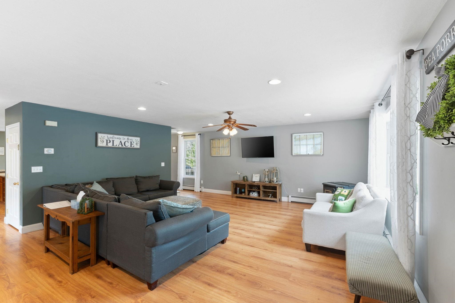
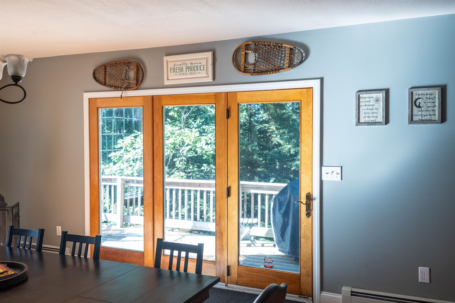
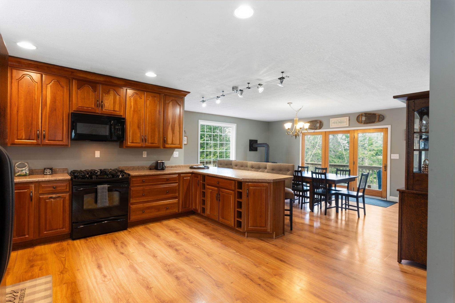
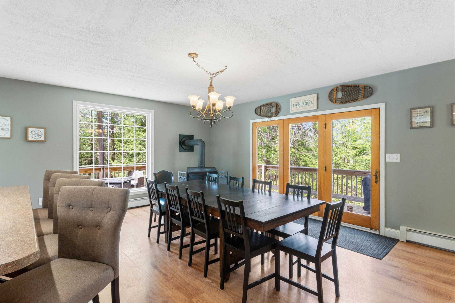
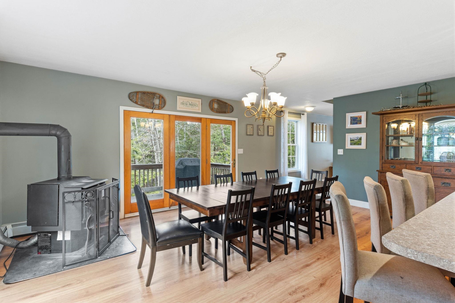
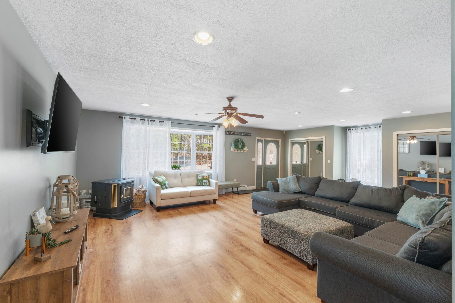
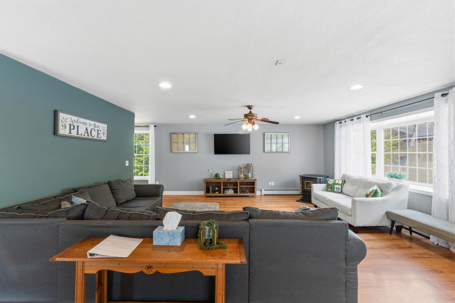
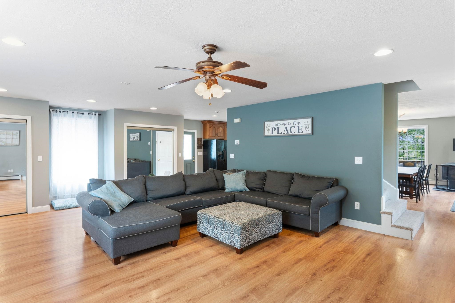
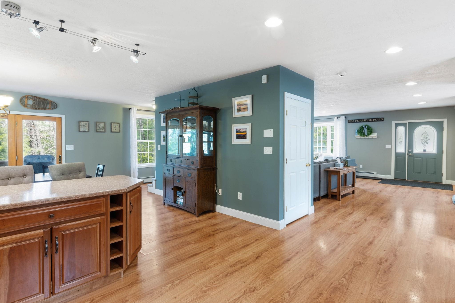
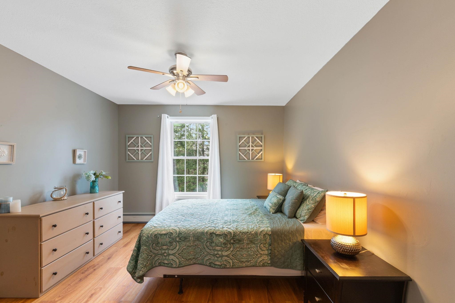
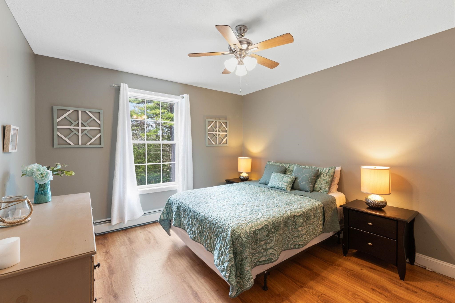
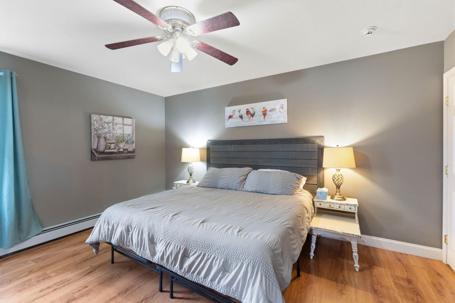
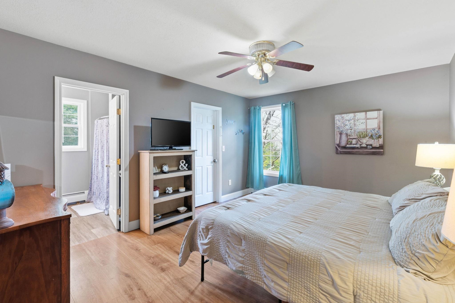
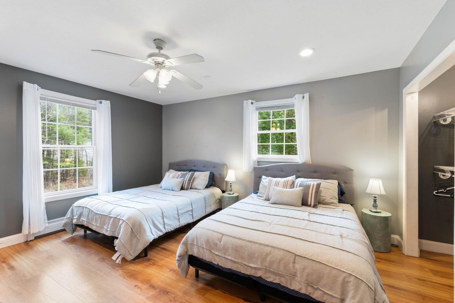
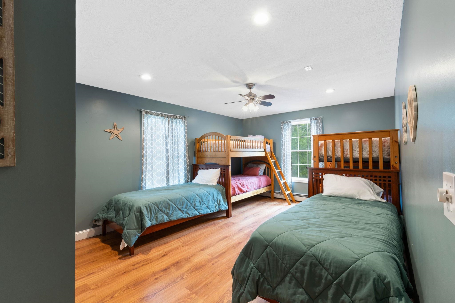
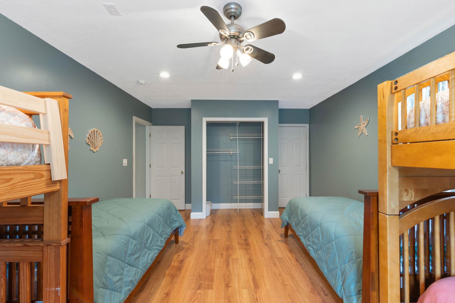
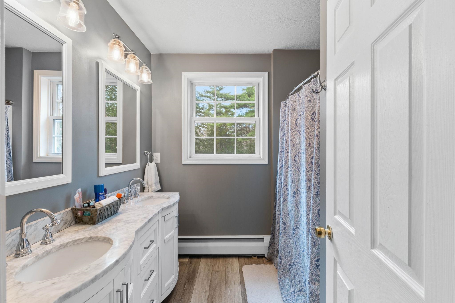
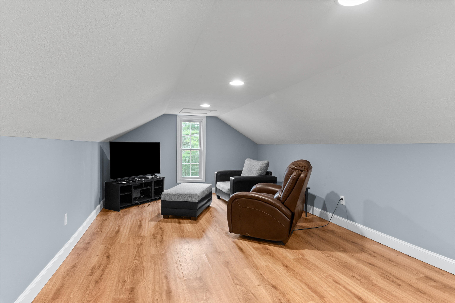
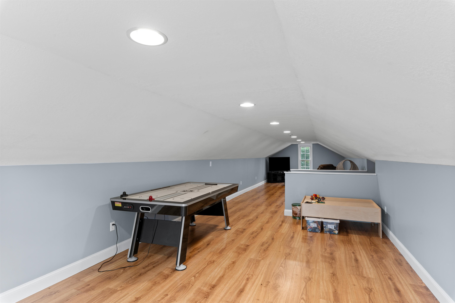
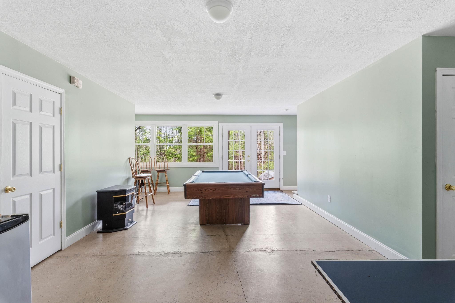
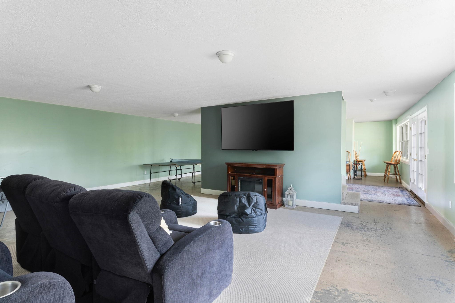
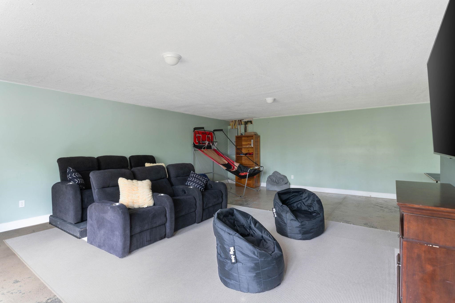
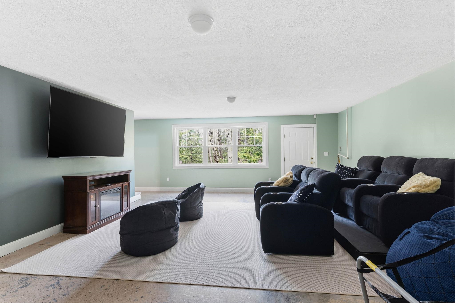
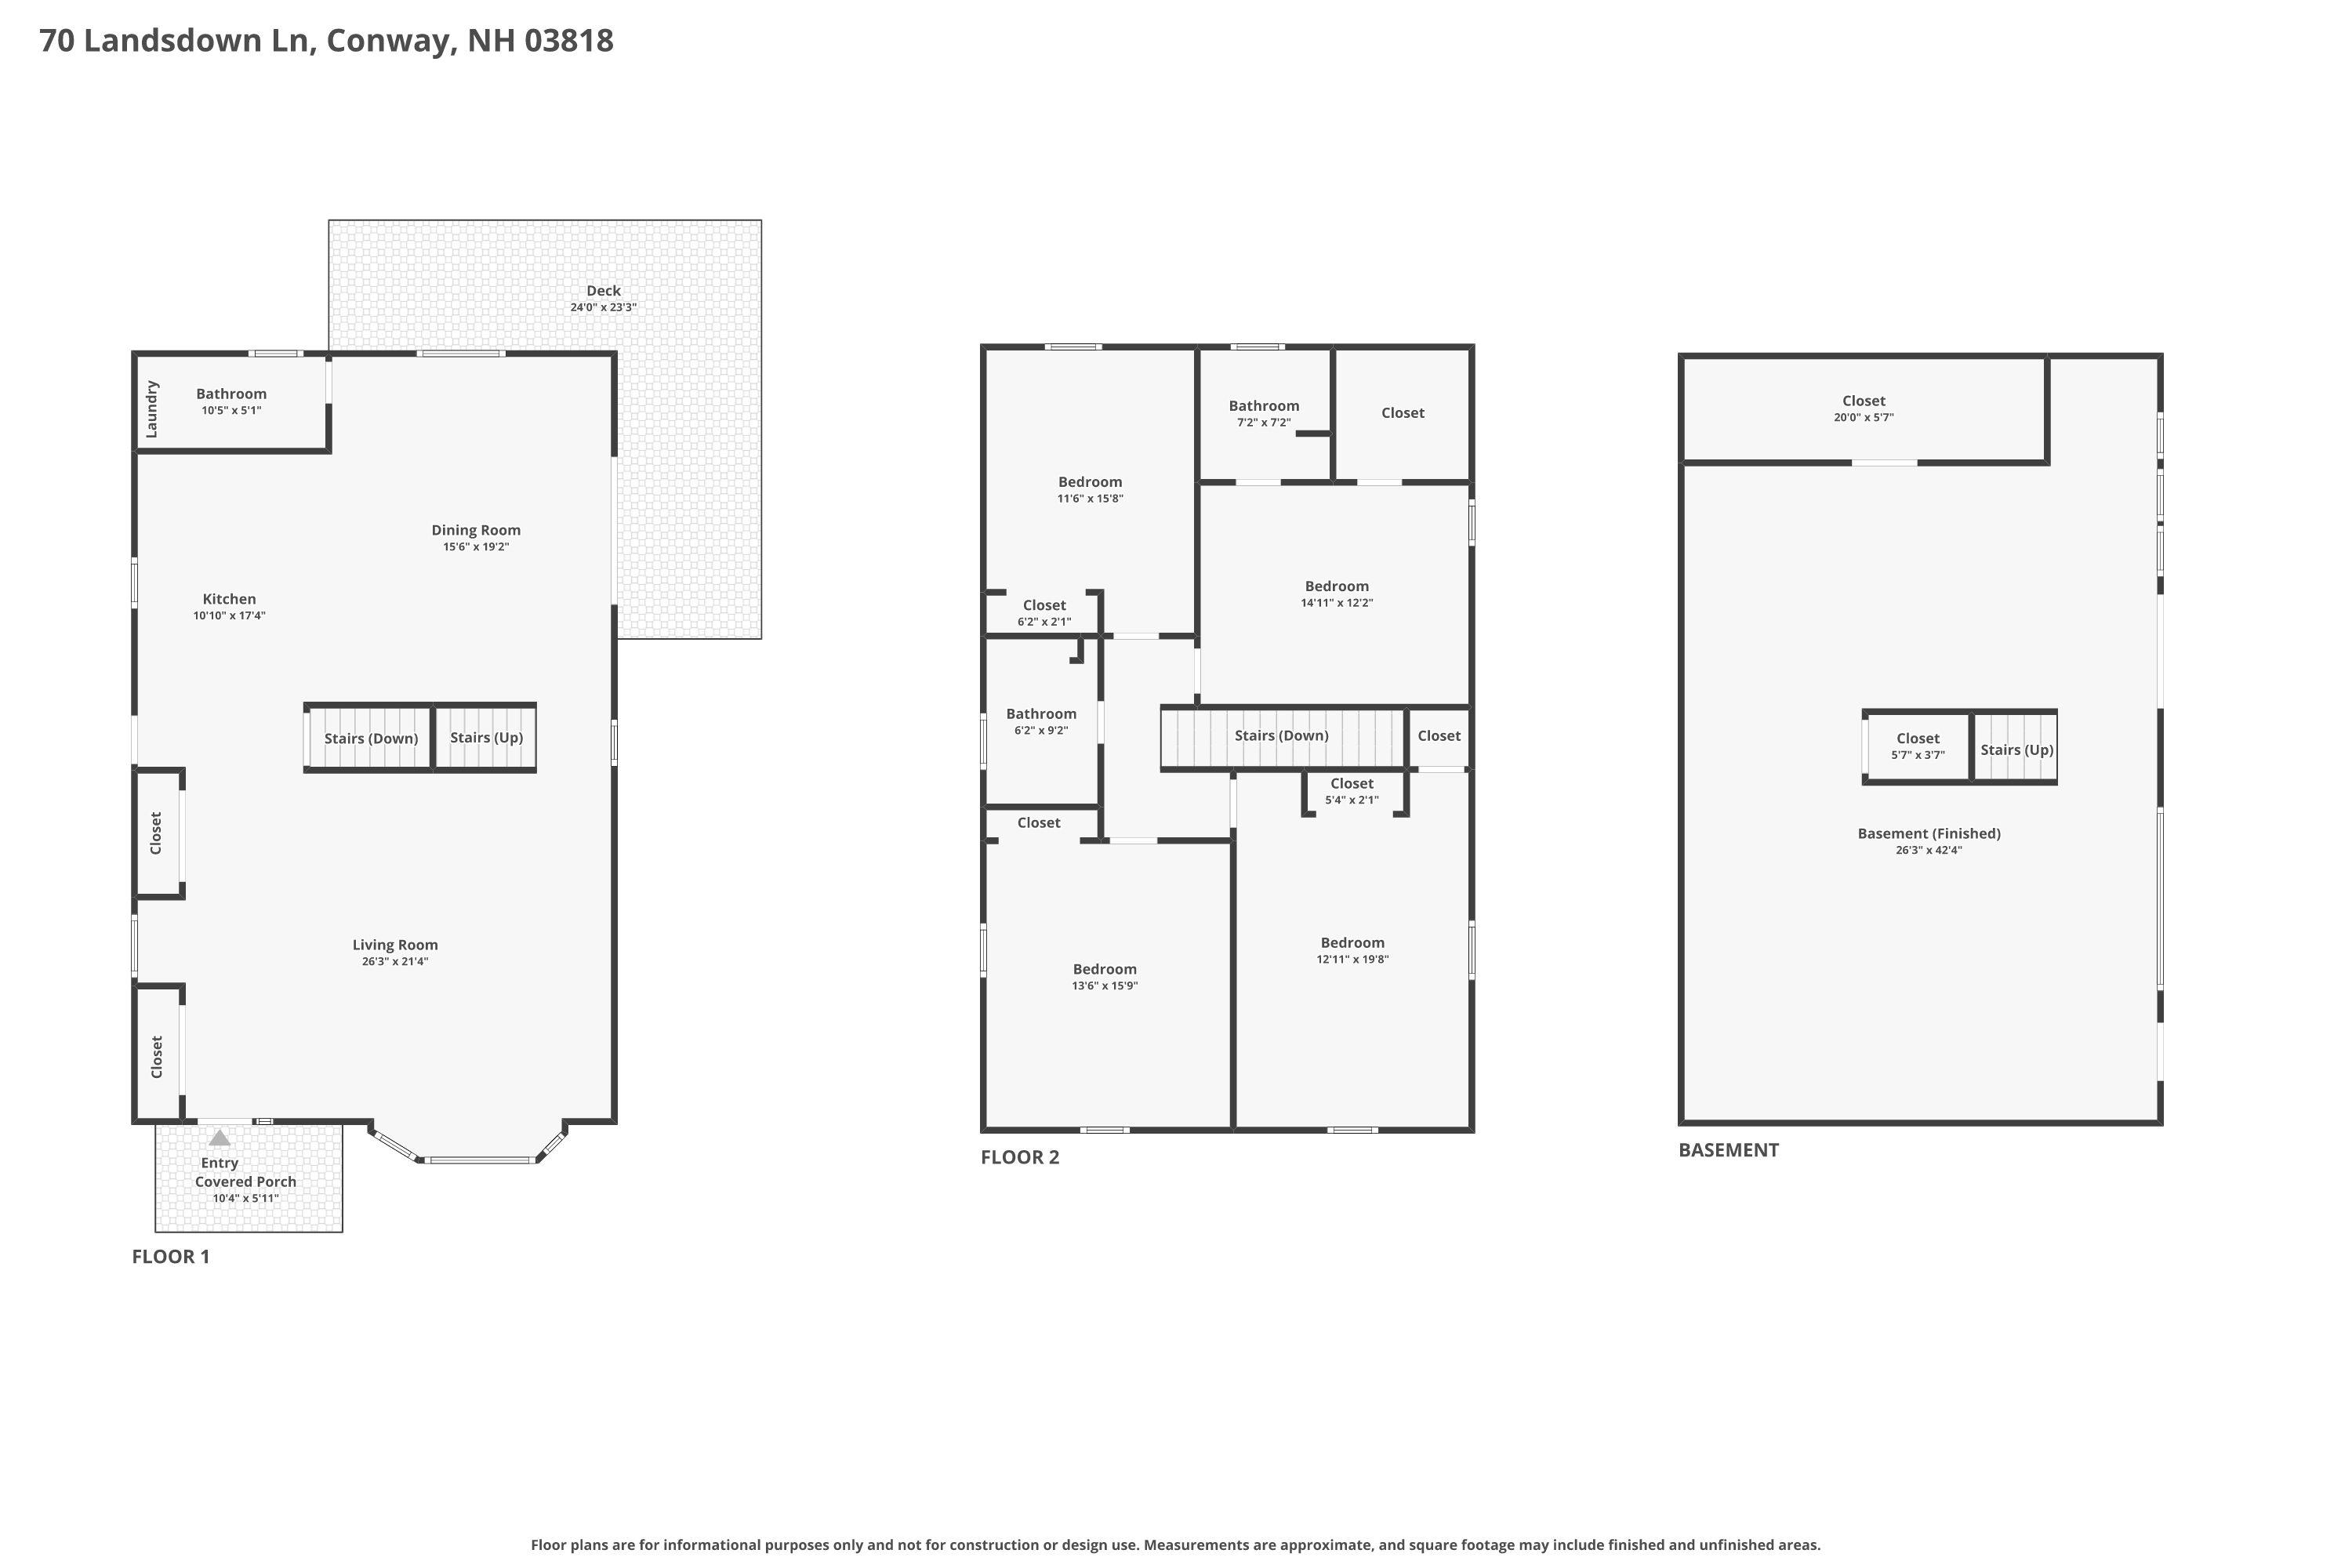
Welcome to a home designed for gathering, relaxing, and making memories. With generous living spaces, a flexible floor plan, and room for everyone, this inviting property offers the perfect blend of comfort and functionality. The bright, spacious main level is made for everyday living and entertaining, featuring a large living room and an open kitchen and dining area where everyone can come together. Step outside onto the deck for morning coffee, summer dinners, or simply enjoying the fresh air. Upstairs, the primary suite creates a private retreat with its own bathroom and generously sized closet. Three additional well-proportioned bedrooms and a full bath provide plenty of space for family, guests, or a home office. Need even more room? The finished attic offers endless possibilities--create a playroom, movie room, craft space, home office, or cozy hideaway. The semi-finished basement adds another versatile gathering space, perfect for game nights, entertaining, or relaxing after a day of adventure. Whether you're searching for a full-time home, a weekend escape, or a property with plenty of room to host family and friends, this home checks all the boxes. Offered furnished and tastefully decorated in a desirable neighborhood, it's ready for you to move in, settle down, and start enjoying from day one. Come see just how much this home has to offer!

Sale Includes : Furnishings
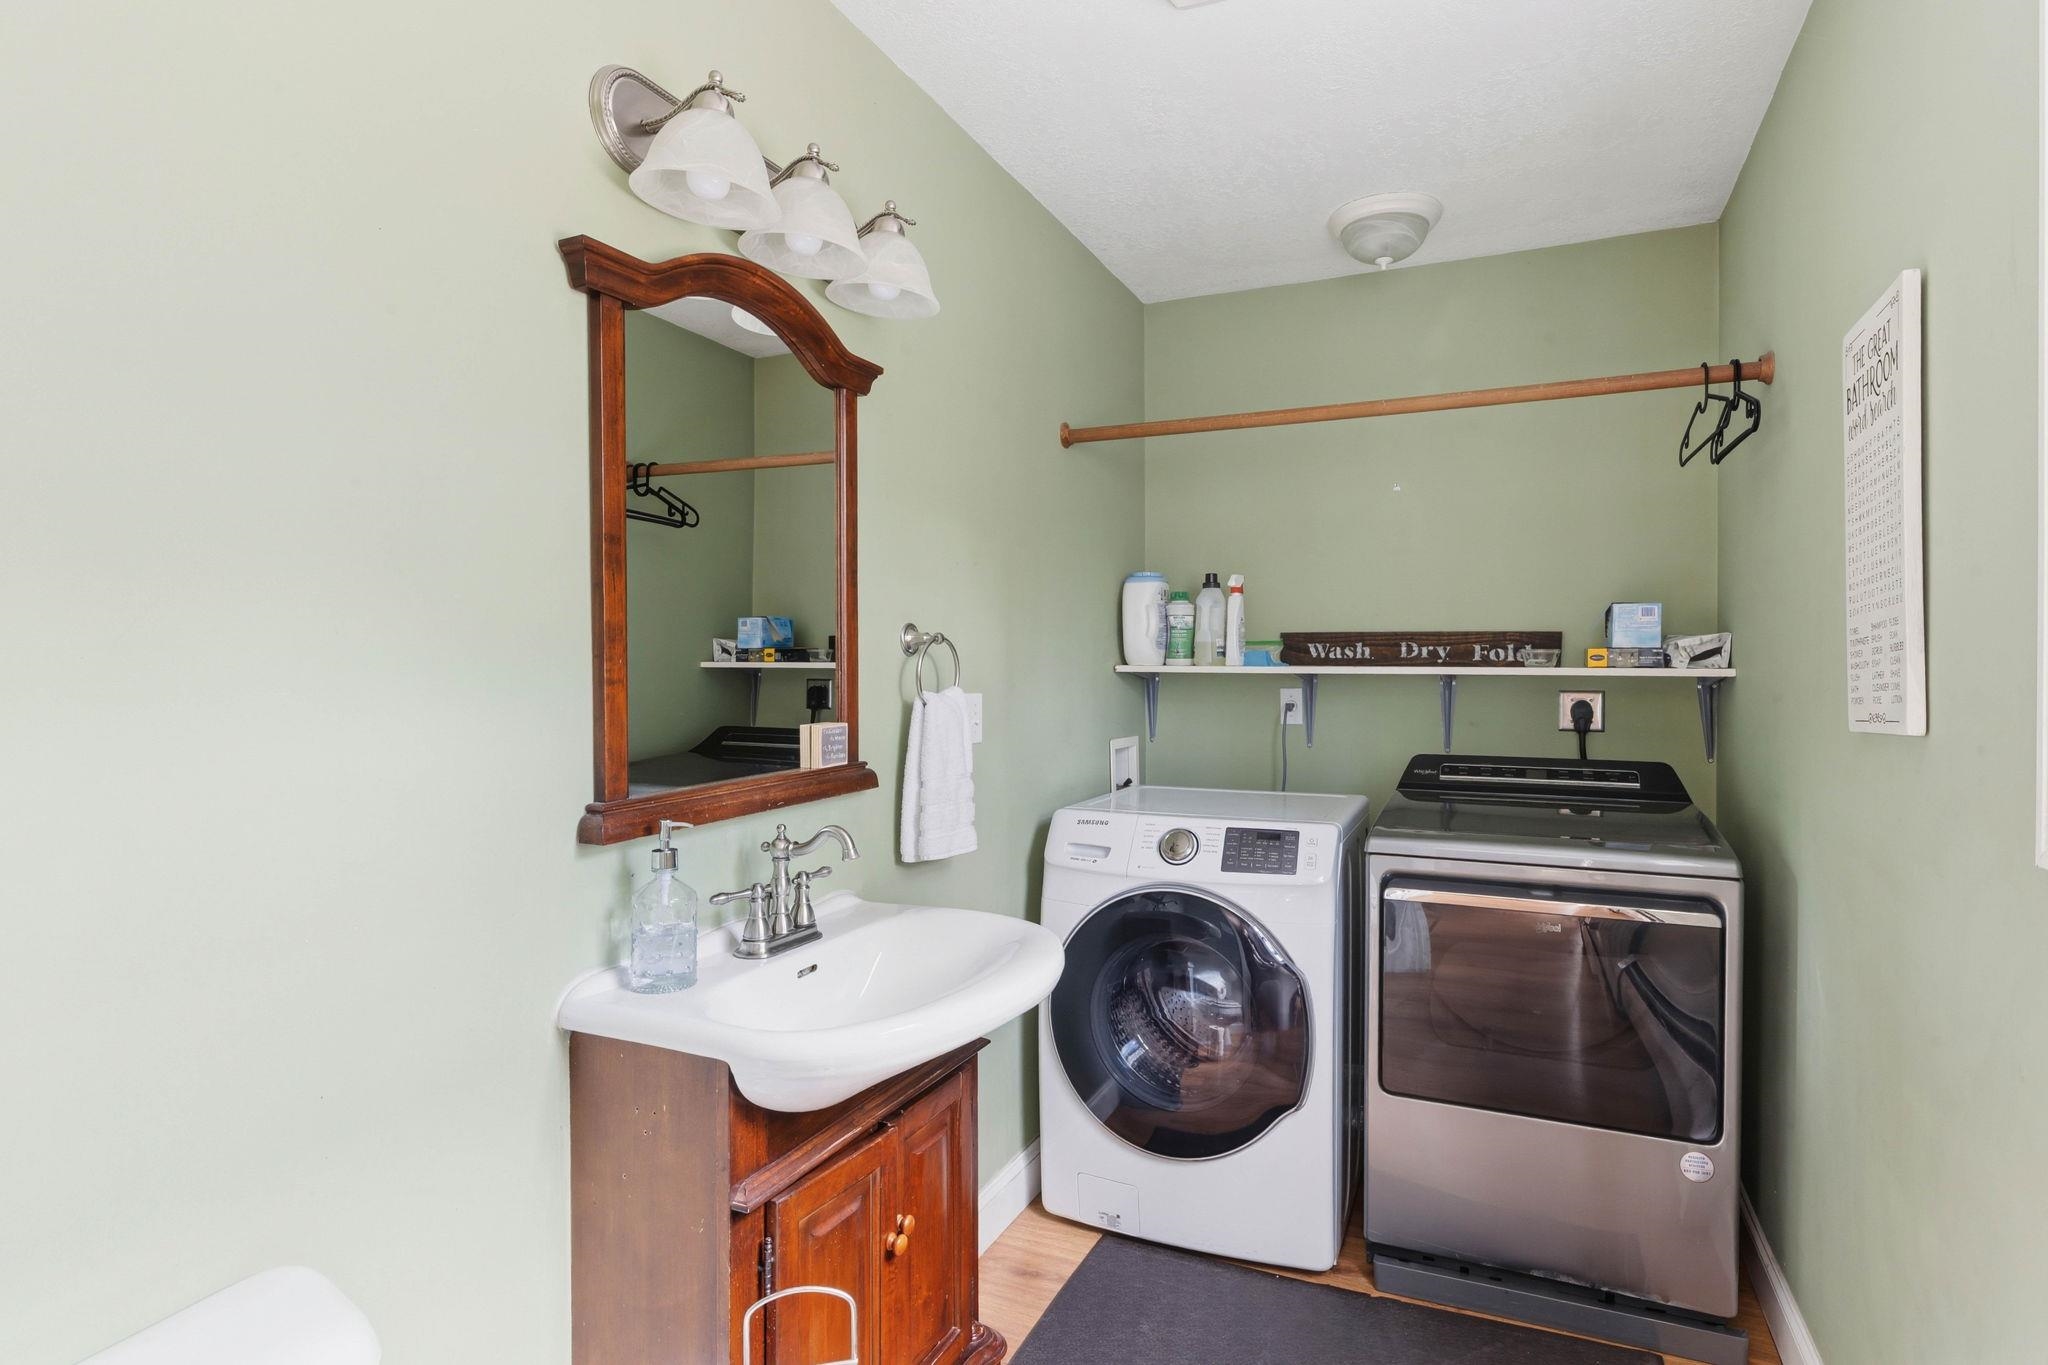
Appliances : Dishwasher | Dryer | Microwave | Gas Range | Refrigerator | Washer
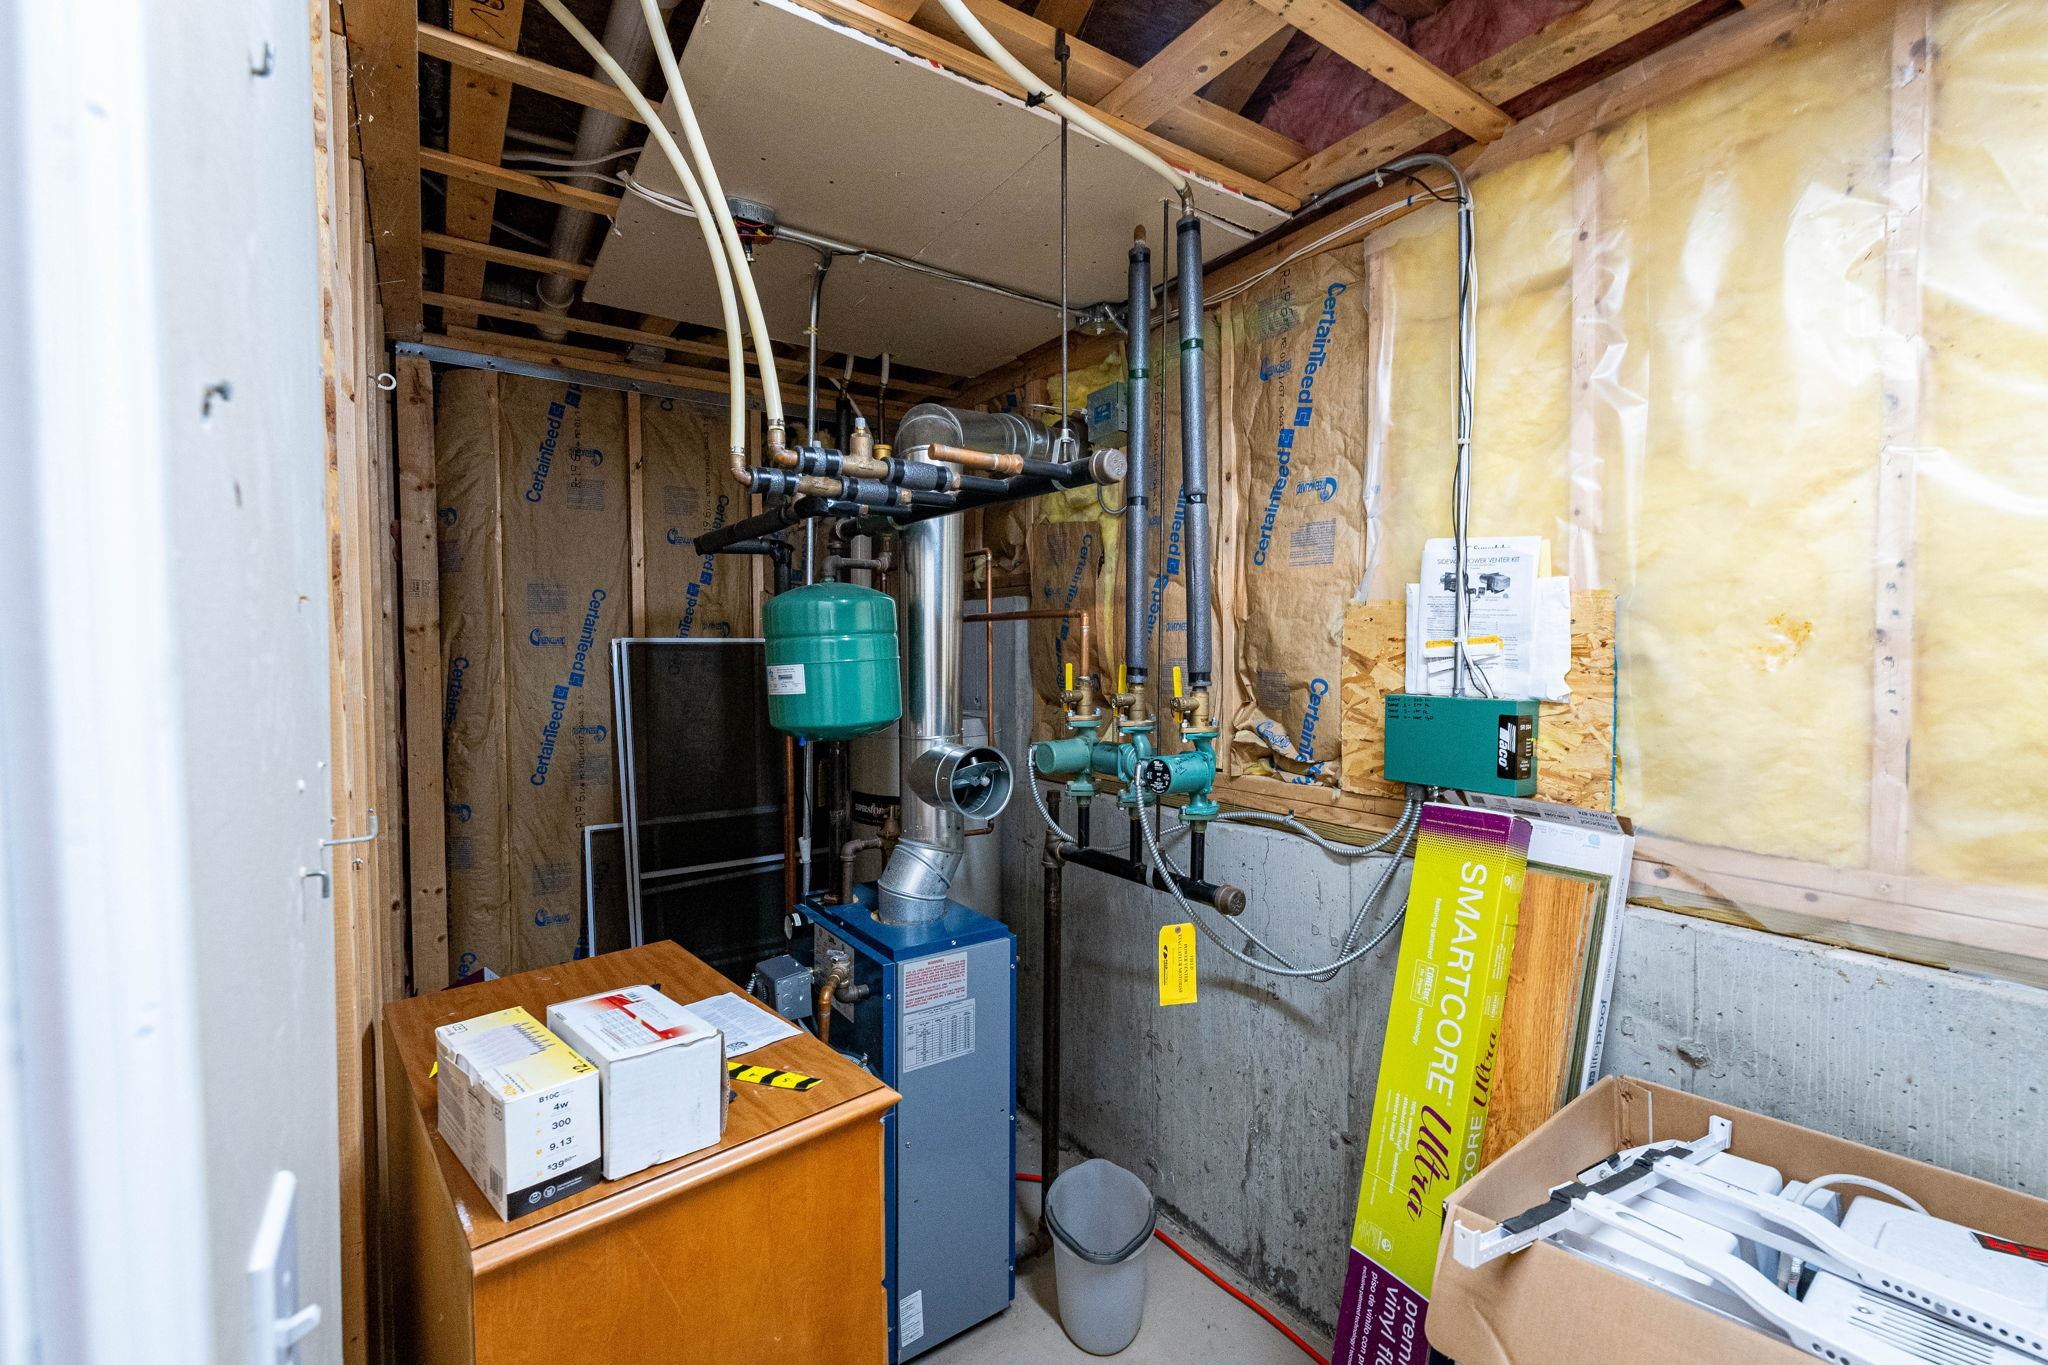
Heating: Propane | Pellet Stove | Wood | Baseboard | Hot Water | Wood Stove
Total Rooms: 9
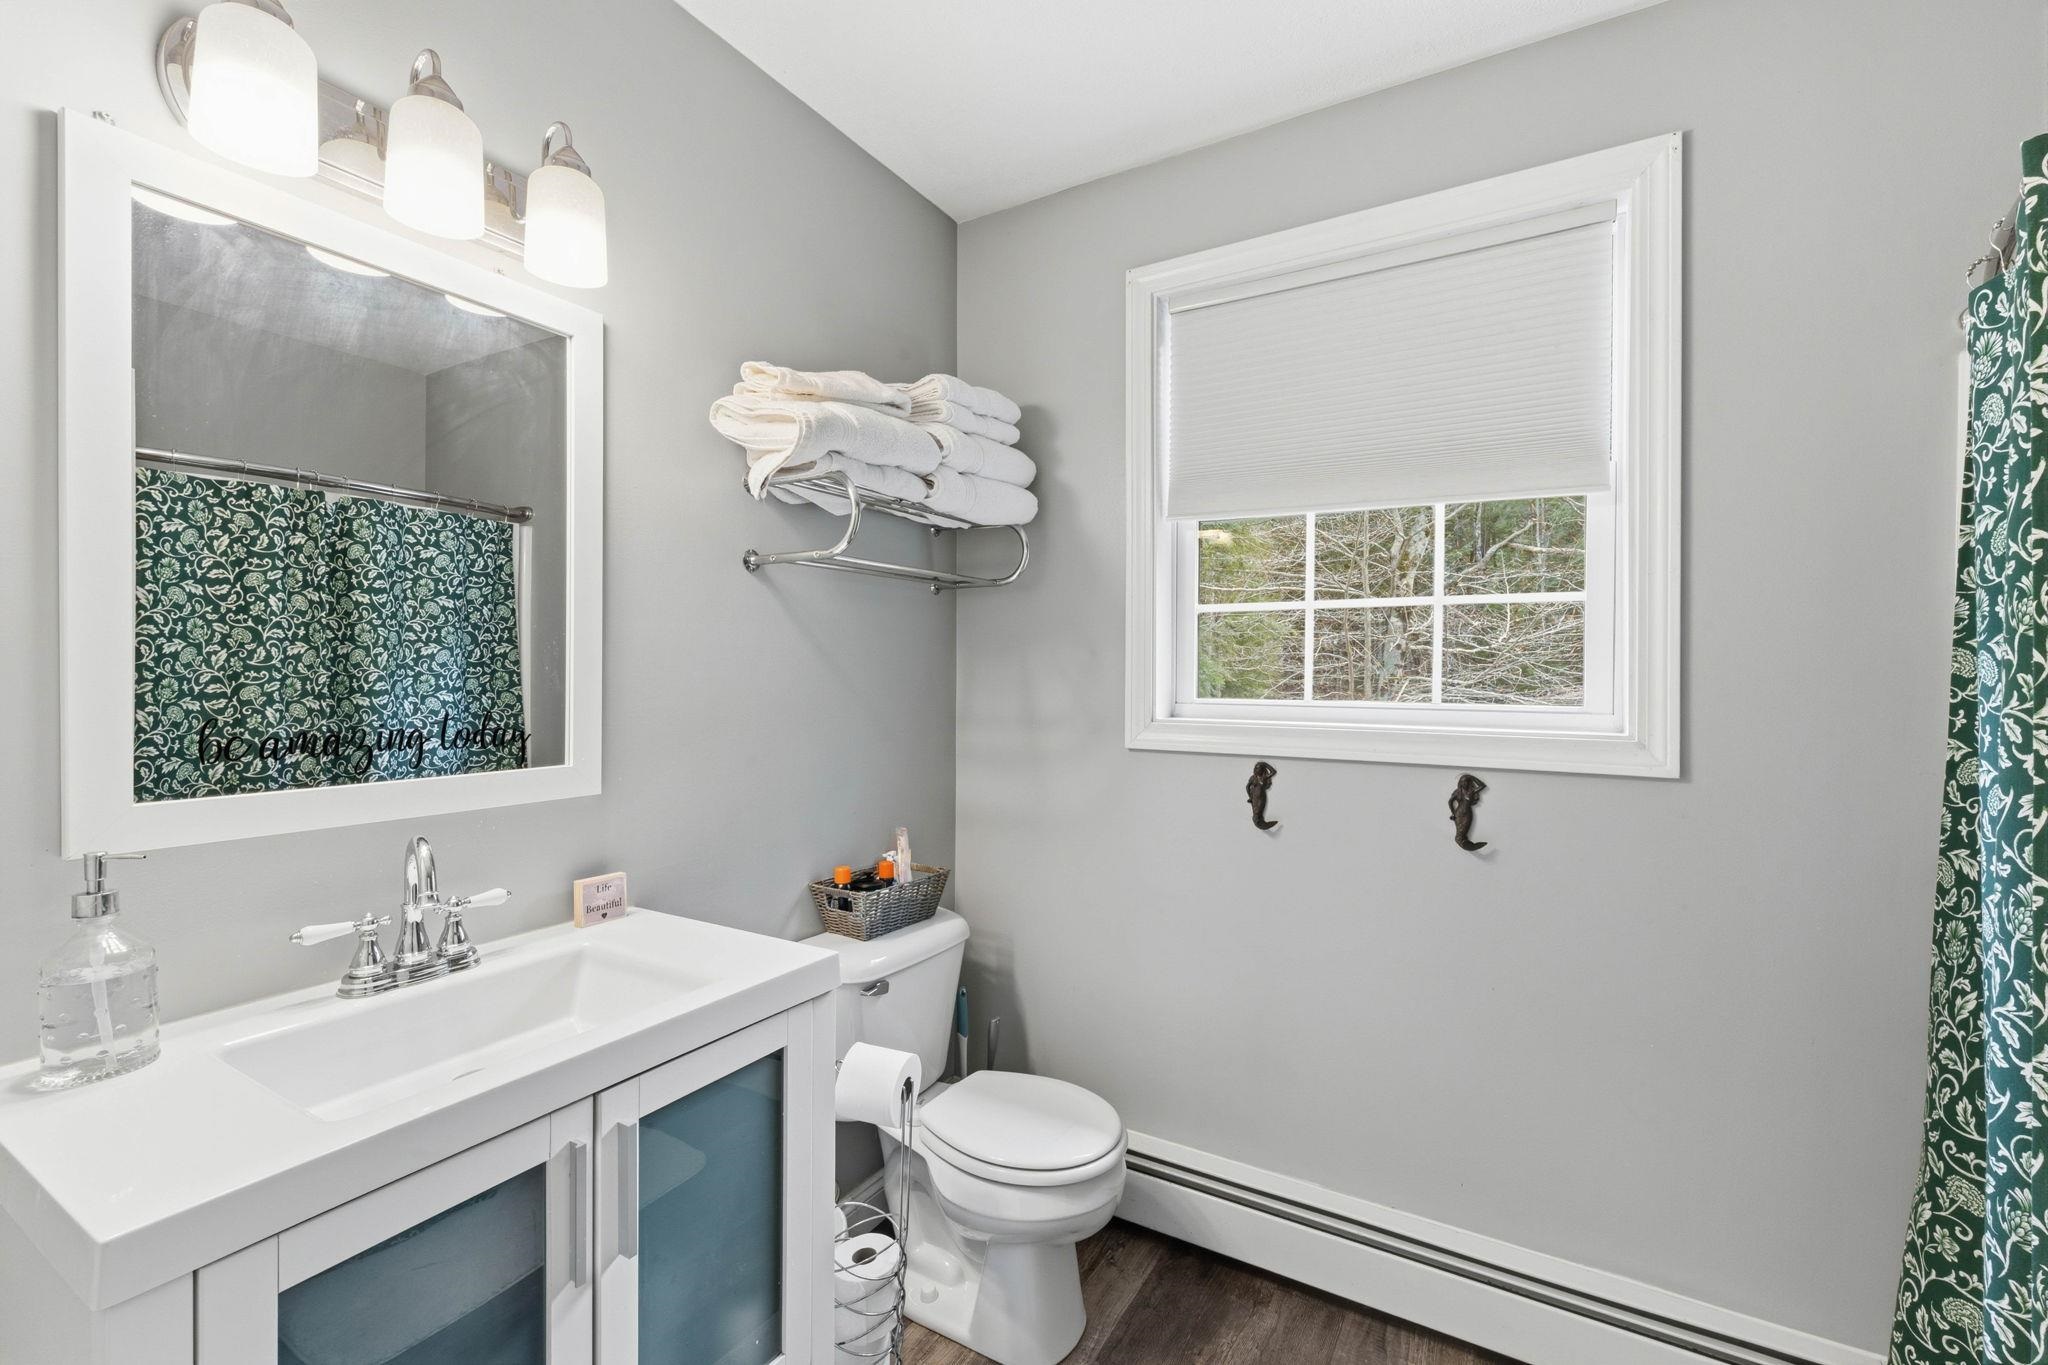
Total Baths: 3
Full Baths: 2
1/2 Baths: 1
Total Bedrooms: 3

Building Info
Year Built: 2007
Type: Wood Frame | Vinyl Siding
Total Structure SqFt.: 4189
Finished Sqft. Above Ground: 2957
Apx Below Grade Unfinished SqFt.: 0
Basement: Concrete | Daylight | Interior Stairs | Walkout | Interior Access

Exterior Info
Style: Colonial
Roof: Asphalt Shingle

Utilities
Electric: 200+ Amp Service
Water: Community | Shared
Sewer: Leach Field On-Site | Private

Land Description:
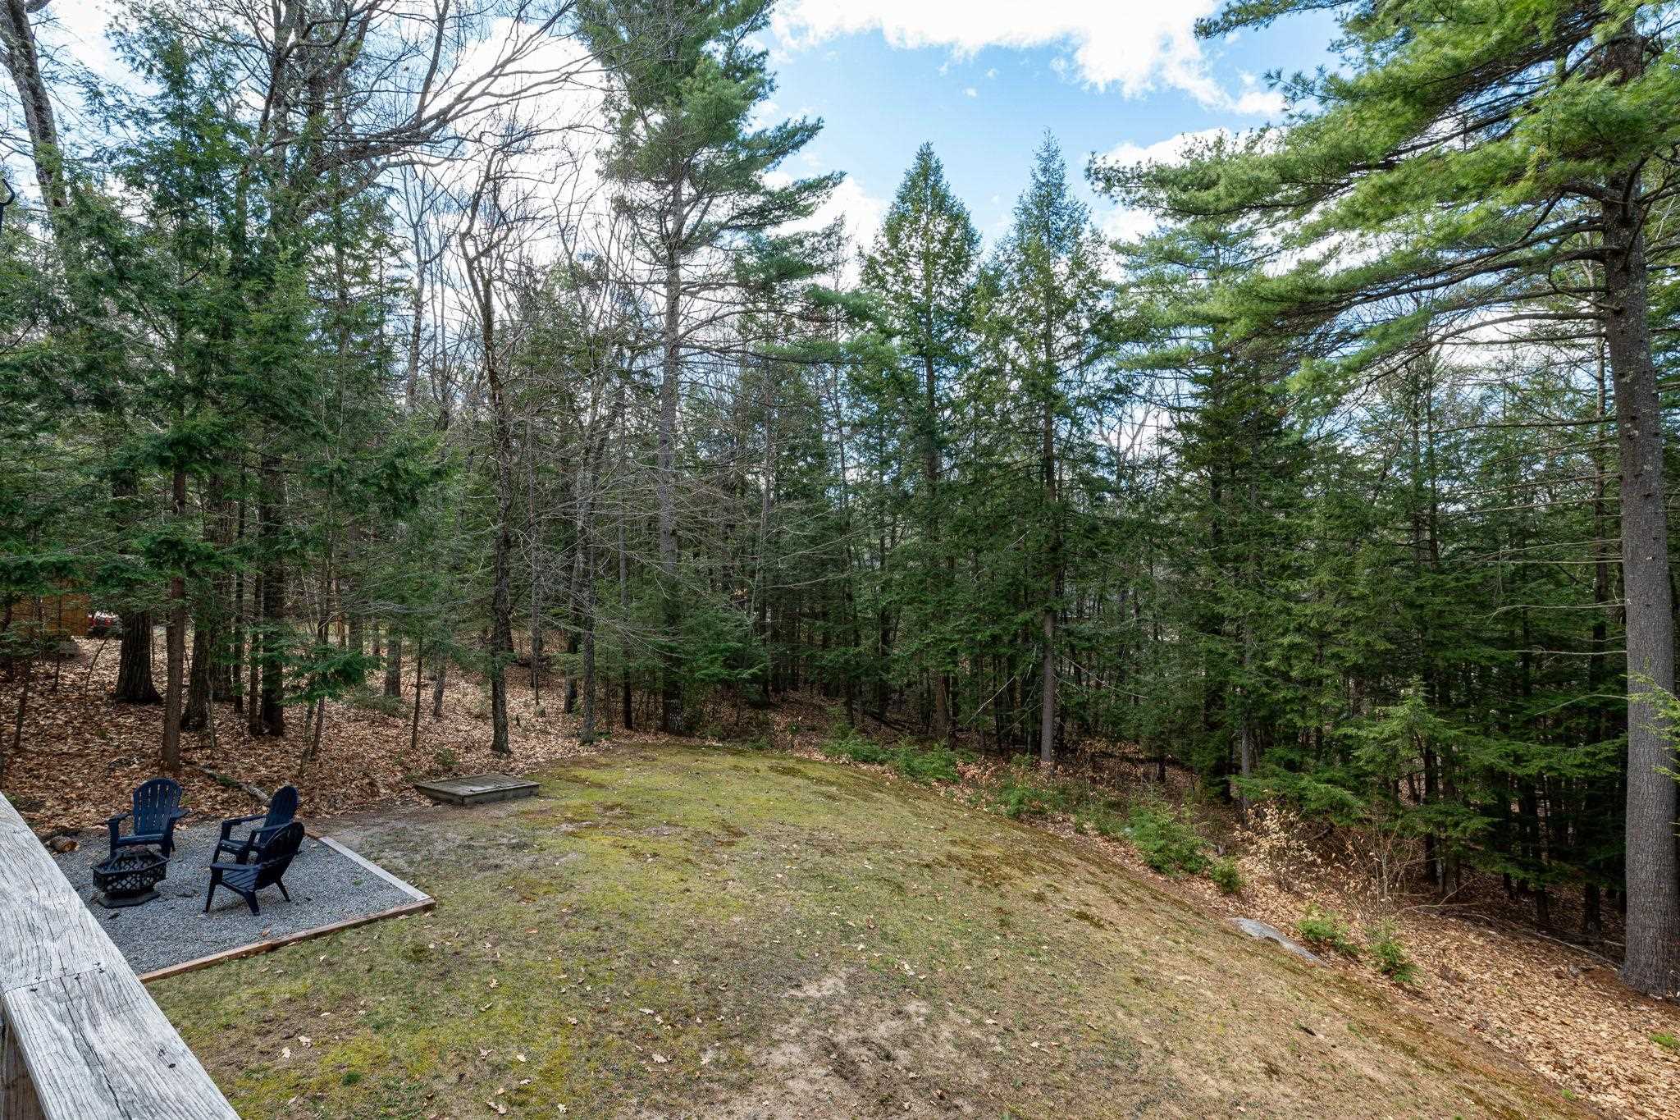
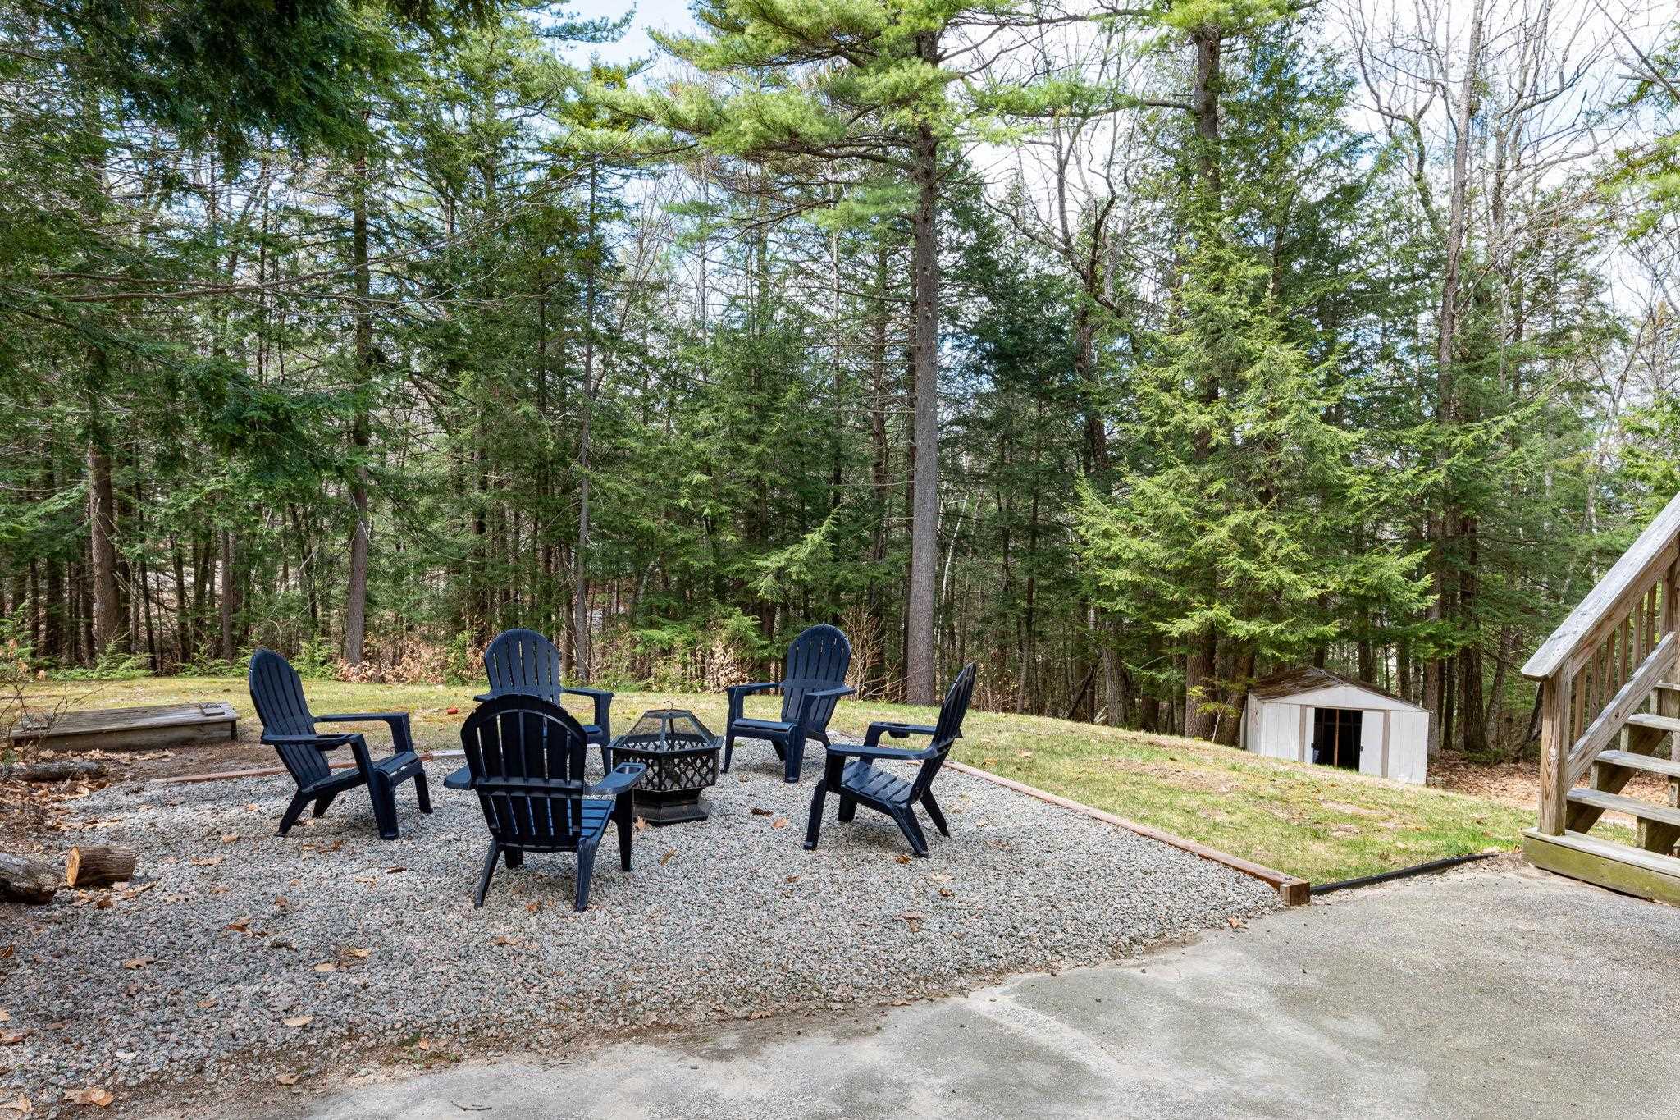
Country Setting | Slight | Sloping | Wooded
Lot size: 0.56 acres
Zoned: RA
Surveyed: Unk
Flood Zone: Unknown
Seasonal: No
Road Frontage: 120
Driveway: Paved


Block - B13
Taxes $5,816
Assesed Value Not Reported
Schools
School District: SAU #9
High School: A. Crosby Kennett Sr. High

© 2000-2026 Clerkin Agency Real Estate
NEREN Logo
565 Maple Street, White River Junction, Vermont. 05001 802-295-1355
Copyright © 2026 PrimeMLS, Inc. All rights reserved. This information is deemed reliable, but not guaranteed. The data relating to real estate displayed on this display comes in part from the IDX Program of PrimeMLS. The information being provided is for consumers’ personal, non-commercial use and may not be used for any purpose other than to identify prospective properties consumers may be interested in purchasing. Data last updated September 15th, 2026

PLEASE NOTE: Both New Hampshire and Vermont law require brokers and agents to disclose at the “time of first business meeting, prior to any discussion of confidential information”, in New Hampshire’s case, and “first reasonable opportunity”, in Vermont’s case, the nature of the relationships brokers have or may have with customers and clients. Each state requires that a disclosure form be presented to consumers for their review and acknowledgment at the appropriate time. These forms can be accessed here:
VT: VERMONT REAL ESTATE COMMISSION MANDATORY CONSUMER DISCLOSURE FORM
NH: NEW HAMPSHIRE REAL ESTATE COMMISSION BROKERAGE RELATIONSHIP DISCLOSURE FORM