List Price: $500,000 | $293 per sq.ft. | 3 Bedroom | 3 Bathroom | 1 Story Single Family Home Under Contract
Listed Tuesday Jun 23, 2026 | MLS# 5096264
236 Birch Hill Road Conway NH
Listed by Charlie Monroe Pinkham Real Estate
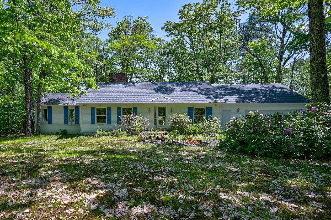
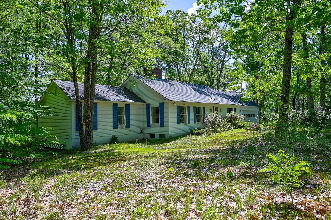
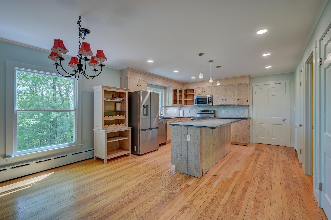
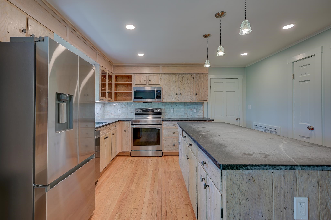
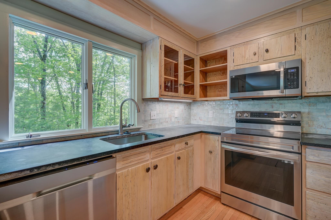
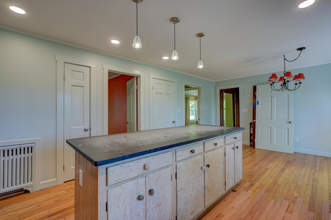
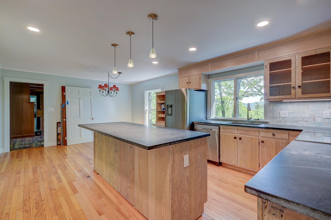
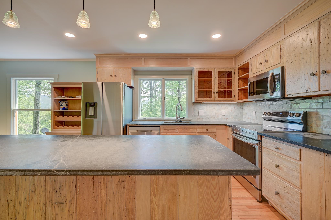
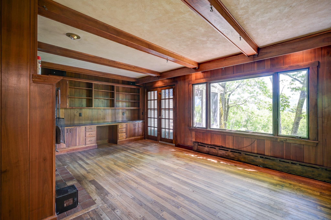
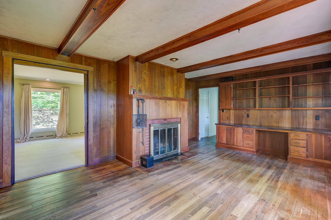
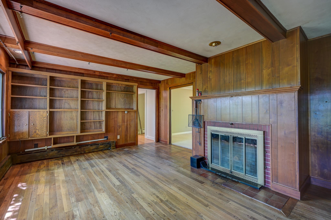
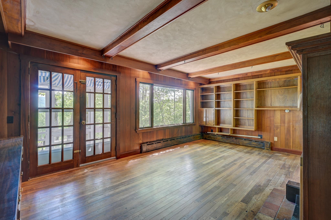
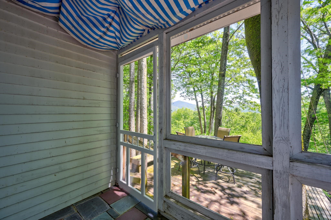
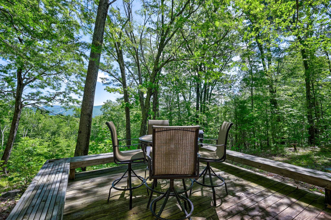
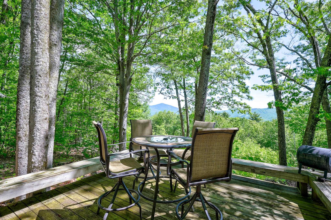
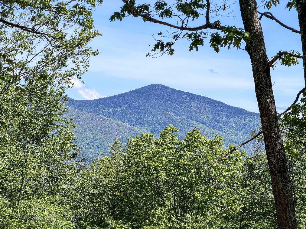
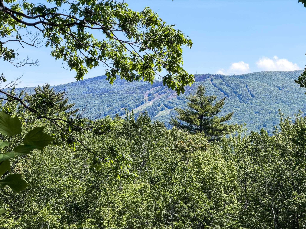
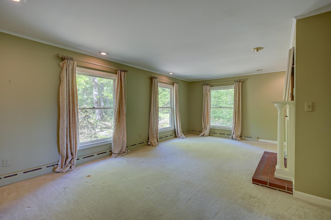
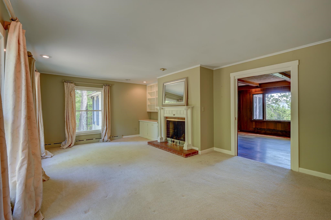
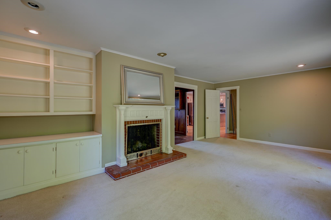
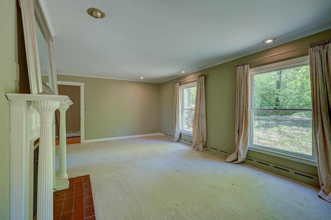
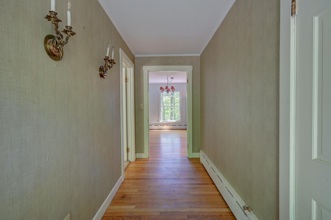
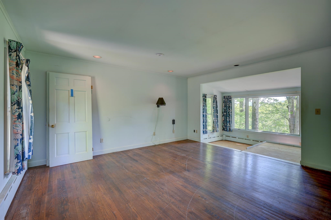
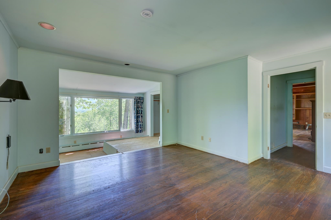
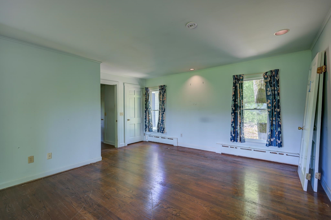
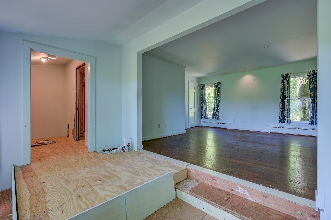
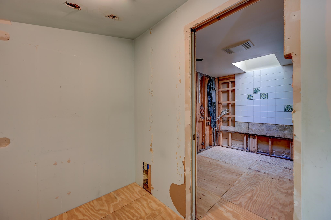
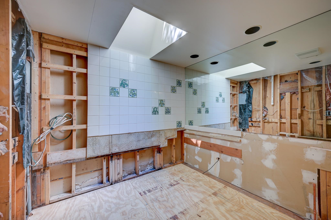
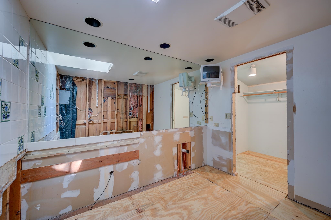
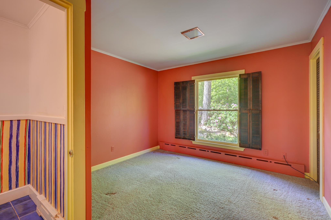
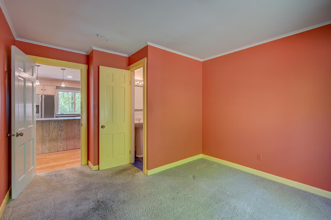
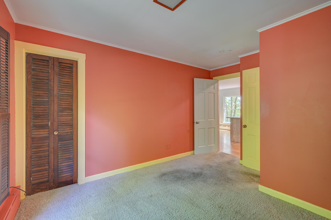
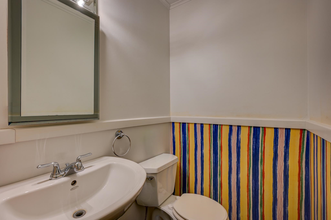
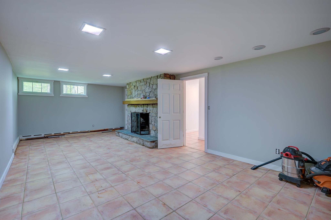
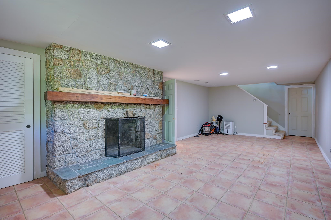
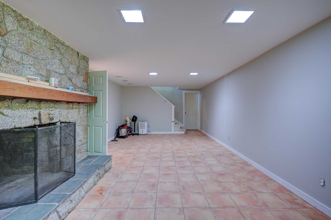
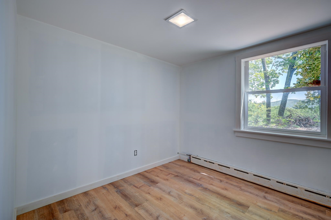
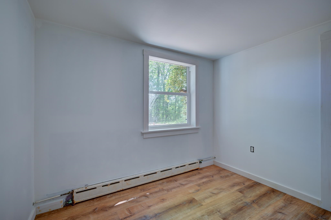
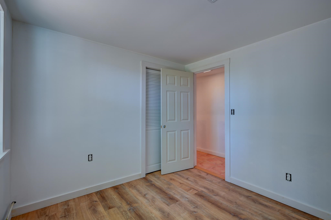
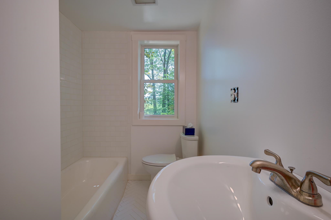
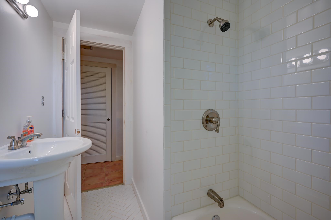
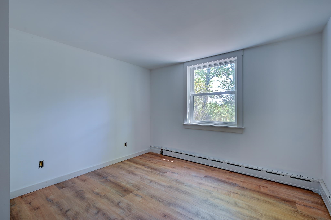
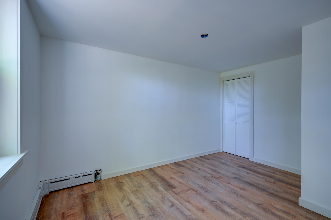
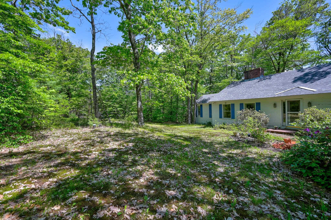
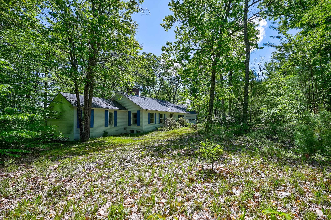
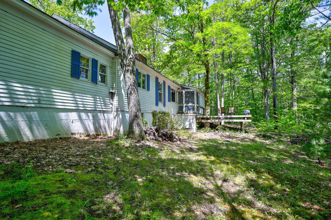
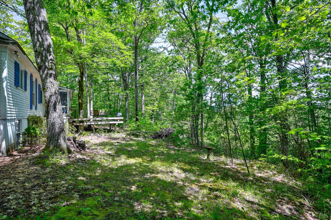
Tucked away in the highly desirable Birch Hill neighborhood, this spacious 3-bed, 3-bath home offers the kind of privacy that's hard to find, without sacrificing convenience. Sip your morning coffee while taking in stunning views of Cranmore Mountain and Mt. Kearsarge, or wind down after a long day on the trails with the same incredible backdrop. Inside, an open kitchen and dining area set the tone for easy living and effortless entertaining. Featuring a large kitchen island, stainless steel appliances and a space to sit all your guests framed by mountain views, this is the kitchen you don't hesitate to gather around. Natural light pours in throughout, with large windows framing the surrounding woods at every turn. Three distinct living areas, each anchored by its own cozy fireplace, give everyone room to spread out and settle in. Set on 2.6 private acres, there's plenty of room to unwind. And when you're ready to venture out, downtown North Conway's restaurants, shops, and year-round recreation are just minutes away.This is a home with good bones and even better potential. With a little love, it could become something truly special! A full-time retreat, four-season getaway, or simply the place you've been dreaming of making your own.

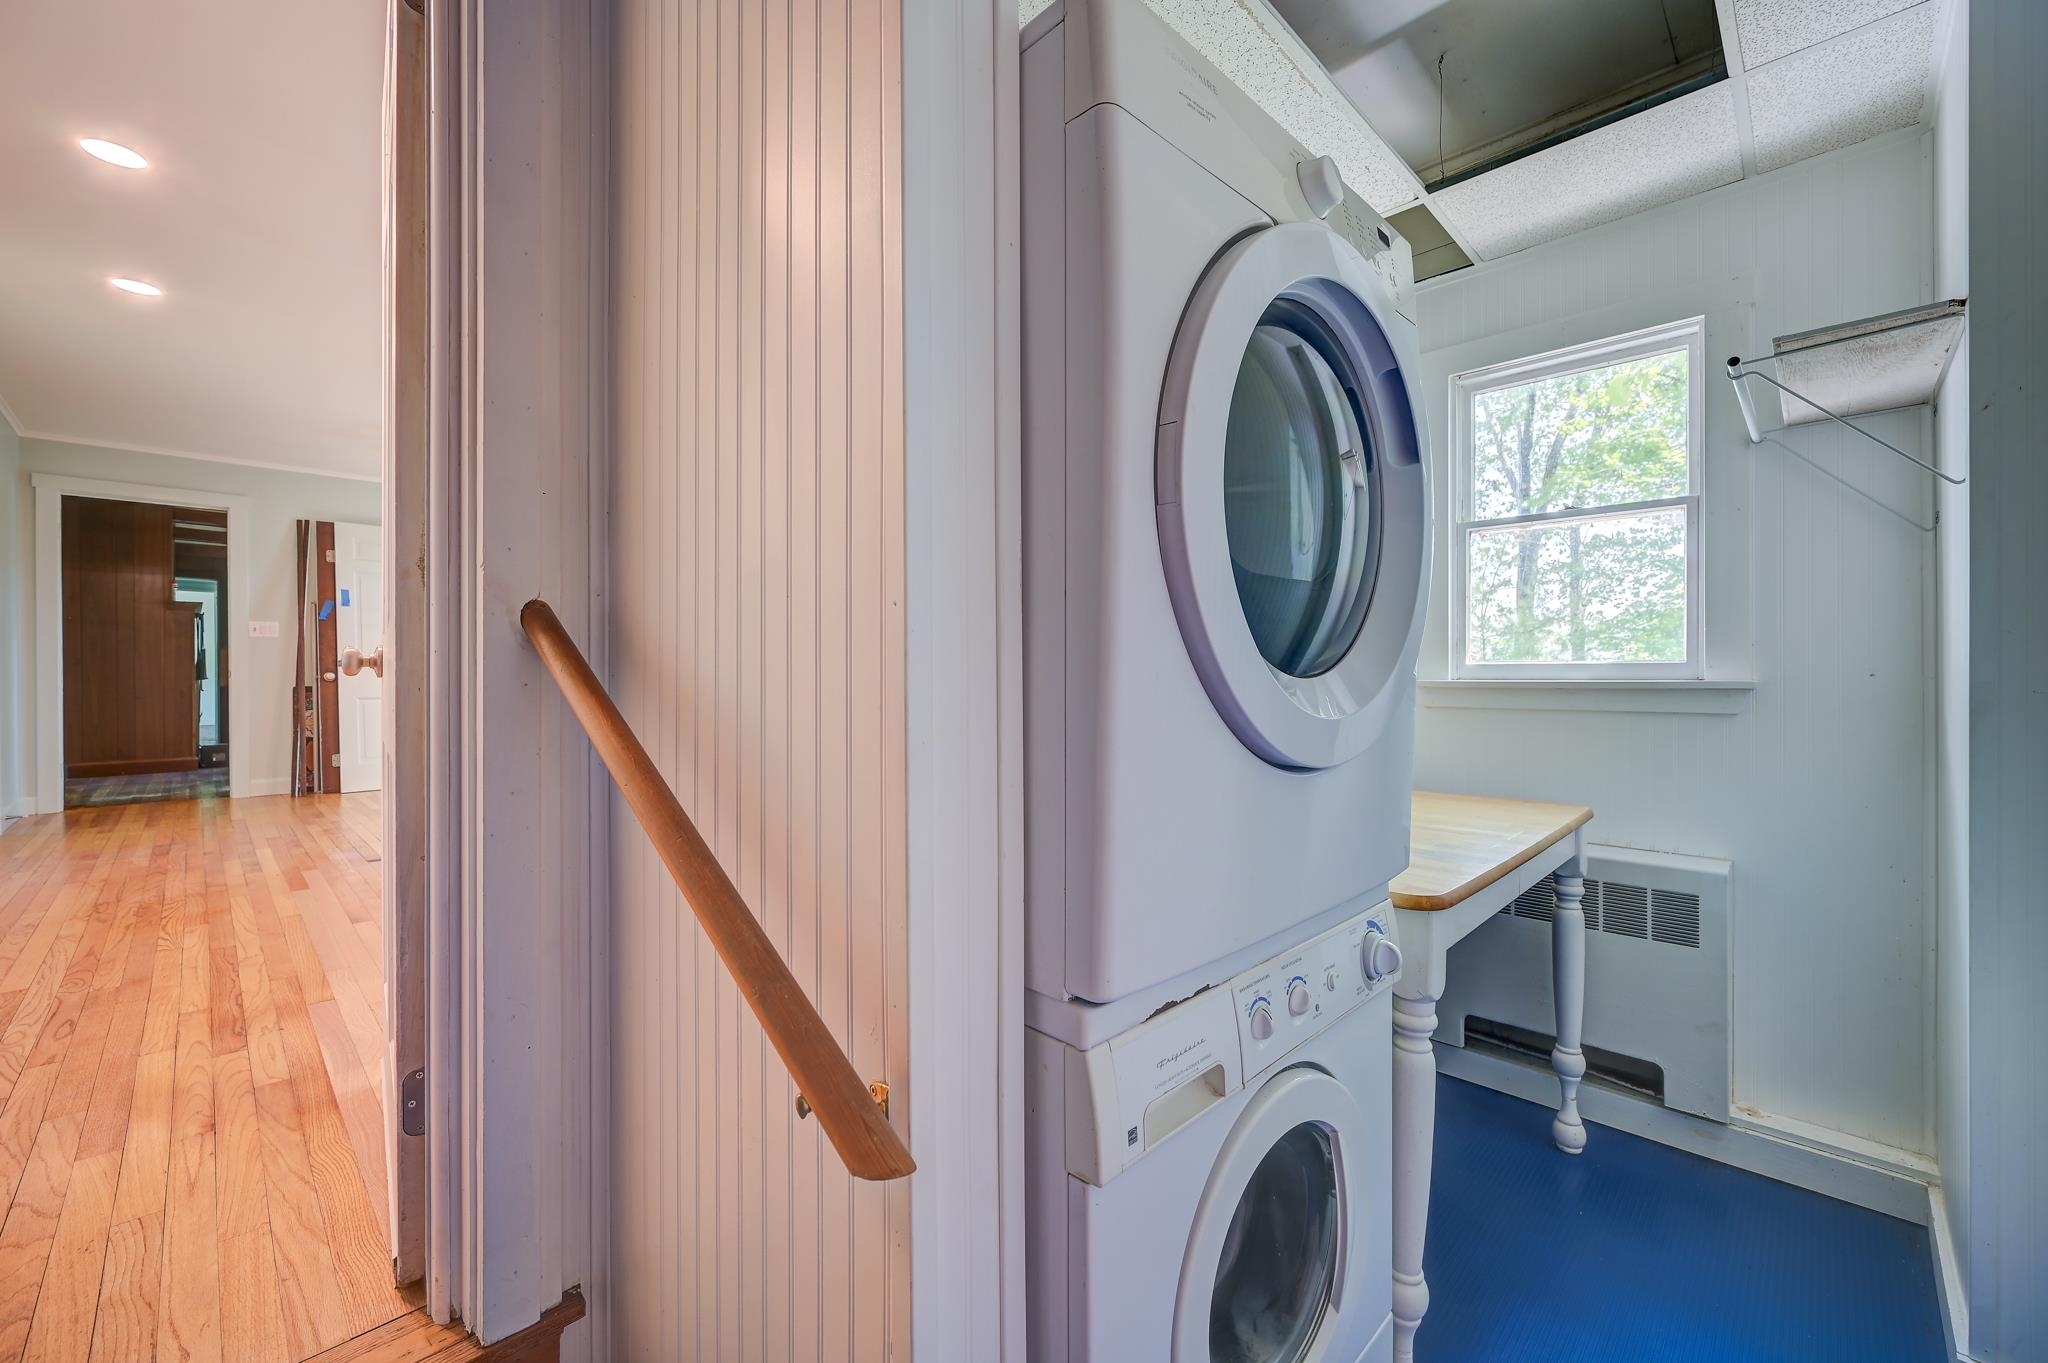
Appliances : Dishwasher | Dryer | Electric Range | Refrigerator | Washer | Electric Water Heater
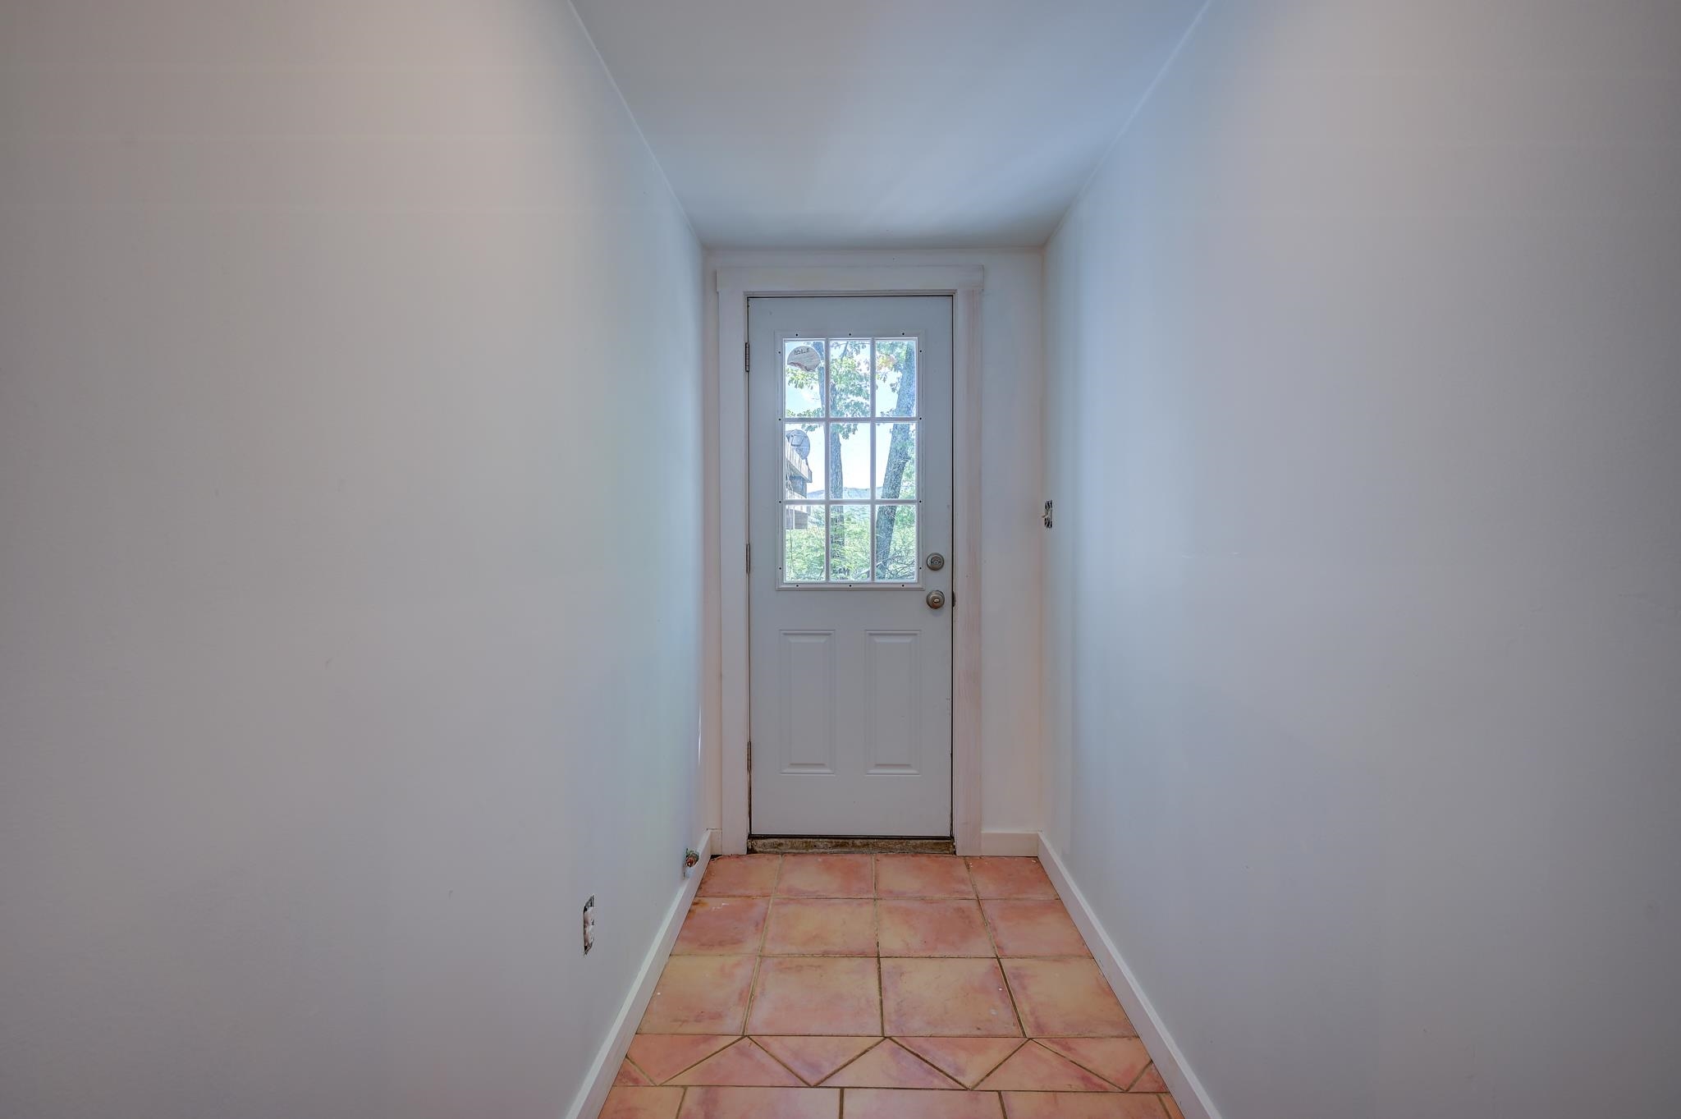
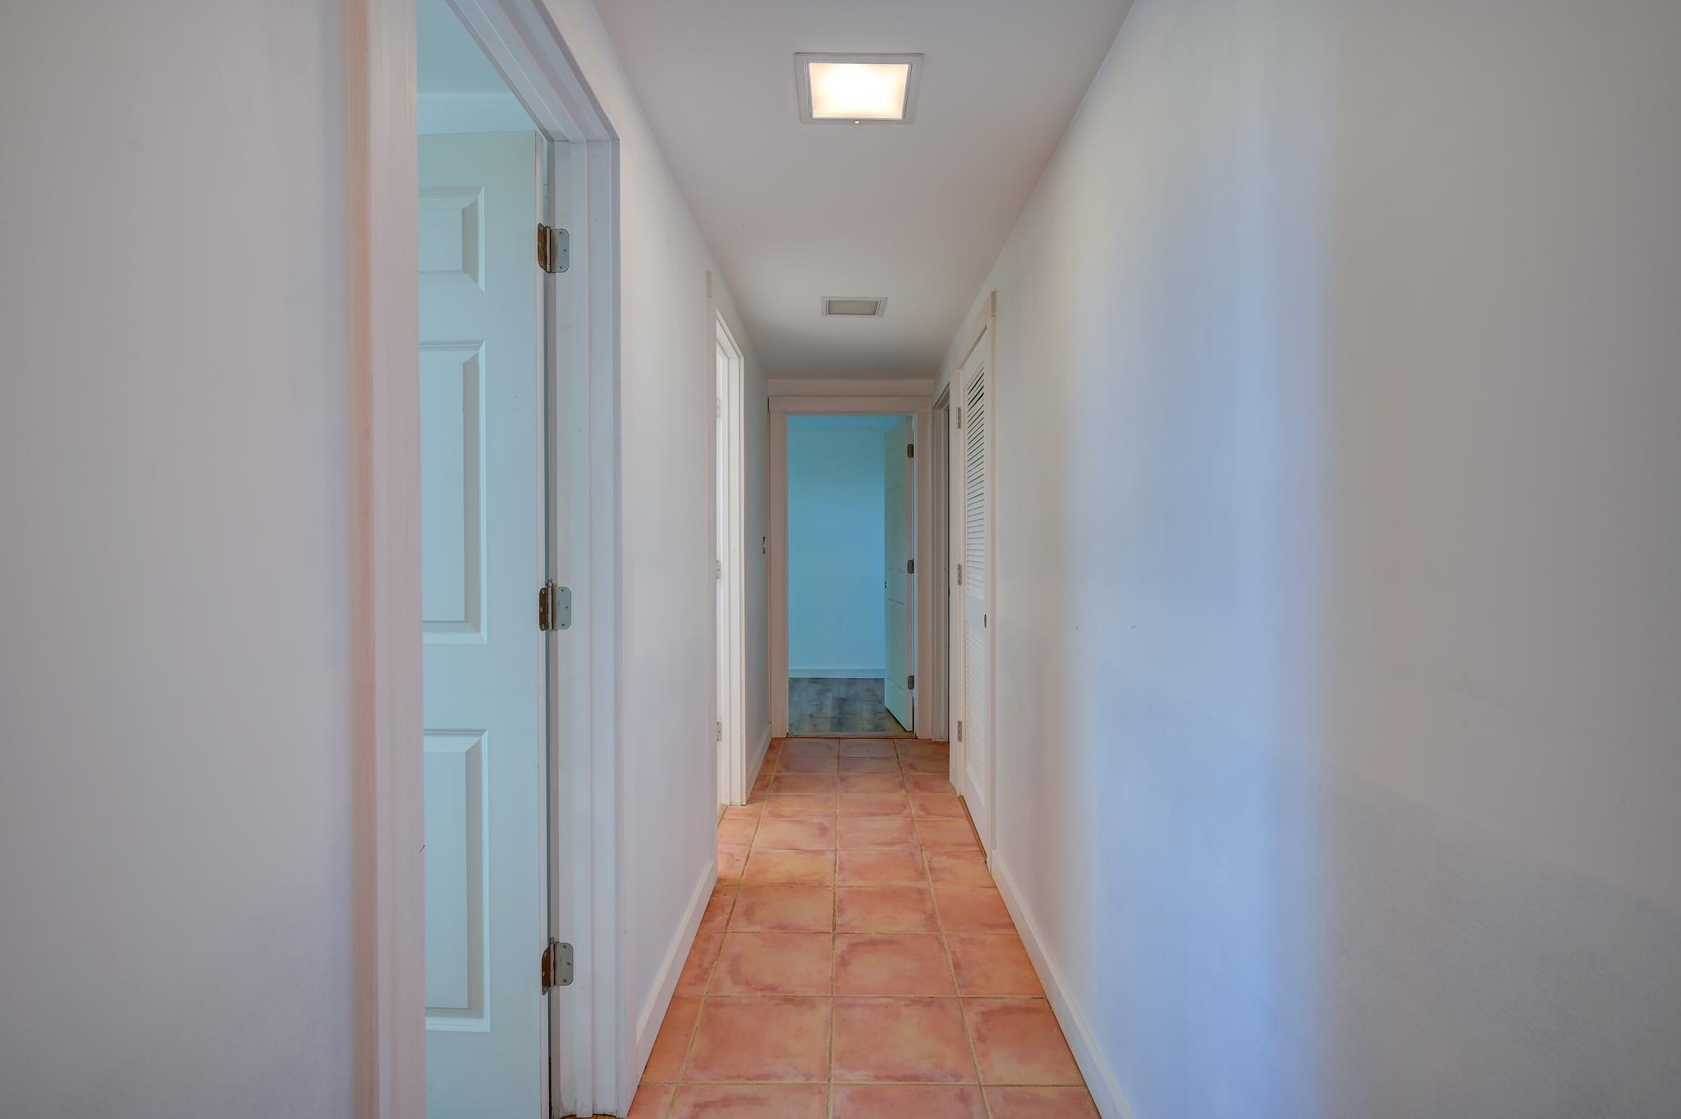
Flooring: Tile | Wood
Heating: Oil | Baseboard | Hot Water
Total Rooms: 5
Total Baths: 3
Full Baths: 2
1/2 Baths: 1
Total Bedrooms: 3

Building Info
Year Built: 1966
Type: Wood Frame | Clapboard Exterior
Total Structure SqFt.: 3462
Finished Sqft. Above Ground: 1704
Below Ground SqFt.: 1758
Apx Below Grade Unfinished SqFt.: 0
Basement: Finished

Exterior Info
Style: Ranch
Roof: Asphalt Shingle

Utilities
Electric: Circuit Breaker(s)
Water: Drilled Well
Sewer: Leach Field | Private | Septic

Land Description:
Level | Mountain View | View | Wooded
Lot size: 2.6 acres
Zoned: residential
Surveyed: Unk
Flood Zone: No
Seasonal: No
Road Frontage: 270
Driveway: Paved


Block - 000
Taxes $5,290
Assesed Value Not Reported
Schools
School District: SAU #9
Elementary School: Pine Tree Elem
Middle School: A. Crosby Kennett Middle Sch
High School: A. Crosby Kennett Sr. High

© 2000-2026 Clerkin Agency Real Estate
NEREN Logo
565 Maple Street, White River Junction, Vermont. 05001 802-295-1355
Copyright © 2026 PrimeMLS, Inc. All rights reserved. This information is deemed reliable, but not guaranteed. The data relating to real estate displayed on this display comes in part from the IDX Program of PrimeMLS. The information being provided is for consumers’ personal, non-commercial use and may not be used for any purpose other than to identify prospective properties consumers may be interested in purchasing. Data last updated July 27th, 2026

PLEASE NOTE: Both New Hampshire and Vermont law require brokers and agents to disclose at the “time of first business meeting, prior to any discussion of confidential information”, in New Hampshire’s case, and “first reasonable opportunity”, in Vermont’s case, the nature of the relationships brokers have or may have with customers and clients. Each state requires that a disclosure form be presented to consumers for their review and acknowledgment at the appropriate time. These forms can be accessed here:
VT: VERMONT REAL ESTATE COMMISSION MANDATORY CONSUMER DISCLOSURE FORM
NH: NEW HAMPSHIRE REAL ESTATE COMMISSION BROKERAGE RELATIONSHIP DISCLOSURE FORM