Price Change! Reduced by $26,000 down 3% on September 12th 2026
Listed Tuesday Jul 7, 2026 | MLS# 5098509


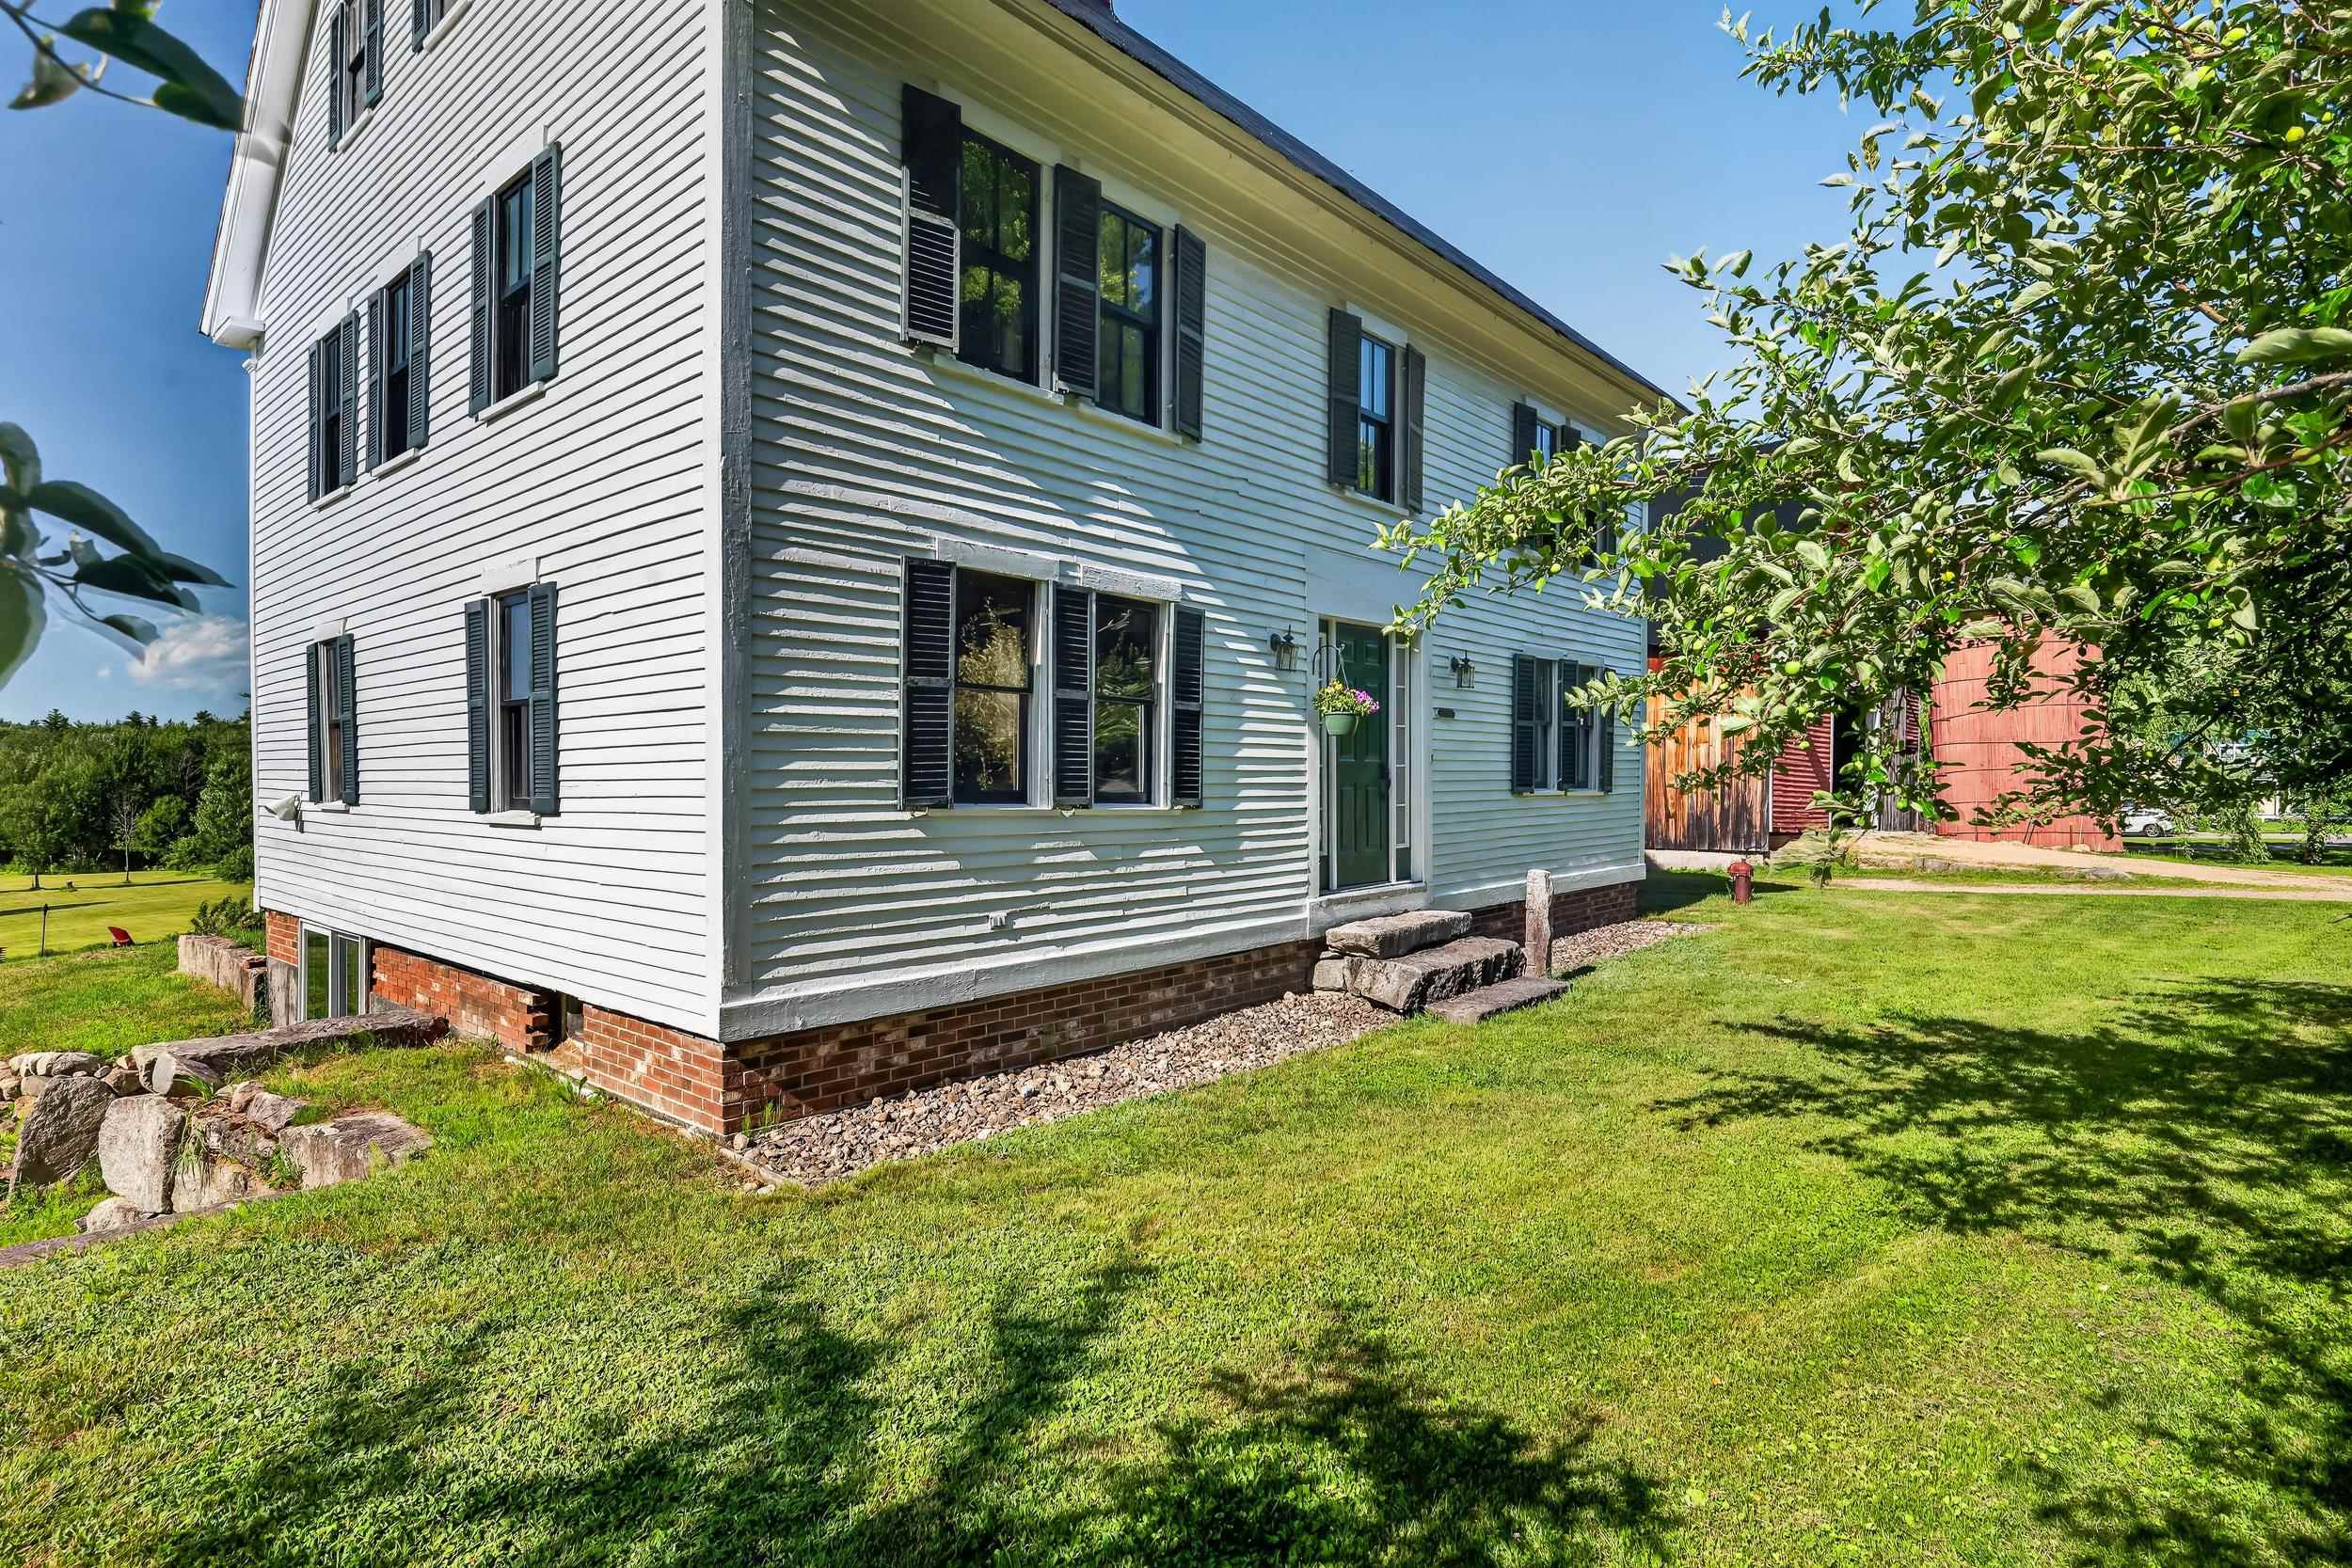
Restored Historic Conway Home
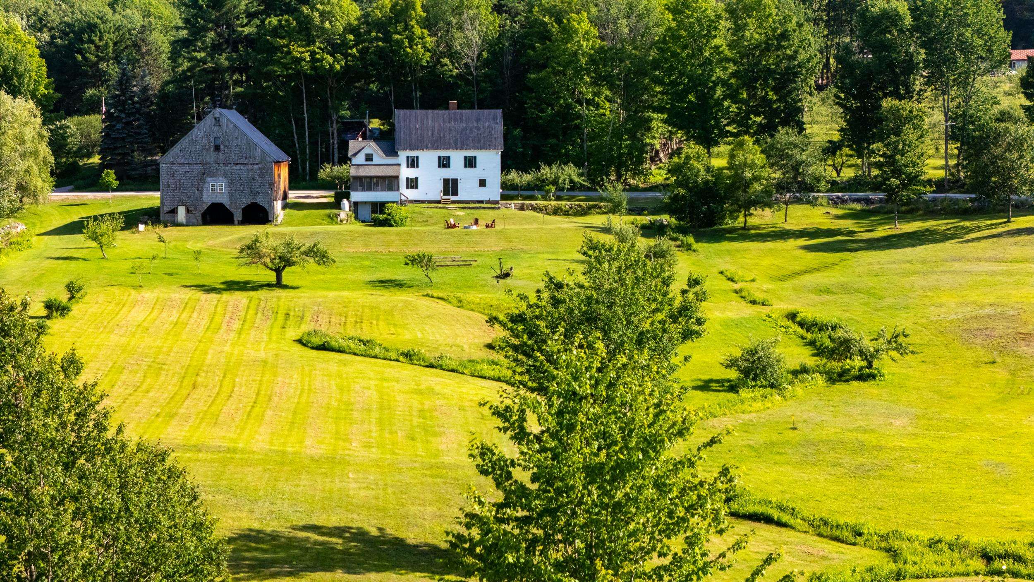
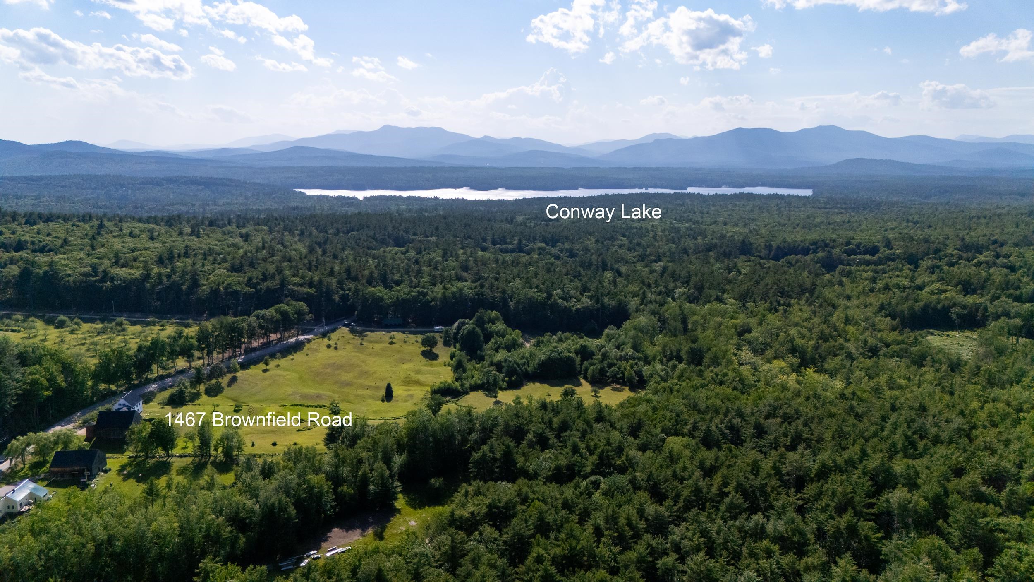

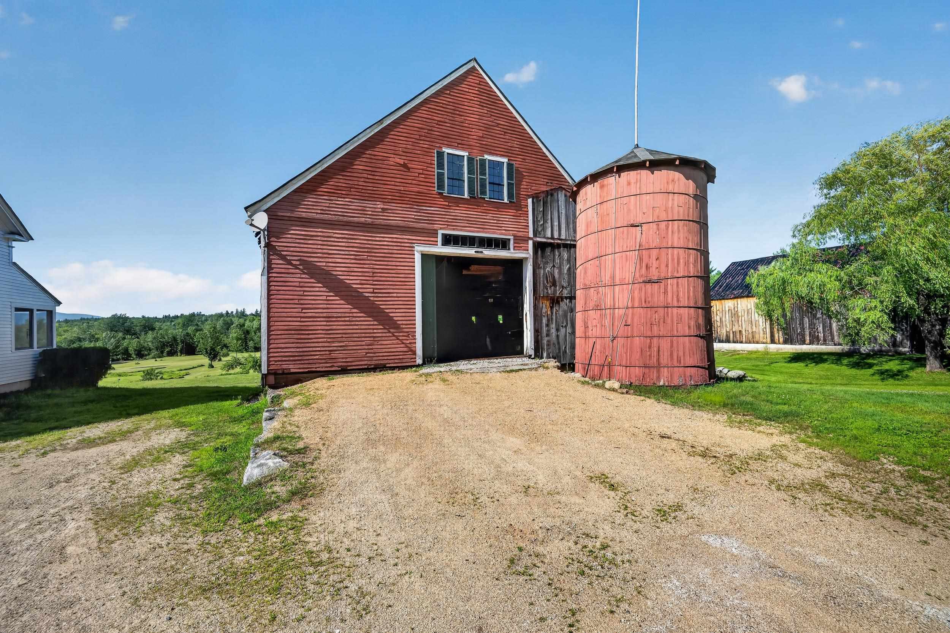
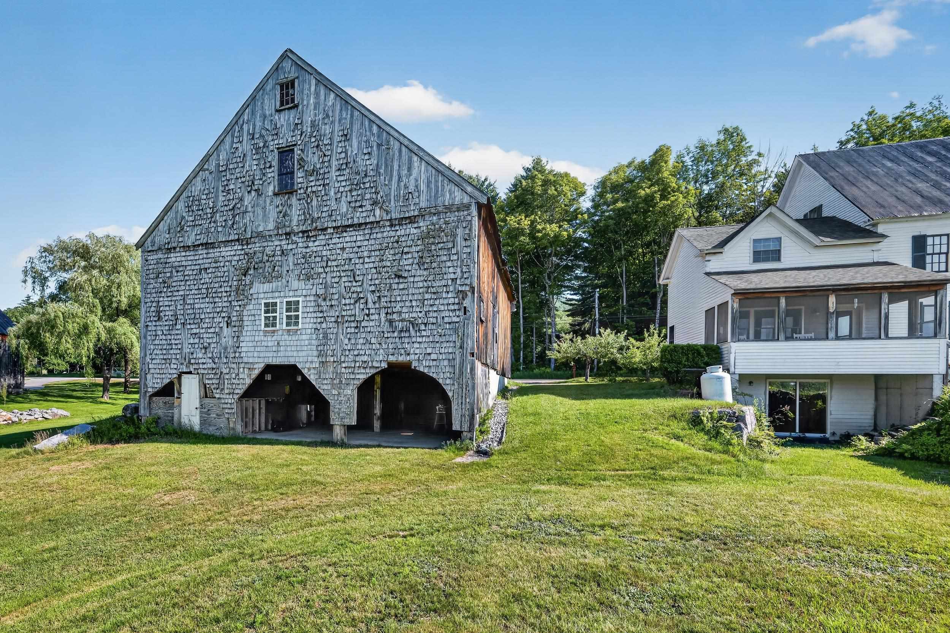
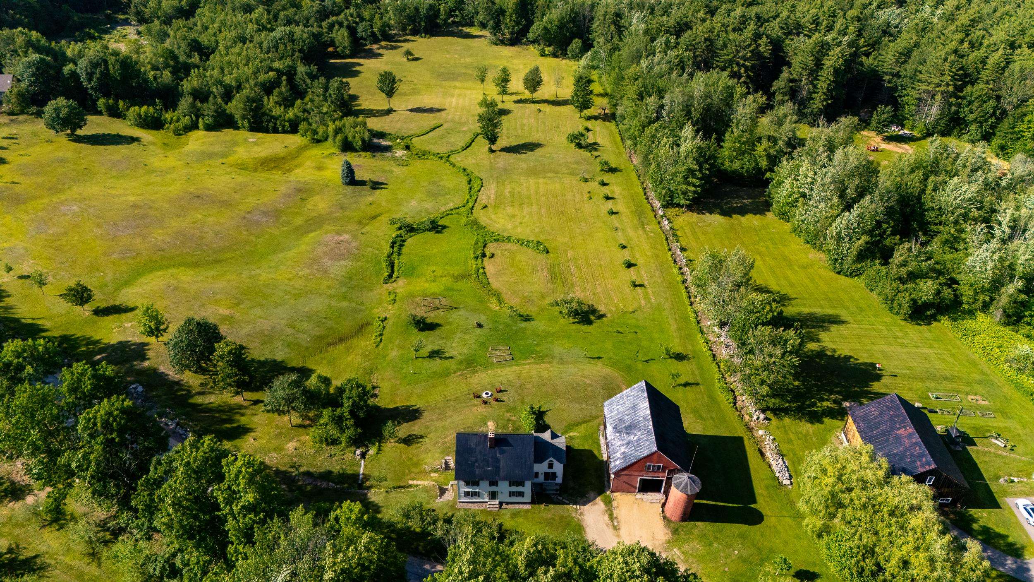
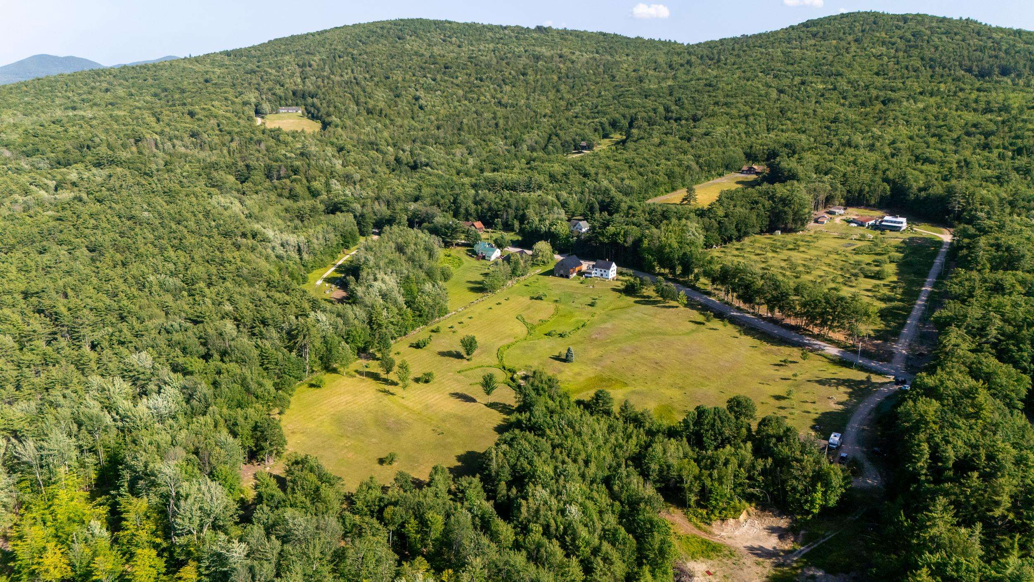
Surrounded by 35 Pastoral acres and Mtn views.

Spacious Mudroom Entry

Screen porch for Morning coffee or evening cocktail

Comfortable Fireplaced living room
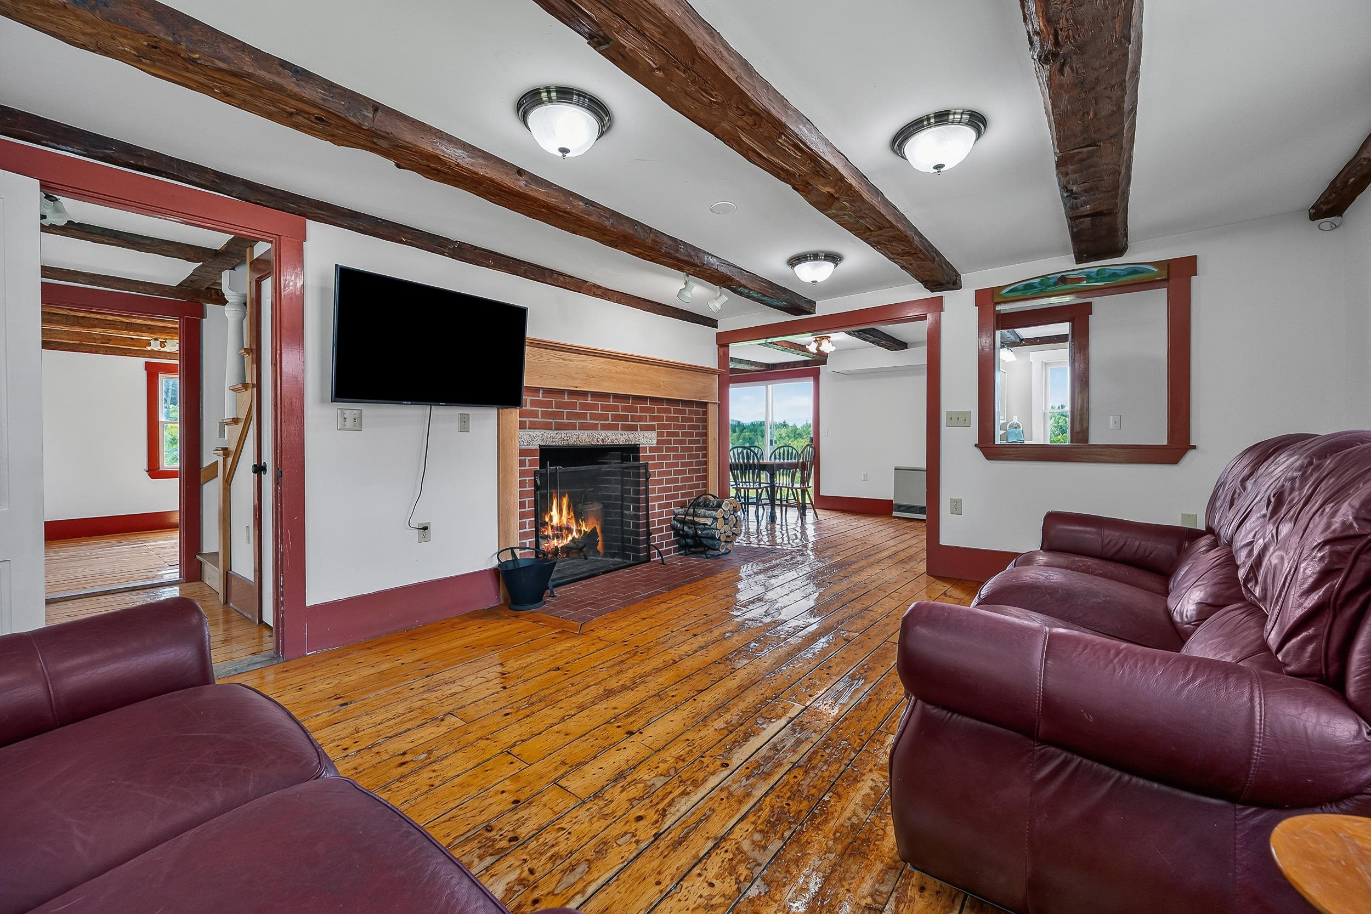
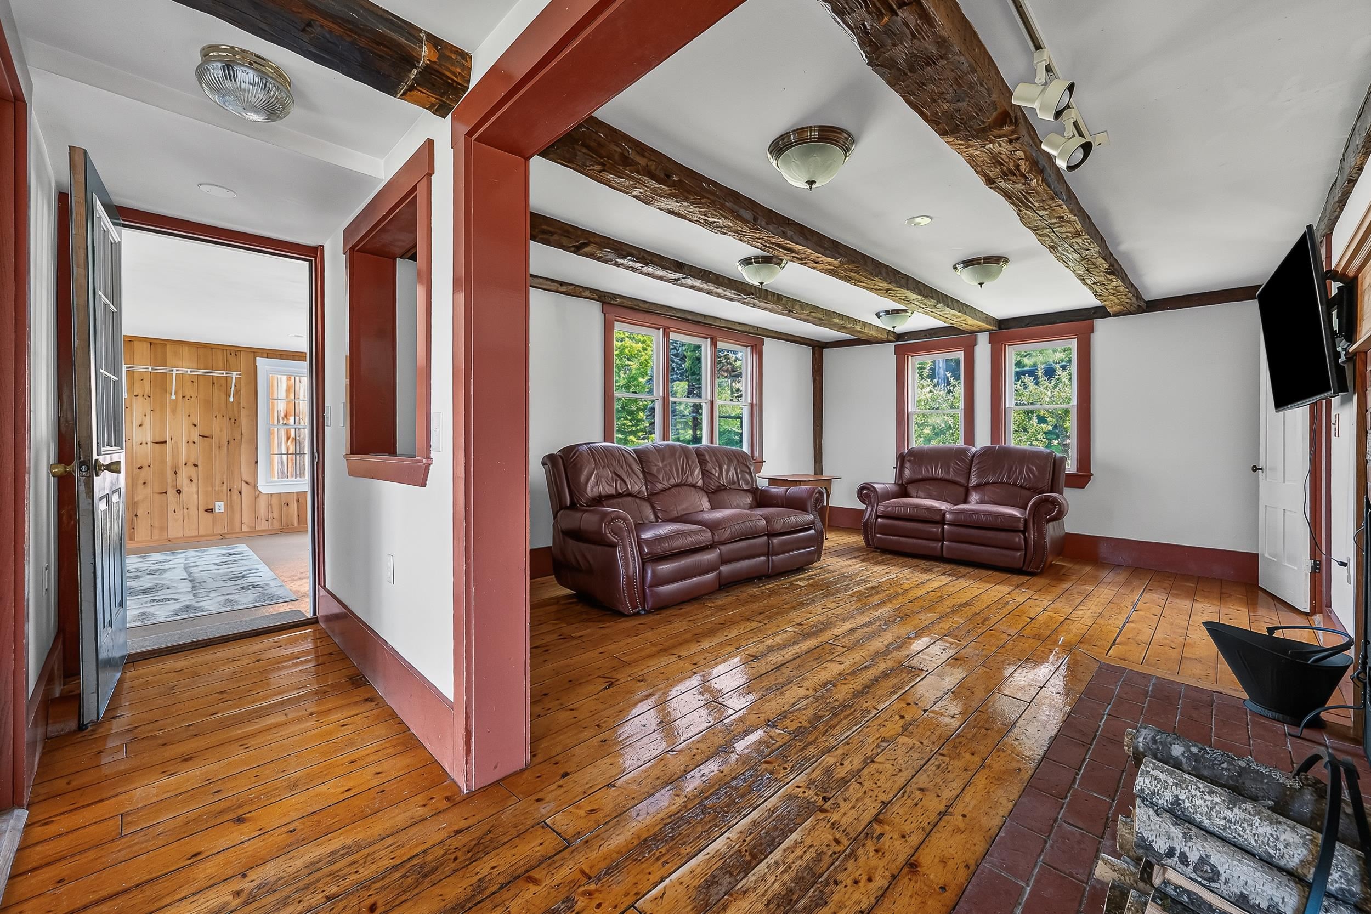
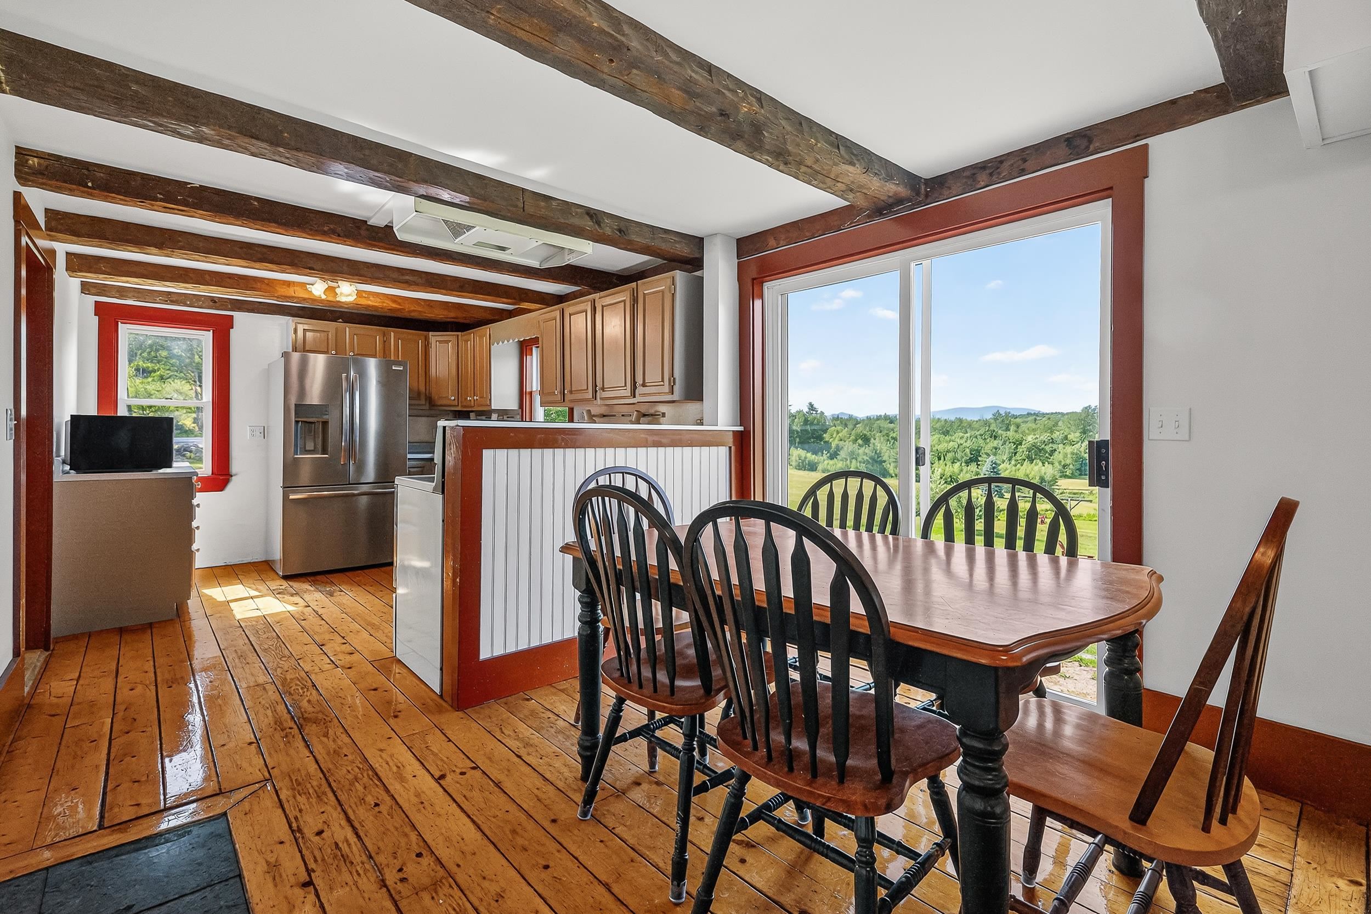
Kitchen with dining area with sliders to the yard
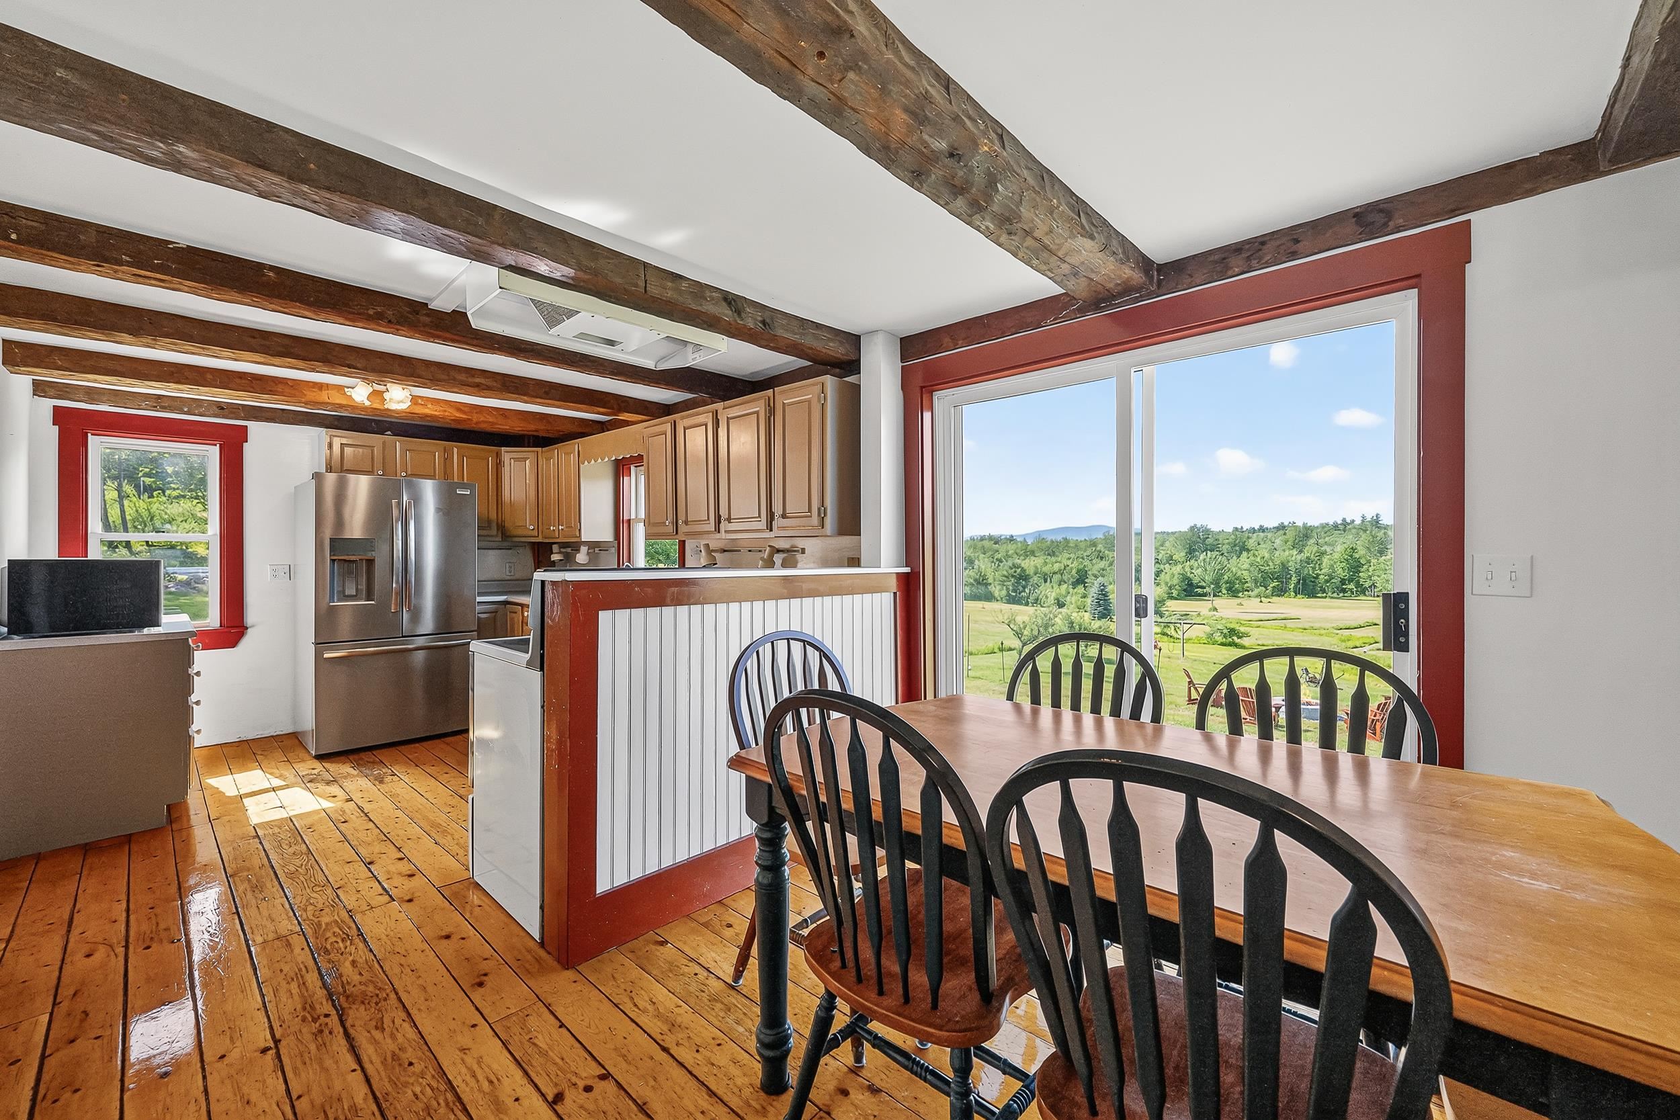
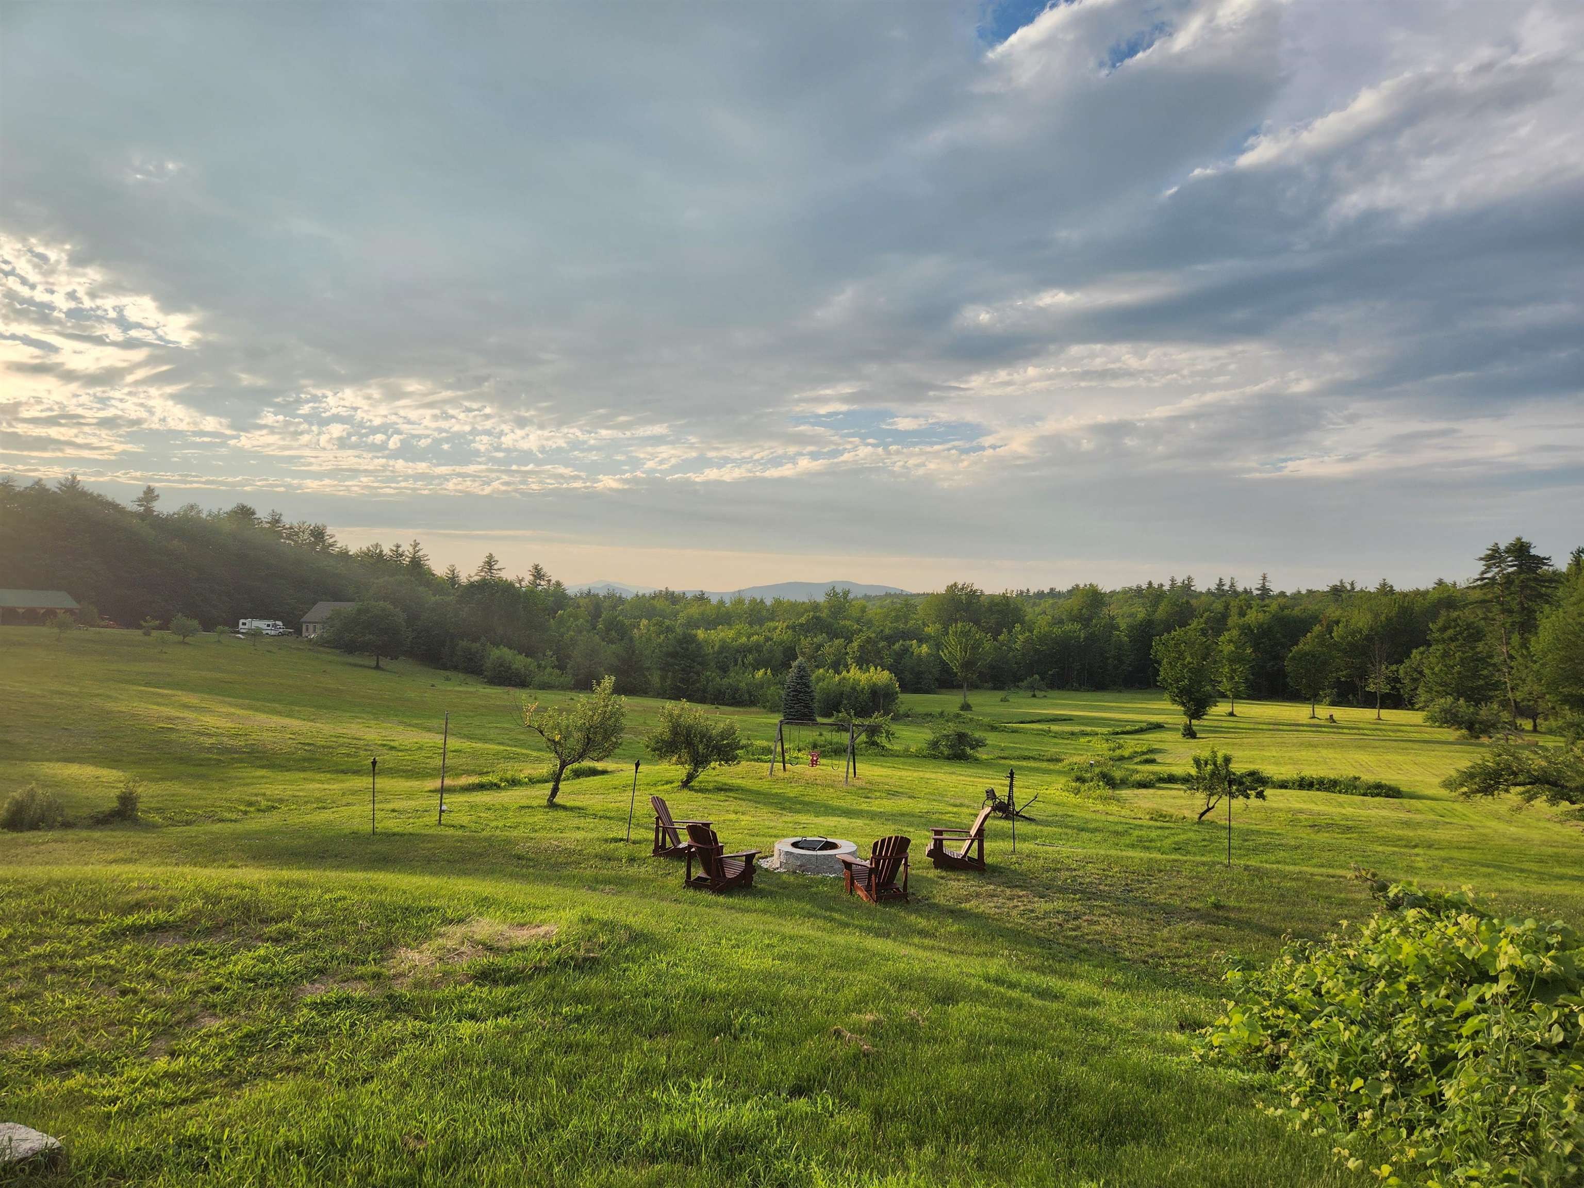
Enjoy the Mtn views
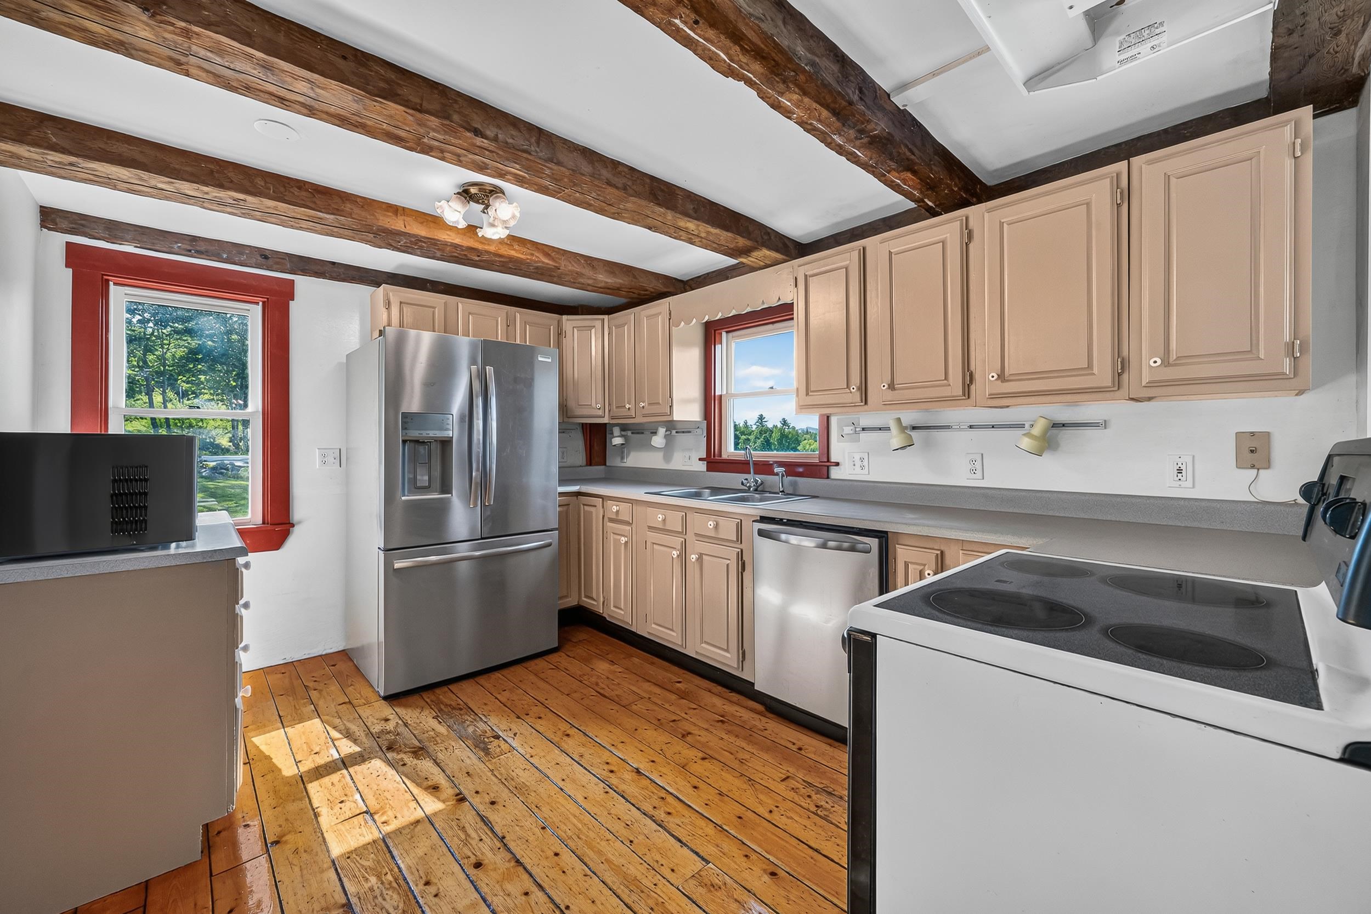
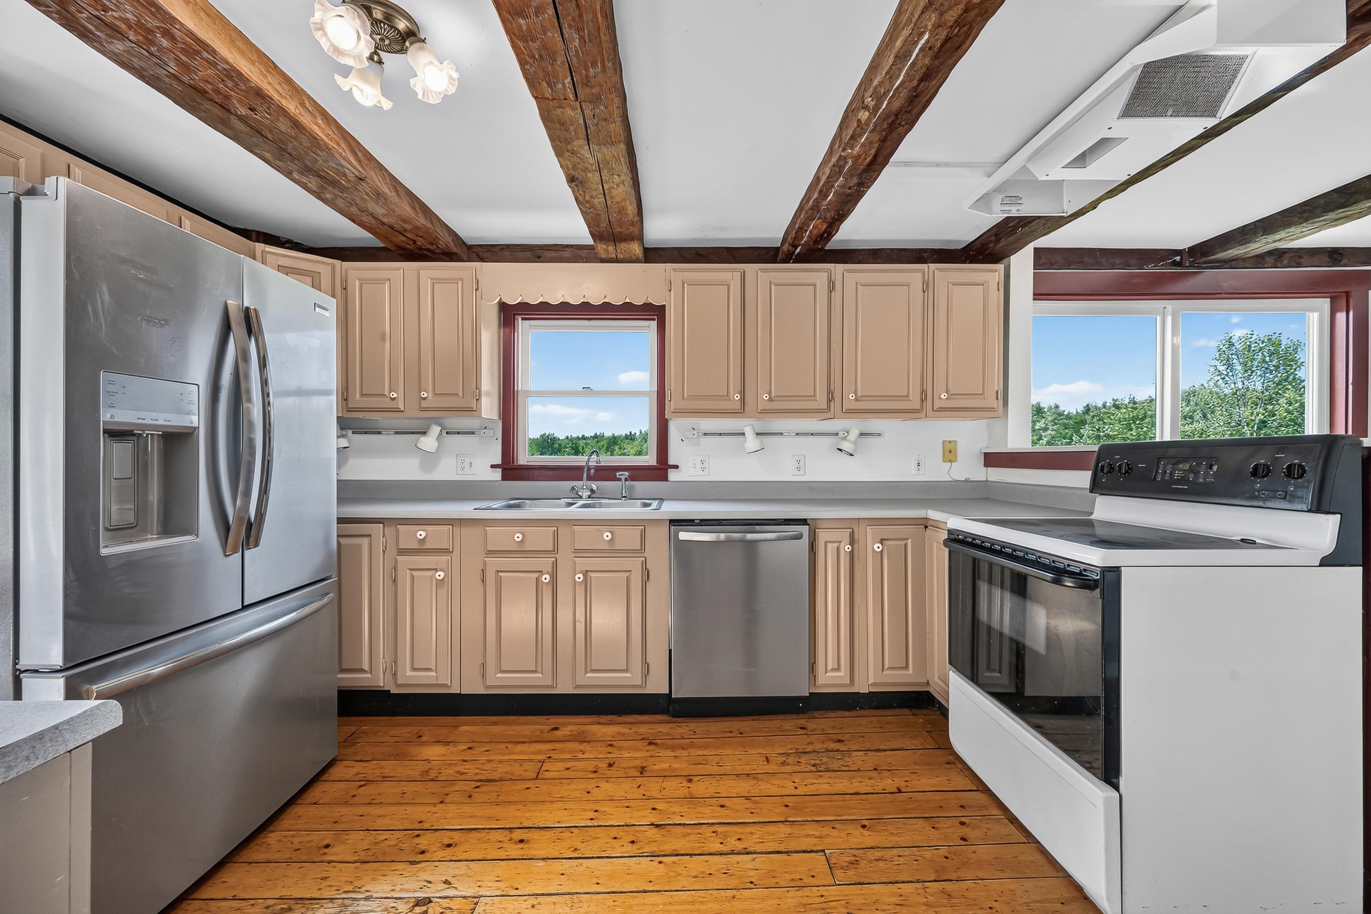
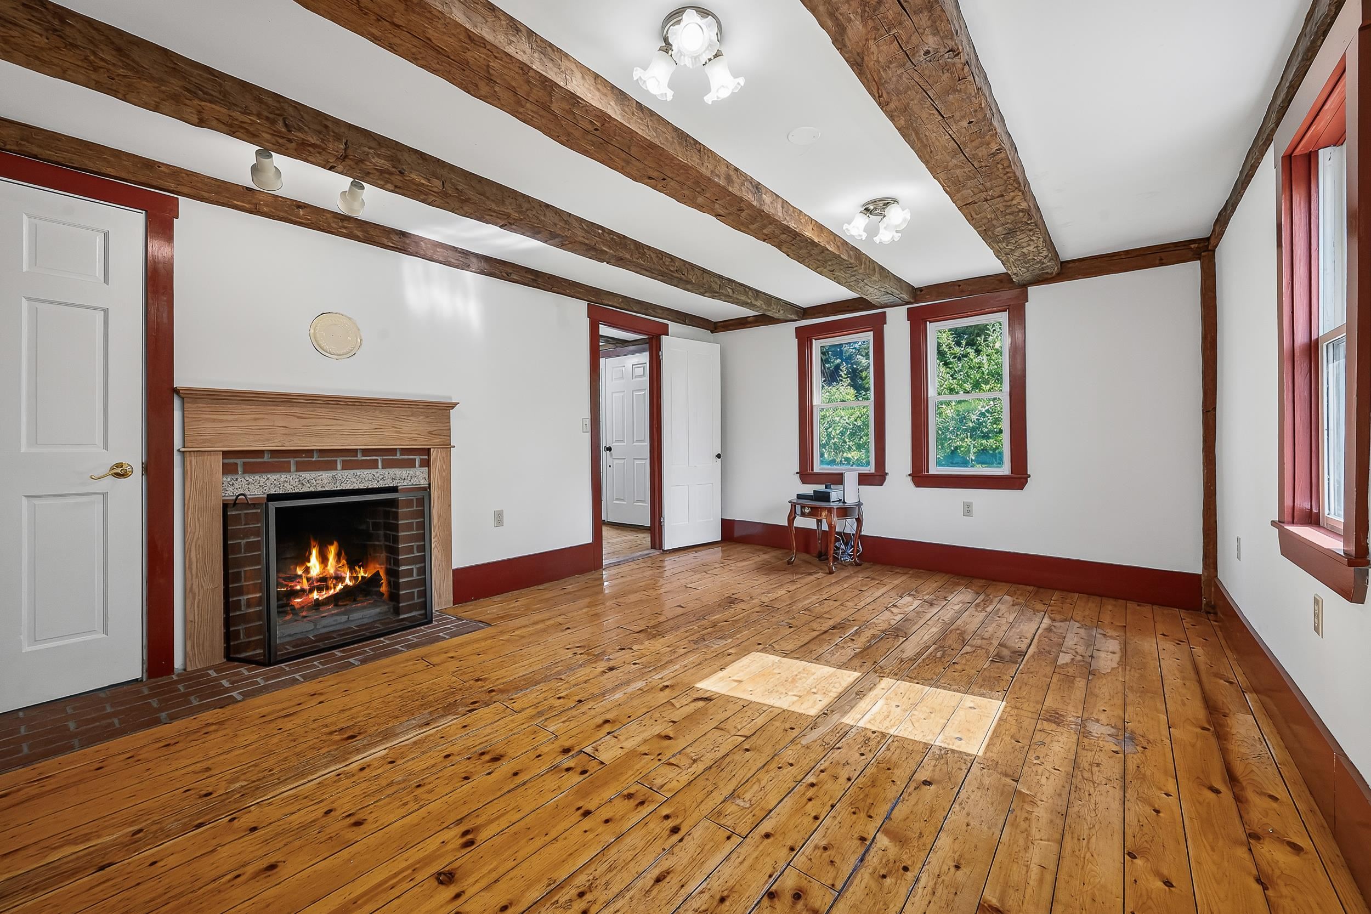
2nd Fireplace in Formal Dining room
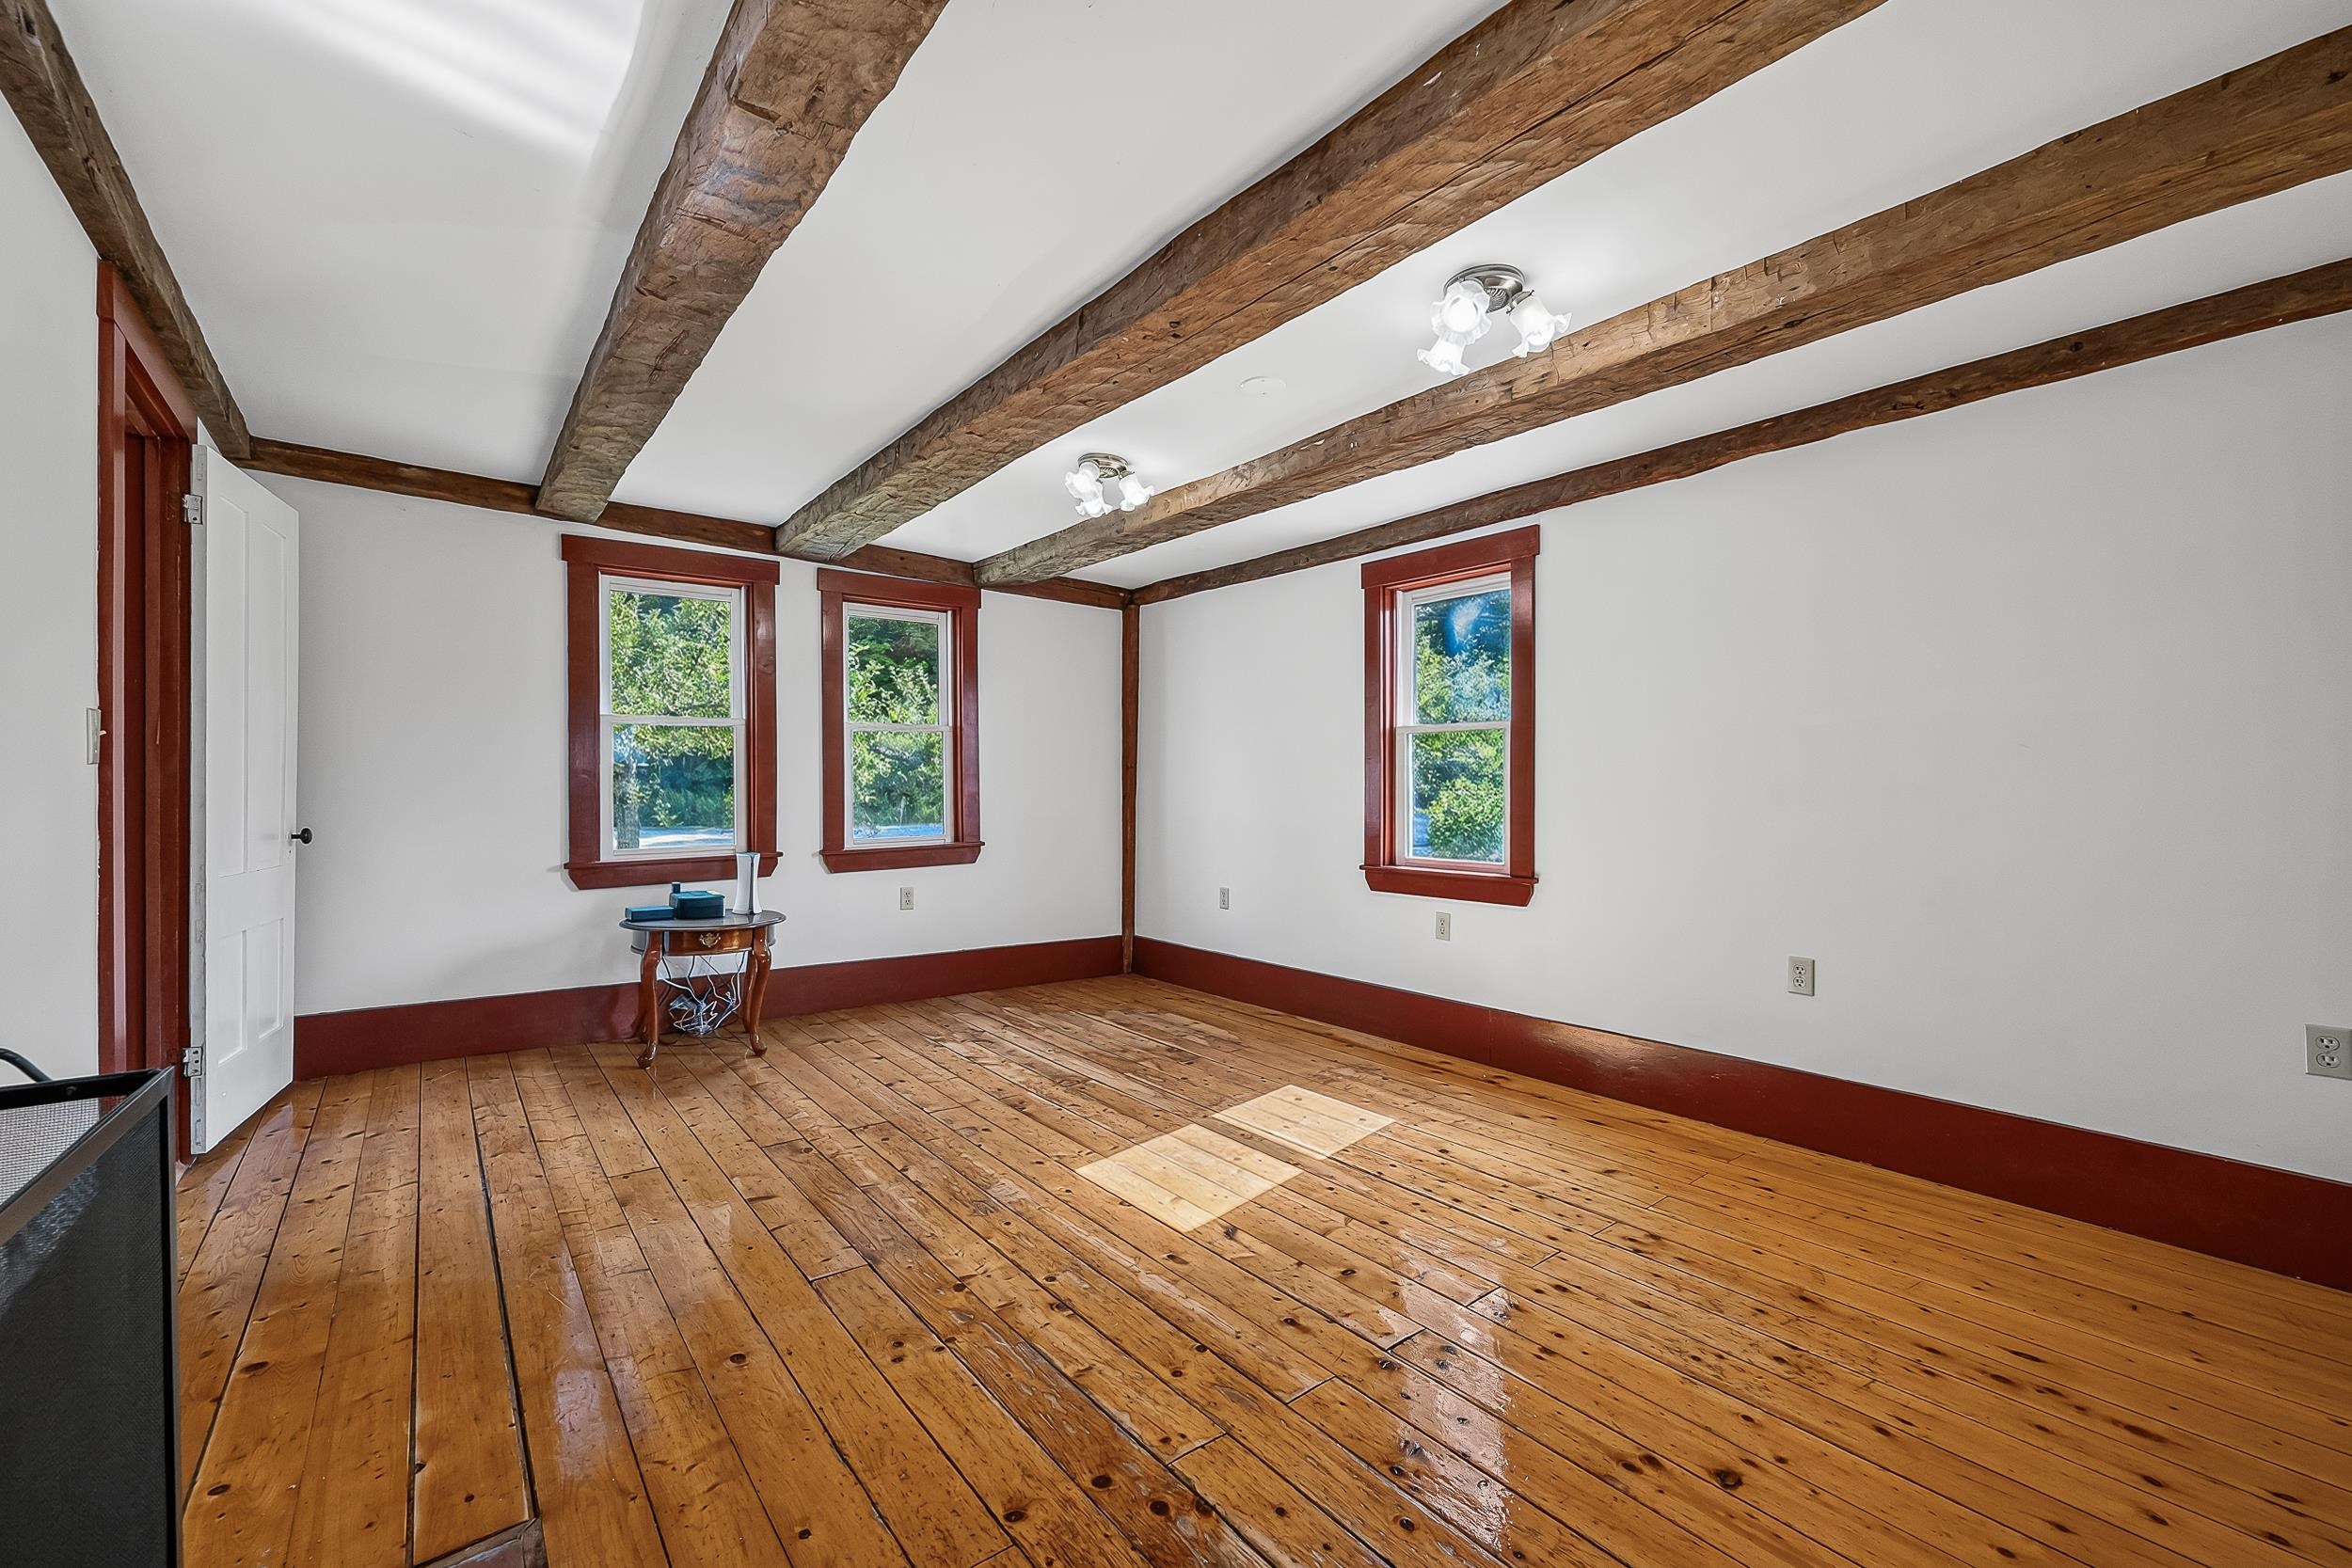

1st floor 3/4 bath
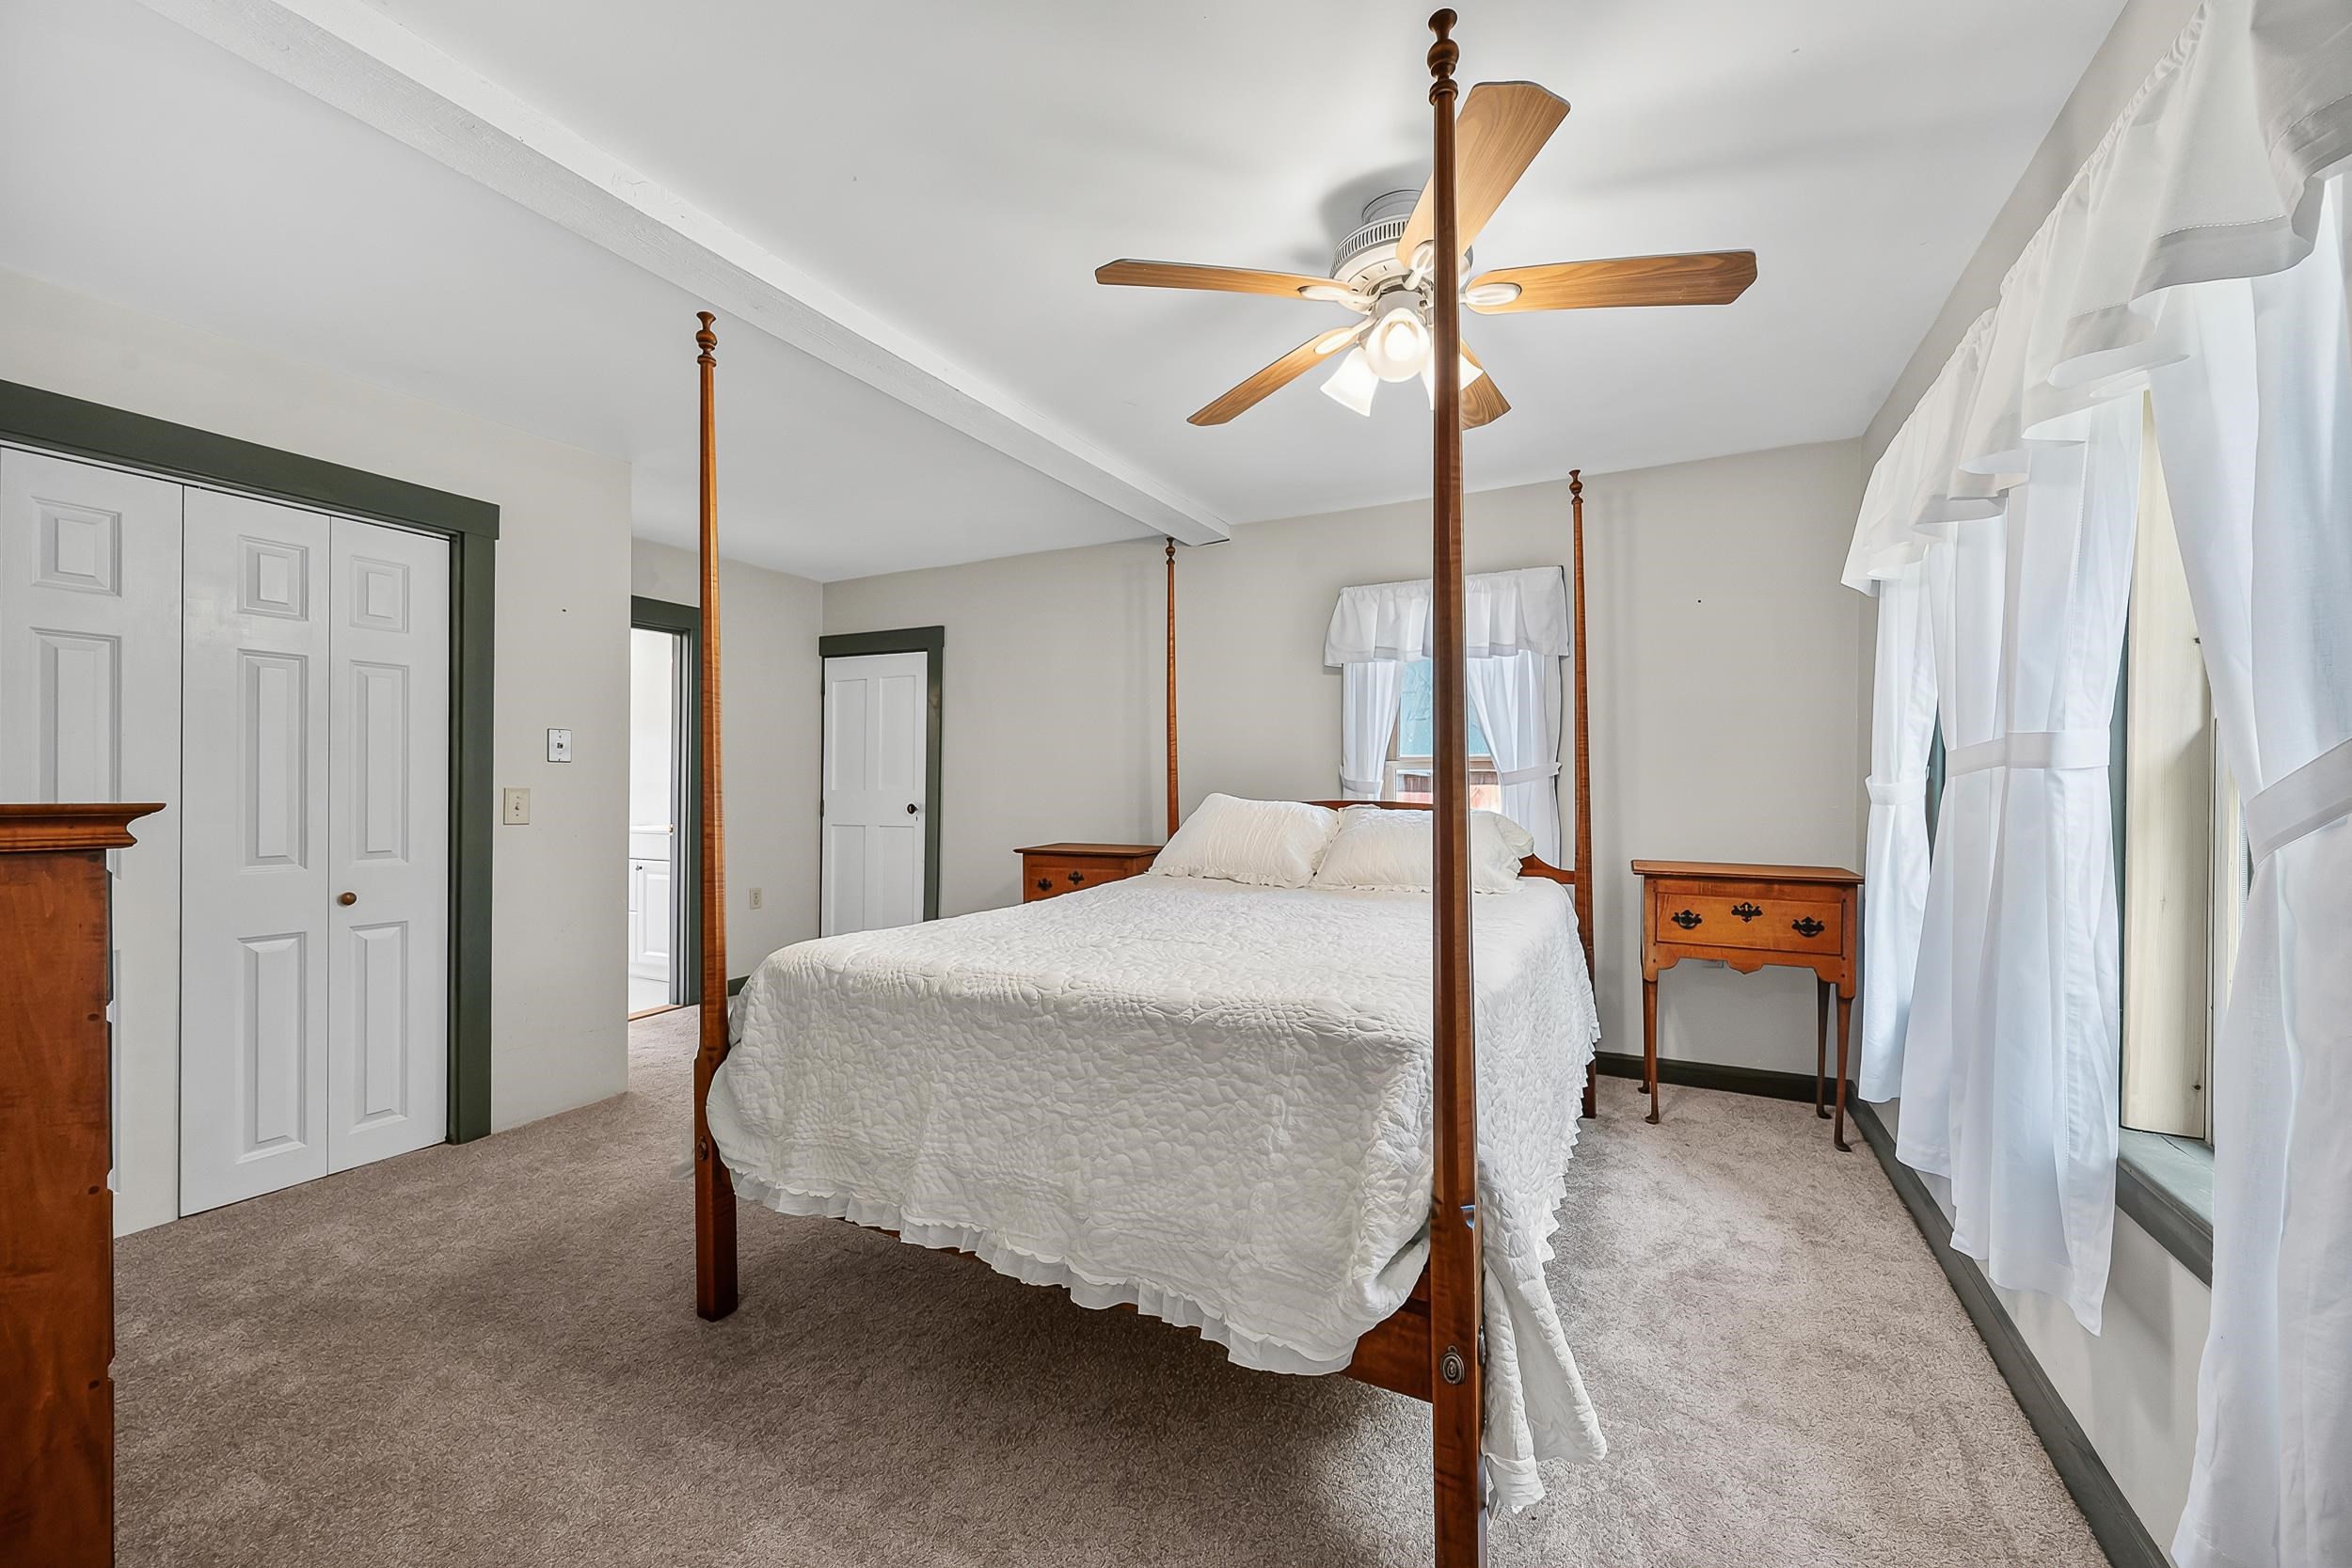
Primary Suite
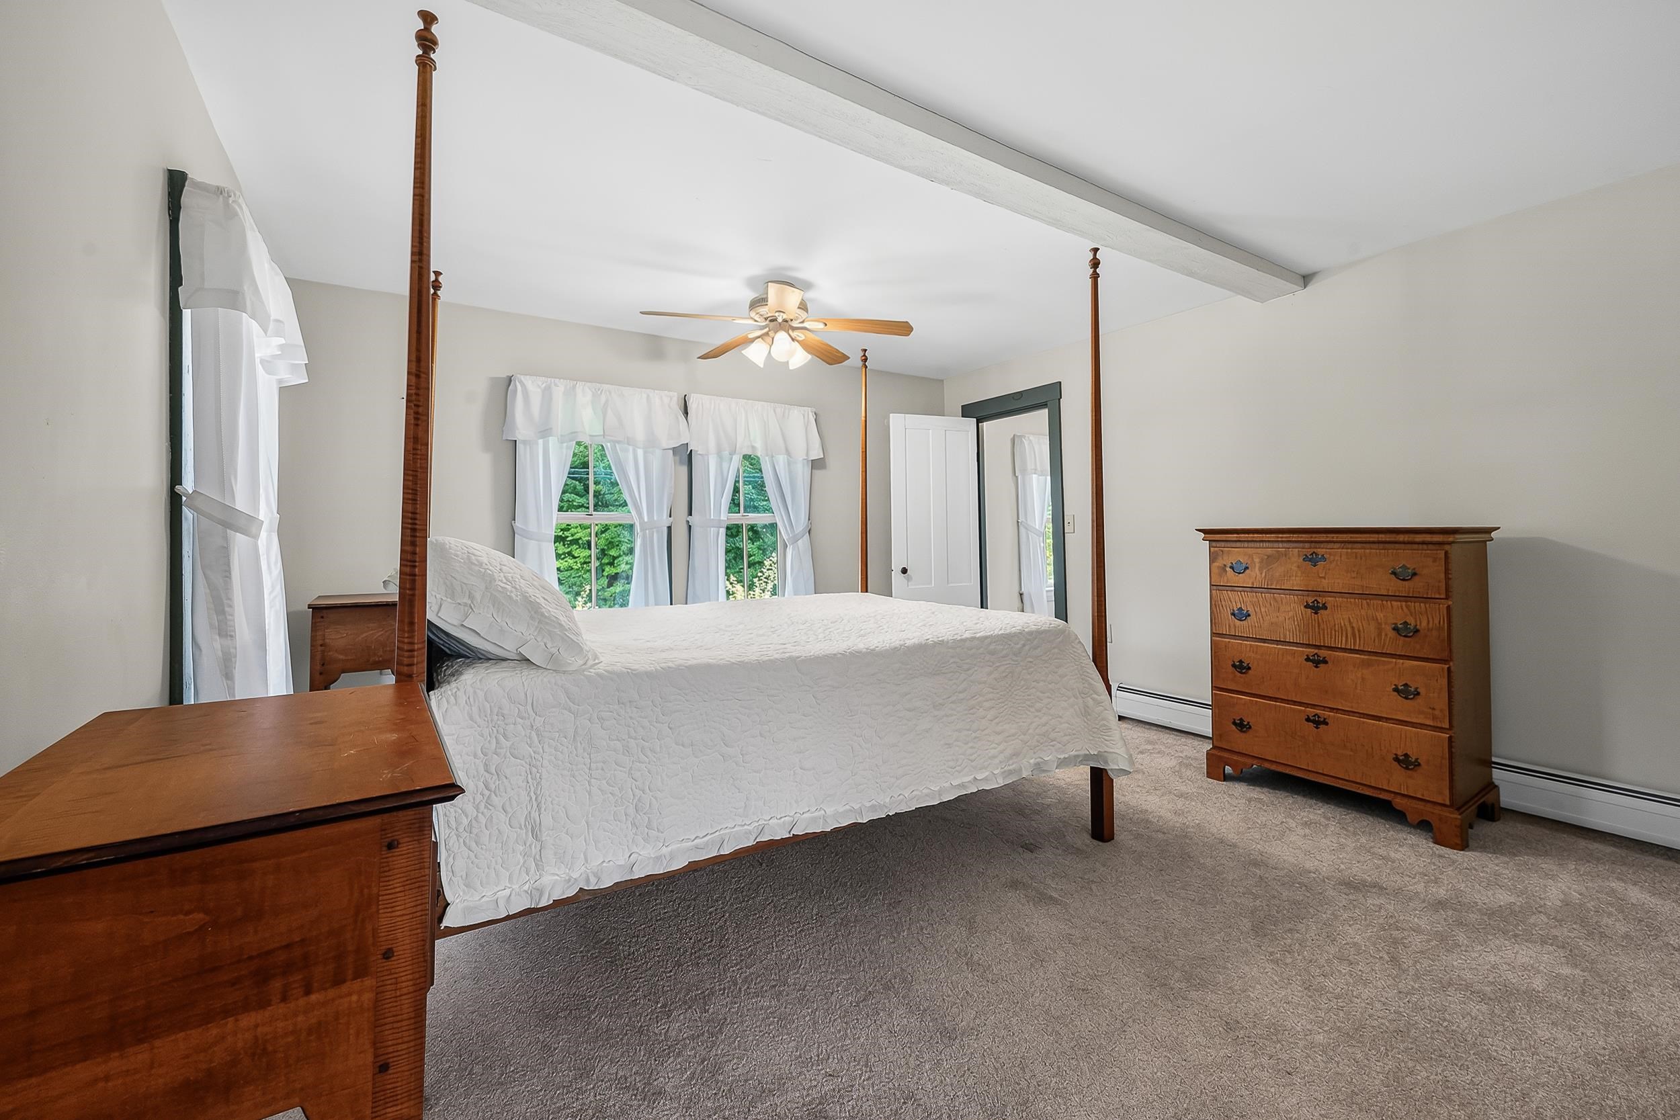
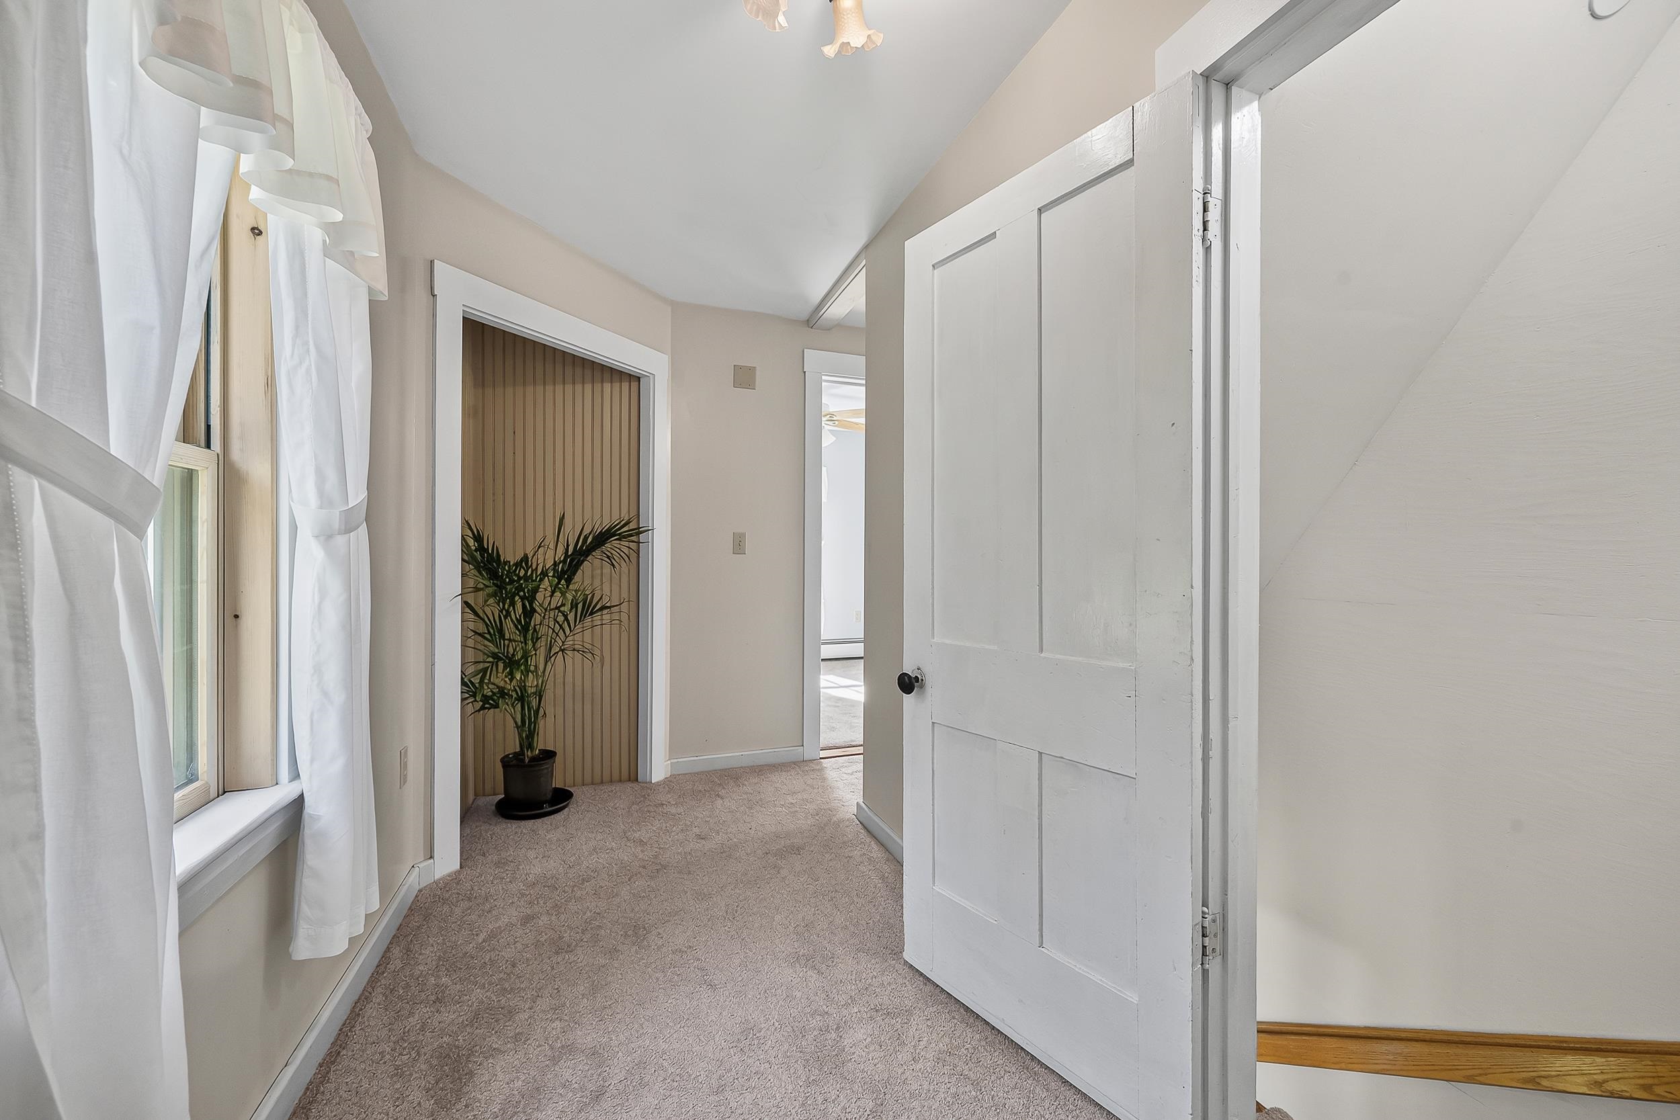
2nd floor hallway
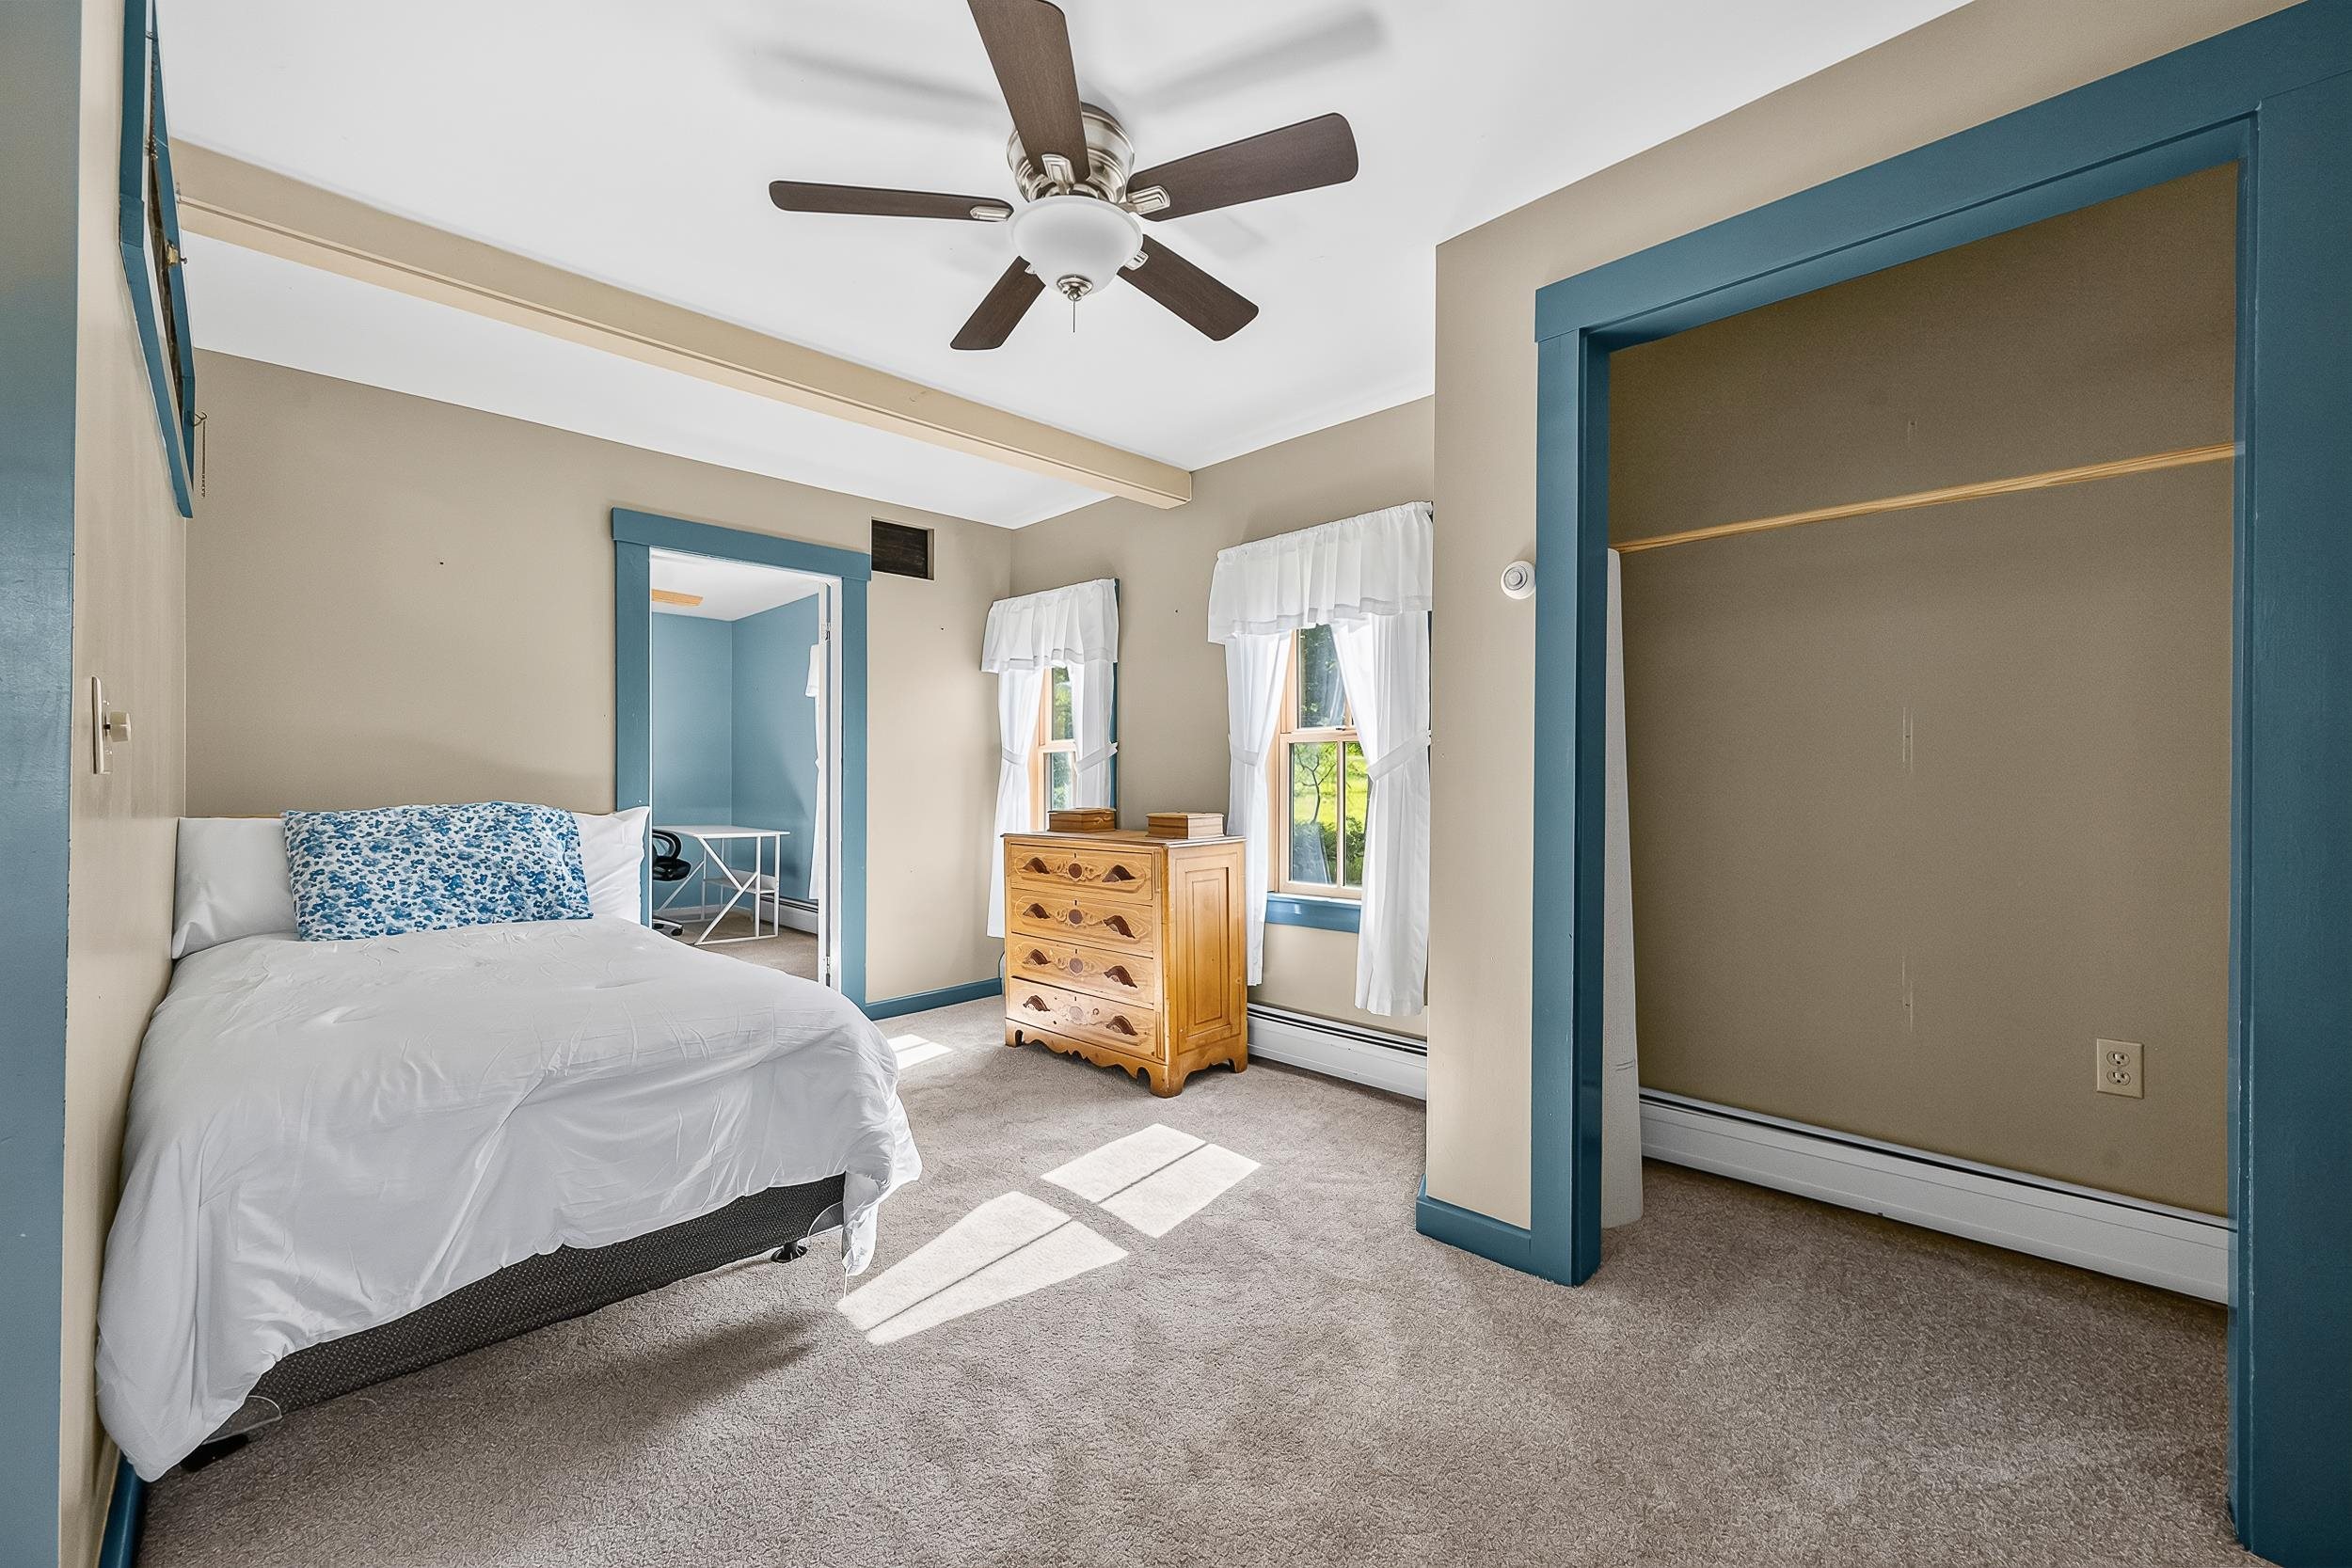
Bedroom 2
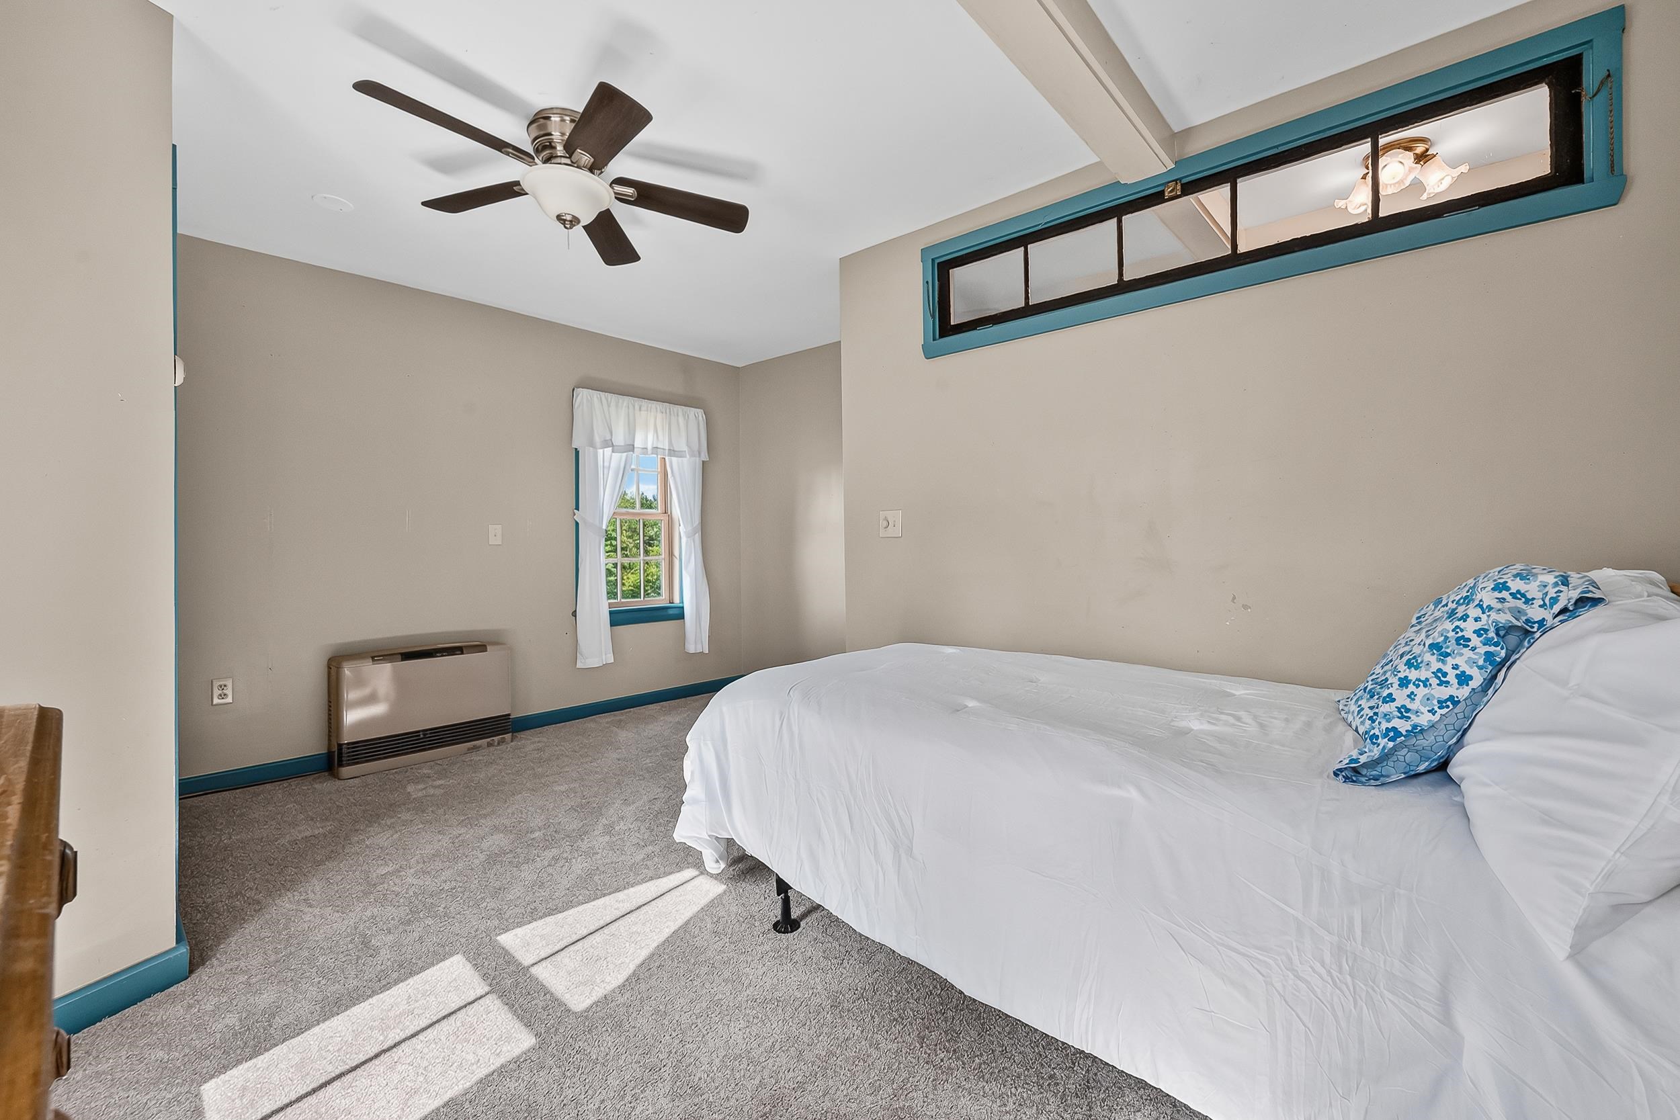
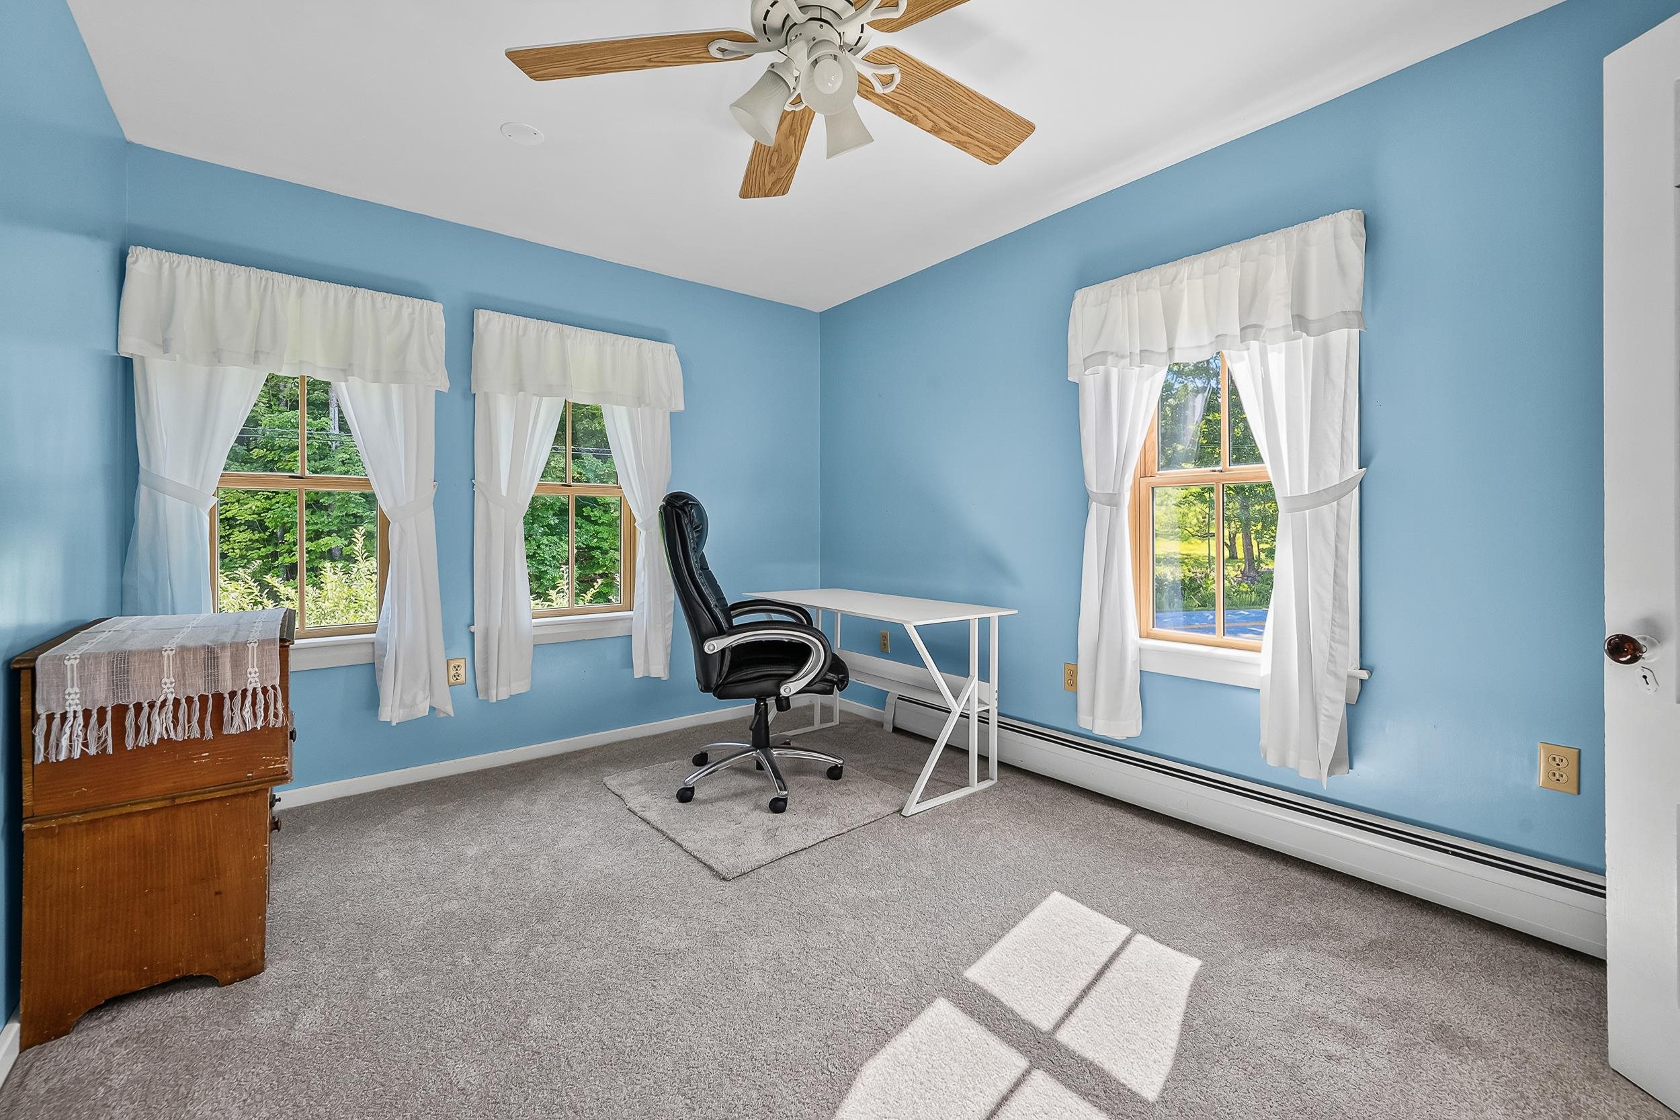
2nd Floor office
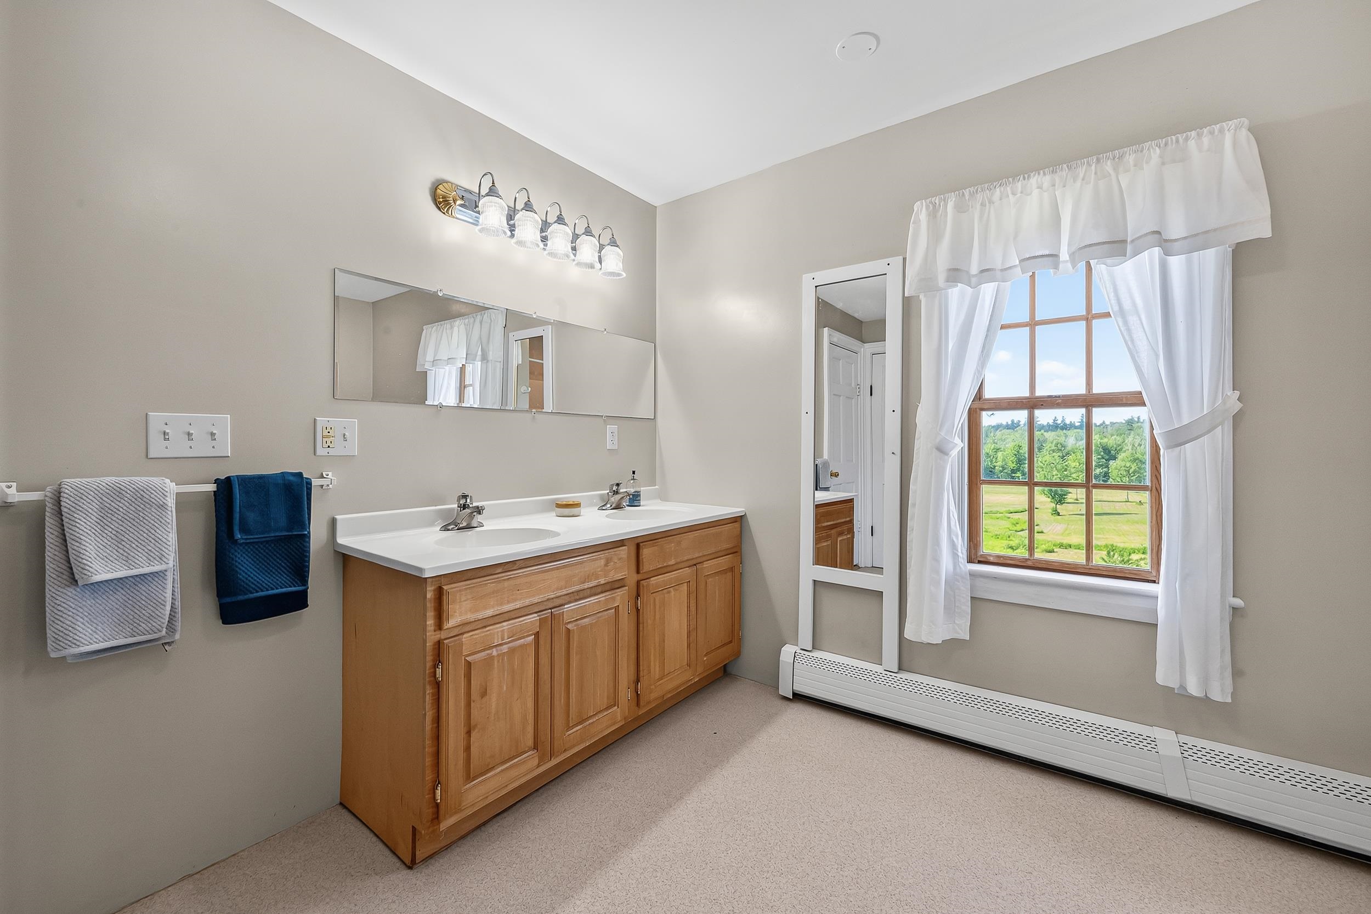
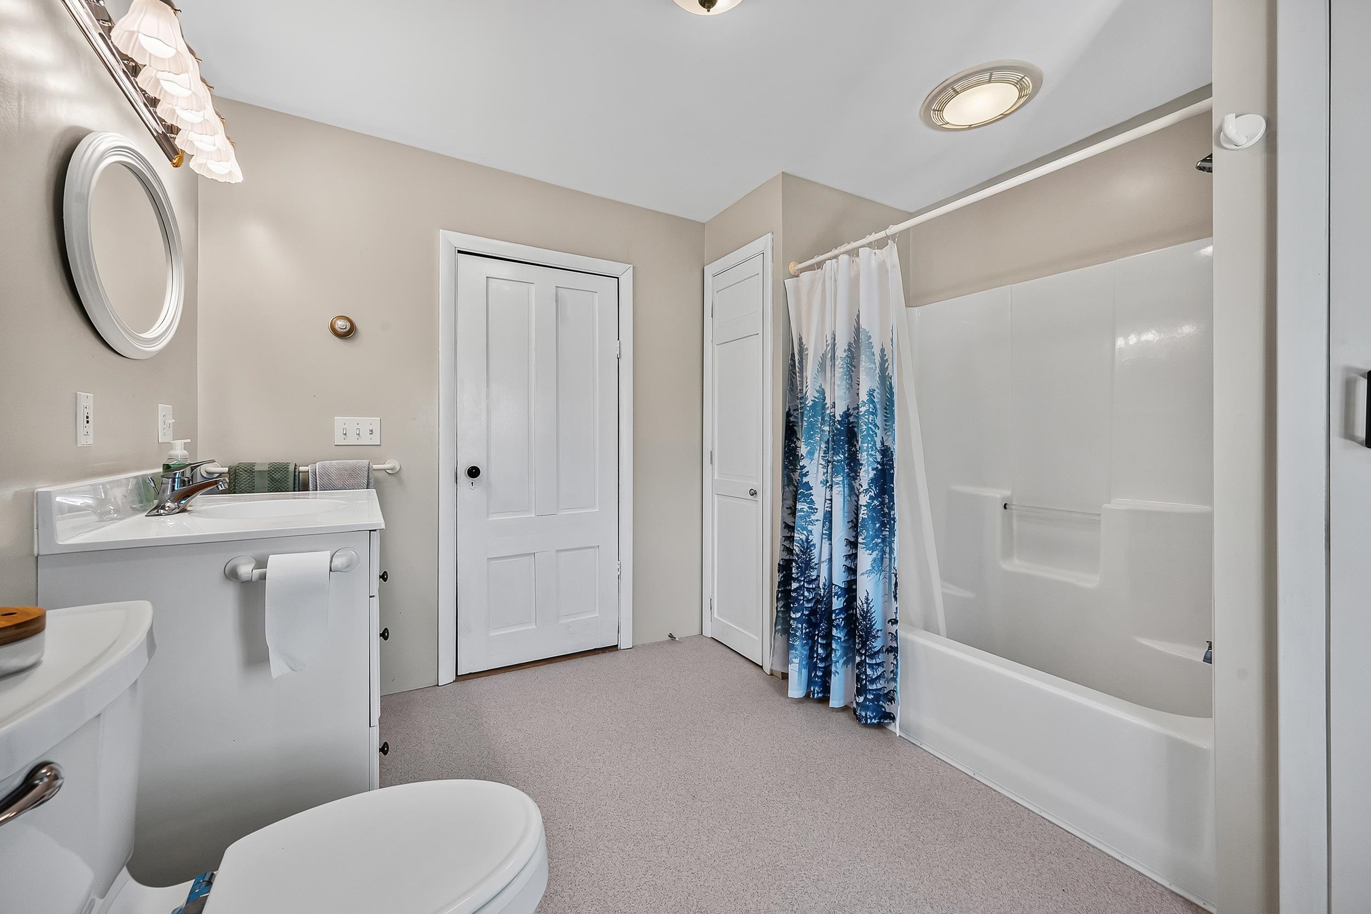
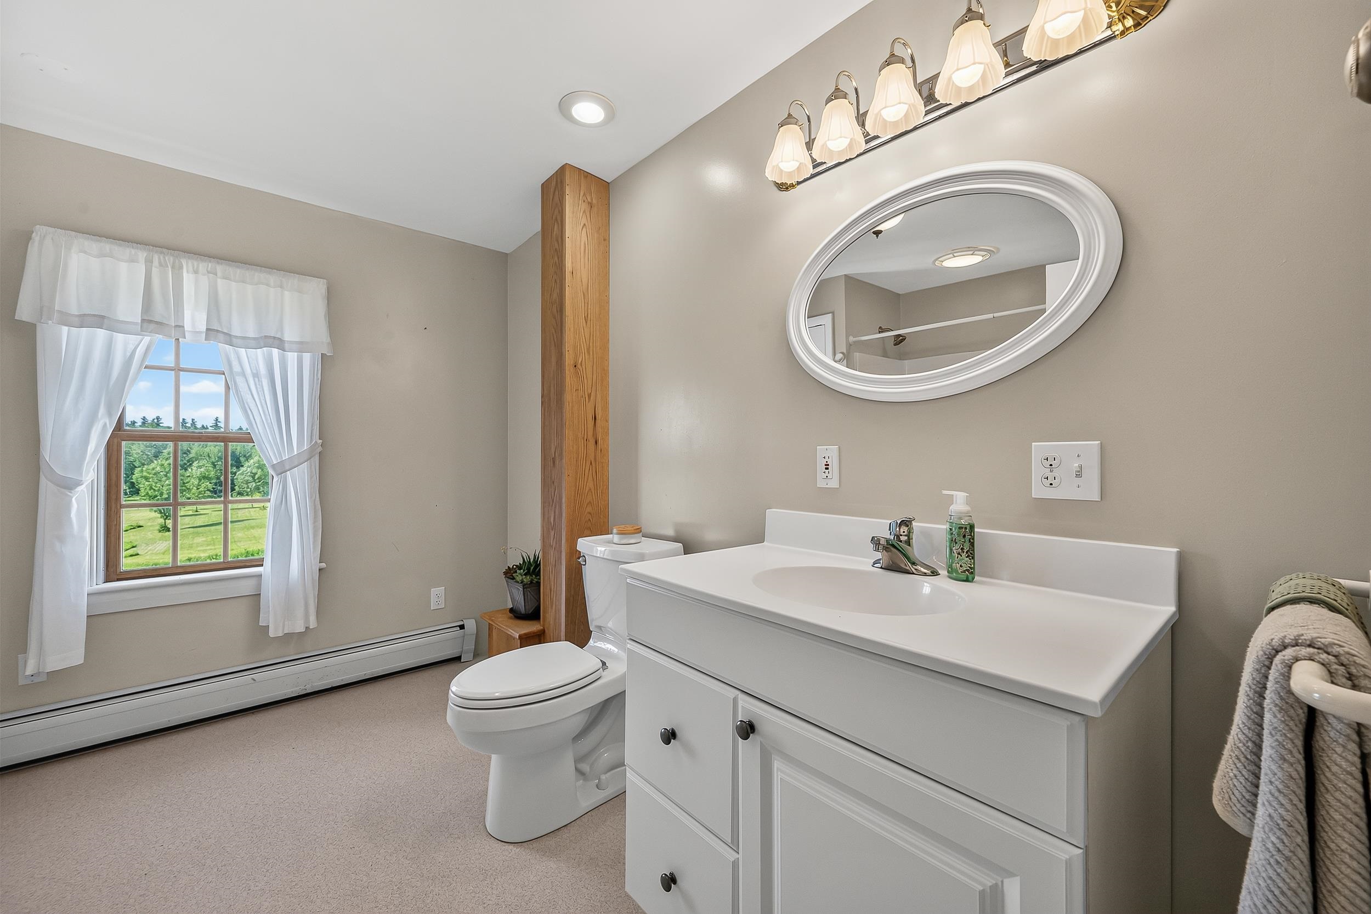
Full bath 2nd floor
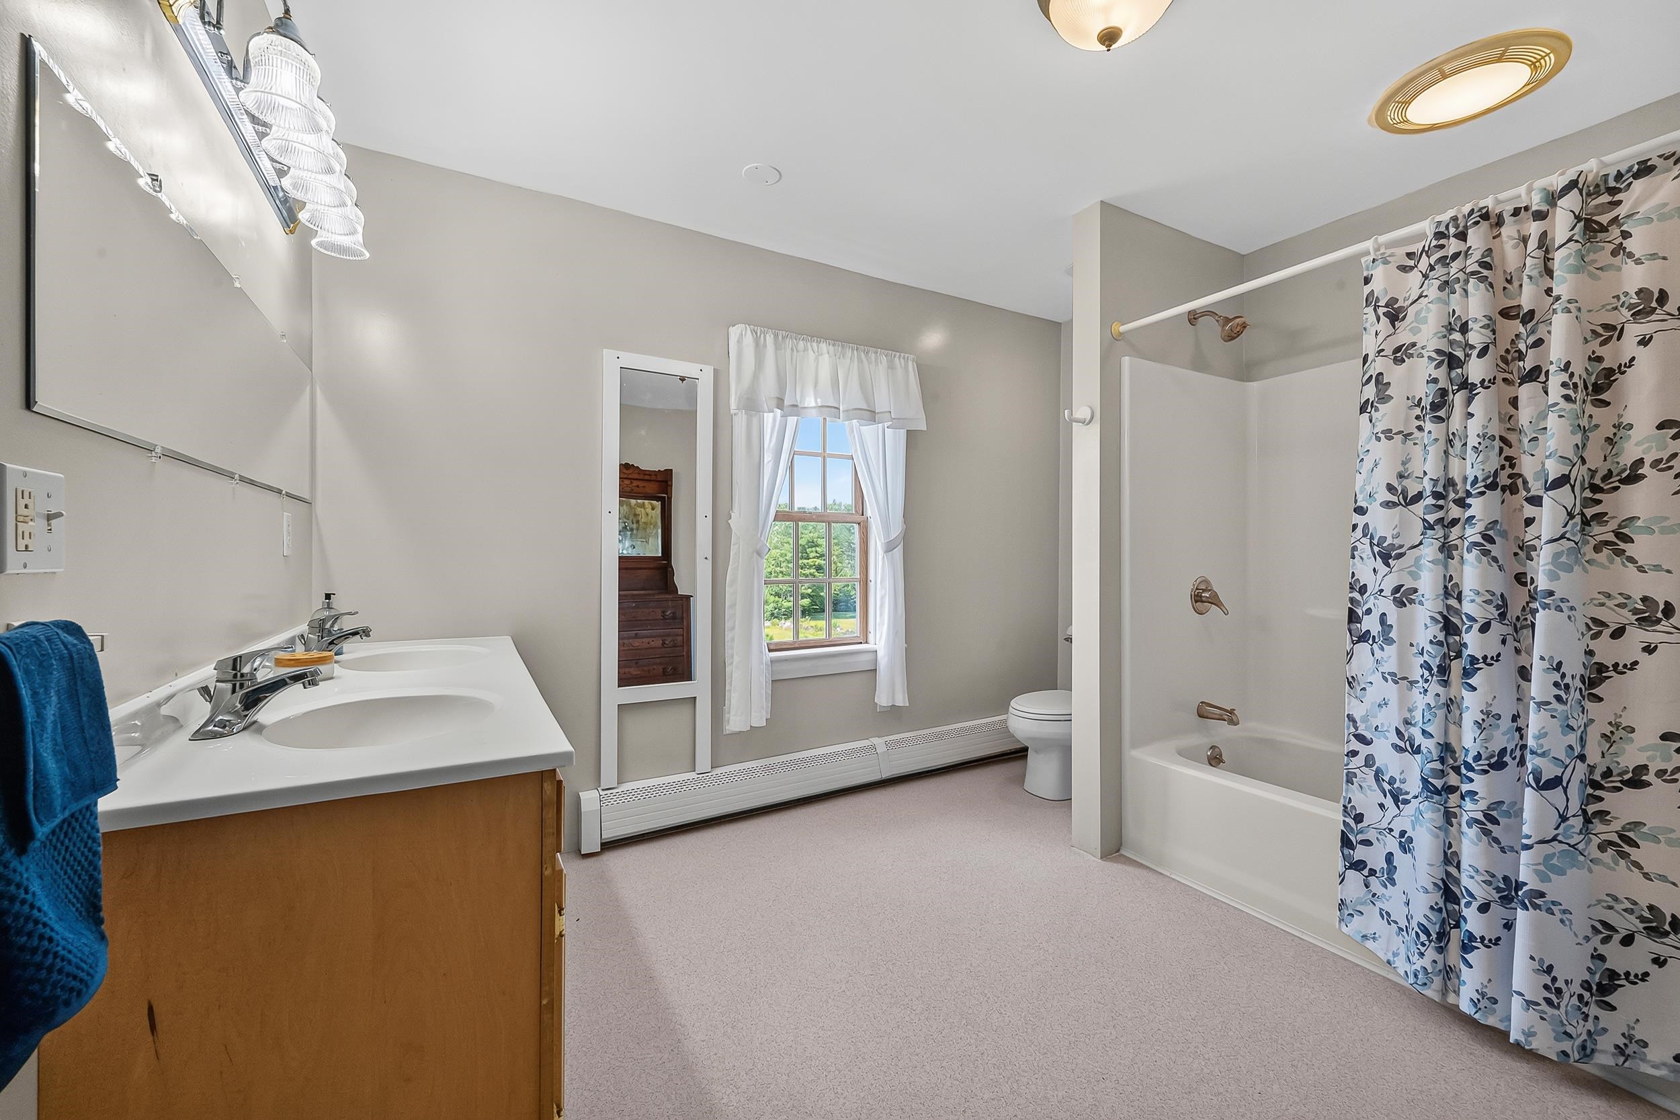
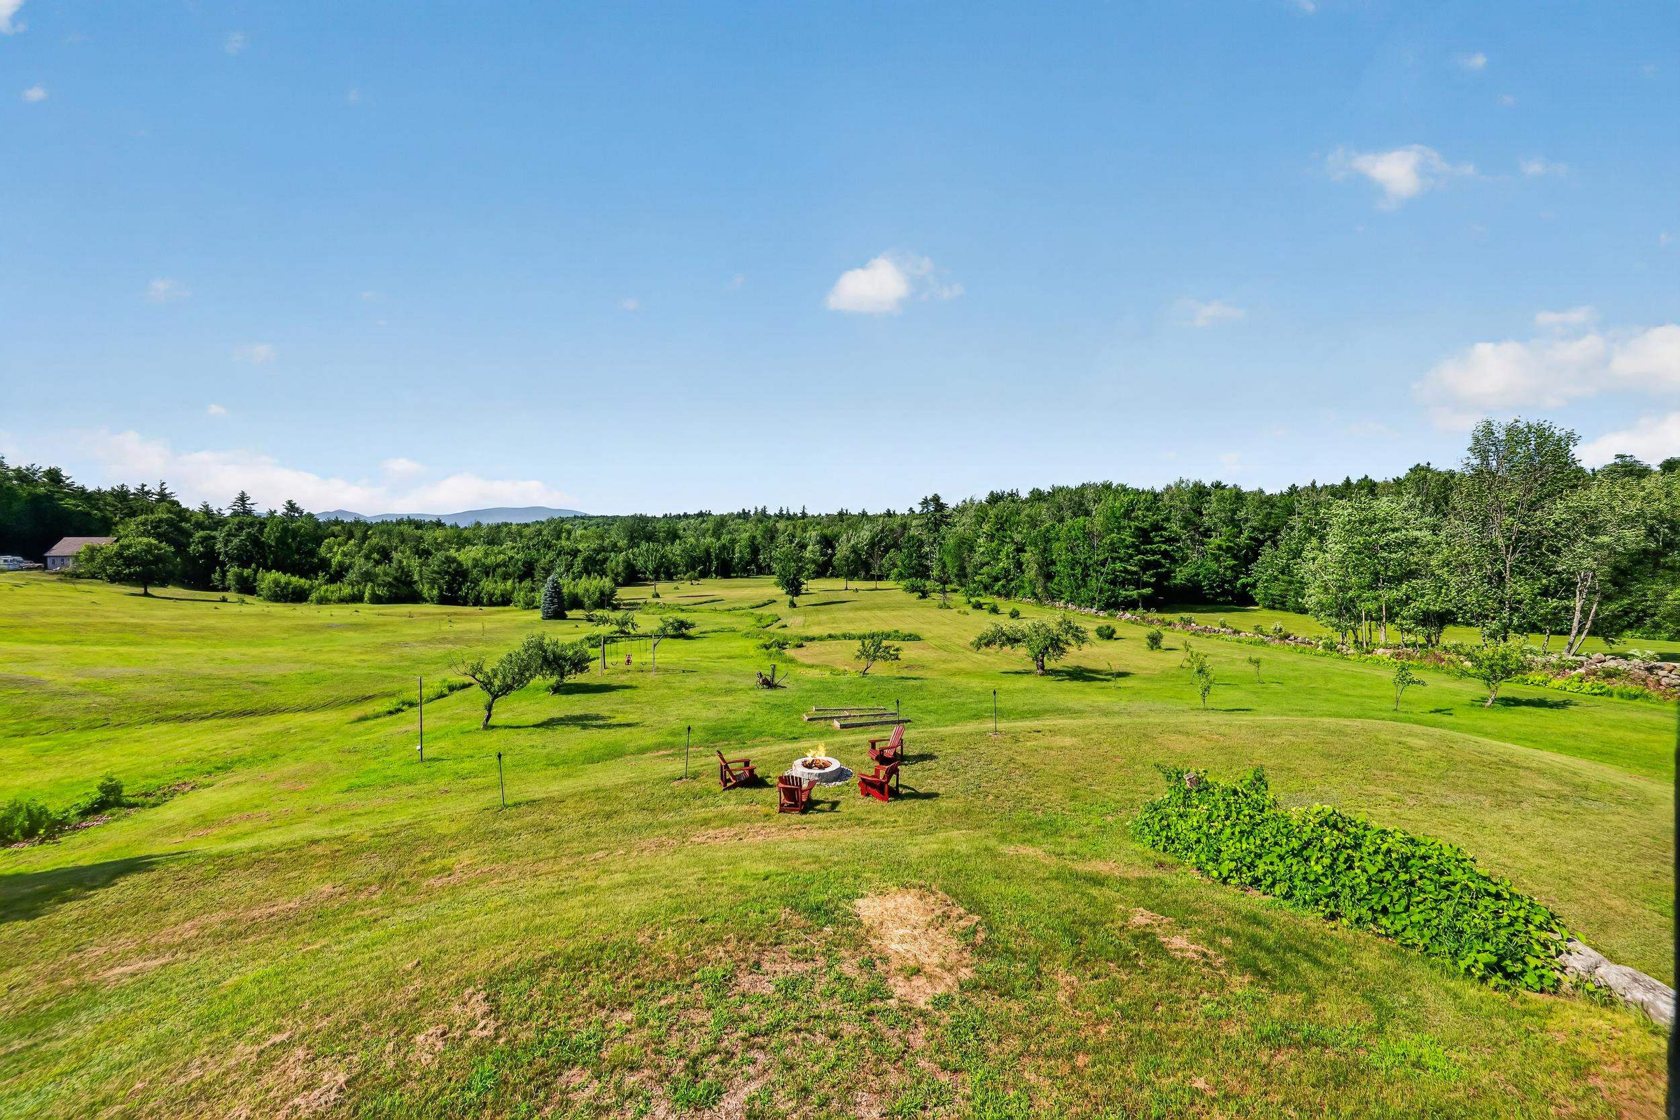
Beautiful views
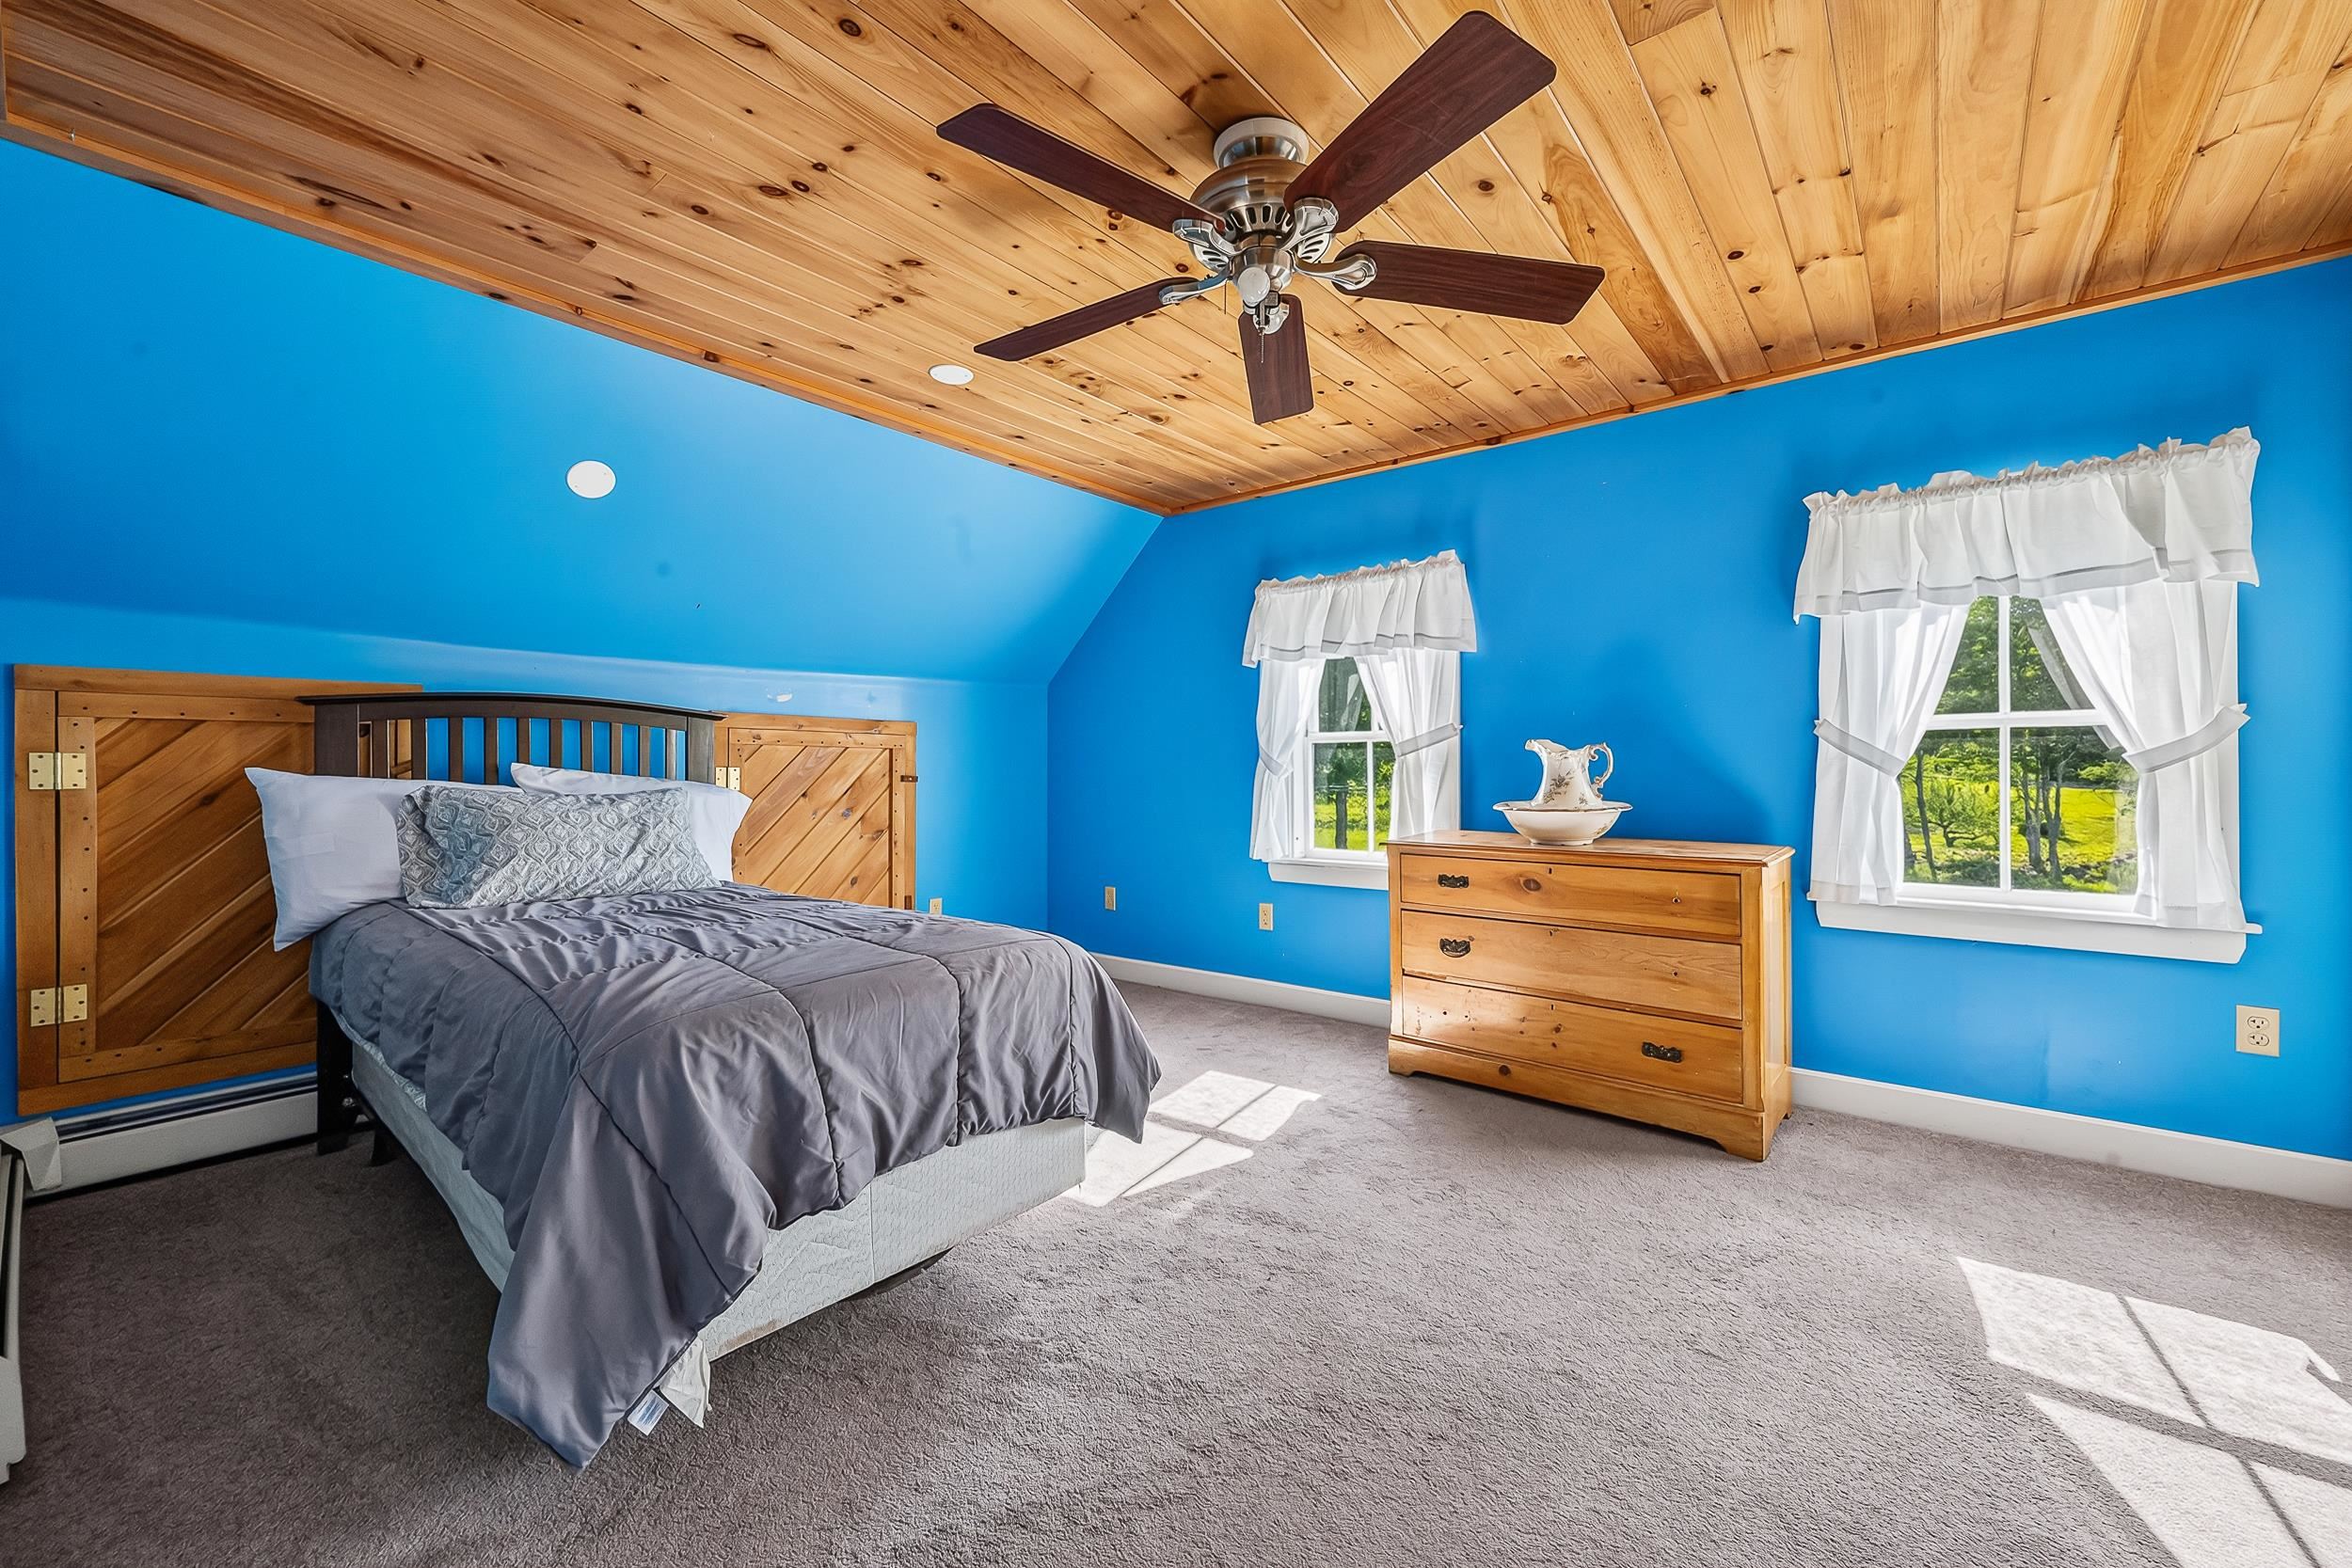
Bedroom 3
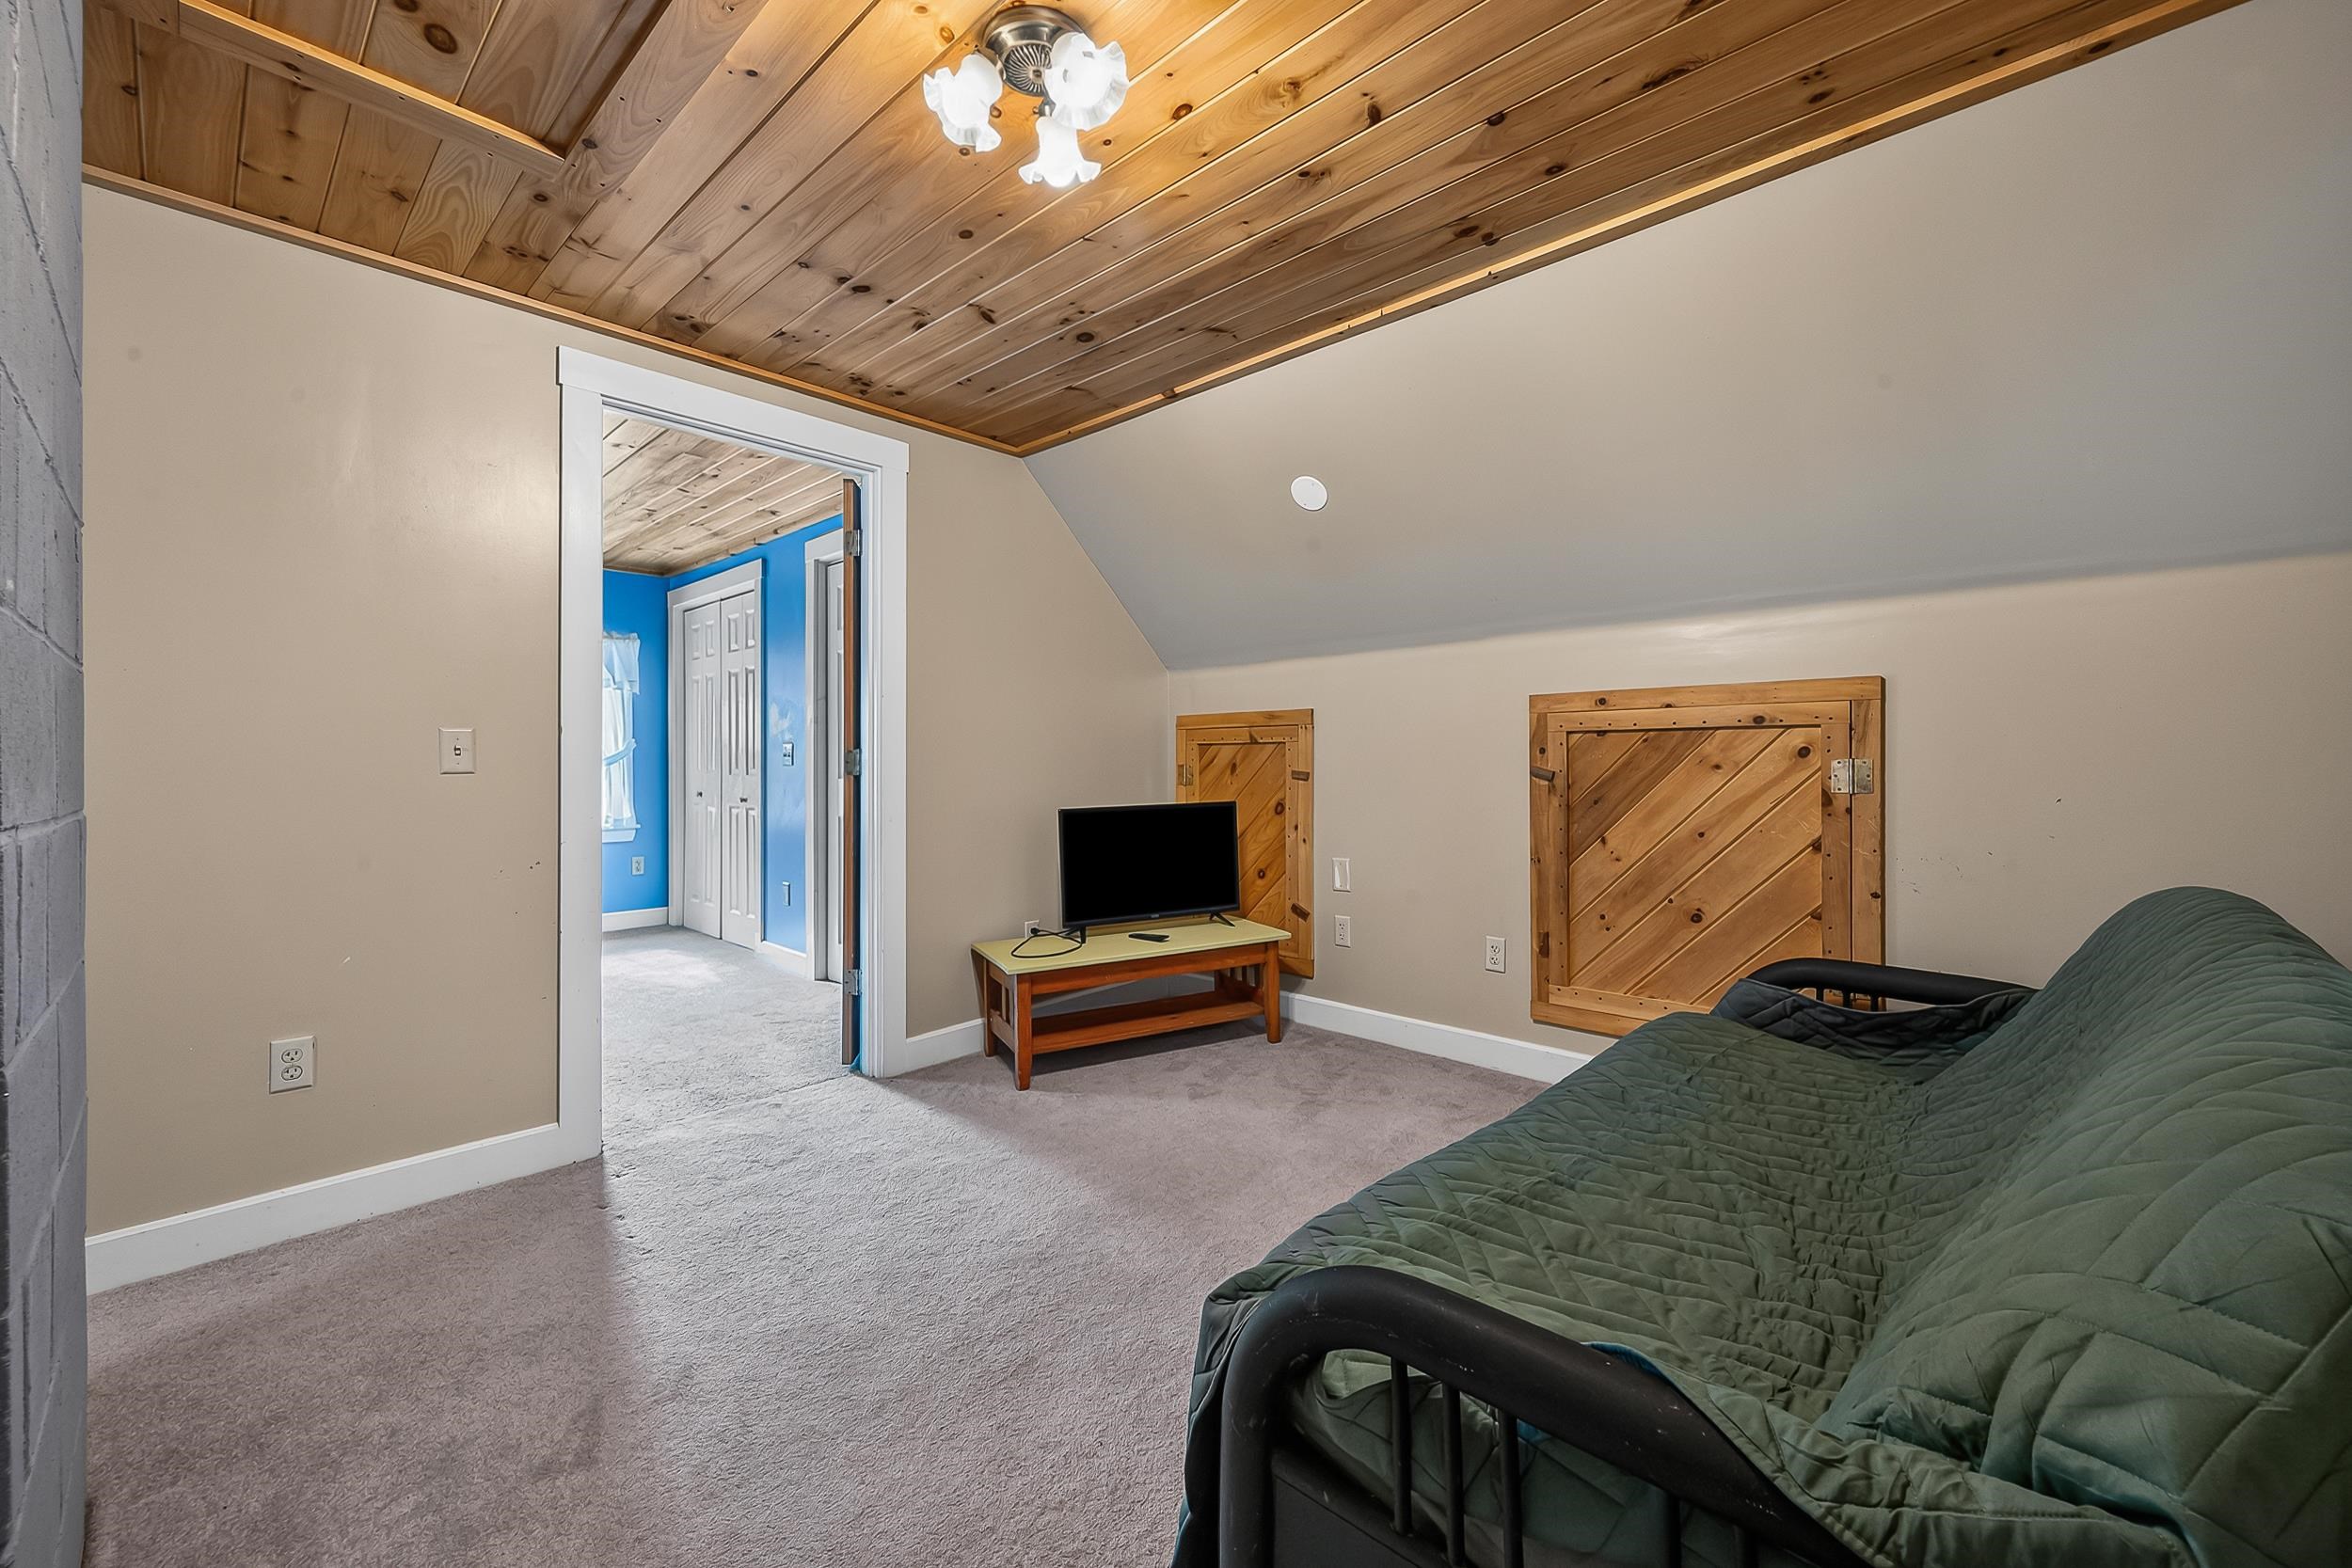
TV room 3rd floor
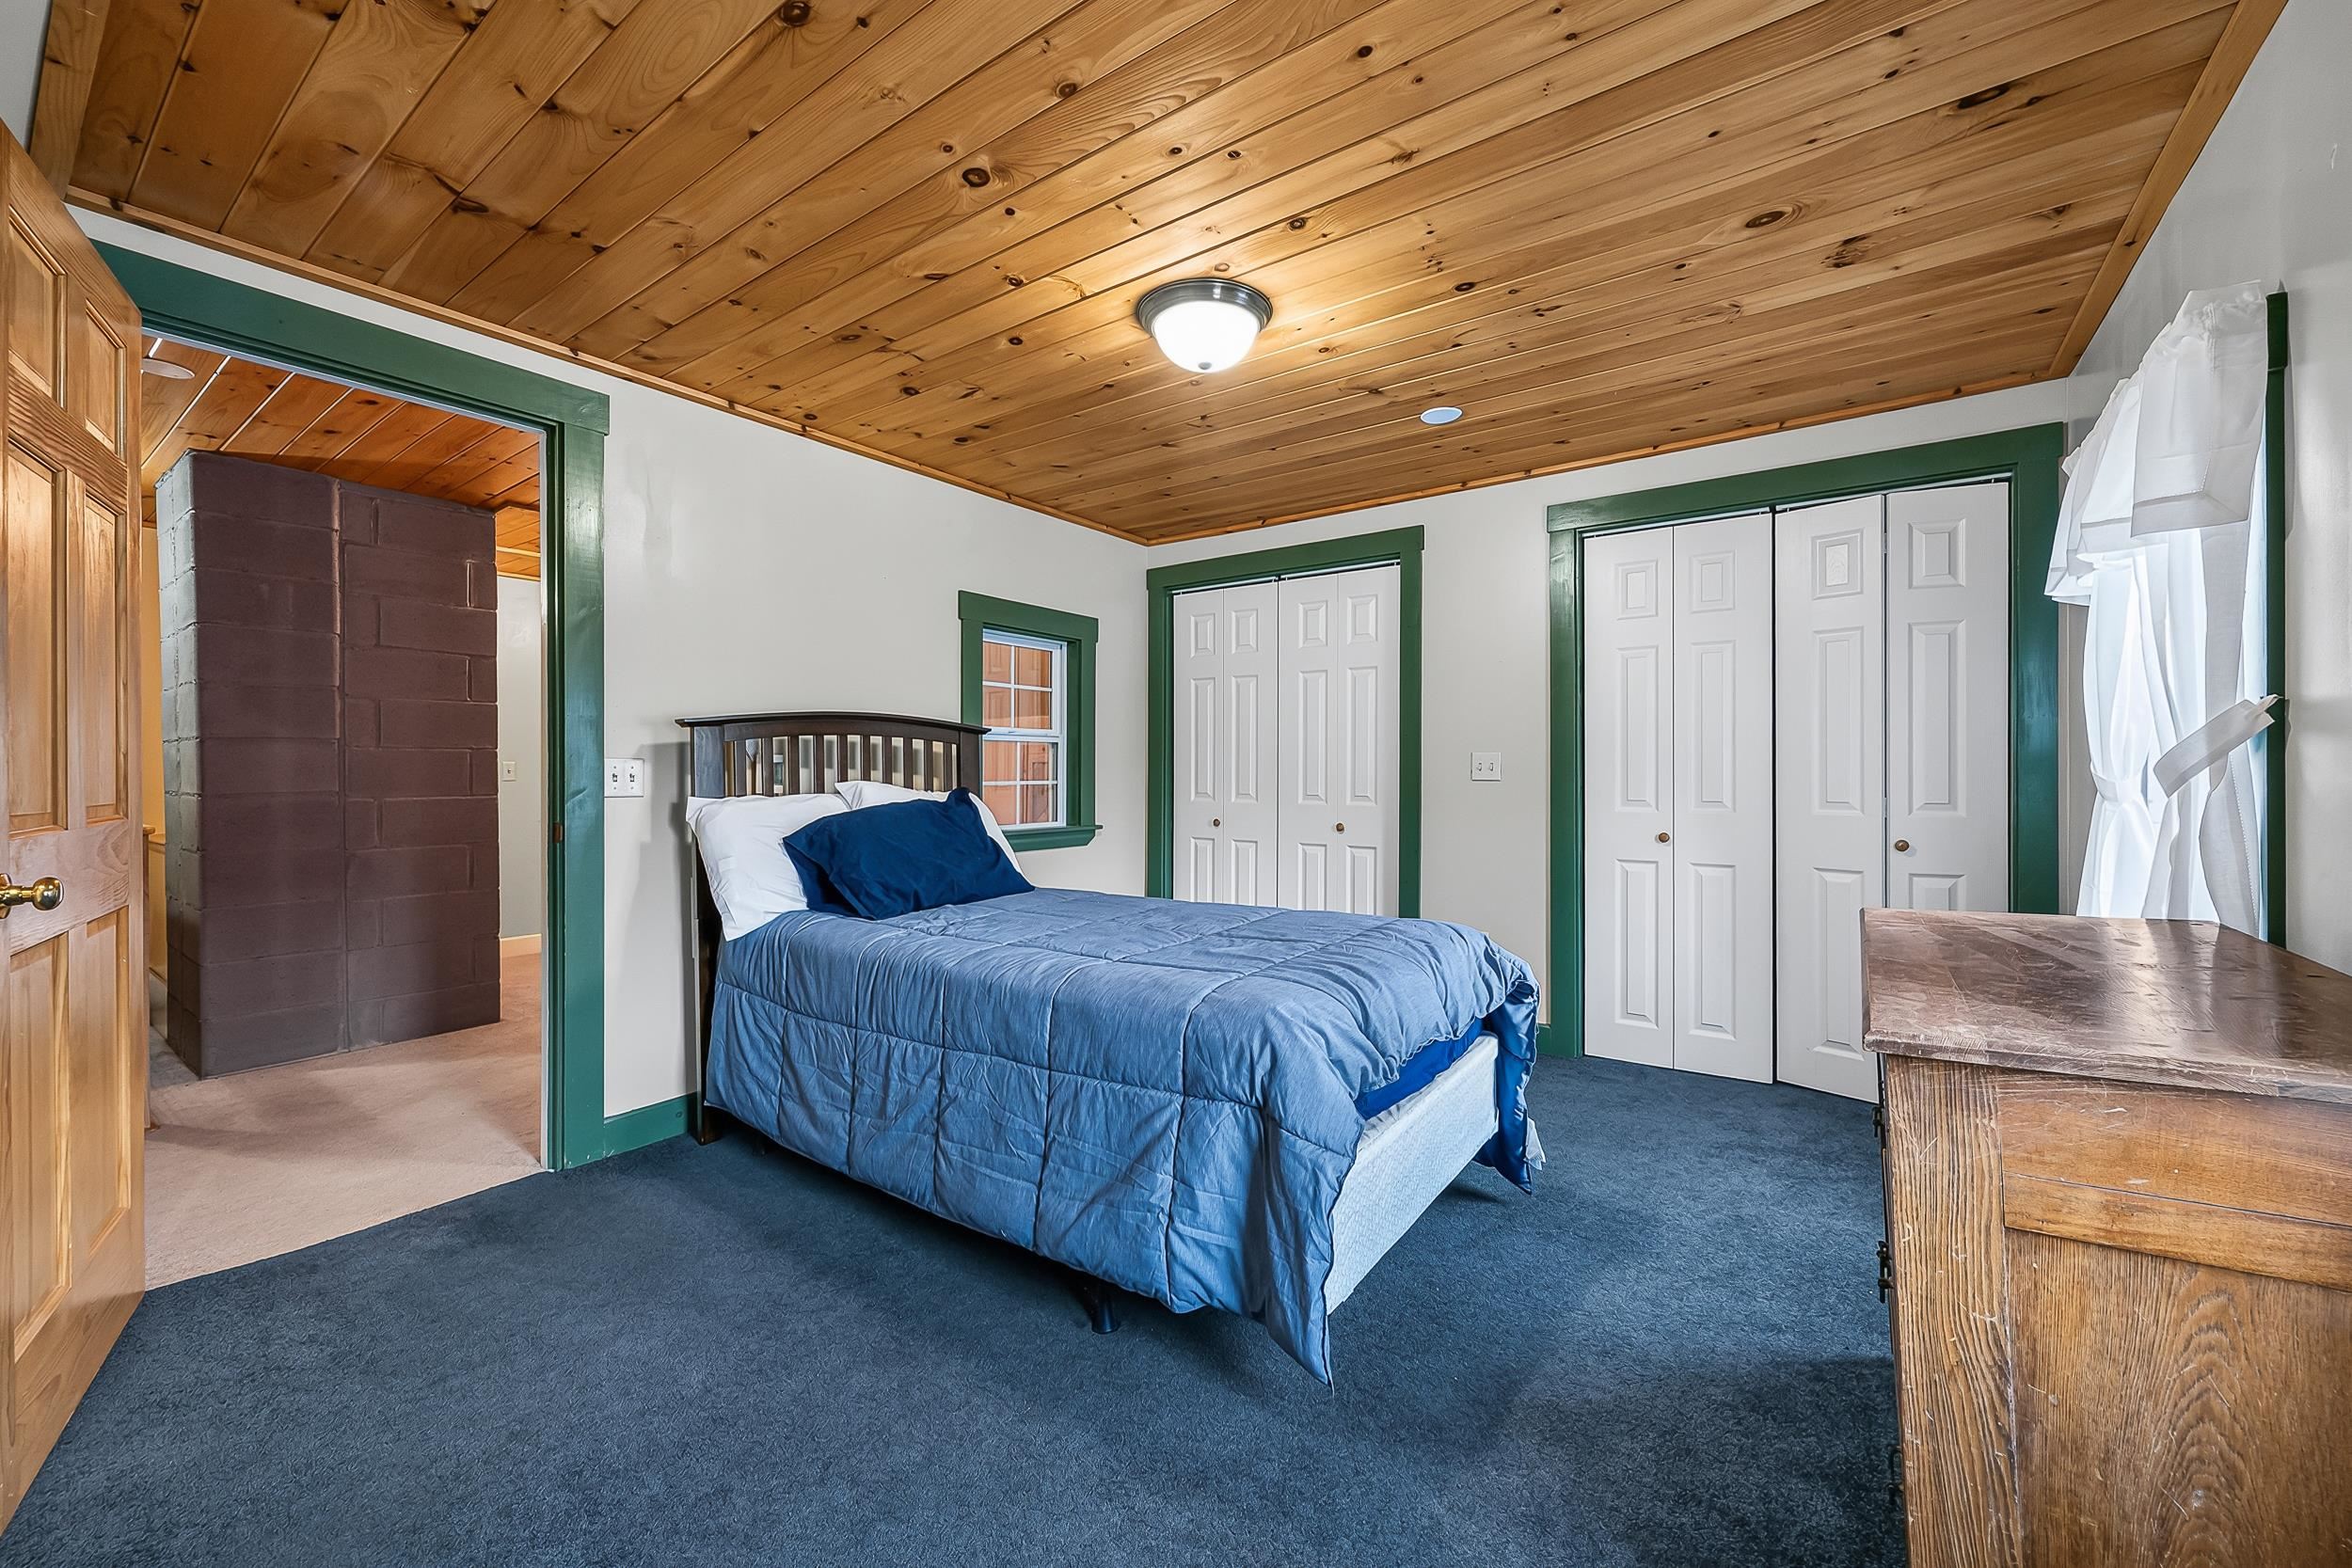
Bedroom 4
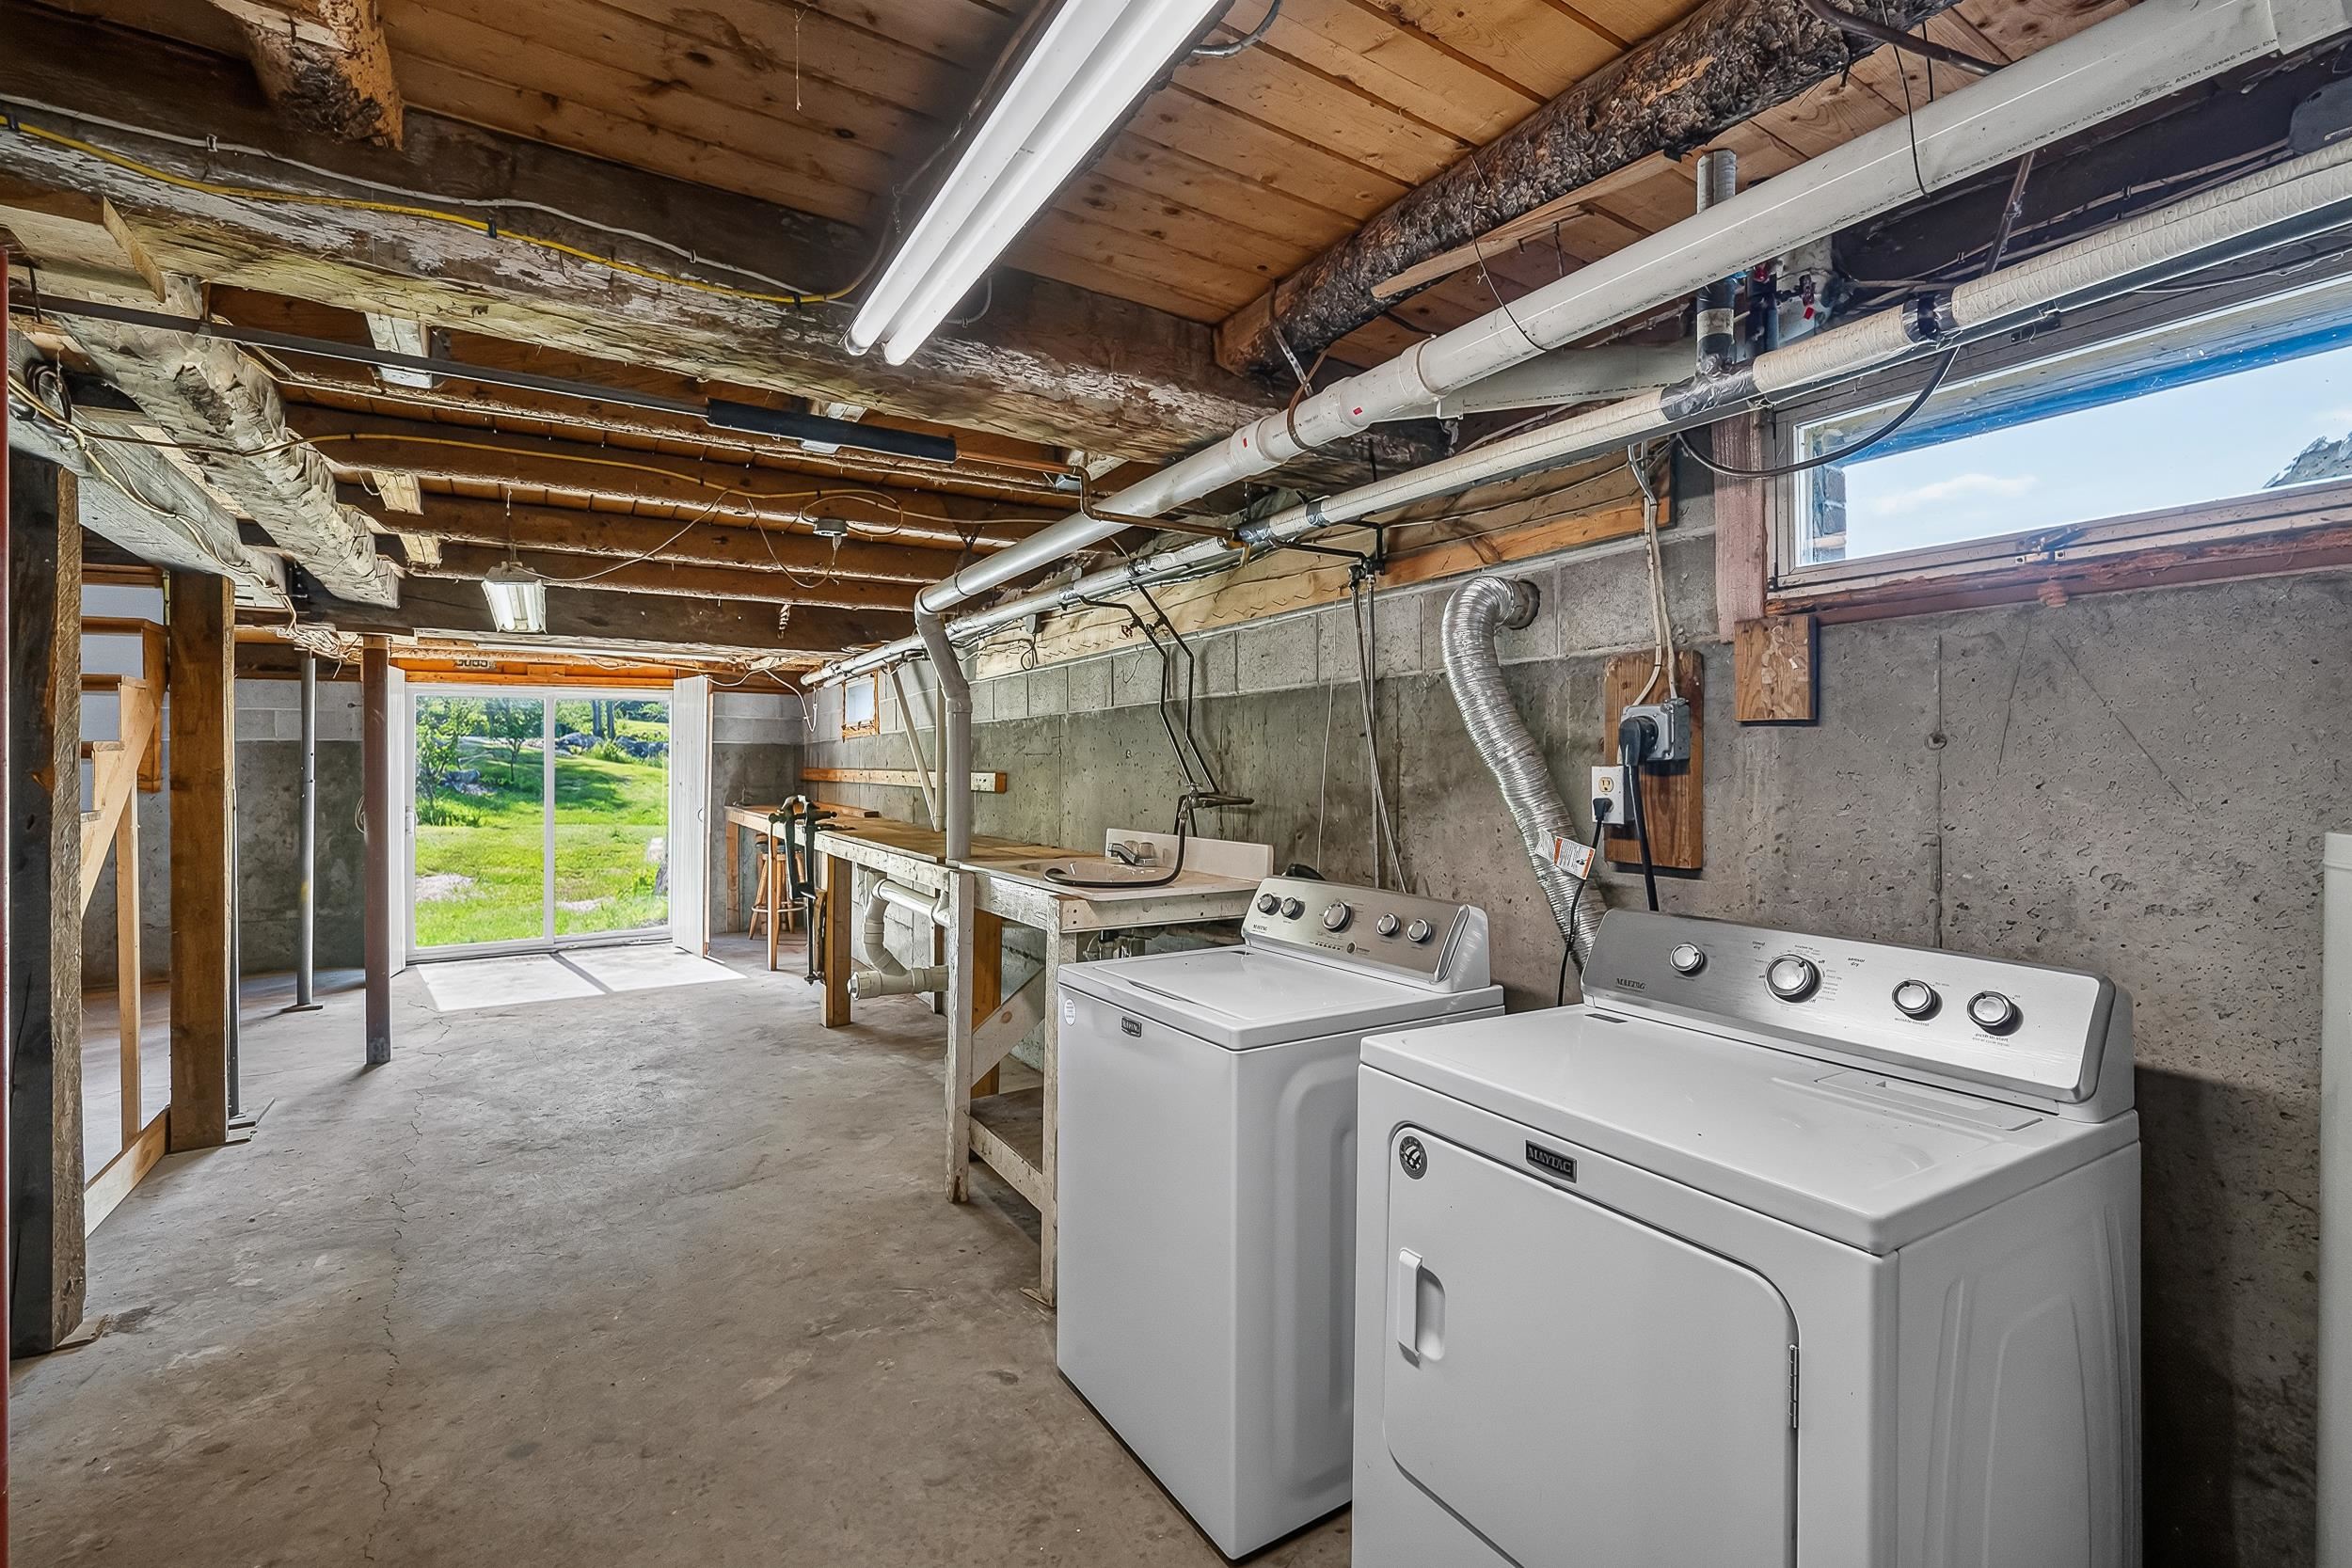
Clean basement with updated poured foundation
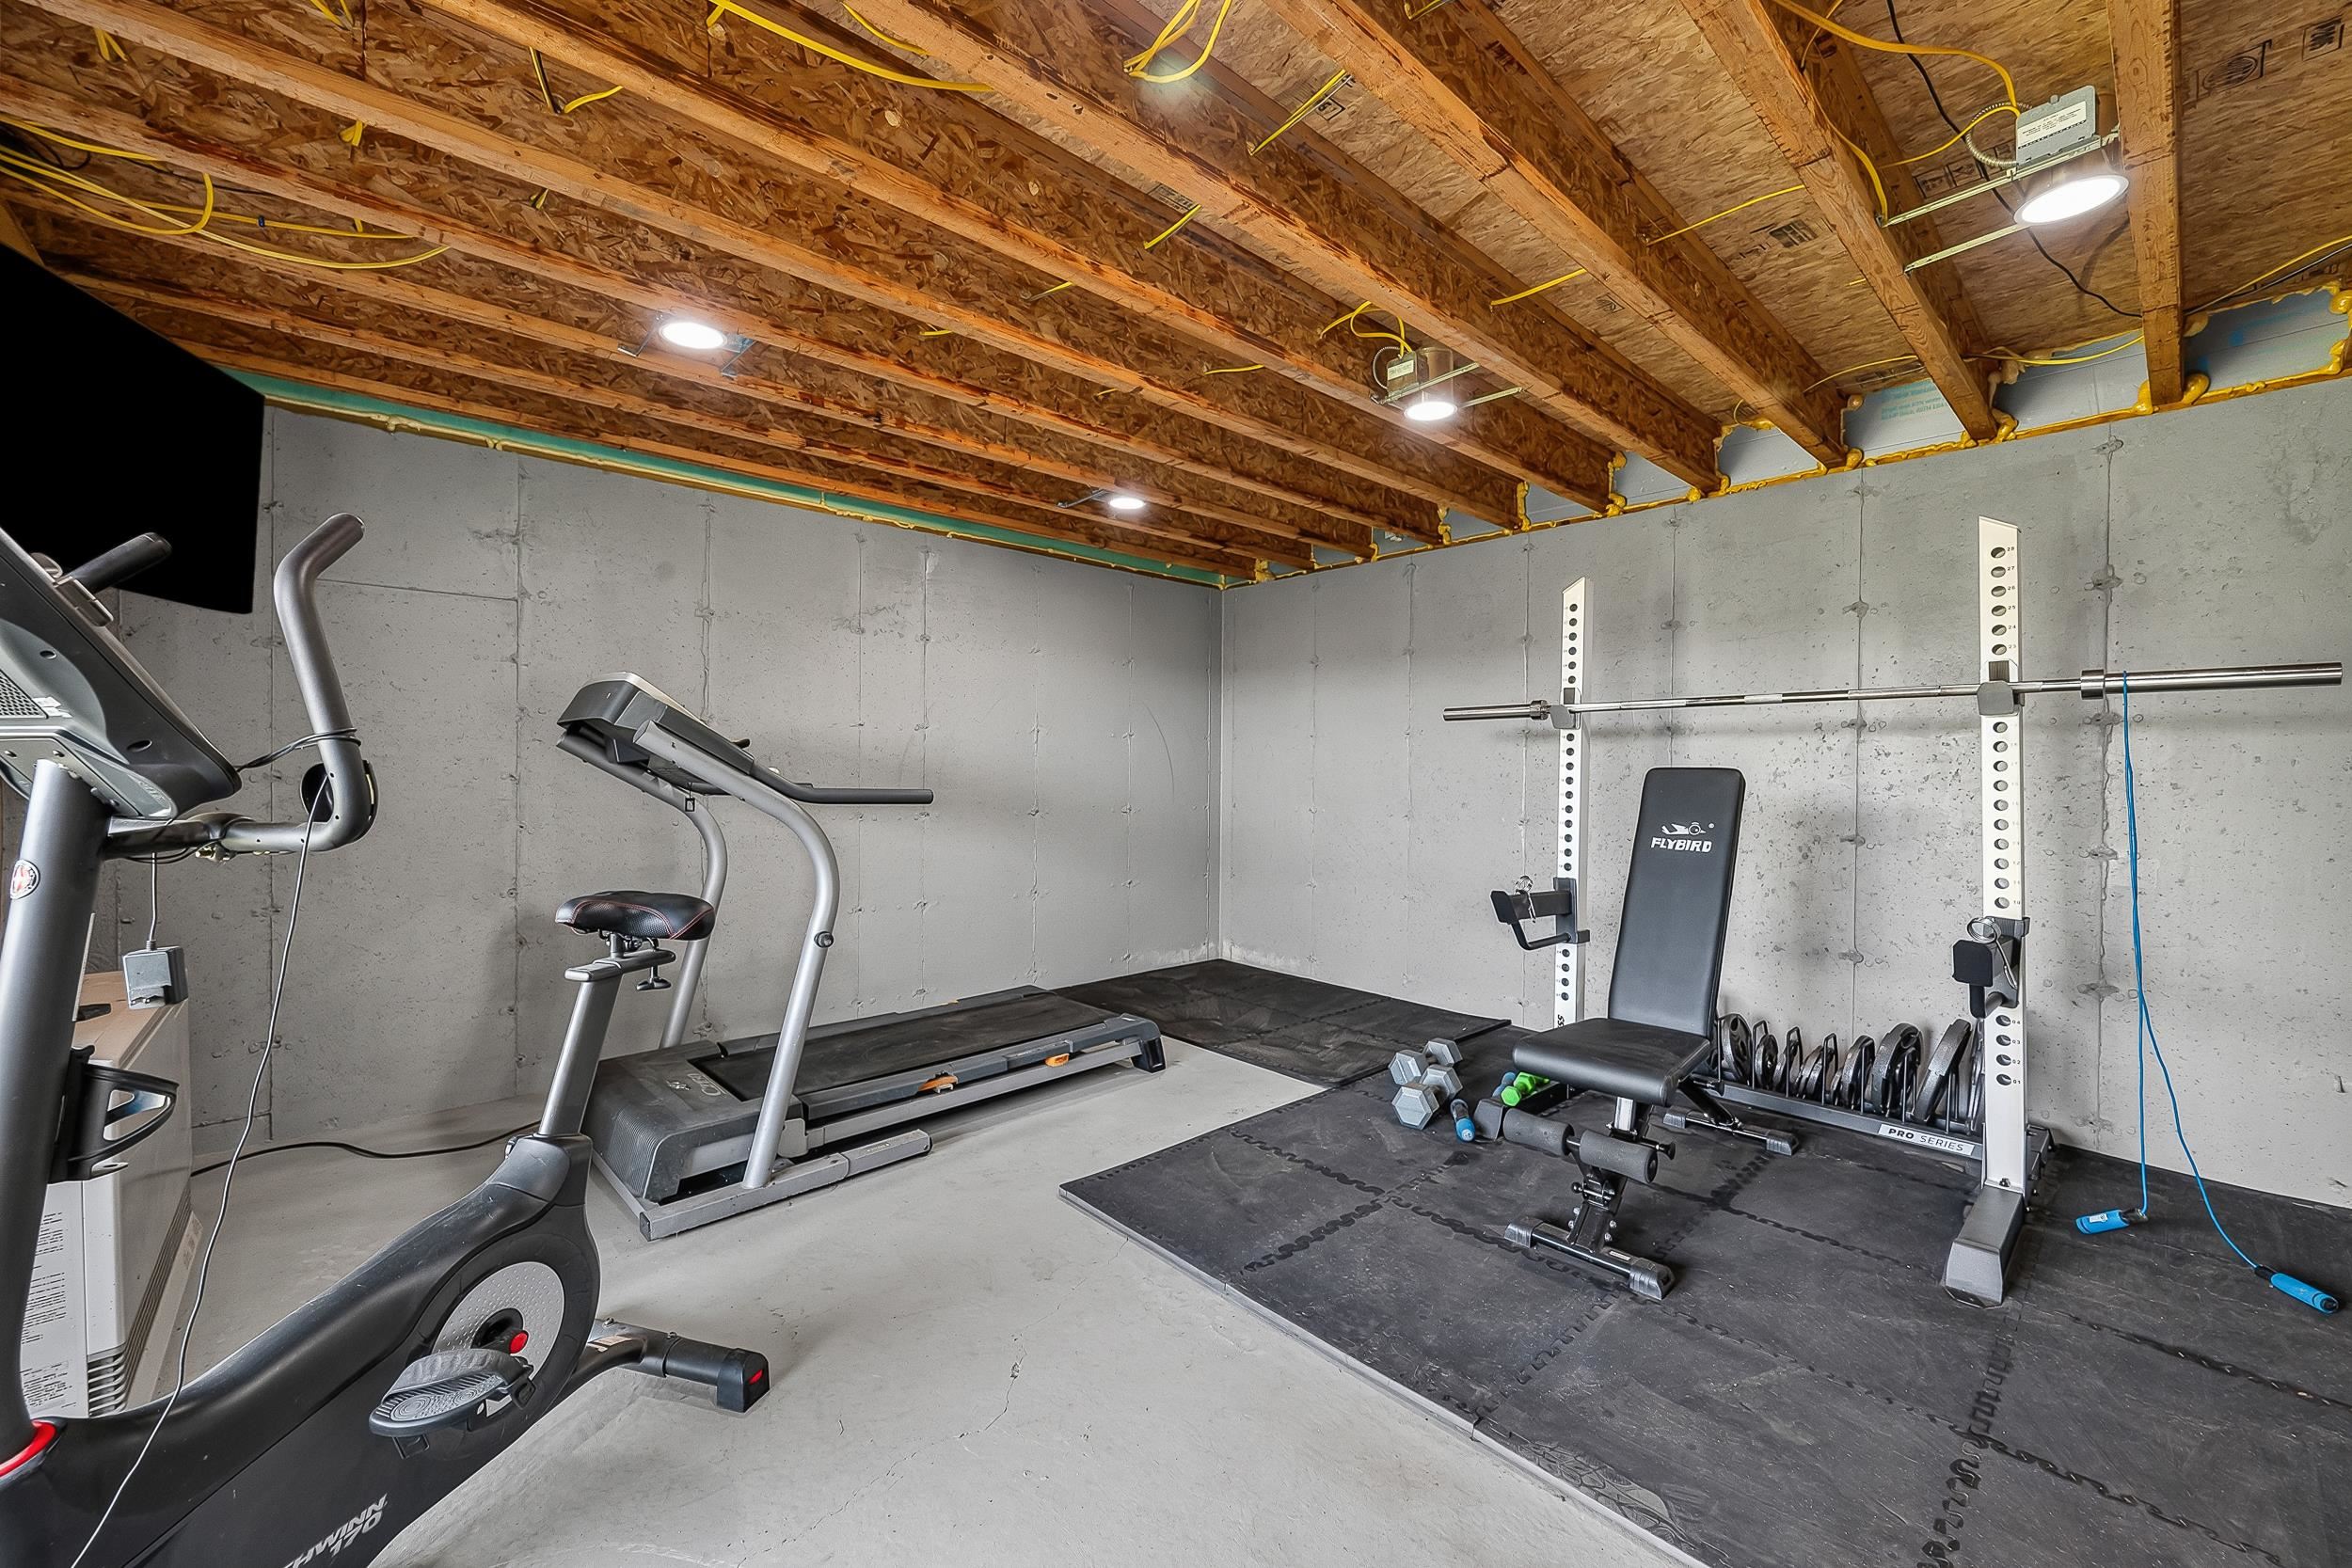
Heated workout room
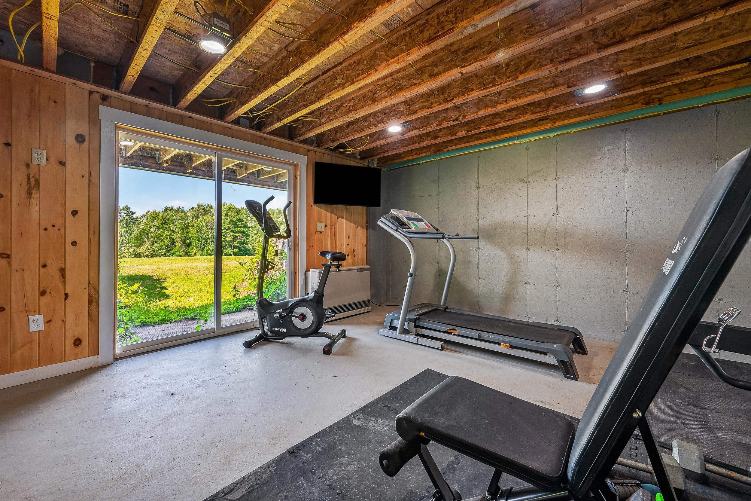
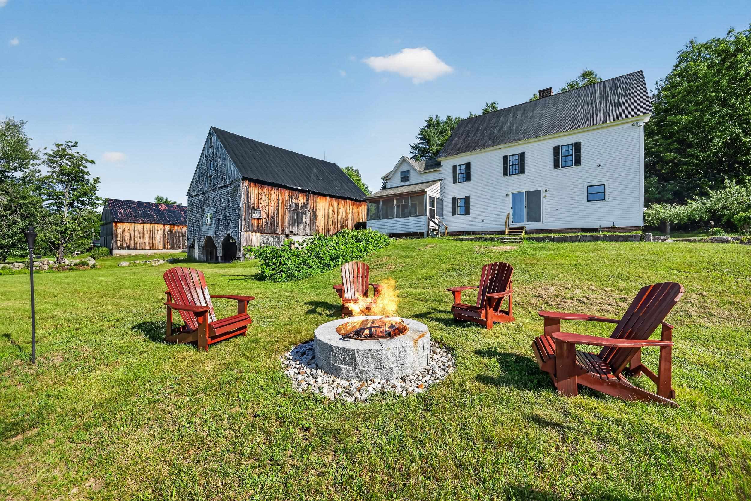
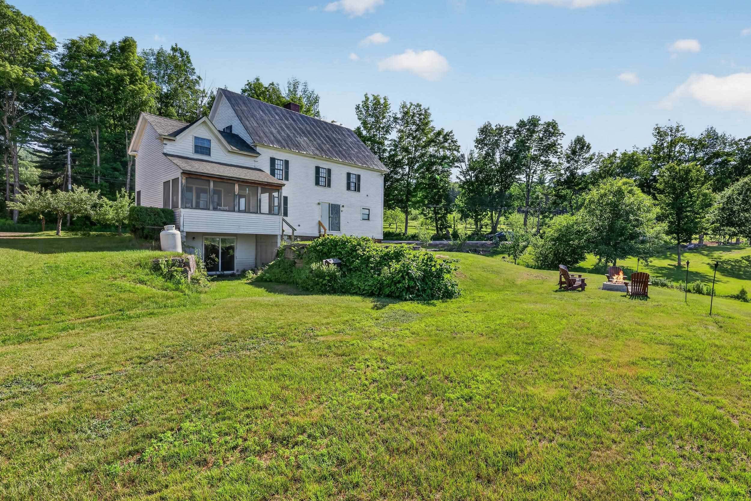
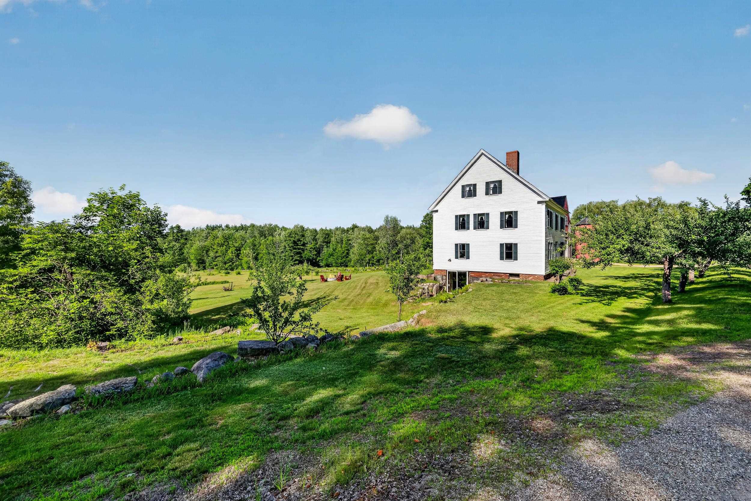
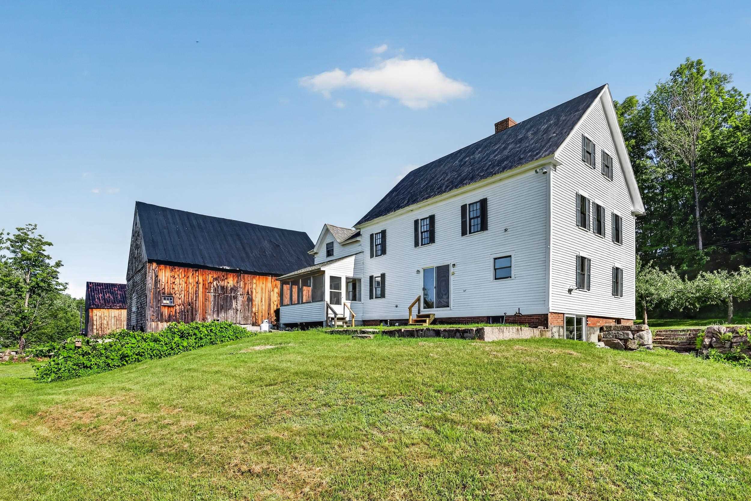
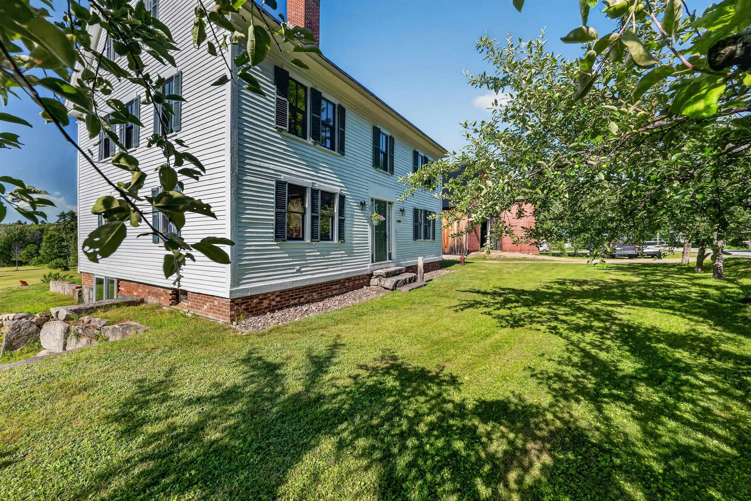
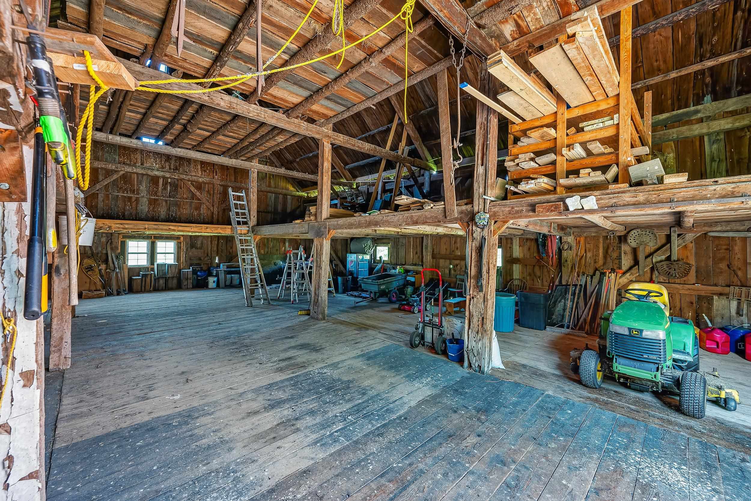
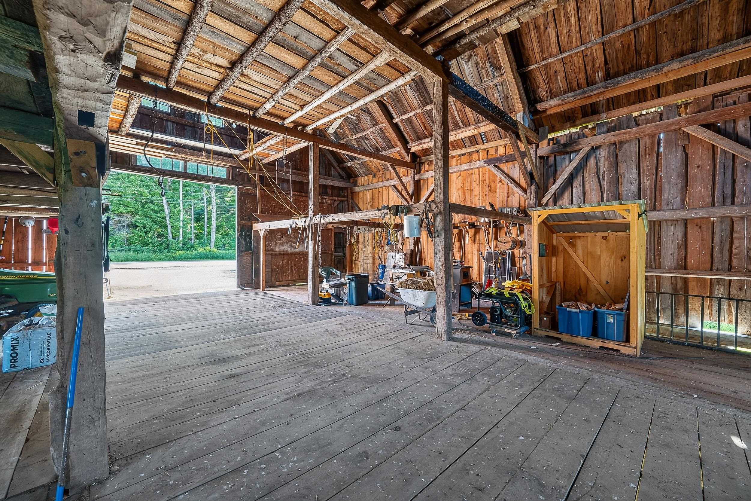
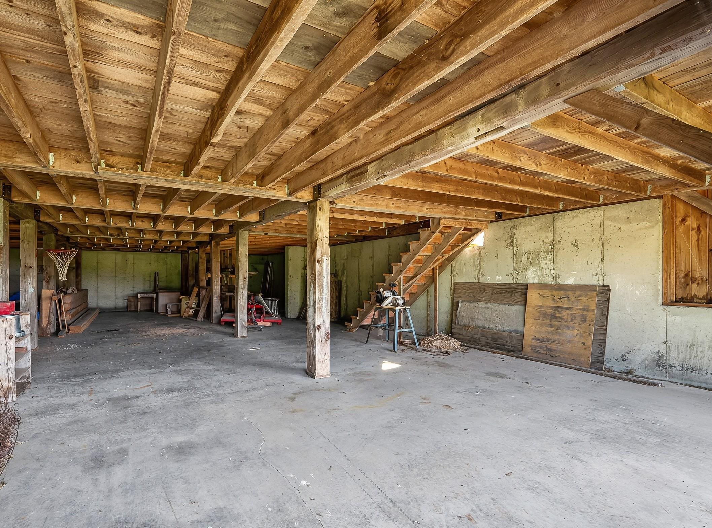
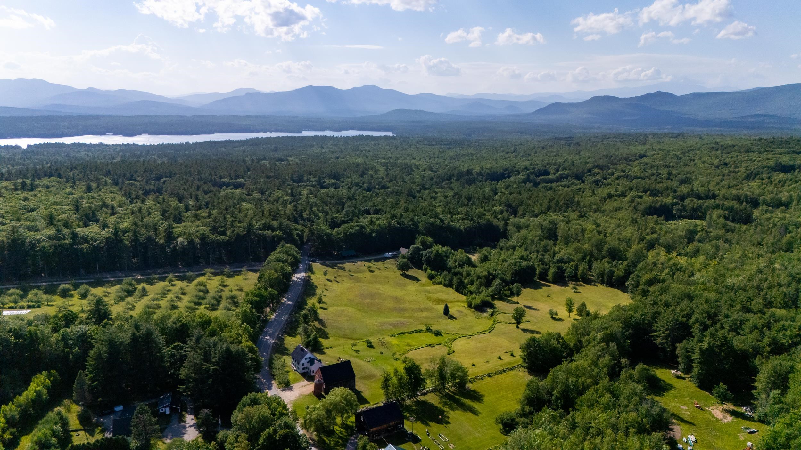
Views to Mt Washington and surrounding mountains
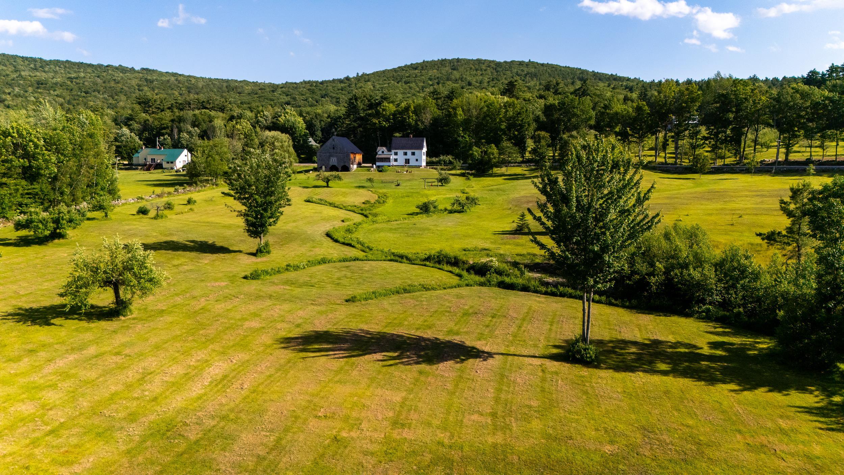
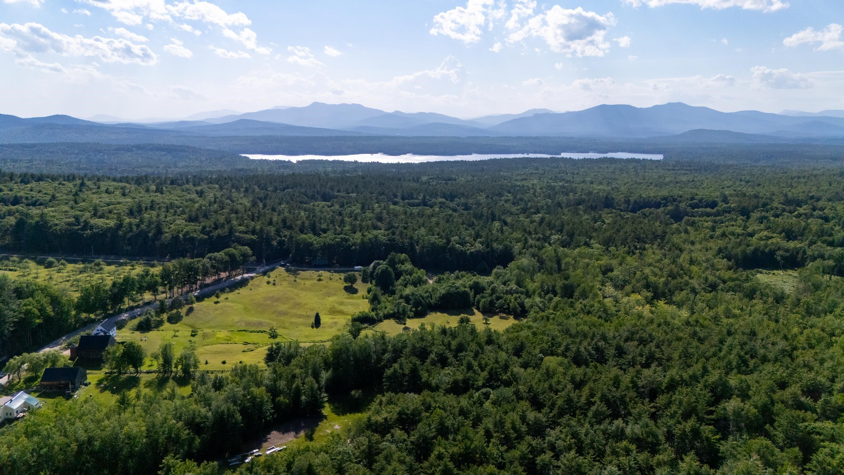
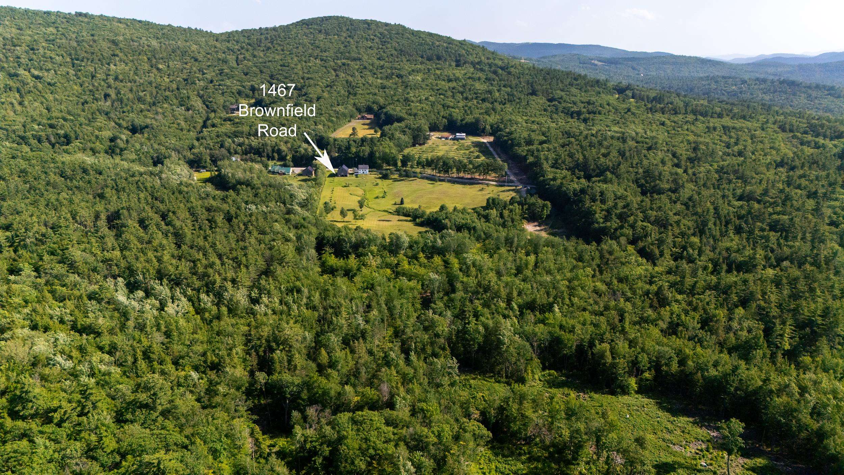
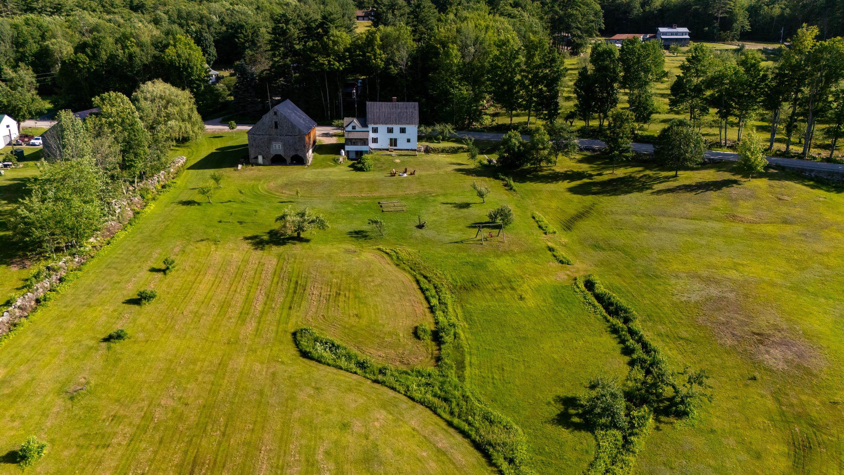
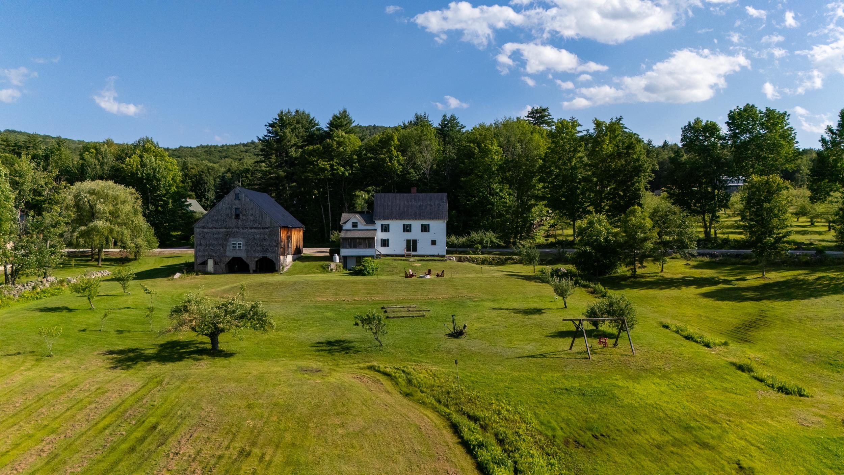
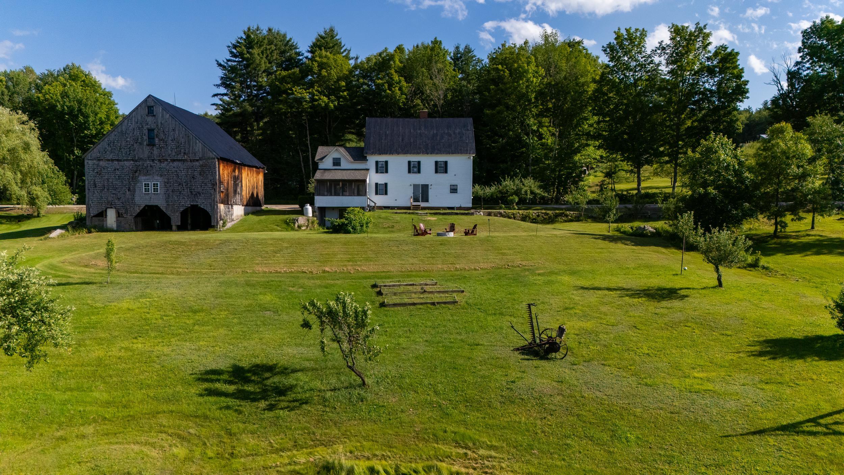
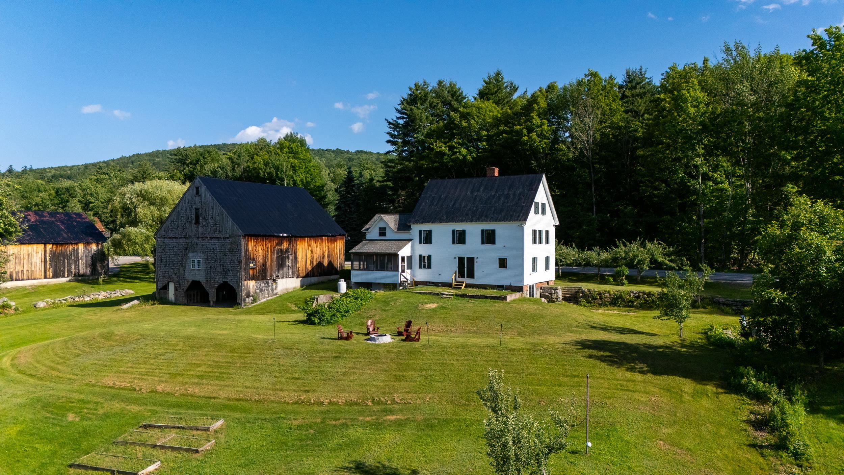
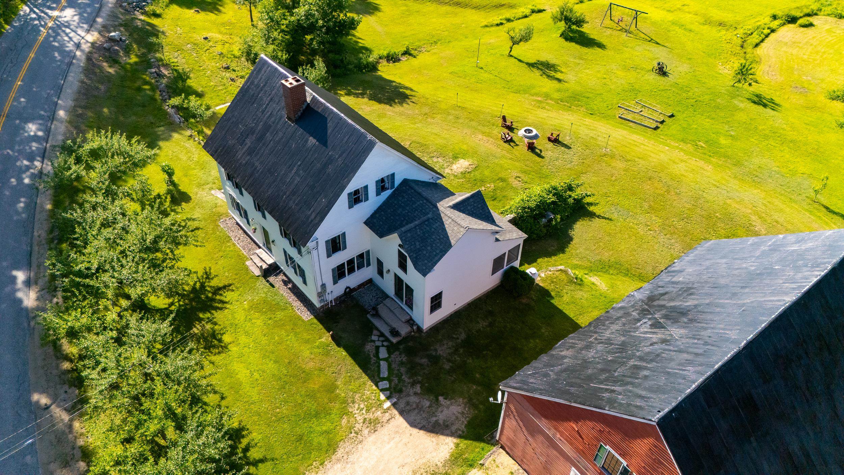
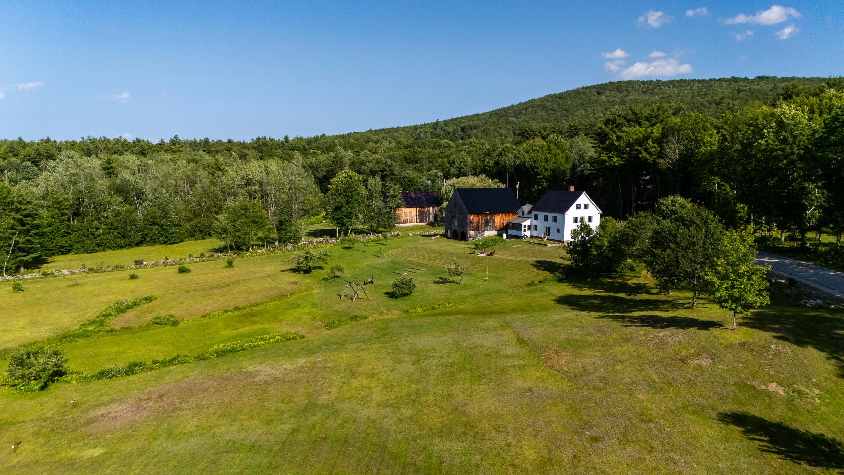

Great year round views to MT Washington
Listed by Jeana Hale-Dewitt Badger Peabody & Smith Realty
Appliances : Dryer | Refrigerator | Washer
Flooring: Carpet | Vinyl | Wood
Heating: Propane | Oil | Wood | Hot Water | Monitor Type
Total Baths: 3
Full Baths: 2
3/4 Baths: 1
Total Bedrooms: 4
Bathroom Three Quarter: Room Dimensions: Floor: 1
Kitchen : Room Dimensions: Floor: 1
Dining Room : Room Dimensions: Floor: 1
Mudroom : Room Dimensions: Floor: 1
Primary BR Suite : Room Dimensions: Floor: 2
Bedroom : Room Dimensions: Floor: 2
Office/Study : Room Dimensions: Floor: 2
Bathroom Full : Room Dimensions: Floor: 2
Bedroom : Room Dimensions: Floor: 3
Bedroom : Room Dimensions: Floor: 3
Rec Room : Room Dimensions: Floor: 3
Building Info
Year Built: 1782
Type: Clapboard Exterior
Total Structure SqFt.: 4830
Finished Sqft. Above Ground: 3018
Apx Below Grade Unfinished SqFt.: 1300
Basement: Concrete | Full
Foundation size 36x29 +16x16.
Exterior Info
Style: Colonial | Post and Beam
Exterior Color White
Roof: Metal
Utilities
Electric: 200+ Amp Service | Circuit Breaker(s)
Water: Drilled Well
Sewer: Private | Septic
Land Description:
Agricultural | Country Setting | Field/Pasture | Mountain View | Rolling | Rural | Near School(s)
Lot size: 35.13 acres
Zoned: RA
Surveyed: Yes
SurveyedBy: Briggs
Flood Zone: No
Seasonal: No
Road Frontage: 369
Driveway: Gravel
Easement - No
Block - 0
Taxes $7,338
Assesed Value Not Reported
School District: SAU #9
Elementary School: Pine Tree Elem
Middle School: A. Crosby Kennett Middle Sch
High School: A. Crosby Kennett Sr. High

PLEASE NOTE: Both New Hampshire and Vermont law require brokers and agents to disclose at the “time of first business meeting, prior to any discussion
of confidential information”, in New Hampshire’s case, and “first reasonable opportunity”, in Vermont’s case, the
nature of the relationships brokers have or may have with customers and clients. Each state requires that a disclosure form be presented to
consumers for their review and acknowledgment at the appropriate time. These forms can be accessed here:
VT: VERMONT REAL ESTATE COMMISSION MANDATORY CONSUMER DISCLOSURE FORM
NH: NEW HAMPSHIRE REAL ESTATE COMMISSION BROKERAGE RELATIONSHIP DISCLOSURE FORM