List Price: $92,000 | $96 per sq.ft. | 2 Bedroom | 1 Bathroom | 1 Story Single Family Home Mountainvale mobile home park subdivision,   
Listed Wednesday Jul 22, 2026 | MLS# 5101697
87 Loon Mountain Lane Conway NH
Listed by Stacy Sand KW Coastal and Lakes & Mountains Realty/N Conway
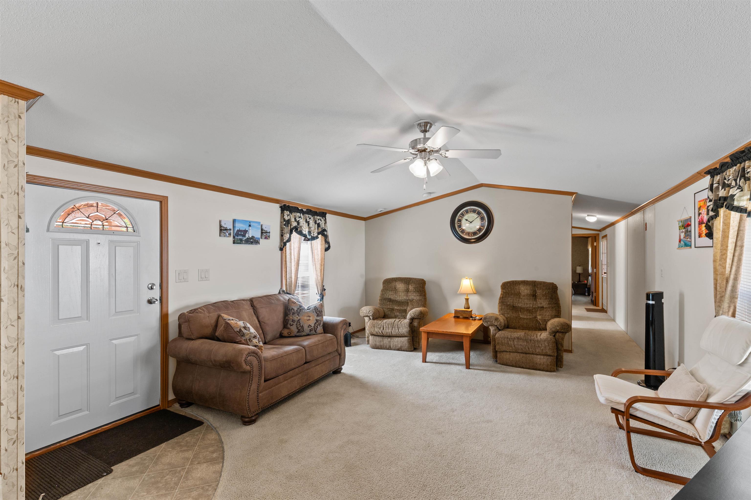
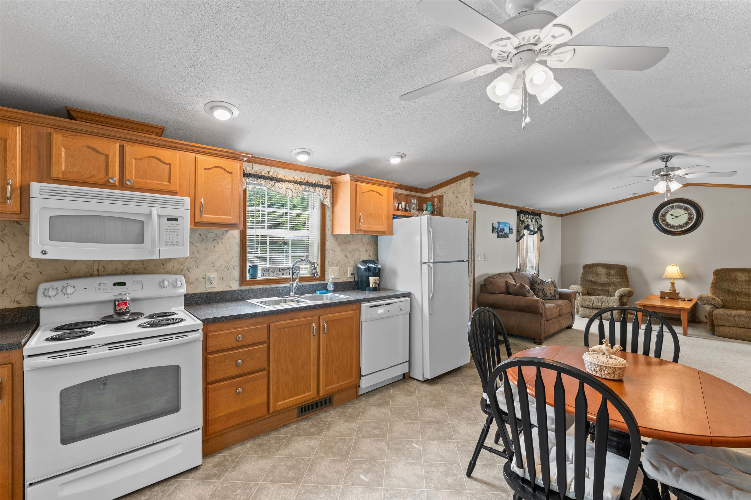
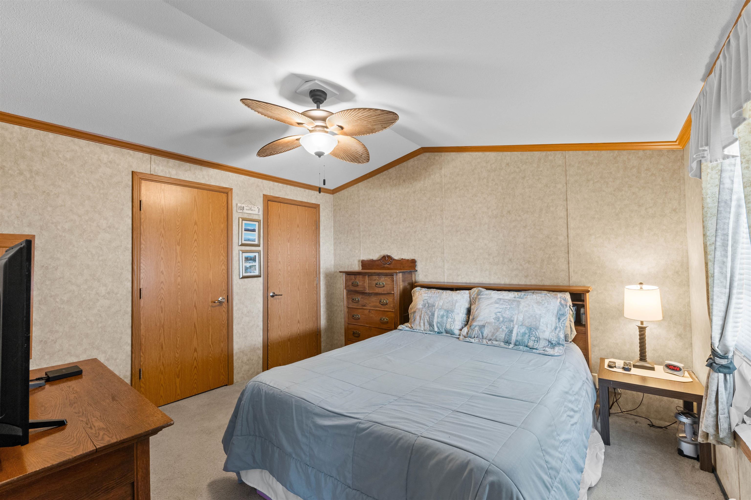
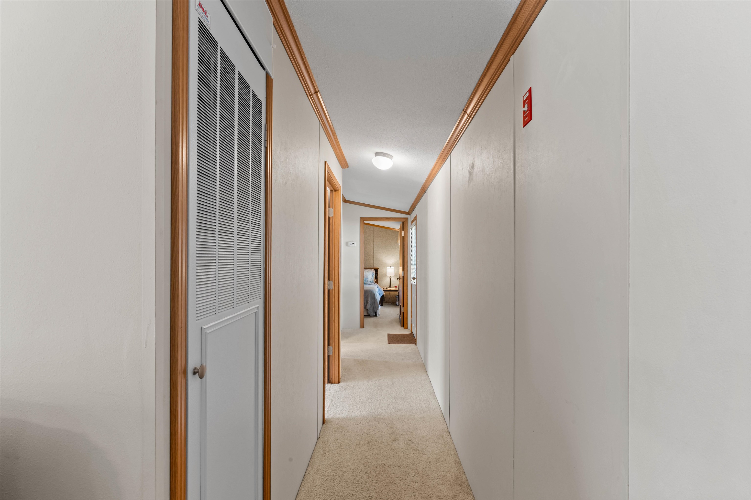
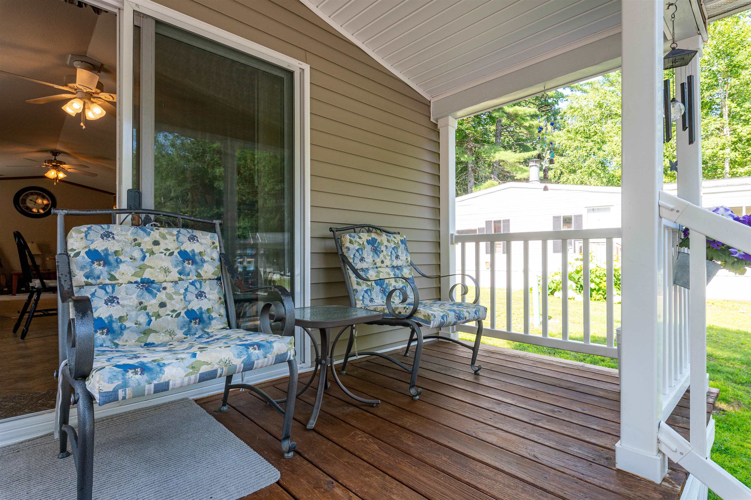
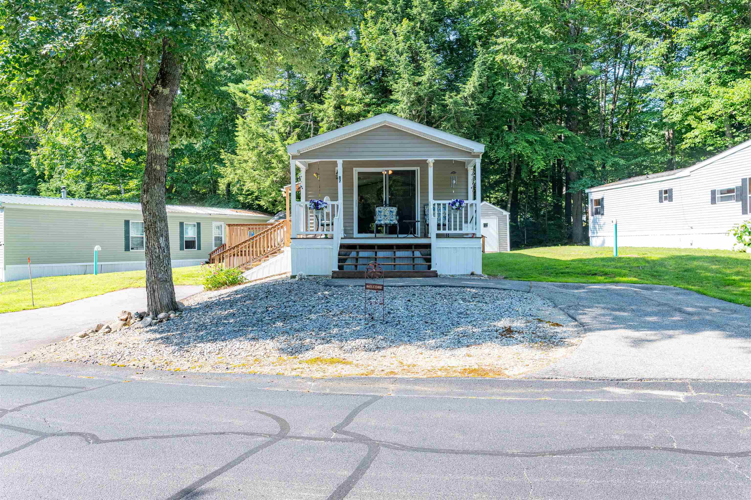
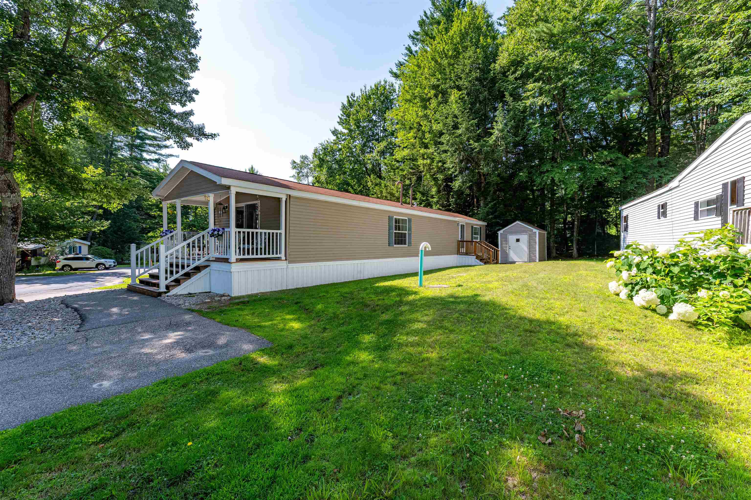
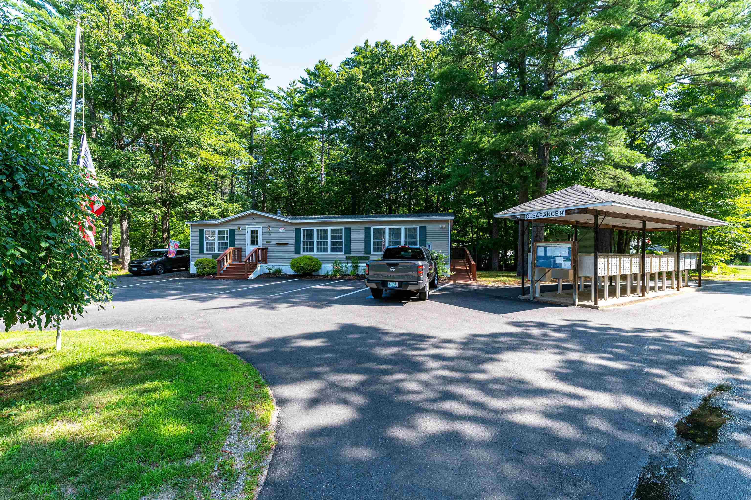
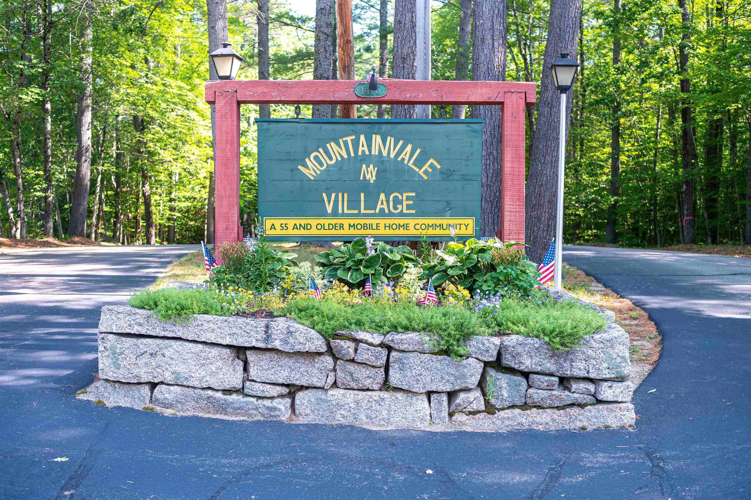
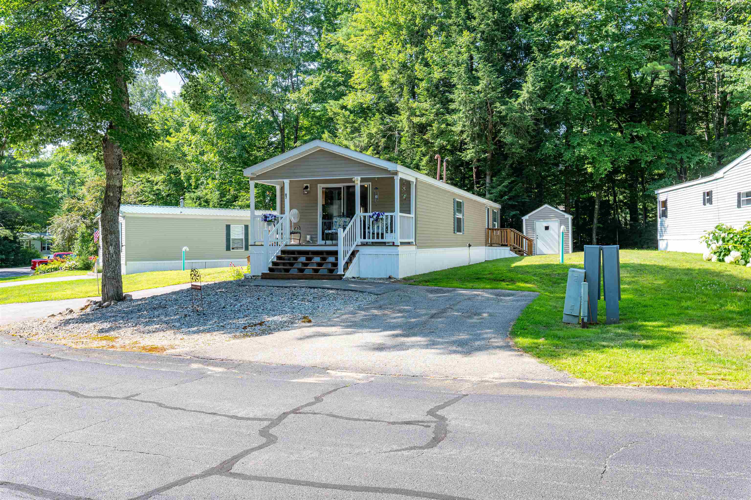
The first thing that stands out here is the covered front porch, from which you can say hello to your neighbors walking by in the 55 and older community. But the large deck also gives you additional outdoor space should you want it. The open concept living room and kitchen are perfect for entertaining. The 2 bedrooms are a nice size, with the primary having a double door closet and room for a queen or possibly a king. The shed can hold your lawn equipment, and your paved parking spots are easy to clear of snow, and give you plenty of room off of the street. Just last year, this home got the full weatherization upgrade from the local Community Action Program, so the comfort level has increased while the fuel costs have decreased here. Mountainvale Village Mobile Home Park is a well maintained park with a nice clubhouse, lots of shade trees, and friendly neighbors who love to walk the quiet streets of this community. Located just outside of North Conway and Fryeburg, Maine you can easily access all that those communities offer, including fine restaurants, live theater and music, shopping, a regional hospital, and many outdoor recreational opportunities. Call today to visit this pristine home, and whether you are looking for year round living or you are a snowbird, you will find a lot to love here.

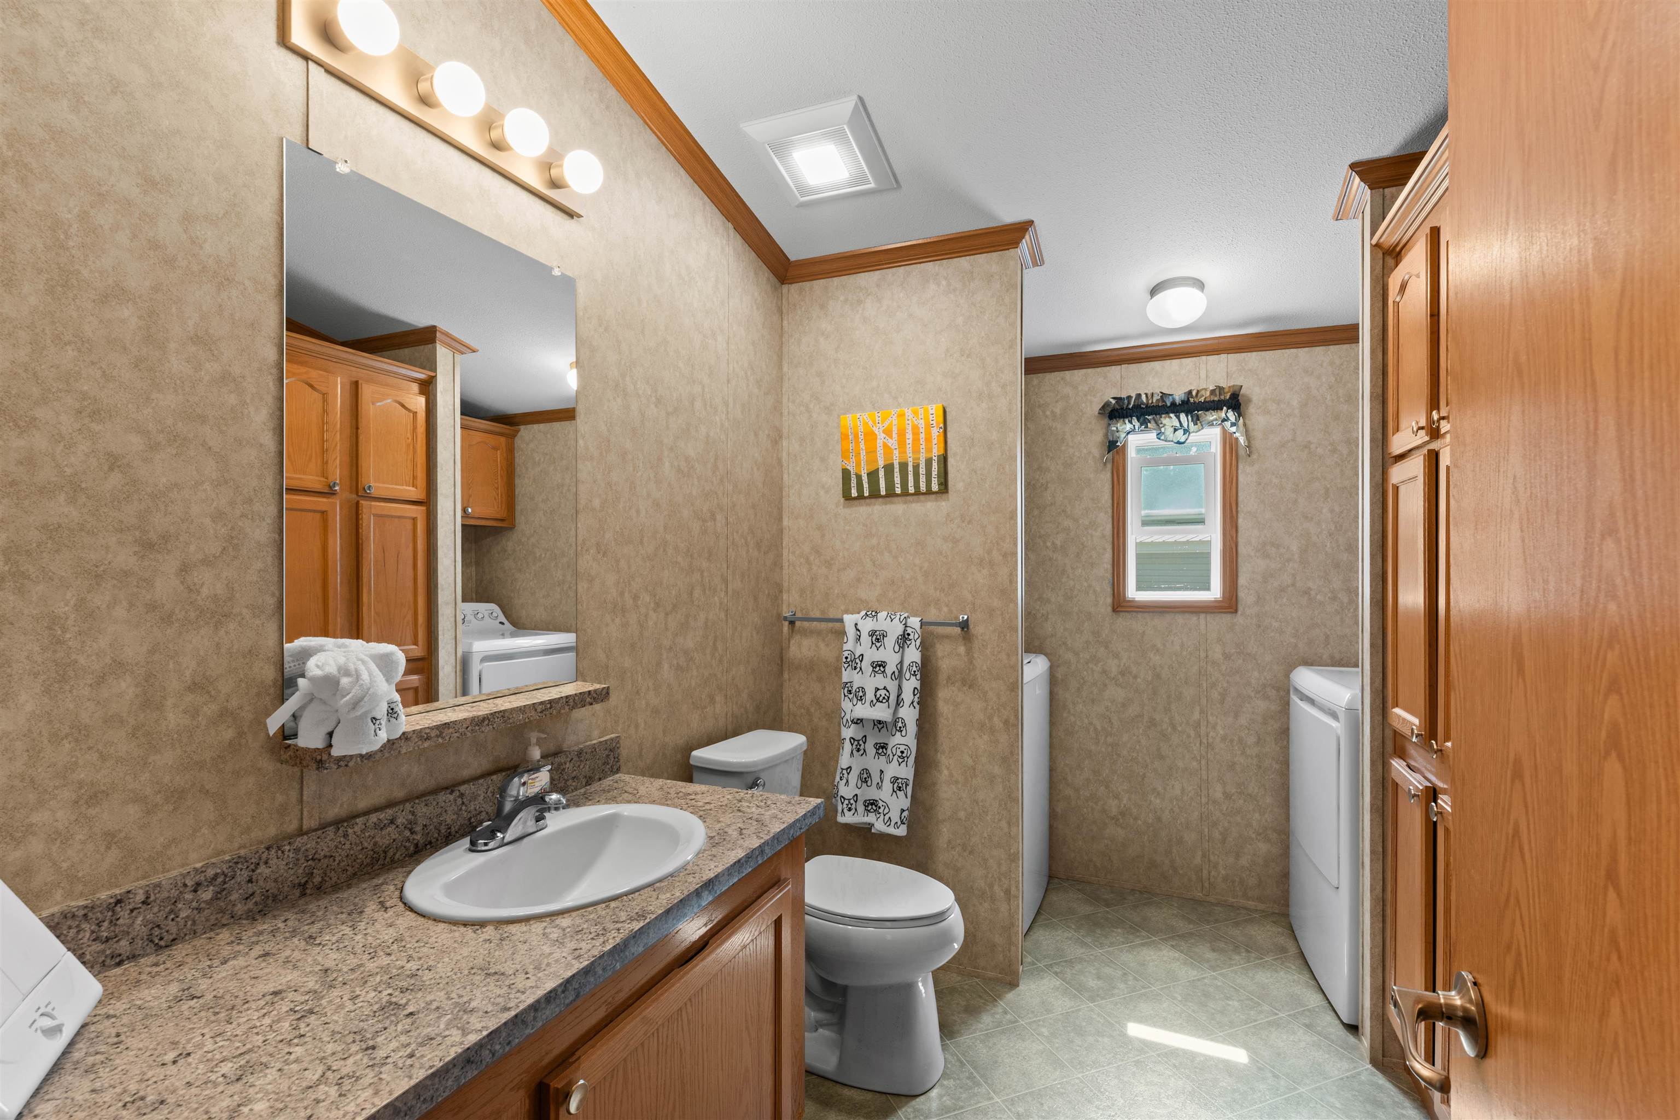
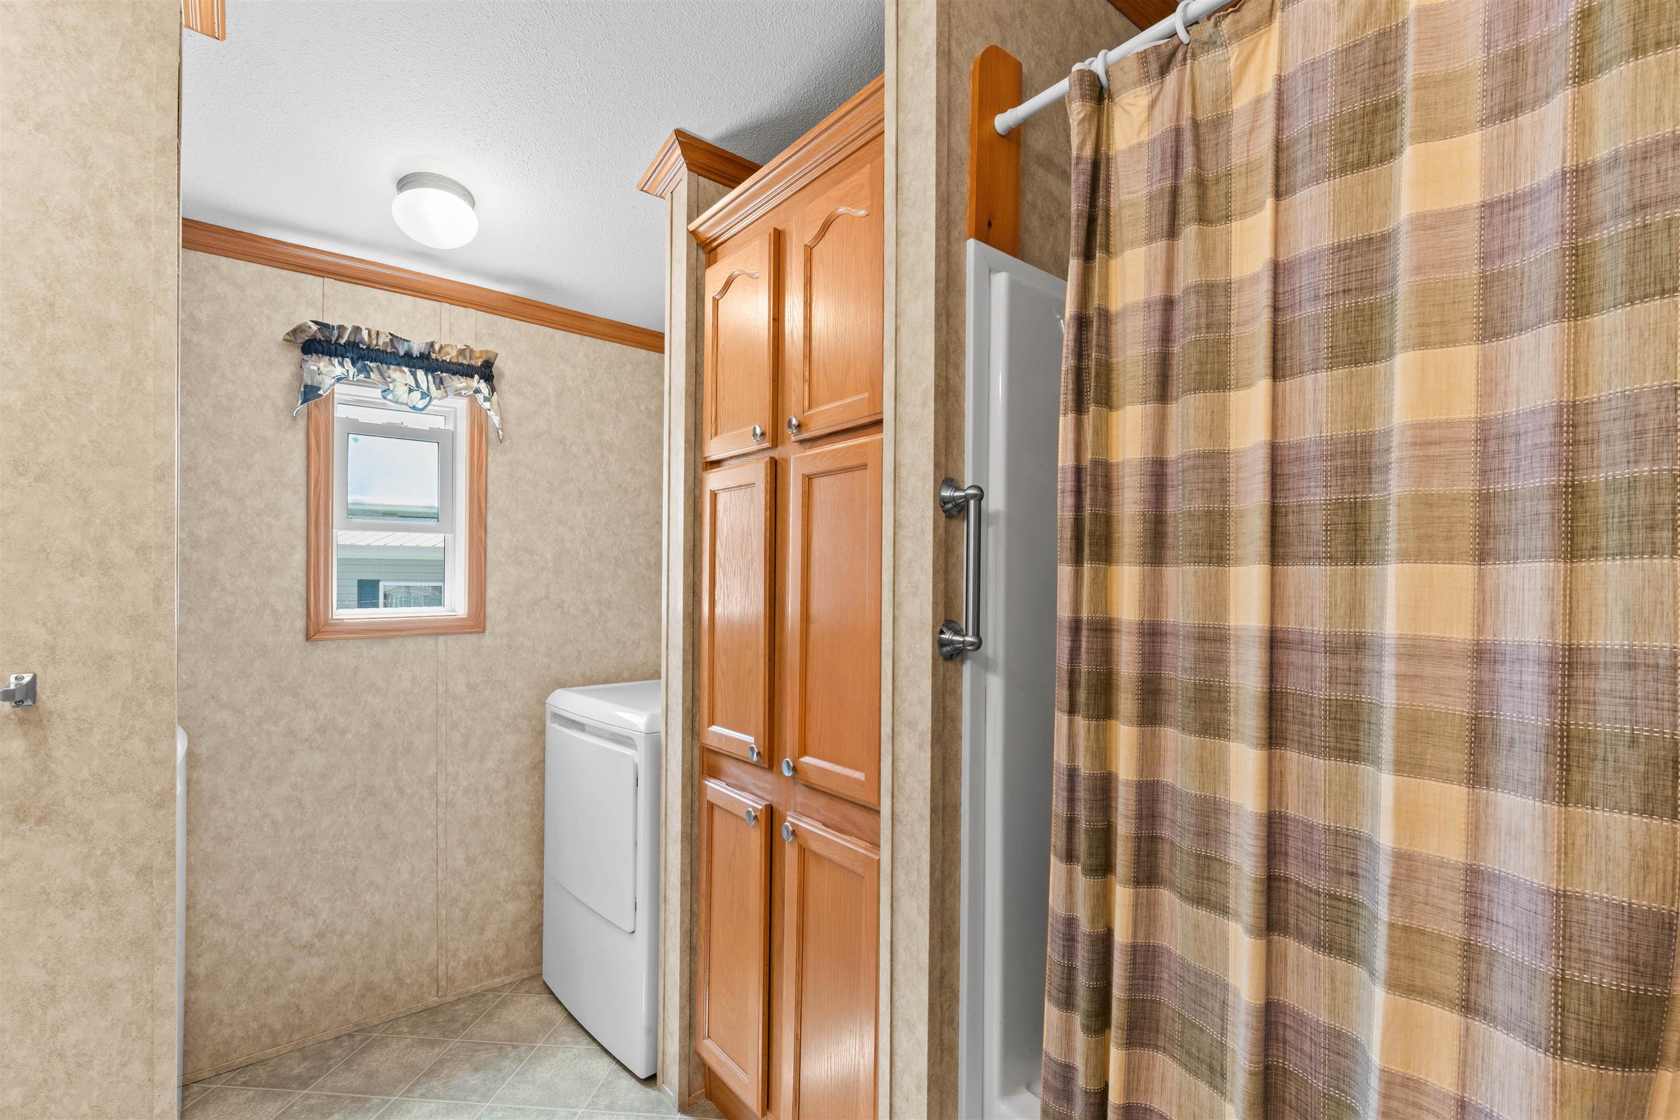
Appliances : Dishwasher | Dryer | Microwave | Electric Range | Refrigerator | Washer
Flooring: Carpet | Vinyl
Heating: Propane | Forced Air
Total Rooms: 4
Total Baths: 1
Full Baths: 1
Total Bedrooms: 2
Kitchen: Room Dimensions: 13 x 14.5 Floor: 1
Living Room : Room Dimensions: 16 x 14.5 Floor: 1
Bedroom : Room Dimensions: 9 x 11 Floor: 1
Primary Bedroom : Room Dimensions: 11.5 x 12 Floor: 1
Bathroom Full : Room Dimensions: 5.5 x 10 Floor: 1

Building Info
Year Built: 2008
Type: Wood Frame | Vinyl Siding
Total Structure SqFt.: 960
Finished Sqft. Above Ground: 960
Apx Below Grade Unfinished SqFt.: 0

Exterior Info
Style: Single Wide | Split Level
Roof: Asphalt Shingle

Utilities
Electric: 100 Amp Service | Circuit Breaker(s)
Water: Community
Sewer: Community | Septic

Land Description:
Landscaped | Wooded | Rural
Lot size: 0 acres
Zoned: Residential Agricultural
Surveyed: Unk
Flood Zone: No
Seasonal: No
Driveway: Paved


Occupant Restrictions : 55 and Over
Docs Available : Association Docs | Deed | Property Disclosure | Tax Map
Block - 29
Taxes $822
Assesed Value Not Reported
Schools
School District: SAU #9
Elementary School: Conway Elem School
Middle School: A. Crosby Kennett Middle Sch
High School: A. Crosby Kennett Sr. High

© 2000-2026 Clerkin Agency Real Estate
NEREN Logo
565 Maple Street, White River Junction, Vermont. 05001 802-295-1355
Copyright © 2026 PrimeMLS, Inc. All rights reserved. This information is deemed reliable, but not guaranteed. The data relating to real estate displayed on this display comes in part from the IDX Program of PrimeMLS. The information being provided is for consumers’ personal, non-commercial use and may not be used for any purpose other than to identify prospective properties consumers may be interested in purchasing. Data last updated July 27th, 2026

PLEASE NOTE: Both New Hampshire and Vermont law require brokers and agents to disclose at the “time of first business meeting, prior to any discussion of confidential information”, in New Hampshire’s case, and “first reasonable opportunity”, in Vermont’s case, the nature of the relationships brokers have or may have with customers and clients. Each state requires that a disclosure form be presented to consumers for their review and acknowledgment at the appropriate time. These forms can be accessed here:
VT: VERMONT REAL ESTATE COMMISSION MANDATORY CONSUMER DISCLOSURE FORM
NH: NEW HAMPSHIRE REAL ESTATE COMMISSION BROKERAGE RELATIONSHIP DISCLOSURE FORM