List Price: $550,000 | $173 per sq.ft. Multi Family
Price Change! Reduced by $65,000 down 12% on July 17th 2026
A 2 Unit Multi Family Home
With 0 One Bedroom Units , 2 - Two Bedroom Units ,0 - Three Bedroom Units
Listed Monday Apr 6, 2026 | MLS# 5082695
Price Change! Reduced by $65,000 down 12% on July 17th 2026
A 2 Unit Multi Family Home
With 0 One Bedroom Units , 2 - Two Bedroom Units ,0 - Three Bedroom Units
Listed Monday Apr 6, 2026 | MLS# 5082695
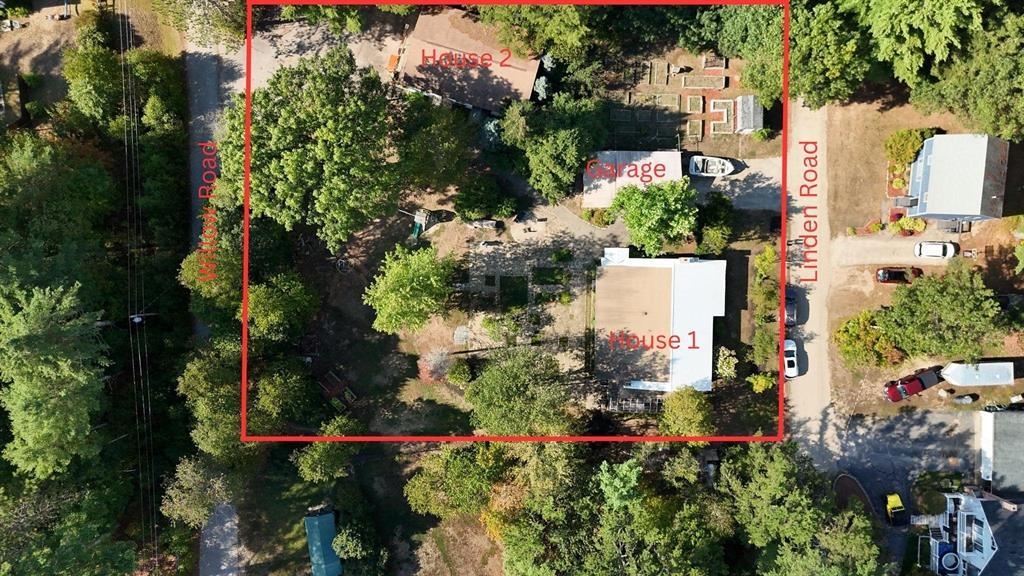
Two Homes on one lot
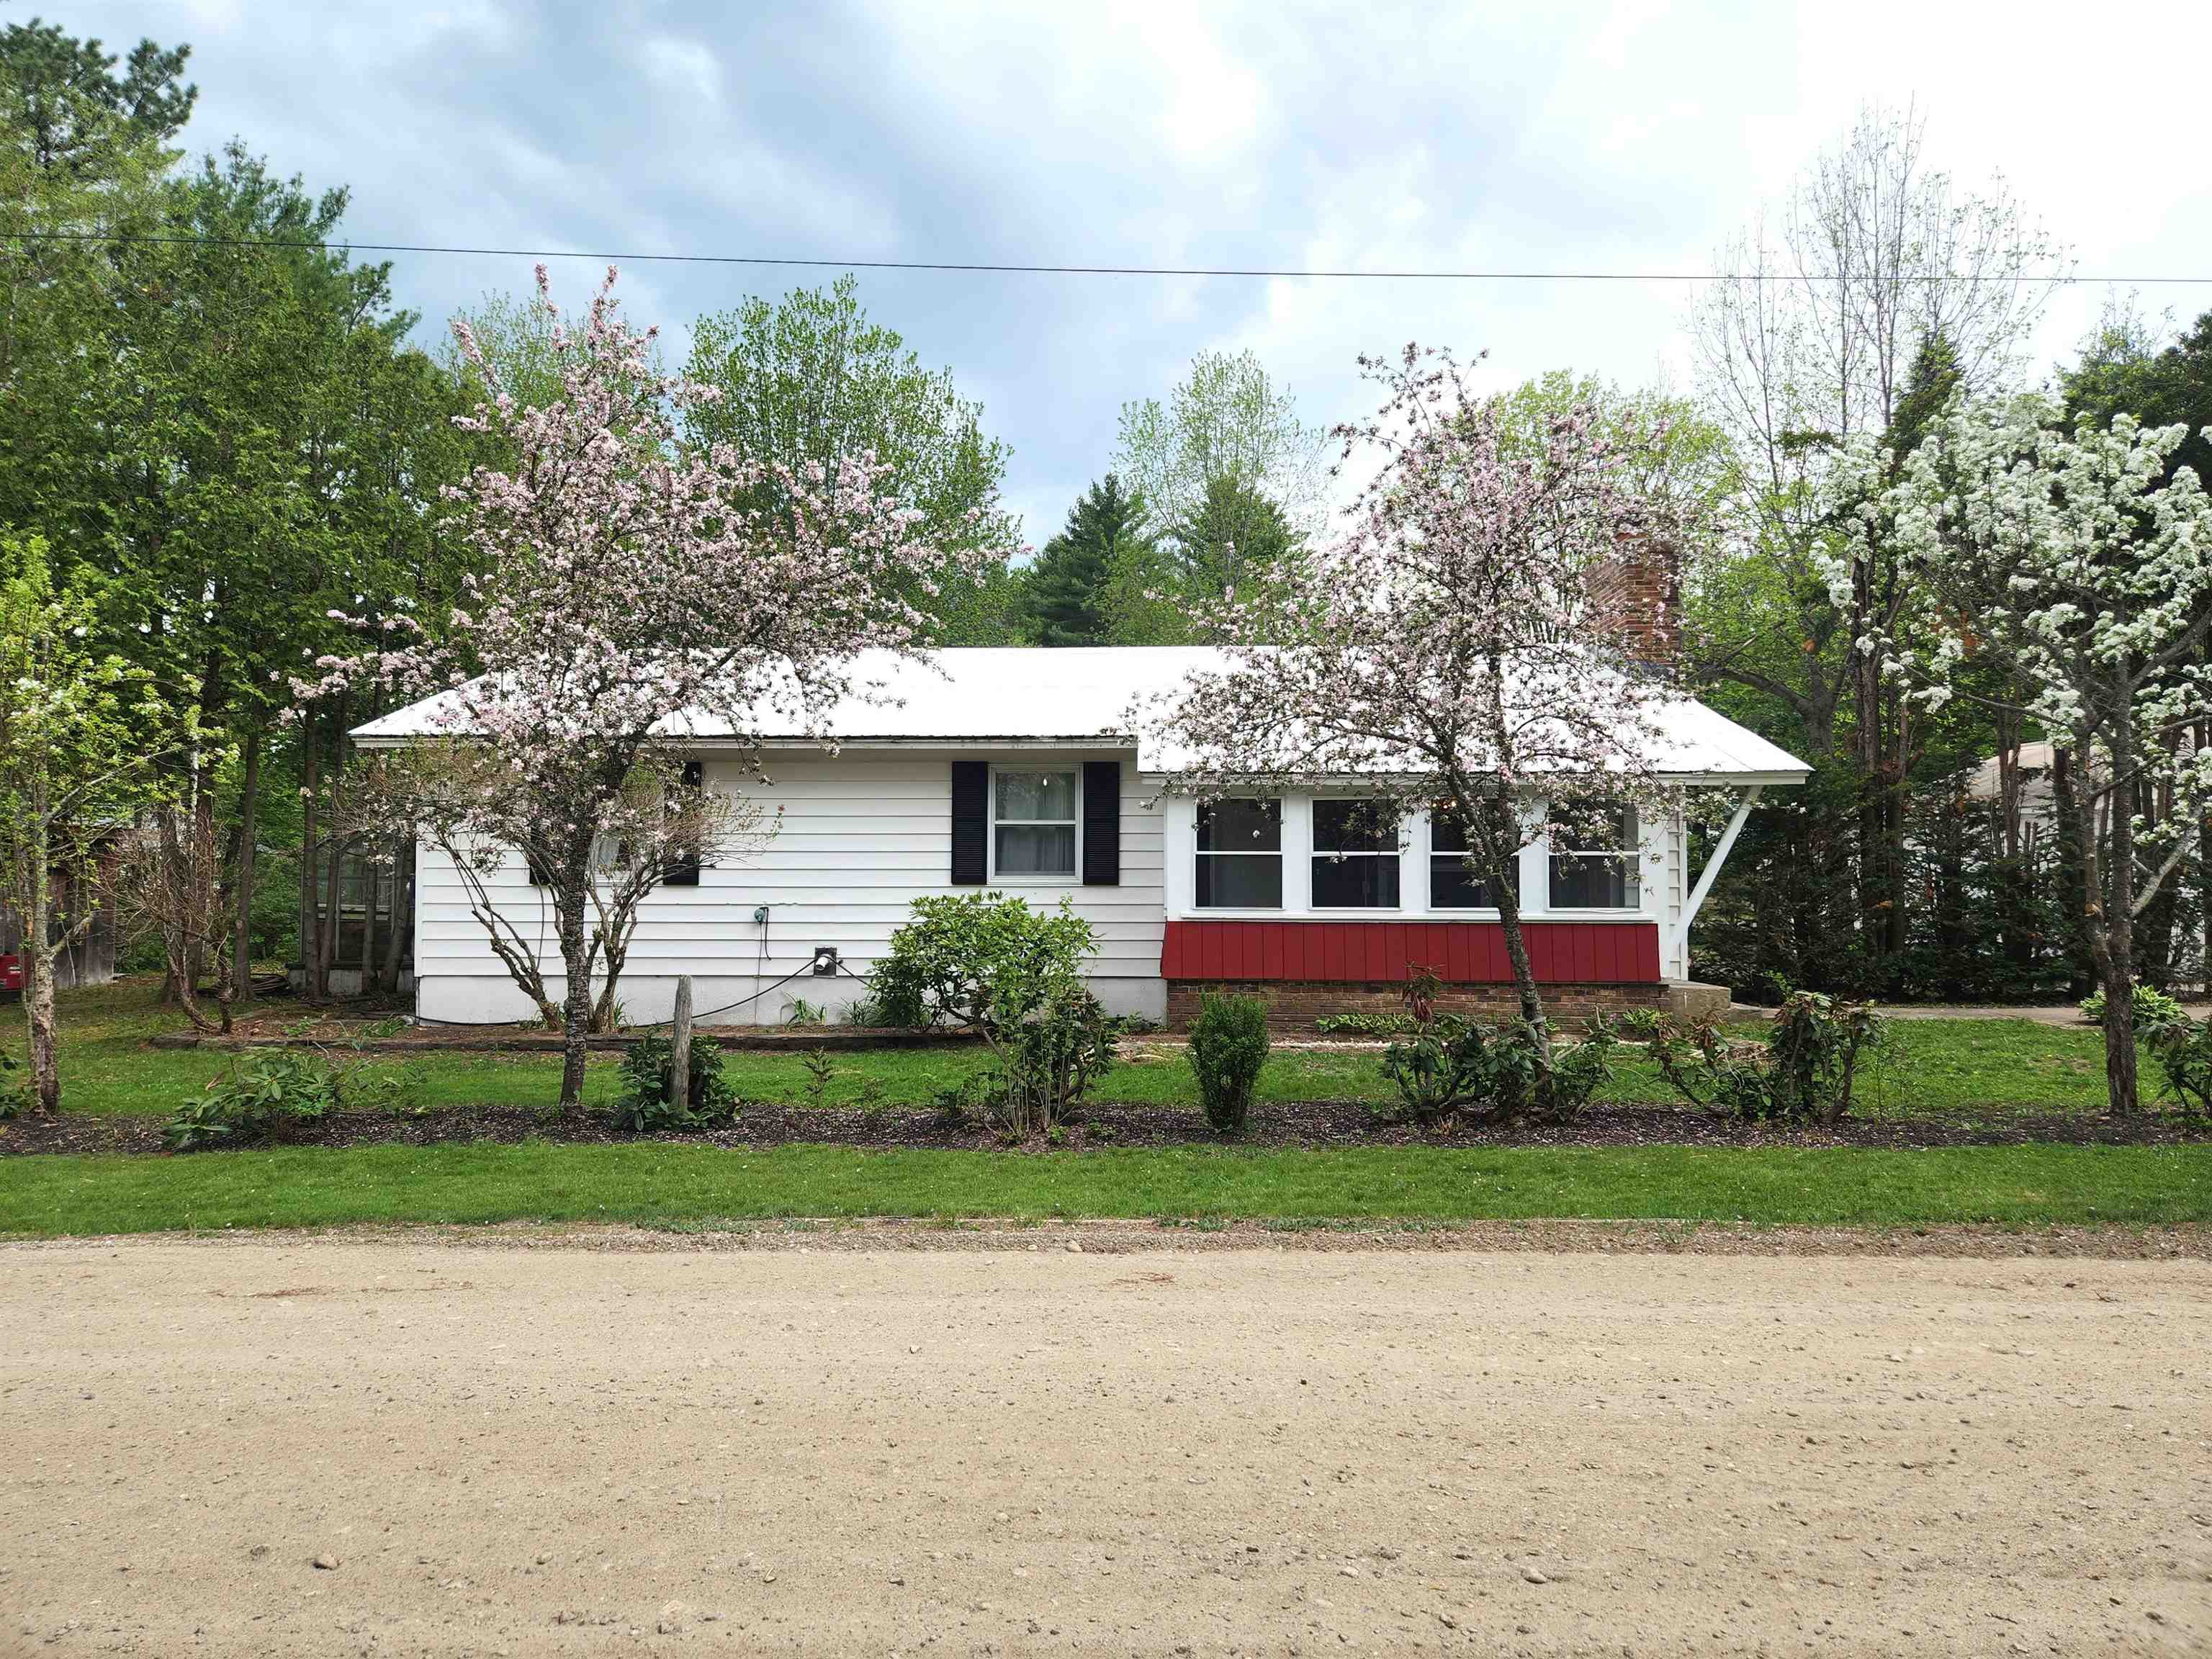
Home 1
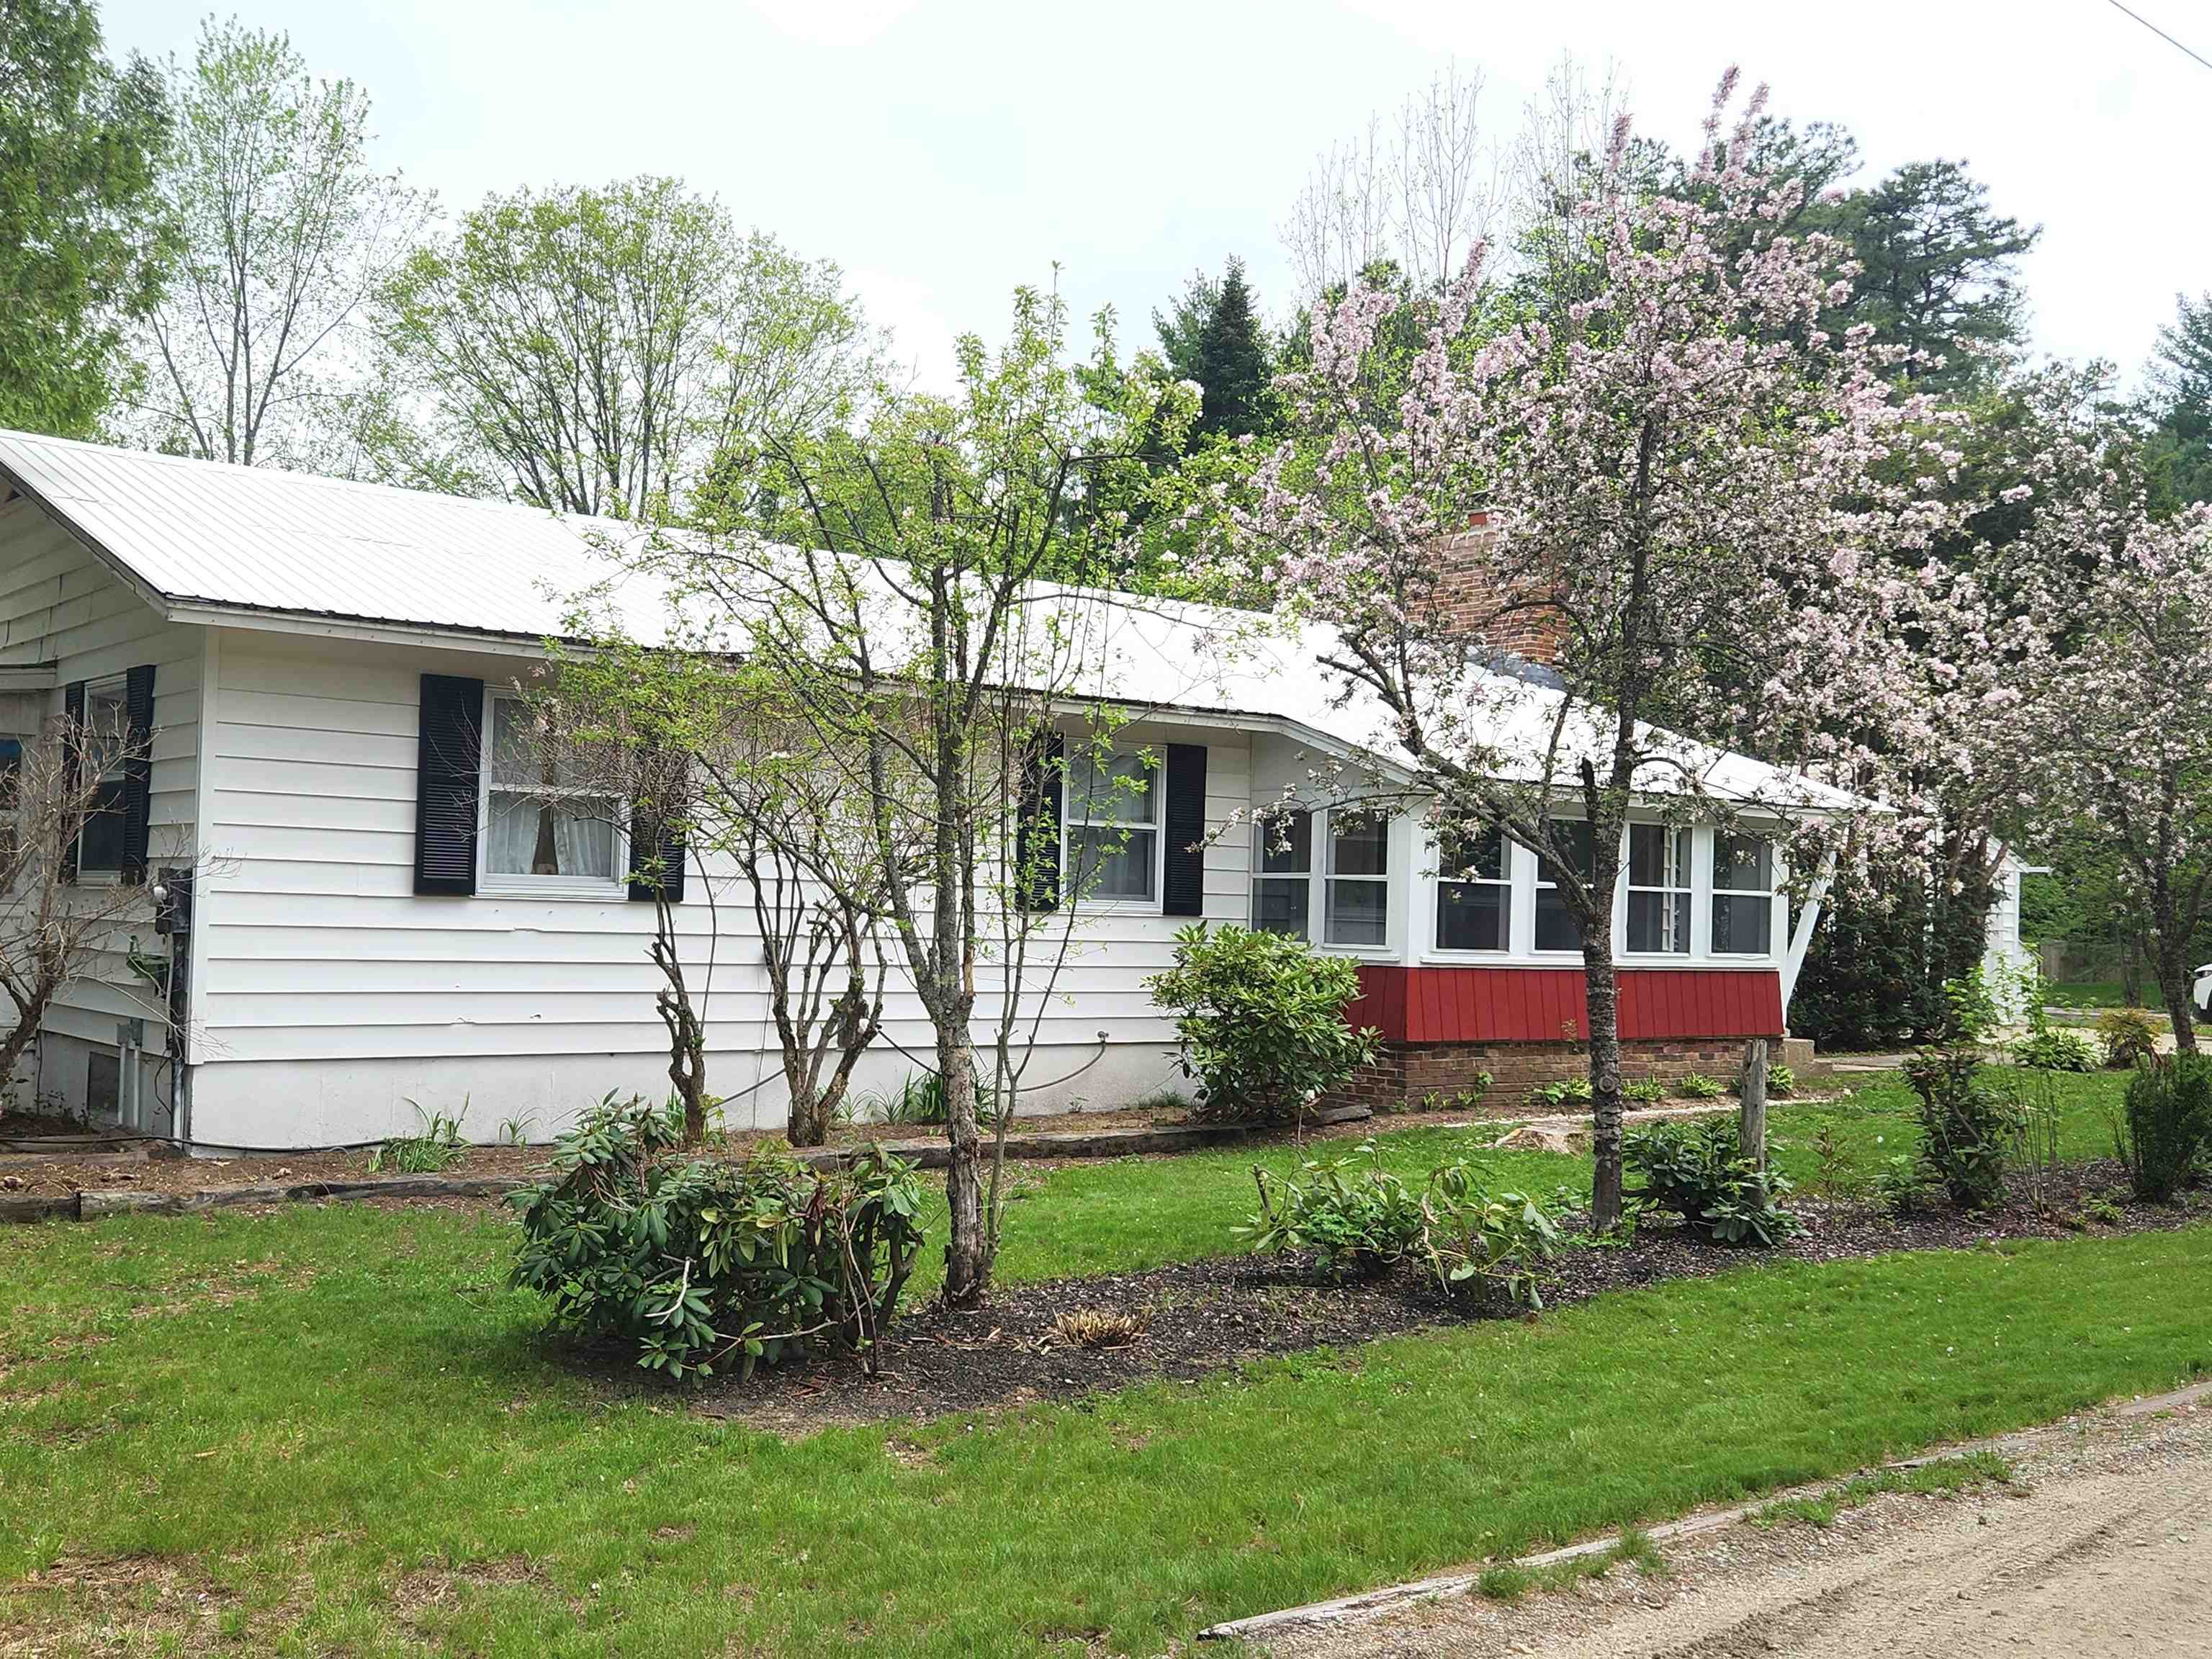
Main Home
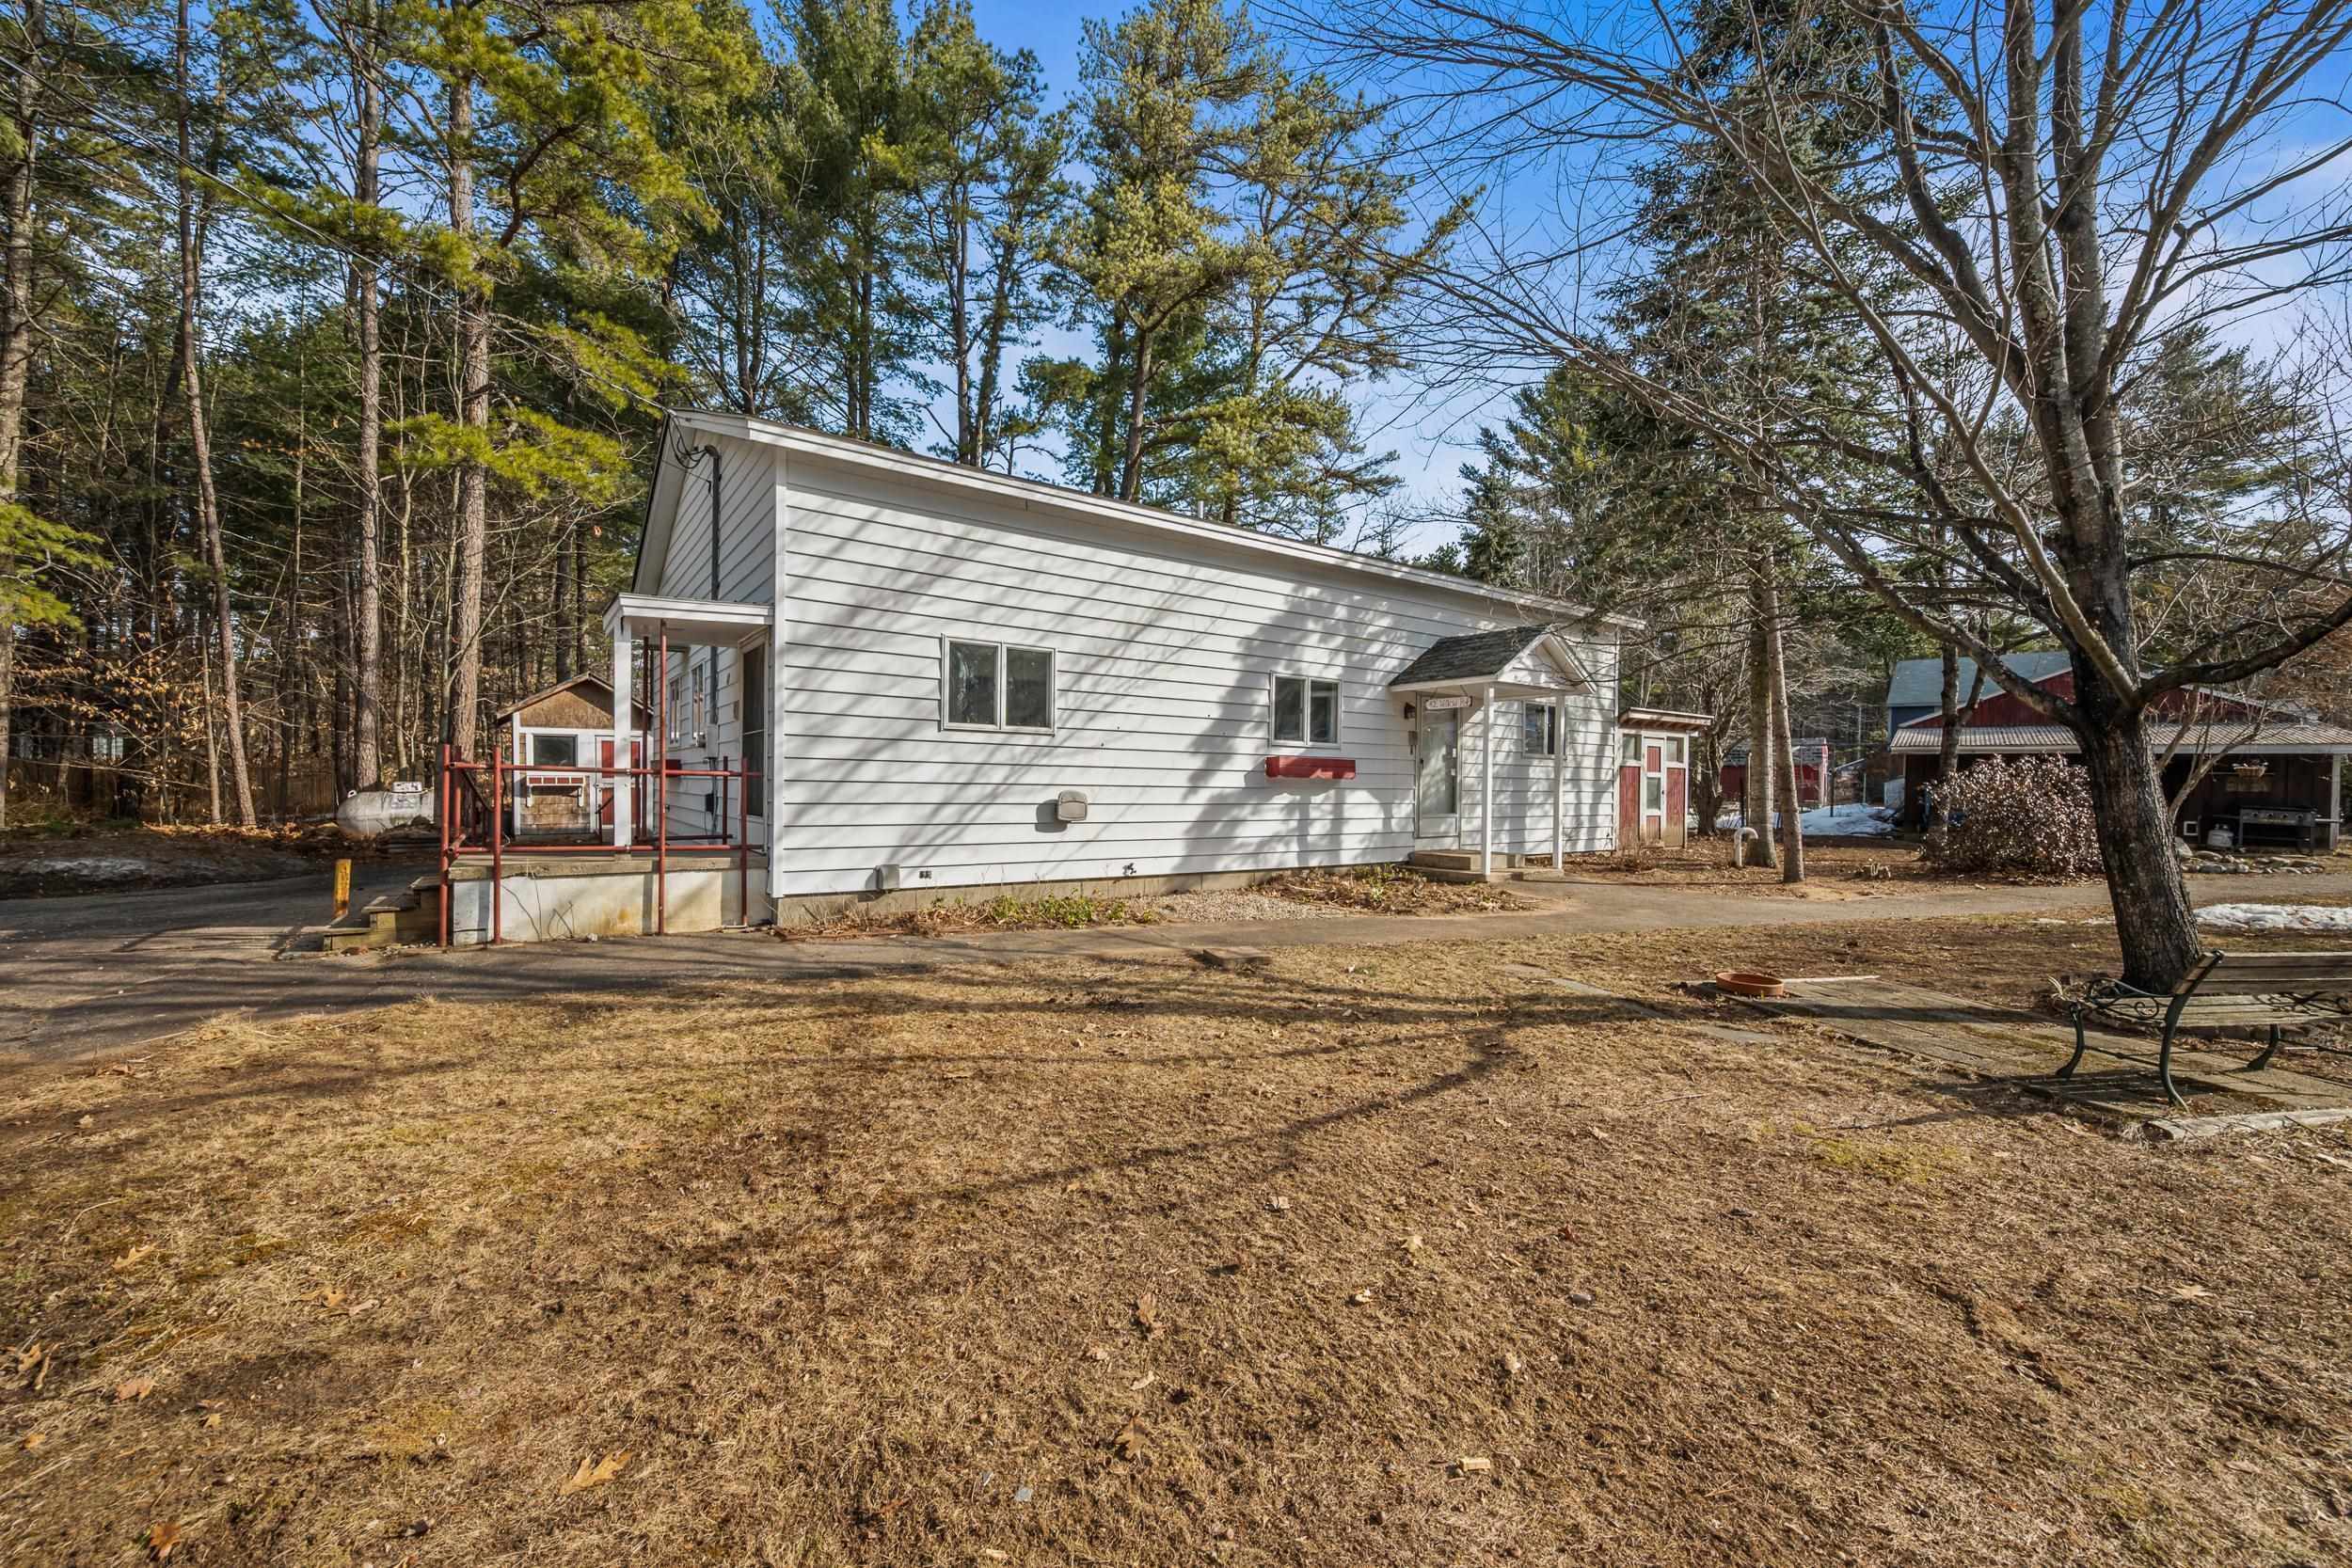
Second Home
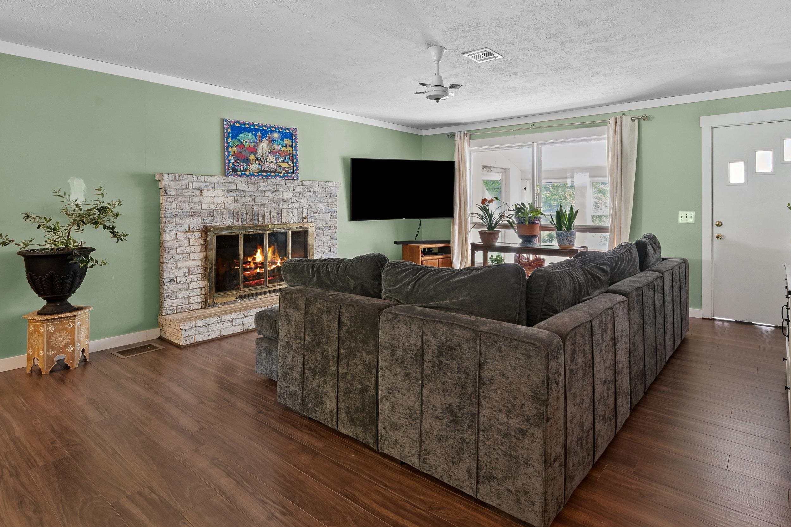
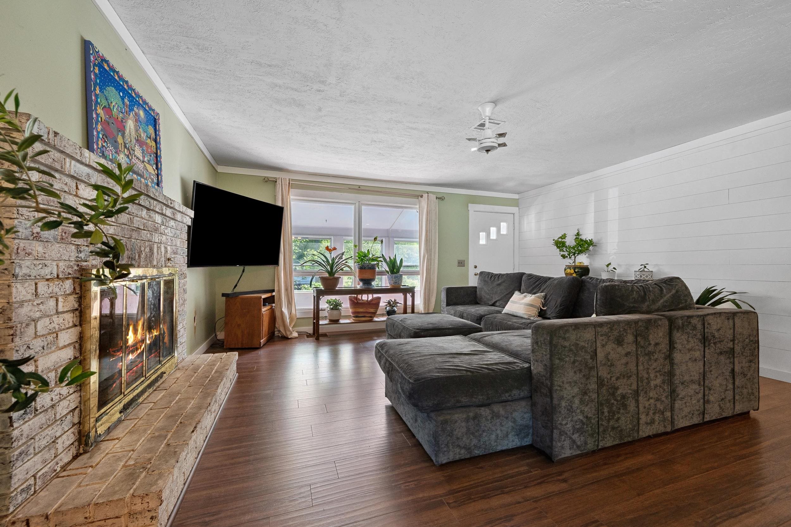
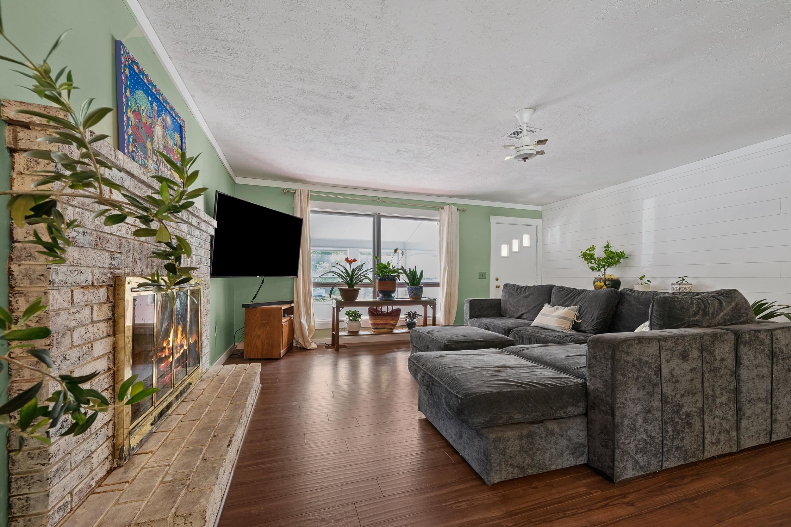
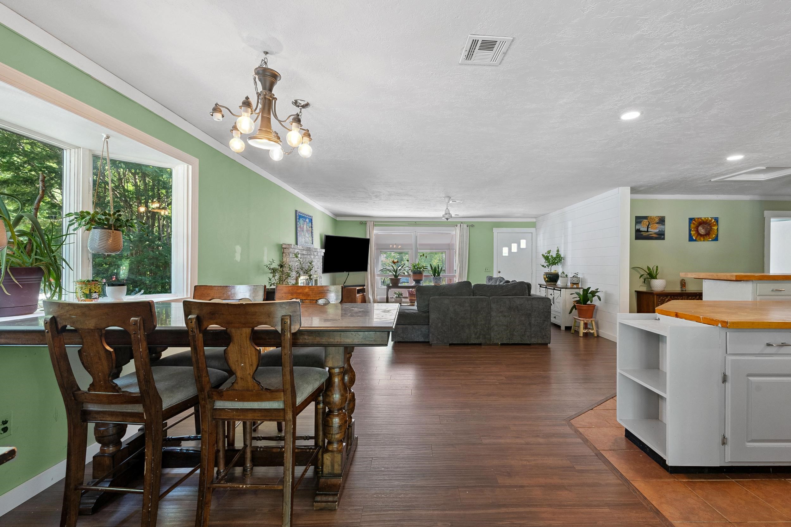
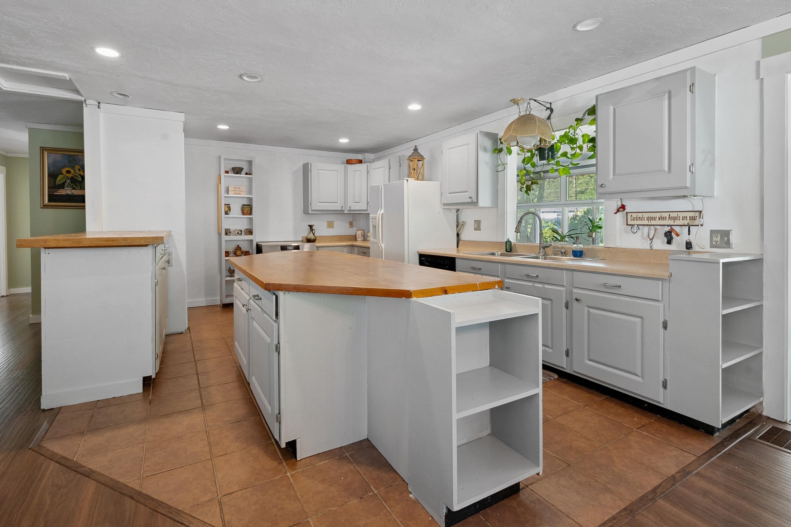
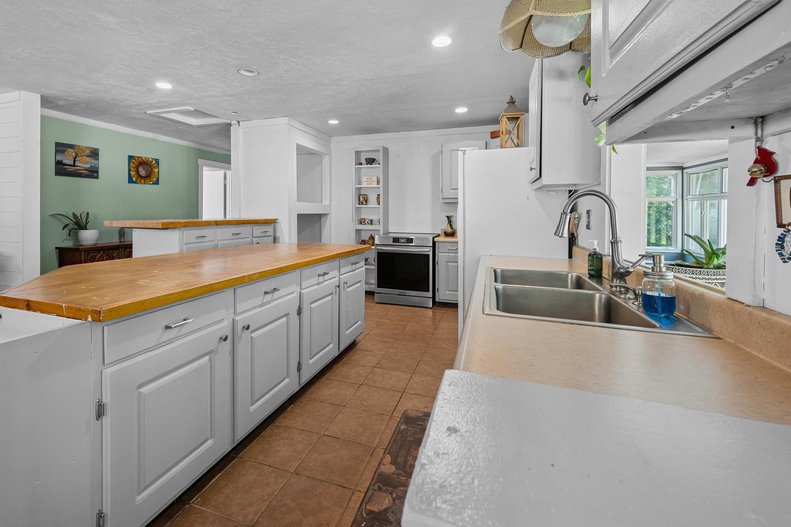
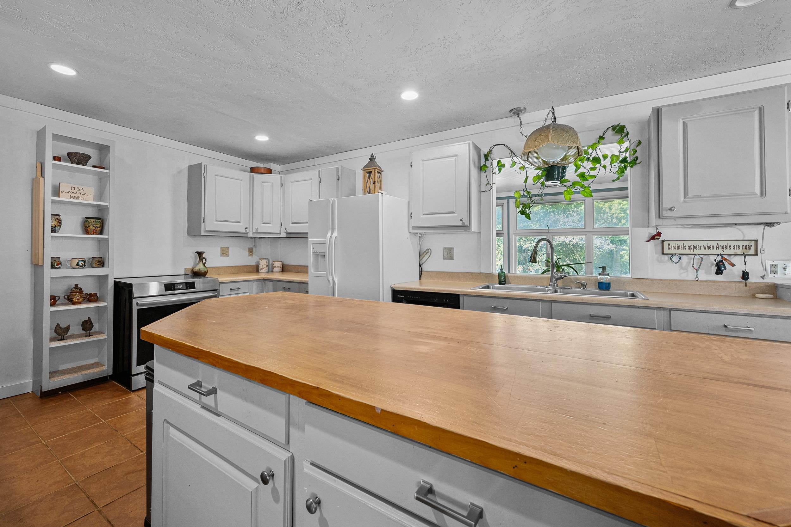
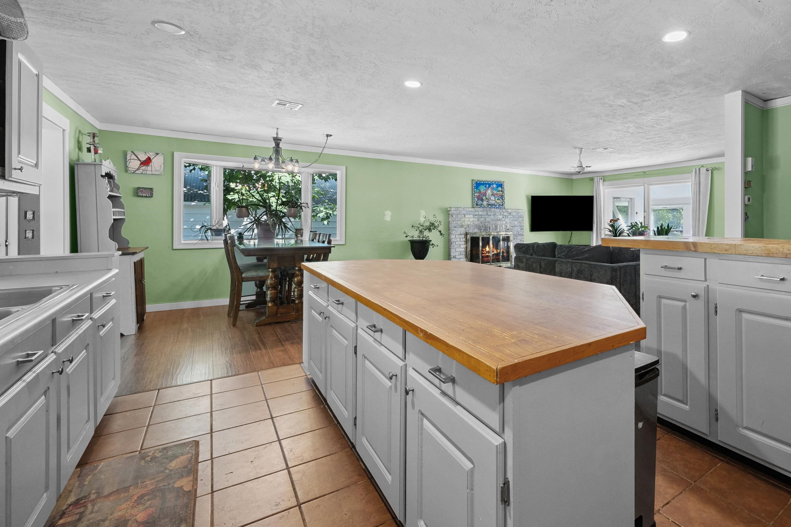
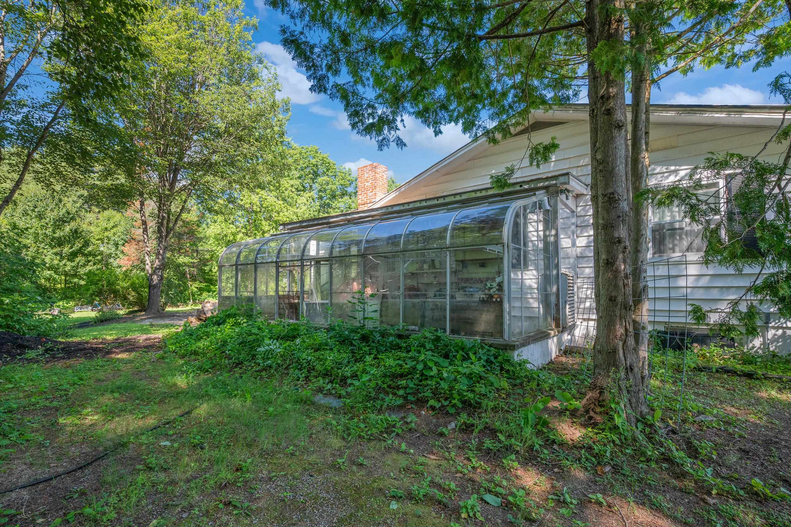
Attached greenhouse
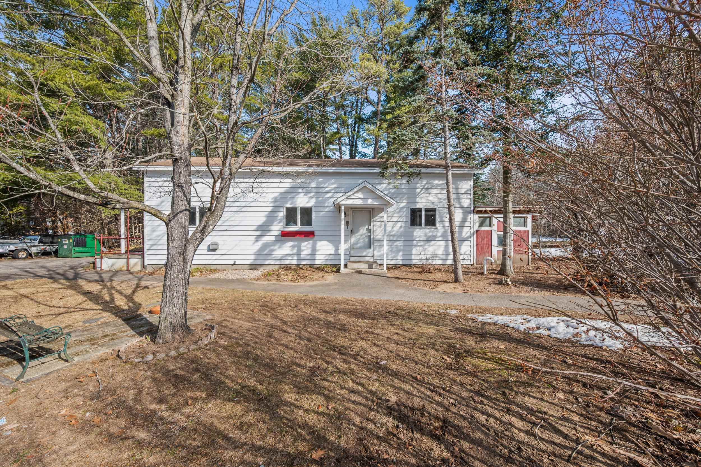
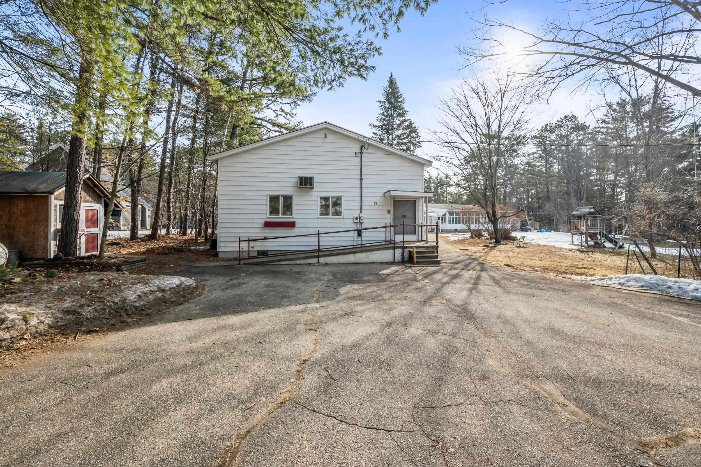
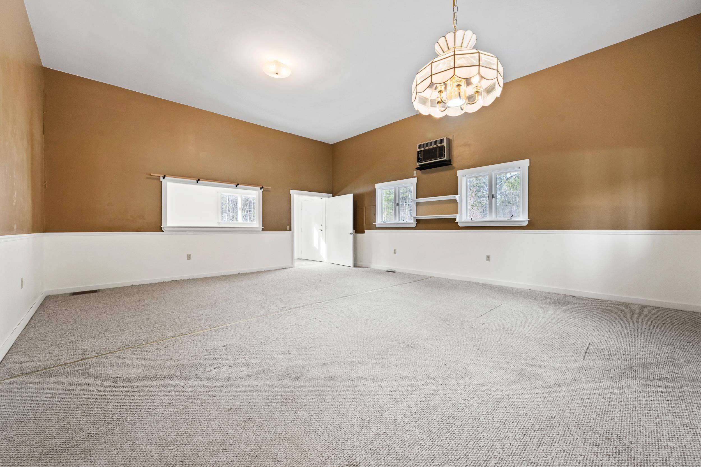
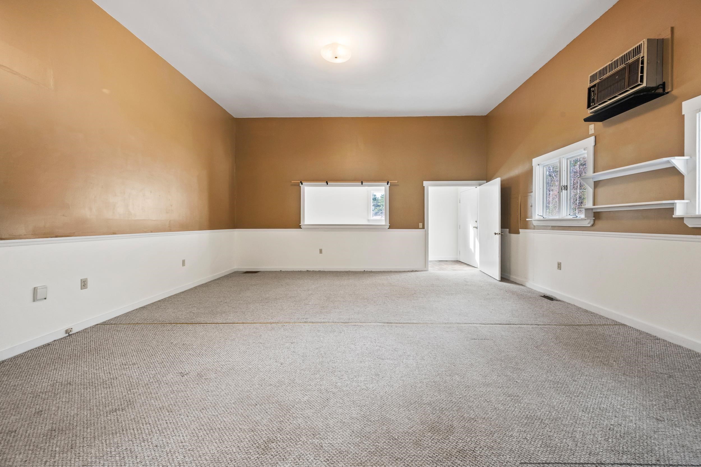
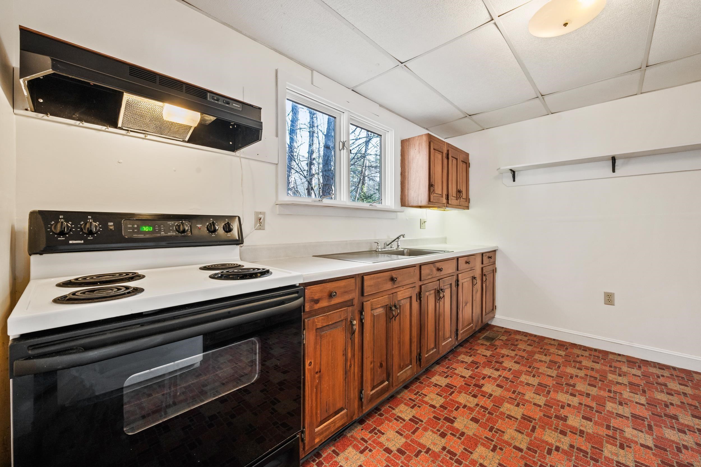
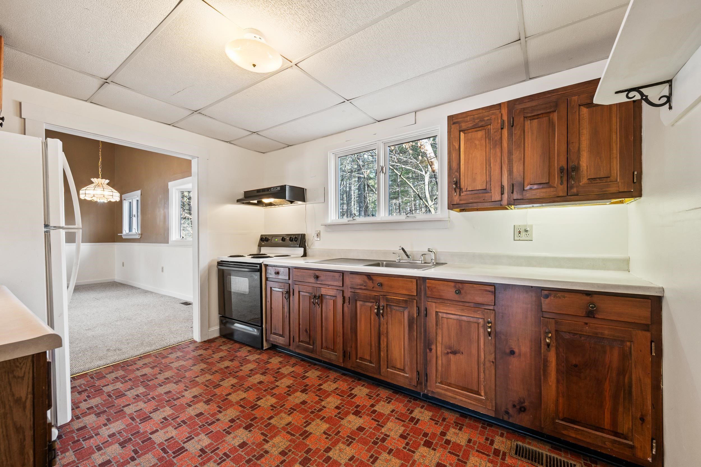
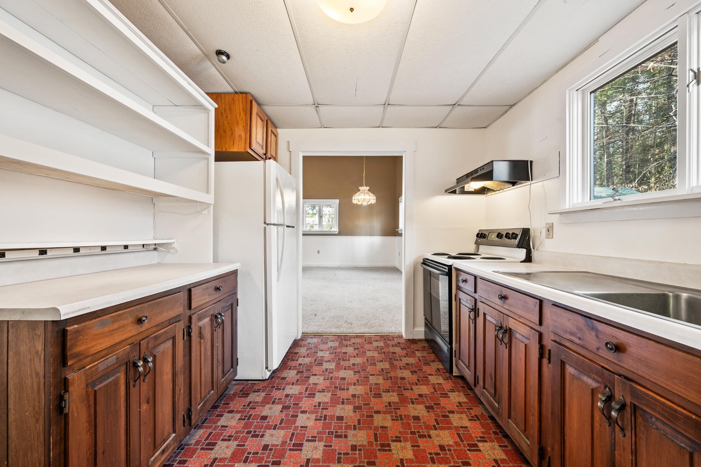
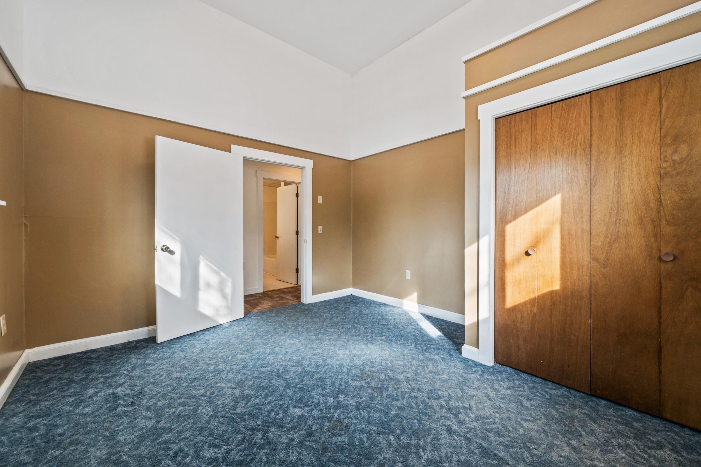
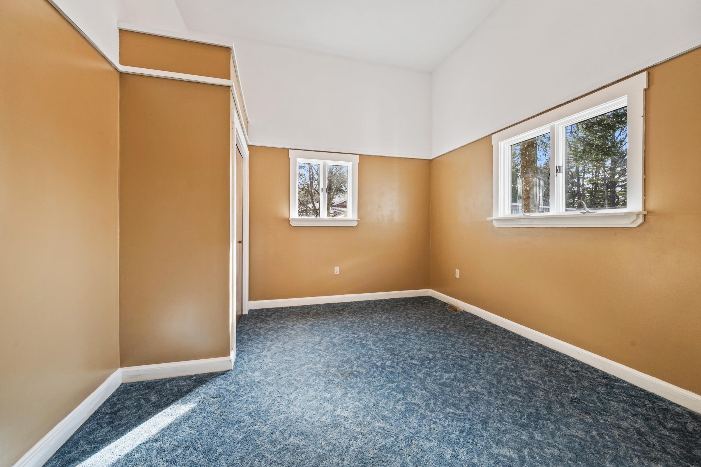
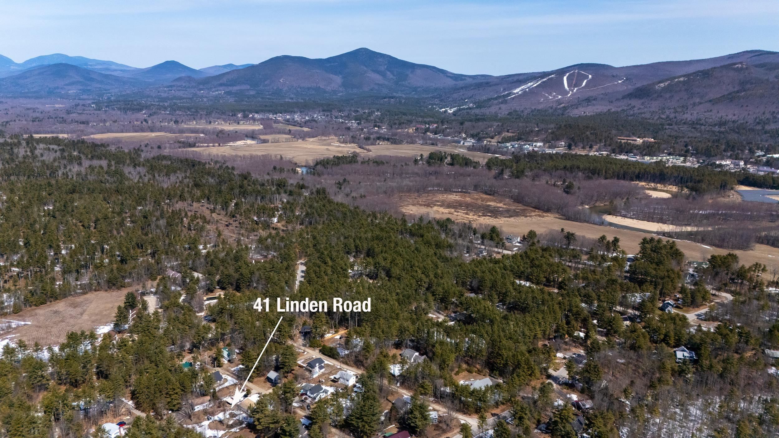
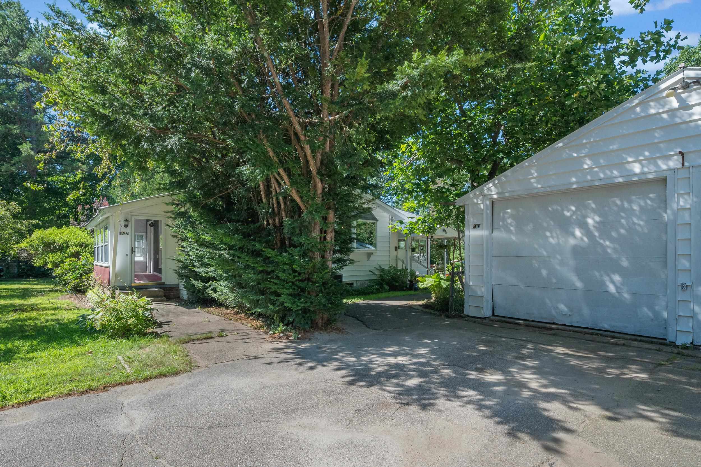


41 Linden Road Conway NH
Listed by Jeana Hale-Dewitt Badger Peabody & Smith Realty
Listed by Jeana Hale-Dewitt Badger Peabody & Smith Realty
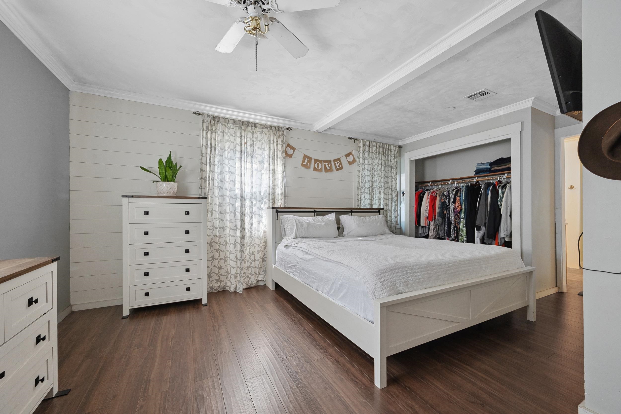
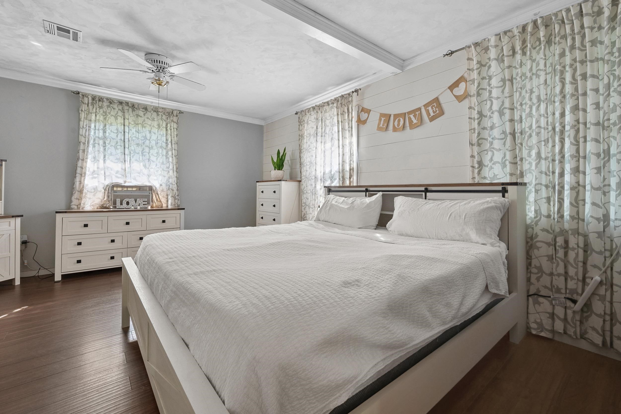
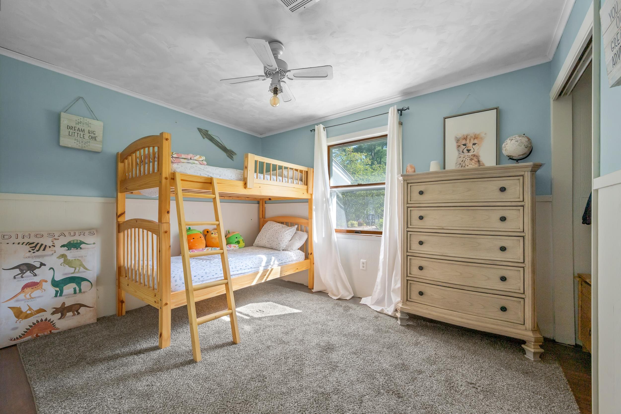
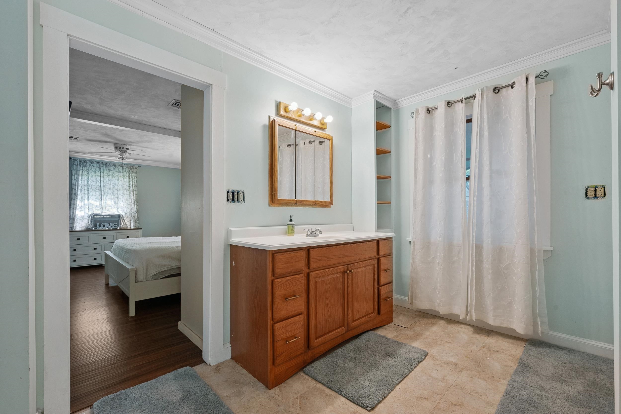
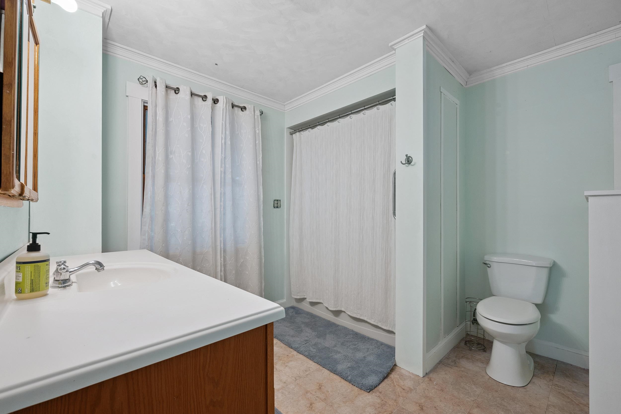
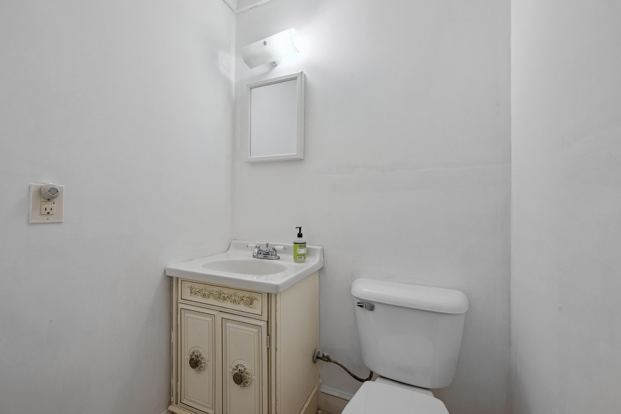
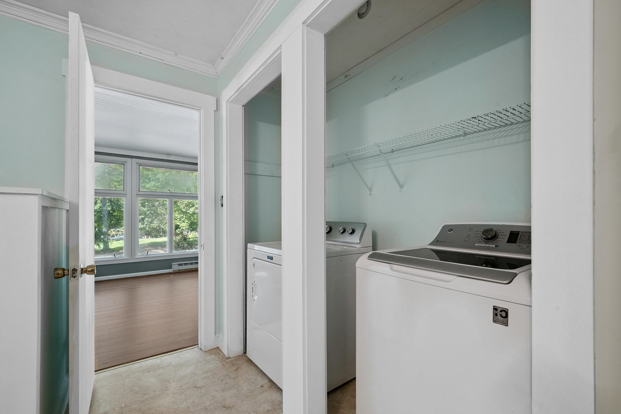
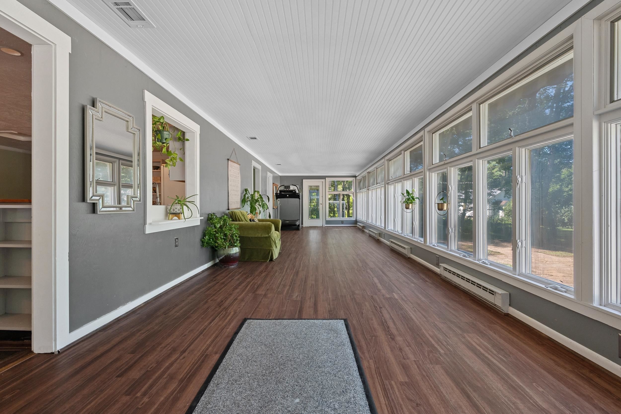
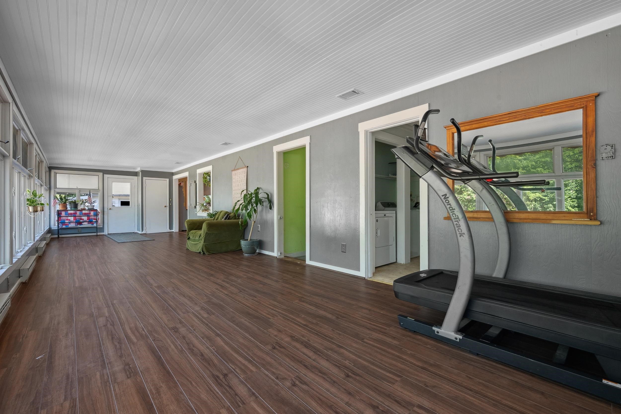
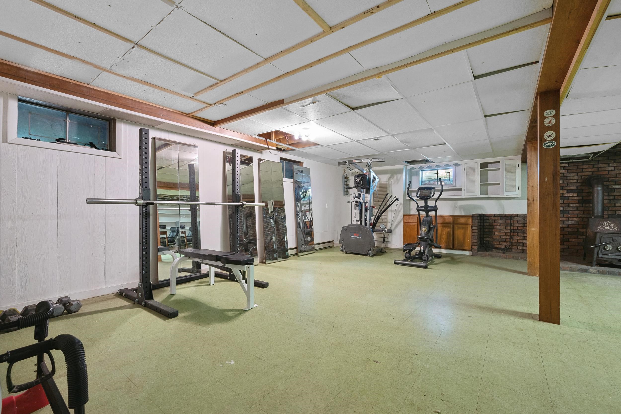
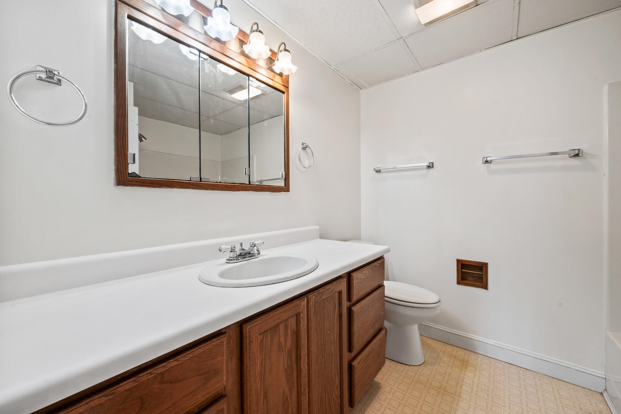
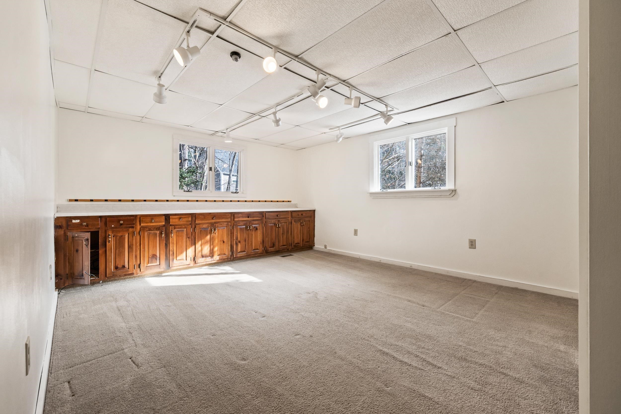
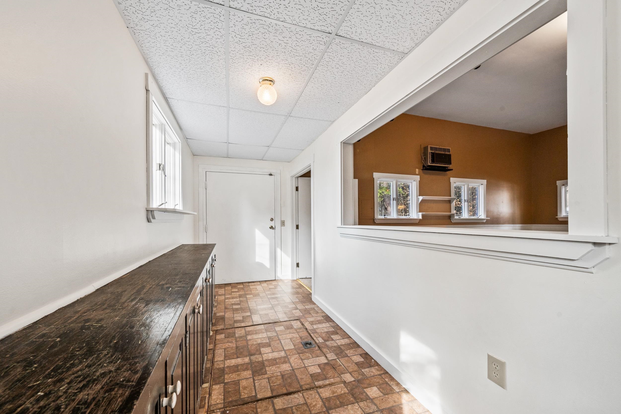
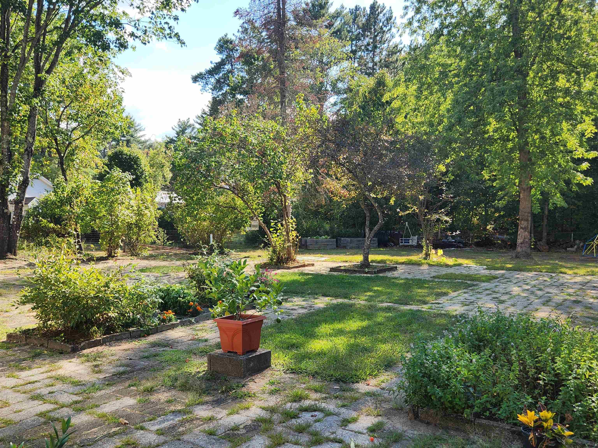
Located minutes from shopping, dining, Echo Lake State Park, Cranmore Mountain Resort, and more, this property offers excellent potential for multi-generational living, rental income, or a flexible private retreat. Positioned just off scenic West Side Road, this versatile property offers two separate homes on a spacious, level lot. The main home has been thoughtfully updated for comfort and function, and features central air, a bright sunroom, open living space with a fireplace, 2 bedrooms, 1.5 baths, 1st floor laundry area & full basement. The second home is vacant and ready for immediate use, offering 2 more bedrooms, 1 full bath, soaring ceilings, its own laundry area, generous storage, and a private paved driveway for added independence. Additionally, the property features a garage, greenhouse, garden space, large patio, and sheds.
Annual Expenses
Taxes: $7,878
Taxes: $7,878
Income
UNIT 1
Beds: 2
Baths: 2
Rooms: 6
Sq.Ft.: 1832
Level: 1
Info : Ceiling Fan,Dryer,Wood Fireplace,Kitchen Island,Laundry Hookup,Refrigerator,Smoke Detector,Sunroom,Washer,Water Heater
Signed Lease : No
UNIT 2
Beds: 2
Baths: 1
Rooms: 5
Sq.Ft.: 1350
Level: 1
Info : Cathedral Ceiling,Dryer,Laundry Hookup,Electric Range,Refrigerator,Separate,Washer
Signed Lease : No
Construction: Wood Frame
Year Built: 1965
Style: Ranch
Floors | Stories: 1
No. Elevators:
Total Sq.Ft. Finished: 3182
Above Grade Sq.Ft.: 3182
Basement: Full
Year Built: 1965
Style: Ranch
Floors | Stories: 1
No. Elevators:
Total Sq.Ft. Finished: 3182
Above Grade Sq.Ft.: 3182
Basement: Full
Exterior Color: white
Roof: Metal | Rolled | Shingle
Seasonal: No
Roof: Metal | Rolled | Shingle
Seasonal: No
Heating: Propane | Wood | Hot Air
Cooling: Central AC
Electric: Circuit Breaker(s)
Utilities: Cable Available | Propane
Electric Meters:
Water: Drilled Well
Sewer: Private
Cooling: Central AC
Electric: Circuit Breaker(s)
Utilities: Cable Available | Propane
Electric Meters:
Water: Drilled Well
Sewer: Private
Land Information
Country Setting | Level | Trail/Near Trail
Lot size: 0.89 acres
Zoned: RA)
Surveyed: Unk
Flood Zone: No
Road Frontage: 400
Driveway: Paved
Country Setting | Level | Trail/Near Trail
Lot size: 0.89 acres
Zoned: RA)
Surveyed: Unk
Flood Zone: No
Road Frontage: 400
Driveway: Paved
Block - 0
Taxes $7,878
Assesed Value Not Reported
Schools
School District: SAU #9
Elementary School: Lakeside Primary School
Middle School: A. Crosby Kennett Middle Sch
High School: A. Crosby Kennett Sr. High
School District: SAU #9
Elementary School: Lakeside Primary School
Middle School: A. Crosby Kennett Middle Sch
High School: A. Crosby Kennett Sr. High

PLEASE NOTE: Both New Hampshire and Vermont law require brokers and agents to disclose at the “time of first business meeting, prior to any discussion
of confidential information”, in New Hampshire’s case, and “first reasonable opportunity”, in Vermont’s case, the
nature of the relationships brokers have or may have with customers and clients. Each state requires that a disclosure form be presented to
consumers for their review and acknowledgment at the appropriate time. These forms can be accessed here:
VT: VERMONT REAL ESTATE COMMISSION MANDATORY CONSUMER DISCLOSURE FORM
NH: NEW HAMPSHIRE REAL ESTATE COMMISSION BROKERAGE RELATIONSHIP DISCLOSURE FORM