List Price: $650,000 | $302 per sq.ft. | 3 Bedroom | 3 Bathroom | 1.5 Story Single Family Home
Listed Thursday Jun 25, 2026 | MLS# 5096681
1804 Pike Hill Road Corinth VT
Listed by Darren Sherburne Four Seasons Sotheby's Int'l Realty
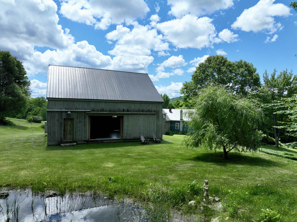
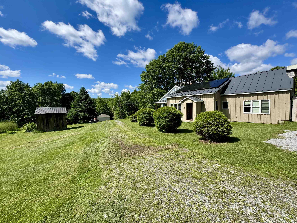
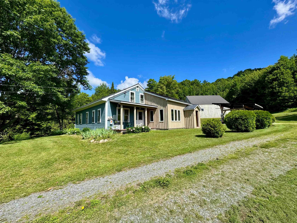
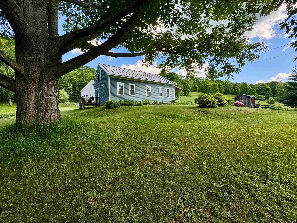
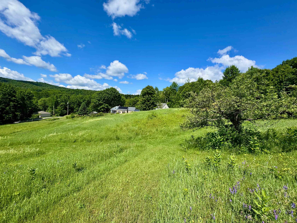
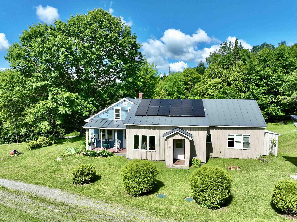
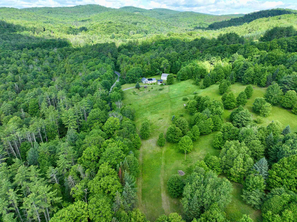
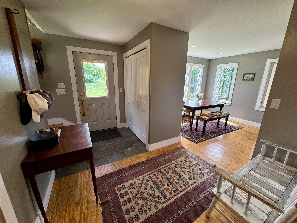
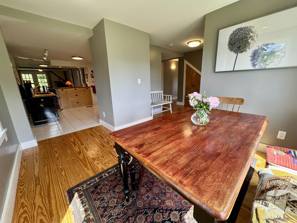
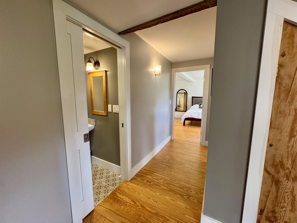
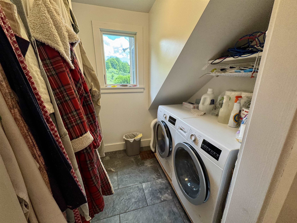
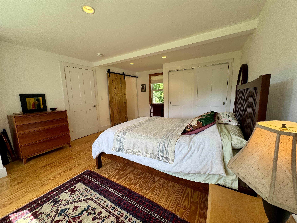
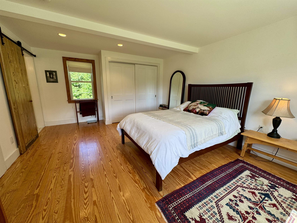
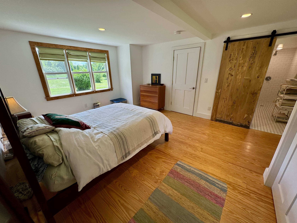
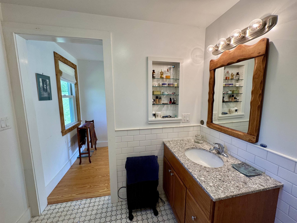
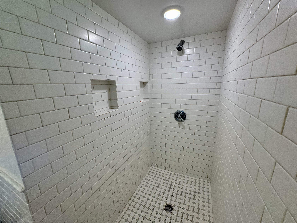
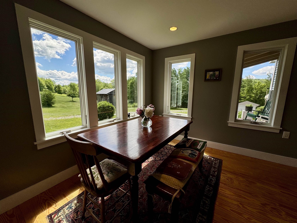
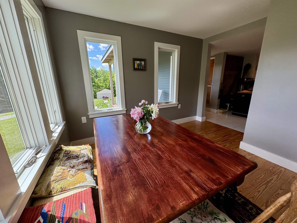
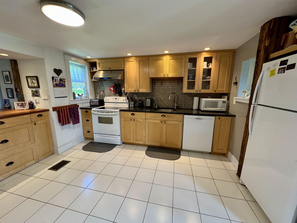
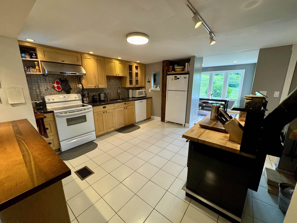
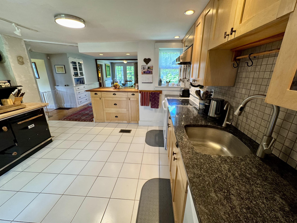
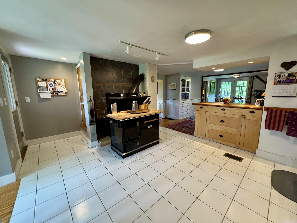
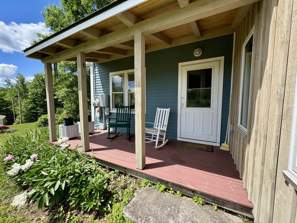
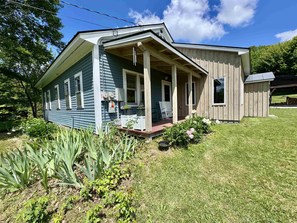
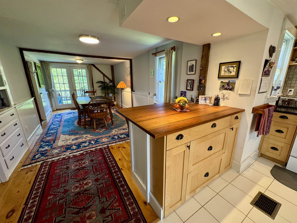
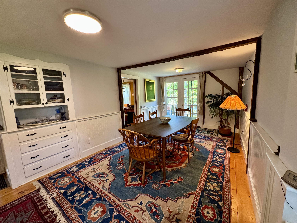
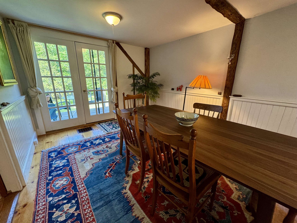
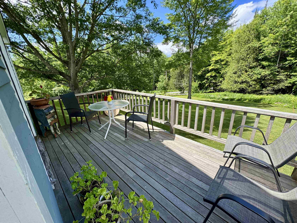
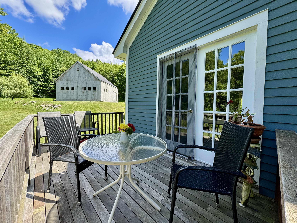
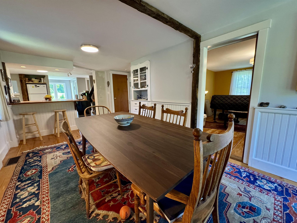
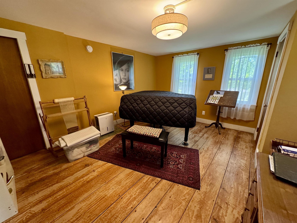
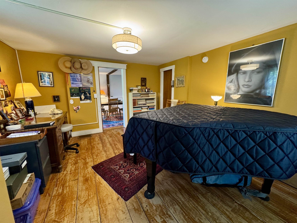
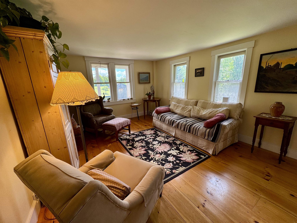
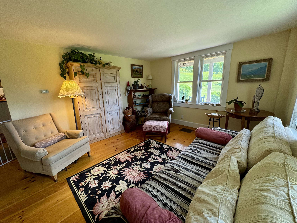
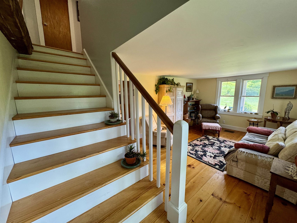
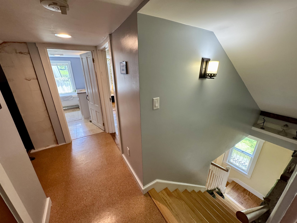
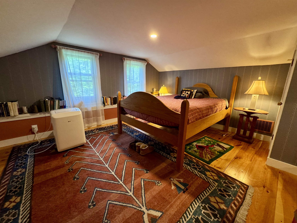
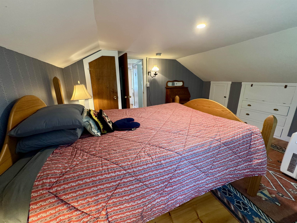
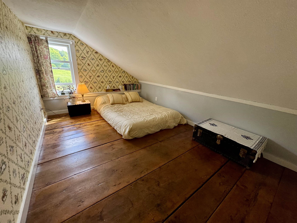
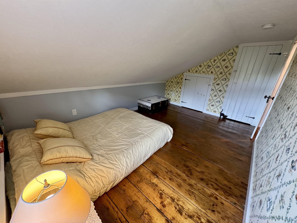
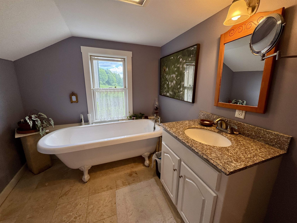
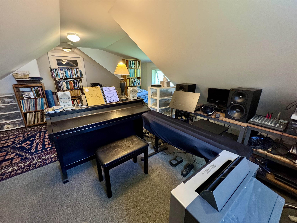
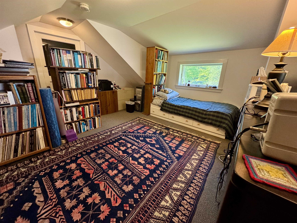
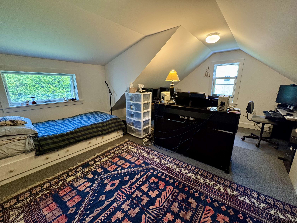
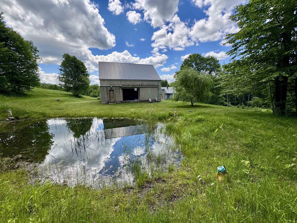
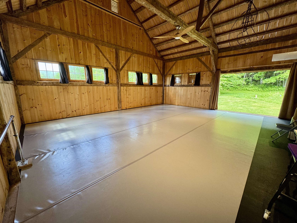
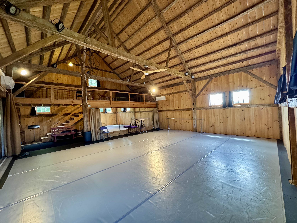
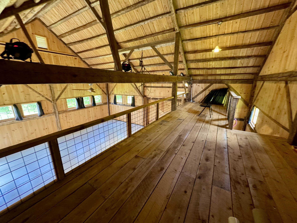
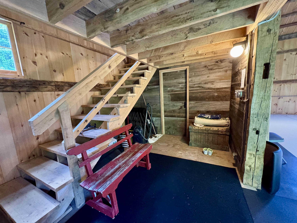
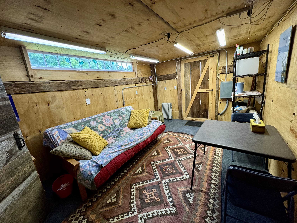
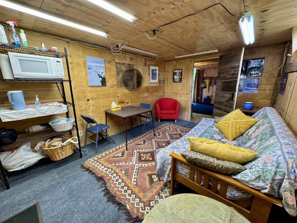
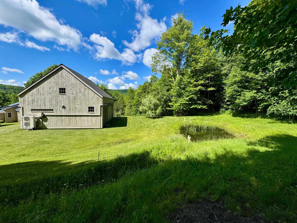
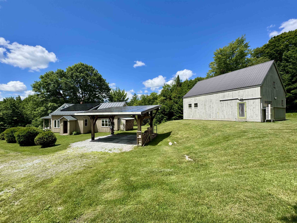
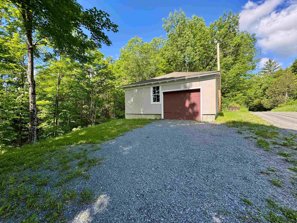
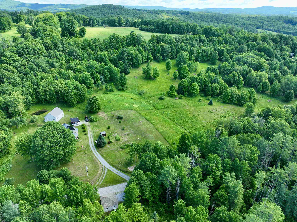
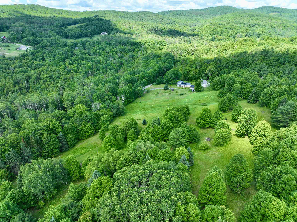
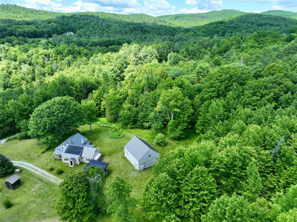
Nestled in the hills of Corinth off Pike Hill Road, an enchanting retreat awaits on 28.4± acres. This 1823 New England home beautifully blends historic character with contemporary luxury, featuring premier modern upgrades including solar panels, heat pumps, an EV charger, and Tesla batteries. The estate boasts a spectacular detached barn-conversion studio and performance space offering endless potential, situated right alongside a charming farm pond. Across the street, an additional 15-acre wooded buffer includes a detached single-car garage. The main house is enveloped by rolling fields lush with wildflowers, mature apple trees, and vibrant red and white currant bushes. Inside, the welcoming foyer offers three paths: up the stairs to a sweeping bonus room (currently a music studio and guest quarters), into the main living areas, or down a hallway to the private primary suite, complete with a 3/4 ensuite bath and walk-in shower. The sun-drenched breakfast area faces east, where a row of generous casement windows frame the morning sun and shifting weather--offering an inspiring backdrop for dining or working. The expansive, open-concept kitchen flows seamlessly to the front porch, while the adjacent formal dining room opens to a back deck overlooking the peaceful, shaded side of the property. Just off the dining room, a versatile piano room stands ready to become a dedicated home office. The bright and cozy living room features a second staircase leading to two additional bedrooms and a full bath. Truly a one-of-a-kind property in a picturesque Vermont setting, this estate offers the ultimate serene country life with the benefit of Corinth's minimal municipal oversight. Come experience a country living at its finest.

Heating: Oil | Forced Air
Total Rooms: 8
Total Baths: 3
Full Baths: 2
1/2 Baths: 1
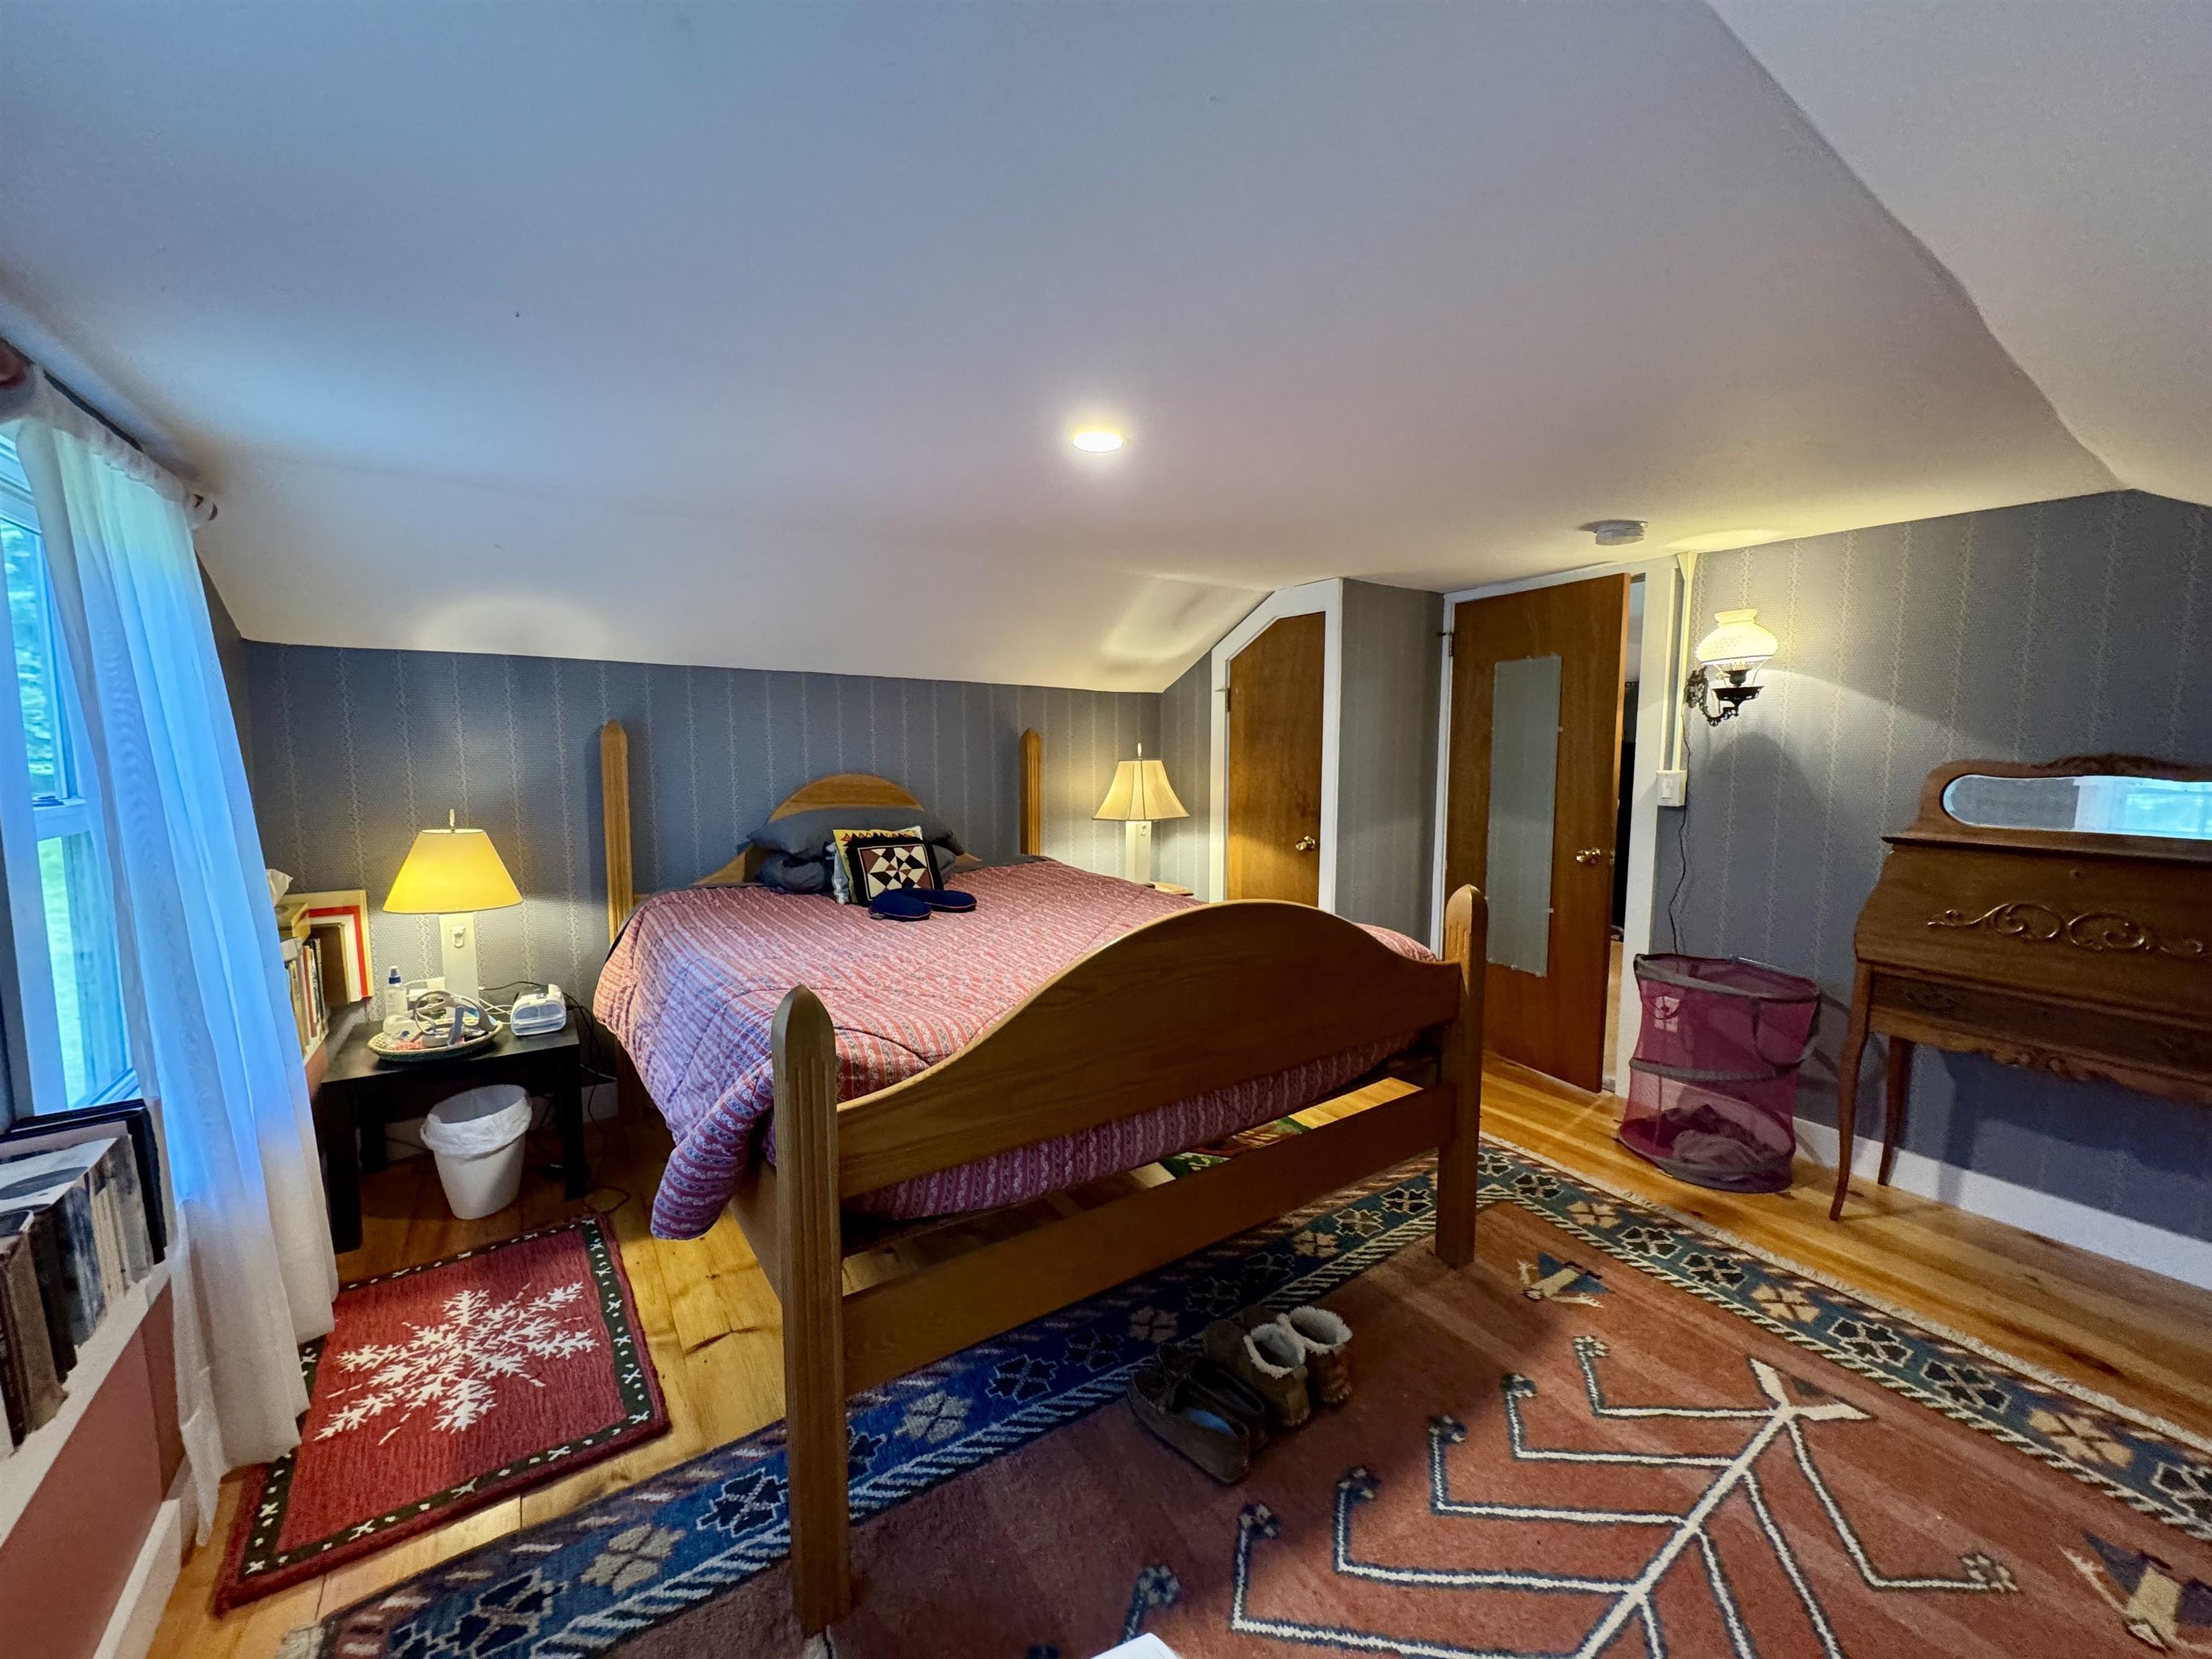
Total Bedrooms: 3

Building Info
Year Built: 1823
Type: Wood Frame | Wood Siding
Total Structure SqFt.: 2400
Finished Sqft. Above Ground: 2150
Apx Below Grade Unfinished SqFt.: 250
Basement: Dirt Floor | Interior Stairs | Interior Access

Exterior Info
Style: Contemporary | New Englander
Exterior Color White/Blue
Roof: Standing Seam

Utilities
Electric: Circuit Breaker(s) | On-Site
Water: Drilled Well | On-Site Well Exists | Private
Sewer: On-Site Septic Exists | Private | Septic

Land Description:
Country Setting | Hilly | Mountain View | Open | Recreational | Rolling | Secluded | Sloping | Timber | Trail/Near Trail | View | Walking Trails | Wooded | Near Paths | Near Skiing | Rural | Valley | Near ATV Trail | Private
Lot size: 28.4 acres
Zoned: Corinth
Surveyed: Unk
Flood Zone: No
Seasonal: No
Driveway: Gravel


Taxes $5,597
Assesed Value Not Reported
Schools
School District: Orange East
Elementary School: Waits River Valley USD #36
Middle School: Waits River Valley USD #36
High School: Choice

© 2000-2026 Clerkin Agency Real Estate
NEREN Logo
565 Maple Street, White River Junction, Vermont. 05001 802-295-1355
Copyright © 2026 PrimeMLS, Inc. All rights reserved. This information is deemed reliable, but not guaranteed. The data relating to real estate displayed on this display comes in part from the IDX Program of PrimeMLS. The information being provided is for consumers’ personal, non-commercial use and may not be used for any purpose other than to identify prospective properties consumers may be interested in purchasing. Data last updated August 1st, 2026

PLEASE NOTE: Both New Hampshire and Vermont law require brokers and agents to disclose at the “time of first business meeting, prior to any discussion of confidential information”, in New Hampshire’s case, and “first reasonable opportunity”, in Vermont’s case, the nature of the relationships brokers have or may have with customers and clients. Each state requires that a disclosure form be presented to consumers for their review and acknowledgment at the appropriate time. These forms can be accessed here:
VT: VERMONT REAL ESTATE COMMISSION MANDATORY CONSUMER DISCLOSURE FORM
NH: NEW HAMPSHIRE REAL ESTATE COMMISSION BROKERAGE RELATIONSHIP DISCLOSURE FORM