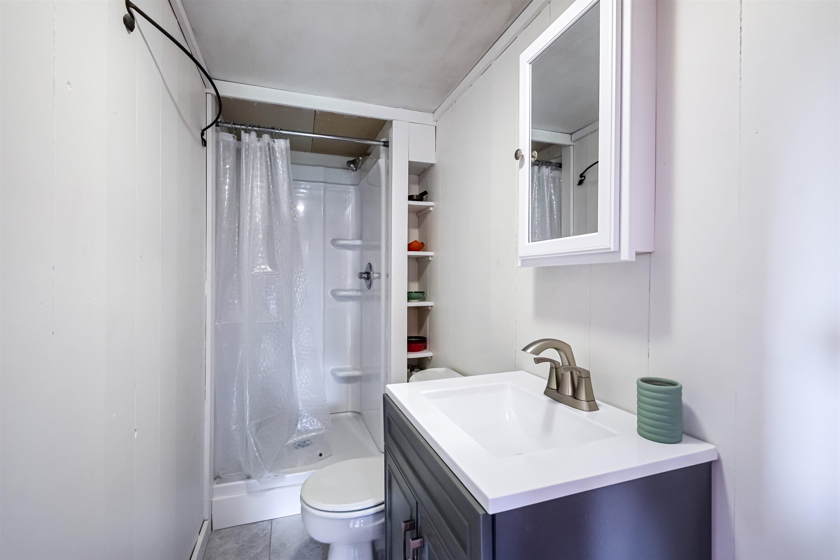
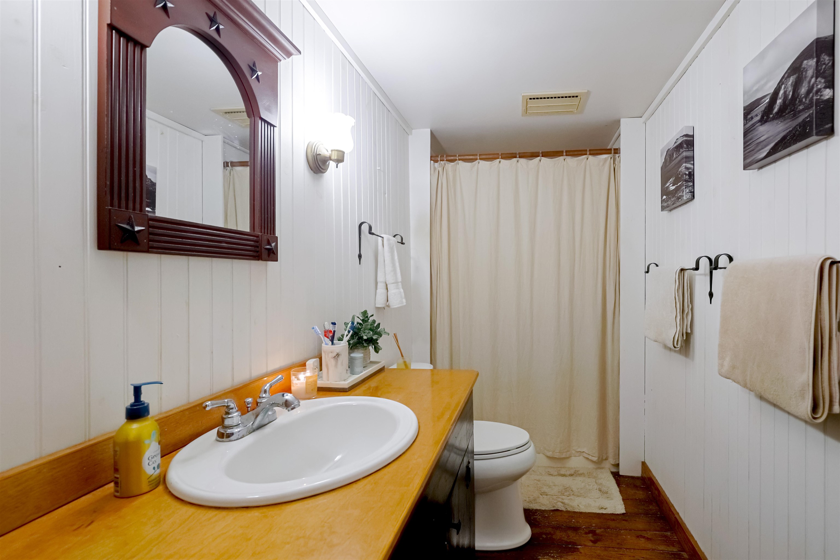
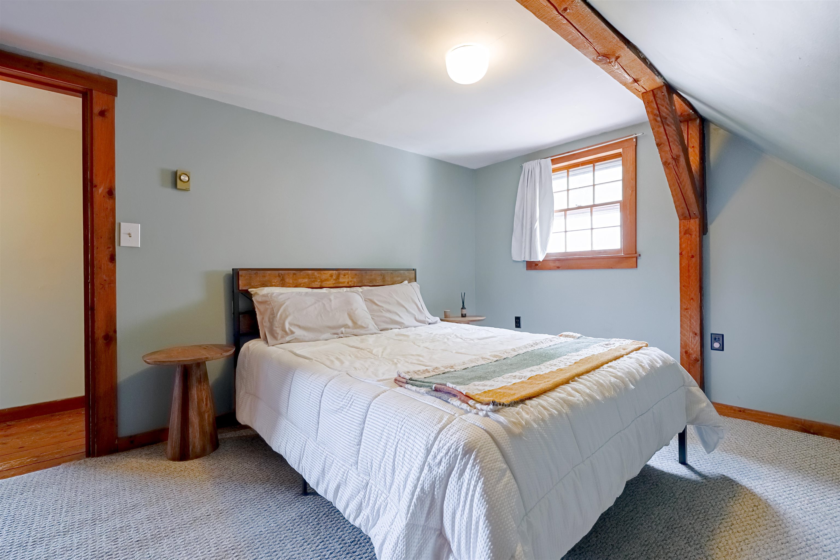
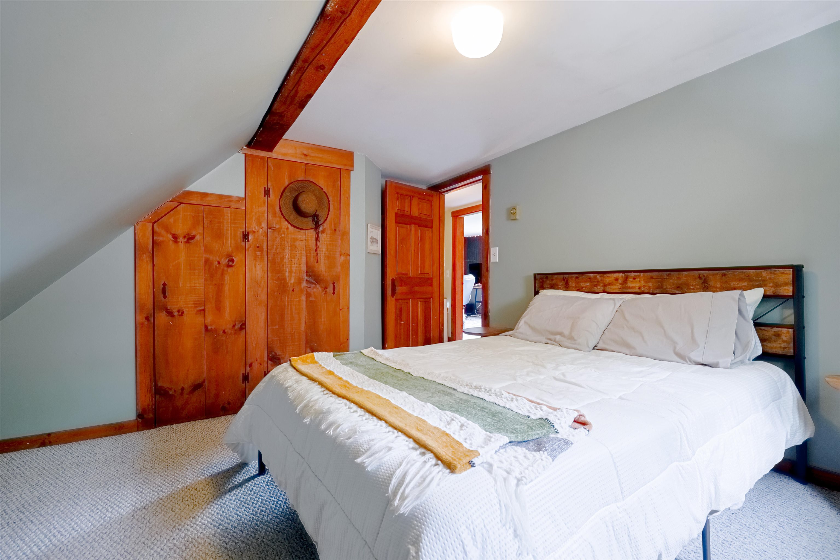
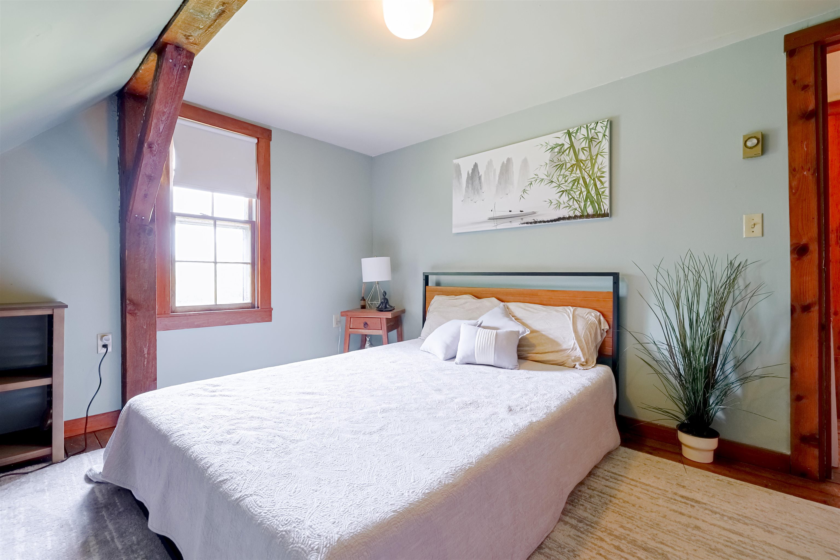
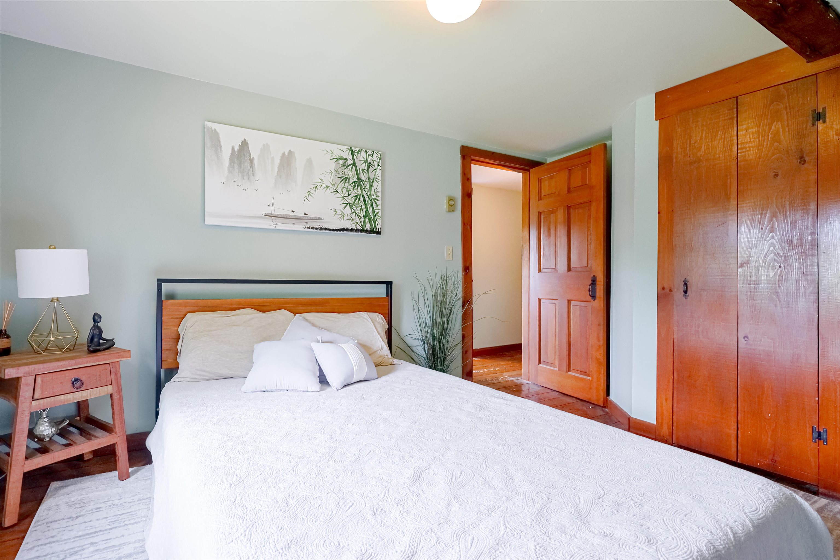
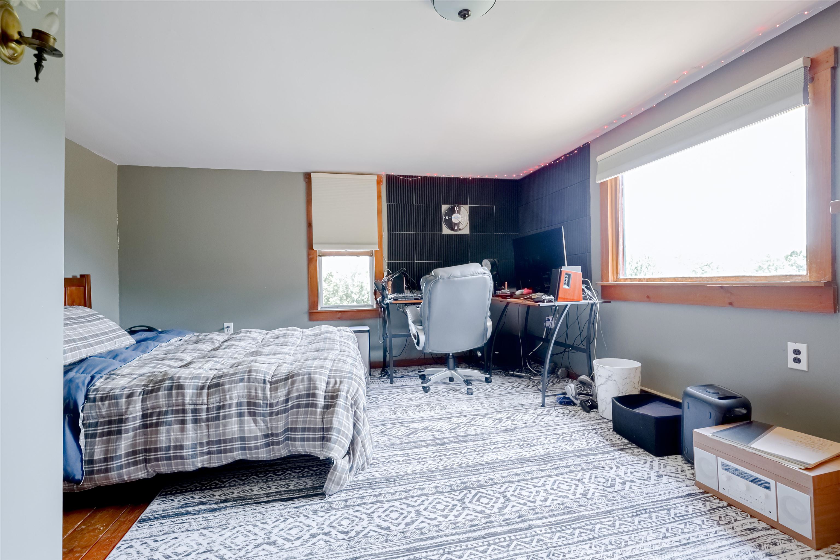
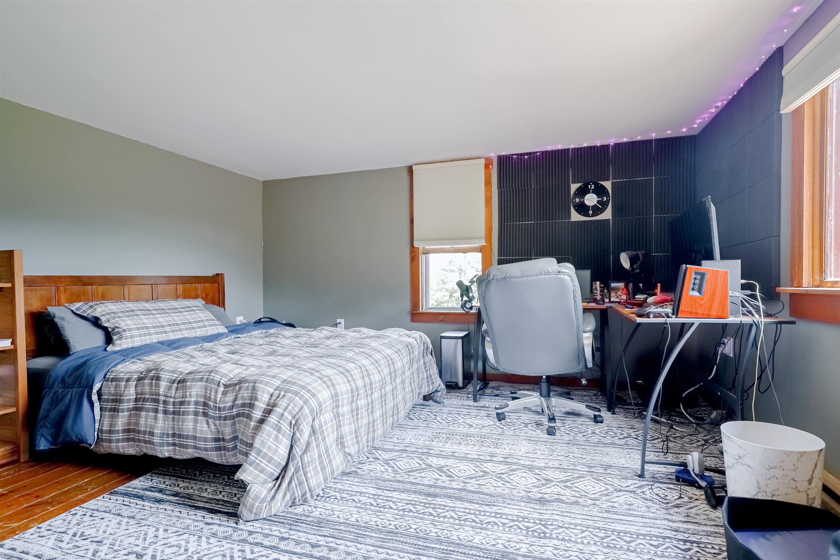
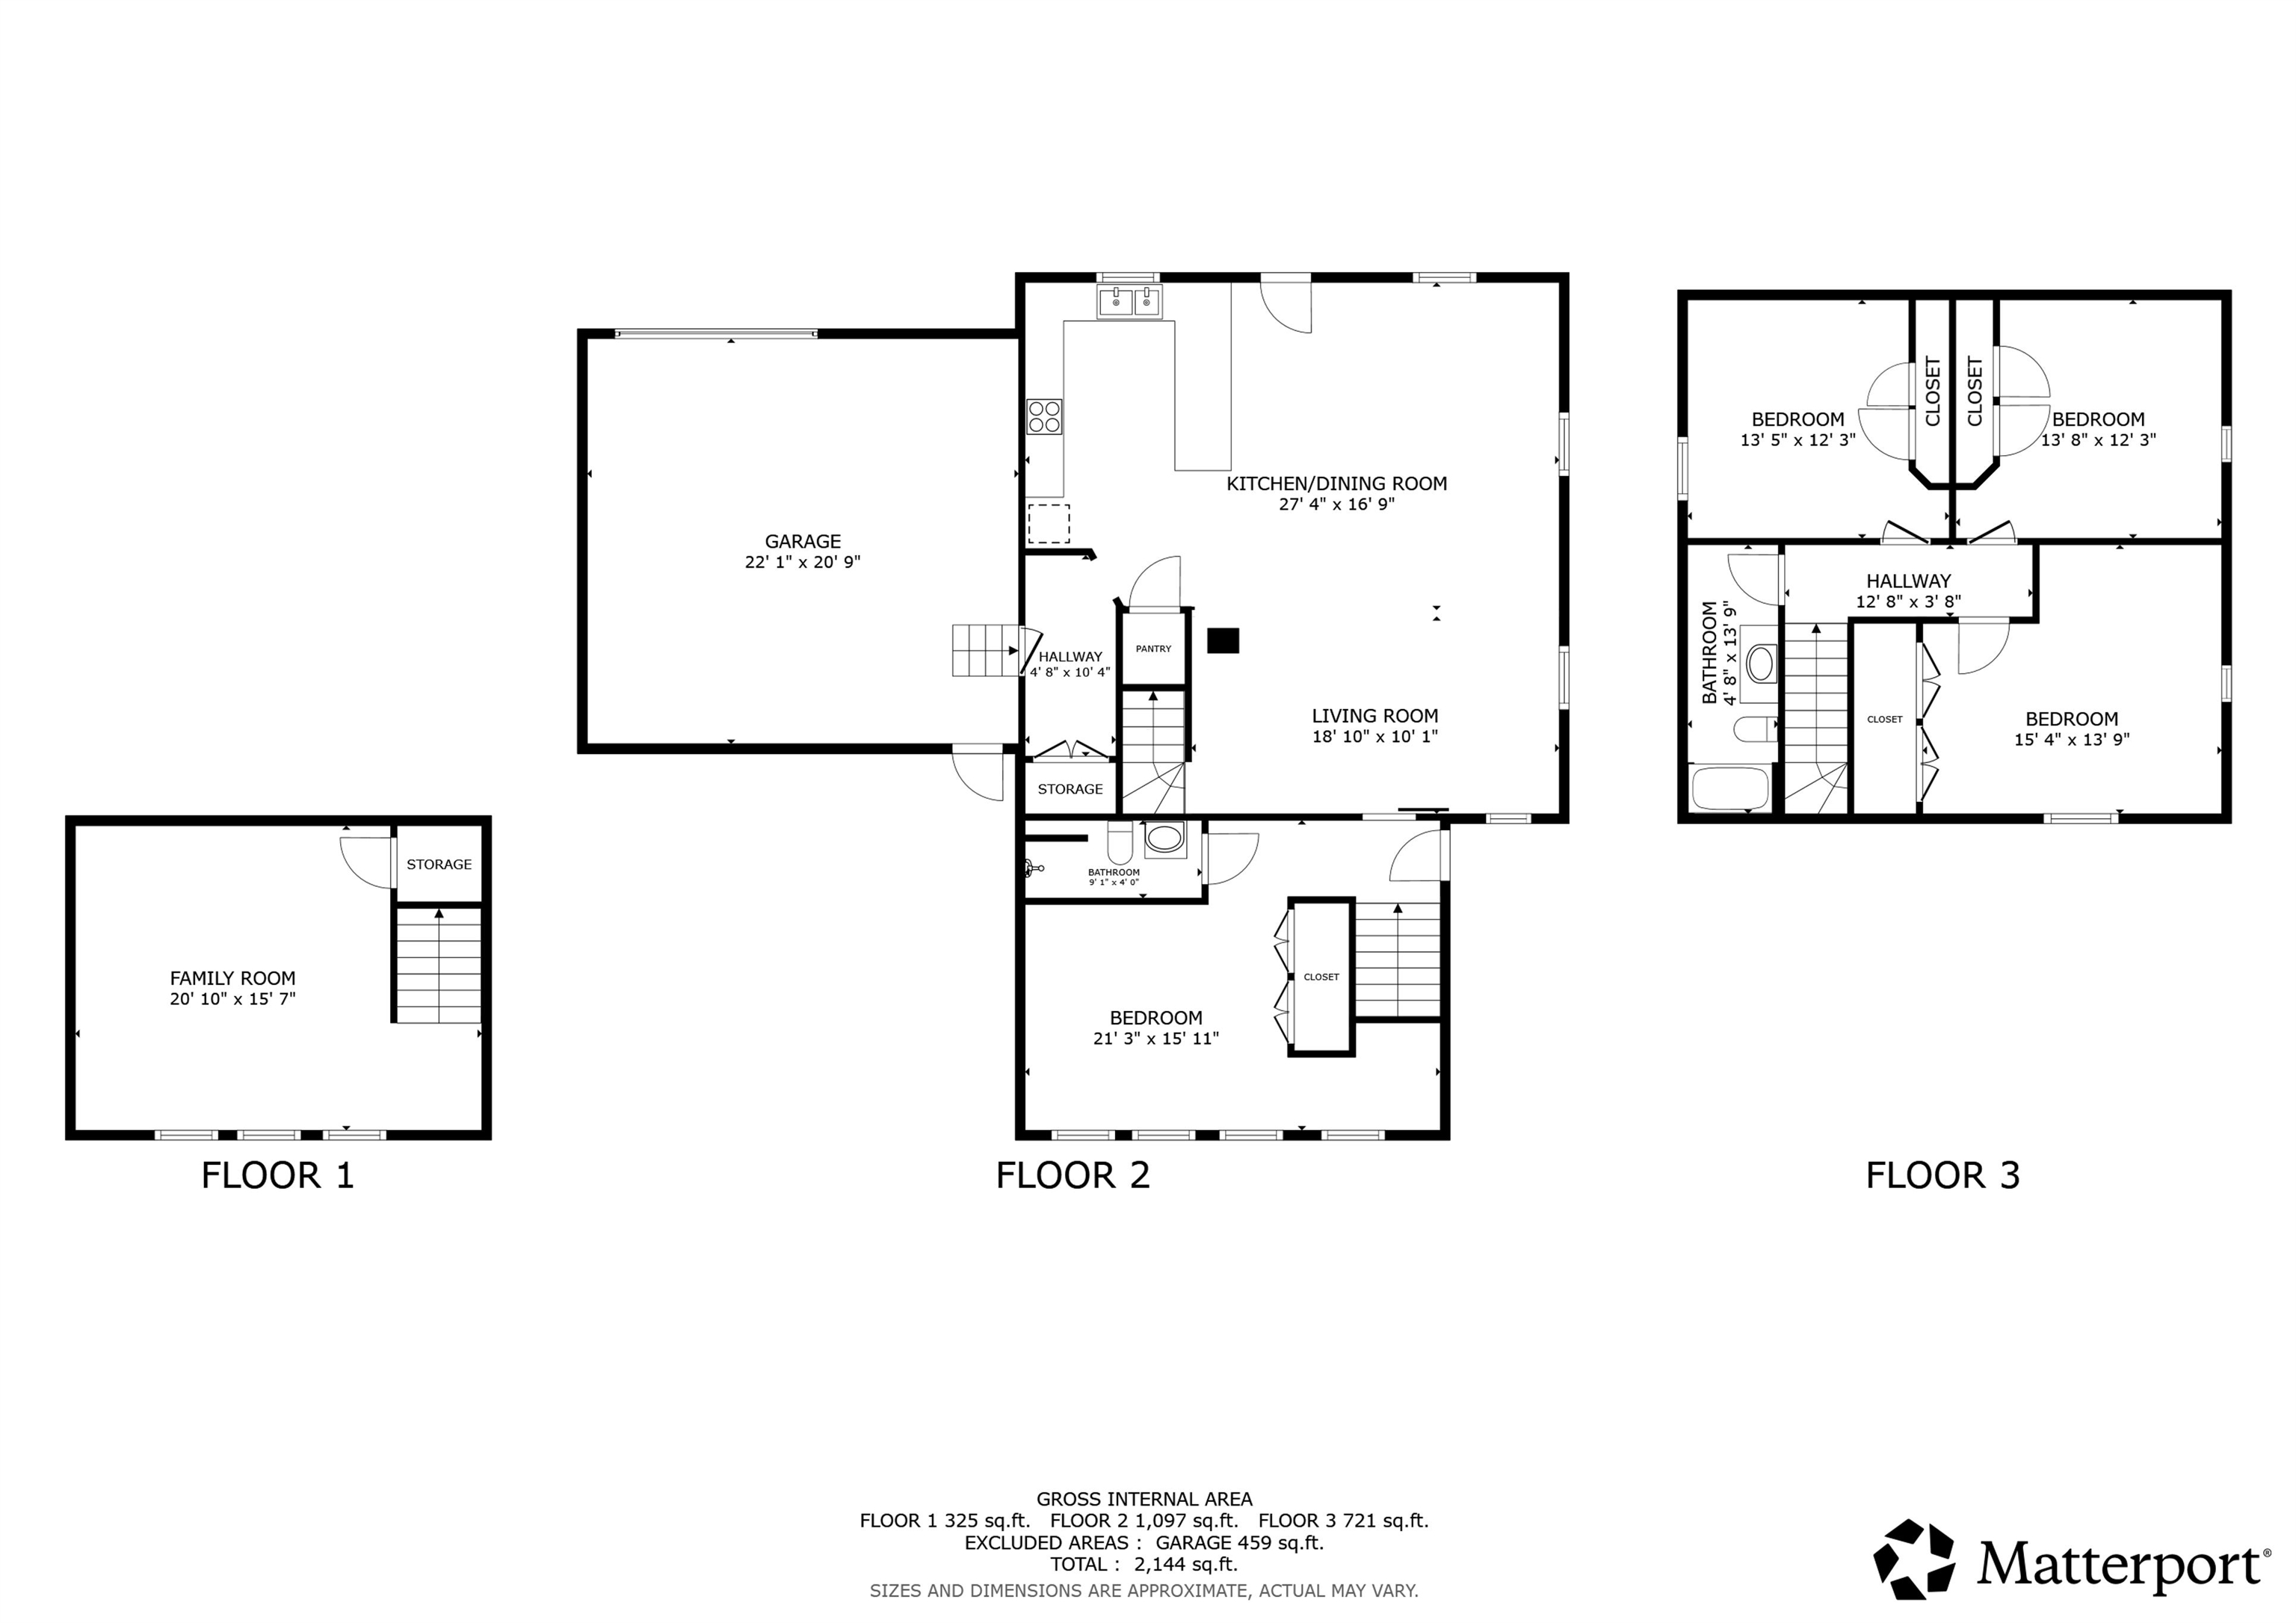
List Price: $539,900 | $264 per sq.ft. | 4 Bedroom | 2 Bathroom | 2 Story Single Family Home
Price Change! Reduced by $30,100 down 6% on July 24th 2026
Under Contract
Listed Wednesday Jun 24, 2026 | MLS# 5096356
21 Martin Drive Danbury NH
Listed by Sandy Hulse Redfin Corporation
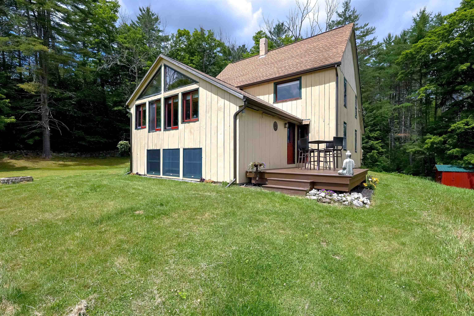
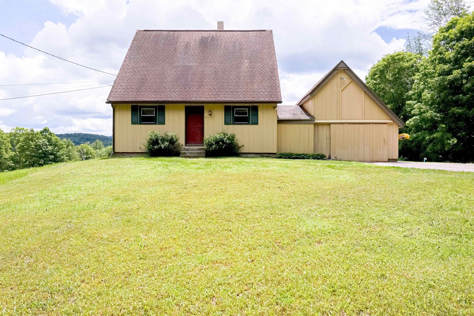
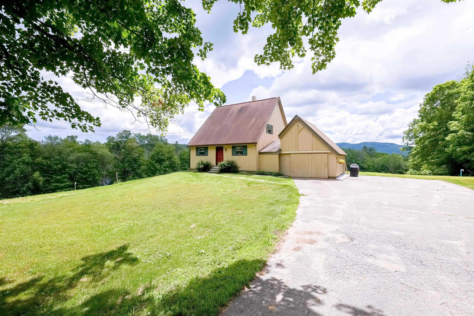
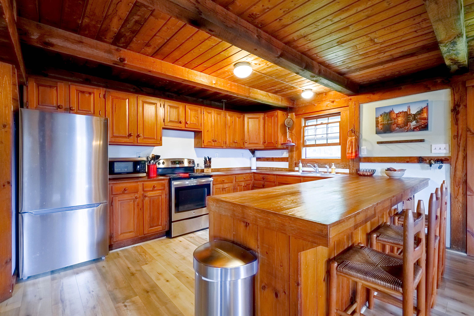
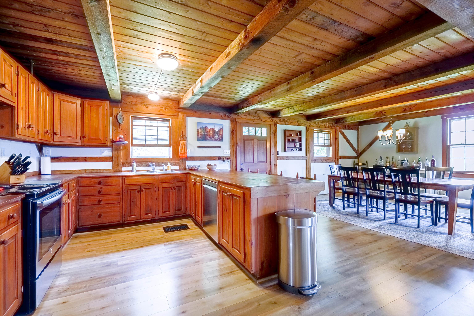
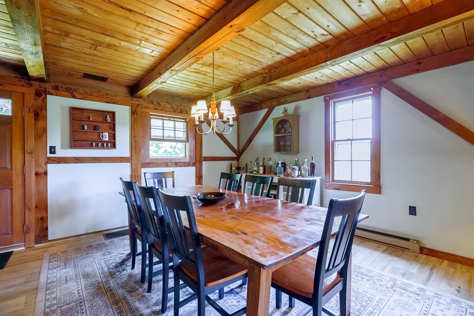
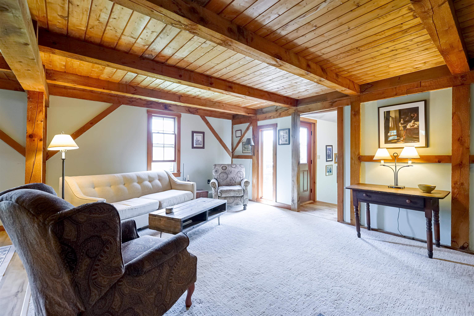
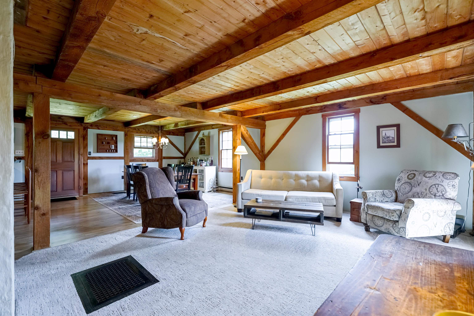
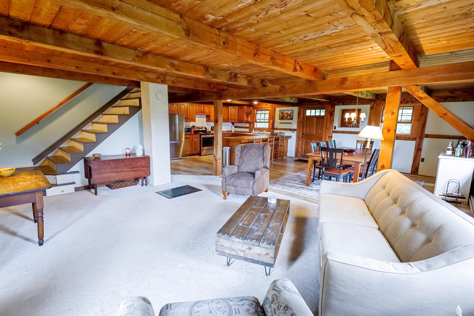
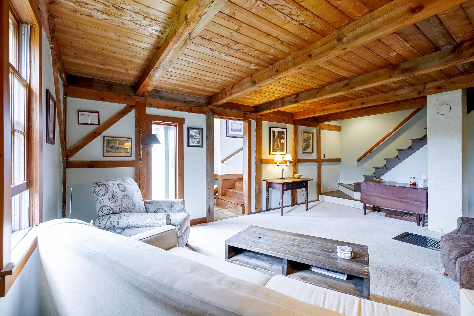
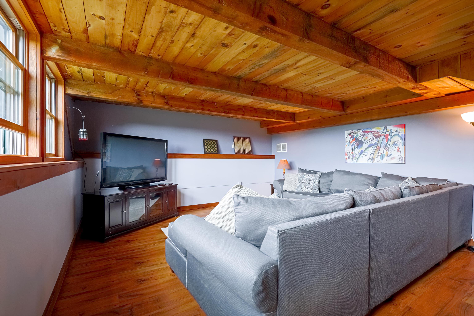
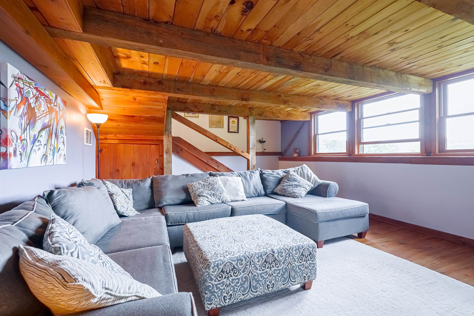
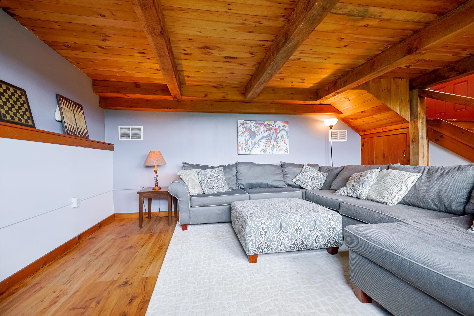
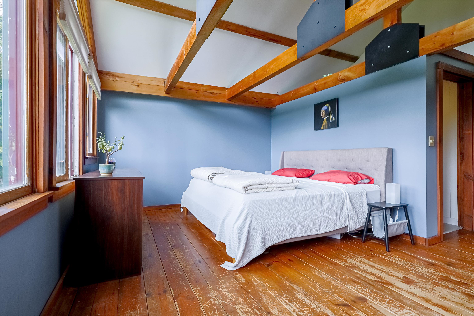
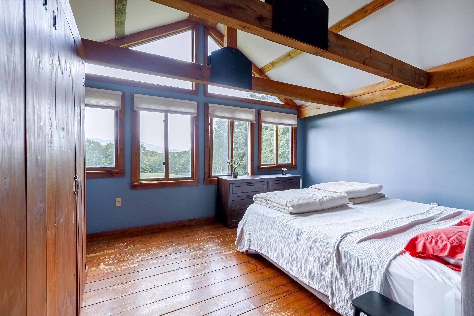
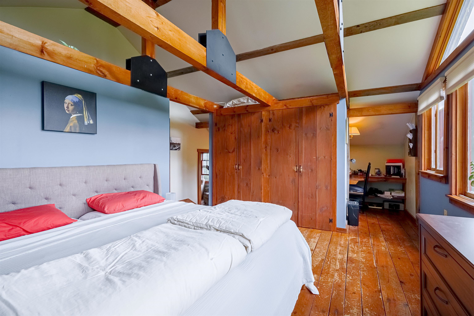
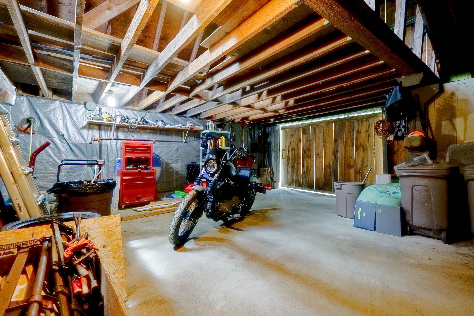
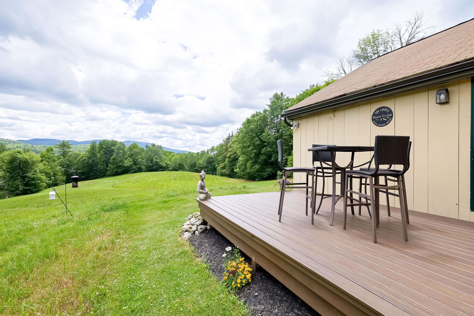
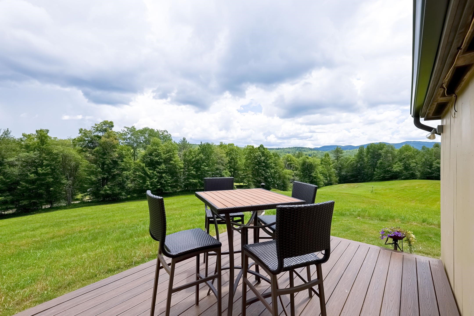
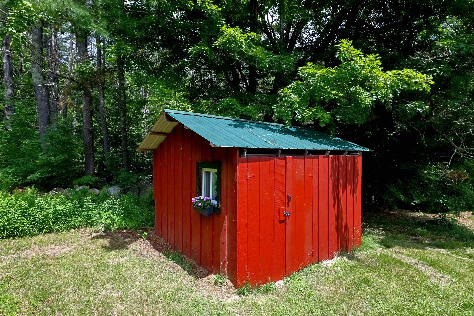
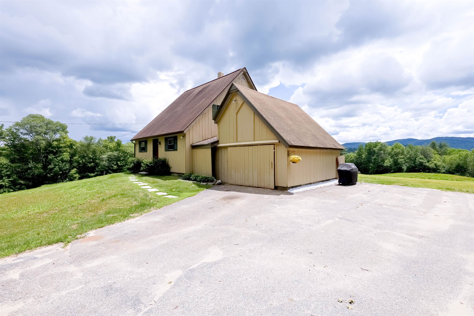
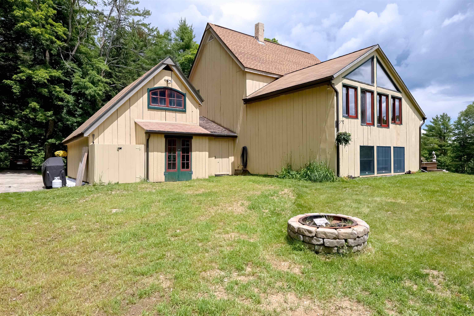
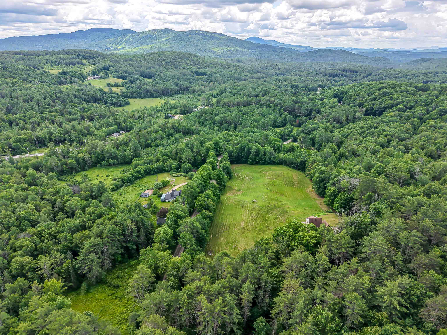
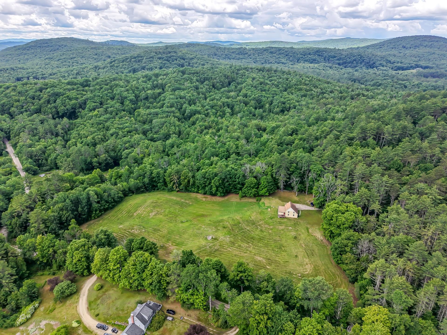
NEW PRICE! Welcome to your private oasis on 5 acres of picturesque land, perfectly framed by extraordinary views of Ragged Mountain Ski Area! This stunning Post & Beam home effortlessly combines rustic architectural character with modern upgrades and endless outdoor possibilities. Whether you dream of establishing a horse property, a small hobby farm, or simply craving peaceful country living, this versatile acreage is ready to accommodate your lifestyle. Step inside to an open-concept main level featuring exposed post and beam ceilings that radiate warmth. The heart of the home is the beautifully appointed kitchen, complete with rich butcher block countertops, which flows seamlessly into the open dining area and an inviting living room making it an absolute dream for entertaining. The primary suite serves as a true sanctuary, offering its own private vantage point to take in the breathtaking mountain backdrop each morning. With a NEW 4 bdrm SEPTIC system just installed, 2 bathrooms, and a spacious garage, this home offers both ultimate peace of mind and functional convenience. Half a mile from the Northern Rail Trail parking lot. Less than 3 miles to Ragged Mountain Ski Area. Within a 1/2 hour of Sunapee, Newfound and Webster Lakes. 15 mins to Proctor Academy. Don't miss the chance to own a piece of paradise where a day of skiing or boating is practically in your backyard!

Appliances : Dishwasher | Dryer | Electric Range | Refrigerator | Washer
Negotiable : Furnishings
Flooring: Carpet | Hardwood | Vinyl Plank
Heating: Propane | Electric | Wood Stove
Total Rooms: 8
Total Baths: 2
Full Baths: 1
3/4 Baths: 1
Total Bedrooms: 4

Building Info
Year Built: 1978
Type: Post and Beam
Total Structure SqFt.: 2048
Finished Sqft. Above Ground: 2048
Apx Below Grade Unfinished SqFt.: 0
Basement: Full | Unfinished

Exterior Info
Style: Contemporary
Exterior Color Yellow
Roof: Asphalt Shingle

Utilities
Electric: 200+ Amp Service | Circuit Breaker(s) | Generator
Water: Drilled Well | Private
Sewer: Leach Field | Private | Septic

Land Description:
Horse/Animal Farm | Field/Pasture | Landscaped | View
Lot size: 5 acres
Zoned: R01
Surveyed: Unk
Flood Zone: Unknown
Seasonal: No
Driveway: Paved


Docs Available : Deed | Property Disclosure | Septic Design
Block - 0
Taxes $6,669
Assesed Value Not Reported
Schools
School District: Newfound Sch Dst SAU 4
Elementary School: Danbury Elementary
Middle School: Newfound Memorial Middle Sch
High School: Newfound Regional High School

© 2000-2026 Clerkin Agency Real Estate
NEREN Logo
565 Maple Street, White River Junction, Vermont. 05001 802-295-1355
Copyright © 2026 PrimeMLS, Inc. All rights reserved. This information is deemed reliable, but not guaranteed. The data relating to real estate displayed on this display comes in part from the IDX Program of PrimeMLS. The information being provided is for consumers’ personal, non-commercial use and may not be used for any purpose other than to identify prospective properties consumers may be interested in purchasing. Data last updated July 28th, 2026

PLEASE NOTE: Both New Hampshire and Vermont law require brokers and agents to disclose at the “time of first business meeting, prior to any discussion of confidential information”, in New Hampshire’s case, and “first reasonable opportunity”, in Vermont’s case, the nature of the relationships brokers have or may have with customers and clients. Each state requires that a disclosure form be presented to consumers for their review and acknowledgment at the appropriate time. These forms can be accessed here:
VT: VERMONT REAL ESTATE COMMISSION MANDATORY CONSUMER DISCLOSURE FORM
NH: NEW HAMPSHIRE REAL ESTATE COMMISSION BROKERAGE RELATIONSHIP DISCLOSURE FORM