Listed Friday Jul 10, 2026 | MLS# 5099323

20.1 acres+/-
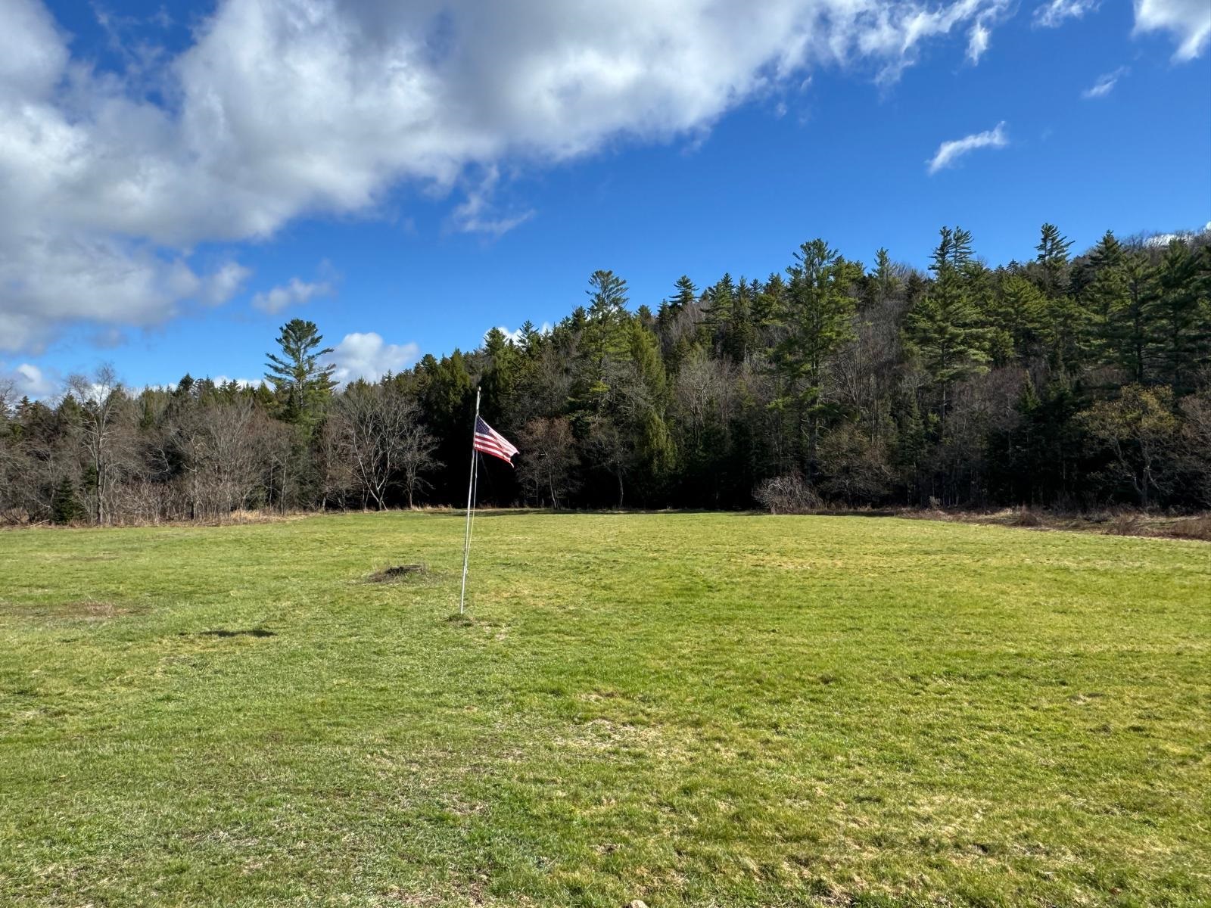
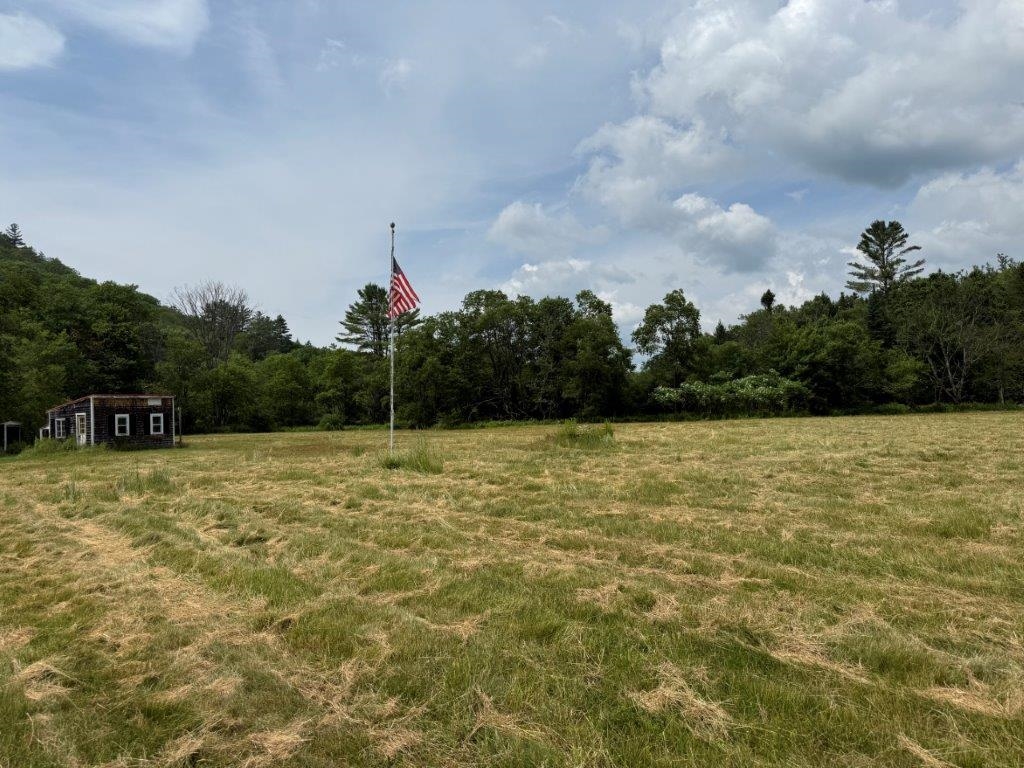
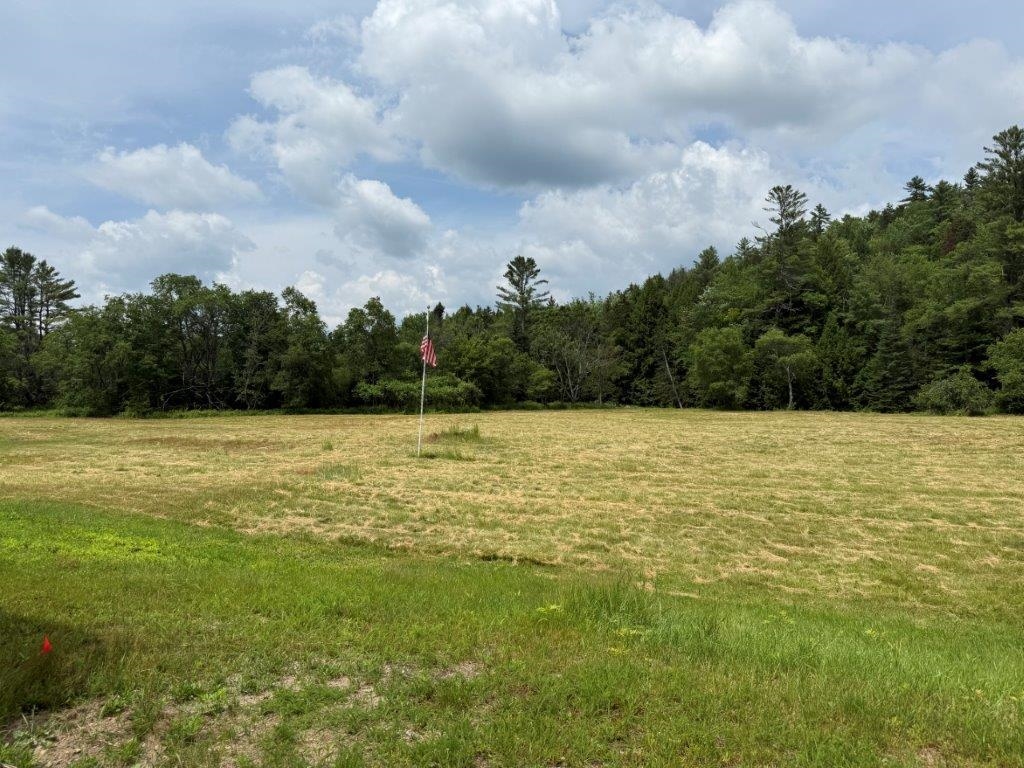
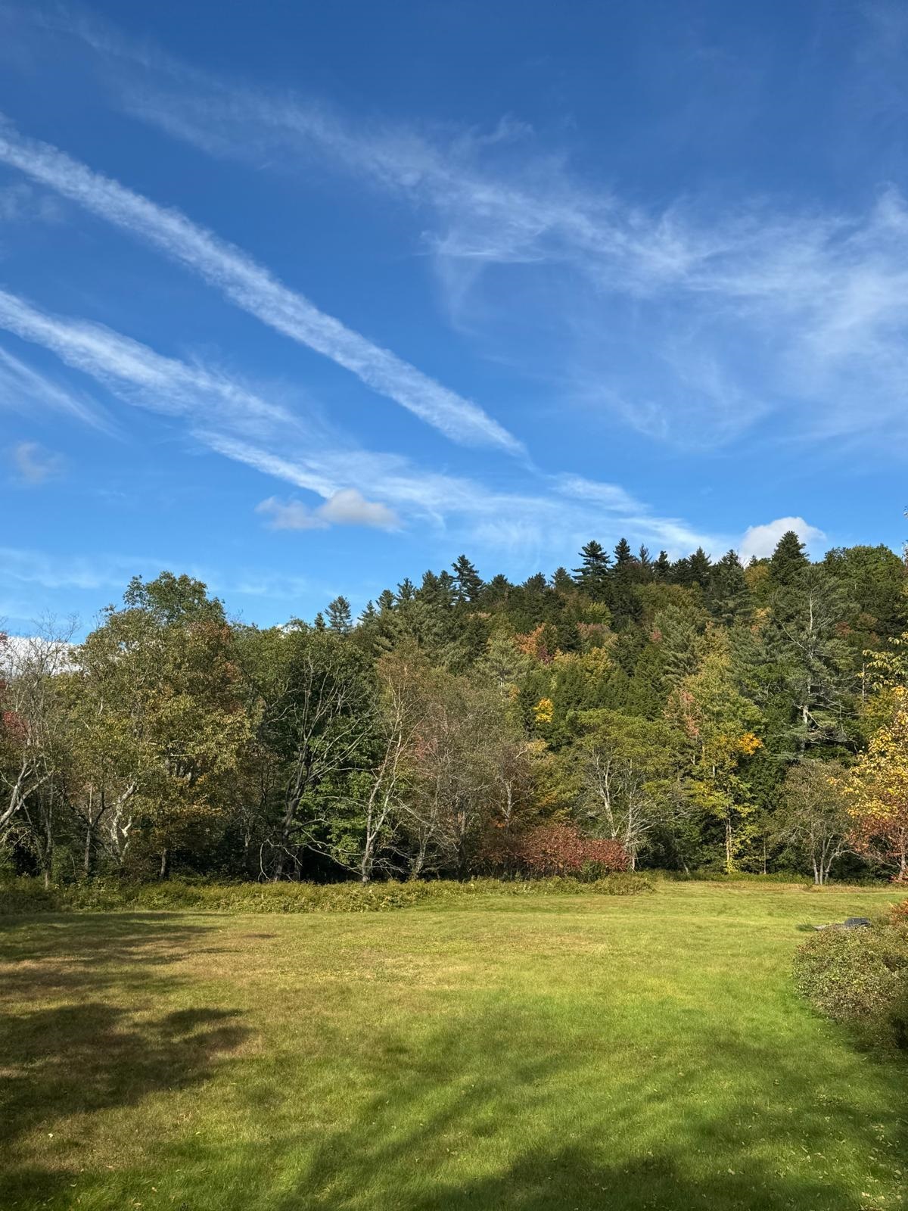
Rolling Fields
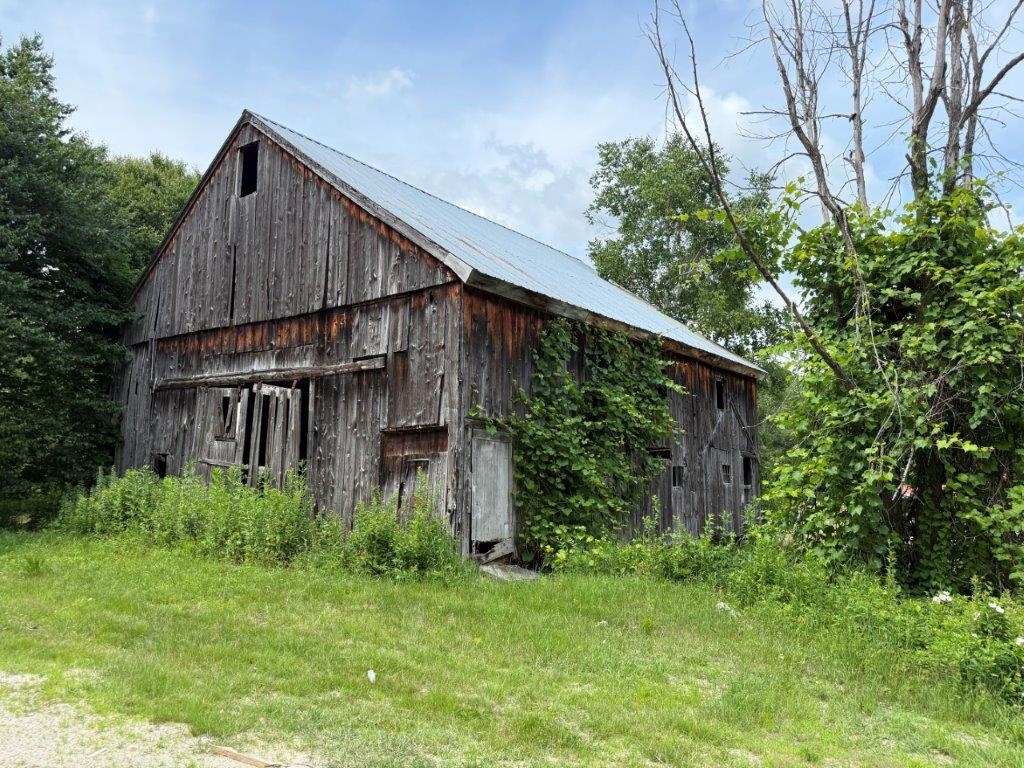
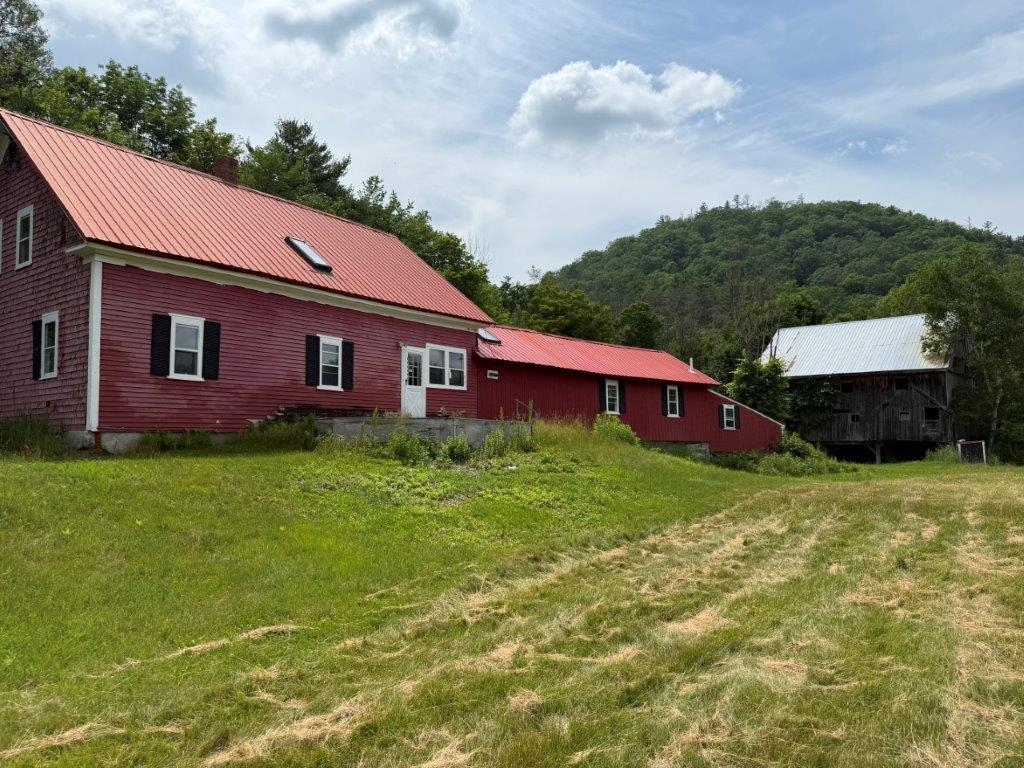
Front View Of Barn
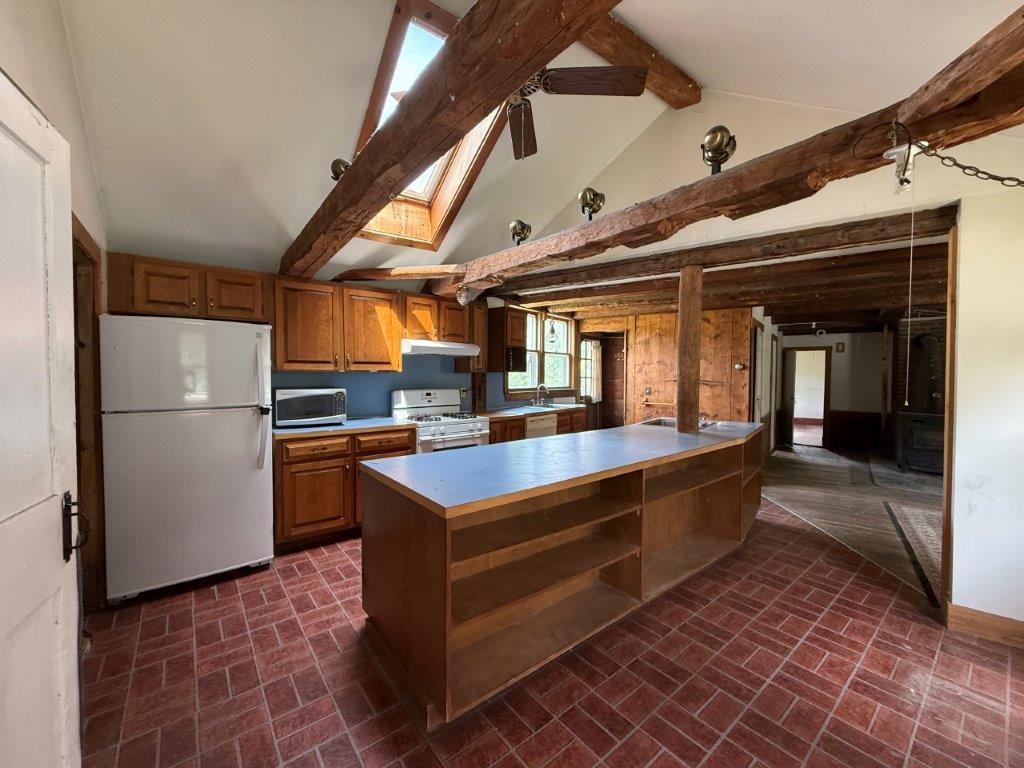
Loads Of Cabinets/Counter Space
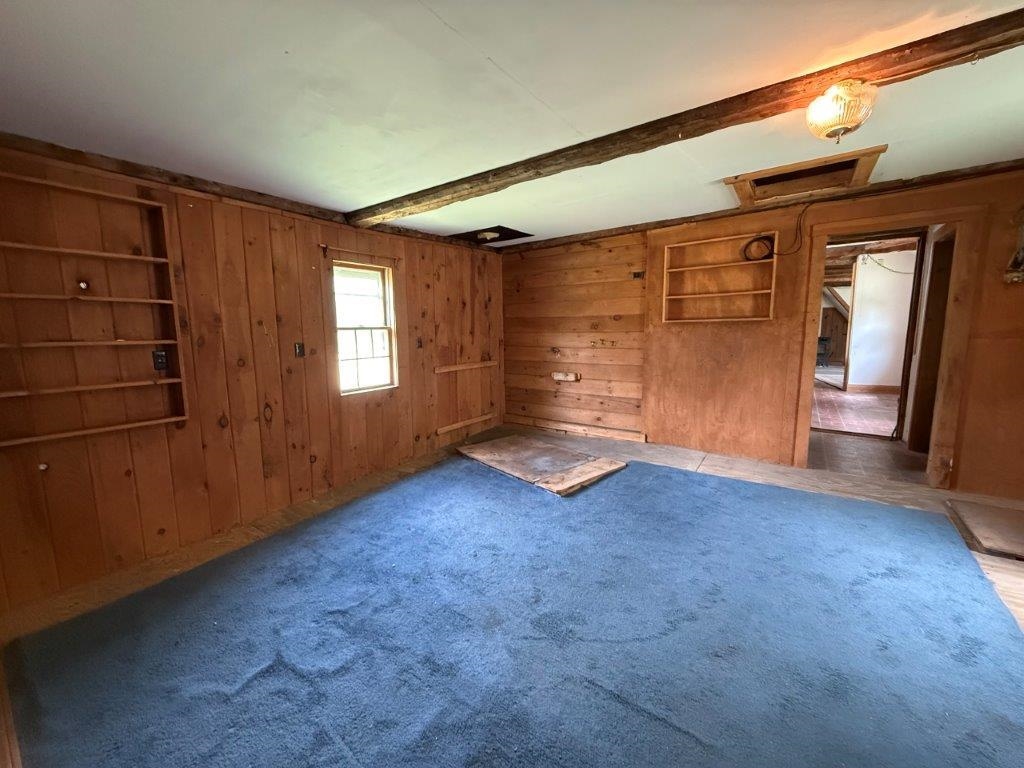
Mudroom Entry
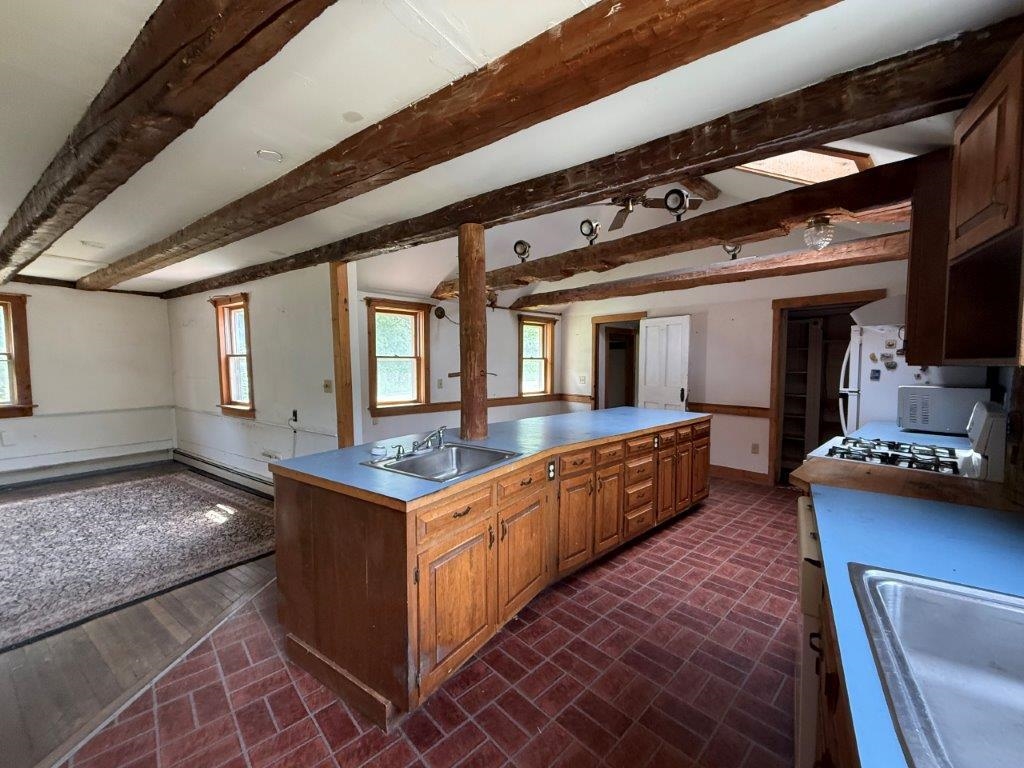
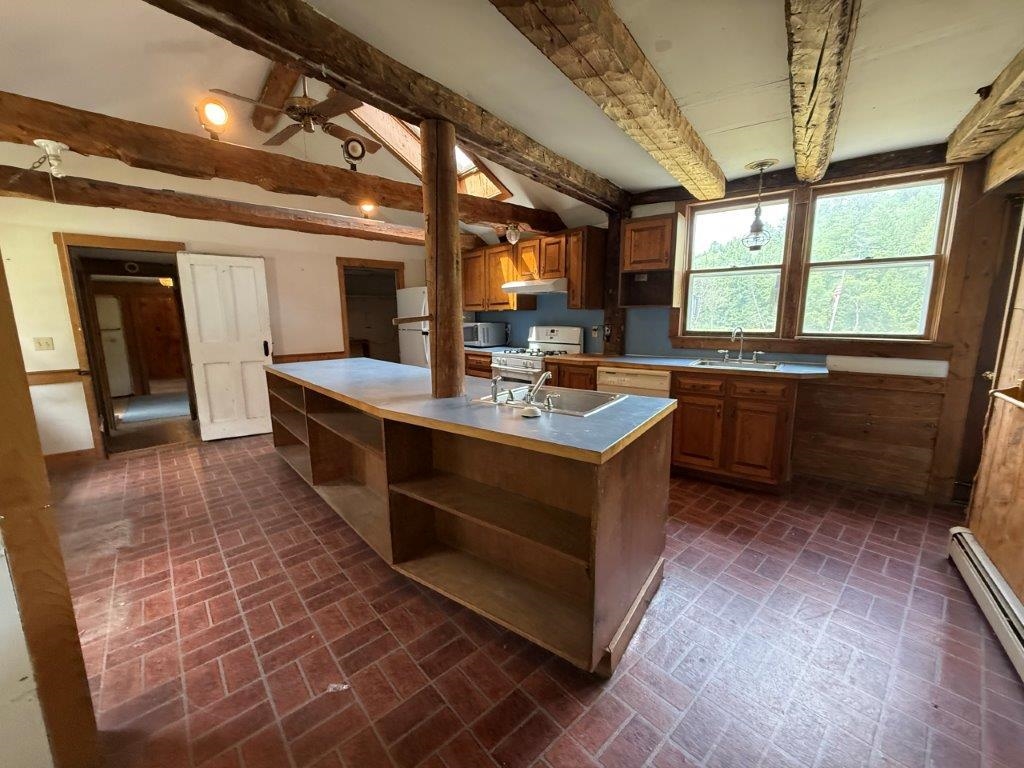
11' Island With Cabinets Under
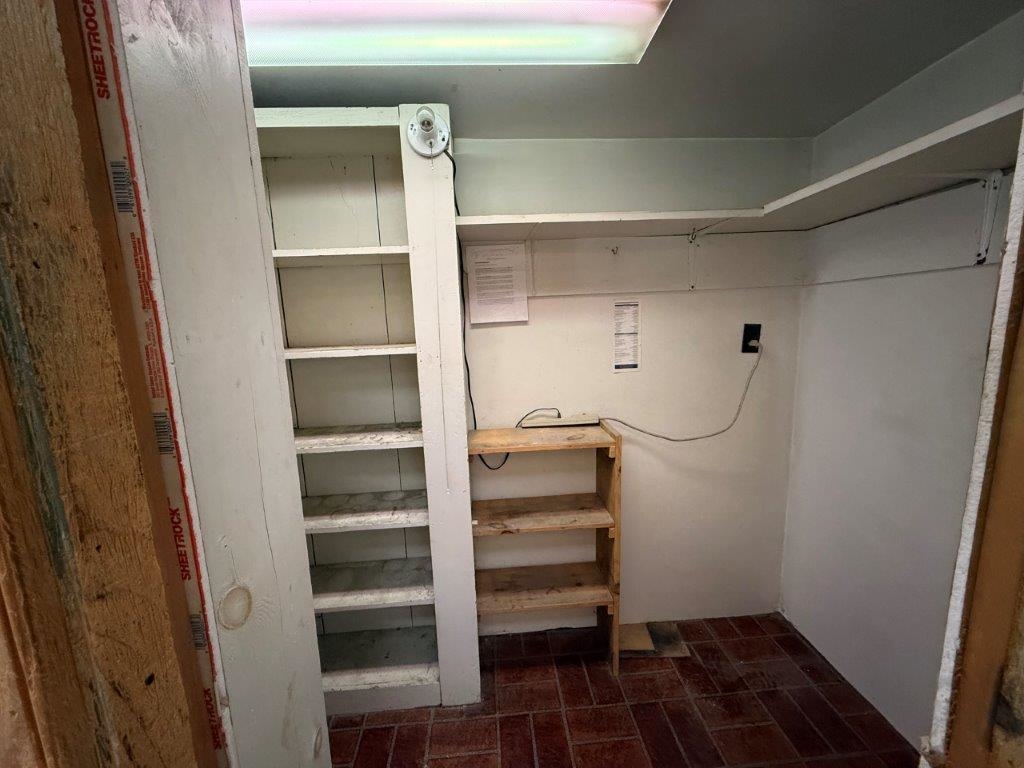
Walk In Pantry
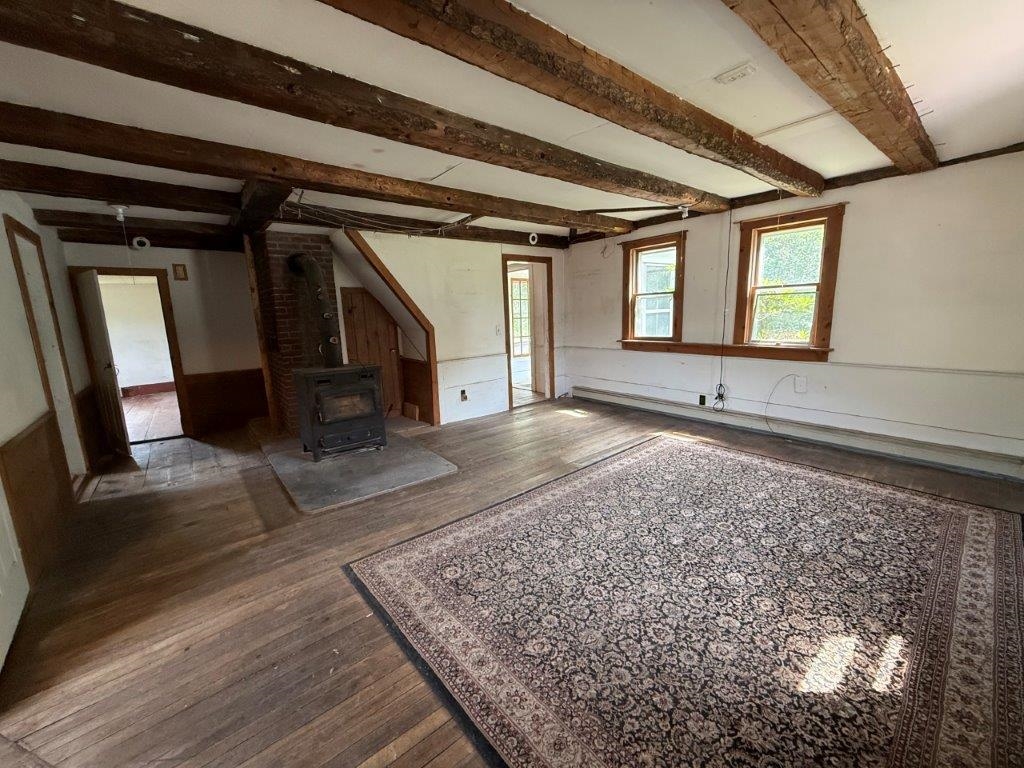
Dining/Living Room
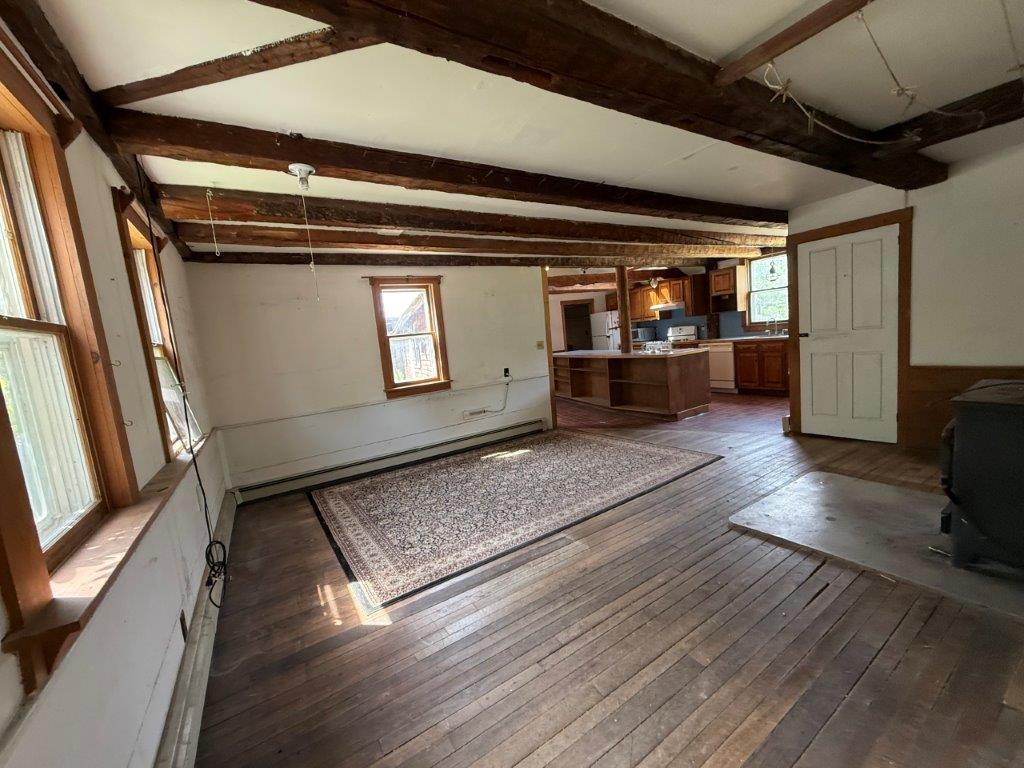
Exposed Beams
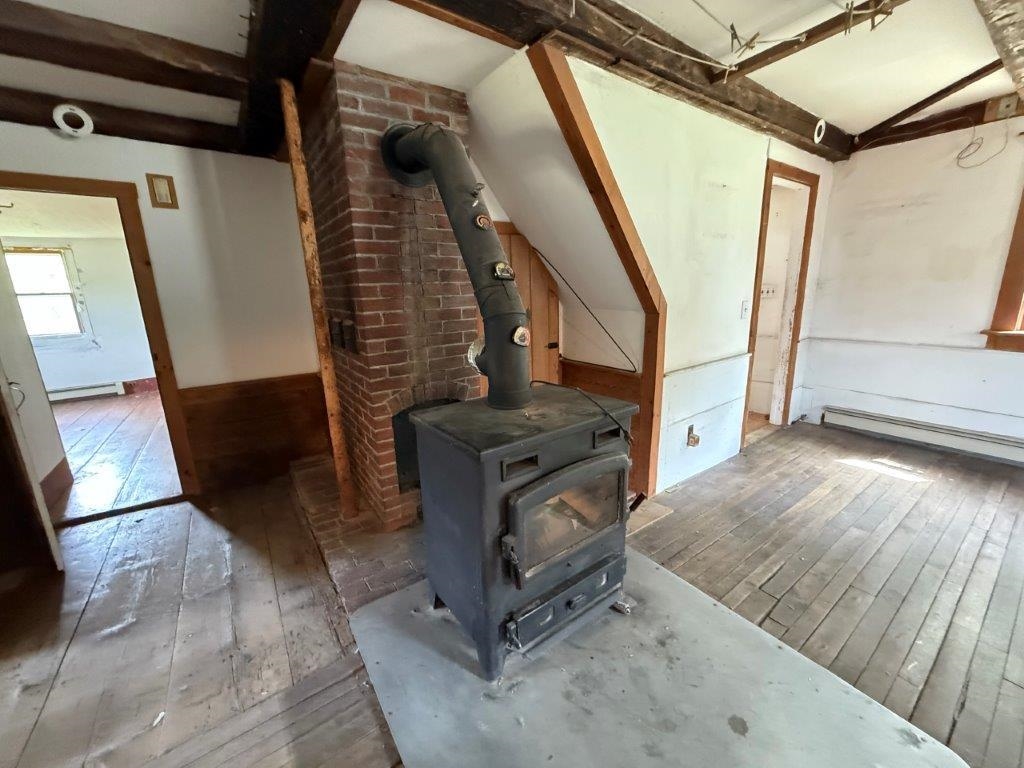
Woodstove Is Included
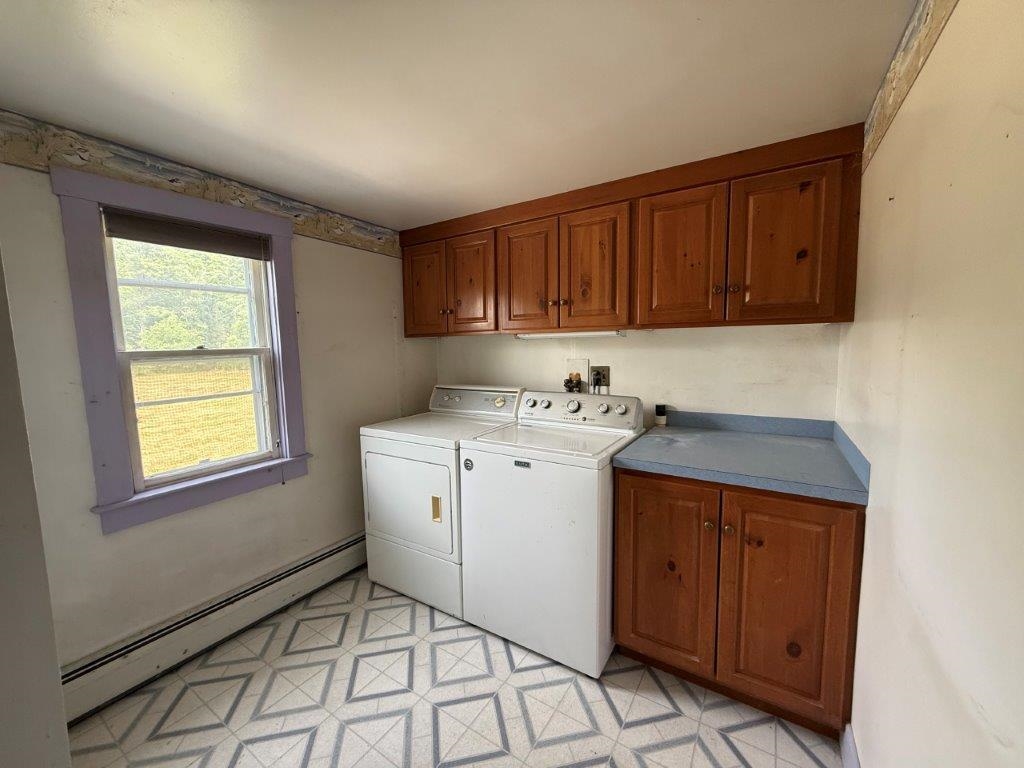
First Floor Laundry
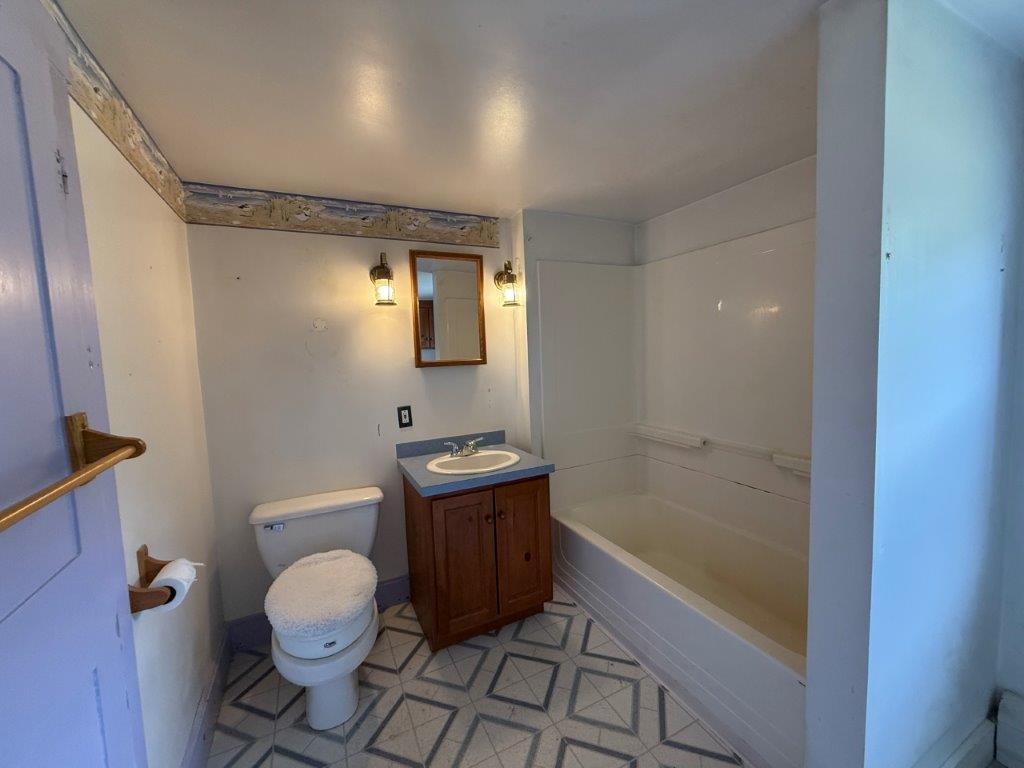
Full Bathroom
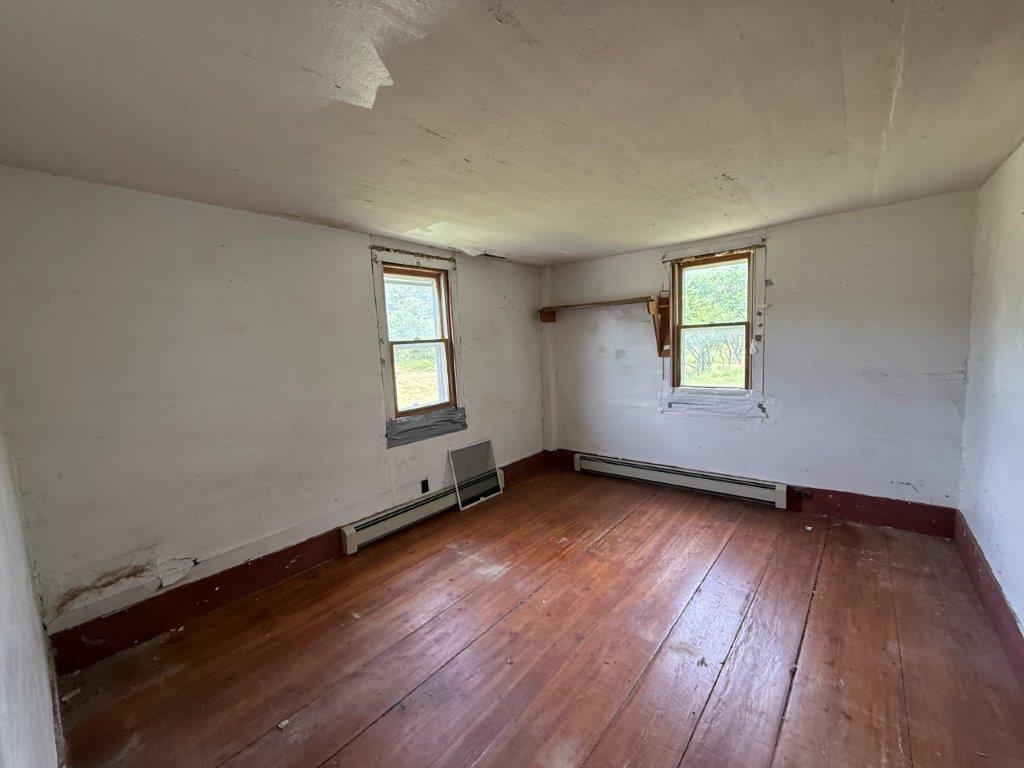
Bedroom Or Den
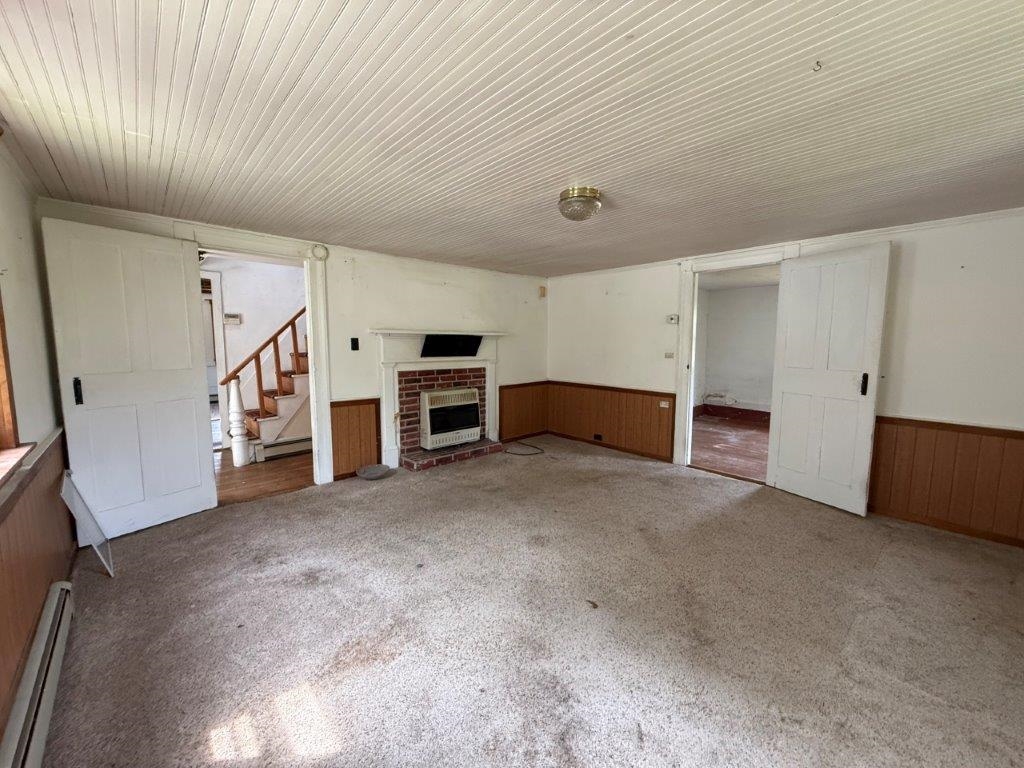
Office
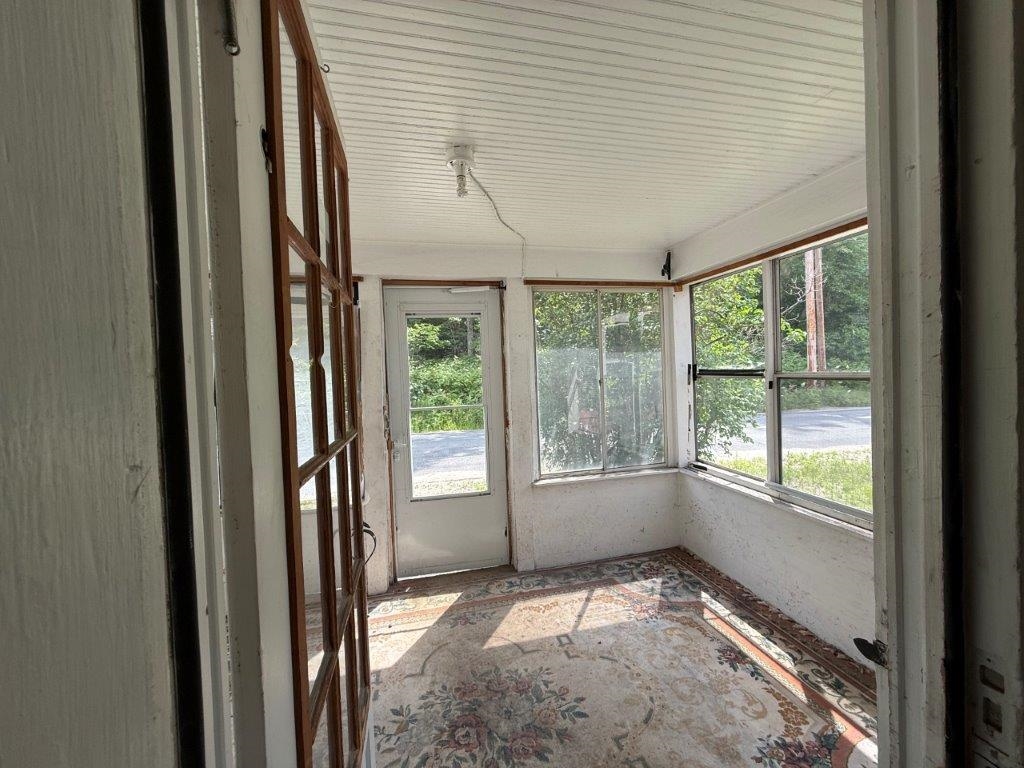
Enclosed Entry Porch
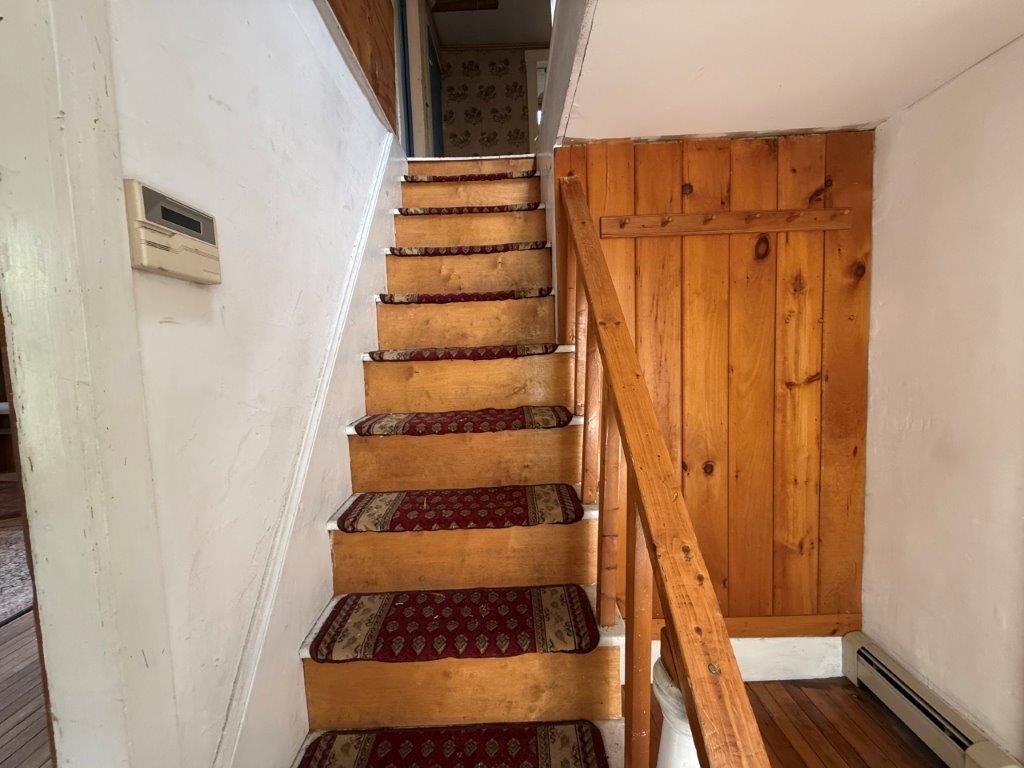
Stairs To Second Floor
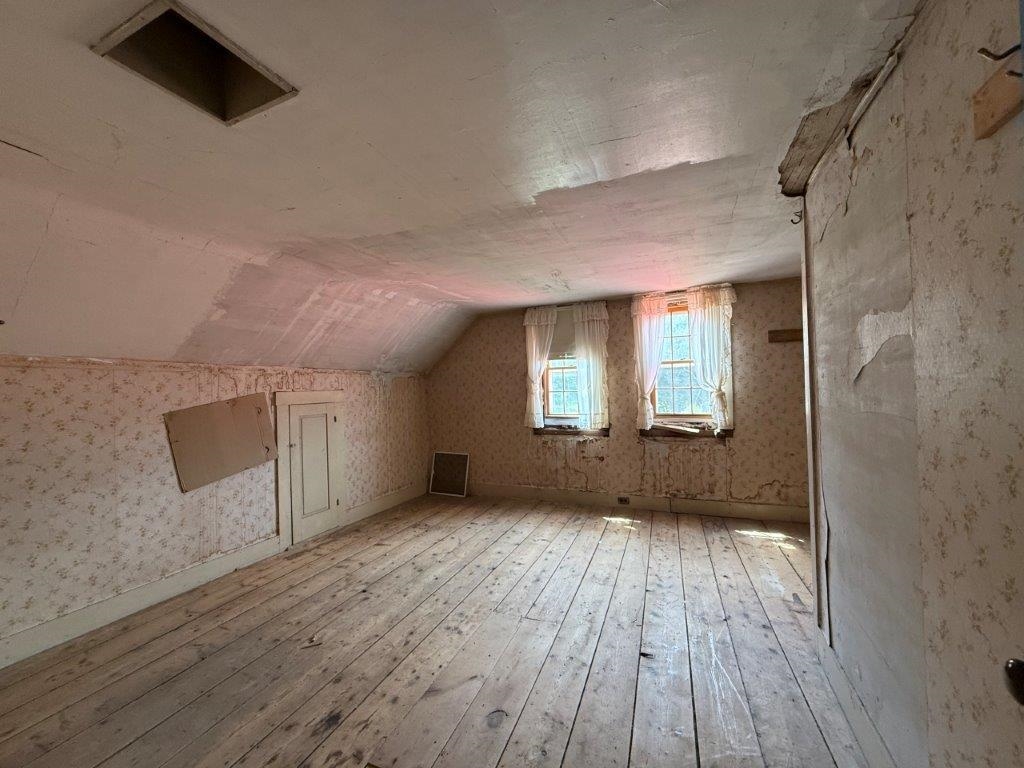
Bedroom
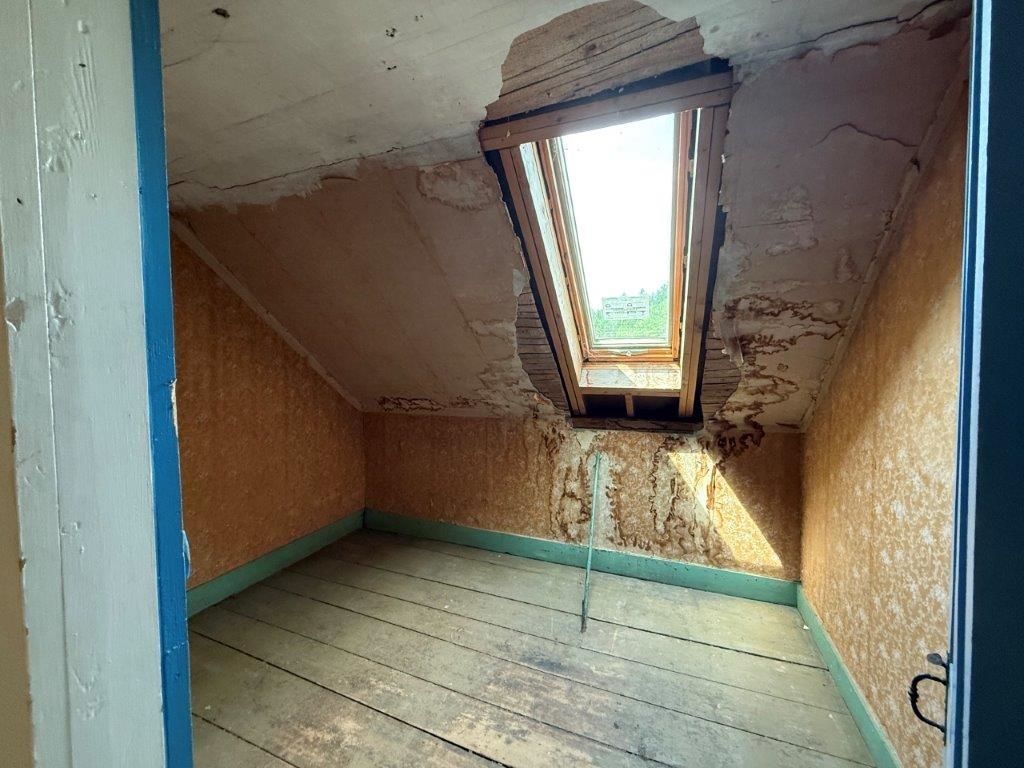
Future Bath
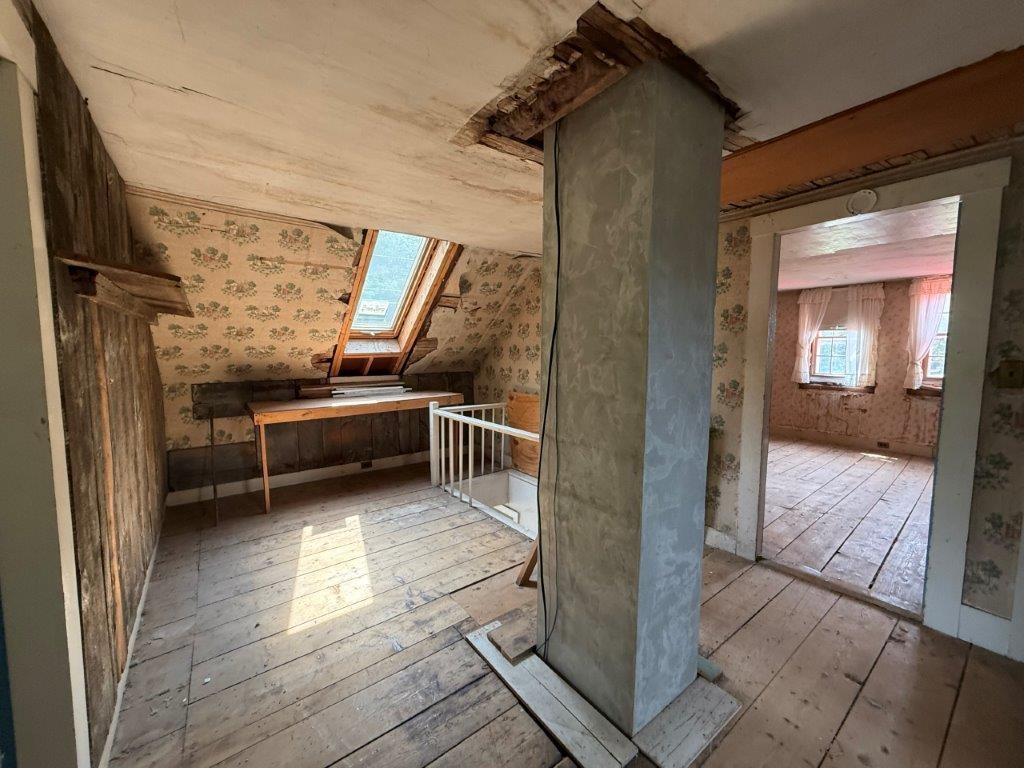
Hallway Room
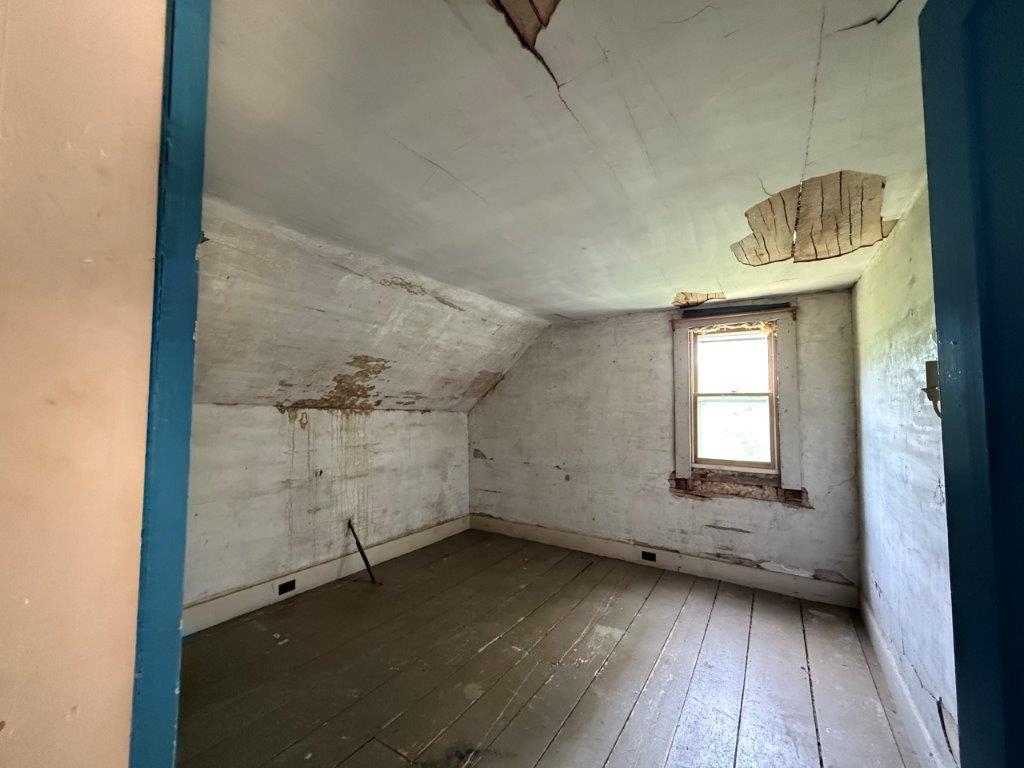
Bedroom
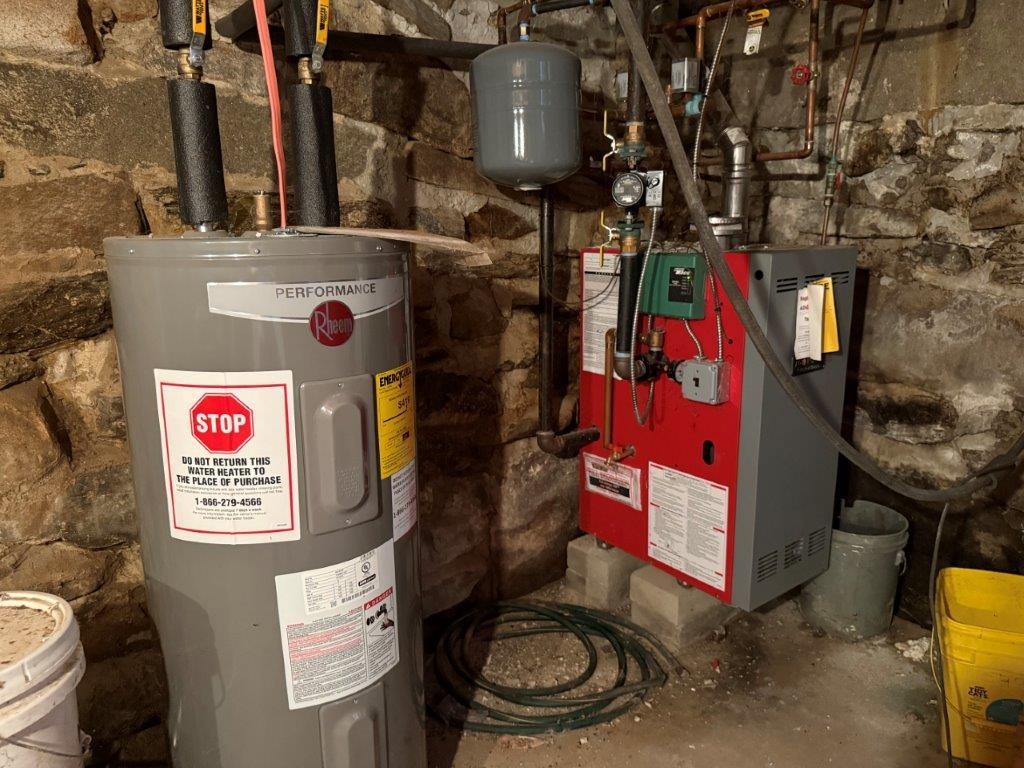
Heating System
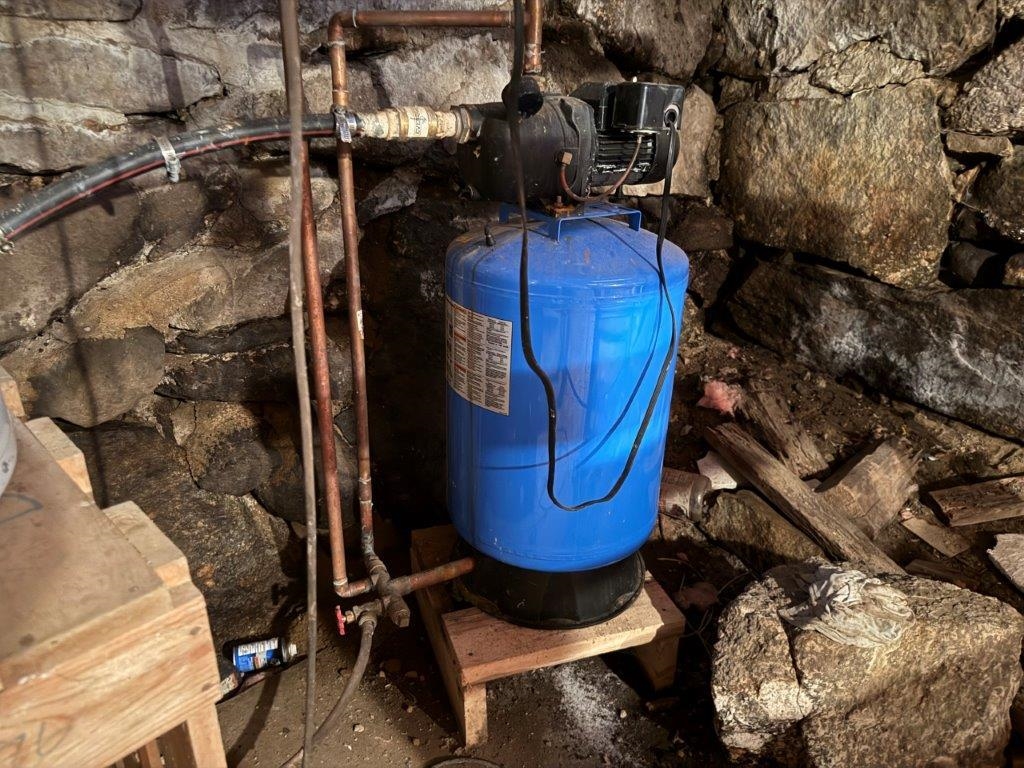
Water Pressure Tank
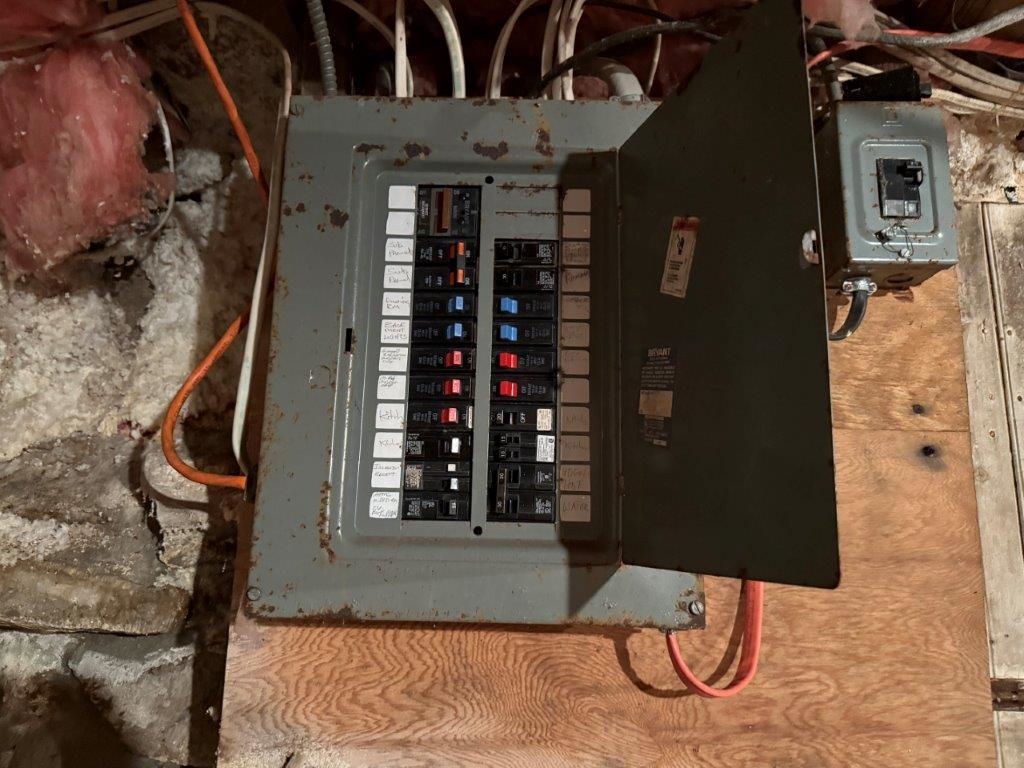
Circuit Breaker Box
Rear Deck
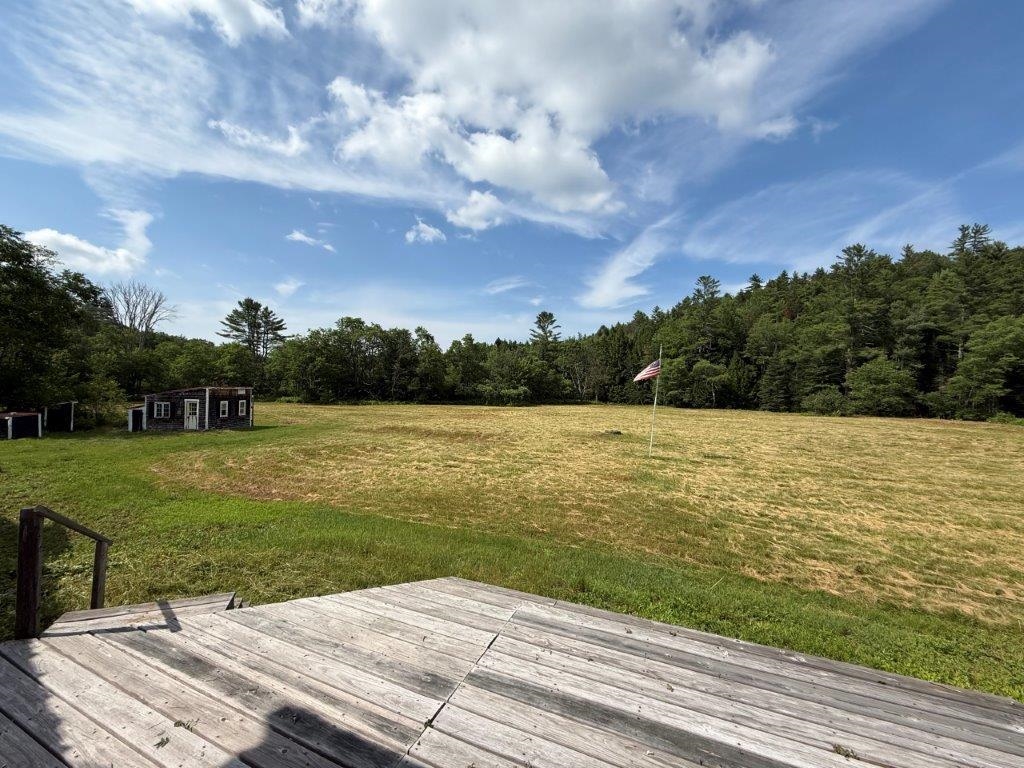
From The Rear Deck
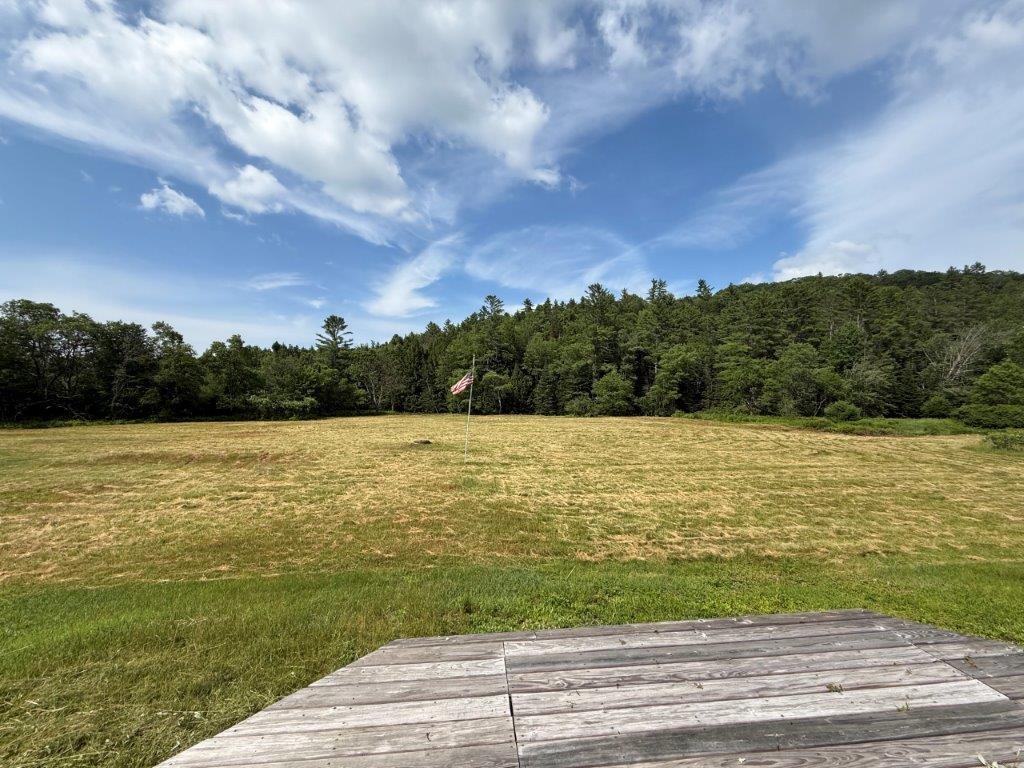
Nature Surround
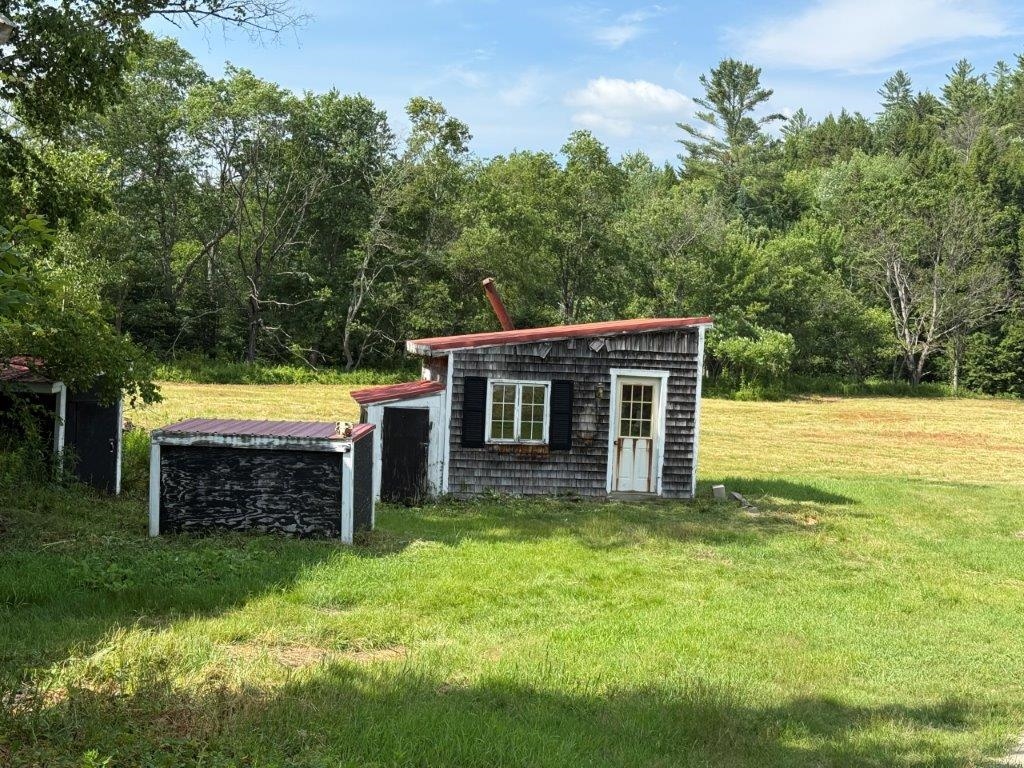
Sugar House
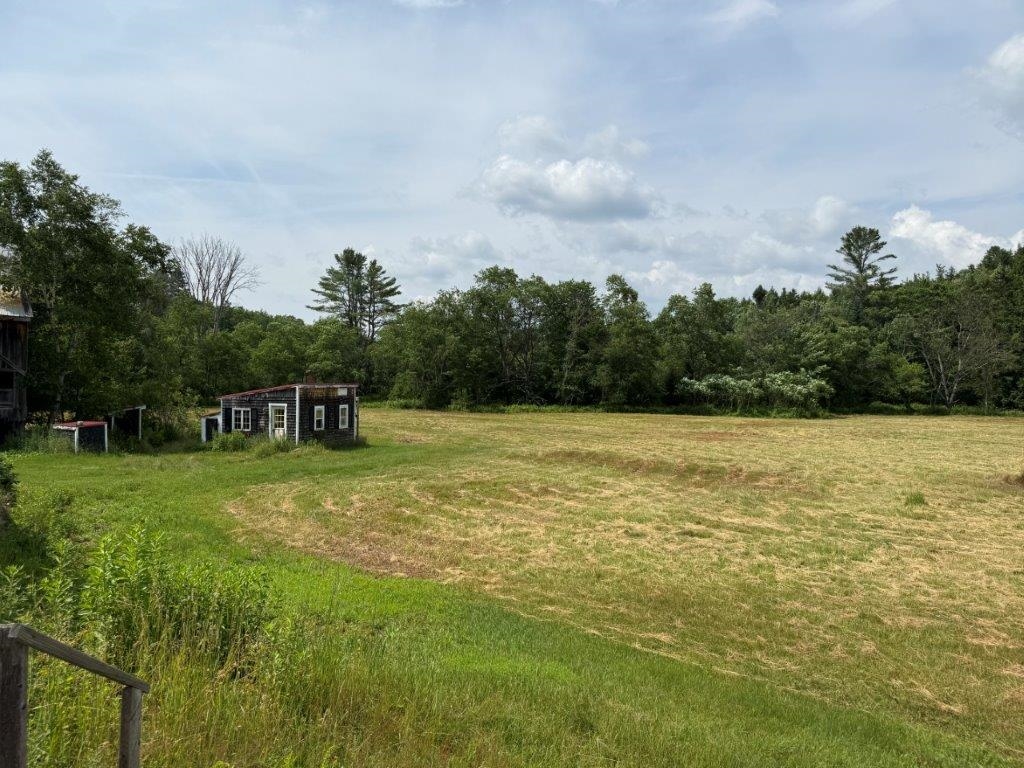
Blueberry Bushes
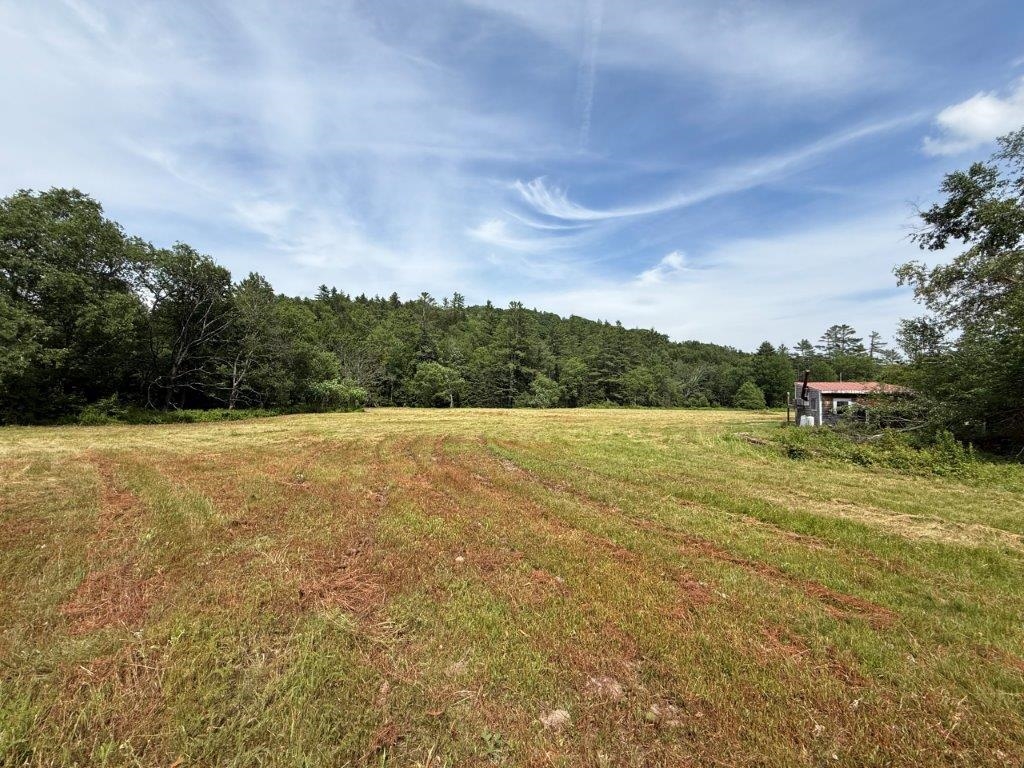
Long Brook Frontage
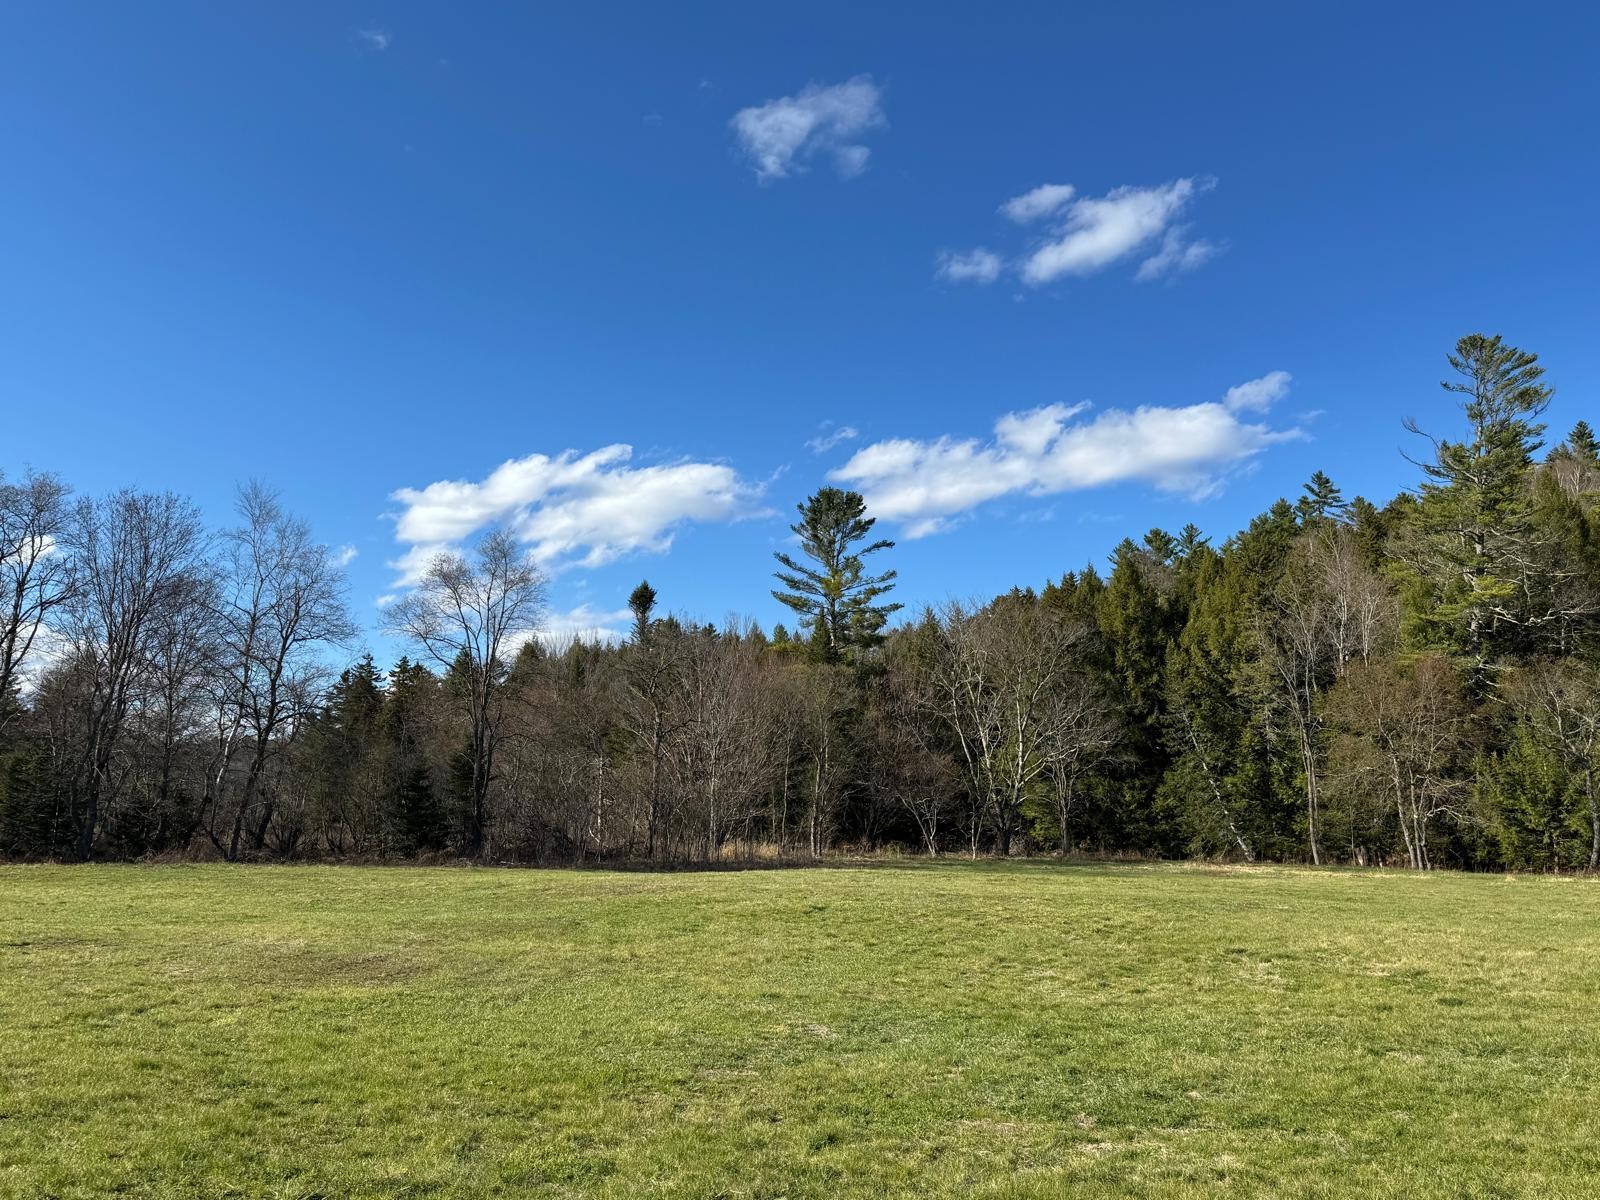
Privacy
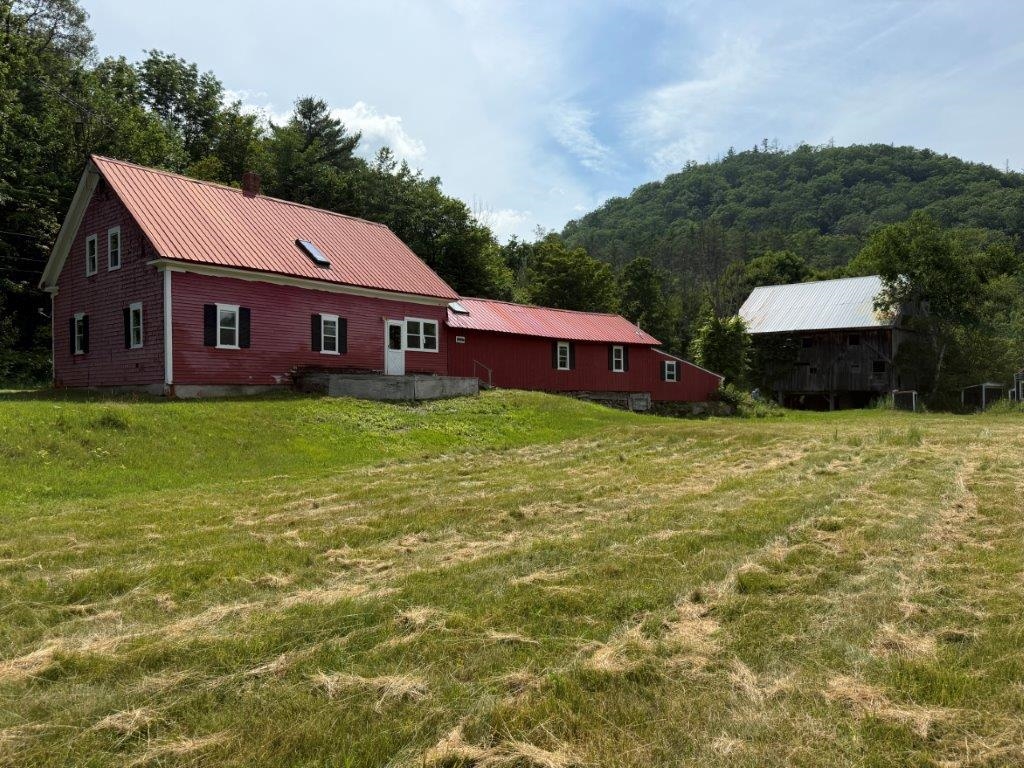
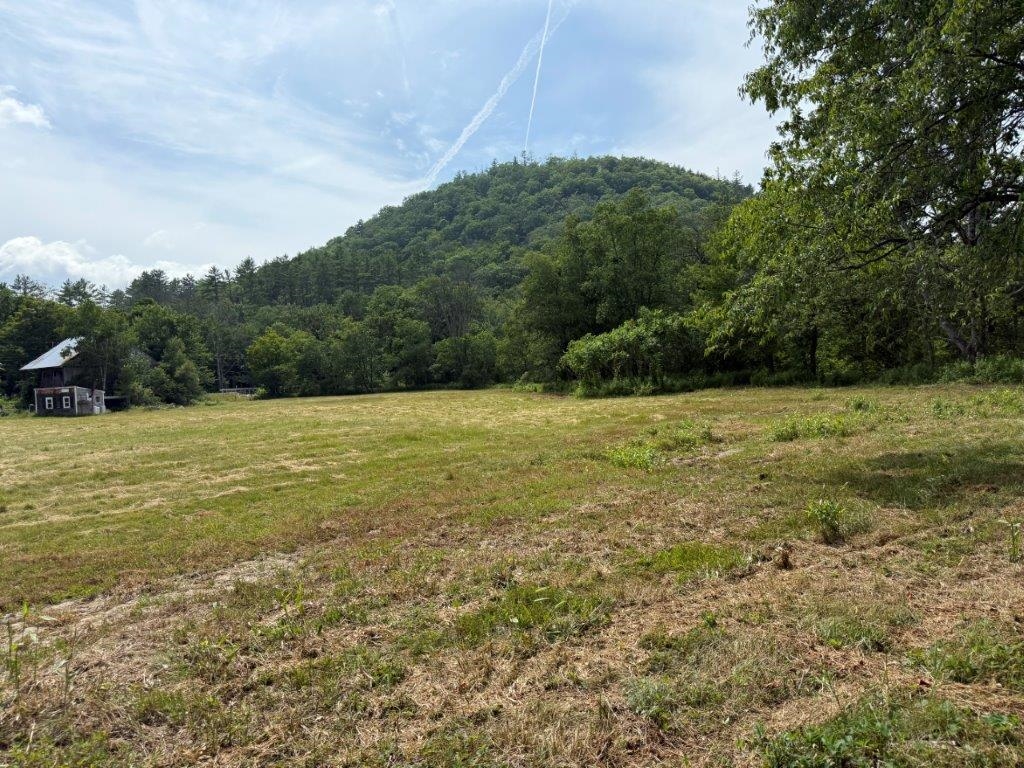
Hillside Views
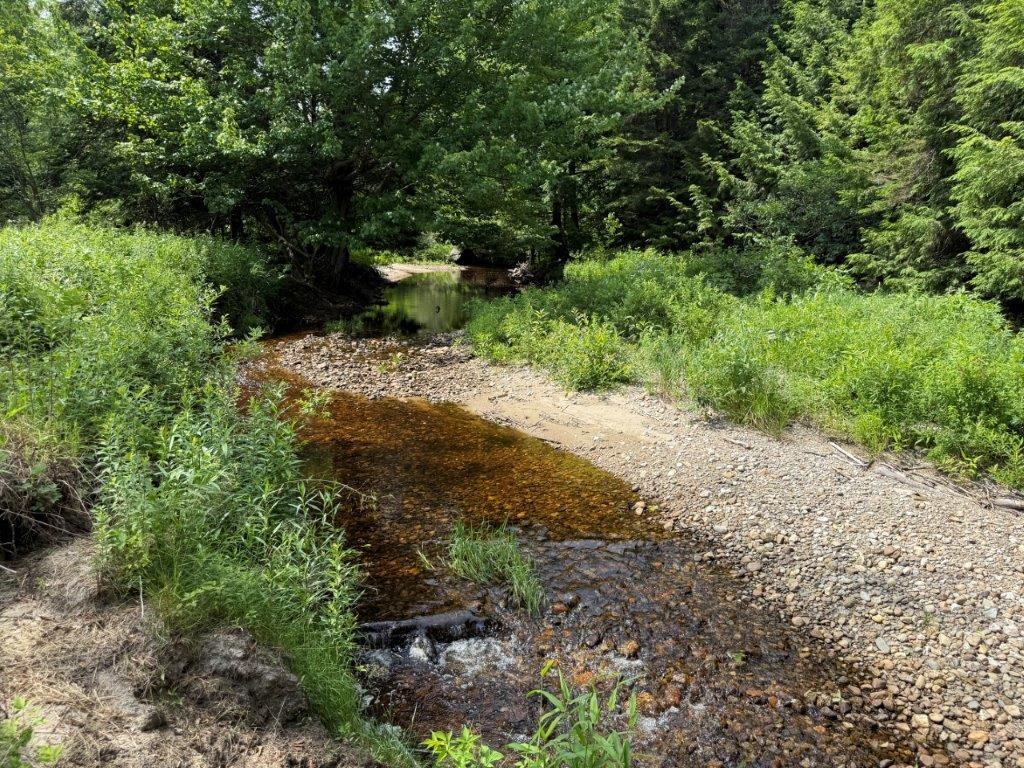
Walker Brook
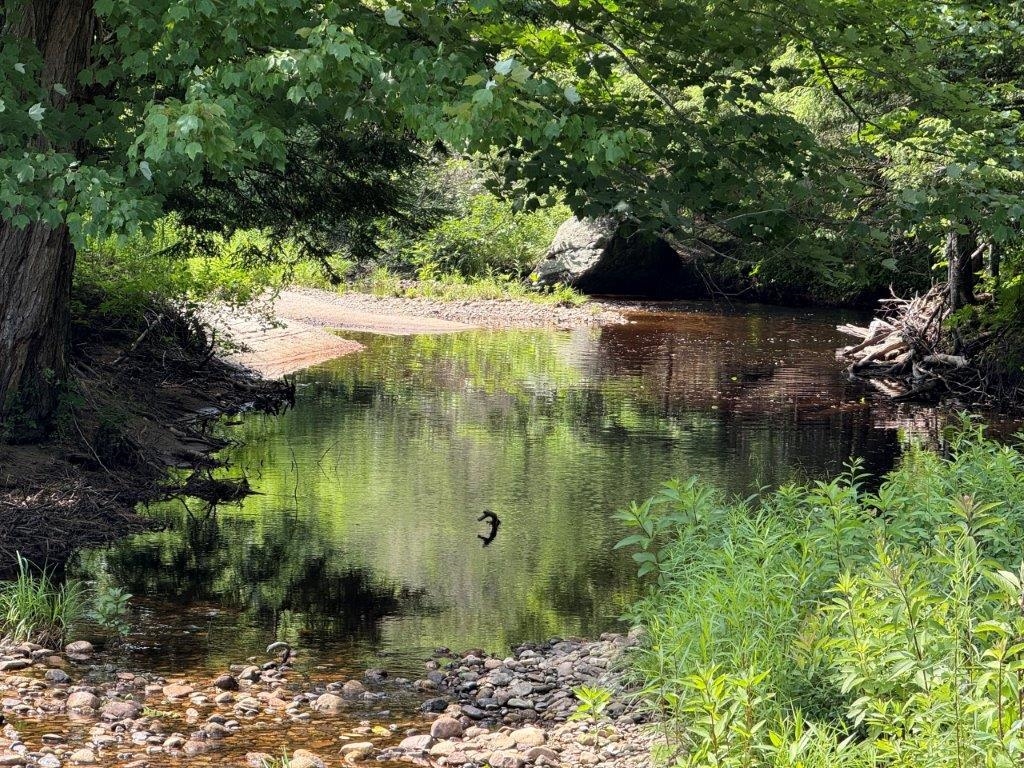
Cool Off This Summer
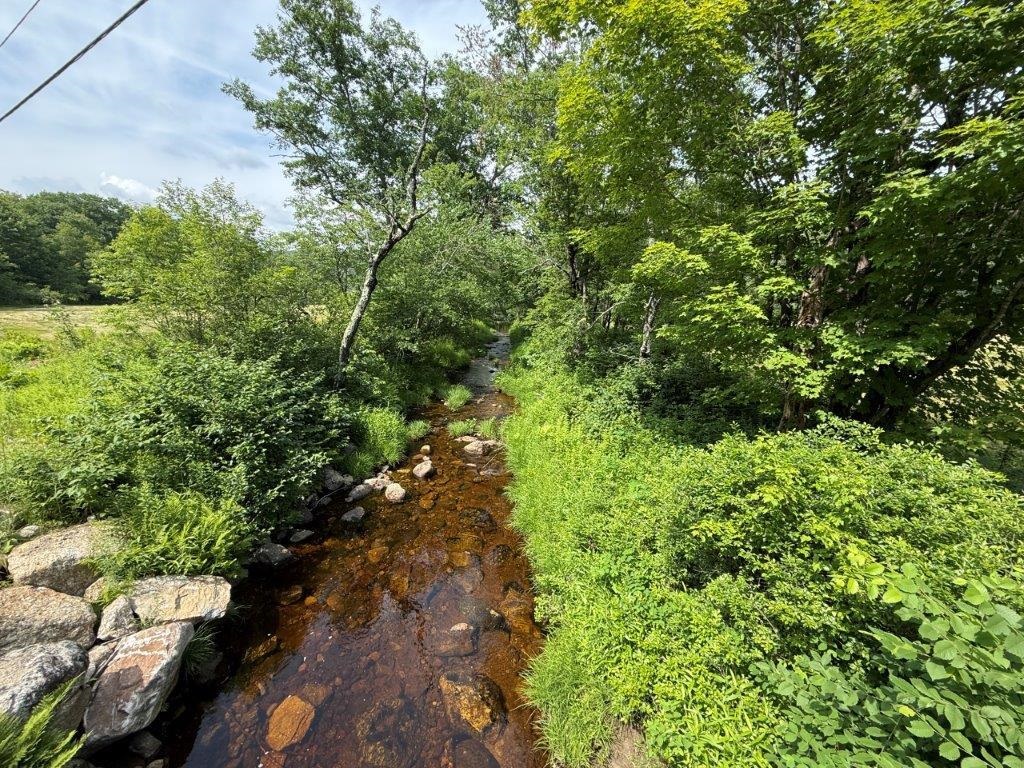
Long Brook Frontage
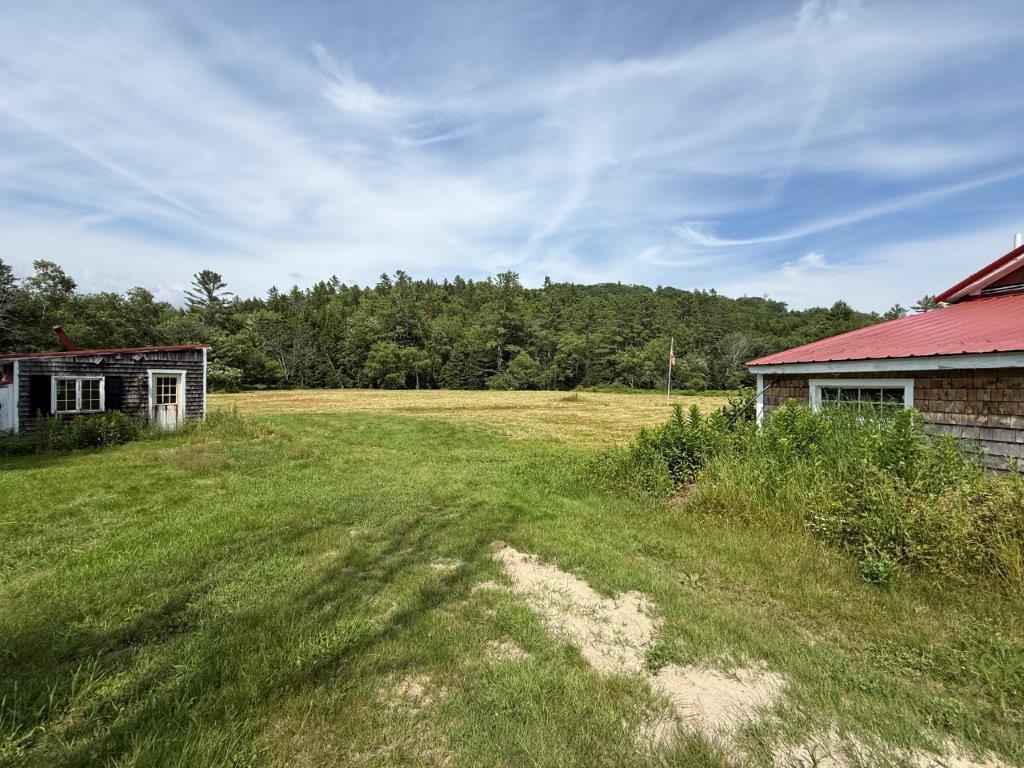
On A Clear Day
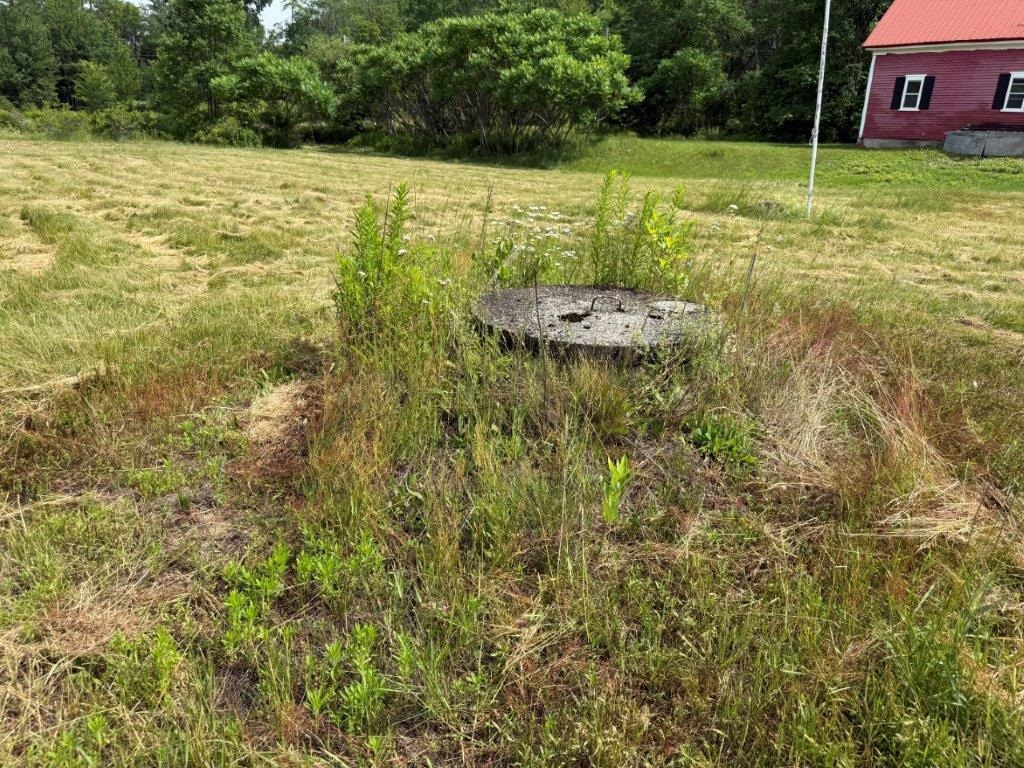
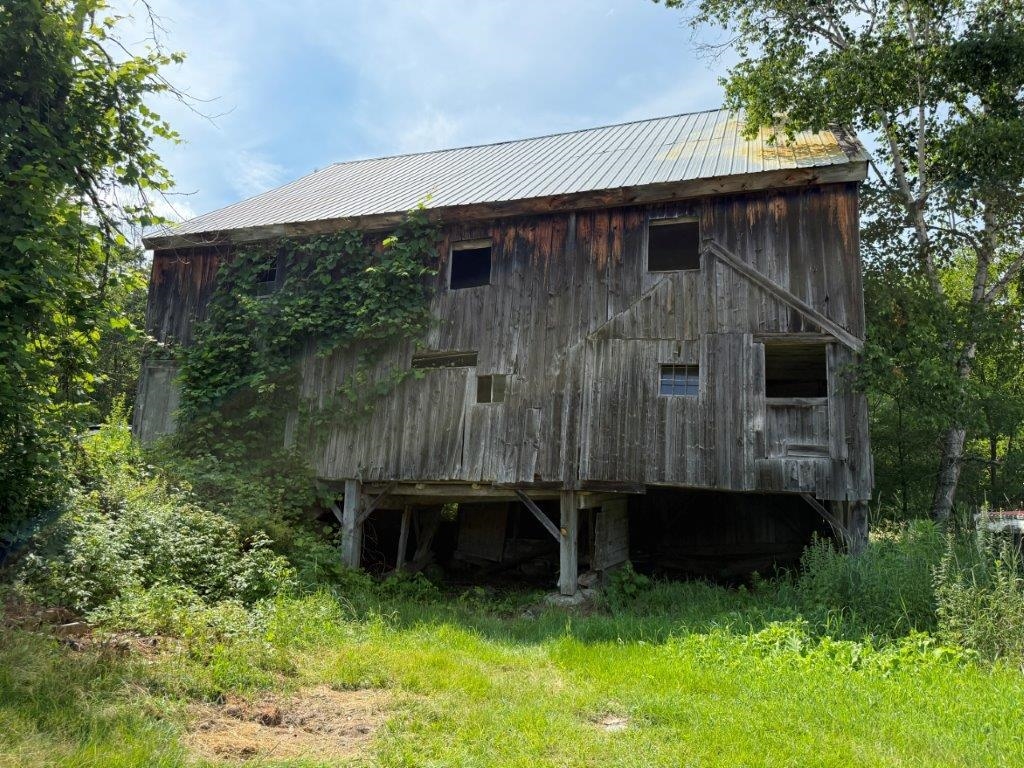
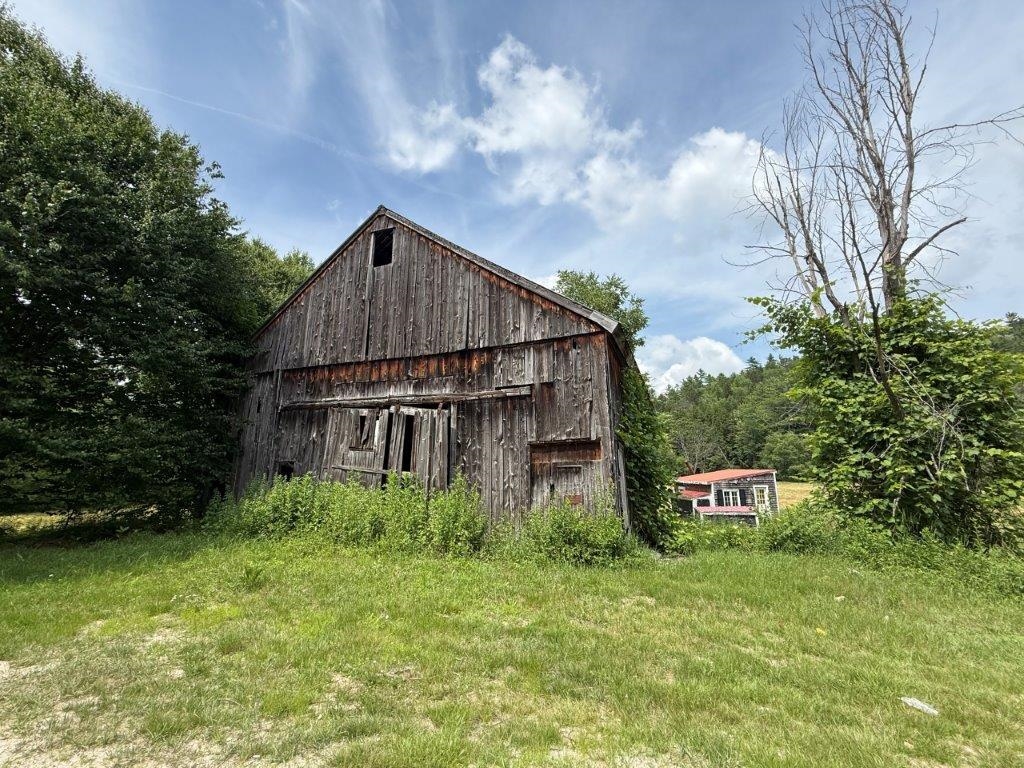
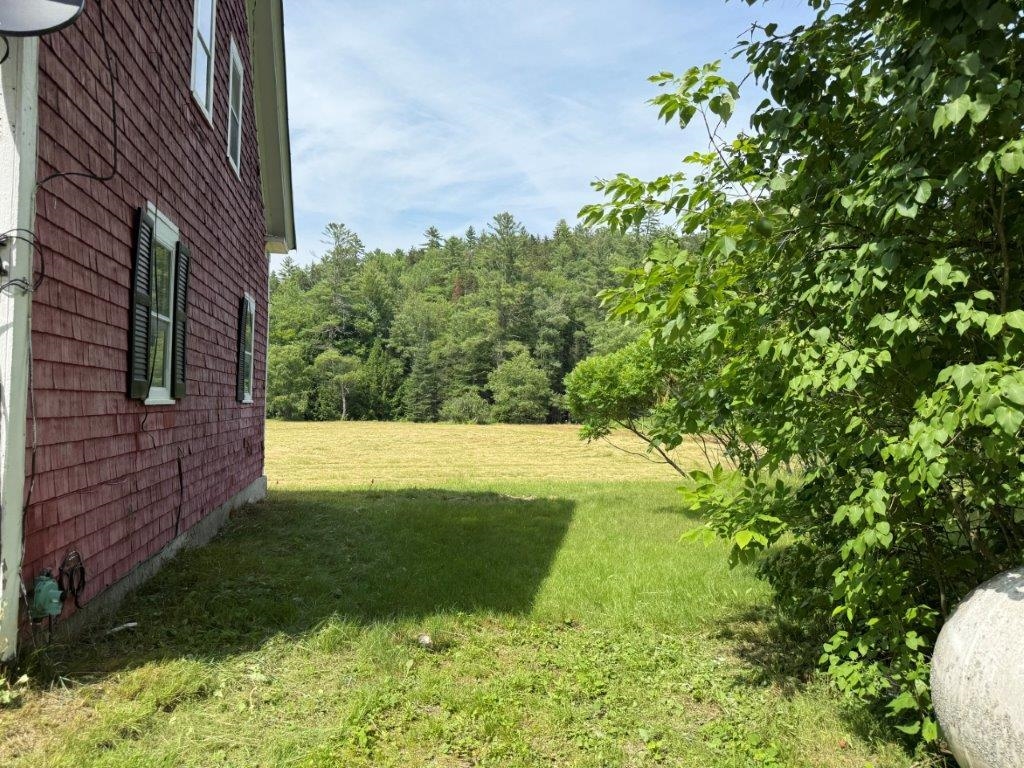
Side View Of Barn
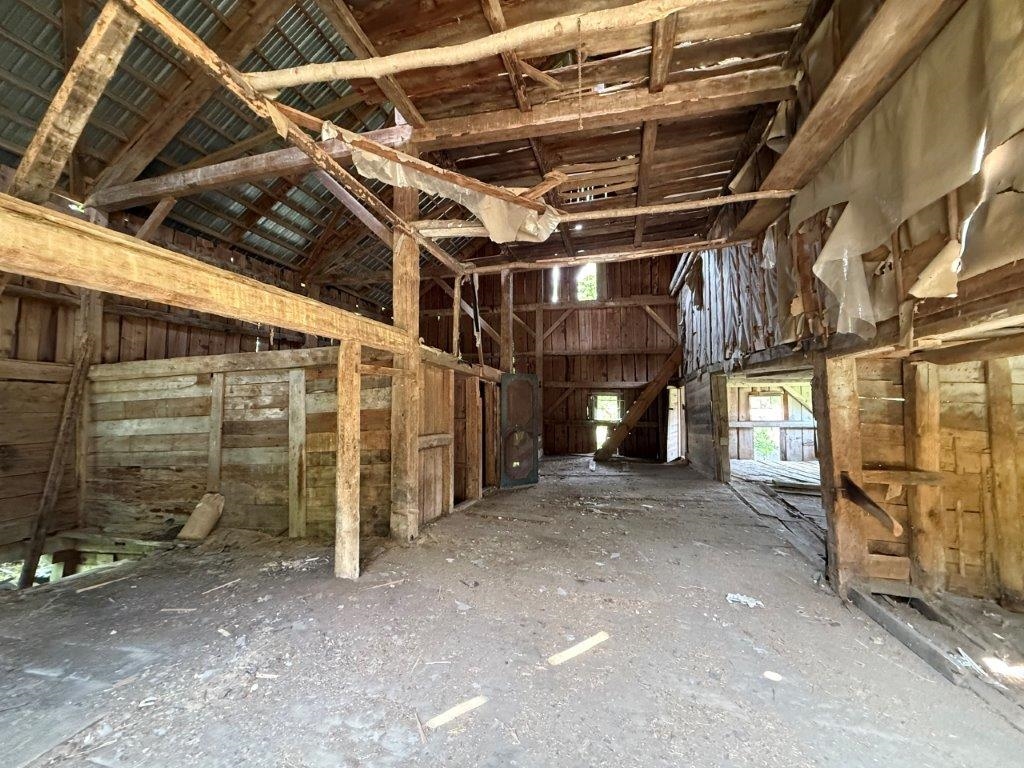
Post & Beam Barn
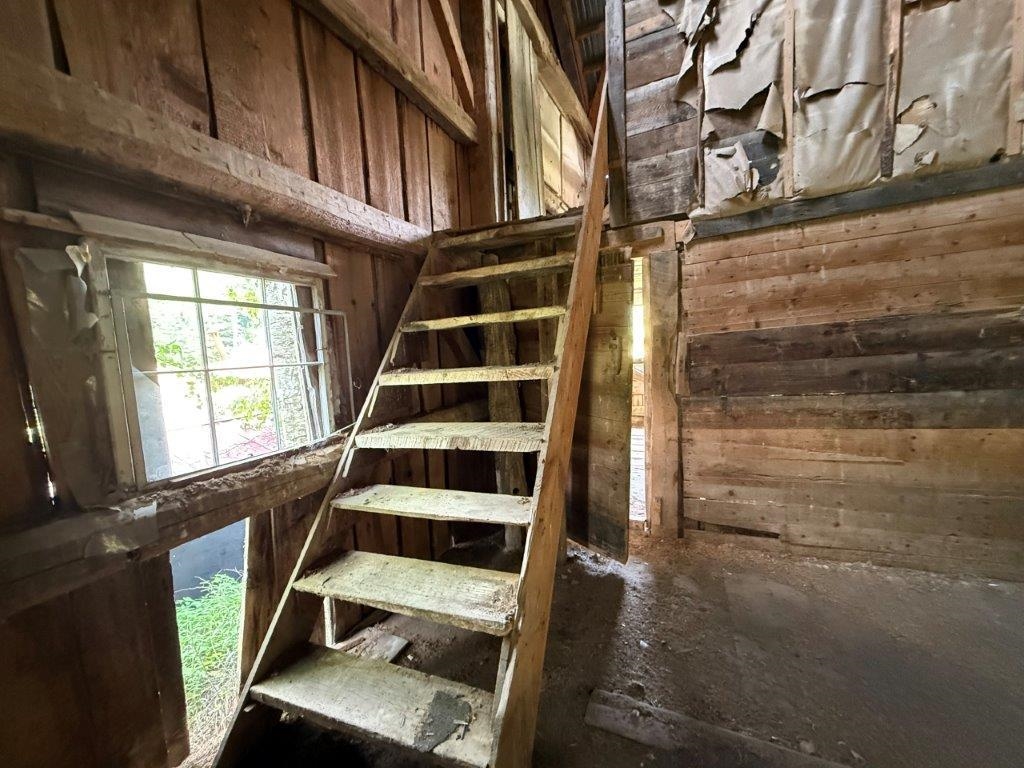
Interior Stairs To Loft
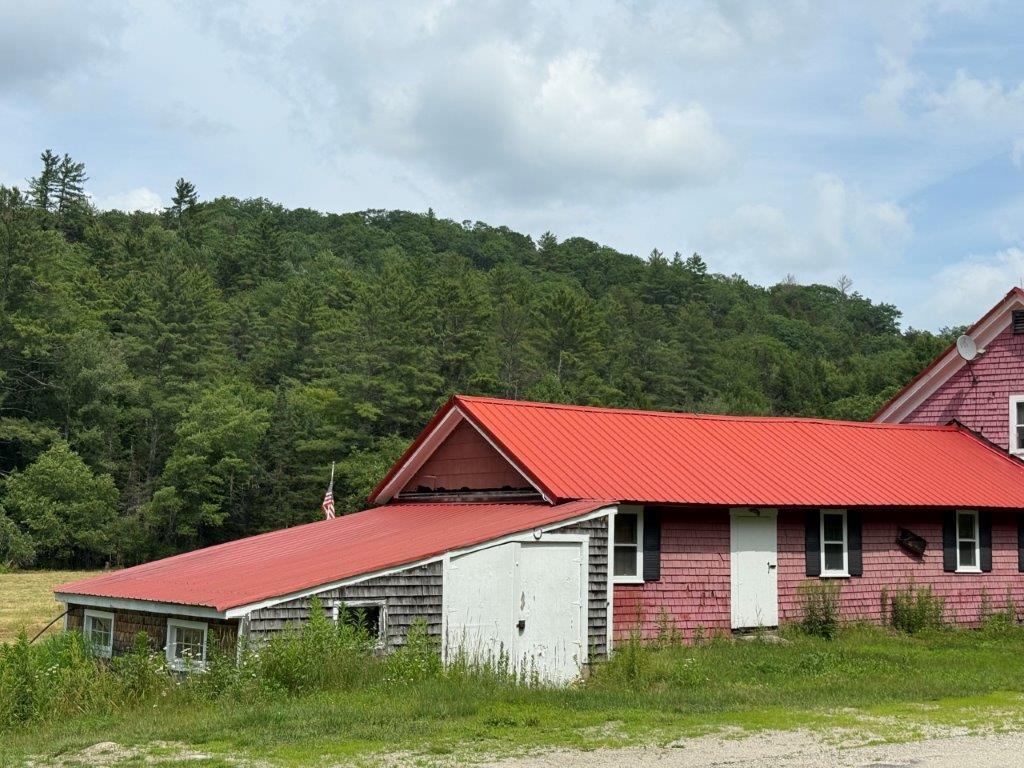
Tractor Shed
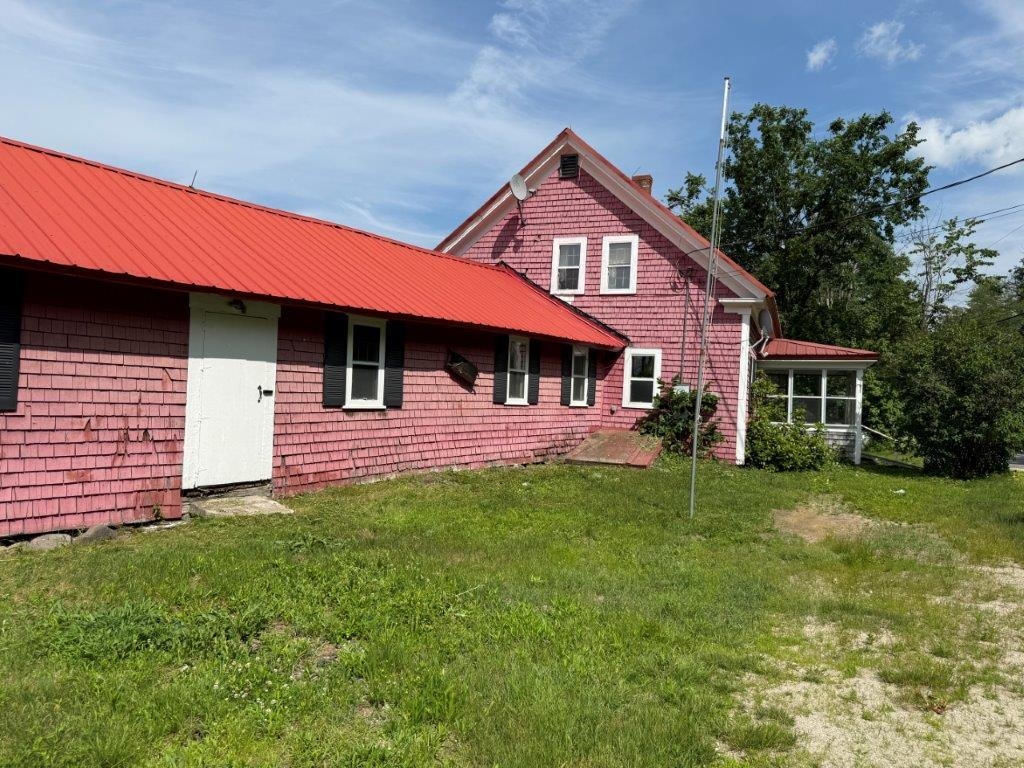
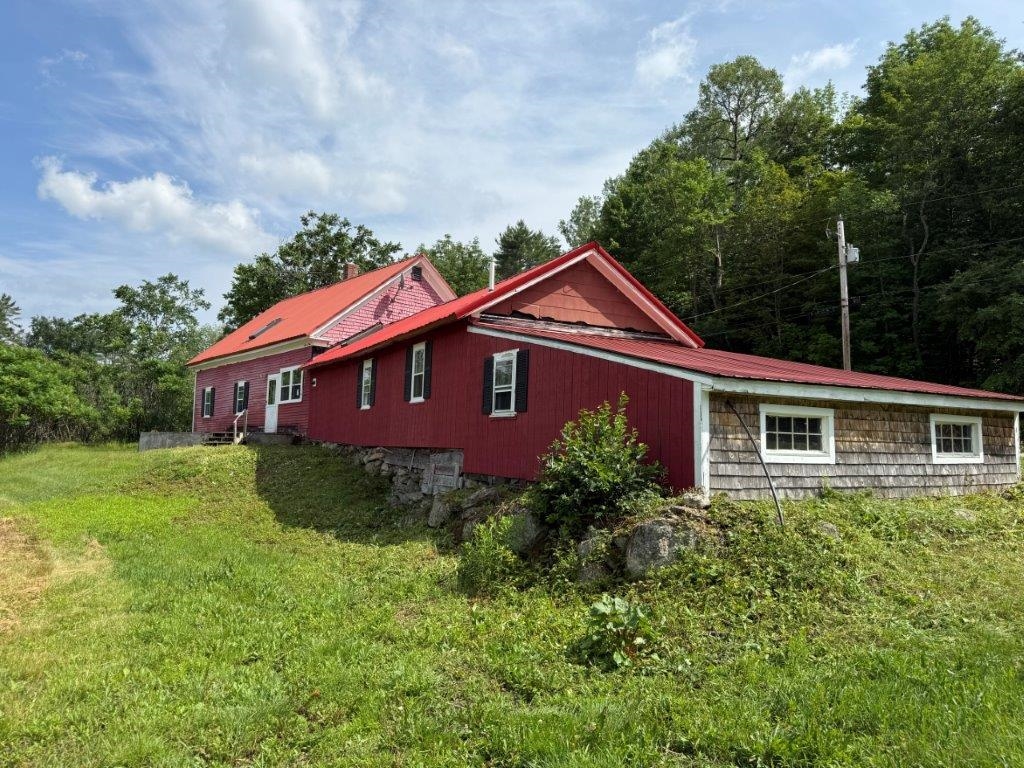
Attached Workshop & Storage
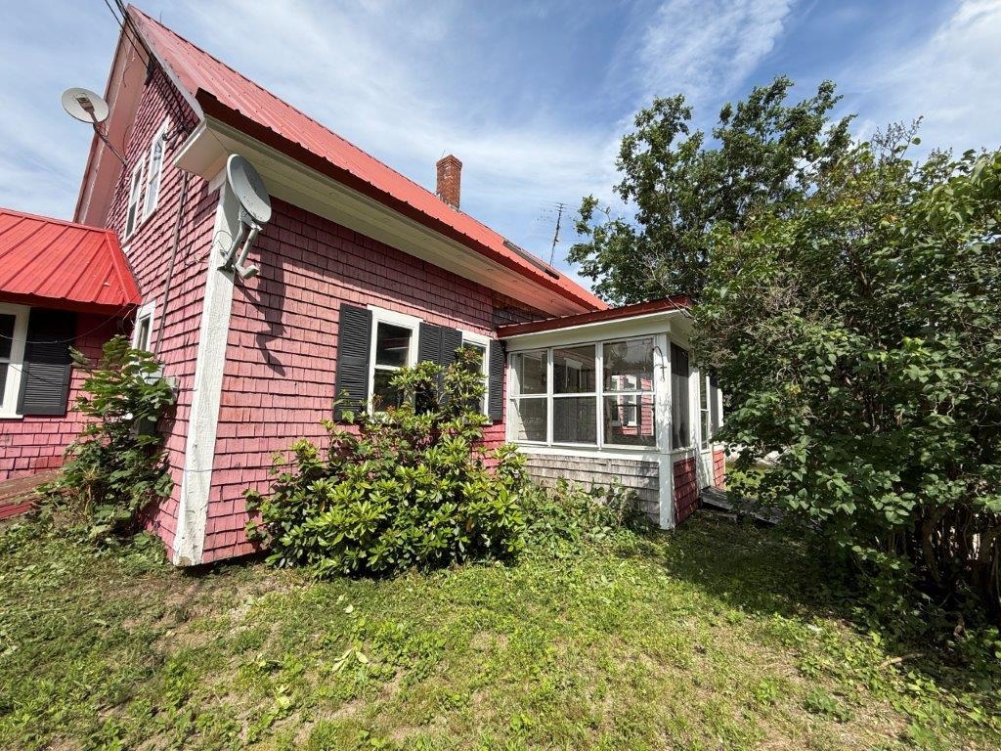
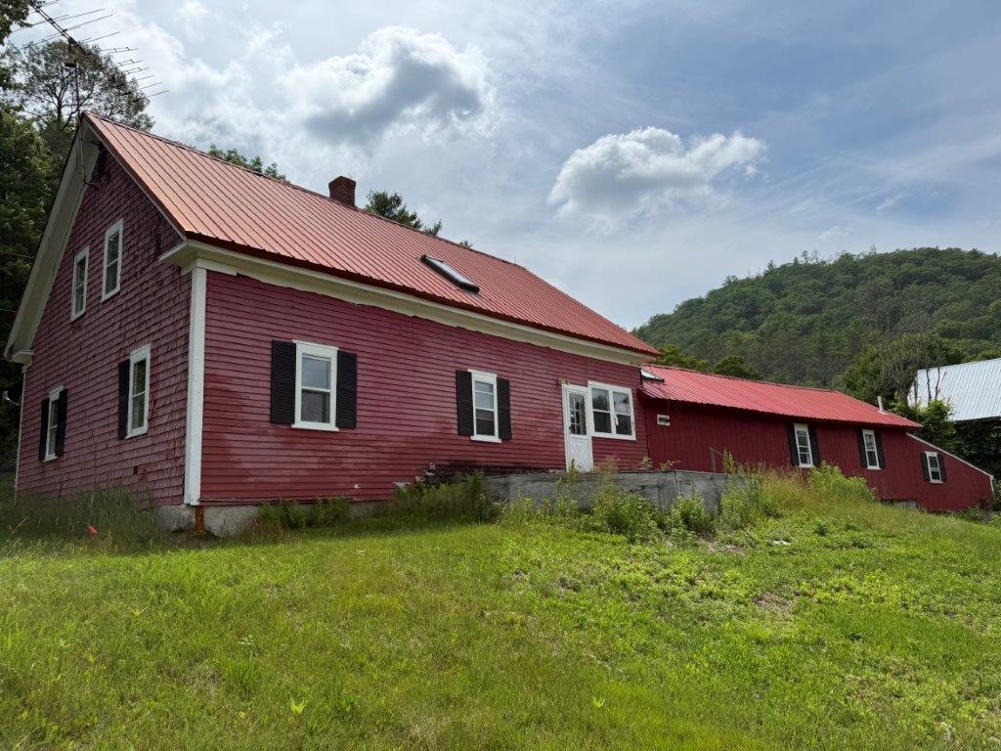
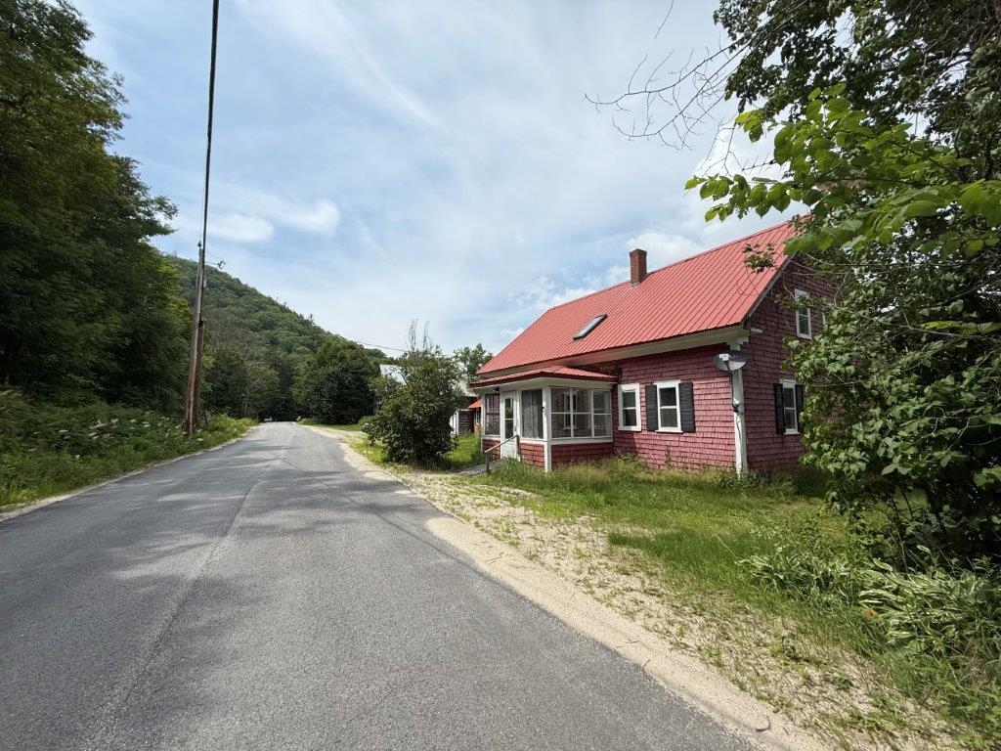
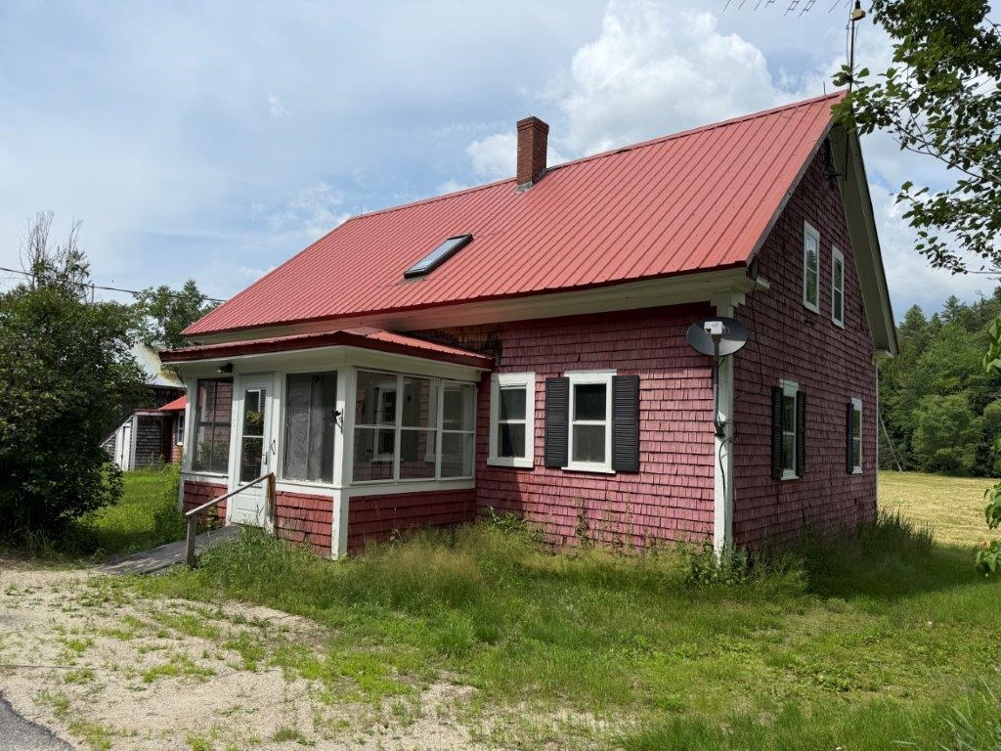
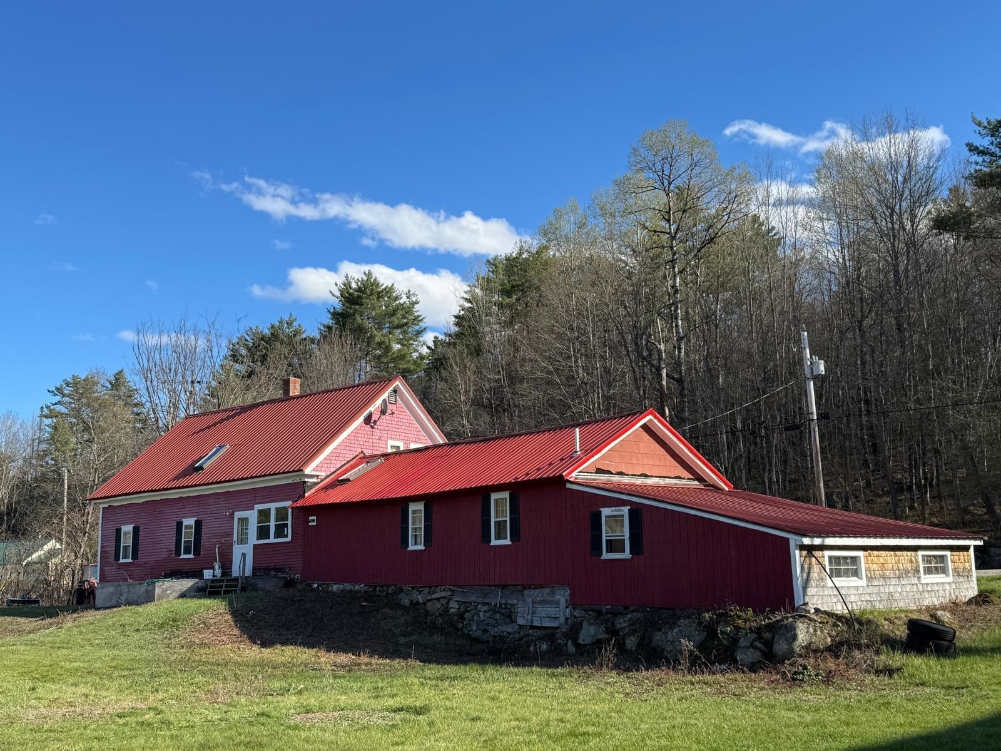
P&B Cape
Listed by Doreen Wyman Granite Northland Associates
Appliances : Dishwasher | Dryer | Range Hood | Gas Range | Refrigerator | Washer | Electric Water Heater
Flooring: Carpet | Hardwood | Softwood | Vinyl | Wood
Heating: Propane | Baseboard | Gas Heater | Hot Water | Multi Zone | Wood Stove
Total Baths: 1
Full Baths: 1
Total Bedrooms: 3
Kitchen: Room Dimensions: 20x15 Floor: 1
Mudroom : Room Dimensions: 15x15 Floor: 1
Living Room : Room Dimensions: 20x16 Floor: 1
Family Room : Room Dimensions: 15x14 Floor: 1
Other : Room Dimensions: 10x17 Floor: 2
Bedroom : Room Dimensions: 12x11 Floor: 2
Bedroom : Room Dimensions: 15x12 +6x6 Floor: 2
Other : Room Dimensions: Floor: 2
Other : Room Dimensions: 12x12 Floor: 2
Workshop : Room Dimensions: 15x12 Floor: 1
Porch : Room Dimensions: 8x11 Floor: 1
Building Info
Year Built: 1790
Type: Clapboard Exterior | T1-11 Exterior | Wood Siding
Total Structure SqFt.: 3109
Finished Sqft. Above Ground: 1651
Apx Below Grade Unfinished SqFt.: 962
Basement: Bulkhead | Crawl Space | Interior Stairs | Unfinished | Basement Stairs
Exterior Info
Style: Cape | New Englander
Roof: Metal
Utilities
Electric: Circuit Breaker(s)
Water: Dug Well | Private
Sewer: Concrete | Drywell | Existing Leach Field | On-Site Septic Exists
Land Description:
Country Setting | Field/Pasture | Level | Rolling | Sloping | View | Waterfront | Wooded | Abuts Conservation | Near Skiing | Rural | Valley
Lot size: 20.1 acres
Zoned: rural
Surveyed: Yes
SurveyedBy: Christopher E R
Flood Zone: Unknown
Seasonal: No
Road Frontage: 916
Driveway: Gravel
Docs Available : Deed | Property Disclosure | Survey | Tax Map
Easement - Unknown
Block - /
Taxes $4,586
Assesed Value Not Reported
School District: Newfound Sch Dst SAU 4
Middle School: Newfound Memorial Middle Sch
High School: Newfound Regional High School

PLEASE NOTE: Both New Hampshire and Vermont law require brokers and agents to disclose at the “time of first business meeting, prior to any discussion
of confidential information”, in New Hampshire’s case, and “first reasonable opportunity”, in Vermont’s case, the
nature of the relationships brokers have or may have with customers and clients. Each state requires that a disclosure form be presented to
consumers for their review and acknowledgment at the appropriate time. These forms can be accessed here:
VT: VERMONT REAL ESTATE COMMISSION MANDATORY CONSUMER DISCLOSURE FORM
NH: NEW HAMPSHIRE REAL ESTATE COMMISSION BROKERAGE RELATIONSHIP DISCLOSURE FORM