Price Change! Reduced by $50,000 down 8% on July 25th 2026
Listed Monday May 25, 2026 | MLS# 5090966
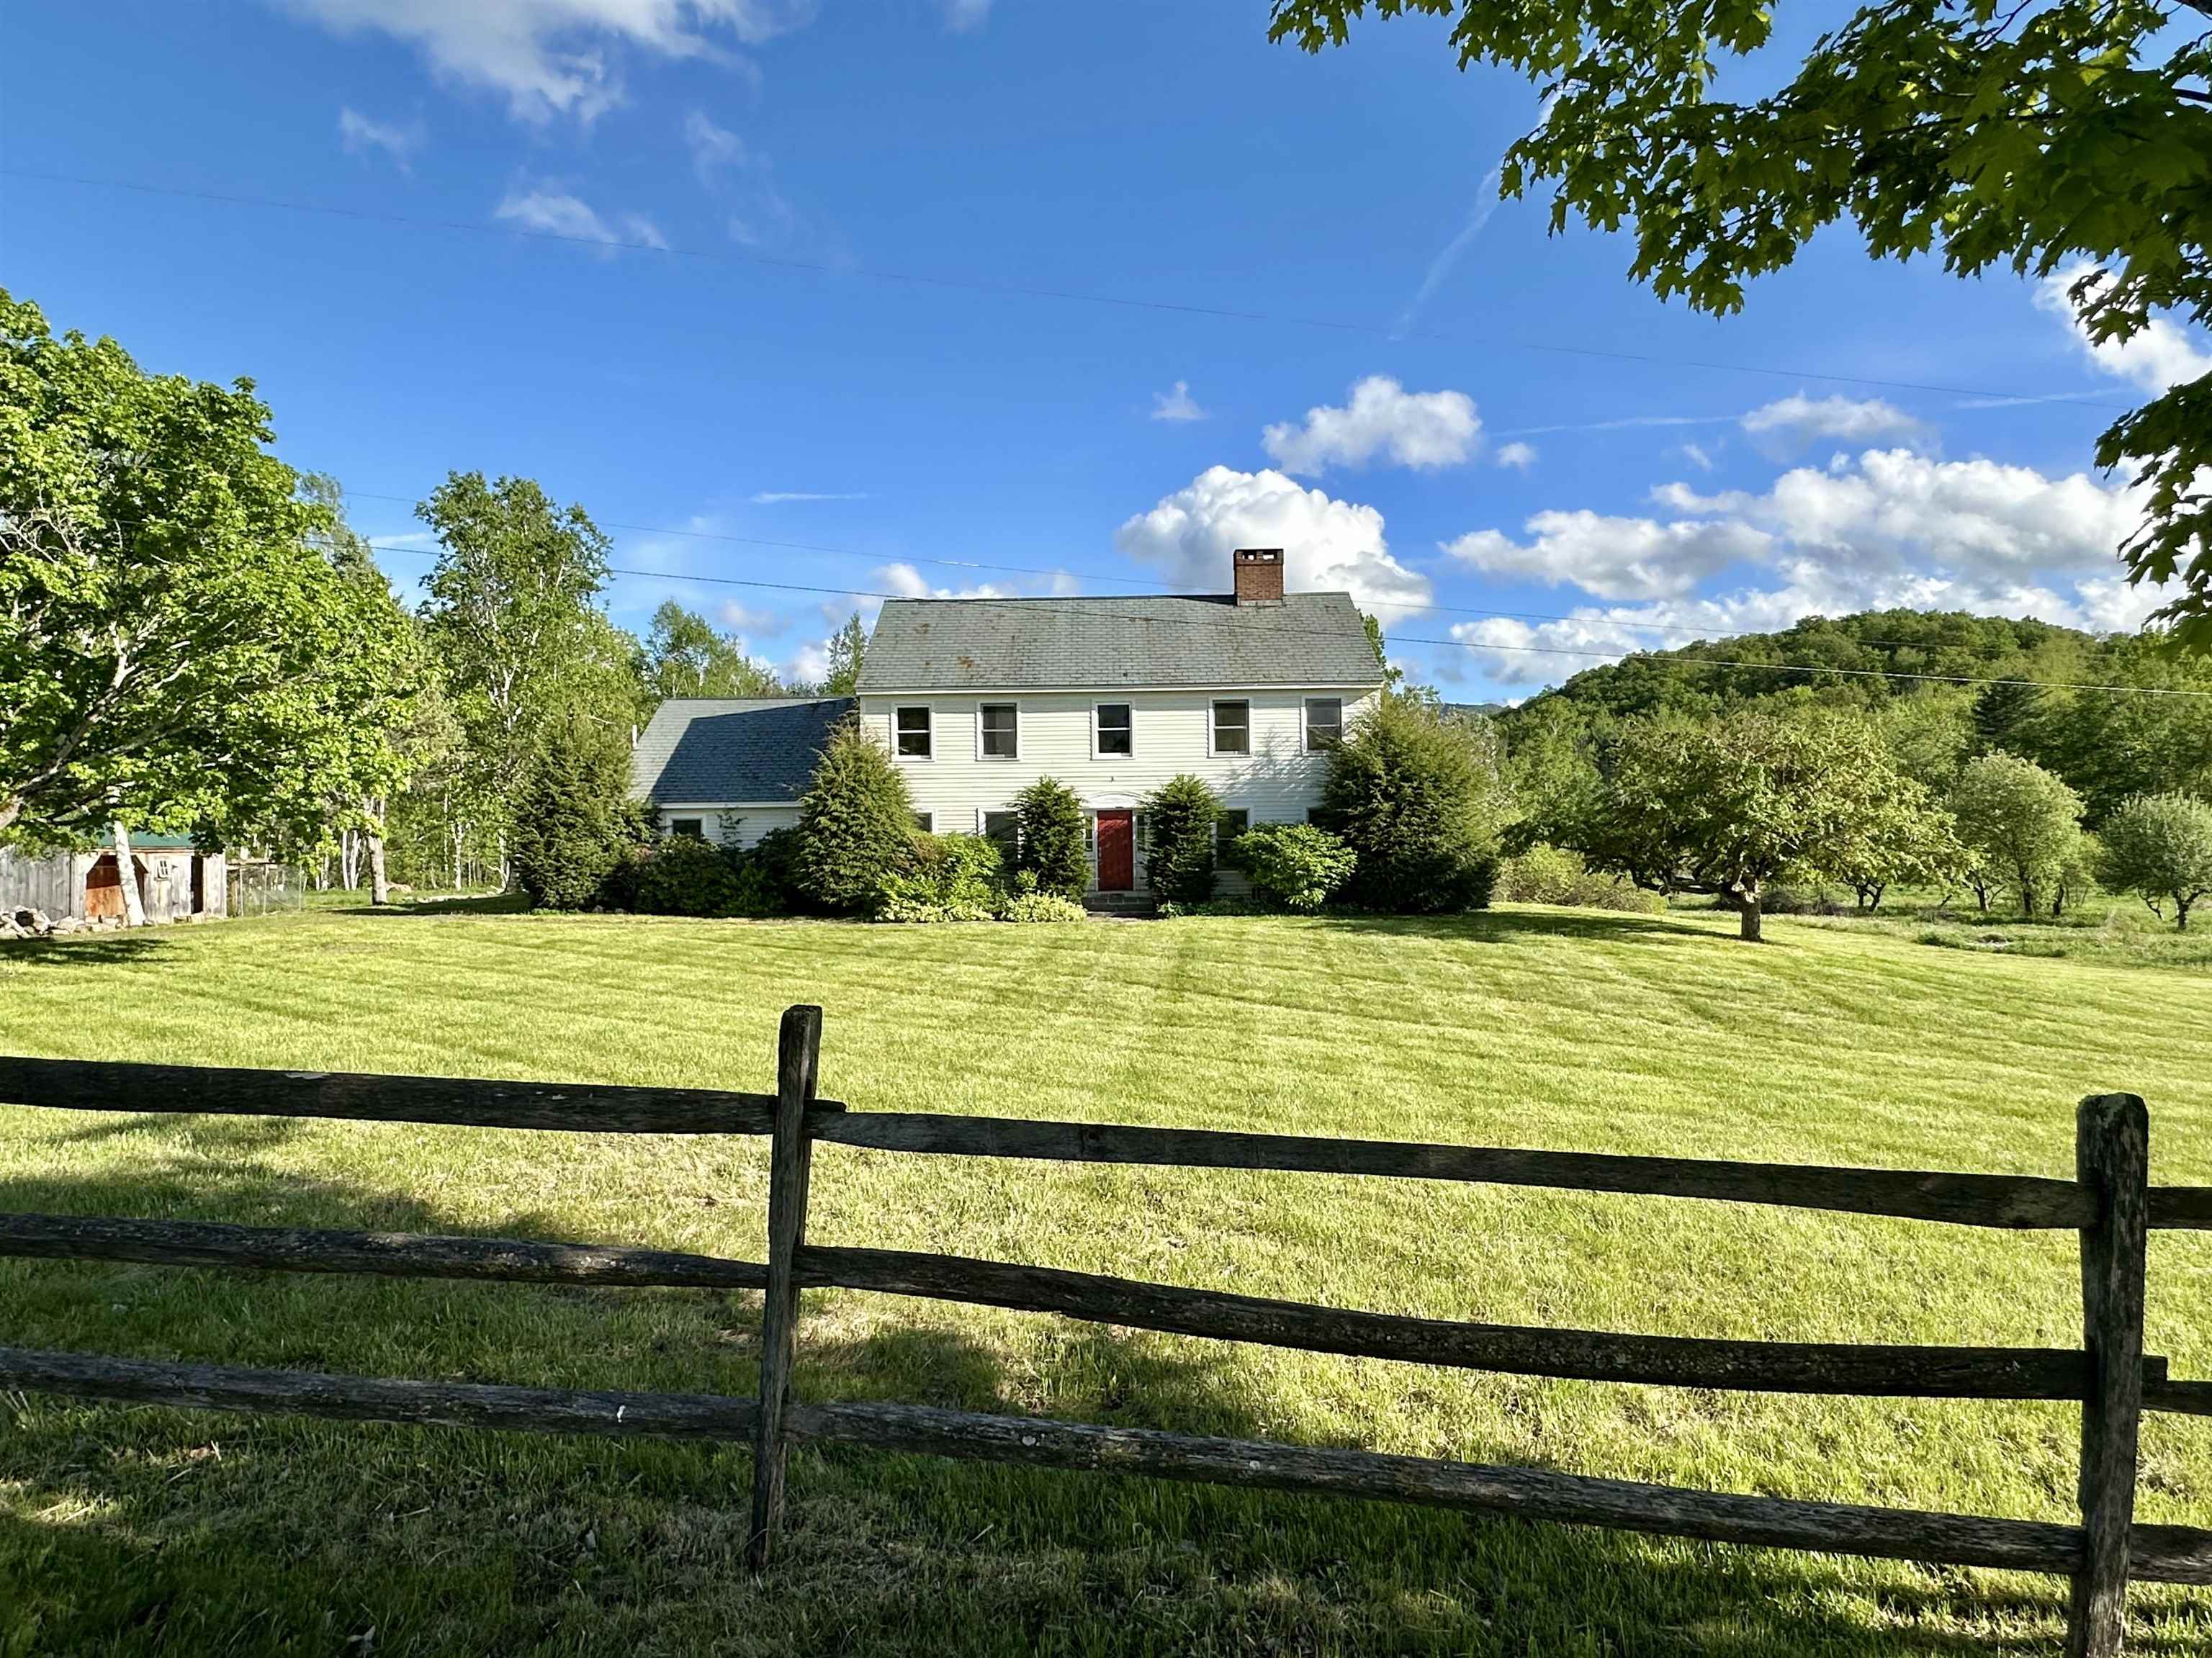
Beautiful Center Hall Reproduction
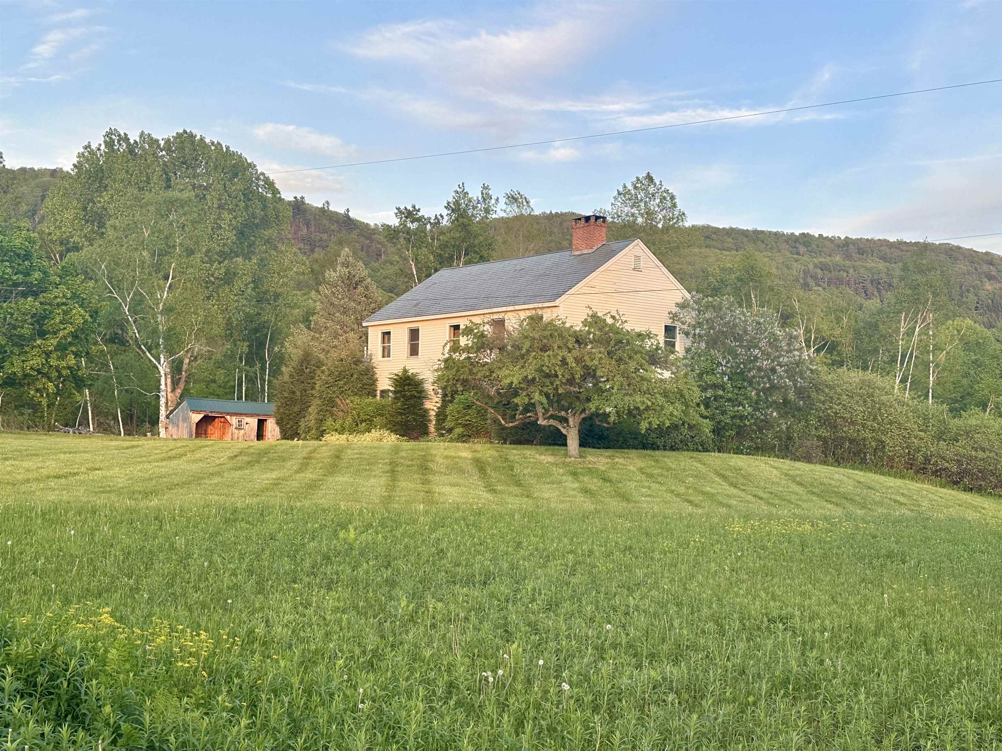
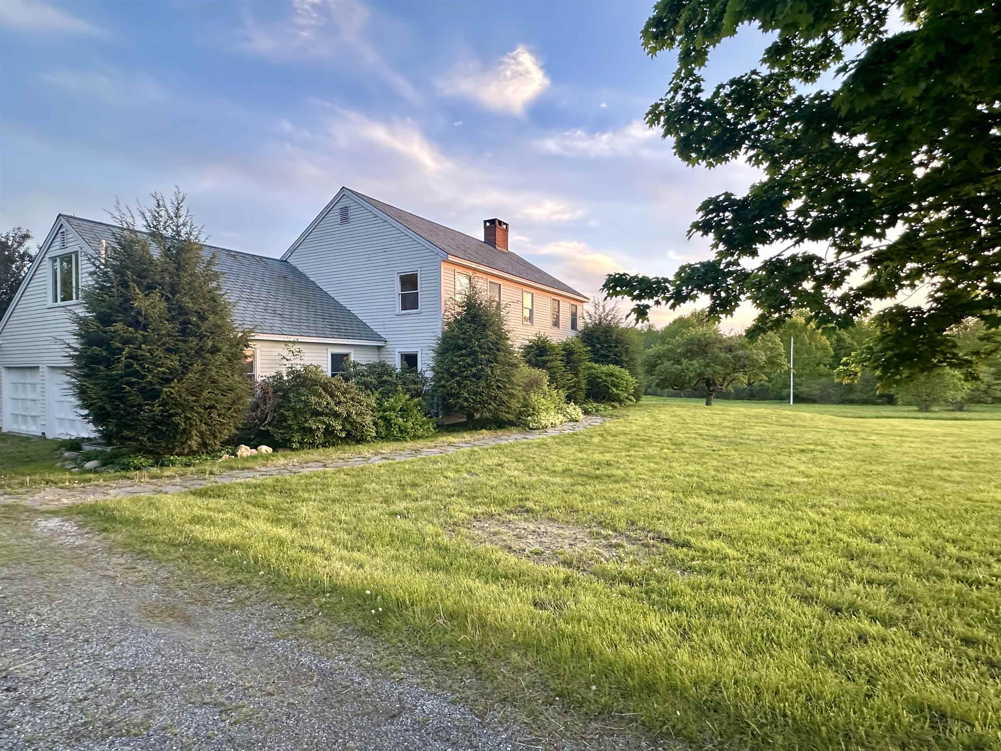
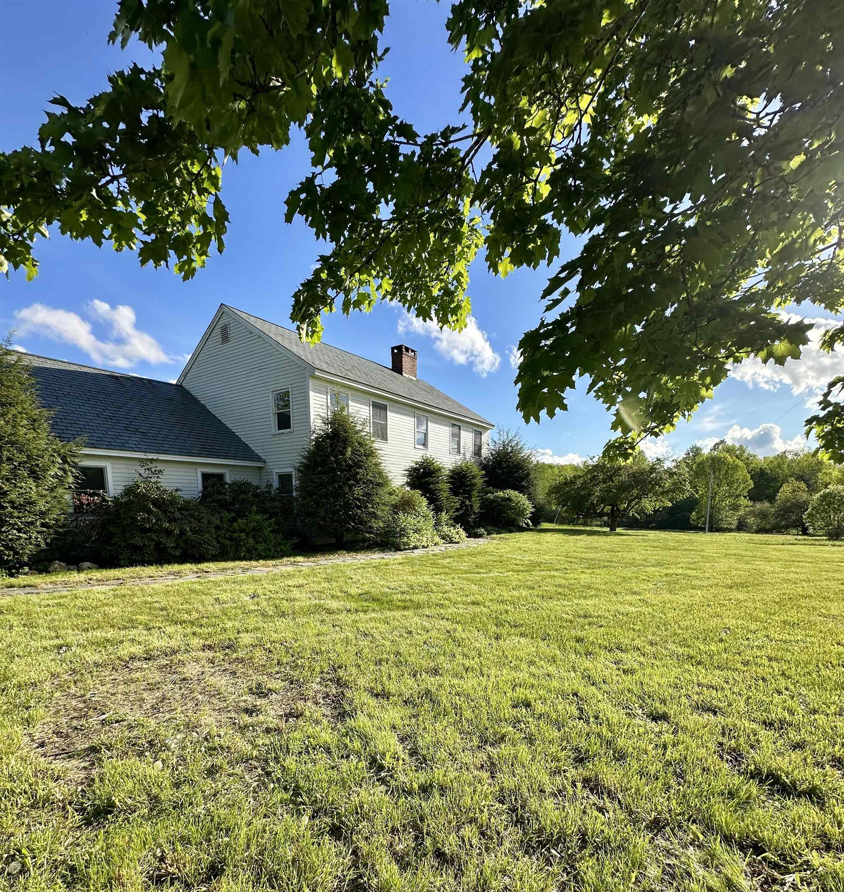
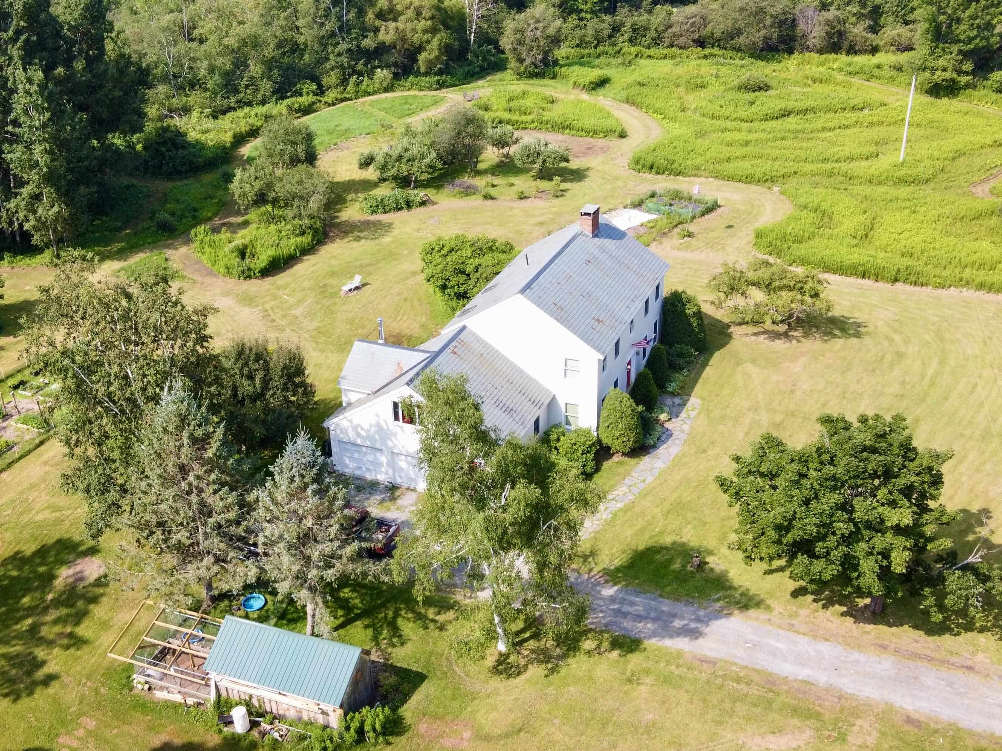
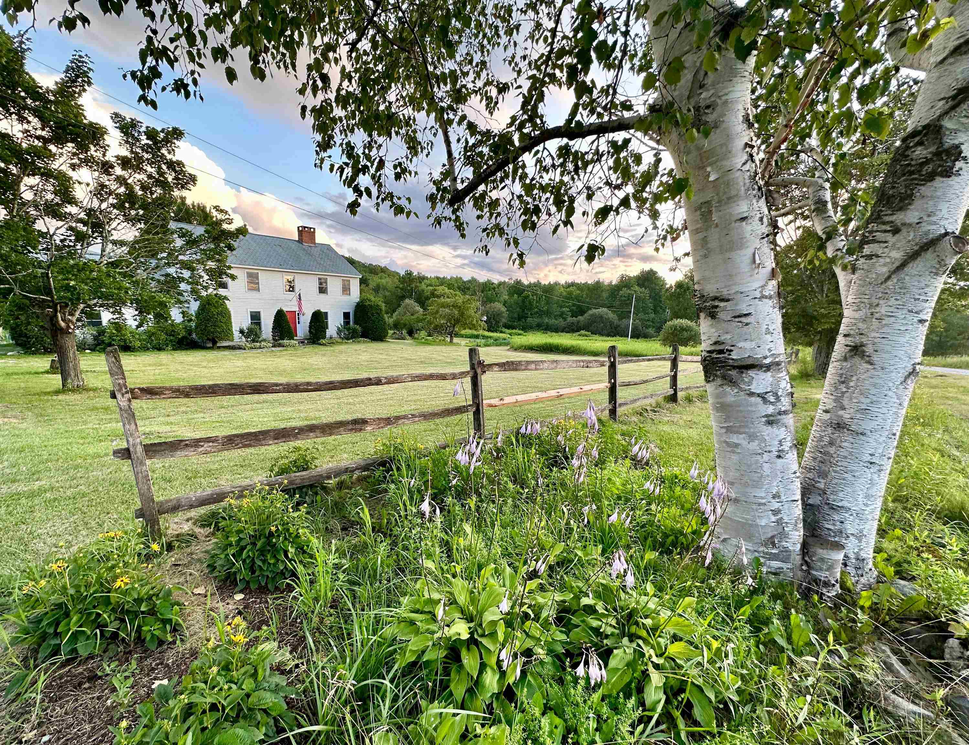
Photo from a couple of years ago
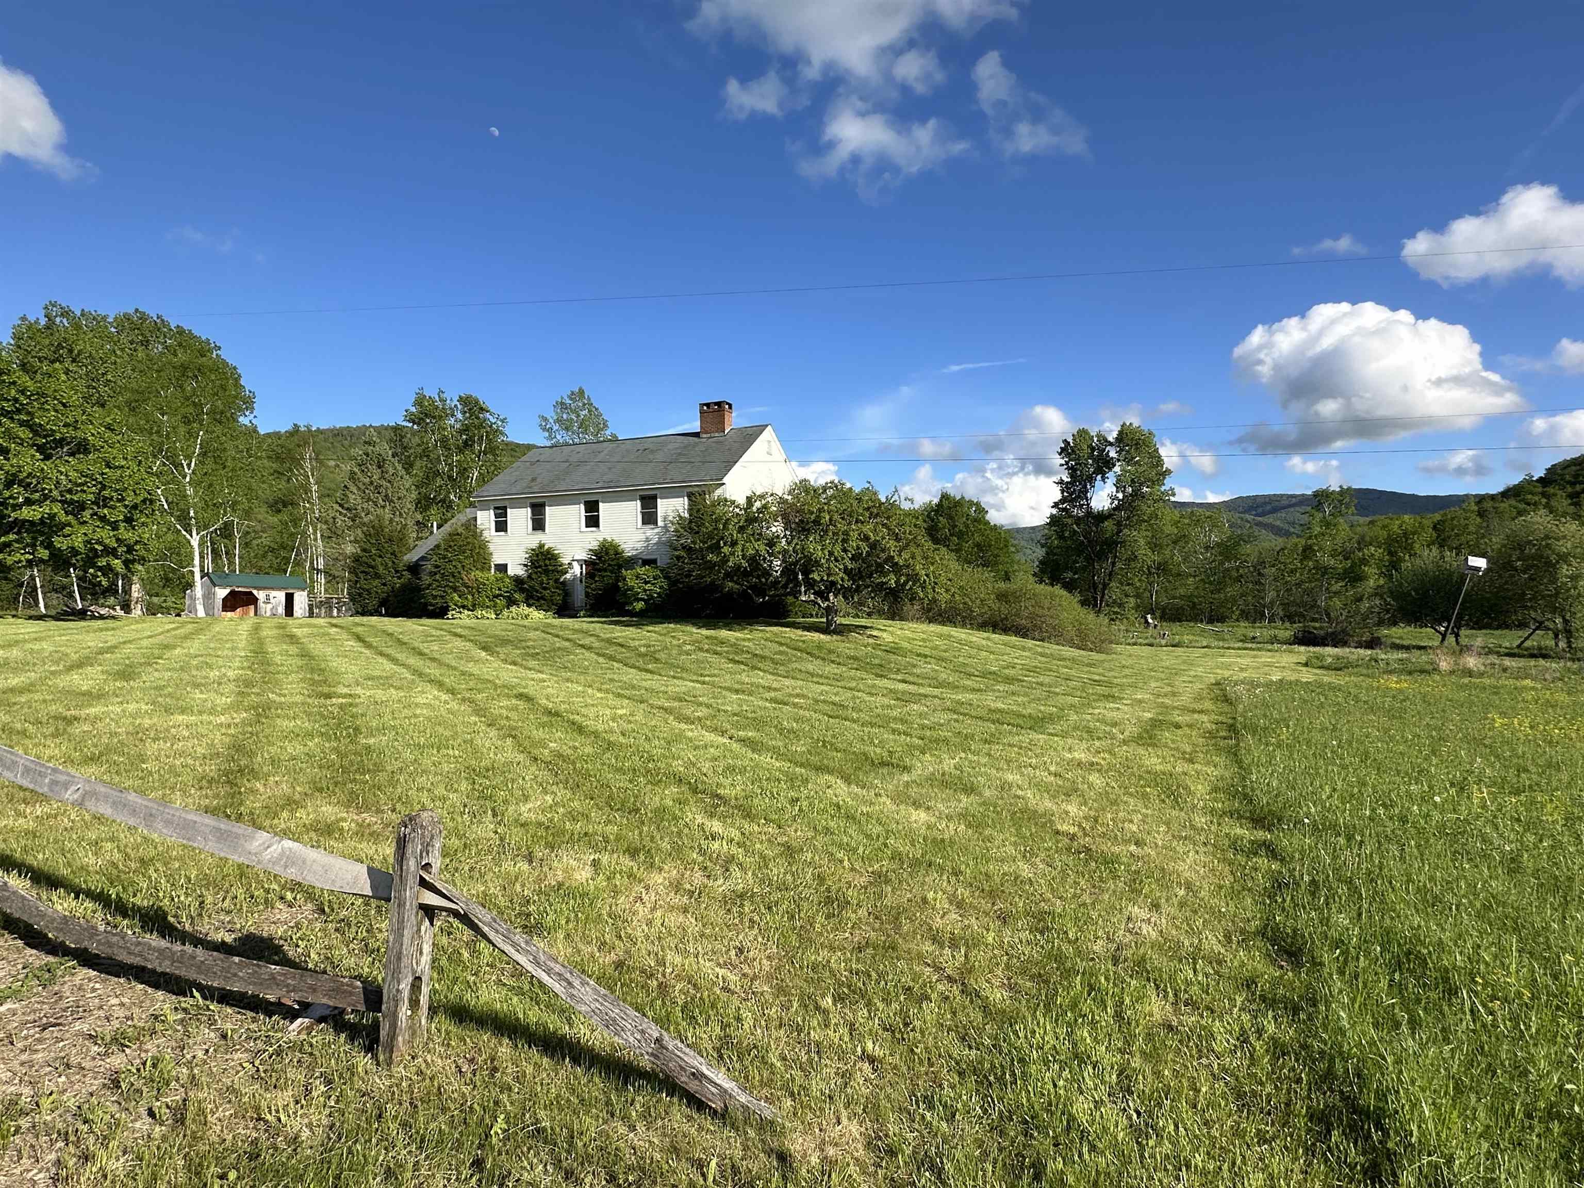
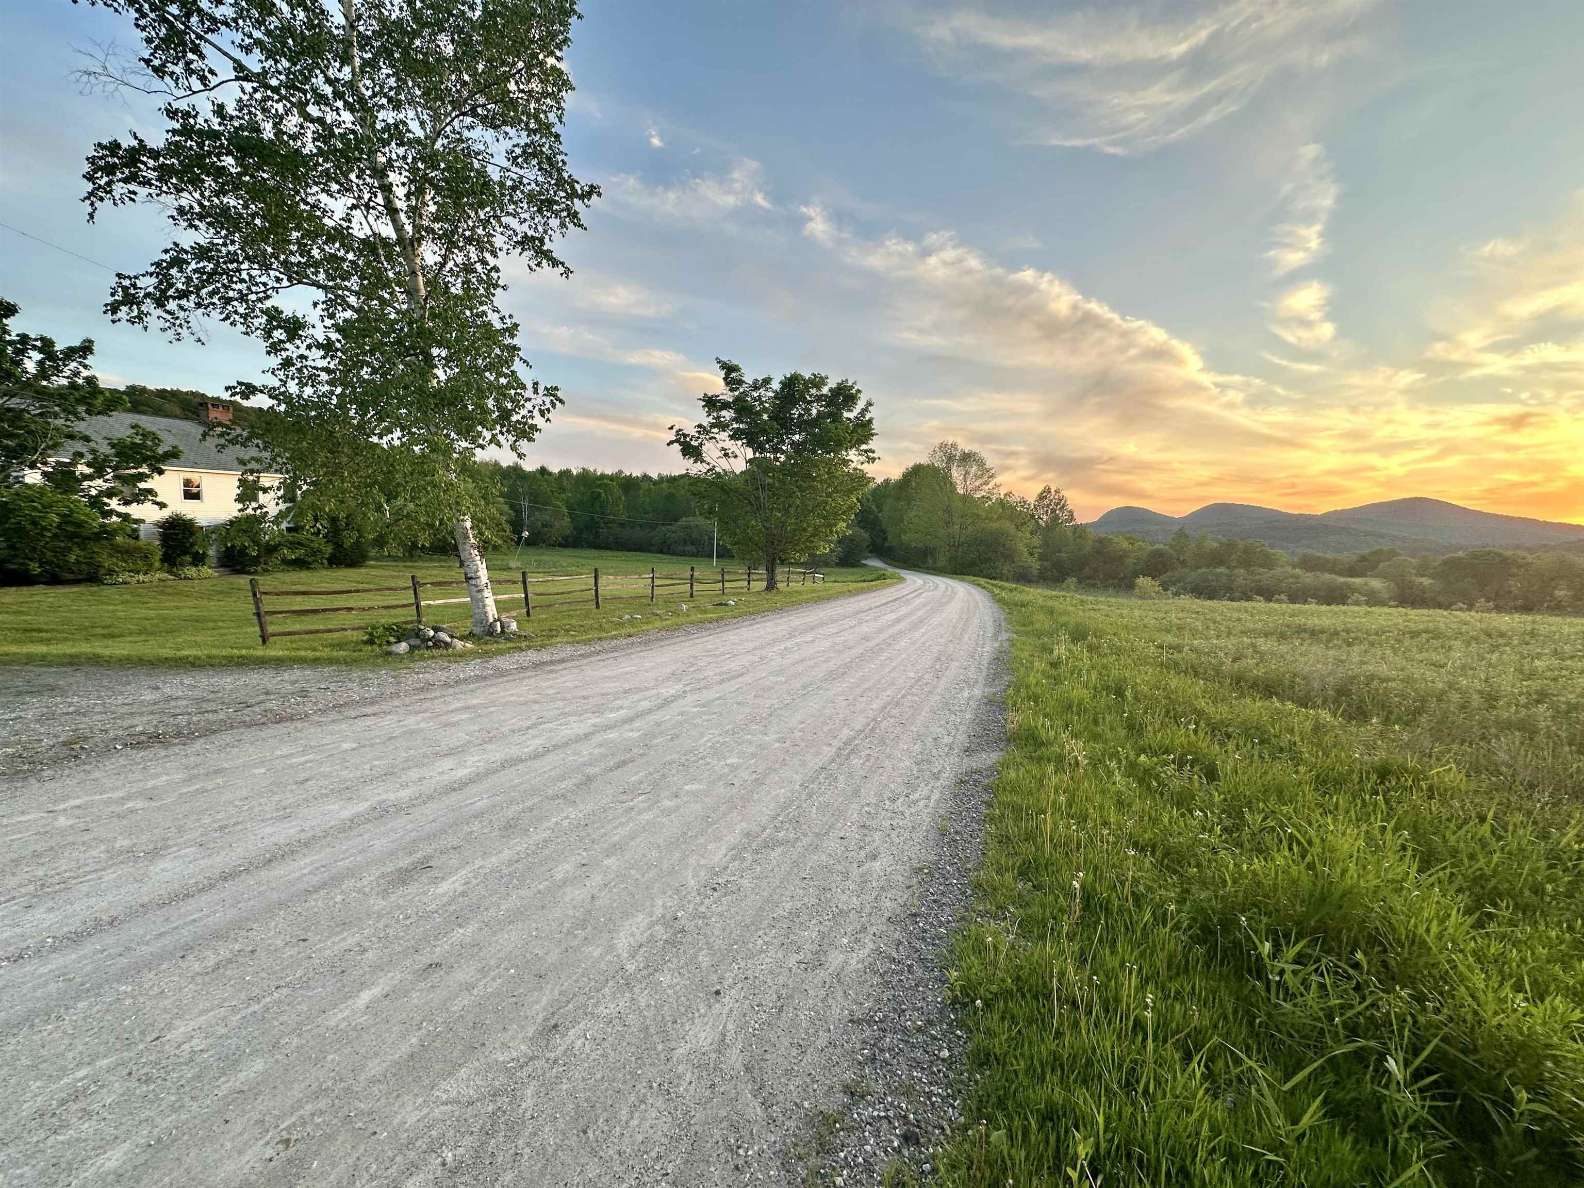
(Current) sunset photo
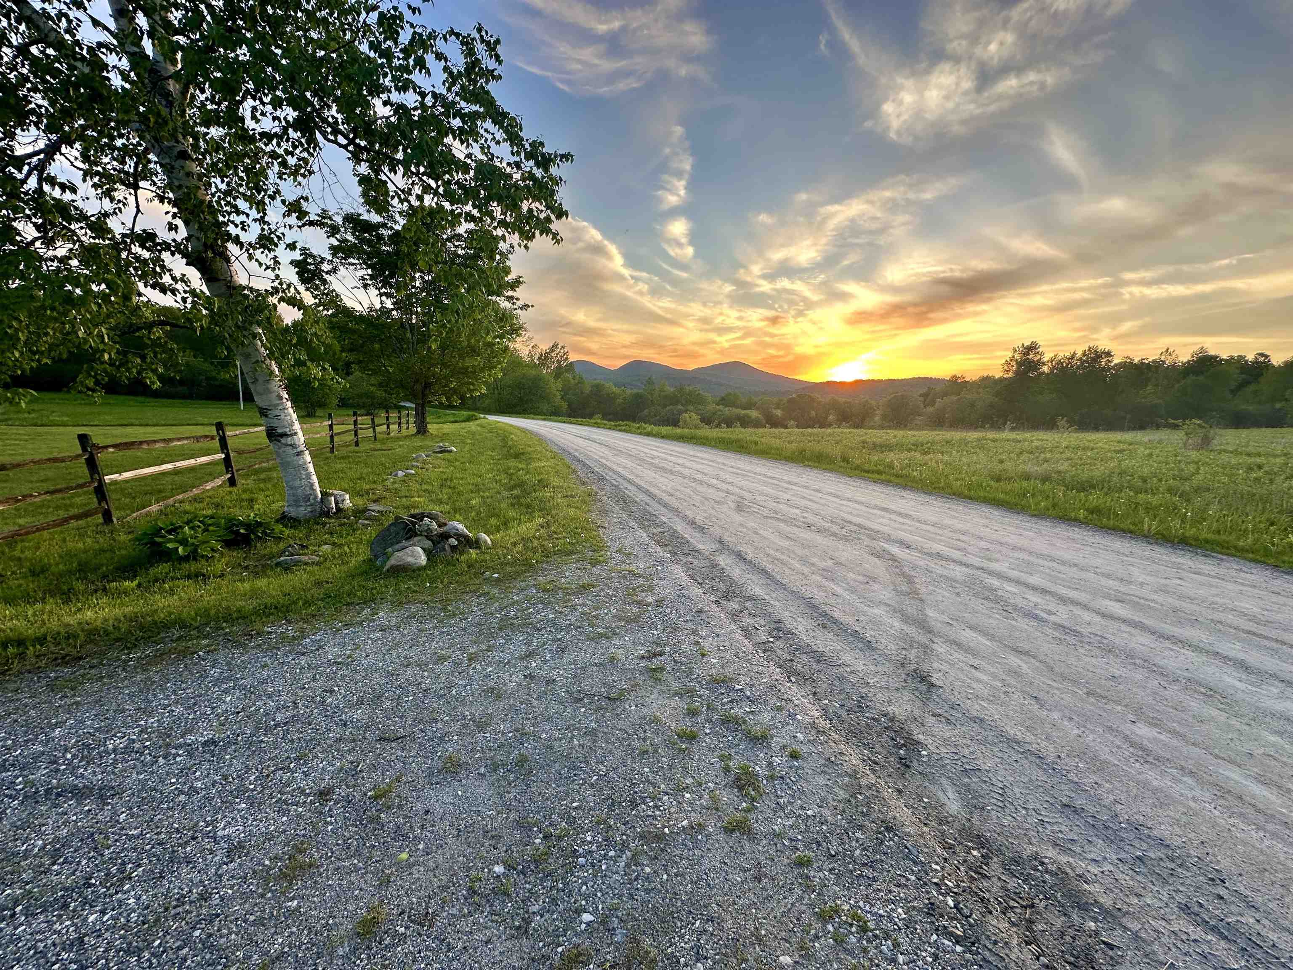
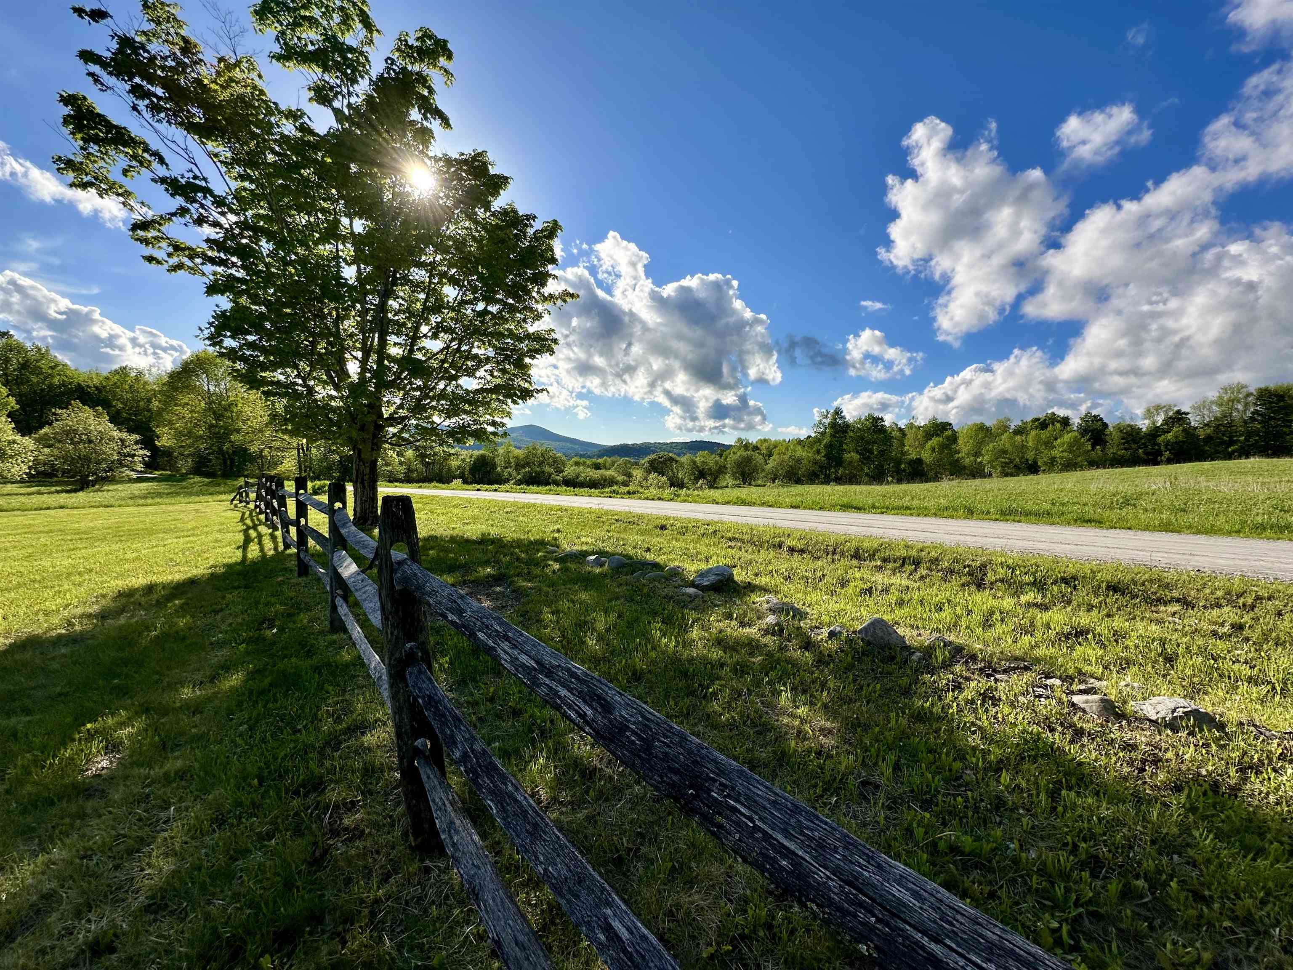
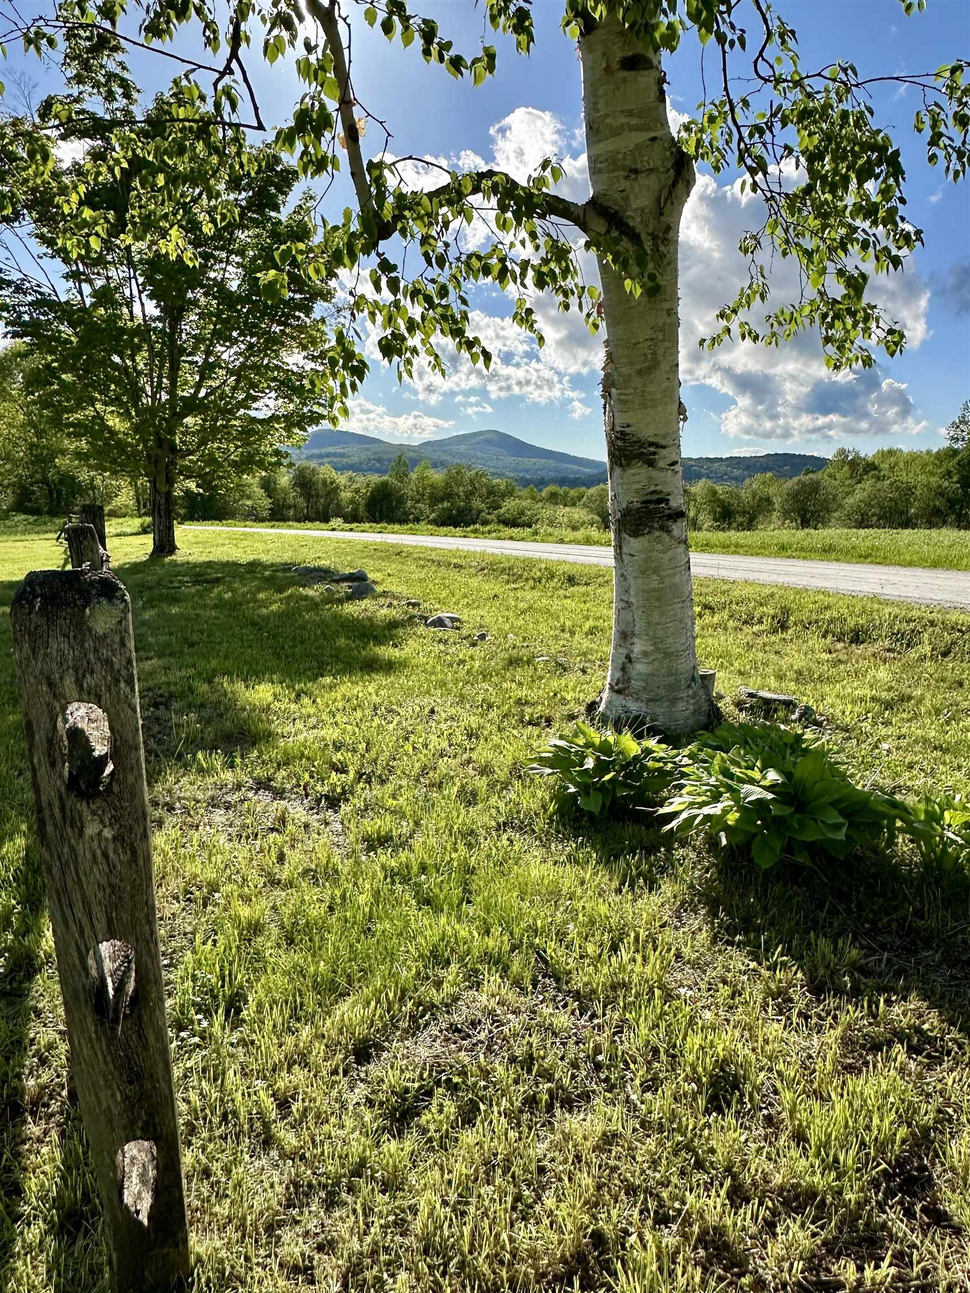
Kelley Hill sunset from the roadside
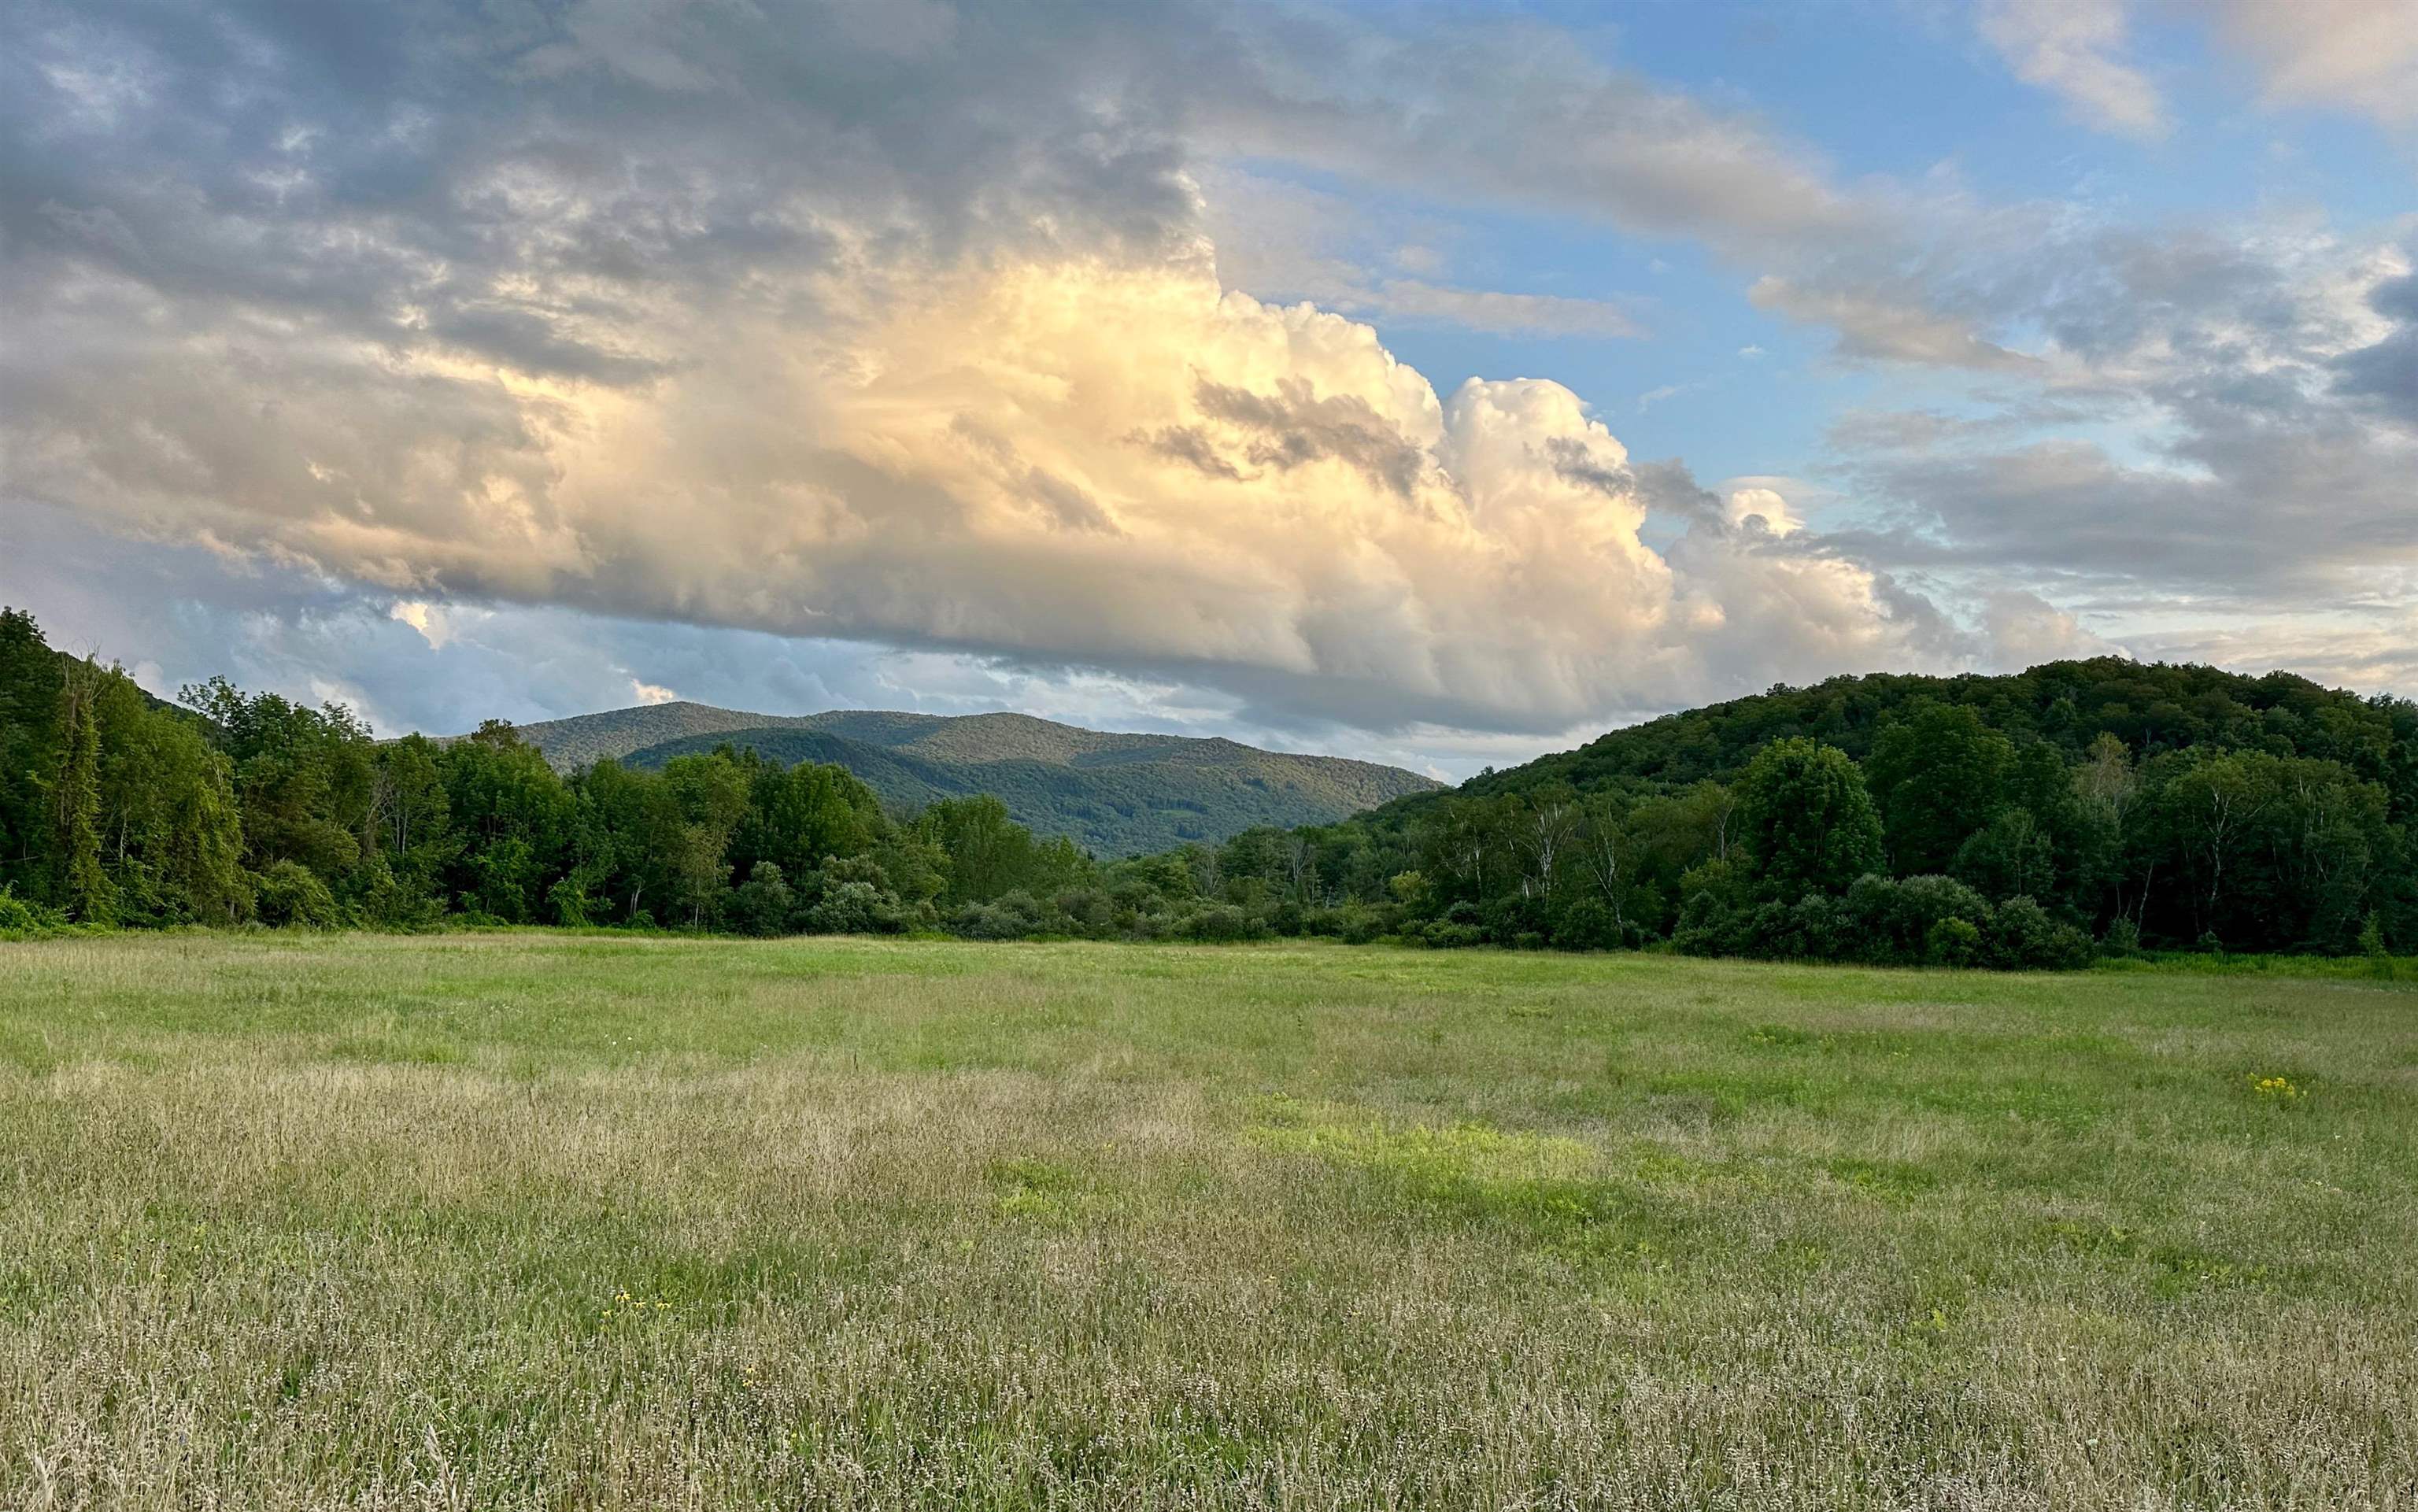
Beautiful flat meadow - ideal for horses etc
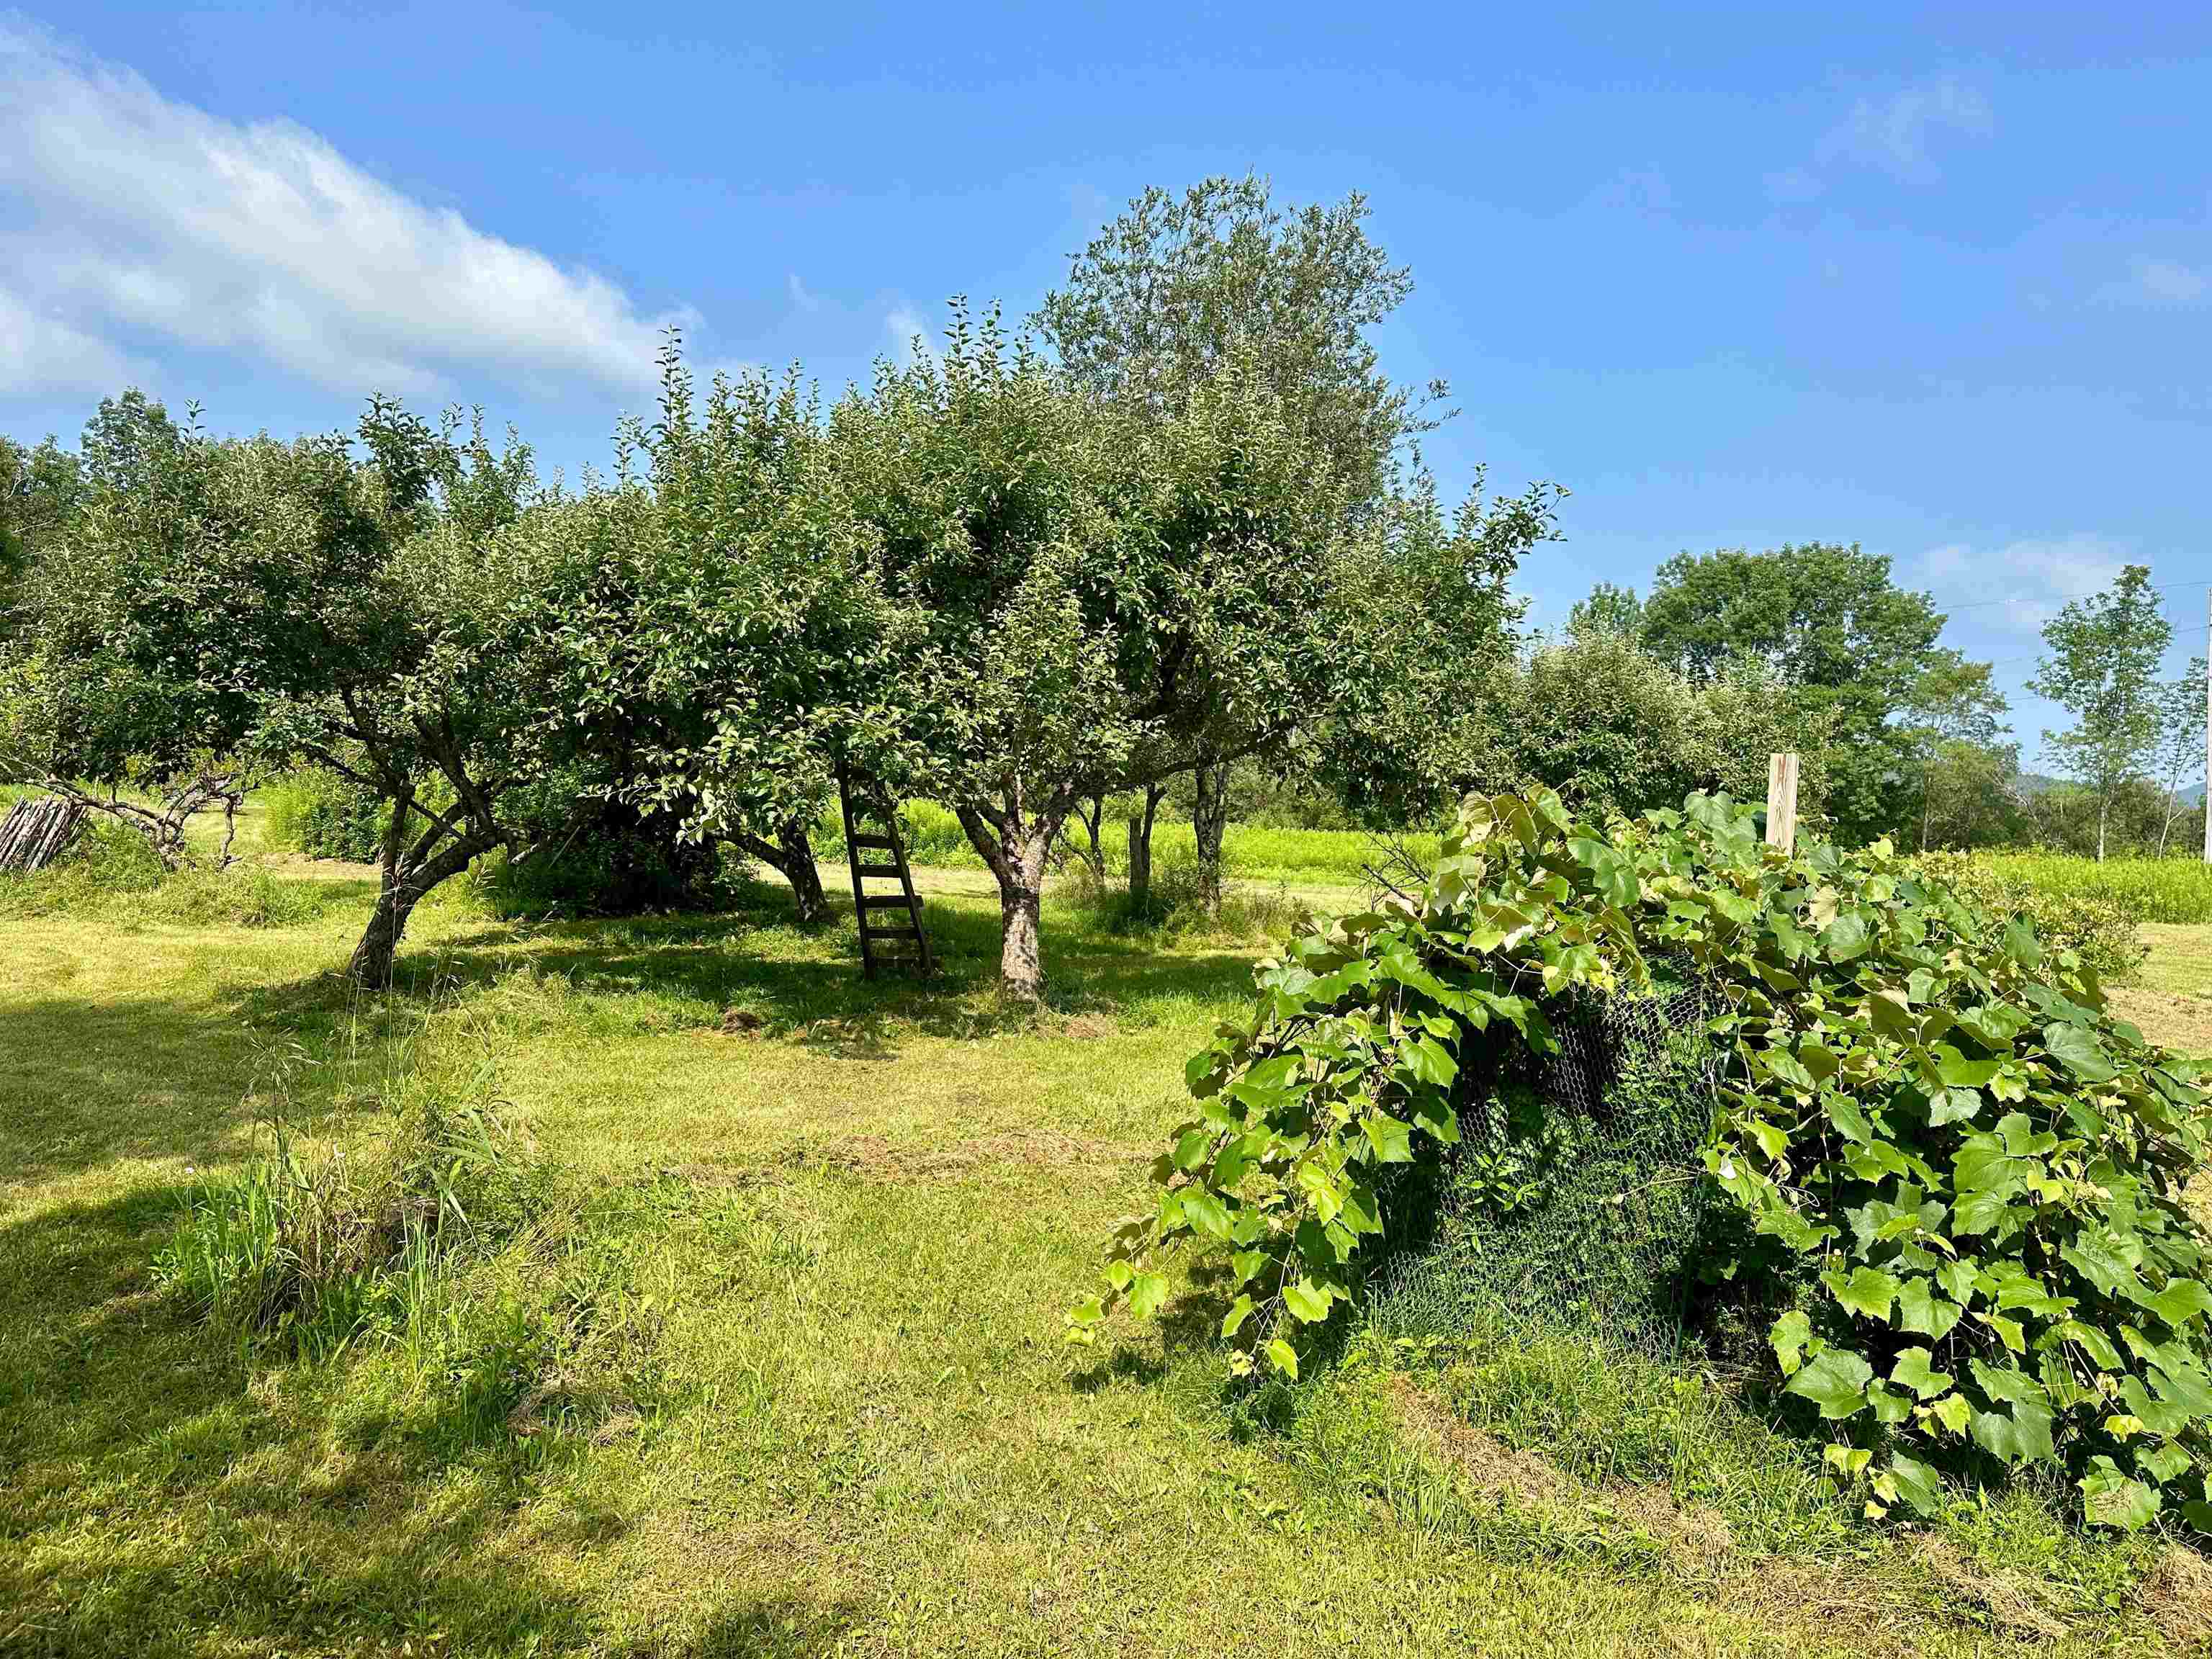
The Orchard
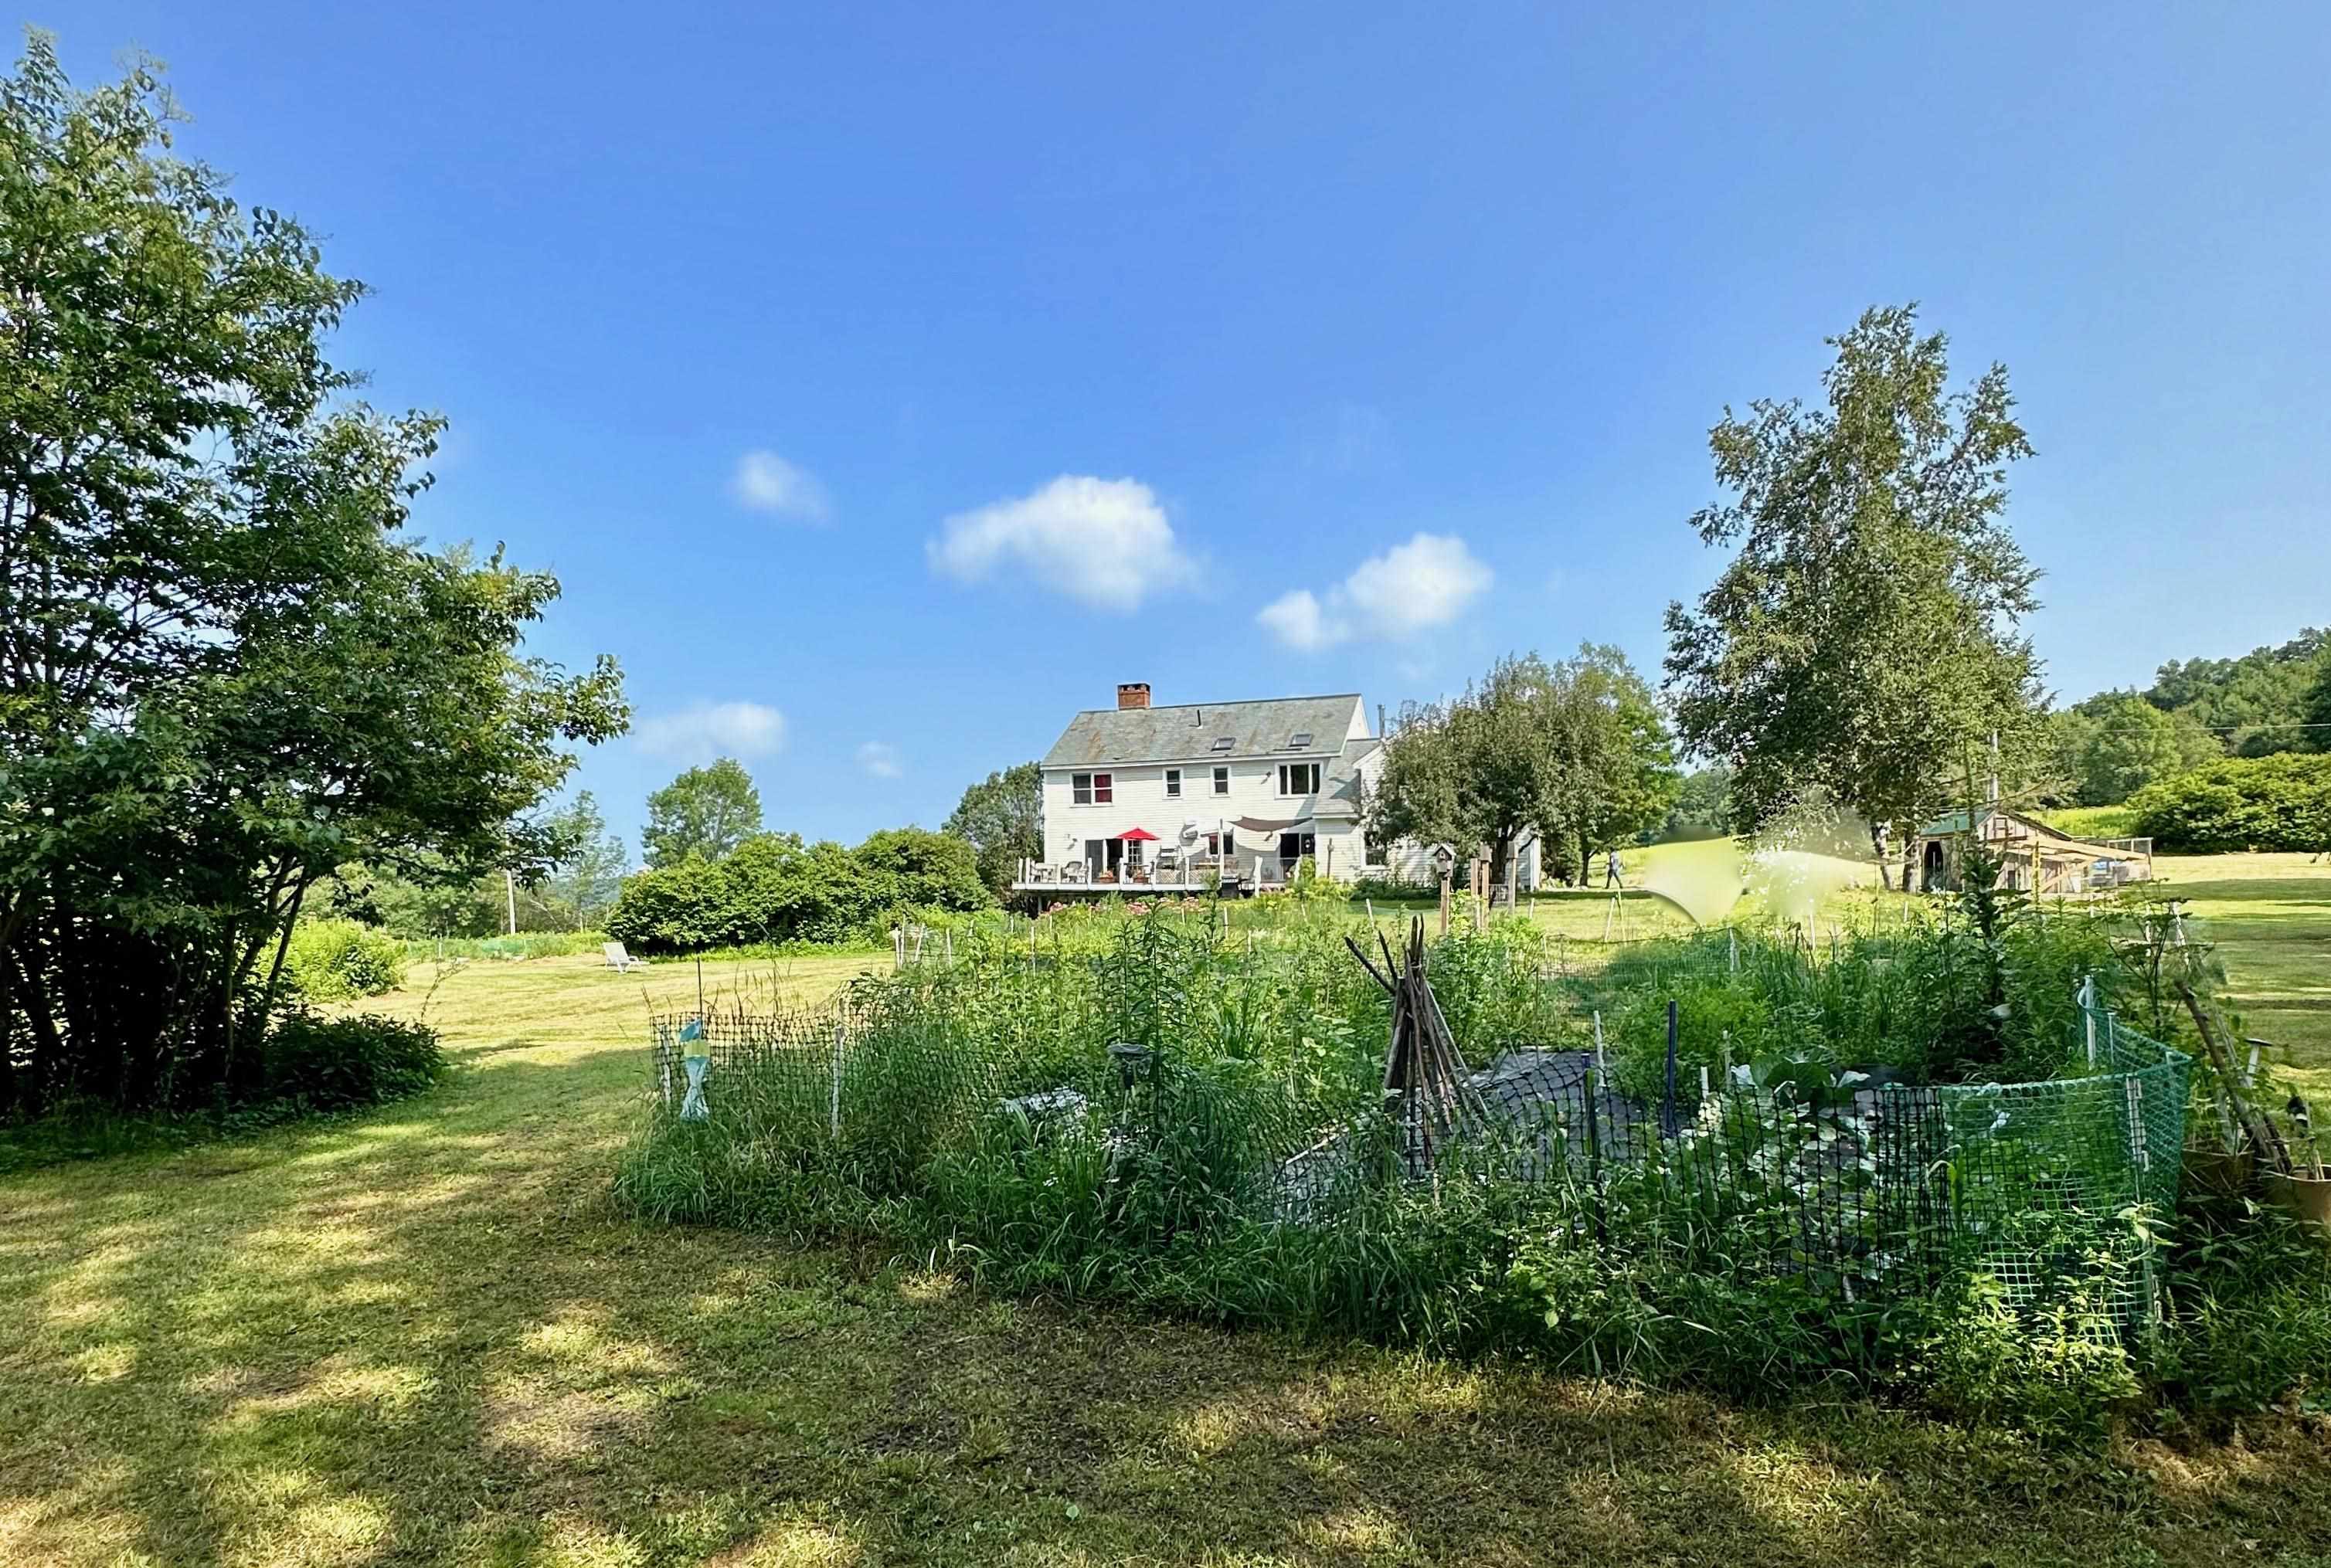
Vegetable garden with lots of room to expand!
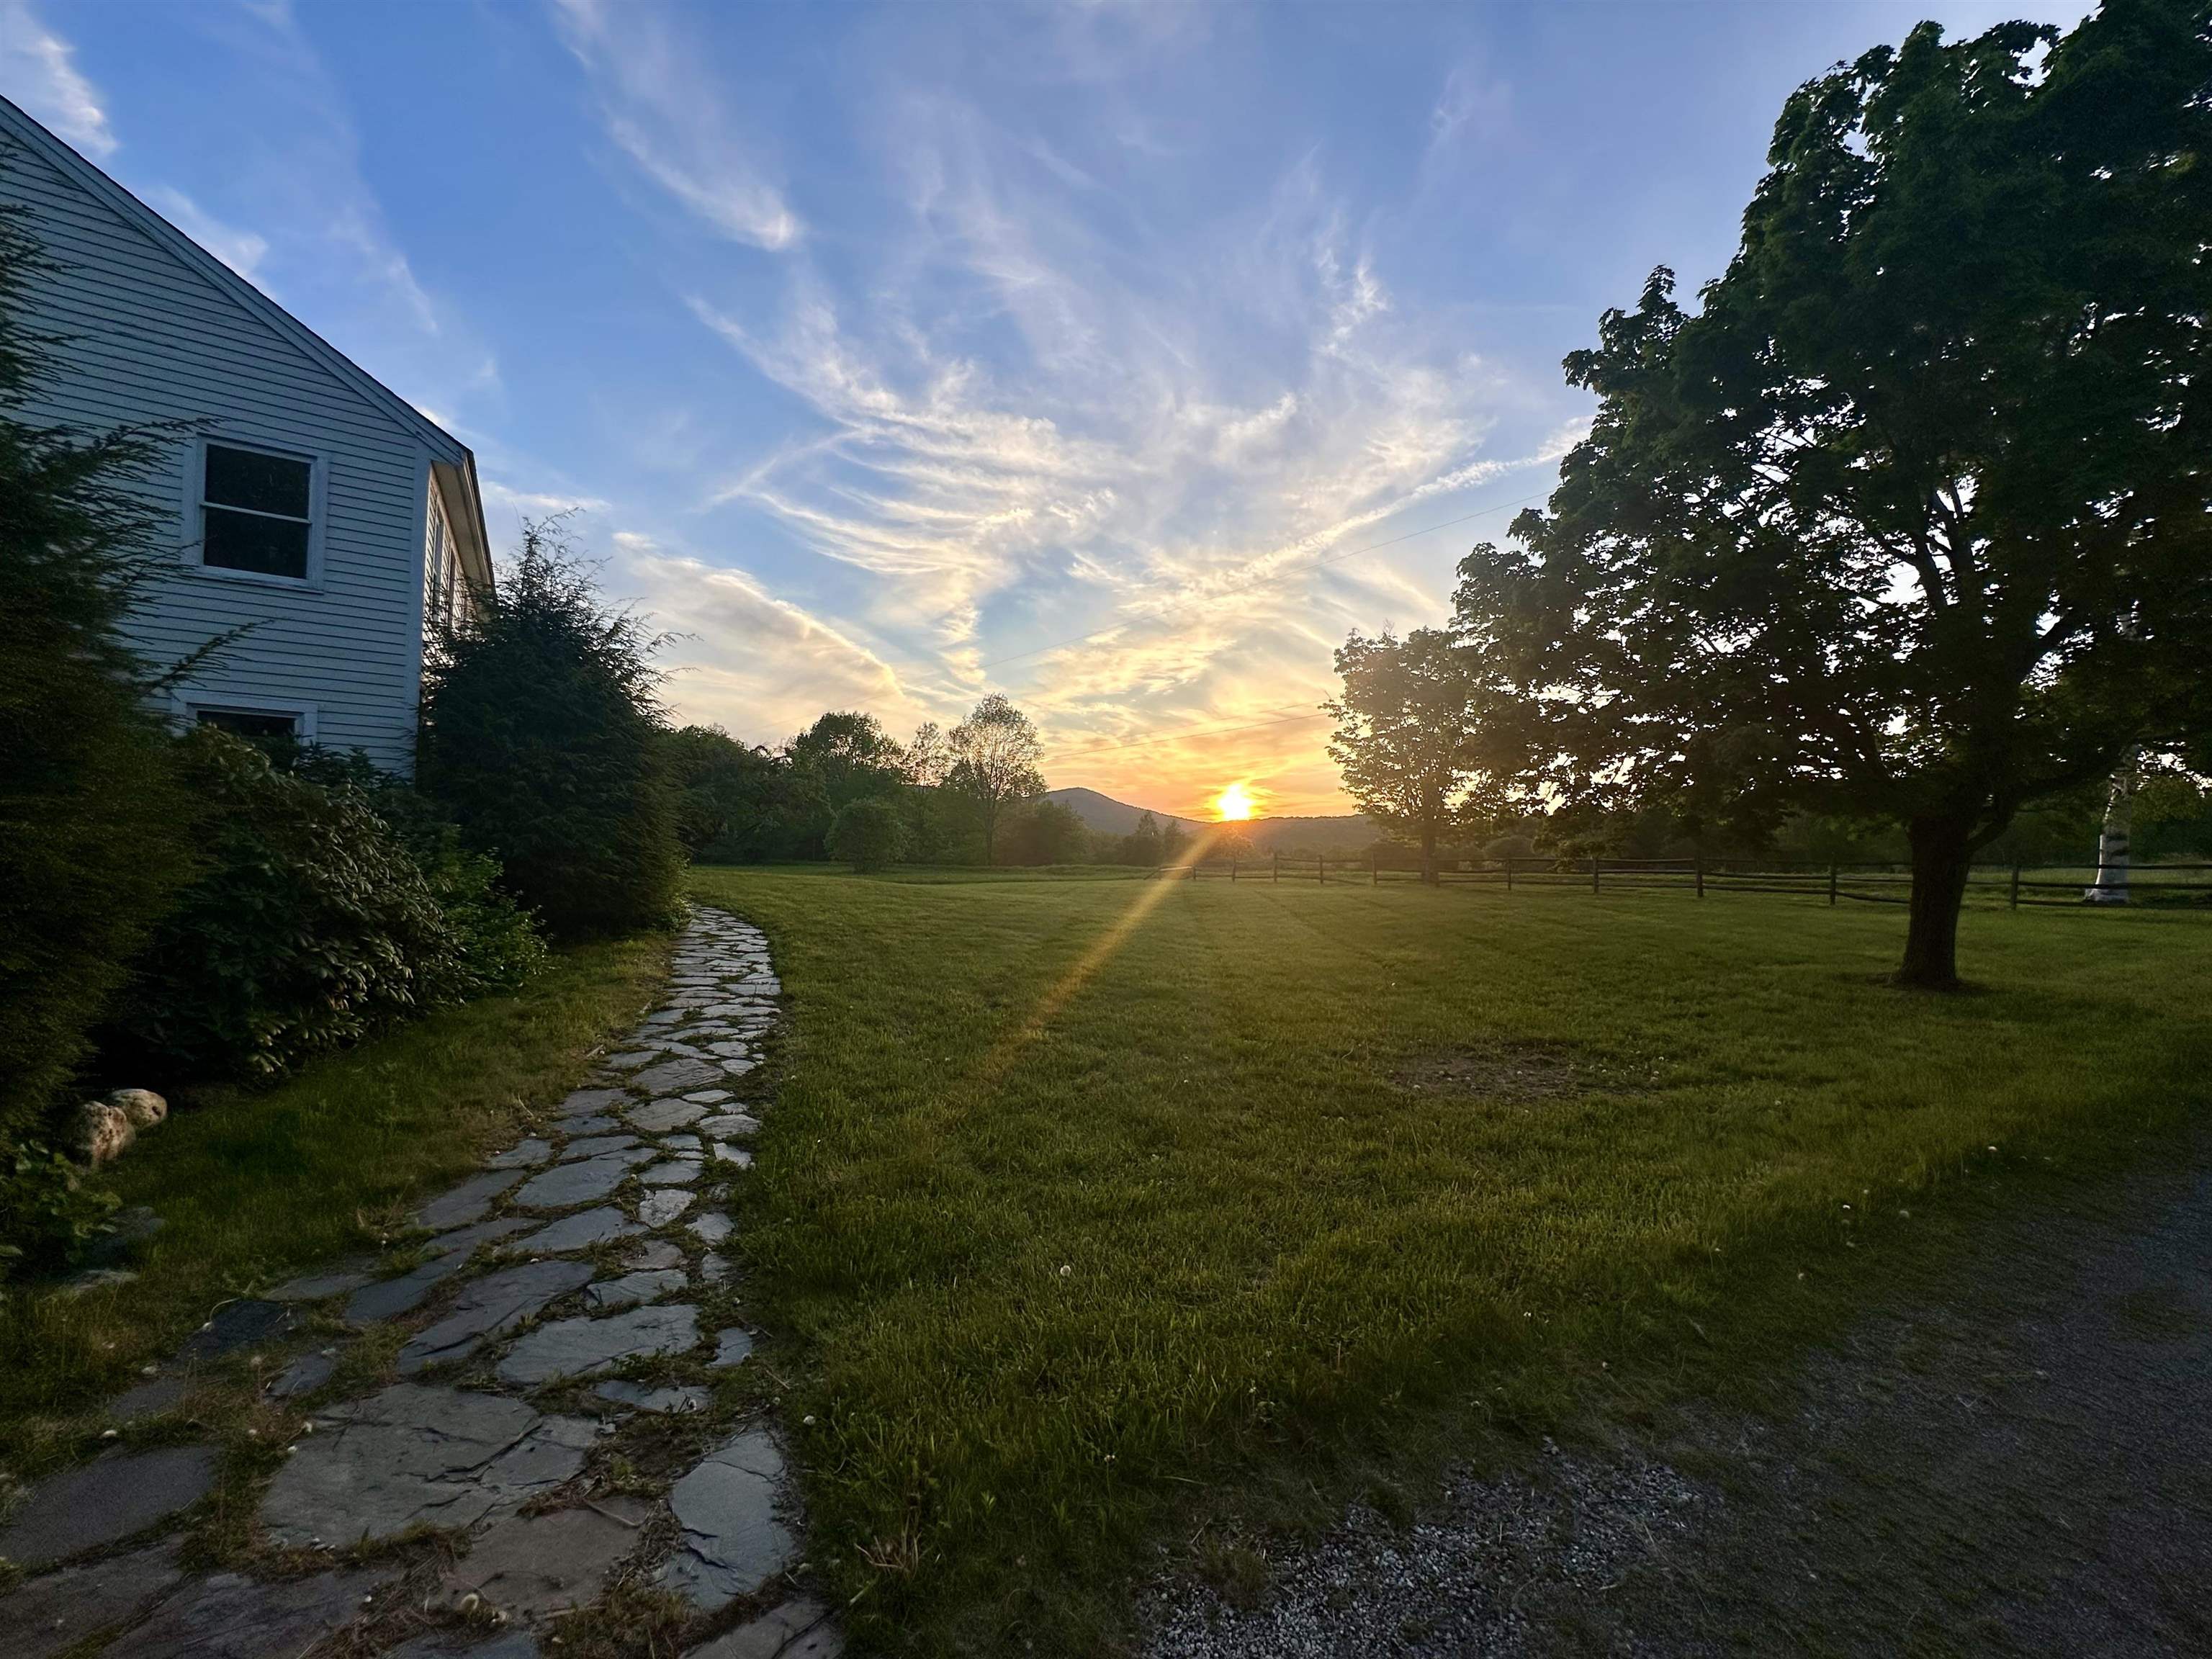
Slate walkway along the front
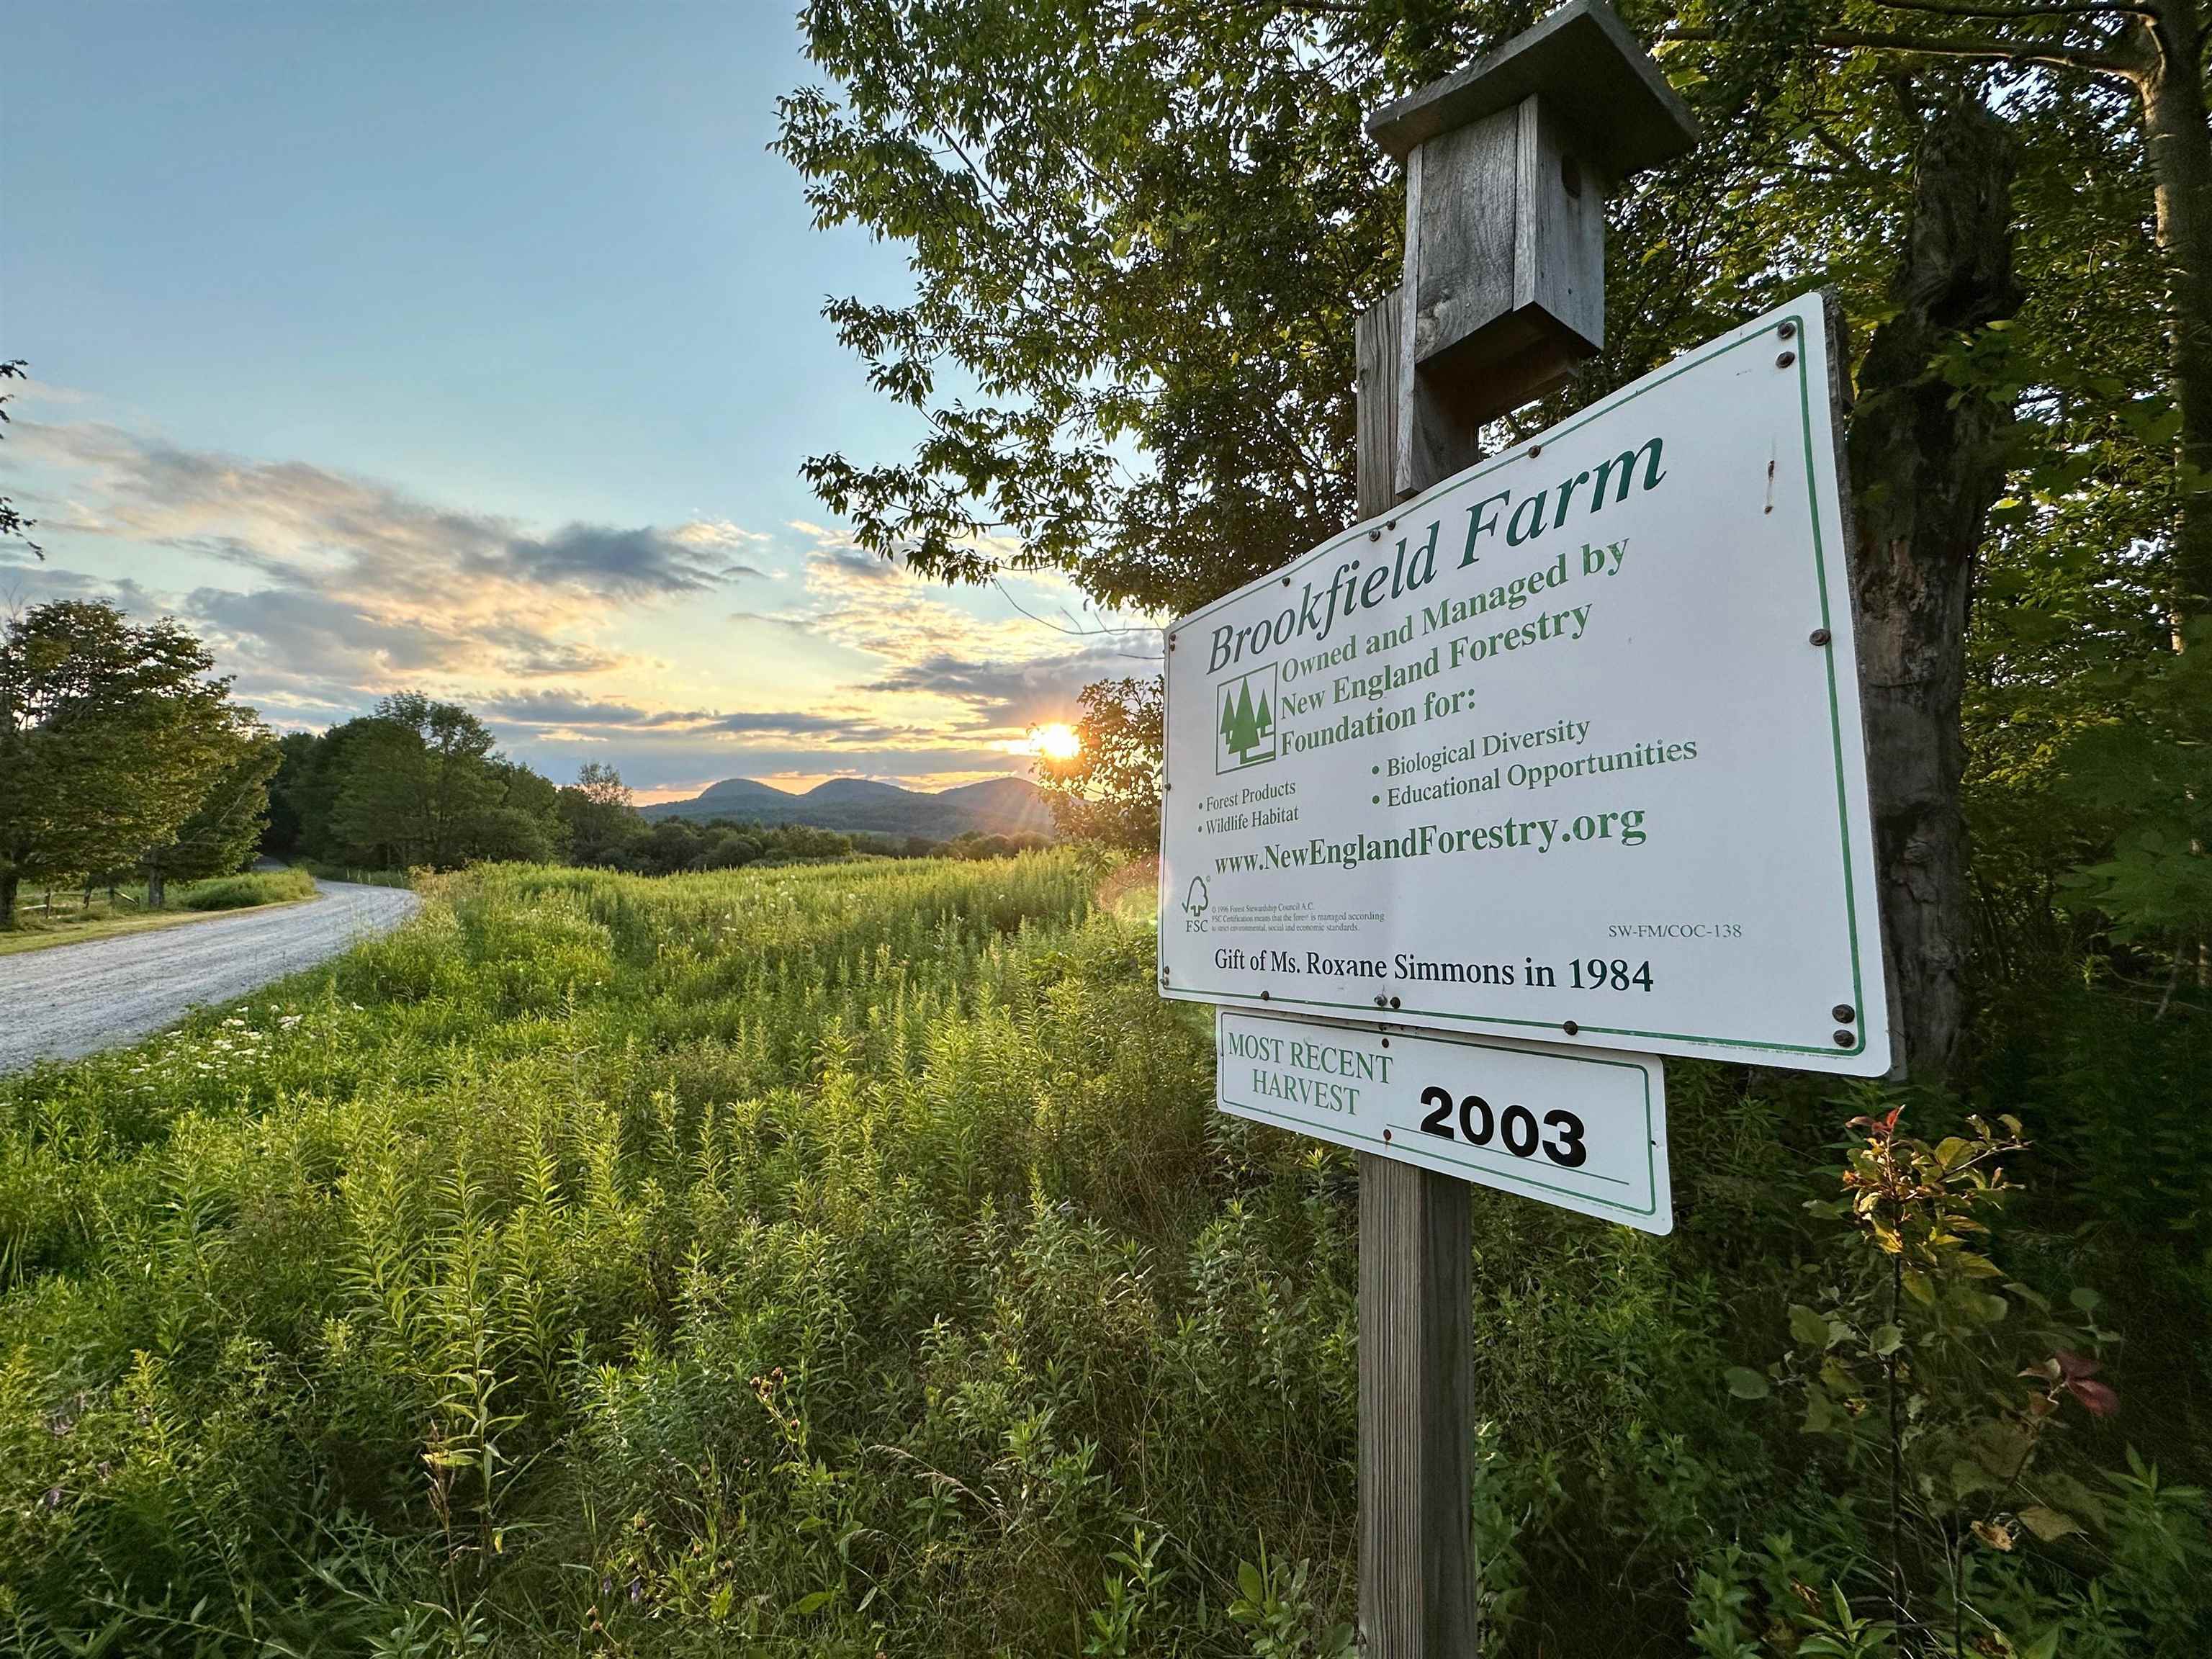
Protected lands across the road
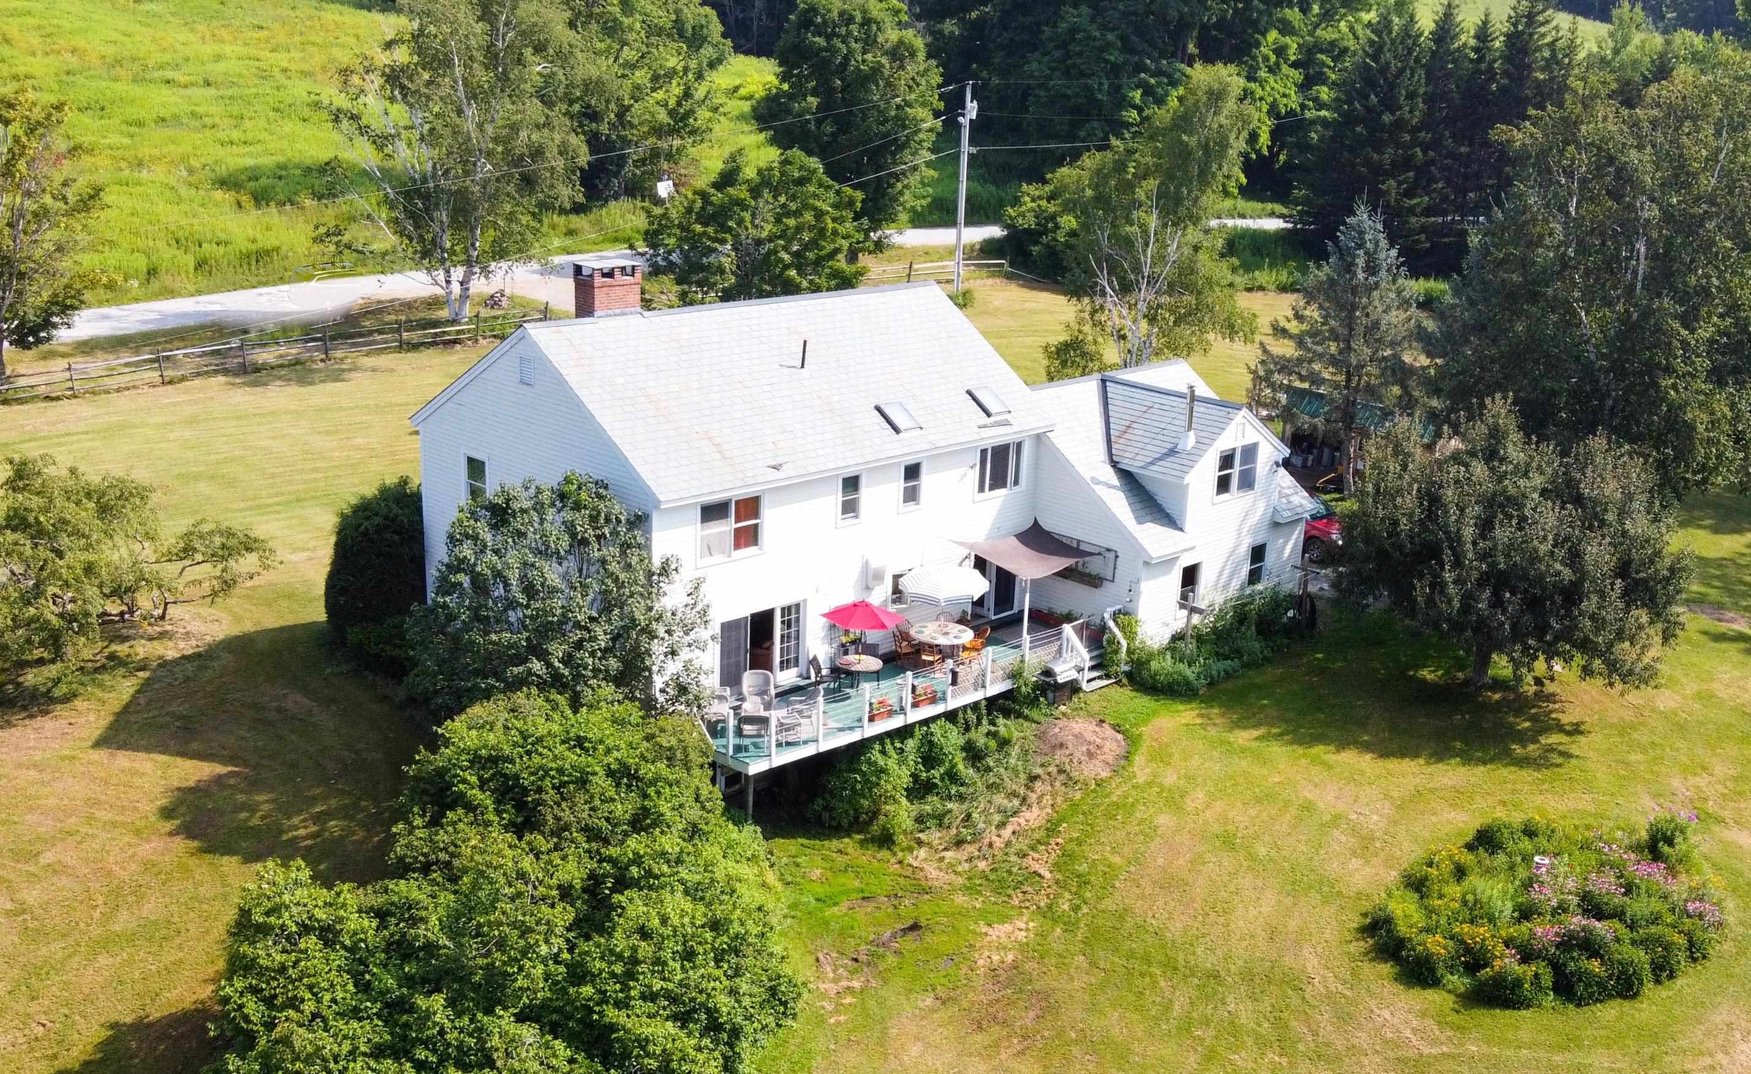
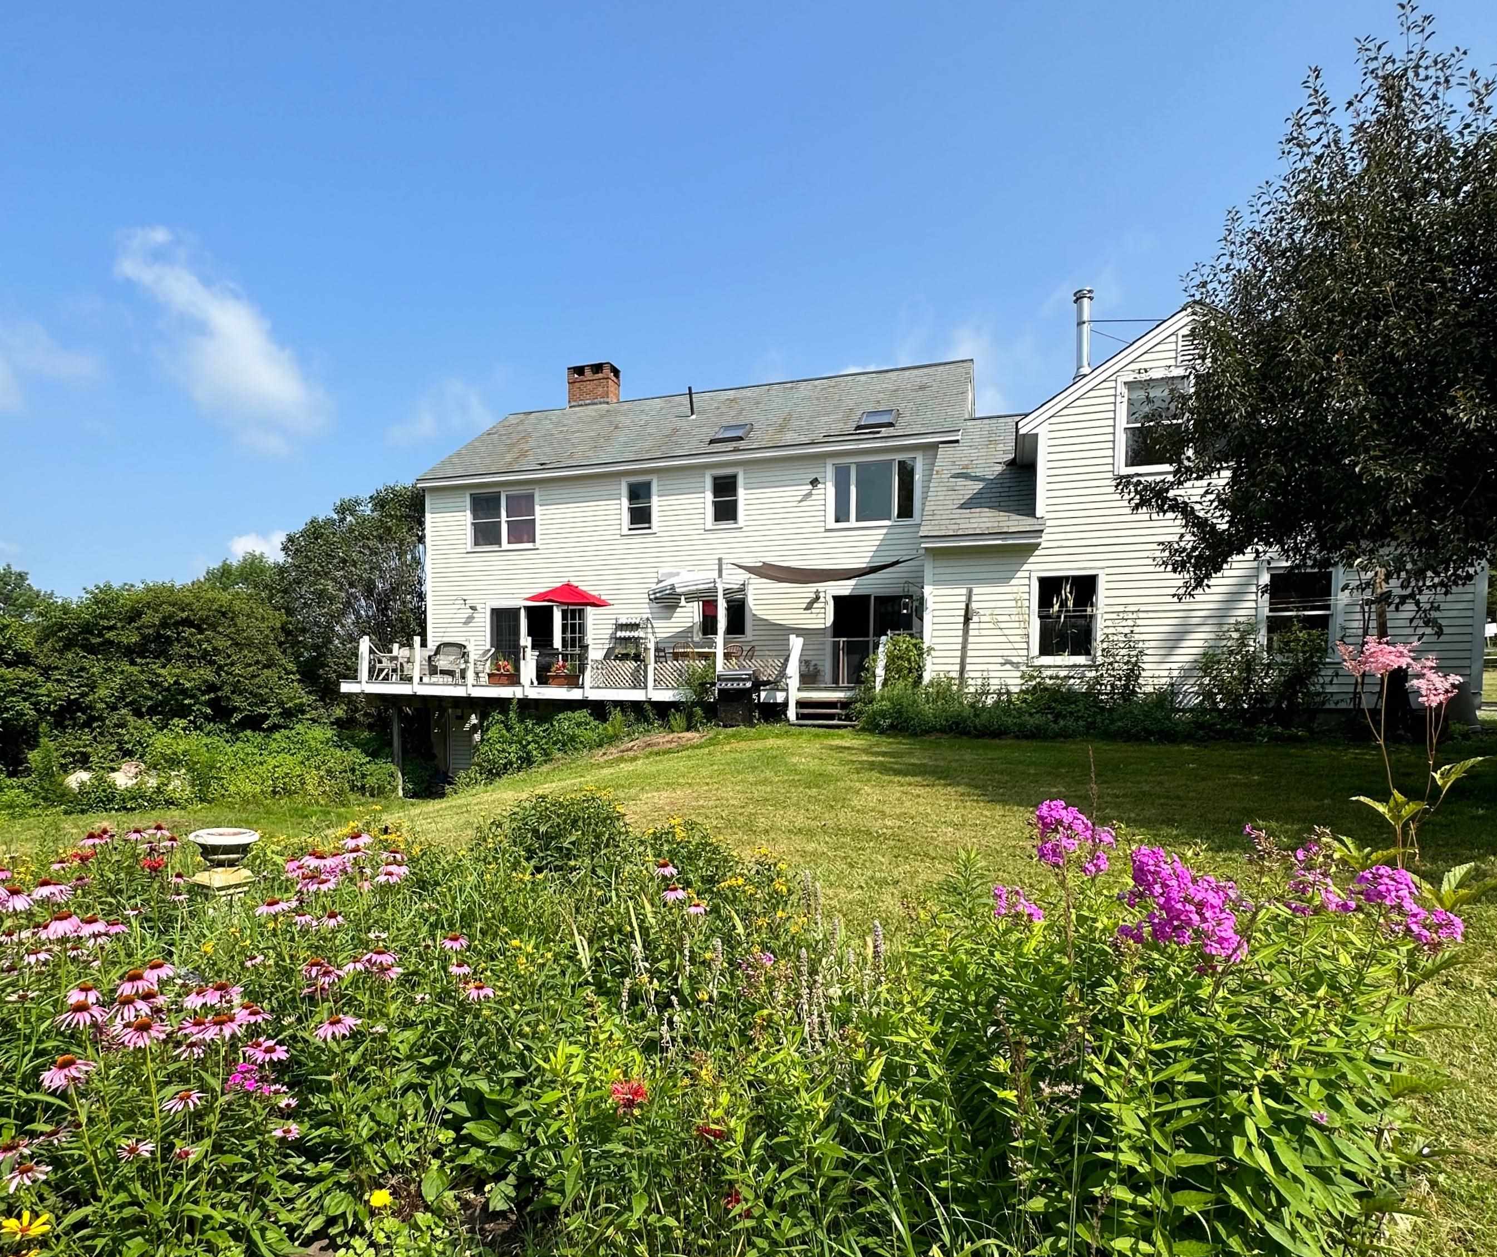
Many established perennial beds
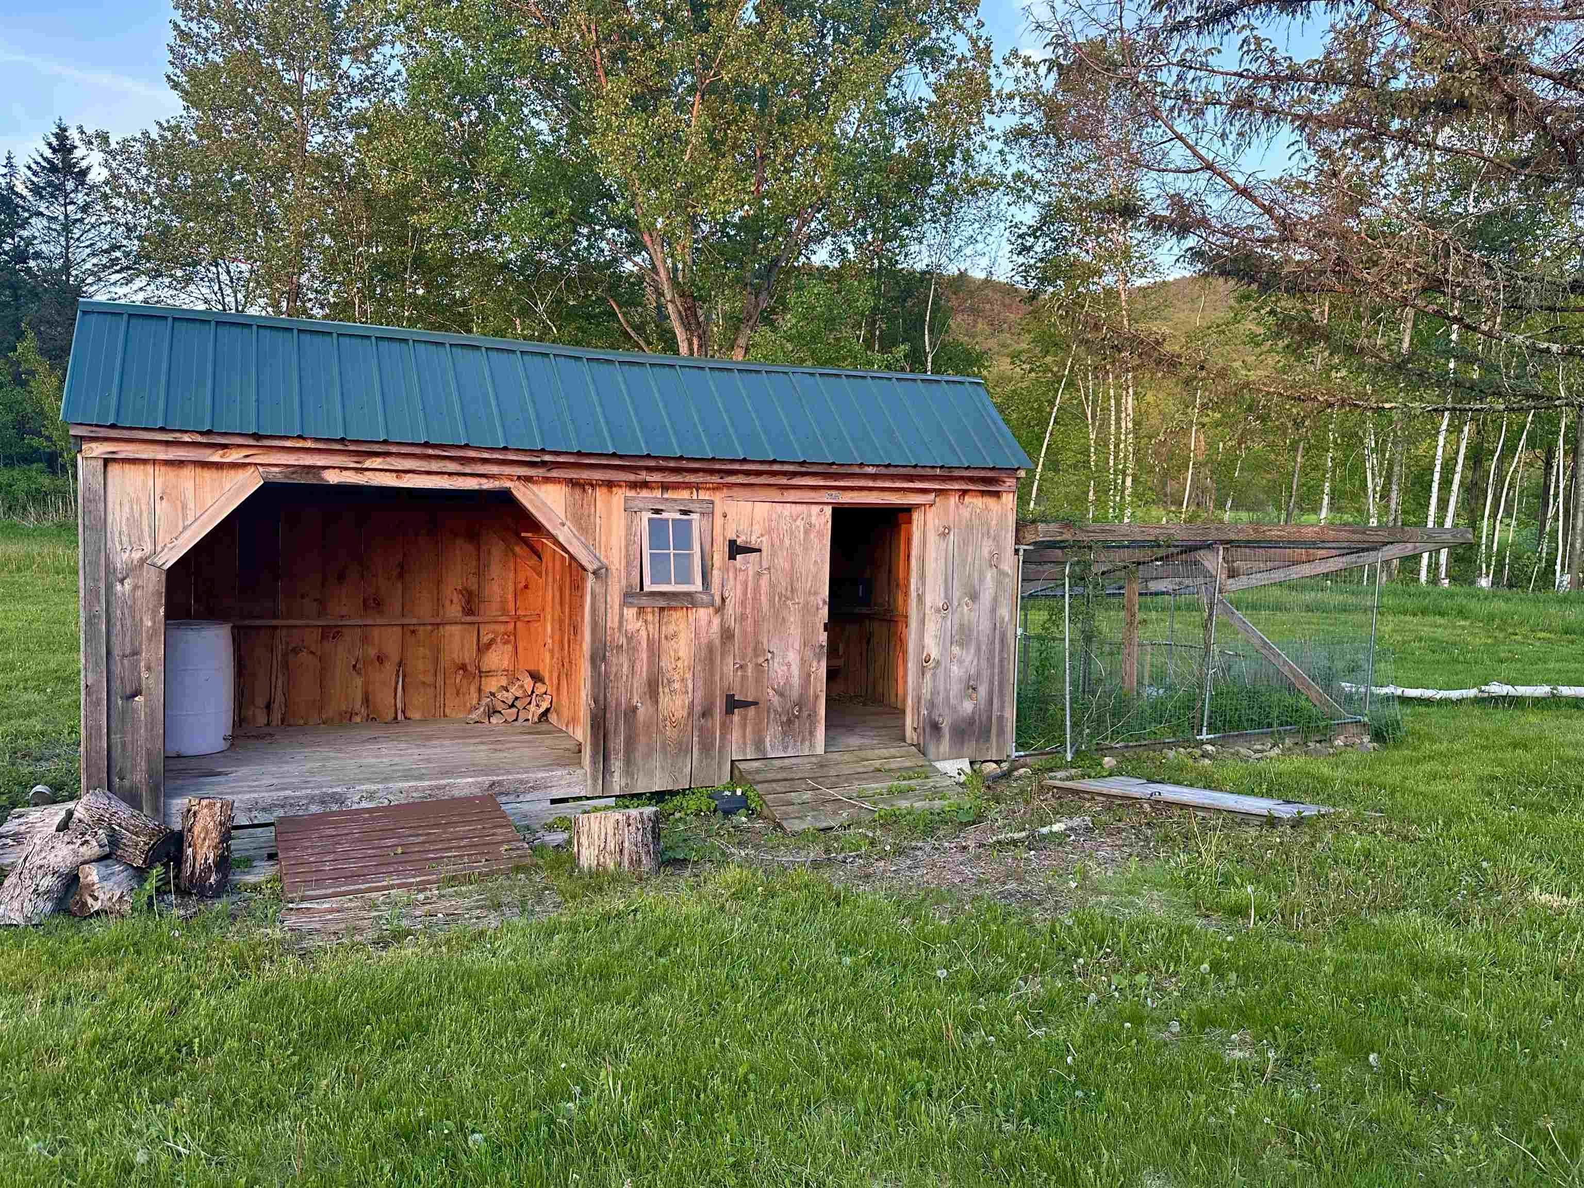
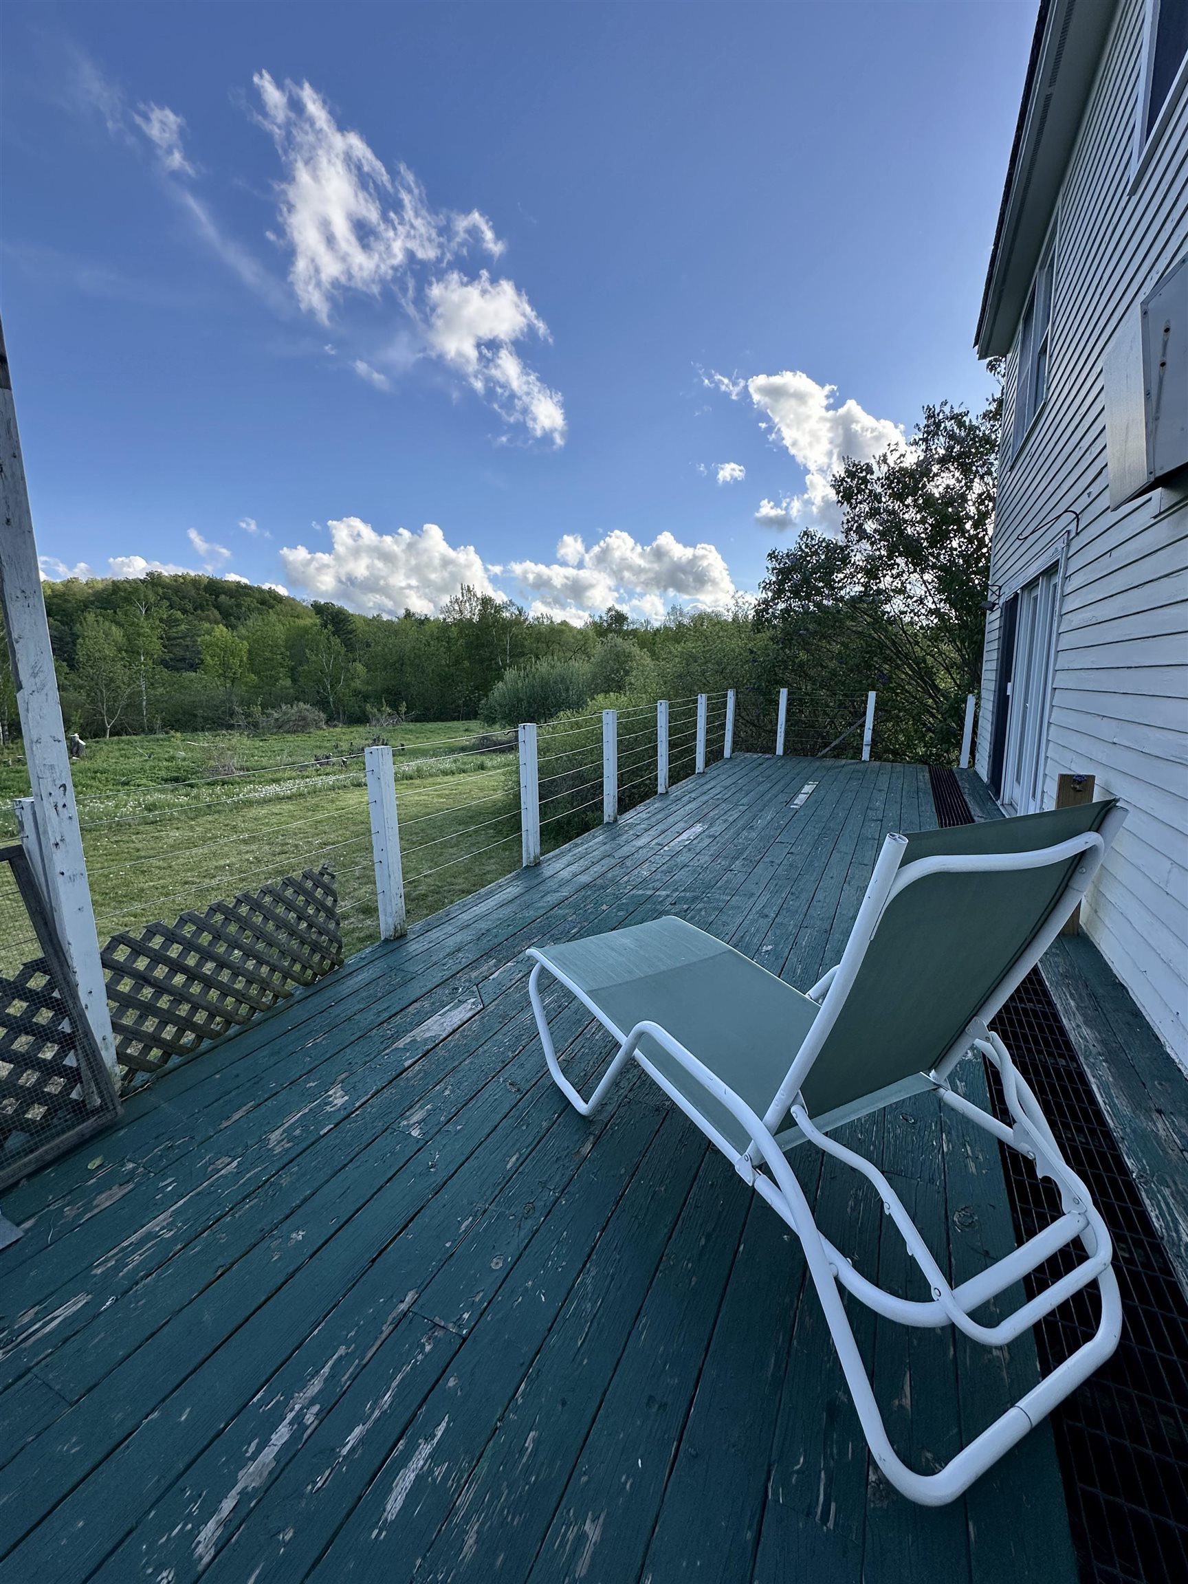
Rear Deck with Beautiful Views
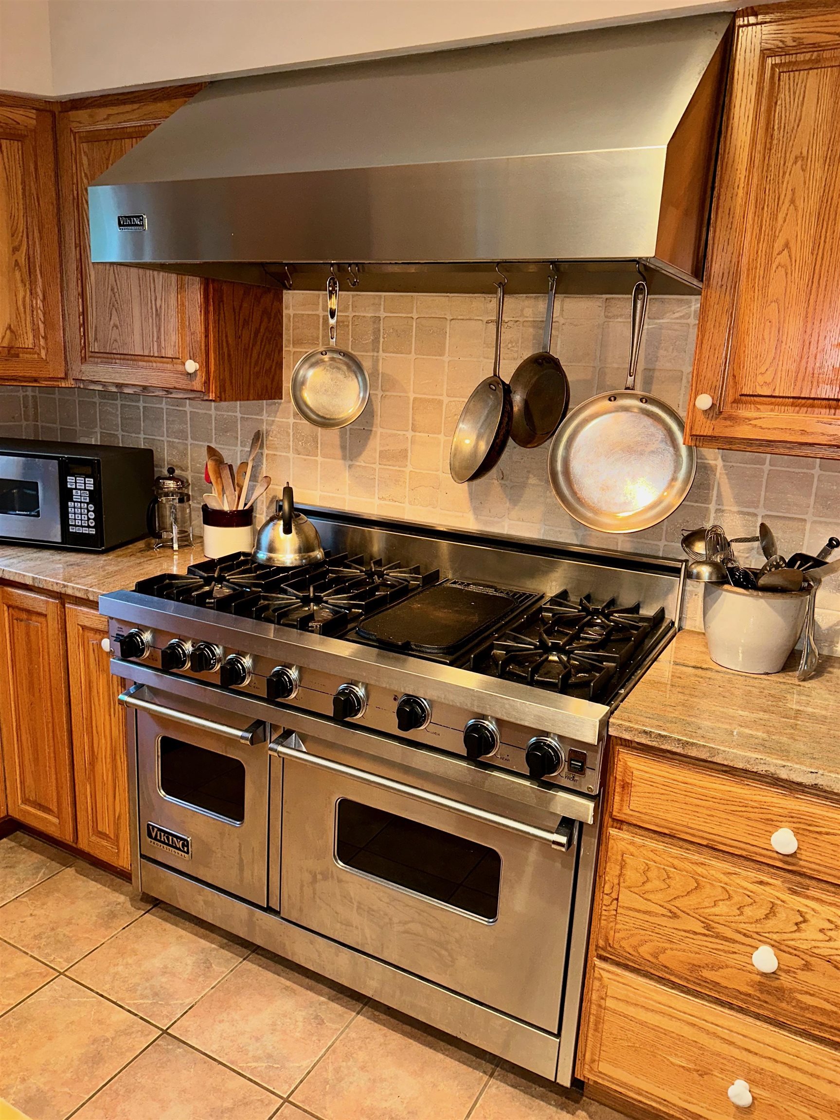
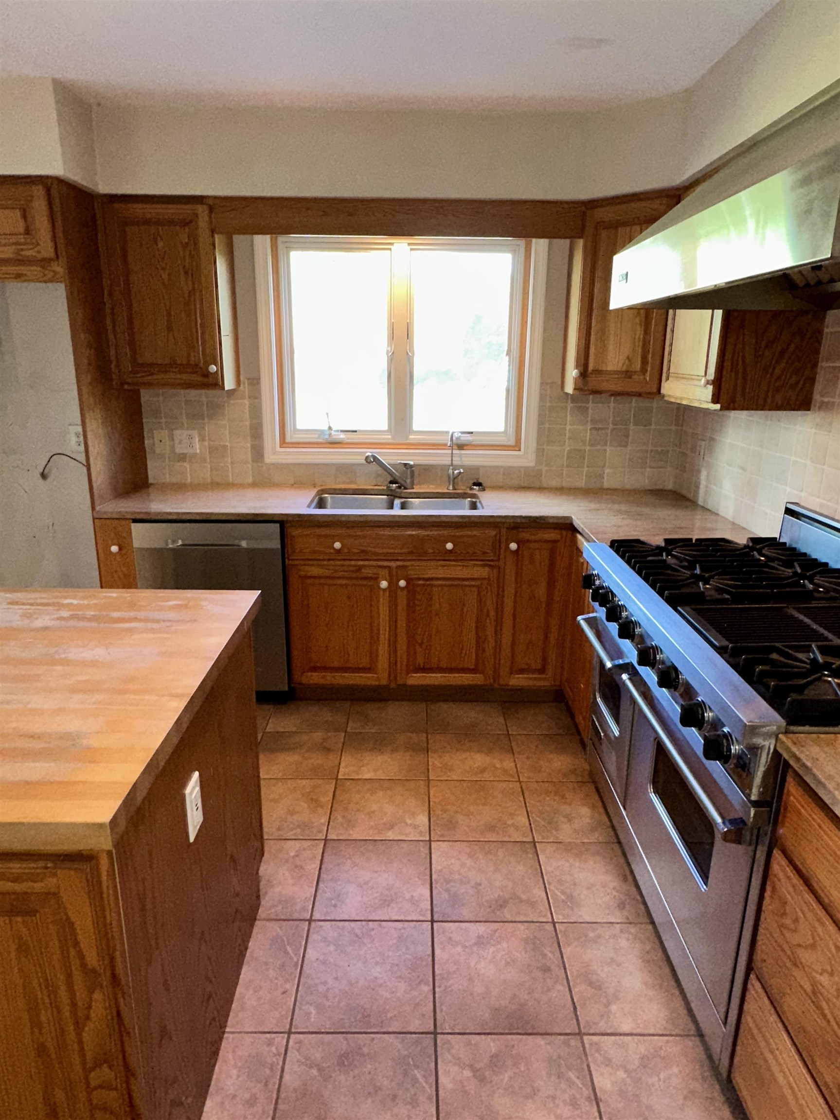
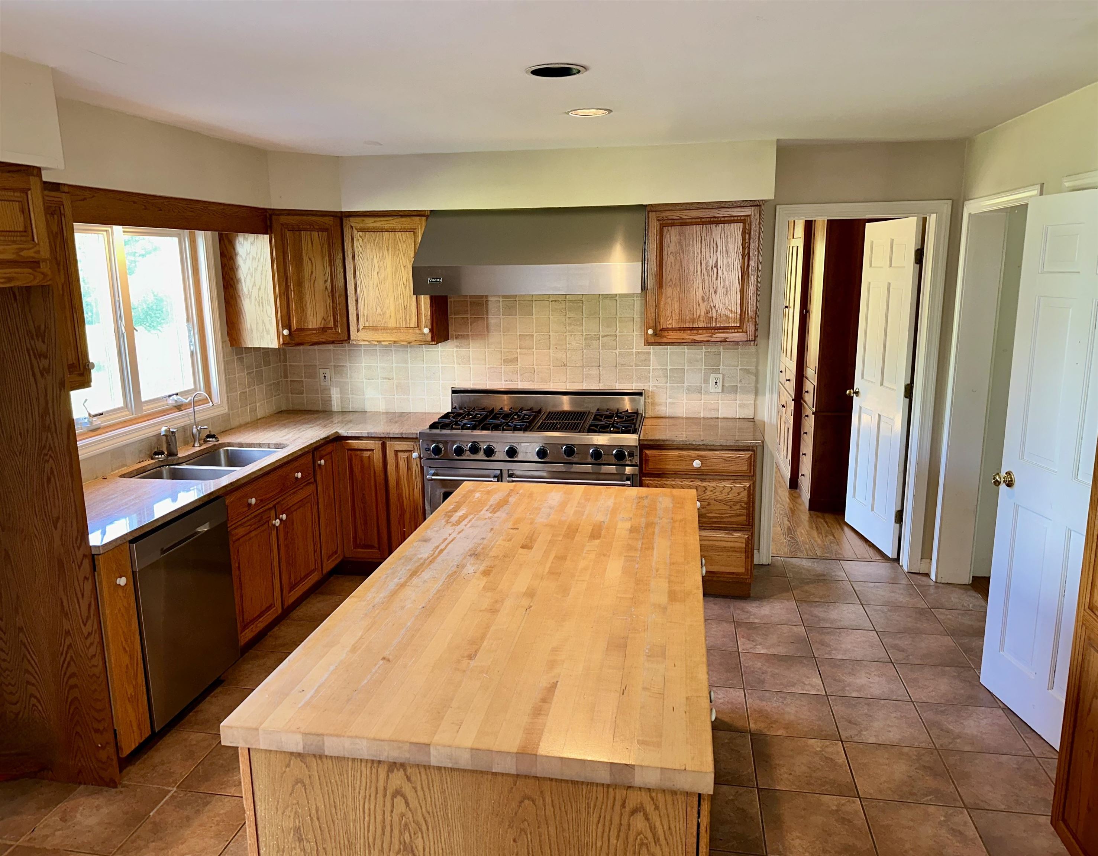
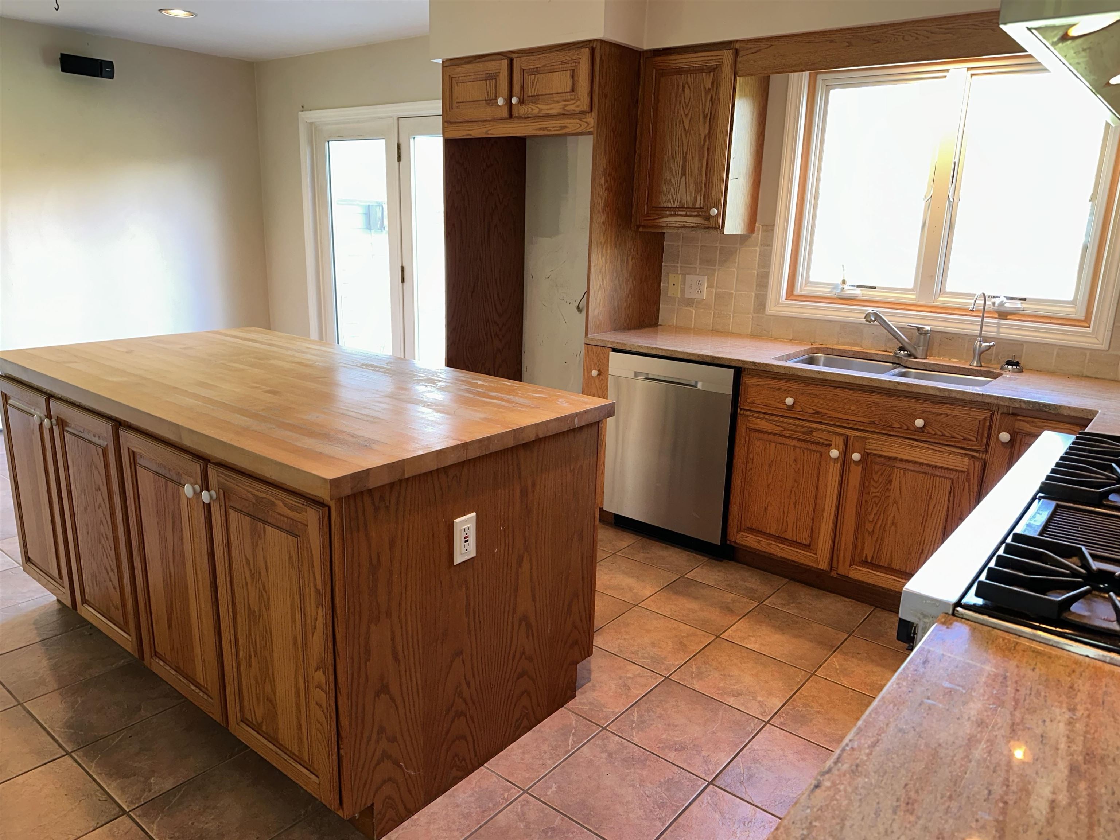
cooks kitchen with commercial range and butcher block counters
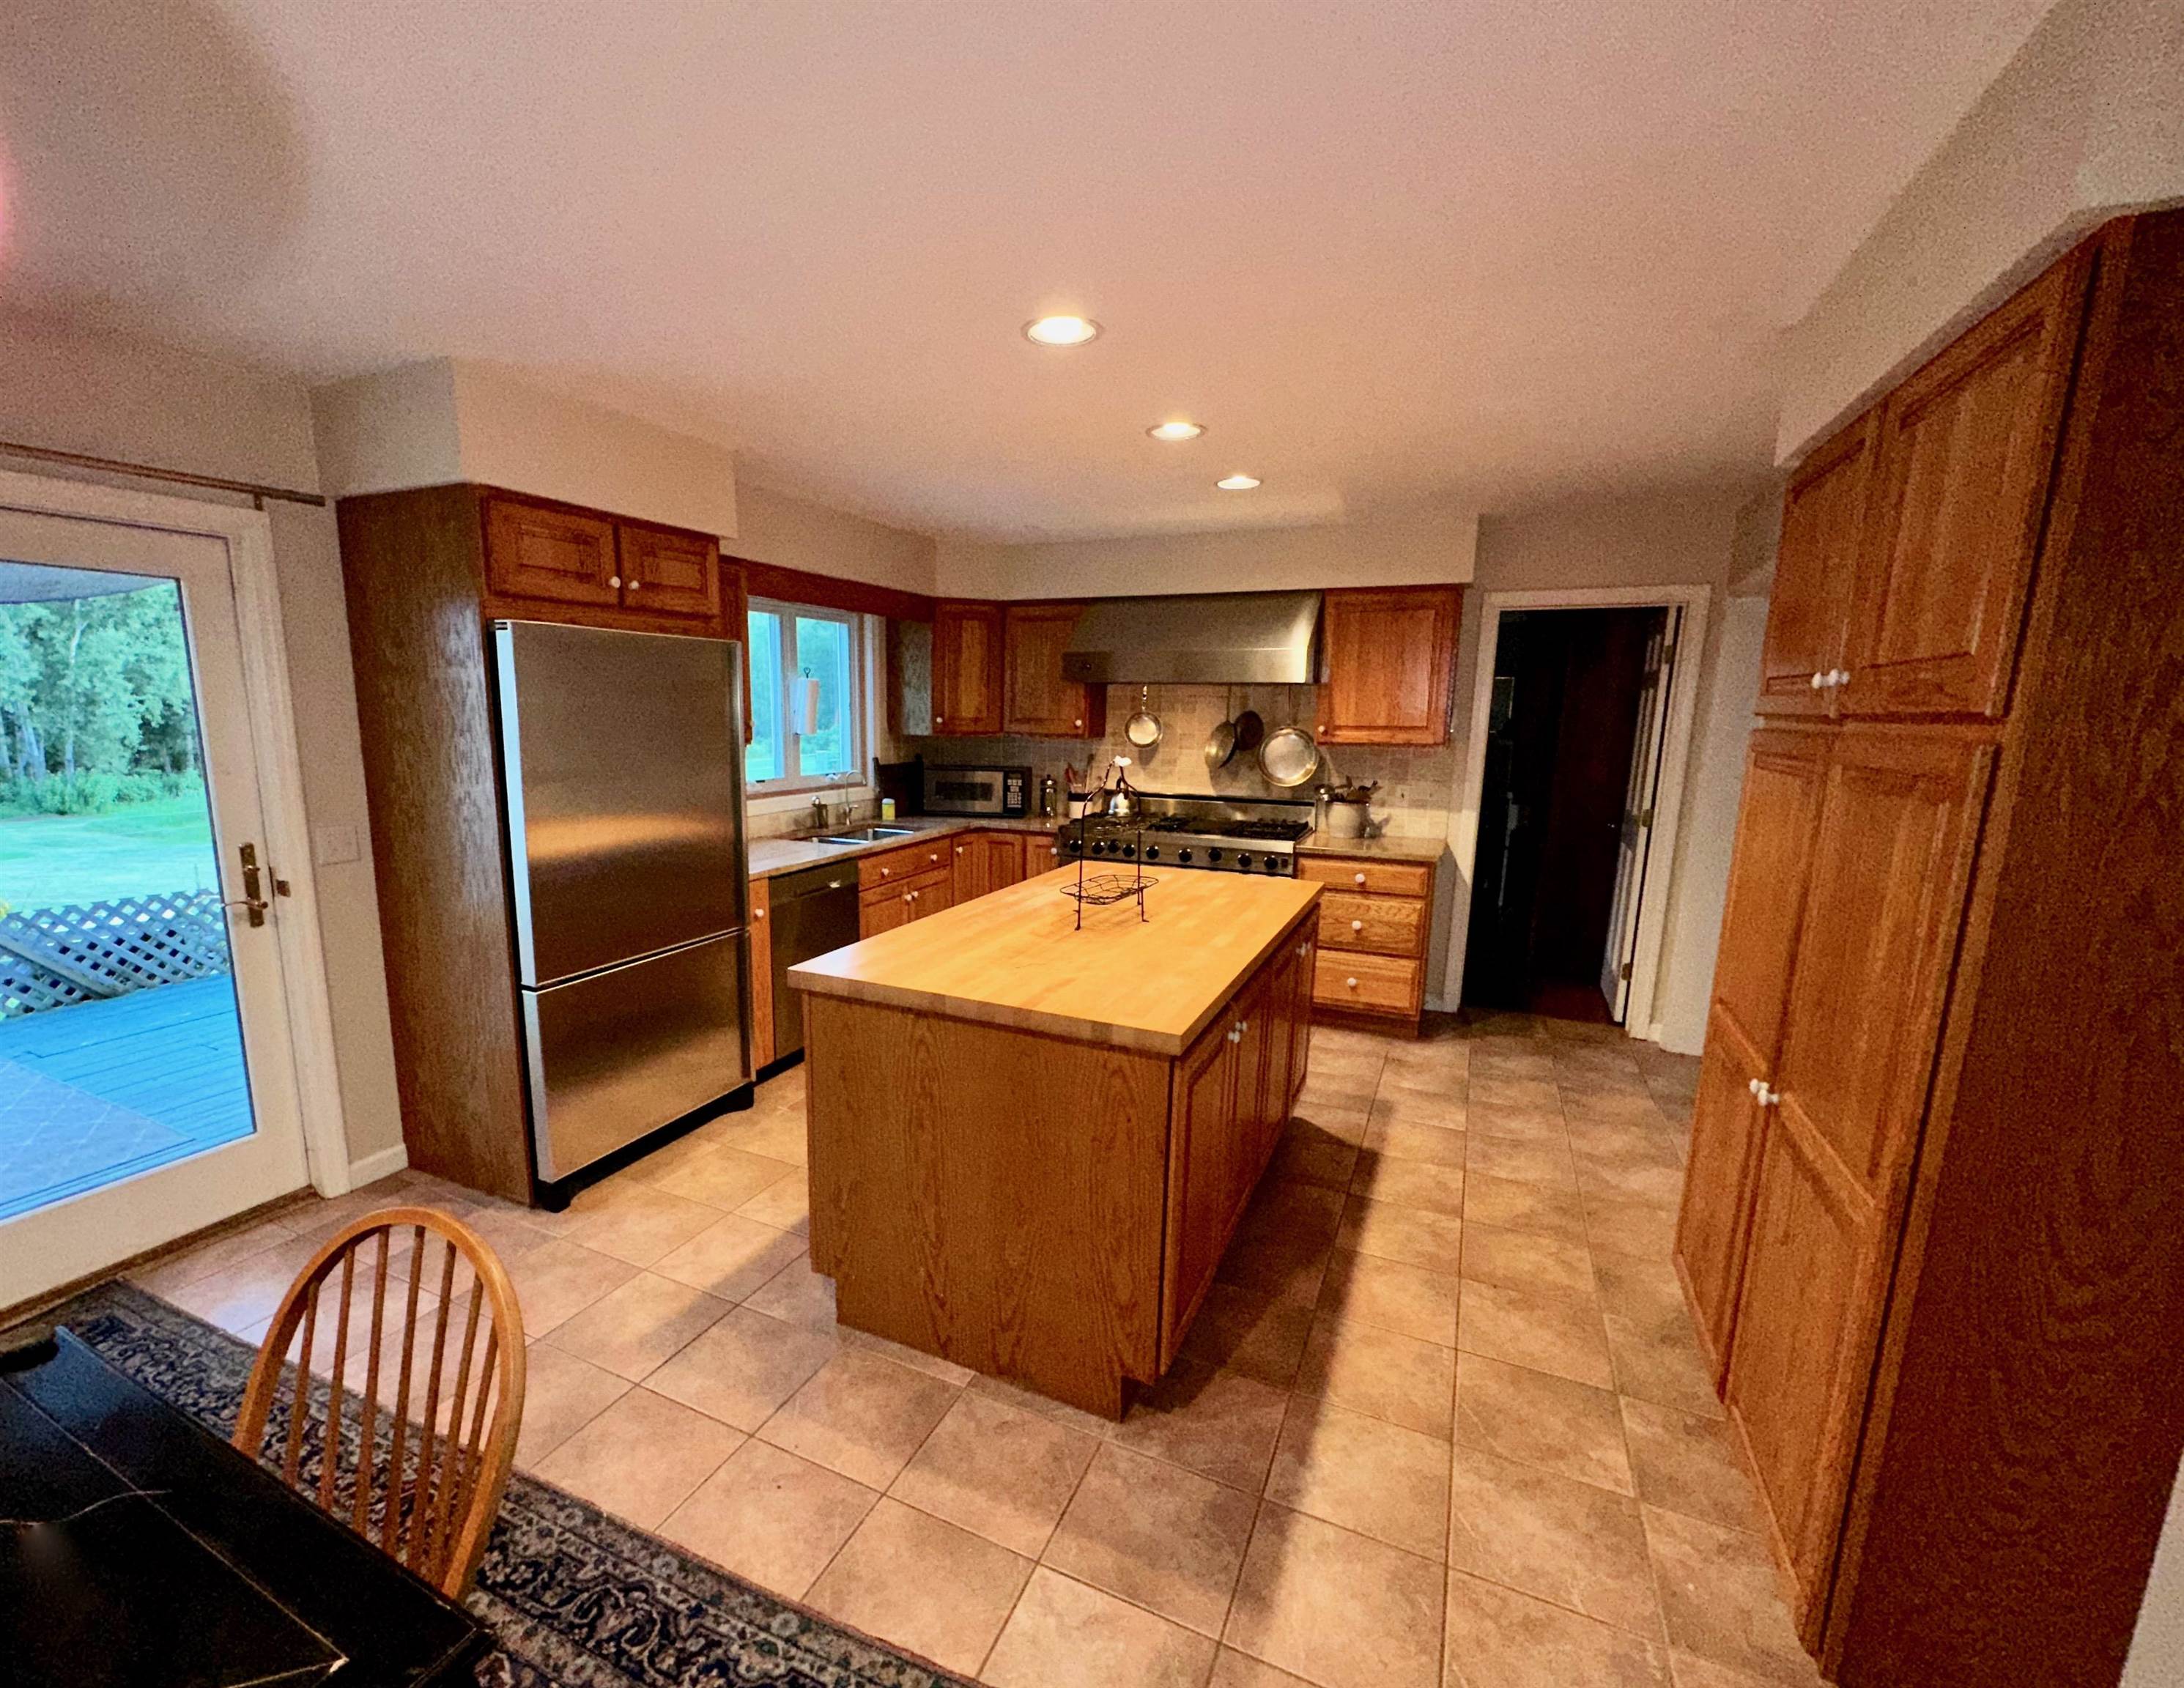
Eat-in kitchen - no Refrigerator now
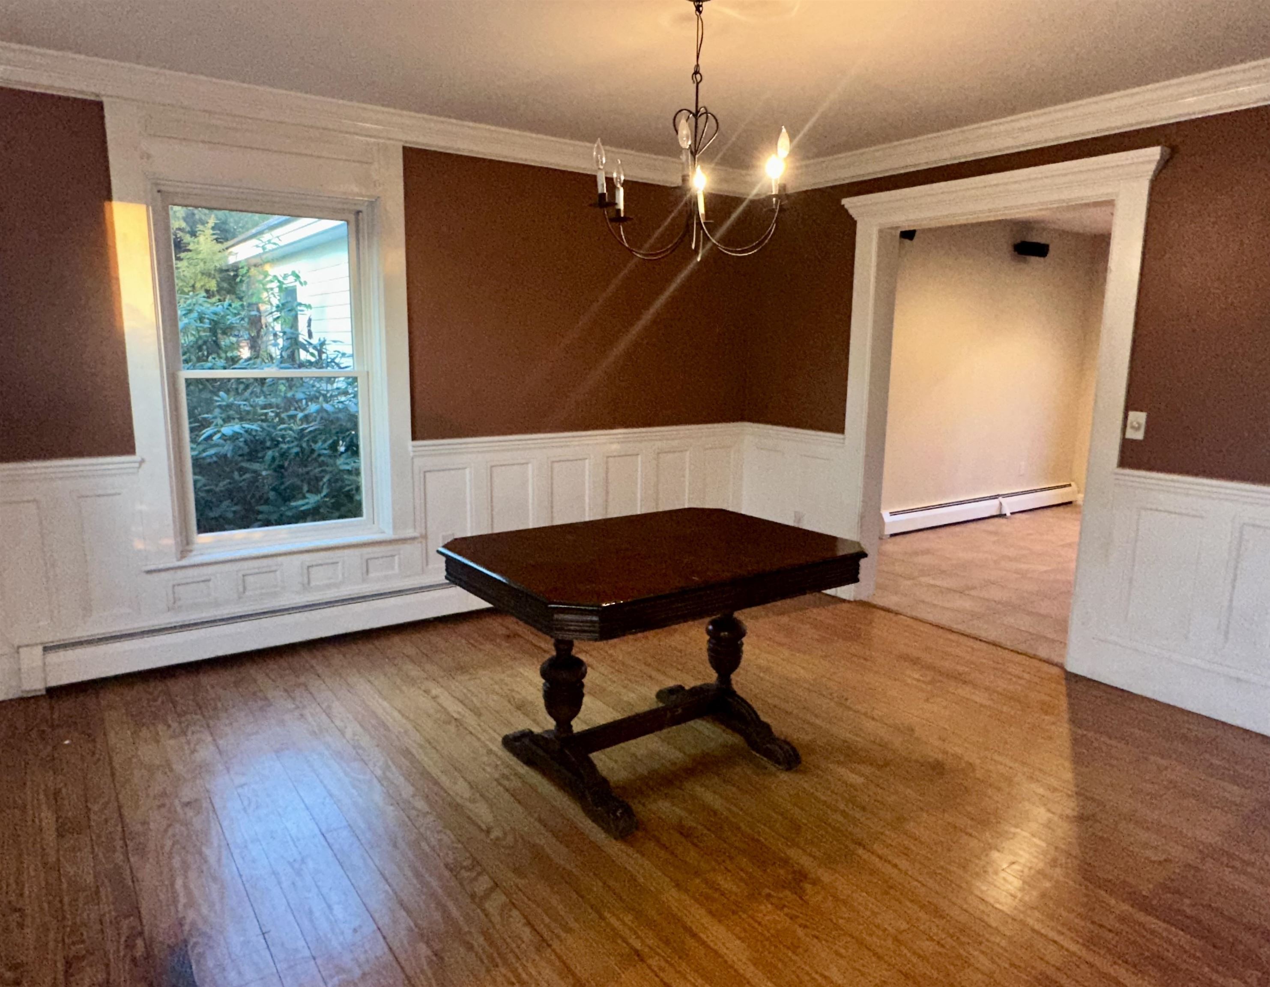
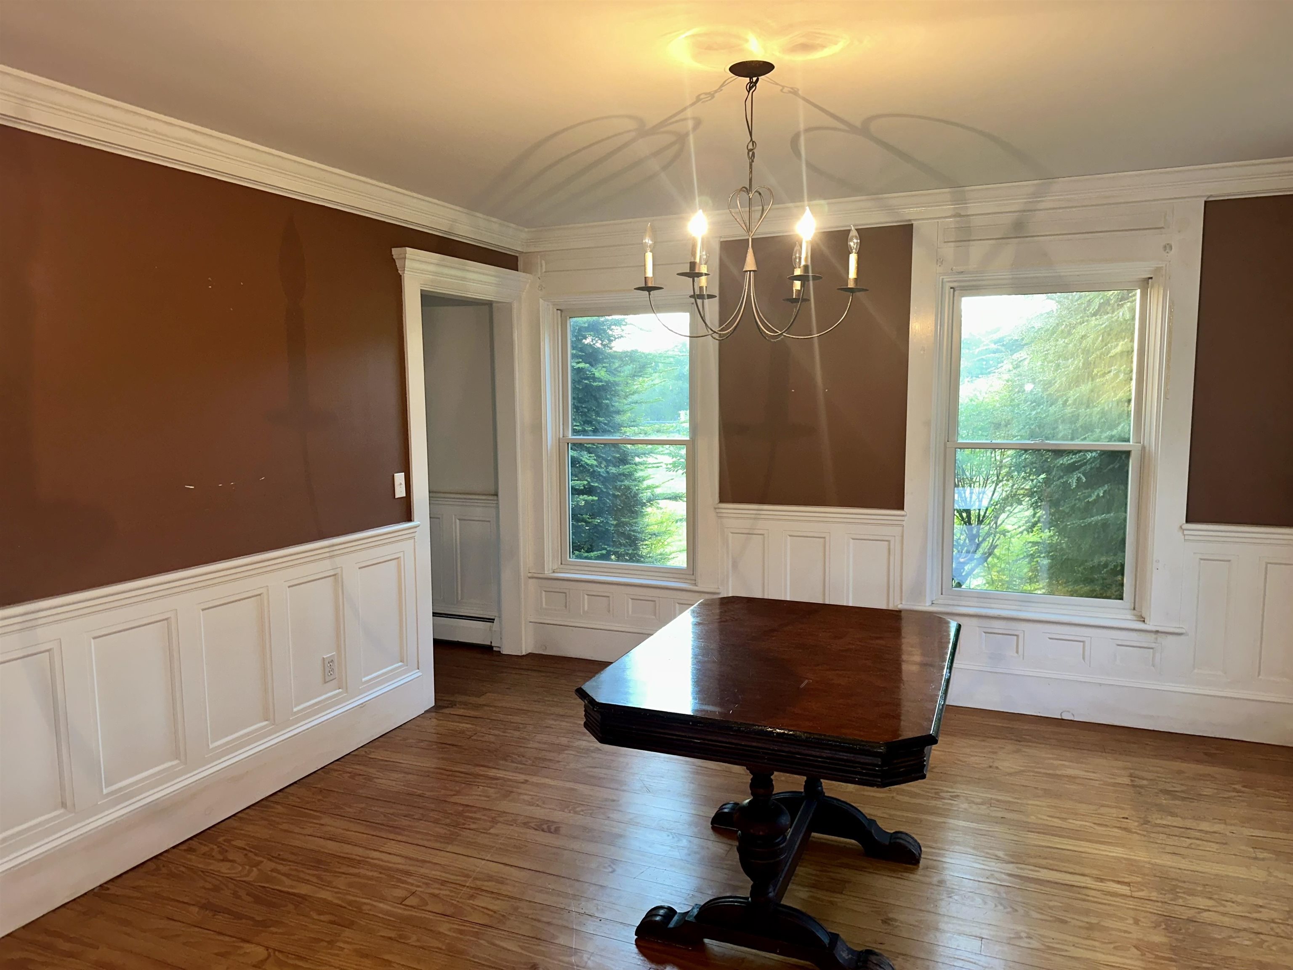
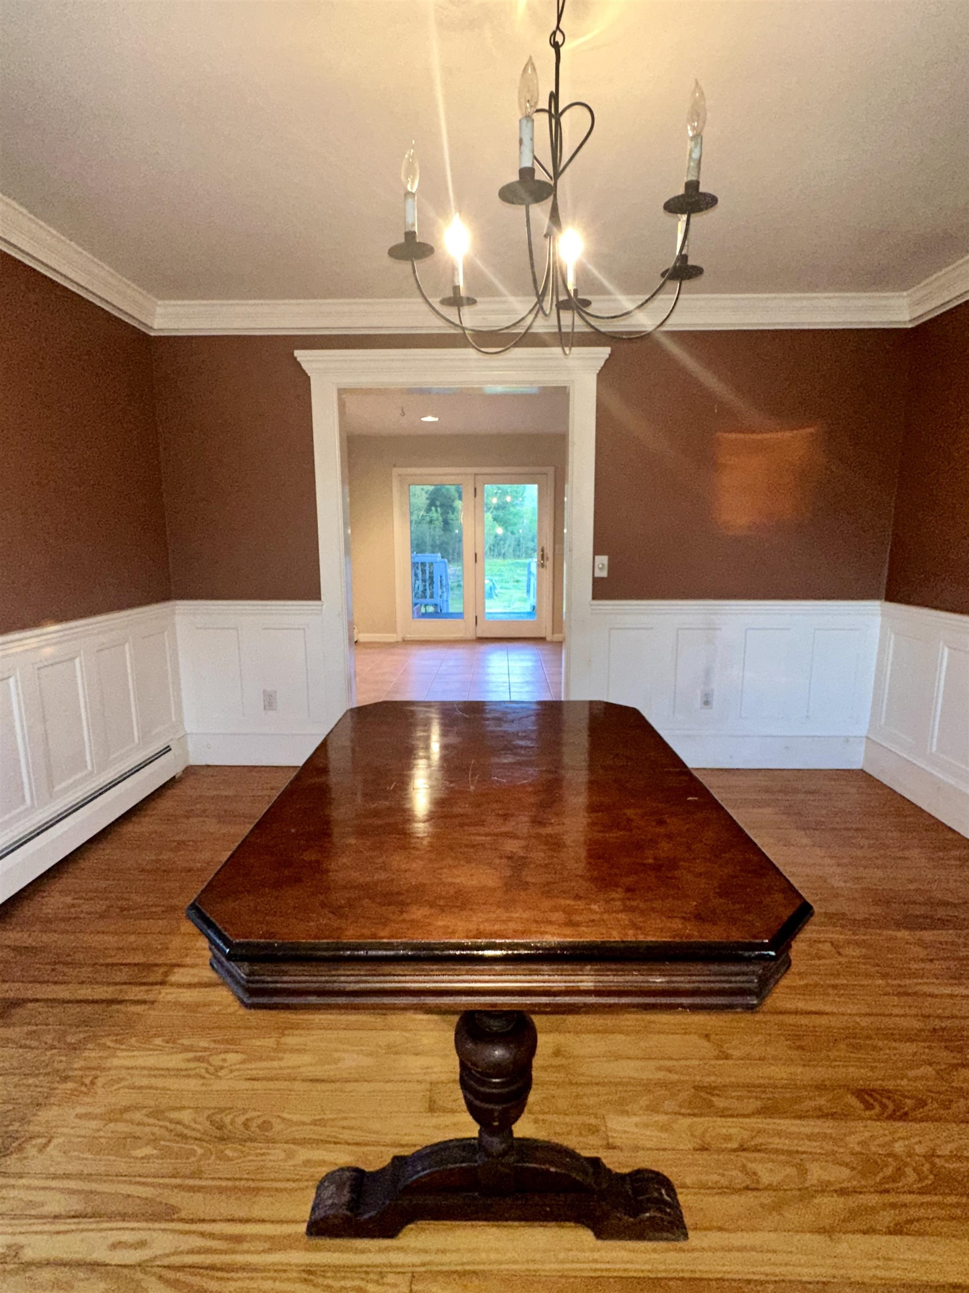
Formal DR with Beautiful Woodwork
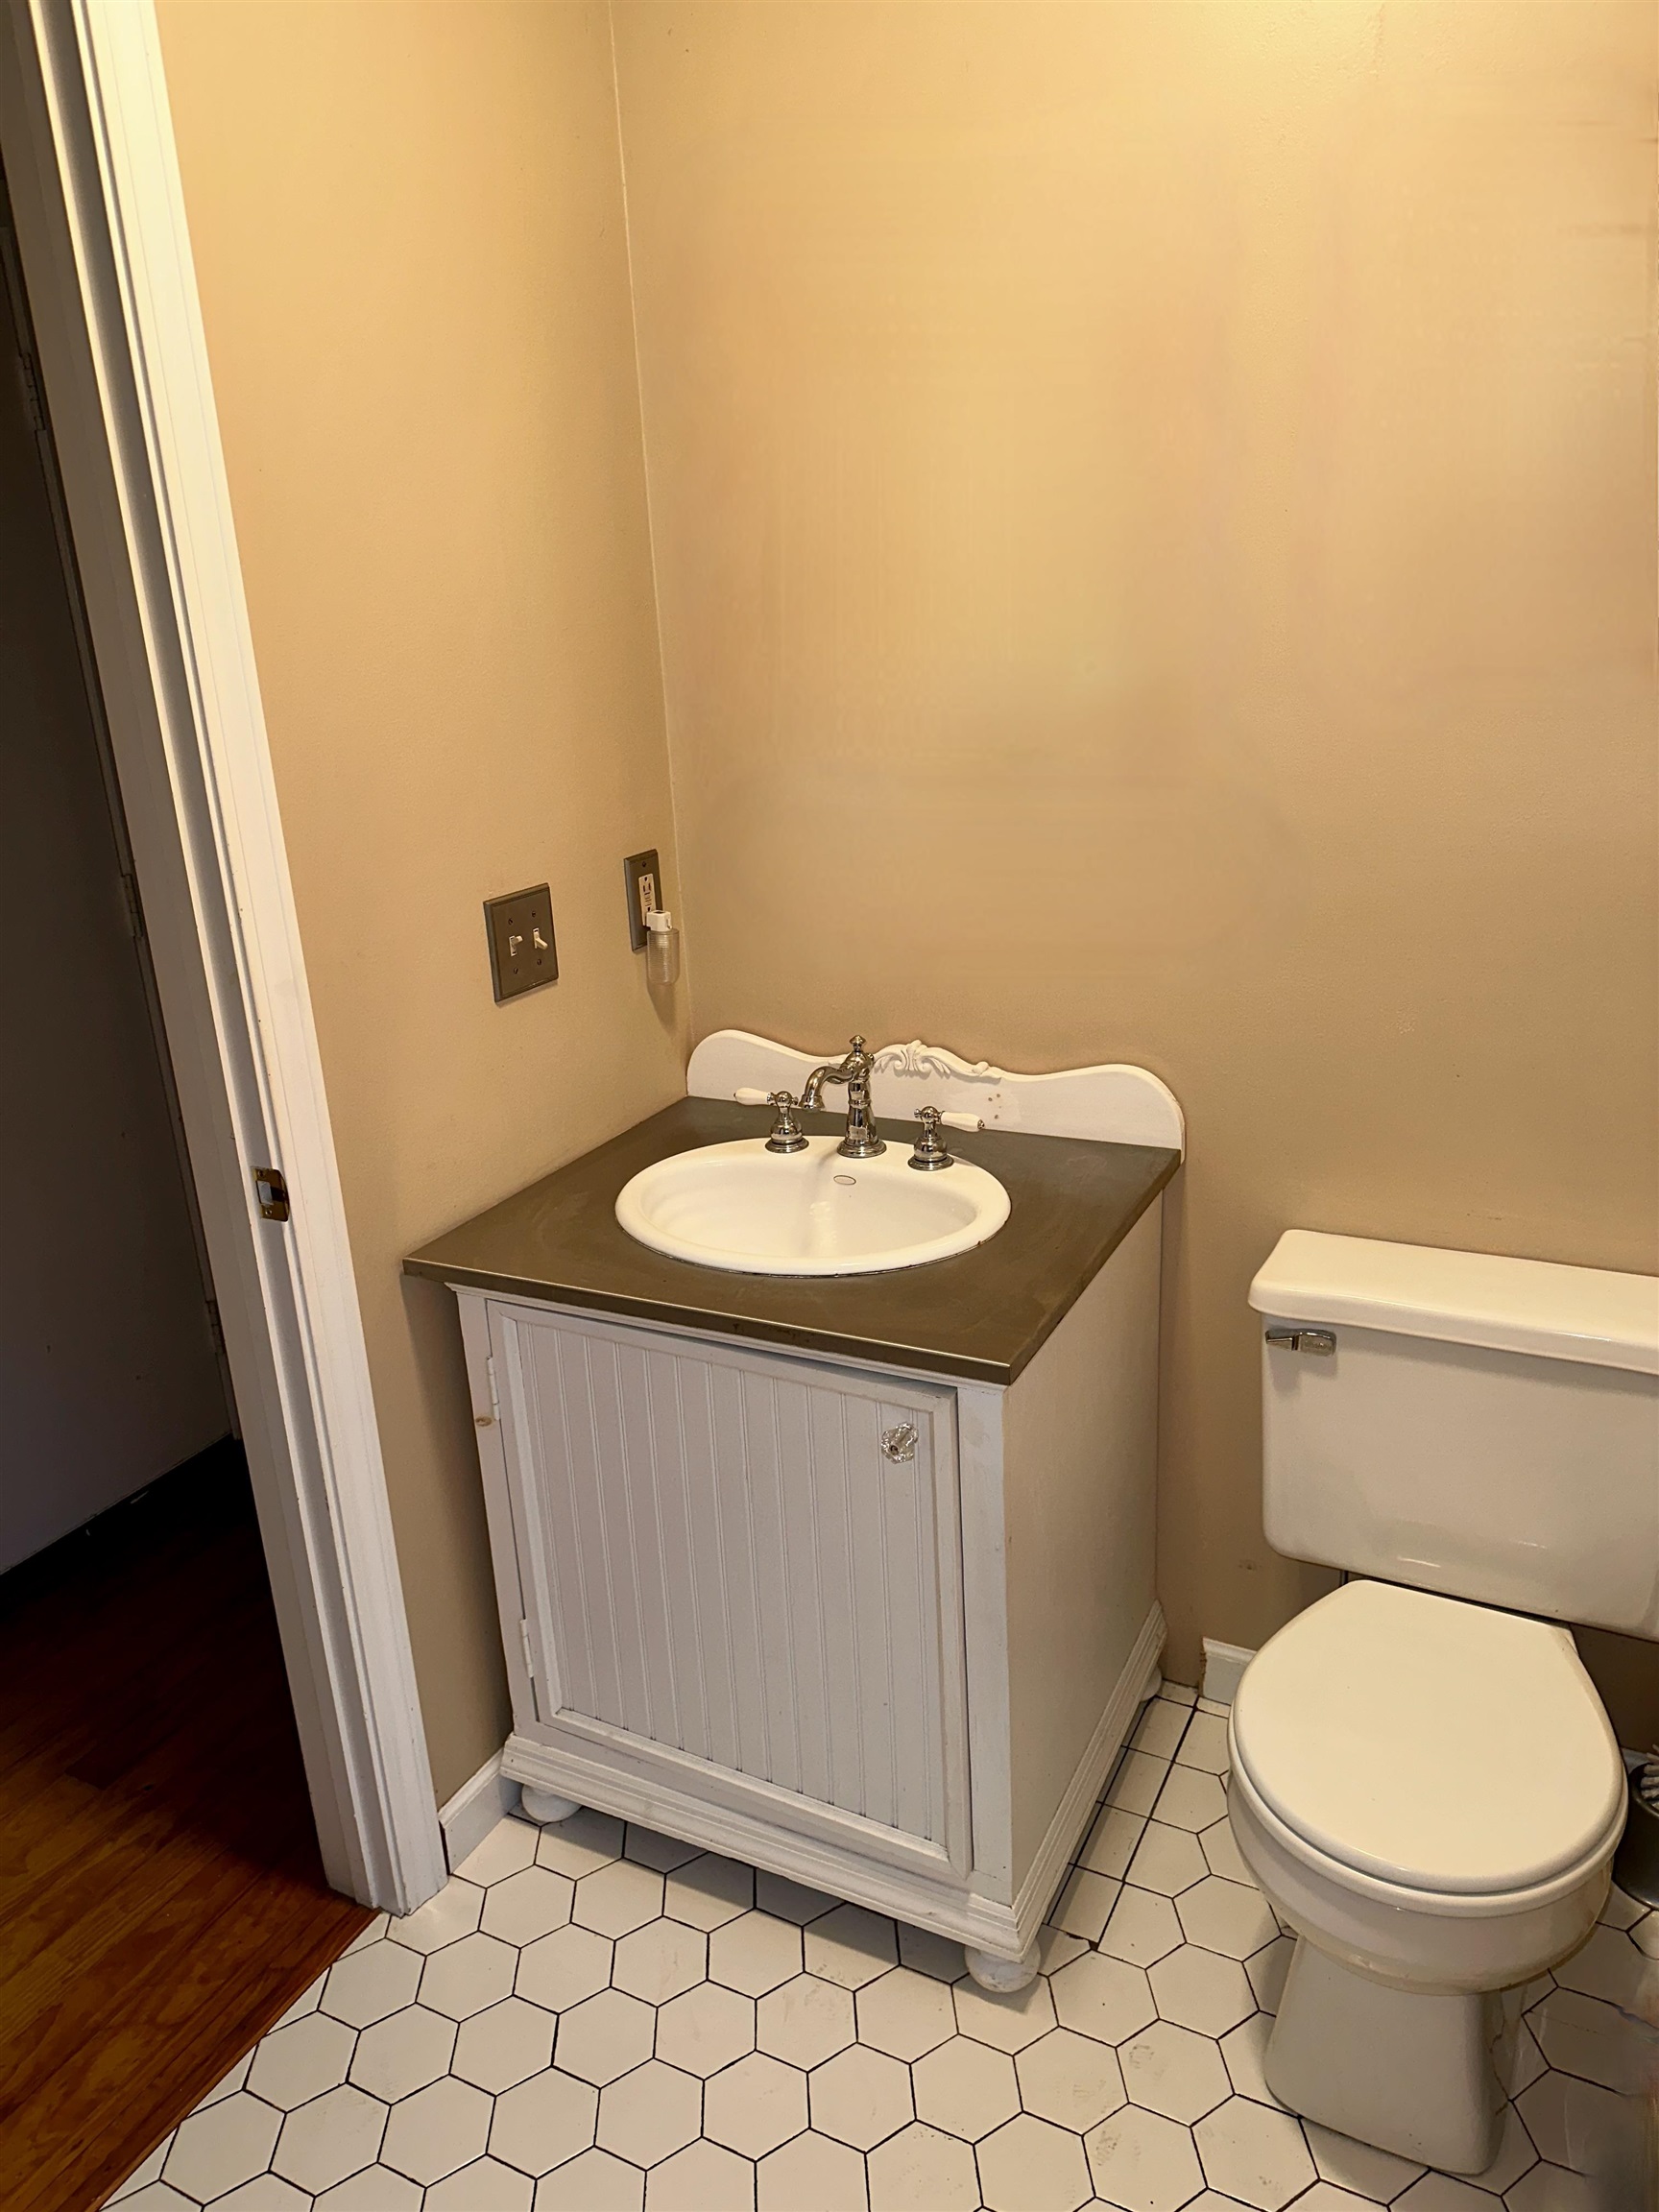
Downstairs 3/4 bath
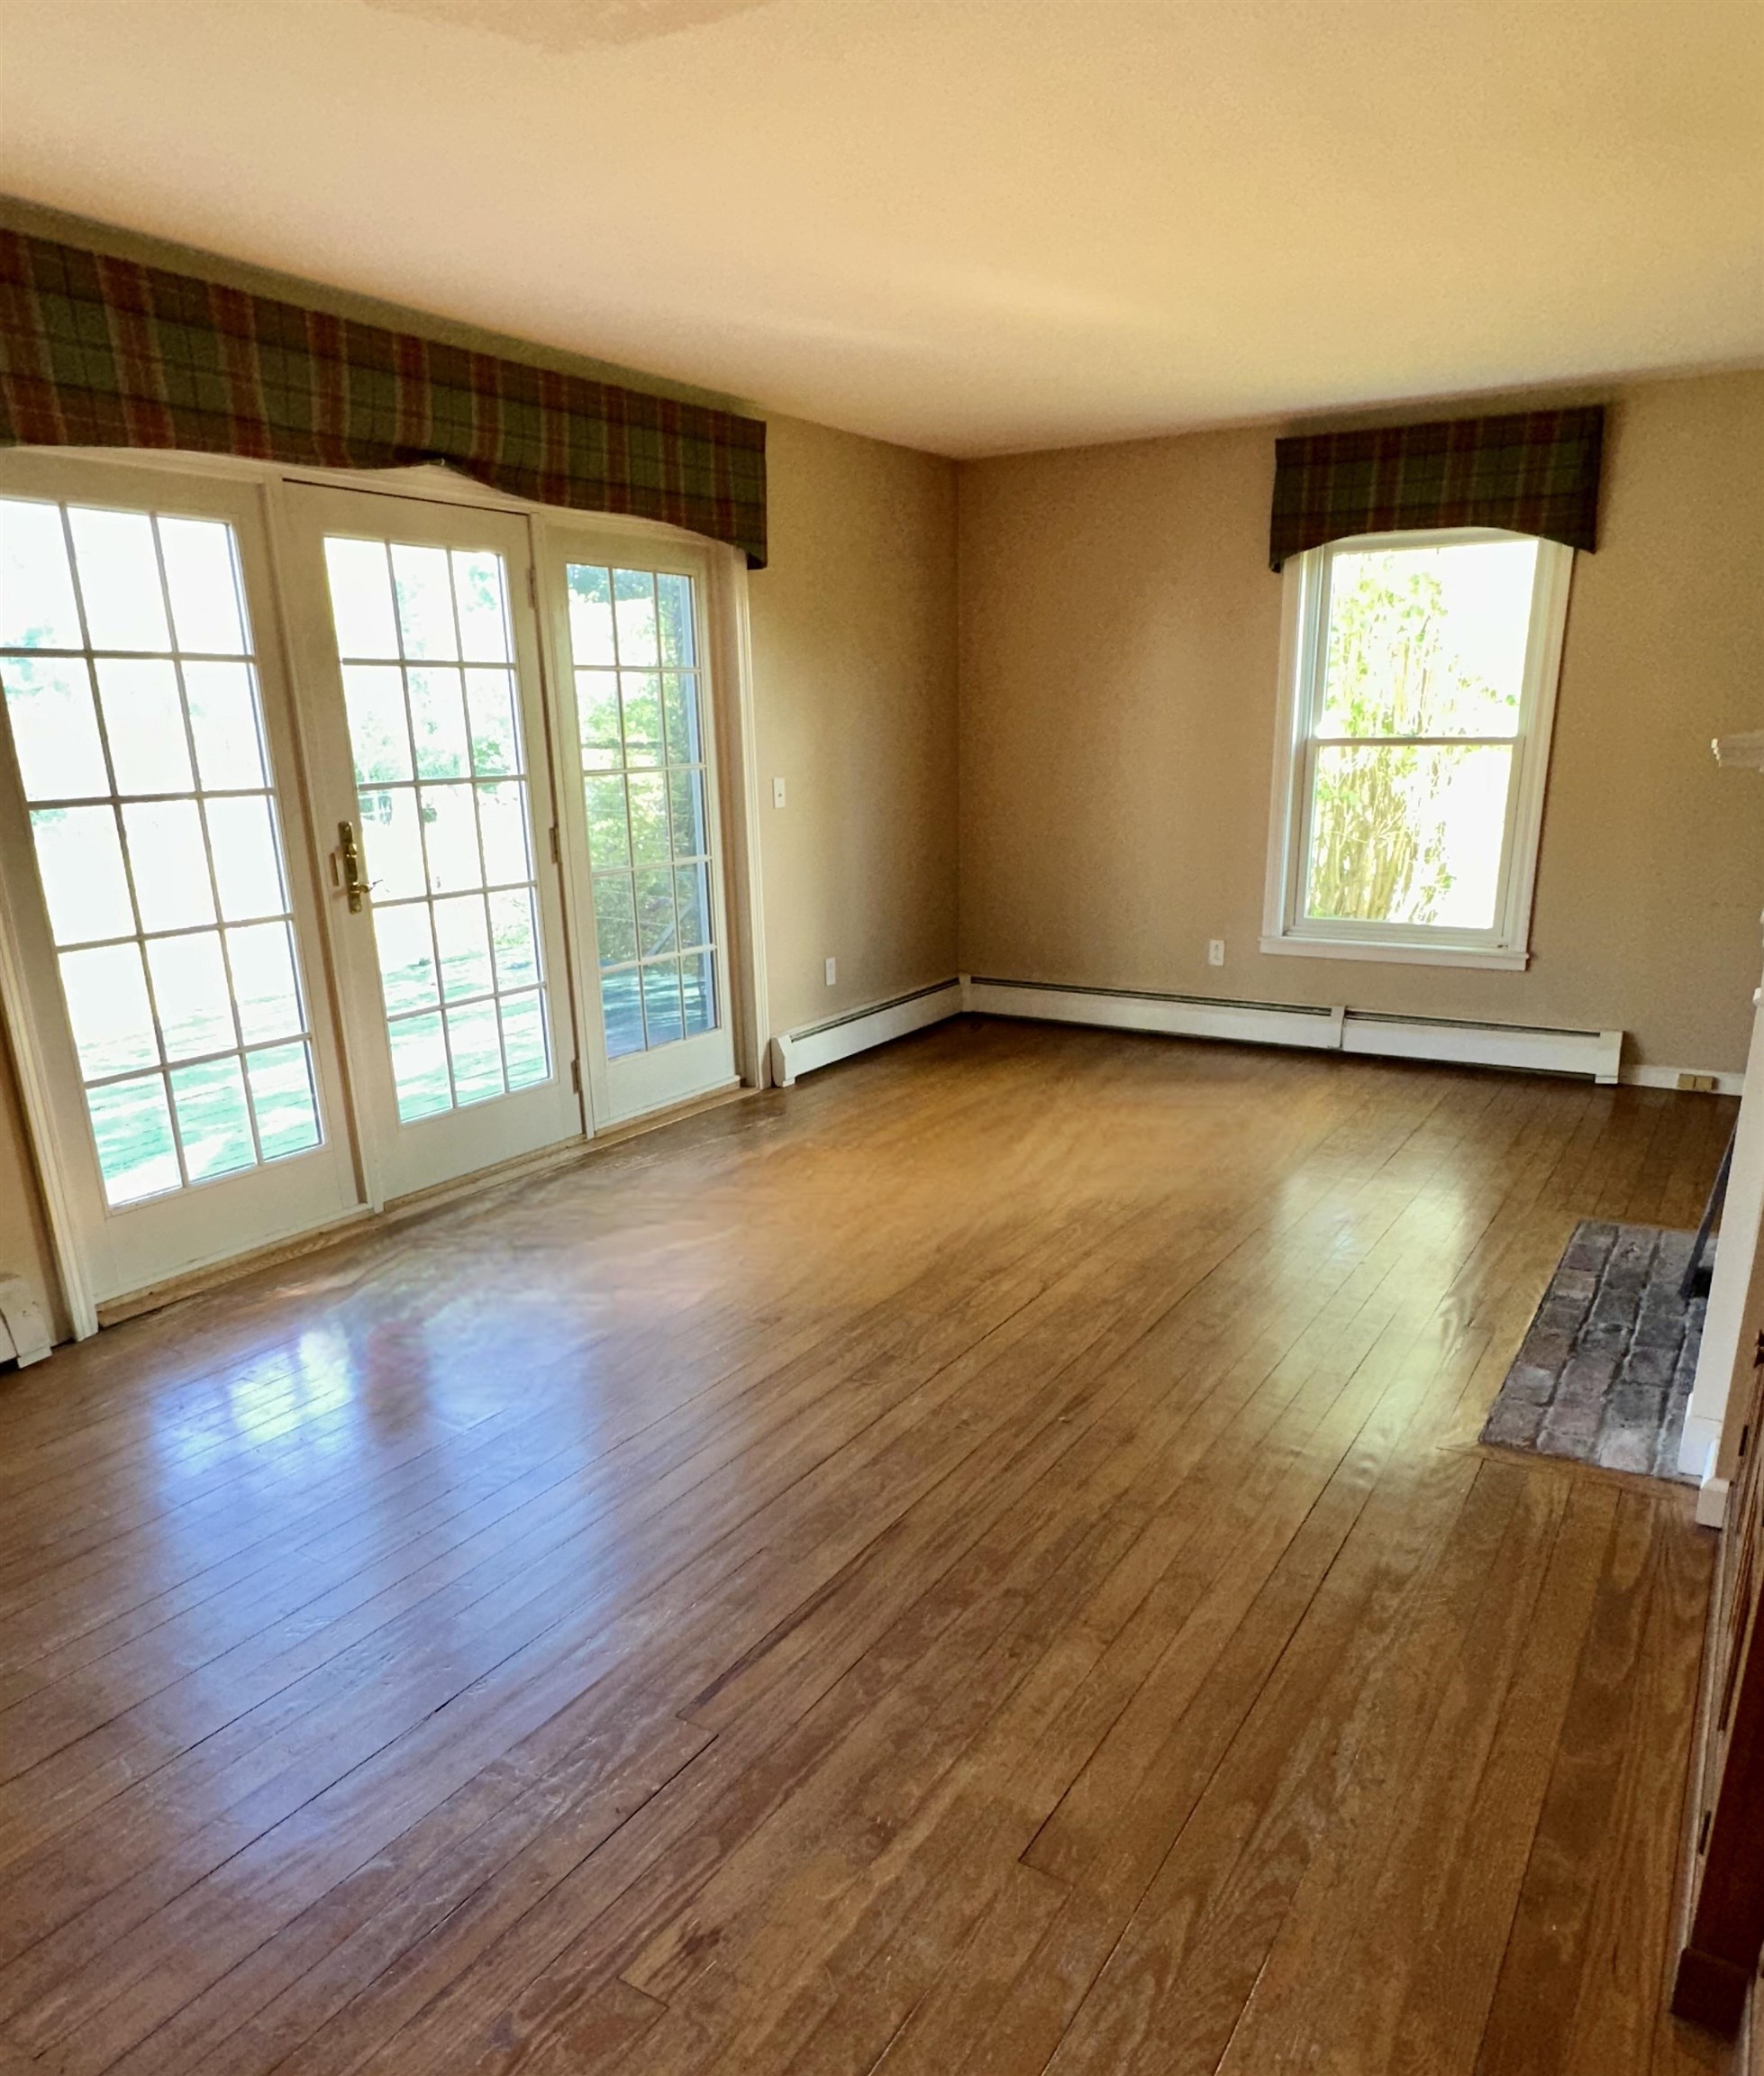
Living Room with Cherry built-ins and Fire Place
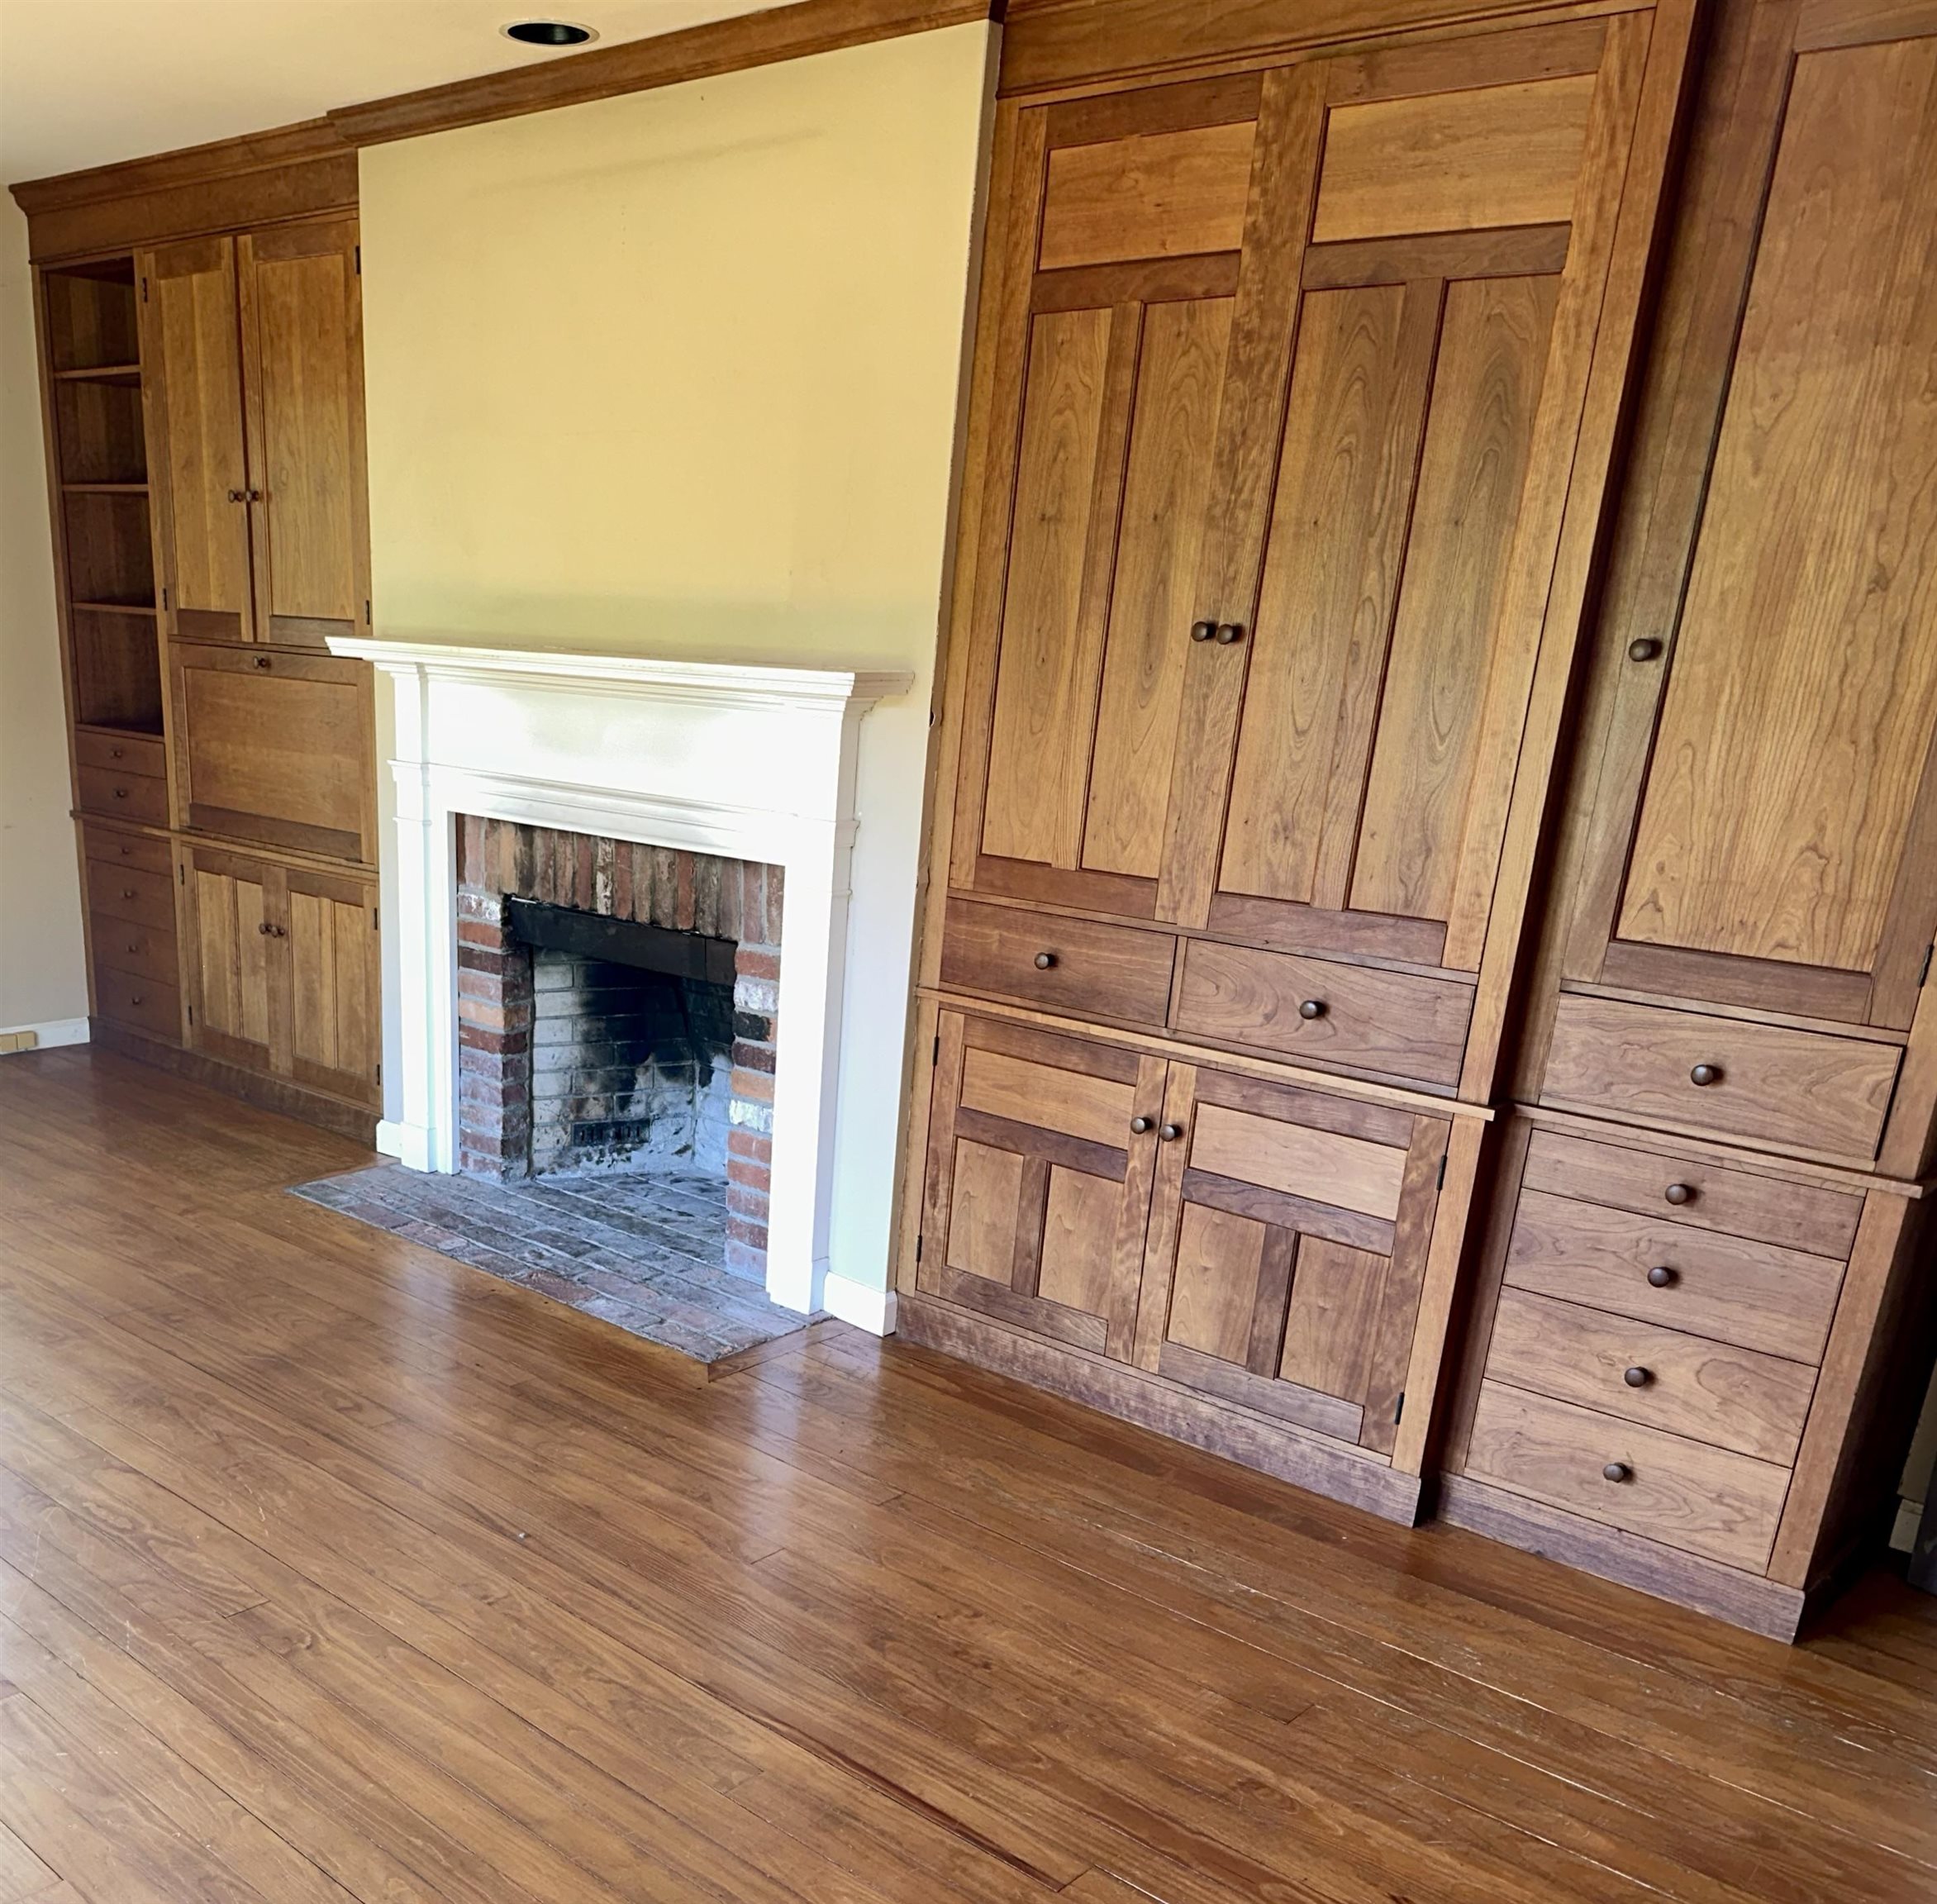
Beautiful cherry entertainment center with brick wood burning FP
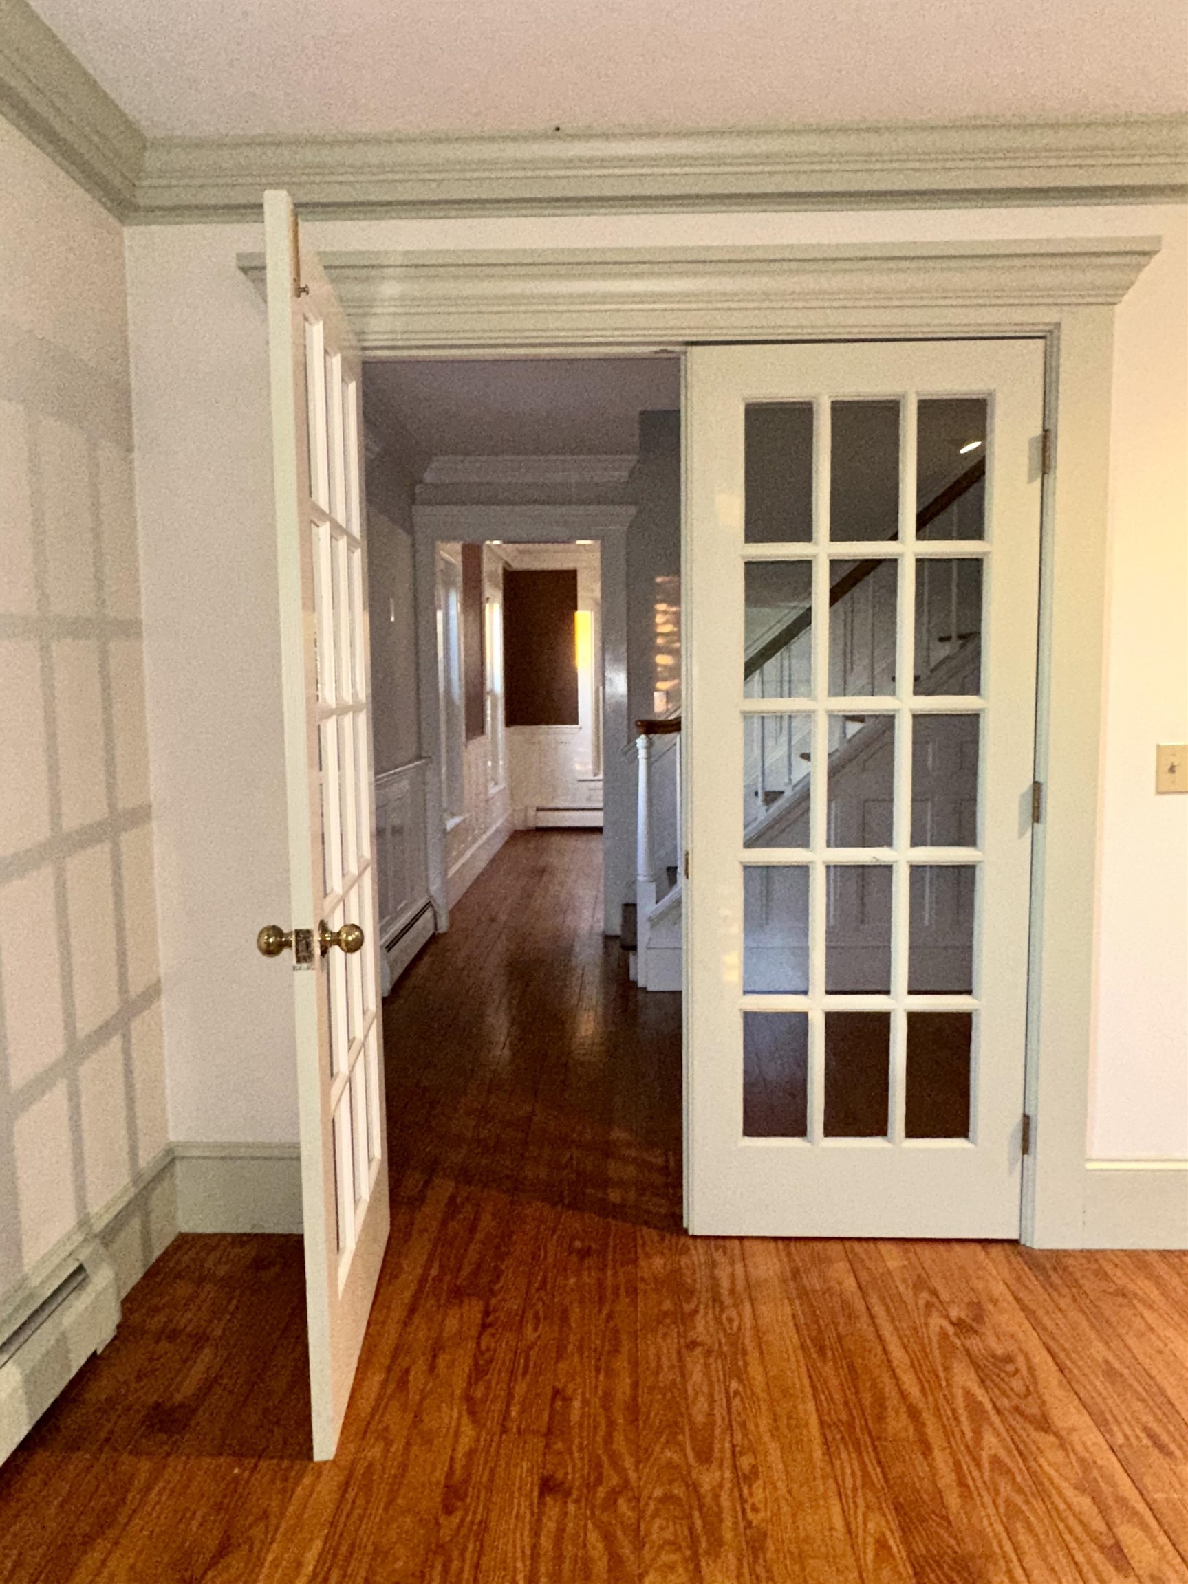
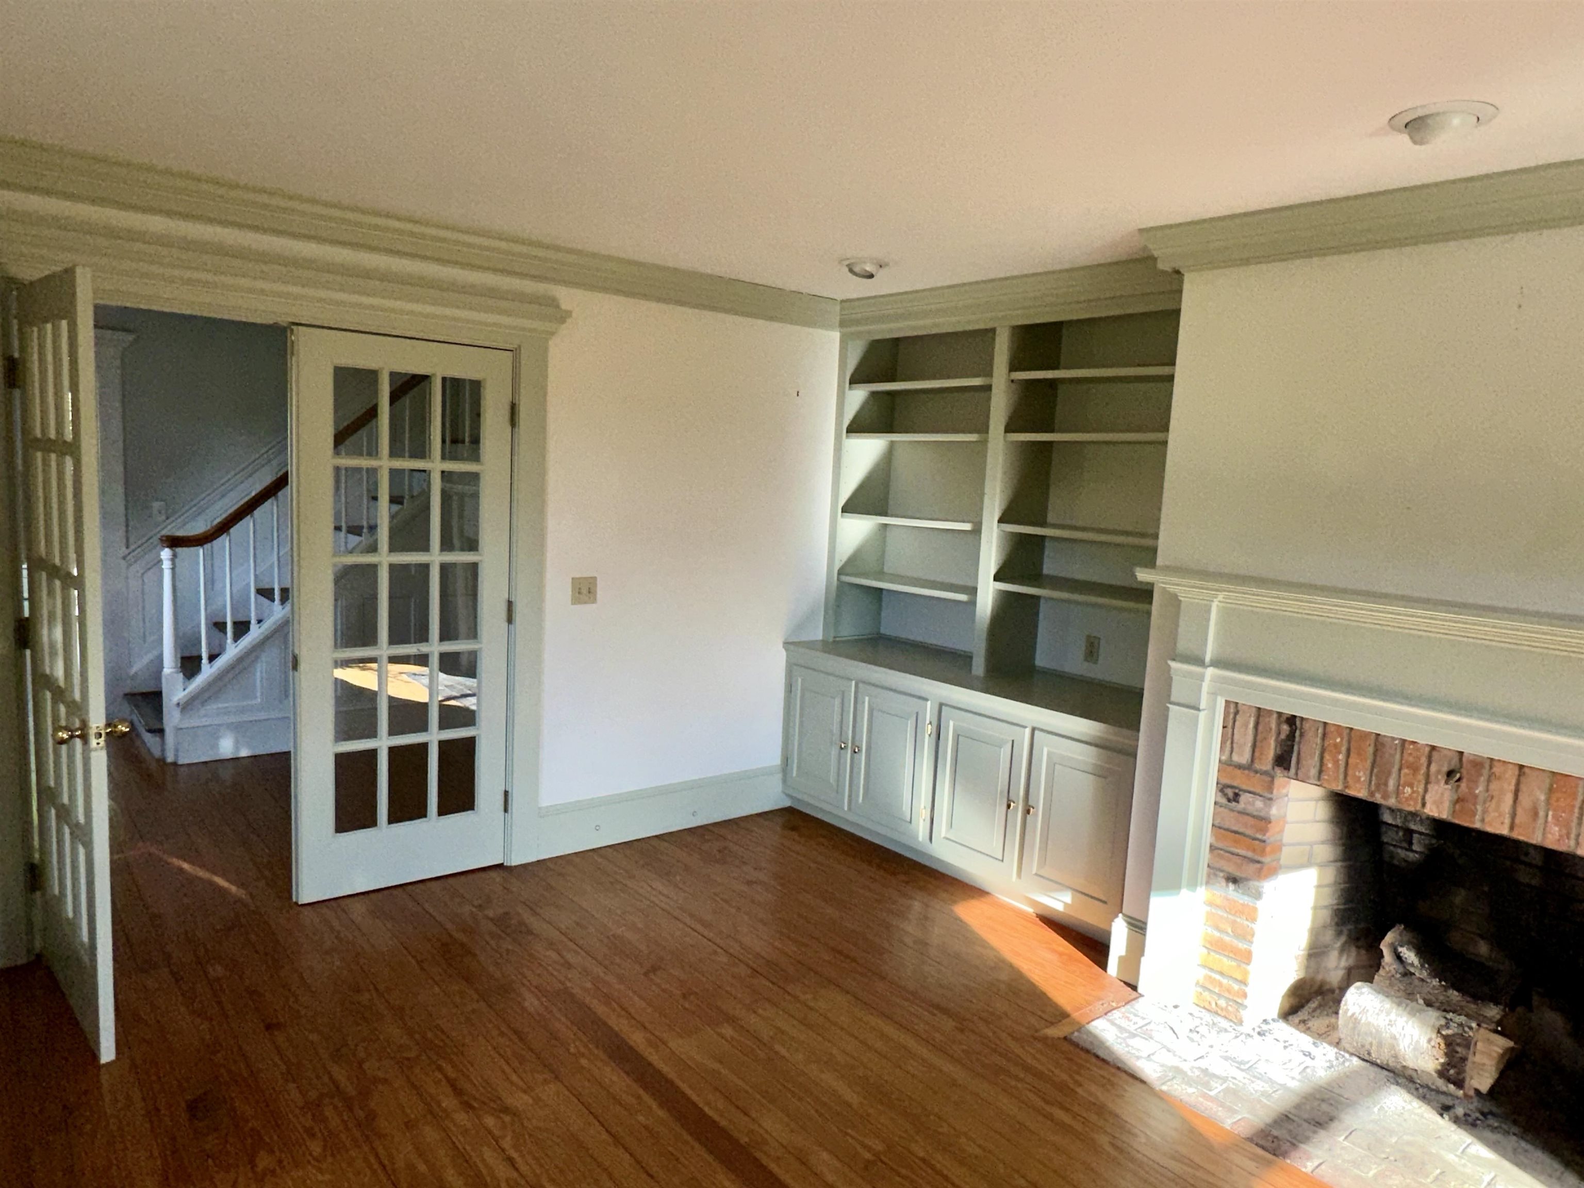
Library with Fire Place and Built-ins
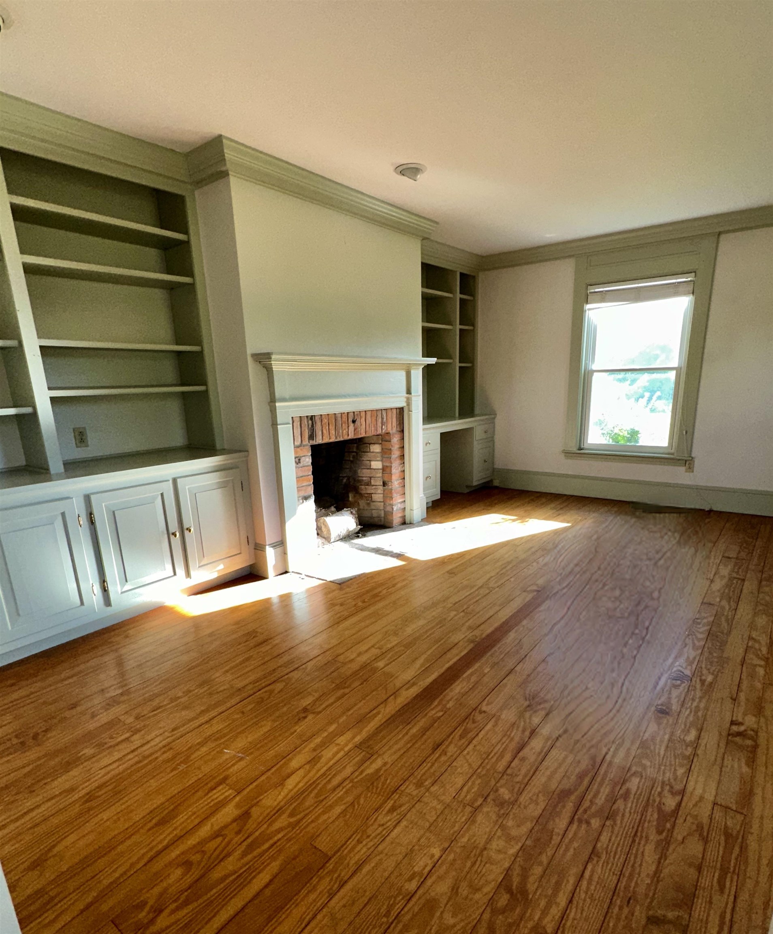
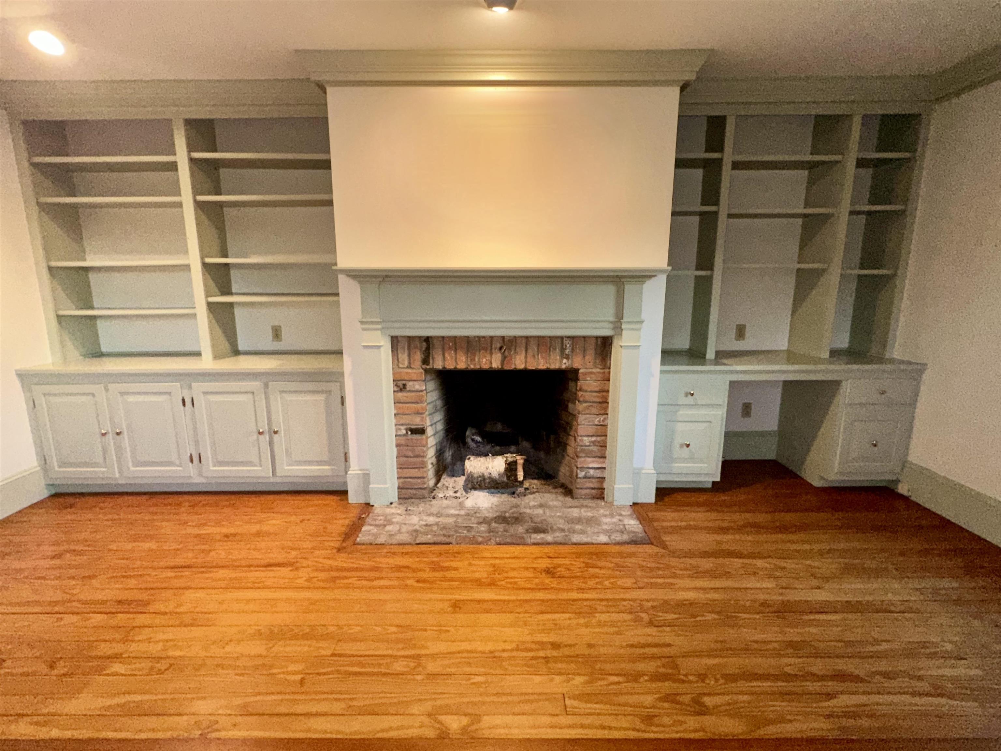
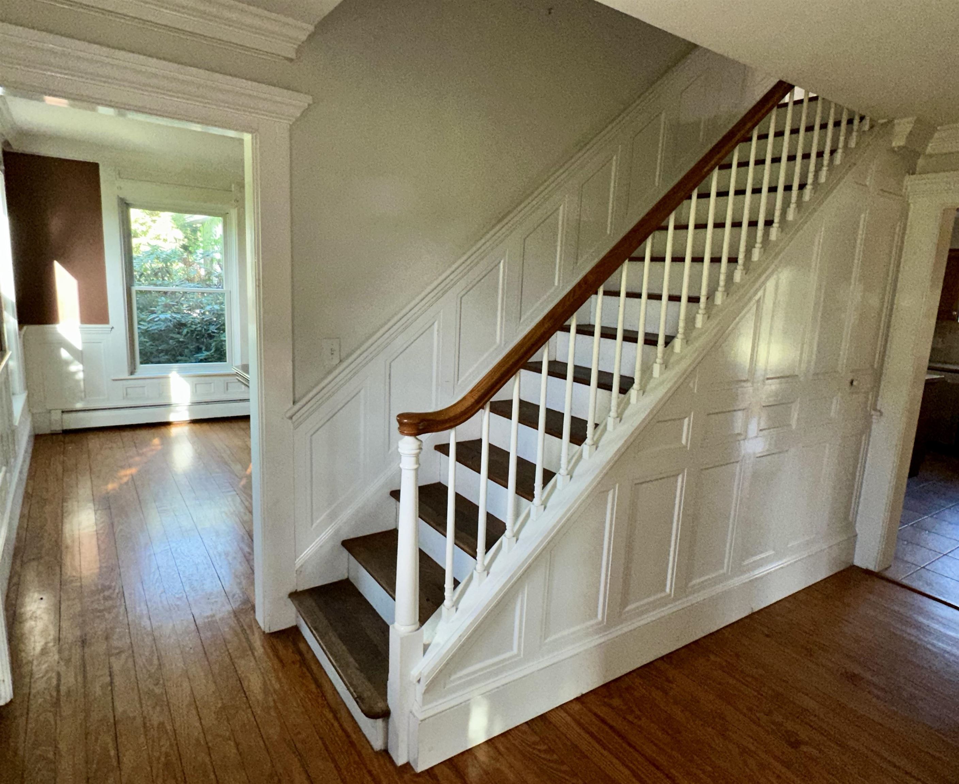
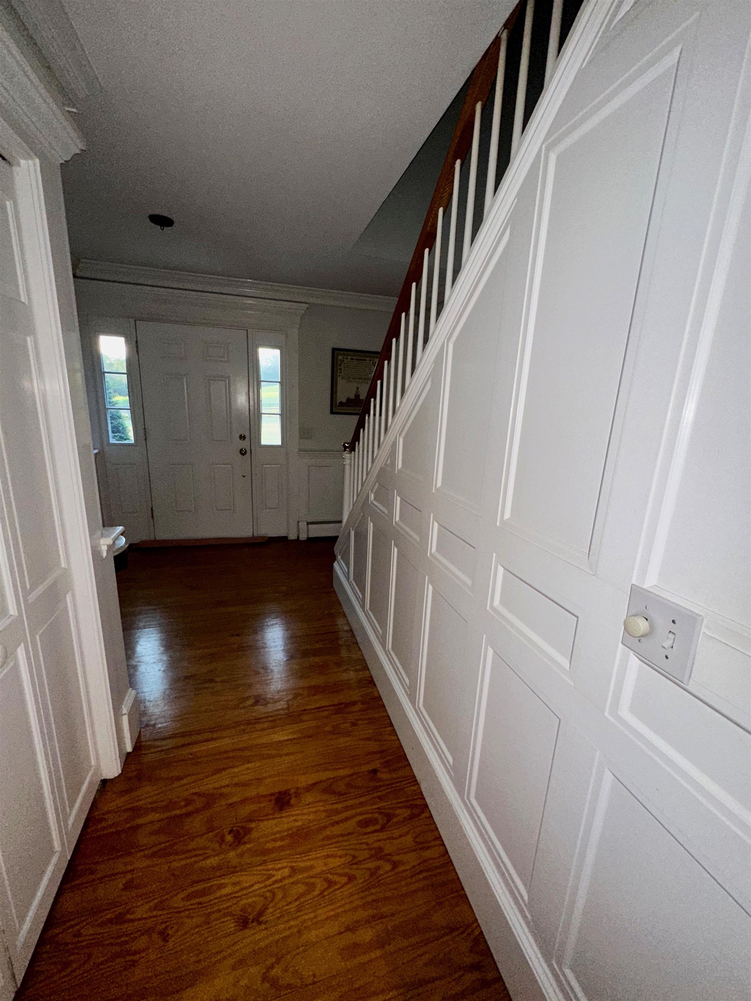
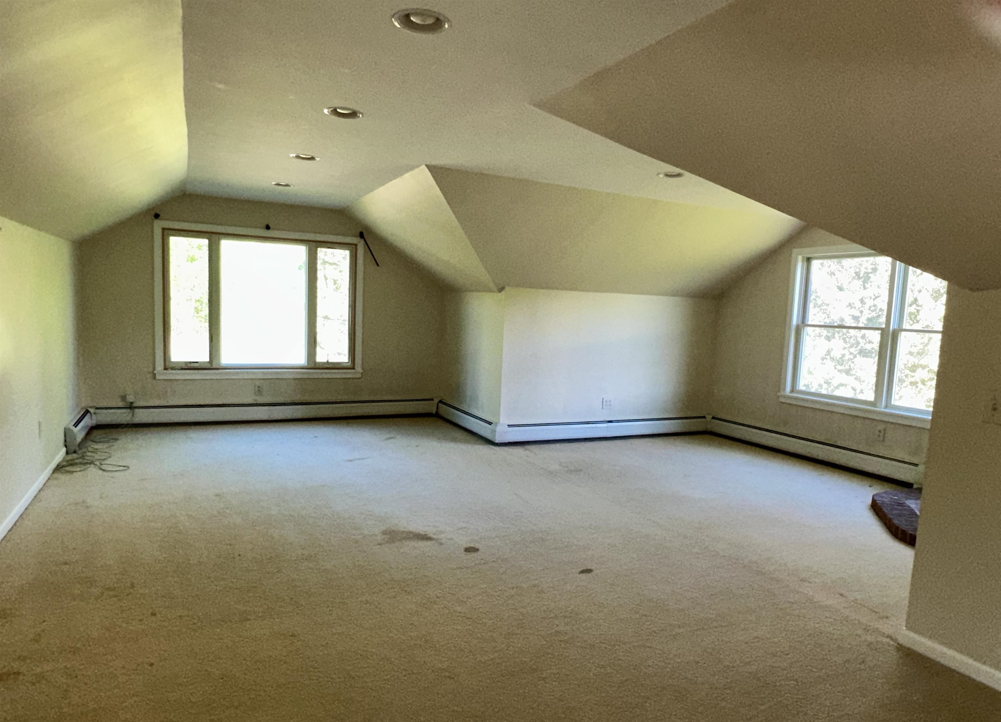
Primary Bedroom Suite
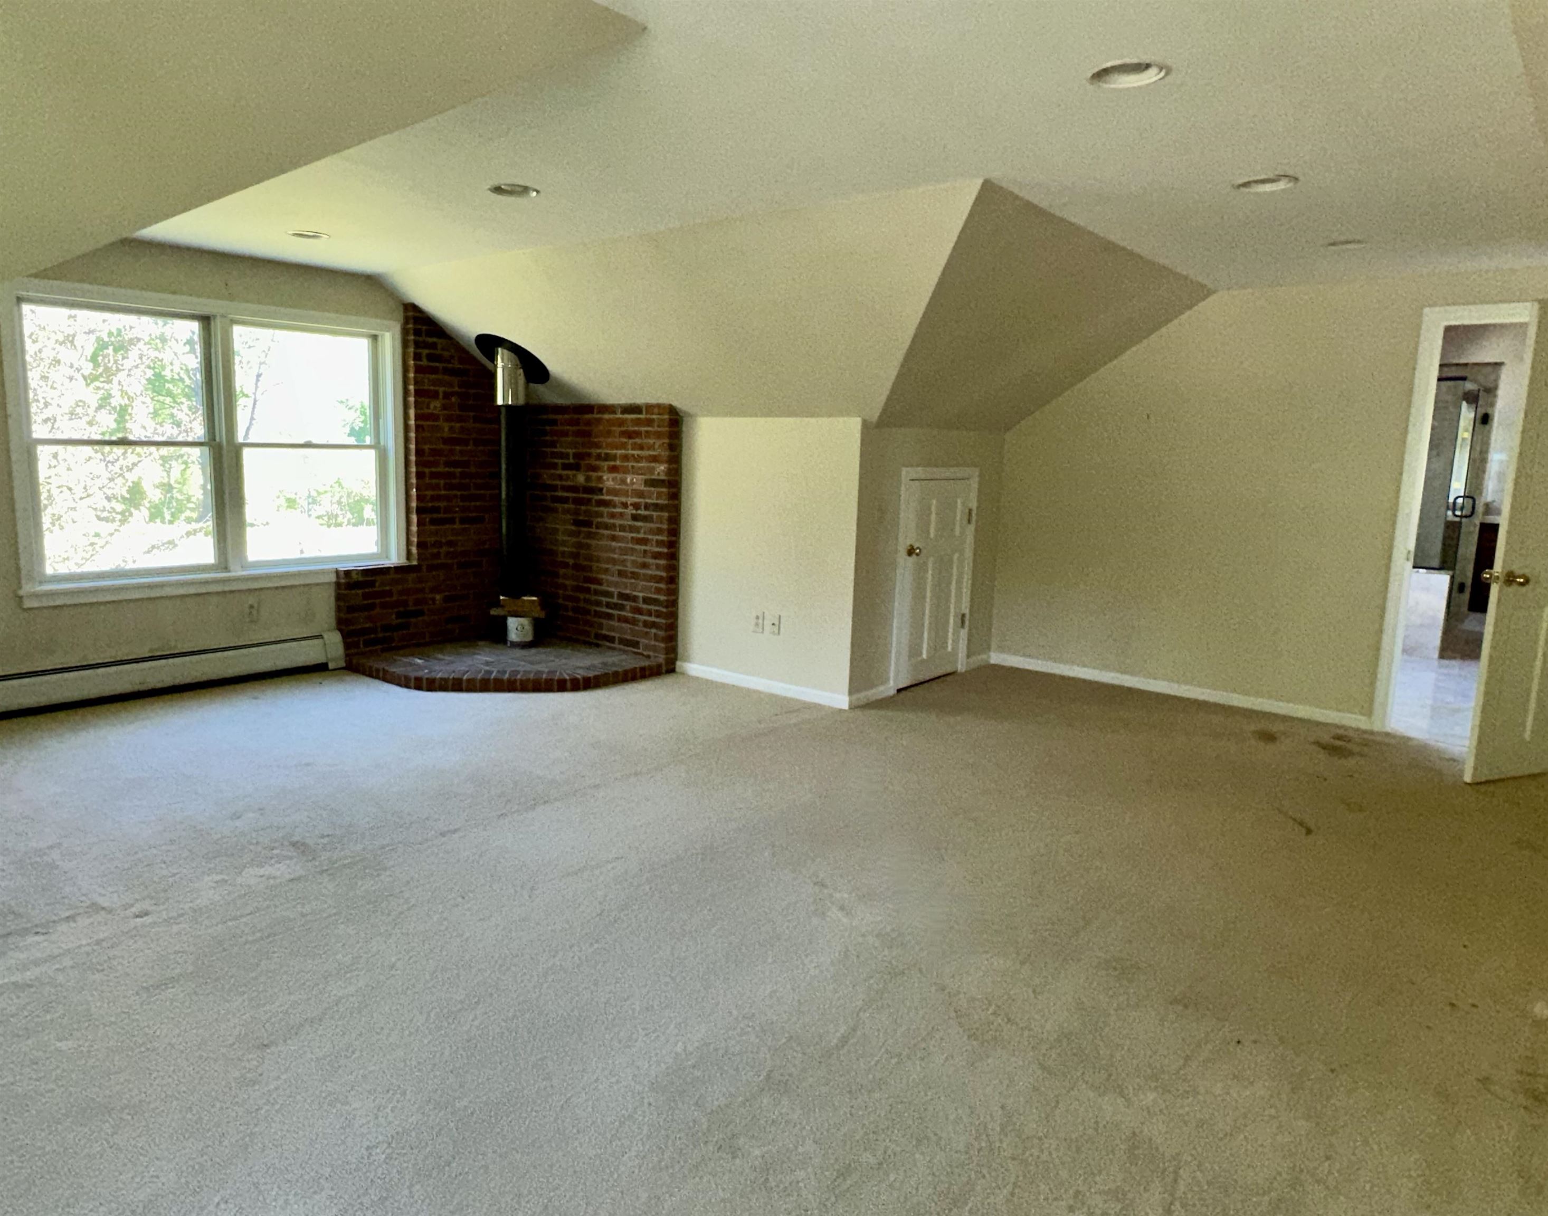
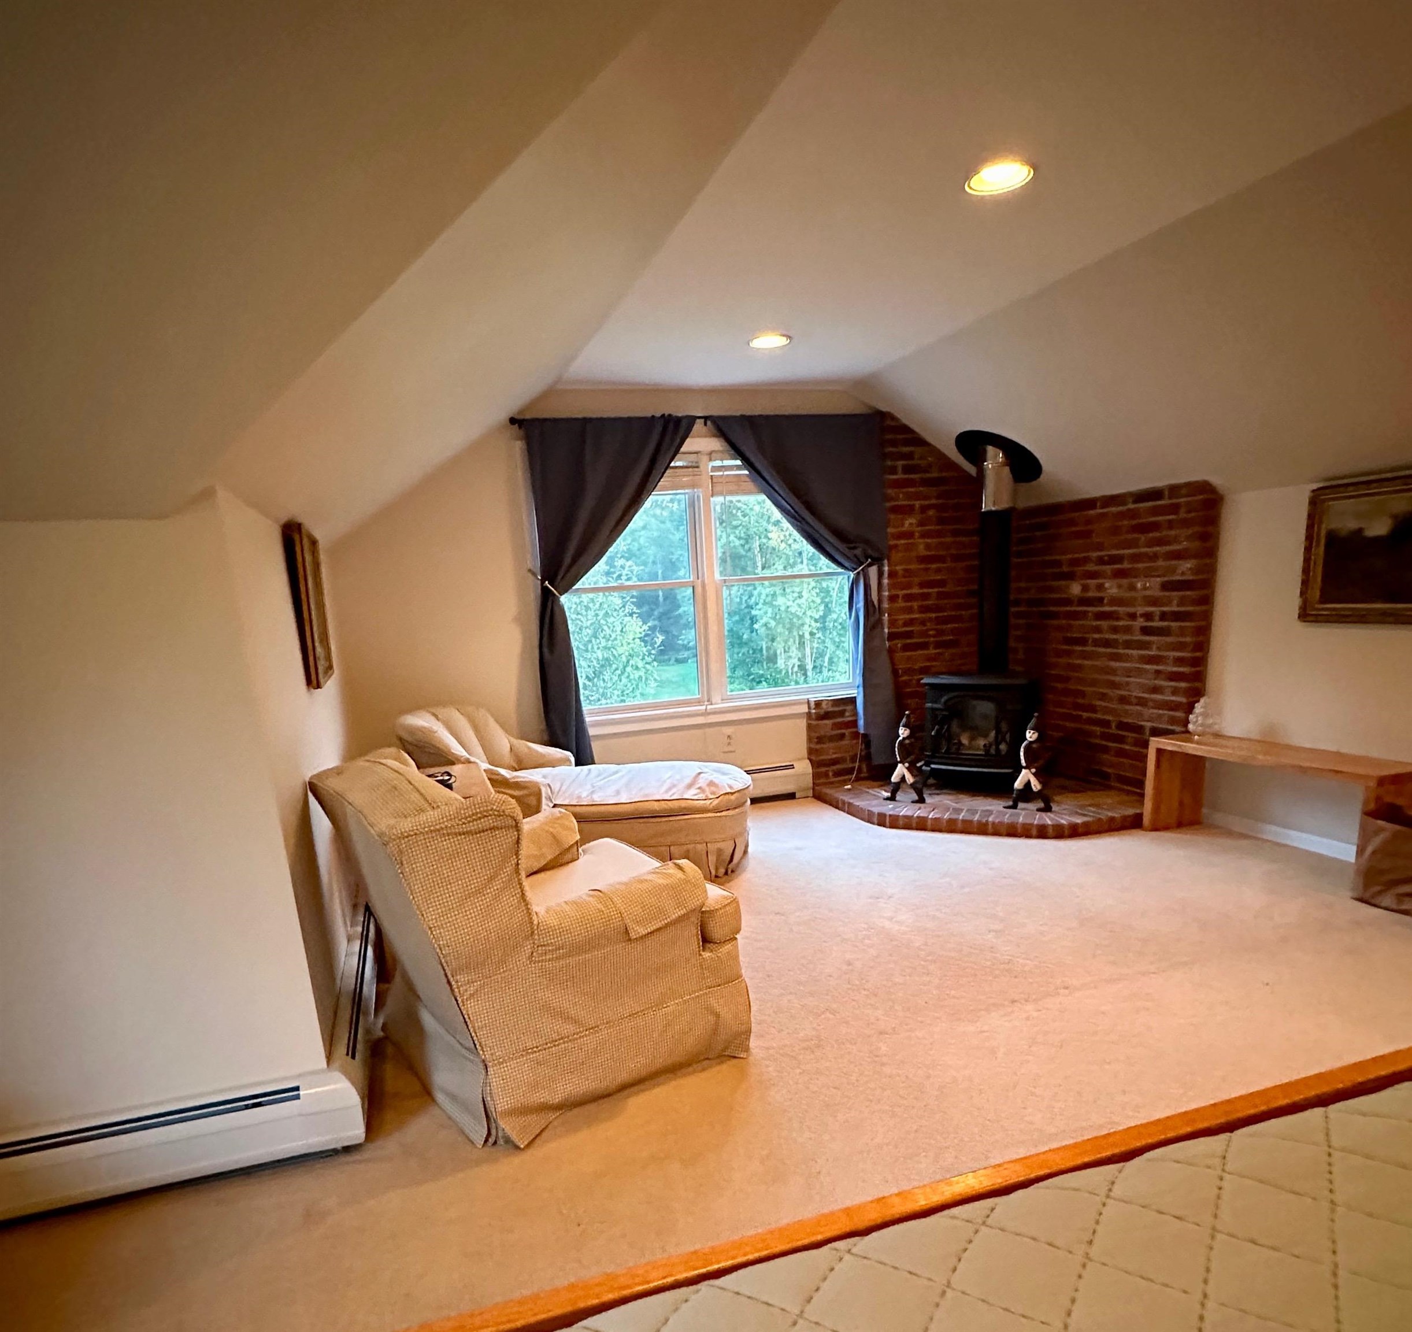
Past Photo-Primary Bedroom with Brick Hearth
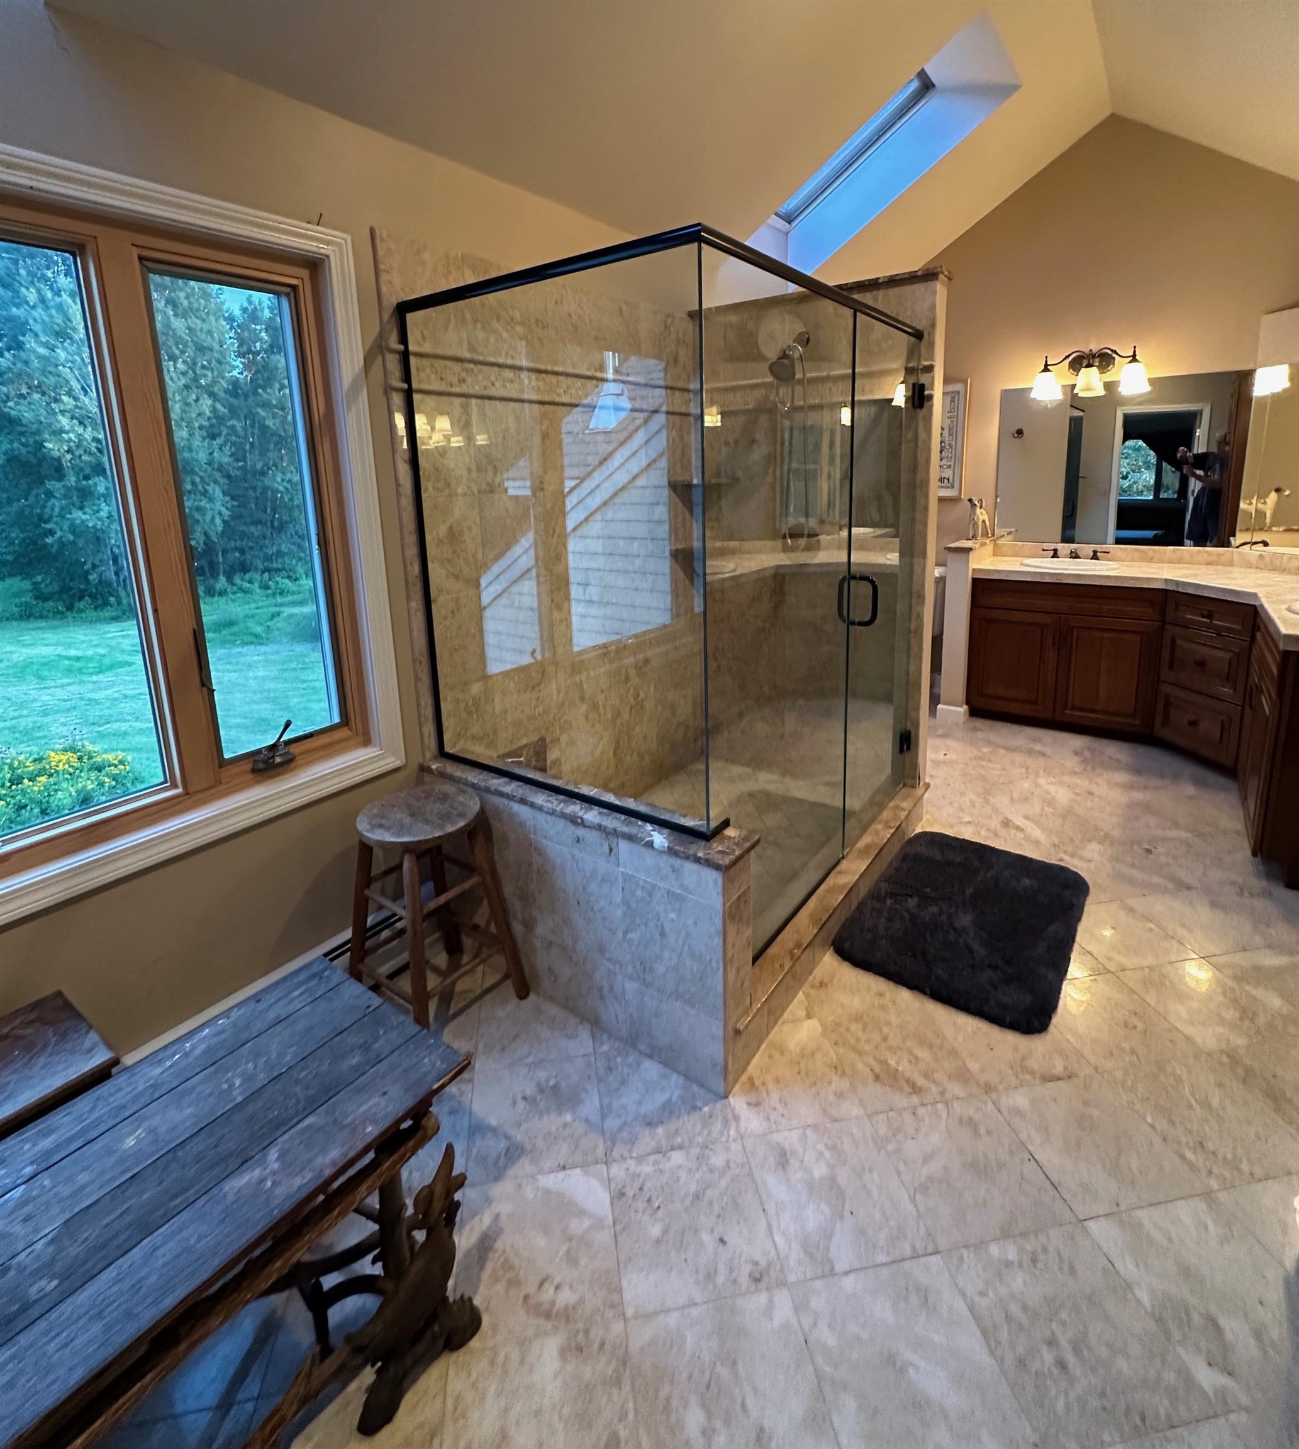
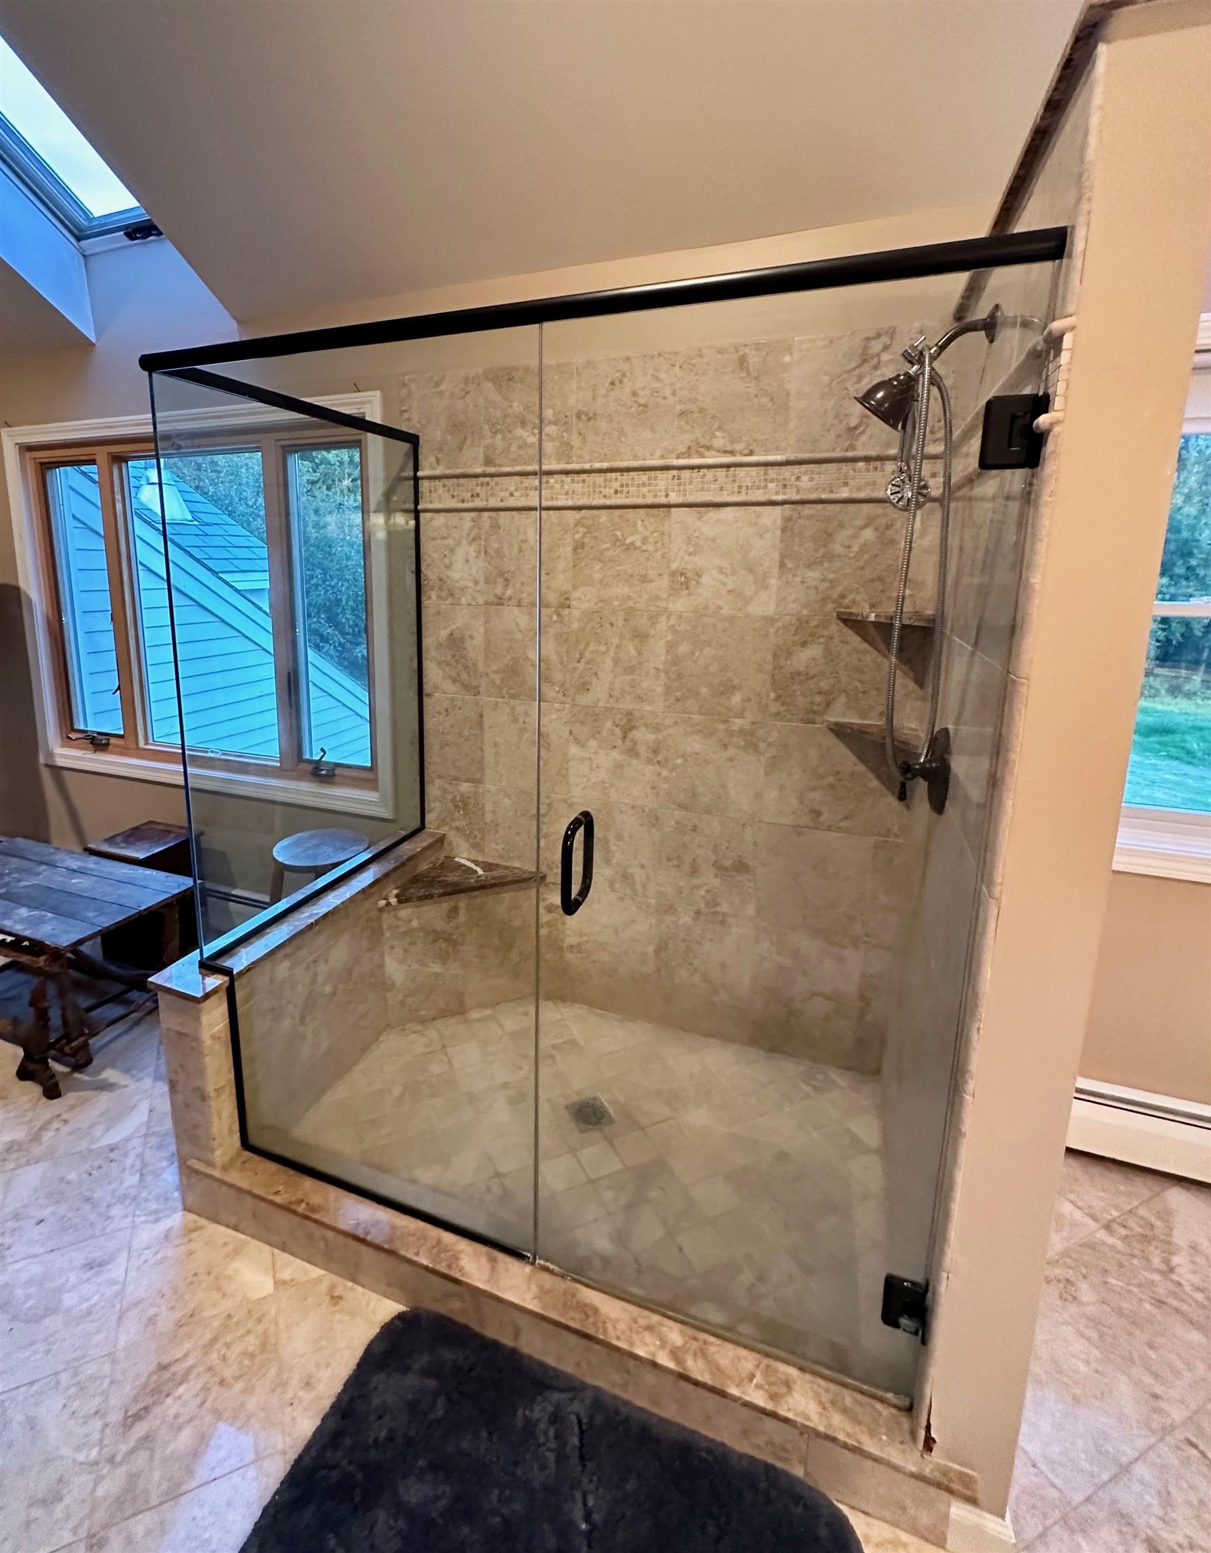
Incredible marble primary bath
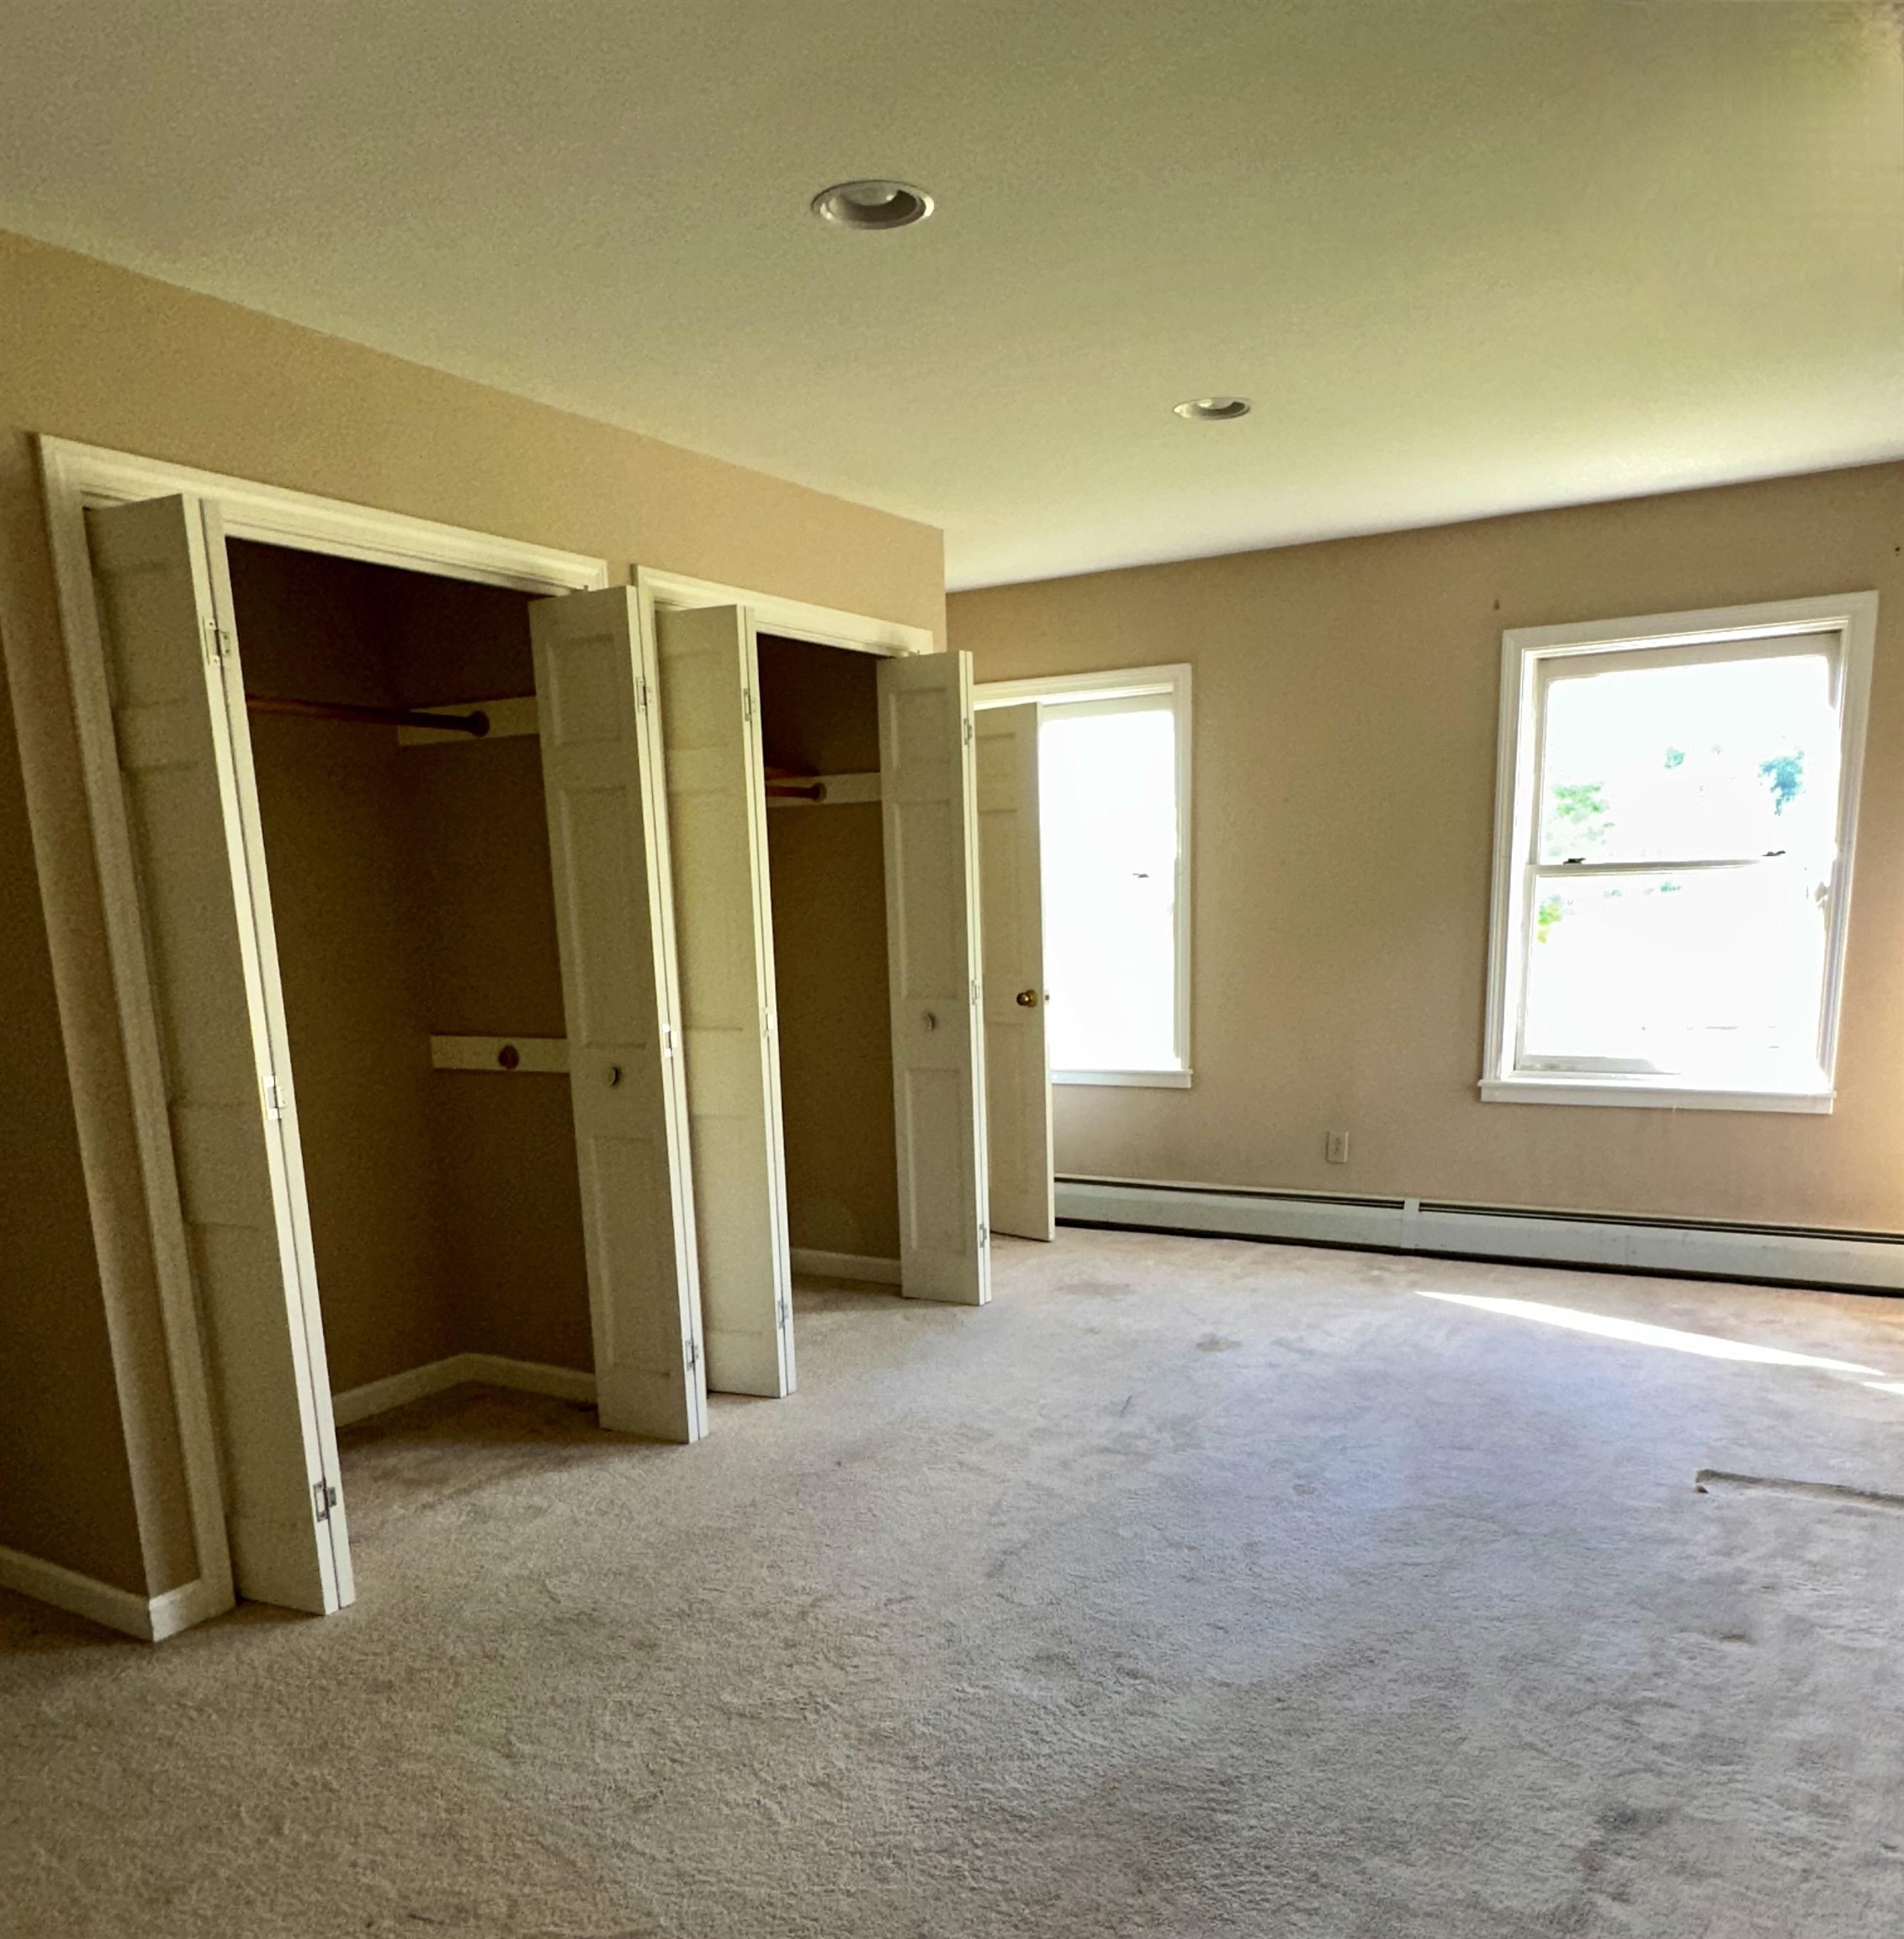
Primary Suite Dressing Room/Office
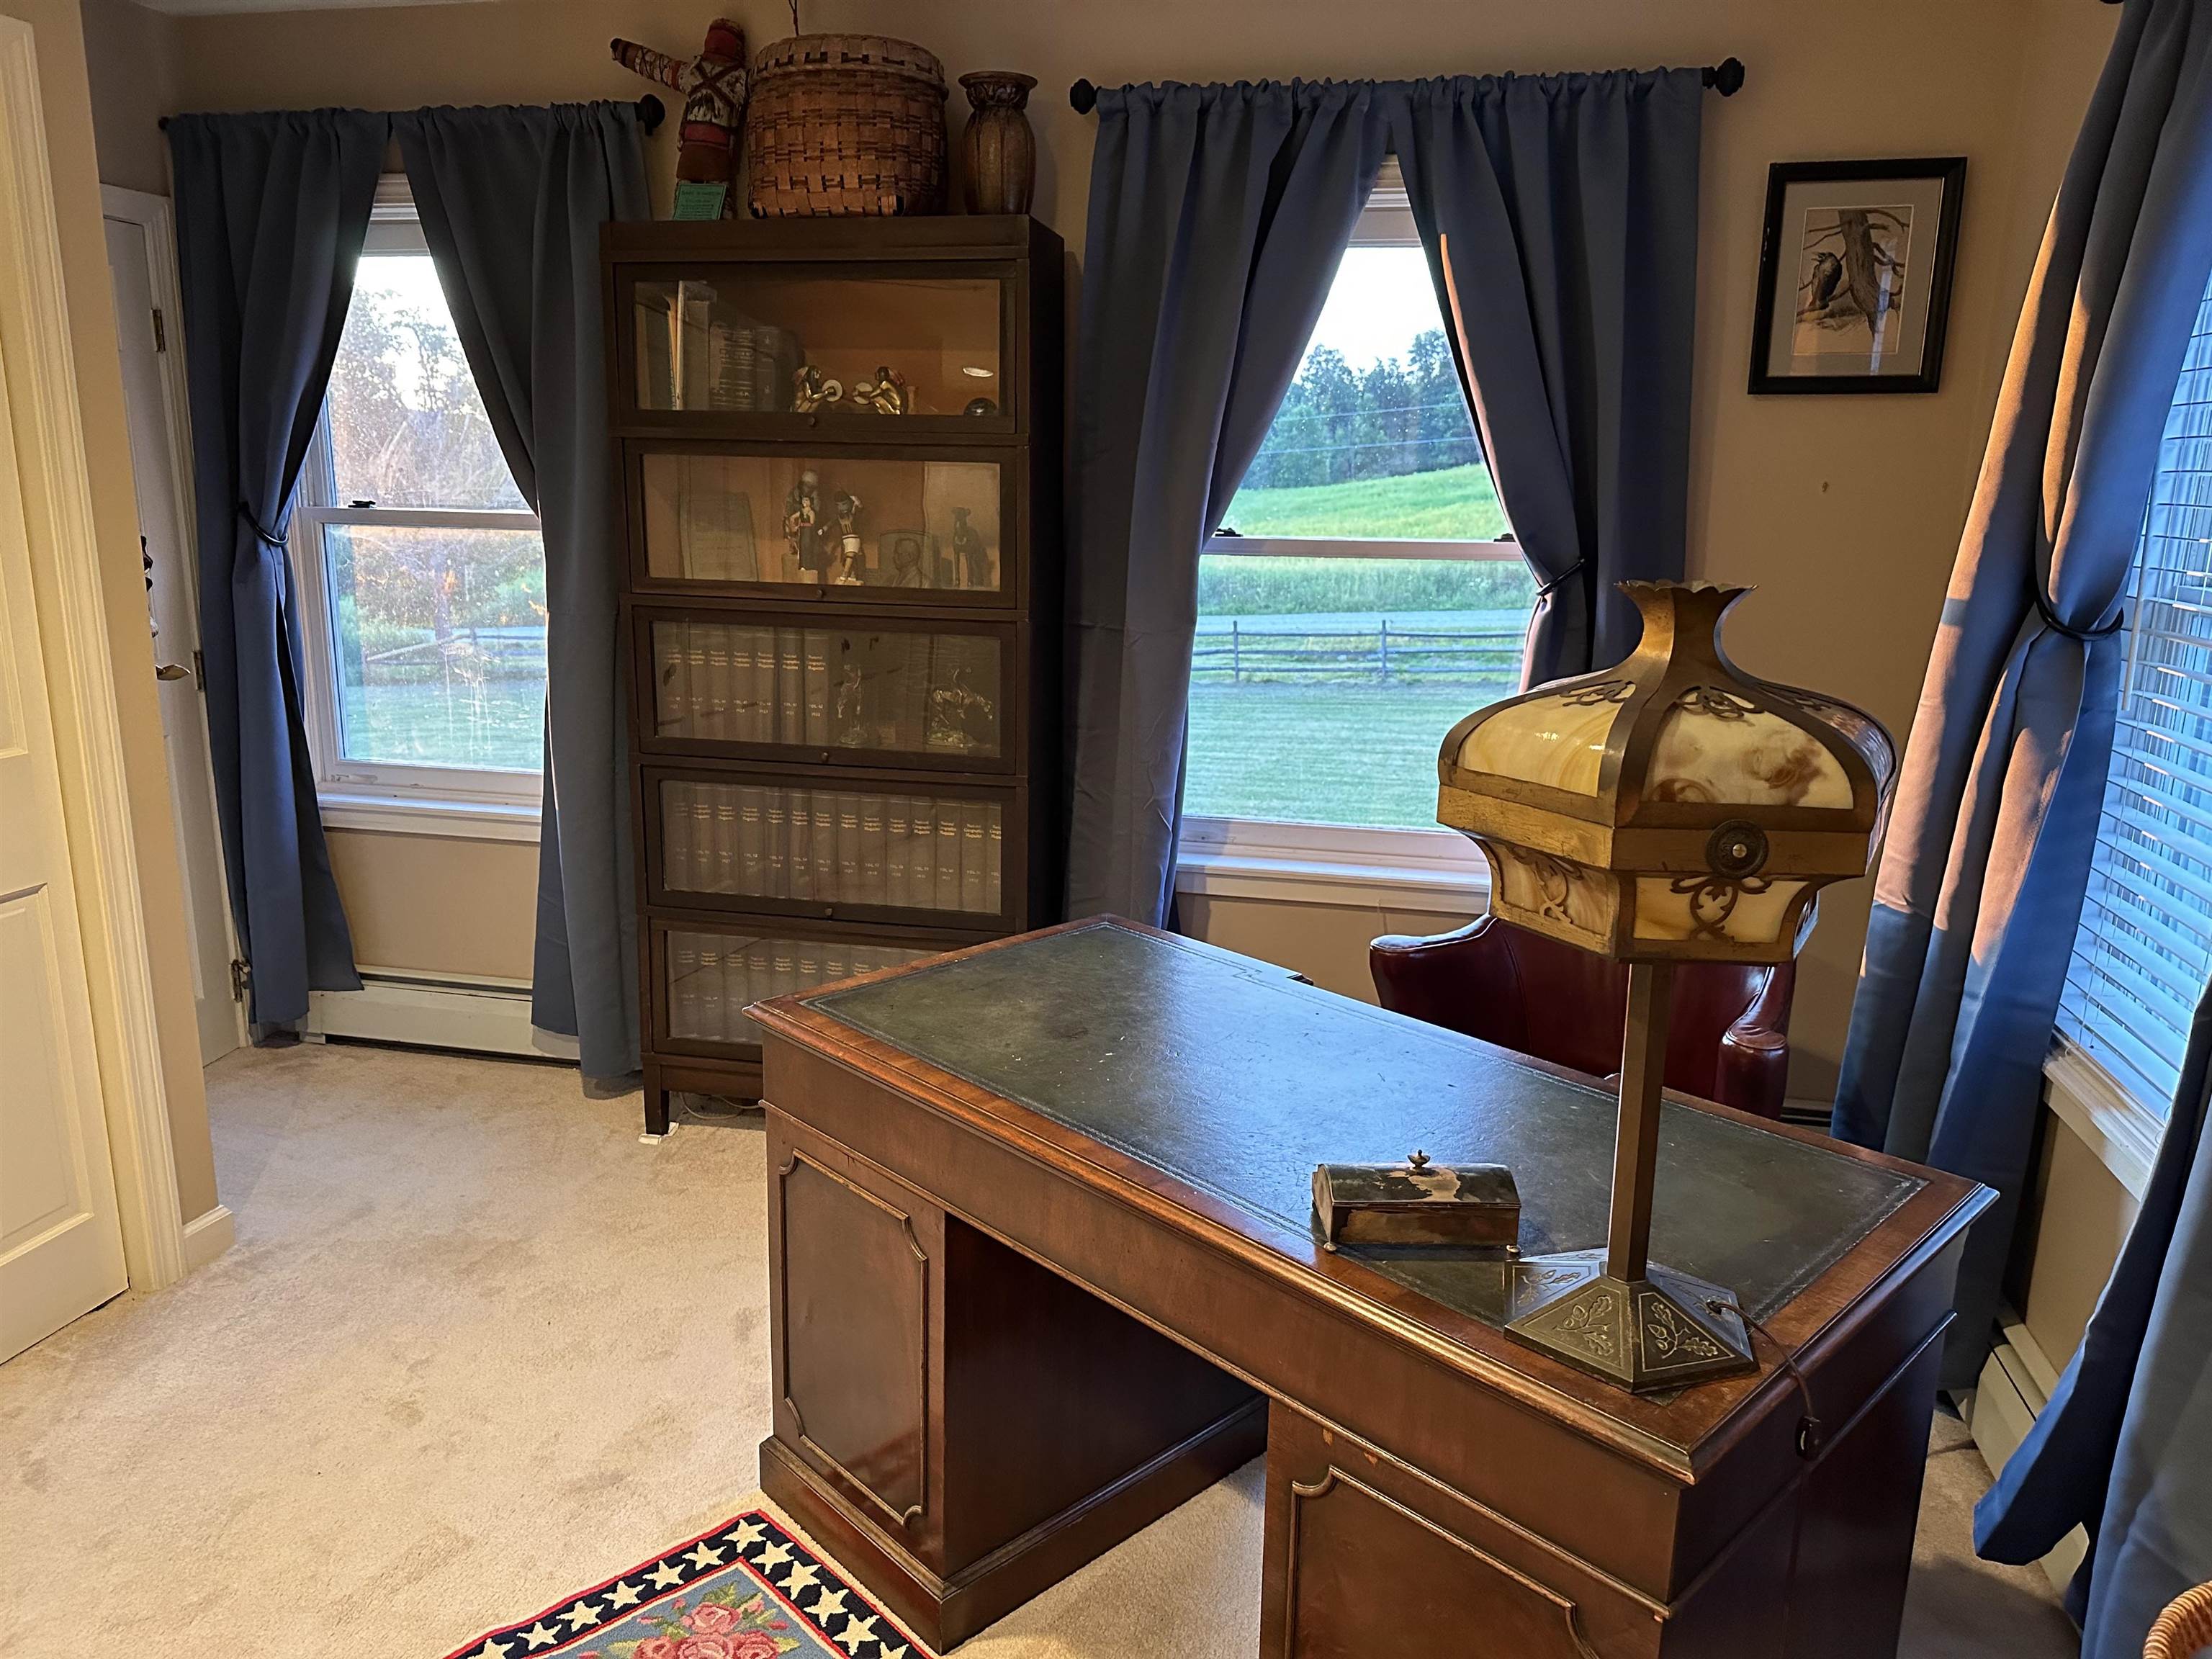
Past Photo Set Up as an Office
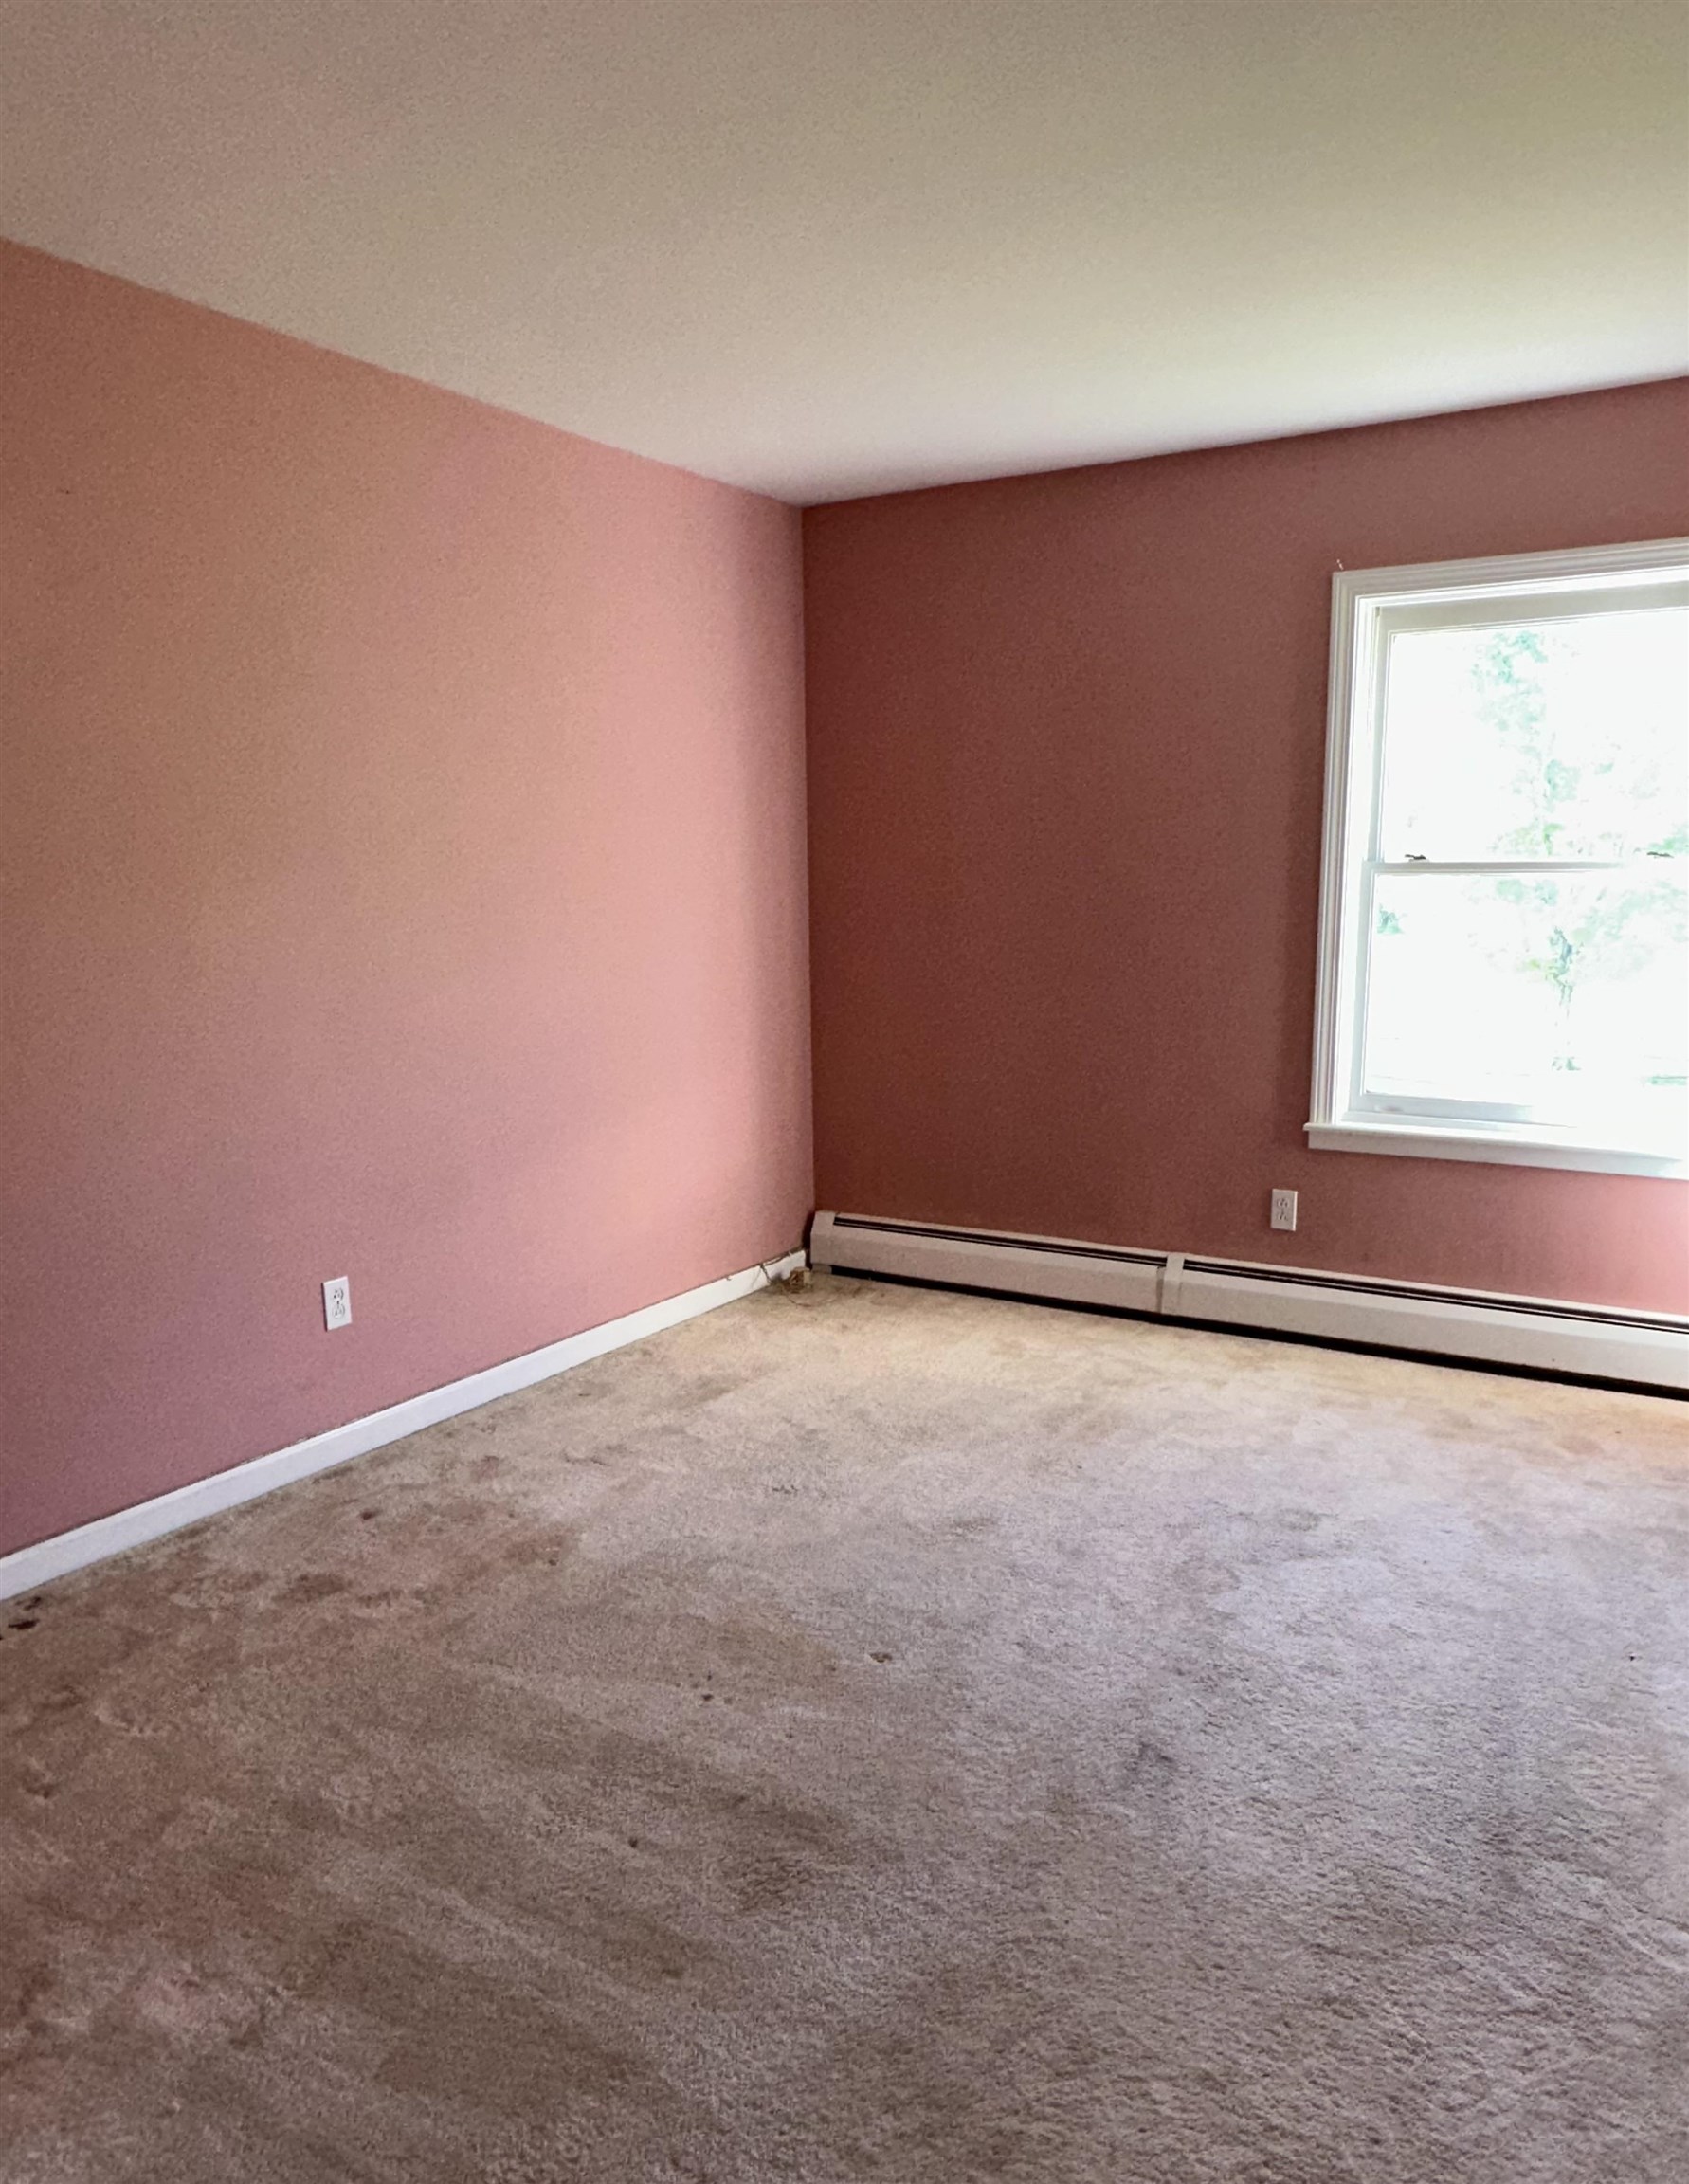
One of Three Guest Bedrooms
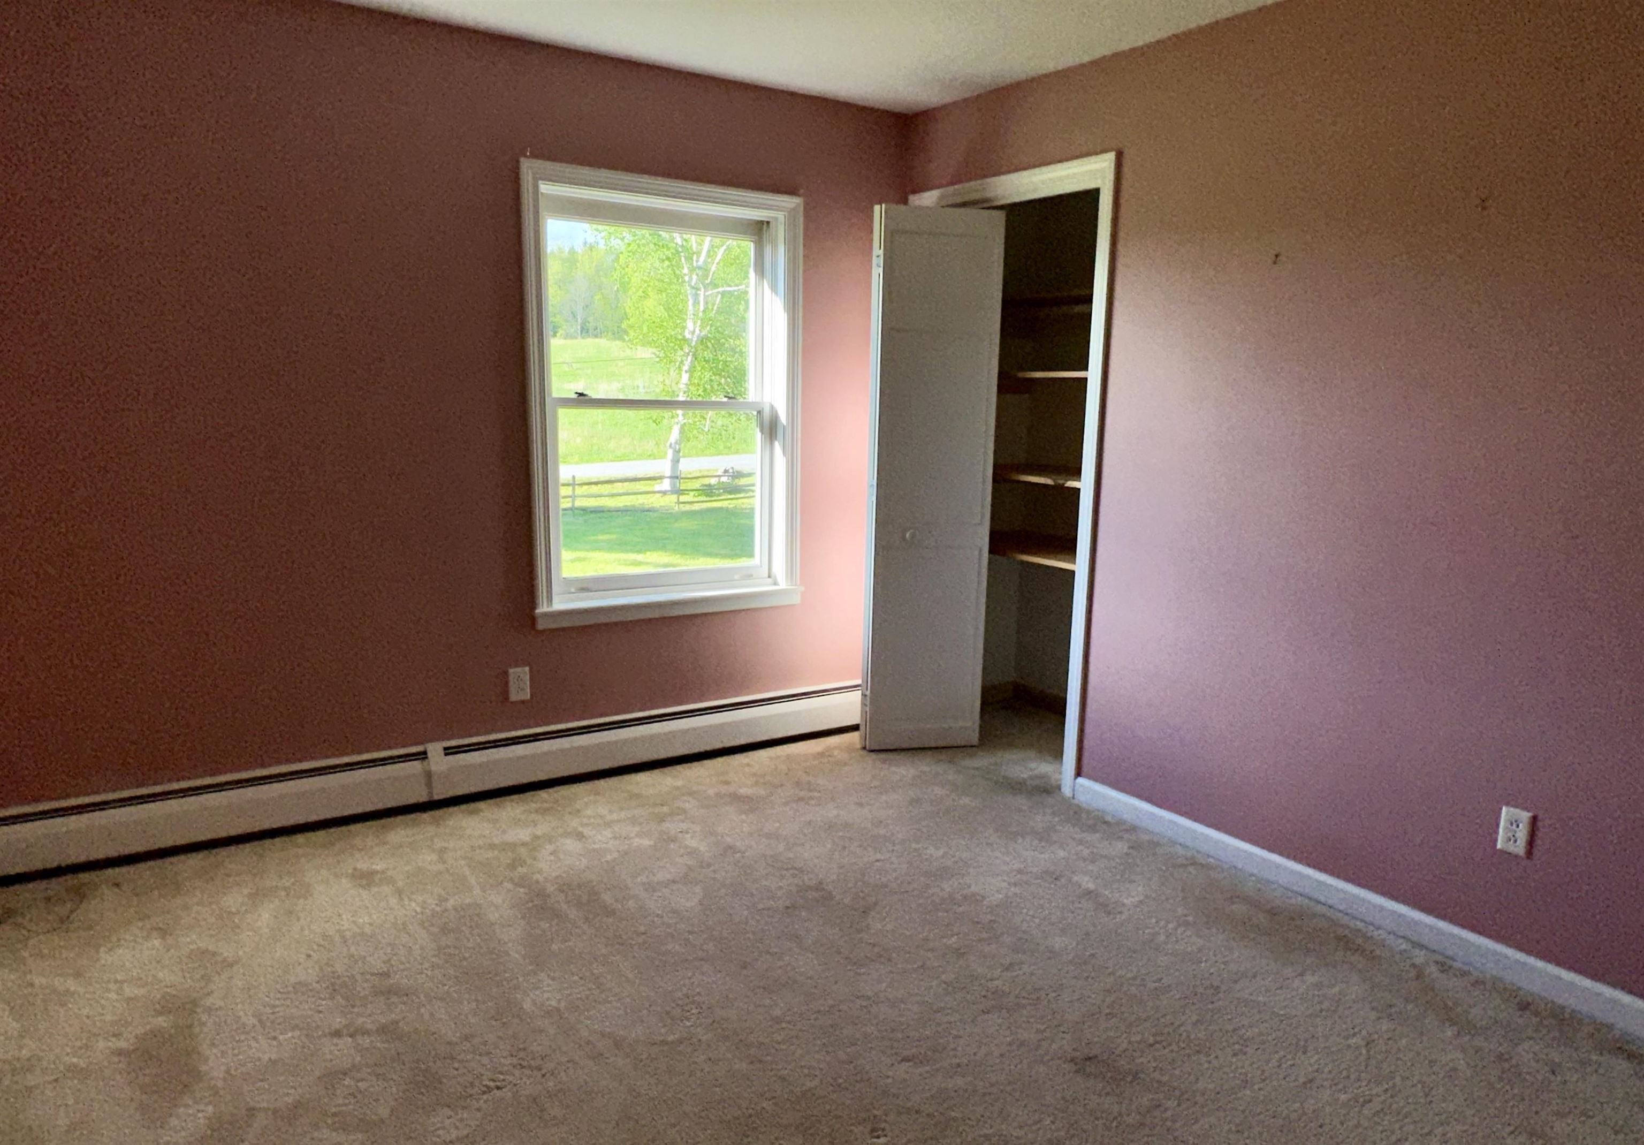
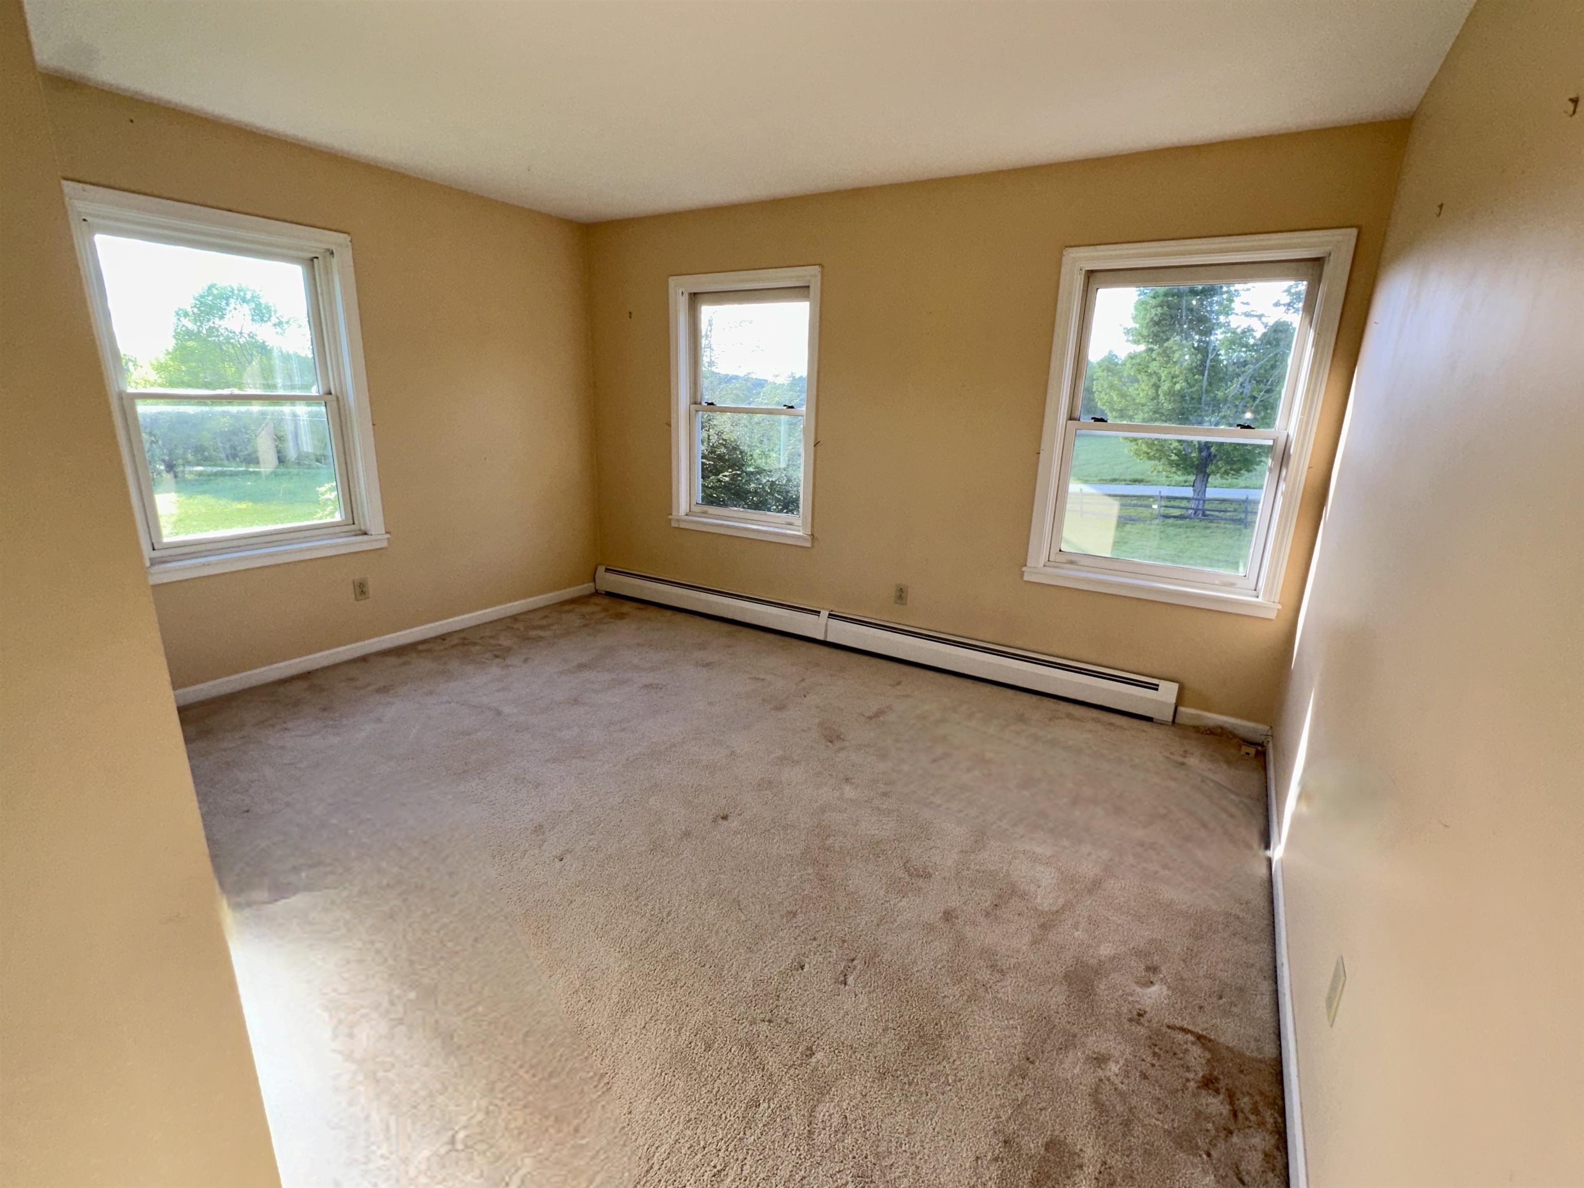
Second of Three Guest Bedrooms
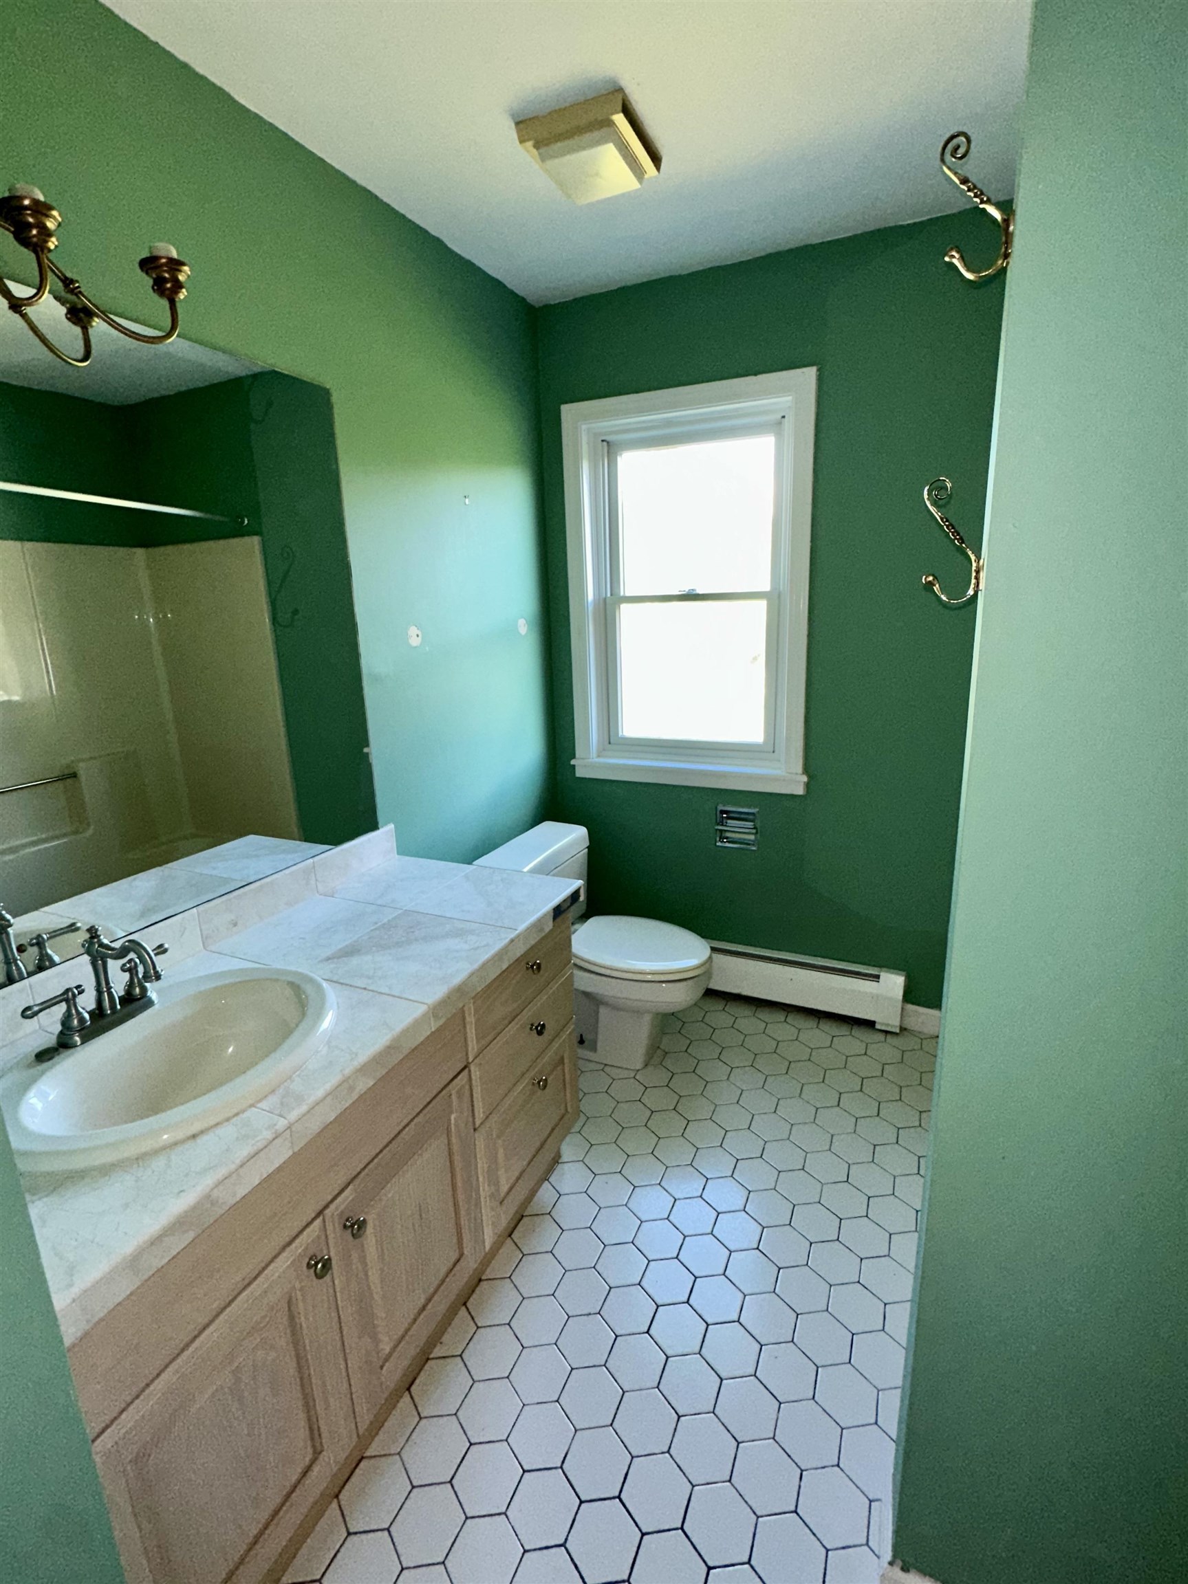
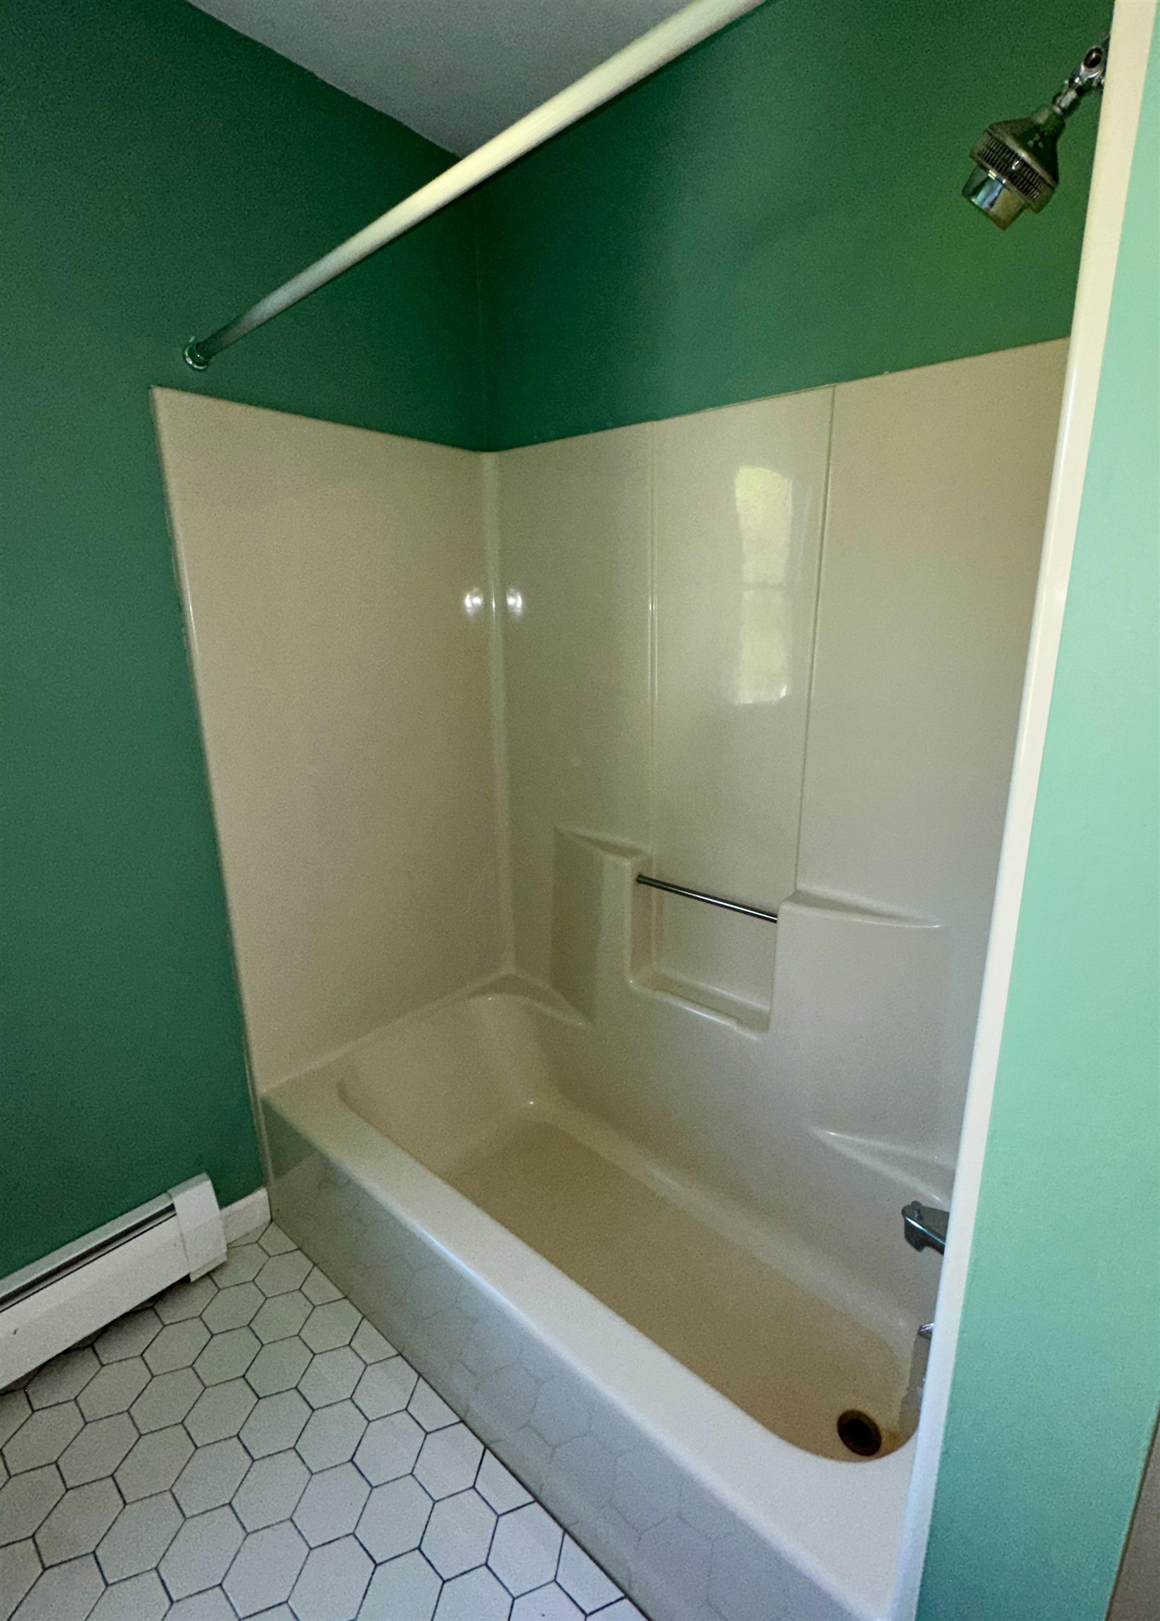
Guest Full/Hall Bath
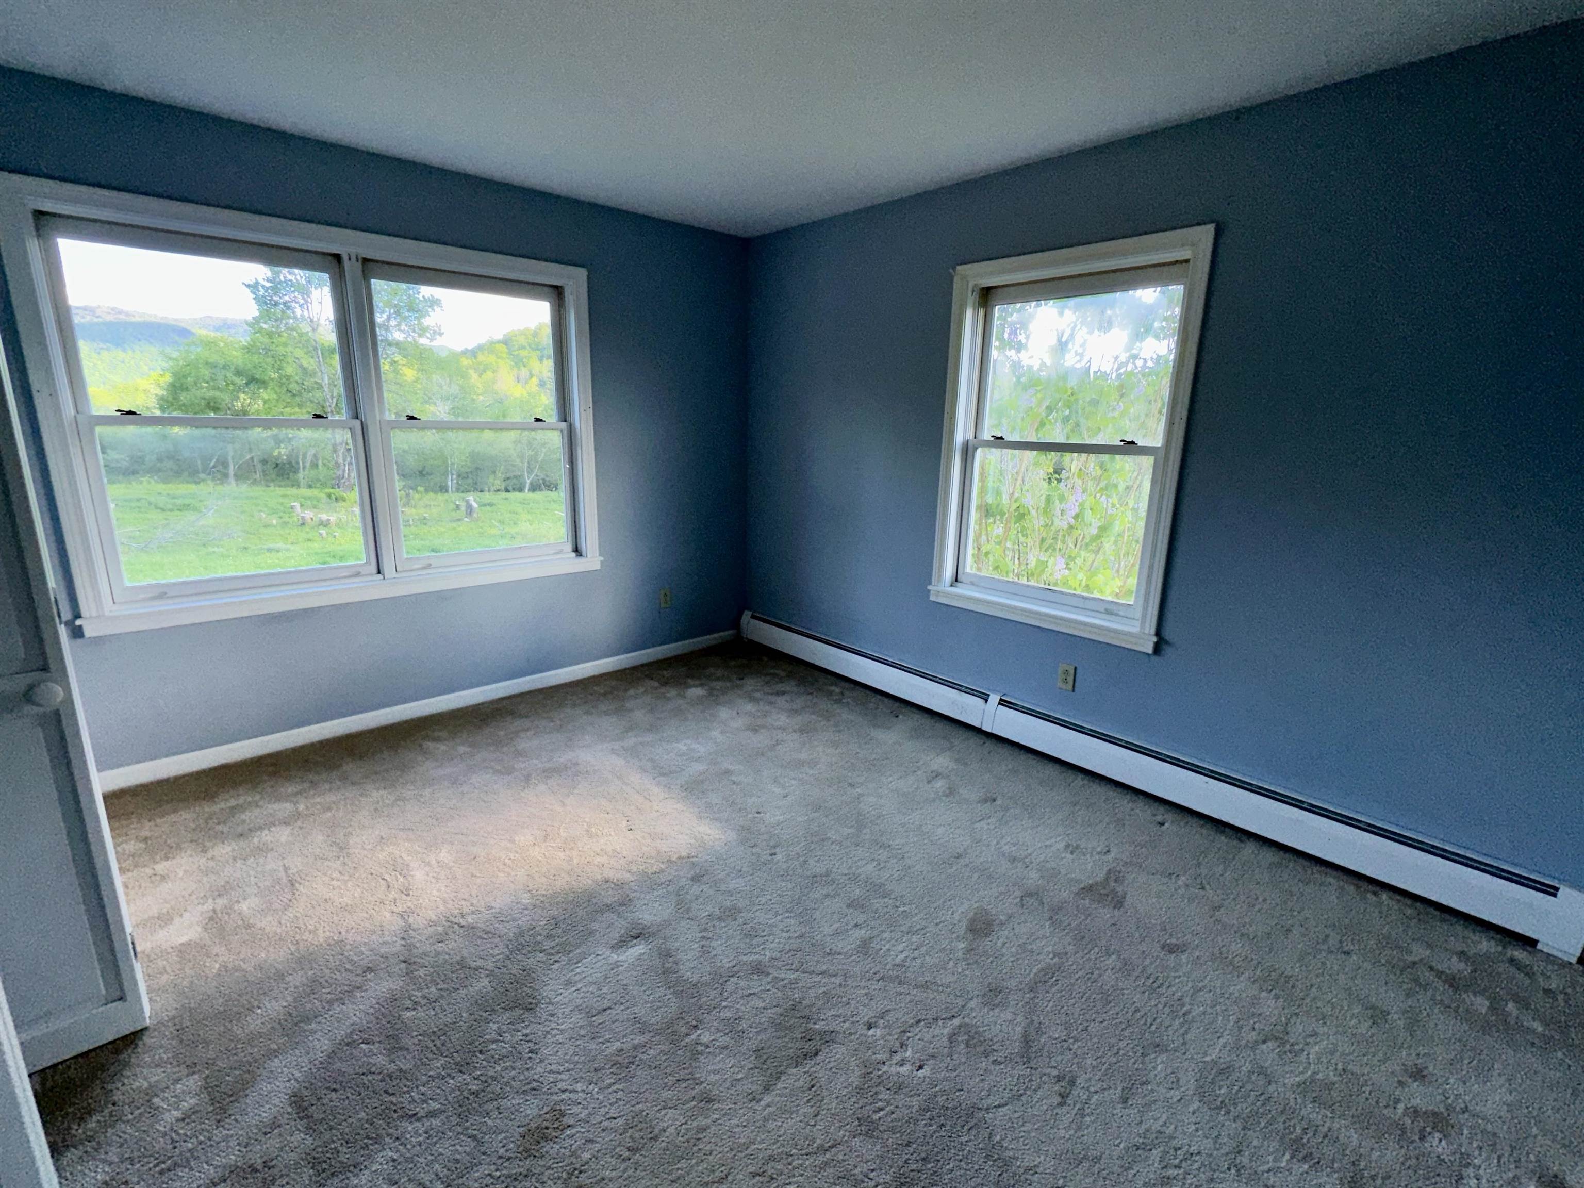
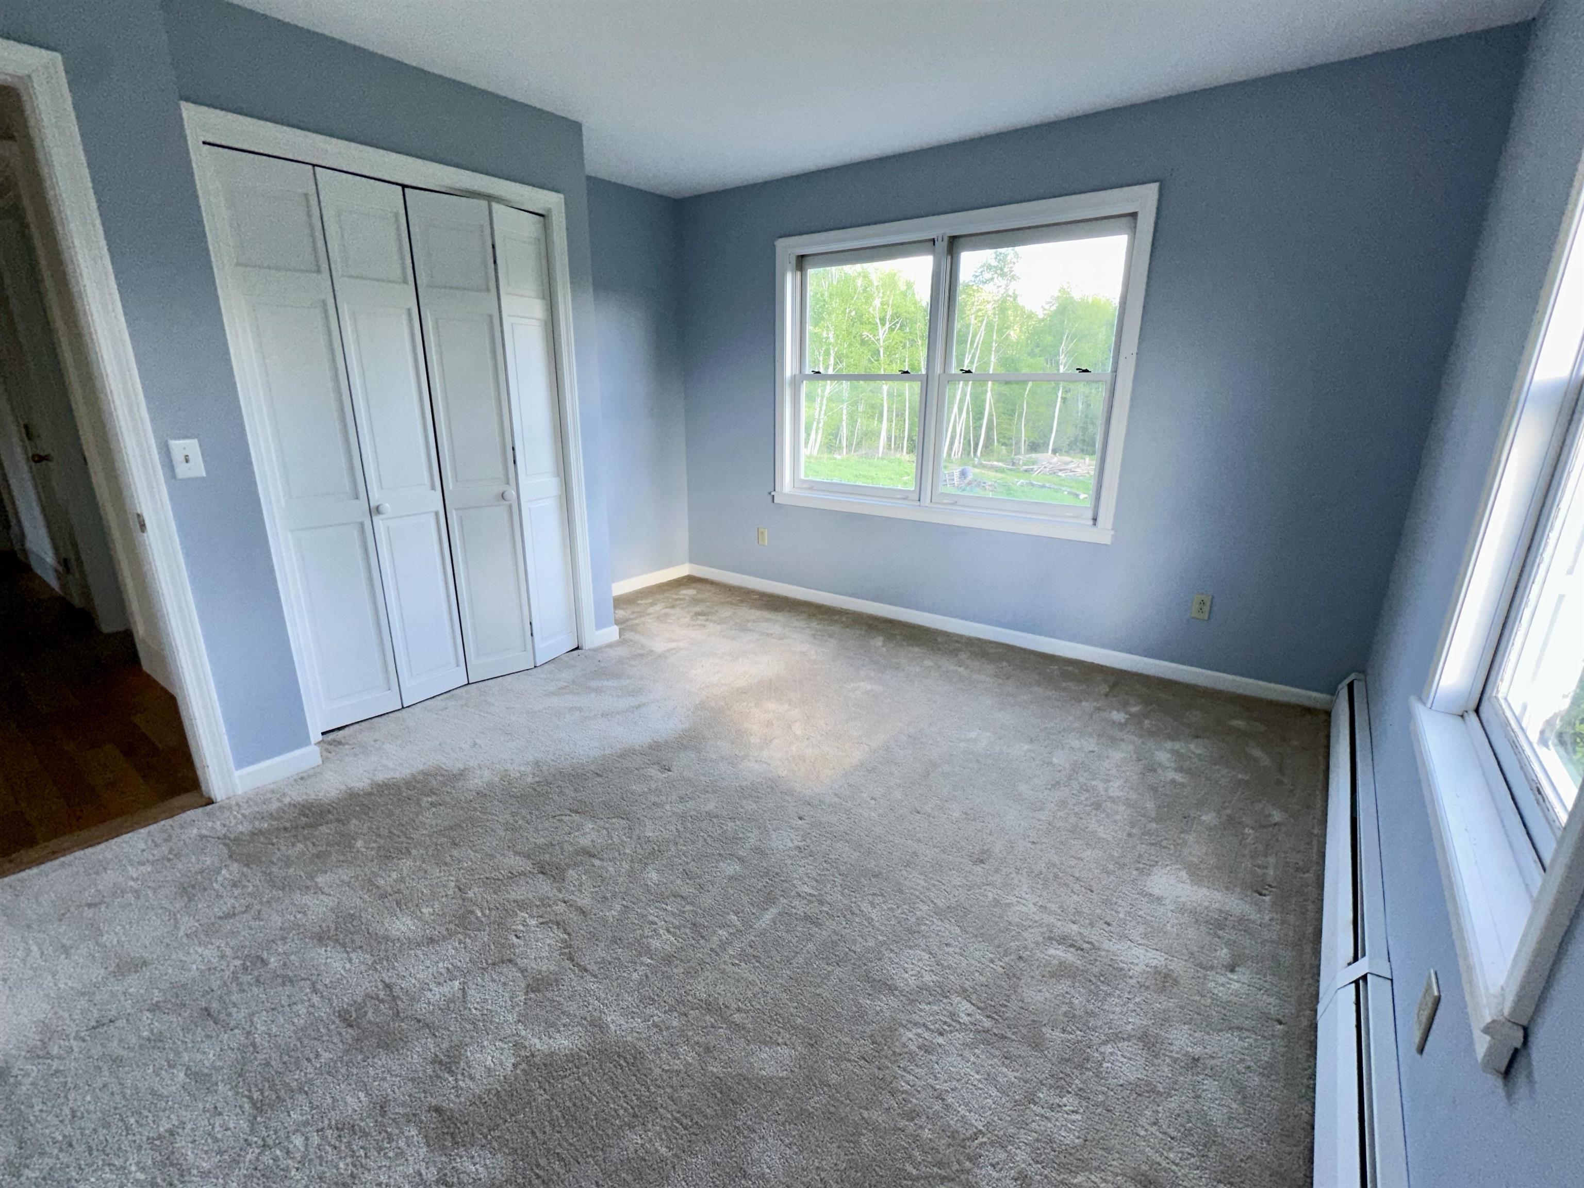
Third of three guest Bedrooms
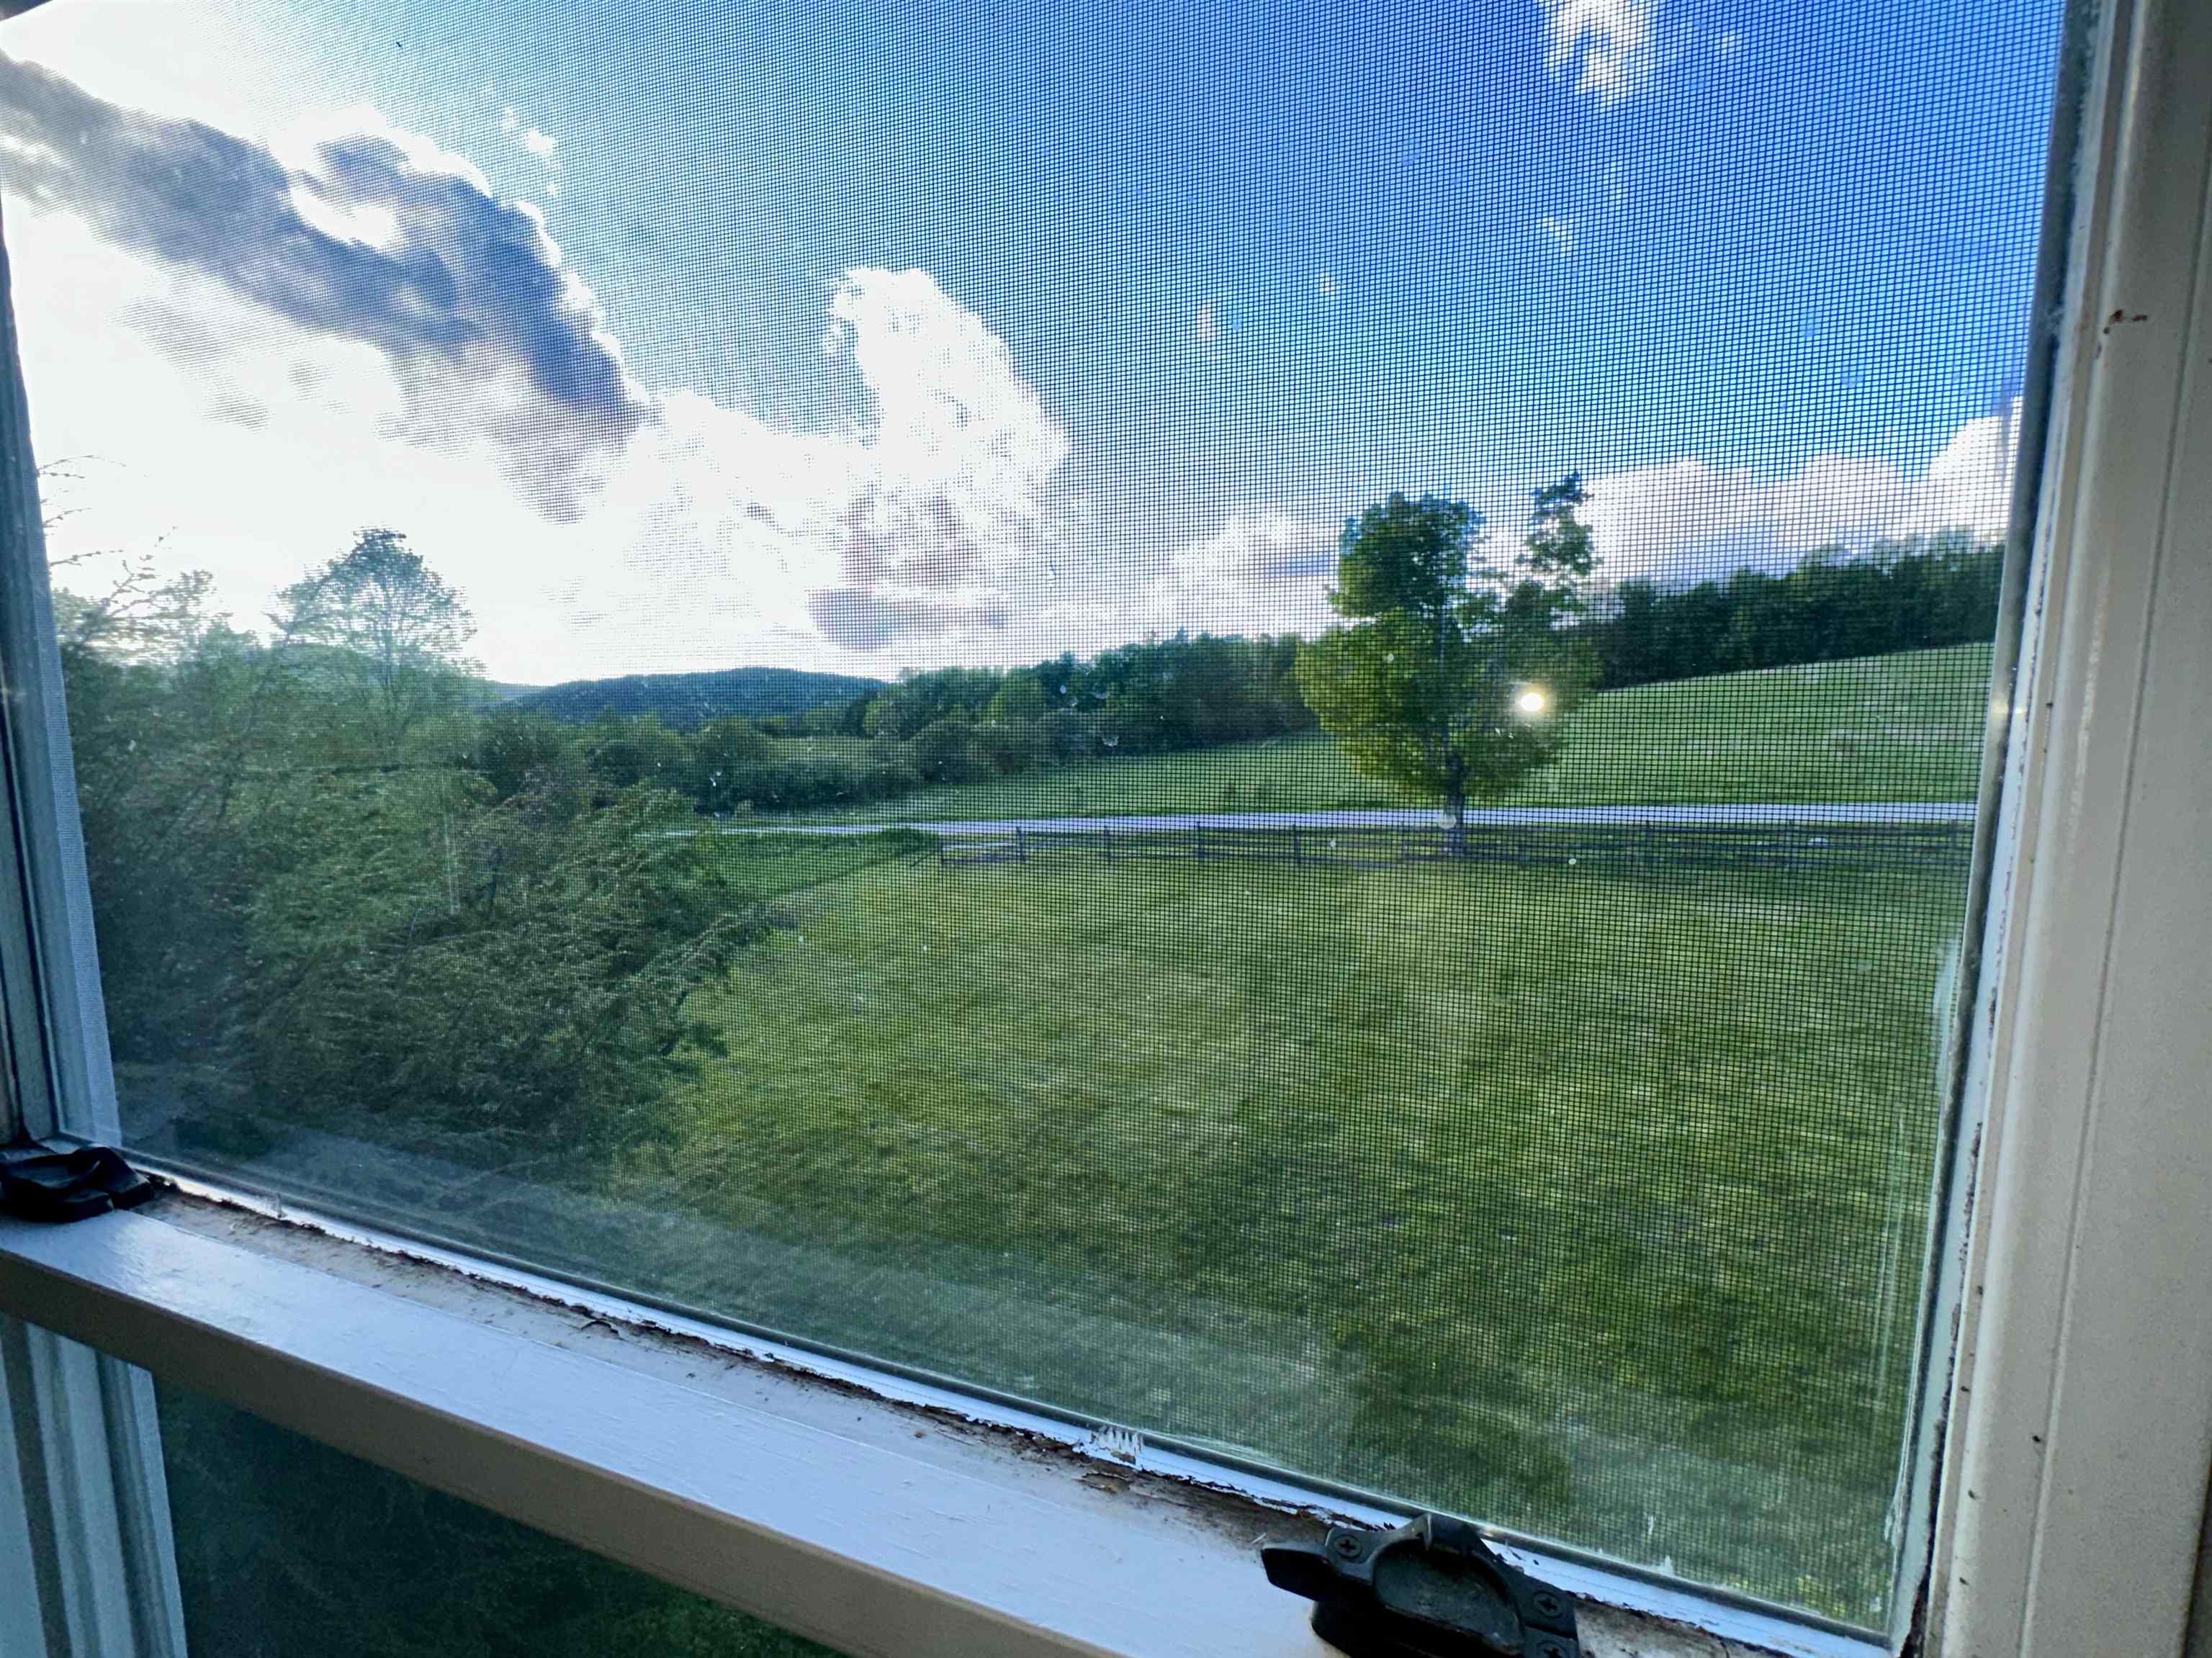
Incredible Views from Two front Bedrooms
Silhouette of the "Sleeping Lady" off in the distance
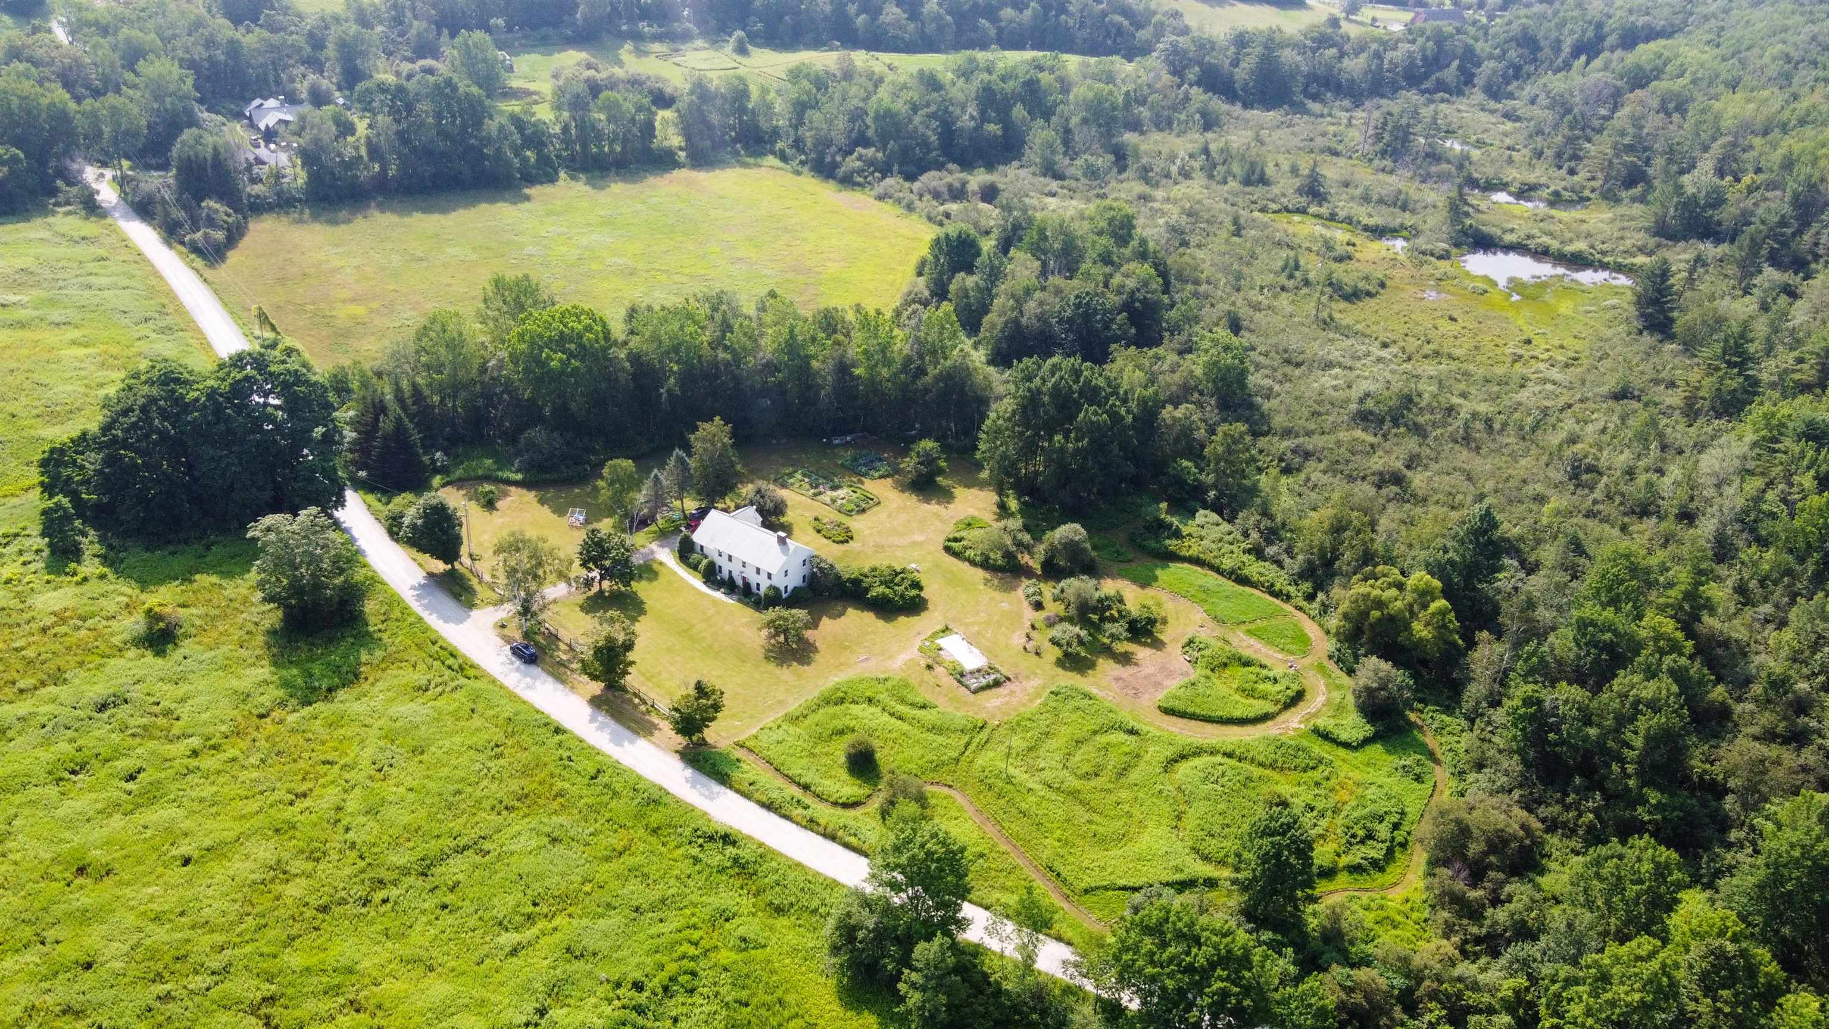
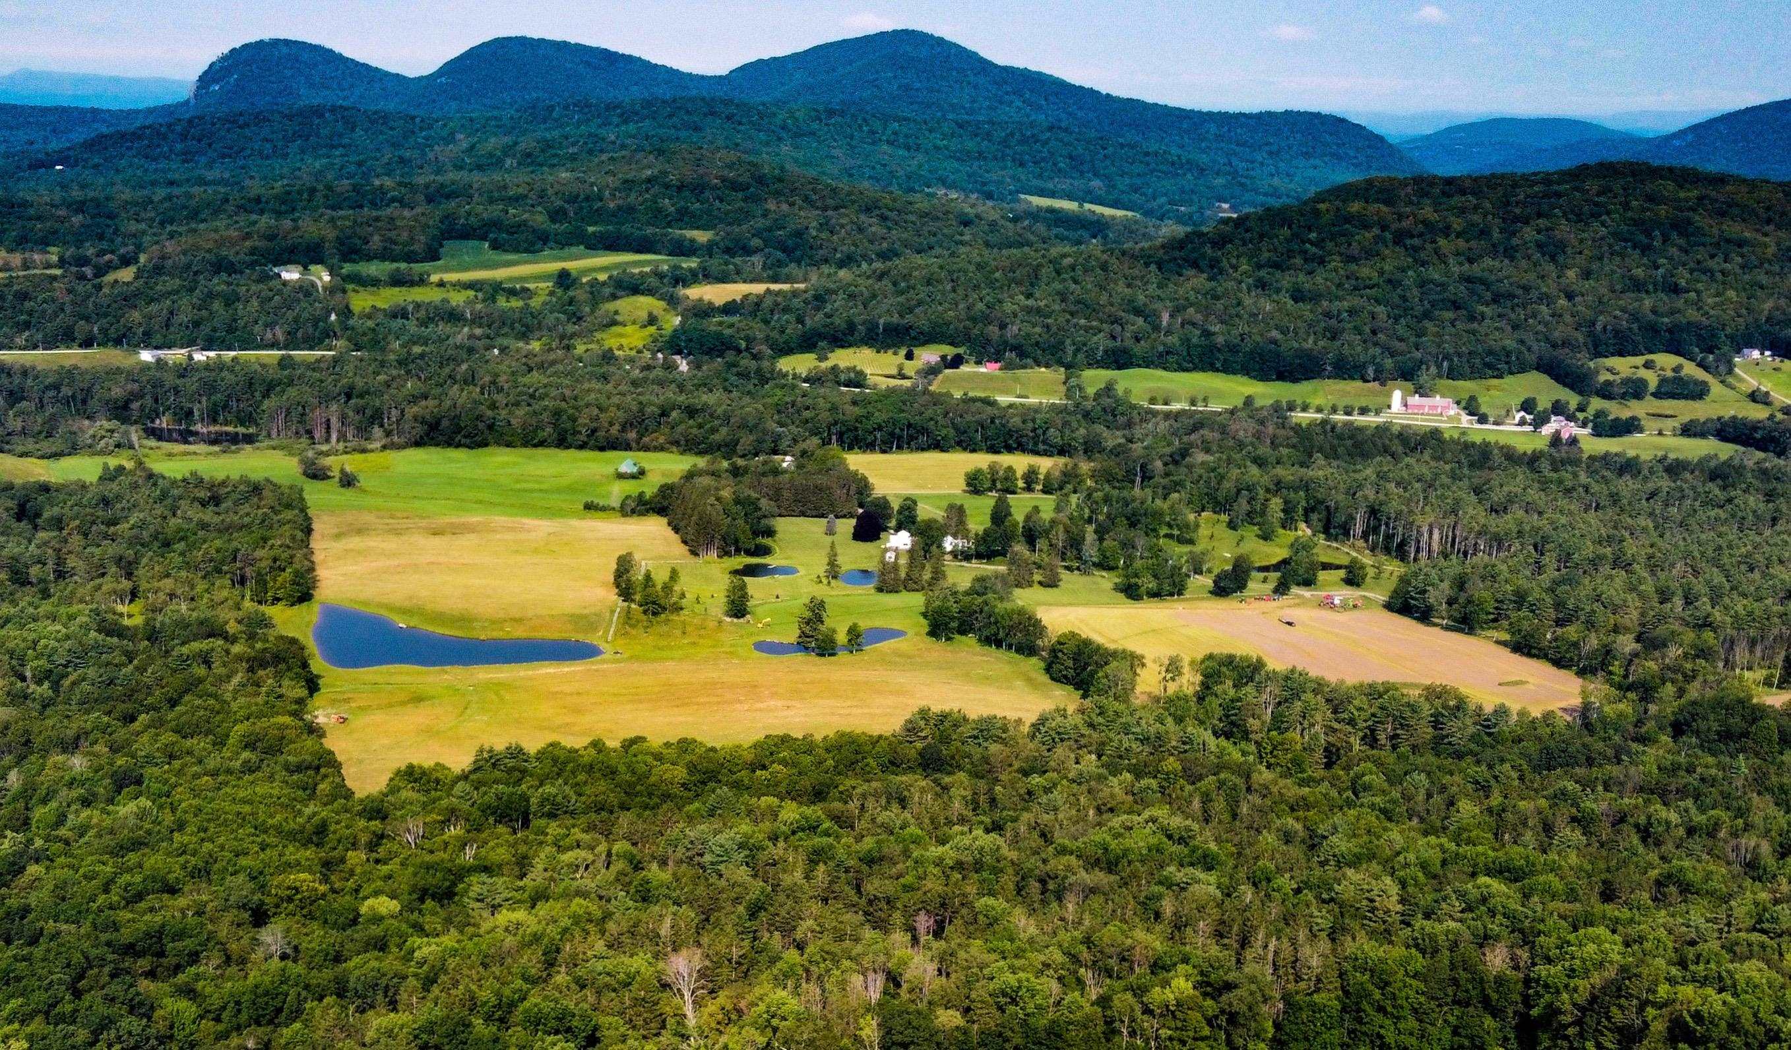
Aerial showing house with adjoimning meadow and protected land across the road
Listed by Scott Mcchesney McChesney RE, Inc.
Appliances : Dishwasher | ENERGY STAR Qual Dishwshr | Range Hood | Double Oven | Gas Range | Electric Water Heater | Owned Water Heater | Exhaust Fan
Flooring: Carpet | Ceramic Tile | Hardwood | Softwood
Heating: Oil | Baseboard | Hot Water | Multi Zone
Total Baths: 3
Full Baths: 2
3/4 Baths: 1
Total Bedrooms: 4
Kitchen: Room Dimensions: 20 x 13 Floor: 1
Living Room : Room Dimensions: 17 x 11.2 Floor: 1
Dining Room : Room Dimensions: 13 x 11.7 Floor: 1
Library : Room Dimensions: 20 x 11.2 Floor: 1
Mudroom : Room Dimensions: 12.6 x 8 Floor: 1
Primary BR Suite : Room Dimensions: 22.10 x 20 Floor: 2
Bedroom : Room Dimensions: 13 x 10.4 Floor: 2
Bedroom : Room Dimensions: Floor: 2
Bedroom : Room Dimensions: 12.3 x 13.2 Floor: 2
Bonus Room : Room Dimensions: 17 x 12.7 Floor: 2
Building Info
Year Built: 1989
Type: Wood Frame | Clapboard Exterior | Wood Siding
Total Structure SqFt.: 4034
Finished Sqft. Above Ground: 2886
Apx Below Grade Unfinished SqFt.: 1148
Basement: Concrete | Concrete Floor | Full | Interior Stairs | Storage Space | Unfinished | Walkout | Exterior Access | Basement Stairs
Foundation size 41 x 28.
Exterior Info
Style: Colonial | Rehab Needed | Walkout Lower Level
Exterior Color White
Roof: Slate
Utilities
Electric: Circuit Breaker(s) | Generator
Water: Drilled Well | Purifier/Soft
Sewer: Leach Field On-Site | Septic
Land Description:
Agricultural | Country Setting | Horse/Animal Farm | Field/Pasture | Landscaped | Level | Major Road Frontage | Mountain View | Open | Orchards | View | Rural
Lot size: 11.87 acres
Zoned: none
Surveyed: Yes
SurveyedBy: Donald S Lewis
Flood Zone: No
Seasonal: No
Road Frontage: 1042
Driveway: Gravel
Taxes $8,564
Assesed Value Not Reported
School District: Taconic and Green Regional
Elementary School: Assigned
Middle School: Assigned
High School: Choice

PLEASE NOTE: Both New Hampshire and Vermont law require brokers and agents to disclose at the “time of first business meeting, prior to any discussion
of confidential information”, in New Hampshire’s case, and “first reasonable opportunity”, in Vermont’s case, the
nature of the relationships brokers have or may have with customers and clients. Each state requires that a disclosure form be presented to
consumers for their review and acknowledgment at the appropriate time. These forms can be accessed here:
VT: VERMONT REAL ESTATE COMMISSION MANDATORY CONSUMER DISCLOSURE FORM
NH: NEW HAMPSHIRE REAL ESTATE COMMISSION BROKERAGE RELATIONSHIP DISCLOSURE FORM