List Price: $350,000 | $210 per sq.ft. | 3 Bedroom | 2 Bathroom | 2 Story Single Family Home Under Contract
Listed Monday Jun 22, 2026 | MLS# 5096127
345 Danby/Pawlet Road Danby VT
Listed by Rebecca Dittmeier Country Horizon Realty
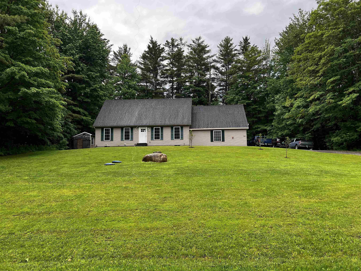
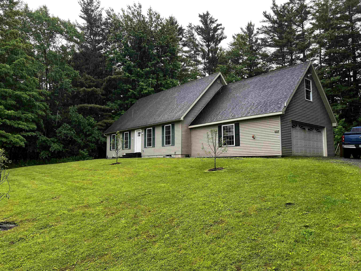
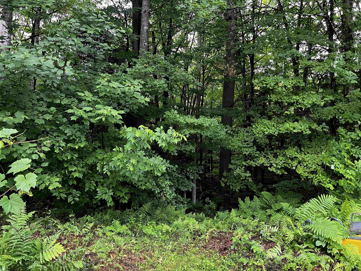
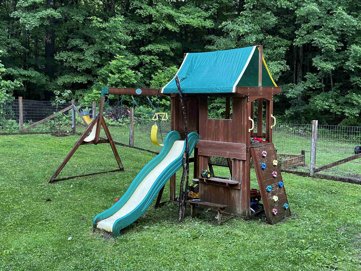
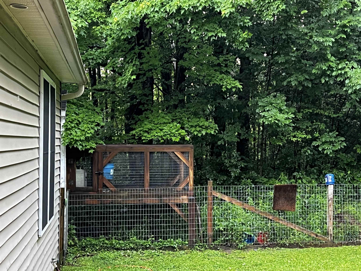
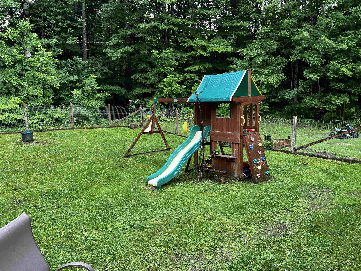
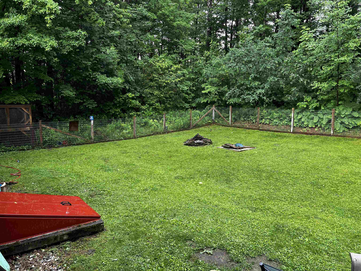
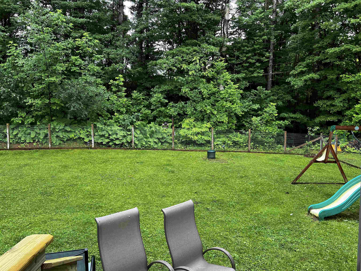
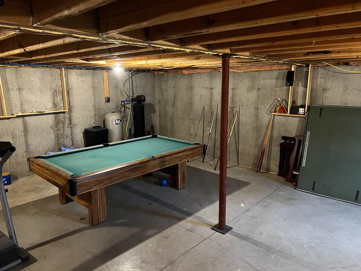
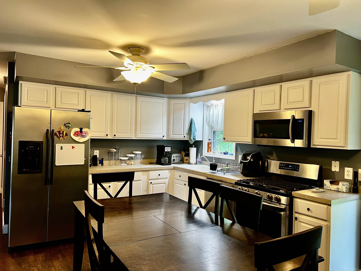
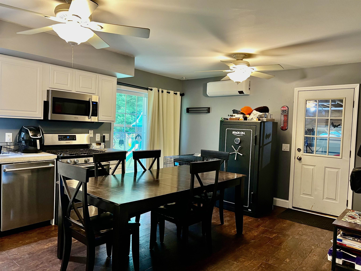
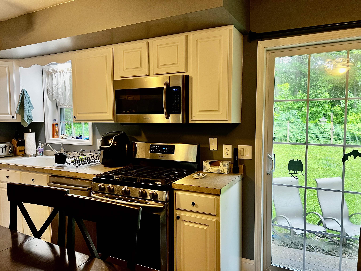
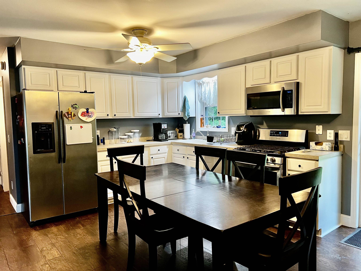
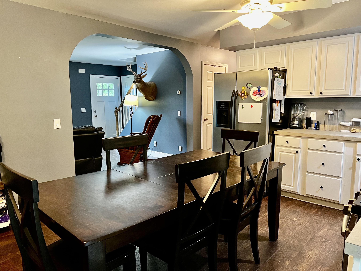
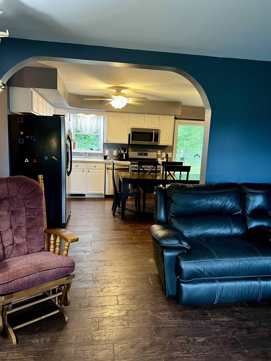
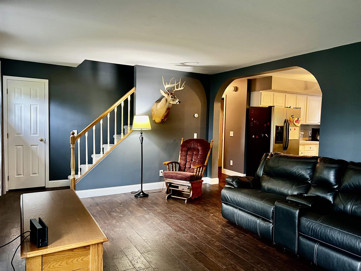
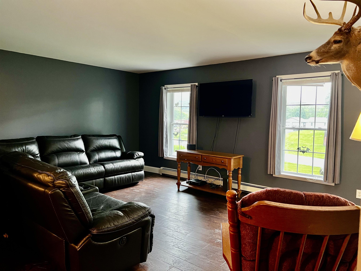
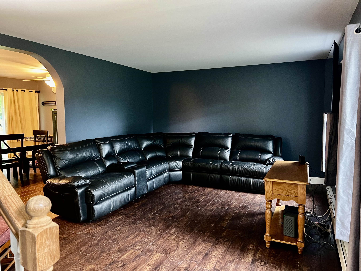
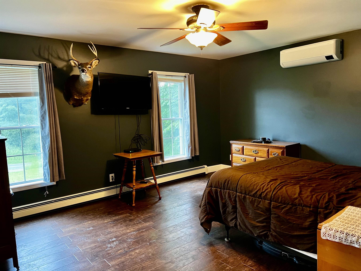
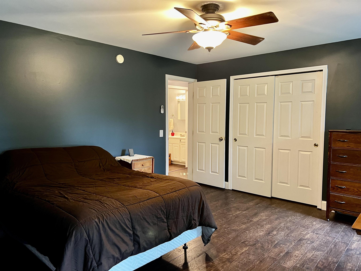
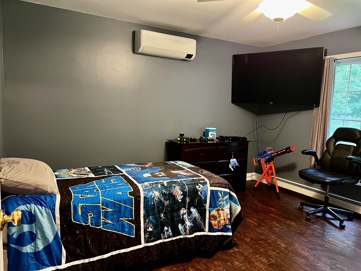
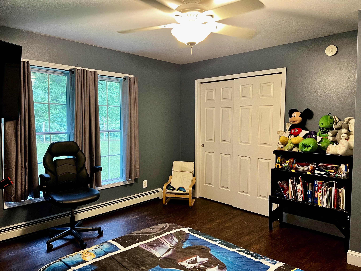
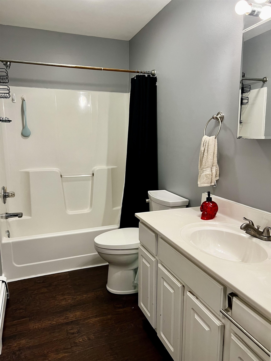
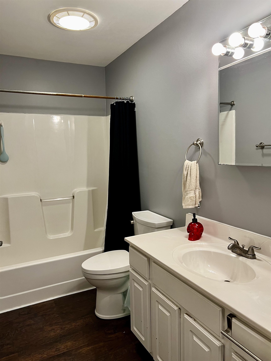
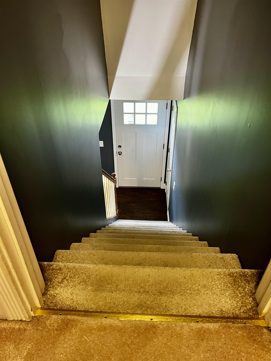
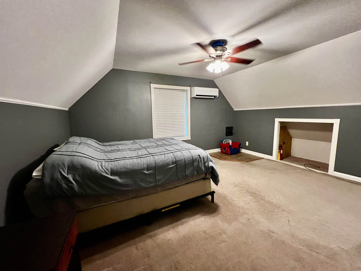
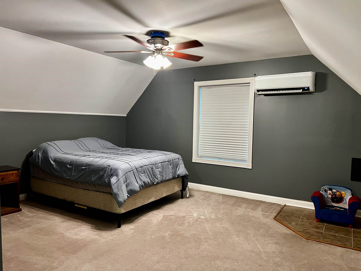
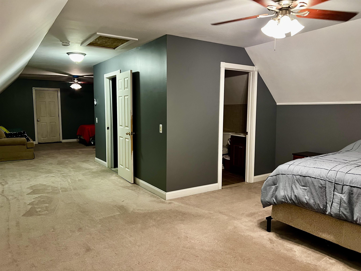
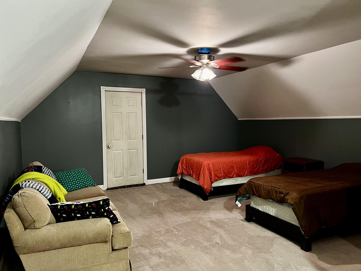
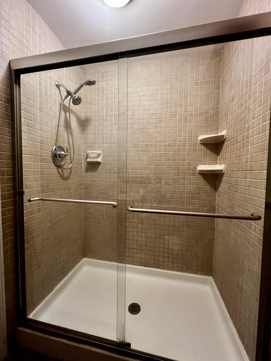
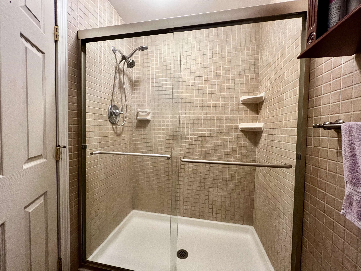
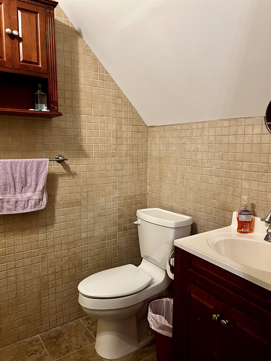
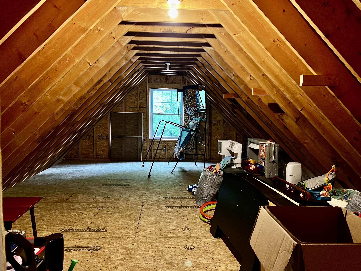
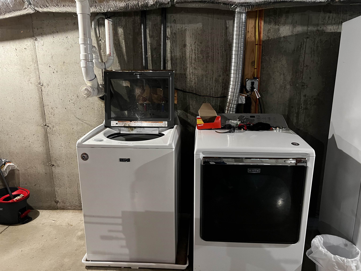
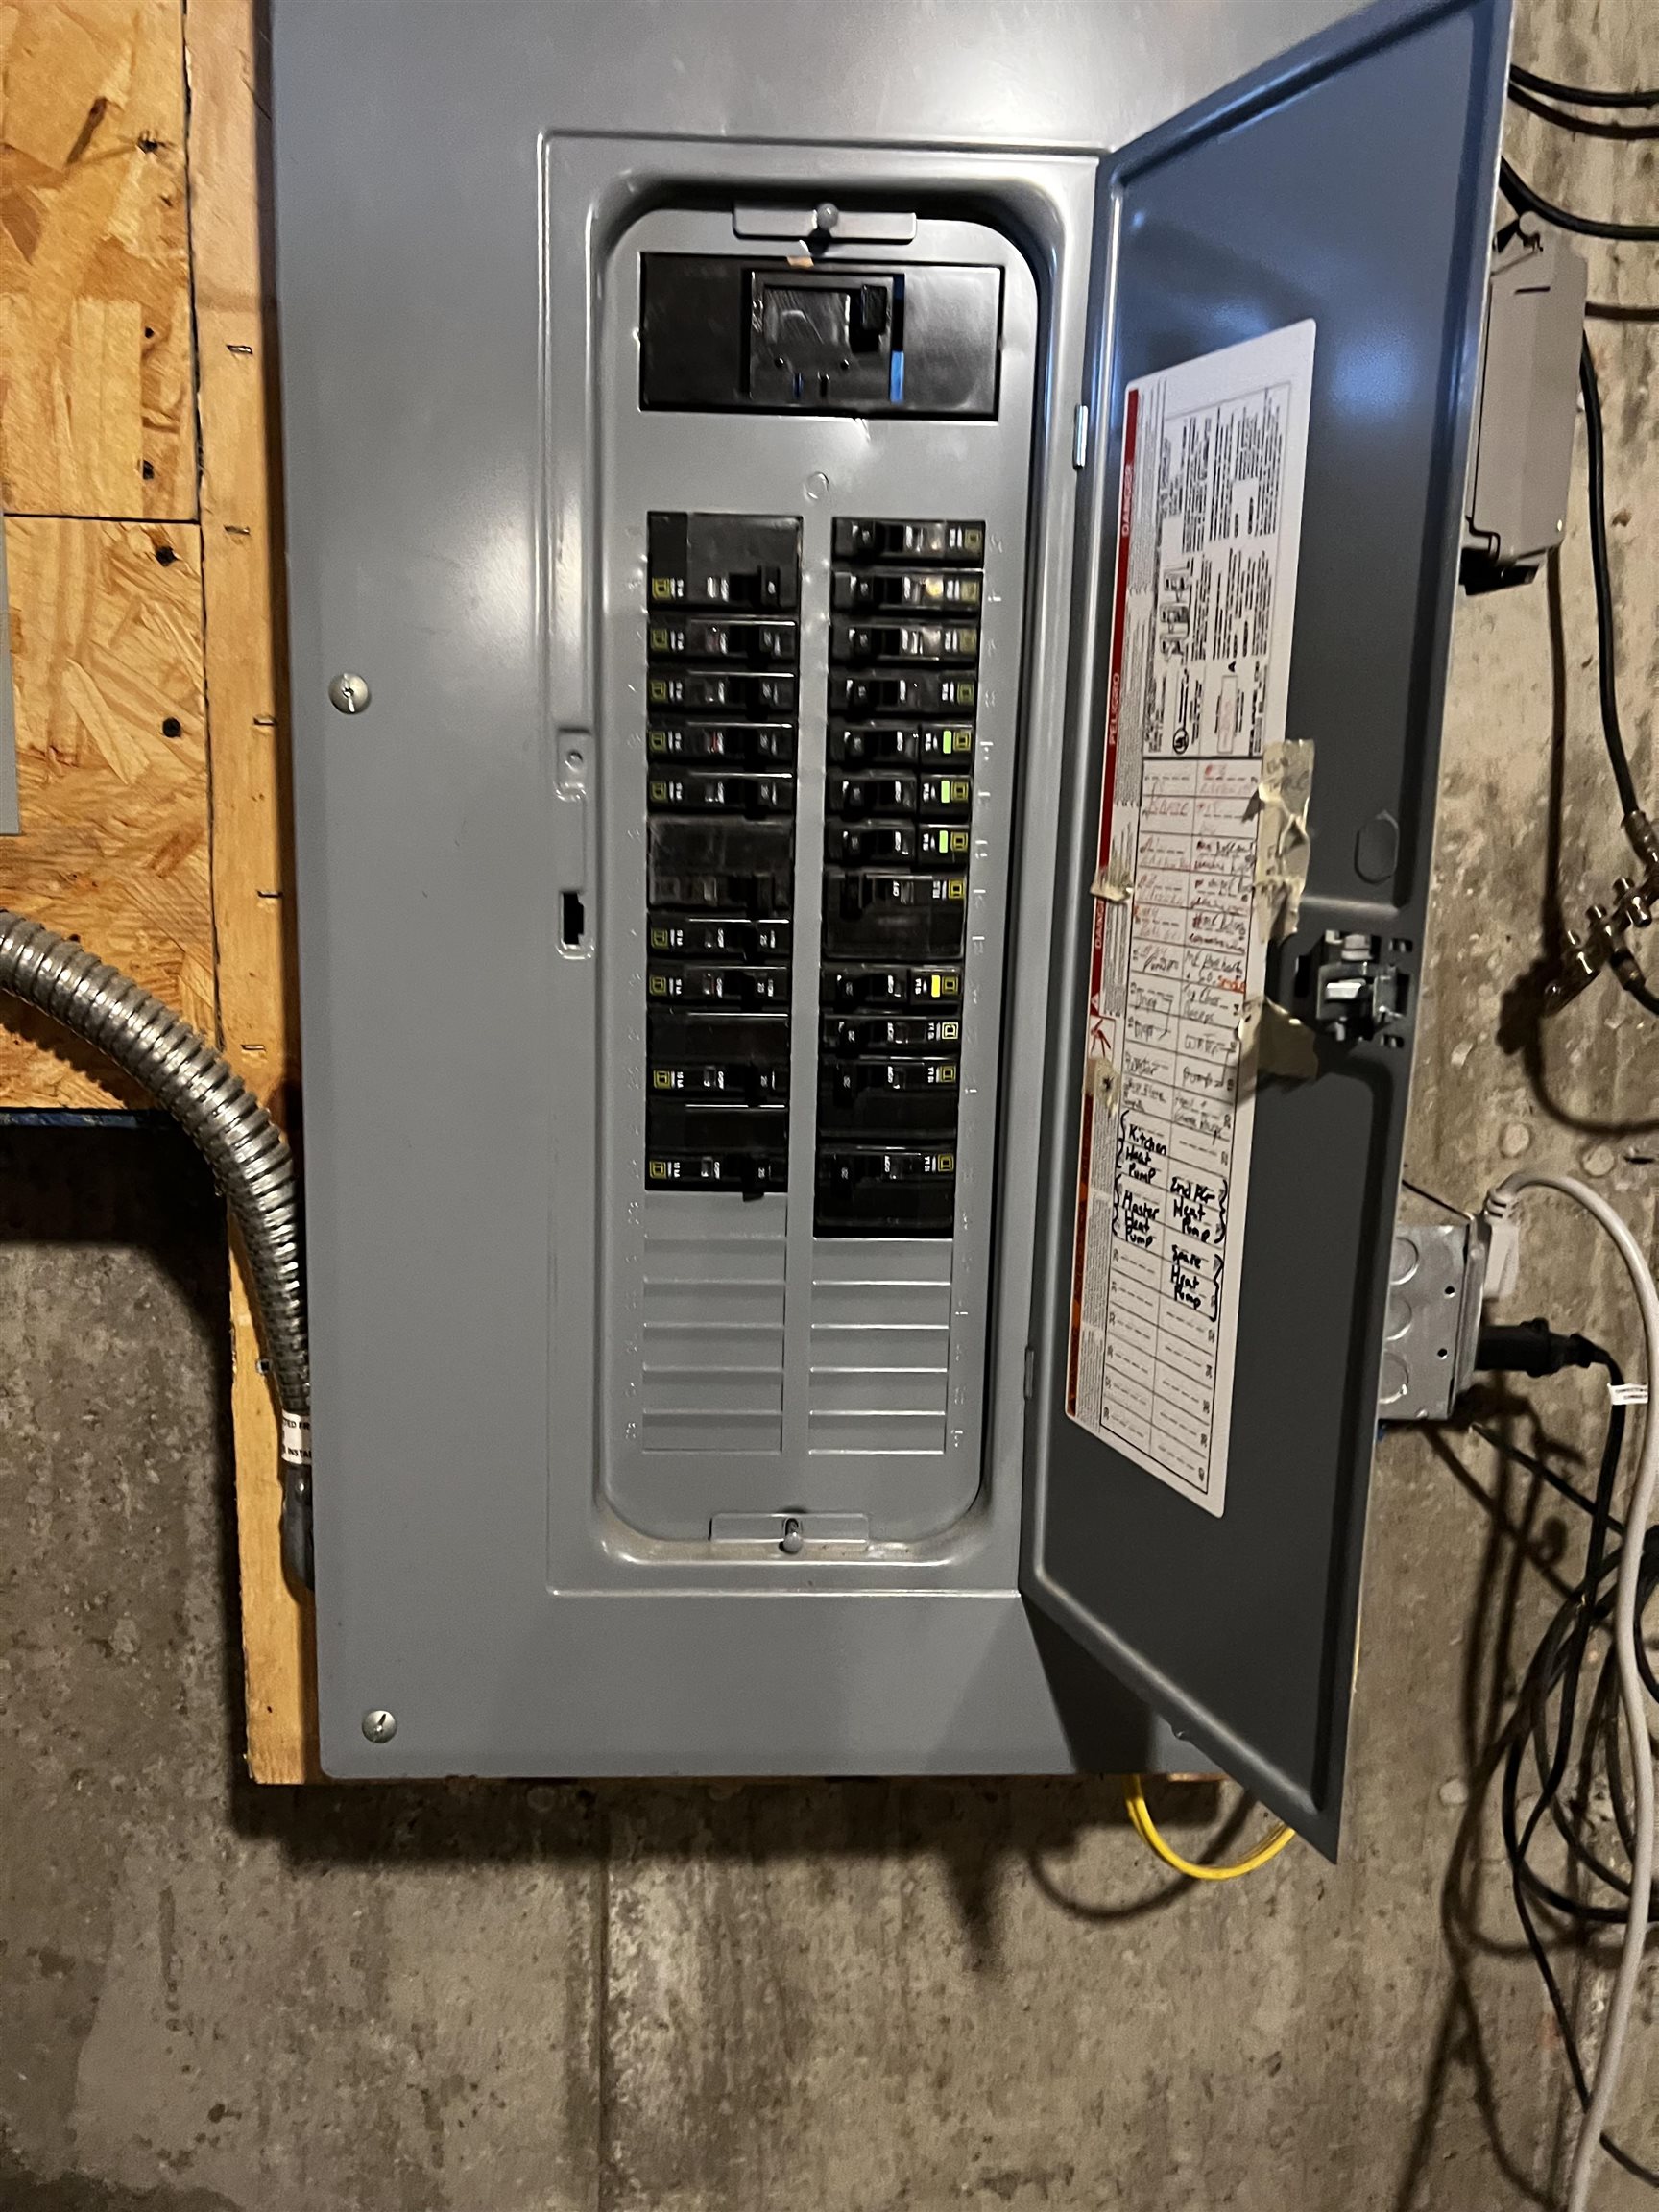
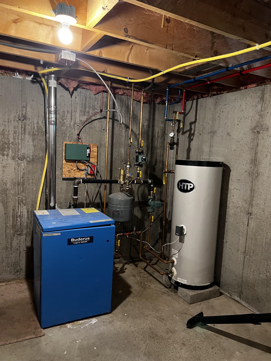
This Nicely kept, 2005, 3 Bedroom, 2 bath Modular home sits on .5 acres, with fenced back yard. It abuts land owned by Smokey House LLC on the back and right side. Woods on all 3 sides. Updated vinyl plank floors in the Kitchen/Dining, Living Room, hall and 2 bedrooms on main level. SS kitchen appliances. Primary Bedroom on the 2nd floor offers a private bath and private office/ den/ sitting area. There is a door that leads out from that room to over the garage, which is more space that could be finished, if someone chooses to do so (and an inspector says it is feasible) Fenced in back yard makes it great for children, pets, etc. Full basement with pool table that can stay with the house. Wired for a portable generator, but generator is not included. Buderus Propane Boiler with hot water off boiler, plus minisplits for heating and cooling. Since installing the minisplits, the current owner uses them more than the boiler. Chicken Coop and Chickens can also stay if the buyers want them. Elementary School will now be in Dorset and the new name will be Green Ridge Elementary. High School is choice- with Burr & Burton being one of the choices.

Appliances : Dishwasher | Dryer | Microwave | Gas Range | Refrigerator | Washer | Water Heater off Boiler
Heating: Propane | Baseboard | Hot Water | Mini Split
Total Rooms: 6
Total Baths: 2
Full Baths: 2
Total Bedrooms: 3
Kitchen/Dining: Room Dimensions: Floor: 1
Living Room : Room Dimensions: Floor: 1
Bedroom : Room Dimensions: Floor: 1
Primary BR Suite : Room Dimensions: Floor: 2
Office/Study : Room Dimensions: Floor: 2

Building Info
Year Built: 2005
Type: Wood Frame | Vinyl Siding
Total Structure SqFt.: 2770
Finished Sqft. Above Ground: 1670
Apx Below Grade Unfinished SqFt.: 800
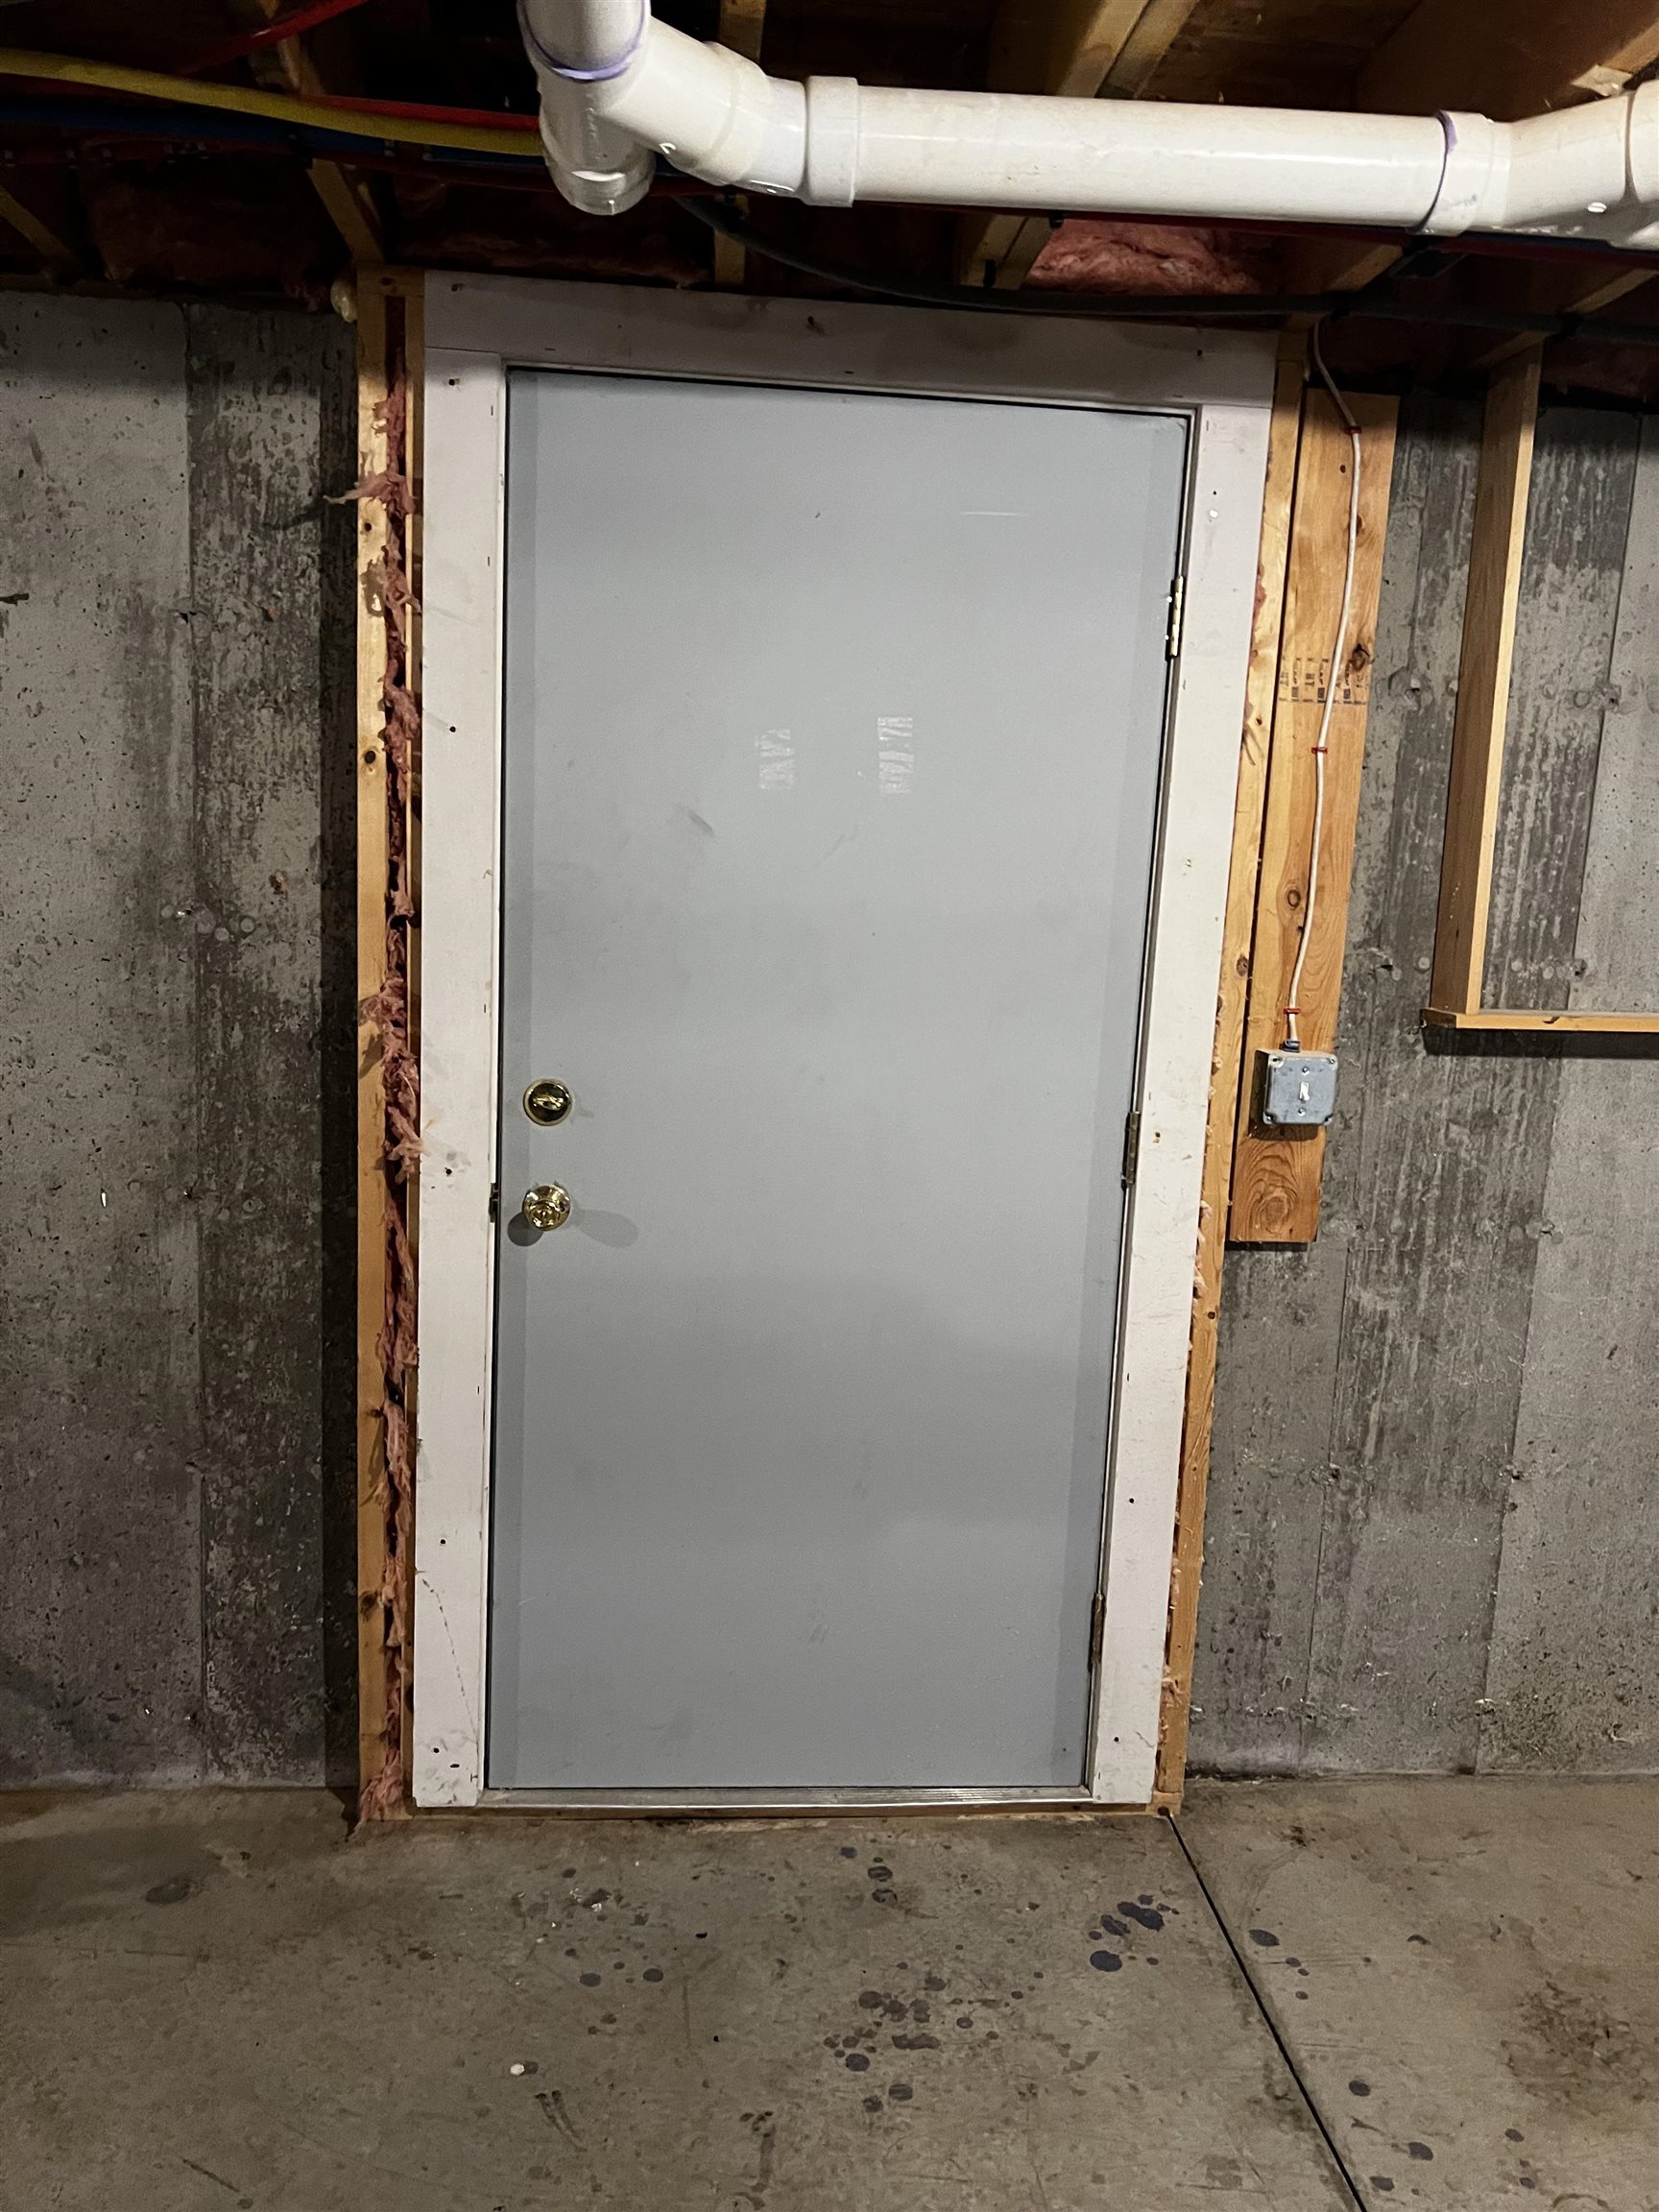
Basement: Bulkhead | Concrete | Concrete Floor | Full | Interior Stairs | Unfinished | Interior Access | Exterior Access | Basement Stairs

Exterior Info
Style: Cape
Roof: Shingle

Utilities
Electric: Circuit Breaker(s)
Water: Drilled Well
Sewer: Septic

Land Description:
Country Setting | Rural
Lot size: 0.5 acres
Zoned: res
Surveyed: Unk
Flood Zone: No
Seasonal: No
Road Frontage: 100
Driveway: Gravel


Taxes $3,899
Assesed Value Not Reported

Schools

© 2000-2026 Clerkin Agency Real Estate
NEREN Logo
565 Maple Street, White River Junction, Vermont. 05001 802-295-1355
Copyright © 2026 PrimeMLS, Inc. All rights reserved. This information is deemed reliable, but not guaranteed. The data relating to real estate displayed on this display comes in part from the IDX Program of PrimeMLS. The information being provided is for consumers’ personal, non-commercial use and may not be used for any purpose other than to identify prospective properties consumers may be interested in purchasing. Data last updated August 1st, 2026

PLEASE NOTE: Both New Hampshire and Vermont law require brokers and agents to disclose at the “time of first business meeting, prior to any discussion of confidential information”, in New Hampshire’s case, and “first reasonable opportunity”, in Vermont’s case, the nature of the relationships brokers have or may have with customers and clients. Each state requires that a disclosure form be presented to consumers for their review and acknowledgment at the appropriate time. These forms can be accessed here:
VT: VERMONT REAL ESTATE COMMISSION MANDATORY CONSUMER DISCLOSURE FORM
NH: NEW HAMPSHIRE REAL ESTATE COMMISSION BROKERAGE RELATIONSHIP DISCLOSURE FORM